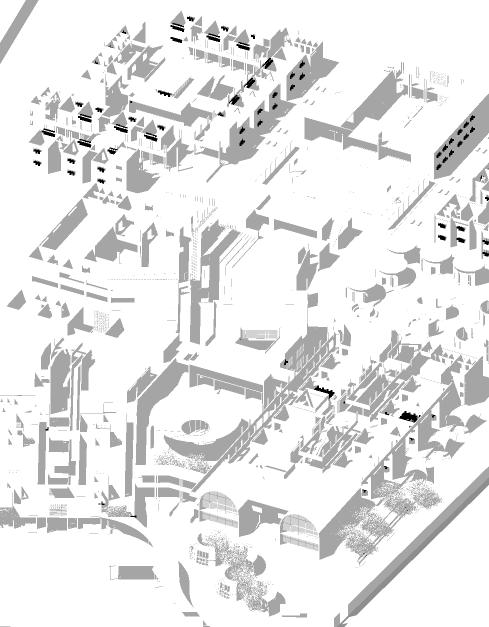
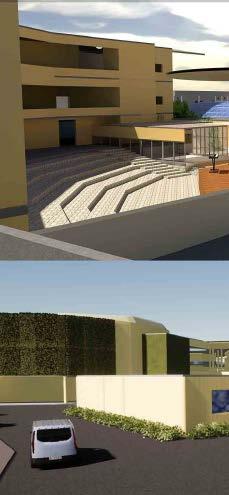
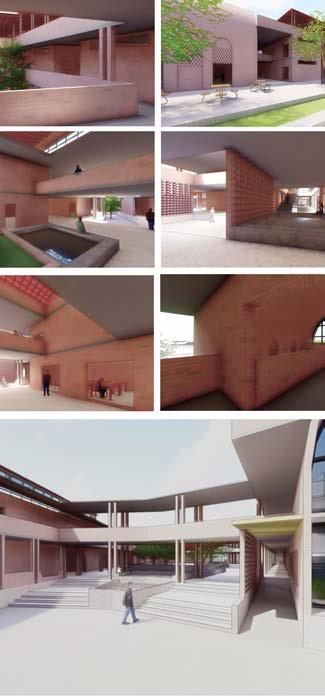

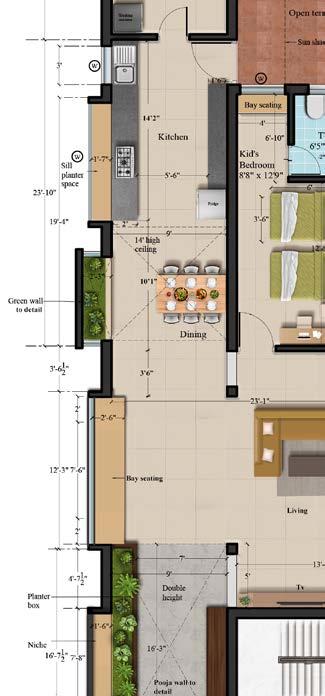
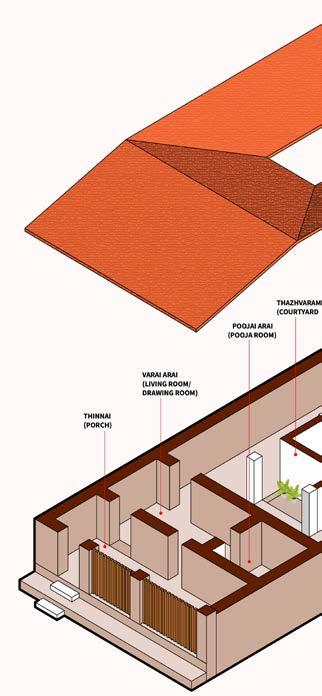
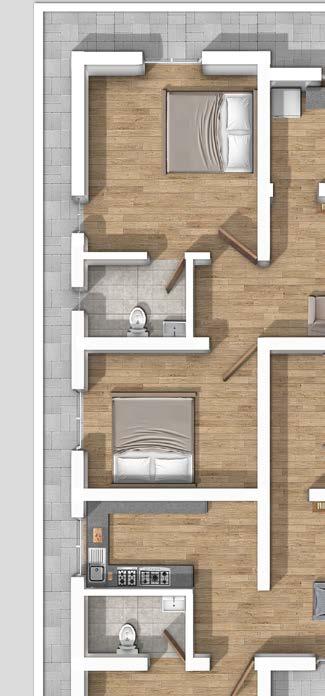
ARCHITECTURE CAMPUS DESIGN
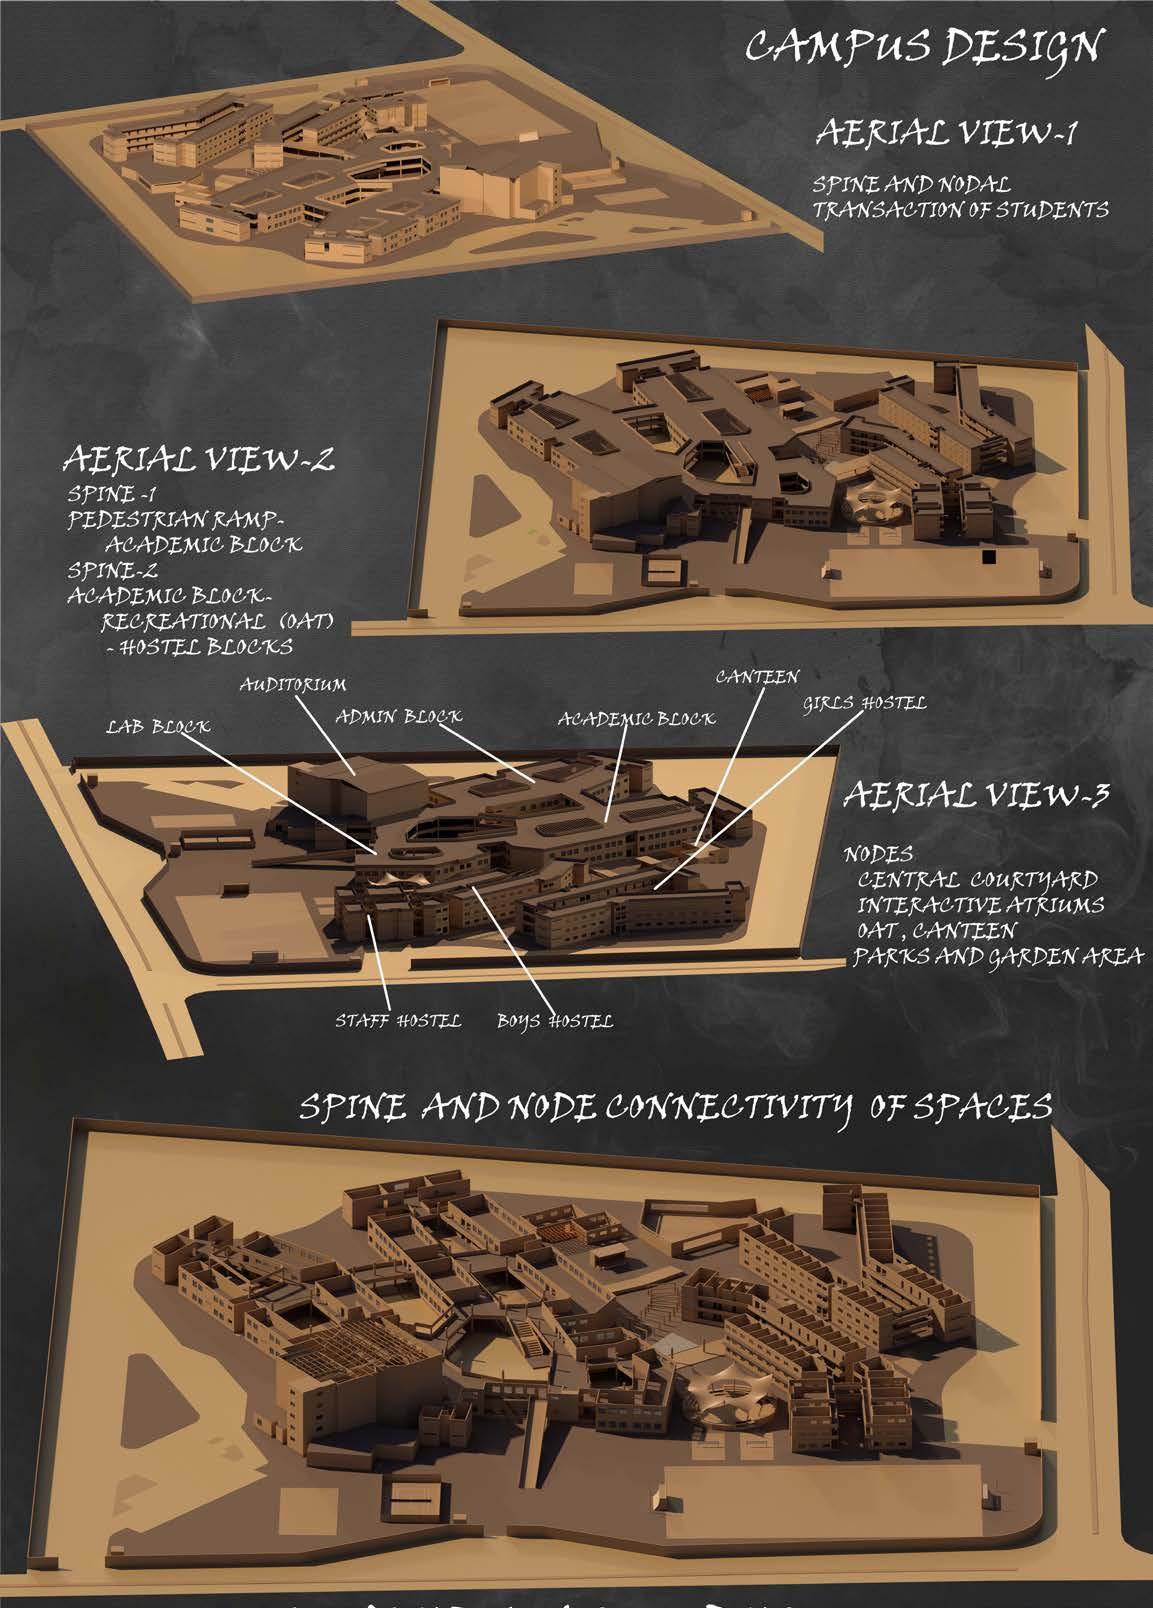
ARCHITECTURE CAMPUS DESIGN
4
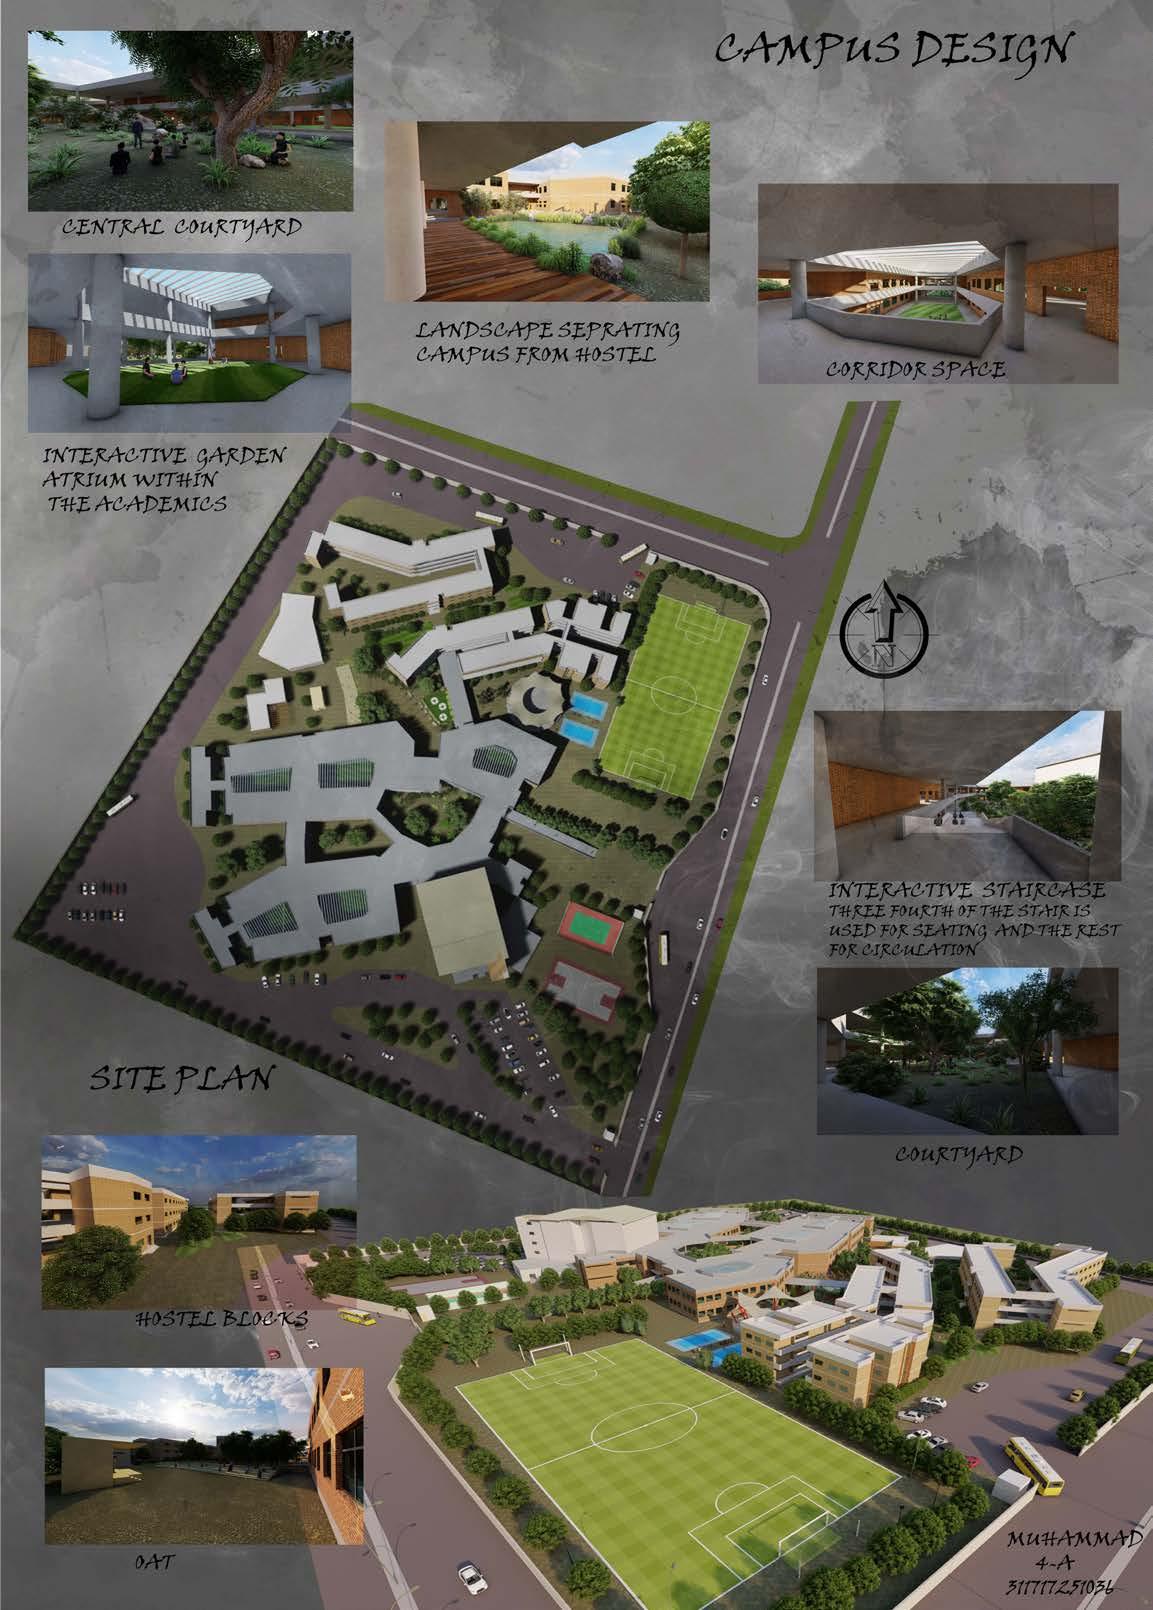
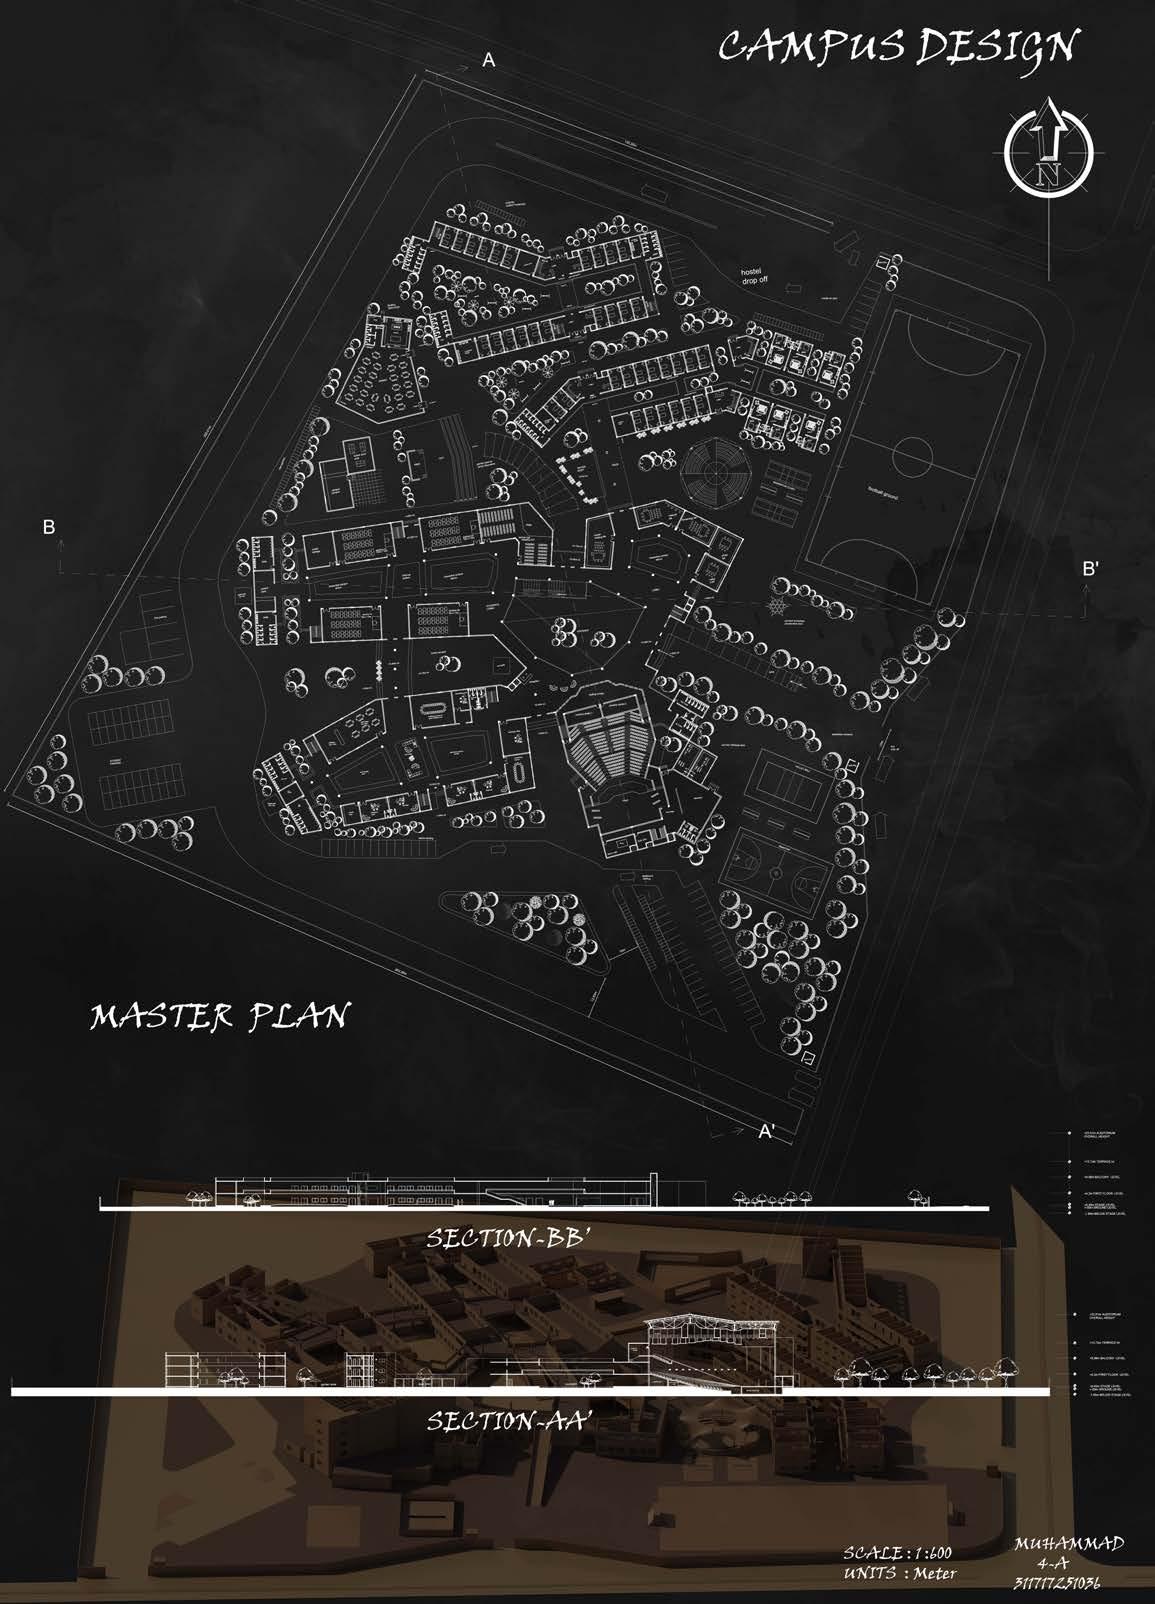
ARCHITECTURE CAMPUS DESIGN 5
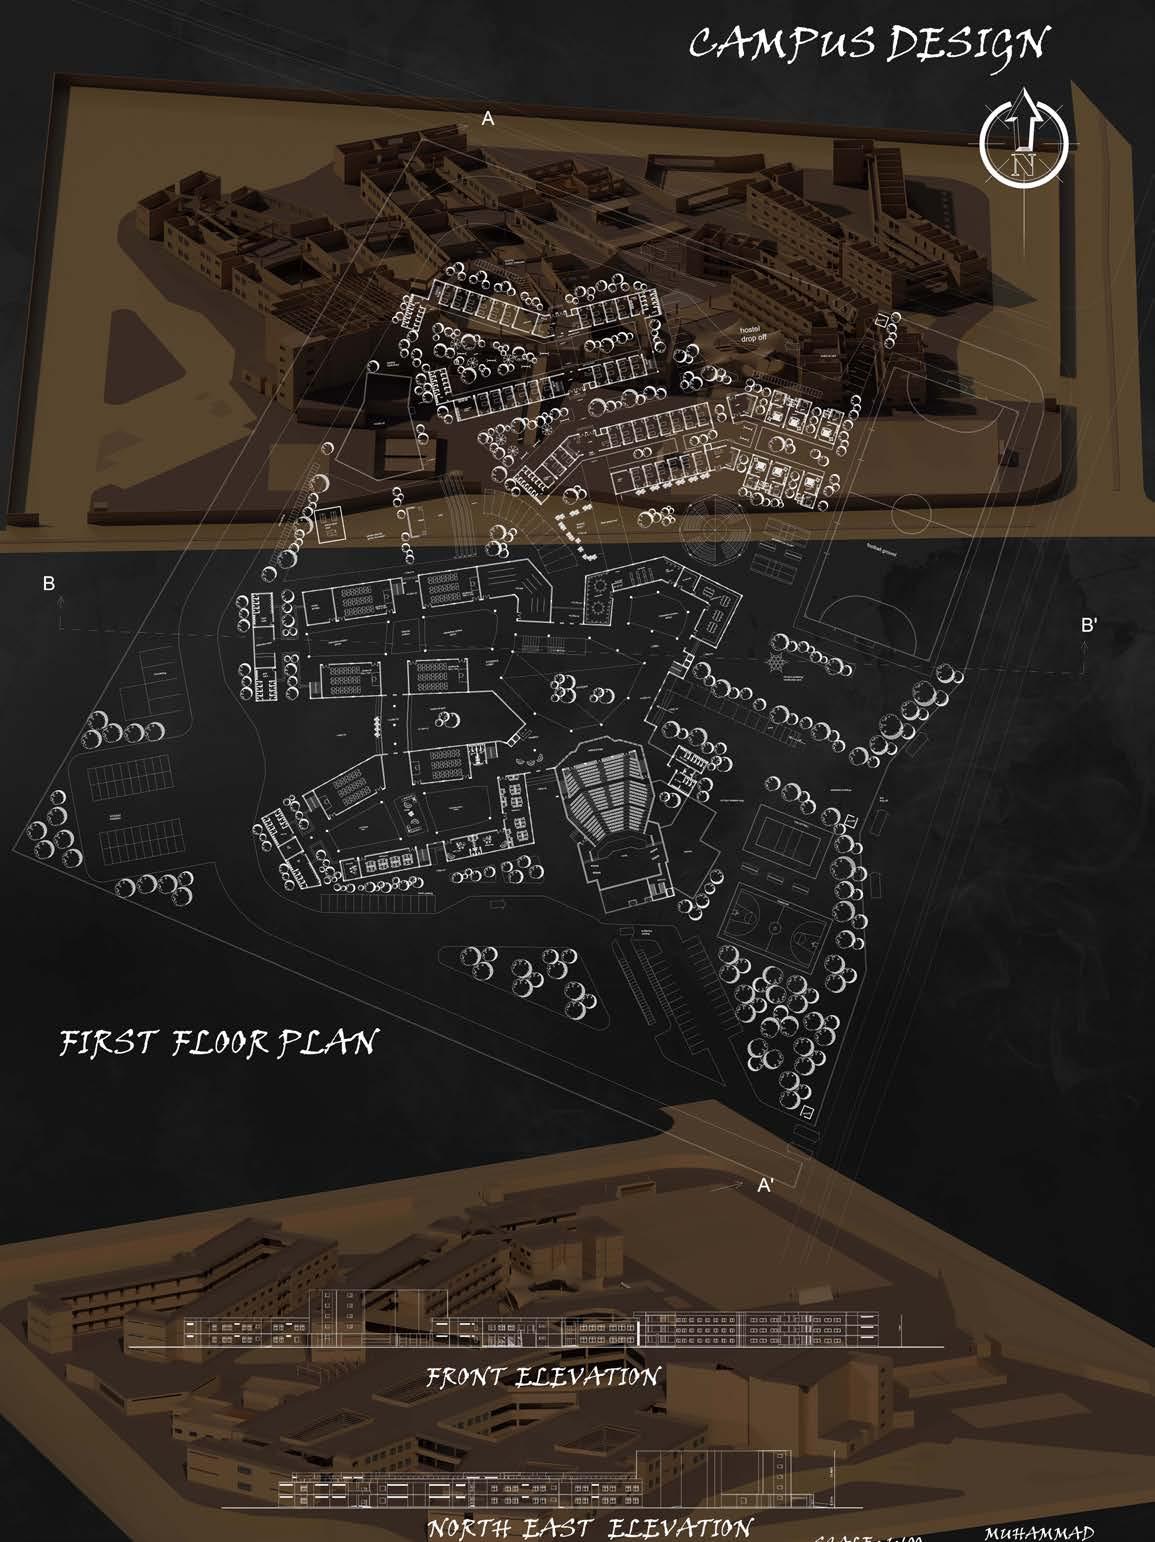
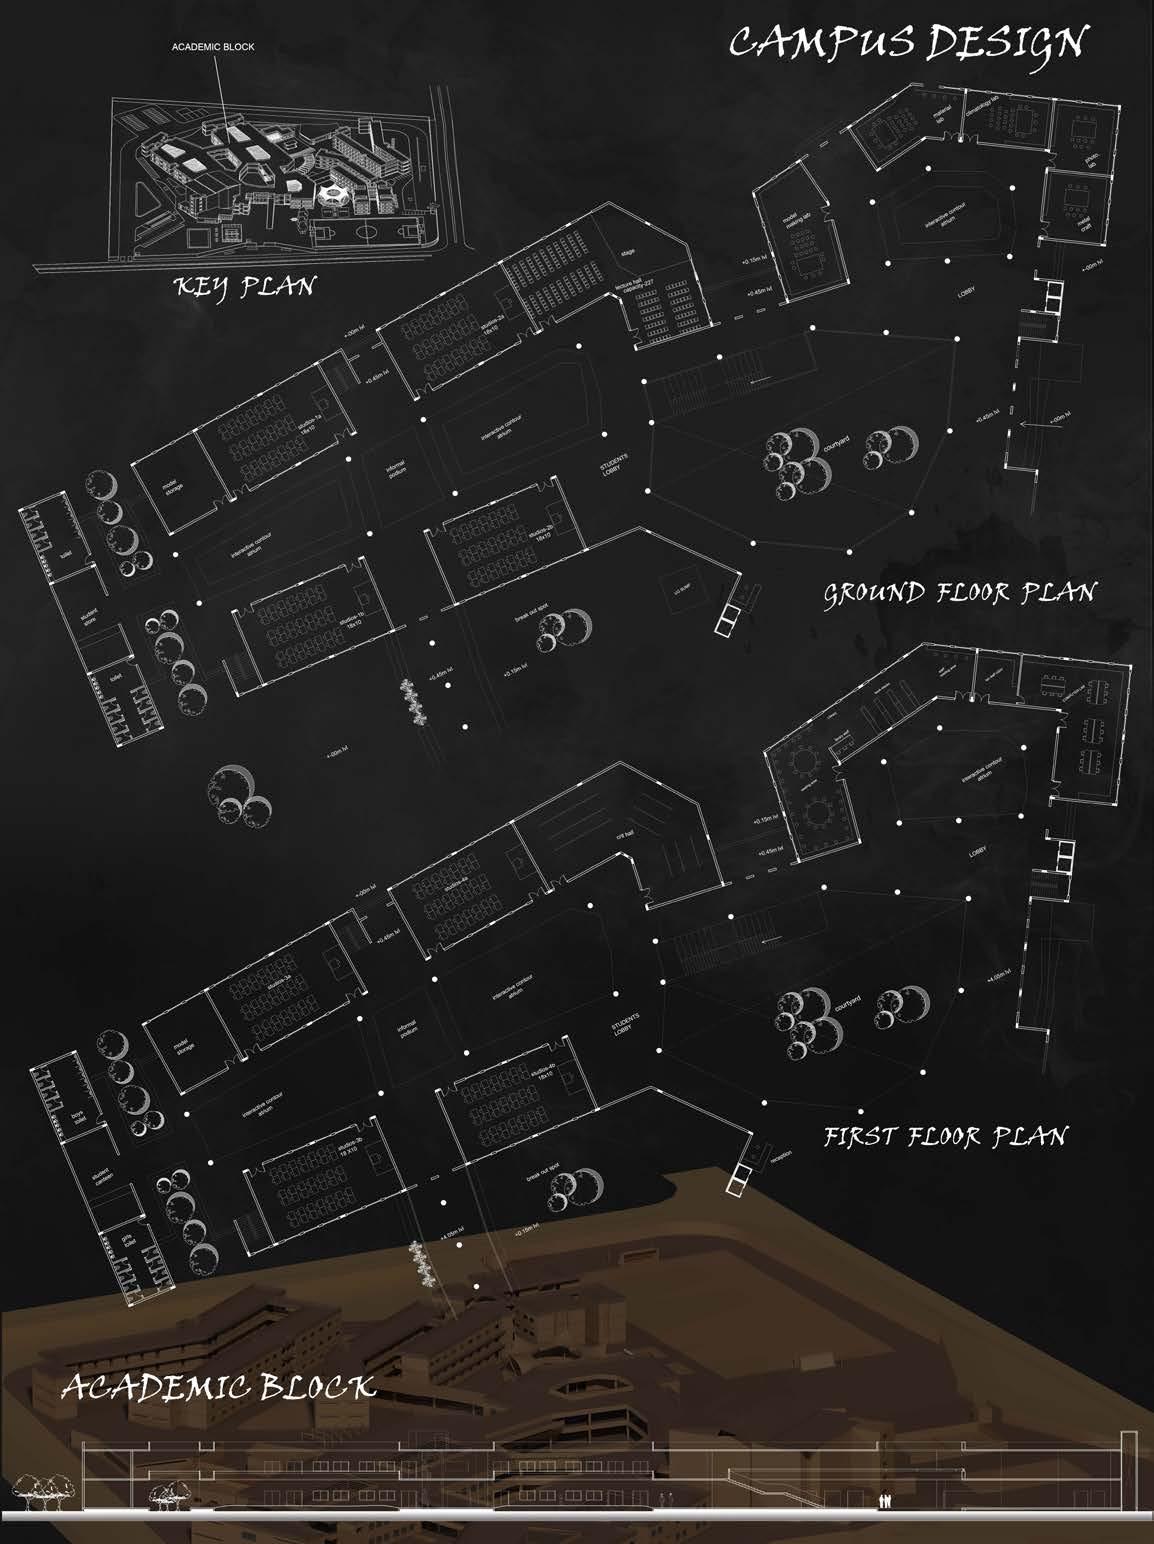
ARCHITECTURE CAMPUS DESIGN 6
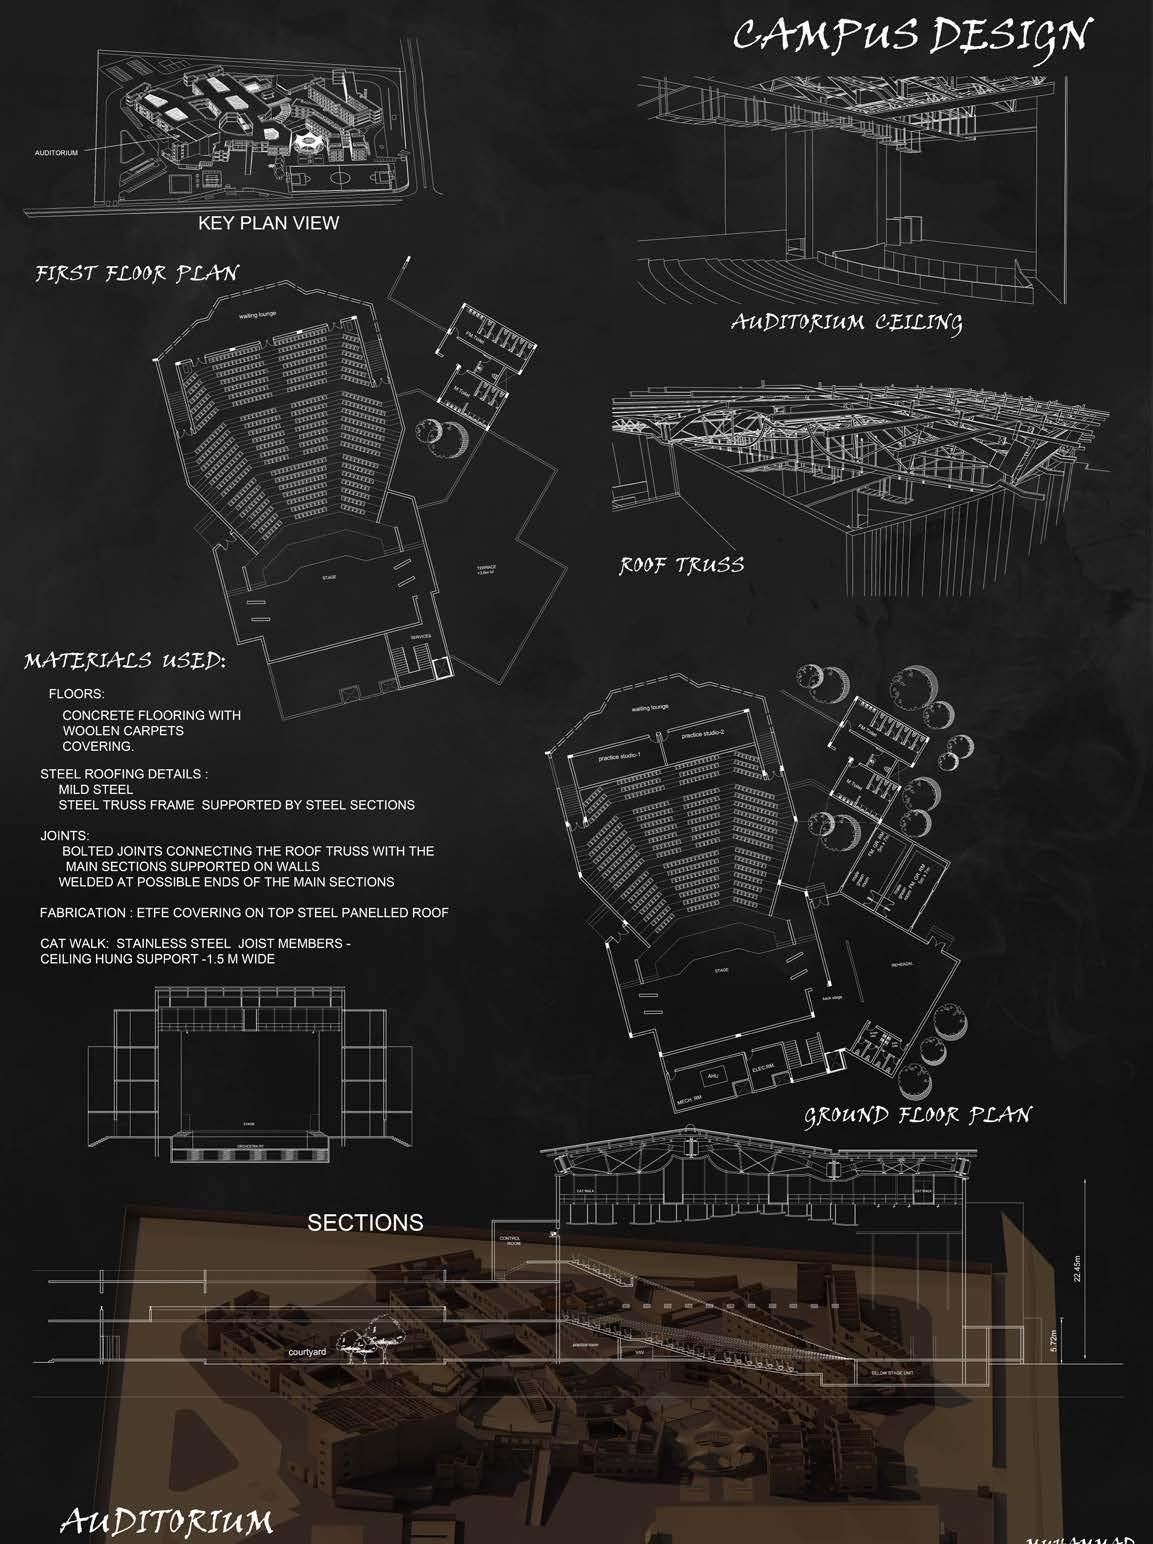
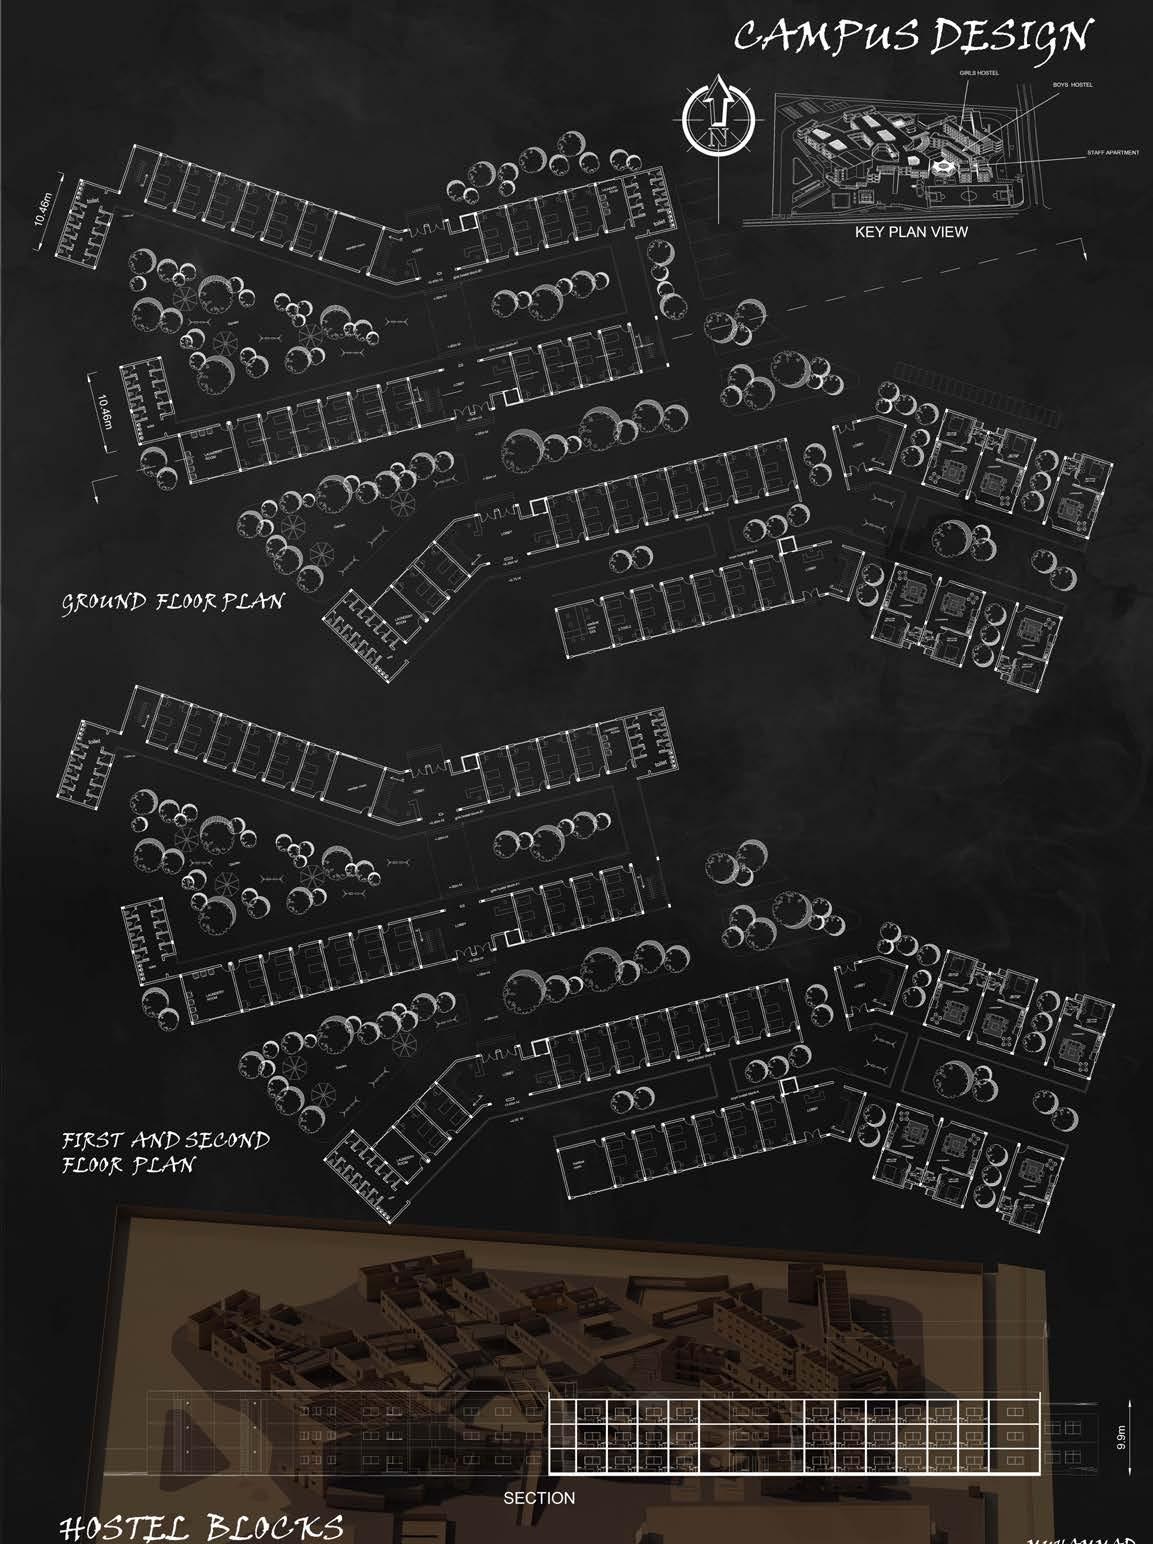
ARCHITECTURE CAMPUS DESIGN 7
SOCIAL DEVELOPMENT CENTER-THESIS PROJECT
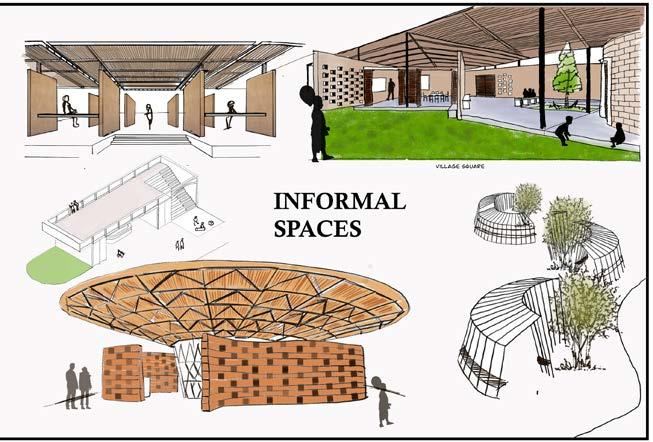
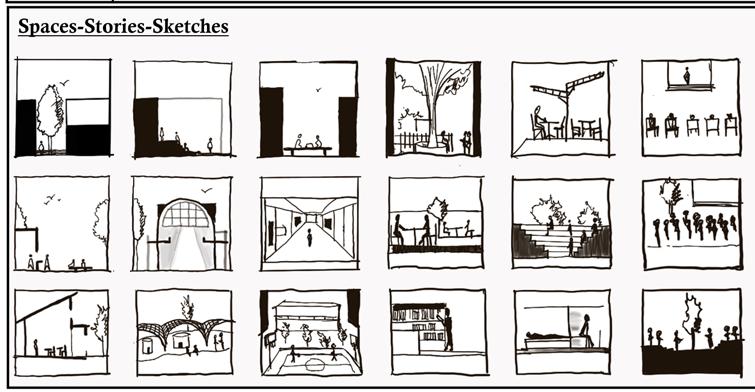
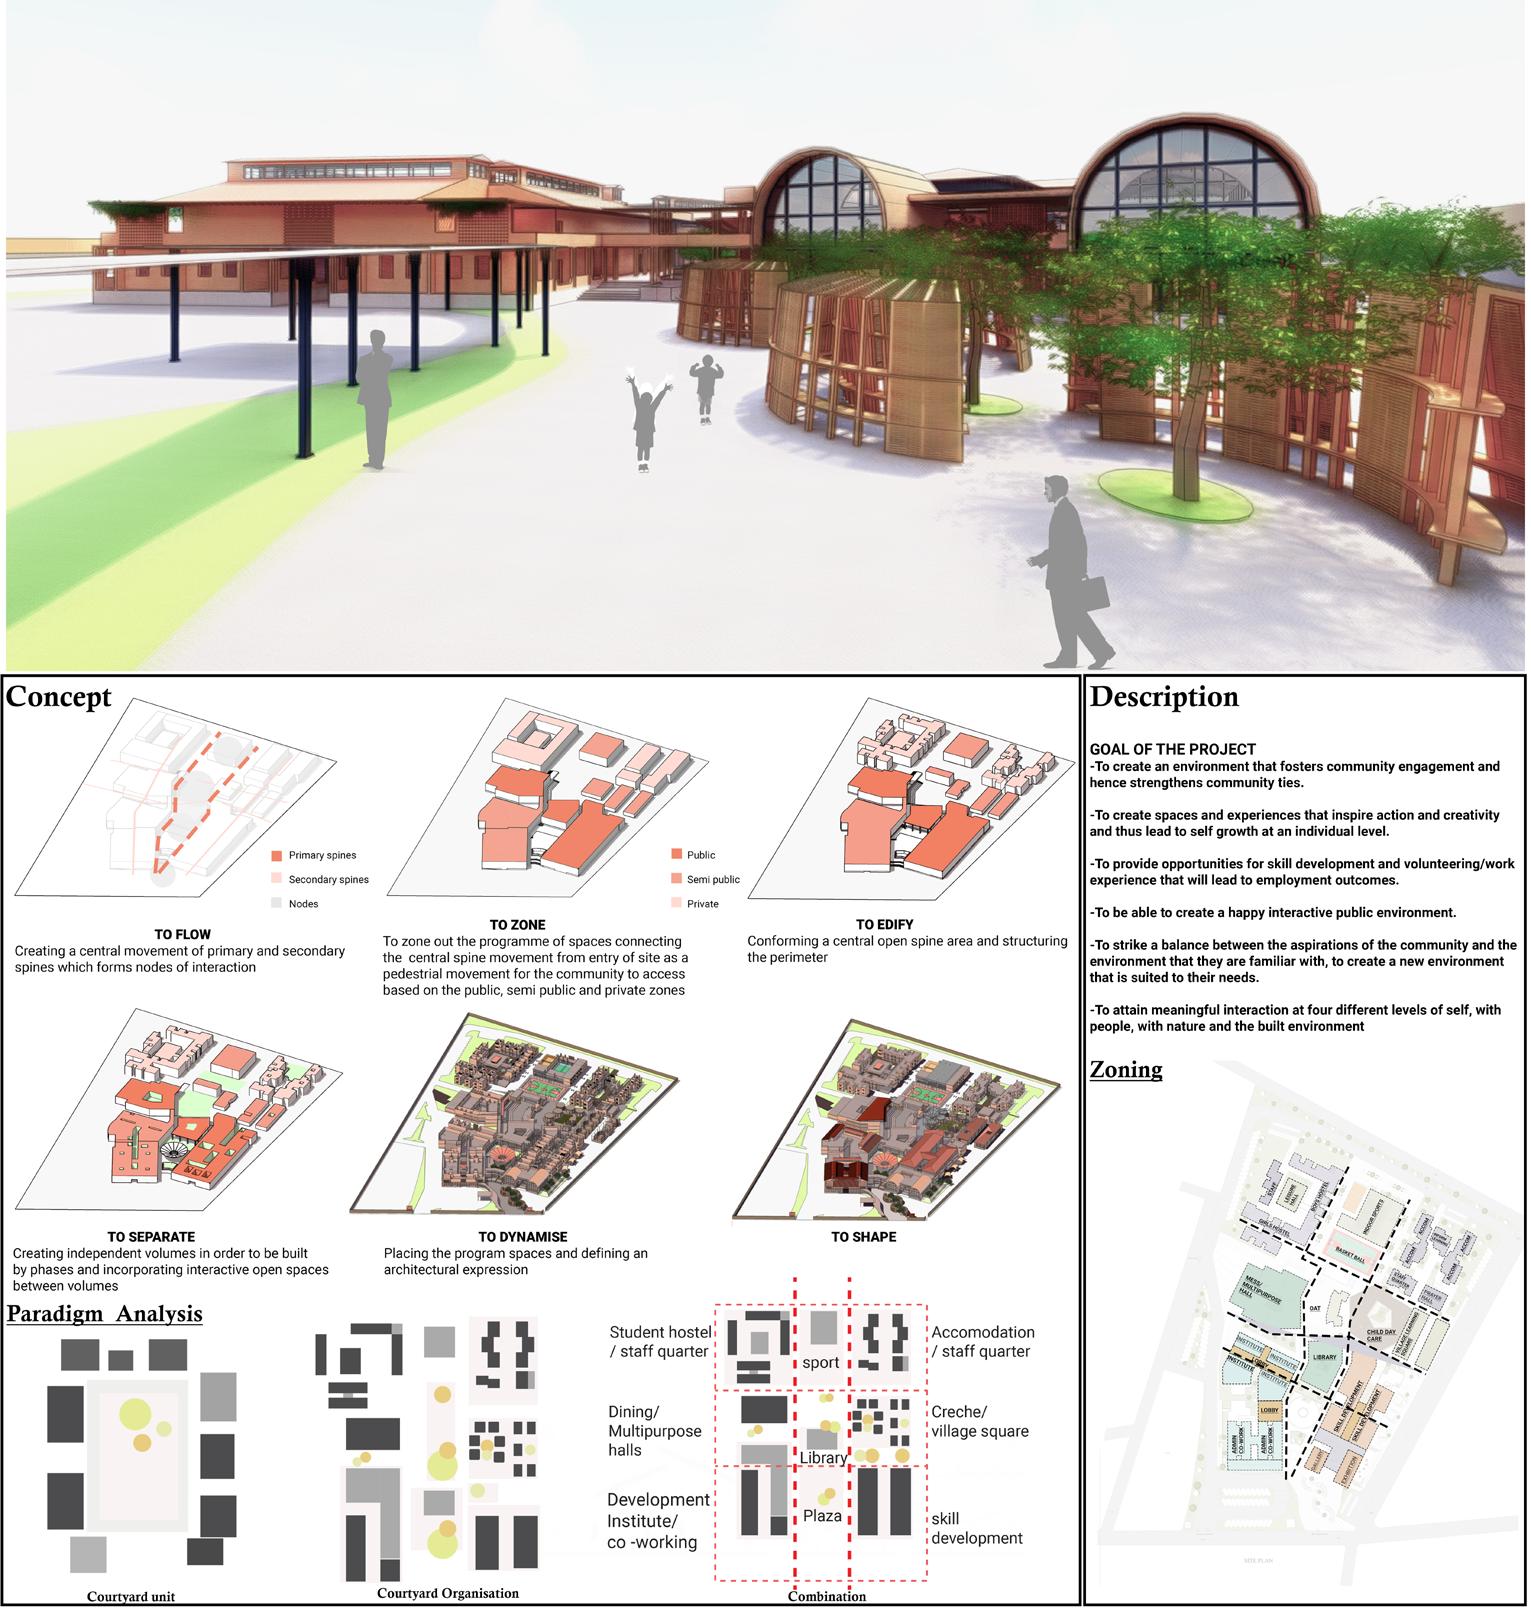
SOCIAL DEVELOPMENT CENTER 8
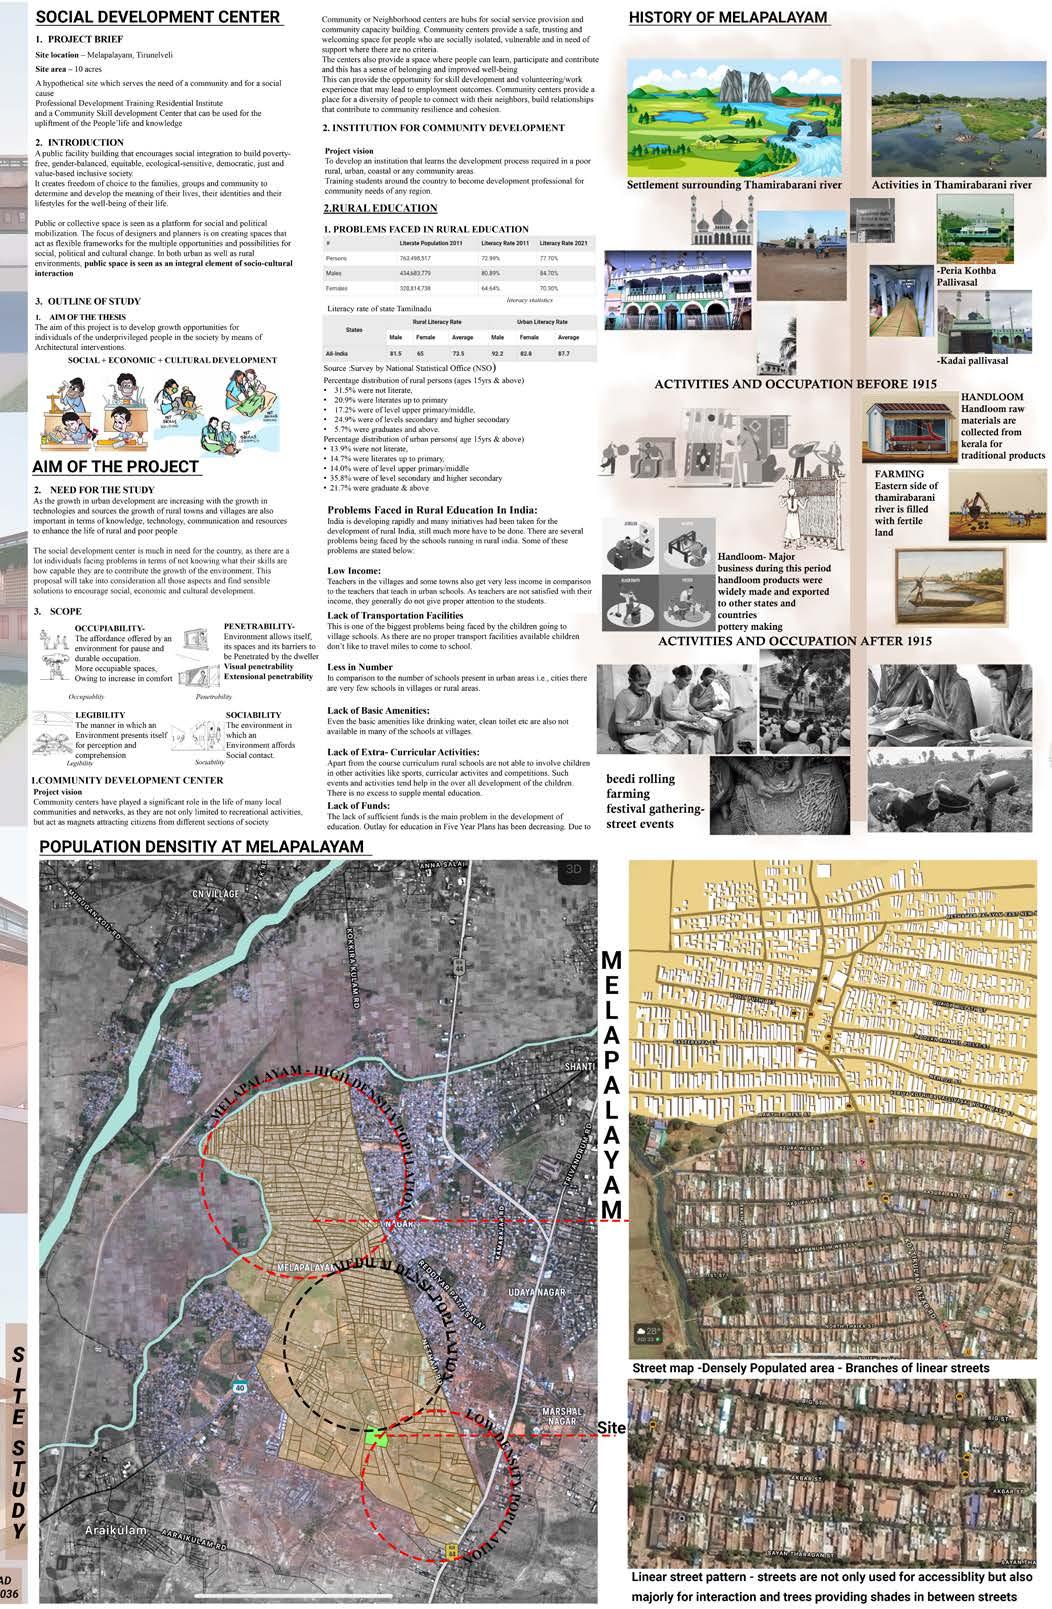
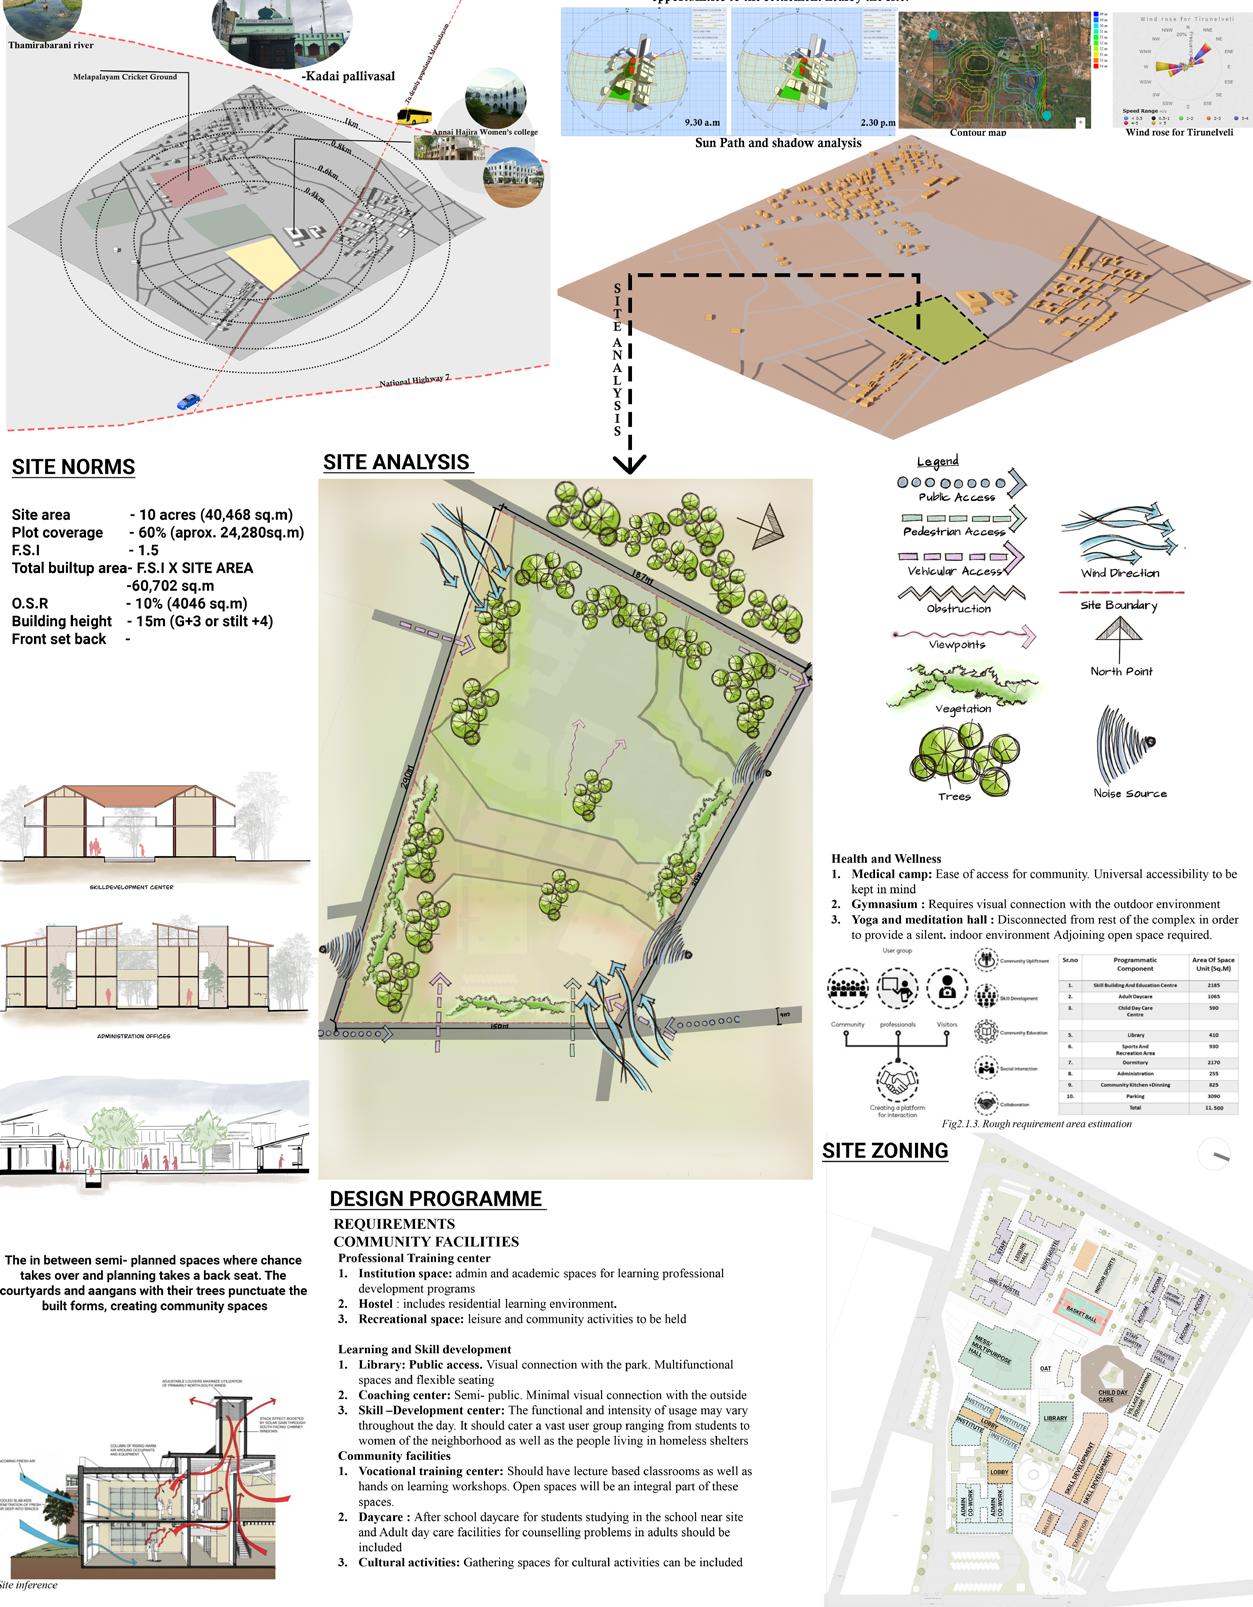
SOCIAL DEVELOPMENT CENTER 9
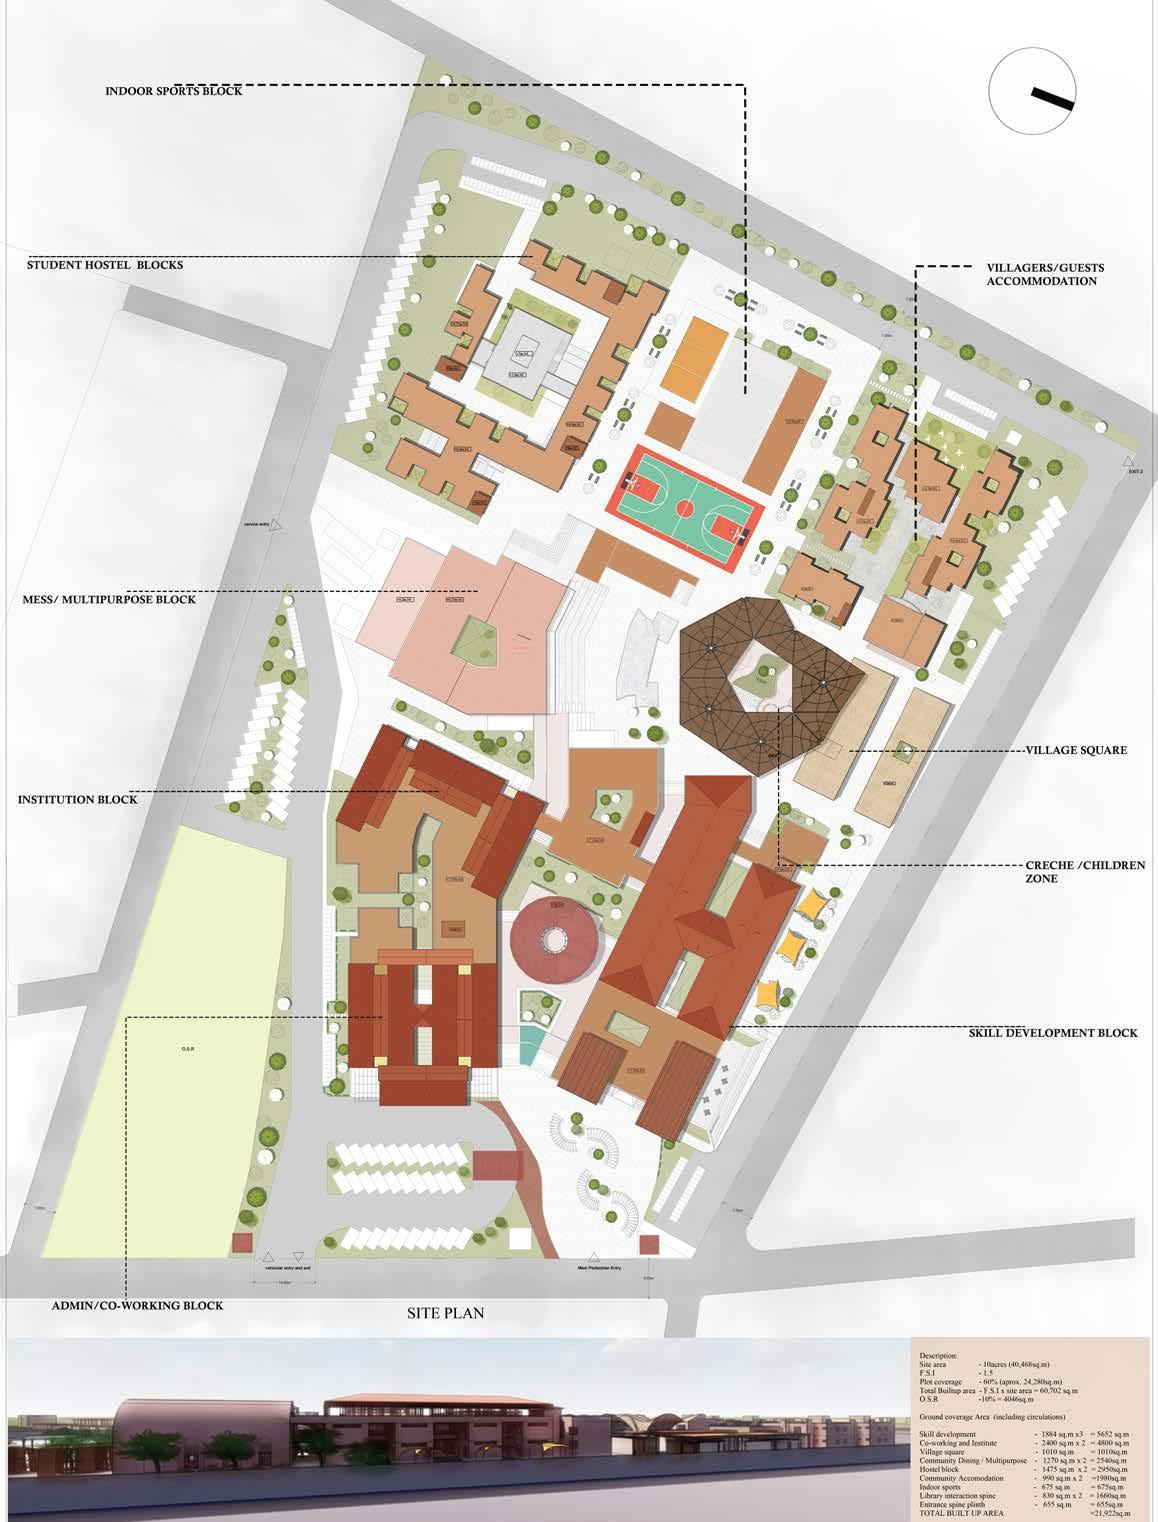

SOCIAL DEVELOPMENT CENTER 10
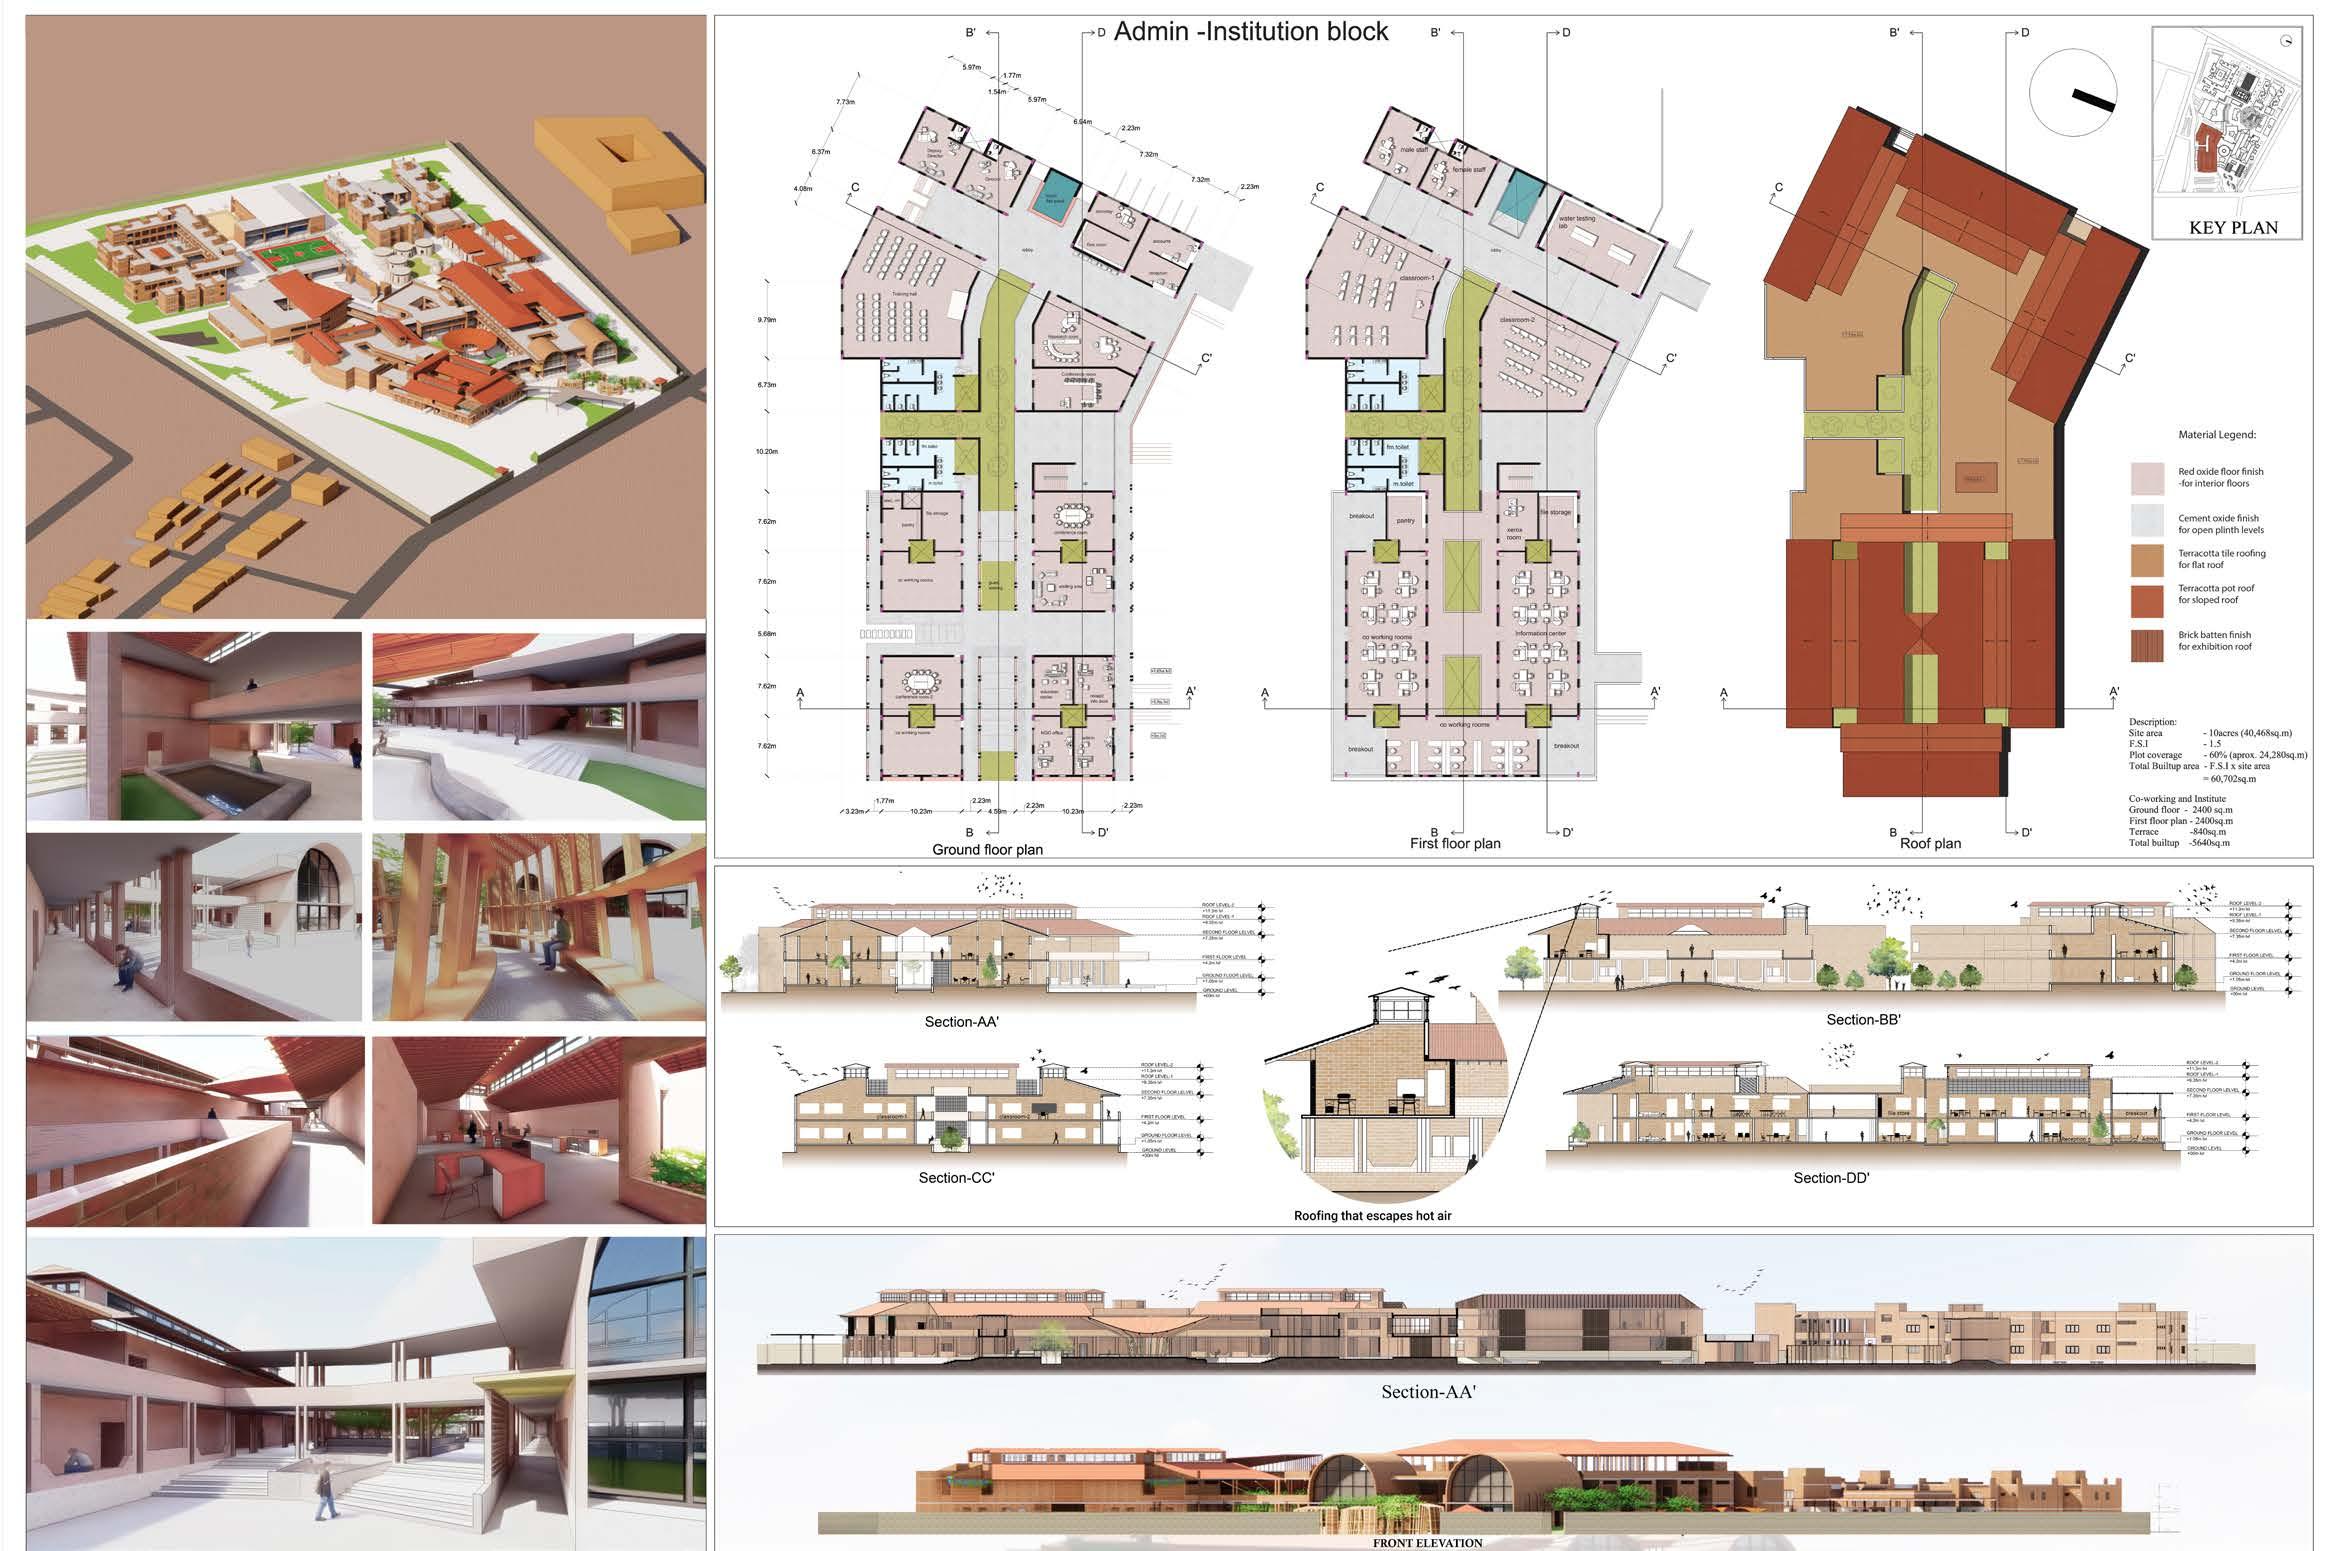
SOCIAL DEVELOPMENT CENTER 11
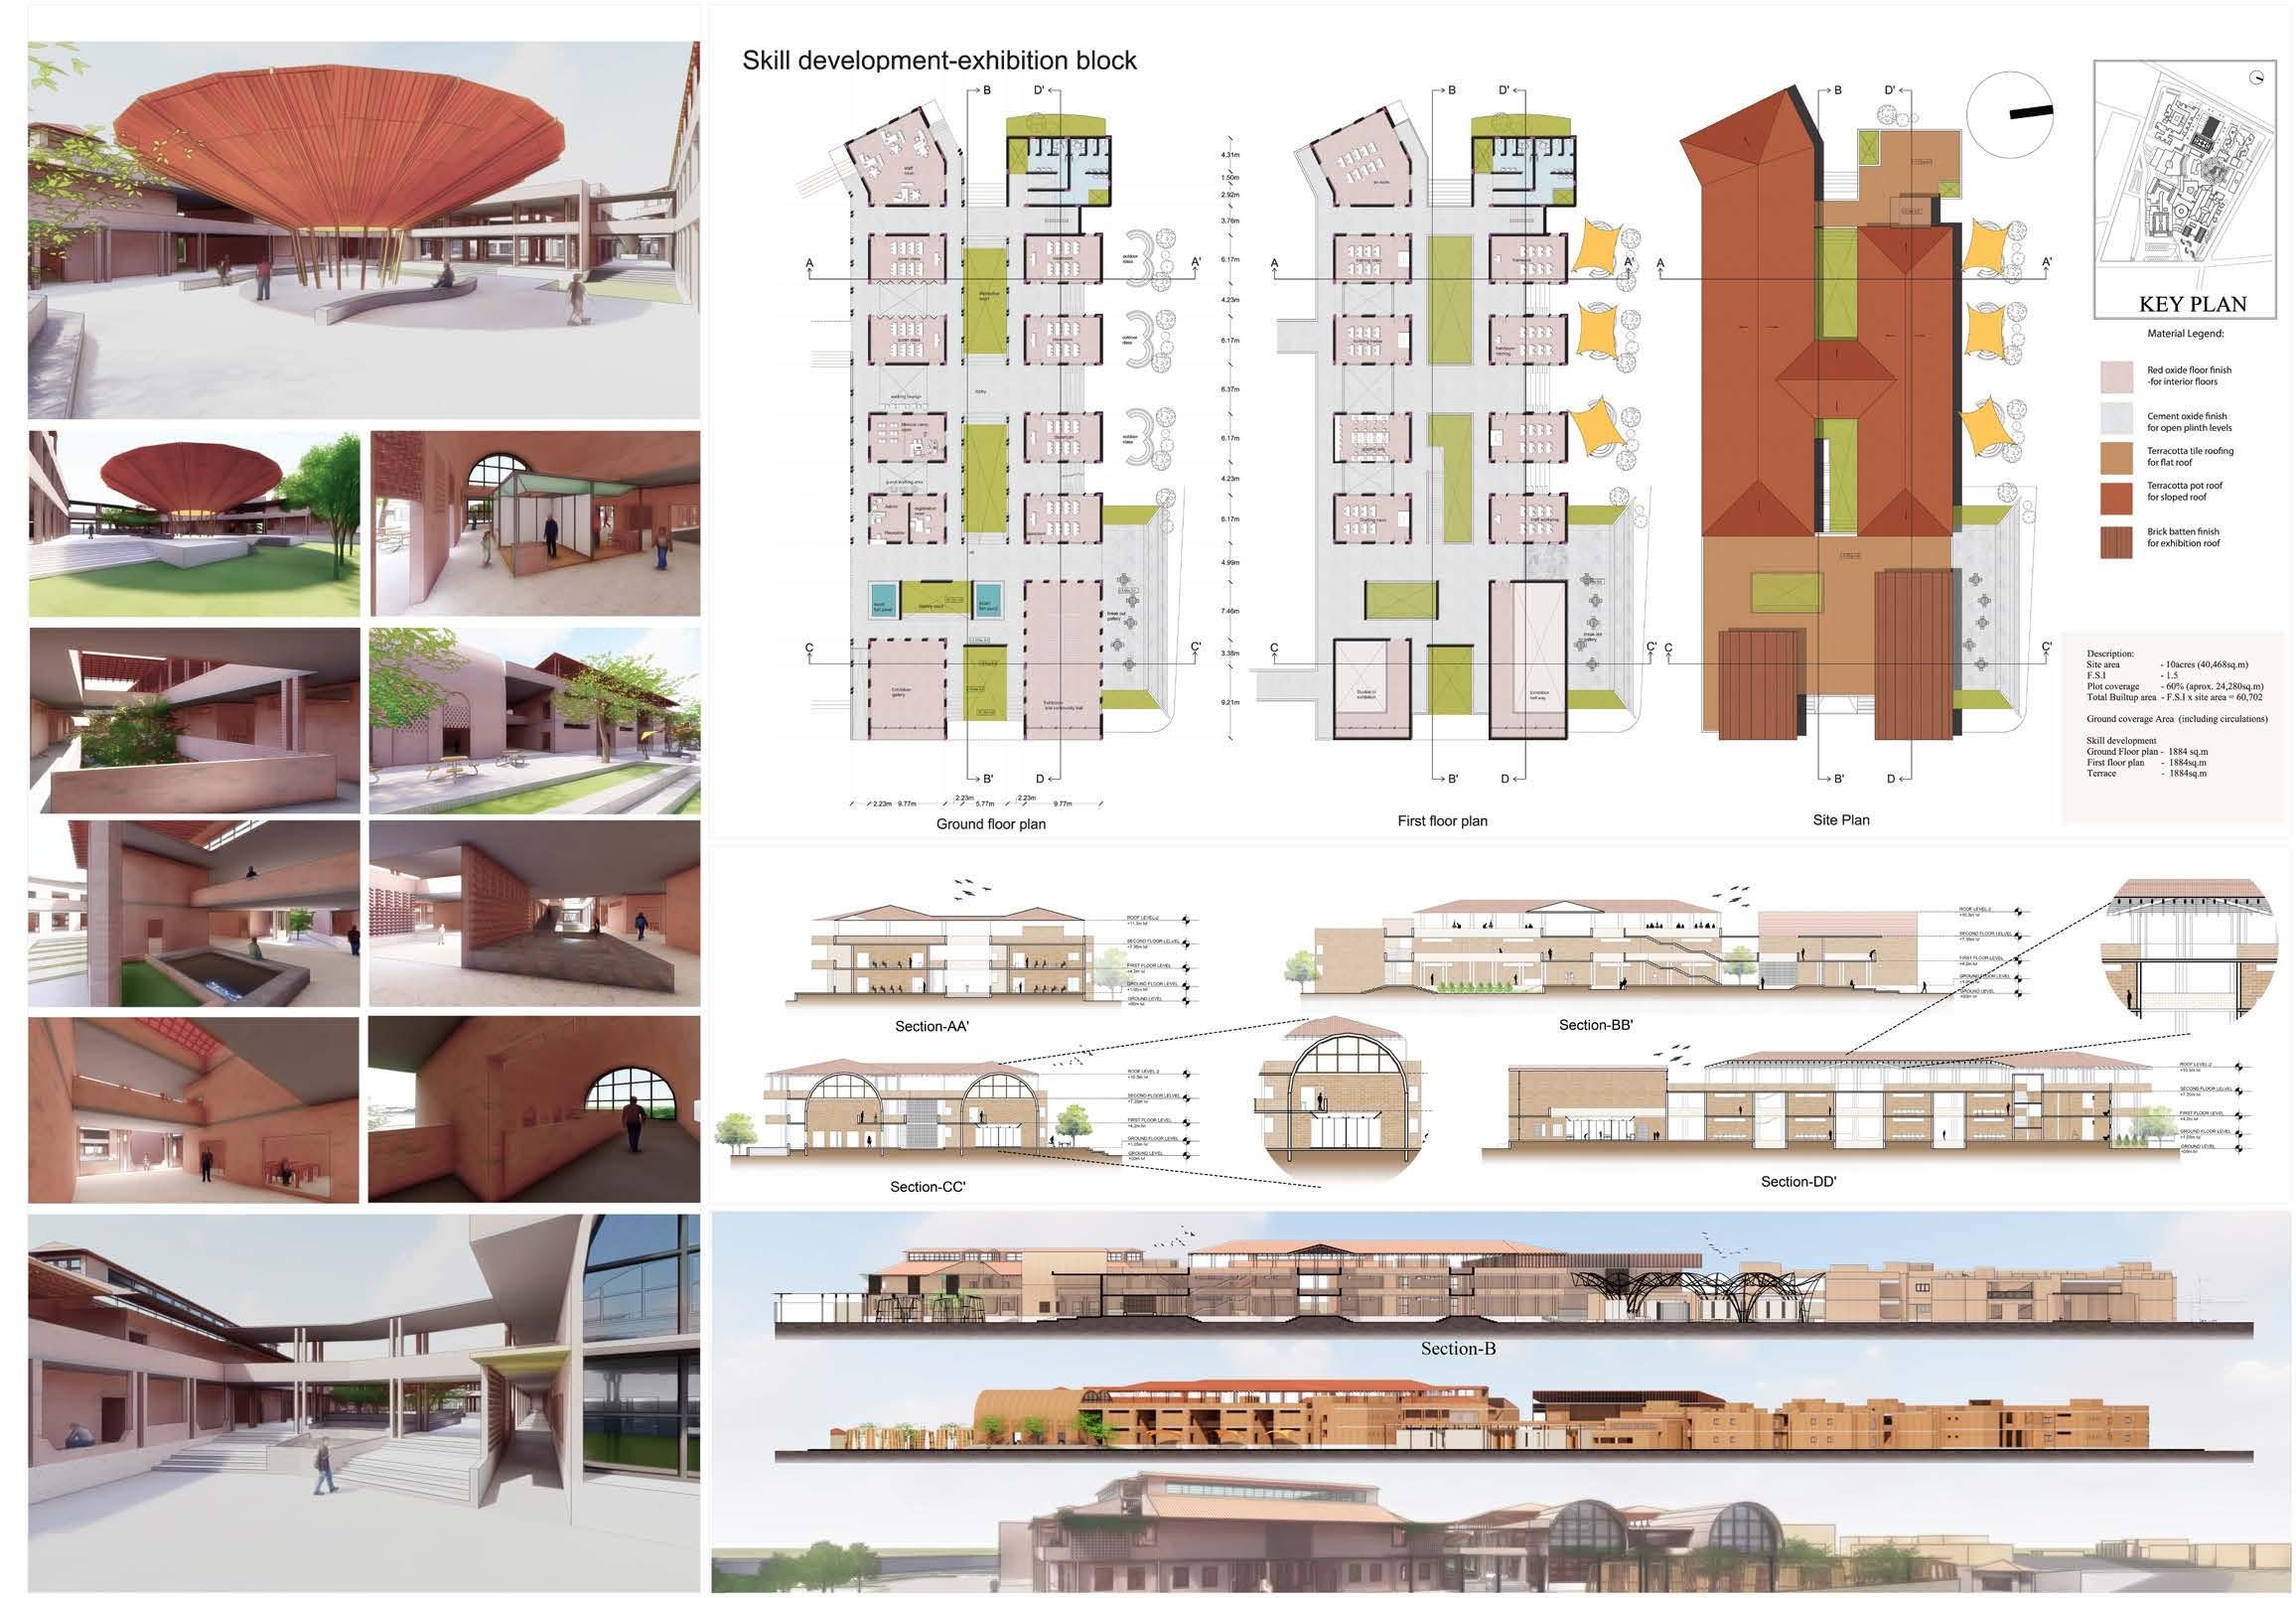
SOCIAL DEVELOPMENT CENTER 12
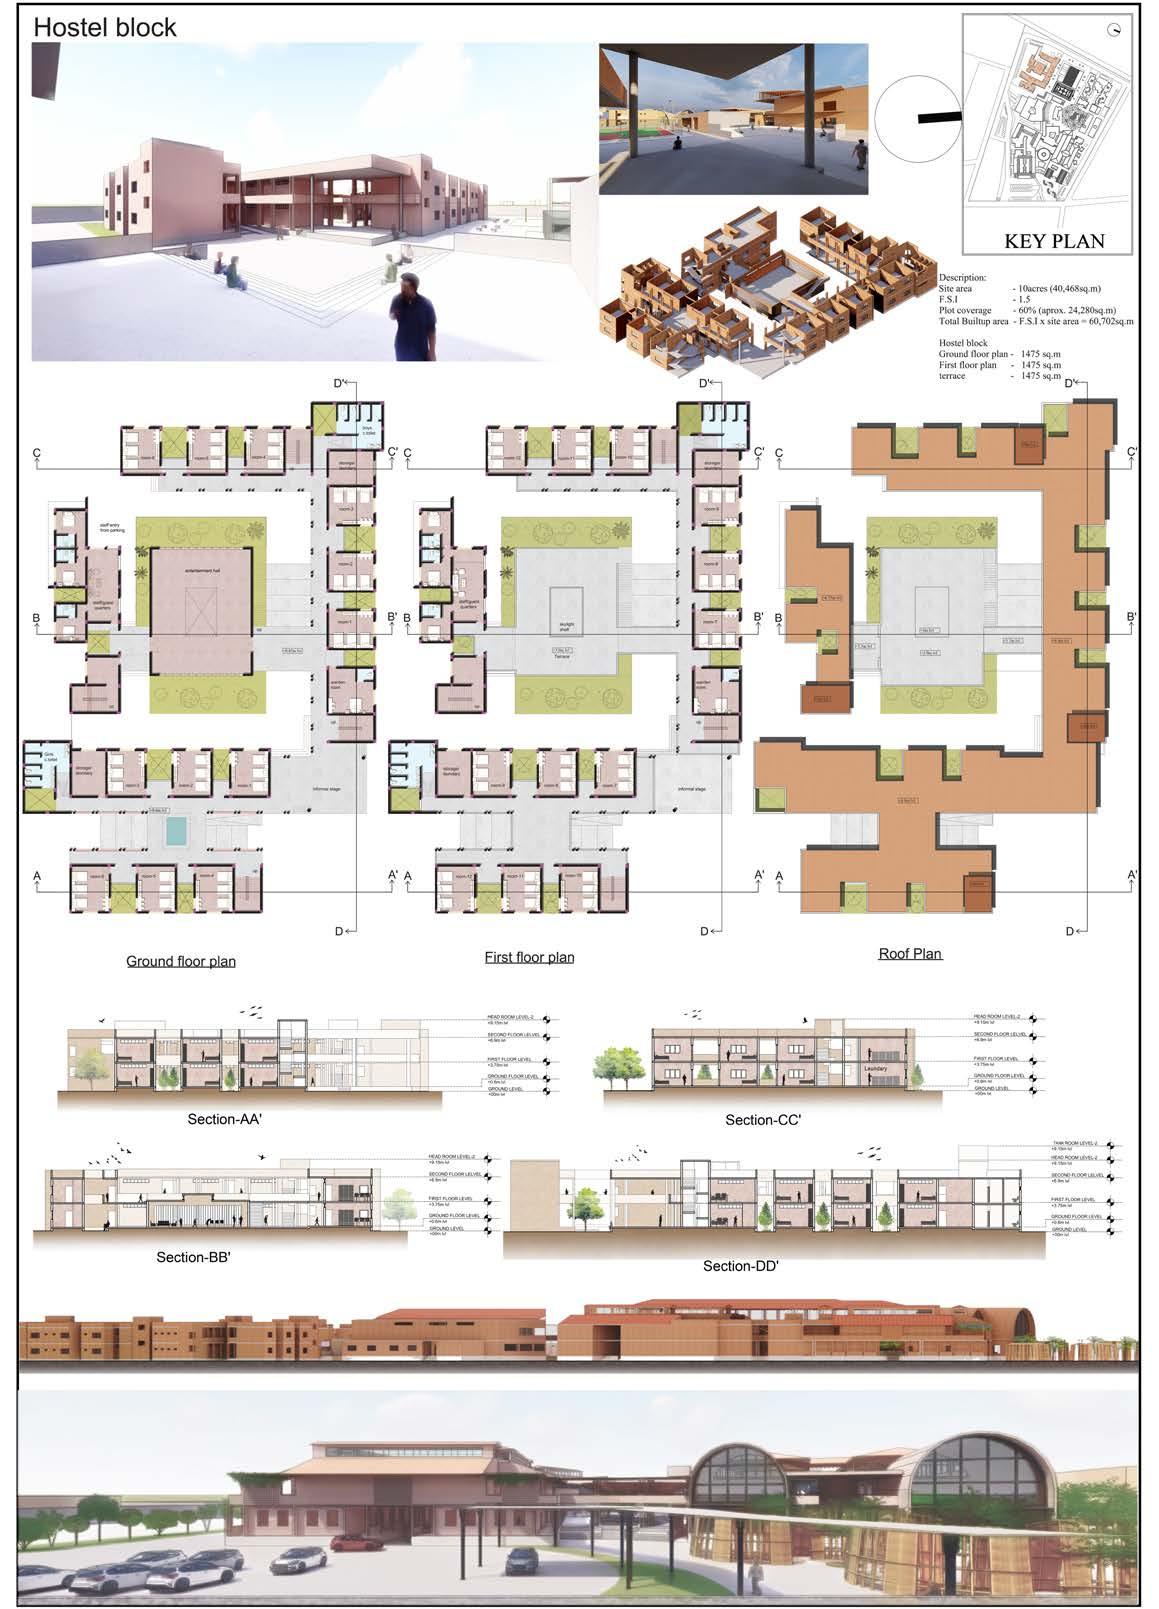
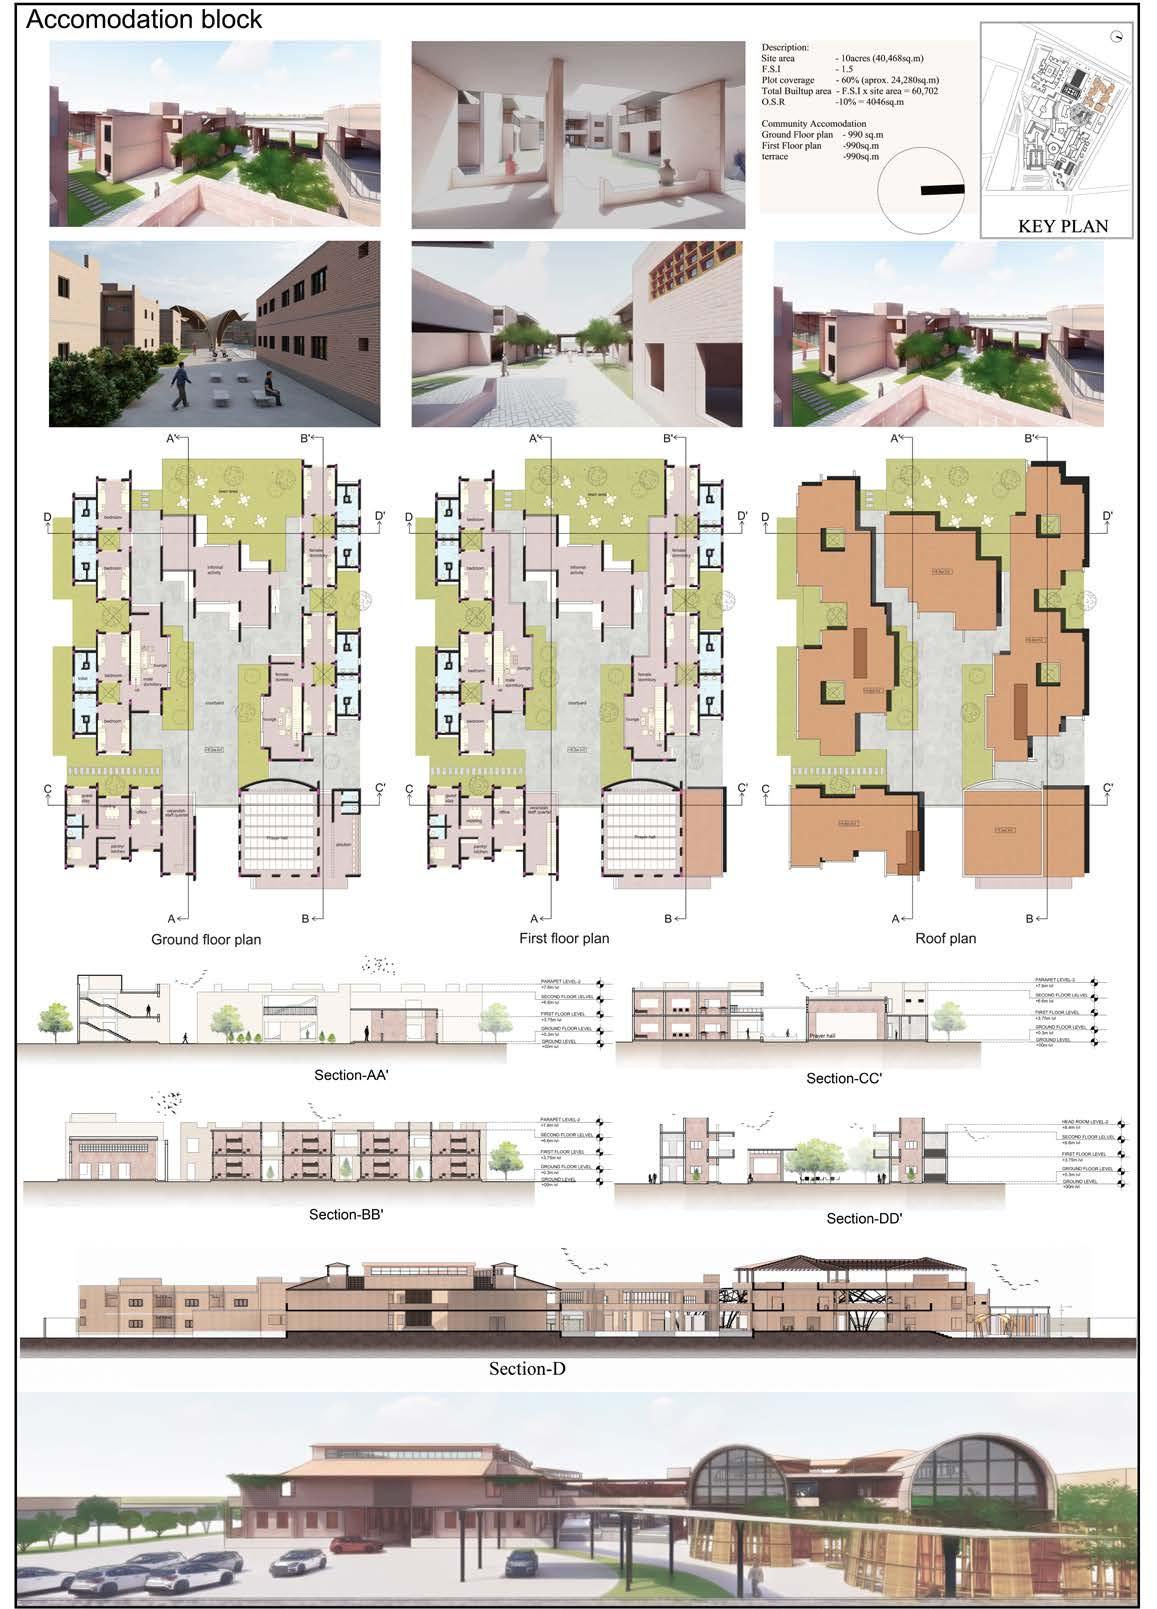
SOCIAL DEVELOPMENT CENTER 13
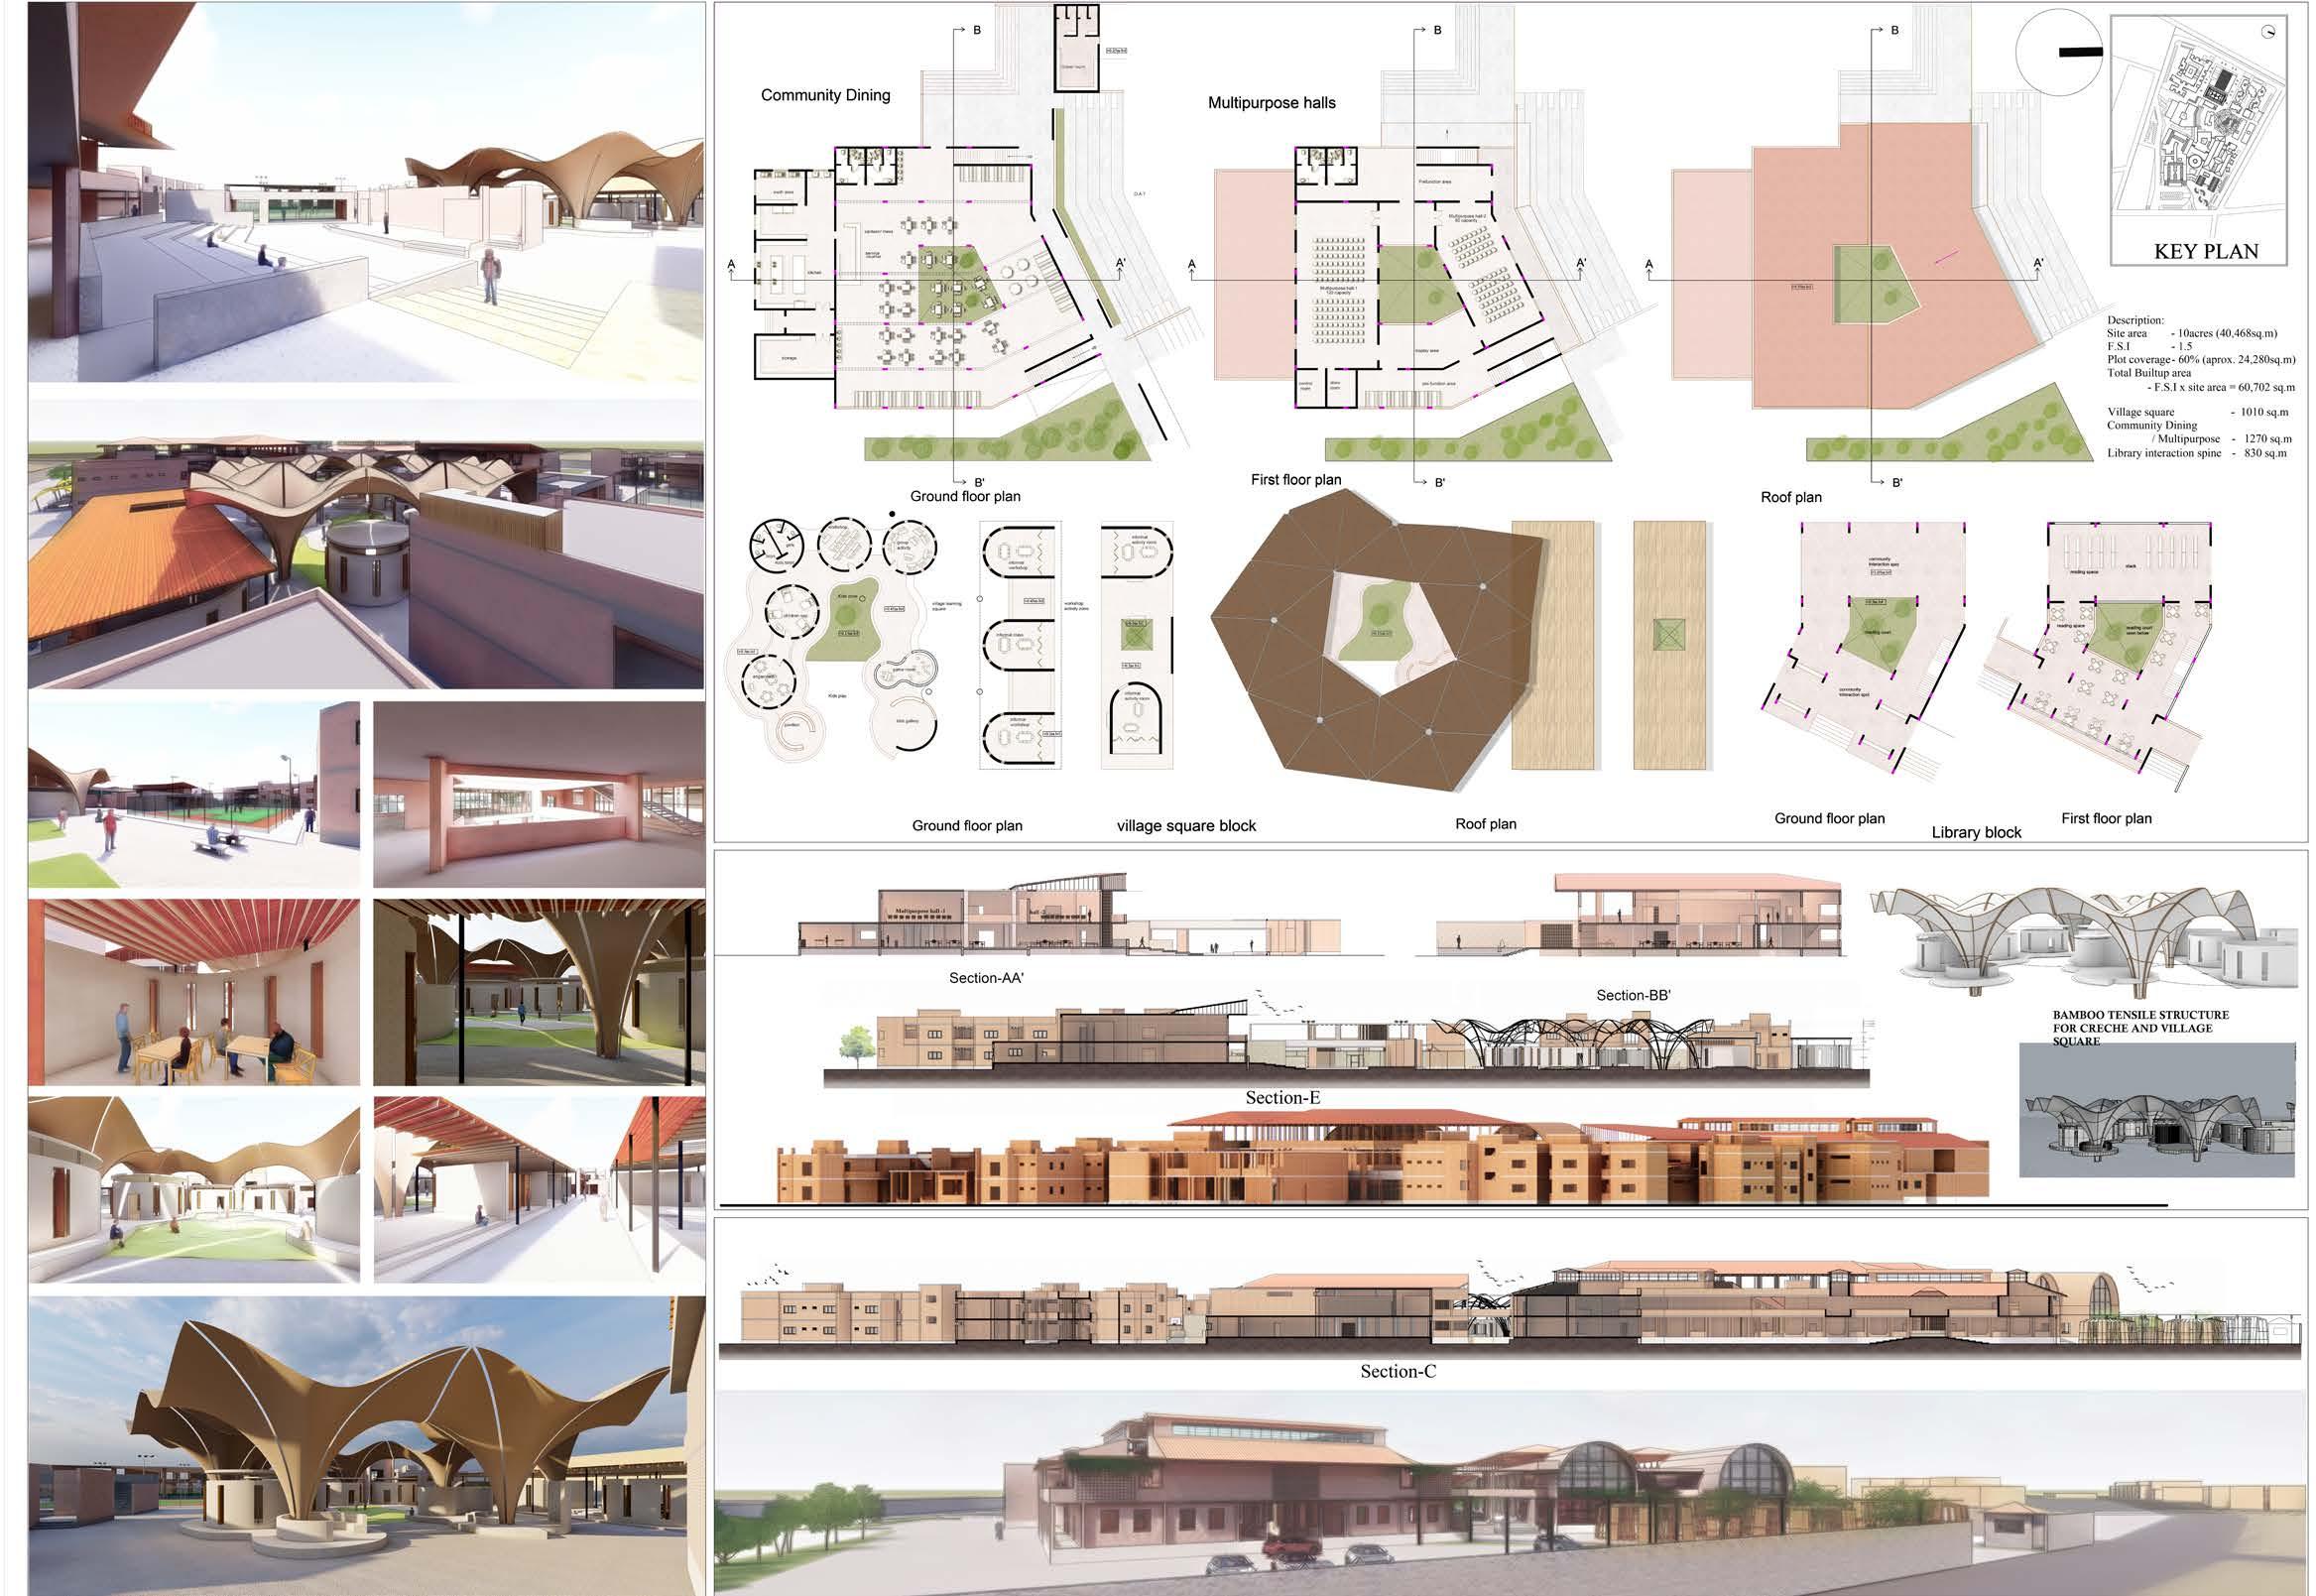
SOCIAL DEVELOPMENT CENTER 14
PERFORMING ARTS CENTER
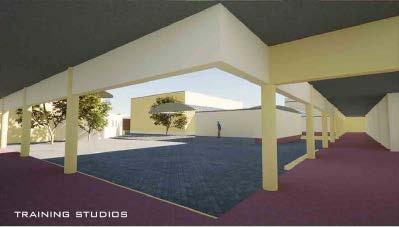
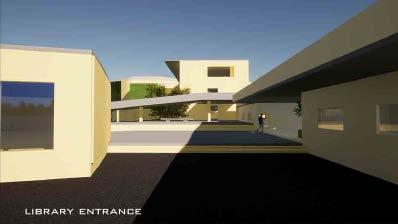
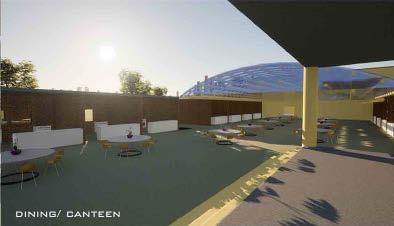
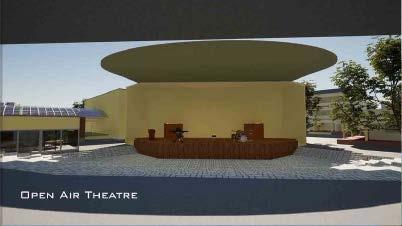
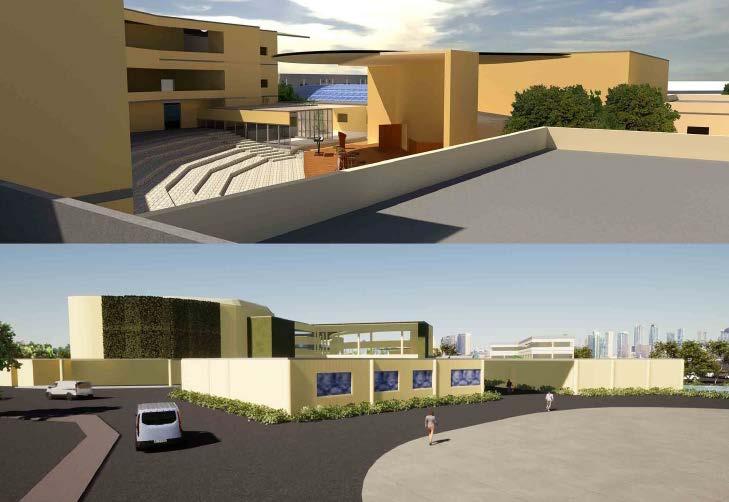
PERFORMING ARTS CENTER
15
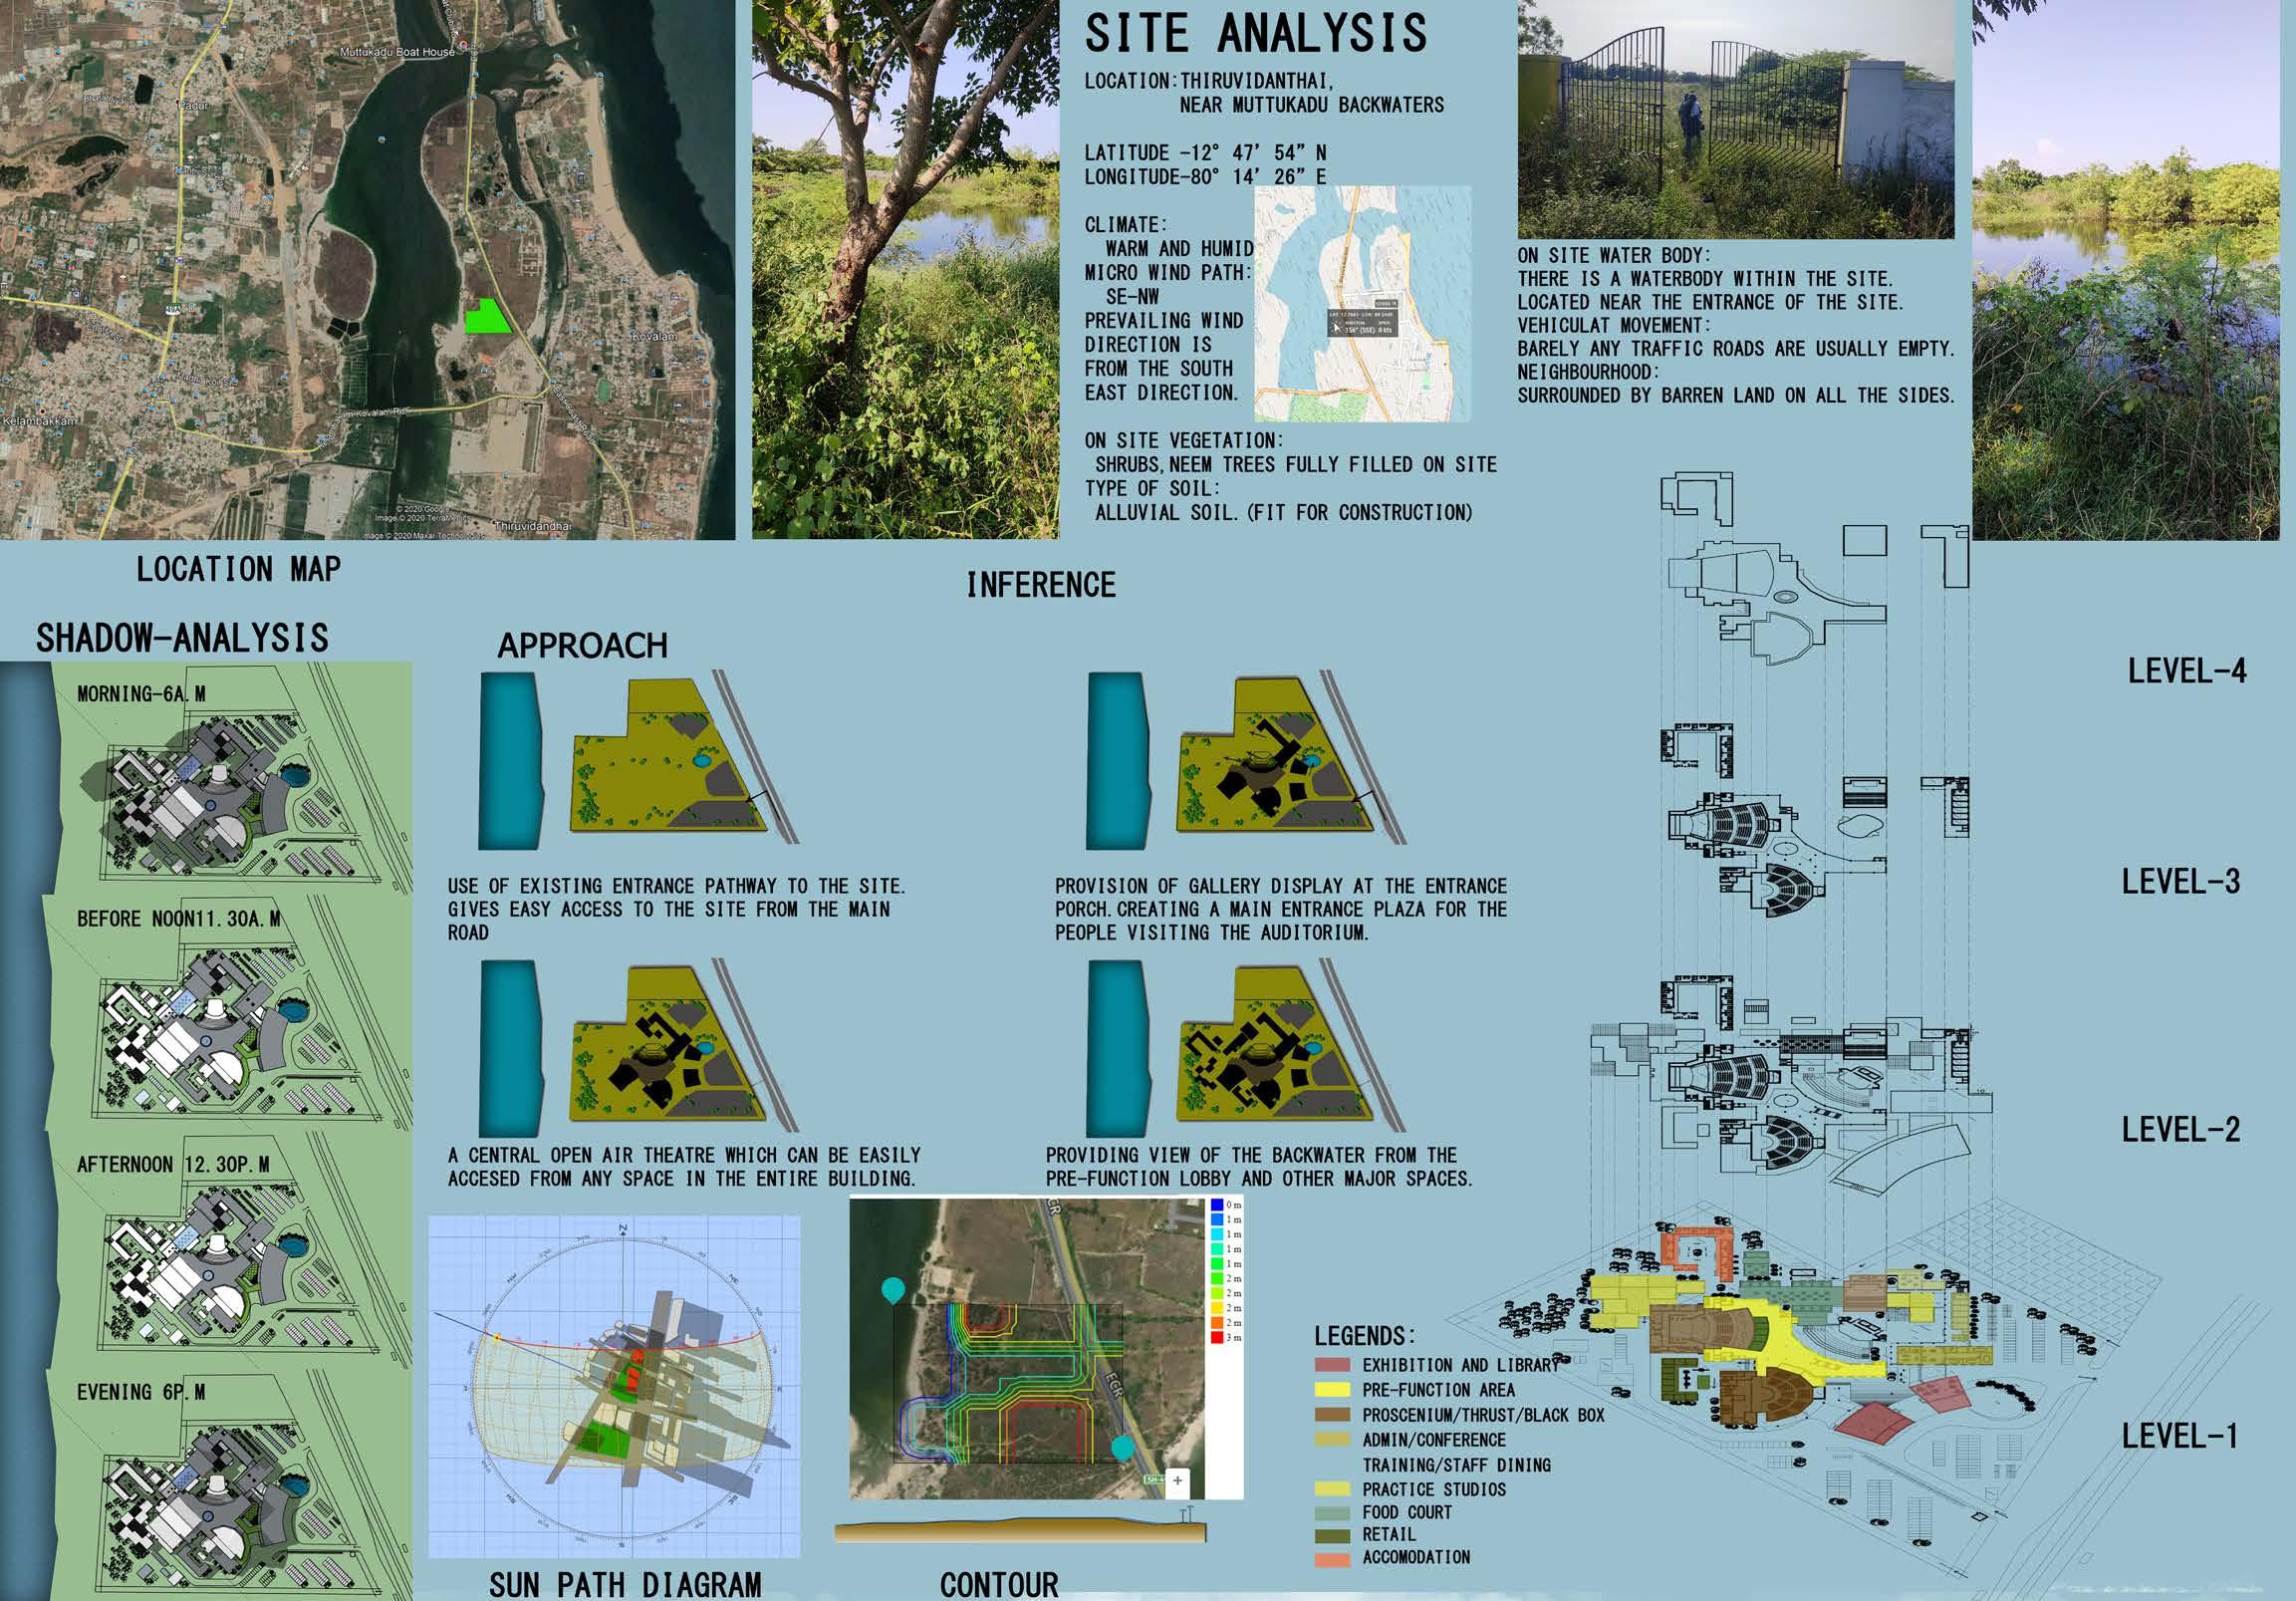
PERFORMING ARTS CENTER 16
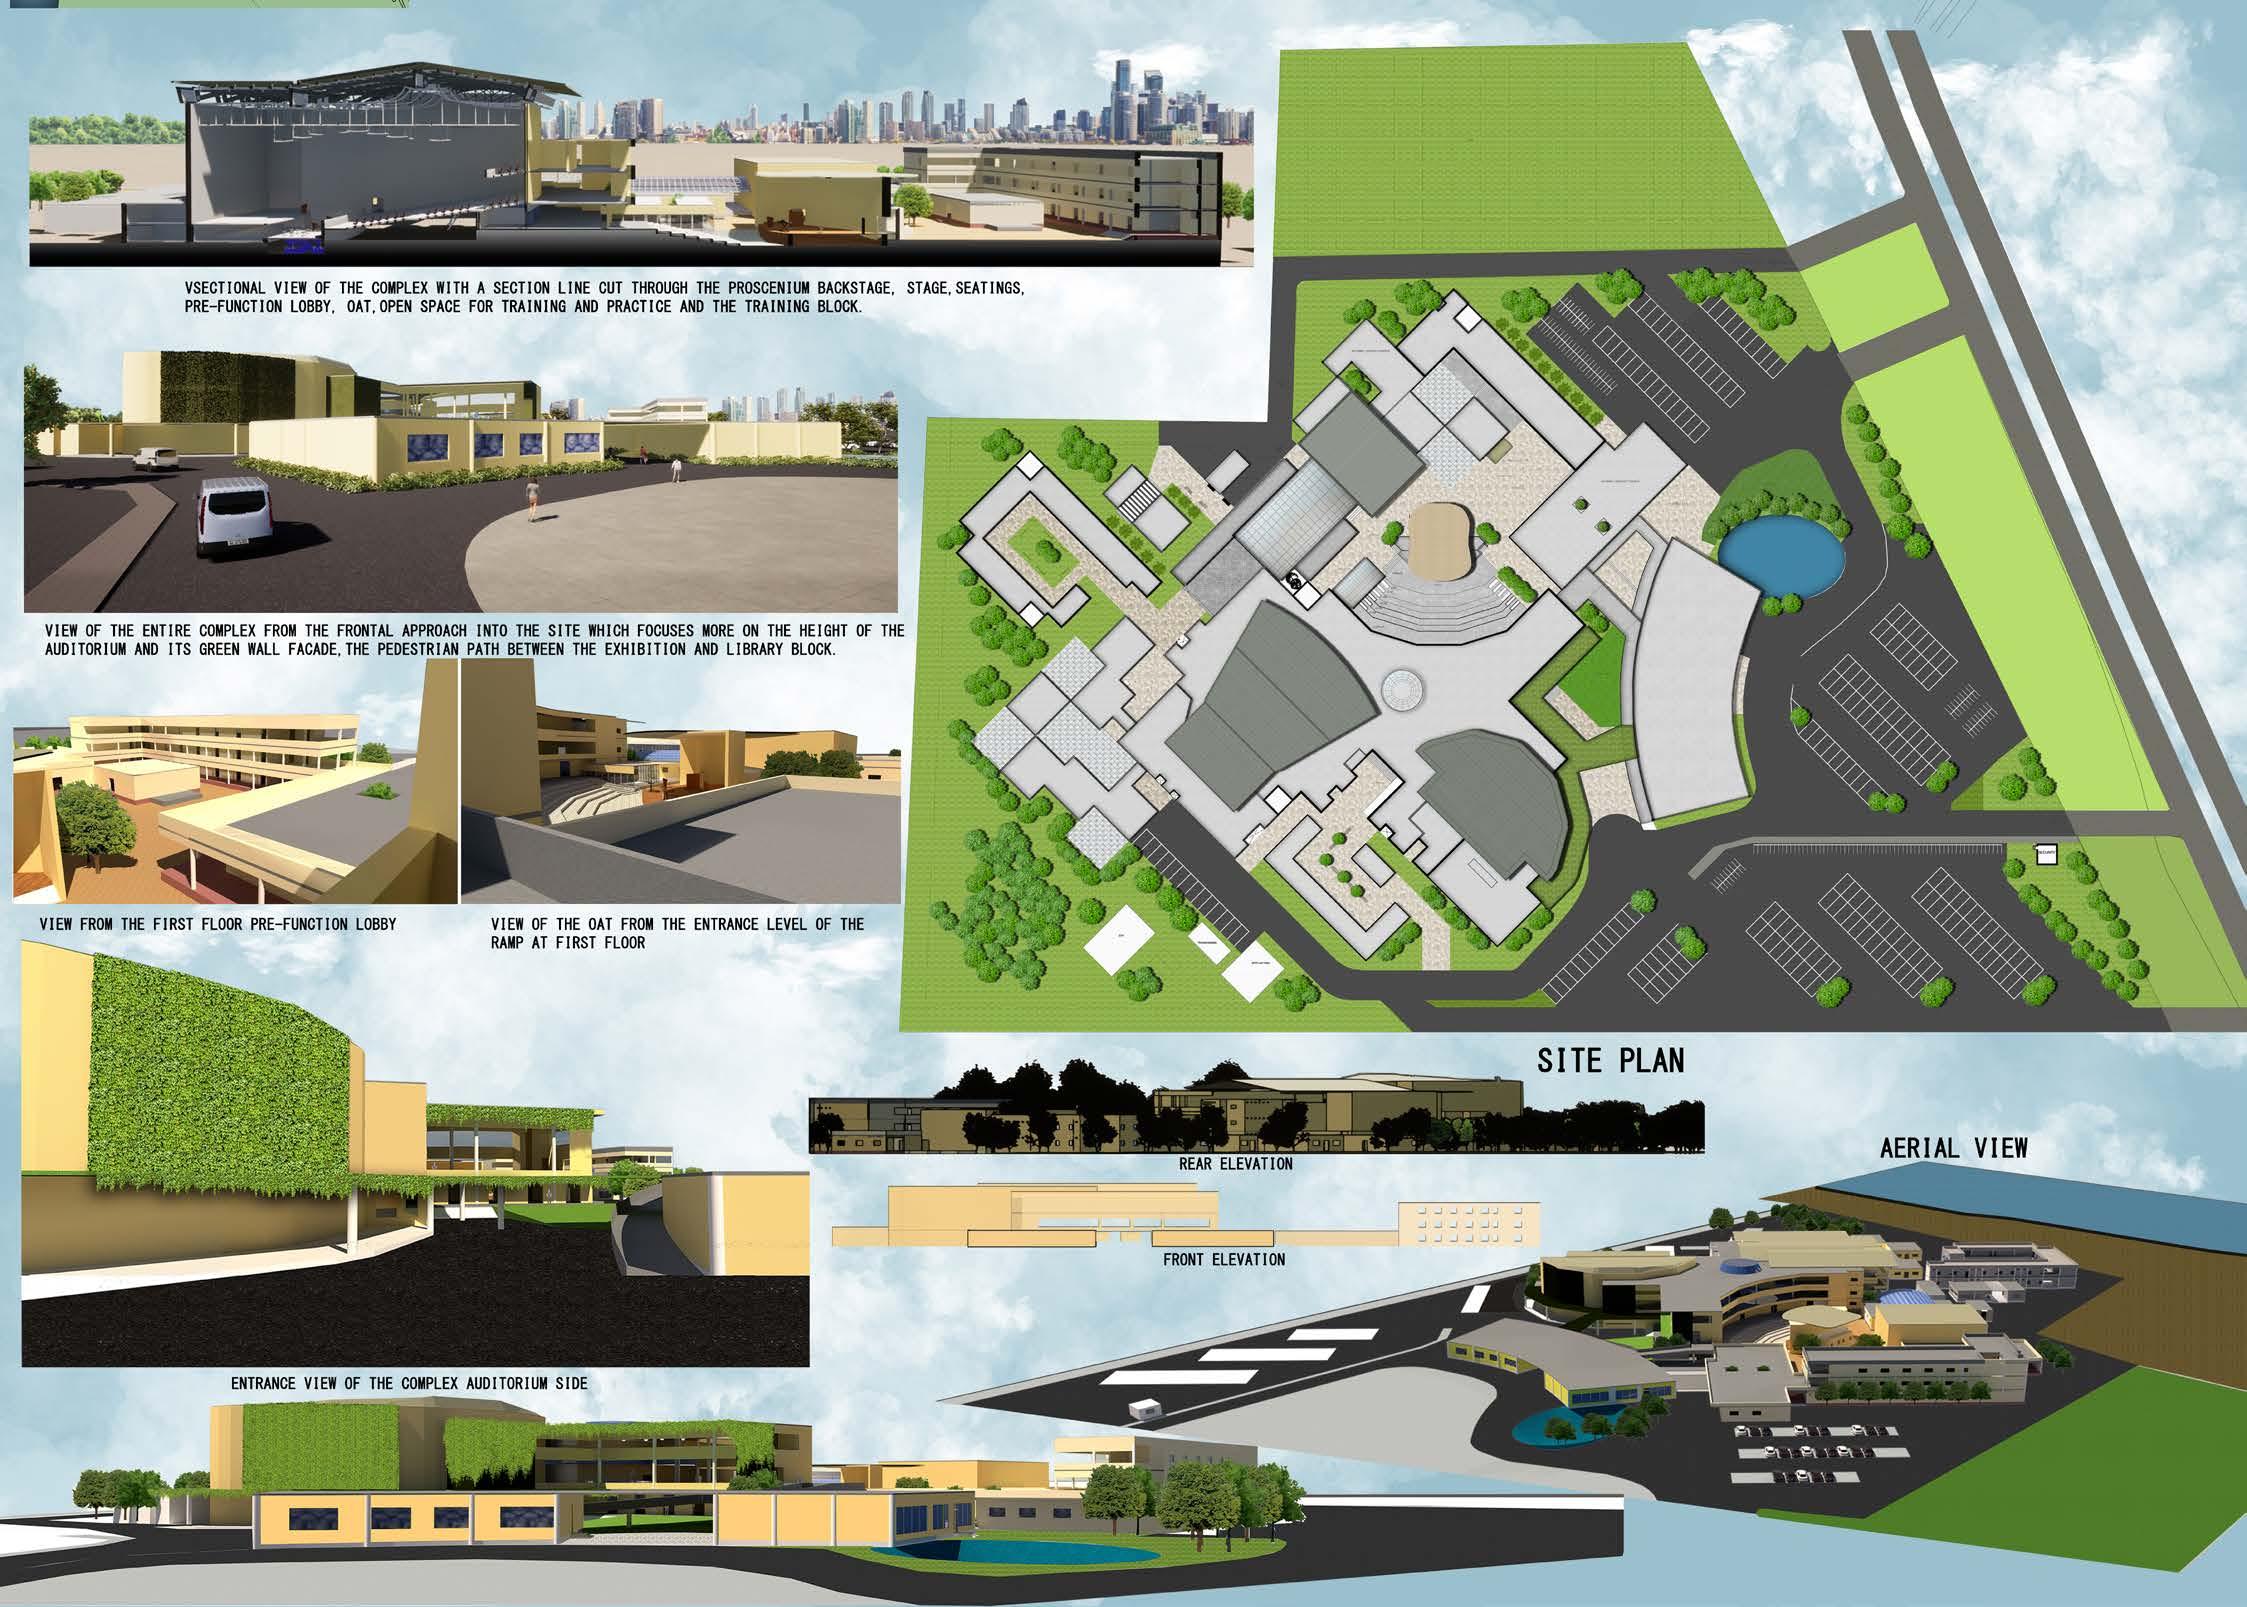
PERFORMING ARTS CENTER 17
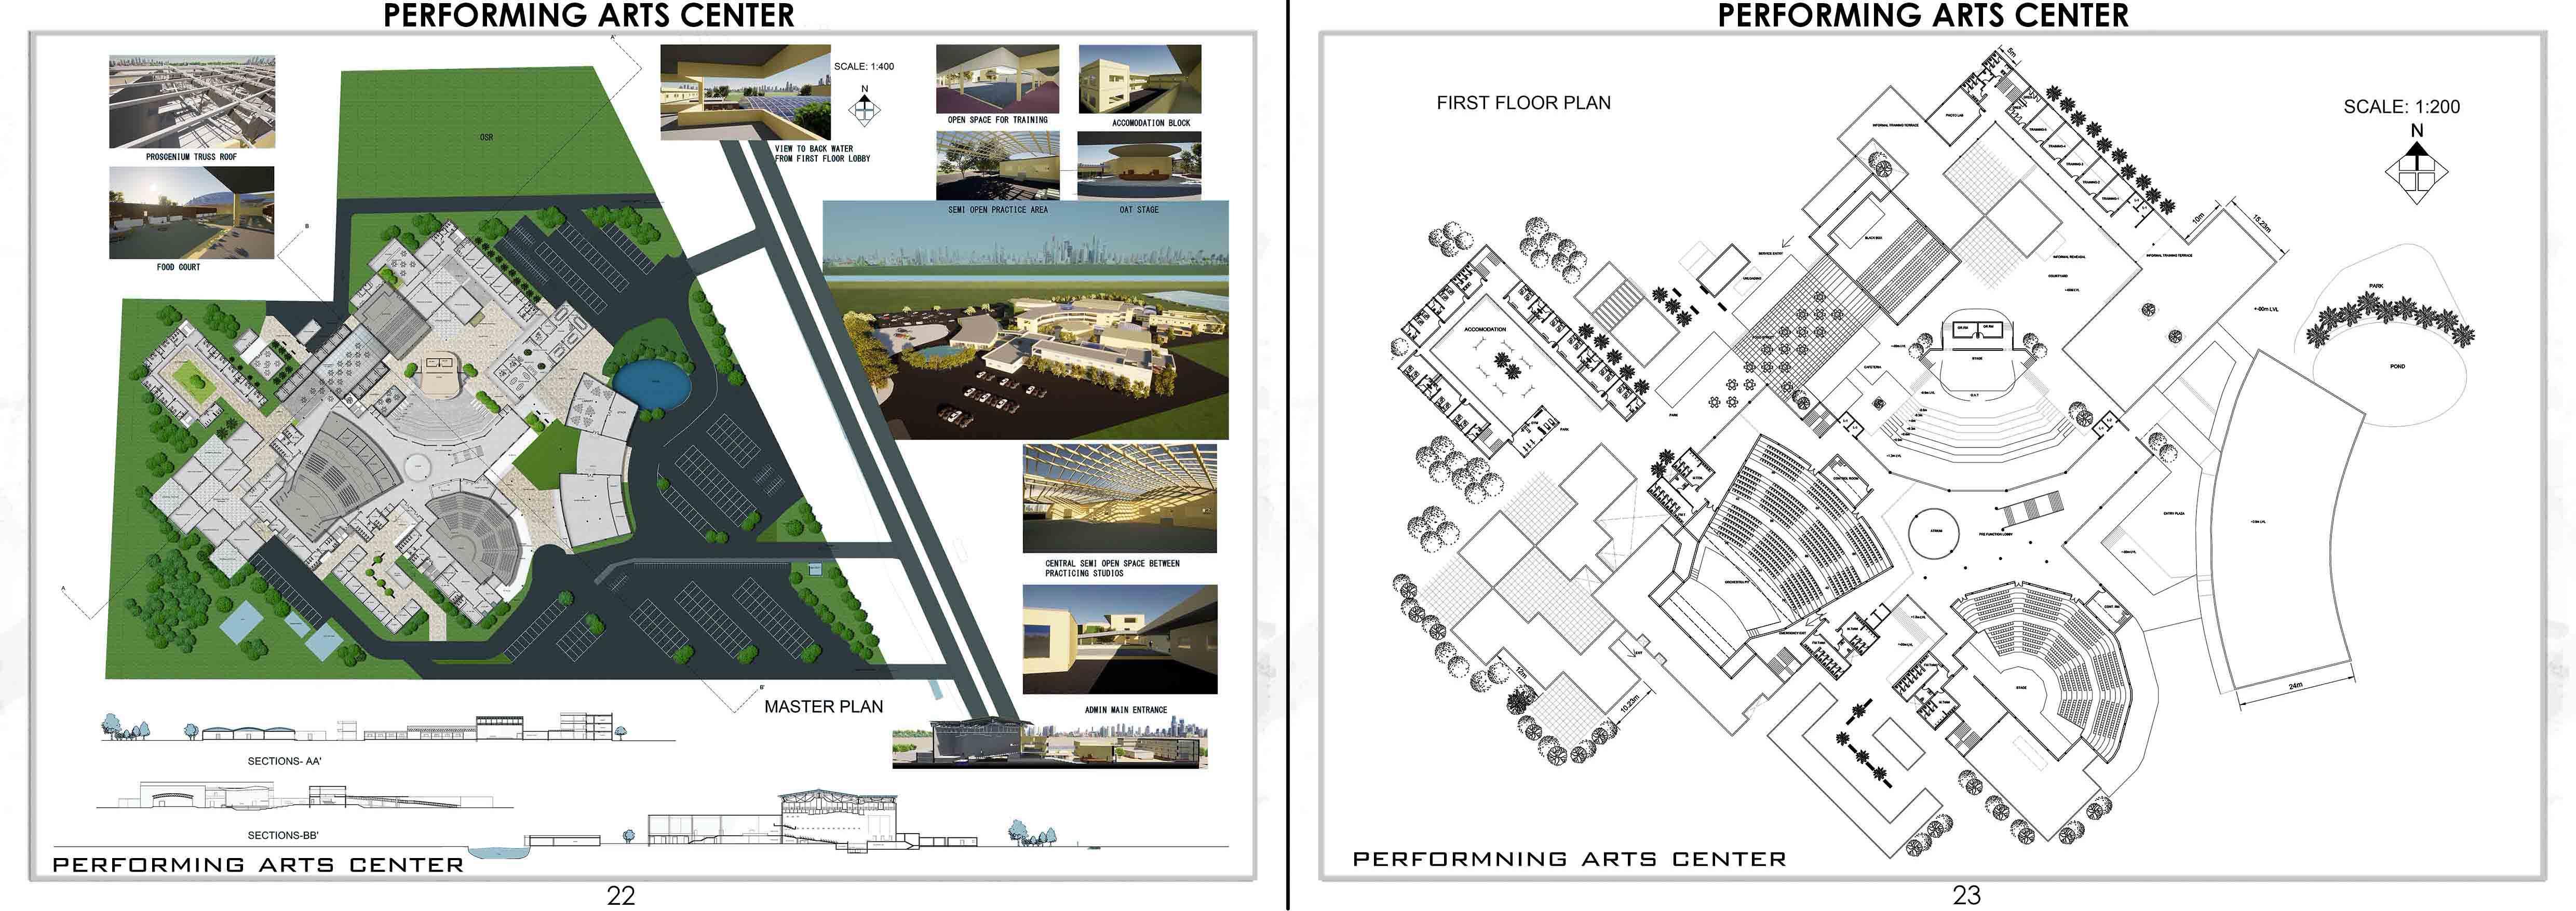
PERFORMING ARTS CENTER 18
GROUND FLOOR PLAN INVERTED CEILING PLAN BALCONY PLAN CAT WALK M.TOIL. FM.T CONTROL ROOM PROSCENIUM LAYOUT NAME: MUHAMMAD CLASS: 3-A SECTION - AA' SCALE : 1: 200 UNITS- METER SECTION - BB' BELOW STAGE MODULATION UNIT BELOW STAGE PLAN ORCHESTRA PIT PREFUNCTION ROOM STAGE OAT AUDITORIUM OVERALL HEIGHT APRON BELOW STAGE UNIT PIT STORAGE PIT LOUNGE MECH. RM FM. GR. RM 5m 7m M. GR. RM 5m 7m ELEC.RM. PROP. STORE. 7m 5m M.TOILET RT.SHP. RT.SHP. RT.SHP. 79 91 79 M.Toilet FM.Toilet L-4 L-3 RT.SHP. FM.T M.Toilet FM.Toilet VAV UNITS L-1 L-1 +1.2M LVL RT.SHP. AHU STAGE 17m 8m ORCHESTRA PIT 91 79 79 M.Toilet FM.Toilet M.Toilet FM.Toilet 60 60 60 42 42 86 86 L-1 L-1 +1.2M LVL EMERGENCY EXIT +-00M LVL +1.2M LVL STAGE JANITOR B' B B' B B' B FIRST FLOOR PLAN CAT WALK CAT WALK +2m STAGE LEVEL +1.2m PLINTH LEVEL +-00m GROUND LEVEL -0.95m BELOW STAGE LEVEL +4.35m FIRST FLOOR LEVEL +8.25m BALCONY LEVEL +12.4m TERRACE lvl CAT WALK VIEW STAGE AND CEILING PANEL VIEW ROOF TRUSS A A' A A' A A' UP M.Toilet FM.Toilet +2m STAGE LEVEL +1.2m PLINTH LEVEL +-00m GROUND LEVEL +4.35m FIRST FLOOR LEVEL +8.25m BALCONY LEVEL +12.34m TERRACE lvl MASTER PLAN KEY PLAN MATERIALS USED: FLOORS: CONCRETE FLOORING WITH WOOLEN CARPETS COVERING. WALLS: 3OOMM THICK BRICK WALLS. N N N REFLECTED SOUND WAVES 7m x5m APRON ORCHESTRA PIT 15M X 7M BACKSTAGE TERRACE +5.2m LVL PERFORMING ARTS CENTER 19
PERFORMING ARTS CENTER 20 STAGE CONTROL ROOM FIRST FLOOR PLAN GROUND FLOOR PLAN THRUST LAYOUTS VAV SILL LEVEL PLINTH LEVEL GROUND LEVEL LINTEL LEVEL STAGE M. GR. RM M. GR. RM TICKET COUNTER REHEASAL ENTRY PLAZA RT.SHP. RT.SHP. +-00M LVL L-4 L-3 EXIT EXIT M.TOIL. FM.T MECH. RM REHEASAL PROP. STORE. ELEC.RM. +-00M LVL +-00M LVL +1.2M LVL +0.6M LVL +0.9M +1.2M +2.4M .7M +3.3M +0.15 LVL PORCH RAMP +4.2M OUTDOOR GALLERY DISPLAY PRE FUNCTION LOBBY ATRIUM +1.2M LVL PRE FUNCTION LOBBY M.TOIL. FM.T CONT. RM. STAGE ATRIUM PRACTICE STUDIO-1 PRACTICE STUDIO-2 PRACTICE STUDIO-8 PRACTICE STUDIO-7 COURTYARD PRACTICE STUDIO-5 PRACTICE STUDIO-6 BLACK BOX REHEASAL INFORMAL PRACTICE INFORMAL PRACTICE INFORMAL PRACTICE INFORMAL PRACTICE INFORMAL PRACTICE 240 sq.m. INFORMAL PRACTICE INFORMAL REHEASAL THRUST LAYOUTS / BLACK BOX / PRACTICE STUDIOS NAME: MUHAMMAD CLASS: 3-A BLACK BOX PRACTICE STUDIO-8 TRAINING TRAINING TRAINING TRAINING-1 M.T FM.T STAFF ROOM 10m 5m TRAINING-2 TRAINING-3 TRAINING-5 TRAINING-4 DRESSING ROOM KITCHEN L-1 L-1 +0.6M LVL PRACTICE STUDIO-3 PRACTICE STUDIO-4 A A' BLACK BOX SECTION - AA' PRACTICE STUDIOS +2m STAGE LEVEL +1.2m PLINTH LEVEL +-00m GROUND LEVEL +4.35m FIRST FLOOR LEVEL 12.34m TERRACE LEVEL A' A CAT WALK A A G.F.ROOF L-4 L-3 SECTION - BB' B B' MASTER PLAN A A' A A' RT. Shop BELOW STAGE PLAN HYDRAULIC LIFT REHEASAL PROP STORAGE SCALE 1: 200 UNITS- METER PHOTOGRAPHY PHOTOGRAPHY KEY PLAN INVERTED CEILING PLAN N N VIEWS +0.9M +1.2M +2.4M .7M +3.3M +4.2M VIEW 10m 12m 10m 12m 10m 12m 10m 12m 12m 10m 12m 10m 10m 12m 10m 12m 7m x 5m STAGE 6m 3m 7m x 5m 7m x 5m 7m x 5m 7m x 5m BELOW STAGE MODULATION UNIT 16.8m THRUST ROOF STAFF DINING 10m 10m
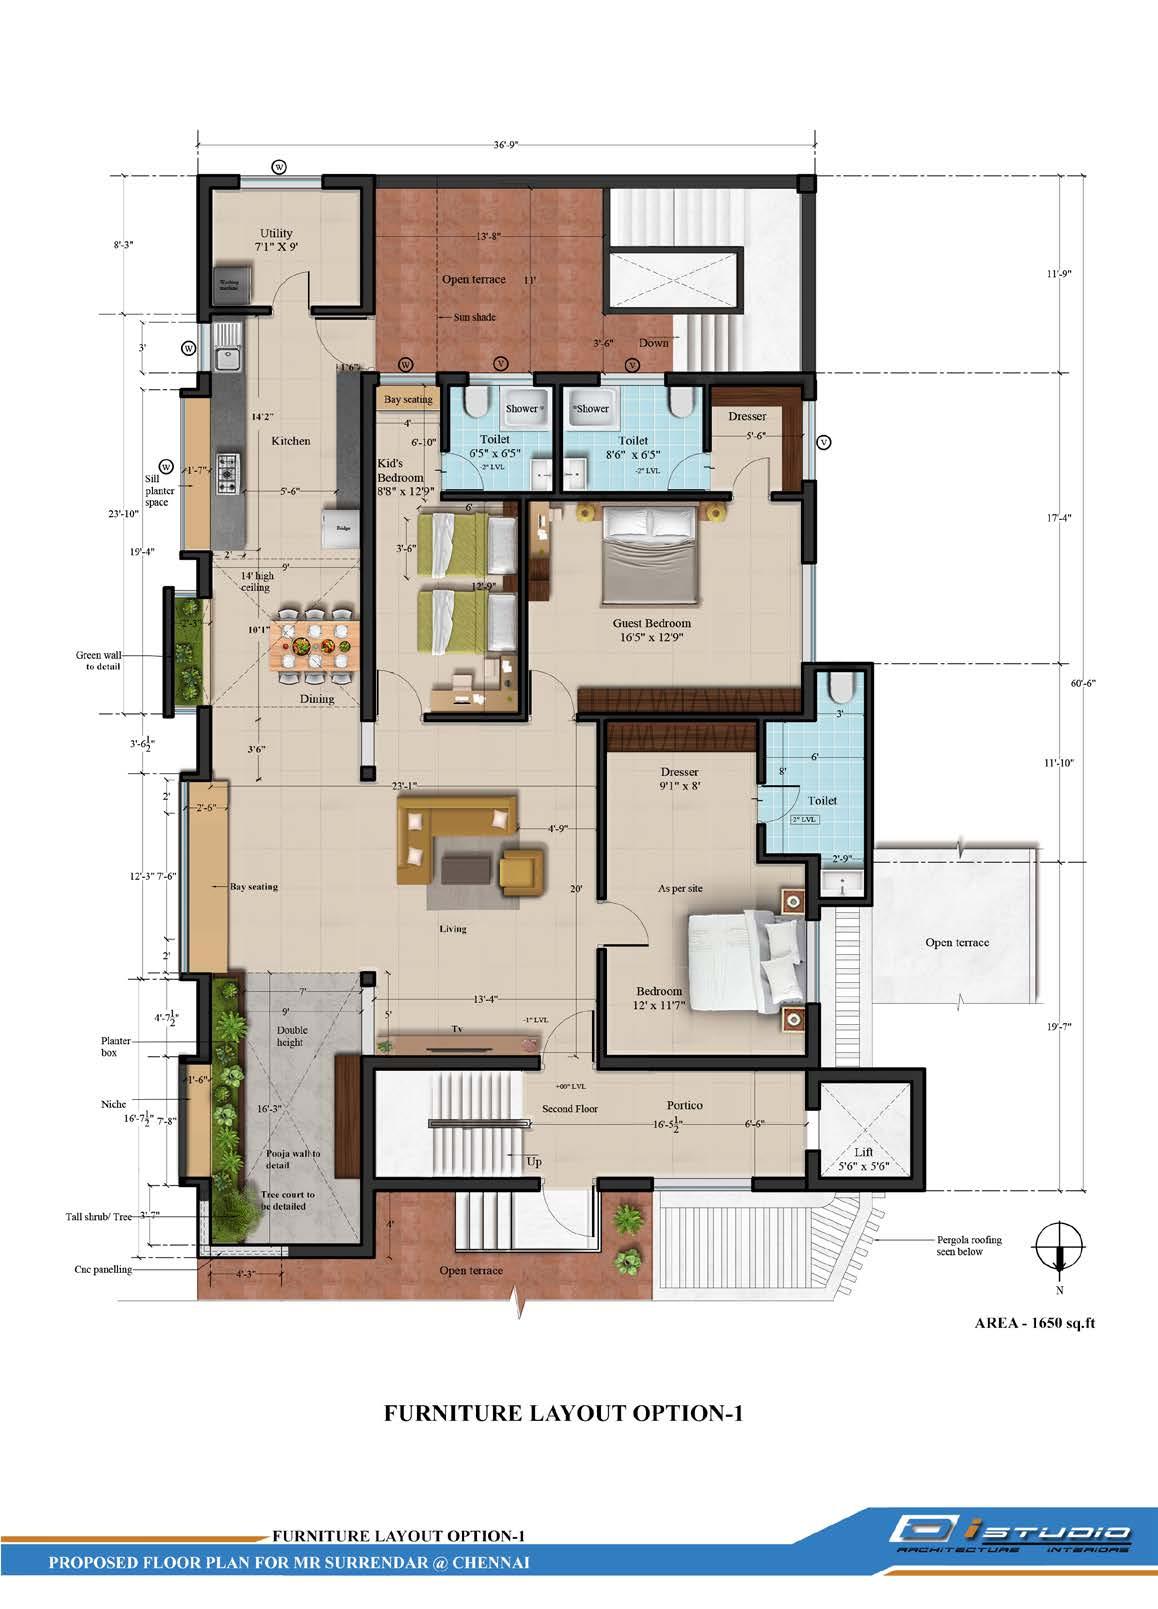
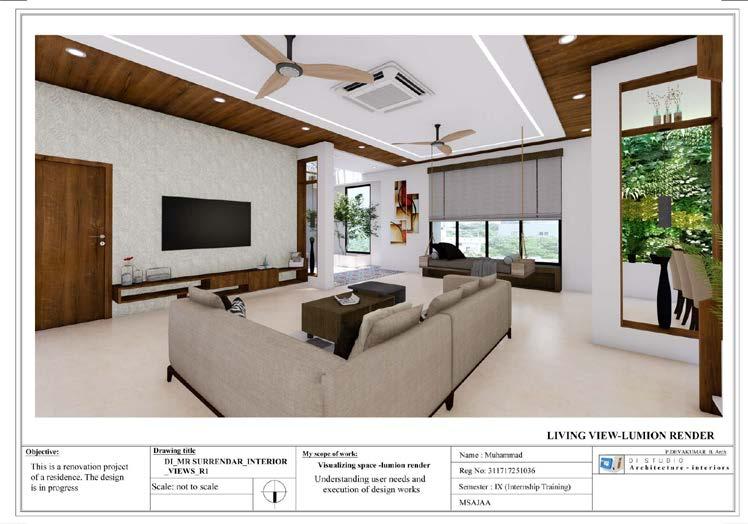
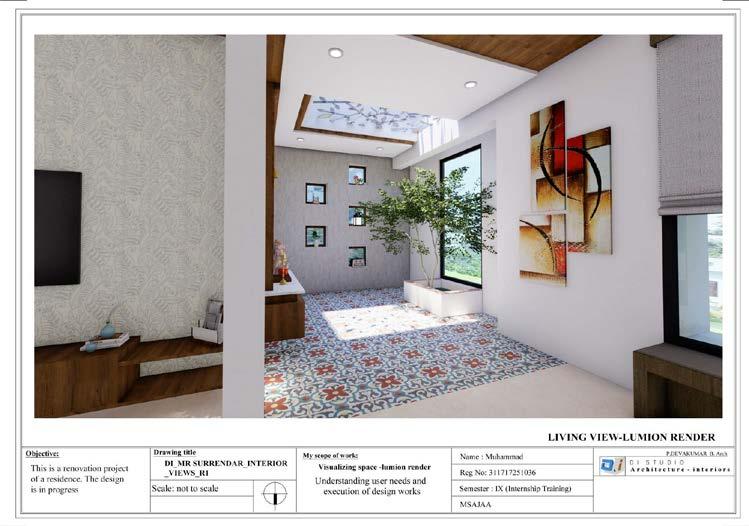
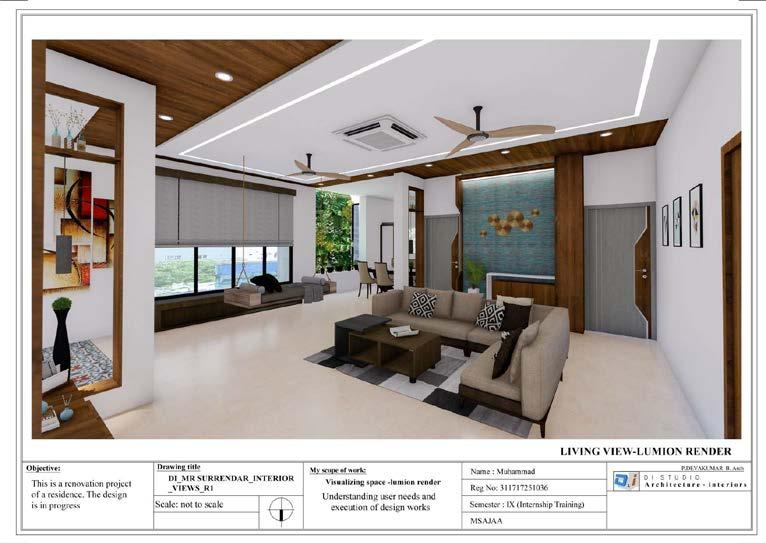
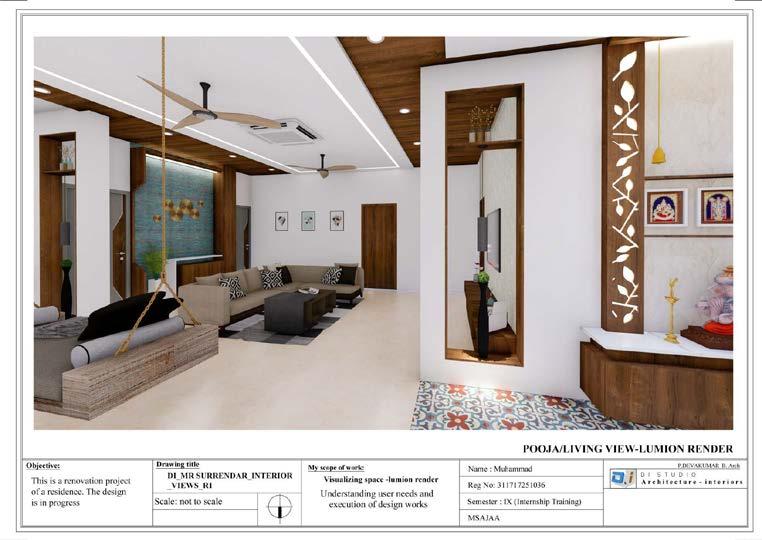
INTERNSHIP WORKS Renders-Lumion 21
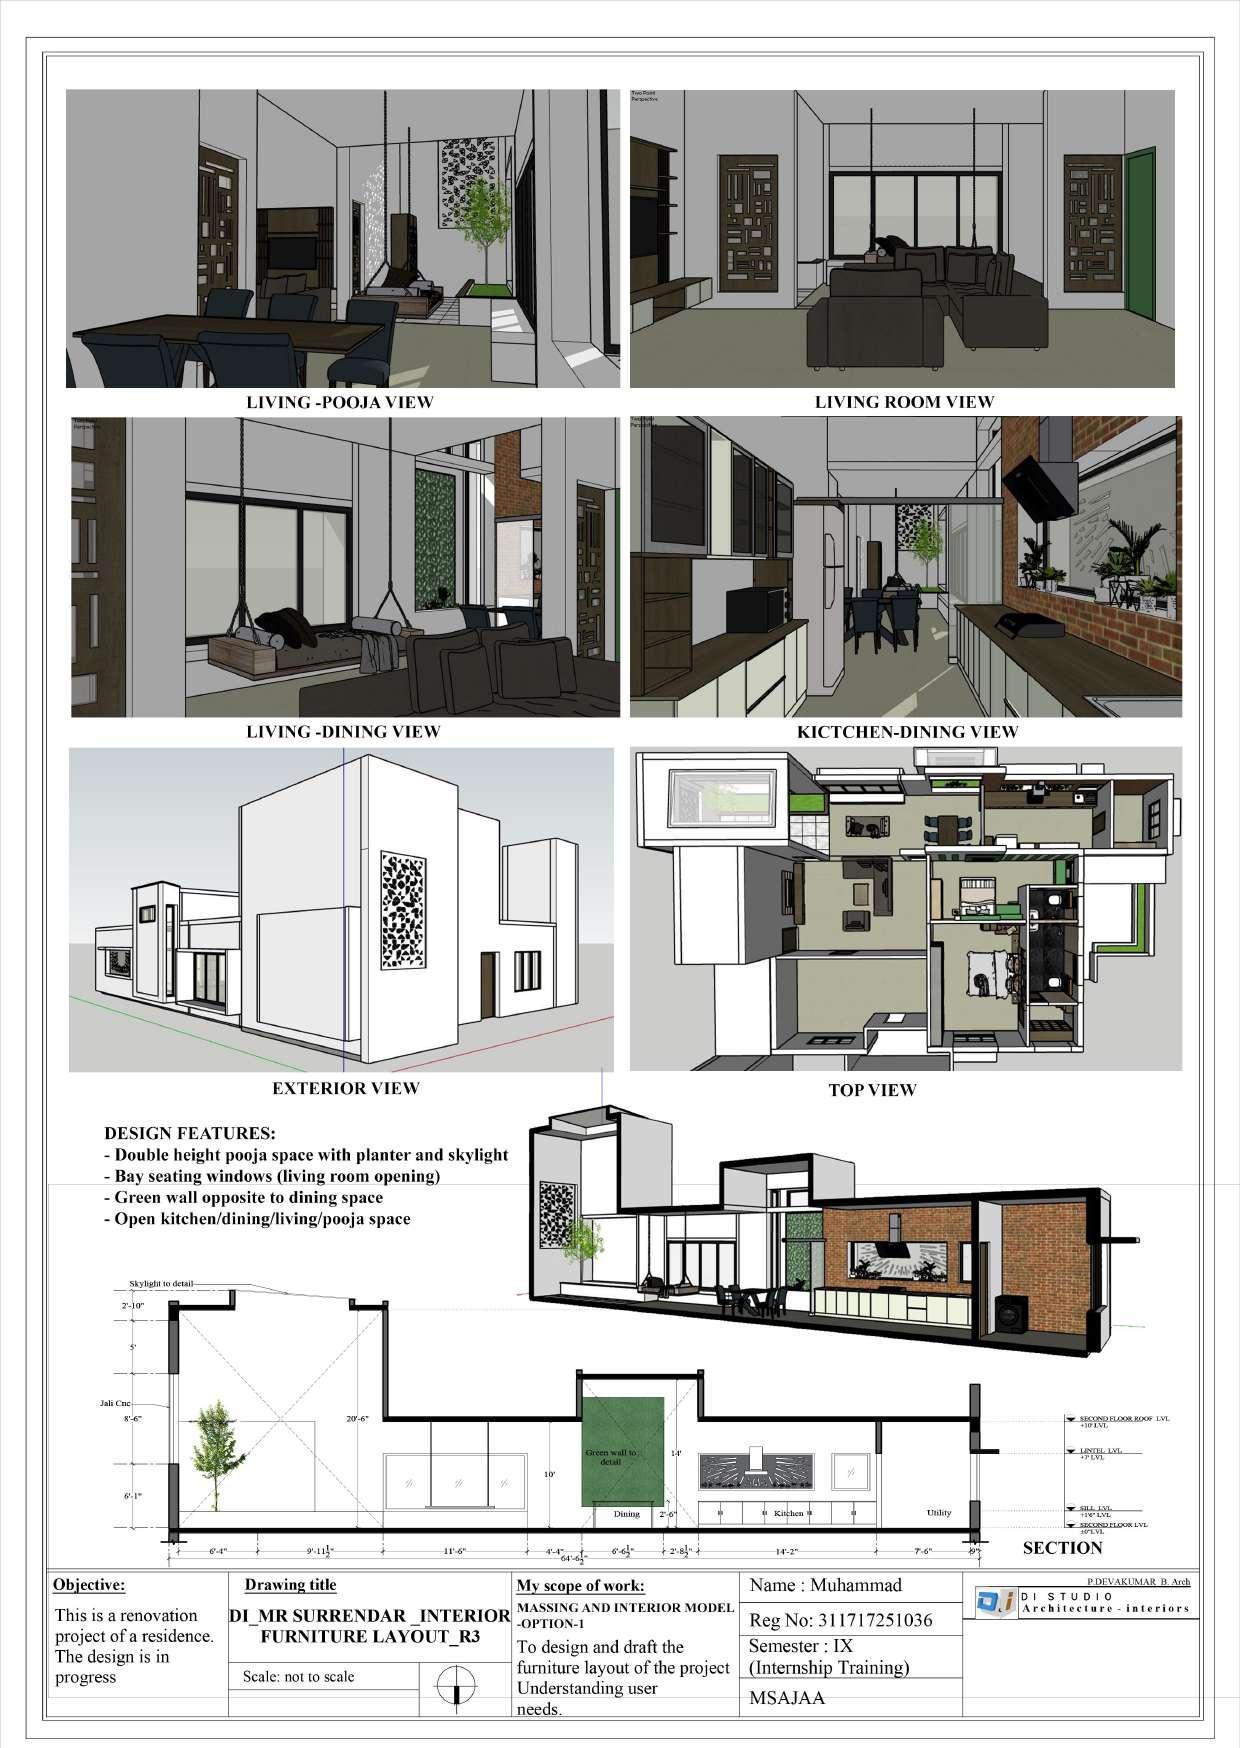
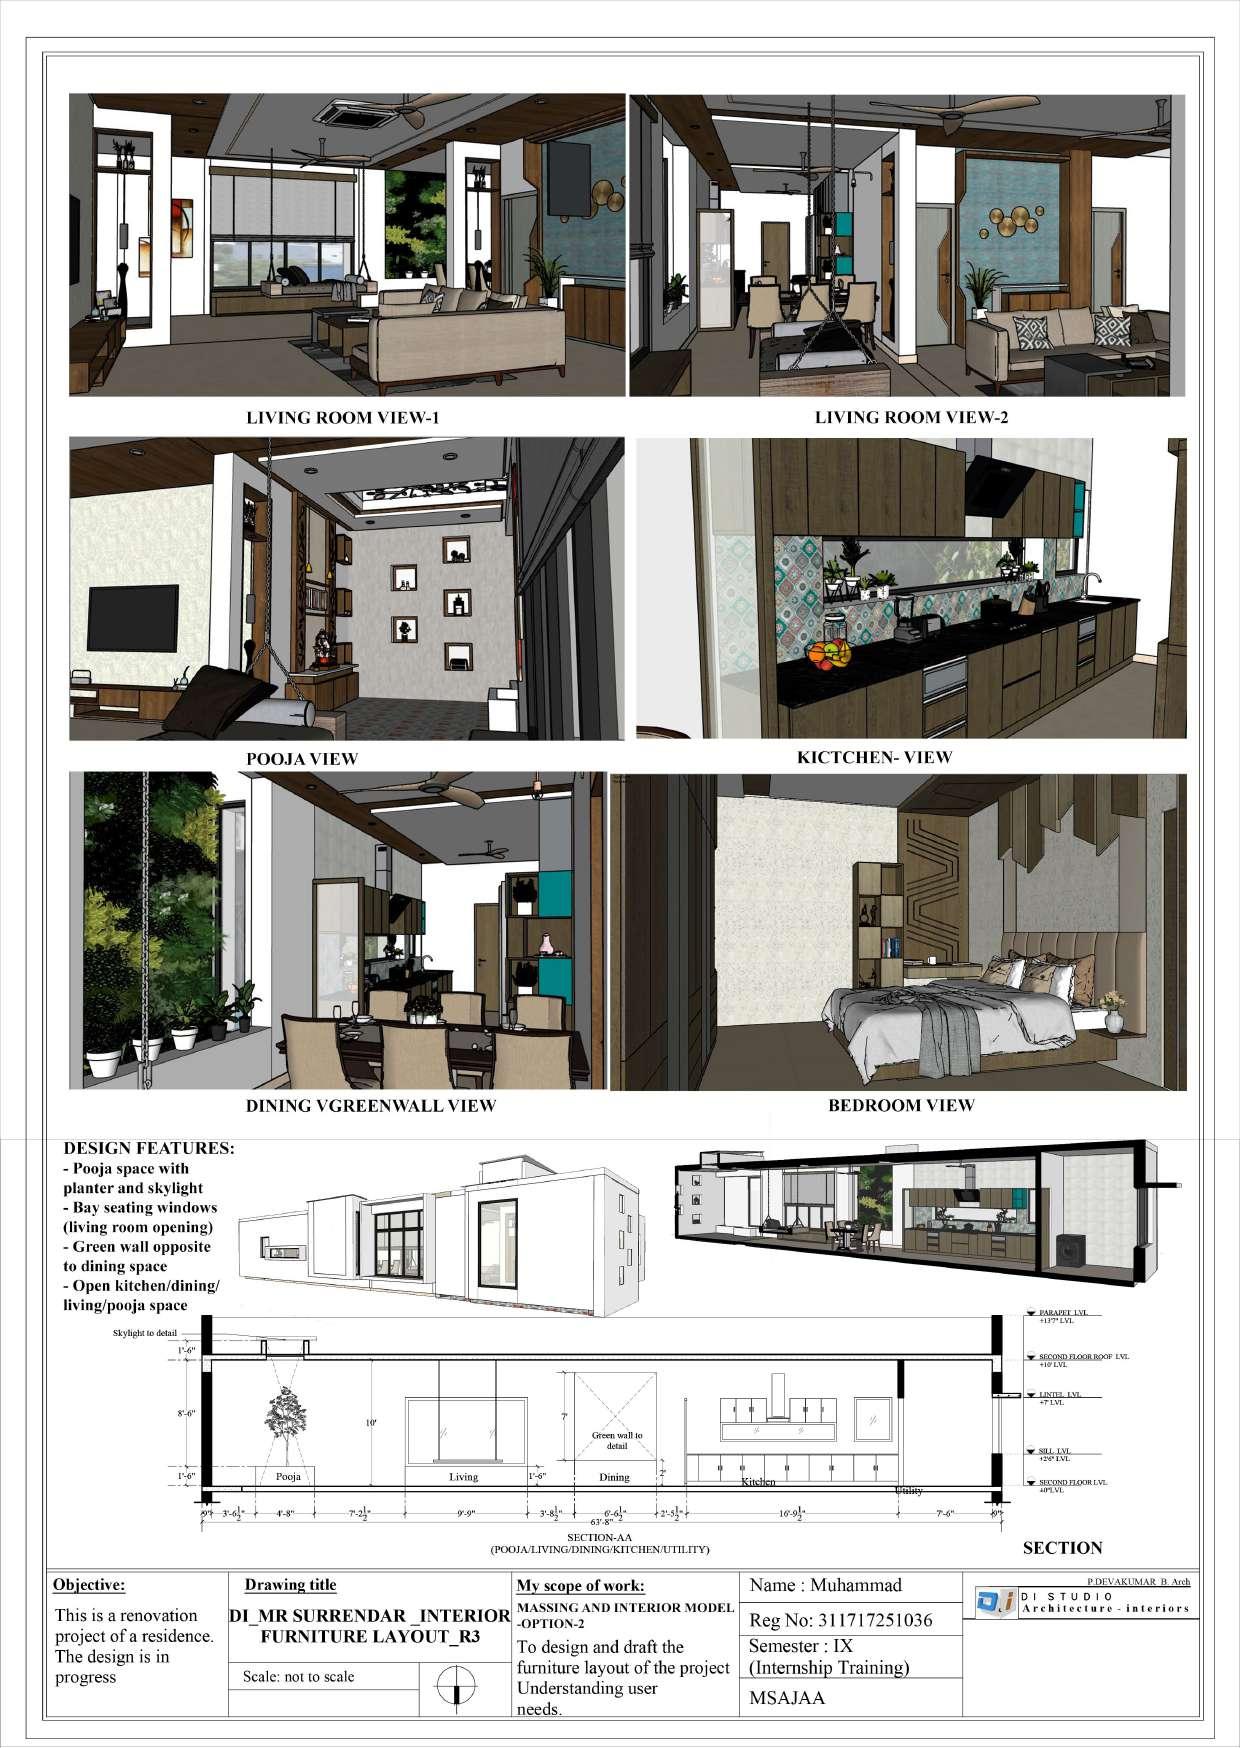
INTERNSHIP WORKS 22
Objective: My scope of work: DI_MR BABU_ARCHITECTURE_ GROUND FLOOR PLAN_R8 To draft revised plan Understanding design functionality and drafting
design is

Name : Muhammad Reg No: 311717251036 Semester : IX (Internship Training)
DI_MR BABU_ARCHITECTURE_ GROUND FLOOR PLAN_R8 To draft revised plan Understanding design functionality and drafting
INTERNSHIP WORKS Drawing title Scale: not to scale This
luxurious
The
in progress A r c h e c t u r e - n e r i o r s P.DEVAKUMAR B. Arch
MSAJAA
40' Staircase courtyard 15'6" 14'3" UP 13 +3'0"lvl 23 SD SD SD GROUND FLOOR PLAN Built-up area- 3030 sq.ft Car parking - 340 sq.ft Swimming pool 13'3"X20'0" Bedroom-2 13'0"x11'0" Bedroom-1 13'0"x11'0" Toilet 9'0"x5'0" walk in wardrobe 6'0"x8'0" Pooja 8'x8' Living room 20'0"x 10'6" Waiting lounge 9'3"x10'0" Office room 13'9"x11'9" Toilet 6'10"x5'0" Security cabin 8'6"x5'6" Dining 14'0"x11'4 Kitchen 10'9"x17'2" Toilet 5'7 "x6'2" Formal living 10'x13'9" Landscape 9'9"x2'0" C. Toilet 5'0"x6'1" Lift 5'3"x5'4" 6' wide corridor Landscape 10'9"x2'0" First floor slab projection Vehicular Gate Vehicular Gate Pedestrian Gate +1'0"lvl +1'6"lvl +0'0"lvl +1'6"lvl +3'6"lvl +3'0"lvl +3'0"lvl UP UP UP Water body Water body +3'6"lvl +0'0"lvl UP +3'6"lvl +1'0"lvl +1'0"lvl 40'wide road 20'wide road Landscape 8'wide Drain platform 8'wide Drain platform First floor slab projection Drive way Drive way +3'6"lvl Car parking 20'0"x17'0" +1'6"lvl Porch Deck area 12'-3"x13'3" MD MD D1 D1 D1 GD D D D GD D 13'-3" 12'-3" 7' 7'-9" Staircase to be detailed 5'-9" 17' 21'-3" 12' 4' 5' 4'-3" 9" 12' 2' 3'-3" 12' 9'-3" 63'-3" 18' 10' 13'-4 30'-2 17' 20' 13' 4' 8' 8' 60' 180'-01 2 8' 6' 37' 8'-6" 42'-3" 2'-6" Dresser Utility 4'7"x11'4 Store room 5'0"x5'0" Decorative washbasin D Water Dispenser First floor slab line Niche to be detailed 8'-7" 5' First floor slab line Breakfast counter 10'-6" 4' Feature wall to be detailed +1'2"lvl SD Glass be detailed Shower D D G G H H A A +3'0"lvl Drawing title Scale: not to scale This is a luxurious residential project. The design is in progress A r c h e c t u r e - n e r i o r s P.DEVAKUMAR B. Arch Name : Muhammad Reg No: 311717251036 Semester : IX (Internship Training) MSAJAA
My scope of work:
is a
residential project.
details
Objective:
25 28 30 32 35 37 38 39 40 41 42 43 44 46 FIRST FLOOR PLAN Built-up area - 2412 sq.ft Staircase courtyard 15'6" 14'3" Guest bedroom 10'9"x10'0" Dresser 5'0"x4'1" Toilet 10'9"x6'0" Shower Toilet 15'0"x11'0" Dresser 8'7 "x11'0" Master bedroom 14'9"x16'9" Gaming Room 14'9"x8'0" 6' wide corridor Toilet 6'0"x10'0" Dresser 6'0"x10'0" Spa Jacuzzi 11'0"x13'1" Abishek Bedroom 19'3"x16'3" Standing balcony Open Terrace 22'0"x12'9" Family living below +14'6"lvl +10'6"lvl Home Theatre 21'6 1/2 "x11'7" Shower Swimming pool below Security cabin Vehicular Gate Vehicular Gate Pedestrian Gate UP Landscape below 40'wide road 20'wide road 8'wide Drain platform 8'wide Drain platform Drive way Drive way Open terrace - 208 sq.ft area Porch +1'0"lvl +1'6"lvl +0'0"lvl +0'0"lvl +1'0"lvl +1'0"lvl +1'6"lvl SD D D1 D1 D1 D2 10' Seating Dining below D 4' Lift 5'3"x5'4" GD Feature wall to be detailed 8' 9'-3" 95' 10' 60' 180'-0 8' 8'-6" 74'-2" 63'-3" 5'-3 +3'6"lvl Deck area below Wall till roof level Wall till roof level Wall till roof level Shower D E F G H B C A B F UP 23
details


INTERNSHIP WORKS 11" 11' Brick jelly lime concrete Swimming Pool Dining Inclined featured wall Bedroom Column seen elevation GROUND FLOOR LVL +1'6"LVL SECTION - AA PLINTH LVL +3'6"LVL FIRST FLOOR LVL +15'LVL TERRACE FLOOR LVL +26' 6"LVL Column seen elevation 3' 6" 14'-6" 6" D 6' Weathering course Open terrace Formal living +15' LVL +1'-11" LVL SD CNC perforated roof Breakfast counter Decorative Washbasin SD way to utility 10' Skylight to detail Glass handrail LVL Skylight detail HEADROOM LVL Glass handrail Main Door 3'-6" Compound wall elevation Pergola seen elevation First floor slab Curb wall First floor slab wall seen behind the glass wall seen elevation 7' Objective: Drawing title Scale: not to scale DI_MR BABU_ ARCHITECTURE_ SECTION-AA_R3 This is a luxuriou residential project. The design is on progress A r h e c u e - i n e r o r s P.DEVAKUMAR B. Arch Name Muhammad Reg No: 311717251036 Semester IX (Internship Training) MSAJAA My scope of work: To draft schematic sections Understanding design details required for construction with technical representation SECTION - BB Utility Pooja room Corridor Living room +1'6" LVL Niche detailed Waiting lounge +15' LVL Home theatre Corridor 13 6" 11' Weathering course 29'-6" 14'-6" Brick jelly lime concrete 10' Main Door Skylight to detail GROUND FLOOR LVL HEADROOM LVL +36' 6"LVL +3'6"LVL FIRST FLOOR LVL +15'LVL TERRACE FLOOR LVL +26' 6"LVL Guest bedroom Brick jelly lime concrete Weathering course Toilet Curb wall Compound wall in elevation 30 26 36 First floor slab Column seen in elevation 1'-3" Objective: Drawing title Scale: not to scale DI_MR BABU_ ARCHITECTURE_ SECTION-BB_R3 This is a luxuriou residential project. The design is on progress A c h e c u r - n t e i o r P.DEVAKUMAR B. Arch Name : Muhammad Reg No: 311717251036 Semester IX (Internship Training) MSAJAA My scope of work: To draft schematic sections Understanding design details required for construction with technical representation Objective: Drawing title Scale: not to scale DI_MR BABU_ ARCHITECTURE_ SECTION-BB_R3 This is a luxuriou residential project. The design is on progress A r c h t c t u r e - n e r o r s P.DEVAKUMAR B. Arch Name Muhammad Reg No: 311717251036 Semester : IX (Internship Training) MSAJAA My scope of work: SECTION - CC Bedroom-2 Sill seating Pooja room Car Parking Landscape Master bedroom Gaming Room +3'6" LVL +15' LVL +3'6" LVL +3'6" LVL Sill seating +3'6" LVL 10' Skylight detail Staircase courtyard +3'6" LVL dispensery W Shower Dresser +15' LVL Spa Jacuzzi +15' LVL +15' LVL Abishek's Bedroom +15' LVL 13 Weathering course Brick jelly lime concrete Sliding Door 11" Compound wall elevation Compound wall elevation +15' LVL 11' 29'-6" 8'-6" GROUND FLOOR LVL +1'6"LVL HEADROOM LVL +36' 6"LVL GROUND LVL ±0"LVL PLINTH LVL +3'6"LVL FIRST FLOOR LVL +15'LVL TERRACE FLOOR LVL +26' 6"LVL To draft schematic sections Understanding design details required for construction with technical representation Column seen in elevation Shower Dresser Toilet Toilet GROUND FLOOR LVL +1'6"LVL GROUND LVL ±0"LVL PLINTH LVL +3'6"LVL FIRST FLOOR LVL +15'LVL Waiting lounge TERRACE FLOOR LVL +26' 6"LVL Formal living Water body Glass hand rail Open terrace Sliding door +1'0" LVL +16'6" LVL +3'6" LVL +14'10" LVL +3'5" LVL +3'6" LVL +15' LVL wash basin Dispenser TERRACE FLOOR LVL +36'6"LVL Brick jelly lime concrete Weathering course 6' PARAPET LVL +29' 6"LVL D Skylight to detail Terrace Floor Slab 6' 3' 4'-6" 6'-11" 3'-1" Column seen in elevation 29'-6" SECTION - DD Objective: Drawing title Scale: not to scale DI_MR BABU_ ARCHITECTURE_ SECTION-DD_R3 This is a luxuriou residential project. The design is on progress A c h e c u r e - n e r o r P.DEVAKUMAR B. Arch Name Muhammad Reg No: 311717251036 Semester IX (Internship Training) MSAJAA My scope of work: To draft schematic sections Understanding design details required for construction with technical representation 24

INTERNSHIP WORKS 6' Toilet Dresser TERRACE FLOOR LVL +26'6"LVL FIRST FLOOR LVL +15'LVL PLINTH LVL +3'6"LVL Landscape wall +3'6" LVL +3'6" LVL Living Room GROUND FLOOR LVL +1'6"LVL GROUND LVL ±0"LVL +1'0" LVL +3'6" LVL SECTION - EE +15' LVL +15' LVL Office Room +14'11" LVL Bathtub Slab Curtain wall Skylight to detail Brick jelly lime concrete Weathering course TERRACE FLOOR LVL +36'6"LVL PARAPET LVL +29' 6"LVL Skylight to detail Side Wall seen in elevation Column seen in elevation 6' 5' 6'-5" 3'-1" 3' Wall seen in elevation Wall seen in elevation Column seen behind glass Column seen behind glass 29'-6" Objective: Drawing title Scale: not to scale DI_MR BABU_ ARCHITECTURE_ SECTION-EE_R3 This is a luxuriou residential project. The design is on progress A r h e c u e - i n e r o r s P.DEVAKUMAR B. Arch Name Muhammad Reg No: 311717251036 Semester IX (Internship Training) MSAJAA My scope of work: To draft schematic sections Understanding design details required for construction with technical representation PARAPET LVL +29' 6"LVL D D SECTION - FF +1' LVL GROUND LVL ±0"LVL GROUND FLOOR LVL +1'6"LVL Corridor PLINTH LVL +3'6"LVL FIRST FLOOR LVL +15'LVL TERRACE FLOOR LVL +26'6" LVL SILL LVL +6'LVL LINTEL LVL +11'6"LVL +3'6" LVL Corridor +3'6" LVL +3' LVL Staircase courtyard 6' +1'6" LVL CNC panel Brick jelly lime concrete Weathering course D Swimming Pool ±0" LVL Slab Lift Lift First floor slab 14'-7" 5'-6" 3'-5" CNC Ceiling LVL +22' LVL Curb wall Lift HEADROOM LVL +36' 6"LVL Skylight to detail 22 20 18 45 43 41 Column seen in elevation 7' 1'-4" Glass seen behind Wall seen in elevation Inclined wall seen in side elevation Column see in elevation Column see in elevation Objective: Drawing title Scale: not to scale DI_MR BABU_ ARCHITECTURE_ SECTION-FF_R3 This is a luxuriou residential project. The design is on progress A c h e c u r e - n e r o r P.DEVAKUMAR B. Arch Name Muhammad Reg No: 311717251036 Semester IX (Internship Training) MSAJAA My scope of work: To draft schematic sections Understanding design details required for construction with technical representation 6' +1'0" LVL GROUND FLOOR LVL +1'6"LVL GROUND LVL ±0"LVL PLINTH LVL +3'6"LVL FIRST FLOOR LVL +15'LVL TERRACE FLOOR LVL +26' 6"LVL SECTION - GG Deck area Corridor GAMING ROOM LVL +11'LVL +15' LVL +10'6" LVL +3'6" LVL +1'6" LVL +22' LVL +3' LVL Sliding door Weathering course Brick jelly lime concrete TERRACE FLOOR LVL +36'6"LVL Weathering course Brick jelly lime concrete +26'6" LVL PARAPET LVL +29' 6"LVL First Floor Slab Wall seen in elevation D Wall seen in elevation 6' 5' 3' 6'-5" 3'-1" 29'-6" Objective: Drawing title Scale: not to scale DI_MR BABU_ ARCHITECTURE_ SECTION-GG_R3 This is a luxuriou residential project. The design is on progress A r h e c u e - i n e r o r s P.DEVAKUMAR B. Arch Name Muhammad Reg No: 311717251036 Semester IX (Internship Training) MSAJAA My scope of work: To draft schematic sections Understanding design details required for construction with technical representation +1'0" LVL 6' GROUND FLOOR LVL +1'6"LVL GROUND LVL ±0"LVL FIRST FLOOR LVL +15'LVL PLINTH LVL +3'6"LVL TERRACE FLOOR LVL +26' 6"LVL SECTION - HH Deck area Corridor +15' LVL +11' LVL +3'6" LVL GAMING ROOM LVL +11'LVL Gaming Room Walking wardrobe Pooja Room 15' 7' Sliding door +3'6" LVL +3' LVL +1'6" LVL +3'6" LVL Brick jelly lime concrete Weathering course PARAPET LVL +29' 6"LVL First Floor Slab Pergola roofing Wall seen in elevation Pooja door 6' 5' 1'-2" 3' 29'-6" 6'-5" Objective: Drawing title Scale: not to scale DI_MR BABU_ ARCHITECTURE_ SECTION-HH_R3 This is a luxuriou residential project. The design is on progress A r c h t c t u r - n e r o r s P.DEVAKUMAR B. Arch Name : Muhammad Reg No: 311717251036 Semester : IX (Internship Training) MSAJAA My scope of work: To draft schematic sections Understanding design details required for construction with technical representation 25
Bedroom door seen in elevation
Crockery unit to be detailed
Pooja door with CNC finished with laminate -T4 (To be detailed)
This is a interior design project of a flat at banglore.The execution is nearing its completion
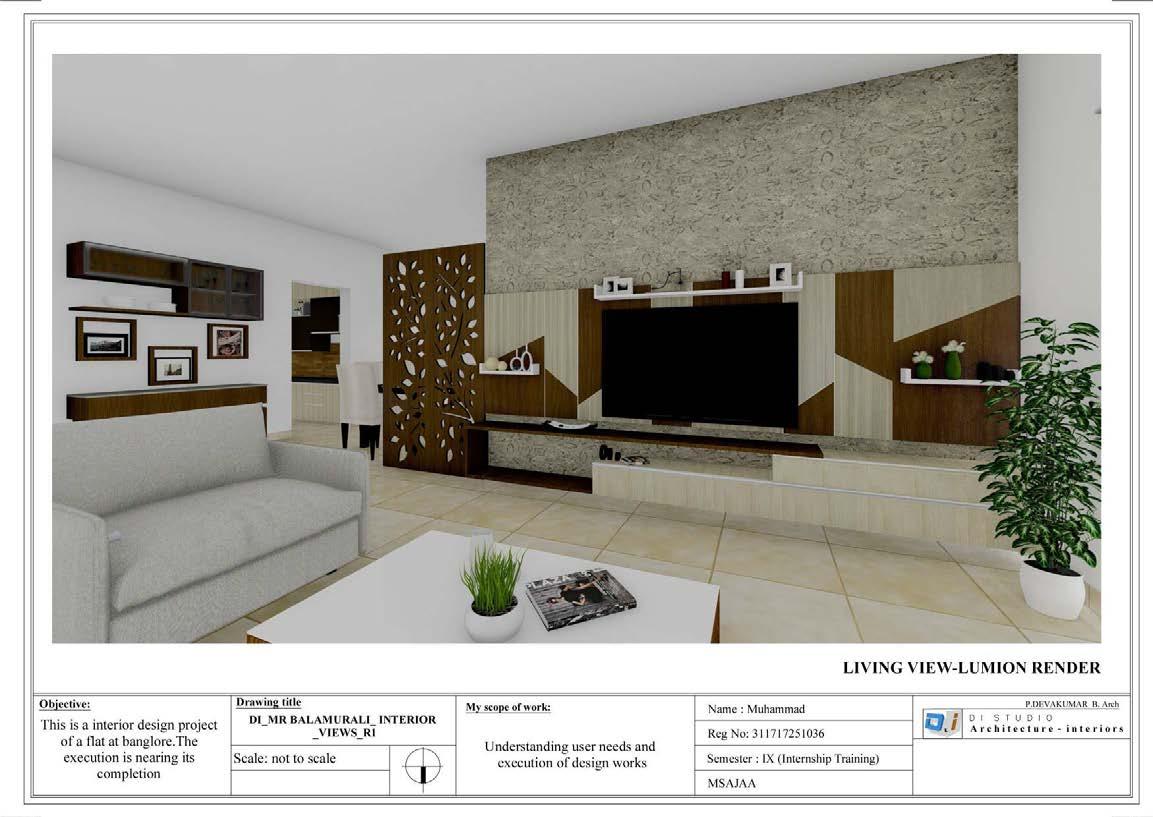
My scope of work:
To design and draft the details of TV unit with panelling Understanding user needs and and to make details legible for execution
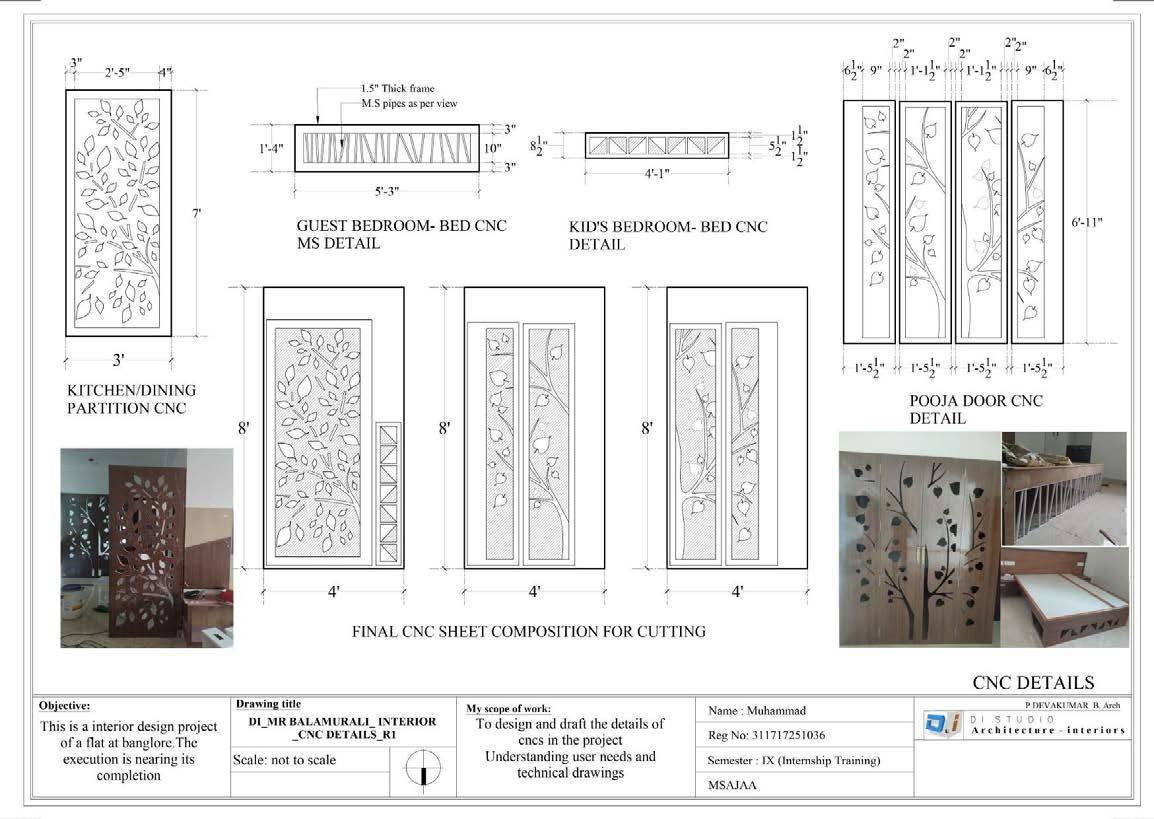
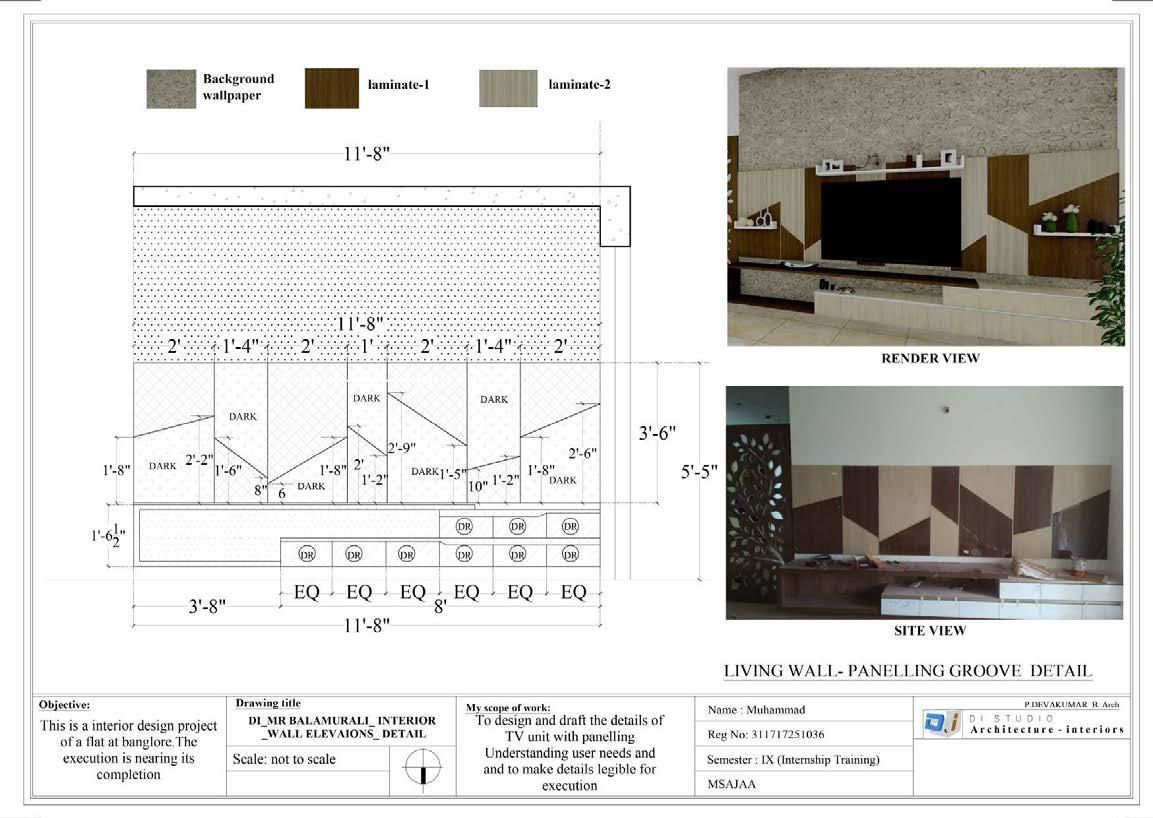
INTERNSHIP WORKS 11'-8" 3'-6" 11'-8" 2' 1'-4" 2' 1' 2' 1'-4" 2' 5'-5" 6' 3'-21 2 " 23'-8" 9'-4" DR DR DR DR DR DR DR DR DR 11'-8" 2'-91 2 " 12' 3'-8" EQ EQ EQ EQ EQ EQ 8' 1'-61 2 " 1'-8" DARK DARK DARK DARK DARK DARK LIVING ROOM TV UNIT ELEVATION Objective:
title Scale: not to scale DI_MR BALAMURALI_
_WALL ELEVAIONS_ DETAIL
Drawing
INTERIOR
A r h e c u e - i n e r o r s P.DEVAKUMAR B. Arch Name
Reg
MSAJAA
Muhammad
No: 311717251036 Semester IX (Internship Training)
D1 D1
CNC CNC 26

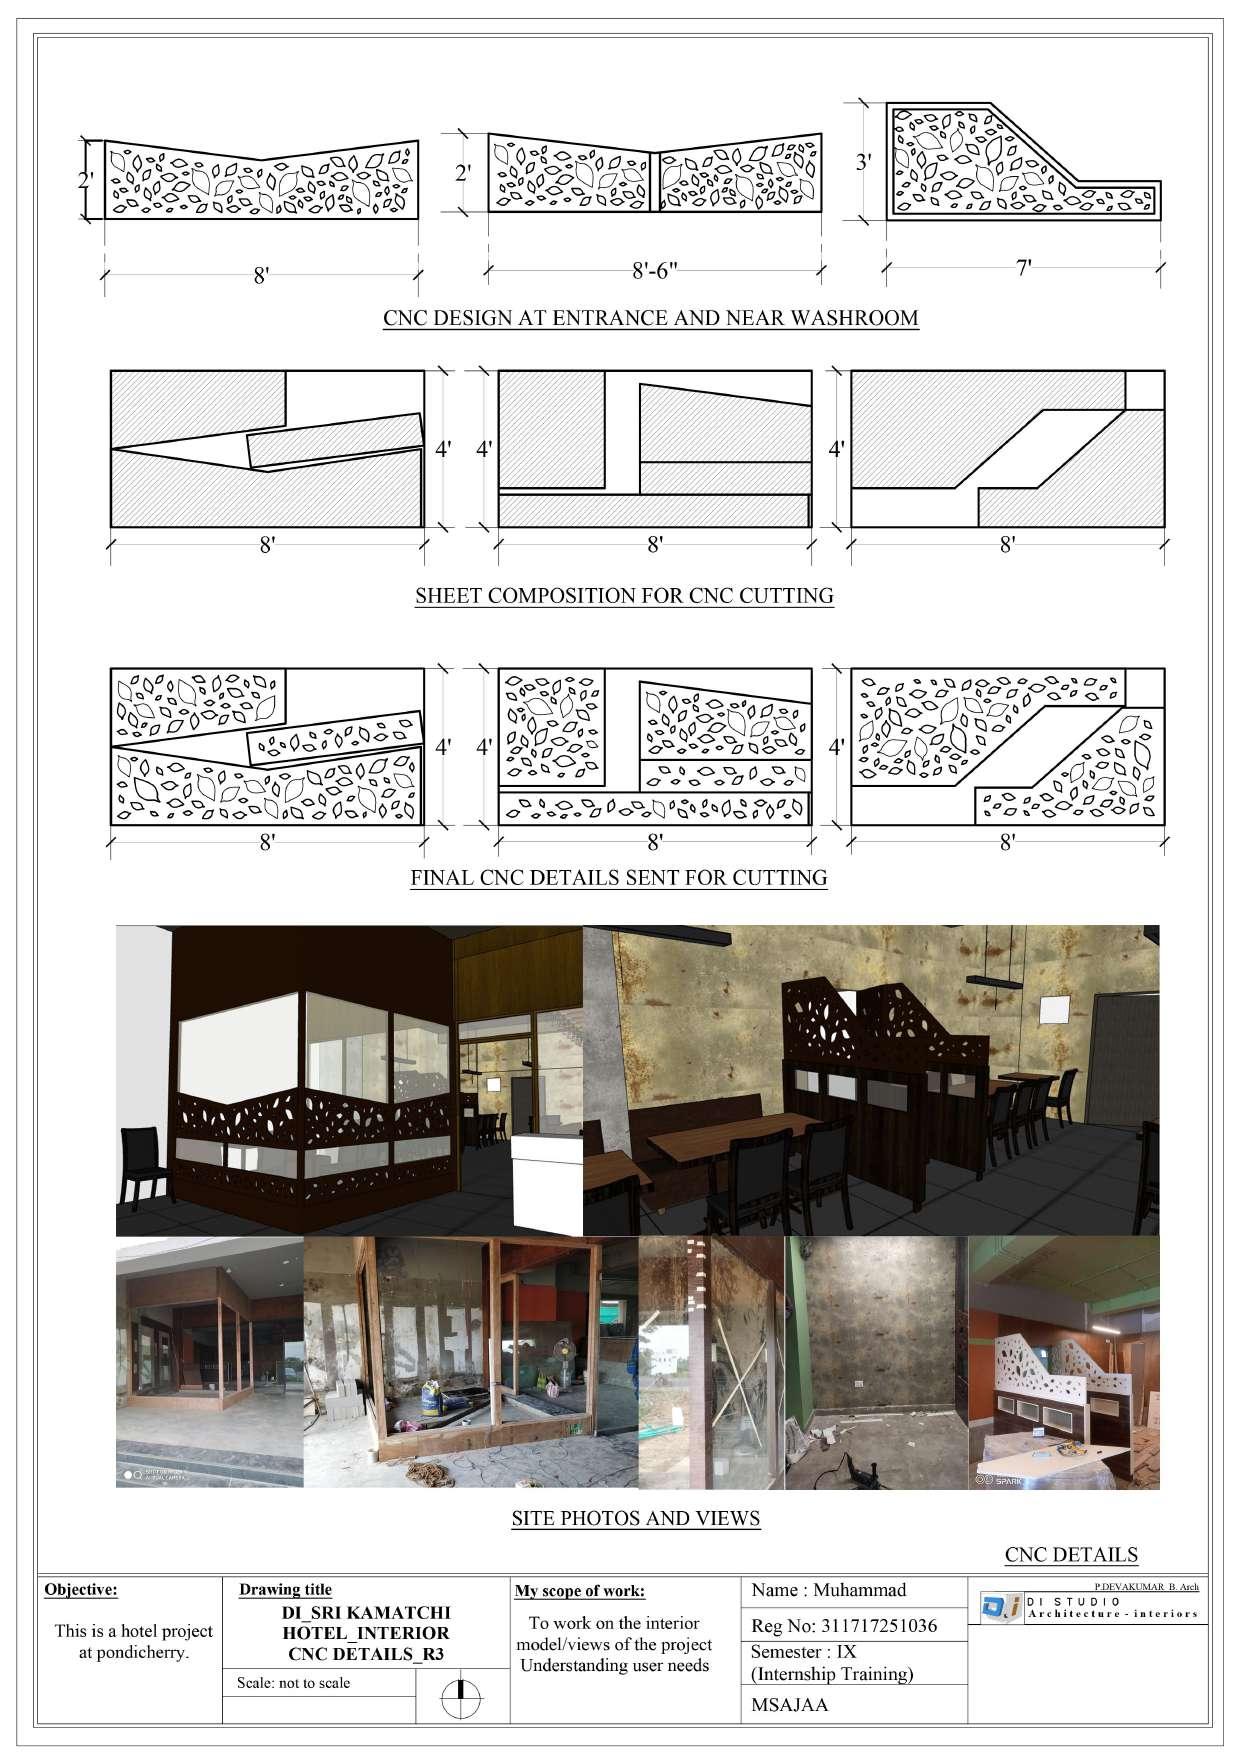
INTERNSHIP WORKS 01 02 03 01 02 03 04 05 06 ROAD Ramp up +2'6" LVL +1'0" LVL +0'0" LVL +0'9" LVL UP UP UP LOBBY +2'6" LVL +4'0" LVL 2'-21 2 " 1'-81 2 " 2'-6" 2'-11" Waiting area 2'-21 2 9'-5" 7'-4" 5' Stone column 4'-9" 2'-6" 2'-51 2 " Existing partition Slope roof profile Slope down Pergola to be detailed SEATING CAPACITY 6 seater - 3 Nos 4 seater - 4 Nos 2 seater - 4 Nos Total seating - 42 Nos capacity Existing partition 5'-6" 3'-6" 3' 8'-71 2 " 7'-2" 13'-4" 3'-10" 2'-10" 20'-8" 7'-8" 7'-8" 9' Existing Cash Counter Waiting area 7' Chamfered partition 1'-6" 3'-6" Wall to be reduced Additional partition SEATING MODELS 1 seater sofa - 4 Nos 2 seater sofa 4 Nos 3 seater sofa - 4 Nos Chair - 18 Nos 1'-6" 4'-9" 3'-2" 2'-10" 2 " 3' Drawing title Scale: not to scale This is a hotel project at pondicherry. A r c h e c u r e - n e r o r P.DEVAKUMAR B. Arch Name : Muhammad Reg No: 311717251036 Semester : IX (Internship Training) MSAJAA Objective: My scope of work: DI_SRI KAMATCHI HOTEL_INTERIOR FURNITURE LAYOUT_R3 REVISED FURNITURE LAYOUT To work on the revision of furniture layout based on execusion needs Understanding user needs 27
INTERNSHIP WORKS BUILT UP AREA :1300 sqft (including car park) CAR PARK AREA: 259 sqft Waiting area Reception Lift 5'6"X5'6" UP ±0 LVL +2'-6" LVL +2'-6" LVL Water dispenser Record Room Shoe rack Future Access Car Park Ramp up Planter box +1'-0" LVL ±0 LVL 17'-11" 2' 3'-11" 16'-111 2 3'-5" 3'-91 2 4'-61 2 " 15'-41 2 ±0 LVL 3'-4 " ±0 LVL 19'-51 2 6'-61 2 6'-4" 3'-5" 1' 01 03 05 01 03 05 07 09 11 13 15 17 19 21 4'-3" 5' OPG 7'-3" X 7'-3" 6'-9" 6' 10' 5'-11 2 3'-6" 6" 3'-6" Toilet 4'-0" X 5'-0" 9'-9" 4'-10" Pharmacy 13'-2"X8'-0" 6'-6" 7'-5" 4' 8' Entry into pharmacy Entry 2 15'-0" Entry 1 19'-4" 9'-11 2 Objective: Drawing title Scale: not to scale DI_MR RAMESH_ ARCHITECTURE DENTAL _GROUND FLOOR PLAN_R3 This is a renovation project of a residence cum Dental clinic at Thiruvallur. The design is in progress A r h e c u e - i n e r o r s P.DEVAKUMAR B. Arch Name Muhammad Reg No: 311717251036 Semester IX (Internship Training) MSAJAA My scope of work: To design and draft the furniture layout Understanding user needs GROUND FLOOR PLAN ROAD ROAD Counter for Pharmacy Storage cabinents below stairs Feature wall partition be detailed BUILT UP AREA 1233 sqft DN Doctor's Chamber 11'3"X10'0" Dental treatment room 1 Dental treatment room-2 +13'-6" LVL Waiting area Sterlization lab Entry below Dental treatment room-3 6'-71 6' 11'-6" 9'-7 1' 1'-41 2 1' 01 03 05 07 09 11 13 17 19 21 6" 15 20'-6" 11' 9'-9" 1' 1'-3" 3'-3" 1'-9" 3'-6" 4'-9" 5'-9" 10'-3" 1'-6" 2' 3'-11 2 3' 4'-4 Lift 5'6"X5'6" +11'-0" LVL Future Access Water dispenser SD SD SD +13'-5" LVL Terrace D D 14'-4" 3'-6" 3'-6" Objective: Drawing title Scale: not to scale DI_MR RAMESH_ ARCHITECTURE DENTAL _FIRST FLOOR PLAN_R3 This is a renovation project of a residence cum Dental clinic at Thiruvallur. The design is in progress A r h e c u e - i n e r o r s P.DEVAKUMAR B. Arch Name Muhammad Reg No: 311717251036 Semester IX (Internship Training) MSAJAA My scope of work: To design and draft the furniture layout Understanding user needs FIRST FLOOR PLAN 28
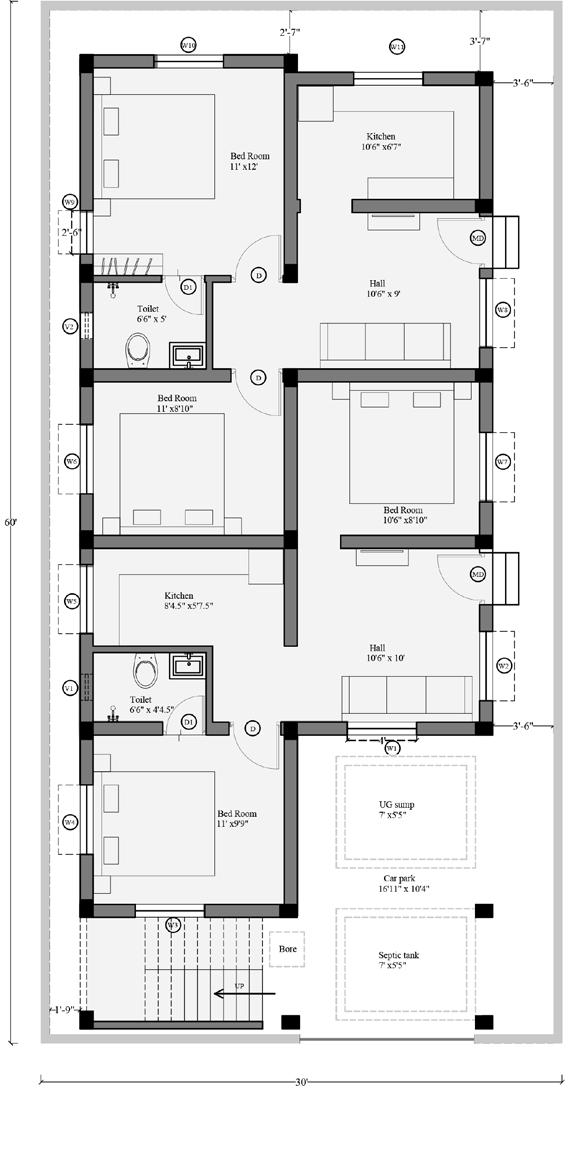
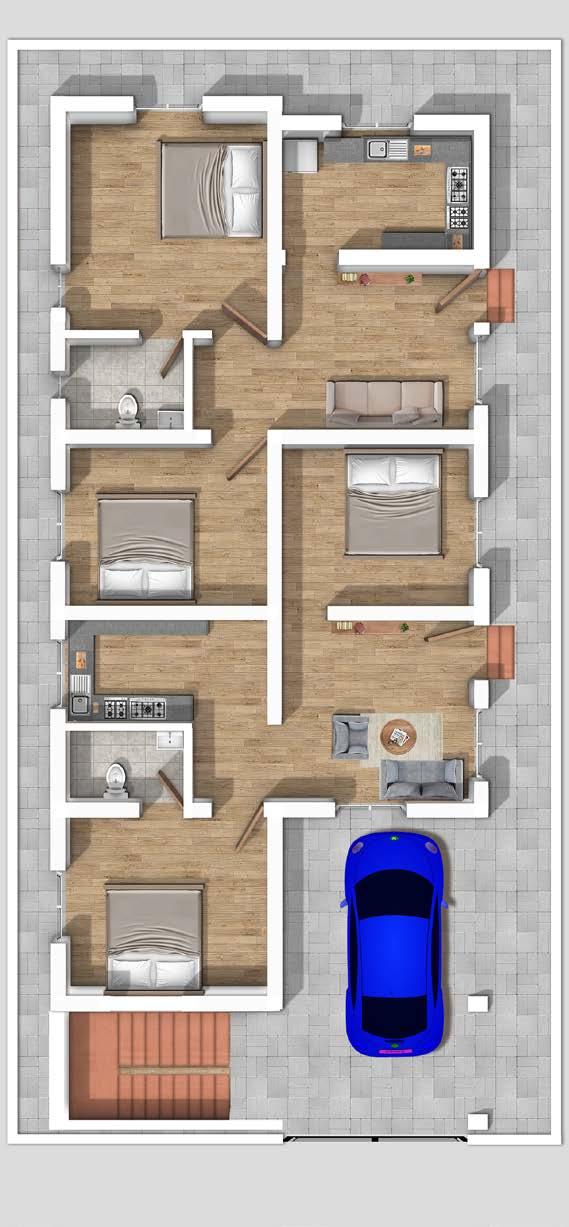
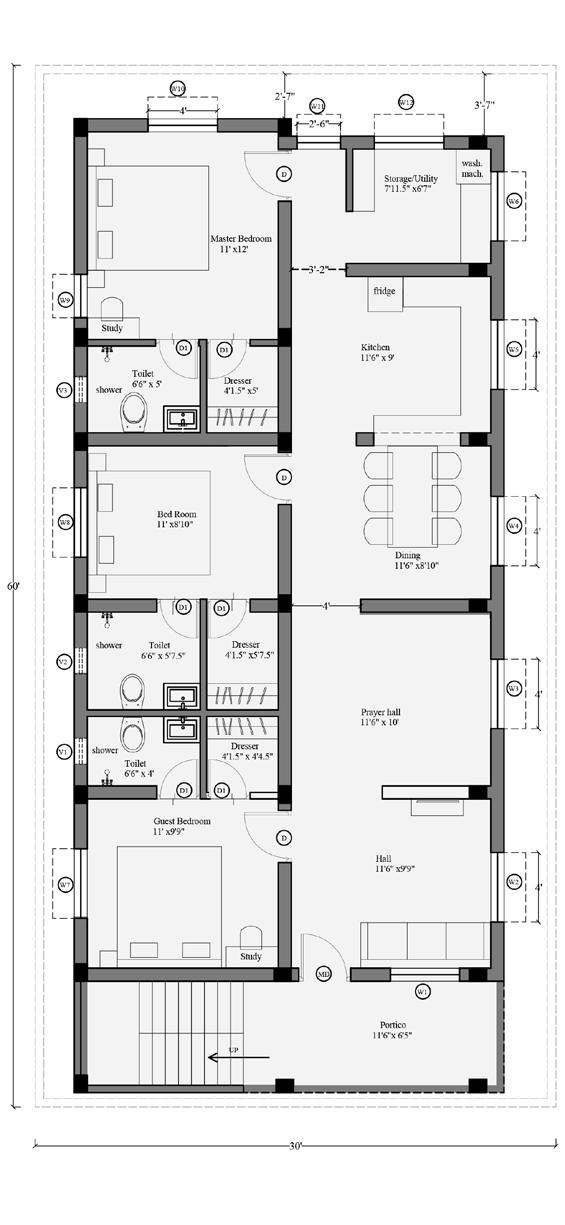
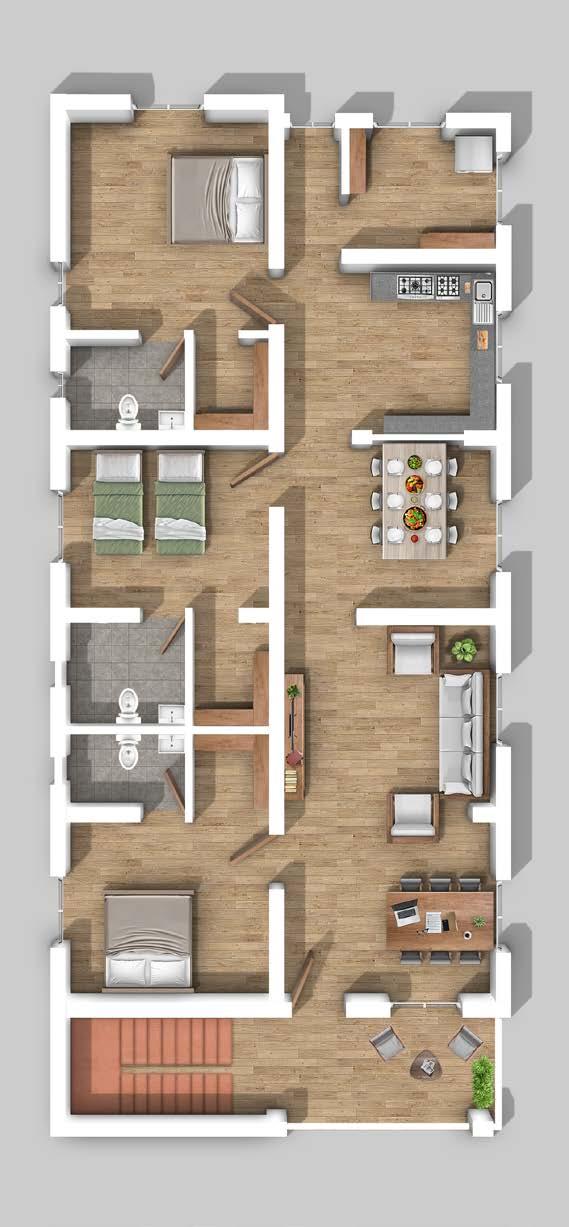
FREELANCE WORK Residential House for Fathima Site Location - Pallavaram Site area - 30ft x 60ft Requirements - Ground floor 2BHKs -2 portions First floor 3BHK - Family Living Ground Floor Plan First Floor Plan Ground Floor Plan- Photoshop Render First Floor Plan- Photoshop Render 29
Residential House for Nasar

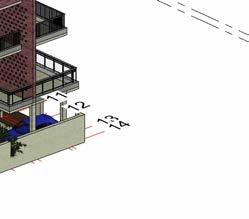


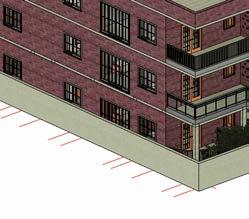











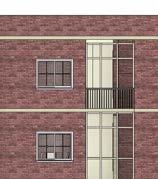

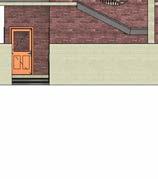
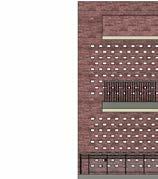
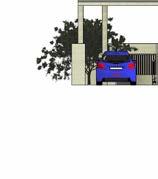












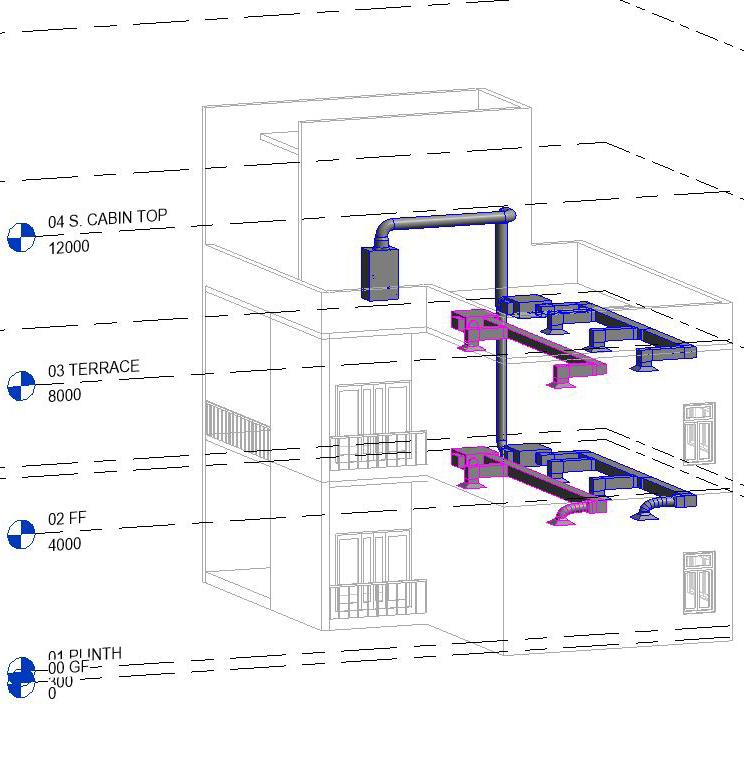
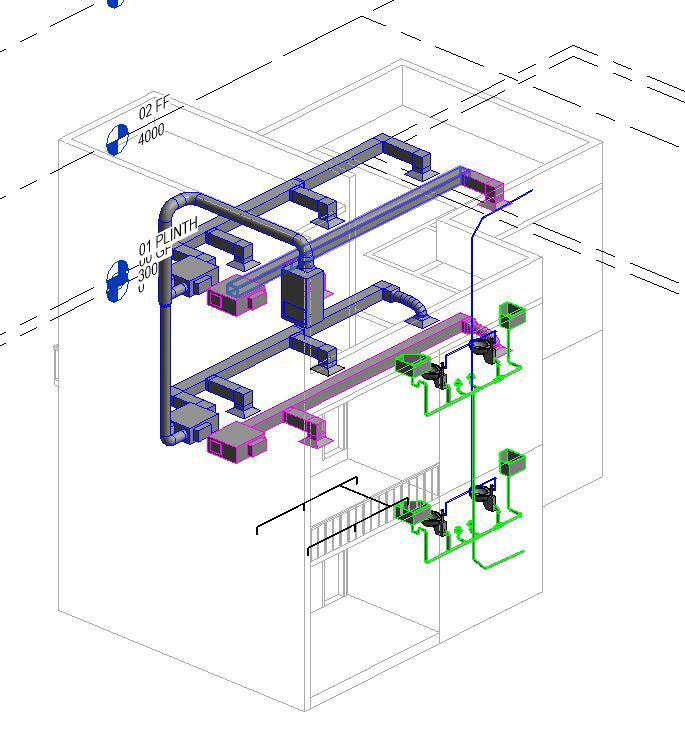
FREELANCE + REVIT WORKSHOP
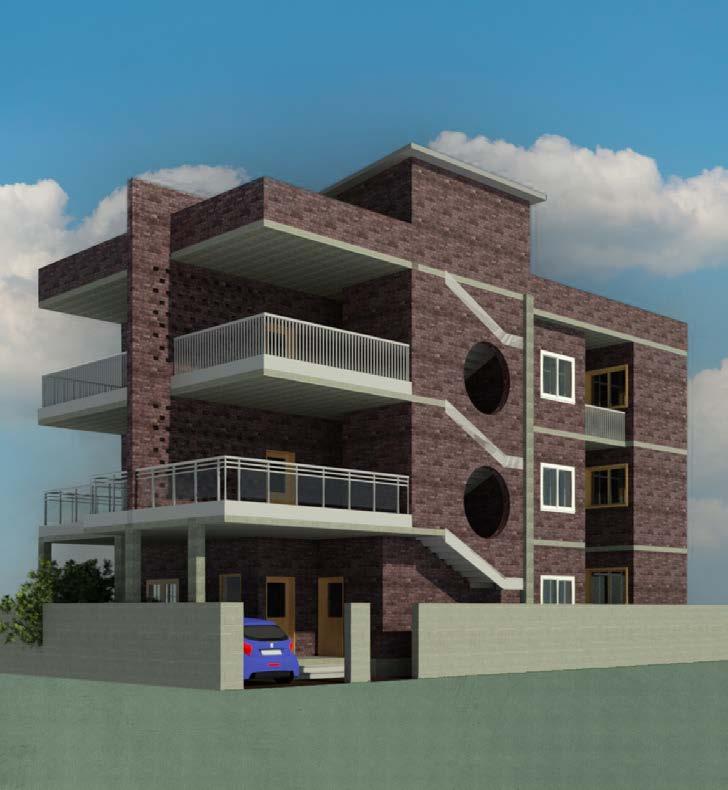
Site Location - Coimbatore Site area - 40ft x 60ft Requirements - Ground floor 3BHKsFamily Living First & Secondfloor 2BHK - 4Portions Tools used : B D E F G A C 0' 9" 3' 9" 5' 0" 3' 3" 0' 9" 8' 1" 5' 0" 3' 0" 0' 9" 2' 7" 5' 0" 3' 2" 0' 9" 5' 0" 0' 5" 3' 4" 5' 0" 3' 2" 0' 9" 1' 11" 8' 4" 1' 3" 0' 0' 10" 5' 0" 2' 2" 0' 9" BEDROOM 12' 10' TOILET 5' 7'9" KITCHEN 9'10" 8'9" STORE TOILET 8' 5' BEDROOM 12' X 11'6" LIVING ROOM 21' 12' DINING 14' 4" 1" POWDER ROOM 7'6" X 4' BEDROOM 12' X 8' FOYER GARDEN AREA CAR PARK 6 7 8 10 11 13 12 2 3 1 9 B D E FG A C BEDROOM 12' 10' TOILET 5' 7'9" KITCHEN 9'10" 8'9" STORE TOILET 5' BEDROOM 12' 11'6" LIVING ROOM 21' 12' DINING 14' 4" 8' 1" POWDER ROOM 7'6" BEDROOM 12' BALCONY TERRACE BALCONY 6 7 8 10 11 13 14 12 2 3 1 9 00 Ground level 0' 0" 01 Plinth level 1' 6" 02 First floor level 12' 0" 03 second floor plan 22' 0" 04 Third floor plan 32' 6" 05 Head room level 40' 0" 6 7 8 10 11 13 14 12 2 3 1 9 00 Ground level 0' - 0" 01 Plinth level 02 First floor level 03 second floor plan 22' - 0" 04 Third floor plan 05 Head room level 00 Ground level 0' - 0" 01 Plinth level 1' - 6" 02 First floor level 12' - 0" 03 second floor plan 22' - 0" 04 Third floor plan 32' - 6" 05 Head room level 40' - 0" 00 Ground level 0' 0" 01 Plinth level 1' 6" 02 First floor level 12' 0" 03 second floor plan 22' 0" 04 Third floor plan 32' 6" 05 Head room level 40' 0" 6 7 8 10 11 13 14 12 2 3 1 9 West Elevation East Elevation South Elevation North Elevation Ground Floor Plan First & Second Floor Plan View-Render from Revit 30
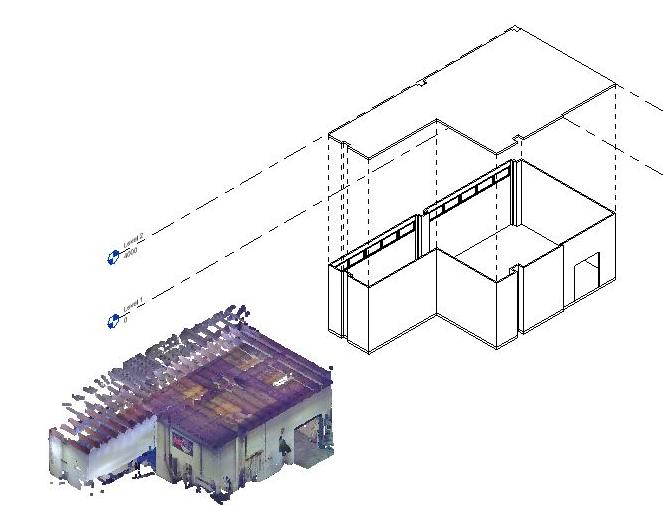
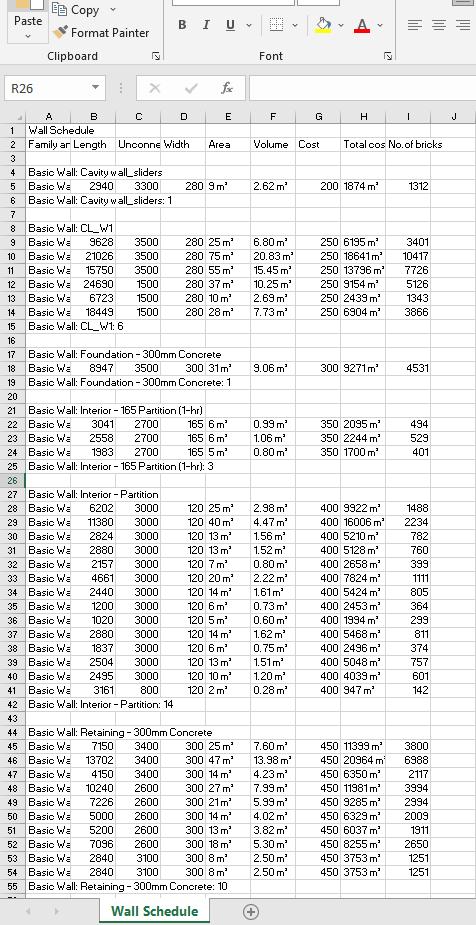
Point cloud Model -Recap Pro
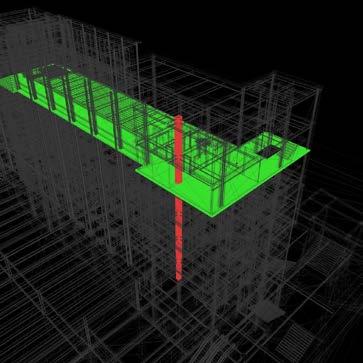
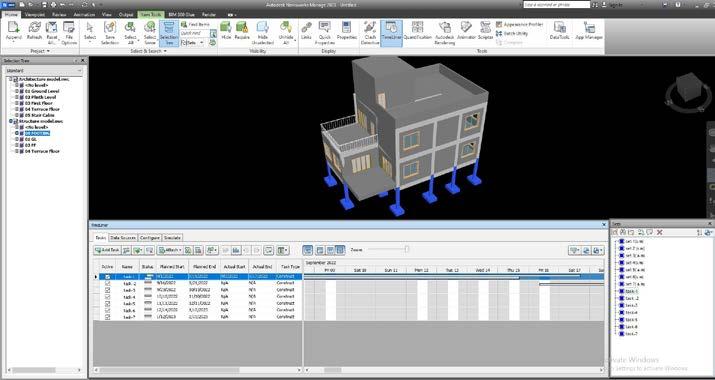
Navisworks
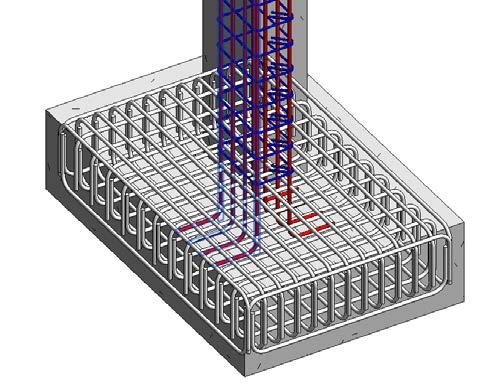
-Clash Detection Test
-Time Liner
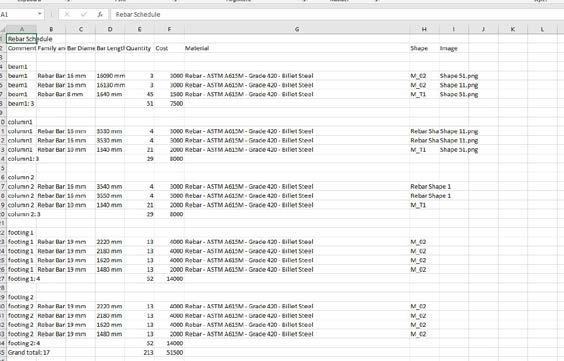
-Quantifcation
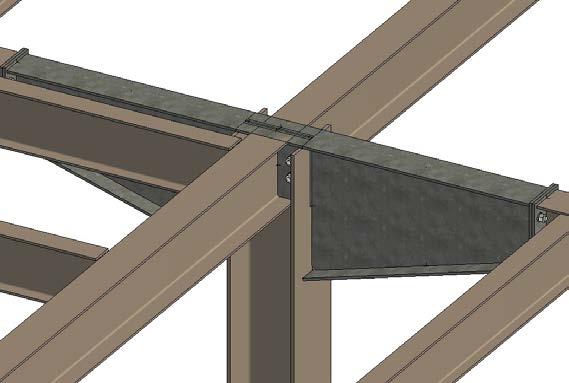
Steel structures and Connections
Precast wall shop Drawings
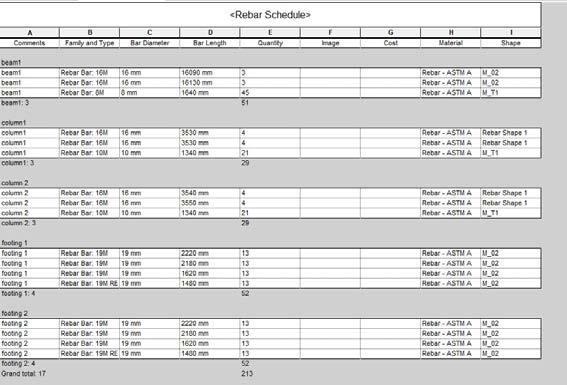
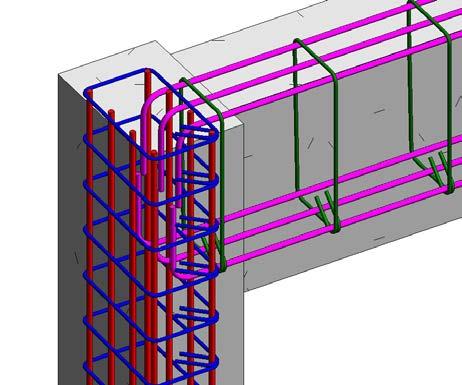
FREELANCE + REVIT WORKSHOP Type1 Type1 8000 4000 1490 Type1 Type1 Scale Checked by Drawn Project number www.autodesk.com/revit Sheet Project Number Project Name Owner Checker Double Wall032 No. Description Date Part List Type Total Length Double Wall Lattice Girder: Type1 14 40320 mm Grand total: 14 14 40320 mm Part List2 Type Shell Double Wall Bracings: Type1 2nd Double Wall Lifting Element: Default 1st Grand total: Rebar List No Ø L Shell 28 16 mm 2940 mm 1st 20 16 mm 7960 mm 1st 26 10 mm 2940 mm 2nd 19 10 mm 7960 mm 2nd 13 mm 2930 mm 1st 13 mm 2930 mm 2nd 13 mm 7950 mm 1st 13 mm 7950 mm 2nd 13 mm 1170 mm 1st 13 mm 1170 mm 2nd 10 mm 360 mm 2nd 10 mm 2160 mm 2nd 10 10 mm 2450 mm 2nd 11 10 mm 1930 mm 2nd 12 10 mm 910 mm 2nd
31
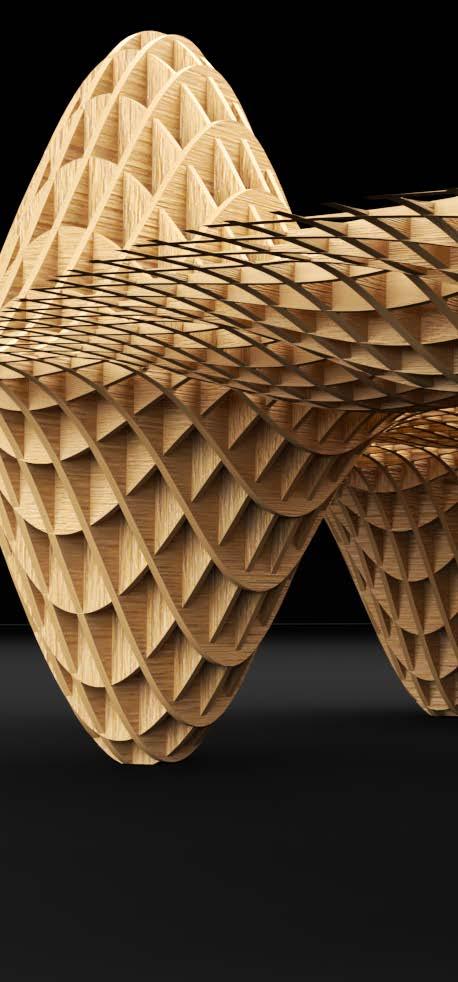
The Waffle Pavilion
Functionaliy:
A shading pavilion for public interaction and recreational activities.
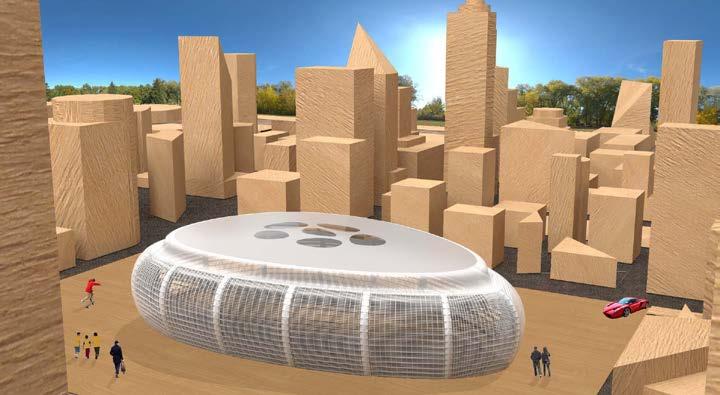
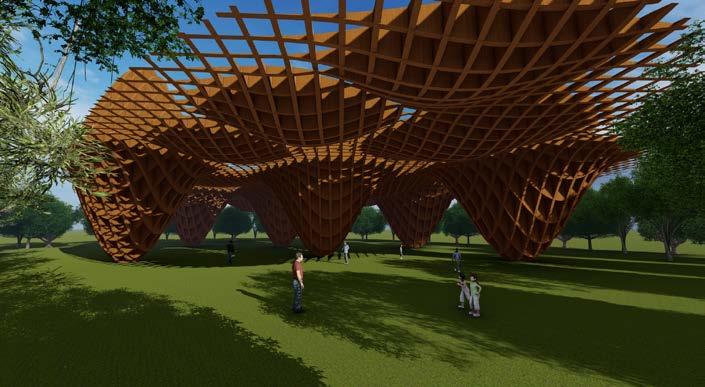
Tools Used
Basic nurb modelling technique to create the surface and contour command to create the waffle like structure
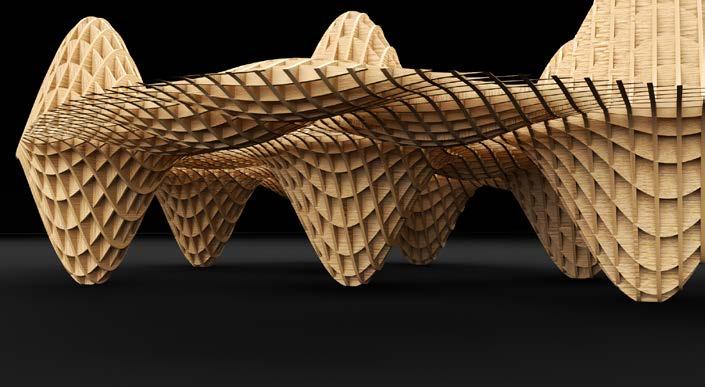
Rendered using : Vray, lumion
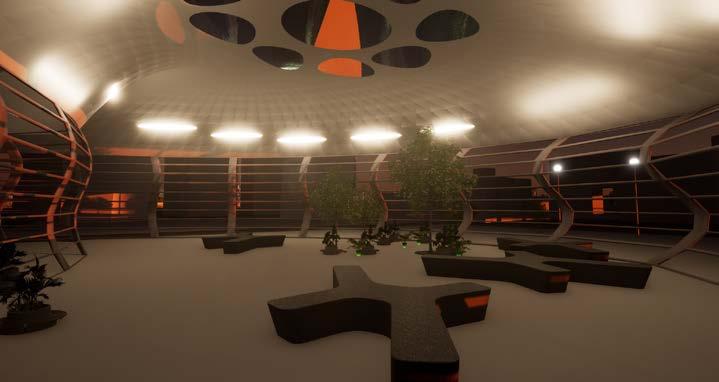
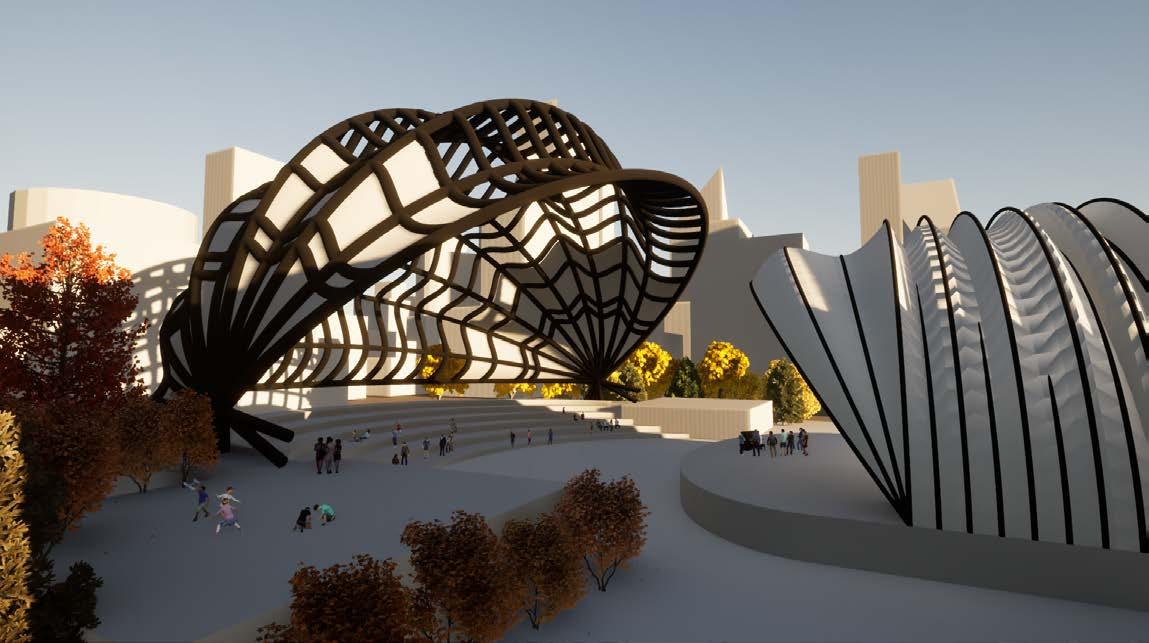
The Open Air Theatre - basic Nurb modellling
Functionality : Cultural activities, social interaction
Rendered using : Twinmotion
7
The Waiting Space
Functionality
A waiting space near a bus stop for people travelling.
Tools Used
Modelled using : Grasshopper , Weaver bird Rendered using : Twinmotion
The Shell Building
Functionality
An Office building, the shell form enacts the co - working activities of the employees in an office and the skylight atrium englightening their enclosed shell.
Modelled using : Grasshopper
Rendered using : V ray, photoshop
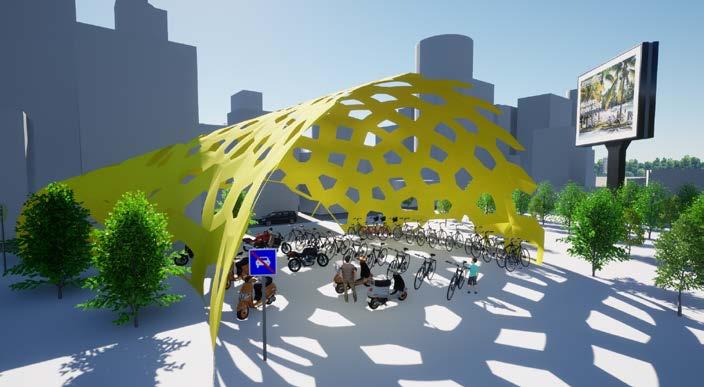
The Parking Spot
Functionaliy:

A semishaded space to serve the purpose of two wheeler parking for students in a college campus.
Tools Used
Modelled using : Grasshopper random prm
Rendered using : Twinmotion
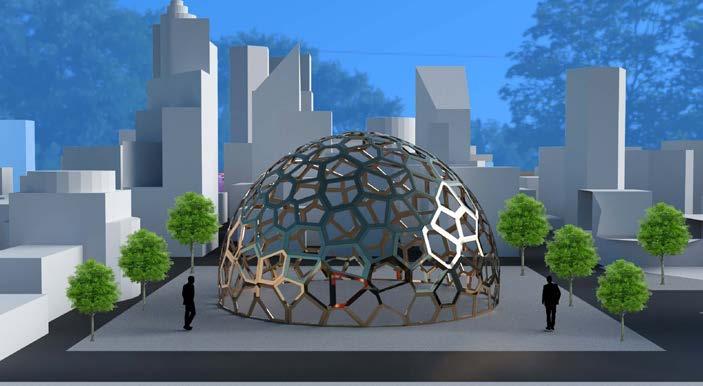
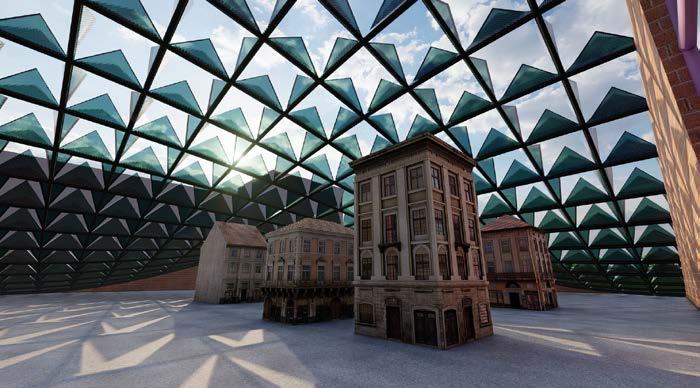
Facet Dome
Functionality
Recreational activities, a landmark space serving the identity of an area.
Modelled using : Grasshopper
Rendered using : V ray , photoshop
6
8
9
RHINO WORKSHOP 32
Rotating Tunnel Pavilion
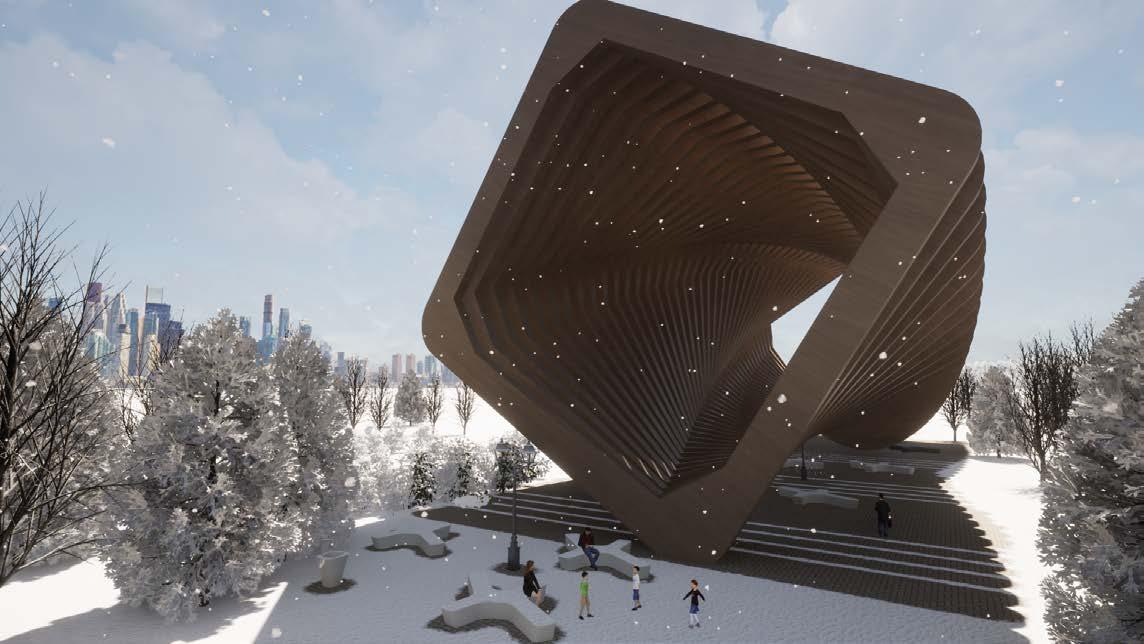
Functionality : Recreational space
Rendered using : Twinmotion
River Side Shade
Functionality
A tensile structure near a river to view the skyline of a city, recreational activities.
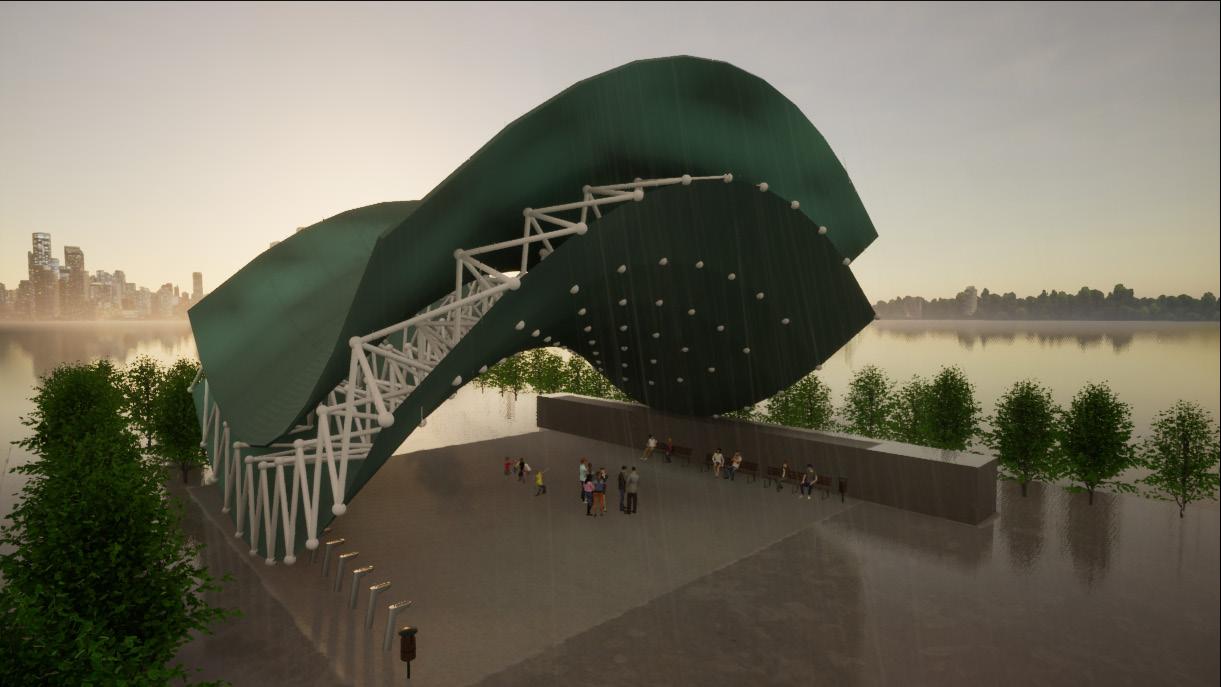
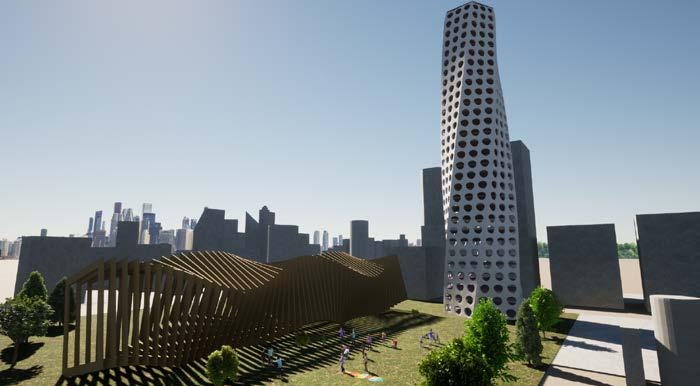
Animated Twisting Tower
Functionality
A twisted hexagon sky scraper
Tools Used
Modelled using : Grasshopper series and range and rotation parameters
Rendered using : Twinmotion
Animated Twisting Tower-2
Functionality
A twisted elliptical office tower
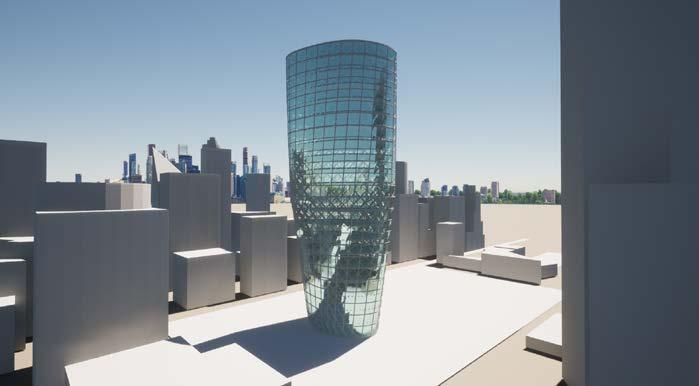
Tools Used
Modelled using : Grasshopper graph mapper, rotation ,
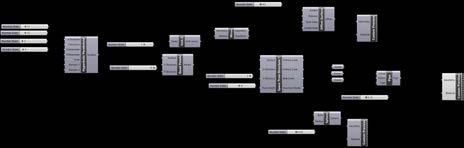
Rendered using : Twinmotion, premiere pro
Tools Used
Modelled using : Grasshopper, Lunchbox
Rendered using : Twinmotion
10
11
v 12
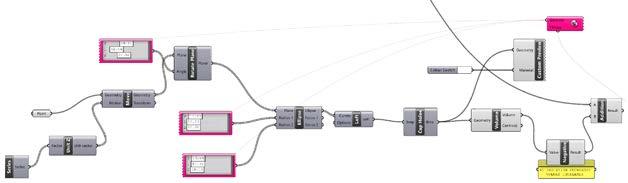
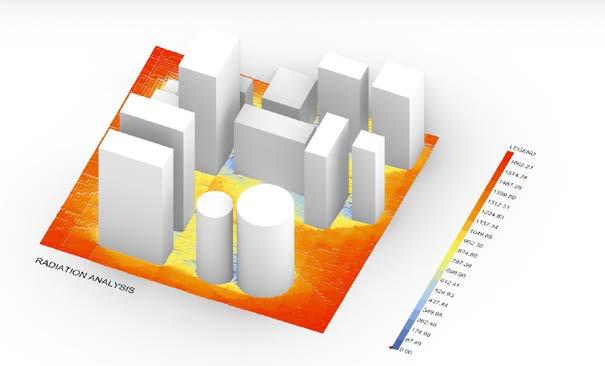
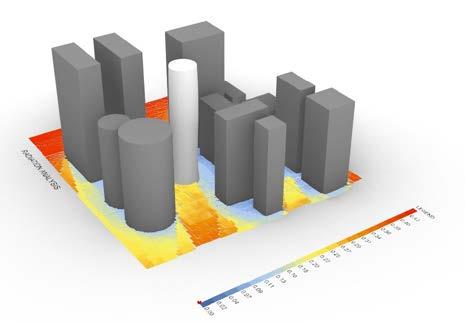
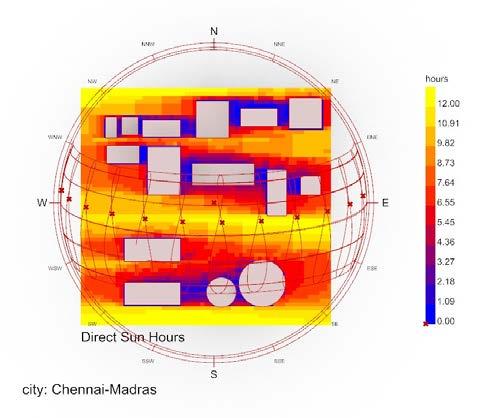
Sunpath, Radiation Analysis, Generating structures using Galapagos
Radiation analysis for a site in chennai
Sun path analysis for a site in chennai
13
Generating a structure based on radiation analysis using Genepool, Galapagos
RHINO WORKSHOP 33
The Voronoi Tower
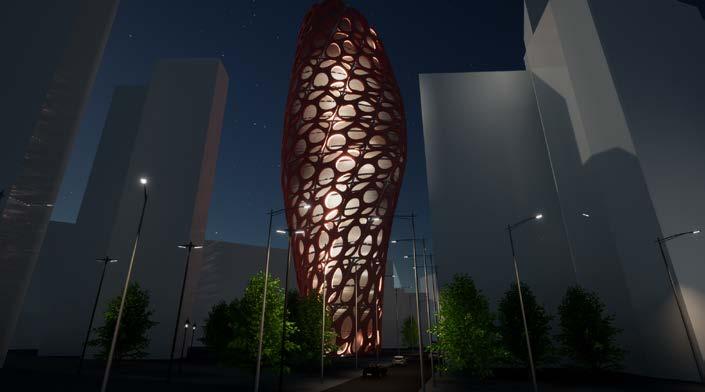
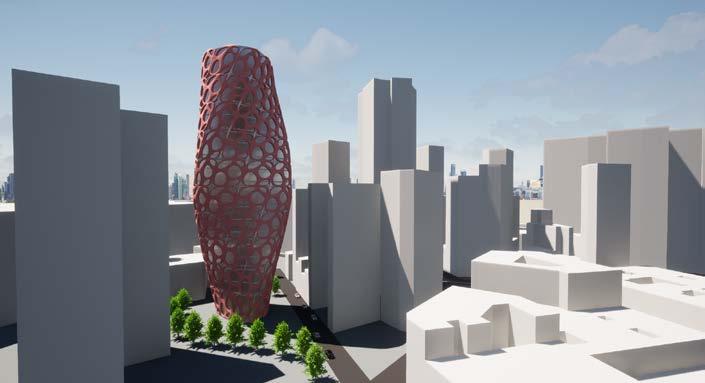
Functionality
A commercial tower -shopping complex, restaurants.
Tools Used
Modelled using : Grasshopper Voronoi paramter
Rendered using : Twinmotion
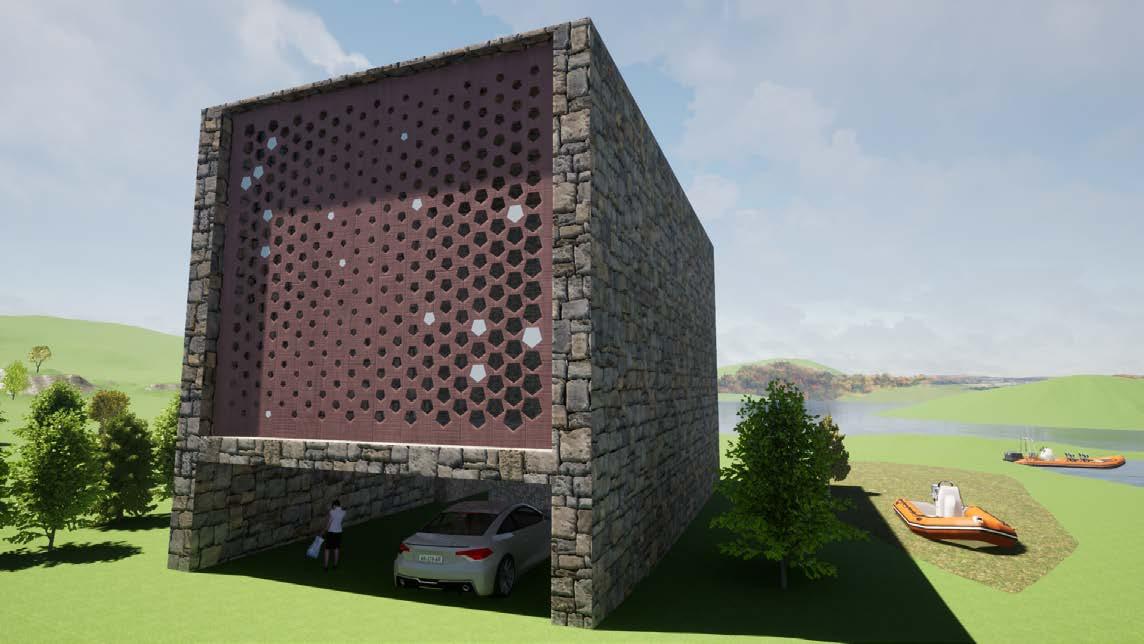
Kinetic Facade
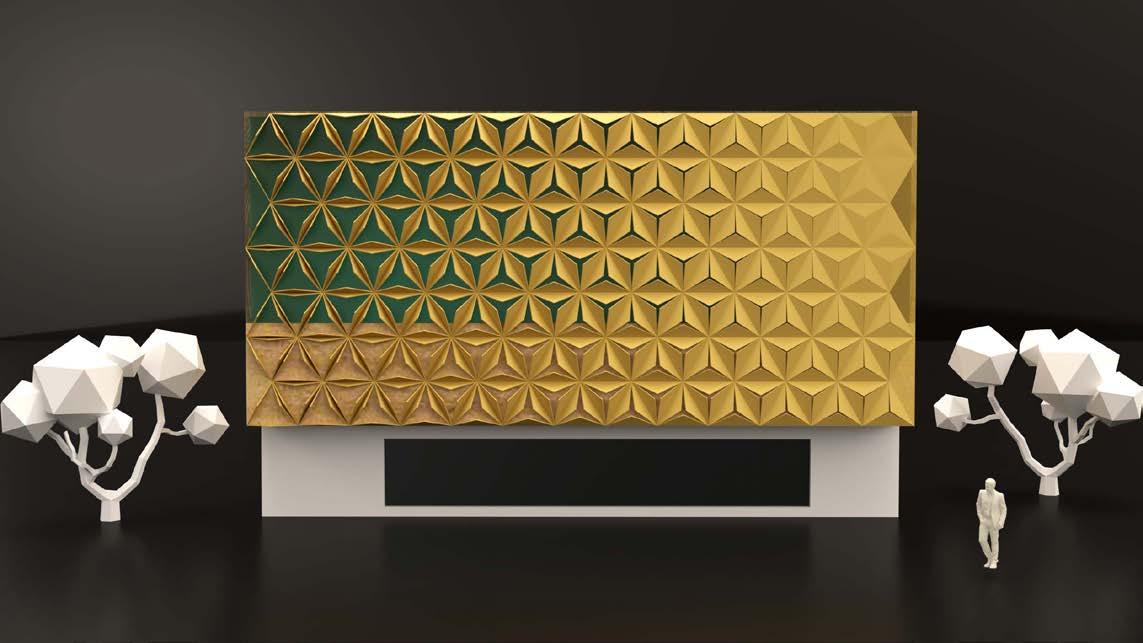
Functionality
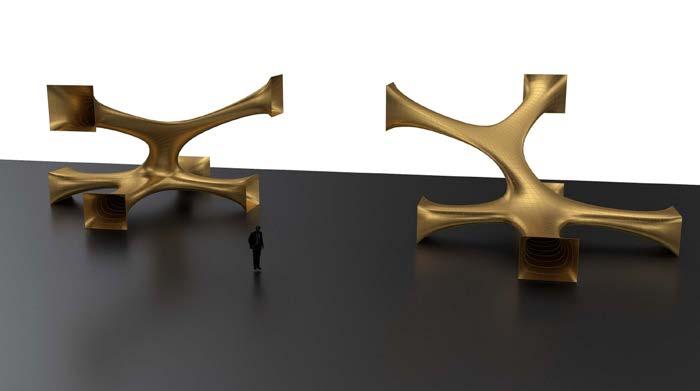
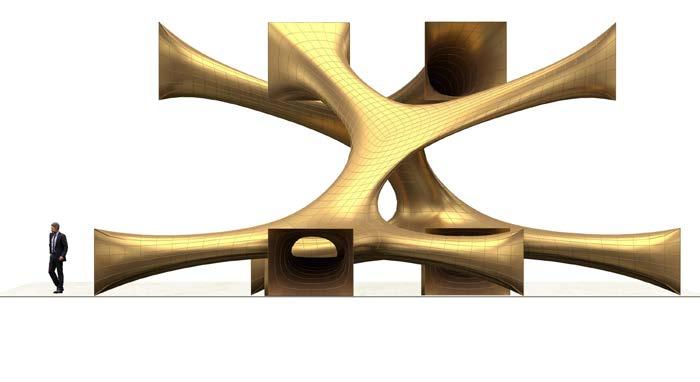
Kangaroo Modelling
Functionality
An installation in a public space
Tools Used
Modelled using : Grasshopper Kangaroo
Rendered using : V ray , photoshop
Attractor

14
15
Facade Functionality : Boat house Residence Rendered using : Twinmotion
16
: A kinetic residence facade
17
Rendered using : V-ray
RHINO WORKSHOP 34
Kinetic Roof
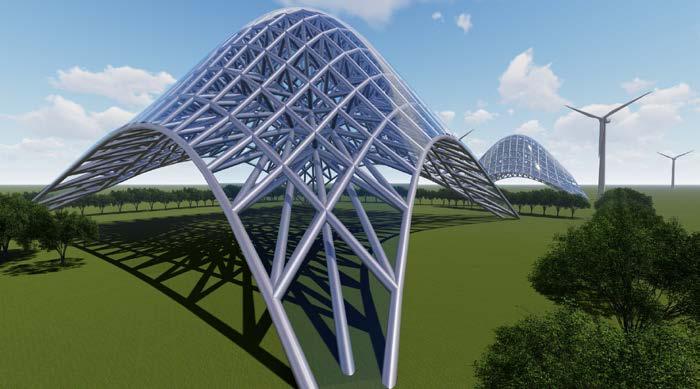
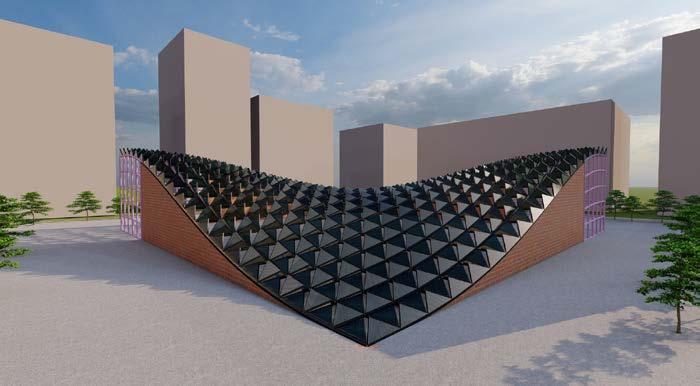
Functionality
A conservation center that lets in natural sunlight through roof enhancing the ambience of the space.
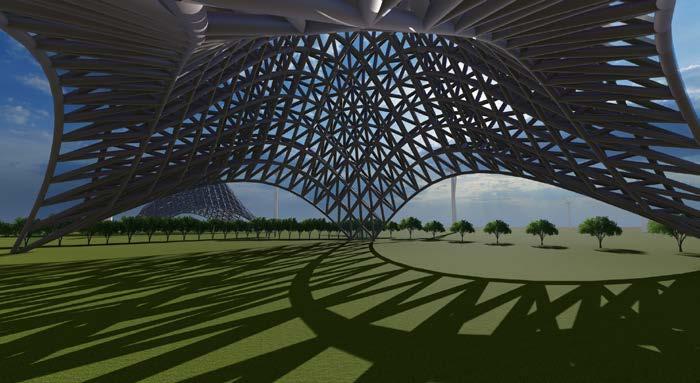
Tools Used
Modelled using : Grasshopper , Lunchbox point attractor.
Rendered using : Lumion
A Voronoi Installation
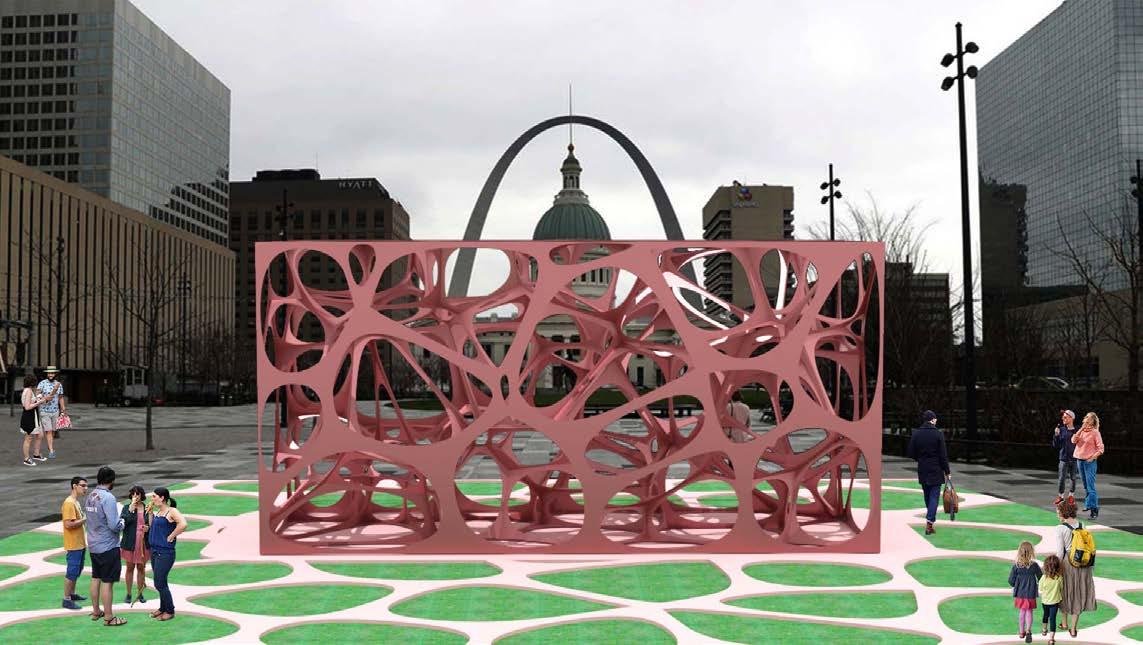
Rendered using : V-ray, photoshop 19
Random tensile structuring
Random tensile structuring near in an industrial site.
Tools Used
Modelled using : Grasshopper Lunchbox
Rendered using Lumion
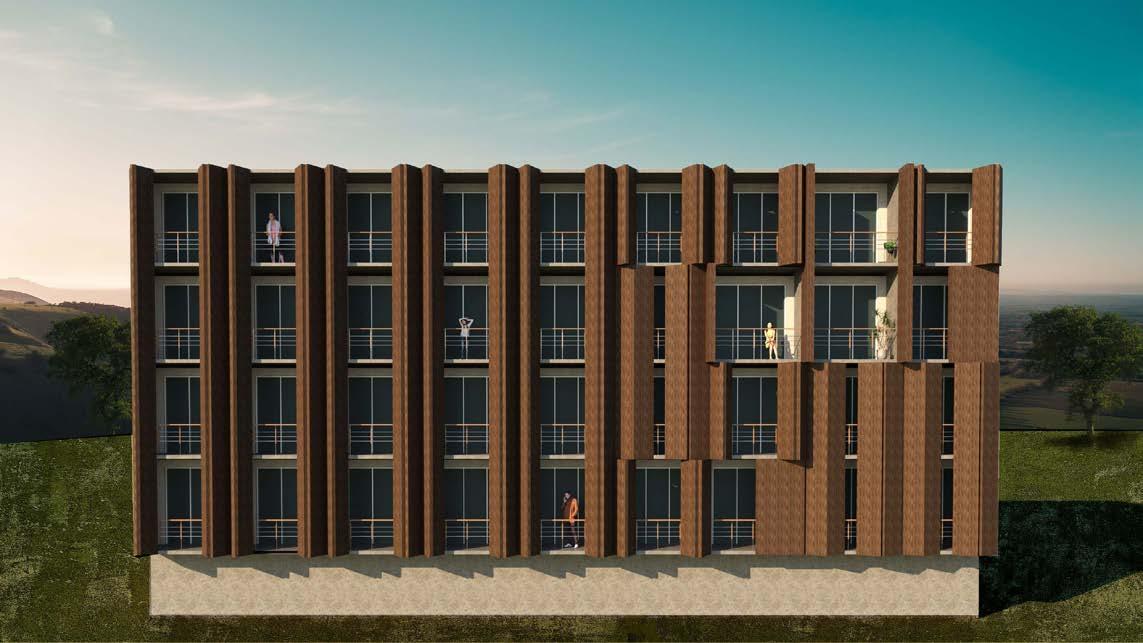
Modelled using : Rhino, grasshopper
Rendered using : V-ray, photoshop
18
20
21
Foldable Louvre Facade
RHINO WORKSHOP 35
Bathroom Moodboard - Procreate
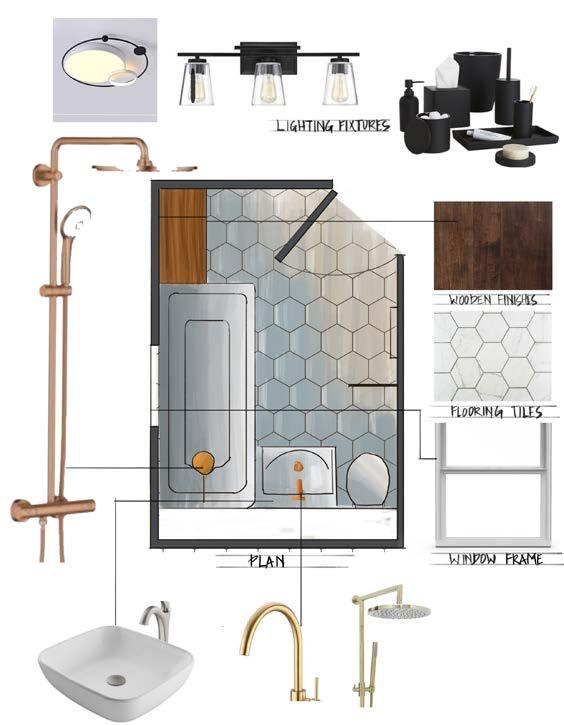
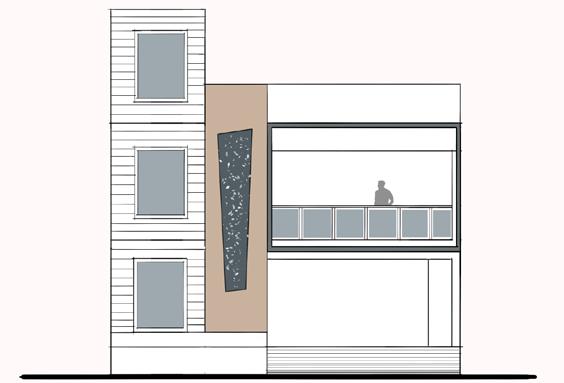
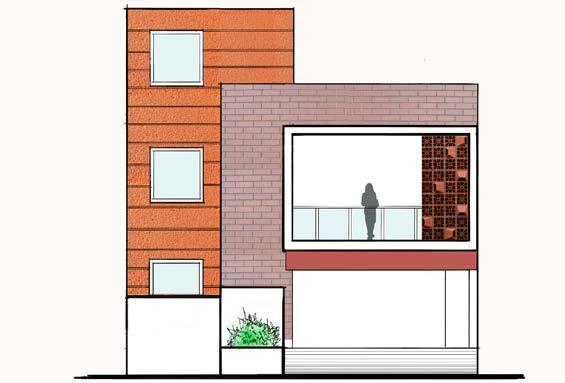
Facade Designs - Procreate
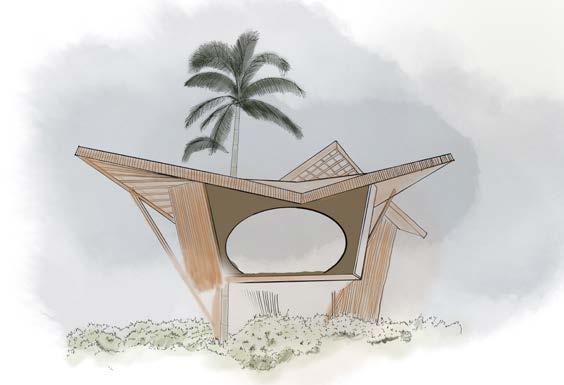
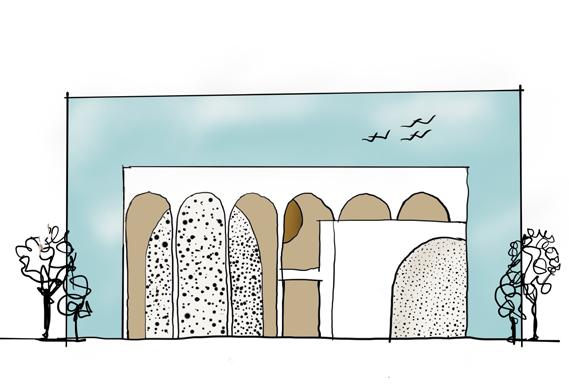
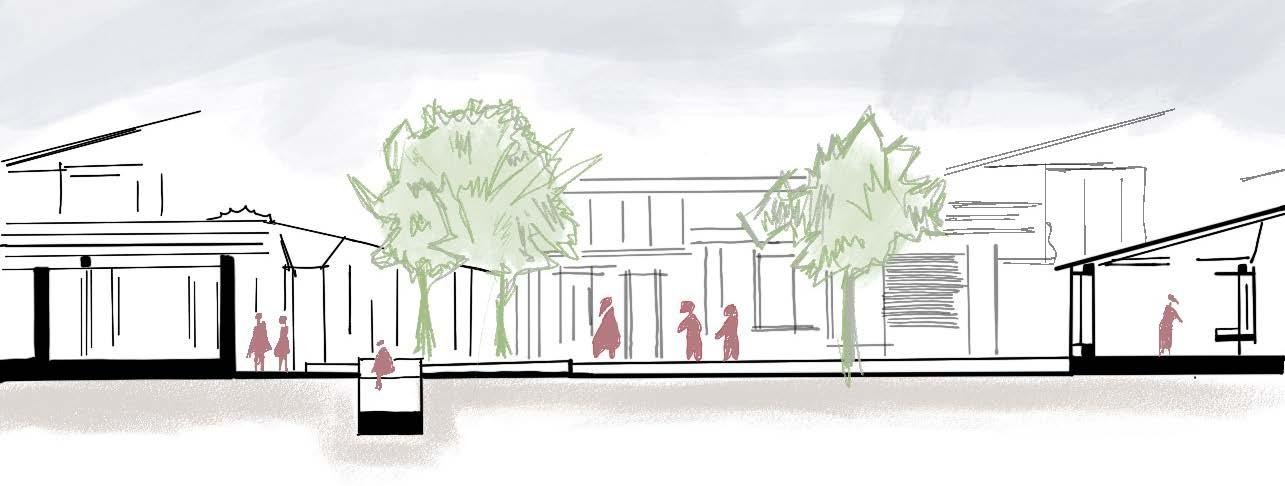
Sketch-Procreate
Sketch-Procreate
MISCELLANEOUS - ILLUSTRATION AND SKETCHES
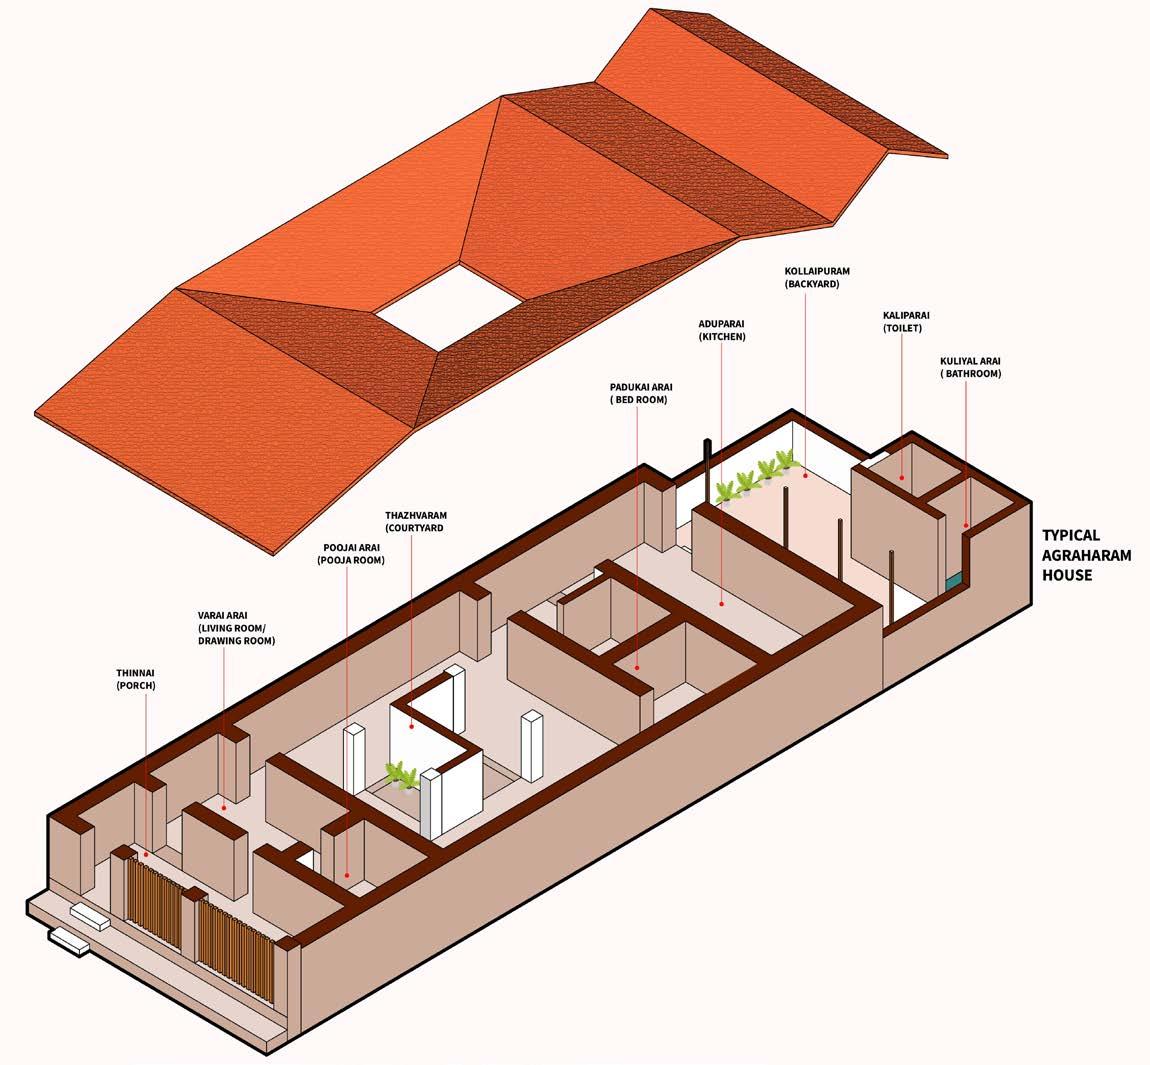
Agraharam House - Illustrator

Living Room -Kitchen- Photoshop Illustrations
36
Conceptual section - Procreate sketch
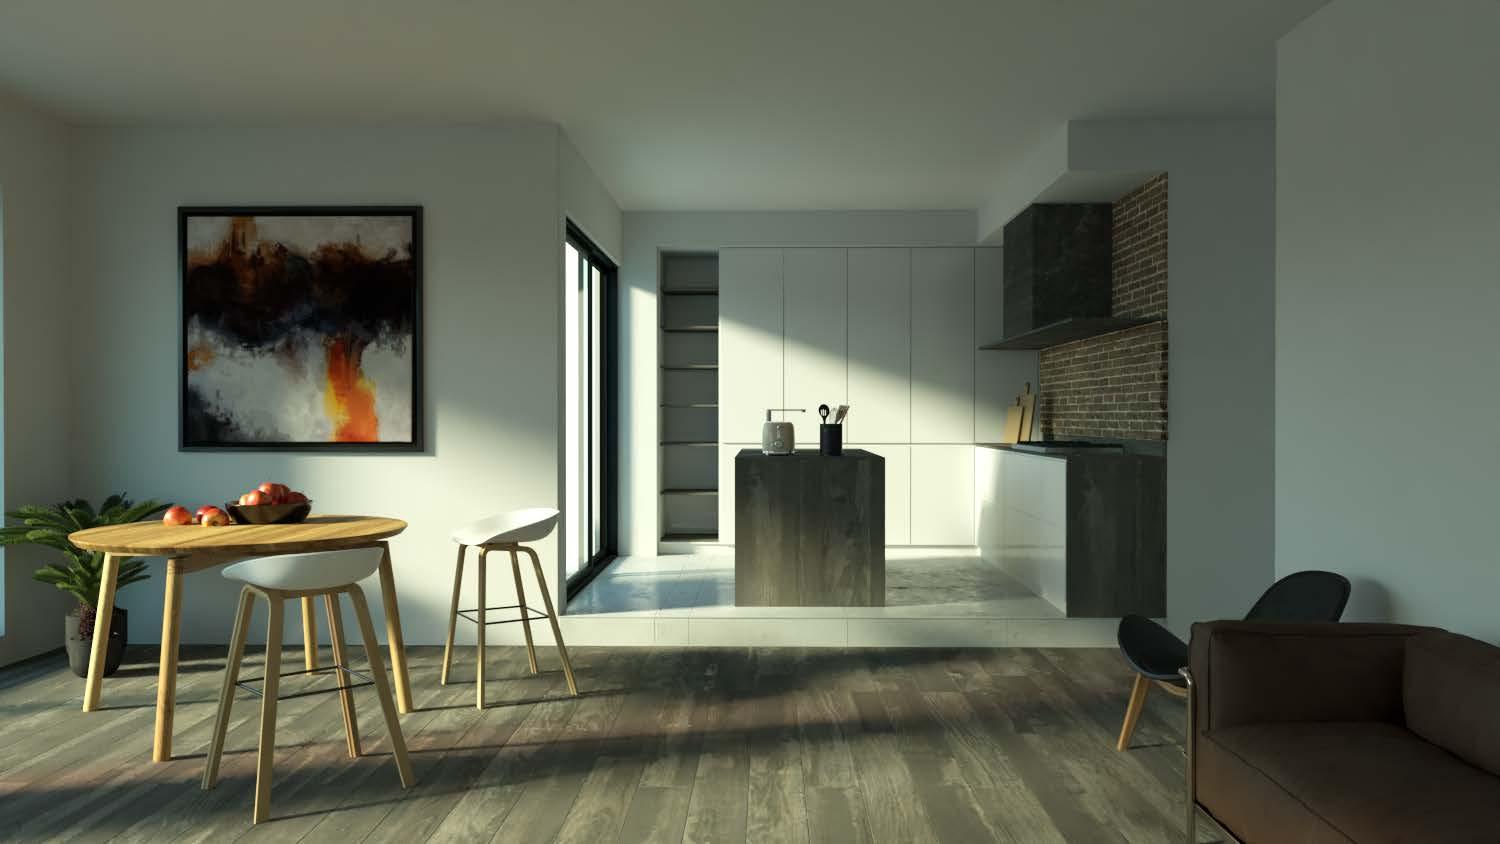
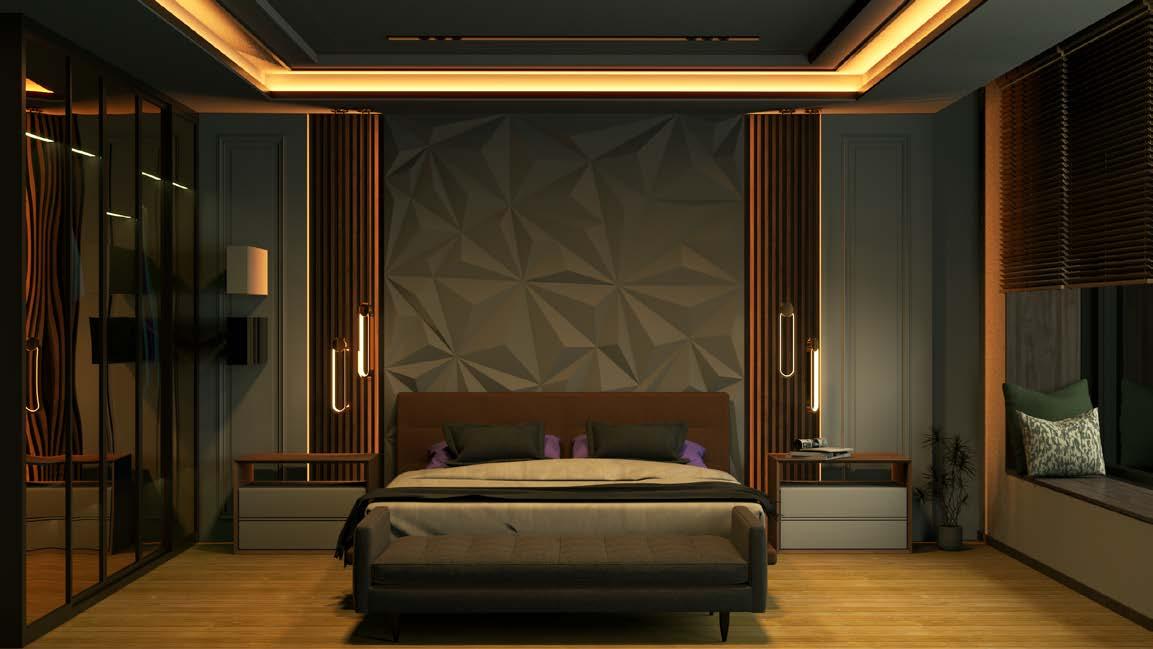
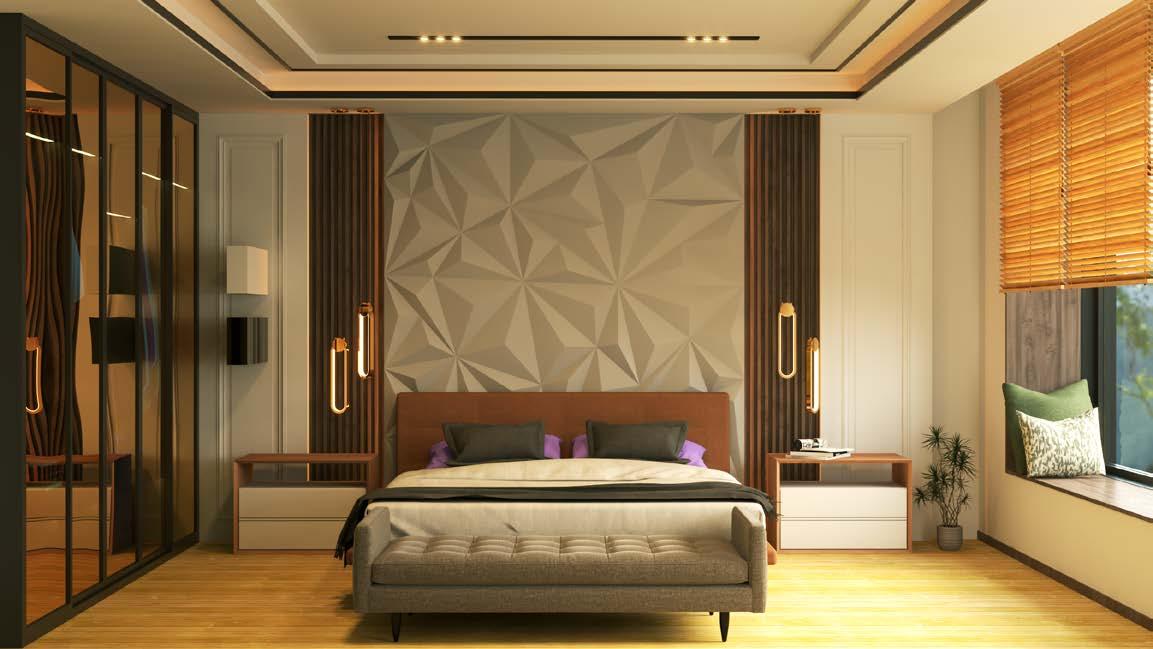
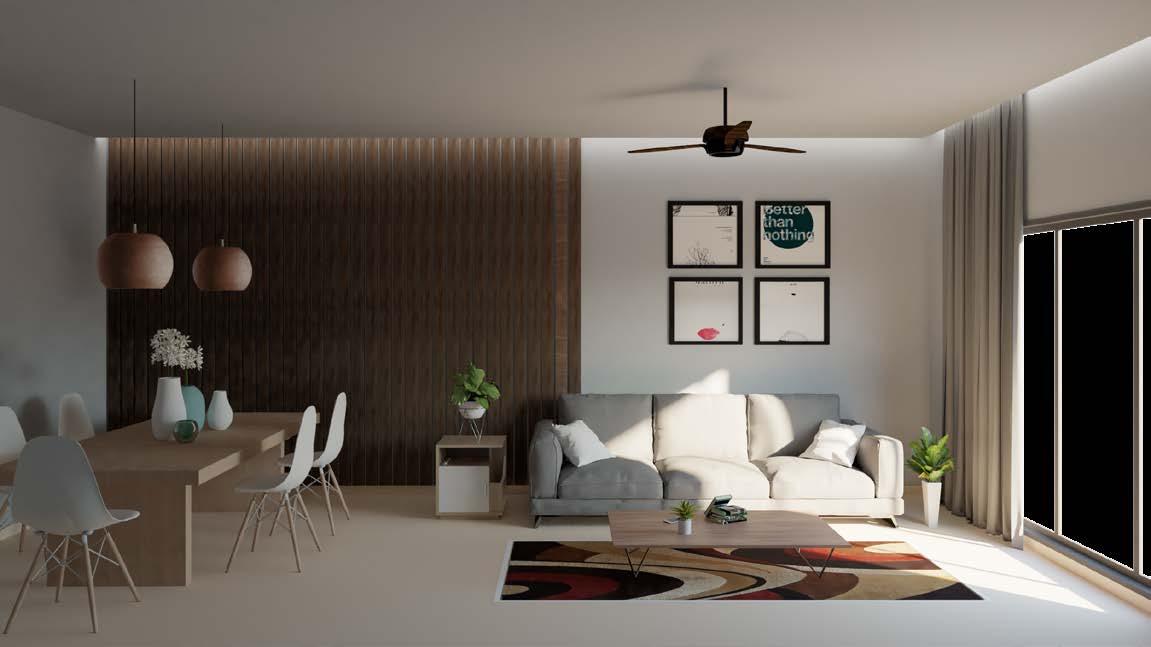
MISCELLANEOUS
37
Interior Modelling and Renderings using Sketchup and V-ray
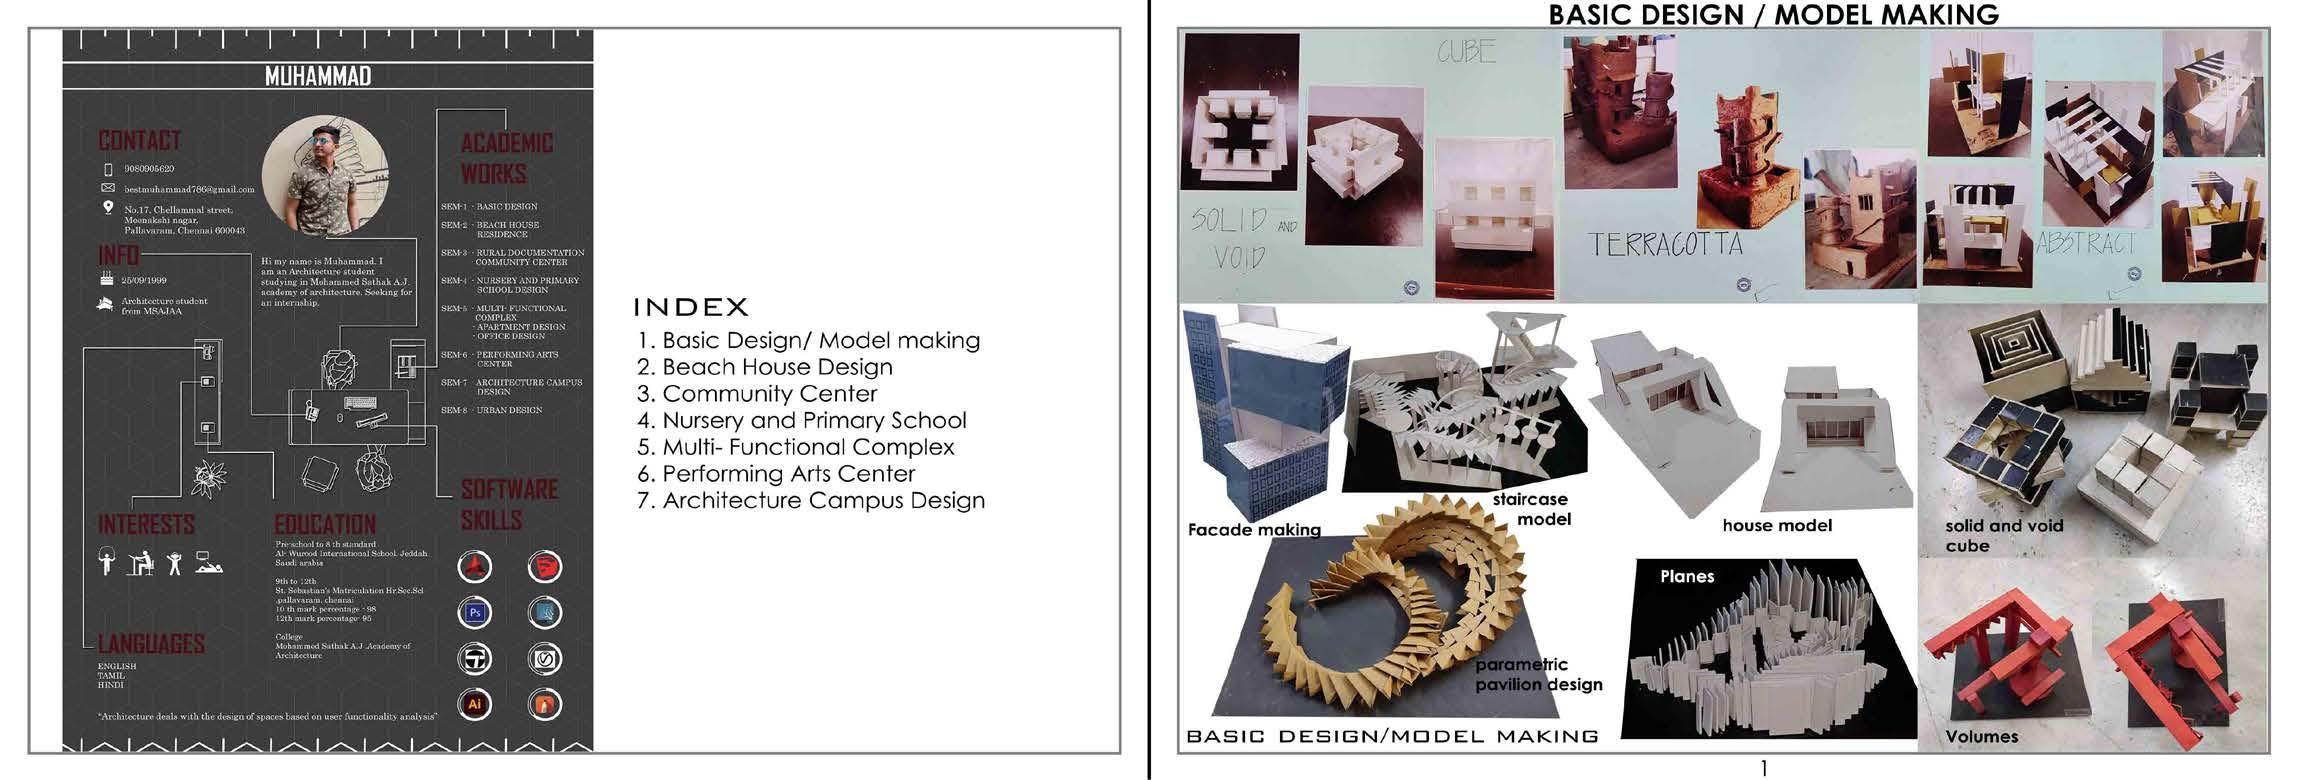
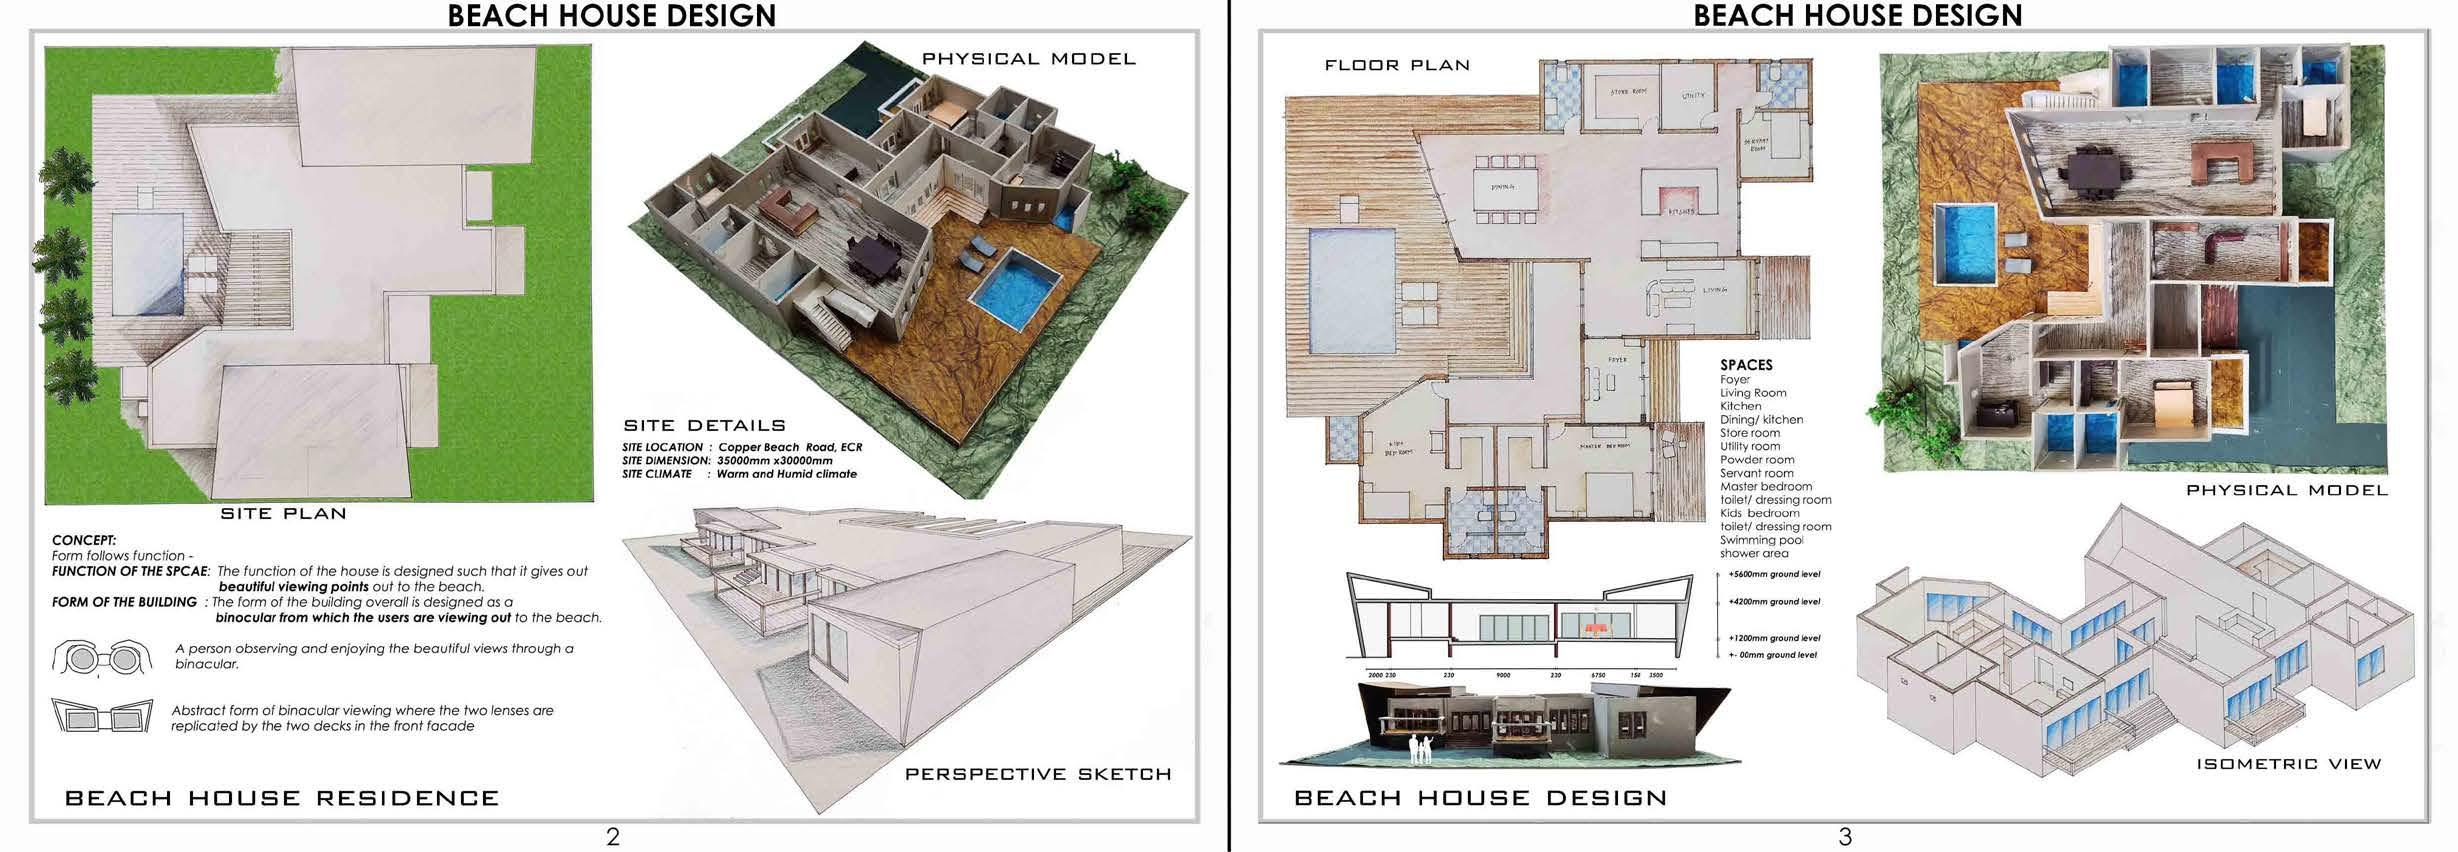
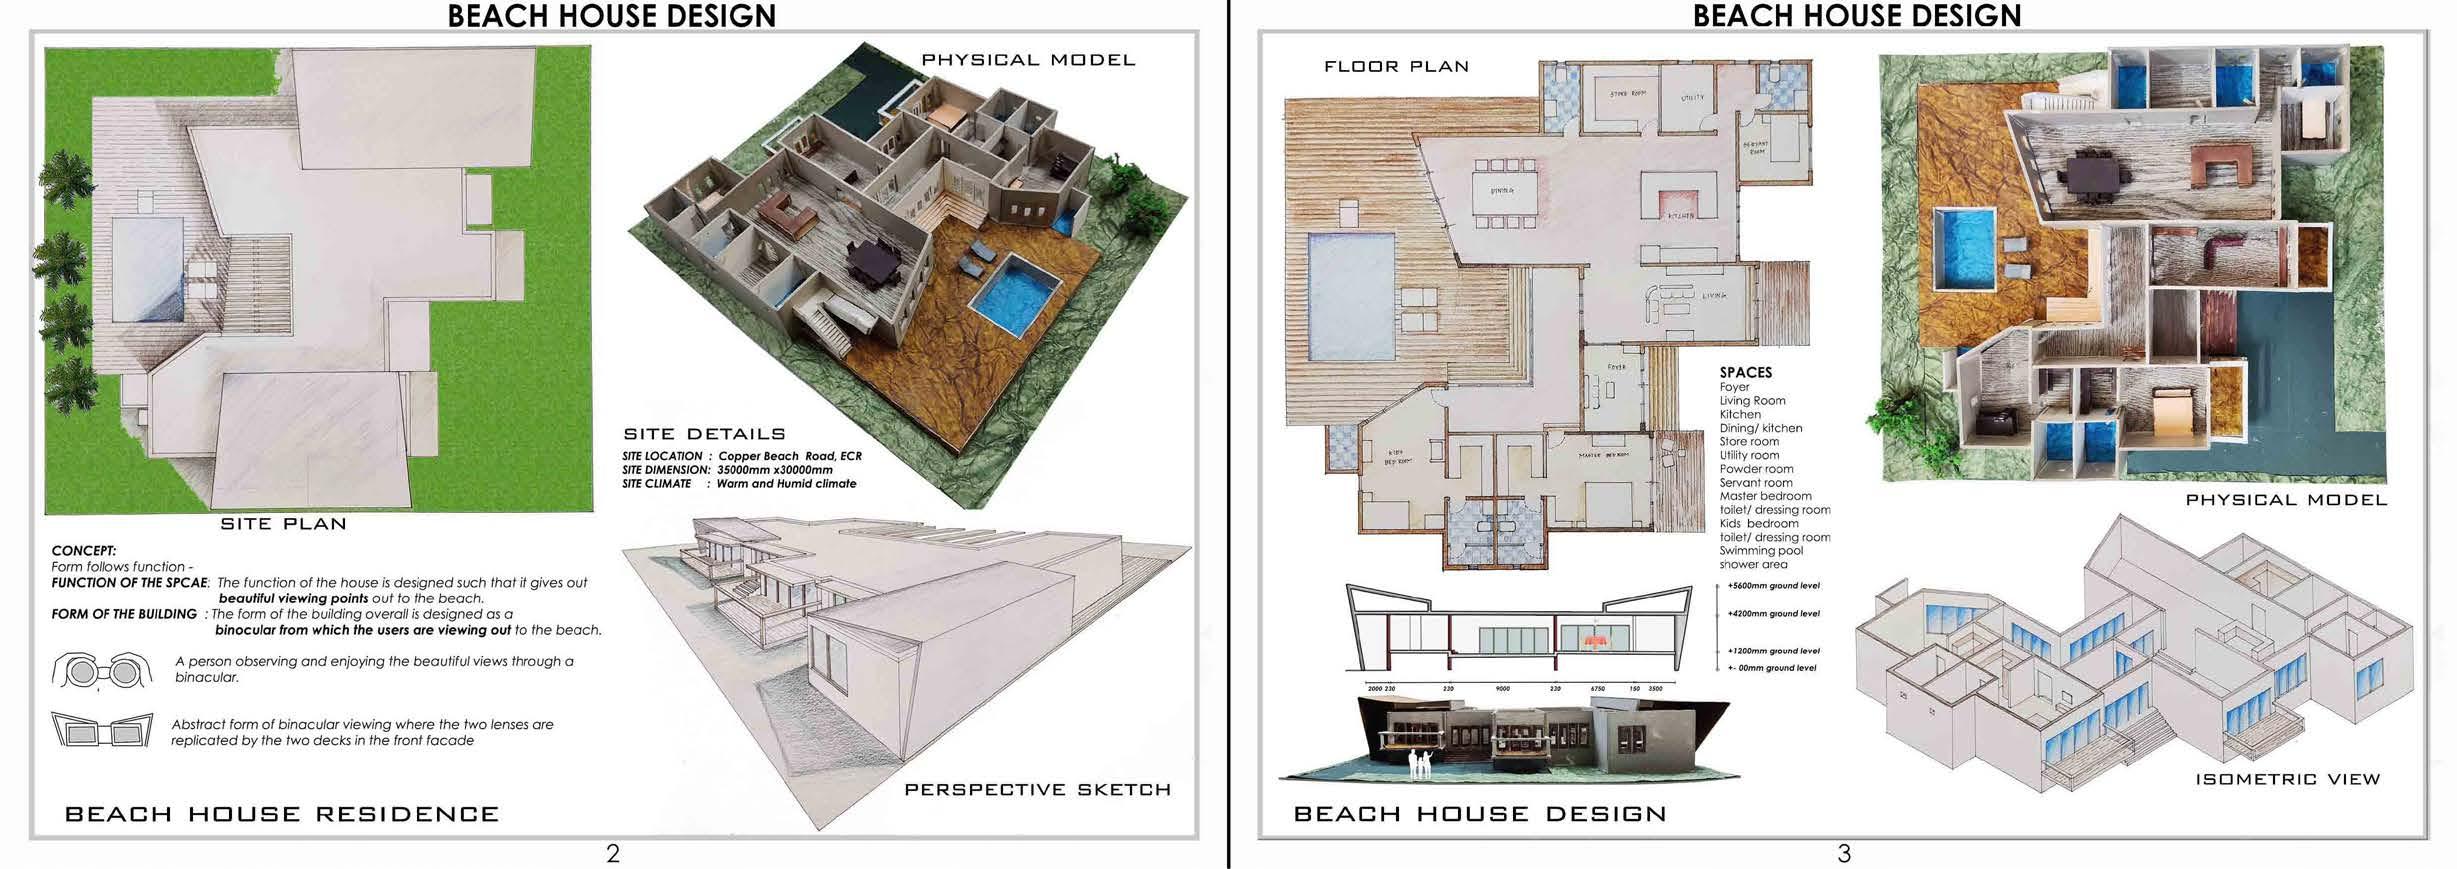
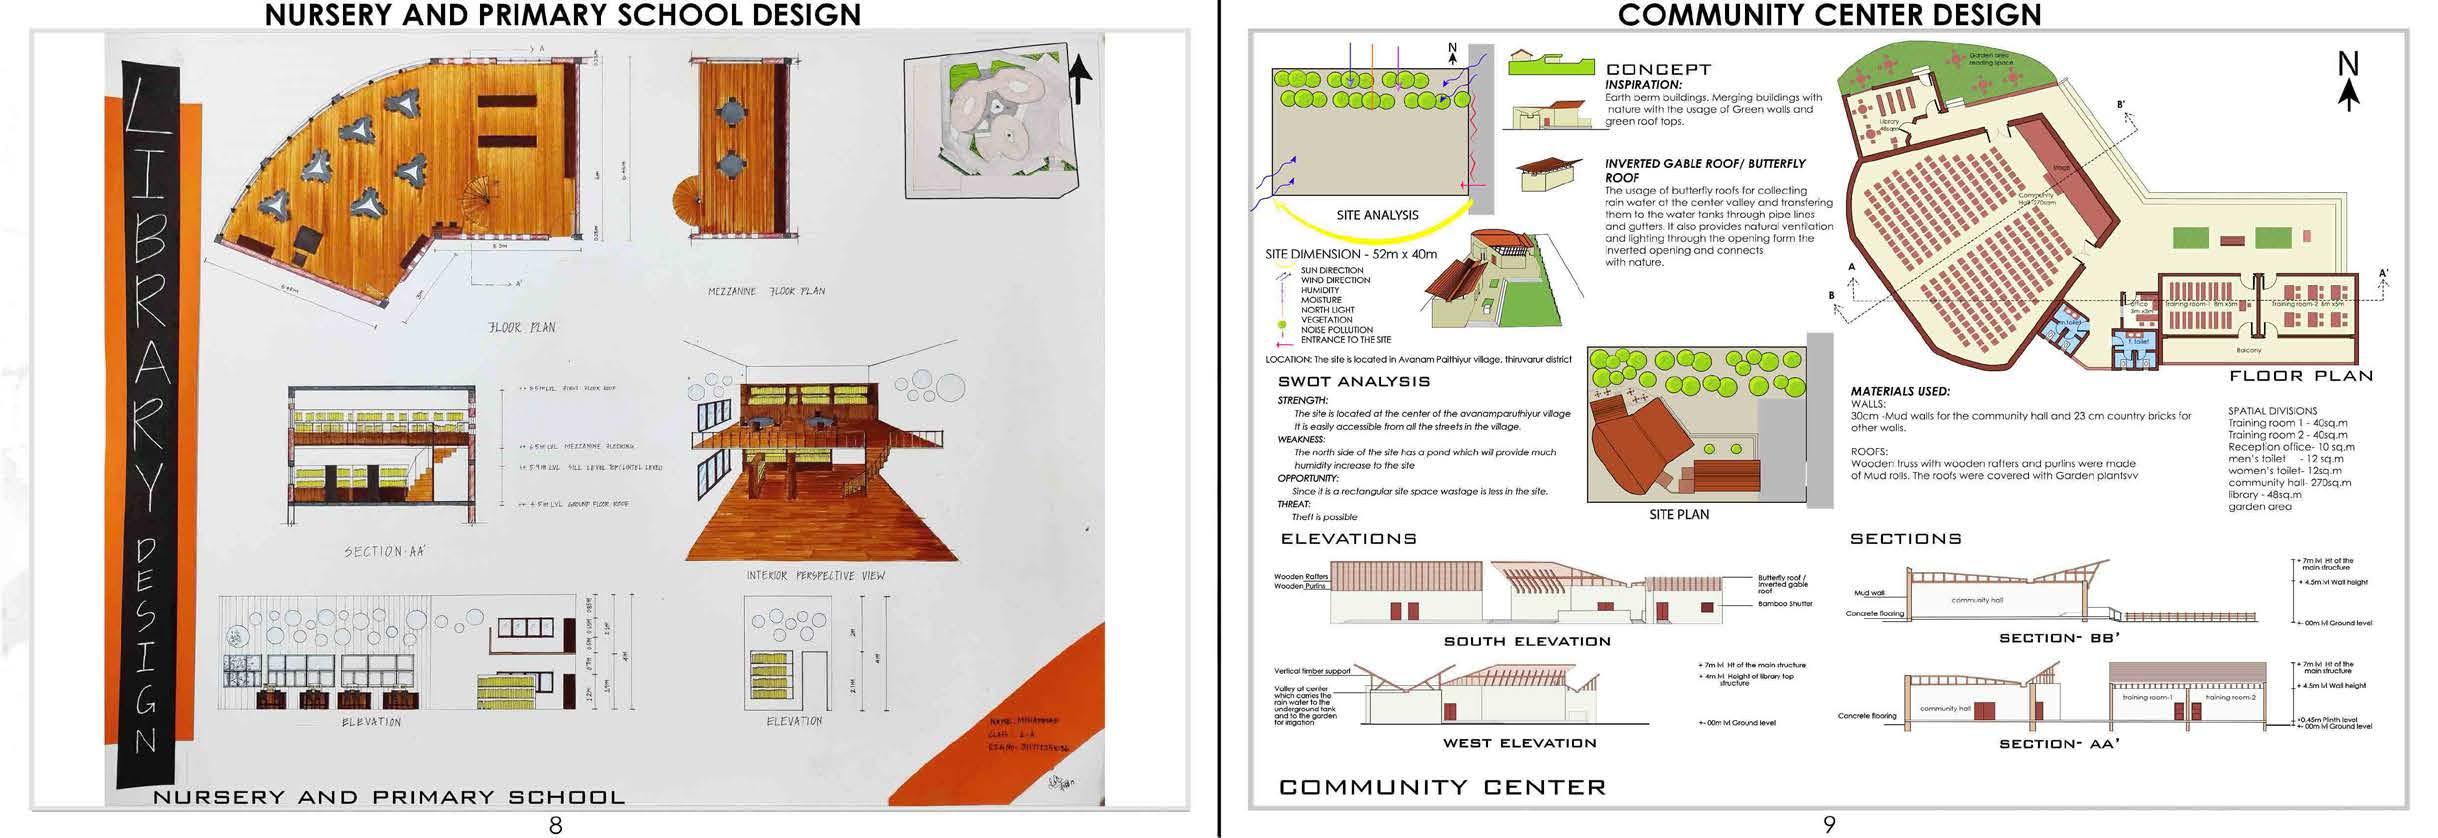
COMMUNITY CENTER DESIGN-RURALS / MODEL MAKING / BEACH HOUSE DESIGN 38