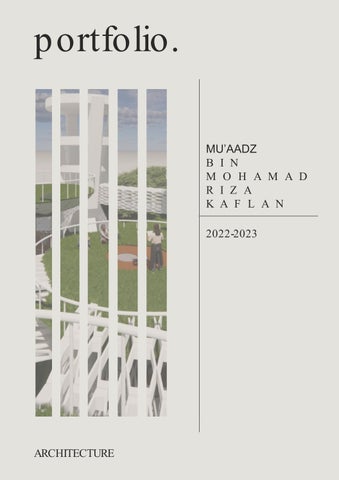
portfolio. MU’AADZ B I N M O H A M A D R I Z A K A F L A N 2022-2023
ARCHITECTURE
C U R R I C U L U M
V I T A E
B E S T O F V I S U A L S
Biomimicry- Perspective View
Minang Museum- Perspective View
Study on The Hive - 3D Section
Study on The Hive - Detailed Section Drawing
T A B L E
O F
C O N T E N T S
1. Year 2 Studio Project -Beefficiency
2. Year 1 BIM Modelling Project -Minang Musuem
3. Year 2 Architectonics -Study on The Hive
4. Bamboo Workshop -Bamboo workshop in Sibu, Sarawak
5. Green Design Strategies -Green School
Be e ffic ie n c y
In t ro d u c t io n
Beefficiency is a project focused on biomimicry. In s t e a d o f in n o va t in g s o m e t h in g, we a re t a s ke d t o t a ke in s p ira t io n fro m n a t u re , b e it p la n t s o r a n im a ls . In s p ira t io n t a ke n c a n b e u s e d fo r fa c a d e s , s t ru c t u re s , p ro gra m s a n d e ve n s p a c e s .
Ap is Me llife ra (Ho n e y Be e ) Ho n e y Be e s a re o ft e n e n vie d a s t h e y h a ve a fla wle s s s ys t e m a n d wa y o f livin g. Wit h t h is , I d e c id e d t o u s e h o n e y b e e s a s in s p ira t io n fo r m y b io m im ic ry p ro je c t . Wit h t h e ir s ys t e m a t ic wa y o f livin g wh ic h p rid e s o n e ffic ie n c y, I ve n t u re d in t o m a kin g a s c h o o l t h a t wo u ld im it a t e a b e e s wa y o f life t o re p re s e n t e ffic ie n c y.
De c id in g o n fo rm Be e s a re wid e ly a s s o c ia t e d wit h t h e s h a p e h e xa go n , a s h a p e t h e y u s e t o c o n s t ru c t t h e ir b e e h ive s . Ho we ve r, t h e wa x u s e d is a c irc u la r s h a p e , wit h t h e b e e s b o d y h e a t fo rc in g t h e go o e y wa x t o m e lt a n d s o lid ify in t o a h e xa go n s h a p e
This is a stage of exploration. This process was me d is c o ve rin g t h e t ra n s it io n a l fo rm o f s h a p e s . Fro m a s h a p e wit h n o s id e s , a c irc le , wh a t wo u ld it s t ra n s it io n t o a 6 s id e d s h a p e b e .
In it ia l fo rm & Sp a c e s This stage is where form h a s t o b e fin a lize d . I d e c id e d t o t a ke o n a n “u rn ” s h a p e d s t ru c t u re wit h c o n n e c t in g h e xa go n a l p la t e s . Th is e n c o u ra ge s ve n t ila t io n a s we ll a s p ro vid e a s t ro n g s t ru c t u re . Ac t ivit ie s d o n e ra n ge fro m ga rd e n in g t o c o n s t ru c t io n t o e d u c a t in g yo u n ge r s t u d e n t s , a ll re p lic a t in g wh a t a b e e d o e s in it s h ive .
Fin a l fo rm s I decided to make multiple of these pods with different a c t ivit ie s a n d c o n n e c t t h e m . Th is m a ke s t h e wh o le c o m m u n it y o f p o d s in t e rc o n n e c t e d a n d e le va t in g t h e e ffic ie n c y
Sp a t ia l Dis t rib u t io n & Sit e An a lys is
V I S U A L S
Min a n g Mu s e u m
Ye a r 1 BIMM Pro je c t For this project, our mission was to take inspiration fro m a n y c u lt u re a n d h e rit a ge in t h e wo rld . I p ic ke d t h e Min a n g c u lt u re fro m In d o n e s ia , p ro m in e n t in Ma la ys ia t o o . I c h o s e m y s it e a t 8 5 Su lt a n Ga t e a s it is n e a r t h e m a la y h e rit a ge c e n t re , a n d it wo u ld b e fit t in g t o e xp re s s In d o n e s ia n / Ma la y c u lt u re t h e re .
Ele va t io n s
Se c t io n
Flo o r Pla n
V I S U A L S
Arc h it e c t o n ic (Th e Hive )
Architectonic is a module that focuses on construction, m a t e ria l a n d e ve n jo in e ry t e c h n iq u e s . Th is p ro je c t wa s a gro u p p ro je c t wit h 4 m e m b e rs . A s t u d y o n t h e fa c a d e o f we ll kn o wn a rc h it e c t u re in Sin ga p o re a n d we we re t a s ke d t o Th e Hive .
Le ve l 1 & 7 3D Se c t io n
Level 1 3D Se c t io n
Le ve l 7 3D
Le ve l 1 Se c t io n
Le ve l 7 Se c t io n
Co n c re t e Fa c a d e Pa n e l At t a c h m e n t s We explored how the facade could attach to the c o n c re t e b a s e . Th is le d u s t o t h in k t h a t a m e t a l c lip s ys t e m is u s e d t o a t t a c h t h e fa c a d e .
Sa ra wa k Ba m b o o Wo rks h o p
Ba m b o o Wo rks h o p This workshop was in collaboration with Un ive rs it i Te kn o lo gi Sa ra wa k, a gro u p o f 12 NYP St u d e n t s we n t o ve r t o Sib u t o a t t e n d t h e wo rks h o p . Th is p ro je c t m a d e m e ga in e xp e rie n c e o n c o n s t ru c t io n s kills a n d wo rkin g wit h b a m b o o a s t h is wa s t h e firs t t im e we h a d s u c h a wo rks h o p . Th e p ro c e s s wa s a rd u o u s a s o u r d e s ign s wa s re je c t e d m u lt ip le t im e s a n d we h a d t o a lt e r it u n t il it wa s e ve n t u a lly a c c e p t e d .
Pro p o s e d Co n c e p t
The aim of the design was to direct the potential rain off t h e s id e s . A s t e e p ro o f wo u ld d ire c t t h e ra in t o o n e s id e , wh e re t h e re wa s a rive r b e h in d it
Ele va t io n s
Co n s t ru c t io n Pro c e s s
I learnt to split bamboo, mix concrete, gauge c o n c re t e ra t io , u s e a n gle grin d e r a n d a ls o a p p lyin g wh a t we le a rn t in s c h o o l in re a l life
Fin is h e d Pro d u c t
Gre e n De s ign St ra t e gie s
For this project, we had to build a school with an a m p it h e a t re . Th is s c h o o l h a d t o p a s s IESVE s o ft wa re a n a lys is a s we ll a s in c lu d e a ll s o rt s o f ve n t ila t io n a n d s h a d in g fro m t h e s u n .