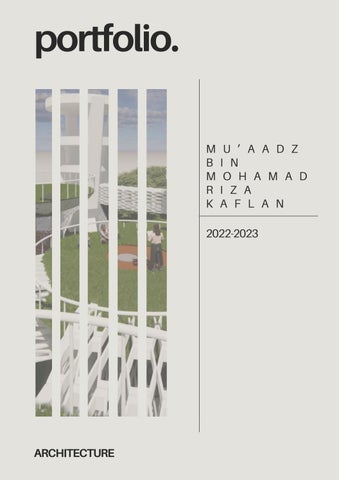
portfolio.
ARCHITECTURE
C U R R I C U L U M
V I T A E
B E S T O F V I S U A L S
Biomimicry - Perspective View
Minang Museum - Perspective View
Study on The Hive- 3D Section
Study on The Hive - Detailed Section Drawing
T A B L E
O F
C O N T E N T S
1. Year 2 Studio Project -Beefficiency
2. Year 1 BIM Modelling Project -Minang Musuem
3. Year 2 Architectonics -Study on The Hive
4. Bamboo Workshop -Bamboo workshop in Sibu, Sarawak
5. Green Design Strategies -Green School
Beefficiency
Introduction Beefficiency is a project focused on biomimicry. Instead of innovating something, we are tasked to take inspiration from nature, be it plants or animals. Inspiration taken can be used for facades, structures, programs and even spaces.
Apis Mellifera (Honey Bee) Honey Bees are often envied as they have a flawless system and way of living. With this, I decided to use honey bees as inspiration for my biomimicry project. With their systematic way of living which prides on efficiency, I ventured into making a school that would imitate a bees way of life to represent efficiency.
Deciding on form Bees are widely associated with the shape hexagon, a shape they use to construct their beehives. However, the wax used is a circular shape, with the bees body heat forcing the gooey wax to melt and solidify into a hexagon shape
This is a stage of exploration. This process was me discovering the transitional form of shapes. From a shape with no sides, a circle, what would its transition to a 6 sided shape be.
Initial form & Spaces This stage is where form has to be finalized. I decided to take on an “urn” shaped structure with connecting hexagonal plates. This encourages ventilation as well as provide a strong structure. Activities done range from gardening to construction to educating younger students, all replicating what a bee does in its hive.
Final forms I decided to make multiple of these pods with different activities and connect them. This makes the whole community of pods interconnected and elevating the efficiency
Spatial Distribution & Site Analysis
V I S U A L S
Minang Museum
Year 1 BIMM Project For this project, our mission was to take inspiration from any culture and heritage in the world. I picked the Minang culture from Indonesia, prominent in Malaysia too. I chose my site at 85 Sultan Gate as it is near the malay heritage centre, and it would be fitting to express Indonesian/ Malay culture there.
Elevations
Section
Floor Plan
V I S U A L S
Architectonic (The Hive) Architectonic is a module that focuses on construction, material and even joinery techniques. This project was a group project with 4 members. A study on the facade of well known architecture in Singapore and we were tasked to The Hive.
Level 1 & 7 3D Section
Level 1 3D Section
Level 7 3D Section
Level 1 Section
Level 7 Section
Concrete Facade Panel Attachments We explored how the facade could attach to the concrete base. This led us to think that a metal clip system is used to attach the facade.
Sarawak Bamboo Workshop
Bamboo Workshop This workshop was in collaboration with Universiti Teknologi Sarawak, a group of 12 NYP Students went over to Sibu to attend the workshop. This project made me gain experience on construction skills and working with bamboo as this was the first time we had such a workshop.
The process was arduous as our designs was rejected multiple times and we had to alter it until it was eventually accepted.
Proposed Concept
The aim of the design was to direct the potential rain off the sides. A steep roof would direct the rain to one side, where there was a river behind it
Elevations
Construction Process
I learnt to split bamboo, mix concrete, gauge concrete ratio, use angle grinder and also applying what we learnt in school in real life
Finished Product
Green Design Strategies
For this project, we had to build a school with an ampitheatre. This school had to pass IESVE software analysis as well as include all sorts of ventilation and shading from the sun.