MUAYAD TUMA
Portfolio & CV
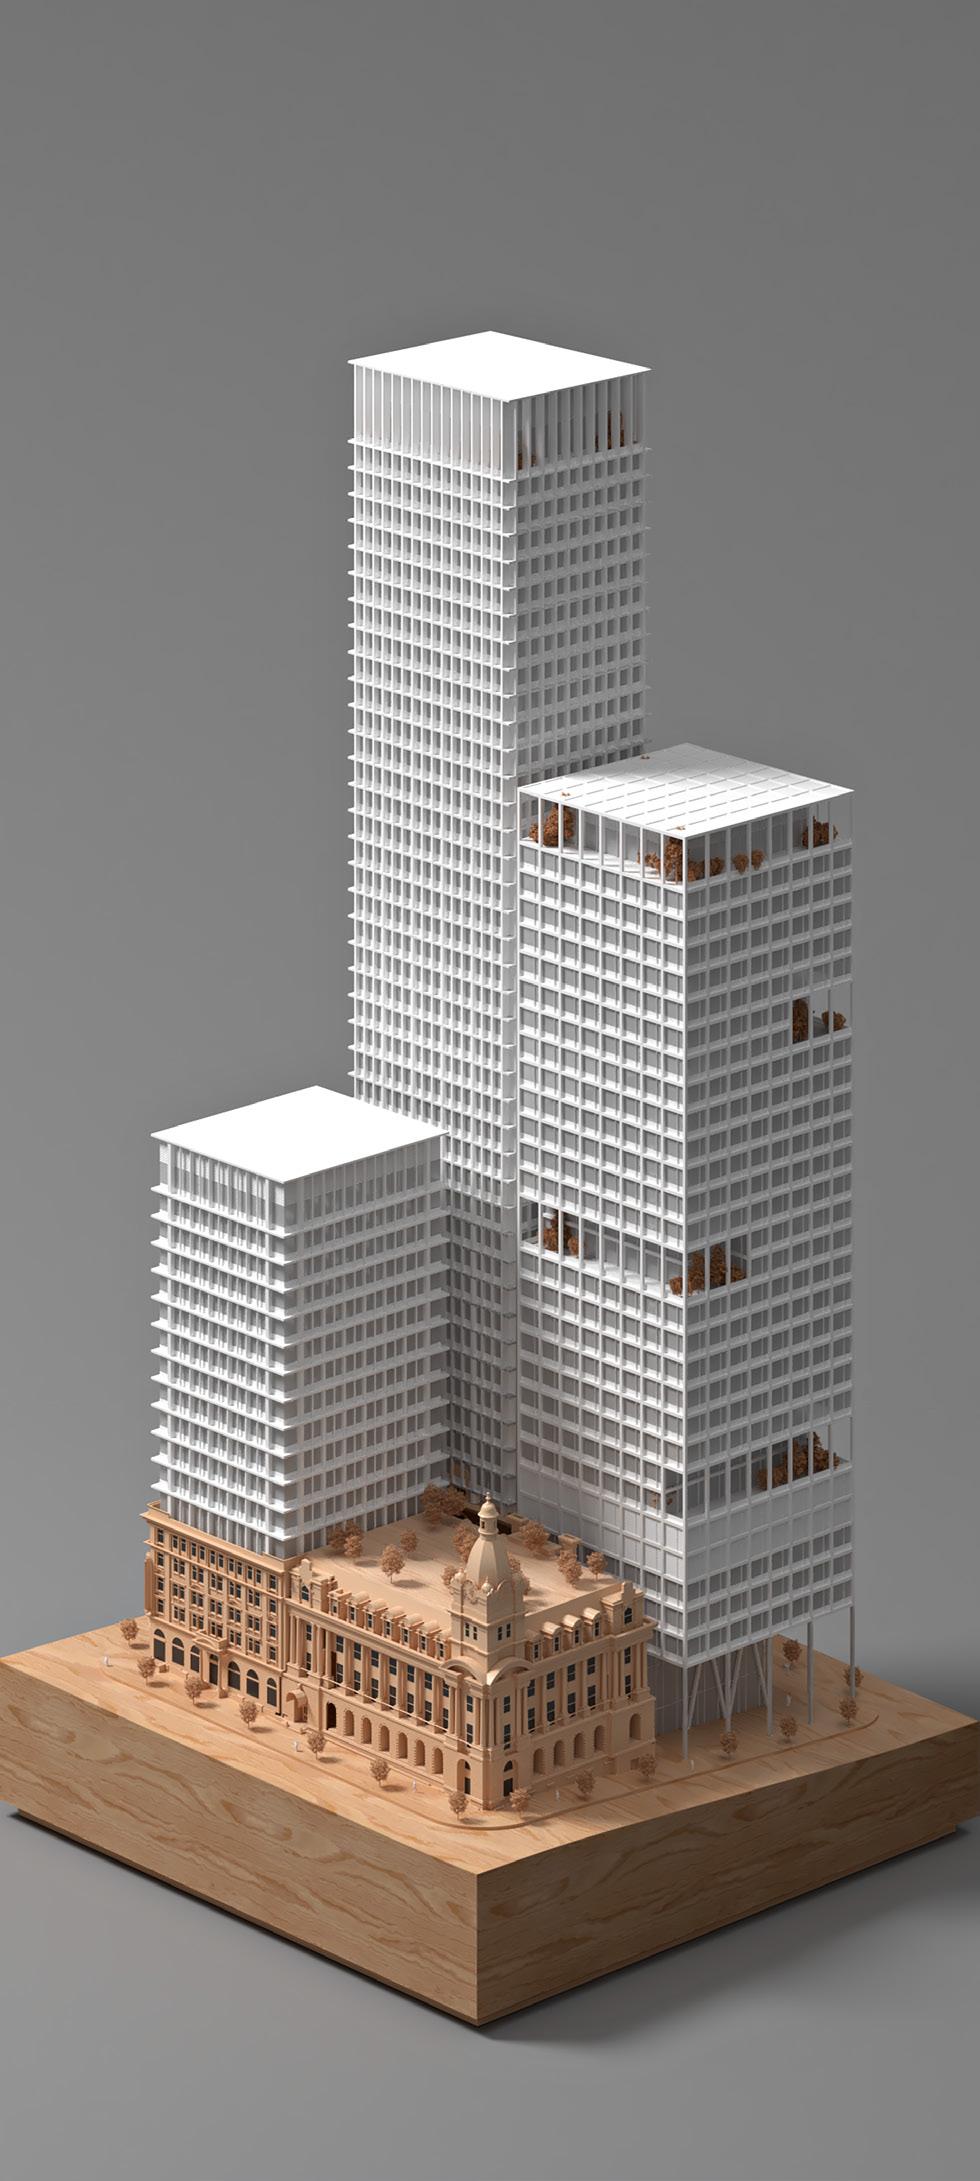
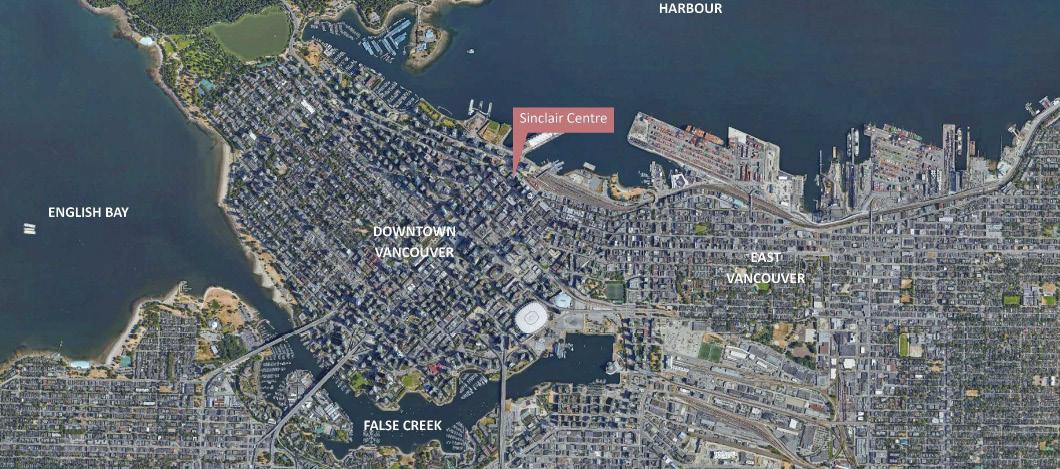
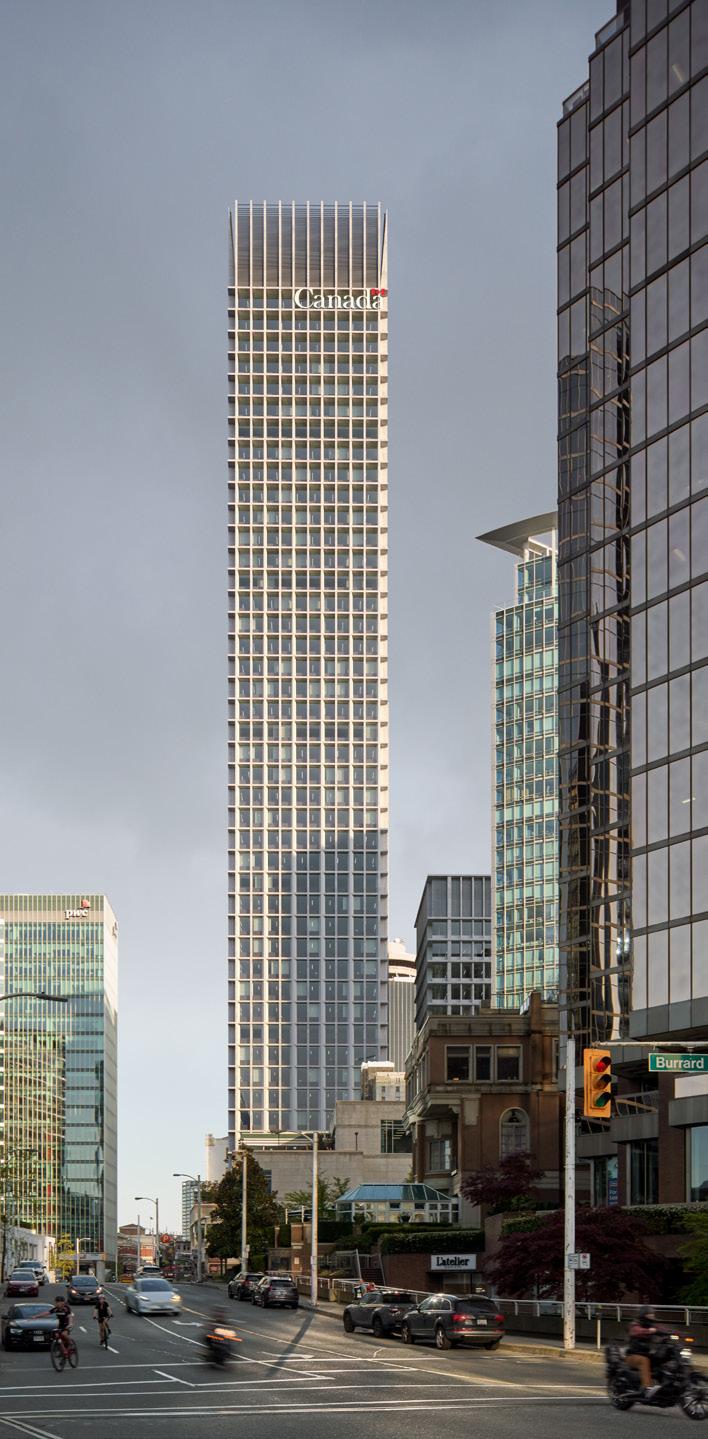
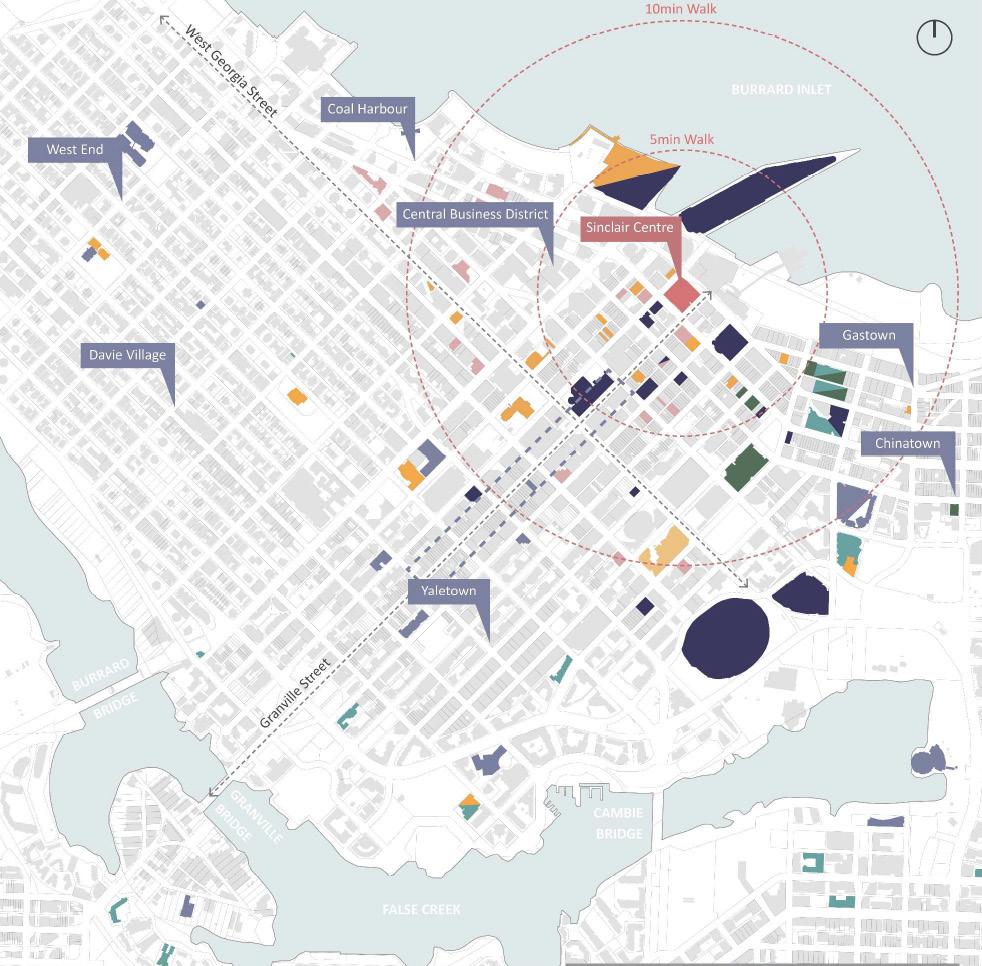
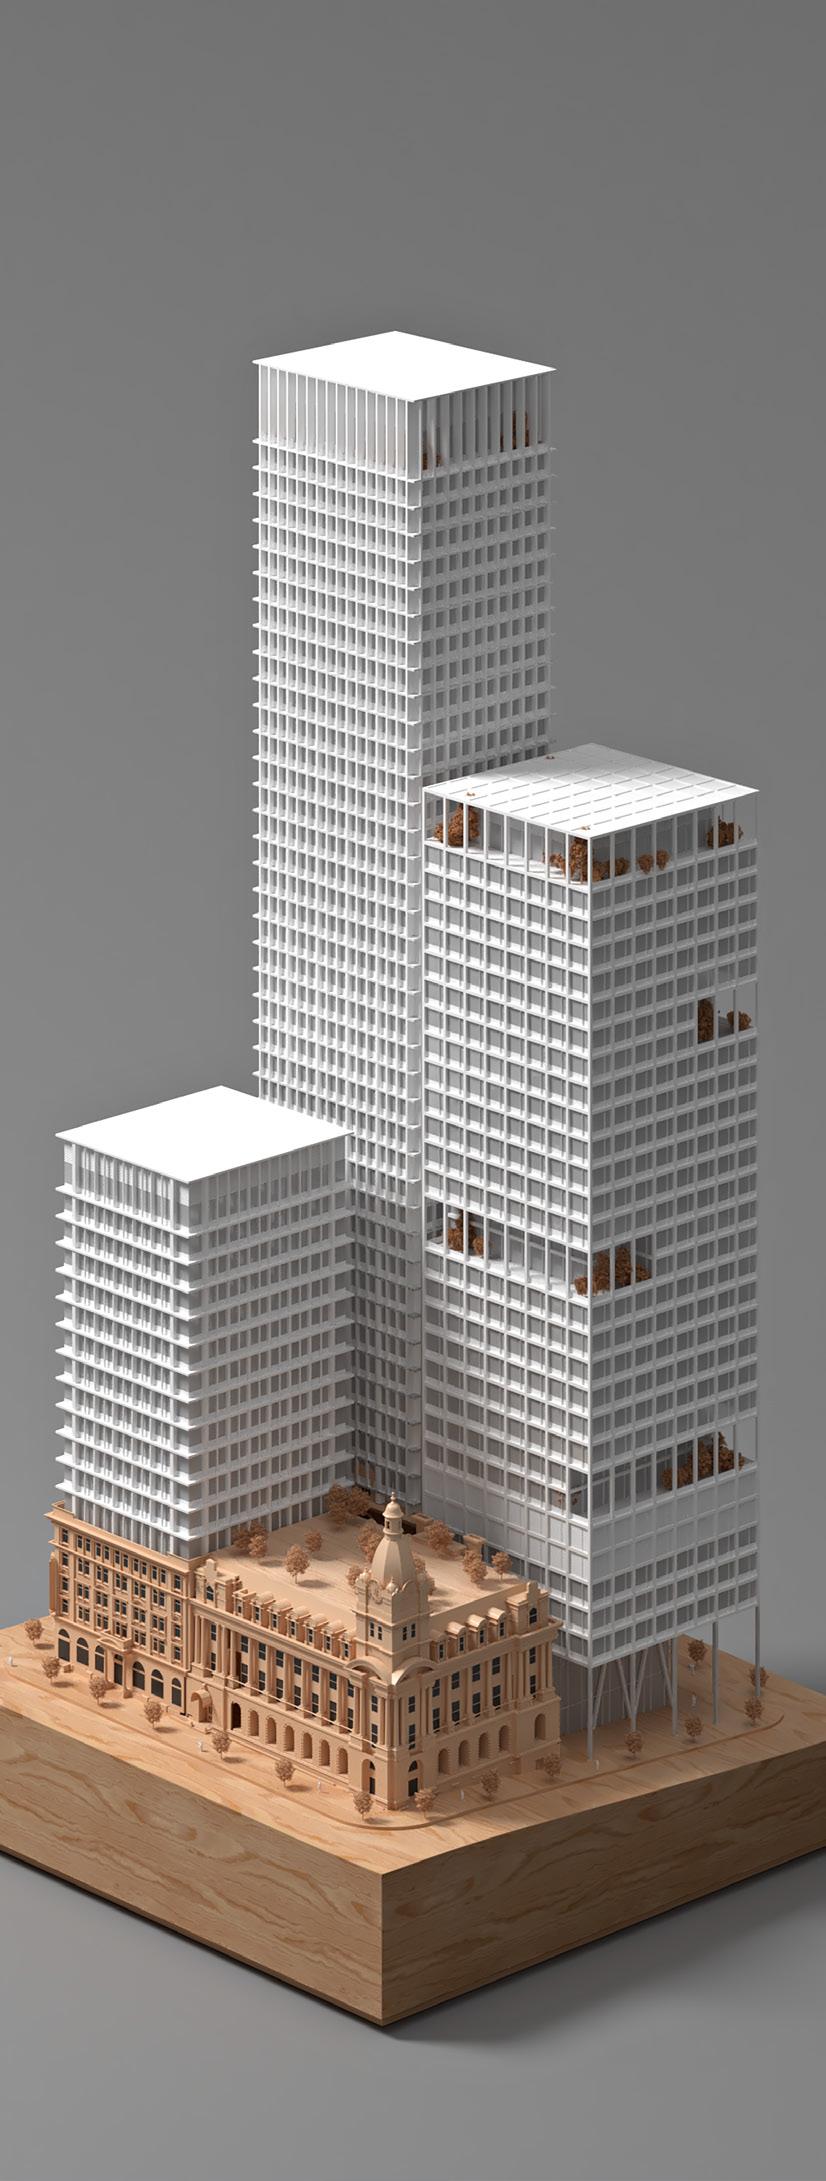
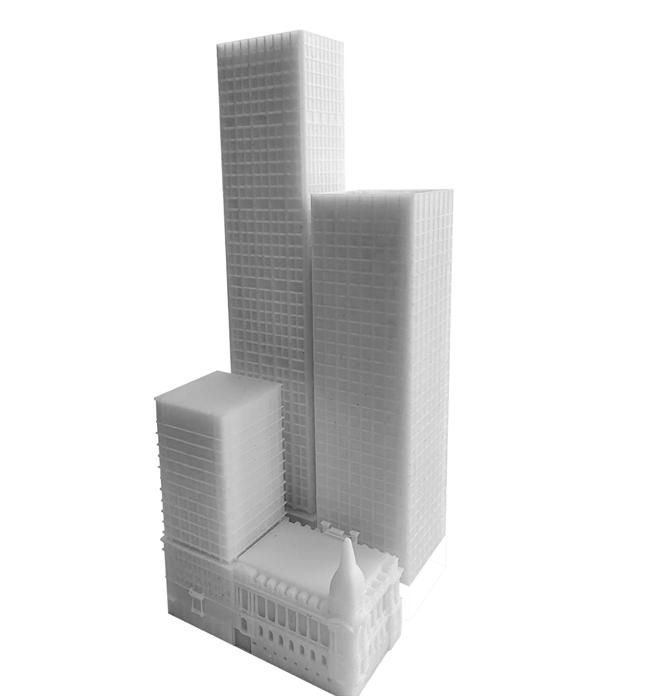
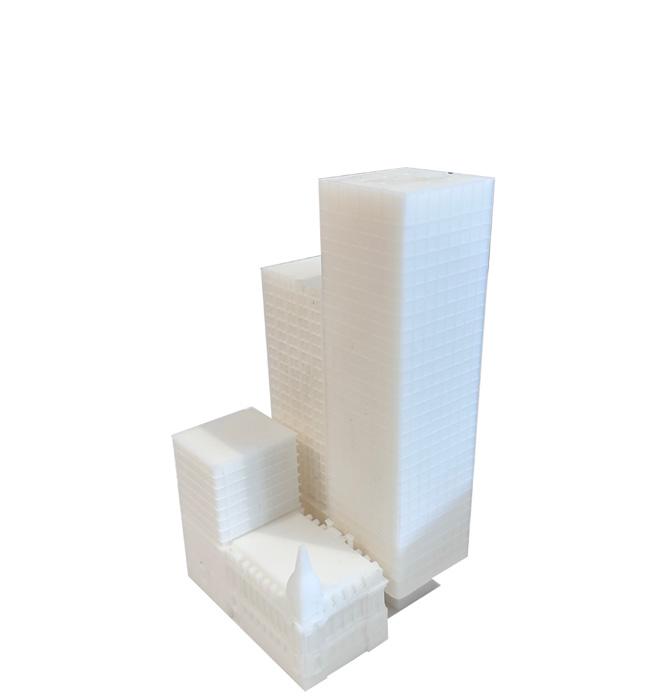
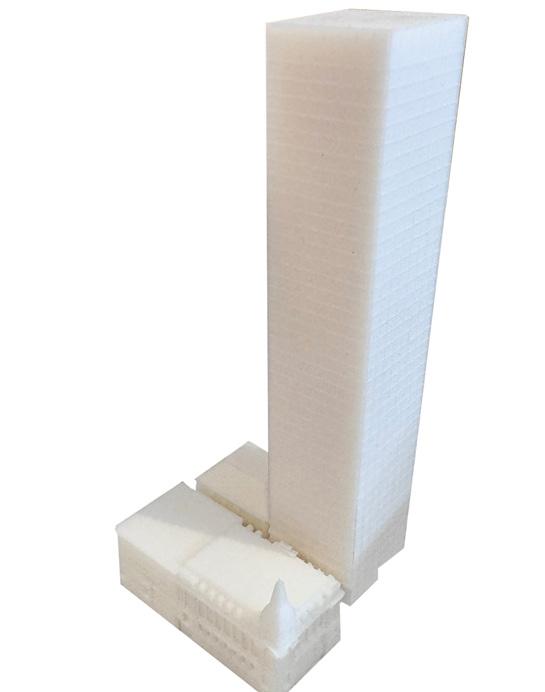
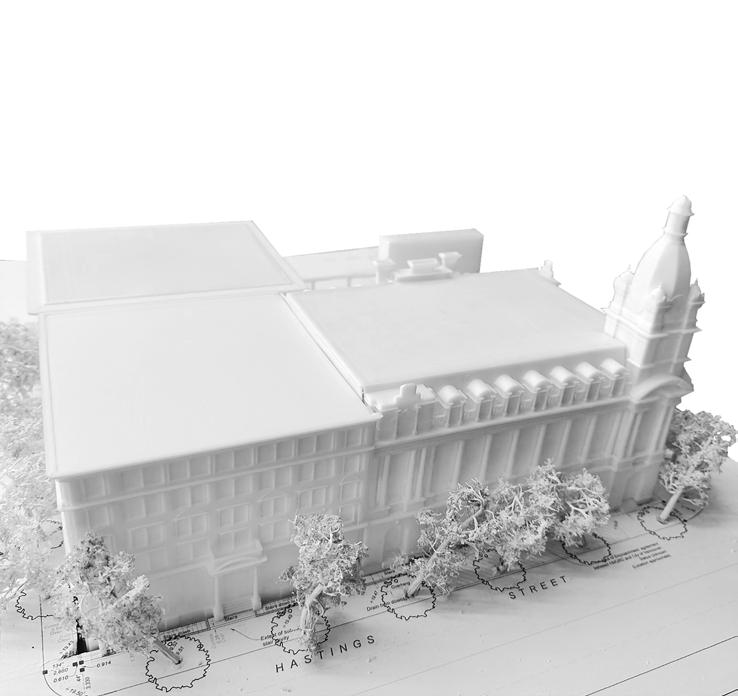
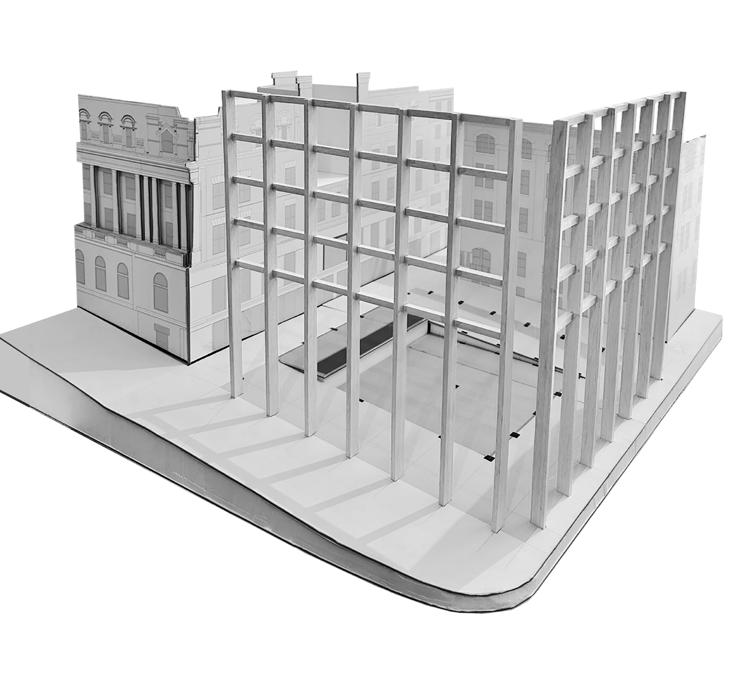
The client’s directive was to design a 1m sqft of office development above three heritage buildings in downtown Vancouver. Our role as design architects was to resolve the massing and facade design to an extremely challenging brief.
My role:
• Physical Study Models
• Rhino 3d Models for use by professional CGI
• Presentation Images and diagrams
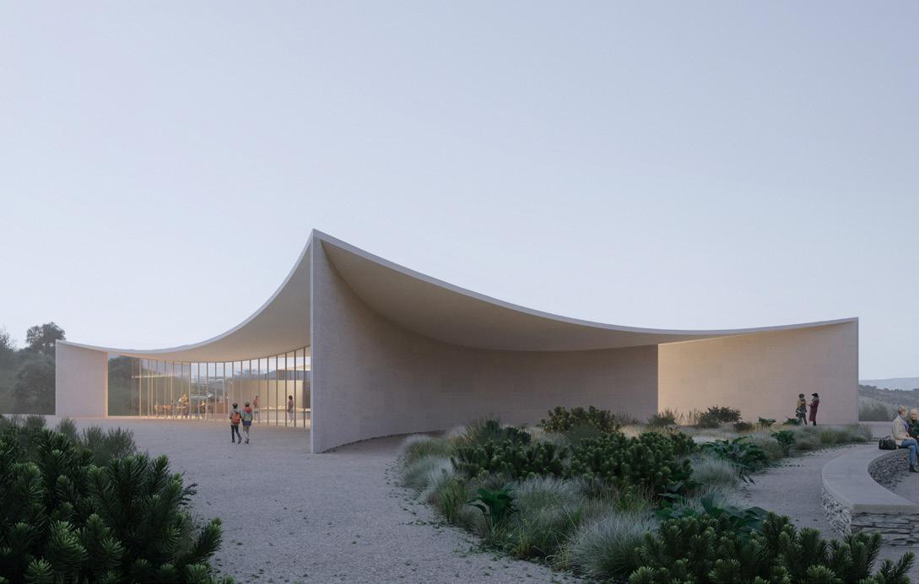
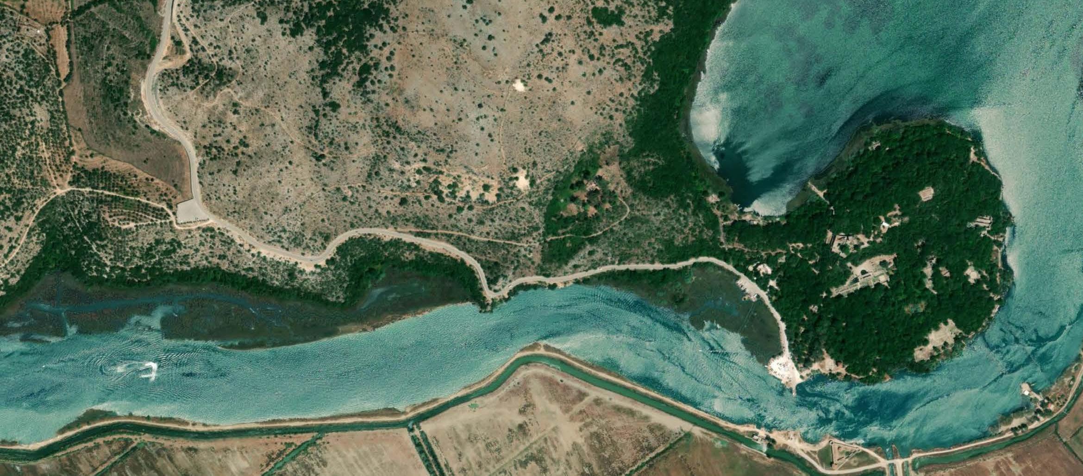
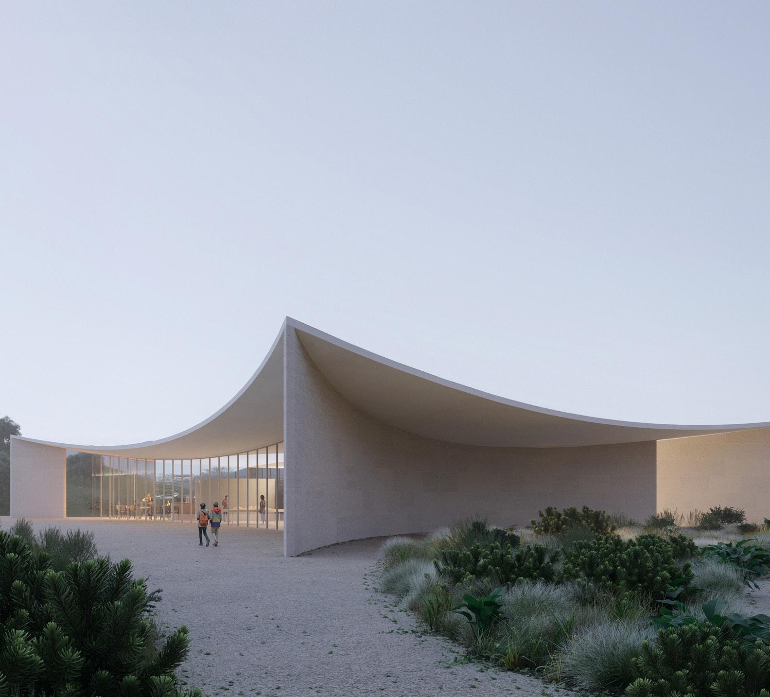
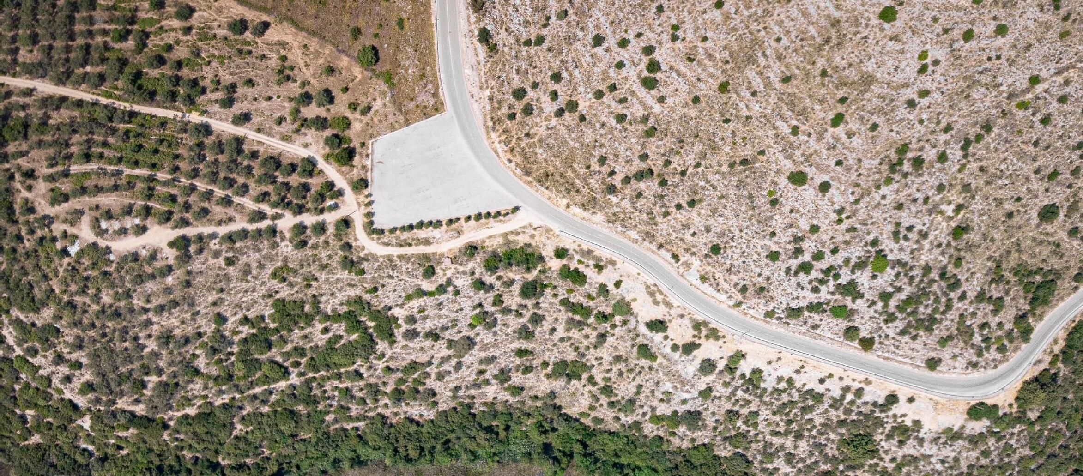
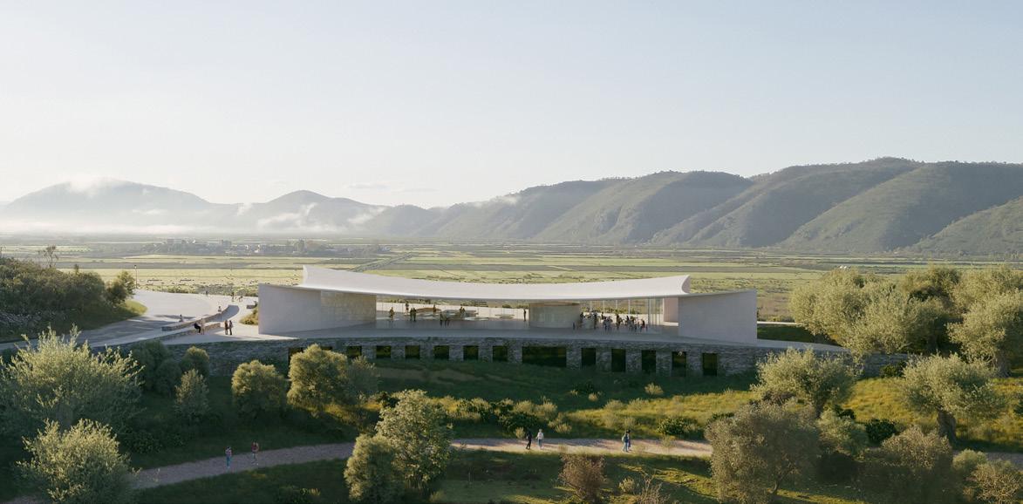
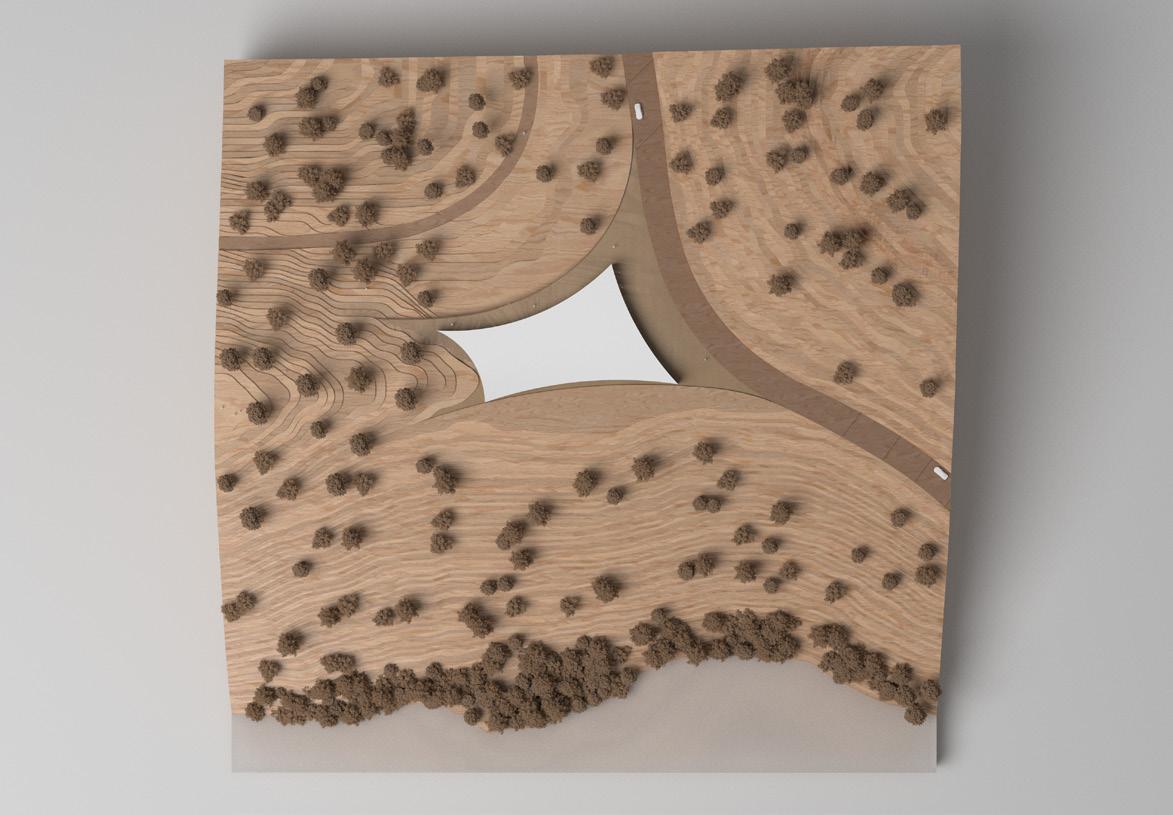
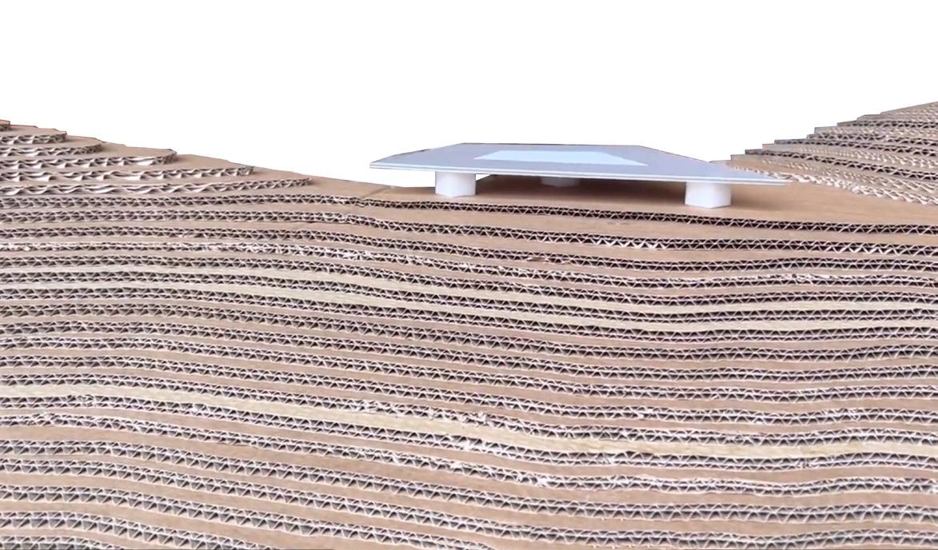
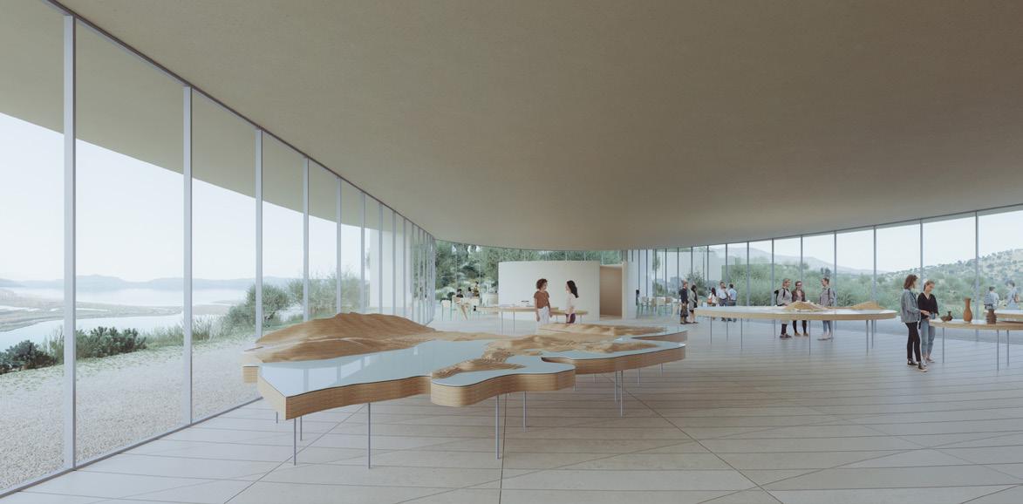
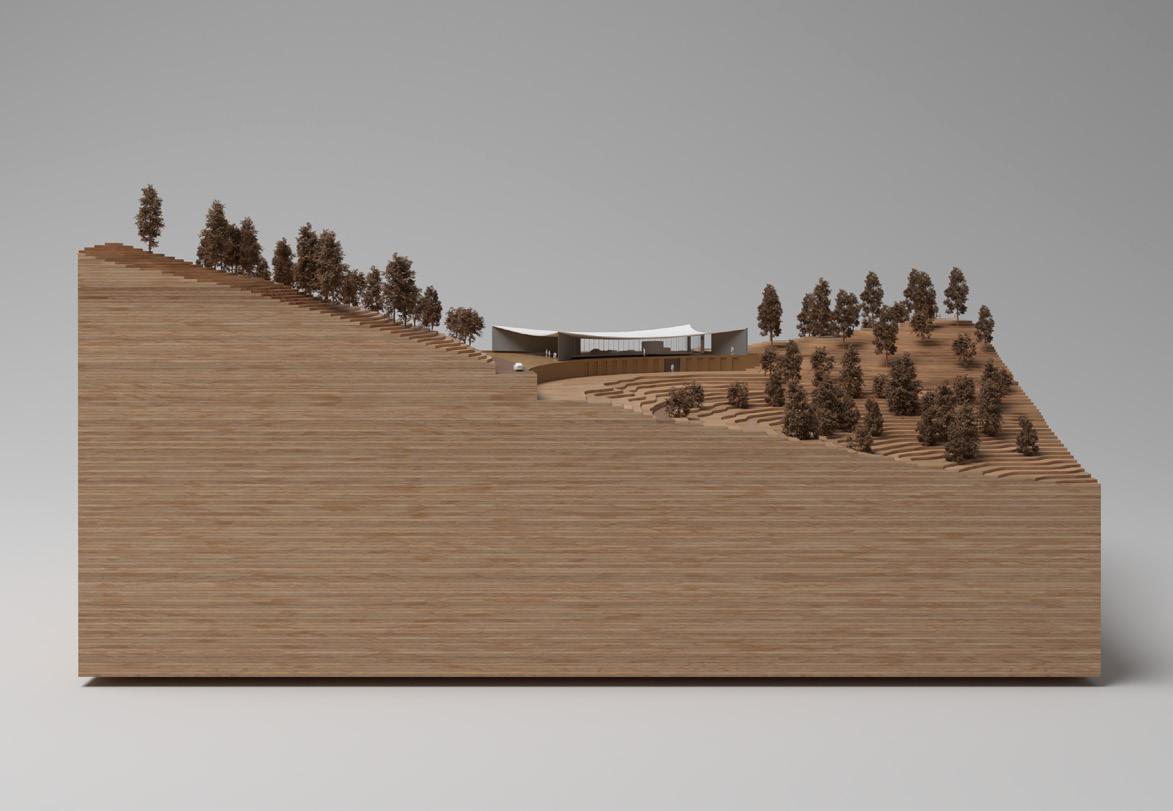
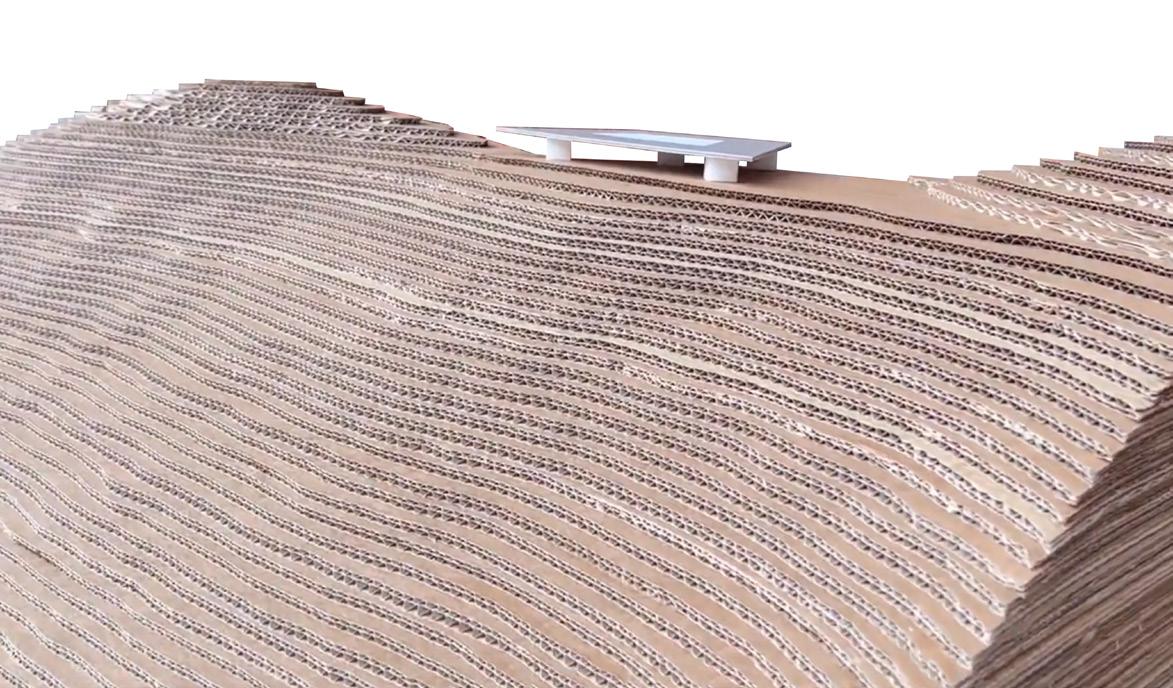
In late 2022 William Matthews Associates was shortlisted in a two stage design competition for a new visitor centre in Butrint, a unique Greco-Roman UNESCO World Heritage Site in southern Albanian. The competition was organised by Malcolm Reading Consultants on behalf of the Albanian-American Development Foundation.
Our proposal sought to reveal the multiple layers of history of the site, inspiring a new generation of visitors. This would be achieved through a series of new pavilions and a network of routes between the key sites within the Butrint National Park.
My role:
• Physical Study Models
• Rhino 3d Models for use by professional CGI
• Presentatioan Images and diagrams
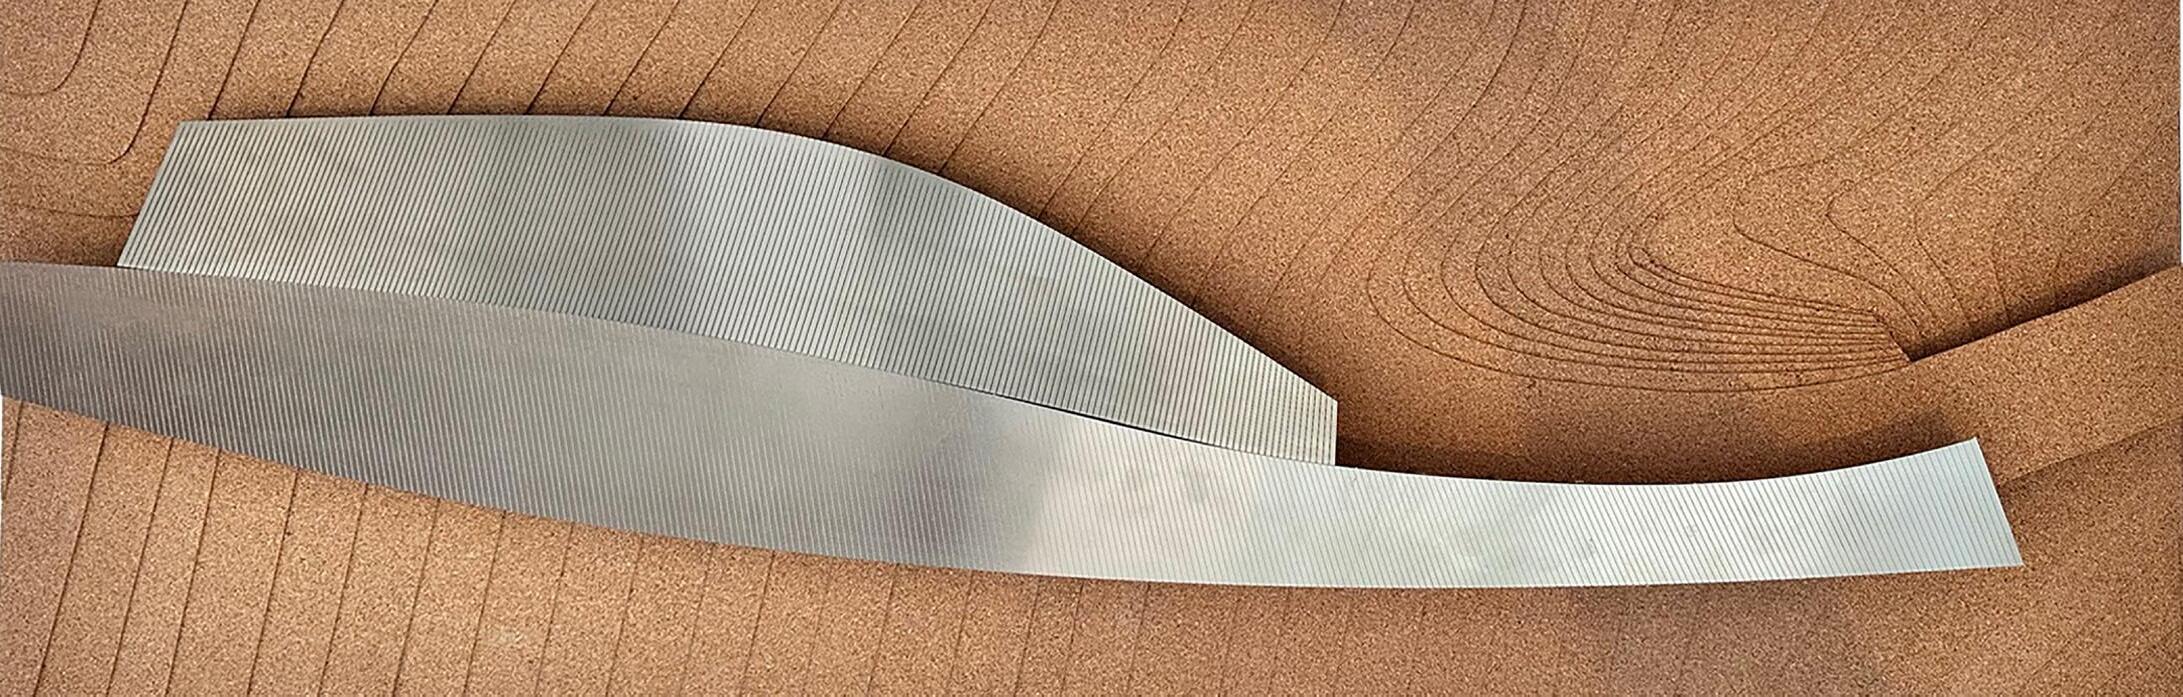
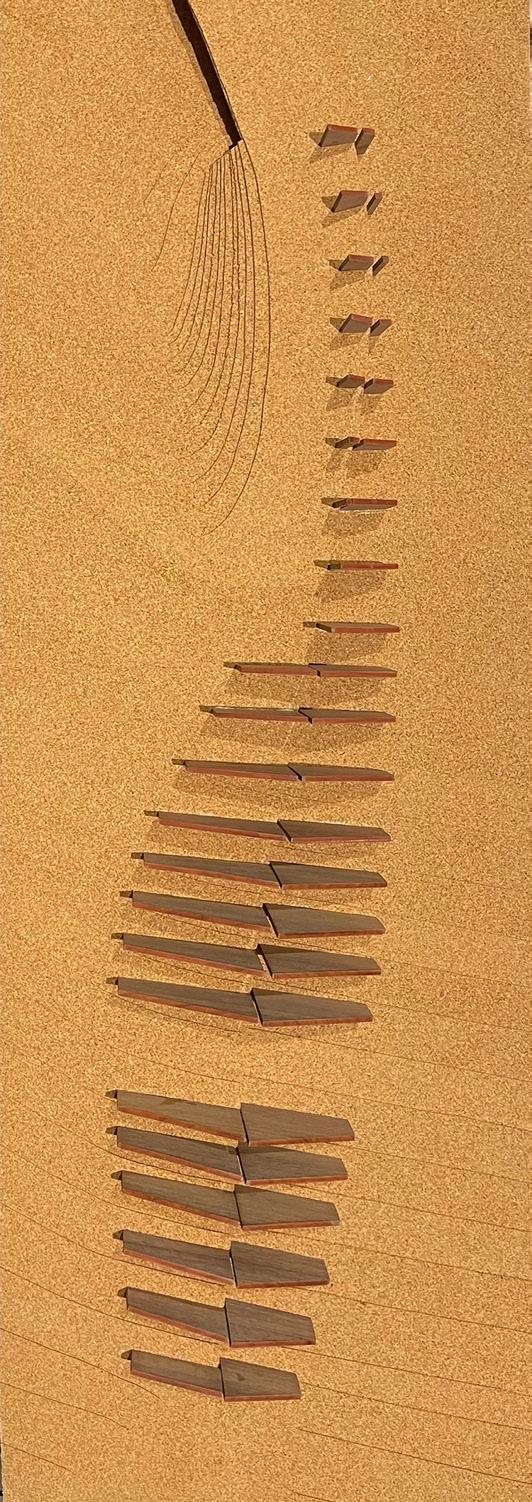
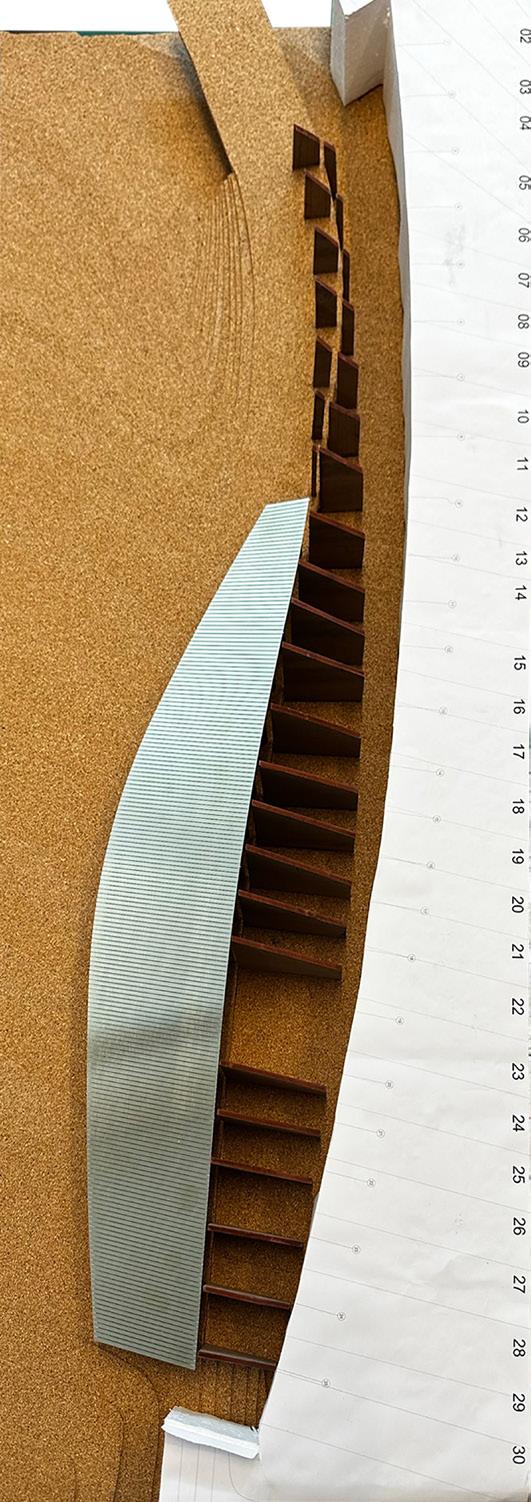
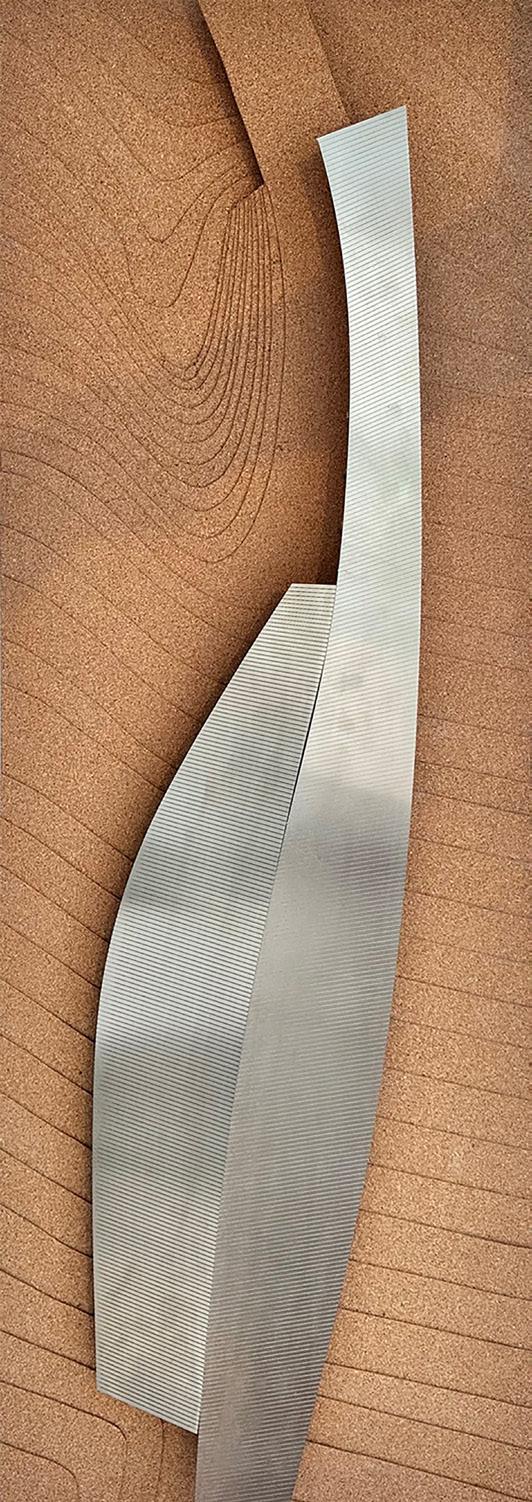
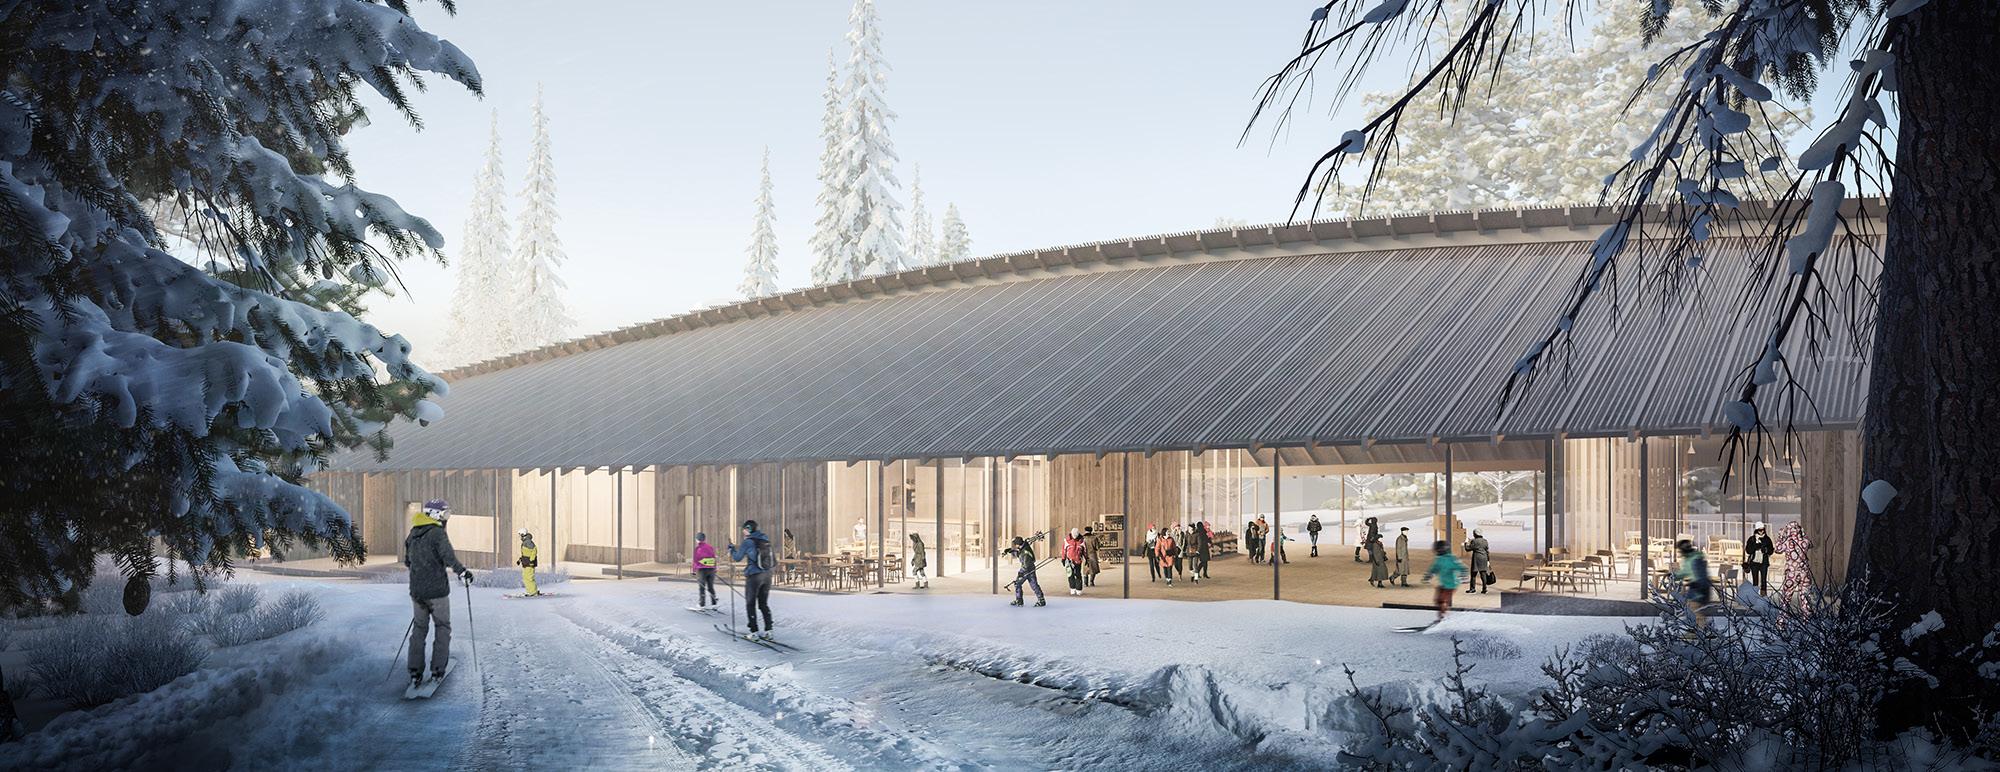
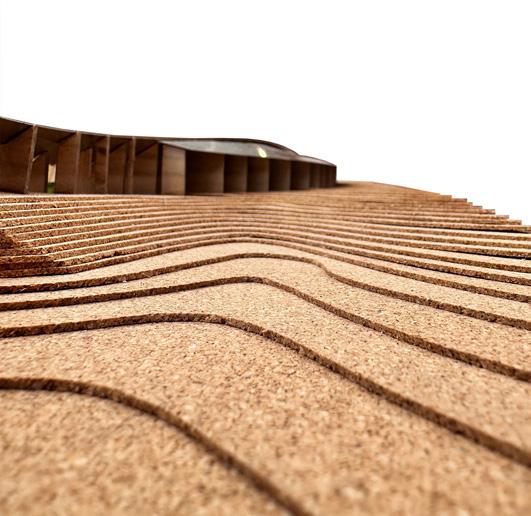
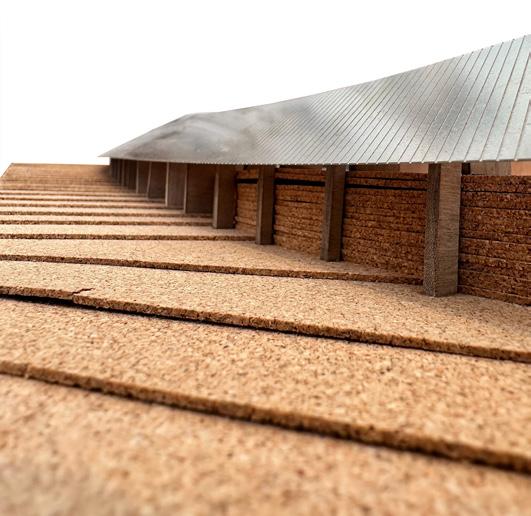
In 2018 William Matthews Associates won an international competition for the masterplan and delivery of a new town centre for Borovets, located in the Rila mountains, the oldest ski resort in Bulgaria.
The wooded triangular 2ha site is in the centre of the resort and is currently occupied by a collection of small wooden buildings of varying architectural quality used as shops, cafes and bars. The brief called for their replacement with more modern facilities and the proper integration of the wooded areas into the public realm.
My role:
• Presentation Models
• Presentation Images and diagrams
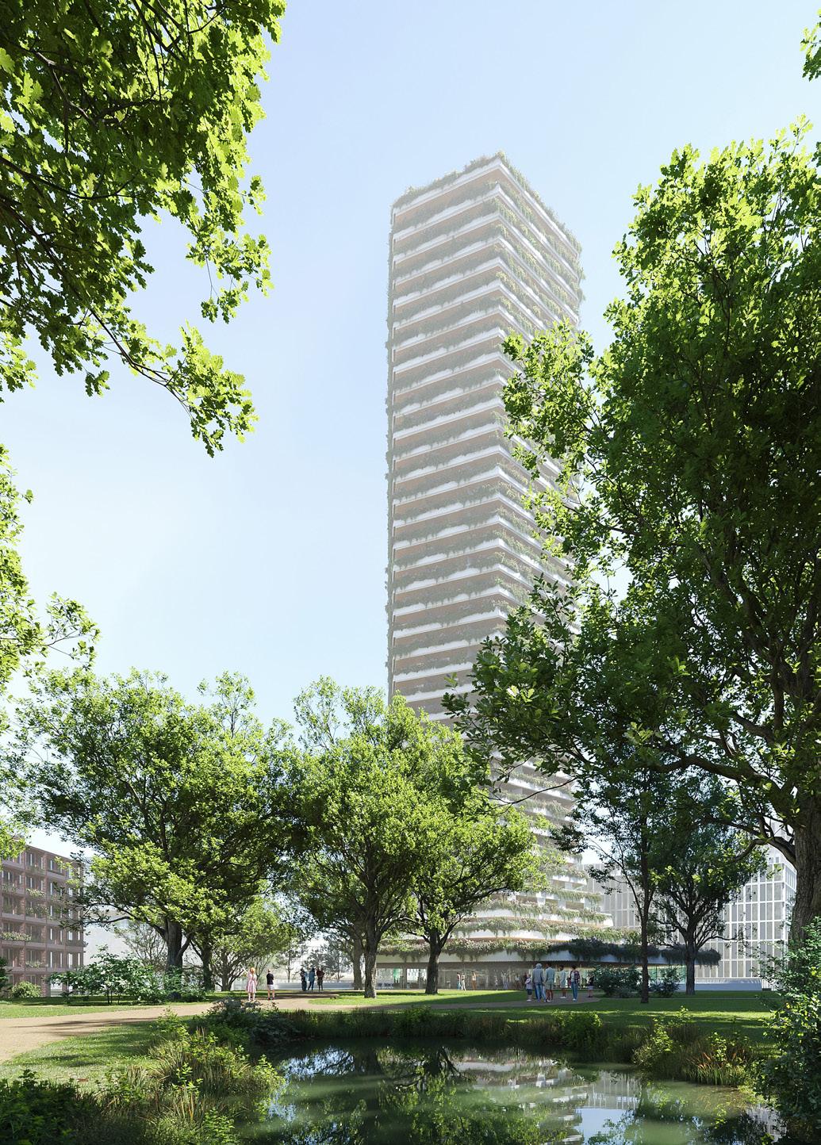
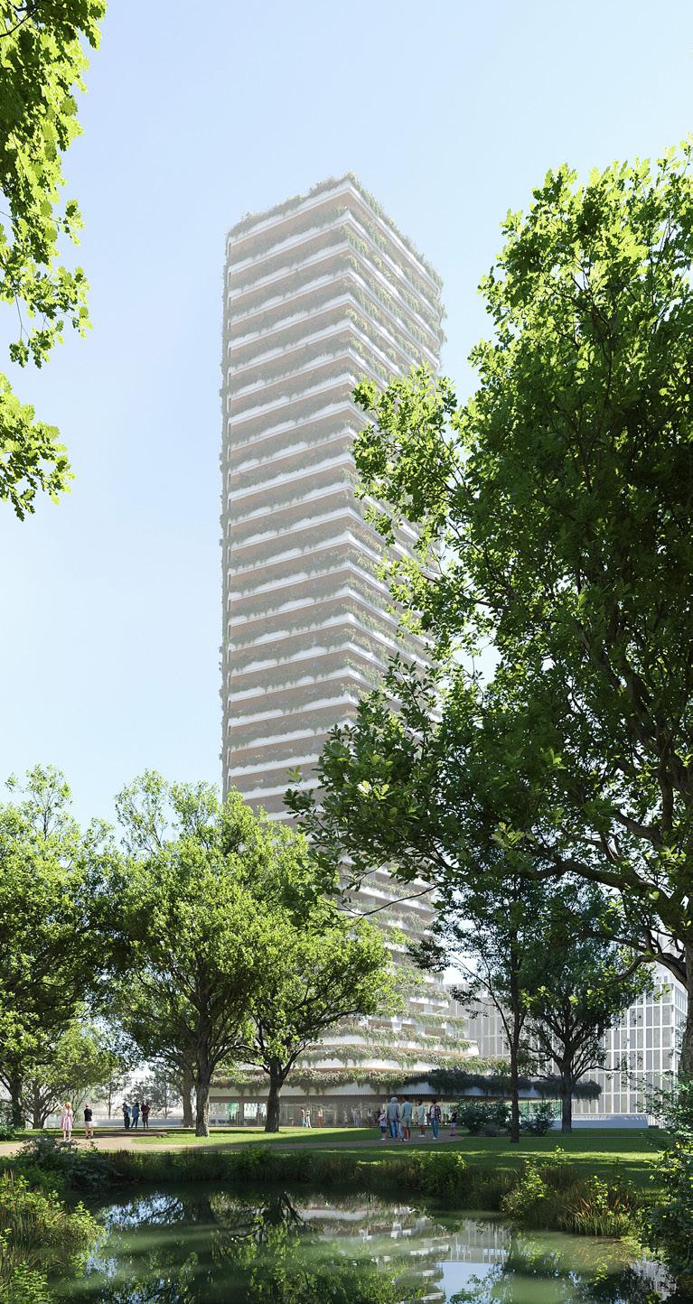
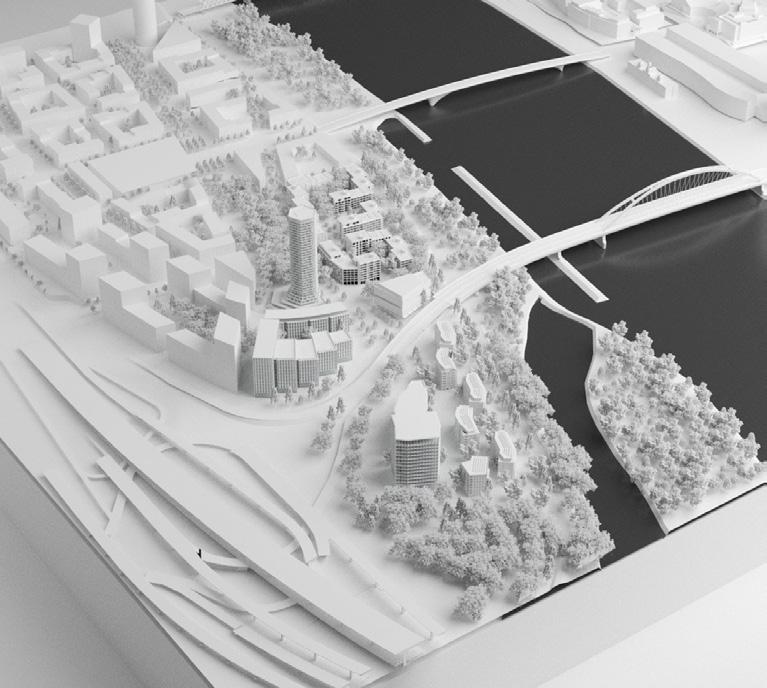
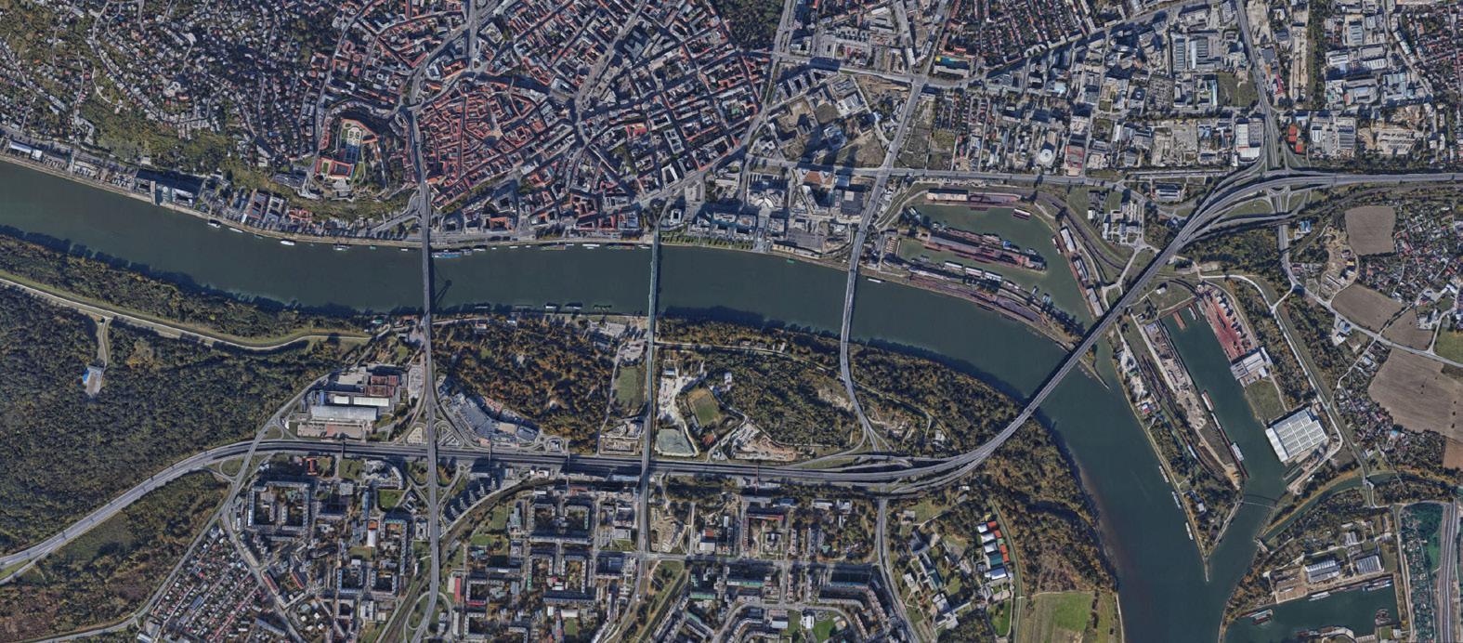
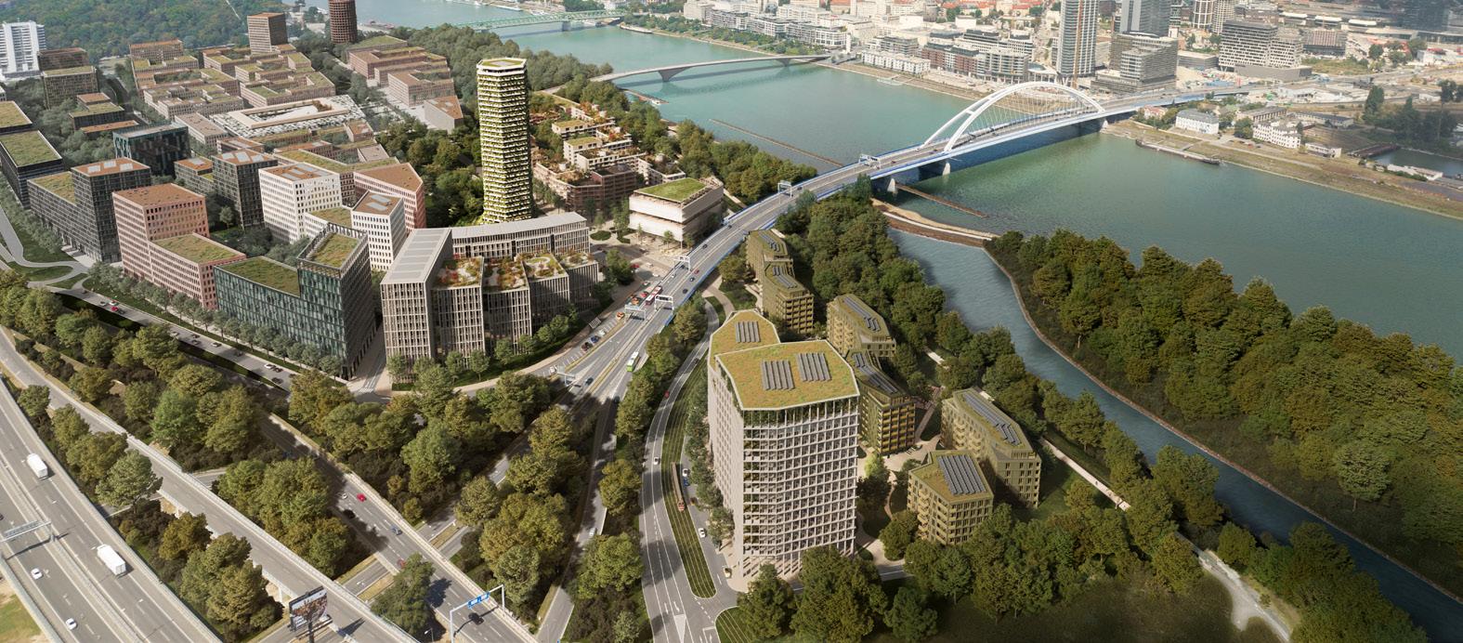
In late 2022 William Matthews Associates was shortlisted in a two stage design competition for a masterplan of Bratislava Southbank, a new 8.5ha district on the banks of the Danube.
WMA led an international team including Sadovsky & Architects (Slovakia), Mikhail Riches (UK), Studio Akkerhuis (France), Boele (Czechia), LOLA Landscape (Netherlands) and Expedition Engineering (UK).
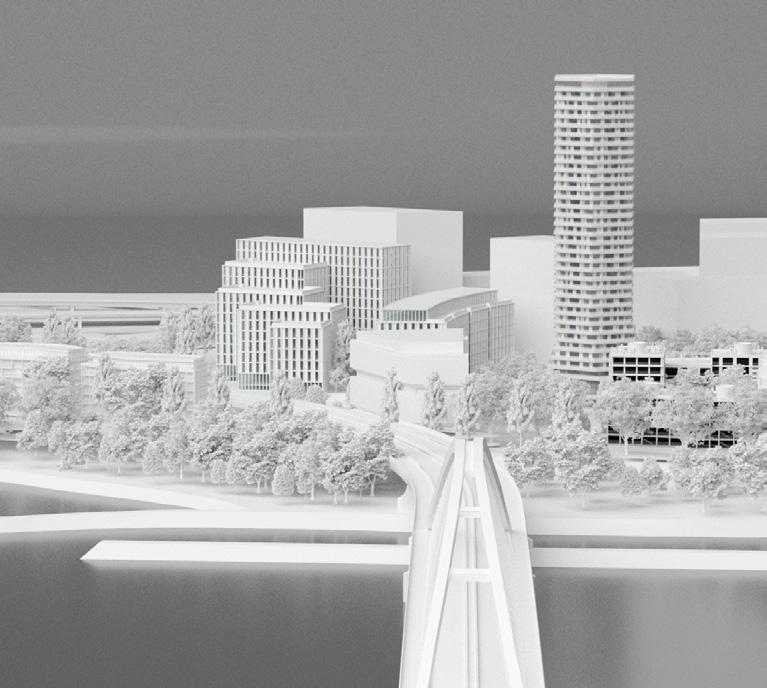
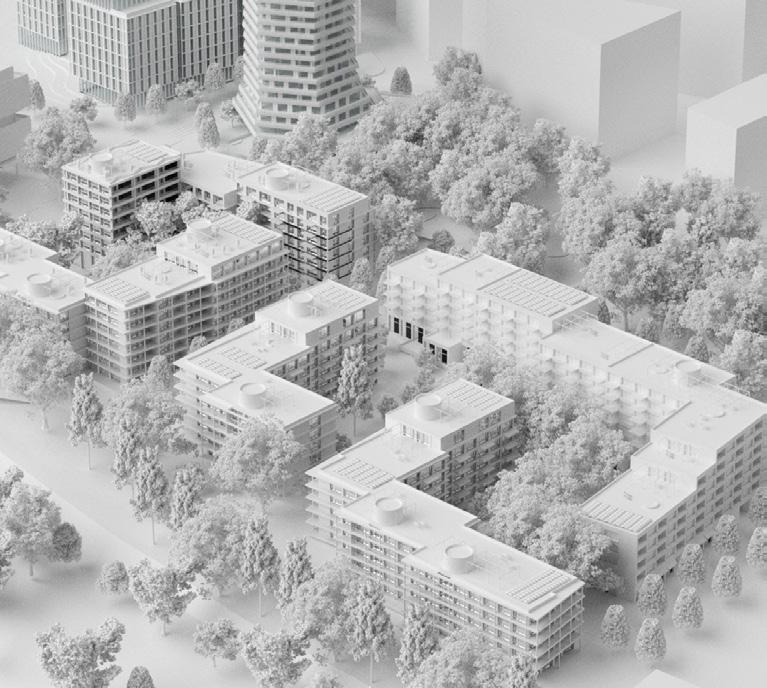
A total of 210,000m2 GFA of residential and commercial space was proposed, split into a mix of low and medium rise buildings, with a single residential tower in the centre of the scheme.
My role:
• Rhino 3d Models for use by professional CGI
• Presentation Images and diagrams
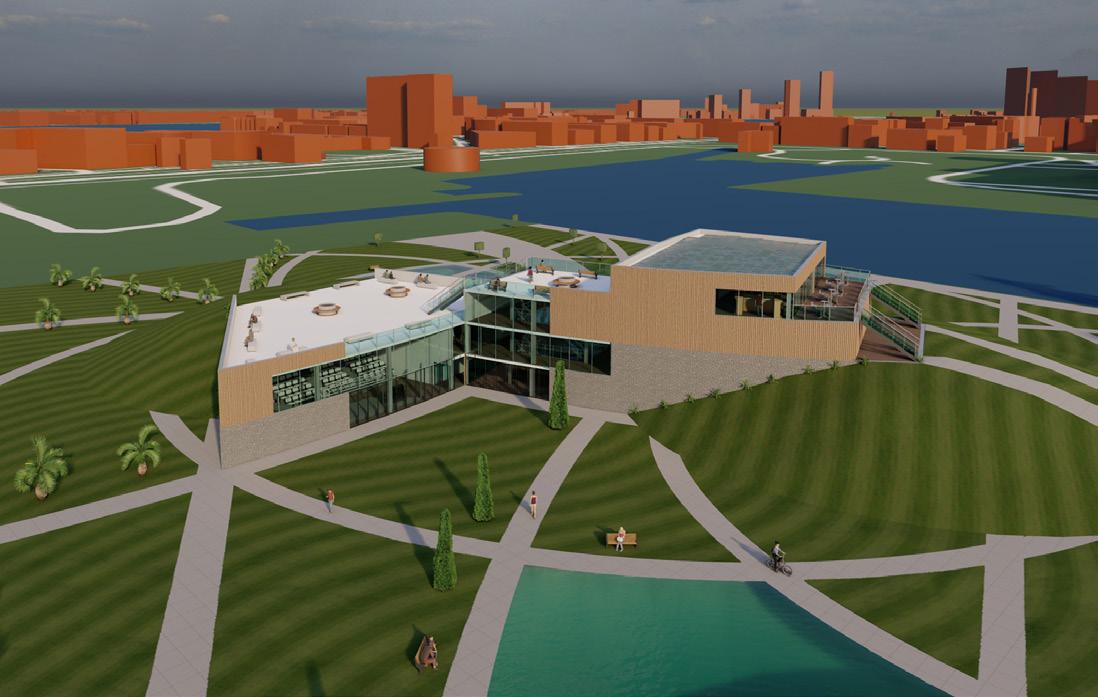
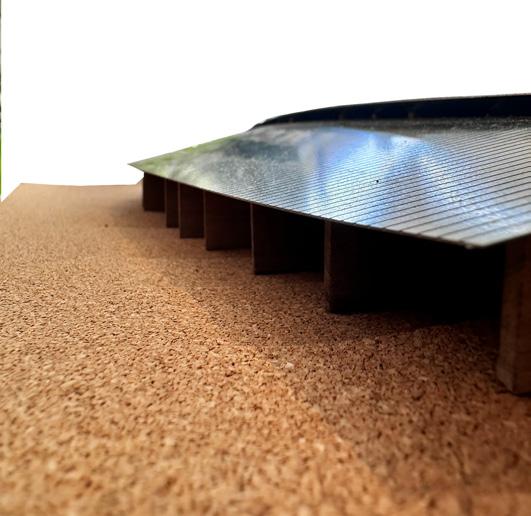
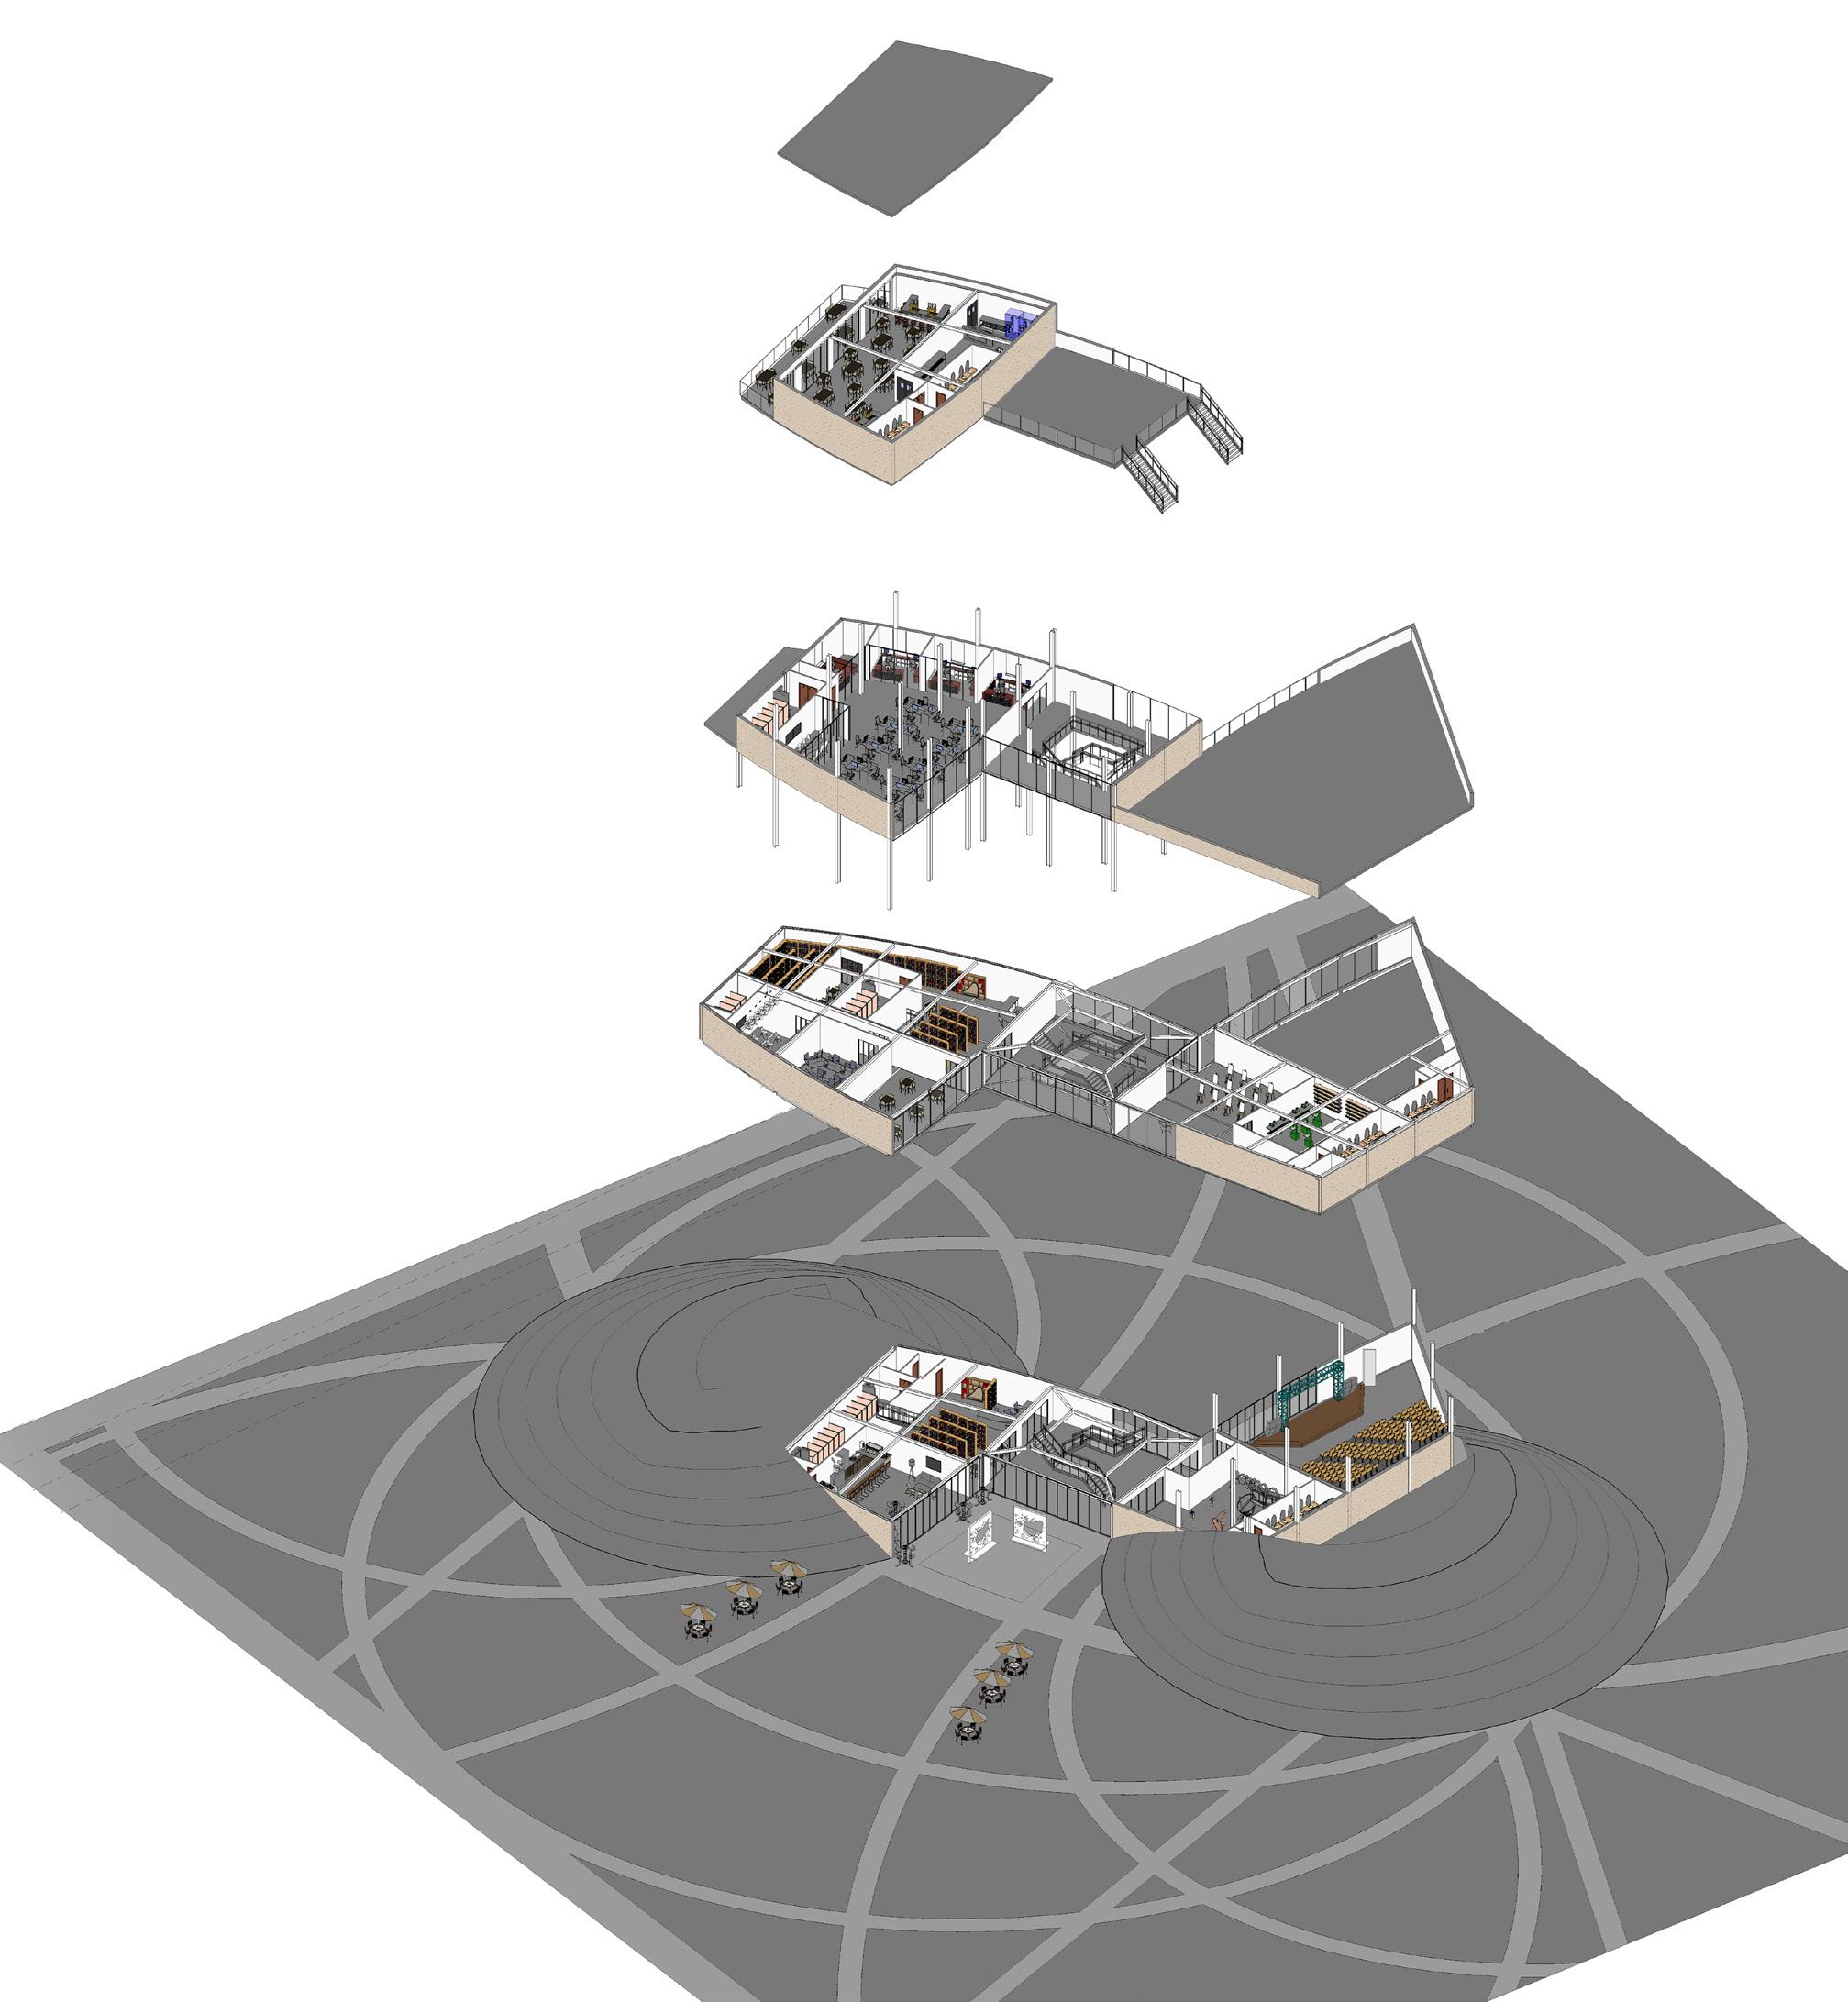
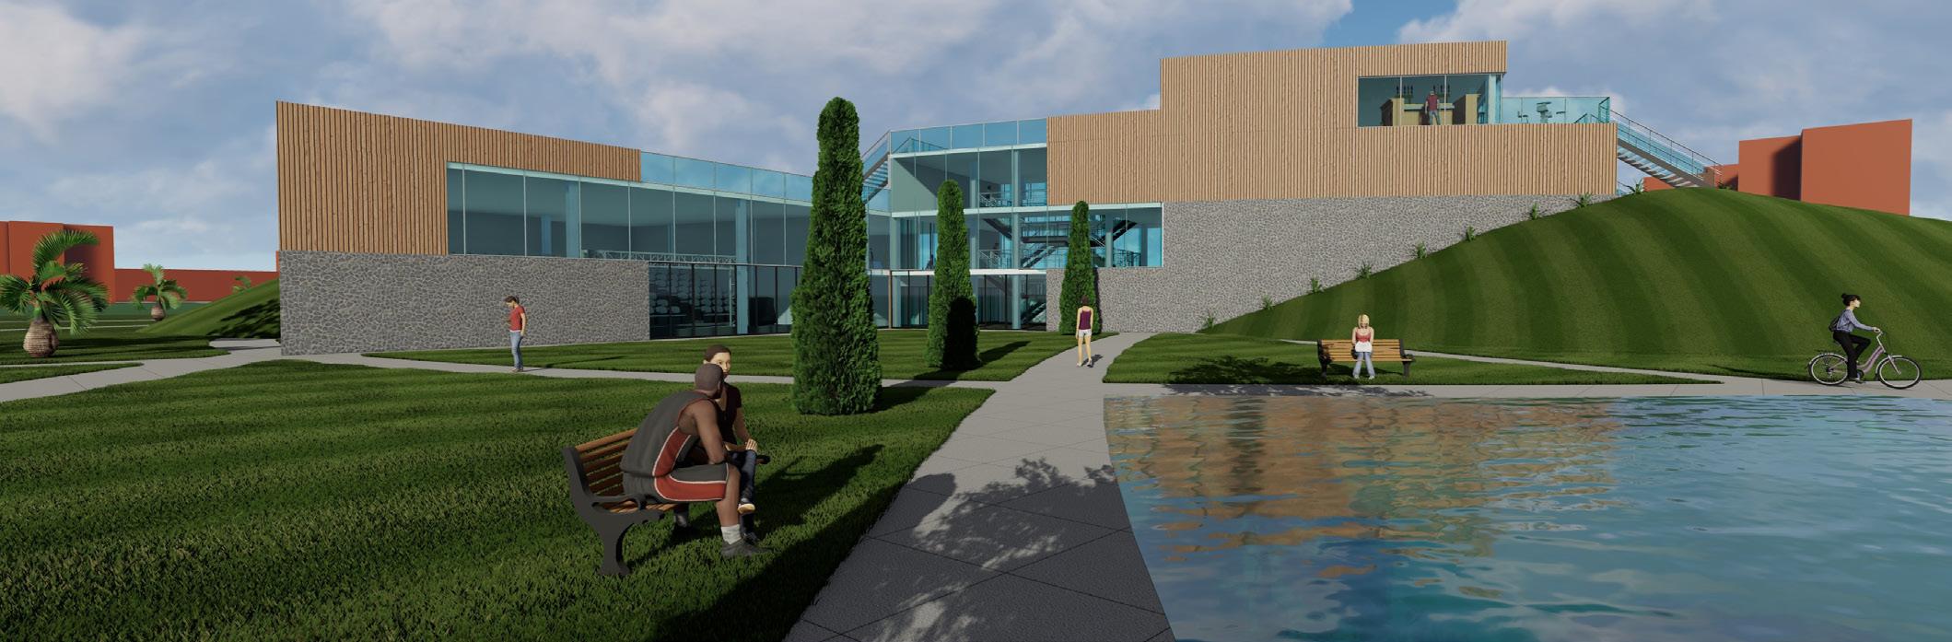
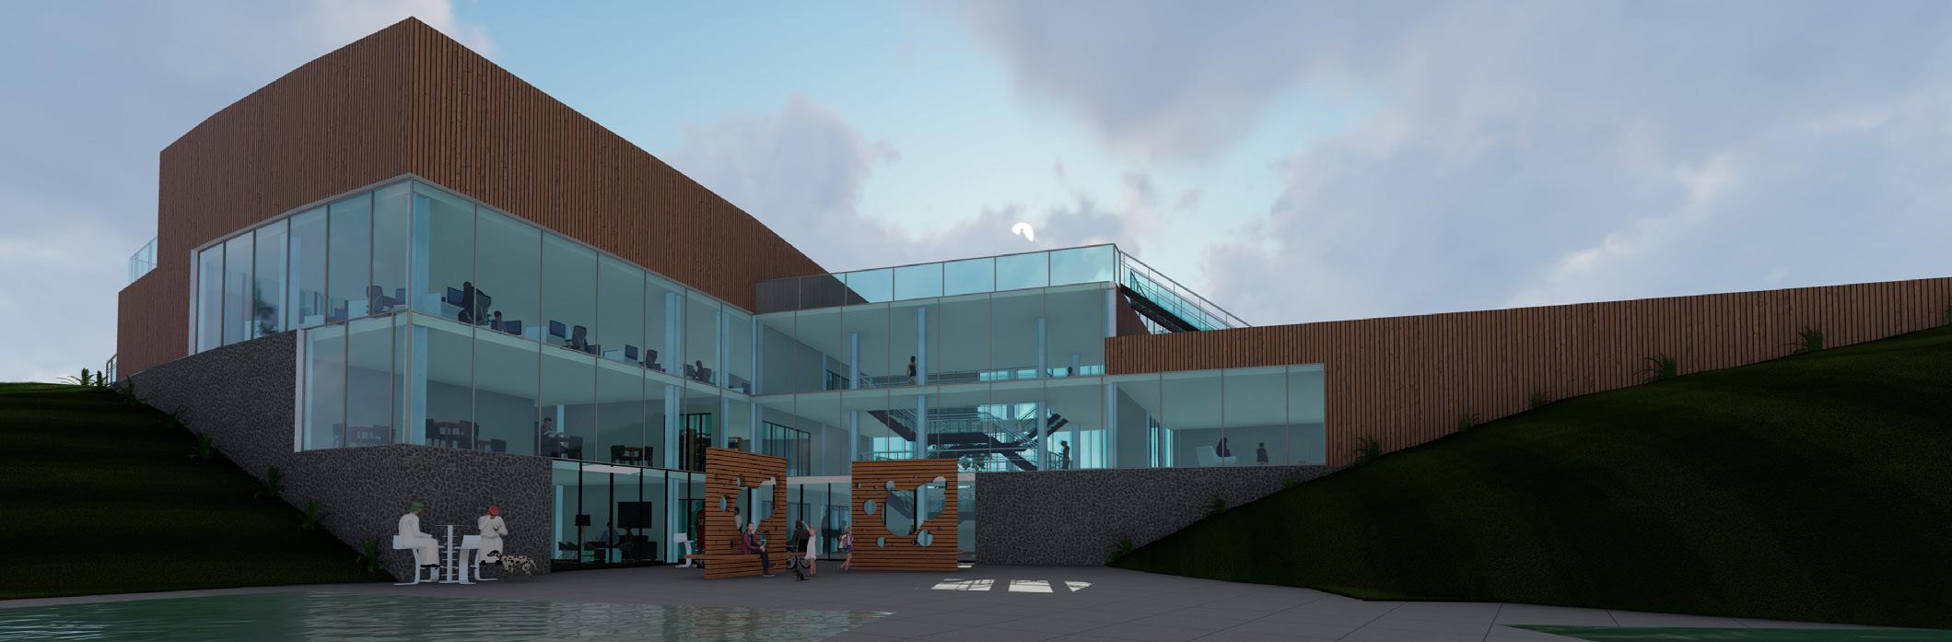
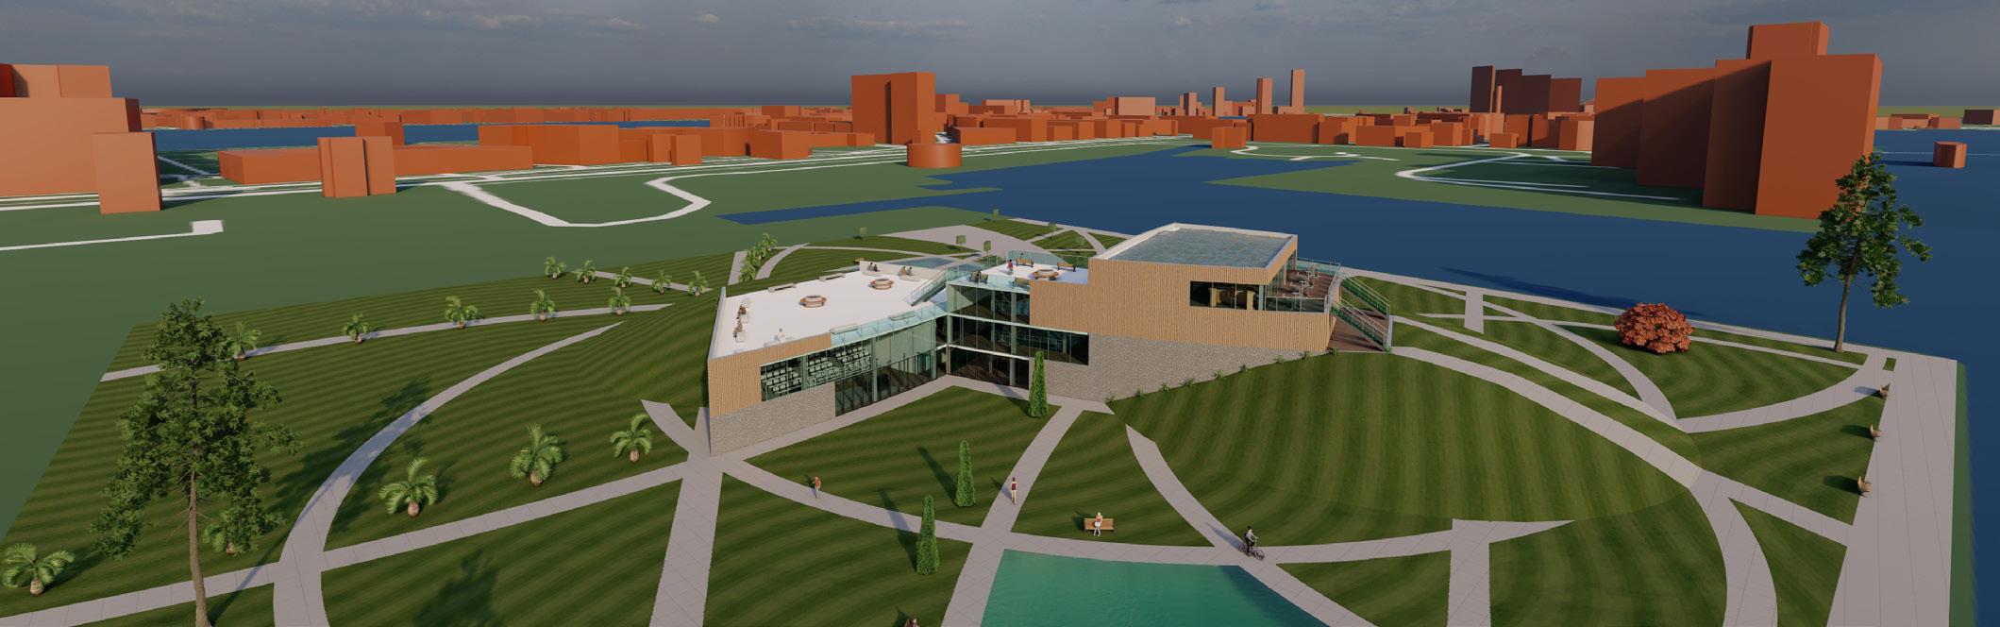
Located in the east end of London and near City Airport, The Royal Victoria Civic Centre has been designed to bring together people of different cultures, backgrounds and generations. It is constructed on two circular mounds to take advantage of the sun to the south and views of the river to the north. The circular theme continues as an organisational tool for the
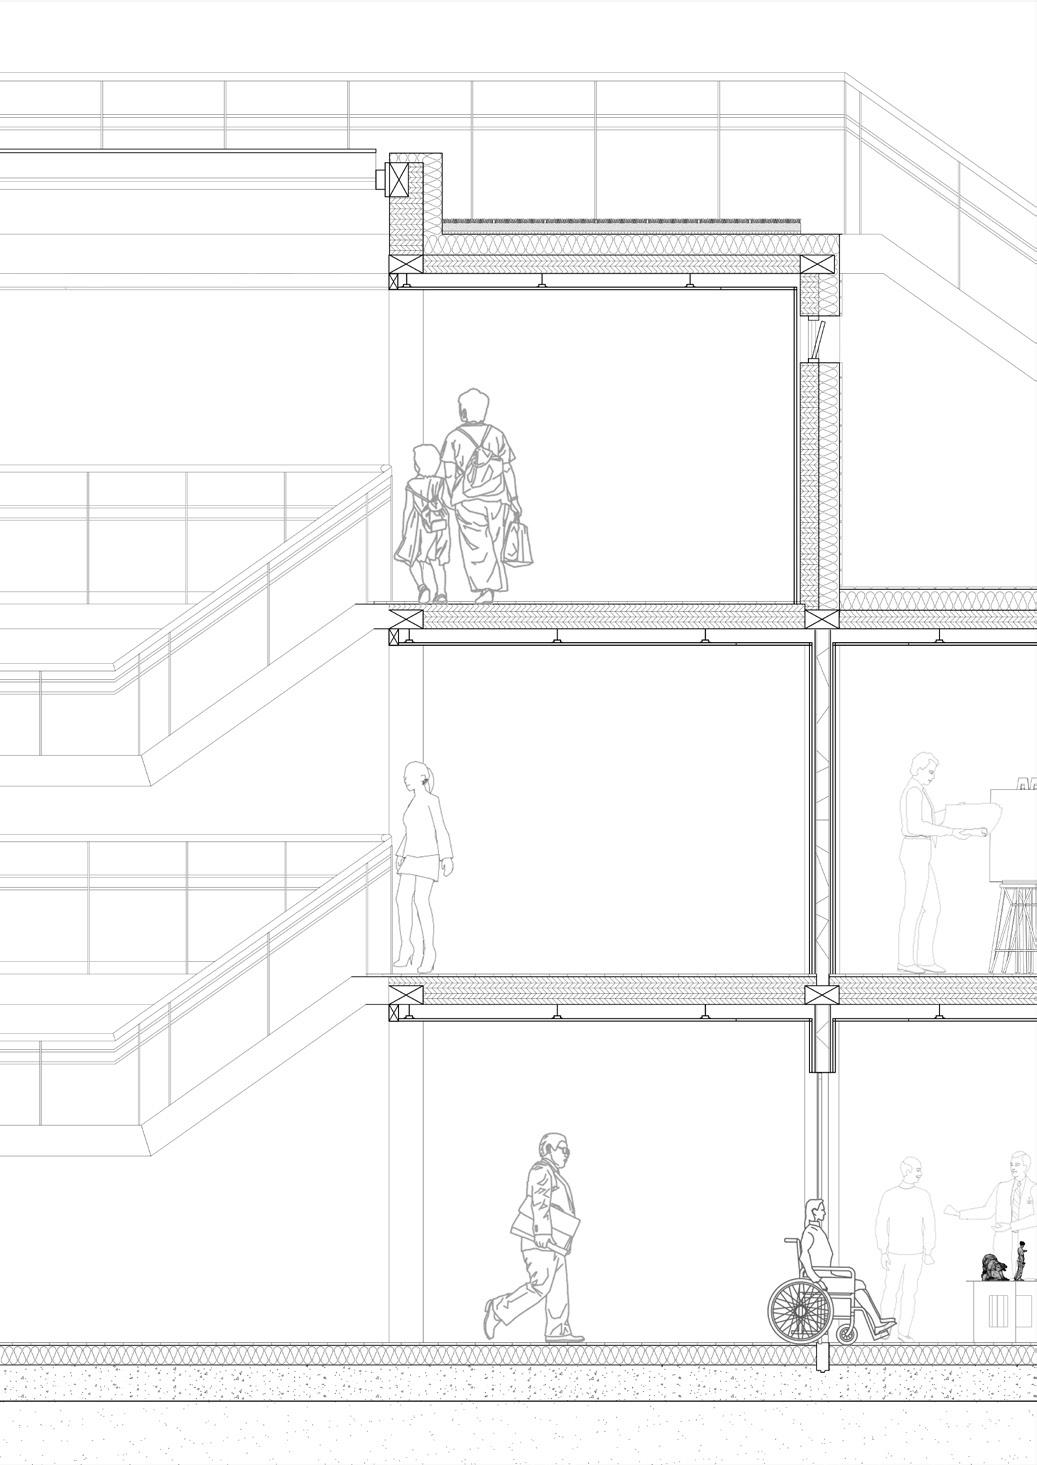
The Royal Victoria Civic Centre will have a low operational energy output through the use of natural ventilation and high levels of insulation. It will also have a low embodied carbon footprint by using a timber primary structure, CLT floors
The area surrounding the building will be heavily landscaped to encourage residents and tourists to spend more time outdoors. Internally the facilities support collective participation through recreation and promote learning through active engagement from the diverse group of visitors.
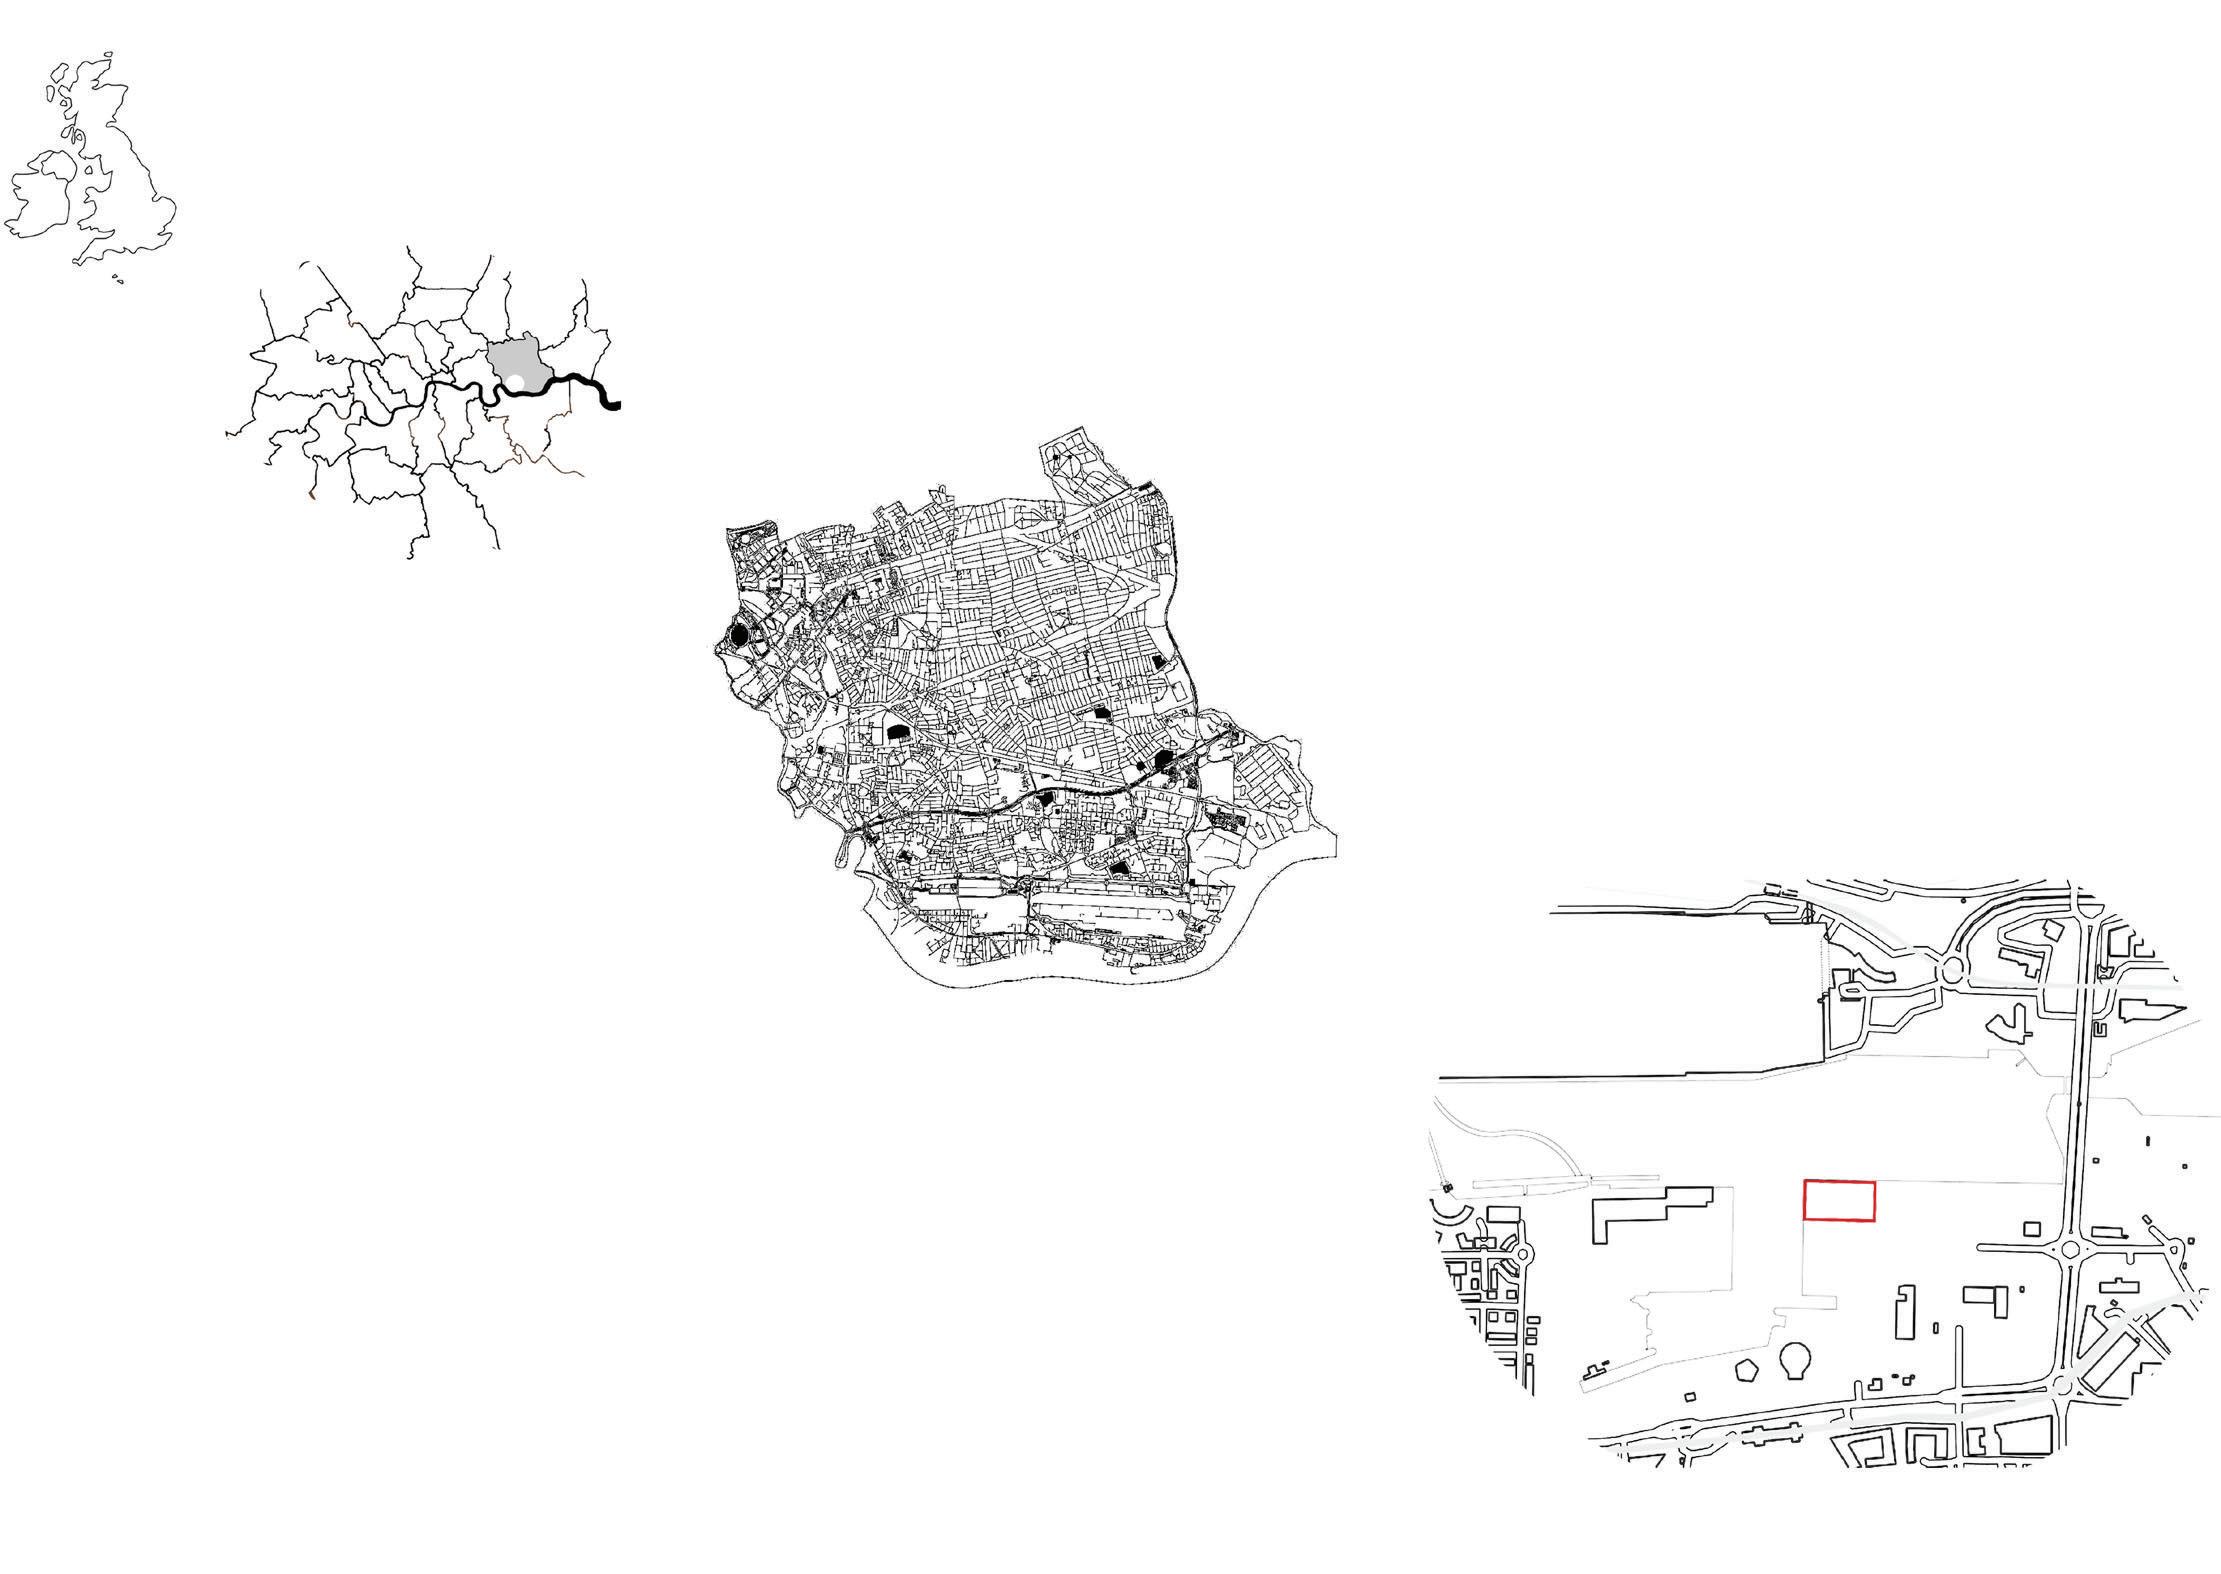
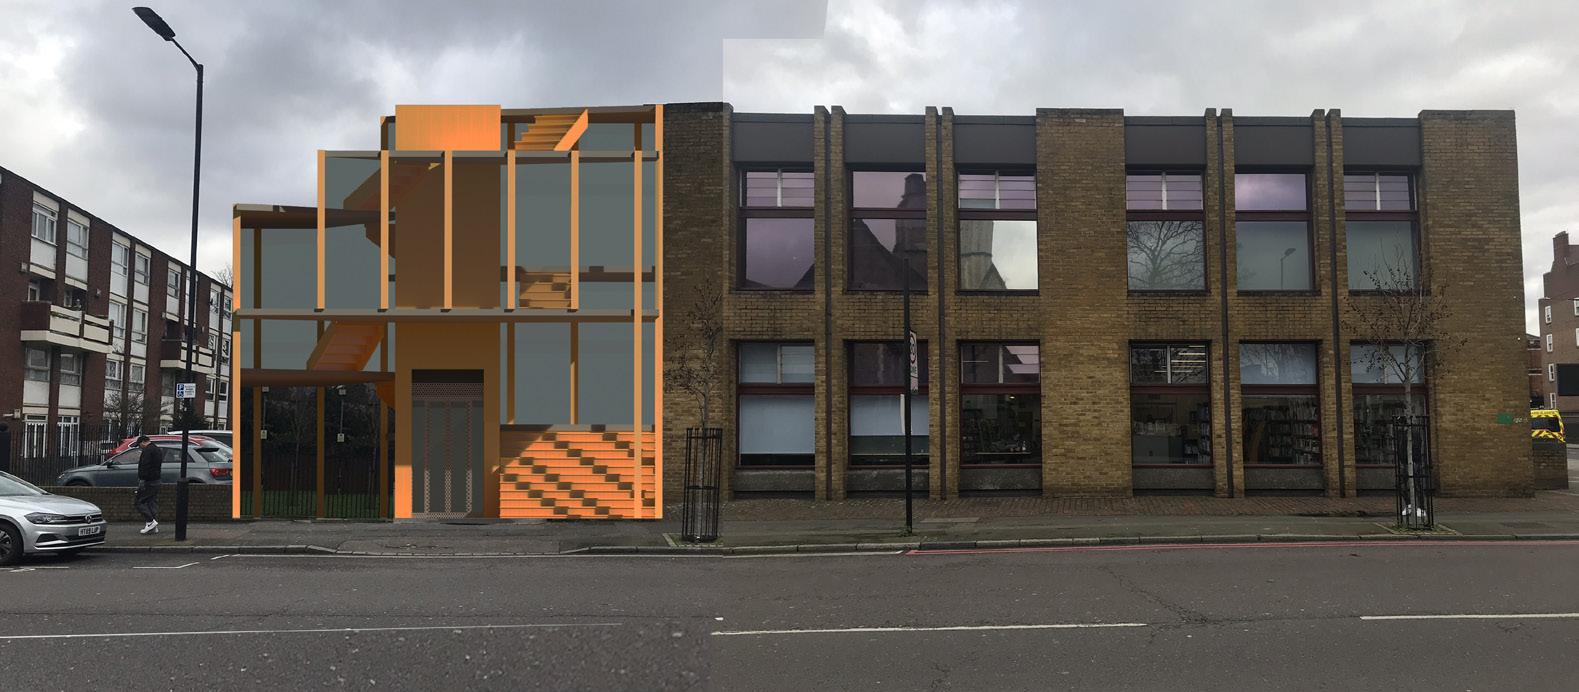
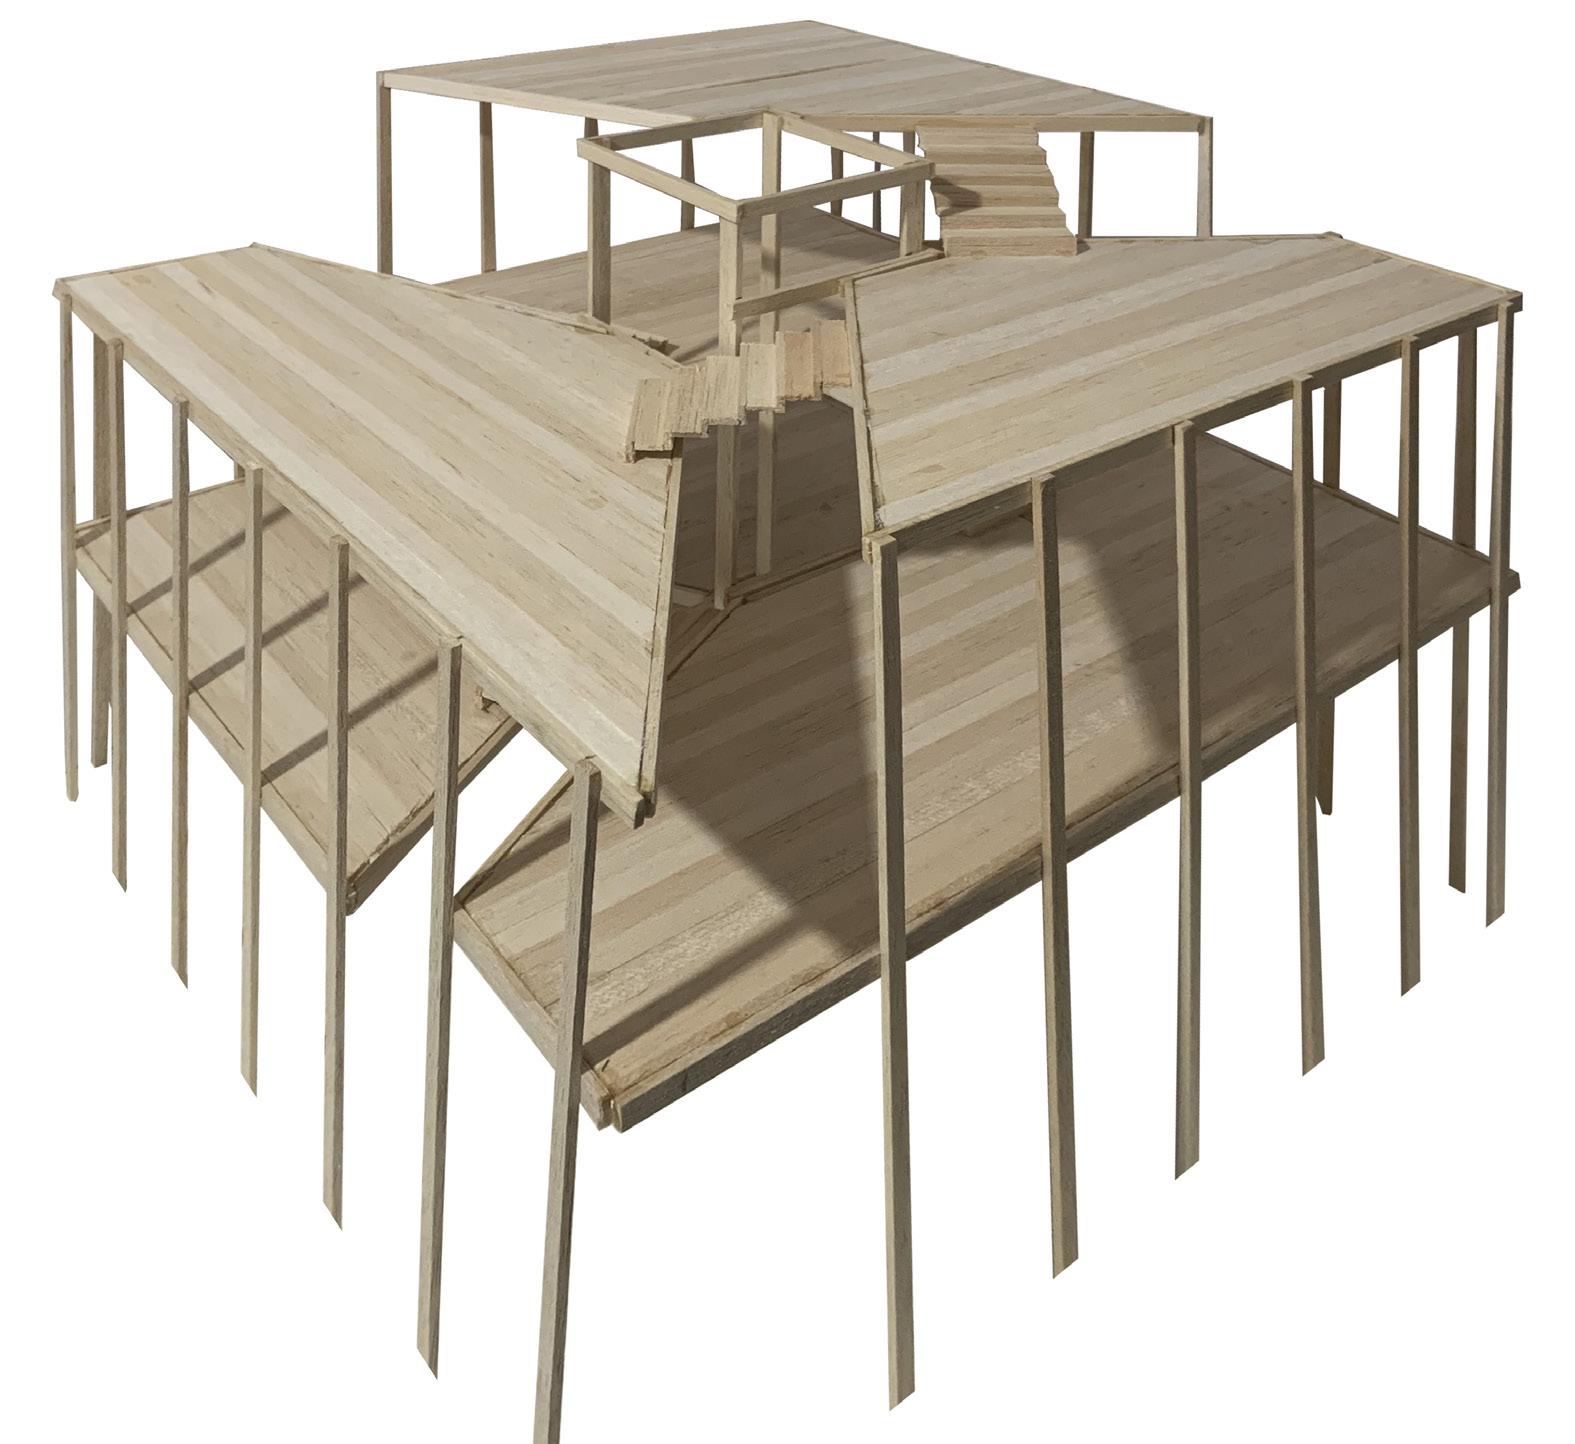
My final project of second year was café extension to the Homerton Library, in Hackney, east London.
The ambition for the project was to be as low carbon as possible by reducing the operational energy through passive measures such as natural ventilation and minimising the embodied carbon through the careful selection of materials.
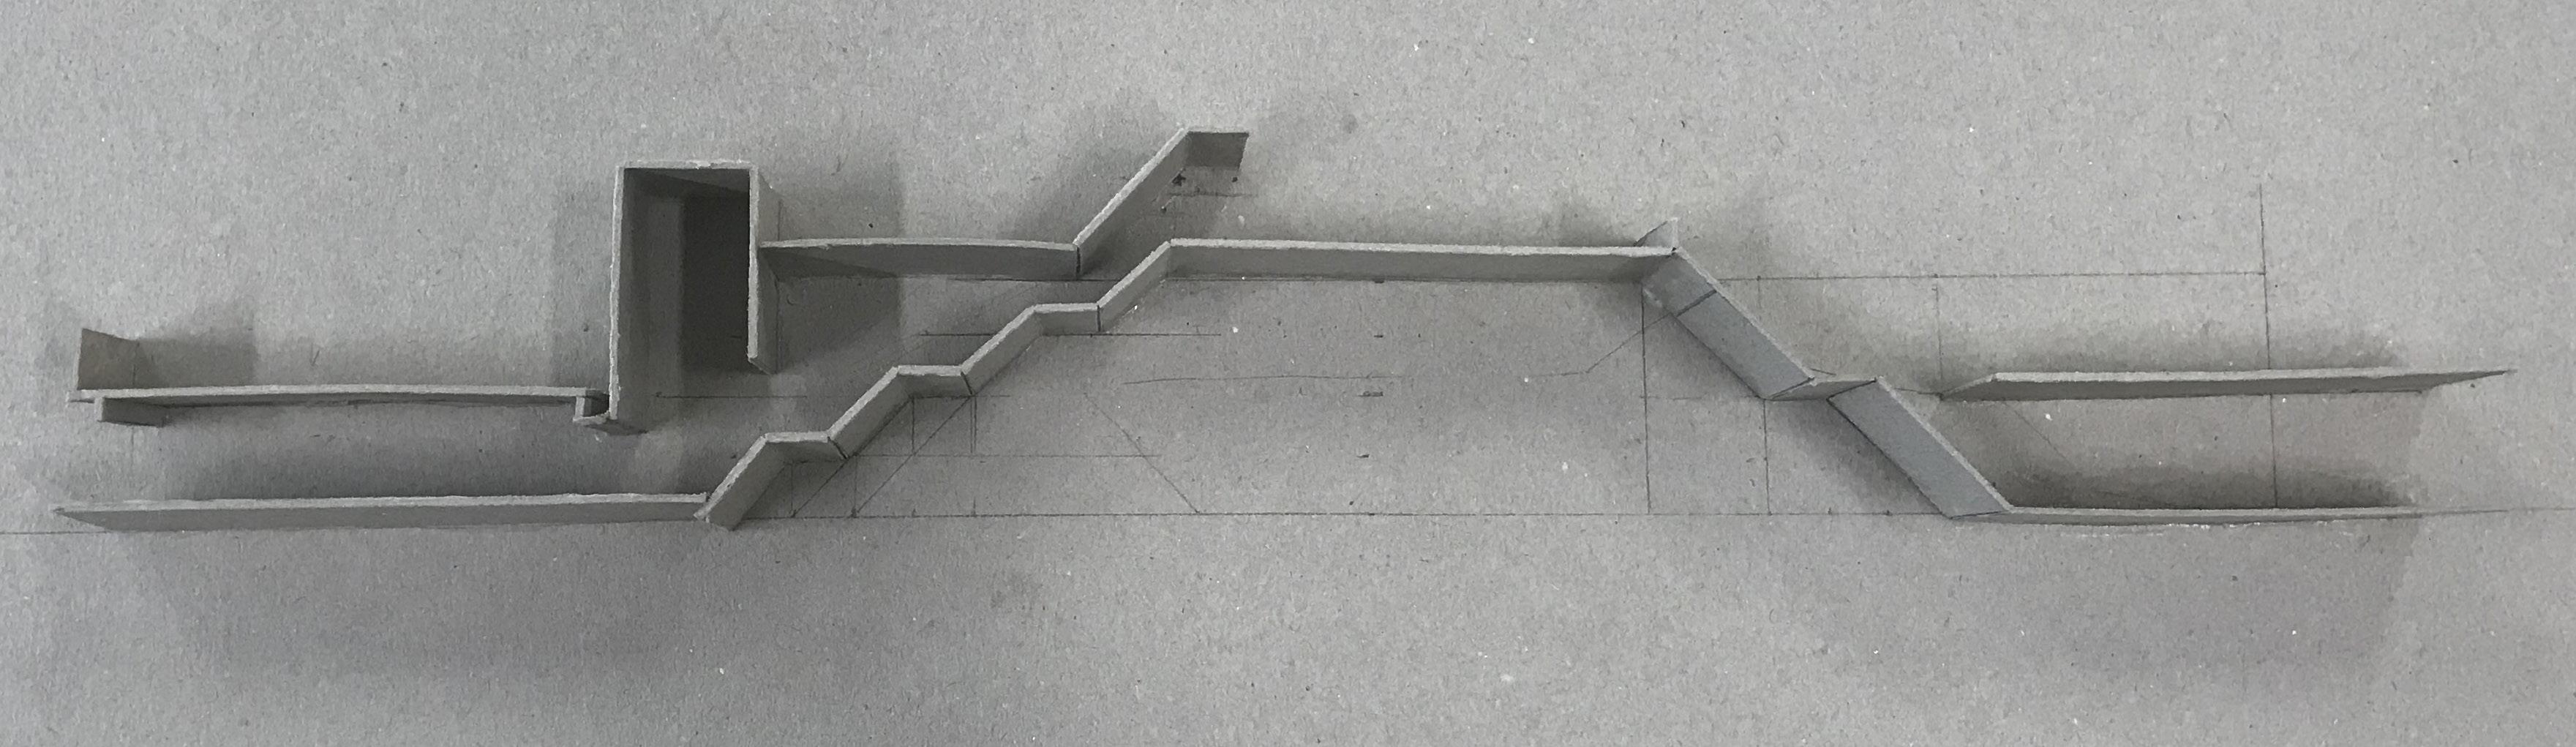
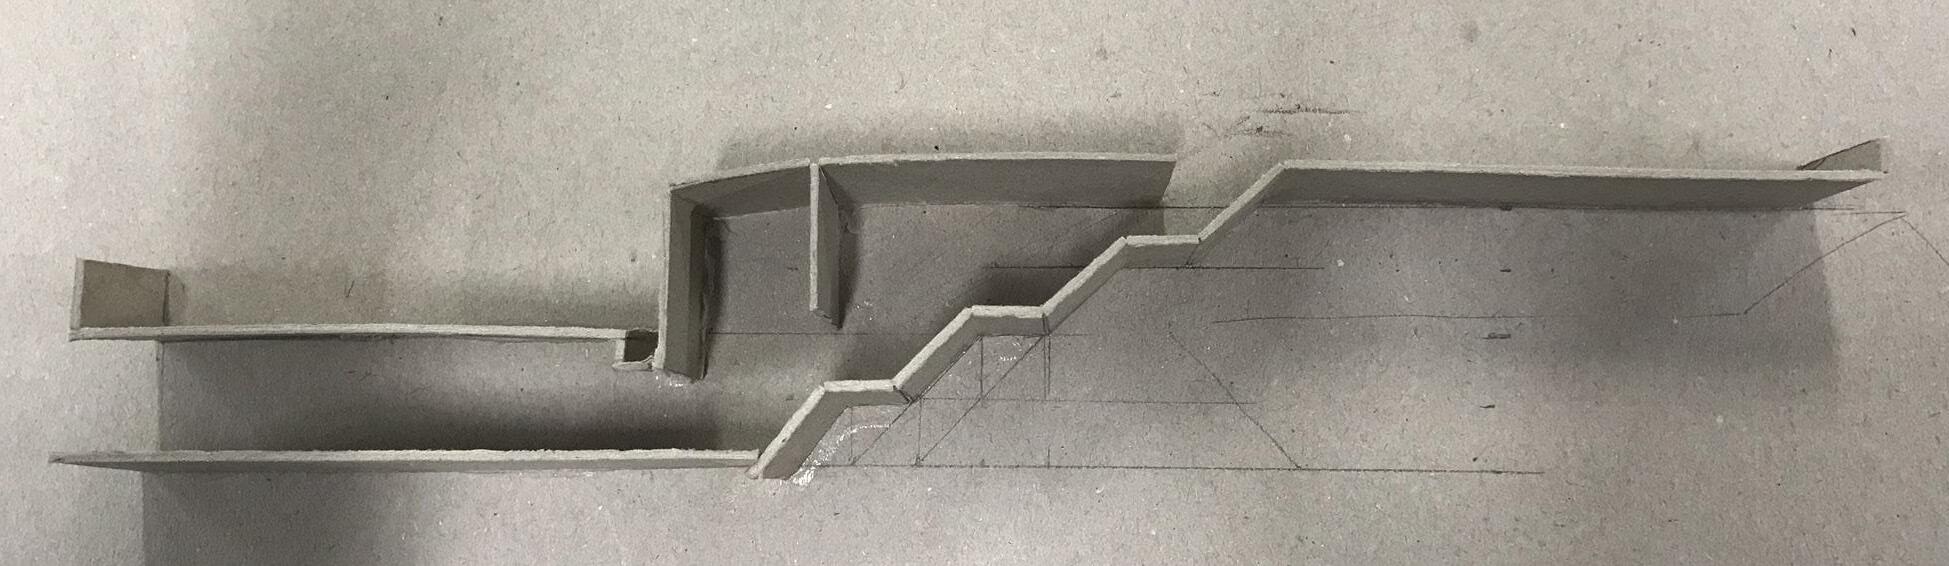
Unfolded Section Models:
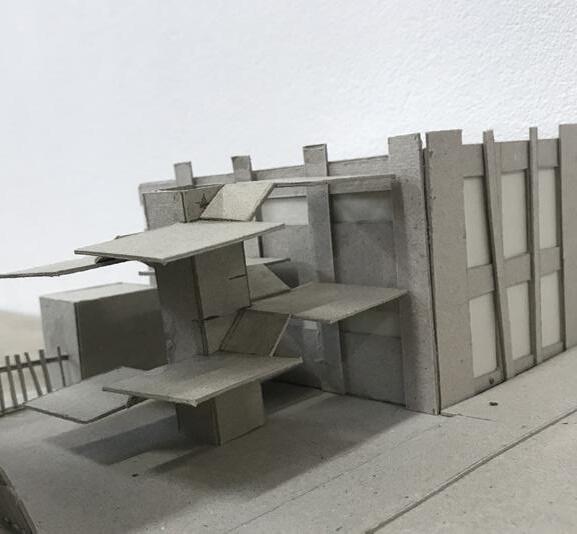
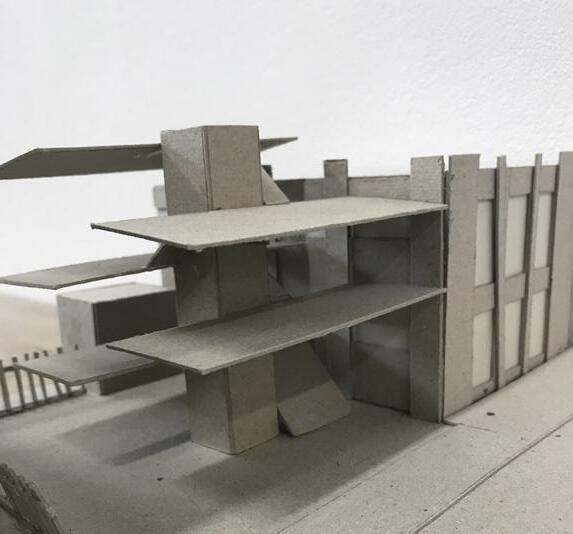
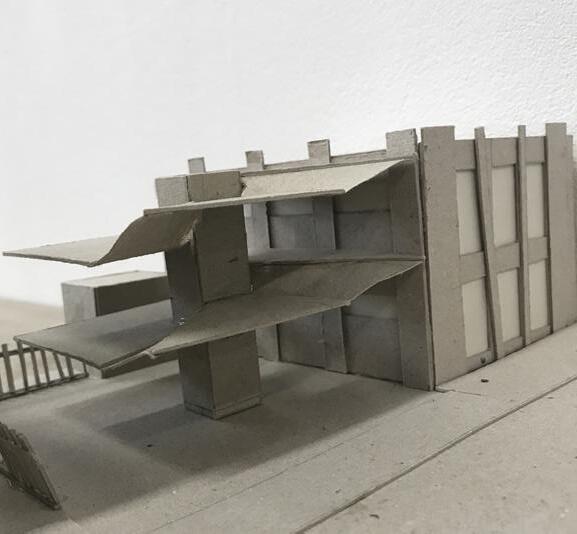
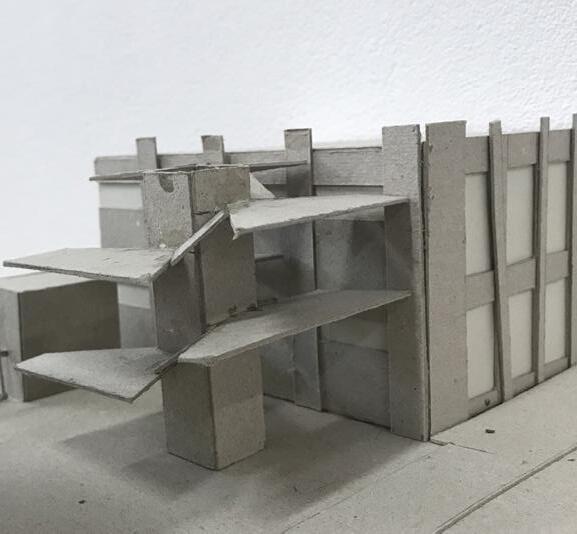
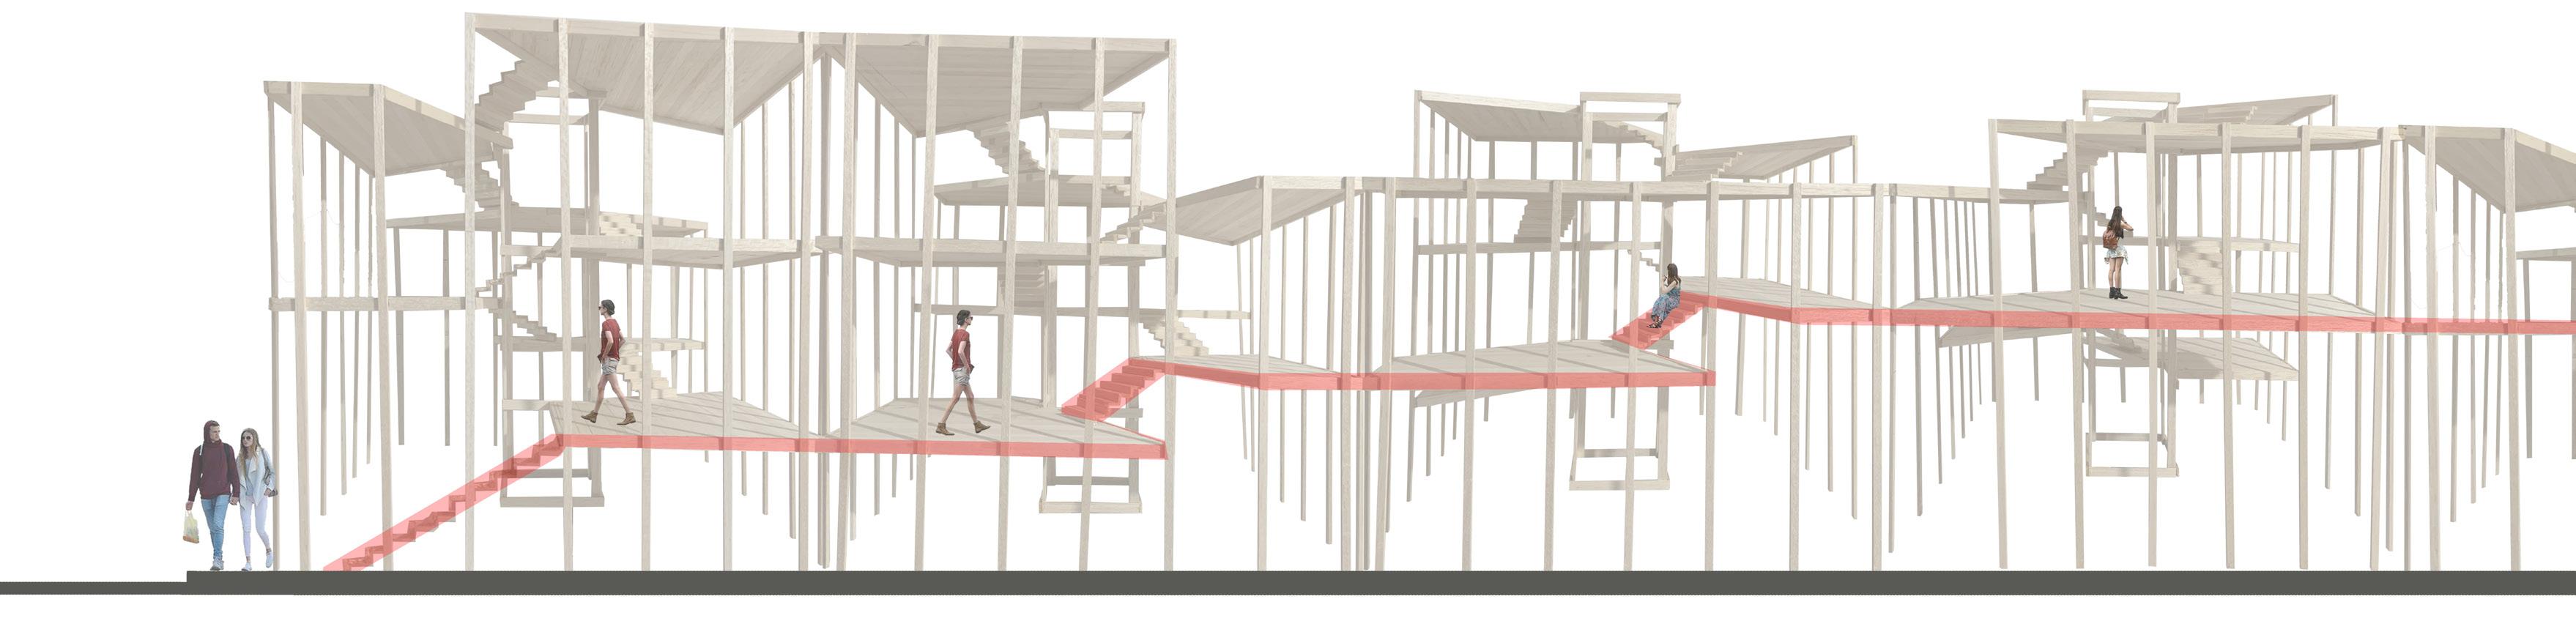
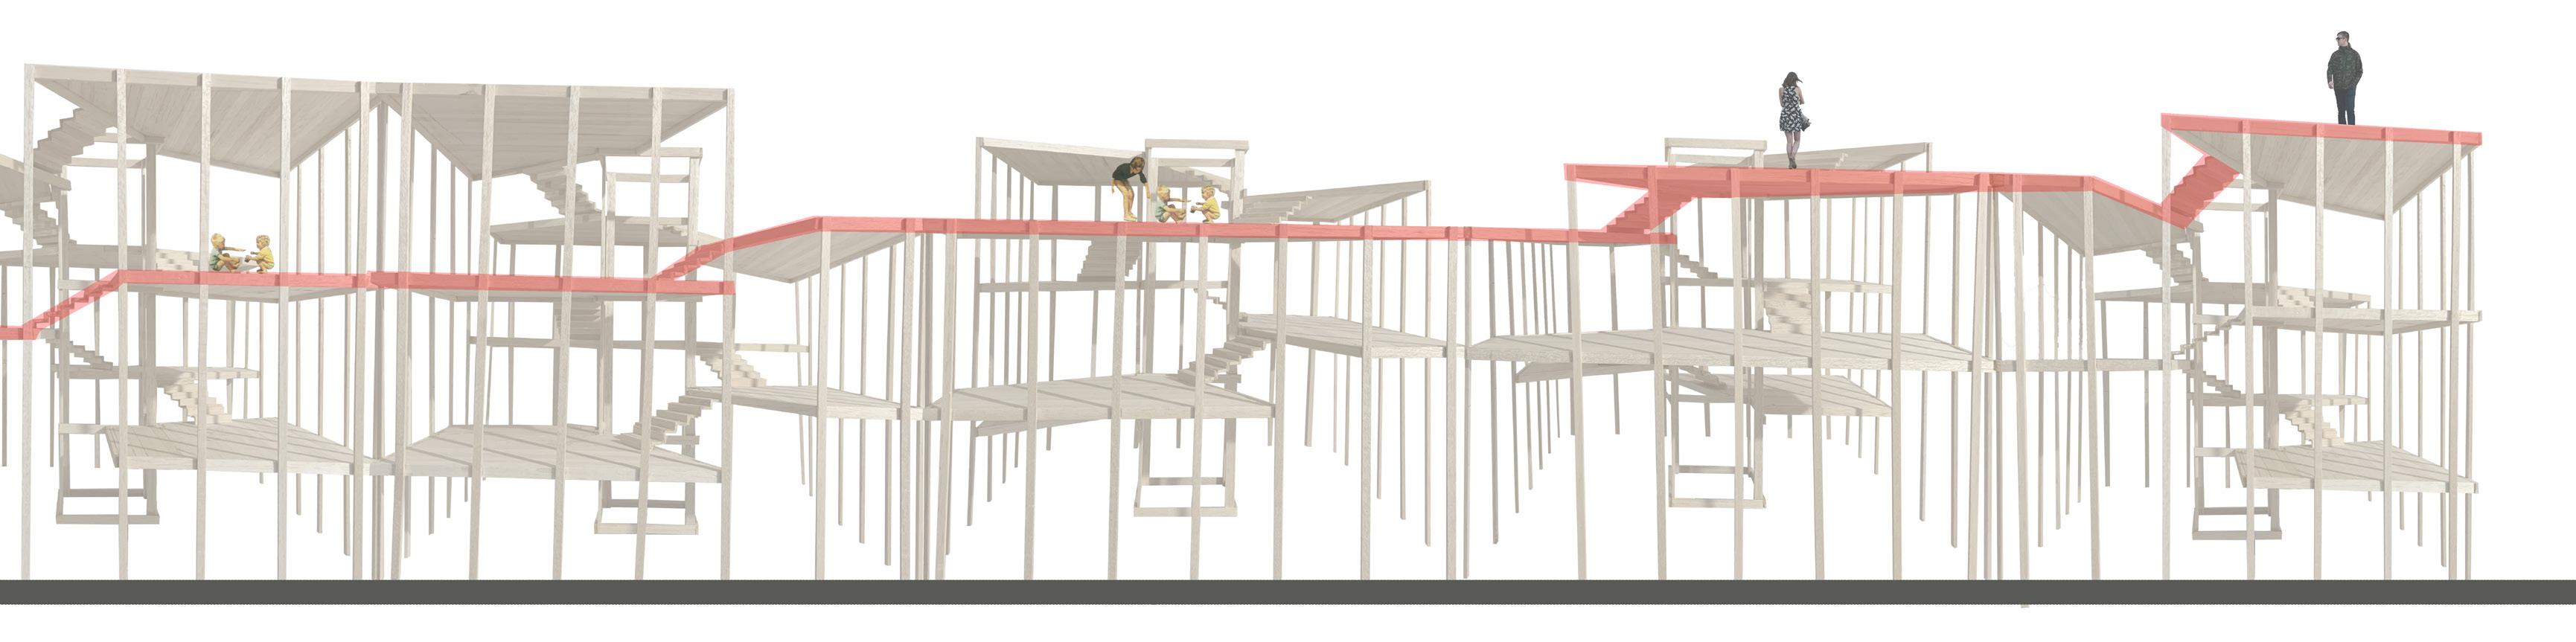
The Broadgate Prize is an opportunity for degree students to develop their team working skills as they work with British Land and Sir Robert McAlpine on a live project. Over 150 students participate in approximately 30 teams of five. Our team (consisting of only two students) was shortlisted for the prize.
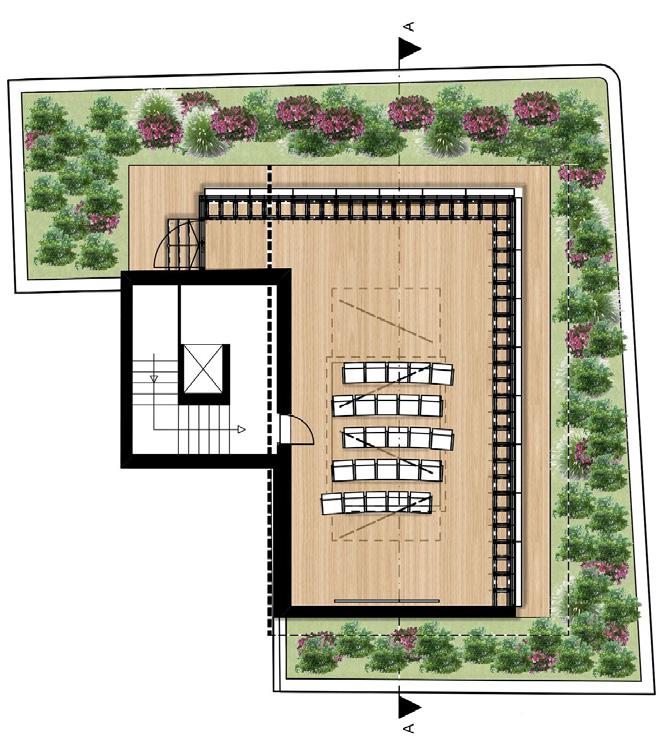
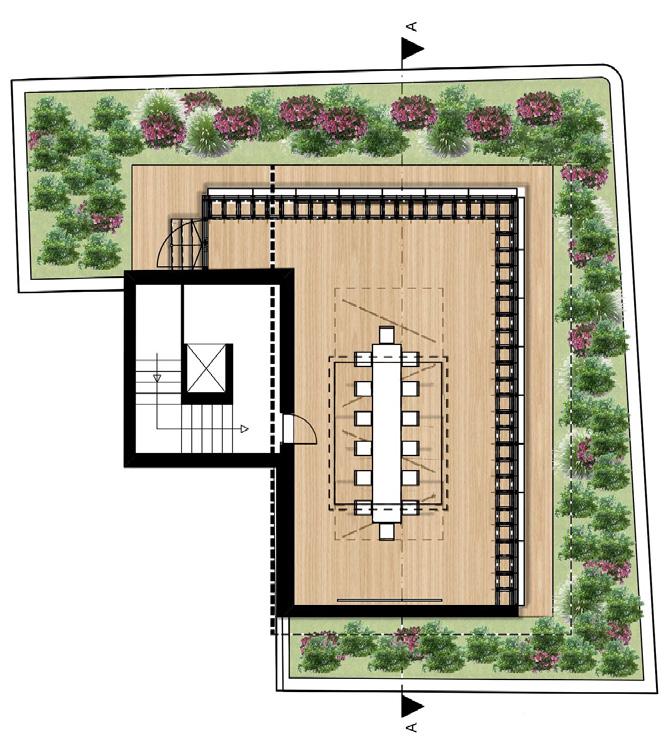
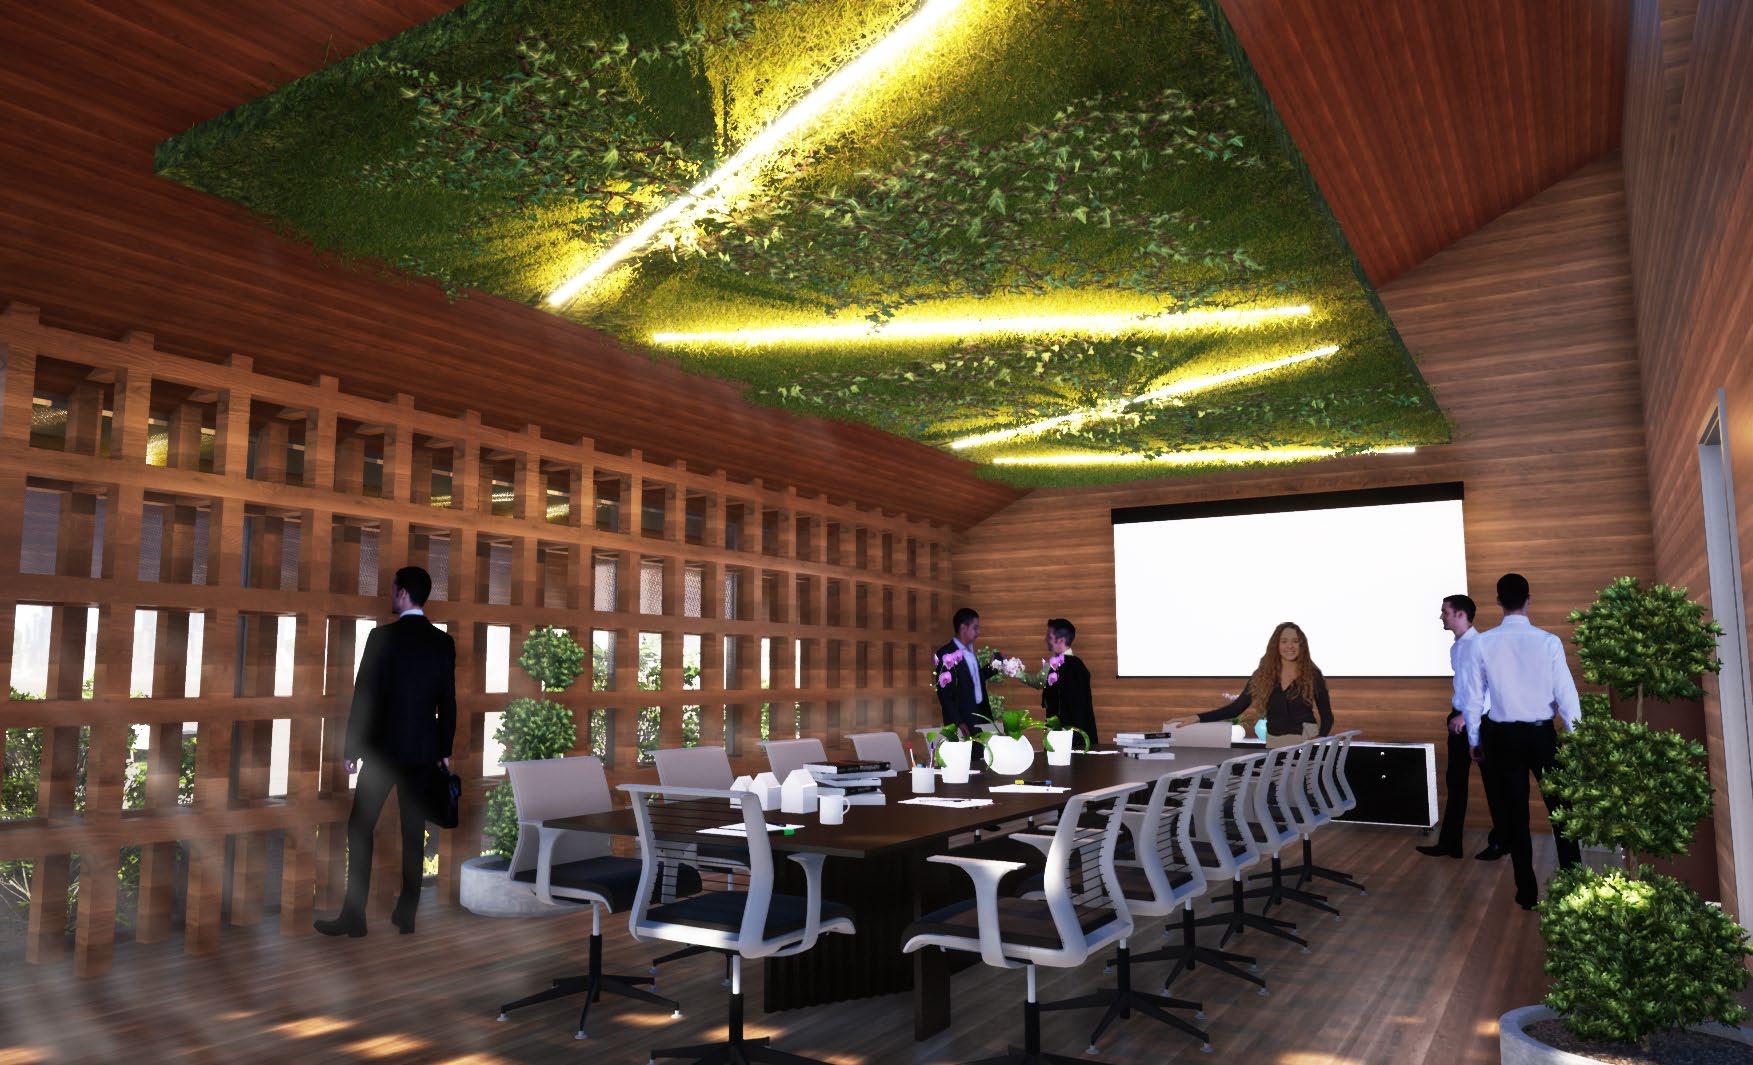
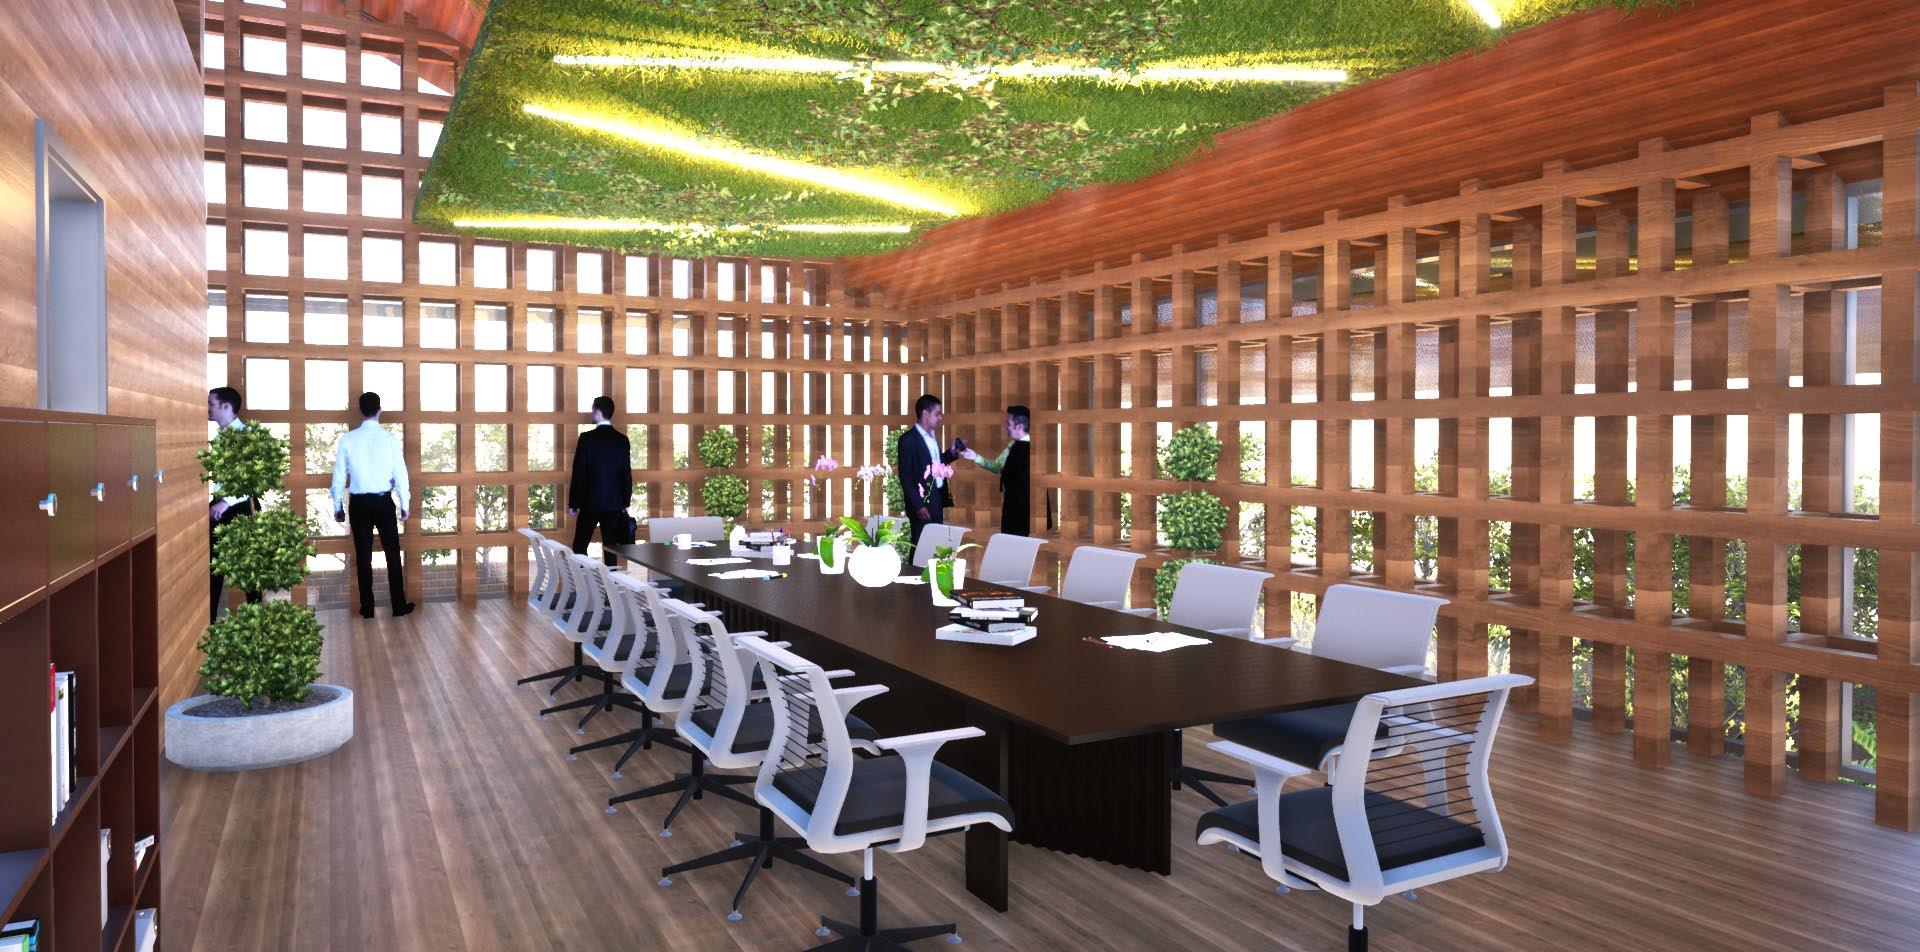
The Forest Room seeks to create a new landscaped environment by combining planting on the roof with a new lightweight timber structure. Taking inspiration from Broadgate 1’s stone façade, the interlocking wooden lattice around the perimeter of the room creates a more complex and playful wall allowing views out whilst keeping the focus within the space. The forest room is not only a peaceful working environment but tries to improve the quality of the environment as well as employees’ life.