High Point Farm
7 2 0 0 LO N G P O I N T R O A D | B U R TO N , T E X A S
MAIN HOME
5 8 1 7,901
GUEST HOME
BEDROOMS
3 3 1 2,394 BEDROOMS
FULL BATHS
FULL BATHS
HALF BATH
HALF BATH
APPROX. SQ. FT.
APPROX. SQ. FT.
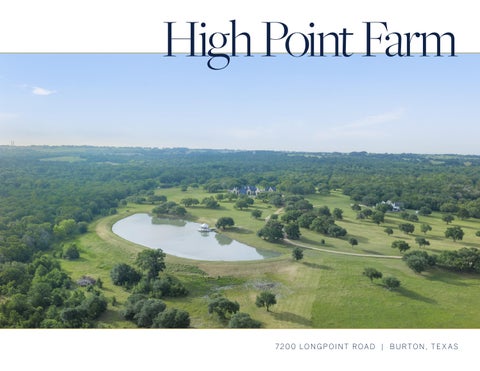
206-Acre Legacy Ranch Midway between Austin and Houston, on the outskirts of the historic village of Burton, Texas, some 200 acres of rolling hills, live oak groves, wildflower meadows, clusters of prickly pear cacti, creeks, and ponds have—under careful stewardship— come to be known as High Point Farm. Lovingly maintained and featuring two distinctive homes, it is one of the most expansive and impressive properties of its kind in Texas and a truly rare oasis of serene seclusion.
Inside the gates, a mile-long road winds amid stalwart oaks and over charming bridges. Not far beyond, a bucolic three-acre pond—stocked with bass and bream and outfitted with a covered pier—comes into view, introducing the peaceful pastoral mood that pervades the farm. As the land unfurls and rolls away, it creates its own dynamic picturesque views. This is a place where time slows down and tensions unwind, where days can pass with no need or desire to leave.
The heart of the farm is an unassumingly elegant 7,900-square-foot residence designed by lauded Alabama-based architect Bobby McAlpine and built by the local heroes of Thielemann Builders. Known for his alluring blend of historic inspiration and modern refinement, McAlpine works carefully to integrate his homes within their landscapes, and he certainly succeeds here. Time-honored materials and floor plans that echo country homes of Europe conjure an Old World romanticism. McAlpine adds contemporary flair and a Lone Star State–sized boost, creating oversized windows, soaring ceilings, and light-flooded spaces that feel classically graceful, comfortably modern, and decidedly Texan.
Designed for the rhythms of life, the generous interiors are ideal for gathering or spending days in private repose. Every space is suffused with a sense of serene stillness and of everything being in its right place. Materials and construction—among them sturdy wood beams and hand-scraped reclaimed century-old wide-plank floors—are unmistakably superior and carefully chosen, yet every room is comfortable, including the formal living, dining, and entertaining spaces and lavish baths. The open kitchen and family room features two islands and a scullery that allows for discreet food preparation and plating; a wine cellar is nearby. The floor plan’s thoughtful configuration places primary and guest quarters with en suite living areas and kitchenettes in wings that enjoy the ease and seclusion of proprietary access and the ability to be cloistered—boons for owners and guests alike. Additional guest bedrooms are tucked away on the second level.
A sheltered breezeway leads to a large screened-in porch with a fireplace, and the home is enveloped by rose beds and flourishing native grasses. Beyond are a refreshing swimming pool and spa accompanied by a sun-washed terrace and a pool cabana with an enviable summer kitchen.
Further afield, the 2,394-square-foot, three-bedroom guesthouse was designed in the spirit of a vintage farmhouse. Exuding charm and character of a bygone era, it feels as though it has always been part of the land. A classic shingled roof, white wood clapboarding, and breezy wraparound and screened porches contribute to its endearing period ambience, yet the interiors are undeniably modern, featuring every comfort and convenience, including top-tier appliances.
The property encourages family and friends of all ages to engage in a wide variety of activities both indoors and out: fishing in the well-stocked pond, hiking and horseback riding on the trails that meander through the wilder land, camping, hunting, shooting on the gun range, or nestling beside a nostalgic fire pit. A game room is perched above the garage.
High Point Farm’s uncommonly vast acreage includes an equipment barn and affords space for the addition of equestrian facilities. Being as it is a luxurious farm, it fittingly features irrigated raised garden beds and a superior-caliber chicken coop and nine hens. Wild birds, deer, turkeys, ducks, bobcats, foxes, coyotes, goats, and boar make their homes here as well. Estate-wide liquid-cooled propane generators and three wells, one of which helps maintain the water level of the fishpond, add peace of mind at this expansive escape, which will surely endure for generations to come. the water level of
EXCLUSIVELY MARKETED BY
713.304.4044 | JAN.CARROLL@SOTHEBYS.REALTY
© 2026 Sotheby’s International Realty. All Rights Reserved. Sotheby’s International Realty® is a registered trademark and used with permission. Each Sotheby’s International Realty office is independently owned and operated, except those operated by Sotheby’s International Realty, Inc. The Sotheby’s International Realty network fully supports the principles of the Fair Housing Act and the Equal Opportunity Act.