MATTHEW KIM
PORTFOLIO 2021-22
Dear Human resource manager
I am writing this letter to express my interest in an Architecture student position at your firm. I am currently studying Master of Architecture at the University of Queensland with an expected graduation date of July 2023. During my studies, I have gained a comprehensive knowledge of design and architecture, communication, and organisational skills to become a solid match for your architecture student role. I am looking for a job where I can apply my expertise and knowledge of the architecture field I have learnt during my study.
During the latest semester break, I completed a training course for Revit program in Lynda which enabled me to achieve skills and values in basic designing, documentation, and detailing in Revit. I am confident that the skills I have practiced during the training, provide me with the capability to successfully perform this job.
Outside of my studies, I have engaged in a number of communities volunteering programs. I was a main graduation exhibition staff in the architecture society, BRUCE for the end of year exhibition. Through this experience, I was able to expand my professional network by communicating with professionals that were involved in the architecture industry and gain inspirations from assisting the exhibition with recognised architecture projects of the year. In 2020, I assisted the Korean Society of Queensland as a volunteering graphic designer for their annual community event “The Picnic Day”. I designed promotional posters using Adobe Photoshop and InDesign for their advertising platforms. The event had been successful with the record of the highest number of visitors in the event.
I believe my background provides the skills you require, and I would welcome the opportunity for an in-depth interview. Please contact me to arrange a convenient date and time for us to meet.
I sincerely hope to hear from you soon.
Thank you, Kind regards, Matthew Kim
MATTHEW KIM
ARCHITECTURE STUDENT
Address 302 21 Peter Doherty Street, Dutton Park, QLD, Australia e-mail tomattkim@gmail.com Tel +61 424 260 511
PROFILE
I’m an architecture student who is eagerly finding opportunities to learn and develop practicing skills in every architecture disciplines.
EDUCATION
THE UNIVERSITY OF QUEENSLAND Master of Architecture, St. Lucia, Brisbane
I have graduated the Bachelor of Architectural Design from the University of Queensland in 2021. I am currently studying Master of Architecture degree and will be graduating in 2023 from the University of Queensland.
EXTRACURRICULAR
feb. 2022 - present nov. 2020 nov. 2020
THE UNIVERSITY OF QUEENSLAND, BRUCE ARCHITECTURE COMMUNITY
Main graduation exhibition staff
• Assist with bump-in/outs
• Printing exhibition works
• Display installations (making footing covers, layout)
I joined as a main graduation exhibition staff and helped the team for the bump in and outs. Through this experience, I wanted to make interaction and communicate with people that are interested in architecture industry and share thoughts on architecture field. Also, my contribution to the event had lead me to expand my architectural ideas with lots of exhibited panels on the site.
feb. 2019 - dec. 2021
THE UNIVERSITY OF QUEENSLAND Bachelor of Architectural Design, St. Lucia, Brisbane
KOREAN SOCIETY OF QUEENSLAND Media team staff
• Designed a main advertising poster for event
As a media team staff in the Korean Society of Queensland, my roll was to design the main advertising poster for the event. As the designing is the part of the architecture ability, I wanted to learn and test out my ability to catch people’s attention with the design and the use of colour on the main poster.
SOFTWARES
REFERENCE
Paul Lee
Project designer
AECOM, Fortitude valley, QLD paul.lee1@aecom.com 0402 334 698
Jun Lee Architecture graduate Hames Sharley, Brisbane city, QLD j.lee@hamessharley.com.au 0402 653 464
367 PEEL ST. TAMWORTH
ARCH7001 Advanced Architectural Design - Architecture and Commerce
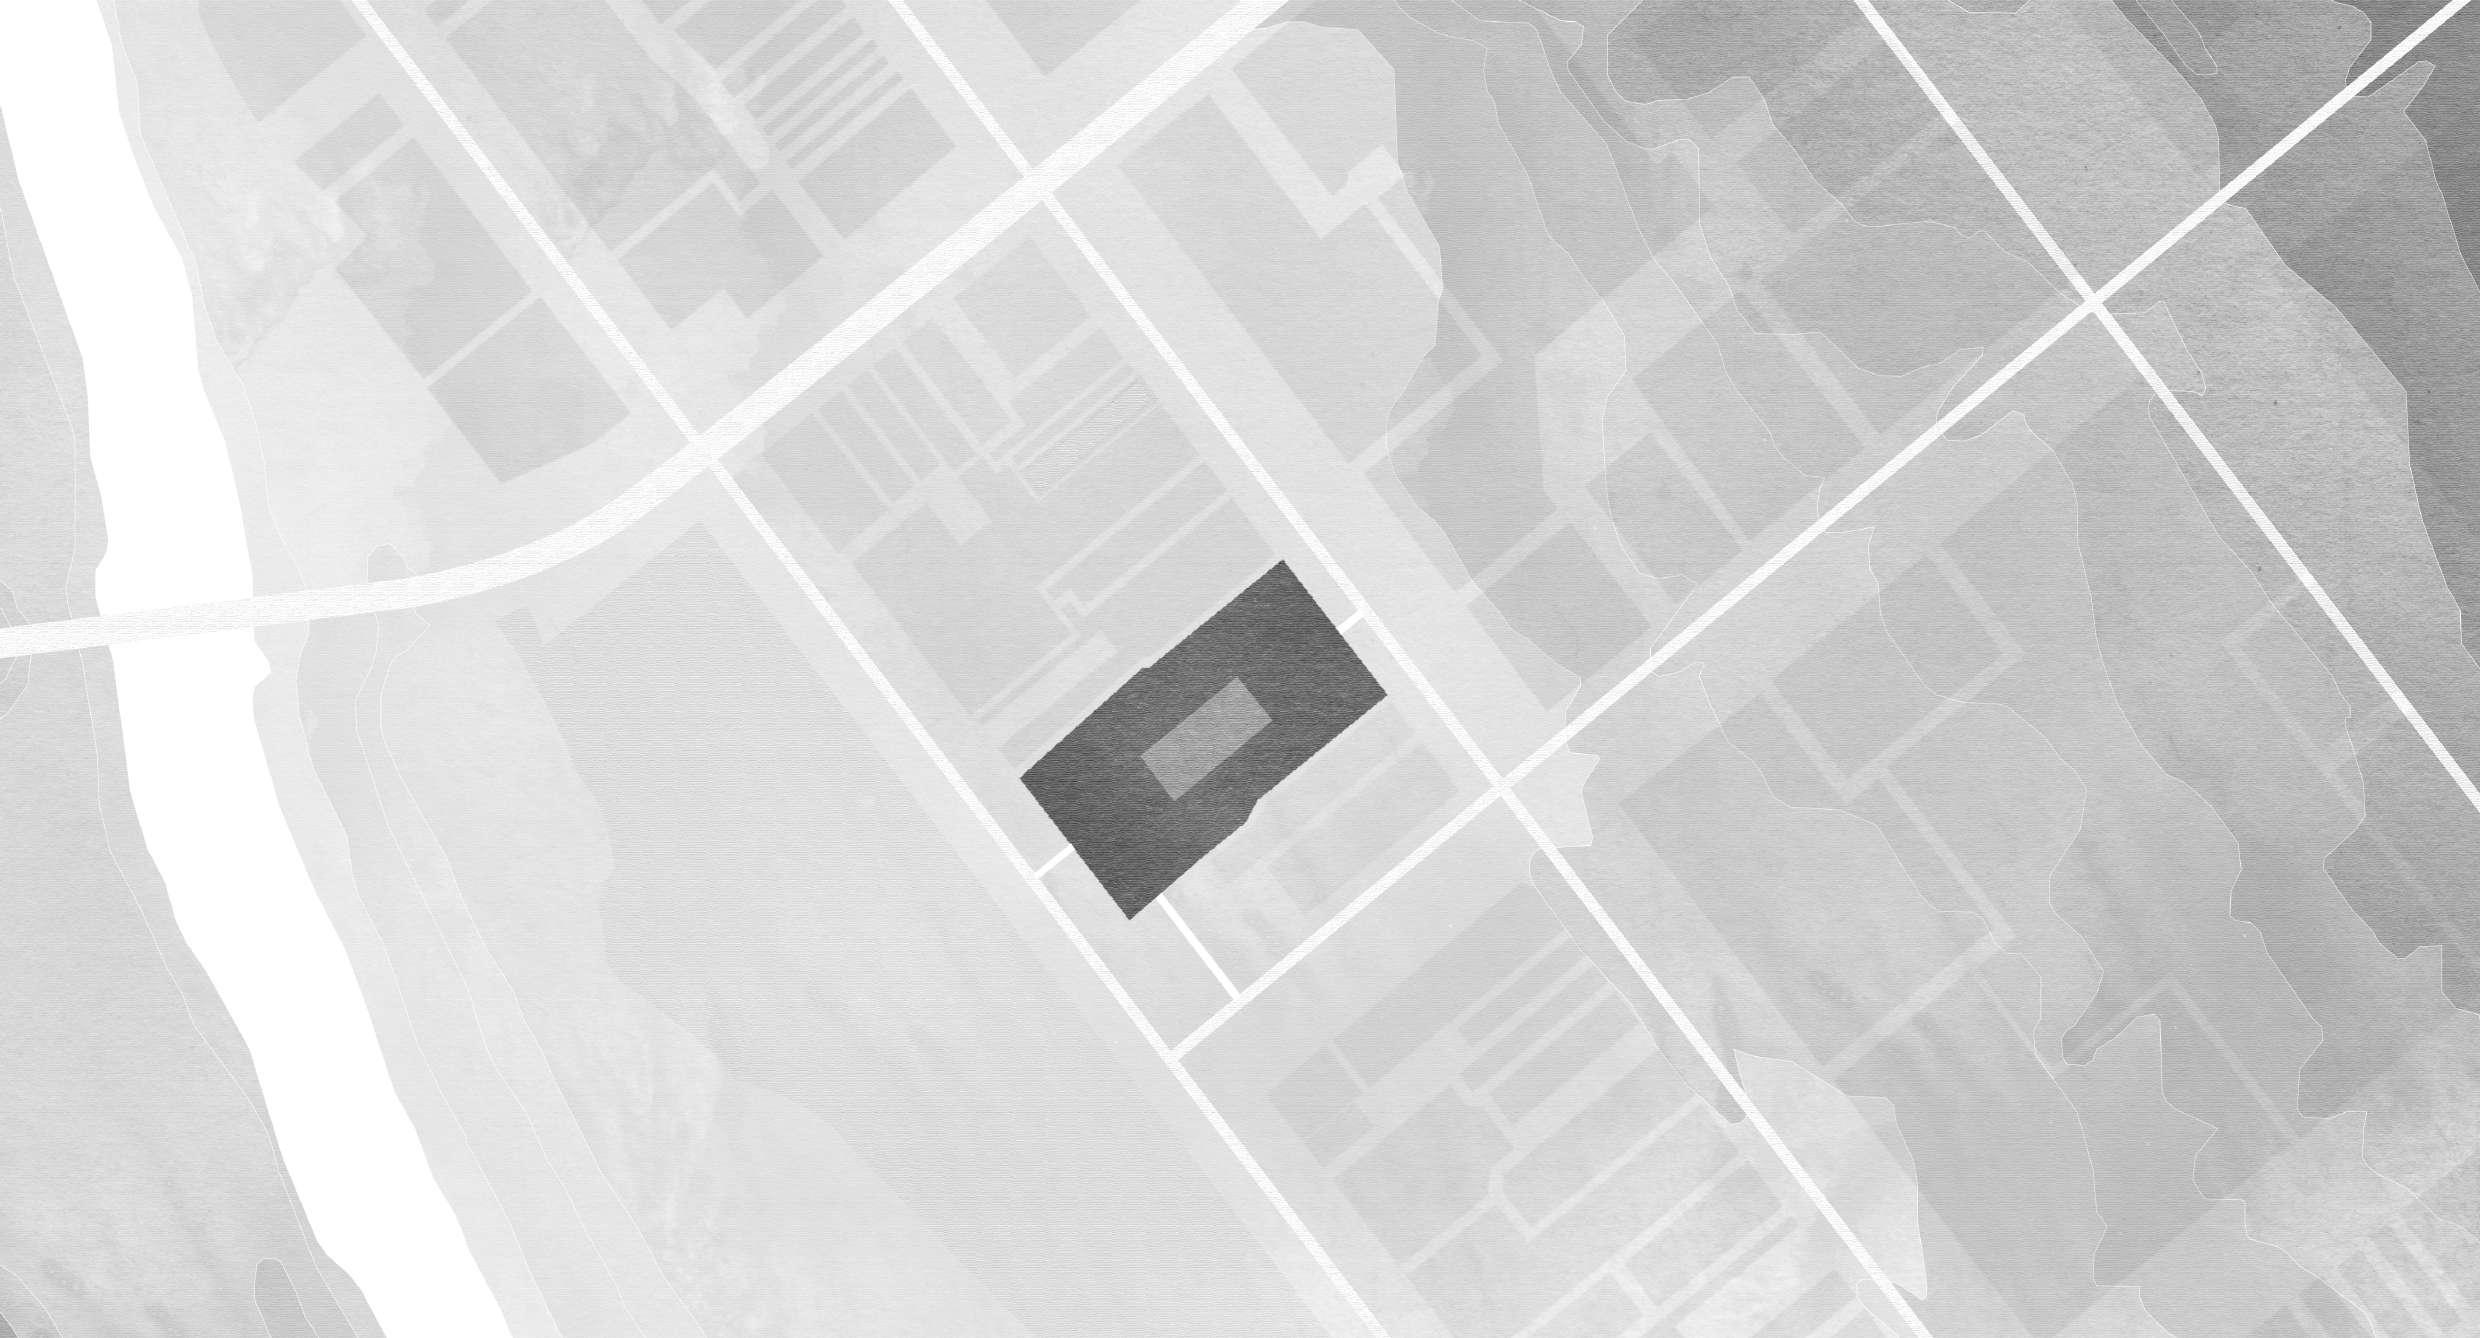
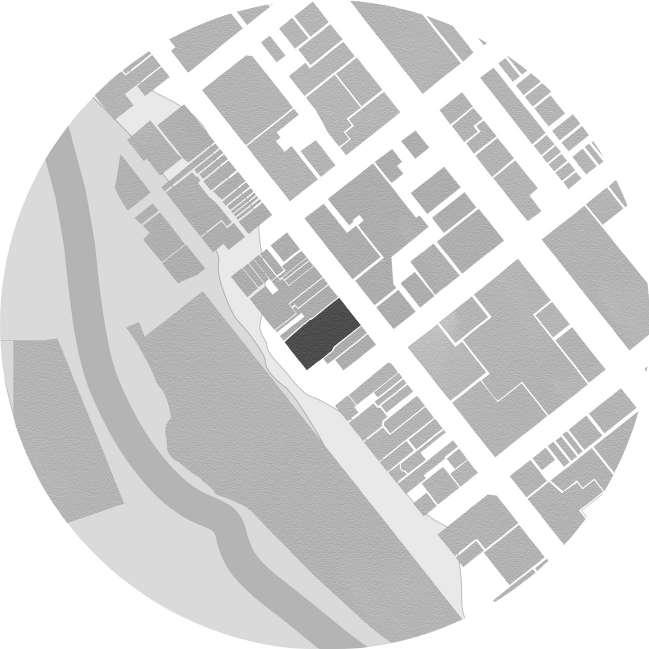
Proposition located in Tamworth CBD is developed not only to engage the urban cultural experience in CBD but also to encourage the connection between indigenous people in CBD and the town. Site research revealed only 6 of the indigenous administrative services are running in the town but lack of commercial and cultural space where they can communicate makes indigenous people separated from the town. Providing indigenous community-based commercial space and indigenous entertainment cultural space for indigenous people makes them experience their culture again and promotes better indigenous community within the town. Programes of the building invite people in other communities in CBD to the site to experience the indigenous culture, creating the relationship with the indigenous culture in the town.
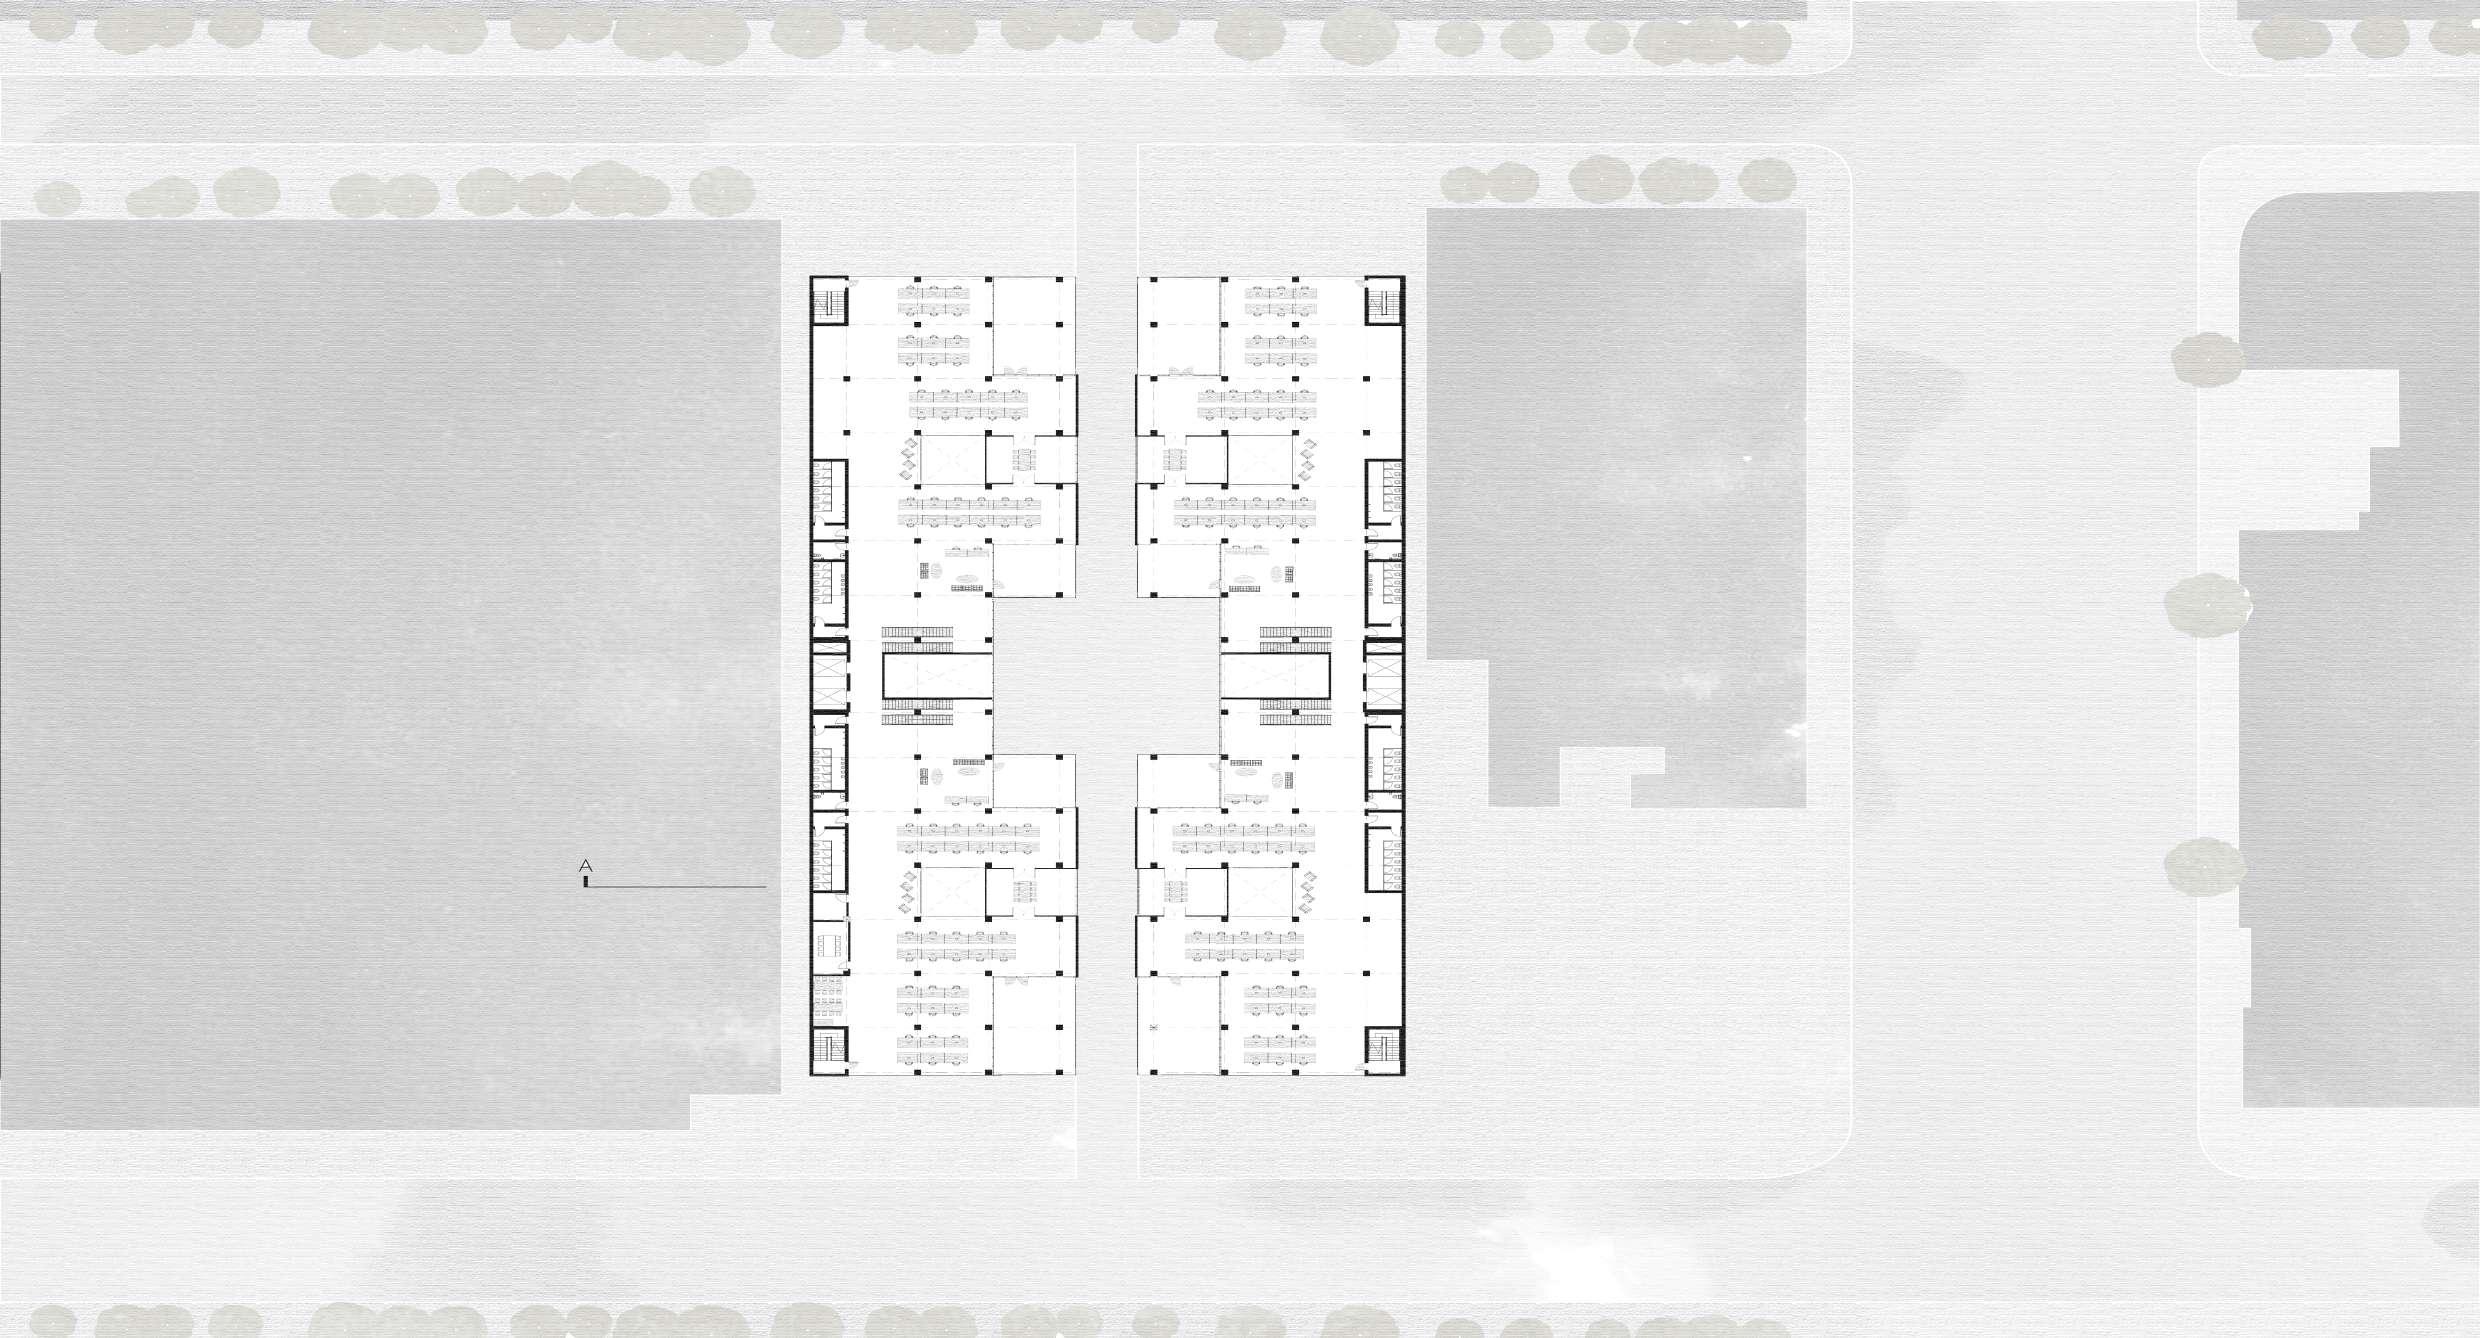
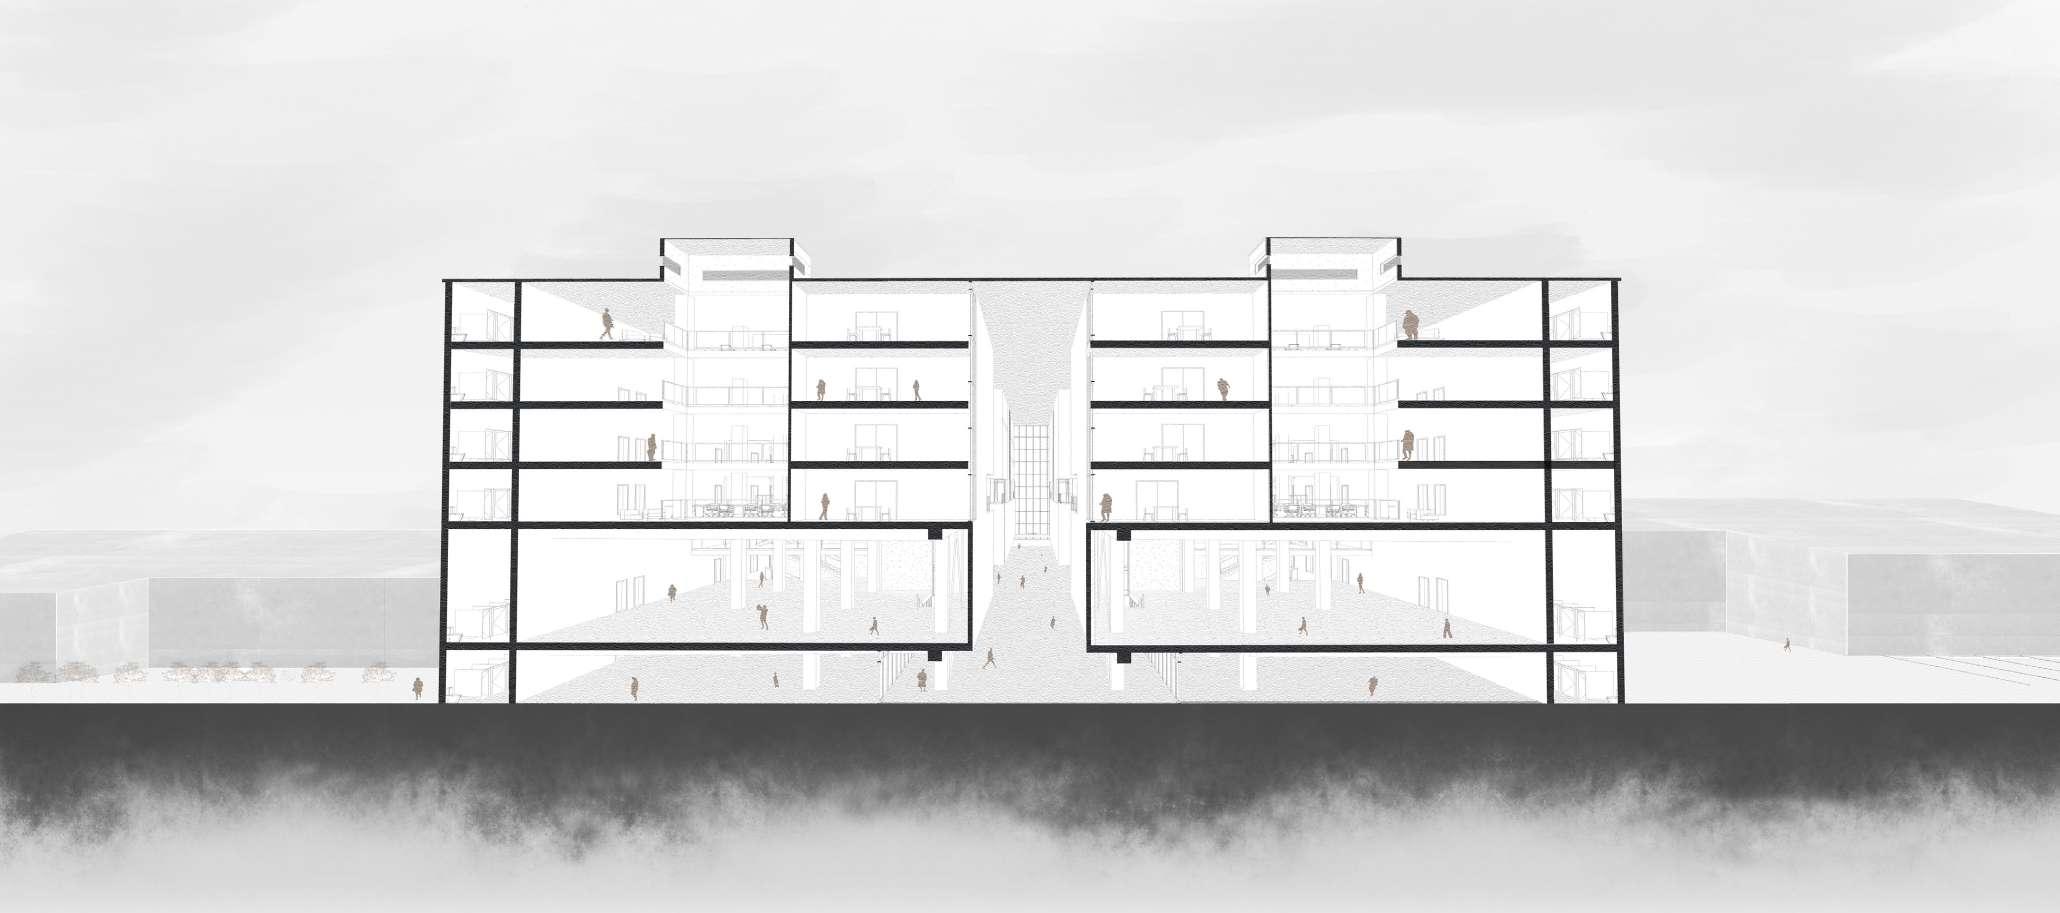
This will help indigenous people to feel that they are the part of the Tamworth community while the typical urban materials and indigenous related building materials have been re-interpreted to foster an urban cohesiveness and indigenous culture. Open ground plane is designed to be used as a yarning space for indigenous people in the town. It also acts as a linkage between Peel St. and Kable Ave. so that other community in Tamworth experiences the indigenous culture throughout the site. The site works as a cultural permeability through the ground yarn space where indigenous people and people from non-indigenous culture come together and mediates the cultural realm in the town.
Proposal provides people the new place for retail, cultural experience and office in the City of Tamworth.
A. FLOOD
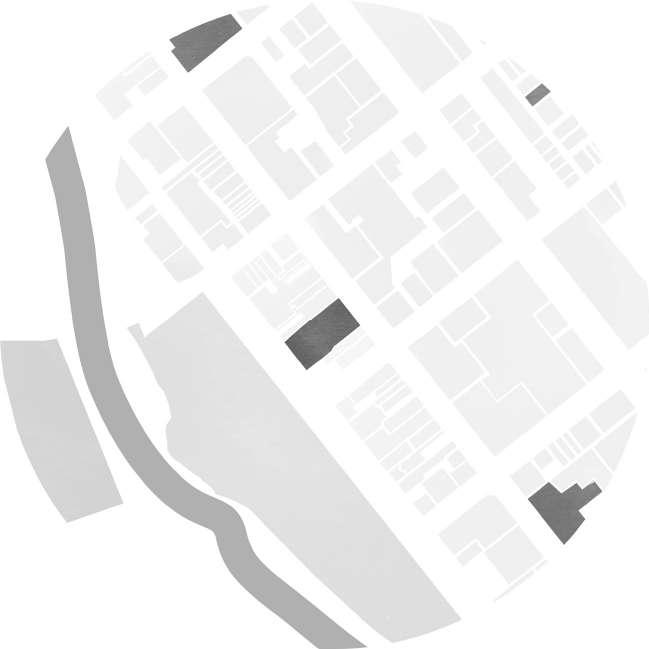
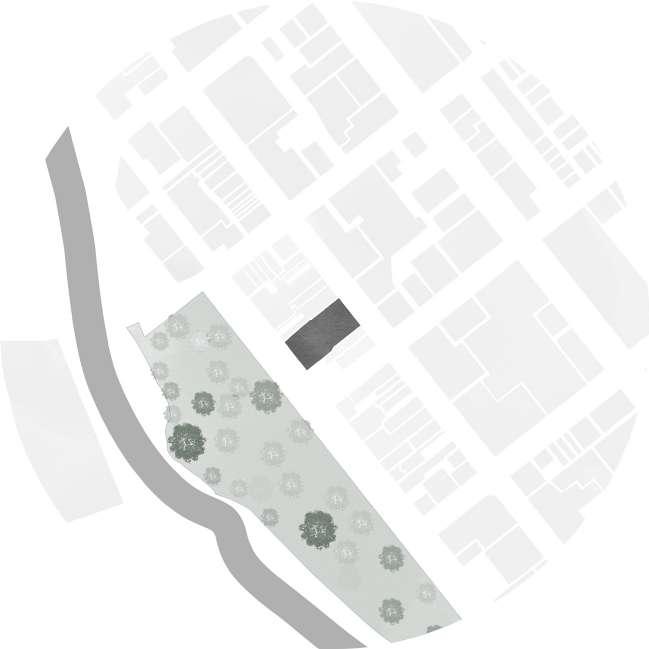
B. GREEN SPACE C. CULTURAL SPACE
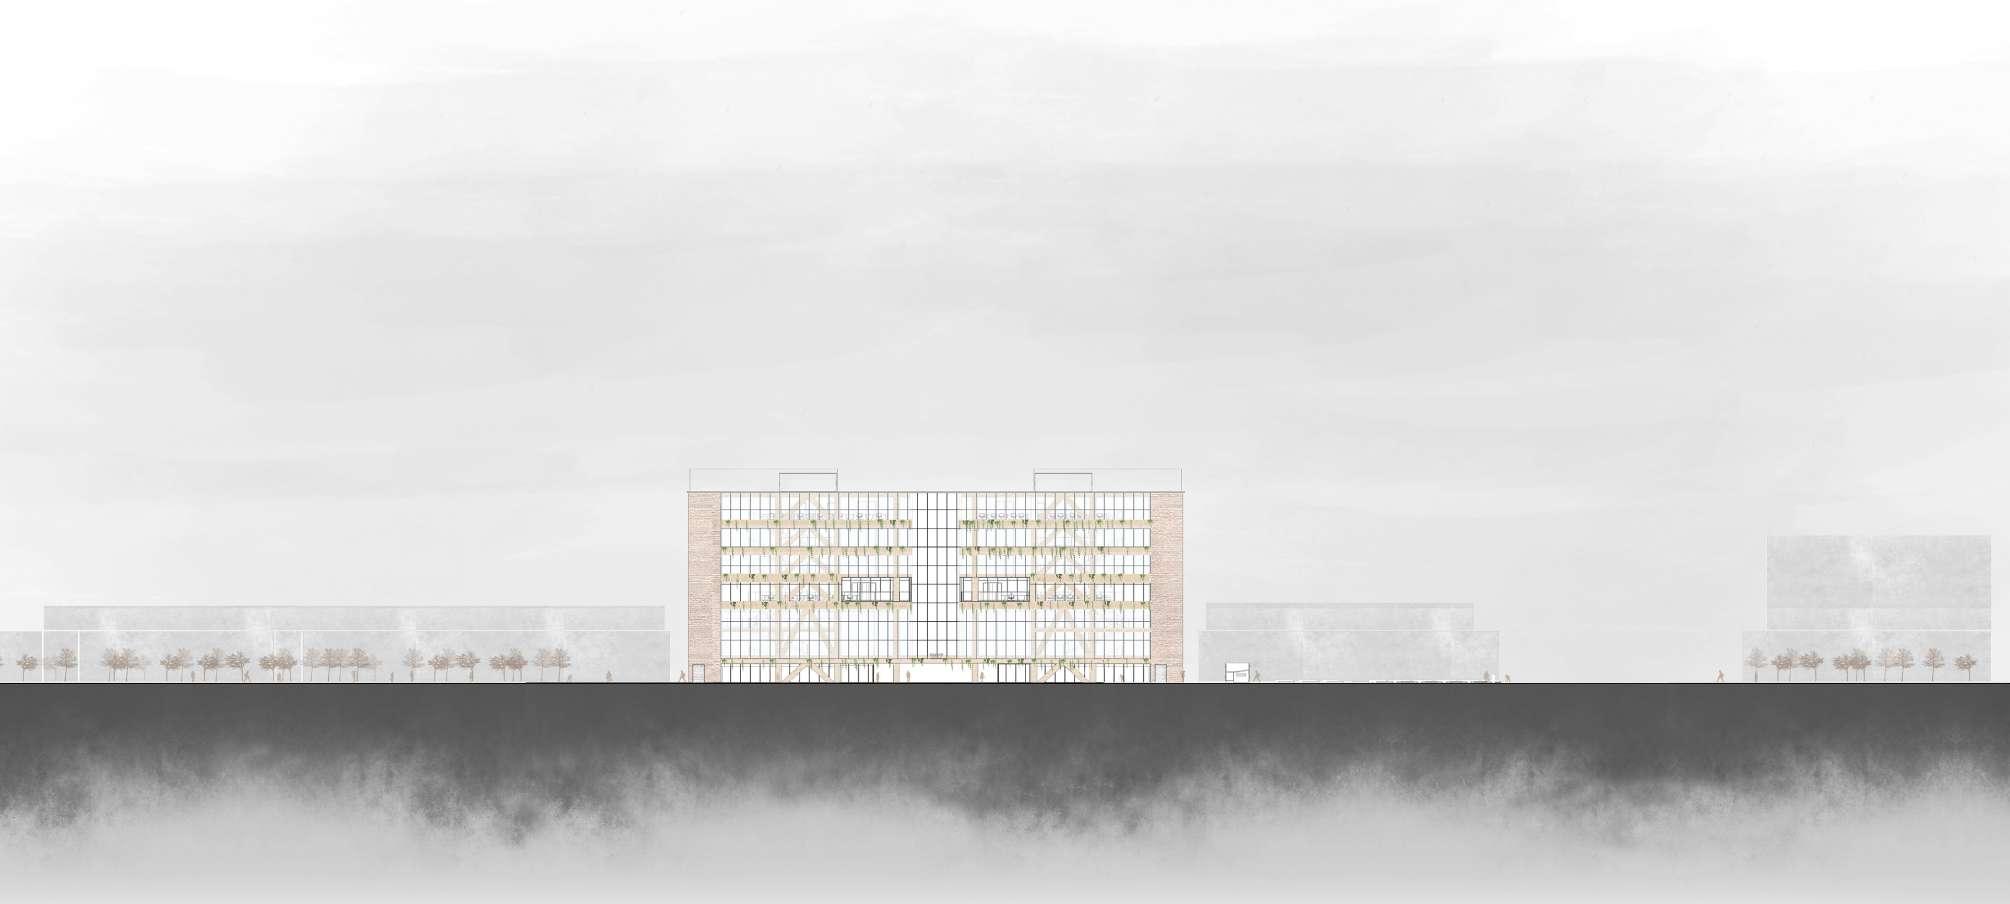

Using Cross-Laminated Timber material, the building was able to reduce embodied carbon.
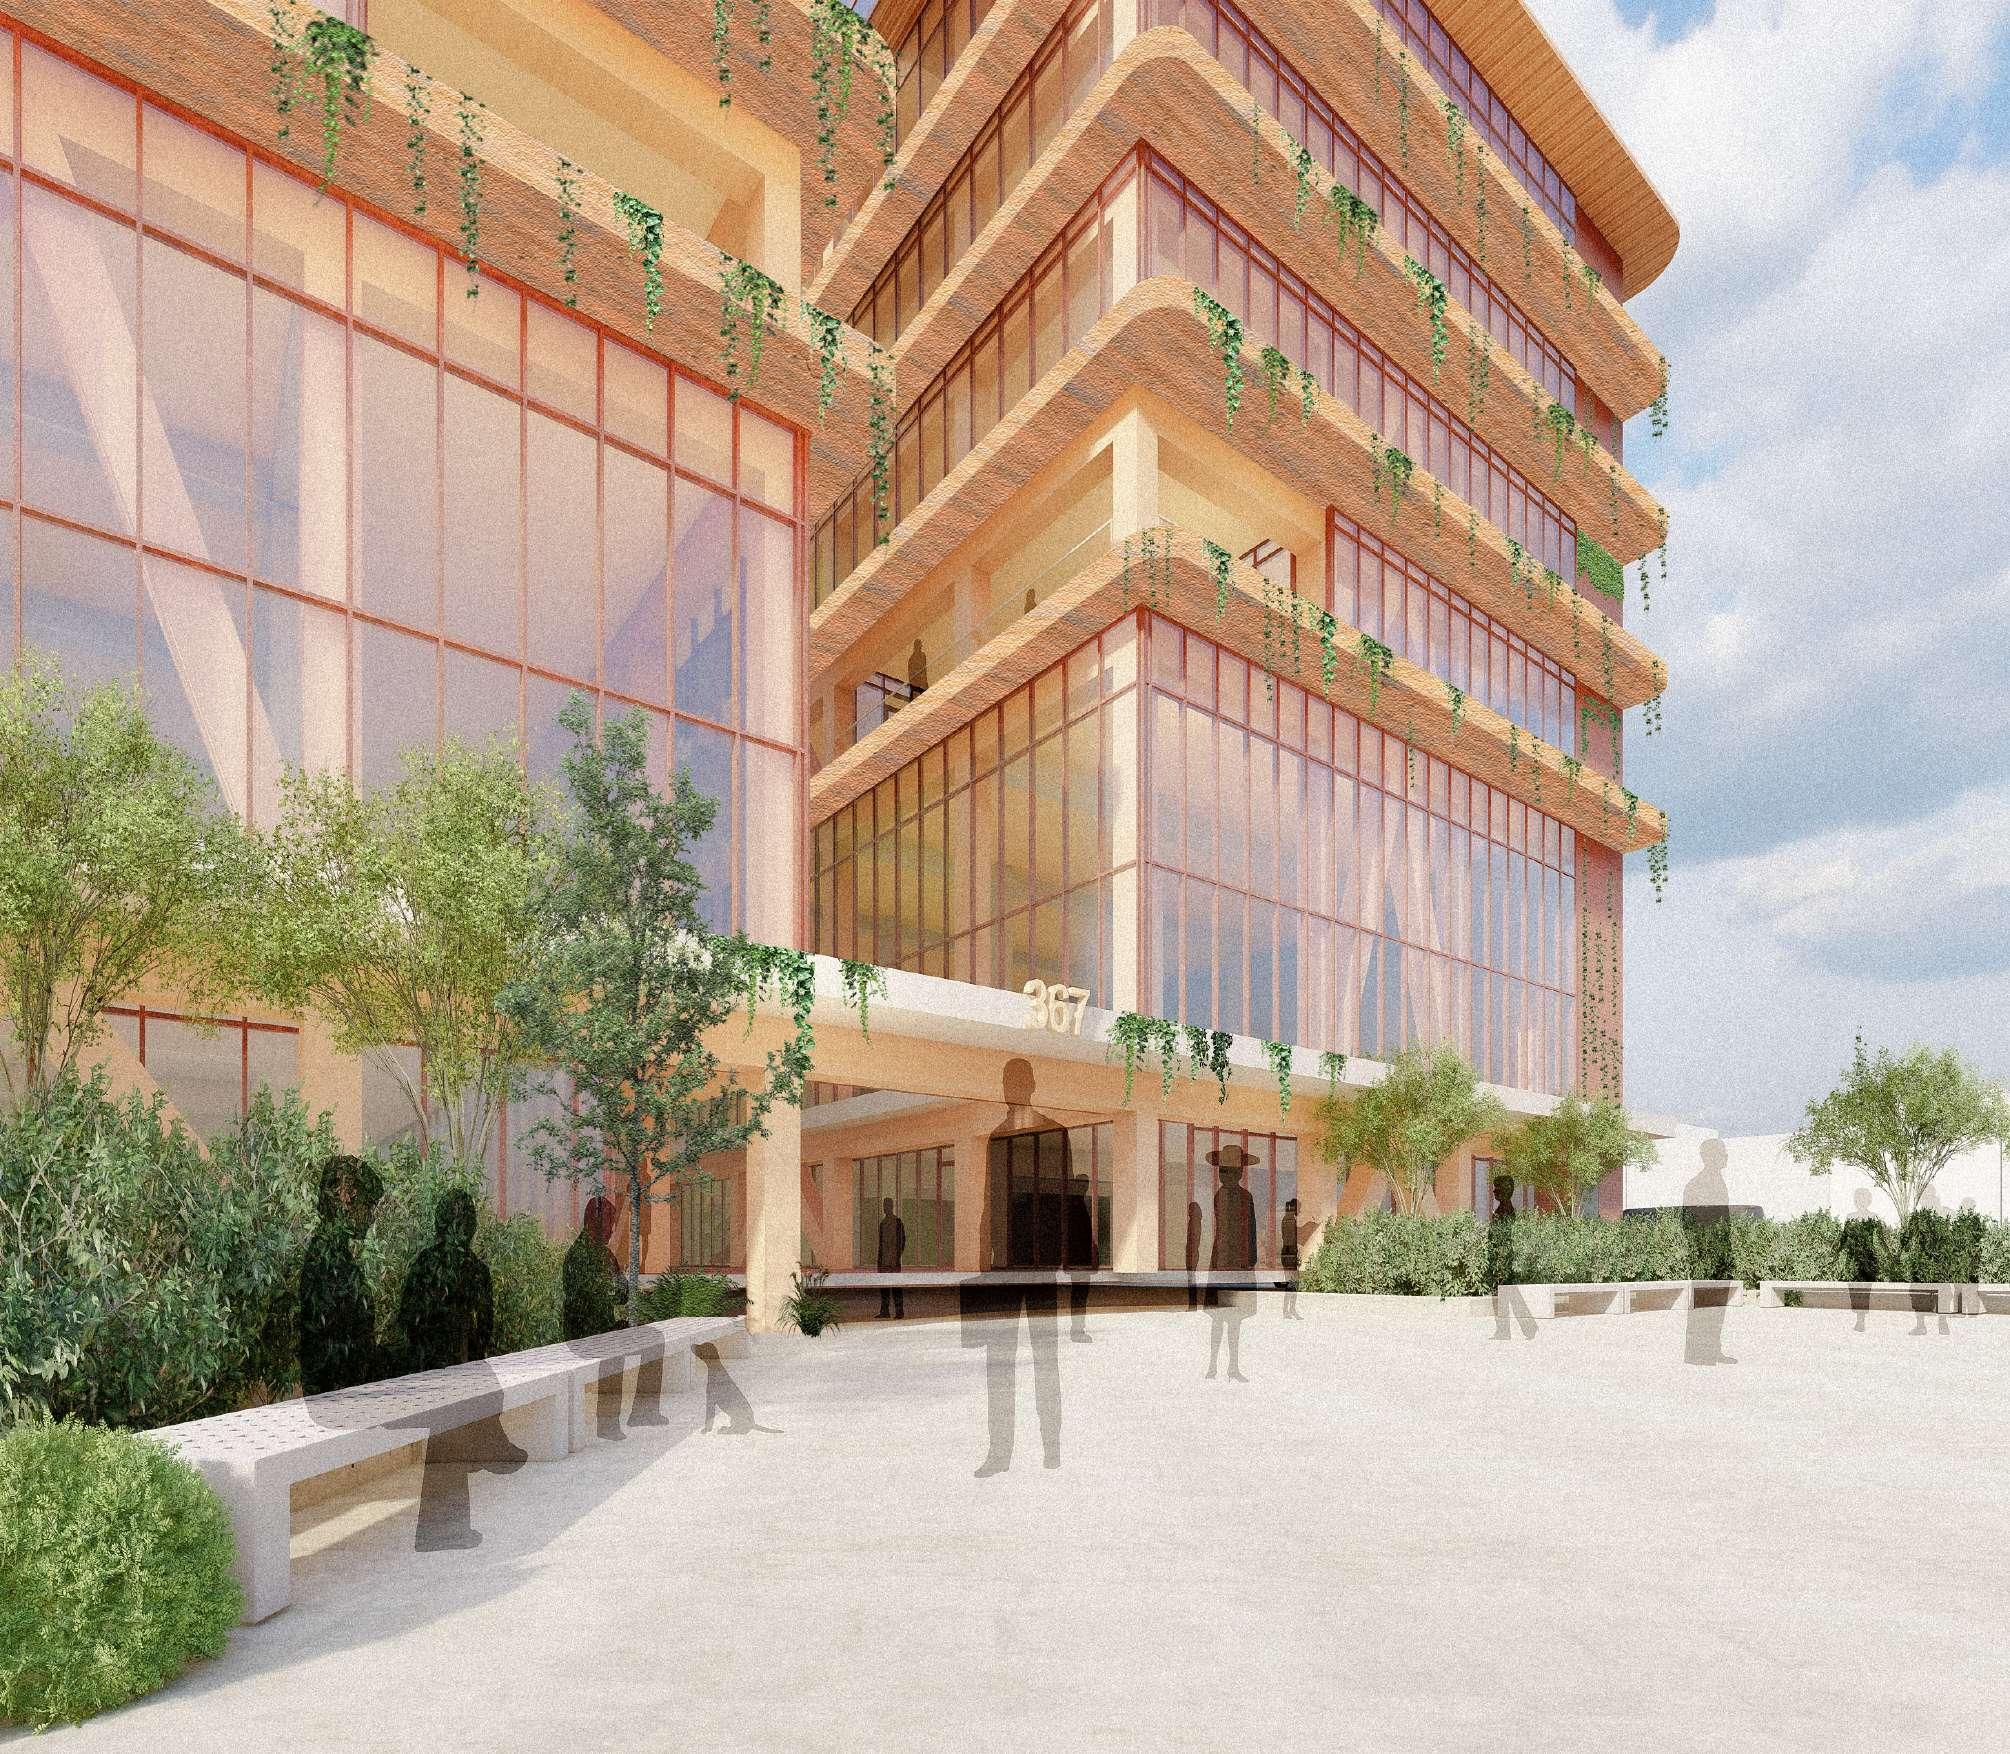
The ground gathering space helps to navigates users’ way to the Peel river and park.
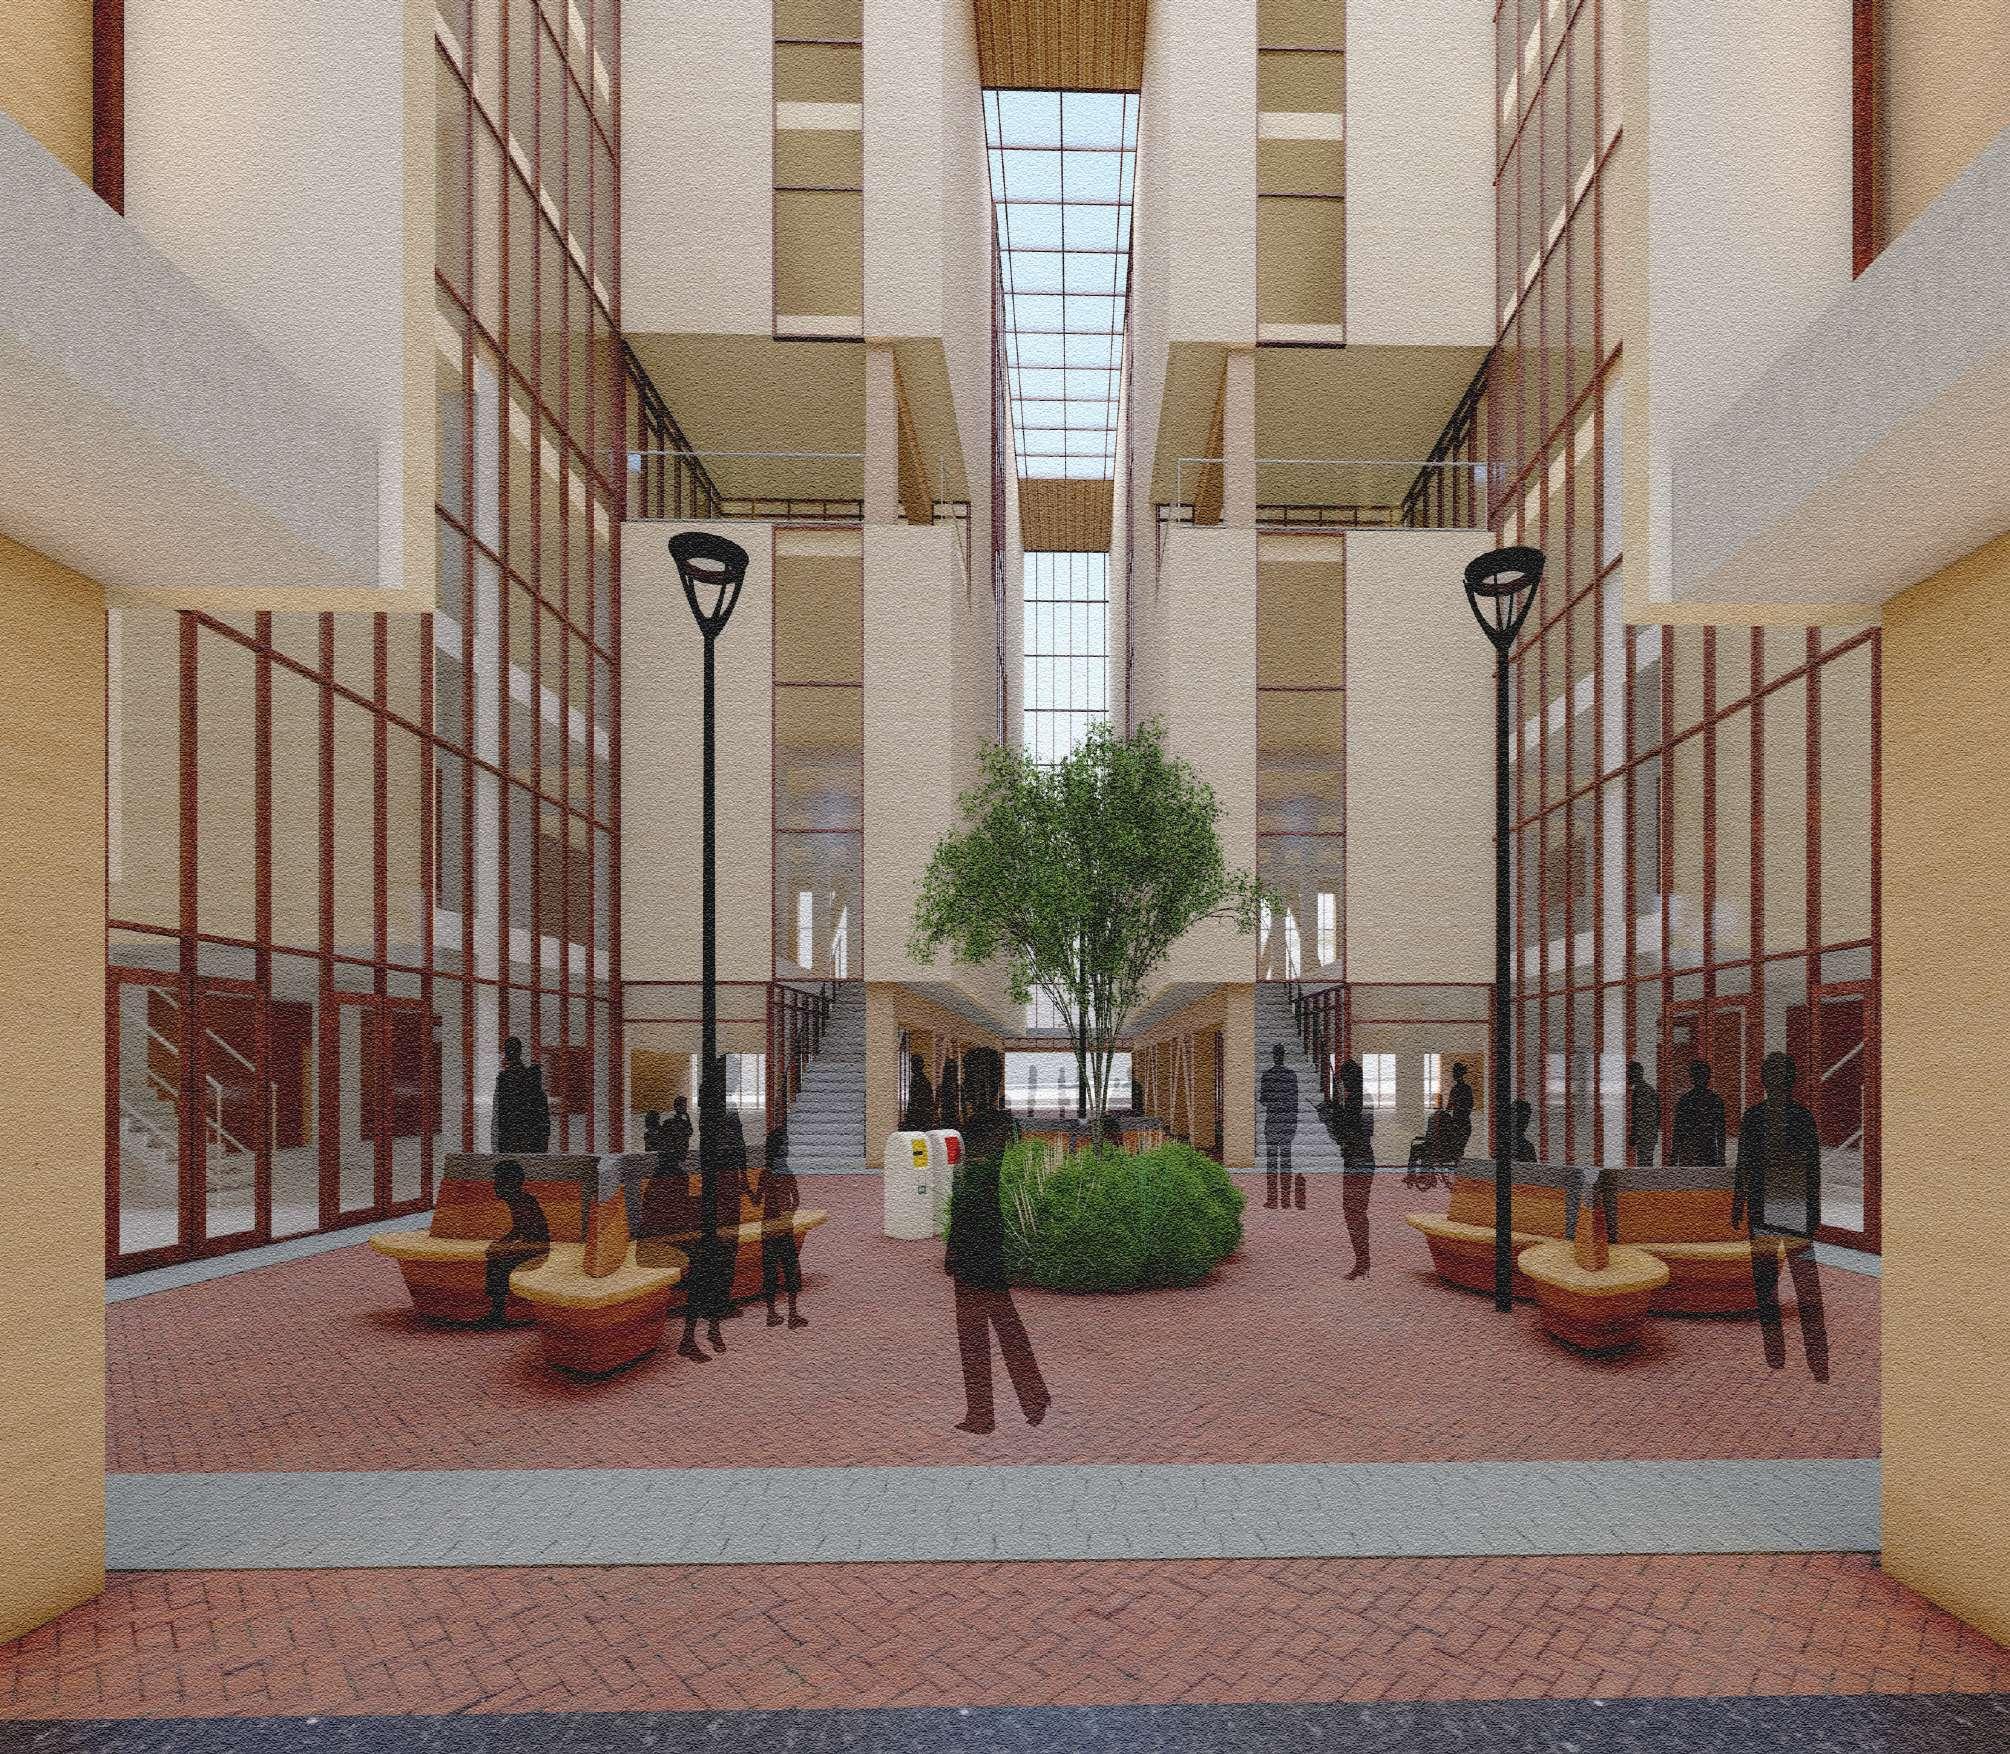
Located in between two main green spaces on the campus, the Great Court and UQ lakes, the new Outlook place design aims to bridge those two green spaces and act as a linking place for people to move. By providing each qualities from the Great Court and UQ lakes, the new design creates the connection with both the Great Court and UQ lakes.
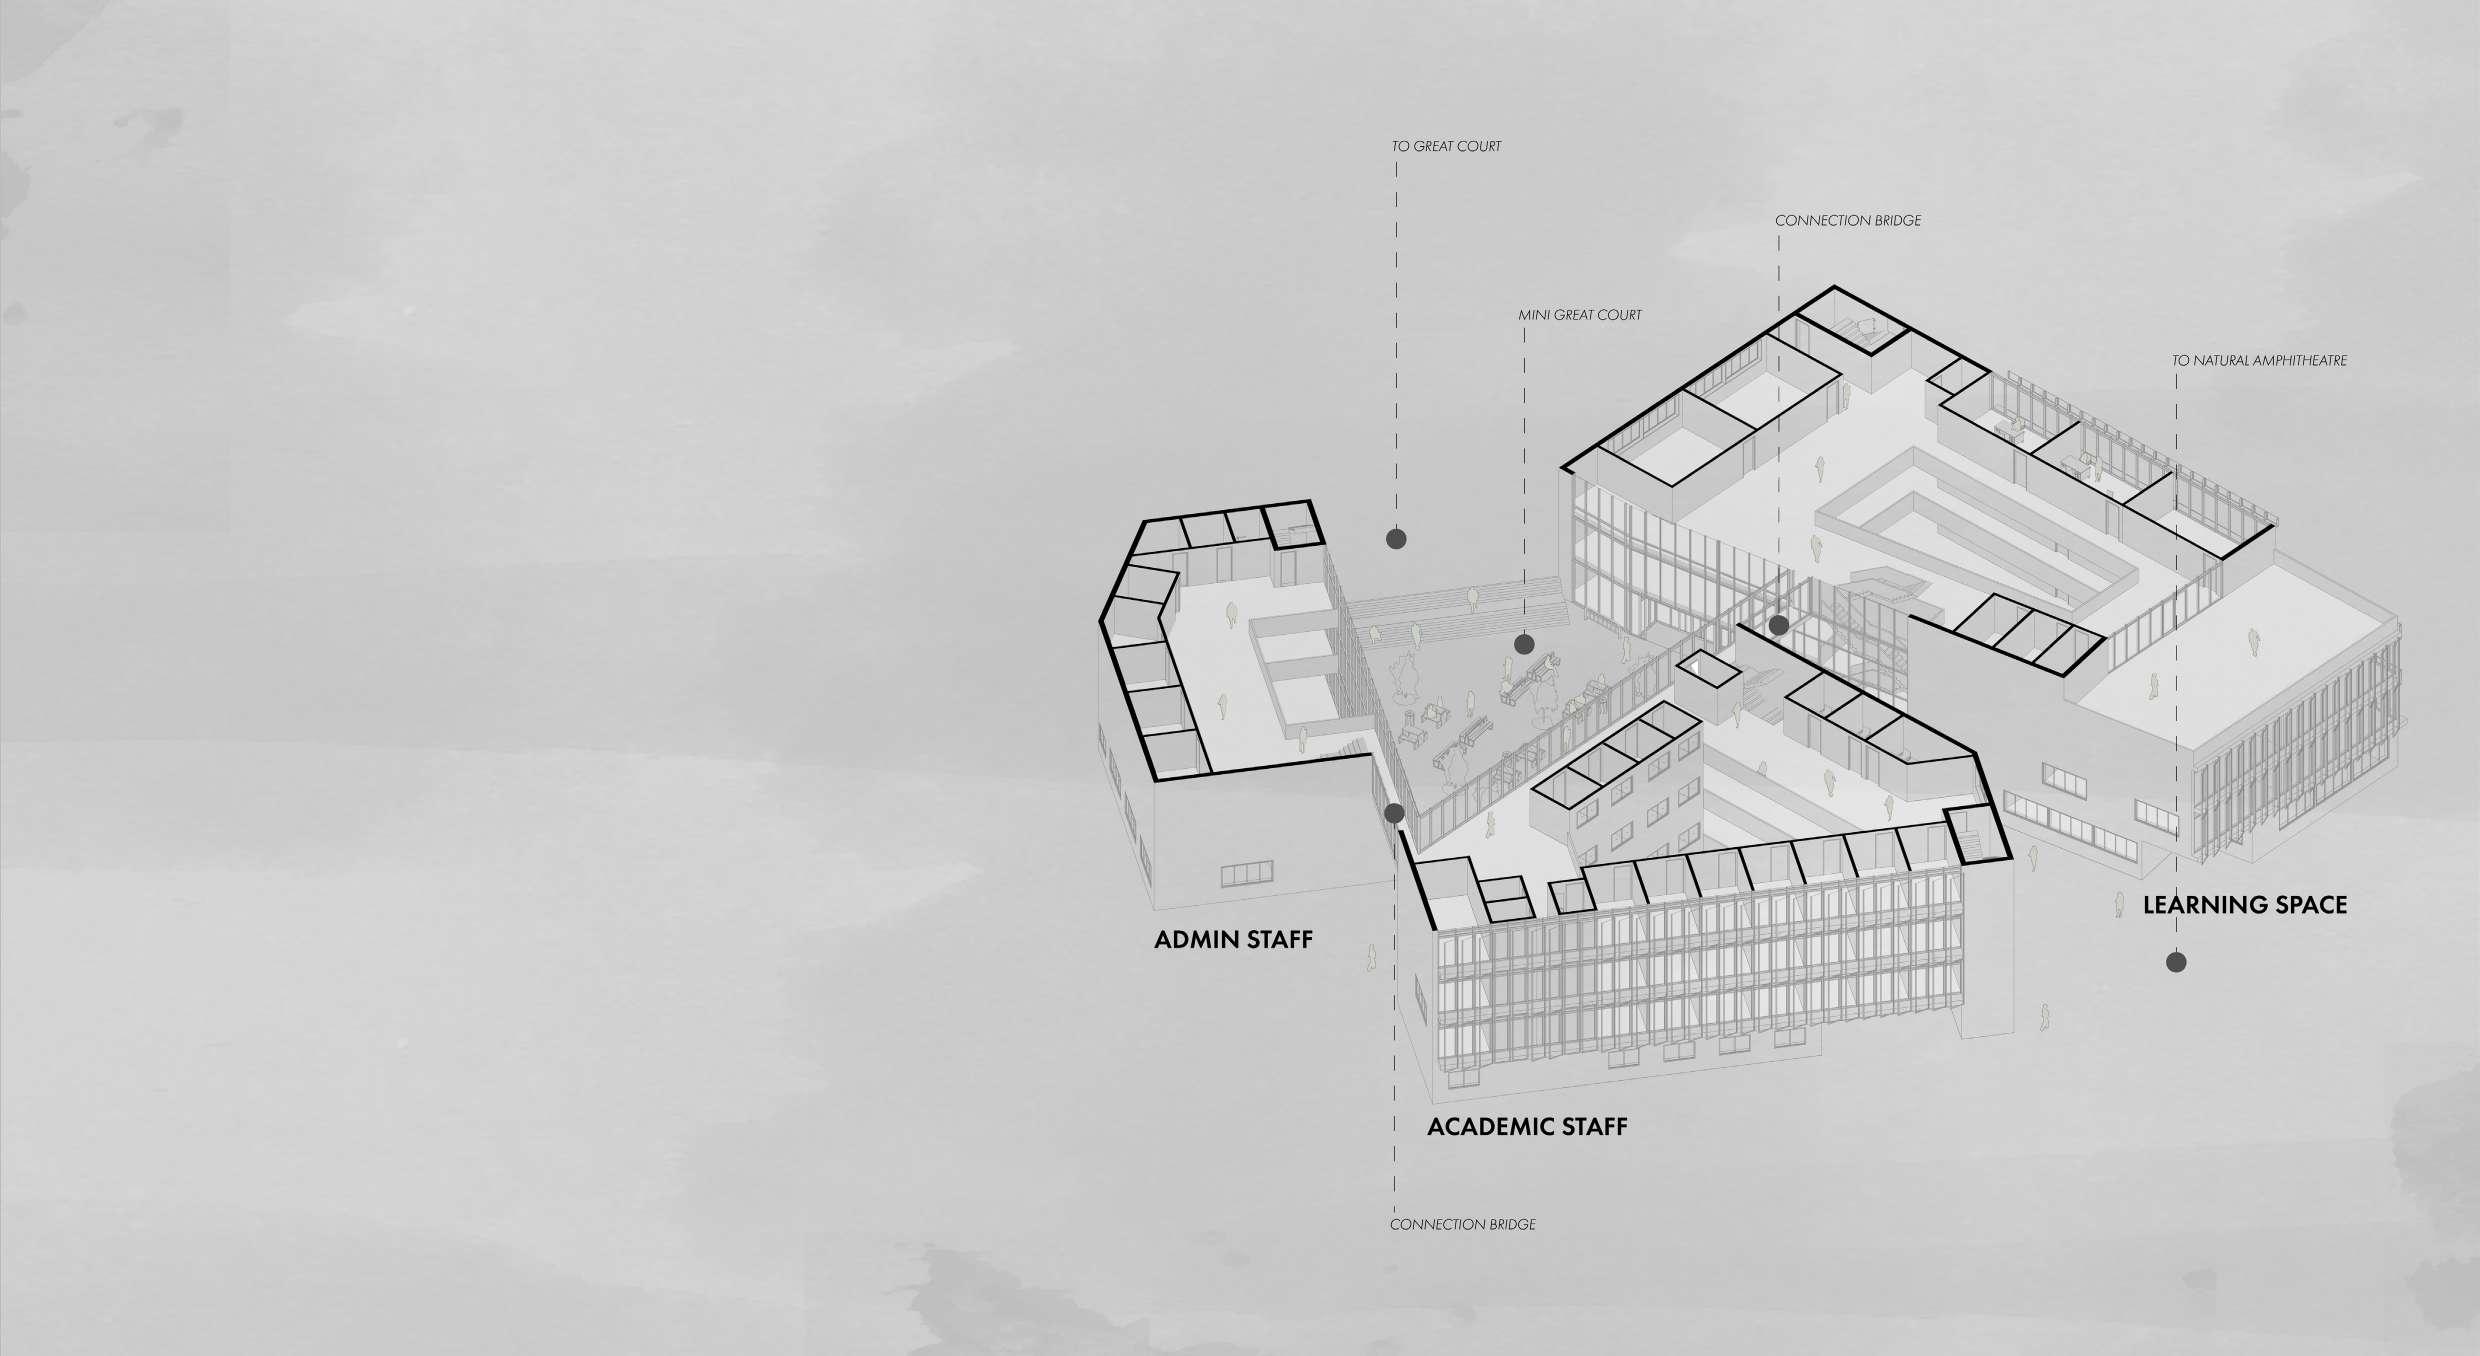
With the room schedules provided, they are divided into three big categories: spaces for learning (Learning space), academic offices (Academic staff) and admin offices (Admin staff). The pie graph shows that the spaces for academic staff takes up the most spaces with 37%, learning spaces with 27% and lastly spaces for admin staff with 24%.
For the design proposal, three main room categories will be separated into three main building to separate them according to its main purpose but, all buildings users will be connected each other and with surroundings.
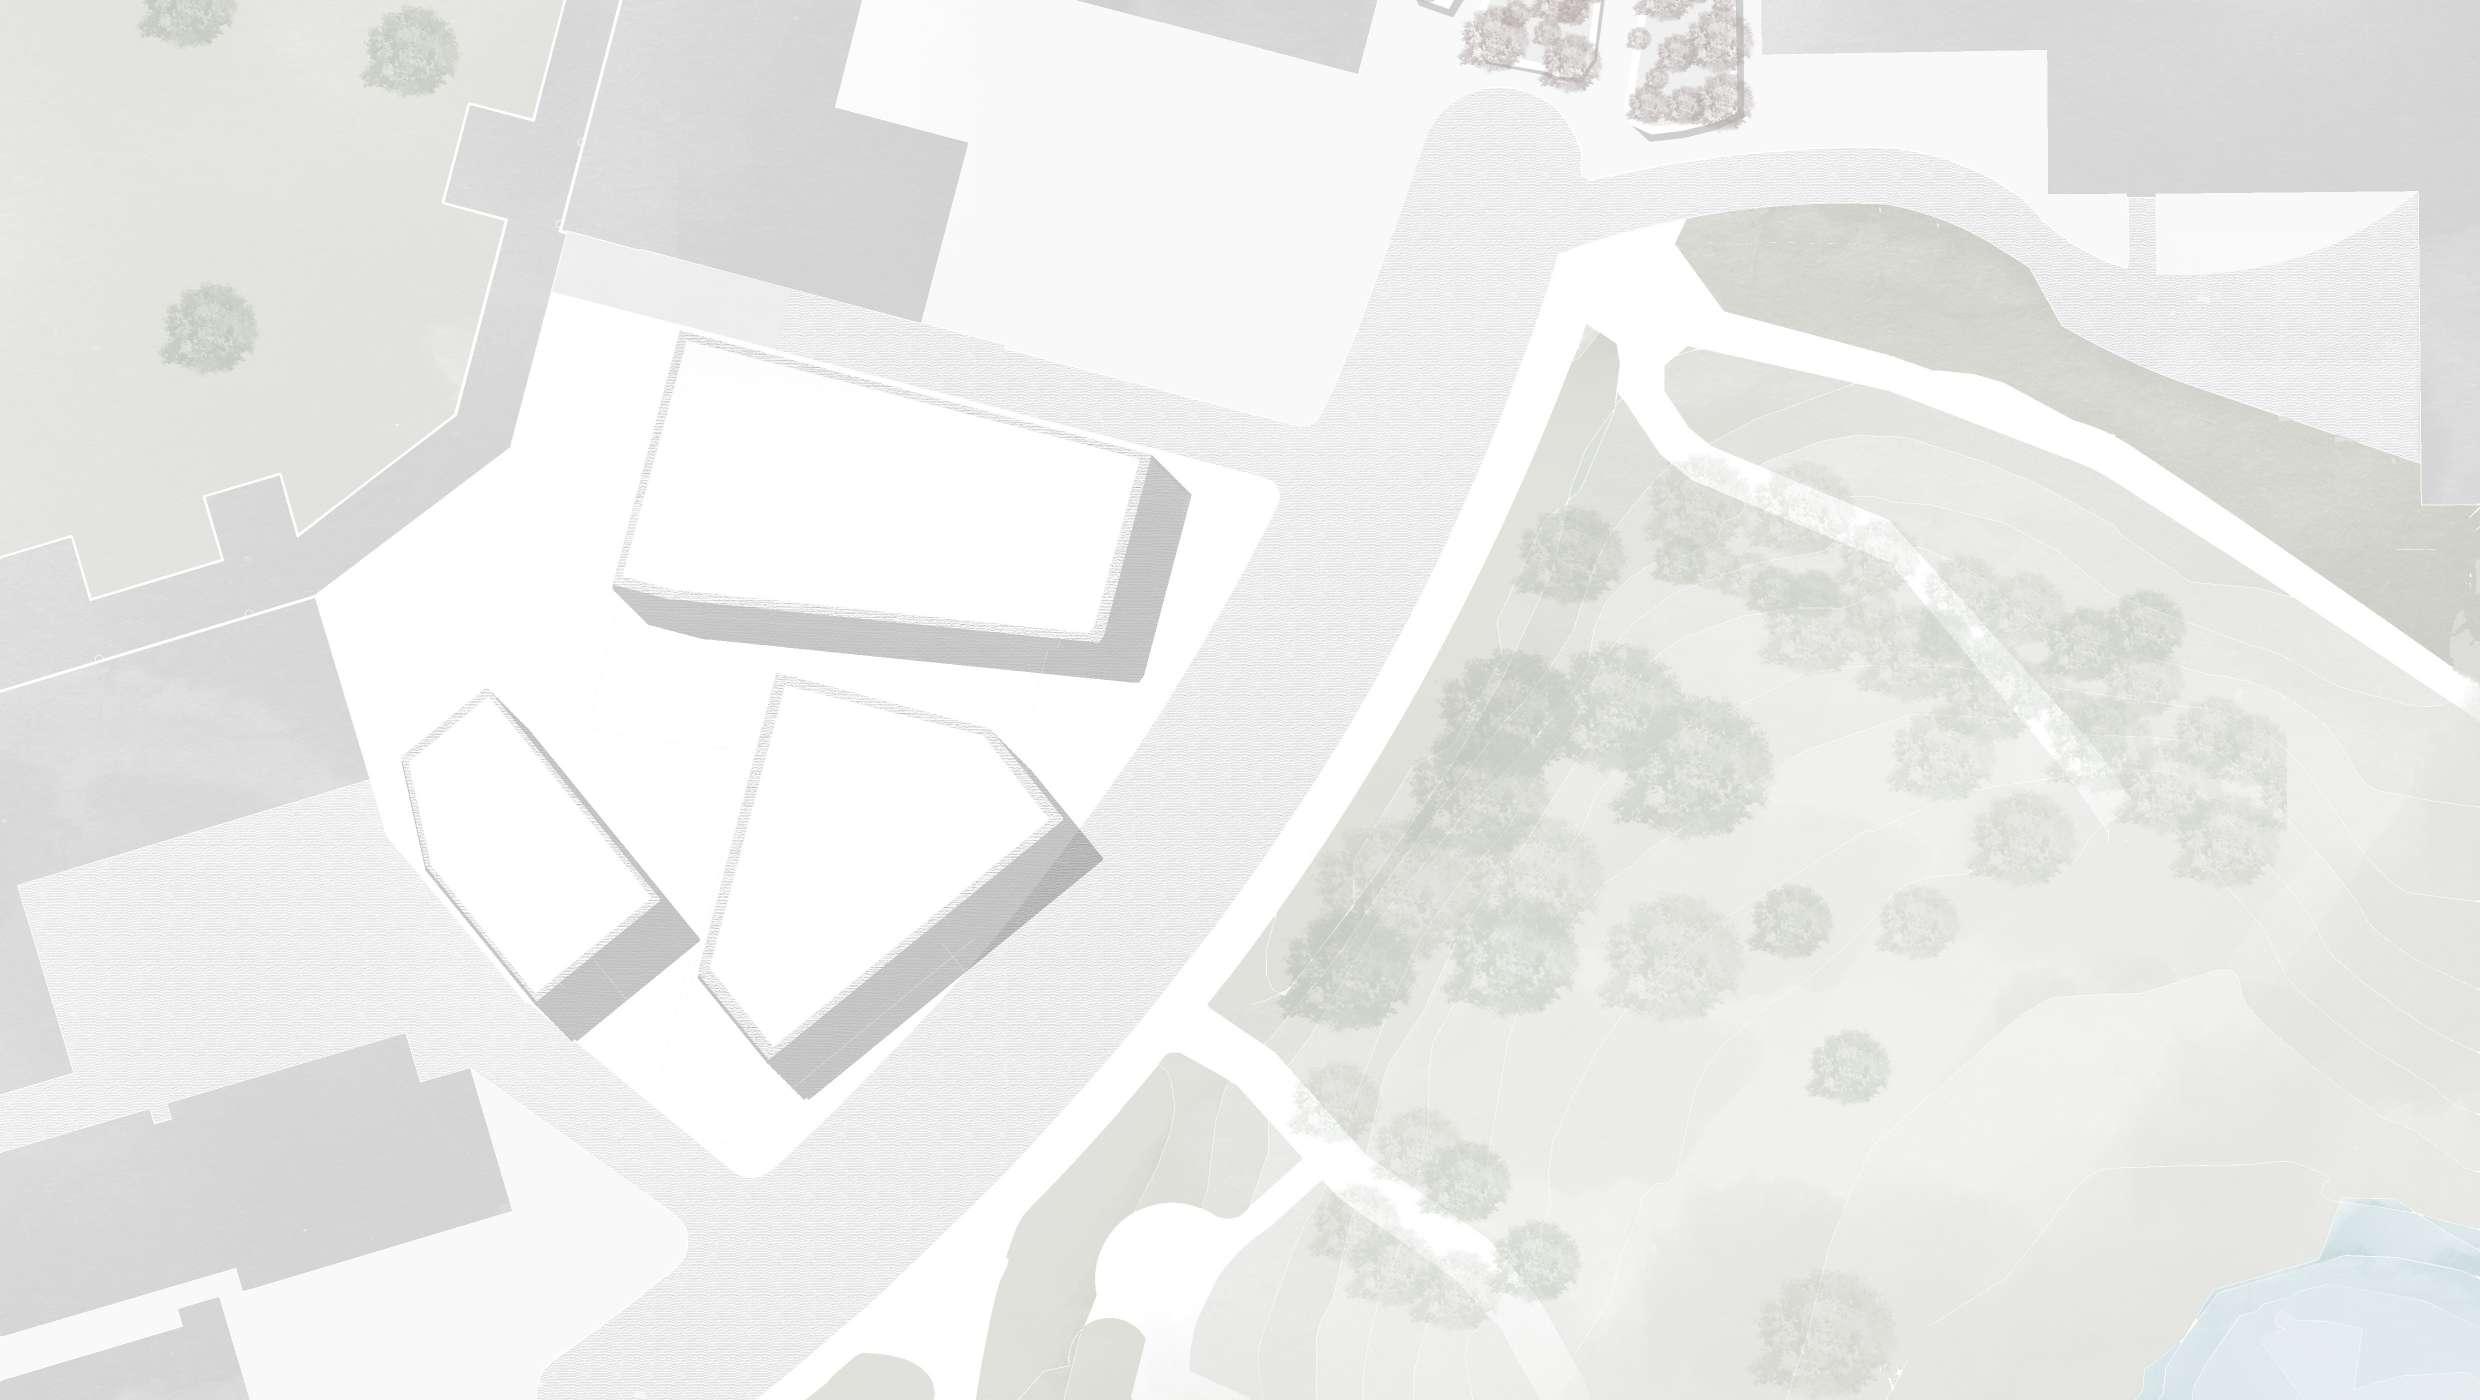
5- OUTLOOK PLACE 6- GREAT COURT
1- STEELE BUILDING 2- RICHARDS BUILDING 7- NATURAL AMPHITHEATRE 8- UQ LAKES 3- CREDIT UNION HUT 4- MAIN REFECTORY
B. PROGRAM A. SITE C. ROTATE E. SOCIAL ZONE D. SUBTRACT
Axonometric view of Outlook place place shows the mini great court is framed by the large buildings with two connection bridges.
Mini great court surrounded by three buildings provides the accessibility to main great court and natural amphitheatre.
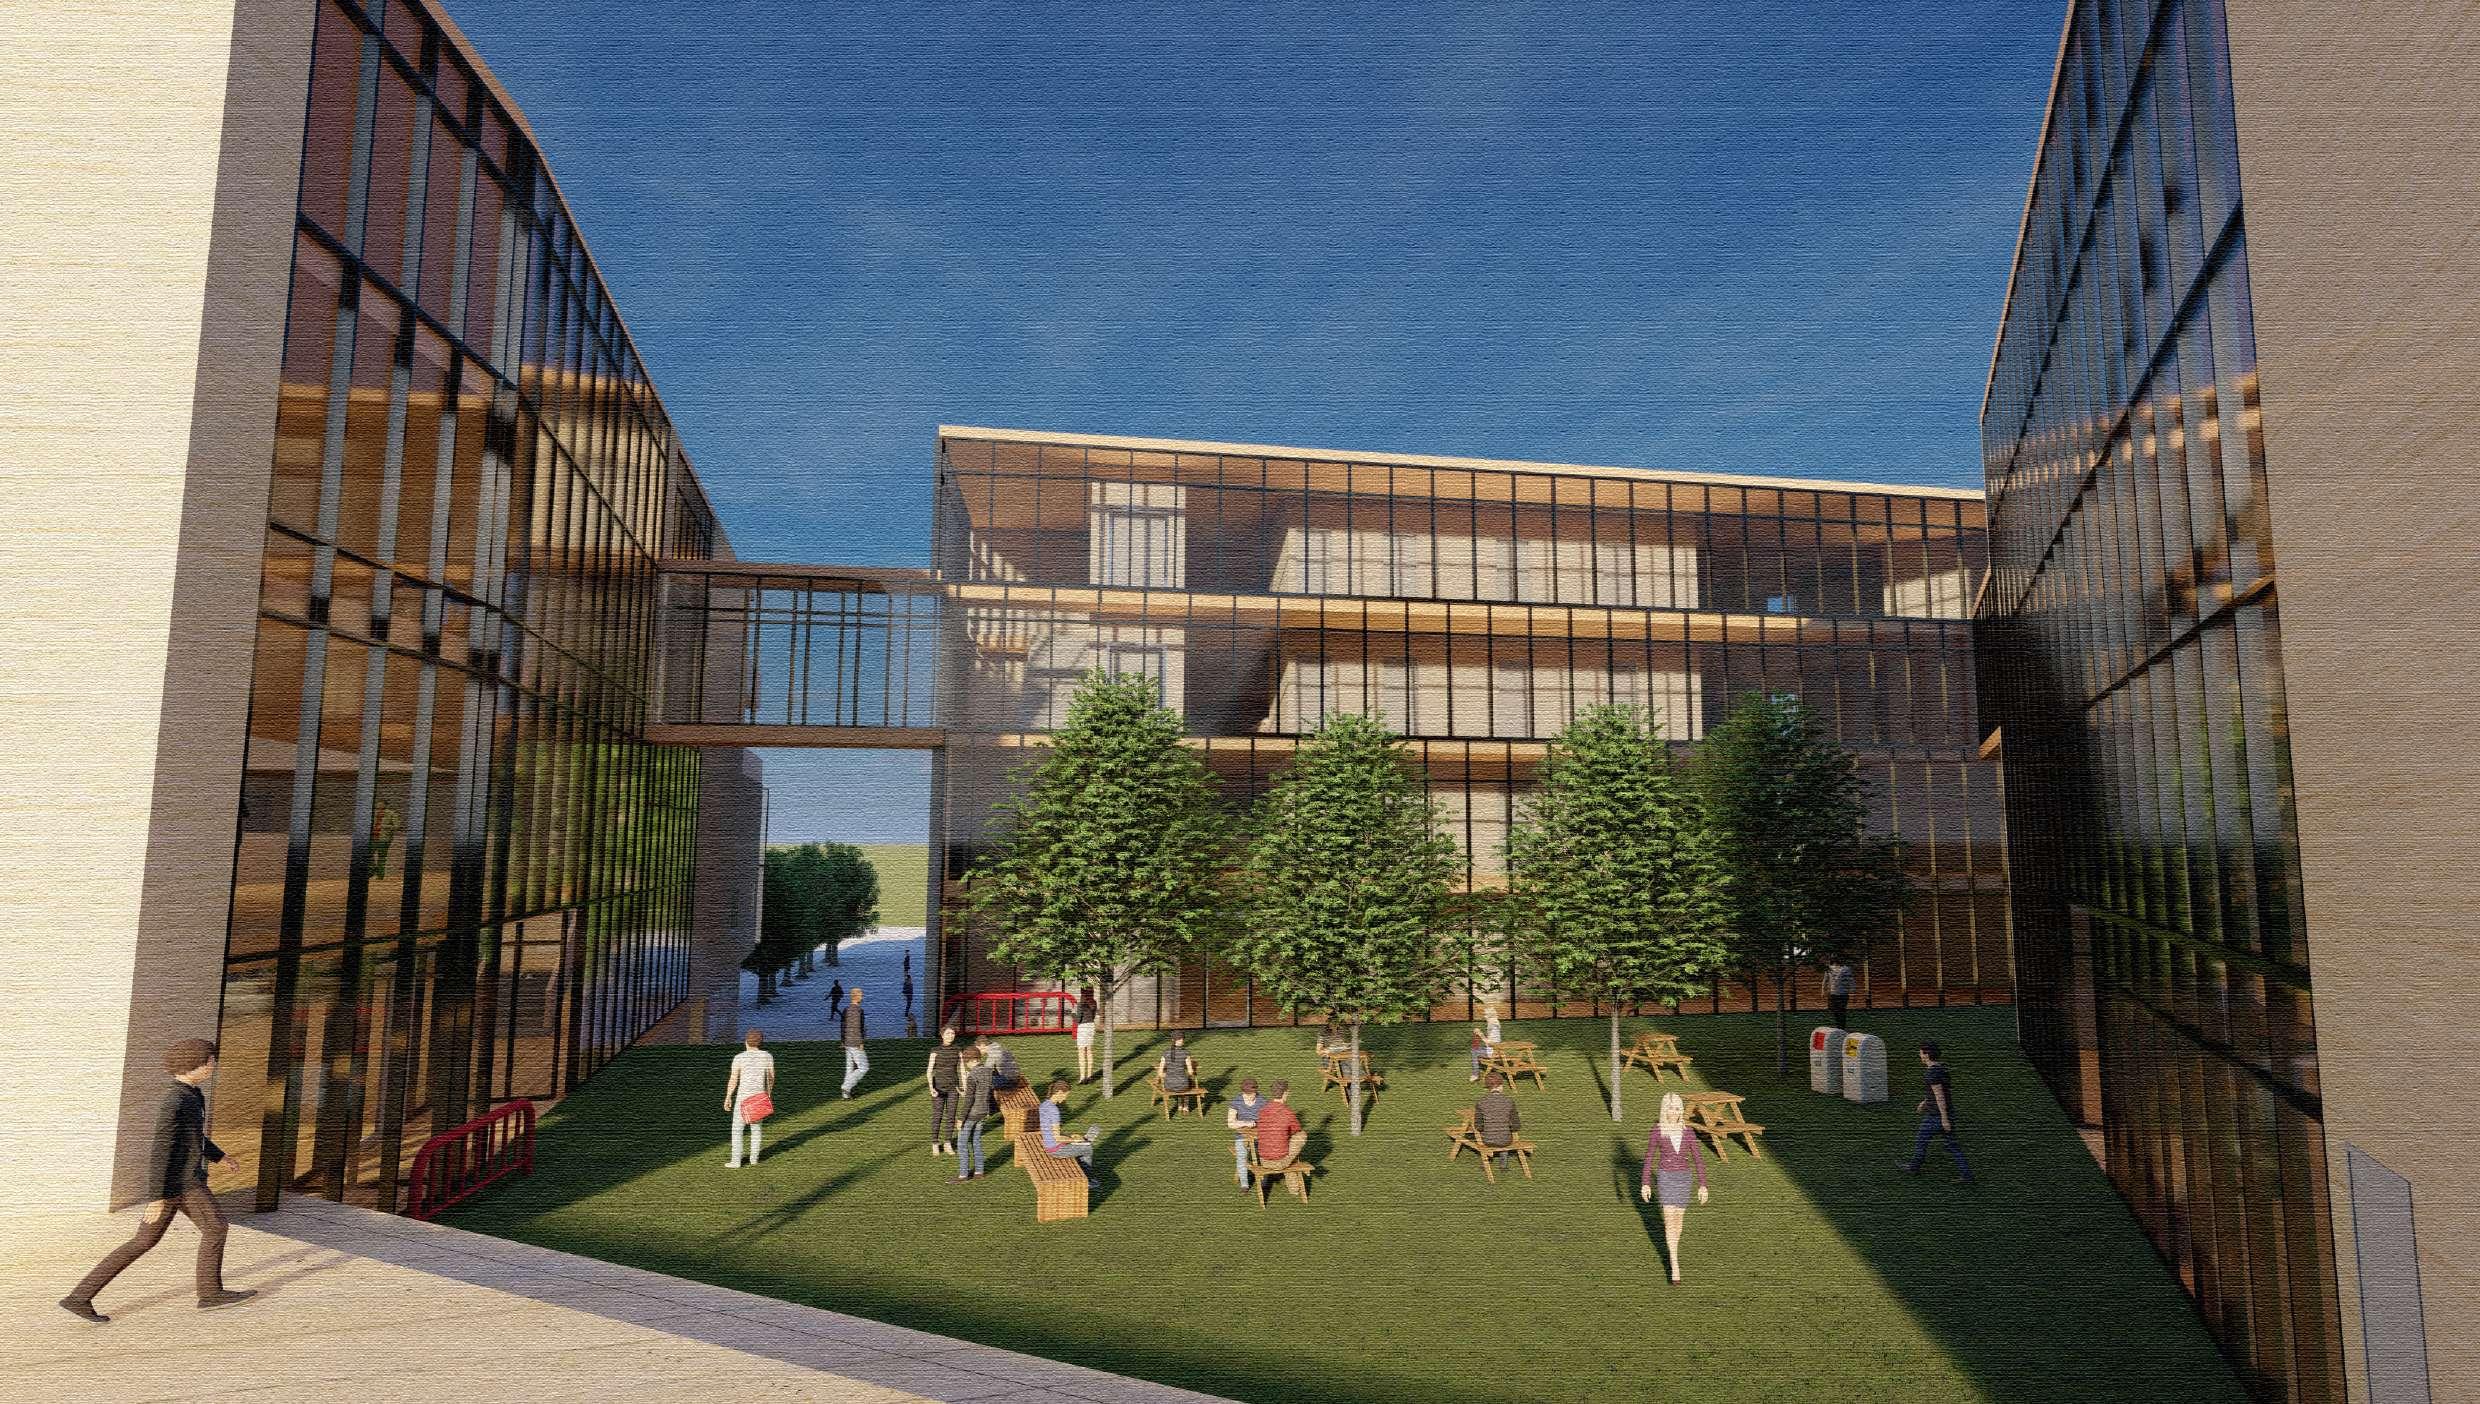 MINI GREAT COURT
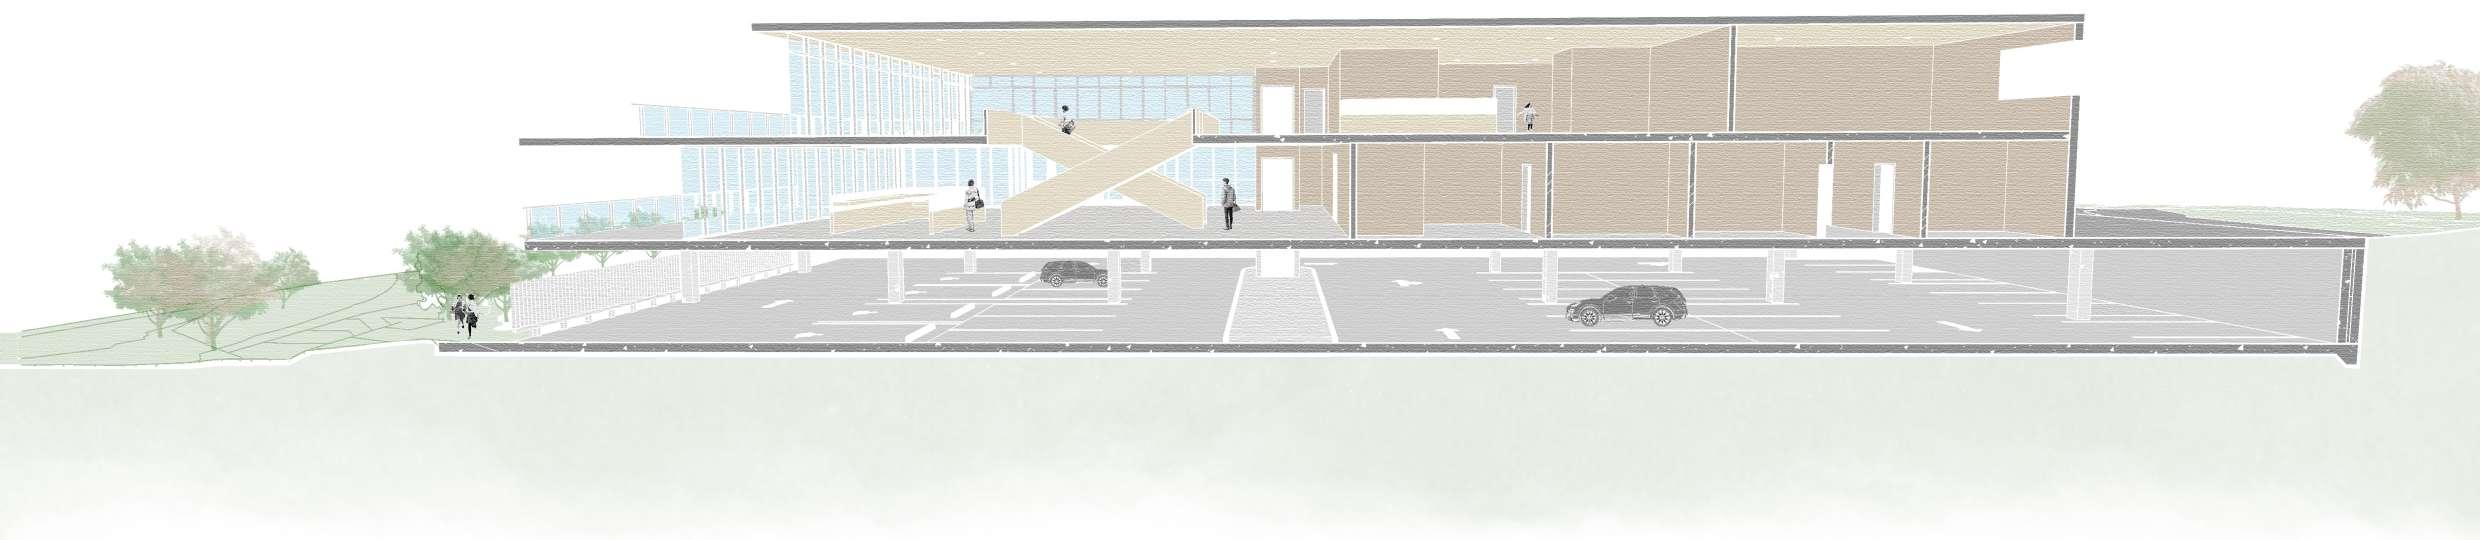
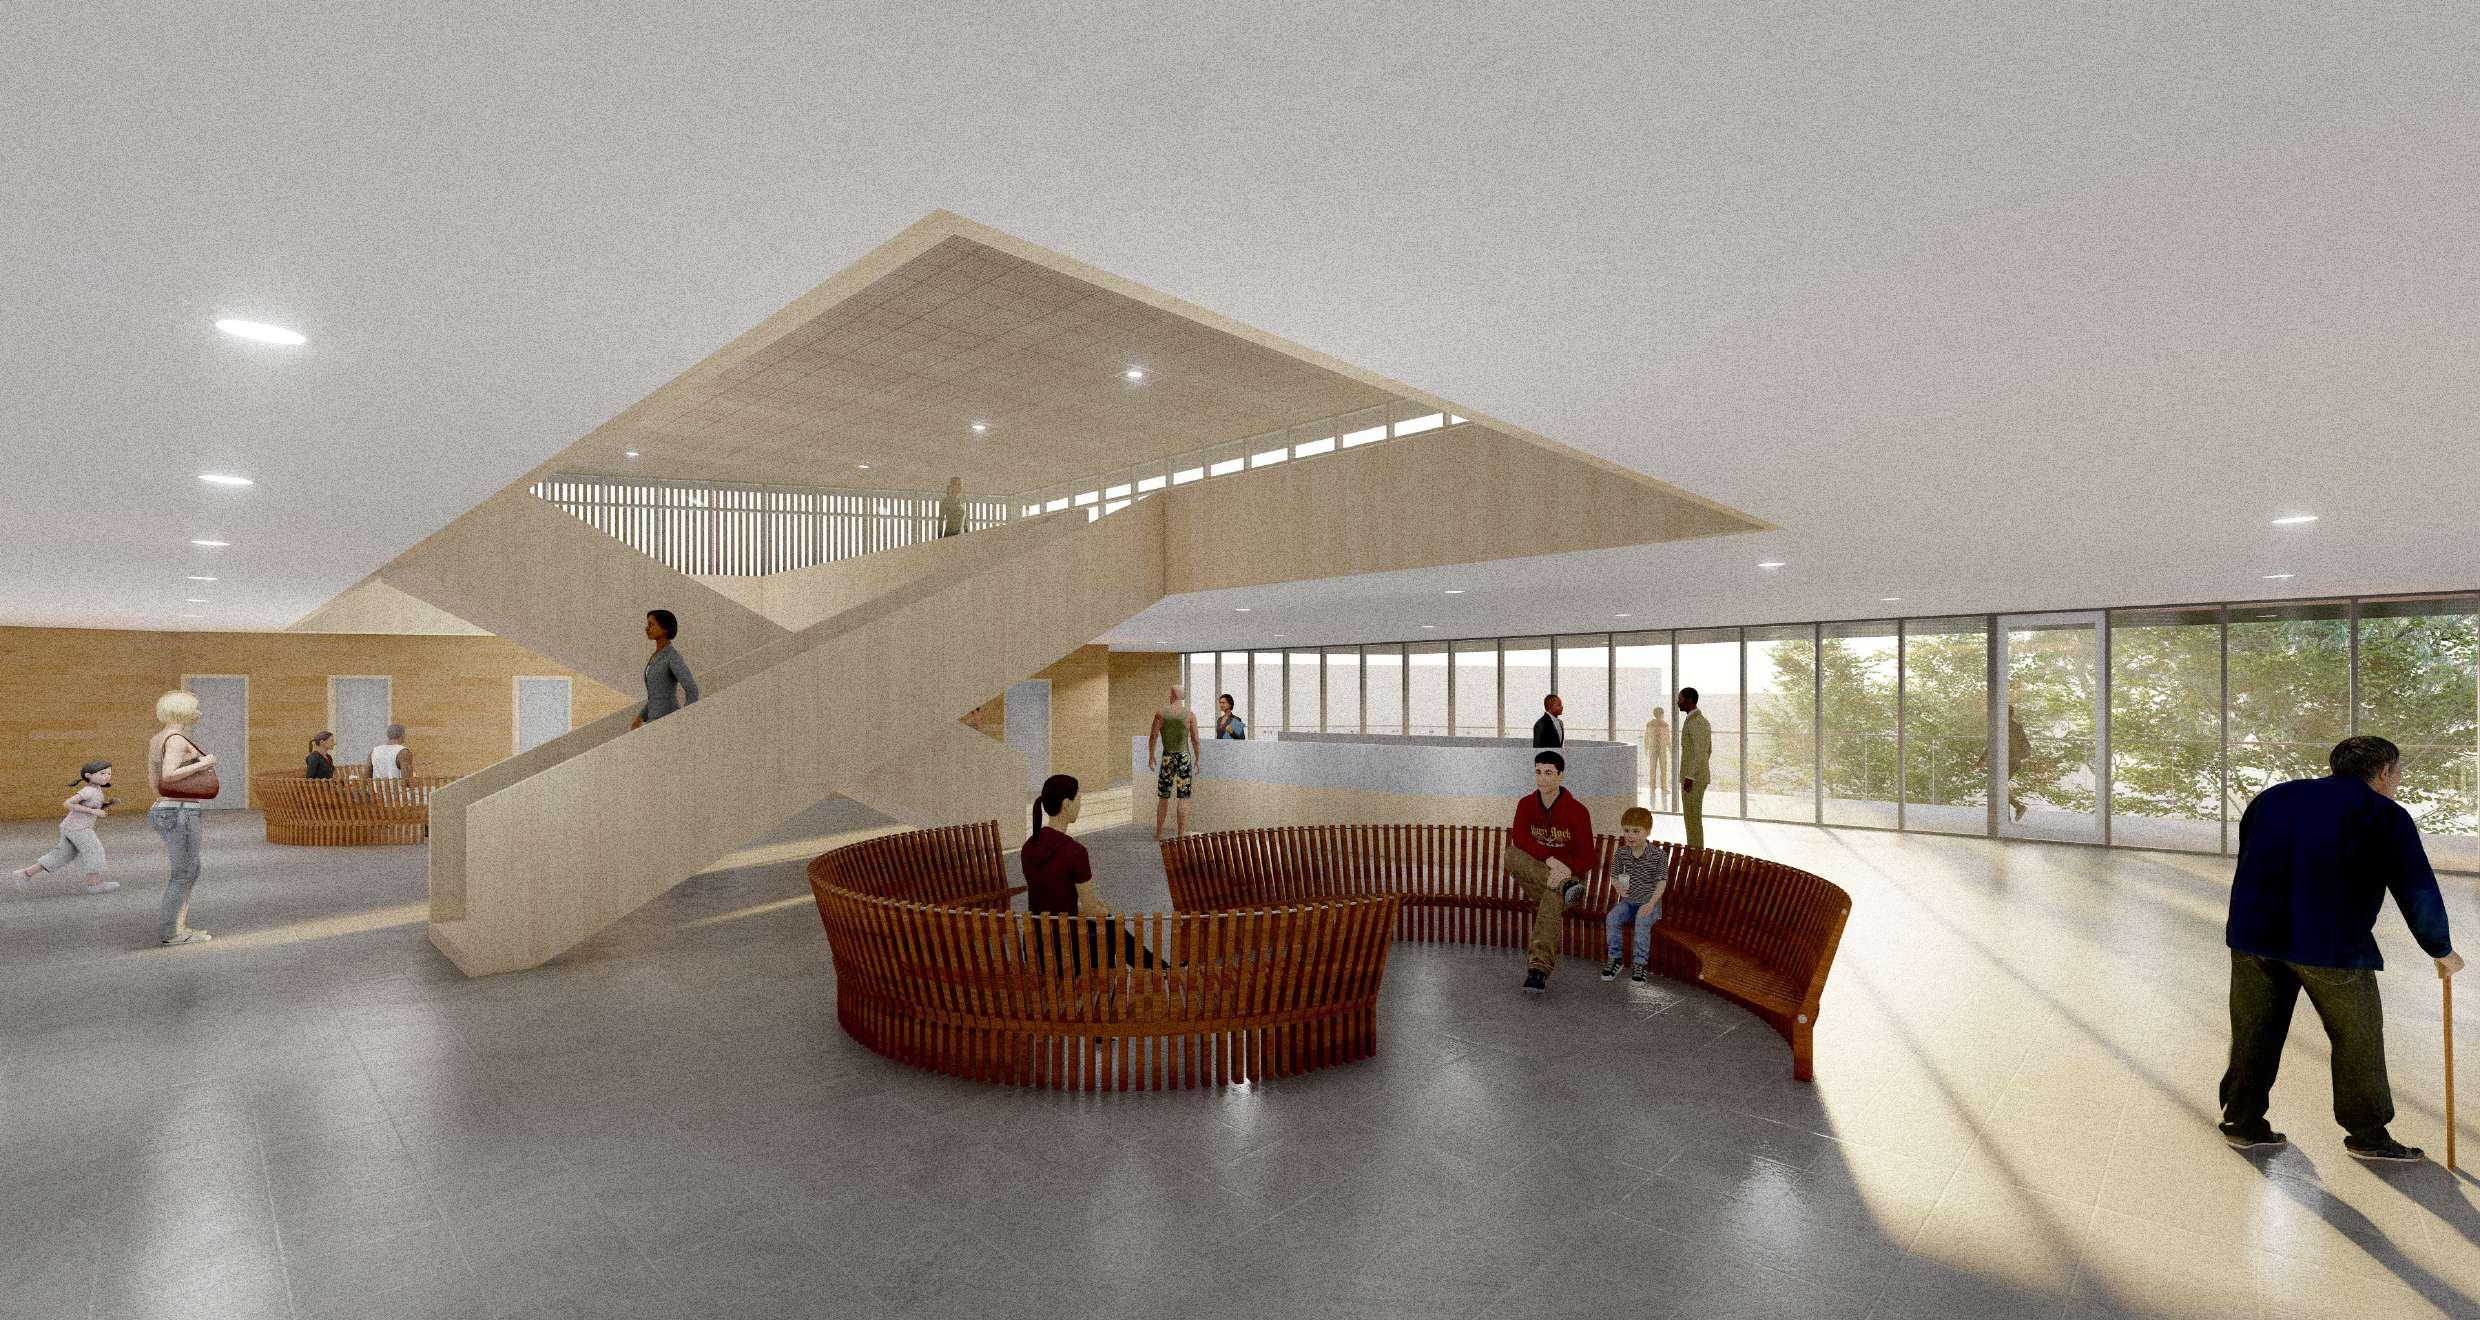
The atrium in the middle of the building gives the openness to the users.
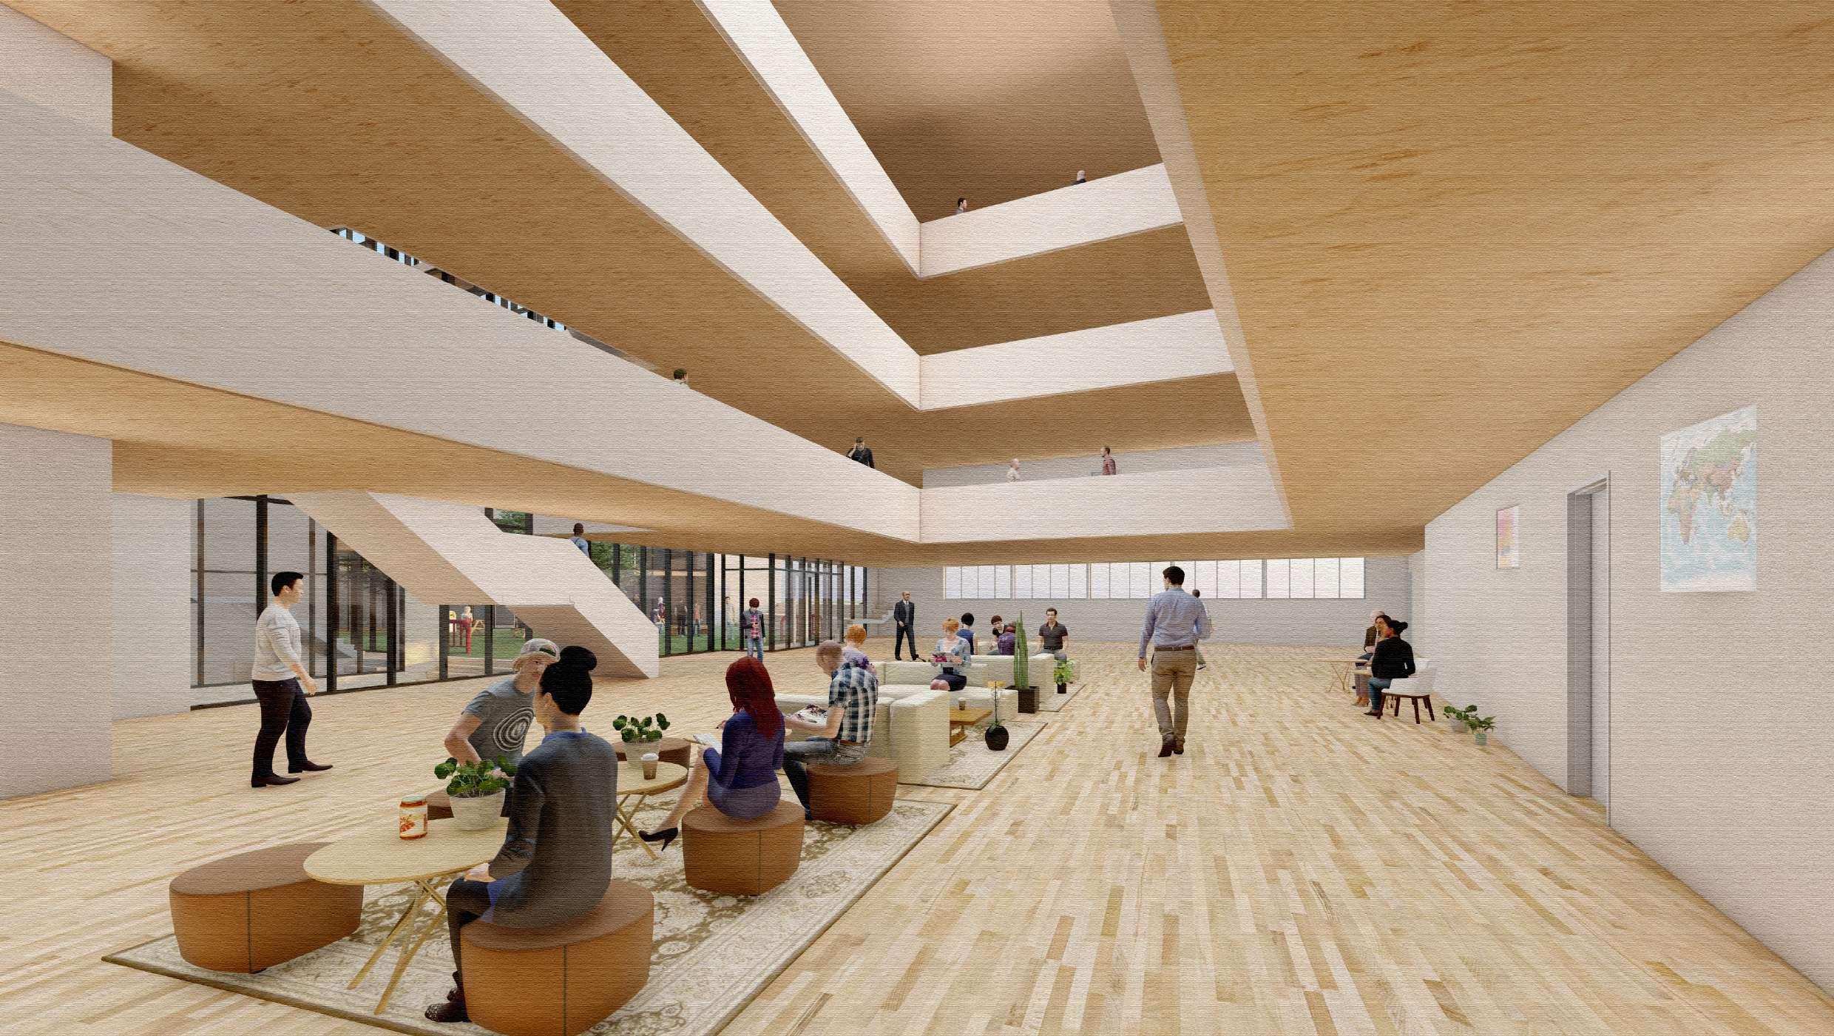
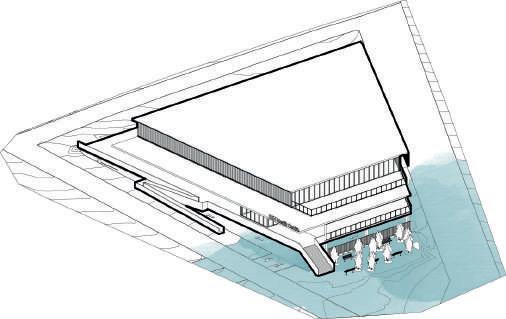
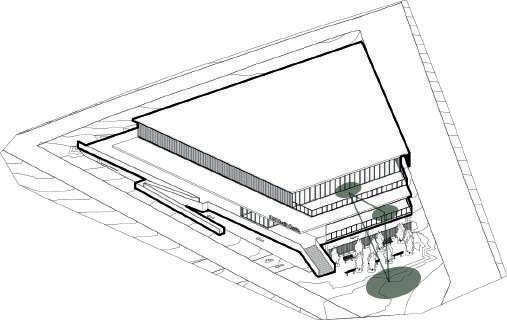
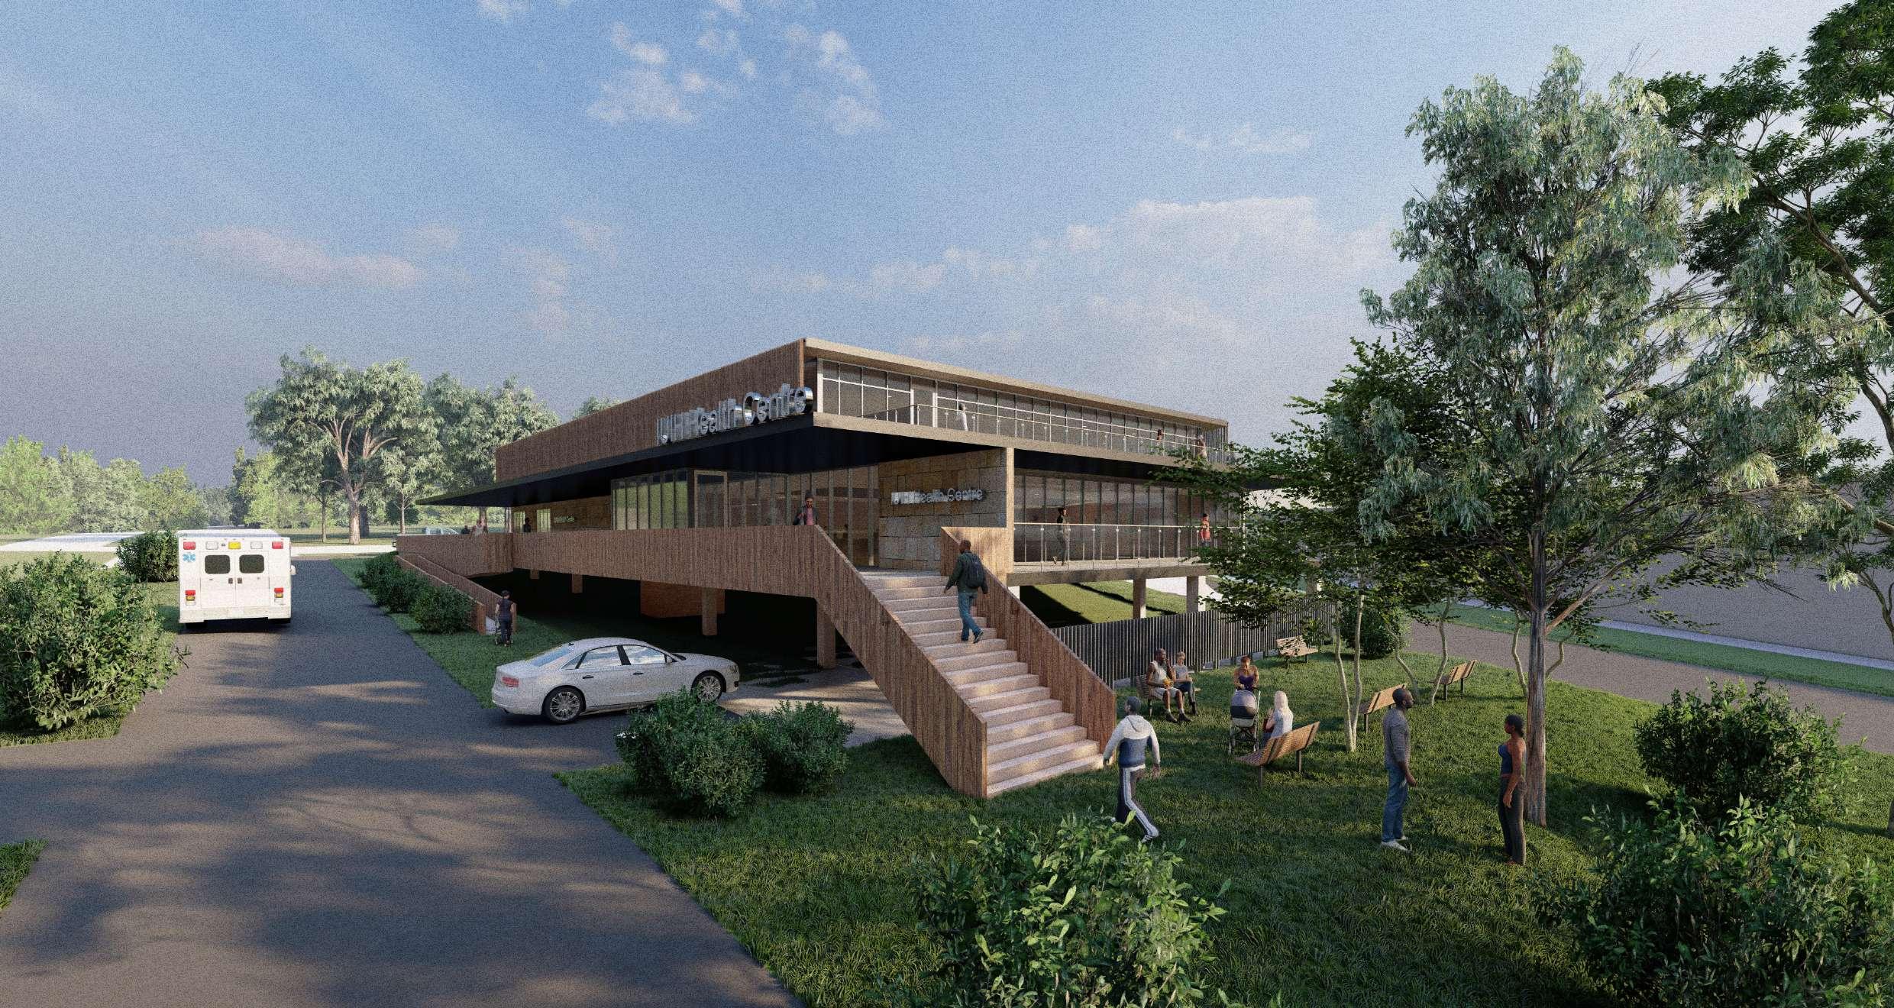
The proposal for the Goodna Health Centre for the Institute of Urban Indigenous Health (IUIH) is designed not only to make the connectivity with indigenous community and Brisbane river which they cherish and respect, but also to build the strong relationship among indigenous community.
Outdoor areas on first and second floor became an identity or representation of the building, showing the connection with the context around the site by facing towards the river. Stairs in the building remind a historic journey for the patients around the atrium - making them to experience the context inside the building.
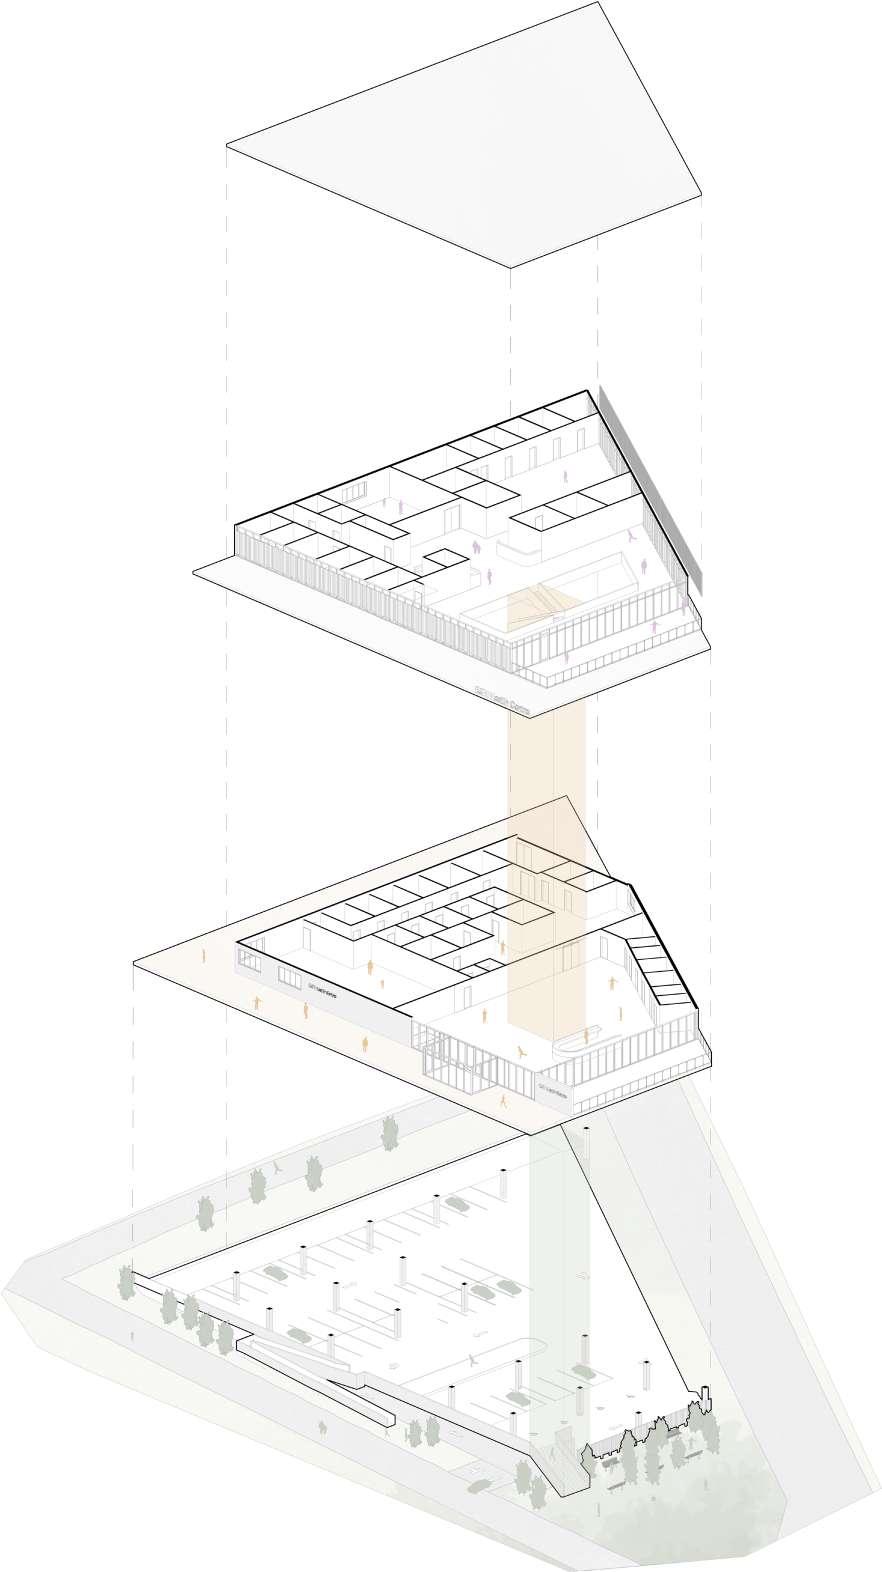
ARCH3100 Architectural Design - Clients and Culture INSTITUTE FOR URBAN INDIGENOUS HEALTHGENERAL CLINIC
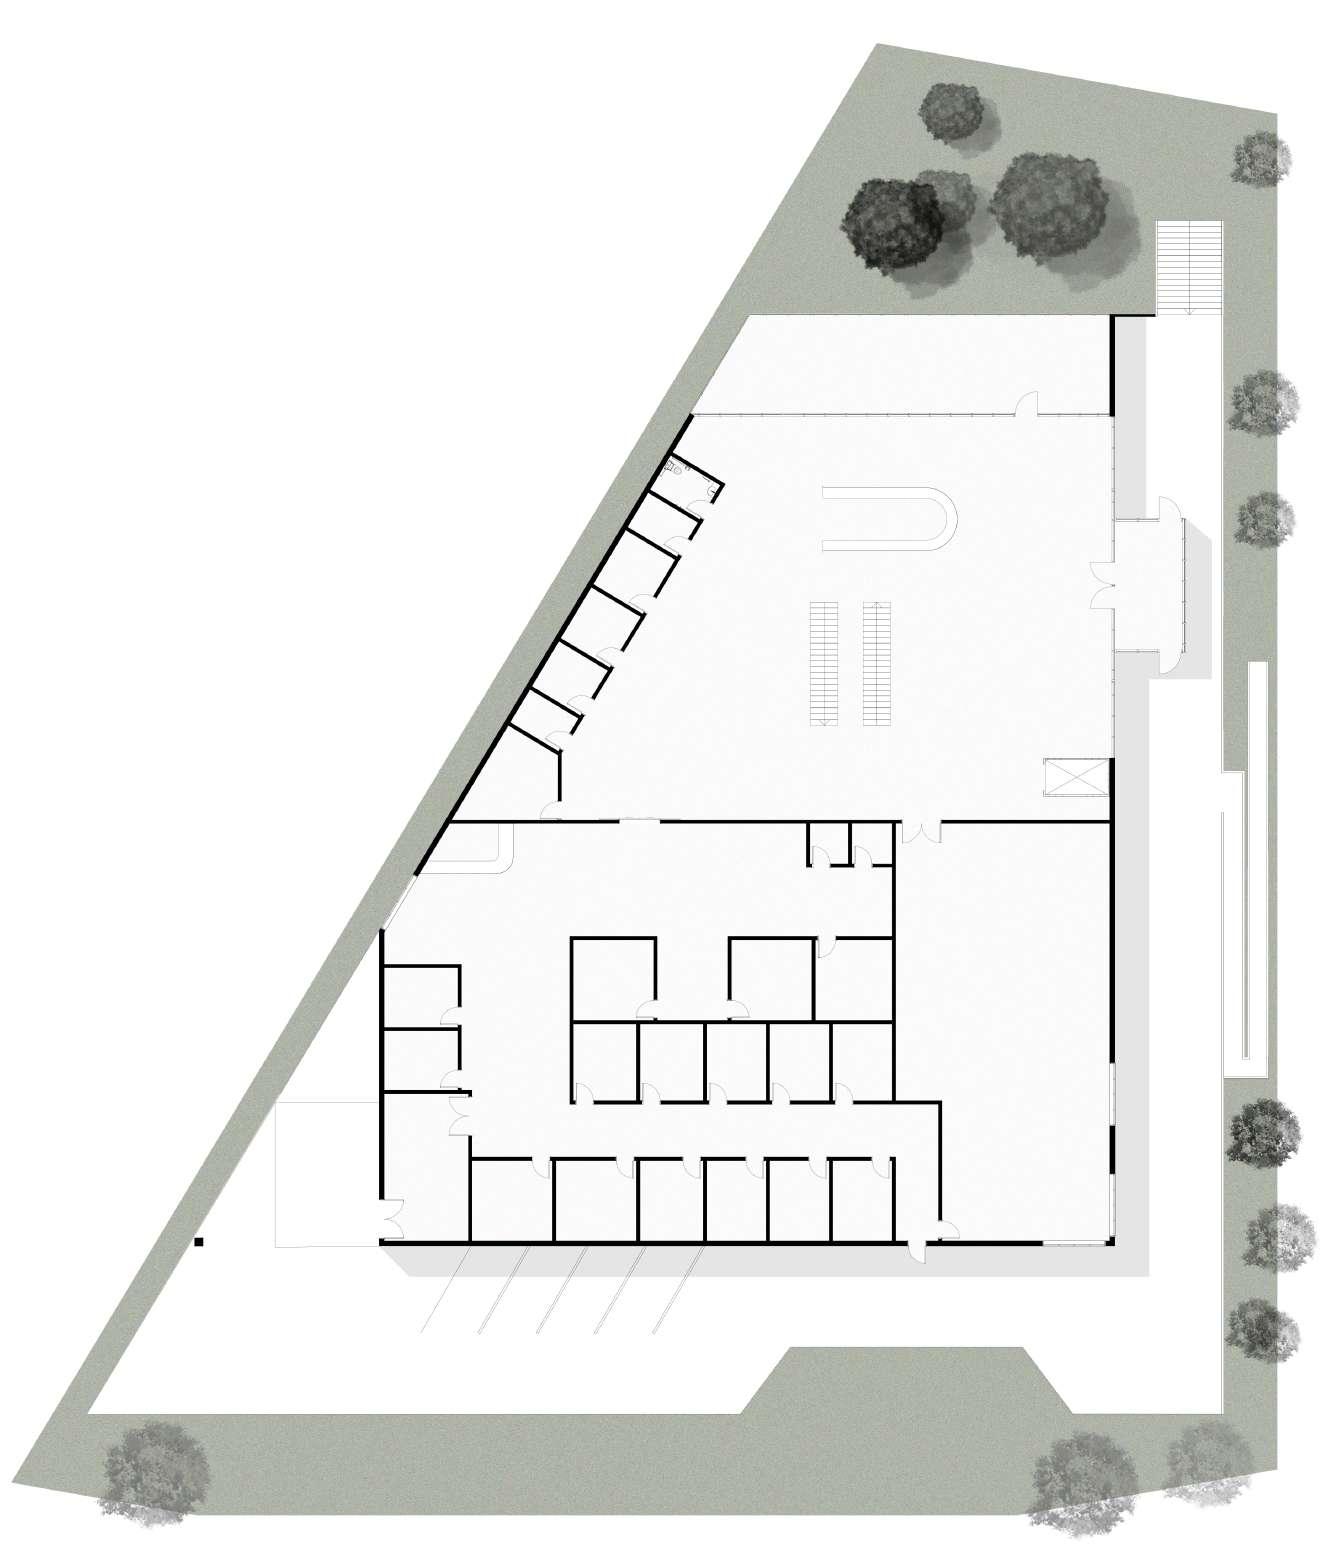
PRIMARY CARE
HEALTH
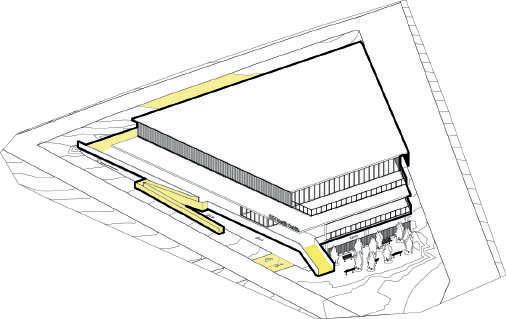
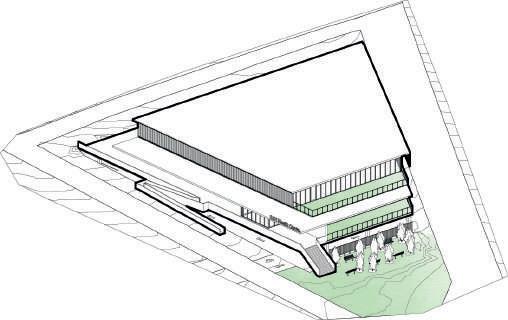
GENERAL CLINIC PRIMARY CARE DENTAL STAFF
GENERAL CLINIC PRIMARY CARE
PARKING
OUTDOOR SPACE STAIR/RAMP
One of the entrance to the clinic for patients is visually connected with the public gatthering space and outdoor waiting space in clinic.
Open and visually connected indoor waiting space with upper floor increase the flexibility in use of space
BLDG3120 Building Structures and Envelopes
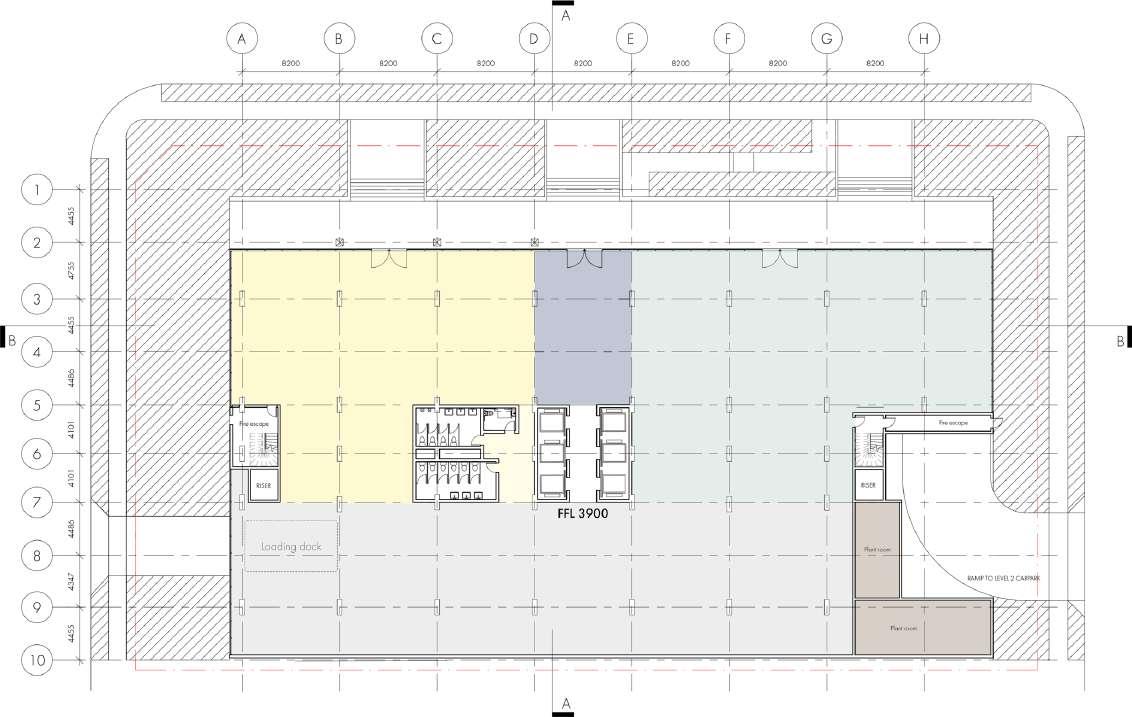
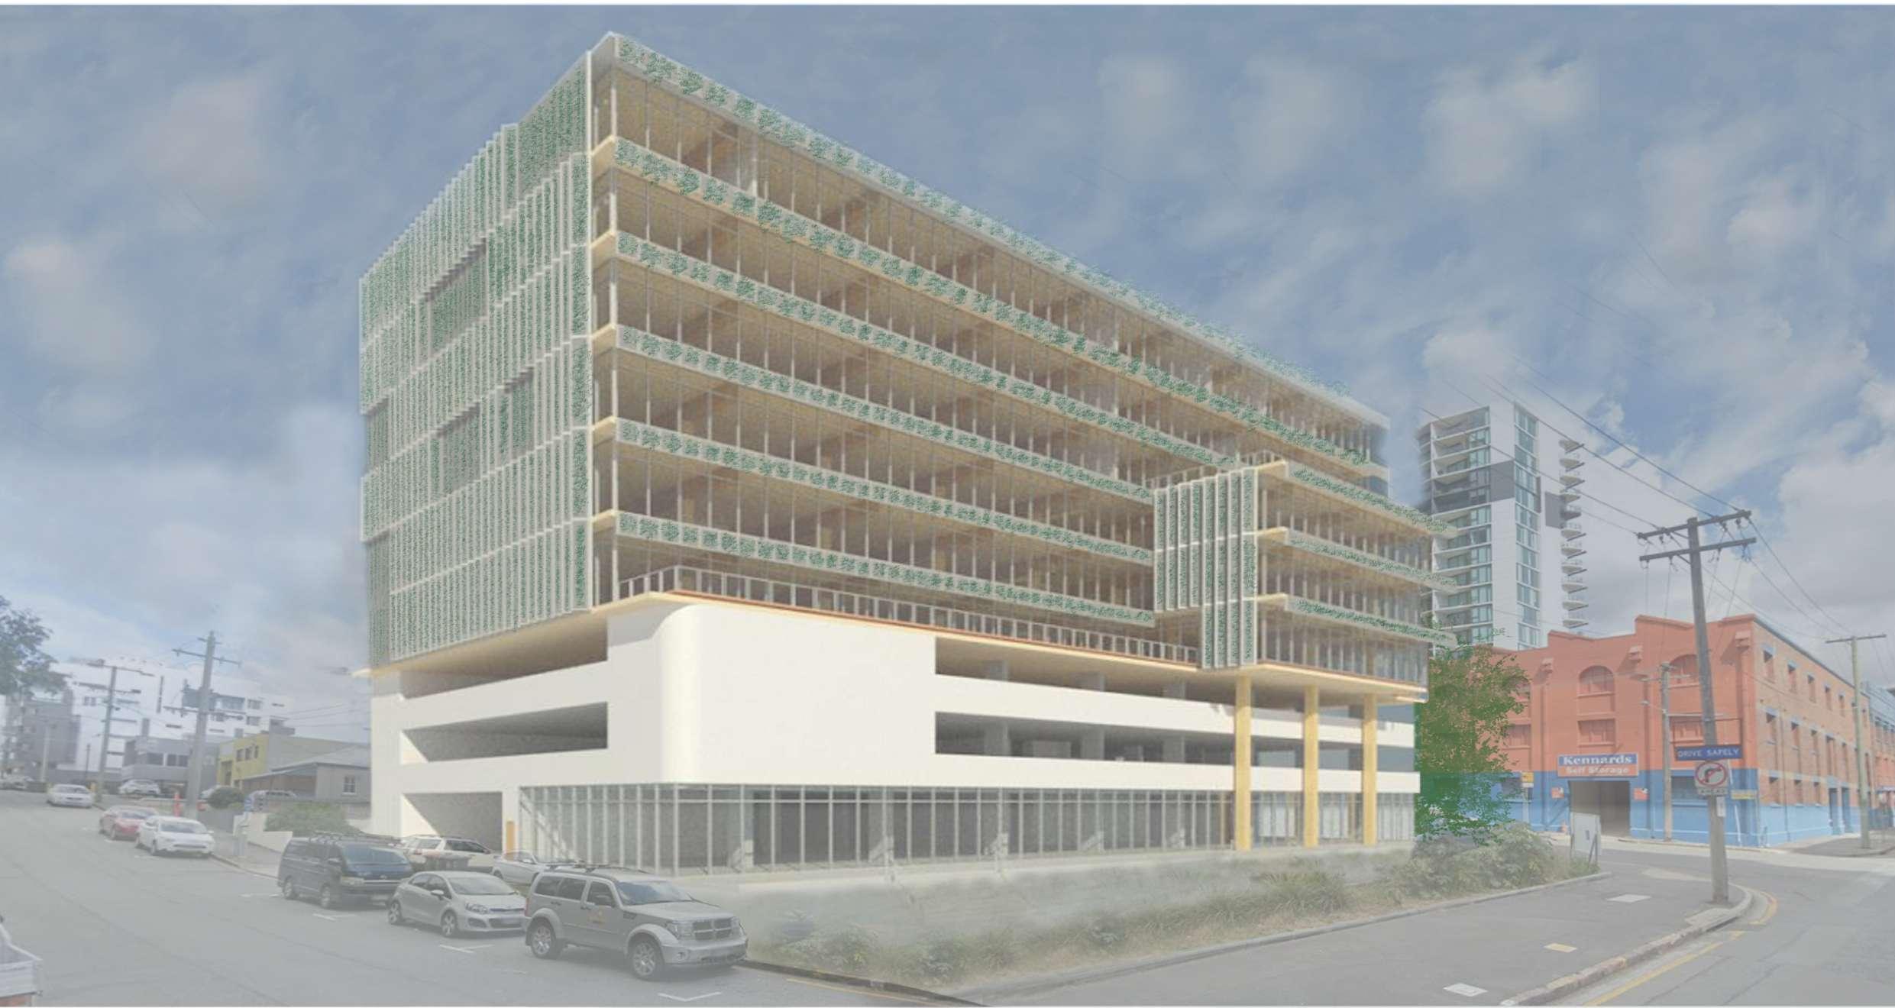
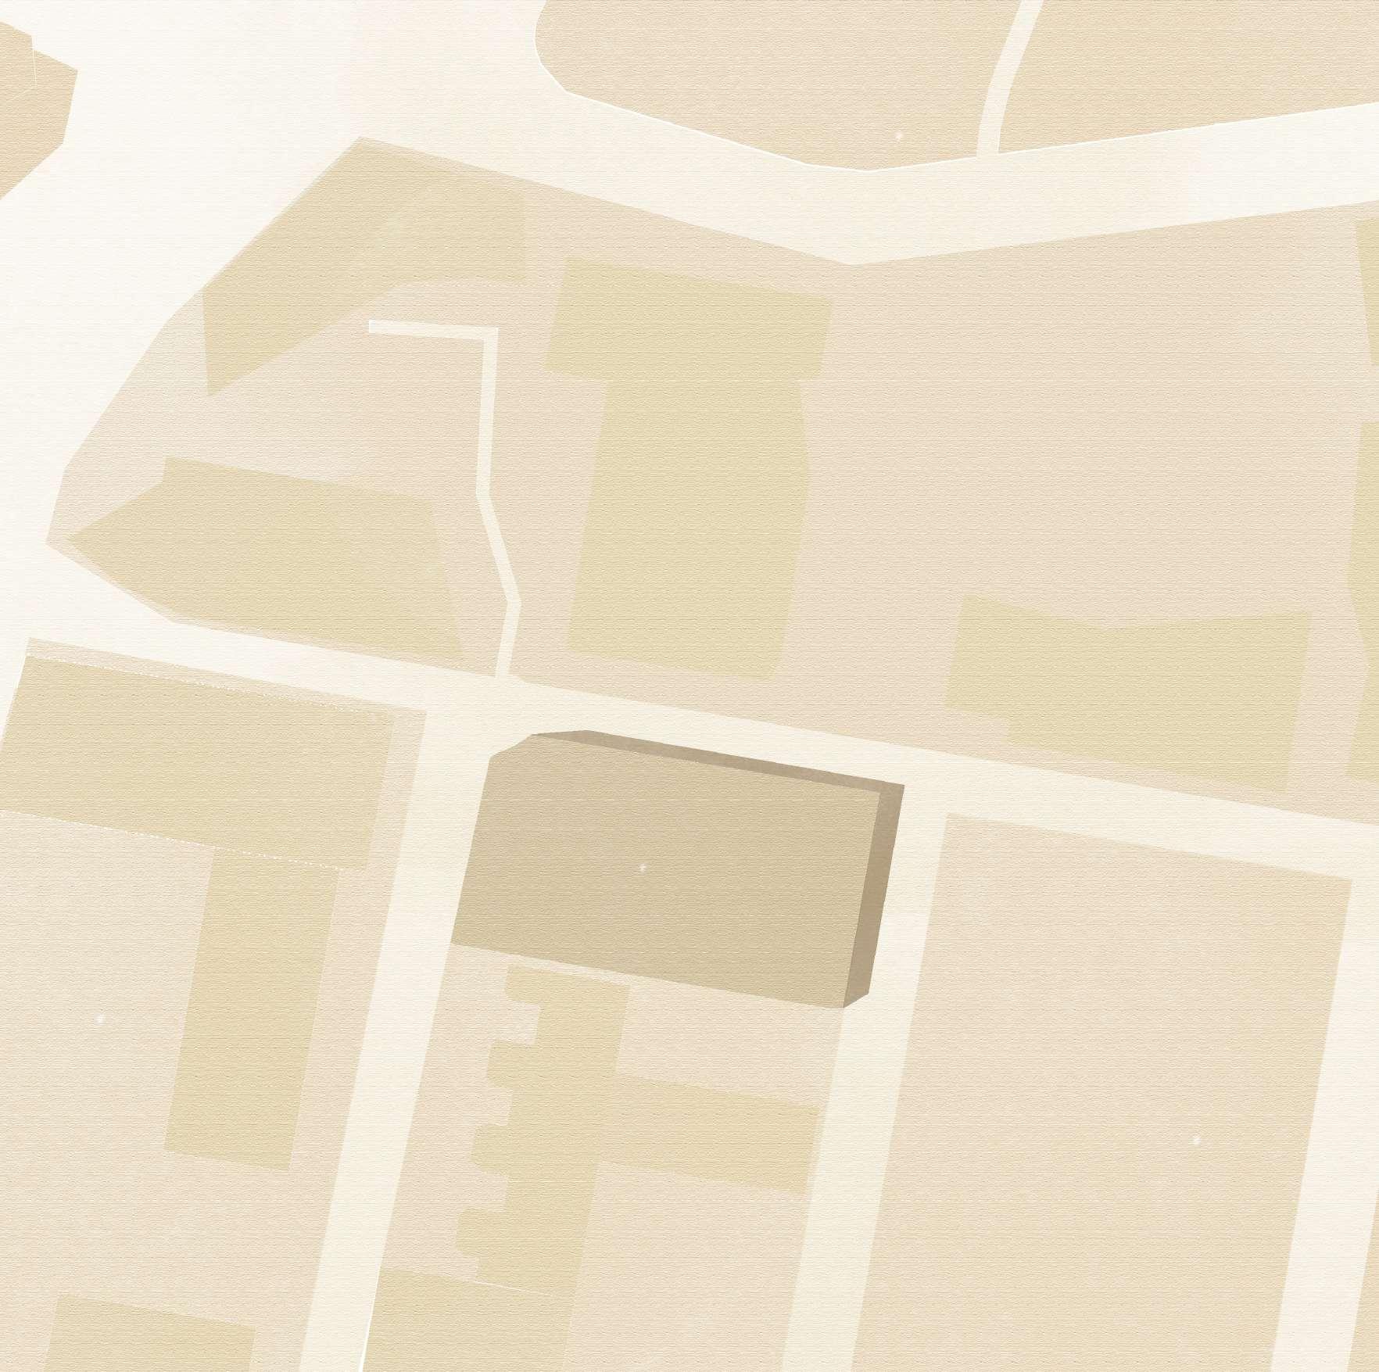
The site is located in Newstead bounded by Stratton Street to the West, Longland Street to the North and Kyabra Street to the East. The client has placed an option to purchase a site with a developed building proposal but the client wants architect to assess the design of the building around a number of key areas before they finalise the deal. By assessing the design of the existing design, major and minor errors in both design are found and redeveloped to comply with NCC and Australian Standards.

AS2890. 1:2004 Section 2.5.3 Circulation roadways and ramp gradient
Carpark entry ramp complies the minimum 1 in 20 (5%) curved ramp gradient in accordance with AS2890. 1:2004, Section 2.5.3
NCC D.1.6
Dimensions of exits and paths of travel to exits
Proposed building is to accomodate more than 100 people / the width of the fire escape is increased to 1500mm in accordance to NCC D.1.6. Minimum width of 1000mm is required and additional 250mm for every 25 people.
NCC D.3.1 General building access requirements
In accordance with NCC D.3.1, Class 5 building must be accessible to and within to all occupants, therefore the 1:14 gradient ramp has been proposed for access from Longland St.
NCC F.2.4 Accessible sanitary facilities
Proposal complies with the NCC F2.4 as it provides minimum one accessible unisex sanitary components.
AS2890. 1:2004 Section 5.3 Headroom
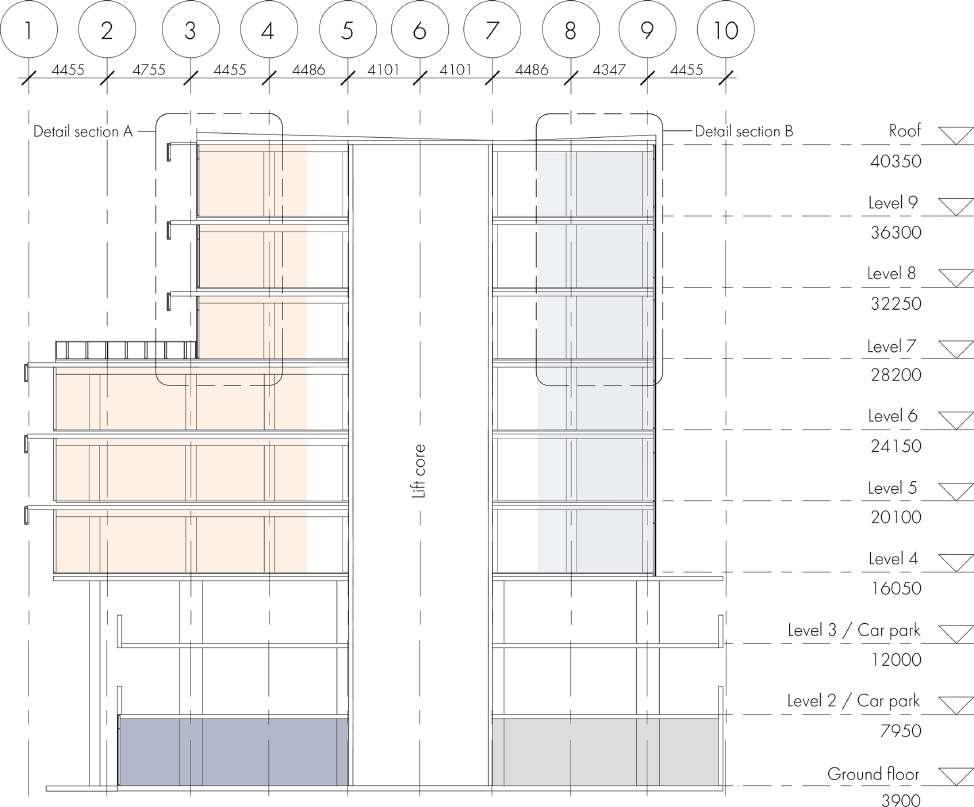
The carpark height of proposal satisfies the minimum carpark height of 2.2m with 3.55m as shown in AS2890. 1:2004 Section 5.3.
NCC F3.1 Height of rooms and other spaces
The proposal satisfies the minimum floor height of 2.4m (except for a minimum 2.1m floor height for corridor or passageway) as it measure 3.55m floor height.