SERHAL. MOHAMAD
Architecture Portfolio-2022
Architectural Portfolio-2022

Implementing Computational Design Techniques in Different Aspects of architecture


+961 70 89 35 99
SERHAL.MOHAMAD m-serhal@hotmail.com
Beirut, Lebanon
EXECUTION DRAWINGS
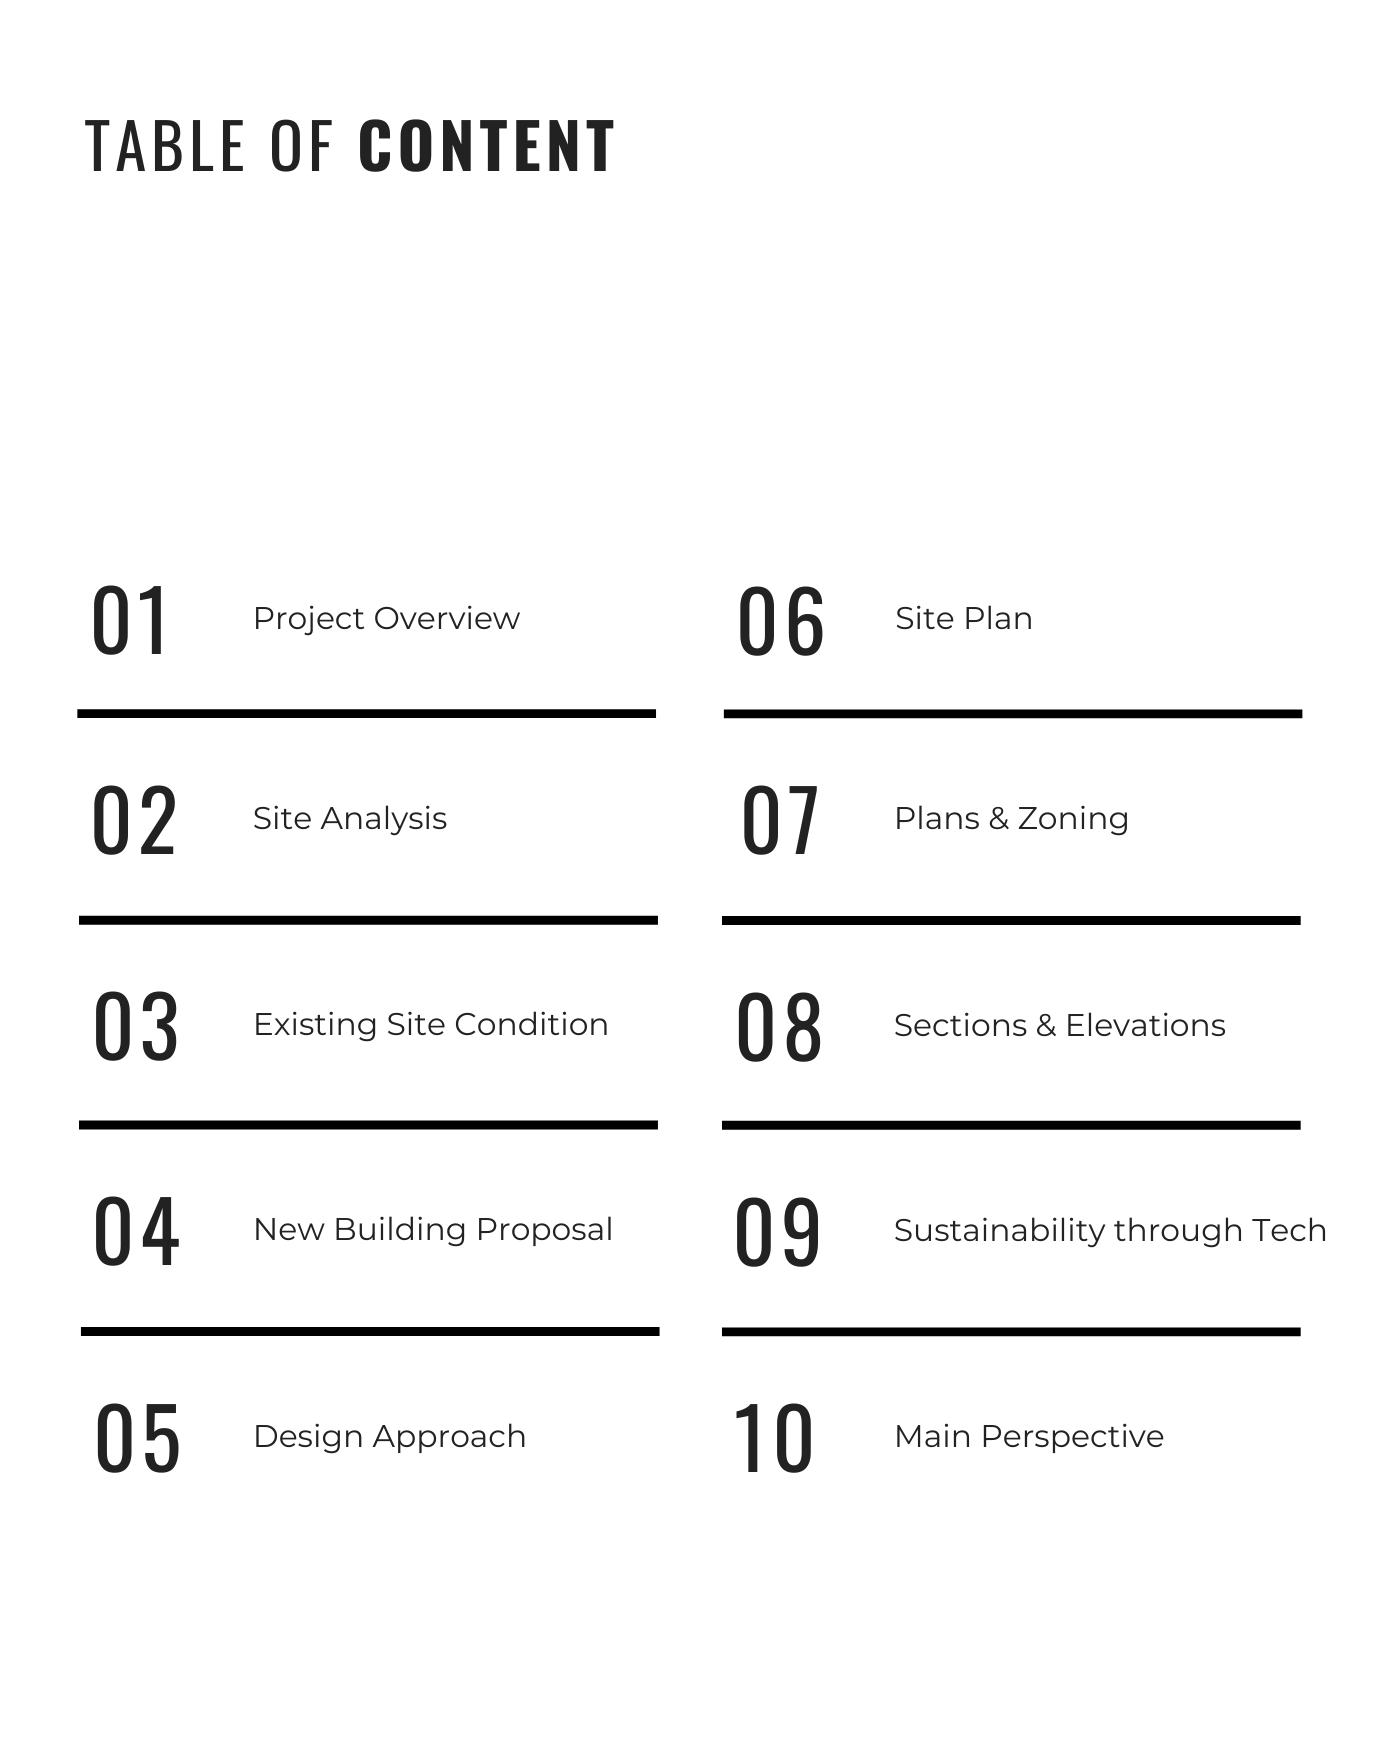
TABLE OF CONTENT GRADUATION PROJECT FACADE DESIGN COMPETITIONS OTHER WORK BEIRUT CULTURAL SQUARE DBAYEH MEDICAL COMPLEX BEIRUT PORT VISION
SERHAL.M Architecture Portfolio 5
2022 6
[LOCATION]: ZALQA
[DURATION]: 12 WEEKS
[ACADEMIC]: GRADUATION PROJECT
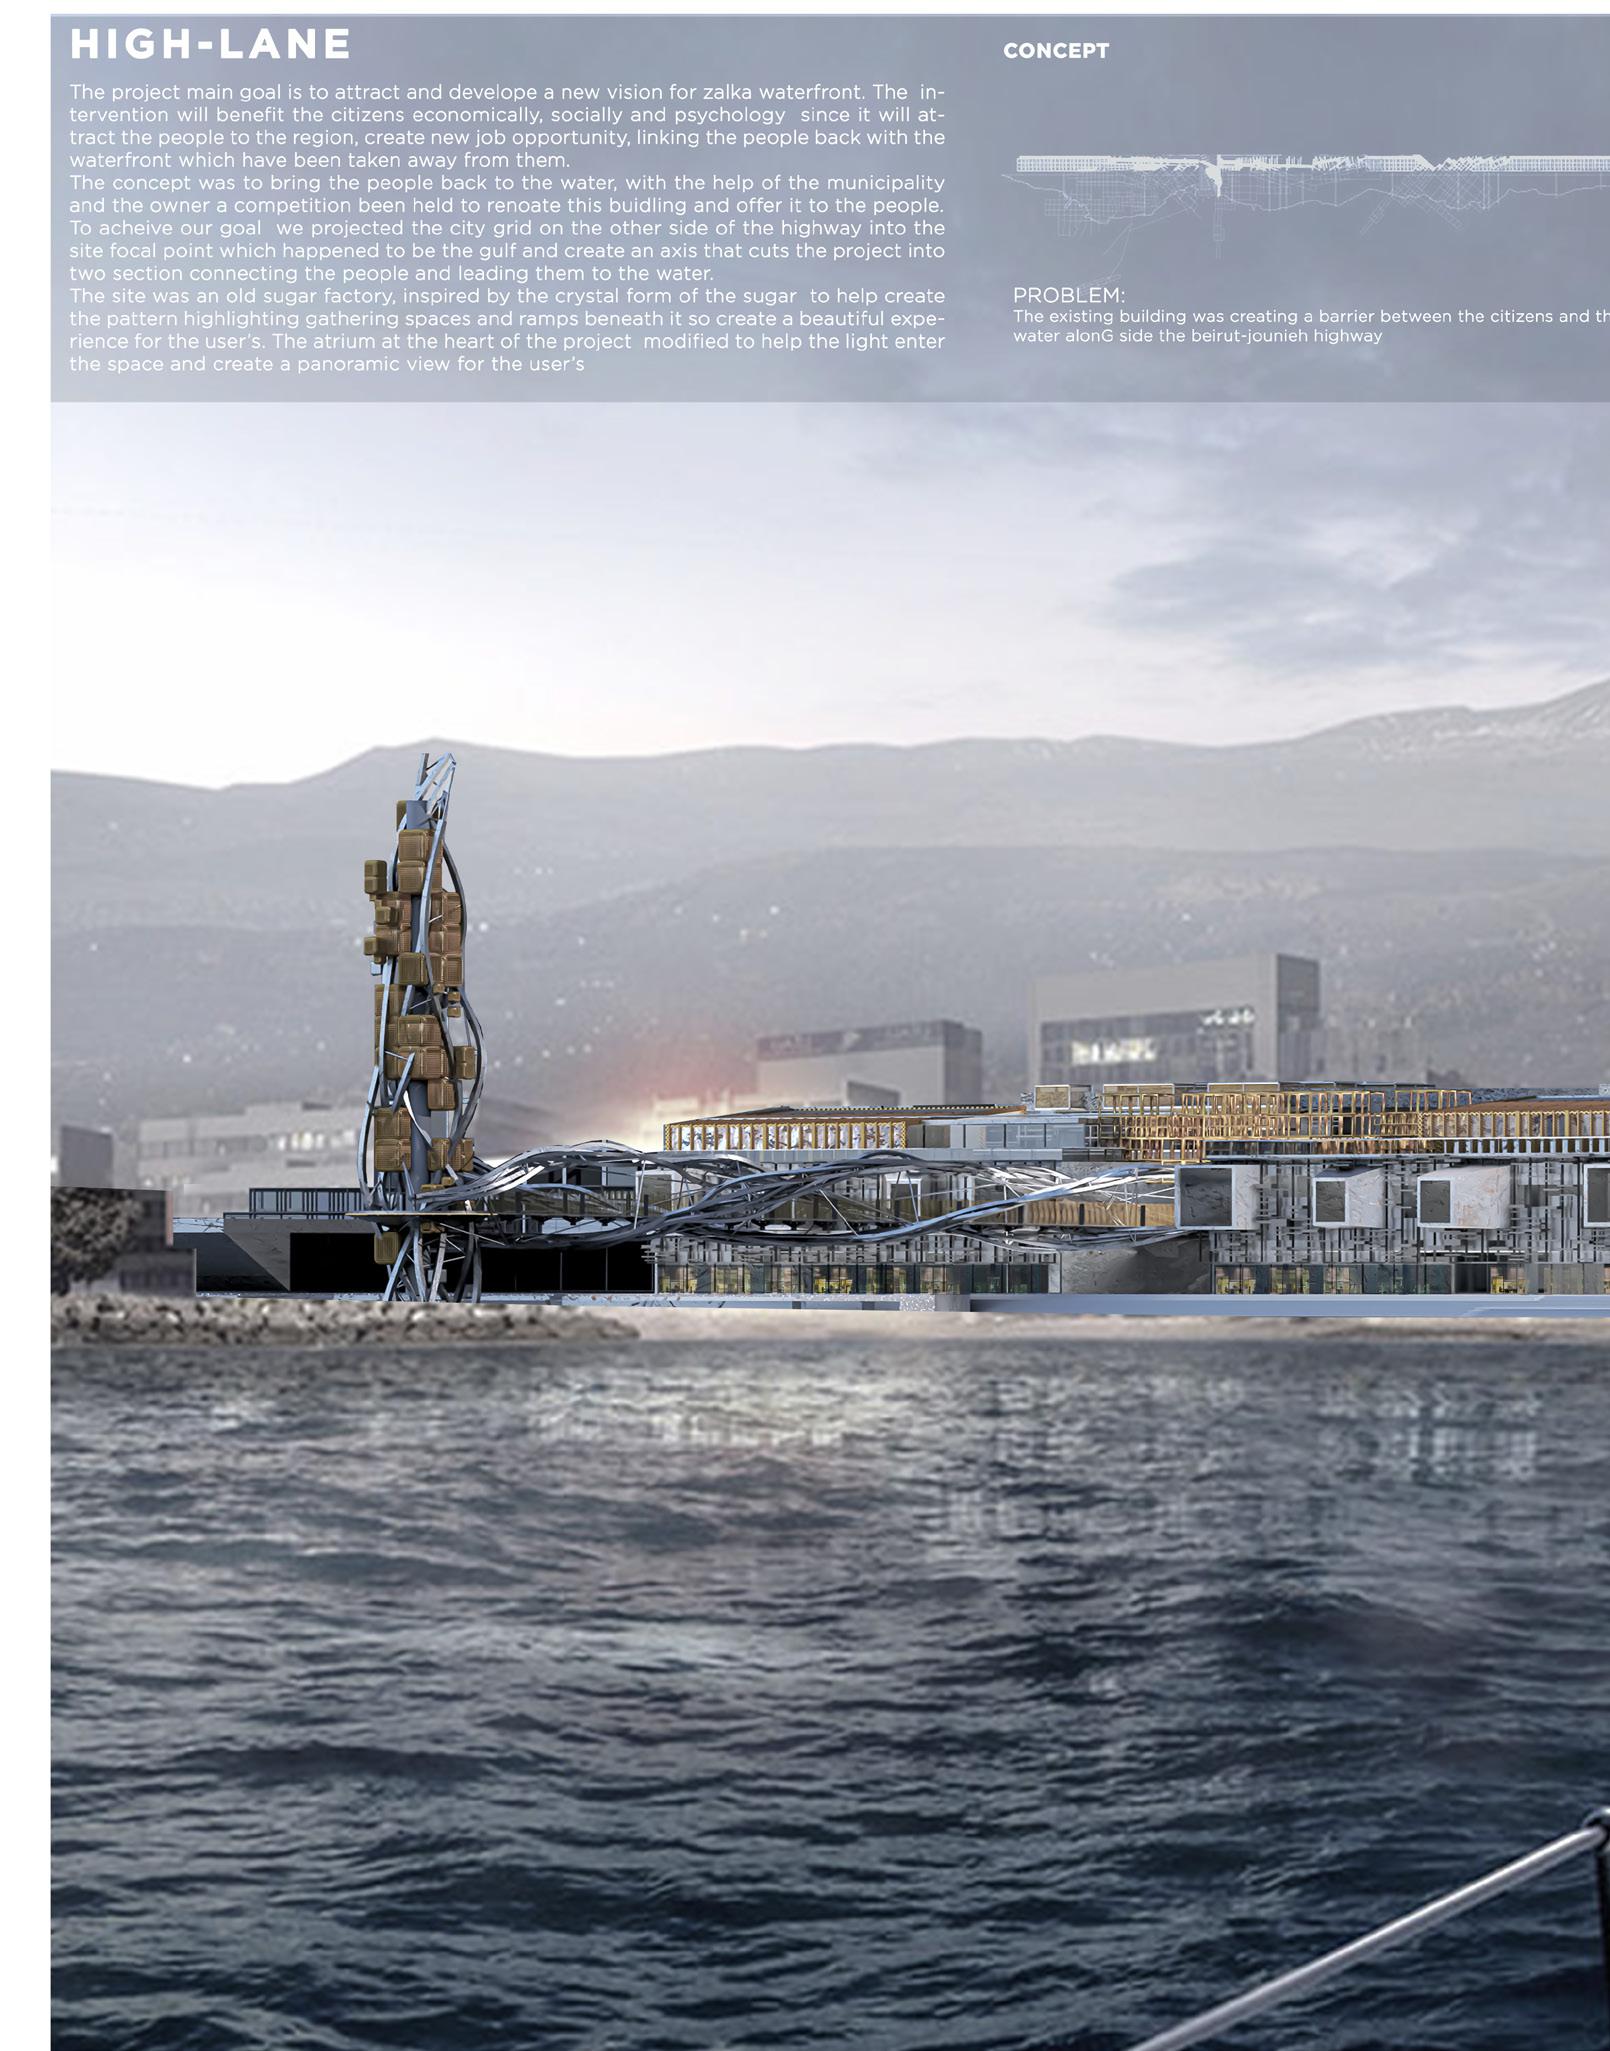
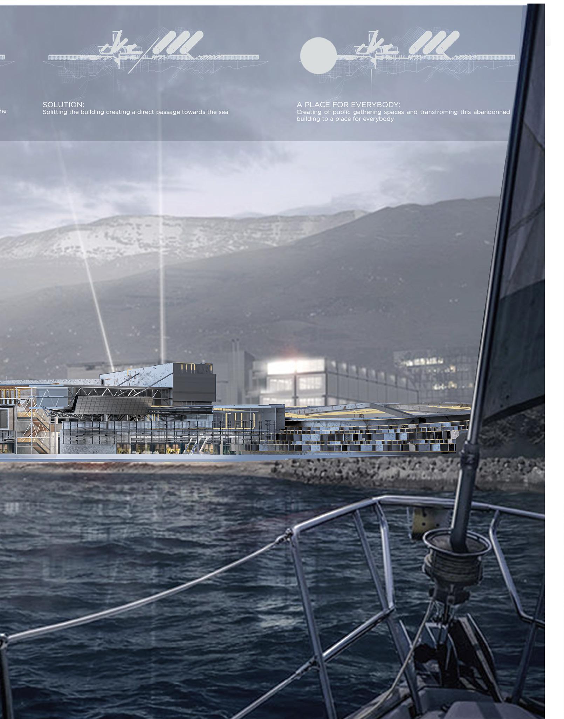
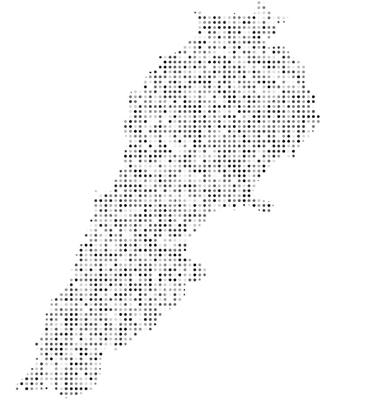
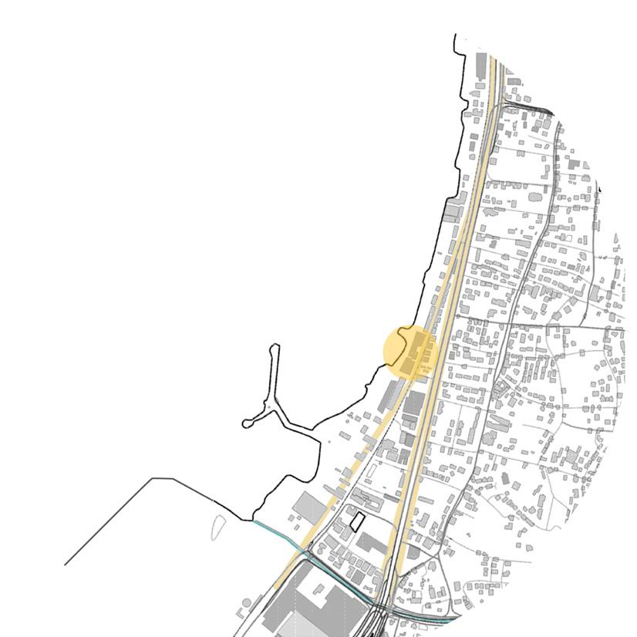
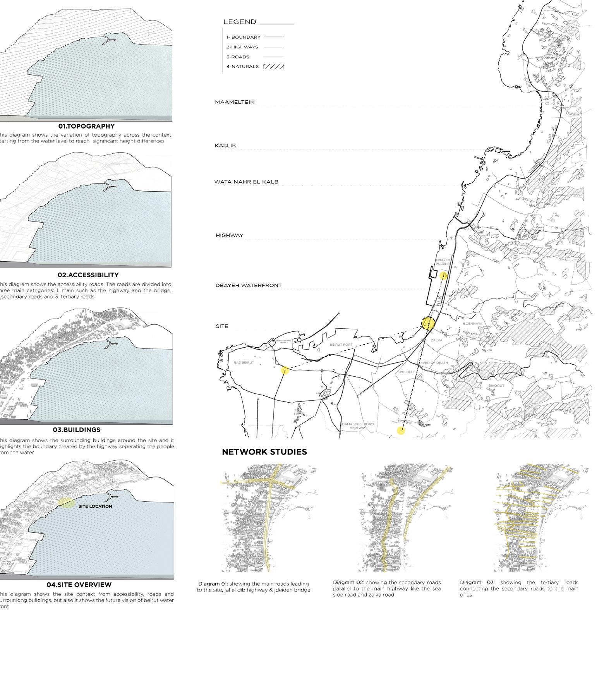
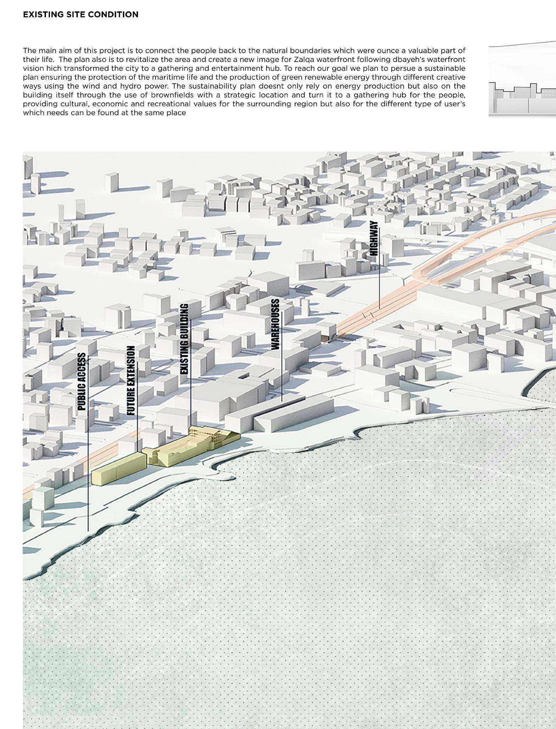
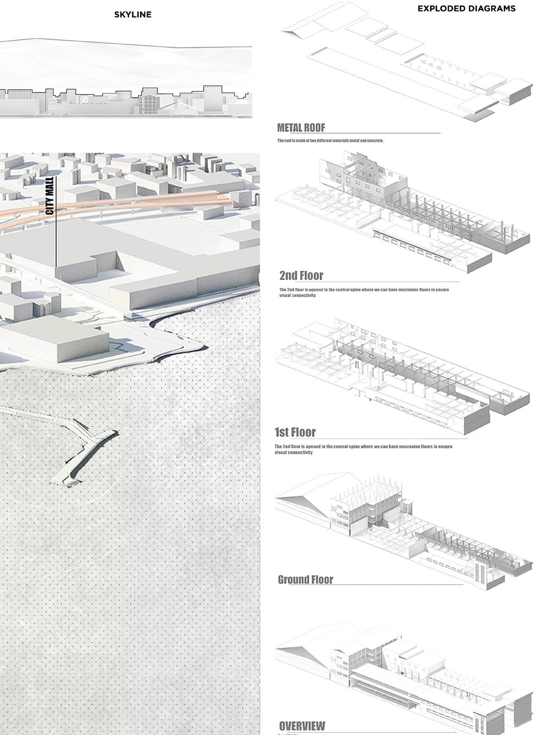
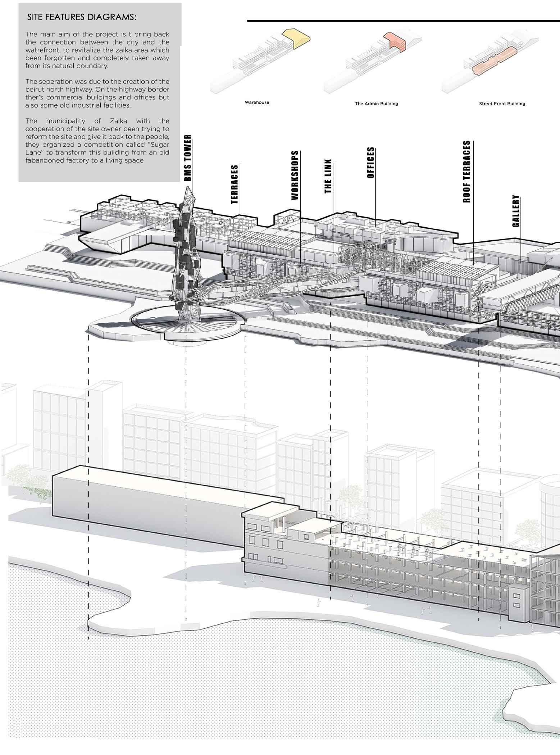
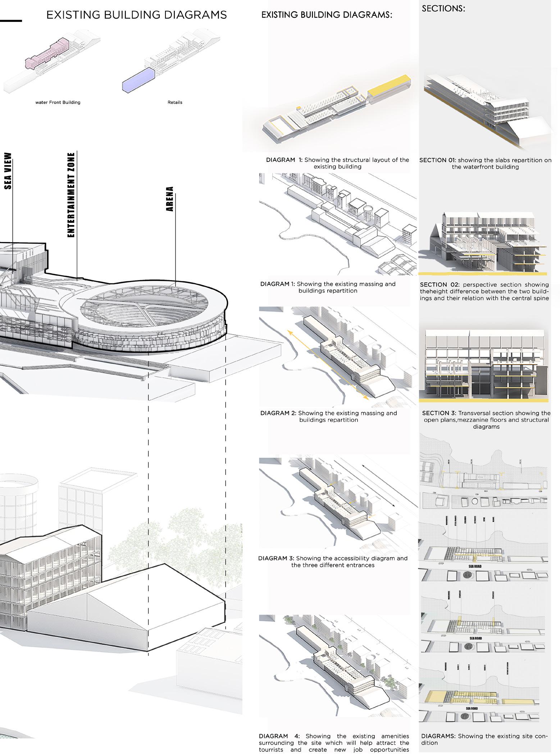
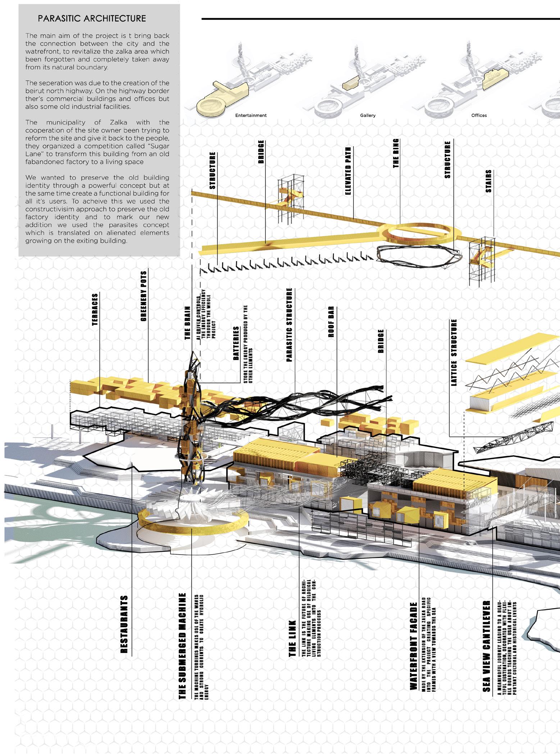
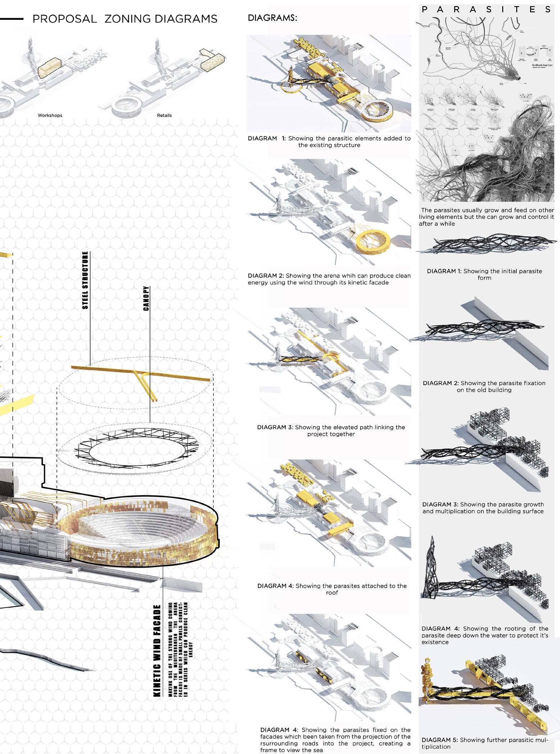
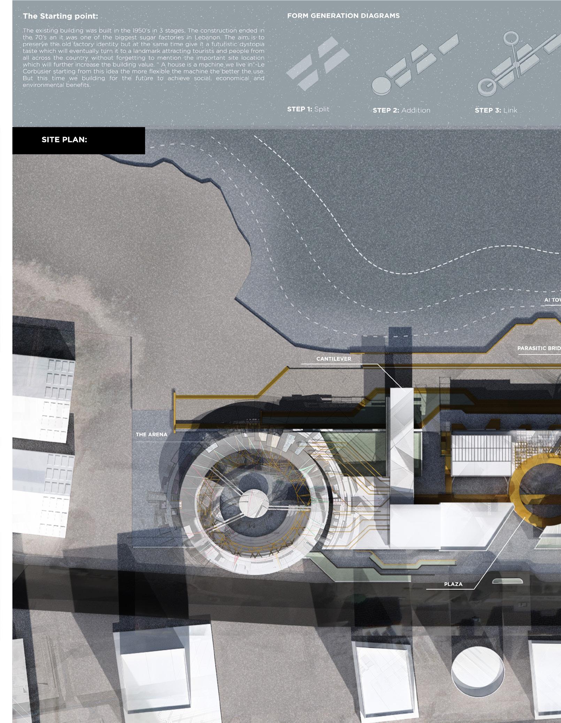
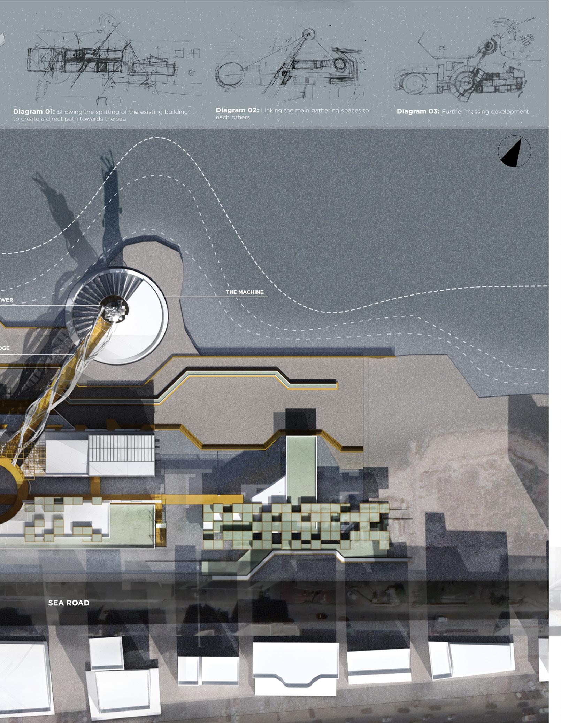
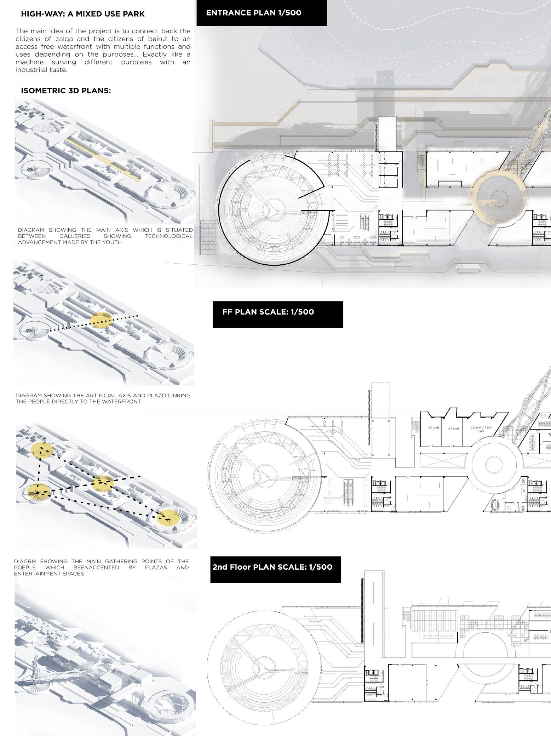
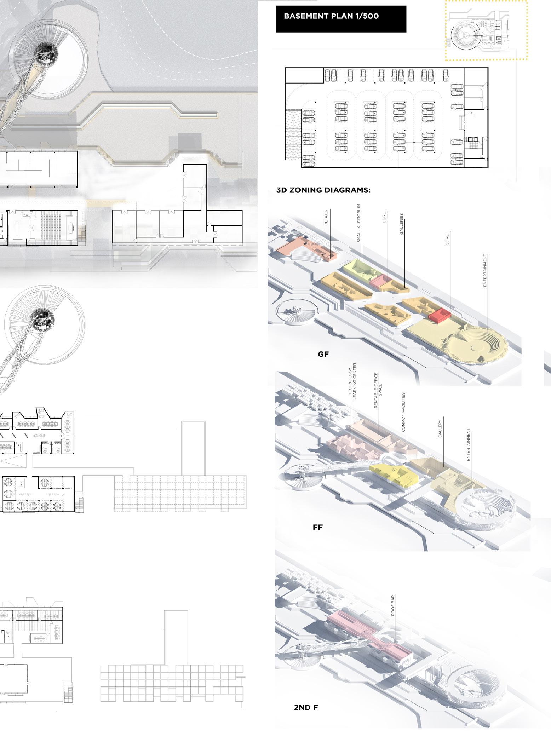
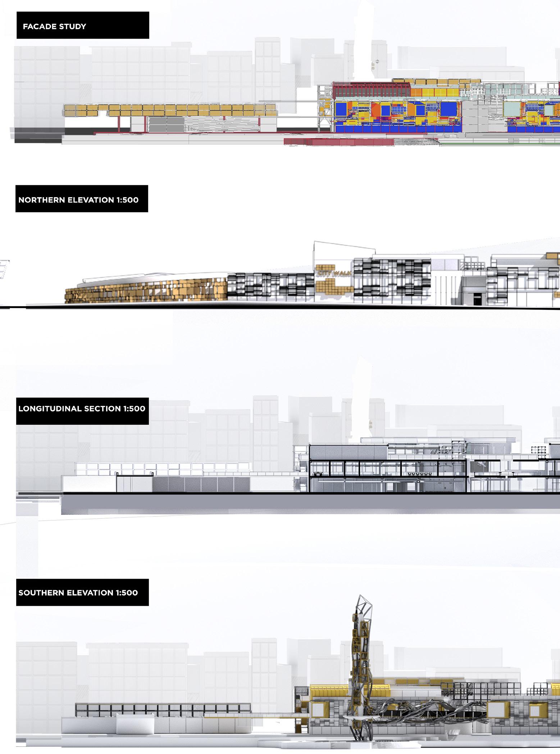
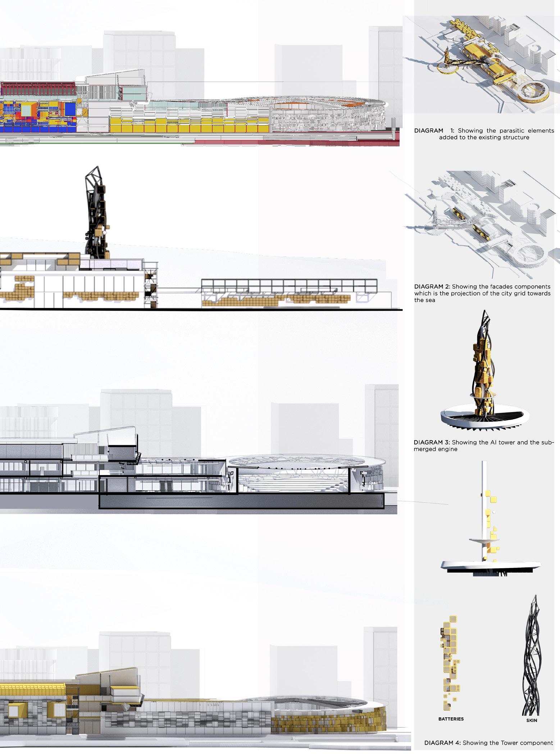
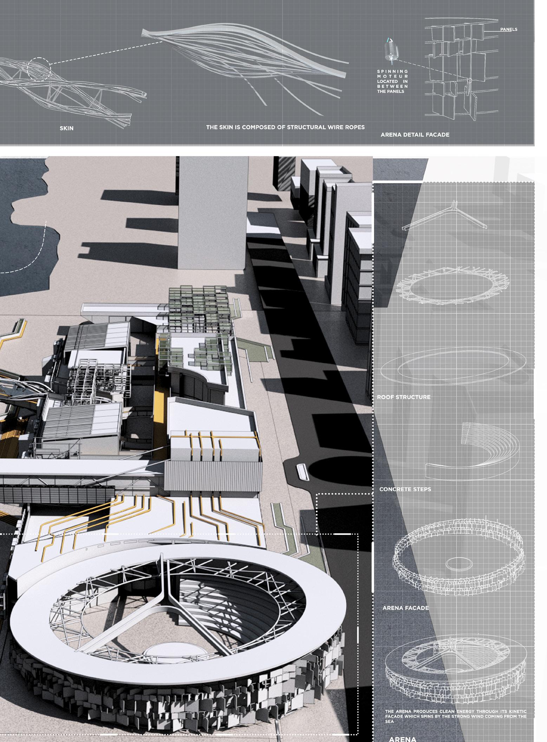
The site chosen is a brownfield with an abandoned factory built on it. The city of zalqa is an important city located near the city of beirut the country densiest place. Zalqa located near the beirut port and quarantina was an industrial zoneespecially when it comes to the sites located directly on the waterfront were you can find chemical factories, container shipping companies, oil storages and ware houses which turned the waterfront to private facilities polluting the water and killing the maritime along the coast, which according to the AUB studies Zalqa waterfront has the most polluted water along the coast. Now regarding the social and legal aspect all the existing buildings located directly on the waterfront shoulnt exist and they are obliged to leave 10m setback from the waterfront as public properties which is never the case in Lebanon. All along the coast u can never see a public facility providing access to the people but its all private lucratif facilities.
The main aim of the project is to defy the industries and provide a public facility for the people from all across the country since the site is close enough to the important highly populated areas, roviding maximum access for the people.
According to LeCorbusier buildings are machines we live in. Starting from this point of view the more flexible and multitasking the machine is the better it is .
Our goal is to create a mixed use park with diverse and flexible program to accomodate different type’s of people needs while acheiving the maximum amount of energy effectiveness.
AISHTI CANADIAN EMBASSY
HIGHWAY
SEA SIDE ROAD
SERHAL.M Architecture Portfolio 7
[PROGRAMMES]:ENTERTAINMENT, OFFICES & EDUCATIONAL OFFICES MOBILITOP
LANDFILL CITY MALL WAREHOUSES SITE 01-
HIGH- LANE ADAPTIVE REUSE
MACRO SITE ANALYSIS:
2022 8
SERHAL.M Architecture Portfolio 9
2022 10
SERHAL.M Architecture Portfolio 11
2022 12
SERHAL.M Architecture Portfolio 13
2022 14
SERHAL.M Architecture Portfolio 15
2022 16
SERHAL.M Architecture Portfolio 17
2022 18
SERHAL.M Architecture Portfolio 19
2022 20
SERHAL.M Architecture Portfolio 21
2022 22
PIXEL TOWER CULTURAL SQUARE
SERHAL.M Architecture Portfolio 23 02-
2022 24
02- PIXEL TOWER CULTURAL SQUARE
MODULAR COMMUNITY PROJECT
[LOCATION]: BEIRUT, MATHAF
[DURATION]: 12 WEEKS
[ACADEMIC]: 4TH YEAR, 1ST SEMESTER
[PROGRAMMES]:ENTERTAINMENT, RETAILS & RESIDENTIAL BEIT BEIRUT DAMASCUS ROAD HORSE TRACK
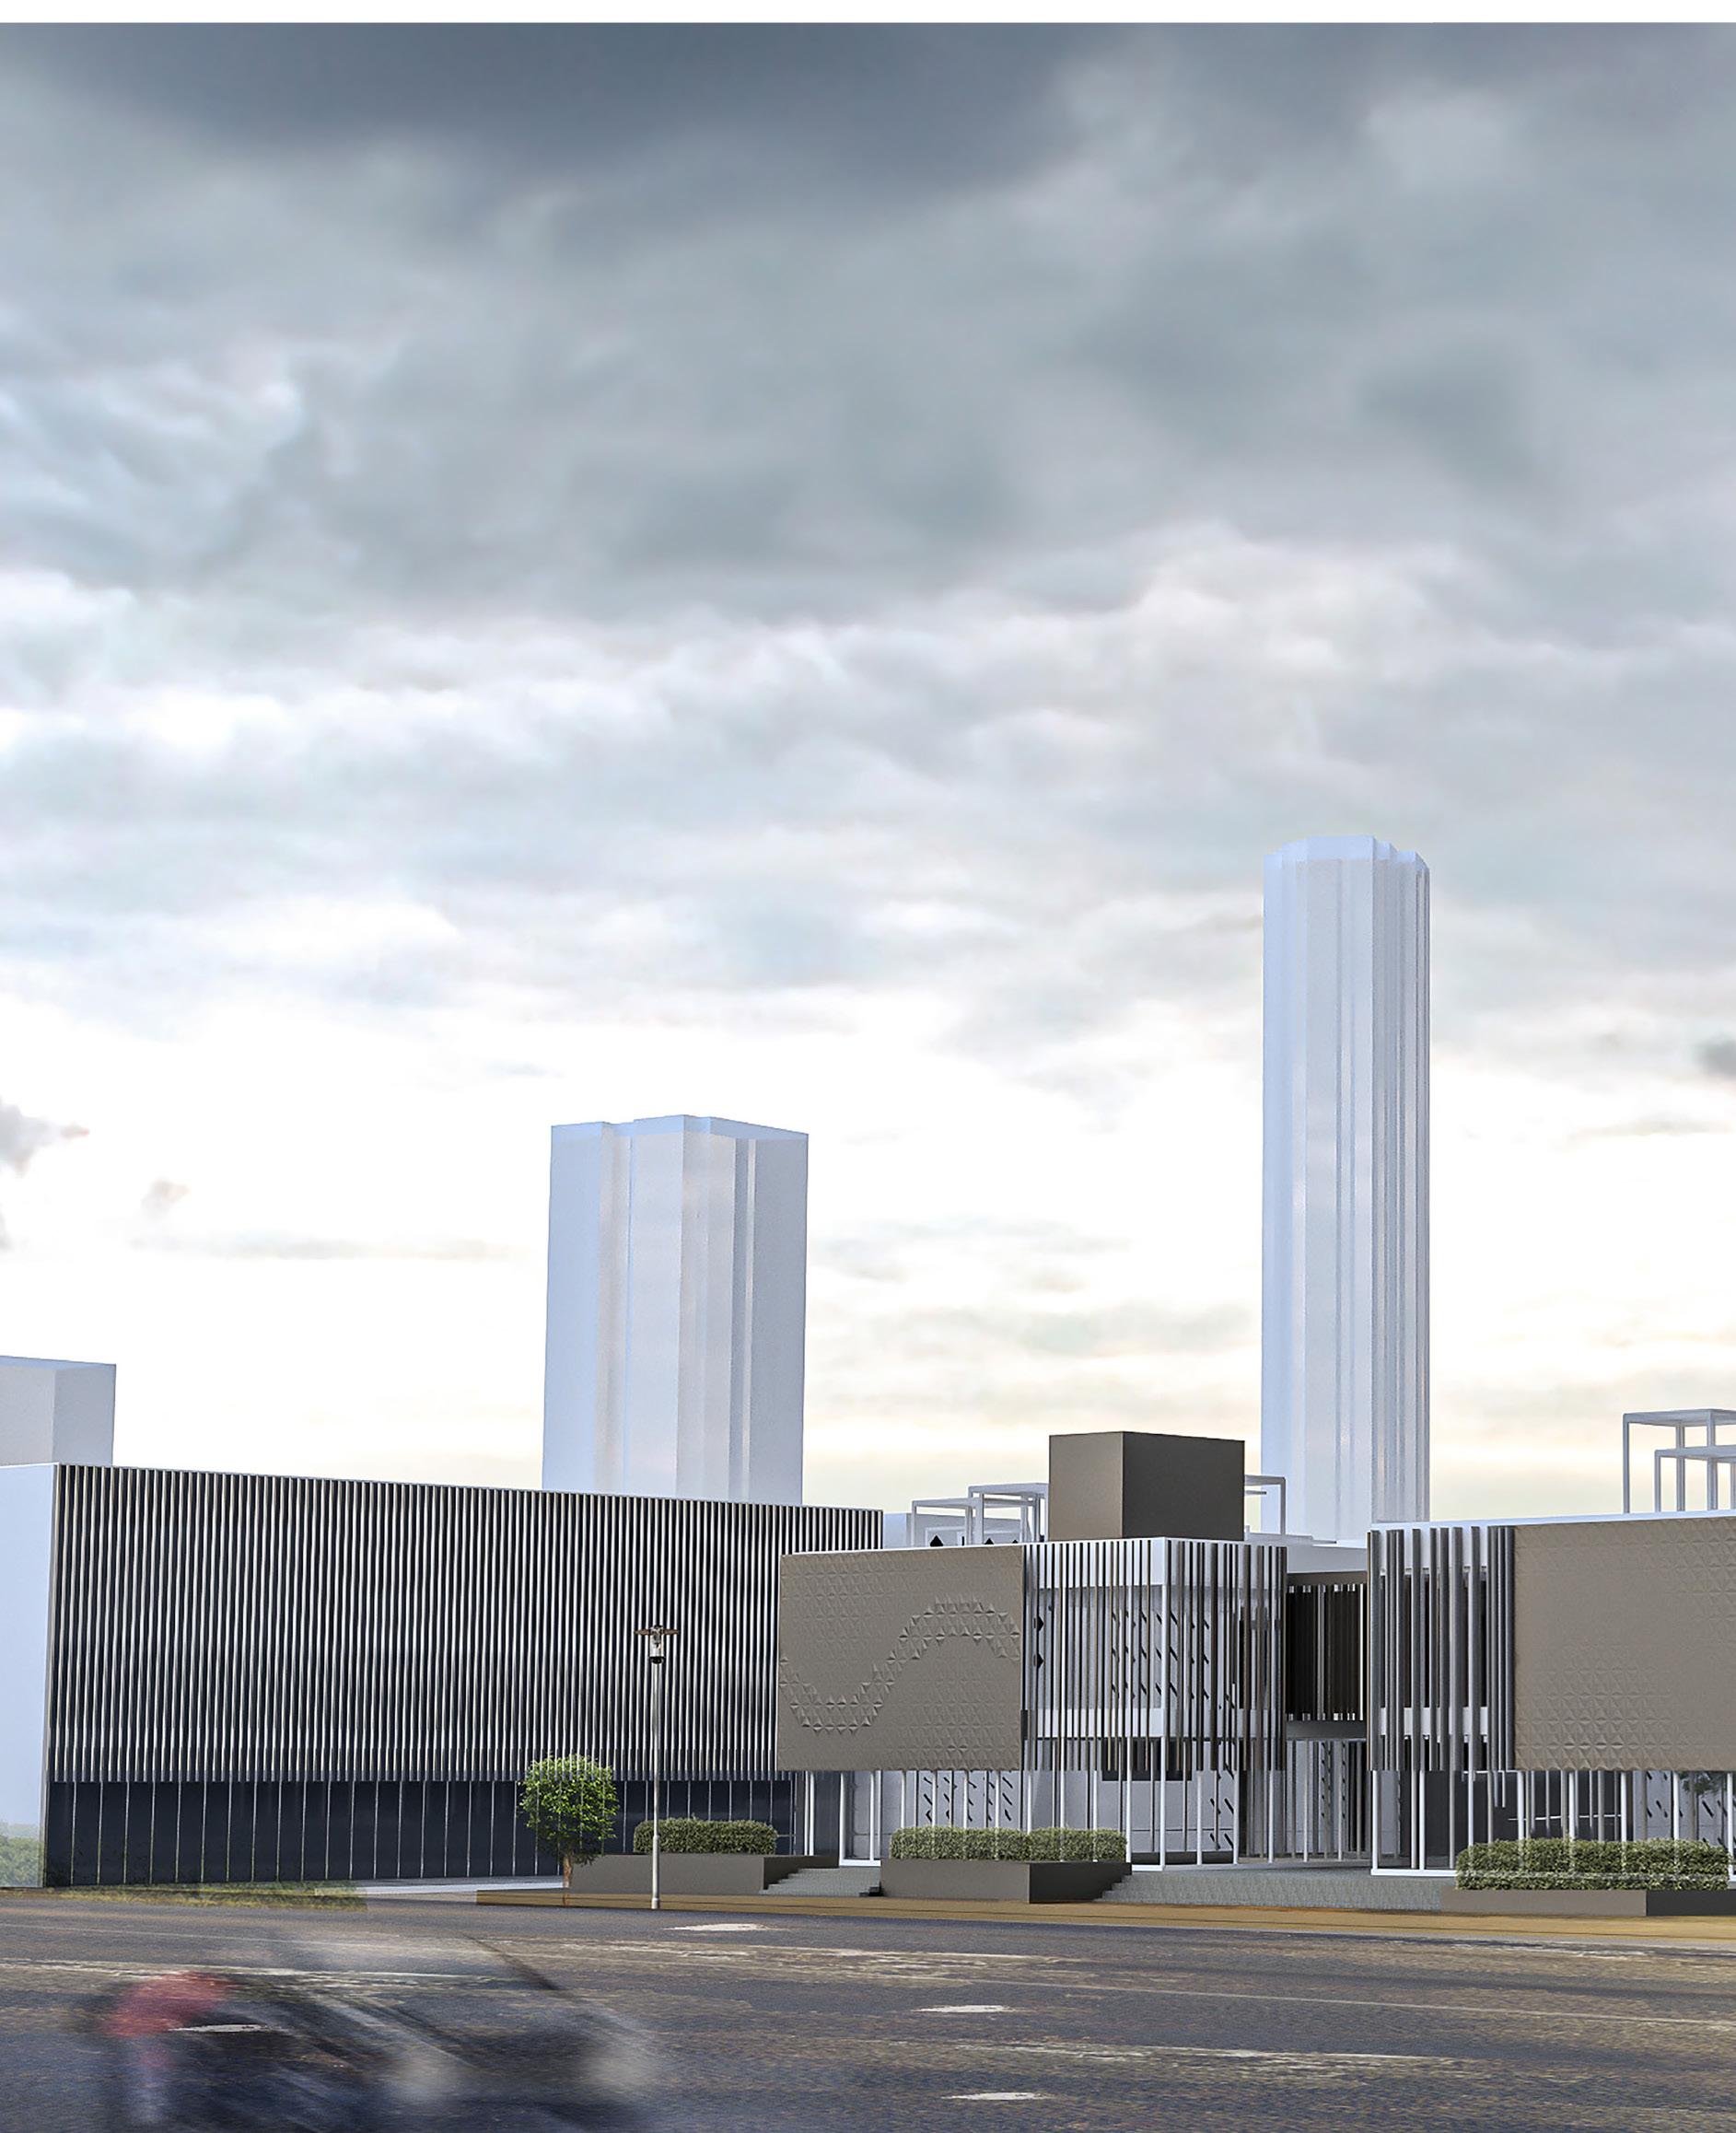
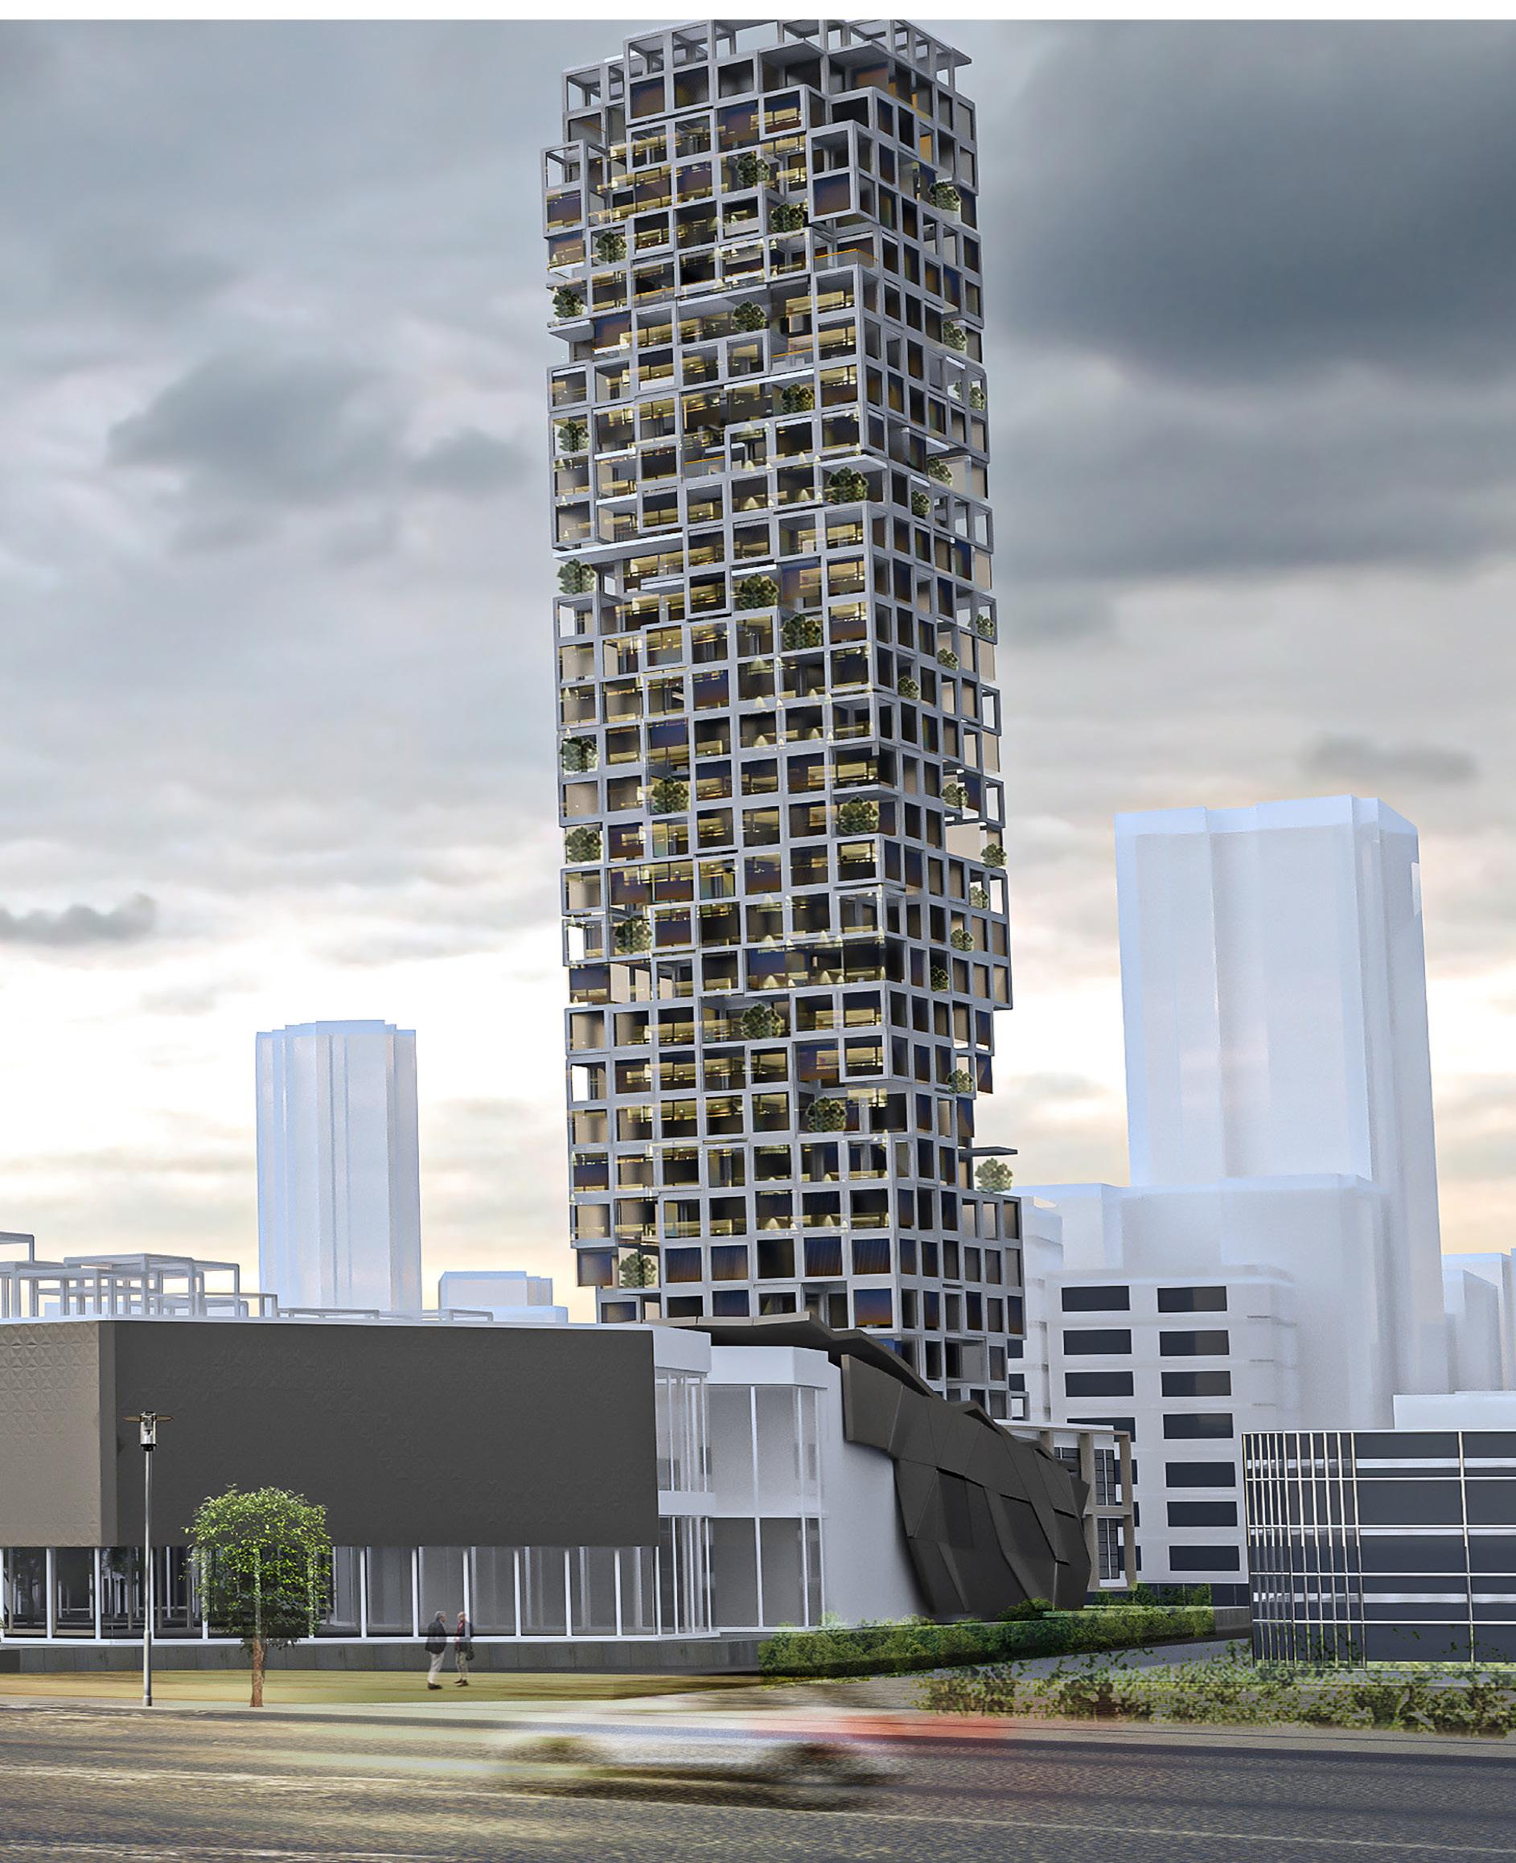
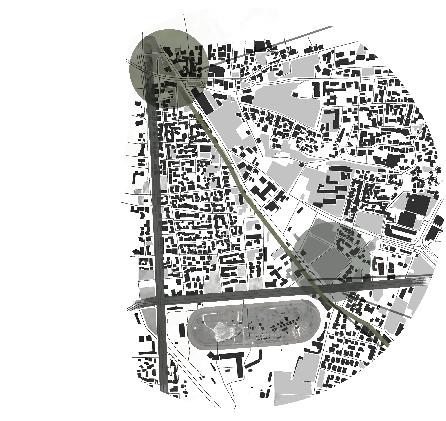
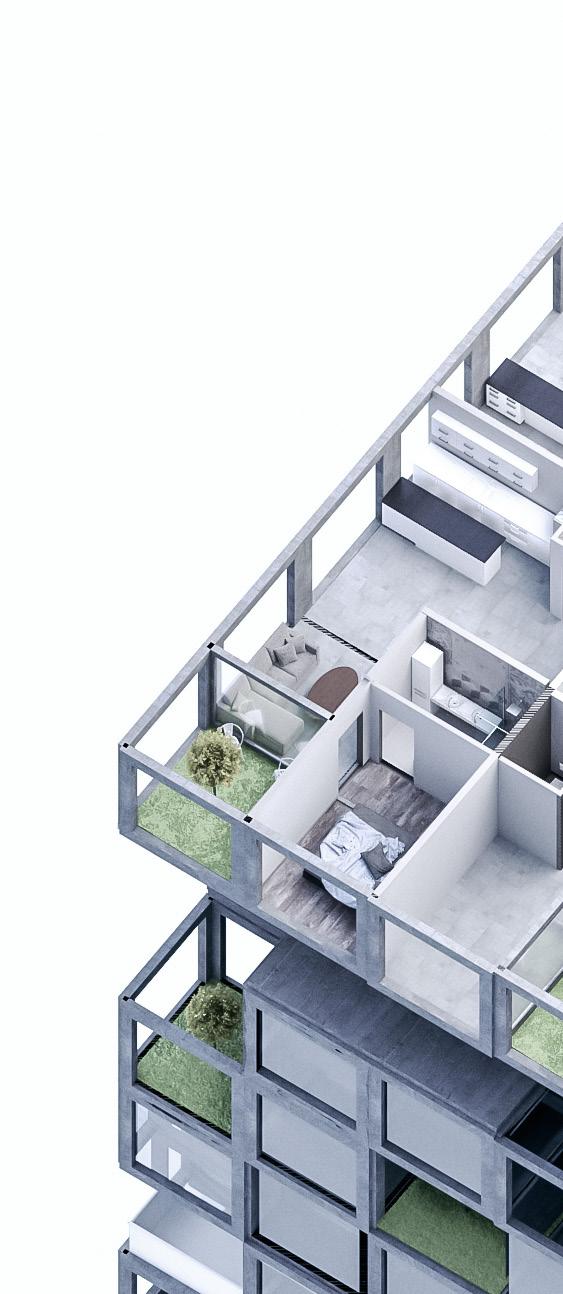
The site is located on a very sensitive historical boundary dating back to the lebanese civil war. In order to preserve this historical aspect while adopting contemporary architectural style, the project was reduced into pixels which can be added or substracted in order to create flexible and social spaces while preserving the project identity and creating a solid, void contrast as an ab straction of the destruction caused to buildings all along this road during the civil war.
SERHAL.M Architecture Portfolio
NATIONAL MUSEUM CORNICHE PIERRE GMAYEL SITE USJ
25
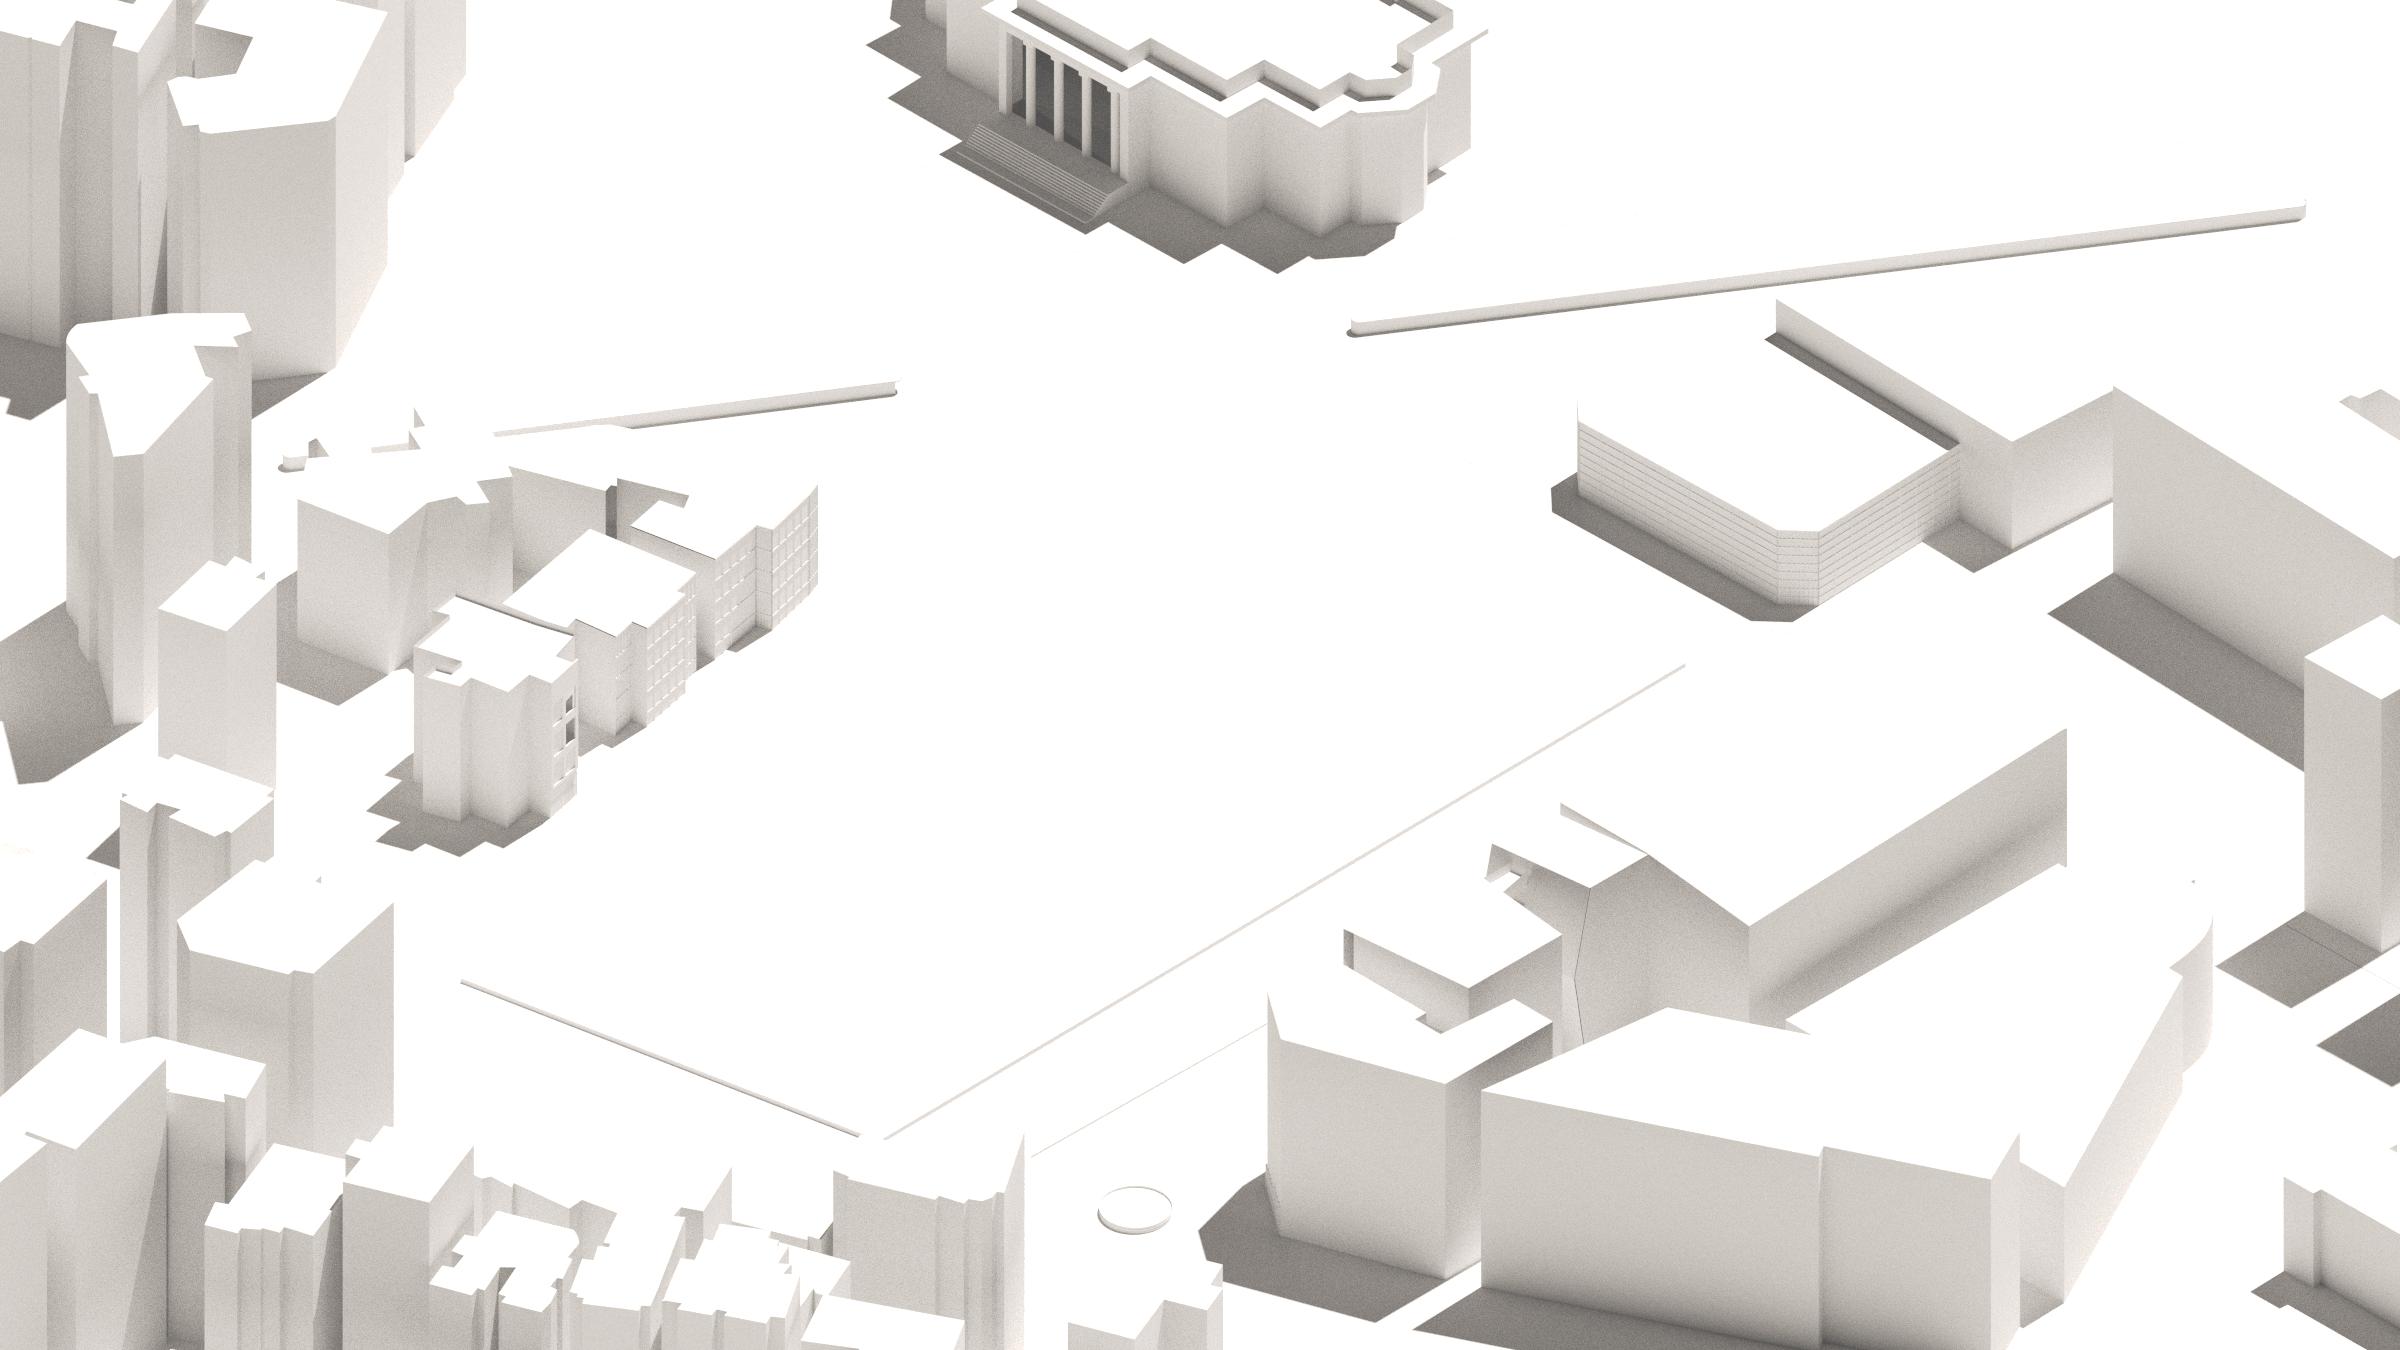
Diagram showing the existing site condition which consists of parking for the different facilities on the site peripheries


2022 SITE =20 000M2
National Museum EXISTING SITE CONDITION:
26
DIAGRAM
1
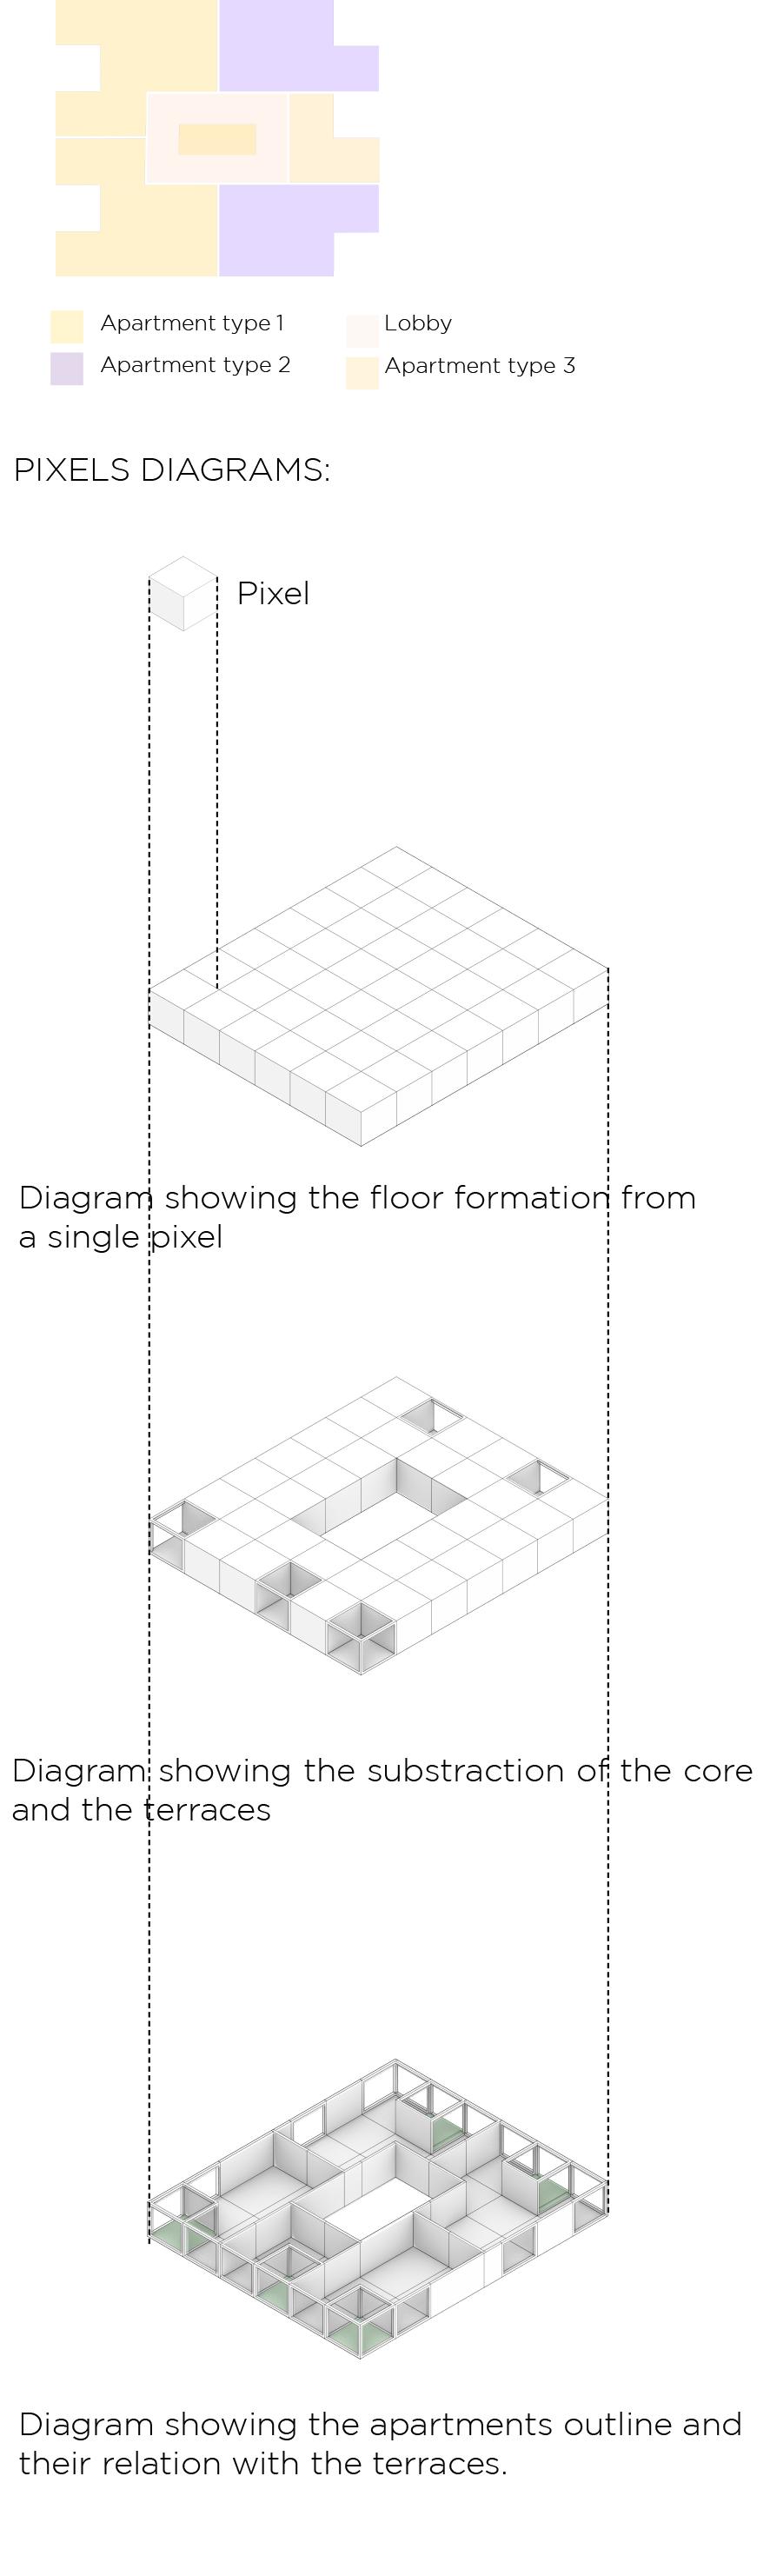
Subdividing the site into a regular grid and then extruding it. the extruded platform is sliced into two entities, A Private entity which contains the vertical element which is the Residential Tower, and a public entity which contains the retails and social amenities.
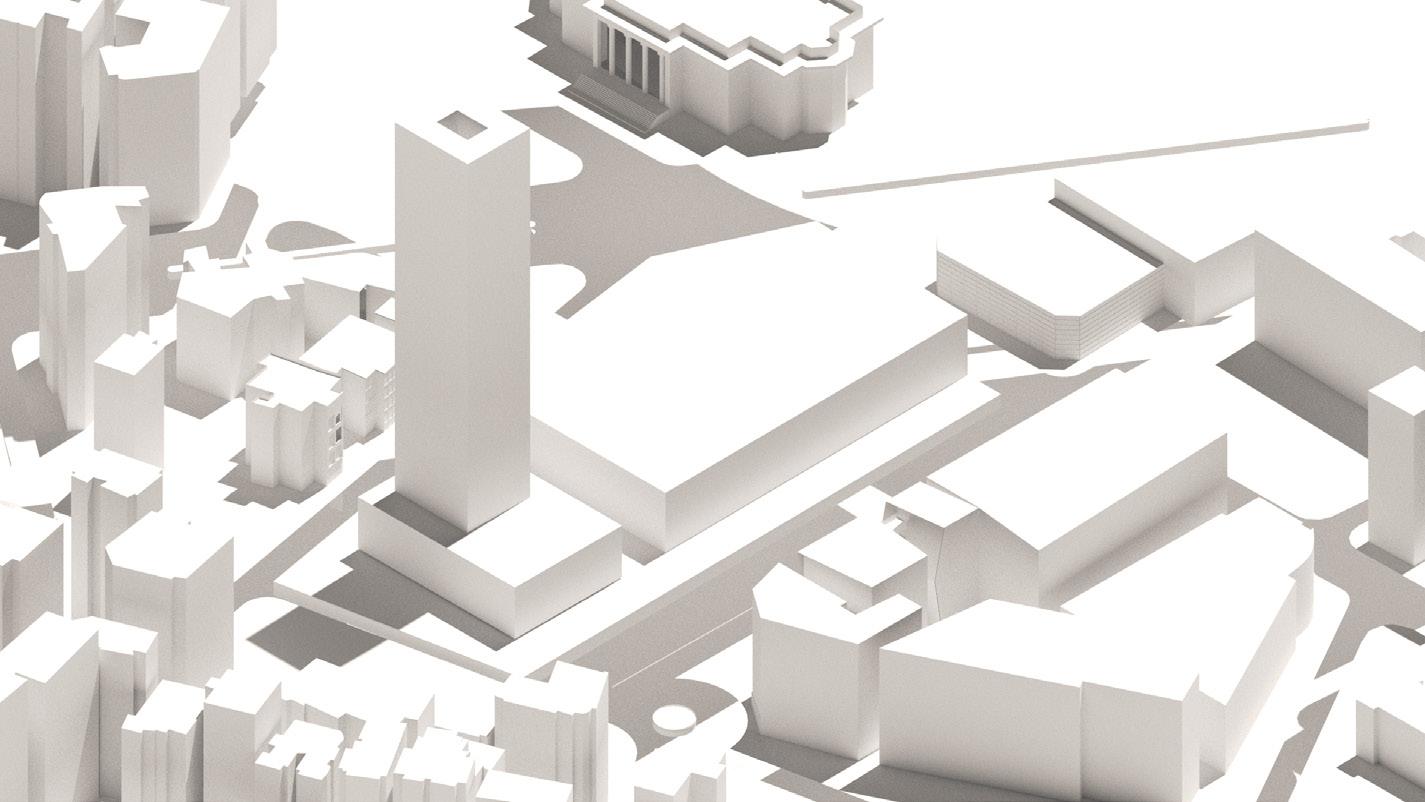
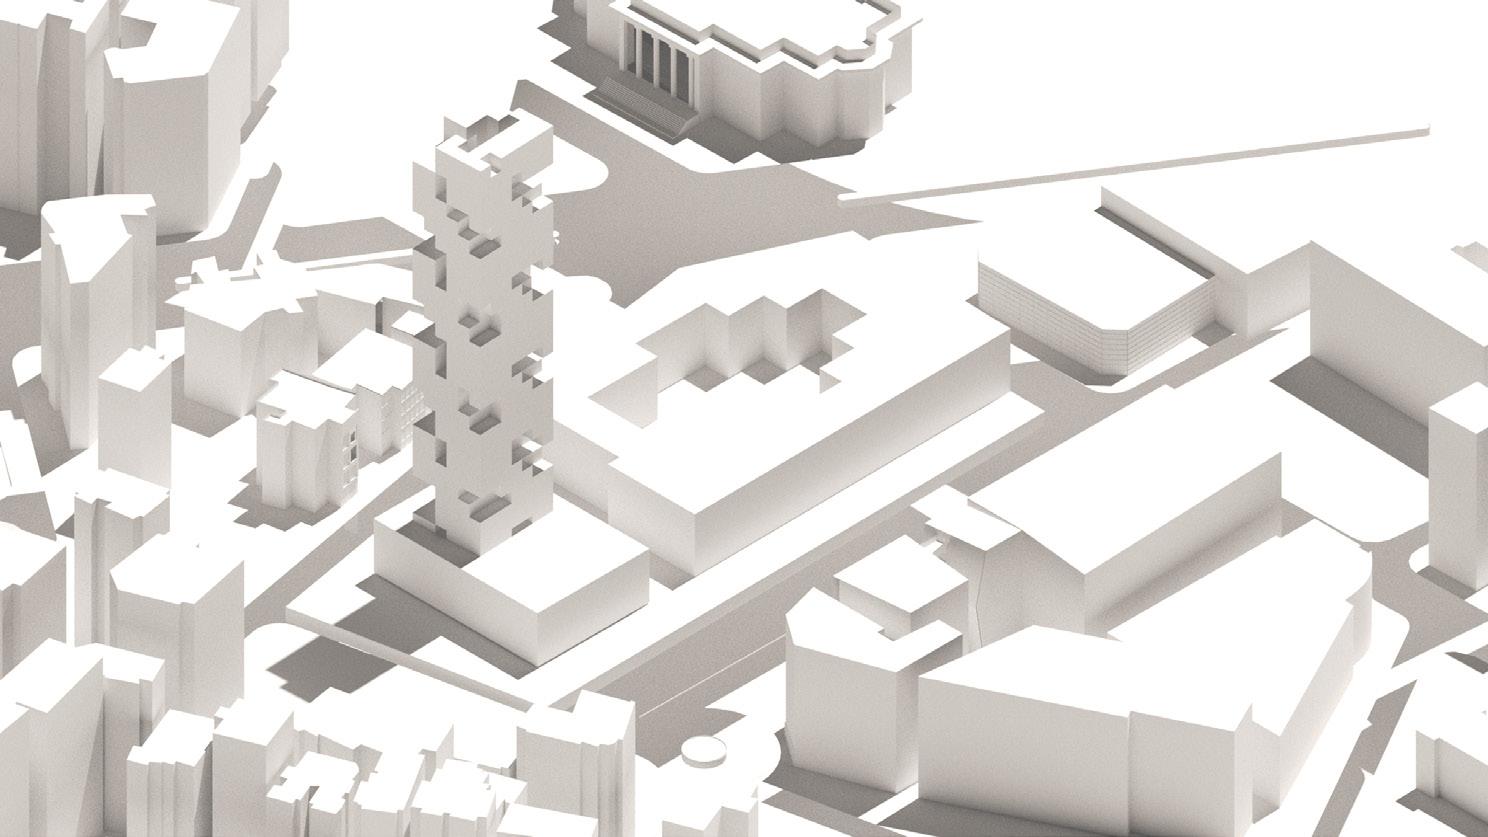
DIAGRAM 2
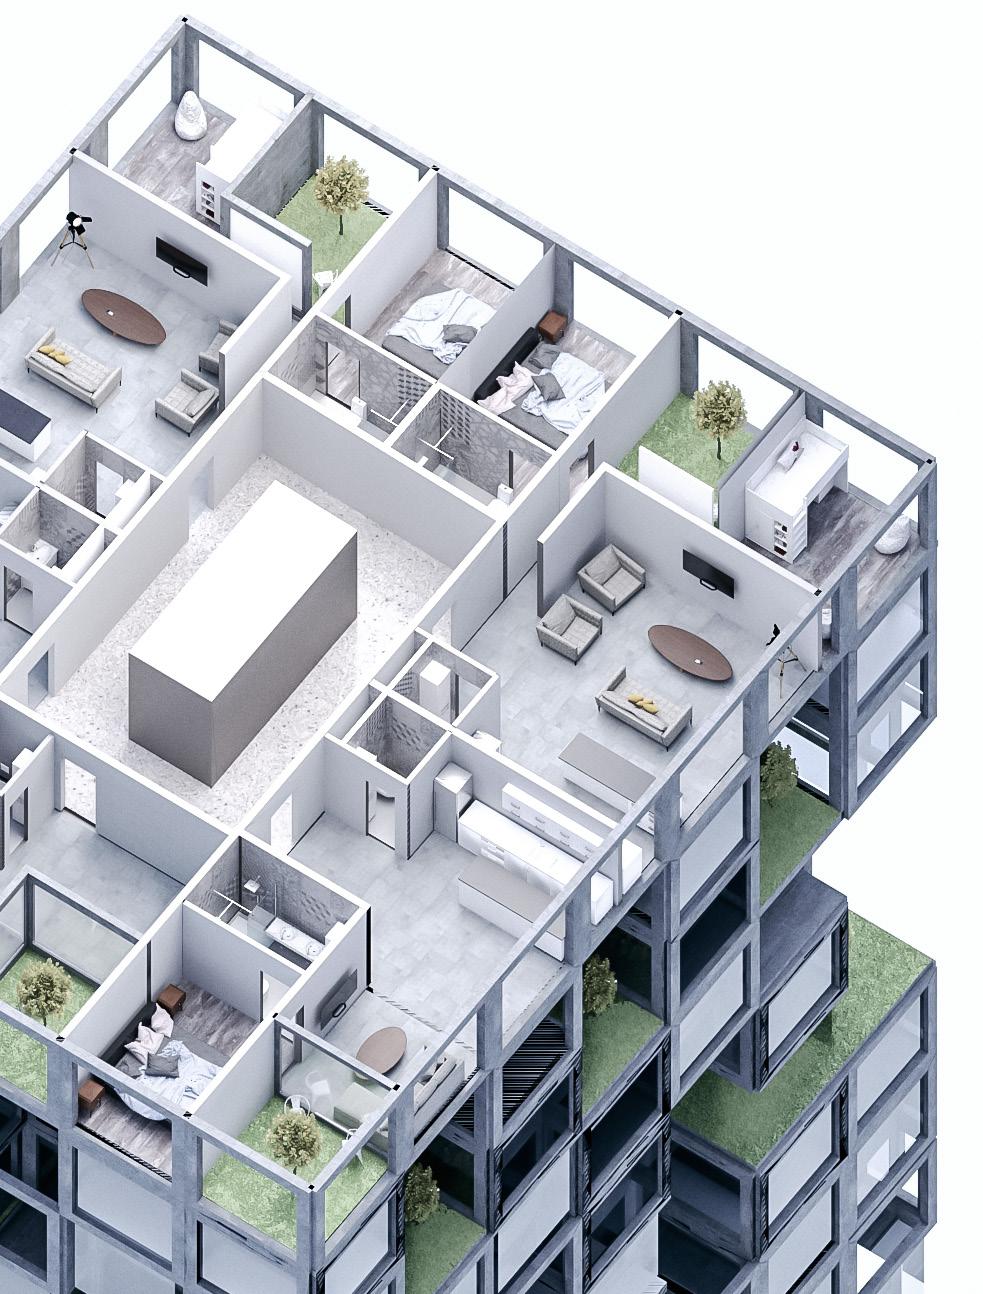
The Tower already divided into modules. In order to create community spaces and terraces some of these modules been removed along the helix path floating around the tower. Regarding the public entity similar approach been adopted in order to create our masses and central space.
SERHAL.M Architecture Portfolio TOWER PODIUM Transition Space National Museum MASS REDUCTION Lebanese University USJ HELIX PLAZA NATURAL BOUNDARY BUILDINGS PIXEL MODULES TERRACES PIXEL REDUCE CULTURAL COMMERCIAL TOWER PODIUM Transition Space National Museum Lebanese University USJ Core FORM GENERATION
DIAGRAMS
27
DIAGRAM 3 DIAGRAM 4
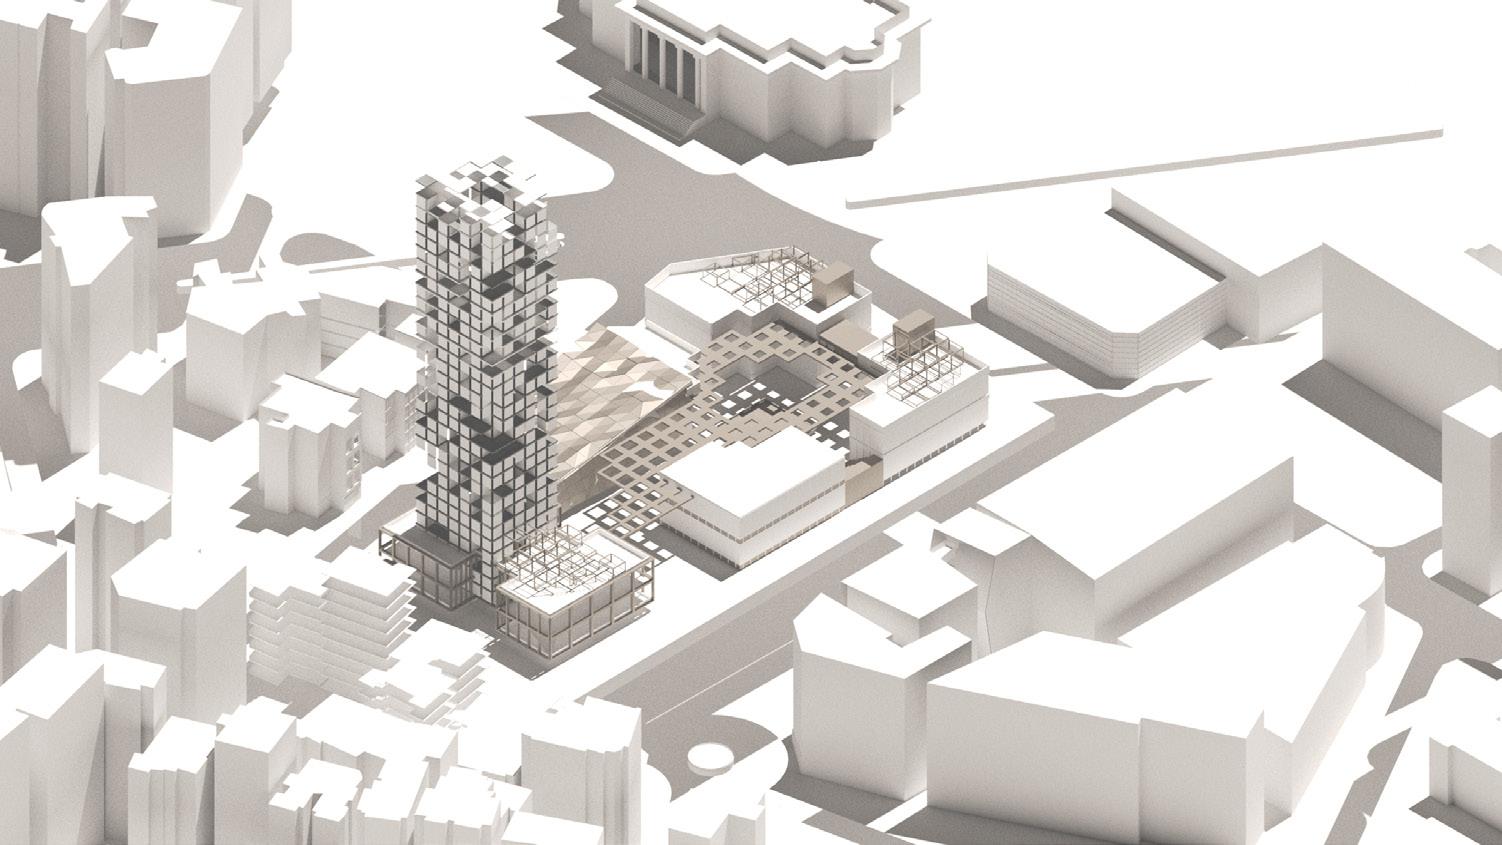
In order to accomodate more terraces, random pixels been added to the tower. For more user comfort a can opy been added on the peripheries of the buildings, highlighting the main plaza.
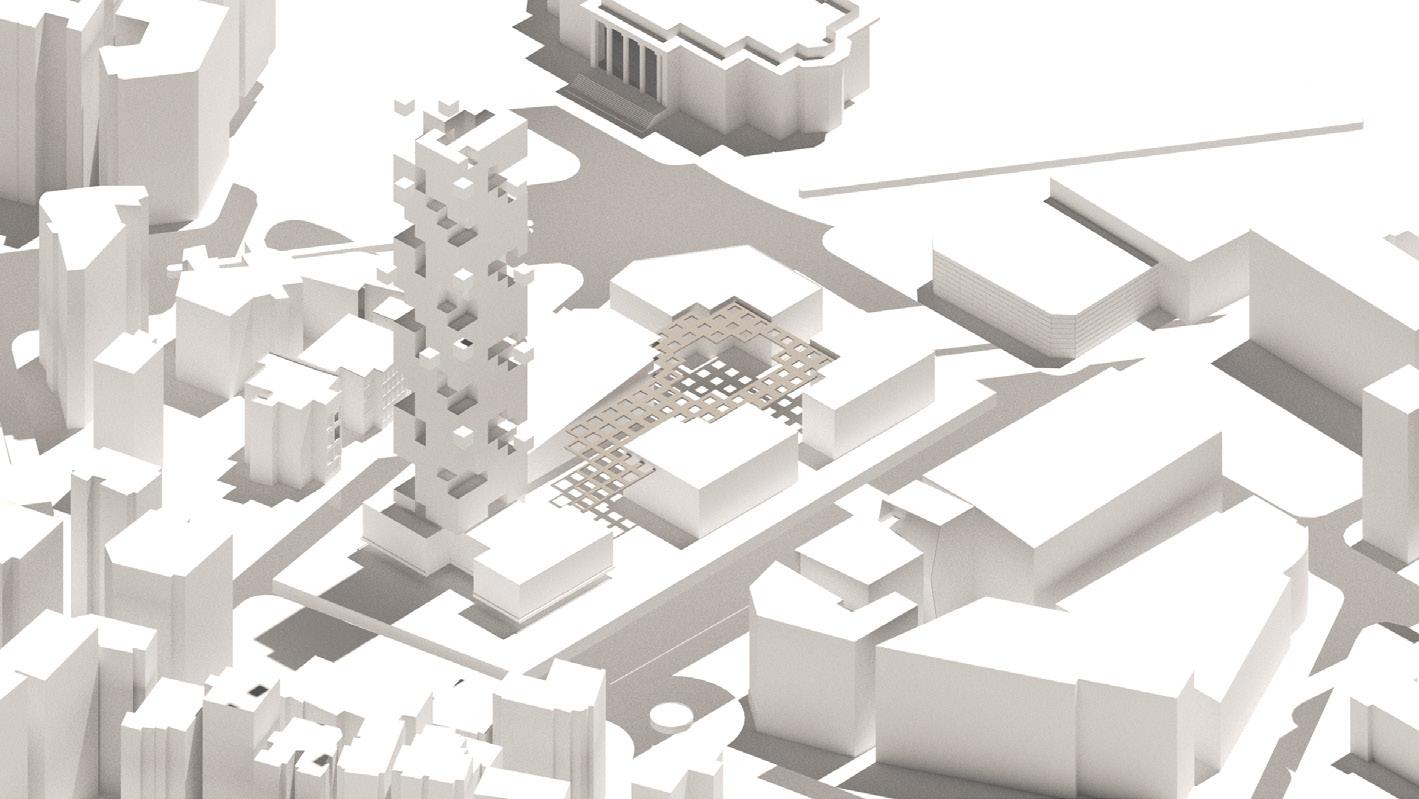
Final look showing the project elements. The vertical residential tower and its private entrance. The residential tower podium contains a gym and a cafetertia which can be accessed for the public and the residents.
2022
Residential National Museum Lebanese University NATURAL BOUNDARY USJ Random Addition TERRACES CANOPY GALLERIES LIBRARY THEATRE PLAZA TERRACES CANOPY THEATRE TOWER Residential National Museum Lebanese University NATURAL BOUNDARY USJ CANOPY GALLERIES ROOF TERRACE ROOF TERRACE LIBRARY AMPHITHEATRE THEATRE PLAZA
TOWER
28
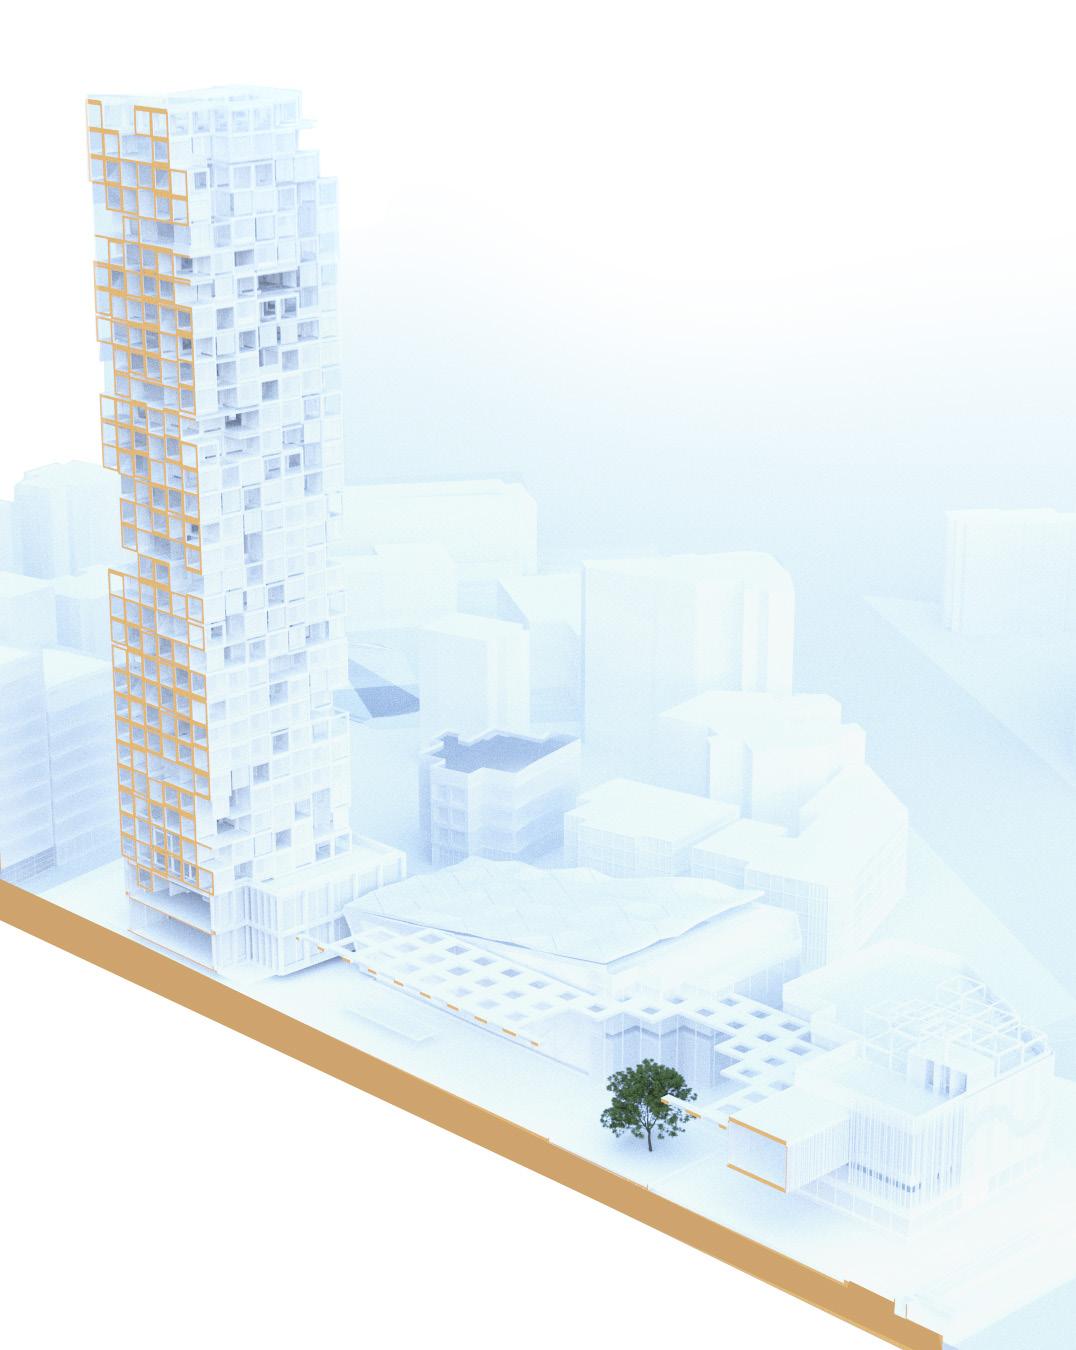
Section showing the main gathering spaces, the Canopy fixed on the building peripheries and the bridge linking be tween the two commercial building.
SERHAL.M Architecture Portfolio
29
LONGITUDINAL SECTION
ISOMETRIC DIAGRAM


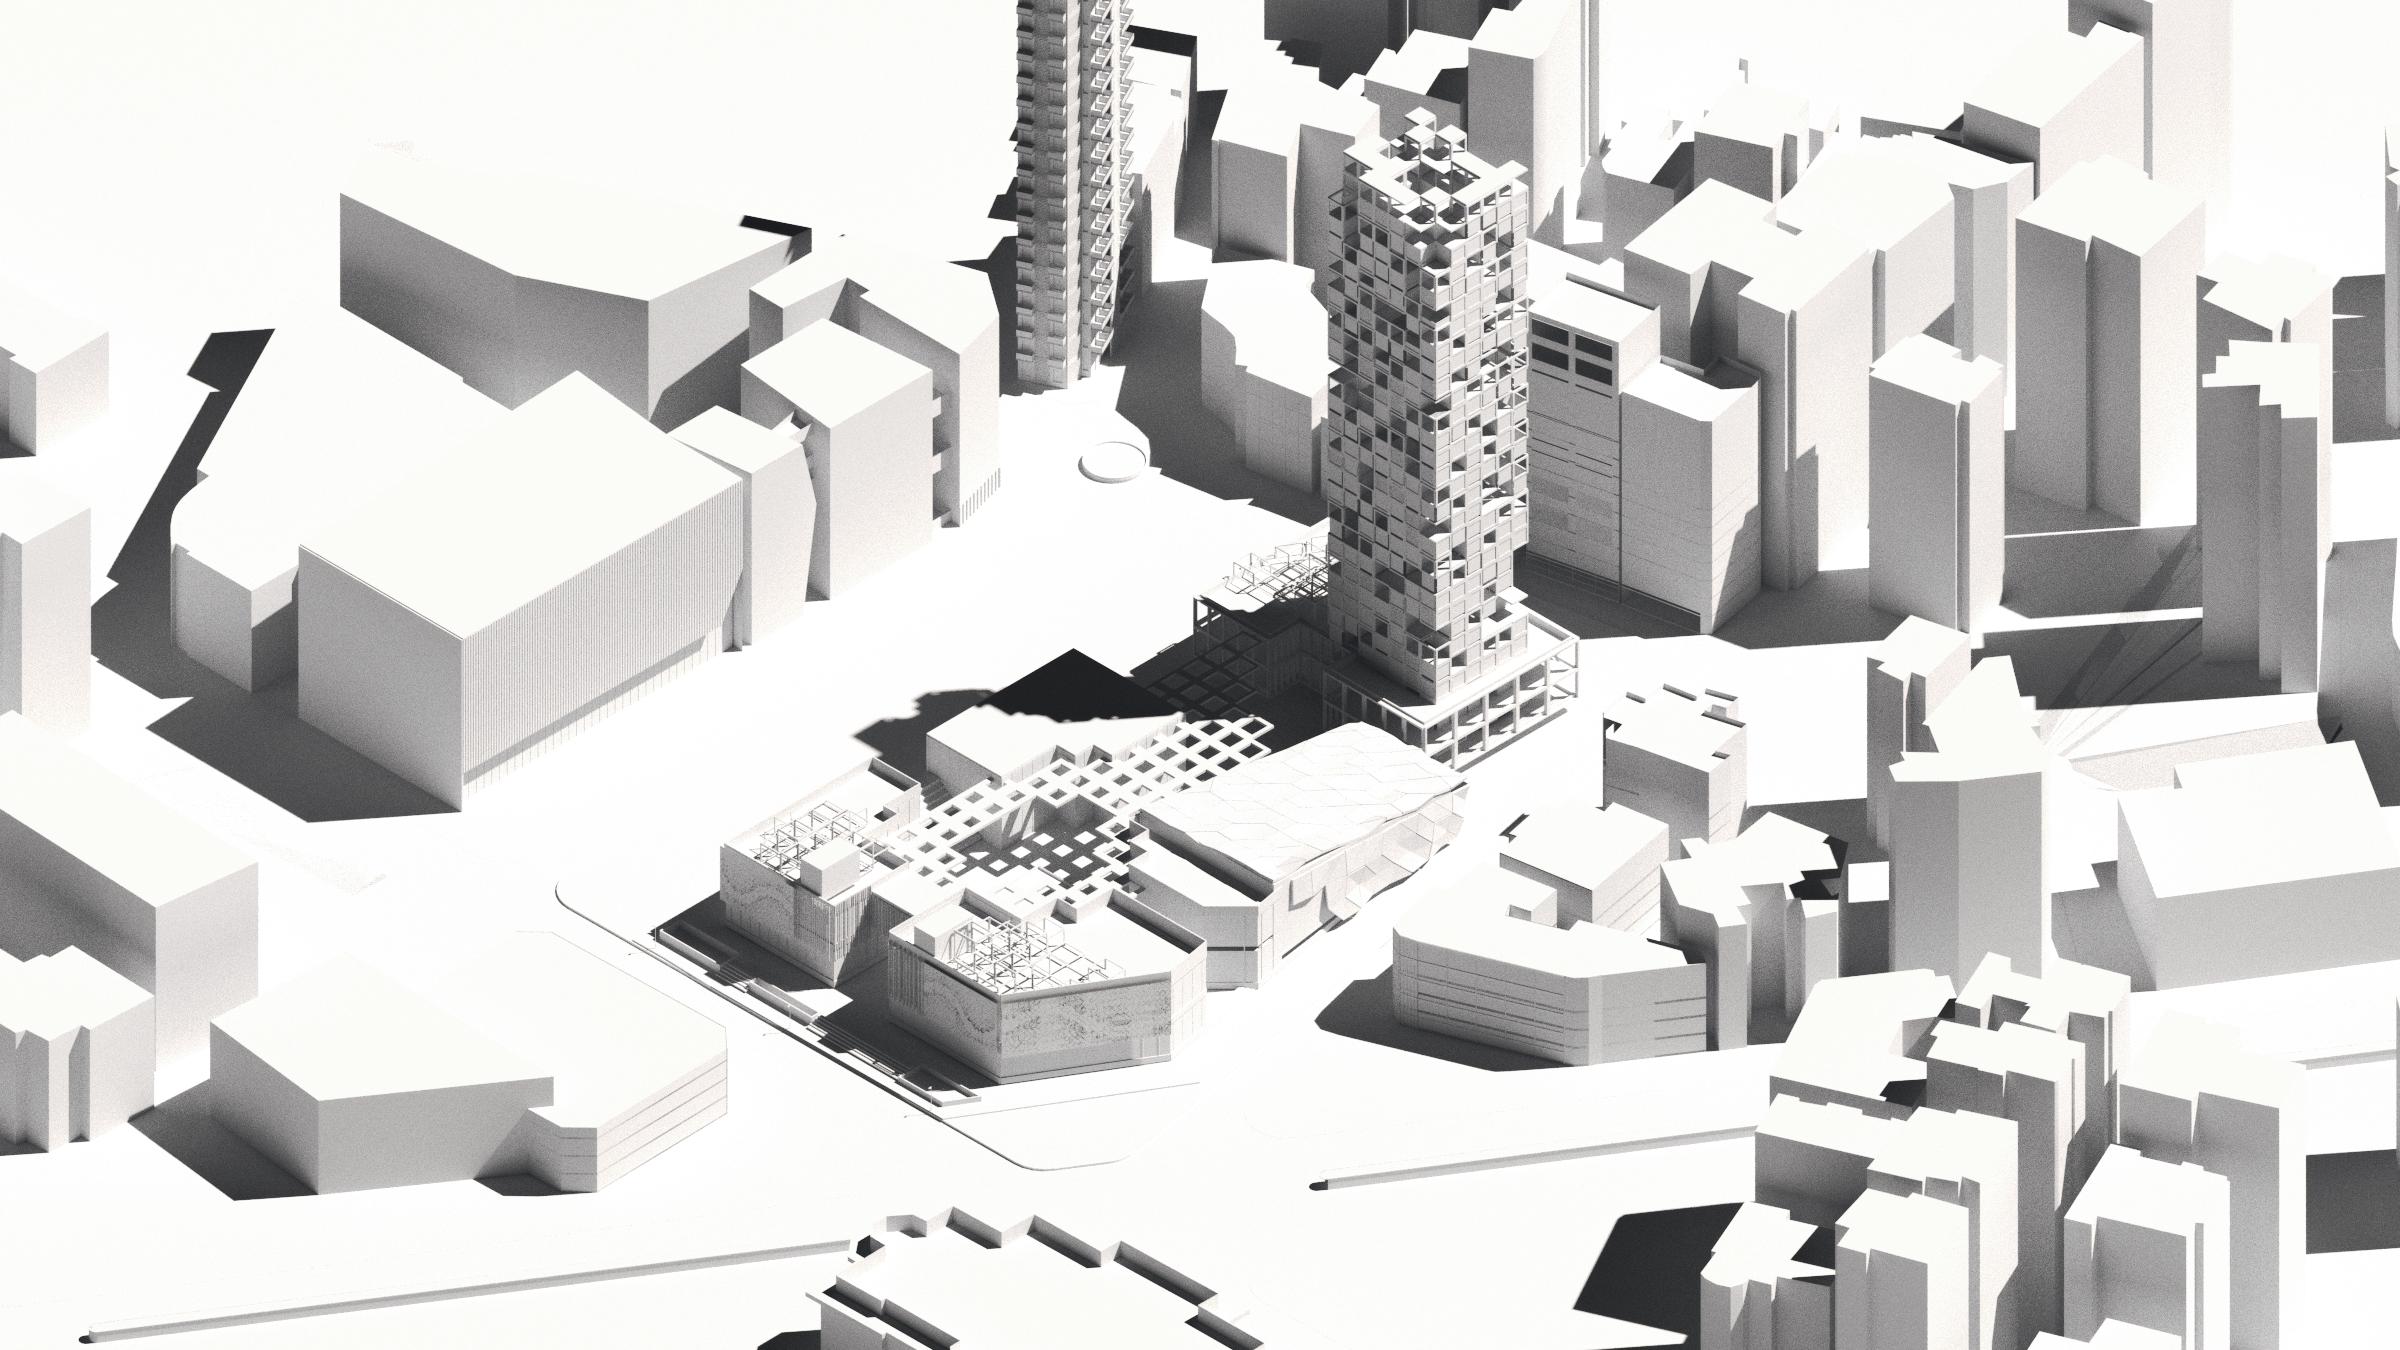
This diagram shows a birdeye view for the project highlighting its entrances and the relation with its context.


2022
30
SERHAL.M Architecture Portfolio 31
ZONING:
2022 32
03-MEDICAL COMPLEX IN DBAYEH
SERHAL.M Architecture Portfolio 33
2022 34
03- MEDICAL COMPLEX DBAYEH HEALING ENVIRONMENT
[LOCATION]: DBAYEH, LEBANON
[DURATION]: 12 WEEKS
[ACADEMIC]: 4TH YEAR, 2nd SEMESTER
[PROGRAMMES]:60 BED HOSPITAL, QUARANTINE CENTER, RESEARCH CENTER AND DORMS
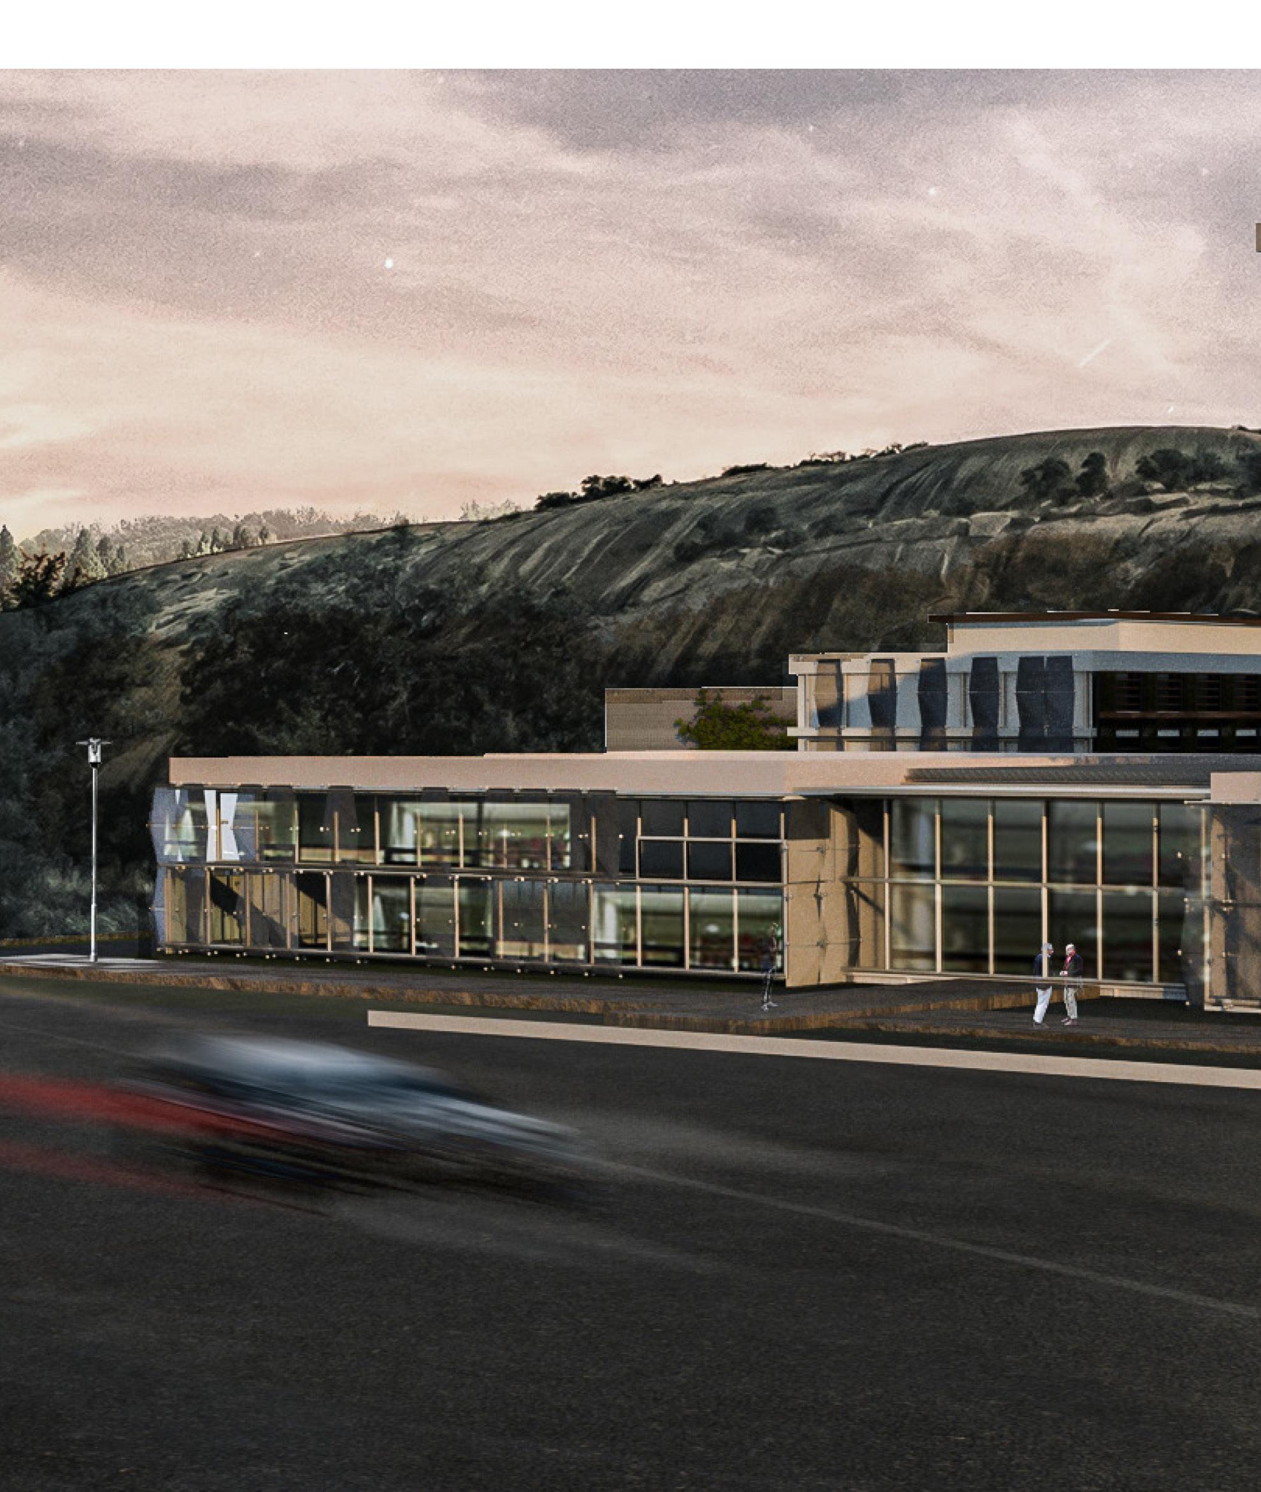
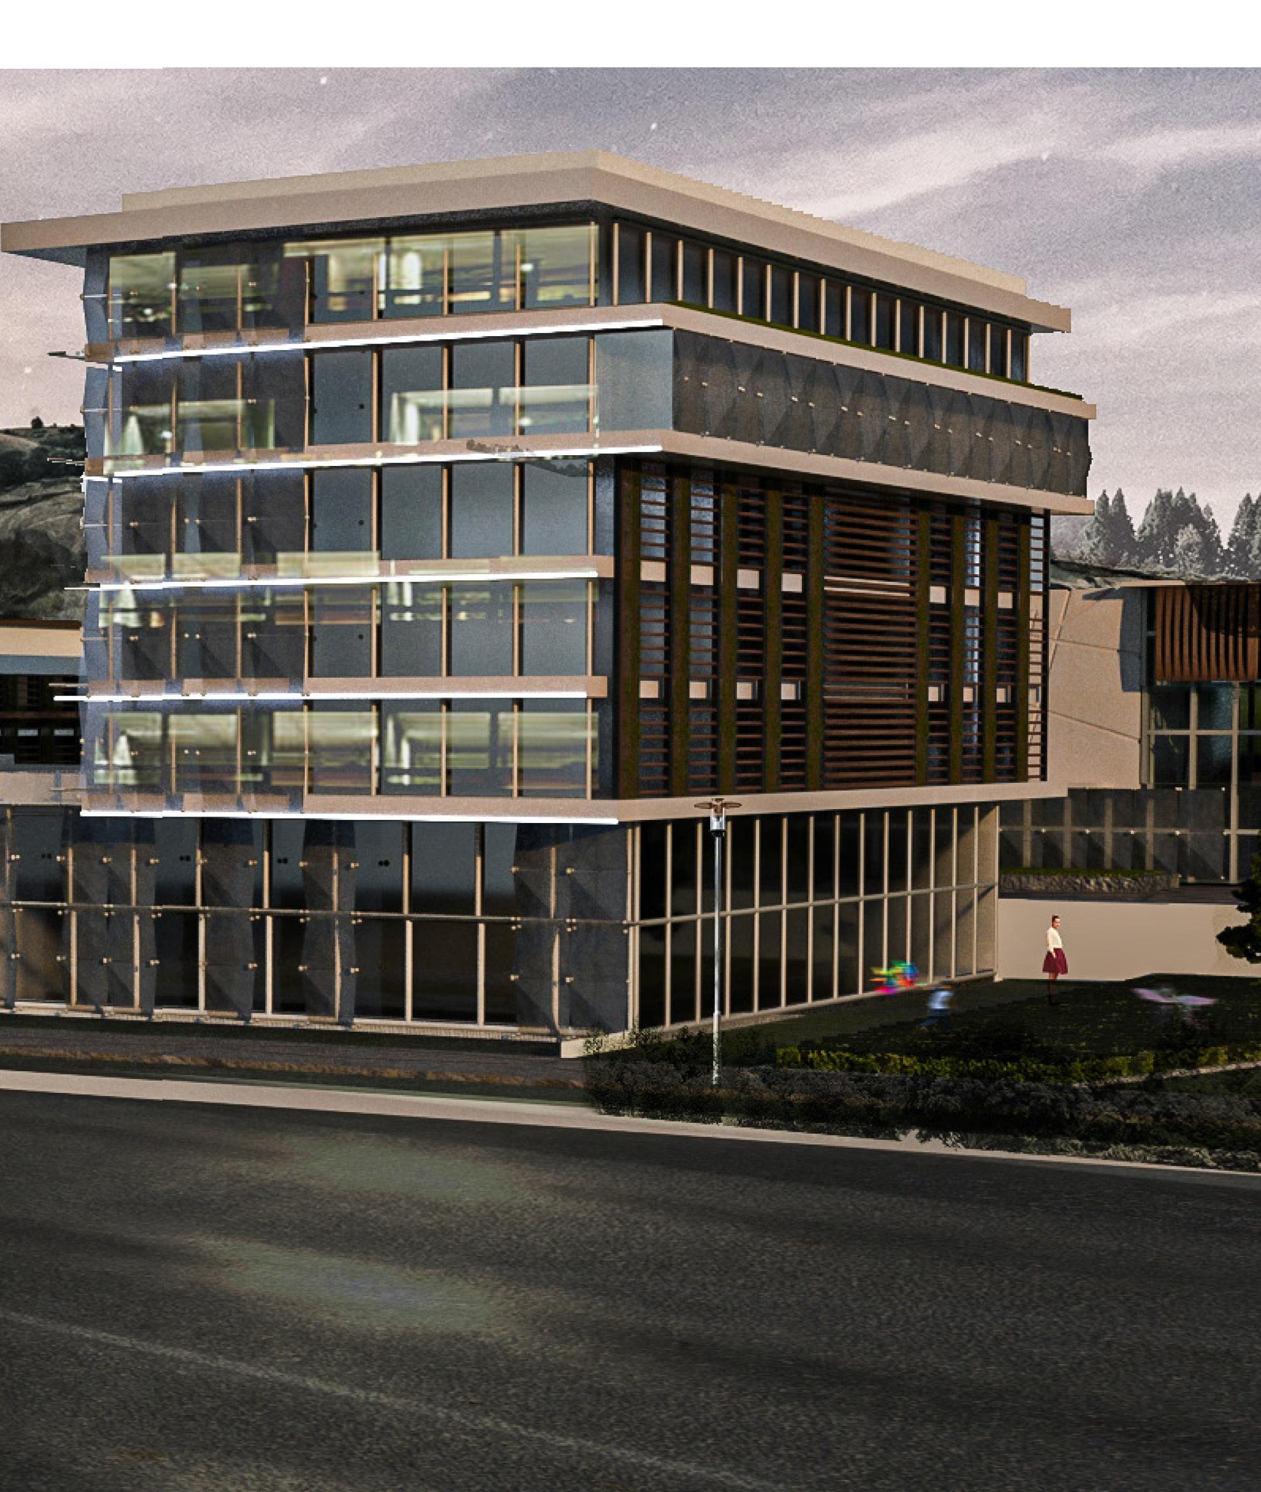
The aim of this project was to create a healing environment for the patients to accelerate the recovery process. To achieve this goal we tried to create a building that sparks peace and trust in the people by adapting green facades, natural lighting, and maintaining the users comfort environment through the use of a origami based skin.
SERHAL.M Architecture Portfolio 35
US EMBASSY
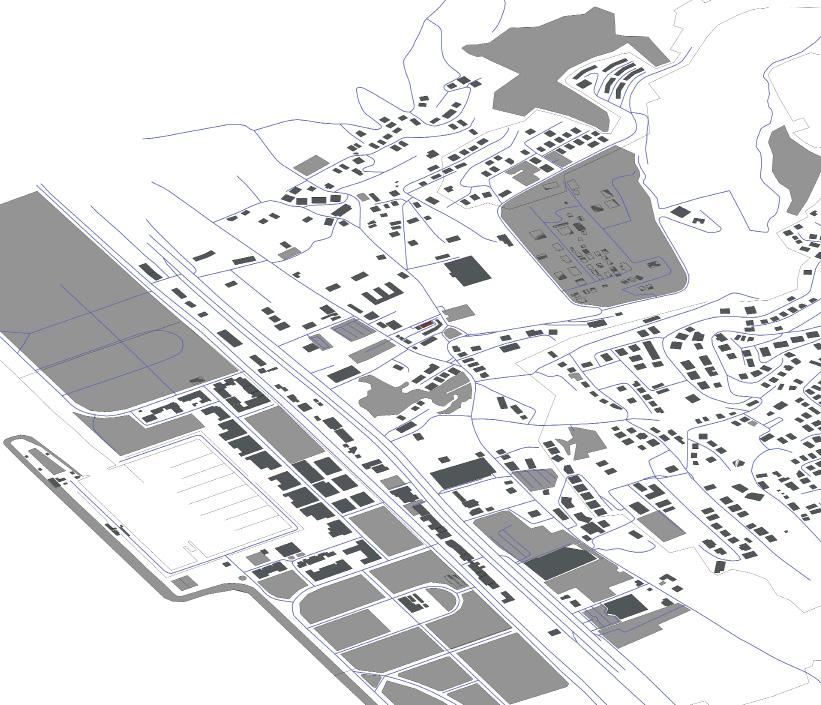
DBAYEH VILLAGE
DBAYEH WATERFRONT
HIGHWAY
SITE Le MALL
Origami:
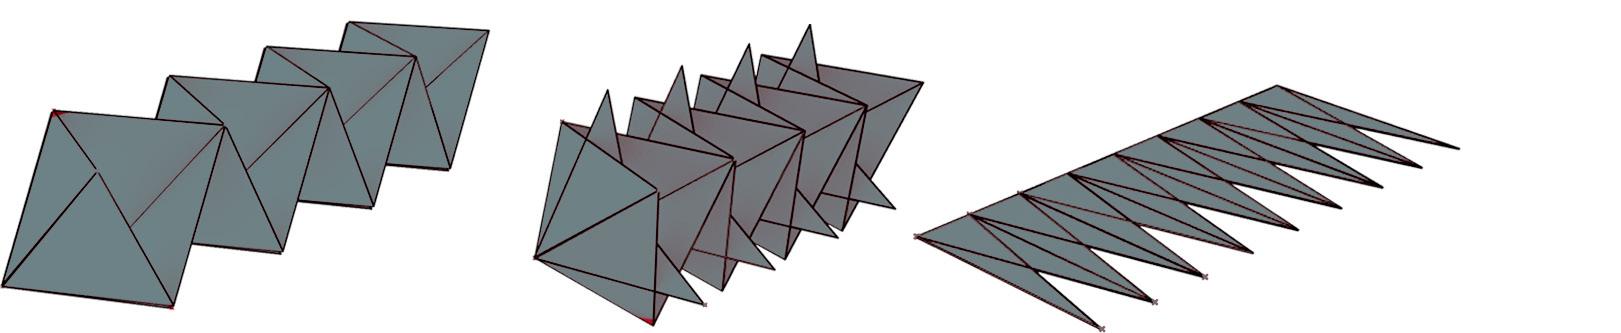
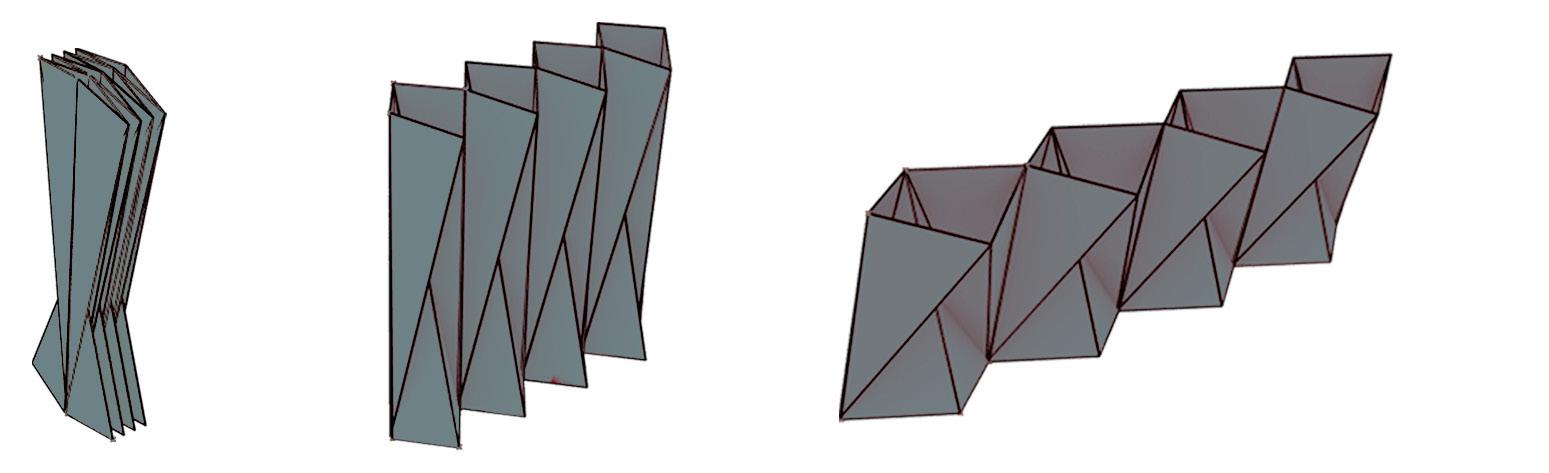
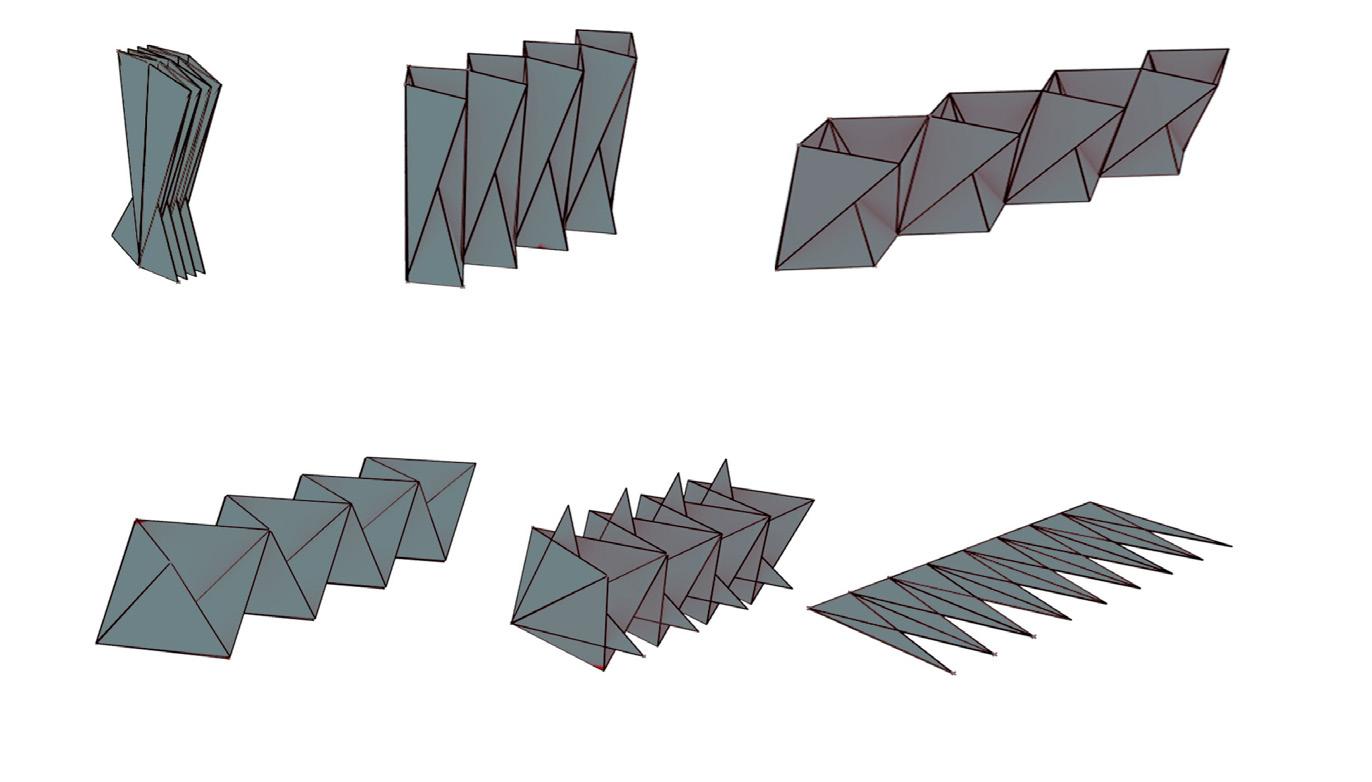
Origami has proven being effective in the treatment of inpatients in certain coun tries, sparking the joy and hope in the patients hearts. Translating origami to ar chitecture using advanced parametric softwares creating different variations and alternatives of origami to be used as a shading element to reduce the hospital cooling load and maintain the comfort zone for the patients .
BIOPHELIA:
Studies were conducted later and has shown that the mental health and the pa tient mental wellbeing have a great impact on its health and recovery so our aim is to use the concept of origami along with the use of light and the view to maximize the effect of the healing environment on our patients.
2022
Fig showing the different variations of origamis made using Grasshopper, Rhino
36
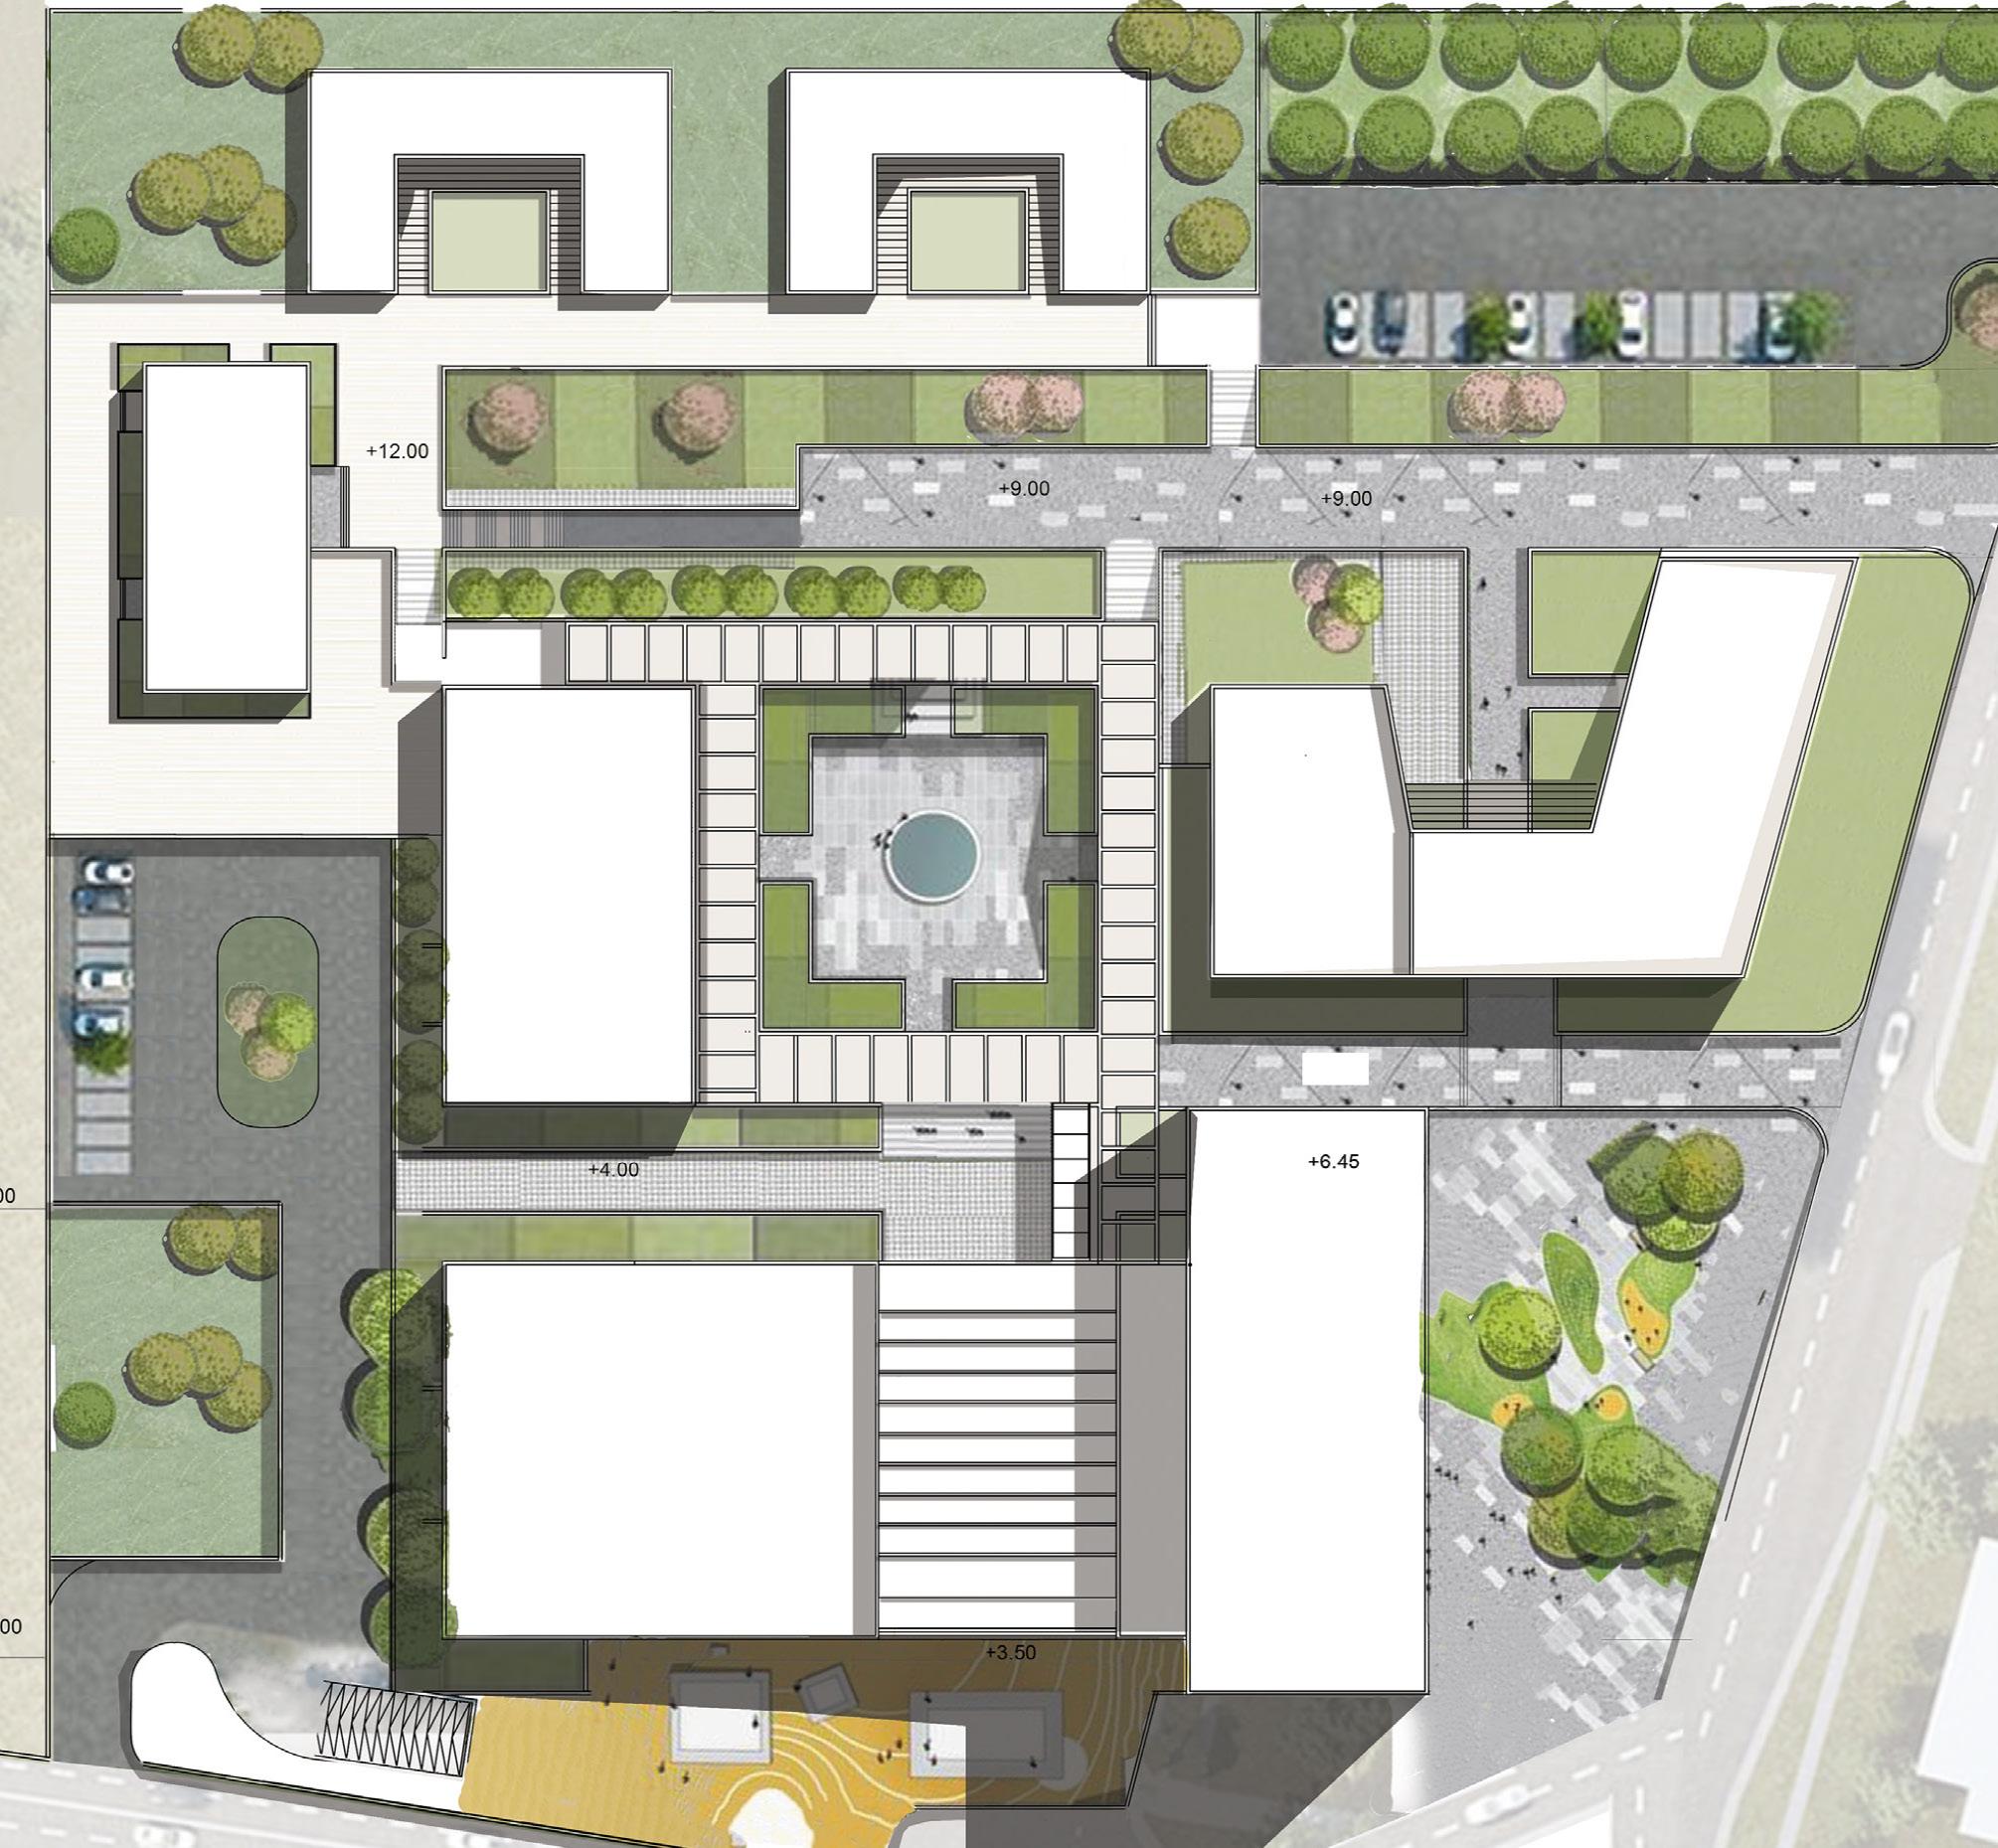
Site Plan:
SERHAL.M Architecture Portfolio
37
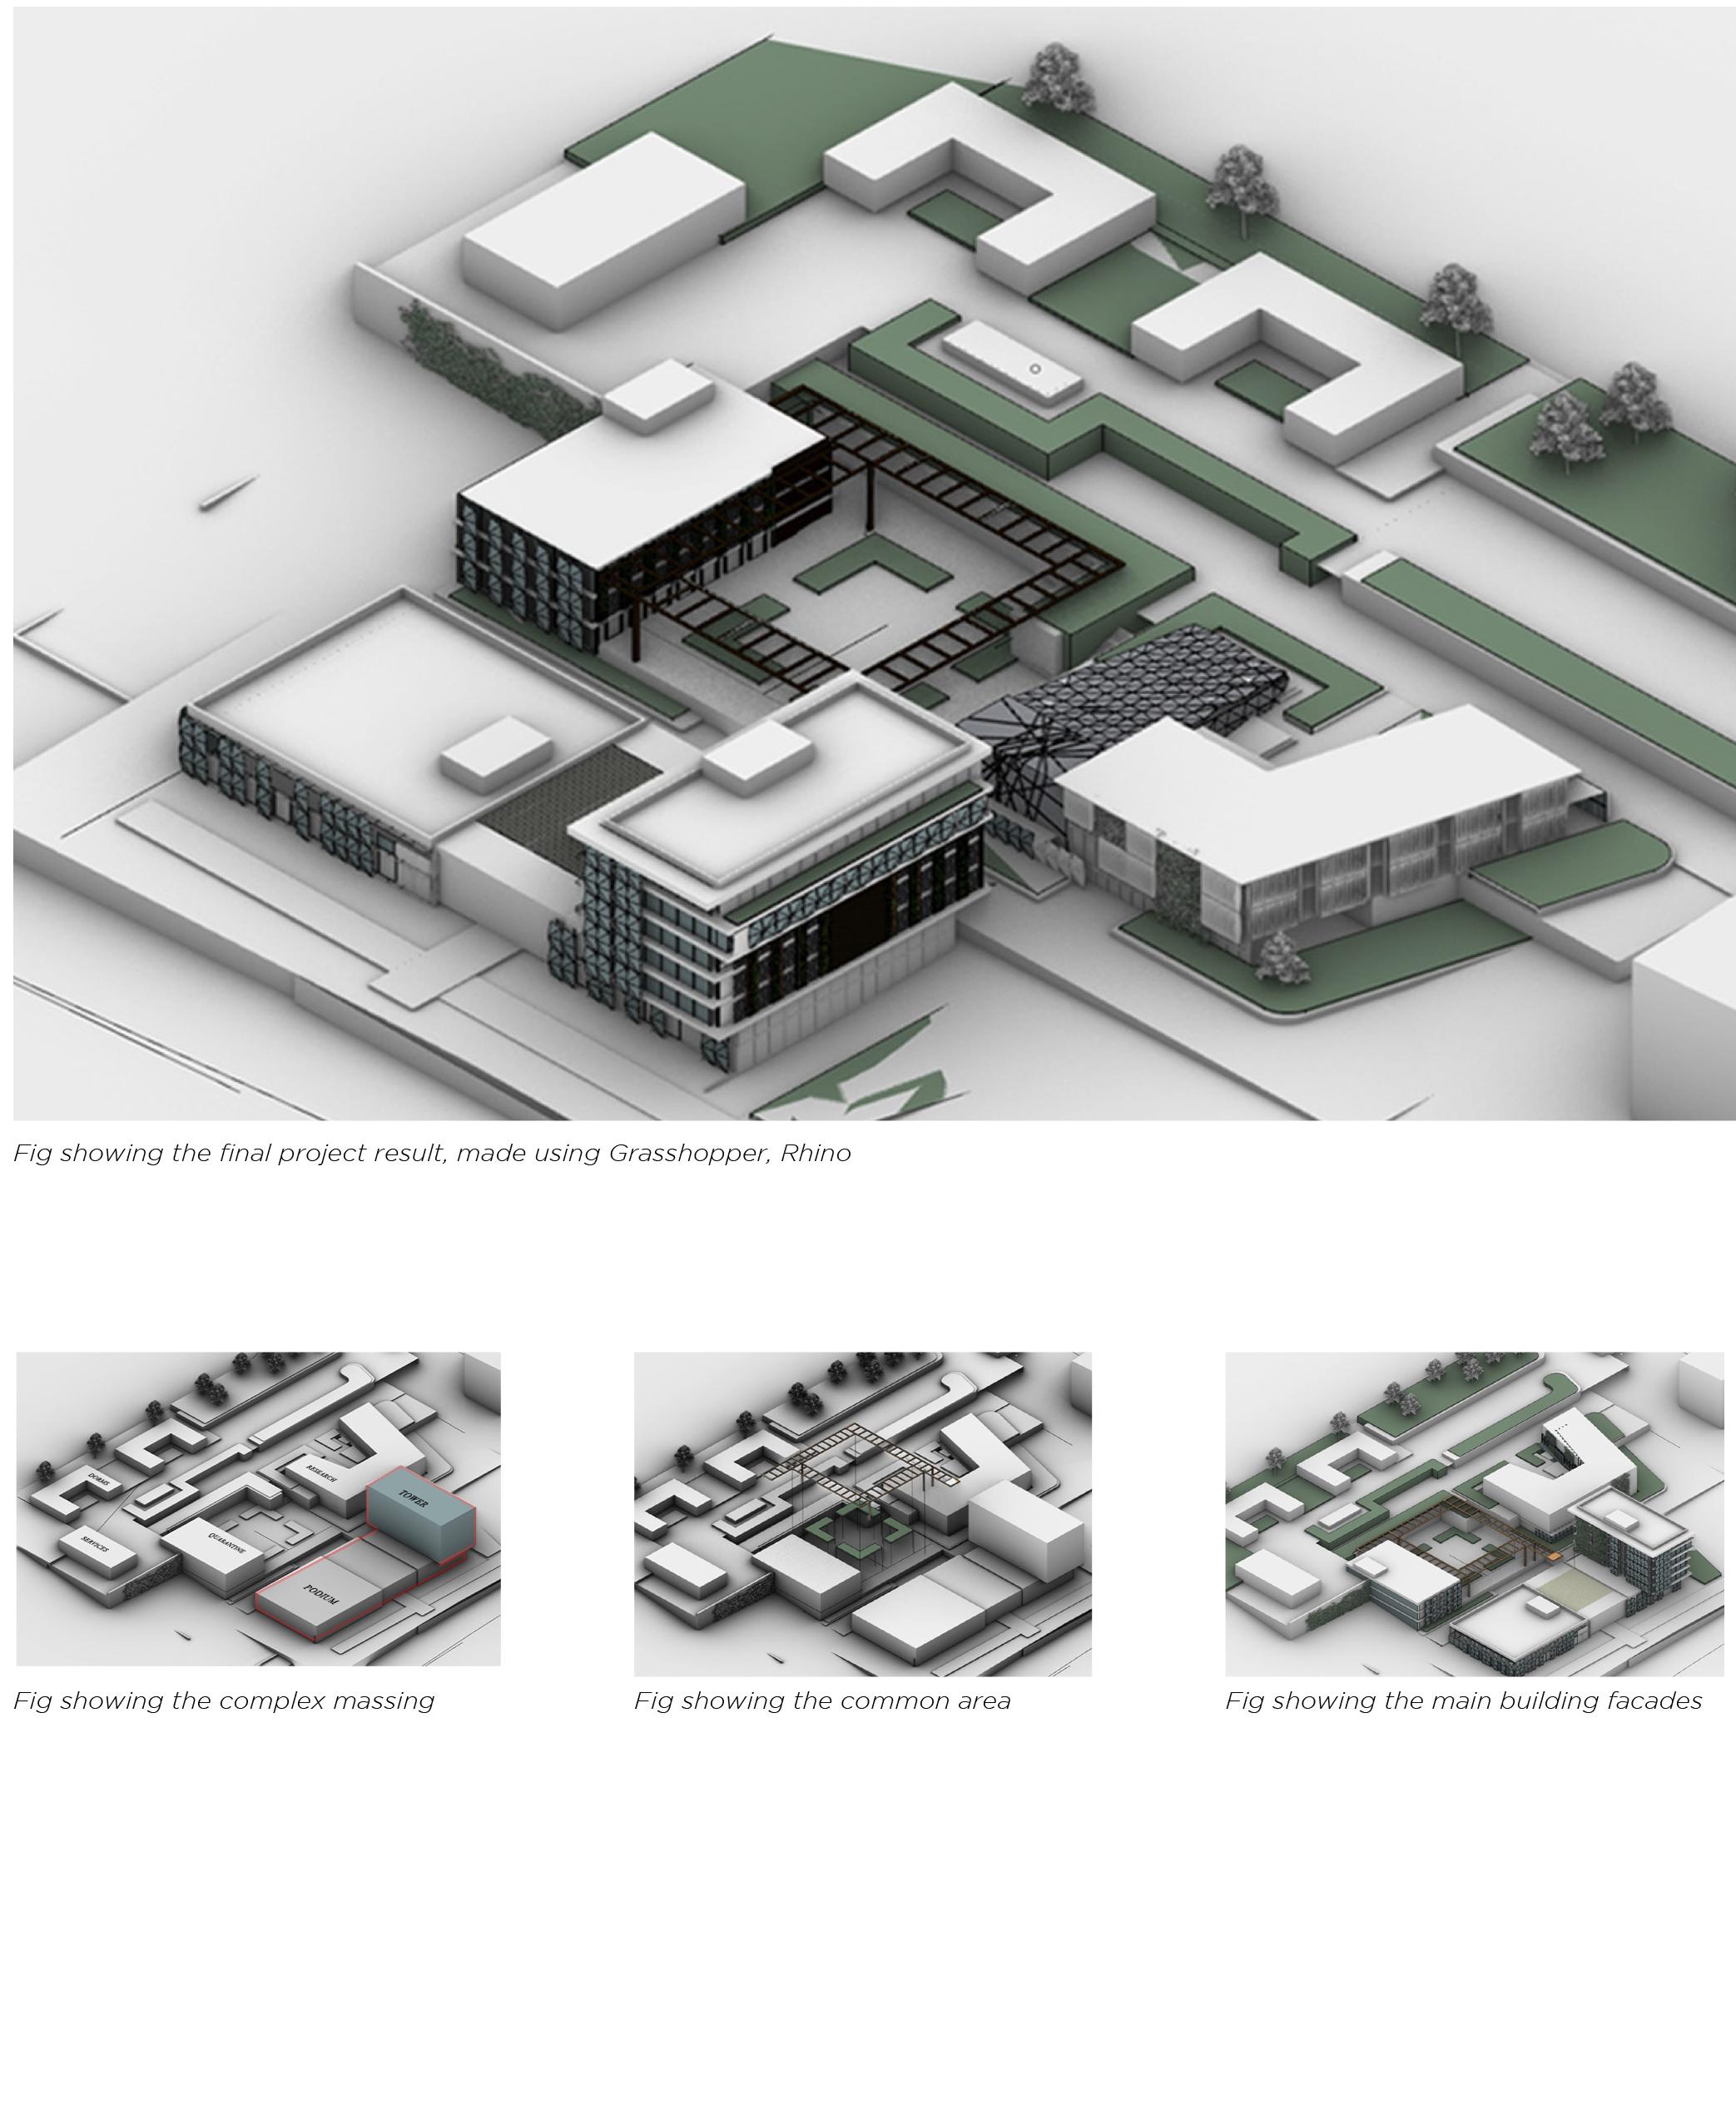
Project Elements:
2022 38
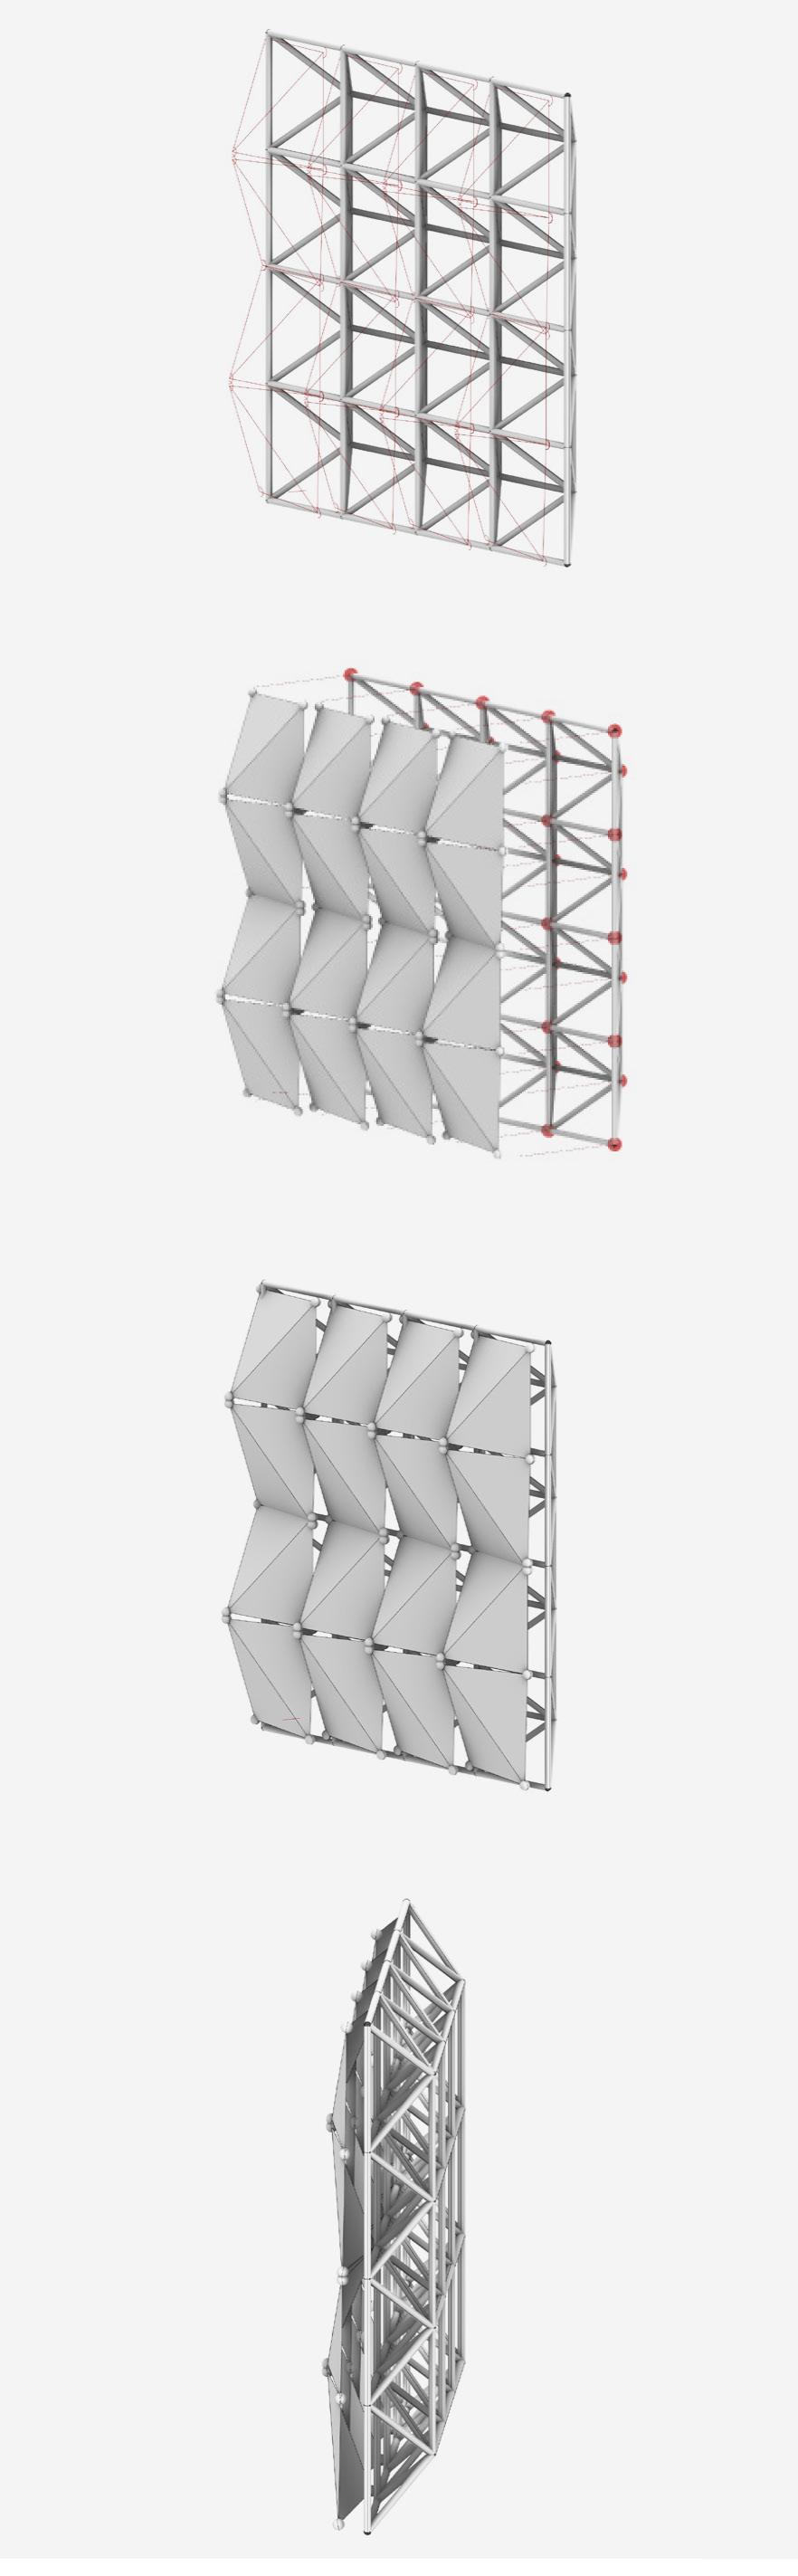
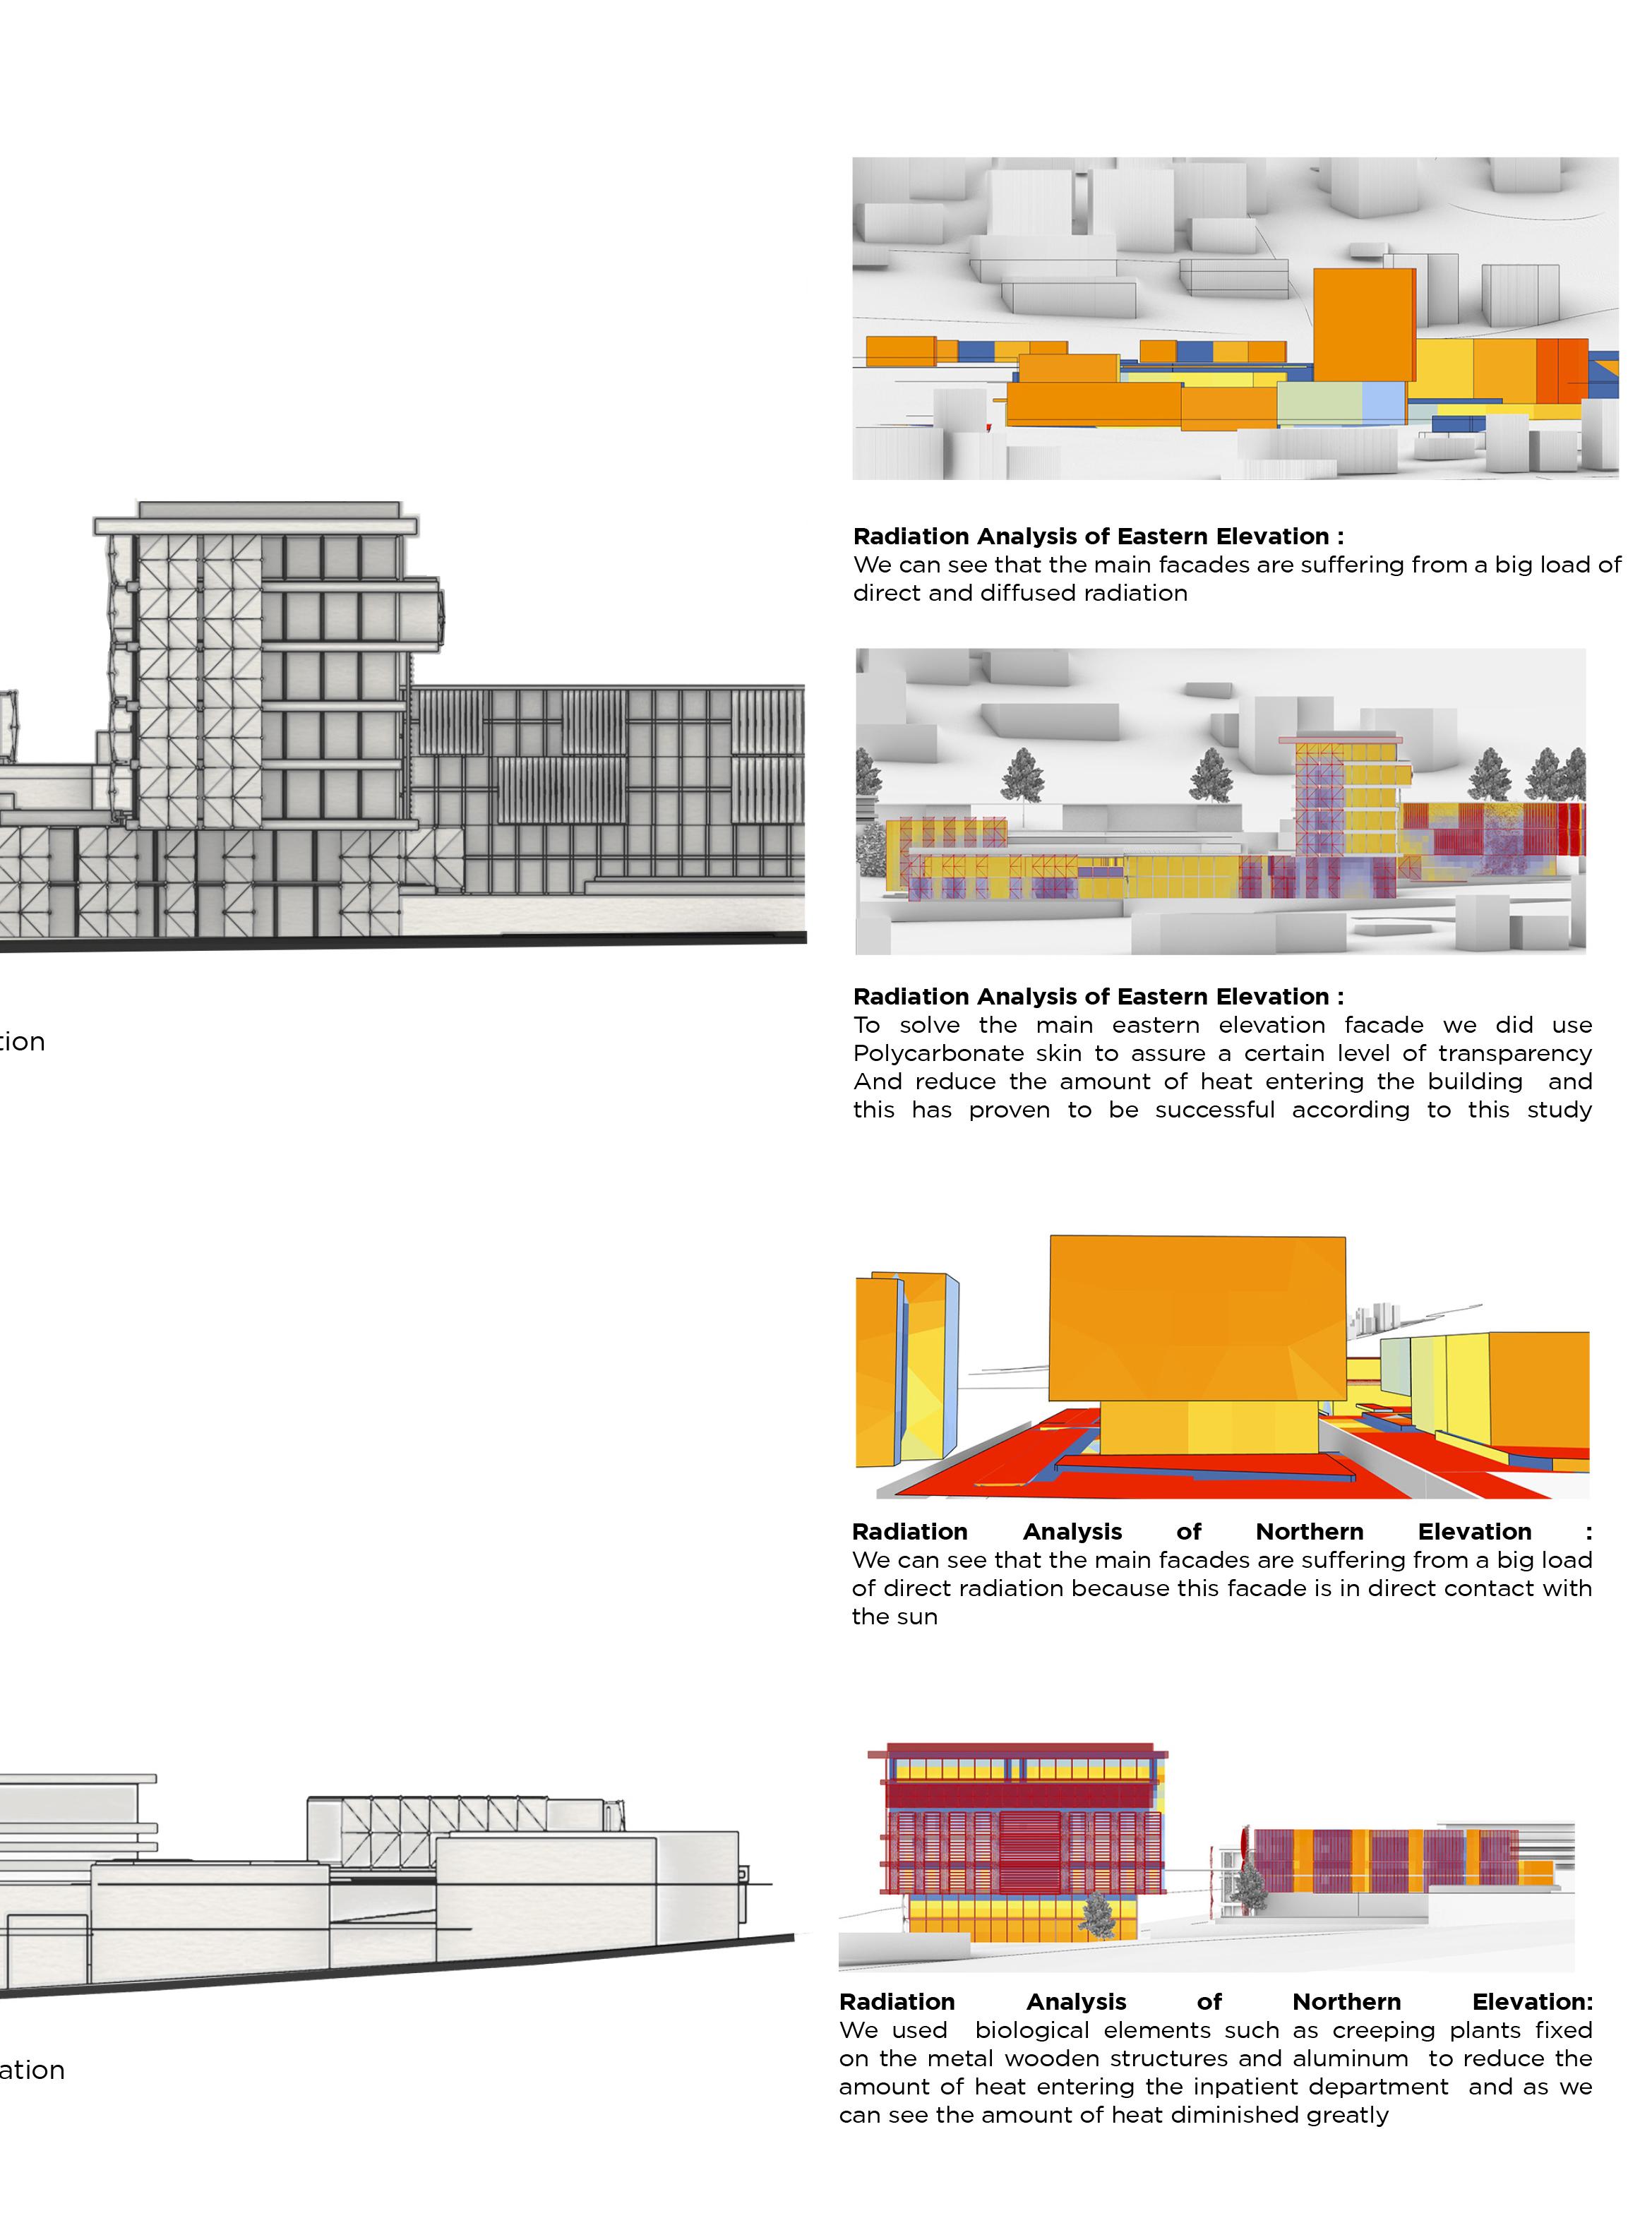
Planning: According to Vanessa Tran a nurse working in japan for multiple years has found a way to help her patients by teaching them to fold origami papers for stress relief and better mental health. Many patients has shown improvements and a faster recovery. The origami parametric skin is made of polycarbonate and the color chosen was blue because of the site position in relation to the sea,also the polycarbonate is not expen sive and semi transparent assuring that the light will still enter to the inner rooms maximizing the healing environment with the user comfort.
The challenge with this project was to cre ate a modern yet functional hospital able to provide all the necessary services for the people in Dbayeh and its surrounding.
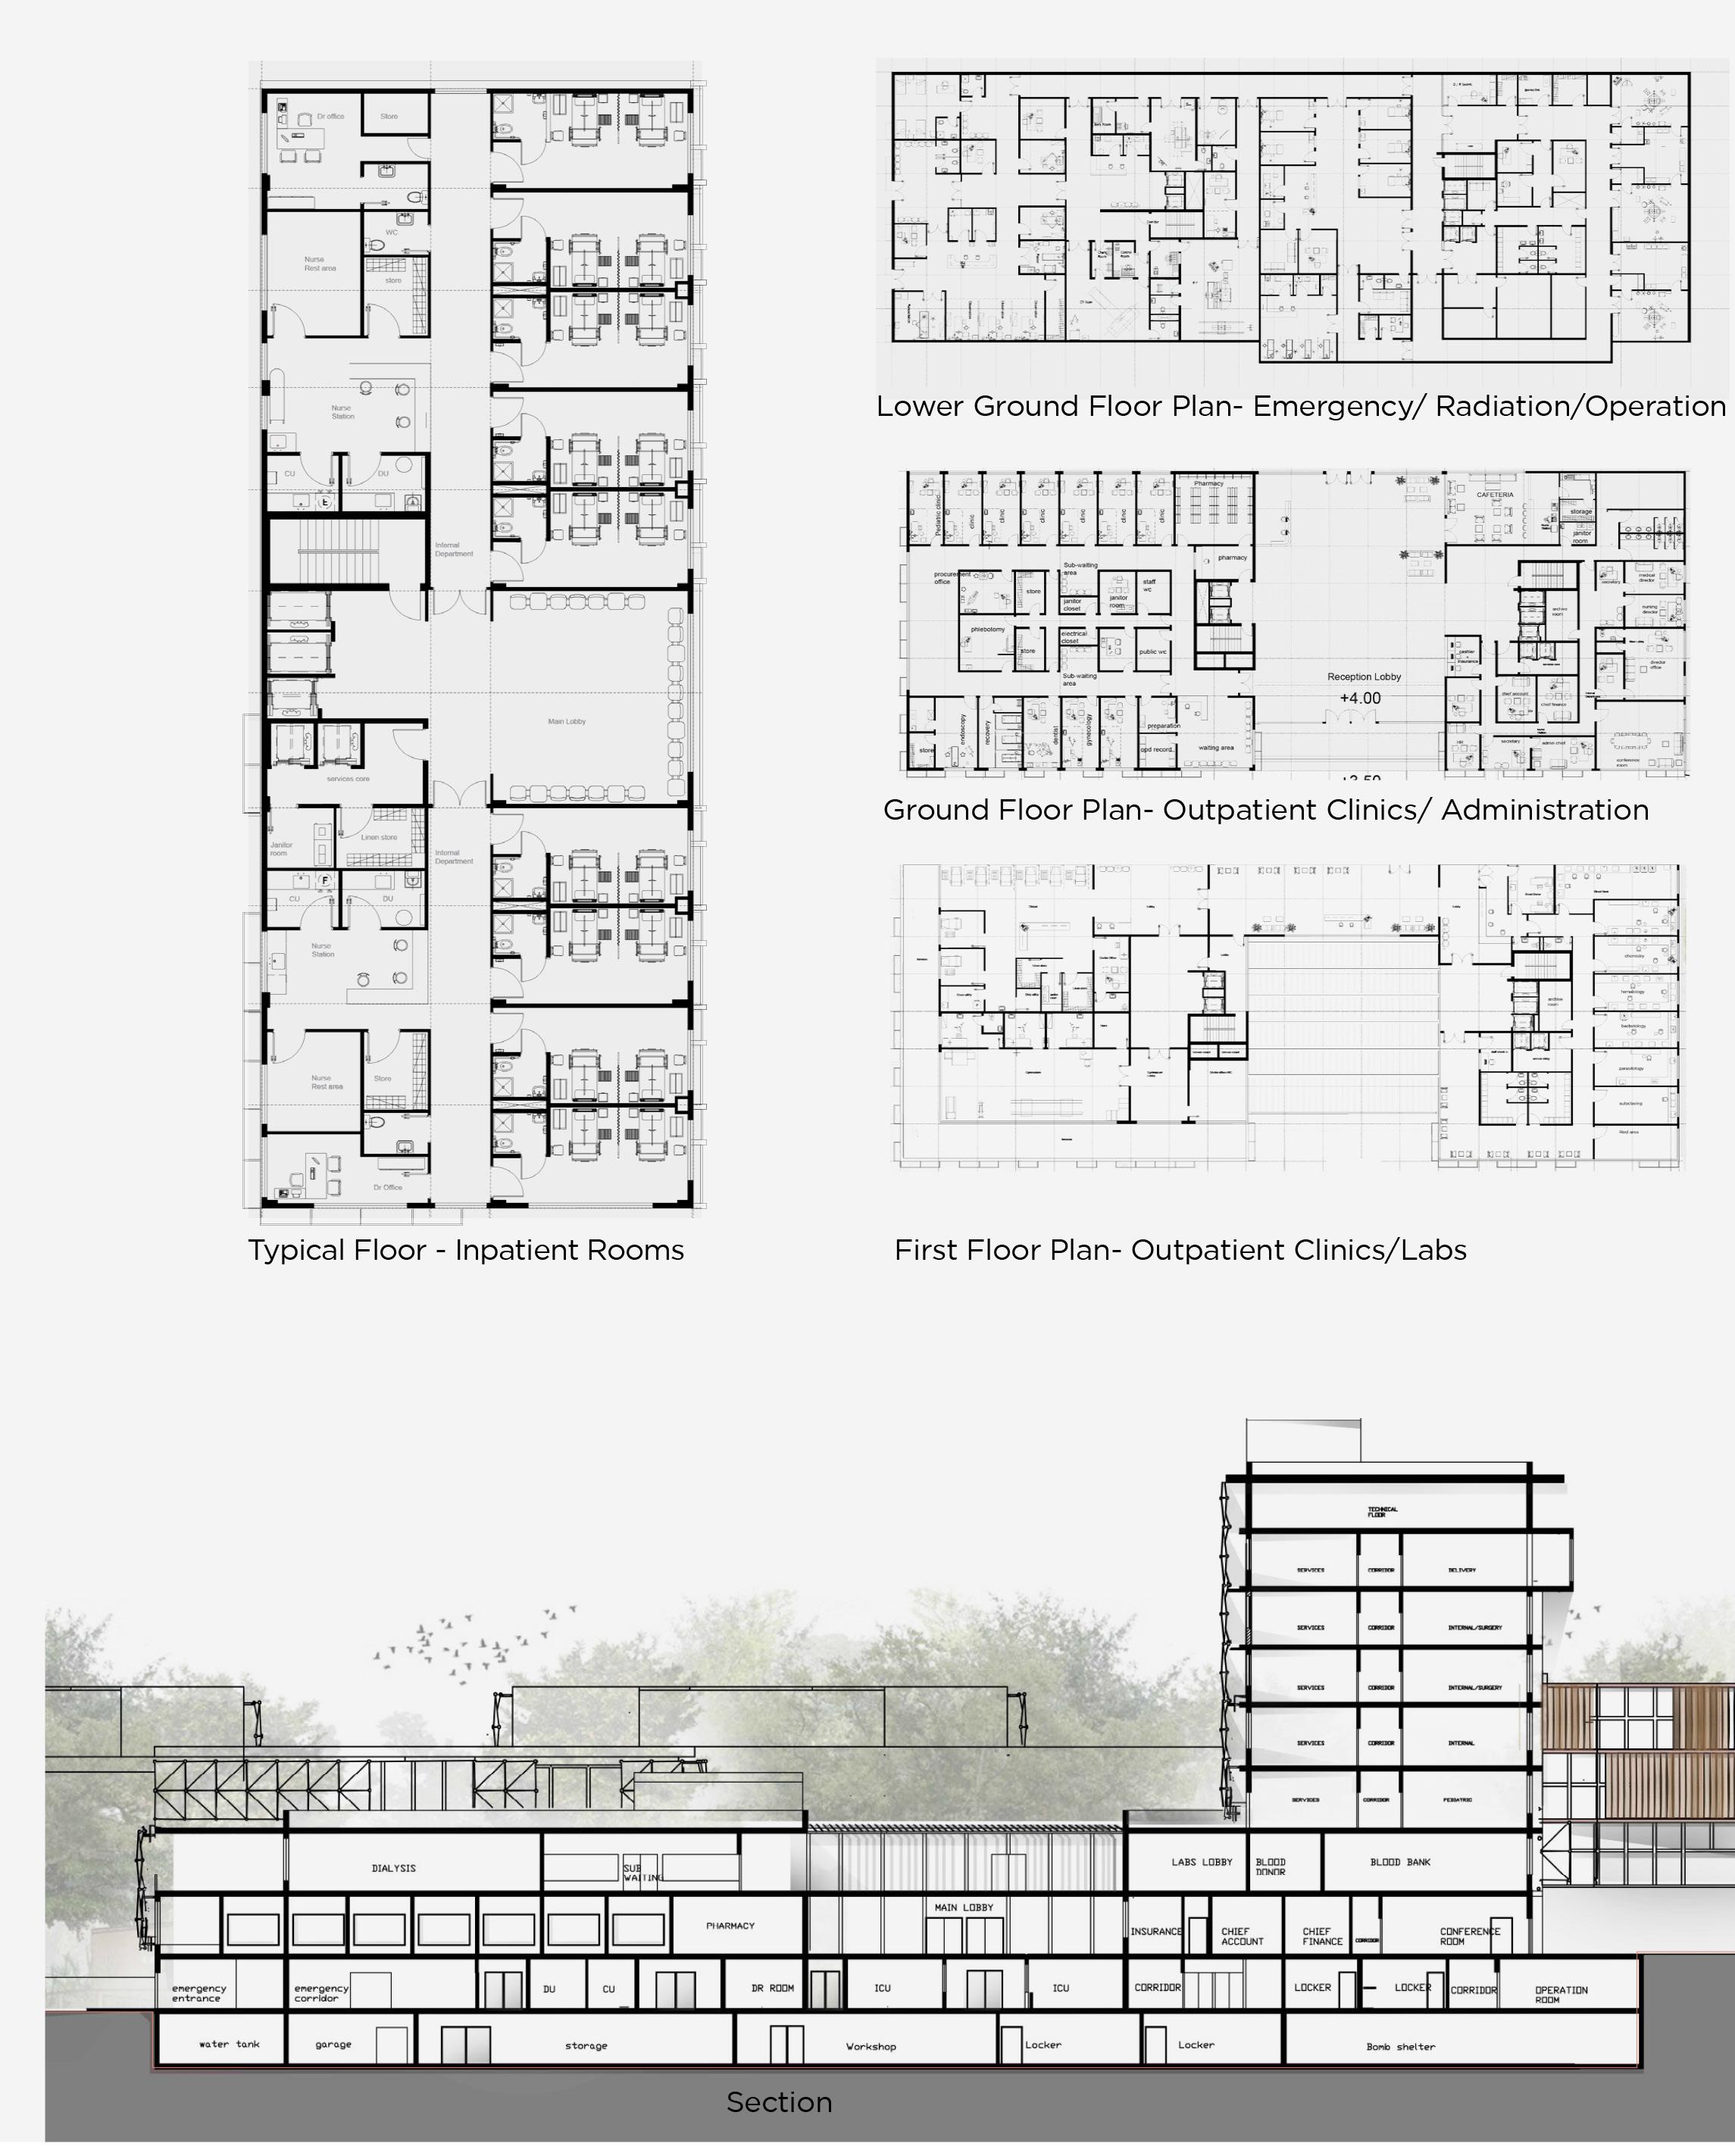
The Lower GF plan contains the emergen cy, Radiography, ICU units and the opera tion area it stretches on a approximately 2000m2 area.
The Upper GF for the outpatient depart ment, it contains clinics and the adminis tration offices
The FF is also for the outpatients for the dialysis and labs for various tests.
The inpatient rooms are located in the typical floors, each floor i divided to two sections of 8 to 10 beds, each section con tains a nurse station and a doctors room. The hospital is currently a 60 bed hospital and theirs plan for future extension which is yet to happen vertically.
SERHAL.M Architecture Portfolio
39
2022 40
SERHAL.M Architecture Portfolio 41
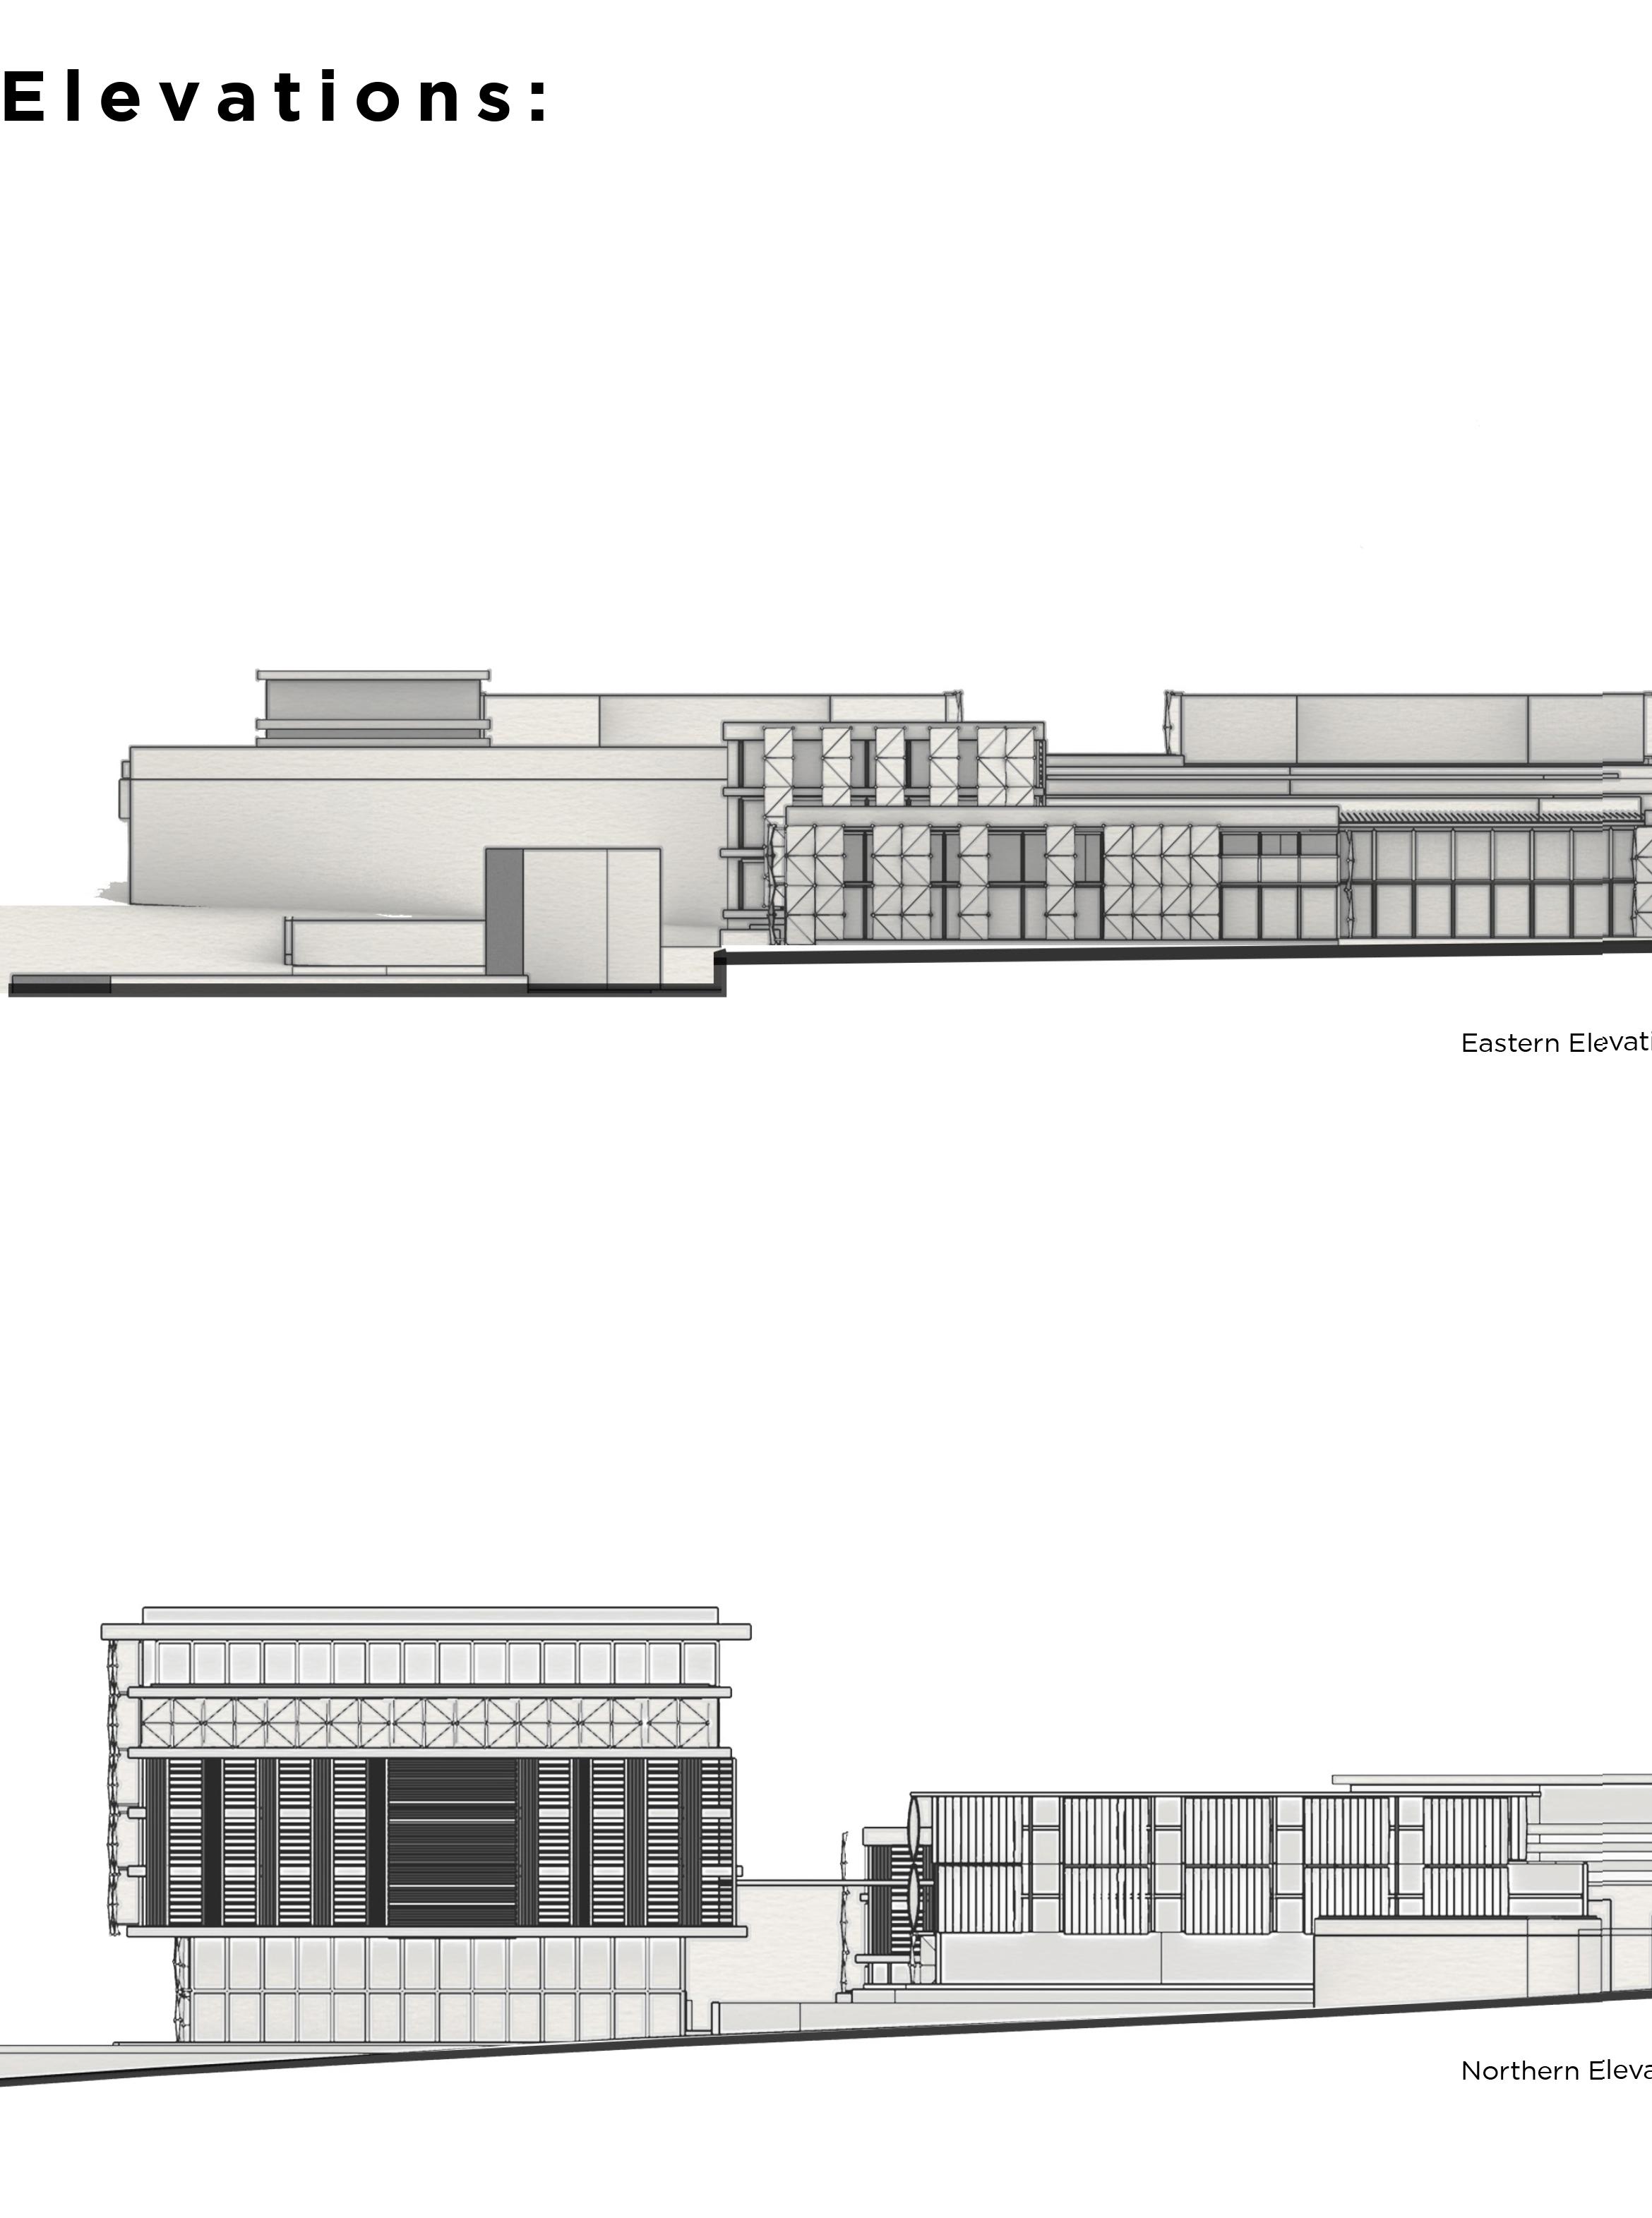
Elevations:
2022 42
04-BEIRUT AUTOMATED PORT
SERHAL.M Architecture Portfolio
43
2022 44
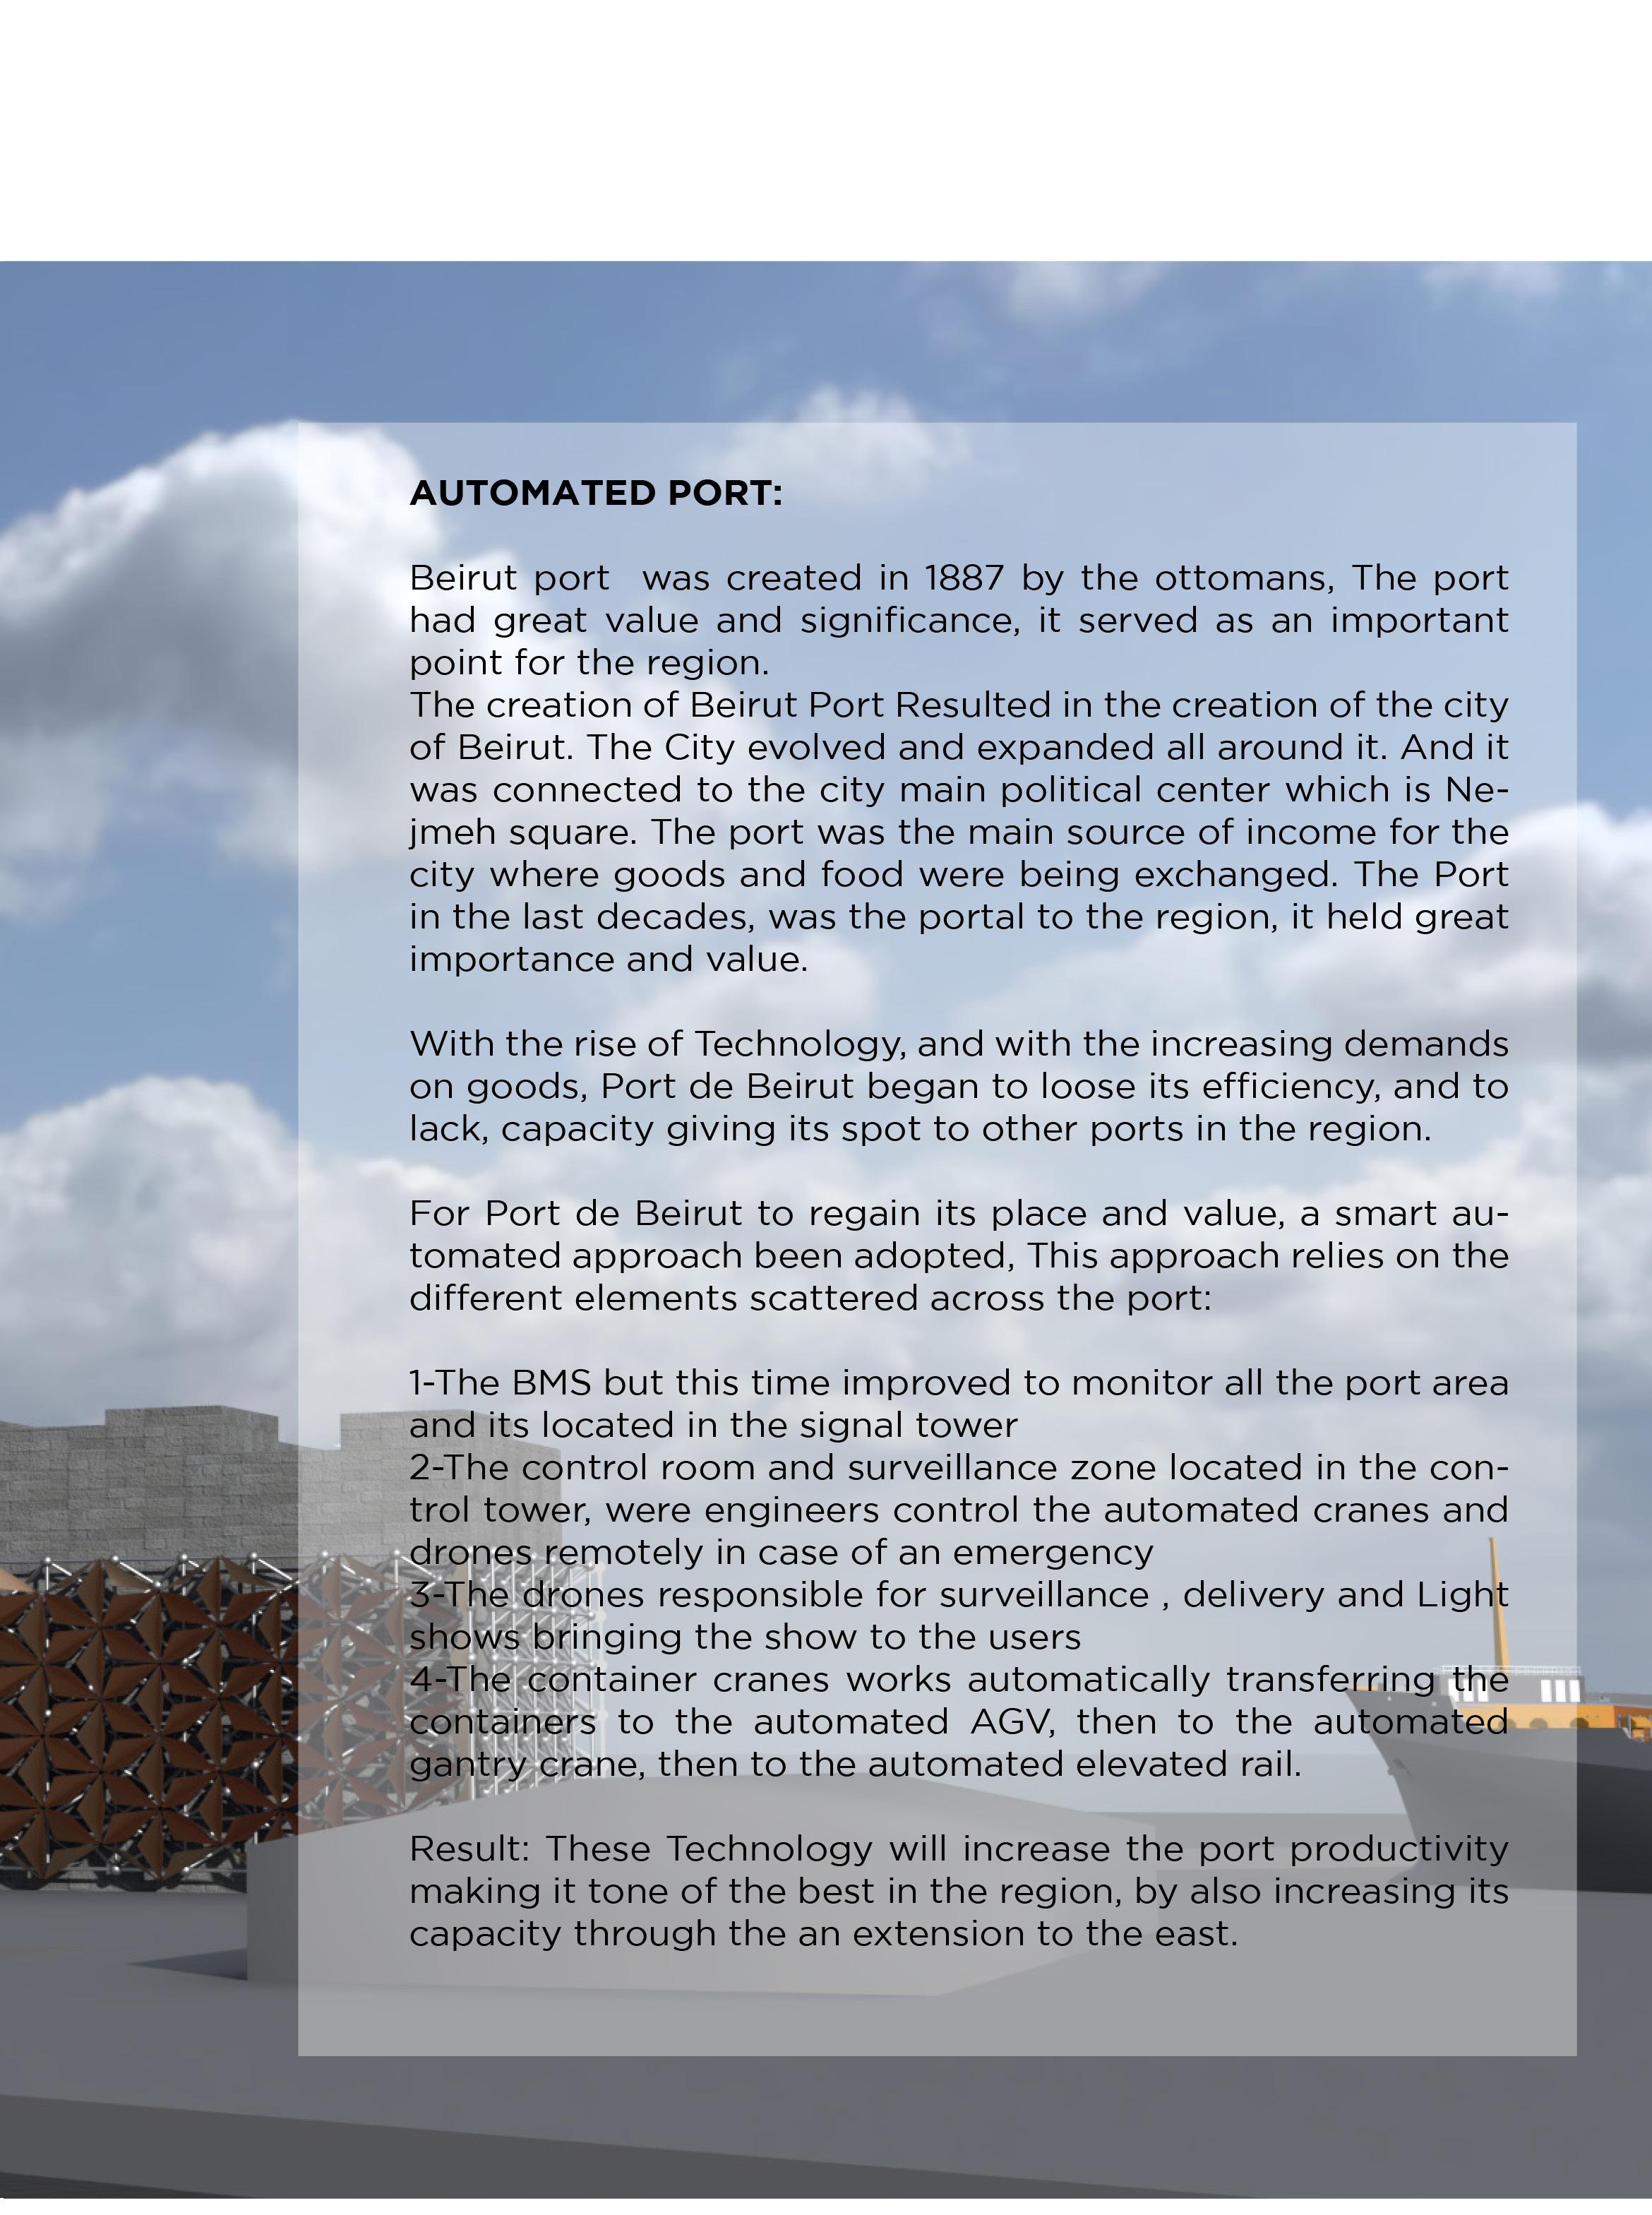
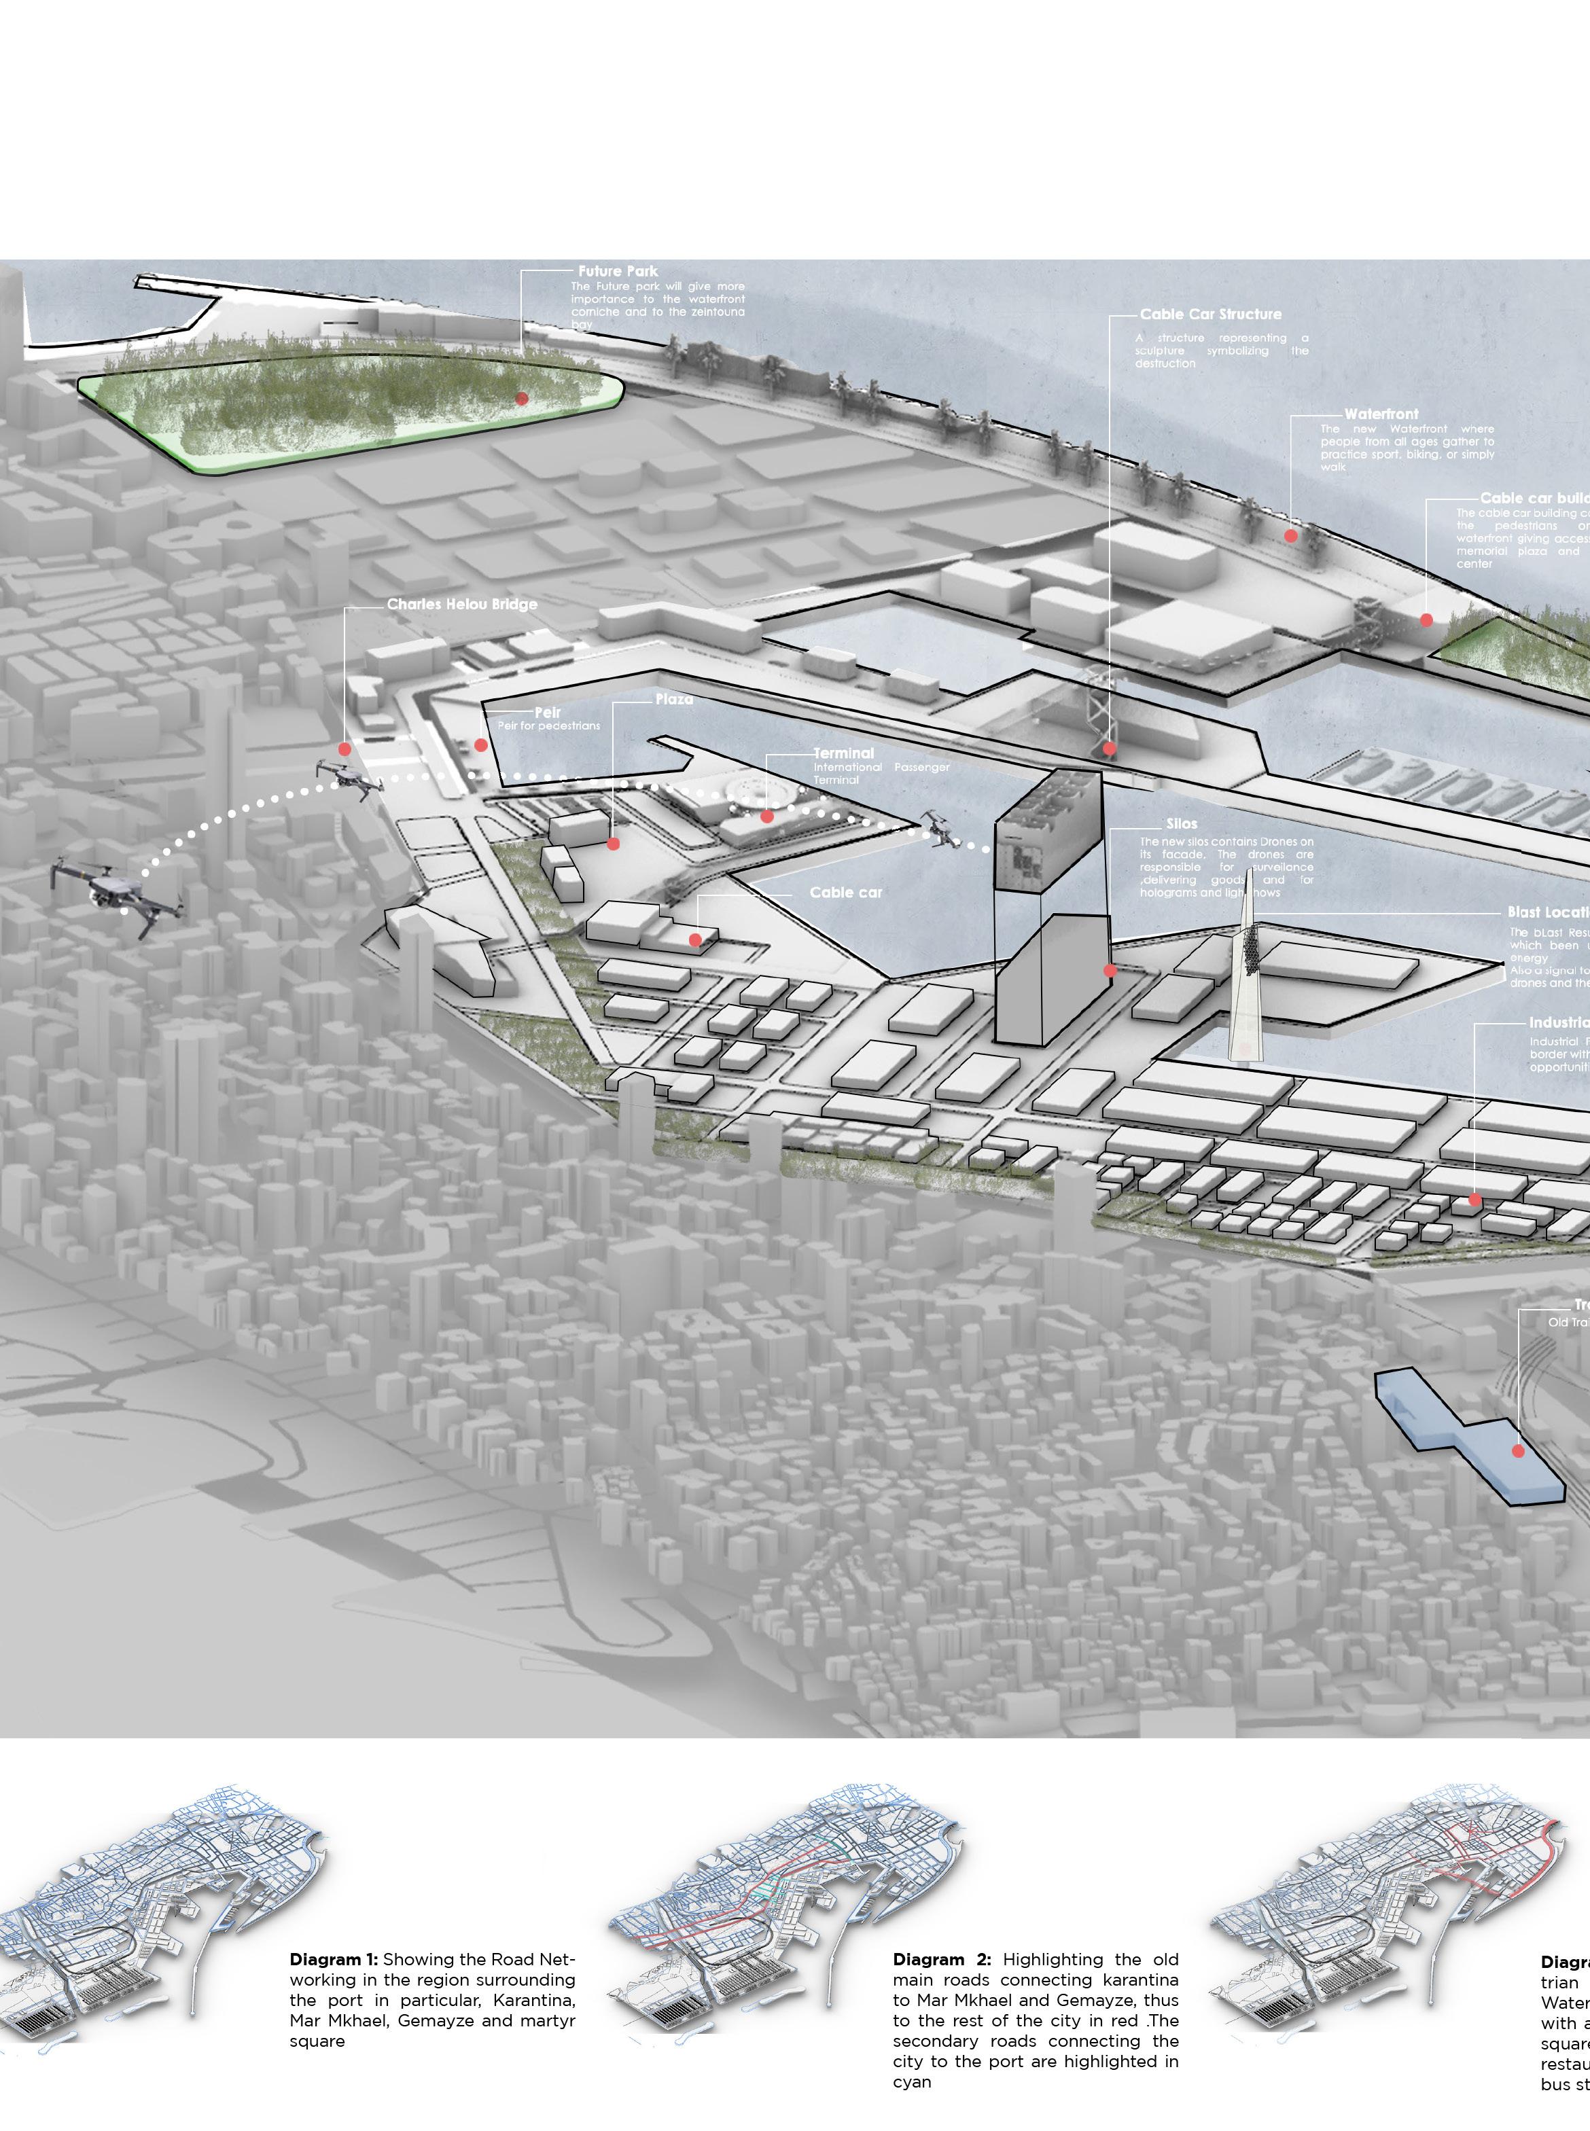
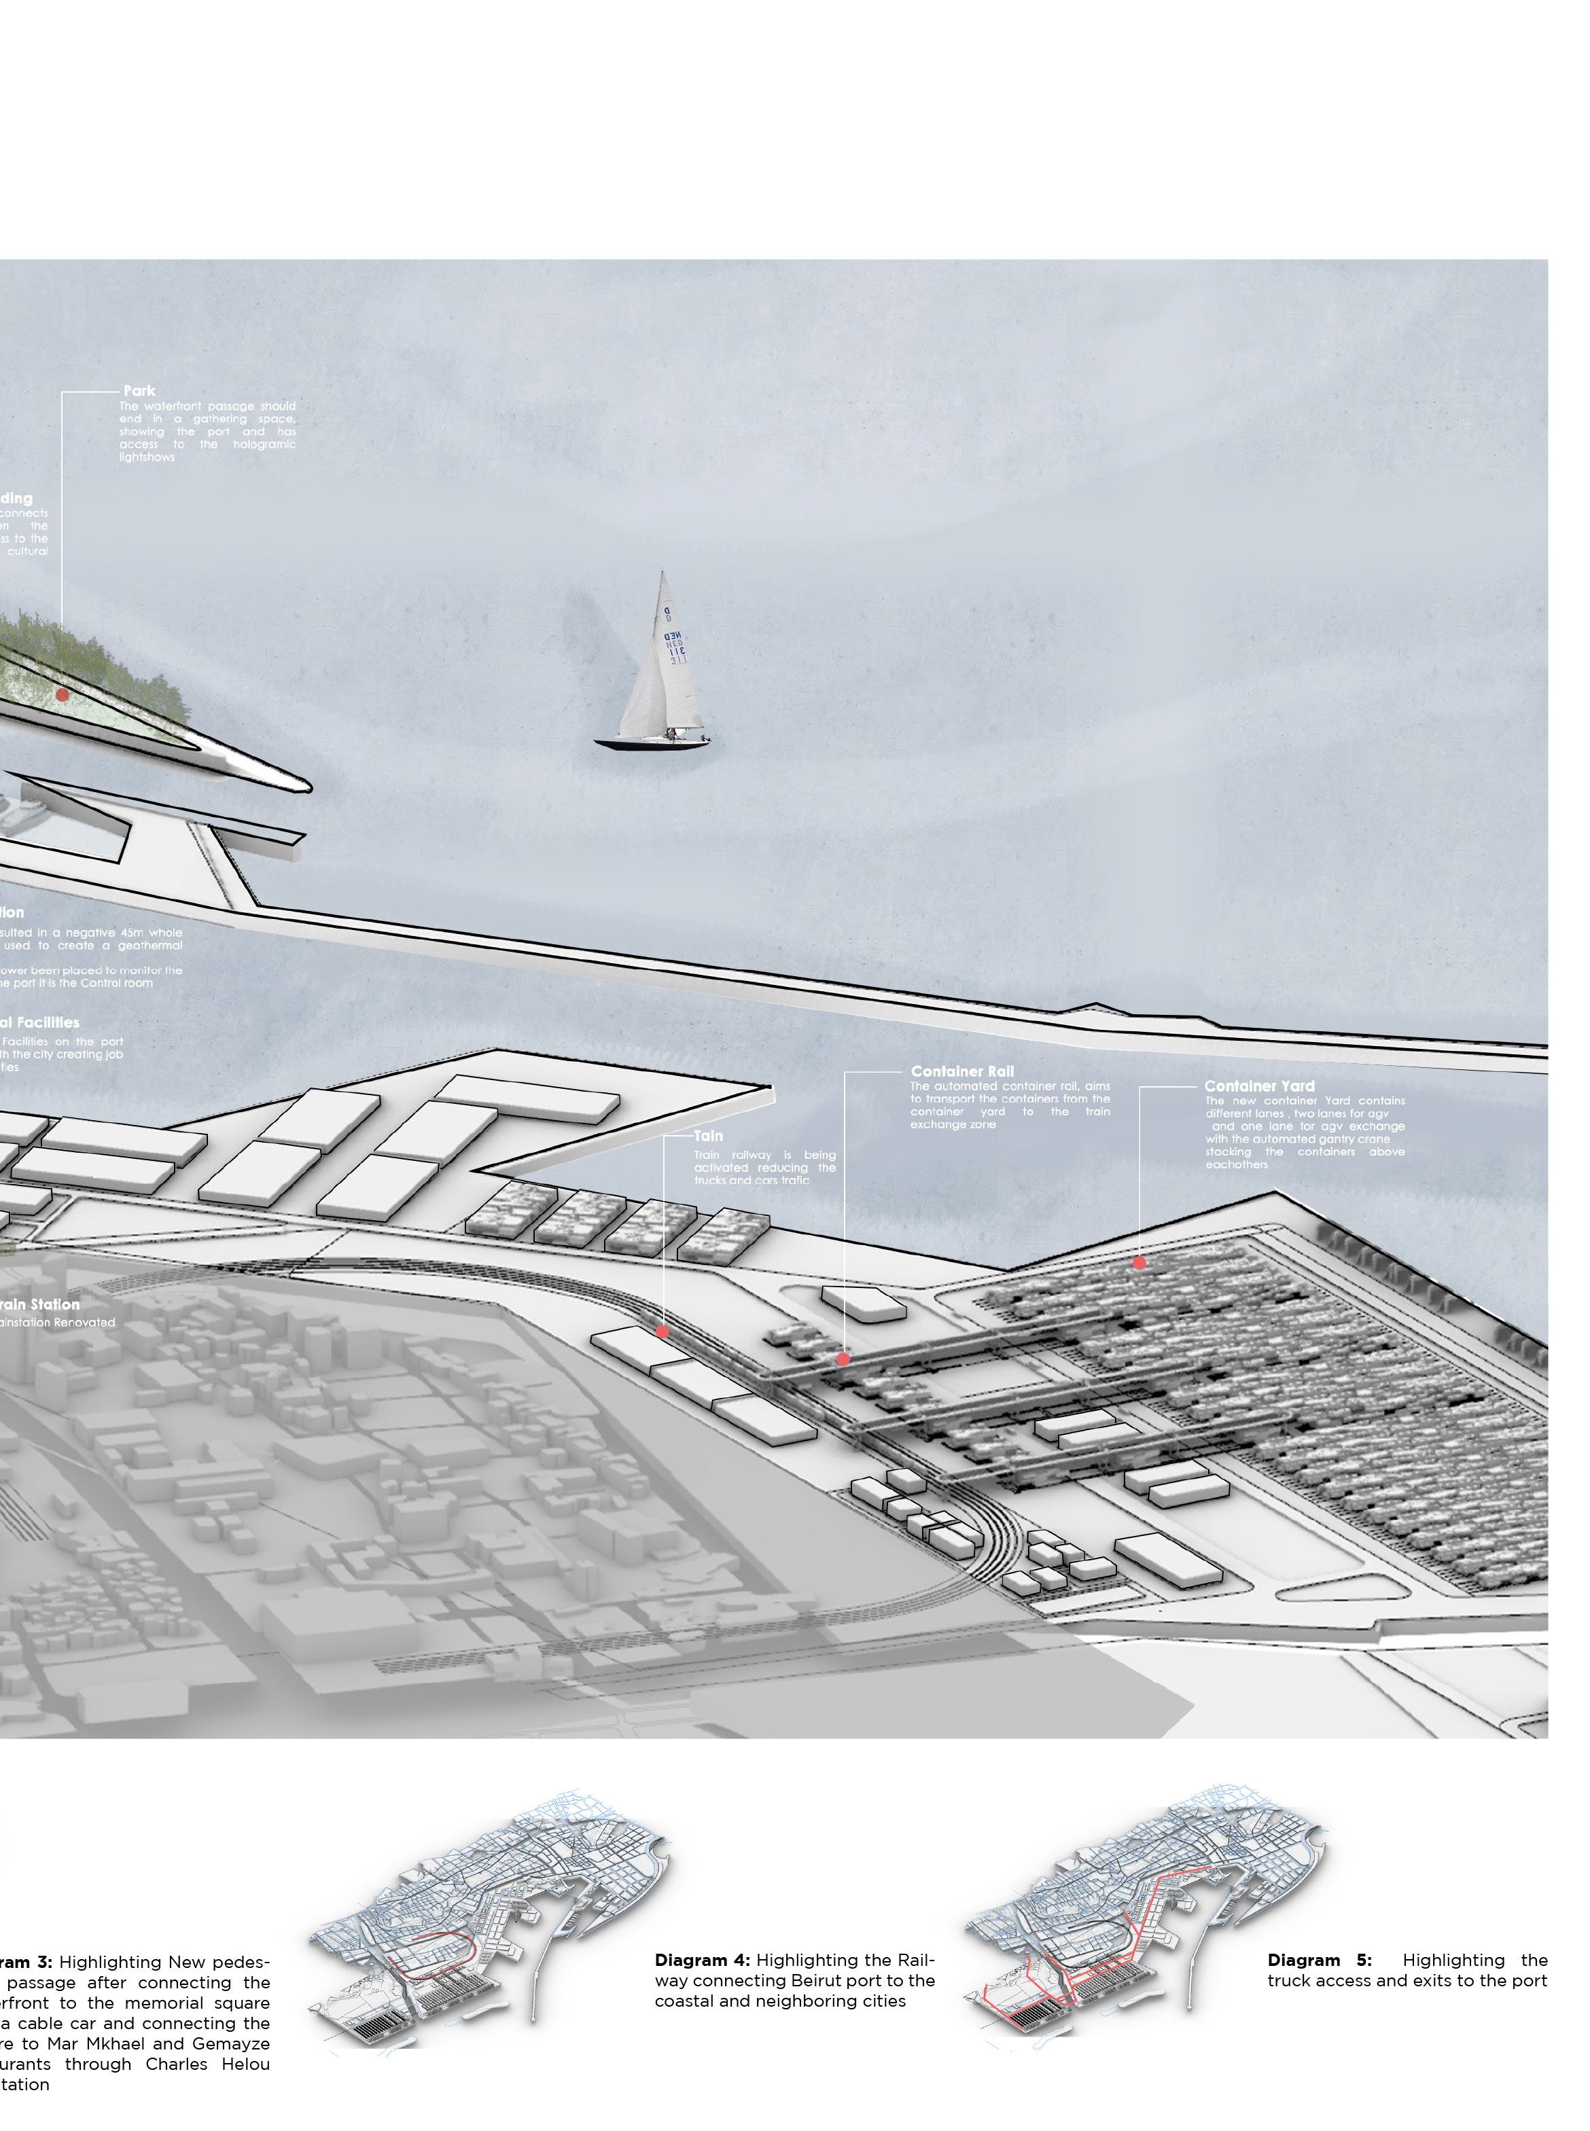
Beirut Automated Port :
SERHAL.M Architecture Portfolio
45
2022 46
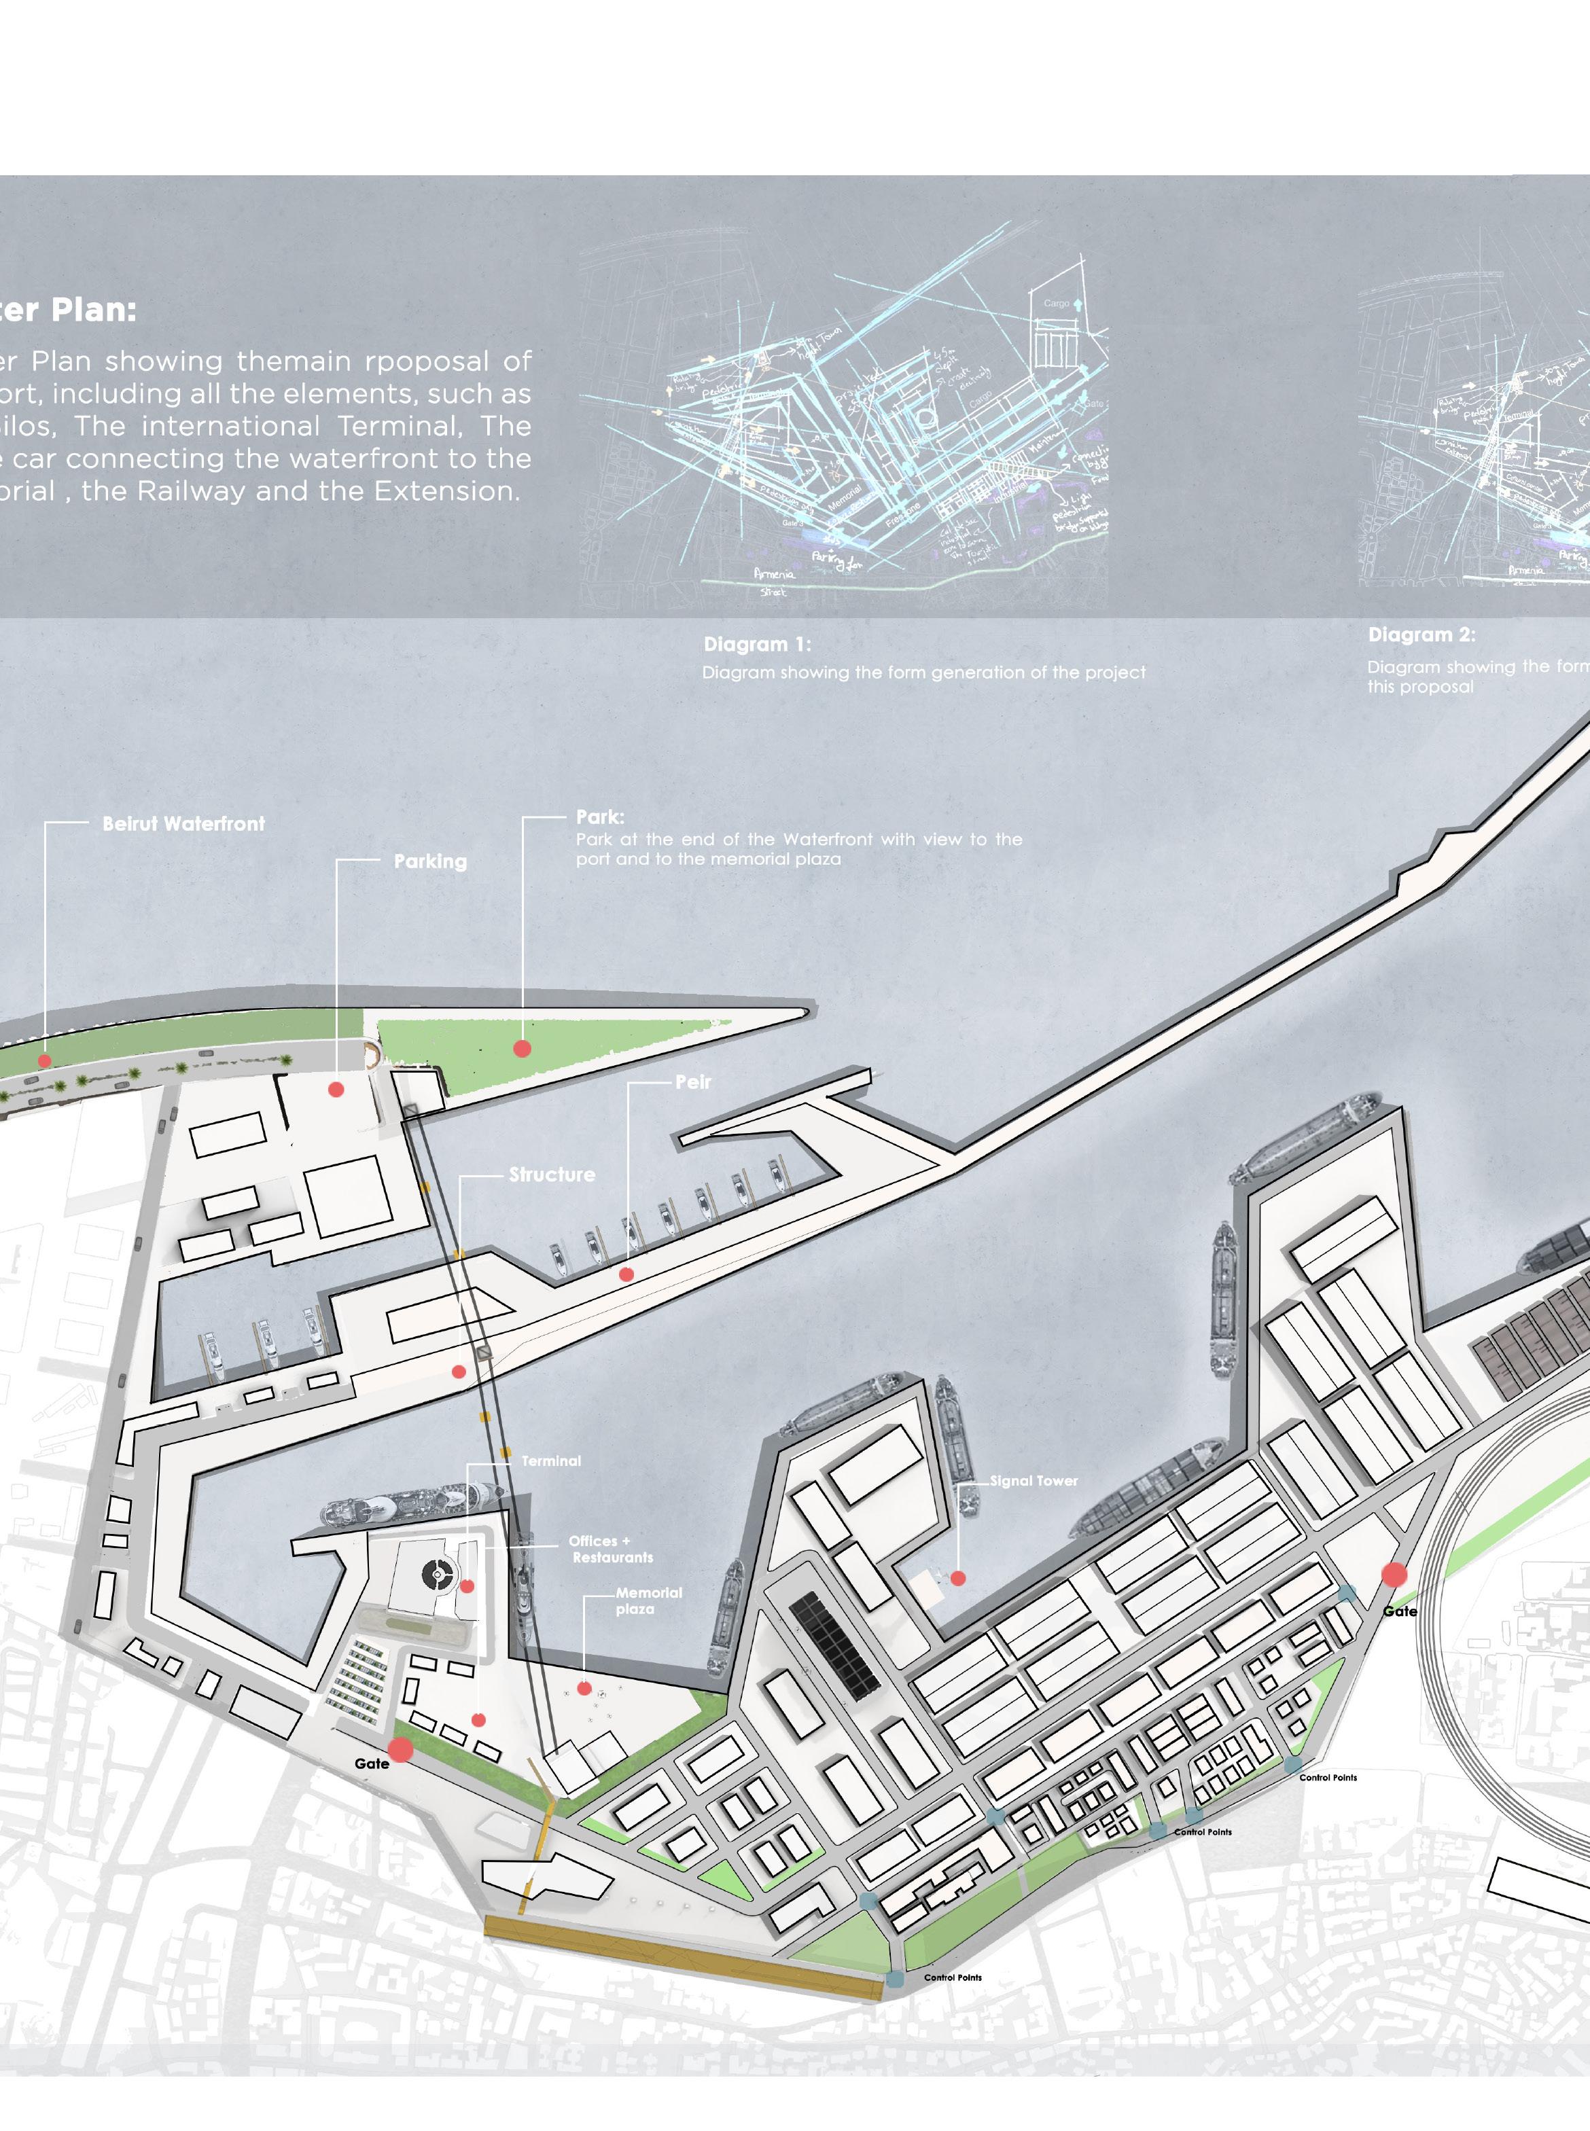
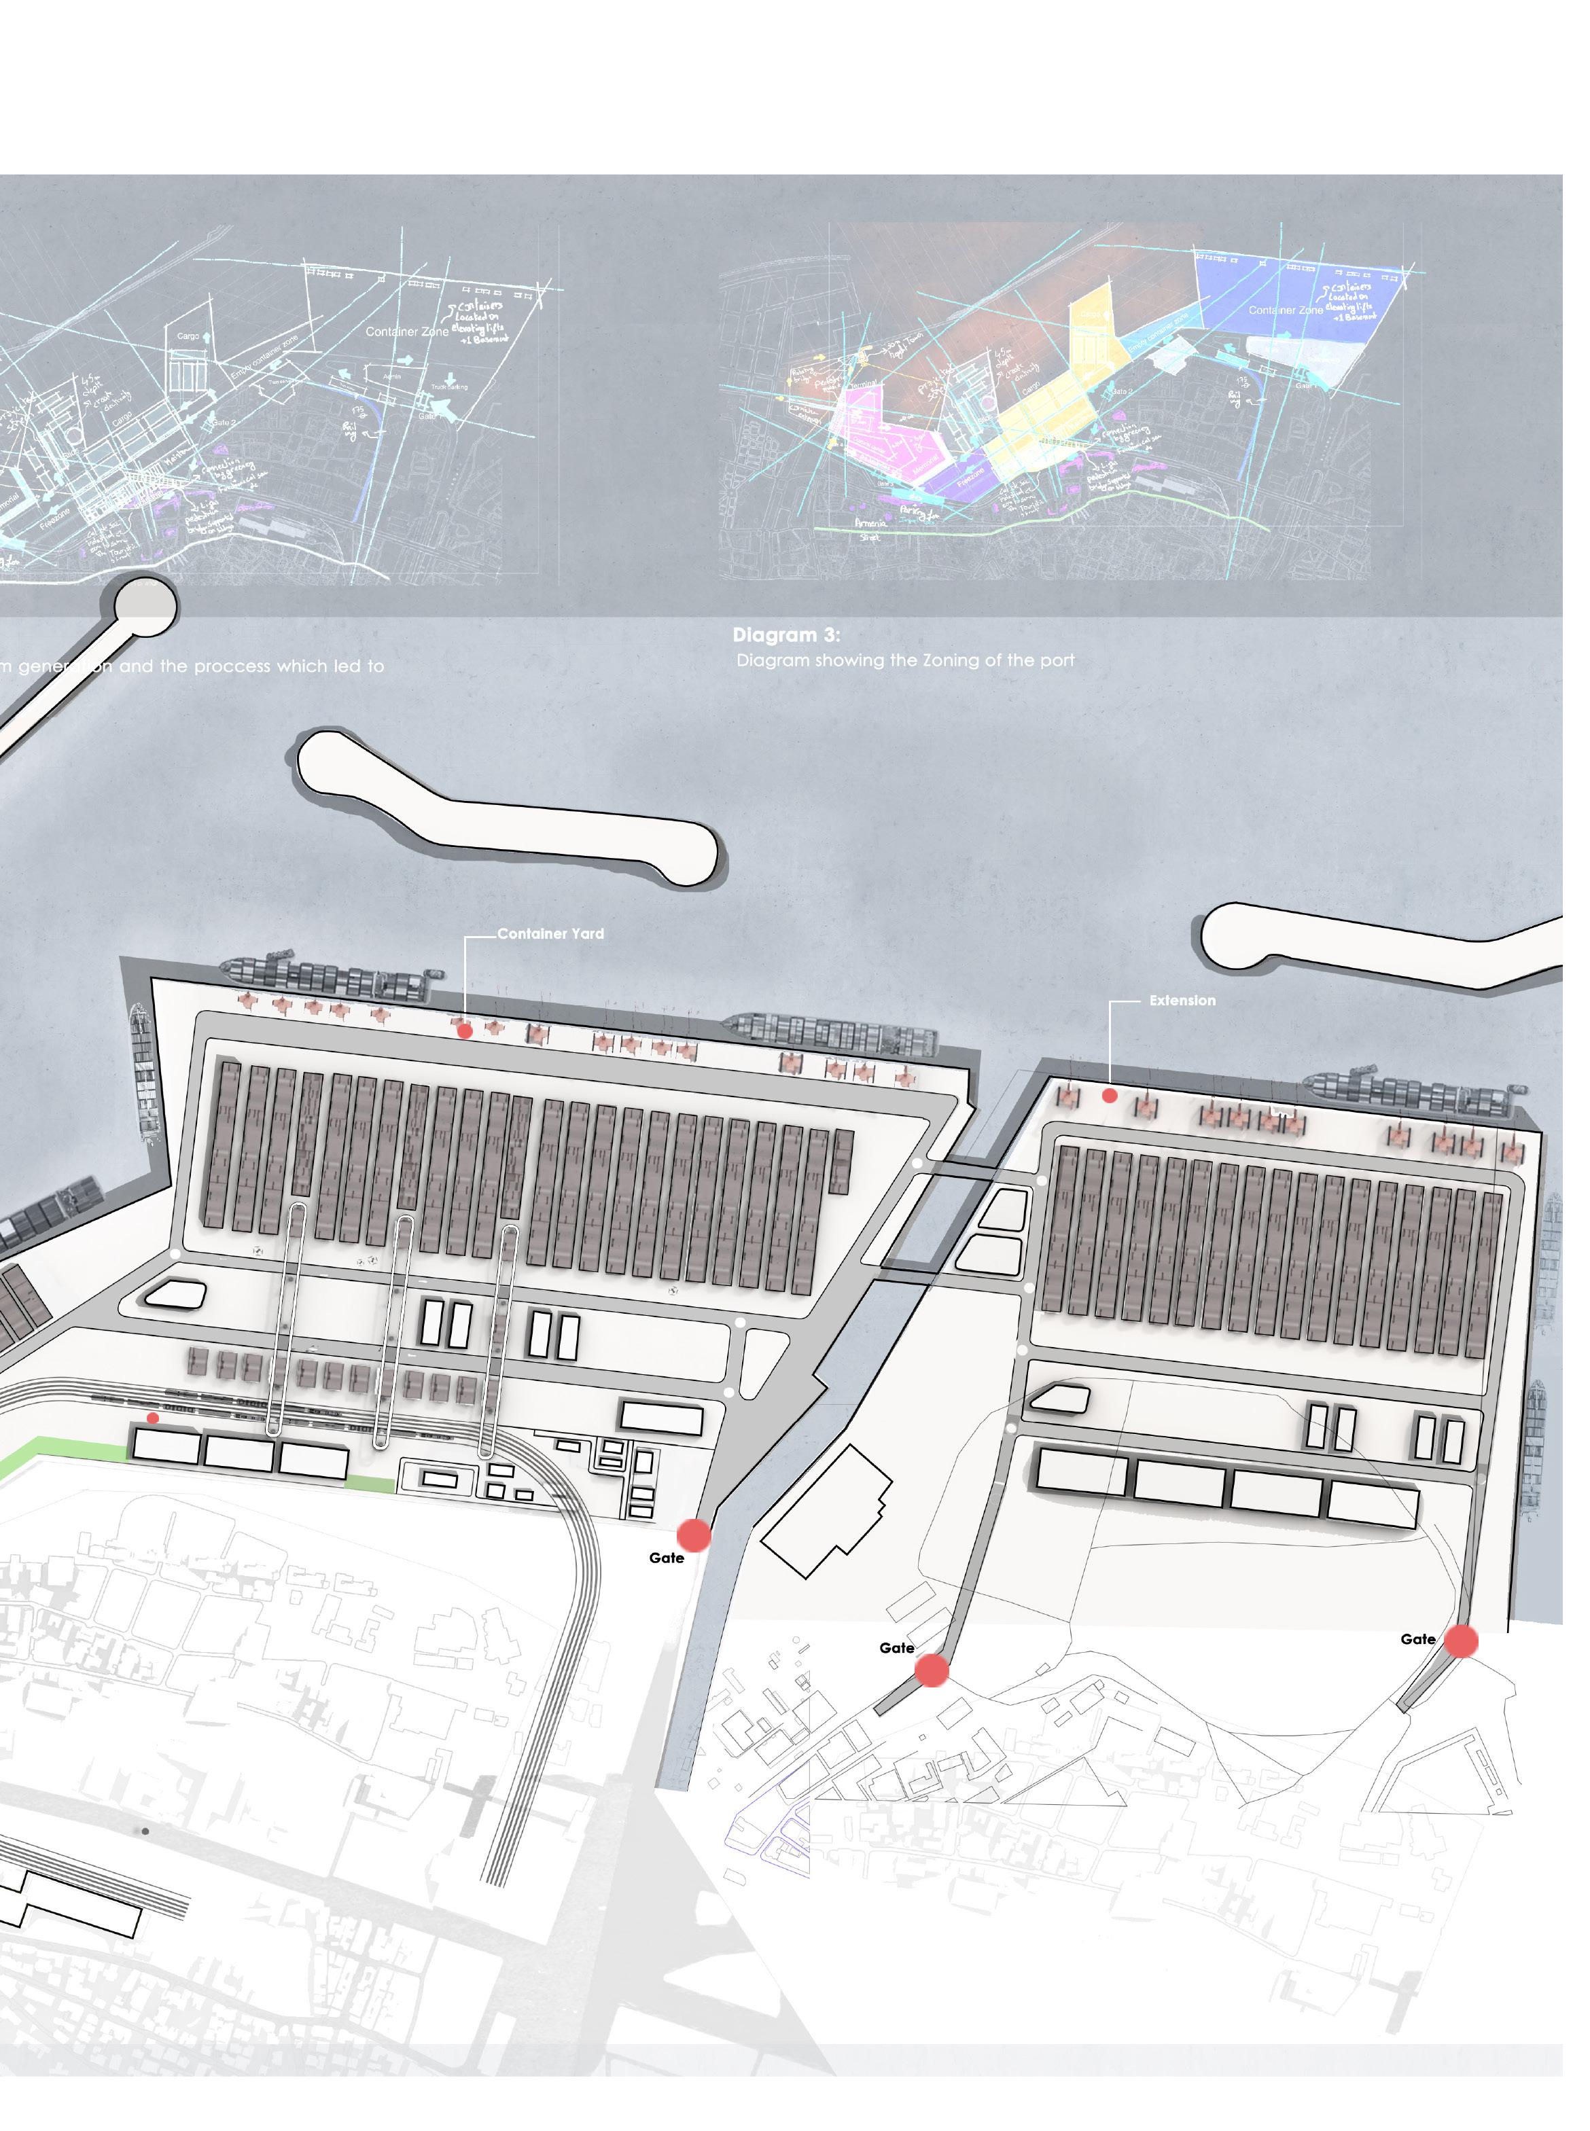
Master Plan:
SERHAL.M Architecture Portfolio
47
2022 48
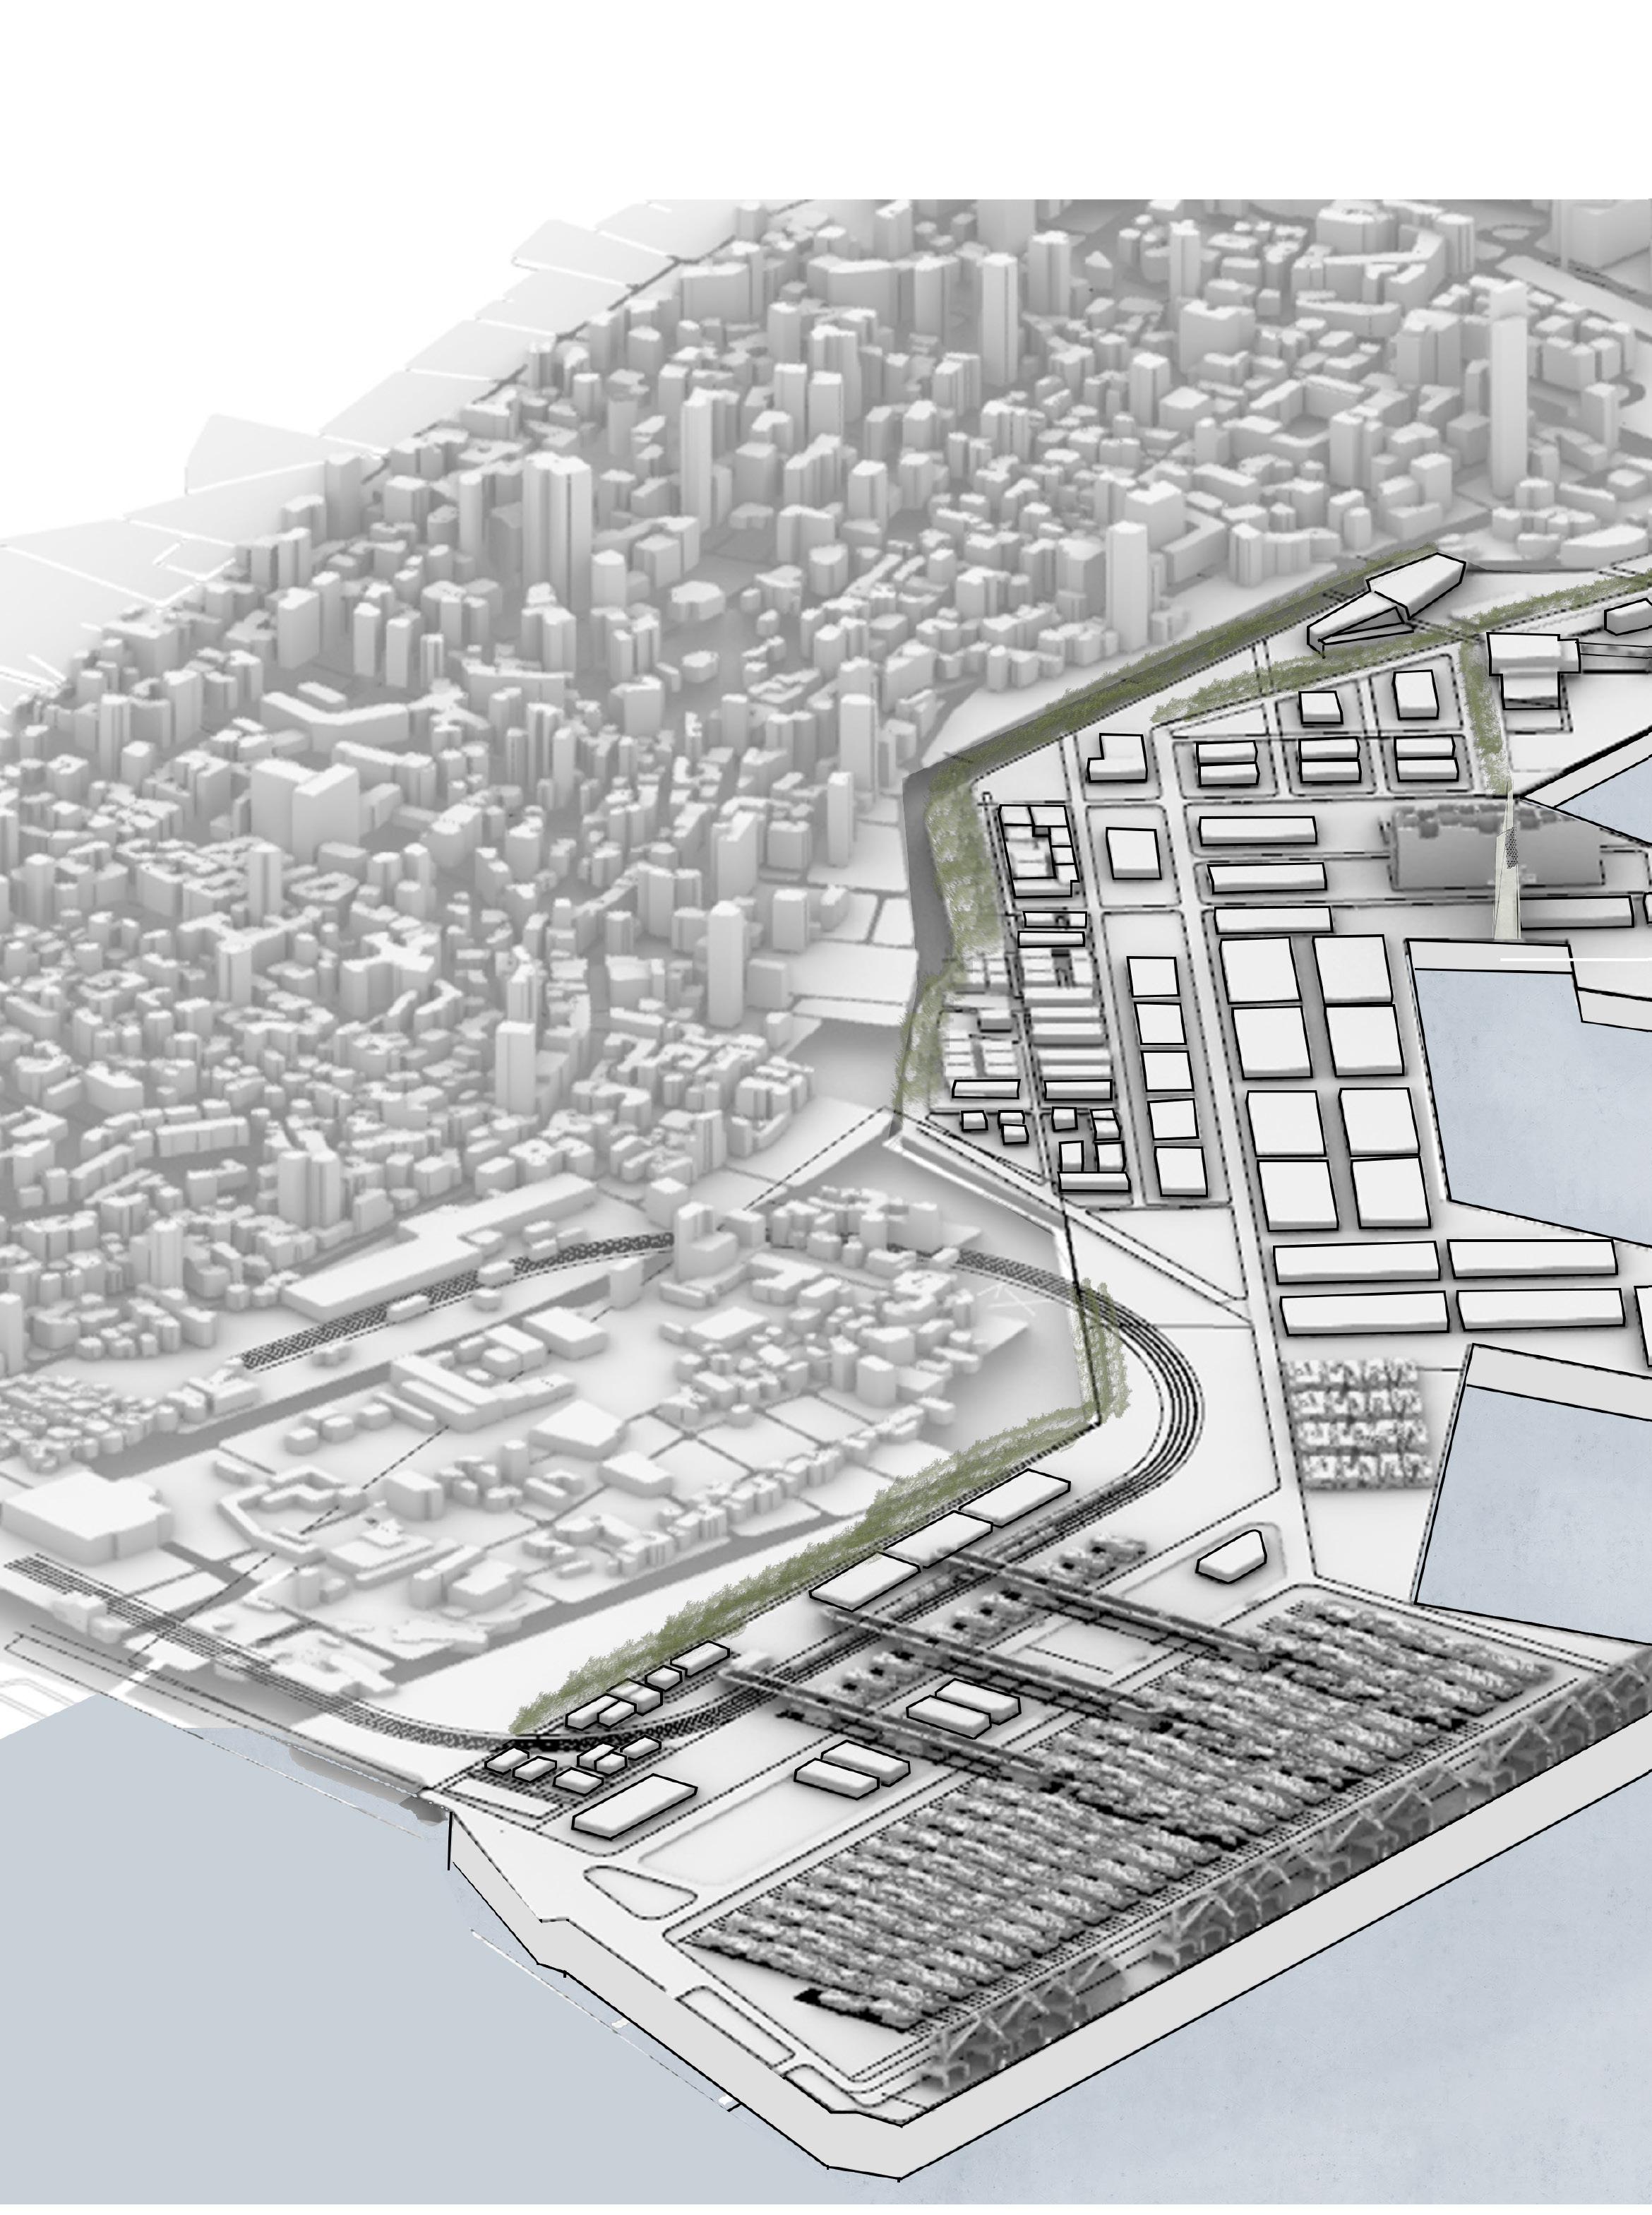
Perspective View:
SERHAL.M Architecture Portfolio
49
2022 50
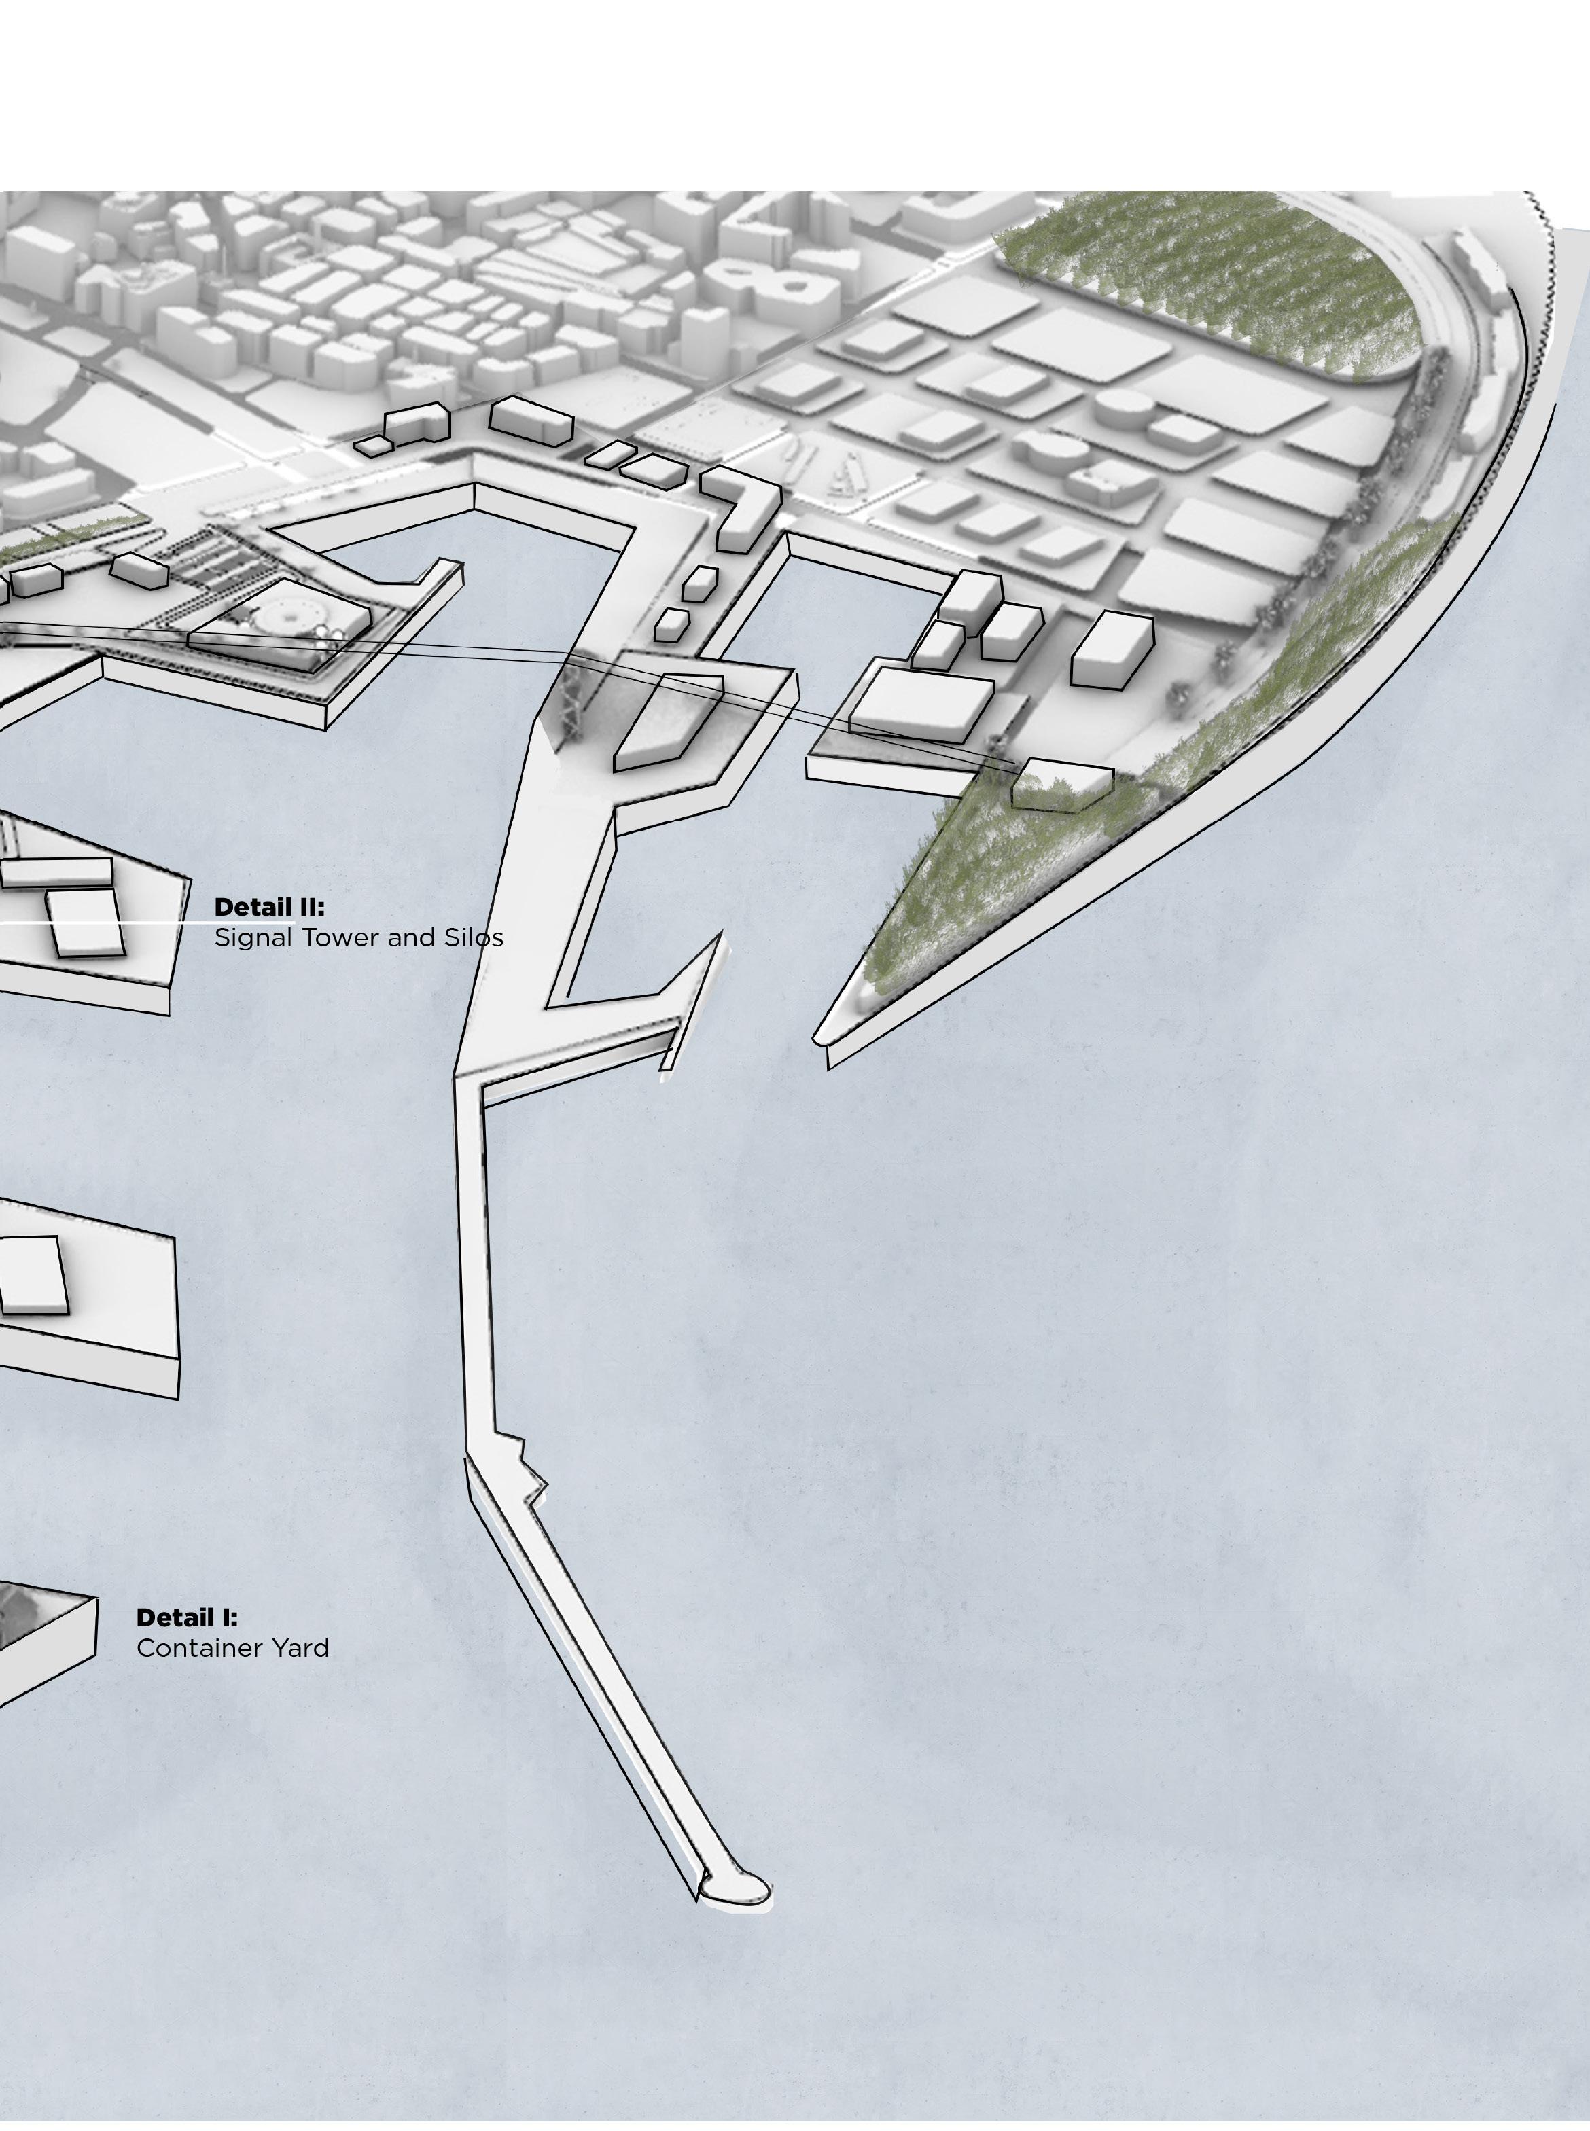
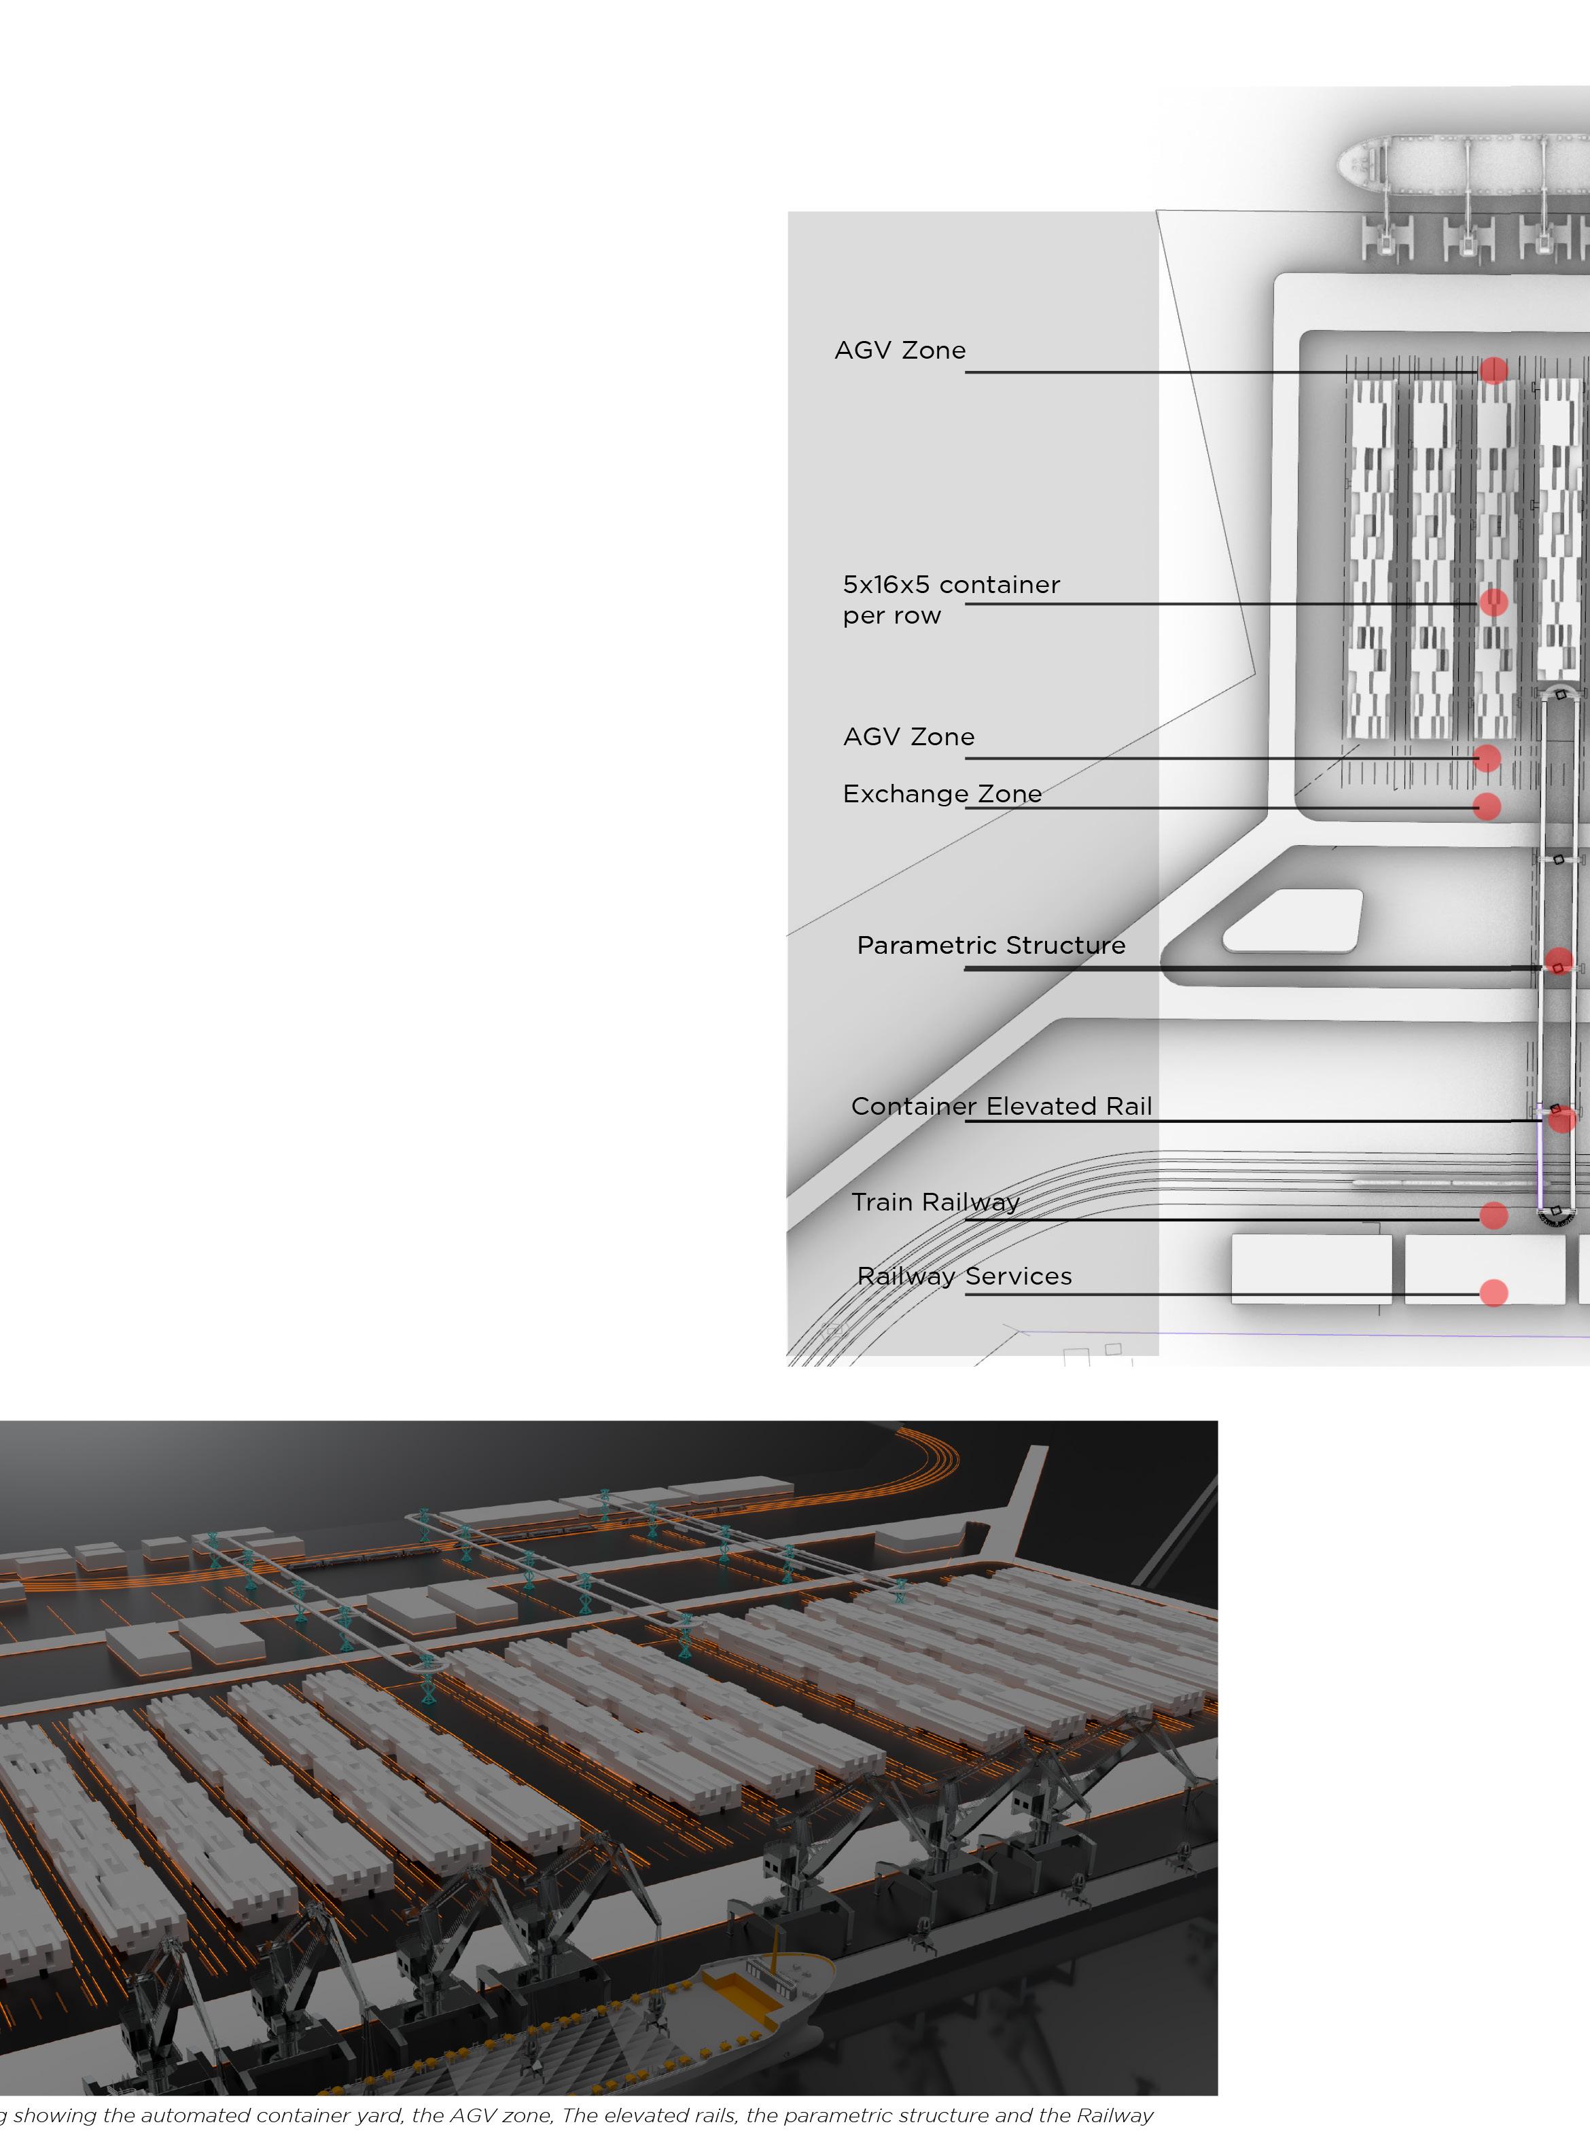
Detail I: Automated Container Yard
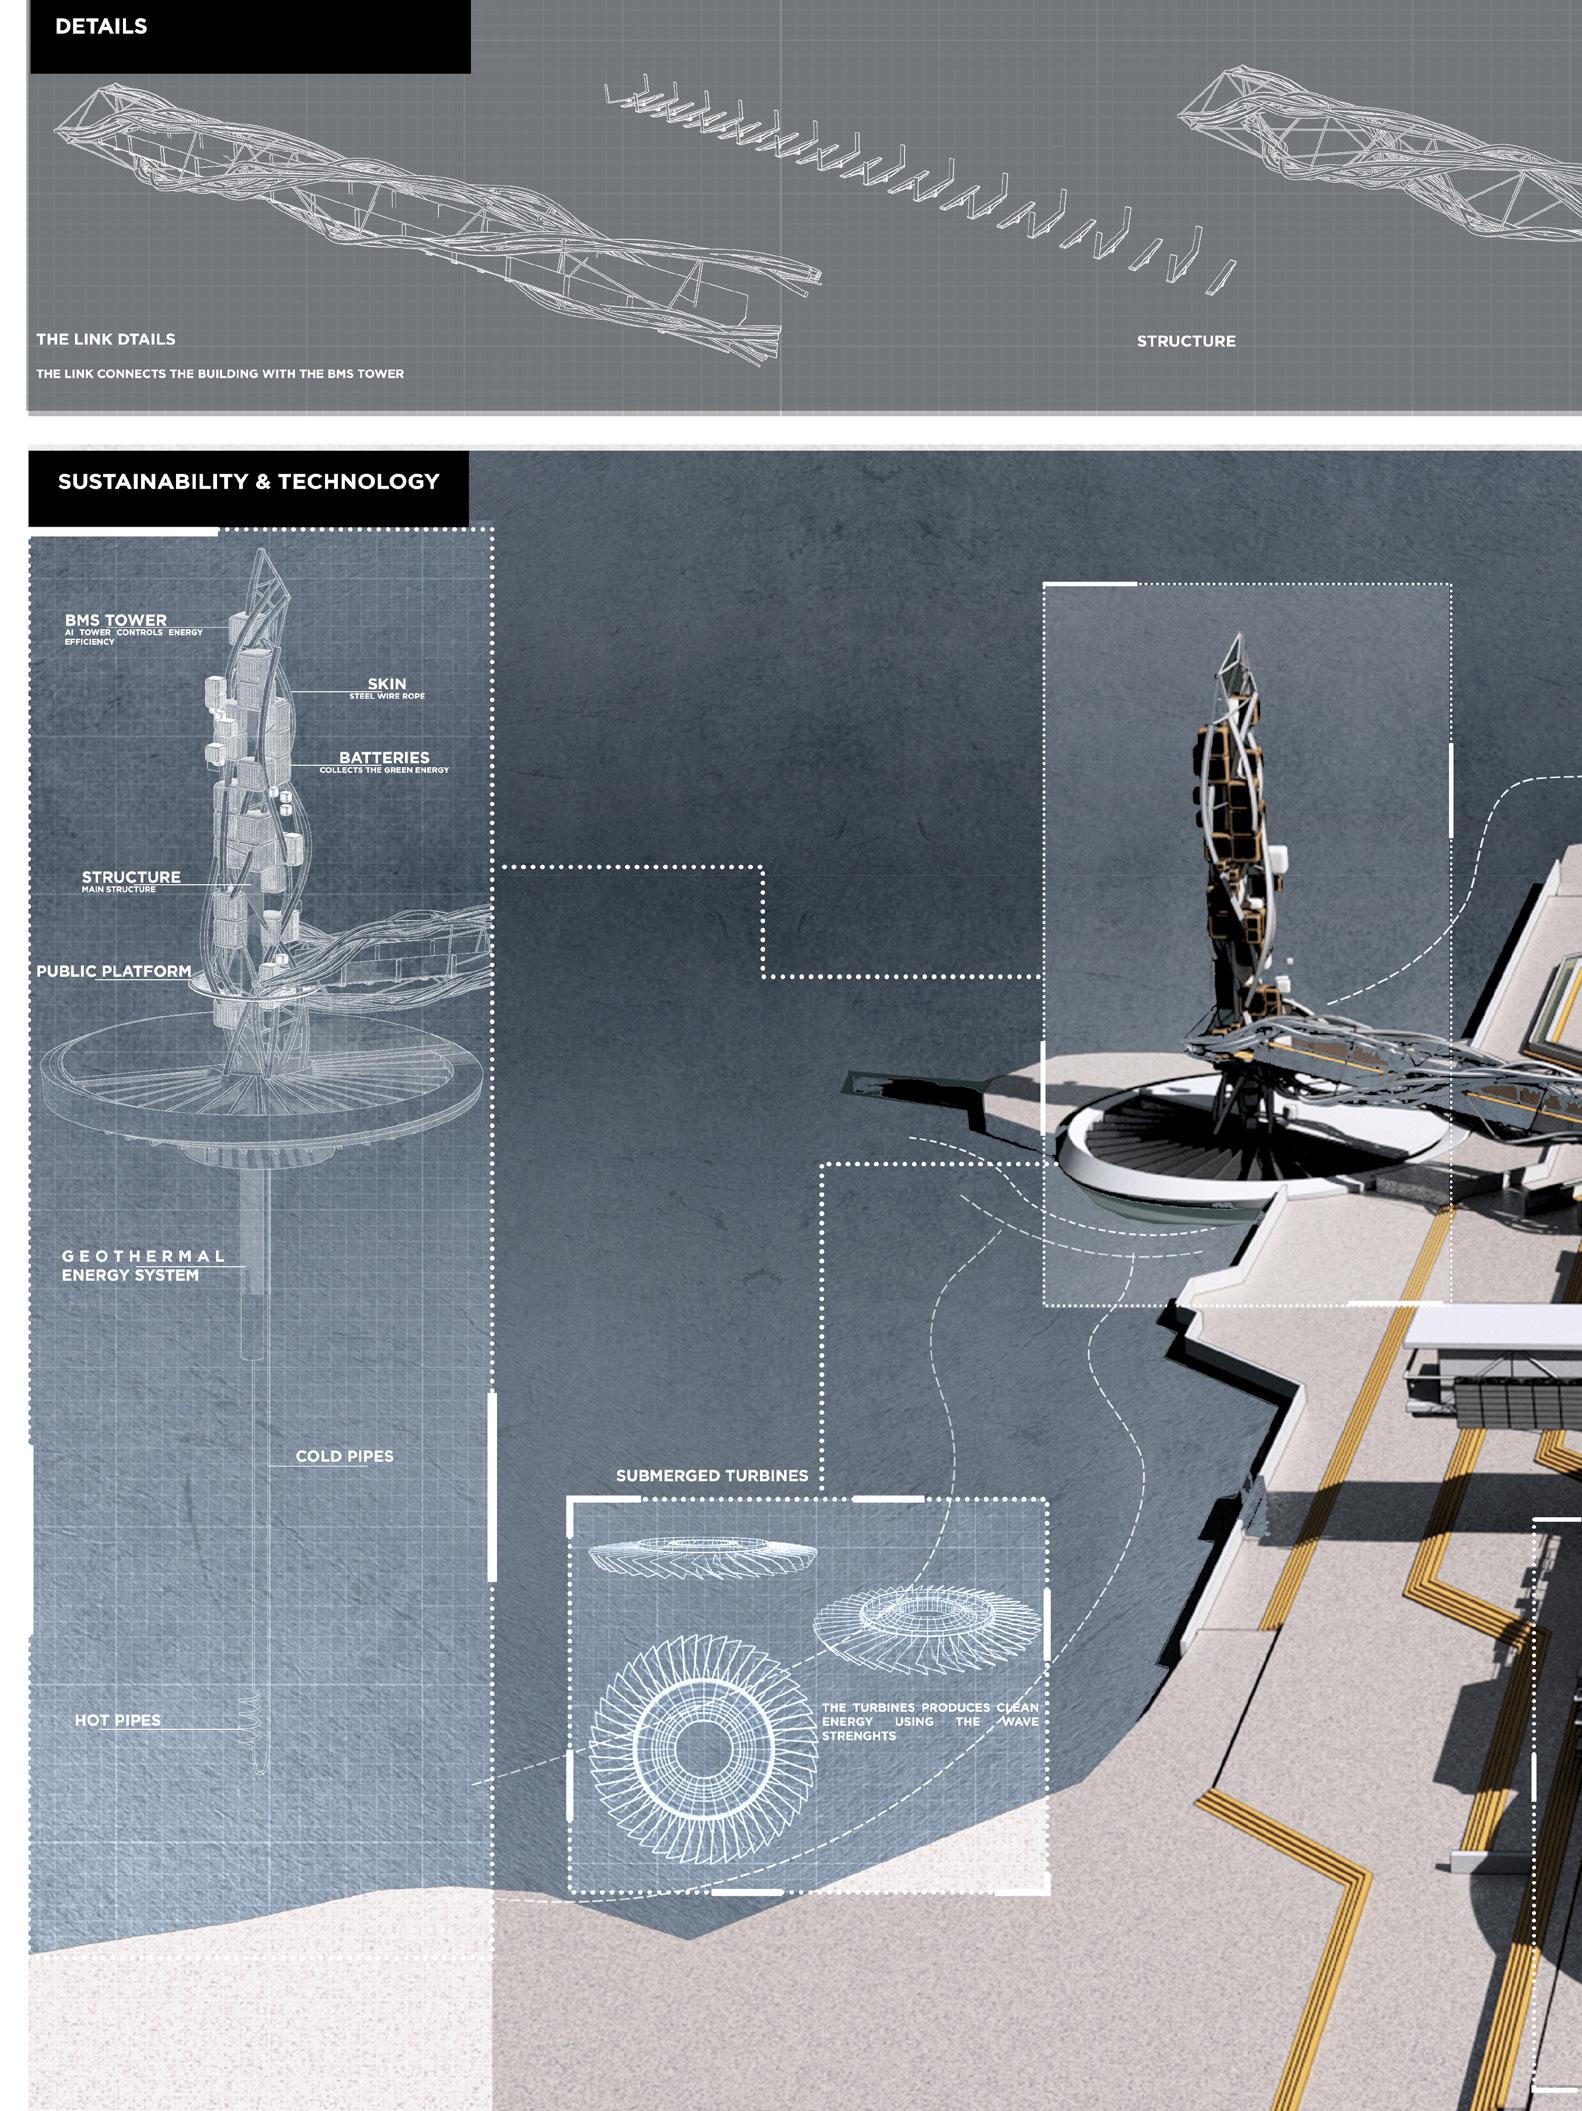
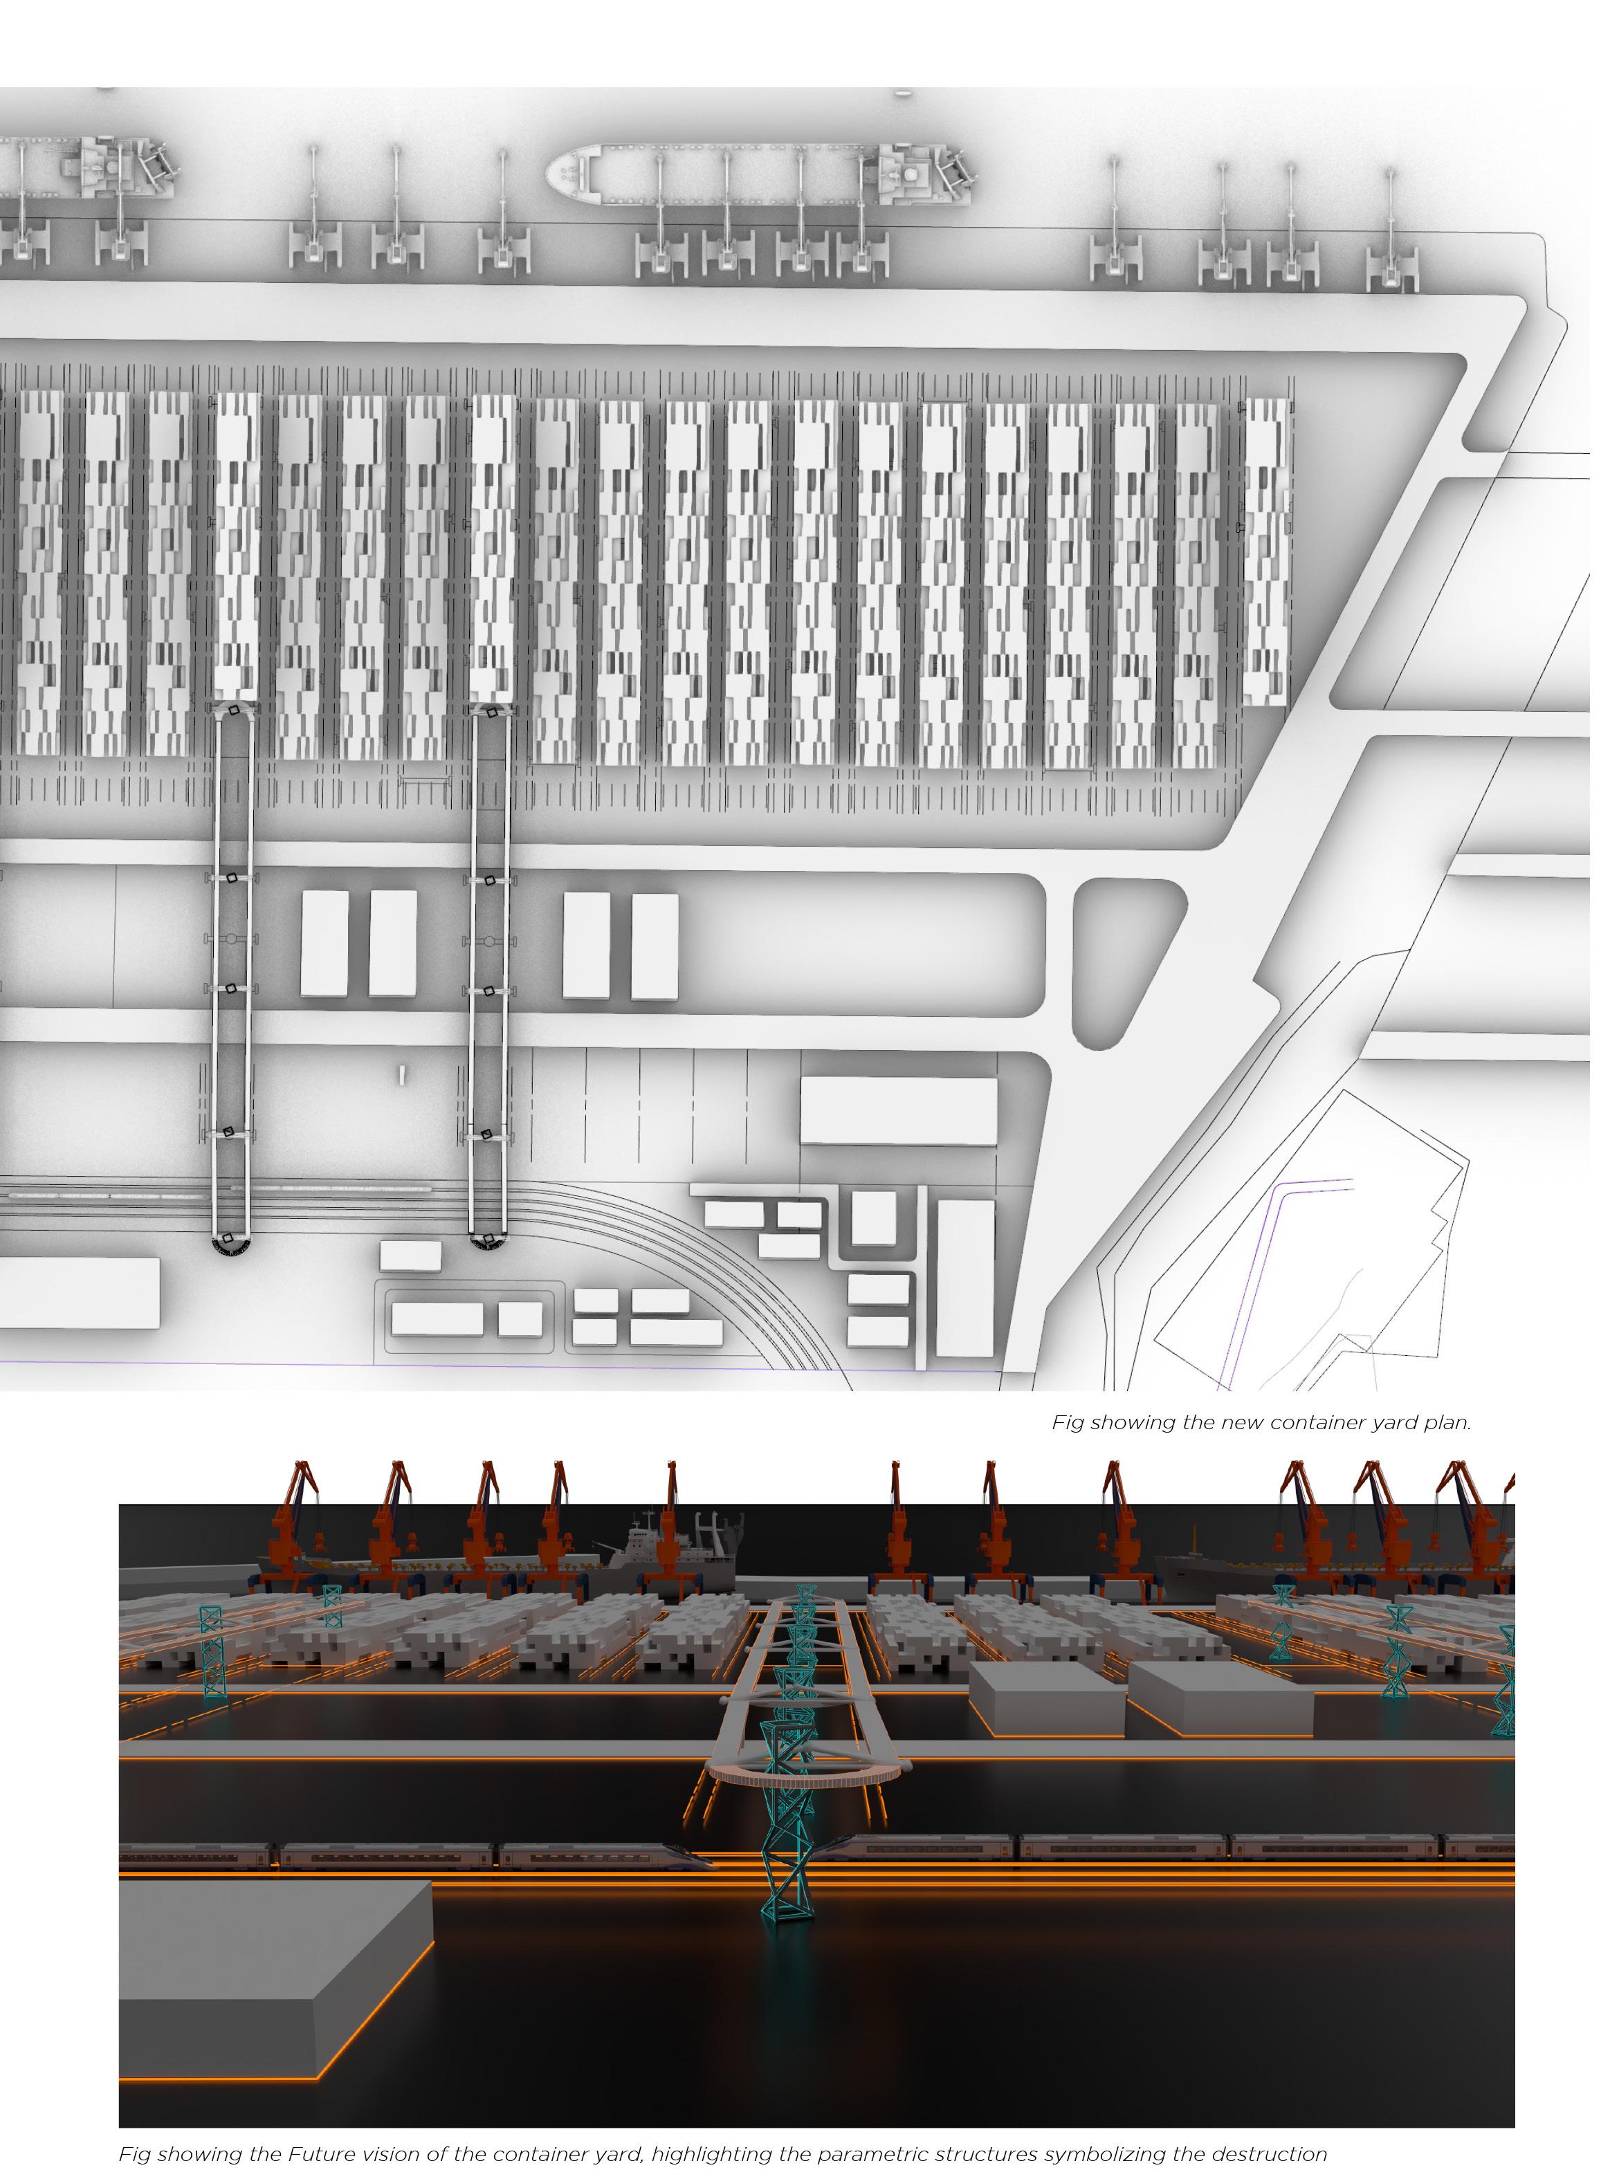
The old Beirut port container yard been ex panded two times and its been struggling due to different factors but mainly due to the human factor, the port been losing im portance in the region to other ports which provides better and faster services. Thus, af ter looking at the Qingdao automated port which ranks at the 3rd most important port in the world, it uses 5g and a BMS system to control the port management without any human interference, providing services 24/7 regardless of weather conditions. The auto mated cranes can handle up to sixty con tainer per hour which is the fastest in the world, the automated AGV’S transport the container to the automated gantry crane to organize the containers. This system been applied in the new approach of Beirut port increasing its productivity and guaranteeing its position as one of the most developed ports in the region. As an addition to make this port more efficient the old rail way link ing Lebanon to its surrounding neighbors been reactivated to transport the containers to neighboring countries to reduce the tran sit load and reduce the Carbon emission.
SERHAL.M Architecture Portfolio
51
2022 52
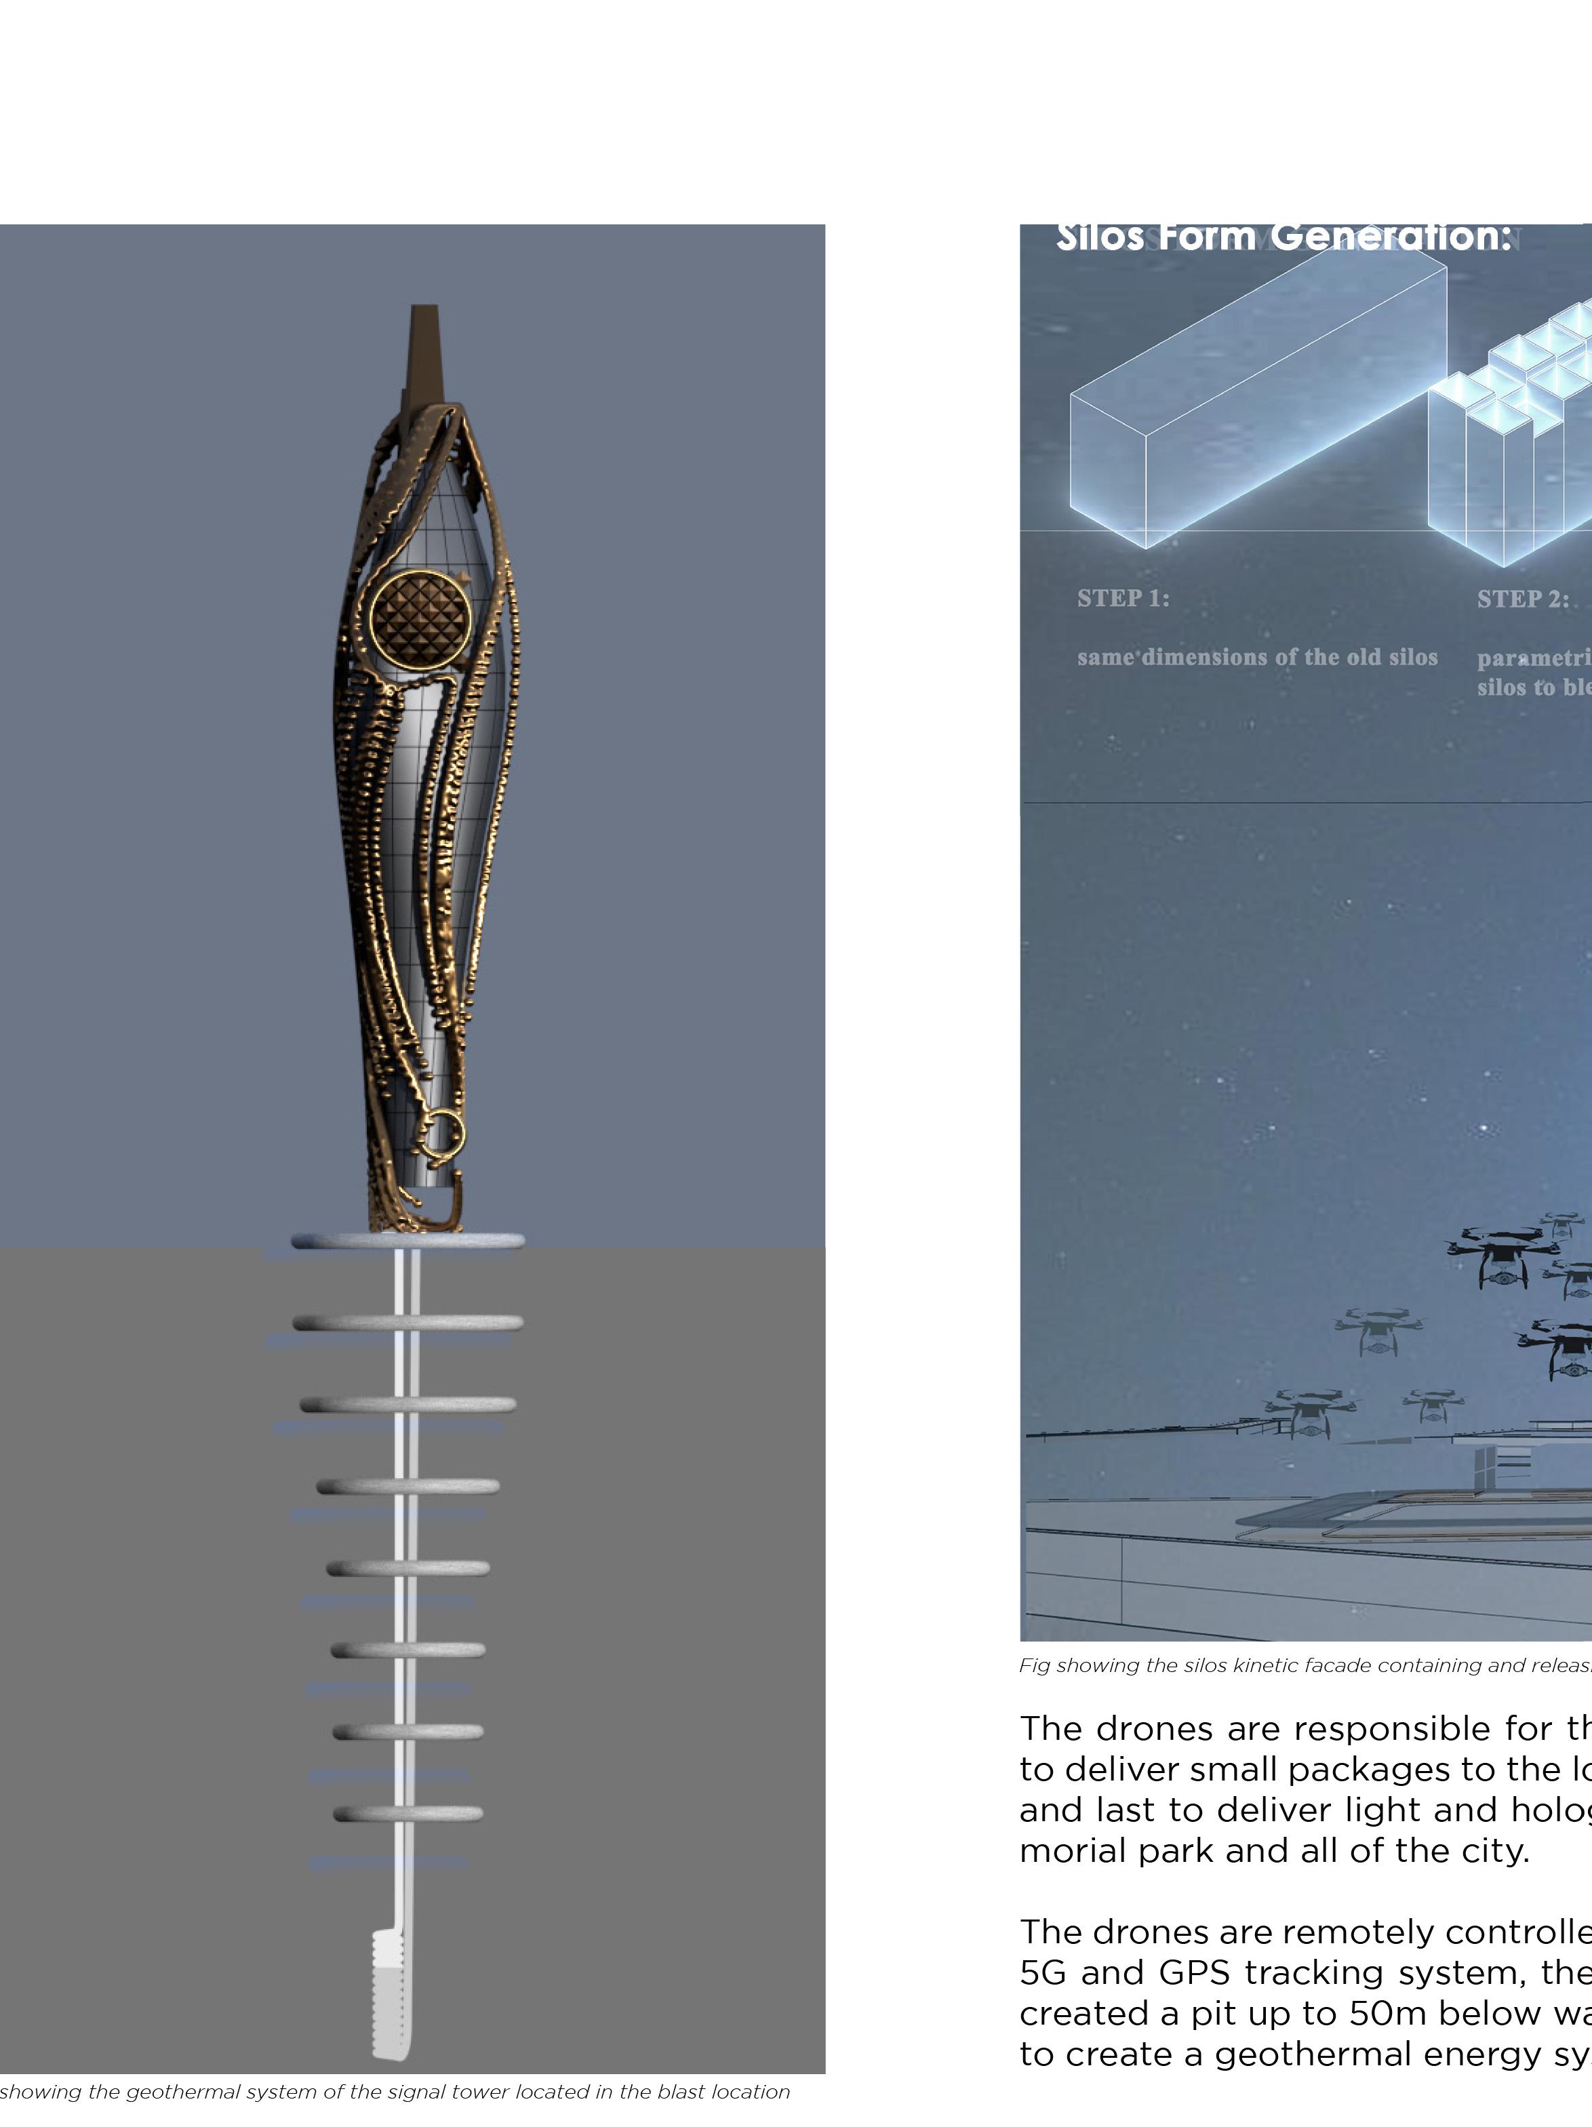
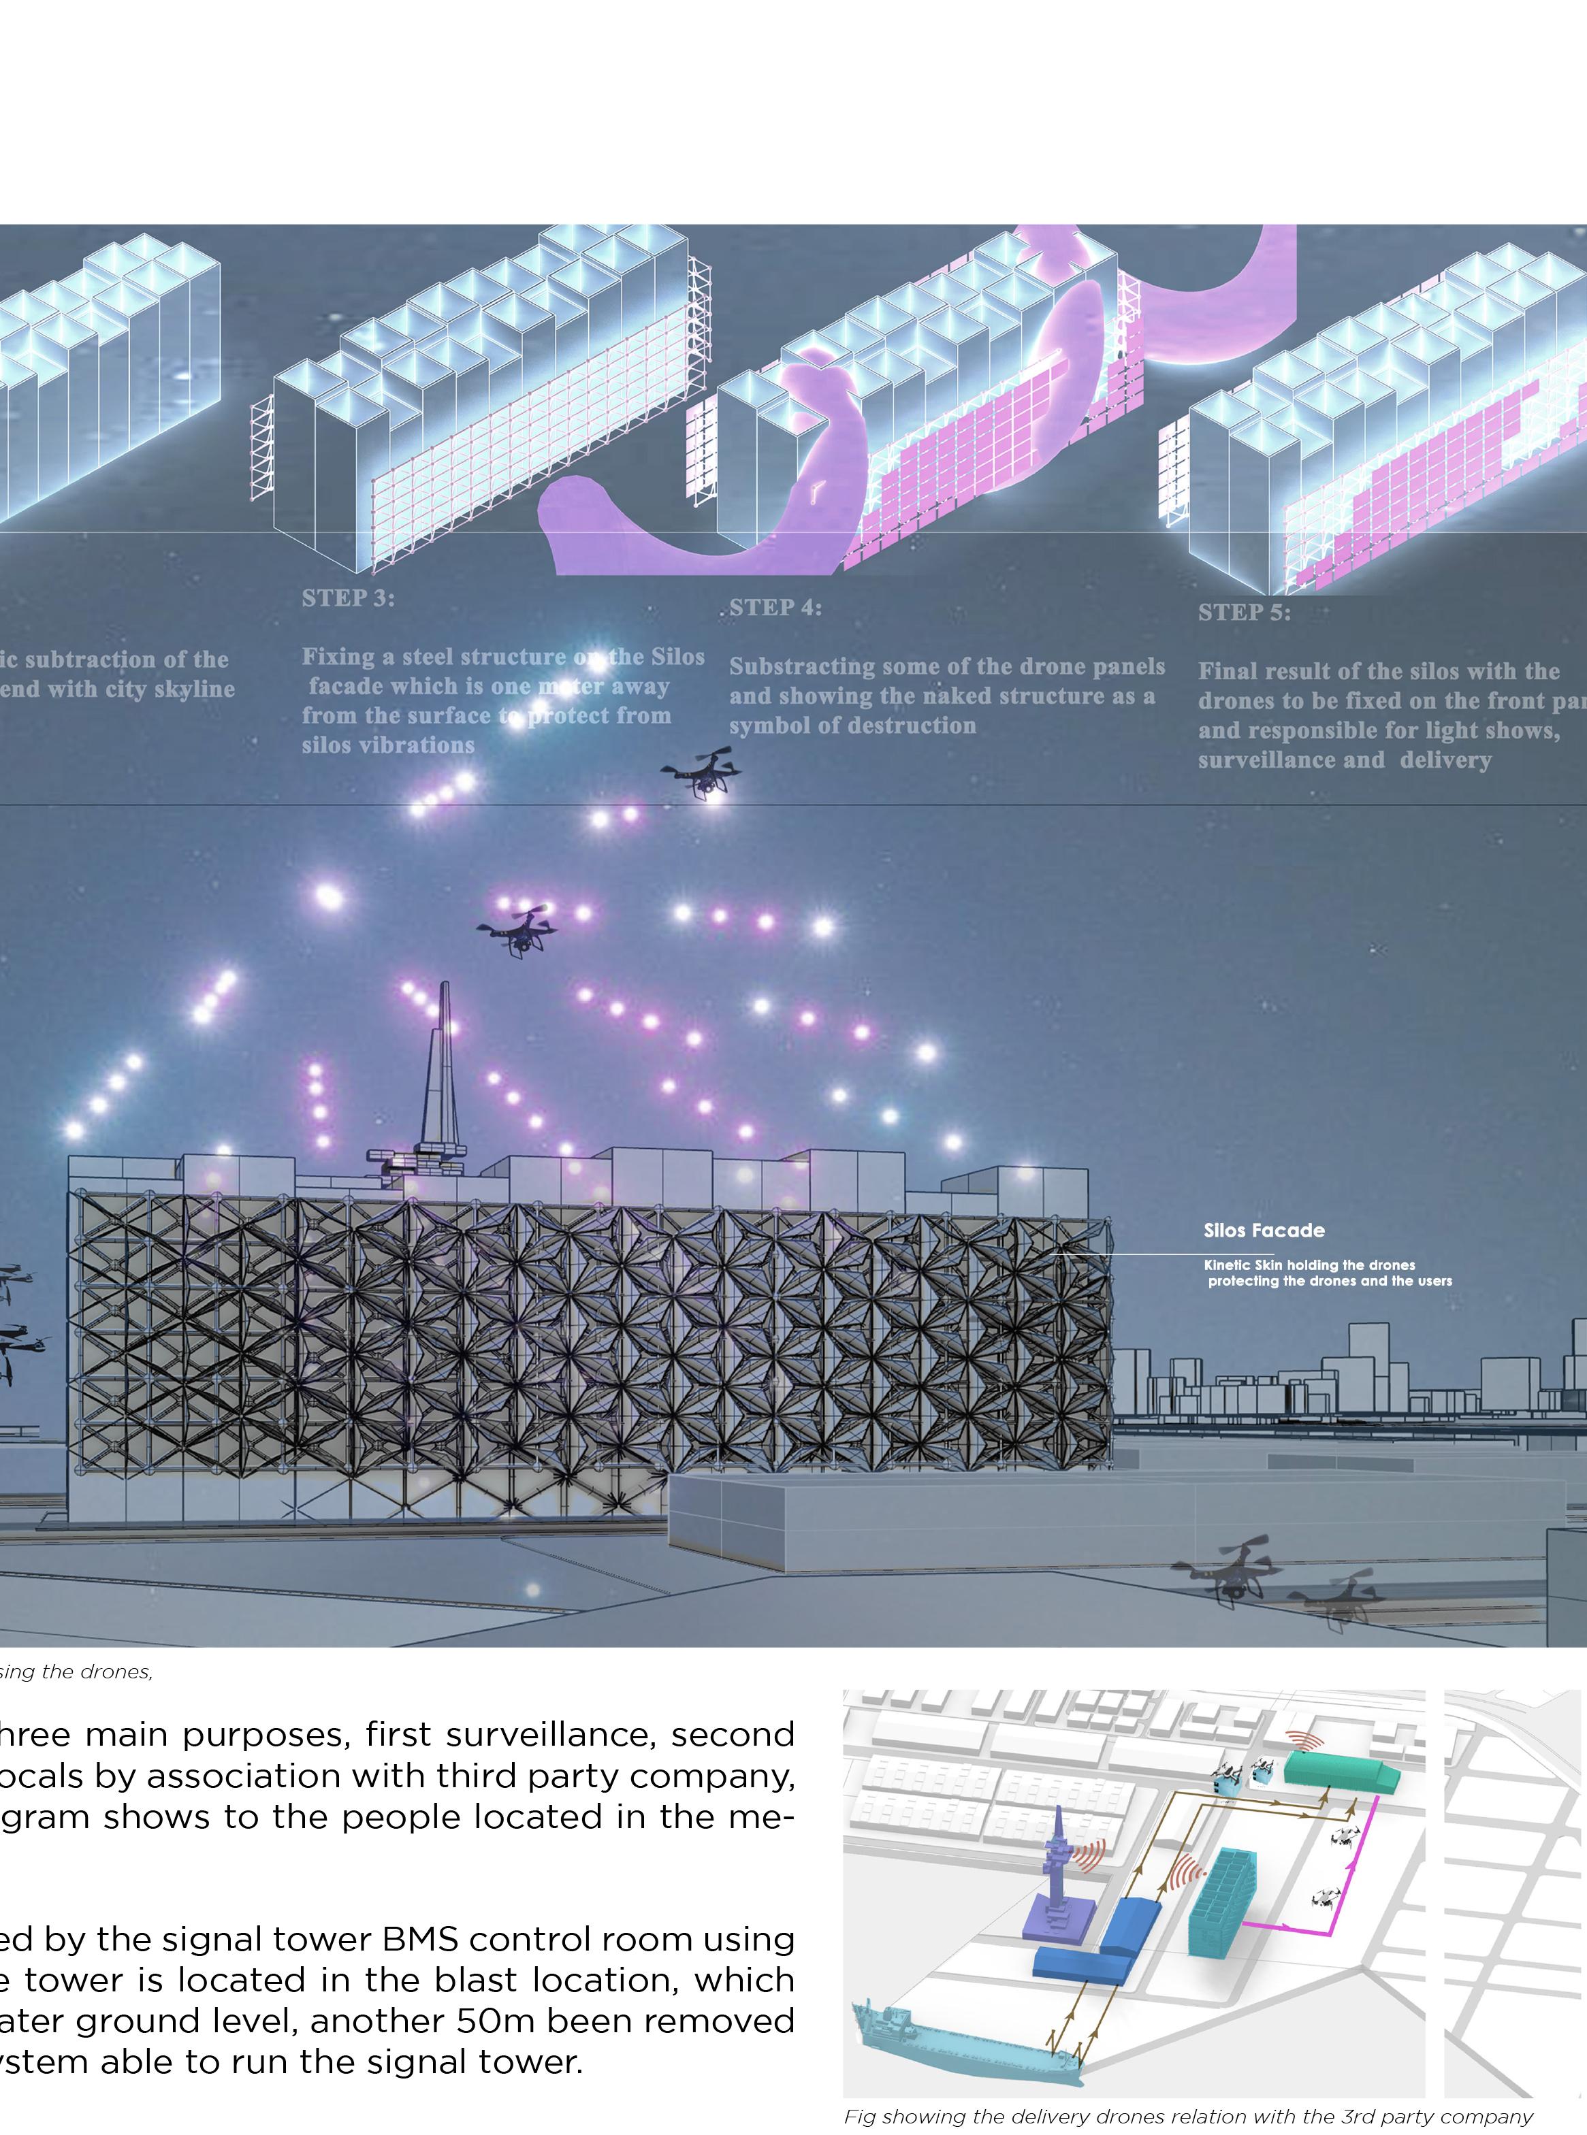
Detail II:Signal Tower and Silos
SERHAL.M Architecture Portfolio
53
2022 54
SERHAL.M Architecture Portfolio 55
Tower form Generation:
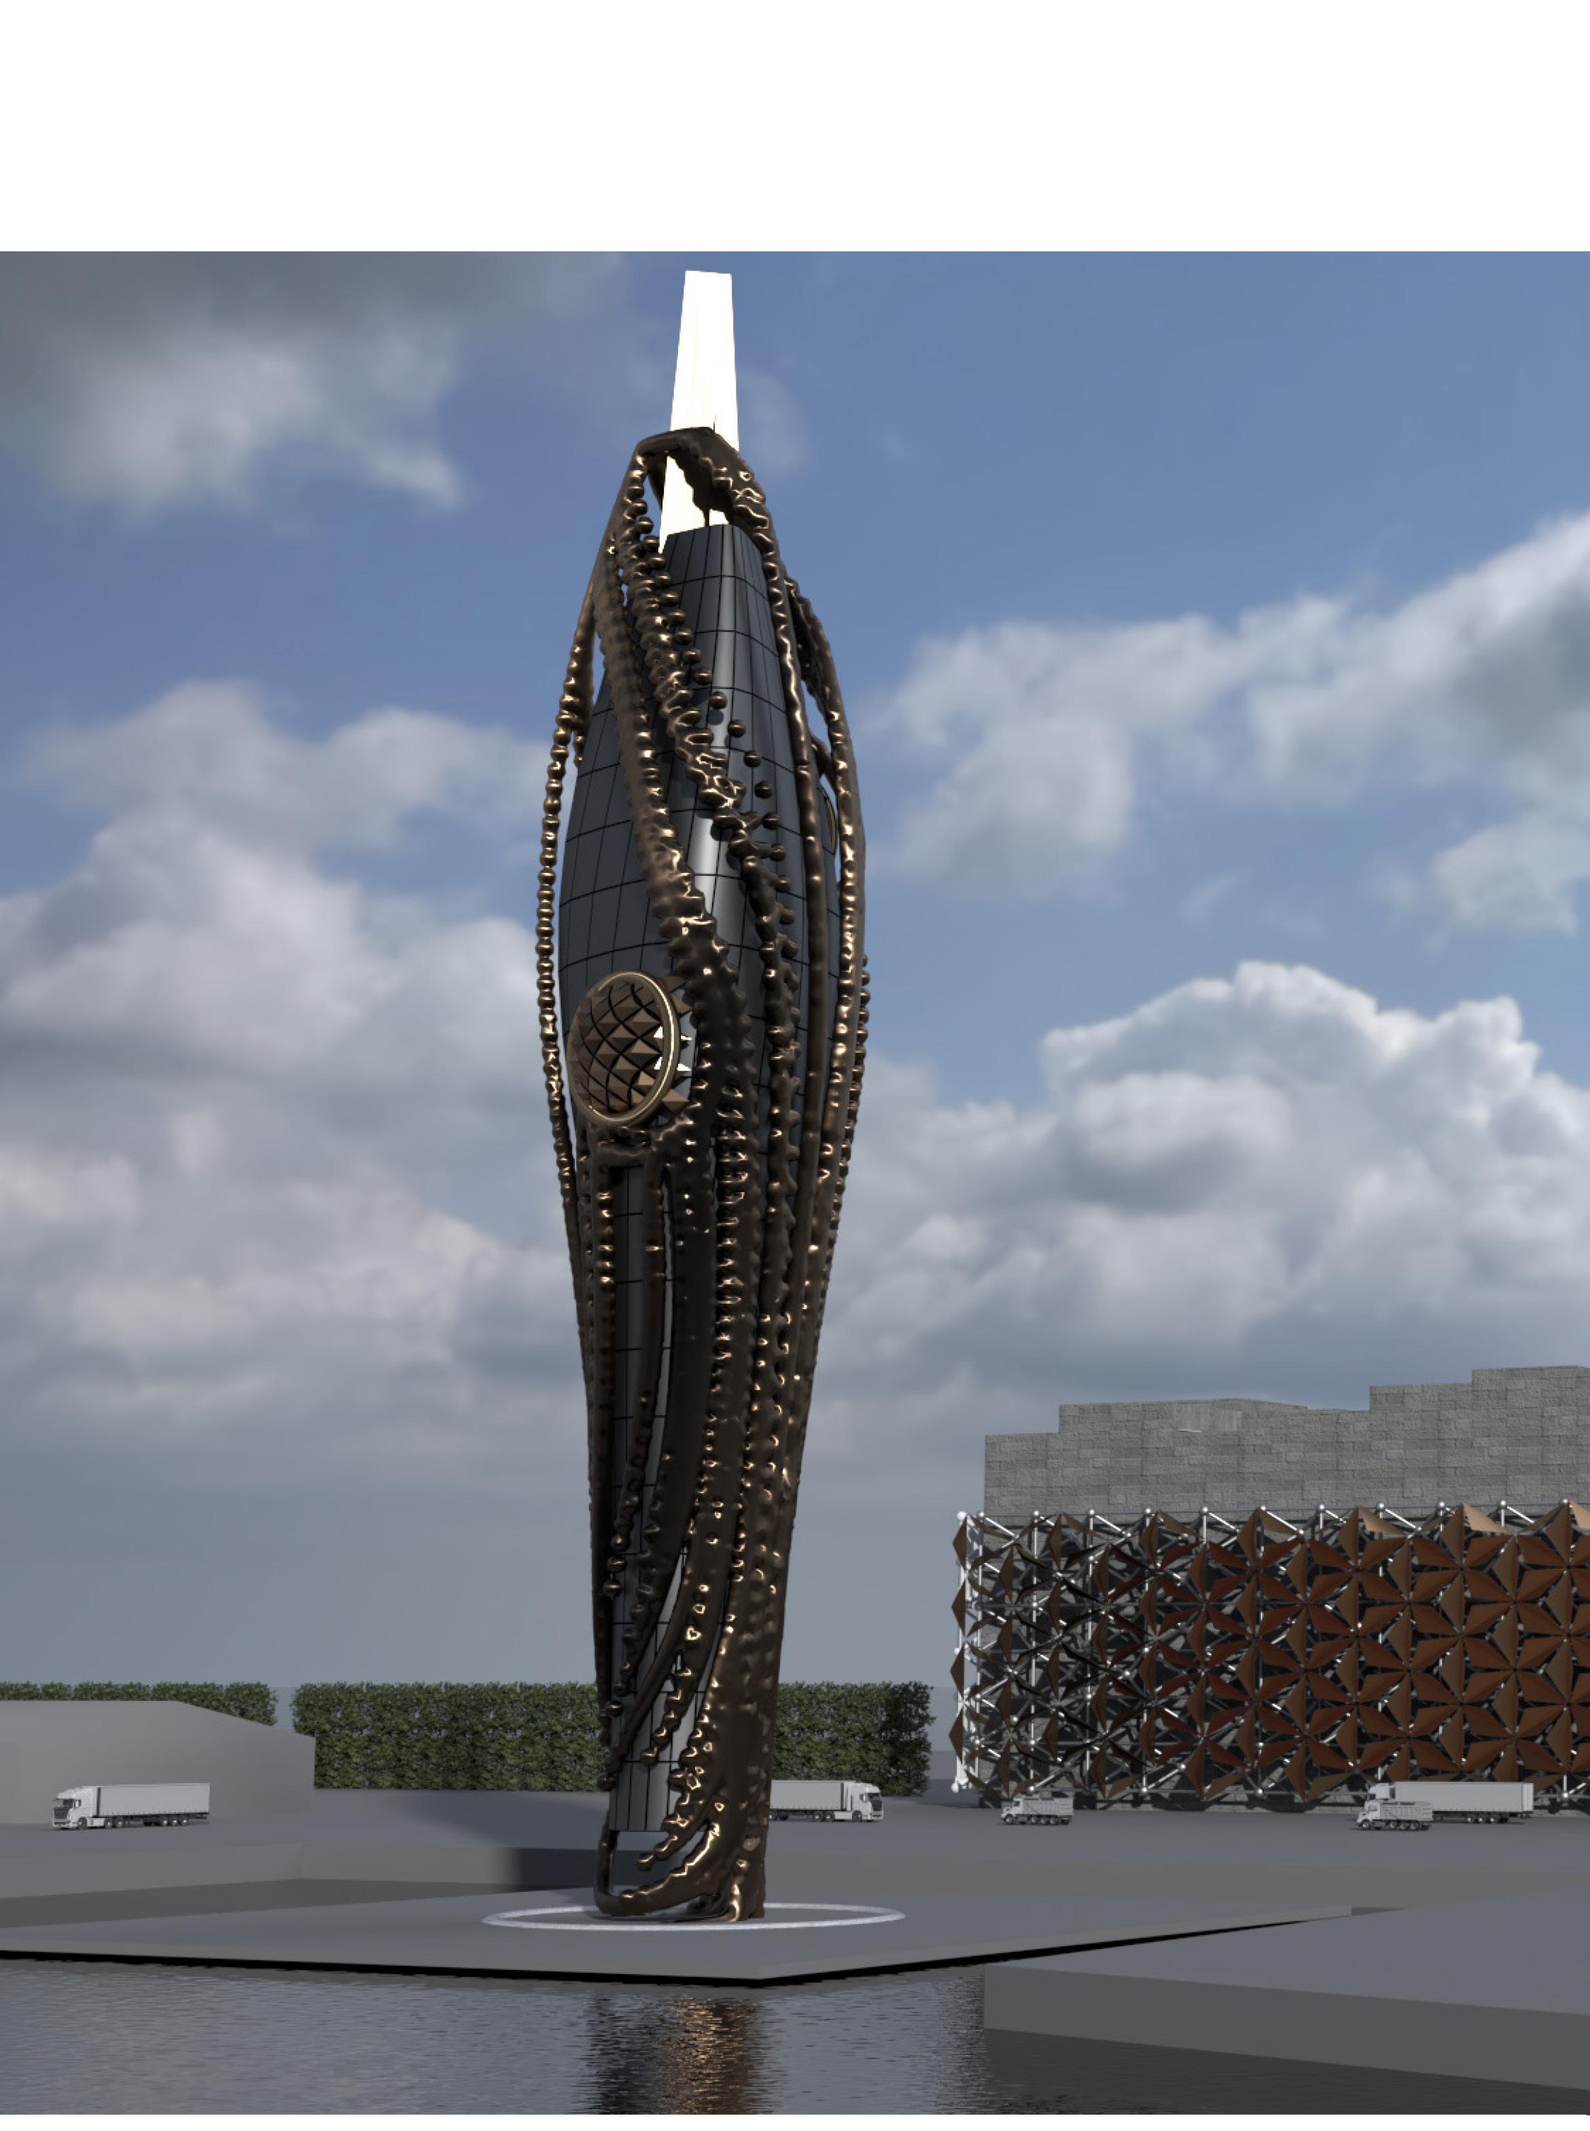
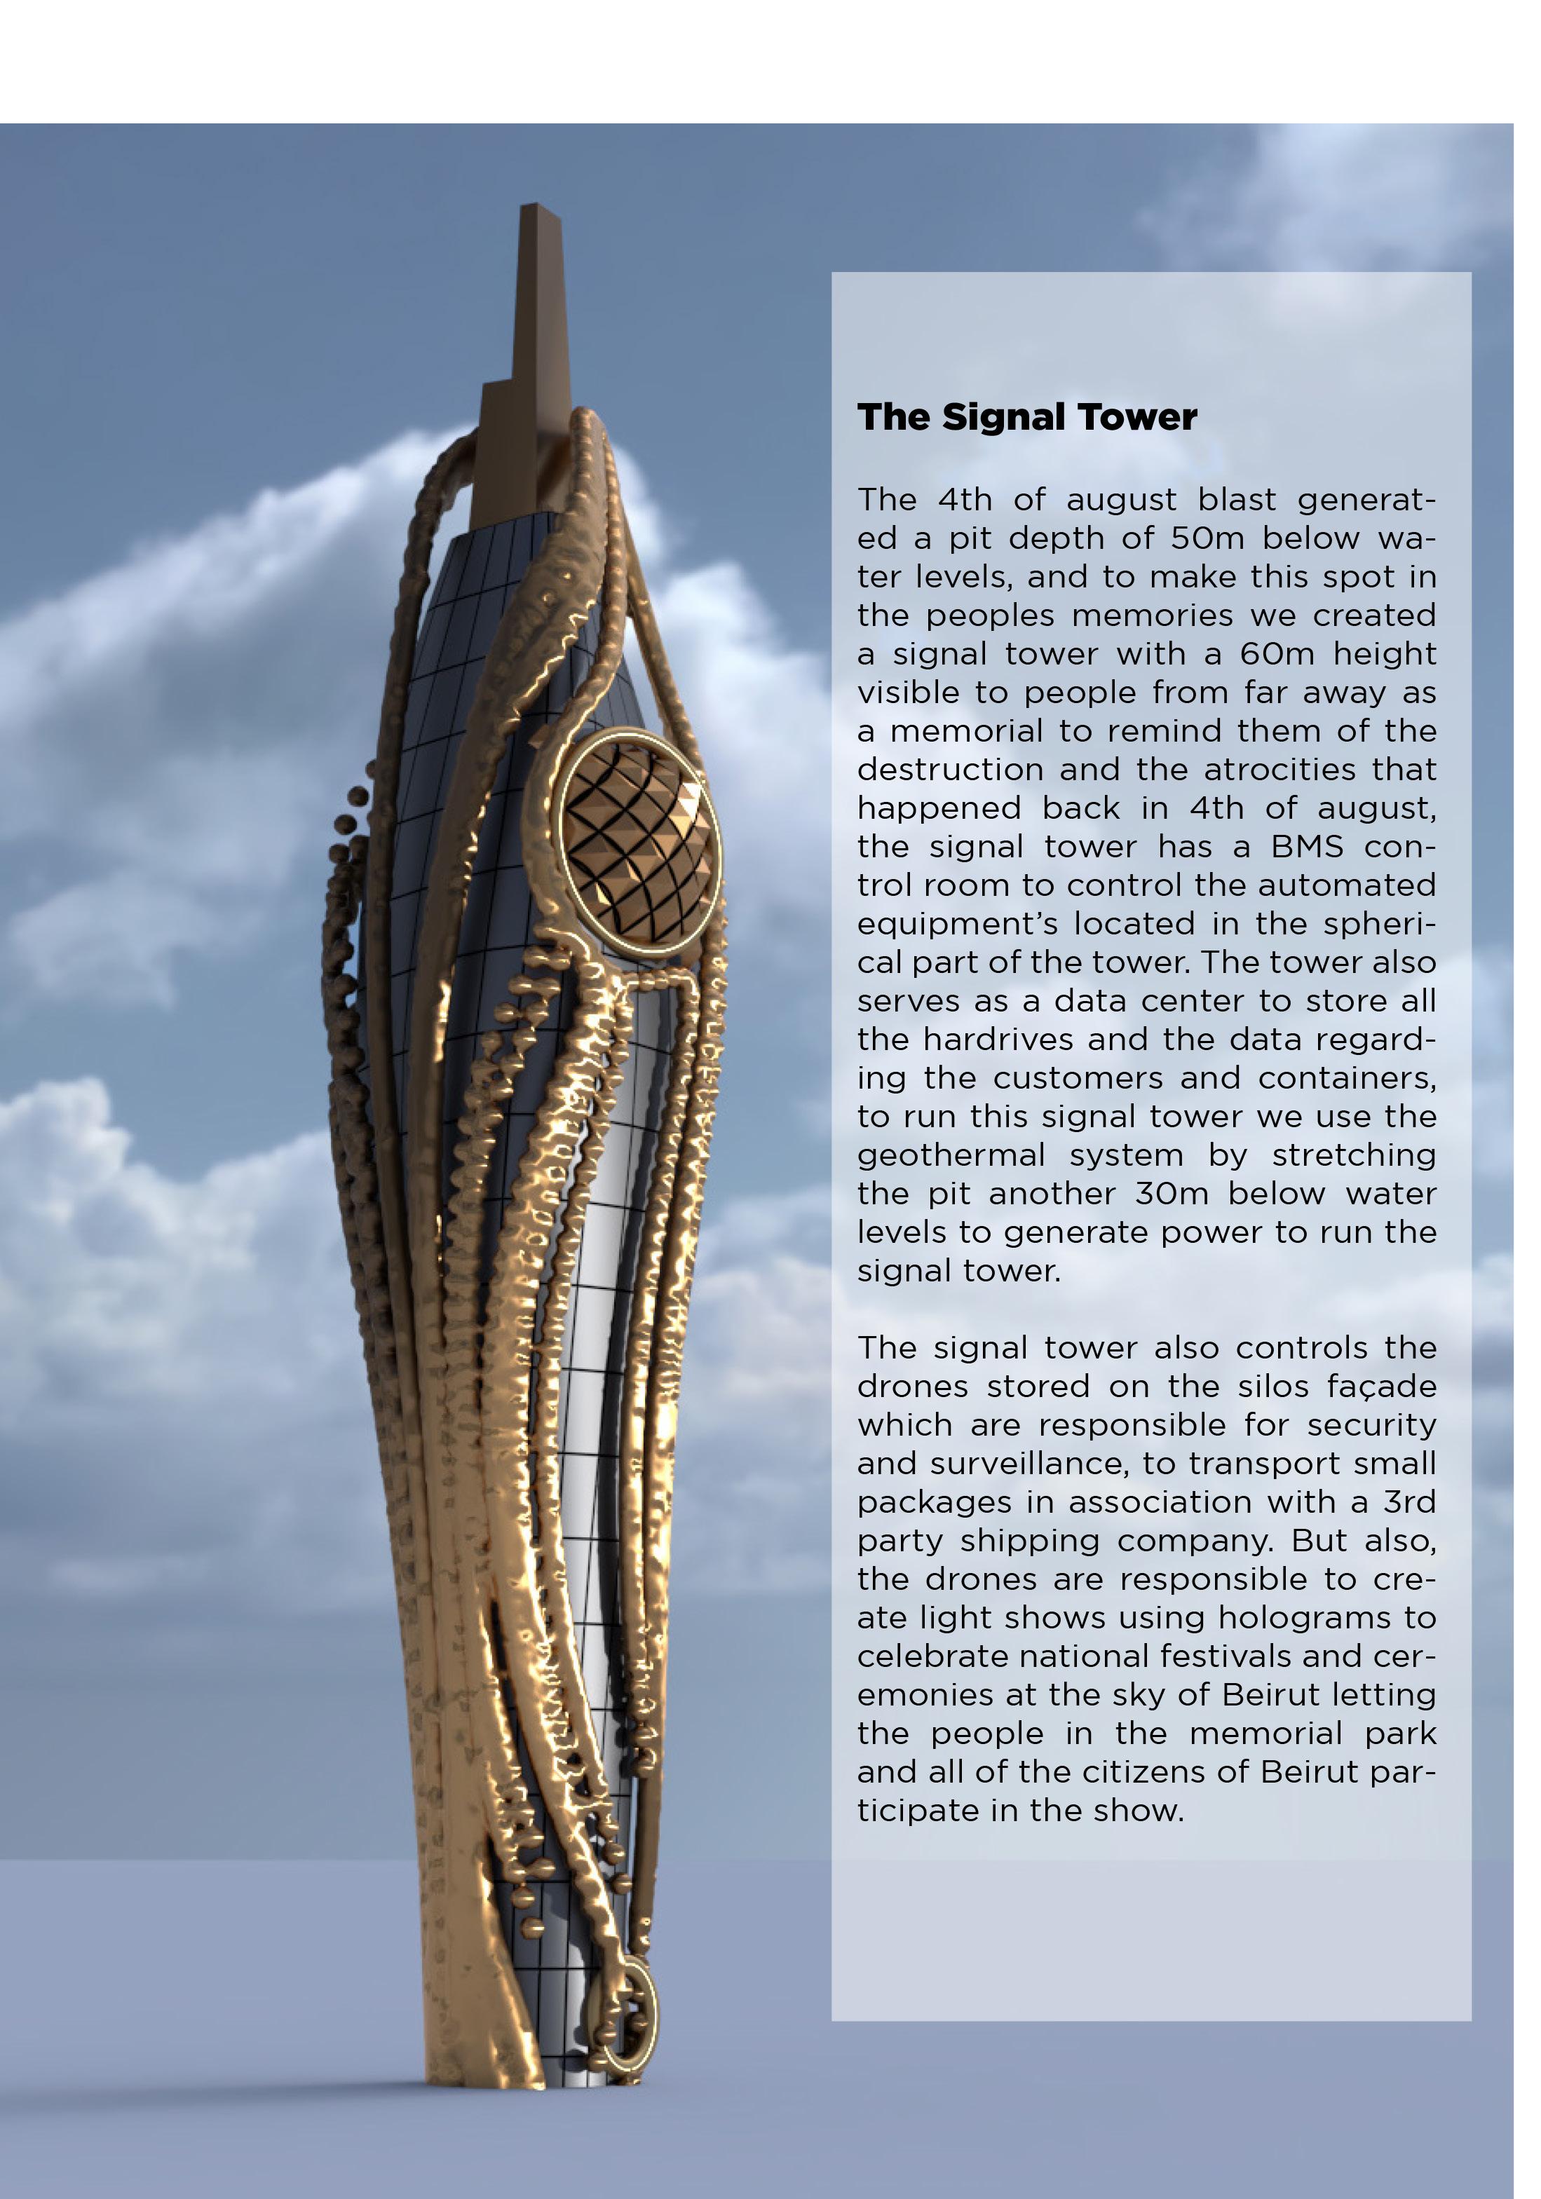
The tower been made using grasshopper magnetic fields and anemone plugins which made the points located on the tower bottom crawl up on the structure surface, the points crawling up is to symbolize the rise of the people, highlighting their strong will and determinations to overcome all hardships.
Diagram 1:
The small points at the bottom of the tower are the origin points of the skin.
The thin curves represents the points path revolving around the tower surface The orange circles represents the spin force vector fields affecting the points path.
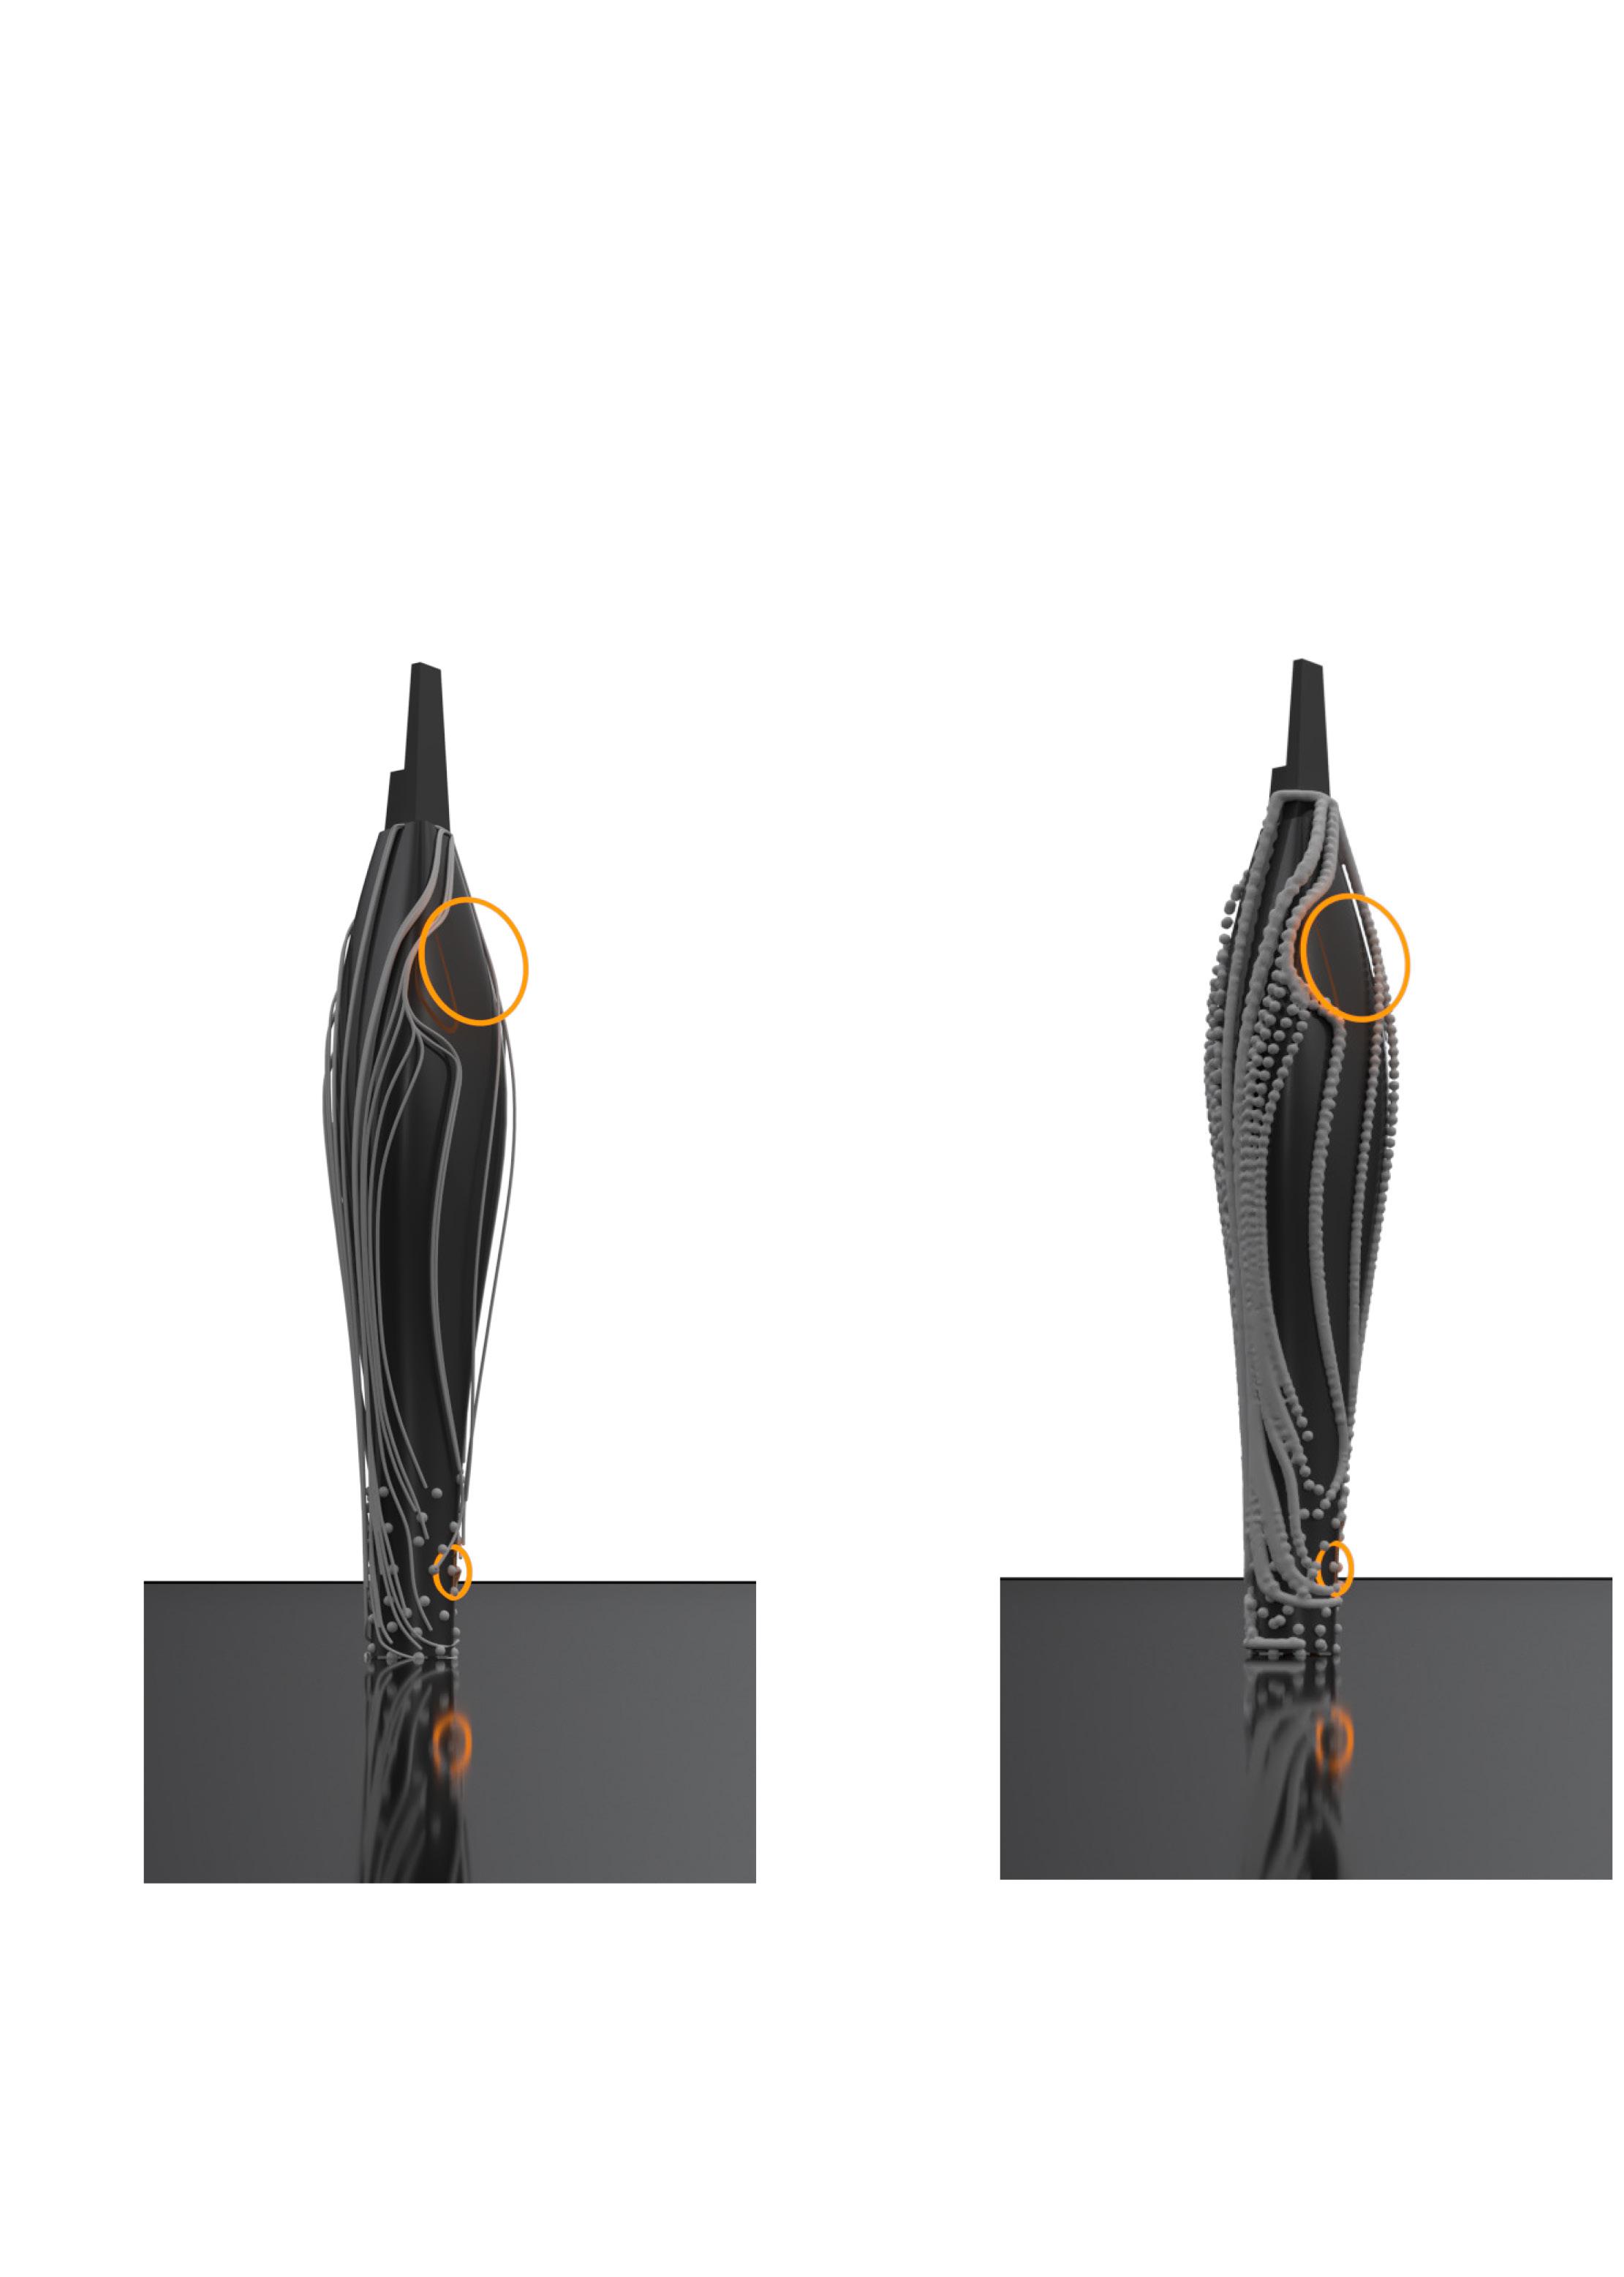
Diagram 2:
The trajectories of the points been trans formed to volume using the dendro plugin in grasshopper adding some thickness to it. The big orange circle affected the points trajectories greatly, and it is the location of the BMS control room
2022 56
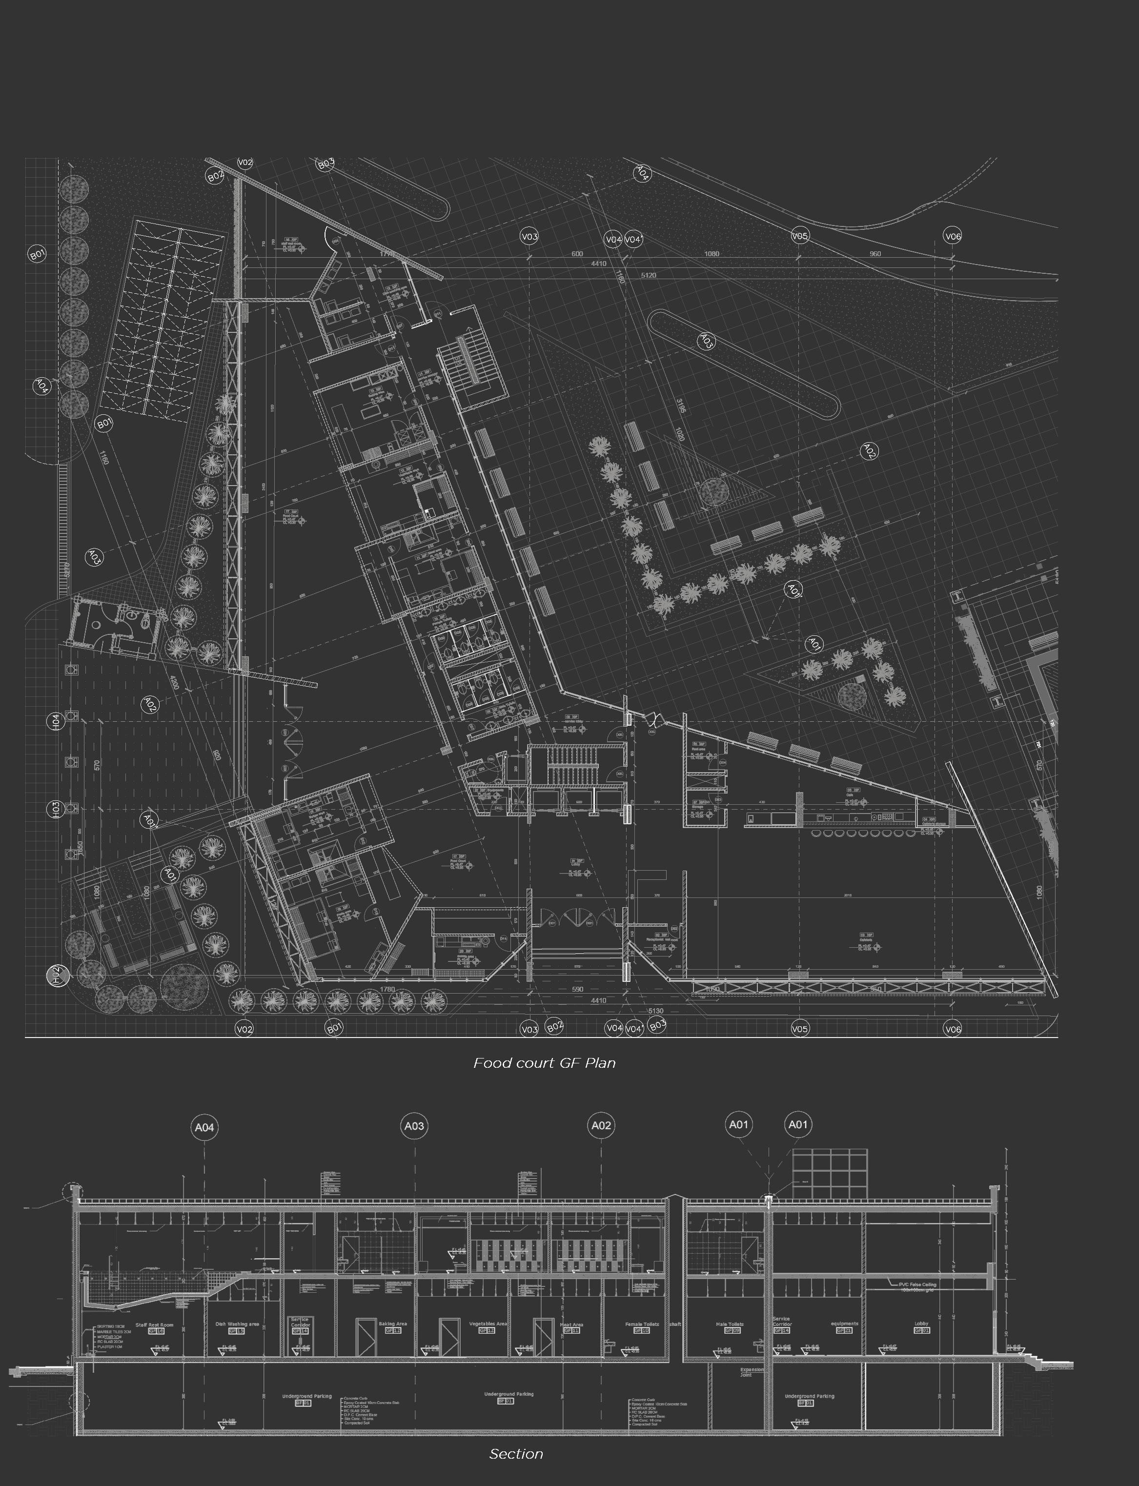
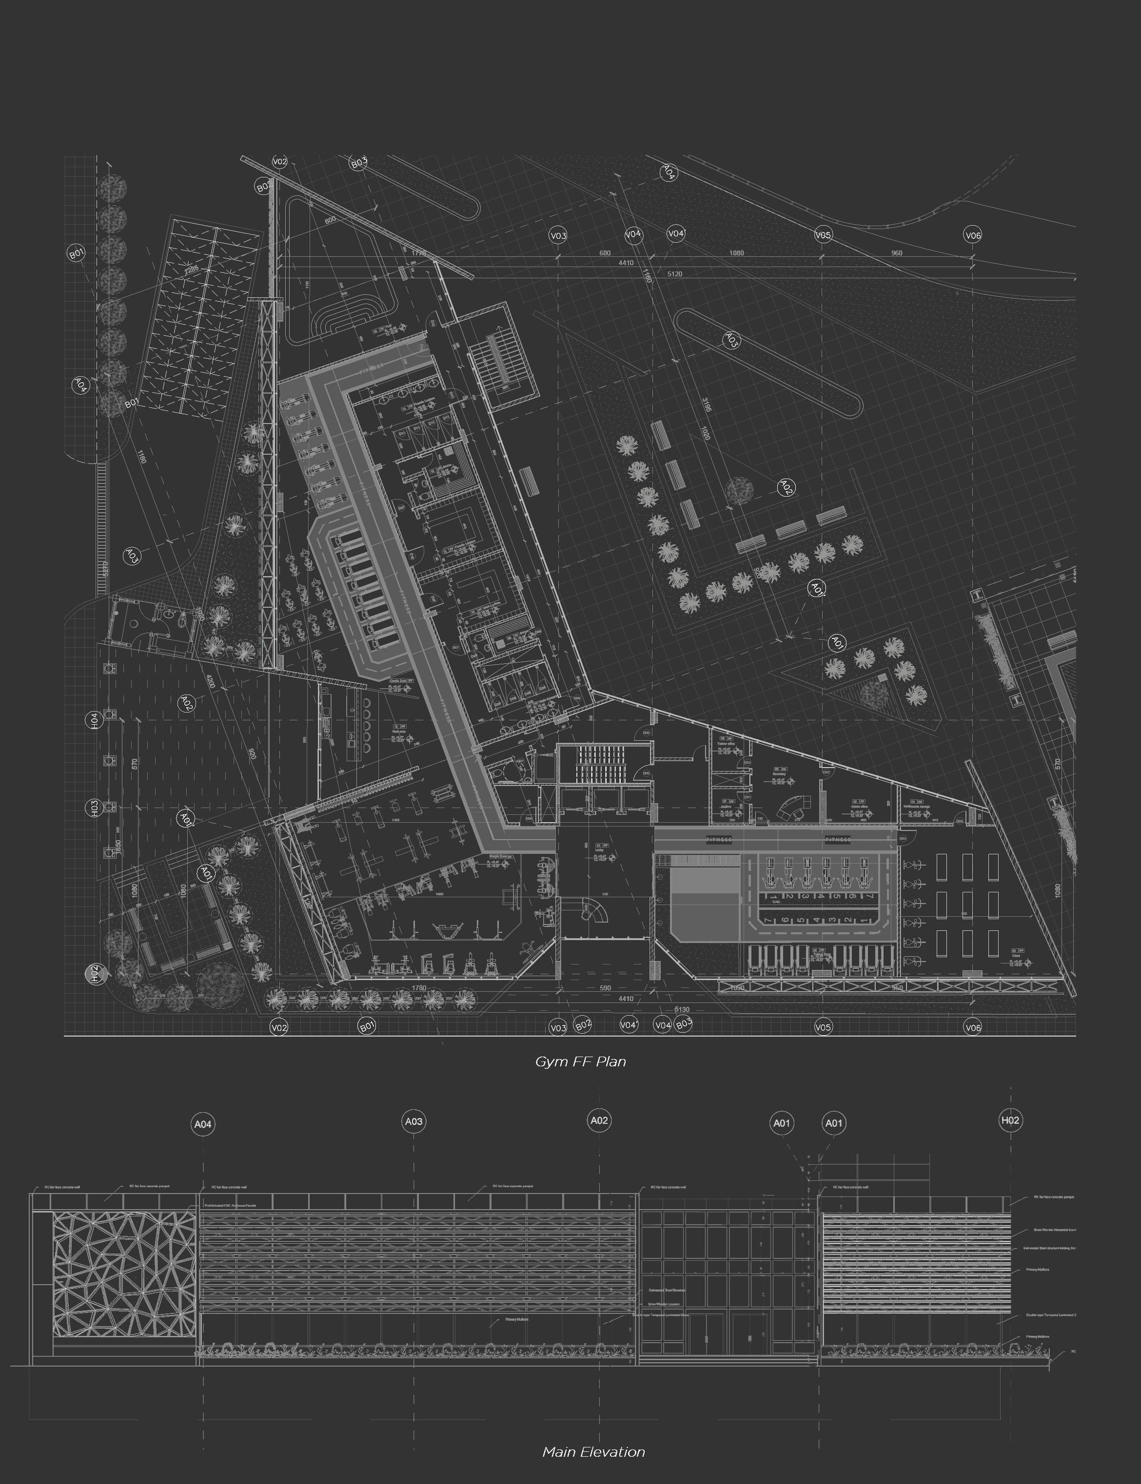
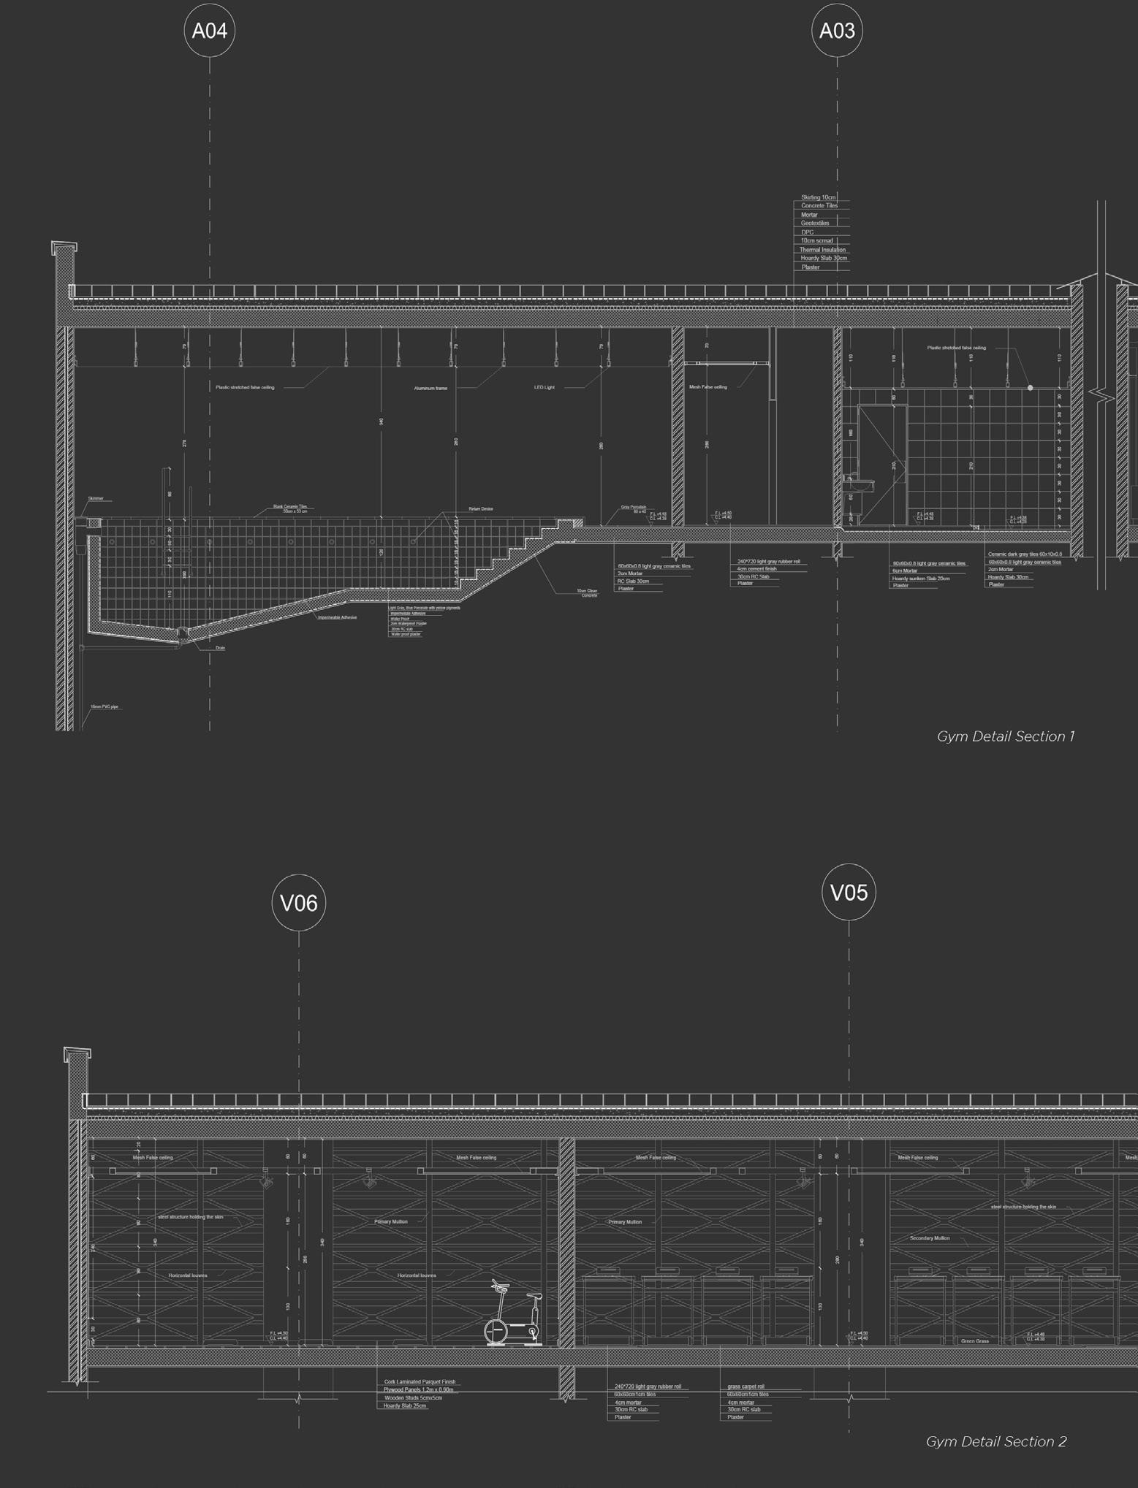
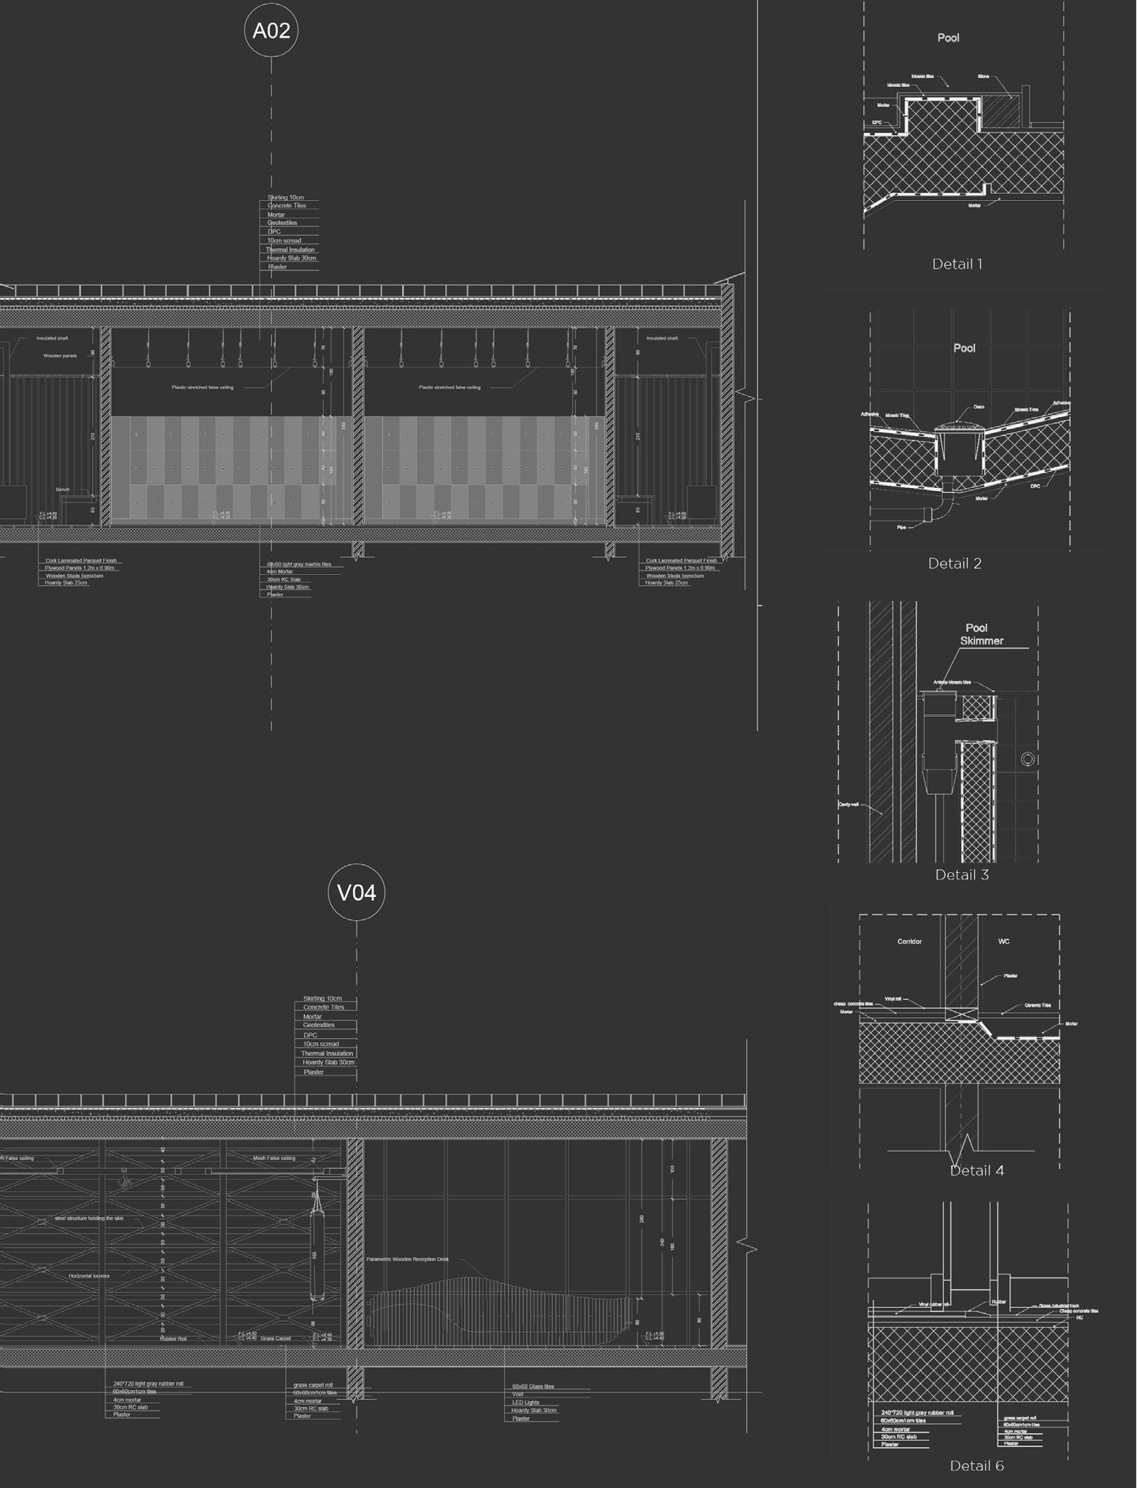
05-EXECUTION: Gym
SERHAL.M Architecture Portfolio
57
2022 58
SERHAL.M Architecture Portfolio 59
2022 60
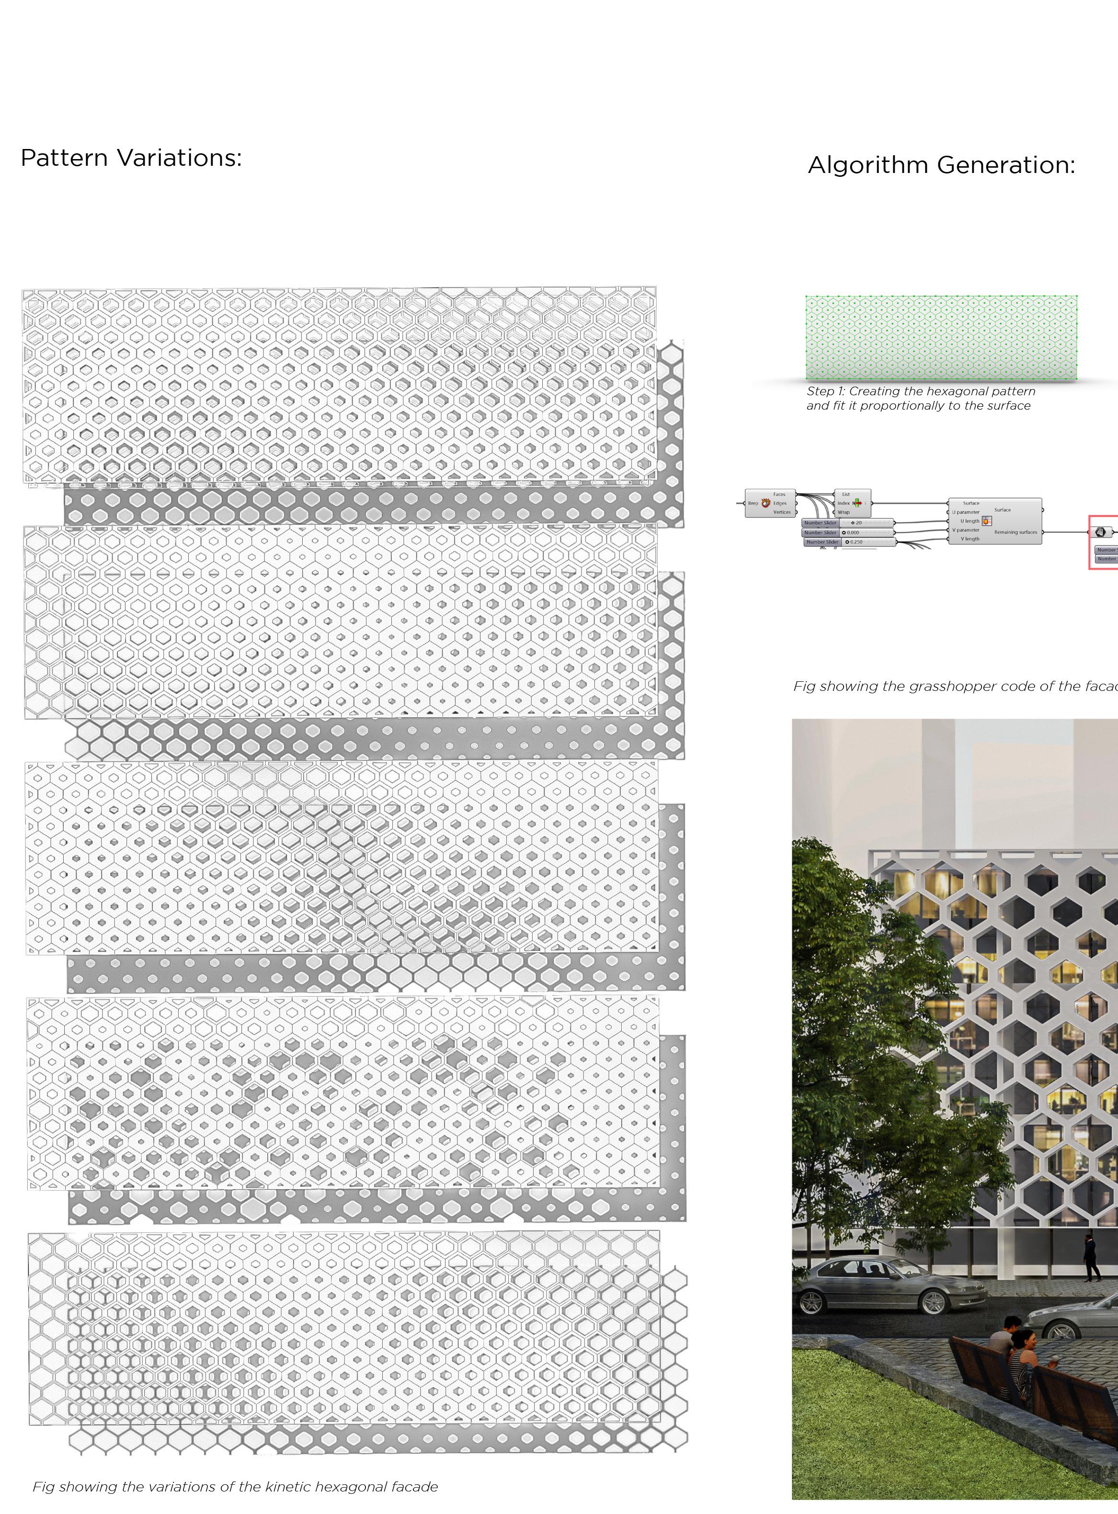
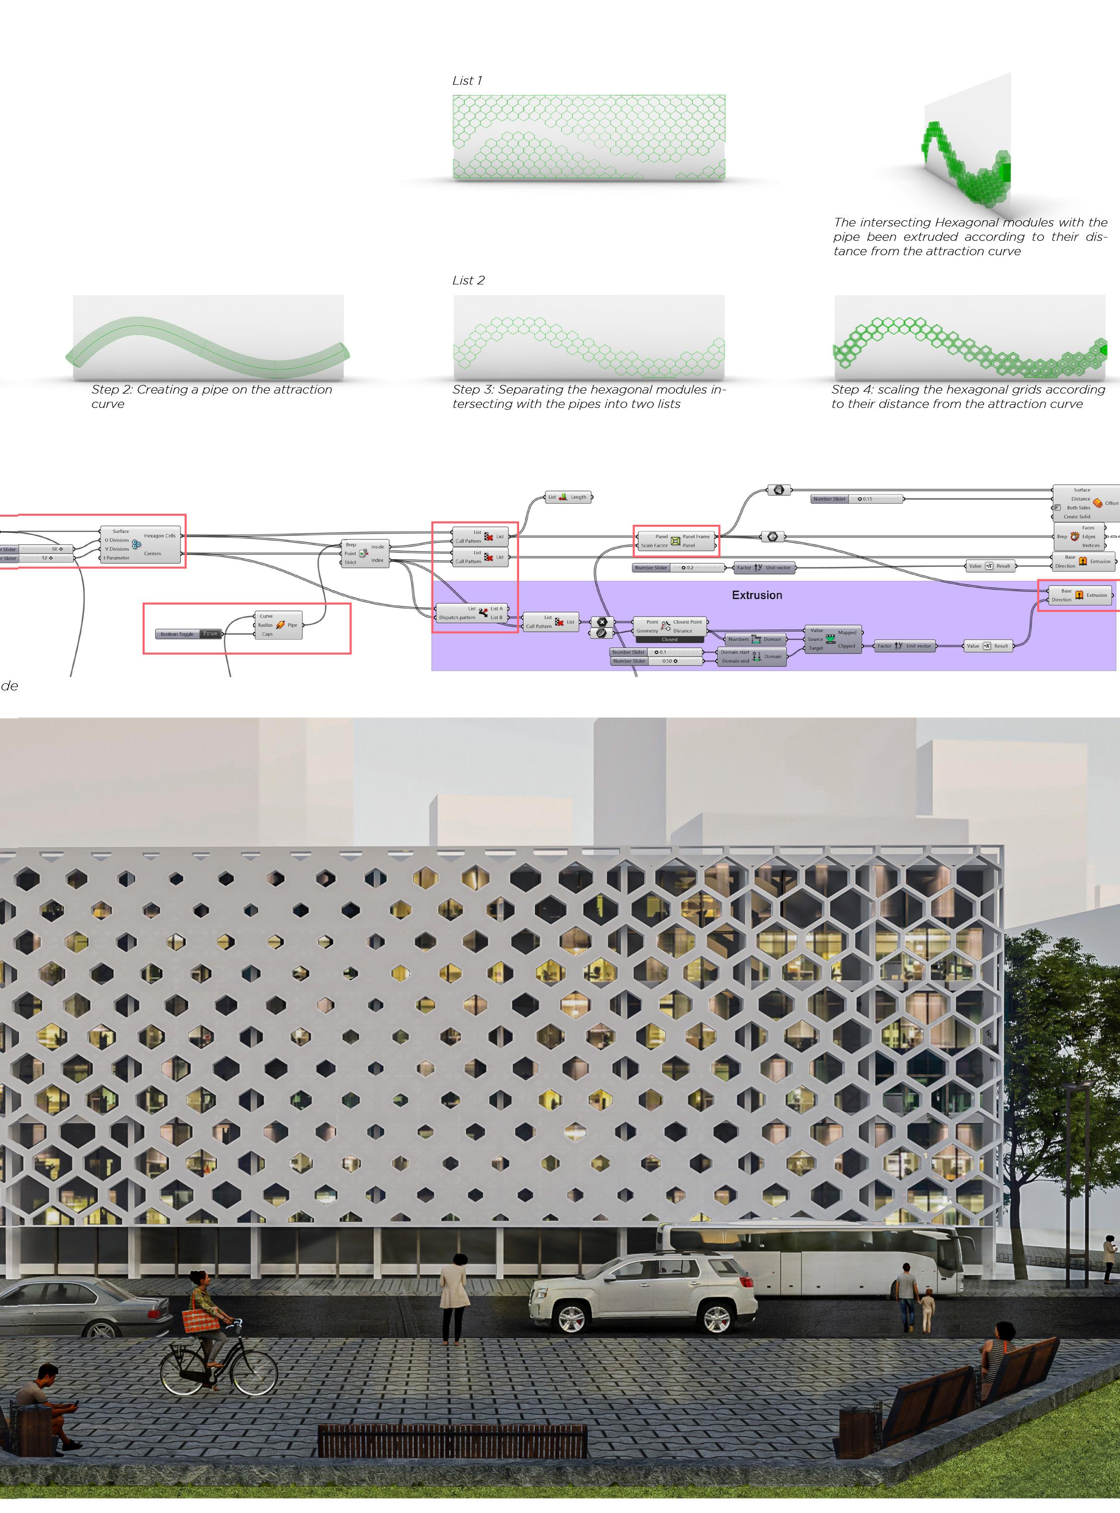
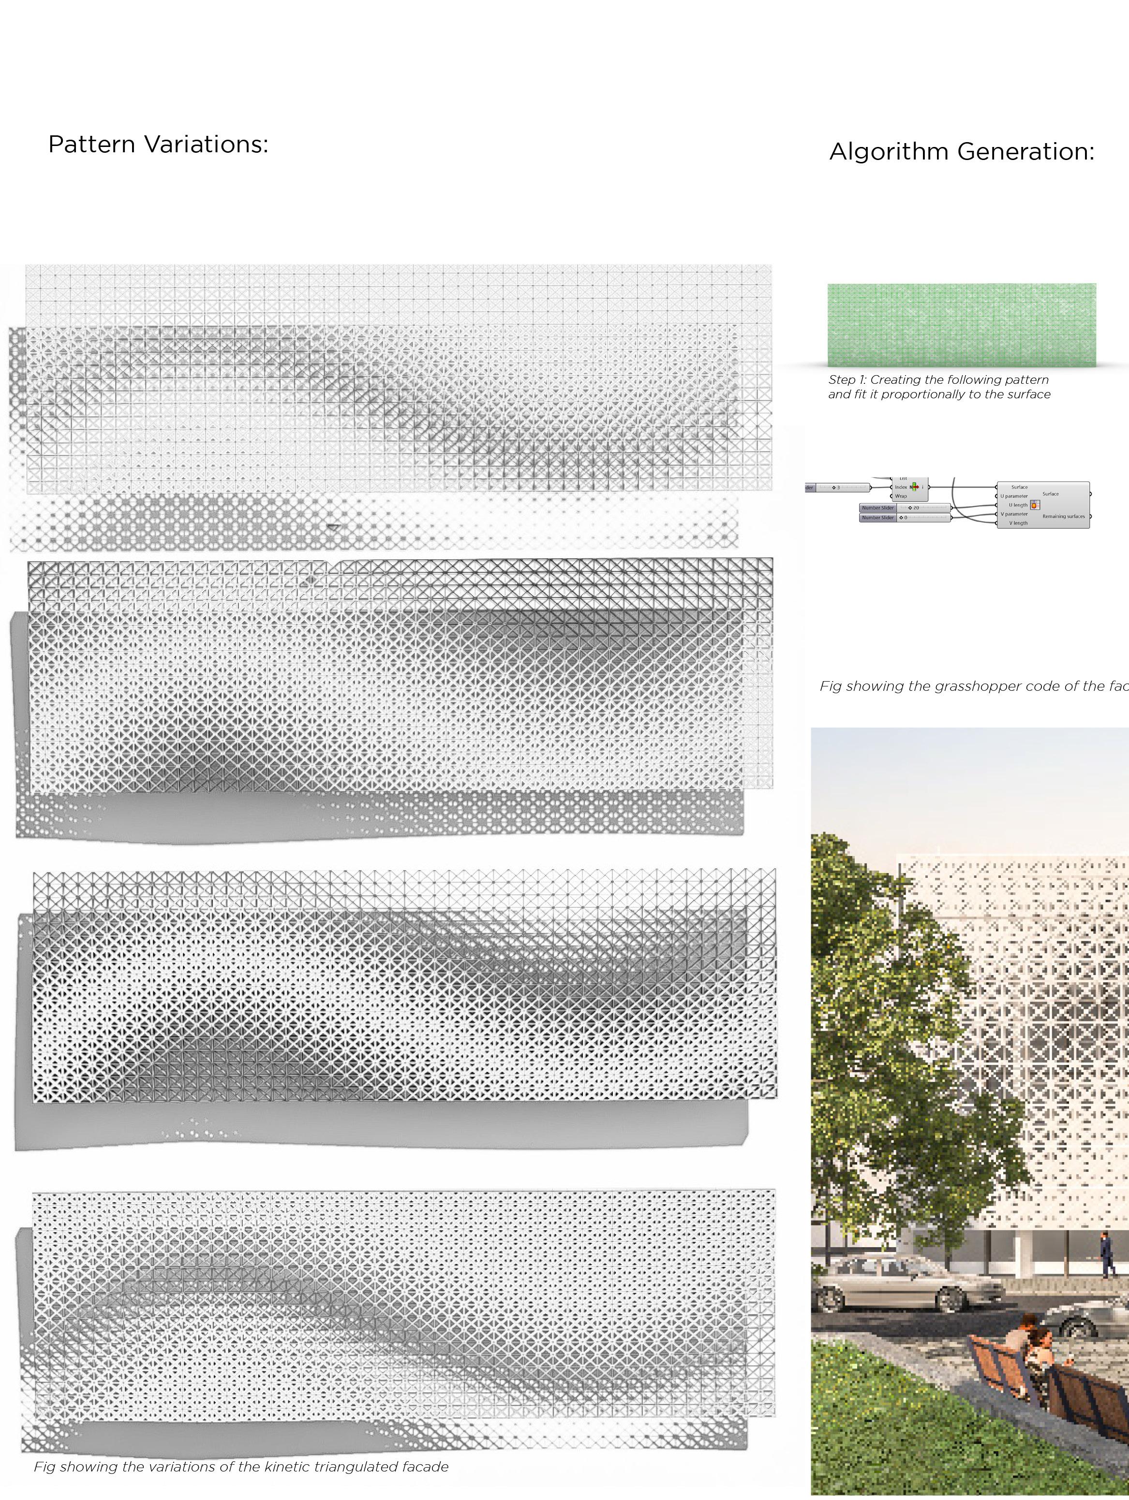
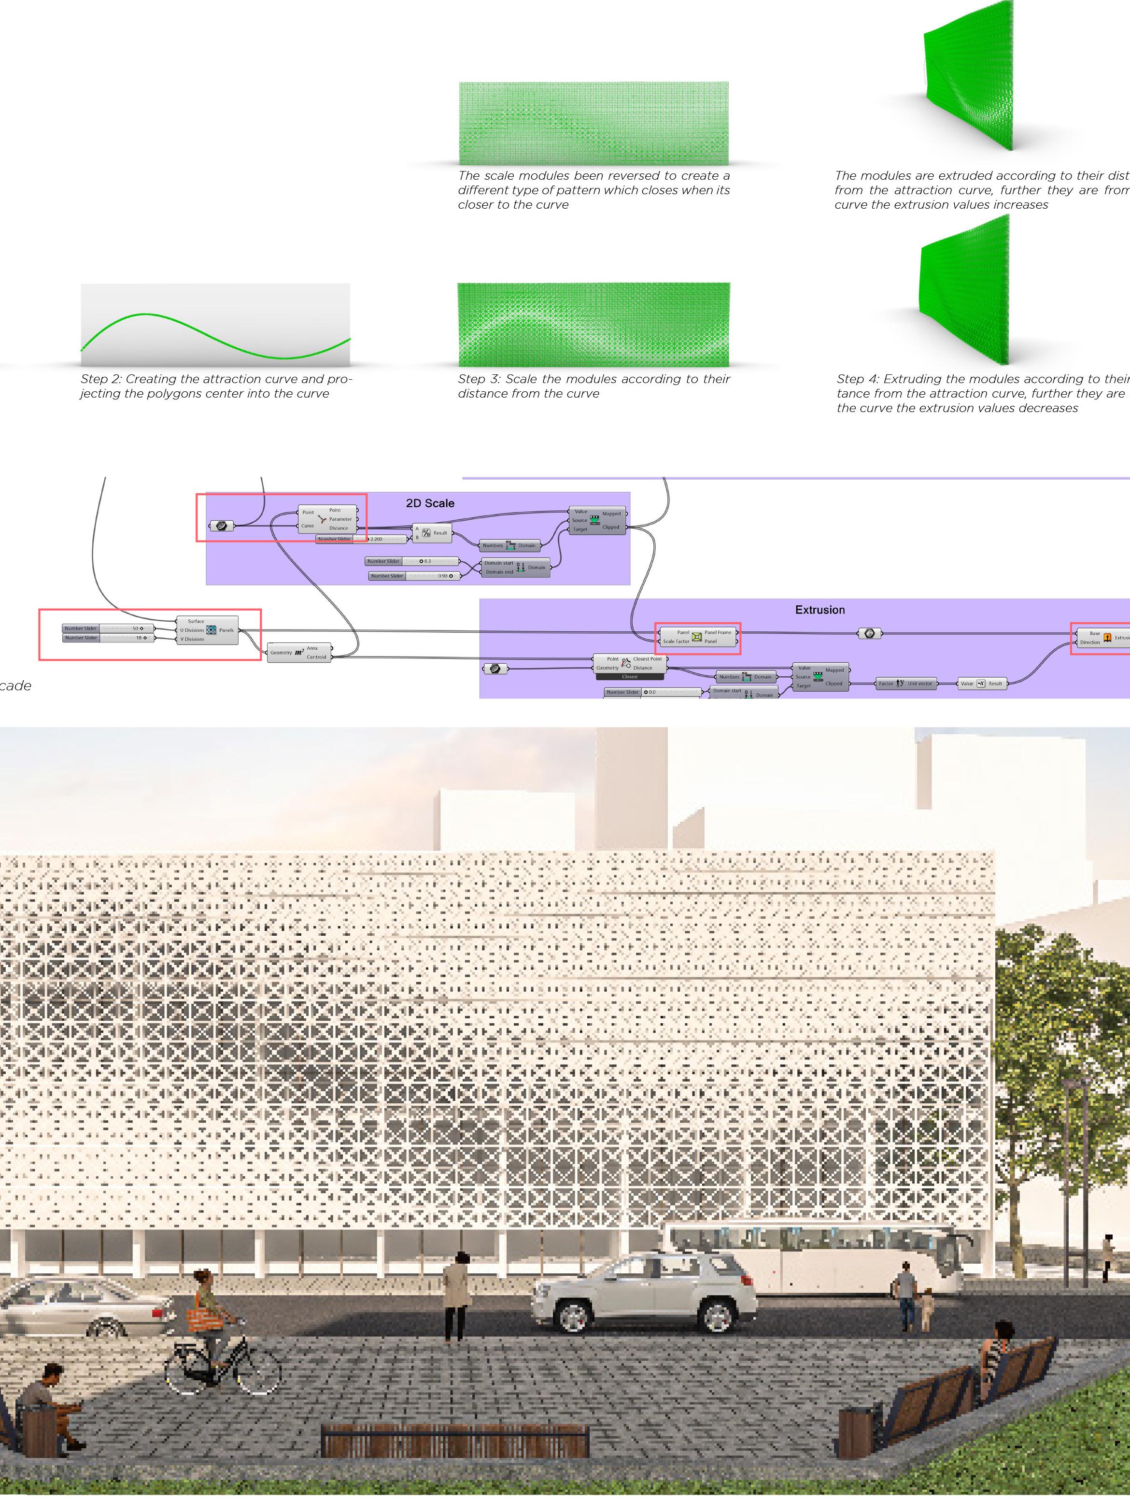
06-FACADES DESIGN
SERHAL.M Architecture Portfolio 61
2022 62
SERHAL.M Architecture Portfolio 63
2022 64
07-COMPETITIONS:
SERHAL.M Architecture Portfolio 65
2022 66
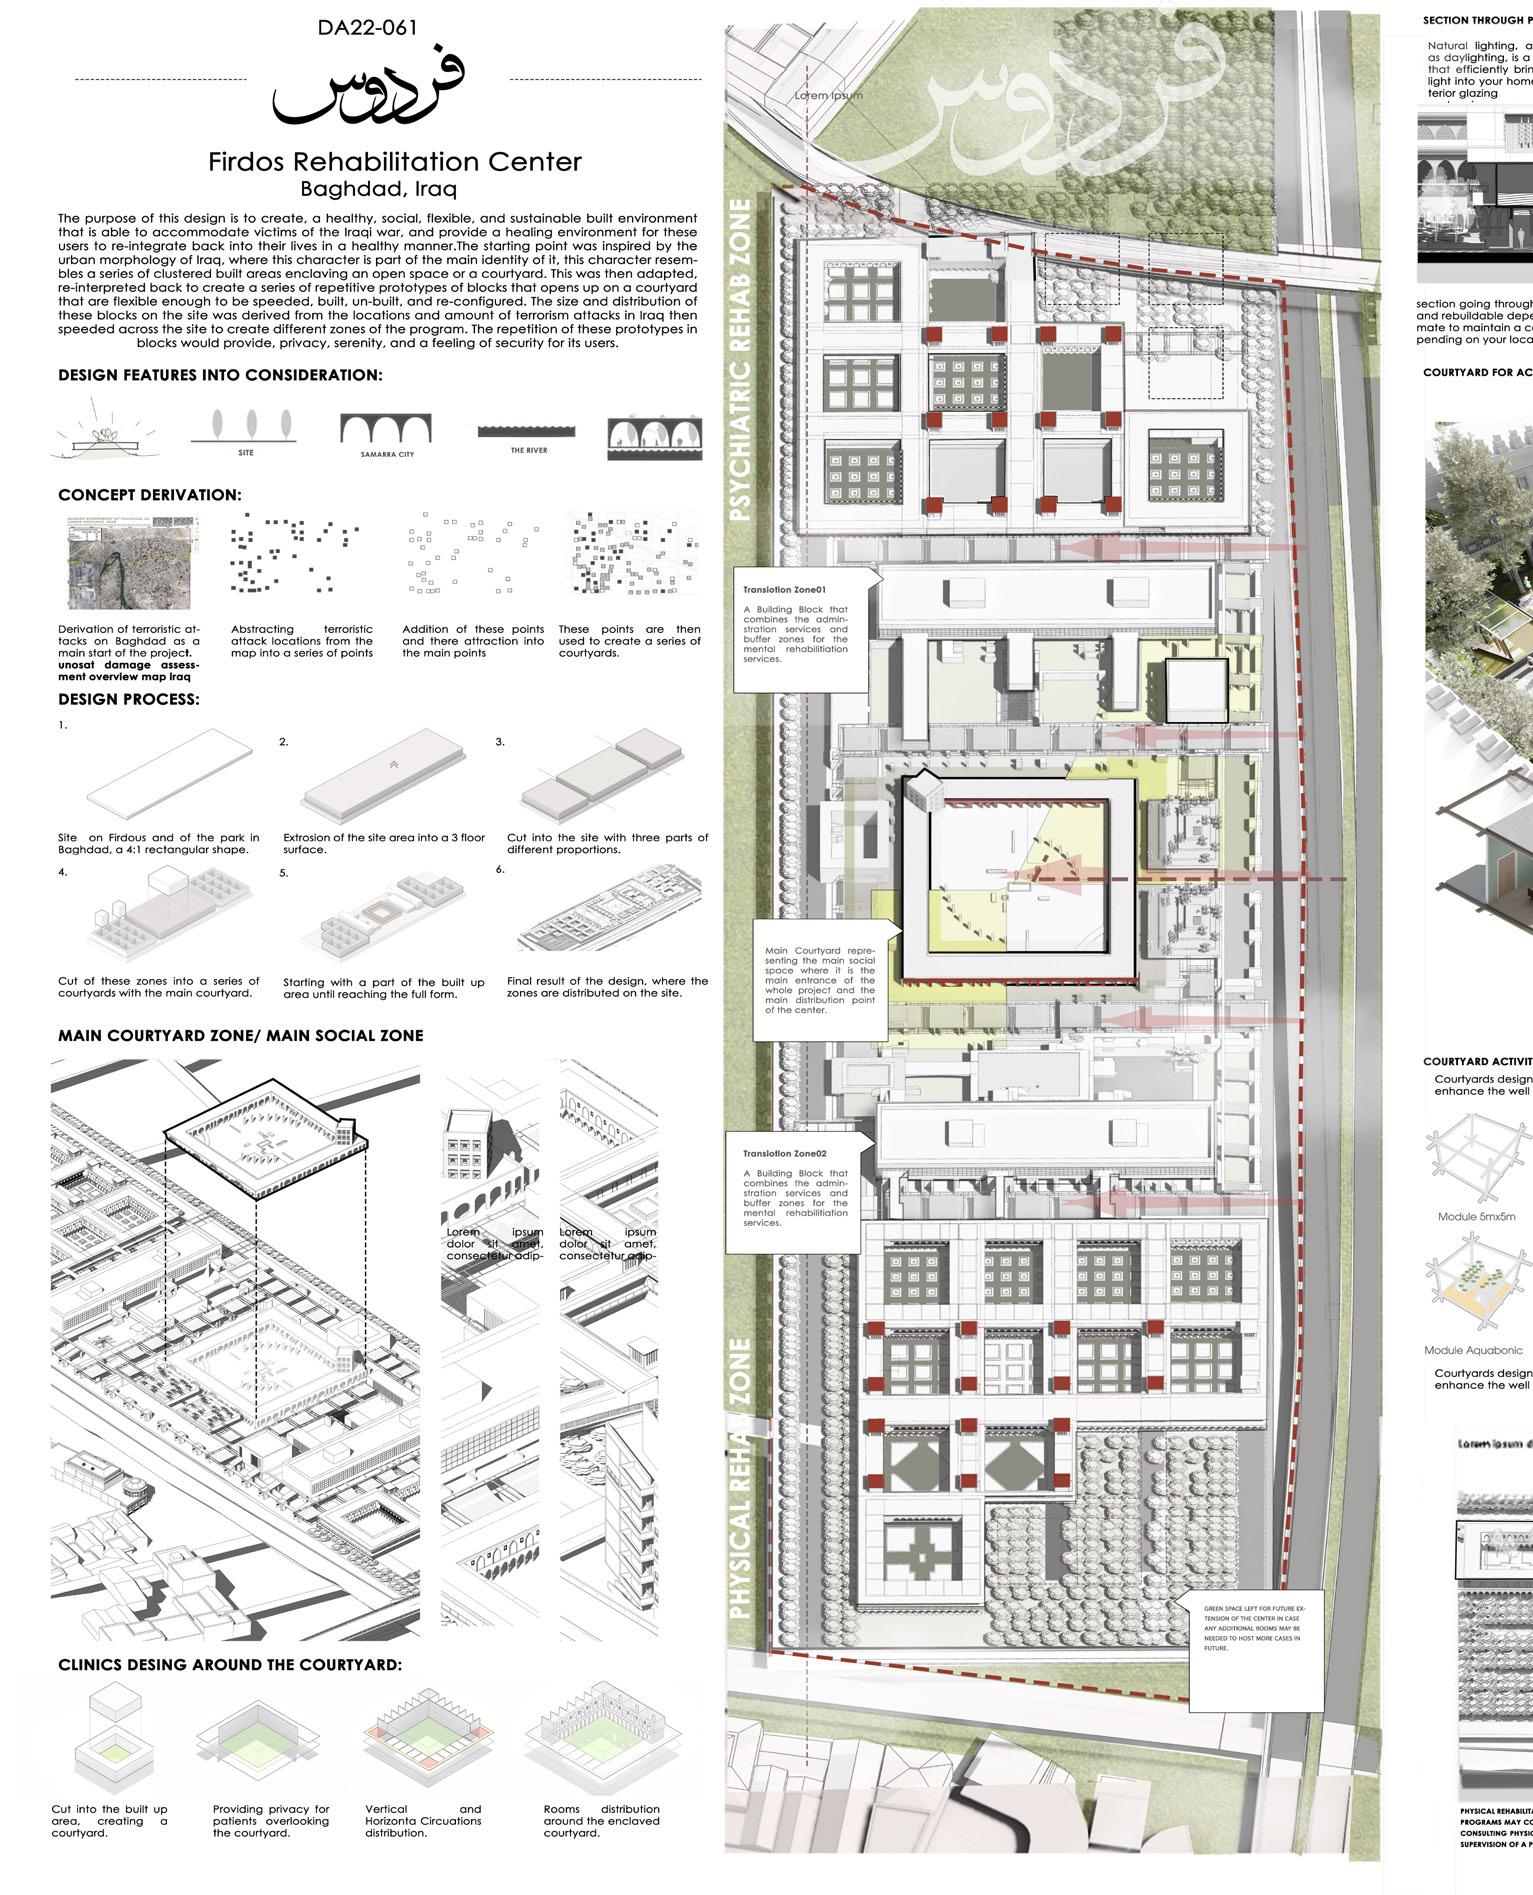
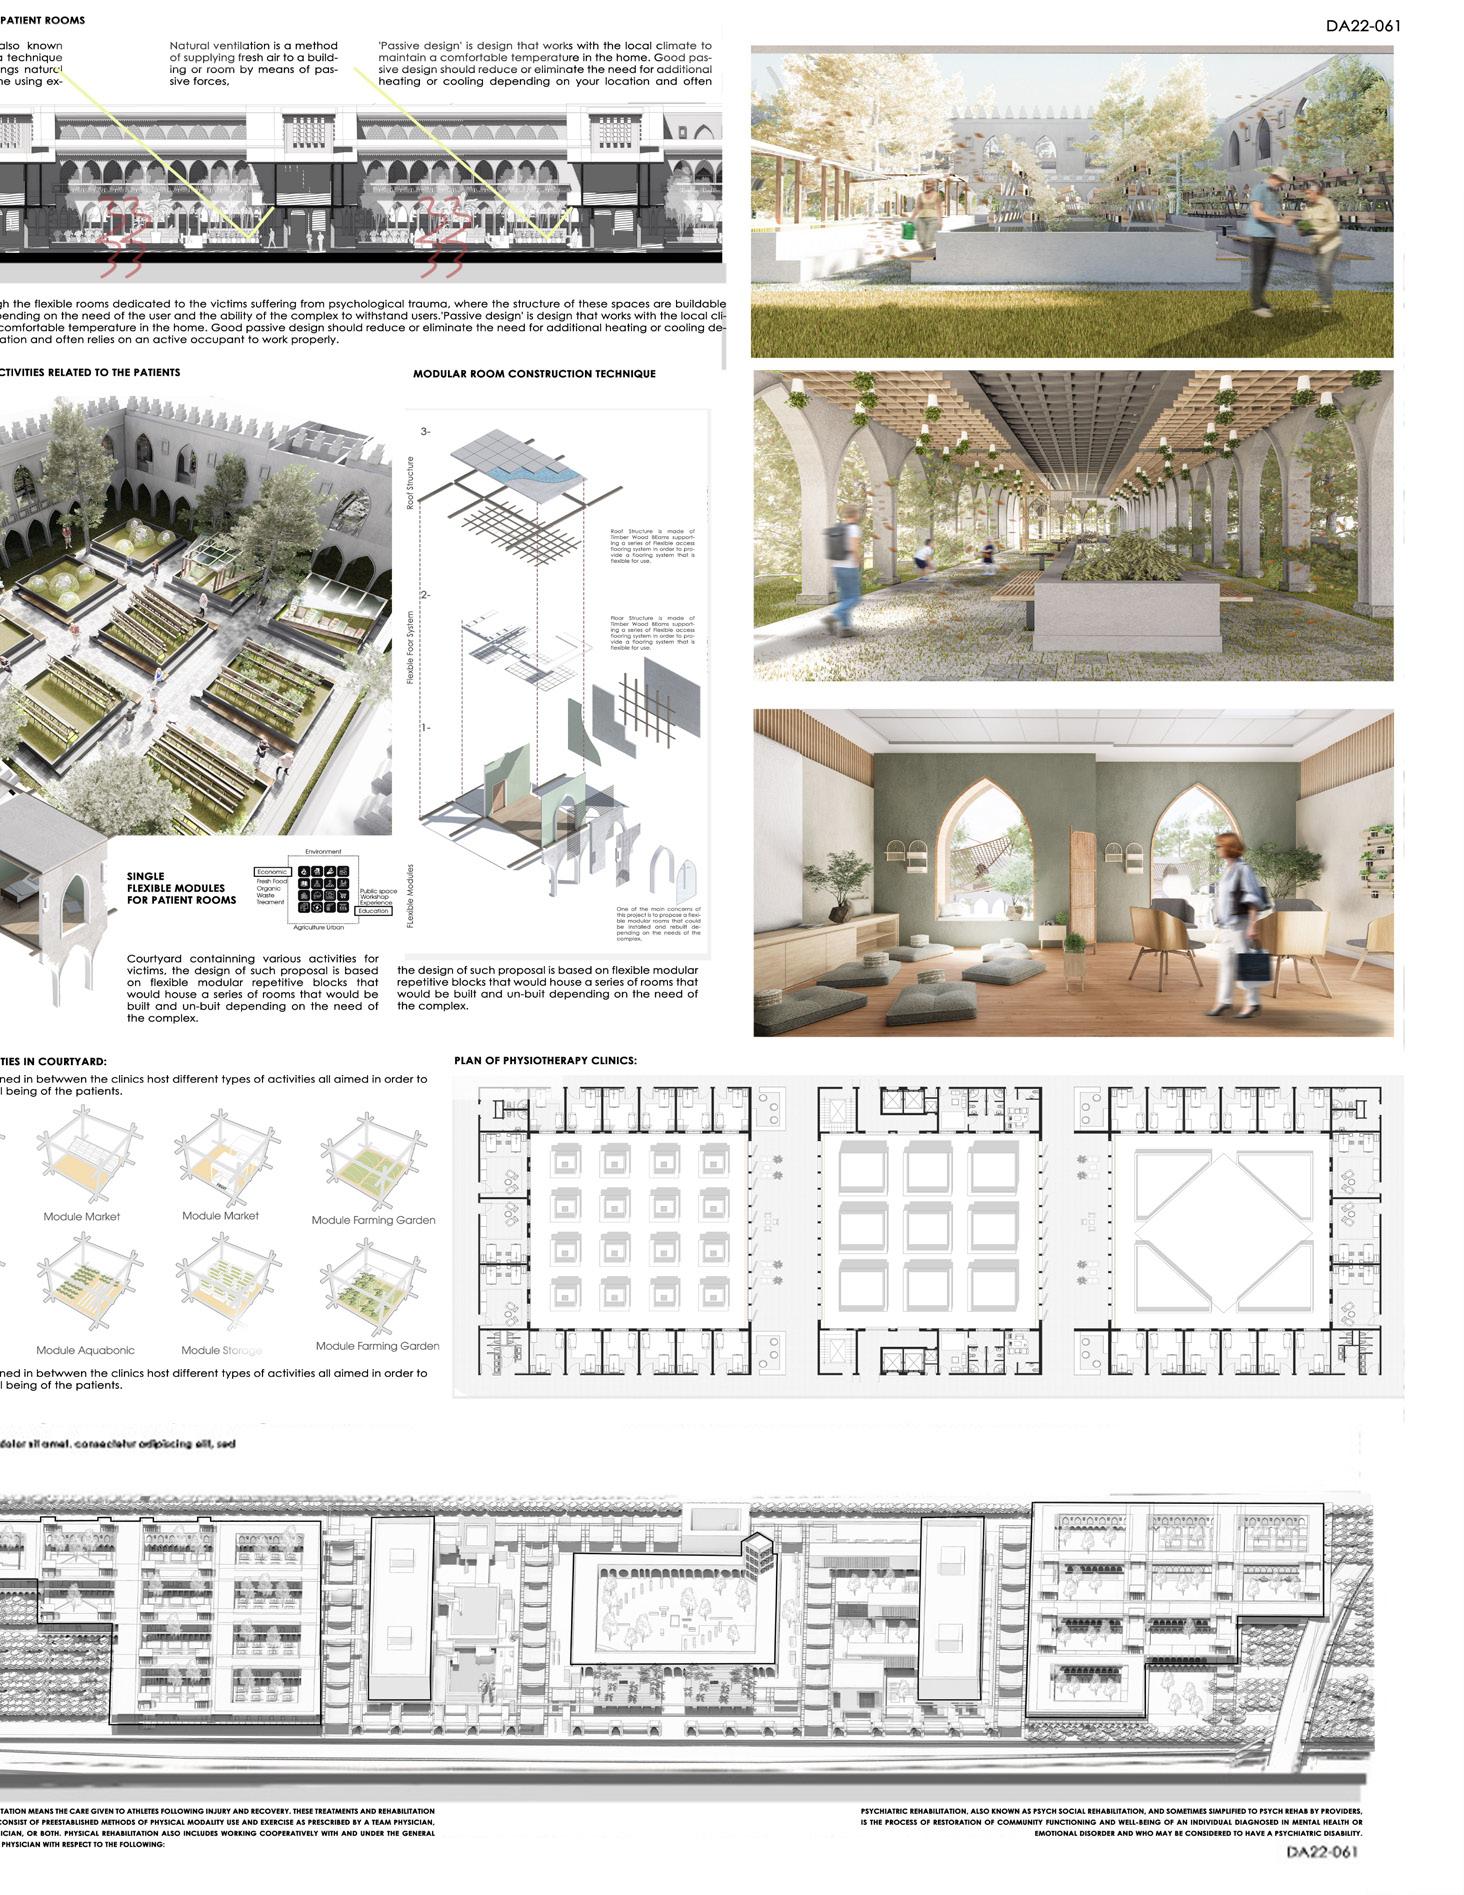
Rehabilitation Center for Victims of Terrorism in Iraq-Dewan Architecture Award
08-OTHERS:
SERHAL.M Architecture Portfolio
67
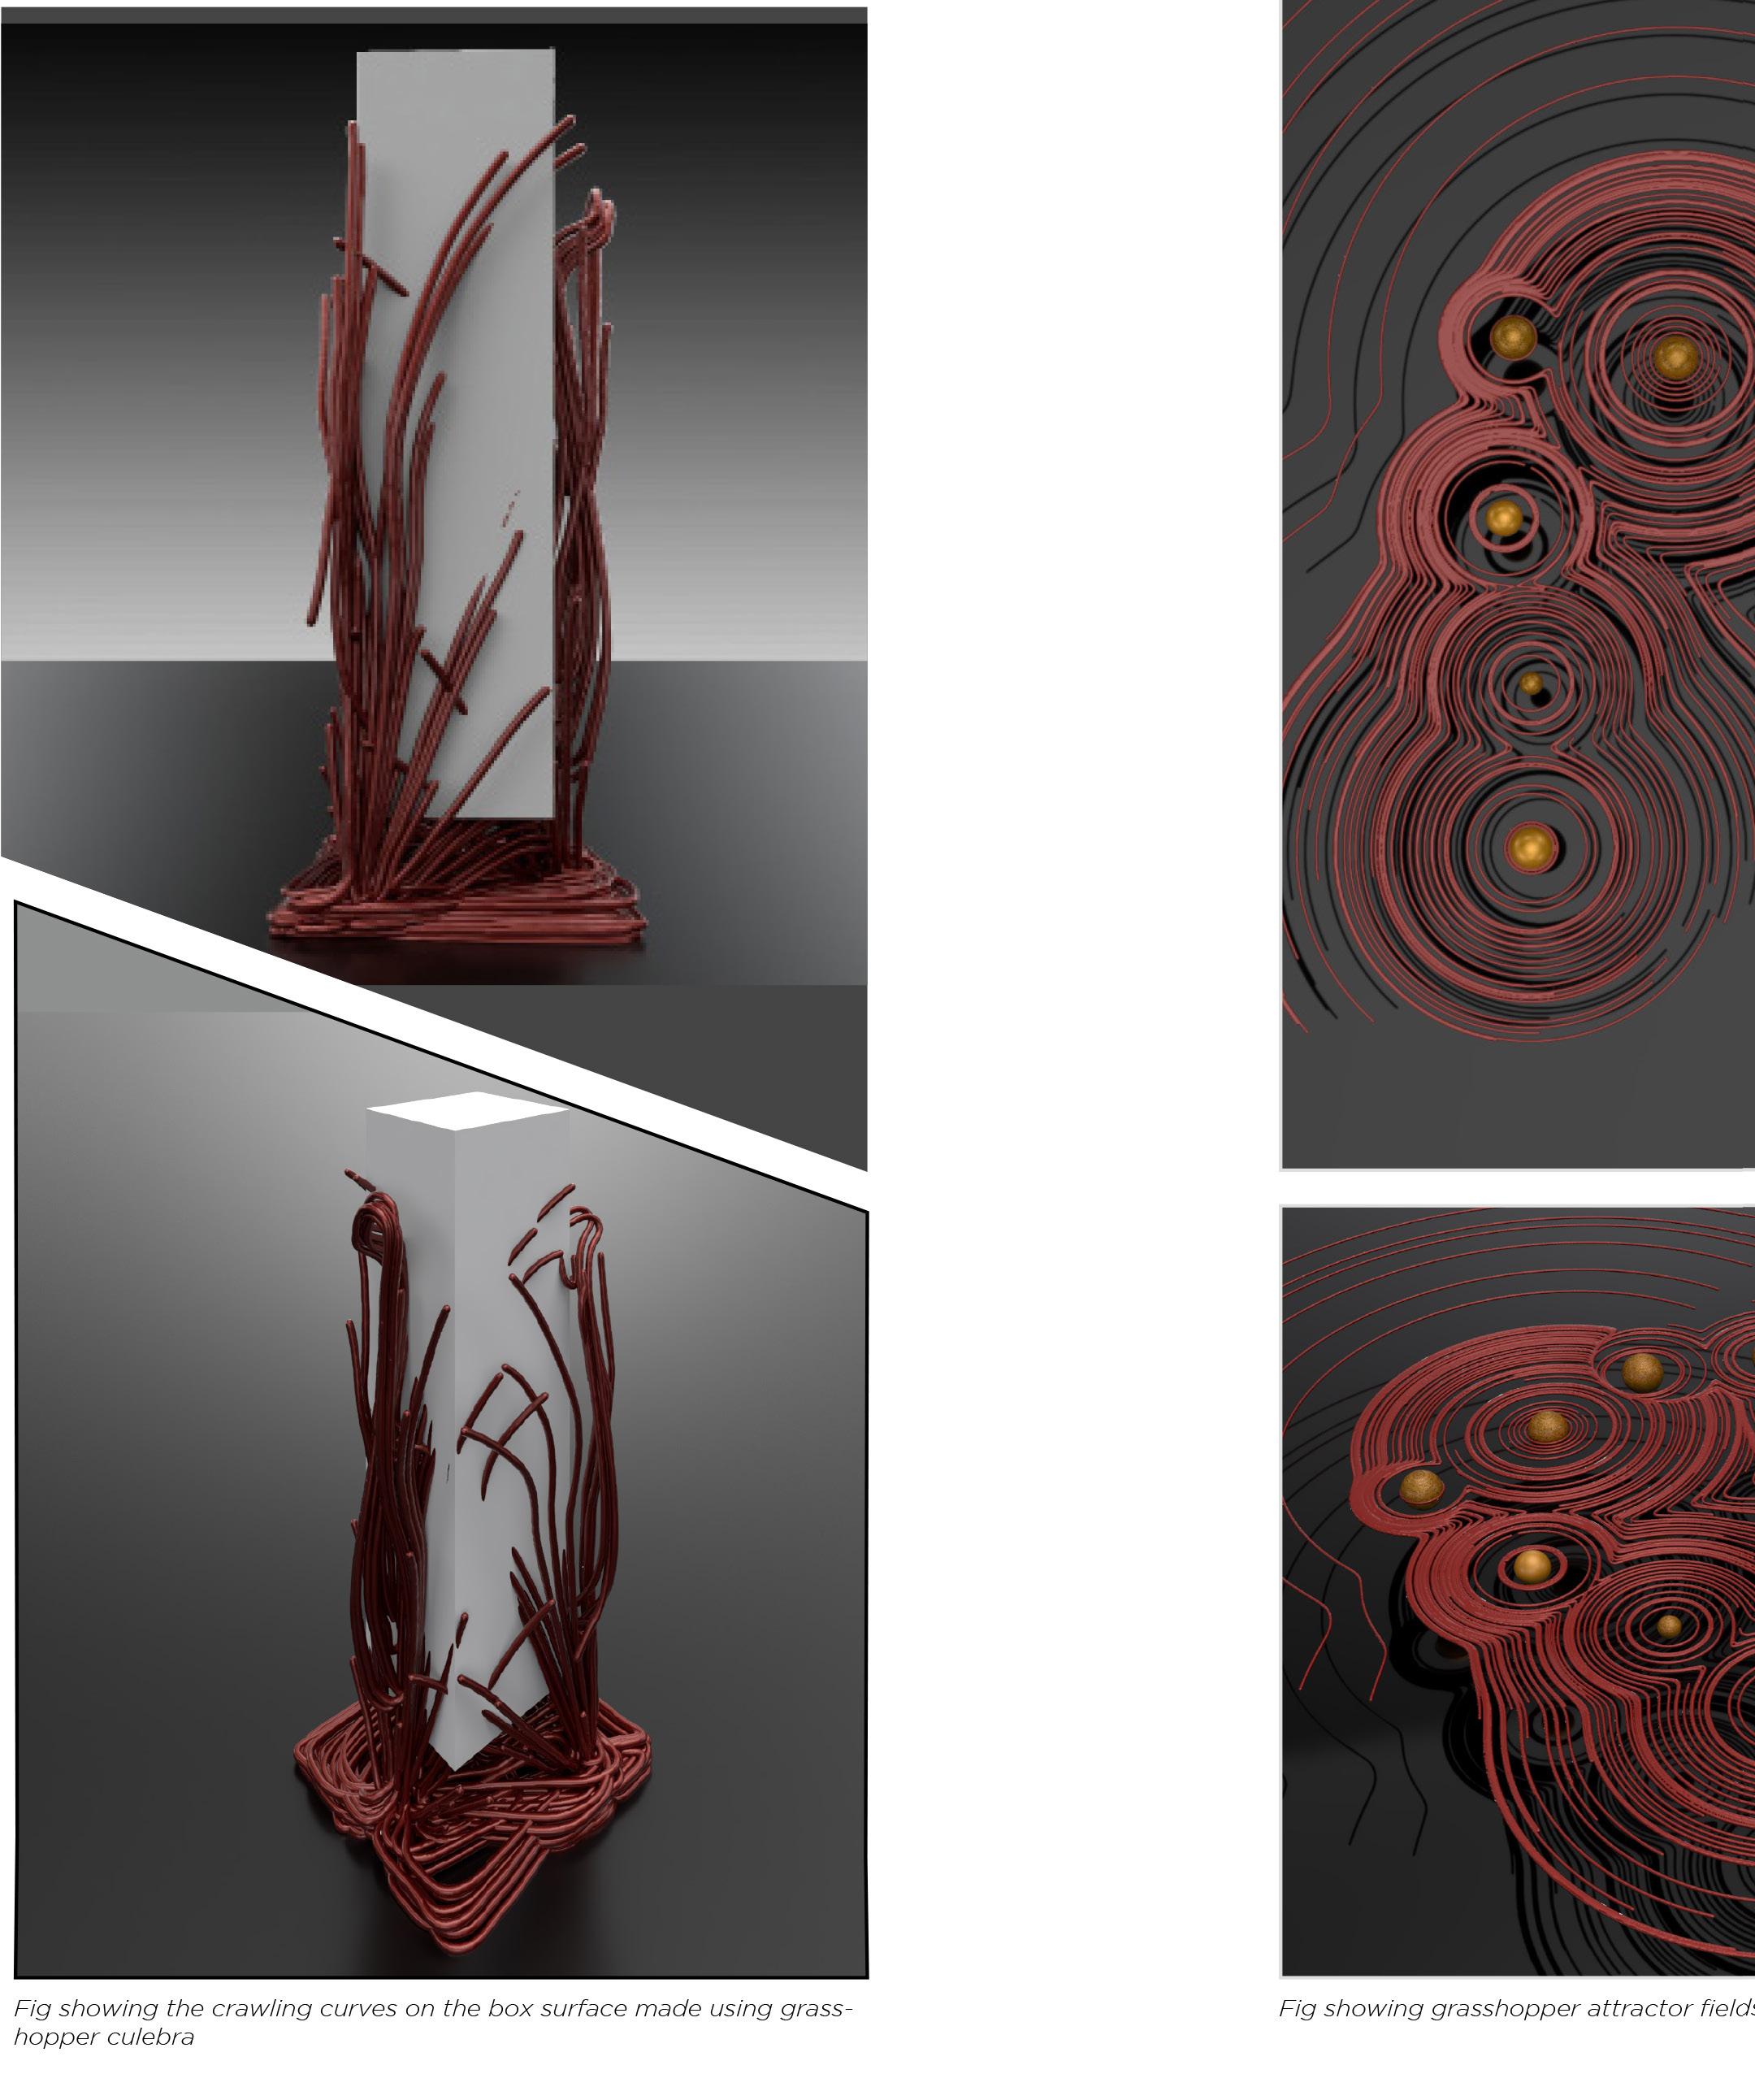
Parasitic Tower Fields
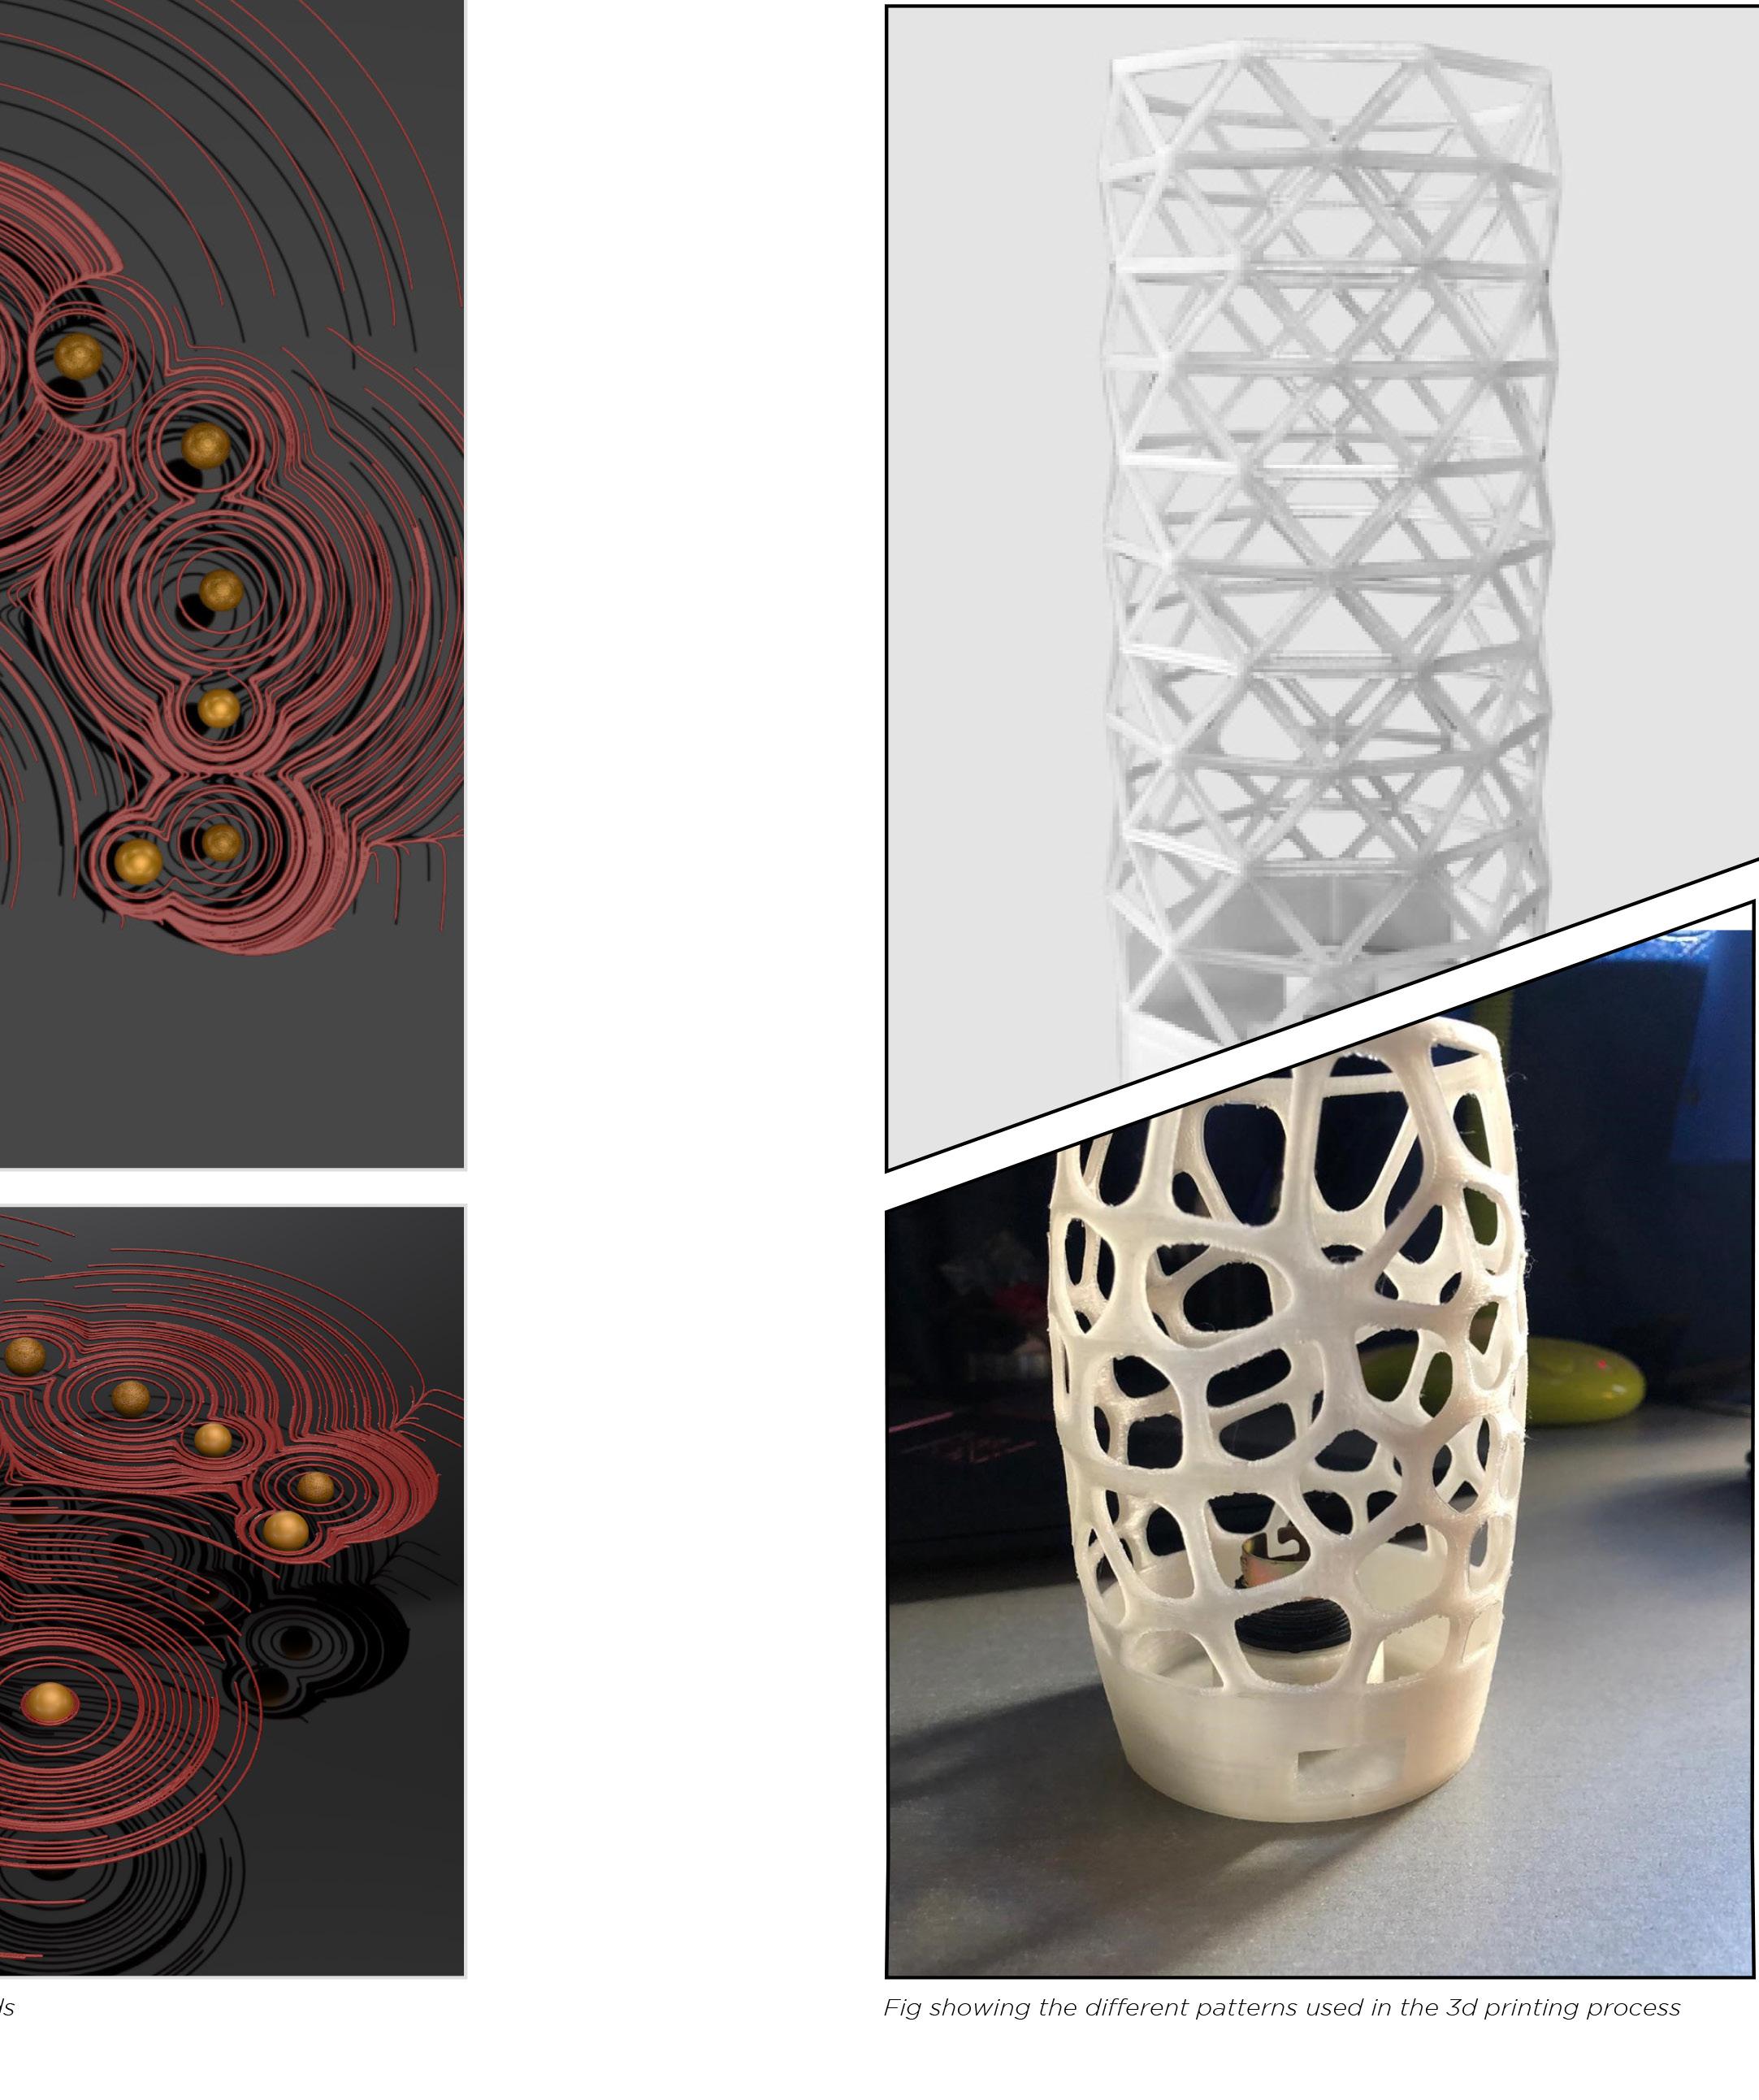
2022 Fields 3D
68
Printing