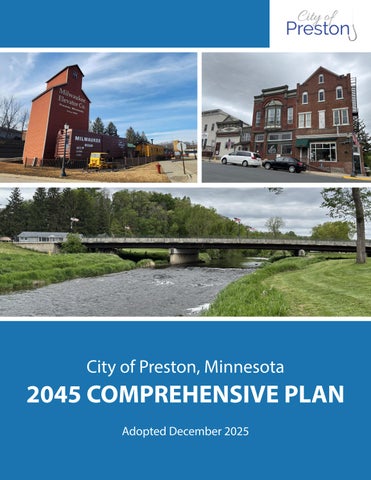
City of Preston, Minnesota
2045 COMPREHENSIVE PLAN Adopted December 2025
ADOPTION RESOLUTION
TABLE OF CONTENTS 01
Introduction
1
02
Public Participation
10
Community Goals & Strategies
14
Growth Management & Land Use
26
Implementation
37
03 04 05
Appendices
A B C D
Community Profile
A.1
Survey Results
A.7
Maps
A.19
Utility Extension Cost Estimates
A.24
ACKNOWLEDGMENTS City Council
Assisting City Staff
Kurt Reicks, Mayor Charles Sparks Dean Aug Steve Hall Jonathan Wood
Ryan Throckmorton, City Administrator
Planning Commission John Kinneberg Rick Grooters Peter Swartzentruber Erlyn Marzolf Dean Aug, Council Representative
Prepared by: This document was prepared by MSA Professional Services, Inc. with assistance from the citizens, City Council, Planning Commission, and Staff of the City of Preston, Minnesota. Project No.: 24475000
1
INTRODUCTION
The Comprehensive Plan as a Living Guide The City of Preston is a thriving community that values its small-town charm, recreational opportunities, and wealth of amenities and resources. As the City evolves with changing residents, businesses, and economic trends, long-term planning remains essential to guide growth and maintain a high quality of life for generations to come. The purpose of this Comprehensive Plan is to establish a shared vision for Preston; guide future decisions and actions; and assist in projecting and managing growth, public improvements, and development throughout the community. This framework provides predictability and consistency over time to help encourage investment. Comprehensive plans are a broad analysis of the interconnections between cultural, geographical, and natural components within a City. While this document seeks to acknowledge and account for numerous influences – including technology, economic drivers, and demographic changes – it may not address all possibilities. As a result, Preston’s 2045 Comprehensive Plan is intended to be a “living” guide, meaning that it can be continuously revised as Preston grows and priorities change. To utilize the full potential of this Comprehensive Plan, it should be used to:
1
•
Assist City officials and staff with a variety of land use planning and growth planning tasks, including strategic planning and budgeting processes.
•
Aid businesses, property owners, and residents in determining potential property uses and understanding the implications of future land use changes in the surrounding area.
•
Help developers coordinate development plans with City goals, regulations, and infrastructure plans.
•
Assist in collaborating with neighboring jurisdictions on issues and topics of mutual interest.
City of Preston, Minnesota
PLANNING PROCESS OVERVIEW For this project, the City worked with MSA Professional Services, Inc. to facilitate community engagement activities and the document writing process. Recognizing that transparent public participation is essential to a successful planning process, the project team prioritized inclusive outreach from the start. The process actively involved residents, business owners, civic groups, and other key stakeholders to identify Preston’s strengths and areas for growth. Early on, an online survey was promoted to collect feedback on various aspects of the community, including economic development, housing availability and affordability, and transportation systems. Additionally, the project team held two public meetings – one pop-up event at Rhythm by the River and one draft plan open house at City Hall – and facilitated numerous focused discussions with stakeholders, the Planning Commission, and the City Council. These activities helped shape a clear understanding of Preston’s opportunities and challenges. The results of the project’s engagement activities are summarized in Chapter 2 and the full results are found in Appendix B. The development of this Comprehensive Plan followed the timeline below:
1
KICK-OFF & INVESTIGATION (May – July 2025)
•
Tour of Preston and kick-off with the Planning Commission, City Council, and City staff.
•
Existing conditions analysis (existing planning document review, GIS mapping, demographic trend research, etc.).
3 • •
DRAFTING DOCUMENT (August – October 2025)
Develop future land use plan based on drafted goals/strategies. Review and refine document content with City staff, Planning Commission, and City Council.
2
ENGAGEMENT & VISIONING (July – August 2025)
•
Community survey development & promotion.
•
Key stakeholder interviews.
•
Pop-up engagement at Rhythm by the River.
•
Vision statement and goal/strategy development with Planning Commission.
4
FINALIZATION & ADOPTION (October – December 2025)
•
Draft plan open house at City Hall.
•
Finalize draft document based on feedback from previous steps.
•
Public hearing and Planning Commission recommendation for adoption.
•
City Council adoption of document.
2045 Comprehensive Plan
2
COMMUNITY OVERVIEW Local and Regional Context The City of Preston is located in southeastern Minnesota, approximately 25 miles southeast of Rochester and 40 miles west of La Crosse. The City is the county seat of Fillmore County and is in the center of the County. The cities closest to Preston are Fountain (northwest), Lanesboro (northeast), Harmony (southeast), and Wykoff (west). Nestled in the heart of the state’s Driftless Region, the Preston area remained untouched by glaciers, showcasing karst geology and lush hardwood forests, while offering a rich habitat for abundant wildlife and an intricate network of natural springs and streams.
History The Wahpeton division of the Dakota people were the last group to control the area where Preston currently lies. The Wahpeton people lived in southeastern Minnesota until the Dakota War of 1862, which led to their forced removal from the area. Preston was settled by John Kaercher in 1853, a businessman looking to open a flour mill in a location with easy access to timber, water power, and railway infrastructure. Preston is named after the town’s first postmaster, Luther Preston, a good friend and employee of Mr. Kaercher. Originally, the name ‘Preston’ is derived from Old English, meaning ‘Priest’s settlement’, or ‘Priest’s Town’.
Businesses In Preston, 1865 Source: Minnesota Historical Society
Preston became the county seat of Fillmore County in 1856, after its official platting in 1855 but well before its official incorporation in 1871. At that point in Minnesota history, Fillmore was the most populous county in the state. Many of the buildings from this period have been preserved and provide a glimpse of this period of the City’s history. Throughout the early 1900s, Preston evolved from its roots as a milling town into a well-rounded community. Adapting to the changing times of the 20th century, agriculture and local businesses started playing a central role in development. Still, Preston embraced its historical significance, fostering preservation efforts through organizations like the Preston Historical Society. Today, the city continues to celebrate its rich heritage while maintaining its small-town charm. 3
City of Preston, Minnesota
John Kaercher’s flour mills, 1874 Source: A.T. Andreas, Internet Archive
DEMOGRAPHICS Population Carefully examining population trends in the City of Preston helps guide the land use planning process and its implementation. Allocations of City resources should be mindful of how the population has changed in the past, and general trends that State projections have forecasted for the city. The shifting employment landscape of southeast Minnesota has led to swings in population across the last century. Currently, the community’s population is approximately 1,322 (2020 Census). Assuming the City follows broader County trends, Preston’s population is forecasted to stay relatively stable through 2050. Preston Population, 1870–2050 Source: U.S. Census, Minnesota State Demographic Center 1800
1600 1,447
Estimated Population
1400
1,413
1,399
1,478
1,530 1,426
1,343 1,352
1,325 1,322
1,278 1,193
1200
1,491
1,227
1,345
1,314
1,214
939
1000
800
600
600
400 1870
1890
1910
1930
1950
1970
1990
2010
2030
2050
Year
Age Composition The age makeup of Preston is characterized by many young families and retirement-age individuals. Relative to the State of Minnesota, Preston has a large elderly population and a small population of teenagers and young adults. The City should keep these age demographics in mind when determining where to disperse efforts and continue to monitor these trends as they evolve over time. Age Makeup of Preston, 2023 Source: ACS Estimates
85 years and over
5.2%
80 to 84 years
1.4%
75 to 79 years
3.0%
70 to 74 years
6.0%
65 to 69 years
6.4%
60 to 64 years
8.6%
55 to 59 years
7.0%
50 to 54 years
5.7%
45 to 49 years
3.3%
40 to 44 years
4.3%
35 to 39 years
8.1%
30 to 34 years
5.0%
25 to 29 years
7.1%
20 to 24 years
7.2%
15 to 19 years
3.7%
10 to 14 years
3.2%
5 to 9 years
8.9%
Under 5 years
5.9%
2045 Comprehensive Plan
4
DEMOGRAPHICS Race & Ethnicity The large majority of Preston’s population is white alone (nearly 97%), with other notable categories being Black or African American (0.7%), Asian (0.25%), and American Indian or Alaska Native (0.25%). Approximately 1.4% of the population identifies as Hispanic or Latino by origin. Preston is more diverse today compared to 2010, where nearly 99% of the population identified as white alone.
Household Income The most common household incomes within the City of Preston hover around the upper-middle class, with all varieties of household income being present within the town. Household Income Distribution, 2023 (Source: ACS Estimates) 140
120
# of Households
120
101
100 80
60
60 40 20 0
28
42
54
11 <$50,000
$50,000 to $99,999
$100,000 to $149,999
$150,000 to $199,999
$200,000 to $249,999
$250,000 to $299,999
>$300,000
Annual Household Income
Preston’s median household income is slightly lower than nearby comparable communities, Fillmore County, and the State of Minnesota as a whole. The largest discrepancy is Chatfield due to its proximity to the City of Rochester, which has a higher median annual income. Household Income Comparison, 2023 (Source: ACS Estimates)
Median Household Income
$100,000
$87,556
$90,000 $80,000 $70,000 $60,000
$75,225
$73,321 $60,438
$64,500
$65,536
Spring Valley
Harmony
$50,000 $40,000
5
$91,912
Preston
City of Preston, Minnesota
Chatfield
Rushford
Fillmore County
State of Minnesota
PHYSICAL CHARACTERISTICS Environmental Resources and Topograhy The development patterns and character of Preston are shaped by the South Branch of the Root River and the hills and bluffs that dot the community. The City lies in the heart of the Driftless Region, notable for its valleys and bluffs formed by glacial meltwater. More specifically, the Minnesota DNR places Preston within the Blufflands ecological subsection, which consists of “an old plateau covered by loess (windblown silt) that has been extensively eroded along rivers and streams” and is characterized by “highly dissected landscapes associated with major rivers in southeastern Minnesota. Bluffs and deep stream valleys (500 to 600 feet deep) are common. River bottom forests grew along major streams and rivers.”
Flora and Fauna The Driftless Region is largely characterized by oak savannahs and hardwood forests. Lilies and iris flowers are spread across the area. One may even spot a lady slipper, the state flower of Minnesota. The notable fauna of Preston include white-tailed deer, red foxes, pheasants, and wild turkeys. The South Branch of the Root River is also a key habitat for a variety of trout. Additionally, Preston is located in one of the most critical areas for bird populations within the state.
Floodplains and Wetlands The Root River Watershed encapsulates almost all of Fillmore County, ultimately feeding into the Mississippi River. A large portion of downtown Preston, located just north of the Root River, sits within the floodplain. With ever-increasing risks of large-scale storm events due to climate change, it is extremely critical that the City remains mindful of its infrastructure and implements countermeasures to protect its developed land in the case of flash flooding. There are wetlands on the east and west sides of the City, acting as infiltration points for stormwater and critical habitat areas for wildlife and native vegetation. Root River Floodplains Source: Preston Historic Campus and Riverfront Master Plan
2045 Comprehensive Plan
6
RELEVANT PLANNING DOCUMENTS Southeastern Minnesota Comprehensive Economic Development Strategy Report (2023) Published and presented by the Southern Minnesota Initiative Foundation in 2023, this report aimed to guide local and regional authorities in continued economic development efforts and ensure that communities are resilient to future trends. This multi-faceted document was developed by a collaborative committee consisting of representatives from non-profits, businesses, governments, higher education institutions, and community leaders. Some of the various high-impact recommendations include: •
Embracing the growing cultural and racial diversity of the region, driving innovation by utilizing broadened perspectives.
•
Investing in infrastructure like broadband to build resilience against economic shifts, such as increased remote work post-COVID.
•
Leaning into momentum around local food sourcing and agritourism, supporting businesses breaking into these industries within Preston and investing in its tourism appeal.
Of the 11 counties examined for this report, Fillmore County was identified as a county with high resilience to future social, economic, and environmental challenges. It was labeled as ‘Low Resilience’ to infrastructure challenges, with the caveat that the region also has a low vulnerability to encountering future issues in this regard.
Southeast Minnesota Regional Economic Study (2018) This study, completed for the Southeast Minnesota League of Municipalities with support from CEDA (Community and Economic Development Associates), provides communities with County-level population, employment, and economic forecasts to aid in strategic long-range planning efforts. The report predicts that Fillmore County will likely experience a small decrease in population over time as currently increasing employment statistics taper and stagnate due to shifts in major industries in the region. Additionally, the age demographics of the county are projected to shift significantly, with: •
An increase in residents aged 25–44 and 75+, reflecting both workforce growth and retirement settlement patterns.
•
A decline in younger populations (0–24) and mid-life age groups (45–74), likely due to outward migration and aging workforce dynamics.
In the major cities within the County, innovative funding mechanisms were highlighted as a vital tool for economic development. Listed strategies included:
7
•
Aggressive grant-seeking to maximize state and federal funding availability.
•
Strategic use of Tax Increment Financing (TIF) and tax abatement districts to promote local investments.
•
Public infrastructure investments, particularly those modernizing downtown spaces and enhancing urban appeal for businesses and residents.
City of Preston, Minnesota
RELEVANT PLANNING DOCUMENTS City of Preston Housing Needs Assessment (2018) Adopted in June 2018 by the City of Preston, this assessment was created alongside CEDA and the University of Minnesota Center for Small Towns. Its goal was to evaluate and update the 2009 Housing Needs Study conducted by the County, in light of changes in employment sectors and housing demand within the City of Preston. Listed goals to promote continued development in the region include: •
Encourage ‘brain gain’, making the region attractive to young professionals and degree-holders.
•
Adapt to the increasing demand for senior housing, leveraging existing infrastructure and amenities within the City of Preston.
•
Proactively build a broad range of housing styles, diversifying stock to align the City with shifting consumer needs.
•
Pursuing and encouraging rehabilitation efforts for the existing housing stock, and filling in vacant land downtown.
Fillmore County Comprehensive Housing Needs Analysis (2019) This analysis was an update to a 2009 study that forecasted regional trends and their effect on housing demand. The assessment identified two main sources of housing demand in the County: •
The continued expansion of the Rochester MSA (Metropolitan Statistical Area) and its spillover effect onto Fillmore County; and
•
The steady expansion of local employment sectors including health services, manufacturing, and education, leading to a desire for increased worker housing.
Within Preston, the analysis identified “quality rental housing” as a a primary housing gap. Younger or seasonal workers were anticipated to most likely benefit from increased availability of diverse housing options. This need coincides with there being an atypically high number of workers in Preston that have decided to live outside the area. Opportunities for housing market expansion included: •
Developing more “starter” and “move-up” housing, ensuring accessibility for first-time homebuyers and growing families.
•
Expanding townhome developments, addressing a critical regional shortage in mid-density housing.
2045 Comprehensive Plan
8
RELEVANT PLANNING DOCUMENTS Preston Historic Campus and Riverfront Masterplan (2025) Finalized in 2025, this document was spearheaded by the Preston Historical Society to ensure that the history of the Root River and its riverfront are properly preserved, utilized, and celebrated. This public-driven plan involved public input surveys and the establishment of a Historic Campus and Riverfront Masterplan Committee to oversee the document’s development. In addition to the creation of site plans supporting historic campus tourism, trail use, and riverfront recreation, the plan also makes planning recommendations based on their evaluation of the area’s current needs. This includes: •
Enhanced safety measures for pedestrians crossing Fillmore St East, the connection between Trailhead Park and the depot site.
•
Renaturalization of some portions of the riverfront that are currently covered in mowed turf grass, reducing maintenance and restoring critical habitat space.
•
Improved accessibility throughout the riverfront. This includes adding ADA access points for river recreation activities and ensuring historic campus elements always incorporate full ADA access.
Preston Historic Campus and Riverfront Masterplan
FILLMORE ST. W
NTER
ST.
NE
NORTH ST. NE
U.S
.5
CE
PLEASANT ST. NE
HOUSTON ST. NW
WASHINGTON ST. NW
NORTH ST. NW
ST. ANTHONY ST. N
ST PAUL ST. NW
U.S. 52
2
FILLMORE ST. E
RIVER ST. SW
MILL ST. SW
RIVER WEST
TOWN RIVERFRONT
. SE R ST RIVE
ST. ANTHONY ST. S
ST PAUL ST. SW
FUTURE RESIDENTIAL DEVELOPMENT
HOUSTON ST. SW
FILLMORE ST. E
MAIN ST. SE
MILL ST. SE
HISTORY CAMPUS/ RAILYARD
RIVER EAST
Trails, fishing areas, lake/nature preservation, parking
Bridges, parking areas, walkways, cliffsides
Milwaukee Elevator preservation and enhancement
Restroom, landscape, paved parking, signage, lighting
West Bridge - Pines - "Trout Unlimited" - Phase III
Handicapped & other viewing/fishing access points
Reconstructed “depot” for meetings, museum, welcome center
Handicapped and other pedestrian access points
Landscape, paved parking, launch, lighting, restrooms
Signage - all types - historic, access, natural features
Parking, pedestrian/handicap access, landscaping
Signage - all types - historic, directional, natural features
Address drainage issues/add missing riverfront
Native plant areas - trees, floral, grasses
Historic businesses/rail structures/natural features/ signage
Bluebird/Other bird houses
segment- River Road/ “Oxbow site”
Rest stops, bike racks & seating along riverfront
Wayfinding to downtown and riverfront amenities
Native plant areas - trees, floral, grasses
Native plant areas - trees, floral, grasses
St. Paul St. - West Bridge - "Trout Unlimited" - Phase II Upgrade West Bridge kayak launch - restrooms, etc.
Rest stops, bike racks & seating along riverfront
Rest stops, bike racks & seating along riverfront
Direct ADA river access
Possible Dog Park Direct ADA river access
Public music/performance stage Bridges, parking areas, walkways, cliffsides
Upgrade Pooler Park - ADA access, restrooms, signage, seating, etc. Direct ADA river access
Enhanced playground - all age groups Disk Golf & other outdoor recreation areas Sheltered gathering spots - riverbend, etc. Highlighting natural features - wildlife, cliffs, etc. Designated for open markets & events. Completion of Milwaukee Elevator restoration “Story-Book” trail with Preston Public Library Direct ADA access to river Enhanced safety crosswalk for Fillmore Street Covered patio/ performance stage at Depot. Fishing/ viewing/ gathering park at Riverbend/ Mill St. Site
25
Direct ADA river access
Riverfront Masterplan Improvement Areas (Source: Preston Historical Society, WiDSETH, et al.)
9
City of Preston, Minnesota
26
2
PUBLIC PARTICIPATION
Public Engagement Overview Public engagement was an integral part of this planning process as it revealed issues and opportunities within Preston; assisted in the development of goals, strategies, and recommendations; and ensured that the resulting document accurately reflected the needs of the community. Various engagement methods were utilized to collect quality feedback from residents and stakeholders, including the following: •
A project website that was updated regularly to share pertinent information such as engagement updates, schedules, meeting notices, and copies of past meeting materials. The website included an interactive crowdsource map of Preston for respondees to leave location-specific comments.
•
An online input survey, promoted online and through print media, that gathered 77 responses (predominantly from Preston residents).
•
One-on-one interviews with key stakeholders, including the Preston Historical Society, Preston Economic Development Authority (EDA), Preston Area Community Foundation (PACF), Preston Area Chamber of Commerce (PACC), Fillmore Central Public Schools, Cities of Lanesboro and Fountain, and Minnesota Veterans Home.
•
Discussions with the Planning Commission and City Council.
•
A pop-up engagement booth at Rhythm by the River, Preston’s summer concert series, to gather preliminary community concerns, priorities, and opportunities.
•
One draft plan open house, held at City Hall in early November, to present the drafted Comprehensive Plan document for public review prior to the public hearing/adoption process.
2045 Comprehensive Plan
10
ONLINE INPUT SURVEY Early in the planning process, an online input survey was promoted to gather the public’s priorities and concerns about future growth in the City of Preston. In total, the online survey received 77 responses (between July–August 2025) from a wide cross section of the community, including residents of Preston/ surrounding townships and households comprised of all age groups, household sizes, and length of tenure within the community. The most prevalent respondents were those in a two-member household, those that have lived in or near Preston for 20+ years, and those that live in a single-family home. The key findings are listed below; the full survey results are located in Appendix B. General Insights •
Residents were primarily drawn to Preston because of its setting/scenery, safety, proximity to family, and affordability.
•
Approximately three-quarters (76%) of respondents were “very satisfied” or “somewhat satisfied” with Preston’s quality of life. Suggested factors that would improve satisfaction include downtown revitalization/support for commercial development, increased opportunities for recreation, expanded housing options, and enhanced mobility/transportation infrastructure.
•
Many respondents’ aspirational 10-year vision of Preston included a vibrant downtown, increased commercial development, enhanced recreational opportunities, and family-oriented atmosphere.
Economic Development •
Attracting new businesses was reported as “very important” or “important” by 94% of respondents, especially within downtown Preston. Many acknowledged that there are very few entertainment/ dining options for weekend/seasonal visitors.
•
A car wash, restaurants, and retail shops are the three most requested business needs.
Mobility & Transportation •
Road conditions in Preston were generally reported as “fair” (49%) with some respondents rating them “good” (26%) and some considering road conditions “poor” or “very poor” (22%)
•
Sidewalks/pedestrian improvements and road repairs/upgrades tied as the transportation improvements that could have the greatest impact on the City.
•
Pedestrian accessibility was also named as a primary concern, especially at prominent intersections and community destinations.
Beautification & Public Amenities
11
•
Many respondents acknowledged Preston’s proximity to the river and commented on the need to improve conditions for river and trail access.
•
Green space maintenance and improvements were a recurring theme.
•
Downtown revitalization was also reported as a community need, including updated streetscapes, filling vacant buildings, and improving façades.
City of Preston, Minnesota
SWOT ANALYSIS This Comprehensive Plan is grounded in residents’ concerns and aspirations regarding the future of Preston. This input was primarily collected through various SWOT (Strengths, Weaknesses, Opportunities, and Threats) analysis exercises run with the Planning Commission and City Council and incorporated into questions asked in the online input survey, stakeholder interviews, and pop-up event. Input was sorted into three main themes: Beautification & Quality of Life, Mobility, and Development. Strengths - Characteristics that give the community an advantage over others. Weaknesses - Characteristics that place the community at a disadvantage relative to others. Opportunities - Elements the community could exploit to advantage the community. Threats - Elements in the environment that could cause trouble for the community in the future.
BEAUTIFICATION & QUALITY OF LIFE Strengths: • Rural character with scenic riverfront and natural resources. • Charming historic downtown architecture. • Strong community spirit and friendly residents. • Safe town with low crime rates. • Great amenities like grocery stores and healthcare. • Veteran-friendly with supportive programs and services. • Parks, trails, and outdoor recreation like fishing and biking. • Tree City with regular tree planting. • Strong emergency medical (EMS) and fire services. Opportunities: • Improving riverfront access and working with the Preston Historical Society/local stakeholders to implement the Historic Campus and Riverfront Masterplan. • Downtown Revitalization by attracting new businesses, restoring historic look, and improving signage. • Hosting more cultural events. • Efforts to promote winter activities.
Weaknesses: • Parks are hard to access, and most require driving. • Limited childcare options. • Residents noted a lack of regular and transparent communication from the City.
Threats: • Environmental risks like river health and overdevelopment.
2045 Comprehensive Plan
12
SWOT ANALYSIS DEVELOPMENT Strengths:
Weaknesses:
• Proximity to big employers like Mayo Clinic in Rochester and natural resources like Forestville State Park. • Low cost of living and affordable housing. • Reliable utilities. • County seat location.
Opportunities:
• Aging infrastructure (swimming pool, wastewater plant). • Limited housing options with a lack of rental and affordable housing. • Downtown feels empty with many vacant buildings and few active businesses. • Inconsistent ordinance enforcement and property upkeep. Threats:
• Infill development opportunities in the downtown area. • Support to expand the housing supply, especially with single-family lots. • Interest in recreation expansion: such as new indoor play spaces, fitness center, splash pads, and kayak/tube rentals. • Collaboration in cost-sharing with Lanesboro.
• Rising construction costs and inflation. • Losing young families due to lack of housing and amenities. • Attracting workers without housing is a challenge.
MOBILITY Strengths: • Reliable snow plowing. • Good trail network.
Opportunities: • Chance to capitalize on visitors’ traffic from trails, nearby cities, and state parks to attract growth and businesses. • Fixing sidewalks, adding crosswalks, and improving ADA access provides better connectivity.
13
City of Preston, Minnesota
Weaknesses: • Limited public transit • Highway 52 divides town, making safe crossings difficult for students and residents. • Roads and sidewalks are in poor condition. Threats: • None noted
3
COMMUNITY GOALS & STRATEGIES
This section outlines goals and strategies for many facets of Preston, which are defined as follows: •
Goals – Aspirational, long-term outcomes that Preston aims to achieve, aligned with the plan’s vision statement below.
•
Strategies – Specific approaches or themes designed to help achieve the stated goals. Some of the strategies in the plan could also be stated as actions, but have not yet been assigned to anyone to pursue action. All strategies are compiled in Chapter 5 (Implementation) with approximate deadlines and partnerships assigned.
These goals and strategies are designed to facilitate the implementation of Preston’s vision statement, which was developed using input survey responses and brainstorming sessions with the Planning Commission and City Council:
2045 Vision for the City of Preston “Preston will continue to grow as a welcoming, family-oriented community that values its natural beauty, historic character, and smalltown charm. Through strategic investment in housing, recreational amenities, and local businesses, Preston will always be a desirable place to live, work, and visit for residents and visitors of all ages.”
2045 Comprehensive Plan
14
COMMUNITY GOALS - OVERVIEW Housing (page 16) 1. Retain and attract residents by providing a range of affordable, accessible, and desirable housing options for owners and renters. 2. Complement Preston’s housing policies with economic development goals, growing businesses and population in tandem. Community Facilities & Infrastructure (page 17-18) 1. Maintain reliable and quality public services, utilities, and facilities to encourage growth and reinvestment. 2. Encourage thoughtful riverfront development that balances recreation with environmental stewardship. Economic Development (page 19-20) 1. Continue to support and strengthen downtown Preston as a vibrant community hub. 2. Develop and support a comprehensive approach to community development within the City of Preston that will expand and diversify the local economy. 3. Continue to develop Preston’s identity as a tourist destination and support a high-quality, welcoming environment for visitors to encourage participation in the local economy. Transportation (page 21-22) 1. Develop a comprehensive, safe, and accessible system of pedestrian spaces that support users of all ages and abilities. 2. Develop a local and regional transportation network that provides multi-modal options for traveling to, from, and within the City of Preston. 3. Continue to maintain and enhance Preston’s roads and transportation infrastructure. Parks, Recreation & Open Space (page 23) 1. Provide sufficient park and recreation opportunities to meet current and future recreational demand in the City of Preston. 2. Ensure the ongoing environmental and fiscal sustainability of Preston’s parks, trails, and open spaces. Intergovernmental Cooperation (page 24) 1. Enhance coordination and collaboration with local, regional, and statewide governmental organizations to promote City interests. Resiliency (page 25) 1. Encourage sustainable practices throughout the community, including development and infrastructure practices. 2. Promote active community involvement and socialization opportunities to strengthen civic pride and mutual accountability. Growth & Land Use (page 29-30) 1. Establish a cohesive land use pattern that ensures compatibility and functional relationships among activities. 2. Encourage balanced growth in residential, commercial, industrial, and mixed-use development. 3. Ensure that new development reinforces Preston’s beloved small-town character and protects important natural/cultural resources. 15
City of Preston, Minnesota
HOUSING As the City grows and changes, housing demand will fluctuate to meet the needs of the market and desires of the current and potential residents. Character, market needs, and quality are important considerations when evaluating housing growth moving forward.
Goal 1: Retain and attract residents by providing a range of affordable, accessible, and desirable housing options for owners and renters. Strategies: •
Review housing development proposals based on consistency with the Grown & Land Use section of this Comprehensive Plan, including the Future Land Use map and associated policies.
•
Prioritize housing development on vacant or underutilized lots within City limits to reduce sprawl and leverage existing infrastructure.
•
Assess development regulations of neighboring and peer communities to identify opportunities to enhance Preston’s appeal to prospective housing developers.
•
Refer to the recommendations outlined in Preston’s current Housing Needs Assessment, including strategies to address the following themes. Continually update this Needs Assessment with current data and new recommendations as needed. i.
Increase stock of duplexes, multi-family housing, and other affordable options that accommodate a range of family sizes, incomes, and employment statuses.
ii. Institute a proactive strategy for utility and infrastructure expansion to prepare new areas for development. iii. Implement a City-wide housing code inspection program designed to stimulate rehabilitation or replacement efforts. ix. Leverage local, state, and federal funding mechanisms to assist low-income residents acquire housing and spur beneficial development. x. Enhance quality-of life and tourism infrastructure (recreational amenities, retirement housing, improved roadways, etc.) to attract visitors and residents of all ages.
Goal 2: Complement Preston’s housing policies with economic development goals, growing businesses and population in tandem. Strategies: •
Prioritize housing and mixed-use development near major employers to reduce commute times and attract workers.
•
Improve “quality of living” infrastructure to encourage households to settle and work in Preston longterm (see “Economic Development” section).
•
Collaborate with developers, employers, and non-profit organizations to fund and implement housing and economic initiatives.
•
Revise density and parking requirements to support the feasible development of residential and mixed-use areas.
2045 Comprehensive Plan
16
COMMUNITY FACILITIES & INFRASTRUCTURE Public and private utilities are fundamental for growing and sustaining a community, and important to maintaining a high quality of life for the residents of Preston. As demand for these amenities increases, the City will need to take a strong role in facilitating all forms of growth and development.
Goal 1: Maintain reliable and quality public services, utilities, and facilities to encourage growth and reinvestment. Strategies: •
Use annual capital improvement planning and budget processes to secure funding for regular facility/ infrastructure maintenance, replacement, and expansion.
•
Conduct regular inspections and maintenance of existing utility systems (including water, sewer, and stormwater management) to ensure their integrity and reliability.
•
Regularly engage with residents and businesses to ensure that services and facilities meet the needs of the community.
Goal 2: Encourage thoughtful riverfront development that balances recreation with environmental stewardship. Strategies:
17
•
Collaborate with the Preston Historical Society and local stakeholders/residents to implement riverfront activation recommendations from recent small area planning initiatives, such as the Preston Historic Campus and Riverfront Masterplan.
•
Implement a regular maintenance schedule that includes removing non-native, invasive plant species and reintroducing native vegetation where necessary.
•
Ensure that the areas around the Root River have adequate ancillary infrastructure to support visitors, such as convenient parking, bathrooms and water stations, bike racks, canoe/kayak launches, and safe connections to downtown Preston.
•
Align river access improvements with broader regional tourism, community infrastructure, and economic development strategies.
City of Preston, Minnesota
COMMUNITY FACILITIES & INFRASTRUCTURE STAT E HW Y 1 6
NW
Community Facilities & Land Ownership Map
S T PA U
UNT Y 1 7 CO
r , Sout h
STATE HWY 1 6
LS
T
Br
ch an
iv
e
Ro ot
R NW
US 52
UNT Y 1 7 CO
LS
T
U
nn
S T PA U
a me d
an
US 52
Ro ot R i
r, Sou t h ve
Br
C r eek
ch
W
U
nn
ek Cre
ch
Ca
Cree k mp
NTY
12
Ro ot R i
r, Sou t h ve
an
C reek
w
Br
illo
a me d
illo
COU
W
w
ek Cre Data Sources: Fillmore County City of Preston Minnesota DNR
City Hall
Root River State Trail
Fire Station
City-Owned Land
County Fairgrounds
County-Owned Land
County/State Services 12
Parks & Recreation 800
1,600 Feet
State-Owned Land City Boundary
School
COU
NTY
0
Com
Data Sources: Fillmore County City of Preston Minnesota DNR
City Hall
Root River State Trail
Fire Station
City-Owned Land
County Fairgrounds
County-Owned Land
County/State Services
State-Owned Land
Community Facilities 2045 Comprehensive Plan
18
ECONOMIC DEVELOPMENT Economic development is realized through the growth and retention of jobs, the diversification of business types and subsequent increases in buying power, investments in the built environment, and general improvements in residents’ amenities and resources.
Goal 1: Continue to support and strengthen downtown Preston as a vibrant community hub. Strategies: •
Enhance streetscape elements (such as wayfinding signage, lighting, landscaping, street furniture, and public art) to make downtown more navigable and welcoming for all visitors.
•
Cultivate a safe and accessible pedestrian environment downtown by ensuring that sidewalks and crosswalks are ADA-compliant, adequately marked, and have clear sightlines and lighting.
•
Encourage resident and visitor engagement with downtown Preston through events, business promotions, and other interactive activities.
•
For all new development within downtown Preston, encourage and prioritize mixed-use projects that accommodate a variety of commercial and residential uses.
•
Continue to collaborate with local partners on historic preservation efforts to maintain a strong sense of character within downtown Preston. •
Develop historic preservation ordinances and/or overlays to protect notable areas within Preston, ensuring that requirements are reasonable and financially feasible. Integrate grants, tax credits, or recognition programs whenever possible.
Goal 2: Develop and support a comprehensive approach to community development within the City of Preston that will expand and diversify the local economy. Strategies: •
•
19
Prioritize the enhancement of “quality of life” infrastructure that makes Preston more attractive for prospective workers. Efforts may include but are not limited to: •
Partnering with local providers and regional agencies to increase the availability and affordability of childcare services, especially for working families. Revise City ordinances as needed to remove barriers to establishing and operating these services.
•
Developing and promoting entertainment, arts, and social spaces that appeal to all age groups, including youth centers, senior activities, and community events.
•
Supporting zoning updates, public-private partnerships, and funding mechanisms to encourage the construction of diverse housing options for all income levels (see “Housing” section for more strategies).
Continue to collaborate with the Economic Development Authority (EDA) and Preston Area Chamber of Commerce (PACC) to identify and address local business needs. •
Regularly conduct “business retention visits” with existing business owners to evaluate current and future resource needs.
•
Ensure that businesses have adequate methods to voice concerns, receive assistance, and promote their services within the community.
City of Preston, Minnesota
ECONOMIC DEVELOPMENT Goal 2 (cont.) •
Develop and/or promote resources and funding opportunities for small businesses, including local/ state/federal grants, loans, and tax incentives.
•
Seek funding and support for community-wide infrastructure, workforce development and networking opportunities, and community enhancement projects that support economic diversification.
•
Facilitate proactive communication between educational institutions (including the Fillmore Central School District, local U of M Extension, and local colleges/trade schools) and area employers to accurately identify and meet local skill requirements. Promote diverse skill training programs and post-secondary career preparation opportunities.
Goal 3: Continue to develop Preston’s identity as a tourist destination and support a highquality, welcoming environment for visitors to encourage participation in the local economy. Strategies: •
Work with the EDA and PACC to strengthen a cohesive marketing campaign that highlights Preston’s natural beauty and recreational opportunities.
•
Prioritize investment in streetscaping, public art, and façade improvements to make downtown Preston a memorable, pedestrian-friendly destination (see Goal 1 of this section for more strategies).
•
Develop a comprehensive system of tourism infrastructure including wayfinding signage, adequate parking, connective paths to prominent destinations, lodging and dining accommodations, public spaces, and multi-modal transportation options.
2045 Comprehensive Plan
20
TRANSPORTATION Safe and reliable transportation enables safe access to work, school, shopping, recreation, medical care, and social gatherings. Preston is fortunate to contain U.S. Highway 52 and MN Highway 16, which overlap within the community’s boundary and provide easy vehicular access to local and regional destinations. The City’s future transportation network should anticipate the needs of users and their preferred methods of transportation to ensure efficiency and safety across the system.
Goal 1: Develop a comprehensive, safe, and accessible system of pedestrian spaces that support users of all ages and abilities. Strategies: •
Incentivize sidewalk construction and maintenance to ensure a well-connected pedestrian network throughout the community, prioritizing separated or off-street paths where able. Ensure that maintenance standards and obligations of responsible parties are reasonable and clearly communicated.
•
Identify gaps in ADA-compliant access by engaging the community and analyzing current conditions using strategies such as accessibility audits. Identify funding opportunities and partnerships to fix instances of ADA non-compliance throughout the community.
•
Develop a consistent system of pedestrian-scale wayfinding and lighting to help users navigate the City easily and safely.
•
Collaborate with the Fillmore Central School District on safe transportation for students, including walking, biking, and busing, both around major roadways – especially U.S. Highway 52 – and near school sites.
Goal 2: Develop a local and regional transportation network that provides multi-modal options for traveling to, from, and within the City of Preston. Strategies: •
Continue enhancing bicycling infrastructure throughout the community to improve cyclists’ enjoyment and safety, such as adding additional bike lanes, repair stations, wayfinding signage, and racks at notable destinations. Ensure that City ordinances support cycling and cycling-related infrastructure.
•
Work with Fillmore County and regional employers, such as the Mayo Clinic, to promote and expand transportation services to major regional destinations.
•
Adopt and implement a “Complete Streets” policy to ensure all new and reconstructed streets accommodate pedestrians, cyclists, and transit users of all ages and abilities.
COMPLETE STREETS are roads and adjacent areas designed with a balanced approach that better supports all modes of transportation. This is accomplished by adding more room for pedestrian and bicycle traffic while optimizing over-designed automobile infrastructure. With a Complete Street profile, visitors and residents of different ages and abilities can more safely access community events, shopping areas, and public amenities with the transportation mode that fits their lifestyle. If implemented properly, this redeveloped corridor can serve the dual purpose of creating a vibrant place (placemaking) and providing a more functional transportation network.
21
City of Preston, Minnesota
TRANSPORTATION Goal 3: Continue to maintain and enhance Preston’s roads and transportation infrastructure. Strategies: •
Continue to plan for transportation infrastructure improvements through short-term and long-term budgeting processes such as the City’s Capital Improvement Plan (CIP).
•
Establish a consistent schedule for pothole repair, crack sealing, street sweeping, and signage upkeep.
•
Leverage local, state, and federal funding sources to support infrastructure projects.
•
Coordinate roadway improvements with land useSTATE plans, development zones, housing 16 HWY economic initiatives, and utility updates to minimize disruption and reduce costs. W
Road Functional Classifications Map (Source: MnDOT)
L ST
N
CO
52
UN
US
TY
17
S T PA U
ST A
NTHONY S T N
W
COUNT Y 1 2
STATE HWY 16
S T PA U
L ST
N
US 52 ST A
COUNT Y 12
NTHONY ST N
Data Sources: Fillmore County City of Preston MnDOT
0
0.2
Principal Arterial - Other
Minor Collector
Minor Arterial
Local Road
Major Collector
City Boundary
Func
0.4 Miles
2045 Comprehensive Plan
22
PARKS, RECREATION & OPEN SPACE Preston’s recreational facilities, such as the Root River State Trail and various local parks, significantly contribute to an improved quality of life for residents and visitors. Prioritizing ongoing maintenance and improvements will add economic value to the community and positively impact resident satisfaction, property values, tourism, and commerce.
Goal 1: Provide sufficient park and recreation opportunities to meet current and future recreational demand in the City of Preston. Strategies: •
Create engaging and appropriate spaces for all age groups, especially young children, teens, and seniors.
•
Provide ADA-compliant, barrier-free access in all new or improved recreational facilities, whenever possible. Integrate safety measures, where necessary, to ensure that parks and recreational facilities are well-lit, have clear sightlines, and are accessible by safe adjacent crossings.
•
Evaluate the feasibility of renovating or replacing the existing municipal swimming pool.
Goal 2: Ensure the ongoing environmental and fiscal sustainability of Preston’s parks, trails, and open spaces. Strategies:
23
•
Continue to partner with local and regional conservation entities, such as the Fillmore Soil and Water Conservation District (SWCD) and Minnesota DNR, to protect valuable natural resources.
•
Coordinate with the Minnesota DNR and the neighboring communities of Harmony and Fountain to advance the overall accessibility and user experience of Root River State Trail.
•
Manage vegetation in natural areas by removing and controlling non-native, invasive spaces.
•
Across all of the City’s parks, prioritize maintaining existing amenities over adding new amenities.
•
Identify areas within Preston’s park system to integrate lower-maintenance components, such as native prairie restorations or boulder seating areas.
•
Leverage local and regional partnerships, grants, and other external funding mechanisms to implement eligible projects.
City of Preston, Minnesota
INTERGOVERNMENTAL COOPERATION Successful and economically viable communities are built upon collaborative efforts with local and regional entities, including the local school district, businesses, civic organizations, neighboring communities, and county, state, and federal agencies.
Goal 1: Enhance coordination and collaboration with local, regional, and statewide governmental organizations to promote City interests. Strategies: •
Enforce, abide by and maintain existing intergovernmental agreements with neighboring communities to ensure efficient provision of public facilities and services.
•
Regularly convene with neighboring officials to discuss intersecting community development goals, intergovernmental boundaries, and future cooperation on planning efforts.
•
Work closely with the Fillmore Central School District to foster open communication and mutual support for planning and growth activities.
•
Coordinate with adjoining jurisdictions, MnDOT, Fillmore County, the State of Minnesota, and other applicable entities to coordinate significant changes in land use, transportation infrastructure, recreational amenities, and growth initiatives that may impact the City of Preston.
•
Ensure equitable information access to existing/prospective residents and businesses regarding community events, engagement opportunities, and pertinent projects in Preston and the surrounding area.
2045 Comprehensive Plan
24
RESILIENCY Resilience is the ability of a system to respond to, adapt to, and recover from negative events. Resilience has three major components: social, economic, and environmental. Strong social networks, efficient economies and thoughtful government budgets, and the protection of vital natural resources all have a positive impact on a community’s ability to bounce back after unexpected disruptions like natural disasters.
Goal 1: Encourage sustainable practices throughout the community, including development and infrastructure practices. Strategies: •
Encourage energy efficiency in buildings, lighting, and infrastructure. Support development practices that allow for the capture and use of clean energy.
•
In public spaces, utilize native and/or disease-resistant plants to maintain aesthetic and natural qualities of the community. Promote informational and financial resources for residents looking to add native plantings to their properties.
•
Encourage the reduction of waste community-wide, including leveraging environmentally friendly disposal opportunities such as Fillmore County’s Rural Recycling Program.
Goal 2: Promote active community involvement and socialization opportunities to strengthen civic pride and mutual accountability. Strategies:
25
•
Enhance collaboration and trust between the City, local organizations, and residents through shared communication platforms and regular engagement.
•
Continue encouraging civic engagement for all ages through small- and large-scale community gatherings such as Trout Days and Rhythm by the River.
City of Preston, Minnesota
4
GROWTH MANAGEMENT & LAND USE
Land Use Overview Managing growth and land use is key to preserving Preston’s cherished small-town character while meeting future needs. This chapter outlines current land use patterns and provides strategies to guide development that supports housing, business, infrastructure, and natural resources. In total, Preston is approximately 2,289 acres (3.6 square miles) in size. The Existing Land Use map and acreage calculation table on pages 28 illustrate the current coverage of various land use types in the community, as observed in 2025. These figures, along with insights found thoughout this Comprehensive Plan, paint the following picture about present and future land use in Preston: •
Preston’s largest land use categories are 1- and 2-Family Residential (41.4% of all land acreage), Agriculture (28.9%), and Not Categorized (which includes road right-of-way - 8.9%).
•
The City also has a notable supply of Undeveloped/Preserve land (5.3% coverage) largely due to environmental conservation areas and topography. See the “Development Limitations” map in this chapter for more information.
•
A significant portion of land in Preston is owned by the City, Fillmore County, and the State of Minnesota. 235 acres are owned by these three entities, with 150 acres (6.6% of the City’s total acreage) being owned by the County and State alone. This acreage primarily comes from the large MN-52 right-of-way, veteran’s facilities (Minnesota Veterans Home and Cemetery), and various County offices to support Preston as the Fillmore County seat.
•
Population estimates show Preston’s population stabilizing, and even declining slightly, through 2050. This decline could be a consequence of the development limitations within Preston’s existing City limits and could be counteracted by creating new opportunities for development, such as voluntary annexation and infill development as appropriate.
•
There does not appear to be significant conflict between land uses due to the separation of Residential, Commercial, and Industrial Uses throughout the City of Preston. Other than the Preston Protein Products plant near downtown Preston, industrial uses are largely isolated from other uses by undeveloped land or less intense Commercial uses.
2045 Comprehensive Plan
26
EXISTING LAND USE Existing Land Use Map
STATE H WY 1 6
S T PA U
UNT Y 1 7 CO
r , SouNt hW
STAT E H WY 1 6
LS
Br
ch an
T
iv
e
R NW
Ro ot
S T PA U
UNT Y 1 7 CO
T
U
nn
LS
a me d
a
U
nn
Ro ot R i
r, Sou t h ve
Br
C reek
h nc
a me d
an
ch
Ca
Cree k mp
TY
k
CO
Wi l 12 TY UN CO
Wi l
e
Cr e
k
Data Sources: Fillmore County City of Preston Minnesota DNR
Agriculture
Institutional
1- and 2-Family Residential
Parks & Recreation
Multi-Family Residential
Utilities
Mixed Use
Undeveloped & Preserve
Commercial 0
27
52
UN
Cr e
e
Ro ot R i
low
low
Data Sources: Fillmore County City of Preston Minnesota DNR
S
12
r, Sou t h ve
Br
C r eek
U
City of Preston, Minnesota
0.15
0.3 Miles
Industrial
Agriculture
Institutional
1- and 2-Family Residential
Parks & Recreation
Multi-Family Residential
Utilities
Mixed Use
Undeveloped & Preserve
Preston Boundary
Existing Land Use CITY OF PRESTON
Exis
FILLM
DEMAND FOR LAND Existing Land Use The table below calculates the current acreage of each land use category in Preston, as identified in the Existing Land Use Map on the preceding page. Existing Land Use Acreage Calculations
Agriculture 1- and 2-Family Residential Multi-Family Residential Mixed Use Commercial Industrial Institutional Parks & Recreation Utilities Undeveloped & Preserve Not Categorized (including Right-of-Way) TOTAL
Acres
% of Total Acres
661.2 947.9 16.2 1.9 41.8 53.6 95 91.4 54.1 121.9 204.5 2289.5
28.9% 41.4% 0.7% 0.1% 1.8% 2.3% 4.1% 4.0% 2.4% 5.3% 8.9% 100.0%
Acres per 100 People (2020 population: 1,322) 50.0 71.7 1.2 0.1 3.2 4.1 7.2 6.9 4.1 9.2 15.5 –
Future Land Use Using the projected 2030-2050 population for Preston and number of acres per 100 people, the table below shows the projected additional acres that should to be considered for development through 2050. These estimates, and the projected acres needed by land use classification, should be reviewed annually to ensure they align with Preston’s projected needs. Some land use categories have not been included in the projections because these categories may not directly depend on – and cannot be easily projected from – population growth. Future Land Use Acreage Estimates Based in Projected Population Add'l Acres Add'l Acres Add'l Acres Current Acreage Total Acres Needed by 2030 Needed by 2040 Needed by 2050 (2020 Pop: 1,322) Needed by 2050 (Est. Pop: 1,352) (Est. Pop: 1,345) (Est. Pop: 1,314) Agriculture 661.2 30.0 23.0 -8.0 706.2 1- and 2-Family Residential 947.9 43.0 33.0 -11.5 1012.4 Multi-Family Residential 16.2 0.7 0.6 -0.2 17.3 Mixed Use 1.9 0.1 0.1 0.0 2.0 Commercial 41.8 1.9 1.5 -0.5 44.6 Industrial 53.6 2.43 1.87 -0.65 57.25 Institutional 95 – – – 95 (current) Parks & Recreation 91.4 – – – 91.4 (current) Utilities 54.1 – – – 54.1 (current) Undeveloped & Preserve 121.9 – – – – Not Categorized (including Right-of-Way) 204.5 – – – 204.5 (current) TOTAL 2289.5 78.18 59.94 -20.8 2,284.65 Land Use Category
2045 Comprehensive Plan
28
GROWTH & LAND USE GOALS The purpose of land use planning is to safeguard and improve a community’s quality of life, economic wellbeing, infrastructure, public safety, and environmental health over time. Creating goals and objectives is a critical step in the development of the future land use map.
Goal 1: Establish a cohesive land use pattern that ensures compatibility and functional relationships among activities. Strategies: •
Support sufficient lot area and setback requirements for new development along major streets and highways to establish attractive street corridors, buffer yards and screening of adjacent land uses, natural noise barriers, and safe roadway intersections.
•
Develop and/or revise design standards that encourage efficient development patterns, interconnected streets, and limited use of cul-de-sacs.
•
Encourage industrial site designs that integrate the facility with natural features of the land and provide an aesthetically attractive appearance.
Goal 2: Encourage balanced growth in residential, commercial, industrial, and mixed-use development. Strategies:
29
•
Foster collaboration between property owners and developers to encourage successful property development and investment. Provide support and resources, when necessary, to ensure sustainable and beneficial outcomes for both the community and developers.
•
Regularly evaluate and update the development review process based on developer/resident feedback, ensuring that application procedures are as approachable and efficient as possible.
•
Provide up-to-date guidance materials (online and at City Hall) outlining the City’s development and application processes.
•
Utilize Tax Increment Districts (TIDs) when needed to spur development and revitalization of specific areas within Preston.
•
Leverage impact fees or developer agreements to offset the cost of new development on City services.
•
Prioritize additional commercial and industrial development in Preston by designating growth areas in the Future Land Use map, bolstering necessary infrastructure in these areas, and evaluating zoning regulations and funding mechanisms to remove barriers to building and operating businesses.
•
Revise City ordinances and policies, as needed, to implement the goals outlined in this Comprehensive Plan.
City of Preston, Minnesota
FUTURE LAND USE Goal 3: Ensure that new development reinforces Preston’s beloved small-town character and protects important natural/cultural resources. Strategies:
STAT E HW Y 16
Preserve environmental corridor features including waterways, floodplains, wetlands, ground water recharge areas, steep slopes, wildlife habitat, scenic vistas, and mature woodlands through the enforcement of the City’s Subdivision Ordinance, Zoning Ordinance, and Zoning Map.
•
Ensure that new development within the City’s jurisdiction efficiently uses public services and infrastructure. “Leapfrog” development that requires costly infrastructure extensions through undeveloped lands should be discouraged when avoidable.
NW
•
S T PA U
LS
T
Development Limitations Map (Source: MN DNR, FEMA) US 52
R
er
So
NW
S T PA
ut
hB
CO U N T Y 1 2
,
e ek T UL S
RD S
ON Y S T N NTH
COUNTY 17
ch
GE
ST A
d na m e Un
R oo
t Ri v
er , Sout h B r a
nc
COU NTY 1 2
e ek
ra n
RID
US 52
Cr
ONY ST N NTH
iv
Cr
COUNTY 17
ST A R o ot
d na m e Un
STAT E H WY 16
Camp
e ek
Cr
ee k
r
wC i l lo
h
W
RID GE RD S
Flood Zone Designation
ee k
W
r
wC i l lo
Data Sources: Fillmore County City of Preston Minnesota DNR
0
Flood Zone Designation Data Sources: Fillmore County City of Preston Minnesota DNR
0.15
City Boundary
Regulatory Floodway
Roads
City Boundary
Regulatory Floodway
Roads
0.2% Annual Chance Flood Hazard
Rivers
0.3 Miles
10-Foot Contours
1% Annual Chance Flood Hazard
Dev
10-Foot Contours
1% Annual Chance Flood Hazard
2045 Comprehensive Plan Development Limitations
30
FUTURE LAND USE Using the Future Land Use Map The Future Land Use Map on pages 33–34, along with the category descriptions on pages 35–36, outlines aspirational land use designations that reflect the City of Preston’s long-term vision for growth and development over the next twenty years. These categories are not zoning districts but rather policy guidance for future land use decisions. The map serves as a foundational tool for evaluating development proposals, guiding zoning changes, and informing infrastructure investments. Reference for Decision-Making City staff, elected officials, developers, and property owners should consult the Future Land Use Map when considering land use changes, rezoning requests, subdivision proposals, or infrastructure improvements. The map helps ensure that new development aligns with the community’s goals for land use, housing, economic development, transportation, and environmental stewardship, as outlined throughout this Comprehensive Plan document. Timing and Implementation It is important to recognize that the map represents a long-term vision. Not all areas identified for future (re)development will be rezoned or built out immediately following the plan’s adoption. Development timing will depend on a variety of factors, including market demand, infrastructure availability, property owner interest, and the City’s capacity to support growth. In some cases, redevelopment may occur gradually over many years or even decades. Guiding, Not Mandating Change Where the future land use designation differs from the current use, it is not the City’s general intent to compel immediate change. Rather, the map is a reactive tool, used to evaluate and respond to proposals initiated by property owners or developers. Exceptions may occur in cases where the City identifies a strategic opportunity to actively facilitate redevelopment, such as for a priority growth area. Unplatted and/or Large Parcels Some areas on the map are currently unplatted or consist of large swaths of undivided land. These areas may require more detailed planning before development can proceed. The City may initiate or require the preparation of neighborhood or small area plans to guide future development in these locations. Such plans should address land use mix, street layout, park and open space integration, stormwater management, and connectivity to surrounding areas. Developers may be required to submit these plans as part of rezoning or platting applications. Flexibility and Interpretation While the map provides a clear framework, it is not intended to be rigid. Minor deviations may be considered if they support the overall goals of the Comprehensive Plan. The City should use the map in conjunction with other plan elements to make balanced and informed decisions.
31
City of Preston, Minnesota
FUTURE LAND USE Potentially Acceptable Zoning Districts Each future land use category includes a list of existing City of Preston zoning districts that align with that category, found in the table below. This is intended to help the City evaluate whether rezoning requests are generally in line with the Comprehensive Plan and the category’s intended usage. However, requests shall also be closely evaluated based on the proposed use, the parcel’s surrounding context, and community priorities outlined in this Comprehensive Plan and elsewhere. The land use/zoning interactions indicated in the below table are defined as follows: •
Compatible – The uses can coexist without significant issues, often because they share similar characteristics or are complementary. May be listed as an allowed or conditional use in the zoning ordinance.
•
Partially Compatible – Potential conflicts exist, but they can be resolved through design, mitigation, or specific conditions to minimize impacts. Typically listed as a conditional use or uses that are close together in Preston but not similar in characteristics.
•
Incompatible – The uses are inherently in conflict due to negative impacts like noise, odor, or traffic, requiring separation or significant measures to be supported.
Potentially Acceptable Zoning Districts
IOR (Institutional Office Residence)
PUD (Planned Unit Development)*
C
PC
PC
PC
–
Medium-Density Residential
PC
PC
C
C
PC
PC
–
PC
PC
Downtown Mixed Use
I-1 (General Industrial)
PC
C
B-3 (General Business)
PC
B-2 (Highway Commercial)
R-3 (Multiple-Family Residential)
C C
B-1 (Recreation/Business)
R-2 (1- and 2-Family Residential)
Agricultural-Residential Single-Family Residential
Land Use Categories C - Compatible PC - Partially Compatible [blank cell] - Incompatible
Manufactured Home Parks
R-1 (Agriculture/Residential)
Zoning Districts
–
PC
Commercial
C
C
–
C
C
PC
–
PC
PC
C
–
C
C
Industrial
PC
Institutional
PC
PC
PC
PC
Recreation
PC
PC
PC
C
C
–
Conservation
C
PC
PC
PC
C
–
Utility
PC
PC
PC
PC
C
C
–
C
–
* Preston’s existing PUD (Planned Unit Development) district is intended for use on a case-by-case basis, in order to achieve flexibility in dimensional standards, programmatic layout, and open space/public facility integration. As indicated by the City’s zoning ordinance, proposed uses must align with those permitted in the underlying zoning district; therefore, PUDs can be applied to all land use categories.
2045 Comprehensive Plan
32
FUTURE LAND USE Preston Future Land Use Map U
STATE HWY 16
S
S 52
Ro
COU
er,
N TY
S ou
th
an
nch
ch
med na Un
r, S i ve o u
Br
B ra
Ro ot R
See inset map e ek
TY
k ree
TY UN
k ree
CO
W
i
w C l lo
12
Ca mp C
ek
Ro ot R
W
i
w C l lo
12
ch
UN
an
CO
Br
r, S i ve o u
th
Data Sources: Fillmore County City of Preston Minnesota DNR
Residential Agriculture
Recreation
Single-Family Residential
Conservation
Commercial 0
City of Preston, Minnesota
0.2
Industrial
0.4 Miles
Residential Agriculture
Recreation
Single-Family Residential
Conservation
Medium Density Residential Downtown Mixed-Use Commercial
re
Institutional
Medium Density Residential Downtown Mixed-Use
33
R iv
e ek
th
Data Sources: Fillmore County City of Preston Minnesota DNR
ot
17
med na Un
Cr
Cr
Y
U
STATE HWY 16
17
52
COUN T
Utility Preston Boundary Growth Boundary
Future Land Use
Institutional Utility Preston Boundary Growth Boundary
CITY OF PRESTON FILLMORE COUNTY, MINNESOTA
i
W
12 TY
L
FUTURE LAND USE
CO
w l lo
U PA ST
UN
ee k Cr
Preston Future Land Use Map (Inset)
Data Sources: Fillmore County City of Preston Minnesota DNR
Residential Agriculture
Recreation
Single-Family Residential
Conservation Institutional
Medium Density Residential Downtown Mixed-Use Commercial Industrial
0.4 Miles
Preston Boundary
F
Growth Boundary
US 52
SP RI NG
E AV NW ST ANTHONY ST N
0.2
COUNTY 17
0
Utility
COUNTY
2045 Comprehensive Plan
34
FUTURE LAND USE Future Land Use Categories The following future land use categories identify areas by their primary intended uses and character. These classifications are not zoning districts; they do not establish binding performance criteria for land uses (i.e. setbacks, height restrictions, etc.) nor are they intended to list every possible use that may be permitted within the future land use class classification. The ten categories designated on the Future Land Use Map are as follows:
Agricultural-Residential Intended to preserve the rural areas within and outside of the current City boundaries that are unlikely or infeasible for urban development prior to 2045. Preferred uses in these areas include open space, farming, farmsteads, agricultural businesses, forestry, and low-density residential on well and septic.
Single-Family Residential Encompasses most residential lots in Preston, as most are intended for single-family detached housing units. As the City continues to grow, underutilized lots within current City boundaries should be prioritized for infill development, followed by areas within the anticipated growth area (depicted in the Future Land Use Map) that are adjacent to major roadways and/or deemed practical for utility extension.
Medium-Density Residential Intended for townhomes, apartments, condominiums, senior living facilities and other multi-family dwelling options. These areas should be strategically located near employment centers and community destinations, as well as to create buffers between more intense uses (e.g. downtown mixed-use or commercial) and lowerdensity residential areas.
Downtown Mixed Use Encapsulates Preston’s “downtown core,” predominantly comprising of buildings with ground-floor retail uses and upper-floor residential uses. This category is intended to preserve the area’s existing infrastructure and allow for its variety of uses to continue to work cohesively together.
Commercial Includes a variety of commercial activities including retail, dining, offices, and services located outside downtown Preston and/or along US-52. Development in this category is typically auto-oriented and may include larger building footprints and on-site parking facilities.
35
City of Preston, Minnesota
FUTURE LAND USE
Industrial Intended for office, office-industrial, transportation, warehousing, storage, and other uses exhibiting industrial characteristics. This use type is reserved for development that wouldn’t work well next to residential and pedestrian-business areas.
Institutional Includes public or semi-public facilities including but not limited to governmental offices, police and fire facilities, hospitals and clinics, educational institutions, and places of worship.
Recreation Includes active or passive parks such as playing fields, playgrounds, golf courses, campsites, and trails.
Conservation Designates environmentally sensitive areas that are not intended for future development or recreation, such as wetlands, floodplains, steep slopes, and wildlife habitats.
Utility Includes land used for essential public infrastructure such as water treatment facilities, electrical substations, and landfills.
2045 Comprehensive Plan
36
5
IMPLEMENTATION
Guiding Daily & Annual Decisions In the City of Preston, responsibility for implementing this Comprehensive Plan lies primarily with the City Council, Planning Commission, and City staff: City Council The City Council sets priorities, controls budgets and tax rates, and typically has the final say on key aspects of public and private development projects. Each Council member should know where to find this plan and should be familiar with its major goals and priorities. Council members should anticipate that staff recommendations and actions will reference and remain consistent with this Comprehensive Plan. Planning Commission Land use and development recommendations are a core component of this plan, and the Planning Commission has a major role in guiding those decisions. Commission members must be familiar with its contents, especially the Growth Management & Land Use chapter, in order to ensure that decisions and recommendations are consistent with this plan. If a proposed action conflicts with the plan but is believed to benefit the City, the Planning Commission should gather public input before recommending any amendments, in accordance with the procedures outlined in this chapter. City Staff City staff have a significant influence on capital projects, operational initiatives, and regulatory decisions. It is imperative that individuals in key roles understand, support, and actively work to implement the various strategies in this plan, referencing this document as appropriate in communications with residents and City officials. The purpose of this extra effort is to strengthen staff recommendations and reinforce the plan as a relevant tool integral to City functions.
37
City of Preston, Minnesota
GUIDING DAILY & ANNUAL DECISIONS Education and Advocacy Implementation of this plan also depends on the actions and decisions of entities other than City government. Some responsible, non-municipal parties that the City collaborates with include the Fillmore Central School District, Fillmore Counties, MnDOT, MN DNR, and surrounding communities such as Lanesboro, Fountain, and Harmony. It is necessary to “bring these entities to the table” as active partners in the implementation of the vision, goals, and strategies of this plan. The following City activities can support this effort: •
Share this plan with each organization, including a memo highlighting sections of the plan that anticipate collaboration between the City and the organization.
•
Take the lead role in establishing a collaboration for key or crucial initiatives of the City that require regional collaboration.
•
Utilize the goals and vision from the plan to support requests for monetary support for City efforts.
Link to Annual Budget Process The most important opportunity for this plan to influence the growth and improvement of the City is through the annual budgeting and capital planning processes. These existing annual efforts determine what projects will and will not be pursued by the City, and so it is very important to integrate this plan into those processes every year. Below are several of the broad funding sources available to help offset costs to complete the projects listed in this plan. •
General City Funding: It is assumed that some general funds and/or general obligation bonds will be required to assist with the completion of projects or as matching sources for state or federal grants.
•
Special Assessments: Particular projects that benefit individual properties (e.g. water, sewer, or sidewalk installations) could be funded through special assessments whereby the City recoups initial design and construction costs through increased property tax assessments on those properties for a set period of time.
•
Revenues: Projects related to drinking water, sanitary sewer, and storm water could be funded using system revenues, bonds, or fees collected from system users across the community.
•
Private: Some of the wayfinding projects could be partially or fully funded through private donations or public fundraising. Funding for other infrastructure projects can also be offset by using funds from impact fees the City collects as part of the approval of new development.
•
State and Federal Grants and Programs: There are many different state or federal grants and programs that many be able to offset the costs of some of the identified projects.
•
Tax Increment Financing (TIF): A program where the additional taxes generated from a development in a TIF district would go towards specified public improvements in a community. This program helps amplify the impacts of new development on a community while improving the attractiveness of the City.
2045 Comprehensive Plan
38
AMENDING THE PLAN Although this plan is intended to guide decisions and actions by the City of Preston over the next 1020 years, it is impossible to accurately predict future conditions in the community. Amendments may be appropriate from time to time, particularly if emerging issues or trends render aspects of the plan irrelevant or inappropriate. The City may face an opportunity, such as a development proposal, that does not fit the plan but is widely viewed to be appropriate for the City. Should the City wish to approve such an opportunity, it must first amend the plan so that the decision is consistent with the plan. Such amendments should be carefully considered and should not become the standard response to proposals that do not fit the plan. Frequent amendments to meet individual development proposals threaten the integrity of the plan and the planning process and should be avoided. All changes to plan text or maps require a formal amendment process, as outlined in the following subsections, which may be initiated by the City Council, Planning Commission, or by application from a landowner or developer.
Amendment Process In the years between major plan updates, it may be necessary or desirable to amend this plan document. A straightforward amendment, such as a strategy or future land use map revision for which there is broad support, can be completed through the following process: 1. Amendments can be initiated by referral by the Planning Commission or City Council, or may be requested by application from a member of the public through a formal application process. 2. At least one public hearing must be held for public review/comment on the proposed amendment. The public hearing notice must be issued at least 10 days prior to the hearing date and must include the time, place, and purpose of the hearing. 3. Following the public hearing, the Planning Commission may choose to recommend approval or denial of the amendment to the City Council. 4. The City Council then reviews the recommendation and votes on the amendment (approval requires a two-thirds majority vote of all members).
Amendment Considerations Before proposing changes to the Comprehensive Plan and/or Future Land Use Map, the following criteria should be carefully considered:
39
•
Agricultural Land Reduction – As Preston’s population grows, agricultural land may need to be rezoned in the extraterritorial zone to accommodate new development. This anticipated growth must be balanced against the goals of preserving agricultural land for the purposes of resource protection and maintaining agricultural contributions to the region.
•
Compatibility – Proposed amendments or developments should not significantly disrupt adjacent properties or alter the character of the surrounding area, especially in existing residential neighborhoods. A petitioner may indicate approaches that will minimize incompatibilities between uses.
City of Preston, Minnesota
ACTION PLAN •
Natural Resources – Development should avoid negatively impacting natural features such as wetlands, floodplains, steep slopes, scenic vistas, or mature woodlands. Proposed site modifications should comply with Shoreland, Wetland, and Floodplain regulations to the greatest extent possible.
•
Transportation – The site must be suitable for constructing roads and driveways that allow safe access, including for emergency vehicles. Development should not degrade nearby transportation infrastructure or create safety hazards for drivers, cyclists, or pedestrians.
•
Ability to Provide Services – New development should not impose an unreasonable financial burden on the City. Applicants should demonstrate that existing public services – such as schools, emergency services (police, fire, EMS), parks, libraries, and water/sewer infrastructure – are sufficient to support the proposed use, or propose alternative solutions to address any shortfalls.
•
Public Need – The proposed change should meet a clear public need or respond to unforeseen circumstances, and offer positive social and fiscal benefits to the City.
•
Adherence to Other Portions of this Plan – The proposed amendment or development must align with the City’s overall vision and be consistent with the broader goals, policies, and actions outlined in this Comprehensive Plan.
Action Plan The Action Plan detailed on the following pages is designed as a guide to help City officials, community leaders, and private investors prioritize opportunities and address issues with the City and the surrounding area. The desired vision for the City cannot be created overnight. However, by incrementally implemented the recommendations within this plan, the City can achieve the desired outcomes set forth in this Comprehensive Plan. Each strategy in the Action Plan has been assigned a priority level and target completion timeline, which are defined as follows: Partners The “Partners” column identifies potential key stakeholders, partnering entities, and other interested parties that can help implement each strategy. Target Completion The “Target Completion” column identifies the anticipated timeline for the City to initiate and/or address each strategy. These deadlines are not firm; rather, they are indications of when the City of Preston may choose to pursue an action based on its importance or difficulty. The categories are as follows: •
Short-Term (1–3 years): Actions that are ready for immediate implementation or respond to urgent needs.
•
Medium-Term (4–7 years): Initiatives that require moderate preparation, coordination, or funding before execution.
•
Long-Term (8+ years): Goals that depend on significant planning, infrastructure investment, or evolving conditions.
•
Ongoing: Efforts that require continuous attention, monitoring, or maintenance throughout the life of the plan.
2045 Comprehensive Plan
40
ACTION PLAN HOUSING
Partners
Target Completion
Goal #1: Retain and attract residents by providing a range of affordable, accessible, and desirable housing options for owners and renters. 1.1
Review housing development proposals based on consistency with the Growth Management & Land Use chapter of this Comprehensive Plan, including the Future Land Use map and associated policies.
City staff, Planning Commission (PC), City Council (CC)
Ongoing
1.2
Prioritize housing development on vacant or underutilized lots within City limits to reduce sprawl and leverage existing infrastructure.
City staff, PC, CC
Long-Term (8+ Years)
1.3
Assess development regulations of neighboring and peer communities to identify opportunities to enhance Preston’s appeal to prospective housing developers.
City staff, PC
Short-Term (1-3 Years)
City staff, Fillmore County, Economic Development Authority (EDA)
Ongoing
Refer to the recommendations outlined in Preston’s current Housing Needs Assessment, including strategies to address the following themes. Continually update this Needs Assessment with current data and new recommendations as needed. i.
1.4
Increase stock of duplexes, multi-family housing, and other affordable options that accommodate a range of family sizes, incomes, and employment statuses. ii. Institute a proactive strategy for utility and infrastructure expansion to prepare new areas for development. iii. Implement a City-wide housing code inspection program designed to stimulate rehabilitation or replacement efforts. ix. Leverage local, state, and federal funding mechanisms to assist lowincome residents acquire housing and spur beneficial development. x. Enhance quality-of life and tourism infrastructure (recreational amenities, retirement housing, improved roadways, etc.) to attract visitors and residents of all ages.
Goal #2: Complement Preston’s housing policies with economic development goals, growing businesses and population in tandem. 2.1
Prioritize housing and mixed-use development near major employers to reduce commute times and attract workers.
2.2
2.3
41
City staff, developers
Ongoing
Improve “quality of living” infrastructure to encourage households to settle and work in Preston long-term (see “Economic Development” section).
City staff, PC, CC, EDA, Chamber of Commerce
Long-Term (8+ Years)
Collaborate with developers, employers, and non-profit organizations to fund and implement housing and economic initiatives.
City staff, relevant stakeholders
Ongoing
City of Preston, Minnesota
ACTION PLAN COMMUNITY FACILITIES & INFRASTRUCTURE
Partners
Target Completion
Goal #1: Maintain reliable and quality public services, utilities, and facilities to encourage growth and reinvestment. 1.1
Use annual capital improvement planning and budget processes to secure funding for regular facility/infrastructure maintenance, replacement, and expansion.
CC, City dept heads
Ongoing
1.2
Conduct regular inspections and maintenance of existing utility systems (including water, sewer, and stormwater management) to ensure their integrity and reliability.
Public Utilities staff
Ongoing
1.3
Regularly engage with residents and businesses to ensure that services and facilities meet the needs of the community.
City staff, EDA
Ongoing
Goal #2: Encourage thoughtful riverfront development that balances recreation with environmental stewardship.
2.1
Collaborate with the Preston Historical Society and local stakeholders/ residents to implement riverfront activation recommendations from recent small area planning initiatives, such as the Preston Historic Campus and Riverfront Masterplan.
City staff, PC, CC, Historical Society, Chamber of Commerce
Long-Term (8+ Years)
2.2
Implement a regular maintenance schedule that includes removing nonnative, invasive plant species and reintroducing native vegetation where necessary.
Park Board, City staff
Short-Term (1-3 Years)
2.3
Ensure that the areas around the Root River have adequate ancillary infrastructure to support visitors, such as convenient parking, bathrooms and water stations, bike racks, canoe/kayak launches, and safe connections to downtown Preston.
City staff, Park Board, Chamber of Commerce, Community Foundation
Medium-Term (4-7 Years)
Align river access improvements with broader regional tourism, community infrastructure, and economic development strategies.
Neighboring Communities, Chamber of Commerce, Fillmore County
Ongoing
2.4
2045 Comprehensive Plan
42
ACTION PLAN ECONOMIC DEVELOPMENT
Partners
Target Completion
Goal #1: Continue to support and strengthen downtown Preston as a vibrant community hub. 1.1
Enhance streetscape elements (such as wayfinding signage, lighting, landscaping, street furniture, and public art) to make downtown more navigable and welcoming for all visitors.
City staff, Chamber of Commerce, Community Foundation
Medium-Term (4-7 Years)
1.2
Cultivate a safe and accessible pedestrian environment downtown by ensuring that sidewalks and crosswalks are ADA-compliant, adequately marked, and have clear sightlines and lighting.
City staff
Medium-Term (4-7 Years)
1.3
Encourage resident and visitor engagement with downtown Preston through events, business promotions, and other interactive activities.
Chamber of Commerce, EDA
Short-Term (1-3 Years)
1.4
For all new development within downtown Preston, encourage and prioritize mixed-use projects that accommodate a variety of commercial and residential uses.
City staff, developers
Long-Term (8+ Years)
PC, CC
Short-Term (1-3 Years)
Continue to collaborate with local partners on historic preservation efforts to maintain a strong sense of character within downtown Preston. 1.5
•
Develop historic preservation ordinances and/or overlays to protect notable areas within Preston, ensuring that requirements are reasonable and financially feasible. Integrate grants, tax credits, or recognition programs whenever possible.
Goal #2: Develop and support a comprehensive approach to community development within the City of Preston that will expand and diversify the local economy. Prioritize the enhancement of “quality of life” infrastructure that makes Preston more attractive for prospective workers. Efforts may include but are not limited to: •
2.1
Partnering with local providers and regional agencies to increase the availability and affordability of childcare services, especially for working families. Revise City ordinances as needed to remove barriers to establishing and operating these services.
•
Developing and promoting entertainment, arts, and social spaces that appeal to all age groups, including youth centers, senior activities, and community events.
•
Supporting zoning updates, public-private partnerships, and funding mechanisms to encourage the construction of diverse housing options for all income levels (see “Housing” section for more strategies).
Continue to collaborate with the Economic Development Authority (EDA) and Preston Area Chamber of Commerce (PACC) to identify and address local business needs. 2.2
43
•
Regularly conduct “business retention visits” with existing business owners to evaluate current and future resource needs.
•
Ensure that businesses have adequate methods to voice concerns, receive assistance, and promote their services within the community.
City of Preston, Minnesota
City staff, PC, CC, EDA, Chamber of Commerce, relevant stakeholders
Long-Term (8+ Years)
EDA, Chamber of Commerce
Ongoing
ACTION PLAN ECONOMIC DEVELOPMENT
Partners
Target Completion
Goal #2 (cont.) 2.3
Develop and/or promote resources and funding opportunities for small businesses, including local/state/federal grants, loans, and tax incentives.
City staff, EDA, Fillmore County/ State of Minnesota
Ongoing
2.4
Seek funding and support for community-wide infrastructure, workforce development and networking opportunities, and community enhancement projects that support economic diversification.
City staff, EDA, Fillmore County, local businesses
Ongoing
2.5
Facilitate proactive communication between educational institutions (including the Fillmore Central School District, local U of M Extension, and local colleges/trade schools) and area employers to accurately identify and meet local skill requirements. Promote diverse skill training programs and post-secondary career preparation opportunities.
City staff, local education institutions & businesses
Short-Term (1-3 Years)
Goal #3: Continue to develop Preston’s identity as a tourist destination and support a high-quality, welcoming environment for visitors to encourage participation in the local economy. 3.1
Work with the EDA and PACC to strengthen a cohesive marketing campaign that highlights Preston’s natural beauty and recreational opportunities.
EDA, Chamber of Commerce
Medium-Term (4-7 Years)
3.2
Prioritize investment in streetscaping, public art, and façade improvements to make downtown Preston a memorable, pedestrian-friendly destination (see Goal 1 of this section for more strategies).
City staff, Chamber of Commerce, Community Foundation, Historical Society
Medium-Term (4-7 Years)
3.3
Develop a comprehensive system of tourism infrastructure including wayfinding signage, adequate parking, connective paths to prominent destinations, lodging and dining accommodations, public spaces, and multimodal transportation options.
City staff, Chamber of Commerce, EDA, Community Foundation, Historical Society
Long-Term (8+ Years)
2045 Comprehensive Plan
44
ACTION PLAN TRANSPORTATION
Partners
Target Completion
Goal #1: Develop a comprehensive, safe, and accessible system of pedestrian spaces that support users of all ages and abilities.
1.1
Incentivize sidewalk construction and maintenance to ensure a wellconnected pedestrian network throughout the community, prioritizing separated or off-street paths where able. Ensure that maintenance standards and obligations of responsible parties are reasonable and clearly communicated.
City staff, PC, CC, residents
Long-Term (8+ Years)
1.2
Identify gaps in ADA-compliant access by engaging the community and analyzing current conditions using strategies such as accessibility audits. Identify funding opportunities and partnerships to fix instances of ADA noncompliance throughout the community.
City staff
Short-Term (1-3 Years)
1.3
Develop a consistent system of pedestrian-scale wayfinding and lighting to help users navigate the City easily and safely.
City staff
Medium-Term (4-7 Years)
1.4
Collaborate with the Fillmore Central School District on safe transportation for students, including walking, biking, and busing, both around major roadways – especially U.S. Highway 52 – and near school sites.
School District, MnDOT
Long-Term (8+ Years)
Goal #2: Develop a local and regional transportation network that provides multi-modal options for traveling to, from, and within the City of Preston.
2.1
Continue enhancing bicycling infrastructure throughout the community to improve cyclists’ enjoyment and safety, such as adding additional bike lanes, repair stations, wayfinding signage, and racks at notable destinations. Ensure that City ordinances support cycling and cycling-related infrastructure.
City staff, PC, CC, Community Foundation, Chamber of Commerce
Medium-Term (4-7 Years)
2.2
Work with Fillmore County and regional employers, such as the Mayo Clinic, to promote and expand transportation services to major regional destinations.
Fillmore County, regional employers
Short-Term (1-3 Years)
2.3
Adopt and implement a “Complete Streets” policy to ensure all new and reconstructed streets accommodate pedestrians, cyclists, and transit users of all ages and abilities.
City staff, PC, CC
Short-Term (1-3 Years)
Goal #3: Continue to maintain and enhance Preston’s roads and transportation infrastructure. 3.1
Continue to plan for transportation infrastructure improvements through short-term and long-term budgeting processes such as the City’s Capital Improvement Plan (CIP).
3.2
Establish a consistent schedule for pothole repair, crack sealing, street sweeping, and signage upkeep.
3.3
3.4
45
CC, City dept heads
Ongoing
City staff
Short-Term (1-3 Years)
Leverage local, state, and federal funding sources to support infrastructure projects.
City staff, CC
Ongoing
Coordinate roadway improvements with land use plans, economic development zones, housing initiatives, and utility updates to minimize disruption and reduce costs.
City staff, CC
Ongoing
City of Preston, Minnesota
ACTION PLAN PARKS, RECREATION & OPEN SPACE
Partners
Target Completion
Goal #1: Provide sufficient park and recreation opportunities to meet current and future recreational demand in the City of Preston. 1.1
Create engaging and appropriate spaces for all age groups, especially young children, teens, and seniors.
City staff, Park Board, CC
Ongoing
1.2
Provide ADA-compliant, barrier-free access in all new or improved recreational facilities, whenever possible. Integrate safety measures, where necessary, to ensure that parks and recreational facilities are well-lit, have clear sightlines, and are accessible by safe adjacent crossings.
City staff, Park Board
Ongoing
1.3
Evaluate the feasibility of renovating or replacing the existing municipal swimming pool.
City staff, Park Board, CC
Short-Term (1-3 Years)
Goal #2: Ensure the ongoing environmental and fiscal sustainability of Preston’s parks, trails, and open spaces. 2.1
Continue to partner with local and regional conservation entities, such as the Fillmore Soil and Water Conservation District (SWCD) and Minnesota DNR, to protect valuable natural resources.
SWCD, MN DNR
Ongoing
2.2
Coordinate with the Minnesota DNR and the neighboring communities of Harmony and Fountain to advance the overall accessibility and user experience of Root River State Trail.
MN DNR, neighboring communities
Ongoing
2.3
Manage vegetation in natural areas by removing and controlling non-native, invasive spaces.
Park Board, City staff
Ongoing
2.4
Across all of the City’s parks, prioritize maintaining existing amenities over adding new amenities.
City staff
Ongoing
2.5
Identify areas within Preston’s park system to integrate lower-maintenance components, such as native prairie restorations or boulder seating areas.
City staff
Short-Term (1-3 Years)
2.6
Leverage local and regional partnerships, grants, and other external funding mechanisms to implement eligible projects.
City staff, CC
Ongoing
2045 Comprehensive Plan
46
ACTION PLAN INTERGOVERNMENTAL COOPERATION
Partners
Target Completion
Goal #1: Enhance coordination and collaboration with local, regional, and statewide governmental organizations to promote City interests.
1.1
Enforce, abide by and maintain existing intergovernmental agreements with neighboring communities to ensure efficient provision of public facilities and services.
CC, neighboring communities
Ongoing
1.2
Regularly convene with neighboring officials to discuss intersecting community development goals, intergovernmental boundaries, and future cooperation on planning efforts.
City staff, neighboring communities
Ongoing
1.3
Work closely with the Fillmore Central School District to foster open communication and mutual support for planning and growth activities.
City staff, School District
Ongoing
1.4
Coordinate with adjoining jurisdictions, MnDOT, Fillmore County, the State of Minnesota, and other applicable entities to coordinate significant changes in land use, transportation infrastructure, recreational amenities, and growth initiatives that may impact the City of Preston.
City staff, neighboring communities, MnDOT, Fillmore County, State
Ongoing
1.5
Ensure equitable information access to existing/prospective residents and businesses regarding community events, engagement opportunities, and pertinent projects in Preston and the surrounding area.
City staff
Ongoing
47
City of Preston, Minnesota
ACTION PLAN RESILIENCY
Partners
Target Completion
Goal #1: Encourage sustainable practices throughout the community, including development and infrastructure practices. 1.1
Encourage energy efficiency in buildings, lighting, and infrastructure. Support development practices that allow for the capture and use of clean energy.
City staff, developers
Ongoing
1.2
In public spaces, utilize native and/or disease-resistant plants to maintain aesthetic and natural qualities of the community. Promote informational and financial resources for residents looking to add native plantings to their properties.
City staff
Short-Term (1-3 Years)
1.3
Encourage the reduction of waste community-wide, including leveraging environmentally friendly disposal opportunities such as Fillmore County’s Rural Recycling Program.
City staff, Fillmore County
Ongoing
Goal #2: Promote active community involvement and socialization opportunities to strengthen civic pride and mutual accountability. 2.1
Enhance collaboration and trust between the City, local organizations, and residents through shared communication platforms and regular engagement.
City staff, relevant stakeholders & residents
Ongoing
2.2
Continue encouraging civic engagement for all ages through small- and large- City staff, Chamber scale community gatherings such as Trout Days and Rhythm by the River. of Commerce
Ongoing
2045 Comprehensive Plan
48
ACTION PLAN GROWTH & LAND USE
Partners
Target Completion
Goal #1: Establish a cohesive land use pattern that ensures compatibility and functional relationships among activities.
1.1
Support sufficient lot area and setback requirements for new development along major streets and highways to establish attractive street corridors, buff¬er yards and screening of adjacent land uses, natural noise barriers, and safe roadway intersections.
City staff, PC, CC, developers
Ongoing
1.2
Develop and/or revise design standards that encourage efficient development patterns, interconnected streets, and limited use of cul-de-sacs.
City staff, PC, CC
Medium-Term (4-7 Years)
1.3
Encourage industrial site designs that integrate the facility with natural features of the land and provide an aesthetically attractive appearance.
City staff, developers
Ongoing
Goal #2: Encourage balanced growth in residential, commercial, industrial, and mixed-use development.
2.1
Foster collaboration between property owners and developers to encourage successful property development and investment. Provide support and resources, when necessary, to ensure sustainable and beneficial outcomes for both the community and developers.
City staff, developers, residents
Ongoing
2.2
Regularly evaluate and update the development review process based on developer/resident feedback, ensuring that application procedures are as approachable and efficient as possible.
City staff, PC
Ongoing
2.3
Provide up-to-date guidance materials (online and at City Hall) outlining the City’s development and application processes.
City staff
Short-Term (1-3 Years)
2.4
Utilize Tax Increment Districts (TIDs) when needed to spur development and revitalization of specific areas within Preston.
City staff, PC, CC, EDA
Ongoing
2.5
Leverage impact fees or developer agreements to offset the cost of new development on City services.
City staff
Ongoing
2.6
Prioritize additional commercial and industrial development in Preston by designating growth areas in the Future Land Use map, bolstering necessary infrastructure in these areas, and evaluating zoning regulations and funding mechanisms to remove barriers to building and operating businesses.
City staff, PC, CC
Short-Term (1-3 Years)
2.7
Revise City ordinances and policies, as needed, to implement the goals outlined in this Comprehensive Plan.
City staff, PC, CC
Short-Term (1-3 Years)
Goal #3: Ensure that new development reinforces Preston’s beloved small-town character and protects important natural/ cultural resources.
3.1
Preserve environmental corridor features including waterways, floodplains, wetlands, ground water recharge areas, steep slopes, wildlife habitat, scenic vistas, and mature woodlands through the enforcement of the City’s Subdivision Ordinance, Zoning Ordinance, and Zoning Map.
City staff, PC, CC
Ongoing
3.2
Ensure that new development within the City’s jurisdiction efficiently uses public services and infrastructure. “Leapfrog” development that requires costly infrastructure extensions through undeveloped lands should be discouraged when avoidable.
City staff, PC, CC
Ongoing
49
City of Preston, Minnesota
ZONING CODE CONSIDERATIONS One of the City’s most important enforcement/implementation mechanisms for the Comprehensive Plan is its zoning ordinance, as it regulates development of the built environment and influences community character. To achieve the goals outlined in this plan (and minimize contradictions or barriers to implementation moving forward), several areas of the City’s regulatory framework require refinement or stronger alignment with the plan’s intent.
Growth Management and Subdivision Design Growth & Land Use Goals 1–3 emphasize cohesive land use, efficient patterns of growth, and preservation of environmental corridors. Relevant Code Sections: §154.015–.018, §154.045–.055, §154.065–.068. Recommendations: •
Amend §154.045–.048 to require subdivision designs reflect the Future Land Use Map and Development Limitations Map.
•
Update street design standards to encourage connectivity and limit excessive cul-de-sacs.
•
Incorporate environmental corridor mapping directly into the plat review process.
•
Require phasing plans for large developments to ensure contiguous growth.
Zoning Map and District Alignment The Growth Management & Land Use chapter and Zoning Compatibility Matrix (page 32) establish intended land use–zoning relationships. Relevant Code Sections: Chapter 155, §155.020–.024, §155.165–.170. Recommendations: •
Conduct a citywide zoning map audit to ensure district alignment with the Future Land Use Map.
•
Modify district purposes and permitted uses to support new land use categories.
•
Revise PUD regulations to promote mixed-use, higher-density, and sustainable developments.
Environmental Protection and Resiliency Growth & Land Use Goal 3 and Resiliency Goals 1–2 emphasize environmental stewardship and hazard mitigation. Relevant Code Sections: §154.051–.055; Chapter 153. Recommendations: •
Integrate Low-Impact Development (LID) and Best Management Practices (BMP) stormwater standards.
•
Add requirements for native landscaping, pollinator-friendly plantings, and tree preservation.
•
Expand floodplain and steep slope overlays in the zoning map.
2045 Comprehensive Plan
50
ZONING CODE CONSIDERATIONS Housing Diversity and Affordability Housing Goals 1–2 call for broader housing choices, infill incentives, and reduced barriers to affordable development. Relevant Code Sections: §155.035–.068, Appendix: Height, Area, and Yard Regulations. Recommendations: •
Reduce minimum lot area and setback standards in R-2 and R-3 districts.
•
Add density bonuses or parking reductions for senior or multifamily developments.
•
Permit accessory dwelling units (ADUs) in residential districts.
•
Encourage cluster or conservation subdivisions.
Transportation, Connectivity, and Complete Streets Transportation Goals 1–3 promote connected street networks and multimodal access. Relevant Code Sections: §154.046, §155.192, §155.215–.216. Recommendations: •
Require sidewalks, bikeways, and ADA-compliant pedestrian facilities.
•
Adopt a Complete Streets policy.
•
Add connectivity standards linking new and existing developments.
Development Contracts and Public Improvements Growth & Land Use Goal 2 emphasizes efficient infrastructure investment. Relevant Code Sections: §154.065–.068. Recommendations: •
Strengthen developer agreement provisions with performance guarantees.
•
Consider impact fee policies for public improvements.
Downtown and Design Quality Economic Development & Downtown Strategies emphasize revitalization and small-town character. Relevant Code Sections: §155.105–.138, §155.190. Recommendations:
51
•
Establish a Downtown Design Overlay or Design Review Board.
•
Encourage adaptive reuse with flexible use and parking requirements.
•
Add design guidelines for façade, signage, and streetscape consistency.
•
Ensure that zoning district regulations allow residential units above downtown storefronts, as applicable.
City of Preston, Minnesota
A
COMMUNITY PROFILE
The Community Profile is a broad summary of Preston’s existing conditions, assembled using the most recent available data from the City of Preston, Fillmore County, ESRI Business Analyst, U.S. Census and American Community Survey (ACS)*, and other resources. In tandem with community engagement, GIS mapping, and analysis of existing community planning documents, the data outlined in the Community Profile was instrumental in the development of the Comprehensive Plan’s goals and strategies. *At the time of document drafting, the most recent ACS data available was from 2023. It is important to note that ACS data carries a relatively high margin of error (often exceeding 10% of the reported values), which reflects the inherent limitations of survey-based estimates, particularly in small communities like Preston. For decisions requiring exact figures or up-to-date information, individuals and organizations are strongly encouraged to consult additional sources, conduct localized research, or engage directly with City staff and relevant agencies.
Population Currently, Preston’s population is approximately 1,322 (2020 Census). Assuming the City follows broader County trends, Preston’s population is forecasted to stay relatively stable through 2050. In 2020, the median age was 44.8 (roughly equal to the County median age of 42.3) and the average household size was 2.17; both metrics are expected to remain consistent through 2050. Preston Population, 1870–2050 Source: U.S. Census, Minnesota State Demographic Center 1800
1600 1,447
Estimated Population
1400
1,413
1,399
1,478
1,530 1,426
1,343 1,352
1,325 1,322
1,278 1,193
1200
1,491
1,227
1,345
1,314
1,214
939
1000
800
600
600
400 1870
1890
1910
1930
1950
1970
1990
2010
2030
2050
Year
2045 Comprehensive Plan
A.1
APPENDIX A: COMMUNITY PROFILE Age Composition
85 years and over
5.2%
80 to 84 years
1.4%
75 to 79 years
3.0%
70 to 74 years
6.0%
65 to 69 years
6.4%
60 to 64 years
8.6%
55 to 59 years
7.0%
50 to 54 years
5.7%
45 to 49 years
3.3%
40 to 44 years
4.3%
35 to 39 years
8.1%
30 to 34 years
5.0%
25 to 29 years
7.1%
20 to 24 years
7.2%
15 to 19 years
3.7%
10 to 14 years
3.2%
5 to 9 years
8.9%
Under 5 years
5.9%
The age makeup of Preston is characterized by many young families and retirement-age individuals. Relative to the State of Minnesota, Preston has a large elderly population and a small population of teenagers and young adults.
Age Makeup of Preston, 2023 Source: ACS Estimates
Race & Ethnicity The large majority of Preston’s population is white alone (nearly 97%), with other notable categories being Black or African American (0.7%), Asian (0.25%), and American Indian or Alaska Native (0.25%). Approximately 1.4% of the population identifies as Hispanic or Latino by origin. Preston is more diverse today compared to 2010, where nearly 99% of the population identified as white alone.
Household Income The most common household incomes within the City of Preston hover around the upper-middle class, with all varieties of household income being present within the town. Preston’s median household income is slightly lower than nearby comparable communities, Fillmore County, and the State of Minnesota as a whole. The largest discrepancy is Chatfield due to its proximity to the City of Rochester, which has a higher median annual income (shown in the map on the following page). Household Income Distribution, 2023 (Source: ACS Estimates) 25.0% 19.8%
% of Households
20.0%
17.7%
17.2%
15.0%
13.5% 9.8%
10.0%
5.0%
6.8%
5.3%
4.9%
3.2%
1.9% 0.0%
Less than $10,000
$10,000 to $14,999
$15,000 to $24,999
$25,000 to $34,999
$35,000 to $49,999
$50,000 to $74,999
Annual Household Income
A.2
City of Preston, Minnesota
$75,000 to $100,000 to $150,000 to $200,000 or $99,999 $149,999 $199,999 more
APPENDIX A: COMMUNITY PROFILE Household Income (cont.) Median Household Income Comparison, 2024 (Source: ACS Estimates)
Median Household Income
$100,000
$91,912
$87,556
$90,000 $80,000 $70,000 $60,000
$75,225
$73,321 $60,438
$64,500
$65,536
Spring Valley
Harmony
$50,000 $40,000
Preston
Chatfield
Rushford
Fillmore County
State of Minnesota
Median Household Income by Census Block, 2025 (Source: ESRI Business Analyst)
Block Group 270459602.001 # of Households: 519 Median Household Income: $83,319
Block Group 270459604.003 # of Households: 295 Median Household Income: $89,037
Block Group 270459604.001 Block Group 270459604.004 # of Households: 329 Median Household Income: $84,028
# of Households: 347 Median Household Income: $44,220
Block Group 270459604.002 # of Households: 374 Median Household Income: $79,757
2045 Comprehensive Plan
A.3
APPENDIX A: COMMUNITY PROFILE Educational Attainment The chart on the right shows Preston residents’ highest level of educational attainment. Approximately 95% of the City’s population has at least a high school diploma (slightly higher than Fillmore County and the State of Minnesota at 92.8% and 93.9% respectively), and nearly a third (29.2%) have a bachelor’s degree or higher.
<9th Grade
3.7% 2.7%
High School/No Diploma
2.0% 3.3%
GED
3.7% 2.7%
Some College/No Degree
17.9% 18.8%
Associate's Degree
17.4% 17.8%
Bachelor's Degree
19.7% 16.7%
Grad/Professional Degree
Educational Attainment in Preston and Fillmore County, 2023 Source: ACS Estimates, ESRI
26.1% 30.0%
High School Diploma
0.0%
9.5% 8.1% 10.0% City of Preston
20.0%
30.0%
Labor Force
Management
56.1% of Preston’s residents have jobs classified as white color positions and another 22.6% have blue collar roles. In 2025, the unemployment rate is estimated to be around 3.2% (ESRI). The largest sector is Management, followed by Health Practices and Office/Administration.
Health Practices Office/Admin Transportation/Moving Production Sales Personal Care Health Support Education/Library
This graph compares employment information with Fillmore County; while these top industries are common in both Preston and the County, the latter also has a higher percentage of Construction/Extraction jobs and some of Preston’s least common industries, such as Maintenance/Repair, Business/Financial, and Farm/Fish/Forestry.
Food Preparation Building Maintenance Social Service Construction/Extraction Maintenance/Repair Business/Financial Farm/Fish/Forestry Architecture/Engineering Legal Life/Social Services Protective Services Computer/Mathematical Arts/Entertainment/Recreation 0.0% 2.0% 4.0% 6.0% 8.0% 10.0% 12.0% 14.0% 16.0% City of Preston
A.4
40.0%
Fillmore County
City of Preston, Minnesota
Fillmore County
Top Industries in Preston and Fillmore County, 2023 Source: ACS Estimates, ESRI
APPENDIX A: COMMUNITY PROFILE Transportation & Commuting According to ACS Estimates, many of Preston’s residents either work close to home (under 10 minutes’ drive) or 45-59 minutes away (most likely Rochester). Driving individually to work is by far the most popular transportation option, though approximately 5.8% opt to walk to work and another 2.5% carpool. The map and venn diagram below shows the inflow/ outflow of jobs within Preston’s boundary; nearly twice as many people enter the City for work than commute to locations outside the boundary.
Preston Job Inflow/Outflow, 2022 (Source: U.S. Census OnTheMap)
2045 Comprehensive Plan
A.5
APPENDIX A: COMMUNITY PROFILE Housing Tenure & Type Nearly three-quarters (72%) of housing units in Preston are owner-occupied. While the majority of housing units in the community are also single-family detached units, there is a higher stock of multi-unit buildings in Preston than Fillmore County as a whole (26% of all units versus 10%). Housing Unit Types in Preston and Fillmore County, 2023 (Source: ACS Estimates)
City of Preston
69%
Fillmore County
26%
87%
0%
10%
20%
Single-unit
30% Multi-unit
40%
5%
10%
50%
60%
Mobile home
70%
80%
90%
3%
100%
Boat, RV, van, etc.
Home Values For owner-occupied housing units, Preston’s median home value is lower than Fillmore County and the State of Minnesota ($169,600 versus $204,000 and $305,500 respectively). Over half of Preston’s housing stock is between $100,000 and $200,000 in value, though another one-third of homes are just above or below this metric. Home Values in Preston and Fillmore County, 2023 (Source: ACS Estimates) 60.0% 53.1% 50.0%
40.0%
36.7%
30.0% 23.4% 20.0%
17.1%
16.8%
12.2%
11.4%
10.0%
5.3%
3.6% 0.0%
<$100k
$100k - $200k
$200k - $300k
A.6
City of Preston, Minnesota
7.8% 4.1% 0.0% 0.7%
$300k - $400k
City of Preston
7.1%
$400k - $500k
Fillmore County
$500k - $1m
>$1m
B
SURVEY RESULTS
This community-wide input survey was hosted on the project website, where community members could learn about the project, complete engagement activities, and review past meeting materials. The survey was open from July to August 2025 and collected a total of 77 responses. 1) Where do you currently reside? 59 (76.6%) 2 (2.6%) 0 (0%) 1 (1.3%) 6 (7.8%) 3 (3.9%) 5 (6.5%)
Other responses for Q.1: • Minneapolis • I grew up in Preston and am part owner of a business in Lanesboro. I spend winter months in Arizona and summer months in Lanesboro. • Carrollton Township
Other responses for Q.2: • We go to church in Preston and we have a PO box for our mail. • I spend summers living in Lanesboro and working at our family business. I regularly visit Preston for shopping and social activities. • I grew up in Preston
2) What connection do you have to the City of Preston?
70 (90.9%) 12 (15.6%) 18 (23.4%) 7 (9.1%) 15 (19.5%) 4 (5.2%)
2045 Comprehensive Plan
A.7
APPENDIX B: SURVEY RESULTS 3) What age groups are currently represented by your immediate household? 25 (32.5%)
23 (29.9%)
20 (26.0%) 13 (16.9%)
4 (5.2%)
11 (14.3%)
8 (10.4%)
6 (7.8%)
2 (2.6%)
4) How many people are in your household? 36 (46.8%)
17 (22.1%) 11 (14.3%)
11 (14.3%) 1 (1.3%)
A.8
City of Preston, Minnesota
1 (1.3%)
APPENDIX B: SURVEY RESULTS 5) How many years have you lived within or near Preston? 14 (18.2%) 9 (11.7%) 9 (11.7%) 3 (3.9%) 41 (53.3%) 0 (0%)
6) What type of dwelling do you live in?
65 (84.4%) 0 (0%) 1 (1.3%) 4 (5.2%) 4 (5.2%) 3 (3.9%)
Other responses for Q.6: • Townhome • Single family home, small farm • I spend my summers in Lanesboro. I grew up on a farm outside of Preston. I came back to the area after graduate school and started several business in Lanesboro. I am still active in those businesses.
2045 Comprehensive Plan
A.9
APPENDIX B: SURVEY RESULTS 7) How satisfied are you with the overall quality of life in Preston?
(4 - 5.2%) (3 - 3.9%) (10 - 13.0%) (38 - 49.4%) (20 - 26.0%)
8) If applicable, what would improve your satisfaction with Preston’s quality of life? Summary of qualitative responses: • Improve recreational opportunities, including fixing/replacing the municipal pool, adding more trails, and enhancing Root River access • More businesses and resident resources o Restaurants, bars, shopping – especially those that are open in the evenings and on weekends o Childcare and entertainment for kids o Socialization opportunities (e.g. community center, central park, adult enrichment education) o Local healthcare • Beautify downtown • General maintenance o Address nuisance parking o Improve roads and sidewalks, including slow plowing and accessibility • Improve City processes via more objectivity in decision-making, transparency, and opportunities for community involvement • Wider variety of owner-occupied and rental housing options
A.10
City of Preston, Minnesota
APPENDIX B: SURVEY RESULTS 9) If applicable, select any of the following factors that influenced your decision to live in or around Preston. 23 (28.9%) 44 (57.1%) 38 (49.4%) 33 (42.9%) 35 (45.5%) 33 (42.9%) 39 (50.7%) 27 (35.1%) 47 (61.0%) 10 (13.0%)
Other responses for Q.9: • Only place to live • NA ( I don’t currently reside in Preston) • marriage • Housing market • Historic homes! There are some cute hidden gems here that are affordably priced • Grew up in preston. Pretty much lived in town my whole life
• • •
•
Farming Born here Amenities such as grocery store, pharmacy, hardware store, medical clinic, restaurants, variety of churches, library, outdoor recreation opportunities (river access, trails, tennis /basketball court, swimming pool), gas & EV stations, and county offices. A very pleasant place in which to live.
2045 Comprehensive Plan
A.11
APPENDIX B: SURVEY RESULTS 10) Please select the top three (3) CURRENT qualities that you believe positively contribute to Preston’s quality of life.
43 (55.8%) 4 (5.2%) 22 (28.6%) 40 (52.0%) 30 (39.0%) 19 (24.7%) 7 (9.1%) 14 (18.2%) 11 (14.3%) 32 (41.6%) 6 (7.8%) 3 (3.9%) 3 (3.9%)
Other responses for Q.10: • Home care services. Pharmacy • Close to other cities • Activities like biking, fishing, golf.
A.12
City of Preston, Minnesota
APPENDIX B: SURVEY RESULTS 11) How would you describe your ideal Preston in 10 years? Summary of qualitative responses: • Various combinations of: vibrant, welcoming, safe, healthy, genuine, good quality of life, peaceful, small-town character, affordable • Good schools, healthcare, housing, senior housing, recreational and outdoor opportunities (including municipal pool), businesses (especially small, local businesses) • More owner-occupied and rental housing options • Improved community assets such as Root River access, trails, downtown, wastewater plant, parks • Implementation of the Historical Society’s Historic Campus and Riverfront Masterplan • Environmental conservation that balances recreational access with sustainability and beauty • Enhanced tourist amenities (e.g. wayfinding, advertising) • Historic preservation and maintaining Preston’s unique architectural character
12) What are the top three (3) priorities the City of Preston should focus on over the next five years?
60 (77.9%) 30 (39.0%) 38 (49.4%) 5 (6.5%) 49 (63.7%) 24 (31.2%) 1 (1.3%) 18 (23.4%) 5 (6.5%)
Other responses for Q.12: • We need something big enough and interesting enough to draw others to our town. • Swimming pool • Single family home development not low income or apartments
• •
More Single family homes A proactive city government that brings new businesses to town, and continually looks for additional housing for newcomers.
2045 Comprehensive Plan
A.13
APPENDIX B: SURVEY RESULTS 13) Please elaborate on your above answer(s) regarding Preston’s upcoming priorities. Summary of qualitative responses: • Economic development is dependent on having an adequate supply of housing, and housing supply is dependent on economic development (new workers looking to settle in Preston, resident resources and amenities, etc.) • Need more opportunities for visitors and residents to appreciate and enjoy what the area has to offer (improve wayfinding, promoting points of interest, strengthen recreational assets) • Improve utilities, infrastructure, and recreational amenities to support current and future population • City leadership should promote creative visions and projects for community development • Beautifying downtown will encourage more businesses and visitors to come to Preston • Enhance childcare opportunities and other quality-of-life resources
14) Which three (3) City services or programs need the most improvement?
55 (71.4%) 11 (14.3%) 13 (16.9%) 47 (61.0%) 51 (66.2%) 13 (16.9%)
Other responses for Q.14: • Update to parks and pool • There needs to be more diversity in the leadership of the city council and improved methods of being transparent about the happenings of the city council with local constituents. • The City council should provide more opportunity for citizen comment/input • Summer Rec Activities. There needs to be more options for our kids and they could better utilize city offerings, such as the tennis courts. • Preston needs a new public swimming pool facility.
A.14
City of Preston, Minnesota
• • • • • • • •
Pool Ordinance compliance New swimming pool ; goal for better transparency in city government Library hours Grants and Investment - although I think people are actively improving this Governance and public administration City government transparency and communication City administration needs to be less defensive and more open to new ideas
APPENDIX B: SURVEY RESULTS 15) Overall, how would you rate the condition of roads and infrastructure in the City of Preston? 38 (49.4%)
20 (26.0%) 13 (16.9%) 4 (5.2%)
0 (0%)
16) What transportation improvements would make the biggest impact in our City?
46 (59.7%) 46 (59.7%) 20 (26.0%) 12 (15.6%) 7 (9.1%)
Other responses for Q.16: • Support future bike trail to Forestville . • Some of the roads are in very poor condtion.... • Pool • Paving the heavily used gravel roads in City limits
• • •
Need uber service keep commercial vehicles off neighborhood streets Completing the plan for the riverfront would really help Preston.
2045 Comprehensive Plan
A.15
APPENDIX B: SURVEY RESULTS 17) What is the approximate distance of your residence to work? 12 (15.6%) 23 (29.9%) 14 (18.2%) 8 (10.4%) 6 (7.8%) 13 (16.9%)
18) How important is it for the City to attract new businesses and jobs?
(0 - 0%) (0 - 0%) (4 - 5.2%) (23 - 29.9%) (49 - 63.6%)
A.16
City of Preston, Minnesota
APPENDIX B: SURVEY RESULTS 19) What types of businesses or services are most needed in Preston? Most common responses: 1. Car wash 2. Restaurants 3. Shops
20) Which new and/or improved recreational amenities would you like to see in Preston’s park system? Where would they be located? Most common responses: • Improve or replace swimming pool • Prioritize maintenance and upgrades to current park equipment and trails • New amenities such as pickleball courts, rental spaces for events, recreation center, dog park
21) Please list your thoughts on beautification in Preston. Summary of qualitative responses: • • • • • •
Enforce property maintenance ordinances to improve curb appeal and community pride Preserve and restore historic buildings; enhance downtown aesthetics with quality architecture Beautify and maintain riverfront, trails, and parks; add shaded seating and picnic areas Improve access to river and fishing spots; remove overgrowth and invasive plants Maintain healthy tree population; replace dying boulevard trees gradually Add native plantings, wildflower areas, and green infrastructure to reduce maintenance and support sustainability • Expand signage and wayfinding to highlight attractions and businesses • Update sidewalks, trails, and park facilities; add benches, restrooms, and playground equipment • Develop riverfront as a linear park with connections to regional trails; explore recreation rentals (kayaks, tubes)
2045 Comprehensive Plan
A.17
APPENDIX B: SURVEY RESULTS 22) Please list your thoughts on development in Preston. Summary of qualitative responses: • • • • • • •
Encourage new housing developments, including affordable options, townhomes, and apartments Offer incentives to developers; address challenges like hills, floodplain, and limited lot availability Promote infill development and redevelopment of vacant or dilapidated properties Plan for business expansion and relocation from flood zones; create safe connections between neighborhoods Support economic development in manufacturing, retail, and commercial sectors to grow tax base Consider breweries, distilleries, and new attractions to draw visitors and enhance local economy Capitalize on existing housing study recommendations and new EDA leadership to implement development strategies • Preserve natural resources and avoid overdevelopment along riverfront; prioritize recreation spaces
23) Please list your thoughts on mobility in Preston. Summary of qualitative responses: • • • • • • • • •
Repair and maintain city streets, sidewalks, curbs, and gutters; address safety hazards and ADA compliance Improve handicap accessibility for downtown businesses and public spaces Enhance trail maintenance and connectivity; mow overgrowth and improve river/fishing access Add painted crosswalks, curb extensions, and traffic calming measures for pedestrian safety Work with MnDOT to create safe crossings over Hwy 52; consider signage and communication for visitors Expand and connect sidewalks to major roads, parks, and downtown; remove obstructions and overgrowth Develop short- and long-term plans for roads, sidewalks, and signage improvements Consider public transportation options (e.g., shuttle to Rochester) and improve mobility for all residents Add benches, green spaces, and amenities along trails and downtown areas
24) Please share any other thoughts you have about the City of Preston that should be addressed in the Comprehensive Plan. Summary of qualitative responses: • • • • • • • •
Replace aging wastewater treatment plant; plan for long-term infrastructure and public needs Develop riverfront for recreation and community spaces; maintain emphasis on natural assets Replace or rebuild swimming pool; consider adding dog park, indoor play space, and car wash Improve city communication and transparency; update website with agendas, minutes, and meeting info Foster inclusive, forward-thinking leadership; hire experienced staff and encourage community input. Encourage creative thinking and shared vision for Preston’s future; avoid stagnation and “status quo” politics Increase community involvement through town halls and partnerships with local organizations Enforce ordinances consistently for property upkeep, parking, and speed limits; improve local law enforcement presence • Plan for diverse amenities and housing options to serve all age and income groups • Explore grant writing and incentives to attract major employers (manufacturing, data centers, distribution) • Add signage and wayfinding; consider electronic signs at key locations A.18
City of Preston, Minnesota
r , Sout h
STAT E HW Y 1 6
Br
ch an
iv
e
R NW
Ro ot
UNT Y 1 7 CO
L S T PA U
ST
US 52
U
nn
a me d
an
ch
Ca
Cree k mp
Roo t R i
r, Sou t h ve
Br
C r eek
W
illo w COU
NTY
12
ek Cre
Data Sources: Fillmore County City of Preston Minnesota DNR
City Hall
Root River State Trail
Fire Station
City-Owned Land
County Fairgrounds
County-Owned Land
County/State Services Parks & Recreation 0
800
1,600 Feet
School
Community Facilities
State-Owned Land City Boundary
CITY OF PRESTON 2045 Comprehensive Plan A.19 FILLMORE COUNTY, MINNESOTA
17 TY UN CO W
STATE HWY 16
S T PA U
L ST
N
US 52 ST A
COUNT Y 12
NTHONY ST N
Data Sources: Fillmore County City of Preston MnDOT
A.20 0
Principal Arterial - Other
Minor Collector
Minor Arterial
Local Road
Major Collector
City Boundary
City of Preston, Minnesota 0.2
0.4 Miles
Functional Classifications CITY OF PRESTON FILLMORE COUNTY, MINNESOTA
R o ot
STAT E H W Y 16
R
iv
So
ut
hB
NW
,
er
S T PA U
L
ra n
ch
ST
US 52
COU NTY 1 2
e ek
ONY ST N NTH
COUNTY 17
ST A
d na m e Un
Cr
R oo
t Ri v
er , S ou t h B r a
nc
h
e ek
Cr
Camp
RID GE RD S
ee k
W
r
wC i l lo
Flood Zone Designation Data Sources: Fillmore County City of Preston Minnesota DNR
0
0.15
0.3 Miles
10-Foot Contours
1% Annual Chance Flood Hazard
City Boundary
Regulatory Floodway
Roads
0.2% Annual Chance Flood Hazard
Rivers
Development Limitations CITY OF PRESTON 2045 Comprehensive Plan A.21 FILLMORE COUNTY, MINNESOTA
r , Sout h
STAT E H WY 16
Br
ch an
iv
e
R NW
Ro ot
UNT Y 1 7 CO
L S T PA U
ST
U
U
nn
a me d
an
52
C r eek
ch
Ca
Cree k mp
UN
k
CO
e
Cr e
Wi l
low
TY
12
Roo t R i
r, Sou t h ve
Br
S
Data Sources: Fillmore County City of Preston Minnesota DNR
A.22 0
City of Preston, Minnesota 0.15
0.3 Miles
Agriculture
Institutional
1- and 2-Family Residential
Parks & Recreation
Multi-Family Residential
Utilities
Mixed Use
Undeveloped & Preserve
Commercial Industrial
Preston Boundary
Existing Land Use CITY OF PRESTON FILLMORE COUNTY, MINNESOTA
U
STATE HWY 16
S 52 17
Ro
COU
N TY
ot
R iv
er,
S ou
th
B ra
nch
med na Un
Cr
e ek
an
ch
Data Sources: Fillmore County City of Preston Minnesota DNR
TY UN
ee k Cr
CO
W
i
w l lo
Residential Agriculture
Recreation
Single-Family Residential
Conservation
Medium Density Residential Downtown Mixed-Use Commercial
0
0.2
0.4 Miles
re
12
Ca mp C
ek
Roo t R
r, S i ve o u
th
Br
Industrial
Future Land Use
Institutional Utility Preston Boundary Growth Boundary
CITY OF PRESTON 2045 Comprehensive Plan A.23 FILLMORE COUNTY, MINNESOTA
D
UTILITY EXTENSION COST ESTIMATES
The following cost estimates for water/sewer extension correspond to the growth areas shown in the map below. These estimates are approximate and actual construction bids may vary significantly due to timing, construction schedule restraints, labor rate and material increases, and other factors.
Northwest Growth Area
Northeast Growth Area
Southeast Growth Area
Southwest Growth Area
Existing Sewer Existing Water Preston Boundary
Vant
A.24
City of Preston, Minnesota
APPENDIX D: UTILITY EXTENSION COST ESTIMATES Southeast Growth Area ITEM NO. 1 2 3 4 5
DESCRIPTION SANITARY SEWER SANITARY SEWER MANHOLE, 4 FT. DIA. SANITARY SEWER, PVC, 8-INCH FORCEMAIN, 4-INCH, DIRECTIONAL DRILLED CONNECT TO EXISTING SANITARY SEWER LIFTSTATION SANITARY SEWER SUBTOTAL
QUANTITY
UNIT
UNIT PRICE
21 8300 1000 1 2
EA LF LF EA LS
$ 8,000 $ 60 $ 150 $ 1,500 $ 450,000
$ $ $ $ $ $
168,000 498,000 150,000 1,500 900,000 1,717,500
Contingency 25%
$
429,375
Engineering 20%
$
343,500
$
2,490,375
$ $ $ $ $ $ $ $ $ $ $
27,300 622,500 100,000 157,500 52,500 73,500 1,033,300
Contingency 25%
$
258,325
Engineering 20%
$
206,660
$
1,498,285
ESTIMATED CONSTRUCTION COST 6 7 8 9 10 11 12 13 14 15
WATERMAIN WATER MAIN, PVC, 6-INCH WATER MAIN, PVC, 8-INCH WATER MAIN, PVC, 8-INCH - DIRECTIONAL DRILL HYDRANT GATE VALVE & BOX, 6-INCH GATE VALVE & BOX, 8-INCH GATE VALVE & BOX, 12-INCH WATER SERVICE, HDPE, 1-INCH CORPORATION STOP CURB STOP AND BOX WATERMAIN SUBTOTAL
TOTAL PRICE
(
420 8300 500 21 21 21 0 0 0 0
ESTIMATED CONSTRUCTION COST
0
) $ $ $ $ $ $ $ $ $ $
LF LF LF EA EA EA EA LF EA EA
(
0
)
65 75 200 7,500 2,500 3,500 5,000 40 750 1,000
Disclaimers & Assumptions 1 This estimate of probable cost is approximate. Actual construction bids may vary significantly from this estimate due to timing of bids, construction schedule restraints, labor rate increases, material increases, or other factors beyond the control of the estimator. 2 No rock or groundwater encountered 3 No real estate acquisition included 4 No water system booster station required
2045 Comprehensive Plan
A.25
APPENDIX D: UTILITY EXTENSION COST ESTIMATES Northeast Growth Area ITEM NO. 1 2 3 4 5
DESCRIPTION SANITARY SEWER SANITARY SEWER MANHOLE, 4 FT. DIA. SANITARY SEWER, PVC, 8-INCH FORCEMAIN, 4-INCH, DIRECTIONAL DRILLED CONNECT TO EXISTING SANITARY SEWER LIFTSTATION SANITARY SEWER SUBTOTAL
QUANTITY
UNIT
UNIT PRICE
11 4400 1000 1 2
EA LF LF EA LS
$ 8,000 $ 60 $ 150 1,500 $ $ 450,000
$ $ $ $ $ $
88,000 264,000 150,000 1,500 900,000 1,403,500
Contingency 25%
$
350,875
Engineering 20%
$
280,700
$
2,035,075
$ $ $ $ $ $ $ $ $ $ $
14,300 330,000 40,000 82,500 27,500 38,500 532,800
Contingency 25%
$
133,200
Engineering 20%
$
106,560
$
772,560
ESTIMATED CONSTRUCTION COST 6 7 8 9 10 11 12 13 14 15
WATERMAIN WATER MAIN, PVC, 6-INCH WATER MAIN, PVC, 8-INCH WATER MAIN, PVC, 8-INCH - DIRECTIONAL DRILL HYDRANT GATE VALVE & BOX, 6-INCH GATE VALVE & BOX, 8-INCH GATE VALVE & BOX, 12-INCH WATER SERVICE, HDPE, 1-INCH CORPORATION STOP CURB STOP AND BOX WATERMAIN SUBTOTAL
TOTAL PRICE
(
220 4400 200 11 11 11 0 0 0 0
ESTIMATED CONSTRUCTION COST
0
) $ $ $ $ $ $ $ $ $ $
LF LF LF EA EA EA EA LF EA EA
(
0
)
65 75 200 7,500 2,500 3,500 5,000 40 750 1,000
Disclaimers & Assumptions 1 This estimate of probable cost is approximate. Actual construction bids may vary significantly from this estimate due to timing of bids, construction schedule restraints, labor rate increases, material increases, or other factors beyond the control of the estimator. 2 No rock or groundwater encountered 3 No real estate acquisition included 4 No water system booster station required
A.26
City of Preston, Minnesota
APPENDIX D: UTILITY EXTENSION COST ESTIMATES Northwest Growth Area ITEM NO. 1 2 3 4 5
DESCRIPTION SANITARY SEWER SANITARY SEWER MANHOLE, 4 FT. DIA. SANITARY SEWER, PVC, 8-INCH FORCEMAIN, 4-INCH, DIRECTIONAL DRILLED CONNECT TO EXISTING SANITARY SEWER LIFTSTATION SANITARY SEWER SUBTOTAL
QUANTITY
UNIT
UNIT PRICE
24 9600 1000 1 2
EA LF LF EA LS
$ 8,000 $ 60 $ 150 1,500 $ $ 450,000
$ $ $ $ $ $
192,000 576,000 150,000 1,500 900,000 1,819,500
Contingency 25%
$
454,875
Engineering 20%
$
363,900
$
2,638,275
$ $ $ $ $ $ $ $ $ $ $
31,200 720,000 40,000 180,000 60,000 84,000 1,115,200
Contingency 25%
$
278,800
Engineering 20%
$
223,040
$
1,617,040
ESTIMATED CONSTRUCTION COST 6 7 8 9 10 11 12 13 14 15
WATERMAIN WATER MAIN, PVC, 6-INCH WATER MAIN, PVC, 8-INCH WATER MAIN, PVC, 8-INCH - DIRECTIONAL DRILL HYDRANT GATE VALVE & BOX, 6-INCH GATE VALVE & BOX, 8-INCH GATE VALVE & BOX, 12-INCH WATER SERVICE, HDPE, 1-INCH CORPORATION STOP CURB STOP AND BOX WATERMAIN SUBTOTAL
TOTAL PRICE
(
480 9600 200 24 24 24 0 0 0 0
ESTIMATED CONSTRUCTION COST
0
) $ $ $ $ $ $ $ $ $ $
LF LF LF EA EA EA EA LF EA EA
(
0
)
65 75 200 7,500 2,500 3,500 5,000 40 750 1,000
Disclaimers & Assumptions 1 This estimate of probable cost is approximate. Actual construction bids may vary significantly from this estimate due to timing of bids, construction schedule restraints, labor rate increases, material increases, or other factors beyond the control of the estimator. 2 No rock or groundwater encountered 3 No real estate acquisition included 4 No water system booster station required
2045 Comprehensive Plan
A.27
APPENDIX D: UTILITY EXTENSION COST ESTIMATES Southwest Growth Area ITEM NO. 1 2 3 4 5
DESCRIPTION SANITARY SEWER SANITARY SEWER MANHOLE, 4 FT. DIA. SANITARY SEWER, PVC, 8-INCH FORCEMAIN, 4-INCH, DIRECTIONAL DRILLED CONNECT TO EXISTING SANITARY SEWER LIFTSTATION SANITARY SEWER SUBTOTAL
QUANTITY
UNIT
UNIT PRICE
10 4000 200 1 1
EA LF LF EA LS
$ 8,000 $ 60 $ 150 $ 1,500 $ 450,000
$ $ $ $ $ $
80,000 240,000 30,000 1,500 450,000 801,500
Contingency 25%
$
200,375
Engineering 20%
$
160,300
$
1,162,175
$ $ $ $ $ $ $ $ $ $ $
13,000 300,000 75,000 25,000 35,000 448,000
Contingency 25%
$
112,000
Engineering 20%
$
89,600
$
649,600
ESTIMATED CONSTRUCTION COST 6 7 8 9 10 11 12 13 14 15
WATERMAIN WATER MAIN, PVC, 6-INCH WATER MAIN, PVC, 8-INCH WATER MAIN, PVC, 8-INCH - DIRECTIONAL DRILL HYDRANT GATE VALVE & BOX, 6-INCH GATE VALVE & BOX, 8-INCH GATE VALVE & BOX, 12-INCH WATER SERVICE, HDPE, 1-INCH CORPORATION STOP CURB STOP AND BOX WATERMAIN SUBTOTAL
City of Preston, Minnesota
(
200 4000 0 10 10 10 0 0 0 0
ESTIMATED CONSTRUCTION COST
A.28
TOTAL PRICE
0
)
LF LF LF EA EA EA EA LF EA EA
(
0
$ $ $ $ $ $ $ $ $ $
)
65 75 200 7,500 2,500 3,500 5,000 40 750 1,000