portfolio
MRUNAL PRADEEP JADHAV
Selected work : 2021-2025
I am an architecture student passionate about exploring the meaning of architecture through visual expression, music, and photography. I believe architecture is a dialogue between culture and creativity each space we design tells a story. With a keen eye for aesthetics and a love for experimentation, I thrive in blending tradition with innovation.
Phone: +91 9665274100
DOB : 14th
January 2004
Email: mrunaljadhav41@gmail.com
Address: Shweta Darshan Apt., Wakad , Pune Linkden : www.linkedin.com/in/mrunal-pradeepjadhav-020045215
EDUCATION
S.B. Patil College of Architecture & Design 2021 – Present
St. Ursula Jr. College , Akurdi , Pune 2019–2021
St. Ursula High School , Akurdi , Pune 2007–2019
COMPETITIONS
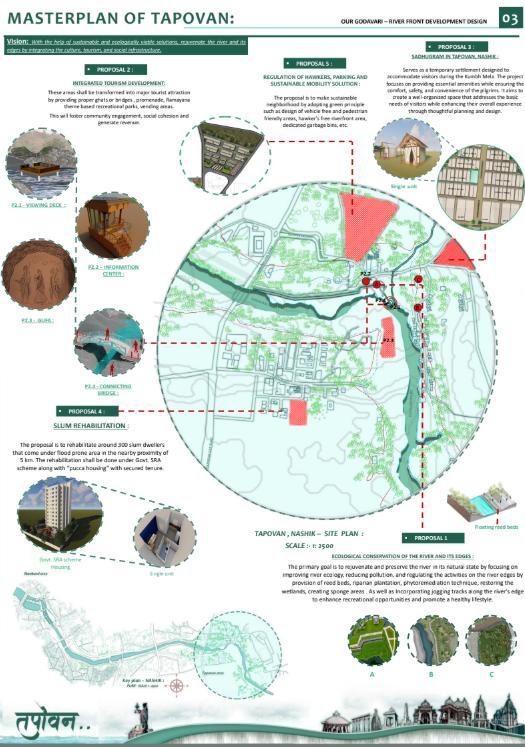
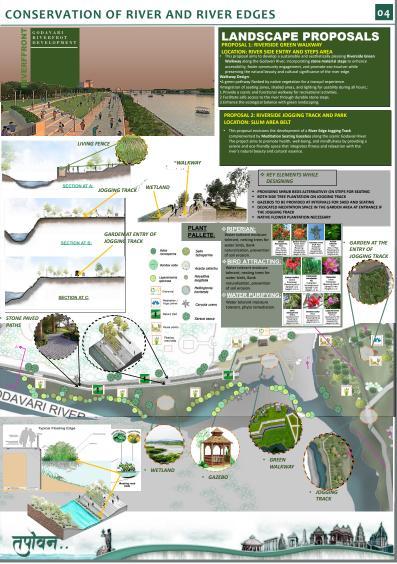
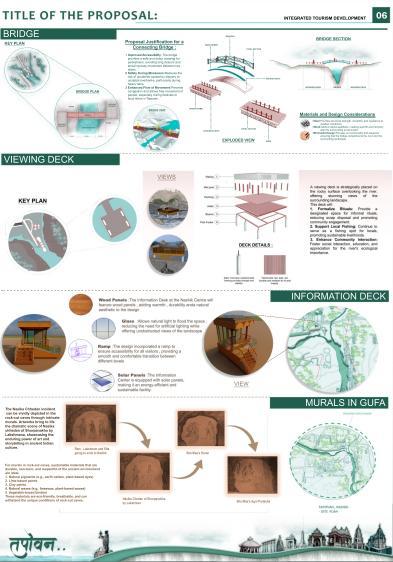
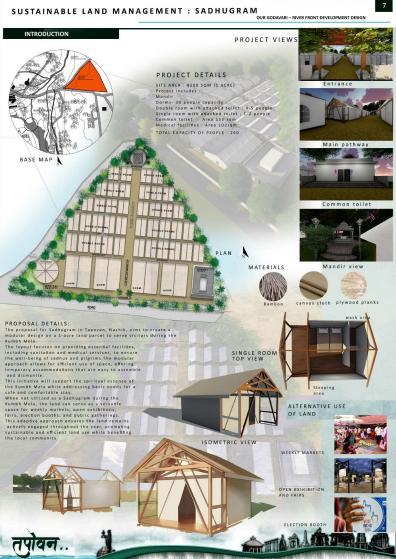
December 2024“OUR GODAVARI” Riverfront development Program , Nashik . Participation
February 2025 – Stadium Design , Gahunje . Participation
SOFTWARE SKILLS
Advanced – AutoCAD SketchUp
Photoshop Canva
D5 Render Microsoft
Medicore – Enscape Lumion
Autodesk Revit
Amateur – V-Ray InDesign
ANALOGUE SKILLS
Communication
Sketching
Conceptualization
Presentation
Teamwork
Design
LANGUAGES
English
Hindi
Marathi



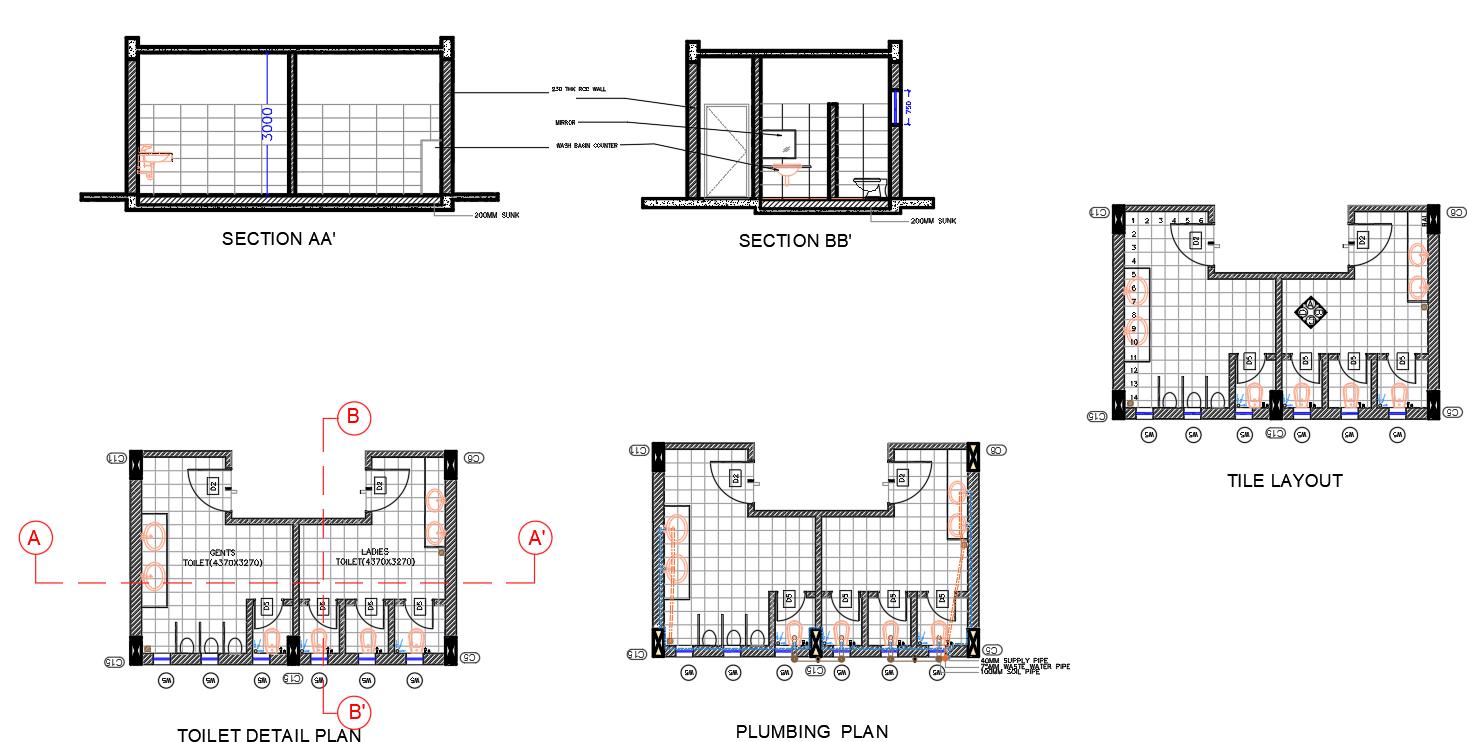
Working Drawing Bus Terminal Miscellaneous









SITE PLAN



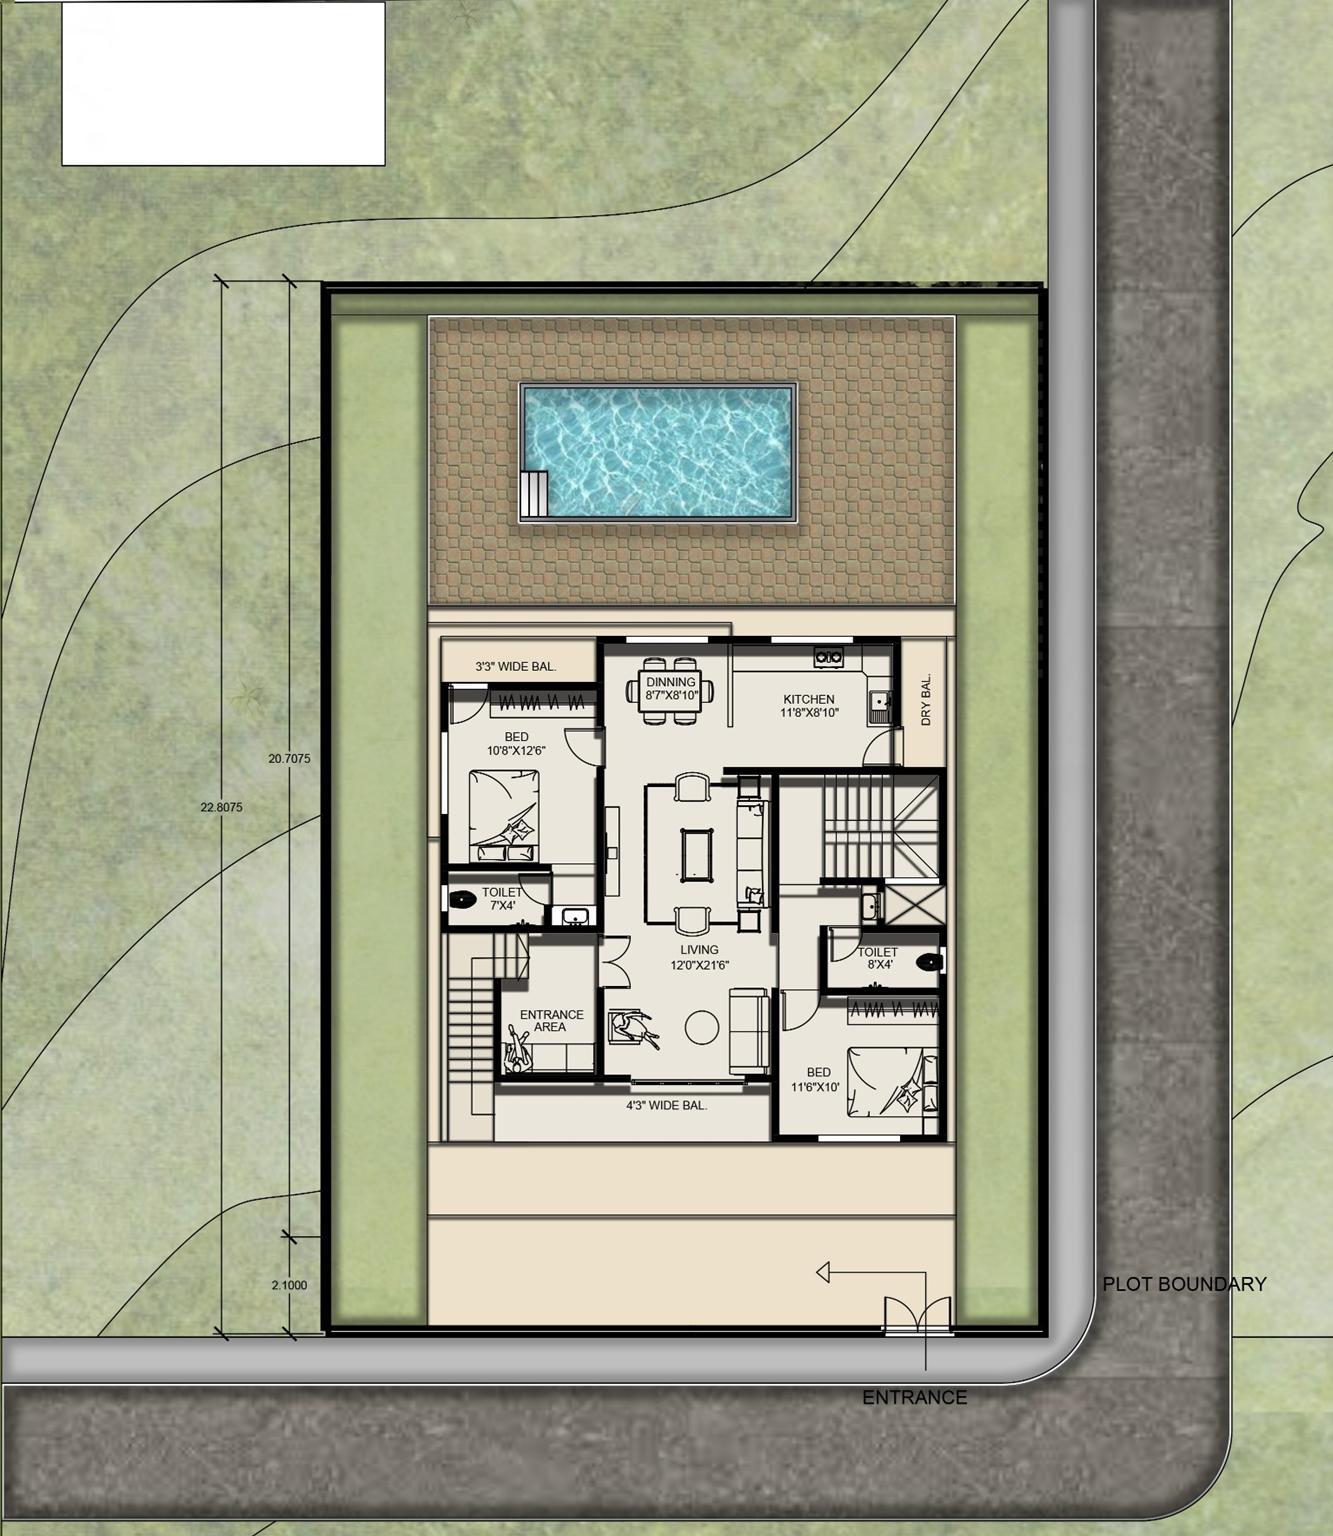


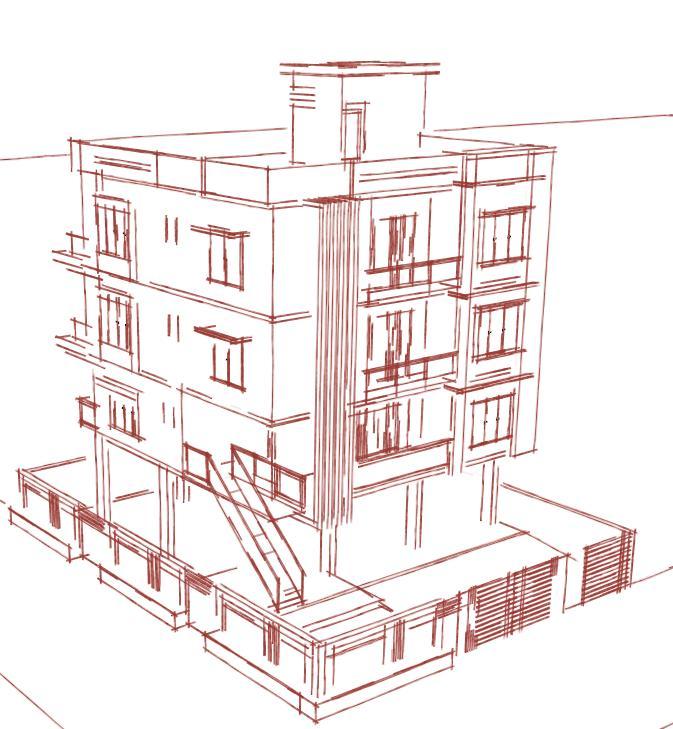
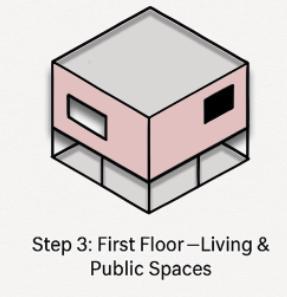
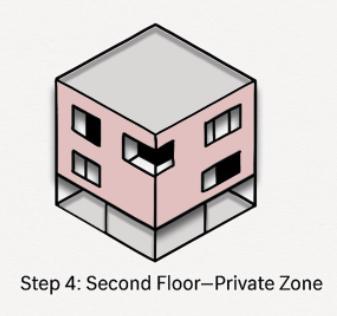
Nestled in the serene hills of Lonavala, this square-shaped bungalow is designed as a modern monolith of comfort and simplicity. Emphasizing clean geometry and functional zoning, the layout avoids courtyards and instead uses edge-facing rooms, skylights, and green buffers to maintain privacy and natural light. With a bold, minimal exterior and strategically carved openings, the bungalow offers a calm and grounded living experience, perfectly suited to its tranquil surroundings.
Year : 2021
Location : Lonavala ,Pune
Type : Private Property
Semester - III
CONCEPT :
A Compact Monolith of Comfort"
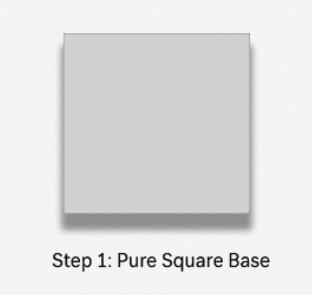
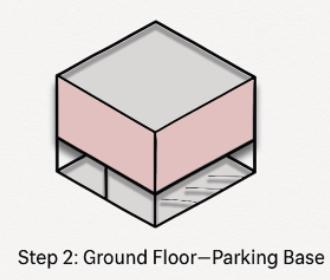
Inspired by the stability and strength of the square form, this bungalow concept celebrates privacy, efficiency, and clean geometry. Without internal courtyards, the design focuses on smart spatial organization, exterior green interaction, and inwardfacing comfort zones.
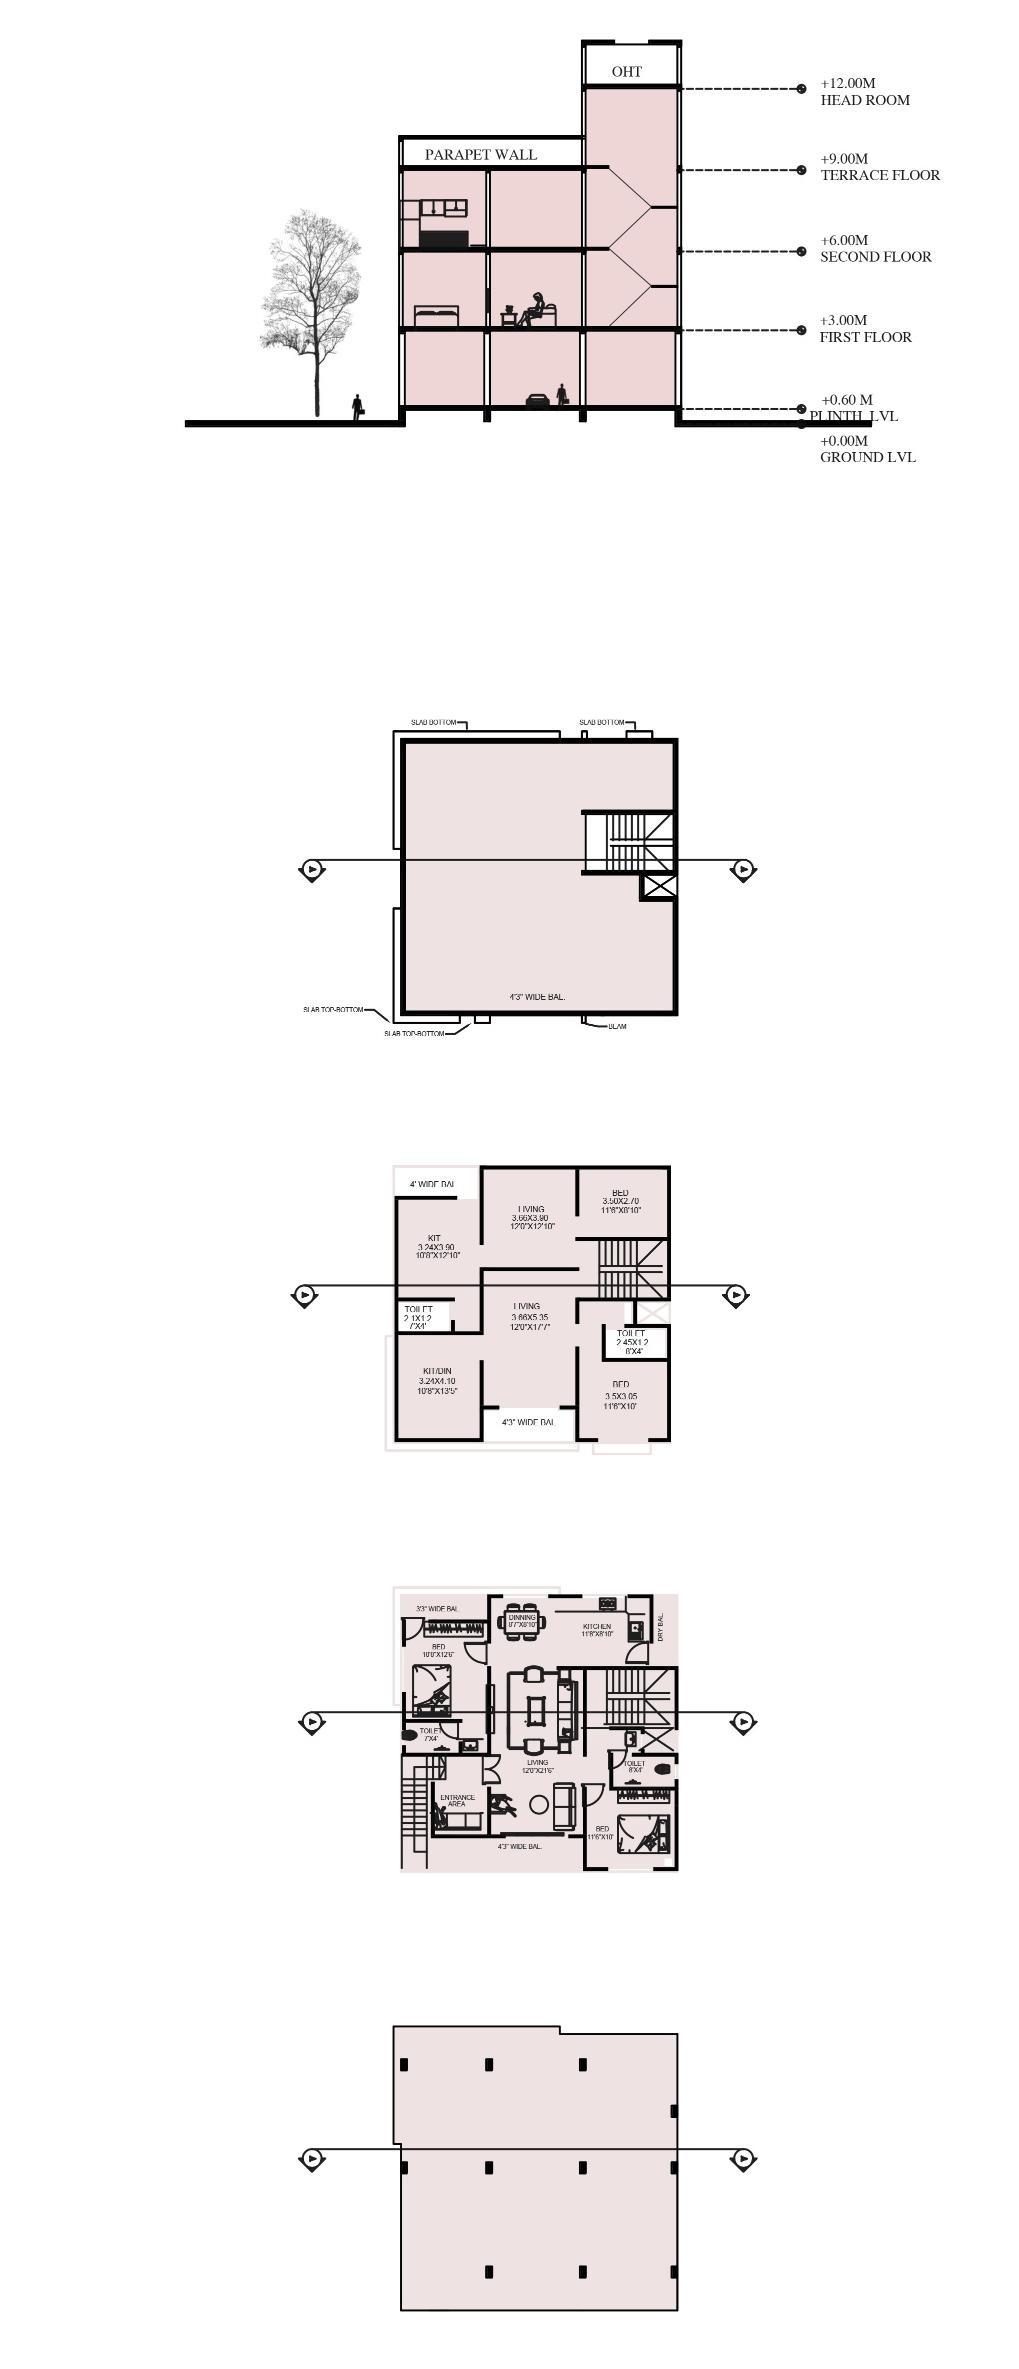
A’A:
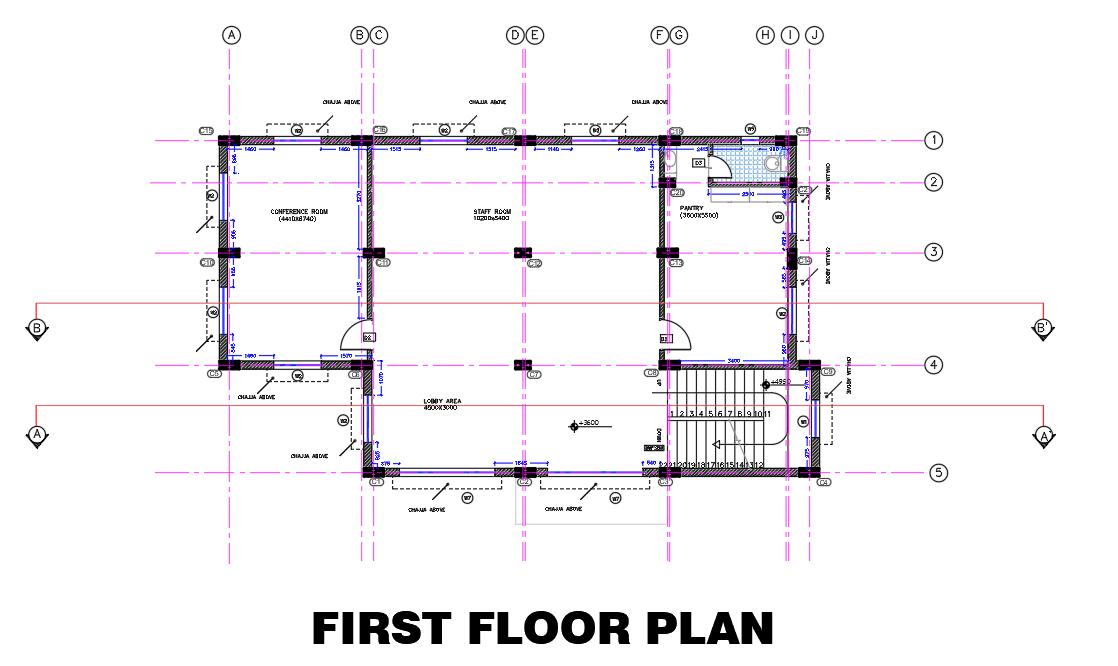
First Floor Plan:
Second Floor Plan:
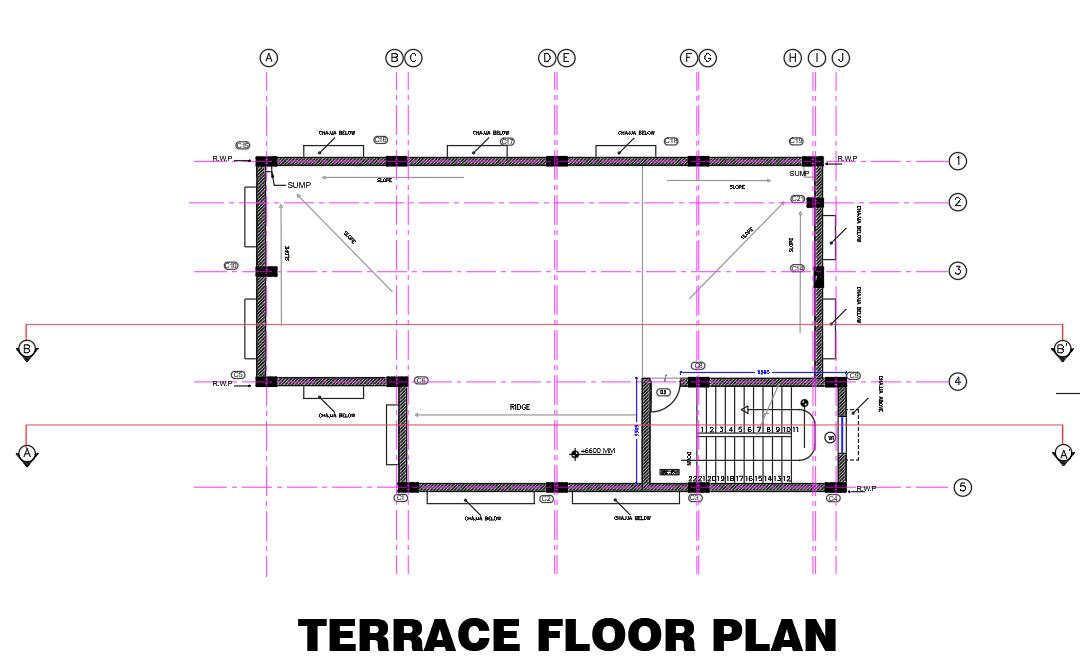
Terrace Floor Plan:
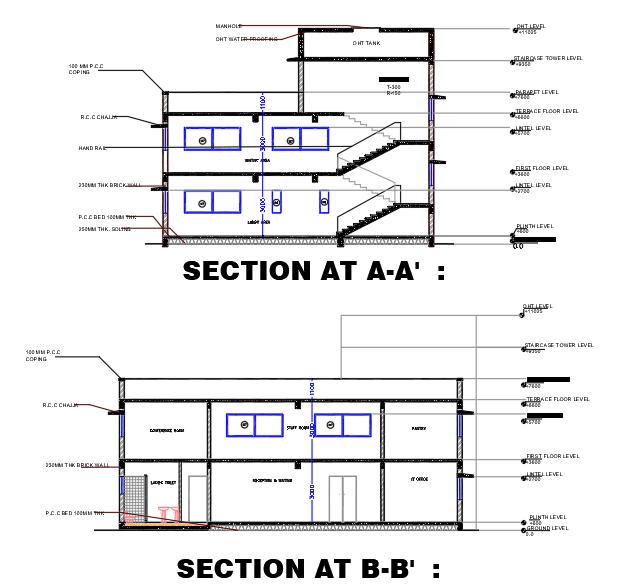
Section
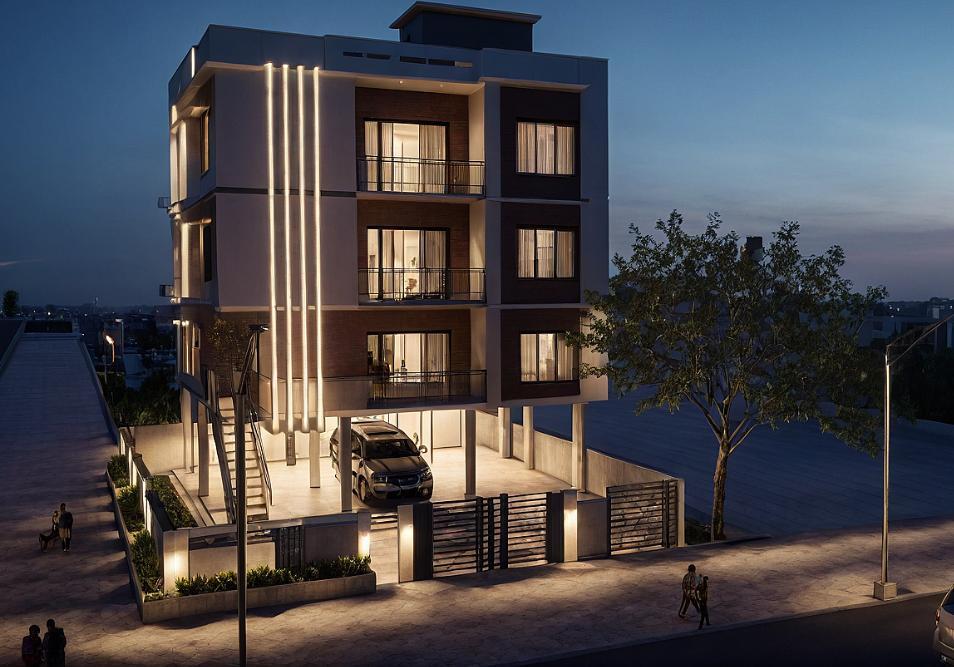
The solid square is a modern two-storey residential building with a stilt parking level. It features a sleek facade with vertical LED lighting, large glass windows, metal railings, and wood-textured cladding. Materials likely include RCC, painted plaster, aluminum or uPVC windows, and composite wood panels. The design emphasizes clean lines, functional balconies, and efficient lighting.



Year : 2024
Area : 21855 Sq.m.
Location : Bhote Vasti, Mumbai Pune Expressway
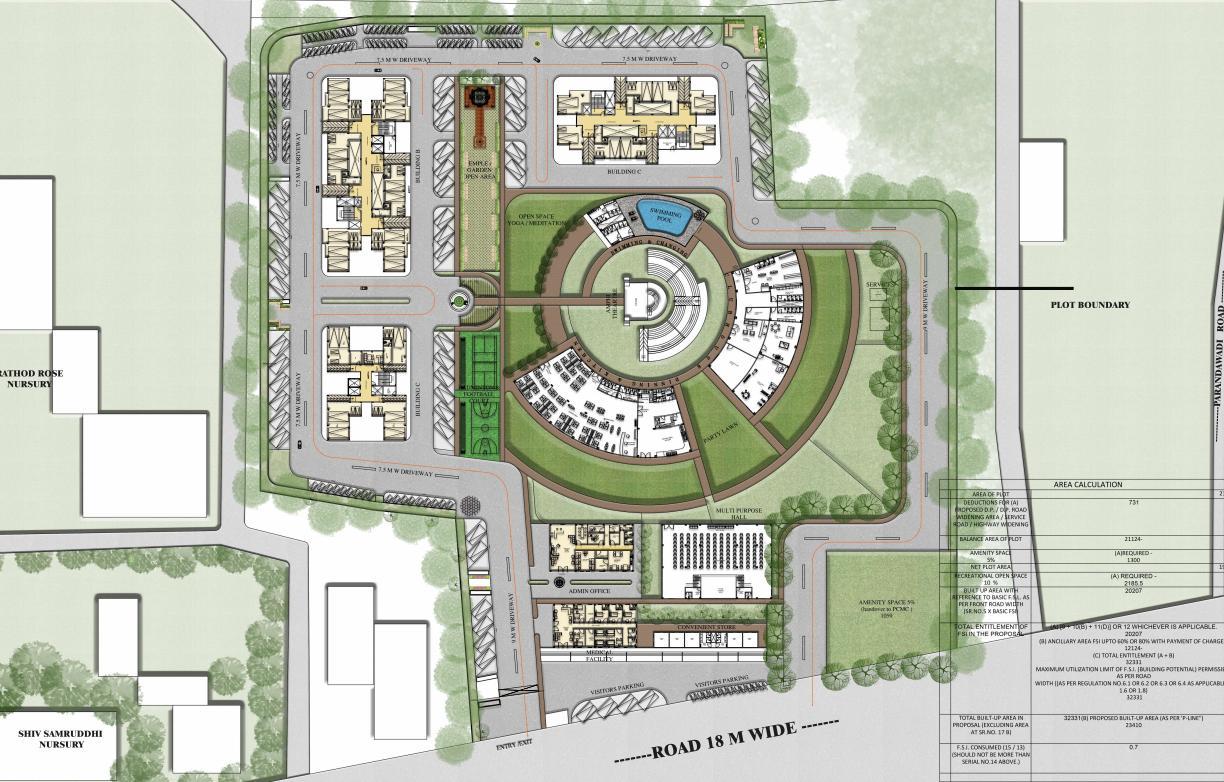
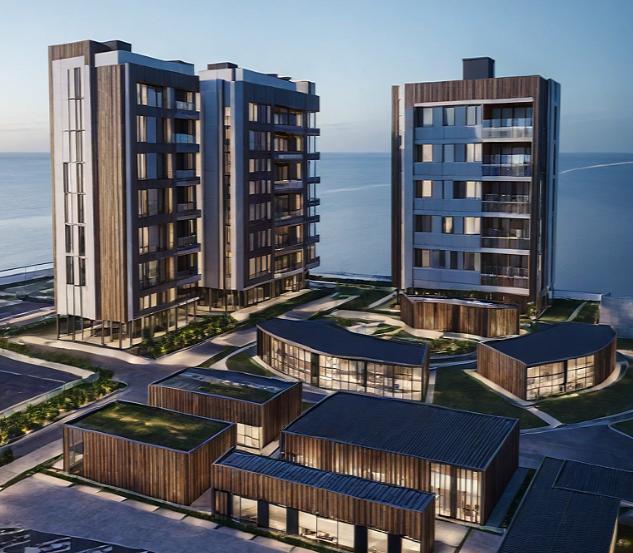
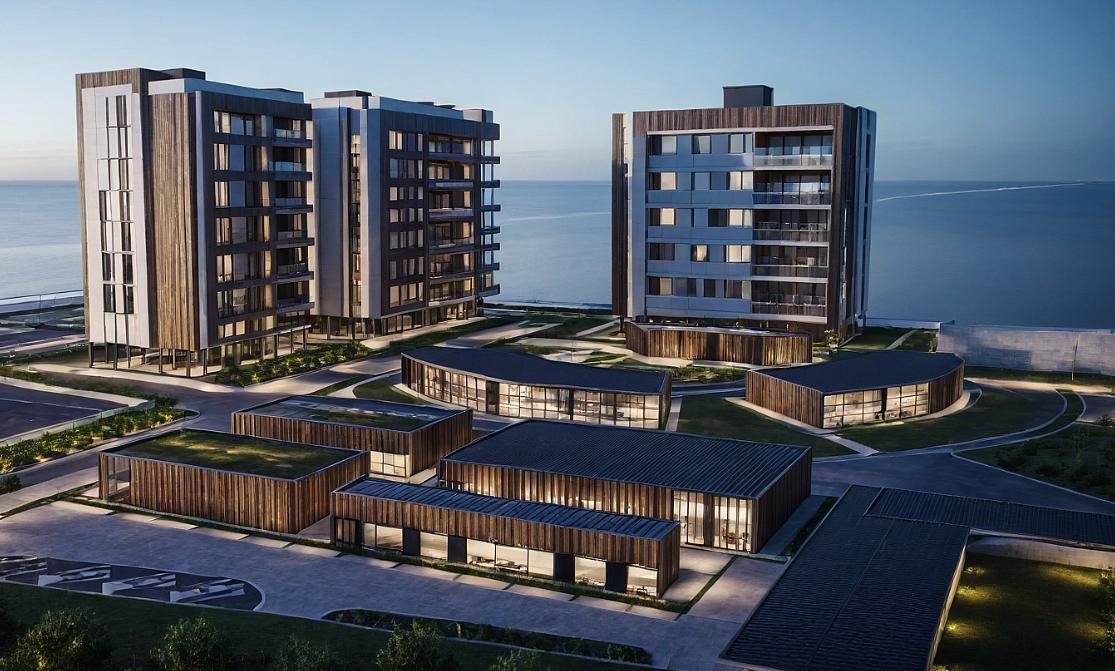
Located along the Mumbai-Pune Expressway, this project aims to design a universally accessible residential space that prioritizes the comfort, safety, and well-being of the elderly. The design incorporates thoughtful spatial planning, barrierfree circulation, and essential amenities to ensure ease of access and a dignified living experience for senior residents.
13 14 15
1. Entry/Exit
2. Medical Facility
3. Admin Office
4. Multi Purpose Hall
5. Commercial Shops
6. Service Apartment
7. 1 & 2BHK Apartment
8. Studio & 2BHK apartment
15. Exit 4 5
9. Temple & Open Lawn
10. Amphitheatre
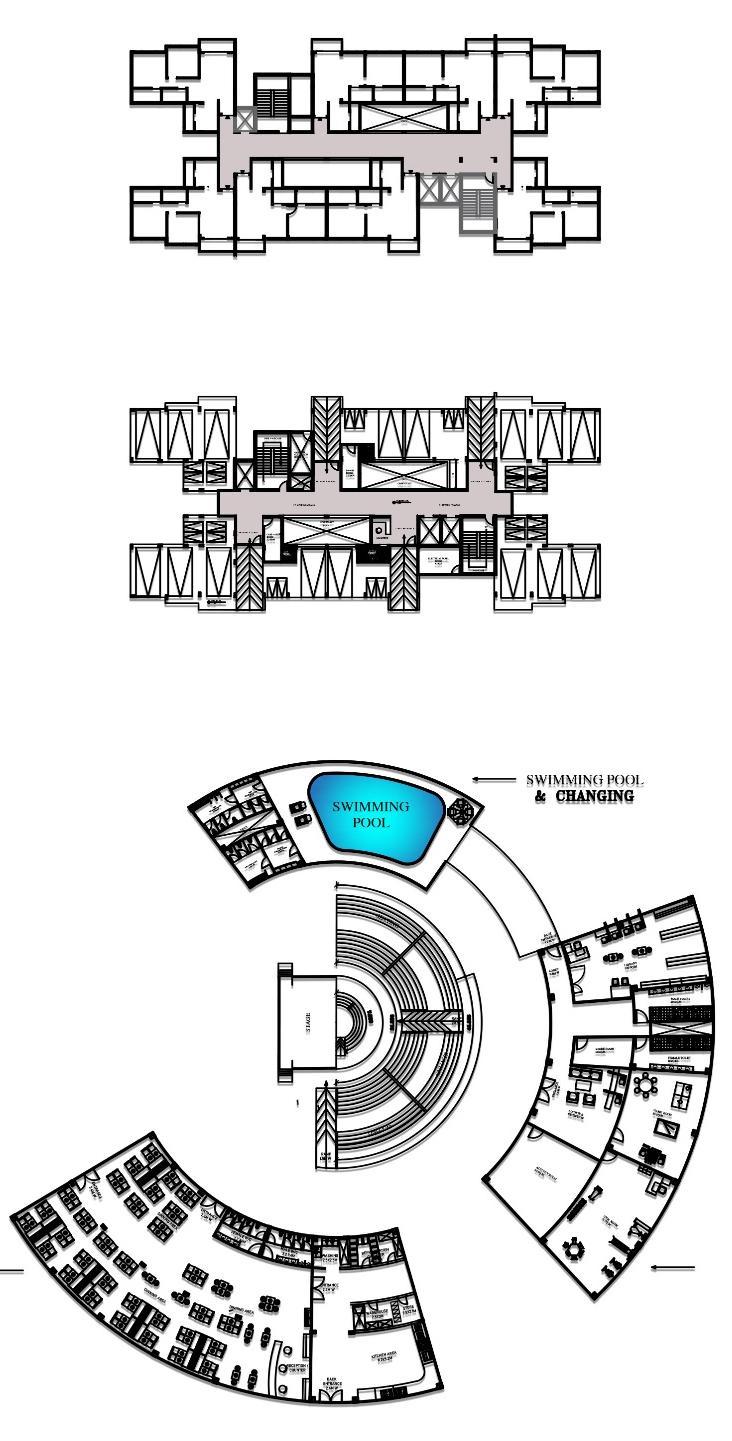
11. Swimming Pool
12. Play Area
13. Recreational Area
14. Canteen
Studio & 2bhk Floor Plan:
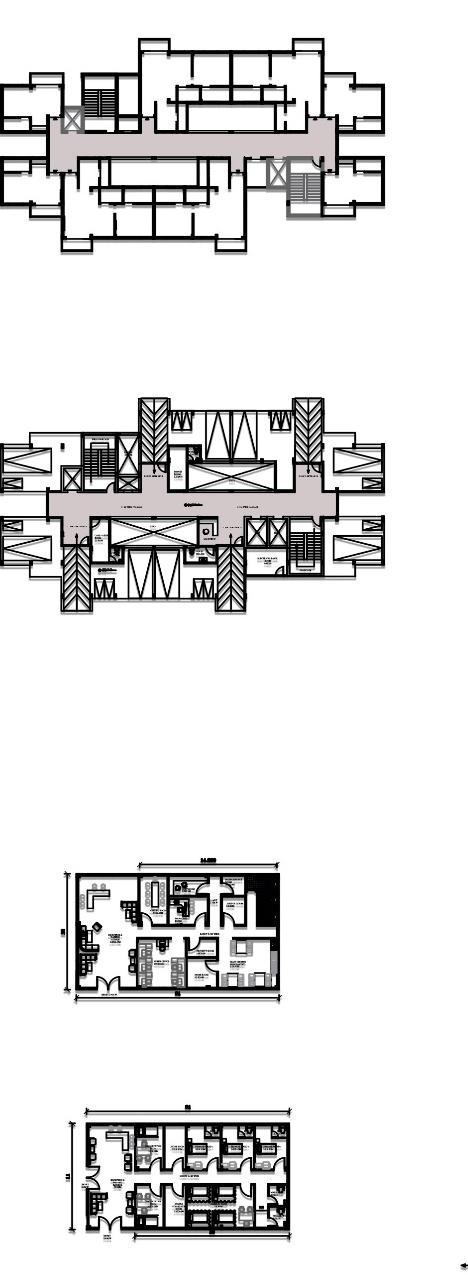
Studio & 2bhk Parking Plan:
Medical Facility Plan
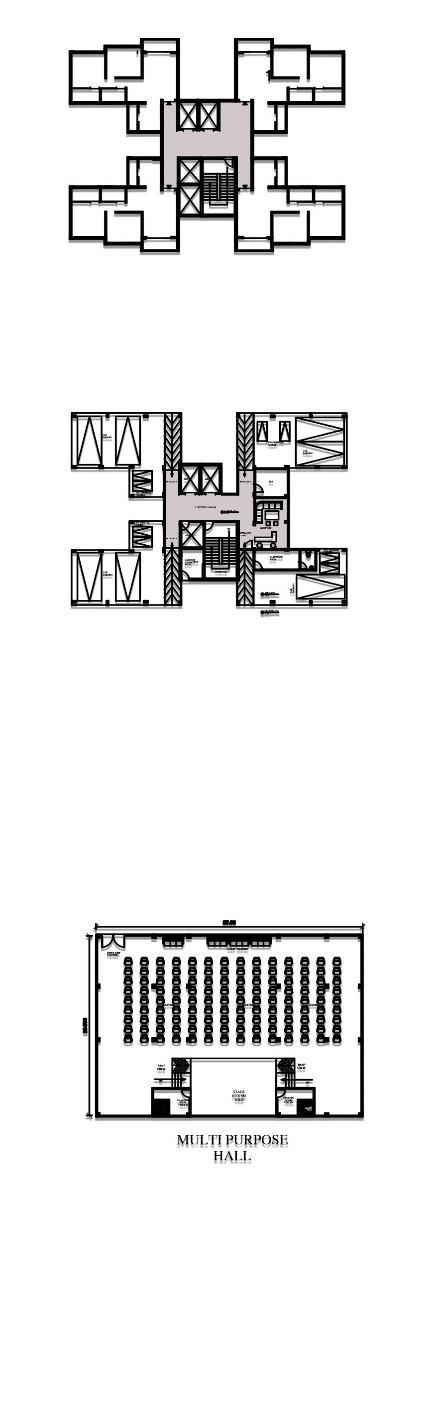
1bhk & 2bhk
1bhk & 2bhk Plan:
bhk Floor Plan:
bhk Parking Plan:
Recreational Plan:
Service Apartment Floor Plan:
Service Apartment Parking Plan:
Multi Purpose Hall Plan:

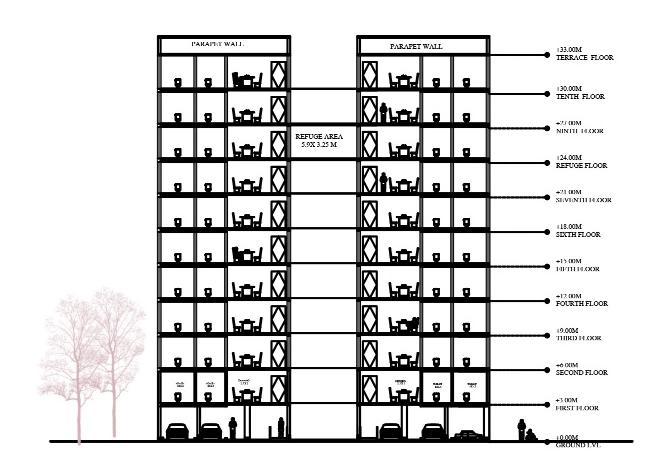
Apartment ‘B’ Studio & 2bhk Section :
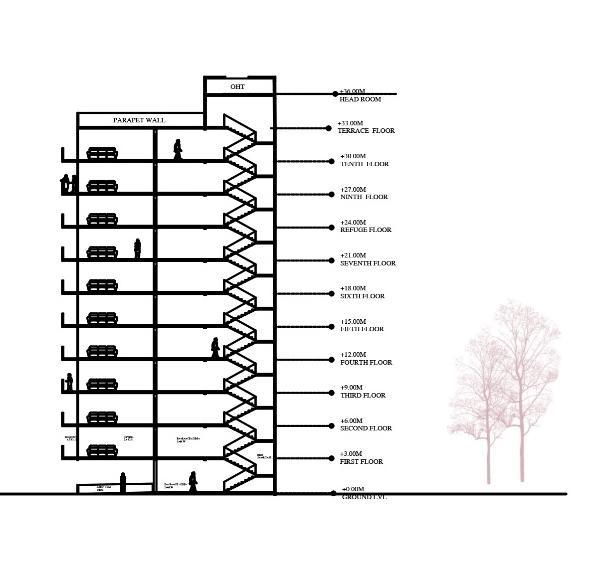
Service Apartment 2bhk Section:
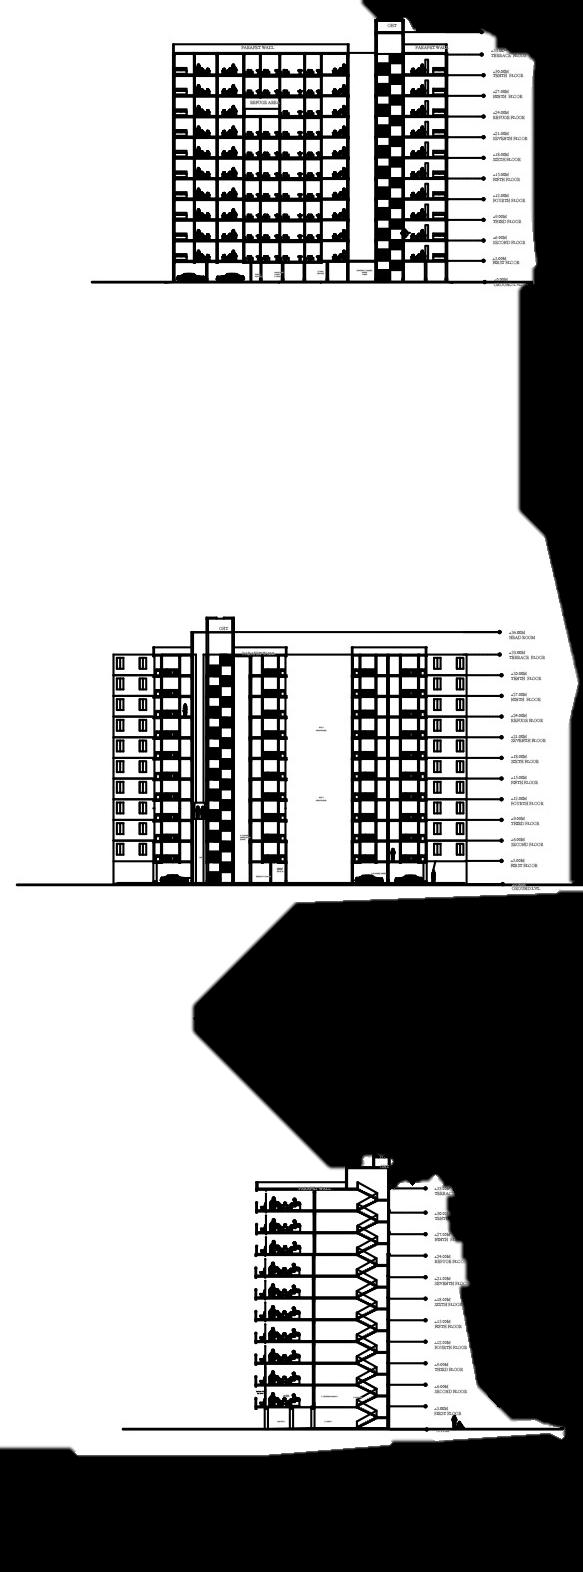
Apartment ‘A’ 1bhk & 2bhk Section:
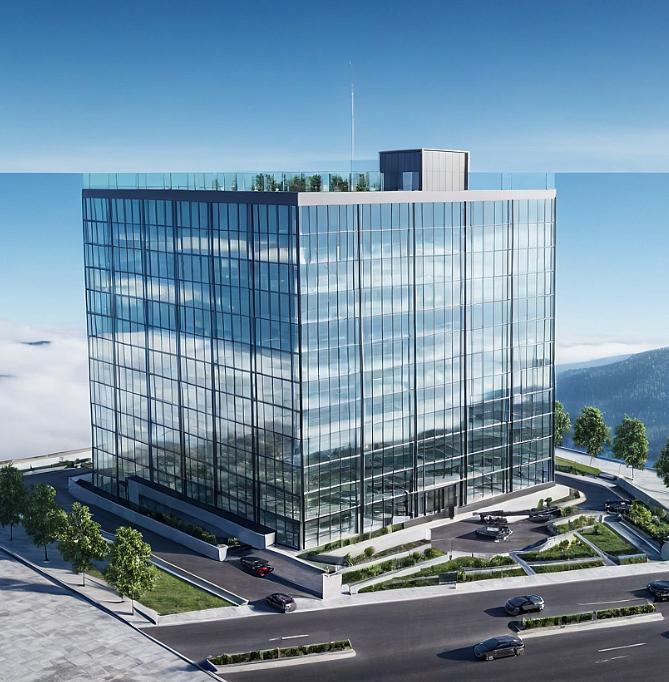
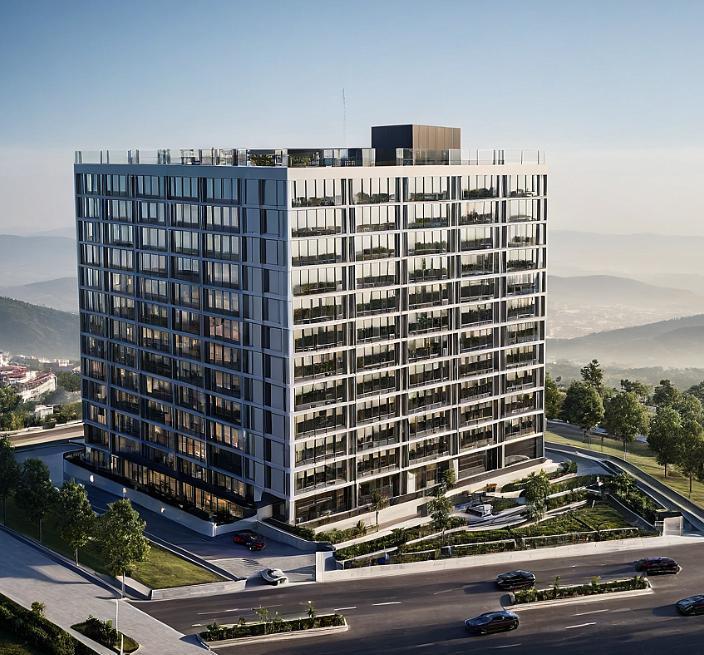
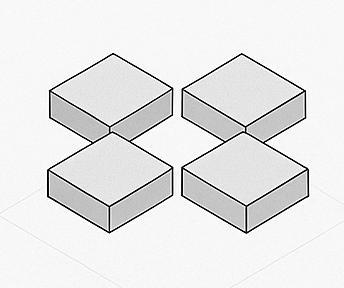
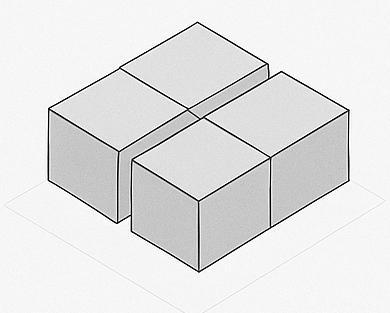
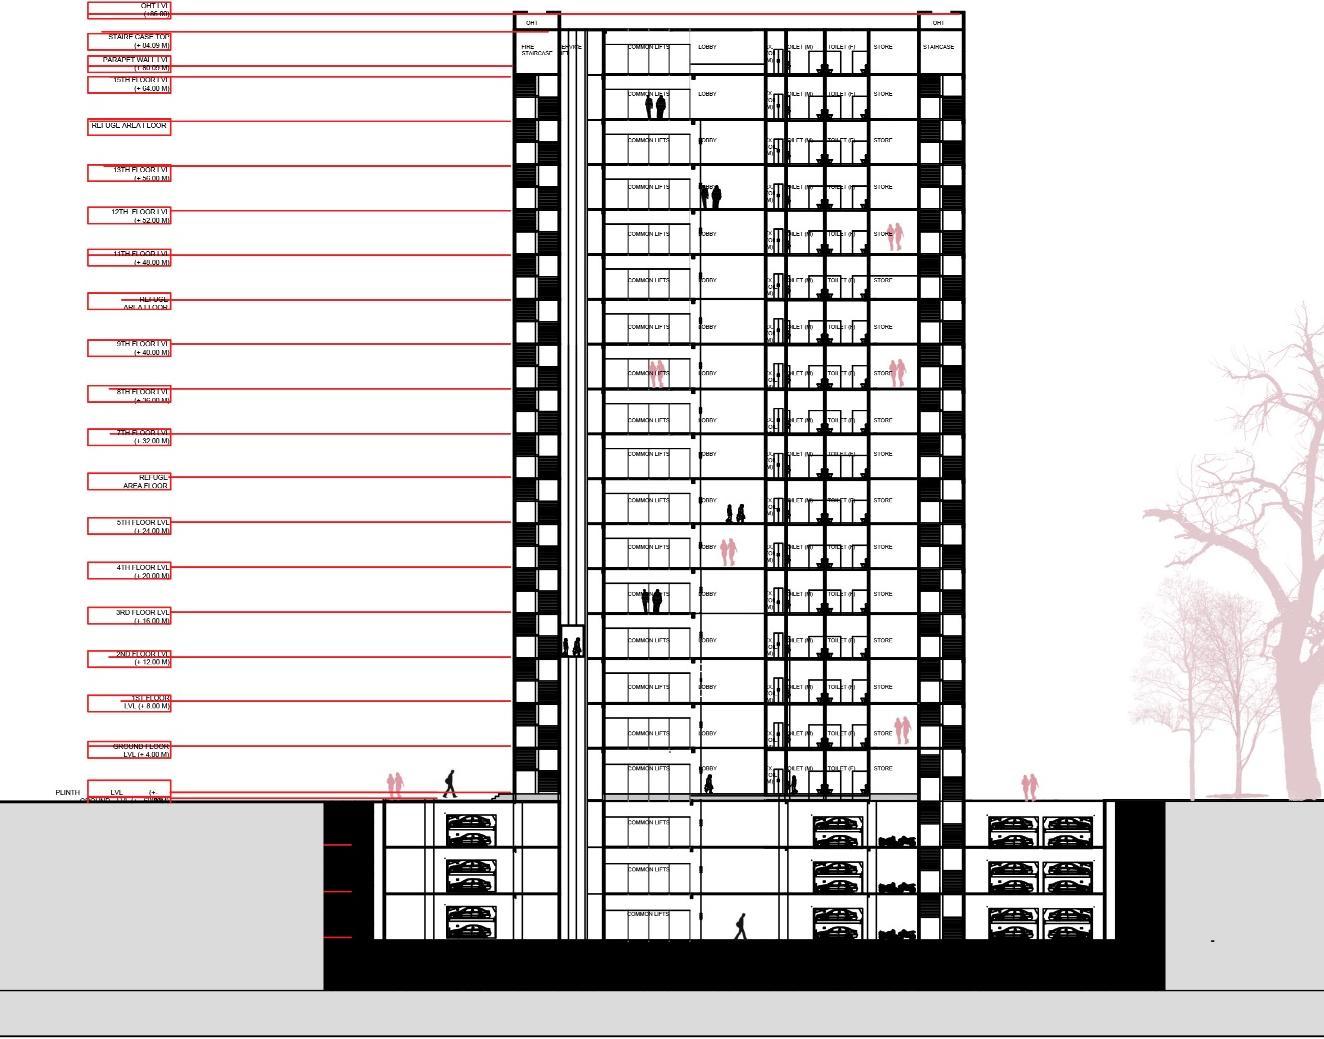
Quadra Nexus is a contemporary commercial complex designed to redefine urban work and retail environments through a blend of functionality, form, and connectivity. Conceptualized as four unified square volumes, the design symbolizes stability, order, and collaboration — essential elements for modern business ecosystems. Rising twelve stories high, the complex integrates dynamic retail spaces at the base, adaptable office floors above, and leisure zones at the top all connected through smart spatial planning and sustainable design features.
Year : 2023
Location : Baner ,Pune
Type : Mixed-Use
Semester : V
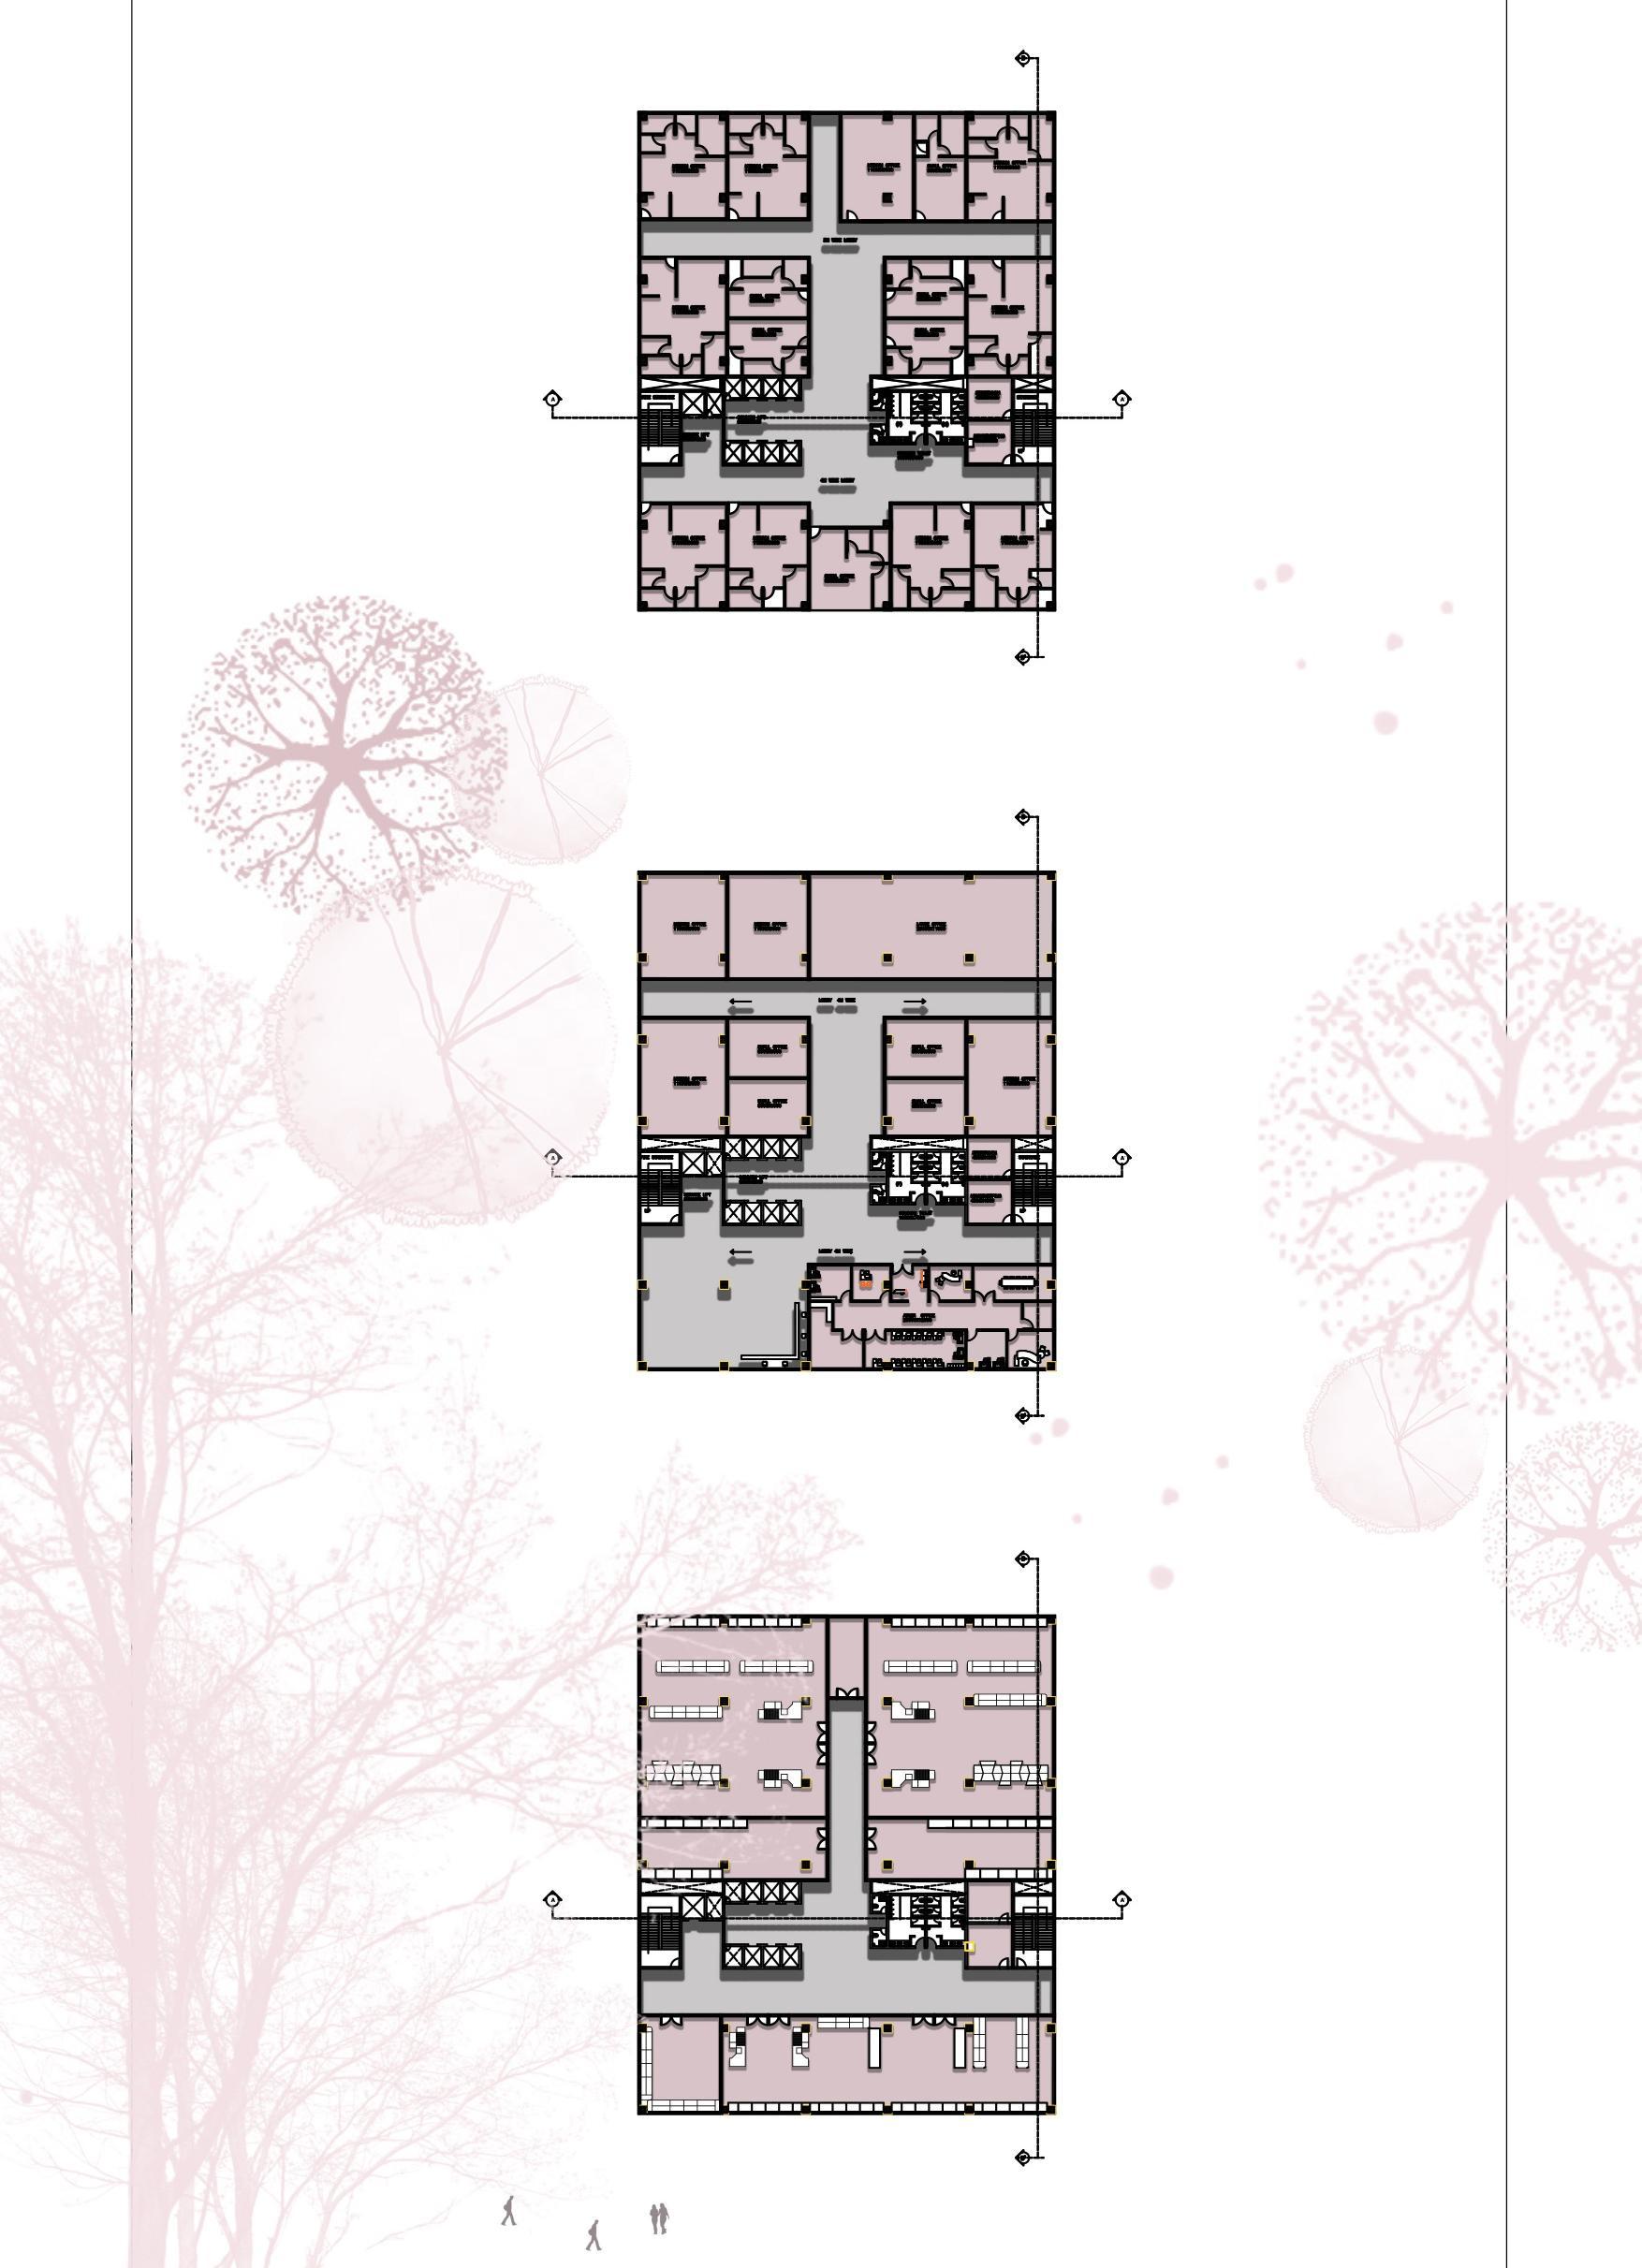
1. Retail Shops500sq.m.
2. Large office250sq.m.
3. Medium office150sq.m
4. Small office -75sq.m.
Floor Plan: 3rd 4th Floor
Second Floor Plan:



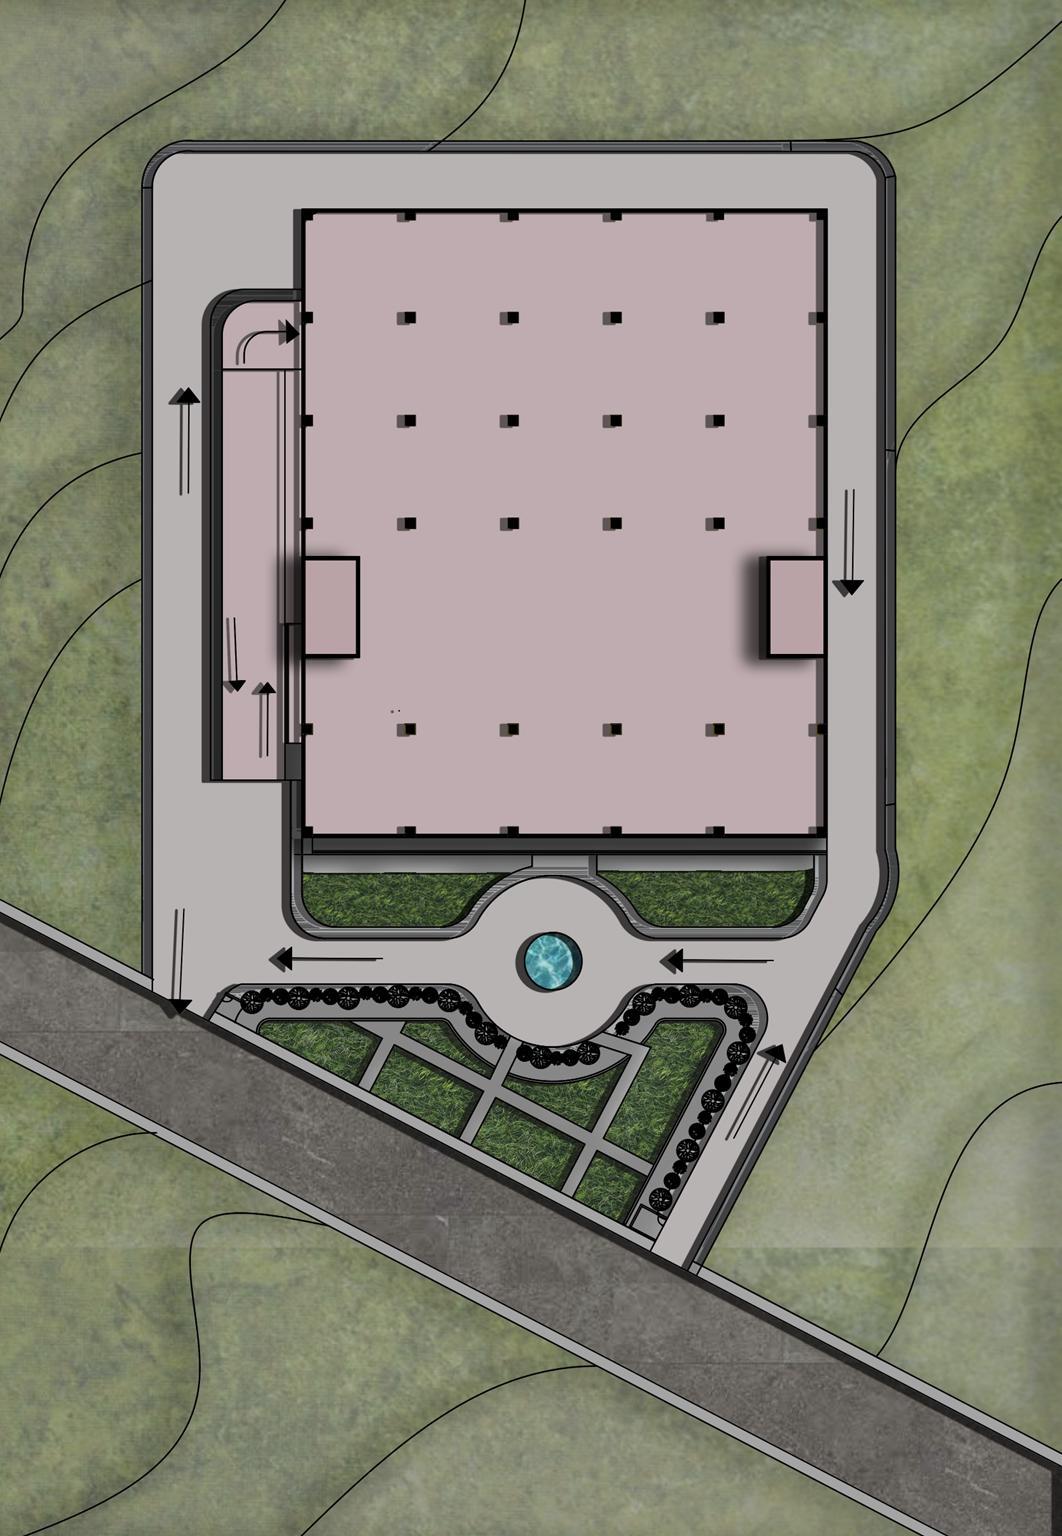
6M WIDE ROAD
COMMERCIAL COMPLEX






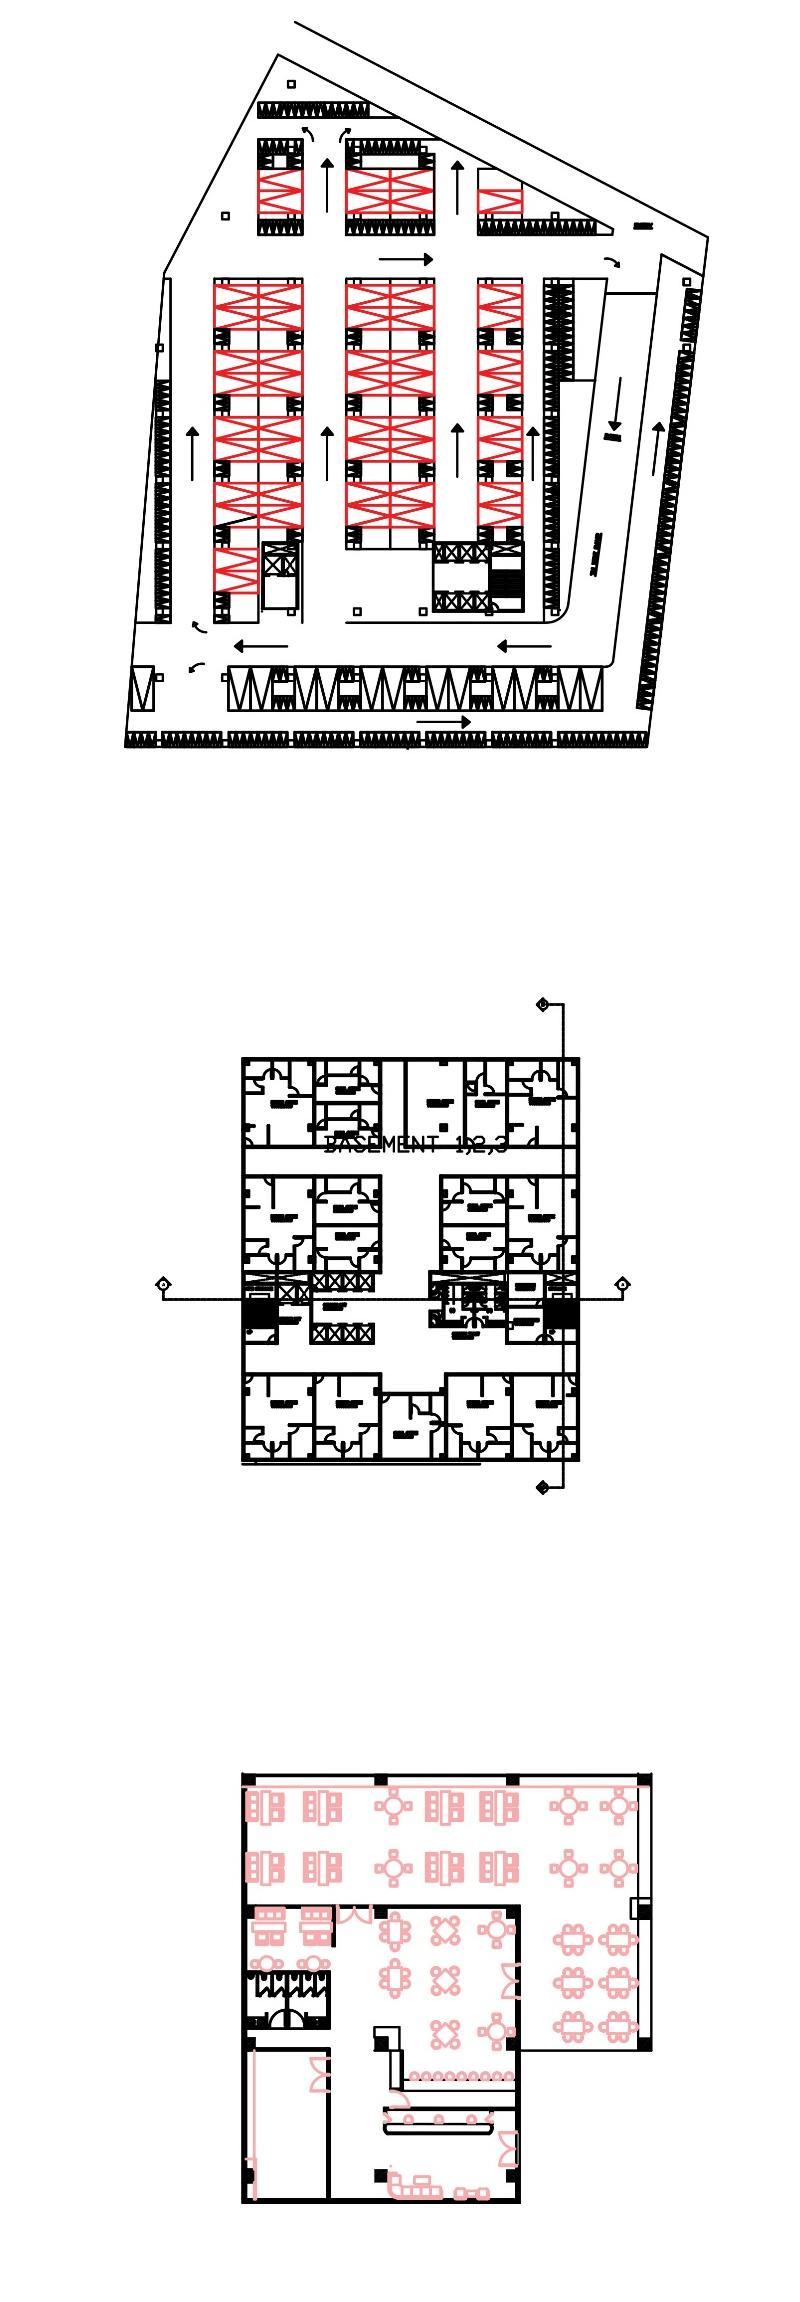
Restaurant Floor Plan : 12th

Office Floor Plan: 5-11th
Basement Floor Plan : (B1, B2 ,B3 )
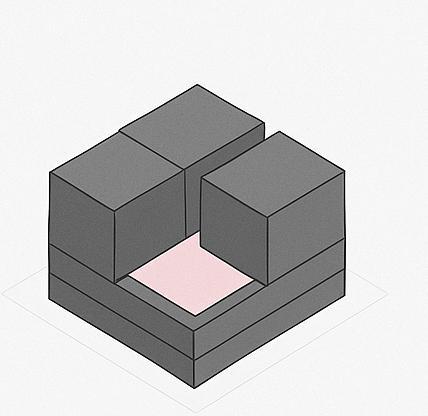
CONCEPT – "Where Commerce Connects"
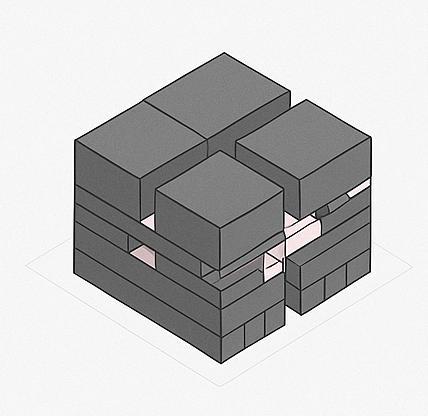
Quadra Nexus is a modern commercial complex rooted in the idea of convergence and collaboration. The name blends “Quadra” - Latin for four, symbolizing the four interconnected square blocks of the structure with “Nexus” - meaning a central link or hub , this space encourages flow, transparency, and interaction between users.

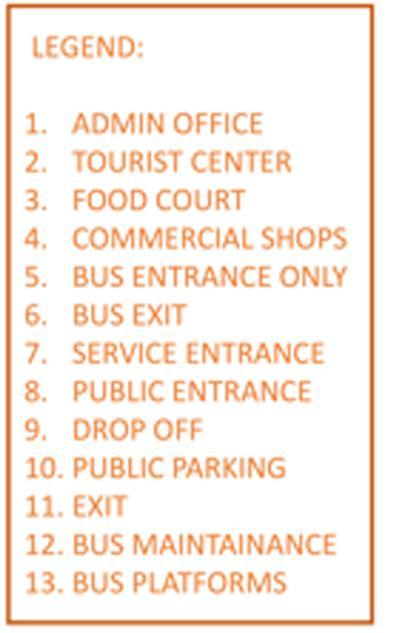
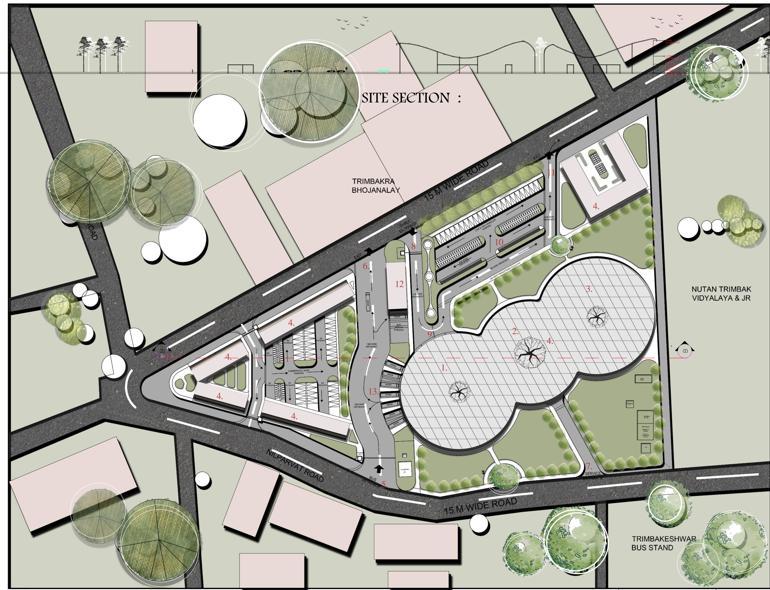
CONCEPT :
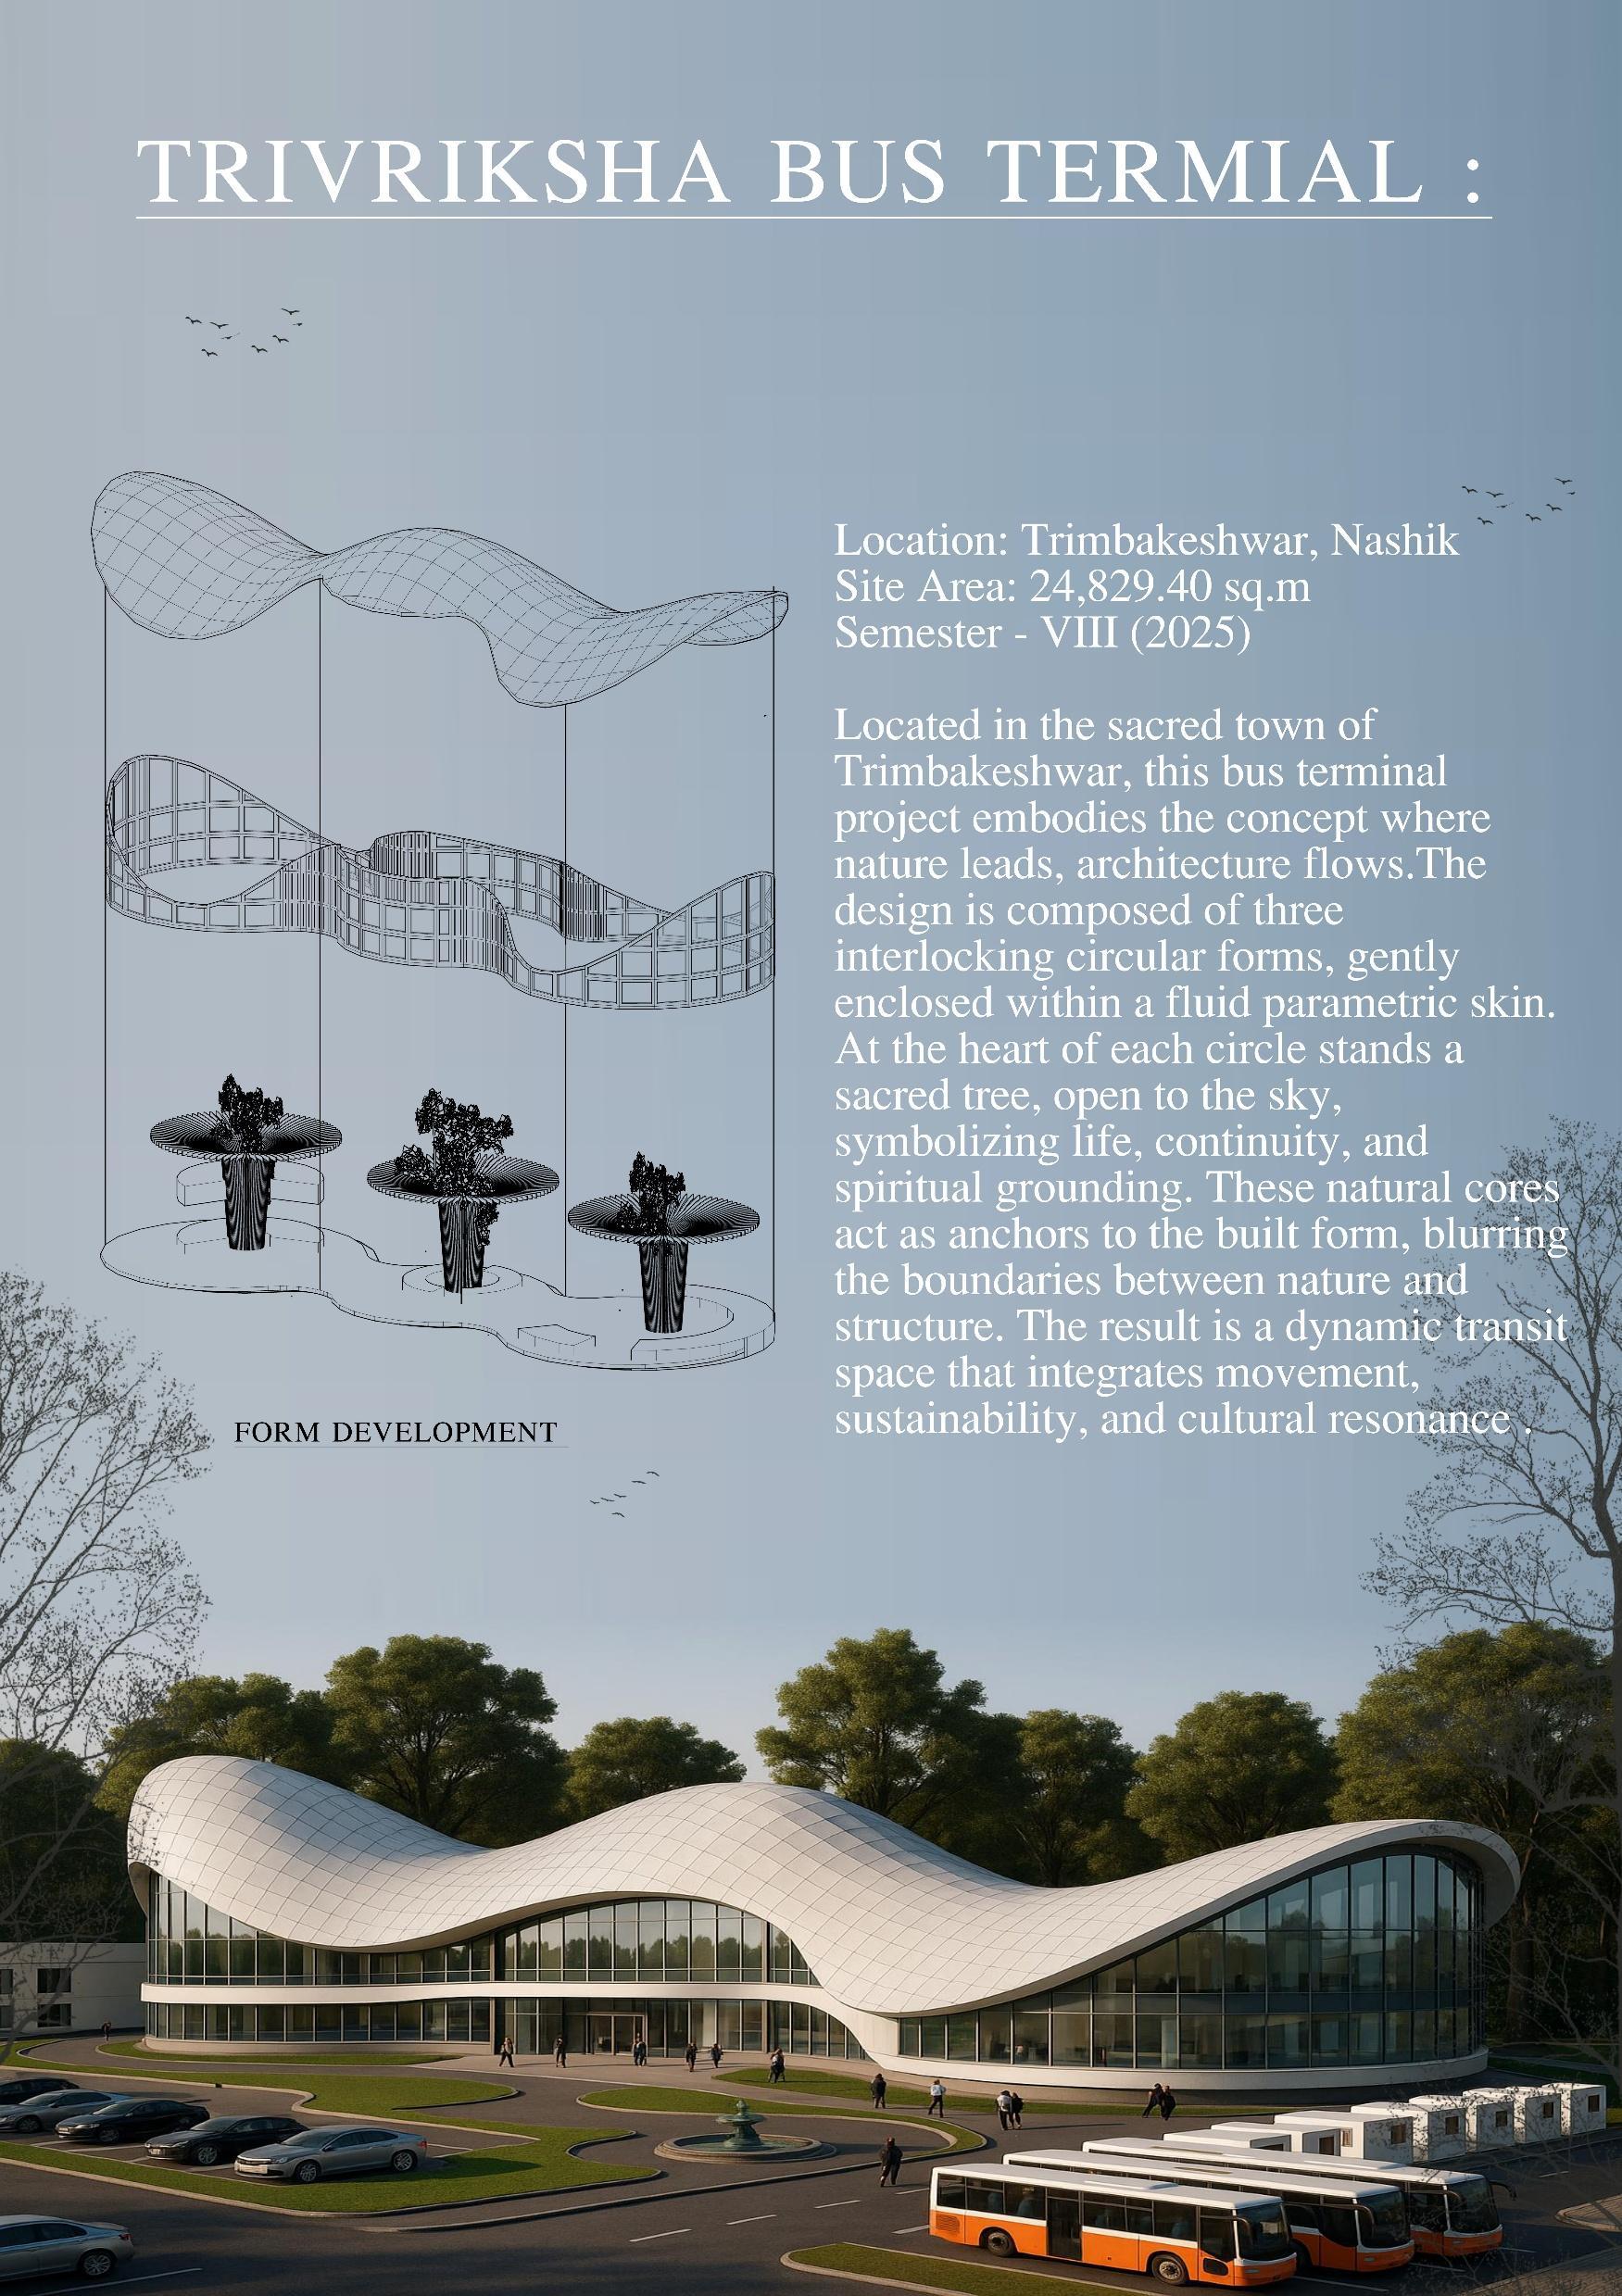
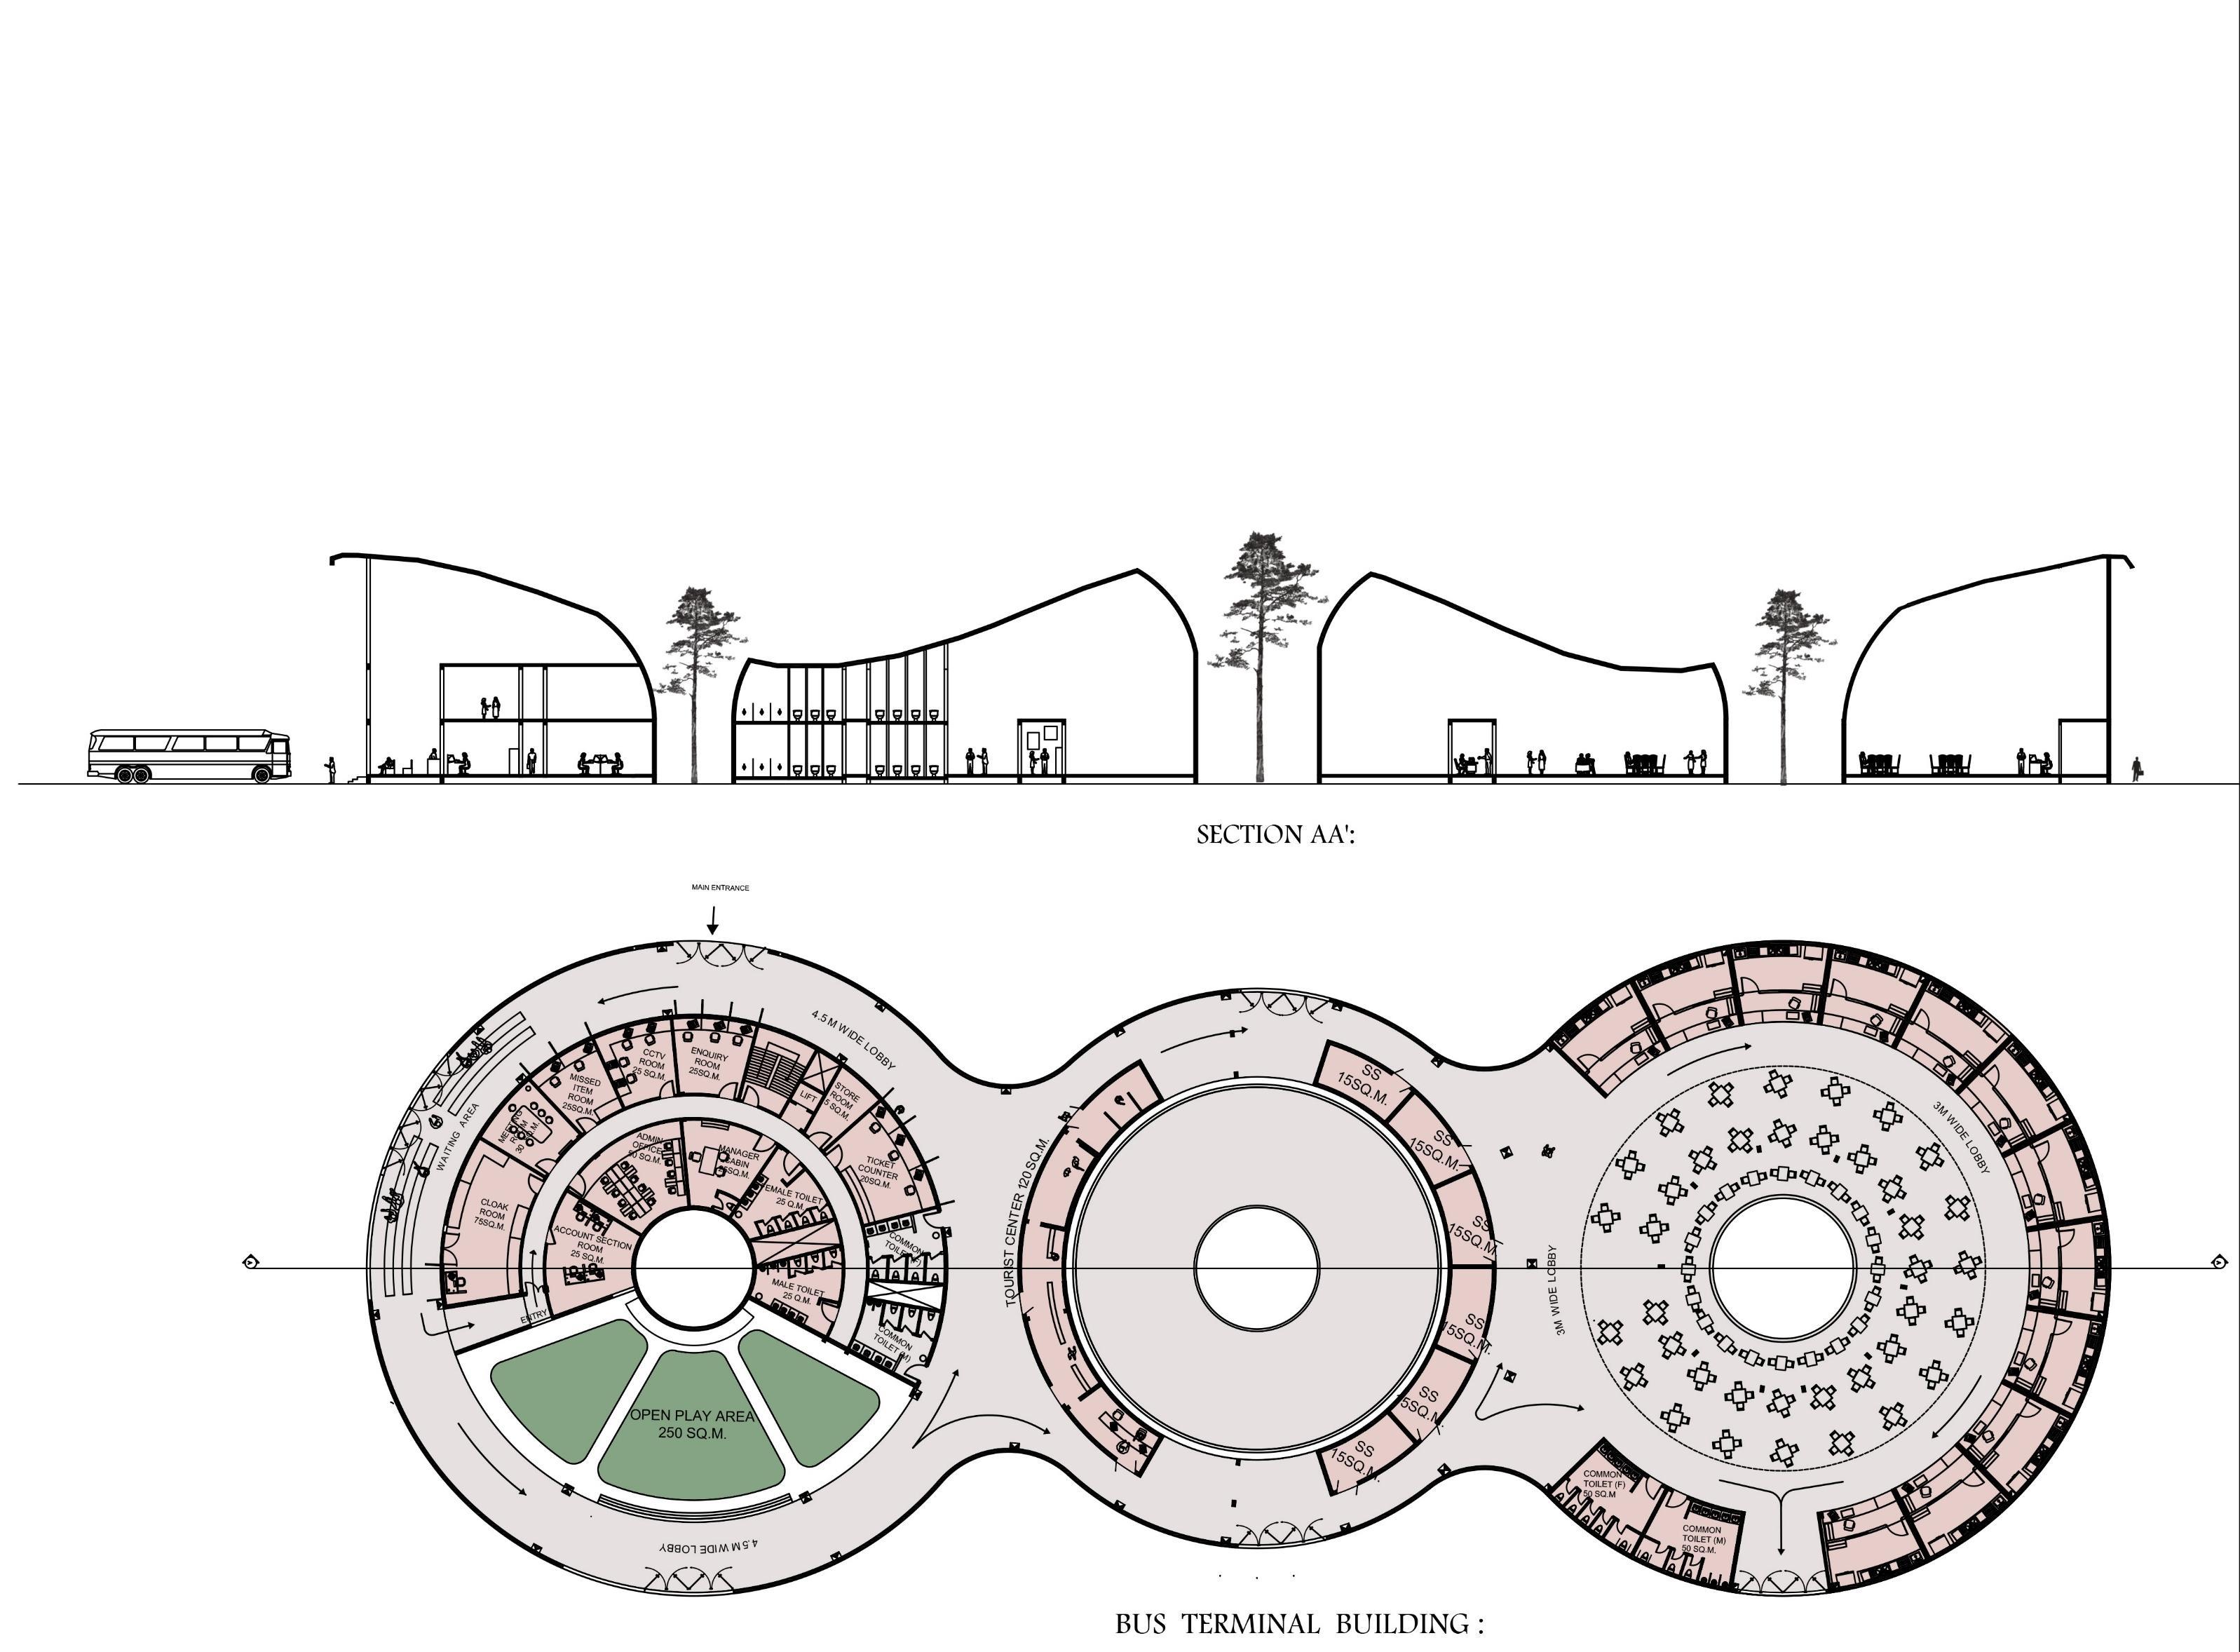
Trivriksha Terminal is a transit hub inspired by the sacred significance of nature in Trimbakeshwar. The design revolves around three existing trees on site, which are preserved and celebrated as the central organizing elements. Each tree anchors a circular volume, creating solar-lit courtyards that are open to the skyfostering natural ventilation, light, and spiritual symbolism The terminal is not imposed upon the land - it grows around nature. These trees become the soul of the space. offering not only ecological value
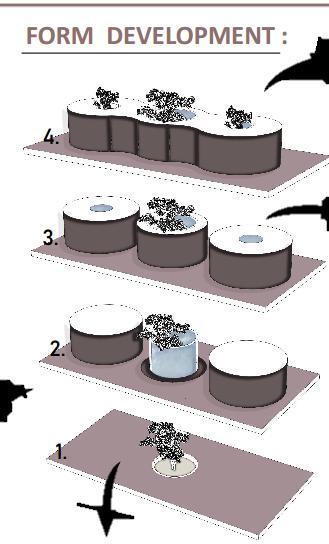

1. Tree AT THE CORE - Root of the Design The design begins with a single, sacred tree, symbolizing nature's spiritual presence at the core. A circular zone is drawn around it, creating a contemplative green space.
2. Primary Built Volume – Courtyard
3. Linear Expansion - Three Trees ,Two additional tree-centered circular forms are added linearly. The repetition of this modular logic forms the terminal's basic spine, with each volume offering shaded waiting or transitional space.
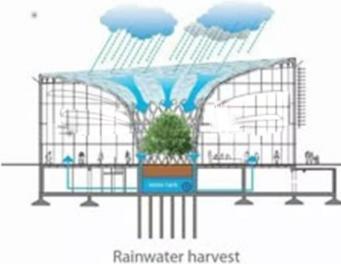
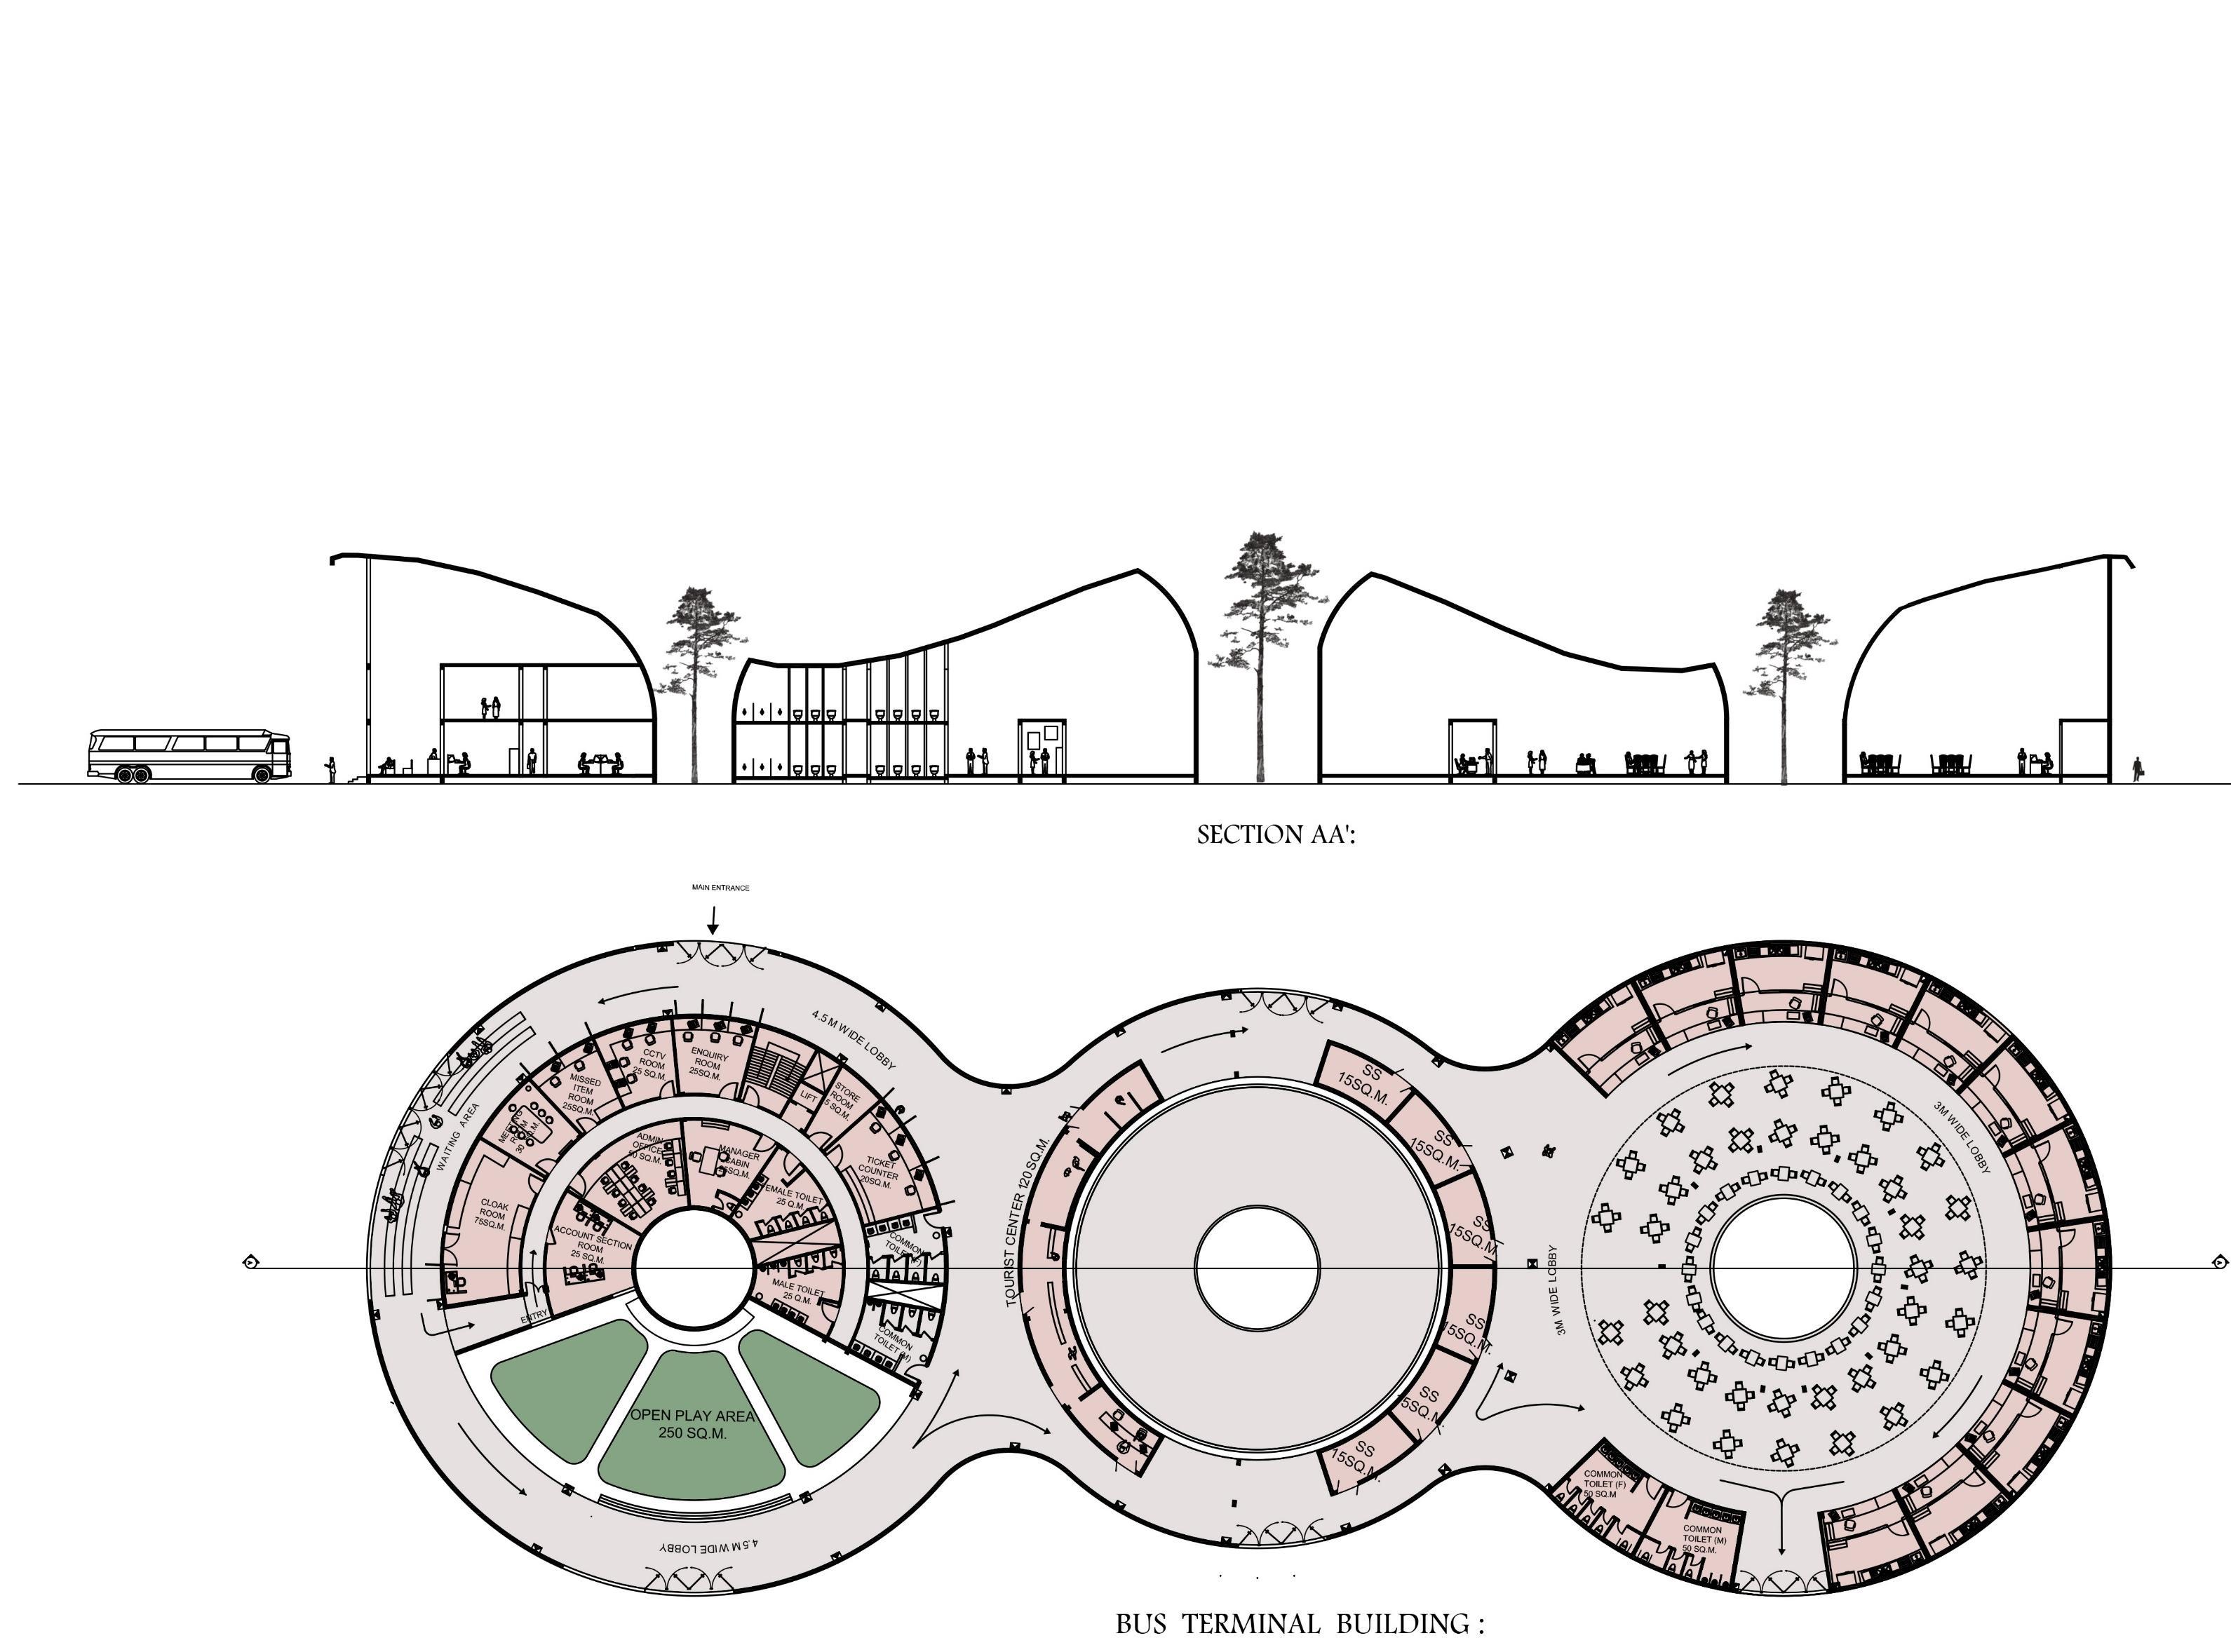
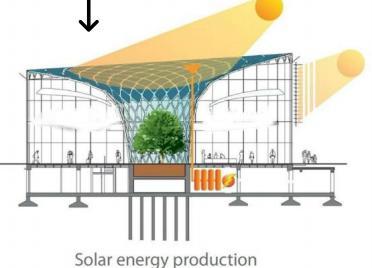
4. Unified Terminal - Tree Canopies Above, Transit BelowThe three forms are connected with gentle curves, unifying the terminal. Above, biomorphic canopies echo the form of spreading tree branches - collecting rainwater, generating solar power, and casting shade.
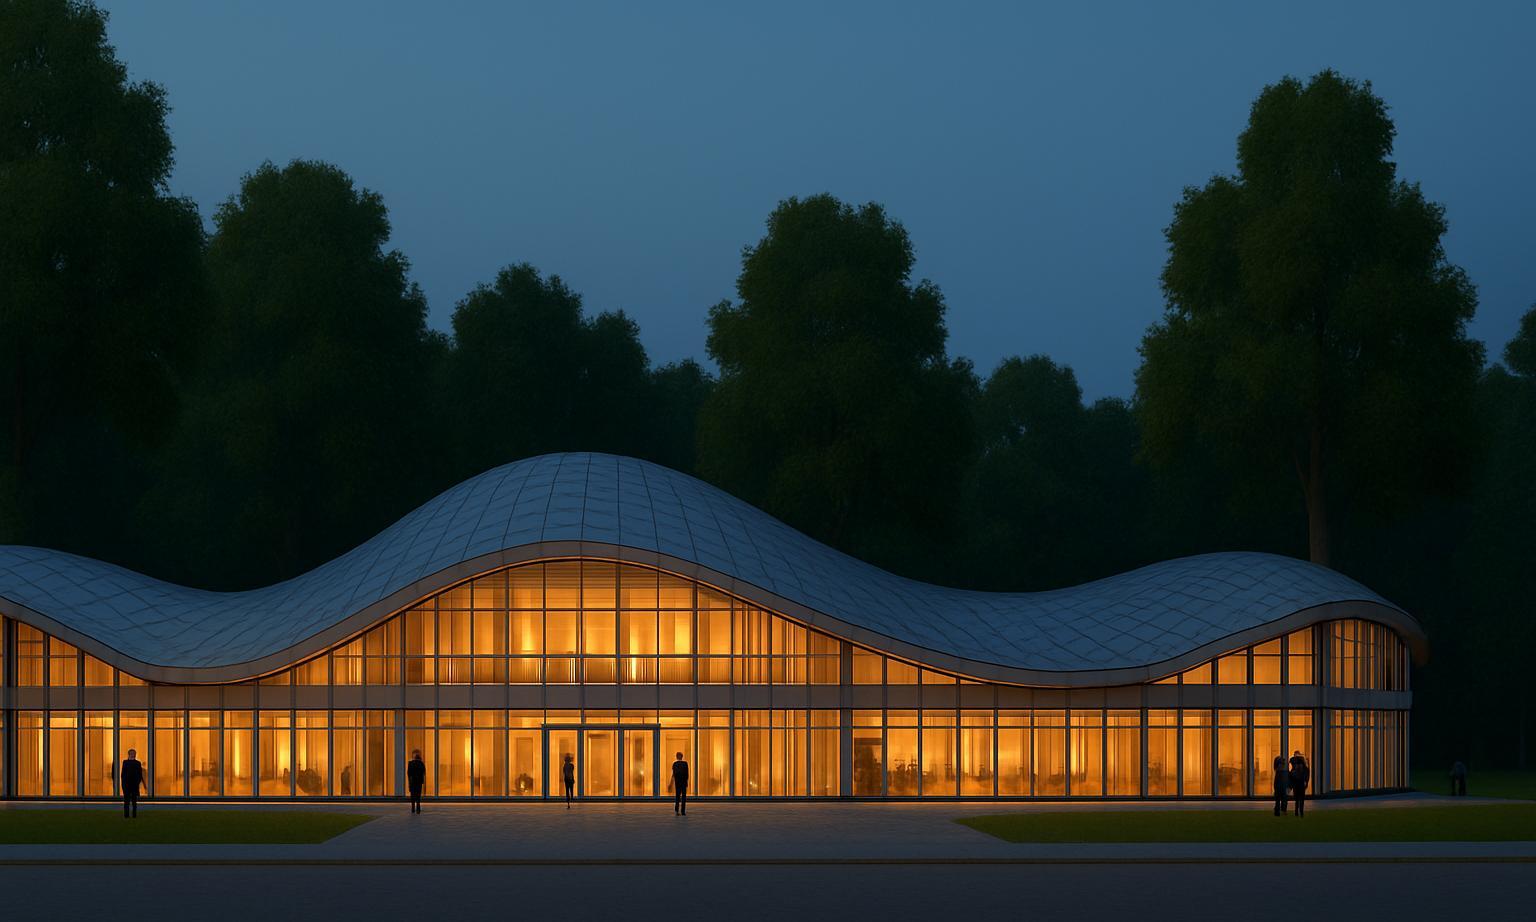
SOUTH ELEVATION :
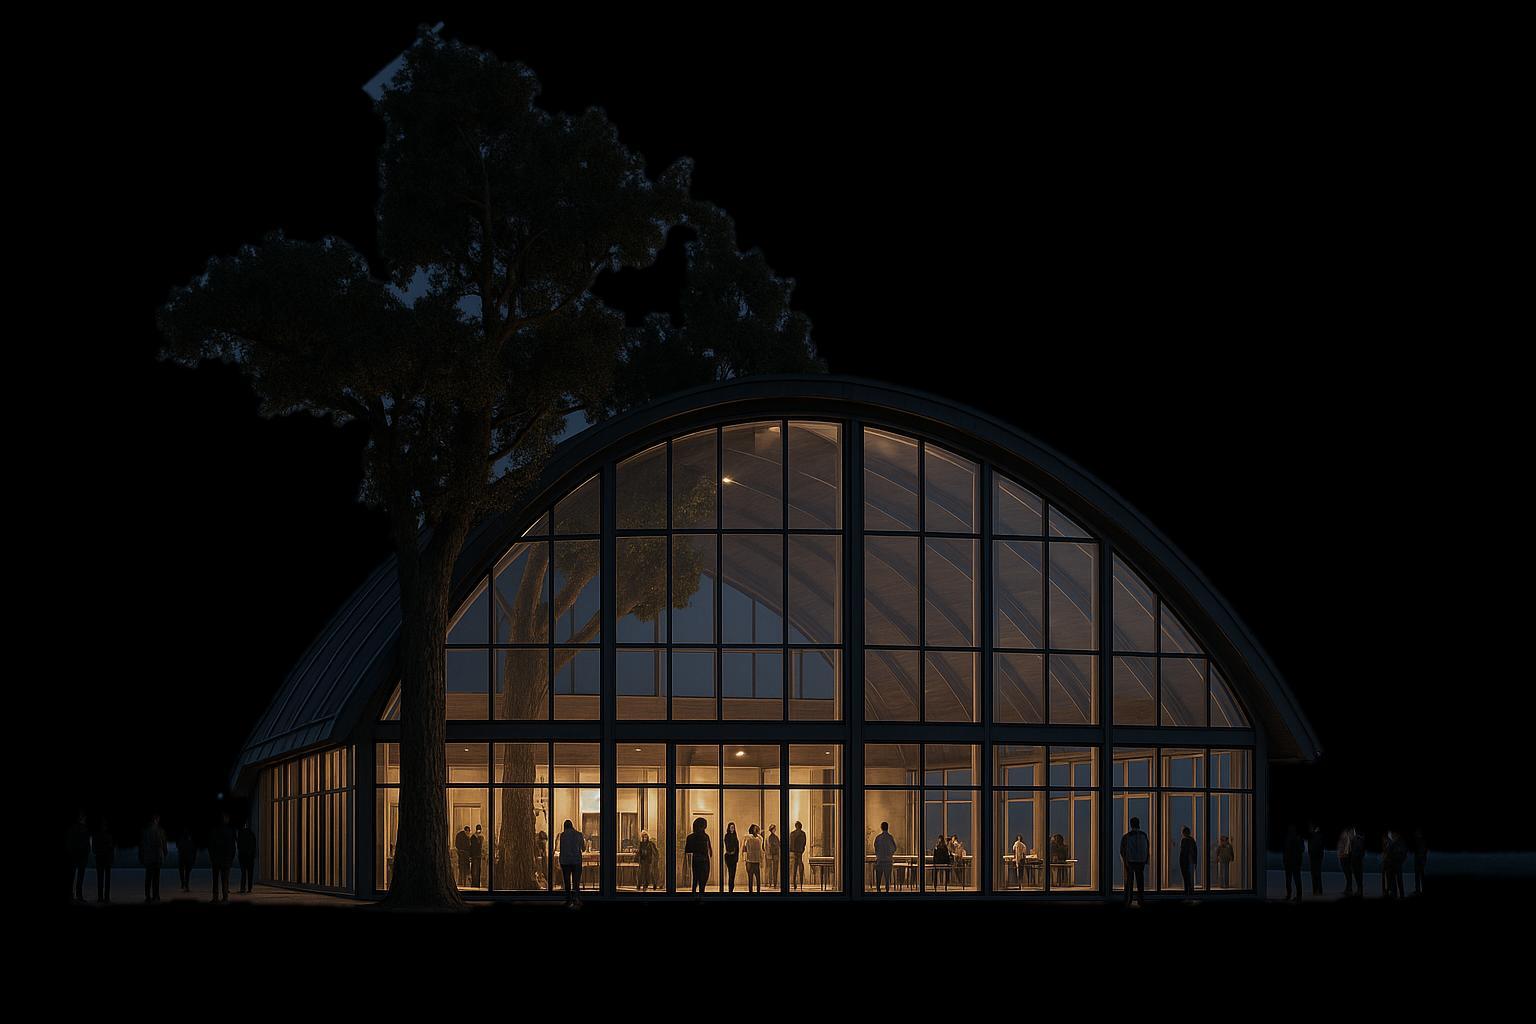
EAST ELEVATION :
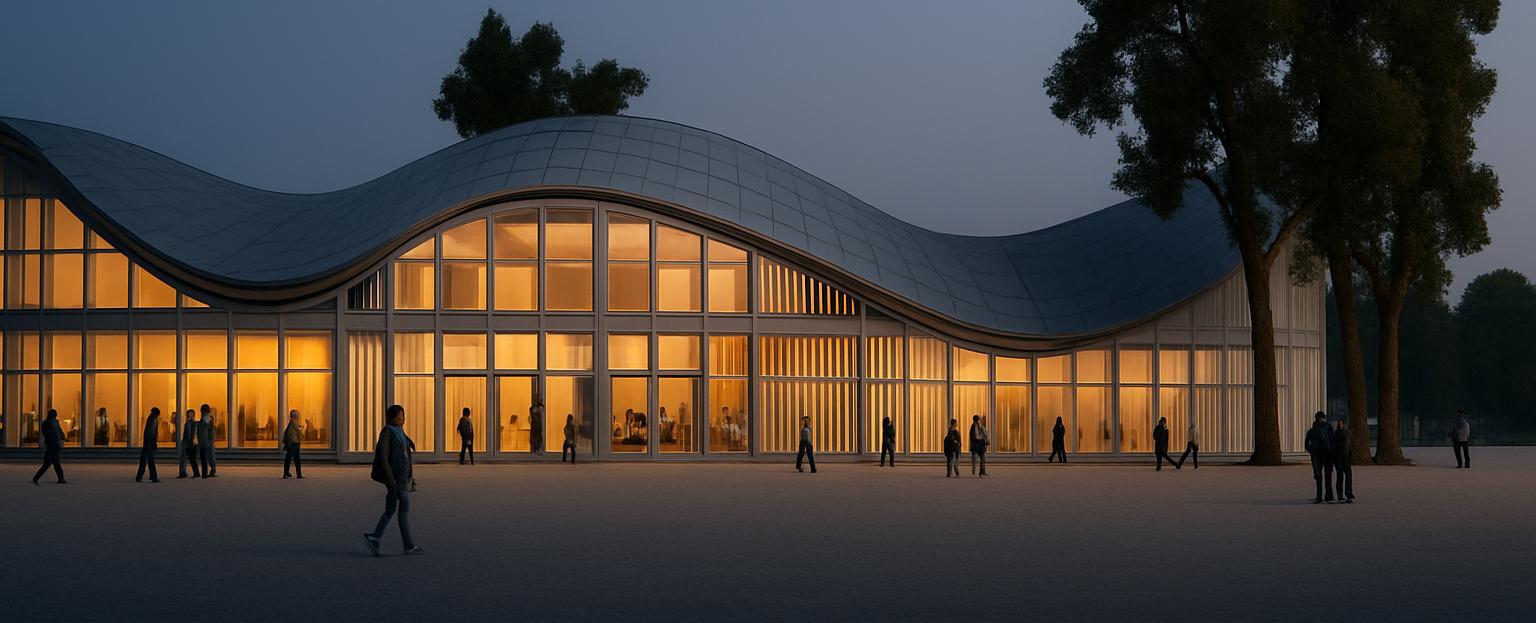
NORTH ELEVATION :


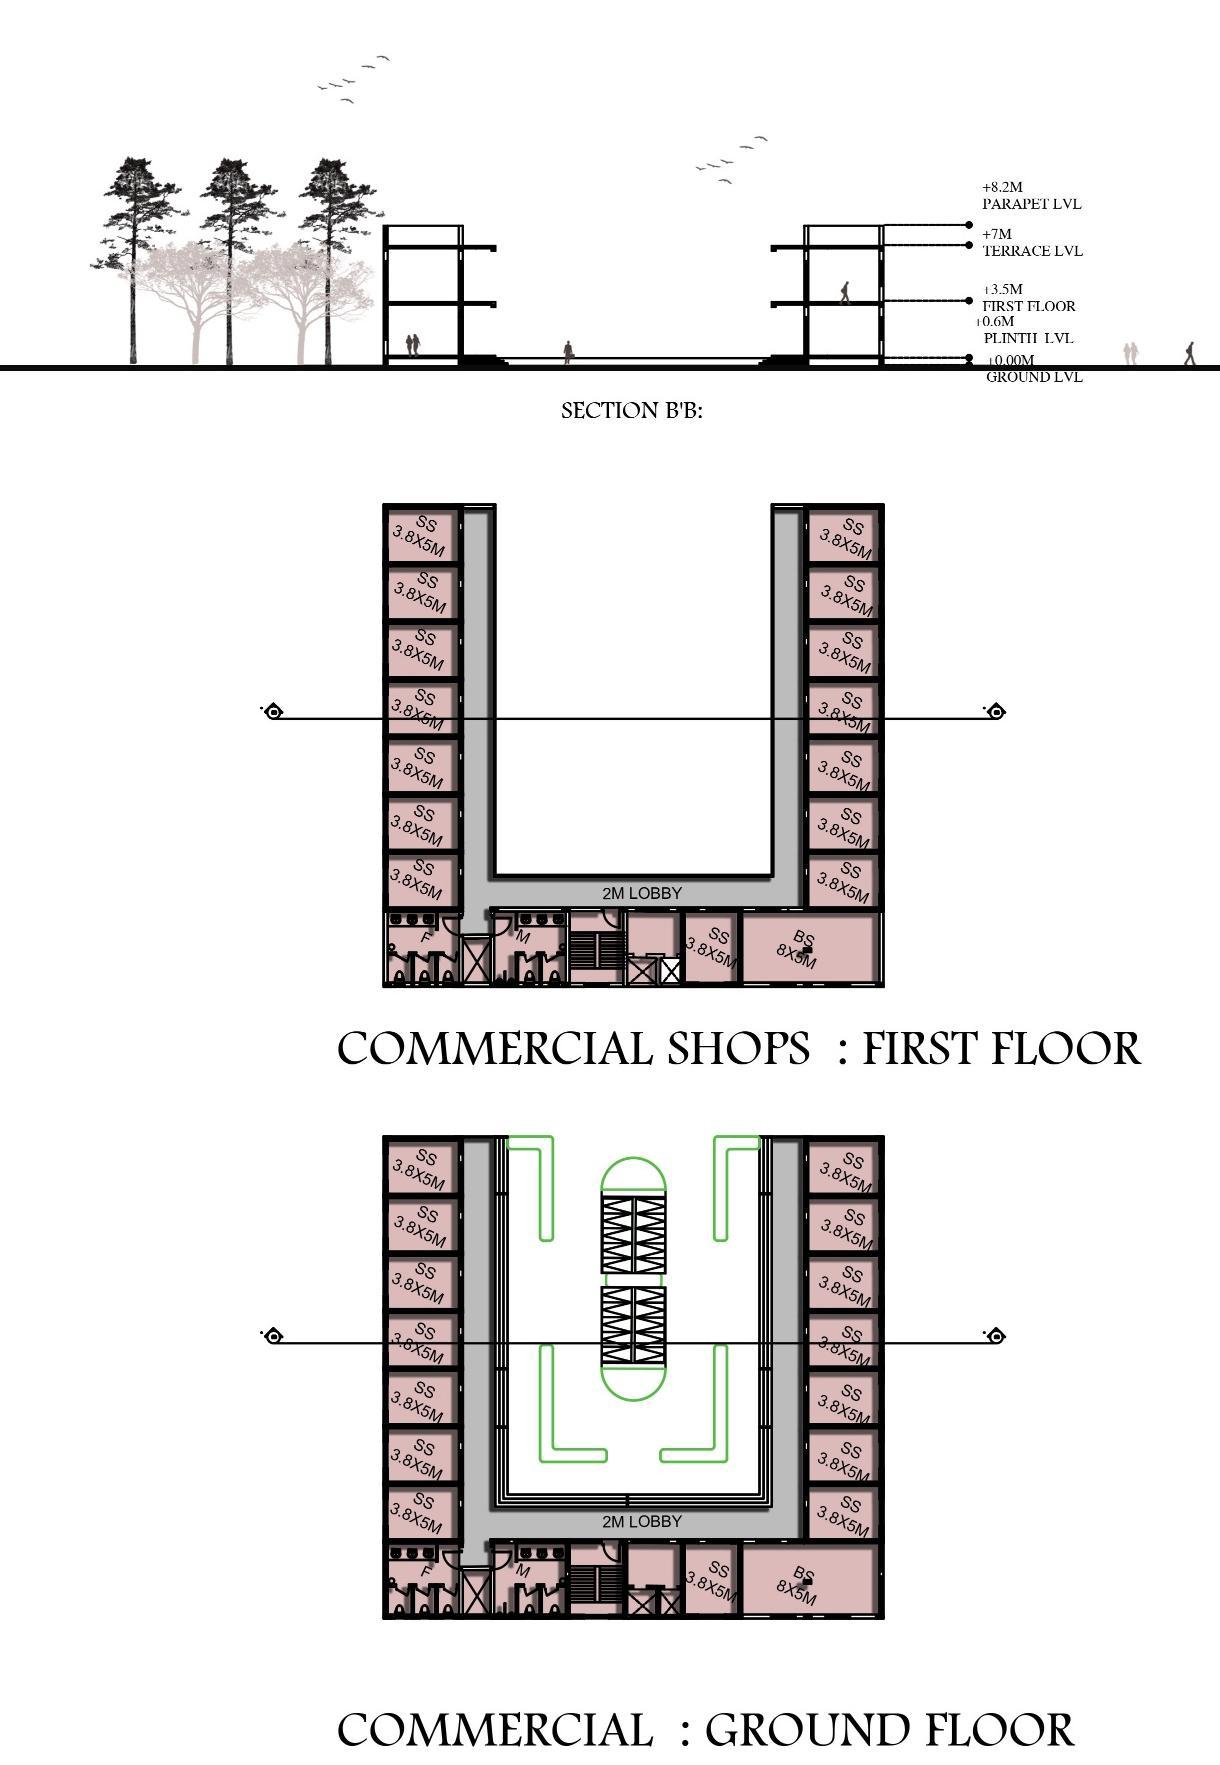
To ensure easy accessibility for visitors, the commercial shops are strategically positioned along the road frontage. Each shop has a compact and efficient area of 15 sq.m (3.5m x 4m), making them highly visible and convenient for passersby while maintaining an organized and welcoming frontage for the site.
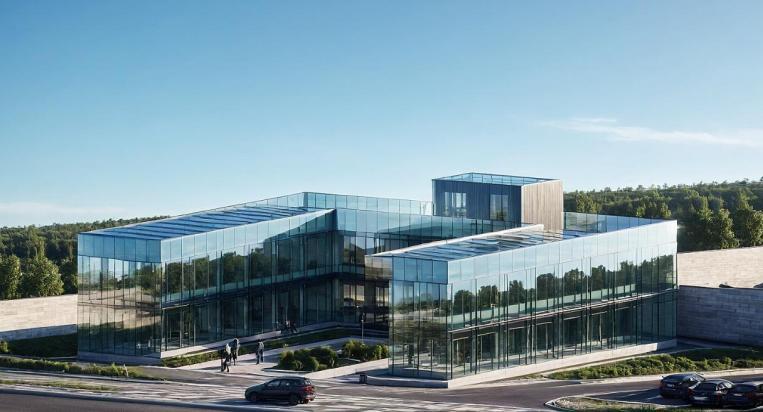
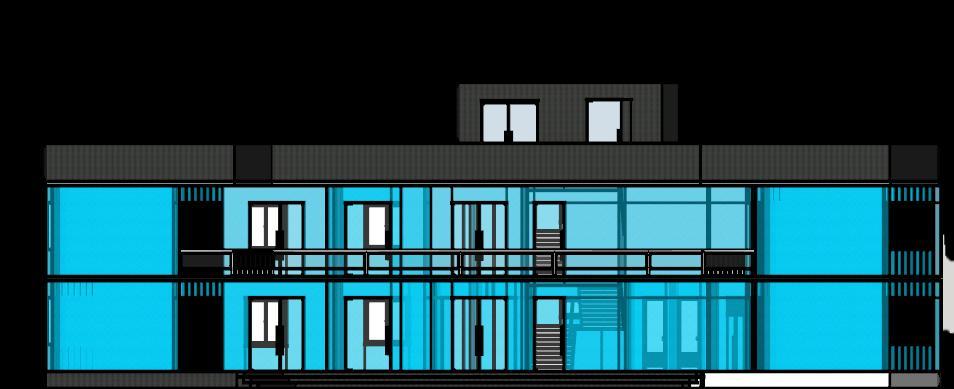
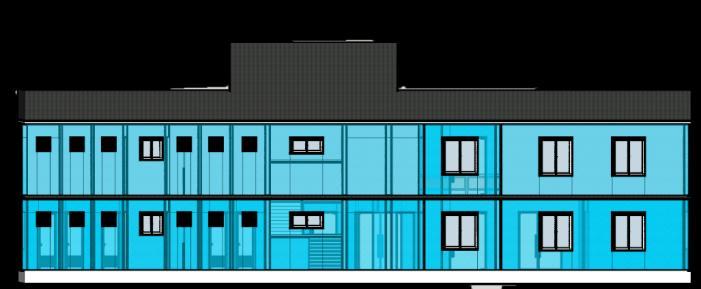
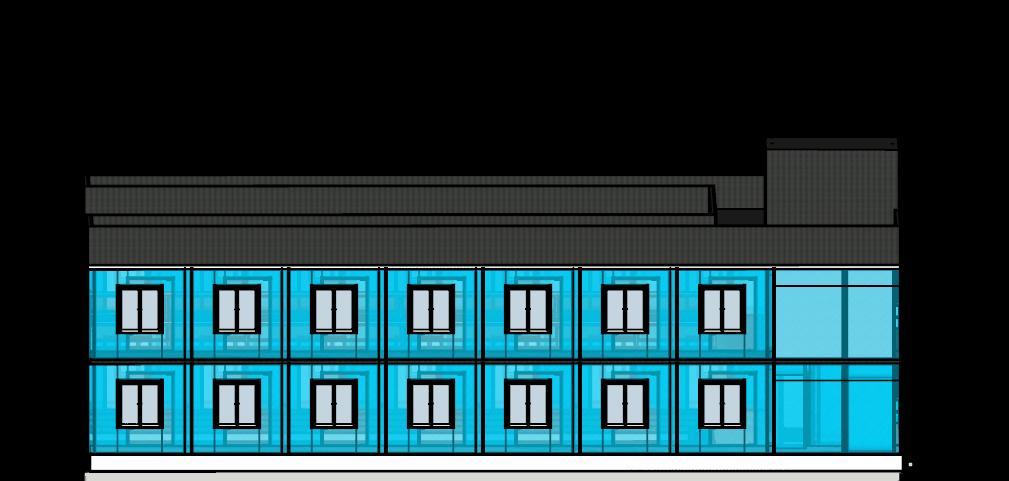
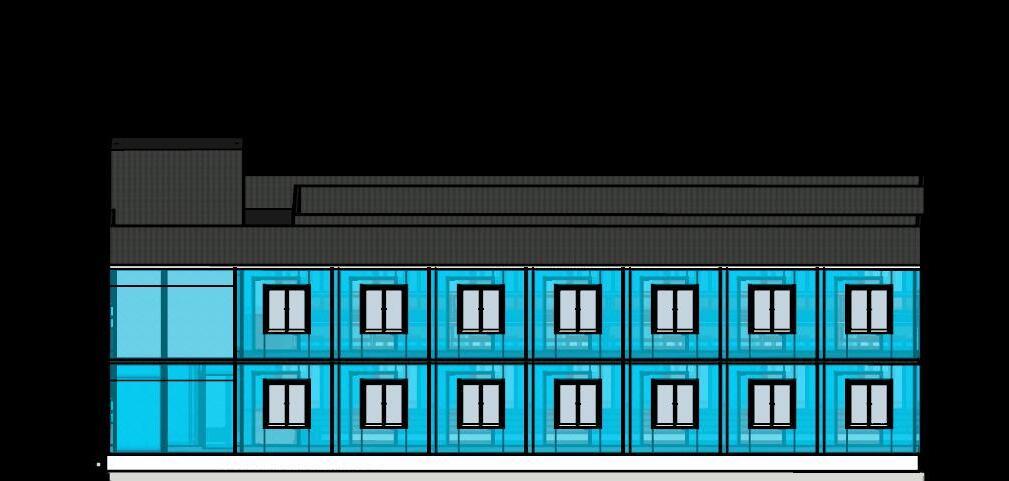
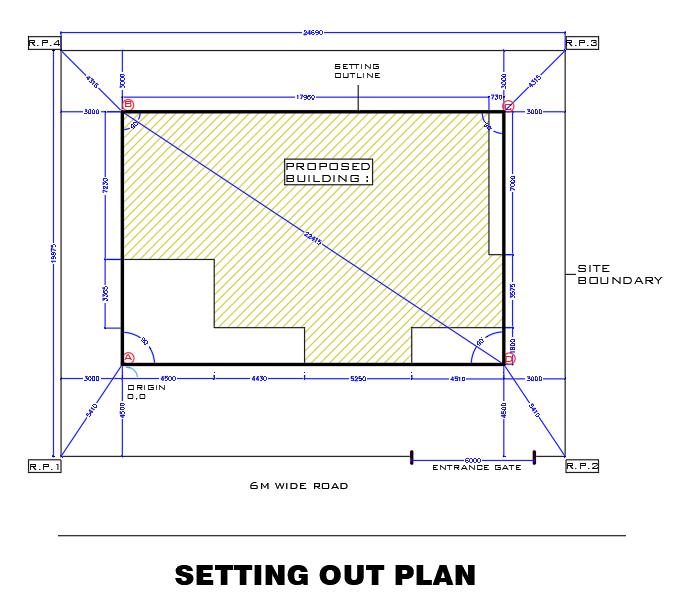
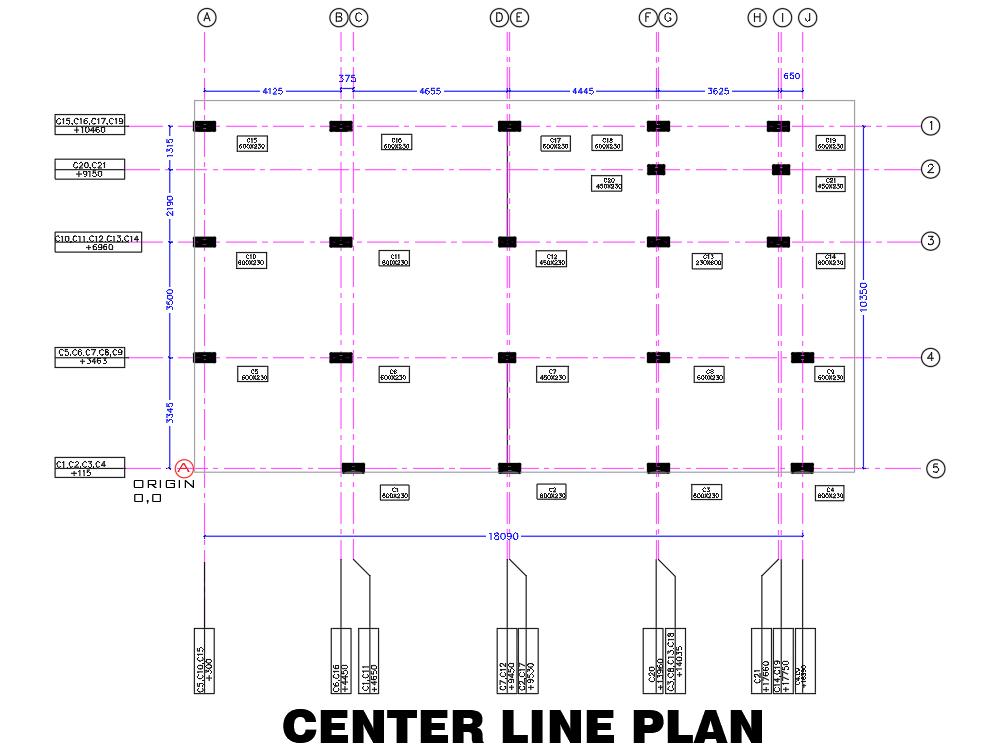
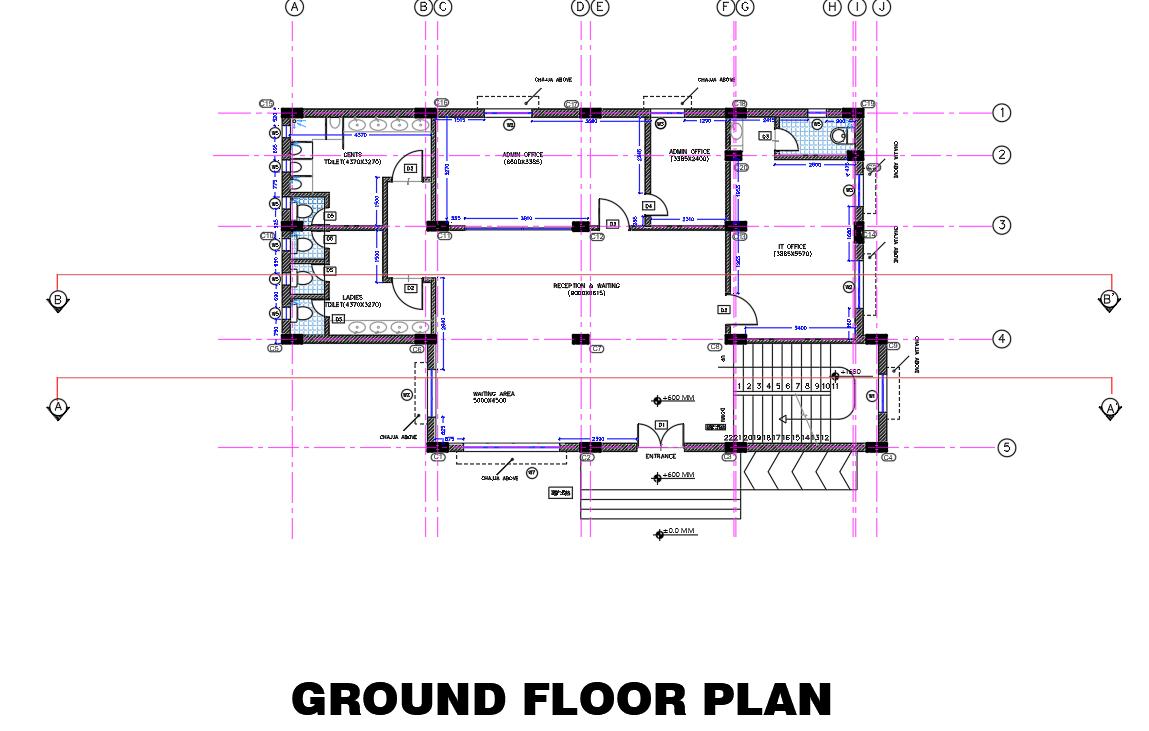
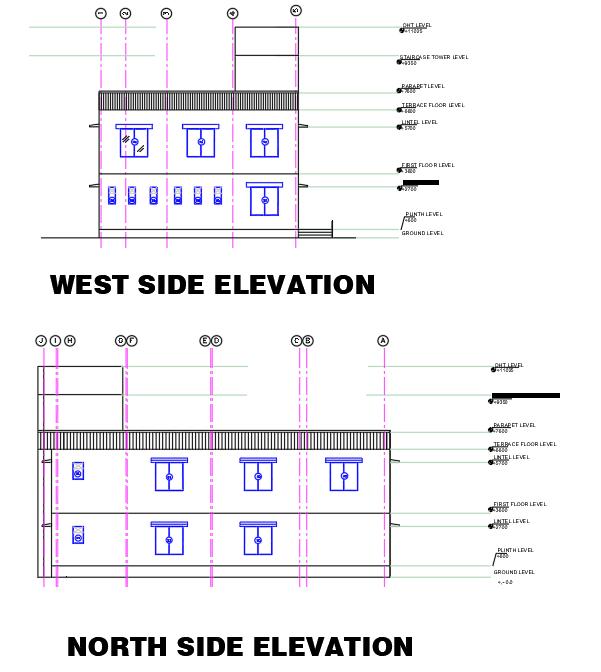
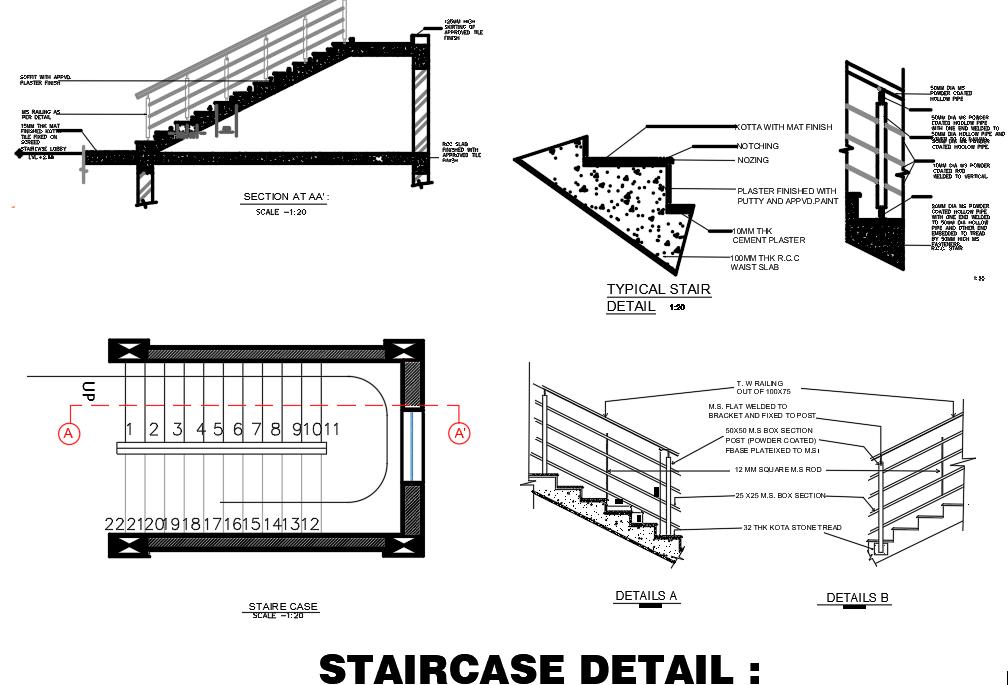
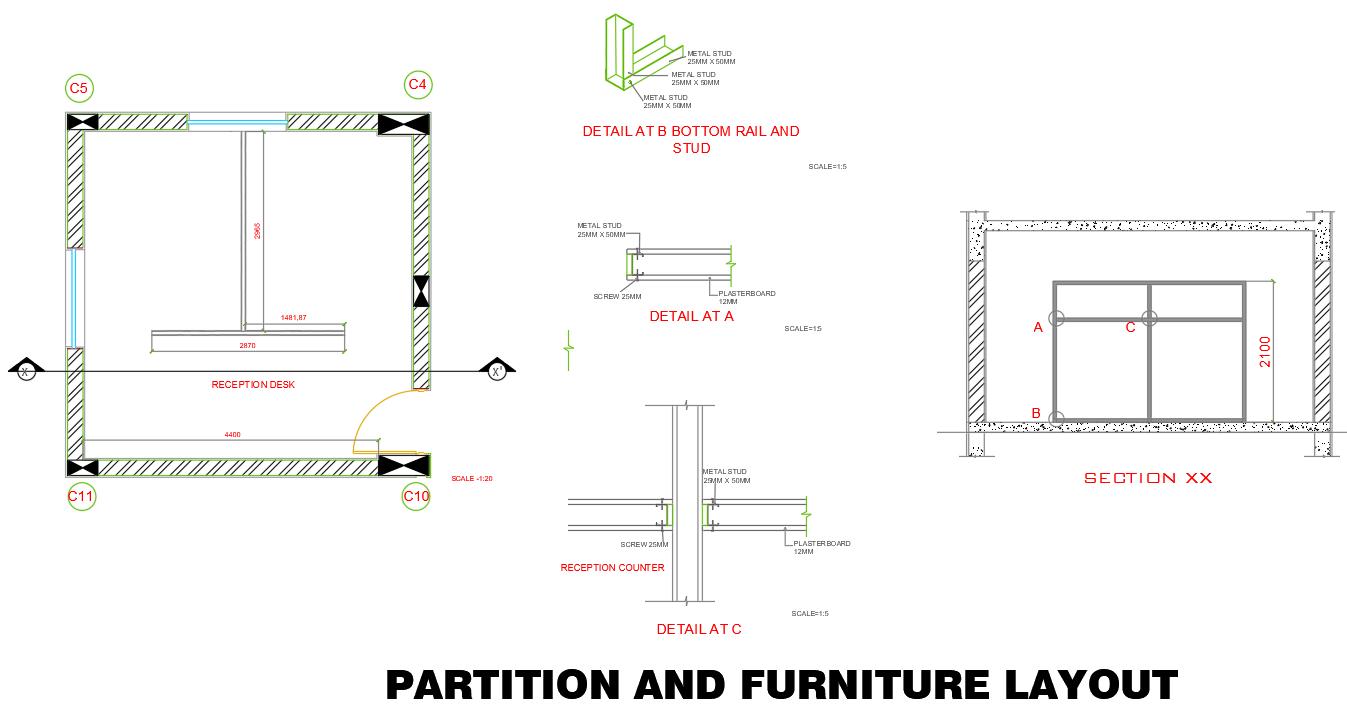
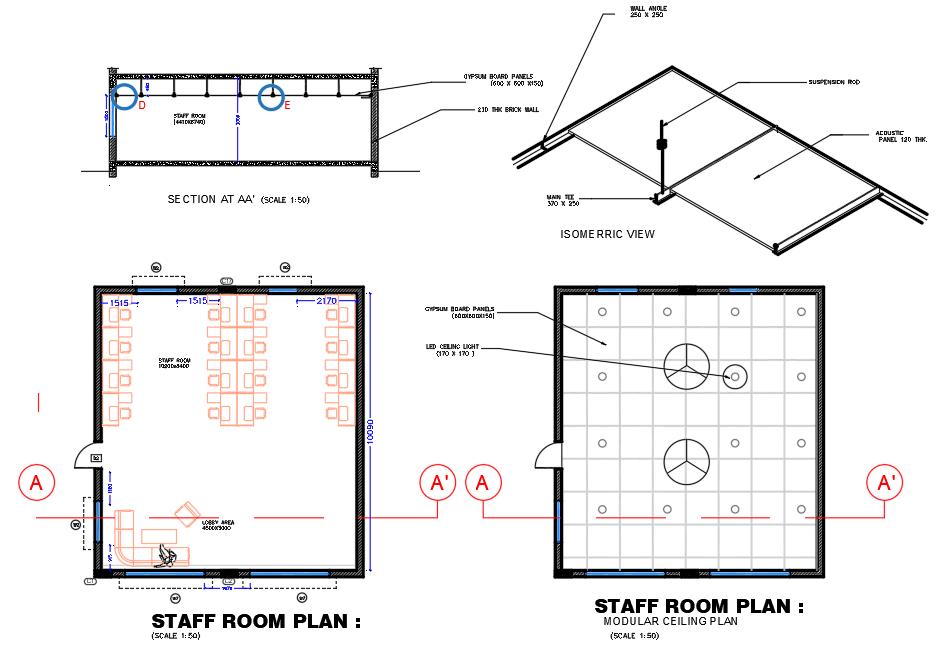
Project : Admin Office
Year : 2022
Semester : IV


1. ) Competition : “Our Godavari River Front development:
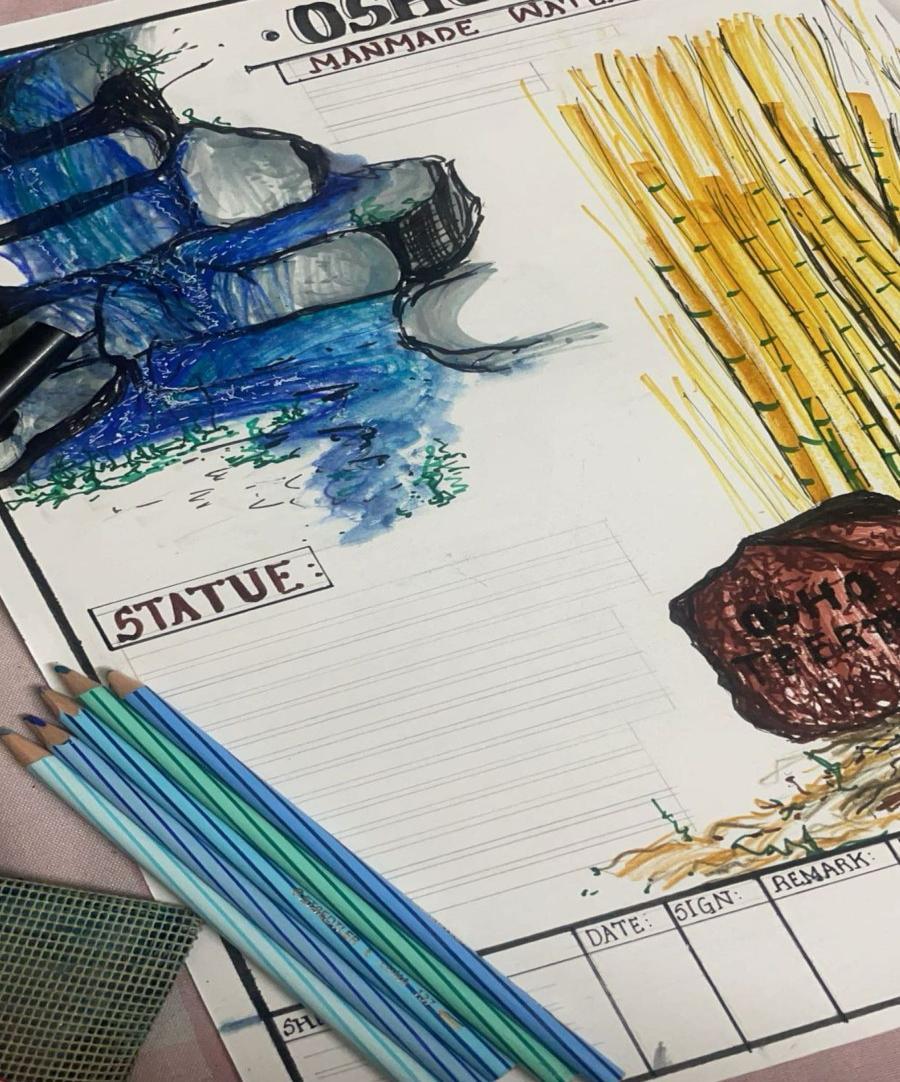
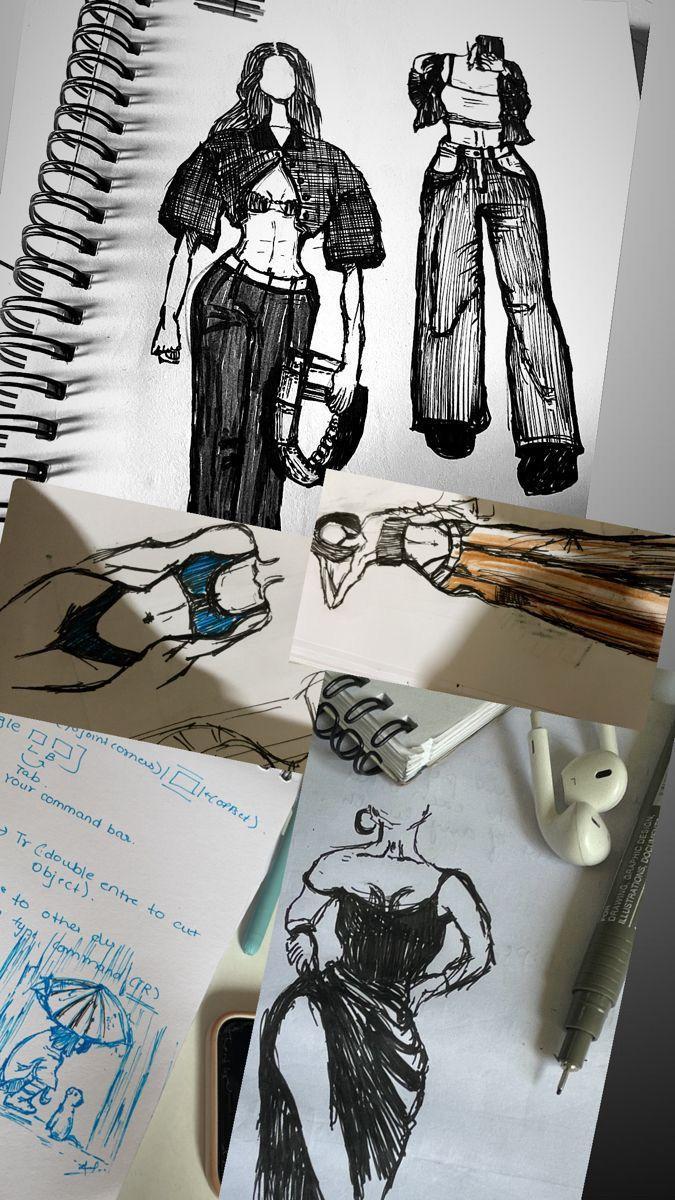
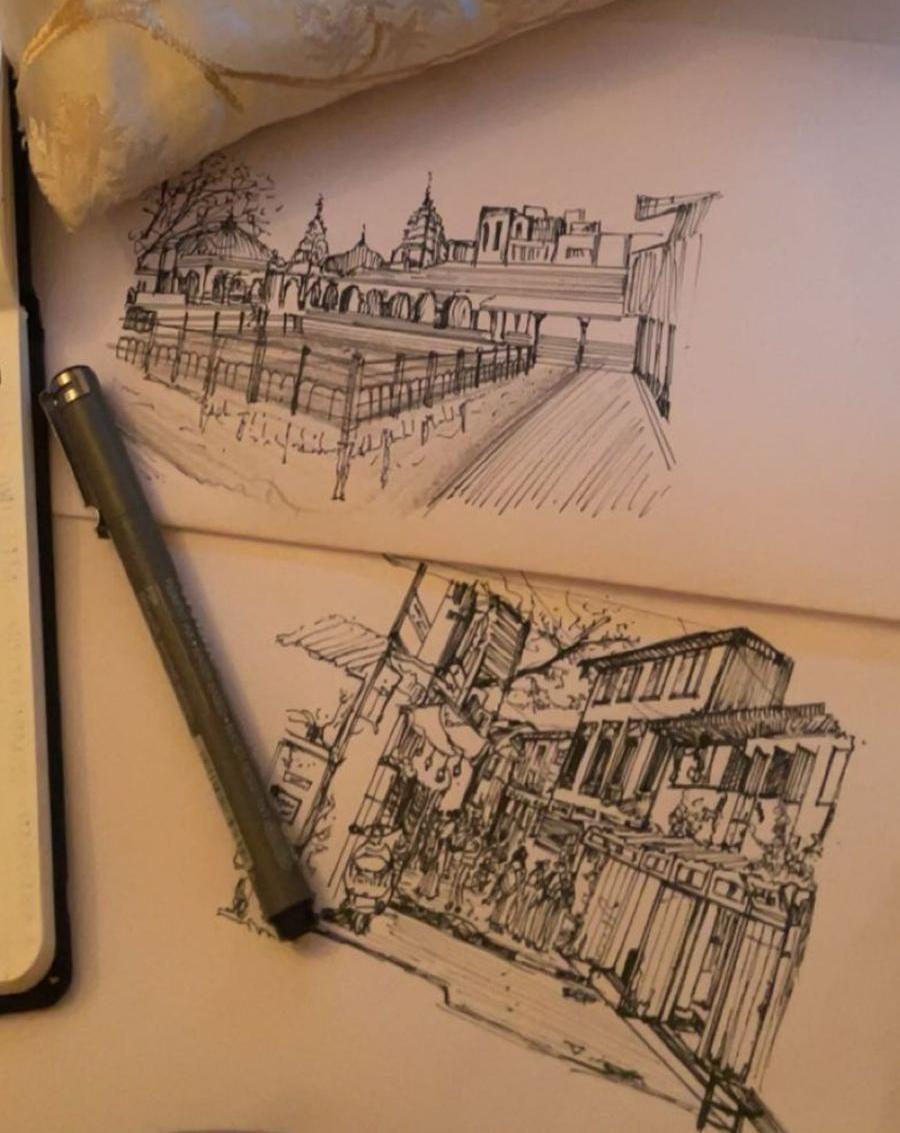
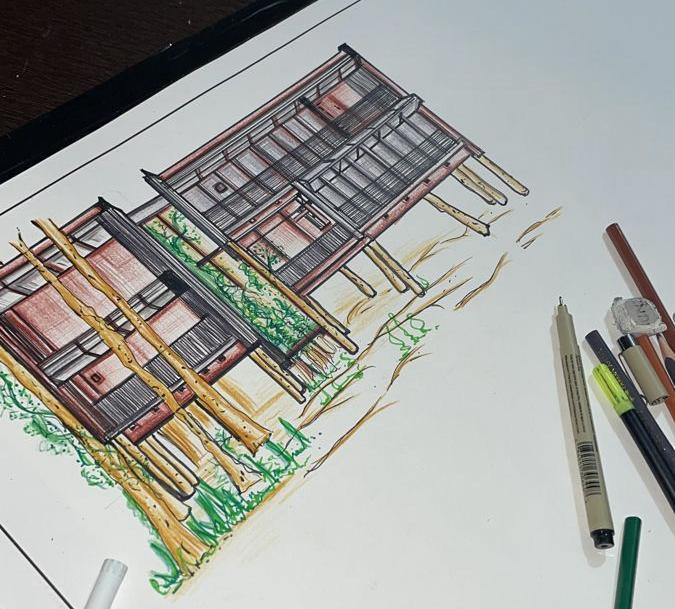
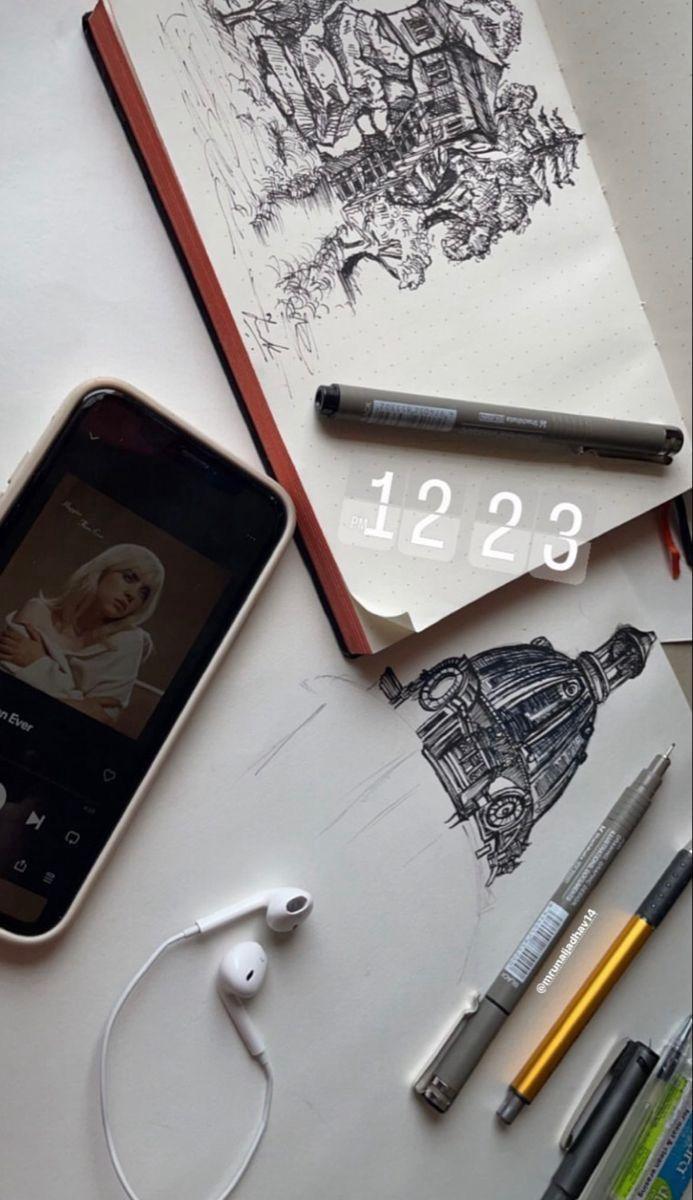
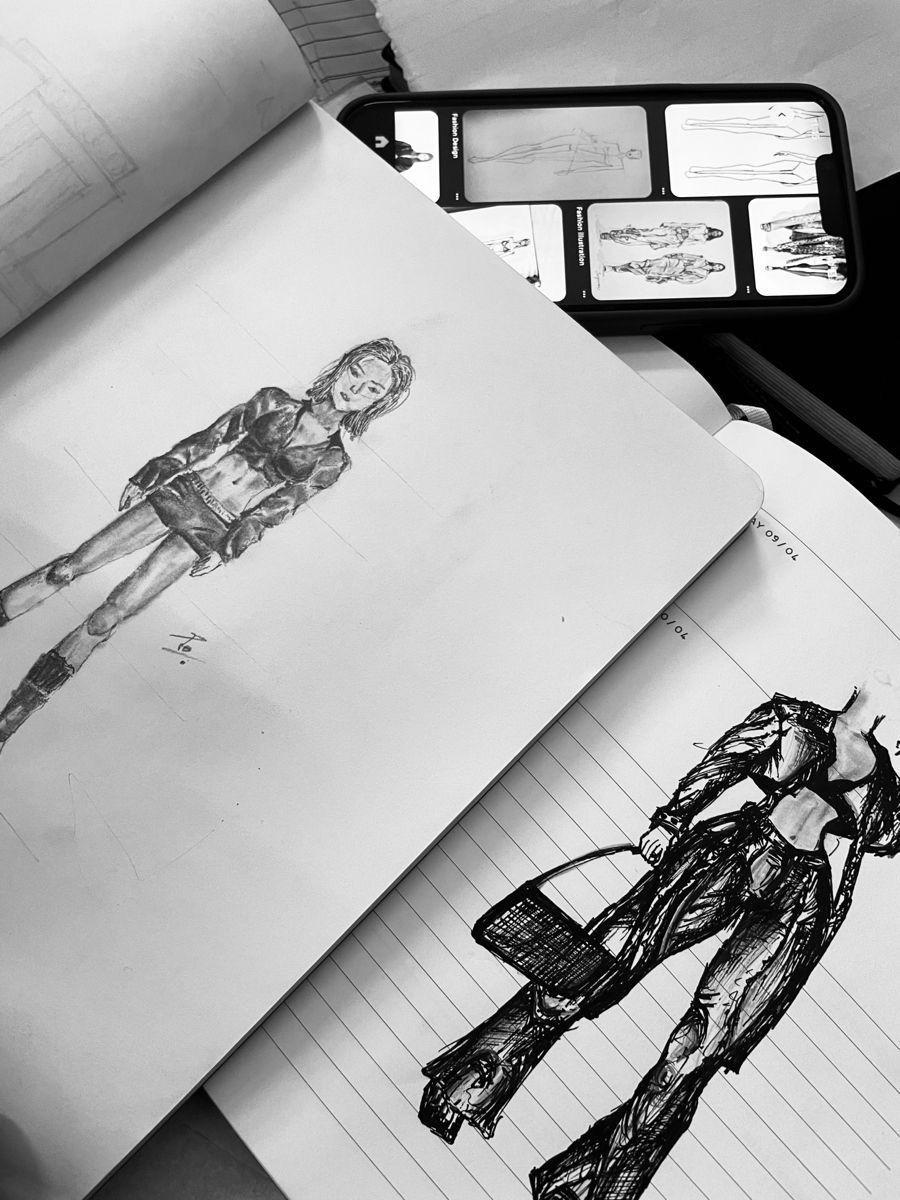
2. ) Sketching/Painting :
Thank you !