INSIDE : National Interstate Insurance Co. Headquarters • CESO Akron Office • Interiors
July 2018/$8.95
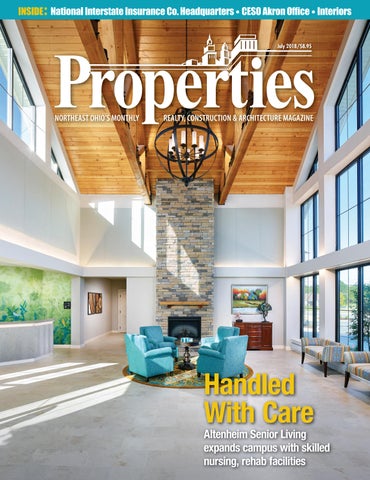
Handled With Care
Altenheim Senior Living expands campus with skilled nursing, rehab facilities
Paving Northeast Ohio Since 1992
Ŷ Commercial Paving Ŷ Asphalt Milling Ŷ Resurface Ŷ Parking Lot Renovation Ŷ Parking Lot Construction Ŷ Storm Water Management Ŷ Parking Lot Repair Proud Member of
Phone 440-975-8929 | Fax 440-975-9019 Contact John@ohiopaving.com | ohiopaving.com
WHERE WORLD
CHAMPIONS
OHIO ®
ARE CROWNED!
10:00 AM Smart Building Supply, 10400 Evendale Dr.,
Cincinnati, Oh TO SIGN UP CONTACT: BLAINE THIEL BTHIEL@QUIKRETE.COM
2018 REGIONAL SERIES SCHEDULE 500 SPEC MIX BRICKLAYER
(513) 615-4980 Sponsored by
Matt Ma M atttt C Cash assh a 2017 World Champion 2 20 017 17 W orrlld o dC hamp ha mpio on
OHIO BRICKLAYERS—If you have the skill, speed and stamina to win your SPEC MIX BRICKLAYER 500® Regional Competition you also win a free ride to the World Championship event in Las Vegas on January 23, 2019 where the 1st Place winner is crowned the “World’s Best Bricklayer” and takes home over $65,000 in cash & prizes including a new Ford F-250 Super Duty XLT 4X4 truck! CALL YOUR SPEC MIX REPRESENTATIVE! The official sponsors of the SPEC MIX BRICKLAYER 500
MCAA MASON CONTRACTORS ASSOCIATION OF AMERICA
© 2018 SPEC MIX
WIN CASH & PRIZES FREE FOOD & SOFT DRINKS FUN GAMES & CASH PRIZES BAG TOSS TOURNAMENT FREE GIVEAWAYS MASONRY PRODUCT DEMOS
PROPERTIES FOR LEASE & FOR SALE University Square Building 2450 Prospect Ave. Cleveland, OH Details: 25,642 SF office building • 1.3 acre site - Ideal for redevelopment • Entire building can be made available to user • 306’ frontage on Prospect Ave. • 95 parking spaces • Highway signage possible • Innerbelt visibility & immediate access FOR LEASE The Bolivar Building 1020 Bolivar Road Cleveland, OH
Brownell Development 1340 Sumner Ave. Cleveland, OH
Details: Up to 108,000 SF available. 36,000 SF per floor
Details: Up to 13,500 SF
FOR SALE OR FOR LEASE
FOR LEASE
Enginehouse No. 3 1325 Carnegie Ave. Cleveland, OH
Brownell Development 1320 Sumner Ave. Cleveland, OH
Details: 4,185 SF
Details: 5,000 SF
FOR LEASE
FOR LEASE
Providing World Class Office, Apartments & Parking Services Throughout Northeast Ohio 1325 Carnegie Ave., Cleveland, Ohio 44115 / 216-621-9255 www.thefrangosgroup.com / www.americanbookcondos.com
July 2018, Volume LXXII, Number 7
FEATURES Phone: 216.251.0035 Toll Free: 888.641.4241 Fax: 216.251.0064 www.propertiesmag.com CLEVELAND 3826 W. 158th St. Cleveland, Ohio 44111 AKRON P.O. Box 9 Munroe Falls, Ohio 44262
MANAGING EDITOR/ART DIRECTOR Mark Watt mwatt@propertiesmag.com 216.251.2655 CONTRIBUTING WRITERS Doug Bardwell, Ian Frank, Lou Kren, Matt Lehnert, Alec Pacella, Diane DiPiero Rodio, Robert Sandrick, John Slagter, Carlo Wolff, David Woodburn MEDIA CONSULTANTS Matt Lehnert mlehnert@propertiesmag.com 216.251.6753
Photo by Roger Mastroianni
OWNER/PUBLISHER Kenneth C. Krych kkrych@propertiesmag.com 216.251.0035
10 Honoring Historic Preservation Efforts CRS, AIA Cleveland recognize top projects at annual Celebration of Preservation awards
17 Collaboration + Connection National Interstate Insurance Co. completes new headquarters, links existing campus buildings
29 Handled With Care Altenheim Senior Living expands campus with skilled nursing, rehab facilities
55
55 CESO Unveils Striking New Akron Office: Growth, collaboration key reasons for company’s fresh look
Larry Overbey loverbey@propertiesmag.com 216.251.6649
62 Industry Profile – American Society of Interior Designers: A primer on ASID – and what the association’s members can bring to a project
OFFICE MANAGER Lisa Larissey 216.251.8506
65 BOMA Business: Interior Essentials – Best practices to consider when designing or remodeling commercial offices 69 Project Profile: Taylor Hall at Kent State University
Cover photo: Altenheim Senior Living, by Massery Photography
Properties (ISSN 033-1287) is published monthly for architects, engineers, building owners and managers, general contractors, home builders, mortgage bankers, savings and loans, real estate agents, appraisers, servicers and suppliers in Northern Ohio by Properties, Inc., 3826 W. 158th St., Cleveland, Ohio 44111. Copyright © 2018 by Properties, Inc. All rights reserved. Reproduction or use, without written permission, of editorial or pictorial content is strictly prohibited. Periodicals postage paid in Cleveland, Ohio and additional offices. Subscription rates: one year $29.95, single copy $8.95, back issues $12 when available. Postmaster: send change of address notices to Properties, P.O. Box 112127, Cleveland, Ohio 44111.
Special Section: Inside Design
70 ACAR Corner: Changing Perception - Tips on fixing layout problems without changing walls
DEPARTMENTS 8 40 42 46 50 65 70 74
PROPERTIES PEOPLE FINANCIAL STRATEGIES NAIOP NEWS BILLBOARD LEGAL PERSPECTIVES BOMA BUSINESS ACAR CORNER CONSTRUCTION PROGRESS REPORT www.propertiesmag.com 5
PUBLISHER’S NOTE July 2018
Inside Interiors ccording to a study by the Environmental Protection Agency, the average American spends more than 86.9% of his or her life indoors. Wow, right? With so many of us spending so much time inside, architects, interior designers and design/ build consultants are constantly adapting and refining their design methods to make interior environments better than ever.
A KEN KRYCH
This month, we bring you our annual Inside Design special section, which highlights businesses and individuals focused on interiors and the work that they do. We thank this month’s contributors, including the Akron Cleveland Association of Realtors, BOMA Greater Cleveland, John G. Johnson Construction Company, and the Ohio North Chapter of the American Society of Interior Designers (ASID). We also
present profiles of a pair of projects, including the newly renovated Taylor Hall at Kent State University as well as the new Akron Office for CESO, which recently opened in Montrose. Altenheim Senior Living This month’s cover story showcases the latest expansion of Altenheim Senior Living’s campus in Strongsville. After two years of construction, we
zŽƵƌ ,ŝƐƚŽƌŝĐ tŝŶĚŽǁ ZĞƉůŝĐĂƟŽŶ WĂƌƚŶĞƌ ĨƌŽŵ ^ƚĂƌƚ ƚŽ &ŝŶŝƐŚ
ǁǁǁ͘ũĂŵŝĞƐŽŶƌŝĐĐĂ͘ĐŽŵ ͮ ϭϴϰϱ ĂƐƚ ϰϬƚŚ ^ƚ͘ ůĞǀĞůĂŶĚ K, ϰϰϭϬϯ ͮ ;ϮϭϲͿ ϲϮϭ ϰϮϳϳ 6
Properties | July 2018
tour its two newest facilities, including the 32,000-square-foot Therapy Rehab Center and the new 38,000-square-foot Shurmer Place Memory Assisted Living center. Founded in 1887, this multi-building campus on Pearl Road was created to provide a healing environment for patients and long-term care residents – and these latest additions have taken its offerings to a new level.
All Things Concrete – Your Commercial & Decorative Total Concrete Solution
National Interstate Insurance World HQ Continued business growth spurred the design and construction of a new, 120,000-square-foot, five-story building on National Interstate Insurance Company’s campus in Richfield. Serving as the company’s new world headquarters, this modern workplace is connected to – and nestled between – two existing buildings on a beautifully landscaped property. Celebration of Preservation Awards Also this month, we present a detailed look at the winning projects from this year’s Celebration of Preservation Awards, which was held in May at Playhouse Square. Hosted by Cleveland Restoration Society and the Cleveland chapter of American Institute of Architects, the awards program honors top historic preservation projects from the region. Coming in August Looking ahead to next month, our August issue will include special sections devoted to Security/Fire Protection as well as Trends in Technology. We’ll take a look at numerous success stories and collect input from regional experts. Want to take part? Let us know. We will also feature the renovation of Agora Theatre, as well as Karamu House Theatre. We’ll tour the new Cleveland regional headquarters of the Rudolph Libbe Group in North Ridgeville, plus Lincoln Electric’s new Welding Technology & Training Center. As always, we encourage you to contact us with your ideas for project profiles and your latest company news.
An Equal Opportunity Employer
21ST CENTURY CONCRETE CONSTRUCTION INC. 13925 Enterprise Ave., Cleveland, OH 44135
216.362.0900 www.21stcenturyconcrete.com SBE | CSB | EDGE | ODOT Certified
Commercial & Industrial 24/7/365, Since 1987
Positively,
Kenneth C. Krych Owner/Publisher
5500 Old Brecksville Road Independence, Ohio 44131 216-642-6040 p | 216-642-6041 f www.precision-env.com www.propertiesmag.com 7
PROPERTIES PEOPLE
1
2
3
1
4
5
6
Photos 1,2 and 6 by Anita Renik; photos 3,4 and 5 by Rob Erick
Highlighting notable industry events
Gagnon (Sandvick Architects) and Matt CRS/AIA Cleveland Celebration 1 Laura Sibila (Coon Restoration) 2 Mike Sylvester, Barb Sylvester (City of of Preservation Awards Massillon), Elizabeth Corbin (Chambers Murphy
2
1
2 3
Recently, the Cleveland Restoration Society and AIA Cleveland hosted the 10th annual Celebration of Preservation Awards program, held at the Ohio Theatre in Playhouse Square. A total of 15 awards were bestowed upon organizations, companies and individuals whose contributions demonstrate excellence and outstanding commitment to our communities on recently completed projects. (See full story, pg. 10.) P
3 Rachel Rauscher (Moody Nolan, Inc.), Stephanie Cieszkowski (k2M Design Inc.) and Jennifer Hamilton (Thompson Hine Inc.) Lauren Lord, Sarah Rozman and Jennifer Wahl (Karpinski Engineering) Pamela Cheng O’Donnell (Turner Construction Company)
& Burge Restoration Studio) and Phillip Elum (Massillon Historic Preservation Commission) 3 Stephen Coon (Coon Restoration) 4 Anthony Hiti (HDS Architecture), Patty Lampert (AIA Cleveland), Adam Yaracs (Perspectus Architects) and Kathleen H. Crowther (Cleveland Restoration Society) 5 Ryan Cene (Renaissance 2000/On Us) 6 John Waddell (Erbach-Waddell Architects), Art Conell (Portfolio Services at American Preservation Builders, LLC.), Matthew Solon (Millennia Companies) and Erin Larson (Indigo Design)
1
2
3
The Northeast Ohio chapter of Society for Marketing Professional Services (SMPS NEO) recently hosted its inaugural awards at Forest City Brewery in Cleveland. Award recipients included Karpinski Engineering (Firm Member of the Year), Turner Construction Company (Digital Campaign of the Year), Thompson Hine LLP / The Adcom Group (Print Campaign of the Year) and Lisa Pim Peterson, LEED AP, CPSM, of Weber Murphy Fox (Hall of Fame Honoree). P 8
4
ACE Mentor 10th Anniversary Recently, 180 industry professionals and guests gathered at Metropolitan at The 9 to celebrate the 10th anniversary of the ACE Mentor Program of Cleveland, which supports area youths interested in pursuing careers in the AEC industry. This year alone, ACE has awarded 30 scholarships totaling $120,000. P
5
6
7
1 Sylest Lofton and Angela Sellers (OCP Contractors, Inc.) 2 Glen Shumate (CEA) and Jeff Hutchinson (Gilbane Co.) 3 Chris Petrow and Anne Hartman (Moody Nolan Inc.) 4 Fred Geis (Geis Co.) 5 Mark Panzica (Panzica Construction) and Tim Linville (CEA) 6 Javon Miller (Kent State University) 7 Richard Mayer (Sodexo USA/ University Hospitals)
Properties | July 2018
Photos by Eric Benson
Inaugural SMPS NEO Awards
THE POSSIBILITIES ARE ENDLESS.
Our team has been trusted for over 45 years to provide technical expertise and project support in the exploration of segmental paving product options. Optimizing color, finish, texture and size, we have what it takes to bring your vision to life.
PROJECT: College Campus. Amherst, MA DESIGN: Michael Van Valkenburgh Associates PRODUCT: City Park Paver™ - Umbriano® finish Contact your Unilock Representative for samples, product information and to arrange a Lunch & Learn for your team.
UNILOCK.COM UNILOCK.COM 1-800-UNILOCK 1-800-UNILOCK
Honoring Historic Preservation Efforts CRS, AIA Cleveland recognize top projects at annual Celebration of Preservation awards Story & photos courtesy of Cleveland Restoration Society & AIA Cleveland
he Cleveland Restoration Society and the Cleveland chapter of the American Institute of Architects recently joined together to honor exemplary historic preservation projects from the region at the annual Celebration of Preservation Awards.
T
Held this year at the Ohio Theatre at Playhouse Square, the program recognizes individuals, organizations and the projects they’ve completed, while acknowledging their outstanding commitment to historic preservation. Awards were selected by a jury of 10 historic preservation experts and certified architects. The recipient of this year’s Robert C. Gaede Lifetime Achievement Award was Judge Raymond Pianka, who was honored posthumously in acknowledgement of his historic preservation advocacy, vision and leadership. Pianka, who passed away in January 2017, was the first director of Detroit Shoreway Community Development Organization in 1973 where he was instrumental in saving the Gordon Square Arcade from demolition. Additionally, 15 regional projects were recognized, including:
Communion of Saints Parish/St. Philomena Church
original windows were repaired. Scalish removed the inappropriate 1970s cladding, infill and pent roof around the entry. Using the physical elements that had been uncovered, the team meticulously matched new wood and glass to reinstate the historic configuration.
narthex and sanctuary. The wood pews were refurbished and new cushions added to the kneelers. The pews in the narthex were repositioned to allow for a new community gathering space.
STEWARDSHIP OF A SACRED LANDMARK
Communion of Saints Parish/St. Philomena Church The Veronika
STOREFRONT RENOVATION
The Veronika Located in Lakewood’s Birdtown historic district, the Veronika is a small mixed-use building constructed in 1915 by Michael and Veronika Turza. In 2016, Scalish Construction acquired the building and undertook a rehabilitation using federal historic preservation tax incentives, a first for Lakewood. Scalish reconfigured interior layouts, added energy efficient mechanicals and modern finishes to six apartment units and the first-floor restaurant. On the exterior, the glazed brick was water washed, and all 10
Completed in 1904, this late Gothic Revival Style church boasts beautiful stained glass encased in frames of handcarved wood tracery. In the sanctuary, large wood buttresses carry the roof and rich tile mosaics topped with a stained glass dome complete the marble alter. In 2009, St. Philomena was scheduled to be closed – but that decision was rescinded and instead St. Philomena and St. Ann Church in Cleveland Heights (along with Christ the King in East Cleveland and St. Louis in Cleveland Heights) merged into the Communion of Saints Parish. This consolidation of parishes allowed St. Philomena to remain open. The most recent renovations include the installation of a new floor and sub-floor for the
The Foundry
INNOVATIVE ADAPTIVE USE
The Foundry Located in Cleveland’s Flats, The Foundry Equipment Company complex is a part of the city’s industrial history. Built in 1893 as a metal foundry, the property is now a non-profit rowing facility for Cleveland area students (featured in Properties, February 2018). Due to the unusual end use of the buildings, the adaptation required creativity. Existing equipment foundations were removed and new floor slabs poured in virtually all Properties | July 2018
locations. All new building systems were installed, and the interior built out to be ADA compliant. On the exterior, the building was repointed, and new windows and egress doors added. Interior renovations include exercise areas and storage for the boats. The original sand dumpers have been retained and a new rowing training area contains two 55,000 gallon tanks with adjustable current controls. There now exists a boat repair area and a former crane room has been retained. Offices, lounge and meeting areas are incorporated into the former administrative portion of the building and an events space is in the former barn.
440.234.0700 | WWW.RMRIGGLE.COM 879 W. BAGLEY RD. | BEREA, OH 44017
The Garfield Building
FAÇADE RESTORATION
The Garfield Building Designed by Chicago architect Henry Ives Cobb and constructed in 1893, the Garfield Building is an 11-story stone and brick building located in Cleveland’s Euclid Avenue Historic District. Remodeled in 1914, 1921, 1948 and 1970, parts of the building went from Romanesque, to Neo-classical, to Moderne. This resulted in a smooth stone façade with widened storefronts and some openings filled with solid stone. Shortly after the Millennia Companies acquired The Garfield Building in early 2015, part of the parapet fell into the neighboring street. Not only was the face repaired, but missing architectural elements were restored. The masonry was repointed, and the parapets rebuilt where necessary. Historic openings on the first and second floors were reinstated. All the existing windows on the first floor and mezzanine www.propertiesmag.com 11
were retained and repaired, including the leaded glass windows. Historic cast iron storefront surrounds were repaired. Missing historic stone details that had been removed were restored, including new ionic pilasters and the decorative cartouche over the door.
Marble Room
AWARD OF MERIT - CREATIVE ADAPTATION OF A SIGNIFICANT INTERIOR
Marble Room
Celebrating a Century of Service FOUNDED IN 1918
THE OLDEST AND MOST EXPERIENCED WATERPROOFING, CONCRETE & MASONRY RESTORATION CONTRACTOR Concrete Repair Masonry Restoration Brick/Stone Repair Epoxy Injection Post Tensioning Repairs
Caulking/Sealants Expansion Joints 7UDIƓF &RDWLQJV Epoxy Flooring Masonry Sealers/Coatings
Exterior Cleaning :DWHUSURRƓQJ Spray Foam Insulation Air Barrier Systems Fire-Stopping
440.740.0100 | WWW.RAMSERVICES.COM 100 CORPORATION CENTER | BROADVIEW HEIGHTS, OHIO 12
The Marble Room Steak and Raw Bar is one of the newest dining establishments in Cleveland, set within the historic banking hall of The Garfield Building. The hall was developed by Guardian Bank in 1915 and remodeled by Walker & Weeks for National City Bank, which occupied the space from 1921 until 2008. The space features original pink Georgia marble in massive Corinthian columns, fine-carved classical details on the frieze ceiling, and a gracefully curved grand staircase that leads to the vaults, now utilized for private parties.
La Salle Arts and Media Center
REHABILITATION OF A LOCAL LANDMARK
La Salle Arts and Media Center Designed by architect Nicola Petti, the La Salle Theatre has been a community anchor in the North Collinwood neighborhood since its construction in 1927. Yet, despite its importance to the neighborhood, it languished in the 1990s and was closed by 2008. Northeast Shores Development Corporation purProperties | July 2018
chased the theater out of foreclosure and began to put together a plan for its restoration with construction beginning in 2016. Original features have been preserved wherever possible. The dominant feature of the cleaned, limestone façade is the marquee. This centerpiece is now restored with the dazzling lighting associated with theaters of the 1920s. Storefronts have been freshly painted and are ready to market. The lobby and auditorium have retained their detailed plaster ceilings and decorative alcoves. Upstairs apartments are renovated within the original floorplan.
plaster ornament on site. Historic stairs, elevators and corridors were preserved with interior walls removed to create spacious apartments from the former small hotel rooms. Hidden but exquisite historic elements were discovered and restored in the lobby and ballroom. Formerly office space, Bliss Tower also underwent comprehensive rehabilitation. The nondescript office spaces were converted into open modern apartments that celebrate and capitalize on the building’s large expanses of glass.
use of this historic industrial building, the project team also enhanced the Portage County Hike and Bike Trail along the river and created an urban green at the street side.
Hercules Industrial Complex
DISTINGUISHED RESTORATION & REHABILITATION
Hercules Industrial Complex L.N. Gross Company Building
EXCELLENCE IN DESIGN Onesto Lofts, Bliss Tower
L.N. Gross Company Building
OUTSTANDING RETROFIT OF A HISTORIC STRUCTURE
Designed in 1928 by Kent’s first licensed architect, Charles Kistler, the L.N. Gross Company Building was originally built as a garment manufacturing facility. The size, shape and site of the building – along with structural failure of concrete elements – posed a challenge for redevelopment. However, Renaissance 2000 Architectural Developers stepped up to the challenge, successfully converting it into mixeduse office space and light industrial manufacturing. Located overlooking the Cuyahoga River, near downtown Kent, the building’s location on a busy corridor has brought attention to this neighborhood. Along with the adaptive
Onesto Lofts, Bliss Tower The Onesto Hotel was constructed in 1930 and its ornate lobby was unrivaled in the City of Canton. The Bliss Tower addition was constructed in 1955 and is a rare local example of a mid-century modern glass tower. Together, the Onesto Hotel and Bliss Tower create an architectural tapestry with high quality design in contrasting styles. Both Canton landmarks have now been converted into luxury apartments. The main lobby of the once-vacant Onesto Hotel has been carefully restored, casting replacement SUPERIOR INSULATING
SAFETY & SECURITY
The Hercules Motors Industrial Complex consists of 35 buildings, constructed between 1855 and 1964, and is located on 23 acres just south of downtown Canton. Completion of Phase 1 of the restoration of the Hercules Motors Industrial Complex represents many years of effort to transform this sprawling manufacturing site into luxury market-rate apartments. This phase represents six of the oldest buildings on the site and features a total of 90, unique one- and two-bedroom apartments, as well as amenity space for residents including a community room, party room, kitchen, theater, bike storage and a dog wash station. Parapets were removed and rebuilt, and walls were carefully deconstructed and then rebuilt using the historic brick. The signature features of the buildings were painstakingly restored,
ENERGY CONSERVATION
DECORATIVE
www.SunrayFilms.com
800.295.8468
A Female & Minority Owned Company “It’s Always a Sunny Day at Sunray!”
Authorized Dealer & Applicator
www.propertiesmag.com 13
www.IntegralWetlandSolutions.com
FLICKINGER WETLAND COMPANY IS NOW INTEGRAL WETLAND SOLUTIONS IWS is a company with its foundation steeped in wetland services for over 25 years. 2XU QHZ QDPH UHÀHFWV commitment to a broader range of integrated wetland services; the expertise needed to ethically navigate the present and future of wetland solutions that maximize land value and utility; and faster response to the needs of land owners, sellers, buyers and developers.
24/7/365 access to IWS serves you better. Need answers in the middle of the night. No need to wait for morning. Clients can call our GM directly, any day, any hour. And that’s only one earmark of our improved customer service. For more information call
330-405-4127
Or, visit our new website. Like us, its always there when needed.
The same key team, now better than ever
14
including the 150-foot brick smokestack and a 50-foot-long glass wall. The three oldest buildings feature heavy timber beams and columns that span the entire building and support the roof structure.
10113 South Boulevard
Worthington Yards
EXCELLENCE IN ADAPTIVE USE
Worthington Yards The Worthington property was designed in 1882 by Cudell and Richardson for the George Worthington Company, a significant Cleveland hardware and industrial supply business. Long vacant, this property was the last in the Warehouse District to be rehabilitated. A difficult ownership structure, tricky location and dilapidated buildings did not prevent the Dalad Group from moving the project forward. The exterior preservation addressed masonry repairs, maintained original doors of the loading docks, and added new aluminum windows with matching historic profiles where needed. The rehabilitation retains the feel and appearance of the former industrial warehouses. Work also included the installation of a new insulated roof and energy-efficient systems throughout. The 98-unit project includes art installations throughout the building, indoor tenant community spaces, and two large, enclosed courtyards in the middle of the block.
AWARD OF MERIT - NEIGHBORHOOD IMPACT
10113 South Boulevard Built in 1903, 10113 South Boulevard was designed by Cleveland architect George Kauffman, bridging the Romantic Revival styles of the Victorian period with Early 20th Century Colonial and Arts & Crafts motifs. Located between the East Boulevard Historic District and E. 105th Street,
the house had been ravaged by fire and sat vacant for a decade. As part of Cleveland’s Neighborhood Stabilization Program 2, the Cuyahoga County Land Bank acquired the home and repaired the distinctive cedar shake siding, windows and doors, and painted the home in an historic color palette. Inside, the home has been updated to meet the Enterprise Green Communities Standard with energy efficient mechanicals and insulation along with updated finishes from the basement to the attic.
The Lofts at Lion Mills
AWARD OF MERIT - NEIGHBORHOOD IMPACT
The Lofts at Lion Mills In 1921, the Lion Knitting Mills Co. moved into a factory designed by the architectural and engineering firm Christian, Schwarzenburg, and Gaede. Tapping into the skilled labor force of immigrants living in the west side neighborhoods, Lion Knitting Mills produced high quality knit goods for the military and private label market for 78 years, ceasing operations in 1990. The factory sat vacant until 2016, when the Detroit Shoreway Community Development Organization purchased the building. It has been adapted into 36 affordable housing units built for Clark-Fulton neighborhood families. Important historic features were maintained or repProperties | July 2018
licated where possible, most notably its iconic water tower, which was recreated in metal.
cal, hardwood floor repair and refinishing, and renovations to the kitchen, bathrooms and basement. Exterior projects included a complete restoration of the original slate roof and rebuilding the stone wall leading up to the front entrance.
The Osceola Pease-Penman House
Massillon Downtown Historic District Design Guidelines
HERITAGE HOME PROGRAM AWARD
The Osceola Pease-Penman House The Queen Anne-style Osceola PeasePenman House, a City of Cleveland Landmark on Miles Avenue, was built around 1881 and a half story and turret added around 1899. Homeowners Mr. and Mrs. Christopher Penman utilized the Heritage Home Program to accomplish much-needed restoration of the exterior. This included the replacement and repair of clapboard and shingle siding, the removal of a third-floor fire escape, and painting in period appropriate colors.
EXCELLENCE IN PRESERVATION EDUCATION
Massillon Downtown Historic District Design Guidelines The architecture within the Massillon Downtown Historic District reflects the development of the city and is comprised of simple, canalera mercantile buildings, industrial-era
“high style” Victorian commercial and residential buildings, simpler streamlined 20th century commercial style buildings, and venerable institutional and social facilities. Recognizing the value of its historic infrastructure, the City sought to expand its original Downtown Massillon Preservation Design Guidelines. Chambers, Murphy & Burge addressed these needs by updating Massillon’s previous 1990 Design Guidelines, expanding the discussion of architectural styles represented in the Downtown Massillon Historic District and directly addressing residential properties. The guidelines, which provide a history of the community and illustrate the types of buildings, their historic value and features, now serve property owners and assist Massillon’s Historic Preservation Commission by offering valuable resources in a single document. Event sponsors included The Sherwin Williams Company, Jamieson Ricca Fenestration, K&D, Marous Brothers Construction, Playhouse Square, Sandvick Architects, Coon Restoration & Sealants, CPK Companies, The K Company and Novogradac & Company, LLC. P
:ȝ &Ȫ8ȫ+ 2ȭ5 &ȧ0Ȩ(Ȭ,Ȭ,ȧ1
16237 Forest Hills Boulevard
HERITAGE HOME PROGRAM AWARD
16237 Forest Hills Boulevard Longtime residents of the Forest Hills neighborhood of East Cleveland and Cleveland Heights, Jamain and Kesha Owens learned that 16237 Forest Hills Boulevard, a long vacant house constructed in 1953, was slated for demolition and decided to intervene. Extensive rehabilitation to the interior of the home included new HVAC, plumbing, electri-
COMMERCIAL, RESIDENTIAL & INDUSTRIAL DEMOLITION ASBESTOS SURVEYS & ABATEMENT • WRECKING
CAREY DEMOLITION 216-881-0608 | www.careydemolition.com 2695 E. 55th St. | Cleveland, OH 44104 www.propertiesmag.com 15
Snavely Group would like to congratulate National Interstate Insurance Company and the entire project team on completing this outstanding new building
CREATE GREAT SPACES. AFFECT POSITIVE CHANGE. 440.585.9091
www.snavely.com
Photography by Roger Mastroianni
Collaboration + Connection National Interstate Insurance Co. completes new headquarters, links existing campus buildings By Robert Sandrick | Photos by Roger Mastroianni
hen National Interstate Insurance Co. realized that it needed a third building on its 17-acre Richfield campus, it saw an opportunity to enhance company culture. National Interstate wanted the new building to include traditional features, like private offices and cubicles, that were present in its existing buildings. But in a nod to more contemporary business philosophies, the leadership team also envisioned collaborative spaces and amenities for its 500 or so Richfield employees.
W
“We wanted to use this new building to expand and transform our culture,” says Gary Monda, vice president and chief investment officer at National Interstate. “We didn’t just want an office building. We asked ourselves, ‘How will this affect our employee base and how we work and interact with one another?’ Our goal was to go from a more traditional, structured setting to something that is a little more open and collaborative.” The result is the new five-story, 120,000-square-foot National Interstate Insurance Co. Corporate Headquarters,
standing between the firm’s two existing buildings in Kinross Office Park at Interstates 77 and 271. Although the official ribbon-cutting was June 15, the company has been using parts of the new building, as they’ve become ready, since the first of the year. National Interstate, which has invested about $30 million in its campus expansion, is scheduled to start moving employees into the building this month. In the new headquarters, flexible, collaborative spaces are everywhere; nearly two entire floors are dedicated
for that purpose. These areas range from spacious meeting rooms, with stateof-the-art technology, to smaller, more casual spots where co-workers can consult. Even cubicles have filing cabinets that double as seats for quick one-on-one conversations. The building also features a fitness room with the latest in workout equipment; a studio for yoga and other workouts; an activity room with foosball and ping-pong tables, shuffleboard, a bowling machine and board games; and a mothers’ room where new www.propertiesmag.com 17
Proud to have installed the curtain walls, storefronts, composite panels & siding panels, as well as interior glass & glazing for
NATIONAL INTERSTATE INSURANCE COMPANY
CG
CARROLL GLASS Since 1967, we have provided a wide variety of products & services, including curtain walls, storefronts, windows, composite panels, architectural aluminum products & all types of doors & hardware.
www.carrollglass.com | 21721 Tungsten Rd., Euclid, OH 44117 | 216.261.4965
CENTER OF ATTENTION The new five-story, 120,000-square-foot National Interstate Insurance Co. Corporate Headquarters stands between the firm’s two existing buildings in Kinross Office Park at Interstates 77 and 271.
moms returning to work can care for their babies. A sprawling cafeteria includes The Stoplight Café, a coffee shop serving Starbucks products. The café, named in recognition of National Interstate’s specialty of insuring transportation companies, contains an oversized traffic light continually changing from green to yellow to red. The light stands in the corner but it’s impossible to miss. On a fourth-floor outdoor deck, team members can impress visiting customers with impressive views of ponds, waterfalls and trees stretching for miles in the distance. And throughout the transparent building, natural light flows in through windows and glass walls. Most notably, two enclosed pedestrian bridges link all three National Interstate buildings, allowing employees to come together without stepping outside. Monda says employees took to the building links immediately after they were opened earlier this year. “Before, you didn’t want to walk from one building to the other in the
middle of winter,” Monda says. “It was easier to just call someone on the phone. Now, it doesn’t matter what building you’re in. That mentality changed overnight and has heightened with the opening of increased collaborative spaces.” Tony Mercurio, president and CEO of National Interstate, says he couldn’t be happier with the new headquarters and expanded campus, built large enough to handle future projected growth.
“We have a very impressive 29-year history, but starting with this building, the next three decades are going to be phenomenal,” Mercurio says. “We didn’t build this building for ourselves; we built it for the kids currently in elementary school and high school who will be joining our team in 10 to 20 years.”
A durable team When National Interstate Insurance Co. was established in 1989, the firm Thorson • Baker + Associates Structural, Mechanical, Electrical, Technology, Commissioning & Civil Engineering Services
330.659.6688
www.thorsonbaker.com
www.propertiesmag.com 19
Congratulations to The Snavely Group & National Interstate Insurance Company
RITENOUR GROUP WR Restoration
RC Glass
Ritenour Industrial
www.louritenour.com
Lou Ritenour Decorators
WELCOMING ATMOSPHERE Rising two floors, the spacious main lobby features glass curtain wall that allows sunlight to pour in and provide natural illumination.
exclusively wrote passenger transportation insurance. Over the years, it has expanded into truck insurance and other specialty transportation niches. In addition to its Richfield campus, the company has offices in Hawaii and Missouri. In 2000, National Interstate moved its headquarters from a 30,000-square-foot office in Pepper Pike to Richfield, where it constructed a 96,000-square-foot headquarters. At the time, the company employed fewer than 100 workers. National Interstate’s headquarters was a design-build project. The company hired Snavely Group, a Chagrin Falls-based construction and real estate development firm, as construc-
“We didn’t build this building for ourselves; we built it for the kids currently in elementary school and high school who will be joining our team in 10 to 20 years.” Tony Mercurio National Interstate Insurance Company tion manager, and Kaczmar Architects Inc., in Cleveland, as designer. Snavely and Kaczmar were no strangers to each other. They had collaborated on several projects over the decades, with Kaczmar generating designs and Snavely determining if they’re feasible and within budget. (This type of partnership, called construction-manager-at-risk, is becoming increasingly popular and incorporates cost evaluation.) “We have a relationship with Snavely where if we want to look at a design, we can easily just contact them and shoot something back and forth, and they can let us know if it’s something we can easily do,” says Kiera Szytec, architect with Kaczmar. Six years after moving to Richfield, a growing National Interstate acquired an 88,000-square-foot vacant office
building next to its original Richfield headquarters. The company turned to Snavely and Kaczmar to renovate both buildings. National Interstate was impressed with how Snavely and Kaczmar partnered on its previous projects, so when it was time to construct a third building, the insurer invited them back. This time, though, National Interstate envisioned something different than the traditional look of its first two Richfield buildings. Company leaders toured several office buildings, looking for ideas. Some offices were unique and progressive, some boring and traditional.
“We decided on a blend because we didn’t want to have a night-and-day difference when you walked from one building to the other,” Monda says. “So the entire team worked very hard to blend some of the traditional with the more modern or current thinking.”
Anchoring the building Planning for the new headquarters started in 2015. At first, National Interstate imagined the building on the opposite side of its existing headquarters, where the company owned vacant land. Then company officials realized the value of positioning the three buildings www.propertiesmag.com 21
OHIO DESK WISHES TO THANK EĂƟŽŶĂů /ŶƚĞƌƐƚĂƚĞ /ŶƐƵƌĂŶĐĞ FOR ALLOWING US TO BE A PART OF YOUR TEAM.
www.ohiodesk.com
Akron Canton Cleveland Erie Warren Youngstown
THANKS TO SNAVELY GROUP! Proud to have manufactured & installed signage at National Interstate Insurance – New World HQ
WORKING TOGETHER Collaborative areas range from spacious meeting rooms with state-of-the-art technology (above), to smaller casual spots where co-workers can consult.
closer together, with the new headquarters in the middle. Prior to construction, National Interstate added parking spaces to accommodate the new building. The spaces were placed where the new building was initially planned and took the total number of parking spaces to about 1,000. Monda says the parking lot expansion was challenging, requiring large volumes of fill and extensive retaining walls. Much of the fill came from a nearby highway project that just happened to be taking place simultaneously. National Interstate was also required to build a retention pond next to the new parking area and several bioswales south of the new headquarters to help control, clean and slow storm water. As for the building itself, Szytec says design highlights are the glass, metal panels and brick on the front and rear elevations. She said the combination of materials and forms helps to anchor the building. “We wanted the new building to stand out as the main headquarters but still look like it was part of a three-building campus,” Monda says. “To help accomplish this, we used more glass curtain wall, primarily through the center of the building, and brick that blended with the other two buildings. We added the metal paneling as both a visual enhancement and a value-engineering step.” 22
Properties | July 2018
TASTEFULLY ARRANGED The 290-seat cafeteria features custom wood, metal drop ceilings and plenty of windows. Lights of various shapes and seating arrangements of different sizes help to break up the larger space.
Bill Snyder, National Interstate’s senior facilities and corporate services manager, says lights from conference rooms on the third and fourth floors, and in the two-floor main lobby below, create an impressive effect at night when seen from 271. “It really stands out,” Snyder says. “It looks like a corporate headquarters.” Snavely and Kaczmar helped National Interstate strike a balance between
design and costs. Several times, Snavely raised red budgetary flags. National Interstate didn’t want to lose attractive design elements, though, so the team came up with innovative solutions. For example, two sets of exterior stairs added costs to the project. The team found ways to curb those costs, such as changing the design and pulling one set of stairwells into the building, while maintaining the natural light.
Monda says the exterior stairs were important to keep in the design because many employees prefer them to elevators. “We wanted exterior stairwells that are wider, have colorful walls and a lot of glass to provide natural light, all of which provide an open, airy feel,” Monda says. The design team also kept a metal-clad overhang on one side of the building.
www.propertiesmag.com 23
CONGRATULATIONS
TO SNAVELY GROUP AND THE NATIONAL INTERSTATE INSURANCE COMPANY WORLD HEADQUARTERS PROJECT TEAM - RICHFIELD, OHIO
Rendering Courtesy of Kaczmar Architects, Inc.
director@aiacleveland.com
%8Ζ/'Ζ1* (1&/2685(6 ȏ &216758&7Ζ21 0$7(5Ζ$/6 (19Ζ5210(17$/ ȏ '(6Ζ*1 6(59Ζ&(6 ȏ *(27(&+1Ζ&$/ 0(7$/6 $1' &2$7Ζ1*6 &2168/7Ζ1* ȏ 3$9(0(17
SME OHIO LOCATIONS CLEVELAND | CINCINNATI | COLUMBUS www.sme-usa.com | 800.837.8800
Congratulations National Interstate Insurance Company on your new World Headquarters. We’re proud to have provided the masonry.
We Can Exceed All Your Masonry Needs. Norm King Construction, Inc. is family-owned, providing commercial, industrial & institutional masonry services in Northeast Ohio since 1971.
330.225.9970 | www.normkingconstruction.com 24
Properties | July 2018
ARTISTIC DIRECTION The Spotlight Café, a coffee shop named in recognition of National Interstate’s specialty of insuring transportation companies, contains an oversized traffic light continually changing from green to yellow to red.
Initially, there were two metal-clad cantilevered overhangs planned. “We found ways to make it more costeffective without hurting the project architecturally or the desired functionality,” says Bill Porter, vice president of operations at Snavely Group. “You don’t always want to be penny-wise, then regret it 30 years later.”
‘Wow’ factor
“The lobby was an opportunity to do something on a larger scale and have fun with materials like glass,” Szytec says. “When we looked at it threedimensionally, it just became obvious that this would become an amazing space for the company.” The lobby helps brand National Interstate but is also functional. It con-
als beings used,” Porter says. “There’s exposed steel, a lot of glass and twostory volume. It gives you the pop you’re looking for, and it’s tastefully done.” The interior designer, which supplemented Kaczmar’s work, was Ritenour Group, of Twinsburg. Monda called Ritenour’s contributions the “third dimension” of the project. Ritenour helped create distinct lighting and ceiling fixtures throughout the building. For example, three large, blue, reverse-teardrop-shaped acrylic light fixtures hang in the lobby, adding an artistic feel. The lobby’s ceiling design, as Bill Porter in other parts of the building, The Snavely Group includes broken, unparallel lines with lights in between. tains furniture where guests can wait, The fourth-floor executive area and areas where employees and guests includes a large, open gathering can collaborate. The lobby also includes area with teardrop-shaped lighting. a reception area and accessible confer- Flooring, whether it’s carpet squares, vinyl or tile, is grayish but warm. The ence room. “To me, the lobby gives you a ‘wow’ neutral color is meant to outlast design factor that accentuates the materi- trends and fads.
“We found ways to make it more cost-effective without hurting the project architecturally or the desired functionality. You don’t always want to be penny-wise, then regret it 30 years later.”
A must-stop in the new building is the 290-seat cafeteria that features custom wood, metal drop ceilings and plenty of windows that leave in an abundance of natural light. Lights of various shapes, and seating arrangements of different sizes, help break up the larger space. “We didn’t set this up just as a place to eat,” Monda says. “It’s also a place to meet and congregate.” The main lobby, which rises two floors, turned out larger than originally designed. It features glass curtain wall in front.
www.propertiesmag.com 25
DESIGNED TO LAST Flooring colors throughout are neutral, which is meant to outlast design trends and fads, while splashes of color appear in more replaceable elements like furniture (top, bottom) and wall graphics (middle).
Splashes of color appear in more easily replaceable elements like furniture. Each floor has its own unique textures and is assigned its own color – orange, red, blue, green and purple – presented in wall graphics outside elevators and in more subtle ways throughout the floor. The elevator lobby graphics also show close-ups of vehicles the company insures and list National Interstate’s core values: integrity, transparency, fairness, accountability, empowerment and collaboration. From a functional design standpoint, each office includes double-pane glass walls that contain a privacy panel. All offices and cubicles have white boards, tack boards and lockers. Snyder says every color, texture, material and shape resulted from collaboration. He says National Interstate chose its project partners not only due
Photo by Ken Krych
“[Collaboration] was evident throughout the project and in the finished product. From start to finish, we have been amazed at the quality, professionalism and dedication of all the people involved in our project.” Gary Monda National Interstate Insurance Company to their qualifications but also because each of them understood the company’s vision and identity. “Collaboration is one of National Interstate’s core values, and it was evident throughout the project and in the finished product,” Monda says. “From start to finish, we have been amazed at the quality, professionalism and dedication of all the people involved in our project. Our new corporate headquarters signifies the next step in National Interstate’s impressive growth culture and we are proud to share it with everyone who helped make it a success,” Mercurio adds. P 26
Properties | July 2018
BETWEEN THE WEATHER & YOU SINCE 1922
WARREN ROOFING WARREN ROOFING AND INSULATING COMPANY
With 94+ years in business, Warren Roofing knows what it means to provide top-notch customer service and quality workmanship. We work directly with manufacturers to provide a complete selection of roof systems from single ply to modified/built up, liquid applied coating, solar and green roofing, along with maintenance and repairs.
Commercial/Industrial Roofing + Architectural Sheet Metal
440.439.4404
Fax 440.439.7523
www.warrenroofing.com
www.propertiesmag.com 27
PROUD TO HAVE PARTNERED AS CM/GC FOR
ALTENHEIM SENIOR LIVING CAMPUS
EXPERTISE IN THE DESIGN/BUILD & CONSTRUCTION OF ASSISTED LIVING/SKILLED NURSING GROCERY | RETAIL | CIVIC | ADMINISTRATION | COMMERCIAL | INDUSTRIAL | WORSHIP | LEARNING | METAL BUILDING
AUGERE 115 Executive Pkwy #200, Hudson, OH 44236 | 330-342-4287 | www.augereconstruction.com
Handled With Care Altenheim Senior Living expands campus with skilled nursing, rehab facilities By Doug Bardwell | Photos by Massery Photography
ith the aging of 20 million members of the silent generation and 70+ million baby-boomers, there certainly is a growing need for more skilled facilities to handle this population’s specialized needs. At Altenheim Senior Living, a not-for-profit life plan community, a full spectrum of services is available for clients.
W
Construction just completed on two new buildings at its four-building campus at the corner of Pearl and Shurmer roads in Strongsville. The single-story, 32,000-square-foot Altenheim Therapy Rehab Center is the new face for the campus, easily visible from busy Pearl Road. To the east is a two-story, 38,000-square-foot addition named Shurmer Place Memory Assisted Living. With completion of this $26.2-million project, Altenheim can now provide short-term rehabilitative therapy, skilled nursing, home health care, private duty nursing, assisted and independent living, as well as memory care.
Over a century of service Looking for a way to give back to the community, the German-American Ladies Society started Altenheim on the west side of Cleveland in 1887.
Translated from German, Altenheim means home for the aged. “With only $260 in cash, they incorporated and began looking for benefactors,” explains Paul Psota, CEO of Altenheim Senior Living. “Many people were interested but would not provide the funds until they broke ground. So, with a leap of faith, they began building the home for the aged. Five years later, they completed the project and opened the home, debt-free.” Opening in 1892 at West 77th Street and Detroit Road, Altenheim continued to serve the aging population in that location until 1980. Needing more space, they began looking for a nursingstyle facility elsewhere. Strongsville had an existing 100-bed nursing facility that was available, and it had room for expansion. With an ability to grow and available adjacent land,
Altenheim began to envision the entire range of services it could provide, so it purchased the property. As a non-profit entity, Altenheim provides a wide variety of services, not only to its residents, but to the community as well. It offers meals, home care and therapy to home-bound patients in the surrounding communities. Last year, it served more than 7,000 meals to homebound seniors with assistance from the Strongsville Women’s League. In 1999, Altenheim purchased the adjacent parcel, enlarging the campus to 16-1/2 acres, and built Shurmer Place for assisted living care. Not long after, it added on to the project. “That was our first project for Altenheim, building an addition to the assisted living facility back in 2013-14,” says George Roth, president of Augere Construction Company. www.propertiesmag.com 29
Find Your Lion’s Share. Intelligent Instincts
Proud to have provided asphalt paving for Augere Construction at ALTENHEIM SENIOR LIVING
MILLING • RESURFACING SEALING • STRIPING
Your Number One Source for All Your Paving Needs
PARKING LOT INSTALLATIONS & MAINTENANCE
INDUSTRY LEADER SINCE 1946
Free Estimates and Recommendations
Exclusive | Focused | Informative | Dependable | Connected
10519 Royalton Rd., North Royalton, OH 44133 440.237.6600 • www.PremierAsphaltPaving.com
www.Propertiesmag.com P i
LICENSED • BONDED • INSURED
TRANSLATING VISIONS for INSPIRING CLIENTS. Altenheim Senior Living
Architecture Interior Design Planning Charrettes Evidence-Based Design www.ccharch.com
30
Properties | July 2018
ENHANCED RESOURCES A range of services are offered at the new 38,000-square-foot Altenheim Therapy Rehab Center, including occupational, physical and speech therapies. Specialties include orthopedic, stroke and cardiac rehab.
“Now, with the latest expansion, we have 123 apartments and suites in Shurmer Place,” explains Psota. “We’ve also purchased an out-patient therapy practice, and with this new 32-bed therapy rehab center, we can offer the typical two-three weeks of postoperative care people need before returning home.”
include creating healing environments and designs that are therapeutic. “All 10 principles have been utilized here today,” says Hodgson. “We created plans and then Altenheim evaluated them. After a period of time, they would call us back with more ideas and we would revisit the design.” One of the initial goals was to expand the short-term rehab facilities. The other was to add a memory care residence as a second component. “In addition, Paul had given us the directive that he wanted a stronger visual presence on Pearl Road,” explains Cornelia (Cee Cee) Hodgson Hodgson. Before this project, the main C.C. Hodgson Architectural Group entrance to Altenheim was on Shurmer Road, a primarily residential street off Pearl Road. The portion of the facility hospitals and health care, and has come that actually fronted on Pearl Road was up with 10 principles on how to best the delivery area. “It was only natural at that point to care for both patients and their families. Two architectural components of the 10 take advantage of the additional acquired nationwide Planetree Visionary Design Network, we follow these design principles to create healing environments.” Planetree is an organization, based in Connecticut, that has been studying
“Grasping the vision of defining the full continuum of care on this campus, Long-range planning and following Altenheim’s profound “Grasping the vision of defining the full continuum of care on this campus, commitment to innovation, we began to and following Altenheim’s profound do full-campus planning five years ago.” commitment to innovation, we began to do full-campus planning five years ago,” says Cornelia (Cee Cee) Hodgson, principal of C.C. Hodgson Architectural Group. “Altenheim really had a strong commitment to innovation, and insisted on evidence-based design,” recalls Hodgson. “As one of only 12 firms in the
www.propertiesmag.com 31
HISTORY IN THE MAKING…. Pella introduces ‘The Architect Series Reserve’ wood windows and patio doors. This line was made for distinct creators, the purists of design, the architectural historians. And for those who refuse to settle for anything less than extraordinary. With authentic detailing and custom capabilities, each window is intricately crafted to help you achieve your design vision.
Reserve
Gunton Corporation is the Exclusive Ohio Distributor of the Pella Architect Series Reserve For more information, contact the Pella Commercial Department at 216.831.2420 x1031 26150 Richmond Road, Bedford Hts., OH 44146 | professional.pella.com/commercial
SUPPORTIVE ENVIRONMENT Therapists can work with clients in the well manicured courtyard. Curved and ramped concrete walkways, among beautiful garden plantings and a waterfall, offer a full range of mobility options to be practiced.
land fronting Pearl Road, and we used that to create billboard architecture for the rehab center with its own entrance,” says Hodgson. “Rooted in their heritage, we designed the rehab center to look like a large German lodge.”
Starting construction “Before we could even begin, there was an old sewer line that ran right along the edge of the original parcel,” recalls Hodgson, “and we couldn’t build over that. Once Augere got an estimate on relocating it to the edge of the new property, we began to see all the possibilities offered by the site.” But, that wasn’t the only challenge. “Buried under the footprint of the new buildings were the remnants of an old bridge abutment from Route I-71,” says James Stewart II, vice-president of Augere Construction Company. “That had been used as fill for this property, to fill in an old lake bed, so before we could start building, that all had to be excavated and replaced with clean dirt.” Augere Construction served as construction manager as well as general contractor, self-performing all the finish carpentry.
“Luckily, we met monthly for almost a year before beginning work, revising our budget with each meeting, so that when we began, everyone was comfortable with the design and the budget,” explains Stewart.
Precision Laser
& Instrument, Inc.. www.laserinst.com
Strongsville is known for its multiple inspections and on this project, there were approximately 700. “I can’t stress enough how good the Mayor and the building department people were to work with,” Roth says.
Construction Sales
Service
Survey
Rentals
Training
GIS Support
Shop Online!
Construction Layout & Positioning Solutions
For More Information, Please Contact:
Robert Fancher Field Technology Group Sales & Support 2ႈFH _ 0RELOH _ (PDLO 5-)#ODVHULQVW FRP www.propertiesmag.com 33
Join us! HEALING NATURE Nature is visible throughout the rehab center, with views of trees planted outside or the giant mural of a mountainside in the physical therapy room.
Cleveland Engineering Society
41ST ANNUAL GOLF OUTING & FUNDRAISER Thursday, August 23, 2018 Boulder Creek Golf Club 9700 Page Road Streetsboro, OH
Register by Friday, July 20 for early bird discounts! Funds from this event supports CES STEM education outreach activities. Sponsorship opportunities available. Register at www.cesnet.org or call CES at 216-361-3100. -!'!:).% ).#
is a proud media sponsor of the Cleveland Engineering Society 34
“That’s true,” echoes Stewart. “They did whatever they needed to do to keep us on schedule, sometime scheduling three or four inspections on the same day. I could also go into their office and come out with an answer in 10 minutes.” “I think the quality of Augere’s work had something to do with it as well,” says Psota. “One of the inspectors informed us that this was the best-run project going in town at the time.”
Altenheim Therapy Rehab Center Entering off Pearl Road, the welcoming center resembles a large, timbered alpine lodge with floor-to-peak glass. Inside the welcoming center, one will find the concierge desk and comfortable seating across from a stacked-stone fireplace. Uplighting along the walls and a large globe-shaped chandelier provide illumination in the evening hours. Even inside, everyone is still connected with the environment with windows all around. Nature is visible everywhere, with views of trees planted outside or the giant mural of a mountainside in the physical therapy room. Off to the left of the welcoming center is the entrance to the outpatient therapy area. In the therapy area, patients will benefit from the latest in specialized equipment. A HydroWorx300 is a walkin, underwater treadmill that can be filled with warm water in under three minutes. Other popular equipment include a Biodex Unweighing System for weight
bearing therapy, a BioStep 2 for low impact, total body exercise and BioSway, a portable balance assessment instrument. In order to prepare people to return to home activity, the whole range of home experiences has been recreated in the rehab center. “From the start,” says Melodie Roach, executive vice-president/owner of Therapy in Motion, “we looked at what we could provide that would set us apart and help us excel and be different, while providing all types of assistance to those in therapy.” Therapists can work with clients inside the therapy room via a wide, multi-tiered stairway that was specially designed by the architects for progressive therapy, as well as outdoors in the courtyard, where they can practice walking on uneven surfaces like grass, gravel and mulch. Curved and ramped concrete walkways, among beautiful garden plantings and a waterfall, offer a full range of mobility options to be practiced. Tables and chairs offer the opportunity to sit and enjoy the natural surroundings. Also, in a highly personalized approach, an area in the parking lot is reserved for patients to practice getting in and out of their own automobiles. Inside, a large kitchen, a typical residential bedroom, a toilet and a laundry room all offer therapists the opportunity to work with clients, suggesting the safest way to perform typical homebased tasks. Properties | July 2018
;d]n]dYf\ k Kl]]d @]Y\imYjl]jk
PProudd PPartner t off
Altenheim Assisted &ROXPELD Living Center/Campus %XLOGLQJ 3URGXFWV Strongsville with STEEL JOISTS STRUCTURAL IRON METAL ROOF DECK STEEL STAIRS & RAILS STEEL ERECTION
440-235-3363
Fire Sprinklers
Alarm & Detection
Fire Extinguishers
%DFNŴRZ Preventers
Emergency Exit Lights
*-1.) =de Kl&$ ;d]n]dYf\$ G@ ,,)+0
Proud to be part of the team at Altenheim Senior Living Campus
A family-owned business & Ready Mix Concrete industry leader since the 1950s offering a complete line of masonry builders supplies, Westview Concrete operates facilities throughout NE Ohio. We have the capability to meet any job site requirement 'on time' & 'on the money'. Call us today to learn what we can do for you. BUILDERS SUPPLIES ALLAN BLOCK RETAINING WALLS HANOVER PAVERS • PAVERLOC PAVERS BRICK • READY-MIX CONCRETE HERITAGE & DUTCH QUALITY STONE
440–235-1806 • 1-800-332-2738 www.westviewconcrete.com www.propertiesmag.com 35
ACCOMMODATING CAREGIVING The new, 38,000-square-foot Shurmer Place Memory Assisted Living facility (top) includes 38 apartments, along with cozy gathering areas (middle) and a secured courtyard (bottom).
To the east and south of the courtyard, 32 private rooms offer spacious accommodations to those spending time for rehabilitation. Each unit has a large restroom with roll-in/walk-in shower; adjustable bed; large, upholstered reclining chair; dining table and chairs; and 58” flat-screen TV. Food is available by room service or patients can eat at the pub, enjoying a glass of wine or a beer. Rehabilitation services offered at Altenheim include occupational, physical and speech therapies. Specialties include orthopedic, stroke and cardiac rehab.
Shurmer Place Memory Assisted Living On the eastern end of the campus is the new two-story Shurmer Place facility, which houses totally secured, memory assisted living units. Located off Shurmer Road, this portion of the property is in a more residential area
“From the start, we looked at what we could provide that would set us apart and help us excel and be different, while providing all types of assistance to those in therapy.” Melodie Roach Therapy in Motion and is quieter than the Pearl Road side. Hardieplank lap siding covers the first floor and Hardieshingle staggered-edge panels accent the second floor. Especially designed for dementia and memory loss residents, the 38 apartments are laid out in six “neighborhoods” of six to seven suites each. Each neighborhood is represented with a distinct color that has been selected based on extensive research on color cues for memory-impaired people, to encourage a positive sense of being, as well as assist in wayfinding. Eliminating long straight corridors, as anyone exits their room, they quickly 36
Properties | July 2018
HOMELIKE SETTING Dining rooms and activity spaces are laid out on either side of the open plan kitchen, where residents can watch the cooking staff prepare meals from their table, or they can sit at a low, bar-style counter wrapping around one corner of the kitchen.
find themselves in one of three common areas which define each neighborhood – the hearth room, a conservatory or a media/tv room – where socialization is encouraged. Immediately adjacent is one of four common dining and activity rooms. Every dining room has woodplank ceilings with deep-coffered, gleaming white beams.
Dining rooms and activity spaces are laid out on either side of the open plan kitchen, where residents can watch the cooking staff prepare meals from their table, or they can sit at a low, bar-style counter wrapping around one corner of the kitchen. Just as the ‘soul’ of the home is the kitchen, everything expands out from the kitchen in this building as well.
Even the color of dinnerware is selected to enhance the visual appeal of the food to those with memory issues. The second-floor plan mirrors the first-floor identically except for the outdoor areas. The first floor has multiple “porches” with two secured courtyards for the residents to get outside if desired. There is also one large
Proud to have provided interior/exterior signage at the new ALTENHEIM THERAPY REHAB CENTER
Specializing in the design, manufacture, installation and maintenance of signs. 24-Hour Emergency Service
35280 Lakeland Boulevard | Eastlake, Ohio 44095 | 440.918.1311 | www.agilesignohio.com www.propertiesmag.com 37
Suntrol It! SUNTROL
™
G L A S S
E N H A N C I N G
F I L M S
Suntrol.com 800-466-TINT(8468) ESTABLISHED 1975
Love Your Windows!
Select Pro Window Film Dealer: • Security • Privacy/Custom • Energy Savings • Glare Reduction • Sun Protection
SWEEPING PRESSURE WASHING CONSTRUCTION SITES PARKING LOTS & DECKS WAREHOUSES SPECIAL EVENTS FLUSHING
ARTISTIC ADDITION A focal point in the garden is a unique copper tree sculpture with branches and leaves which create a waterfall.
330.798.9200 | WWW.BUCKEYESWEEPING.COM
Proud to have provided electrical services at ALTENHEIM SENIOR LIVING CAMPUS.
Over 80 years of experience providing: Q Commercial/Healthcare, New or Remodel Q Fire Alarm & Life Safety Systems Q Uninterruptible Power Sources & Standby Power Generation Q Energy Management/Building Automation Systems Q Site Utilities Installation & Grounding Q Thermography & Tele/Data
216.485.8710 | www.SignatureElectricCorp.com 3494 West 25th Street, Cleveland, Ohio 44109 38
Photo by Doug Bardwell
We’re Out to Clean Up This Town
patio area for walking with a garden in the center, accented by a unique copper tree sculpture with branches and leaves that create a waterfall. Upstairs, there are three four-season rooms, one for each neighborhood. Each suite has separate areas for living room, bedroom, kitchen/dining and bath. Suites range from 415 to 542 square feet. Each suite is comfort -controlled by single or double PTAC units. Kitchens include a sink, cabinets and an undercounter refrigerator. An abundance of natural daylight is available through multiple windows. Large, white, barn-style doors roll to close off the bathroom, which provides privacy without disrupting the floor area with a door swing. Like the rehab center, all suites in the memory care building are completely soundproofed with sound deadening insulation in the walls and ceilings. All public areas are controlled by roof-top HVAC units, concealed from sight. Four large Kohler generators provide enough power to serve 100% of the outlets on the campus. Lighting is primarily LED.
Many ways to measure success Less than one month after the ribboncutting, 25 people have already moved into the memory care residence. “One of the big decision-makers for people is when they find out that we are Properties | July 2018
a life-plan community,” says Beth Seese, director of memory assisted living. “People want socialization for their loved one and that’s something we provide.” “Since there isn’t a pharmaceutical solution to dementia, and we don’t see one in the pipeline,” says Donna Casey, director of marketing for Altenheim Senior Living, “we design our programming with purposeful activity to ensure each person has their best possible day.” Two quick stories suggest that the team has completed a most successful project. One family member recently told Seese that since moving into the memory assisted living residence, “Mom is smiling again, something she hasn’t done in 10 years.” Another family member of a Shurmer Place resident told Psota that the resident put off some elective surgery until she knew the Rehab Center was going to OPEN + EFFICIENT Each suite incorporates large, white, barn-style doors that roll to close off the be completed. She didn’t want bathroom, providing privacy without disrupting the floor area with a door swing. to go anywhere else for posthere now and see how their vision came success that it is. It was a very coloperative recovery. “It’s amazing how everyone’s vision together is truly amazing,” says Roth. laborative process.” As further evidence of Altenheim’s gelled here,” adds Stewart. “Looking “They really have a visionary board of back on the renderings C.C. Hodgson directors; and bringing in the right archi- success, it received its sixth five-star did 18 months ago, and looking at tect, form followed function, giving us rating from the Centers of Medicare & Medicaid Services (CMS) and received the building today, other than a color what you see here today.” “We were delighted to be invited to its Platinum Quality Designation, change here or there, nothing significant has changed. The design was right work on this project with an innova- the highest available. Altenheim has tive client,” reflects Hodgson. “The also been named one of Ohio’s Best on where we are today.” “We first began working with level of vision and dedication by Nursing Homes for 2018 by U.S. News Altenheim five years ago, and to sit everyone involved made this the & World Report. P
9G YQWNF DG RTQWF VQ DG RCTV QH [QWT VGCO QP [QWT PGZV EQPUVTWEVKQP RTQLGEV
CONTAINER SERVICE, INC.
¸;OL 3LHKLY PU *VU[HPULY :LY]PJL¹ -), *:) ,+., *,9;0-0,+
>>> 7,;,(5+7,;,05* *64
@6<9 *65:;9<*;065 :7,*0(30:;: .9,,5 3,,+ 7961,*;: @(9+ -965; 36(+ *65;(05,9: @(9+ 96336-- *65;(05,9: www.propertiesmag.com 39
FINANCIAL STRATEGIES Smart use of fiscal planning & action
Midyear Temperature Check ecently, I had an opportunity to spend some time with Bob White. That name likely doesn’t ring a bell with most readers of this column, but Bob founded a company named Real Capital Analytics, the leading authority on commercial real estate investment sales activity. Their database contains over $18 trillion investment sale transactions spanning nearly 20 years. But real estate isn’t just about the past; it’s also about the future.
R
As we hit the halfway point of 2018, I took some time to ask Bob his thoughts on the real estate market. To hear Bob’s opinions on what’s hot, what’s not and what may be around the corner, read on.
ALEC J. PACELLA
AP: Which of the real estate sectors have been the strongest and which, if any, are lagging? BW: The apartment and hotel sectors have performed the best over the first half of 2018. Although hotels have the highest average cap rate amongst the primary sectors, 8.4%, the deal volume has been strong, and the average cap rate has decreased by approximately 35 basis points since January. The apartment sector is at the other end of the spectrum,
tP phal aving As cellence Ex
50 Years of
Alec Pacella: The investment market has been on a strong run the last few years. How has the market performed so far in 2018? Bob White: This year has been a mixed bag. The investment market nationwide got off to a very fast start, with significantly higher deal volume in January and February as compared to the opening months a year earlier. However, deal volume began to fall off in March, which lingered into April and May. Although volume started to
bounce back in June, the aggregate sales volume through the first half of 2018 is off 16% as compared to this same point in 2017. But the news isn’t all bad; pricing remains solid, with an average year-overyear increase of nearly 8%.
Put our experience to work for you! Whenever your needs call for asphalt paving or rehabilitation, make Carron Asphalt Paving, Inc. your first choice for quality and value! 40
440-439-6464
www.carronasphalt.com carronsales@carronasphalt.com 7615 Bond Street, Solon, OH 44139
Properties | July 2018
with the lowest average cap rate, 5.6%, but also has seen a slight decrease accompanied by strong sales activity. The retail, office and industrial segments have not seen as brisk of a deal volume and, in aggregate, have seen average pricing and cap rates remain relatively unchanged over the first half of the year. AP: What parts of the country are the hottest in terms of investment sale markets and how does that compare to Cleveland? BW: Let’s focus on your market first. Our database shows a little over $500 million of commercial investment sales in Cleveland over the first half of 2018. Columbus is leading the state, with $1.2 billion in sales, followed by Cincinnati with $760 million. Nationally, Manhattan has the highest volume, $13.3 billion, which isn’t a surprise. Los Angeles is coming in second, with a volume of $9.4 billion, followed by Dallas at $7.2 billion, Chicago at $6.4 billion, Phoenix at $5.6 billion and Atlanta at $5.1 billion. AP: Any other trends of note that are emerging so far this year? BW: Yes, one thing that we are noticing is an increase in portfolio sales. These megadeals have helped to offset a drop amongst the much more typical single-entity, individual asset sales. An example of a megadeal was Brookfield AM purchasing a portfolio of apartment properties from Carmel Partners for $1.9 billion. It doesn’t take too many deals like that to really mask a drop amongst the traditional sales volume. Another trend is an acceleration of falling volume in the office sector, a trend that began in this sector in 2015. Year-over-year sales volume for suburban properties has decreased 25% while year-over-year sales volume for CBD properties has decreased 36%. AP: Looking into the future, what can we expect to see over the remainder of 2018? BW: Interest rates are always a hot button and after several false alarms, it appears that rising rates will start impacting the real estate market. Thus far, the market has been able to navigate a rising rate environment with no visible impact on cap rates, pricing and deal volume. But the Fed raised its federal funds rate by 25 basis points in June,
Daus, You Know? CHANGING FACES The rumor mill is heating up regarding some high-profile buildings changing hands in the CBD, including 55 Public Square and AECOM Center. Add 200 Public Square to the list of office towers that may have a new owner this year. –AP which will almost certainly impact the longer-term 10-year Treasury rate. This will trickle into the real estate market over the last half of the year in the form of upward pressure on cap rates. Many of the deals in the 2018 pipeline are well underway so this impact won’t be as apparent, but it will certainly manifest itself as we move into 2019. AP: Anything else in the Bob White crystal ball? BW: Yes; as deal volume starts to drag and perceived risk begins to increase,
investors will start looking into other subsectors of the more established sectors as a hedge. For example, a multifamily investor may start looking at opportunities in student housing or senior housing subsectors instead of the more traditional apartment sector or an office investor may consider medical office or office/flex opportunities. Although a rising cap rate environment will enhance yield, this is accompanying by an increase in the risk profile. This strategy will allow an investor to diversify while staying within the same real estate segment. P
Alec Pacella, CCIM, senior vice president at NAI Daus, can be reached by phone at 216.455.0925 or by email at apacella@naidaus.com. You can follow him on twitter @dausyouknow or on his blog at http://blog.sbequitiesinc.com.
COMMERCIAL & INDUSTRIAL RIAL ELECTRICAL CONTRACTORS SERVICE Upfront Pricing • Trouble-Shoot & Repair
OH LIC #21927
NEW CONSTRUCTION Design/Build • Spec/Build ENERGY-SAVING UPGRADES BUILDING & PROCESS AUTOMATION Engineering • Installation ON-TIME PERFORMANCE GUARANTEED
service@jltaylorcompany.com www.jltaylorcompany.com
440.834.1223
Restoration Contractors
440.243.5535 BEREA, OHIO
FACADE RESTORATION BALCONY RESTORATION BUILDING CLEANING CAULKING & SEALANTS COATING SYSTEMS GARAGE RESTORATION HISTORIC PRESERVATION MASONRY RESTORATION STONE RESTORATION WATERPROOFING
www.aiconstruction.com www.propertiesmag.com 41
NAIOP NEWS Commercial real estate happenings
Hidden Gem of Tax Reform hile some may debate which provisions in the recently passed Tax Cuts and Jobs Act (TCJA) are to the benefit of the taxpayer and which provisions are to their detriment, one of the provisions that could serve as a hidden gem is the creation of Qualified Opportunity Zones (QO Zones) for certain low-income population areas.
W
Similar to some programs created in the past, the purpose of a QO Zone is to encourage economic growth and investment in distressed and lowincome communities by providing federal tax benefits.
ANGEL RICE
Qualifications To qualify for designation as a QO Zone, the area must be a population census tract that is a low-income community as defined in Internal Revenue Code Section 45D(e). Section 45D(e) looks to the poverty rate of the tract (must be at least 20%) and also to the median family income of the area (there are differing requirements based upon whether the tract is located in a metropolitan or a rural area). The governor of each state had until April 20, 2018 to nominate tracts to
receive the QO Zone designation. Ohio recommended 320 census tracts, which was its full allocation and at this time the IRS has approved the tracts that Ohio had submitted for certification. Here is a link to the state’s website that details out the tracts that qualify as QO Zones: https://www.development.ohio. gov/bs/bs_censustracts.htm.
Tax incentives The creation and deployment of funds into a QO Zone will provide taxpayers with two main tax incentives. Temporary deferral of inclusion of gain The first incentive is a temporary deferral of the inclusion in gross income for the gains from a sale or exchange with an unrelated party that are reinvested in a qualified opportu-
Trusted by Business Owners & Commercial Property Managers Since 1944 www.wadsworthsolutions.com
Complete HVAC Service Provider for Secure, Energy-Efficient Environments • 24 Hour Service • Highly Trained & Experienced Building Automation & Service Technicians • Proven Track Record with Private, Corporate & Governmental Agencies
• Provide Custom Designed Building System Solutions • Trusted Long-Range Planning Resource
Service Offerings from Wadsworth Solutions HVAC Service
Repair/Replace System Evaluations
Energy Utilization Assessments
Security & Data Center Solutions
Building Automation & HVAC Audits
Facility Management
Find out today how Wadsworth Solutions can help streamline your building operation, processes and save your business time and money.
42
(216)-391-7263 or email
TMARINO@wadsworthsolutions.com Properties | July 2018
nity fund (QO Fund) within 180 days of the sale or exchange. A QO Fund is an investment vehicle that is treated for federal income tax purposes as a corporation or partnership that invests at least 90% of its assets in QO Zone property. The QO Fund must be certified by the Treasury. QO Zone property falls into three different categories, all of which must have been acquired by the QO Fund after December 31, 2017: 1. The original issue stock of a QO Zone business, 2. A partnership interest in a QO Zone business or, 3. Tangible property used in a QO Zone business whose original use of such property in the Zone commences with the QO Fund, or for which the QO Fund is considered to have substantially improved.
DESIGN s INSTALL s MANAGE
U Install to your specs or our design U Complete maintenance services U Quality...Value... Professional
Landscape Development Management s Garden Center
5157 Akron-Cleveland Rd. s www.SuncrestGardens.com s 330.650.4969
Experts In Exterior Masonry Repair & Restoration
McMahon Masonry Restoration Brick + Stone Repair & Replacement Caulking | Tuckpointing | Sealing Pressure Washing | Building Cleaning
Note the investment in QO Zone property must be made directly by the QO Fund and can’t be made by
The purpose of a Qualified Opportunity Zone (QO Zone) is to encourage economic growth and investment in distressed and lowincome communities by providing federal tax benefits. investing through another QO Fund or other entity. The taxpayer will be required to include into income the lesser of either the gain that was originally deferred, or the fair market value of the taxpayer’s investment in the QO Fund on the date on which the investment in the QO fund is sold or exchanged, or on December 31, 2026 — whichever is earlier. For purposes of determining the gain that will be included into income at the end of the deferral period, the taxpayer’s basis in his initial investment in the QO Fund will be considered zero. To encourage long-term investment, the longer the taxpayer holds the investment in the QO fund, the more his basis in the investment is increased therefore reducing the amount of gain to be taxed.
9449 Brookpark Rd. Unit A, Parma, OH 44129 216-778-9666 | Fax 216-661-4520 | mcmahonrest1@att.net
Call for Your Free Building Inspection & Assessment
CELEBRATING
15 YEARS
OF COST SEGREGATION 2002-2017
ACCELERATE DEPRECIATION AND SHIELD INCOME TAXES NOW • Cost Segregation • Energy Efficiency Certifications (179D) • New IRS Repair v. Capitalization
Call Craig Miller
Cleveland 440.892.3339 / Columbus 614.949.4185 Detroit 248.752.7433 / www.costsegexperts.com
THE REGION’S LEADING INCOME TAX REDUCTION EXPERTS www.propertiesmag.com 43
It’s: Project Management Advanced Diagnostics Unbiased Information
Cost Effective – Proven ROI
Aerial Infrared Roof Scan
Roof and Building Envelope Consulting and Engineering Services
Contact us today to learn more: (216)393-7663 www.RAM-USA.com
44
If the investment in the QO Fund either on the date the investment in is held for less than five years, the the QO Fund is sold or December 31, taxpayer’s basis will be zero and 2026, whichever is earlier. 100% of the gain that was temporarYear four rolls around and the investily excluded will be required to be ment in the QO Zone has appreciated included into income, in addition to to $1.2 million and the taxpayer decides any appreciation on the investment in to sell. At the time of sale, the taxes on the QO Fund. the original $1 million invested would If the investment in the QO Fund is be due, and since the holding period held for at least five but less than seven is between years one and five, the years prior to December 31, 2026, the taxpayer must also pay tax on the full taxpayer will be entitled to increase $200,000 of appreciation. his basis by 10% of the gain that was If she instead decides to continue originally deferred. As a result, only to hold her investment and sells it 90% of the gain that was temporar- between years five and seven, she ily excluded will be required to be will get a 10% basis step up on the included into income. If original gain that was the investment in the deferred. Assuming that QO Fund is held for at the investment in the Join NAIOP to see firsthand the QO Zone is sold for $1.2 least seven years prior to December 31, 2026, but Lorain Black River Opportunity million, she would only less than 10 years, the Zone on July 26 at Lorain be required to pay tax taxpayer will be entitled Port Authority Train Station/ on $1.1 million since to increase his basis by Transportation Center Building. her basis in the invest15% of the gain that was Contact naiop@wherryassoc.com ment would now be for more information. originally deferred. considered $100,000 As a result, only ($1 million of original 85% of the gain that was temporar- gain x 10%). If the taxpayer would ily excluded will be required to be sell between years seven and 10, she included into income. would get another 5% in basis step up. Assuming the same facts and that Permanent exclusion of post-acquisition gain the investment in the QO Zone is The second benefit is the oppor- sold for $1.2 million, she would only tunity to permanently exclude the be required to pay tax on $1.05 milappreciation on the original invest- lion as a result of her basis in the ment in the QO Fund. To be eligible investment is now considered to be to exclude the post-acquisition gain $150,000 ($1 million of original gain (otherwise known as the appreciation x 15%). on the investment in the QO Fund), Finally if the taxpayer can hold the taxpayer must retain their invest- her investment in the QO Fund for ment in the QO Fund for at least more than 10 years, the appreciation 10 years. Doing so will result in any on her investment in the QO Fund appreciation on the QO Fund invest- will fully escape tax. Using our same ment escaping taxation. facts as above, if at the time of sale the investment in the QO Fund is Here’s an example to illustrate the sold for $1.2 million, the taxpayer benefits. A taxpayer holds Apple will have only paid tax on $850,000 stock and decides that she wants of the original $1 million of deferred to sell the stock, which generates gain and the $200,000 of appreciation a capital gain of $1 million. Under ($1.2 million less $1 million), will not this provision, the taxpayer has the be included in her taxable income. opportunity to defer the inclusion of that $1 million of capital gain into While each situation must be reviewed her taxable income by reinvesting all individually, the new designation of QO of the gain proceeds into a QO Fund Zones is certainly an opportunity that within 180 days of the sale. The QO taxpayers will want to explore with their Fund then deploys the funds in one tax advisors. P of the three categories of eligible QO Zone property. The taxes on the Angel Rice is tax manager with Cohen & original $1 million of gain will be due Company, Ltd.
SAVE THE DATE
Properties | July 2018
www.northcoastpaving.com
2417 Woodhill Rd., Cleveland, OH 44104
(216) 421-1203
• Pavement Milling • Asphalt Paving & Maintenance • Site & Sewer Work • Line Striping & Sealcoating
BILLBOARD News about people, products, places & plans
Architect Team Announced for New MLK, Jr. Library Branch
Rendering courtesy of SO-IL + JKurtz
T
he Cleveland Public Library Board of Trustees recently announced that the joint venture of Brooklyn, New York-based SO-IL and Cleveland’s JKurtz Architects has been selected as the winning team in the design competition for the library’s new Martin Luther King, Jr. Branch. SO-IL + JKurtz presented a design concept that surrounds Dr. King’s “table of brothCPL’s Martin Luther King, Jr. Branch erhood” from his famous 1963 “I Have a Dream” speech. Proposed elements include a staircase leading to an elevated display of the Anisfield-Wolf collection, an interactive podium called the Freedom Map, a Living Wall projecting movable words, and a Virtual Garden. The international design competition, which was funded by a $93,000 grant from the Cleveland Foundation, yielded dozens of entries from around the world. The new Martin Luther King, Jr. Branch will be constructed on Euclid Avenue in the University Circle neighborhood. The current Martin Luther King, Jr. Branch, located at 1962 Stokes Boulevard, will remain open until the new branch is complete.
American Interiors Launches Elevate Interior Construction American Interiors recently announced the launch of a new business division, Elevate Interior Construction, which is dedicated to prefab interior construction. The organization is composed of local experts in Cleveland, Detroit
and Toledo who work directly with end users, construction managers, general contractors, architects and designers. For more information, visit online at www.elevateic.com. Together, Elevate and DIRTT Environmental Solutions are teaming up to combine videogame technology, design and
SUPERIOR QUALITY IS OUR STANDARD 46
manufacturing. Powered by advanced ICE technology, DIRTT offers a digital construction platform and supports off-site construction.
RAM USA Promotes Snyder to Consulting Services VP Roof Asset Management USA, LTD (RAM USA) roof
Michael Snyder
and building envelope consultants recently announced it has promoted Michael Snyder to vice president of consulting services. His responsibilities will include management and supervision of the company’s technical staff, and he will also oversee the preparation of all technical documents and proposals. Snyder joined the company in 2013 as a senior roof consultant and quickly joined its management team. He is a member of RCI Inc. and has served as the president (past) and trea-
Full-Service Concrete Contractor. Specialized Concrete Experience. Cleveland Cement Contractors offers comprehensive experience, skilled workmanship, conscientious supervision, financial responsibility and comprehensive job quotes to general contractors, architects and property owners.
Cleveland Cement Contractors, Inc.
Serving Northeast Ohio Since 1944 clevelandcement.com
Properties | July 2018
BILLBOARD News about people, products, places & plans
surer (current) of the Ohio Valley Chapter of RCI, Inc. He brings with him some 23 years of experience in roof and building envelope consulting. RAM USA is a national full-service roof and building envelope consulting service provider based in Brunswick.
Spec Mix Announces Regional Bricklayer Competition Spec Mix recently announced details of its Bricklayer 500 Regional Competition, a bricklaying battle that aims to accentuate the craftsmanship, pride and passion of masonry contractors. The Ohio event takes place on Saturday, August 4 at 10 a.m., at Smart Building
513.615.4980 or go to www. specmixbricklayer500.com.
AKA Team, Donley’s Complete Business Deal
Supply, located at 10400 Evendale Dr., Cincinnati. The winning bricklayer and mason tender of the statewide competition gets a free ride to the 2019 World of Concrete show in Las Vegas to compete for the title “World’s Best Bricklayer” and take home over $65,000 in cash and prizes, including a new Ford F-250 Super Duty XLT 4X4 truck. For more information, contact Spec Mix representative Blaine Thiel at
The AKA Team, a minority, woman-owned business, recently announced its purchase of the remaining 49% of Donley’s Restoration Group’s interest in a waterproofing business joint venture shared by AKA and DRG. DRG is a division of Donley’s, a family-owned business started in 1941. Local businesswoman Ariane Kirkpatrick began the first step in building a construction management empire when she founded The AKA Team in 2009. Since that time, she has
added several divisions including construction management, small projects, commercial cleaning and waterproofing. This strategic decision made AKA uniquely qualified to handle a full-range of projects in the construction industry. “The acquisition of the remaining 49% of the venture, has taken my business to a whole new level,” Kirkpatrick says. “Don Drier, executive vice president and a member of Donley’s leadership team, has mentored me for years and was instrumental in making this historic partnership a reality.” Financing for the deal was provided by First National Bank Corporation’s Small Business Group.
(URVLRQ 6HGLPHQW &RQWURO ,QVSHFWLRQV _ &3(6& &HUWLÀHG SWPPP Planning | Environmental Compliance Consulting
Strongsville, OH | 440.590.2903 | lisamvavro@gmail.com 6%( )%( ('*( '%( FHUWLÀHG www.propertiesmag.com 47
Serving Northeast Ohio For Over 60 Years! Residential Ŷ Commercial Ŷ Industrial Ŷ Institutional
Expert Brick Matching and Complete Inventory of Brick, Block, Masonry, Cast & Natural Stone, Plaster Products & Tools
16900 Rockside Rd., Maple Heights, OH 44137
216.791.9800 Ŷ www.bruderinc.com
)DEULFDWLRQ ,QVWDOODWLRQ 6HUYLFH
LQ \HDUV U H Y R RU OL]LQJ I 6SHFLD WRS U HG URRI J D RW ZDWH N F K D 3 P GLQJ ¥ VWHD ZHO Q R L W D F %RLOHUV UL HWDO IDE HOGLQJ 6KHHWP ULFDWLRQ Z IDE W 3ODVWLF HHULQJ DUWPHQ Q S L H J G Q H H F 9DOXHG H PDLQWHQDQ UYLF )XOO VH
ZZZ OLVFRKYDF FRP 6WDWH 5G 1 5R\DOWRQ 2+
New Roofs • Tear-Offs • Repairs • Flat Roofs • Coatings Flashings • Custom Copper Work • Factories • Warehouses Churches/Steeples • Additions • Apartments • Condos
FAMILY OWNED & OPERATED
APPROVED APPLICATORS FOR RPI, FIRESTONE, POLYGLASS, CTD & OWENS CORNING
Ph 216.898.1563 • Fax 216.898.1853 • www.absoluteroofing.com 2017 NARI Contractor of the Year Award Winner – Commercial Specialty 48
Properties | July 2018
BILLBOARD News about people, products, places & plans
Kirkpatrick is an active member of, and holds leadership roles in, various local constriction industry trade associations, including CEA (Construction Employers’ Association) and CAA (Contractors Assistance Association).
Heritage Ohio Accepting Award Nominations Heritage Ohio, the state’s official historic preservation and Main Street organization, is currently accepting nominations for its 2018 Annual Awards. For details on nominating a person, building or project, visit www.heritageohio.org. All nominations must be received by July 15, 2018. Awards categories include Best Public/Private Partnership, Best Commercial Rehabilitation, Best Public Building Rehabilitation, Best Residential Rehabilitation, Best Downtown Placemaking, Historic Theater of the Year, Main Street Business of the Year, Volunteer of the Year,
Young Preservation Leader of the Year and more. Heritage Ohio fosters economic development and sustainability through preservation of historic buildings, revitalization of downtowns and neighborhood commercial districts, and promotion of cultural tourism. For more information, call Heritage Ohio at 614-258-6200 or email fquinn@heritageohio.org.
Tradesmen International Announces New CEO Tradesmen International, LLC., an Ohio-based company which provides construction staffing and labor-cost containment solutions, recently announced that Marty Wick has joined the company as its new Chief Executive Officer (CEO). Prior to joining Tradesmen, Wick spent nine years with ServiceMaster Corporation, most recently as the COO for Terminix International. Prior to ServiceMaster, he served in leadership roles at
Marty Wick
Sprint Nextel Corporation and CenturyLink, a spinoff from Sprint. In his new role at Tradesmen International, Wick oversees all company operations and new market expansion initiatives.
Kaman & Cusimano Honored as ‘Top Workplace’ Kaman & Cusimano, LLC, a firm devoted to Ohio condominium and homeowner association law, has been recognized by The Plain Dealer as a Northeast Ohio Top Workplace for 2018. The newspaper named 150 com-
panies and organizations in a variety of industries for this listing, which is based solely on employee surveys about their respective workplaces. The survey asked employees to determine how their workplaces fared in the following categories: alignment, effectiveness, connection and management. The firm currently has offices in Cleveland and Columbus and employs a staff of 52.
JGJ Adds Project Engineer Recently, John G. Johnson Construction Company announced the addition of its newest team member, Carmen Trionfante. Trionfante brings over seven years of construction industry experience and is serving as project engineer on the JGJ team. P WHAT’S NEW? For coverage within Billboard, send along company news, story ideas and project information to billboard@propertiesmag.com.
SEALCOAT • STRIPING Crack Fill - Signage - Parking Blocks 216.310.4314
MidwestPLM.com
WBE / FBE / SBE / LPE / EDGE www.propertiesmag.com 49
LEGAL PERSPECTIVES Navigating property laws & regulations
Navigating Foreign Steel and Goods Tariffs rice fluctuation has always been viewed as a risk of doing business on any construction project, but the recent tariffs on steel and aluminum imports are an extreme market disruption unlike usual economic forces.
P
IAN FRANK
Owners like cost certainty, as evidenced by trends toward design-build and guaranteed maximum price contracts, but cost certainty is becoming very difficult for contractors to provide in the current climate without taking unreasonable risks.
Understanding the effect of the tariffs
ALLISON TALLER REICH
50
The Trump Administration announced steel and aluminum import tariffs (25% on steel imports and 10% on foreign aluminum) on March 23, 2018. China, Russia, Japan and Turkey were affected by the initial tariffs. Canada, Mexico, the European Union, South Korea and Brazil were initially exempt but Canada, Mexico and the EU failed to secure long-term exemptions, with tariffs on imports from those nations going into effect at midnight on June 1, 2018. South Korea, Argentina, Australia and Brazil struck individual deals by agreeing to restrain their metal shipments to the U.S. Since then, the President has announced a 25% tariff on $34 billion worth of Chinese imports to take effect on July 6, 2018 and on another
$16 billion of additional Chinese goods later this year. These tariffs could affect additional construction materials, components, equipment and parts coming from China and/or other nations. The Administration is now looking ahead to automobiles for additional import tariffs by the end of the year. Presently, we are only a few months into the implementation of the tariffs. In this particularly volatile section of the cycle, project participants and industry analysts alike are still waiting to see how everything will be implemented and pan out. However, it is already pretty clear that steel prices are increasing substantially. We have been counseling a number of supplier, fabricator and contractor clients involved in the steel supply chain to develop strategies for the management of cost escalation and other risks associated with the tariffs. Since the tariffs were announced, and even before they went into effect, many companies in this market have started to experience 20% price increases in some markets, and as high as 30% to 40%
Properties | July 2018
increases on raw steel from both U.S. and foreign producers, as well as difficulties in managing operations and new projects consuming steel and aluminum products due to the unpredictable status of imports and tariffs. It is difficult to ascertain whether the material price increases are being driven solely by tariffs or whether other market forces – robust construction market, delivery delays, material scarcity or other issues – are at play. The American Institute of Steel Constructors (AISC) reports a large surplus of U.S. steel production capacity – and a three month’s supply of steel in stock – but this does not appear to be stabilizing prices so far, sparking concern that mills are taking advantage of a volatile and uncertain situation to unnecessarily hike prices and charge premiums for timely production.
Restoring the Past into the Future 440-564-7362 | www.rrcle.com 2310 Superior Ave., Suite 300 | Cleveland, OH 44114
DELIVERING VALUE THROUGH PARTNERSHIP.
Managing tariff risks
Your value-added partner to design, fabricate & install innovative, high quality unitized curtain wall & custom building facades.
Tariffs and other impacts from trade policy are nothing new to the construction industry. But avoiding catastrophe based on the risk of these policies requires developing an individualized strategy for your business. At a minimum, companies should consider the following guidelines in creating a plan of action:
For your glass & glazing requirements, contact us @ 216.920.2900
• Contractors that signed contracts before the tariffs were announced should review their current contracts to determine whether they have the right to seek price adjustments for delays, extra work, changes in scope, force majeure or acts of a government body or authority, or other reasons. • For new projects, contractors should consider whether certain project delivery methods or contract forms will be more beneficial in transferring the risk of material price escalations to the owner, such as time and material, cost reimbursement, cost plus fee, unit price, or other pricing and contract forms. • Owners should be aware that new GMPs may include inflated material prices and large contingencies, in addition to large risks of default, delay or other events having negative impacts on the overall project, unless price escalation issues are addressed and negotiated.
Our Cleveland facility has moved! Our new location is:
2550 Brookpark Road, Cleveland, Ohio 44134 216.920.2900 | www.pioneerglazing.com
Commercial, Institutional & Industrial Floor Covering Provider & Installer
Specializing in the healthcare marketplace with the highest quality & best service since 1989. We provide 24/7 service & installation. Call us today to take advantage of our trained in-house staff and extensive library of product information. Complete line of flooring including: Athletic Floors Resilient Flooring • Vinyl & Ceramic Tile • Carpeting
Call today for a FREE estimate! 4300 Brookpark Rd., Cleveland, OH 44134 • 216-595-0100 • Toll Free 888-271-8200 www.propertiesmag.com 51
SINCE 1972
Façade Inspection | Tuckpointing/Caulking Pressure Washing | Brick & Stone Repair/Replacement 216.881.4142 | 4408 St. Clair Avenue | Cleveland, Ohio 44103 www.hmhrestoration.com
STRUCTURAL STEEL FABRICATORS & ERECTORS SINCE 1958
0DVRQ 6WHHO Contact Mike Smith for a Proposal: (440) 439-1040 | (800) 686-1223 7500 Northfield Rd. | Walton Hills, OH 44146 www.masonsteel.com Other Fine Products Available: Stone | Pavers | Fireplaces | Windows | Doors
• Trade contractors and fabricators should consider the following options: 1) lock in prices with their suppliers as quickly as possible for as long as possible, 2) attempt to manage or increase inventory by purchasing large(r) quantities of material at firm prices, 3) shorten the time periods in which their proposals can be accepted, 4) add specific steel tariff or equipment tariff contingencies in bid pricing and contracts, and/or 5) for new contracts, parties should consider including escalation clauses that specifically permit recovery of increased material costs due to tariffs as a way for contractors and owners to share this risk. The full and long-term impact of the steel and aluminum tariffs (not to mention additional import and export
Beyond increased prices and risks in contracting, a real and lasting consequence of the tariffs could be a reduction in contractors, suppliers and fabricators, which could ultimately lead to less price competition and less potential contracting partners for owners. tariffs levied by the U.S. and by other nations in retaliatory measures) cannot be predicted. The field remains volatile and the “last shoe” surely hasn’t dropped. Beyond increased prices and risks in contracting, a real and lasting consequence of the tariffs could be a reduction in contractors, suppliers and fabricators, which could ultimately lead to less price competition and less potential contracting partners for owners. Construction industry participants will need to closely monitor these developments in addition to other market forces and determine which processes and procedures to implement to best manage their risks in this changing landscape. P Ian Frank and Allison Taller Reich are construction attorneys at Frantz Ward LLP in Cleveland. For more information please visit www.FrantzWard.com.
52
Properties | July 2018
Ask Us About HIGH DENSITY SPF Roofing!
ROOF REPAIR, MAINTENANCE & INSTALLATION FLAT, RUBBER & ROLLED ROOFS AMISH-OWNED
CALL OR TEXT 440-725-9672 FOR INSPECTION OF YOUR ROOF 5 STAR RATING @ BBB
FACTORY TRAINED & CERTIFIED
Proud to have served as General Contractor for the new CESO Akron Office
15 1545 1 545 E 545 East ast 18th 18th St S Street, tr e ee ett,, Cl C Cleveland, lle eveland, Ohi O Ohio hio 44114 44114
General Contractors Construction Phone Phone 216/664-6500 2• 16 /664-6500 Managers Fax Fax 216/664-6565 216• /6Historic 64-656Renovations 5 www.drakeconstructionco.com www.d|rakwww.drakeconstructionco.com econstructionco.com 216.664.6500
INSIDE D E S I G N
CESO Unveils Striking New Akron Office Growth, collaboration key reasons for company’s fresh look By Carlo Wolff | Photos by Ken Krych
alk into the fourth-floor office of CESO in the Akron suburb of Montrose and a sense of spaciousness hits you immediately. As you stand in the lobby, your eye is drawn to an adjacent conference room with a floor-to-ceiling interior glass wall and expansive exterior windows, underlining the open feeling CESO aims to provide its employees and clients.
W
CESO, which had outgrown its 6,000-square-foot space in Akron, needed a space that would provide a synergetic flow for the many services the company now offers. It also needed a facility that would continue to evolve with the team, which has experienced exceptional periods of growth. The company offers a broad range of services, including surveying, civil engineering, environmental, branding, architecture and interior design.
Its headquarters is located in Dayton, while the new Akron office, at 10,000 square feet, is its second-largest location. In addition to the Dayton and Akron locations, there are offices in Columbus; Pittsburgh; Nashville; Bentonville, Arkansas; Lansing, Michigan; Orlando, Florida; and Phoenix, Arizona.
Growing needs “Until the recession of 2008, the company did a lot of work for Walmart,
working on over 350 of their big box stores,” says Don Obermeier, CESO business development director, CPSM/ LEED AP. “After the recession, CESO realized the need to diversify its portfolio,” he adds, noting that the civil engineering and surveying teams have partnered on projects in the energy, industrial, residential, development, education, healthcare, hospitality and retail industries. www.propertiesmag.com 55
From an architectural perspective, CESO’s primary market is retail, with projects ranging in scope from a small tenant fit-out at a local shopping center to large retailers with national footprints such as Speedway, Love’s, Valvoline, KFC, Church’s Chicken, Outback, Bonefish Grill, Fleming’s, Burlington, Tractor Supply, PetSmart, and Kohl’s. CESO also provides interior design services, largely in support of its retail and hospitality projects. “It allows us to customize projects a bit,” notes Jake Bush, director of architecture in CESO’s Akron office. “While we love to partner with a client on developing ground-up spaces from inception to completion,” says Obermeier, “we recognize that a lot of work in the current market involves remodeling existing environ- LOCAL FLAVOR Adding some zest in the café is a feature wall adorned with a stylized map of ments. Fortunately, that aligns the Akron area. with our staff’s expertise in of a view for employees, in contrast to AIA. “The new office was designed retail, commercial, industrial the old location, where offices lined the to provide a unifying, collaborative and office remodeling.” perimeter and “a select few got good environment that allows our team to views,” Bush says. connect across disciplines. We wish A fresh outlook All exterior windows, which wrap to produce leaders known for their Last year when CESO was considering the Montrose West Avenue location the offices like a ribbon, are existing. In character, their passion and excepas its potential new office, there were other ways, however, this remodeling is tional work, so it is our goal to ensure CESO is a place where experts four tenants and the space was heav- more of a transformation. “As our team here in Akron from complementary disciplines can ily divided, with corridors off the main expanded, we realized they deserved a exchange ideas.” elevator lobby. “The remodeling project started That initial walkthrough persuaded space as creative as they are,” explains the company to focus on providing more CESO president Steven R. Olson, toward the end of last year and was
Branding Architecture Interior Design
7YVZI] Engineering Environmental
We are licensed nationwide with 170 XIEQQEXIW EGVSWW RMRI SJƤGIW 7XEVX XS ƤRMWL GETEFMPMX] EPPS[W ')73 XS LERHPI MRHMZMHYEP TLEWIW SV GSQTPIXI TVSNIGXW OBERMEIER@CESOINC.COM WWW.CESOINC.COM 216.633.2371
56
Properties | July 2018
INTRODUCING INSPIRE WORKPLACE INTERIORS SHOWROOM OPENS AUGUST 2018 Warehouse District, Downtown Cleveland
Inspire Workplace Interiors is the expert resource for your furniture and workplace solutions. As the exclusive Kimball Select Dealer in Northeast Ohio, Inspire offers the best solutions the industry has to offer. At Inspire, we help clients move from inspiration to action, delivering results that are engaging while strengthening collaboration, efficiency and productivity in your workplace. We are honored that CESO selected Inspire as its partner in furnishing its Akron & Dayton office interiors.
www.inspireworkplaceinteriors.com
KimbalM BMPOH XJUI PVS 4FMFDU %FBMFS *OTQJSF 8PSLQMBDF *OUFSJPST XPVME MJLF UP DPOHSBUVMBUF $&40 PO ZPVS OFX TQBDF BOE BSF QSPVE UP CF ZPVS GVSOJUVSF QBSUOFST
www.kimball.com
INSIDE D E S I G N
SPLASHES OF COLOR Like the stylized heart that is the company logo, the color palette in the office highlights shades of gray and blue.
completed in 15 weeks,” says Terry Holden, project manager for Drake Construction, of Cleveland. “When we came in, the space was ready to be remodeled,” Holden adds. “We gutted the walls where the four previous tenants worked and followed the plans CESO provided to develop their new space. They were very easy to work with. As it’s a newer building, there were no major structural, mechanical or electrical changes or revisions. Everything was completed on time for their move-in.” Bush says CESO took out all the branch ductwork and installed variable air volume boxes. In the company’s previous office, there was one light switch and no thermostat. Now there are seven zones with a thermostat for each. One particularly attractive aspect of the space is its circular floor plan, “so when we host clients we can walk them through our space and our different service lines,” Bush explains. “Aside from environmental, the Akron team provides all our other service offers. You get
to see everybody, meet everybody, and end up right here at the beginning, in the lobby.” “As far as expansion goes,” elaborates Obermeier, “we moved in here with about 35 employees and, with summer help, we’ve already grown to 45. We have the ability to expand to 75 or 76, with some additional cubicles later on if it becomes necessary. We do plan on being here for 10 years and when we designed the floor
ADVANTAGE DELIVERED. For more information contact: Mike Schumaker | Senior Project Manager | CBRE, Inc. +1 216 363 6446 | michael.schumaker@cbre.com
plan, our team built in infrastructure and space to accommodate additional work stations.”
Variety, tranquility and work Like the stylized heart that is the company logo, the color palette in the office highlights shades of gray and blue, with numerous blacked-out ceilings. Gray and blue tones also accent the carpeting, grounding as it calms. The overhead lighting is randomized, with bars of vari-
CBRE is proud to provide Project Management services for CESO at their new location.
As the unrivaled leader in commercial real estate services, CBRE is committed to bringing combined power of our global platform & Cleveland’s local expertise to every client we serve. &RQWDFW XV WR OHDUQ KRZ \RXU SURMHFW QHHGV FDQ EHQHÀW IURP our experience and value creation.
www.propertiesmag.com 59
DEVELOPING PROGRESS Don Obermeier, CPSM, LEED AP, is business development director and Jake Bush, AIA, LEED AP BD+C, serves as director of architecture with CESO Inc.
ous lengths and heights suspended from which incorporate custom-designed murals. One such wall can be found in the ceiling. Drake raised nearly all ceilings, which the office’s café area – a stylized map of were seven or eight feet high when the Akron area, displaying the CESO CESO arrived; they now range up to logo at top left. “The digital map localizes and person10 feet in the conference room, with alizes the office and aims to enhance the 12-foot open ceilings elsewhere. Other considerations included collaborative ethos,” explains interior making the office ADA-compliant designer Alexandra Schueszler. Another wall that employees are and customizing acoustics so employproud of includes ees could retain photos from sevprivacy while eral local service also being able projects and to communicate. organizations The carpeting that CESO supand the soft sides ports, including: of the cubicles The Greater help, as do the Akron Chapter opaque dividSteven R. Olson, AIA of ACE, Habitat ers that separate CESO for Humanity, cubicles, making them semi-private Canstruction, One of a Kind Pet Shelter, The Akron but not confining. “There’s not a lot of flat, hard sur- Food Bank, and the Akron Public faces,” Bush says, noting that carpeting School Backpack Program. “Everyone was in their own bubble dominates most of the office space with in the old office,” says Bush. In the new intervals of polished concrete. Adding visual interest throughout the one, the bubble is common and the culoffice are a handful of feature walls, ture, like the view, is shared. P
“The new office was designed to provide a unifying, collaborative environment that allows our team to connect across disciplines.”
60
Properties | July 2018
When your fair share of taxes is neither fair... nor your share
Fostering Fairness for All Taxpayers The attorneys at Siegel Jennings bring experience as accountants, appraisers and real estate developers to the practice of law. Our property tax services include: Ŷ Representation at the administrative level through the State Supreme Court Ŷ Local expertise in every state through the American Property Tax Counsel Ŷ Tax management – acquisition/disposition strategies Ŷ Cutting edge approaches to property tax reductions
Siegel Jennings Call J. Kieran Jennings, Esq at 216.763.1004 23425 Commerce Park Drive, Suite 103, Beachwood OH 44122
www.siegeltax.com
Cleveland Ŷ Pittsburgh Ŷ Columbus Founding member, American Property Tax Counsel (APTC) • www.aptc.com
Industry Profile: American Society of Interior Designers A primer on ASID – and what the association’s members can bring to a project By Sean Carter American Society of Interior Designers
he American Society of Interior Designers (ASID) is the professional association for interior designers. Founded in 1975, ASID is the oldest, largest and only multi-disciplinary professional organization for interior designers, interior design students and the manufacturers and suppliers who support the profession.
T
The rich, vibrant history of the organization goes back to the founding of its predecessor organizations, the American Institute of Interior Designers (AID) and the National Society of Interior Designers (NSID). So why look for an ASID interior designer during your research? You may think an interior designer just picks out pretty colors and toss pillows, but on the contrary, selections are only 5% of the total job. An ASID interior designer goes way beyond. When you find an ASID Interior Designer, you find an educated, qualified and reliable designer for your project. This is because in order for that designer to be a member of ASID, they must meet rigorous standards set forth by the society that abides by interior design bylaws, policies and codes of ethics. There are many types of membership levels based on individual qualifications and experiences; however the common denominator across the board is that the designer has a college degree from an accredited institution and lengthy
RDL ARCHITECTS 62
(NCIDQ) Examination, a rigorous exam with extensive prerequisites that provides the highest level of certification for an interior designer in the United States. Professional members can be distinguished by: FULL NAME, ASID.
The Allied Interior Designer
experience in the interior design industry. The main levels of an ASID interior design membership include Professional, Allied, and Associate.
The Professional Interior Designer A Professional ASID interior designer is the most prestigious level of membership an ASID interior designer can hold. A designer with Professional credentials holds the title of “Certified Interior Designer” by having both a college degree in interior design from an accredited institution and by having passed the National Council for Interior Design Qualification
An interior designer with Allied ASID credentials holds a college degree in interior design from an accredited institution and is required to complete continued education units in interior design throughout their career. Typically a designer with Allied credentials are grooming themselves with experience and training to meet the rigorous prerequisites to sit for the NCIDQ examination. Allied ASID designers are distinguished by: FULL NAME, ALLIED ASID.
The Associate Interior Designer An Associate ASID interior designer is an individual who has any type of college degree from an accredited institution and a minimum of six years of full-time interior design experience that
www.rdlarchitects.com Properties | July 2018
is to be approved by the national association board of trustees. Associate ASID designers are distinguished by: FULL NAME, ASSOCIATE ASID.
Hiring the right designer Hiring an interior designer may seem like an expensive idea, but in reality a great designer can work with any budget and in the long run save you time and money. A designer typically has a team of highly knowledgeable tradespeople, manufacturers and suppliers that they have a long-standing trustworthy relationship with. These relationships save you time by not having to interview several contractors in hopes the one you hire doesn’t disappear; or traveling all over Ohio to several suppliers to pull your room together. Designers also get a trade discount and could potentially pass a portion of the savings down to you. When it comes to researching the correct ASID interior designer for your project, a great starting point is online at www.asid.org/find-a-pro, where you can find designers in your area. ASID Ohio North has close to 200 practicing interior designers in Northern Ohio. Also be sure to check out their websites and portfolios. For most, you will get an idea of the level of work the firms or designers perform by their portfolios. If you really like what you see online, be sure to check out those ASID designers in their social media accounts such as Houzz and Instagram. Don’t be afraid to reach out for a consultation. Most designers offer a complimentary consultation to review your space, wants/needs and budget, and may draw up a proposal, typically all without strings attached. P Sean Carter, Allied ASID is an award-winning and published interior designer from Cleveland, Ohio. As the current president of the American Society of Interior Designers (ASID) Ohio North Chapter, which encompasses all of Northern Ohio from as far south as Columbus. Carter oversees nearly 400 members including designers, students and manufacturers. He has been practicing interior design since 2011 and has an extensive background and experience in many sectors of the interior design industry. He is currently an interior designer for Sapphire Pear in Rocky River.
> COMMERCIAL REAL ESTATE expertise. > PERSONALIZED COMMUNITY BANK service.
It’s all about collaboration, individualized service and fostering economic growth in our community. We’re committed to it. And nearly 80 years of community banking expertise supports it.
LET OUR TEA M HELP YOUR S THR I V E . Contact Rig Goss at (216) 239-5904.
www.propertiesmag.com 63
BRAND
THE
FOR OVER 25 YEARS, PROFESSIONALLY FURNISHING AND INSTALLING: CARPET
INDUSTRIAL/EPOXY FLOORS
PRESSURE WASHING
CERAMIC
PAINT & SPECIALTY COATINGS
WINDOW SHADES WALLCOVERING
RESILIENT FLOORING
Historical Restorations and Renovations
Hospitality
Assisted Living
1Hƒ EG +PVGTKQTU
4XDOLÀ HG ,QWHULRUV ,QF ELGGLQJ#TXDOLÀ HGLQWHULRUV FRP ZZZ TXDOLÀ HGLQWHULRUV FRP
440-617-9050 • fax 440-617-9637 &DQWHUEXU\ 5G 8QLW & :HVWODNH 2+
INSIDE D E S I G N
BOMA BUSINESS
Photo courtesy of John G. Johnson Construction Company
Exploring timely topics with BOMA members
TEXTURE + TONE Carefully selected finishes make a lasting impression at Truth For Life World Headquarters in Chagrin Falls.
Interior Essentials Best practices to consider when designing or remodeling commercial offices By Jessica Kern and Matt Large John G. Johnson Construction Company
s a commercial property manager or owner, the appearance, functionality and customization of the interior of a building is critical to help fill vacancies. Consider these best practices when designing, remodeling or building out commercial office spaces.
A
Most importantly, these tips will help keep your tenants happy when these points are considered.
Functionality first If you are considering building out a commercial office space or a remodel, consider the end-user first. How will the space be utilized? How does the tenant operate/work? Is this a build-out for a
marketing agency or a remodel for a law firm? Consider the needs and preferred work environment for the end-user and how the space needs to function to meet those needs. Throughout the industry, there is an increase in the demand for flexible workspaces. From movable walls, multipurpose breakout rooms equipped with the latest technology, and touchdown
workstations for remote employees, to huddle areas for internal meetings within departments, spaces can be informally or formally utilized to create functional collaboration areas for the modern-day work environment.
Selecting finishes Most interiors undergo a renovation every seven to 10 years. Consider durable www.propertiesmag.com 65
Working in occupied spaces If the office space will be occupied during a renovation, consider an experienced building partner that can provide solutions to accommodate the employee’s needs, minimize disruptions to office operations, and will clearly communicate phasing logistics during construction activities. Second-shift construction can also be requested to reduce noise during
Photo courtesy of John G. Johnson Construction Company
materials and carefully selected finishes that can sustain over time. To keep with current workplace trends, provide a comfortable, up-to-date workspace that reflects the company culture, business needs and the corporate brand. To keep the space fresh for employee’s interactions and knowledge transfer, consider casual breakout areas and low or transparent workstation panels – or possibly removing these partitions altogether. If a full-scale renovation is not practical or economical, consider making small changes that can have a large impact. For example, changing the furniture layout or upgrading highly utilized areas such as the employee kitchen/ breakroom, or even a splash of paint matching the corporate colors can help identify the brand and make all the difference without breaking the bank.
STRONG PAIRING New finishes and bright lighting complement existing brick walls within the kitchen of John G. Johnson Construction’s corporate office in Cleveland.
business hours and keep productivity up. As employees need to shift during phases of construction, a phased logistics sequence plan keeps them informed and aware of swing spaces. Most importantly, the safety and wellbeing of the employees is imperative while construction activities are taking place. If a project-specific safety plan isn’t presented by your builder prior to the start of construction, ask what precautions and
EXPERTS IN CREATING PROJECTS BUILT WITH EXCEPTIONAL SERVICE ƕ Worship ƅ Education ì Healthcare
Celebrating 75 Years: 1943 –2018 Ƅ Municipal Ɣ Commercial
Ȕ Hospitality µ Multi-Family
GENERAL CONTRACTORS CONSTRUCTION MANAGERS DESIGN/BUILDERS SUBCONTRACTORS BID PACKAGE SPECIALISTS P.216.938.5050 • F.216.938.5033 • johngjohnson.com 66
actions will be implemented to protect the safety and well-being of the employees. It’s imperative that the exposure to noise, air-quality and safety hazards be well thought out and communicated to all stakeholders prior to the start of any construction activities. Interior office spaces make a big impact on a building. Work with tenant businesses to understand their needs in order to create a space that fits their workplace culture, brand and everyday uses. Identify a reputable building partner that has a strong track record of working within occupied spaces and places a heavy emphasis on safety standards. Lastly, communication is key to any interior building project. Working as a team leads to positive results for the tenant, building owner, architect and building partner. P BOMA Greater Cleveland is proud to provide this space to our associate members so they can inform, educate and share their knowledge with property management professionals. This article was written by Jessica Kern, marketing manager, and Matt Large, business development manager of John G. Johnson Construction Company. Kern can be reached at 216.930.8615 or jessicakern@johngjohnson.com; Large can be reached at 216.309.0502 or mattlarge@johngjohnson.com. John G. Johnson Construction Company can be found on the web at www.johngjohnson.com. Properties | July 2018
LOCALLY-OWNED | NATIONAL DESIGN MART | 150,000 SQ-FT SHOWCASE
Everything you need. Save time with more in-stock flooring, granite & quartz countertops, cabinets plus furniture, home furnishings and decor. In-Store Designers Help you choose products that meet the criteria for beauty and durability that your project demands.
Stay in Budget Your dedicated project manager helps keep your project on time and within budget.
Real Value Engineering We evaluate your material needs budget and goals, reducing costs so you can receive more value.
Complete measuring and installation services!
Servicing All of Ohio!
2255 Medina Rd., Medina, OH 44256 330-721-1914
NationalDesignMart.com
Proud to have been the Single Prime General Contractor for the Renovation of
KSU’S TAYLOR HALL
BUILDING TO THE NEXT LEVEL MASSILLON CORPORATE OFFICE:
330.879.5210 4164 Erie Avenue SW, Massillon, OH 44646 www.jcarrconstruction.com
Taylor Hall at Kent State University Kent, OH
68
Properties | July 2018
INSIDE D E S I G N
Project Profile:
Taylor Hall at Kent State University 300 Midway Dr., Kent
P
Photos by Scott Pease
reviously the home of Kent State University’s College of Architecture and the School of Journalism, Taylor Hall has been transformed to house the School of Visual Communication Design (VCD) and Communication Studies. Built in 1968, the building was the backdrop of the Kent State shootings on May 4th, 1970 and features an expanded Visitor Center with a new Reflections Gallery memorializing the event. The site’s historic landmark status created limitations on the project scope, with no exterior modifications permitted. The significant interior renovation included 60 private offices, 17 classrooms, a new art gallery, four photo studios, additional restrooms and dynamic lounge spaces for students. The two academic programs have their own distinct branding, which presented a unique design challenge. In response, architectural firm Bialosky Cleveland created a shared second-floor entry lobby with a balance of simplicity and boldness while tailoring the aesthetics and environmental graphics of the other three floors to strengthen the identity of each program. Introducing vibrancy to a 60-year-old Brutalist building had inherent difficulties that were met with creative solutions. A bright blue that hints to KSU’s signature navy was applied throughout, injecting new energy into the building without adding significant costs. The spirit of the academic programs comes to life through the use of playful yet refined geometric patterns, popping from the walls and peppering the floors. The geometric shapes serve as a form of wayfinding in the corridors and stairwells. Starting with backlit CNC cut metal panels at the entry vestibules, the pattern transitions into hexagons on the floor and custom triangular wall graphics, guiding visitors through the building. In the student lounge spaces, custom light fixtures tie all of the graphic elements together. Taylor Hall’s refreshed interior inspires students and intrigues visitors. The reinvigorated campus building hosts widely attended student art shows and serves as a vehicle to connect campus and community through creative arts. The renovation successfully elevated both academic programs, attracting new and diverse student talent and engaging alumni. –Jill Christoff, Bialosky Cleveland P www.propertiesmag.com 69
Specializing in all aspects of Metal Framing, Drywall, Acoustical Ceilings and Flooring
ACAR CORNER Issues in the real estate industry
DESIGN/BUILD TENANT & CAPITAL IMPROVEMENTS ARCHITECTURAL TRADES SUBCONTRACTOR At ICON INTERIORS, our goals and values are consistent with all clients: deliver quality work, on time and on budget. We strive to exceed every client’s expectations and form a lasting partnership. Our standards will ensure a flawless project every time. 2150 St. Clair Ave. Cleveland, OH 44114 glenn@iconwcf.com www.iconwcf.com
SERVING ALL OF NORTHEAST OHIO
216.713.2383 70
BREAKING UP SPACE Changes in floor and ceiling texture can break apart wide-open spaces and create a more intimate environment.
Changing Perception Tips on fixing layout problems without changing walls By Karen O’Donnell Akron Cleveland Association of Realtors
t’s no secret that builders, developers and architects have recently favored open-plan layouts. The idea that tearing down literal walls to break down metaphorical barriers in productivity has grown in popularity across industries. However, some folks are finding that the level of transparency that comes with open spaces might not always work as well as hoped.
I
Adding or subtracting walls can be expensive. Putting up full or partial walls is usually less costly than taking one down, but the cost increases if the wall incorporates HVAC ducts, electrical wiring or plumbing. And while a partial wall may seem like an easy compromise, it generally requires support at each end. Removing all or part of a load-bearing wall can cost three times as much as removing a partition, but even walls that don’t support roofs or floors above may
carry ceiling framing. One must also keep in mind ancillary costs, such as laying and patching flooring, that comes with such projects. Nevertheless, there are ways to change the flow of a space without incurring as much cost.
Closing up wide-open space Build in an architectural feature. If construction seems like the best solution, consider building a soffit, a glass door or a column instead of a wall. Other strategies to make an area more intimate Properties | July 2018
Southside High
Tulane University Freeman Business School
Public Square Cleveland
Wooster Community Hospital
Integrated Project Solutions BIM Coordination Services • Site Logistics • 3D Content Creation Revit® • Navisworks® • 3D Studio Max • Residential Design
MIKE FURLONG, CM-BIM Managing Principal
216.662.5200 chassvecinc@brightdsl.net
330.414.9970 | mike@iprojsolutions.com | www.iprojsolutions.com
QIC Global Investments ,ŝŐŚͲĞŶĚ ŝŶƚĞƌŝŽƌ ĮŶŝƐŚĞƐ ŶĞǁ ĞŵƉůŽLJĞƌ ŝŶ EŽƌƚŚĞĂƐƚ Ohio
ClCCleveland lev evellan andd 216-663-3777 216 663 37 3 77 Toledo 419-865-7100 ZZZ LQÀQLW\FRQVWUXFWLRQ FRP
www.propertiesmag.com 71
include lowering ceilings; installing beams, coves or coffers; and adding interior glass that keeps the line of sight open between areas but still dampens sound.
option but new longer-lasting, energy-efficient LEDs help keep costs down in the long run.
Opening up separated rooms
Differentiate areas with flooring, Raise the ceiling. paint and wallpaper. Raising a roof is certainly Changes in material, color expensive, but a more affordor texture on a floor, wall or able approach to add height ceiling are more visual than and openness is to raise angled structural but still can fool ceilings when there’s a pitched the eye into thinking there’s roof. However, adding insulaseparation. Deep intense hues tion, lighting and HVAC can that some manufacturers have still add cost. Before any major named their 2018 Colors of the CHANGING PERCEPTION A boldly colored feature wall can change is done here, consider Year – Sherwin-Williams’ rich make a difference in how open or closed a room will appear. having a plan drawn to visualize oceanside blue and Benjamin the possibilities and drawbacks. Moore’s deep barn-red caliwithin a larger space. Simply pulling ente – help make rooms feel smaller. chairs and tables away from walls can Install skylights or add windows. Certain dark wallpapers and paneling accomplish the intended effect. Less involved, these treatments can have a similar effect. The upside is that still make a room feel larger and more these choices can be changed fairly Use light effectively. open. But the price can add up quickly. easily to reopen space; the downside is Lighting can make a big difference in that they won’t deflect noise as well as how open or closed rooms appear. LEDs Blur room lines with furniture groupings structural changes. and smart fixtures allow control over and design choices. Separate rooms can feel more like one bulb color and temperature (lower and Use furniture to create vignettes. warmer light conveys small, intimate entity if lines are intentionally blurred This also doesn’t involve a permanent, space, while cooler and brighter lights between them. The trick is to use floor structural redo, just positioning furniture accomplish the opposite). Recessed materials, wall colors and even furniture to suggest a distinct room or section lights are a more permanent, costly groupings to bridge the spaces. Be sure to use furniture that’s finished on all sides since it’ll be viewed from all around. Use mirrors. Reflective surfaces that extend vertically up to ceilings and horizontally along entire walls have an effect of opening up space and allowing light to bounce around more freely. Go light and repeat. One of the reasons white remains one of the most popular colors in design is that it opens up space more than deep intense hues and woods do. And today there are literally hundreds of white and off-white paint shades to consider, as well as light beiges and grays. Repeating the same wall, ceiling and trim color offers an even more effective approach. P Karen O’Donnell is 2018 president of Akron Cleveland Association of Realtors (ACAR). 72
Properties | July 2018
CONSTRUCTION PROGRESS REPORT Updated info on important projects in the region
Project Report #: 01787 LAKELAND COMMUNITY COLLEGE HEALTH TECHNOLOGY BUILDING LOCATION: 7700 Clocktower Dr. Kirtland, OH (Lake County) PROJECT TYPE: Renovation/Addition CATEGORY: Institutional PROJECT STATUS: Phase Construction - Phase Two To Be Completed August 2018 OWNER: Lakeland Community College Contact: Bert Diehl 7700 Clocktower Dr. Kirtland, OH 44094 Phone: 440-525-7140 www.lakelandcc.edu ARCHITECT: AECOM Contact: Laura Rees 1300 E. 9th St., Ste. 500 Cleveland, OH 44114 Phone: 216-622-2400 www.aecom.com CM AT RISK: Gilbane Building Co. Contact: Dave Kleckner & Todd Gerber 950 Main Ave., Ste. 1410 Cleveland, OH 44113 Phone: 216-535-3000 www.gilbaneco.com
DESCRIPTION: 1 bldg, 4 stories, 88,000 sf. Phased construction - Phase 1: addition - completed maker space - atrium - hive group program - tool library - classrooms third-floor greenhouse - physical therapy rooms; Phase 2: renovation phased for August completion. Project Report #: 01821 FAIRFIELD INN BROOKLYN LOCATION: Tiedeman Rd. between Brookpark Rd. & I-480 Brooklyn, OH (Cuyahoga County) PROJECT TYPE: New Construction CATEGORY: Commercial CONTRACTING METHOD: Bids by Invitation Only PROJECT STATUS: Working Drawings Nearing Completion - Bidding Set For December Possible Construction Start Early 2019 OWNER/DEVELOPER: Carnation Hospitality LLC Contact: Navnit Patel 15860 St. Clair Ave. East Liverpool, OH 43920 ARCHITECT: Architectural Design Inc. Contact: Steve Berry 374 Boardman Poland Rd. #201 Youngstown, OH 44512
Phone: 330-726-6390 BUILDER: c/o Owner CIVIL ENG: Weber Engineering DESCRIPTION: 1 bldg, 4 stories. 85 room hotel - pool. Project Report #: 01735 MAY CO. COMPLEX (MIXED-USE) LOCATION: 158 Euclid Ave. Cleveland, OH (Cuyahoga County) PROJECT TYPE: Renovation CATEGORY: Mixed-Use CONTRACTING METHOD: Bids by Invitation Only PROJECT STATUS: Construction Underway Completion Set For June 2020 OWNER: Bedrock Contact: Gabrielle Poshadlo 630 Woodward Ave. Detroit, MI 48226 Phone: 888-300-9833 www.bedrockdetroit.com ARCHITECT: GLSD Contact: Brandon Kline 10020 Aurora Hudson Rd. Streetsboro, OH 44241 Phone: 330-528-3500 www.geis-companies.com GC: Geis Construction
HOW BAD IS THAT LEAK? J.V. Janitorial Services, Inc. • Commercial Buildings • Construction Sites
Keep your assets safe by taking the time to ensure that problems at the top of your building are not damaging your bottom line.
• Special Event Clean-Up • Concrete Cleaning • Carpet Cleaning • Window Cleaning
Carey Roofing Corp. has eliminated asset damage due to a leaking roof with practical solutions since 1946. 216 • 881 • 1999 CAREY www.careyroofing.com
Roofing Corp. 74
founded in 1946
MEMBER: National Roofing Contractors Association
• Wall Washing • Acoustical Ceilings
1230 East Schaaf Road Brooklyn Heights, OH 44131
216-749-1150 www.jvjanitorial.com Properties | July 2018
Contact: Bob Fridrich 10020 Aurora Hudson Rd. Streetsboro, OH 44241 Phone: 330-528-3500 www.geis-companies.com CIVIL ENG: Weber Engineering Services MECH ENG: Thorson Baker & Associates ELEC ENG: WHS Engineering DESCRIPTION: 1 bldg, 8 stories, 900,000 sf. 308 apartments on 2nd through 9th floors - penthouse - 40,000 additional sf of retail including rooftop space for a food & beverage tenant - 509 parking spaces in basement and center of floors 2-5.
ϰϵϯϯ EĞŽ WĂƌŬǁĂLJ 'ĂƌĮĞůĚ ,ĞŝŐŚƚƐ͕ K, ϰϰϭϮϴ ;ϮϭϲͿ ϰϳϴͲϬϴϭϬ ǁǁǁ͘ƵƐĐĂŶĚĞ͘ĐŽŵ
zŽƵƌ ďĞƐƚ ĐŚŽŝĐĞ ĨŽƌ sŽŝĐĞ͕ ĂƚĂ ĂŶĚ sŝĚĞŽ͘͘͘ ͘͘͘ĂŶĚ ŶŽǁ ^ĞĐƵƌŝƚLJ͕ ƵĚŝŽͬsŝƐƵĂů ĂŶĚ /ŶͲ ƵŝůĚŝŶŐ tŝƌĞůĞƐƐ͊ www.uscande.com
Project Report #: 01711 RESIDENCE INN BY MARIOTT HOTEL LOCATION: 19149 Bagley Rd. Middleburg Heights, OH (Cuyahoga County) PROJECT TYPE: New Construction CATEGORY: Commercial PROJECT STATUS: Under Construction - Completion Set For Summer 2018 EST. VALUE: $16 million OWNER: Bagley AHI Contact: Sachin Patel 600 Enterprises Dr. Lewis Center, OH 43035 Phone: 614-846-6600 ARCHITECT: Architectural Group III Contact: Gary Franks 201 S. Napanee St. Elkhart, IN 46514 Phone: 574-293-0008 www.architecturalgroup3.com CM: Witness Management Group Contact: Kenny Leckrone 600 Enterprise Dr. Lewis Center, OH 43035 Phone: 614-846-6600 www.thewitnessgroup.com ENG: Mannik Smith Group DESCRIPTION: 4.3 acres, 2 bldgs, 87,000/12,000 sf. 112 suites with full kitchens - large meeting room - private meeting rooms business/computer center - fitness center - indoor pool - gift shop - patio area sports court. 12,000 sf out-building that will have retail or restaurant businesses. Project Report #: 01673 LA COLINA APARTMENT COMPLEX LOCATION: 12312 Mayfield Rd. Cleveland, OH (Cuyahoga County) PROJECT TYPE: New Construction CATEGORY: Mixed-Use PROJECT STATUS: Construction Underway Completion Set For January 2019 EST. VALUE: $9.5 million DEVELOPER: Joint venture of Hemingway Development and Brent Zimmerman Hemingway Development Contact: Michael Panzica www.propertiesmag.com 75
6555 Carnegie Ave., #301 Cleveland, OH 44106 Phone: 440-668-8199 www.hwrep.com Brent Zimmerman 1481 Lindazzo Ave. Cleveland, OH 44114 Phone: 617-823-0025 ARCHITECT: LDA Architects Contact: Dominick Durante 5000 Euclid Ave., Ste. 104 Cleveland, OH 44103 Phone: 216-932-1890 www.ldaarchitecture.com BUILDER: Pride One Construction Contact: Doug Leohr 387 Medina Rd., Ste. 600 Medina, OH 44256 Phone: 330-239-6100 www.prideoneconstruction.com CIVIL ENG: Weber Engineering STRUCTURAL ENG: J 3 MECH ENG: The K Company ELEC ENG: Tri-County Electric DESCRIPTION: 1/3 acre, 1 bldg, 5 stories, 77,000 sf. 32-unit apartment building - retail or offices on the first floor - underground parking. Project Report #: 01667 THE LUMEN AT PLAYHOUSE SQUARE HIGH-RISE APT. TOWER LOCATION: 1550 Euclid Ave. Cleveland, OH (Cuyahoga County) www.playhousesquare.com PROJECT TYPE: New Construction CATEGORY: Residential - Commercial CONTRACTING METHOD: Bids by Invitation Only PROJECT STATUS: Working Drawings in Progress Work Underway - Potential Completion Early 2020 EST. VALUE: $135 million OWNER: Playhouse Square Foundation Contact: Tom Einhouse 1501 Euclid Ave., Ste. 200 Cleveland, OH 44115 Phone: 216-241-6000 ARCHITECT: Solomon Cordwell Buenz Contact: Devon Patterson
625 N. Michigan Ave., #800 Chicago, IL 60611 Phone: 312-896-1100 www.scb.com BUILDER: Gilbane Company Contact: Scott Bindel & Craig Wagner 950 Main Ave., Ste. 1410 Cleveland, OH 44113 Phone: 216-771-6100 www.gilbaneco.com CIVIL ENG: Mannik & Smith Group Inc. STRUCTURAL ENG: Magnusson Klemencic Associates (MKA) ELEC ENG: dbHMS DESCRIPTION: 1 acre, 1 bldg, 34 stories, 602,000 sf. 318 luxury apartments - 598-space underground parking garage - 22,000 sf residential amenities - 20-foot-deep retail strip on ground floor - amenity deck including a pool, heated gathering areas and a dog run will span the garage roof. Project Report #: 01674 CHURCH + STATE MIXED-USE DEVELOPMENT LOCATION: 2850 Detroit Ave. Cleveland, OH (Cuyahoga County) PROJECT TYPE: New Construction CATEGORY: Mixed-Use PROJECT STATUS: Plans Complete - Start Set For August Pending Final Financing EST. VALUE: $56.9 million DEVELOPER: Hemingway Development Contact: James Doyle 1875 E 61st St., Ste. 102 Cleveland, OH 44106 Phone: 440-666-1126 www.hwrep.com ARCHITECT: LDA Architects Contact: Dominik Durante 5000 Euclid Ave., Ste. 104 Cleveland, OH 44103 Phone: 216-932-1890 www.ldaarchitecture.com BUILDER: Turner Construction 1422 Euclid Ave., Ste. 200 Cleveland, OH 44115-2015 Phone: 216-522-1180 www.tcco.com
DESCRIPTION: 2 bldgs, 11 stories, 250,000 sf. Two mixed-use buildings - 160 residential units - 9,500 sf public spaces - subterranean parking - elevated parking - bike and garage with capacity of 177 bikes - retail on ground floor. Project Report #: 01346 CWRU - CC HEALTH EDUCATION CAMPUS LOCATION: E. 93rd between Euclid Ave. and Chester Ave. Cleveland, OH (Cuyahoga County) PROJECT TYPE: New Construction CATEGORY: Institutional CONTRACTING METHOD: Bids by Invitation Only PROJECT STATUS: Construction Underway - Set for December 2018 Completion EST. VALUE: $515 million OWNER: Joint Venture of Cleveland Clinic Foundation and Case Western Reserve University (CWRU) Cleveland Clinic Foundation 9500 Euclid Ave. Cleveland, OH 44195 Phone: 216- 444-0603 www.ccf.org Case Western Reserve University 10900 Euclid Ave. Cleveland, OH 44106 Phone: 216-368-5555 ARCHITECT: Joint venture of DLR Group/WRL Design and Foster & Partners DLR Group/WRL Design 1422 Euclid Ave., Ste. 300 Cleveland, OH 44115 Phone: 216-849-6619 www.wrldesign.com Foster & Partners 22 Hester Rd. London, United Kingdom CM: Joint venture of Donley’s Inc. and Turner Construction Donley’s Inc. 5430 Warner Rd. Cleveland, OH 44125 Phone: 216-524-6800 www.donleyinc.com Turner Construction 1422 Euclid Ave. Cleveland, OH 44115 LEED CONSULTANT: Construction Green Team Cle DESCRIPTION: 11 acres, 4 stories, 485,000 sf. Joint education campus - large central atrium - classrooms - dining - study areas. P
Information included in Construction Progress Report has been produced, processed and/or verified through sources believed to be reliable. Properties Magazine makes no warranty of any kind for this information, express or implied, and is not responsible for any omissions or inaccuracies. To contribute project data or to notify Properties of any reporting errors, we encourage you to email cpr@propertiesmag.com. 76
Properties | July 2018
Space Comfort co. )$0,/< 2:1(' 23(5$7(' :,7+ +$1'6 21 (;3(5,(1&( ,1 0(&+$1,&$/ &2175$&7,1* 6$/(6 6(59,&( 6,1&( ([SHUWV LQ Q 7XUQNH\ VROXWLRQV GHVLJQ EXLOG YDOXH HQJLQHHULQJ Q 6HUYLFH LQVWDOODWLRQ PDLQWHQDQFH RI DOO PDNHV PRGHOV RI +9$& HTXLSPHQW ERLOHUV Q 1HZ UHQRYDWLRQ UHPRGHOLQJ UHVWRUDWLRQ Q 3XEOLF SULYDWH 3URYLGLQJ UHOLDEOH SHUVRQDO VHUYLFH WR RZQHUV RI UHWDLO FHQWHUV PDOOV DSDUWPHQW FRPSOH[HV UHWLUHPHQW KRXVLQJ LQ 2KLR QHLJKERULQJ VWDWHV
5201 CLARK AVENUE, CLEVELAND OHIO 44102 Q PH. 216-281-2000 Q FAX. 216-281-8420 Q 800-203-9645
!30(!,4 0!6).' !30(!,4 2%0!)2 3%!,#/!4).' #2!#+ &),,).' #/-0,%4% 3)4% #/.3425#4)/.
0!6 ) . ' ) . # s %XCELLENT QUALITY COMPETITIVE PRICING RELIABILITY
%8#!6!4)/. 4/ #/-0,%4)/.
s #UNNINGHAM 0AVING IS A FAMILY OWNED BUSINESS WITH OVER YEARS OF EXPERIENCE s ,ICENSED BONDED INSURED s /UR MOTTO h+EEPING OUR CUSTOMERS SATISFIED KEEPS THEM COMING BACK v
* iÊӣȰxn£°nÈää >ÝÊӣȰxn£°nÈnÎ !URORA 2OAD 7ARRENSVILLE (EIGHTS /( www.propertiesmag.com 77
Coming in August Lincoln Electric Welding Technology and Training Center Rudolph Libbe Headquarters Karamu House Remodeling Agora Theatre Renovation Security & Fire Protection Trends in Technology …and more Interested in advertising? Call Properties today and an account representative can help you www.propertiesmag.com address your advertising needs: Visit us online for archived fea-
ture articles, advertising rates, 216.251.0035 / 888.641.4241
specs and subscription information.
ADVERTISER INDEX 21st Century Concrete Construction, Inc................... 7 Absolute Roofing Inc. ........................................................48 Agile Signs...............................................................................37 AIA Cleveland ........................................................................24 American Interiors + Knoll ..............................................72 American International Construction .......................41 Augere Construction Co. .................................................28 Brennan & Associates ........................................................43 Bruder Building Materials, Inc. ......................................48 Buckeye Sweeping, Inc. ....................................................38 C.C. Hodgson Architectural Group .............................30 Carey Demolition.................................................................15 Carey Roofing ........................................................................74 Carroll Glass & Maintenance ..........................................18 Carron Asphalt Paving, Inc..............................................40 CBRE, Inc...................................................................................59 CESO ..........................................................................................56 Chagrin Valley Steel Erectors .........................................50 Charles Schulz Building Company ..............................76 Charles Svec Inc. ...................................................................71 Cicogna Electric & Sign Co. .............................................22 Cleveland Cement Contractors, Inc. ..........................46 Cleveland Engineering Society ....................................34 Cleveland Public Power ....................................................78 Columbia Building Products ..........................................35 Commercial Roofing & Coating Systems, Inc. .......80 County Fire Protection Inc. .............................................52 Cunningham Paving Inc...................................................77 Diamond Roofing Systems .............................................73 Drake Construction Company ......................................54 Duffy & Duffy Cost Segregation Services ...............75 EA Group..................................................................................79 First Federal Of Lakewood ..............................................63 Frangos Group ........................................................................ 4 Guide Studio Inc...................................................................68 Harlan Associates.................................................................12 HMH Restoration Ltd. ........................................................52 Icon Interiors ..........................................................................70 Infinity Construction ..........................................................71 Inspire Workplace Interiors.............................................57 Integral Wetland Solutions .............................................14 Integrated Project Solutions ..........................................71 J.V. Janitorial Services, Inc. ...............................................74 Jamieson Ricca Fenestration ........................................... 6 Jeffrey Carr Construction, Inc. .......................................68 JL Taylor, Co. Inc....................................................................41 John G. Johnson Construction Co. .............................66 Kaczmar Architects Inc. ....................................................23
Kimball ......................................................................................58 Lisco Heating & Cooling, Inc. .........................................48 Mason Structural Steel, Inc. ............................................52 Masonry Restoration Maintenance ............................63 McMahon Masonry Restoration ..................................43 Messina Floor Covering, Inc. ..........................................51 Midwest Parking Lot Maintenance, LLC...................49 National Design Mart/National Carpet Mill Outlet ...........................................................67 Norm King Construction..................................................24 North Coast Paving Co......................................................45 Ohio Desk/Integrated Interiors Group .....................22 Ohio Paving & Contracting ............................................... 2 Pease Photography ............................................................68 Pella Window & Door Company/Gunton Corp.....32 Pete & Pete Container Service.......................................39 Pioneer Cladding & Glazing ...........................................51 Precision Environmental Co. ............................................ 7 Precision Laser & Instrument, Inc. ...............................33 Premier Asphalt Paving, Co. ...........................................30 Qualified Interiors, Inc. ......................................................64 RAM Construction Services of Cleveland ................12 Ram USA...................................................................................44 RDL Architects.......................................................................62 Renaissance Restoration, Ltd.........................................51 Ritenour Group .....................................................................20 RM Riggle Enterprises, Inc. .............................................. 11 S.A. Comunale Company.................................................35 Schill Grounds Management ......................................... 11 Siegel Jennings ....................................................................61 Signature Electric.................................................................38 Skoda Minotti Company ..................................................27 SME-USA ..................................................................................24 Snavely Group .......................................................................16 Snow Brothers Appliance, Inc. ......................................60 Space Comfort Co. ..............................................................77 SPEC MIX .................................................................................... 3 Suncrest Gardens.................................................................75 Sunray Window Films LLC ...............................................13 Suntrol Co. ...............................................................................38 Thorson Baker & Associates, Inc...................................19 Tri-Kote Roofing ...................................................................53 Unilock Ohio............................................................................. 9 US Communications & Electric Company ...............75 Vavro Conservation Services, LLC ...............................47 Wadsworth Solutions ........................................................42 Warren Roofing & Insulating Co...................................27 Westview Concrete Corp. ................................................35
Call our commercial sales managers today, to discuss your electric service needs.
www.propertiesmag.com Visit us online today to view archived issues in an interactive digital format.
78
reliable & Mark Herron local 216.563.7331
Visit us at www.cpp.org
Kim Woodford 216.563.7240 Properties | July 2018
EN VI RON M E N T A L C O N S ULTIN G AN D LABO R ATO R Y S ER V ICE S
EA Group can help you make the pieces fit! EA Group is a recognized leader in environmental analysis and management. We’ve worked with a multitude of businesses and institutions to help discover, analyze, and manage their environmental issues. Since 1982, we have provided environmental, health and safety consulting, field, and laboratory services to thousands of clients throughout Ohio and the region. Our consulting staff has extensive experience in environmental, health and safety assessment, remediation, and management. Our laboratory capabilities include full environmental analysis, industrial hygiene analysis, and asbestos analysis.
BREATHE EASIER
EA Group works with clients in the following industries: • Construction & Design Companies • Environmental Consulting and Contracting • Educational Institutions (K-12, Public & Private, Universities) • Healthcare Facilities • Commercial Real Estate Development & Property Management Firms • Manufacturing Companies Put our expertise to work for your organization and start to breathe a little easier with EA Group.
800.875.3514 • 440.951.3514 • www.eagroupohio.com 7118 Industrial Park Boulevard • Mentor, OH 44060
Cover Your Investments With Confidence
Count on Commercial Roofing and Coating Systems, Inc. to get on top of your roofing project – no matter the size. We specialize in roofing repairs, replacements and maintenance for Commercial, Industrial and Residential clients throughout Northeast Ohio. Our main focus? Providing efficient and cost-effective service. Our full line of services includes: Roofing Maintenance | Inspections & Reporting Infrared Leak Detection & Reporting | Low Slope Roofing Single-Ply Membrane Roof Systems | TPO, PVC, EPDM, Modified Asphalt Sheet Metal & Custom Flashings | ACM Composite Panels | Coatings Insulation | Tapered Insulation, Tapered Roofing | Metal-Retrofit Systems Daylighting | Solar Roof Systems | New Construction & Roof Replacement
Contact us today at 330-207-3879 to handle all of your roofing needs! Mailing Address: P.O. Box 73, Garrettsville, OH 44231 | Physical Address: 10025 SR-82, Windham, OH 44288 brandon@ohiocommercialroofing.com | www.ohiocommercialroofing.com