INSIDE : Residences at Leader • Akron Children’s Hospital Beeghly Campus • Green Building
September 2017/$7.95
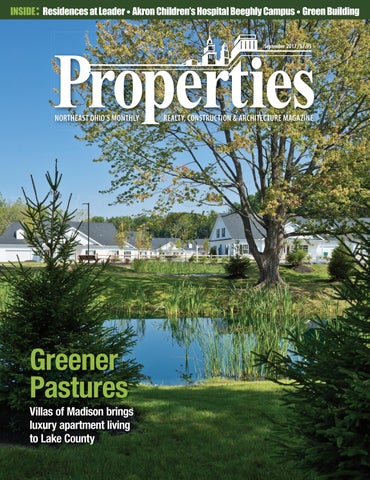
Greener Pastures Villas of Madison brings luxury apartment living to Lake County
You Already Take Enough Risks You work with industry experts to reduce risks to you and your employees. Shouldn’t the same be true for your accounting firm?
ACCOUNTING EXPERTISE ◆ BUSINESS PLANNING ◆ TAX PLANNING SUCCESSION PLANNING ◆ PROFIT ENHANCEMENT ◆ BID REVIEWS COST CONTROL ◆ LITIGATION SUPPORT SERVICES ◆ JOB-COST AUDITING
MEADENMOORE.COM | 216.241.3272 AKRON | BEACHWOOD | CLEVELAND | WOOSTER
1FUS 7BDMBWFL TIVUUFSTUPDL EF
*OOPWBUJPO JT 0VS 4UBOEBSE HIT #BMDPOZ 4USVDUVSBM 5IFSNBM #SFBL
B
alconies offer additional living space and increase the quality of life – 4JNQMF UP JOTUBMM UIF )*5 JOTVMBUFE DPOOFDUJPO JT EFTJHOFE UP PQUJNJ[F TUSVDUVSBM DBQBDJUZ XIJMF OPU TBDSJGJDJOH UIFSNBM FGGJDJFODZ )*5 CSJOHT DPTU TBWJOHT UP B QSPKFDU UISPVHI FOFSHZ TBWJOHT BOE SFEVDFE NBJOUFOBODF PWFS UIF MJGFUJNF PG UIF TUSVDUVSF
Outside temperature
23 °F
Room temperature
68 °F
63 °F
Temperature OK
$PNGPSU )"-'&/ )*5 DPOOFDUJPOT BSF EFTJHOFE UP IFMQ NBJOUBJO DPNGPSUBCMF JOUFSJPS UFNQFSBUVSFT XIJMF SFEVDJOH FOFSHZ VTF &GGJDJFOU )*5 VUJMJ[FT NJOFSBM XPPM GPS CPUI JOTVMBUJPO BOE GJSF SFTJTUBODF "MM TUBOEBSE VOJUT DPNF XJUI B )3 GJSF SBUJOH .JOFSBM XPPM BMTP SFEVDFT IFBU MPTT UISPVHI UIF TUSVDUVSF BOE SFEVDFT UIF QPTTJCJMJUZ PG JOUFSJPS DPOEFOTBUJPO BOE NPME HSPXUI
Versatile "O FYUFOTJWF SBOHF PG TJ[FT BOE DPOm HVSBUJPOT FOBCMF B )"-'&/ )*5 TPMVUJPO GPS WJSUVBMMZ BMM DPODSFUF CBMDPOZ DPOOFDUJPOT 8IFUIFS GVMMZ DBOUJMFWFSFE QBSUJBMMZ QSPKFDUJOH PS GVMMZ JOTFU
*ODSFBTFE -JGUJNF )*5 JODSFBTFT UIF PWFSBMM MJGFUJNF PG UIF CBMDPOZ CZ FMJNJOBUJOH DSBDLJOH BTTPDJBUFE XJUI UIFSNBM FYQBOTJPO BOE DPOUSBDUJPO
2VBMJUZ 5IF )"-'&/ )*5 TZTUFN JT UIF POMZ TUSVDUVSBM UIFSNBM CSFBL JO /PSUI "NFSJDB XJUI BO *$$ "QQSPWBM )*5 JT BMTP 1BTTJWF )PVTF $PNQPOFOU $FSUJGJFE
HALFEN USA Inc. Ɣ 10 #PY Ɣ 4BO "OUPOJP 59 1IPOF Ɣ XXX IBMGFOVTB DPN Ɣ JOGP!IBMGFOVTB DPN
When your fair share of taxes is neither fair... nor your share
Fostering Fairness for All Taxpayers The attorneys at Siegel Jennings bring experience as accountants, appraisers and real estate developers to the practice of law. Our property tax services include: Ŷ Representation at the administrative level through the State Supreme Court Ŷ Local expertise in every state through the American Property Tax Counsel Ŷ Tax management – acquisition/disposition strategies Ŷ Cutting edge approaches to property tax reductions
Siegel Jennings Call J. Kieran Jennings, Esq at 216.763.1004 23425 Commerce Park Drive, Suite 103, Beachwood OH 44122
www.siegeltax.com
Cleveland Ŷ Pittsburgh Ŷ Columbus Founding member, American Property Tax Counsel (APTC) • www.aptc.com
September 2017, Volume LXXI, Number 12
FEATURES Phone: 216.251.0035 Toll Free: 888.641.4241 Fax: 216.251.0064 www.propertiesmag.com CLEVELAND 3826 W. 158th St. Cleveland, Ohio 44111
OWNER/PUBLISHER Kenneth C. Krych kkrych@propertiesmag.com 216.251.0035 MANAGING EDITOR/ART DIRECTOR Mark Watt mwatt@propertiesmag.com 216.251.2655
Photo by Scott Pease
AKRON P.O. Box 9 Munroe Falls, Ohio 44262
12 19
MEDIA CONSULTANTS Matt Lehnert mlehnert@propertiesmag.com 216.251.6753
Back to the Top Logistical teamwork, original finishes power the restoration of the historic Leader Building
61 Loading Up on Expertise Sixty years of company and industry milestones at Timbers-Kovar
64 Greener Pastures Villas of Madison brings luxury apartment living to Lake County
75 Special Section: Going Forward with Green 75 Green Goals: Cleveland 2030 District targets improved operational efficiency of commercial buildings 78 Promoting Sustainability: SMART and SMACNA event in Parma displays power of an energy-efficient economy 79 Uncovering Savings Through Sustainable Strategies: A look at three ways green buildings can reduce energy costs 81 BOMA Business: Can Snow Companies Be Green? 82 Is Passive House Ready for Prime Time? An innovative building performance approach spreads to larger multifamily projects 86 A Greener Future at GARDINER: HVAC company’s new president plays leadership role for sustainability in Northeast Ohio 89 Shedding Light on Solar Access Rights: Examining issues surrounding a property owner’s right to sunlight access
Larry Overbey loverbey@propertiesmag.com 216.251.6649 OFFICE MANAGER Lisa Larissey 216.251.8506 EDITORIAL INTERN Matthew Gauthier Cover photo: Villas of Madison, by Scott Pease
Properties (ISSN 033-1287) is published monthly for architects, engineers, building owners and managers, general contractors, home builders, mortgage bankers, savings and loans, real estate agents, appraisers, servicers and suppliers in Northern Ohio by Properties, Inc., 3826 W. 158th St., Cleveland, Ohio 44111. Copyright © 2017 by Properties, Inc. All rights reserved. Reproduction or use, without written permission, of editorial or pictorial content is strictly prohibited. Periodicals postage paid in Cleveland, Ohio and additional offices. Subscription rates: one year $24.95, single copy $7.95, back issues $10 when available. Postmaster: send change of address notices to Properties, P.O. Box 112127, Cleveland, Ohio 44111.
Opening Doors in the Mahoning Valley Akron Children’s Hospital Beeghly Campus unifies outpatient services with facility expansion
29 CONTRIBUTING WRITERS Doug Bardwell, Dennis Castiglione, Ian Frank, Lou Kren, Matt Lehnert, Alec Pacella, Diane DiPiero Rodio, John Slagter, David Woodburn
Renaissance in Ohio City LDA architects takes key role in renaissance of venerable Cleveland neighborhood
DEPARTMENTS 8 42 44 46 54 56 58 90
PROPERTIES PEOPLE FINANCIAL STRATEGIES VANTAGE POINT BILLBOARD NAIOP NEWS LEGAL PERSPECTIVES ACAR CORNER CONSTRUCTION PROGRESS REPORT www.propertiesmag.com 5
PUBLISHER’S NOTE September 2017
Sustainable Growth Alive & Well
W
elcome to our annual Green Building issue, in which we’ve collected a number of articles from some of the top minds and companies in the green design and construction communities.
KEN KRYCH
The benefits of going green have become more and more evident, especially over the last two decades. More data amassed has provided evidence of its positive impact not only on our environment but also in reducing facility operating costs. We would like to thank the contributors to this annual edition. Featured are Abraxus Snow Removal, Inc., who provide insight on green snow maintenance; Cleveland 2030 District’s update on progress in downtown Cleveland; a profile of GARDINER and its sustainability efforts; a discussion on solar access
rights from Eric Pempus of DesignPro Research; tips on reducing energy costs via IBISWorld; a study on Passive House design by RDL Architects; and a look at SMART and SMACNA’s work locally to increase awareness of the economical benefits of energy efficient systems. Villas of Madison Harsax Management Company continues its growth into the residential market with the completion of its latest development, Villas of Madison. This month’s cover story highlights this beautiful rental home community, which is
Excellence is Our Goal We are proud of our role providing high-quality asphalt paving to health care facilities, sports facilites, general contractors, and property owners and managers throughout Northeast Ohio. • Site Analysis and Planning • Storm Water Retention • Storm Drainage • Soil Stabilization • Excavation and Grading • Concrete Walks and Curbs • Milling • Asphalt Paving • Marking, Signs & Lighting • Maintenance Programs
Premium Paving Since 1968
440-439-6464 www.carronasphalt.com 6
Properties | September 2017
located just a stone’s throw from Lake Erie in Madison. Residences at Leader K&D recently completed an extensive renovation and restoration of the classic Leader Building in the center of downtown Cleveland. We take a look at the building, which has a rich history and features a jewel of a lobby. Fully reimagined, the Residences at Leader now houses a mix of apartments, offices and retail, adding to the ever-growing trend toward downtown dwelling. Akron Children’s Hospital Beeghly Campus ‘Building A’ addition Also this month, we visit a newly completed project at Akron Children’s Hospital’s Beeghly Campus in the Mahoning Valley. Continuing the hospital system’s efforts to expand its reach across Northeast Ohio and meet community needs, Akron Children’s has doubled the size of Building A, which now consolidates outpatient services under one roof. Industry profiles In addition, we feature a special 65th anniversary profile of Timbers Kovar/ Commercial Dock & Door Co., as well as a profile on LDA architects and its numerous projects under development in Ohio City.
COMMERCIAL & INDUSTRIAL RIAL ELECTRICAL CONTRACTORS OH LIC #21927
SERVICE Upfront Pricing • Trouble-Shoot & Repair NEW CONSTRUCTION Design/Build • Spec/Build ENERGY-SAVING UPGRADES BUILDING & PROCESS AUTOMATION Engineering • Installation ON-TIME PERFORMANCE GUARANTEED
service@jltaylorcompany.com www.jltaylorcompany.com
440.834.1223
SALT • SALT • SALT Water Softener • Industrial • Food Ice Melt • Sea Salt
Call For Pricing!! Minimum Delivery: 1 Pallet
Coming next month October again will focus on the best and most unique in renovation and restoration with profiles of recently completed projects throughout the region along with contributions from top industry experts. We’ll tour the newly opened Menlo Park Academy that relocated into the former Joseph & Feiss Cloth Craft Complex, the new Heights High School, and Kent State University’s Integrated Sciences Building. As ever, another summer has flown by and we look toward a colorful fall and the inevitable change of seasons. Make the most of the warmer days! Positively,
Kenneth C. Krych Owner/Publisher
. G S n oh
J
. c n I , rimm MEDINA, OHIO
1-800-547-1538 Salt Distributors Since 1966
www.saltdistributormedinaoh.com www.propertiesmag.com 7
PROPERTIES PEOPLE Highlighting notable industry events
1
2
3
4
1
5
2
3
6
IIDA & AIA Golf Outing Recently, the Cleveland chapter of American Institute of Architects (AIA) and Cleveland/Akron chapter of International Interior Design Association (IIDA) welcomed 150 members and guests to Avon Lake’s Sweetbriar Golf Club for a picture perfect day of golf and networking. This year’s theme was “The Kentucky Derby” with a costume contest for best dressed. Proceeds from the event went to the Make-AWish Foundation. P
7
1 Kristen Miller and Elise Hamlin (environments 4 business LLC) 2 Terez Porowski (Surface Materials) and Bethany Williams (HDS Architecture) 3 John Quinones (National Office) and Matt Kuehnle (LaBella Associates) 4 Doug Berlekamp and Matt Wilson (Whiting Turner Construction) 5 Courtney Roumfort (Allsteel), Amanda Romeo (The Krill Co., Inc.) and Tina Pelligrino (Allsteel) 6 Tyler Smigel (Lighting Dynamics), Audrey Saksk (HSB Architects) and Tim Krzywicki (Lighting Dynamics) 7 Scott Sturm (Perspectus Architecture), Erica Shafer (Vocon) and Jeff Krejci (Interface)
4 1 Tadhg O’Crowley (Brewer Garrett Co.), Matt Danis and Chris Halapy (Shook Construction), and John Richards (Richards Wayfinding) 2 Bernie Ashyk (Shook Construction) and Kyle Jones (KBJ Construction) 3 Jennifer Wahl (Karpinski Engineering) and John Rach (CBLH Design, Inc.) 4 Bonnie Kulczycki (BAK Services) and Scott Vura (Osborn Engineering)
Shook Construction Open House Shook Construction recently welcomed approximately 100 friends and colleagues to an open house at its new offices in Brecksville. The celebration included food, drinks, games and socializing, plus tours of its headquarters. P 8
1
2
3
AIA Cleveland Beach Day The Cleveland chapter of American Institute of Architects (AIA Cleveland) recently held its annual Beach Day sandcastle competition at Edgewater Park with a dozen firms designing and building elaborate sand sculptures to help raise money for the ACE Mentorship program. AECOM Cleveland, with its 18-person team, won grand prize for the third consecutive year with its salute to the Cleveland Metroparks. GPD Group took second place with its tribute to A Christmas Story and RDL Architects took third with its Metroparks-themed entry, which also won this year’s “People Choice” Award. The event also included a volleyball competition. P
1 Jack Bialosky (Bialosky Cleveland), Steve Litt (Plain Dealer), Kurt Weaver (Perspectus Architects) and Patty Lambert (Cleveland AIA) 2 Ted Ferringer (Bialosky Cleveland) and his Edgewater Beach House sculpture 3 RDL Architects’ “100 Year Celebration of Cleveland Metroparks” entry
Properties | September 2017
1
2
3
Anne Ying-Pu (Erie Chinese Journal), Andrew Smith (Houlihan Capital), Ross Farro (Premier Development Partners, Inc.), Ken Krych (Properties) and Jack Craciun III (ITM Ltd.)
4
5
ACE Mentor Golf Classic The ACE Mentor Program of Cleveland held its 8th Annual Charity Golf Classic recently at Red Tail Golf Club in Avon. With over 100 participants, the event raised more than $25,000 to provide scholarships for students from Cleveland Metropolitan School District participating in ACE, a program which mentors high schoolers for careers in architecture, construction and engineering. The day of golf was followed by a buffet dinner, raffles, prizes for skill and a trophy for best team. P
1 Jeff Valus (CBLH Design), Brenden Shea, Tari Rivera and Scott Wagner (Regency Construction) 2 Destinie Rivera (Shook Construction), Jessica Tanner (Gilbane Building co.), Erin Laird (Gilbane Building Co.), Ashley Tiano (Infinity Construction) and Roger Newberry (Partners Environmental) 3 Zak Taylor (Corcoran Tile), Gary Ramsey, Denny Myslenski, Michael Caserio, Anthony Valencic (Commercial Interior Resources) and Dave Robar (Vocon) 4 Dan Gess, Greg Consolo, Nathan Heitner (Donley’s Inc.) and Glen Shumate (Construction Employers Association) 5 Doug Berlekamp, Brad Berkowitz, Anthony Bonavita and Matt Miller (Whiting-Turner Construction)
ITM Cross Culture ‘Bridging the Future’ Recently, as part of a $350,000 fundraising effort to support Benedictine High School, Andrew Smith (Houlihan Capital) and Ross Farro (Premier Development) held a wine-tasting party and dinner at Farro’s estate. Attending were members of the Cleveland-USA China Investment Cross Cultural Exchange Team to assist with Chinese investment into the ongoing construction of numerous regional facilities for Geriatric Psychiatry Hospitals of Assurance Health Systems. P
THE WOMEN IN INDUSTRY Featuring female leaders who inspire our industry.
Tuesday, September 19th | 11:30 am - 1:30 pm | The City Club of Cleveland | $55 (Non-Member) $40 (Member) For more information & to register, check out smpsneo.org/EventDetails/592
Melissa Ferchill
Terri Hamilton Brown
Teresa Beasley
Cynthia Leitson
Jennifer Coleman
MCM Company, Inc.
The Community Builders, Inc.
Calfee, Halter & Griswold LLP
Cuyahoga Community College
George Gund Foundation
www.propertiesmag.com 9
PROPERTIES PEOPLE Highlighting notable industry events
1
2
3
4
18th Annual SMACNA Cleveland Golf Outing Recently, the Cleveland chapter of SMACNA (Sheet Metal and Air Conditioning Contractors National Association) hosted its annual golf outing at Columbia Hills Country Club in Columbia Station. The event attracted 124 golfers – the most ever for the association. Overall, 150 people were in attendance, including SMACNA-Cleveland Members, Associate Members (suppliers and vendors), SMART Local 33 union leaders and guests from other leading companies in the HVAC and construction industry. SMACNA also had the most sponsors in its outing history with over 40 companies sponsoring various portions of the outing. The annual golf outing is always scheduled on the last Monday in July, according to SMACNA-Cleveland CEO John Sindyla, noting that next year’s event is already scheduled for Monday, July 30, 2018. Any interest for next year’s outing should be directed to John Sindyla at JSindyla@smacnacle.org or 440-877-3500. P
1 Dave Steidel, Brian Boucher, Bill Witt and Mike Steidel (Castle Heating & Air, Inc.) 2 Rob Wingeier and John Sickle (Duct Fabricators, Inc.) 3 Tim Quinn (Majestic Steel USA), Terry O’Brien (Mussun Sales, Inc.), Darrell Manno (T.H. Martin, Inc.) and Tom Martin (T.H. Martin, Inc.) 4 Greg Cobb (Air Control Products, Inc.), Andy Hirko (Relmec), Chris Klein (Smith & Oby) and Kyle Cobb (Air Control Products, Inc.)
Charting Your Destination? ͙͙͔͔ ǡ ǡ ͕͕͗͘͘ Ǧ ͖͕͚Ǥ͚͖͘Ǥ͚͔͔͘ ͖͕͚Ǥ͚͖͘Ǥ͚͔͕͘
Ƭ Ƭ Ȁ Ǧ Ƭ
We’ve been helping companies steer toward new and better futures as an icebreaker in forging strong new relationships for over 70 years!
Ǥ Ǧ Ǥ
͖͘Ȁ͛Ȁ͚͙͗
INDUSTRY LEADER SINCE 1946 Exclusive | Focused | Informative | Dependable | Connected
www.Propertiesmag.com 10
Properties | September 2017
)LQG D &HUWLÀHG 4XDOLÀHG &RQWUDFWRU Ensure your project receives the highest quality expertise from the safest and most reputable HVAC companies in the industry.
ZZZ 1(2+9$& FRP Proudly serving:
LOCAL 33 SHEET METAL WORKERS
RESIDENTIAL | COMMERCIAL | INDUSTRIAL HVAC • Service • Testing & Balancing &XVWRP )DEULFDWLRQ $UFKLWHFWXUDO 5RRÀQJ Fire Life Safety • Duct Cleaning • Kitchen HVAC Systems MECHANICAL CONTRACTORS • SHEET METAL FABRICATION PROUD MEMBER OF: CLEVELAND CHAPTER SHEETAND METAL AIR CONDITIONING
CONTRACTORS
SPECIALIZING IN:
Ÿ Sheet Metal Fabrication & Installation Ÿ HVAC Piping & Installations Ÿ Design Build / Design Assist Ÿ I.P.D. projects Ÿ HVAC Service
Cleveland Chapter President Thomas E. Martin Tomjr@thmartin.net 6060 Royalton Rd. North Royalton, OH 44133 (440) 877-3500 www.smacnacle.org
8500 Brookpark Rd., Cleveland, OH 44129 • 216-741-2020 • www.thmartin.net
GRAND IDEA When completed, Church + State will add 158 apartments and 20,000 square feet of retail within Ohio City’s Hingetown area.
Renaissance in Ohio City LDA architects takes key role in renaissance of venerable Cleveland neighborhood By Lou Kren | Images courtesy of LDA architects
nce a city in its own right, Ohio City today leads the way in rebranding the city of Cleveland as a vibrant location to live, work and play. The impetus: a strategic plan created six years ago that sought to revitalize the Ohio City neighborhood via new and renovated retail, commercial and residential space.
O
“Demand for 1,800 new residential units was projected in the plan and during the last three years more than 800 have been completed or are underway, totaling approximately $200 million in new buildings and renovations to existing structures,” says Tom McNair, executive director of Ohio City Inc., the area’s community development corporation. A factor causing this increased demand is what urban historians and scholars are terming “The Fifth Migration.” Originally coined by Robert Fishman, a professor at the University of Michigan, the term refers to the repopulation of America’s urban centers and cities and represents the next great migration in modern U.S. history. In Cleveland and nationwide, the fifth migration is being driven primarily by the college-educated millennial 12
demographic. The city’s success from the fifth migration depends on how neighborhoods prepare and plan for the growth of this population through activities such as housing development, access to public transit, and green space.
Local architect all-in on Ohio City The players in Ohio City’s preparation for the fifth migration and transformation are many. One of the main contributors is LDA architects, led by founder and president Dominick Durante Jr. with 20 associates operating from The Offices at the Agora on Euclid Avenue in Cleveland’s Midtown Corridor. Founded in 1995 and initially focusing on redevelopment projects in Cleveland and Cuyahoga County as well as affordable housing projects across the state, the firm is involved in a host of current
market-rate residential and mixed-use projects on Cleveland’s near West Side and across Northeast Ohio. “We’ve gravitated toward marketrate housing and historic preservation, as, after the financial crisis, investment has increased for these types of projects in our area,” Durante Jr. explains. This investment is largely driven by demand caused by positive migration patterns of college-educated millennials into the city post-recession. From 2011-2013, Cleveland was tied eighth in the U.S. with Seattle for this migration demographic. Counting recent completions and those in various stages of design and construction, LDA has had a major hand in over a dozen Ohio City projects totaling more than 500,000 square feet and $75 million in construction value. These projects represent more than 330 residential units. Properties | September 2017
GAINING BALANCE Clinton West’s courtyard design (top) breaks down the building’s scale. Interior renderings display the building’s cleaner, modern interiors (middle, bottom), complementing the more traditional exterior design.
Even with such volume, each project reflects its surroundings and the unique wants and needs of developers. “Specific to the Ohio City projects, even though we have a lot of projects in one area, they reflect the owners’ visions,” says Steven Jennings, LDA architects’ associate principal. “As a result, the projects are individual and contextual.” While residential-street projects often remain respectful to the traditional aesthetics of the neighborhood, projects on Detroit enable an abundance of design creativity. “On Detroit Avenue, we are freer to create more progressive contemporary designs,” Durante Jr. says. “For example, on Detroit, buildings can be taller. Consider one of our design projects, Church + State. That design is almost avant-garde. On Detroit, the city is encouraging higher-density development and forward-looking projects.” These design decisions stem partly from the demographic shift in our city. A recent study commissioned by the Cleveland Foundation found that in Northeast Ohio, 16% of the region’s college-educated population lives in the city. In Cleveland, this means that roughly 23.7% of the population is ages 18-35. Here’s a look at five of the firm’s key current projects in the area:
Clinton West New, 67 one- and two-bedroom apartments, 98,000 square feet www.clintonwestcle.com LOCATION: 3007 Clinton Ave. DEVELOPER: Geis-Kertesz COMPLETION: Summer 2017 In a residential area south of Detroit Road, Clinton West seeks to mesh with its neighbors via a “traditional, neighborhood-apartment look to maintain the historic fabric of the local landscape,” says Durante Jr. That it does, with two four-story masonry walkup building wings flanking a central courtyard. “From Clinton, the two buildings, with stepped-back fourth-floor penthouses and the courtyard, break down the project’s scale and blend with the adjoining resiwww.propertiesmag.com 13
FRESH PERSPECTIVE Edge 32’s angled layout along Detroit Road opens the view to both downtown and Lake Erie. The rear portion of the building scales down toward the neighborhood.
dential mansions,” Durante Jr. says. “Also, steps and porches in the front give a residential character to the development, looking almost like brownstones.” Though size is not apparent given the efforts to blend the project to its surroundings, Clinton West offers 70 oneand two-bedroom apartment units, with individual entrances from interior corridors and also from the outside. Though traditional on the exterior, interiors are contemporary, with wood-veneer flooring, quartz countertops and, in general, clean lines. High ceilings – nine feet with 10-foot ceilings in penthouse popups – make room for eight-foot-high windows. The high ceilings and large windows are staples of LDA architects’ recent Ohio City projects. All Clinton West units also feature open floor plans and balconies. Community spaces allow residents to congregate and mingle, with common patio space and grills to the rear of the site. And, because parking is situated under and behind the building, parking spaces and vehicles are out of view.
Edge 32 New, 60 one- and two-bedroom apartments, 77,000 square feet livingonedge32.com LOCATION: 3219 Detroit Ave. DEVELOPER: Vintage Development Group COMPLETION: Summer 2017, model unit now open In contrast to Clinton West, Edge 32 fronts on Detroit Avenue, allowing for freedom to provide contemporary 14
designs that younger generations seek when making housing choices. ‘Contemporary’ aptly describes Edge 32. Twin six-story masonry- and concreteplank wings, topped by penthouse units, define the front of the building, which steps down to a three-story wood-frame structure in the rear to blend with its offDetroit neighborhood. Slightly angled to allow a viewing corridor along Detroit to Public Square and better views from balconies, the footprint enables parking along West 32nd Street
Due to concrete-plank construction in Detroit-facing units, interior ductwork remains exposed, with ductwork in units to the south hidden in the wood framing.
Church + State Apartments New, 158 studio and one-, two- and three-bedroom units, plus 20,000 square feet of retail LOCATION: Detroit Avenue between West 28th and West 29th streets DEVELOPER: Hemingway Development, Grammar and Brent Zimmerman COMPLETION: Summer 2019
“[Clinton West seeks to mesh with On the former site of parking lots, the under-construction Church + State its neighbors via a] traditional, Apartments owes its unique name to the that the site is bordered by Church neighborhood-apartment look to fact Street to the south and West 29th Street, maintain the historic fabric of the which formerly was State Street. Here, two buildings are separated by a wide local landscape.” pedestrian walkway bisecting the site Dominick Durante Jr. LDA architects (and underneath the building), essentially hiding vehicles from view. First-floor retail space extends along Detroit, and the building’s angle enables more street-level room for storefront patios, accommodating the market’s desire for walkable, pedestrian-friendly environments. Again, high ceilings are the norm, with 10-foot ceilings at the front of the building and penthouses featuring dramatic sloped ceilings, offering unobstructed views of Lake Erie.
diagonally between Detroit and Church. Besides entrance lobbies to each slate and metal clad building, the walkway, which Durante Jr. describes as the heart of the development, will feature an amphitheater, splash park and ground-floor retail. Design elements like these appeal to a broad range of income levels and age groups, creating a diverse community. Ranging from studio to three-bedroom floor plans, the units provide flexibility not only in size and layout, but in selection of finishes, yielding a variety of floor plans and price points. To the west, the taller building, at 11 stories, offers unobstructed views to Properties | September 2017
1SPVEMZ TFSWJOH $MFWFMBOE BOE PVS DMJFOUT GPS PWFS ZFBST
"SDIJUFDUVSF *OUFSJPS %FTJHO -BOETDBQF "SDIJUFDUVSF )JTUPSJD 1SFTFSWBUJPO $POTUSVDUJPO .BOBHFNFOU
216.932.1890 5IF 0G»DFT BU UIF "HPSB &VDMJE "WFOVF 4VJUF $MFWFMBOE 0)
-%"BSDIJUFDUVSF DPN
Ohio City Post Office photos by Inside the Eye Photography
WELCOME ADDITION Church + State (above) will feature two buildings with a walkway between containing shops and pedestrian-friendly elements. Additionally, residents will be able to take advantage of city and lake views on the public rooftop space.
NEW VIEWS The Ohio City Post Office (above) was renovated to restore its historic character, while new elements, such as a glass elevator, modernize the interior. 16
Properties | September 2017
COMFORTABLE FIT The Vine is a nine-unit luxury townhome community that will fit within the neighborhood fabric of Ohio City.
Lake Erie and, over its companion sixstory structure, has sightlines to Public Square and downtown Cleveland. This building will provide first-floor retail topped by parking levels with apartment units located above. The project will offer over 200 parking spaces, with the upper level parking wrapped in a custom mural on semi-transparent material that reflects the artistic culture of the neighborhood. Most of the units at Church + State will offer recessed balconies, and the combination of metal clad projections and slate offers color contrast while breaking up perceived building mass. And, as the slate has a unique texture and sheen, the façade will be ever-changing. Also featured: an illuminated seesaw. An events center, available to residents and non-residents, will top the six-story building, as will patio space and a pool.
Ohio City Post Office Historic redevelopment, 8 units plus retail, 22,000 square feet LOCATION: 2515 Jay Ave. DEVELOPER: TEG Properties COMPLETION: 2015 An award-winning historic-preservation project, this three-story
building housed the original Ohio City Post Office – and a hotel above – back when Ohio City existed separately from Cleveland. Ultimately gutted, then falling into disrepair, the building now has been completely transformed, with street-level frontage returned to its original multi-color palette. The building now boasts eight
A glass-enclosed elevator with wraparound stairs has been added to improve vertical access. Located in what had been one of the building’s exterior light wells, the old exterior brick now serves as interior walls, adding to the building’s unique material mix.
The Vine New, 9 townhomes, 24,848 square feet
“Even though we have a lot of projects in one area [Ohio City], they reflect the owners’ visions. As a result, the projects are individual and contextual.” Steven Jennings LDA architects apartments with each unit featuring unique materials, fixtures and finishes, and a new rooftop deck located in the rear of the building. The former post office lobby has been reinvented as a motorcycle showroom for Ohio City Moto and retail space for Whiskey Grade, a fuel inspired apparel store. Perplexity Games appropriately found a spot in the lower level to host escape room games.
LOCATION: 3110 Vine Court DEVELOPER: My Place Homes / Activity Capital COMPLETION: 2018 Unique among the projects listed here, The Vine features construction of nine market-rate for-sale townhome units. Construction of the luxury units is just underway, with two units having been pre-sold. Residents of these units will be rewarded with high-end finishes and rooftop decks that offer views of Lake Erie. As with so many other local design, development and construction entities, LDA architects continues to help reshape the historic Ohio City neighborhood. Attention to design details that blend projects with surrounding residential neighborhoods while reinventing Detroit Avenue with bold, contemporary projects, LDA architects is preparing for and accommodating America’s next great migration. P www.propertiesmag.com 17
Proud 3M Window Film Provider for the hBuilding Ah Expansion at Akron Children’s Hospital Beeghly Campus
Est. 1958
We specialize in custom 3M frosted vinyl for privacy, branding, safety and architectural interest. 3M™ Window Film significantly increases the efficiency and comfort of your building while protecting people and property from forced entry.
CONTROL THE SUN. SAVE THE WORLD.
3M MIDWEST DEALER OF THE YEAR (2013)
WE ARE PROUD TO BE A PART OF AKRON CHILDREN Ģ S NEW ADDITION ϥΩ Ϙ̗̗ Ц͗˒ϥ Ц̗ ̈˒Δ ̏Ω ͇Ωϐ бΩϵӗ Ϙ̗ϥ ϵό ˒ ͇ϐ̗̗ ˒όόΩ͜Δϥΐ̗Δϥ Ц͜ϥ͗ Ωϵϐ ͜ΔӸ͗ΩϵϘ̗ ϐ̗Ϙ̗̏͜Δϥ͜˒Ά ̗̏Ϙ͉͜Δ̗ϐϘ CALL US ÝĄ
MESSAGE US ON FACEBOOK њўѕ Kӝ Śljɰɽljɨȶ Ąljɰljɨʤlj Ąǁӝӗ ĀɁȢƃȶǁӗ Ý љљњіљ јјѕӸќїўӸўўіі յ ȴƃȈȢխƺɨɁʥljɰƺƃƹȈȶljɽɰӝƺɁȴ
www.akronglass.com 866.333.8468
BETWEEN THE WEATHER & YOU SINCE 1922
WARREN ROOFING WARREN ROOFING AND INSULATING COMPANY
Proud project partner at AKRON CHILDREN’S HOSPITAL BEEGHLY CAMPUS - BUILDING ‘A’
Edgewater Beach House
Drury Plaza Hotel
Akron Children’s Hospital Beeghly Campus Building ‘A’ Addition
Commercial/Industrial Roofing + Architectural Sheet Metal 18
440.439.4404 Fax 440.439.7523
www.warrenroofing.com Properties | September 2017
Opening Doors in the Mahoning Valley Akron Children’s Hospital Beeghly Campus unifies outpatient services with facility expansion By Mark Watt | Photos by Scott Pease
hen Akron Children’s Hospital opened its Beeghly Campus in the Mahoning Valley in 2008, it signaled the pediatric healthcare system’s continued effort to expand high quality healthcare throughout Northeast Ohio. This summer, the hospital reinforced its commitment to the region with the completion of a $19 million expansion and renovation of Building A.
W
The 54,000-square-foot, two-story addition, designed by Akron-based Hasenstab Architects and built by The Murphy Contracting Company, of Youngstown, is the first completed project of a four-phase master plan to expand and improve the Beeghly Campus at 6505 Market St. in Boardman. Doubling the overall footprint of Building A to a total of 95,200 square feet, the project consolidates outpatient specialty and primary care services beneath one roof, while reappointing the facility to effectively serve as the hospital’s front door. The building includes 47 exam rooms, a sports rehabilitation facility, provider
offices and a lobby with multiple waiting areas, a welcome center and coffee shop, plus second-floor shell space for 14 additional exam rooms and a planned data center. Exam rooms are grouped into three clusters. One area accommodates the hospital’s primary care services, while the other two house flexible exam rooms for multiple subspecialties, including allergy, cardiology, genetics, neonatology, nephrology, neurology, orthopedics, physiatry, plastic and reconstructive surgery, pulmonary, sports medicine and urology. “We are always looking at ways to better serve our communities where patients live,” says Lisa Taafe, clinical
administrative director with Akron Children’s Hospital Mahoning Valley. “This project is all about improving access and convenience for families as we continue to expand our footprint in the Mahoning Valley. And because our patients are young – ranging from a day old to 21 years old if they have a pediatric illness – our goal was to design the building through the eyes of a child.”
Improving patient access The project began in late 2014 when Akron Children’s Hospital engaged Hasenstab Architects to complete an assessment of the medical park, which was acquired from another health system www.propertiesmag.com 19
OHIO DESK WISHES TO THANK
Akron Children’s Hospital Mahoning Valley FOR ALLOWING US TO BE A PART OF YOUR TEAM.
www.ohiodesk.com
Akron
Canton
Cleveland
Erie
Youngstown
UNDER ONE ROOF Doubling the overall footprint of Building A to a total of 95,200 square feet, the project consolidates outpatient specialty and primary care services within one facility, while reappointing the building to effectively serve as the hospital’s front door.
six years prior. The campus includes four separate medical office buildings, named simply enough: buildings A, B, C and D. “Our goal was to look at potential issues with the existing campus and devise solutions,” says Scott Radcliff, project manager with Hasenstab Architects. “The approach was two-fold – to improve operations and the physical plant as well. One of the major pieces out of the assessment was that subspecialty practices, primary care and outpatient services were fractured. They were located in several different buildings here on campus, and there were also separate medical offices about three miles down the road at St. Elizabeth Boardman campus.” The solution? Improve patient access by centralizing all specialty practices within one building on the Beeghly campus, Taafe explains. “It made sense to move everyone together and create a one-stop shop, which would be much more convenient for patients and their families,” she says. Plus, an expanded Building A would provide an opportunity to develop a new campus entrance that could improve wayfinding. As a result, the project included 171 additional parking spaces plus creation of a new vehicular entryway from Market Street. 20
Properties | September 2017
SIMPLE ARRANGEMENT The building’s layout is intentionally uncomplicated and easy to navigate, with a 4,000-square-foot, first-floor lobby and clusters of exam rooms located just beyond.
“The project was driven by a desire for improved access and connectivity,” Radcliff says.
Lean design strategies Designing and constructing the addition and renovation was an intensive, collaborative process between the architects and the people who would ultimately use it: doctors, nurses, support staff, pediatric patients and their families, says Adam May, project architect with Hasenstab Architects. “There is a parent advisory council here comprised of patients’ parents who volunteer for the hospital and give their point of view on the development of procedures, policies and in this case the design of the building,” May explains. “They were engaged early in the planning for the facility.” The process continued an approach pioneered at Akron Children’s Hospital’s flagship facility in downtown Akron, Kay Jewelers Pavilion (see Properties, June 2015; www.propertiesmag.com), which opened in May 2015. That project was built using a design and construction delivery method called Integrated Lean Project Delivery, which incorporated modern lean manufacturing and Six Sigma management methodologies.
While the Beeghly Campus project utilized a Construction Management at Risk contracting model, the project incorporated similar strategies for lean operations, design and construction. “One of the principles of lean design is focusing on continual pro-
cess improvement,” Radcliff says. “This and other principles were applied [at Building A].” For instance, months before a shovel broke ground at Beeghly Campus, the design and construction team created cardboard mock-ups of the Building A
We are proud to have provided flooring for the Building A addition at the Akron Children’s Hospital Beeghly Campus
70 Victoria Road, Austintown, OH 44515 | 330.792.1442 | www.ryancarpet.com www.propertiesmag.com 21
Electrical, Power + Telecommunications at Akron Children’s Hospital Beeghly Campus with Murphy Contracting. We’re privileged to help contribute to your ongoing successes!
Proud to provide Comprehensive Site Design Services for Akron Children’s Hospital Mahoning Valley Building A
Proudly Serving the Greater Mahoning County Since 1976
TAE
POWER
ON!
TRI-AREA ELECTRIC High Voltage | Low Voltage | Teledata | Security | Alt Energy Lighting | Systems Integration | Design Build
330-744-0151
22
For more info, contact Stephen D Lettieri, PE at 330.799.1501
Properties | September 2017
POSITIVE DISTRACTIONS Cheerful, childfriendly design features include a kinetic ball machine (top) and circular ‘peek-a-boo’ cutouts (middle), as well as lively color choices and a unique piece of children’s art in each exam room (bottom).
addition within 50,000 square feet of shelled-out warehouse space on the fifth floor of Kay Jewelers Pavilion. As part of two multi-day functional design workshops, a crowd of more than 100 participants were divided into small groups and then led through scripted scenarios within the life-size cardboard models of medical exam rooms, corridors, waiting areas and offices. “We could test patient flows in the building by leading families through staged scenarios with hospital staff, such as a typical visit to a primary care doctor, and then asking them what worked and what could be improved,” Radcliff says. “Then, using rapid prototyping, we could
“Because our patients are young – ranging from a day old to 21 years old if they have a pediatric illness – our goal was to design the building through the eyes of a child.” Lisa Taafe Akron Children’s Hospital immediately move a wall or otherwise reconfigure the space.” Those exercises led to layout adjustments, both small and large, intended to better accommodate patients, families and caregivers alike – such as fine-tuning exam room sizes or providing appropriate seating for patients’ family members. Another result of the lean process was the design of universal exam rooms, providing one standard configuration that can be used by medical practitioners from varying specialties. “The thought process behind the [design workshops] was very interesting to us,” notes Eric Harmon, project superintendent with Murphy Contracting. “Everybody involved had a voice. The architects listened to everything people said and then would www.propertiesmag.com 23
uo 7Ѵ ";u bm] _bo Snow & Ice Management Full-Service Landscape Design, -bm|;m-m1; ş omv|u 1ঞom
ĺr;u=;1ঞomѴ-m7v1-r;vĺ1ol ĺr;u=;11ঞomѴ-m7v1-r;vĺ1ol
59
th
ANNIVERSARY 1958–2017
BACK TO ACTION A 1,900-square-foot sports rehab area is furnished with exercise equipment, lockers, a baseball/football throwing lane and exam room.
change the design based off of those discussions to the best of their ability.”
Construction challenges Kelley Steel Erectors, Inc. would like to congratulate
Murphy Contracting Co., Inc. for their efforts on the Akron Children’s Hospital. Kelley Steel is proud to be a part of this project. 7220 Division Street • Bedford, Ohio 44146 Phone: (440) 232-9595 • Fax: (440) 232-0272 • www.kelleysteel.com
24
Funded by the hospital’s capital budget and philanthropic support from the community, construction began in December 2015. Early work included demolition of an eight-footthick concrete structure that was used for radiation treatments as part of the existing building. This was a significant challenge, particularly since the facility remained operational throughout construction, Harmon says. “It was a major demolition project using especially powerful excavators and the concrete structure was located adjacent to the outpatient hematology/ oncology department, which is one of the most sensitive areas within the building,” he says. “We had to build temporary walls to keep the demolition work separate from young, sick kids.” Another notable challenge was creating the physical connection between the new steel-framed building and the existing facility, which was constructed in the mid-1980s. “The original design documents were hand-drawn so not everything was accurate,” says Jason Mays, project manager with Murphy Contracting. “It was like a jigsaw puzzle, trying to get everything to line up.” Along with the building addition, the project included construction of a central plant on the north side of Building A. The plant incorporates two chillers Properties | September 2017
LOCAL LINKS An interior design theme of “reconnecting with nature” is supported by wall-size photographs of various Akron Children’s Hospital patients taken at nearby Mill Creek MetroParks.
with a cooling tower on top, and capacity for four boilers. Eighteen months after construction began, the addition opened in July 2017.
Bright and playful Entering campus from Market Street, an access road leads directly to the front door of Building A. With a façade composed of brick and warmtoned EIFS, the steel-framed building is designed to create a welcoming first impression for its young patients and their families. “From an exterior perspective, the goal was to maintain the residential look of the existing campus with the inclusion of gables and shingled roofs, while also creating a new, glass box entrance that clearly looks more modern but is tucked into the existing feel as to not overpower the rest of campus,” says May, of Hasenstab. The entrance is accented with a cantilevered overhang composed of metal panels, which are designed to resemble cherry wood. It also includes a stamped concrete walkway with a wood-like texture. Inclusion of the metal panels and
large swaths of glass intentionally nod to the design of Kay Jewelers Pavilion in Akron, he says. “The idea was to respect what was here but also to bring in the Akron Children’s Hospital brand,” he says.
That branding carries through inside, with a playfully designed twostory atrium entrance, which opens to a 4,000-square-foot lobby including a greeter’s kiosk, a welcome center, two waiting areas and a coffee shop.
Congratulations to Akron Children’s Hospital Beeghly Campus
YOUNGSTOWN SHADE & ALUMINUM SINCE 1946
COMMERCIAL SHADING SYSTEM SPECIALISTS BLINDS | DRAPERIES | CUBICLE CURTAINS MOTORIZED SHADING | ACOUSTICAL PANELS | PARTITIONS Phone 330.782.2373 | Fax 330.788.1526 www.propertiesmag.com 25
SUPPORTING YOUNG ARTISTS Local children’s art is featured throughout the Building A addition and all across the Akron Children’s Hospital Beeghly Campus. Each piece is accompanied with a label that includes the artist’s name and the school that he or she attends.
“We had a two-pronged approach to the interiors,” explains Carla Cremers, interior designer with Hasenstab Architects. “First, there were certain design elements introduced at Kay Jewelers Pavilion that we wanted to translate here so patient families would intuitively know that they’re in an Akron Children’s facility.” Familiar elements include bright and colorful interior finishes, circular “peek-a-boo” wall cut-outs and a playful children’s waiting area with a pair of circular reading nooks and a kinetic ball machine that provide a positive distraction for young patients. A secondary goal was to celebrate the local community through art choices and interior finishes, Cremers says. “The building has a theme of ‘reconnecting with nature’ and that’s illustrated with wall-size photos of actual Akron Children’s patients taken at Mill Creek MetroParks, which is a beautiful natural setting nearby,” she
clinical experience and more of a fun exploration,” she says. “The key was to not get too cutesy and risk alienating teenage and young adult patients, so we kept the design simplistic and clean.” From the centralized, public lobby is a corridor connecting to the existing building plus doorways leading back to patient care spaces, with out-of-clinic office spaces located just beyond. “Medical spaces can sometimes have a maze-like quality to them in the way they are laid out,” May says. “Here it’s pretty simplistic.” Carla Cremers The building features a sports rehab Hasenstab Architects 1,900-square-foot space as well, furnished with exercise equipment, lockers, a bird or turtle – which is illustrated with baseball/football throwing lane and custom laser-cut wall graphics and sig- exam room. nage in waiting rooms. Doors throughout Staff areas implement new workare treated with opaque window film place standards, developed as part of with nature-themed silhouettes as well. the lean design process, says Cremers. “All of these details help to make “While the medical providers spend patients feel at home immediately and most of their time out on the main floor, makes visiting the hospital less of a they do need a private space to decomsays. “In hallways and in each patient room, there’s a unique piece of children’s art with acknowledgement of the student’s name and their school.” Continuing the playful nature theme, each of the three exam room clusters is represented by its own icon – butterfly,
“All of these [interior design] details help to make patients feel at home immediately and makes visiting the hospital less of a clinical experience and more of a fun exploration.”
26
Properties | September 2017
CELEBRATING
15 YEARS
OF COST SEGREGATION 2002-2017
ACCELERATE DEPRECIATION AND SHIELD INCOME TAXES NOW • Cost Segregation • Energy Efficiency Certifications (179D)
ADAPTABLE OFFICES Provider workspaces are constructed using prefabricated modular components, which can be easily disassembled, moved and reconfigured as needs change over time.
press or for note-taking or research,” she says. “The square footage required for those types of spaces is shrinking though. So instead of having a large private office, we created a seven-foot by eight-foot private workspace that’s comfortable and right-sized.” To provide flexibility, provider workspaces are prefabricated, demountable partitions that are moveable, she says. “What that means is that if you want to reconfigure this space, you don’t have to worry about two weeks of downtime and knocking down drywall and getting dust everywhere,” she says. “Instead, these products are essentially pieces of furniture, allowing you to reorganize the space in a day’s time.”
• New IRS Repair v. Capitalization
Call Craig Miller
Cleveland 440.892.3339 / Columbus 614.949.4185 Detroit 248.752.7433 / www.costsegexperts.com
THE REGION’S LEADING INCOME TAX REDUCTION EXPERTS
Settling in “As we close out the punchlist and see the building operational, it’s rewarding to know that we were a part of it,” says Harmon, of Murphy Contracting. “Hasenstab did an excellent job on the design and the hospital was great too. We had an exceptional team who really cared.” Feedback on the completed project has been positive, Taafe says. “This facility is much more convenient for patient families,” she says. “But while we’re here and we’re celebrating, our work is never done. We continue to expand our footprint in the region and have drastically improved our services over the past nine years. Looking forward, that’s what we will continue to do.” P www.propertiesmag.com 27
Historic Tax Credit Renovation Projects COMPLETED 2008
COMPLETED 2012
COMPLETED 2015
7KH $WULXP 2I¿FH %XLOGLQJ IND 7KH :LOOLDP 7D\ORU 6RQV 'HSDUWPHQW 6WRUH
7KH +DQQD $QQH[
7KH (DVW 2KLR *DV %XLOGLQJ
THE RESIDENCES AT 668
THE RESIDENCES AT HANNA $22 Million | 100% Occupied
RESIDENCES AT 1717
$65 Million | 100% Occupied
COMPLETED 2017
CURRENT: STARTED 2017
FUTURE: STARTS 2018
THE HALLE BUILDING
THE TERMINAL TOWER
$65 Million | 100% Occupied
THE LEADER BUILDING
$61 Million | 224 Units 65,000 sq. ft. Commercial 100% Occupied
$60-$70 Million | 123 Units 200,000 sq. ft. Commercial
$110 Million | 300 Units 260,000 sq. ft. Commercial
Back to the Top Logistical teamwork, original finishes power the restoration of the historic Leader Building By Matthew Gauthier & Carlo Wolff | Photos courtesy of K&D
he restoration of the Leader Building into a mixed-use residential/office building presented a laundry list of challenges for K&D Group, Berardi + Partners and Cleveland Construction. Fortunately, the pleasures were just as plenty: discoveries of original finishes, smooth collaboration and a building full of history — and tenants.
T
When it was erected in 1913, the Leader Building on the corner of Superior Avenue and East 6th Street was the largest office building in the city of Cleveland. Its 15 stories (superstitiously numbered one through 16, skipping the 13th floor) housed the offices of Cleveland News and The Cleveland Leader newspapers as well as a bevy of other businesses. By 2015, the papers long gone, the building was predominantly occupied by law firms. K&D purchased the building in 2014 with a plan to convert it to luxury apartments to take advantage of the housing boom downtown. “We were finishing the Residences at 1717 and looking for our next project,” says Doug Price, CEO of K&D, speaking on how the purchase came about. “This building had been for sale during the Recession — it was offered at auction — and had no takers.” After considering a few other options downtown, K&D decided to tackle the Leader. “The first floor was always going to be retail,” says Price, “but we originally were looking at all apartments” for the rest of the structure. However, “when we bought it, the building was BUILT TO LAST After a $40 million renovation effort, the historic Leader Building in downtown about half full. We couldn’t just Cleveland now includes three floors of retail/office space and 12 floors of residential space move all of them out of the encompassing 224 apartments. building.” Many of the tenants were relocated to other K&D 224 apartments, called Residences at final design. On top of the challenges holdings downtown, but in the end Leader. The exterior was cleaned and presented by a typical renovation or K&D decided to include office space retouched, and a complete replacement restoration, the team faced another in the final plan. of all HVAC, mechanical, electrical, hurdle: keeping the office building After $40 million in construction plumbing and fire-suppression/alarm functioning throughout construction. expenses, the 285,000+-square-foot systems was undertaken. Given the building now includes three floors building’s historic nature, the origiMovers and builders of retail/office space and 12 floors nal doors and many original finishes That’s right — the tenants that K&D of residential space encompassing were restored and incorporated into the wasn’t able to move to other buildings www.propertiesmag.com 29
Proud to have provided electrical contracting for the newly completed Residences at Leader
New + Renovation Electrical Construction Communications High Voltage Instrumentation Wiring Energy Management Card Readers Sound CCTV + Security Fire Alarm Systems Gateway Electric, Inc. is dedicated to providing electrical contracting service of outstanding quality and value throughout Northern Ohio. We are committed to profitable partnerships with our employees, customers and suppliers. 4450 Johnston Parkway, Cleveland, Ohio 44128 www.gateway-electric.com | mail@gateway-electric.com
216.518.5500
Proud to serve as the Construction Manager for the Restoration of the Residences at Leader
WE DON’T JUST RESTORE BUILDINGS... WE BUILD PARTNERSHIPS. Cleveland Construction, Inc. is a family, consisting of individuals that are ambitious and passionate for restoring historic buildings in Cleveland. At Cleveland, we develop long-lasting and mutually beneficial relationships with clients, subcontractors and design professionals while restoring historic buildings throughout Cleveland. We own our responsibilities and are always there to deliver on our promises to MAKE IT TRUE® See how our team is making it TRUE everyday at clevelandconstruction.com
Partners in Restoring Cleveland
You have the vision, we
Tel: 440-255-8000 | clevelandconstruction.com 30
Properties | September 2017
RETURN TO FORM To meet the vision for the Residences at Leader (top), work included extensive cleaning of the Indiana Gray Limestone façade (middle) and intricately designed entry (bottom).
remained in the Leader throughout the entire renovation process. This particular challenge required intricate logistical planning. Rather than working from top-to-bottom or bottom-to-top, says Price, “We were everywhere. We went floor-by-floor as much as we could, and then as we could move the office tenants, they would then demo the space.” So, for instance, “they’re in a space on the fifth floor; we need them on the second. So we’re duplicating the space down on two, and as soon as they’re out of that space on five, the wrecking ball’s in there and it’s wiped out.” Fortunately, adds Price, “We were able to keep the original marble hallways, so all the work was behind those walls.”
“Our challenge as the constructors was to keep the old [utility] systems running and install new ones using the same mechanical shafts.” Rudy Libertini Cleveland Construction Still, keeping the tenants happy and the space clean was a real challenge: “We did the demo at night so as not to disturb the people in the building. So we had a night crew here every night, wheeling stuff through the hallways, and then we had to have a cleaning crew come clean all the hallways up for the tenants in the morning.” Not only was moving the tenants a challenge, so was powering them. “We had to keep it heated, we had to keep the water running, we had to keep the electric on — all while rebuilding all of those systems,” Price says. That was a job for the construction team from Cleveland Construction Inc., headed by Senior Project Manager Rudy Libertini. “Our challenge as the constructors was to keep the old systems www.propertiesmag.com 31
OPULENT ATMOSPHERE The richly detailed lobby boasts original marble walls, terrazzo floors and brass finishes, as well as elevator doors that were decorated by Tiffany & Co., of New York City.
running and install new ones using the same mechanical shafts,” Libertini says. In regard to the building’s existing HVAC system, Libertini notes that “when we got here, there were actually two independent systems: there were boilers at the ground level creating steam that would rise through the radiators, and then there were two cooling towers on the top of the building feeding a chilled water loop for the air conditioning. We converted it all to one modern system with heat pumps.” Fitting the new ductwork within the existing shafts
was a necessary challenge, as it allowed K&D to maximize rentable space. “Over 200,000 pounds of metal was used for ductwork on this project,” says Tom Kraker, project manager with Westland Heating/Air Conditioning. “Overall, we installed over 300 water source heat pumps producing over 650 tons of combined cooling. In the new mechanical room, three Camus boilers were installed, which produces over 10 million BTU’s of heating capabilities.” Supporting the new heating and cooling system, an energy-recovery unit was
Mullin Bros. is proud to be a part of the Residences at Leader for carpentry & painting
installed. It takes the heat energy from kitchen and bathroom exhaust, and uses it to temper cold incoming air in the winter. This was one of the sustainability elements added by Berardi + Partners, the project’s architecture firm. “There are a lot of sustainable components in the building,” says Project Manager Joe Berardi. “We used low-flow water fixtures for water conservation; Energy Star certified appliances; 100% LED lighting (over 6,800 fixtures alone supplied by Planet NRG Solutions); and low-to-zero VOCs in the paint, sealants and carpets, so there’s no off-gassing. Overall, what we tried to create was an energy-sustainable building, while also taking into account the challenges of a historical rehab.” Accordingly, the building is shooting for certification under Enterprise Green Communities criteria.
Making all systems ‘go’
Construction & Painting 32
1300 East 260th Street Euclid, OH 44132 Phone: 216-731-9070 mullinbros@sbcglobal.net
HVAC wasn’t the only system that needed replacement. “When we first got here,” says Libertini, “the building had an antiquated electrical system, including knife switches with no overProperties | September 2017
We are proud to be part of the team for
RESIDENCES AT LEADER
ST E I N G AS S Mechanical Contracting, Inc. OVER 45 YEARS OF EXCELLENCE
PLUMBING | FIRE PROTECTION | PROCESS PIPING | HEATING AIR CONDITIONING | REFRIGERATION | SEWER JETTING | DESIGN FABRICATION | INSTALLATION | SALES | SERVICE 330.725.6090 | 24-Hour Service | www.steingassmechanical.com 754 Progress Drive | Medina, Ohio 44256www.pr www.propertiesmag.com .pr p ope operti ert esmag. ag com 33 ag 3
A history of success.
Situated in the Euclid Historic District downtown, the Leader Building is an architectural gem that connects Cleveland’s storied past with its revitalized present. We are proud to have worked DORQJVLGH RXU IULHQGV DW . ' *URXS LQ VHFXULQJ WKH ıQDQFLQJ QHFHVVDU\ WR UHVWRUH DQG XSGDWH WKLV historic piece of Cleveland. Before its renovation, the Leader Building had 365,000 square feet of underutilized mixed-use VSDFH 7R NHHS SDFH ZLWK ERRPLQJ GHPDQG LQ WKH GRZQWRZQ DUHD 8OPHU DWWRUQH\V VHFXUHG WKH ULJKW FRPELQDWLRQ RI WUDGLWLRQDO ıQDQFLQJ 6WDWH RI 2KLR ORDQV DQG IHGHUDO DQG VWDWH KLVWRULF WD[ credits to help K&D Group preserve the historic features of the building while improving the space. &RQJUDWXODWLRQV WR RXU IULHQGV DW . ' *URXS RQ DQRWKHU KLJKO\ VXFFHVVIXO SURMHFW
Our business begins with you.
SM
34 CLEVELAND
COLUMBUS
CINCINNATI
CHICAGO
Properties | September 2017 BOCA RATON ULMER.COM
WORKING FROM THE PAST For over a century, the Leader Building operated primarily as an office building with tenants including Cleveland News, The Cleveland Leader and various law firms, among other commercial operations.
current protection and direct-current voltage.” On top of that, over the course of the building’s 100-year history, wires had been crossed, run and fed in all manner of ways. “We had all these wires going all over the place,” says Libertini, “making it a challenge to get the new system in.” In the end, and with great care, Cleveland Construction’s team replaced everything without harming or shutting down the existing system that tenants needed for operations. “We put in all new transformers, switch gear and panels and got a whole new electrical system up and running while the existing system was in place.” “We totally upgraded the life-safety systems, too,” he adds. “This building had a very basic fire-alarm system when we got here. Now it’s fully fire-alarmed with smoke detectors and heat detectors in every unit of the entire building. And we added a sprinkler system.” When it comes to issues of code and safety, especially in a historic restoration like the Leader Building, the team of K&D, Berardi + Partners, Cleveland
Construction and owner’s representative Evolution Construction tries to stay as far ahead of the curve as possible. “This will be our fourth project completed together,” says Joe Berardi, “and then we’re working on another.” The other projects include the Residences at 668, Residences at Hanna, Residences at 1717 and the
“We always try to complement the core of the building. We tried to honor the old and the new.” Karen Paganini K&D forthcoming Halle Building – all downtown restorations. Along the way, the group has developed a sound and reliable strategy for getting its buildings up to code. “One of the things we always try to do when we start a project like this, knowing there are clear life-safety issues in terms of current code, is meet as a
team with the owner’s representative, the general contractor, the architect, the building-systems engineer and the city of Cleveland to give the city a synopsis of what the building’s current state is as it relates to safety features and compliance,” Berardi says. “That way we’re setting and establishing goals right off the bat and everyone understands where we are and what we’re doing. From permit plan review all the way through inspections, there’s a clear, established line of criteria that we’re all following.”
Inside and out In addition to the challenges posed by the interior systems, the interior and exterior design also required a fair bit of work. “It’s pretty much a tank,” Price says, “but over the years the exterior hadn’t really been maintained.” “It was black,” adds K&D President Karen Paganini. Cleaning the exterior required more special care. “Indiana gray limestone presents some challenges when you’re cleaning it,” says Libertini. “If you hit it with any kind of cleaning substance that www.propertiesmag.com 35
FITTING NEEDS There are 32 different floor plans on each level, with each residential unit specialized to fit within the existing structure.
has any acid, it will burn. So we actually had to soak it in water for 24 hours and then gently brush it to clean it.” The building got a new roof as well. The existing built-up asphalt and
concrete membrane roof was covered with a generous layer of spray foam to seal off any age- or weather-related wear. Fortunately, the entirety of the building’s windows recently had been
Proud Partner for the Residences at Leader
Custom Cabinets | Post Form | Countertops | Granite
LZ Custom Cabinets & Countertops QUALITY EUROPEAN CRAFTSMANSHIP
36
replaced, saving money and difficulties regarding window restoration. Inside, floors four through 15 of the former office building’s interior had to be completely redesigned for residential use. “There were no original drawings,” says Project Architect Berardi, “but we found some life-safety evacuation plans and some marketing plans, so we were able to construct drawings from those.” “The challenging part with a historic project is that there are a lot of unique features,” says Berardi, noting the shorter steel spans used in the early-1900s construction of the Leader Building. “So we’re confined in a way, but they’re still very efficient structures. Actually, it really lends itself well for an apartmentstyle building.” There are 32 different floor plans on each level, with each residential unit specialized to fit within the existing structure. The lower levels, once home to a printing press and for many years the Colonnade Cafeteria, were transformed to accommodate residential amenities like a state-of-the-art gym, locker rooms, business center, conference areas and plenty of storage, not to mention a dog bathing room.
Contact Leo Zinger at 440.725.2898 or lzcustom@gmail.com
Hidden joys
540 East 105 Street, Cleveland, Ohio 44108 | 216.268.2990
“When you do historical renovations, you always find stuff,” says Price. The Properties | September 2017
Congratulations to the K&D Group. We are proud to have been the skylight contractor for RESIDENCES AT LEADER
Skylight Contractor & Sales Specializing in all aspects of skylights with custom design and installation services. We offer complete lines of residential, commercial & industrial products for any size project.
Since 1960 6510 Lorain Avenue Cleveland, Ohio 44102 216.621.4659
Please contact Heath Howard
330.247.5188 hhoward@masdist.com
www.wilsonshaw.com
MAS Inc. specializes in providing our customers with the appliances and electronics they desire for their homes, apartments, condos, or businesses. MAS Inc. handles all operations in-house – from product selection and warehousing to order processing and shipping. MAS Inc. has been supplying the builder community since 1993.
RESIDENCES AT LEADER www.propertiesmag.com 37
OFFERED OPTIONS Available apartment features include fireplaces (top), white Shaker-style cabinets (middle) and carpeted bedrooms (bottom).
“stuff” he’s referring to includes, of course, antiquated interior systems, inadequate safety measures, dirt and general difficulties and costs. But he also means the good stuff that renovations offer, like palpable history, an exciting challenge, beautiful, antique and crafted finishes and, sometimes, unexpected surprises. The original developer of the Leader Building spared no expense, opting for marble walls, wrought-iron entryways, brass finishes, terrazzo floors, bright skylights and elevators decorated by Tiffany & Co. In purchasing the Leader, K&D inherited all of that history and, once restored, the timeless elegance of those touches. “We always try to complement the core of the building,” Paganini says. “We tried to honor the old and the new.” Where possible, original touches were restored. One of the building’s many skylights, all of which had been tarred over during World War II and then left that way, was restored to its original state and now brings natural light into the leasing-office lobby. Other existing skylights were updated with new panes. A drop ceiling in what is now a dentist’s office was removed to reveal the original ceiling finishes. And the brass Tiffany elevators were polished to a regal sheen. Where new interior touches were added, the original marble and design were used as the basis. “We did a lot of research on the building to influence the architecture and design,” says Berardi, who describes the building as Italian Renaissance classical, with its use of “rusticated Indiana Limestone, symmetry, classical proportions and ornate decorative elements, such as cornice, carved busts, water tables/belt course and entablatures.” The interior-design department at Berardi + Partners worked closely with Paganini to put together a complementary color palette. “Karen [Paganini] has a good eye for these things,” says Berardi. “We talked to her to get an idea and then 38
Properties | September 2017
Proud to have provided a complete 100% interior and exterior LED lighting package for the K&D Group’s Leader Building Restoration.
1HZ &RQVWUXFWLRQ 5HWURȴW ([LVWLQJ )L[WXUHV 'HVLJQ /D\RXW 3KRWRPHWULF /LJKW 6WXGLHV /LJKWLQJ 6\VWHPV (QHUJ\ $QDO\VLV 3D\EDFN $QDO\VLV 5HEDWH 3URJUDPV $YDLODEOH
hank@pnrgs.com | https://pnrgs.com 18222 Lanken Ave., Cleveland, OH 44119
Congratulations to K&D for preserving another historical landmark
Evolution Construction Services, LLC
is proud to have served as the Owners Representative for the
Historical Leader Building Project “In an ever evolving marketplace, we adapt to best serve your project needs.” 1717 East 9th Street #103 Cleveland, OH 44114 (440) 821-4333 jhounshell@evolution-construction.com Design/Build • General Contractors • Construction Management
www.propertiesmag.com 39
Congratulations to Residences at Leader
Westland Heating & Cooling and Gardiner are all proud partners of the Residences at Leader. Thank you to The K&D Group and Cleveland Construction for allowing us to complete the project with you. We look forward to the next one!
26200 FIRST ST., WESTLAKE, OH 44145 | 440.871.7525 | WWW.WESTLANDHVAC.COM
started developing color palettes together.” With the mantra “everything is meant to complement the historic components” in mind, Berardi’s team also added contemporary touches: “We tried to have a little fun with it — adding a splash of color but in a very muted, very soft and complementary way. That’s the approach we like to take to give it a slightly more contemporary feel while highlighting the historic fabric and architecture.”
Pièce de résistance While the entire project team knew about the marble and ornate touches going in, one striking original space was discovered by accident. While demoing and prepping space BURIED TREASURE While performing demo work, builders were surprised to uncover marble to become a bathroom, the columns and wrought-iron gates in what was once a banker’s office. The space now serves as a lobby builders uncovered “marble for the leasing and property management offices. columns and wrought-iron Evolution Construction and Cleveland ‘Hey, let’s restore this. This could be gates in what had once been a banker’s office off the main lobby,” Construction that has accrued over their really cool.” The teamwork, time and effort have Berardi says. “There was water damage many projects together. “Berardi and Cleveland Construction paid off, especially with the restored and as the construction team was uncovering it, we were like, ‘Oh my know that Doug and I always want a elements. “We’ve had tremendous quality product, so they come to us success at leasing here,” says Price. gosh, look at this…’” “All that detail, we found it behind with recommendations and enhance- “Everyone loves the fact that they ments along the way. We’re always walk in and there’s gold leaf, marble walls,” adds Price. The discovery led to a redesign, willing to make the project better,” and elevators that were by Tiffany.” Evaluating the success of the restoraPaganini says. The space is now on says Paganini. Berardi echoes that sentiment: “It’s tion, Price points to occupancy and display as a lobby for the leasing and a tribute to Doug and Karen to look simply says, “We’re full.” property management offices. The restoration was a challenge, but The on-the-fly redesign stems from the at something like this and be willing trust among K&D, Berardi + Partners, to spend the additional money to say, there are no complaints here. P
9G YQWNF DG RTQWF VQ DG RCTV QH [QWT VGCO QP [QWT PGZV EQPUVTWEVKQP RTQLGEV
CONTAINER SERVICE, INC.
¸;OL 3LHKLY PU *VU[HPULY :LY]PJL¹ -), *:) ,+., *,9;0-0,+
>>> 7,;,(5+7,;,05* *64
@6<9 *65:;9<*;065 :7,*0(30:;: .9,,5 3,,+ 7961,*;: @(9+ -965; 36(+ *65;(05,9: @(9+ 96336-- *65;(05,9: www.propertiesmag.com 41
FINANCIAL STRATEGIES Smart use of fiscal planning & action
Splitting the Difference ast month, it was announced that Amazon is converting the old Randall Park Mall site as a location for one of its massive fulfillment centers. The numbers associated with this facility are staggering. At an anticipated 855,000 square feet, it will be the largest warehouse/distribution development ever in northeast Ohio. The projected employment of 2,000 is more than the entire population of North Randall. And the projected cost of the facility is $177 million. Numbers like this can make a person dizzy – so how does a developer make sense out of it all?
L ALEC J. PACELLA
This month, we are going to take a look at two of the most common approaches that are used by developers when evaluating the feasibility of a real estate development. Before either of these approaches can be used, the developer first needs to determine a figure known as the Total Project Cost. This include hard costs, such as concrete, steel, plumbing and associated labor, as well as soft costs, such as fees, professional services and contingencies. It does not include profit but don’t worry, we will get to that in a few minutes. Once an accurate Total Project Cost is deter-
mined, the developer can use either the Cost Mark Up method or the Rent Constant method. The Cost Mark Up method calculates the profit as a percentage of the “all-in cost” and is a series of gross ups. The first step is to multiply the Total Project Cost by the target Mark Up percentage, which indicates the Profit. This Profit is then added to the Total Project Cost, which results in the Net Market Value. And finally, an estimate of Sales Cost, as if the project would be immediately sold when completed, is added to the Net Market Value, which provides the Total Market Value. A
Trusted by Business Owners & Commercial Property Managers Since 1944 www.wadsworthsolutions.com
Complete HVAC Service Provider for Secure, Energy-Efficient Environments • 24 Hour Service • Highly Trained & Experienced Building Automation & Service Technicians • Proven Track Record with Private, Corporate & Governmental Agencies
• Provide Custom Designed Building System Solutions • Trusted Long-Range Planning Resource
Service Offerings from Wadsworth Solutions HVAC Service
Repair/Replace System Evaluations
Energy Utilization Assessments
Security & Data Center Solutions
Building Automation & HVAC Audits
Facility Management
Find out today how Wadsworth Solutions can help streamline your building operation, processes and save your business time and money.
42
(216)-391-7263 or email
TMARINO@wadsworthsolutions.com Properties | September 2017
quick example will help to illustrate how this works. Suppose that I’m considering building a 250,000-square-foot warehouse that is estimated to have a Total Project Cost of $10,500,000. My target Mark Up is 20% and Sales Cost is estimated to be 2%. I now follow the steps to determine Market Value: $10,500,000 Total Project Cost x 20% Mark Up = $2,100,000 Profit $10,500,000 Total Project Cost + $2,100,000 Profit = $12,600,000 Net Market Value $12,600,000 Net Market Value / (1 - .02 Sales Cost) = $12,857,000 Total Market Value (rounded) If the plan is to sell the project to the end occupant/user once it’s completed, the analysis is finished. I can tell the user how much the “retail price” will be and together, we can make an informed decision going forward. I can also put this on a per-square-foot basis to see how it compares to the value associated with similar projects. Considering the example above, I would be using $51.42 psf as my basis of comparison – $12,857,000 divided by 250,000 square feet. But if the plan is to have the end user/occupant lease the property once it’s completed, we will need to determine an appropriate lease rate for the project. Enter the second approach, called the Rent Constant method. In this approach, a dividend pay rate is applied to the Total Project Cost in order to ensure the necessary “profit” as compensation for the developer’s risk and return associated with the proposed development. Before this can be done, we need to determine a factor called a Rent Constant. This is multiplied by the Total Project Cost to determine the Dividend Pay Rate. From here, quoting a net rental rate is as simple as dividing the Dividend Pay Rate by the project’s total square footage. In looking at this process, the Rent Constant becomes a critical component – it is the proverbial straw that stirs the drink. And, as with many aspects of commercial real estate, it is part art and part science. Let’s talk about the science part first; the basis of the Rent Constant is a market cap
Daus, You Know? SPEAKING OF AMAZON This past May, the recently completed warehouse in Twinsburg that is occupied by the internet giant was sold. The buyer, Omega Industrial Realty out of Beverly Hills, paid $20.3 million or $82 per square foot for the 248,000-square-foot facility. –AP rate for real estate projects in a similar location, of similar size and type and occupied by a similar tenant. There are plenty of sources for this type of information, including surveys, studies and investment sales comparables from third party vendors. The art part is a little trickier, as the Rent Constant is comprised of the market cap rate plus a risk premium. This risk premium, sometimes called “the spread,” represents the return that is required by the developer to compensate for their risk. This can be fairly subjective and usually is formed by the developer’s preferences versus an outside source but it generally ranges between 0.5% and 2%. Using our same example from above, let’s assume that the sales comps and surveys point to a market cap rate of 8.5% for properties similar to our project. And based on the location, type of project and credit profile of the tenant, we believe a spread of 1.5% to be acceptable. So our Rent Constant would be 10%; 8.5% market cap rate plus the 1.5%
spread. A few years back in this very column, we had a nice discussion on Cap Rate. If you read that column, you may recall that I compared a Cap Rate to a Dividend Pay Rate, a term commonly used on Wall Street. It’s amazing how the puzzle pieces fit together, isn’t it? We know that our development’s Total Project Cost is $10,500,000 and we’ve just determined that our Rent Constant (or Dividend Pay Rate) is 10%. Simply multiply that Rent Constant of .10 by the Total Project Cost of $10,500,000 and we come up with an annual dividend (in the wonderful world of real estate, we call this Net Operating Income) of $1,050,000. For our 250,000-square-foot building, that would represent a rental rate of $4.20 per square foot. At this point, together with our tenant, we can make a sound decision going forward. Jeff Bezos, the billionaire founder of Amazon, is fond of saying “There are two kinds of companies – those that work to try to charge more and those that work to charge less.” Using the Cost Mark Up and Rent Constant methods helps tenants and developers make sure that the economics of a new real estate development fall somewhere in between. P
Alec Pacella, CCIM, senior vice president at NAI Daus, can be reached by phone at 216.455.0925 or by email at apacella@naidaus.com. You can follow him on twitter @dausyouknow or on his blog at http://blog.sbequitiesinc.com.
COMPLETE FACADE RESTORATION www.aiconstruction.com Restoration Contractors
440.243.5535
www.propertiesmag.com 43
VANTAGE POINT Experts weigh in on industry issues
Keeping Your Company Sustainable & Secure f you are like many company leaders, your business decisions are based largely on internally produced operational data. This information is received at face value with an expectation of reliability. However, one question every manager should ask is “does our company have safeguards in place to ensure the accuracy of this valuable data?”
I BRETT W. NEATE
Regardless of company size, industry or mission, decisions made each day by various levels of management ultimately influence profitability, growth and sustainability. To ensure the underlying data used to make these decisions is free from errors, all businesses should design, implement and monitor internal controls sufficient to meet their operational objectives.
What are internal controls? Internal controls consist of policies, processes and procedures that ensure key financial reporting is correct and free from threats such as fraud, theft, error or non-compliance. They provide clear protocols that management and staff are expected to follow when completing their day-to-day duties. When a company adopts standardized internal control processes, resulting
44
in accurate financial data, management can more easily define objectives, plans and budgets. Subsequently, outcomes become more predictable and variances, should any arise, are quickly and easily identified. While variances may be legitimate and require revisions to the original plan, they may also be indicative of potential fraud or errors that require immediate attention. It is important to realize that internal controls are not always static. Changes in staffing, operations and a business’s specific industry necessitate reviewing internal controls on a regular basis to ensure operations remain effective and efficient.
Examples of internal controls Many policies apply to all businesses, regardless of industry. Below
Properties | September 2017
are just a few that a business should consider implementing. General accounting • The chart of accounts must be sufficiently detailed to allow for analysis of key performance indicators. • The accounting staff must be adequately trained and monitored to ensure activity is posted to the appropriate accounts in a timely fashion. • Financial statements must be prepared and reviewed on a timely basis after the close of each accounting period. Cash • The employee(s) responsible for cash and checks must be different from the employee recording transactions to the general ledger. • A disbursement voucher must be prepared for each invoice or request for reimbursement that details the expense account to be charged and contains an authorization signature and accompanying receipts and/or vendor invoices. • Bank statements, reconciliations and cancelled checks must be reviewed by a person independent of the accounting function. Inventory • Inventory counts must be conducted frequently, and separately, by two people under supervision. Results should be reconciled for discrepancies. • Receipts for shipments must be retained and ensure their agreement to purchase orders and invoices. • Inventory must be properly organized and easily accessible to reduce theft, damage or spoilage. Through proper design, implementation and monitoring of internal control processes, management is provided with reliable and consistent data that can both drive future growth and mitigate exposure to fraud and theft. P Brett W. Neate, CPA joined Zinner & Co. in 2006 and serves individuals and businesses with tax compliance, succession planning, audit resolution and regulatory filing requirements of federal, state and local taxation. For more information, visit www.zinnerco.com.
Celebrating 20 years of Excellence
Cleveland 216-663-3777 Toledo 419-865-7100 LQ¿QLW\FRQVWUXFWLRQ FRP
([SHULHQFH
([FHOOHQFH &RPPLWPHQW www.propertiesmag.com 45
BILLBOARD News about people, products, places & plans
Gilbane Selected for Spring Training Renovation ilbane Building Co. recently was selected by the Cleveland Indians to perform construction management at-risk services for the renovation and expansion of Goodyear Ballpark, the Indians’ spring training home in Phoenix, Arizona. The renovations and site additions include the main clubhouse, dining and kitchen facilities, equipment, mechanical, locker and weight rooms, an office/ Proposed design for Cleveland Indians’ Goodyear Ballpark conference space and more. Cleveland firm Weber Murphy Fox will provide design services. The project “involves a fast-paced renovation schedule,” notes Gilbane Vice President John Clays, but fans need not worry as “Gilbane is committed to having the facility ready for the start of spring training.” Gooodyear Park has served as the Indians’ spring training home since its opening in 2009.
Image courtesy of Gilbane Building Company
G
Bostwick Design Names New Principal Recently, Bostwick Design Partnership in Cleveland announced the promotion of the firm’s newest principal: Pamela J. Neckar. Currently serving as CFO and project coach, Neckar has been with Bostwick for more than 17 years, helping the firm grow through acquisition and expansion into other markets. Her area of expertise is team development, a process designed to facilitate dialogue about shared goals amid the
complex dynamics inherent in construction projects. Neckar currently serves as the president of Cogence Alliance, a Cleveland-based organization of property owners, architects, engineers, construction managers and more that advocates for collaborative project-delivery methods to drive the industry forward.
Perspectus Adds Senior Project Director Perspectus Architecture announced the firm’s addi-
tion of senior-living specialist Eileen Nacht as senior project director recently. Nacht has more than 25 years of experience, focusing mostly on projects specific to senior living, including master planning for new construction and renovation of existing communities. She has worked on projects in Ohio, Illinois, Michigan, Pennsylvania and beyond, and holds LEED Accredited Professional certification. With the hire, Perspectus hopes to expand its capa-
Eileen Nacht
bilities into senior living and other healthcare industries. “We’re thrilled to have her on board to elevate our programming process for all project types, especially those focused on person-centered care,” says Perspectus Principal Jim Wallis.
Hilton Adds New Sales & Marketing Director Recently, Hilton Cleveland Downtown announced the addition of Tanya Minor to the hotel’s executive team as director of sales & marketing. Minor has more than 20 years of experience in the hospitality industry, formerly having worked for Hilton in Houston, Texas, and Salt Lake City,
Subscribe Now & Save Over 80% Stay informed on the very best in construction and development in Northeast Ohio. Subscribe online or by phone at 216.251.8506. INSIDE : Cleveland
Clinic Rehabilitation
Hospital • AkzoNobel
lding uilding • Roofing/Buil
l pe Envelope Envel
INSIDE : SpringHill Suites Independence
• l • Hyatt Place at Legacy Village
Building een Building Green G INSIDE : MetroHealth Brecksville
Sepptember 2016/$7.95 September
7.95 2016/$7.95 April 2016/$7
INSIDE : Larry Health & Surgery Center
Sears and Sally
• Renova Renovation ation & Restoration
October ober 2016/$7.95
Zlotnick Sears think[box] at CWRU
• Phoenix Buildin
g
January 2016/$7.95
INDUSTRY LEADER SINCE 1946 Celebrating 70 Years Since 1946
Exclusive | Focused | Informative | Dependable | Connected
www.Propertiesmag.com 46
ld The Schofield ing akke Reshap akens awak Building Reaw historic historic Renovation revives o new to structure as home n Hotel apartments, Kimpton
q Public Square $50 million public-private project brings renewed energy to ti
Encore Resurgence on Performan nce cee the
Restoration specialists re-create e-createe Ohio Theatre’s original lobby bby design at Playhouse Square are
Waterfront
Flats E Eastt Bank Phase Ph e II sprou sp ts new residential, t entertainment dining & ex i
Properties | September 2017
Innovation lies in the heart of a visionary willing to take risks. It means doing something different to make our clients’ lives easier. It’s about revolutionizing the way we practice law for your growth and success. We do so because innovation is more than just change; it’s listening to your expectations and finding even better ways to exceed them.
/reimagined visit BDBLAW.CnOM to lear more
Commercial, Institutional & Industrial Floor Covering Provider & Installer
Specializing in the healthcare marketplace with the highest quality & best service since 1989. We provide 24/7 service, installation and flooring maintenance. Call us today to take advantage of our trained in-house staff and extensive library of product information. Complete line of flooring including: Carpeting • Resilient Flooring, Vinyl & Ceramic Tile • Athletic Floors
Call today for a FREE estimate!
www.messinaflooring.com
4300 Brookpark Rd., Cleveland, OH 44134 • 216-595-0100 • Toll Free 888-271-8200 www.propertiesmag.com 47
:KHQ \RX FDQ·W DIIRUG WR OHW 0RWKHU 1DWXUH VKXW \RX GRZQ Our snow & ice management division specializes in commercial maintenance programs to ensure a consistently safe and attractive environment for your clients and prospective clients. We don’t provide snowplow service.... We provide peace of mind.
&RYHULQJ $OO RI 1RUWKHDVWHUQ 2KLR Professional | Dedicated | Experienced
www.hmsnowpros.com
440-564-1157
2QH FRPSDQ\ WKDW GRHV LW DOO Office buildings, medical facilities, distribution centers, retail properties, schools and residential communities
BILLBOARD News about people, products, places & plans
Utah. As director of sales & marketing, Minor will oversee, develop and execute strategies aimed at growing convention, group and transient sales efforts at the 600-room convention center hotel. “Tanya will work closely with the Huntington Convention Center and Destination Cleveland in elevating Cleveland on the meeting planner map as a convention destination,” says Hilton Cleveland Dow ntow n General Manager Terri Agosta.
Hensley Named Honorary Lifetime Director by NCBIA NCBIA (North Coast Building Industry Association) named Jeff Hensley of Lake Star Building and Remodeling an Honorary Lifetime Director recently. The title recognizes members of the association who have made outstanding contributions and shown longstanding dedication to the building industry.
“It is a great honor to be selected as an Honorary Life Director for the North Coast BIA and I plan to continue to be an active part of such a great organization,” says Hensley. Hensley joined NCBIA in 2002, and continues to serve to this day. His contributions include serving as a chairperson and member on numerous committees, serving as president in 2007-08 and achieving Royal Spike status by recruiting or retaining over 161 members for the association. Only 21 members ever have received the honor.
Welty Building Co. Adds Three to Executive Staff Recently, the Cleveland office of Welty Building Co. announced the addition of three new members to its executive staff: Ed Paparone as group president, Adam Chafe as chief sales and marketing officer
As vice president of operations, Burns will be responsible for strategic planning and the expansion of construction services, as well as providing special attention to site safety, community partnerships and the inclusion of disadvantaged businesses. The new hires will bring more than 86 years of experience to Welty’s Cleveland operations.
Chris Burns
and Chris Burns as vice president of operations. As group president, Paparone will be responsible for directing growth, operations, safety and marketimplementation strategies for Welty in Northeast Ohio. Chafe, as chief sales and marketing officer, will be responsible for building the Welty portfolio of brands, driving sales strategy, developing business and achieving market integration with clients and community partners.
Colliers Makes Inaugural Hire in Akron Global real estate services company Colliers International Group Inc. recently announced the hire of Lorin Schultz, CCIM, the company’s inaugural hire at its Akron office. Schultz earned her Certified Commercial Investment Member (CCIM) designation in 2009, and has been active in commercial real estate for more than 14 years. She represents a diverse client list of tenants
BRICKLAYERS LOCAL 5 Ŷ CLEVELAND, OH Providing Highly Skilled Work Force for Public & Private Projects Since 1867
• Brick, Block, Stone & Marble Masonry • Masonry Restoration • Educated Skilled Labor • Comprehensive Safety Training
6200 Rockside Woods Boulevard North, Independence, OH 44131 216-447-9965 Ŷ www.bricklayerslocal5ohio.com www.propertiesmag.com 49
BILLBOARD
;d]n]dYf\ k Kl]]d @]Y\imYjl]jk
News Ne ew wss about aboouutt ppeople, eopl eo ple,, products, pl pro rodu duct cts,, pplaces laces & pl pplans anns
&ROXPELD %XLOGLQJ 3URGXFWV STEEL JOISTS STRUCTURAL IRON METAL ROOF DECK STEEL STAIRS & RAILS STEEL ERECTION
440-235-3363 *-1.) =de Kl&$ ;d]n]dYf\$ G@ ,,)+0
New Roofs • Tear-Offs • Repairs • Flat Roofs • Coatings Flashings • Custom Copper Work • Factories • Warehouses Churches/Steeples • Additions • Apartments • Condos
FAMILY OWNED & OPERATED
APPROVED APPLICATORS FOR RPI, FIRESTONE, POLYGLASS, CTD & OWENS CORNING
Ph 216.898.1563 • Fax 216.898.1853 • www.absoluteroofing.com 2017 NARI Contractor of the Year Award Winner – Commercial Specialty 50
Properties | September 2017
BILLBOARD News about people, products, places & plans
and buyers throughout the Akron-Canton marketplace. Shultz is the first of many new hires that Colliers expects to make as it expands its services into the Akron area.
Austin Co. Expands Cleveland Office Recently, the Austin Company added 7,000 square feet to its Cleveland office, including space for 18 people and a training/conference center. The expansion complements renovations undertaken at Austin during the previous year, which added collaboration and gathering spaces to the existing office while upgrading technology throughout the space.
“Some of the improvements we have made in recent years have helped drive our growth and this expansion,” says Mike Pierce, president of the Austin Company. “Similar to what is happening in the community of Northeast Ohio, we see only brighter days ahead for Austin.” The company already has filled the added workspaces and is investigating options for potential further expansion in the future.
SMPS Announces 2017-18 Board Members The Society for Marketing Professional Services (SMPS) Northeast Ohio Chapter recently welcomed
Rachel Rauscher
John Rach
new board members for the 2017-18 program year. The board includes: as President, Rachel Rauscher of Moody Nolan; as Immediate Past President, John Rach of CBLH Design; as President Elect, Jennifer
Wahl; as Secretary, Sandi Matgouranis of R.E. Warner & Associates; as Treasurer, Shawn Zbasnik of Cleveland Construction Inc.; as Director-at-Large, Jennifer Hamilton of Thompson Hine LLP; and as Director-
VALUE
engineering
• Due Diligence • Development & Leasing • Retail, Commercial • Historical/Industrial and Industrial Renovations • Architecture/Engineering • Design/Build
330-659-2040 Charles Marshall – cmarshall@mccdesignbuild.com
Construction Company a division of
P.O. Box 1092, Bath, OH 44210 • www.beaconmarshall.com
216.662.5200 chassvecinc@brightdsl.net www.propertiesmag.com 51
BILLBOARD News about people, products, places & plans
mentorship opportunities for the coming months.
Richardson Adds Graphic Design to Branding Services
Lauren Lord
at-Large, Lauren Lord of Karpinski Engineering. At the board’s annual retreat last month the group met to strategize and plan A/E/C-industry networking, education and
With the recent addition of Senior Graphic Designer Alex Hickey, Richardson Design added graphic design to the firm’s branding-experience services. Coupled with the firm’s interior design services, the addition allows Richardson to take a holistic approach to creating a company’s brand. “With graphic design inhouse and integrated into the studio, we can touch all aspects of the brand experience we create for clients, which provides consistency in
What’s New? Promote your company announcements and events here in the Billboard section of Properties. Best of all, it’s FREE! Add us to your mailing list: billboard@propertiesmag.com
the messaging and aesthetic,” says Richardson Founder and CCO Scott Richardson.
Mota Design Group’s Fry to Become CSI Fellow Recently, the Construction Specifications Institute (CSI) announced that Brandilyn B. Fry, associate principal at Mota Design Group in Cuyahoga Falls, will be elevated to Fellow of the Institute. CSI is a national association dedicated to improving the documentation, management and communication of building information within the construction industry. Fellows are recognized for their accomplishments in advanc-
ing construction technology, improving construction specifications and educating people in the industry. Fewer than 450 members have been elevated to the Fellowship in the insititute’s 69-year history. Fry joined the AkronCanton Chapter of CSI in 2002, and has held numerous positions, notably as the Chapter’s youngest and first female president. She also is a member of the Akron Chapter of the American Institute of Architects (AIA). P WHAT’S NEW? For coverage within Billboard, send along company news, story ideas and project information to billboard@propertiesmag.com.
)DEULFDWLRQ ,QVWDOODWLRQ 6HUYLFH
LQ \HDUV U H Y RU R OL]LQJ I 6SHFLD RS U G URRIW H J D RW ZDWH N F K 3D LQJ ¥ VWHDP DWLRQ ZHOG V U H O L R % ULF HWDO IDE ZHOGLQJ P W H H K 6 ULFDWLRQ E D I F L W W 3ODV HHULQJ DUWPHQ Q S L H J G Q H H 9DOXHG H PDLQWHQDQF UYLF )XOO VH
INDUSTRY LEADER SINCE 1946 Exclusive | Focused | Informative | Dependable | Connected www.Propertiesmag.com 52
ZZZ OLVFRKYDF FRP 6WDWH 5G 1 5R\DOWRQ 2+ Properties | September 2017
www.propertiesmag.com 53
NAIOP NEWS Commercial real estate happenings
Congress, Make Tax Reform Take the Long View he world today moves faster than it ever has before. Smartphones provide immediate access to people and information. Retailers deliver with blinding speed, often the same day. But not everything should, or can, be immediate. That’s true in tax policy – and in commercial real estate (CRE).
T THOMAS J. BISACQUINO
54
In the CRE industry, owners and operators often must wait years, even decades, to recoup their investments. Meanwhile, they keep pouring further spending into their properties to keep them up to code and to deliver the perks tenants demand. CRE doesn’t deliver immediate rewards, but forces owners to make the necessary long-term investments that will pay off for them and the economy. Likewise, as they look at ways to reform the nation’s tax code, lawmakers should also be taking the long view. Any changes should be geared to deliver long-term economic growth, rather than be an attempt to answer short-term federal budget revenue needs in ways that could harm the patient investors the economy needs. There are many parts of the tax code that are boosting the economy. These provisions exist because they work. They’re not “loopholes,” but are actually incentives to encourage investment and growth. Consider 1031 exchanges. That’s the element of tax law that allows owners to swap similar properties without immediately paying capital gains taxes. Those
taxes will, of course, be paid when the property is eventually sold (rather than swapped). Section 1031 was entered into the tax code almost a century ago, in 1921. The provision makes it possible for owners to trade properties, so they’re not locked into a particular location. It also makes it easier to do deals without borrowing money, which improves liquidity throughout the financial system. This isn’t about avoiding taxes. In 2015, professors David Ling of the University of Florida and Milena Petrova of Syracuse University published an in-depth study on the issue. They looked at data on 1.6 million real estate transactions between 1997 and 2014. “We find that in 88% of the cases in our dataset investors dispose of properties acquired in a 1031 exchange through a taxable sale,” they write. In fact, taxes paid tended to jump. “The estimated taxes paid when an exchange is followed by a taxable sale are on average 19% higher than taxes paid when an ordinary sale is followed by an ordinary sale.” The researchers also found that getting rid of 1031s could damage the real
Properties | September 2017
estate industry and increase costs to renters. They estimate that the elimination of like-kind exchanges would eventually produce commercial real estate prices declines of 8% to 12%, and real rent increases of 8% to 13% in the long run. The former head of Shell Oil Company once said his industry works in what he called “energy time,” where it can take 15 to 30 years for investment in a well or project to pay off. We could coin a similar term, “CRE time,” for commercial real estate. It can take many years for a new building to pay off. Tax policy needs to reflect an understanding of this economic reality. It has been a generation since the tax code was last reformed. It’s long
It has been a generation since the tax code was last reformed. It’s long past time to update our tax code to the 21st century, drafting a code that spurs economic growth and increases our international competitiveness. past time to update our tax code to the 21st century, drafting a code that spurs economic growth and increases our international competitiveness. In doing so, our leaders must avoid the temptation to think in terms of “political time,” with an eye on the next election, and instead take the long view. The White House and House and Senate Republican leadership are releasing broad, agreed-upon principles that will guide their tax reform efforts. As lawmakers attempt to put those principles into legislative language, they should come up with a tax code that encourages entrepreneurship and investment, while also maintaining protections for those who put money at risk on long-lived investments. P Thomas J. Bisacquino is president and CEO of NAIOP, the Commercial Real Estate Development Association. NAIOP is the leading organization for developers, owners, investors and related professionals in office, industrial, retail and mixed-use real estate. This piece was initially published in The Hill on July 28, 2017. Reprinted with permission from NAIOP.
:ȝ &Ȫ8ȫ+ 2ȭ5 &ȧ0Ȩ(Ȭ,Ȭ,ȧ1
COMMERCIAL, RESIDENTIAL & INDUSTRIAL DEMOLITION ASBESTOS SURVEYS & ABATEMENT • WRECKING
CAREY DEMOLITION 216-881-0608 | www.careydemolition.com 2695 E. 55th St. | Cleveland, OH 44104
> COMMERCIAL REAL ESTATE expertise. > PERSONALIZED COMMUNITY BANK service.
It’s all about collaboration, individualized service and fostering economic growth in our community. We’re committed to it. And nearly 80 years of community banking expertise supports it.
LET OUR TEA M HELP YOUR S THR I V E . Contact Rig Goss at (216) 239-5904.
www.propertiesmag.com 55
LEGAL PERSPECTIVES Navigating property laws & regulations
Don’t Put All of Your Eggs in One Basket! ow many times have you heard the saying, “Don’t Put All of Your Eggs in One Basket!”? I know that I’ve said this to my clients on numerous occasions, especially when they are acquiring assets. I’m often met with resistance such as, “Do I have to do that? The last thing I need is another tax return and more accounting and attorney’s fees.” Usually after I have explained the pros and cons of my advice, they will yield (often times begrudgingly) to my position.
H
Let’s assume that the client is purchasing two rental properties (“Property A” and “Property B”) and desires to deed both properties to the same limited liability company. My advice would be that the client should instead form three separate limited liability companies. The first would be a holding company (“Holdco”), and it would own 100% of the membership interests of the other two: Propco A and Propco B. These are the pros:
NICK GEORGE
• Because Propco A and Propco B are single-member limited liability companies, they are “disregarded entities” for tax purposes. This allows them to use the same federal taxpayer identification number as Holdco. A separate tax return is not
required by Propco A and Propco B, since their income and loss will be rolled up into Holdco’s tax return. • Any liabilities associated with the Propco A property will not affect the assets in Propco B and vice versa, provided that the client respects the separate legal identity of each entity (e.g., maintaining a separate bank account for each state law entity). • When the client desires to sell either property, rather than conveying title to the property to the buyer, Holdco can simply assign all of its membership interests in the limited liability company subsidiary that owns the subject real estate. In Ohio, this generally would avoid a conveyance fee (which for the seller can be substantial depending on
INDUSTRIAL FOR SALE 104,753 SF Industrial/Manufacturing Facility 477 Lexington Avenue, Painesville, OH 44077
x 30’ Ceiling Heights
x Rail Siding
x Storage Tanks
19.44 Acres – Office or Mixed-Use Development Land Norton Parkway, Mentor, OH 44060 (I-90 & SR 615)
x 2± to 19.44± Acres
x Ready for Development
Real Estate Advisors Inc.
Local Knowledge, Global Reach, Economic Incentives Available Through City of Painesville & Lake County Port Authority
56
Proven Results
x NW Corner I-90 & SR 615
440-255-5552 Neil Sawicki, SIOR, Broker
www.GlobalCommercialRE.com 8585 East Ave., Mentor, OH 44060
Properties | September 2017
STRUCTURAL STEEL FABRICATORS & ERECTORS SINCE 1958
0DVRQ 6WHHO Contact Mike Smith for a Proposal: (440) 439-1040 | (800) 686-1223 7500 Northfield Rd. | Walton Hills, OH 44146 www.masonsteel.com Other Fine Products Available: Stone | Pavers | Fireplaces | Windows | Doors the sale price). It would also keep the sale price confidential, which could avoid a new real estate tax valuation. • The holding company structure does not limit the client’s ability to participate in a 1031 (like-kind exchange) transaction with respect to either Propco property. For like-kind exchange purposes, Holdco’s exchange of its membership interest in the applicable Propco for the replacement property will be treated as a transfer of the underlying Propco property. The only potential con: • Initially, the client will have minimal non-recurring accounting and attorneys’ fees associated with forming two additional limited liability companies. The client will also have minimum non-recurring filing fees with the secretary of state for filing the articles of organization for two additional limited liability companies. These fees and costs are minimal compared to the protection the client gains by putting the properties in separate limited liability companies.
General Contractors Construction Managers Design/Build 440-998-0609 | www.jcibuilds.com | Ashtabula, OH
PCS CONTAINER SALES LLC (330) 696-6458 – Call Carol Pack for Pricing
As you can see, the pros far outweigh the con. You have more limited liability protection and more flexibility by structuring your property ownership in separate limited liability companies. This is a great demonstration of why not to put all your assets in one basket! P The material appearing in this article is meant to provide general information only and not as a substitute for legal advice. This article may not be reprinted without the express permission of Buckingham, Doolittle & Burroughs, LLC © 2017. If you would like more information regarding this topic, contact Nicholas T. George at 330.258.6498 orngeorge@bdblaw.com.
20’ One Way Units For Sale • 20’ Used Containers For Sale 40’ Used Containers For Sale • 40’ Used High Cube Containers For Sale Many Uses – Farm, Industrial, Professional, Construction, School, On-Site Ground Level Storage
FOR SALE Serving Northeast Ohio, West Virginia & Pennsylvania www.propertiesmag.com 57
ACAR CORNER Issues in the real estate industry
National Commercial Real Estate Forecast espite slight easing of demand across some sectors, positive fundamentals in the economy point to modest improvement in commercial real estate activity. But sweeping changes in technology and consumer lifestyles likely will change the needs of commercial clients in the years ahead.
D
JIM FOX
According to George Ratiu, director of quantitative and commercial research at the National Association of Realtors (NAR), completions, net absorption and vacancy rates across most sectors will remain solid moving into the end of 2017. Retail The retail sector, which is grappling with changes in consumer spending patterns and the growth of e-commerce, is facing some headwinds. Ratiu forecasts vacancies to increase from 12% in 2016 to 12.6% at the end of this year. Department stores and other big retailers are trying to adjust to changing consumer preferences. Small discount grocery retailers such as Aldi and Lidl, which had little or no presence in the United States just a few
SUPERIOR QUALITY IS OUR STANDARD 58
years ago, are starting to make inroads as young urban households look for low-cost convenient stores. Restaurants and bars are also doing well. Offices Office properties are under some pressure as the economy shifts to a more mobile workforce requiring smaller, more flexible space — but occupancy continues to hold up. NAR forecasts show that office vacancies could drop from 13% last year to 12.9% at the end of this year. Industrial Industrial buildings, benefitting from rising trade and e-commerce, are seeing strong absorption and rent growth. NAR said the sector saw 257 million square feet of net absorption last year and growth of 6.6% in price per square
Full-Service Concrete Contractor. Specialized Concrete Experience. Cleveland Cement Contractors offers comprehensive experience, skilled workmanship, conscientious supervision, financial responsibility and comprehensive job quotes to general contractors, architects and property owners.
Cleveland Cement Contractors, Inc.
Serving Northeast Ohio Since 1944 clevelandcement.com
Properties | September 2017
foot. Vacancies are expected to improve from 9.4% last year to 9.1% at the end of this year. NAR data also points to growth in data centers, which is being fueled by companies such as Uber and Amazon. These companies’ business models require the storage of large amounts of data. Multifamily residential Multifamily rental properties, which have seen strong gains in rental rates since the end of the last housing crisis, are expected to continue seeing low vacancy rates, from 6.3% last year to 6.2% at the end of this year. The performance of global economies in the year ahead will be critical to the future health of commercial real estate sectors. Capital from global investors dipped 20% in the first quarter of this year, but some markets in the U.S. — including San Francisco, Dallas and Houston — continue to see strong inflows. P
reliable & local CALL OUR COMMERCIAL SALES MANAGERS TODAY, TO DISCUSS YOUR ELECTRIC SERVICE NEEDS
Wes Tarver: 216.664.3922 ext.145 Kim Smith: 216.664.3922 ext. 253 VISIT US AT WWW.CPP.ORG
Contact the Akron Cleveland Association of Realtors or visit www.akronclevelandrealtors.com to connect with a Realtors today.
J.V. Janitorial Services, Inc. • Commercial Buildings • Construction Sites • Special Event Clean-Up • Concrete Cleaning • Carpet Cleaning • Window Cleaning • Wall Washing • Acoustical Ceilings
1230 East Schaaf Road Brooklyn Heights, OH 44131
216-749-1150 www.jvjanitorial.com www.propertiesmag.com 59
Serving Northeast Ohio For Over 60 Years! Residential Ŷ Commercial Ŷ Industrial Ŷ Institutional
Expert Brick Matching and Complete Inventory of Brick, Block, Masonry, Cast & Natural Stone, Plaster Products & Tools
director@aiacleveland.com
16900 Rockside Rd., Maple Heights, OH 44137
216.791.9800 Ŷ www.bruderinc.com
The Leader in Loading Dock Systems Since 1957
TRUSTED • EXPERIENCED • RELIABLE Timbers-Kovar Company is a recognized leader in the sale & service of high quality loading dock & industrial door safety products. With our own fully equipped, factory-trained service department, we have the capability to service & install all manufacturers of loading dock equipment & will contract Planned Maintenance Programs annually.
Industrial Doors Ergonomic Lifts Overhead Doors Big Industrial Fans Loading Dock Seals Rolling Steel Doors
7653 St. Clair Ave., Mentor, OH 44060 800-222-DOCK • 440-951-1210 • www.timberskovar.com 60
Truck Restraints Properties | September 2017
Loading Up on Expertise Sixty years of company and industry milestones at Timbers-Kovar By Matthew Gauthier | Photos courtesy of Timbers-Kovar
ver the past six decades, Timbers-Kovar in Mentor has seen – and been a part of – the birth and evolution of a number of products that few people think of, but that our modern industrial society could not function without: loading-dock equipment and high-speed doors. Just after the very first dock leveler was made, Timbers-Kovar Company was there.
O
In 1957, Larry Timbers founded the first loading-dock distributor in Northeast Ohio: Timbers & Associates (later Timbers-Kovar). In launching the company, Timbers jumped in on the ground floor of an industry that, only a few years before, hadn’t even existed. As Ray Strumbly, current vice president of sales and marketing at Timbers-Kovar, notes, “Years ago they didn’t have a piece of equipment to level the transition between a building and a truck. People used bumpers and wood to back a truck up against a building.” In its early years, Timbers & Associates was a small operation focused exclusively on sales in Northeast Ohio. Strumbly recalls that ENDURING OPERATION In 1957, Larry Timbers founded the first loading-dock distributor in Northeast Ohio. Sixty years later, Timbers-Kovar continues to serve as a leading provider of “Larry originally was just one guy loading-dock installation, service and maintenance throughout the region. selling this equipment, and the company, for many years, had just two or Pennsylvania that also buy from us This provided commercial, industrial three employees.” That soon changed, as nationally,” notes Strumbly. “And we and institutional opportunities galore the company went full-service – adding sell, install and service that nationally.” for Timbers-Kovar/Commercial Dock installation, service and maintenance to In 2004, Timbers-Kovar took and Door. The company began selling its sales offerings. And further growth another giant leap forward, launching high-speed doors to car dealerships and was soon to come. Commercial Dock and Door because, as manufacturers, and automatic and fire Strumbly notes, “When you have ‘dock’ doors to hospitals. And, to top it all off, Opening the door to growth and ‘door’ in your name, people know “We became a ribbon distributorship for In 1991, Al Kovar bought Timbers & that’s what you do.” Commercial Dock Overhead Door Corp., which is the largAssociates from Larry Timbers, and est overhead-door company in our the company officially was rechriscountry,” Strumbly says. tened Timbers-Kovar. That was The company correspondingly “the biggest milestone for us,” notes ramped up its services, providing Strumbly. “When Al Kovar took installation, service and mainteover the company, he brought all nance on all of its new products, as different elements to the table. We well as expanding into new realms. expanded our service organization, “We’ve been very active in firewe added more salespeople and we Ray Strumbly door certification and educating really developed and started to grow.” about rolling-steel fire doors Timbers-Kovar Company people Timbers-Kovar continued to and what’s required by the people focus on loading-dock equipment, in our industry,” Strumbly says. “So and switched from Rite-Hite to Kelley and Door became the sales arm not just we’ve maintained a leadership role in and Serco Dock Equipment brands. The of the company’s dock products, but of many different facets of the business.” company also took its full-service menu a newly expanded product line includbeyond Northeast Ohio. Service and industry ing high-speed doors, overhead doors, “We have customers we work with sectional-rolling and fire doors and autoTimbers-Kovar entered the autoin Northeast Ohio and Western matic doors. matic-door business in much the same
“We work not only with architects and contractors, but also end-users and manufacturing/distribution, and help them solve their problems.”
www.propertiesmag.com 61
way that, years earlier, it had entered the dock business: the product had to be invented first. As Strumbly tells it, there were no automatic doors until Lew Hewitt and Dee Horton of Horton Automatics, one of Timbers-Kovar’s suppliers, saw a need and came up with a fix. “They were based out of Corpus Christi and they had high winds, so the doors would blow open,” he says. “So automatic doors really were created to help a door close under power.” This anecdote has special resonance for Strumbly, who views his company in a OPEN TO OPPORTUNITY In 2004, Timbers-Kovar launched Commercial Dock and Door to serve as similar light: They help find the sales arm not just of the company’s dock products, but of a newly expanded product line including high-speed doors, overhead doors, sectional-rolling and fire doors and automatic doors. problems and fix them. “Our company is there to serve and help customers solve Pennsylvania that are now looking to Strumbly attributes his company’s problems,” Strumbly says, “and that’s retrofit their loading docks with the expertise and dedication to customers to what we do. We work not only with archi- proper fall protection. So we’ve been its staff. tects and contractors, but also end-users busy trying to assist them in integrating “Our team of talented employees is and manufacturing/distribution, and help this into their safety requirements.” positive-thinking and service-minded.” them solve their problems.” Whether in sales, consulting or And, adds Strumbly, they’re experienced: One current example results from maintenance, Timbers-Kovar has long “We have nine salespeople who have, on recent changes to an Occupational been the go-to company that strives to average, more than 17 years of experiSafety and Health Administration use its experience and expertise to serve ence. So we’re certainly not the new kids (OSHA) regulation on fall protection its customers. on the block.” that has affected Timbers-Kovar dock “A professional company is aware clients (OSHA 1910.28). As a result, of the difference in product and can In sync with the future Strumbly notes, “We have many com- properly apply that knowledge to a cusThrough the company’s birth under panies in Northeast Ohio and Western tomer’s needs,” he says. Larry Timbers, expansion under Al Kovar, and continued growth under Ray Strumbly and Tom Liebhardt, Timbers-Kovar has seen its industries change over time. “Technology is probably the last milestone,” Strumbly says. “The loading dock is becoming a technology area.” He points to high-tech products and processes that already are being used in loading docks: programmable logic controllers (PLCs), lasers and automatic-guided vehicles (AGVs). “It’s technology working on behalf of a company,” he explains. “And we have the ability to carry that right through, including into the bed of a truck. The technology exists, from loading dock equipment to high-speed industrial doors.” After 60 years, Timbers-Kovar is ready for whatever the future may hold. As for what that might be, Strumbly has an answer: “It depends upon what our customers want.” P 62
Properties | September 2017
www.northcoastpaving.com
2417 Woodhill Rd., Cleveland, OH 44104
(216) 421-1203
• Pavement Milling • Asphalt Paving & Maintenance • Site & Sewer Work • Line Striping & Sealcoating
Greener Pastures Villas of Madison brings luxury apartment living to Lake County By Doug Bardwell | Photos by Scott Pease
ometimes it’s worth the wait. Such is the story of the Villas of Madison. Combining remodeled suites and new construction, there are now 126 luxury apartments available to suit a variety of renters at 6724 Georgetown Lane in Madison.
S
Just a mile from Lake Erie, Harsax Management is quickly leasing this 20-acre, $14 million project. All the one-bedroom units and townhouses are already leased. Some two-bedroom and three-bedroom apartments with upscale amenities are still available. The property itself benefits from strikingly tall trees on three sides. Towering 50 feet or more, the densely wooded surrounds create an imposing perimeter around this idyllic development.
Way back in 1976 As the country was celebrating its bicentennial, some investor friends of Ken Sacks mentioned Georgetown Manor, an apartment building in Madison they thought he might find interesting. Having never been in Madison before, he decided to stop on his next trip out east. 64
“We were on the way to vacation at Lake Chautauqua,” says Randy Sacks, Ken’s son and partner in Harsax Management. “I was nine years old at the time and I still remember my dad falling in love with the town of Madison.” That was all it took, and he subsequently bought into the property. With a fair amount of acreage surrounding it, the plan was to build additional units for rent. However, the real estate slow-down of the 1970s hit, and the other investors didn’t want to contribute additional capital, so Ken bought them out. “In the late 1990s, we did a market study,” says David Cooper, president of Harsax Management, “but the demand for additional apartments just wasn’t there.” “We had great residents, and that apartment did really well for us for many years,” recalls Sacks. “Then about 2000,
my dad had a set of plans created, with the idea of doing additional apartments; but again, timing wasn’t right, and he decided to continue waiting.” About five years ago, additional acreage became available to the south of Georgetown Manor and Harsax picked it up, bringing the total property to approximately 20 acres. “My dad has always had great intuition about the right time to start projects, and in early 2015, out of the blue, he said ‘It’s time to start building in Madison,’” relates Sacks. “Dave then got the financing together, got the lots consolidated, went back to the planning commission, and got a couple parcels rezoned from commercial. Everyone was enthusiastic about the project, so we decided to continue moving forward.” In the meantime, Harsax had been working on Villas of Fox Hollow in Properties | September 2017
NEW CONSTRUCTION
NOW LEASING! 6724 Georgetown Lane, Madison, OH 44057
Oversized one, two, and three bedroom suites • 1029 – 1438 square feet Community room, fitness room, heated pool and jacuzzi Quiet wooded setting one mile to Lake Erie Our luxury rental community offers private entrances, first floor master suites, and attached garages. Our apartments feature luxury high-end finishes throughout, granite countertops, hardwood-style flooring, rich cabinetry, stainless steel appliances, gas fireplaces, and in-suite full-size washers and dryers. Pets are welcome and our community features fenced-in dog parks. Professionally managed by
Harsax Management Company
Pricing starts at $1,150
CREATING COMMUNITY Villas of Madison includes 126 rental apartments on one densely wooded, 20-acre property.
Brunswick (see Properties Magazine, February 2016; www.propertiesmag. com) and found remarkable success creating ranch-style, side-by-side family apartments. The popularity of those apartments drove their intention to continue only building high-end apartments that felt more like an individual home; each with their own patch of
66
lawn, attached garages, front porch and individual entrances.
Beginning design “Having seen our work for Redwood Living, we were approached about designing the Villas of Madison,” says David Mann, principal with Mann Parsons Gray Architects (MPG).
“We’ve been in business 45 years now, and while many consider us the ‘best kept secret’ in the area, our specialty is multifamily and hospitality.” The parcel wasn’t without challenges, as much of the property needed to remain as wetland. Of the 20 acres, only 12 to 13 acres could be built upon. In addition, tons of clay needed to be imported to raise some of the topography. Fortunately, the winter was mild enough that only a few weeks prevented foundation pouring due to the cold. For the new construction, Ian Jones, project manager for Mann Parsons Gray Architects, designed a series of 15 buildings with one-, two- and three-bedroom units. The majority of the units were designed as side-by-side, one-floor apartments with a loft, in a back-to-back arrangement. Buildings ranged from as few as two apartments to as many as eight apartments, creating a total of 90 new units. “To the south of the Georgetown Manor, there was a deep, thin parcel of land that lent itself to townhouse apartments,” says Mann. Not being deep enough for back-to-back units, it gave the property one additional choice for renters, and turned out to be quite popular. Properties | September 2017
!30(!,4 0!6).' !30(!,4 2%0!)2 3%!,#/!4).' #2!#+ &),,).' #/-0,%4% 3)4% #/.3425#4)/.
0!6 ) . ' ) . # s %XCELLENT QUALITY COMPETITIVE PRICING RELIABILITY
%8#!6!4)/. 4/ #/-0,%4)/.
s #UNNINGHAM 0AVING IS A FAMILY OWNED BUSINESS WITH OVER YEARS OF EXPERIENCE s ,ICENSED BONDED INSURED s /UR MOTTO h+EEPING OUR CUSTOMERS SATISFIED KEEPS THEM COMING BACK v
* iÊӣȰxn£°nÈää >ÝÊӣȰxn£°nÈnÎ !URORA 2OAD 7ARRENSVILLE (EIGHTS /(
www.propertiesmag.com 67
SHARED SPACE The clubhouse and office (top) is available for use by all tenants and includes an outdoor pool, Jacuzzi and patio (bottom), plus social areas inside.
In addition, a club house/office was built in the center of the project and is multi-functional for both management and residents.
Updating the existing
Photo by Ken Krych
Along Georgetown Lane, the existing brick, three-story Georgetown Manor houses 36 cat-friendly apartments. Twelve one-bedroom apartments measure 670 square feet while the 24 two-bedroom units come in at 810 square feet. Plans were made to remodel all units as they turned over, and work continues as either full or partial remodels. All units get new vinyl plank flooring, carpeting, paint, maple cabinetry, granite countertops and stainless steel appliances. In full remodel mode, the kitchen wall is removed, creating an island with new cabinets and the granite tops, looking into the living room. Outside, shutters have been added to all windows to create a more traditional appearance. Inside, tenants have access to a laundry area on the second floor and additional storage units on the third floor.
The grounds Various portions of the wetlands were sculpted into ponds, fountains and areas with large boulders and wild grasses. The back acres are being turned into dog parks. With minimal changes to the topography, no variances were needed. Plans for the “Bark Parks” were a stroke of genius, as 75% of their residents in the new apartments have dogs. Separate dog parks for large dogs and small dogs will be available in the rear of the property, with watering stations and multiple bagging stations. Additional bag supplies are provided throughout the development. Construction began in early 2015, with Harsax acting as their own general contractor. “While drawings were labeled phase one, two and three,” says Cooper, “we just started and kept going until all buildings were completed.” Jones explains that it was a real pleasure working with both the planning and building officials in Madison. Everyone 68
Properties | September 2017
Top Commercial and Residential Real Estate Title and Escrow Agency Since 1982
! !
526 Superior Avenue E. 300 Leader Building TEL: 216-589-8399 Cleveland, OH 44114 FAX: 216-589-4826
PROUD FURNITURE PROVIDER FOR VILLAS OF MADISON.
Work with CORT to help you rent more apartments. Ŷ Decorate and design models to meet your resident profile Ŷ Stage hard-to-rent apartments with furniture Ŷ Offer ready-to-rent furnished apartments for clients in transition Ŷ Advertise furnished properties available to increase traffic Call us today at 440.734.8400 to see how we can help you rent more apartments. MORE LEADS. MORE LEASES. RIGHT FROM THE START. Rental Showroom & Clearance Center 4698 Great Northern Boulevard North Olmsted, OH 44070 440.686.3434 cort.com
LIVE. WORK. CELEBRATE.™
Top-tier construction lawyers. With a down-in-the-trenches approach. At Frantz Ward, our Construction Practice Group really digs in to solve complex issues. It’s what has made us nationally recognized as a leading law firm for our depth and experience in the industry.
Claims Management, Analysis & Avoidance | Competitive Bidding Disputes | Workplace Safety Construction Litigation, Arbitration & Mediation | Contract Drafting & Negotiation | Surety Law | Lien & Bond Claims
FrantzWard.com
www.propertiesmag.com 69
Proud to have worked at The Villas of Madison with Harsax Management Company SPECIALIZING IN COMMERCIAL & RESIDENTIAL Photo courtesy of Harsax Management Company
STAYRITE DRYWALL INC. DRYWALL • METAL FRAMING • ACOUSTIC CEILINGS
10893 Gregory Lane, North Royalton, OH 44133 Phone 440-582-2242 Fax 440-582-2499
Proud to provide flooring solutions at
Villas of Madison
ONGOING UPGRADES In addition to the newly constructed townhomes, apartments within the existing Georgetown Manor are being remodeled in phases.
seemed to have the successful completion of the project as their goal.
Four floor plans available 5411 Northfield Rd. Bedford Heights, OH 44146 216.475.1844 www.regalcarpetandtile.com
CONGRATULATIONS TO HARSAX MANAGEMENT COMPANY
Interconnect Design LLC Janice Matthei
Specialized Design for the Area’s Finest Builders/Developers 216.409.5727
janmatthei@wowway.com
NEW CONSTRUCTION / RESIDENTIAL / COMMERCIAL / MULTI-FAMILY
Proud to provide HVAC services at VILLAS OF MADISON
SALES | SERVICE | INSTALLATION
440.336.5701 70
All floor plans, named after local trees, have their own distinctive appeal. All units come with first-floor master suites and identical finishes and builtin amenities. The Ash is the 1,029-square-foot, one-bedroom, one-bath unit with open loft overlooking the living room. The Buckeye is a similarly configured 1,232-square-foot, two-bedroom, twobath unit – also with a loft. The Cedar is similar in size at 1,289 square feet, but encloses the loft area to make it a three-bedroom, two-bath unit. All units feature five-foot by 20-foot front porches and oversized garages. Garages enable storage on side walls as well as the back wall with 22-inch clear space on either side of the overhead doors. The Ash comes with a one-car garage, while the Buckeye and Cedar come with two-car garages. Each have automatic openers with keyless entry. Twenty-foot-high cathedral ceilings dominate all apartment floor plans with suspended pendant lighting, ceiling fans and open staircases rising to the lofts above. Gas fireplaces will be found in each unit, as will open kitchens with dark maple cabinets, islands and granite countertops with undermounted, single-bowl, stainless-steel sinks. Nine-foot ceilings are standard in the bedrooms. “The 20-foot by nine-foot loft in the one- and two-bedroom units is a Properties | September 2017
very malleable space,” explains Sacks. “If it’s an older couple and they don’t want to use the steps, they tend to use it for storage, or they might use it for a place for their college-aged children to stay when they come home for the summer.” The Dogwood is the name given to the eight two-story townhomes, featuring 1,438 square feet with two bedrooms and two-and-one-half baths. Each of the Dogwood homes have both front porches and rear patios along with two-car garages. Demising walls between units are double-stud construction according to Cooper, providing substantial acoustical privacy. That fact is confirmed by Tami Burkholder, WORKING THE LAND Various portions of the wetlands were sculpted into ponds, fountains and property manager for Villas of areas with large boulders and wild grasses, while back acres are being turned into dog parks. Madison, saying that she’s never angled shoe racks along the floor pro- be available from early March until had a noise complaint from any of December 1. vide added organization. the residents. The large, dome-shaped patio is Stainless steel refrigerator, stove, Community center available to all equipped with multiple gas grills and a microwave and dishwashers are common “The combined clubhouse and office firepit. Massive concrete tables and bench in all kitchens, and each apartment comes with its own stainless-steel washer is open for use by all residents for seating can stay outdoors year-around. private parties at no charge,” says Additional pull-up chairs are available as and dryer. Walk-in showers with ceramic tile Burkholder. Complimentary Wi-Fi well. Umbrella-covered tables offer seatwalls are standard in the master bed- enables people to stay connected while ing for groups of four and are illuminated rooms and full bathtubs with marble tile in the clubhouse or patio. A fitness at night with solar-powered LED lights center, with modern equipment and along the underside of the umbrella’s ribs. walls are standard in the guest baths. Healthy red geraniums, set in dark Elegant wood-patterned vinyl plank views of the patio area, is available to mulch surround the stone patio and make flooring is common in all kitchen, all residents. A heated swimming pool is open until a colorful accent against the dark metal dining and living rooms. “Currently, that’s what people are looking for – the sundown each evening and a Jacuzzi perimeter fencing. Adjacent to the patio is available until 10 p.m. each night. is a fenced children’s playground. high-end finishes,” explains Mann. “We make a concerted effort to Master bedrooms feature walk-in clos- While the pool is open from Memorial ets with wrap-around wire shelving, and Day until Labor Day, the Jacuzzi will build community amongst our resi-
Since Harsax’s beginning, C.C. Mitchell has been proud to be their appliance provider and pleased to have taken part into a new state of growth and development with their Villas of Madison.
c.c. mitchell. 440-526-2040 www.ccmitchell.com www.propertiesmag.com 71
FEATURES + AMENITIES While each floor plan has its own unique appeal, all units come with identical finishes and built-in amenities, such as stainless steel kitchen appliances (top) and granite counters (bottom).
dents,” explains Sacks. “If people make friends where they live, they tend to stay longer, so we encourage that with opportunities to share the clubhouse and with social events.” Cooper also mentions that the amenities with upgraded appliances and finishes not only help attract tenants, but retain them as well.
Happy tenants + enviable location = successful project Being only a mile from Madison Township Park, multiple eateries and Lake Erie, residents have ample recreational opportunities only a short walk away. Within a 15-minute drive, they
“We make a concerted effort to build community amongst our residents. If people make friends where they live, they tend to stay longer, so we encourage that with opportunities to share the clubhouse and with social events.” Randy Sacks Harsax Management
Photos by Ken Krych
can try four golf courses and 20 wineries. “New residents cover the age spectrum, from young professionals to retirees. Some have even rented as a weekend getaway,” says Burkholder. A suitable number of others have downsized and are grasping the time and economic advantages of rental versus ownership. Many renters have even relocated here from out-of-state, while for the others that still work in Beachwood or downtown, they’ve discovered the peace and tranquility that Madison offers, while only being a 40-minute drive away. Turns out that Ken Sacks was right again. This was the right property to buy and 2015 was the right time to start developing the additional apartments in Lake County. P 72
Properties | September 2017
Cover Your Investments With Confidence
Count on Commercial Roofing and Coating Systems, Inc. to get on top of your roofing project – no matter the size. We specialize in roofing repairs, replacements and maintenance for Commercial, Industrial and Residential clients throughout Northeast Ohio. Our main focus? Providing efficient and cost-effective service. Our full line of services includes: Roofing Maintenance | Inspections & Reporting Infrared Leak Detection & Reporting | Low Slope Roofing Single-Ply Membrane Roof Systems | TPO, PVC, EPDM, Modified Asphalt Sheet Metal & Custom Flashings | ACM Composite Panels | Coatings Insulation | Tapered Insulation, Tapered Roofing | Metal-Retrofit Systems Daylighting | Solar Roof Systems | New Construction & Roof Replacement
Contact us today at 330-207-3879 to handle all of your roofing needs! Mailing Address: P.O. Box 73, Garrettsville, OH 44231 | Physical Address: 10025 SR-82, Windham, OH 44288 brandon@ohiocommercialroofing.com | www.ohiocommercialroofing.com
Promoting Progress.
CLEVELAND
TODAY 2017 ,16,'( 'HYHORSHUV 'LYHUVLILHG 5HDOW\ +4 7ULSRLQW 0HGLFDO &HQWHU 3K\VLFLDQV 3DYLOLRQ
December 2009/$6.95
2010 -VY^HYK 7YVNYLZZ
2000
,16,'( 6WRQHEULGJH 3OD]D 1DJHOH 0DQXIDFWXULQJ &R 6HFXULW\ )LUH 3UHYHQWLRQ
G[lgZ]j *((/' .&1-
<UP]LYZP[` VM (RYVU JOH <UP]LYZP[` VM (RYVU JOHYNLZ HOLHK ^P[O UL^ 0UMV*PZPVU :[HKP\T :\TTH -PLSK
73<:!
)<03; ;6 :<0; A special i l llook k att C Con Construction struction t ti n Management in Northeast Ohio
1990
HIGHFLYING
DESIGN Celebrated Viennese architectural firm creates new Akron Art Museum addition as cultural beacon
INSIDE: Wellington Place • East Hall at Hiram College • Security & Fire Prevention
PLUS
1980
Cleveland Clinic Courts equips quips Cavs with state-of-the-art athletic training aining facility
October 2008/$6.95
1970 1960
Class C las la las aass ssss Act A
Dramatic Dram matic mati a ic renovation renov re-imagines Theatre re-im reima ma agines Hanna Ha as permanent a perm rmanent home h for Grea at LLakes akes The Great Theater Festival
1950 1946
www.2030districts.org/cleveland
INDUSTRY LEADER SINCE 1946 Exclusive | Focused | Informative | Dependable | Connected www.Propertiesmag.com
Proud Professional Partner to Cleveland 2030 District www.chasephipps.com
%ULQJ 'D\OLJKW ,QWR 'DUN 6SDFHV ZLWK Tubular Skylights
Ź 6N\OLJKW &RQWUDFWRUV Ź 6SHFLDOL]LQJ ,Q $OO 7\SHV RI 6N\OLJKWV IRU 2YHU <HDUV Ź &XVWRP 6N\OLJKWV Ź 7XEXODU 6N\OLJKWV Ź &RPPHUFLDO 5HVLGHQWLDO
:,/621 6+$: ,PDJLQH KDYLQJ GD\OLJKW LQ LQWHULRU RIÀFHV RU ORZHU ÁRRUV RI D EXLOGLQJ RU LQ KDOOZD\V DQG FRUULGRUV 6RODWXEH 'D\OLJKWLQJ 6\VWHPV HQKDQFH \RXU VSDFH ZLWK EULOOLDQW QDWXUDO GD\OLJKW ZLWK QR FRORU VKLIW ,GHDO IRU ERWK RSHQ DQG FORVHG FHLOLQJ DSSOLFDWLRQV 8VH WKH 'D\OLJKW 'LPPHU WR FRQWURO OLJKW RXWSXW WR DQ\ GHVLUHG OHYHO
74
/25$,1 $9(18( &/(9(/$1' 2+ ::: :,/6216+$: &20
Properties | September 2017
Going Forward With Green
Green Goals Cleveland 2030 District targets improved operational efficiency of commercial buildings By Cindy Cicigoi Cleveland 2030 District
he Cleveland 2030 District began its work about five years ago. It is a non-profit organization helping local commercial buildings save money and reduce their environmental impact by conserving energy and water. The organization also focuses on reducing commuter transportation emissions. The goal, as outlined by Architecture 2030’s Challenge for Planning, is to reduce all three by 50% by the year 2030.
T
Districts are gaining traction around North America. Cleveland was the second city, following Seattle, to create a District. There are now 17 cities that have committed to these goals and several more are emerging.
water supply of the southwest United States. The Great Lakes are one of the largest fresh water resources left on the planet. As a Great Lakes city, Cleveland holds a special responsibility to conserve and properly manage this valuable resource.
Energy The reasons for focusing on these goals are clear. According to the U.S. Energy Information Administration, commercial buildings consume almost 50% of the energy used in the United States. Of that, EPA Energy Star estimates that 30% is wasted through inefficiencies. Energy Star also reports that in office buildings, for example, energy costs represent about one third of their operating budgets and 20% of the nation’s greenhouse gas emissions (GHG).
is compounded by the need to use more energy to treat and distribute clean water. With algae blooms and increasingly damaging storm events further threatening our freshwater supply, it is now more important than ever to conserve and manage how we use water from and back to Lake Erie.
The Great Lakes are one of the largest fresh water resources left on the planet. As a Great Lakes city, Cleveland holds a special responsibility to conserve and properly manage this valuable resource.
Water As the demand for water has tripled over the last 50 years, freshwater access has diminished globally, and annual droughts have ravaged the ground-
Having commercial buildings focus on management and conservation allows the reduction of overflow, particularly in large storm events that tax the sewer system and pollute Lake Erie. The Northeast Ohio Regional Sewer District calculates that 4.5 billion gallons of untreated wastewater goes into Lake Erie annually. The issue
Transportation
As for transportation, the EPA states that in 2013, transportation represented 27% of the total U.S. GHG emissions and of that, 60% is from light duty vehicles (commuters). It is important to focus on transportation not only to reduce CO2 emissions, but also to create a better, more accessible urban environment. With more people working and living in the downtown area, there is a natural fit to promote sustainable commuter transportation options. Reducing emissions is particularly important for Cleveland given that, according to the American Lung Association’s 2016 report, Cleveland ranks #11 for people www.propertiesmag.com 75
at risk in U.S. cities most polluted by year-round pollution. The 2030 model is designed to effectively address these goals. Commercial buildings join the District by signing a pledge to commit their attention to reducing these three metrics and support the mission of the District. In
return, Cleveland 2030 District provides them with comprehensive building performance and benchmarking reports, measuring their progress. After reviewing the building’s performance, Cleveland 2030 District has more than 35 local Professional Partners who provide exclusive services to assist them in developing a roadmap and implementing efficiency
The CARE You Deserve. Schill is Committed to Consistency, Accessibility, Reliability and Expertise. For 25 years, Schill Grounds Management has been providing year-round landscape maintenance to regional property owners, who value quality results and appreciate personal attention from our experienced team. Let’s talk about how we can customize a seasonal landscape plan for you today.
440.327.3030 www.SchillLandscaping.com
©Schill Grounds Management
76
projects to reach their goals, become more operationally efficient and save money. The Cleveland 2030 District has made great progress over the last five years. There are over 41 million square feet of commercial properties now participating in the downtown business district and University Circle. Unlike organizations that focus strictly on advocacy, 2030 Districts measure progress toward their goals. At the end of 2016, Cleveland took a snapshot of progress to date. Using Portfolio Manager, an EPA Energy Star tool developed to track and measure progress in certain types of commercial buildings, Cleveland’s participating properties with up-to-date Portfolio Manager accounts collectively reduced their energy consumption on average by nearly 24% and reduced greenhouse gas emissions by 17.5% from baseline projections. The median Energy Star score for all buildings eligible to receive a score was 71.5. On a 100-point scale, a score of 75 or higher is considered a top performer. Water consumption has been reduced by 19% from a baseline set by Cleveland 2030 District with assistance from Cleveland’s Department of Water. For those members who were able to participate in the 2016 Commuter Transportation Survey, commuter CO2 emissions have come down 15%, using a national travel survey to set the baseline. 2030 member properties are the leaders in our community, working collectively to make Cleveland a more resilient city and an exemplary model of urban sustainability. By implementing large and small projects that allow them to operate their buildings in the most cost effective manner, these properties are reducing their environmental footprint and providing a comfortable environment for tenants and employees. P If you’d like to join the movement, Cleveland 2030 District makes it easy to participate. There is no fee to join and individual building data is kept confidential. For more information and to see a full list of members and partners, as well as educational events, visit www.2030districts.org/ cleveland or contact Executive Director Cindy Cicigoi at cindycicigoi@2030districts.org. Properties | September 2017
s y a w l A
YOUR PARTNER NEVER YOUR COMPETITOR Y OUR SO LUTIONS PROVIDER FOR OVER 70 YEARS.
CARRIER® EQUIPMENT PACKAGED RTU BUILDING AUTOMATION SPLIT SYSTEMS
Founded over 70 years ago by Warren Farr Sr., Refrigeration Sales Corporation continues to proudly create world-class comfort, dependability, DQG HI¿FLHQF\ E\ :KROH6HUYLQJ WKH KLJKHVW TXDOLW\ environmental control systems and services.
216.525.8200 www.rsc2go.com
Photo courtesy of SMACNA
ENCOURAGING ENERGY EFFICIENCY SMART and SMACNA recently hosted a roundtable discussion on the benefits of energy efficiency for Ohio’s economy, which included tours of the SMACNA Local 33 Training Center (left). Among those taking part were (right) State Rep. Jack Cera, Ohio House Minority Leader Fred Strahorn, President/Business Manager of SMART Local 33 Michael Coleman, Assistant Minority Leader Nick Celebrezze, CEO of SMACNA Cleveland John Sindyla, Assistant Minority Whip Emilia Sykes, and President of SMACNA Cleveland and T.H. Martin, Inc. Tom Martin Jr.
Promoting Sustainability SMART and SMACNA event in Parma displays power of an energy-efficient economy Provided by Tom Martin SMACNA Cleveland/T.H. Martin, Inc.
ecently, the Sheet Metal, Air, Rail & Transportation Workers Local 33 (SMART) union and the Cleveland chapter of Sheet Metal and Air Conditioning Contractors’ National Association (SMACNA) hosted legislators and business leaders for a roundtable discussion highlighting the benefits of energy efficiency for Ohio’s economy, including the creation of good-paying jobs.
R
Elected officials also toured the SMART Local 33 Training Center, where apprentices engage in hands-on training to learn the skills necessary for careers in energy efficiency throughout Northeast Ohio. “With more than 78,000 Ohioans working in the growing energy efficiency sector, the numbers speak for themselves,” says Mike Coleman, president of SMART Local 33. “Investments in energy efficiency support good, local jobs that can’t be outsourced, while helping businesses save money.” The tour was attended by Ohio House Minority Assistant Leader Rep. Nicholas Celebrezze (D-Parma), State Senator Larry Obhof (R-Medina), Rep. Tom Patton (R-Strongsville), Rep. Martin Sweeney (D-Cleveland), Rep. Sarah LaTourette (R-Chesterland), State Sen. Sandra Williams (D-Cleveland) and 78
Cleveland City Council President Kevin J. Kelley. Attendees learned firsthand how strong energy efficiency policy has spurred local job creation and job training across Ohio, while helping Ohio businesses to be more competitive and save energy. “To stay competitive, we have to keep up with new energy efficiency technology so we can offer our customers the latest options to improve comfort and save money,” says Thomas E. Martin, president of SMACNA Cleveland and president of T.H. Martin, Inc. “Through the Training Center, our employees get the skills we need to remain on the cutting edge. That drives our success at projects like the Blossom Music Center, where high-efficiency upgrades to the HVAC systems keeps entertainers and the orchestra comfortable when performing, while saving energy and money.”
Heather Taylor-Miesle, executive director of the Ohio Environmental Council, praised the efforts by SMART and SMACNA to train the next generation of energy efficiency workers. “It’s clear that energy efficiency is the way of the future, and this effort demonstrates the great work that unions are doing to make sure Ohio has the best workers available to entice investments throughout the state,” she says. “By eliminating energy waste, we reduce Ohio’s need to generate additional power from more expensive alternatives,” says Jennifer Kefer, Executive Director of the Alliance for Industrial Efficiency. “Lower energy costs allow us to continue to invest throughout the U.S., supporting more local jobs. Let’s keep investing in what works.” P Properties | September 2017
Going Forward With Green Uncovering Savings Through Sustainable Strategies A look at three ways green buildings can reduce energy costs By Ian Buchanan IBISWorld
tility costs are a major expense for building owners, who are increasingly seeking ways to improve energy efficiency to reduce energy costs. While utility prices have fallen over the three years to 2017, IBISWorld anticipates that this trend will pivot toward growth in the next three years.
U
To help hedge against coming increases in utility prices, IBISWorld has identified some strategies that businesses and property managers can leverage to both reduce their environmental footprint and save money, including implementing energy intelligence software, installing energy efficient doors and windows and seeking advice from a consultant to reduce utility expenses in the long run.
been able to raise their prices. These trends will likely continue. In fact, over the next three years, IBISWorld anticipates EIS prices will rise further at an estimated annualized rate of 1.1%, reaching $3,656 per year in 2020.
Installing windows & doors
Energy intelligence software According to the Department of Energy (DoE), the average commercial building wastes about 30% of the energy it consumes, with excess lighting being responsible for the largest source of unnecessary consumption, followed by overheating and overcooling rooms. One solution to reduce energy waste is implementing energy intelligence software (EIS). EIS is designed to monitor a building’s lighting, HVAC and electrical infrastructure systems to optimize energy usage. EIS typically works in tandem with installed sensors and meters that provide real-time readings of electrical use, and adjusts settings
automatically to optimize energy consumption. Simple systems use motion sensors to turn lights off when a room is unoccupied. More advanced systems can use sensors to detect ambient light from windows and dim the lighting in different parts of a building in response. Implementing EIS can help build owners achieve energy savings ranging from 8% to 15%. Over the three years to 2017, greener buildings have become more popular, in turn driving demand for this software. As demand has increased, suppliers have
SAFETY & SECURITY
SUPERIOR INSULATING
ENERGY CONSERVATION
Commercial buildings with several windows or windows with poor heat reflection create the potential for inefficient HVAC usage. In fact, the DoE estimates that roughly onethird of cooling costs are attributable to heat transferred through windows. Windows that do not reflect heat from the outside force HVAC systems to use more energy to reach the preset optimal temperature. By installing more energyefficient windows, buyers can reduce their cooling costs. Similarly, heating loss can occur in the winter due to low-quality, poorly installed doors that let in cold air. By installing doors designed to insulate and prevent drafts, contractors and building managers can reduce heating costs. Over the three years to 2017, the cost of window and door installation DECORATIVE
® See the Difference with Sunray
800.295.8468
A Female and Minority Owned Company Authorized Dealer & Applicator
www.SunrayFilms.com
www.propertiesmag.com 79
Suntrol It! SUNTROL
™
G L A S S
E N H A N C I N G
F I L M S
Suntrol.com 800-466-TINT(8468) ESTABLISHED 1975
Love Your Windows!
Select Pro Window Film Dealer: • Security • Privacy/Custom • Energy Savings • Glare Reduction • Sun Protection
services has been increasing at an estimated annualized rate of 2.2% to reach $459 per installation. Due to growth in demand, the price of window and door installation services is expected to increase further at an annualized rate of 1.0% over the three years to 2020.
Energy and utility consulting services
2008-2015
Building managers looking to make their facilities more eco-friendly and reduce energy costs can also purchase energy and utility consulting services. Consultants work with building owners to assess areas in their facilities that are wasting energy and identify possible solutions. After an initial assessment, the consultant can help develop a plan to achieve the buyer’s cost savings goals. Service prices vary widely, but average prices in 2017 are estimated to be $194 per hour. Growth in demand for energy and utility consulting services has been pressuring prices for the service upward at an estimated annualized rate of 0.9% over the three years to 2017. This upward trend is forecast to continue, with service prices rising at an annualized rate of 1.2% over the three years to 2020. Consequently, building managers should consider issuing RFPs now to avoid steeper costs in the future.
Going green saves more than money Despite the recent decline in the price of utilities, an expected rebound creates an incentive for building managers and contractors to increase their buildings’ operational efficiency. Having a green building also helps the environment by conserving natural resources. Demand for utilities lowers when the amount of energy wasted is reduced. In turn, fuels commonly used to produce energy, such as coal, natural gas and crude oil, are consumed less and depleted at a more sustainable rate. P
Ian Buchanan is a lead business research analyst for IBISWorld’s procurement division, which specializes in market research that encompasses price trends, major suppliers, supply chain risks and more. The research featured in this article can be found at ibisworld.com/procurement. 80
Properties | September 2017
BOMA BUSINESS Exploring timely topics with BOMA members
Can Snow Companies Be Green? ave you ever thought of the local environmental impact when irresponsible, unprofessional snow/ice management companies misuse available products while servicing commercial properties?
H
Recent green initiatives and increased attention to the environment have made it of paramount importance to become more diligent in education and in the use of deicing agents while keeping sites safe for those we provide snow and ice management services for. Snow contracting companies can be “green.” An outrageous statement? Not necessarily. There are several green initiatives that can make a snow and ice management company environmentally friendly, even while serving properties that have vehicular and pedestrian traffic. No longer are snow and ice management companies just snowplowers. We are risk managers, providing safe environments through the effective and judicious use of appropriate deicing materials, equipment and technology. In today’s green conscious world, we must be good stewards of the environment while managing snow and ice in and around commercial properties. Snow industry trade organizations have been instrumental in educating those who fight snow and ice as to how to be environmentally friendly and still provide safe environments. The Snow & Ice Management Association (SIMA), the Accredited Snow Contractors Association (ASCA) and the Snowfighters Institute (SFI) all have educational sessions designed to make snow/ice management contractors aware of hazards associated with overuse of such chemicals. Education is key in promoting proper use of these deicing agents. Commitment to education will prove over time to be vital in success-
fully servicing customers. If all snow contractors commit to using green initiatives, the joint contribution to the environment will make a tremendous difference. In the past few years, manufacturers of deicing products have developed alternative products that are more environmentally friendly when it comes to fighting snow and ice. Cargill’s Clearlane product is an alternative solution for contractors and property managers alike. Use of this product can reduce repeat applications and limit the corrosion of equipment. Eliminating the number of applications of product decreases the environmental impact. Development of such environmentally friendly products benefits the public and property managers. When applied by properly educated snow contractors using up-to-date equipment, everybody wins. Properties can be kept safe for those who have to visit them and you can have the peace of mind that you have done your part to reduce pollution and contamination by lessening the environmental impact. P BOMA Greater Cleveland is proud to provide this space to our Associate Members so they can inform, educate and share their knowledge with property management professionals. This article was written by Doug Ellis, sales manager of Abraxus Snow & Ice Management. Ellis can be reached at 866-666-SALT (7258) or Doug@abraxussnow.com. Abraxus Snow & Ice Management can be found on the web at http://abraxussnow.com. www.propertiesmag.com 81
Join us! 6TH ANNUAL
presented by the Cleveland Engineering Society and MAGNET
Photos courtesy of RDL Architects, Inc.
NORTHEAST OHIO MANUFACTURING SYMPOSIUM EMBRACING INNOVATION Hillcrest Residences, a 66-unit senior independent living project, is an early adopter of Passive House standards in multifamily construction.
Is Passive House Ready for Prime Time? An innovative building performance approach spreads to larger multifamily projects By Kevin Dreyfuss-Wells, RA, LEED AP RDL Architects, Inc.
KEYNOTE SPEAKER
"A Peek Under the Helmet: Project TDQ" Ben Marker General Manager Riddell
FRI, SEPT. 29, 2017 8:00 AM - 1:00 PM Spitzer Conference Center at Lorain County Community College More details at www.cesnet.org/events -!'!:).% ).#
is a proud media sponsor of the Cleveland Engineering Society 82
assive House design can sound either simple or impossible. The premise is straightforward: use lots of insulation, seal the building tightly and recover energy when you ventilate so you can use small, efficient heating and cooling systems.
P
Zealous proponents of this strategy promise ultra-low operating costs that allow a building to operate at near netzero energy use. Skeptics tightly clutch their wallets and worry about unfamiliar detailing, major leaps in quality requirements, untested new technology and unknown performance. Sound familiar?
We’ve seen this before If you’ve been in the design and construction professions for a few years, you may recognize a pattern. The recent history of sustainable design is a steady drumbeat of innovation and elevated standards. Higher performance windows, LEED certification and increasingly stringent energy codes have all incrementally raised expectations for building
performance. Each change has followed a now familiar cycle: • First adopted by a few pioneers and met with questions about value, feasibility and cost • Second, gradual adoption, either with cautious enthusiasm or reluctance when a new strategy becomes a funding or regulatory requirement • And finally, general acceptance that this is just how buildings are built today
Affordable housing leads the way Those experienced in affordable housing will also recall that many changes have been driven through government programs that help subsidize Properties | September 2017
Going Forward With Green ALL ABOUT THE ENVELOPE A tight air barrier, high performance windows and thick continuous exterior insulation are critical components of a Passive House envelope.
homes for low-income residents. These highly competitive programs often introduce new design approaches, either as options to gain more favorable consideration or as mandatory requirements. It appears that Passive House may follow a similar path. In 2015, the Pennsylvania Housing Finance Authority became the first to include Passive House certification as an optional selection criteria for projects seeking low-income housing tax credit financing. Projects choosing this high performance design approach could add points to their scoring and meaningfully increase their chances of success. Out
of 85 eligible applications submitted in Pennsylvania that year, 31 were funded. Seven elected to pursue Passive House. Cleveland-based RDL Architects was the designer of two of these
Passive House projects – one of which is the recently completed Hillcrest Residences, a 66-unit, four-story senior independent living project in Pittsburgh. While each project fol-
CWRU Tinkham Veale University Center
MOCA Cleveland
Public Square Cleveland
CSU CIMP
Integrated Project Solutions BIM Coordination Services • Site Logistics • 3D Content Creation Revit® • Navisworks® • 3D Studio Max • Residential Design
• • •
PLACEMAKING ARCHITECTURE INTERIOR DESIGN
RDLarchitects.com
MIKE FURLONG, CM-BIM Managing Principal 330.414.9970 | mike@iprojsolutions.com | www.iprojsolutions.com www.propertiesmag.com 83
lowed its own path, they revealed some common paths to success.
Early design decisions Passive House projects follow three core strategies. One, building envelopes are tightly sealed, with air infiltration rates about eight times less than conventional construction. Second, the thermal performance requirements for the skin are increased, including greater insulation and ultra-high performance windows with triple glazing. With such a tight envelope, the third criteria, controlled ventilation, becomes extremely important to maintaining a healthy and comfortable interior environment. Early modeling is essential to ensuring a design can meet these rigid standards, but also provides an oppor-
tunity to find solutions with the best value. At Hillcrest, the project team worked closely to evaluate several design strategies. While the Passive House consultant simulated perfor-
To verify the building performs as designed, ongoing testing is essential to Passive House compliance. Allocating time in project schedules so that envelopes and ducts can be evaluated early can help avoid surprises when construction comes to completion.
To verify the building performs as designed, ongoing testing is essential to Passive House compliance. Allocating time in project schedules so that envelopes and ducts can be evaluated early can help avoid surprises when construction comes to completion. mance for various options proposed by the architect and MEP engineers, the contractor simultaneously estimated costs so the most efficient options could be selected.
Nationwide Fire Protection An EMCOR Company
S.A. Comunale Fire Sprinklers
Alarm & Detection
Fire Backflow Extinguishers Preventers
Corporate Office 2900 Newpark Drive Barberton, OH 44203 330-706-3040 Fax 330-861-0937
sacomunale.com
Kitchen Suppression Systems
24/7 We do it
all.
800-776-7181 84
The new normal?
Are these early multifamily projects the beginning of a Passive House trend? Affordability is an obvious factor in answering that question. Cost premiums have been reported to range anywhere from 0% to 7%, with increases for improved windows, insulation, ventilation systems and soft costs. It may be unrealistic to expect to implement Passive House without adding capital costs, but with good planning and team coordination, increases can be lower. The Hillcrest Residences project had an estimated premium under 2.5%, for example. Building type also matters. Larger buildings with simpler volumes result in a higher ratio of livable space to exterior envelope area. As buildings increase in scale, insulation quantities decrease and other requirements become less stringent. Complicated shapes are more challenging to air seal, so simplicity pays off. For larger projects, the gap between code compliance and Passive House is shrinking. The energy code is updated every three years, and each iteration raises the bar. For example, in a four-story apartment building like Hillcrest, a one-inch thickness of continuous exterior insulation might be required for minimum compliance, so slightly thicker two-inch insulation for Passive House applied only a moderate increase in material costs and the change in installation labor was negligible. As additional states consider adopting this approach, the Passive House design process may one day become the new standard. P Properties | September 2017
LEED CERTIFICATION SERV ICES FOR CONSTRUCTION PROJECTS
EA Group can help you make the pieces fit! For your projects that are pursuing LEED certification, EA Group has the experience and capabilities to assist your project team in successfully obtaining the required credits. Whether the project is new construction, core and shell, or a renovation to an existing building, we can provide environmental consulting, sampling and analysis services to support the sustainable design goals. We are proud to have provided environmental assessment, documentation of remediation, air quality plans and air quality testing on well over 60 LEED registered projects at various k-12 schools, universities, healthcare facilities and commercial projects. Sustainable Sites Prerequisites and Credits: • Environmental Site Assessment (ESA) Phase I and Phase II for LEED credit and Funding Requirements • Brownfield Redevelopment
BREATHE EASIER
Indoor Environmental Quality: • Indoor Air Quality Management Plan During Construction (for IEQ 3.1) • Baseline Air Quality Testing Prior to Occupancy (IEQ 3.2) • Mold Prevention
800.875.3514 • 440.951.3514 • www.eagroupohio.com 7118 Industrial Park Boulevard • Mentor, OH 44060
Specializing in all aspects of Metal Framing, Drywall, Acoustical Ceilings and Flooring
THINK TWICE “The biggest misnomer in our industry might be that if you have newer equipment, your building is green and efficient,” says Todd Barnhart, president of GARDINER. “But some of the most inefficient buildings we see are not even five years old.”
DESIGN/BUILD TENANT & CAPITAL IMPROVEMENTS ARCHITECTURAL TRADES SUBCONTRACTOR At ICON INTERIORS, our goals and values are consistent with all clients: deliver quality work, on time and on budget. We strive to exceed every client’s expectations and form a lasting partnership. Our standards will ensure a flawless project every time. 2150 St. Clair Ave. Cleveland, OH 44114 glenn@iconwcf.com www.iconwcf.com
SERVING ALL OF NORTHEAST OHIO
216.713.2383 86
A Greener Future at GARDINER HVAC company’s new president plays leadership role for sustainability in Northeast Ohio By Adam Goodwin | Photo courtesy of GARDINER
hen Todd Barnhart was named president of GARDINER in August, it was a clear affirmation that a major focus of the company in the decades to come would be solving energy challenges and providing sustainable buildings in Northern Ohio.
W
The local HVAC company, which was founded in 1962 by Bill Gardiner, tapped Barnhart more than a decade ago to lead its growing Energy Services business. Ever since, Barnhart has been pushing the envelope with new technology partnerships and different ways of operating buildings to save energy and be more sustainable. “For me, the future of our industry hinges on continuing to bring innovative technology and proper utilization to the market,” says CEO Bob Case. “Todd sees the importance of finding practical ways to apply that technology in a way that makes economic and practical sense as well as environmental sense.”
Innovative technology When making the change to represent Daikin in Northern Ohio, a
decision made after 55 years of representing Trane, GARDINER’s leadership put a big emphasis on Daikin’s commitment to technology and innovation, with an eye toward sustainability. “Some new technology has been introduced in the last couple of years that is already changing the game for commercial HVAC in North America,” Barnhart says. “Variable Volume Ratio (VVR) compressor technology, for example, adjusts to meet the load demands of a building, maximizing energy efficiency regardless of conditions.” Studies have shown that buildings work at part load over 98% of the time, so modulating to meet the building needs as weather and usage changes is critical. Barnhart says the new VVR technology, which has won a number of industry awards including the 2017 AHR Expo Properties | September 2017
Going Forward With Green Innovation Award, is just one example of new approaches that can allow building owners to make good green building decisions without breaking the bank. “There was a time not too long ago when owners really had to pay a huge premium for energy efficiency,” he says. “The exciting thing is we’re seeing some solutions that allow for pretty significant energy savings and can also be self-funding.”
Information is power It’s not all about new hardware technology, though. Barnhart says GARDINER often sees building owners achieve 10-30% efficiency savings without any capital investment. “The biggest misnomer in our industry might be that if you have newer equipment, your building is green and efficient,” he says. “But some of the most inefficient buildings we see are not even five years old.” How the equipment is used makes all the difference. An example he cited was a facility where simple automated motion sensor settings for lighting were costing an owner thousands of dollars a year in wasted energy. “The data and information you can pull from a building now, and the diag-
nostic power that allows, can help identify potential issues or uncover strategies to operate it more efficiently,” he says.
Collaborative thinking When talking about Innovation, Barnhart stresses the importance of building a facilities team with partners that can think of possible solutions that might not be obvious. “It’s easy to solve an energy efficiency challenge, but you have to consider the impact on occupant comfort, or maybe on your longer term facility plans, or
GARDINER implemented for a private campus in North Ridgeville last year, the first of its kind anywhere in the United States. In that case, the owner is now generating enough power to operate without the utility grid.
Commitment to the future
Barnhart sees what he calls “GARDINER’s next 55 years” as an exciting time for green buildings in Northern Ohio. “We see sustainability and green building playing an increasingly important role in the real estate and construction industry here,” he says. “The younger building owners, executives, engineers and contractors have essentially grown up with that as a core principle and we’re starting to see it play a bigger part of facility design now.” Barnhart sees GARDINER’s Todd Barnhart role, along with its new Daikin, as one of leadGARDINER partner ership and helping to move the industry that direction. “As a community, there’s a growing how you’re going to fund it,” he says. “Buildings are complex. By taking a sense of responsibility for making sure big picture view of all of the challenges that we’re making wise, responsible you’re solving for, you can produce decisions for the long-term,” he says. “Part of that is acknowledging that the some unique solutions.” One example was the wind, solar HVAC industry can play a big part in and battery micro-grid solution that making that a reality.” P
“There was a time not too long ago when owners really had to pay a huge premium for energy efficiency. The exciting thing is we’re seeing some solutions that allow for pretty significant energy savings and can also be self-funding.”
Reaching new heights for HVAC & building intellingence in Northern Ohio. Since 1962, our team of 200+ has been solving building challenges, delivering the results and a competitive edge that building operators and contractors in Northern Ohio need. As an independent local representative of the largest HVAC company in the world, Daikin, we create the freedom to reach new heights of success and make HVAC work smarter for you.
GARDINER
440-248-3400 | www.whgardiner.com
www.propertiesmag.com 87
Space Comfort co. )$0,/< 2:1(' 23(5$7(' :,7+ +$1'6 21 (;3(5,(1&( ,1 0(&+$1,&$/ &2175$&7,1* 6$/(6 6(59,&( 6,1&( ([SHUWV LQ Q 7XUQNH\ VROXWLRQV GHVLJQ EXLOG YDOXH HQJLQHHULQJ Q 6HUYLFH LQVWDOODWLRQ PDLQWHQDQFH RI DOO PDNHV PRGHOV RI +9$& HTXLSPHQW ERLOHUV Q 1HZ UHQRYDWLRQ UHPRGHOLQJ UHVWRUDWLRQ Q 3XEOLF SULYDWH 3URYLGLQJ UHOLDEOH SHUVRQDO VHUYLFH WR RZQHUV RI UHWDLO FHQWHUV PDOOV DSDUWPHQW FRPSOH[HV UHWLUHPHQW KRXVLQJ LQ 2KLR QHLJKERULQJ VWDWHV
5201 CLARK AVENUE, CLEVELAND OHIO 44102 Q PH. 216-281-2000 Q FAX. 216-281-8420 Q 800-203-9645 88
Properties | September 2017
Going Forward With Green Shedding Light on Solar Access Rights Examining issues surrounding a property owner’s right to sunlight access By Eric O. Pempus, FAIA, Esq., LEED GA, NCARB Kent State University’s College of Architecture & Environmental Design ORSA, Ottawa Canada Regional Society of Architects
onsider the issues surrounding a property owner’s needs, or rights, for direct sunlight for solar energy devices, such as an active or passive solar collector. Also consider that most of the sun’s rays reaching land are at an angle, and very little from directly above.
C
Influencing public policy & enacting legislation on solar access rights At www.solaraccessresearch.org, there are groundbreaking examples of solar access rights, such as the Living Building Challenge 3.0 standards for direct sunlight. The standard specifies that direct sunlight may not be blocked above ground by a certain height on a façade measured on the winter solstice between 10 a.m. and 2 p.m. However, to take these types of standards and formulate
to music.” (Native Genius in Anonymous Architecture, Frank Lloyd Wright, 1910.)
The need for a public policy & regulations for solar access rights
ANGLING FOR ACCESS A solar easement is designed to assure a property’s adequate access to direct sunlight.
them into legislation is the real challenge. The City of Corvallis, Oregon has instituted a “Solar Access Permit” option, which protects the right to unobstructed access caused by built structures and solar unfriendly vegetation for four hours between 9 a.m. to 3 p.m. If certain requirements are established, a “Solar Envelope Permit Holder” has a right to a 3-D space over a neighboring property.
Vernacular design & architecture The vernacular design process of trial and error, with adjustments over time, existed even before standards such as the Living Building Challenge 3.0, or land use regulations in Vail, Brookfield and Corvallis. Mesa Verde National Park, Colorado is a stellar example as the best preserved Ancestral Puebloan archeological site in the country, respecting solar shading and intentional solar gain. “The true basis for any serious study of the art of architecture still lies in those indigenous, more humble buildings everywhere, which are to architecture what folklore is to literature or folk song
Since we increasingly depend on more sustainable resources such as the sun rather than fossil fuels, especially in denser and urban environments, the need for solar access rights is critical. The state of Oregon’s requirement for Urban Growth Boundaries is admirable, to preserve green spaces and combat urban sprawl. However, denser environments potentially create situations that may cast no shadow on my solar collector, or other such sustainable devices. Have there been legal battles and lawsuits for access to solar rights? You bet – the first known case is the Eden Roc v. Fontainebleau Hotel, (1959), in Miami Beach. One hotel intentionally built an addition to cast shadows on a neighboring hotel’s pool and sunbathing areas, arguably out of spite. Can we as a human race depend upon the environmental ethics to preserve solar access rights? Or do we need regulations? The answer is painfully obvious. P Eric O. Pempus is a frequent presenter of educational programs throughout the U.S. and Canada on professional practice topics including environmental ethics, is a risk manager at DesignPro Insurance Group, and for the last 30 years an adjunct faculty member of Kent State University’s College of Architecture & Environmental Design. He currently teaches graduate school courses including Contract & Planning Law and Leadership, Ethics & Office Management. Pempus can be contacted by email at eric.designproins@wichert.com and epempus@kent.edu, or by phone at 440.823.5927. www.propertiesmag.com 89
Image courtesy of Eric Pempus
This article is an excerpt from a presentation given at the American Institute of Architects’ 2016 annual convention in Philadelphia, and will be repeated at the AIA Ohio Valley Convention in Indianapolis on September 29, 2017 Research is currently being conducted in our country consistent with an ancient English doctrine called “Ancient Lights.” In the U.K., if a land owner can prove 20 years of uninterrupted direct access to the sun’s rays, they can claim this right in perpetuity. American common law is not so forgiving, by analogy, to the perspective that “if you like the view, buy it.” A recent California appellate court held that the plaintiffs in Boxer v. City of Beverly Hills, (2016) 246 Cal.App.4th, 1212, had no right to an unobstructed view over adjoining property. See “If You Like the View, Buy the View …” (http://blog.aklandlaw. com/2016/09/articles). But for every rule, there are exceptions. Vail, Colorado has created “View Corridor Ordinances,” and Brookfield, Wisconsin has a zoning district called “Upland Preservation Overlay” which preserves woodlands, wildlife habitats and scenic views. These inroads are encouraging for solar access rights.
CONSTRUCTION PROGRESS REPORT Updated info on important projects in the region
Project Report #: 01489 THE FOUNDRY PHASE ONE - RENOVATION LOCATION: 1831 Columbus Rd. Cleveland, OH (Cuyahoga County) PROJECT TYPE: Renovation/Addition CATEGORY: Commercial CONTRACTING METHOD: Bids by Invitation Only PROJECT STATUS: Phase One Complete - Additional Phases Underway with October Completion Set EST. VALUE: $8,300,000 OWNER: The Foundry c/o MCPc Family Charities Contact: Mike Trebilcok, Andy Jones 1801 Superior Ave., Ste. 300 Cleveland, OH 44114 Phone: 800-777-7178 www.teammcpc.com ARCHITECT: Kaczmar Architects Inc. 1468 W. 9th St., Ste. 400 Cleveland, OH 44113 www.kaczarch.com DESIGN/BUILDER: The Krill Co. Inc. 1275 Main Ave. Cleveland, OH 44113 Phone: 216-357-4777 www.krill.com
DESCRIPTION: 2.7 acres, 5 bldgs, 2 stories, 65,000 sf. Converting group of buildings to year-round training center for rowers and indoor rowing - tank - fitness center - boathouse - banquet center - 400 feet of riverfront docks. Project Report #: 01348 HALLE BUILDING MIXED USE CONVERSION/ RESTORATION LOCATION: 1228 Euclid Ave. Cleveland, OH (Cuyahoga County) www.thekanddgroup.com PROJECT TYPE: Renovation CATEGORY: Residential/Commercial CONTRACTING METHOD: Bids by Invitation Only PROJECT STATUS: Work Underway - Completion Set for Late 2018 EST. VALUE: $53,000,000 DEVELOPER: K&D Contact: Doug Price 4420 Sherwin Rd. Willoughby, OH 44094 Phone: 440-946-3600 www.thekanddgroup.com ARCHITECT: Berardi + Cleveland Contact: Joe Berardi
All Things Concrete – Your Commercial & Decorative Total Concrete Solution
An Equal Opportunity Employer
21ST CENTURY CONCRETE CONSTRUCTION INC. 13925 Enterprise Ave., Cleveland, OH 44135
216.362.0900 www.21stcenturyconcrete.com SBE | CSB | EDGE | ODOT Certified 90
1621 Euclid Ave., Ste. 216 Cleveland, OH 44115 Phone: 614-832-7141 www.berardipartners.com CM: Cleveland Construction Inc. Contact: Rudy Libertini 8620 Tyler Blvd. Mentor, OH 44060 Phone: 440-255-8000 www.clevelandconstruction.com DESCRIPTION: 1 bldg, 11 stories, 220,000 sf. 125 apartment units on upper floors - retail space first floor and basement - office and retail on lower floors. NRP headquarters to occupy 43,000 sf. Project Report #: 01589 NATIONAL INTERSTATE EXPANSION LOCATION:3250 Interstate Dr. Richfield, OH (Summit County) www.nationalinterstate.com PROJECT TYPE: New Construction PROJECT STATUS: Construction Underway Completion Set for 2nd Quarter 2018 EST. VALUE: $25,000,000 OWNER: National Interstate Contact: Amanda Genther 3250 Interstate Dr. Richfield, OH 44286 Phone: 330-659-8900 ARCHITECT: Kaczmar Architects Inc. Contact: David Kaplan 1468 W. 9th St., Ste. 400 Cleveland, OH 44113 Phone: 216-687-1555 www.kaczarch.com BUILDER: Snavely Building Co. Contact: Bill Porter 7139 Pine St., Ste. 110 Chagrin Falls, OH 44022 Phone: 440-585-9091 www.snavely.com DESCRIPTION: 1 bldg, 5 stories, 120,000 sf. New headquarters - insurance offices - meeting rooms - employee lounges. Project Report #: 01621 CLEVELAND METRO HEALTH SYSTEM PARKING GARAGE LOCATION: Metro Health Campus Cleveland, OH (Cuyahoga County) www.metrohealth.org PROJECT TYPE: New Construction CATEGORY: Institutional CONTRACTING METHOD: Competitive Bids PROJECT STATUS: Construction Manager at Risk Selection in Progress - Possible September Start OWNER: Cleveland Metro Health Systems Properties | September 2017
Contact: Walter Jones 2500 Metro Health Dr. Cleveland, OH 44109 Phone: 216-778-2705 ARCHITECT: (Preliminary) by owner in-house BUILDER: To Be Selected DELIVERY METHOD: CM at Risk DESCRIPTION: Replacement parking garage 1,200 spaces. Project Report #: 01694 WESTLAKE SENIOR CENTER LOCATION: Westlake, OH (Cuyahoga County) PROJECT TYPE: New Construction CATEGORY: Commercial PROJECT STATUS: Project Proposed - 2019 Possible Construction to Start Pending Building Location Selection EST. VALUE: $9,500,000 OWNER: City of Westlake Contact: Robert Kelly, City Engineer 27700 Hilliard Blvd. Westlake, OH 44145 Phone: 440-617-4145 ARCHITECT: To Be Selected 2018 DESCRIPTION: 27,000 sf Project Report #: 01630 CLEVELAND METROPARKS ZOO CAT EXHIBIT LOCATION: 3900 Wildlife Way Cleveland, OH (Cuyahoga County) www.clevelandmetroparks.com/zoo PROJECT TYPE: New Construction CATEGORY: Institutional CONTRACTING METHOD: Competitive Bids PROJECT STATUS: Working Drawings - Possible August Start with 2018 Completion Set OWNER: Cleveland Metroparks Zoo Contact: Sean E. McDermott 3900 Wildlife Way Cleveland, OH 44109 Phone: 216-661-6500 www.clevelandmetroparks.com/zoo ARCHITECT: Van Auken Akins Architects LLC Contact: Jill Akins 1422 Euclid Ave., Ste. 1010 Cleveland, OH 44115 Phone: 216-292-9944 www.vaakins.com CONSULTING ARCHITECT: WDM Architects Contact: Matt Schindler 105 N. Washington St. Wichita, KS 67202 316-262-4700 www.wdmarchitects.com CM: Panzica Construction Contact: Marc Panzica 739 Beta Dr. Cleveland, OH 44143 Phone: 440-442-4300 www.panzica.com DESCRIPTION: Exhibit will house the zoo’s two cheetahs near the African Savannah. Second exhibit, informally the Asian Highland, will house a snow leopard, an Amur www.propertiesmag.com 91
leopard, and two red pandas near the Wilderness Trek on a hill. Project Report #: 01620 LAKEWOOD DOWNTOWN MIXED-USE DEVELOPMENT LOCATION: Lakewood, OH (Cuyahoga County) www.onelakewood.com PROJECT TYPE: New Construction CATEGORY: Commercial PROJECT STATUS: Development Team Selection Set for October - Final Plan Review Set for Summer 2018 - Potential Start 3rd or 4th Quarter 2018 Pending Approvals EST. VALUE: $70,000,000 OWNER: City of Lakewood
Contact: Mayor Michael Summers & Bryce Sylvester 12650 Detroit Ave. Lakewood, OH 44107 Phone: 216-529-6602 www.vision.onelakewood.com ARCHITECT: To Be Selected DESCRIPTION: Mixed-use development - 6 acres - 280 units of residential - 16,352 sf of retail - 50,265 sf of office. Project Report #: 01522 SUMMA HEALTH WEST TOWER LOCATION: Adolph St. Akron, OH (Summit County) PROJECT TYPE: New Construction/Renovation
SINCE 1972
Façade Inspection | Tuckpointing/Caulking Pressure Washing | Brick & Stone Repair/Replacement 216.881.4142 | 4408 St. Clair Avenue | Cleveland, Ohio 44103 www.hmhrestoration.com
HOW BAD IS THAT LEAK?
Keep your assets safe by taking the time to ensure that problems at the top of your building are not damaging your bottom line.
Carey Roofing Corp. has eliminated asset damage due to a leaking roof with practical solutions since 1946. 216 • 881 • 1999 CAREY www.careyroofing.com
Roofing Corp. 92
founded in 1946
MEMBER: National Roofing Contractors Association
CATEGORY: Institutional PROJECT STAGE: Construction Underway PROJECT STATUS: Work Underway. Estimated Completion by Spring 2019. EST. VALUE: $350,000,000 OWNER: Summa Hospital 525 E. Market St. Akron, OH 44304 Phone: 330-375-3000 ARCHITECT: Joint Venture of Hasenstab Architects Inc. and Perspectus Hasenstab Architects Inc. 190 N. Union St., Ste. 400 Akron, OH 44304 Phone: 330-434-4464 Perspectus Architecture 13212 Shaker Sq., Ste. 204 Cleveland, OH 44120 CM: Joint Venture of Donley’s Inc. and Shook Construction Donley’s Inc. 5430 Warner Rd. Cleveland, OH 44125 Phone: 216-524-6800 Shook Construction 6860 W. Snowville Rd., Ste 100 Brecksville, OH 44141 440-838-5400 DESCRIPTION: 1 bldg, 6 stories, 300,000 sf. New main entrance - two 36-bed medical/ surgical units with private rooms - breast center - eight new operating rooms 65 same-day surgery rooms - women’s health center with a 36-bed postpartum unit. Renovation of 64,000 sf of the existing hospital focused on the ground-floor imaging department - first-floor surgery - creating private rooms in the existing patient floors. Project Report #: 01690 ASIAN HIGHLANDS EXHIBIT LOCATION: 3900 Wildlife Way Cleveland, OH (Cuyahoga County) PROJECT TYPE: New Construction CATEGORY: Institutional CONTRACTING METHOD: Competitive Bids PROJECT STATUS: Working Drawings in Progress - Possible August Start with 2018 Completion Set. OWNER: Cleveland Metroparks Zoo Contact: Sean E. McDermott 3900 Wildlife Way Cleveland, OH 44109 Phone: 216-661-6500 ARCHITECT: Van Auken Akins Architects LLC Contact: Jill Akins 1422 Euclid Ave., Ste. 1010 Cleveland, OH 44115 Phone: 216-292-9944 www.vaakins.com CM: Panzica Construction Contact: Marc Panzica 739 Beta Dr. Cleveland, OH 44143 Phone: 440-442-4300 Properties | September 2017
www.panzica.com DESCRIPTION: Asian Highlands will house a snow leopard, an Amur leopard, and two red pandas near the Wilderness Trek. Project Report #: 01691 URBAN COMMUNITY SCHOOL EXPANSION LOCATION: 4909 Lorain Ave. Cleveland, OH (Cuyahoga County) CONTRACTING METHOD: Bids by Invitation Only PROJECT STATUS: Schematics in Progress - Further Progress 3rd Quarter Pending Funding OWNER: Urban Community School Contact: Thomas Gill, President 4909 Lorain Ave. Cleveland, OH 44102 Phone: 216-939-8330 www.urbancommunityschool.org ARCHITECT: Kaczmar Architects Inc. 1468 W. 9th St., Ste. 400 Cleveland, OH 44113 Phone: 216-687-1555 www.kaczarch.com CM: Summit Construction Co. 1095 Home Ave. Akron, OH 44310 Phone: 330-376-1317 DESCRIPTION: 1 bldg, 1 story, 9,999 sf. Youth development center - pre-K to 8th grade - new squash athletic facility. Project Report #: 01724 NEW KENT CITY HALL DOWNTOWN LOCATION: Corner of S. Water St. and E. Main St. (site of existing police station) Kent, OH (Portage County) www.kentohio.org PROJECT TYPE: New Construction CATEGORY: Institutional PROJECT STAGE: Project Proposed PROJECT STATUS: Architecture Proposals Submitted, Firm Interviews Underway Potential Construction Bids in Fall 2018 EST. VALUE: $2,200,000 OWNER: City of Kent Contact: Service Director Melanie Baker 930 Overholt Dr. Kent, OH 44240 Phone: 330-678-8105 www.kentohio.org ARCHITECT: Not Selected DESCRIPTION: New home for Kent city government. Project Report #: 01681 STREETSBORO CITY HALL & REC CENTER COMPLEX LOCATION: Corner of S.R. 43 and S.R. 14 Streetsboro, OH (Portage County) PROJECT TYPE: New Construction CATEGORY: Commercial PROJECT STAGE: Project Proposed PROJECT STATUS: Project Proposed Pending Funding - Further Progress in November After Ballot OWNER: City of Streetsboro
Contact: Mayor Glenn Broska 9184 State Route 43 Streetsboro, OH 44241 Phone: 330-626-4942 www.cityofstreetsboro.com ARCHITECT: To be announced BUILDER: Welty Building Co. Contact: Don Taylor 3421 Ridgewood Rd. #200 Fairlawn, OH 44333-3119 Phone: 330-867-2400 www.thinkwelty.com DESCRIPTION: 15 acres, 1 bldg, 3 stories, 30,000 sf. City hall - medical offices - new fire station - recreation center- soccer field. Project Report #: 01695 OHIO HIGH REACH/COAST TO COAST EQUIPMENT HEADQUARTERS LOCATION: 4800 Riffuni Ct. Cleveland, OH (Cuyahoga County) www.ctocequip.com PROJECT TYPE: New Construction CATEGORY: Commercial & Industrial CONTRACTING METHOD: Bids by Invitation Only PROJECT STAGE: Construction Underway PROJECT STATUS: Work Underway - Set For Completion End Of 2017 EST. VALUE: $3,600,000 DEVELOPER: ETC Commercial Property, LLC Contact: Patricia C. Herrington, CPA 7500 Exchange St.
Valley View, OH 44125 Phone: 216-370-7369 ARCHITECT: Architectural Design Studios Contact: Tony Cerny 620 E. Smith Rd. Medina, OH 44256 Phone: 330-723-6975 BUILDER: Infinity Construction Contact: Charles Izzo or Chris Zidek 18440 Cranwood Pkwy. Warrensville Heights, OH 44128 Phone: 216-663-3777 www.infinityconstruction.com CIVIL ENG: Alber & Rice STRUCTURAL ENG: Architectural Design Studios MECH ENG: Architectural Design Studios ELEC ENG: Architectural Design Studios OWNERS REP: Tony Cerny DESCRIPTION: 6.5 acres, 1 bldg, 1.5 stories, 17,400 sf. New headquarters - room for heavy duty cranes to lift equipment - showroom for small tools - ample parking. Information included in Construction Progress Report has been produced, processed and/or verified through sources believed to be reliable. Properties Magazine makes no warranty of any kind for this information, express or implied, and is not responsible for any omissions or inaccuracies. To contribute project data or to notify Properties of any reporting errors, we encourage you to email cpr@propertiesmag.com.
EXPERTS IN CREATING PROJECTS BUILT WITH EXCEPTIONAL SERVICE Ƥ Worship
Ɣ Education
ƣ Commercial
û Healthcare
ȣ Hospitality
Ɠ Municipal
Ä Multi-Family
GENE GE NEERA RALL CO C NTTRA ACT C OR ORS S • CO ONSTR NS STR TRUC UC CTI T ON MAN ANAG AG GER ERS S • D SI DE SIGN G /B GN /BUI UILD UI LDER LD ERS ER S SU SUBC B ON BC ONTR TRAC TR AC CTO TORS R • BI RS B D PA PACK CKAG CK AG GE SP S EC ECIA IA ALI L ST STS S P.216.938.5050 • F.216.938.5033 • johngjohnson.com www.propertiesmag.com 93
Coming in October Cleveland Heights/ University Heights High School Menlo Park Academy Kent State University Integrated Sciences Building Annual Renovation & Restoration Issue …and more Interested in advertising? Call Properties today and an account representative can help you www.propertiesmag.com address your advertising needs: Visit us online for archived fea-
ture articles, advertising rates, 216.251.0035 / 888.641.4241
specs and subscription information.
ADVERTISER INDEX 21st Century Concrete Construction, Inc. ...........................90 Abraxus Snow Removal ...............................................................80 Absolute Roofing Inc.....................................................................50 AC Electric & General Contracting, LTD ............................... 95 AIA Cleveland ....................................................................................60 Akron Glass Tinting ........................................................................ 18 American Interiors + Knoll .......................................................... 24 American International Construction................................... 43 BOMA Greater Cleveland ............................................................ 67 Brennan & Associates .................................................................... 91 Bricklayers Local 5 ........................................................................... 49 Bruder Building Materials, Inc...................................................60 Buckeye Sweeping, Inc.................................................................94 Buckingham Doolittle & Burroughs ...................................... 47 Building Enclosure Council.........................................................88 C. C. Mitchell Company ................................................................ 71 Carey Demolition ............................................................................ 55 Carey Roofing.................................................................................... 92 Carron Asphalt Paving, Inc. ...........................................................6 Chagrin Valley Steel Erectors.....................................................54 Charles Schulz Building Company.......................................... 91 Charles Svec Inc................................................................................ 51 Cleveland 2030 District ................................................................ 74 Cleveland Cement Contractors, Inc. ......................................58 Cleveland Construction, Inc.......................................................30 Cleveland Engineering Society ................................................82 Cleveland Public Power................................................................ 59 Columbia Building Products .....................................................50 Commercial Roofing & Coating Systems, Inc. ..................73 Cort Furniture ....................................................................................69 County Fire Protection Inc..........................................................50 Crowes Cabinets, Inc. .................................................................... 18 Cunningham Paving Inc. ............................................................. 67 Duffy & Duffy Cost Segregation Services ........................... 27 EA Group..............................................................................................85 EM Construction Co./Beacon Marshall Companies....... 51 Evolution Construction ................................................................ 39 First Federal Of Lakewood.......................................................... 55 Frantz Ward LLP................................................................................69 GARDINER ........................................................................................... 87 Gateway Electric, Inc......................................................................30 Global Real Estate Advisors, Inc. ..............................................56 H & M Snow Pros & Landscaping, Inc....................................48 Halfen USA .............................................................................................3 Harsax Management, Co. ............................................................65 Hasenstab Architects Inc.............................................................20 HMH Restoration Ltd. .................................................................... 92 Icon Interiors ......................................................................................86 Infinity Construction...................................................................... 45 Integrated Project Solutions......................................................83 Interconnect Design ...................................................................... 70 J Norman Stark, LPA ....................................................................... 27 J.V. Janitorial Services, Inc. .......................................................... 59 Jamieson Ricca Fenestration ..................................................... 59 JCI Contractors, Inc. ........................................................................ 57
JD Heating & Cooling .................................................................... 70 JL Taylor, Co. Inc. .................................................................................7 John G. Johnson Construction Co. ......................................... 93 John S. Grimm, Inc .............................................................................7 K & D Group, The..............................................................................28 Kelley Steel Erectors ....................................................................... 24 LDA Architects .................................................................................. 15 Lisco Heating & Cooling, Inc. ..................................................... 52 LZ Custom Cabinets & Countertops ......................................36 Maguire Photo .................................................................................. 53 Mann Parson Gray Architects, Inc...........................................66 MAS Inc................................................................................................. 37 Mason Structural Steel, Inc......................................................... 57 Masonry Restoration Maintenance........................................ 45 Meaden & Moore, Ltd.......................................................................2 Messina Floor Covering, Inc. ...................................................... 47 Mullin Brothers Construction Services................................. 32 North Coast Paving ........................................................................63 OCP Contractors .............................................................................. 39 Ohio Desk/Integrated Interiors Group.................................20 PCS Container Sales ....................................................................... 57 Pease Photography ........................................................................22 Perfection Landscapes ................................................................. 24 Pete & Pete Container Service .................................................. 41 Planet NRG Solutions, LLC. ......................................................... 39 Precision Environmental Co....................................................... 10 Precision Laser & Instrument, Inc. ........................................... 62 RDL Architects...................................................................................83 Refrigeration Sales. Inc. ................................................................77 Regal Carpet & Tile ......................................................................... 70 Ryan Carpet Sales & Service, Inc.............................................. 21 S.A. Comunale Company ............................................................84 Schill Grounds Management..................................................... 76 Siegel Jennings ...................................................................................4 Skoda Minotti Company.............................................................. 53 SMACNA Cleveland ........................................................................ 10 SMPS Northeast Ohio.......................................................................9 Snow Brothers Appliance, Inc. .................................................. 81 Space Comfort Co. ..........................................................................88 Stayrite Drywall ................................................................................ 70 Steingass Mechanical Contracting, Inc. ............................... 33 Sunray Window Films LLC........................................................... 79 Suntrol Co............................................................................................80 Surety Title Agency Inc. ...............................................................69 Thomas Fok & Associates, Inc. ..................................................22 Timbers Kovar/Commercial Dock & Door...........................60 Tri-Area Electric Co. Inc. ................................................................22 Ulmer LLP ............................................................................................34 Unilock Ohio ......................................................................................96 Wadsworth Solutions .................................................................... 42 Warren Roofing & Insulating Co. ............................................. 18 Westland Heating & Air Conditioning, Inc. ........................40 Wilson Shaw Skylights ............................................................37, 74 Youngstown Shade,Company ..................................................25 Zinner & Company..........................................................................44
We’re Out to Clean Up This Town
www.propertiesmag.com
SWEEPING PRESSURE WASHING CONSTRUCTION SITES PARKING LOTS & DECKS WAREHOUSES SPECIAL EVENTS FLUSHING
Visit us online today to view archived issues in an interactive digital format.
330.798.9200 | WWW.BUCKEYESWEEPING.COM 94
Properties | September 2017
1RUWKHDVW 2KLR·V (OHFWULFDO 6HUYLFH 0DLQWHQDQFH 6ROXWLRQV 6SHFLDOLVWV
&/(9(/$1'
$.521
6LQFH
6(59,&,1* $// <285 (/(&75,&$/ $1' /,*+7,1* 1(('6 7URXEOH 6KRRWLQJ ([SHUWV 6XUJH 3URWHFWRUV /LJKWLQJ 5HWURILWV &RQVXOWDWLRQV /,9( 'LVSDWFKHU 2Q &DOO 'DWD &RPP 6HFXULW\ &DEOLQJ
,Q +RXVH IW %XFNHW 7UXFN (PHUJHQF\ +RXU 5HVSRQVH 9 /DQGVFDSH² 9 6\VWHPV 758( 52, /LJKWLQJ $QDO\VLV 6HUYLQJ 1( 2KLR
ZZZ $&(OHFWULF2+,2 FRP >ŝĐĞŶƐĞ EŽ͘ >ͲϮϰϭϲϭ
THE POSSIBILITIES ARE ENDLESS.
Our team has been trusted for over 40 years to provide technical expertise and project support in the exploration of segmental paving product options. Optimizing color, finish, texture and size, we have what it takes to bring your vision to life.
PROJECT: MOCA & Uptown Alleyway, Cleveland, OH DESIGN:
James Corner Field Operations / McKnight & Associates / Riverstone Company
PRODUCT: Promenade™ Plank Paver with Series 3000® finish - Permeable installation
Contact your Unilock Representative for samples, product information and to arrange a Lunch & Learn for your team.
UNILOCK.COM 1-800-UNILOCK