,16,'( +RQGD 0RWRUFDUV $,$ $NURQ $ZDUGV *UHHQ %XLOGLQJ 6SHFLDO 6HFWLRQ
September 2015/$7.95
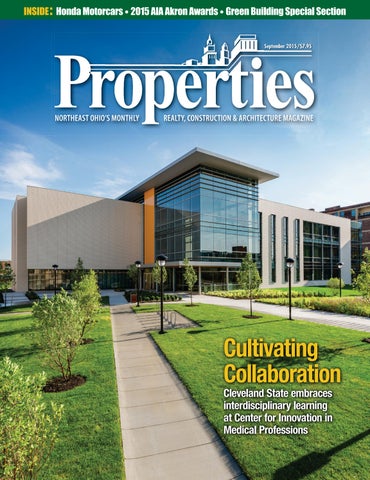
Cultivating Collaboration
*SL]LSHUK :[H[L LTIYHJLZ PU[LYKPZJPWSPUHY` SLHYUPUN H[ *LU[LY MVY 0UUV]H[PVU PU 4LKPJHS 7YVMLZZPVUZ
1RUWKHDVW 2KLR·V (OHFWULFDO 6HUYLFH 0DLQWHQDQFH 6ROXWLRQV 6SHFLDOLVWV
&/(9(/$1'
$.521
6LQFH
6(59,&,1* $// <285 (/(&75,&$/ $1' /,*+7,1* 1(('6 7URXEOH 6KRRWLQJ ([SHUWV 6XUJH 3URWHFWRUV /LJKWLQJ 5HWURILWV &RQVXOWDWLRQV /,9( 'LVSDWFKHU 2Q &DOO 'DWD &RPP 6HFXULW\ &DEOLQJ
,Q +RXVH IW %XFNHW 7UXFN (PHUJHQF\ +RXU 5HVSRQVH 9 /DQGVFDSH² 9 6\VWHPV 758( 52, /LJKWLQJ $QDO\VLV 6HUYLQJ 1( 2KLR
ZZZ $&(OHFWULF2+,2 FRP >ŝĐĞŶƐĞ EŽ͘ >ͲϮϰϭϲϭ
:KHQ \RX FDQ·W DIIRUG WR OHW 0RWKHU 1DWXUH VKXW \RX GRZQ Our snow & ice management division specializes in commercial maintenance programs to ensure a consistently safe and attractive environment for your clients and prospective clients. We don’t provide snowplow service.... We provide peace of mind.
&RYHULQJ $OO RI 1RUWKHDVWHUQ 2KLR Professional | Dedicated | Experienced
www.hmsnowpros.com
440-564-1157
2QH FRPSDQ\ WKDW GRHV LW DOO Office buildings, medical facilities, distribution centers, retail properties, schools and residential communities
September 2015, Volume LXIX, Number 9
phone: 216.251.0035 toll free: 888.641.4241 fax: 216.251.0064 www.propertiesmag.com
FEATURES
CLEVELAND 3826 W. 158th St. Cleveland, Ohio 44111 Image courtesy of Motorcars Honda
AKRON P.O. Box 9 Munroe Falls, Ohio 44262 OWNER/PUBLISHER Kenneth C. Krych kkrych@propertiesmag.com MANAGING EDITOR/ART DIRECTOR Mark Watt mwatt@propertiesmag.com CONTRIBUTING WRITERS Doug Bardwell, Jeanne Bluffstone, Dennis Castiglione, Ian Frank, Lou Kren, Matt Lehnert, Alec Pacella, Diane DiPiero Rodio, John Slagter, Todd Williams, David Woodburn
10 New Construction Starts in July Hold Steady Nationally 15 Honoring Excellence 2015 AIA Akron Design Awards recognize top architecture projects
16 Cultivating Collaboration Cleveland State University embraces interdisciplinary learning at Center for Innovation in Medical Professions
51 Special Section: Going Forward with Green 51 The Heart of a Green Building: The Integrative Process 54 Green Means Go: Remodeled, expanded Motorcars Honda accelerates environmental, customer care 63 Sustainable Design in Healthcare Facilities: NE Ohio projects illustrate best practices in green design 66 Shedding Light on Commercial Solar: What to consider when pursuing installation of a photovoltaic system 69 Pushing the Envelope: A look at how to build green, save green through building enclosure commissioning 71 BOMA Business: Managing Electricity Capacity Charges 72 Project Profile: Cleveland Clinic Avon Bed Tower (Avon, Ohio) 74 Vantage Point: Banking on a Green Business Model - Strategic embrace of energy efficiency, renewables delivers dollars to the bottom line 78 Industry Profile: Abraxus Snow & Ice Management - Snow/ice removal firm pursues green goals through ongoing training, new products 80 Illuminating Savings: Converting office lighting to LED can save 75% in energy costs 83 Cleveland 2030 District: A Model for Urban Sustainability - Public/private collaborative works to create high-performance business district
ACCOUNT EXECUTIVES Matt Lehnert mlehnert@propertiesmag.com 216.251.6753 Larry Overbey loverbey@propertiesmag.com 216.251.6649 OFFICE MANAGER Lisa Larissey 216.251.8506 Cover photo: Center for Innovation in Medical Professions (CIMP) at Cleveland State University, by Robert Marrott
Properties (ISSN 033-1287) is published monthly for architects, engineers, building owners and managers, general contractors, home builders, mortgage bankers, savings and loans, real estate agents, appraisers, servicers and suppliers in Northern Ohio by Properties, Inc., 3826 W. 158th St., Cleveland, Ohio 44111. Copyright © 2015 by Properties, Inc. All rights reserved. Reproduction or use, without written permission, of editorial or pictorial content is strictly prohibited. Periodicals postage paid in Cleveland, Ohio and additional offices. Subscription rates: one year $24.95, single copy $7.95, back issues $10 when available. Postmaster: send change of address notices to Properties, P.O. Box 112127, Cleveland, Ohio 44111.
DEPARTMENTS 8 30 34 38 41 49 86
PROPERTIES PEOPLE FINANCIAL STRATEGIES LEGAL PERSPECTIVES ACAR CORNER BILLBOARD NAIOP NEWS CONSTRUCTION PROGRESS REPORT www.propertiesmag.com 5
PUBLISHER’S NOTE September 2015
Green Yields elcome to our annual Green Building issue, in which we provide a host of articles from the top minds and companies who operate on the cutting-edge of current technology and are putting those latest tools and strategies into action.
W KEN KRYCH
The benefits of going Green is becoming more and more evident as time goes on. More data is amassed as to the positive impact on not just our environment, but also to the bottom line of companies who benefit from reduced operating costs. We would like to thank those who have participated for this month’s special issue: Abraxus Snow and Ice Management, Inc.; Bold Alternatives, Inc.; Building Enclosure Council (BEC) of Cleveland; Cleveland District 2030; HLMS Sustainability Solutions, Ltd.; KeyBank; Neptune Plumbing & Heating
Co.; Perspectus Architects; ROI Energy; Unilock; and the Northeast Ohio chapter of U.S. Green Building Council. Motorcars Honda goes green Highlighted within our Green Building section is Motorcars Honda, which is currently becoming a car dealership of the future. The Cleveland Heights company’s leadership is committed to using technology to save energy and provide the most unique customer service for its clients. From likely the largest canopy array of solar panels in the state of Ohio
Connect your facilities management to BIM. Save time and money. :RZ_ ^f]Rab M]Q SMPWZWcWRb \M]MURab \MYR \^aR W]S^a\RQ QRPWbW^]b ^] cVRWa OdWZQW]Ub͙ ?^QRZb P^]]RPcRQ c^ SMPWZWcWRb \M]MUR\R]c bhbcR\b PM] _a^eWQR͛ Л
E_MPR
Л
2bbRcb
Л
?MW]cR]M]PR W]S^a\McW^]
Ba^eR cVR eMZdR ^S h^da 3;? ORh^]Q QRbWU] M]Q P^]bcadPcW^]͙
Learn more at www.imaginit.com/FMandBIM or call us at 800-356-9050.
6
3URSHUWLHV | September 2015
to a new assembly line maintenance department, Platinum Service Lounge, children’s area, information center and much more, Motorcars Honda is transforming how car dealerships are built and communicate with their customers. Cleveland State University – Center for Innovation in Medical Professions This month, our cover feature focuses on the latest building on the campus of Cleveland State University (CSU). Just opened for classes this fall, the CIMP is a partnership between CSU and Northeast Ohio Medical University (NEOMED). Cleveland, known worldwide as a center for excellence in medicine, now has another top facility to train future medical professionals in a team atmosphere, while creating programs for students from inner city communities to attend, learn and then give back to those areas by providing medical care. This new 100,000-squarefoot structure is another great asset to the school’s growing campus. Herschman Architects’ 40th Anniversary We are very pleased to showcase the 40th anniversary of one of the areas most successful and dynamic firms Herschman Architects, Inc with a special insert within this issue. We congratulate them on achieving this impressive milestone! Coming in October October will focus on Renovation and Restoration with profiles of some of the largest newly completed projects in the region, such as the Cleveland Browns’ FirstEnergy Stadium renovations and the renovation of Our Lady of Mercy in Tremont. We also will be highlighting three major high school projects completed for the Cleveland Metropolitan School District: Max S. Hayes High School, John Marshall High School and Cleveland School of the Arts It’s amazing how fast another summer has flown by. Soon enough, the leaves will begin falling and the weather will begin to turn. Until then, enjoy each warm day! Positively,
Kenneth C. Krych Owner/Publisher www.propertiesmag.com 7
PROPERTIES PEOPLE Highlighting notable industry events
1
2
3
4
1
5
CEA Golf Scramble 2
3
4 1 Donna DeCarlo (Ohio Desk) and Teri Burich (Dan Binford & Associates) 2 Dennis Lust (Armstrong Ceilings), Dave Suitor (Interior Supply Inc.) and Vlad Novakovic (Perspectus Architecture) 3 Christine Drabicki (Steelcase), Marcia King (Forest City Enterprises) and Debbie Coakley (Project and Construction Services Inc.) 4 Scott Sturm (Perspectus Architecture), David Fox (Knoll Inc.), Jeff Krejci (InterfaceFlor) and Erica Shafer (Vocon Design, Inc.)
AIA-IIDA Golf Classic Over 100 members from the Cleveland chapter of AIA (American Institute of Architects) and IIDA (International Interior Design Association) Cleveland Akron gathered recently for a day of golf and networking at Sweetbriar Golf Course in Avon. This year’s theme was ‘90s TV sitcoms so a number of attendees dressed up for extra fun. P 8
Recently, 112 individuals representing 29 teams who are members of the Construction Employers Association (CEA) enjoyed a beautiful day of 18 holes of golf and activities at the Westwood Country Club in Rocky River. The day was accented by lunch, a competitive skills contest for awards, gifts and prizes, plus a buffet dinner and drinks. P
6
1
4
7
8
1 Chuck Kostrab, Jason Jones, Ed Paparone and Dominic DeLuca (Turner Construction) 2 Jim Moscarino (Ozanne Construction) 3 Jeff Young (Buckeye Ready Mix), Aaron McGreevy, Tim Willis and Ryan Willis (Manning, Napier & Napier) 4 Jim Moscarino, Mark Hefferman, Dave Roig and Bill Skaggs (Ozanne Construction) 5 Joe Kocsis (Arcelormittal Cleveland), Jim Mirgliotta, Bernie Nowak and Mark Phipps (Forest City Erectors) 6 Don Dreier (Donley’s Inc.), Terry Joyce (Cleveland Building & Construction Trades Council), Tim Linville (Construction Employers Association) and Dave Wondolow (Construction Trades Council) 7 Katie Schuerger, Karen Andryscik and James Brown (Construction Employers Association) 8 Cliff Goytowski (Ross Inc.)
2
5
3
6
7
Leitson, Cindy Leitson (Tri-C Community AIA Akron Design Awards 1 Alan College), Chas Schreckenberger (Braun & Steidl
The Akron chapter of AIA (American Institute of Architects) recently hosted its 2015 Design Awards program at Northside Lofts. There were 75 in attendance who enjoyed spectacular views of the city from the unfinished penthouse space and rooftop terrace. The evening was topped off by perfect weather, delicious food and local brews. (See full story on pg. 15.) P
Architects), Kimberley and Zachary Schreckenberger. 2 Brandilyn Fry (Mota Design Group), Melinda Scalfaro (Sol Harris/Day Architecture) and David Leach (The Cornice Co.) 3 Dennis Jansky, Yvette Zingery, Sarah McCurdy (Sol Harris/Day Architecture) and Melinda Scalfaro (Harris Day Architecture) 4 Michael D. Malese (Bohlin Cywinski Jackson), Timothy Ong and Mike Gwin (Rothschild Doyno Collaborative) 5 Domenic Ferrante (Sol Harris/Day Architecture) and Elizabeth Murphy (Chambers, Murphy & Burge) 6 Scott Radcliff, Marge Zezulewicz, Michelle Tome and Lucas Moore (Hasenstab Architects) and Melinda Scalfaro 7 Belinda and Dennis Check (Hasenstab Architects, Inc.)
3URSHUWLHV | September 2015
\ 1 7 4 7 5 61 / 4%*+6'%674#. '6#. 2'%+#.+565[
1746#& 0%T *VTTLYJPHS 0UK\Z[YPHS 0UZ[P[\[PVUHS 9L[HPS :WLJPHSPaPUN PU LUNPULLYPUN MHIYPJH[PVU PUZ[HSSH[PVU VM! TL[HS YVVMPUN YVSSLK VU ZP[L MSHZOPUN [YPT J\Z[VT MHZJPHZ MYPLaL IVHYKZ LH]LZ JVWWLY Z[HPUSLZZ Z[LLS Z`Z[LTZ JVTWVZP[L TL[HS ^HSS Z`Z[LTZ J\Z[VT N\[[LYZ KV^UZWV\[Z JVTTLYJPHS N\[[LYZ YVSSLK VU ZP[L
GGNTFKHTGENN T T 1: LFKX #067#X HHFII 999T%1746#&+0%T%1/
www.propertiesmag.com 9
New Construction Starts in July Hold Steady Nationally Provided by Dodge Data & Analytics
t a seasonally adjusted annual rate of $629.4 billion, new construction starts in July were essentially unchanged from June’s pace, according to Dodge Data & Analytics. By major sector, nonresidential building showed slight improvement following its lackluster June performance, while residential building maintained the strengthening trend witnessed over the past several months.
A
At the same time, nonbuilding construction in July continued to slide back from the exceptional activity witnessed earlier in the year that reflected the start of very large projects, including several massive liquefied natural gas terminals. Through the first seven months of 2015, total construction starts on an unadjusted basis were $397.0 billion, up 19% from the same period a year ago. Leaving out the volatile electric utility and gas plant category, total construction starts during the first seven months of 2015 would be up a more moderate 10% from the same period a year. The latest month’s data kept the Dodge Index at 133 (2000=100), the same as June’s upwardly revised reading. While June and July were at the low end of what’s been reported so far in 2015, with the Dodge Index ranging from 133 to 156, they were still above the 125 average for 2014 as a whole. “The first half of 2015 showed wide swings in the pattern of total construction starts, affected by the presence or absence of unusually large projects,” says Robert A. Murray, chief economist for
Dodge Data & Analytics. “Amidst these top-line swings, the underlying trend of activity has been generally upward relative to last year. For nonresidential building, support has come primarily from its institutional segment, including
of multifamily starts, and even the singlefamily side of the market is showing some hesitant signs of strengthening. The nonbuilding construction sector experienced robust activity during the opening months of 2015, for the most part related to the start of unusually large projects, and it now appears to be settling back to a more sustainable pace. “The improved performance of the U.S. economy in the second quarter of 2015, with GDP rising 2.3% after a very weak first quarter, should help both nonresidential building and housing going forward. Nonbuilding construction will Robert A. Murray be helped in the near term Dodge Data & Analytics by Congress recently passing a stopgap, three-month $8 billion educational facilities, transportation- surface transportation extension.” related buildings, and amusement and Nonresidential building recreational facilities. The commercial Nonresidential building in July categories showed some deceleration during the early months of 2015, but increased 2% to $194.0 billion (annual positive real estate market fundamen- rate). The commercial categories as a tals are expected to encourage renewed whole bounced back 12% in July, after growth. Residential building has benefit- retreating by the same percentage amount ted from this year’s heightened amount in June. Office construction climbed 7%
“The first half of 2015 showed wide swings in the pattern of total construction starts, affected by the presence or absence of unusually large projects. Amidst these top-line swings, the underlying trend of activity has been generally upward relative to last year.”
)8// 6(59,&( '(6,*1 %8,/' (/(&75,&$/ &2175$&7,1*
9RLFH 'DWD )LEHU 2SWLF 3RZHU /LJKWLQJ 7KHUPDO ,PDJLQJ %DFN 8S 3RZHU 6\VWHPV +HOZLJ 6W %HUHD 2KLR ZZZ GQVFOHYHODQG FRP 10
3URSHUWLHV | September 2015
in July, reflecting groundbreaking for several noteworthy projects. These included the $232 million Bridgestone Americas office tower in Nashville, Tennessee; the $150 million Seaport Tower in Boston, Massachusetts; and a $100 million portion of the Toyota Corporate Campus in Plano, Texas. “During the first half of 2015, office construction appeared to level off after its substantial 35% gain in 2014,” Murray says. “On the positive side, office vacancy rates continued to recede through this year’s second quarter, the volume of office construction is still quite low by historical standards, and the July pickup in construction starts may well be an indication of renewed growth to come.” Store construction in July improved 6%. Warehouse construction rebounded 28% after a weak June, and included groundbreaking for a $48 million Home Goods distribution center in Tucson, Arizona. Hotel construction, which has been the one commercial property type to register healthy year-to-date percentage growth, slipped 4% in July. New manufacturing plant construction starts were generally subdued in July, falling 39% from June, and substantially lower than the elevated amounts back in February and April that featured the start of several huge petrochemical plants. The institutional building group in July eased back 1%, receding for the second month in a row after improved activity earlier in 2015. The educational facilities category dropped 20% after strengthening during the previous three months. Healthcare facilities in July fell 15%, maintaining the up-and-down pattern that’s been present in 2015. The smaller institutional categories all registered gains in July. Transportationrelated buildings jumped 120%, helped by the start of a $200 million rail service facility in Croton On Hudson, New York. The amusement and recreational building category climbed 49%, helped by the start of a $130 million student center at the University of Kentucky in Lexington, Kentucky. Both the public buildings category and churches rebounded from very weak activity in June, posting respective gains of 58% and 32%.
Residential building Residential building, at $288.5 billion (annual rate), advanced 4% in
SPECIALIZING IN EXTERIOR MASONRY REPAIR & RENOVATION SINCE 1972 • COMPLETE INSPECTION/ASSESSMENT OF FAÇADE CONDITIONS • TUCKPOINTING/CAULKING
• BRICK & STONE REPAIR/REPLACEMENT
• SEALING/WATERPROOFING
• CLEANING/PRESSURE WASHING
Ph 216.881.4142 | Fx 216.881.6557 | 4408 St. Clair Ave., Cleveland, OH 44103
You Already Take Enough Risks. You work with industry experts to reduce risks to you and your employees. Shouldn’t the same be true for your accounting firm?
With over 95 years of experience in the construction industry, we understand the business cycles, the special income tax issues, the reporting and bonding requirements, and the unique risks and opportunities contractors face each day. Accounting Expertise x Business Planning x
Tax Planning
Succession Planning x Profit Enhancement x Bid Reviews Cost Control x Litigation Support Services x Job-Cost Auditing
To reach our Cleveland Office, call 216.241.3272 or visit www.meadenmoore.com
AKRON | BEACHWOOD | CLEVELAND | WOOSTER www.propertiesmag.com 11
July. In similarity to recent months, the main residential push in July came from multifamily housing, which surged 21%. July included the start of 16 multifamily projects valued each at $100 million or more, led by the following – a $468 million apartment building in Long Island City, New York; a $445 million condominium building in New York, New York; and a $358 million multifamily building in Miami, Florida. At the seven-month point of 2015, the top five metropolitan markets ranked by the dollar volume of multifamily starts, with the year-to-date percent change, were as follows – New York, New York, up 79%; Miami, Florida, up 65%; Washington, D.C., up 6%; Los Angeles, California, down 11%; and Boston, Massachusetts, up 92%. Single-family housing in July slipped back 4%, continuing its upand-down pattern around a modestly rising trend. The year-to-date dollar amount of single-family starts at the U.S. level was up 14%, due to this pattern by major region – the West, up 22%; the South Atlantic, up 19%; the South Central, up 10%; the Midwest, up 6%; and the Northeast, down 3%.
:PVS /VNCFS 0OF 4PVSDF GPS "MM :PVS 1BWJOH /FFET 4QFDJBMJTU JO OFX QBSLJOH MPU JOTUBMMBUJPOT BOE NBJOUFOBODF 403305. 9,:<9-(*05. :,(305. :;90705. 'SFF &TUJNBUFT BOE 3FDPNNFOEBUJPOT 8<(30;@ 05;,.90;@ *647,;0;0=, 790*,: *64
MJDFOTFE Š CPOEFE Š JOTVSFE
9V`HS[VU 9VHK K 5VY[O O 9V`HS[VU S 6OPV ^^^ 7YLTPLY(ZWOHS[7H]PUN JVT 12
The 19% advance for total construction starts on an unadjusted basis during the first seven months of 2015 was due to double-digit gains for residential building and nonbuilding construction, while nonresidential building slipped slightly. Residential building year-to-date was up 19%, as a 34% jump by multifamily housing joined the 14% rise by single-family housing. Nonbuilding construction year-to-date soared 51%, with electric utilities and gas plants up 268% while public works registered a 12% gain. As 2015 is progressing, the huge year-to-date increase for nonbuilding construction is becoming smaller. Nonresidential building year-to-date receded 1%, reflecting the downward pull from a 22% decline for the manufacturing building category, while institutional building was up 6% and commercial building was up 1%. By geography, total construction starts during the January-July period of 2015 performed as follows – the South Central, up 39%; the Northeast, up 29%; the South Atlantic, up 17%; the West, up 6%; and the Midwest, up 4%. P 3URSHUWLHV | September 2015
Space Comfort co. )$0,/< 2:1(' 23(5$7(' :,7+ +$1'6 21 (;3(5,(1&( ,1 0(&+$1,&$/ &2175$&7,1* 6$/(6 6(59,&( 6,1&( ([SHUWV LQ Q 7XUQNH\ VROXWLRQV GHVLJQ EXLOG YDOXH HQJLQHHULQJ Q 6HUYLFH LQVWDOODWLRQ PDLQWHQDQFH RI DOO PDNHV PRGHOV RI +9$& HTXLSPHQW ERLOHUV Q 1HZ UHQRYDWLRQ UHPRGHOLQJ UHVWRUDWLRQ Q 3XEOLF SULYDWH 3URYLGLQJ UHOLDEOH SHUVRQDO VHUYLFH WR RZQHUV RI UHWDLO FHQWHUV PDOOV DSDUWPHQW FRPSOH[HV UHWLUHPHQW KRXVLQJ LQ 2KLR QHLJKERULQJ VWDWHV
5201 CLARK AVENUE, CLEVELAND OHIO 44102 Q PH. 216-281-2000 Q FAX. 216-281-8420 Q 800-203-9645 www.propertiesmag.com 13
J.V. Janitorial Services, Inc. • Commercial Buildings • Construction Sites • Special Event Clean-Up • Concrete Cleaning • Carpet Cleaning • Window Cleaning • Wall Washing • Acoustical Ceilings
ACOUSTIC WALL + CEILING + FREESTANDING PRODUCTS DESIGN CONSULTING + 3D RENDERING
1230 East Schaaf Road Brooklyn Heights, OH 44131
High Performance | Eco-Friendly | Made in the USA
216-749-1150
1.800.403.5714 | www.prosocoustic.com | info@prosocoustic.com
www.jvjanitorial.com
Commercial, Institutional & Industrial Floor Covering Provider & Installer
Specializing in the healthcare marketplace with the highest quality & best service since 1989. We provide 24/7 service, installation and flooring maintenance. Call us today to take advantage of our trained in-house staff and extensive library of product information. Complete line of flooring including: Carpeting • Resilient Flooring, Vinyl & Ceramic Tile • Athletic Floors
Call today for a FREE estimate!
www.messinaflooring.com
4300 Brookpark Rd., Cleveland, OH 44134 • 216-595-0100 • Toll Free 888-271-8200 14
3URSHUWLHV | September 2015
Honoring Excellence 2015 AIA Akron Design Awards recognize top architecture projects he 2015 AIA Akron Design Awards program was held at Northside Lofts recently. One of the chapter’s longest-standing events, the awards program takes place every two years to honor the best projects from member firms. This year’s event drew approximately 75 attendees representing member firms, consultants, clients, contractors, students and friends of the chapter. Michael Maise, AIA, of Bohlin Cywinski Jackson, and Mike Gwinn, AIA, of Rothschild Doyno Collaborative, served as this year’s keynote speakers and design jury, along with a third juror, Mary Cerrone, AIA of Mary Cerrone Architecture and Interiors. Sponsors for the event included Chambers, Murphy & Burge Restoration Architects, Thorson Baker & Associates, Milliken & Company, Belden Brick and SE Blueprint. Seven projects were recognized with awards, and three student projects were similarly honored. Winning PRIZED PROJECT Sol Harris/Day Architecture earned an AIA Honor Award for its design of Akron Community Foundation’s offices. projects were:
New Construction
HONORABLE MENTION
HONOR AWARD
Dante Boccuzzi Akron
Treehouse
(Akron, Ohio) Mota Design Group
(Cuyahoga Valley National Park) The Cornice Company
Student Submissions
HONOR AWARD
Akron Children’s Hospital - Kay Jewelers Pavilion (Akron, Ohio) Hasenstab Architects
Campbell Oil Company Headquarters
HONORABLE MENTION
Campbell Oil Company Corporate Headquarters (Massillon, Ohio) Sol Harris/Day Architecture
Addition/Renovation HONORABLE MENTION
Allegheny Publishing Collective
HONOR AWARD
Allegheny Publishing Collective Student: Chang + Ong
Park Centre Tri-C Advanced Technology Training Center
(North Canton, Ohio) Sol Harris/Day Architecture
HONORABLE MENTION
Interior
Cuyahoga Community College Advanced Technology Training Center
HONOR AWARD
Akron Community Foundation
(Cleveland, Ohio) Braun & Steidl Architects
(Akron, Ohio) Sol Harris/Day Architecture
HONOR AWARD
Dr. Paulo Azevedo Clinical Laboratory Student: Joaquim Meira
HONORABLE MENTION
Zigzag, A Living Building Student: Timothy Ong P www.propertiesmag.com 15
Images courtesy of AIA Akron
T
Cultivating Collaboration CSU embraces interdisciplinary learning at Center for Innovation in Medical Professions By Doug Bardwell | Photos by Robert Marrott
f you haven’t driven past Cleveland State University lately, you probably missed the remarkably quick rising of the Center for Innovation in Medical Professions Building at 2112 Euclid Ave. Construction of this 100,000-square-foot, three-story, $47 million building began in April 2014 and was ready for occupancy June 2015.
I
In life, we interact with people from all types of professions and disciplines. Through these collaborations, we become who we are. In the educational environment, that hasn’t always been the case. Often, students are clustered their entire college career with those seeking similar degrees. That’s about to change thanks to the forward thinking of Cleveland State University President Ronald M. Berkman. Cleveland is known worldwide as a center of excellence in medicine. Training the medical professionals of tomorrow on this 85-acre campus, Cleveland State University (CSU) believes that a collaborative workforce will be the formula for continued success. Providing a center of learning where all medical related disciplines study, share and collaborate together will provide a more diverse workforce, working as a team with a 16
wider range of experience than ever seen before. Doctors, nurses and administrative personnel all work together in today’s workplace, but probably none of them trained together. At CSU, they will.
New ways to deliver new medicine Physicians, nurses and other health care professionals will be found sharing interactive classrooms, high-tech simulation labs and exam rooms in the Center for Innovation in Medical Professions (CIMP.) The building provides space for the School of Nursing, School of Health Sciences, the Health and Wellness Center (for students and staff) and the Speech and Hearing Clinic, as well as CSU’s partnership with Northeast Ohio Medical University (NEOMED). Outside the formal education spaces, many common seating and study areas allow for chance meetings with fellow students and faculty.
In 2010, CSU began a partnership with NEOMED in order to train students to become physicians, explains CSU Director of Strategic Communications Kevin Ziegler. “There are two ways a CSU student can begin their career training with NEOMED,” Ziegler says. “In one method, sophomores can apply to NEOMED and if accepted, can spend their junior and senior years at CSU prepping for urban medicine learning pre-med and urban health policy. The other method is called the Post-Bacc Program (post-baccalaureate) where students can apply after completion of their four-year program.” In both cases, students gain experience in Federally Qualified Health Centers assisting in medically underserved Cleveland neighborhoods. Each pathway introduces students to urban 3URSHUWLHV | September 2015
www.propertiesmag.com 17
Ƭ ǡ Ƭ ǯ
FOREST CITY ERECTORS, INC. 8200 Boyle Pkwy. Twinsburg, OH 44087 330-425-7185
3400 Independence Rd. Cleveland, OH 44105 216-363-1111
www.forestcityerectors.com “A Women’s Business Enterprise”
:KLSSOH $YH 1: 1RUWK &DQWRQ 2KLR 3KRQH )D[ 18
3URSHUWLHV | September 2015
EMBRACING ENVIRONMENT Just southeast of the building is a courtyard where students can gather to study or relax. To create a sense of intimacy, the tree-lined space incorporates an elliptical, grass-bermed seat wall.
health issues and the sociological aspects of urban studies. “It gives our Cleveland community a place where they can obtain their undergraduate training and education before transitioning to NEOMED,” explains Roderick Ingram Sr., executive director, Office of Public Relations and Marketing at NEOMED “The collaboration with CSU, access to the most advanced technologies and integrative design of the facilities will prepare students well for our doctor of medicine and doctor of pharmacy programs, and ultimately to become patient-centered, populationhealth, team-based professionals.” By offering the NEOMED program at CSU and by having the full complement of advisory resources available on campus, the administration hopes to open the field to a more diverse student body and to enable them to grasp the specific requirements of pursuing their chosen medical careers in an urban environment. “The design throughout the building creates multi-functional collaborative space for inter-professional education through a variety of models, including interdisciplinary learning communities and team learning, that take place in a cluster of teaching clinics, where students will interact around healthcare delivery to community clients,” continues Ingram.
A state-of-the-art B-Line simulation software system will provide for secure, high-def video and audio capture of the students’ activity, along with simultaneous data recording of the patients’ (mannequins’) vital signs. Through a cloud connection, instructors can monitor the activity from any location. “The advanced technology systems and medical simulation labs will keep the students engaged and on the cutting
edge for quite some time,” says Ryan Smith, senior technology engineer with Karpinski Engineering.
From concept to design With a $1.5-million start-up grant received from the Cleveland Foundation, both schools began initial assessments of how much space would be needed for the various programs. Approximately eight months later, an
Design with community in mind Stantec Architecture welcomes CSU and NEOMED to the Center for Innovation in Medical Professions. We are proud to have contributed to the success of this project. stantec.com www.propertiesmag.com 19
AMIABLE ARRIVAL A wood plank ceiling adds warmth to the main entry, which leads visitors into the North Gallery and three-story atrium.
RFQ (Request for Qualification) was issued for an architectural design team. Over 40 submittals were received and those were narrowed to three. The three firms presented not only to school officials but also took part in public presentations open to the community and hosted at CSU. From the three presenters, the team of Pelli Clarke
Pelli as design architect and Stantec as architect of record was selected. “Our initial design concepts were driven by the university’s explicit desire to create a building that would promote collaboration between all occupants of the building,” says Kristin Hawkins, AIA, associate principal at Pelli Clarke Pelli Architects. “The most prominent
BIM Coordination Services for CSU’s Center for Innovation in Medical Professions
Integrated Project Solutions BIM Coordination Services • Site Logistics • 3D Content Creation Revit® • Navisworks® • 3D Studio Max • Residential Design MIKE FURLONG, CM-BIM Managing Principal
330.414.9970 | mike@iprojsolutions.com | www.iprojsolutions.com 20
architectural feature of the building is the large atrium, an element not often seen in educational buildings. The atrium was carefully designed to offer many areas for people to come together for collaboration and serendipitous meetings. “We also incorporated two additional significant gathering areas: the two-story North Gallery and the South Gallery facing the courtyard. The courtyard was conceived as a direct extension of both the atrium and the South Gallery. We created an elliptical, grass-bermed seat wall, landscaped with trees to give intimacy to the outdoor space that it otherwise would not have had.” “In keeping with the desire to attain LEED Silver designation, you’ll find we were able to divert most of the construction and demolition waste from the landfill,” says Tom Veider, AIA, LEED AP BD+C, project manager at Stantec. “We also used water efficient plantings and pervious pavers, and the pavers were selected with a high reflectiveness to reduce the heat island effect.” Built on sandy soil, drainage is not an issue, Veider notes. The mechanical and electrical design captures LEED opportunities 3URSHUWLHV | September 2015
ET
E C H, I
N
WO
RK
CENTRAL SPACE A prominent architectural feature of the building, the atrium was designed to offer many areas for people to come together for collaboration and serendipitous meetings, according to Kristin Hawkins, AIA, associate principal at Pelli Clarke Pelli Architects.
such as optimized energy performance, enhanced refrigerant, outdoor air delivery monitoring, increased ventilation, controllability of lighting systems, thermal comfort design and thermal comfort verification, according to Karpinski Engineering. A diagonal walkway from the northwest corner of the property to the main entry is reinforced by an allée of flowering magnolia trees. Landscaping on the east and north sides of the site was designed to emphasize the approach to the main entry. Care was taken to select native plants and grasses. Raised and rolled edges of the concrete walk create self-contained planting areas. Landscaping on the south side of the site includes medicinal plants and other indigenous species.
“When we started the design, we were given the requirement of 100,000 square feet of space,” Hawkins explains. “Early in the conceptual design phase, as we met with all the user groups, everyone realized that if each department got their wish list of spaces, the building would have to be much larger. We were impressed with the pretty heroic effort by all the departments to work together and realize they could share labs, exam rooms and classrooms, and maintain the square footage required to keep the project on budget and with the desired quality of construction.” In addition to all of the programmed spaces, there are two unique unprogrammed spaces, at about 1,100 square feet each. These Innovation Centers were requested by the executive committee, and are planned areas for research that
UT
ILIT
E AR TH
IE S
C.
SIT
Proud to be the utilities contractor for Cleveland State’s Center for Innovation in Medical Professions
DE
M O LI TI
ON
EXCAVATION OF COMMERCIAL, INDUSTRIAL, ATHLETIC & MUNICIPAL SITES At Sitetech, we take a lot of pride in providing our clients with the highest
levels
of
service
and
professionalism in the industry. Our employees are the backbone of Sitetech and offer uncompromised experience, knowledge and safety to all of our operations.
35700 E. Royalton Rd. Grafton, OH 44044 440-748-SITE (7483) www.sitetechexcavating.com www.propertiesmag.com 21
Center for Innovation in Medical Professions at CSU DEFINING THE SKYLINE®
Metal Stud Framing ΄ ;]bdZMcW^] ΄ 8h_bd\ 3^MaQ ΄ Acoustical Ceilings ΄ Linear Wood Ceilings Corrugated Metal Ceilings ΄ Architectural Woodwork ΄ Doors, Frames & Hardware Acoustical Wall Panels ΄ HWbdMZ 5Wb_ZMh EdaSMPRb ΄ F^WZRc 4^\_Mac\R]cb ̿ 2PPRbb^aWRb A_RaMOZR BMacWcW^]b ΄ Window Shades ΄ Plastic Laminate Lockers TOLEDO | CLEVELAND | COLUMBUS
22
^P_P^P͙P^\
3URSHUWLHV | September 2015
PATTERNED TO PROTECT On the south and east sides of the building, low-emissivity glass panels feature a custom oval frit pattern to reduce glare and solar gain.
any department can use, contingent on proposal submissions to the University.
Bringing the design to life The building’s rain screen skin is primarily composed of custom ivory colored, highly reflective terra cotta tiles, of three different textures, blending quite nicely with its neighbor, Trinity Cathedral. The main entrance to the building on East 22nd is aligned with the east-west transept of the cathedral. The project utilizes low-emissivity glass, which is fairly typical; and a custom oval frit pattern was added to reduce glare and solar gain on the south and east sides of the building. Perforated aluminum sunshades were utilized at all window locations on the south side. Custom glazed yellow gold terra cotta panels mark the main entrance and reappear within the atrium in a one-bay wide panel from the floor to the thirdstory ceiling above. The spacious glass atrium houses the feature stair and a dramatic Douglas fir inverted pyramid suspended from the roof. Both the pyramid and the perforated, corrugated metal ceiling around it are layered above with sound-absorptive blankets for acoustics. The steel structure of the three-story atrium is exposed and coated with
metallic paint. The stair, balconies and bridges incorporate silver, perforated steel railing panels. The panels’ top edges were folded approximately 290 degrees to create their own handrails. Theatrical lighting is installed throughout the atrium, providing dramatic lighting for the entire space. “Special consideration was given to the lighting in the atrium, as most of the luminaires are not located in accessible locations,” explains Marian Perez, director of lighting at Karpinski Engineering. “With the use of theatrical LED luminaires, we were able to incorporate filters into the lighting to soften and spread the lighting on both the ceiling and the floor. Working together as a team with the architect and electrical contractor, afterhours aiming of the lighting was just as critical as the selection of the luminaires.”
The balance of the project is also illuminated with LED fixtures, controlled by relays and occupancy sensors to meet energy code requirements. The atrium is protected by an 80,000-cubic-feet-per-minute atrium smoke exhaust system that is interlocked to the building’s fire alarm and building automation systems. The exhaust system’s design along with a radiant floor heating system and air distribution strategy were carefully integrated into the atrium’s interior design. “We worked very closely with the architects and explored multiple alternatives to maintain the vision of the atrium’s design,” recalls Ray Hoon, PE LEED AP BD+C, senior mechanical associate with Karpinski Engineering. The building is served by two central air handling units (AHU) which supply
$ 1HZ &ROODERUDWLYH 0RGHO IRU +HDOWKFDUH (GXFDWLRQ &RQJUDWXODWLRQV &68 DQG 1(20('
0HFKDQLFDO (OHFWULFDO 3OXPELQJ 7HFKQRORJ\ &LYLO
6HFXULW\ )LUH 3URWHFWLRQ &RPPLVVLRQLQJ 6XVWDLQDELOLW\ &HUWLILHG /LJKWLQJ
ZZZ NDUSLQVNLHQJ FRP www.propertiesmag.com 23
LEARNING LABS The facility incorporates a variety of learning spaces, from interactive classrooms (top, bottom) to high-tech simulation labs and exam rooms (middle).
140 HVAC zones throughout. The units feature energy recovery coils and outside air controls. Chilled water is from the CSU central chilled water plant and district steam is from Cleveland Thermal. Steam pressure is reduced from 20 psi to five psi, then heat exchangers supply heating water to the AHU’s heating coils, atrium radiant floor, terminal box reheat coils and the snowmelt system. Additional acoustical engineering was required for the Speech and Hearing labs as well as the Occupational Therapy/ Physical Therapy (OP/PT) room on the second floor. To prevent sound transfer to the floor below, a second, lightweight acoustical floor was installed over a recessed structural slab. On the first floor, just inside the south entry doors, is a small café where coffee
“[The CM at Risk delivery model] allowed us to build a relationship early and enabled us to vet our schedule, budget and design – all at the same time.” Jack Baumann Cleveland State University and light refreshments will be available. Folding glass panels allow the café to be closed off and yet still visible. Projecting into the atrium space on floors two and three are two cantilevered offices called the Touchdown boxes. Inside the boxes are special meeting spaces that aren’t department specific and can be used and shared as needed. The interior walls of the atrium feature solid and acoustically perforated Douglas fir panels. Just below the ceiling on each floor, laminated white glass panels are digitally printed with the striking image of a nerve synapse, denoting each floor level by their unique coloration. Suggested by Nursing School Dean Vida Lock, a synapse was the perfect metaphor for all the building’s inhabitants coming together and working together. The second floor is also the location for the Student Health and Wellness Clinic. “This was a late addition to the program 24
3URSHUWLHV | September 2015
and a challenge for the design team to make room for the 1,500-square-foot clinic without changing the building footprint,” says Veider. “Foundation plans had already been issued in January of 2014, and steel drawings were released in April, so there was no way to enlarge the building.” Expertly carved out in the northeast corner of the building, the clinic serves both students and faculty with five exam rooms, five offices, a lab and a pharmacy. Most of the first-level flooring is a custom-mixed terrazzo, including the atrium and on the stairs, echoing many of the natural colors used throughout. Elsewhere in the building, you’ll find yellow gold, stem green and HEALTHY ADDITION Included late in the design of the facility is a the second-floor Student true blue splashes of color on the walls Health and Wellness Clinic, which serves students and faculty alike with five exam rooms, five with grey custom-patterned carpet tiles offices, a lab and a pharmacy. on the floor. “This really allowed us to build a relaAt the far south end of the building is a All natural wood for doors, paneling and handrails is vertical grain Douglas separate door leading to a 12-car parking tionship early and enabled us to vet out fir. Wood-patterned laminate for lockers lot for clients of the Speech and Hearing schedule, budget and design – all at the same time,” says Jack Baumann, senior and miscellaneous cabinetry is a light- Clinic located on the second floor. project manager of CSU’s Facilities & grey, oak pattern. Fabric-covered soft Bringing in the building team early Safety Department. seating can be found throughout the Shortly after the architectural team “That’s the beauty of the process,” adds building with a number of whimsical was selected, RFQs were issued for Greg Consolo, LEED AP BD+C, vice seating areas sprinkled about. Doorframes and storefront framing Construction Manager at Risk. After the president of construction management for the glass on office walls is all alu- initial submittals were received, a shortlist at Donley’s. “You can integrate the preminum. Glass for all these locations is of contractors were then selected for the construction team with the construction translucent, so you can tell if someone proposal phase and RFPs (Request for team during the design process. We were is using the space, but still maintain Proposals) were solicited. With the selec- also able to institute design assist trade visual privacy. Corridor ceilings are tion of Donley’s, this would be the first procurement for the structural steel and higher than 10 feet and are spanned time CSU used the CM at Risk procure- the exterior envelope packages. “Having the design assist subcontracwith six-foot-wide fiberglass acousti- ment method, which had just recently been approved by the State of Ohio. tors was a benefit for both identifying cal tiles.
Congratulations Design & Construction Teams of the
Cleveland State University
Center for Innovation in Medical Professions From Your Structural and Civil Engineering Partner
330.659.6688 www.propertiesmag.com 25
SOLAR CONTROL To assist in reducing glare and solar gain within the building, perforated aluminum sunshades were utilized at all window locations on the south side.
value management opportunities to maintain budget as well as establishing critical material lead times. That really enabled us to succeed through one of Cleveland’s toughest winters. We ended up beating our steel erection schedule by three weeks.” John Berkebile, LEED AP, project manager with Donley’s, notes that another advantage of the CM and design team coming together early in the design process was the ability to proactively deal with material alignment issues. “The design team was very sensitive in the atrium with alignment issues related to curtainwall, wood panels, terrazzo, glass panels, et cetera,” Berkebile says. “Through early coordination with the design team, we were able to work through constructability tolerance details that allowed for cost effective solutions in regards to alignment concerns.” With a 20-plus-year relationship, Donley’s teamed with G. Stephens, Inc.
to provide project engineering and scheduling services. “Collaboration was key to this working well,” says Glen Stephens, president of G. Stephens, Inc. “It was a complete team effort from the owner to the design professionals, and from the construction manager to the contractors. With everyone working harmoniously, when changes needed to be made, the team was up to challenge.” Another design choice that helped the schedule was the selection of terra cotta
͙͙͔͔ ǡ ǡ ͕͕͗͘͘ Ǧ ͖͕͚Ǥ͚͖͘Ǥ͚͔͔͘ ͖͕͚Ǥ͚͖͘Ǥ͚͔͕͘
Ƭ Ƭ Ȁ Ǧ Ƭ
Ǥ Ǧ Ǥ
exterior panels on a rain screen system, Baumann notes. “If we had chosen traditional brick, with it being as cold as it was, the schedule would have been a major issue,” he says. “The selected exterior envelope system was well engineered and tested in an on-site mockup chamber,” Consolo says. “The actual terra cotta installation went very smoothly, enabling us to succeed through one of Cleveland’s toughest winters.” Utilities provided a bit of a challenge as electrical, technology, steam and chilled water had to be brought into the building from the north side of Euclid Avenue. The CSU chilled water lines were extended over 800 feet from the CSU central chiller plant’s 36-inch mains located at the intersection of Chester Avenue and East 22nd Street. “Crossing Euclid Avenue and Greater Cleveland Regional Transport Authority’s [GCRTA] HealthLine at 16 feet down was quite the challenge,” Consolo explains. “We worked closely with GCRTA when rerouting became necessary.” “Again, this was another advantage of having the design-assist in place early on,” adds Veider. “We knew from the start that we didn’t want any visible HVAC units on the roof, so this enabled us to make good and timely decisions. With the underground utilities we were able to concentrate all the equipment in the basement. ” Evan Hammersmith, senior mechanical engineer with Karpinski Engineering, agrees. “Through collaboration with the entire team during design, we were able to dedicate the basement level to mechanical and electrical spaces,” he says. “In addition, the centralization of these spaces allows the facility’s operators to have easier access for maintenance, in addition to isolating equipment noise to the lower level.”
MEPT engineering solutions
͖͘Ȁ͛Ȁ͚͙͗ 26
Providing MEPT engineering services for the technically advanced facility was Karpinski Engineering (KE). “With such a large team resulting from the design-assist approach, it was also critical to keep CSU’s facilities staff in the loop,” says Brian David, senior vice president with KE. “Design review sessions were periodically held with CSU’s staff to keep them apprised 3URSHUWLHV | September 2015
Photo by Ken Krych
DESIGN DETAILS Most of the first-level flooring is a custom-mixed terrazzo, echoing many of the natural colors used throughout the building. Juxtaposed with these muted tones are accent walls that add splashes of color, such as yellow gold and stem green.
of operational and maintenance related decisions.” “Coordination with CSU was critical in routing underground medium voltage and low voltage technology pathways into the building,” adds Matthew Nutter, senior electrical engineer with KE. “CSU standards require redundant medium voltage feeders, emergency distribution and thoughtful considerations for both required building maintenance and future expansion.” According to Ray Hoon, senior mechanical associate at KE, sound attenuation is a critical feature to the building’s mechanical systems. “Special attenuators, isolators and duct configurations were necessary due to
the sensitive medical testing and exam procedures performed in the spaces,” Hoon says. In addition, Hoon reinforces the coordination required between design team members. “High ceilings were important to the overall aesthetics of the spaces,” he says. “Through 3D modeling, we were able to coordinate ductwork locations during design and then the construction team continued the coordination process to maintain ceiling heights.”
Exceeding expectations in the field In order to meet the MBE/EDGE requirements with the subcontractors, CSU hired APB & Associates as the project’s Diversity Consultant. APB and
Donley’s held three open houses at CSU campus looking for interested subcontractors. Working with Donley’s, they were able to identify sufficient qualified subcontractors. Then, to measure actual hard hats on the project, APB installed a biometrics machine to log in and log out all the tradespeople. “With the old system of using payroll reports, we were always receiving data that was sometimes six or seven weeks old,” Berkebile says. “With this biometrics system, we had real-time data available as we needed it.” A key component of APB’s and Donley’s approach was establishing a number of mentor-protégé relationships between the larger, established sub-
PCS CONTAINER SALES LLC • (330) 696-6458 Call Carol Pack for Pricing
Container Box Store
Ā 1PG 9C[ 7PKVU (QT 5CNG Ā 7UGF %QPVCKPGTU (QT 5CNG Ā 7UGF %QPVCKPGTU (QT 5CNG Ā 7UGF *KIJ %WDG %QPVCKPGTU (QT 5CNG Many Uses – Farm, Industrial, Professional, Construction, School, On-Site Ground Level Storage
FOR SALE • Serving Northeast Ohio, West Virginia & Pennsylvania www.propertiesmag.com 27
contractors and the newer or smaller minority subcontractors. The program worked well with a number of individuals gaining new skills. The Donley’s team also placed a tremendous focus on safety since thousands of students and commuters pass by the project site on a daily basis. Safety was a part of meetings every day and the whole team participated. In order to clear the site for this project, four buildings were razed. Rascal House, Peabody’s and Viking Hall (the former Holiday Inn) were removed,
along with the historic Walker Weeksdesigned Wolfe Music Building. More than 95% of the demolition was recycled, with much of the cast-in-place concrete from Viking Hall being used in the new site as engineered fill. The historic Wolfe Music Building’s façade was removed and saved. Pieces have been used as seating and tables in the south courtyard. Other pieces will become part of a permanent historical display within the center. “One of my favorite features is the architectural exposed structural steel,”
6$/7 6$/7 6$/7 :DWHU 6RIWHQHU ,QGXVWULDO )RRG ,FH 0HOW 6HD 6DOW
&DOO )RU 3ULFLQJ 0LQLPXP 'HOLYHU\ 3DOOHW
says Berkebile. “Working with the fabricators and erectors, they gave us a lot of good insight on how to properly prep the steel in the shop so it could be finished nicely in the field.” “The notion of exposed structural began with us wanting to make good use of the dollars allocated for the project, and our desire to make sure the building had an elegance and significance that fit the budget,” explains Hawkins. “We paid a little more for better steel, but we didn’t have to fireproof it or cover it. Once we made the decision to leave the steel exposed, that enabled us to deliver a more architecturally ‘honest’ building.” Utilizing architecturally exposed structural steel was indeed an effective way to help express the architect’s vision for the building, says Robert Piriak, PE, senior project manager, structural engineering with Thorson Baker + Associates. “It was an exciting opportunity to showcase the beauty and versatility of steel construction,” Piriak says. “The
“The notion of exposed structural began with us wanting to make good use of the dollars allocated for the project, and our desire to make sure the building had an elegance and significance that fit the budget.” Kristin Hawkins, AIA Pelli Clarke Pelli Architects wide-flange steel theme worked to our advantage both in the atrium to help minimize floor depth at the bridges and balconies and at the building’s northeast cantilevered corner where exposed x-bracing is showcased through the glass curtainwall.”
. G S n oh
J 28
. c n I , rimm 0(',1$ 2+,2
6DOW 'LVWULEXWRUV 6LQFH
Conclusion Hawkins sums it up this way. “Starting with CSU and President Berkman, and through the executive committee, the deans of all the departments we met with, the faculty, Donley’s and all their subs, the process of making this building was as collaborative and as innovative as the work and learning that will take place in the building going forward. This project ran very 3URSHUWLHV | September 2015
Please join us! METAL WORKS Architectural exposed structural steel became an effective way to help express the architect’s vision for the building, explains Robert Piriak of Thorson Baker + Associates. “It was an exciting opportunity to showcase the beauty and versatility of steel construction,” he says.
smoothly and a lot of credit goes to Donley’s. Luckily for us, CSU was a fantastic client with both the commitment and the clarity towards a goal of creating a well-organized process and a well-constructed building that fulfills the stated desires.” “This is a magnificent building,” says Al Sanchez of The Sanchez Group, owner’s representative for the project. “As you can guess, the greatest gap in the construction industry is communication and the team overcame that by meeting every week at the same time. This wasn’t just a fast track project, this was ‘fast track squared.’ Overall, looking back, I wouldn’t have changed a thing – it went that well.” “From the university’s standpoint, the number one thing on this project was timing,” asserts Baumann. “This was a 100,000-square-foot building with a $47 million budget and when the project started we didn’t even know that we were going to be able to acquire the Rascal House property. That caused us to regroup and redesign, but the team overall really communicated well and kept the project rolling. We began with the first piece of steel on July 28, 2014 and now just over a year later, students are using the building already.” “Creating pathways for students from our underserved communities, supporting them (through programs like Education for Service), develop-
ing them interprofessionally as doctors, pharmacists and health professionals, and helping them to return to provide care to such communities in need of their services – is who we are,” Ingram says. “The collaboration, community support and results have been amazing. While the national under-represented minority [URM] rate for medical schools is around 15%, the historical rate at NEOMED had been about 5%. We are trending upward largely on the basis of the NEOMED-CSU partnership with the incoming CSU cohort alone pacing “unofficially” at a URM rate of 39%.” Many of the medical programs at CSU had been in their former buildings since the 1960s. Now, students can benefit not only from cutting-edge teaching techniques, but a cuttingedge facility as well. The sign that hung on the former construction fence said it all: “Fostering a new model for medical education.” Noted the late Louis Stokes, former U.S. representative and a member of the Community Advisory Board, “It is very uplifting for our region’s priorities to be addressed from within through collaboration of several of our most important institutions. This partnership will continue to enhance Cleveland’s reputation for excellence in health care and it will open doors for individuals who want to be part of this next generation of neighborhood-focused physicians.” P
LEADERSHIP BREAKFAST SERIES EIX FNEI t 6#;+0) *'#& 1( 6*' 1/2'6+6+10U *' '#. '#510 61 '5*14't #8+& 1*0510 4T +%' 4'5+&'06
JX FNEI t '641 '#.6* '06'4 #/275 4#05(14/#6+10 2't #.6'4 10'5 4T +%' 4'5+&'06 '641 '#.6* '06'4 4190' .#<# 16'. IGNN 1%-5+&' 1#& 0&'2'0&'0%'X KUGN g MUNN
14 /14' +0(1 14 61 4')+56'4X 8+5+6 999T%'50'6T14) 14 %#.. FEJgGJEgGENNT -!'!:).% ).#
+5 # 2417& /'&+# 5210514 1( 6*' .'8'.#0& 0)+0''4+0) 1%+'6; www.propertiesmag.com 29
FINANCIAL STRATEGIES Smart use of fiscal planning & action
Get What You Pay For n the eve of yet another youth soccer season, I recently took my son to the sporting goods store to buy a new pair of soccer shoes. We narrowed the choice to three – a relatively inexpensive pair, a moderately priced pair and an expensive pair. And to my surprise (or shock), my son didn’t immediately focus on the most expensive pair. Instead, he began to ask questions about why there was such a difference in price. And this led to a whole discussion about cost versus benefit and choosing the appropriate tool – in this case, a shoe – to fit the need.
O
ALEC J. PACELLA
Most investors will secure a mortgage when purchasing real estate. While there are many reasons why the use of debt is commonplace in the world of real estate, the concept of positive leverage is at the top of the list. This concept, commonly known as “the spread,” compares the unleveraged or free and clear yield of the real estate to the interest rate of a mortgage that would be used to purchase the investment. The spread is the difference between the two rates and the greater it is, the better it is for the investor. So it should be no surprise that one of the most popular forms of analysis focuses on determining the spread. But, similar to my son’s shoe decision, there are several levels of this analysis – good, better and best. And, similar to the shoes, there is certainly a cost versus benefit decision that needs
30
to be made when choosing which specific analysis to use.
Good Spread between the CAP rate and the loan constant The mechanics of this particular analysis are actually pretty simple. By now, you should understand that CAP rate is determined by dividing the purchase price by the net operating income. And while the concept of a loan constant may not be familiar, it is just as simple – divide the original loan amount by the monthly payment. I will use an example for each analysis to better illustrate the process. Suppose we are looking at a property that has a purchase price of $1.4 million and an NOI of $123,404 (for details on this calculation, see the Financial Strategies column in the
3URSHUWLHV | September 2015
Daus, You Know? FOURTH QUARTER FOCUSED As we approach the three-quarters point of the year, the total investment sales volume is significantly ahead of the pace that has been set over the last five years. It will be interesting to see what the last quarter of 2015 has in store for us. –AP November 2013 issue of Properties, available at www.propertiesmag.com). The resulting CAP rate would be 8.81%. On the debt side, we can get a loan with a 75% loan to value, 8% interest rate and a 25-year amortization. The resulting loan constant would be 9.26%. And the difference between the two, or the spread, would be 0.45%.
Better Spread between the unleveraged IRR and the effective cost of borrowed funds This analysis is much more involved. The unleveraged IRR requires assumptions on future income and expenses, an assumption for a future sale event and costs associated with both the acquisition and the disposition. The effective cost of funds incorporates any costs associated with securing the loan as well as any balloon that will be in place. Going back to our example, suppose that we expect NOI to grow at 3% each year and that we will sell the property at the end of the fifth year, capitalizing the sixth year NOI at 9% to determine the future sale price. We will also assume $20,000 in acquisition cost and $79,450 in disposition cost. By using a financial calculator, we can determine that the associated IRR is 10.20% (for details on this analysis, see the Financial Strategies column in the February 2014 issue of Properties). On the debt side, the loan will carry costs of $21,000 and has a five-year balloon. So the effective cost of borrowed funds would be 8.51% (for details on this calculation, see the Financial Strategies column in the February 2015 issue of Properties). The spread using this analysis would be 1.69%.
Best Spread between the unleveraged after-tax IRR and the after-tax effective cost of borrowed funds This analysis takes the “better” analysis one step forward by considering
One law firm for all commercial real estate legal needs Urban Redevelopment Commercial Development Finance Construction Acquisitions Dispositions ons
Cleveland Real Estate Team
Exchangess Leasing Marianne Raimondi Cohen
Leigh A. Hellner
Phillips Edward d J. Leader William M. P
Richard rd S. Rivitz
Addisah Sherwood
200 Public Square / Suite 3500 / Cleveland, OH 44114 (216) 241-2838 / www.taftlaw.com www.propertiesmag.com 31
taxation. The unleveraged after-tax IRR incorporates the shelter provided by cost recovery as well as the resulting tax consequence, both during the holding period and at the sale. The after-tax effective cost of borrowed funds simply reduces the before-tax cost by the investor’s ordinary tax rate. Again using our example, suppose that the property is an apartment building, resulting in a 27.5-year cost recovery schedule. We assume that we are subject to a 20% capital gains rate, a 25% recapture rate and a 39.6%
ordinary tax rate. After calculating the cash flow after taxes during the hold period and the sales proceeds after tax upon the sale, we can use a financial calculator to determine the leveraged after-tax IRR would be 6.88% (for details on this calculation, see the Financial Strategies columns in the March and April 2009 issues of Properties). The debt side is much easier – simply reduce the effective cost of borrowed funds by the ordinary tax rate of 39.6%. This results in an after-tax effective cost of borrowed
Sustainable practices. Superior results.
funds equal to 3.44%. And the spread using this analysis would be 3.44%. As you can see, the amount of work required to complete the “better” and “best” analyses is significantly greater than that required for the “good” analysis. But the results can be much more insightful, as they incorporate a much larger range of data. In our example, the property’s spread is unfavorable when using the “good” analysis but this dramatically changes when using the “better” and “best” scenarios. Ultimately, my son ended up getting the “better” pair of soccer shoes, as the “good” pair did not offer enough support while the “best” pair offered features that few 11-year-olds can appreciate. Which analysis an investor chooses to use is certainly an individual decision but understanding the features and benefits of each will put them on much firmer footing. P Alec Pacella, CCIM, senior vice president at NAI Daus, can be reached by phone at 216.455.0925 or by email at apacella@naidaus.com. You can follow him on twitter @dausyouknow or on his blog at http://blog.sbequitiesinc.com.
Only from Schill. ;d]n]dYf\ k Kl]]d @]Y\imYjl]jk
5HWDLO _ &RPPHUFLDO _ ,QGXVWULDO _ &RQGRPLQLXPV +2$V _ $SDUWPHQWV _ +RVSLWDOV _ $VVLVWHG /LYLQJ *URXQGV 0DLQWHQDQFH /DQGVFDSLQJ 6QRZ ,FH 5HPRYDO 6HUYLFHV 6XVWDLQDEOH /DQGVFDSLQJ 5H 'HVLJQ 3ODQQLQJ &XVWRP *URXQGV 0DLQWHQDQFH 3ODQV WR 5HGXFH &RVWV 2YHU 7LPH ,PSURYHPHQW RI &XUE $SSHDO 5HGXFH /LDELOLW\ ZLWK 6DIH (QYLURQPHQWDO 6ROXWLRQV )LQG RXW KRZ 6FKLOO FDQ KHOS \RX FUHDWH KHDOWK\ JUHHQ VSDFHV IRU OLYLQJ ZRUNLQJ RU VKRSSLQJ &DOO XV IRU D TXRWH WRGD\
<RXU EHVW VRXUFH IRU ODQGVFDSLQJ VQRZ UHPRYDO LFH PDQDJHPHQW VHUYLFHV LV 6FKLOO *URXQGV 0DQDJHPHQW 0LOOV ,QGXVWULDO 3DUNZD\ 1RUWK 5LGJHYLOOH 2+ VFKLOOJURXQGVPDQDJHPHQW FRP 32
&ROXPELD %XLOGLQJ 3URGXFWV STEEL JOISTS STRUCTURAL IRON METAL ROOF DECK STEEL STAIRS & RAILS STEEL ERECTION
440-235-3363 *-1.) =de Kl&$ ;d]n]dYf\$ G@ ,,)+0
3URSHUWLHV | September 2015
285 %86Ζ1(66 :Ζ// 0$.( <285 %86Ζ1(66 6+Ζ1(
3HUIHFWLRQ ΖWȇV PRUH WKDQ D ZRUG ΖWȇV ZKDW EXVLQHVV RZQHUV DQG SURSHUW\ PDQDJHUV VWULYH IRU HDFK DQG HYHU\ GD\ 3HUIHFW 3RZHU :DVK LV WKH FRPSDQ\ WKDW FDQ NHHS WKH H[WHULRU VXUIDFHV RI \RXU FRPPHUFLDO EXVLQHVV RU PXOWL XQLW SURSHUWLHV FOHDQ DQG SHUIHFW
%8Ζ/'Ζ1*6 O &21&5(7( O 522)6 O &21'26 $3$570(176 &DOO RU FOLFN WRGD\ IRU DQ LQVWDQW TXRWH
O 3HUIHFW3RZHU:DVK FRP
LEGAL PERSPECTIVES Navigating property laws & regulations
A Letter of Intent: It’s Like Dating hat is a letter of intent? I like to describe a letter of intent this way – it’s kind of like dating (or “going steady” from back in my day) before you get married. Two people figure a lot out about their relationship when they decide to date one another exclusively.
W NICK GEORGE
A letter of intent (LOI) encourages the same kind of communication and understanding, and allows both people to decide if they want to get more serious. An LOI is a non-binding expression of key terms of the parties’ current negotiations. It is a powerful tool if used properly; if not, it can be a waste of time and money in negotiating a real estate transaction.
What are the purpose and goals of a letter of intent (LOI)? You need to confirm that the parties truly agree on their handshake deal and confirm agreement on key terms. An LOI should be nothing more than a term sheet of the parties’ understanding of what constitutes the basic terms of the transaction. It should not be any longer than three or four pages. It should not be a detailed recitation of the terms and conditions of the transaction. You need
to hold off on due diligence costs and resources until the LOI is executed.
How you should craft your LOI in a lease transaction Let’s assume you are a tenant and are going to lease retail space in a strip center. You don’t want to invest a lot of time and money with your attorney and other advisors to review and negotiate the transaction until you know that the landlord and you are in agreement on the basic terms of the transaction. Your LOI should be crafted with the following terms: • • • • • •
Identification of the parties Identification of the property Use Unit size Lease term Lease commencement date
9G YQWNF DG RTQWF VQ DG RCTV QH [QWT VGCO QP [QWT PGZV EQPUVTWEVKQP RTQLGEV
CONTAINER SERVICE, INC.
¸;OL 3LHKLY PU *VU[HPULY :LY]PJL¹ -), *:) ,+., *,9;0-0,+
>>> 7,;,(5+7,;,05* *64 34
@6<9 *65:;9<*;065 :7,*0(30:;: .9,,5 3,,+ 7961,*;: @(9+ -965; 36(+ *65;(05,9: @(9+ 96336-- *65;(05,9: 3URSHUWLHV | September 2015
• Base rent • Additional rent (common area maintenance and pass through charges, i.e. insurance, real estate taxes) • Security deposit • Utilities • Condition of premises, i.e. “as is” or white or dark box • Maintenance and repairs • Signage • Contingencies • Lease guaranty • Broker fees • Exclusivity, i.e. landlord’s obligation to deal exclusively with tenant • Confidentiality/Non-disclosure • Non-compete • Termination of LOI
Landscaping Contracts – with Extraordinary Color Plans Planting, Design & Installation • Irrigation Installation & Repair Routine Ro outtine ti Property Property ope pe y Ins Inspection sspec pecti pec tion o & Maintena Maint Maintenance a tenaa ccee
T HHNTIFJTGFIK GGNTFGMTEMMI '48+0) .. 1( *+1
How to craft your LOI in a purchase and sale transaction Now let’s assume you are purchasing the strip center and not leasing space there. In this case, your LOI should be crafted with the following terms: • • • • • • • • • • • • • •
Identification of the parties Identification of the property Purchase price Seller financing/Buyer personal guaranty Earnest money deposit Inspection period Contingencies: financing, inspection and other due diligence Closing date Closing costs Broker fees Leases to be in existence and tenant estoppels or other certifications Exclusivity, i.e. seller’s obligation to deal exclusively with buyer Confidentiality/Non-disclosure Termination of LOI
Usually the terms of an LOI are not binding or enforceable as a contract. However, exclusivity, confidentiality/nondisclosure and termination provisions of an LOI are enforceable as a contract if specifically stated to be enforceable. You don’t want to spend your time negotiating an LOI and start down the due diligence trail only to have the landlord lease your space to someone else, or lease another space in the center to a www.propertiesmag.com 35
competitor of your business, or for the seller to enter into a contract to sell the property to someone else. Here is some suggested language to include in your LOI to safeguard this from happening: This letter of intent does not constitute an offer by either party and is intended only to determine whether there is a basis acceptable to the parties for proceeding toward a legally binding and definitive agreement for the pur-
3UHFLVLRQ /DVHU
,QVWUXPHQW ,QF
ZZZ ODVHULQVW FRP
chase and sale of the property. Except for the paragraphs under the heading “Exclusivity,” “Confidentiality/NonDisclosure” and “Termination” above, this letter of intent is not a binding commitment or agreement by either party, and there shall be no binding agreement between the parties until the agreement, which must be in form and content satisfactory to each party and its counsel, has been fully executed and delivered by each party. This letter of intent does not obligate
&RQVWUXFWLRQ 6XUYH\ *,6 6DOHV 6HUYLFH 5HQWDOV 7UDLQLQJ 6XSSRUW 6KRS 2QOLQH
&RQVWUXFWLRQ 3RVLWLRQLQJ 6ROXWLRQV IRU 0RGHUQ /D\RXW (QJLQHHUHG WR 0HHW $OO <RXU /D\RXW 1HHGV
)ORRUV :DOOV &HLOLQJV )RUPZRUN 'HFNLQJ 3OXPELQJ (OHFWULFDO &RQFUHWH 0HFKDQLFDO 0RUH
,QWURGXFLQJ WKH 537 /D\RXW 6WDWLRQ
)RU 0RUH ,QIRUPDWLRQ &RQWDFW
/RFDWLRQV
5REHUW )DQFKHU
%XLOG &RQVWUXFWLRQ 6ROXWLRQV 2I¿FH &HOO 5-)#ODVHULQVW FRP
$NURQ $PEULGJH &ROXPEXV &LQFLQQDWL
%ULGJHSRUW &KDUOHVWRQ
YOUR ONE-STOP SHOP FOR ALL CUSTOM FABRICATED METAL NEEDS AND ROOFING SUPPLIES SINCE 1953
State-of-the-Art Equipment Folds Metal to Most Precise Dimensions, Ensuring Quality Design, Function and Durability ARCHITECTURAL SHEET METAL • FLASHINGS • GUTTERS • DOWNSPOUTS STANDING SEAM PANELS • OTHER METAL FABRICATIONS Phone 216.252.3700 | Fax 216.252.0500 www.truform-metal.com | 12305 Grimsby Avenue, Cleveland, OH 36
either party to proceed to the completion of an agreement.
Can a non-binding LOI become binding? In a very rare circumstance, nonbinding LOI provisions can become binding and that occurs under the legal doctrine of “promissory estoppel.” Promissory estoppel is a legal concept where a court in equity seeks to prevent injustice by effectively creating a contract where none existed. An example would be if a potential lessee of office space starts construction based on a promise in the LOI. Then, say the owner gets a better offer and cancels the deal with the first potential lessee after they’ve already spent money on materials and a contractor. The LOI could be binding after the fact in this scenario, and the owner may have to pay damages to the lessee for leaving them on the hook. In legalese: “under the doctrine of promissory estoppel, a promise which the promisor should reasonably expect to induce action or forbearance on the part of the promisee or a third person and which does induce such action or forbearance is binding if injustice can be avoided only by enforcement of the promise.” A determination of whether injustice can only be avoided by enforcement of the LOI terms is determined on a case-by-case basis and upon the facts and circumstances of the case. Worst-case scenarios aside, remember, you don’t want to spend hours negotiating every term of the transaction into an LOI. Keep it simple, and save the details for the definitive agreement that will ultimately set the ground rules and terms and conditions that will govern the transaction. After all, if a letter of intent is like going steady, you certainly don’t want to start planning for – and paying for – the wedding when you haven’t even decided whether tying the knot is in your future. P The material appearing in this article is meant to provide general information only and not as a substitute for legal advice. Readers should seek the advice of their attorney or contact Nick George at ngeorge@bdblaw.com or 800.686.2825. This article may not be reprinted without the express permission of Buckingham, Doolittle & Burroughs, LLP © 2015. 3URSHUWLHV | September 2015
VALUE
engineering
• Due Diligence • Development & Leasing • Retail, Commercial • Historical/Industrial and Industrial Renovations • Architecture/Engineering • Design/Build
)DEULFDWLRQ ,QVWDOODWLRQ 6HUYLFH LQ \HDUV U H Y R RU OL]LQJ I 6SHFLD WRS U HG URRI J D RW ZDWH N F K D 3 P GLQJ ¥ VWHD ZHO Q R L W D F %RLOHUV UL HWDO IDE HOGLQJ 6KHHWP ULFDWLRQ Z IDE W 3ODVWLF HHULQJ DUWPHQ Q S L H J G Q H H F 9DOXHG H PDLQWHQDQ UYLF )XOO VH
330-659-2040 Charles Marshall – cmarshall@mccdesignbuild.com
Construction Company a division of
P.O. Box 1092, Bath, OH 44210 • www.beaconmarshall.com
ZZZ OLVFRKYDF FRP 6WDWH 5G 1 5R\DOWRQ 2+
COMMERCIAL • INDUSTRIAL • INSTITUTIONAL • HISTORICAL • CHURCHES
OUR GOAL IS TO EXCEED THE EXPECTATIONS. WWW.CLEVELANDROOFS.COM
216.771.0447
www.propertiesmag.com 37
ACAR CORNER Issues in the real estate industry
Advocacy and Commercial Real Estate kron Cleveland Association of Realtors (ACAR) is hosting its first annual Expo on Wednesday, October 14, 2015. Jeff Hoffman, co-founder of Priceline and successful entrepreneur, will be the keynote speaker. Several Ohio-approved continuing education classes for real estate follow the keynote and lunch in the afternoon. There are some can’t-miss presentations on the schedule.
A SALLY JOHNSON
Of particular interest to commercial practitioners are topics of The Current and Future Landscape of Oil and Gas taught by Lee Chilcote, a local expert in the field. Chilcote’s presentation will highlight ownership issues, oil and gas transactions and landowner refusal issues. Federal and state laws governing these issues are constantly changing, as are the risk factors for landowners. This is a class you will not want to miss. David Browning is also scheduled to present Legacy Cities. Browning, extremely knowledgeable in redevelopment projects, will discuss how cities based on a manufacturing culture are able to transform aging, industrial buildings into office, residential and retail space and how these transformations can benefit entire regions through the
creation of employment centers, as well as the population segment interested in the live/work/play concept. Browning will highlight the trend on urban living and the revitalization of neighborhoods through the repurposing of industrial buildings. Also for discussion will be the funding availability for revitalization projects as well as funding for the refurbishment of historical buildings. Lindsay Shuba, senior political representative for the National Association of Realtors (NAR), along with Paul Glass and Scott Williams, lobbyists for the Ohio Association of Realtors, are scheduled to present an in-depth update on Legislative Advocacy and Private Property Owners. State matters for discussion include Ohio budget issues and how the budget issues impact buyers and sellers;
BRICKLAYERS LOCAL 5 Ŷ CLEVELAND, OHIO Providing Highly Skilled Work Force for Public & Private Projects Since 1867
• Brick, Block, Stone & Marble Masonry • Masonry Restoration • Educated Skilled Labor • Comprehensive Safety Training
6200 Rockside Woods Boulevard North, Independence, Ohio 44131 216-447-9965 Ŷ www.bricklayerslocal5ohio.org 38
3URSHUWLHV | September 2015
property management and septic issues, to name a few. On the federal level, there are many important changes, namely Dodd-Frank and the new rules affecting real estate finance and appraisals. It is crucial for all real estate practitioners to be up-to-date on the happenings in the state and federal legislatures as well as locally so that we can better advise our clients regarding their real estate needs. ACAR’s Expo is scheduled for Wednesday, October 14, 2015 at the John S. Knight Center located at 77 E. Mill St., Akron, OH 44308. Plan to arrive at 9:00 a.m. to visit the exhibitor booths with Keynote Jeff Hoffman beginning at 9:30 a.m. For more info and to register, visit www.akronclevelandrealtors.com. P Sally Johnson is the president of the Akron Cleveland Association of Realtors (ACAR). ACAR is the voice for real estate in Northeast Ohio – to our members, the real estate industry and the public. ACAR provides a variety of services to its professional members including education, insurance, affinity programs and legislative representation, as well as membership in the Ohio Association of Realtors (OAR) and the National Association of Realtors (NAR). For more information, visit www.AkronClevelandRealtors.com
The Road to Cleanliness Starts Here Ê ",Ê Ê "Ê "-/Ê* , Ê , Ê -- --
UÊ-Üii« } UÊ*ÀiÃÃÕÀiÊ7>Ã } UÊ-VÀÕLL } UÊ*>Ûi i ÌÊ,i«> ÀÃ UÊ-ÌÀ « } UÊ-> Ì }
/
UÊ- ÜÊ* Ü } UÊ ÃÌÀÕVÌ Ê- Ìià UÊ*>À }Ê Ìà UÊ*>À }Ê iV à UÊ7>Ài ÕÃià UÊ-«iV > Ê Ûi ÌÃ
- ViÊ£ ä
330-798-9200
ÜÜÜ°LÕV iÞiÃÜii« }°V
www.propertiesmag.com 39
BILLBOARD
PAVING WITH PRIDE FOR 30+ YEARS News about people, products, places & plans
Since 1982, we’ve been building our reputation job by job
LET’S MAKE YOUR JOB OUR NEXT STOP >L ^V\SK HWWYLJPH[L HU VWWVY[\UP[` [V Z\ITP[ V\Y YLJVTTLUKH[PVUZ HUK LZ[PTH[LZ MVY `V\Y!
5L^ 7HYRPUN 3V[ *VUZ[Y\J[PVU
.YHKPUN ,_JH]H[PVU
:P[L +L]LSVWTLU[
(ZWOHS[ 9LZ\YMHJPUN
*H[JO )HZPUZ +YHPU[PSL
:[VYT :L^LY >VYR
(ZWOHS[ 9LWHPYZ
*YHJR -PSSPUN :LHSJVH[PUN
4PSSPUN
Specialists from site development to chuckhole patching!
We're doing it better for less every day
Call us today at 216.421.1203 2417 Woodhill Rd., Cleveland, OH 44104 • Fax 216.421.1278 40
^^^ UVY[OJVHZ[WH]PUN JVT
3URSHUWLHV | September 2015
BILLBOARD News about people, products, places & plans
Turfscape Transforms PHSGA Dog Yard into ‘Puppy Paradise’ ecently, more than 30 Turfscape Inc. employees and family members donated their time and labor to revamp an outdoor dog enrichment area at PAWSibilities, Humane Society of Greater Akron (PHSGA), located at 7996 Darrow Rd. in Twinsburg. The crew donated over 200 hours for the makeover, planting grass seed, improving drainage, planting trees and shrubs, laying mulch and crushed limestone Turfscape Inc. volunteers in dog runs and more. “The yard is such an important part in the lives of the hundreds of dogs we rescue each year,” says PAWSibilities President/CEO Diane Johnson. “They come to us sick, injured, neglected and abused, and many have never experienced a walk with someone who cares for them. The enrichment yard and off-leash dog runs allow them to be happy, active and healthy.” In addition to the enrichment area, Turfscape beautified the front of the building with mulch, shrubs and plants, and laid the nonprofit organization’s Memorial Brick collection which pays tribute to lost loved ones. The project was also made possible by Ohio Cat and John Deere Landscapes, who donated equipment and supplies.
Photo courtesy of Turfscape, Inc.
R
Northcoast Recycling Launches New Division Northcoast Inc. Recycling Specialists, a post-industrial recycler and document management company based in Wickliffe, recently launched a new division, Northcoast
Installation and Repair. The new division is an equipment maintenance, installation and repair company for commercial and industrial equipment. Also based in Wickliffe, Northcoast Installation and Repair offers current and
prospective customers service to get their equipment quickly back in working order and eliminate “down time” in production. Equipment that Northcoast will install, repair or maintain includes, but is not limited to: general warehouse equip-
5HVXOW 2ULHQWHG DQG 5HOLDEOH /HJDO $VVLVWDQFH IRU WKH &RQVWUXFWLRQ ,QGXVWU\ &ODLPV 0DQDJHPHQW DQG $YRLGDQFH &RPSHWLWLYH %LGGLQJ 6FKHGXOH 'LVSXWHV 'HIHFWLYH :RUN DQG 'HVLJQ &ODLPV 3URMHFW 'HOLYHU\ DQG &RQFHSWXDOL]DWLRQ 0HFKDQLFªV /LHQV 6XUHW\ %RQG &ODLPV /DERU DQG (PSOR\PHQW $UELWUDWLRQ DQG 0HGLDWLRQ /LWLJDWLRQ
ment, shredders, balers, conveyor belts, dock plates and levelers, dock enclosures and cushions, safety railings, truck beds and walls, dock and truck doors, lift gates, and hydraulic pumps.
CWRU’s Tinkham Veale University Centers Earns LEED Gold Certification The U.S. Green Building Council (USGBC) recently designated Case Western Reserve University’s Tinkham Veale University Center with a LEED Gold certification, an endorsement of the building’s energy and environmentally sensitive design and construction. “USGBC’s Gold certification of the ‘Tink’ underscores the university’s continued commitment to sustainable, energy efficient campus facilities,” says Stephen Campbell, vice president of campus planning and facilities management, who oversaw the building’s design and construction.
OUR BUSINESS IS HELPING YOUR BUSINESS SUCCEED.
3XEOLF 6TXDUH 6WH &OHYHODQG 2KLR 3KRQH )D[ ZZZ IUDQW]ZDUG FRP www.propertiesmag.com 41
BILLBOARD News about people, products, places & plans
2014, think[box], which will be dedicated October 1, 2015 and the new residence hall at 1576 E. 115th St. are each pending Silver certification.
Photo by Robert Marrott
Olmsted Falls Hires Alex Russo to Market Properties
Tinkham Veale University Center at Case Western Reserve University
Chicago-based Perkins & Will was the project architect. Donley’s Inc., based in Cleveland, served as construction manager. The designation marks the second time the university has achieved a Gold rating. The first came for
House 5 in the Village at 115 project. Opened in 2005, the overall Village project secured a LEED Silver rating. Tomlinson Hall’s renovation also received a LEED Silver designation, while the Wyant Athletic and Wellness Center, which opened in
Olmsted Falls Mayor Ann Marie Donegan recently announced that the City has hired Cushman & Wakefield/CRESCO Real Estate. Senior Vice President Alexander L. Russo, SIOR will manage the assignment of marketing several city-owned properties for re-development. “We are thrilled to be part of this new undertaking in the Falls, which has the potential to dramatically
Alexander Russo
improve the downtown and nearby areas with exciting new activities,” Russo says. The city has identified a number of properties for lease. Cushman & Wakefield/ CRESCO Real Estate will be part of the city’s economic development team, along with the planners and volunteer boards. The city planners
Complete Glass Experts Family-Owned & Operated for 60 years! Specializing in: • Commercial Glass and Glazing • Aluminum Doors & Storefronts • Custom Sandblasted “Etched” Glass with Clearshield • Bullet Resistant Glass & Polycarbonate • Custom Frameless Shower Doors, Mirrors & Glass Table Tops
Free Commercial Estimates 24 Hour-Board-Up Service phone 216-621-1971 | fax 216-621-6602 www.sandgloglass.com 2316 St. Clair Avenue | Cleveland, Ohio 44114 42
3URSHUWLHV | September 2015
)
"M V 0DUNHWLQJ *XUX .HHSHU RI WKH %UDQG )ODPH DQG RXU &02
$W 3DUDQ ZH ZRUN LQ SDUWQHUVKLS ZLWK UHWDLOHUV FLW\ RI¿FLDOV WKH EXVLQHVV FRPPXQLW\ DQG FLWL]HQV WR UHYLWDOL]H DQG VWUHQJWKHQ WKH UHWDLO HQYLURQPHQW
5HWDLO
(WKHUQHW
'DWD &HQWHU
)LEHU
(QJLQHHULQJ &RQVXOWLQJ
-DQH NQRZV WKH LPSRUWDQFH RI GHOLYHULQJ EHVW LQ FODVV QHWZRUN VROXWLRQV ZKLOH SURYLGLQJ D VWHDGIDVW FRPPLWPHQW WR FXVWRPHU VHUYLFH WKDW LV XQULYDOHG ZLWKLQ WKH LQGXVWU\ 7KHUHÎV PRUH WR RXU QHWZRUN WKDQ MXVW ZLUHV
Q THIRD PARTY MANAGEMENT Q LEASING Q MAINTENANCE
,QWHUQHW
$SDUWPHQWV
6HH KRZ -DQH DQG WKH UHVW RI WKH (YHUVWUHDPÛ WHDP FDQ WUDQVIRUP \RXU EXVLQHVV
+RVSLWDOLW\
YLVLW HYHUVWUHDP QHW RU FDOO
Q FINANCING Q MARKETING Q DEVELOPMENT Q ACCOUNTING Q CONSTRUCTION Q BUILDOUTS Q PROJECT MANAGEMENT
3DUDQ 0DQDJHPHQW &RPSDQ\ /WG 9DQ $NHQ %OYG &OHYHODQG 2KLR ZZZ SDUDQPJW FRP
!30(!,4 0!6).' !30(!,4 2%0!)2 3%!,#/!4).' #2!#+ &),,).' #/-0,%4% 3)4% #/.3425#4)/.
0!6 ) . ' ) . # s %XCELLENT QUALITY COMPETITIVE PRICING RELIABILITY
%8#!6!4)/. 4/ #/-0,%4)/.
s #UNNINGHAM 0AVING IS A FAMILY OWNED BUSINESS WITH OVER YEARS OF EXPERIENCE s ,ICENSED BONDED INSURED s /UR MOTTO h+EEPING OUR CUSTOMERS SATISFIED KEEPS THEM COMING BACK v
* iÊӣȰxn£°nÈää >ÝÊӣȰxn£°nÈnÎ !URORA 2OAD 7ARRENSVILLE (EIGHTS /( www.propertiesmag.com 43
BILLBOARD News about people, products, places & plans
Suntrol Earns Veteran Owned Small Business Designation Suntrol recently earned the Veteran Owned Small Business (VOSB) designation and has been added to the Veteran business database via www.vip.vetbiz.gov. The designation is reserved for veteran-owned small business concerns that are no less than 51% owned by one or more veterans. Celebrating its 40th anniversary in 2015 and considered a leader in window film technology throughout
Ohio, Suntrol specializes in window film options for both commercial and residential customers in the Cleveland, Akron/Canton and Columbus area markets.
KA, Inc. Announces Office Relocation in Late 2015 KA recently announced plans to relocate its office to Seven Hills in the Genesis Building on Lombardo Center Road, targeting to relocate mid-December 2015. The architectural firm reports the new office space supports its strategic vision and creates a contemporary setting that will achieve its goal of a more collaborative environment throughout the office, by having all the
Photo courtesy of KA, Inc.
include George Smerigan and Melissa Schneider. The City of Olmsted Falls has begun the master planning process for the future development.
employees working together in one contiguous space. With the new office space being designed by KA, it will be equipped with some of the latest technology and work spaces. KA will have access to numerous building amenities, including a shared board room,
conference center and exercise facility. KA’s leadership believes that its new centralized Northeast Ohio location will enable it to attract future employees from Akron and Canton, while also providing a convenient location for greater Cleveland’s current and future staff. P
Serving Northeast Ohio For Over 60 Years! Residential Ŷ Commercial Ŷ Industrial Ŷ Institutional
Collective Experience. Collaborative Culture. Creative Solutions.
Beyond Legal Advice… Real Business Solutions Expert Brick Matching and Complete Inventory of Brick, Block, Masonry, Cast & Natural Stone, Plaster Products & Tools Q
Arbitration and Mediation
Q Oil and Gas
Q Tax Consulting and
Structuring for Real Estate Investments
Q Public Finance
Q Construction Law Q Environmental Law Q Insurance Recovery
Actions for Policyholders
Q Real Estate Transactions Q Real Property Tax
Q Title Insurance Litigation Q Zoning and Land Use
Valuation Complaints
Planning
For more information, contact Tom Gattozzi (tgattozzi@brouse.com) at or Jim Dixon (jdixon@brouse.com) at .
Cleveland Q Akron Q Lorain County Q www.brouse.com
9005 Woodland Ave., Cleveland, OH 44104 216.791.9800 Ŷ www.bruderinc.com 44
Superior Ave. East, Suite , Cleveland, Ohio Phone: Fax:
3URSHUWLHV | September 2015
$5&+,7(&785( (1*,1((5,1* ,17(5,25 '(6,*1
&OLHQW 5HODWLRQVKLSV +HUVFKPDQ $UFKLWHFWV WDNHV SULGH LQ WKHLU ORQJ VWDQGLQJ FOLHQW UHODWLRQVKLSV VRPH ODVWLQJ PRUH WKDQ WKLUW\ \HDUV &OLHQW OR\DOW\ LV DWWULEXWDEOH WR WKHLU DELOLW\ WR GHOLYHU FOLHQW IRFXVHG GHVLJQ ZLWKLQ UHDO ZRUOG SDUDPHWHUV RI EXGJHW DQG VFKHGXOH
+HUVFKPDQ $UFKLWHFWV HQFRXUDJHV DQ DWPRVSKHUH RI FROODERUDWLRQ EHWZHHQ FOLHQWV DQG SURIHVVLRQDOV SURGXFLQJ FUHDWLYH DQG DFKLHYDEOH GHVLJQ VROXWLRQV
&/(9(/$1' 78&621 /26 $1*(/(6 ZZZ KHUVFKPDQDUFKLWHFWV FRP
'HVLJQ 3URFHVV +HUVFKPDQ $UFKLWHFWV SURYLGHV GHVLJQ FDSDELOLWLHV WKDW LQFOXGH WKH XVH RI ' HQYLURQPHQWDO VLPXODWLRQ VRIWZDUH IRU VSDWLDO DQG PDWHULDO YLVXDOL]DWLRQ 7KH GHVLJQ WHDP KDV H[SHUWLVH LQ FUHDWLQJ YLUWXDO HQYLURQPHQWV WKDW YLVXDOL]H WKH GHVLJQ FRQFHSW EHJLQQLQJ LQ WKH LQLWLDO SKDVH DQG FRQWLQXLQJ WKURXJK ILQDO FRQVWUXFWLRQ GRFXPHQW GHOLYHU\
+HUVFKPDQ $UFKLWHFWV LV D QDWLRQDO DUFKLWHFWXUH
DQG
HQJLQHHULQJ
ILUP VSHFLDOL]LQJ LQ FRPPHUFLDO UHWDLO
DQG
LQGXVWULDO
SURMHFWV
DQG SURYLGHV D IXOO VSHFWUXP RI GHVLJQ SURGXFWLRQ GHYHORSPHQW
DQG FRQVWUXFWLRQ DGPLQLVWUDWLRQ VHUYLFHV +$ KDV EHHQ FUHDWLQJ LQVSLULQJ HQYLURQPHQWV IRU PRUH WKDQ IRUW\ \HDUV
&RQVXOWLQJ
6HUYLFHV
+$ PDQDJHPHQW WHDP IURP OHIW -RQDWKDQ 1RYDN 'LUHFWRU RI 'HVLJQ 3HWH )LW]JHUDOG 'LUHFWRU RI (QJLQHHULQJ &DUROH 6DQGHUVRQ &)2 0LNH &ULVOLS 3UHVLGHQW )UHG 0DUJXOLHV 'LUHFWRU RI 5HWDLO $UFKLWHFWXUH 'XVKDQ %RXFKHN 'LUHFWRU RI 2SHUDWLRQV
35('(6,*1 '(6,*1 %5$1',1* 6725( 3/$11,1* ,17(5,25 '(6,*1 (1*,1((5,1* &216758&7,21 '2&80(176 &216758&7,21 3+$6( 6(59,&(6 7(1$17 6(59,&(6
&/(9(/$1' 78&621 /26 $1*(/(6 ZZZ KHUVFKPDQDUFKLWHFWV FRP
NAIOP NEWS Commercial real estate happenings
Must Be Present to Win ow many times can I brag about Cleveland’s renaissance before I get tired of it? I’ve calculated the total to be 1,000,000 and I am only up to 372,469 with this article!
H
ROBERT WEEKS
The spotlight is on Cleveland! It has been since before LeBron returned. And it will be long after the RNC Convention is over. Why? Because the people of Cleveland rock! We have awakened and rediscovered the value of the Central Business District and the world has taken notice. So why are you sitting back and reading this when you should be participating? I follow the raffle drawing rule: ‘Must Be Present to Win’. This applies to life and to your professional development. There are so many ways that you can participate and advance your career at the same time. We Northeast Ohioans are very fortunate to have many and widely differentiated professional organizations to choose from. It’s a veritable alphabet soup! Join. Engage. Participate. Make a difference. Become a part of the region. Pick one organization – heck, pick two or three – it’s not only fun, but you’re also sure to grow professionally.
Pick NAIOP! Sure it’s got the coolest acronym (that isn’t really an acronym) and an awesome secret handshake, but it’s really the networking, educational events and real impact you can make that will draw your attention. I’ve heard so many lame excuses for not participating, and excuses one through 31 are variations of “I’m too busy.” Really? If you’re not present, how do you plan on winning? You’re too busy to advance your career through developing lifelong friendships with the leaders in Cleveland’s future? Lame excuse No. 32: “I am already involved in the group with the second coolest acronym.” Well I double dog dare you to compare the organizations. There are really no groups with redundant missions, and the number of members shared across several groups is quite small. Wouldn’t you like to maximize the number of contacts that you can make anyway? I’m involved
THE FOUNDATION SPECIALISTS SPECIALTY & DESIGN BUILD CONSTRUCTION SERVICES &RPSUHVVLRQ 3LOHV 7HQVLRQ 3LOHV 5HVWULFWHG $FFHVV /RZ +HDGURRP ,QVWDOODWLRQV (DUWK 5HWHQWLRQ 6\VWHPV + 3LOHV /DJJLQJ &XW 2II :DOO 3LOHV 7% 6RLO 5RFN $QFKRUV 0LFUR 3LOHV 6RLO 1DLOV 6KRWFUHWH Contracted to design, build & install the sheeting shoring system (8’ to 30’ cut), consisting of H-piles, lagging, walers, tie-back soil anchors & the installation of 350+ augercast piles to rock for support of the new five-story KSU SCHOOL OF ARCHITECTURE building in Kent.
PH 330-336-8871 P.O. BOX 557 WADSWORTH, OHIO 44282 AUGERCASTPILES@AOL.COM WWW.AUGERCASTPILES.NET www.propertiesmag.com 49
with five organizations – three very actively. And I can spell 722 words with their letters! Lame Excuse No. 91: “Dues are always going up.” Not at NAIOP! We’ve not raised dues since before the Great Recession and won’t this next year either. Wait, you’re not writing this off? Talk to a tax expert! Lame Excuse No. 237: “I can’t spell NAIOP since the acronym is comprised
of letters that are not associated with any words.” It doesn’t matter! NAIOP (‘nà-äp) – noun. It’s seriously not an acronym any longer since we’re an organization representing investors, developers, owners, designers, contractors and brokers of all the five food groups within the real estate market space.
The most compelling reason to join: make a difference! I will make a difference and my active participation in various organizations is
Restoration Contractors American International Construction, Inc. is a company dedicated to the restoration and preservation of numerous types of buildings, including related services on new structures. Let our commitment to quality and client satisfaction work for you. UÊ Õ ` }ÊV i> } UÊ >V>`iÊÀiÃÌ À>Ì UÊ >à ÀÞÊEÊÃÌ iÊÀiÃÌ À>Ì UÊ-Ì ÀivÀ ÌÊÀi Û>Ì UÊ ÃÌ À VÊ«ÀiÃiÀÛ>Ì UÊ7>ÌiÀ«À v } UÊ >Õ }ÊEÊÃi> > Ìà UÊ/ÕV « Ì }
Michael Petrasek president
1073 WEST BAGLEY ROAD, BEREA, OHIO 44017 ph: 440.243.5535 f: 440.243.7745 www.aiconstruction.com
),5( 3527(&7,21 6(59,&(6 x
)LUH ([WLQJXLVKHUV $ODUPV ([LW (PHUJHQF\ /LJKWLQJ .LWFKHQ )LUH 6XSS 6SULQNOHUV )0 +DORQ &2 6\VWHPV %DFNIORZ 3UHYHQWLRQ 6HFXULW\ $FFHVV &RQWURO
x
'LYLVLRQ )LUH ([WLQJXLVKHUV DQG &DELQHWV WR &RQVWUXFWLRQ 7UDGHV
x )LUH 3URWHFWLRQ &RQWUDFWLQJ ZZZ FRXQW\ ILUH FRP
6HUYLFHV WR 3URSHUW\ 2ZQHUV 0DQDJHUV
!KRON s #LEVELAND s #OLUMBUS s 4OLEDO 50
the platform from which I will make a positive impact on this city I love.
Results: Historic Tax Credit program You may not even be aware of how close we came to having the Historic Tax Credit program removed from Ohio’s Budget. You are not aware because of the phenomenal and rapid action of dozens of NAIOP members and our colleagues that make up the “alphabet soup” of all the other local organizations. We only had a few days’ notice of the proposed change and had to rally the membership quickly. Thousands of emails, phone calls, texts, tweets and jointly written letters were sent to all of Ohio’s legislature over a two-day period. You probably didn’t notice because we
We Northeast Ohioans are very fortunate to have many and widely differentiated professional organizations to choose from. It’s a veritable alphabet soup! Join. Engage. Participate. Make a difference. won. The Historic Tax Credit survived and NAIOP will remain present and win when confronting the next deleterious legislative action on the horizon! Visit www.naiopnorthernohio.com to join or call me to discuss membership value in more detail at 216.407.1062.
Save the date Mark your calendar for NAIOP’s upcoming events: • September 16 – Clambake at Cleveland Yachting Club • September 30 – Developer’s Showcase at Music Box Supper Club • November 4 – Fall Education CE program (location to be announced) • December 9 – NAIOP/ACAR/SIOR Core CE Class on Civil Rights at Crown Center Plaza For more information on these events, contact naiop@wherryassoc.com. P Robert A. Weeks is NAIOP Northern Ohio Membership Chair. For more information on visit NAIOP Northern Ohio online at www.naiopnorthernohio.com. 3URSHUWLHV | September 2015
*RLQJ )RUZDUG
ZLWK *UHHQ
The Heart of a Green Building: The Integrative Process By Gary Shlifer, LEED AP BD+C, O+M, Homes HLMS Sustainability Solutions
ake a moment. Close your eyes. Imagine standing in front of a green building. What does it look like? It probably looks like any other building unless you can see a photovoltaic array, or a green building certification engraved on its storefront window. The truth is that sustainability is woven into every part of the building, including the occupants. It’s a shift in culture. A shift in the way we make decisions. It’s embracing the “Triple Bottom Line.” It’s creating a balance between economic, human and environmental well-being.
T
To be successful in the design, construction, or operations and maintenance industries, we have to “bend like a reed in the wind.” We have to embrace the shift in culture towards sustainability. Sustainable, high-performance, green buildings benefit stakeholders, building occupants, the environment and economics. The question we should no longer ask is, ‘How much will it cost to be sustainable?’ The question is, ‘How much will it cost if it isn’t sustainable?’ Fortunately, we have access to several robust, well-designed, high-performance green building tools and roadmaps to help
us measure, quantify and qualify sustainability and performance. Such systems include LEED, Energy Star, The Well Building Standard, The SITES Rating System and others. Why reinvent the wheel when rating systems such as LEED have been created through thousands of hours, and thorough piloting? When it comes to a sustainability roadmap, few are as robust and quantitative. There’s one thing that all sustainability rating systems and standards have in common – no matter the rating system and no matter if certification is pursued. Whether you’re building a digital device,
a ship or a building, the foundation and core to creating sustainability is through the “Integrative Process.” The Integrative Process is a comprehensive, holistic approach to building systems. Through face-to-face, lengthy, highly collaborative meetings, synergies are developed to achieve enhanced building performance and indoor environmental quality while incentivizing use of environmentally preferable materials, and proper waste management. The Integrative Design Charrette is a central tool that facilitates superior design, streamlining and rapid deciwww.propertiesmag.com 51
*RLQJ )RUZDUG ZLWK *UHHQ sion-making with outcomes that yield reduced risk and costs, budget efficacy, and shortened duration of the design and construction phases. The process is by no means difficult. It’s simply different. Those who embrace the Integrative Process maintain competitiveness, fair better during economic downturns, and produce superior sustainable, high performance buildings. Whether it’s an existing building’s operation and maintenance, new construction, major or minor renova-
tion, design is dramatically improved through wholeheartedly engaging in the Integrative Process – while time and costs are reduced. Building occupants benefit from comfortable, clean, healthy indoor environments, which in turn contribute to increased employee productivity and reduced turnover. Stakeholders benefit by increasing the building’s value and durability while lowering risk. By the nature of the process, sustainability becomes an integral part of the building and site.
VXVWDLQDELOLW\ VROXWLRQV
" % ### ! $ %
S I
&216758&7,21 0$1$*(0(17 *(1(5$/ &2175$&7,1* '(6,*1 %8,/'
52
With regards to pursuing LEED, by engaging in the Integrative Process first costs can be the same or “less” than using traditional processes. Lifecycle costs are typically far less. Cost has always been the perceived obstacle, but now there really is no reason why we shouldn’t build sustainable, green, high performing buildings. It takes only the courage and foresight to embrace the Integrative Process and utilize available tools. The U.S. Green Building Council and many others have always embraced the use of the Integrative Process. The LEED v4 rating systems include the credit entitled “The Integrative Process.” The LEED for Homes rating system has always included such a credit. LEED for Healthcare mandates “The Integrative Process” as a prerequisite for certification. The most advanced “Indoor Environmental Quality” occupant centric, sustainability tool – ‘The Well Building Standard’ – also requires engaging in the process. The American Institute of Architects’ “Integrated Project Delivery Contract Set” takes the Integrative Process to the next level with adding shared stake between owner, design team and construction team. A central goal of Building Information Modeling (BIM) is to create the highest level of integration possible through technologies that allow designers, cost estimators and contractors to collaborate in real time on a single building model. Apple engages in the Integrative Process when designing and creating their devices and software. As detailed in the U.S. Green Building Council’s Green Building and LEED Core Concepts Guide: “The integrative approach requires a fundamental shift in the mindset of project teams. In many cases, team members must step out of their traditional silos and jump into unfamiliar processes, such as systems thinking and nonhierarchical leadership.” P HLMS Sustainability Solutions is a sustainability consultancy business headquartered at 1301 E. 9th St. #2320, Cleveland, OH 44144. For more info, call 216-452-0909 or visit www. HLMSsustainability.com. 3URSHUWLHV | September 2015
LEED CERTIFICATION SERV ICES FOR CONSTRUCTION PROJECTS
EA Group can help you make the pieces fit! For your projects that are pursuing LEED certification, EA Group has the experience and capabilities to assist your project team in successfully obtaining the required credits. Whether the project is new construction, core and shell, or a renovation to an existing building, we can provide environmental consulting, sampling and analysis services to support the sustainable design goals. We are proud to have provided environmental assessment, documentation of remediation, air quality plans and air quality testing on well over 60 LEED registered projects at various k-12 schools, universities, healthcare facilities and commercial projects. Sustainable Sites Prerequisites and Credits: • Environmental Site Assessment (ESA) Phase I and Phase II for LEED credit and Funding Requirements • Brownfield Redevelopment
BREATHE EASIER
Indoor Environmental Quality: • Indoor Air Quality Management Plan During Construction (for IEQ 3.1) • Baseline Air Quality Testing Prior to Occupancy (IEQ 3.2) • Mold Prevention
800.875.3514 • 440.951.3514 • www.eagroupohio.com 7118 Industrial Park Boulevard • Mentor, OH 44060
*RLQJ )RUZDUG ZLWK *UHHQ
Green Means Go Remodeled, expanded Motorcars Honda accelerates environmental, customer care By Diane DiPiero | Photos by Ken Krych
hould an established auto center rethink its design to show concern for energy efficiency? Can an auto service center become a family destination, a place where even kids would want to hang out while the tires get rotated? Is it possible to create a more personalized experience at a car dealership, to have a chance to become a more knowledgeable car buyer and even contact the GM with a question, compliment or concern? For Motorcars Honda, the answer to all of the above questions is, “Absolutely.”
S
A fixture in the region for more than 40 years, Motorcars Honda has enjoyed a long-standing reputation for quality service. The company’s Facebook page tells stories of satisfied customers who wouldn’t think of buying or servicing a car anywhere else. “We are one of the top three Honda dealerships in Ohio for customer visits,” says Trevor Gile, general manager of Motorcars Honda. That reputation results from listening to customers and 54
trying to take a progressive approach toward sales and service, he says. It was only logical, then, that the Motorcars team decided to think even farther outside of the box, creating a larger, more efficient auto center that cares as much about the environment as it does its present and future customers. The project is slated to finish by year’s end, according to the design and construction team. Pruitt Construction is
serving as construction manager, with Paul Stoyanov as project manager. Todd Wallace, of Cornachione & Wallace, is the project architect. Julia Schumacher of Schumacher Design, Inc. is the interior designer. All of the players in the project have provided seamless service that has kept Motorcars Honda running at maximum speed, Gile says. “The customer satisfaction rate has actually gone up during construc3URSHUWLHV | September 2015
Proud to have provided construction project management services for MOTORCARS HONDA continuously for 30 years and counting.
Specialists in AUTO DEALERSHIP CONSTRUCTION regionally since 1970 with focus on: 1. Providing a team of professional design consultants and subcontractors.
2. Management of all phases of project design, planning, approval, pricing and construction.
C
O
N
S
T
R
3. Providing coordination 4. Responsibility for to allow our clients future maintenance of to maximize sales the structures for the and focus on long-term. business during the construction process.
U
C
T
I
O
N
3 8 5 1 WA D S W O R T H R O A D Ŷ N O R TO N , O H I O 4 4 2 0 3 Ŷ 3 3 0 - 8 2 5 - 0 8 2 3
Proud to be part of the team at MOTORCARS HONDA. Congratulations Pruitt Construction.
COMMERCIAL & INDUSTRIAL ROOFING & SHEET METAL New Roofs Re-Roofs Asphalt Built-Up E.P.D.M. Roofs Commercial Shingles
Tear Offs TPO & PVC Roofs Modified Roofs Architectural Sheet Metal Roofs Repairs
Experienced High Quality Craftsmanship Since 1954
CALL US TODAY AT 440.238-3080
You’ve made an impact. <RXU GHGLFDWLRQ PDNHV DOO WKH GLIIHUHQFH :H DSSUHFLDWH SHRSOH ZKR ZRUN WR LPSURYH WKH TXDOLW\ RI OLIH LQ RXU FRPPXQLW\ 7KDQNV WR \RXU HIIRUWV RXU FRPPXQLW\ LV D EHWWHU SODFH .H\%DQN FRQJUDWXODWHV 0RWRU&DUV +RQGD IRU \RXU HQHUJ\ FRQVHUYDWLRQV HIIRUWV
.H\%DQN KHOSV SHRSOH DQG EXVLQHVVHV WKULYH /HDUQ PRUH &RQWDFW -RH 3DWHUQLWL DW
Key.com is federally registered service mark of KeyCorp. ©2015 KeyCorp. KeyBank is a Member FDIC. 50273
key.com
%ULQJ 'D\OLJKW ,QWR 'DUN 6SDFHV ZLWK Tubular Skylights
Ź 6N\OLJKW &RQWUDFWRUV Ź 6SHFLDOL]LQJ ,Q $OO 7\SHV RI 6N\OLJKWV IRU 2YHU <HDUV Ź &XVWRP 6N\OLJKWV Ź 7XEXODU 6N\OLJKWV Ź &RPPHUFLDO 5HVLGHQWLDO
:,/621 6+$: /25$,1 $9(18( &/(9(/$1' 2+ ::: :,/6216+$: &20
56
,PDJLQH KDYLQJ GD\OLJKW LQ LQWHULRU RIÀFHV RU ORZHU ÁRRUV RI D EXLOGLQJ RU LQ KDOOZD\V DQG FRUULGRUV 6RODWXEH 'D\OLJKWLQJ 6\VWHPV HQKDQFH \RXU VSDFH ZLWK EULOOLDQW QDWXUDO GD\OLJKW ZLWK QR FRORU VKLIW ,GHDO IRU ERWK RSHQ DQG FORVHG FHLOLQJ DSSOLFDWLRQV 8VH WKH 'D\OLJKW 'LPPHU WR FRQWURO OLJKW RXWSXW WR DQ\ GHVLUHG OHYHO
3URSHUWLHV | September 2015
BUILDING BENEFITS Covering the sales parking lot at Motorcars Honda is a massive solar canopy, composed of 1,239 panels. The structure generates about 70% of the electricity needed by the dealership, while providing a protective shield from the elements, especially in the winter.
tion,” Gile says, adding that Pruitt Construction has kept the project accurate in regards to costs.
Photo courtesy of Motorcars Honda
Inviting energy efficiency The first phase, now completed, created a more energy-efficient presence for Motorcars Honda. Traditional efficiency features were employed: recycled building materials, skylights to reduce the use of artificial light, low-volume plumbing fixtures and automatic HVAC controls. Then Motorcars Honda went a giant step beyond what was expected. A solar canopy, composed of 1,239 panels, covers the sales parking lot. “It’s the largest single solar canopy of any dealership in the country,” Gile says. The canopy serves a dual purpose: generating about 70% of the electricity needed by Motorcars, while, in the winter, providing a protective shield from the elements. Dovetail Solar
and Wind, based in Athens, Ohio, constructed the canopy with steel from recycled cars. The curved construction, along with heated gutters, will ensure that snow does not cling to the panels. The project works from a business sense. Gile says that the solar panel
installation will pay for itself in 10 years. Motorcars took advantage of a 30% federal tax credit and a 10-year ultra-low interest rate from KeyBank. It works from an energy-saving vantage point as well. “We have offset the carbon footprint of every new Honda sold here, making us basically carbon-neutral,” Gile says.
3URXG WR KDYH SURYLGHG DUFKLWHFWXUDO VHUYLFHV IRU 02725&$56 +21'$ ZLWK 3UXLWW &RQVWUXFWLRQ
&RUQDFKLRQH :DOODFH :HVW 3DUN $YH %DUEHUWRQ 2KLR WHO ID[ ZHEVLWH ZZZ &:$UFKLWHFWVLQF FRP
$ 5 & + , 7 ( & 7 6 , 1 & 6SHFLDOLVWV LQ &RPPHUFLDO 2I¿FHV ,QGXVWULDO 0DQXIDFWXULQJ +HDOWKFDUH
www.propertiesmag.com 57
*RLQJ )RUZDUG ZLWK *UHHQ
WEATHER-READY The solar canopy is projected to provide Motorcars Honda with benefits year-round. In winter months, its curved construction and the inclusion of heated gutters ensure that snow does not cling to the panels, optimizing exposure to sunlight.
The solar canopy is the gateway to what’s shaping up to be one of the most efficient and customer-focused dealerships in the region, if not the country. By year’s end, Motorcars Honda is preparing to unveil a new service center, a Platinum Customer Lounge and a children’s play area that could have them asking to go to
Motorcars even when a vehicle isn’t due for service. The 13,000-square-foot assemblyline service department is designed to meet the demands of a busy lifestyle. Motorcars Honda already provides seven-day-a-week service and is open on some days until 3 a.m. When the assembly-line service department opens,
STRUCTURAL STEEL FABRICATORS & ERECTORS SINCE 1958
Mason Steel Contact Mike Smith for a Proposal: (440) 439-1040 | (800) 686-1223 7500 Northfield Rd. | Walton Hills, OH 44146 www.masonsteel.com Other Fine Products Available: Stone | Pavers | Fireplaces | Windows | Doors 58
it will cut the time of a routine maintenance project from two hours to about 30 minutes, according to Gile. Here’s how it works: Customers pull their cars into the first station, where tread depth, alignment and other routine maintenance is performed. All of the features for measuring are built into the floor, so customers won’t have to leave their cars for this initial step. From there, five different belts pull cars through the department as the necessary work takes place. A walkway allows customers to follow the process so they can better understand what’s being done. When a car needs more in-depth repairs and has to be left in the shop, Motorcars has seen to it that a customer won’t feel removed from the project. Personalized videos, which include bios of the assigned technicians, will be available. The addition features masonry walls and non-slip porcelain tiles, according to Stoyanov. (You can watch the progress 3URSHUWLHV | September 2015
3528' 72 +$9( 3529,'(' 7+( 62/$5 &$123< )25 02725&$56 +21'$
Image courtesy of Honda Motorcars
Experts in custom, high quality solar canopies & commercial systems Products + Services: · Solar Feasibility Analysis ACCESS TO INFO Still to come at Motorcars Honda is an Information Center with kiosks where customers can learn about cars and accessories, schedule a test drive or find out how much their current car is worth.
of the dealership revitalization project via photos and videos on www.motorcarsconstruction.com.) Premium customers will have the chance to relax in the Platinum Lounge while they wait for their cars to be serviced. An elevator leads from the service department to the lounge, where they will enjoy plush furniture, indoor/ outdoor fireplaces, a full kitchen and stone-tiled bathrooms. Porcelain floor tiles resemble stone; long ceiling tiles reinforce the warm setting. In this relaxing environment, customers can have a cup of coffee while reading magazines on iPads. Motorcars customers will be able to join the Platinum status by purchasing a particular maintenance package. Equally inviting will be the expanded and enhanced children’s lounge, a veritable playing and learning center. Carved from space that was made available by devising a two-story parts department, the 23- by 23-foot lounge will feature gaming chairs, an area for Matchbox car races and kiosks where kids can design their own cars. Two televisions, one for parents and one for children, will prevent the possibility of arguing over the remote. The crowning touches of the room will be a 500-gallon aquarium and a buildyour-own stuffed animal machine.
Renewable energy. Enduring value. 26055 Emery Road, Unit G Cleveland, OH 44128 216.292.2900 www.dovetailsolar.com
· System Design & Engineering · System Installation & Commissioning · Financing Assistance · Operation & Maintenance Services
Proud to provide Stormwater Management and Sitework At Motorcars Honda
KENT’S EXCAVATING SERVICES INC.
COMMERCIAL • INDUSTRIAL SWPPP • Site Development Specialists • Demolition Complete Excavating Services • Underground Utilities
330-769-3161 • wkp@kentsexcavating.com 260 Ryan Road, Seville, Ohio 44273 www.propertiesmag.com 59
Image courtesy of Honda Motorcars
*RLQJ )RUZDUG ZLWK *UHHQ
EFFICIENCY + EDUCATION Now under construction (left) is the dealership’s new assembly-line service department (right), which aims to cut the time of a routine maintenance project from two hours to about 30 minutes. An adjacent walkway will allow customers to follow the servicing process so they can better understand what’s being done to their automobiles.
Existing areas of the dealership are being given their fair share of enhancements. The Ask Moto Information Center features four kiosks where customers can learn about cars and accessories. “It’s a place for them to start the education process,” Gile says. Customers can also use the information center to schedule a test drive and find out how much their current car is worth. And if they want to ask a more pressing question or give feedback on their experience, all they have to do is pick up one of the red phones located in
the showroom. The phones automatically dial to one of the owners of Motorcars. The theme of environmental awareness carries into the existing areas. Skylights in strategic locations encourage the use of natural light while reducing electricity costs. “We installed sensors on lights in certain areas,” Stoyanov says. “When there’s enough natural light, the artificial light is automatically diminished or shut off.” Carpeting and ceramic tile throughout are made from recycled materials.
HVAC ■ Plumbing ■ Fire Protection ■ Process Piping ■
60
Radiant heaters were installed for fuel efficiency. Restrooms have been outfitted with automatic water temperature control valves. Outside, safety and efficiency were taken into consideration. “We installed concrete slab with an ice melting system at the entrance and exit to the building,” Stoyanov says. Sensors alert the system when snow or ice are present. “In the morning, there’s no snow to shovel, no salt to put down and no risk of anyone falling,” he says.
Proud of our involvement with Pruitt Construction Co. at Motorcars Honda 800-776-7181 www.sacomunale.com
“Large Enough To Meet Your Needs, Small Enough To Care” 3URSHUWLHV | September 2015
Proud Glass and Glazing Contractor at MOTORCARS HONDA with Pruitt Construction Co. “It’s nicer than having a big plow come in,” Wallace adds, “and it eliminates the problem of where to put the snow.”
Good neighbors In regards to the property, Motorcars Honda had to be sensitive to City of Cleveland Heights trucks that use an adjacent driveway. The trucks enter and exit several times a day to move landfill. “Motorcars is landlocked,” Wallace explains. “We had to work with the city to acquire some land and to have enough room for the city to do its work.” The shared solution works well for both parties, and the city was pleased that its work was not disrupted during construction at Motorcars. Because of its strong relationship with Cleveland Heights, Motorcars Honda wanted to instill some historic character to the remodeled building. Doors taken from the old city hall across the street
“We have offset the carbon footprint of every new Honda sold [at Motorcars Honda], making us basically carbon-neutral.” Trevor Gile Motorcars Honda now mark the entrance to the building and delineate the area between the sales floor and the service and waiting areas. “It doesn’t look like your typical Honda dealership,” Wallace says. “It was more important that the building fit into the community.” When it is finished, Motorcars Honda will stand as an achievement in efficiency and customer care. People are already taking notice. Gile recently gave a tour to the Cleveland Heights Fire Department to help them better understand how solar panels work, and he is speaking to universities and organizations about the cost- and energy-saving benefits of using solar panels. Motorcars Honda was also recognized as Green Energy Ohio’s Business of the Year. P
WOOSTER GLASS CO. 330-264-8652 | woosterglass.com
HVAC CONTRACTORS
Congratulations to Pruitt Construction on the completion of another successful “Green” project Our entire HVAC team was privileged to work with Motorcars Honda 216-252-0673 or info@tri-csheetmetal.com www.tri-csheetmetal.com HVAC / Custom Metal Fabrication / HVAC Service / HVAC Maintenance
3URXG WR KDYH SURYLGHG WKH 2YHUKHDG 'RRUV DQG )LUH 6KXWWHUV IRU 02725&$56 +21'$ &RPPHUFLDO 6HFWLRQDO 'RRUV &RPPHUFLDO 2SHUDWRUV 5ROOLQJ 'RRUV )LUH 'RRUV +LJK 6SHHG 5ROO XS 'RRUV 3DVV 'RRUV *DWH 2SHUDWRUV
29(5+($' '225 2) $.521 1HZEHUU\ 6W &X\DKRJD )DOOV 2+ 7RQ\ 'XUDVWDQWL RGFDNURQ FRP www.propertiesmag.com 61
Full-time wrap-up administrator managing controlled insurance programs for owners, contractors & sponsors.
Ŷ GL & Excess Only (OCIP & CCIP) Ŷ GL, Excess & Workers Compensation Ŷ Builders Risk Ŷ Owners’ Protective Professional Indemnity (OPPI) Ŷ Pollution & Environmental Liability Ŷ Subcontractor Default Insurance
&RQVWUXFWLRQ QVXUDQFH , 8) :< 6 - : ; WE SAVE OUR CLIENTS MILLIONS! 1-800-316-4031 Ŷ mywrapupinsurance.com
New Roofs Ì Tear-Offs Ì Repairs Ì Flat Roofs Ì Coatings Flashings Ì Custom Copper Work Ì Factories Ì Warehouses Churches/Steeples Ì Additions Ì Apartments Ì Condos
FAMILY OWNED & OPERATED
APPROVED APPLICATORS FOR RPI, FIRESTONE, POLYGLASS, CTD & GAF
Ph 216.898.1563 Ì Fax 216.898.1853 Ì www.absoluteroofing.com 2013 NARI Contractor of the Year Award Winner – Commercial Specialty 62
3URSHUWLHV | September 2015
Cleveland Clinic’s Robert J. Tomsich Pathology & Laboratory Medicine Institute / Photo by Eric Hanson
Sustainable Design in Healthcare Facilities NE Ohio projects illustrate best practices in green design By Vladimir Novakovic, AIA NCARB & David Thompson, AIA, NCARB, LEED AP BD+C Perspectus Architecture
est practices in sustainability or “green” design are important in almost all projects today, particularly in hospitals and healthcare facilities. Architects specializing in healthcare design need to be experts in sustainable design as well.
B
Traditionally known as “energy hogs,” hospitals have become better at implementing practices to reduce energy costs, but there are many more efforts being made to maximize sustainability practices. The healthcare sector represents building types including inpatient care, outpatient care and long term care facilities. Healthcare buildings often have strict regulatory requirements and specific programmatic demands that make pursuing LEED certification a challenge. Many issues can present obstacles for healthcare facilities when implementing sustainable design practices, including 24/7 operations, energy and water use intensity, chemical use and infection control requirements. On the patient side, access to nature, daylighting and fresh air can aid in the healing process. This has driven many healthcare projects to add larger windows in patient rooms, install green
roofs or provide gardens or walking paths on campus. Patients, families and staff benefit from natural light and exterior views in a hospital setting. Healthcare facilities are typically owner-occupied for many years or even decades, which may make the implementation of sustainable design programs easier than in other commercial buildings. Healthcare facilities are designed to be long lasting, durable buildings that must adapt to changing technologies over a long period of time. A pair of Northeast Ohio projects helps to demonstrate the possibilities for sustainable design in healthcare:
Cleveland Clinic’s Robert J. Tomsich Pathology & Laboratory Medicine Institute
*SL]LSHUK c *VS\TI\Z ZZZ SHUVSHFWXVDUFK FRP
Cleveland Clinic’s Robert J. Tomsich Pathology & Laboratory www.propertiesmag.com 63
*RLQJ )RUZDUG ZLWK *UHHQ EMPHASIS ON EFFICIENCY Completed in 2011, the Cleveland Clinic’s Robert J. Tomsich Pathology & Laboratory Medicine Institute set a precedent for green clinical lab design by achieving LEED Gold certification.
tour of the lab building. As part of the program, Cleveland Clinic has taken on the challenge of cutting energy consumption by 20% by 2020 through technology and conservation.
Photo by Eric Hanson
CDC Dialysis Center at Eliza Bryant Village
Medicine Institute, which opened in 2011, has brought laboratory services into a sustainable, state-of-the-art facility on the Cleveland Clinic’s main campus. The new three-story building was designed from the lab bench outward focusing on ergonomic and LEAN design principles within the laboratory spaces, while incorporating sustainable design initiatives in form and building configuration. The building sets a precedent for green clinical lab design by achieving LEED Gold certification. Some sustainable design initiatives that contributed to achieving USGBC requirements for energy efficiency and minimal environmental impact include permeable pavers and a green roof. These contribute to the improvement of water quality and a reduction in storm water run-off. The building’s east-west orientation maximizes the long elevations to admit daylighting while requiring only a minimum cost for sun control measures. Extensive exterior and interior glazing maximizes daylighting opportunities throughout much of the building. Organized, efficient floor plans allow 90% of workspaces to have views to the outside.
Managing the extraction, transportation, manufacturing and disposal of construction materials led to a large reduction in the building’s environmental impact. Extra effort was made to source regionally manufactured materials that have the maximum amount of recycled content. Of the construction waste produced on
With multiple in-center treatment facilities across Northeast Ohio, Centers for Dialysis Care (CDC) recently completed new construction and renovation projects to upgrade the patient experience, improve caregiver workflow and develop a recognizable brand that conveys the organization’s mission. Extensive daylighting and energy reduction strategies were applied in the CDC projects. A new, one-story Dialysis Center at Eliza Bryant Village in Cleveland features daylighting in public, office and treatment spaces. Integrated within the existing campus, the building was situated to share parking with the adjacent facilities and reduce the potential amount of impervious surfaces on the site. Clerestory windows bring natural light into the treatment area while prioritizing patient comfort.
Healthcare facilities are typically owneroccupied for many years or even decades, which may make the implementation of sustainable design programs easier than Best practices in sustainable in other commercial buildings. design are a value-added service to
64
site, 90% was diverted from landfills through recycling efforts. Paints, furnishings, equipment, sealants and finishes were selected to minimize off-gassing. Finishes that contain volatile organic compounds (VOCs) were prohibited from the interior of the building. The U.S. Department of Energy took notice when in March 2015 Cleveland Clinic’s Office for a Healthy Environment hosted representatives of the Better Buildings Challenge for a
healthcare clients, even for projects not seeking LEED certification. Sustainability is becoming part of an architect’s every day, standard practice. Innovations in facility design, energy consumption, waste management, construction processes and material selection contribute to a healthier, safer, more effective and efficient experience. P Vladimir Novakovic, AIA NCARB is principal and David Thompson, AIA, NCARB, LEED AP BD+C is project director at Perspectus Architecture. For more info, visit www.perspectusarch.com. 3URSHUWLHV | September 2015
Try it Free for a Month ǁǁǁ͘ƐŬLJƐŝƚĞ͘ĐŽŵ
*RLQJ )RUZDUG ZLWK *UHHQ
Shedding Light on Commercial Solar What to consider when pursuing installation of a photovoltaic system By Kimberly Dyer Bold Alternatives
he summer sun is fading and commercial building owners are turning their attention towards budgets and planning for Q4 and 2016. It is time to revisit their budgets, maintenance needs prior to the first snowflake, and their energy usage. It’s also a great time to consider adding solar.
T
Short-term benefits An immediate reduction in electricity expenses allows additional funds for either the bottom line or to be invested in other areas of the business. The solar array provides protection for the roof, actually extending the life of BY THE NUMBERS The cost of solar components has fallen over 73% since 2006, while the this asset. For building owners who price of electricity, on average, has increased 20% over the same time period. choose to utilize third-party financing via a PPA, there is no upfront cost and with electricity. The components that even on a cloudy day, a well-designed all maintenance is the responsibility of comprise a solar array have long-term solar array will continue to produce the system owner. For those with LEED warranties, often meeting the 25-year clean solar energy. aspirations or who participate in Global life expectancy of the component. The Choosing a solar designer and installer Reporting and Corporate Responsibility reduced exposure to the elements will with the latest training can result in programs, the addition of solar minimizes prolong the value of the roof underneath a system producing at peak efficiency, the overall environmental impact while and reduce maintenance requirements. delivered at the best price for your investdemonstrating environmental stewardment. Working with a solar professional ship. If the array is located out of sight, to explore the strategies to maximize Solar in Northeast Ohio? perhaps on a rooftop, there are simple Because we live and work in the “snow- the design, size, system performance and ways to provide visibility regarding pro- belt,” there are naturally doubts that production, and financial return on this duction and performance on corporate solar can deliver value here. Ongoing energy asset will result in taking control websites and at kiosks, as well as the advancements and training in the latest over long-term energy costs. maintenance dashboard. technology make solar more productive and more reliable than ever. While it is Knowing your options Long-term benefits true that solar will not produce if buried Knowing your annual energy demands Long-term solar systems help to in snow, the colder temperatures do not and your financial goals is the first step. stabilize and reduce costs associated have a negative impact on an array. So, Exploring where and how much solar 66
3URSHUWLHV | September 2015
Photo courtesy of Bold Alternatives
Why now? The cost of solar components has fallen over 73% since 2006, while the price of electricity, on average, has increased 20% over the same time period. The options for financing a solar project now include favorable interest rates, PACE loans or commercial Power Purchase Agreements, or PPAs. For the remainder of 2015 and all of 2016, the Federal Investment Tax Credit (ITC) provides a 30% incentive for the installation of renewable energy systems. Commercial installations also can utilize the accelerated depreciation benefit.
to add to your building is the next. A professional solar designer and installer will know the optimal location and provide options and suggestions. For some commercial buildings, the roof is the best location. For others, the property surrounding the building may be a viable option. Over the last few years, there has been increased interest in solar parking canopies that take advantage of under utilized space while providing parking shielded from the elements.
26210 EMERY ROAD, SUITE 302 CLEVELAND, OHIO 44128 216.236.3786 SALES@BOLDALTERNATIVES WWW.BOLDALTERNATIVES.COM
MAXIMUM PERFORMANCE – BEAUTIFUL INSTALLATIONS
Operations and maintenance While it is true that solar is virtually maintenance free, a commercial installation will require some scheduled attention. A professional solar installer will offer a maintenance period at the time of commissioning and will provide both routine and emergency service. At
For the remainder of 2015 and all of 2016, the Federal Investment Tax Credit provides a 30% incentive for the installation of renewable energy systems. Commercial installations also can utilize the accelerated depreciation benefit. the end of the maintenance contract from the installer, it is advised to purchase an Operations and Maintenance agreement to address service issues. Similar to other large capital equipment contracts, solar arrays perform best when a professional performs the warranty and repair work required as needed. Are you ready to install? The window to take advantage of the FTC credit will close in less than 14 months. For large commercial solar installations, sufficient time is needed to find the best solar designer and installer, best finance options, zoning and permitting. P Kimberly Dyer is in marketing & business development with Bold Alternatives. For more information, visit www.boldalternatives.com or call 216-236-3786.
Complete Feasibility Analysis Engineering + Solar PV Design by NABCEP Certified Designers Installation, Commissioning + Maintenance Services
ARE THERE TAX DEDUCTIONS HIDING IN YOUR BUILDING?
Many building owners have millions of dollars in income tax deductions they don’t know about. If you own commercial or industrial property and need more tax deductions, let our Cost Segregation professionals furnish you with an estimate. It won’t cost you anything to find out!
Call Dennis Duffy or Craig Miller: Cleveland 440.892.3339 / Columbus 614.949.4185 Detroit 248.752.7433 or visit our website www.costsegexperts.com
THE REGION’S LEADING INCOME TAX REDUCTION EXPERTS www.propertiesmag.com 67
Expert Services We Keep You Covered
X-Cell Business Park 11911 Prospect Road Strongsville, Ohio 44149 Phone: 440.572.7500 Fax: 440.238.3151 Email: prs3@sbcglobal.net
Member of Ohio Roofing Contractors Association
68
Professional Roofing Service has been covering the roofs of Northern Ohio since 1983. We specialize in commercial, industrial, and residential roofing installation, maintenance and repair. Professional Roofing Service has installed and repaired roofing systems ranging from single family homes to high-rise commercial buildings.
Commercial Roofing Services
Residential Roofing Services
UÊ Re-Roofing UÊ Roof Removal & Replacement UÊ Single Ply White TPO UÊ Single Ply EPDM Rubber Systems UÊ Hot Asphalt/Tar Roofs UÊ Multi Ply Modified Bitumen Roofing Systems UÊ Green/Energy Efficient Roofing Systems LEED Requirements UÊ Custom Architectural Sheet Metal UÊ Gutters & Downspouts UÊ Crane Services Available UÊ All Types of Roofing Repair
UÊ Re-Roofing UÊ Roof Removal & Replacement UÊ Mold Remediation UÊ Shingles: Asphalt, Slate, Wood, Architectural (3 Dimensional) UÊ Copper & Lead Coated Copper Roofs UÊ Aluminum and Copper Gutters & Downspouts UÊ Skylights UÊ All Types of Roofing Repair
3URSHUWLHV | September 2015
Pushing the Envelope A look at how to build green, save green through building enclosure commissioning By Dave Finley Wiss, Janney, Elstner Associates, Inc.
primary goal of building green is to reduce the carbon footprint of commercial and residential structures. Regardless of your persuasion on the topic, there is one aspect of building green that is largely unidentified: economics. It has been documented that the built world accounts for 38% of CO2 emissions in the United States. It’s evident that our buildings use a considerable amount of energy and use it inefficiently. With volatile energy costs for building owners or tenants, the inefficient use of energy is also squandering another tangible resource: your money.
A
Some may contend that achieving a LEED rating results in higher upfront costs. There are many credentials for a LEED-rated building (such as the use of materials within 500 miles of the site, use of low-emitting materials, sustainably produced components, waste and recycling management, etc.) that not only restrict a building owner’s or developer’s choice, but can also cause needless costs that result in minimal return on the investment. Another method to build green that also provides a reasonable return on the investment is to recognize the critical role of a building’s enclosure in the overall performance, occupant comfort level and energy efficiency of a building. One approach to achieving that goal is to invest in your building enclosure through building enclosure commissioning (BECx). The BECx process is dynamic and can be adapted to each project individually to achieve and validate sustainable building enclosure performance based solely upon the individual merits and challenges of each project. An appropriate level of commissioning can be determined through a comprehensive analysis of each design option, building enclosure performance criteria, the building’s environment and intended function or use, its operation and owner requirements. The building enclosure must consider not only the aesthetic design and functional attributes of the building, but must also consider how each component of the enclosure relates as a whole system to provide protec-
Buildings’ Share of U.S. Primary Energy Consumption (Percent)
Industry 33%
Residential 21% Buildings 39% Commercial 18%
Transportation 28%
Source: U.S. Department of Energy (DOE), 2008 Buildings Energy Data Book, Section 1.1.1, 2008
tion from the external environment. The enclosure assembly must control the path of bulk water, water vapor, air, heat flow, light and noise, and be durable and structurally sound. The enclosure assembly must consider the building’s structure, applied loads, resistance to fire and pests, security, and be constructible
and economical. The analysis considers not only the physical materials of the enclosure, but also the owner’s tolerance for risk and willingness to invest in the building envelope. Why spend more money on energy costs because your HVAC equipment is overburdened to keep up with significant
reliable & local CALL OUR COMMERCIAL SALES MANAGERS TODAY, TO DISCUSS YOUR ELECTRIC SERVICE NEEDS
Wes Tarver: 216.664.3922 ext.145 Kim Smith: 216.664.3922 ext. 253 VISIT US AT WWW.CPP.ORG
www.propertiesmag.com 69
*RLQJ )RUZDUG ZLWK *UHHQ energy loss through your building envelope? The United States Department of Energy (DOE) conducted a study that concluded that air leakage through the building enclosure accounts for 40% of energy used to condition the interior air within a building. Air leakage is a major contributor to wasted energy and money. Investing in BECx during the design and construction phases of a building can significantly reduce the risk of air leakage as well as enhance the overall performance of the exterior envelope. Hypothetically, let’s say a commercial building has an annual energy cost of $100,000. Based on the DOE study, $40,000 was wasted combating the effects of air leakage. Had the owner or developer invested $300,000 upfront for BECx, there is a significant likelihood that the building envelope would have more continuity of its primary environmental barriers (i.e. thermal, air, water and vapor), resulting in a better performing envelope. For the purpose of this exam-
ple, let’s say the BECx reduced the energy expenditure from $40,000 to $10,000 due to air leakage. The owner would break even from his investment in 10 years. In addition to that basic example, a reduction in air leakage as a result of the BECx process can also lead to
The United States Department of Energy conducted a study that concluded that air leakage through the building enclosure accounts for 40% of energy used to condition the interior air within a building. upfront cost savings during construction. With BECx, that includes quality assurance and field performance testing to verify that the specified standards are satisfied during the construction phase. The mechanical equipment can evolve
Building Performance. Guaranteed.
&OHYHODQG &OLQLF 6RXWK 3RLQWH +RVSLWDO
during construction to reduce the size of the HVAC system, as it will not be taxed with supplanting the energy lost due to excessive air leakage that is generally assumed in the original design. The reduced size of the HVAC equipment relates to total construction cost savings, which can displace a portion of the BECx investment and thereby reduce the break-even period. While many view building green solely as a method to promote a better environment for the future, building green through commissioning one’s building enclosure can also produce a return on an owner’s investment and more effectively target the environmental concerns of energy use and CO2 emissions. P Dave Finley is an architectural engineer at Wiss, Janney, Elstner Associates, Inc. and is a board member of the Cleveland Building Enclosure Council (BEC-CLE). His email is dfinley@wje. com. Additional information on BEC-CLE is available at www.bec-cleveland.org.
Proudly serving Cleveland for 1 0 years Complete Pest Control Services FHA/VA/HUD Termite Inspections/Pretreatments Residential - Commercial Industrial Integrated Pest Management Programs Wild Animal/Bat Removal Pre-Construction Animal Exclusion Consulting Industrial Weed Control Sentricon™ Termite Colony Elimination System
Cleveland Chemical Pest Control, Inc. Quality Pest Control Service Since 1903
18400 S. Waterloo Road Cleveland
70
216-481-8400
+HDOWKFDUH _ (GXFDWLRQ _ &RPPHUFLDO _ ,QGXVWULDO _ *RYHUQPHQW
Free Telephone Consultation
WKHFFJFRPSDQLHV FRP _
™-Trademark of Dow AgroSciences
3URSHUWLHV | September 2015
BOMA BUSINESS Exploring timely topics with BOMA members
Managing Electricity Capacity Charges n the plumbing industry, the terms “green” and “environmentally friendly” really converge upon two main focal points: reducing water and energy usage. With the cost of both clean water and energy continuously on the rise and the supply of freshwater and available energy sources rapidly on the decline, the importance of water and energy reduction through green plumbing practices has never been a hotter topic. Thankfully, there are many successful, cost-effective options.
I
A great place to start is upgrading outdated fixtures with newer, more energy-efficient versions. In addition to the environmental benefits of upgrading, most building owners experience financial savings as well. While it’s true that the initial cost of upgrading is often daunting, the balance of long-term cost savings, especially in commercial settings where everything is multiplied, is quickly realized. Fortunately, whether it’s low-flow toilets and faucets, energy efficient water heaters or gray water systems, nearly every aspect of plumbing has an eco-friendly alternative. However, sometimes the task of determining what to upgrade can seem overwhelming. If a building owner or property manager is trying to decide which fixtures or appliances should be replaced, a commercial audit is a great way to proceed. Audits not only discern what can be done to “green” a building’s plumbing, but they also, on a basic level, ensure proper functionality of a facility. Sometimes just the detection of problems like faucet, fixture or pipe leaks is needed to reduce a facility’s water and energy usage. Unfortunately, these hidden problems often go undetected without audits. Not only can leaks waste thousands of gallons of water a year, but they can also cause costly, unseen water damage and produce
dangerous mold – yet another argument towards the need for audits. The last major tool in the green plumbing arsenal is preventative maintenance. The damage caused by normal wear and tear, exasperated on a commercial-use level, happens so quickly. Simple, routine tasks like leak detection, removing and cleaning faucet aerators, partially draining water heaters to remove sediment, inspecting water heater burners, drain cleaning and sewer jetting all ensure that fixtures and appliances are functioning properly and extend the life of a facility’s plumbing system. The possibilities for green plumbing in a commercial building, regardless of a building’s age, are extensive. If a building owner or manager is interested in environmentally friendly upgrades, the best way to proceed is by talking to a licensed professional who is well-versed in the newest products and techniques. P BOMA Greater Cleveland is proud to provide this space to our associate members so they can inform, educate and share their knowledge with property management professionals. This article was written by Michael Wallenstein, director of business development at Neptune Plumbing. Wallenstein can be reached at 216-475-9100 x 30 or MichaelW@NeptunePlumbing.net. Neptune Plumbing can be found on the web at www. neptuneplumbing.net. www.propertiesmag.com 71
Photos courtesy of Unilock
*RLQJ )RUZDUG ZLWK *UHHQ
Project Profile: Cleveland Clinic Avon Bed Tower (Avon, Ohio) he existing Cleveland Clinic Hospital located in Avon, Ohio needed to expand in order to continue meeting the health care needs of its community. As a result, the Clinic identified that it needed to build a new, multi-story bed tower. The byproduct of this new bed tower is a massive increase in needed surface parking.
T
The challenge the design team faced is that much of the available existing property and adjacent property that would need to serve as new parking was all wetland. Due to requirements relative to wetland mitigation, the team could not allow any stormwater runoff from the new parking lot into the adjacent wetlands. The design team, in conjunction with the Army Corps of Engineers and the EPA, decided that a permeable paver solution could be used in order to deal with the stormwater sensitivities of the surrounding wetland areas. Eco OptiLoc, a permeable interlocking concrete paver manufactured by Unilock, was selected for the parking lot due to its proven superior ability to handle heavy vehicular and truck traffic. A secondary benefit brought about by the use of Eco OptiLoc is its cost-effective installation rates. The construction manager investigated the possibility of building a parking garage as a cost savings measure but the installed machine cost coupled with the low cost of maintenance made Eco OptiLoc the go-to solution.
Eco OptiLoc is made from very high compressive strength concrete (three to four times stronger than poured-in-place concrete) with resultantly low absorption, which translates into very durable, long lasting products. A unique feature of Eco OptiLoc is its shape. When viewed from above, the product is in the shape of an
3/8” wide joint opening. This allows for industry-leading stormwater infiltration, all while extending the service interval of the system. This is all accomplished while maintaining ADA compliance. Stormwater management benefits aside, Eco OptiLoc can qualify for a number of LEED credits. All Unilock products are manufactured with varying percentages of locally harvested raw materials and recycled content. Additionally, depending on color selection, Unilock pavers can qualify for the non-roof albedo (also known as solar reflectance) LEED credit when supplying a color with an SRI of 29 or greater. The Avon Bed Tower project incorporates 340,000 square feet of permeable pavers, making it one of the largest permeable paver projects in North America. The overall project – with Westlake Reed Leskosky as architect, Cawrse & Associates as landscape architect, CT Consultants as civil engineer and Gilbane Building Company as construction manager – is scheduled for completion in 2016. P
The Avon Bed Tower project incorporates 340,000 square feet of permeable pavers, making it one of the largest permeable paver projects in North America.
72
“L”. This shape provides a laying pattern that is industry leading in terms of strength and long-term durability under the heaviest of industrial loading conditions. Additionally, due to its shape and layer configuration, it is the most efficient product to lay with machinery, which translates to lower labor costs. Another unique feature of Eco OptiLoc is its void opening configuration. Eco OptiLoc boasts an impressive
3URSHUWLHV | September 2015
YOUR ONE VISION. OUR INFINITE CHOICES.
CREATE. Begin with your inspired vision. COLLABORATE. Trusted, experienced and on the cutting edge of paving stone technology, the Unilock team has the expertise and customer service to fully develop your creative paving designs. CUSTOMIZE. Unilock will create a unique custom look for your next project. Optimizing color, finish, texture and size, our team will work closely with you from start to finish to make your designs a reality.
PROJECT: Museum of Contemporary Art & Uptown Alleyway. Cleveland, Ohio. DESIGN: James Corner Field Operations / Riverstone Company / McKnight & Associates PRODUCT: Promenade™ Plank Paver with Series 3000® finish. Permeable installation.
81,/2&. &20 81,/2&.
Contact your Unilock Representative for samples, product information and to arrange a Lunch & Learn for your team.
*RLQJ )RUZDUG ZLWK *UHHQ
VANTAGE POINT Experts weigh in on industry issues
Banking on a Green Business Model Strategic embrace of energy efficiency, renewables delivers dollars to the bottom line ore and more building owners and tenants are cutting their facility costs – and bolstering their bottom lines – by installing energy efficient and renewable equipment. Some business owners or operators incorporate energy efficiencies and renewables through an end-of-life event or a project-specific basis. Others opt for upgrading the entire facility. Having the right financial partner is essential, regardless of the specific need.
M
JOE PATERNITI
Business and property owners who are interested in learning how they might benefit from an energy efficient upgrade should look for a banking partner with specific expertise in financing energy efficient or renewable energy products. Generally speaking, bankers with this experience will start the process by assisting with assessing facility needs. Once that is done, bankers will then help clients identify and leverage
available incentives that can reduce long-term capital cost. Finally, bankers could model the anticipated return on investment to include the funding, and offer to help identify qualified installers. The final objective for the bank is to provide clients with a personalized lending structure in which the annual savings from reduced energy costs exceeds the annual debt payment, providing business owners an immediate return on
%URRNSDUN 5RDG &OHYHODQG 2+ LQIR#QDWRIÀFH FRP X ZZZ QDWRIÀFH FRP &RPH 9LVLW 2XU )DFWRU\ DQG 6KRZURRP
)$&725< ',5(&7 ² :RUNVWDWLRQV 'HVNV )LOLQJ 7DEOHV 6HDWLQJ DQG 0RUH 74
3URSHUWLHV | September 2015
Building Efficiency 60 50 40
35.3
39.2
43.6
30 20 10 0
2011
2012
2013
2014
22.5
25
60.1
Billions of Dollars
Billions of Dollars
70
Solar PV
20
16.2
15 10
10.5 8.2
5 0
2011
2012
2013
2014
Source: Navigant Research 2015 / 2030, Inc. / Architecture 2030
their investment. (This is most commonly achieved when the business owner is making a simple retrofit to a highly energy efficient replacement.) In every opportunity, three steps need to take place to result in a successful outcome: proper assessment, solution design and development of a business case.
1. Assessing the opportunities within a facility This first step includes illustrating the differences between energy efficient products and renewable energy sources such as solar energy and wind energy. This is an important step as it helps the bank to identify the right solution for the specific situation. Simply put, energy efficiency optimizes how a building and operations use energy. Renewable energy products reduce a facility’s reliance on energy supplied by a utility, lowering current energy costs and protecting against future increases. An assessment typically happens one of two ways. A vendor is engaged to look at a specific aspect of the building such as lighting or HVAC. A more holistic approach is to bring in an engineering company to assess how a building and operation uses energy and suggest improvements.
2. Developing a solution Building efficiency products and services constitute the largest segment of the U.S. advanced energy market,
according to the “Advanced Energy Now 2015 Market Report” from Navigant Research. That research shows the top three improvements to optimize building efficiency are 1) lighting, 2) upgrading the building envelope with an energy efficient retrofit of windows, roof and walls that separate the building interior from the surrounding environment, and 3) upgrading heating, ventilation and air conditioning.
3. Evaluating the business case Banks with experience in this area can help clients evaluate vendor
and supplier proposals and establish which solutions make the most sense for the client based on their goals, the project capital cost and the projected energy savings. Banks typically work with clients and clients’ accounting firms to align the selected projects with the clients’ short- and long-term capital goals and tax strategies. Clients should also factor in savings available from grants and incentives when evaluating a business case for investing in energy efficient or renewable projects.
One Call for All Your Maintenance Needs
440-234-7777 www.gocitywide.com 711 W. Bagley Rd., Berea, OH 44017 www.propertiesmag.com 75
216.662.5200 chassvecinc@brightdsl.net
40,000 Sq. Ft. Showroom for ALL of Your Office Furniture & Workstation Needs. Featuring New and Pre-owned Bookcases, Chairs, Conference Tables, Credenzas, Desks, Display, File & Storage Cabinets, and more
1100 E.55th St. Cleveland, OH 44103 76
Pickup and Delivery Full Office Design Consulting 216.881.6460 citydeskinc.com 3URSHUWLHV | September 2015
Extend the life of your roof. With Reflective Roof Coating Systems… A Sustainable Option COST EFFECTIVE - 1/3 the cost of replacement
For example, the U.S. Department of Energy, Energy Efficiency and Renewable Energy fund an online resource – available at www.dsireuse.org – that lists incentives and grants. There is tremendous potential for businesses to reap the benefits of energy efficient programs and renewable energy. There is also potential for business owners to support their
[A 2015 report from Navigant Research] shows the top three improvements to optimize building efficiency are 1) lighting, 2) upgrading the building envelope with an energy efficient retrofit of windows, roof and walls that separate the building interior from the surrounding environment, and 3) upgrading heating, ventilation and air conditioning. communities by using sustainable methods that preserve natural resources. Business owners should seek banking partners who can offer expert guidance on resources, connections and financing so they can design and implement unique solutions. P
Joe Paterniti joined KeyBank in early 2011 and currently serves as Enterprise Manager for Key’s Community Bank energy efficiency and renewables initiatives. He works with local and national teams that help businesses achieve their goals through energy efficiency and renewable lending strategies. This is the process of optimizing your facilities equipment and building infrastructure to reduce energy consumption allowing an organization to realize real cash savings that can then be reallocated towards achieving business goals. A native Ohioan, Paterniti is the active Board Chairman for the Northeast Ohio Chapter of the U.S. Green Building Council.
SUSTAINABLE - can be extended to last the life of the building ADVANCED POLYMER TECHNOLOGY - long-term warranties FLUID APPLIED, 100% ADHERED - no seams, fasteners or adhesives to fail UP TO 90% REFLECTIVITY – protects roof from further deterioration & lowers energy costs
BuildingRetrofit.com | nick@buildingretrofit.com
Call 216-533-0563 today to schedule your FREE Roof Inspection!
1RUWKFRDVW 5HF\FOLQJ LV SURXG WR LQWURGXFH
NORTHCOAST Installation and Repair )25 $// 2) <285 ,1'8675,$/ &200(5&,$/ 5(3$,56 :DUHKRXVH (TXLSPHQW
6KUHGGHUV DOO VL]HV
&RQYH\RU %HOWV
%DOHUV
+RUL]RQWDO %DOHU 6OLGHV
'RFN 3ODWHV /HYHOHUV
'RFN DQG 7UXFN 'RRUV
0RWRU 5HSODFHPHQW
7UXFN %HGV DQG :DOOV
/LIW *DWHV
6HFXULW\ *DWHV
6HFXULW\ &DPHUD ,QVWDOODWLRQ
5DLOLQJV
:HOGLQJ
'LDSKUDJP 3XPSV
« DQG PXFK PRUH
0HWDO 6OLWWHUV +\GUDXOLFV 5DFNLQJ ,QVWDOODWLRQ
&DOO &KHW DW
$ 'LYLVLRQ RI 1RUWKFRDVW ,QF 5HF\FOLQJ 6SHFLDOLVWV www.propertiesmag.com 77
*RLQJ )RUZDUG ZLWK *UHHQ
Industry Profile: Abraxus Snow & Ice Management Snow/ice removal firm pursues green goals through ongoing training, new products By John Allin | Photo courtesy of Mike Grygo
hat are the impacts to the local environment when irresponsible and unprofessional snow and ice management companies misuse available products while servicing commercial properties? This can be hard to ascertain. Recent green initiatives, LEED certifications and increased attention to the environment have made it of paramount importance to Abraxus Snow & Ice Management, of Cleveland, to become more diligent in its education and in the use of deicing agents, while still keeping sites safe for those providing snow and ice management services. Snow contracting companies can be “green.” An outrageous statement? Not necessarily. There are several green initiatives that can make a snow and ice management company environmentally friendly even while serving properties that have vehicular and pedestrian traffic. No longer are snow and ice management companies just snowplowers. They are risk managers, providing safe environments through the effective and judicious use of appropriate materials, equipment and technology. In today’s green conscious world, they must be good stewards of the environment while managing snow and ice, in and around commercial properties, notes Abraxus President Frank Dedon. Traditionally, the use of deicing chemicals to keep parking lots and sidewalks safe has been limited to chloride-based products. Sodium chloride (rock salt) has been the product with lowest cost and is the first choice for those managing snow and ice. Calcium chloride-based blends have also been the traditional product used for deicing sidewalks. Snow industry trade organizations have been instrumental in educating those who fight snow and ice as to how to be environmentally friendly – and still provide safe environments. The Snow & Ice Management Association (SIMA), the Accredited Snow Contractors Association (ASCA) and the Snowfighters Institute (SFI) all have educational sessions designed to make snow and ice management con-
Photo courtesy of Mike Grygo
W
SUSTAINABLE SOLUTIONS Snow and ice removal contractors must be good stewards of the environment, says Frank Dedon, president of Abraxus Snow & Ice Management. “It is clear that ‘education’ is the key element to promote proper use of deicing agents,” he says.
tractors aware of the hazards associated with overuse of such chemicals. “It is clear that ‘education’ is the key element to promote proper use of these deicing agents,” Dedon says, noting that
key in our successful servicing of our customers,” Dedon adds. “If all snow contractors are as committed to available green initiatives as we are at Abraxus, our joint contribution to the environment will make a difference and we strongly believe in doing what is right for the environment as we serve Northern Ohio.” In the recent past, those who manufacture deicing products have developed alternative and more environmentally friendly products for use in fighting snow and ice. Cargill’s ClearLane® product is one such alternative solution for contractors and property managers alike. An enhanced deicing product such as ClearLane® can be a more cost-effective solution for winter pavement maintenance. Use
Today’s equipment offerings enable snow contractors to properly apply just the right amount of product to appropriate areas – without overspray onto green space areas – so as to achieve desired results without environmental contamination.
78
Abraxus has embraced participation in these national trade organizations, as well as BOMA in the Cleveland market. “At Abraxus, our commitment to education has proven, over time, to be
3URSHUWLHV | September 2015
Suntrol It! SUNTROL
™
of this product can reduce repeat applications and the equipment corrosion and clumping problems typically found with traditional deicing rock salt. Reducing the need for repeated applications of product decreases the environmental impact. Progressive snow and ice management contractors are continually educating their staff and customers on the latest advances in technology and product use. Certification programs, such as the ASCA certification program, allow employees of contracting companies to increase awareness of the issues that revolve around the misuse of available chemical products. The educated snow contractor strives to use only the minimal use of chemicals to sustain the desired safe environments on any given site. Today’s equipment offerings enable snow contractors to properly apply just the right amount of product to appropriate areas – without overspray onto green space areas – so as to achieve desired results without environmental contamination. Diligence is required when educating snow contractors, property managers and suppliers about the impact of using chemicals to treat slippery and treacherous conditions. Abraxus Snow Management and Abraxus Salt are active members in the above referenced snow industry organizations, and by continually participating in available educational programs, they can better serve customers and the environment, Dedon notes. The public and property managers are the beneficiaries of the development of environmentally friendly products, such as ClearLane®. And, when applied by properly educated snow contractors using up-to-date equipment, everybody wins. Sites can be kept safe for those who have to visit the sites, and the environmental impact can be measured in reduced pollution and contamination. P
G L A S S
E N H A N C I N G
F I L M S
Suntrol.com 800-466-TINT (8468) ESTABLISHED 1975
Love Your Windows!
Avoid the High Cost of Replacement Windows • Save Money • Save Energy • Enhance Security
Abraxus Snow and Ice Management is located at 11444 Brookpark Rd. in Cleveland. For more information, visit www.abraxussnow.com or www.abraxussalt.com or call 216.321.7669. www.propertiesmag.com 79
*RLQJ )RUZDUG ZLWK *UHHQ
Illuminating Savings Converting office lighting to LED can save 75% in energy costs By Bob Taussig ROI Energy
lmost all offices use 2x4-foot or 2x2-foot recessed prismatic lensed or parabolic troffer light fixtures for lighting. Guess what? These fixtures have become outdated and are not even close to being energy efficient!
A
Since T-12 lamps are no longer being manufactured, most offices have two options to consider. They can either upgrade to T8 lamps and electronic ballasts or consider updating to LED troffers for a totally updated look. Both options save energy and improve the office lighting. The benefits of upgrading to LED include:
ECONOMICAL UPGRADE Retrofit kits allow efficient, modern LED lighting systems to be inserted into gutted recessed troffer fixtures, providing lower operating costs and an updated look at a reasonable price.
• LED provides a 75% reduction in the cost of energy required • Dimming is now an option • Offices take on an updated look • Maintenance is virtually non-existent • The quality of the light is better • Upgraded lighting improves your real estate investment With the cost of LED fixtures coming down dramatically over the past couple
years, we are seeing more clients considering the advantages of LED for their office lighting. There are companies like Philips who make a slick retrofit kit designed to be inserted into a gutted recessed troffer fixture. The cost is 40% less than replacing the entire fixture as well as garnering the benefit of a much faster conversion
time. The time to convert each fixture takes only 12 to 15 minutes, while the original 2x4-foot troffer box remains intact. This is done without breaking the ceiling surface whatsoever. The finished project looks like you have installed completely new fixtures. Years ago when everyone had a legal pad and a #2 pencil, we needed a lot of light in offices to eliminate eyestrain. In today’s environment – staring into a computer screen for hours at a time – less light is preferable and the ability to dim LED office troffers is a huge plus, not to mention
ATTENTION: BUILDING OWNERS & FACILITY MANAGERS
Cut Your Energy Costs in Half ...and get Twice The Light
Energy Savings Through Lighting Retrofits
330.931.3905 Bob@ROI-Energy.com | www.ROI-Energy.com 80
3URSHUWLHV | September 2015
Photo courtesy of ROI Energy
HAMMER COMPANY (Streetsboro, OH)
Reduce Lighting Energy Cost 50% T-5 & LED High Bay Retrofits Dramatically Improved Plant Lighting Fast Pay Back Turn-Key Lighting Project No Interruption
> COMMERCIAL REAL ESTATE expertise.
Photo courtesy of ROI Energy
> PERSONALIZED COMMUNITY BANK service.
NEW VIEW Converting fixtures to LED can be done without breaking the ceiling surface. The finished project looks like completely new fixtures have been installed.
that dimming enhances your energy savings even further. Those owners/managers who don’t want to spring for the classier LED upgrade option can garner a 62% in energy savings by retrofitting their fixtures from four T12 lamps and two magnetic ballasts to a reflector, two high lumen T8 lamps and one energyefficient electronic ballast, all with no loss of light. After a lighting retrofit, you’ll notice every fixture now works and all have a uniform lamp color versus a hodgepodge of burned out lamps and assorted lamp colors. It’s recommended that building owners and managers contract with a company that specializes in lighting retrofits to handle this project for you during evening hours and on weekends. They will work after hours as to not interrupt your staff and they can typically convert as many as 75 to 100 fixtures per night, freeing up your maintenance folks to concentrate on their normal responsibilities. Why not consider updating your office and start saving money today? P ROI Energy Solutions, Inc., of Hudson, specializes in converting office lighting to LED or T8 lamps and electronic ballasts. In addition, the company converts manufacturing plants and warehouses to T5 and LED high bay fixtures. ROI Energy (www. ROI-Energy.com) can be contacted at 330931-3905 or at Bob@ROI-Energy.com.
It’s all about collaboration, individualized service and fostering economic growth in our community. We’re committed to it. And nearly 80 years of community banking expertise supports it.
LET OUR TEA M HELP YOUR S THR I V E . Contact Rig Goss at (216) 239-5904.
All Things Concrete – Your Commercial & Decorative Total Concrete Solution
An Equal Opportunity Employer
21ST CENTURY CONCRETE CONSTRUCTION INC. 13925 Enterprise Ave. Cleveland, OH 44135
216.362.0900 www.21stcenturyconcrete.com www.propertiesmag.com 81
SMPS NEO is
#ALLIN are you?
Get Involved! SMPS is open to professionals seeking educational exploration, continuing education, networking, adding value to personal/professional advancement, cultivating and building relationships within the A/E/C industry. • Professional Development • Events for every level and skill • Membership Directory (National and Local) • Committee Involvement • Mentorship Program • Certified Professional Services Marketer (CPSM) Study Program and Certification
• Business Leaders Forum • Awards Programs • Career Assistance / Job Bank • Chapter Library • Heartland Regional Conference • National Conference
www.smpsneo.org
The Leader in Loading Dock Systems Since 1957
TRUSTED • EXPERIENCED • RELIABLE Timbers-Kovar Company is a recognized leader in the sale & service of high quality loading dock & industrial door safety products. With our own fully equipped, factory-trained service department, we have the capability to service & install all manufacturers of loading dock equipment & will contract Planned Maintenance Programs annually.
Industrial Doors Ergonomic Lifts Overhead Doors Big Industrial Fans Loading Dock Seals Rolling Steel Doors
7653 St. Clair Ave., Mentor, OH 44060 800-222-DOCK • 440-951-1210 • www.timberskovar.com 82
Truck Restraints 3URSHUWLHV | September 2015
Cleveland 2030 District: A Model for Urban Sustainability Public/private collaborative works to create high-performance business district By Erin Baker
y developing its own 2030 District Program, Cleveland has joined a network of like-minded professionals to achieve a 50% reduction in energy use, water consumption and transportation emissions by the year 2030. These goals are tremendously exciting and the Cleveland 2030 District is thrilled to be growing at a rapid rate.
B
The two-year-old local program boasts a network of 38 property owners and managers, over 150 buildings and more than 31 million square feet that are being assessed, improved and measured against the 2030 Challenge for Planning goals. To date, over 34% of downtown buildings have signed on and are seeing value in the organization and its goals. The District recently expanded its downtown footprint to include the University Circle area where over two million square feet of commercial properties have joined the District. Led by the private sector, 2030 Districts create long-term partnerships around achievable and measurable goals for renovating hundreds of millions of square feet of existing urban areas and infrastructure. By building
GREEN GOALS The Cleveland 2030 District boasts a network of 38 property owners and managers, over 150 buildings and more than 31 million square feet that are being assessed, improved and measured against the 2030 Challenge for Planning goals.
on President Obama’s Climate Action Plan, 2030 Districts reduce energy bills for U.S. businesses, saving money by saving energy. These unique private/ public partnerships bring property owners and managers together with local government, businesses and com-
munity stakeholders to provide a business model for urban sustainability through collaboration and shared resources. Together they benchmark, develop and implement creative strategies, best practices and verification methods for measuring progress towards a common goal. Perhaps most important is the program’s accessibility. The Cleveland 2030 District aims to make savings and sustainability an easy option for everyone. There is no fee to join and
LAKE ERIE
COMPANY
tŚŽůĞƐĂůĞ WůƵŵďŝŶŐ͕ /ŶĚƵƐƚƌŝĂů Θ tĂƚĞƌǁŽƌŬƐ ^ƵƉƉůŝĞƐ ϰϱϰϳ ,/E <> z /E h^dZ/ > W Z<t z > s > E ͕ K, ϰϰϭϬϵ ǁǁǁ͘>ĂŬĞ ƌŝĞtŝŶŶĞůƐŽŶ͘ĐŽŵ www.propertiesmag.com 83
Image courtesy of Cleveland 2030 District
ϮϭϲͲϳϰϭͲϭϵϮϵ
:LWK RXU VWUHQJWK LQ WKH FRQVWUXFWLRQ LQGXVWU\ ZH DUH WKH RQHV WR WXUQ WR IRU \RXU FRQFUHWH QHHGV
$ IDPLO\ RZQHG EXVLQHVV 5HDG\ 0L[ &RQFUHWH LQGXVWU\ OHDGHU VLQFH WKH V RIIHULQJ D FRPSOHWH OLQH RI PDVRQU\ EXLOGHUV VXSSOLHV :HVWYLHZ &RQFUHWH RSHUDWHV IDFLOLWLHV WKURXJKRXW 1( 2KLR :H KDYH WKH FDSDELOLW\ WR PHHW DQ\ MRE VLWH UHTXLUHPHQW RQ WLPH RQ WKH PRQH\ &DOO XV WRGD\ WR OHDUQ ZKDW ZH FDQ GR IRU \RX BUILDERS SUPPLIES ALLAN BLOCK RETAINING WALLS HANOVER PAVERS • PAVERLOC PAVERS BRICK • READY-MIX CONCRETE HERITAGE & DUTCH QUALITY STONE
440–235-1806 • 1-800-332-2738 www.westviewconcrete.com
When your fair share of taxes is neither fair... nor your share Billions in assessment reductions The attorneys at Siegel Jennings bring experience as accountants, appraisers and real estate developers to the practice of law. Our property tax services include: Ŷ Representation at the administrative level through the State Supreme Court Ŷ Local expertise in every state through the American Property Tax Counsel Ŷ Tax management – acquisition/disposition strategies Ŷ Cutting edge approaches to property tax reductions
Siegel Jennings 84
Call J. Kieran Jennings, Esq at 216.763.1004
Cleveland Ŷ Pittsburgh Ŷ Columbus
23425 Commerce Park Drive, Suite 103, Beachwood OH 44122 www.siegeltax.com
Founding member, American Property Tax Counsel (APTC) • www.aptc.com
3URSHUWLHV | September 2015
Cleveland 2030 District interested in leveraging strate2030 Challenge for Planning: Existing Buildings members are excited to have gies to their benefit. 10% 20% 35% 50% a proven platform where colProving that the organization laborators and partners have is here to stay, the Cleveland access to the support and 2030 District is proud to be this resources needed to plan and year’s host of the annual 2030 achieve realistic goals. By Districts Network Summit. Staff partnering with Architecture from all established and emerg2030, Cleveland has develing districts in North America oped a 2030 District program will be in Cleveland for a private that provides guidance and two-day summit to share best &%7)0-2) resources for commercial practices and set strategy for the )RIVK] ;EXIV ERH '3 JVSQ 8VERWTSVXEXMSR 6IHYGXMSR building owners and operacoming year. )RIVK] ;EXIV ERH '3 JVSQ 8VERWTSVXEXMSR 'SRWYQTXMSR tors. Leveraging strategic Professionals across Cleveland Source: 2030, Inc. / Architecture 2030 partnerships allows access to: are looking to the future and energy assessments, benchshowing leadership in the commueducation and best practices for our marking, guidance, software tools, building owners.” nity. The organization thanks them for training, collective buying power and Kleinman explains that it was impor- being part of the Cleveland 2030 District a variety of professional services. 2030 tant for University Circle Inc. to find a and invites readers to learn more about Districts collaborate and share best platform of local resources that would joining the movement. P practices and extend across North bring together property owners and America, including Seattle, Cleveland, professional partners at all stages of For more information, please contact Cleveland Pittsburgh, Los Angeles, Denver, commitment, whether they’ve been 2030 District Executive Director Cindy Cicigoi Stamford, San Francisco, Dallas, implementing sustainable practices for by email at cindycicigoi@2030districts.org or by Toronto and Albuquerque, plus many years or are just now seeing value and are phone at 216.577.4485. other emerging districts. Working together to improve communities is not a new concept in Cleveland.
“2030 District provides a valuable framework for measured progress, education and best practices for our building owners.” Laura Kleinman University Circle Inc. The pride taken in the city’s neighborhoods is reflected in the goals of its regional CDCs. “We believe in innovation, so it makes sense to use innovation in promoting a better community that is dynamic, walkable, livable, exciting and beautiful,” says Laura Kleinman, at University Circle Inc. Anchor districts like University Circle are being recognized nationally as new engines for job creation, and University Circle is special in that it boasts not only “Eds and Meds,” but also the arts. “2030 District provides a valuable framework for measured progress,
SERVICE, TEAMWORK, & COMMITMENT TO EXCELLENCE Experts in creating educational, worship, and commercial projects built with exceptional service.
GENERAL CONSTRUCTION • CONSTRUCTION MANAGEMENT • DESIGN/BUILD P.216.938.5050 • F.216.938.5033 • johngjohnson.com www.propertiesmag.com 85
CONSTRUCTION PROGRESS REPORT Updated info on important projects in the region
Project Report #: 01422 OUR LADY OF MERCY CAMPUS LOCATION: W. 11th & Kenilworth Ave. Cleveland, OH (Cuyahoga County) PROJECT TYPE: Renovation/Addition CATEGORY: Commercial PROJECT STATUS: Portions opened - phased work final completion pending leasing OWNER: OLM LLC Contact: Melissa Ferchill 2425 W. 11th St., #5 Cleveland, OH 44114 Phone: 216-566-7142 ARCHITECT: Weber Murphy Fox 1801 E. 9th St., Ste. 1500 Cleveland, OH 44114 Phone: 216-623-3700 www.wmf-inc.com DEVELOPER/BUILDER: MCM Company Contact: Melissa Ferchill 2425 W. 11th St., #5 Cleveland, OH 44113-4401 Phone: 216-566-7142 www.mcmcompanyinc.com DESCRIPTION: 3 bldgs, 3 stories, 30,000 sf. Multiphased project renovating and additions
to former rectory, school and church complex into retail and office/warehouse space - mixed-use - residential unit and small warehouse building, parking lot - 6,000s sf to be leased in school for final build-out. Project Report #: 01431 VARIETY THEATRE RESTORATION LOCATION: 11815 Lorain Ave. Cleveland, OH (Cuyahoga County) www.varietytheatrecleveland.com PROJECT TYPE: Renovation CATEGORY: Commercial PROJECT STATUS: Project proposed - pending Historical Tax funding EST. VALUE: $12-15,000,000 OWNER: Westown Community Development Corporation Contact: Patrick Colvin 10313 Lorain Ave. Cleveland, OH 44111 Phone: 216-941-9262 ARCHITECT: Westlake Reed Leskosky Ltd 1422 Euclid Ave., Ste. 300 Cleveland, OH 44115 Phone: 216-522-1350
HOW BAD IS THAT LEAK?
Keep your assets safe by taking the time to ensure that problems at the top of your building are not damaging your bottom line.
Carey Roofing Corp. has eliminated asset damage due to a leaking roof with practical solutions since 1946. 216 • 881 • 1999 CAREY www.careyroofing.com
Roofing Corp. 86
founded in 1946
MEMBER: National Roofing Contractors Association
www.wrldesign.com BUILDER: Marous Brothers Construction 1702 Joseph Lloyd Parkway Willoughby, OH 44094 Phone: 440-951-3904 www.marousbrothers.com DESCRIPTION: Restoration of 1,900-seat theatre - potential 10-unit apartments - six storefront retail space - phase one to include new marquee installation and building enclosure/envelope improvements. Project Report #: 01300 STANDARD BUILDING RENOVATION LOCATION: 1370 Ontario Street Cleveland, OH (Cuyahoga County) PROJECT TYPE: Renovation CATEGORY: Residential - Commercial CONTRACTING METHOD: Bids by Invitation Only PROJECT STATUS: Working drawings in progress - possible bidding in September - construction to begin February 2016 - demolition to be Phase One. EST. VALUE: $50-60,000,000 OWNER: Weston Inc. Contact: James Asher 4832 Richmond Rd., Ste. 100 Cleveland, OH 44128 Phone: (440) 914-8484 ARCHITECT: Sandvick Architects Contact: Jonathan Sandvick & Mark Baniszewski 1265 W. 6th St. Cleveland, OH 44113 Phone: (216) 621-8055 CM: Marous Brothers Construction 1702 Joseph Lloyd Pkwy. Willoughby, OH 44094 Phone: 440-951-3904 www.marousbrothers.com DESCRIPTION: 1 bldg, 23 stories, 430,000 sf. Work entails renovations to 90-year-old office building - conversion of space into 285 apartments units - several floors of office space and first floor retail - apartments will range from 600-1,100 sf - one and two bedrooms - complex will house a theatre - fitness room - community room conversion of bank lobby - kids playground - basketball court - climbing wall - pet area - dog park. All interior and exterior trades including brick restoration and terra cotta. Project Report #: 01435 KENT STATE UNIVERSITY INSTITUTIONAL ADVANCEMENT BUILDING LOCATION: South Summit & Lincoln Streets Kent, OH (Portage County) PROJECT TYPE: New Construction 3URSHUWLHV | September 2015
CATEGORY: Institutional CONTRACTING METHOD: Competitive Bids PROJECT STATUS: Work underway - possible completion late 4th Quarter 2015 or early 1st Quarter 2016 EST. VALUE: $20,000,000 OWNER: GMS Development LLC 1382 W. 9th St. Cleveland, OH 44113 Phone: 216-938-9444 ARCHITECT: City Architecture 3636 Euclid Ave., Ste. 300 Cleveland, OH 44115 Phone: 216-881-2444 www.cityarch.com CM AT RISK: Gilbane Building Company Contact: Todd Gerber (project manager) 950 Main Ave., Ste. 1410 Cleveland, OH 44113 Phone: 216-535-3000 www.gilbaneco.com DESCRIPTION: 3.75 acres, 1 bldg, 2 stories, 32,500 sf. Building to include offices and administrative facilities for KSU’s Advancement Operations, Alumni Relations, Corporate/ Foundation Relations, Office of Institutional Advancement and University Foundation - to house 104 employees includes 28-station call center - conference rooms - internal and external event space. KSU to lease space - project to comply with standards for LEED Silver certification. Project Report #: 01364 THE NUCLEUS PROJECT BLOCKS A & B - HOTEL AND TWO PARKING GARAGES LOCATION: 413 Huron Rd. Cleveland, OH (Cuyahoga County) PROJECT TYPE: New Construction CATEGORY: Commercial CONTRACTING METHOD: Bids by Invitation Only PROJECT STATUS: Architects selected and design is underway - first of two parking garages to open mid-2016 along with retail and office
space - GC to be announced soon who will work with the construction management division of Stark Enterprises. EST. VALUE: $380,000,000 OWNER: Joint Venture between Robert L. Stark Enterprises and J. Dek Investments Ltd. Contact Name: Steve Coven Robert L Stark Enterprises 1350 W. 3rd St. Cleveland, OH 44113 (216) 464-2860 J. Dek Investments 3110 Solon Rd. Solon, OH 44139 (440) 248-3722 PRE-CONSTRUCTION MANAGER: Walsh Group Contact: Michael Whelan & Sean Walsh 929 W. Adams St. Chicago, IL 60607 Phone: 312-563-5400 www.walshgroup.com ARCHITECT: Joint Venture between NBBJ and Bialosky and Partners Contact Name: Tim Fishking NBBJ Architects 1555 Lakeshore Dr. Columbus, OH 43204 Bialosky & Partners 2775 S. Moreland Blvd. Cleveland, OH 44120 Phone: (216) 752-8750 BUILDER: To be announced DESCRIPTION: 3 bldgs, 54 stories, 1.9 million sf. One of two parking garages and portions of Block B to open in early 2016 - 650-space garage with Block B - to consist of 1st floor 8,000 sf retail and 200,000 sf office space - Block A to consist of parking garage - 1,000 space - 120,000 sf retail and restaurants on first floor - top floors to consist of 570 residential units - 54 stories - hotel will bridge Blocks A and B - five stories - first floor will have lobby and restaurant - four floors to consist of between 130-150 rooms - entire project
will consist of 1,900,000 sf. Portfolio to consist of: parking garage at 611 Huron Rd. to be demolished - 246 parking lot between Prospect Ave. and Huron Rd. - small parking lot at E. 4th and Prospect Ave. - Harold Bldg. at 310 Prospect Ave. - large parking lot on W. 9th St. - small parking lot. Project Report #: 01432 HOTEL (RENOVATION FROM UNITED BUILDING) LOCATION: 1 S. Main St. Akron, OH (Summit County) www.everettakron.com PROJECT TYPE: Renovation CATEGORY: Commercial Contracting Method: Bids by Invitation Only PROJECT STATUS: Project proposed - historic tax credit approved EST. VALUE: $11,900,000 OWNER: The Everett Group Contact: Tony Troppe 102 S. High St. Akron, OH 44308 Phone: 330-252-2778 DESCRIPTION: 1 bldg, 8 stories. Renovation of former United Cigar Building into 65-unit hotel - dining area - meeting facilities conference areas - amenity space. Project Report #: 01434 VAN AKEN-LEE RTA STATION RECONSTRUCTION LOCATION: Corner of Lee Rd. & Van Aken Blvd. Shaker Hts., OH (Cuyahoga County) www.riderta.com PROJECT TYPE: New Construction CATEGORY: Transportation CONTRACTING METHOD: Competitive Bids PROJECT STATUS: Work Underway EST. VALUE: $5,400.000 OWNER: Greater Cleveland RTA Contact: Joe Schaffer 1240 W. 6th St. Cleveland, OH 44113 Phone: 216-566-5146
7th Annual
1(2 &/(9(/$1' )$&,/,7,(6 0$,17(1$1&( (;32 Wednesday, October 28, 2015 | 9 a.m. - 2 p.m. Holiday Inn Independence | Independence, Ohio WHO exhibits? &RPSDQLHV ZLWK SURGXFWV VHUYLFHV IRU FRPPHUFLDO IDFLOLWLHV WRROV FRQWUROV OLJKWLQJ URRÀQJ ÁRRULQJ PDLQWHQDQFH SURGXFWV DQG PRUH
WHO attends? %XLOGLQJ RZQHUV PDQDJHUV PDLQWHQDQFH VXSHUYLVRUV SODQW HQJLQHHUV FRQWUDFWRUV SODQW PDQDJHUV DQG IDFLOLW\ PDQDJHUV
WHY exhibit? 7R SURYLGH G\QDPLF KDQGV RQ GHPRQVWUDWLRQV RI \RXU SURGXFWV FRPSDUH VHUYLFHV DQG SURGXFWV QHWZRUN JHQHUDWH VDOHV DQG JDLQ QHZ EXVLQHVV
$695 Single Booth / $995 Double Booth / Sponsorships available Contact Expo Source to Reserve Your Spot! 513-444-4828 • exposource@fuse.net • www.facilitiesmaintenanceexpo.com www.propertiesmag.com 87
ARCHITECT (PRELIMINARY): Bialosky & Partners Architects 2775 S. Moreland Blvd. Cleveland, OH 44120 Phone: 216-752-9437 www.bialosky.com GENERAL CONTRACTOR: Schirmer LLC Contact: James & Fred Yungman 31350 Industrial Parkway North Olmsted, OH 44070 Phone: 440-716-4900 www.schirmerco.com DESCRIPTION: 1 bldg, 2 stories. ARCHITECT (WORKING DRAWINGS): HWH Architects, Engineers & Planners 1300 E. 9th St., Ste. 900 Cleveland, OH 44114 Phone: 216-875-4000 www.hwhaep.com Project Report #: 01430 AKRON GENERAL HOSPITAL ED EXPANSION LOCATION: 1 Akron General Ave. Akron, OH (Summit County) www.akrongeneral.org PROJECT TYPE: Addition CATEGORY: Institutional CONTRACTING METHOD: Bids by Invitation Only PROJECT STATUS: Preliminary demolition of site and excavation in progress - bidding set for late 2nd quarter 2016 - possible 3rd quarter 2017 completion. EST. VALUE: $35,000,000 OWNER: Akron General Hospital Contact: Joe Plavecski VP Facilities 1 Akron General Ave. Akron, OH 44307 Phone: 330-344-6000 ARCHITECT: Hasenstab Architects Inc. Contact: David Everhard 190 N. Union St., Ste. 400 Akron, OH 44304 Phone: 330-434-4464 www.hainc.com
DESCRIPTION: 1 bldg, 2 stories, 55,000 sf. Patient services on first floor - second floor to include offices, break rooms and staff locker rooms - to include about 60 treatment spaces including multiple isolation rooms - behavioral health area - SANE sexual assault nurse examiner room - four trauma bays - x-ray facilities isolation rooms - behavioral health unit. Project Report #: 01268 NORTH COAST BEHAVIORAL HEALTH CARE CAMPUS CONSOLIDATION LOCATION: Sagamore Rd. Sagamore Township, OH (Summit County) PROJECT TYPE: Renovation/Addition CATEGORY: Institutional CONTRACTING METHOD: Bids by Invitation Only PROJECT STATUS: Work underway on Phase One possible completion mid-October. Plans in progress on Phase Two to proceed upon completion of Phase One. EST. VALUE: $57,000,000 OWNER: State of Ohio Department of Mental Health Contact: Bob Simkins (owners agent) 1756 Sagamore Rd. Northfield, OH 44067 Phone: (330) 467-7131 ARCHITECT: Hasenstab Architects Inc. Contact: Bob Medziuch & Dan Herstine 190 N. Union St. Akron, OH 44304 Phone: (330) 434-4464 www.hainc.com CM: Mike Coates Construction Contact: Mike Coates Jr 800 Summit Ave. Niles, OH 44446 Phone: (330) 652-0190 www.mikecoatesconstruction.com DESCRIPTION: 71 acres, 4 bldgs, 297,876 sf. Work includes 200,047 sf addition to Sagamore Hospital - addition of two residential wing units - 258 beds - new gymnasium - three
courtyards - social learning center - lounge - dining room - Phase Two to include renovation of six existing buildings - to be completed in 9 months of over 97,829 sf. Project Report #: 01433 BROOKPARK RAPID STATION RECONSTRUCTION LOCATION: 180010 Brookpark Rd. Brookpark, OH (Cuyahoga County) PROJECT TYPE: New Construction CATEGORY: Transportation CONTRACTING METHOD: Competitive Bids PROJECT STATUS: Work underway - set for operational completion late 2nd quarter 2016 EST. VALUE: $11,387,000 OWNER: The Greater Cleveland RTA Contact: Joe Schaffer 1240 W. 6th St. Cleveland, OH 44113 Phone: 216-566-5146 ARCHITECT: Bialosky & Partners Architects 2775 S. Moreland Blvd. Cleveland, OH 44120 Phone: 216-752-8750 www.bialosky.com GENERAL CONTRACTOR: Mid-American Construction 8506 Lake Ave. Cleveland, OH 44102 Phone: 216-281-1622 www.midamcon.com DESCRIPTION: 1 bldg, 1 story. Replacement of existing station - new platform & canopies - new tunnel under existing freight railroad tracks - 1,285 parking spaces. P Information included in Construction Progress Report has been produced, processed and/or verified through sources believed to be reliable. Properties Magazine makes no warranty of any kind for this information, express or implied, and is not responsible for any omissions or inaccuracies. To contribute project data or to notify Properties of any reporting errors, we encourage you to email cpr@propertiesmag.com.
Where does your business fit?
Call Properties now at 216.251.0035 today to book your ad in these upcoming Special Sections. OCTOBER
NOVEMBER
DECEMBER
RENOVATION & RESTORATION With an eye toward the renewal of older properties, we highlight the latest trends & best techniques for freshening up interiors & exteriors of Northeast Ohio buildings.
PROFESSIONAL SERVICES An indepth look at the firms that work behind the scenes to make projects possible, from real estate lawyers & bonding insurers to title companies, accounting firms & lending institutions.
BUILDING & SITE MAINTENANCE Examining services & techniques utilized to keep properties in prime condition, inside and out. BUILDING PRODUCTS Highlighting products ready to use for building projects – plus the local suppliers that make them available.
AD CLOSE: Friday, September 25, 2015
AD CLOSE: Friday, October 23, 2015
AD CLOSE: Tuesday, November 24
For info on advertising & editorial opportunities opportunities, call 216 216.251.0035 251 0035 or email kkrych@propertiesmag kkrych@propertiesmag.com. com View the 2015 Media Planner at www www.propertiesmag.com. propertiesmag com 88
3URSHUWLHV | September 2015
BETWEEN THE WEATHER & YOU SINCE 1922
WARREN ROOFING WARREN ROOFING AND INSULATING COMPANY
Working directly with manufacturers to provide efficient, reliable service and installation of a complete selection of roof systems, from single-ply to solar & green roofing. ABOVE ALL... WE ARE THE ROOFING PROFESSIONALS
Commercial/Industrial Roofing + Architectural Sheet Metal
440.439.4404
Fax 440.439.7523
www.warrenroofing.com
www.propertiesmag.com 89
&RPLQJ LQ 2FWREHU )LUVW(QHUJ\ 6WDGLXP 5HQRYDWLRQV 2XU /DG\ RI 0HUF\ 5HQRYDWLRQV 0D[ 6 +D\HV +LJK 6FKRRO -RKQ 0DUVKDOO +LJK 6FKRRO &OHYHODQG 6FKRRO RI WKH $UWV 5HQRYDWLRQ 5HVWRUDWLRQ DQG PRUH ,QWHUHVWHG LQ DGYHUWLVLQJ" &DOO 3URSHUWLHV WRGD\ DQG DQ DFFRXQW UHSUHVHQWDWLYH FDQ KHOS \RX DGGUHVV \RXU DGYHUWLVLQJ QHHGV ZZZ SURSHUWLHVPDJ FRP
9LVLW XV RQOLQH IRU DUFKLYHG IHD
WXUH DUWLFOHV DGYHUWLVLQJ UDWHV VSHFV DQG VXEVFULSWLRQ LQIRUPD WLRQ WWLL R RQ Q
ZZZ SURSHUWLHVPDJ FRP
9LVLW XV RQOLQH WRGD\ WR GRZQORDG DUFKLYHG LVVXHV IHDWXULQJ OLYH K\SHUWH[W OLQNV WR DGYHUWLVHUV· ZHEVLWHV 7KH 0HGLD 3ODQQHU LV QRZ DYDLODEOH DV D 3') GRZQORDG 90
ADVERTISER INDEX 21st Century Concrete Construction, Inc.............. 81 Abraxus Snow Removal ................................................79 Absolute Roofing Inc. .....................................................62 AC Electric & General Contracting, LTD ....................2 AIA Cleveland .....................................................................62 American International Construction ....................50 ARC Inc. ..................................................................................65 BearCom................................................................................92 Bold Alternatives, Inc. .....................................................67 BOMA Greater Cleveland .................................................9 Brennan & Associates .....................................................39 Bricklayers Local 5 ............................................................38 Brouse McDowell..............................................................44 Bruder Building Materials, Inc. ...................................44 Buckeye Sweeping, Inc. .................................................39 Building Enclosure Council (BEC)..............................68 Carey Roofing .....................................................................86 CCG Automation/Energy Solutions .........................70 Chagrin Valley Steel Erectors ......................................30 Charles Schulz Building Company ...........................39 Charles Svec Inc. ................................................................ 76 City Desk Co. Inc., The .................................................... 76 City Wide Maintenance .................................................75 Cleveland Chemical Pest Control, Inc.....................70 Cleveland Commercial Roofing................................. 37 Cleveland Engineering Society..................................29 Cleveland Facilities Expo...............................................87 Cleveland Public Power .................................................69 Columbia Building Products .......................................32 Commercial Roofing & Coating Systems, Inc. .... 91 Construction Insurance Partners ..............................62 Cornachione & Wallace Architects ...........................57 County Fire Protection Inc. ..........................................50 Courtad Construction Systems. Inc. ...........................9 Cunningham Paving Inc................................................43 DNS Technologies ............................................................ 10 Donley’s Inc. ........................................................................ 17 Dovetail Solar......................................................................59 Duffy & Duffy Cost Segregation Services ............67 EA Group ...............................................................................53 EM Construction Co./Beacon Marshall Companies ................................................... 37 First Federal Of Lakewood ........................................... 81 Forest City Erectors.......................................................... 18 Frantz Ward LLP................................................................. 41 Grimm, John S., Inc ..........................................................28 Grout Systems, Inc............................................................49 H & M Snow Pros & Landscaping, Inc. .......................4 Hecei Roof Coating Systems, Inc...............................77 Herschman Architects, Inc. ...................................45-48 HLMS Sustainability Solutions ...................................52 HMH Restoration Ltd. ......................................................11 IMAGINiT Technologies ....................................................6 Infinity Construction .......................................................52 Integrated Project Solutions .......................................20 J Norman Stark, LPA ........................................................ 12 J.V. Janitorial Services, Inc. ............................................ 14 Jamieson Ricca Fenestration ......................................35
John G. Johnson Construction Co............................85 Karpinski Engineering ....................................................23 Kent’s Excavating Services, Inc. .................................59 KeyBank .................................................................................56 Kurtz Bros.............................................................................. 76 Lake Erie Winnelson ........................................................83 Leff Electric .............................................................................7 Lisco Heating & Cooling, Inc. ...................................... 37 Maguire Photographics.................................................89 Mason Structural Steel, Inc. .........................................58 Masonry Restoration Maintenance ............................7 Meaden & Moore, Ltd ......................................................11 Messina Floor Covering, Inc. ....................................... 14 National Office Service .................................................. 74 Nelson Contracting..........................................................35 Neptune Plumbing & Heating Company .............71 North Coast Paving..........................................................40 Northcoast Inc. Recycling Specialists .....................77 OCP Contractors................................................................22 OneCommunity/Everstream.......................................43 Overhead Door Company of Akron ........................ 61 Paran Management Company...................................43 PCS Container Sales-Pack Container Sales ..........27 Pease Photography.......................................................... 13 Perfect Power Wash ........................................................33 Perspectus Architects .....................................................63 Pete & Pete Container Service....................................34 Precision Environmental Co. .......................................26 Precision Laser & Instrument, Inc. ............................36 Premier Asphalt Paving, Co. ........................................ 12 Professional Roofing Service Inc...............................68 ProSoCoustic/ TechRep ................................................. 14 Pruitt Construction ..........................................................55 ROI Energy............................................................................80 RPM Images .........................................................................22 S.A. Comunale Company ..............................................60 Sandglo Glass & Mirror Co............................................42 Schill Grounds Management ......................................32 SecuriTec One Inc .............................................................42 Siegel Jennings .................................................................84 Sitetech, Inc. ........................................................................ 21 Skoda Minotti Company ..................................................3 SMPS Northeast Ohio .....................................................82 Space Comfort Co. ........................................................... 13 Stantec ................................................................................... 19 Suntrol Co. ............................................................................79 Taft, Strettinius & Hollister, LLP .................................. 31 Thorson Baker & Associates, Inc................................25 Timbers Kovar.....................................................................82 Tri-C Sheet Metal Inc. ...................................................... 61 Tru Form Metal Products ..............................................36 Unilock Ohio........................................................................73 United Glass & Panel Systems Inc............................. 18 Warren Roofing & Insulating Co. ...............................89 Westview Concrete Corp. .............................................84 Willham Roofing Co., Inc...............................................56 Wilson Shaw Skylights ...................................................56 Wooster Glass Co. ............................................................. 61
3URSHUWLHV | September 2015
Cover Your Investments With Confidence
Count on Commercial Roofing and Coating Systems, Inc. to get on top of your roofing project – no matter the size. We specialize in roofing repairs, replacements and maintenance for Commercial, Industrial and Residential clients throughout Northeast Ohio. Our main focus? Providing efficient and cost-effective service. Our full line of services includes: Roofing Maintenance | Inspections & Reporting Infrared Leak Detection & Reporting | Low Slope Roofing Single-Ply Membrane Roof Systems | TPO, PVC, EPDM, Modified Asphalt Sheet Metal & Custom Flashings | ACM Composite Panels | Coatings Insulation | Tapered Insulation, Tapered Roofing | Metal-Retrofit Systems Daylighting | Solar Roof Systems | New Construction & Roof Replacement
Contact us today at 330-207-3879 to handle all of your roofing needs! Mailing Address: P.O. Box 73, Garrettsville, OH 44231 | Physical Address: 10025 SR-82, Windham, OH 44288 | crsjdbp@gmail.com
Hear LOUD and CLEAR, Ohio! Maximize Your In-Building Public Safety Coverage with Bi-Directional Amplifiers
FACT: The Ohio Administrative FACT:
FACT: BearCom has 30-plus
Code, Section 1301:7; 510.1-3, Division of State Fire Marshal: All buildings shall have approved radio coverage for emergency responders… the building shall be considered to have acceptable coverage if signal strength measures in 95% of all areas of each floor. This means for new buildings or retrofitting older structures!
years of two-way radio communications experience and we’ve teamed up with some of the most renowned manufacturers in the industry to deliver safe and secure two-way radio communications – including Bi-Directional Amplifiers and Distributed Antenna Systems.
BearCom, America’s largest two-way radio dealer, has the LOUD and CLEAR answers. Throughout Ohio and from coast-tocoast, our wireless communications specialists will evaluate your site and analyze coverage area deficiencies. (All buildings are unique, so we are happy to help you find the best BDA solutions to boost and extend signal coverage!)
Not only are BDAs outstanding to assist public safety professionals, they also keep security teams, maintenance staff and others connected in high-rise buildings, office complexes, hospitals, school campuses, sports arenas, distribution centers, warehouses and more. Want to discuss extending two-way radio coverage, or schedule a FREE site visit walkthrough of your building, facility or campus?
Call BEARCOM today at 800.524.6686 or email Cleveland@BearCom.com
For more information about Bi-Directional Amplifiers, check out www.BearCom.com/BDA