,16,'( *UL]]O\ 5LGJH DW $NURQ =RR 1RYHPEHU )DPLO\ +HDOWK &HQWHU *UHHQ %XLOGLQJ
September 2013/$7.95
-SH[Z VU [OL 9PZL ,YUZ[ @V\UN ;V^LY (SVM[ /V[LS SH\UJO IPSSPVU PU KL]LSVWTLU[ ^P[O VMMPJLZ SVKNPUN TVYL
3URXG WR EH RQ WKH WHDP RI SURIHVVLRQDOV SDYLQJ WKH ZD\ WR D UHMXYHQDWHG 'RZQWRZQ &OHYHODQG .LQVPDQ 5RDG 1HZEXU\ 2KLR 3KRQH H[W )D[ LQIR#EXUWRQVFRW FRP ZZZ EXUWRQVFRW FRP
%85721 6&27 &2175$&7256 $5( 325286 3$9(0(17 63(&,$/,676 :( 2))(5 $// $63+$/7 3$9,1* $63+$/7 5(&<&/,1* $63+$/7 5(+$%,/,7$7,21 3$5.,1* /276 52$':$<6 581:$<6 &$57 3$7+6 7(11,6 &28576 5811,1* 75$&.6 63((':$<6 $1' $1< &203/(; ,167$//$7,216 )25 025( 6(59,&(6 &+(&. 86 287 21 7+( :(%
(;&(37,21$/ 48$/,7< $1' 6(59,&(
%XUWRQ 6FRW &RQWUDFWRUV
(TXDO 2SSRUWXQLW\ (PSOR\HU 'UXJ )UHH :RUNSODFH
construct Connecting Our Construction World to You. Estimating. Project management. Labor issues. These are issues that you deal with daily in your construction world. Job costing. Increasing bidding and bonding capacity. Tax planning and compliance. These are issues that we deal with daily in our construction world. The Construction Group at Skoda Minotti can deliver on the promise of connecting our construction world to you by leveraging our reputation and relationships with bonding agents and financial institutions to help maximize your bonding capacity and obtain the necessary financing you need, when you need it. For a no-risk analysis of your construction business or to sign up for free quarterly e-mail reports on over 20 segments of the construction industry, call Roger Gingerich at 440-449-6800 or visit our website at www.skodaminotti.com.
www.skodaminotti.com
PAVING WITH PRIDE FOR 30+ YEARS
Since 1982, we’ve been building our reputation job by job
LET’S MAKE YOUR JOB OUR NEXT STOP >L ^V\SK HWWYLJPH[L HU VWWVY[\UP[` [V Z\ITP[ V\Y YLJVTTLUKH[PVUZ HUK LZ[PTH[LZ MVY `V\Y!
5L^ 7HYRPUN 3V[ *VUZ[Y\J[PVU (ZWOHS[ 9LWHPYZ
*H[JO )HZPUZ +YHPU[PSL
(ZWOHS[ 9LZ\YMHJPUN
*YHJR -PSSPUN :LHSJVH[PUN
.YHKPUN ,_JH]H[PVU
Specialists from site development to chuckhole patching!
We're doing it better for less every day
Call us today at 216.421.1203 2417 Woodhill Rd., Cleveland, OH 44104 • Fax 216.421.1278
^^^ UVY[OJVHZ[WH]PUN JVT
September 2013, Volume LXVII, Number 9
phone: 216.251.0035 toll free: 888.641.4241 fax: 216.251.0064 www.propertiesmag.com
FEATURES
CLEVELAND 3826 W. 158th St. Cleveland, Ohio 44111
Photo by Howard Tucker
AKRON P.O. Box 9 Munroe Falls, Ohio 44262 OWNER/PUBLISHER Kenneth C. Krych kkrych@propertiesmag.com MANAGING EDITOR/ART DIRECTOR Mark Watt mwatt@propertiesmag.com CONTRIBUTING WRITERS Nicole Nashar Andrews, Doug Bardwell, Jeanne Bluffstone, John Elliott, Lou Kren, Alec Pacella, John Slagter, David Woodburn ACCOUNT EXECUTIVES Andrea Keener akeener@propertiesmag.com 216.849.4350 Larry Overbey loverbey@propertiesmag.com 216.251.6649
10 July Construction Recedes 2% 14 Natural Selection Akron Zoo’s growth continues with Native Ohio-themed Grizzly Ridge exhibit
25 Firm Footing in Fall Prevention Reliable Snow Plowing Specialists encourages proactive planning to prevent slips, trips & falls
26
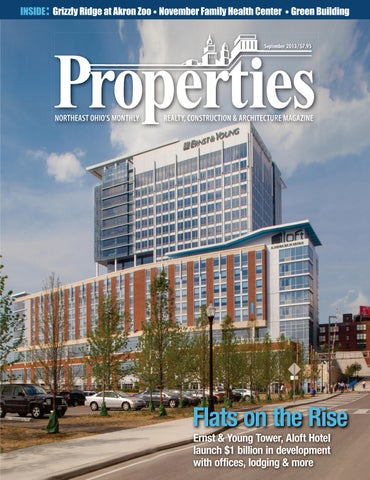
Ernst & Young Tower, Aloft Hotel launch $1 billion in development with offices, lodging & more
58 MetroHealth’s New Model Hospital system expands access, builds brand with Middleburg Heights satellite facility
68 Special Section: Going Forward with Green 68 Incentivizing Efficiency: FirstEnergy, Energy Star partner to encourage high performance home building 71 Sustainable Snow/Ice Strategies: Abraxus pursues green tactics through ongoing education, alternative product options 73 BOMA Business: Energy – Easy as 1, 2, 3 74 Rising Capacity Prices Clarify Business Case for Energy Efficiency Projects 76 What to Expect from Your Certified Green Facility Service Provider 78 Taking the LEED on Your Next New Construction or Major Renovation: Will the updated Phase I Environmental Site Assessment influence your green revolution? 80 Green Dream Realized: Krill president’s family re-imagines home with dramatic sustainable retrofit 84 Water Works: The Ruhlin Company tackles pair of large-scale, regional hydroelectric projects 86 Improving Energy Efficiency with CHP: How to evaluate potential cost savings through cogeneration
Katy Wellington kwellington@propertiesmag.com 216.251.2520 OFFICE MANAGER Lisa Larissey 216.251.8506 Cover photo: Flats East Bank, by Jim Maguire
Properties (ISSN 033-1287) is published monthly for architects, engineers, building owners and managers, general contractors, home builders, mortgage bankers, savings and loans, real estate agents, appraisers, servicers and suppliers in Northern Ohio by Properties, Inc., 3826 W. 158th St., Cleveland, Ohio 44111. Copyright © 2013 by Properties, Inc. All rights reserved. Reproduction or use, without written permission, of editorial or pictorial content is strictly prohibited. Periodicals postage paid in Cleveland, Ohio and additional offices. Subscription rates: one year $24.95, single copy $7.95, back issues $10 when available. Postmaster: send change of address notices to Properties, P.O. Box 112127, Cleveland, Ohio 44111.
Flats on the Rise
DEPARTMENTS 8 46 48 51 54 56 88
PROPERTIES PEOPLE FINANCIAL STRATEGIES CABOR CORNER BILLBOARD LEGAL PERSPECTIVES VANTAGE POINT CONSTRUCTION PROGRESS REPORT www.propertiesmag.com 5
PUBLISHER’S NOTE September 2013
Green Growth elcome to the pages of our September issue. It’s hard to believe we only have a few days left of summer as time flies by seemingly faster and faster each year. This month we have a real mix of distinctive projects, each bringing to the table different skill sets and expertise.
W
KEN KRYCH
6
Back in 2008, I attended the meeting at Cleveland Mayor Frank Jackson’s offices that announced lease signings and the planned start of the first phase of the Flats East Bank project. It may have taken a bit longer to pull all the pieces together based upon what occurred in 2008, but it seems worth the wait. Our intention at Properties was to write “the definitive” article on Phase One, from the ground up to the interior completion and tenant spaces. With this month’s cover feature, I believe we accomplished
this in telling you the most complete story behind these buildings. Our thanks for all the cooperation and information from everyone involved, from the owners to the architects, engineers and builders. The new development is a tremendous addition to our skyline as downtown Cleveland enjoys a steady and continued growth in office, retail and residential space. We look forward to the start and swift completion of Phase Two that will further improve and complete the rebirth of the East Bank.
3URSHUWLHV | September 2013
One of our other main features this month is the new Middleburg Heights November Family Medical Center, which is a blend of beautiful, modern and thoughtful architecture and stands as a prototype for many more facilities planned by Cleveland’s MetroHealth System. A particularly aesthetically pleasing and functional medical facility, it really takes into consideration the patient’s state of mind, as well as body. Our thanks to MetroHealth and the entire team for helping us bring this to our magazine. We are looking forward to the next four or five planned for the future. Also this month, we’re happy to showcase the latest addition to Akron Zoo, which has been steadily updating and opening new exhibits for the past decadeplus as part of an ambitious master plan. Its new North America-themed Mike & Mary Stark Grizzly Ridge exhibit, which opened this summer, brings a variety of new species to the zoo within a carefully designed environment that mixes rustic architecture and strategic landscaping. The exhibit also includes many green features, which are not only functionally energy efficient, but also serve as an educational tool for guests. Speaking of green building, this month we also offer a number of articles on sustainable design and construction within our annual “Going Forward with Green” special section. We thank the experts who contributed stories this month, including Performance Systems Development, Abraxus Snow and Ice Management, Gardiner, HLMS Sustainability Solutions, RWK Services, Flynn Environmental, The Ruhlin Company and MTU Onsite Energy. Coming in October Renovation and Restoration is the theme for our October issue. We will be looking at the multi-phased St. Luke’s Manor, a pair of major renovations at Baldwin Wallace University, and many more. We also will be celebrating the 25th anniversary of Interior Commercial Resources.
reliable & local CALL OUR COMMERCIAL SALES MANAGERS TODAY, TO DISCUSS YOUR ELECTRIC SERVICE NEEDS
Wes Tarver: 216.664.3922 ext.145 Kim Smith: 216.664.3922 ext. 253 VISIT US AT WWW.CPP.ORG
Reliability Matters It’s early morning and your property is blanketed in white. Your employees and clients are on their way and expect business as usual – is your contractor up to the challenge?
Ask about our sustainable approach – without increased costs!
Spending money is necessary. We can help you spend it wisely.
Positively, Frank Monteleone frank.monteleone@davey.com 440-237-5394
Kenneth C. Krych Owner/Publisher
www.davey.com/snow www.propertiesmag.com 7
PROPERTIES PEOPLE Highlighting notable industry events
1
3
2
1
4
5
AIA & IIDA Golf Outing
2
Recently 128 golfers, volunteers and guests enjoyed the day at Cleveland AIA and IIDA Cleveland/Akron City Center’s 18th annual golf outing with a super-hero theme. Many attendees dressed up as their favorite super hero for a beautiful day of golf, a buffet dinner, prizes and raffles, while also raising donations for CANstruction. P
6
1 Brian Miller (Stoneworks) 2 Jessica Cliff and Karen Bialosky (SE Blueprint) 3 Jim Mullane (Ohio Desk), Chris Trotta (levelHEADS, Inc.), Duane Cardamone (Design Tex) and Randy Spence (Ohio Desk) 4 Chris Clark (Bentley), Rita Amonett (Vocon), Pete D’Amico (Tim O’Neill & Associates) and Stephanie Losh (Vocon) 5 Peter D’Amico (Tim O’Neill & Associates), Lisa Cummings (Tom Sexton & Associates) and Chris Clark (Bentley) 6 Toni Sams (Herman Miller) and Jessica Urbin (Vocon)
3 1 Kevin Jaite, Brian Whitaker and Chris Matejka (Atlantis Security/Quota Contract Cleaning/Search First Information Services), Tom Skidmore (Skidmore & Associates) and Patty Moutes (Executive Properties) 2 Erich Landis (NorthEast Energy Advisors), Larry Overbey (Properties Magazine) and Adam Miller (NorthEast Energy Advisors) 3 Joe Stoner (Five Star Lighting), Paul Etzler (Skoda Minotti), Gary Rickel (CBRE) and Steve Stoner (Canal Place)
BOMA Akron Golf Outing Over 50 members and guests of BOMA Greater Akron spent a sunny day at the organization’s annual membership golf outing at the Portage Country Club on North Portage Path in Akron. The event began with lunch and a shotgun start and ended with a networking reception, steak dinner and drinks. Dinner included a presentation of awards and recognition for winning teams and top golfers. P 8
1
2
3
4
5
6
CES Annual Golf Outing At the annual Cleveland Engineering Society Golf Outing at Fowler’s Mill Golf Course in Chesterland, 62 members and guests started the day off with a seminar on “Modern Concrete Repair Technology” by Aimee Pergalsky, of Euclid Chemical Company, followed by a day of golf, contests, raffles, door prizes and a steak dinner. The event raised $7,300 for CES’s New Faces of Engineering RoadShow. Two Smart Cars were on display as well. P
1 Ed Conaway and Greg Skoberne (Jergens Co.), Ron Czaplicki (Barber & Hoffman, Inc.) and Eric Conaway (Jergens Co.) 2 Chris Lopez, Don Obermeier, Matt Ambrose and Greg Hipp (PSI, Inc.) 3 Michael Lanese (ARC), Mike Kenik (RIOT Creative Imaging) and Dennis Miers (Swagelok) 4 Rusty Maglionico, John Markel and Steve Markel (Euclid Chemical Company) 5 Chad Williams (AECOM), Kim Samartino and Steve Franczak (SE Blueprint) 6 Larry Overbey (Properties Magazine) and Chuck Ignatz (Graelic LLC)
3URSHUWLHV | September 2013
)DEULFDWLRQ ,QVWDOODWLRQ 6HUYLFH
6S
U RYHU
QJ IR HFLDOL]L
LQ \HDUV
WRS U HG URRI J D RW ZDWH N F K D 3 P GLQJ ¥ VWHD ZHO Q R L W D F %RLOHUV UL HWDO IDE HOGLQJ 6KHHWP ULFDWLRQ Z IDE W 3ODVWLF HHULQJ DUWPHQ Q S L H J G Q H H F 9DOXHG H PDLQWHQDQ UYLF )XOO VH
<HDUV RI 0DN J Q L W D U LQJ &HOHE
ZZZ OLVFRKYDF FRP 6WDWH 5G 1 5R\DOWRQ 2+ \ 174 75 61/ 4%*+6'%674#. '6#. 2'%+#.+565[
1746#& 0%T *VTTLYJPHS 0UK\Z[YPHS 0UZ[P[\[PVUHS 9L[HPS :WLJPHSPaPUN PU LUNPULLYPUN MHIYPJH[PVU PUZ[HSSH[PVU VM! TL[HS YVVMPUN YVSSLK VU ZP[L MSHZOPUN [YPT J\Z[VT MHZJPHZ MYPLaL IVHYKZ LH]LZ JVWWLY Z[HPUSLZZ Z[LLS Z`Z[LTZ JVTWVZP[L TL[HS ^HSS Z`Z[LTZ J\Z[VT N\[[LYZ KV^UZWV\[Z JVTTLYJPHS N\[[LYZ YVSSLK VU ZP[L
GGNTFKHTGENN T T 1: LFKX #067#X HHFII 999T%1746#&+0%T%1/
www.propertiesmag.com 9
July Construction Recedes 2% ew construction starts in July decreased 2% to a seasonally adjusted annual rate of $479.1 billion, according to McGraw Hill Construction, a division of McGraw Hill Financial. The nonbuilding construction sector, comprised of public works and electric utilities, pulled back in July after being lifted in June by several very large projects. At the same time, nonresidential building strengthened in July, regaining some of the upward momentum that began to take hold in April and May, while residential building in July showed further growth.
N
For the first seven months of 2013, total construction starts on an unadjusted basis were reported at $281.7 billion, up 1% from the same period a year ago. The year-to-date amount for total construction was restrained by a steep decline for new electric utility starts. If electric utilities are excluded, total construction starts for this year’s January-July period would be up 11%, reflecting a substantial increase for housing as well as moderate improvement for commercial building. The July statistics lowered the Dodge Index to 101 (2000=100), down from a revised 103 for June. During the first seven months of 2013, the Dodge Index averaged 102, slightly higher than the full year average for 2012 at 101. “July’s modest decline for total construction was the result of diminished activity for public works, which can be volatile on a month-to-month basis depending on the timing of very large projects,” says Robert A. Murray,
vice president of economic affairs for McGraw Hill Construction. “Aside from the public works shortfall, the July statistics provided evidence that the hesitant expansion for construction is proceeding. Housing continues to show upward movement, and the pace of commercial building continues to pick up gradually from very low levels. The institutional building portion of nonresidential building, which generally weakened during the first half of 2013, strengthened in July, suggesting that it may now be starting to stabilize after a lengthy decline that’s lasted for more than four years. While the recovery for construction may be broadening in scope, the process continues to be tenuous given the ongoing sluggish condition of the U.S. economy.”
Nonresidential building Nonresidential building in July advanced 8% to $161.3 billion (annual rate). At the outset of 2013, nonresidential building lost momentum, and
:H ZRXOG EH SURXG WR SURYLGH LQVWDOO WKH IORRULQJ IRU \RXU QH[W SURMHFW Cleveland’s Preferred Flooring Spe Specialists Ŷ Leaders & innovators in specialty flooring Ŷ Recycling and sustainable surfaces Ŷ Commercial, industrial & healthcare
4515M
6LQFH
Cleveland’s Preferred Flooring Specialists. Since 1988.
Call us today for a Free Estimate! 216.431.6551 Q 1567 E. 40th St. Q Cleveland, OH 44103 10
then showed moderate growth in April and May before slipping back again in June. The institutional building sector in July jumped 19%, as several categories reported sizeable gains. Healthcare facilities in July climbed 25%, boosted by groundbreaking for such large projects as a $450 million hospital tower in Stamford, Connecticut, a $340 million medical center in Fargo, North Dakota, a $130 million hospital tower in Springfield, Missouri, and a $120 million hospital tower in Washington, D.C. This stands in contrast to the generally fewer large-scale hospital projects that were being reported as construction starts during the first half of 2013, when compared to what took place in 2012. The transportation terminal category in July surged 111%, helped by the start of the $650 million Central Subway Station in San Francisco, California and $105 million for work at Terminal 3 at San Francisco International Airport. The public buildings category, which has recently been very weak, jumped 46% in July with the start of a $137 million renovation project at the Minnesota State Capitol Building in St. Paul, Minnesota. Educational facilities, the largest institutional category, also contributed in July with a 3% increase, rising for the second month in a row after weak activity in early 2013. Large educational facility projects that were included as July starts included $218 million for phase 3 of the University of Maryland Health Sciences Research Facility in Baltimore, Maryland, a $92 million high school in Concord, Massachusetts, and an $85 million high school addition in Bellevue, Washington. Institutional categories that weakened in July were churches, down 3%; and amusementrelated construction, down 7%. The commercial categories in July slipped 2%, due to varied behavior by project type. Office construction in July dropped 15%, although this followed a 3URSHUWLHV | September 2013
substantial 44% increase in June, and the level of activity in July was 21% higher than the average monthly pace for this category during 2012. Hotel construction in July fell 30%, registering comparatively weak activity after the elevated pace earlier in 2013. Store construction in July edged up 2%, helped by the start of a $70 million IKEA store in Merriam, Kansas, while warehouse construction climbed 36%.
Residential building Residential building, at $204.1 billion (annual rate), grew 3% in July. Multifamily housing rebounded 20% after sliding 21% in June, regaining the heightened activity that was present earlier in 2013. Large multifamily projects that reached groundbreaking in July included a $390 million condominium complex in New York, New York, a $153 million mixed-use development in Boston, Massachusetts, and a $117 million apartment complex in San Diego, California. Through the first seven months of 2013, the leading metropolitan areas for multifamily construction starts (ranked by dollar volume) were the following –
• Landscape maintenance contracts – extraordinary seasonal color plans • Landscape planting, design and installation
SPECIALIZING IN EXTERIOR MASONRY REPAIR & RENOVATION SINCE 1972 • COMPLETE INSPECTION/ASSESSMENT OF FAÇADE CONDITIONS • TUCKPOINTING/CAULKING
• BRICK & STONE REPAIR/REPLACEMENT
• SEALING/WATERPROOFING
• CLEANING/PRESSURE WASHING
Ph 216.881.4142 | Fx 216.881.6557 | 4408 St. Clair Ave., Cleveland, OH 44103
MBE • General Contractor Design/Builder • Construction Manager
McTech working in the community with the community
• Irrigation installation & repair • Daily/weekly routine property inspection & maintenance
6LWH :RUN /DQGVFDSLQJ 3URSHUW\ 0DLQWHQDQFH 440-526-3257 • 330-239-1995 Fax 330-239-0265 4843 Ridge Road Wadsworth, Ohio 44281
8100 Grand Ave. • Cleveland, Ohio 44104 216.391.7700 • www.mctech360.com From left: Charles Rini, Project Superintendent; Anthony Williams, Project Manager and James Kasson, Resident at Riverview Tower and Laborer for CMHA Lower Income Project Area Residents (PAR)
www.propertiesmag.com 11
Opportunities are waiting
All Things Concrete – Your Commercial & Decorative Total Concrete Solution
An Equal Opportunity Employer
21ST CENTURY CONCRETE CONSTRUCTION INC. 13925 Enterprise Ave. Cleveland, OH 44135
216.362.0900 www.21stcenturyconcrete.com 12
New York, New York; Washington, D.C.; Boston, Massachusetts; Miami, Florida; and Dallas-Ft. Worth, Texas. Single-family housing in July slipped 1%, and over the past several months has essentially leveled off after the strong month-to-month gains that were reported throughout 2012 and early 2013. July’s volume of activity was still high by last year’s standards – up 26% from the average monthly pace for single-family housing reported during 2012. By region, single-family housing in July showed greater activity in the Midwest, up 4%; but declines in the Northeast, South Central, and West, each down 2%; and the South Atlantic, down 4%. “The rise in mortgage rates in late spring generated some concern about the prospects for single-family housing, but mortgage rates have since eased back and the inventory of new homes for sale remains very low, which should encourage greater single family construction in the months ahead,” Murray says. The 1% increase for total construction starts on an unadjusted basis during the first seven months of 2013 relative to last year was the result of divergent behavior by the three main construction sectors. Residential building, up 29% year-to-date, continues to lead the way during 2013, with single family housing up 31% and multifamily housing up 21%. Nonresidential building saw its year-to-date shortfall relative to 2012 narrow, coming in 3% below last year at the seven-month mark. The major segments for nonresidential building showed the following year-to-date performance – commercial building, up 6%; institutional building, down 8%; and manufacturing plant construction, down 9%. Nonbuilding construction dropped 22% year-to-date, as a 69% reduction for electric utilities far outweighed a 5% increase for public works. By geography, total construction starts in the first seven months of 2013 revealed gains in three regions – the West, up 9%; and the South Central and the Northeast, each up 8%. Year-to-date declines were reported for two regions – the Midwest, down 1%; and the South Atlantic, down 14%. If electric utilities are excluded from the construction start statistics in the South Atlantic, then that region would register a 20% yearto-date gain. P 3URSHUWLHV | September 2013
@ɑɄɜȐȃɜ dɄɤɑ
ɑǸȽȃȐ Ǹ Ȑ ɉ ɉ ɄɑɉɄɑǸɜȐ
Our snow & ice management division specializes special in commercial maintenance programs to ensure a consistently safe and attractive environment for your clients and prospective clients. We don’t provide snowplow service.... We provide peace of mind.
SNOW PROS Professional | Dedicated | Experienced
www.hmsnowpros.com
440-564-1157
Natural Selection Akron Zoo’s growth continues with Native Ohio-themed Grizzly Ridge exhibit By Mark Watt | Photos by Kim Adams
ver the past 13 years, Akron Zoo has steadily evolved with new or renovated exhibits and features opening nearly every year. Supported by a countywide property tax levy and land donations from the city of Akron and the Akron Metropolitan Housing Authority, that growth has been dramatic in size and scope. The zoo has doubled to 52 acres and expanded with habitats for nearly 50 additional species, from Andean condors and penguins to lemurs and Komodo dragons.
Photo by Mark Watt
O
That trend continues in 2013, Akron Zoo’s 60th anniversary year, with the opening of its biggest expansion yet: the new, $12.8 million Mike & Mary Stark Grizzly Ridge exhibit, built by Hammond Construction as construction manager at risk and designed by Akron’s Hasenstab Architects with assistance from specialty architectural firm WMD Group, of Wichita, Kansas. The four-acre exhibit offers guests close-up encounters with a range of mammals and birds that currently are, or once were, native to Ohio. Snaking along a steep, craggy hillside on the western edge of the zoo’s property, Grizzly Ridge offers multiple viewing angles of the wildlife on display. This includes about 60 birds representing 15 species within a 45-foot-tall walk-in aviary, plus a pair of red wolves, two coyotes, three 14
river otters and five bald eagles. And of course there’s a new habitat for the exhibit’s namesake inhabitants: two grizzly bears, a male named Jackson and his sister Cheyenne. Along the way, visitors encounter a range of interactive educational attractions that explore Ohio’s natural and cultural history, as well as highlight green strategies used within the exhibit, which is targeting LEED Silver certification. Three functional animal support buildings within the exhibit are adorned with themed façades to convey rustic, Canal-era architecture with manufactured stone base and cedar planking, roofing and trim. That “frontier style” aesthetic is enhanced with raw Oregon timber that’s used to frame animal viewing areas throughout.
“We wanted to create the sense of being in the woods along a trail, of being immersed in a lush and wild environment,” says Linda Criss, vice president of communications with the Akron Zoo. “The overlying goal of the project was to encourage people to go outdoors and explore their own backyard, and to get people to think about their connection with nature.”
Driving decisions Criss says the Native Ohio-themed exhibit is the “crown jewel” in the second seven-year phase of an overall 21-year master plan, which began in 2000. It was then that the zoo first passed a 0.8 mil countywide property tax levy that has since equipped the park with $8.1 million a year for operating and capital improvements. 3URSHUWLHV | September 2013
3528' 72 3$571(5 :,7+ 7+( $.521 =22 72 %8,/' 7+( 0,.( 0$5< 67$5. *5,==/< 5,'*( (;+,%,7
2 8 5 5 ( 3 8 7$7 , 2 1 , 6 % 8 , / ' , 1 *
&216758&7,21 0$1$*(0(17 _ *(1(5$/ &2175$&7,1* 3DUN $YHQXH 6: &DQWRQ 2+ ZZZ KDPPRQGFRQVWUXFWLRQ FRP
Proud to provide tree services for Akron Zoo
RESIDENTIAL & COMMERCIAL PRUNING P RUNING • STUMP GRINDING REMOVAL • LOT CLEARING BUCKET & CRANE SERVI SERVICE R CE
800-399-2113 • 330-699-9964 • 1734 Buckeye St. NW, Mogadore, OH 44260 gptreeservice@aol.com • For more information, visit www.gptreeservice.com
Architects for the Akron Zoo Mike & Mary Stark Grizzly Ridge Project
330.434.4464 190 north union street, #400 . Akron 44304
w w w. h a s e n s ta b i nc . com
16
STRONG ENTRANCE Situated at the entry of Grizzly Ridge is an eight-foot-tall woodcarving of a mother bear and two cubs, carved from a red oak felled onsite.
“We promised voters that if they supported the zoo, then we would build more exhibits, bring in more animals and provide more science-based conservation education programs,” Criss says. Since then, that master plan has brought about significant improvements, including a new welcome center, gift shop, carousel, new dining options and the Lehner Family Zoo Gardens. Major new exhibits have included Wild Prairie, with tortoises, burrowing owls and more; Legends of the Wild, featuring snow leopards, lemurs and 18 other animal species; and the Komodo Kingdom Education Center, offering animal features, an indoor/outdoor café and an exhibit hall for temporary exhibits. The public’s response has been exceptional. Yearly attendance has climbed steadily over the past decade, tripling from about 108,000 in 2002 to nearly 333,000 visitors in 2012. Notably, the zoo also began operating year-round in 2001 for the first time in its history, which was a contributing factor in pursuing a North Americanthemed exhibit like Grizzly Ridge. “Part of the idea was to create an exhibit that was visitor-friendly all year round, and having animals native to this area makes that possible,” Criss says. “That, versus primates, for instance, which require temperature- and climate-controlled indoor facilities that can really drive up cost.” Another key factor was the opportunity to educate guests on the history of 3URSHUWLHV | September 2013
SETTING THE SCENE Raw timber is used to frame viewing areas within Grizzly Ridge. Along with manufactured stone, masonry and stained concrete walkways, such details help to create the exhibit’s American frontier atmosphere.
the region, she says, noting that focus groups and community surveys showed strong support for this type of exhibit. “A lot of people, particularly teachers, were excited about the idea of showcasing the natural history of this area,” Criss says. Fittingly, the Portage Trail – an eight-mile route that Native Americans utilized to portage canoes between the Cuyahoga and Tuscarawas rivers in the 17th and 18th centuries – runs directly through the site of the new exhibit. Because of this, a trail marker has been
incorporated into Grizzly Ridge, along with an architectural “dig site” where children can dig through rocks to reveal canoe oars and other “relics.”
Steep site creates challenges Early plans for Grizzly Ridge began around 2007 shortly after the zoo’s Construction Committee selected Hasenstab and WDM Group to lead the design of the master plan’s seven-year second phase. “We knew we wanted a local firm who would partner with a national
expert in zoo design,” Criss says. “WDM Group is well known within the zoo community.” Greg Chaplin, project architect with Hasenstab Architects, says WDM’s involvement was beneficial. “It was helpful to work with a firm that had previous zoo experience and was familiar with the zoo mindset, someone who really understands pedestrian traffic flow around and through various exhibits,” he says. As Chaplin notes, a significant design challenge was working with the terrain.
Congratulations Design & Construction Teams of
Grizzly Ridge at the
Akron Zoo From Your Structural, Mechanical, Electrical, Civil and Landscape Architecture Partner
330.659.6688 www.propertiesmag.com 17
WILD RIDE An acrylic tube slide juts through the otter tank, providing young guests with a unique view of the mammals as they glide by.
“From the start of the exhibit to the top, it’s almost 50 feet of rise,” he says. “So we were faced with not only creating environments that weren’t on absolute hillsides, but we also needed to get people up in an ADA-accessible way. That led to a particularly winding path and that allowed some of the exhibits to take shape in the position that they did. It creates opportunities for views that might be surprising. It was challenging but it created some benefits in the overall project.” Kirk George, project manager with Hammond Construction, adds that the site sits primarily on bedrock, which created its own issues.
“Every time you put a shovel in the ground for footers, fence posts or pipes, you were basically jackhammering rock,” George says. “That was a huge consideration.” The construction team began clearing the site in August 2012, working through the winter and completing the project by mid-July 2013, despite a torrential downpour that nearly spoiled the exhibit’s opening celebration (see “Rescued from the Rain,” pg. 21).
Specialized construction needs “Any time we build an animal exhibit, our challenge is that animals have specific welfare needs to be happy, healthy
and have enriching environments,” Criss says. “At the same time, we want the public to have an up-close animal experience that’s educational and fun. We have to figure out how to meld those two things together to provide an enjoyable and safe environment for the animal and visitor alike.” Those factors led to specialized construction within Grizzly Ridge, particularly within the “bear building” that contains crucial support space for the grizzlies. “Containment is a high priority at a zoo, especially for an exhibit like this,” George says. “You don’t realize just how important that is until you’re actually involved in it.” Constructed of cast-in-place concrete and precast concrete plank with insulated concrete Thermomass exterior walls, the building is designed to withstand brutal abuse from its inhabitants, which can grow to 1,000 pounds when full grown. (“Masonry was out of the question because there was concern that the bears might slowly pick away at the joints over time,” George notes.) Behind its homey, cedar-trimmed façade, the building houses bear holding pens with 10-foot steel doors and heavy duty stainless steel caging. Each holding area includes access to 20- by 60-foot night yards behind the building, built with sixinch by three-inch tube steel posts. Reinforcing the attention to safety, one-inch glass is utilized anywhere animals have contact, a sally port is utilized to provide multiple levels of entry and a video security system allows remote monitoring within the facility. A transfer chute, through which the bears enter and exit their pens, incorporates a scale to record the bears’ weight on a regular basis. The 4,000-square-foot building
/HW·V %XLOG 7RJHWKHU With almost 95 years of experience in the construction industry, we understand the business cycles, the special income tax issues, the reporting and bonding requirements, and the unique risks and opportunities contractors face each day. Meaden & Moore services, tailored to the needs of construction firms, include: Ƈ Accounting Expertise
Ƈ Succession Planning
Ƈ Cost Control
Ƈ Business Planning
Ƈ Profit Enhancement
Ƈ Litigation Support Services
Ƈ Tax Planning
Ƈ Bid Reviews
Ƈ Job-Cost Auditing
216.241.3272 18
meadenmoore.com 3URSHUWLHV | September 2013
Proud Project Contributor at The Mike & Mary Stark Grizzly Ridge at Akron Zoo
Help!
Reliable R eliable Plumbing Plumbing Assistance Ass ssistance ce Is Just Is Just A Phone Phone Call Call A Away. way. When When Wh en your you our ur property’s ur prop pr p op per erty ty’s ty ’ss plumbing plu lumb bin ing system ing system sy stem st md decides e id ec ides es to to b brea br break ea ak lo loose, oos ose e,, yyou e ou ou experts. ne ne need eed ee ed immediate ed imm mmed med edia iate e assistance ass a ssi ss sis ista ist ttan tanc anc nce ce from from fr m trusted tru rust ust sted ted d exp e experts xper xp per ertss. C erts Ca Call all ll the the he ttrained ra ra ain iined in ned d contractors Cleveland Plumbing Industry cco on o ntra n ntr nt tra tra r ct ctor tor ors at a tthe he e C leve le leve velland land la d P lumb bin ing In ndu dust stry ry for ry fo orr any anyy of of your y ur yo ur prop pr property’s op per erty rttyy’ss emergency eme merg rg gen e cy cy maintenance mai aint int nten enan en ance an c n ce needs. eeds ee ds. ds s.
Not J N Just ust Plumbers; Cleveland’s Most Highly us Highly-Trained ghl h --Trained Plumbers ber er CALL TOLL-FREE 855-CPI-4ALL (855-274-4255) $ 0LQRULW\ %XVLQHVV (QWHUSULVH
Andrea Wims, President Office 330-724-6185 Cell 330-807-7310 wimscompany@aol.com 936 E. Wilbeth Rd. Akron, OH 44306
C L E V E L A N D P L U M B I N G I N D U S T RY. C O M
!30(!,4 0!6).' !30(!,4 2%0!)2 3%!,#/!4).' #2!#+ &),,).' #/-0,%4% 3)4% #/.3425#4)/.
0!6 ) . ' ) . # s %XCELLENT QUALITY COMPETITIVE PRICING RELIABILITY
%8#!6!4)/. 4/ #/-0,%4)/.
s #UNNINGHAM 0AVING IS A FAMILY OWNED BUSINESS WITH OVER YEARS OF EXPERIENCE s ,ICENSED BONDED INSURED s /UR MOTTO h+EEPING OUR CUSTOMERS SATISFIED KEEPS THEM COMING BACK v
* iÊӣȰxn£°nÈää >ÝÊӣȰxn£°nÈnÎ !URORA 2OAD 7ARRENSVILLE (EIGHTS /( www.propertiesmag.com 19
20
3URSHUWLHV | September 2013
also includes a veterinary treatment room, holding pens for wolves and a kitchen prep area with a walk-in freezer. Nearby, a three-story “otter building” contains holding pens, staff functioning space and a mechanical room that houses pumps, filters and de-gassing equipment to condition water for exhibit spaces. The otter exhibit, which benefits from an extraordinary vista of Akron’s skyline, incorporates both above-ground and underwater environments. An attached wooden stairway leads to the top of an acrylic tube slide that juts through the otter tank, providing young guests with a unique view of the mammals inside as they glide by. Elsewhere, the masonry-and-wood aviary provides holding areas for birds on exhibit, and also contains entry and exit vestibules for guest access. Here, situated along the edge of a steep dropoff, a “treetop” atmosphere provides a unique viewing experience, complete with a cable rope bridge and a treehouse feature with juniper accents for children to explore. Vinyl-coated steel mesh envelops the exhibit. “Every seam, every roof intersection and every wall juncture required no more than 5/8” clearance,” George says.
Planting with purpose Landscaping was a key component in creating Grizzly Ridge’s woodsy atmosphere. The native and drought-
tolerant plantings help to set the stage for the animal features on display of course, but they also serve as visual barriers to screen back-of-house functions, like animal shift doors, backs of buildings or fence lines, says Michael Stamas, RLA, LEED-AP, principalcivil & landscape architecture at Thorson Baker + Associates. “Large plant material was brought in to provide instantaneous visual screens between the various exhibits and our landscape architects worked closely with the Akron Zoo’s veterinarians to screen all plants selected to make sure the branches, leaves, flowers and fruit were not toxic to any of the animals or guests of the park,” he says, noting that Thorson Baker’s involvement on the project also included structural, mechanical, electrical, plumbing and civil engineering services.
Need for LEED In pursuit of LEED Silver certification, the project incorporates a host of green features, from a 900-square-foot vegetative roof located atop the bear building to the re-use of materials excavated during construction. “We were able to re-use a lot of items,” Chaplin says. “An existing sidewalk was torn out and the four-inch-thick slabs were used as structural portions of retaining walls. Also, large fallen trees
Rescued from the Rain
O
n the evening of July 10, 2013, the project team at Akron Zoo’s Grizzly Ridge was feeling confident. While there were still some details to wrap up before a grand opening celebration one week away, work was proceeding as scheduled. In particular, Vizmeg Landscape, Inc.’s contributions to the exhibit were about 95% complete, says George Vizmeg, company president. Then came the rain. “Our crew was wrapping up for the day, when it starting raining,” he says. It came down hard. “We had about five or six inches of rain in about an hour’s time. It was the equivalent of a 500year flood.” Overcoming the freshly installed landscaping, rainwater washed away plants, mulch, topsoil and grass, sending it all down the hillside. There was nothing the crew could do. “When you work hard for two months and you see it wash away in a matter of an hour, it can be pretty depressing,” Vizmeg says. The next day, Vizmeg met with the zoo staff and the project’s construction management firm, Hammond Construction. The team came up with a plan. Throwing additional manpower at the effort with about 10 landscapers working long hours, the team was able to push forward and complete repairs in just five days – right in time for a private reception for zoo donors on July 18 and a grand public opening the next day. “I didn’t think it could be repaired in time, but Vizmeg came in and knocked it out quickly,” says Kirk George, project manager with Hammond Construction. “It was a miracle. They did amazing work.” –MW www.propertiesmag.com 21
Photos by Mark Watt
INVITING IMPRESSION While the “bear building” is constructed of cast-in-place concrete and precast concrete plank to ensure durability and meet containment needs, its cedartrimmed, Canal era-styled façade is designed to be homey and inviting.
BIRDHOUSE BUILDING Contained within a vinyl-coated steel mesh (top), the 45-foottall aviary is designed to provide a “treetop” atmosphere with a cable rope bridge (bottom), and a treehouse with juniper accents for children to explore.
from the site are used as enrichment in the bear exhibits.” George notes that one large oak tree slated for removal was instead salvaged as material for the exhibit’s unique entry. “We were able to keep about 12 feet of the tree and hired a chainsaw carver to come in and create a wood sculpture,” he says. The result is a towering carving of a grizzly bear with two cubs. Nearby, smaller wood sculptures of a raccoon and an eagle adorn an entry gateway made with raw timber and two masonry/ manufactured stone piers. As pools in the bear and otter exhibits contain 30,000 gallons of water combined, the project includes specialized conservancy methods. 22
“With the system that was here previously, exhibits would have been cleaned by draining that water into the sanitary system, and then new water would be piped in,” George says. “Instead, we introduced a temporary holding pond at the top of the hill. This way, the zoo can pump water from the exhibits into the pond, perform maintenance or clean the pools, and then pump that same water back in. It’s an innovative way of improving efficiency.” Numerous green features work in tandem to provide stormwater management. In some areas, decorative stamped color concrete walkways give way to pervious pavement, which allows water to pass through a layer of sand and gravel beneath, and into a drainage system as
needed. Bioswales and a bioretention pond manage runoff as well, all within full view of guests. “We had the opportunity to educate a lot of people about the things you can do in your own backyard to manage stormwater runoff and not pollute your groundwater,” says Criss, noting that the project received an EPA grant in part because of this ability to display and explain green strategies to the public. “All of the methods are spelled out on signs and interactive components within the exhibit.” The zoo’s horticulture staff can reuse stormwater collected in rain barrels throughout the exhibit, while hydrants installed in the landscaping allow plants to be watered via soaker hoses buried beneath the soil. Stamas, of Thorson Baker, adds that energy-efficient LED lights were designed for pathways throughout the exhibits, as well as for all nighttime exhibit lighting for animals. “Dark sky-friendly exterior lighting was specified to minimize the impact of light pollution on the nighttime sky and help preserve the ecosystems of nocturnal animals,” he says. “All public and staff area lighting is automatically controlled via either occupancy sensors or the lighting control system to maximize energy savings and minimize light pollution after-hours.”
Successful specimen With the completion of Grizzly Ridge, the zoo is beginning to look ahead toward future exhibit updates and additions, which may include an upgrade of its Tiger Valley themed area, Criss says. But for now, staff and guests are enjoying its newest exhibit. “Grizzly Ridge is great for the animals and offers great experiences for the public,” Criss says. “We’ve met all of our goals. The animals are usually highly visible, which is what we wanted to accomplish, and the public has responded very positively to the project. People love it. They’re coming to see it and coming back to see it again.” P 3URSHUWLHV | September 2013
Painting
Managedwith Properties
*LDPEURQH &RQVWUXFWLRQ )XOO 6HUYLFH :%( )%( *HQHUDO &RQWUDFWRU
*LDPEURQH 0DVRQU\
0DVRQ 6WRQH ,QVWDOODWLRQ 5HSDLU
8QLYHUVDO 6FDIIROGLQJ
5HQWDO /HDVH 6DOH RI 4XDOLW\ 6FDIIROGLQJ
ZZZ *LDPEURQH FRP $NURQ &OHYHODQG $XURUD +XGVRQ 5G +XGVRQ 2+
Call today today for a free Call free estimate estimate 216.823.0064 or 800.GoCerta 216.823.0064 www.certapro.com cleveland.certapro.com
Space Comfort co. )$0,/< 2:1(' 23(5$7(' :,7+ +$1'6 21 (;3(5,(1&( ,1 0(&+$1,&$/ &2175$&7,1* 6$/(6 6(59,&( 6,1&( ([SHUWV LQ Q 7XUQNH\ VROXWLRQV GHVLJQ EXLOG YDOXH HQJLQHHULQJ Q 6HUYLFH LQVWDOODWLRQ PDLQWHQDQFH RI DOO PDNHV PRGHOV RI +9$& HTXLSPHQW ERLOHUV Q 1HZ UHQRYDWLRQ UHPRGHOLQJ UHVWRUDWLRQ Q 3XEOLF SULYDWH 3URYLGLQJ UHOLDEOH SHUVRQDO VHUYLFH WR RZQHUV RI UHWDLO FHQWHUV PDOOV DSDUWPHQW FRPSOH[HV UHWLUHPHQW KRXVLQJ LQ 2KLR QHLJKERULQJ VWDWHV
5201 CLARK AVENUE, CLEVELAND OHIO 44102 Q PH. 216-281-2000 Q FAX. 216-281-8420 Q 800-203-9645 www.propertiesmag.com 23
,JV :HS[
2XU 6$)(67 GH LFLQJ DJHQW HQVXUHV \RXU EXVLQHVV LV DFFLGHQW IUHH
6$)(7< ),567 :HS[& Advantages of Eco 2 Salt >OH[ PZ ,JV
÷ :HMLY [OHU YLN\SHY ZHS[ ÷ >VYRZ [V á÷ :RUNV IDVWHU WKDQ UHJXODU VDOW ÷ (QYLURQPHQWDOO\ IULHQGO\ ÷ /HVV FRUURVLYH WR ò 3DUNLQJ ORWV ò 8QGHUJURXQG ZLULQJ ò 0HWDO GRRUV ò ,QWHULRU IORRULQJ
AR E F NO RRIES O W O N
(FR 6DOW LV D VWDWH RI WKH DUW LFH PDQDJH PHQW V\VWHP WKDW SUHWUHDWV URFN VDOW ZLWK PDJQHVLXP FKORULGH DQG VDOW EULQH 7KLV PHWKRG KDV EHHQ XVHG E\ 2'27 IRU \HDUV 5HOLDEOH LV RQH RI WKH SLRQHHUV EULQJLQJ WKLV PHWKRG WHFKQRORJ\ WR WKH FRPPHUFLDO VHFWRU
>L J\YYLU[S` OH]L HSS [OL ZHS[ ULLKLK MVY [OL ZUV^ ZLHZVU :;6*2 703,+ /V^ 0Z ,JV :HS[
Rock Salt
Eco2 Salt
(FR 6DOW SURYLGHV RSWLPDO VDIHW\ ZLWK OHVV GDPDJH WR \RXU SURSHUW\
,U]PYVUTLU[HSS` -YPLUKS`&
7KH V\VWHP UHGXFHV RYHUVSUD\ RI VDOW GXVW JRLQJ LQWR WKH ODQGVFDSH DUHDV DQG JUDVV\ DUHDV ,W DOVR JUHDWO\ UHGXFHV VDOW ERXQFH NHHSLQJ WKH LFH PHOW RQ WKH SDYHPHQW 7RJHWKHU WKH V\QHUJ\ RI WKHVH SURSHUWLHV UHGXFHV WKH DPRXQW RI FKORULGHV UHOHDVHG LQWR WKH HQYLURQPHQW
$VN \RXU 5HOLDEOH 5HSUHVHQWDWLYH IRU D ZKLWH ZKLWH SDSHU VWXG\ RQ WKH (FR 6DOW V\VWHP
9,30()3, :56> 736>05. :7,*0(30:;: 1-877-WE PLOW 1 ZZZ UHOLDEOHVQRZSORZLQJ QHW 9,30() (&2 6$/7 ,6 7+( %(67 ,&( &21752/ 6<67(0 ,1 7+( ,1'8675<
Firm Footing in Fall Prevention Reliable Snow Plowing Specialists encourages proactive planning to prevent slips, trips & falls By Dave Larkin | Photos courtesy of Reliable Snow Plowing Specialists
reparation combined with selecting a qualified snow and ice management company is the key to success for companies in Northeast Ohio concerned with maintaining safe facilities in the winter months.
P
While most people don’t even assured that their winter snow and think about it, facility managers must ice removal needs will be taken care keep buildings clear of snow and ice of all season, Detrick says. or face the possible consequences. A philosophy of being proactive Something as seemingly innocent instead of being reactive results in a as a snowy walkway that has not higher level of service and safety for been cleared and treated can result the critical areas of a facility, such in serious injury or even a fatalas handicap parking, loading docks, ity. It is a little known fact that in ramps, inclines and main driveways. America, slip and fall accidents – Reliable Snow Plowing Specialists which cause 15% of all accidental offers a program to include pre-treatCOLD TRUTH Individuals may slip, fall and injure deaths – are second only to motor themselves on dangerous untreated icy surfaces – and ment of designated areas up to three vehicle accidents as the leading cause that can lead to litigation and higher insurance costs hours before a storm is expected. It of accidental deaths. also offers a “zero tolerance” level of for many business and property owners. Each year, more than a million service whereby paved surfaces will be In other words, a maintenance compeople seek hospital treatment bare and wet first thing in the mornfor slips and falls. Of those, 300,000 pany needs to stay on top of weather ing and just before each shift change. The suffer debilitating injuries and 12,000 conditions and be ready to send out company’s “A.M. clear” service includes die. This can lead to litigation, and the snowplows no matter when wintry bare and wet paved surfaces at the start higher insurance costs for many busi- weather occurs. of the business day, plus autopilot plowing Being prepared for unforeseen cir- when snow accumulates to two inches. ness and property owners. Additionally, snow and ice can cause severe property cumstances or shortages is also crucial. Think of the costs associated with damage, business disruption or stop- Reliable Snow Plowing Specialists pre- being closed for anywhere from one hour page, loss of revenue and productivity, purchases and stockpiles its raw salt to a whole day. Being prepared for a snow supplies in the month of May for the blizzard or an ice storm that can disrupt plus severe property damage. A snow and ice removal servicer qual- next snow season. As a result of the or shut down operations is invaluable. ified to handle the ongoing and often sound practice, Reliable customers are Employees are able to report for work, unexpected needs of a building owner or not put at risk by an issue like the recent customers can reach your facility, shipmanager offers certain amenities to its shutdown of the Cargill salt mine during ments are able to arrive and be sent, and customers. “It goes well beyond showing the week of August 19. Clients can rest production is uninterrupted. P up with a snow plow after a heavy snow,” says Norm Detrick, president of Reliable Snow Plowing Specialists. “A customRecent events may have facilities managers flashing ized, detailed plan should be created by back to winter 2008. That year, depleted salt reserves the maintenance company and then be resulted in skyrocketing prices and the inability of private carefully followed.” contractors and municipalities across Ohio to access and Reliable, for example, creates producpurchase much-needed road salt. As we saw, a potential tion sheets with high-resolution property for a shortage of road salt can result in slippery parking images and color-shaded areas to indilots and walkways, and place a strain on operational budcate how a property should be plowed, gets – every facilities manager’s worst fear. de-iced and cleared. With these sheets in On Monday, August 19, the Cargill salt mine that has hand, both the building owner/manager been functional for the past 50 years 1,800 feet below Lake SALT STOCKPILE Reliable Snow and the maintenance company will be Erie was suddenly closed for operations. Approximately Plowing Specialists pre-purchases & on the same page when it comes to a 100 workers were sent home with pay after a sensor in the stockpiles its next-season raw salt snow-and-ice removal strategy. mining tunnel detected a geological shift. supplies in May to protect customers “We use video cameras and pavement Timing is everything. Even though the Cargill mine from unforeseen circumstances. sensors to monitor conditions across our has enough salt to remain open for the next 100 years, if service area,” Detrick says. “We also have private meteorologists on staff to accu- the mine is closed for more than a couple of weeks it could affect salt prices and the amount readily available to purchase for the winter season of 2013-14. rately forecast timing of snowstorms.”
Cargill Mine Closed for Inspection: What Does It Mean?
www.propertiesmag.com 25
Flats on the Rise Ernst & Young Tower, Aloft Hotel launch $1 billion in development with offices, lodging & more By Doug Bardwell | Photos by Jim Maguire
n your way to a Browns game, you might have parked your car there. You probably never, ever envisioned a high-rise office building preempting your parking spot the following year. Now, the glistening Ernst & Young office tower sits high atop that hill overlooking Cleveland’s riverfront.
O
At 950 Main St., just northwest of the Cleveland Memorial Shoreway, a new 18-story, 480,000-square-foot tower has arisen to house an impressive list of Cleveland’s top office tenants. With EY, CBRE, Tucker Ellis and more, this fullfunction building is just the first of a $1 billion, multi-phase 24-acre development that will see eventual expansion all the way down to the riverfront. Aloft Hotel, four restaurants, a health club and conference facilities round out phase one. The tower, hotel and plaza between are all built over three levels of underground parking.
Taking flight Moses Cleaveland saw potential here when he landed in 1796. Years followed 26
with Cleveland branching out in three directions from the Flats, but the area’s next resurgence occurred in the late 1980s and ‘90s. With entertainment options lining the shore on both sides of the river, this was a happening place. As maybe the only collapse of Y2K, the bars in the Flats began closing just as the Warehouse District began to become the next big thing. All during this time, Bert Wolstein was watching the property in the area, sure that it could be put to better use. Slowly but surely, he began to acquire parcels as they became available. The Flats East Bank development team was formed as a joint venture between the Wolstein Group and
Fairmount Properties. Adam Fishman, principal with Fairmount Properties, remembers when the project really began to gather momentum back in 2005, “but it wasn’t until it closed in 2010, that we knew it would happen… there was that much risk,” he says. Multiple proposals were investigated and reviewed for a grand redevelopment of the area at the northern end of the East Bank. “We started putting schematic design drawings together with the design team back in 2009,” recalls Jeffrey Zunt, P.E., LEED-AP, principal-mechanical engineering with Thorson Baker & Associates, Inc. “There were multiple iterations of the project as we tried to balance cost-effective design and budget.” 3URSHUWLHV | September 2013
With talk of new high-rise office space, many downtown firms began to take note and expressed interest in what would become the first new high-rise office tower in over 20 years in Cleveland. Iris Wolstein and Scott Wolstein’s vision was to incorporate Class A office space with incredible amenities and fantastic views. A high-rise office tower with rooftop terrace, a business class hotel, vibrant dining choices and a conference center seemed to be the perfect combination. “The business community agreed, and by 2008, Ernst & Young and Tucker Ellis were both interested enough in the project to sign letters of intent. The future looked bright until financing as we know it vanished in late 2008/early 2009. With two large tenants committed however, something needed to be done. “Over 34 financing packages were assembled to make this $278 million project a reality,” explains Fishman. “Every conceivable city, state and federal source of economic development financing vehicle was utilized. In addition, there were multiple layers of first mortgage financing and even international EB-5 financing [where foreign nationals are allowed to invest in a new commercial enterprise].” There were strong workforce requirements for 20% city employees, Small Business Enterprises and Women Business Enterprises – all of which ended up being met and in some cases exceeded. Work began shortly after the financing was completed in 2010. By August 16, 2011, the tower crane swung into action, the first to be seen in Cleveland’s downtown landscape in over a decade. Shoreway motorists could finally begin to see progress on the building that would alter the skyline driving into downtown. Already the first phase is making an impact on the downtown area. The Waterfront Line of RTA originally ran only on weekends. Since the opening of this project, it now runs from 4:00 a.m. until 10:30 p.m. daily. The owners decided to go for LEED – ND certification – one of the first in the country. (ND stands for Neighborhood Development.) According to the US Green Building Council (USGBC), LEED-ND recognizes neighborhoods for limiting the need for automobiles via pedestrian-friendly streets and encouraging bicycling/public transportation, and lessening negative consequences for water resources, air quality and natural
:H ZHUH SURXG WR EH SDUW RI WKH WHDP DW )ODWV (DVW %DQN ZLWK *LOEDQH &RQVWUXFWLRQ &OHYHODQG &HPHQW &RQWUDFWRUV ,QF %XLOGLQJ IRU WKH )XWXUH 6LQFH 9DQ (SSV 5RDG &OHYHODQG 2KLR ZZZ FOHYHODQGFHPHQW FRP
www.propertiesmag.com 27
Congratulations Design & Construction Teams of the
Flats East Bank Development From Your Structural, Mechanical, Electrical, and Commissioning Partner
330.659.6688
HVAC ■ Plumbing ■ Fire Protection ■ Process Piping ■
Proud of our involvement with Gilbane Construction for the Ernst & Young Tower at Flats East Bank 800-776-7181 www.sacomunale.com
“Large Enough To Meet Your Needs, Small Enough To Care”
2TQWF VQ DG RCTV QH VJG VGCO YKVJ )KNDCPG +PE CV (NCVU 'CUV $CPM
CONTAINER SERVICE, INC.
¸;OL 3LHKLY PU *VU[HPULY :LY]PJL¹ -), *:) ,+., *,9;0-0,+
>>> 7,;,(5+7,;,05* *64 28
@6<9 *65:;9<*;065 :7,*0(30:;: .9,,5 3,,+ 7961,*;: @(9+ -965; 36(+ *65;(05,9: @(9+ 96336-- *65;(05,9: 3URSHUWLHV | September 2013
LAUNCHING GROWTH The new, 18-story Ernst & Young Tower at Flats East Bank marks the first new high-rise office building in over 20 years in Cleveland.
resource consumption. They also preserve open space and foster access to parks and natural resources. With phase one essentially completed, plans are heating up for phase two. Work is scheduled to begin fall of this year. As recently as May 13, 2013, the project’s $178 million next phase was boosted by a $1.5-million downtown development loan from Cuyahoga County. Ed FitzGerald has directed that the county’s share of the casino revenue be directed at downtown development for the first two years. “It’s absolutely essential to keep the momentum going in downtown,” FitzGerald says. After the first two years, revenue will be shared with the balance of the county. Fishman notes that phase two plans include a 240-unit, high-end, luxury residential complex along the river. A 1,200-foot-long boardwalk and a new green space will parallel the river’s edge. At least eight to ten new restaurants and entertainment venues with possibly some limited boutique retail enterprises will connect the new residential with the existing phase one. Already announced tenants for phase two include restaurants: BBR (Beers Burgers and Rock), The Beer Market, Big Bang dueling piano bar, FWD (15,000 square feet of nightlife along the waterfront), Panini’s Bar and Grill, Flipside and Toby Keith’s Bar & Grill.
The office tower The tower was a collaboration of Gilbane Construction as GMP (Guaranteed Maximum Price) construction manager with URS as architects and Thorson Baker as engineers. Construction value of the contract was $122 million, not including tenant buildouts, site acquisition and parking lots. All members of the team expressed their satisfaction with how well the designbuild process worked. “We were all on the same page, from start to finish, including our subs,” says Scott Orr, district manager for Gilbane Building Company. “That made for a positive working environment during the entire project.” “With all the cooperation between team members, we were able to accommodate
the owner’s change requests at any stage of the project,” adds Laura Rees, NCARB, project architect for URS Corporation. “We were poised to meet their needs while keeping the project totally on track. This has given us great experience for future design-build projects.” Another side benefit of the team’s cooperative nature became very evident when
the winds associated with Hurricane Sandy hit in late October 2012. Obviously, high-rise construction on the lakefront will have challenges with wind and weather, but this storm literally created $3 million worth of damage to roofing, metal panels, mechanicals and interior partitions and finishes in the hotel and tower. Ductwork was ripped from the top www.propertiesmag.com 29
mechanical floors and the entire fabric canopy with LED lighting on the roof blew off. Water also seeped into elevator shafts as temporary wooden doors to the exterior hoist were blown in. Luckily, with everyone working together, that event only caused a minimal impact to the overall completion date of the project.
Digging down, getting started With all the parking lots and miscellaneous other buildings that used to exist on the site, this is one of the few office towers in town not built on cais-
sons. Instead, it stands atop a 145-foot by 230-foot by five-foot-thick mat foundation. Before construction could begin, to protect adjacent structures, a 20- to 30-foot-high retaining wall was sunk into the ground on the east and south sides. After environmental cleanup of the brownfield site, an impermeable membrane covered the entire area. David Nemeth, PE, LEEP-AP, principal – structural engineering with Thorson Baker explains that “because of global stability concerns on the hillside, the earth could not be removed all at once
ǯ ǡ Ǥ Ǥ
STEEL SUPPLY & ENGINEERING
FOREST CITY ERECTORS, INC.
2020 Newark S.E. Grand Rapids, MI 49507 616-452-3281
8200 Boyle Pkwy. 3400 Independence Rd. Twinsburg, OH 44087 Cleveland, OH 44105
330-425-7185
216-363-1111
www.steelsupplyengineering.com
www.forestcityerectors.com
“Smart Solutions, Strong Performance”
“A Women’s Business Enterprise”
AISC CERTIFIED FABRICATOR
AISC ADVANCED CERTIFIED ERECTOR
30
to place the stone and concrete mat. The earth excavation, stone placement and concrete mat placement had to be done in a checkerboard fashion, using a 30-foot by 30-foot grid for the stone and up to a 60-foot by 60-foot grid for the concrete.” “Each area was individually excavated, formed and poured in a checkerboard pattern, until the entire mat slab was completed,” recalls Scott Orr with Gilbane Construction. “With the foundation in place, work could finally begin on the office tower.” “The hillside presented one of the largest design challenges to the structural design of the tower,” says Nemeth. “The tower had to be designed to accept the four stories of earth pressure in combination with hurricane wind loads. On an order of magnitude, the wind load creates 3,000 Kips (1-Kip = 1,000 Lbs.) of lateral load on the tower, whereas the earth pressure alone created 12,000 Kips of lateral load. All 15,000 Kips of lateral load had to be taken into the tower’s shear wall ‘core’ system and then into the mat foundation.” As the core was engineered for elevators and stairs larger than the designated core area, Thorson Baker designed it to be an individual A and U shape to act as one to save weight. This then necessitated a “six-floor rule” where the core could not get any higher than six stories above the steel framing. The floor then was programmed to be an H-shape around the core. The building exterior is primarily curtainwall with some granite at the base and some metal accent panels used in various locations. Fritted glass on the lower portion of each window adds subtle design interest and provides some solar shading. Silver LEED – Core and Shell is being applied for on the office tower, but it will probably be next summer before the commissioning. Parking is available adjacent to the building as well as in the base of the office tower. Over 2,000 spaces are already available with more than 540 inside the garage. Three levels of parking are accessible from different elevations on the north and west sides of the building. At the street level of the hotel, three unique restaurants bring an entirely new flavor to this corner of downtown. Ken Stewart’s East Bank features a wealth of steak selections for the discerning epicurean. Lago, relocated from Tremont, 3URSHUWLHV | September 2013
EMBRACING SIMPLICITY The multi-story first-floor lobby is strikingly plain, with tall windows, light-colored walls and Italian porcelain floor tiles, while recesses in the walls replicate lines of the floor and ceiling.
offers a wide variety of dishes with an Italian flare – salads, Panini sandwiches, pasta, consommé’s, pizza and antipastos. The Willeyville rounds out the trio with an establishment built on fun as well as good food and drinks. Above the restaurants, and one floor below the main lobby, a 16,000-squarefoot East Bank Fitness Club is undergoing final stages of construction.
The all-important first floor The first-floor lobby connects the main components of phase one – the 18-story office tower and the 150-room Aloft Hotel, as well the conference center wing. Three separate conference rooms of varying sizes offer up to 3,000 square feet of meeting area with prefunction area and food service available just outside. The conference rooms are available to all tenants. Another large meeting and conference space is located below the office tower which provides for EY’s training and conference needs. Also accessible from the lobby is Constantino’s, a quick-serve eatery with a bountiful selection of sandwiches, salads and beverages.
During construction, the lobby was extremely important to Scott and Iris Wolstein, and was one of the last components to have its design finalized. Luckily, with a design-build contract and building information modeling (BIM) there was time to envision a multitude of design scenarios for the public spaces. “In a normal design-bid-build scenario, we would have needed to have all design work completed before construction started,” Orr says. “With this project, using design-build, URS was able to continue to refine hotel interiors as well as the public lobby space while we were already pouring foundations. Since the lobby was the last portion to be completed, we were able
to give the owner considerable time to finalize the design.” “Using BIM, we were able to render changes as they were being discussed, such that the dining terrace and the lobby could be viewed in 3-D,” Rees says. “It made it so much easier for owners and contractors to visualize exactly how changes would impact the overall appearance. On this project we used all sorts of models, both physical and BIM, to help team members visualize changes as they were discussed.” The multi-story lobby is strikingly plain, with tall windows, light-colored walls and Italian porcelain floor tiles. The simplicity of the wall surfaces makes a wonderful backdrop for the large artwork selected for
www.propertiesmag.com 31
3528' 72 +$9( 6(59(' $6 &216758&7,21 0$1$*(5 *(1(5$/ &2175$&725 )25 6(9(5$/ ,17(5,25 ),7 287 352-(&76 ,1 7+( (5167 <281* 72:(5
&KHVWHU $YHQXH &OHYHODQG 2KLR 3KRQH )D[ ZZZ $0+LJOH\ FRP 0DLO#$0+LJOH\ FRP
Exceptional Architectural and Interior Photography Visit us at www.maguirephoto.com or give us a call at 330.630.9050.
32
3URSHUWLHV | September 2013
OUTSIDE ATMOSPHERE Located just outside of the entrance lobby is a large patio, dining terrace and plaza entrance for the office tower, as well as a cluster of trees that softens the environment.
the lobby area. Recesses in the walls replicate lines of the floor and ceiling. A full security detail monitors the lobby and logs in guests to the tower. The security desk features Sapele wood, which adds warmth and contrast to the otherwise lightness of the space. With destination dispatch elevator controls, the smart elevator system prioritizes cars and delivers guests and tenants directly to their intended floors. Four elevators serve the lower floors, four serve the higher floors and one freight elevator serves all floors.
Just outside Right outside the lobby, on the Main Street side of the building, is a large patio for the hotel, a dining terrace, and a plaza entrance for the office tower. A sloped concrete feature element with landscaping and a bosque (a cluster of trees) softens the environment while looking at the supports of the freeway just beyond the property. Yet to be installed on the prow-shaped concrete feature wall is an Oko Skin feature (slatted concrete for decoration) and signage. Not obvious to the casual observer, all these components make up the roof of the parking garage down below. “This created a certain level of complexity related to construction, drainage and weight… a
lot of weight,” mentions Rees. Above the parking garage is a post-tensioned deck, with a waterproof membrane, then various thicknesses of haydite infill which could serve as a base for concrete on the plaza, or dirt in the garden areas of the hotel patio. All the while, the garage needed to remain watertight.
Rising above the lobby Each office floor is approximately 26,000 square feet with about 480,000 square feet total in the office tower. The only different floors are the 10th and 11th floors where Tucker Ellis has its own outside patio/terrace facing northwest. Each floor is the traditional H-shape with elevators and stairs forming the core of the building. Minimal tenant build-out requirements were given to each tenant. The main requirement was for building standard ceiling treatments at the window head. Thorson Baker was also engineer for all MEP on both base buildings and the parking garage, as well as the tenant improvements for EY, Tucker Ellis and CBRE. Zunt, with Thorson Baker, says that even if the team “hadn’t been seeking LEED – Silver, the project was always planned to be state-of-the-art for energy efficiency. Tempering efficiency with budget, we cost-effectively maximized
life-cycle energy savings for the project. Building automation systems now monitor all mechanical and electrical systems. The HVAC system for the office tower is common for high-rise buildings. The central plant includes six large custom air handling units (AHU’s) on the top level of the building providing approximately 500,000 CFM of conditioned air to variable-air volume (VAV) systems on the tenant floors. Two large, highefficiency water-cooled chillers totaling 1,000 tons provide chilled water to the AHU’s for cooling. Gas-fired, high efficiency boilers provide hot water for heating distributed to all levels of the building via variable speed pumps. What is unique, Zunt recalls, is that each AHU has an energy recovery wheel that captures the energy exhausted from the building into the outside air stream that is brought into the building for ventilation. “That helps save energy and its associated cost,” he says. “It also helped reduce the capacity of the plant needed to heat and cool the building.” While mechanical rooms take up a portion of the roof, the best space is reserved for the rooftop terrace. The outdoor terrace is available to all tenants. “Our people enjoy it for a change of pace, or an impromptu conversation with a colleague,” remarks Val Edmonds www.propertiesmag.com 33
CONTEMPORARY COMFORTS A modern, clean tonality permeates Tucker Ellis LLP’s new offices, which are situated across four floors midway up the new tower.
from EY. The space can also be reserved for tenant-specific functions and catering is available from Ken Stewart’s. With the most impressive panoramic view of Cleveland’s lakefront, this is the new place to hold an event or reception. Certificate of Occupancy for the building was issued May 24th, 2013.
TENANTS Tucker Ellis LLP Tucker Ellis LLP was the first tenant to sign on with the new Flats East Bank project. The firm was looking to move from its long-time home in the Huntington Bank Building to a new space to better accommodate its current
253 Cleveland-based employees, including nearly 120 attorneys, while keeping its growth strategy in mind. Tucker Ellis occupies 108,000 square feet on four floors of this Class A-space building. The building’s space was designed by Atlanta-based firm ASD Inc., and the interior construction work was completed by the Albert M. Higley Company. “Our goal in the office design is to reflect the outside elements of Cleveland in our space and we’ve used materials and colors to reflect that,” says Keith H. Raker, chair of the real estate practice group. “We’re committed to Cleveland and wanted to stay downtown. After looking at many sites, we decided this space was the most attractive in terms
of meeting our current and future needs. The building’s location, modern features and overall connection with the city reflects Tucker Ellis’s progressive culture.” Complete with state-of-the-art technology, including wireless and audio visual equipment, the building has ample room to host internal and external meetings, conferences, and events of varying sizes. Conference room space is divided between two of the floors, with attorney and support staff offices interspersed across all floors. All the perimeter attorney offices are all the same size, a departure from the typical law firm office setup, and the building’s great use of glass allows natural light to shine throughout the space. A modern, clean tonality permeates the space, punctuated by works of art by local artists. With offices in Columbus, Denver, Los Angeles and San Francisco, Tucker Ellis’s Cleveland office is the largest in terms of employees and was ranked second on the list of Northeast Ohio’s top workplaces in the midsize category for 2013. Tucker Ellis LLP represents numerous Fortune 250 corporations in litigation matters and sophisticated business clients both nationally and internationally. Looking at the building, it’s easy to find the firm’s offices. Look for the two-story high recess midway up the building where its outside, open-air patio is notched in.
Photos courtesy of Tucker Ellis
EY While many businesses grow to a point of needing more space, EY has become so efficient with its real estate that it had more space than it needed in the old Huntington Bank Building at 9th 34
3URSHUWLHV | September 2013
Pieces from the Past
W
hen considering the interior for its new East Bank tower home, Tucker Ellis wanted an environment as unique and special as its location. The job was tasked to ASD, an Atlanta-based firm with a 50-year history of creating unique interiors with a sustainable bend. One of the key communal areas in the Tucker-Ellis suite was the break room/café space. ASD’s Margaret Nysewander envisioned a space that would foster interaction and balance the sophistication of the firm with the history of Cleveland. To help achieve this, she called on Reclaimed Cleveland. Two years ago, Reclaimed Cleveland was borne from the Interior Products Company, a Clevelandbased manufacturer of commercial grade furniture and cabinetry. The goal was to leverage the company’s 40-year history and develop its under-realized aspects. This includes Reclaimed Cleveland, a line of standard products and custom projects based on locally sourced, upcycled materials. The result is a hybrid of commercial quality products tailored to meet customer specifications while including upcycled content for both environmental and aesthetic benefits. Because all of the products are supplied with a provenance that documents where the material was sourced, each piece has its own story to tell. Reclaimed Cleveland’s portfolio includes projects for Marriott, Great Lakes Brewing Company, Hawken School and MOCA Nysewander met with Reclaimed Cleveland’s design team including David Meyers, Aaron Gogolin and Deej Lincoln to discuss concepts for the space. Her idea was to use salvaged material for a large communal table, café tables and a coffee table. As part of the design process, Nysewander along with Tucker Ellis’ David Hargis toured Reclaimed Cleveland’s 40,000-square-foot warehouse of inventory that includes a variety of salvaged lumber from factories, homes and commercial structures and over 4,000 handmade wood sand-casting foundry forms. Part of this process included a discussion of the practical issues and benefits inherent in reclaimed lumber. The material is harvested with its next use in mind, so painted wood is ruled out because of potential lead presence. Processing required for assembly is also a consideration in harvest selection. The old growth
material salvaged in the region is primary dimensional lumber and beams that are southern yellow or heart pine. Additionally, there is flooring made from oak and maple. Regardless of the end product, all wood must be manually inspected, de-nailed and then planed, jointed and cut before assembly. The challenge becomes balancing the customers’ needs while not losing the benefit of the aged material. In this case, how do you create a smooth surface for writing while preserving the imperfections in the wood? Similarly, how do you maintain character that is durable enough for repeated cleaning and the occasional spill? The issues were addressed by mixing the wide plank pine with oak and maple accent stripes and with the provision of different sanding techniques to create some smooth surfaces and some semi-rough surfaces. In all cases, an eco-friendly conversion varnish was employed to protect the wood while allowing its character to be enjoyed. Through a collaborative effort, three designs of district pieces were ready to give the salvaged wood new a new life. Reclaimed Cleveland produced 3-D renderings and shop drawings for client review and approval. Delivered products included a 86-inch by 39-inch wood top communal table with a custom “waterfall’ blackened steel base, a group of café tables with modified industrial tri-pod bases (pictured above), and a 46-inch diameter glass-top foundry pattern coffee table. Each piece has an inlaid laser-etched “coin” that includes the address for where the material is sourced. “The complement of items provides a warm continuity that is as unique as it is functional,” says Lincoln, of Reclaimed Cleveland. “We are proud to incorporate some of Cleveland’s past while Tucker Ellis benefits from the pieces moving forward” P For more information, call 216.641.1919, visit www.reclaimedcleveland.com or email contact@ reclaimedcleveland.com. www.propertiesmag.com 35
Photo courtesy of Reclaimed Cleveland
and Euclid. When plans were reviewed for lease renewal, despite its continued growth, the company knew it could function with considerably less room. The new space features workstations at the windows with low partitions and offices with glass fronts so everyone can share the light and spectacular views throughout the space. The space also features open gathering areas on each floor where impromptu meetings support EY’s emphasis on mentoring and sharing of ideas. With the EY space reservation system, employees can select and reserve a workspace or a conference room from their laptop, smartphone or at a kiosk located on each EY floor in the facility. With the new layout, there are 817 workspaces available on an as-needed basis. These are augmented with 62 conference and team rooms. Each one has digital signage at the door showing the activity planned. There are also 30 JIT’s (Just in Time – small rooms for one or two people that can be used for a conference call or private conversation.) Having the advantage of an in-house real estate planning team, EY began early on to develop space requirements for the Cleveland office. Just over 140,000 square feet of space would be required for the 1,100 people. This resulted in a space savings of over 50% from its former 283,000-square-feet in the Huntington Building. EY negotiated for the top five floors of the building, taking space on floors 14 through 18. On the first floor, it also has the Richard T. Baker Conference Center for training and large meetings. “Our roots are in Cleveland and we want to continue to invest in the community and its revitalization,” says Lee Thomas, office-managing partner with EY. “With a young and active workforce, we were also looking to relocate to an area of the city where we would be part of the new vibe. With so many people wanting to live downtown, Flats East Bank certainly was attractive to everyone.” Having been in the Huntington location for 80-plus years, many long-term associates weren’t certain about the new location, Thomas says. To allay their fears, Val Edmonds, Northeast Ohio location manager with EY, arranged allhands meetings with a variety of people to address potential issues. “We met with reps from RTA who discussed bus routes
IMPACTFUL ENTRY In the lobby of CBRE’s new offices, bright green backlit signage along the reception wall and rich multilayered walnut paneling create a strong first impression.
and timetables for those who preferred public transportation,” Edmonds says. “Members of the Downtown Cleveland Alliance and the Cleveland Police discussed safety issues and local services available in the neighborhood.” Change management is always important, but especially so with a move of this magnitude. Thomas introduced the design concept to all employees via a virtual town hall. Edmonds kept everyone informed through email updates and PowerPoint presentations of construction progress photos to help everyone feel a part of the process. While EY Global Real Estate sets a number of standards, each office selects
its own color palette for the office. This too was chosen by all EY individuals voting via email. Lolly the Trolley tours completed the preparation for the move. A variety of approach routes were reviewed on the tour, along with viewing local businesses and eateries. “We bid the project as a lump-sum general contractor, which transitioned into a construction management role with a GMP on November 1,” says Jason Monter, project manager with the Albert M. Higley Company. “The $11 million tenant fitout began December 1. That was over $2 million dollars’ worth of work that needed to be completed on each
Proud to have provided flooring services for Ernst & Young’s New Offices at Flats East Bank
of five floors in just six months. The aggressive schedule required all trades to work on all floors simultaneously.” The biggest challenge was scheduling and coordinating work alongside the base building construction and other tenant contractors, Monter says. “To prevent scheduling conflicts, we needed to pre-purchase and load the floors early on with large materials like studs and drywall,” he says. “Once the buck hoist came down, everything else would have to go up the freight elevator.” Despite the scheduling challenges, the first of four employee moves began on May 31, 2013. The fourth and final office move-in phase occurred June 9, 2013. In keeping with EY’s commitment to sustainability, the new Cleveland office project is applying for a Gold LEED Certification for Commercial Interiors. Entering the EY space, a prominent portion of its main lobby is taken up with the History Room. Artwork, artifacts and photographs tell the EY story from its founding in Cleveland in 1903 until the present. There is also a full wall timeline of EY’s history in the conference center. “The most gratifying part of the move was the speed with which our employees embraced the new space,” Edmonds says. “Everyone loves the lighter, brighter interiors with great views from everywhere.”
CBRE
0HVVLQD )ORRU &RYHULQJ //& Commercial, Institutional & Industrial Floor Covering Provider & Installer Specializing in the healthcare marketplace with the highest quality & best service since 1989.
Photo courtesy of CBRE
We provide 24/7 service & installation. Call us today to take advantage of our trained in-house staff and extensive library of product information. Complete line of flooring including: Carpeting • Resilient Flooring, Vinyl & Ceramic Tile • Athletic Floors
Call today for a FREE estimate! 4300 Brookpark Rd., Cleveland, OH 44134 • 216-595-0100 • Toll Free 888-271-8200 36
“This was a project that we’ve been paying attention to for a long, long time,” recalls David Browning, managing director at CBRE’s Cleveland office. “While I was following their plans, a number of our brokers were also working with large local tenants that would be needing space in the near future.” As CBRE made plans to join the move to Flats East Bank, it also faced the concept of hoteling or “hot desking” with CBRE’s corporate-wide Workplace360 mandate. “I was skeptical at first, but now it’s amazing how many people come through our offices each week, wanting to know more about the concept,” Browning says. Chandler Converse, senior vice president, says the idea was studied for 3URSHUWLHV | September 2013
PROUD TO BE PART OF THE TEAM AT
Ernst & Young Tower at Flats East Bank for: • Ernst & Young • Tucker Ellis • CBRE
COMMERCIAL DECORATING & INDUSTRIAL COATINGS
216-361-1271 1200 E. 49th St., Cleveland, OH 44114
www.mcgarryandsons.com
3URXG WR SHUIRUP PHWDO VWXGV GU\ZDOO DQG DFRXVWLFDO FHLOLQJV IRU & % 5LFKDUG (OOLV ZLWK 7XUQHU &RQVWUXFWLRQ 6SHFLDO 3URMHFWV 'LYLVLRQ
2VERUQH 'ULYH 0HQWRU 2KLR
www.propertiesmag.com 37
:( $5( 3528' 72 %( 3$57 2) &/(9(/$1'·6 &+$1*,1* 6.</,1(
5(63216,9(1(66
()),&,(1&< 81,7<
675$7(*<
1(7:25.,1*
: ( · 5 ( &20081,7< $ / / $%287 ,1129$7,21 &2//$%25$7,21
,1 5($/ (67$7( 6(59,&(6 :25/':,'( FEUH FRP FOHYHODQG _ 0DLQ $YHQXH 6XLWH &OHYHODQG 2+
38
3URSHUWLHV | September 2013
months. “It was the right time to make the move, as we were combining two distinct former downtown offices at 200 Public Square and the Hanna Building,” he says. “What we ended up with was 35% of our workforce being assigned to ‘free address’ locations.” All employees use the same sixfoot by eight-foot workspaces. There are no executive offices. While there were strong objections initially from many of the “old-timers,” resistance faded as Browning and Converse gave up their private offices as well. What they gave up by losing that office door was more than made up for by additional amenities and support services in the new space. “Hoteling isn’t for everyone,” observes RELAXING RETREAT The contemporary design approach continues within the Rise café, a Debbie Donley, principal with Vocon, break room for staff and guests that’s located just off of the entrance lobby. architects for the project. “Certain firms would not do well with the concept, is able to handle 84 employees in just it and gave it a prominent window view but in this case, the Cleveland office of CBRE was to be the first office globally to 14,419 square feet. Even with the higher [next to the main conference room] embrace the new Workplace360 concept.” per-square-foot rental rate, the new space where everyone enjoys being,” Urbin says. “That has proved immensely sucAdds Jessica Urbin, project designer provides a lower per-employee cost. The new space provides for 55 work- cessful, and each time I go there, I see with Vocon, “Leadership in the local office really made the difference in this stations, 28 touchdown spaces (flexible employees actively engaged with each case. It was all about change manage- seating areas with phone, power and other in this space.” The walnut feature walls (three of ment and they had a great strategy to data connectivity) and a dozen other make this work. A series of town hall private areas that can be used by one to them) were a collaboration between Urbin and Turner. Wanting to create meetings helped explain the purpose five persons on an as-needed basis. Entering the CBRE space from the something unique for the project, they and expected results. This ended up being a textbook example of a collabora- lobby, one is immediately impressed with turned to the millwork contractor to cut the bright green backlit signage of the three different thickness walnut blocks tive and strategic success.” To prevent the “big bullpen” feeling reception wall and the rich multi-layered in three different lengths. Urbin and in the open space office layout, Vocon walnut paneling that separates the large Frank Morel, project manager for Turner designed separate “neighborhoods” conference room from the Rise café SPD, then created a most striking feature with divider walls and collaboration (a break room for staff and guests.) wall that enhances both the entrance spaces. Each neighborhood then had an An additional private meeting room is lobby and the interior neighborhoods. Looking for input from the employees, area to display awards received and to located behind an expertly concealed door that appears to be part of the lobby Vocon asked for graphic suggestions as to personalize as their own with artwork. how to decorate and name the conferCombined, the two prior offices han- wall system. “We pulled the break room from the ence areas. After polling all involved, the dled 54 employees in a total of 17,828 square feet. With the new space, CBRE central core where most companies hide best suggestion was to name each room
7HQDEOH O 3URWHFWLYH 6HUYLFHV 3 W WL 6 :RUOG FODVV SURYLGHU RI VHFXULW\ DQG HYHQW UHODWHG VHUYLFHV
3D\QH $YHQXH _ &OHYHODQG 2+ _ 3 $ _ ZZZ WHQDEOH QHW
(66(17,$/ 6(&85,7< 6(59,&(6 _ (9(17 6(59,&(6 _ 63(&,$/ 6(59,&(6 _ 0$-25 9(18(6 www.propertiesmag.com 39
Photo courtesy of CBRE
>L»YL WYV\K [V OH]L WYV]PKLK PUZ[HSSLK [OL THZVUY` HYJOP[LJ[\YHS WYLJHZ[ MVY (SVM[ +V^U[V^U *SL]LSHUK
-V[P *VU[YHJ[PUN OHZ I\PS[ I\PSKPUNZ ^P[O [PTLSLZZ ILH\[` \ZPUN 4HYISL .YHUP[L 3PTLZ[VUL )YPJR HUK (YJOP[LJ[\YHS <UP[Z ZPUJL 6\Y L_WLY[ JYHM[ZTLU OH]L I\PS[ ZVTL VM [OL TVZ[ WYLZ[PNPV\Z I\PSKPUNZ PU 6OPV *HSS \Z MVY [LJOUPJHS HZZPZ[HUJL VY JVUZ[Y\J[PVU ZLY]PJLZ [VKH`
)27, C ON T R AC T I NG
3SV`K 9K >PJRSPMML 6OPV X ^^^ MV[PJVU[YHJ[PUN JVT
ATTRACTING ATTENTION Aloft Hotel’s stylish design aesthetic is apparent when entering its bar area, where contemporary furniture, light fixtures, area rugs and other details combine to create a hip and modern setting.
after a local Cleveland bridge. Photos of each particular bridge are reproduced in a translucent grey on white monotone film by Vocon’s internal graphics group and applied to the glass. The graphics add interest to the environment as well as a degree of privacy to the conference areas. “So often, clients don’t think about graphics until move-in,” Donley says. “That’s where our job comes in, enabling us to address it early enough to make it an expense that fits the original budget and time schedule. Graphics can make such a tremendous impact on people’s perception of the space that it really deserves serious consideration.” Moving to Flats East Bank had another benefit for employees as well. Parking had been extremely limited at the 200 Public Square location and is abundant at the new location. “It was a challenge to get CBRE in here as the first tenant open for business,” Morel says. “All around us, base building work was still going on. Scheduling
elevator time with all the projects taking place at once was challenging. A lot of our materials ended up being walked up the stairwells. The important thing is we finished on schedule.” Browning says it’s exciting to see “a couple thousand people in the complex every day, with the energy and excitement that this project provides. This is what Cleveland is all about – we see it all, from ships in the river, to planes overhead, to people and cargo moving via rail and the freeway.” Converse agrees, saying it’s been “extremely satisfying to bring hundreds of clients through our space with the excellent views and vast amount of natural lighting, showing what can be accomplished in a well-planned interior.”
Aloft Hotel For a successful, multi-use project, having a hotel attached is a great amenity. And for a project as forward thinking as Flats East Bank, the hotel brand had to
be equally as compelling. Being a techinspired brand, Aloft Hotels – part of the Starwood Hotels and Resorts – looks to be the perfect match. The $22 million, 90,000-square-foot Aloft Hotel attaches to the southwest corner of the office tower lobby. With easy access to the office tower and the attached conference centers, many guests never have to venture outside to take care of business. While normally associated with standalone buildings near an airport, this became a non-standard project for Aloft right from the start. In addition, all designs needed to get Landmark Commission’s approvals as well as building department and fire department approvals. “We met with city officials almost weekly for 18 months, making sure that everything we did was meeting appropriate codes,” Laura Rees recalls. “We also met with fire department officials to make sure they understood what was happening on site. We really received www.propertiesmag.com 41
Proud to perform drywall, load bearing metal studs, interior metal framing & acoustical ceilings for Panzica Construction Company & Team at ALOFT HOTEL - CLEVELAND DOWNTOWN
:H ZRUN WRJHWKHU WR EXLOG H[FHOOHQFH Metal Framing/Drywall Exterior Finishing Q Acoustical Q Painting Q Preconstruction Q Specialties Q Millwork Q Q
ZZZ RFS FRQWUDFWRUVLQF FRP
good feedback from the city, making it easier to keep everyone on board from start to finish.” Mark Panzica, P.E., LEED AP, executive vice-president of Panzica Construction Company, remembers being brought in to provide a bid for a complete project based on drawings at the schematic design level back in October 2009. After pricing was completed, it was almost a full year before financing was finalized and construction contracts were issued in December 2010. Foundation work permits were ready to go and applied for in the last week of December 2010. With the complexity of the property limits on the various elevations, work had to be closely coordinated between the hotel project and the office tower project. The hotel’s portion of the garage foundation work was able to start in October 2011. After that work was completed, the hotel’s workforce needed to wait until the office tower’s garage space was completed, creating three additional floors above it. Rees recalls that the team’s biggest challenge was to keep the permit packages on schedule. “We were brought in as architects of record in summer of 2009,”
ŝƐ ƉƌŽƵĚ ƚŽ ŚĂǀĞ ďĞĞŶ Ă ƉĂƌƚ ŽĨ ƚŚĞ ůŽŌ ůĞǀĞůĂŶĚ ŽǁŶƚŽǁŶ ,ŽƚĞů %HWD 'ULYH 0D\¿HOG 9LOODJH 2KLR I ZZZ SDQ]LFD FRP
&RQVWUXFWLRQ 0DQDJHPHQW 42
'HVLJQ %XLOG
*HQHUDO &RQWUDFWLQJ 3URSHUWLHV | September 2013
HOT AND COOL An Aloft standard through-the-wall fireplace is visible inside the bar (above) as well as outside, where a “backyard” space provides a porch space where guests can relax and mingle.
she says. “We had five separate packages that needed to be completed, reviewed, approved and submitted on time to maintain the schedule, but we also had to wait until the end of 2010 for financing to be finalized. In addition, URS was fleshing out all the details needed to take the design architect’s Schematic Designs (SDs) and to finalize them into working construction documents (CDs.) That was further complicated as Aloft had not been selected as the hotel operator when the SDs were completed, and now we needed to match the Aloft specs to the schematics completed much earlier on. That took a considerable amount of time to work with their people and get agreement on all the details.” Adding to the logistical complexity, Panzica would only have access to the West 10th Street side of the project. “We had the office tower project completely blocking the east side of the building,” Panzica says. “On the south side, we were landlocked by the bridge for the Memorial Shoreway, and the north side of the project was being used by Gilbane for its staging area.” Panzica’s project superintendent Joe Sprinzl says, the team needed to build customized scaffolding with an outrigger system to get to portions of the building where it would normally have
placed aerial work platforms/boom lifts. “The outriggers had to go up, over and back down again to get the access we needed,” he says. Panzica says the frame of the building was structural steel to create a podium through the lobby level. “On top of the podium was a pre-engineered metal stud system, covering all five guest room floors above the lobby,” he says. Metal studs offer not only speed of construction, but are inherently “green,” non-flammable and possess higher sound transmission class (STC) ratings than equivalent-sized wood studs. That makes for quieter demising walls between rooms. This work began in February 2012. Floors are Epicore decking, again for improved STC ratings, with a six-inch concrete floor poured above. While LEED certification is not being pursued for the hotel portion, sustainable thinking pervaded the project. From TPO roof skins to energy-efficient glass to low
VOC carpets, energy conservation was always in the design team’s mind. The exterior envelope of the hotel is masonry veneer with curtainwall for windows. Composite metal panels highlight parts of the north and south elevations while precast stone, installed by Foti Contracting, creates an accent band; in all, Foti installed approximately 65,000 utility bricks and 8,200 pieces of architectural precast for the hotel. The Aloft trademark metal “swoof” on the roof is actually finished with four different Pantone blue stripes to mimic both the Starwood brand colors and the nearby highway bridge. Two blue neon tubes on the west side add just the right touch of distinction to the roofline. By fall of 2012, the building was 60% complete when the winds of Hurricane Sandy hit northern Ohio. Roof insulation was ripped off in the high winds and blown all the way down to Settlers Landing. The devastation from the storm added six weeks to the schedule.
CUSTOM REPRINTS MAKE A GREAT IMPRESSION Did you know you can now order custom reprints of articles ooriginally published in Properties? Powerful, personalized, ttimeless & affordable, reprints are a proven, effective marketing ttool to build your business.
FFor a free quote, call 216.849.4350 today! www.propertiesmag.com 43
Coordinating the Aloft brand furniture, fixtures and equipment (FF&E) into the project was also a particular challenge. While most hotels use conventional four walls and then install their furniture, Aloft’s head end casework becomes an integral part of the partitioning between bedroom and closet/bath. Not only were 18 boxes of millwork assembled for each head end unit, all the associated hardwiring had to be done before closing up the casework units. With some non-standard finishes requested by Iris Wolstein, there was
a great amount of coordinated effort required to get all the approvals from Aloft in time to order the materials. Regular meetings were held with Wolstein and Rees just to make selections, get approvals and maintain budgets. In all, the casework represented a dozen containers of goods imported for this project alone. Ordering needed to take place in May so that installation could be started in November. External warehousing was needed to store all the containers until they were to be installed.
Come join the newest, hippest, in-crowd in Cleveland, BEC-CLE. And yes, we’re all about the science of building enclosures, too!
Thank you to our charter sponsors for helping to make BEC-CLE a reality: PLATINUM LEVEL Dow Corning DuPont Tyvek / Parksite Johns Manville / Reps of Ohio Tremco VIP Wiss, Janney, Elstner (WJE) Assoc. Inc. GOLD LEVEL Derbigum Firestone/AAdvanced Prosoco Technical Assurance SILVER LEVEL ECO Commissions Integrated Engineering Consultants Inc. Mid-State Restoration Sika / Chilco Diversified Siplast The Chas. E. Phipps Co.
44
The Building Enclosure Council / Cleveland is an interdisciplinary forum of architects, engineers, consultants, manufacturers, contractors, developers, owners, facility managers and other construction professionals. We invite you to be part of our efforts in elevating the knowledge base of local professionals to effectively deal with the unique climatic conditions affecting building enclosures in N.E Ohio. Visit our website for information on our meetings, seminars and events, and how to become a member!
Become a member today!
www.bec-cleveland.org
Down on the first floor, three large building conference rooms obviated the need for more conference space in the hotel. The Aloft “Tactic” conference room was designed to hold 12 people, while the building’s rooms can hold up to 200. Nonetheless, Aloft still requested review time to make sure the building’s conference spaces would be complimentary to its design requirements. Luckily, approval for these spaces was nowhere near as timesensitive as the head ends, so it followed next in line. The lobby area of this hotel is much larger than the traditional Aloft hotel, so there were opportunities for individual selections by the design team for many of the hip pieces of lobby furniture. Many of the pieces perform dual functions, like providing seating but also becoming bookcases. Many hardcover books are available for perusing while guests relax in the collegial lobby atmosphere. Outside the lobby area is a guest porch with wire frame chairs, plastic seating cubes and a glass railing overlooking the river. The porch overlooks the valet area for the hotel and is a perfect place to watch the light-rail Waterfront line scurry back and forth to the South Harbor terminus. Just inside the porch area is a full-sized, antique-looking pool table. Outside the bar area is the typical “backyard” space found at most Aloft Hotels. Easy chairs and tables invite guests to relax around one of two fireplaces. One fireplace is an Aloft standard through-the-wall unit, visible outside and inside the bar. The other fire pit is not an Aloft standard, but is a custom unit with single-line gas burner and aqua fire glass beads. In addition to providing conference space, the hotel provides “Recharge” – a workout area, “Refuel” – for breakfast, “Remix” – a lounge, and wireless Wi-Fi throughout. Off the lobby is its bar area – W XYZ. The Cleveland Aloft’s bar space is also much larger than normal Aloft standards but proves to be a popular hangout spot after work. All guestroom locks are Aloft brand standard by Ving. Each is RFIDcontrolled. This allows Starwood Preferred Guest members to approach a kiosk in the lobby and check themselves in. Without needing special keycards to 3URSHUWLHV | September 2013
unlock the doors, the guests’ own preferred member cards become the key for their rooms for the duration of their stay. Each of the Aloft standard head end units wraps the mattress with built-in side tables on either side and provides reading lamps above. Two desks occur in front of the two windows, which are each equipped with blackout shades. Multiple 110-volt and USB outlets are placed throughout the suite for easy connectivity. A cordless phone with speakerphone capability sits on the desk. Still part of the head end casework is a recessed compartment for iron and ironing board. Behind the headboard and facing the bathroom is closet and shelf space for the guest’s clothes. Also built-in is a magazine rack, coffee service, vault and pillow storage. Each room has a walk-in shower and a large vessel bowl sink on the vanity. There’s also a full-sized sliding mirror door. Air conditioning for the guest rooms comes from packaged terminal air conditioners (PTAC units) located below one of the desks in each room. Common spaces are cooled by two rooftop units, one sitting in the parking garage and one just outside the conference area on the first floor. A good amount of attention has been paid to soundproofing each guest room.
Photo courtesy of Reclaimed Cleveland
STAY IN STYLE Contemporary finishes continue within the corridors (above) that feature indirect lighting and ceiling clouds, as well as in the guest rooms (below), where head end casework includes built-in lights, side tables and a magazine rack, as well as a concealed ironing board.
The doors to the corridors are rated for STC 40 with sweeps at the bottom and rubber gasketing around the frame. Walls between rooms are STC 52 with six-inch metal studs, insulation and double layers of 5/8” Firecode drywall with resilient furring channel.
In early May 2013, work was substantially complete, allowing Aloft a month or more for training staff and setup. The certificate of occupancy for the hotel was issued June 6 and the first guest checked in on June 13 – a milesone in the ongoing development of Flats East Bank. P
Let our PERFORMANCE help your bottom line Proud to be part of the team at ALOFT CLEVELAND DOWNTOWN
PERFORMANCE PAINTING )%( 6%( ('*( &HUWLÀHG FBE City of Cleveland
SBE Cuyahoga County
B
Commercial, Institutional & Industrial Painting Contractor Serving all of Northeast Ohio • Interior/Exterior Painting • LEED Projects • Female-Owned Enterprise
• Wallcovering • Historic Preservation • Epoxy Flooring
• High Performance Coatings • Rigid Wall Protection • White Boards
7603 First Place Suite 3B Oakwood Village, OH 44146 Q 440-735-3340 Q F: 440-735-3341 Q Performpaintllc@aol.com www.propertiesmag.com 45
FINANCIAL STRATEGIES Smart use of fiscal planning & action
Race Sunday, Drive Monday hose who know me well will attest that I’m a bit of an autoracing fanatic. Not the left-turn-a-thon that I laughingly refer to as Crash-Car. No, the series of choice for me is Formula 1. And while I love the speed and glamour of the sport, I find the technology to be fascinating. Concepts like clutch-less manual transmissions, traction control, multi-function steering wheels and caliper disc brakes were all first developed in the paddocks of F1 and subsequently made their way to modern passenger vehicles.
T
ALEC J. PACELLA
Last month, I had the pleasure of touring Eaton Corporation’s new headquarters in Chagrin Highlands. It opened its doors this past February and much has already been written about this 600,000-squarefoot office complex. But as I wandered around the facility, staring in wonder at its immense five-story lobby atrium and impressive workout facility, I couldn’t help but think that many of the leading-edge design features are destined to find their way into mainstream office buildings. Below are several items that I found particularly interesting.
Fall of the ‘Ivory Tower’ The executive floor, or c-suite, is traditionally found at the top of the
46
building. However, the executive floor at Eaton’s headquarters is found on the 5th floor of a 10-story tower. That’s right, it is smack in the middle. Although part of the decision may be symbolic, I’m guessing that logistical considerations is the primary reason. The building is large and sprawling so having the executive floor centrally located is sure to benefit the flow of interior traffic.
Inside out We have all seen the traditional office layout – private offices along the window line, bullpen with cubes on the interior and storage, mail room, break room and other back office uses
3URSHUWLHV | September 2013
in the core. Eaton has turned this long-time concept on its ear. On most of the floors, the window line is unobstructed and open. The first “people spaces” are workstations with very low walls. Sprinkled amongst the workstations are “gathering areas” of various sizes (more on that later). And the majority of the offices are actually in the interior but heavy use of floor-to-ceiling glass eliminates the “closet” feel (more on that later as well). The end result is a bright, open and spacious feel.
Water cooler revisited Collaboration is certainly a buzzword in modern business and Eaton has taken this from the drawing board to the real world. Formal meeting and training rooms in a variety of sizes, configuration and locations are in abundance, ranging from small conference rooms for just a few people all the way to a tiered amphitheater that can accommodate 250. But just as important (or perhaps even more important) are all sort of informal collaborative areas that are built into the various work areas. Some of these take the form of a small grouping of lunge-type chairs while others are “floating” conference rooms with only one wall used to mount a large LCD panel. The goal for all of these spaces is to facilitate interaction, be it formal or impromptu.
Office envy The office has been an iconic image of corporations for the last half decade, complete with a large wooden desk, leather chair, credenza and desk lamp. Eaton has not completely done away with the conventional office. But, in addition to moving the vast majority of private offices to the interior of the floor, they have made a host of other modifications to bring it into the 21st century. The first thing that struck me was the size. I was told that there are generally three sizes of offices at this facility – loosely small, medium and large. The office that I saw was a “medium,” measuring 10 feet by 12 feet or 120 square feet. Despite this compact size, several enhancements made it feel more spacious. Foremost amongst this is extensive use of glass. The outward-facing wall is floor-toceiling glass, which is lightly frosted
Daus, You Know? QUICK FLIP Last month, Hackman Capital sold an industrial building that it had purchased just a few weeks earlier. The California-based investment firm bought the building as a part of 15-property portfolio and with an allocated purchase price of $6.3 million. The firm sold the building for $9.2 million. –AP to avoid a fishbowl feeling. The door is also floor-to-ceiling glass and instead of swinging, it slid, akin to a shower or barn door. The desks could be used at either a traditional height or raised to a stand-up height, eliminating the need for a chair in the process. And traditional paper file storage is at a minimum, limited to two standard size built-in file drawers, which is coupled with a full-size locker for the employee’s personal belongings.
Shades of green It should come as no surprise that Eaton Corporation is pursuing LEEDcertification status, meaning the facility will be meeting a series of strict guidelines with regards to the building materials, methods and systems. I am far from a LEED expert but noticed a number of things that enhanced environmental awareness before I even got out of my car. Approaching the building, the dominant landscaping feature is a large pond. I’m sure that this serves in part for retention
and water collection for the 53-acre site. As I got out of my car in the parking garage, I immediately noticed another consideration. The prime spots, located right next to the building entrance, are reserved – not for executive parking but rather for electric vehicles. Each of these preferred spaces include an electric vehicle charging port (which, coincidentally, is one of Eaton’s many product lines). Once inside, items such as recycling containers and high efficiency LED lighting are in abundance. The majority of Cleveland’s office inventory is at least 20 years old, especially when considering multi-tenant properties. But the companies that call these properties home are continually evolving and the needs of their workforce are constantly changing. Just as the automotive segment cannot ignore the technological advancements developed on the racetrack, the owners of these aging office properties will not be able to ignore the advances illustrated in the newest properties such as Eaton’s headquarters. If only someone could have worked a little rosso corsa into the overall color scheme. P Alec Pacella, CCIM, senior vice president at NAI Daus, can be reached by phone at 216.455.0925 or by email at apacella@naidaus.com. You can follow him on twitter @dausyouknow or on his blog at http://blog.sbequitiesinc.com.
Making Your Roof Last Longer EDGE Certified Company
330.966.9902
www.buxtonroofing.com
Q Flat & Built-Up Roofing
Q Complete Roof Evaluations
Q Asphalt Shingle Roofing
Q Roof Asset Management
Q EPM, TPO & PVC Installations
Q Award-Winning Service
RESIDENTIAL
Q
COMMERCIAL
Q
INDUSTRIAL
www.propertiesmag.com 47
CABOR CORNER Issues in the real estate industry
Presenting Akron Cleveland Association of Realtors am pleased to share with you that members of both the Akron (AABOR) and Cleveland (CABOR) Area Boards of Realtors voted to approve merging the two organizations. CABOR members voted online between July 3 and 17, while AABOR members voted at a special meeting on July 17.
I JOANNE ZETTL
The Boards will be unified and renamed, “Akron Cleveland Association of Realtors (ACAR)” effective October 1, 2013. This result is great news for the real estate industry in Northeast Ohio. Throughout this process, we learned that our members not only understand and appreciate the value of the Realtor organization, but that they also recognize the advantages of regionalism. Our members will now be served by a much larger, stronger and more influential association. Since its approval, we have been working to file all of the merger documents required by the state of Ohio and the National Association of Realtors. We are also beginning the process of combining operations, governance, committees, programs and services. ACAR’s 2013/2014 Transition Board of Directors includes: Anthony Crea (Assad & Crea Realty Group), John Chlebina (Commonwealth Properties), Tony DeLuke (Markley Realty), Diane
Eichler (Howard Hanna), James Fox (Stouffer Realty), Robert Gallmann (RE/MAX Haven Realty), June Harvey (Cutler Real Estate), James Hinton (Cutler Real Estate), Sally Johnson (Stouffer Realty), Stephen Merkle (Cutler Real Estate), Terrie Morgan (Howard Hanna), Karen O’Donnell (Keller Williams Realty Greater Cleveland), Denise Scolaro (Cleveland Home Title), Albert Stasek (Real Expert Advisor), Seth Task (RE/ MAX Traditions) and Joanne Zettl (Stouffer Realty). Both the Cleveland and Akron offices will remain open once the merger takes effect. The next step will be for Transition Board to elect the ACAR officers. Watch for more updates as ACAR moves forward in these exciting times. P Joanne Zettl is the Chairwoman of the Cleveland Area Board of Realtors (CABOR). For more information, visit www.CABOR.com.
%QPETGVG 5CYKPI CPF &TKNNKPI 2TQHGUUKQPCNU # &K)GTQPKOQ %QORCP[
9CNN 5CYKPI 5NCD 5CYKPI 9KTG 5CYKPI %QTG &TKNNKPI
5JQV $NCUVKPI )TKPFKPI 5JQTKPI 0GGFNG $GCOKPI %QPETGVG 4GOQXCN 4GRNCEGOGPV +PVGTKQT $WKNFKPI 'ZECXCVKQP )TQWPF 2GPGVTCVKPI 4CFCT 0'9
5RGEKCNV[ GSWKROGPV RTQXKFKPI GOKUUKQP CPF FWUV HTGG QRVKQPU KPENWFKPI XQNV OKPK GZECXCVQT RTQRCPG RQYGTGF DQDECVU CPF *'2# ſNVGTGF CKT ſNVTCVKQP FGXKEGU 1NF $TGEMUXKNNG 4QCF +PFGRGPFGPEG 1JKQ RJQPG Ŗ HCZ
YYY RTGEKUKQPRTQEWV EQO 48
3URSHUWLHV | September 2013
7KH %XLOGLQJ 2ZQHUV 0DQDJHUV $VVRFLDWLRQ RI *UHDWHU &OHYHODQG
<RXU 0RQH\ DYLQJ 5HVRXUFH zŽƵƌ ŝŶǀĞƐƚŵĞŶƚ ŝŶ KD 'ƌĞĂƚĞƌ ůĞǀĞůĂŶĚ ƉƌŽǀŝĚĞƐ ƐŝŐŶŝĮĐĂŶƚ ƌĞƚƵƌŶƐ ƚŽ LJŽƵ ĂŶĚ LJŽƵƌ ĐŽŵƉĂŶLJ͛Ɛ ďŽƩŽŵ ůŝŶĞ͘ DĞŵďĞƌ͛Ɛ ƌĞĐĞŝǀĞ ƐƵďƐƚĂŶƟĂů ƐĂǀŝŶŐƐ ĨŽƌ ƚŚĞ ĨŽůůŽǁŝŶŐ ŝƚĞŵƐ ĂŶĚ ƐĞƌǀŝĐĞƐ͗ ŝƌ &ŝůƚĞƌƐ x x ůĞĐƚƌŝĐŝƚLJ ^ƵƉƉůLJ x EĂƚƵƌĂů 'ĂƐ ^ƵƉƉůLJ x tŽƌŬĞƌƐ ŽŵƉĞŶƐĂƟŽŶ /ŶƐƵƌĂŶĐĞ >ĂŵƉƐ͕ ĂůůĂƐƚƐ Θ ůĞĐƚƌŝĐĂů ^ƵƉƉůŝĞƐ x x ŶĚ ŵĂŶLJ ŽƚŚĞƌ ŝƚĞŵƐ Θ ƐĞƌǀŝĐĞƐ͊ x WĂŝŶƚ Θ ZĞůĂƚĞĚ ^ƵƉƉůŝĞƐ
&DOO DERXW PHPEHUVKLS DQG VWDUW VDYLQJ WRGD\
dŚĞ ŵŝƐƐŝŽŶ ŽĨ ƚŚĞ ƵŝůĚŝŶŐ KǁŶĞƌƐ Θ DĂŶĂŐĞƌƐ ƐƐŽĐŝĂƟŽŶ ŽĨ 'ƌĞĂƚĞƌ ůĞǀĞůĂŶĚ ŝƐ ƚŽ ƉƌŽǀŝĚĞ ĂĚǀŽĐĂĐLJ͕ ƉƌŽĨĞƐƐŝŽŶĂů ĚĞǀĞůŽƉŵĞŶƚ͕ ŶĞƚǁŽƌŬŝŶŐ ĂŶĚ ĞĐŽŶŽŵŝĐ ƐĂǀŝŶŐƐ ŽƉƉŽƌƚƵŶŝƟĞƐ ĨŽƌ ŝƚƐ ŵĞŵďĞƌƐ͘
ϮϬϬ WƵďůŝĐ ^ƋƵĂƌĞ͕ ^ƵŝƚĞ ϮϬϵ͕ ůĞǀĞůĂŶĚ͕ KŚ ϰϰϭϭϰ ǁǁǁ͘ďŽŵĂĐůĞǀĞůĂŶĚ͘ŽƌŐ ƉŚ͗ Ϯϭϲ͘ϱϳϱ͘ϬϯϬϱ
Don’t be caught off guard by the upcoming winter season. Contact Riverside Landscaping LLC and set up your snow and ice removal services today!
Let us help you to KEEP YOUR BUSINESS RUNNING during the worst winter conditions.
Riverside Landscaping LLC provides snow and ice removal services for commercial & residential properties. We offer our clients dependable, quality services and are ready for any storm!
Snow Plowing • Salting* • Sidewalks Entranceways • Front Steps • Docks Available 24 hours, 7 days a week service – including holidays *Bulk and treated salt available inlcuding ClearLane®
CALL 440-333-9385 or 440-655-6401 riversidelandscapingllc@yahoo.com www.riversidelandscapingllc.com
Two (2) Payment Plans Available: • Pay Per Push: Only pay for the snow plows you use • Seasonal Rate: Get worry free snow removal all winter long
Let us know your requirements and you will not have to worry about snow again! www.propertiesmag.com 49
:KDW GRHV %,0 PHDQ WR \RX" %,0 FDQ EH PDQ\ WKLQJV²JUHHQ LQWHJUDWHG D SURFHVV D WHFKQRORJ\ D WHFKQRORJ\ %XW DOO \RX FDUH DERXW LV \RXU %,0 \RXU WHDP DQG \RXU FOLHQWV FOLHQWV $OO ZH FDUH DERXW LV PDNLQJ %,0 ZRUN IRU \RX 5HYLW 1DYLVZRUNV DQG )DFLOLWLHV 0DQDJHPHQW H[SHUWV WV ,PSOHPHQWDWLRQ WUDLQLQJ WHFKQLFDO VXSSRUW²LQ SHUVRQ RU RQOLQH RQ RU RQOLQH ,0$*,1L7 &ODULW\ IRU $XWRGHVN 5HYLW 6HUYHU 6FDQ WR %,0 DQG WR %,0 DQG ,0$*,1L7 8WLOLWLHV IRU 5HYLW 3URGXFWLYLW\12: 3RUWDO SURYLGHV VXSSRUW H/HDUQLQJ IUHH IUHH 8WLOLWLHV DQG DQ DFWLYH FRPPXQLW\ 7KH 3URGXFWLYLW\12: 3RUWDO KDV 2: 3RUWDO KDV FRQWHQW IRU HYHU\RQH ZLWK DGYDQFHG IXQFWLRQDOLW\ DYDLODEOH RQO\ WR DLODEOH RQO\ WR ,0$*,1L7 FOLHQWV 7R JHW VWDUWHG RU DVN D TXHVWLRQ FDOO RXU &OHYHODQG RI¿FH ¿FH DW RXU &ROXPEXV RI¿FH DW RU RU YLVLW LPDJLQLW FRP
Proud to have provided and installed the Green Roofing System for Watershed Stewardship Center at West Creek
We Keep You Covered
X-Cell Business Park 11911 Prospect Road Strongsville, Ohio 44149 Phone: 440.572.7500 Fax: 440.238.3151 Email: prs3@sbcglobal.net
Member of Ohio Roofing Contractors Association
50
Expert Services Professional Roofing Service has been covering the roofs of Northern Ohio since 1983. We specialize in commercial, industrial, and residential roofing installation, maintenance and repair. Professional Roofing Service has installed and repaired roofing systems ranging from single family homes to high-rise commercial buildings.
Commercial Roofing Services
Residential Roofing Services
UÊ Re-Roofing UÊ Roof Removal & Replacement UÊ Single Ply White TPO UÊ Single Ply EPDM Rubber Systems UÊ Hot Asphalt/Tar Roofs UÊ Multi Ply Modified Bitumen Roofing Systems UÊ Green/Energy Efficient Roofing Systems LEED Requirements UÊ Custom Architectural Sheet Metal UÊ Gutters & Downspouts UÊ Crane Services Available UÊ All Types of Roofing Repair
UÊ Re-Roofing UÊ Roof Removal & Replacement UÊ Mold Remediation UÊ Shingles: Asphalt, Slate, Wood, Architectural (3 Dimensional) UÊ Copper & Lead Coated Copper Roofs UÊ Aluminum and Copper Gutters & Downspouts UÊ Skylights UÊ All Types of Roofing Repair
3URSHUWLHV | September 2013
BILLBOARD News about people, products, places & plans
Bronzo Joins Environmental Design Group rank J. Bronzo recently joined Akron-based Environmental Design Group as principal and director of the firm’s Government Client Service Group. Bronzo has over 23 years of experience in providing Civil Engineering solutions, and specializes in transportation and construction solutions. He will be responsible for providing leadership and guidance Frank Bronzo to teams within the Government Client Service Group that perform municipal, transportation and water resource planning, engineering and construction administration. He has a Bachelor’s of Civil Engineering from Pratt Institute in New York and currently serves as the President of the Great Lakes Region of the American Society of Highway Engineers.
Photo courtesy of Environmental Design Group
F
Technical Assurance Announces Corporate Development Leadership Cleveland-based building enclosure services company Technical Assurance recently named William J. Roess as its vice president of Corporate
Development. Roess will report directly to Ed Taylor and will work as a member of the company’s executive team. Roess is a graduate of DePauw University and a Rector Scholar. He is also a LEED accredited (AP O+M) and planning man-
agement professional with a background that includes project and venture financing expertise, strategic planning and administrative consulting. Most recently, Roess served as planning services leader for Heapy Engineering following his role as HOK Group, Inc. senior vice president – director of operations for the HOK Planning Group and vice president of Corporate Development for Shook National Corp.
Vocon Acquires New YorkBased Conant Architects Architecture and interior design firm Vocon recently announced the acquisition of New York-based Conant Architects. This deal anchors Vocon’s New York presence with Conant Architects’ local leadership team possessing more than 60 years experience combined, while expanding the firm’s depth of design expertise and
geographic reach to better merge the disciplines of architecture, interior design, branding, graphic design, workplace strategy and change communications for clients across the advertising, public relations, retail, consumer products, professional services, legal and municipal sectors. Financial terms were not disclosed. Vocon is recognized as one of the top 40 design firms internationally. This deal cements Vocon’s position as one of the largest design firms in the country, bringing its staff to 120 professionals. While this development expands Vocon’s New York staff and adds senior leadership, the firm has long enjoyed working with several New York-based clients. Conant Architects was founded by Peter Conant in the spring of 2000. Since that time, Conant Architects has grown to offer architecture, interior design and branding services to clients in the
www.BellwetherEnterprise.com
Bellwether Enterprise has everything you need in a national firm, including the
heart of a boutique.
Bellwether Enterprise is not your typical commercial and multifamily mortgage banking company. We’re a collection of passionate people who believe in putting the customer first. Large enough to provide an impressive variety of lender options, we’re just the right size to offer the type of one-on-one attention you deserve. Call 866.420.2966, stop by one of our local offices, or visit www.BellwetherEnterprise.com.
A FULL SERVICE COMMERCIAL & MULTIFAMILY MORTGAGE BANKING COMPANY
www.propertiesmag.com 51
When your fair share of taxes is neither fair... nor your share Billions in assessment reductions The attorneys at Siegel Jennings bring experience as accountants, appraisers and real estate developers to the practice of law. Our property tax services include: Ŷ Representation at the administrative level through the State Supreme Court Ŷ Local expertise in every state through the American Property Tax Counsel Ŷ Tax management – acquisition/disposition strategies Ŷ Cutting edge approaches to property tax reductions
Siegel Jennings Call J. Kieran Jennings, Esq at 216.763.1004
Cleveland Ŷ Pittsburgh Ŷ Columbus
23425 Commerce Park Drive, Suite 103, Beachwood OH 44122 www.siegeltax.com
Founding member, American Property Tax Counsel (APTC) • www.aptc.com
COUNT ON A CENTURY OF EXCELLENCE SERVING NORTHEAST OHIO SINCE 1913 COMMERCIAL | INDUSTRIAL | INSTITUTIONAL | RELIGIOUS FACILITIES Krumroy-Cozad Construction Corporation offers complete in-house architectural design with a seasoned construction team. We provide the total package including planning and development budgets, bidding, purchasing and construction services. You can count on 100 years of experience for new, additions, renovations and remodeling of all types of buildings.
376 West Exchange Street, Akron, OH 44302 | 330.376.4136 | www.krumroy-cozad.com 52
3URSHUWLHV | September 2013
BILLBOARD News about people, products, places & plans
finance/banking, advertising, consumer products, not-for-profit and professional services sectors. As a result of this deal, Conant is the principal of Vocon’s New York office, and the Conant Architects staff now joins the Vocon team.
NorthStar Title Services Names New Escrow Officers Due to an increase in business, Melissa Marie, Jacqueline Pettus and Shari Hewitt have joined NorthStar Title Services as Escrow Officers. Marie has three years of experience in escrow, joining NorthStar from Millennium Title and has 15 years of experience in the mortgage industry. Pettus has more
than 30 years of experience in the title industry and joins NorthStar from Choice Title. Hewitt has 20 years of experience in the title business and rejoins NorthStar from First American Title Agency.
McTech Corp Congratulates Recent Graduate Anthony Williams, a McTech Corp employee for seven years, recently received a Bachelor of Science degree in Construction Engineering Technology from the University of Akron. Previously, Williams received an Associate degree in Construction Engineering Technology from Cuyahoga Community College and an Associate in Applied Science
Anthony Williams
in Construction Technology from the Community College of the Air Force. He has received additional training from the Naval Construction Training Center in Civil Engineering. Starting as an Assistant Project Manager, Williams
has assisted in the management of several projects including NASA Plum Brook institutional repairs and roof replacement, renovation of the Cleveland Coast Guard Station, replacement of the Troop Training Quarters at Camp Perry, and the Green Local School District New K-12 Project. He is currently the Project Manager for the CMHA UFAS Interior Repairs at Riverview Tower. A Trained Safety Officer with numerous certifications including the QAQC designation for the Army Corp of Engineers, Anthony is also a Reservist in the United States Air Force. He has served his country for 15 years and was once deployed to Kirkuk, Iraq. P
Serving Northeast Ohio For Over 60 Years! Residential Ŷ Commercial Ŷ Industrial Ŷ Institutional
Complete Glass Experts Family-Owned & Operated for 60 years! Specializing in: • Commercial Glass and Glazing • Aluminum Doors & Storefronts Expert Brick Matching and Complete Inventory of Brick, Block, Masonry, Cast & Natural Stone, Plaster Products & Tools
• Custom Sandblasted “Etched” Glass with Clearshield • Bullet Resistant Glass & Polycarbonate • Custom Frameless Shower Doors, Mirrors & Glass Table Tops
Free Commercial Estimates 24 Hour-Board-Up Service 9005 Woodland Ave., Cleveland, OH 44104 216.791.9800 Ŷ www.bruderinc.com
phone 216-621-1971 | fax 216-621-6602 www.sandgloglass.com 2316 St. Clair Avenue | Cleveland, Ohio 44114 www.propertiesmag.com 53
LEGAL PERSPECTIVES Navigating property laws & regulations
Minimizing Risk of Repeat & Willful OSHA Violations cenario: Your company has a work rule that requires all employees to use fall protection when working at heights of six feet or higher. You communicate this rule to all of your employees and you train them how to use fall protection safely.
S
JULIE SUMNER
One day, an OSHA inspector happens to drive past your worksite and sees one of your employees working on an elevated surface without fall protection. OSHA issues a citation to your company. You argue that the citation is unwarranted because you provided the fall protection and trained your employees how to use it. Why should you be punished because one of your employees failed to follow an explicit safety rule? You show the OSHA inspector your written safety policy on fall protection, along with a form signed by the employee acknowledging receipt and
understanding of the policy. OSHA says it is not enough and the citation stands. Besides the frustration of being slapped with a citation and fine you feel is unfair, what is the big deal if you can negotiate your fine down to a minimal amount and move on? The big deal is what happens the next time OSHA catches one of your employees failing to properly use fall protection. It will invariably happen, particularly if you have multiple worksites. Employees will not follow the rules 100% of the time. And when it does happen again, you will be at risk to receive a
():63<;, 966-05. 05* 5L^ 9VVMZ • ;LHY 6MMZ • 9LWHPYZ • -SH[ 9VVMZ • *VH[PUNZ -SHZOPUNZ • *\Z[VT *VWWLY >VYR • -HJ[VYPLZ • >HYLOV\ZLZ *O\YJOLZ :[LLWSLZ • (KKP[PVUZ • (WHY[TLU[Z • *VUKVZ 0UK\Z[YPHS • *VTTLYJPHS • 3PJLUZLK )VUKLK & 0UZ\YLK 796 *VU[YHJ[VY VM [OL @LHY (^HYK ^PUULY *VTTLYJPHS ,_[LYPVY *H[LNVY` -(403@ 6>5,+ 67,9(;,+
7O -H_ ^^^ HIZVS\[LYVVÄUN JVT
Approved applicators for RPI, Firestone, Polyglass, CTD, GAF 54
56, 723
4LTILY *SL]LSHUK 3URSHUWLHV | September 2013
“repeat” or “willful” citation from OSHA – both of which can carry stiff fines. Two recent incidents highlight how damaging repeat and willful citations can be to employers. An Illinois roofing contractor recently received eight citations, including one willful and three repeat violations, for failing to provide fall protection to its workers. The proposed penalties exceeded $70,000. Another Missouri contractor was recently issued 12 safety violations, including one willful and three repeat, for failing to provide roofers with protection from falls at a commercial shopping site. The proposed fines exceeded $120,000. This contractor was also placed in OSHA’s Severe Violator Enforcement Program, which subjects the employer to follow up inspections at any of its worksites. So what can an employer do to protect itself? Are you really required to follow your employees around and make sure that they use their fall protection every single time? Is an employee ever responsible to follow the rules of the company? When has the employer done all that it can do? Well, when OSHA is involved, it may seem as if the answer is “never,” but there are steps an employer can take to mitigate these risks. A roadmap for these precautionary steps is provided in what is known as the “employee misconduct defense.” The defense requires an employer to show that it: (1) has a work rule adequate to prevent the violation; (2) has effectively communicated the work rule to its employees; (3) has a method for discovering violations of the work rule; and (4) effectively and consistently enforces the rule when violations are discovered. The first two elements are relatively easy to establish, particularly if your safety policies are in writing and you have employees sign an acknowledgment form upon receiving copies of those written safety policies. If, by chance, you do not have written policies or acknowledgment forms, it is a good idea to put those in place immediately, before there is a problem. Written documentation will always enhance the outcome of any safety violation dispute. The third step is where most employers run into trouble. Many employers either do not have any method for discovering work rule violations, or feel they do not have the resources to devote to such a task. However, creating a
method for discovering work rule violations does not have to be complex or consume substantial resources. One of the most effective ways is to develop an audit process where an individual conducts unannounced inspections of each work site to determine if any work rules are being violated. The individual can be a third party, a site supervisor, or any other employee with authority to issue discipline. The audits should be documented in writing. At a minimum, the audits should be done monthly, preferably at different times of the day and on different days of the week. Any problems that are found should be documented thoroughly by the inspector. But even if an employer implements a well-developed audit process, it must still enforce the rules consistently and effectively to satisfy the final prong of the employee misconduct defense. Many employers believe they already enforce work rules; however, it generally tends to be only after an injury or an OSHA inspection. To meet this element in the face of an OSHA citation, the employer must show that it is proactive and does not wait for an injury or inspection to occur. That is why the third and fourth elements of the defense are so intertwined and critical. If an employer is conducting regular inspections, it is more likely to uncover work rule violations and be able to correct them before an accident or injury occurs.
Any violations discovered by the inspector should be discussed with the individual(s) involved, a direct supervisor and any site supervisors. A follow-up inspection should be scheduled to ensure that any violations were corrected. The follow-up inspection and any further action taken should be documented and kept with the initial inspection paperwork. Disciplinary action, if warranted, should be issued. Discipline should be issued consistently, both in frequency and severity. In other words, if you discipline one employee for failing to use fall protection by suspending him or her for two days, you need to discipline all employees who fail to use fall protection by suspending them for two days. Disciplinary action should also be documented, with a copy placed in the employee’s personnel file, as well as with the inspection paperwork. If an employer follows these steps, it will have a better chance of successfully using the employee misconduct defense. Even more importantly, establishing an audit procedure will increase safety at all of your worksites, avoid unnecessary OSHA citations or fines, and help your employees to prevent or avoid workplace injuries. P Julie L. Sumner, partner at Frantz Ward LLP, devotes her practice to labor and employment, with a special focus on OSHA compliance and workplace safety.
0DNLQJ \RX ORRN JRRG LV RXU EXVLQHVV 5HVLGHQWLDO FRPPHUFLDO ODQGVFDSH LQVWDOODWLRQ PDLQWHQDQFH 6LQFH
LLQIR#UEVWRXWLQF FRP I # E W
ZZZ UEVWRXWLQF FRP www.propertiesmag.com 55
VANTAGE POINT Experts weigh in on industry issues
Finding the Right Commercial Broker broker is more than just a space finder. The broker you choose must have the experience, knowledge and contacts within the sub-market you are considering and be able to work on your behalf.
A NEIL SAWICKI
DAVID SIGG
A good broker is like any other service professional. You should expect your broker to represent your interests, provide good advice and help you through the many phases of the leasing or purchase process. This includes, but is not limited to, helping you determine how much space you need, what are your most important selection criteria, and then finding and negotiating for the space that best meets your needs. But that only scratches the surface when it comes to finding the right commercial broker for your project, whether you have a building to lease or sell or are looking to purchase or rent. You should view your broker as you would your attorney or accountant. Your broker should help you in all aspects of the commercial space transaction and understand all the legal, financial and even political issues that can either hold up your deal or culminate in a successful close.
Here are several factors to consider when seeking a commercial broker. How well does your broker know the sub-market? Northeast Ohio contains many submarkets and each has its own nuances. For example, if you are currently leasing space in Lake County and are looking to expand within that region, you need a broker who knows that sub-market intimately, especially properties currently available that meet your parameters. Your broker should be familiar with not only existing buildings but also those under construction, including all market values of the properties and up-to-date transactions. There are other sub-market issues that a broker must know to bring to your attention. Are there economic incentives available? Who are the decision-makers (bankers, politicians, real estate attorneys, landlords, etc.) in that sub-market that will be involved in your deal? Are there any conflicts of interest with any of these local parties? A broker who knows the
7,5(' 2) %(,1* 5,33(' 2))"
7KHQ VWRS KLULQJ À\ E\ QLJKW ³URR¿QJ FRQWUDFWRUV´ ZKRVH RQO\ RI¿FH DGGUHVV LV ZKHUHYHU WKHLU SLFN XS WUXFN KDSSHQV WR EH SDUNHG DW WKH WLPH 7KH QR LQVXUDQFH LUUHVSRQVLEOH RSHUDWRUV DUH GULYLQJ WKH IHZ UHPDLQLQJ KRQHVW URR¿QJ FRQWUDFWRUV RXW RI EXVLQHVV 8QOHVV WKH FRQVXPHU JHWV ZLVHU WKHUH ZLOO EH QR TXDOLW\ URRIHUV OHIW :H DUH ORRNLQJ IRU D IHZ ZLVH FRQVXPHUV ,I \RX ¿W WKH ELOO FDOO XV WRGD\
6,1&(
(DVW WK 6WUHHW &OHYHODQG 2+ ZZZ FDUH\URR¿QJ FRP )D[ 56
3URSHUWLHV | September 2013
sub-market can save you time and money, creating more value for you. How well does your broker know the process? Commercial transactions are a totally different animal than residential deals. Your broker must have knowledge of a wide range of issues that could potentially be involved in the transaction process. These include but are not limited to: zoning requirements; EPA and environmental regulations; lending criteria; wetlands issues; local planning/zoning commission stipulations; parking requirements; availability and cost of utilities; and income tax rate. Your broker should address these “hot buttons” upfront so the process moves smoothly and your transaction closes without any unanswered questions. A broker unfamiliar with the commercial transaction process can spend more than six months to close your deal compared to 60-90 days using an experienced broker. How extensive is your broker’s contact network? Your broker does not work in a vacuum. He or she should be constantly building up a network of industry contacts including property owners, landlords, bankers,
The Road to Cleanliness Starts Here Ê ",Ê Ê "Ê "-/Ê* , Ê , Ê -- --
UÊ-Üii« } UÊ*ÀiÃÃÕÀiÊ7>Ã } UÊ-VÀÕLL } UÊ*>Ûi i ÌÊ,i«> ÀÃ UÊ-ÌÀ « } UÊ-> Ì }
/
UÊ- ÜÊ* Ü } UÊ ÃÌÀÕVÌ Ê- Ìià UÊ*>À }Ê Ìà UÊ*>À }Ê iV à UÊ7>Ài ÕÃià UÊ-«iV > Ê Ûi ÌÃ
suppliers and political decision makers… even other brokers. Make sure your broker is active in the business community by attending networking functions through the Chamber of Commerce, Rotary, B2B Connect and other professional groups. Most brokers don’t like the “shoe leather” approach where they get contacts through cold calling or knocking on doors. But that’s one of the best ways to learn the sub-market and find hidden opportunities or properties that are not advertised. It’s also a great way to meet new contacts face-to-face and really learn the pulse of the sub-market. Will your broker work in your best interests? Brokers generally work in two capacities, as listing agents or as buyer/tenant reps. Some, if not most, do both, meaning they have property listings and they also work as a tenant rep. The best way to get a broker to work with you is to hire them as your exclusive representative, rather than working with several agents on a non-exclusive basis. Once you have a signed agreement, your broker will work hard for you. A top-flight broker will meet with you and understand your needs and goals before
pursing properties (or tenants) on your behalf. If you are looking for property to lease or own, your broker should only be showing you properties that meet your exact requirements, rather than wasting your time viewing the wrong type of building. Again, think of the time value of money. Some brokers also own commercial property/real estate. If that’s the case, you need to determine if your broker is competing with you for tenants or buyers and is there a conflict of interest? Brokers who do not own property are able to handle your project with a more subjective eye. Is finding a space without hiring a broker a good idea? Generally speaking, the answer is no. You as the business owner enter into a lease once every so often. A broker negotiates for space on a daily basis. Would you go into an IRS audit without your CPA by your side? P Neil Sawicki (neil@globalcommercialre.com; 440-668-3300) is broker/president of Global Real Estate Advisors, Inc. David Sigg, CCIM (sigg@globalcommercialre.com; 440-6683300) is vice president. Combined, the two have 30+ years experience conducting transactions in Lake, Geauga, Ashtabula and eastern Cuyahoga counties.
Local Knowledge, Global Reach, Proven Results +HUH DW *OREDO RXU PLVVLRQ LV WR SURYLGH WKH KLJKHVW TXDOLW\ RI UHDO HVWDWH VHUYLFHV DYDLODEOH :H RIIHU D FRPSUHKHQVLYH EURNHUDJH VSHFLDOL]LQJ LQ FRPPHUFLDO LQGXVWULDO ODQG DQG LQYHVWPHQW UHDO HVWDWH VHUYLFHV WKURXJKRXW WKH HQWLUH 1RUWKHDVW 2KLR PDUNHW $V DQ LQGXVWU\ OHDGHU ZH DUH H[SHUWV LQ HVWDEOLVKLQJ FUHDWLYH RSWLRQV WR DFKLHYH FOLHQW REMHFWLYHV LQ WKH EX\LQJ VHOOLQJ DQG OHDVLQJ RI UHDO HVWDWH &DOO XV WRGD\ IRU &RPSDUDEOHV (FRQRPLF ,QFHQWLYHV DQG 6ROXWLRQV WR \RXU &RPPHUFLDO 5HDO (VWDWH
Real Estate Advisors Inc. Broker
440-255-5552 - ViÊ£ ä
330-798-9200
ÜÜÜ°LÕV iÞiÃÜii« }°V
www.GlobalCommercialRe.com
Corporate Real Estate Services SALES • LEASING • BUYER/TENANT REPRESENTATION • CONSULTING
www.propertiesmag.com 57
MetroHealth’s New Model Hospital system expands access, builds brand with Middleburg Heights satellite facility By John Elliott | Photos by Howard Tucker
he MetroHealth System, one of the largest, most comprehensive healthcare providers in Northeast Ohio, has expanded its mission to serve the medical needs of all residents with the recent opening of the MetroHealth Middleburg Heights November Family Health Center, a state-of-the-art outpatient facility located on Pearl Road off of I-71. The 57,000-square-foot facility brings an aesthetically pleasing healthcare presence atop a hill, nestled in a largely wooded, 14-acre parcel that offers easy access to all Cuyahoga County residents.
T
The $23 million facility marks the 16th satellite outpatient hospital in the MetroHealth System, and is expected to serve 60,000 patients annually with about 100 employees, fulfilling the organization’s goal to bring affordable healthcare closer to the communities in the southern Cuyahoga County market. The November Family Health Center, named for philanthropists Linda, Larry, Mort and Iris November who donated $1.5 million to the project, replaces the Strongsville center, where increased patient demand has required expansion of services. The new, two-story structure provides cardiology, dermatology, ENT, imaging, neurology, obstetrics and gynecology, occupational therapy, orthopedics, pediatrics, physical therapy and primary care. “Part of our vision for more affordable and quality healthcare includes bringing the care closer to our patients’ homes,” 58
says Dr. Akram Boutros, president and CEO of MetroHealth. “We have many patients who live and work in the area who now have to travel to MetroHealth’s main campus for their primary and specialty care, as well as advanced diagnostic services. This convenient location will enhance the patient experience, and we are excited to welcome more residents of southern Cuyahoga County into our health system. We also understand that the modern design and fully integrated medical records elevate patient outcome as well as patient experience.” “This is truly the one-stop shopping model for healthcare,” adds Dr. Holly B. Perzy, medical director of the center, noting the number of specialties provided under one roof. The 32 exam rooms follow one model, which can be used for all the different specialties. MetroHealth’s satellite facilities allow the system, which has served Greater
Cleveland since 1837, to continue to provide healthcare to the indigent by also serving those who can afford to pay. “One of our objectives is to get to where our customers are,” notes Thomas Goins, the vice president of construction and facilities. “We are one of the best kept secrets,” adds Dr. Perzy, who served as medical director for the Strongsville center before the Middleburg Heights center was completed. MetroHealth wanted to develop a prototype outpatient hospital that would allow the system to become better known visually. Goins notes that except for the main hospital in downtown Cleveland and the surgery center on West 150th Street, satellite centers prior to the new one were rented. “Every one of our buildings look very different, so we didn’t have the advantage of architectural branding,” Goins says. 3URSHUWLHV | September 2013
5HJHQF\ LV SURXG WR VHUYH DV &RQVWUXFWLRQ 0DQDJHU IRU WKH 0HWUR+HDOWK 0HGLFDO &HQWHU 1RYHPEHU )DPLO\ +HDOWK &HQWHU
+DYLQJ FRPSOHWHG RYHU ELOOLRQ RI FRQVWUXFWLRQ SURMHFWV 5HJHQF\ &RQVWUXFWLRQ 6HUYLFHV LV D ZHOO HVWDEOLVKHG IHPDOH RZQHG UHSXWDEOH EXLOGLQJ FRPSDQ\ FRPSOHWLQJ LWV VHFRQG GHFDGH RI SURYLGLQJ &RQVWUXFWLRQ 0DQDJHPHQW DQG *HQHUDO &RQWUDFWLQJ 6HUYLFHV IRU D EURDG VSHFWUXP RI SURJUDPV IRU KHDOWKFDUH HGXFDWLRQ DQG FLYLF FOLHQWV
&RQVWUXFWLRQ 0DQDJHPHQW , *HQHUDO &RQWUDFWLQJ , 'HVLJQ %XLOG 2ZQHU¶V 5HSUHVHQWDWLRQ , (VWLPDWLQJ , 6FKHGXOLQJ 'HWURLW $YHQXH 6XLWH /DNHZRRG 2KLR
Proud team member at MetroHealth Middleburg Heights November Family Health Center
KEEP BEATING THE ODDS!
YOUR RIGHT CHOICE FOR VOICE, DATA & VIDEO
tĞ ĂƌĞ ƉƌŽƵĚ ƚŽ ƉƌŽǀŝĚĞ ĞdžĂŵ ƐƉĂĐĞƐ ƚŚĂƚ ŚĞůƉ ĚĞůŝǀĞƌ ƉŽƐŝƟǀĞ ŽƵƚĐŽŵĞƐ ĨŽƌ ƚŚĞ ĨƵƚƵƌĞ ŽĨ ŚĞĂůƚŚĐĂƌĞ͘
Building highlights include numerous windows to provide natural lighting throughout, open gathering spaces, earth tones highlighted with wood trim, and meeting spaces for staff, patient and even community use. The facility is a prototype for additional MetroHealth healthcare centers that will make it easier to enter and navigate. The November Family Health Center provides a distinct look that passersby will remember. Situated near the intersection of I-71 and Pearl Road, motorists will see the two lanterns on the roof that are always lit at night. Accessed by an entrance that is less than a minute away from the Pearl Road exit on I-71, the building makes a strong visual statement with two rectangular sections stretching out from a central, square-shaped, curtainwalled hub that extends a full story above the two wings. Parking lots surround the building, which features a welcoming exterior from all vantage points. Incorporating MetroHealth’s bright blue signature color and its logo, the exterior features a metallic, honeycombed panel system that runs across the middle of the building, with curtainwall both above and
APG OFFICE FICE FURNIS FURNISHINGS WƌŽũĞĐƚ DĂŶĂŐĞŵĞŶƚ ^ƉĂĐĞ WůĂŶŶŝŶŐ Θ ĞƐŝŐŶ /ŶƐƚĂůůĂƟŽŶ ^ĞƌǀŝĐĞƐ &ĂĐŝůŝƟĞƐ DĂŶĂŐĞŵĞŶƚ
DŽǀĞ DĂŶĂŐĞŵĞŶƚ ƐƐĞƚ /ŶǀĞŶƚŽƌLJ DĂŶĂŐĞŵĞŶƚ ZĞĐLJĐůŝŶŐͬZĞĨƵƌďŝƐŚŝŶŐ ^ĞƌǀŝĐĞƐ &ŝŶĂŶĐŝŶŐͬ>ĞĂƐŝŶŐ KƉƟŽŶƐ
ϯϲϭϱ ^ƵƉĞƌŝŽƌ ǀĞŶƵĞ ƵŝůĚŝŶŐ ϰϰ͕ ϳƚŚ &ůŽŽƌ dLJůĞƌ sŝůůĂŐĞ͕ ůĞǀĞůĂŶĚ͕ K, ϰϰϭϭϰ ϮϭϲͲϲϮϭͲϰϱϵϬ ͻ ǁǁǁ͘ĂƉŐŽĨ͘ĐŽŵ 60
3URSHUWLHV | September 2013
DISTINCTIVE DESIGN Incorporating MetroHealth’s bright blue signature color and its logo, the health center’s exterior features a metallic, honeycombed panel system that runs across the middle of the building, with curtainwall both above and below.
below. This includes 12-foot-long Delta aluminum panels, in three different colors, that are set together in bays.
Modern look is by design MetroHealth surveyed patients and staff to decide what design would best meet its goals. Patient focus groups revealed that consumers were adamant that the hospital make the best possible use of its resources. “They wanted to be sure we were being fiscally responsible,” Goins says. Under the guidance of Dr. Perzy, a planning team in 2009 visited different facilities and were most impressed with Virginia Mason Hospital in Seattle, Washington’s then-new outpatient facility. “It just created an atmosphere which you would want to come to,” Dr. Perzy notes.
Dr. Perzy says the Virginia Mason facility exemplified a team-based approach to delivering healthcare. For example, the facility uses Vocera voice communication, which allows handsfree, voice-controlled, wireless badges that allow teams to communicate with one another as opposed to a public address system that is less efficient. The planning group recognized a center was needed that would support a team-based approach. “We really focused on what was needed to deliver the best healthcare we could,” Dr. Perzy says. “It’s a team-based care delivery concept, which is unique.”
National designer selected MetroHealth selected Detroit, Michigan-based Smith Group JJR, a
healthcare design specialist, as project designer even before the site for the new hospital was selected. Clevelandbased CBLH Design, which had already performed interior renovations at the main MetroHealth hospital, was named liaison between MetroHealth and the Smith Group. “Healthcare design has been a specialty of our firm since its inception some 40 years ago but we were pleased to have the chance to combine our talents with the depth of experience a nationwide firm like Smith Group brings,” notes Marc Bittinger, AIA, principal at CBLH Design. The Middleburg Heights location was selected in 2010 and in the fall of 2011, Smith Group did a site-specific design. To manage water runoff, the
2TQWF VQ DG RCTV QH VJG VGCO CV /GVTQ*GCNVJ /KFFNGDWTI *GKIJVU 0QXGODGT (COKN[ *GCNVJ %GPVGT
CONTAINER SERVICE, INC.
¸;OL 3LHKLY PU *VU[HPULY :LY]PJL¹ -), *:) ,+., *,9;0-0,+
>>> 7,;,(5+7,;,05* *64
@6<9 *65:;9<*;065 :7,*0(30:;: .9,,5 3,,+ 7961,*;: @(9+ -965; 36(+ *65;(05,9: @(9+ 96336-- *65;(05,9: www.propertiesmag.com 61
Proud team member at the METROHEALTH MIDDLEBURG HEIGHTS NOVEMBER FAMILY HEALTH CENTER
EDI Building Consultants, Inc.
$WKNFKPI 'PENQUWTG %QPUWNVKPI 2GGT 4GXKGY CPF $'%Z 4QQğPI CPF 9CVGTRTQQğPI 4GRCKT CPF 4GJCDKNKVCVKQP
AIA Cleveland 1001 Huron Road Suite 101 Cleveland, Ohio 44115 (216) 575-1224/FAX (216) 575-1244 ©1990, AIA
(CÀCFG #UUGUUOGPVU %QPFKVKQP 5WTXG[U (CKNWTG +PXGUVKICVKQP 5VTWEVWTCN 'XCNWCVKQP
www.edibc.com CLEVELAND HOUSTON 6300 Rockside Rd, Ste 302 1717 Montrose Blvd. Cleveland, OH 44131 Houston, TX 77006 216-328-8254 713-772-6300
BETWEEN THE WEATHER & YOU SINCE 1922
WARREN ROOFING WARREN ROOFING AND INSULATING COMPANY
3URXG WR EH SDUW RI WKH 5HJHQF\ &RQVWUXFWLRQ WHDP RQ WKH 0(752+($/7+ 0,''/(%85* +(,*+76 352-(&7
Commercial/Industrial Roofing + Architectural Sheet Metal 62
440.439.4404 Fax 440.439.7523
www.warrenroofing.com 3URSHUWLHV | September 2013
Please join us! OUTSIDE IN A visitor can see the full length of the building from any point inside the lobby, which during the day is illuminated by the curtainwall on opposite sides of building.
plan included a retention pond and bioswales. This was part of an overall effort incorporating sustainable building strategies on the project, which is seeking LEED certification (see “Green Goals,” pg. 67). As for the look and programming of the facility, Anne Belleau-Mills, vice president at Smith Group and the principal in charge of the project, notes that MetroHealth was looking for something fresh and new. “This is the first step of creating a new look for MetroHealth,” she says. Belleau-Mills says the building allows for modularity and flexibility in that many of the medical spaces can be used for different purposes. Different specialties share waiting areas. She refers to this as “a kit of parts.” “You can almost do it like a set of drawers,” she notes. This will make it easy to add functions in the future that are not presently offered, such as surgery and emergency care. The flexibility in the design meets MetroHealth’s objective of having an efficient facility that focuses on patient needs first, Belleau-Mills says. “It was a cultural shift for them, thinking in terms of a prototype,” she says. “We like to
think of it as a step towards a new brand for MetroHealth.”
Local CM leads charge In January 2012, MetroHealth selected Lakewood-based Regency Construction Services to serve as Construction Manager as Agent, which provided the hospital system with “eyes and ears” onsite at all times, according to Terry Tesmer, project superintendent for Regency. In this arrangement, Tesmer notes, the owner holds all of the contracts, while the agent manages those contracts, coordinates and facilitates the project. This involved pre-construction services as well, including estimating, bid packaging and budgeting. “We had an excellent group of prime contractors, and the quality of those contractors is what allowed us to meet a 14-month schedule,” Tesmer says. Ground was broken in May 2012 and the project was completed this past July. Also helping to keep the project on schedule, the design and construction team employed Building Information Modeling (BIM), which centralized every detail of the project in one electronic, three-dimensional file.
Leadership Breakfast Series X T EKX FNEG +%*#4& #;'4 +4'%614 1( 105647%6+10 )/6T '641 '#.6* 4190' .#<# .'8'.#0& 176* IGNN 1%-5+&' 1#& 0&'2'0&'0%'X KUGN g MUNN 0)+0''45 #40 E 174^
+'9 &'6#+.5 10 6*'5' '8'065 #0& 16*'45 #6 999T%'50'6T14)T 14 52105145*+2 12214670+6+'5X 61 4')+56'4 14 (14 /14' +0(14/#6+10 %#.. FEJgGJEgGENNT -!'!:).% ).#
+5 # 2417& /'&+# 5210514 1( 6*' .'8'.#0& 0)+0''4+0) 1%+'6; www.propertiesmag.com 63
PROUD TO BE PART :H ZHUH SURXG WR EH SDUW RI OF THE TEAM AT WKH WHDP DW 0HWUR+HDOWK 0LGGOHEXUJ MetroHealth +HLJKWV 1RYHPEHU )DPLO\ +HDOWK &HQWHU Middleburg Heights ZLWK 5HJHQF\ &RQVWUXFWLRQ 6HUYLFHV ,QF November Family
&OHYHODQG &HPHQW &RQWUDFWRUV ,QF %XLOGLQJ IRU WKH )XWXUH 6LQFH 9DQ (SSV 5RDG &OHYHODQG 2KLR ZZZ FOHYHODQGFHPHQW FRP
64
Health Center
COMMERCIAL DECORATING & INDUSTRIAL COATINGS
216-361-1271 1200 E. 49th St., Cleveland, OH 44114
www.mcgarryandsons.com
3URSHUWLHV | September 2013
TOUCH OF TRANQUILITY Open views to outside (top), a variety of wood surfaces (middle) and strategically placed plants and soft seating (bottom) combine to provide a sense of calm and comfort.
“This minimized the chance for conflicts during the construction process,” Tesmer says. The building’s shell was made of concrete masonry and structural steel. Its layout includes entrances on all sides, making the center visually inviting from any part of the parking lots. A concrete walkway runs the perimeter of the building, separated from the parking lot by landscaping, while a freestanding canopy runs parallel to the walkway near the southern entrance to allow cars to drop off patients in inclement weather. There is also an ambulance bay and free valet parking.
Special exterior panels The exterior wall panels were manufactured by Firestone Building Products with colors chosen by Smith Group, notes Brandon Shuster, project manager for RFC Contracting, which installed the panels. “The use of Firestone profiled panels with different sized and shaped panels in sequence was one of the more unique applications,” he says. “It’s not your typical metal panel where everything is straight There was a lot of planning to make this installation run smoothly.” Because of the different exterior panel and curtainwall applications, a variety of support systems were used to buttress the panels, Tesmer says, noting that the transitions between the panel and curtainwall systems presented challenges. “It was difficult to keep those transitions water- and moisture-tight,” he says, adding that an air cavity behind the concrete wall and above the curtainwall allows the wall to “breathe” and reduces the chance for moisture to get into the building.
Inviting lobby The massive, open space in the front lobby of the central hub sets the tone for the visitor’s experience. A visitor enters the main hub through a glass-encased vestibule. Once inside the lobby, the solid-vinyl, wood-grain design floor minimizes foot stress while walking. A “folded wall” with wood veneer extends the full two stories in the main www.propertiesmag.com 65
lobby, absorbing sound for the benefit of caregivers and patients. There are mobile, self-check-in kiosks for patients who are comfortable using this technology. The kiosks are low enough to accommodate people in wheelchairs. A large registration desk assists other visitors. White, beige and blue walls, wood surfaces and clerestory windows all provide a sense of comfort in the lobby. A visitor can see the full length of the building from any point inside the lobby, which during the day is illuminated by the curtainwall on opposite sides of building. Nature art by local artists adorns the walls. The art and the simple layout are intended to make wayfinding easy. “Each department is organized where there’s always something at the end
of the corridor; a person, a window or a clinical area,” Bittinger notes. This helps all patients feel less anxious or confused when using the building.
Strategic waiting areas A radiology lobby in one of the wings can be seen a short distance from the main lobby, and vice versa. The building has waiting areas strategically positioned to minimize the noise level in any one part of the building. The first floor includes physical therapy, which has its own reception desk and waiting area with pictures of the Middleburg Heights Metroparks. The only rooms on the first floor without windows are the 16 exam rooms. A color flagging system allows the hospi-
Point. Click. Connect. Visit Properties online today to view past & current editions in PDF format – featuring interactive magazine ads that take you directly to advertisers’ websites with one mouse-click!
www.propertiesmag.com
tal to change the specialty for each exam room simply by changing the flag along the exam room door. Another entrance leads to the “MetroExpressCare” section, with its own check-in window, waiting area and five special exam rooms. MetroExpressCare is designed to treat patients as soon as possible for cold and flu symptoms; ear, nose and sinus infections; upper respiratory infections; sprains/strains; minor cuts/ bumps; and skin rashes. The MetroExpressCare area includes a secured blood testing lab with two blood-drawing stations and a bathroom with motion-detected lights. The “chain of custody” for blood samples ensures that the samples never leave this area. The hospital allows local businesses and organizations to use this lab for employee drug testing. Some exam rooms have glass doors that allow a caregiver to have some privacy with a patient. One has uro-gynecological equipment for minimally invasive procedures. A special lab for echo and stress testing includes a treadmill with a stress tester that can detect coronary artery diseases. Another room has enhanced lighting for surgical procedures.
Ohio Desk wishes to thank the MetroHealth Middleburg Heights November Family Health Center for allowing us to be a
part of your team. Furniture Solutions for Corporate, Professional Services, Healthcare, Higher Education and Government
800.326.0601 ohiodesk.com Akron Canton Cleveland Erie Warren Youngstown
66
3URSHUWLHV | September 2013
Green Goals M
etroHealth wanted to pursue a sustainable building project and is seeking LEED certification for the November facility. There were a number of items in planning and construction that the project team focused on, according to SmithGroupJJR. These include:
Water reduction
SOUND CHOICE A “folded wall” with wood veneer extends the full two stories in the main lobby, absorbing sound for the benefit of caregivers and patients.
The landscape design and plantings were selected to reduce the amount of potable water that is used for irrigation. There is almost 75% less water than the baseline for LEED. Also, low-flow and water-efficient faucets and toilets were installed in all the exam rooms and toilet rooms in the project.
Energy use reduction The center also has a “gamma camera” that allows a radio isotope to be injected in a patient, which can then be detected using a specialized camera. The CT scan and MRI scan rooms are connected by a common control room where staff can monitor the CT and MRI activity.
Central stairwell gives visual unity A wide, open stairwell allows the visitor to take in a view of the outdoors while ascending to the second floor, which contains primary care and a staff lounge. A steel rail staircase and balcony rail are intended to reflect Cleveland’s historic steel industry. For those who wish, two elevators are available in the lobby. A second-floor lobby has a window offering an expansive view of the atrium lobby. A registration desk is contained in a big wood soffit that embraces the checkin station, designated by a big engraved “Primary Care” sign. The primary care waiting area has a nature art mural.
The second floor also has 16 exam rooms, along with staff offices. Most of the exam rooms are for primary care and have orange accents to lift children’s spirits. A community conference room with windows overlooks the atrium lobby, seats 41 and is used for staff education but is also available to the community at no charge. At present, there are birthing classes scheduled.
Successful treatment Now that the project has completed, Tesmer says the entire design and construction team is proud of the results. “It’s a great project and it came together so well because of great communication between all parties,” Tesmer says. Dr. Perzy concurs. “This really is a culmination of everything you work for in a career and everything under one roof,” she says. “This whole building is for the patient.” P
A “cool roof” was installed, utilizing a lighter color membrane instead of the typical black membrane, passively reducing the heat absorbed into the building that would then require more cooling of the interior. High-efficiency boilers and water heaters reduce the energy needed to regulate water temperature in the building. Daylight harvesting was employed where possible, such as along the perimeter waiting areas, where fixtures containing photocells automatically turn lights off when there is sufficient daylight to illuminate the space. Energy-efficient lighting fixtures were selected in order to reduce electricity consumption. The building’s interior lighting is approximately 25% more efficient than energy code, while its exterior lighting is 74% more efficient.
Material waste reduction Interior finishes and exterior building materials were selected with recycled content in mind, with a targeted 20% recycled content overall. Efforts were made during construction to reduce the amount of construction debris and waste that would be diverted to a landfill by hauling and sorting the waste for later recycling.
Thanks Regency Construction Services and MetroHealth.
:LHS *VH[PUN c *YHJR -PSSPUN c 3PUL :[YPWPUN c *VUJYL[L c 4PSSPUN (ZWOHS[ 7H]PUN 7H[JOPUN c 5PNO[ 7H]PUN c *H[JO )HZPUZ c ,_JH]H[PVU Call 440-543-2253! www.chagrinvalleypaving.com
We were proud to provide asphalt services at Middleburg Heights November Family Health Center. www.propertiesmag.com 67
Going Forward with Green
Incentivizing Efficiency FirstEnergy, Energy Star partner to encourage high performance home building By Rob Shearer Performance Systems Development
omebuilders in Ohio now have an additional incentive to build energy efficient homes. FirstEnergy’s Ohio utilities and Energy Star have partnered together to create the Ohio Energy Efficient New Homes Program, which provides financial incentives to builders of new homes that meet Energy Star V3.0 standards.
H
For each newly built home serviced by Ohio Edison, The Illuminating Company or Toledo Edison that receives Energy Star V3.0 certification, the builder is eligible for a rebate of $400 plus $0.10/kWh saved annually over a non-certified “reference” home built to the standard 2009 IECC code. For a home to qualify for the program (in addition to meeting Energy Star V3.0 standards), it must be 15% more efficient than the current 2009 IECC code, must have a certificate of occupancy date on or after 3/23/2011, and must be located within the service area of a FirstEnergy‘s Ohio utilities (Ohio
Edison, The Illuminating Company or Toledo Edison). Energy Star Homes are differentiated by the performance of the home’s building envelope and installed energy-consuming equipment. Examples include:
Effective insulation systems An effective insulation system ensures even temperatures throughout the house, lowering utility costs and improving quality. The quality insulation also keeps a home much quieter.
moisture, dust, pollen, pests and noise. The tight construction will lower utility and maintenance costs.
Efficient HVAC equipment Energy efficient HVAC systems are quiet, and regulate humidity to improve comfort while using less energy to operate.
High performance windows
Tight construction
High performance windows use advanced technologies to help keep a house warm in the winter and cool in the summer.
A tightly sealed home improves comfort and air quality by reducing drafts,
Efficient lighting and appliances
Precision Environmental has reached our 25th anniversary as an abatement, selective demolition and specialty services company serving Northeast Ohio.
Energy efficient products, such as lighting, fixtures, fans and appliances, help further conserve energy throughout a home.
Third-party testing for guaranteed quality assurance Thank you to everyone who has contributed to the success of our company for the past 25 years.
We look forward to working together for many more years to come.
5500 Old Brecksville Road • Independence, OH 44131 216.642.6040 • www.precision-env.com
68
A HERS (Home Energy Rating System) rater is responsible for Energy Star certification. When a rater certifies the home, they provide the Energy Star seal on the home for guaranteeing Energy Star quality and adding credibility. There are several reasons why a builder may consider getting involved with The Ohio Energy Efficient New Homes Program. First, Energy Star certified homes have shown to sell faster and for more money than comparable non-certified homes (based on average sales price and time on the market in the study: Market Impacts of ENERGY STAR Qualification for New Homes, Appalachian State University 2011). Customers want a comfortable home, especially during 3URSHUWLHV | September 2013
The value of an ENERGY STAR certified home is easy to see.
®
ENERGY STAR certified homes sell faster and for more money.* Give your homes a way to stand out . CREATE VALUE. BUILD ENERGY STAR. Join the Ohio Energy Efficient New Homes Program and start building to ENERGY STAR V3.0 standards. Builders will receive $400 for every certified home, and an additional rebate for every kWh saved annually over a non-certified home. The more efficient the home, the higher the rebate. To be eligible, homes must receive service from FirstEnergy Ohio Utilities – Ohio Edison, The Illuminating Company or Toledo Edison. *Claim based on average sales price and time on the market in the study: Market Impacts of ENERGY STAR Qualification for New Homes, Appalachian State University (2011).
®
Visit www.FirstEnergyBuilderRewards.com for more information.
Going Forward with Green hot summers and cold winters. Nobody likes sleeping in a bedroom on the top floor that is uncomfortably hot during the summer, or spending time in a room during the winter that is drafty, or so dry that they get a static shock when they touch a doorknob. Energy Star V3.0 ensures a home is tightly sealed and comfortable during any season.
Second, customers also want to spend less on their utility bills. With the efficiency standards of Energy Star V3.0, they will save money all year. Additionally, Energy Star V3.0 certification means that builders are using higher quality products in the home that last much longer, so customers can save long term on replacements and repairs. Certified
homes are tightly sealed, which not only keeps them cooler in the summer and warmer in the winter, but also prevents unwanted dampness and mold. This not only adds to the comfort of the home, but also increases its durability, which means even less repairs down the road when the buyer is interested in selling the home. For these reasons, customers are demanding Energy Star certification when buying a new home. Third, FirstEnergy’s Ohio utilities are providing incentives to builders to build Energy Star V3.0 certified homes. Since Energy Star homes can save 30% or more in energy use than non-certified homes, the $400 plus $0.10/kWh rebate could amount to a hundreds of dollars
Energy Star V3.0 certification means that builders are using higher quality products in the home that last much longer, so customers can save long term on replacements and repairs. or more depending on the home. The more efficient the home, the higher the rebate, and builders of multifamily projects receive an incentive per unit, which could equal thousands of dollars per building. Builders who participate in the program will also receive free technical training, marketing materials and recognition on the program’s website. In today’s housing market, homebuyers look at many houses and weigh countless options before they ultimately choose the house that they will call “home.” Partnering with The Ohio Energy Efficient New Homes Program and building to Energy Star V3.0 standards can help houses stand out from the rest by providing homebuyers with more comfortable, durable, energy-efficient homes. P For more information, contact Rob Shearer, program coordinator, at 216-317-5880 or rshearer@psdconsulting.com, or visit online at www.FirstEnergyBuilderRewards.com. 70
3URSHUWLHV | September 2013
Sustainable Snow/Ice Strategies Abraxus pursues green tactics through ongoing education, alternative product options By John Allin | Photos courtesy of Mike Grygo
hat are the impacts to the local environment when irresponsible and unprofessional snow and ice management companies misuse available products while servicing commercial properties? This can be hard to ascertain.
W
Recent green initiatives, LEED certifications and increased attention to the environment have made it of paramount importance to Abraxus Snow & Ice Management, of Cleveland, to become more diligent in its education and in the use of deicing agents, while still keeping sites safe for those providing snow and ice management services. Snow contracting companies can be “green.” An outrageous statement? Not necessarily. There are several green initiatives that can make a snow and ice management company environmentally friendly even while serving properties that have vehicular and pedestrian traffic. No longer are snow and ice management companies just snowplowers. They are risk managers, providing safe environments through the effective and judicious use of appropriate materials, equipment and technology. In today’s green conscious world, they must be good stewards of the environment while managing snow and ice, in and around commercial properties, notes Abraxus President Frank Dedon. Traditionally, the use of deicing chemicals to keep parking lots and sidewalks
safe has been limited to chloride-based products. Sodium chloride (rock salt) has been the product with lowest cost and is the first choice for those managing snow and ice. Calcium chloride-based blends have also been the traditional product used for deicing sidewalks. Snow industry trade organizations have been instrumental in educating those who fight snow and ice as to how to be environmentally friendly – and still provide safe environments. The Snow & Ice Management Association (SIMA), the Accredited Snow Contractors Association (ASCA) and the Snowfighters Institute (SFI) all have educational sessions designed to make snow and ice management contractors aware of the hazards associated with overuse of such chemicals. “It is clear that ‘education’ is the key element to promote proper use of these deicing agents,” Dedon says, noting that Abraxus has embraced participation in these national trade organizations, as well as BOMA in the Cleveland market. “At Abraxus, our commitment to education has proven, over time, to be key in
our successful servicing of our customers,” Dedon adds. “If all snow contractors are as committed to available green initiatives as we are at Abraxus, our joint contribution to the environment will make a difference and we strongly believe in doing what is right for the environment as we serve Northern Ohio.” In the recent past, those who manufacture deicing products have developed alternative and more environmentally friendly products for use in fighting snow and ice. Cargill’s ClearLane® product is one such alternative solution for contractors and property managers alike. An enhanced deicing product such as ClearLane® can be a more cost-effective solution to winter pavement maintenance. Use of this product can reduce repeat applications and the equipment corrosion and clumping problems typically found with traditional deicing rock salt. Reducing the need for repeated applications of product decreases the environmental impact. Progressive snow and ice management contractors are continually educating their staff and customers on www.propertiesmag.com 71
Going Forward with Green the latest advances in technology and product use. Certification programs, such as the ASCA certification program, allow employees of contracting companies to increase awareness of the issues that revolve around the misuse of available chemical products. The educated snow contractor strives to use only the minimal use of chemicals to
sustain the desired safe environments on any given site. Today’s equipment offerings enable snow contractors to properly apply just the right amount of product to appropriate areas – without overspray onto green space areas – so as to achieve desired results without environmental contamination. Diligence is required when
educating snow contractors, property managers and suppliers about the impact of using chemicals to treat slippery and treacherous conditions. Abraxus Snow Management and Abraxus Salt are active members in the above referenced snow industry organizations, and by continually participating in available educational programs, they can better serve customers and the environment, Dedon notes. The public and property managers are the beneficiaries of the development of environmentally friendly products, such as ClearLane®. And, when applied by properly educated snow contractors using up-to-date equipment, everybody wins. Sites can be kept safe for those who have to visit the sites, and the environmental impact can be measured in reduced pollution and contamination. P Abraxus Snow and Ice Management is located at 11444 Brookpark Rd. in Cleveland. For more information, visit www.abraxussnow.com or www.abraxussalt.com or call 216.321.7669.
J.V. Janitorial Services, Inc. • Commercial Buildings • Construction Sites • Special Event Clean-Up • Concrete Cleaning • Carpet Cleaning • Window Cleaning • Wall Washing • Acoustical Ceilings
1230 East Schaaf Road Brooklyn Heights, OH 44131
216-749-1150 www.jvjanitorial.com 72
3URSHUWLHV | September 2013
Building B uilding Owners Owners and a nd Managers Managers Association Association
<RXU +LJK 3HUIRUPDQFH %XLOGLQJ 3DUWQHU
B U S I N E S S ooff GGreater reater Cleveland Cleveland Energy – Easy as 1,2,3
and look into the payback timeframe. You will be happy with your results.
n my 33 years of taking care of energy in buildings, I have come to the conclusion that some of the most effective energy-saving strategies are either no cost or low cost. The following three areas are simple and quite inexpensive for an owner or property manager to tackle. Take a few minutes and see where you can harvest some quick payback items for your facilities.
3. Modulate OK, if you have to know the truth about modulation, here it is: airflow savings on a fan actually saves money by the cube. Take a 40 hp motor running at 50% speed. It will operate at a use similar to a 5 hp motor. Talk about savings! If that doesn’t get your attention, I apologize.
I
1. Off Yes, turn it off. Too often, fans, pumps, heaters and more are on when not needed at all. It is best to run them when needed but never when not needed. You name it – exhaust fans, circulating fans, hot water pumps, lights, etc. – simply run way too often. Money just basically flies out of the windows. Evaluate any connected loads like chargers or task lights, and you will be quite surprised what you can save.
Remember, all HVAC systems have to be designed to cover extreme heat and cooling, which means that for 300+ days per year you are operating at less than design conditions. This applies to fan pressure, pump pressure and ventilation. Look at installing a CO2 sensor in the return airstream so you can take advantage of ASHRAE codes and reduce your ventilation as occupancy varies throughout the day. Again, these steps toward energy savings are very low cost with high return on investment. My goal is to assist all of us in saving energy. Let’s have fun with it.
“Too often, fans, pumps, heaters and more are on when not needed at all.... Money just basically flies out of the windows.”
2. Replace Look at your high-use items that are used most frequently, such as security lighting. If you run a motor 24/7 for any reason, simply look for the most efficient motor you can find and calculate the payback. With security lighting and also exit lighting, you can find amazing paybacks since they run continuously. LED technology is improving every day and should not be overlooked. Compact fluorescent remains a top bargain for lighting. As far as pumps and motors, look at adding a variable speed drive
BOMA Greater Cleveland is proud to provide this space to our Associate Members so they can educate and share their knowledge with property management professionals. This article was written by Jim Wajciechowski , CEM, PE at Gardiner. For more, contact Lora Atherton 440-248-3400 x1504 or latherton@whgardiner.com.
Janice Parham Executive Vice President BOMA Greater Cleveland
For more info on this article or BOMA Greater Cleveland, contact Janice Parham at 216.575.0305 or jparham@bomacleveland.org
*$5',1(5 +9$& 6\VWHPV %XLOGLQJ 6HUYLFHV %XLOGLQJ $XWRPDWLRQ &RQWUROV ,QWHOOLJHQW &RQWURO 6HUYLFHV +9$& 3DUWV 6XSSOLHV (QHUJ\ 6HUYLFHV LQFOXGLQJ (QHUJ\ 6WDU (QHUJ\ 0DQDJHPHQW 6XSSO\ 'HPDQG 6KDUHG 6DYLQJV '\QDPLF &RPPLVVLRQLQJ
&OHYHODQG 2I¿FH %DLQEULGJH 5RDG 6RORQ 2+
$NURQ &DQWRQ 2I¿FH &RUSRUDWH :RRGV 3NZ\ 6WH 8QLRQWRZQ 2+
ZZZ :+*DUGLQHU FRP www.propertiesmag.com 73
Going Forward with Green
Rising Capacity Prices Clarify Business Case for Energy Efficiency Projects By Margaret Hewitt & Laura Steinbrink HLMS Sustainability Solutions
our energy bill has three major components: Supply, Capacity and Transmission and Distribution costs. When you hear about the opportunity to lower your electric rate, it usually affects only the supply cost.
Y
When you hear about the opportunity to lower your electric rate, it usually affects only the supply cost. Transmission and Distribution are fixed costs based on consumption. Capacity costs are determined based on Peak Load Contribution (highest uses of energy) for C&I. Smaller buildings, businesses and residential have fixed capacity costs. Everyone needs to be concerned about and manage against rising capacity costs. In FirstEnergy’s Ohio territory, capacity costs are expected to increase by nearly 700% in 2014 and 1,700% in 2015, resulting in increases between 20-50% total cost increases. The key element to capacity cost increases is the amount of energy used at peak capacity times: hot summer afternoons. Businesses that operate from 8:00 to 5:00 are at higher risk for rising capacity costs than industrial plants that operate 24-7. Businesses that use a consistent amount of energy are protected from rising costs more than an office or bank. Businesses such as a pizza shop or tanning salon that have increased consumption on hot summer afternoons to offset heat from equipment are also at risk for rising costs. The best management against increasing capacity charges is to lower energy consumption – across the board – with focus during peak capacity. Energy efficiency retrofits, building automation systems, natural gas-powered processes and advanced metering are all strategies to managing capacity costs. Financial incentives are also available for new construction projects and major renovations that focus on efficiency in design. New construction and major
EFFICIENCY MEASURE
REBATE
EXAMPLE
Custom Measures such as: • Upgrade of an existing industrial process • New construction/renovation projects involving multiple building systems (lighting, HVAC, etc.) • Replacement of existing motors with NEMA premium motors • Installation of Variable Speed Drive (VSD) on existing motors • Replacement of an existing motor speed control with a new VSD • Water/wastewater system improvements • Building control systems such as demand ventilation, exhaust heat recovery, and economizers.
$.08 / kwh saved (compared to code)
$95,000 HVAC and Lighting package yields $18,000 in utility rebates
Occupancy Sensor Installation
$25 per sensor Replace 20 light switches with occupancy sensors = $500
CFL Lighting replacement
$1 per screw-in Replace 30 exterior 150/ $25 per hard- watt halogen with 42 watt CFL hard wired = $450 wired lamp
LED Exit Sign
$10 per sign
Replace 10 exit signs with LED exit signs = $100 Source: HLMS Sustainability Solutions
renovation seeking LEED Certification or Enterprise Green Communities Certification are likely eligible based upon prerequisites for energy efficiency.
landscape is important to evaluating project finances. Sustainability consultants and energy service providers can help answer questions such as, “How much energy will it save? And what dollar savings will it achieve?” For example, a recent historic renovation project seeking LEED Core & Shell Certification earned over $18,000 in rebates for its HVAC and lighting design that cost approximately $95,000.
The best management against increasing capacity charges is to lower energy consumption – across the board – with focus during peak capacity.
74
Multi-Family housing projects are eligible for incentives on the commonarea efficiency improvements.
Utility energy efficiency rebates Ohio’s electric and gas utilities offer energy efficiency rebate opportunities. Understanding the financial incentive
Capacity auction payments In 2009, the Federal Energy Regulatory Commission (FERC), which oversees wholesale electricity markets throughout the U.S., ordered Regional Transmission Organizations (RTO’s) and Independent Service Operators (ISO’s) to consider ways 3URSHUWLHV | September 2013
in which energy efficiency projects could participate in future capacity auctions. Under these new energy efficiency program rules, electric utilities and independent contractors are empowered to bundle up energy savings from groups of residential and commercial customers to provide an increment of demand reduction that can qualify for auction. This means that your project might be eligible for Capacity Auction payments, which are issued over a four-year period from the date the project is placed in service. On average, capacity auction payments are 25% of a rebate’s value and these additional payments are available to customers outside FirstEnergy’s Ohio territory.
Tenants are affected as much as owners Rising capacity prices affects anyone that uses energy – not just building owners. This means businesses that lease space are equally at risk for rising prices. Start talking with building ownership now so that the urgency around cost mitigation results in timely action. The longer an efficiency project is deferred, the more costs will be incurred and the financial incentives available may be less.
Act now! Don’t wait. These days, there are many financing vehicles available for energy efficiency projects alone: many times the projects can be implemented with no out-of-pocket cash. Projects should be completed no later than Spring 2014 to get the most bang for the buck from incentives. P Margaret Hewitt and Laura Steinbrink are principals in HLMS Sustainability Solutions, a sustainability consulting firm. Both are LEED-Accredited Professionals. Hewitt has over 20 years of leadership in the construction and real estate industries and is a holds a degree in architecture from the University of Illinois. Steinbrink, a proven leader in project management, has an MBA in Sustainable Business and excels at helping clients set and achieve sustainability goals and building certifications. HLMS operates offices in Cleveland and Pittsburgh and is an affiliate to Brightworks, a national sustainability consulting firm. www.propertiesmag.com 75
Going Forward with Green
What to Expect from Your Certified Green Facility Service Provider By Annah Mueller RWK Services
reen facility services have become a standard offering. In the last several years, green facilities and facility services have proliferated. Companies and consumers alike are increasingly interested in forming and supporting green, sustainable initiatives to safeguard the continued wellbeing of their businesses and communities.
G
and methods, they have most likely A notable benefit of the not undergone an unbiased expert advancement of green products and review to ensure that high industry services is that they are now widely standards for green cleaning and available. In the past, green cleaning sustainability have been met. was considered a premium service Certified green facility services and would cost considerably more mean outstanding quality and than traditional service offerings. care. Facility service providers Now, practical and effective green should always endeavor to meet facility service plans can compete and surpass the highest industry directly with cheaper conventional standards, as well as those of their cleaning, thanks to focused customers. Not only do they define development in environmentally and refine the environmental friendly cleaning products, efficient benefits of the services provided, janitorial equipment and work processes designed to reduce waste. READY TO WORK Practical and effective green facility service expectations are set for the plans can compete directly with cheaper conventional continuous improvement of Scientifically researched industry cleaning, thanks to focused development in environmentally standards can determine whether friendly cleaning products, efficient janitorial equipment service quality and customer care. ISSA, the Worldwide Cleaning a service provider is using the and work processes designed to reduce waste. Industry Association, administrates methods and materials of successful When presented with self-verified the Cleaning Industry Management green cleaning, and enable them to create their own green service programs. green cleaning programs, property Standard (CIMS) and Green Building But not all service providers complete managers must carefully review their component (CIMS-GB). This program successful independent audits of their details and check them against up-to- provides solid certification that green service offerings to receive trusted date research. While the plans may cleaning is being performed correctly by incorporate important green chemicals the provider. However, it is lesser known industry certifications.
5th Annual
&/(9(/$1' )$&,/,7,(6 0$,17(1$1&( (;32
Photos courtesy of RWK Services
Wednesday, October 23, 2013 | 9 a.m. - 3 p.m. Holiday Inn Independence | Independence, Ohio WHO exhibits? &RPSDQLHV ZLWK SURGXFWV VHUYLFHV IRU FRPPHUFLDO IDFLOLWLHV WRROV FRQWUROV VFDIIROGLQJ PDFKLQHU\ FOHDQLQJ PDLQWHQDQFH SURGXFWV DQG PRUH
WHO attends? %XLOGLQJ RZQHUV PDQDJHUV PDLQWHQDQFH VXSHUYLVRUV SODQW HQJLQHHUV FRQWUDFWRUV SODQW PDQDJHUV DQG IDFLOLW\ PDQDJHUV
WHY exhibit? 7R SURYLGH G\QDPLF KDQGV RQ GHPRQVWUDWLRQV RI \RXU SURGXFWV FRPSDUH VHUYLFHV DQG SURGXFWV QHWZRUN JHQHUDWH VDOHV DQG JDLQ QHZ EXVLQHVV
$695 Single Booth / $995 Double Booth / Sponsorships available Contact Expo Source to Reserve Your Spot! 513-444-4828 • exposource@fuse.net • www.facilitiesmaintenanceexpo.com 76
3URSHUWLHV | September 2013
BUILDING SUCCESS
ATTRACT ATTENTION Letting clients know about your commitment to green and sustainable services – in buildings, marketing materials or even on company vehicles – not only improves image, but encourages others to take their own steps toward sustainability.
that CIMS-GB evaluates the provider’s quality improvement and customer service practices, setting the standard for consistently high performance and a great client experience. This is an important point for property management professionals. They know that any facility service provider should answer their directly stated issues, but cannot predict how the contractor will represent itself (and by extension, the property management company) to concerned or curious tenants. In the case of a more hands-off service management approach, how can the property manager and building occupants be assured that the provider is effective in its inspections and self-correction? A CIMS-GB certification provides an answer to the above concerns, and can reduce guesswork when finding and choosing an outstanding facility service provider. Let your tenants and visitors know your building is serviced green. Publicity is a crucial and sometimes overlooked piece of the sustainability puzzle. Letting your building tenants and visitors know that the facility is serviced with green and sustainable services not only improves image, but also encourages others to take their own steps toward sustainability. Educating tenants about green initiatives increases the rate of participation in efforts
such as recycling and reduced energy consumption, whose success is driven by individuals. Standard corporate publicity channels such as press releases and memos can suffice to merely announce the implementation of green initiatives. However, permanent local signage in each building that details the scope and goals of your green program can effortlessly make an impression on each person to enter it for years to come. An even more engaging feature could be an informative display or interactive kiosk for those who are interested in learning more about the high-quality certified green services and other green programs that are active in the building. Making your green facility programs and initiatives known to current and potential tenants empowers them to become involved. In a climate where corporate clients respond to consumer concerns and increasingly seek environmentally responsible partners, selecting a certified green facility service provider is a forwardthinking choice. P
Your trusted partner in
commercial facility management
Sustainable Nightly cleaning services Carpet cleaning & maintenance Air duct cleaning High rise window cleaning Specialized stone floor care
Let us help you build your success Find the services you need at
In 2011, RWK Services, Inc. became the first facility service provider in Northeast Ohio to achieve CIMS-GB Certification with Honors. To learn more, please visit RWKServices.com or call 855-526-2733. More information about ISSA and CIMS is available at ISSA.com.
RWKServices com or get in touch with us by phone at
440 526 2144
www.propertiesmag.com 77
Going Forward with Green
Taking the LEED on Your Next New Construction or Major Renovation Will the updated Phase I Environmental Site Assessment influence your green revolution? By Jon D. Wheatley Flynn Environmental
he green revolution, in regard to recently developed properties, has made great strides with environmental programs like the USEPA Brownfields Program and Ohio’s own Clean Ohio Fund. With the success of previous projects, owners, developers and building professionals are seeking out new and innovative trends in commercial renovation and construction methods to further the greening of America’s business future.
T
However, how can our innovators continue forward as the regulations that provide the inroads to LEED once again are subject to EPA revision? Thankfully, Environmental Professionals (EP) around the country are determined to stay abreast of all revisions to ensure that your projects comply with regulatory requirements. The green revolution in sustainable building practices remains committed to environmental due diligence that is the hallmark of the Phase I ESA program. The Leadership in Energy and Environmental Design (LEED) program developed in 2000 by the U.S. Green Building Council (USGBC) provides a path to even greater environmental sustainability. By choosing a LEED certification pathway, owners and construction professionals agree to identify and voluntarily implement practical and measurable green building
design, construction, operations and maintenance solutions into their current building projects, whether it be a new construction or a major renovation of an existing structure. Such voluntary measures begin in the planning phase with perhaps one of the most overlooked program requisites that a diligent EP cannot stress enough: LEED rewards the development of previously impacted properties that may already be in compliance with Phase I (ASTM E152705) and Phase II (ASTM E 1903-97) Environmental Site Assessments. Unfortunately, the previous “Historical Recognized Environmental Conditions” (HREC) as put forth in ASTM E1527-05 could render certain sites ineligible for LEED certification. Current revisions under consideration add a definition of “Controlled Recognized Environmental
Condition” (CREC) with respect to sites that have undergone risk-based closures. The updated definitions pose a challenge for LEED advisory members as a previously ineligible site may now be a viable opportunity if customers are allowed to tailor their construction practices to address the revisions. An overlooked project may now be reshaped to fulfill a specific need previously denied by EPA regulations. A second change to the ESA guidelines currently undergoing scrutiny involves the clarification of vapor migration through subsurface or soils as a “Recognized Environmental Condition” (REC). LEED certification’s requisites regarding Internal Environmental Quality (IEQ) that monitors indoor air quality can only be bolstered by such oversight updates, especially as the project can employ such DUE DILIGENCE INVESTIGATIONS 5HDO (VWDWH 7UDQVDFWLRQ 6FUHHQV 3KDVH , (QYLURQPHQWDO 6LWH $VVHVVPHQWV 3KDVH ,, (QYLURQPHQWDO 6LWH $VVHVVPHQWV
)/<11 (19,5210(17$/ ,1& -\SS ZLY]PJL LU]PYVUTLU[HS JVUZ\S[PUN PU 6OPV 6 7LUUZ`S]HUPH ZPUJL :[HɈLK ^P[O OPNOS` [YHPULK L_WLYPLUJLK NLVSVNPZ[Z O`KYVNLVSVNPZ[Z LU]PYVUTLU[HS ZJPLU[PZ[Z HUK YLTLKPH[PVU ZWLJPHSPZ[Z
UNDERGROUND STORAGE TANK REMOVAL & CORRECTIVE ACTIONS 867 &ORVXUHV ,QYHVWLJDWLRQV 6LWH &KDUDFWHUL]DWLRQV 5LVN $VVHVVPHQWV 5HPHGLDWLRQ RI (QYLURQPHQWDO +D]DUGV BROWNFIELDS REDEVELOPMENT 6LWH &ORVXUHV 2KLR (3$ 9ROXQWDU\ $FWLRQ 3URJUDP 3DUWLFLSDWLRQ INDUSTRIAL SERVICES $VEHVWRV 6XUYH\V 7DQN DQG ,QGXVWULDO &OHDQLQJ
;VSS -YLL ^^^ Å`UULU]PYVUTLU[HS JVT 78
3URSHUWLHV | September 2013
vapor migration testing requirements to gain further credits toward certification. In light of the forthcoming changes from the EPA, Environmental Professionals must continue to stress the central focus of LEED that encourages an initial planning phase that prevents the destruction of sites deemed inappropriate due to environmental impact: USDA-rated prime farmland, floodplains, wetlands and formerly public parklands. Environmental Professionals recommending LEED to their customers and associates should be sure to check back with the USGBC often as LEED is updated constantly and revised to reflect the challenges posed by incorporating innovative building and planning technologies that support owners and developers in addressing the challenges of creating green buildings. Local support is available through the Northeast Ohio Chapter of the USGBC (www.neogreenbuilding.org). P Jon Wheatley is an Environmental Geologist working for Flynn Environmental in their Due Diligence Investigations department. He can be reached at (330) 499-1000 or jon@flynnenvironmental.com.
Source: www.usgbc.org
Degrees of Green The LEED ratings system is a comprehensive 100point scale that credits projects based on the scope of potential environmental impacts. These potential environmental impacts are grouped in specific categories that reward implementation in such areas as: sustainable site selection, water efficiency with respects to indoor and exterior reductions, energy and atmosphere innovations that seek to optimize the energy performance of new and existing buildings with a focus on renewable energy, implemented new materials and resources during construction and occupancy that curb waste and encourage recycling, and indoor environmental quality that supports a healthy working environment. As the projects garner credits and satisfy specific prerequisites, sequential levels of certification are achieved: • Certified: 40–49 points • Silver: 50–59 points • Gold: 60–79 points • Platinum: 80 points and above A project must satisfy specific prerequisites and earn a minimum number of points to be certified.
A SENSIBLE SOLUTION TO STORMWATER MANAGEMENT Porous Asphalt Pavements provide an innovative approach to detain or infiltrate storm-water runoff. The design of POROUS ASPHALT PAVEMENTS allows water to flow through them. They are: •
Economical – fast, easy to construct and long lasting
•
Sustainable – conserves water, reduces runoff, improves water quality, replenishes aquifers, protects streams, cooler cities
•
Safer – imagine never again stepping in a puddle of water or on an ice covered surface
For more information, contact Flexible Pavements of Ohio at (888) 4HOTMIX or visit our website at www.flexiblepavements.org.
6205 Emerald Parkway, Suite B, Dublin, Ohio 43016 • www.flexiblepavements.org Twitter: @Ohio_Asphalt • www.facebook.com/flexiblepavements
www.propertiesmag.com 79
Going Forward with Green
Green Dream Realized Krill president’s family re-imagines home with dramatic sustainable retrofit By Evelyn Jameson | Photos by Ricky Rhodes
lending modern and traditional elements to create a green home in a traditional lakeside community, one that blends in beautifully with the elegance of the existing neighborhood, was a mission that architect David Krebs embraced.
B
Krebs, owner of the firm AODK Inc., and the designer of a LEED Platinum green home in a rural area 40 miles outside of Cleveland, worked with David Fischback, president/co-chairman of Krill Construction, and his wife Bev MaloneyFischback, founder and publisher of Organic Spa Magazine. The couple and their two sons live in Rocky River. The original home on the site was a 3,200-square-foot boxy structure, with small rooms, low ceilings and highenergy needs, based on its age, poor insulation and outdated systems and fixtures. The newly constructed home, which incorporated the original structure but expanded it to 5,000 square feet, is not only more spacious, but exudes the aura of a relaxing retreat. Still, its classic exterior architecture allows it to blend into a neighborhood of grand homes, many of which, like this one, have lake views. But this house has nearly every stateof-the-art green-build design element available to homeowners today, from solar panels to gray water recycling, rainwater harvesting, a high-efficient heat pump system, LED lighting and ecofriendly plumbing fixtures.
80
HIGH PERFORMANCE HOME The house’s classic exterior architecture allows it to blend into the neighborhood, but it boasts a multitude of green-build design elements, inside and out.
“David Krebs and his firm have done a number of green homes, which is why we chose to work with him,” MaloneyFischback says. “Our home looks like every other home in the neighborhood, but behind the façade, it is as green as we could make it.” There was a conscious decision not to tear down the existing home,
because it is more sustainable not to, but rather, to save what could be saved. People often think that a modern energy efficient home can only be done in new construction, but Krebs notes that while his firm is working on several new building projects, he’s seeing many new clients looking to renovate existing older homes to fit a
3URSHUWLHV | September 2013
SUSTAINABLE SELECTIONS Green components range from a SubZero refrigerator built from recycled aluminum (top) to bamboo flooring used throughout (middle, bottom).
modern open floor plan lifestyle like the Fischbacks. “It may be a new generation of people watching shows like Property Brothers and Love it or List It on HGTV, but the homeowners are becoming increasingly more sophisticated in their understanding of how they want to live,” Krebs says. “To many, the traditional boxy layout does not work anymore.” Because of David Fischback’s construction experience, he inherently understood that any wall in a house can be removed whether it’s nonload bearing or load bearing. With that knowledge the possibilities were limitless. Wellness living truly is a common thread running through the entire house, with the Fischback family’s conscious selections of organic bedding, a whole-house water purification system, and water-saving faucets in the bathroom, among other features. The new green home is as energy efficient as it could be in a climate where the winters are often harsh; its interior components, starting with the framing lumber, are sustainable and renewable, from the natural wool carpets in the basement/recreation rooms to the white quartz countertops in the kitchen. Bamboo wood, though, is the most prevalent flooring feature, because of its sustainability and renewability. Dark-stained Teragren bamboo wood floors are used throughout the first second floors. Bamboo paneling was used for the bathroom cabinetry and walls. Two of the spacious spa-like bathrooms also feature sinks made of sustainable bamboo. Given that spas are a theme that run through Maloney-Fischback’s professional life, she naturally wanted the home to offer a spare, yet relaxing www.propertiesmag.com 81
Going Forward with Green
PEACEFUL RETREAT Two of the spacious spa-like bathrooms feature sinks made of sustainable bamboo.
atmosphere – one that is soothing to the eyes, and to the touch. “This home is more than just four walls,” Krebs says. “It is designed as a retreat, where every single day you
should feel as you would on a vacation.” Part of that feeling comes from windows that fill the home with light but are built at a level that maintains privacy. The windows are made from recycled materi-
:(% rickyrhodes.com (0$,/ studio@rickyrhodes.com 02%,/( +1 440 371 4394
als, and contain glass that reflects heat, keeping the home cool during the sultry summer months. A second-story yoga room has picture windows with views of the tranquil blue lake beyond. The adjacent master bedroom suite, with a floor-to-ceiling fireplace at its heart, leads to an eco-spa master bath, designed with the help of renowned green spa and resort architect Scott Lee, and his spa designer wife Tracy Lee. “Our approach when we saw it was to simplify the palette and the material to create a sense of tranquility,” Scott Lee says. That meant a simple décor with only a few natural objects, such as seashells, featured on one wall. As far as a place where the whole family gathers, that would be the spacious, naturally lit kitchen – which includes a Sub-Zero refrigerator built from recycled aluminum. Speaking of the kitchen, and the home itself, Maloney-Fischback puts it this way: “In the end, it’s all about where we are with our beautiful sunsets, centennial trees and a 30-foot birdhouse full of life, and we’re happy and proud we’ve done everything we can with the house to respect and preserve this natural beauty.” P Reprinted with permission from Organic Spa Magazine (May/June 2013 Issue).
82
3URSHUWLHV | September 2013
7KH 1XPEHUV 'RQ·W /LH
SPRAY FOAM TECHNOLOGIES OF
OHIO
<RXU $YHUDJH +HDWLQJ &RROLQJ 6DYLQJV ZLWK 6SUD\ 3RO\XUHWKDQH )RDP 63) ,QVXODWLRQ 6RXUFH 6SUD\ 3RO\XUHWKDQH )RDP $OOLDQFH 5HVXOWV PD\ YDU\ EDVHG RQ LQGLYLGXDO +9$& XVDJH
5
3HU ,QFK
63) KDV 1HDUO\ 7ZLFH WKH ,QVXODWLQJ 9DOXH RI 7UDGLWLRQDO )LEHUJODVV· 5 SHU LQFK
&DOO &OLFN WR XWLOL]H 63) ,QVXODWLRQ RQ \RXU QH[W SURMHFW
6SUD\)RDP7HFK2KLR FRP
216.662.5200
$%$$ 1&), 26+$ &(57,),(' $XURUD +XGVRQ 5G +XGVRQ 2+
chassvecinc@brightdsl.net
&OHYHODQG +RUVHVKRH &DVLQR
:LQGRZ ILOP FRXOG VDYH PLOOLRQ EDUUHOV RI RLO LQ MXVW RQH VWDWH ,PDJLQH WKH LPSDFW 6XQWURO FRXOG PDNH LQ 1RUWKHDVW 2KLR $FFRUGLQJ WR WKH &(& ZLQGRZ ILOP QHHGV WR EH FRQVLGHUHG DV DQ LPSRUWDQW UHWURILW VROXWLRQ DV ZH XSJUDGH OHJDF\ EXLOGLQJV ,QIRUPDWLRQ SURYLGHG E\ WKH ,QWHUQDWLRQDO :LQGRZ )LOP $VVRFLDWLRQ
6 8 1 7 5 2 / &DUO % 6WRNHV )HGHUDO &RXUWKRXVH
7KH /HDGHU ,Q (QYLURQPHQWDO 'HVLJQHU *ODVV )LOP ZZZ VXQWURO FRP
/LPD /LEUDU\
&RPPHUFLDO ƒ 5HVLGHQWLDO ƒ 5HWDLO /((' &RQWULEXWLQJ 3URGXFWV 6HUYLQJ 2KLR )RU 0RUH 7KDQ <HDUV www.propertiesmag.com 83
+HOSLQJ KDUQHVV WKH SRZHU RI ZDWHU
Photo courtesy of The Ruhlin Company
4*/$&
Water Works The Ruhlin Company tackles pair of large-scale, regional hydroelectric projects By Don Rife The Ruhlin Company
ydroelectric power is re-emerging as a viable energy resource in the US. By harnessing the natural force of moving water and converting it into electricity, hydroelectric plants provide a truly sustainable source of power. The sheer size of such projects and involvement of various stakeholders demand efficient leadership for successful completion.
H
7+( 58+/,1 &203$1< *HQHUDO &RQWUDFWRU &RQVWUXFWLRQ 0DQDJHPHQW 'HVLJQ %XLOG 6KDURQ &HQWHU 2KLR ZZZ UXKOLQ FRP
84
Hydroelectric projects’ reliance on investor funding and agreements with power companies to purchase the energy produced makes for projects that require an extensive team of players to complete. Most projects tend to have a long development period due to the regulatory paperwork involved before the first shovel hits the dirt, or in this case water. The projects often involve working with the Army Corp of Engineers (USACE) who maintain and operate our nation’s lock and dam systems. Several of these projects are now underway in the region, including the Willow Island project (pictured above) being developed along the Ohio River by American Municipal Power and a smaller scale project in the Mahoning River in
Pennsylvania for Enduring Energy. Ruhlin Construction, based in Sharon Center, is providing services for both efforts. Boasting a utility grade powerhouse located near Marietta, Willow Island will divert water from the existing Corps Willow Island Locks and Dam through bulb turbines to generate 37 megawatts of power. Upon completion, this project will incorporate 82,000 cubic yards of concrete, 9.5 million pounds of reinforcing steel, and an additional 200,000 pounds of embedded metals. This three-year project’s location required Ruhlin, as general contractor, to purchase and maintain its own concrete batch plant that produces the super-cooled 55 degree concrete for incorporation into the powerhouse, per 3URSHUWLHV | September 2013
USACE regulations. In preparation for powerhouse construction, Ruhlin also built the cofferdam cut-off wall under a Design/Build delivery. The effort required the excavation of over 750,000 cubic yards of rock and dirt to bedrock for proper support of the powerhouse. The project will be complete in 2015. The Mahoning River project in Pennsylvania is a six-megawatt project utilizing an existing portal in the dam, plugged since it was built by the USACE in 1941 in anticipation of future development. Ruhlin is connecting this opening to the powerhouse via a 10-foot diameter penstock to enhance the static head and increase power production. The project is being delivered by Integrated Project Delivery, one of only several such projects in the country to be built using this delivery method. Hydroelectric projects are an interesting construction puzzle due to the dynamic actions of the existing waterway. Balancing potential losses
due to flooding versus historic river height data is a constant discussion in the industry. Contractors often work off of barges with heavy equipment and utilize the river for delivery of materials. Working adjacent to existing USACE structures dictates monitoring of the existing design’s integrity through the use of multiple survey points to make sure the existing structure is not compromised
during construction. Having seen industry change since the 1960s, the Ruhlin team finds this challenging project genre to be unique in the need for qualified people to provide creative solutions to complete projects. P Don Rife is director of business development at The Ruhlin Company. For more information, visit www.ruhlin.com.
When Quality Counts, Count on Delta.
;d]n]dYf\ k Kl]]d @]Y\imYjl]jk
Providing Industrial Cleaning, Painting & Maintenance with Quality & Service that is Second to None. INDUSTRIAL CLEANING & MAINTENANCE
&ROXPELD %XLOGLQJ 3URGXFWV STEEL JOISTS STRUCTURAL IRON METAL ROOF DECK STEEL STAIRS & RAILS STEEL ERECTION
440-235-3363 *-1.) =de Kl&$ ;d]n]dYf\$ G@ ,,)+0
• Hot pressure / steam cleaning • Waterproofing and sealing • Parking deck cleaning, painting, and striping • Overhead cleaning / painting • Exterior and interior building cleaning • Industrial oven cleaning • Dust collector cleaning • Pigeon / bat excrement removal • Graffiti removal
• Roof fan and ventilator cleaning • Industrial exhaust system cooling and heating coil cleaning • Kitchen exhaust system and kitchen equipment cleaning • Machinery cleaning / painting • Welding exhaust cleaning • Construction clean-up or restoration of property for sale and leasing
INDOOR AIR QUALITY • HVAC system cleaning & sanitizing • Air duct cleaning • Mold remediation
Contact Delta Industrial today! 216-281-8700 5201 DENISON AVE., CLEVELAND OHIO 44102 www.propertiesmag.com 85
Going Forward with Green
Improving Energy Efficiency with CHP How to evaluate potential cost savings through cogeneration By Christian Mueller MTU Onsite Energy
ombined heat and power (CHP), also known as cogeneration, involves the simultaneous production of electric power and heat from the same source of fuel — usually natural gas. The principle has been put to use for more than 130 years as a way to conserve resources, increase efficiency and save money.
C
While the prime mover used in CHP Plants Vs. Grid Systems: An Energy Efficiency Comparison the production of CHP can be 60% waste a boiler and a steam turbine or a combustion turbine burning oil or natural gas, lately there has 100% Energy Fuel In 8-10% waste been significant development of 30-32% Electricity compact, cost-effective and efficient natural gas-fueled reciprocating CHP plant engine-generators that produce both electric power and heat at 9% waste more than 90% efficiency. Historically, CHP was reserved Up to 50% Heat for very large installations; for 100% Energy Fuel In example, a coal-fired power plant Up to 41% Electricity where the waste heat was used to warm acres of greenhouses Grid system or provide heat for large Source: MTU Onsite Energy apartment complexes. Today, significantly smaller facilities have separate water heaters running on BTU/Hr from the engine jacket water, such as hospitals, hotels, commercial natural gas or electricity for domestic intercooler and lubricating oil. The buildings or factories can reap the hot water. In contrast, a facility with a high temperature circuit recovers heat benefits from CHP — as long there is properly sized CHP module running on from the engine exhaust, which has a simultaneous need for electric power natural gas would supply most of the a higher specific heat content. Up to and heating (or cooling) for most of electrical and heating loads, cutting 914,000 Btu/Hr can be recovered from the year. energy usage — and expenditures — 1,000-degree Fahrenheit exhaust gases. In addition to reducing energy costs, nearly in half. All told, this example CHP unit would CHP’s doubling of overall energy A typical CHP module consists produce 1,791,000 Btu/Hr of heat and efficiency cuts a facility’s carbon dioxide of a natural gas-fueled reciprocating 358 kW of electricity at an overall emissions in half and conserves energy engine, a generator/alternator, and a energy efficiency of 90%. resources. These outcomes, of course, full heat recovery system integrated The electricity would be used to contribute to sustainability and may into the base frame of the module. supply some or most of a facility’s help earn points for facilities seeking Using a 12V 23-liter natural gas power needs, and the heat output could LEED (Leadership in Energy and engine, for example, the engine- be used for space heating, heating Environmental Design) certification. generator combination would produce domestic hot water or heating water for about 358 kW of electrical energy, industrial processes. The heat output How CHP works and 1,791,000 BTU/Hr of thermal from the CHP unit can also be used In a conventional facility, all energy in the form of 194 degrees for air conditioning by employing an electrical power is supplied by a local Fahrenheit hot water. The heat is absorption chiller. utility. If heat is needed, the facility recovered from a low-temperature For example, a large hospital could would have a gas-fired boiler to supply coolant circuit and a high-temperature use the CHP unit to provide much hot water for space heating or process exhaust circuit. The low temperature of its electricity and use the heat heat. Additionally, the facility would coolant circuit recovers about 807,000 output for space heating/cooling and 86
3URSHUWLHV | September 2013
making hot water for laundry and domestic use. A large hotel may have similar needs, in addition to heating a swimming pool.
Essential factors To assess the economic viability of cogeneration for a specific facility, it is necessary to first analyze two basic factors: 1) the simultaneous need for heat and power; and 2) the local costs for utility power and natural gas.
heating/cooling for a specific facility requires careful data gathering and computer-based analysis. CHP module manufacturers can be very helpful in this process, using sophisticated tools to calculate the payback period for various system approaches. For many facilities, this analysis will reveal whether there is sufficient
payback potential – not to mention environmental rationale – to justify installing a CHP system. P
Christian Mueller is manager of sales engineering – Gas Power Systems at MTU Onsite Energy. For more information, visit www.mtuonsitenergy.com or www.wwwilliams.com.
1. Heat and power needs In order for CHP to make economic sense, a facility must have a simultaneous need for electricity and thermal energy (for heating and/or cooling) on a nearly year-round basis. The more hours per year that there is a demand for both forms of energy, the quicker the payback on the CHP system will be. 2. Local costs Whether a CHP module will result in significant savings over time is a function of the local cost of electricity and natural gas. Comparing the price of natural gas and the price of electricity will determine what is known as the spark spread; that is, the amount of gross margin realized by purchasing a unit of natural gas in order to produce a unit of electricity. The higher the price of local electricity and the lower the price of natural gas, the larger the spark spread – and the greater the potential economic benefit from cogeneration.
Determining cost-effectiveness Combined heat and power systems are not new, but recent reciprocatingengine CHP modules have made it possible for many more facility types to reap the economic and environmental benefits of the technology. Today’s range of CHP modules can increase a facility’s energy efficiency, reduce environmental impact and contribute to corporate sustainability efforts. Determining whether CHP will be a cost-effective source of power and
Since 1912, W. W. Williams has evolved from one of the nation’s largest industrial distribution, repair and service companies to a highly diversified solutions provider. Since 1909, MTU has evolved alongside the legacy of Detroit Diesel powered generators to form MTU Onsite Energy. Together, we are committed to push the boundaries of technological development and innovation, provide comprehensive power generation plans and provide urgent response to an unexpected loss of power. Our line-up includes MTU Onsite Energy diesel powered generators from 20kw to 3250kw and gas power systems from 30kw to 2129kw. When you need over 200 years of power generation and performance at your site, call the experts. And Consider It Done.
www.wwwilliams.com
800.338.1989
OHIO Q MICHIGAN Q INDIANA Q KENTUCKY Q WISCONSIN Q ILLINOIS www.propertiesmag.com 87
CONSTRUCTION PROGRESS REPORT Updated info on important projects in the region
Project Report #: 958692 PARKER HANNIFIN DOWNTOWN YMCA PROJECT TYPE: Build-Out DESCRIPTION: Galleria at Erieview PHYSICAL ADDRESS: St. Clair Avenue CITY/COUNTY: Cleveland, OH 44114 (Cuyahoga County) CATEGORY(S): Entertainment/Recreation SUB-CATEGORY(S): Clubhouse/Social Club
CONTRACTING METHOD: Competitive Bids. STATUS: Seeking Funding. OWNER: YMCA of Greater Cleveland Analysis Track Export 2200 Prospect Avenue Cleveland, OH 44115 (216) 344-0095 DESCRIPTION: YMCA will move it’s downtown branch into the Galleria at Erieview build-
Restoration Contractors American International Construction, Inc. is a company dedicated to the restoration and preservation of numerous types of buildings, including related services on new structures. Let our commitment to quality and client satisfaction work for you. UÊ >Õ }ÊEÊÃi> > Ìà UÊ Õ ` }ÊV i> } UÊ/ÕV « Ì } UÊ >V>`iÊÀiÃÌ À>Ì UÊ >à ÀÞÊEÊÃÌ iÊÀiÃÌ À>Ì UÊ-Ì ÀivÀ ÌÊÀi Û>Ì UÊ7>ÌiÀ«À v }
UÊ ÃÌ À VÊ«ÀiÃiÀÛ>Ì
Michael Petrasek president
1073 WEST BAGLEY ROAD, BEREA, OHIO 44017 ph: 440.243.5535 f: 440.243.7745 www.aiconstruction.com
),5( 3527(&7,21 6(59,&(6 Fire Extinguishers, Alarms, Exit/Emergency Lighting, Kitchen Fire Suppression, Sprinklers, FM-200/Halon/CO2 Systems/Backflow Prevention Divison 10 fire extinguishers and cabinets to construction trades
888.528.0928 www.county-fire.com
Fire protection contracting services to property owners/managers
!KRON s #LEVELAND s #OLUMBUS s 4OLEDO 88
ing. Facility will include a three-lane lap pool and a new gymnasium that will fill the southeast section of the former mall. DETAILS: 1 Clubhouse/Social Club, 40,000 SF Build-Out Project Report #: 956193 INFINITI DEALERSHIP PROJECT TYPE: New Construction PHYSICAL ADDRESS: Central Parkway CITY/COUNTY: Beachwood, Woodmere, OH 44122 (Cuyahoga County) CATEGORY(S): Commercial SUB-CATEGORY(S): Vehicle Sales/Service CONTRACTING METHOD: Bids by Invitation Only. STATUS: Design Development. Bidding Expected September 2013. ESTIMATED VALUE: $9,000,000 OWNER: Collection Auto Group Analysis Track Export 25975 Central Parkway Beachwood, OH 44122 (216) 514-2700 ARCHITECT: Vocon Design, Inc. Analysis Track Export 3142 Prospect Avenue Cleveland, OH 44115 (216) 588-0800 fax: (216) 588-0801 DETAILS: 1 Vehicle Sales/Service, 33,000 SF New Construction, Building Project Report #: 961447 PROFESSIONAL DESIGN SERVICES RFP - WOOSTER POLICE HEADQUARTERS CITY/COUNTY: Wooster, OH (Wayne County) CATEGORY(S): Professional Services SUB-CATEGORY(S): Architectural CONTRACTING METHOD: Competitive Bids STATUS: Request for Proposals (RFP). Proposals Due 09/30/13 at 5:00 PM to Municipal Agency Attn: Matt Fisher, Chief PLANS AVAILABLE FROM: Agency’s Affiliate MUNICIPAL AGENCY: City of Wooster, Police Division Analysis Track Export 201 West North Street Wooster, OH 44691 (330) 287-5720 fax: (330) 287-5787 Contact - Matt Fisher, Chief AGENCY’S AFFILIATE: City of Wooster Analysis Track Export 538 North Market Street Wooster, OH 44691 (330) 263-5200 fax: (330) 263-5247 AGENCY’S PROJECT NUMBER: 2013-09 Project Report #: 950327 SETON CATHOLIC SCHOOL GYMNASIUM PROJECT TYPE: New Construction PHYSICAL ADDRESS: 6923 Stow Road CITY/COUNTY: Hudson, OH (Summit County) 3URSHUWLHV | September 2013
CATEGORY(S): Entertainment/Recreation SUB-CATEGORY(S): Athletic Facility CONTRACTING METHOD: Bids by Invitation Only. STATUS: Seeking Site Plan Approvals. OWNER: Seton Catholic School Analysis Track Export 6923 Stow Rd. Hudson, OH 44236 (330) 342-4200 ENGINEER:Wohlwend Engineering Group Ltd. Analysis Track Export 40 Metric Drive - Suite 2 Tallmadge, OH 44278 (330) 630-5500 DETAILS: 1 Athletic Facility, New Construction. Project Report #: 962995 TRI-COUNTY COMMUNITY ACTION SENIOR HOUSING PROJECT TYPE: New Construction PHYSICAL ADDRESS: Sloan Boulevard and Township Road 55 CITY/COUNTY: Bellefontaine, OH (Logan County) CATEGORY(S): Residential SUB-CATEGORY(S): Assisted Living Facility CONTRACTING METHOD: Competitive Bids. STATUS: Feasibility Study. Seeking Funding. ESTIMATED VALUE: $5,500,000 OWNER: Tri-County Community Action Inc. Analysis Track Export 125 East Patterson Avenue Bellefontaine, OH 43311
The company to trust with your window replacement needs.
The Commercial Window Experts...Since 1969
2800 Euclid Avenue | Cleveland, OH 44115 | (216) 621-4277 | Fax: (216) 621-7665 | www.jamiesonricca.com www.propertiesmag.com 89
(937) 593-0034 DETAILS: 1 Assisted Living Facility, New Construction, 48 Unit(s), 10 Acres. ([SHULHQFHG 'HSHQGDEOH
6WUXFWXUDO 6WHHO )DEULFDWRUV DQG (UHFWRUV VLQFH &RQWDFW 0LNH 6PLWK IRU D SURSRVDO ZZZ PDVRQVWHHO FRP 1RUWKILHOG 5RDG :DOWRQ +LOOV 2KLR 2WKHU )LQH 3URGXFWV $YDLODEOH 6WRQH 3DYHUV )LUHSODFHV :LQGRZV 'RRUV
Rocksolid Stone Works H:GK>C<
COMMERCIAL CONSTRUCTION | ARCHITECTS | INTERIOR DESIGNERS For over 34 years, Rocksolid Stone Works has been serving northern Ohio commercial markets with complete design, fabrication and installation of granite, quartz, natural stone, solid surfaces and woodwork. Our convenient Cleveland location has everything you need to meet any type of surfacing project - from the most exotic retail space to large commercial projects. To learn more, call 216-251-5509 or visit RSWSTONE.COM
:(67 7+ 675((7 _ &/(9(/$1' 2+,2
90
Project Report #: 962993 COBBLESTONE HOTEL PROJECT TYPE: New Construction PHYSICAL ADDRESS: North State Route 345 CITY/COUNTY: New Lexington, OH (Perry County) CATEGORY(S): Commercial SUB-CATEGORY(S): Hotel/Motel CONTRACTING METHOD: Bids by Invitation Only. STATUS: Feasibility Study. Seeking Funding. ESTIMATED VALUE: $3,000,000 OWNER: Cobblestone Hotels, LLC Analysis Track Export 980 American Drive Neenah, WI 54956 (920) 230-2622 fax: (866) 403-7287 DETAILS: 1 Hotel/Motel, New Construction, 46 Unit(s). Project Report #: 962156 250 HIGH PROJECT TYPE: New Construction PHYSICAL ADDRESS: 250 South High Street CITY/COUNTY: Columbus, OH (Franklin County) CATEGORY(S): Commercial, Residential SUB-CATEGORY(S): Apartments/Condominiums, Office, Retail CONTRACTING METHOD: General Contractor to Subcontract STATUS: Design Development. Sub-Bidding Expected November 2013. ESTIMATED VALUE: $50,000,000 OWNER: Two Fifty High LLC Analysis Track Export 1533 Lakeshore Drive Columbus, OH 43204 (614) 488-4424 fax: (614) 488-0603 ARCHITECT: NBBJ Architects Analysis Track Export 1555 Lake Shore Drive Columbus, OH 43204 (614) 224-7145 DEVELOPER: Kaufman Development Analysis Track Export 30 Warren Street Columbus, OH 43215 (614) 299-9200 GENERAL CONTRACTOR: Daimler Group Analysis Track Export 1533 Lakeshore Drive Columbus, OH 43204 (614) 488-4424 fax: (614) 488-0603 DESCRIPTION: Mixed-Use development will include a 12-story building with 136,000 SF of commercial office above street-level retail space with 156 apartments on seven floors above the office space; approximately 100 apartments will be studio or one-bedroom units with the bulk of the remaining units being two-bedrooms and a handful being three-bedroom penthouses on the top floor; apartments will rise above the adjoining City Center garage 3URSHUWLHV | September 2013
DETAILS: Retail, Office, Approximately 136,000 SF New Construction, 12 Stories Above Grade, Apartments/Condominiums. Project Report #: 950371 SOUTHWEST ITALIAN-AMERICAN SOCIAL CLUB PROJECT TYPE: Renovation PHYSICAL ADDRESS: 7504 Snow Road CITY/COUNTY: Parma, OH 44129 (Cuyahoga County) CATEGORY(S): Entertainment/Recreation SUB-CATEGORY(S): Clubhouse/Social Club CONTRACTING METHOD: Competitive Bids. STATUS: Seeking Site Plan Approvals. ESTIMATED VALUE: $500,000 OWNER: City of Parma Analysis Track Export 6611 Ridge Road Parma, OH 44129 (440) 885-8000 fax: (440) 885-8172 TENANT: Southwest Italian-American Club Analysis Track Export 7504 Snow Road Parma, OH 44129 DESCRIPTION: Old fire station #1 building will need roofing repairs, electrical upgrades, waterproofing and a new HVAC system. DETAILS: 1 Clubhouse/Social Club, 2 Stories Above Grade, Renovation Project Report #: 952729 DAYTON DUTCH LIONS STADIUM PROJECT TYPE: New Construction CITY/COUNTY: Kettering, OH 45459 (Montgomery County) CATEGORY(S): Entertainment/Recreation SUB-CATEGORY(S): Stadium CONTRACTING METHOD: Competitive Bids. STATUS: Site Analysis. Seeking Funding. OWNER: Dayton Dutch Lions FC, LLC Analysis Track Export 8 North Elm Street West Carrollton, OH 45449 (937) 530-2123 fax: (937) 530-2210 Contact - Mike Mossel DESCRIPTION: Three possible locations are being considered for a new outdoor soccer stadium: Miami Township, Washington Township, and the Dayton area. DETAILS: 1 Stadium, New Construction. Project Report #: 931667 UNIVERSITY CENTER - C.M. AT RISK PROJECT TYPE: New Construction PHYSICAL ADDRESS: Brush Row Road CITY/COUNTY: Wilberforce, OH (Greene County) CATEGORY(S): Education SUB-CATEGORY(S): College/University CONTRACTING METHOD: Construction Manager to Subcontract. STATUS: Construction Documents. Sub-Bidding Expected first quarter 2014 ESTIMATED VALUE: $29,400,000 STATE AGENCY: Central State University Analysis Track Export 1400 Brush Row Road Wilberforce, OH 45384 www.propertiesmag.com 91
(937) 376-6348 ARCHITECT: Moody/Nolan - Columbus Analysis Track Export 300 Spruce Street, Suite 300 Columbus, OH 43215 (614) 461-4664 fax: (614) 280-8881 PLAN CENTER: Construction Journal Analysis Track Export
7261 Engle Road - Suite 101 Cleveland, OH 44130 (440) 826-4700 fax: (440) 826-0047 bids@constructionjournal.com CONSTRUCTION MANAGER: Smoot Construction Columbus Analysis Track Export 1907 Leonard Avenue Columbus, OH 43219
General Contractor Construction Manager Design/Builder Carpentry Contractor 440-746-9900 www.cqcohio.com 315 Ken Mar Ind Parkway Broadview Heights, OH 44147
92
(614) 253-9000 fax: (614) 258-9998 AGENCY’S PROJECT NUMBER: CSY-010082 DESCRIPTION: Prevailing Wage Project Central State University intends to design and construct a new University Center on its Main Campus in Wilberforce / Greene County, OH. The proposed University Center site is located to the north of the Robeson Cultural and Performing Arts Center, west of the Foundation II Residence Hall, and south of the Foundation I Residence Hall. The new University Center, as designed will be approximately 56,500 square feet. The building is programmed to contain Administrative Offices, Student Organizations, a Ballroom/Conference Center, Multi-Purpose Theater space, Bookstore, Convenience Store, Computer Labs, Food Services, Lounges, Student Recreation, a Cyber Lounge, as well as Support Facilities, and Core Functions. An earlier project related to the University Center was completed in 2011. This project was completed to prepare the proposed project site for the new building construction. The Phase 1 scope of work included hazardous materials abatement and demolition of Banneker Science Hall as well as various Campus Site Improvements. The Campus Site Improvement scope consisted of street realignment, utility relocation and
3URSHUWLHV | September 2013
installation, as well as site grading and landscaping. This project will utilize the Construction Manager at Risk (CMR) project delivery method. Professional design services have been acquired by the Contracting Authority under a separate contract. The design contract has been completed to date through the Design Development stage. State Prevailing Wage requirements apply to this project. RFQ Re-Issued February 15, 2013. Q & A issued March 12, 2013 DETAILS: 1 College/University, Approximately 56,500 SF New Construction. Project Report #: 934212 MERCY HEALTH PATIENT TOWER PROJECT TYPE: New Construction PHYSICAL ADDRESS: 7500 State Road CITY/COUNTY: Cincinnati, OH (Hamilton County) CATEGORY(S): Medical SUB-CATEGORY(S): Hospital CONTRACTING METHOD: Construction Manager to Subcontract STATUS: Construction Documents. Sub-Bidding Expected first quarter 2014. Sitework Commenced August 2013. ESTIMATED VALUE: $75,000,000 OWNER: Mercy Health - Anderson Hospital Analysis Track Export 7500 State Road Cincinnati, OH 45255 (513) 624-4500 ARCHITECT: Burgess & Niple Inc. - Cincinnati Analysis Track Export 312 Plum Street - 12th Floor Cincinnati, OH 45302 (513) 579-0042 fax: (513) 579-0321 CONSTRUCTION MANAGER AS CONTRACTOR (CMC): Danis - Cincinnati Analysis Track Export 11500 Northlake Drive - Suite 116 Cincinnati, OH 45249 (513) 984-9696 fax: (513) 984-9724 Contact - Brian Currin DETAILS: 1 Hospital, 7 Stories Above Grade, New Construction, 118 Unit(s) Project Report #: 942826 INDEPENDENT CAN WAREHOUSE PROJECT TYPE: New Construction DESCRIPTION: Stonequarry Crossings PHYSICAL ADDRESS: Peters Pike and Stonequarry Road CITY/COUNTY: Vandalia, OH (Montgomery County) CATEGORY(S): Commercial SUB-CATEGORY(S): Warehouse/Storage CONTRACTING METHOD: Competitive Bids STATUS: Site Analysis ESTIMATED VALUE: $5,000,000 to $10,000,000 OWNER: Independent Can Co. Analysis Track Export 1300 Brass Mill Road Belcamp, MD 21017 (410) 272-0090
DETAILS: 1 Warehouse/Storage, Approximately 98,500 SF New Construction. Project Report #: 933485 OHIO SURGERY CENTER PROJECT TYPE: Addition PHYSICAL ADDRESS: 930 Bethel Road CITY/COUNTY: Columbus, OH (Franklin County) CATEGORY(S): Medical SUB-CATEGORY(S): Medical Office/Outpatient CONTRACTING METHOD: General Contractor to Subcontract. STATUS: Design Development. OWNER: Ohio Surgery Center Analysis Track Export 930 Bethel Road
Columbus, OH 43214 (614) 451-0500 fax: (614) 451-2844 GENERAL CONTRACTOR: Equity Inc. Analysis Track Export 445 Hutchinson Avenue, Suite 800 Columbus, OH 43235 (614) 802-2900 fax: (614) 802-2901 Details: 1 Medical Office/Outpatient, Approximately 7,300 SF Addition. Construction Progress Reports are provided to Properties by Construction Journal. For more building and bidding news and information, call Construction Journal at 800.880.2309 or visit www.constructionjournal.com.
The art of a job well finished
Art Window Coverings, Inc. The “very best” just got better Art Window Shades’ slogan has always been “Next to Your Windows, We’re the Very Best.” So how can “the very best” get better? With a new location and larger showroom under the experienced management of KEVIN BOLL, Art Window Coverings, Inc. is still the same trusted source for professional commercial window coverings it has been since 1922 but has grown to meet today’s need for top quality, style and selection in Ohio. And in addition to great signature brands such as HunterDouglas and Levelor, Art Window Coverings remains your primary contract dealer of MechoShade Systems. Beautiful and intelligent, MechoShades are the smart choice for designers looking for stylish, quality window coverings that make a lasting impression. Call us today to discuss YOUR next work of art.
MechoShade® From your authorized contract dealer
Art Window Coverings, Inc. VISIT US AT OUR NEW LOCATION
3620 Perkins Ave. Cleveland, OH 44114 P s F
www.propertiesmag.com 93
&RPLQJ LQ 2FWREHU 6W /XNH·V 0DQRU 0DUWLQJ +DOO DW %DOGZLQ :DOODFH 8QLYHUVLW\ &HGDU *OHQ &RQGR 5HQRYDWLRQ &X\DKRJD &RXQW\ 3XEOLF /LEUDU\ ² 1RUWK 5R\DOWRQ %UDQFK 5HQRYDWLRQ 5HVWRUDWLRQ DQG PRUH
ZZZ SURSHUWLHVPDJ FRP
9LVLW XV RQOLQH WRGD\ WR GRZQORDG DUFKLYHG LVVXHV ZZZ SURSHUWLHVPDJ FRP IHDWXULQJ OLYH K\SHUWH[W OLQNV WR 9LVLW XV RQOLQH IRU DUFKLYHG IHD DGYHUWLVHUV· ZHEVLWHV WXUH DUWLFOHV DGYHUWLVLQJ UDWHV
VSHFV DQG VXEVFULSWLRQ LQIRUPD 7KH 0HGLD 3ODQQHU LV QRZ WLRQ
DYDLODEOH DV D 3') GRZQORDG
94
ADVERTISER INDEX 21st Century Concrete Construction, Inc. ............................12 Abraxus Snow Removal ...............................................................72 Absolute Roofing Inc.....................................................................54 Aeroseal of Northeast Ohio ..........................................................6 AIA ........................................................................................................... 62 American International Construction...................................88 AODK, Inc.............................................................................................80 APG Office Furnishings.................................................................60 Art Window Coverings, Inc......................................................... 93 Bellwether Enterprise .................................................................... 51 BOMA Greater Cleveland ............................................................ 49 Brennan & Associates .................................................................... 70 Bruder Building Materials, Inc................................................... 53 Buckeye Sweeping, Inc................................................................. 57 Building Enclosure Council.........................................................44 Burton Scot Contractors .................................................................2 Buxton Roofing ................................................................................ 47 Carey Roofing....................................................................................56 CBLH Design, Inc..............................................................................60 CBRE, Inc. .............................................................................................38 CertaPro Painters .............................................................................23 Chagrin Valley Paving ................................................................... 67 Chagrin Valley Steel Erectors.....................................................94 Charles Schulz Building Company.......................................... 79 Charles Svec Inc................................................................................83 Cleveland Cement Contractors , Inc. ..............................27, 64 Cleveland Engineering Society ................................................63 Cleveland Facilities Expo ............................................................. 76 Cleveland Plumbing Industry ................................................... 19 Cleveland Public Power...................................................................7 Coastal Quality Construction .................................................... 92 Columbia Building Products .....................................................85 Commercial Interior Resources ................................................ 10 Construction Journal ......................................................................12 County Fire Protection Inc..........................................................88 Courtad Inc...........................................................................................9 Cunningham Paving Inc. ............................................................. 19 Davey Commercial Grounds Management ..........................7 Delta Industrial Services, Inc......................................................85 EA Group..............................................................................................95 EDI Building Consultants ............................................................. 62 First Federal Of Lakewood.......................................................... 91 FirstEnergy/Clean Markets, Inc.................................................69 Flexible Pavements of Ohio ....................................................... 79 Flynn Environmental ..................................................................... 78 Forest City Erectors ........................................................................30 Foti Contracting ...............................................................................40 Gardiner Company .........................................................................73 Giambrone Masonry, Inc. ............................................................23 Gilbane Building Co. ...................................................................... 27 Global Real Estate Advisors, Inc. .............................................. 57 GP Tree Service ................................................................................. 16 H & M Snow Pros & Landscaping, Inc.................................... 13 Hammond Construction, Inc..................................................... 15 Hasenstab Architects Inc............................................................. 16 Higley, The Albert M. Company ............................................... 32 HMH Restoration Ltd. .....................................................................11
Humanity’s Loom ............................................................................ 75 IMAGINiT Technologies................................................................50 Infinity Construction......................................................................89 J.V. Janitorial Services, Inc. ..........................................................72 Jamieson Ricca Co...........................................................................89 Krumroy-Cozad Construction................................................... 52 Kurtz Bros. ..............................................................................................9 Leff Electric ......................................................................................... 91 Lisco Heating & Cooling, Inc. ........................................................9 Maguire Photographics ............................................................... 32 Mason Structural Steel, Inc.........................................................90 McGarry & Sons, Inc. ...............................................................37, 64 McTech Corp. ......................................................................................11 Meaden & Moore, Ltd.................................................................... 18 Messina Floor Covering, Inc. ......................................................36 Mort Tucker Photography...........................................................64 Nelson Contracting .........................................................................11 Neptune Plumbing & Heating Company............................66 North Coast Paving ...........................................................................4 OCP Contractors .............................................................................. 42 Ohio Desk/Integrated Interiors Group.................................66 Oppenheim Construction........................................................... 37 Panzica Construction, Co. ......................................................... 42 Pease Photography ........................................................................ 92 Performance Painting ................................................................... 45 Pete & Pete Container ............................................................28, 61 Precision Environmental Co.......................................................68 Precision ProCut...............................................................................48 Professional Roofing Service Inc. ............................................50 R B Stout, Inc. ..................................................................................... 55 Reclaimed Cleveland .....................................................................34 Refrigeration Sales..........................................................................96 Regency Construction Services, Inc. ..................................... 59 Reliable Snow Plow Specialists ................................................ 24 Ricky Rhodes Photography........................................................82 Riverside Landscaping.................................................................. 49 RSW/Wood Dimensions...............................................................90 Ruhlin Co., The ..................................................................................84 RWK Services .....................................................................................77 S.A. Comunale Company ............................................................28 Sandglo Glass & Mirror Co. ......................................................... 53 Siegel Jennings ................................................................................ 52 Skoda Minotti Company.................................................................3 Space Comfort Co. ..........................................................................23 Spray Foam Technologies...........................................................83 Star Design-Build Contractors ..................................................46 Steel Supply Engineering............................................................30 Suntrol Co............................................................................................83 Tenable Protective Services ....................................................... 39 Thorson Baker & Associates, Inc. .......................................17, 28 Turner Construction....................................................................... 37 URS.......................................................................................................... 31 US Communications & Electric Company...........................60 Vizmeg Landscape, Inc.................................................................20 W.W. Williams..................................................................................... 87 Warren Roofing & Insulating Co. ............................................. 62 WIMS Painting Services, LLC...................................................... 19
3URSHUWLHV | September 2013
Ignoring your environmental issues won’t make them go away.
EA Group has provided environmental consulting and laboratory services to a wide range of clients for over 25 years. We’ve helped
BREATHE EASIER
hundreds of companies solve their most challenging environmental issues from assessments and analysis to project management and remediation. Stop hiding from the problem and put our team to work early to avoid environmental emergencies that can result in costly and unexpected delays. Our expert technicians are experienced in: • Asbestos and Hazardous Materials Management • Site Assessment and Remediation • Indoor Air Quality Assessment • Industrial Hygiene and Safety • Mold Remediation Management • Analytical Laboratory Support
800.875.3514 • 440.951.3514 • www.eagroupohio.com 7118 Industrial Park Boulevard • Mentor, OH 44060
&RQWDFW %DUW %DUU\ _ )RU PRUH LQIRUPDWLRQ DERXW /*·V 0XOWL 9 ,,, 95) 8QLWV
/* (OHFWURQLFV 8 6 $ ,QF (QJOHZRRG &OLIIV 1- $OO ULJKWV UHVHUYHG ´/* /LIH·V *RRGµ LV D UHJLVWHUHG WUDGHPDUN RI /* &RUSRUDWLRQ
5HIULJHUDWLRQ 6DOHV &RUSRUDWLRQ $OOHQ 'ULYH 6XLWH $ _ 9DOOH\ 9LHZ 2+ _ ZZZ UVF JR FRP