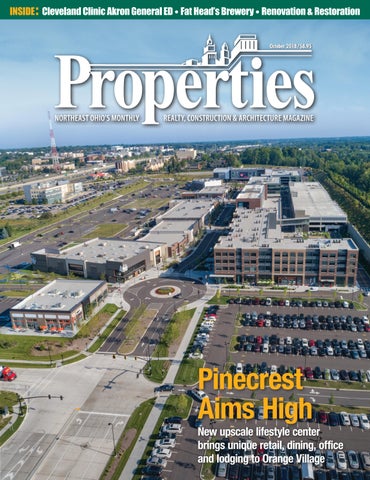
INSIDE : Cleveland Clinic Akron General ED • Fat Head’s Brewery • Renovation & Restoration October 2018/$8.95
Pinecrest Aims High
New upscale lifestyle center brings unique retail, dining, office and lodging to Orange Village
Northeast Ohio’s Premier Aerial Photography/Videography Provider “Aerial Agents offers invaluable perspective for PINECREST – through captivating video footage, breathtaking photography and strategic marketing counsel. Their work helps tell the story of this dynamic new development and their commitment to client service is evident through every phase of each project.“ –Vice President of Marketing Fairmount Properties
440.241.1677
www.aerialagents.com hello@aerialagents.com
www.northcoastpaving.com
2417 Woodhill Rd., Cleveland, OH 44104
(216) 421-1203
• Pavement Milling • Asphalt Paving & Maintenance • Site & Sewer Work • Line Striping & Sealcoating
:KHQ \RX FDQ·W DIIRUG WR OHW 0RWKHU 1DWXUH VKXW \RX GRZQ Our snow & ice management division specializes in commercial maintenance programs to ensure a consistently safe and attractive environment for your clients and prospective clients. We don’t provide snowplow service.... We provide peace of mind.
&RYHULQJ $OO RI 1RUWKHDVWHUQ 2KLR Professional | Dedicated | Experienced
www.hmsnowpros.com
440-564-1157
2QH FRPSDQ\ WKDW GRHV LW DOO Office buildings, medical facilities, distribution centers, retail properties, schools and residential communities
October 2018, Volume LXXII, Number 10
FEATURES Photo by Scott Pease
Phone: 216.251.0035 Toll Free: 888.641.4241 Fax: 216.251.0064 www.propertiesmag.com CLEVELAND 3826 W. 158th St. Cleveland, Ohio 44111 AKRON P.O. Box 9 Munroe Falls, Ohio 44262 OWNER/PUBLISHER Kenneth C. Krych kkrych@propertiesmag.com 216.251.0035 MANAGING EDITOR/ART DIRECTOR Mark Watt mwatt@propertiesmag.com 216.251.2655
11 Enhancing Emergency Care Cleveland Clinic Akron General expands, modernizes with new $49.3 million ED
20 Fat Head’s Opens a Cool One Middleburg Heights welcomes new $18 million brewery, production facility & restaurant
30 Gleneagles Builds New Nest Twinsburg golf course scores big with recently constructed clubhouse
55 Pinecrest Aims High New upscale lifestyle center brings unique retail, dining, office and lodging to Orange Village
69 Rest + Relaxation at Pinecrest AC Hotel Cleveland Beachwood provides European-style lodging experience
CONTRIBUTING WRITERS Doug Bardwell, Eric Eakin, Ian Frank, Lou Kren, Matt Lehnert, Alec Pacella, Diane DiPiero Rodio, Robert Sandrick, John Slagter, Carlo Wolff, David Woodburn
75
Pinecrest scores new bocce, bowling, dining & drinking establishment
81
Appetizing Addition City Works Eatery and Pourhouse opens in Pinecrest
89 Renovation & Restoration: Highlighting the renewal of older properties in Northeast Ohio & beyond 91 Elite Retreat: Behind the preservation of Roundwood Manor 95 Honoring History at Hessler 113: Restored townhomes bring residences up-to-date, recognize area’s past 99 New Face on the Bloch: Private investor refreshes historic Warehouse District building as The Lofts of West 9 105 Determined to Make Things Last: American International Construction celebrates 40 years 109 BOMA Business: Mitigating Large Loss Property Damage 110 Project Profile: Ravenna 7 Movies – Unique project mixes renovation, new construction to complete theater in Portage County 113 Roof Restoration Vs. Replacement
Larry Overbey loverbey@propertiesmag.com 216.251.6649 OFFICE MANAGER Lisa Larissey 216.251.8506 Cover photo: Pinecrest, by Thomas Wasinski (Aerial Agents)
Properties (ISSN 033-1287) is published monthly for architects, engineers, building owners and managers, general contractors, home builders, mortgage bankers, savings and loans, real estate agents, appraisers, servicers and suppliers in Northern Ohio by Properties, Inc., 3826 W. 158th St., Cleveland, Ohio 44111. Copyright © 2018 by Properties, Inc. All rights reserved. Reproduction or use, without written permission, of editorial or pictorial content is strictly prohibited. Periodicals postage paid in Cleveland, Ohio and additional offices. Subscription rates: one year $29.95, single copy $8.95, back issues $12 when available. Postmaster: send change of address notices to Properties, P.O. Box 112127, Cleveland, Ohio 44111.
Dinner and a Movie Silverspot Cinema elevates the big-screen experience at Pinecrest
87 MEDIA CONSULTANTS Matt Lehnert mlehnert@propertiesmag.com 216.251.6753
Winning Strategy at Pinstripes
DEPARTMENTS 8 38 40 44 46 49 109 114
PROPERTIES PEOPLE FINANCIAL STRATEGIES LEGAL PERSPECTIVES NAIOP NEWS VANTAGE POINT BILLBOARD BOMA BUSINESS CONSTRUCTION PROGRESS REPORT www.propertiesmag.com 5
PUBLISHER’S NOTE October 2018
Today’s Regional Renewal elcome to our Renovation & Restoration issue for October 2018. Almost everywhere you look now, buildings are being restored and transformed into something new. In this issue, we focus on a variety of projects that have brought older properties back to life.
W
KEN KRYCH
We thank the contributors who helped make this month’s special section unique, including American International Construction; The Batton Group, Streak Investments and Meld Architects; The Cleveland Restoration Society; Hummel Construction Company; RAM USA; RDL Architects and RWK Services, Inc. Pinecrest We are proud to feature Pinecrest on the cover this month. This $240 million, 53-plus-acre development in Orange Village is home to 400,000 square feet of retail, offices, hotel, luxury apartments,
Mitchell’s Ice Cream Strongsville
6
entertainment and dining venues, almost all of which are the first of their kind in the area. While we focus on the entire center comprehensively, we also offer more in-depth coverage on a few key establishments within the new lifestyle center, including Pinstripes, Silverspot Cinema and a new European-styled AC Marriot Hotel. Cleveland Clinic Akron General ED Three years after the Cleveland Clinic took ownership of Akron General, the healthcare system has opened a new Level 1 Trauma Emergency Department
Cleveland 216-663-3777 Toledo 419-865-7100 ZZZ LQÀQLW\FRQVWUXFWLRQ FRP Properties | October 2018
in downtown Akron. Designed by Hasenstab Architects and built by The Ruhlin Company, the $49.3 million facility is linked to Akron General’s existing surgery center by a second-floor bridge and at 67,000 square feet triples the size of its previous ED. Fat Head’s Brewery We take a trip to the new Fat Head’s Brewery, restaurant and production facility in Middleburg Heights, developed by Harsax Management Company and designed/built by the Geis Companies. Within the massive 125,000-squarefoot building, brew is made, bottled and shipped out for the masses, while an on-site restaurant and event space allows guests to see behind the scenes. Gleneagles Golf Course Clubhouse Designed by Perspectus Architecture and constructed by Cavanaugh Building Corp., Gleneagles’ new clubhouse sits on a knoll overlooking the 18th hole. Custom stone, brick work, millwork and lighting set it off, complete with a pro shop, 250seat banquet facility, restaurant/snack bar, bridal suite and ground-level housing for 80 new golf carts.
Time for property improvements? Get it done with competitive Fixed-Rate Financing
Rates as low as 2.5% for projects from $5,000 – $500,000. • HVAC
• Insulation
• Lighting
• Roof
• Windows • and More & Doors
Learn how you can pay for property improvements with the energy savings generated from these upgrades. Go to nopec.org/financing for more information or contact Norma Fox Horwitz at 844-349-0657 nfhorwitz@nopec.org
SM
SM
This institution is an equal opportunity provider and employer.
Coming in November We look forward to our “Professional Services” issue in November, showcasing the work of firms who use pens and computers versus hammers and saws. From financing, bonding and insurance companies to title companies, accountants and law firms, these service providers are integral within the fabric of the industry to assure projects get started and finished. Also, we will be covering the new UH Rainbow Center for Women and Children, Mueller Lofts in Cleveland, and more! We invite you to contact us with early project info, ideas for feature articles and company news to help keep your firm in the forefront. Call 216.251.0035 or email billboard@propertiesmag.com. Make sure to place us on your email list too! Enjoy the colors of autumn as we look toward the last quarter of 2018. Make it your best one! Positively,
Kenneth C. Krych Owner/Publisher www.propertiesmag.com 7
PROPERTIES PEOPLE Highlighting notable industry events
1
2
3
4
1
5
6
BOMA 72nd Annual Clambake 2
3
4 1 Nevia Dininny (CRNA), Andrew Brickhaus and Marcie Brickhaus (Brickhaus Partners) 2 Devin Hinzo, Alessandro Ravagnan and Adam Timan (Brickhaus Partners) 3 Tom Gagen and Greg James (Clockwerke Studio/American Electronic Security Systems) 4 Marina Kogan and Yulia Lielovitch (It’s An Art Party!)
TwentyFour Hundred Open House Brickhaus Partners held an open house recently, welcoming nearly 400 guests, friends and colleagues to tour a model unit at TwentyFour Hundred, one of its latest luxury developments in Beachwood (2400 Richmond Rd.). Great food and drinks were served, while a classical string trio entertained guests. P 8
Recently, more than 100 members of BOMA Greater Cleveland and invited guests enjoyed the association’s 72nd annual Clambake event, held at Klima Gardens in Cuyahoga Heights. Attendees enjoyed an evening of great food, music supplied by the live band Blue Fish Crisis, a cornhole tournament, many prizes and raffles, with proceeds going to BOMA International’s PAC program. P
1
7
1 William and Kerri Wachs (RWK Services), and Bill McCarthy (5-4 Real Estate Services) 2 Doug Krumrei and Michael A. Yasenchack (ABM Industries, Inc.) 3 Jennifer Thomas (Hertz Investment Group), Janice Parham and Mandi Klements (BOMA Greater Cleveland) 8 Michael Bean (Third Federal Savings & Loan) and Mark Elliott (American National Skyline Inc.) 5 Bryan Glendenning, Gina Maddalena (Masters of Disasters Cleveland) and Richard Estremera (Key Bank Corporate Real Estate) 6 Jud Carnes and Laura Chmielewski (SP Plus ) 7 Gavin Green, Paul Cornell and Laura Pratt (Fiber Seal Of Northern Ohio)
2
4
AIA/IIDA ‘Golf-Toberfest’ The Cleveland chapter of the American Institute of Architects (AIA) and Cleveland/Akron chapter of International Interior Design Association (IIDA) recently hosted an Oktoberfest-themed charity golf outing at Sweetbriar Golf Club in Avon Lake. The day of golf was capped off with dinner, raffle and awards, plus a costume contest. P
3
5
6
1 Courtney Bell (DL Couch) and Kristen Mick (Seibold + Baker) 2 Don Rerko (Makovich & Pusti Architects, Inc.), Jennifer Stull (Osborn Engineering), Sandy Varelmann (WEAVE IDeAS) and Steve Varelmann (Oberlin College) 3 Eva Che-Rodriguez (APG Office Furnishings), Jessica Mocilnikar (Vocon), Katie Savakis (Vocon) and Lindsay Kovach (Vocon) 4 Katie Hauser and Jeff Krejci (Interface) 5 Samantha Meyer (Bialosky Cleveland), Sandy Weigel (Bialosky Cleveland), Pete D’Amico (Tim O’Neil & Associates) and [kneeling] Chris Clark (BENTLEY) 6 Allan Renzi, Robyn Wolf, Melanie Lewis and Ken Emling (Richard L Bowen & Associates)
Properties | October 2018
You Already Take Enough Risks You work with industry experts to reduce risks to you and your employees. Shouldn’t the same be true for your accounting firm?
ACCOUNTING EXPERTISE ◆ BUSINESS PLANNING ◆ TAX PLANNING SUCCESSION PLANNING ◆ PROFIT ENHANCEMENT ◆ BID REVIEWS COST CONTROL ◆ LITIGATION SUPPORT SERVICES ◆ JOB-COST AUDITING
MEADENMOORE.COM | 216.241.3272 AKRON | BEACHWOOD | CLEVELAND | WOOSTER
The Ruhlin Company is honored to be the constructor for Cleveland Clinic Akron General Emergency Department
Enhancing Emergency Care Cleveland Clinic Akron General expands, modernizes with new $49.3 million ED By Mark Watt | Photos by Scott Pease
hree years ago, the Cleveland Clinic officially planted its flag in Summit County when it completed a landmark merger, taking ownership of the entire Akron General Health System, including Akron General Medical Center in downtown Akron, plus Lodi Hospital and three health and wellness centers. In announcing the deal, the Clinic pledged that the arrangement would facilitate technology upgrades, improved efficiencies and enhanced care for patients throughout Greater Akron and surrounding communities.
T
This summer, the healthcare system delivered on that promise in a big way with the opening of its new $49.3 million Cleveland Clinic Akron General Emergency Department. Located on Akron General’s main campus and linked to the existing surgery center by a new second-floor bridge, the 67,000-square-foot facility more than triples the size of the hospital’s previous emergency department. The building houses 60 treatment rooms, including a pair of trauma rooms, two resuscitation rooms, five behavioral health rooms, and six rooms for care of patients with minor injuries and illnesses. An onsite imaging department includes a CT scanner and two radiographic rooms. Residing within the building’s first floor, the ED also includes a specialized unit for patients with acute behavioral
issues, a designated area for quarantining and treating highly contagious patients, plus a private area for victims
efficient, streamlined flow of ED visits, from check-in to check-out, for up to 75,000 patients per year. “As a regional Level 1 Trauma Center, we required a design that would put our caregivers in a position to treat patients with critical injuries, and also care for those with minor injuries and illnesses,” says Dr. Brian Harte, president of Cleveland Clinic Akron General. “The floor plan allows us to efficiently care for our patients. Those with minor Dr. Brian Harte all injuries go to a designated area on Cleveland Clinic Akron General one side of the facility. For patients with traumatic injuries, we have of sexual assault, domestic violence and large trauma rooms on the other side of elder abuse. the building that are located near the Overall, the design supports Cleveland [imaging department].” Clinic’s ongoing effort to improve user The second floor includes administraexperience, with careful attention on tive offices and a 19-bed rapid observation minimizing wait times and facilitating unit (ROU) for patients requiring brief www.propertiesmag.com 11
Aerial photo by Brian Matz, Aerial Aspect Photography
“As a regional Level 1 Trauma Center, we required a design that would put our caregivers in a position to treat patients with critical injuries, and also care for those with minor injuries and illnesses.”
EFFICIENT OPERATION The new facility’s design supports Cleveland Clinic’s ongoing effort to improve user experience, with careful attention on minimizing wait times and facilitating efficient, streamlined flow of ED visits, from check-in to check-out, for up to 75,000 patients per year.
hospitalization (less than a day), plus access to a rooftop helipad supporting transportation of critical care patients.
Prefabrication + just-in-time delivery Akron General had previously recognized it had outgrown its existing, 18,500-square-foot ED, and plans for an augmented and enhanced facility were already underway when it officially joined Cleveland Clinic on November 2, 2015, explains David Krymowski, senior owner’s representative with the Cleveland Clinic. “The growing and aging population and increases in the volumes of emergency service utilization were driving
factors behind the development of this project,” he says. In early 2016, the Cleveland Clinic promptly took the reins, continuing forward with Hasenstab Architects as design partner and engaging The Ruhlin Company to build the new facility. “The contract is technically CM at Risk,” says Jim Pianalto, project manager with The Ruhlin Company. “We were interviewed and brought on as CM as we worked with the team in developing drawings and coming to a guaranteed maximum price [GMP].” Providing crucial input from early in the project were four design-assist partners, including OCP Contractors (interiors),
General Trades Construction -PUL 4PSS^VYR +VVYZ HUK /HYK^HYL 9V\NO *HYWLU[Y` 0UZ[P[\[PVUHS *HZL^VYR
www.meridiancsinc.com tochwat@meridiancsinc.com
P 216.447.1518 12
F 216.447.1693
Relmec Mechanical LLC (mechanical systems), Forest City Erectors Inc. (structural and miscellaneous steel) and Lake Erie Electric (electrical systems). “Having design-assist partners can be very beneficial, especially with complex projects like this,” Pianalto says. “It’s not the largest building in the area by far, but when you look at the entirety of the building, there are a lot of complicated, individual components that required a lot of specialized construction. The design-assist contractors helped with budget planning, design critique, input on best means and methods, and selection of materials and equipment.”
Proud to provide General Trades Contracting for the new Cleveland Clinic Akron General Emergency Department Properties | October 2018
Congratulations Design & Construction Teams of
Cleveland Clinic Akron General Emergency Department From Your Structural Engineering Partner
330.659.6688
www.thorsonbaker.com
ALL CLEAR Large expanses of glass adorn the building’s main façade and accent stairwells.
Substantial use of prefabrication was a major advantage. The building was to be constructed on a tight site directly across the street from Akron General’s existing ED, and the overriding challenge was to complete construction with no disruption to the facility, day or night. “Countless systems were prefabricated offsite in a controlled environment, which minimized clutter on the jobsite, and increased efficiency overall,” Pianalto says. “The project utilized lean methods of just-in-time delivery, with prefabbed units and limited amounts of material brought on site and installed within three- to fiveday windows of delivery.” For instance, the mechanical team utilized BIM (building information modeling) to prebuild multiple mechanical racks, 20 feet by seven feet each, which were pre-populated with medical gas piping, water lines and ductwork, and then quickly installed once onsite. Headwalls in each exam room and treatment room were similarly preassembled in Ruhlin’s warehouse and then delivered and installed in batches, Pianalto explains. “Complete exterior panels with sheathing were all prebuilt offsite, and then brought on and installed, which considerably expedited enclosure of the building,” he says. “Sinks were preplumbed and placed on a rolling rack, then brought through the building as various treatment rooms came together. When it came to construction of the www.propertiesmag.com 13
CONNECTING PEOPLE TO THE OUTDOORS
BEAVER CONSTRUCTORS INC.
We Expect Success. Safety • Quality lit • LLoyalty lt • IIntegrity t it • P Pride id Customer Focus • Community Service
Cleveland Clinic Akron General Hospital Emergency Department Akron, Ohio
For more than 30 years, we have designed beautiful and engaging places, each with its unique character and recognizable identity. Our team looks for ways to connect people with the outdoors, and the community to its spaces.
envdesigngroup.com
Civil Engineering • Community Planning • Construction Management • Environmental Services • Landscape Architecture • Surveying • Water Resources
Congratulations to Akron General and the Ruhlin Company. Beaver Constructors is proud to have provided the building masonry services for the ER Expansion Project. Design-Build • Healthcare • Masonry • Food Processing • Remodeling Concrete • Equipment Setting & Rigging • Structural Steel & Metal Buildings Shale Oil & Gas Industry Foundations & Facilities 2000 Beaver Place Ave. S.W. • Canton, OH 44706 330.478.2151 • 800.255.3767 • www.beaverconstructors.com
Our Congratulations to The Ruhlin Company on the
Cleveland Clinic Akron General Emergency Department Expansion Defining THE Skyline® 14
ocpcoc.com Properties | October 2018
LINKING LEVELS The new freestanding ED is connected to the existing surgery center by a steel and glass pedestrian bridge.
second-story pedestrian bridge, we managed to complete the project with just four minimal street shutdowns because of prefabrication of steel. It was a very efficient process and minimally invasive to the operation of the existing ED.” Another positive result: increased jobsite safety. “We had approximately 160,000 tradeworker hours invested on this project without a single injury incident,” Krymowski says. “That became an inherent benefit of having a clean, orderly jobsite and utilizing this very effective management approach.” Commencing in February 2017, construction of the ED was completed this
summer and the facility went live on July 31, 2018, with no interruption of services.
Clean, uncluttered design Visitors to the new ED will immediately recognize a departure from the architecture of the existing Akron General campus. Contrasting with the red brick of the original hospital facility, completed in 1915, and numerous additions constructed throughout the past century, the new ED adheres to the modern, minimalist design approach evident in all newly constructed Cleveland Clinic facilities. “The presence of the building is a big factor in the design,” says Ed Paine,
principal architect with Hasenstab Architects. “It’s symbolic, marking the arrival of the Cleveland Clinic within the Akron community and a new era for healthcare in the region. The clean lines certainly lend themselves to the clarity and purpose at the Cleveland Clinic. It’s an over-riding theme in all of their facilities and this is a continuation of that identity as a techno-centric healthcare provider.” Illustrating that design standard, the exterior is composed primarily of a fired brick product, selected for its clean, white appearance, with composite metal panel canopies at entryways. Large expanses
Proud Design-Assist Mechanical Contractor for the CLEVELAND CLINIC AKRON GENERAL ED
X Plumbing X Heating X Air Conditioning X Power & Process Piping X Service
216/391-1030 4975 Hamilton Avenue, Cleveland, Ohio 44114-3972 www.propertiesmag.com 15
We are proud to be a part of the team at the new Cleveland Clinic Akron General Emergency Department. Precision Engineering & Contracting, Inc. worked at the new Cleveland Clinic Akron General Emergency Department with The Ruhlin Company, providing: Site Demolition • Earthwork • Grading • Site Utility Work • Site Concrete • Asphalt Pavement • Fencing • Site Amenities
Cleveland Clinic Akron General Emergency Department (Akron, Ohio)
Precision Engineering & Contracting, Inc. Professional Engineers & Construction Contractors www.precisioneng.us | 31340 Solon Rd., Ste. 25 & 26, Solon, OH 44139 | 440.349.1204
CLEAN LOOK The ED’s interior design is devised with sleek, uncluttered lines, incorporating bright white walls, light-gray linoleum floors, maple hardwood natural veneer doors and casework, plus half-height glass partitions that offer a sense of openness and transparency.
of glass adorn the building’s main façade and accent stairwells. “The use and number of materials was kept to a minimum, and the simplicity of their application was a driving factor in the design outcome,” Paine says. “For instance, the walkway across Akron General Avenue is all glass and has a very powerful presence that’s complementary to the architecture of the building.” Inside, the ED’s design is similarly devised with sleek, uncluttered lines, incorporating bright white walls, lightgray linoleum floors, maple hardwood natural veneer doors and casework, plus half-height glass partitions that offer a sense of openness and transparency. “The Cleveland Clinic has done a wonderful job creating a ‘brand,’ or con-
“The presence of the building is a big factor in the design. It’s symbolic, marking the arrival of the Cleveland Clinic within the Akron community and a new era for healthcare in the region.” Ed Paine Hasenstab Architects sistent image in the interiors of their buildings,” says Sharon Brockman, principal with Brockman Designs, LLC, which provided interior design services. “As a patient or family member in an emergency situation, all of your senses are on high alert and you just want something to help reduce the stress. Being able to walk into the ED and recognize that you are at the Cleveland Clinic and going to receive the world-class care they are known for without even having to read a sign is one of the easiest things that could be done in this stressful situation.” Throughout the building, framed artwork provides visual interest, Paine says. “The Cleveland Clinic’s art program is very robust, and it’s a very important theme in their facilities,” he says. “The www.propertiesmag.com 17
EDUCATION & MENTORSHIP SERIES BUNDLE 6036 1(2 LV RɣHULQJ D OLPLWHG WLPH RSSRUWXQLW\ WR SXUFKDVH D EXQGOH SDFNDJH IRU DFFHVV WR WKH (GXFDWLRQ DQG 0HQWRUVKLS HYHQW VHULHV IRFXVHG RQ SURIHVVLRQDO GHYHORSPHQW WRSLFV Cost is $250 for New Bundlers (a $144 savings) or $200 for Repeat Bundlers (a $35 savings). 7R VLJQ XS RU WR YLHZ XSFRPLQJ HYHQWV YLVLW VPSVQHR RUJ HYHQWV 6HOHFW HLWKHU WKH ³1HZ %XQGOHU´ RU ³5HSHDW %XQGOHU´ ZKHQ \RX UHJLVWHU IRU DQ HYHQW 2ɣHU YDOLG XQWLO 1RYHPEHU
SMPSNEO.ORG
Proud to serve as Design-Assist Steel Contractor for the new Cleveland Clinic Akron General ED
FOREST CITY ERECTORS, INC. 8200 Boyle Pkwy. Twinsburg, OH 44087 330-425-7185
3400 Independence Rd. Cleveland, OH 44105 216-363-1111
www.forestcityerectors.com “A Women’s Business Enterprise” 18
Properties | October 2018
artwork becomes the emphasis, not the color of the building per se, or the design of the architecture. The architecture is the framework for the artwork. “Lighting plays a big role as well. The Clinic is very sensitive to placement and use of lighting to enhance the architecture and the patient experience. Unique to this facility, the corridors in the ED utilize cove lighting. The lighting is indirect so there are no glaring hard spots. It produces a very subdued quality to the lighting in the corridor and has a calming influence on the patient experience.”
Favorable results
Three months after its open- CALMING GLOW Illumination plays a crucial role in creating a calming atmosphere within the ED. Indirect lighting is utilized in waiting areas, corridors and other select spaces, reducing glare. ing, Krymowski says feedback on the new ED from hospital patients and staff has been overAdds Pianalto, “Whenever there’s a Pianalto, of The Ruhlin Company, whelmingly positive. notes that successful completion of the change in ownership at a healthcare “The presence is incredible,” he project was possible because of a true facility, there can be a degree of reservasays. “The former ED was a much team delivery approach. tion from the surrounding community more confining environment. With all “For the complexity and the dollar as they wait to see what will happen the stresses inherent to an emergency value, I couldn’t imagine the proj- and how quality of service may change. department in general, but in particular ect going better,” he says. “Ruhlin In this case, it’s all about improved being a Level 1 Trauma Center, this and Hasenstab have had a long- access to quality care and bringing all new facility is so much more welcoming standing relationship, and we’ve the benefits that Cleveland Clinic can for all those who utilize the facility. It’s worked together on several projects offer the Greater Akron community.” a big step forward because of what it for Cleveland Clinic over the years. Harte, president of Cleveland Clinic affords patients and caregivers through Additionally, the owner was very Akron General, summarizes: “This is operational efficiencies, advanced med- engaged and would reach out to staff what partnership means to Cleveland ical equipment and building systems to get answers in a timely fashion. It Clinic. We’re here in Akron to provide technology. I couldn’t be more satisfied was a very experienced team overall. the highest quality, safest care in a firstwith the outcome.” class facility.” P There were not a lot of rookies.”
b|d
brockman designs, llc 27600 Chagrin Blvd, Suite 260 Cleveland, OH 44122 216.504.4040 www.brockmandesigns.com
SPACE PLANNING INTERIOR DESIGN INTERIOR ARCHITECTURE HEALTHCARE EDUCATION CORPORATE HOSPITALITY ASSISTED LIVING
Thank you CLEVELAND CLINIC AKRON GENERAL for Letting Us Be a Part of Your Team www.propertiesmag.com 19
Fat Head’s Opens a Cool One Middleburg Heights welcomes new $18 million brewery, production facility & restaurant By Eric Eakin | Photos by Harry Dempsey
eer lovers from across Northeast Ohio are raising their glasses in cheer at the opening of the new Fat Head’s Brewery in Middleburg Heights. This is much more than a brewery, though. It’s a huge production facility, as well as a 260-seat restaurant, private event space, gift shop and more.
B
The project, just off Interstate 71 near the Bagley Road exit, has been in the works since January 2015. The $18 million brewery opened its doors – and taps – on August 20, 2018. The facility is massive: Fat Head’s is using 75,000 square feet of the 125,000-square-foot building at 17450 Engle Lake Dr., just north of Bagley Road. This new location replaces the brewer’s previous Middleburg Heights production facility that had a small taproom carved out of a large brewing and bottling facility. The new spot will double brewing capacity, from 30,000 to 60,000 barrels, 20
and more than double its food production and service capacity, going from a few picnic tables and bar stools to about 360 seats when you include the outdoor patio. The Fat Head’s restaurants in North Olmsted and Canton remain open. The company is considering similar facilities in Columbus and Pittsburgh.
Tasting success Fat Head’s started in 1992 when Glenn and Michelle Benigni opened Fat Head’s Saloon in Pittsburgh. In 2009, Brewmaster Matt Cole, formerly of Baltimore Brewing, Penn Brewery,
Great Lakes Brewing and the Rocky River Brewing Company, partnered with Benigni to open Fat Head’s Brewery & Saloon in North Olmsted, with Cole supplying beer to the Pittsburgh location. A few years later, a full-scale production brewery was opened in Middleburg Heights and Fat Head’s became available to the general public. Now Matt, Glenn and their team have built a brewery, restaurant and production facility twice as large. They brew, bottle and ship out directly from the new site. The area was first developed by Ken Sacks and Bill West in the late 1980s Properties | October 2018
Harsax Management Company Proudly Presents; Available for Lease:
ENGLE RD.
FAT HEAD’S
The Fat Heads Building
Adjacent 21 Acre Parcel Available
• 25,000 Sq Ft Available
• Zoned Mixed Use
• Frontage on I-71
• Approx 800 Ft. Frontage on I-71
• Will Build to Suit
• Will Builld To Suit
• Additional 4 acre parcel for sale/lease (zoned Hotel/Office)
Harsax Congratulates Fat Head’s on Their Grand Opening! www.harsax.com
PROUD TO HAVE PROVIDED FIRE SUPPRESSION FOR FAT HEAD’S BREWERY
440.234.0700 | WWW.RMRIGGLE.COM 879 W. BAGLEY RD. | BEREA, OH 44017
Proud Service and Systems Provider for FAT HEAD’S BREWERY with the Geis Companies SECURITY ALARMS
FIRE ALARMS
VIDEO SURVEILLANCE
ACCESS CONTROL
COMPUTER NETWORKS STRUCTURED WIRING ALARM MONITORING
AUDIO/VIDEO
10000 Aurora Hudson Rd. Hudson, OH 44236
330.468.3366
www.AmericanSecurityAndAV.com
BREWING SOMETHING NEW Visible from I-71, Fat Head’s Brewery includes a production facility, restaurant, private event space and gift shop, totaling 75,000 square feet.
when they created Engle Lake Business Park, which housed Entenmann’s Bakery and Airborne Express, but there was also undeveloped land behind the development adjacent to the freeway, which is a prime location with an average of 200,000 cars driving by each day. Due to the continued success of their offerings, Fat Head’s began to realize four years ago that its medium-sized Middleburg Heights production facility
“We wanted to create a unique dining experience with a working brewery around it... Creating [a] self-guided brewery tour was something to build off of.” Matt Cole Fat Head’s Brewery and brewpub was inhibiting growth. It needed more room. In 2015, Fat Head’s approached Sack’s real estate development firm, Harsax Management Company, about the availability of the land adjacent to I-71, and that got the barrel rolling. The Fat Head’s facility takes about eight acres of the site, with another four acres available for a hotel, office space or similar development, Ken’s son Randy Sacks says. “My father and Bill West held onto some pieces of land they had a strong
22
Properties | October 2018
SOUND CHOICE Hidden acoustic panels help to reduce noise levels within the spacious 260-seat restaurant.
feeling about, and were willing to wait until the right time,” says Randy Sacks. “We have, with the addition of this building, more than 775,000 square feet of office and warehouse here in Middleburg Heights, and we are 97% full. In addition to 25,000 square feet still available in the Fat Head’s building, we still have land here to develop. We think this area is ripe for medical, hotel, that type of development. We have 25 acres here on Engle Road, all with I-71 frontage, and we think Fat Head’s will be an anchor to make this a hot spot in Middleburg Heights.”
slab. Some 110 caissons were driven to bedrock to stabilize the foundation. Most of the building sits on six-inch-thick concrete, except the
huge storage kegs which sit on eightinch-thick concrete reinforced with number six rebar reinforcement. The roof is constructed of steel bar joists
Hopping to it The design/builder was Geis Companies of Streetsboro, led by the team of Brian Jarzenski (project architect), Bob Fridrich (project executive) and Mike Bauer (project manager). Geis has experience in building breweries as the company constructed the Hofbräuhaus, near Playhouse Square, as well as Collision Bend Brewing, in the Flats. “Geis listened and delivered,” says Cole. “We had a vision of what we wanted it to be. Geis pulled all the elements together.” The building is constructed of precast concrete walls set on a concrete www.propertiesmag.com 23
Proud to have provided electrical contracting services at FAT HEAD’S BREWERY
FAT HEAD’S BREWERY Middleburg Heights, OH
CONTEMPORARY ELECTRIC, INC. NEW & RENOVATION ELECTRICAL CONSTRUCTION Electrical • Building Automation • Security • Solar Wind Generation • Fire Alarm • Overhead Distribution Nurse Call Communication / Data • High Voltage Transmission and Substation • Design Build
440-975-9965 A family-owned business founded in 1985, we are proud to have served Northern Ohio with outstanding service & value for 30+ years.
!30(!,4 0!6).' !30(!,4 2%0!)2 3%!,#/!4).' #2!#+ &),,).' #/-0,%4% 3)4% #/.3425#4)/.
0!6 ) . ' ) . # s %XCELLENT QUALITY COMPETITIVE PRICING RELIABILITY
%8#!6!4)/. 4/ #/-0,%4)/.
s #UNNINGHAM 0AVING IS A FAMILY OWNED BUSINESS WITH OVER YEARS OF EXPERIENCE s ,ICENSED BONDED INSURED s /UR MOTTO h+EEPING OUR CUSTOMERS SATISFIED KEEPS THEM COMING BACK v
* iÊӣȰxn£°nÈää >ÝÊӣȰxn£°nÈnÎ !URORA 2OAD 7ARRENSVILLE (EIGHTS /( 24
Properties | October 2018
BEHIND-THE-SCENES LOOK Guests are invited to witness the beer-making process, with brewing equipment fully visible within the restaurant (top, center). As visitors wander down hallways (bottom), they’ll encounter wall-mounted displays that help explain what they’re seeing.
with metal roof and ballasted roofing membrane. All brewing equipment was custom engineered and constructed by BrauKon in Germany. BrauKon provided everything from the brew house to the fermentation tanks to process piping and cleaning equipment. The furniture was designed and constructed by Global Custom Furniture of Cleveland, led by Anise Nakhel. “Fat Head’s was very involved in the design from the start,” Jarzenski said. “The brewery team was on board, Anise from Global Custom Furniture brought some good ideas to the project, like hanging
“The concept and design right from the get-go was for you to walk in the front door and experience everything, right away. You walk in and you see the tanks and the bar and the whole open beer-hall atmosphere.” Brian Jarzenski Geis Companies beams above the waiting area, which brings the ceiling down.” “When we first sat down with the people from Fat Head’s they gave us a dozen pictures of beer halls in Germany and the United States to give us an idea of what they wanted,” Jarzenski says. “This also included the ‘walking tour’ idea, where patrons can take a self-guided tour of the facility.” The building is designed so customers can wind their way through hallways and witness the beer-making process. Brewing tidbits are posted on walls to help explain what the viewer is seeing. “They also wanted visitors to be able to see the brewhouse behind the bar,” Jarzenski explains. “They had strong ideas of what they wanted right from the start.” www.propertiesmag.com 25
Proud to have provided concrete services at Fat Head’s Brewery for GEIS COMPANIES and AC Marriot at Pinecrest for CLEVELAND CONSTRUCTION BLUE SKIES AHEAD Behind the bar is a custom-painted “sky wall,” created by local artist Randy Oldrieve.
WE PROVIDE CONCRETE SOLUTIONS. VMI Group, Inc. is a concrete construction contractor located in Macedonia, Ohio. Our company focuses on commercial, industrial and structural concrete services in the Akron, Cleveland and Columbus areas.
www.thevmigroup.com info@thevmigroup.com
330.405.4113 26
“The concept and design right from the get-go was for you to walk in the front door and experience everything, right away,” Jarzenski explains. “You walk in and you see the tanks and the bar and the whole open beer-hall atmosphere.” “We wanted to create a unique dining experience with a working brewery around it,” says Matt Cole. “I was influenced by what other breweries had done, specifically Troegs in Hershey, Pennsylvania, and Surly Brewing in Minneapolis. “Creating that self-guided brewery tour was something to build off of,” he adds. The facility also includes a barrelaging room that can double as an event space for about 100 people. While the restaurant seats 260, the building is rated for 720 people, which includes around 125 production facility workers and 100 customers on the 3,000-squarefoot patio. Hidden sound panels are utilized to soak up some of the ambient noise created by hard surfaces and high ceilings. Another interesting feature is a large wall that features cross sections of Indonesian teak trees, while a 26-seat “live edge” bar and various freestanding tables are similarly constructed of threeinch-thick rough-edge teak. Properties | October 2018
GETTING THE GOODS Near the hostess stand is a merchandise room, where a large variety of Fat Head-branded clothes and collectibles are available for sale.
Behind the bar is a custom painted “sky wall” made to look like a cloudy sky. That and all other graphics inside the building were hand-painted by local artist Randy Oldrieve. Can you spot any hidden animals in the clouds? Cole also credits Scott Richardson, of Richardson Design, for helping with the color schemes and other design elements. “They did a great job for us,” he says. Overhead are paddle fans ringed with lights. All lighting within the building is LED. Near the hostess stand is a merchandise room, where a large variety of Fat Head-branded clothes and collectibles are available for sale. All water coming into and going out of the new facility is treated, both to improve the quality of the beer and be environmentally responsible. A wastewater treatment system by ClearCove was installed to remove solids before they reach the sanitary sewer. The brewery is the first in the nation to use BrauKon’s HopBack PelletPro system, a hop-dosing unit that assists in efficient aromatization of beer. The
brewery also uses a 15-barrel pilot system, larger than the main systems used by many small breweries, for research and development. A kegger
machine can sanitize and fill 60 kegs in an hour. At the bar, 20 of the 30 available taps will be Fat Head’s offerings. Massive
60
th
ANNIVERSARY 1958–2018 Kelley Steel Erectors, Inc. would like to congratulate
The Geis Companies for their efforts on Fat Heads Brewery. Kelley Steel is proud to be a part of this project. 7220 Division Street • Bedford, Ohio 44146 Phone: (440) 232-9595 • Fax: (440) 232-0272 • www.kelleysteel.com www.propertiesmag.com 27
S&S Interiors, Inc. is proud to have been committed & provide our services for this quality project. Congratulations to Fat Head’s on your new location!
S & S Interiors, Inc.
g
■ COMMERCIAL CARPENTERS ■ SUSPENDED CEILINGS ■ METAL STUDS ■ DRYWALL SYSTEMS
SAM SCHILLERO, JR. (OWNER) 78 CARR ROAD, HINCKLEY, OHIO 44233 SAMSSINTERIORS@AOL.COM
Surety Title Agency, Inc.
216-857-0856
CELEBRATING
15 YEARS
OF COST SEGREGATION 2002-2017
Top Commercial and Residential Title Insurance and Escrow Company Since 1982 526 Superior Avenue E. TEL: 216-589-8399 300 Leader Building Cleveland, OH 44114 FAX: 216-589-4826
25,000 SF up to 50,000 SF Warehouse Space Still Available! 17450 Engle Lake Drive, Middleburg Heights, OH 44130
ACCELERATE DEPRECIATION AND SHIELD INCOME TAXES NOW • Cost Segregation • Energy Efficiency Certifications (179D)
Property Overview
• New Construction • Ten Truck Docks • 2 - 12’ x 14’ Drive-In Doors
• New IRS Repair v. Capitalization
• 28’ Clear Height • 50’ x 50’ Bay Spacing • 250 AMP / 480 Volt / 3-Phase Electric • Close to Bagley Road & I-71 Interchange
Call Craig Miller
Cleveland 440.892.3339 / Columbus 614.949.4185 Detroit 248.752.7433 / www.costsegexperts.com
• Highway Visibility from I-71 Kevin J. Kuczynski
THE REGION’S LEADING INCOME TAX REDUCTION EXPERTS 28
www.hannacre.com
216.861.5684
Properties | October 2018
DISTRIBUTOR OF HIGH QUALITY AND INNOVATIVE CONSTRUCTION PRODUCTS AND EQUIPMENT
Cleveland. Toledo. Canton.
800-362-9267 800-860-3352 877-258-7601
DO IT RIGHT. MAKE IT LAST. ZZZ FKDVHSKLSSV FRP
Proud to be part of the team at FAT HEAD’S BREWERY
NATURAL FLAVOR Suspended beams and natural wood tables soften the environment in the restaurant and bar.
125-barrel tanks stand throughout the cavernous structure, with another eight tanks outside catching the eyes of motorists passing by. There are over a dozen truck docks and overhead doors on the west side of the building where raw materials come in and finished products move out.
Strong finish “Everybody involved in this project really poured into it and the end result is phenomenal,” Jarsenski says. “There’s only a handful of companies in this area that could build a building like this, and that’s why we ended up with Geis,” Sacks remarks. “We had a really good partnership. They are your first call for a project like this if you want it to come in on time and you want somebody to keep you posted every step of the way. It was an easy-working relationship. When we bid this job, Geis was the only one that had built breweries before. We really wanted someone who had done this previously.” “The city was very helpful in this project,” says David Cooper, of Harsax. “Chuck Bichara, director of economic development for Middleburg Heights, was spot on with everything, coordinating lots of different items. Mayor Gary Starr was also very helpful, very hands on. He was excited about this project. The building department and Norm Herwerden, the building commissioner, were also great to work with.” P
COMMERCIAL CONSTRUCTION CLEAN-UP Full Commercial, Industrial, Institutional Cleaning Service
CJ
REDDI-SERV INC. P.O.Box 496, Mantua, Ohio 44255 Cjrs1994@neohio.twcbc.com
330.274.3020
Global Custom Furniture we design unique and desirable spaces for everyday use Global Custom Furniture is a custom furniture design company specializing in indoor & outdoor furniture for commercial & residential properties. Our furniture is constructed from natural wood sources and industrial metals. We specialize in translating design ideas to workable concepts. www.GlobalCustomFurniture.com or contact us at 216-965-9115 Check us out on Instagram or Facebook at GLOBAL CUSTOM FURNITURE
Anise Nakhel Owner/Designer www.propertiesmag.com 29
Gleneagles Builds New Nest Twinsburg golf course scores big with recently constructed clubhouse By Eric Eakin | Photos by Scott Pease
hat has tables made of chalkboards saved from a 1920s-era elementary school and wood salvaged from the local stamping plant, a hostess stand made from old boiler doors, and light fixtures made from sections of old reclaimed metal-link conveyor belts?
W
If you guessed the new $6.5-million Gleneagles Golf Club clubhouse on Glenwood Dr. in Twinsburg, you would be correct. These are just a few of the interesting and innovative features worked into the new facility, which opened last month. First, a little history. The City of Twinsburg purchased a failing golf course in 1993 for about $2 million from private owners. In the last five years it has invested another $3 million on improving the 6,700-yard course, including moving the tee boxes, relocating many of the cart paths and other improvements. What was lacking, however, was a clubhouse and banquet facility that matched the grandeur of the refreshed golf course. So in 2014 the city started thinking about how to remedy that problem. What was needed, they reasoned, was a new pro shop, a new restaurant and a new state-of-
facility. Adam Yaracs was lead architect. After eight months of planning and design by the team, including Jim Wallis, Dave Urbansky and Jennifer Minotas, their vision was on blueprints. Cavanaugh Building Corp., of Akron, won the bid to bring the design to life. The structural steel-framed, one-story building with basement for drive-in golf cart storage and locker rooms sits on 6.5 acres. What they have created, in the words of Yates, is “one of the hottest facilities in the area.” The 20,000-square-foot facilAdam Yaracs ity features a 61-seat restaurant Perspectus Architecture with floor-to-ceiling windows overlooking the 18th hole, a lake this size and fill a need while creating an and numerous nearby homes; a huge additional revenue stream for the city?” 58-seat patio with the same beautiful views; a 250-seat banquet facility with asks Twinsburg Mayor Ted Yates. The city chose Cleveland-based a commanding view of the same vista; Perspectus Architecture, which had a new pro shop; a snack bar for hungry extensive experience in designing simi- golfers; a new storage facility for 80 lar projects across the U.S., to plan the new golf carts; a golf equipment repair the-art banquet facility that could serve a variety of functions, from meetings to weddings to, obviously, golf outings. “Our question was: Do we do a $2-milllion improvement to the pro shop and snack bar or do we do a project of
“Our big idea was to keep the forms simplistic to maximize the views. We wanted to take full advantage of the natural topography and existing vistas.”
30
Properties | October 2018
PROUD GENERAL CONTRACTOR FOR THE GLENEAGLES GOLF CLUB CLUBHOUSE Our objective is to provide a positive construction experience for our clients from ground breaking stages to final occupancy.
1744 Collier Rd, Akron, OH 44320 | 330-753-6658 | www.cavanaughbuilding.com
www.propertiesmag.com 31
BUILT TO BLEND IN The clubhouse’s design draws from its natural surroundings with complementary hues pulled from nearby townhouses.
facility; even a “bridal suite” where wedding parties can change clothes before and after the ceremony. The restaurant is under the direction of Executive Chef James Hayden, who worked at renowned Giovanni’s Restaurant in Beachwood, the Western Reserve Academy in Hudson and most recently at two assisted living facilities, Maplewood and Vista Springs, both in Twinsburg. The banquet operations are under the lead of Abby Fechter, who has
extensive experience in event planning and marketing. While the menu is still being tweaked, Hayden says, you will be sure to find an affordable selection of salads, sandwiches and entrees, including the house specialty braised short ribs. In deference to local history, the restaurant will be called “Aaron & Moses,” in honor of the identical Wilcox twins who founded the town in 1819. Along with the tables made
of wood from the Twinsburg stamping plant and chalkboards from the old Twinsburg school, the restaurant will also feature historical photographs from the area. The building, which sits high on a bluff, is essentially two intersecting rectangular forms connected by a central corridor, Yaracs explains. On the north is the 1,400-square-foot pro shop, and to the south is the banquet facility flanked by the restaurant.
Cleveland | Akron 216.752.1800 | 330.434.9300 www.perspectusarch.com
32
Properties | October 2018
Proud to be part of the team at Gleneagles Golf Course
BARBER & HOFFMAN C O N S U LT I N G
ENGINEERS
C L E V E L A N D | C O L U M B U S | C R A N B E R R Y T W P. P 2217 E. 9th St., Cleveland, OH 44115-1257 | 216.875.0100 | barberhoffman.com
Family Owned & Operated in Northeast Ohio Since 1903!
MAKING A MARK The golf club’s newly designed “Eagles Logo” is showcased on the pro shop’s entrance.
“You walk into the main entrance and you can see all the way through the building to the 18th green,” says Yaracs. “Our big idea was to keep the forms simplistic to maximize the views. We wanted to take full advantage of the natural topography and existing vistas.” The exterior is primarily comprised of aluminum glass curtain walls supplemented with metal stud framing, rigid insulation, building wrap and fibercement board siding. “The city was interested in low maintenance materials so we specified Hardie Board and Nichiha for a lot of the exterior as well as a metal roof for durability.” Nichiha is a specific type of fibercement board exterior cladding that is finding favor throughout the industry. “Our interior designer, Jennifer Minotas, used a rich color pallet and selected finishes for the building inspired from nature, and the surrounding context,” Yaracs says. “For example, the stone that accentuates the fireplaces helps connect the building structure to the natural landscape, and helps bring the outdoor environment into the space. Also, the expansive angular ceiling throughout the restaurant and lobby, capping the large volumes of space and mimicking the exterior roof lines, is made of walnut to bring warmth to the interior.”
Cleveland Chemical Pest Control • Comprehensive, Integrated Pest Control • Pre-Treatment for Construction Sites/ Foundations • FHA/VA/HUD Termite Inspections, Treatments • Wild Animal, Bat Removal & Bird Control
18400 S. Waterloo Rd., Cleveland, OH 44119 | 216-481-8400
www.clevelandchemical.com
Commercial, Institutional & Industrial Floor Covering Provider & Installer
Specializing in the healthcare marketplace with the highest quality & best service since 1989. We provide 24/7 service & installation. Call us today to take advantage of our trained in-house staff and extensive library of product information. Complete line of flooring including: Athletic Floors Resilient Flooring • Vinyl & Ceramic Tile • Carpeting
Call today for a FREE estimate! 4300 Brookpark Rd., Cleveland, OH 44134 • 216-595-0100 • Toll Free 888-271-8200 www.propertiesmag.com 33
We’re Out to Clean Up This Town SWEEPING PRESSURE WASHING CONSTRUCTION SITES PARKING LOTS & DECKS WAREHOUSES SPECIAL EVENTS FLUSHING
330.798.9200 | WWW.BUCKEYESWEEPING.COM
DESIGN DETAILS The main corridor features accent bamboo walls with a pattern reminiscent of golf-ball divets.
Flooring includes various tones and sizes of ceramic tile and carpeting throughout the banquet facility. The project also includes beautiful custom millwork in the pro shop, and the main corridor features accent bamboo walls with a pattern reminiscent of golf-ball divots. Because of both the restaurant
“Both the golf course crews and construction crews were ramping up and getting busy simultaneously but we had to maintain access to the golf course while getting our subcontractors in and out as well. It was a bit of a challenge.” Aaron Snyder Cavanaugh Building Corp. and banquet hall demands, there are two full-size professional kitchens. The golf club’s newly designed “Eagles Logo” is showcased on the pro shop’s entrance windows. “In our past experiences, most golf courses prefer more of a traditional design” Yaracs said,” but not with this project. Both the previous and current mayor we worked with really pushed for a contemporary design.” 34
Properties | October 2018
CONTEMPORARY CLUBHOUSE While many golf facilities adopt a more traditional design aesthetic, the new Gleneagles clubhouse embraces a modern look with reclaimed wood, tile floors and industrial-style finishes.
“For the exterior design, we wanted the building to complement its natural surroundings so we selected complementary hues from the adjacent town homes, but also introduced the use of stone,” explains Yaracs. “We wanted the middle form which contains the entrances and restaurant to have its own identity so we specified darker materials there. We didn’t want the building to dominate the site. We wanted parts of it to naturally blend into the landscape and to allow the soaring roof planes, large canopies and glass curtainwalls to frame the views.” “For the interior of the restaurant and bar, we knew the city wanted an industrial feel so we worked within that style, to accentuate the bar top and community tables from Cleveland-based Rustbelt Reclamation. Customized lighting and the chalk board tables were the creation of Jason Wein from Cleveland Art in Chagrin Falls.” “We didn’t design this building for golfers,” Yates says. “We designed it for weddings, meetings, many other types of functions. Golfing is just a small
component of the function of this building. We hope to do $1.3 million in sales each year. We are embedded within a 1,000-home community. People can just walk here for dinner. We have the biggest patio in the area now with space for an additional 50 seats if needed.” The project was not without challenges, according to Aaron Snyder, project manager for Cavanaugh. “During the excavation for the basement, we encountered layers of silt
that acted like a waterbed when you ran equipment over it. We had to over-excavate and form the footings due to the soil conditions,” he says. “The building also features long, linear sightlines that were a bit of a construction challenge.” There are seven gas-fired air-handling units in sunken wells on the rooftop, Snyder says. There also are six HVAC zones to save money and help control ‘climates’ separately and efficiently, he notes.
Experts In Exterior Masonry Repair & Restoration
McMahon Masonry Restoration Brick + Stone Repair & Replacement Caulking | Tuckpointing | Sealing Pressure Washing | Building Cleaning 9449 Brookpark Rd. Unit A, Parma, OH 44129 216-778-9666 | Fax 216-661-4520 | mcmahonrest1@att.net
Call for Your Free Building Inspection & Assessment www.propertiesmag.com 35
MEETING DEMAND With a well-stocked pro shop (top) and up-to-date amenities, the new Gleneagles clubhouse has been well received by area golfers (middle). Additionally, the facility’s banquet facility regularly accommodates weddings, meetings and other functions (bottom).
The 80-foot-long runs of metal roofing presented a particular challenge, Snyder says. “You couldn’t manufacture them in a factory so they brought the coils out here and ran everything on site. The first attempt had skewed runs so we brought other machines in and new coil stock and we were successful on the second attempt.” The building also features a stateof-the-art security, communications and audiovisual system. “We can hold a press conference here and have seven or eight television cameras set up and feed individual audio to all of them,” Yates says. “We have 58 speakers in six zones, including the basement, where different music can be played in different areas throughout the building,” Yaracs explains. “Same with all the lighting controls. They are in different zones so that if the restaurant wants different lighting than the pro shop or banquet hall, they can do that. We can even program it to increase or decrease the light depending on sunlight or the time of day.” The project was completed in three phases so the golf course could continue operations during construction, Snyder says. The first phase involved the installation of utilities and establishing the first half of the new parking lot layout. “Both the golf course and construction crews were ramping up and getting busy simultaneously but we had to maintain access to the golf course while getting our subcontractors in and out as well,” he says. “It was a bit of a challenge. We now have 208 parking spots, about twice what they had before. We will need the extra spaces for the new facility.” “If we can break even on this project then we will have created a significant asset for the community, we will have created many jobs and we have a new upscale restaurant and a state-of-the-art banquet facility,” says Yates. “We have this beautiful venue and it is already booked out on weekends for the rest of the year. We are already booking events into 2020. People are surprised at how nice it is.” P 36
Properties | October 2018
Cover Your Investments With Confidence
Count on Commercial Roofing and Coating Systems, Inc. to get on top of your roofing project – no matter the size. We specialize in roofing repairs, replacements and maintenance for Commercial, Industrial and Residential clients throughout Northeast Ohio. Our main focus? Providing efficient and cost-effective service. Our full line of services includes: Roofing Maintenance | Inspections & Reporting Infrared Leak Detection & Reporting | Low Slope Roofing Single-Ply Membrane Roof Systems | TPO, PVC, EPDM, Modified Asphalt Sheet Metal & Custom Flashings | ACM Composite Panels | Coatings Insulation | Tapered Insulation, Tapered Roofing | Metal-Retrofit Systems Daylighting | Solar Roof Systems | New Construction & Roof Replacement
Contact us today at 330-207-3879 to handle all of your roofing needs! Mailing Address: P.O. Box 73, Garrettsville, OH 44231 | Physical Address: 10025 SR-82, Windham, OH 44288 brandon@ohiocommercialroofing.com | www.ohiocommercialroofing.com
FINANCIAL STRATEGIES Smart use of fiscal planning & action
A Taxing Situation f you own real estate in Cuyahoga County, this past summer you likely received a letter from the County Auditor. And if your letter was anything like mine, your heart probably stopped for a few seconds. The purpose of this letter was to inform you of the revised value for your real estate. Collectively, these letters have created quite a stir across Cleveland. This month, we are going to tackle several topics associated with this re-evaluation, including why it happens, what the results were and what can be done about it.
I
ALEC J. PACELLA
Every county across the United States has an assessor and one of their primary tasks is to establish the value for each and every parcel that is included in their county. In Ohio, the fiscal officer is required to periodically review and, if necessary, adjust these values. This happens a few different ways. Every six years, there is a major revision, called a “sexennial reappraisal.” The value is adjusted as a result of a visual inspection of the exterior, coupled with an analysis of trends in the immediate neighborhood. In between the sexennial reappraisal, there is a mid-period “triennial update” that occurs every three years. The sexennial reappraisal occurred in Cuyahoga County, as well as Lake, Lorain and
Stark counties in Northeast Ohio, in 2018. This is no small task, as the county includes nearly 400,000 residential parcels as well as 25,000 commercial and industrial parcels. The actual task of completing the reappraisals fell on over 40 state-certified appraisers who began this process last November. The collective results of this group of appraisers is what appeared in your mailbox this past July. These results have been well-reported but in case you missed it, the overall value for residential properties in Cuyahoga County increased, on average, by 10.8%. Municipalities with the greatest increases included Lakewood (22.5%, thank you very much), Rocky River
9G YQWNF DG RTQWF VQ DG RCTV QH [QWT VGCO QP [QWT PGZV EQPUVTWEVKQP RTQLGEV
CONTAINER SERVICE, INC.
¸;OL 3LHKLY PU *VU[HPULY :LY]PJL¹ -), *:) ,+., *,9;0-0,+
>>> 7,;,(5+7,;,05* *64 38
@6<9 *65:;9<*;065 :7,*0(30:;: .9,,5 3,,+ 7961,*;: @(9+ -965; 36(+ *65;(05,9: @(9+ 96336-- *65;(05,9: Properties | October 2018
(20.3%) and Bay Village (18.3%). There were a couple municipalities that saw residential values fall, including East Cleveland (-25.1%) and Newburg Heights (-0.3%). Commercial properties saw a similar trend, increasing in value by an average of 8.7% in Cuyahoga County. Chances are, if you own real estate in Cuyahoga County, your value for taxing purposes has increased, which means that the real estate tax bill that you will pay in January 2019 will also increase (remember that real estate taxes in Ohio are paid six months in arrears so the tax bill paid in January 2019 will be for the first half of 2018). Fortunately, if you don’t agree, there is something you can do about it – actually, a couple things. Included with all of the residential re-evaluation letters was a form that you could have completed if you didn’t agree with the new value. This form required you to provide recent sales comparable and/or evidence of deterioration or major repairs that are needed that would reduce the value of the property. This is called an “informal appeal” and was to be completed by August 31, but this was subsequently extended to September 14, due primarily to a heavy volume of appeals. If you missed that deadline, don’t fret as the period to file a formal appeal opens January 1, 2019 and runs through March 31, 2019. For residential owners in Cuyahoga County, it’s best to use a standardized form that can be found on the county’s web site (https://bor.cuyahogacounty.us/en-US/ Complaint-Form.aspx). Any background supporting a lower valuation that can be included is helpful, such as documentation of issues that would affect value, a recent appraisal that may have been completed or a recent transfer that occurred. Owners of commercial properties have a bit different path to follow. There is no informal appeal opportunity, as only a formal complaint can be filed. The dates for submitting this are the same as residential property; any time between January 1 and March 31, 2019. Unless the property is owned personally (i.e., not in a partnership or LLC), any complaint must be filed by an attorney on behalf of the ownership entity. A critical piece of the complaint will be an appraisal that is usually completed on the ownership entity’s behalf. Although a residential complaint
Daus, You Know? AND THEN THERE WAS ONE Cleveland has been home to several high-profile real estate investment trusts (or REITs), including First Union, Associated Estates and U-Store-It. But with the sale this past summer of Forest City, the sole remaining REIT in our region is DDR. –AP may also include an appraisal as a part of the material submitted to substantiate a lower value, the appraisal completed as
residential property. If the complaint has established a value that has a difference of more than $50,000 as compared to the county’s value, the local school board will be notified and is permitted to establish a valuation of the property from their perspective, which is usually also in the form of an appraisal. A hearing before the Board of Revisions will typically follow. These are generally quick, taking less than half an hour and heard by a three-member panel comprised of various members of the assessor’s office. A decision is usually issued within a month. The real estate market has enjoyed a nice run over the last several years, hence the overall increase in valuations. If you don’t agree with your specific instance, there is a process in place to state your case. But remember, it could be worse – it could be 2011. P
Chances are, if you own real estate in Cuyahoga County, your [property] value for taxing purposes has increased, which means that the real estate tax bill that you will pay in January 2019 will also increase. a part of a commercial complaint can be significantly more detailed. For example, it will contain an estimate of value based on the income approach, either utilizing a cap rate analysis or a discounted cash flow analysis. This approach is not applicable when developing a value for a
Alec Pacella, CCIM, senior vice president at NAI Daus, can be reached by phone at 216.455.0925 or by email at apacella@ naidaus.com. You can follow him on twitter @dausyouknow or on his blog at http://blog. sbequitiesinc.com.
> COMMERCIAL REAL ESTATE expertise. > PERSONALIZED COMMUNITY BANK service.
It’s all about collaboration, individualized service and fostering economic growth in our community. We’re committed to it. And nearly 80 years of community banking expertise supports it.
LET OUR TEA M HELP YOUR S THR I V E . Contact Rig Goss at (216) 239-5904.
www.propertiesmag.com 39
LEGAL PERSPECTIVES Navigating property laws & regulations
Construction Contracts: One Size Does Not Fit All etting into high-end residential work? Additions or renovations for a residential job? Standard commercial contract forms just won’t work. Neither will one-page forms.
G MARC A. SANCHEZ
Residential work implicates several Ohio statutes designed to protect Ohio homeowners from unscrupulous contractors – for example, the Ohio Consumer Sales Practices Act, Ohio Revised Code (“R.C.”) Section 1345.01 et seq., the Ohio Home Solicitation Sales Act, R.C. Section 1345.21 et seq., and the Home Construction Service Suppliers Act, R.C. 4722.02 et seq. Although these statutes have virtuous roots, their protections can be abused by homeowners to gain leverage in manufactured disputes when it comes time to pay the bill. Several common terms in commercial contracts must be deleted or modified. This is true for several reasons. First, courts void contract provisions that conflict with these statutes. Second, simply having common commercial terms in a residential contract can result in technical violations of these statutes and subject the company to significant
statutory penalties, including exemplary damages and attorneys’ fees.
Cancellation The Home Solicitation Sales Act generally applies to home improvement services, such as remodeling and renovations, where the services are sold at the residence. There are exceptions, such as for contractors with showrooms, but the statute has a broad practical application. Where the sale takes place at the residence, Ohio law requires that the contract be in writing and include a three-day cancellation period. The three-day cancellation period does not begin to run until the properly worded notice is delivered to the consumer. If this is not done, the consumer may cancel the contract, even after the goods have been furnished and the services rendered. Courts have strictly enforced this requirement, which can result in a homeowner retaining the goods and services, while at the same time getting a refund of amounts paid. Essentially,
10th Annual
NEO / CLEVELAND FACILITIES MAINTENANCE EXPO Wednesday, October 24, 2018 | 9 a.m. - 2 p.m. Holiday Inn | 6001 Rockside Rd., Independence, OH WHO exhibits? Companies with products & services for commercial facilities: tools, controls, OLJKWLQJ URRÀQJ ÁRRULQJ maintenance products and more.
WHO attends? Building owners & managers, maintenance supervisors, plant engineers, contractors, plant managers and facility managers.
WHY exhibit? To provide dynamic hands-on demonstrations of your products, compare services and products, network, generate sales and gain new business!
$695 Single Booth / $995 Double Booth / Sponsorships available Contact Expo Source to Reserve Your Spot! 513-444-4828 • exposource@fuse.net • www.facilitiesmaintenanceexpo.com 40
Properties | October 2018
the violator renovates a home and pays the homeowner for the trouble. Not good – but easy to avoid by understanding the various statutory requirements.
DESIGN s INSTALL s MANAGE U Install to your specs or our design U Complete maintenance services U Quality...Value...Professional
Breach of contract Ohio’s consumer protection statutes can also convert a simple breach of contract or negligent construction claim into a statutory violation. For home construction services less than or equal to $25,000, the Ohio Consumer Sales Practices Act (“CSPA”) applies; for those greater than $25,000, the Home Construction Service Suppliers Act (“HCSSA”) applies. According to longstanding Ohio law, unworkmanlike construction, if bad enough, can establish a violation of the CSPA, entitling the homeowner to rescission or a claim seeking treble damages and attorneys’ fees. This statute applies to residential construction projects up to $25,000 including repair or replacement of roofing, windows, room additions, new construction, interior remodeling, brick and foundation work, concrete patio and driveways, heating and air conditioning and just about anything a contractor might do at a residence. If the contract is for $25,000 or more, the HCSSA limits the recover to rescission, actual damages, up to $5,000 in non-economic damages, and a potential award of attorney’s fees. Apart from improper work, courts have found other breaches to be violations of the statute: knowingly breaching the contract, allowing a subcontractor to lien the property, exhibiting a pattern of inefficiency or incompetency, or failure to honor an express or implied warranty. These are just some of the increased risks inherent in performing residential work.
Landscape Development Management s Garden Center
5157 Akron-Cleveland Rd. s www.SuncrestGardens.com s 330.650.4969
HOW BAD IS THAT LEAK?
Arbitration Many contractors prefer arbitration over litigation. It can offer a quicker, more cost-effective resolution and the trier of fact is usually a construction professional or attorney that specializes in this area of the law. Homeowners, on the other hand, may believe that a jury of their peers will be sympathetic to their claims and that their chances of recovering punitive or exemplary damages will be increased in court, as opposed to private arbitration. Although Ohio’s consumer statutes do not outright negate arbitration provisions, homeowners seeking to avoid them argue that arbitration clauses in residential construction service contracts are uncon-
Keep your assets safe by taking the time to ensure that problems at the top of your building are not damaging your bottom line.
Carey Roofing Corp. has eliminated asset damage due to a leaking roof with practical solutions since 1946. 216 • 881 • 1999 CAREY www.careyroofing.com
Roofing Corp.
founded in 1946
MEMBER: National Roofing Contractors Association www.propertiesmag.com 41
COMMERCIAL & INDUSTRIAL RIAL ELECTRICAL CONTRACTORS OH LIC #21927
SERVICE Upfront Pricing • Trouble-Shoot & Repair NEW CONSTRUCTION Design/Build • Spec/Build ENERGY-SAVING UPGRADES BUILDING & PROCESS AUTOMATION Engineering • Installation ON-TIME PERFORMANCE GUARANTEED
service@jltaylorcompany.com www.jltaylorcompany.com
440.834.1223
scionable and, therefore, unenforceable. To support this contention, homeowners have argued that the filing fees are too high or that the form was pre-printed and they were rushed into signing. These arguments typically do not prevail. Homeowners have had more success arguing that “loser pays” or attorney feeshifting provisions in arbitration clauses conflict with the Ohio consumer protection statutes and are, therefore, void and unenforceable. Courts have found that a generic “loser pays” provision nullifies the consumer protection statutes that allow the imposition of such fees only where a consumer acts in bad faith and files a groundless complaint. Thus, instead of providing for the recovery of attorneys’ fees, an improperly drafted contract may negate the arbitration provision altogether (though courts can just eliminate the fee provision and still enforce the arbitration provision). Contract provisions that conflict with the consumer protection statutes will not be enforced.
Right to Cure
2008-2015
Ohio’s Right to Cure law is intended to reduce litigation by providing residential contractors with the right to both receive notice of construction defects and the opportunity to remedy the defects before the Owner pursues litigation or arbitration. It requires that residential contractors in Ohio provide an owner with a statutory notice designed to alert the owner of the residential contractor’s right to resolve any alleged construction defects before the owner pursues any legal action or arbitration. The failure to provide the required statutory notice not only negates these protections, but may also be used by a homeowner to establish a violation of the consumer protection statutes. When dealing with homeowners, it is important to review your contracts and ensure that their terms do not conflict with any of these consumer protection statutes. Standard commercial contracts or forms will not work. Worse yet, using non-conforming contracts may violate these statutes and expose your company to rescission, treble damages and attorneys’ fees. Before you perform residential work, you should have your contracts prepared or reviewed by an attorney. P Marc A. Sanchez (msanchez@frantzward. com) is a partner in the Construction Group at Frantz Ward LLP (FrantzWard.com).
42
Properties | October 2018
Ignoring your environmental issues won’t make them go away.
EA Group has provided environmental consulting and laboratory services to a wide range of clients for over 25 years. We’ve helped
BREATHE EASIER
hundreds of companies solve their most challenging environmental issues from assessments and analysis to project management and remediation. Stop hiding from the problem and put our team to work early to avoid environmental emergencies that can result in costly and unexpected delays. Our expert technicians are experienced in: • Asbestos and Hazardous Materials Management • Site Assessment and Remediation • Indoor Air Quality Assessment • Industrial Hygiene and Safety • Mold Remediation Management • Analytical Laboratory Support
800.875.3514 • 440.951.3514 • www.eagroupohio.com 7118 Industrial Park Boulevard • Mentor, OH 44060
NAIOP NEWS Commercial real estate happenings
Cyber Fraud in Real Estate Transactions he year 2017 was a milestone year for the FBI’s Internet Complaint Center (IC3) – and not in a good way. It was the year the Center received 301,580 consumer internet crime complaints, including its four millionth historical complaint. Combined, the claims sent to IC3 last year alone exceeded $1.4 billion, according to the 2017 FBI Internet Crime Report (tinyurl.com/y9c6oo3t).
T AMY WHITACRE
For the title and settlement services industry, the top crime reported to IC3 was business email compromise (BEC)/ email account compromise (EAC), scams that target businesses (BEC) or individuals (EAC) that regularly perform wire transfer payments. These scams – when successful – can be devastating to businesses and individuals. That’s why it’s critical to know the facts and recognize the warning signs.
How fraud works in title & settlement services transactions Real estate transactions involve a significant amount of personal information. Everyone involved – from buyers and sellers to real estate professionals,
attorneys and title/settlement companies – must be exceptionally diligent in protecting that information. In real estate transactions, fraudsters assume the identity of the title agent, escrow officer or real estate agent handling the sale. Criminals forge that individual’s work email address and other details that appear specific and authentic. Next, posing as the real estate agent, title agent or escrow officer, the scammer sends an email to the buyer or the lender that includes wire instructions to send the funds to the criminal’s bank account (“Email Scams Rank First in Online Losses;” alta.org) These fraudulent attempts are increasing year after year. That’s why
SEALCOAT • STRIPING Crack Fill - Signage - Parking Blocks 216.310.4314
MidwestPLM.com
WBE / FBE / SBE / LPE / EDGE 44
Properties | October 2018
protecting your email account is absolutely critical.
Email security tips
If you suspect your email account has been compromised: • Change your password immediately.
Protecting your email account means protecting your company and your customers from fraud. Be sure to follow any recommendations by your IT department, and always remember to:
• If possible, make the account disconnect or sign out of other web sessions.
• Change your password often. Make it complex and avoid using personal information.
• Make sure your computer itself has not been hacked by completing a full virus scan.
• Enable two-factor authentication for account access. A quick Internet search will show how to set this up for most major email providers. • Maintain and routinely update an anti-virus/malware program. • Scrutinize email content and avoid anything that looks suspicious. • Before you click a URL, hover your cursor over the sender’s email address along with any URLs in the message to be sure they are legitimate. • If you suspect the ‘From’ address is fraudulent, you can check it with a header analyzer, such as one offered by Google.
• Check the message forwarding settings to ensure hackers are not being forwarded incoming emails.
Protection of information is at the heart of preventing this type of fraud. Many people are vigilant about protecting sensitive information such as social security or bank account numbers, but your online accounts could be the key to unlocking enough
information and allow a criminal to stage an impersonation.
How to get help Fraud complaints can be made through the FBl’s Internet Crime Complaint Center (www.ic3.gov). Your email service provider may have helpful information and tips to protect your important communications. Additionally, you can visit the Consumer Financial Protection Bureau Fraud and Scams Information (www.consumerfinance.gov) and the FBI Scam and Safety Information (www.fbi.gov/scams-and-safety) websites for helpful tools. P Amy Whitacre is vice president at First American Title National Commercial Services. She can be reached at awhitacre@firstam.com or 216-802-3528.
ϰϵϯϯ EĞŽ WĂƌŬǁĂLJ 'ĂƌĮĞůĚ ,ĞŝŐŚƚƐ͕ K, ϰϰϭϮϴ ;ϮϭϲͿ ϰϳϴͲϬϴϭϬ ǁǁǁ͘ƵƐĐĂŶĚĞ͘ĐŽŵ
• Review your account activity records for suspicious logins. • Periodically check your Sent folder to be sure emails aren’t being sent or forwarded without your knowledge. • Periodically check your email configuration to ensure automatic forwarding has not been enabled without your knowledge. A quick Internet search will show you how to configure forwarding for most major email providers.
zŽƵƌ ďĞƐƚ ĐŚŽŝĐĞ ĨŽƌ sŽŝĐĞ͕ ĂƚĂ ĂŶĚ sŝĚĞŽ͘͘͘ ͘͘͘ĂŶĚ ŶŽǁ ^ĞĐƵƌŝƚLJ͕ ƵĚŝŽͬsŝƐƵĂů ĂŶĚ /ŶͲ ƵŝůĚŝŶŐ tŝƌĞůĞƐƐ͊ www.uscande.com
Suspect your email account has been compromised? Look for these warning signs: • You are unable to log in, indicating your password has been changed. • Activity records show suspicious login times or unknown locations. • Account configuration is set to forward emails to an unknown address. • Friends and/or colleagues are receiving “spam” messages from your account. • You receive replies to emails you didn’t send. www.propertiesmag.com 45
VANTAGE POINT Experts weigh in on industry issues
Tax Reform - Favorable to Real Estate Industry ince Tax Reform was passed last December, real estate tax professionals have been concerned about the many traps that their businesses and clients may fall into that would limit their ability to claim the new Section 199A 20% business deduction. The new law generated a possible call to action. But, what do you implement when the rules are unclear?
S JAMES KOMOS
The new proposed regulations offer much needed guidance. We will try to extract from the 184-page document the important features affecting the real estate industry. First, just a reminder what the deduction is and who it applies to: Section 199A permits owners of sole proprietorships, partnerships and S corporations to deduct up to 20% of their qualified business income (QBI) earned in a qualified trade or business. The deduction is limited for taxpayers with income in excess of a threshold, however, to the greater of: • 50% of the W-2 wages with respect to the qualified trade or business, or • The sum of 25% of the W-2 wages with respect to the qualified trade or business, plus 2.5% of the unadjusted
basis immediately after acquisition of all qualified property.
Specified service trades or businesses (SSTB) Specified service trades or businesses are subject to restrictive limitations on the 20% deduction. You therefore do not want to fall into this category. Fortunately, the IRS took a narrow interpretation of the law’s catch-all provisions. As a result, real estate agents and property managers will not have their deduction limited due to having excessive income levels. The regulations also permit you to have a small amount of income from the restricted services without falling into the SSTB restriction. Thus, for example, a property manager can do
C0NF1D3NC3 Here, it’s about more than just numbers. At Ciuni & Panichi, we take a personal approach to accounting and auditing. One that’s built on understanding and trust. When you work with us, you can feel confident that you’ll get the highest level of attention. Most importantly, you’ll get expert guidance to help you achieve your definition of success. Ɣ FS DGYLVRUV FRP 46
:KHUH 5HODWLRQVKLSV &RXQW Properties | October 2018
a limited amount of consulting work without jeopardizing his deduction.
Aggregation or allocation The real estate industry loves to maintain multiple entities for their various projects and business lines. This has the potential of resulting in many entities not meeting one of the two required wage and property thresholds. There was genuine concern that we would have to restructure our business entities. Fortunately, the regulations provide two options for relief. Taxpayers may elect to aggregate entities and test them together as a group. Thus, for example, a landlord can elect to group his management company together with his various properties in partnerships for purposes of Section 199A. This may enable taxpayers to claim a deduction on what otherwise would be restricted. The regulations require 50% common ownership. Other criteria, too long to list here, also apply. Unfortunately, the regulations did not piggyback onto the Section 469 aggregation rules. Thus,
we are left with an entirely new set of aggregation rules. Where aggregation can be overly complex and rigid, many taxpayers may be able to use the simpler allocation rules to obtain the full 20% deduction. The allocation rules enable you to allocate W-2 wages paid by
tive properties. Of course, a random allocation is not permitted. Wages need to be allocated based on services provided or a similar method. Detailed guidance is provided. P
Trade or business The final topic is not friendly to the real estate industry. The regulations offer no support as to what qualifies as a trade or business. This clarification is important in that only trade or business income qualifies for the deduction. Without clarification, we are left with no guidance as to the level of service required in a lease to qualify. It can be highly advantageous for a landlord to restructure some leases to add services to move a lease from an investment to a business. The question is how much service must the landlord provide to qualify.
The real estate industry loves to maintain multiple entities for their various projects and business lines. This has the potential of resulting in many entities not meeting one of the two required wage and property thresholds. There was genuine concern that we would have to restructure our business entities. Fortunately, the [new] regulations provide options for relief. another business. This generally solves the problem whereby the group has a common management company, or professional employer organization. Thus, you can still pay the managers, janitors, etc. out of a single entity and allocate the wages to the respec-
James Komos, CPA, CFP, MACC, is a partner-in-charge at Ciuni & Panichi, Inc., a full service firm offering accounting, auditing, tax and management advisory services. Visit www.cp-advisors.com for more information.
New Roofs • Tear-Offs • Repairs • Flat Roofs • Coatings Flashings • Custom Copper Work • Factories • Warehouses Churches/Steeples • Additions • Apartments • Condos
FAMILY OWNED & OPERATED
APPROVED APPLICATORS FOR RPI, FIRESTONE, POLYGLASS, CTD & OWENS CORNING
Ph 216.898.1563 • Fax 216.898.1853 • www.absoluteroofing.com 2017 NARI Contractor of the Year Award Winner – Commercial Specialty www.propertiesmag.com 47
BILLBOARD News about people, products, places & plans
Kent State Selects Developer for Business College Building
Rendering courtesy of Signet Real Estate Group
K
ent State University recently announced it has selected Signet Real Estate Group to lead the design phase of the marquee building of the first phase of the Kent Gateway Plan – the proposed new home for the College of Business Administration. The project is part of the university’s Gateway to a Distinctive Proposed College of Business Administration Kent State, a $1.2 billion master plan to transform the Kent Campus over 10 years. The new College of Business Administration building is proposed to anchor in the transformation of the Front Campus along East Main Street, which will include a signature gateway to the university, additional green spaces and a new parking deck. Kent State’s Board of Trustees have approved a $3.2 million contract toward the design phase of the project, which will begin immediately and culminate in the summer of 2019. The board must approve further next steps for the project at future board meetings. The proposed building includes a variety of classroom and learning laboratories, faculty and administrative offices, study and gathering spaces, and common areas that will encourage greater collaboration among students, faculty, staff and business leaders. Signet has assembled a project group including a design team of Perkins + Will and The Collaborative Inc., a construction team of Turner Construction and Ozanne Construction and an engineer team of Scheeser Buckley Mayfield, Barber Hoffman and CESO.
Bialosky Names New Director of Engineering Bialosky Cleveland recently announced the promotion of Associate Principal Sean Keenan, PE to the role of director of engineering, succeeding Timothy J. Norris, PE. Both Keenan and Norris were instrumental in inte-
grating MEP engineering into the practice since the merger of Bialosky and TJNA Engineering in 2015.
Davey Names Schoenberger VP, General Counsel Recently, the Davey Tree Expert Company announced the appointment of Erika
Schoenberger to general counsel, vice president and assistant secretary. She joins Davey from The Oneida Group, Inc, where she also served as general counsel. Prior to working with the Oneida Group, Schoenberger was a partner at Frost Brown Todd, LLC, a national full-service law
Erika Schoenberger
firm. Her areas of focus were in product liability, commercial litigation and high value tort actions and she gained jury trial experience in federal and state court throughout her career with the firm. Schoenberger is a graduate of The Ohio State University Moritz College of Law and the College of Wooster.
Skoda Minotti Now Accepting Cryptocurrency Business advisory firm Skoda Minotti has announced it now accepts a variety of cryptocurrency, including Bitcoin, for client service payments, effective immediately. Skoda Minotti is using the Coinbase platform, a secure
www.propertiesmag.com 49
BILLBOARD News about people, products, places & plans
and widely used online platform for buying, selling, transferring and storing digital currency. Skoda Minotti does not charge fees for bitcoin transactions. Bitcoin, other cryptocurrencies and blockchain technology continue to evolve and reshape the fabric of how business gets done in a growing number of key industries, including real estate, manufacturing and distribution, banking and finance, IT, health care, insurance, energy and more.
Karpinski Engineering Welcomes Bednar Karpinski Engineering recently announced the addition of Christopher Bednar, PE, as director of civil engineering. Bednar will lead the firm’s civil engineering team, working with clients and delivering projects. Bednar brings 20-plus years in the A/E/C industry. He has provided civil
viding technical leadership and design. Chris Scigliano and Kyle Zellmer, the department’s other two team members, have both earned their master’s degrees in civil engineering and are on the path to earning their professional engineering licenses.
Christopher Bednar
Diamond Roofing Systems Welcomes Fusselman
design for a number of high-profile projects in Northeast Ohio, working with both public and private clients. His portfolio includes site planning and design for commercial, public sector, residential, and K-12 clients; public roadway improvements; and public water main, storm sewer, and sanitary sewer projects. Bednar will lead a team of four civil engineers. William E. Dunagan, PE, serves as senior project manager. He focuses on site development projects, pro-
Diamond Roofing Systems recently announced that Don Fusselman has joined its team as a director of operations and chief estimator. Previously, Fusselman held the position of senior roof consultant at Engineering Diagnostics Inc. (Cleveland) and Technical Assurance (Willoughby). He brings with him over 35 years of commercial roofing and construction industry. Fusselman is responsible for overseeing all roofing operations and project execution for Diamond Roofing Systems through
Maintain your facility. Reduce your costs.
EASIER THAN EVER BEFORE. From site selection and construction to comprehensive facility management, the Rudolph Libbe Group has built a rock solid reputation for our work all across the state.
the Northeastern Ohio and Western Pennsylvania area.
Inspire Workplace Interiors Opens Showroom Recently, Inspire Workplace Interiors announced the opening of its showroom in the heart of the Cleveland Warehouse District. Located on the ground floor of a historic building constructed in 1868, the open interior space marries Midwest charm and modern design in an immersive environment. John Quiñones, who heads Inspire, says the showroom is the fulfillment of a long-held vision he and Inspire’s parent company, National Office Services Inc., have shared to create “a space where we can present workplace concepts in an environment that allows our customers to see, touch and experience workplace solutions.” He explains that the showroom “was purposefully designed to achieve this goal by serving both as a work-
Bringing Greater Facility Services to Greater Cleveland
Now we’re expanding in our construction, HVAC and facility maintenance/management services in Northeast Ohio, giving local businesses like yours easier access to a trusted partner with scalable solutions for a better bottom line. FACILITY MAINTENANCE & MANAGEMENT | HVAC | CONSTRUCTION SERVICES
Whatever it is, we’ll take it from here.
Learn more at RLGbuilds.com
50
Properties | October 2018
Serving Northeast Ohio For Over 60 Years! Residential Ŷ Commercial Ŷ Industrial Ŷ Institutional
Expert Brick Matching and Complete Inventory of Brick, Block, Masonry, Cast & Natural Stone, Plaster Products & Tools
16900 Rockside Rd., Maple Heights, OH 44137
216.791.9800 Ŷ www.bruderinc.com
)DEULFDWLRQ ,QVWDOODWLRQ 6HUYLFH
LQ \HDUV U H Y R RU OL]LQJ I 6SHFLD WRS U HG URRI J D RW ZDWH N F K D 3 P GLQJ ¥ VWHD ZHO Q R L W D F %RLOHUV UL HWDO IDE HOGLQJ 6KHHWP ULFDWLRQ Z IDE W 3ODVWLF HHULQJ DUWPHQ Q S L H J G Q H H F 9DOXHG H PDLQWHQDQ UYLF )XOO VH
ZZZ OLVFRKYDF FRP 6WDWH 5G 1 5R\DOWRQ 2+
www.propertiesmag.com 51
Commercial & Industrial 24/7/365, Since 1987 Dedicated to real estate & building progress in Northeast Ohio since 1946 TODAY
,16,'( :KLWH 3RQG 7KH 5HVLGHQFHV DW 6L[ 6L[ (LJKW 3DUWQHUV IRU 8URORJ\ +HDOWK
,16,'( &X\DKRJD &RXQW\ $GPLQLVWUDWLYH +4 7KH 5HVLGHQFHV DW 6SRWOLJKW RQ 6DIHW\
June 2010/$6.95
August 2014/$7.95
)\PSKPUN )\PSKPUN /HYTVU` /HYTVU 1Haa Z[\KPLZ WYVNYHT [HRLZ 11Haa Haa Z[\KPLZ WYVNYHT [ KP [ R JLU[LY Z[HNL H[ 6ILYSPU *VSSLNL JLU[LY Z[ JL Z[HNL H[ 6ILYS ^ O KYHT ^P[O K TH[PJ UL^ MH ^P[O KYHTH[PJ UL^ MHJPSP[`
2010 ,16,'( 'HYHORSHUV 'LYHUVLILHG 5HDOW\ +4 7ULSRLQW 0HGLFDO &HQWHU 3K\VLFLDQV 3DYLOLRQ 73<:! 73<:! 73< ,U] ]PYYVUT TLU[[HS : :VS\[PV ,U]PYVUTLU[HS :VS\[PVUZ :W WLJJPHHS : :LJ[[PVU U :WLJPHS :LJ[PVU
December 2009/$6.95
INSIDE: Welling Wellington gton Place Pllace • East Ea Hall Halll at Hiram Hirram College • Secu
2000
-VY^HYK 7YVNYLZZ <UP]LYZP[`,16,'( <UP]LYZP[` VM (RYVU JOHYNLZ VM (RYVU JOHYNLZ 1DJHOH 0DQXIDFWXULQJ &R 6HFXULW\ )LUH 3UHYHQWLRQ 6WRQHEULGJH 3OD]D HOLHK ^P[O UL^ 0UMV*PZPVU :[HKP\T :\TTH -PLSK G[lgZ]j *((/' .&1-
*VTLIHJR VU *HTW\Z 1VOU *HYYVSS <UP]LYZP[` \WKH[LZ Z[\KLU[ SP]PUN THPU[HPUZ OPZ[VYPJHS KL[HPSZ H[ 4\YWO` /HSS
73<:!
)<03; ;6 :<0; A special look at Construction Constructionn Management in Northeast Ohio
1990
HIGHFLYING
DESIGN Celebrated Viennese architectural firm creates new Akron Art Museum addition as cultural beacon
CClass PLUS Cleveland Clinic Courts equips Cavs with state-of-the-art athletic training facility
Dramatic re re-imagines as permane Great Lakes
1980
1970
1960
5500 Old Brecksville Road Independence, Ohio 44131 216-642-6040 p | 216-642-6041 f www.precision-env.com
1950
1946
www.propertiesmag.com www ww w.pr w.pr w. proop op ope
BETWEEN THE WEATHER & YOU SINCE 1922
WARREN ROOFING WARREN ROOFING AND INSULATING COMPANY
With 94+ years in business, Warren Roofing knows what it means to provide top-notch customer service and quality workmanship. We work directly with manufacturers to provide a complete selection of roof systems from single ply to modified/built up, liquid applied coating, solar and green roofing, along with maintenance and repairs.
Commercial/Industrial Roofing + Architectural Sheet Metal 52
440.439.4404 Fax 440.439.7523
www.warrenroofing.com Properties | October 2018
BILLBOARD News about people, products, places & plans
place for the Inspire team, as well as a showroom to welcome clients into an environment where an array of product options and layouts are featured.” Inspire was launched to target the rapidly evolving needs of the modern workplace, according to Greg Schneider, CEO of National Office.
Ulmer & Berne Announces Staff Additions Ulmer & Berne LLP recently announced the addition of two real estate attorneys, as Raymond D. Seiler and Steven P. Larson joined the firm’s Cleveland office in September. Seiler is a real estate attorney with special understanding of oil, gas and mineral issues. He has wide-ranging experience representing individuals, small and midsize businesses, private equity firms, developers and financial institutions in all phases of commercial real estate leasing, acquisition,
Steven P. Larson
Raymond D. Seiler
disposition, management, development and financing. He received his undergraduate degree cum laude from Ohio University, and is a graduate of The Ohio State University Moritz College of Law. Larson is a real estate attorney and certified public accountant. In his practice, he provides strategic counsel to clients on complex real estate, financing and tax issues. His prior experience working as a CPA helped him to gain experience in tax compliance and partnership tax, giving him unusual insight into
structuring operating agreements as well as avoiding negative tax implications for his clients. He received his undergraduate degree summa cum laude from Kent State University, and is a graduate of the Cleveland State University ClevelandMarshall School of Law, where he served as executive editor of the Cleveland State Law Review.
AIA Elevates Schreckenberger to Jury of Fellows The 2018 Jury of Fellows from the American Institute of Architects
(AIA) recently elevated AIA member Chas Schreckenberger from AIA Akron to its prestigious College of Fellows, an honor awarded to members who have made significant contributions to the profession. The 2018 Fellows were honored at an investiture ceremony at the AIA Conference on Architecture 2018 in New York City this summer. The Fellowship program was developed to elevate those architects who have made a significant contribution to architecture and society and who have achieved a standard of excellence in the profession. Out of a total AIA membership of over 90,000, fewer than 4% of members are distinguished with the honor of fellowship and honorary fellowship. P WHAT’S NEW? For coverage within Billboard, send along company news, story ideas and project information to billboard@propertiesmag.com.
EDUCATIONAL EQUIPMENT Serving Cleveland and Northeast Ohio Since 1936 We are specialists in: • Operable Panel Partitions • Accordion Doors • Chalk/Marker Boards • Bulletin Boards • Trophy & Display Cases • Signage • Directories SALES
INSTALLATION
SERVICE
845 Overholt Rd., P.O. Box 154, Kent, Ohio 44240 — Phone (330) 673-4881 Fax ((330) 673-4915)
www.propertiesmag.com 53
Pinecrest Aims High New upscale lifestyle center brings unique retail, dining, office and lodging to Orange Village By Doug Bardwell | Photos courtesy of Pinecrest
f you’ve noticed the additional traffic at the Harvard exit off I-271, it’s probably due to the area’s newest, mixed-use district – Pinecrest. This 53-plus-acre development on Park Avenue in Orange Village, is home to 400,000 square feet of retail and dining, 162,000 square feet of office space, 87 luxury apartments, a 145-room hotel, cinema, 2,100 parking spaces, and a host of outdoor activities.
I
A new center is always a draw for a community, but Pinecrest is even more of an attraction in that it is composed mostly of retail, dining and entertainment venues unique to the area. Many tenants are entirely new to Ohio, while others can only be found in distant corners of the state.
Bring us something different
area on the northeast corner of Harvard Road and Interstate 271. They spent years acquiring 37 individual homes, built in the ‘40s and ‘50s, along
Working with RDL Architects, Lewanski also brought in the DiGeronimo Companies for design assistance and site work capabilities. “We were brought into the project in the design phase,” says Josh Decker, senior project manager for Independence Construction, “and that was one of our main contributions, being able to fine tune construction materials and techniques to meet budgets. It’s Keith Campbell much preferable to guide design CallisonRTKL instead of doing a retro valueengineering process.” Pinecrest Drive. With the acquisition Lewanski initially proposed a bigof almost all the property at the south box power center to the mayor of end of that street, they sought a devel- Orange in 2011; but, the plan was sumoper and David Lewanski responded. marily rejected.
“The idea was to create a livable destination that would encourage not only shopping, dining and recreation, but community engagement and growth.”
Originally conceived as a power center (defined as an unenclosed shopping center between 250,000 and 750,000 square feet), Pinecrest has been in the making since before 2008. Kevin Cooney and Kevin Holdash, of Realty Marketing Associates, were the first to see the potential of this Chagrin Highlands
www.propertiesmag.com 55
“During the entitlement process, the project evolved into a master plan for a high-end, mixed-use development,” recalls Mark Poltorek, principal and commercial director for RDL Architects. “Dave’s vision grew as he better understood the market and the tremendous visibility that the site offers. Working
closely with Dave and the City, RDL prepared the master plan and took it through the entitlement process.” Lewanski went to the City in early 2013 with schematic plans for a lifestyle center and was then given preliminary approval. The instructions from City Hall were simple: “Don’t bring us any
COMMUNITIES. CONNECTIONS. CONTEXT. Pinecrest Orange Village, Ohio
CRTKL.com 56
stores or restaurants that exist within a 20-mile radius.” With the larger investment needed to develop the lifestyle center, in 2013, Lewanski sold off the package to a partnership of Fairmount Properties and the DiGeronimo Companies. In early 2014, Independence Excavating was able to begin preliminary sitework. “That was our challenge, to get as much work done as possible on the site, without getting too far ahead of the designers,” explains Decker. “One of the big unknowns on this site was what was underground. It turned out to be solid rock on the north end of the development,” says Decker. “Fortunately, we had the advantage of having our sister company, Independence Excavating, who was able to crush the rock onsite. We then used it for all backfill – more than 165,000 tons worth. That saved money both ways, not hauling out as well as not hauling in.” “Having worked together with [Fairmount Properties Principal] Adam Fishman on the Flats East Bank project, there was a close alignment of interests between us and Fairmount,” says CallisonRTKL’s Keith Campbell, vice president in the global architecture, Properties | October 2018
Photo by Thomas Wasinski (Aerial Agents)
OVER VIEW Situated right off of I-271 at the Harvard Road exit, the new, 53-acre, mixed-use Pinecrest development is home to 400,000 square feet of retail and dining, 162,000 square feet of office space, 87 luxury apartments, a 145-room hotel, cinema and more.
Pavers
Tile
Burnished Block
Pavers
Glen-Gery Brick
Thomas Brick is proud to be a material supplier for Pinecrest
THE
THOMAS BRICK
COMPANY
BRICK Y STONE Y TILE
Beachwood 216.831.9116 Y Westlake 440.892.9400 Y www.thomasbrick.com Established in 1933
WALTER | HAVERFIELD is proud to serve as legal counsel to Pinecrest - Cleveland’s newest mixed-use district.
Corporate Transactions | Education Law | Public Law | Intellectual Property | Real Estate Liquor Control | Labor & Employment | Litigation Services | Tax & Wealth Management CLEVELAND 216.781.1212 | COLUMBUS 614.246.2150 | walterhav.com |
Photo by Thomas Wasinski (Aerial Agents)
CENTRAL PARK Located just outside of Silverspot Cinema is a grassy public area where guests are invited to relax and play. Many mornings, one may even encounter yoga classes taking place on the green.
design and planning firm’s Chicago office. “They brought us in during the fall of 2014, to create synergy between all the different uses. The typical suburban mall master plan is focused on the leasable footprint of its buildings rather than the spaces between them.” “The idea behind Pinecrest,” says Campbell, “was to create a livable destination that would encourage not only shopping, dining and recreation, but community engagement and growth. We worked closely with the mayor, the planning and zoning committee and Orange Village residents to conceive of a master plan that makes the most of every usable space.” Case in point, at the north end of the development, a one-acre triangular Central Park serves as a town green and is used daily for special activities and events. Mature, two-story-tall and larger trees along Park Avenue make the development seem like it’s been here for some time. Key to the partnership between Fairmount Properties and CallisonRTKL was Fairmount’s internal vice president of design and planning, Brice Hamill, who led the design efforts and provided instrumental thought leadership
throughout the entire process. Together with CallisonRTKL, his vision came to life.
If it was only that simple Creating a compelling design and acquiring the right tenant mix went exceedingly well, but there were other matters to consider as the development wanted to blend into the residential neighborhood. These included controlling sightlines, managing sound and potential bright lights shining into the surrounding homes. “We ended up taking 10 acres of the site and creating a 30-foot-high earthen
mound separating the center from the homes to the east,” explains Eric Louttit, chief investment officer with Fairmount Properties. Even with natural plantings and trees on the residential side of the mound, they ended up adding extra fencing and trees to the top of the mound. Unseen by the residents to the east, the hill encases the three-story parking garage which runs the length of three of the buildings on the east side of Park Avenue. Skywalks connect the garage to the apartments and to the office building. Addressing the tenant mix requirements from the village, Louttit says, “In our agreement with the village,
PROUD TO HAVE PROVIDED FIRE SUPPRESSION AT PINECREST, INCLUDING SILVERSPOT CINEMA & AC HOTEL CLEVELAND BEACHWOOD
440.234.0700 | WWW.RMRIGGLE.COM 879 W. BAGLEY RD. | BEREA, OH 44017 www.propertiesmag.com 59
PROUD TO HAVE BEEN ON THE INDEPENDENCE CONSTRUCTION TEAM & PROVIDE ROOFING, SHEET METAL AND METAL PANELS AT PINECREST
A DVANCED ROOFING SYSTEMS
7555 BOND STREET GLEN WILLOW, OHIO 44139 440/439-9820 FAX: 440/439-9822
LUXURY LIVING Situated above first-floor retail at the corner of Park Avenue and 4th Street are 87 apartments, each with a walk-out balcony overlooking the development.
65% of our retail has to be from outside a 20-mile radius. Luckily, we found many that were interested, like REI, West Elm, Pinstripes and Silverspot. In addition, many of our new smaller tenants are all new to market.” “We’ve got an excellent leasing team in-house,” adds Louttit, “and we drive around trying to identify potential tenants. Actually, lots of our tenants were firms we identified that we wanted in the center, and then we convinced them that this was the right location for them. “It’s old-school leasing, holding peoples’ hands, showing them the location, the visibility, the design and the demographics.” The results combine to make this a truly “live-work-play” community. All the components are here.
Photo by Thomas Wasinski (Aerial Agents)
Live Those who want to live where the action is should look at the 4th & Park Apartments, aptly located at 400 Park Ave., at the corner of 4th Street and Park Avenue. Apartment hunters can select one-, two- or three-bedroom apartments on the second, third and fourth floors. Only about 25% of the 145 units are still available. Each of the units feature deluxe kitchens with quartz countertops and stainless-steel appliances. Wide plank, wood-grained flooring in the living and
kitchen areas contrast nicely with the light kitchen cabinets and countertop. Walls are light grey throughout with white woodwork. All apartments include in-suite, fullsize washers and dryers, and walk-in
closets. Bathrooms feature porcelain tile. Each apartment has a walk-out balcony overlooking the development. All residents can also use the community room, with fireplace, TV, bar and billiard table. A 24/7 fitness center
Proud Partner of
Pinecrest Development with
Fire Sprinklers
Alarm & Detection
Fire Extinguishers
%DFNŴRZ Preventers
Emergency Exit Lights
www.propertiesmag.com 61
LIVING IN STYLE Apartment units feature open living rooms with wide plank flooring (top), comfortable bedrooms (middle) and well-equipped kitchens with quartz countertops and stainless-steel appliances. Residents also have access to common areas (bottom), including a community room with a fireplace, bar and billiard table.
is available for residents, as is an adjacent Bark Park for pets. Car parking is available in the attached garage and bike parking is provided indoors within a special storage room. Additional on-site storage is available for those who haven’t downsized completely yet. Additional perks for residents include exclusive store and restaurant promotions. A short walk provides access to an outdoor five-mile recreational trail which loops around Oakwood Village.
Work Two office buildings with 160,000 square feet of space are filling quickly. Three floors of office space are located
“In our agreement with [Orange Village], 65% of our retail has to be from outside a 20-mile radius. Luckily, we found many that were interested.... In addition, many of our new smaller tenants are all new to market.” Eric Louttit Fairmount Properties
Photos courtesy of Fairmount Properties LLC
over street-level retail, at both 100 and 200 Park Avenue. In addition to the close proximity of all the retail and dining options, office workers enjoy easy access to the attached parking garage behind both buildings and a small, dedicated fitness center. Both office buildings also have controlled access in the lobbies. “Having to minimize the height of all the buildings required the use of post-tensioned construction for all the multi-story buildings,” explains Decker. While more expensive in the initial costs, it will give office tenants more flexibility for future remodeling. Currently, nearly 70% of the office space is committed, and the team looks 62
Properties | October 2018
Our Congratulations to Independence Construction & Fairmount Properties on the
Pinecrest Development ocpcoc.com
Defining THE Skyline®
50 Years of
Proud to Have Paved Pinecrest!
440-439-6464
cellence Ex
tP phal aving As
www.carronasphalt.com
Licensed, bonded and insured.
carronsales@carronasphalt.com
ODOT approved.
7615 Bond Street, Solon, OH 44139
www.propertiesmag.com 63
Donley’s is proud to have contributed to the success of Pinecrest.
people. safety. solutions. performance.
www.donleyinc.com
Pleased to provide masonry for PINECREST with Independence Construction
5381 553 381 81 E Erie rriie SSt Street tre reeett Suite reet Suite uite ui te B Bedford Bedfo edffo ed ord d Heights, Heeiiggh hts ts, OH ts, OH 44146 441 4146 414 46 440-232-2243 440 40-2 -232 232 32-224 32-2 -222443 5381 ERIE STREET, SUITE B | BEDFORD HEIGHTS, OH 44146 | 440-232-2243 64
Properties | October 2018
WIDE-RANGING RETAIL Pinecrest offers a wide range of shopping experiences, from high-end home decor at West Elm (top) and gourmet cookware at Williams Sonoma (middle), to camping supplies at REI (bottom) and more.
forward to finalizing the balance of the work spaces in the near future.
Stay If you are in town on business or just visiting friends, Pinecrest offers the latest in upscale accommodations at the new AC Hotel Cleveland Beachwood. In the center of the development, hotel guests are just steps away from shopping and entertainment. (See full story, pg. 69.)
Dine Nine restaurants are currently open with three others scheduled before the end of the year and two more coming online in 2019. Firebird Wood Fired Grill offers upscale dining at moderate prices. Shake Shack serves up dynamite burgers with great fries and shakes, along with beer or wine selections. Bibibop Asian Grill is the delicious Korean take on a Chipotle-style restaurant where you can pick all the ingredients for your meal. The balance of the restaurants cover just about every conceivable dietary delight possible from donuts to tacos and from ice cream to barbeque to seafood. If you’re a “pick it up and take it home” type, Whole Foods offers a plethora of choices in raw or prepared foods.
Shop
Photos ©CallisonRTKL
Pinecrest abounds with unique shopping opportunities that feature some of the best national, regional and local brands. From backpacking supplies to beauty treatments, to fitness studios and one-of-a-kind retailers, shoppers will find more than a couple dozen compelling places to exercise their credit cards. Among those establishments now open are Apricot Lane Boutique, Blackbird Fly Boutique, Brighton, CandleStudio, Citizen Yoga, Club Pilates Pinecrest, Color Me Mine, Eye Candy Optical, Homage, J. Bellezza, Laura of www.propertiesmag.com 65
Join us!
LEADERSHIP BREAKFAST SERIES SHOW TIME Regularly scheduled activities take advantage of the development’s unique outdoor spaces. For instance, outdoor movies are shown on the giant video screen outside Silverspot Cinema every Wednesday night, weather-permitting.
Pembroke, OrangeTheory Fitness, Pottery Barn, REI, Scout & Molly’s Boutique, Sweeties Big Fun, Ameritrade, Verizon, Vernacular, Vineyard Vines, Warby Parker, West Elm, William Sonoma and Zen Nail Spa, and others.
Tuesday, November 13, 2018 "Hyperloop: Connecting the Great Lakes Megaregion" KATHLEEN SARLI, P.E. Director of Planning Northeast Ohio Areawide Coordinating Agency Crowne Plaza Hotel Cleveland South 5300 Rockside Rd. Independence, OH 7:30 AM - 9:00 AM To register, visit www.cesnet.org/events -!'!:).% ).#
is a proud media sponsor of the Cleveland Engineering Society 66
Play Outdoor movies are shown on the giant video screen outside Silverspot Cinema in Pinecrest’s Central Park every Wednesday night, weather-permitting. Yoga classes are held on the lawn six days per week and attended by dozens of residents, office dwellers and shoppers alike. On the weekends, children of all ages can enjoy corn hole boards and giant Jenga and Connect Four games. If you want to get things rolling, there’s Pinstripes, right across the green. (See full story, pg. 75.) Walking around the project, selfie locations abound, including within all the center’s digital directory kiosks. There is a sculpture featuring red “O-H-I-O” letters for Ohio State Buckeye fans. At the opposite end of the center, there’s a giant “CLEVELAND” sign in a massive State of Ohio sculpture crafted by a nearby Willoughby artist. As a good percentage of retail shifts to the likes of Amazon, the developers were keen to introduce their own brand
of interactivity to the experience of being at Pinecrest.
Pinecrest’s own ‘Spanish Steps’ Addressing a topographical challenge became an unexpected amenity to the project. To connect the upper-level cinema with the ground-level Central Park, CallisonRTKL designed an architectural feature with combined stairs and seating, inspired by Rome, Italy’s famous “Spanish Steps.” With indirect lighting below the wood bench seats, it’s a virtual piece of art in the evenings. “The level change offered an opportunity for a grand stair,” explains Mark Lawrence, senior associate with CallisonRTKL, “and the second-floor terrace has great views of the village green. With an 18-foot height difference between the upper cinema entrance level and lower retail/village green level, the monumental stair was designed as a pivotal ‘third space’ for gathering. Following the historical precedent of the ‘Spanish Steps,’ the Pinecrest stair has been highly successful in enticing people to linger on site. Complementary food and beverage tenants such as Graeter’s Ice Cream, City Works Eatery and Pour House (see full story, pg. 87), and Pinstripes all work together to provide a ‘full entertainment’ experience.” Properties | October 2018
FINDING A WAY Solving a topographic challenge, the design team incorporated grand stairs leading from Silverspot Cinema to an upper terrace 18 feet above. The architectural feature has become a popular space where people can lounge and enjoy the views.
Congrats to Independence Construction & Fairmount Properties
intuitively know is a good spot to sit and hang out. It’s become more than just a stair.” If it’s relaxation you prefer, grab dinner and a movie at Silverspot Cinema. (See full story, pg. 81.)
Come one, come all Opening the entire center all at once was a challenge, recalls Decker, but it’s a grand new neighborhood
in an already affluent and successful village. “It was quite a partnership, working with our own subs, not to mention having multiple, simultaneous national tenant buildouts; making sure that the process worked for everyone involved,” states Decker. “As a firm, we are interested in not only the buildings, but we also pay a lot of attention to what the experience is like,” says Campbell. “We spend a
Our gratitude is written in stone. Concrete
We were proud to be part of the team at PINECREST with Independence Excavating & Fairmount Properties. Cleveland Cement Contractors, Inc.
Serving Northeast Ohio Since 1944 clevelandcement.com
www.propertiesmag.com 67
Photo ©CallisonRTKL
Come at different times of day and you might find office workers taking a break and checking their phones, shoppers enjoying lunch outside, or significant others lounging and waiting for their partners to complete their yoga class. It’s a stairway, but it’s also the city’s largest sofa. “That’s a feature that makes me happy,” expounds Campbell. “In all my visits there, that’s a place people
STRUCTURAL STEEL FABRICATORS & ERECTORS SINCE 1958
0DVRQ 6WHHO Contact Mike Smith for a Proposal: (440) 439-1040 | (800) 686-1223 7500 Northfield Rd. | Walton Hills, OH 44146 www.masonsteel.com Other Fine Products Available: Stone | Pavers | Fireplaces | Windows | Doors
PARK PLACE Visitors and residents enjoy a variety of well-placed landscaping throughout the development.
lot of time thinking about the things that most people don’t even consider, such as widths of the sidewalk, distance between the planters and the storefronts, and the width and length of the streets. It’s about balancing the design of the buildings with flexible, compelling public space. So, for us, it’s been most gratifying to see all the activity on the streets and even the stairs.” Pinecrest seems to have fulfilled everyone’s expectations, from City Hall, to the community, to the developers, and to the merchants. Many of the retailers and restaurants are performing at or near the top of their chain. Public reception has been terrific with many saying it is “the” place to dine and play. “Serving as legal counsel for the Pinecrest development was extremely rewarding,” says Kevin Murphy, a partner at Walter | Haverfield. “We are honored that Pinecrest Project Partners chose Walter | Haverfield to help them transform the area from a residential subdivision into what is now a thriving mixed-use district.” June 7, 2018, exactly seven years from the original proposal to the city, Pinecrest had its commencement event. With 25,000 people driving by the center each day and parking lots filled many of those days, it appears to already be a success – and there’s even more to come. P 68
Properties | October 2018
Rest + Relaxation at Pinecrest AC Hotel Cleveland Beachwood provides European-style lodging experience Story & photos by Doug Bardwell
ocated squarely in the center of Pinecrest is the Chagrin Highland’s newest hotel. The AC Hotel Cleveland Beachwood, at 300 Park Ave., boasts 145 rooms, and is the 54th AC Hotel in the U.S., having originated in Madrid, Spain. Built over street-level retail, the four-story structure is the tallest of the buildings in Pinecrest.
L
the north end is lighter to provide an inviting entry,” Bracken says. “The allglass double height jump lobby connects the street level to the public level of the
Entry is through a two-story, glasswrapped stairwell at the corner of 2nd Street and Park Avenue. Immediately beyond is the enclosed, temperature-controlled parking garage. Guests arrive via stairs or elevator into a large open lobby on the second floor that could be mistaken for a museum gallery. Understated furnishings and large marble sculptures abound with dramatic lighting for extra effect. Behind the reception desk is a floor-to-ceiling art piece made of rear-illuminated, etched-glass Alexander DelMonte panels. Recessed linear light strips DelMonte Hotel Group in the ceiling maintain the gallery feel. Dark wood slat ceiling panels hotel. The full height curtainwall of this and dark wood wall paneling provide floor contrasts with the heavier metal the perfect backdrop for the white panel façade that almost appears to be marble sculptures. Beige and earthtoned, striated floor covering in the floating above.”
“[The hotel’s location] allows our guests to have options right outside their hotel room. There are multiple places to eat and shop, as well as enjoy local entertainment, all within walking distance of the hotel.”
www.propertiesmag.com 69
Photo by Thomas Wasinski (Aerial Agents)
“[The hotel’s location] allows our guests to have options right outside their hotel room,” says Alexander DelMonte, president of DelMonte Hotel Group. “There are multiple places to eat and shop, as well as enjoy local entertainment, all within walking distance of the hotel. In addition to being the newest hotel in the area, the modern design offers a different type of stay to our guests who are seeking a more upscale experience.” The building’s exterior is organized in a simple bar form that takes its cues from the surrounding context, explains Meghan Bracken, senior project manager with Cleveland Construction, general contractor for the AC Hotel. “The south end of the building reads as a heavy brick volume to correspond to the adjacent brick apartments, while
Thank you to Delmonte Hotel Group for allowing our team to Make It True® on the AC HOTEL Pinecrest
WE DON’T JUST BUILD HOTELS... WE BUILD PARTNERSHIPS. Cleveland Construction, Inc. is a family, consisting of individuals that are ambitious and passionate for delivering signature spaces that enhance our clients’ brands. We develop long-lasting relationships with clients, trade partners and design professionals while building world-class hospitality properties in Cleveland. We own our responsibilities and are always there to deliver on our promises to MAKE IT TRUE® See how our team is making it TRUE everyday at www.clevelandconstruction.com
Partners in Restoring Cleveland
You have the vision, we’ll
Tel: 440-255-8000 | www.clevelandconstruction.com
Our Congratulations to Cleveland Construction on the AC Hotel by Marriott
Aluminum Composite Metal Panel Supplied by FOLD on Porte-cochère & Lounge Balcony Defining THE Skyline® 70
ocpcoc.com Properties | October 2018
ELEGANT ENTRY Unique art pieces, exquisite millwork and thoughtfully designed lighting exude a sense of calm and charm in the lobby.
seating area contrasts nicely with the dark ceramic tile floor elsewhere on the second floor. Explaining the theme of the design, Kim Soria, general manager for AC Hotel Cleveland Beachwood says, “You’ll notice the European touch with all the straight lines and the multiple textures; providing harmonious, modern and Spanish influences throughout the project.” “AC Hotels by Marriott is a lifestyle brand that celebrates a new way to hotel complemented by a European soul and Spanish roots,” adds DelMonte. “Renowned Spanish hotelier Antonio Catalan (‘AC’) founded the brand in 1998, and through his signature vision he developed one of the most well-respected hotel brands in Spain. In 2011, Marriott International and AC Hotels formed a joint venture and launched AC Hotels by Marriott globally. AC Hotels boasts more than 125 design-led hotels in 15 countries and territories and both the development community and our hotel guests have shown great interest in the brand. The idea behind AC Hotels is to bring a harmonious design to our
guests through the use of sleek and modern furnishings, subtle details of sound, lighting and placement of well-curated art. AC Hotel Cleveland Beachwood is a one-of-a-kind hotel and its level of design and sophistication fills a niche that was overlooked in the Beachwood market.” “This is one of the most extensive lighting packages I’ve ever installed,” adds Bracken. “Everywhere you look, there is indirect lighting – under the baseboards, around the millwork panels and the ceiling soffits. It is a very subtle but effective
way to highlight the high-end finishes that are present throughout.” Comfortable, upholstered furnishings provide seating in the lobby area and are echoed outside on the balcony overlooking Park Avenue. Matching wood plank ceilings cover the balcony as well. A convenience store is adjacent to the reception desk for last-minute guest needs. “AC Hotels always feature local brands,” says Soria. “So, we offer Malley’s chocolates, Mitchell’s ice cream, OH! Chips, Cleveland jam, and more. Our guests expect something different when
Suntrol It! SUNTROL
™
G L A S S
E N H A N C I N G
F I L M S
Suntrol.com 800-466-TINT(8468) ESTABLISHED 1975
Love Your Windows!
Select Pro Window Film Dealer: • Security • Privacy/Custom • Energy Savings • Glare Reduction • Sun Protection
www.propertiesmag.com 71
PROUD LANDSCAPING PROVIDER AT PINECREST
Down to Earth
LANDSCAPING, INC.
COMPLETE LANDSCAPE SERVICE PHONE 216-518-1804 • FAX 216-518-1806 Find us online at www.dteohio.com
Proud to have provided electrical contracting at AC MARRIOTT HOTEL CLEVELAND BEACHWOOD
New + Renovation Electrical Construction Communications High Voltage Instrumentation Wiring Energy Management Card Readers Sound CCTV + Security Fire Alarm Systems Gateway Electric LLC. is dedicated to providing electrical contracting service of outstanding quality and value throughout Northern Ohio. We are committed to profitable partnerships with our employees, customers and suppliers. 4450 Johnston Parkway, Cleveland, Ohio 44128 www.gatewayelectric.com | mail@gatewayelectric.com
GATEWAY ELECTRIC LLC. 72
216.518.5500 Properties | October 2018
they travel, so we try to showcase the best of our local products.” Further south in the lobby, one can’t miss the full-service bar with U-shaped, thick, white marble top. Behind the bar, counter-to-ceiling panels of heavily grained, steel-gray marble provide a striking backdrop to the selection of locally sourced spirits available. “In all aspects of our design, AC Hotel focuses on appealing to all of our guests’ senses,” explains Soria. “We feature things like the striking back wall of our bar to appeal to the eye, background music for the ears, and even our signature scent added to the air supply.” During hours when the lounge is open, Kallpods are placed on all tables throughout the lobby. Three buttons on this wireless call system, summon the server, call for their check or cancel the call. Two signature drinks featured at the bar are both locally inspired. ‘Tom’s Wry Orchid’ blends Tom’s Foolery rye whiskey with Cleveland’s Orchid Elixir. ‘Inspirations Garden,’ is taken from its namesake at the Cleveland Botanical Garden and features Ketel One botanical vodka and Cleveland sourced cherry blossom floral elixir. Behind the bar and along the window line, dozens of tables serve breakfast customers. In the center area, full-height, upholstered banquette seating extends the length of the entire column bay. The food service area in the center of the floor offers an upscale selection of breakfast items for self-service by hotel guests. Further south is the business center with tabletop workspace, printers and computers. An eightseat conference table is enclosed with glass walls and is suitable for small meetings. The room offers AV capabilities including a large, flat screen monitor for presentations. Remote control shades protect against morning sun glare.
Photo by Ken Krych
INSIDE & OUT Guest rooms are uncluttered and modern, with unique features such as a long, upholstered bench for seating or suitcases (top). Just off of the lobby, guests can relax on the patio and watch the activity below (bottom).
On the west side of the floor, a larger meeting room can handle dozens of meeting attendees in a variety of seating options. The room features
ellipticals, treadmills and exercise bikes make sure everyone can workout simultaneously. Dozens of dumbbells weighing up to 50 pounds are also available. Through a glass hallway door, guestrooms begin on this floor and extend up three more floors, totaling 145 guestrooms in all. “Rooms are known as ‘frictionless’ in design,” explains Soria. “There are no doors to swing for the closets, and no drawers to pull open. Everything is made for convenience, to relax you and make Kim Soria you comfortable. Everything AC Hotel Cleveland Beachwood you’ll find has a purpose. You won’t find alarm clocks next to overhead projection and a large serving the beds, as our typical customers just don’t need them.” area for refreshments. Each room has a long, upholstered Next door is the spacious, fitness center, open 24 hours a day. Multiple Matrix bench suitable for seating or for suitcases.
“Rooms are known as ‘frictionless’ in design. There are no doors to swing for the closets, and no drawers to pull open. Everything is made for convenience, to relax you and make you comfortable.”
www.propertiesmag.com 73
DOWN TO BUSINESS For guests traveling on business, the hotel includes computer stations and informal work areas (left), plus a conference room with a large screen for presentations (right).
More under-seat, indirect lighting is evident in the guestrooms as well. Next to the bathroom, a custom open-framed storage unit provides open shelves alongside the open closet rod,
making it easy to get to any of the guest’s belongings. Each unit also houses a safe, a coffee pot and mini-refrigerator. Multiple USB ports and electrical outlets are available both on the desk and
Pleased to provide millwork for AC Hotel Cleveland Beachwood at Pinecrest
ROCKWOOD SPECIALTIES, LLC dba
2303 Rockwood Park Rd., Bassett, VA 24055 276-627-8010 | www.rockwoodserenity.com brad@rockwoodserenity.com 74
near the bedside table. Gooseneck lights can be directed for late night reading or checking your phone. For those who haven’t experienced European-designed hotel rooms, AC Hotels offer an option to experience a clutterless room. Enjoy exquisite rooms, minus all those annoying signs, sales literature and reminders to put your towels back on the rack. “When we were asked to develop a hotel within the new Pinecrest development, we jumped at the opportunity to be a part of this one-of-a-kind project,” says DelMonte. “Our focus at the DelMonte Hotel Group has been on mixed-use projects and higher barrier to entry urban markets. Giving our guests the freedom to park their car and have restaurants, shopping and entertainment at their fingertips is a competitive advantage that is not easily duplicated.” When asked about the multiple Marriott properties clustered nearby, DelMonte explains, “Clustering of hotels is very common, the modern hotel guest knows what they are looking for in their stay whether it be for business or pleasure. Each Marriott International brand provides a different experience and set of amenities. Having multiple Marriott International brands located near each other gives guests a variety of choices to choose from and enjoy.” P Properties | October 2018
Winning Strategy at Pinstripes Pinecrest scores new bocce, bowling, dining & drinking establishment By Doug Bardwell | Photos by Harry Dempsey
f you are looking for a unique suggestion for a guys’ (or girls’) night out, you’ll certainly want to check out Pinstripes at Pinecrest. Located along the edge of Central Park, this two-story, 30,000-square-foot facility offers a perfect blend of dining, drinking, meeting and banquet spaces in addition to bowling alleys and bocce courts.
Photo by Thomas Wasinski (Aerial Agents)
I
Cleveland is the company’s 10th location across the country and initial business is pushing it to the top of the chain already. All locations are company-owned, and the founder of the company, Dale Schwartz, is originally from Northeast Ohio. The firm began in 2007 in Illinois and has spread from Texas to Washington, D.C. Next year will see expansion into California. Now, a good percentage of its business revolves around catered private and corporate events. Designed by RDL Architects, the building is a wonderful warm blend of light-toned stone, dark woods and glass. Most striking is the tall feature wall, finished with natural stone imported from
Jerusalem on the east wall facing the center of the development. This stone is common to all their locations and is utilized throughout the interior as well.
Unique sculptures are found throughout the facility, including a 10-foot-high sculpture of a corkscrew at the main entrance, crafted by a local ironworker.
Proud to provide Mechanical, Plumbing and Electrical Engineering for the new PINSTRIPES CLEVELAND at Pinecrest
25001 Emery Road, Suite 200 Warrensville Heights, OH 44128 216.292.4696 www.mchenryassociates.com www.propertiesmag.com 75
Congratulations Pinstripes... Welcome Home!
CSCPE
Proud to be part of the Pinecrest design team! CIVIL ENGINEERS + LANDSCAPE ARCHITECTS + PLANNERS + SURVEYORS
CRAIG S. COHEN, P.E. STRUCTURAL ENGINEERING 23424 COMMERCE PARK ROAD BEACHWOOD, OHIO 44122 216-763-2505 | cscpe@aol.com
6405 York Road | Parma Heights, Ohio 44130 | 440.884.3100
Pleased to provide Masonry Construction for PINSTRIPES CLEVELAND
5381 553 38811 E Erie rriie ie SSt Street tre reeett SSuite uite uite ui te B B Bedford edffo ed ord rd H Heights, eeiiggh httss, s, O OH H 444146 441146 46 4440-232-2243 4400-2 -23322-2 -222443 5381 ERIE STREET, SUITE B | BEDFORD HEIGHTS, OH 44146 | 440-232-2243 76
Properties | October 2018
RAISING THE BAR An open, monumental stair rises to the center of the second floor. Here, one has many choices for entertainment and meeting functions. The ballroom is 4,000 square feet of flexible space with room dividers capable of making three smaller rooms.
Other whimsical sculptures resemble animals and birds. Outside seating consists of street-level seating under umbrellas at the northeast corner and on the second-floor balcony, also facing northeast. “A number of the umbrellas have been specially ordered from an
Australian supplier and are equipped with LED lighting and four infrared heating strips,” says Mark Poltorek, principal and commercial director for RDL Architects. For ambiance, there’s a linear floating garden with a small bubbling fountain along the edge of the patio.
In addition to outside seating, many of the exterior windows are designed to open, either through operable folding window panels or via overhead, garagestyle roll-up windowed door panels. As you enter, a large bar area and dining room extend to the right. Private meeting rooms are available at the
rdlarchitects.com
ARCHITECTURE
PLACEMAKING
INTERIOR DESIGN
BRANDING www.propertiesmag.com 77
Celebrating a Century of Service
Proud to have furnished & installed the millwork & casework for PINSTRIPES at Pinecrest
FOUNDED IN 1918
THE OLDEST AND MOST EXPERIENCED WATERPROOFING, CONCRETE & MASONRY RESTORATION CONTRACTOR Concrete Repair Masonry Restoration Brick/Stone Repair Epoxy Injection Post Tensioning Repairs
Caulking/Sealants Expansion Joints 7UDIƓF &RDWLQJV Epoxy Flooring Masonry Sealers/Coatings
Exterior Cleaning :DWHUSURRƓQJ Spray Foam Insulation Air Barrier Systems Fire-Stopping
440.740.0100 | WWW.RAMSERVICES.COM 100 CORPORATION CENTER | BROADVIEW HEIGHTS, OHIO
Wood & Laminate Casework with Professional Finishing Custom Architectural Cabinetry & Furniture Millwork 21671 Tungsten Rd. Euclid OH 44117 440.476.3262 joe@jjsdesignandbuild.com
KW Lang Mechanical is proud to be the HVAC contractor for Pinstripes at Pinecrest Sales Ŷ 24/7 Ŷ Installation Commercial, Residential & Industrial Preventative Maintenance Design/Build Services 29410 Ambina Drive, Solon, Ohio 44139 440.349.9989 www.kwlang.com 78
Properties | October 2018
GOING OUT Adding a playful touch at the entrance is a large corkscrew sculpture. Just beyond, a heated outdoor patio has become a popular place for drinks and dining.
far end of the dining area. Suspended cloud-style ceilings made of steel panels cover the area and hide mechanical systems above. “We’ve redefined the appearance of this facility from previously designed structures through the years to this more contemporary style of design, allowing us the ability to open up views through the entire facility,” explains Poltorek. “You’ll notice how we brought the imported natural stone inside as well to tie the exterior experience of the building with the interior. “The stone also wraps the see-through walls of the full-height, climate-controlled custom wine nook, drawing attention to the 250 or so bottles on display.” The open kitchen is visible from all parts of the bar and dining area. Prominently displayed is the large wood-fired oven and a bright red Globe charcuterie meat slicer. Dining options have an Italian-American slant, and range from appetizers, to pizzas and flatbreads, to pasta and chef-prepared specialties. Pinstripes
offers its own gelato, and s’mores can be supplied if you are relaxing by one of the fire pits. Brunch will be available on the weekends.
Painting Intumescent Fireproofing Heavy Duty Floor Coatings
To the left as you enter, two interior bocce courts are available before entering the bowling alley area. Inside the bowling alley, 12 lanes with
Proud to be part of the team at
PINSTRIPES CLEVELAND with Drake Construction
Wallcovering Staining Epoxy Coatings Lead Abatement Acoustical Panels Mural Installation
DBE | EDGE | City of Cleveland FBE & LPE NEORSD SBE & WBE | WOSB | edWOSB
1520 East 365th Street Eastlake, OH 44095 440.269.8898 www.summitpaintingllc.net
www.propertiesmag.com 79
FUN WITH FRIENDS Outfitted with a blend of earth-toned tile, natural stone and dark woods (top), Pinstripes is a sophisticated, sharply designed destination for food and fun. The 30,000-square-foot facility includes bocce courts and bowling alleys (middle), plus drinking and dining (bottom).
modern amenities are also available. Soft, leather sofa seating and hightop tables are available for groups. Gone are the old-style fiberglass seats of yesteryear. Providing a splash of color, all the lane’s balls are colored like billiard balls, both stripes and solids. Amazingly, the sounds of the bocce courts and bowling alleys aren’t noticeable once you turn the corner toward the dining room. Behind the receptionist desk, an open, monumental stair rises to the center of the second floor. Here
“We’ve redefined the appearance of this facility from previously designed structures through the years to this more contemporary style of design, allowing us the ability to open up views through the entire facility.” Mark Poltorek RDL Architects again, one has many choices for entertainment and meeting functions. The ballroom is 4,000 square feet of flexible space with room dividers capable of making three smaller rooms. To the right are dozens of tables capable of being enclosed for winter or open for summer activities. On the walk-out patio area, one will find heaters for tables and large open fire pits with logs stacked at the ready. Additional outdoor bocce courts are available alongside the fire pits. A second bar area serves those on the second floor and is accessible from both inside and outside. With hundreds of parties and events planned weekly, chances are good that you’ll be invited there soon to see it for yourself. P 80
Properties | October 2018
Dinner and a Movie Silverspot Cinema elevates the big-screen experience at Pinecrest By Doug Bardwell | Photos courtesy of CallisonRTKL
ocated at the northern terminus of Park Avenue, Silverspot is likely the most visible of all businesses in Pinecrest. Whether you enter from Orange Place or Harvard Road, the brightly illuminated signage of Silverspot Cinema draws you in.
L
There’s also a Silverspot app for your smart phone so you can reserve seats before you leave home. Once you arrive, scan your phone and proceed to the theater where your movie is playing. If you’ve ordered food ahead of time, the scan alerts the kitchen to start preparing your order. “Actually, the entire theater was designed to very high customer expectations and is loaded with technology and wiring, much more so than a standard theater,” explains Josh Decker, senior project manager for Independence Construction. With the sloping topography, the building was built partially on
grade and partially on a post-tensioned slab above the retail space facing Central Park. “The infrastructure for this project and the mechanical systems were far above the norm.” “CallisonRTKL designed the building to complement the two adjacent office buildings and complete the enclosure of the village green,” explains Mark Lawrence, senior associate with CallisonRTKL. “Inspiration came from the urban design goal of providing multiple viewpoints, both interior and throughout the site. Generous public spaces were provided as an important part of the building design. A 10-foot-
uo 7Ѵ ";u bm] _bo Snow & Ice Management Full-Service Landscape Design, -bm|;m-m1; ş omv|u 1ঞom
ĺr;u=;1ঞomѴ-m7v1-r;vĺ1ol ĺr;u=;11ঞomѴ-m7v1-r;vĺ1ol www.propertiesmag.com 81
Photo ©CallisonRTKL
Unlike many traditional theaters, Silverspot plans to augment its Hollywood entertainment calendar with independent films, foreign films and a variety of cultural art programming, including ballet, opera, live theater and concerts. Patrons enter the cinema from atop the “Spanish Steps” and instead of the typical box office cashier, the first thing one sees is a full-service bar. With a wide selection of beers and signature cocktails to choose from, you can arrive early and enjoy the many TV screens, foosball or other distractions. High-top tables, banquette seating and bar seating offer multiple options depending on one’s preferences. Luminous green panels along the back wall cast a soft light over the seating away from the bar. A panoramic view of Pinecrest wraps around the bar through the fullheight glass windows, giving a great glimpse of all the action happening in Central Park. The next change one is bound to notice is the lack of a ticket sales booth. All movies playing currently are shown above automated ticket vending machines. People walk up, select their movie, select their seats and insert their credit card.
Pack Container Sales, LLC PCS CONTAINER SALES LLC
(330) 696-6458 Call Carol for Pricing or email: carolpack@twc.com
3URXG &RQWUDFWRU IRU WKH 6LOYHUVSRW &LQHPD 3URMHFW
New & Used 20’ Steel Containers For Sale, Water Tight Used 40’ Steel Containers - Water Tight • Used 40’ High Cube Containers - Water Tight Offers Approx 15% Extra Storage Space
x 1HZ &RQVWUXFWLRQ x 5RRI 5HSODFHPHQW x 0DLQWHQDQFH 5HSDLUV x ([WHULRU &ODGGLQJ x &XVWRP 0HWDO )DEULFDWLRQ x (PHUJHQF\ 5HVSRQVH
Many Uses – Intermodal Building Units, Farming, Construction, Schools, Inventory Storage, Professional
DELIVERY AVAILABLE
::: .560 1(7 _
Serving Ohio, Pennsylvania & West Virginia
Our Congratulations to Independence Construction on the
SilverSpot Cinema Defining THE Skyline® 82
ocpcoc.com Properties | October 2018
GREAT ESCAPE Silverspot Cinema patrons can enjoy dinner and alcoholic drinks while enjoying a broad mix of entertainment, from the latest blockbuster movies to independent films, foreign movies and art programming like ballet, opera and live concerts.
wide sidewalk patio at the entrance complements a 600-square-foot private terrace overlooking Central Park. Both utilize glass handrails to ensure clear views of nearby activity. Large-scale metal panels with varying joint patterns are employed to break down the building’s massing. The 300-foot-long southern façade is split into three zones with a centrally located high-resolution, [40 feet by 24 feet] LED screen placed
on axis with Main Street, flanked by static signage panels.” “Specialty food service ventilation requirements were easily met by enclosing rooftop mechanical units as part of the staggered façade, effectively screening them from adjacent buildings,” continues Lawrence. “The 200-foot travel distance from service elevator to trash room was mitigated by the separation of the
public stairs and the back-of-house corridors. Centrally located mechanical chases and electrical distribution runs also helped to maintain planning flexibility throughout the design and construction process.” “Our ten theaters range in size from 30 to 120 seats,” says James Carter, theater manager. “Some of our smaller theaters are ideal for renting out for private parties or for sports personalities who
“D&R is extremely proud of our entire team in completing one of the area’s newest mixed-use districts, and humbled to be recognized by the owners and developers as a preferred flooring contractor in the continued expansion of the development.”
4800 Van Epps Rd, Brooklyn Heights, OH 44131 (216) 335-9751 | www.drflooringgroup.com www.propertiesmag.com 83
Photo ©CallisonRTKL
Greater Cleveland’s Largest Family-Owned Commercial Floor Covering Dealer
OUTFITTED TO ENTERTAIN Dinner and drinks can be enjoyed in the cinema’s bar and restaurant area (top, middle) or delivered directly to patrons’ seats (bottom) prior to performances.
Photo by Ken Krych
want private showings with just their entourage.” The ten theaters are spread out over two floors. Digital signage for each theater makes customized displays changeable on a moment’s notice. Seating in the theaters are overstuffed red leather recliners with swing-out table tops on the side. Each row of seats is raised stadium-style above the previous row, ensuring comfortable viewing angles for all patrons. Push buttons can recline the seat almost perfectly flat if you’d rather watch laying down. Dinner can be ordered before entering the theater or prior to the feature starting. Once the performance starts, no more deliveries are made to the seats. In addition to theater standards like pop-
Photo by Doug Bardwell
“The entire theater was designed to very high customer expectations and is loaded with technology and wiring, much more so than a standard theater. The infrastructure for this project and the mechanical systems were far above the norm.” Josh Decker Independence Construction
Photo by Doug Bardwell
corn, giant pretzels and pop, customers can order appetizers, soups, salads, deli dishes, all the way up to a prix fixe menu including wine or beer. Order a carafe and enjoy it throughout the entire show. Described as elevated American cuisine, Trilogy offers a wide variety of specialties. “Some of our local favorites are truffle mushroom flatbread, shrimp pesto orecchiette and roasted beet salad,” says Silverspot general manager Shannon Hatcher. “It’s an entirely different way to do dinner and a movie that some other chains are just starting to experiment with,” explains Carter, “but this is now our fifth theater across three states and the first here in Ohio.” P 84
Properties | October 2018
C O M M E R C I A L
Proud window and door supplier for the 4th & Park at Pinecrest Congrats to Independence Construction on a very successful project.
For more information, contact: Pella Commercial Dept. 216-586-6959 www.pella.professional.com 26150 Richmond Rd., Bedford Heights, OH 44146
Ask Us About HIGH DENSITY SPF Roofing!
ROOF REPAIR, MAINTENANCE & INSTALLATION FLAT, RUBBER & ROLLED ROOFS AMISH-OWNED
CALL OR TEXT 440-725-9672 FOR INSPECTION OF YOUR ROOF 5 STAR RATING @ BBB
FACTORY TRAINED & CERTIFIED
Photo by Thomas Wasinski (Aerial Agents)
Appetizing Addition City Works Eatery and Pourhouse opens in Pinecrest By Lauren Mangan The Krill Company
n the heart of Pinecrest, beneath the glow of theatre lights, City Works Eatery and Pourhouse bustles with sports fans and beer enthusiasts. With locations already in Florida, Pennsylvania, Minnesota and Texas, City Works Eatery and Pourhouse decided to bring its 7th location to Ohio, and right within Orange Village. City Works broke ground on this tenant buildout and was opened to the public five months later on June 15, 2018.
I
This 12,000-square-foot restaurant features a large main dining area with high-top tables and booths, a private party room with stone-accented walls, and two outdoor patios with trellises donned with lights. The walls are lined with over 30 flat screen televisions for viewing from all angles. The entire interior and exterior is highlighted with copper shingles and accents lining the ceilings, walls and tabletops. Hanging wooden beams stripe the ceiling, matching the wooden floors and booths, while giving warmth and contrast to the copper accents. The most distinctive features of this new build however, are the 90 craft beer
taps made up of 40% local breweries, 10 rotating seasonal brews, and some dependable favorites. In creating the bar, a compact cooler was constructed to back the entire bar top which stretches the length of the restaurant. Within this cooler sit 90 kegs hooked up to the taps that the bartenders access every day. This feature is highlighted with a narrow window behind the taps, giving patrons a behind-the-scenes glimpse of their favorite beers. Making the Pinecrest City Works unique from the rest of the chain, Bottleneck Management Group selected window units from Istanbul, Turkey. The windows stretch approxi-
Making the Pinecrest City Works unique from the rest of the chain, Bottleneck Management Group selected window units from Istanbul, Turkey.
www.propertiesmag.com 87
Photos by Scott Pease
CITY STYLE The main dining area of City Works features high top tables, booths and wooden ceiling accents (left). Nearby, guests can saddle up to a copper-top bar (right) and peruse 90 taps, with windows offering behind-the-scenes glimpses into the beer cooler.
mately eight feet high along the side of the restaurant that runs parallel to the patio seating. Unlike any ordinary window, these glass units can collapse into themselves to create an open air restaurant feel during the beautiful Cleveland summer months. The Krill Co., Inc., as general contractor, worked with the team of architects
from Dacre & Youngquist and the owners at Bottleneck Management Restaurant Group to tackle City Works within a tight timeframe. After years of planning, the development of Pinecrest was all nearing completion as a multitude of restaurants, shops and entertainment venues planned to open their doors for the grand debut. Understanding the
importance of City Works being a part of this debut, construction was completed, inspections were scheduled, and approvals were granted in time for the soft opening on June 13, 2018. The great success of this project can now be seen in the packed tables and bustling kitchen on every night of the week in Pinecrest Village. P
Built to work. for Cleveland. J.V. Janitorial Services, Inc. • Commercial Buildings • Construction Sites • Special Event Clean-Up • Concrete Cleaning • Carpet Cleaning
For over 80 years The Krill Co., Inc. has constructed and restored buildings that make our city unique. We are committed to continuing to shape its landscape.
Cleveland is our home, our commitment, and our pride.
• Window Cleaning • Wall Washing • Acoustical Ceilings
1230 East Schaaf Road Brooklyn Heights, OH 44131
216-749-1150 www.jvjanitorial.com C O N S T R U C T I O N M A N A G E M E N T | G E N E R A L C O N T R A C T I N G | D E S I G N - B U I L D | | P : 2 1 6 . 3 5 7. 4 7 7 7 | k r i l l . c o m
88
Properties | October 2018
Renovation & Restoration
Highlighting the renewal of older properties in Northeast Ohio & beyond
Photo courtesy of Cleveland Restoration Society
Roundwood Manor in Daisy Hill (Hunting Valley, Ohio)
FEATURED PROPERTY OF THE MONTH Enginehouse No. 3 1325 Carnegie Ave. Cleveland, OH Details: 4,185 SF
• Historic Building • Easy Highway Access • Off Street Parking Available • Secure Access • Fitness Center • Additional Space Available for Expansion
FOR LEASE
Providing World Class Office, Apartments & Parking Services Throughout Northeast Ohio 1325 Carnegie Ave., Cleveland, Ohio 44115 / 216-621-9255 www.thefrangosgroup.com / www.americanbookcondos.com
Photo courtesy of Cleveland Restoration Society
Renovation & Restoration
Elite Retreat Behind the preservation of Roundwood Manor By Michael Fleenor Cleveland Restoration Society
istoric preservationists have proven that there is an economic value to that which is unique. Historic buildings convey a story about the time and place in which they were created. Specific architectural styles and design motifs tell us about the world view and aspirations of the builder at the time of construction.
H
A successful historic rehabilitation project makes a building functional while still preserving those elements that make the structure unique. As a legacy city, Cleveland is blessed with a wealth of historic architecture and with design and construction practitioners who are adept at rehabbing and adapting historic buildings. Over the past year, the Cleveland Restoration Society has been working to preserve one such unique structure: Roundwood Manor in Daisy Hill. The current owner, Sylvia Korey, is seeking a special use permit from the Village of Hunting Valley to convert the sprawling mansion into several large condominiums. CRS is assisting her by developing a nomination of the property to the National Register of Historic Places in order to document its significance. Between 1922 and 1927, Oris Paxton Van
Sweringen (1879-1936) and Mantis James Van Sweringen (1881-1935) created the large Colonial Revival-style estate out of a hollow tile and concrete dairy barn. The Vans are legendary locally as the developers of the City of Shaker Heights, of Shaker Square Shopping Center, and
of the Terminal Tower Complex on Cleveland’s Public Square. In buying land for their Daisy Hill Farm, the Vans met Alfred H. Smith, who was soon to become president of the New York Central Railroad. Smith was selling a farm on behalf of his sister. The relation-
2017 Cleveland Restoration Society award winner for The Drury Hotel
Restoring the Past into the Future Masonry & Concrete Restoration | 440-564-7362 | www.rrcle.com www.propertiesmag.com 91
SINCE 1972
Façade Inspection | Tuckpointing/Caulking Pressure Washing | Brick & Stone Repair/Replacement 216.881.4142 | 4408 St. Clair Avenue | Cleveland, Ohio 44103 www.hmhrestoration.com
ship they developed with Smith would have a profound effect on their later successes in developing Shaker Heights and the Terminal Tower Complex. Designed by the Vans’ favorite architect, Philip Small, Roundwood Manor was originally 90,000 square feet. It served not only as the main residence for the Van Sweringens, but also as their business retreat. Upon their deaths in 1935 and 1936, the house sat empty while the surrounding farm was subdivided into building lots for the Daisy Hill Colony. Finally, in 1946, the home was purchased by Gordon Stouffer, restauranteur and frozen food magnate. He removed parts of three wings, reduc-
Country Life in Daisy Hill
PROVIDING EXCEPTIONAL SERVICE, TEAMWORK, AND A COMMITMENT TO EXCELLENCE
CEDAR POINT HOTEL BREAKERS RENOVATION GENERAL CONTRACTORS • CONSTRUCTION MANAGERS • DESIGN/BUILDERS • SUBCONTRACTORS • BID PACKAGE SPECIALISTS
P. 216.938.5050 • F. 216.938.5033 • johngjohnson.com
7 H 3 D /H º º D CK CH C C M
92
The Cleveland Restoration Society’s 2018 benefit ‘Country Life in Daisy Hill’ will take place on Sunday, October 21, 2018 at Roundwood Manor and The Country Club. The program begins with tours of Roundwood’s historic rooms, then moves to The Country Club for a reception and dinner. Both properties were designed by the Van Swerigens’ favored architect Phillip Small. Sponsorship and individual tickets are available by contacting Stephanie Allen at 216-426-3106 or visiting clevelandrestoration.org. Sponsors include Baker Hostetler, Denk Associates, Frost Architectural Preservation Inc., Jamieson Ricca Fenestration, Mansour Gavin LLP, Paskevich & Associates and Playhouse Square.
ing the house to 55,000 square feet, yet maintaining its character-defining Colonial Revival features: chestnut paneling, hand-hewn beamed ceilings and casings, intricately carved mantle-pieces, and brass and iron work. He and his wife lived there until his death in 1956. The owners of Roundwood Manor since Stouffer have been among Cleveland’s business and philanthropic elite. In November of 1960, Stouffer’s widow sold Roundwood to James A. Bohannon, a millionaire industrialist who had retired as president of the Brewing Company of America in 1949, when he sold the company to Carling Brewing of Canada. Bohannon had come to Cleveland in 1929 at the Van Sweringens’ behest to assume the presidency of the Peerless Properties | October 2018
Renovation & Restoration
Motor Car Company. As the Depression progressed, Peerless was dissolved in 1932 and Bohannon adapted the plant to a brewery. A $1 million benefactor of John Carroll University (JCU), Bohannon’s name was on the science center there until it was replaced by the Dolan Center. Upon his death in 1968, he left the house to JCU. The university sold Roundwood Manor to John and Anita Fazio. Fazio was president of Fisher Foods, Inc., a grocery chain with a long history in Cleveland. They lived at Roundwood until April 1978, when they separated and sold the house to Joseph Hrudka, founder and former president of Mr. Gasket Company. Hrudka had raced cars when younger, and figured out that gaskets could be prevented from over-heating and blowing off if they were made of asbestos. He sold his company for multiple millions. The Hrudkas remained for about a decade. In 1988, they sold Roundwood for $1.4 million to Samir and Sylvia Korey. Roundwood Manor has significance for its associations with the Van Sweringens and the prominent citizens who have owned it since. It is also significant for its
Photo courtesy of Cleveland Restoration Society
READING ROOM The “Dickens Library” was so named because Architect Philip Small purchased a collection of Dickens’ work and his desk chair from the time he was an editor at the London Daily News.
association with architect Philip Small and landscape architect A.D. Taylor. Taylor, who taught at Cornell University and Ohio State University, was a leading figure in landscape architecture in the early 20th century. He designed public parks in Cleveland Heights, East Cleveland and in Cincinnati. His major commission was for the Pentagon in Washington, D.C. He also designed the layout of the Daisy Hill Colony as the estate was subdivided. Roundwood Manor is a tangible reminder of these important persons
associated with city planning, industry and philanthropy in Northeast Ohio. The charming Daisy Hill Colony derives its significance from its association with Roundwood Manor. Adapting the structure into condos will preserve historic features and materials that are irreplaceable today, while making the enormous property economically viable. P Michael Fleenor is director of preservation services for the Cleveland Restoration Society (3751 Prospect Ave., Cleveland. 44115; 216.426.1000); www.clevelandrestoration.org.
COMPLETE CONCRETE SERVICE OVER 20 YEARS OF EXPERIENCE
SPECIALISTS AT SNOW & ICE MANAGEMENT
Repair • Replace • Resurface • Floor Coatings • Epoxy • Polyspartic 1245 W. Wooster Rd., Ste 3 • Barberton OH 44230 • 330-825-7577 • www.americanqc.net www.propertiesmag.com 93
CONCRETE POLISHING & EPOXY FLOOR COVERINGS
Quality Products & Services Since 1933
Distributor of Construction & Restoration Products Sealants • Waterproofing Architectural Panels • Air Barriers Concrete & Masonry • Safety Products
SINCE 1992
216.389.8662 Fax: 330.659.9367 5074 Everett Rd., Akron, OH 44333 equitypainting@windstream.net www.equitypainting.com
13320 Enterprise Ave., Cleveland, OH 44135 1-800-969-1754 www.rlwurz.com DOWSIL is a registered trademark of The Dow Chemical Company
zŽƵƌ ,ŝƐƚŽƌŝĐ tŝŶĚŽǁ ZĞƉůŝĐĂƟŽŶ WĂƌƚŶĞƌ ĨƌŽŵ ^ƚĂƌƚ ƚŽ &ŝŶŝƐŚ
ǁǁǁ͘ũĂŵŝĞƐŽŶƌŝĐĐĂ͘ĐŽŵ ͮ ϭϴϰϱ ĂƐƚ ϰϬƚŚ ^ƚ͘ ůĞǀĞůĂŶĚ K, ϰϰϭϬϯ ͮ ;ϮϭϲͿ ϲϮϭ ϰϮϳϳ 94
Properties | October 2018
Photo by Lauren Gabrielle Photography
Renovation & Restoration
Honoring History at Hessler 113 Restored townhomes bring residences up-to-date, recognize area’s past By Colin Fishbaugh RDL Architects
essler 113 Townhomes is a community of five townhomes located on Hessler Road in University Circle. The neighborhood is best known for the Hessler Street Fair, which displays the area’s arts and culture roots, as well as a desire to preserve its past. The townhomes were constructed in the early 1900s and became affordable housing for art and graduate students in the 1940s, as did much of Hessler Road. As the street began to develop into a self-contained cultural neighborhood in the 1960s, the residents formed an organization to preserve and maintain the historic character of the neighborhood, while simultaneously retaining its identity in student housing.
H
To retain the rich history of the neighborhood, many of the buildings needed restoration work. The townhomes displayed ornate historic detailing, but it was masked by overwhelming neglect. The owner, Berusch Development Partners, wanted to restore the key elements that made the property so enticing, while refreshing the interiors to highlight their unique character. Some of these key elements included restoring the existing brick, repairing
the front porch spanning the front façade, repairing and painting the existing stucco and trim with a new color scheme, and restoring the property’s original windows and front entry doors. Berusch Development Partners chose RDL Architects and American Preservation Builders to perform the restoration work, as both have an expertise in this field. Since the townhomes are located within a historic district, the proposed
design needed Cleveland Landmarks Commission approval. The presentation to the Commission highlighted the design elements that affected the exterior of the property, most notably how the design would impact the view from the street. Consideration for many small details were required to ensure the proposed improvements conformed with the Historic Landmarks Design Requirements. The townhomes will also receive Enterprise Green Communities (EGC) www.propertiesmag.com 95
opment: u s c h opment s / t: RDL itects actor: r i c a n vation
DESIGN BUILD SERVICES | EARTH RETENTION SYSTEMS GROUND IMPROVEMENTS | PILE FOUNDATIONS
THE FOUNDATION SPECIALISTS Downtown Cleveland? No problem! Our company was proud to offer our Auger Cast Piling services at QUICKEN LOANS ARENA. We completed our installation in Restricted Access and Low Headroom conditions all while maintaining pedestrian access for scheduled events. We look forward to the final transformation. Go Cavs!
Grout Systems was contracted to install Restricted Access Auger Cast Piles and Restricted Access Low Headroom Auger Cast Piles each 95 to 115 feet deep. We have significant experience with downtown and metropolitan area construction, demanding schedules and congested sites.
PH 330-336-8871 P.O. BOX 557, WADSWORTH, OH 44282 WWW.GROUT-SYSTEMS.NET
Renovation & Restoration BEFORE + AFTER Outdated kitchens (top left) were reconfigured into an open layout (top right), living rooms were restored (middle), and bathrooms (bottom left) were brought up to date (bottom right).
Certification. Compliance with EGC criteria presented additional challenges, as the townhomes needed to meet higher energy performance standards often difficult to accomplish with historic properties. Modifications to the building envelope were made to meet these guidelines, while retaining the historic integrity. Throughout the course of renovation, each unit presented unforeseen circumstances demanding thoughtful design solutions and coordination
Each unit presented unforeseen circumstances, which demanded thoughtful design solutions and coordination across disciplines, all while adhering to a tight construction schedule that required completion in time for students to move in for the fall semester.
‘Before’ photos courtesy of RDL Architects; ‘After’ photos by Lauren Gabrielle Photography
across disciplines, all while adhering to a tight construction schedule that required completion in time for students to move in for the fall semester. Each unit received an interior makeover while restoring historic detailing, which brought distinct character to the units. The kitchens were reconfigured into an open layout, and the windows were restored with new glass panes and storm windows for energy performance. The second and third floors were redesigned with privacy in mind to allow residents to retreat to their bedrooms to study or simply relax. The units come fully furnished to allow for an easy move-in process for the residents. P www.propertiesmag.com 97
Proud to have provided data cabling, conduit, surveillance & access control systems for THE LOFTS OF WEST 9
We are proud to have served as General Contractor for THE LOFTS OF WEST 9
Structured Data Cabling | Surveillance Access Control | Wireless Networking | Audio Visual
Ŷ Commercial and Residential General Contracting
YOUR STRUCTURED CABLING AND TECHNOLOGY PROFESSIONALS. 216-455-5556 | www.neletech.com
Southside High
Tulane University Freeman Business School
Ŷ Historic Restorations, Renovations & Inspections WWW.TBGCLE.COM | 866.385.9144 2111 CENTER ST., CLEVELAND, OH 44113
Public Square Cleveland
Wooster Community Hospital
Integrated Project Solutions BIM Coordination Services • Site Logistics • 3D Content Creation Revit® • Navisworks® • 3D Studio Max • Residential Design
MIKE FURLONG, CM-BIM Managing Principal
We’re proud to be a part of Cleveland’s continued growth and revitalization. Our success is your success. ©2018 First American Financial Corporation and/or its affiliates. All rights reserved. NYSE: FAF
330.414.9970 | mike@iprojsolutions.com | www.iprojsolutions.com
98
Properties | October 2018
Renovation & Restoration
New Face on the Bloch Private investor refreshes historic Warehouse District building as The Lofts of West 9 Written by Properties Staff | Photos by Mark Watt
he 150-year-old Bloch Block building of the Cleveland Warehouse District recently underwent a $2.8 million renovation and rehabilitation, opening this summer as The Lofts of West 9 and providing new street-level commercial space within the neighborhood. Dan DiCillo, CEO of Streak Investments and managing partner of the investment group, purchased the 19,395-square-foot building in 2017 with the intention to expand real estate holdings into the downtown Cleveland market with a smaller mixed-residential and, specifically, historic renovation project.
T
DiCillo was focused on finding a historic building, since pricing for more “traditional” asset classes occasionally become too inflated and he could utilize state and federal historic tax credit programs. He consulted with Meld Architects, a partnership of Mike Wellman and Edward Parker,
for architectural services, and Wendy Naylor and Diana Wellman, of Naylor Wellman LLC, to navigate the historic tax credit process. After considering several buildings, DiCillo decided on the Bloch Block building at 1275 W. 9th St., former site for a liquor importer business and later, the historic
Showboat Theater where vaudeville artists performed. The project’s early due diligence and schematic design process lasted several months and was completed at the end of 2016 – all prior to closing on the property. In January of 2017, Streak closed on the property and the team immediately www.propertiesmag.com 99
YOU HANDLE THE BUSINESS WE’LL HANDLE THE BANKING. Since 1917, we’ve helped families and businesses thrive with abundant financing options and a full range of banking services. Our hometown approach to banking is focused on community banking, highlighted by local leadership and decision making, a devotion to the community and personalized service. When you choose Chemical Bank, you’re choosing a partner who will listen, learn your story and become your trusted financial partner.
FRESH VIEW The Bloch Block building resides at 1275 W. 9th St., the former site for a liquor importer business and later, the historic Showboat Theater where vaudeville artists performed. Recently, after a $2.8 million renovation, the building has been refreshed as the Lofts at West 9.
went to work with permit drawings submitted to the city in April of 2017. As with any historic tax credit project, obtaining the required approvals generally extends the review and permitting process. In addition to local landmark reviews, all work must be documented and approved by the State Historic Preservation Office and the National Park Service. Meld Architects worked in conjunction with the historic preservation consultants from Naylor Wellman to complete all necessary historic submissions and approvals. While this process can be tedious, it generates considerable equity for a project and results in a building that retains a 100
higher quality and quantity of historic material that make the building appealing as an investment. The team worked through many plan variations and finally settled on a total of 12 units with a mix of one-, two- and three-bedroom layouts. Streak Investments was awarded $249,000 in state tax credits and will take advantage of $560,000 from federal for a total of $809,000. The Batton Group was chosen as general contractor to perform the renovation and address the challenges facing the building’s existing foundation conditions, layout and mechanical infrastructure. Creating Properties | October 2018
Renovation & Restoration
NEW DIRECTIONS On the fourth floor, ceiling heights at the front of the building allowed construction of a wooden stair in one unit, and an open lofted area above. Large historic windows offer views west towards Flats East Bank.
adequate egress was a concern from the start. The small building footprint did not allow for a second coderequired stair to be constructed inside without losing significant rentable area. The result was the construction of an exterior stair with access to the rear common alley. Additionally, questions regarding ownership of
the common alley complicated the code-required egress, but issues were eventually clarified and resolved with the building department and the project was approved with no easements or restrictions. Good preconstruction planning and scheduling of deliveries, workflow and perseverance were key to the project’s
success, explains Luke Batton, president/ project manager of The Batton Group. “The building’s small footprint and lack of access for heavy machinery made simpler tasks more difficult,” he says. “For example, the elevator pit had to be dug by hand. “The project was also an Enterprise Green Communities [EGC] tax abate-
NOW LEASING RETAIL AND RESIDENTIAL SPACE IN WAREHOUSE DISTRICT!
A CLE Development Partners Property
1273 W. 9th St., Cleveland, OH 44113 dbd@streakinvestments.com 4KąHJ www.propertiesmag.com 101
PERFORMANCE FITNESS EQUIPMENT Sales and Service Since 1975
Design & Installation
440-333-0630
Congratulations to Streak Investments on the Lofts of W. 9th Street Project! We were proud to be your legal advisors on this exciting project. REFRAMING THE PAST Existing wood slats were repurposed as backdrops for artwork in the entry lobby and throughout the building.
www.beneschlaw.com
Precision Laser
& Instrument, Inc.. www.laserinst.com
Construction Sales
Service
Survey
Rentals
Training
Shop Online!
Construction Layout & P Positioning Solutions
FZ-M1 Tablet w/ 7 Inch Screen!
Kenai Tablet w/ 10.1 Inch Screen!
For More Information, Please Contact:
Robert Fancher Field Technology Group Sales & Support 2ႈFH _ 0RELOH _ (PDLO 5-)#ODVHULQVW FRP
102
GIS Support
ment project. These types of projects require immense detail on making sure your building is air tight, which can be difficult to do inside of a 100-year-old building.” Among the many additional EGC requirements, new energy-efficient appliances and fixtures were installed throughout the building. After substantial due diligence and planning and a year of construction, the project has come together successfully. Six one-bed units were created at the back of the building with balconies and access to the rear stair. The six remaining two- and three-bed units face onto West 9th Street and have generous living spaces with side river and lake views. On the fourth floor, ceiling heights at the front of the building allowed for construction of a large open lofted area that can be used as an extra bedroom, additional living room or office space. CUBE Workspace will occupy a portion of the retail space on the first floor with other retailers to be announced. Properties | October 2018
HEAVY DUTY Original exposed brick and an existing fire door contribute to the industrial aesthetic in the second-floor corridor.
The Lofts of West 9 maintains many historic facets of the original structure, including original exposed brick and partial remnants of plaster. Original fire doors were left in the common corridors and existing hardwood floors were refurbished in several units – and even repurposed as backdrops for artwork throughout the building and the entry lobby. “Historic preservation projects typically require a light touch on the building,” says Mr. Wellman. “The goal is to emphasize the existing historic elements, but still create a new and unique product.” For instance, as Ben Batton, principal/COO of The Batton Group, notes, “It was exciting to have the opportunity to utilize reclaimed, original
floor joists for constructing straight stairs in one of the lofted apartments and restore the original wood flooring back to its former glory.” For the new interior finishes, warmer colors and stained, salvaged wood were chosen wherever possible. Massive wood beams can still be seen throughout, such as in the basement fitness area, which also includes a dry cleaning closet Mike Wellman and bathrooms. “With repetition Meld Architects of original wood, steel and brick throughout, we’ve tried to preserve some of the best parts of this industrious forest city/steel town’s history,” DiCillo says. The resulting aesthetic is a unique blend of industrial and historic, with a ‘boutique-style’ luxury apartment feel. P
“Historic preservation projects typically require a light touch on the building. The goal is to emphasize the existing historic elements, but still create a new and unique product.”
www.propertiesmag.com 103
A Commitment to Quality Since 1978
Restoration Contractors
440.243.5535 1180 BEREA INDUSTRIAL PARKWAY • BEREA, OHIO 44017
www.aiconstruction.com
FACADE RESTORATION BALCONY RESTORATION BUILDING CLEANING CAULKING & SEALANTS COATING SYSTEMS GARAGE RESTORATION HISTORIC PRESERVATION MASONRY RESTORATION STONE RESTORATION WATERPROOFING
Renovation & Restoration
TOP EFFORT Among countless projects completed over the past four decades, American International Construction stabilized a terra cotta dome atop St. Peter’s Cathedral, in Marquette, Michigan, a landmark building constructed circa 1890.
Determined to Make Things Last American International Construction celebrates 40 years By Carlo Wolff | Photos courtesy of American International Construction
he notions of continuity and craftsmanship are embedded in Mike Petrasek’s DNA. As president of American International Construction, a specialist in building renovation, he works on projects coast to coast, from tuck pointing and restoring modest buildings to painstaking recreations of the intricate decorations of vintage churches.
T
In the last five to 10 years, there’s been a huge uptick in restoration work, Mike says. “It’s hard to find quality workers when the work load becomes excessive,” he says, citing robust business in all walks of constructionrelated industries such as equipment rental and material supplies. “The nice thing about restoration as opposed to new construction is that when the economy seems to take a downturn, new construction goes down but restoration seems to always be there, and people are driven to maintain and keep things beautiful.” With son Lee as one of AIC’s project managers, Mike is looking forward to benefiting from a healthy economy for years to come.
For now, he plans to celebrate AIC’s 40th anniversary with a gathering at its headquarters, a 24,000-square-foot complex in Berea. He will invite AIC employees – the work force averages 35 to 40 depending on season and load – along with clientele and vendors. “This is indeed a milestone to share with those who helped get us to this point,” Mike says. Mike’s father, John, a member of the Yugoslavian resistance, was liberated from the Mauthausen concentration camp in 1945, emigrated to the United States in 1951 and eventually made it to the Cleveland area, where he founded AIC in 1978. “It’s an incredible accomplishment,” says Mike. “John was the foundation stone that our future genera-
tions will build upon. Who would have thought this possible 40 years ago?”
The wide range of AIC Much of AIC’s work includes façade renewal, restoration and balcony rebuilding on apartment complexes and commercial, industrial and institutional structures from the 1950s and 1960s. However, its sweet spot, Mike suggests, is “really historic projects” like St. Theodosius Cathedral, a Russian Orthodox church in Cleveland’s Tremont neighborhood. AIC also hopes to do more work on St. Peter’s Cathedral, a storied building with two large terra cotta and stone domes in the Upper Peninsula community of Marquette, Michigan. St. Theodosius dates to 1912, www.propertiesmag.com 105
FOUNDED ON FAMILY American International was founded in 1978 by John Petrasek, an immigrant from Yugoslavia. Forty years later, his son Mike (above right, at left) continues to grow the business with the help of his son Lee Petrasek (above right, at right), a project manager for AIC.
St. Peter’s to 1890. Both are listed on the National Register of Historic Places. Several restoration projects of note that have been completed over the years at one of AIC’s main customers, Baldwin Wallace University, are Marting Hall’s façade and cupola, and sandstone stair replacement at the entrance to Wheeler Hall, an 1800s office and classroom building. AIC also worked on Burrell Observatory, a fully functioning historic observatory with telescope nestled on the north end of campus, and Carnegie Hall, another historic 1800s façade restoration. Researching old documents and drawings gets him into the heads of long-gone architects, effectively “telling” AIC how to refresh them. “Wow, this is how they built it, and they don’t do it like that today,” Mike says, explaining his thought process. “Now, we have to put it back together with old components intermixed and we need to make it look like it did from Day One. How do we do that in the most costeffective way, with materials that are going to last?” He is particularly proud of AIC’s work on St. Theodosius, a cathedral that played a significant role in “The Deer Hunter,” the famous 1978 antiwar film. While Tremont is gentrifying and secularizing, St. Theodosius is holding fast to its mission, says Mike. Attendance at Tremont churches is decreasing, but St. Theodosius is staying the course even as other churches are being repurposed. 106
AIC has been involved in an ongoing restoration of the exterior façade and interior plaster and is mapping out a plan to restore the structure’s extensive array of copper domes. In 2017, AIC began the first portion of a three-phase project to stabilize St. Peter’s domes and provided significant investigative services to identify structural issues. The next phases will involve extensive rehabilitation of the cathe-
tects and structural engineers. One project that makes Mike and Lee Petrasek particularly proud is AIC’s upgrade of the Community Action Against Addiction treatment center at Euclid Avenue and East 55th Street. The 1900s building is across the street from the recently refurbished Agora in Cleveland’s Midtown Corridor. “The project took two-and-a-half years,” says Lee. First, AIC had to remove the “deteriorated cementitious façade to get to the heart of the façade,” and the job required working around an institution that now handles 1,000 patients a day. AIC executed the project section by section, working with Cleveland architect Kevin Robinette to refresh and reconfigure the building. Mike Petrasek The area is “blighted to some degree American International Construction but it’s one that continues to come back,” says Mike, noting this type of dral, a multi-million-dollar endeavor on development and restoration spurs more which AIC will bid. neighborhood improvement. Whatever the project, quality is AIC’s watchword. “If it takes you a couple hours Doing good (with) business AIC performs a significant amount of more, whatever time it takes to get it done private work for property owners with right, don’t cut corners,” Mike advises. “If large portfolios, as well as developers like it doesn’t last, it’s going to hurt us in the Forest City, a long-time client. While the long run, because we’ll have to come back last of the Forest City portfolio is being and repair it. More important, it’s about sold off, “each entity that buys their build- holding up our commitment to quality.” Many employees spend their whole ings is told about us,” effectively making AIC services part of the deal “based upon career at AIC and retire from it. “Right now, we have four or five field people our vast knowledge of the properties.” “We’ll do small jobs and we’ll do who have been with us for 30 years or immense jobs,” says Mike, adding AIC longer,” says Mike, himself a veteran also does consulting work with archi- employee. And while he didn’t join the
“If it takes you a couple hours more, whatever time it takes to get it done right, don’t cut corners... It’s about holding up our commitment to quality.”
Properties | October 2018
Renovation & Restoration WORK WELL DONE AIC’s project portfolio features work at St. Theodosius Cathedral (top), plus numerous Baldwin Wallace facilities, including its Student Union (middle left), Conservatory of Music (middle right) and Wheeler Hall (bottom).
company his father founded all that willingly, he’s certainly grown into the job.
On the right road When Mike graduated from Bowling Green State University in 1981, he harbored ambitions to be a writer and musician. He wrote music reviews for the campus newspaper and the Toledo Blade, and even today writes songs and plays guitar. Vintage guitars adorn the walls of his office, and he’s a luthier himself. But in the late 1980s, when his father asked him to lend a hand, he couldn’t say no. The commitment to family deepened when his father suffered a stroke and the business was “still kind of scratching and clawing.” Mike found himself supporting his parents and his own family, with two young sons. “The decision was kind of made for me to get the business to the next level, and I did,” he says. While son Adam worked at AIC for several years, he is now studying to be an air traffic controller. Lee, meanwhile, is fully on board. He graduated from Columbia College in 2009 and had “different aspirations for myself.” But 2009 was a bad year, especially for marketing grads, and he’s grown to like the AIC work. “Every day is different,” he says. “I don’t know if I could do the cubicle lifestyle.” Lee used to roll his eyes when he and his dad drove around and Mike would point out flaws in buildings, blemishes that needed repair. Now Lee does that too. One’s first encounter with a historic structure can be love at first sight, suggests Mike. “It becomes a labor of love as you restore it,” he says, “and when it’s done, you look at the significance of it and you hope to make it last another 50 years.” As AIC moves forward into its third generation, these instilled core values will continue in its dedication to excellence and expert craftsmanship. P www.propertiesmag.com 107
;d]n]dYf\ k Kl]]d @]Y\imYjl]jk
&ROXPELD %XLOGLQJ 3URGXFWV STEEL JOISTS STRUCTURAL IRON METAL ROOF DECK STEEL STAIRS & RAILS STEEL ERECTION
440-235-3363 *-1.) =de Kl&$ ;d]n]dYf\$ G@ ,,)+0
Space Comfort co. )$0,/< 2:1(' 23(5$7(' :,7+ +$1'6 21 (;3(5,(1&( ,1 0(&+$1,&$/ &2175$&7,1* 6$/(6 6(59,&( 6,1&( ([SHUWV LQ Q 7XUQNH\ VROXWLRQV GHVLJQ EXLOG YDOXH HQJLQHHULQJ Q 6HUYLFH LQVWDOODWLRQ PDLQWHQDQFH RI DOO PDNHV PRGHOV RI + 9$& HTXLSPHQW ERLOHUV Q 1HZ UHQRYDWLRQ UHPRGHOLQJ UHVWRUDWLRQ Q 3XEOLF SULYDWH 3URYLGLQJ UHOLDEOH SHUVRQDO VHUYLFH WR RZQHUV RI UHWDLO FHQWHUV PDOOV DSDUWPHQW FRPSOH[HV UHWLUHPHQW KRXVLQJ LQ 2KLR QHLJKERULQJ VWDWHV
5201 CLARK AVENUE, CLEVELAND OHIO 44102 Q PH. 216-281-2000 Q FAX. 216-281-8420 Q 800-203-9645 108
Properties | October 2018
BOMA BUSINESS Exploring timely topics with BOMA members %8,/',1* 68&&(66
Mitigating Large Loss Property Damage ne way to mitigate, or prevent, large loss remediation events is to work with a janitorial service provider at your facility who is also a certified remediation expert.
O
The benefit of doing so is a rapid response, from a trusted vendor, who is pre-approved and meets your tenants’ security requirements, resulting in reduced property damage and reduced costs. There is no one in a better position to respond to your emergency than the expert who is already providing services at your property day and night. Your building service contractor is in a position to respond to your emergency, within a matter of minutes, to prevent small catastrophes from turning into large losses. Under IICRC Code, water that is not removed within 48 hours is presumed to contain microbial growth, so every minute counts when it comes to drying out your facility. When your building service contractor is able to rapidly deploy a remediation team, their rapid response will prevent your largescale financial loss. The service contractor at your facility is already approved within your procurement system. Because of this, there is no need to jump through the hoops of additional contract requirements, waivers and other difficulties that will result when bringing a new third-party contractor on board. Your time and money will be saved, enabling you to focus on your other projects. Most tenants today have specialized security requirements, especially high security facilities where background checks are required. The employees who work with your building service contractor are already approved to enter your tenants’ spaces and can do so without
delay, preventing additional loss and inconvenience to you and your tenant. To be effective in reducing and preventing further property damage and costly reconstruction, your remediation expert must be properly trained and equipped. You should expect that your vendor will employ certified remediation technicians who can appropriately handle your emergency. Also, the vendor should have sufficient remediation equipment on hand, typically consisting of different types of air movers, dehumidifiers, moisture detection and monitoring devices, and related equipment. With rapid deployment and proper drying, additional costly reconstruction can often be prevented. When a remediation emergency strikes your facility, if you rely upon a vendor who does not have employees on site, who is not already in your procurement system, or does not already meet the security requirements of your tenants, the most likely result will be costly delays and reconstruction at your facility. The costs of reconstruction are very substantial, and can often be mitigated or avoided, by working with a janitorial service provider at your facility who is also a certified remediation expert. P
<RXU WUXVWHG )DFLOLW\ 6HUYLFH 3URYLGHU
)JHI 1FSGPSNBODF /JHIUMZ $MFBOJOH 4FSWJDFT .FEJDBM $MFBOJOH $MFBOSPPN $MFBOJOH 4FSWJDFT $BSQFU $MFBOJOH .BJOUFOBODF 3FNFEJBUJPO *OUFSJPS #VJME UP 4VJU $MFBOJOH 4QFDJBMJ[FE 4UPOF $BSF Let us help you build your success. Find the services you need at
BOMA Greater Cleveland is proud to provide this space to our Associate Members so they can inform, educate and share their knowledge with property management professionals. This article was written by Will Wachs, President & CEO of RWK Services, Inc. He can be reached at 440-526-2144 or wwachs@rwkservices.com.
RWKServices.com or get in touch with us at 440-526-214 4 +PSEBO #FUFOTPO!SXLTFSWJDFT DPN
www.propertiesmag.com 109
Photo courtesy of Hummel Construction
Project Profile: Ravenna 7 Movies Unique project mixes renovation, new construction to complete theater in Portage County By Marty Snode Hummel Construction Company
f you build it, they will come.” Hopefully, the laws of attraction come true in the success of a project that was over three years in the making, and in the revitalization of a prominent city and historic downtown.
“I
In early spring of 2014, Hummel Construction Company was consulted by Neighborhood Development Services (NDS) for an order-of-magnitude estimate for the Ravenna 7 Movies 21,000-square-foot theater concept. The basis of the project was an old grocery-turned-hardware and lumber store-turned-eyesore, sitting vacant for nearly 10 years in downtown Ravenna. An unconventional project from concept to completion, the project utilized an existing masonry wall bearing structure as a basis for a seven-theater layout 110
with stadium riser seating, common areas, office and concession. The theater complex is housed within a new pre-engineered metal building (PEMB) frame, roof and sidewalls, all built within and over the old building’s masonry perimeter walls, while preserving as much of the façade as possible. All existing perimeter walls had to be braced prior to demo, and until the PEMB was erected and tied to the block. After three years and six cost estimates, reflecting the growing economy and changing industry pricing, the project was bid competitively by NDS in
March of 2017. Hummel Construction Company was the low bidder and received the contract for construction. As many in the construction industry know, this is not always the typical result for a contractor who has been involved with a project since the inception, and then a bidding process is instituted. Oftentimes, the contractors who know too much cut themselves out of the contract equation. In the three-year conceptual budget process, the building lost an equipment and projector mezzanine, as projectors are now face-of-wall, mounted on lifts within Properties | October 2018
Featur ring ing R Renovations enovations & Resto R estoratio on no of f Historic Historic Bui Builld dings
Ravenna 7 Movies (Ravenna, Ohio)
• General Contractor • Design/Builder • Construction Manager
BIG SCREEN BUILD-OUT The project utilized an existing masonry wall bearing structure (top) as a basis for a seventheater layout (middle) with stadium riser seating, common areas, office and concession (bottom).
Photos courtesy of Hummel Construction
each theater. It also lost one theater; originally it was going to be Ravenna 8. Interior sand-filled block walls became light-gauge framed walls instead, with multiple layers of drywall and decoupling assemblies to control sound between theaters. While the easiest way to impede sound transmission is by increasing mass, previously planned block walls at 26 to 30 feet in height became a cost variable that would have broken the budget. In addition to the loss of one theater and the mezzanine, the engineered light-gauge wall assemblies with mechanical decoupling became a major value-engineering component of the final design – and ultimately, these sound control assemblies work. As master designer for the project, Theodore G. Manfrass, AIA provided creative solutions and practical thinking that allowed everything to fit and conform to the functions needed. The various consultants for the theater furnishings, equipment and audio/ visual, plus all of the subcontractors, became part of a symbiotic team once the building was enclosed just prior to winter in December of 2017. The owners’ persistence pushed the project, while NDS’s ability to work through numerous grants, flexibility in securing funding sources, and open communication as a team leader enabled the project to succeed. Substantial completion was achieved in the summer of 2018, with the first public show times on August 27, 2018. It is the hope of the owner and the team that this project becomes an incubator in the process of revitalizing the downtown of the City of Ravenna, the seat of Portage County. P Marty Snode is vice president of Hummel Construction Company. For more info, visit www.hummelconstruction.com. 112
Properties | October 2018
Roof Restoration Vs. Replacement Considerations when addressing failing roofing systems By Jeffrey Cacioppo RAM USA
It’s:
hen it comes to roof problems, a costly and interruptive solution is to completely replace the roof. What if it was possible to repair or restore the roof, instead of completely replacing it? What if it cost less, was less interruptive, and an often longer term solution? What if it was better for the environment?
W
Below is a situation where a client was footed a million-dollar replacement bill, and they searched for a second opinion.
long-term solution compared to what was proposed by the contractor. It was also key to keeping toxic materials out of the landfill. In another 20 years, the roof can again be restored.
Project Management Advanced Diagnostics Unbiased Information
Cost Effective – Proven ROI
Challenge A Midwest manufacturer had old facilities and buildings – the roof was a major source of problems and had multiple issues and leaks. The equipment and units on the roof were a source of water entry and energy loss. The masonry had structural issues and the parapet walls were also a source of water entry. They were advised by a roofing contractor that a $1.2 million roof replacement was necessary. However, the proposed roof replacement did not even address all of the issues.
Solution A Registered Roof Consultant was retained by the facility management company to perform a forensic roof survey. They developed detailed recommendations that: • Offered a long term solution • Saved capital dollars, reducing the project cost by 50% • Addressed structural issues • Reduced energy issues • Was less disruptive and quicker
Results The assessment revealed that the roof did not need to be replaced. Recommended was a roof restoration, removal of wet roof areas and skylights, and a new structural solution for the skylight replacement. Roof replacement is often a quick response solution that ignores underlying issues, and costs sustainably more. Almost 50% of the roofs that are replaced do not need to be replaced. Registered Roof Consultants, however, are known to search for the correct answer to a roofing problem, and roof restoration is an option that often just makes sense. It doesn’t just save roofs, it saves harmful material from needlessly going into landfills, and offers significant cost savings versus a complete replacement, as well. Restoration is also less disruptive, faster, and typically covered by warranty. Roof replacement might seem like the only logical solution, but to be sure, it’s recommended to get a qualified second opinion and make roof restoration the new norm. P
• Addressed masonry issues • Was a better environmental solution The roofs were restored and protected with a full system warranty. This new solution was half the cost and was a more
Jeff Cacioppo, president/CEO of Roof Asset Management, USA (RAM USA), has over 35 years of experience in roofing, building envelope and building energy solutions. He has a background working for roof manufacturers, contracting firms and roofing contractors.
Aerial Infrared Roof Scan
Roof and Building Envelope Consulting and Engineering Services
Contact us today to learn more: (216)393-7663 www.RAM-USA.com
www.propertiesmag.com 113
CONSTRUCTION PROGRESS REPORT Updated info on important projects in the region
Project Report #: 01591 UNIVERSITY HOSPITALS NORTH RIDGEVILLE HEALTH CENTER LOCATION: Lorain Rd. and the Ohio Turnpike North Ridgeville, OH (Lorain County) www.uhhospitals.org PROJECT TYPE: New Construction CATEGORY: Institutional CONTRACTING METHOD: Bids by Invitation Only PROJECT STATUS: Project Open EST. VALUE: $30 million OWNER: University Hospitals Contact: Alicia Reale 3605 Warrensville Center Rd., 1st Floor Shaker Hts., OH 44122 Phone: 216-844-5158 www.uhhospitals.org ARCHITECT: Perspectus Architects Contact: Mike Lipowski 13212 Shaker Sq., Ste. B204 Cleveland State: OH Zip: 44120 216-752-1800 www.perspectusarch.com ARCHITECT: CBLH Design Inc. Contact: Marc Bittinger 7850 Freeway Circle Middleburg Hts., OH 44130 Phone: 440-243-2000 www.cblhdesign.com OWNER’S REPRESENTATIVE: Sodexo - University Hospitals Healthcare System Contact: Richard Mayer 730 SOM Center Rd., Ste. 300 Mayfield Village, OH 44143 Phone: 440-662-6949 www.sodexo.com
CM:
Donley’s Inc. Contact: Patrick Canada 5430 Warner Rd. Cleveland, OH 44125 Phone: 216-524-6800 www.donleyinc.com DESCRIPTION: 30 acres, 1 bldg, 50,300 sf. Outpatient center - 24/7 emergency medicine department - outpatient laboratory - primary care and digestive health services - radiology department - UH Rainbow Babies & Children’s pediatric care unit - retail pharmacy - doctors’ offices - OB-GYN clinic. Project Report #: 01625 VA - VDA BUILDING STREET ADDRESS: CLEVELAND MAIN CAMPUS UNIVERSITY CIRCLE LOCATION: Cleveland, OH (Cuyahoga County) PROJECT TYPE: New Construction CATEGORY: Institutional CONTRACTING METHOD: Competitive Bids PROJECT STATUS: Working Drawings Complete - Potential Bidding Within 30 Days Pending Approvals EST. VALUE: $8 million OWNER: Veterans Administration Contact: David Sabol 10701 East Blvd., MC-001W Cleveland, OH 44106 Phone: 216-791-3800 www.va.gov ARCHITECT: CBLH Design Inc. 7850 Freeway Cir., #101 Cleveland, OH 44130-6317
Phone: 440-243-2000 www.cblhdesign.com DESCRIPTION: 1 bldg, 2 stories, 15,000 sf. Benefits and administrative offices for veterans medical affairs. Project Report #: 01729 THE CITY MARKET DEVELOPMENT MIXED-USE LOCATION: Route 615 & Tyler Blvd. Mentor, OH (Lake County) PROJECT TYPE: New Construction CATEGORY: Commercial PROJECT STATUS: Project Proposed - Construction Indefinite Pending Leasing OWNER/DEVELOPER: Visconsi Cos. Contact: Brad Goldberg 28601 Chagrin Blvd., Ste. 250 Cleveland, OH 44122 Phone: 216-464-5550 www.visconsi.com ARCHITECT: c/o Owner DESCRIPTION: 20 acres. Giant Eagle anchor store in multi food/retail development. Project Report #: 01651 TREMONT APARTMENT BUILDING LOCATION: W. 11th St. and Fairfield Ave. Cleveland, OH (Cuyahoga County) PROJECT TYPE: New Construction CATEGORY: Residential CONTRACTING METHOD: Bids by Invitation Only PROJECT STATUS: Working Drawings In Progress EST. VALUE: $11 million OWNER/DEVELOPER: Fairfield Eleven LLC Contact: Michael Tricarichi 3601 S. Green Rd.
Trusted by Business Owners & Commercial Property Managers Since 1944 www.wadsworthsolutions.com
Complete HVAC Service Provider for Secure, Energy-Efficient Environments • 24 Hour Service • Highly Trained & Experienced Building Automation & Service Technicians • Proven Track Record with Private, Corporate & Governmental Agencies
• Provide Custom Designed Building System Solutions • Trusted Long-Range Planning Resource
Service Offerings from Wadsworth Solutions HVAC Service
Repair/Replace System Evaluations
Energy Utilization Assessments
Security & Data Center Solutions
Building Automation & HVAC Audits
Facility Management
Find out today how Wadsworth Solutions can help streamline your building operation, processes and save your business time and money.
114
(216)-391-7263 or email
TMARINO@wadsworthsolutions.com Properties | October 2018
Beachwood, OH 44122 Phone: 216-241-7230 ARCHITECT: Stephen Ciciretto Architects Contact: Stephen Ciciretto 270 Park Pl. Chagrin Falls, OH 44022 Phone: 440-247-1000 www.sc-aia.com CIVIL ENG: MG Civil Design STRUCTURAL ENG: I.A. Lewin P.E. and Assoc. MECH ENG: Elemental Engineering LLC ELEC ENG: Grabo Electrical Services LLC OWNERS REP: Mike Tricarichi DESCRIPTION: 1 bldg, 4 stories, 88,000 sf. 75-unit apartment building - studio, one- twoand three-bedroom units - 60-car underground garage - 15-car outside parking lot. Project Report #: 01550 MUELLER ELECTRIC BUILDING RESTORATION/ CONVERSION LOCATION: 1587 E. 31st St. Cleveland, OH (Cuyahoga County) PROJECT TYPE: Renovation/Restoration CATEGORY: Residential CONTRACTING METHOD: Bids by Invitation Only PROJECT STATUS: Open EST. VALUE: $9 million OWNER: Midwest Development Partners LLC 19910 Malvern Rd., Ste. 219 Shaker Hts., OH 44122 Phone: 216-310-1766 OWNER’S REPRESENTATIVE: Sustainable Community Contact: Josh Rosen 2306 W. 17th St., Ste. 6 Cleveland, OH 44113 Phone: 440-574-9527 ARCHITECT: Bialosky Cleveland Contact: Brian Kuck & David Craun 6555 Carnegie Ave. Cleveland, OH 44103 Phone: 216-752-8750 www.bialosky.com CM AT RISK: John G. Johnson Construction Co. Contact: Ian Schechterman 1284 Riverbed St. Cleveland, OH 44113 Phone: 216-938-5050 www.johngjohnson.com DESCRIPTION: 1 bldg, 2 stories, 60,000 sf. Conversion of former electric motor and parts manufacturing plant into 51 apartments - atrium. Project Report #: 01804 ABEONA GENE THERAPY MANUFACTURING FACILITY LOCATION: 6555 Carnegie Ave. Cleveland, OH (Cuyahoga County) PROJECT TYPE: Renovation PROJECT STATUS: Recently Opened EST. VALUE: $17 million OWNER: Abeona Therapeutics Inc.
Contact: Dr. Timothy Miller 6555 Carnegie Ave. Cleveland, OH 44103 Phone: 216-287-5408 www.abeonatherapeutics.com ARCHITECT: c/o Design Builder DESIGN/BUILDER: Geis Companies 10020 Aurora Hudson Rd. Streetsboro, OH 44241 Phone: 330-518-3500 www.buildgeis.com DESCRIPTION: 1 bldg, 16,000 sf. Elisa Linton Center for Rare Disease Therapies - 4th floor interior remodeling - laboratories. Project Report #: 01757 TRU BY HILTON HOTEL LOCATION: 70th & Euclid Ave. Cleveland, OH (Cuyahoga County) PROJECT TYPE: New Construction CATEGORY: Commercial CONTRACTING METHOD: Bids by Invitation Only PROJECT STATUS: Construction Underway Possible 2nd Quarter 2018 Start - 2nd Quarter 2019 Completion EST. VALUE: $12 million OWNER: Group of Investors c/o Architect & Builder ARCHITECT: Kaczmar Architects Inc. Contact: Chris Kaczmar 1468 W. 9th St., Ste. 400 Cleveland, OH 44113 Phone: 216-687-1555 www.kaczarch.com CM: The Krill Company 1275 Main Ave. Cleveland, OH 44113 DESCRIPTION: 1.55 acres, 1 bldg, 4 stories, 50,700 sf. 114 guest rooms - lowercost, smaller-than-average rooms and large public spaces. Project Report #: 01361 MEIJER GROCERY LOCATION: Intersection of Kent and Fishcreek Rds. Stow, OH (Summit County) PROJECT TYPE: New Construction CATEGORY: Commercial PROJECT STATUS: Construction Underway Completion Set For Spring 2019 OWNER: Meijer Stores 15400 Waldron Way Big Rapids, MI 49307 Phone: 231- 527-0200 ARCHITECT: Bergmann: Architects, Engineers & Planners 3234 Executive Pkwy., Ste. 111 Toledo, OH 43606 Phone: 567-318-1531 www.bergmannpc.com CM: Rockford Construction Contact: Dave Williamson 601 First St. NW Grand Rapids, MI 49504 Phone: 616-285-6933
Specializing in all aspects of Metal Framing, Drywall, Acoustical Ceilings and Flooring
DESIGN/BUILD TENANT & CAPITAL IMPROVEMENTS ARCHITECTURAL TRADES SUBCONTRACTOR At ICON INTERIORS, our goals and values are consistent with all clients: deliver quality work, on time and on budget. We strive to exceed every client’s expectations and form a lasting partnership. Our standards will ensure a flawless project every time. 2150 St. Clair Ave. Cleveland, OH 44114 glenn@iconwcf.com www.iconwcf.com
SERVING ALL OF NORTHEAST OHIO
216.713.2383 www.propertiesmag.com 115
Call our commercial sales managers today, to discuss your electric service needs.
reliable & Mark Herron local 216.563.7331
Visit us at www.cpp.org
Kim Woodford 216.563.7240
440.234.0700 | WWW.RMRIGGLE.COM 879 W. BAGLEY RD. | BEREA, OH 44017
:ȝ &Ȫ8ȫ+ 2ȭ5 &ȧ0Ȩ(Ȭ,Ȭ,ȧ1
COMMERCIAL, RESIDENTIAL & INDUSTRIAL DEMOLITION ASBESTOS SURVEYS & ABATEMENT • WRECKING
CAREY DEMOLITION 216-881-0608 | www.careydemolition.com 2695 E. 55th St. | Cleveland, OH 44104 116
www.rockfordconstruction.com CIVIL ENG: Woolpert Inc. STRUCTURAL, MECH & ELEC ENG: Bergmann: Architects Engineers Planners DESCRIPTION: 1 bldg, 1 story, 159,253 sf. Grocery - drive-through pharmacy - outdoor garden center. Project Report #: 01808 AKRON CHILDREN’S HOSPITAL MANSFIELD HEALTH CENTER LOCATION: 1029 S. Trimble Rd. Mansfield, OH (Richland County) www.akronchildrens.org PROJECT TYPE: New Construction CATEGORY: Institutional CONTRACTING METHOD: Bids by Invitation Only PROJECT STATUS: Completion Set For March 2019 EST. VALUE: $7.3 million OWNER: 1029 TRIMBLE, LLC One Perkins Sq. Akron, OH 44302 Phone: 330-543-1000 www.akronchildrens.org ARCHITECT: Hasenstab Architects Contact: Scott Radcliff 190 N. Union St., Ste. 400 Akron, OH 44304 Phone: 330-434-4464 www.hasenstabinc.com CM: Adena Corporation Contact: Randy Payne 1310 Fourth St. Mansfield, OH 44906 Phone: 419-529-4456 www.adenacorporation.com CIVIL ENG: GBC Design, Inc. STRUCTURAL ENG: Thorson Baker & Associates MECH ENG: Karpinski Engineering ELEC ENG: Karpinski Engineering OWNERS REP: Brian Lapolla DESCRIPTION: 4.13 acres, 1 bldg, 1 story, 34,500 sf. Akron Children’s Hospital’s Mansfield Health Center includes a pediatric primary care office (Akron Children’s Hospital Pediatrics) urgent care center - maternal fetal medicine - pediatric specialty care - radiology and laboratory medicine - rehabilitative services. Project Report #: 01851 WEST END APARTMENT BUILDING LOCATION: 227 Franklin Ave. Kent, OH (Portage County) PROJECT TYPE: New Construction CATEGORY: Residential PROJECT STATUS: Work Underway DEVELOPER: Fairmount Properties Contact: Randy Ruttenberg & Brice Hamill 1138 W. 9th Cleveland, OH 44113 Phone: 216-514-8700 www.fairmountproperties.com Properties | October 2018
ARCHITECT: Dimit Architects LLC Contact: Scott Dimit & Ted Singer 14414 Detroit Ave. Ste. 306 Lakewood, OH 44107 Phone: 216-221-9021 www.dimitarchitects.com BUILDER: Krill Company Contact: Kyle Konczos 1275 Main Ave. Cleveland, OH 44113 Phone: 216-357-4777 www.krill.com DESCRIPTION: 1 bldg, 5 stories, 42,000 sf. 65-unit apartment building - 380-900 sf units. Project Report #: 01555 TOP OF THE HILL DEVELOPMENT LOCATION: Euclid Hts. Blvd. & Cedar Rd. Cleveland Hts., OH (Cuyahoga County) PROJECT TYPE: New Construction CATEGORY: Mixed-use CONTRACTING METHOD: Bids by Invitation Only PROJECT STATUS: Preliminary Plans in Progress - Possible Construction Start Summer 2019 - Completion Set Possible 4th Quarter 2020 EST. VALUE: $75,000,000 - $80,000,000 DEVELOPER: Flaherty & Collins Properties Contact: Deron Kintner One Indianapolis Sq. Indianapolis, IN 46204 Phone: 317-816-9300 www.flco.com ARCHITECT: Epstein Uhen Architects Contact: Chris Gallagher 333 E. Chicago St. Milwaukee, WI 53202 Phone: 414-406-7624 www.eua.com DELIVERY METHOD: Design/Build DESCRIPTION: 4 acres. 260-275 apartments 15,000-20,000 sf retail space - 550-600 structured parking spaces. Project Report #: 01820 SWAGELOK GLOBAL HEADQUARTERS & INNOVATION CENTER LOCATION: 29500 Solon Rd. SUPERIOR INSULATING
Solon, OH (Cuyahoga County) PROJECT TYPE: Addition CATEGORY: Industrial CONTRACTING METHOD: Bids by Invitation Only PROJECT STATUS: Project Proposed EST. VALUE: $30 - $50 Million OWNER: Swagelok CONTACT: Arthur F. Anton Chairman 31200 Diamond Pkwy. Solon, OH 44139 Phone: 440-248-6515 www.swagelok.com DESCRIPTION: 1 bldg, 120,000 sf. Global headquarters expansion - business operations center - innovation center - customer welcome center. Project Report #: 01842 CLEVELAND POLICE HEADQUARTERS LOCATION: Renovation to Former Plain Dealer 1801 Superior Ave. Cleveland, OH (Cuyahoga County) PROJECT TYPE: Renovation CATEGORY: Institutional CONTRACTING METHOD: Competitive Bids PROJECT STATUS: Preliminary Plans in Progress - Potential Completion 2nd Quarter 2019 EST. VALUE: $40 million OWNER: City of Cleveland Contact: Calvin Williams, Chief Of Police 1300 Ontario St. Cleveland, OH 44113 Phone: 216-623-5000 www.cityofcleveland.oh.us OWNER’S REP: DS Architecture 315 Gougler Ave., Ste. 102 Kent, OH 44240 330-678-6144 ARCHITECT: K2M Design Inc. Contact: Scott Maloney 3121 Bridge Ave. Cleveland, OH 44113-3068 Phone: 216-357-2794 www.mbi-k2m.com BUILDER: GLP Superior Ltd. Contact: Fred Geis 1975 E. 61st St., Ste. 102 Cleveland, OH 44114
SAFETY & SECURITY
DESCRIPTION: Renovation of former office into police headquarters. Project Report #: 01781 PORTAGE COUNTY JAIL RENOVATION/ADDITION LOCATION: 8240 Infirmary Rd. Ravenna, OH (Portage County) PROJECT TYPE: Renovation/Addition CATEGORY: Institutional PROJECT STATUS: Construction Underway Addition Completion Set For April 2019 - Renovations Completion Set for December 2019 EST. VALUE: $20 million OWNER: Portage County Commissioners Contact: Vicki A. Kline 449 S. Meridian St., 7th Flr. Ravenna, OH 44266 Phone: 330-297-3600 www.co.portage.oh.us ARCHITECT: Wachtel & McAnally Architects Planners Inc. Contact: Garry McAnally 35 S. Park Pl., #350 Newark, OH 43055 Phone: 740-345-3500 www.wachtelmcanally.com CM AT RISK: Granger Construction Co. Contact: Jason Woerhrle 175 S. 3rd St., Ste. 200 Columbus, OH 43215 Phone: 614-705-2280 www.grangerconstruction.com STRUCTURAL ENG: Eeman & Blinn Inc. MECH ENG: Prater Engineering Associates ELEC ENG: Prater Engineering Associates DESCRIPTION: 1 bldg, 1 story. New jail pod - roughly 13 renovations to the current facility.
Information included in Construction Progress Report has been produced, processed and/or verified through sources believed to be reliable. Properties Magazine makes no warranty of any kind for this information, express or implied, and is not responsible for any omissions or inaccuracies. To contribute project data or to notify Properties of any reporting errors, we encourage you to email cpr@propertiesmag.com.
ENERGY CONSERVATION
DECORATIVE
www.SunrayFilms.com
800.295.8468
A Female & Minority Owned Company “It’s Always a Sunny Day at Sunray!”
Authorized Dealer & Applicator
www.propertiesmag.com 117
Coming in November Mueller Lofts Lakeland Community College Health Tech Center North Olmsted Middle & High School UH Rainbow Center for Women & Children Professional Services …and more Interested in advertising? Call Properties today and an account representative can help you www.propertiesmag.com address your advertising needs: Visit us online for archived fea-
ture articles, advertising rates, 216.251.0035 / 888.641.4241
specs and subscription information.
www.propertiesmag.com Visit us online today to view archived issues in an interactive digital format.
118
ADVERTISER INDEX Abraxus Snow Removal ............................................................... 42 Absolute Roofing Inc..................................................................... 47 Advanced Roofing Systems .......................................................60 Aerial Agents.........................................................................................2 American Interiors + Knoll .......................................................... 45 American International Construction.................................104 American Quality Construction, LLC ..................................... 93 American Security & Audio Visual ..........................................22 Barber & Hoffman, Assocs. ......................................................... 33 Beaver Constructors Inc. .............................................................. 14 Benesch, LLP ....................................................................................102 Brennan & Associates ....................................................................34 Brockman Designs, LLC ................................................................ 19 Bruder Building Materials, Inc................................................... 51 Buckeye Sweeping, Inc.................................................................34 CallisonRTKL.......................................................................................56 Carey Demolition ..........................................................................116 Carey Roofing.................................................................................... 41 Carron Asphalt Paving, Inc. ........................................................63 Cavanaugh Building Corp........................................................... 31 Chagrin Valley Steel Erectors..................................................... 49 Charles Schulz Building Company.......................................... 41 Chas. E Phipps Company, The ..................................................29 Chemical Bank ................................................................................100 Ciuni & Panichi Advisors LLC .....................................................46 CJ Reddi-Serv Inc.............................................................................29 Cleveland Cement Contractors, Inc. ...................................... 67 Cleveland Chemical Pest Control, Inc. .................................. 33 Cleveland Construction, Inc....................................................... 70 Cleveland Engineering Society ................................................66 Cleveland Public Power..............................................................116 Columbia Building Products ...................................................108 Commercial Roofing & Coating Systems, Inc. .................. 37 Contemporary Electric Co........................................................... 24 County Fire Protection Inc.............................................................7 CSCPE..................................................................................................... 76 Cunningham Paving Inc. ............................................................. 24 D & R Carpet Service ......................................................................83 Dempsey Surveying Co................................................................ 26 Diamond Roofing Systems.........................................................48 Donley’s Inc. .......................................................................................64 Down To Earth Landscaping, Inc. ...........................................72 Duffy & Duffy Cost Segregation Services ...........................28 EA Group.............................................................................................. 43 Educational Equipment ............................................................... 53 Environmental Design Group ................................................... 14 Equity Painting .................................................................................94 Fairmount Properties ....................................................................54 First American Title Insurance, Co. .........................................98 First Federal Of Lakewood.......................................................... 39 Fitness Serve ....................................................................................102 Forest City Erectors ........................................................................ 18 Frangos Group ..................................................................................90 Gateway Electric, Inc......................................................................72 Geis Companies ...............................................................................23 Global Custom Furniture .............................................................29 Grout Systems, Inc. .........................................................................96 H & M Snow Pros & Landscaping, Inc.......................................4 Hanna Commercial Real Estate ................................................28 Harsax Management, Co. ............................................................ 21 Hasenstab Architects Inc............................................................. 13 HMH Restoration Ltd. .................................................................... 92 Home Savings & Loan ................................................................... 24 Hummel Construction ................................................................ 111 Icon Interiors .................................................................................... 115 Infinity Construction.........................................................................6 Integrated Project Solutions......................................................98 J.V. Janitorial Services, Inc. ..........................................................88 Jamieson Ricca Fenestration .....................................................94 JJS Design Build................................................................................ 78
JL Taylor, Co. Inc. .............................................................................. 42 John G. Johnson Construction Co. ......................................... 92 K.W. Lang Mechnical, Stovick Heating & A/C .................... 78 Kalkreuth Roofing & Sheet Metal, Inc.................................. 82 Kelley Steel Erectors ....................................................................... 27 Krill Company, Inc............................................................................88 Lisco Heating & Cooling, Inc. ..................................................... 51 Mason Structural Steel, Inc.........................................................68 Masonry Restoration Maintenance......................................108 McHenry & Associates, Inc.......................................................... 75 McMahon Masonry Restoration .............................................. 35 Meaden & Moore, Ltd.......................................................................9 MELD Architects.............................................................................103 Meridian Construction Services................................................12 Messina Floor Covering, Inc. ...................................................... 33 Midwest Parking Lot Maintenance, LLC ..............................44 Neff & Associates ............................................................................. 76 Neletech ...............................................................................................98 NEO / Cleveland Facilities Maintenance Expo ..................40 NOPEC/Knox Marketing, Inc/ .......................................................7 North Coast Paving Co. ...................................................................3 OCP Contractors ........................................................14, 63, 70, 82 Painters of the Western Reserve............................................120 PCS Container Sales .......................................................................82 Pease Photography ........................................................................ 31 Pella Window & Door Company/Gunton Corp. ...............85 Perfection Landscapes ................................................................. 81 Perspectus Architects ................................................................... 32 Pete & Pete Container Service ..................................................38 Precision Engineering & Contracting Inc. ........................... 16 Precision Environmental Co....................................................... 52 Precision Laser & Instrument, Inc. .........................................102 RAM Construction Services of Cleveland ........................... 78 Ram USA............................................................................................. 113 RDL Architects...................................................................................77 Relmec Mechanical, LLC .............................................................. 15 Renaissance Restoration, Ltd. ................................................... 91 RM Riggle Enterprises, Inc. ........................................ 22, 59, 116 Rockwood Specialties, LLC dba Serenity Cabinets & Millwork.................................................................. 74 Rudolph Libbe Group ...................................................................50 Ruhlin Co., The .................................................................................. 10 RWK Services ...................................................................................109 S & S Interiors, LLC ...........................................................................28 S.A. Comunale Company ............................................................ 61 Sandvick Architects, Inc. .............................................................. 92 Schill Grounds Management.....................................................68 Siegel Jennings .............................................................................. 119 Sixmo Architects Engineers, Inc. .............................................22 Skoda Minotti Company.............................................................. 51 SMPS Northeast Ohio.................................................................... 18 Snow Brothers Appliance, Inc. .................................................. 87 Space Comfort Co. ........................................................................108 Streak Investments .......................................................................101 Summit Painting .............................................................................. 79 Suncrest Gardens ............................................................................ 41 Sunray Window Films LLC......................................................... 117 Suntrol Co............................................................................................ 71 Surety Title Agency Inc. ...............................................................28 The Batton Group............................................................................98 Thomas Brick Company, The ..................................................... 57 Thorson Baker & Associates, Inc. ............................................. 13 Tri-Kote Roofing ...............................................................................86 US Communications & Electric Company........................... 45 VMI Group, The ................................................................................. 26 Wadsworth Solutions .................................................................. 114 Walter & Haverfield LLP................................................................58 Warren Roofing & Insulating Co. ............................................. 52 Wurz Co. ...............................................................................................94 Zavarella Bros. Construction Co........................................64, 76
STATEMENT OF OWNERSHIP, MANAGEMENT AND CIRCULATION required by Act of August 12, 1970: Section 3685, Title 39, United States Code. Title of publication: Properties Magazine. Frequency of issue: monthly (12 per year). Annual subscription price $28.95. Company mailing address: 3826 W. 158th St., Cleveland, OH 44111. Publication owner: Kenneth C. Krych, same address, Publisher: Kenneth C. Krych, same address, Managing Editor: Mark Watt, same address. The purpose, function and nonprofit status of this organization and the exempt status for federal income tax purposes has not changed during the preceding 12 months. Average for each issue during the past 12 months: total copies printed, 5,455; total paid and/or requested circulation, 5,403; free distribution, 30; total distribution, 5,433; copies not distributed, 22. For September 2018: total copies printed, 5,552; total paid and/or requested circulation, 5,469; free distribution, 30; total distribution, 5,499; copies not distributed, 53. –Kenneth C. Krych, Owner/Publisher
Properties | October 2018
When your fair share of taxes is neither fair... nor your share
Fostering Fairness for All Taxpayers The attorneys at Siegel Jennings bring experience as accountants, appraisers and real estate developers to the practice of law. Our property tax services include: Ŷ Representation at the administrative level through the State Supreme Court Ŷ Local expertise in every state through the American Property Tax Counsel Ŷ Tax management – acquisition/disposition strategies Ŷ Cutting edge approaches to property tax reductions
Siegel Jennings Call J. Kieran Jennings, Esq at 216.763.1004 23425 Commerce Park Drive, Suite 103, Beachwood OH 44122
www.siegeltax.com
Cleveland Ŷ Pittsburgh Ŷ Columbus Founding member, American Property Tax Counsel (APTC) • www.aptc.com
ENHANCING & MAINTAINING ARCHITECTURAL INTEGRITY THROUGH CUSTOM PAINTING & FINISHES
PAINTERS OF THE WESTERN RESERVE PAINTING SERVICES FOR THE COMMERCIAL, INDUSTRIAL & INSTITUTIONAL MARKETS THROUGHOUT NORTHEAST OHIO.
Jeff Whims | 330.808.0678 | www.PaintersWR.com