Buying, Building and Managing, We Are Your Team
Construction
Facility Management
Property Management
FAMILY OWNED. SUSTAINABLE GROWTH. SINCE 1976. At the foundation of every Pleasant Valley client relationship and every project is our focus on meeting your needs for buying, building and managing facilities within a full circle of integrated services. 1093 Medina Rd., Medina, OH 44256 | 330.239.0176 | www.pleasantvalleycorporation.com
You Already Take Enough Risks You work with industry experts to reduce risks to you and your employees. Shouldn’t the same be true for your accounting firm?
ACCOUNTING EXPERTISE ◆ BUSINESS PLANNING ◆ TAX PLANNING SUCCESSION PLANNING ◆ PROFIT ENHANCEMENT ◆ BID REVIEWS COST CONTROL ◆ LITIGATION SUPPORT SERVICES ◆ JOB-COST AUDITING
MEADENMOORE.COM | 216.241.3272 AKRON | BEACHWOOD | CLEVELAND | WOOSTER
October 2019, Volume LXXIII, Number 10
FEATURES Phone: 216.251.0035 Toll Free: 888.641.4241 Fax: 216.251.0064 www.propertiesmag.com CLEVELAND 3826 W. 158th St. Cleveland, Ohio 44111
OWNER/PUBLISHER Kenneth C. Krych kkrych@propertiesmag.com 216.251.0035 MANAGING EDITOR/ART DIRECTOR Mark Watt mwatt@propertiesmag.com 216.251.2655 CONTRIBUTING WRITERS Doug Bardwell, Eric Eakin, Scott Esterly, Ian Frank, Lou Kren, Matt Lehnert, Alec Pacella, Diane DiPiero Rodio, Carlo Wolff, David Woodburn
Photo by Kevin Reeves
AKRON P.O. Box 9 Munroe Falls, Ohio 44262
11 Same Day Salt Hosts Snowfighter Equipment Rodeo Special event highlights science, safety benefits of anti-ice pretreatment
15
Higher Education Kent State elevates flight program with new FedEx Aeronautics Academic Center
23 Unite + Revitalize Cuyahoga Community College Metropolitan Campus transforms with plaza upgrades
29 Connect + Activate Dynamic Campus Center reinvents Tri-C Metro
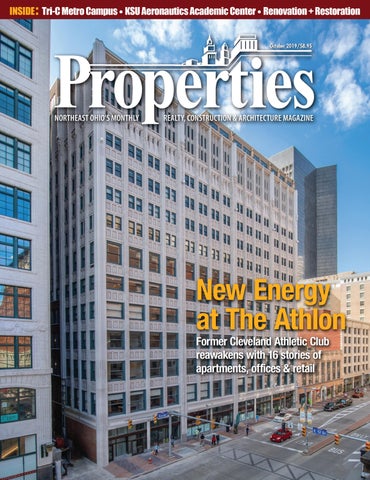
49 New Energy at The Athlon Former Cleveland Athletic Club reawakens with 16 stories of apartments, offices & retail
MEDIA CONSULTANTS Matt Lehnert mlehnert@propertiesmag.com 216.251.6753
61 Renovation & Restoration: Highlighting the renewal of older properties in Northeast Ohio & beyond 63 Reviving a Historic Façade: Geis Construction, The Landmark Companies restore exterior of Perry-Payne Building 66 Redeeming Downtown: Historic preservation, adaptive reuse initiate rebirth of older architectural assets 71 Jamieson Ricca Fenestration Opens a Window on History: Company marks 50 years as go-to contractor for commercial historic replication windows 78 Financial Strategies: Building Up 83 ACAR Corner: Is That Fixer Upper Really a Good Deal? 85 BOMA Business: 6 Tips as You Consider an Office Renovation 86 Project Profile: Woodland Cemetery Gatehouse – Reconstruction effort brings historic structure back to life
Larry Overbey loverbey@propertiesmag.com 216.251.6649 OFFICE MANAGER Lisa Larissey 216.251.8506 Cover photo: The Athlon at The Cleveland Athletic Club, by Kevin Reeves
Properties (ISSN 033-1287) is published monthly for architects, engineers, building owners and managers, general contractors, home builders, mortgage bankers, savings and loans, real estate agents, appraisers, servicers and suppliers in Northern Ohio by Properties, Inc., 3826 W. 158th St., Cleveland, Ohio 44111. Copyright © 2019 by Properties, Inc. All rights reserved. Reproduction or use, without written permission, of editorial or pictorial content is strictly prohibited. Periodicals postage paid in Cleveland, Ohio and additional offices. Subscription rates: one year $30, single copy $9, back issues $12 when available. Postmaster: send change of address notices to Properties, P.O. Box 112127, Cleveland, Ohio 44111.
DEPARTMENTS 8 38 40 43 78 83 85 88
PROPERTIES PEOPLE VANTAGE POINT LEGAL PERSPECTIVES BILLBOARD FINANCIAL STRATEGIES ACAR CORNER BOMA BUSINESS CONSTRUCTION PROGRESS REPORT www.propertiesmag.com 5
PUBLISHER’S NOTE October 2019
Renewal Through Renovation elcome to our annual Renovation & Restoration issue. This month, we highlight a handful of major renovation projects in the area that were years in the making.
W
Through careful planning, problemsolving and the skilled craftsmanship of the design and construction teams, each project heralds the renewal of an existing building that has reemerged as something uniquely different and new. KEN KRYCH The Athlon Our cover story features The Athlon, situated within the former Cleveland Athletic Club (CAC). Located on Euclid Avenue in downtown Cleveland, the building sat in disrepair since 2008, but has now been reimagined into a 16-story apartment complex with an abundance of amenities – including its famed his-
toric swimming pool. Our story will give you insights as to how challenging this was, considering the deteriorated state of the building at the project’s inception. Cuyahoga Community College Metro Campus Plaza & Campus Center The Metro Campus of Cuyahoga Community College (Tri-C) is in the midst of a major effort to transform its formerly imposing, brooding and fortress-like grounds into an open, inviting and colorful campus with buildings that encourage connectivity and collaboration. This month, we shed light on two key portions of that ongoing program.
Skid Steers & Compact Track Loaders Legendary L egendary ASV ASV Skid Skid Steer Steer & Compact Compact Track Track Loaders Loaders now available in Cleveland SALES
l
SERVICE
l
CLEVELAND 8465 Tower Dr. Twinsburg, OH
CINCINNATI 4992 Rialto Rd. West Chester, OH
CONTACT US
6
PARTS
l
RENTAL COLUMBUS 6850 Commerce Ct. Dr. Blacklick, OH
855-550-7368 buckeyepowersales.com Properties | October 2019
First, we discover how City Architecture has reimagined Tri-C Metro’s exterior environment with new walkways, landscaping, lighting and more. Secondly, we spotlight the transformation of the school’s late ‘60s-era student union into a wholly new Campus Center that serves as the heart of activity for the school and encourages students to stay on campus and remain active, academically and socially. Renovation & Restoration Special Section In addition, we highlight several other notable projects within our annual Renovation & Restoration special section, including the restoration of the PerryPayne Building in Cleveland, renewal efforts along Front Street in Cuyahoga Falls and the ongoing reconstruction of the Woodland Cemetery Gatehouse in Cleveland. We also profile Jamieson Ricca Fenestration as the company celebrates its 50th anniversary. Thank you to this month’s contributors. FedEx Aeronautics Academic Center We also visit Kent State University’s airport in Stow to tour the new FedEx Aeronautics Academic Center. This sleek, 17,800-square-foot building is the first freestanding, permanent educational building to be constructed at the airfield since its inception over 100 years ago. Coming in November Professional Services is our annual theme in November, focusing on firms and individuals who typically remain behind the scenes but are indispensable to successful design, construction and development – from accountants and real estate lawyers to lending institutions, insurance companies and others. We will also feature the newly renovated Rocket Mortgage FieldHouse in Cleveland, the new Akron Children’s Hospital Boston Heights Health Center, the newly renovated Chagrin Falls Intermediate School and more. Until then enjoy the colorful fall.
Advisors to the
Real Estate & Construction Industries Tax planning and structuring Accounting and auditing Financial modeling Like-kind exchanges
Tax credits and incentives Strategic planning Deal analysis Capital structure consulting
Learn more at cohencpa.com/real-estate Adam Hill, CPA, Partner Dave Sobochan, CPA, Partner
cohencpa.com
S ce 192 Since Sin 1922, 1922 2, Sno 2 S w Bros Snow B ros ros.. A Appl pplian ppl liance ce has h offer of f fered f ed d exc except eption ional all ser servic vice e and ex extra traord ordina inary ry sav saving ings. s. Wit With h an an unma u nmatch tched ed sel select ection ion,, featur fea turing ing al alll of o f your your fa favor vorite ite ki kitch tchen en and la laund undry ry bra brands nds,, the po possibilities possi ssibil biliti ities es are en endle endless! dless! ss!
Positively,
Kenneth C. Krych Owner/Publisher
5528 Mayfield Rd. | (440) 449-2650 | www.snowappliance.com www.propertiesmag.com 7
PROPERTIES PEOPLE Highlighting notable industry events
1
2
3
1
4
SBM Open House
2
Recently, Scheeser Buckley Mayfield (SBM) hosted an open house at its offices in Green to celebrate the firm’s 60th anniversary. Clients, partners and staff of the consulting engineering firm enjoyed food, beverages, camaraderie and a tour of SBM’s newly renovated office. P
3 1 Steve Pickett (First Interstate Properties), Analia Dimit (Dimit Architects, LLC), Mitchell Schneider (First Interstate Properties) and Scott Dimit (Dimit Architects, LLC) 2 Christine and John Slagter (Tucker Ellis LLP) 3 Chris Ronayne (University Circle Inc.) and Tony Brancatelli (City of Cleveland)
First Interstate Properties 30th Anniversary Party Recently, First Interstate Properties celebrated its 30th anniversary with a party for staff and invited guests at Steelyard Commons, one of the real estate development firm’s numerous Northeast Ohio properties. The special event featured a band, timeline photographs and dinner, as well as a commemorative video and speech by the firm’s president, Mitchell Schneider. In the process, $30,000 was raised in charitable contributions for students of Cleveland Public Schools. P 8
5
1
4
CES Annual Golf Outing Recently, over 70 members of the Cleveland Engineering Society (CES) and guests attended the association’s 42nd annual golf outing, held this year at Boulder Creek Golf Club in Streetsboro. The event included a day of golf, lunch, buffet dinner and awards, while collecting over $3,000 as a fundraiser to support the association’s STEM outreach program. P
6
1 Chad Montgomery, Jim Eckman, Chris Schoonover and Bryan Harris (Scheeser Buckley Mayfield) 2 Marlon Hathaway (Scheeser Buckley Mayfield) and Jeff Foster (Payto Architects) 3 Don Rife (The Ruhlin Company), Jim Eckman (Scheeser Buckley Mayfield) and John Wheeler (Wheeler Boltz Architects, LLC) 4 Jim Eckman (Scheeser Buckley Mayfield) and Brian Grafton (FMD Architects) 5 Kevin Noble (Scheeser Buckley Mayfield), Mayor Gerard Neugebauer (City of Green) and Chad Montgomery (Scheeser Buckley Mayfield) 6 Stephanie Starr, Gary Starr (retired, Scheeser Buckley Mayfield) and Patrick Hammer (Hammer Financial Group)
2
5
3
6
1 Rob Pusterhofer (Rockwell Automation), Todd Smith (Rockwell Automation) and Erin Ryan (Intertek-PSI) 2 Jason Gebhardt, Eric Betz, Derick Fleming and Doug Zwilling (Whiting-Turner Contracting Co.) 3 Tuwhanna Lewis (Cleveland Engineering Society) and Brenda Cherney (Middough Inc.) 4 Matt Lehnert (Properties) and Surya Thapa (Intertek/ PSI Cleveland) 5 Michael Heil (Heil Consulting) and Tuwhanna Lewis (Cleveland Engineering Society) 6 Jon Belliveau, Steve Belliveau and Neil Davis Steven (Douglas Corporation)
Properties | October 2019
SMPS Northeast Ohio Upcoming Events October
15
October
29
November
12
Rocket Mortgage FieldHouse Tour & Cavs Game 1 Center Court, Cleveland, OH 44115 4:00p - game end | Cost: $40 member / $55 non-member
Check out our website for additional information and to register for these great events!
New / Prospective Member Mixer Masthead Brewing Co. | 1261 Superior Ave, Cleveland, OH 44114 4:30p - 7:00p | RSVP on the website, free of cost
Education Program: Social Media Marketing Shook Construction | 6860 W. Snowville Rd, Ste 100, Brecksville, OH 44141 7:45a - 9:00a | Cost: $20 member / $25 non-member
Our Mission To advocate for, educate, and connect leaders in the building industry. Our Vision Business transformed through marketing leadership.
smpsneo.org | info@smpsneo.org
Proud to serve as General Contractor for Kent State University’s New Basketball and Volleyball Development Center in the MAC Center Annex
Cleveland 216-663-3777 | Toledo 419-865-7100 ZZZ LQÀQLW\FRQVWUXFWLRQ FRP
www.propertiesmag.com 9
10
Properties | October 2019
Same Day Salt Hosts Snowfighter Equipment Rodeo Special event highlights science, safety benefits of anti-ice pretreatment By Kenneth C. Krych | Photos courtesy of Same Day Salt
ecently, Same Day Salt held a special event at the Days Inn in Richfield, focusing on pretreatment/ anti-icing, safety and current market conditions. Representatives from approximately 150 companies attended the Snowfighter Equipment Rodeo, which included a showcase of the latest in snow fighting equipment, vendors, food trucks, prizes and family-friendly rodeo festivities. The goal was to educate guests on how they can increase safety, minimize costs and reduce environmental impact with the latest ice removal products and service approaches.
R
The event featured three guest speakers, including Dr. Scott Koefod Ph.D., senior principal scientist with Cargill Deicing Technology; Sean Riley, commercial sales manager for Cargill Deicing Technology; and Samantha Roberts, meteorologist with Channel 19. Roberts discussed the weather forecasting process, including the science behind the lake snow effect in Northeast Ohio, while Koefod and Riley discussed Cargill’s ongoing efforts to develop deicing products that are both effective and safe to use.
Deicing science, safety benefits Dr. Koefod began his talk focusing on the use of deicers and the continual improvements Cargill is making to them as pretreatment products. “People have been using salt DEICING ON DISPLAY Dr. Scott Koefod Ph.D., senior principal scientist with Cargill Deicing to get snow and ice off pave- Technology, discusses usage of deicing products at Same Day Salt’s Snowfighter Equipment Rodeo. ments for decades going back to the roads and parking area. Deicers the snow from binding and compactthe 1940s, and dumping as much salt as they wanted because it was can only remove about 1% of snow ing, and breaking those bonds most inexpensive and it worked, plus there but help facilitate plowing since they efficiently, he says. This objective has led to the use of specialized brine was not demand for bare pavesolutions in recent years. ments which is something over “Studies have shown that [liquid the years we’ve gotten used to as brine solutions are] more effective the norm,” Koefod says. “Over with lower temperatures,” he says. the decades through improve“The work horse will always be ments in plowing, deicers’ results rock salt, but the mixture of salt have gotten much better. Today, and chemical solutions is best.” we can’t use as much salt and Among numerous other bendeicers as before, due to cost and efits, pretreatment liquid deicers environmental reasons. Dr. Scott Koefod allow chemicals to be spread in a “We need to be good stewards Cargill Deicing Technology thin layer on the road; prevent ice to the environment and need to from compacting and bonding to be responsible in the way we use pavement; inhibit frost formation and these chemicals. In the last 15 years, stop snow from becoming impacted.” The goal is to use the least amount of black ice; and require 25% as much salt we’ve learned a lot and our goal is not to try to melt all the snow and ice off these chemicals as possible to prevent as reactive deicing.
“Today, we can’t use as much salt and deicers as before, due to cost and environmental reasons. We need to be good stewards to the environment and need to be responsible in the way we use these chemicals.”
www.propertiesmag.com 11
www.northcoastpaving.com
2417 Woodhill Rd., Cleveland, OH 44104
• Pavement Milling • Asphalt Paving & Maintenance • Site & Sewer Work • Line Striping & Sealcoating
(216) 421-1203 12
Properties | October 2019
1
2
Slip & Fall Protection Provided by Same Day Salt
3
4
1 President Judy Detrick (Same Day Salt) and DJ Zack (Raise the Roof) 2 Commercial Sales Manager Sean Riley (Cargill Deicing Technology) 3 Meteorologist Samantha Roberts (Channel 19) 4 Snowfighting equipment display
There are a variety of chemical solu- hundreds of miles in all directions up to tions to choose between, from calcium Canada and to Chicago. “Cargill is not just resting on its chloride to magnesium chloride. “For anything below 15 degrees laurels,” Riley says. “We’re out there Fahrenheit, chloride salt deicers are used everyday, teaching contractors throughout Northeastern to extend effectiveOhio on how to use ness, for example,” less salt and how to he says. “Other addiuse new products tives could include that are developed to organic materials, be safer and to help like molasses, corn protect the environsyrup and others, to ment. Some products enhance brine. They prevent salt clusters, function as erosion especially in truck inhibitors and are Dr. Scott Koefod spreaders, making less corrosive than Cargill Deicing Technology them more efficient salt. These organic and help to prevent additives help the chemicals stick to surfaces and last a few spinner injuries to employees. Others help protect the concrete surfaces with days or even longer.” additives and are designed so they can use as much as 30% less salt to achieve better Progress at Cargill Discussing the state of the industry results overall. “Here you have a company who sells and of Cargill itself, Riley notes that the company’s Cleveland mine has enough salt who is trying to help their customers salt to last for the next 200 years, noting buy less of it to help protect the environthat it draws from salt deposits running ment,” he says. P
“Organic materials, like molasses, corn syrup and others... function as erosion inhibitors and are less corrosive than salt.”
A slip and fall accident can be serious and involve many factors. As an employer, you know that maintaining a safe workplace environment is the law. You adhere to the standards in place, making sure that there are no violations. But taking additional steps beyond what is required may not always be considered. But reflect on this from your employees’ perspective for a moment. Your employees expect that you value their safety. This trust comes from a belief that you have prioritized their well-being, health and safety while they are at their workplace. They will recognize when steps are being taken to prevent their injury. Conversely, they will also be quick to notice when they are not. Pretreating walkways and parking lots is a simple step you can take to reduce the risk of injury to your team. It is a relatively minimal monetary investment, but can have an enormous impact, both in the lives of your employees and in your bottom line. There is a combination of direct and indirect costs associated with a slip and fall injury. These can include things such as: • Workers’ compensation payout • Rise in insurance premiums, possible loss of group rate • Paid time off for injured employee(s) • You could be sued • Employee morale could suffer resulting in loss of productivity Pretreating adds value to your service and reduces your risk and liability for slip and fall injuries. The dangers are real, and the costs associated could be devastating. Don’t just wait for an accident to happen. Proactively choose to pretreat this season. P www.propertiesmag.com 13
Kent State University FedEx Aeronautics Academic Center (Stow, Ohio)
14
Properties | October 2019
GENERAL CONTRACTOR | DESIGN/BUILDER | CONSTRUCTION MANAGER
Higher Education Kent State elevates flight program with new FedEx Aeronautics Academic Center By Mark Watt | Photos by Robert Christy
recent report by Boeing Company highlights a looming shortage of aircraft pilots worldwide, projecting that airlines will require 635,000 new pilots – and 620,000 new aircraft technicians – in the next 20 years. Helping to meet that demand, Kent State University is elevating its aeronautics program with improved resources, targeted corporate partnerships and dedicated facilities to train students for careers in flight and aircraft maintenance.
A
This August, that initiative took a leap forward with the opening of the new FedEx Aeronautics Academic Center at the Kent State University Airport in Stow, four miles west of the university’s Kent main campus. Designed by AECOM with Hummel Construction acting as general contractor, the 17,800-square-foot facility is the first purpose-built, brick-and-mortar academic building to be constructed at the airfield, which is owned and operated by the university. Funded entirely by a $6.5 million philanthropic gift from FedEx, the sleek, steel-framed, one-story building incorporates collaborative areas, classrooms, briefing rooms, testing facilities, faculty/staff offices and stateof-the-art flight training simulators. As the new home for airport operations, the facility additionally features a flight dispatch office, a weather center, a Federal Aviation Administration (FAA) testing center, pilot lounges and additional support spaces.
The FedEx Aeronautics Academic Center is the second new building constructed for Kent State’s College of Aeronautics and Engineering within the past five years, following the opening of the $17 million Aeronautics &
“Kent State’s flight program has been successful for decades and the new academic center announces a reinvestment and renewed focus on training tomorrow’s pilots.”
academic center announces a reinvestment and renewed focus on training tomorrow’s pilots,” says Michael Bruder, executive director of facilities, planning and design in Kent State’s Office of the University Architect. “It fulfills a need for academic space at the airport by replacing very outdated, undersized facilities that were here previously. It’s also an iconic symbol that gives Kent State a visible presence at the airport.”
Back to the start
First used as a temporary landing area for WWI aircraft in 1917, Michael Bruder the 300-acre airfield predates all Kent State University prominent Northeast Ohio airports, including Cleveland Hopkins, Akron Engineering Building (formerly known as Fulton and Akron-Canton. Throughout the Aeronautics & Technology Building) the ‘20s and ‘30s, the property, then at the university’s main campus three years known as Stow Field, was utilized by ago (see full story in Properties, February private flying schools and commercial 2015 at www.propertiesmag.com). transportation businesses. “Kent State’s flight program has been The property was purchased in 1942 successful for decades and the new by Kent State, which launched its www.propertiesmag.com 15
Photo by Mark Watt
CENTRALIZED SPACE A roomy lobby, with high ceilings and exposed structural elements, incorporates a reception desk, a seating area and a pilot shop with flight-related merchandise.
present Aerospace Technology program five years later and added a large army surplus Quonset hanger. Over the ensuing decades, the airport was periodically upgraded with technology improvements and runway expansions while serving as training ground for thousands of aspiring pilots.
Throughout the early 2000s, Kent State made strides within the aeronautics education community, receiving accreditation for its bachelor programs in Flight Technology, Aviation Management, Air Traffic Control and Aeronautical Studies, and being named a member of a team of universities to lead a new FAA Center of
Excellence Partnership focusing on safety, accessibility and sustainability. In 2010, Kent State’s Precision Flight Team was awarded the Loening Trophy, presented annually to the outstanding all-around collegiate aviation program in the U.S. Despite world-class training however, the airport’s on-site academic facilities were lacking, says Dave Poluga, airport manager. “The students had been meeting out here in outdated facilities and even some manufactured mobile home units that were used as classrooms,” Poluga says. So in late 2012, a steering team for the KSU Airport initiated development of a 20-year master plan to improve facilities. “The plan was to upgrade the airport in phases, including refurbishment of the main airport hangar and reconstruction of all main facilities, starting with construction of a new academic building,” he says.
Taking flight “There was a concerted focus on growing the flight program and improving our ability to deliver instruction at the airport, so several years ago the college and the university began pursuing philanthropy to make that a reality,” says Dr. Robert Kraus, Ph.D., associate dean 16
Properties | October 2019
Proud Supplier at Kent State University’s
FedEx Aeronautics Academic Center
director@aiacleveland.com
Akron, Ohio | 330-626-3300 Proud to have provided paving for Kent State's FedEx Aeronautics Academic Center
ASPHALT PAVING ASPHALT REPAIR SEALCOATING
UNNINGHAM
CRACK FILLING
PAVING CO
SEWER REPAIRS DRAINAGE LAYOUT & DESIGN COMPLETE SITE CONSTRUCTION EXCAVATION TO COMPLETION
• Excellent quality, competitive pricing & reliability • Cunningham Paving is a family-owned business, with over 30 years of experience • Licensed, bonded & insured • Our motto: “Keeping our customers satisfied, keeps them coming back.”
216.581.8600 www.cunninghampaving.com 20814 Aurora Rd., Warrensville Hts., OH 44146-1006 www.propertiesmag.com 17
ACADEMIC AREAS The building includes a student-run dispatch office (top) and a flexible classroom (middle), plus 20 briefing rooms where student pilots and instructors meet before and after flights (bottom).
Photo by Mark Watt
of flight and operations in Kent State’s College of Aeronautics and Engineering. FedEx answered the call, providing a $1.5 million lead gift in 2016 that enabled planning and design to commence. “AECOM was selected as consulting architect and then the project was bid as a single-prime general contract, with Hummel Construction winning the bid,” Bruder says. Design began in mid-2017 and carried through the first quarter of 2018, with construction starting in June 2018. “Early on, a decision was made to go with a pre-engineered metal building, which I think is appropriate for an airport facility,” says Jason Colón, project architect with AECOM, noting that such buildings are typically cost-effective, low-maintenance and allow for reduced
Photo by Mark Watt
“I think this is an amazing showcase for how you can make a pre-engineered building look more architecturally interesting. That was a big push from an architectural standpoint.” Jason Colón AECOM construction timelines. “I think this is an amazing showcase for how you can make a pre-engineered building look more architecturally interesting. That was a big push from an architectural standpoint.” The goal was to elevate the design while keeping costs down through creative treatment of economical materials. “We do a lot of pre-engineered buildings, but typically they’re for a hangar-type application or industrial building,” says Marty Snode, vice president of Hummel Construction. “This is a hybrid though. It’s a high-performance building envelope with minimalized steel frame, while everything inside was conventional build-out.” The metal panel exterior system is reinforced with additional insulation to 18
Properties | October 2019
FLIGHT-READY Four new, Alsim flight training simulators feature replica aircraft cabins identical to those found in the university’s collection of single-engine Cesna 172 and twin-engine Piper Seminole airplanes.
provide a highly efficient, weather-tight building enclosure, Colón says. “The energy-efficient exterior shell includes two layers of insulation with a continuous layer of two-inch-thick exposed insulated metal panels and a concealed layer of fiberglass batt insulation,” he says. To provide visual interest, the building’s exterior incorporates a combination of flat, horizontal panels and ribbed vertical panels in steel gray and dark blue. Two-thirds of the roof is sloped in one direction, with the remaining third pitched the opposite way, Bruder notes. “It’s the same engineering profile, but the structural bay is spun 180 degrees from one end of the building to the other,” he says. “It just adds more of a dynamic design to the whole structure.”
A design aim was for the building to feel inviting from the airfield to the south, while also creating a visible presence along Kent Road/Route 59 to the north. “It was important for the facility to be welcoming on both fronts, for anyone approaching the airport – by land or air,” Poluga says.
Interior operations Inside, the building is arranged with an administrative wing to the east and an academic wing to the west, joined together by a spacious central lobby featuring high ceilings, soft seating, a welcome desk and a pilot shop with flight-related merchandise. “The building’s lobby includes exposed structural elements,” Colón says. “The primary trusses are highlighted with yellow paint which further
emphasizes the integrity of a pre-engineered building.” The academic wing includes a flexible classroom, furnished with dry erase boards and video screens, which accommodates up to 100 students or can be divided in two for smaller classes. Across the hall are 20 briefing rooms. “Before each flight, the student and instructor will go into a briefing room and sit down at a table with a computer to discuss what they’re going to do during the flight, and after each flight, they’ll return to the room to de-brief,” Kraus explains, who notes that with 32 airplanes Kent State has the largest fleet for a university in the state of Ohio. Housed in dedicated rooms nearby are four new, Alsim flight training simulators with replica aircraft cabins identical to those found in the university’s collec-
EDUCATIONAL EQUIPMENT Serving Cleveland and Northeast Ohio Since 1936 We are specialists in: • Operable Panel Partitions • Accordion Doors • Chalk/Marker Boards • Bulletin Boards • Trophy & Display Cases • Signage • Directories SALES
INSTALLATION
SERVICE
845 Overholt Rd., P.O. Box 154, Kent, Ohio 44240 — Phone (330) 673-4881 Fax (330) 673-4915
www.educationalequipment.com www.propertiesmag.com 19
tion of single-engine Cesna 172 and twin-engine Piper Seminole airplanes. Here, students can train in highly realistic, virtual environments with ultra-wide video screens providing 210degree views. “This is an amazing capability for the program,” Kraus says. “The software is customized to include certain waypoints from the region, and there are highly detailed graphics from around Northeast Ohio. Beyond that, it’s driven by Google Earth, so you can simulate flights pretty much anywhere in the world. Weather conditions can be manipulated as well, which allows pilots to practice in different conditions from sunny, clear days to night flying in snow or rain.” The administrative wing includes the FAA testing center, a meeting room and a series of staff and faculty offices with windows overlooking the runway. “We also have a room dedicated to research where we are looking at virtual and augmented reality applications using Microsoft HoloLens technology,” Kraus says. “There are opportunities for other research here as well. A large component of the aerospace engineering program is drones, including drone certification, design and operation. It’s a growing field, so we are looking into how we can integrate drone research at the airport without interrupting flying operations.” Supporting airport functions are a fixed base operations (FBO) office and a dispatch office, both of which are
Photo by Mark Watt
ONSITE EDUCATION The facility is the first purpose-built, brick-and-mortar academic building to be constructed at the university’s airport.
student-run, plus a pair of pilot lounges and a weather briefing room. “The weather center is equipped with five computers and five phones so students can call the flight service sta-
education programs worldwide, serves over 600 students. “Among these are 264 students aspiring to become professional pilots, which is a 30% increase from a year ago,” Kraus says. “This year, we have over 70 freshmen, which is our largest freshman class since 2010. Part of that growth may be due to the new facility coming in, and we believe it will only grow from here.” This past spring, FedEx pledged an additional $5 million to complete Dr. Robert Kraus, Ph.D. financing of the project. Additional corporate partnerships are bolsterKent State University ing the program’s goals and student offerings. Most recently, in midtion and FAA to file their flight plans, September, Delta Air Lines named the check weather and check their notices university’s Flight Technology program to airmen,” Kraus says. as a Delta Propel Partner – one of just 10 nationwide selected this year – On the horizon which provides career opportunities for Today, Kent State’s aeronautics pro- students aspiring to become future comgram, one of just 32 accredited aviation mercial pilots. Looking ahead, the next planned projects at the airport include construction of an aircraft maintenance hangar and establishing a maintenance and training facility, Poluga says. “It’s becoming a campus here,” he 3URXGO\ VXSSO\LQJ says. “It’s a night-and-day difference from SURGXFWV WR WKH what was here before. We went from trailer facilities that were 60 years old FRQVWUXFWLRQ LQGXVWU\ and leaking to a modern state-of-the-art facility. Alumni and other guests who ZZZ FKDVHSKLSSV FRP have visited recently have been amazed. &OHYHODQG A lot of people feel that the airport is 7ROHGR moving to the next level in what we do &DQWRQ for transportation and instruction.” P
“This year, we have over 70 freshmen, which is our largest freshman class since 2010. Part of that growth may be due to the new facility coming in, and we believe it will only grow from here.”
20
Properties | October 2019
When your fair share of taxes is neither fair... nor your share
Fostering Fairness for All Taxpayers The attorneys at Siegel Jennings bring experience as accountants, appraisers and real estate developers to the practice of law. Our property tax services include: Ŷ Representation at the administrative level through the State Supreme Court Ŷ Local expertise in every state through the American Property Tax Counsel Ŷ Tax management – acquisition/disposition strategies Ŷ Cutting edge approaches to property tax reductions
Siegel Jennings Call J. Kieran Jennings, Esq at 216.763.1004 23425 Commerce Park Drive, Suite 103, Beachwood OH 44122
www.siegeltax.com
Cleveland Ŷ Pittsburgh Ŷ Columbus www.propertiesmag.com 21 Founding member, American Property Tax Counsel (APTC) • www.aptc.com
Proud Project Supervisor in-hand with Tri-C, Cold Harbor Building Co. and City Architecture on Metro Campus Plaza Phases 1-3
Proud to have provided landscape architecture services for the redevelopment of
TRI-C METRO PLAZA
Charting Your Next Destination?
Pink Line Indicates CUT
Construction Sequence, Scheduling, Materials & Installation Edwin Munoz – President 216-346-5115 MBE | DBE | NEOSRD | EDGE
INDUSTRIAL
Bratenahl Service Garage
SMALL TOWN VALUES BIG CITY RESULTS
INDUSTRY LEADER SINCE 1946 440-821-7704 www.boulevard-studios.com
EDUCATIONAL
Tri-C Metro Campus
Exclusive | Focused | Informative | Dependable | Connected
www.Propertiesmag.com
COMMERCIAL
Garfield Heights Library
CONSTRUCTION MANAGEMENT GENERAL CONTRACTING DESIGN|BUILD
COLD HARBOR BUILDING COMPANY | 115 Industrial Parkway, Chardon OH 44024 | 440-285-8842 22
Properties | October 2019
Unite + Revitalize Cuyahoga Community College Metropolitan Campus transforms with plaza upgrades By Scott Esterly | Photos by Cory Klein Photography
hat began as merely a waterproofing and infrastructure project became a truly transformative construction endeavor at the Metropolitan Campus of Cuyahoga Community College (Tri-C Metro). When complete, the campus’ concrete plazas will be unrecognizable and replaced with inviting walkways and intuitive wayfinding, extensive lighting, greenery and landscaping.
W
With more than half of the work already complete, the results have been tremendous. Tri-C Metro utilizes a below-grade network to connect buildings to parking structures and allows students, faculty, staff and visitors to travel from one end of campus to the other. In an effort to reinforce its image as a warm, welcoming campus, Tri-C Metro is updating its entire exterior campus design. The campus was first conceived in the 1960s and the original buildings reflect the Brutalist architectural style of those times. Concrete was prevalent, while greenery was not a highly visible part of the overall landscape. Another byproduct of the late ‘60s construction was the reality that the underground parking structures and roof deck supporting the existing plazas were pushing 50 years of age. Wear and tear could certainly be expected and with
thousands upon thousands of people utilizing the buildings above, it became imperative to inspect and evaluate.
Change of scope “It started within a 2012 and 2013 timeframe as part of the master plan for redevelopment,” says Cynthia Leitson, vice president of capital, construction and facilities for Tri-C. “There was an engineering study about the roof of the parking garage below. Ultimately that turned into an RFP [for design].” With the engineering study in hand, Tri-C leadership decided to pursue a grander course of action and create a plan that would unite the college’s campus with the surrounding neighborhood by revitalizing the plazas and public spaces. “This started as a waterproofing project for the garage,” says Alex Pesta, planning principal for City Architecture.
“Through Tri-C’s leadership, it quickly turned into a community-led design process. Their leadership team has committed itself to creating campuses that feel more like a traditional four-year learning environment. Prior to construction, there was literally a moat and it was a very guarded campus.” City Architecture won the RFP in 2012 and began to collaborate with Tri-C officials on the design, with Cold Harbor Building Co. being brought in to manage construction. For the first phases of construction they served as prime general contractor and have since become construction manager at risk for the to-be-completed remaining two phased portions of the plaza.
Big picture, transformative design There was also a “bigger picture” to consider as the plaza construction began. Simultaneously, planning and construcwww.propertiesmag.com 23
INVITING ATTENTION Central themes to the redesigned plaza included greening the campus, reconnecting it to the street, remodeling circulation, enhancing outdoor spaces and promoting campus identity.
tion were occurring on the equally transformative Metro Campus Center building (see full story, pg. 29). Campus Center, which has become the new heart and prime destination for campus goers, sits in the middle of the plazas. The dual projects required constant dialogue between design and construction crews. Campus Center and the plaza upgrades together evolved into a full-blown unification effort. Lines between interior and exterior spaces began to blend together by
design and Tri-C Metro’s redefinition was well underway. Since this project was now far more inclusive than simply identifying any potential cracks or weaknesses in the concrete structures underneath the plazas, City Architecture and the design team’s directive was to maximize this work’s impact. The team recognized the opportunity to consider each campus experience and intentionally create spaces that enhance how every
As we celebrate our 30th year of business, we sincerely thank Cuyahoga Community College. You have energized us to envision inspired spaces and memorable places, and we are excited for your newly connected Metro Campus.
studio@cityarch.com
24
c cityarchcleveland
cityarchcle
@cityarch
person interacts with the urban campus. Greening the campus, reconnecting it to the street, creating continuous spaces, remodeling circulation, re-using storm water, enhancing outdoor spaces with programming and signage, and promoting campus identity all became central themes of the design. “We started looking at pathways to the campus and it screams organic fluidity to soften the image,” says Benny Chew, project architect for City Architecture. “Our end goal was trying to make campus as inviting as possible and allow people to feel comfortable with communal spaces.” Knowing that the total cost for the infrastructure and plaza upgrades would be approximately $32 million, and the budget would be reliant on funding from the State of Ohio, Tri-C leaders received some timely feedback from state officials. Considering the increase in scope of the plaza work, the state suggested that the plaza project should be split into four quadrants rather than undertaking the entire project in one fell swoop. This allowed for the transformative design to really take center stage. Amenities like benches, flexible seating arrangements and bike racks are now readily available in each quadrant. So are pedestrian-friendly lighting along walkways and accent lighting along green space and secondary footpaths to help emphasize visibility and safety. The overProperties | October 2019
EA Group can take the fear out of unforeseen conditions that cause costly delays and keep your project running smoothly.
Don’t be afraid of the environmental emergencies that may be lurking around the corner at your site.
EA Group has been providing hazardous materials assessment and management services to the construction and real estate
BREATHE EASIER
industry for over 25 years. We can evaluate your site, prepare abatement plans and monitor the remediation work. Put our team to work early to avoid environmental emergencies that can cause costly delays and unexpected liabilities. We offer: • Pre-Construction Hazardous Materials Surveys • Abatement Design and Management • Air Monitoring and Exposure Assessment • Mold Assessment and Remediation Management 800.875.3514 • 440.951.3514 • www.eagroupohio.com 7118 Industrial Park Boulevard • Mentor, OH 44060
ADDED AMENITIES Among numerous upgrades are new benches and other seating areas (top), new signage (middle) and pedestrian-friendly lighting along walkways (bottom).
all landscaped area on each quadrant was increased significantly by sloping raised planters and allowing pedestrian access through the green spaces with careful planning and consideration of how people move through the campus. Perhaps the single most transformative decision that led to creating a more unified and revitalized plaza design was completely removing the signature concrete canopies that traversed virtually the entirety of campus. “No matter the weather, everyone would just walk under the canopies wherever they were going,” says John Lang, director of construction, planning and design for Tri-C. Unobstructed views of Terminal Tower and the downtown Cleveland skyline are now in all pedestrians’ line of site.
Construction Removing the concrete canopies has proved to be a slow, but fruitful endeavor. “[The canopies] are precast concrete planks and we worked from the bottom to cut them down,” explains Werner Kunzi, project manager and senior vice president, Cold Harbor Building Co. Deconstruction of the canopies would have been much easier had it been possible to utilize the largest possible machinery or to pulverize the concrete with little regard for resulting dust and debris. With Tri-C Metro remaining open for business throughout the entire construction process however, Cold Harbor Building Co. had to be very systematic and carefully remove the canopies one slab at a time. From a waterproofing perspective, the original 1960s structure held up very well. “Generally speaking, the old planters had worse leaks than the concrete wearing slabs,” Lang says. The most precarious aspect of the plaza redesign was carefully adhering to weight sensitivity of the below-grade structures. “City Architecture calculated the proper equipment we could bring onto the plazas safely,” Kunzi says. “[Construction] could have gone quicker with larger equipment.” Another key weight consideration was what is essentially a green roof to the 26
Properties | October 2019
Photos courtesy of City Architecture
REIMAGINED ENVIRONMENT The formerly Brutalist look and feel of Tri-C’s campus (left) has been replaced with inviting walkways and intuitive wayfinding, extensive lighting, greenery and landscaping (right).
garages below. The fact that soil itself weighs more than concrete was an important part of decision-making, so every inch had to be specified and designed for the transformation, Pesta notes. “R.E. Warner & Associates, acting as structural engineer, devised a colored keyplan chart system which aided in decisions on how deep the soil could be in certain areas, thereby dictating in part what types of plants and especially the type and where trees could be planted,” he says. Because construction was split into quadrants, the design and construction team had the luxury of ironing out best practices while working on its first selection, which was the southwest quadrant. The southwest quadrant encompasses roughly 65,000 square feet and contains three heavily used buildings: Liberal Arts Building, Building & Grounds
and the campus library building that is home to numerous student services. Because Tri-C Metro has so many daily students and visitors, major construction first began in the summer of 2016. Summertime generally experiences a slight dip in daily attendance compared to fall and winter. Construction on the southwest quadrant was completed in April 2017. “[The southwest quad] was a good learning corner,” Leitson explains. “We figured out how we were going to do our communications, and we figured out how we were going to do our walking paths within the phases.” The massive northeast quadrant, which abuts East 30th Street and Community College Avenue, came next. To put it in perspective, the northeast represents approximately three times the amount of
square footage as the southwest quadrant. Construction on this section lasted from May 2018 to April 2019. East 30th Street and Community College Avenue has a lot of activity all day, every day. There are bus stops and a parking garage entrance, and it’s a natural gathering place for pedestrians. Across the street to the north is Sankofa Village, a new residential and mixed-use development City Architecture completed with the Cuyahoga Metropolitan Housing Authority. As a result of these combined projects, the look and feel of the entire neighborhood has been transformed. “What happens on the northeast corner, terracing down to the intersection [of East 30th Street and Community College Avenue] – that is the campus reaching an arm out to the community and welcoming them,”
<DUG 5ROO RII 'XPSVWHUV <DUG )URQW /RDG 'XPSVWHUV 7RSVRLO 0XOFK $JJUHJDWHV Boulders • Fill Sand • Clay :H $FFHSW &RQVWUXFWLRQ 'HEULV &OHDQ )LOO 'LUW &RQFUHWH DQG 2UJDQLF :DVWH BOYAS RECYCLING
PETE & PETE
11311 Rockside Rd., Valley View, OH 44125 216-524-3620 www.boyasrecycling.com
4830 Warner Road *DUÀHOG +WV 2+ 216-441-4422 ZZZ SHWHDQGSHWHLQF FRP www.propertiesmag.com 27
Proud of our new facilities to improve services to our customers and the community.
Maximizing Building Performance As Downtown Cleveland’s district energy provider, Cleveland Thermal offers businesses highly competitive thermal heating and cooling solutions that are more efficient than traditional energy sources and in-house HVAC systems. We help customers save money and achieve their environmental emissions targets.
To learn more visit www.clevelandthermal.com 28
Pesta says. “To me, that is the true meaning behind this initiative. It is bigger than landscaping and waterproofing. It is about making meaningful connections for people.” The Technology Learning Center (TLC) and Business & Administrative (B&A) building in the northeast quadrant had previously felt separated from the grounds. Now the plazas slope gradually from street level with lush greenery and native plantings, helping to create an inviting, connected campus. Accommodating the new slope was not without its challenges for the design and construction team. “When we created the gentle slope contours in the northeast, one of our biggest challenges was that we cut off natural ventilation for the parking
“Our end goal was trying to make campus as inviting as possible and allow people to feel comfortable with communal spaces.” Benny Chew City Architecture garage,” Chew says. “In order for something like this to work, we had to figure out a clever way to provide exhaust to the enclosed garage.” A ventilation system had to be put in, but overall cost and practicality were paramount. “By building some partitions, we were able to treat just some of the garage as the enclosed portion,” Lang explains. “It saved about a million dollars in mechanical costs.”
Excitement abounds Students, faculty and visitors are enthusiastic about Tri-C Metro’s new look, Leitson says. “To this team’s credit we have had almost no complaints,” Leitson says. “It’s a lot of loud concrete work and demolition work. There was abatement and a lot of restructuring with the grading, but because everyone has seen the first and second quadrants, they are very excited about what is coming.” With construction on the final phase well underway, they will not have to wait much longer. The final phase is slated to be finished in 2021. P Properties | October 2019
Connect + Activate Dynamic Campus Center reinvents Tri-C Metro By Scott Esterly | Photos by Kevin Reeves and Christian Phillips
stroll down East 30th Street along Cuyahoga Community College’s Metro Campus is not what it used to be. The completely renovated and reimagined three-story Metro Campus Center is now a showpiece amongst lush greenery, a courtyard and inviting walking paths. Along with other major capital improvements like the surrounding plazas and the Advanced Technology Training Center building across the street, the reimagined Campus Center showcases Tri-C as a neighborhood anchor. Previously, the Campus Center building was among the oldest structures at Tri-C Metro, dating back to the late 1960s, and it epitomized the fortress-like design concept that originally defined the campus. With a budget of approximately $40 million, Tri-C partnered Bialosky Cleveland and Turner Construction, as construction manager agency, to revive the building for students, faculty and the community.
Back to the center The process of reimagining the building was started by Tri-C leadership more than a decade ago. Time had finally come to address the connectivity issues
that Campus Center’s entrenched location presented. “The flow was never good [in the old facility],” says Cynthia Leitson, vice president of capital, construction and facilities for Tri-C. “It was meant to be a student union with a flow for support services for students, student government and student life, and it didn’t have that flow.” In fact, when first constructed, Campus Center was built quite literally in a concrete moat that created a separation barrier from surrounding buildings, notes Paul Taylor, principal at Bialosky Cleveland. “We were given a problem 12 years ago: Campus Center is broken,” Taylor says, explaining that the building was
not previously linked to Tri-C Metro’s underground network of concourses, which allow students to get from one end of campus to the other without having to brave harsh weather. “It [was] the only building on campus not connected to the other buildings.” Additionally, there were very few informal gathering areas, other than an outdated cafeteria. The design team had to create a building that, rather than being closed off from the campus and the community, was both useful and inviting. The redesign called for a total gut of the original precast concrete and brick 68,000-square-foot building, saving only the monumental concrete frame www.propertiesmag.com 29
Photo by Kevin Reeves
A
&RQJUDWXODWLRQV WR 7XUQHU &RQVWUXFWLRQ %LDORVN\ &OHYHODQG DQG &X\DKRJD &RPPXQLW\ &ROOHJH RQ WKH VXFFHVVIXO FRPSOHWLRQ RI WKH
Photo by Kevin Reeves
7UL & 0HWUR &DPSXV &HQWHU
3URXG WR KDYH SURYLGHG WKH SOXPELQJ SDFNDJH
www.gorman-lavelle.com
WE CONGRATULATE TRI-C ON ACHIEVING THIS COMPELLING VISION FOR THEIR STUDENTS AND COMMUNITY
Re-imagining what a campus center could be.
ALWAYS BY DESIGN
30
WELCOME ATTENTION The Campus Center’s appearance was converted from its original rigid shape to include a new wraparound, exterior addition incorporating glass and metal panels, some of which are curved for a more inviting design.
structure. The building skin, flooring, ceilings, electrical, plumbing and HVAC have all been upgraded and replaced with the latest systems and materials. While portions of the original super structure are visible throughout the new building, Campus Center as it stands now is effectively brand new. The building’s appearance was converted from its original rigid shape to include a new wraparound exterior addition with glass curtain walls. Sleek, patterned white and gray metal panels are at points rounded with curves as accents for a more inviting design. Because this new design added space, the super structure of the original building is contained within a new structural steel frame on a significantly larger footprint that increases the overall size of Campus Center by about 40,000 square feet. For example, some of the lower level conference rooms in the new Campus Center are located in areas that were previously outdoors. Demo work began in October 2016 and the reimagined Tri-C Metro Campus Center building opened to students in January 2019. The Campus Center reinvention coincides with a massive infrastructure project that is in the process of overhauling the adjoining outdoor plazas (see full story, pg. 23). Tri-C Metro has remained open throughout the entirety of both conProperties | October 2019
DESIGN AIMS Primary objectives of the redesign included strengthening community engagement, improving wayfinding and encouraging collaboration and socialization among students.
struction projects which has required constant communication between Turner Construction and the crews completing work on the plazas.
To achieve the “activate and connect” objective and complement the building’s new curvilinear and inviting exterior appearance, the building materials became very important. A
goal was to avoid a clinical or sterile interior look. Gray luxury vinyl flooring and gray carpet, white walls and black metal railings are the base materials for the
Photo by Christian Phillips
Connect + activate The guiding philosophy for the new Campus Center building became “connect” and “activate.” “Connect” refers to Campus Center becoming an iconic beacon campus entryway, strengthening community engagement, providing an intuitively understood wayfinding experience for students, and blurring the boundaries between interior and exterior space. “Activate” refers to encouraging use of internal and external areas of the building, offering a diverse selection of spaces for activities ranging from privacy to collaboration to socializing, and creating a venue that encourages students to remain on campus and become more active academically and socially. “People start their day here, then they’ll go to their classes and come back here for lunch and have group meetings,” Leitson says.
3URXG &RQWUDFWRU IRU WKH &X\DKRJD &RPPXQLW\ &ROOHJH 0HWURSROLWDQ &DPSXV &HQWHU
x 1HZ &RQVWUXFWLRQ x 5RRI 5HSODFHPHQW x 0DLQWHQDQFH 5HSDLUV
x ([WHULRU &ODGGLQJ x &XVWRP 0HWDO )DEULFDWLRQ x (PHUJHQF\ 5HVSRQVH
::: .560 1(7 _ www.propertiesmag.com 31
DISTINCTIVE DETAILS Unique design elements include a custom-made light fixture in a prominent stairwell (top), power-connected study nooks (middle) and custom wall graphics (bottom).
finishes. The black metal railings tie the new Campus Center to the existing buildings of Tri-C Metro. Pops of color come from furniture, mural designs and a variety of thoughtful, vibrant art pieces throughout. Most of the artists featured are either students or community members. “All three entries [into the building] feature mirrored glass that flows down from the second floor, becoming the canopied ceiling, which has a multiplying effect,” Taylor says, adding that the mirrored glass is a subliminal way of showcasing activation. Similarly, the lower-level food court, which is open to the first floor, allows
“This [project] was about connecting and activating. It was about connecting the building to the campus and the local community and activating the building.” Paul Taylor Bialosky Cleveland for sound to carry throughout the building, intentionally exposing students and visitors to a constant flow of activity. To aid wayfinding in a more natural, organic way, each end of the building has a signature color. Wall art and custom patterned super graphics help differentiate key areas. For example, the west portion of the building is predominantly blue, and the east uses yellow.
Building a beacon
Photos by Christian Phillips
Bialosky identified several design aims. Perhaps most important was for the new facility to serve as the heart of the campus – and a building to which people are naturally drawn. Bialosky envisioned Campus Center being a sculptural building that stands out from its surroundings. A hallmark of the new building is a grand, circular staircase connecting 32
Properties | October 2019
Photo by Christian Phillips
UNDERGROUND ACCESS The lower level is located between the north and south underground concourses that connect opposite ends of the campus and is also sandwiched between two underground parking garages, which helps make Tri-C Metro accessible to its commuter base.
the first and second floors just off the East 30th Street entrance. The stairs are precast terrazzo treads supported by a curved steel frame. Here, suspended from the ceiling down the middle of the staircase is a “light tornado,” an art piece conceived by Taylor. The twisting stainless steel sculpture is 13 feet tall and eight feet wide and incorporates an LED light ribbon that is visible from blocks away at night.
“We are inviting [the community] in,” Taylor says. “[The building is] like a lighthouse. It’s a beacon. This is for you; this is for all of us.”
New home In addition to becoming the new primary gathering space for students, faculty and visitors, Campus Center houses several programs and departments, including Public Safety and Student Life, as well as
Ohio Desk wishes to thank Cuyahoga Community College for allowing us to be a part of your team!
Tri-C’s High Tech Academy that serves students in grades 10-12 as a college pathway service. The building also includes event and conference space, central food service and a Barnes & Noble Bookstore & Café. These offerings are spread throughout the three floors, which ensures every conceivable area of the building is utilized. If there is no specific programing in any given area, students will most
Miencorp Inc. is proud to have provided the masonry services in coordination with VendRick Construction & Turner Construction at Cuyahoga Community College Metro Campus
Masonry Parapet Walls & Interior CMU Walls Greg Mientkiewicz, President Nic Mientkiewicz, Vice President Miencorp Inc. | 860 Main Ave S.W., Warren, OH 44483 www.ohiodesk.com | Akron Canton Cleveland Erie Warren Youngstown
330.307.0665 | npmientkiewicz@yahoo.com www.propertiesmag.com 33
likely find a power-connected study spot to get work done between classes. The lower level is located between the north and south underground concourses that connect opposite ends of the campus and is also sandwiched between two underground parking garages, which helps make Tri-C Metro accessible to its commuter base. The western portion of the lower level is encased by a glass curtainwall that
provides an abundance of natural light and offers views of the outdoor courtyard and downtown Cleveland. A large garage-door style opening in the glass curtainwall can open, which connects the inside to the outside. The lower level is also home to a food court with three dining options: Moe’s Southwest Grill, Grille Works and Topio’s pizza. Diners have many seating options on the lower floor, and can even utilize
We’re Out to Clean Up This Town SWEEPING PRESSURE WASHING CONSTRUCTION SITES PARKING LOTS & DECKS WAREHOUSES SPECIAL EVENTS FLUSHING
330.798.9200 | WWW.BUCKEYESWEEPING.COM 34
a massive functional staircase that connects to the first level. The staircase is split into two sections. Approximately a third of the staircase incorporates terrazzo steps, while the remaining, wider section has raised white oak landings where students can lounge. A large conference room and a variety of private study rooms are available throughout the lower level. Some are soundproofed to accommodate peaceful study or group meetings. Occupying the eastern portion of the lower level are various department offices, plus a classroom for High Tech Academy students and a massive High Tech Homeroom. The first level, which also offers ample study and lounge space, is home to the Center for Learning Excellence and the campus bookstore and café. Flexible event space and the departments of Campus Life and Gateway to College comprise the bulk of the second floor. More study and lounge areas are offered throughout the second floor, including a section along the western Properties | October 2019
Photo by Christian Phillips
DINE + UNWIND The lower level of the Campus Center is home to a food court. Diners have many seating options, and can even utilize a massive functional staircase that connects to the first level.
Proud to have done our part as General Trades Contractor at Cuyahoga Community College’s Metro Campus Center We thank all of our subcontractors and suppliers
General Contracting | Design/Build | Construction Management | Consulting
Founded in 1993, 93 VendRick Construction Specializes in Multi Multi-Purpose P Office Facilities, Additions and Alterations, Major Renovations, Academic Facilities, Institutional Facilities, Administration Facilities & Industrial Facilities www.propertiesmag.com 35 367 Collar-Price Rd., Brookfield, OH 44403 | 330.448.4600 | vendrickconstruction.com
Photo by Christian Phillips
Photo courtesy of Cuyahoga Community College
OUT WITH THE OLD The original Campus Center building (left) was among the oldest structures at Tri-C Metro, dating back to the late ‘60s, and it epitomized the school’s original fortress-like design approach. In contrast, the transformed facility (right) is light, open and inviting.
edge of the second floor nicknamed “the park” for its green carpeting and open views of the new outdoor courtyard. The courtyard on the western side of the building is large and inviting, despite being below grade. Two main elements of the courtyard are a water fountain and stage. Some original courtyard materials were salvaged to make benches for the new one. The fountain is LED lit and can be adjusted to any color. The stage is constructed of sustainably harvested
Brazilian Ipe, which is an extremely dense, insect- and rot-resistant hardwood.
Instant success “People come here that never used to visit the building,” says Orlando Taylor, senior project manager with Turner Construction. “The students now participate. The event space is always booked.” To the delight of the project team, hustle and bustle is the best way to describe a typical day at Campus Center.
The building that once formerly housed a series of hallways and classrooms is alive with student activity, special events and community engagement. “This [project] was about connecting and activating,” says Paul Taylor, of Bialosky Cleveland. “It was about connecting the building to the campus and the local community and activating the building. It has become the heart of campus so everything physically flows through the building.” P
Over a Century of Service FOUNDED IN 1918
J.V. Janitorial Services, Inc. • Commercial Buildings • Construction Sites • Special Event Clean-Up
THE OLDEST AND MOST EXPERIENCED WATERPROOFING, CONCRETE & MASONRY RESTORATION CONTRACTOR Concrete Repair Masonry Restoration Stone Repair Epoxy Injection Post Tensioning Repairs
Caulking/Sealants Expansion Joints 7UDIƓF &RDWLQJV Epoxy Flooring Masonry Sealers/Coatings
Exterior Cleaning :DWHUSURRƓQJ Spray Foam Insulation Air Barrier Systems Fire-Stopping
440.740.0100 | WWW.RAMSERVICES.COM 100 CORPORATION CENTER, BLDG 4 | BROADVIEW HEIGHTS, OHIO 36
• Concrete Cleaning • Carpet Cleaning • Window Cleaning • Wall Washing • Acoustical Ceilings
1230 East Schaaf Road Brooklyn Heights, OH 44131
216-749-1150 www.jvjanitorial.com Properties | October 2019
www.propertiesmag.com 37
VANTAGE POINT Experts weigh in on industry issues
Interest Expense Limitations After Tax Reform hen signed into law back in December 2017, the Tax Cuts and Jobs Act (TCJA) marked the most significant tax reform in the last 30 years and created both opportunities and pitfalls for taxpayers. One of the pitfalls is found in section 163(j) of the Internal Revenue Code that restricts the amount of interest a business may deduct, which can significantly impact industries, such as real estate, that tend to be more heavily leveraged.
W BRETT W. NEATE
38
Subsequent to the TCJA, interest expense is limited to 30% of a taxpayer’s adjusted tax income. For tax years starting prior to 2022, adjusted taxable income is, essentially, taxable income prior to the deductions for interest, depreciation, amortization and depletion. For example, assume for 2019 a taxpayer has $250,000 of taxable income, $150,000 of depreciation and amortization, and $200,000 of interest. This would result in adjusted taxable income of $600,000 (the sum of $250k, $150k and $200k) which allows for $180,000 of the interest to be deducted ($600k x 30%). The remaining $20,000 of interest is not deductible and carries forward to the 2020 tax year where it will once again be subject the same restrictions.
For tax years starting in 2022, the calculation of adjusted taxable income becomes much more restrictive in that depreciation, amortization and depletion are no longer added back. If the facts in the prior example are applied to the 2022 tax year, adjusted taxable income would equal $450,000 ($250k of taxable income plus 200k of interest) which allows for $135,000 of interest to be deducted ($450k x 30%) and results in $65,000 of interest not deductible and carried forward to 2023. Fortunately, certain businesses are exempt from these limitations. Section 163(j) does not apply to small taxpayers that are defined as having average annual gross receipts for the prior three tax years not in excess of $25 million so
Properties | October 2019
long as the business is not considered a “tax shelter.” The definition of “tax shelter” in this situation includes passthrough entities that incur losses and allocate greater than 35% of them to passive owners. While many taxpayers with under $25 million of gross receipts may assume they are exempt from the interest limitations, the broad definition of “tax shelter” may preclude them from qualifying for this exemption. If the small taxpayer exemption is not available, a real property trade or business can make an irrevocable election to opt out of the interest expense deduction limitation imposed by section 163(j). On its face, this election may seem like a “no brainer” but, as with many tax elections, there are other ramifications that need to be considered. By making this optout election, the taxpayer is required to
When signed into law back in December 2017, the Tax Cuts and Jobs Act (TCJA) marked the most significant tax reform in the last 30 years and created both opportunities and pitfalls for taxpayers. use the Alternative Depreciation System (ADS) to depreciate residential, nonresidential and qualified improvement property, which results in slower depreciation when compared to the Modified Accelerated Cost Recovery System (MACRS) that is otherwise available. The impact on the timing of depreciation deductions must be weighed against the ability to deduct interest expense when deciding whether or not to make the opt-out election. In response to these new restrictions, impacted taxpayers should work with their advisors to complete a thorough multi-year analysis of projected income, debt financing structures, depreciation and future capital needs to develop a customized plan of action that fits the needs of their business. P Brett W. Neate, CPA, M.Tax, is partner with Zinner & Co. LLP and leads the real estate team for the firm. For more info, contact Neate by email at bneate@zinnerco.com or call 216.831. 0733.
SALT • SALT • SALT Water Softener • Industrial • Food Ice Melt • Sea Salt
Call For Pricing!! Minimum Delivery: 1 Pallet
.G S n h o
J
. c n I , rimm MEDINA, OHIO
1-800-547-1538 Salt Distributors Since 1966
www.saltdistributormedinaoh.com www.propertiesmag.com 39
LEGAL PERSPECTIVES Navigating property laws & regulations
And Down Goes Lewis… n September 24, 2019 the Ohio Supreme Court delivered a knockout punch to public authorities seeking to enforce localhiring requirements on public-construction projects.
O
The question is – are contractors under contract now at risk? Not with the power of a blue pencil provision.
IAN FRANK
of regional or local residents, or providing bid incentives or preferences to contractors who do.
In this corner – The Fannie Lewis Law
The fight
In 2003, the Cleveland City Council enacted what is generally known as the “Fannie Lewis Law.” The controversial law required public-construction contracts valued at $100,000 or more to include a provision mandating that Cleveland residents perform 20% of total construction labor hours on the contract. Contractors awarded projects but who failed to comply would be subject to monetary penalties and, potentially, contract termination and disqualification from future public work.
The City of Cleveland challenged the state law, arguing that it violated homerule authority (essentially, the city’s right to govern local matters). The Cuyahoga County Court of Common Pleas sided with the City of Cleveland. The Court viewed the Fannie Lewis Law as an exercise of self-government to create contractor requirements for public projects within Cleveland. The Court also noted that the statute is not a General Law as determined by the Ohio Supreme Court. As a result, the Court concluded that the statute impinged on Cleveland’s home rule authority and enjoined the State from enforcing the state law. Ohio’s 8th District Court of Appeals affirmed the Common Pleas Court’s injunction against state law, which set up the fight in the Ohio Supreme Court.
In this corner – Ohio Revised Code In 2016, the Ohio General Assembly enacted Ohio Revised Code §9.49 (later renumbered O.R.C. § 9.75) prohibiting public authorities from requiring contractors to employ a certain percentage
Trusted by Business Owners & Commercial Property Managers Since 1944 www.wadsworthsolutions.com
Contact Bart Barry for Information:
( 216 ) 391-7263 bbarry@wadsworthsolutions.com
Founded in 1944, Wadsworth Solutions is committed to providing our customers with a secure, energy efficient environment for their facilities. Whether it is for new construction or a retrofit of an existing facility, Wadsworth’s expert design team has a solution that can save your business time and money by removing the burdens of facility maintenance.
Providing Secure, Energy-Efficient Environments BUILDING AUTOMATION
SECURITY & INTEGRATION
• 24 Hour Service • Highly Trained & Experienced Building Automation & Service Technicians
HVAC EQUIPMENT & SERVICE
40
DATA CENTERS
• Provide Custom Designed Building System Solutions • Trusted Long-Range Planning Resource
• Proven Track Record with Private, Corporate & Governmental Agencies
Properties | October 2019
and general welfare of all Ohio construction employees and therefore supersedes conflicting local ordinances.”
Post-fight analysis The Court’s opinion is an important one for contractors working on public projects in Ohio. Numerous municipalities throughout the State have similar residency requirements, which are now no longer enforceable. The impact to quality of work, potential inefficiencies and the contractors’ bottom line is readily apparent. The impact, though, is not only to the contractor’s bottom line. If the ruling is deemed to render existing contracts which contain residency requirements void, the project participants must determine how to proceed next. Owners may be at risk of work stoppages and renegotiation tactics by contractors sensing an upper-hand, while contractors could be at risk of non-payment by performing work for a public owner under an unenforceable contract. But, not with the right contract. The Court’s opinion highlights the importance of the Blue Pencil Provision. These provisions generally provide that if any other provision of the agreement is unenforceable under the applicable law, the validity and enforceability of the remaining provisions will not be affected. They also provide that if a provision is determined to be unenforceable by a court, that court may reform any such provision to make it enforceable. Contracts that contain Blue Pencil Provisions likely will not see any major impact from the Court’s ruling. However, parties to contracts without a blue pencil provision are now left determining how to proceed. P
The Ohio Supreme Court’s opinion [regarding the ‘Fannie Lewis Law’] is an important one for contractors working on public projects in Ohio. Numerous municipalities throughout the State have similar residency requirements, which are now no longer enforceable.
The knock-out punch Ultimately, the Ohio Supreme Court held the broad constitutional authority granted the State to legislate for the general welfare trumps home-rule authority. The Court wrote, “Because every resident of a political subdivision is affected by the residency restrictions imposed by another political subdivision, the statute [R.C. § 9.75] provides for the comfort
Thomas E. Cardone (tcardone@frantzward. com) and Michael J. Frantz, Jr. (mjfrantzjr@ frantzward.com) are attorneys in the Construction Group at Frantz Ward LLP in Cleveland. For more information, visit FrantzWard.com.
ZĞƚĂŝů͕ ZĞƐƚĂƵƌĂŶƚ͕ ,ŽƚĞů ^ĞŶŝŽƌ >ŝǀŝŶŐ & DƵůƟͲ&ĂŵŝůLJ
WHAT CAN F&W BUILD FOR YOU ?
This dispute over the Fannie Lewis Law and local-hiring requirements pitted Article XVIII, Section 3 of the Ohio Constitution (the “Home Rule Amendment”) against Article II, Section 34 of the Ohio Constitution (allowing the Ohio General Assembly to pass laws for employees’ comfort and general welfare). The City of Cleveland, among other local governments, takes the position that the Fannie Lewis Law (and the like) do not provide for residency requirements but rather address the terms on which local governments may contract for public improvements in the exercise of self-governments and how local governments spend their money. Proponents argue that the Home Rule Amendment authorizes local governments – not the State – to dictate such contractual terms. The Ohio General Assembly, on the other hand, recognizes the “inalienable and fundamental right of an individual to choose where to live.” The State argues that “it is a matter of statewide concern to generally allow the employees working on Ohio’s public improvement projects to choose where to live, and that it is necessary in order to provide for the comfort, health, safety and general welfare of those employees to generally prohibit public authorities from requiring contractors, as a condition of accepting contracts for public improvement projects, to employ a certain number or percentage of individuals who reside in any specific area of the state.”
'ĞŶĞƌĂů ŽŶƚƌĂĐƟŶŐ͕ ĞƐŝŐŶͲ ƵŝůĚ Θ ZŽůůŽƵƚ WƌŽŐƌĂŵ DĂŶĂŐĞŵĞŶƚ
η ƵŝůĚǁŝƚŚ&t ǁǁǁ͘&ŽƌƚŶĞLJtĞLJŐĂŶĚƚ͘ĐŽŵ W͗ ϰϰϬ͘ϳϭϲ͘ϰϬϬϬ / &͗ ϰϰϬ͘ϳϭϲ͘ϰϬϭϬ www.propertiesmag.com 41
BRAND
THE
FOR OVER 25 YEARS, PROFESSIONALLY FURNISHING AND INSTALLING: CARPET
INDUSTRIAL/EPOXY FLOORS
PRESSURE WASHING
CERAMIC
PAINT & SPECIALTY COATINGS
WINDOW SHADES
RESILIENT FLOORING
WALLCOVERING
4XDOLÀ HG ,QWHULRUV ,QF ELGGLQJ#TXDOLÀ HGLQWHULRUV FRP ZZZ TXDOLÀ HGLQWHULRUV FRP
440-617-9050 • fax 440-617-9637 &DQWHUEXU\ 5G 8QLW & :HVWODNH 2+
BILLBOARD News about people, products, places & plans
LCC’s Health Technologies Center Honored with Nat’l Award
Photo by Scott Pease
L
akeland Community College’s Health Technologies Center was recently honored with the Louis I. Kahn Award for the top higher education project of the year by American School and University Magazine. Located in Kirtland, LCC’s Health Technologies Center was designed by AECOM and constructed by Gilbane Building Lakeland Community College’s Health Technologies Center Company as construction manager at risk (see full story in Properties, November 2018, available at www.propertiesmag.com). According to jury comments, the project “exemplifies how to make the most of a renovation and expansion project: improve site conditions, expand space for social connection, enhance learning opportunities both spatially and technologically. The addition elegantly engages the site and wraps the existing building, focusing on the incorporation of natural light, subtle color, connection to nature and social spaces, to promote overall wellness.” Since 1983, American School and University Magazine (www.schooldesigns.com) has hosted premier national competitions for education design projects.
Dunlop & Johnston, Inc. Announces Staff Changes Construction management company and general contracting firm Dunlop & Johnston, Inc., based in Valley City, announced staff changes recently with
an in-house promotion and a new hire. Gina Pastuszynski has joined the company as marketing and business development manager. She began her career in real estate at Real Living Realty One in 2007, where she served as the direc-
SUPERIOR QUALITY IS OUR STANDARD
tor of marketing and served in various marketing roles prior. Pastuszynski has a B.A. in Business and Organizational Communications from The University of Akron. The construction management/general contracting company also has promoted
Gina Pastuszynski
David Snyder to the position of chief estimator.
Kowit & Company Welcomes Guarnera as Leasing Agent Kowit & Company Real Estate Group recently announced that Maria Guarnera has joined its team of commercial real estate professionals as a leasing agent. Guarnera has been a realtor for six years. Prior to joining the firm, she was a licensed cosmetologist for over 25 years, owning and operating her own business. Her current
Full-Service Concrete Contractor. Specialized Concrete Experience. Cleveland Cement Contractors offers comprehensive experience, skilled workmanship, conscientious supervision, financial responsibility and comprehensive job quotes to general contractors, architects and property owners.
Cleveland Cement Contractors, Inc.
Serving Northeast Ohio Since 1944 clevelandcement.com
www.propertiesmag.com 43
BILLBOARD News about people, products, places & plans
focus is tenant and landlord representation with site selection emphasizing on retail and office space.
Trane Cleveland Hosts Open House Trane Cleveland recently celebrated its brand new VRF Showcase with an open house at its commercial sales office in Valley View, drawing a crowd of more than 150 customers and partners. The event was focused on Trane/Mitsubishi Electric joint venture technology in energy-efficient ductless systems for commercial applications. Attendees participated in VRF lab tours and demos, accredited training and pre-
Trane Cleveland Open House
sentations, while enjoying food and beverage trucks with prizes.
SBM Announces Leadership Transition Recently, Scheeser Buckley Mayfield’s board of direc-
tors announced that Chris Schoonover has been appointed president. Jim Eckman, who has been president of SBM since 2002, will remain as a principal and as vice president of operations with the firm. Eckman will continue to
work on engineering projects while assisting with ongoing improvements to the company management structure. Schoonover will be the sixth president of the firm, which is celebrating its 60th anniversary this year. He has been with SBM for 26 years. He serves as president of the Penn State Alumni Society of Architectural Engineers (ASAE) and is secretary of the Applied Engineering Advisory Board of Akron Public Schools’ Ellet Academy of Applied Engineering.
K2M Design Announces Recent Additions K2M Design recently announced two hires with the addition of Mark Wutz
Quality Products & Services Since 1933
Distributor of Construction & Restoration Products
General Contractor | Interior Renovations | Pre-Construction
Sealants • Waterproofing Architectural Panels • Air Barriers Concrete & Masonry • Safety Products
Thomas J. Wheeler President P.O. BOX 18951 CLEVELAND, OHIO 44118
216.332.9779
www.64sunrisebuilders.com
13320 Enterprise Ave., Cleveland, OH 44135 1-800-969-1754 www.rlwurz.com DOWSIL is a registered trademark of The Dow Chemical Company
44
Properties | October 2019
We’re up to speed, so you can go full speed. PUT OUR REAL ESTATE INSIGHTS TO WORK FOR YOU. To make confident decisions about the future, middle market leaders need a different kind of advisor. One who starts by understanding where you want to go and then brings the ideas and insights of an experienced global team to help get you there. Experience the power of being understood. Experience RSM. rsmus.com/realestate
RSM US LLP is the U.S. member firm of RSM International, a global network of independent audit, tax and consulting firms. Visit rsmus.com/aboutus for more information regarding RSM US LLP and RSM International.
Space Comfort co. )$0,/< 2:1(' 23(5$7(' :,7+ +$1'6 21 (;3(5,(1&( ,1 0(&+$1,&$/ &2175$&7,1* 6$/(6 6(59,&( 6,1&( ([SHUWV LQ Q 7XUQNH\ VROXWLRQV GHVLJQ EXLOG YDOXH HQJLQHHULQJ Q 6HUYLFH LQVWDOODWLRQ PDLQWHQDQFH RI DOO PDNHV PRGHOV RI +9$ & HTXLSPHQW ERLOHUV Q 1HZ UHQRYDWLRQ UHPRGHOLQJ UHVWRUDWLRQ Q 3XEOLF SULYDWH 3URYLGLQJ UHOLDEOH SHUVRQDO VHUYLFH WR RZQHUV RI UHWDLO FHQWHUV PDOOV DSDUWPHQW FRPSOH[HV UHWLUHPHQW KRXVLQJ LQ 2KLR QHLJKERULQJ VWDWHV
5201 CLARK AVENUE, CLEVELAND OHIO 44102 Q PH. 216-281-2000 Q FAX. 216-281-8420 Q 800-203-9645 www.propertiesmag.com 45
:KHQ \RX FDQ·W DIIRUG WR OHW 0RWKHU 1DWXUH VKXW \RX GRZQ Our snow & ice management division specializes in commercial maintenance programs to ensure a consistently safe and attractive environment for your clients and prospective clients. We don’t provide snowplow service.... We provide peace of mind.
&RYHULQJ $OO RI 1RUWKHDVWHUQ 2KLR Professional | Dedicated | Experienced
www.hmsnowpros.com
440-564-1157
2QH FRPSDQ\ WKDW GRHV LW DOO Office buildings, medical facilities, distribution centers, retail properties, schools and residential communities
BILLBOARD News about people, products, places & plans
as director of engineering and Reza Motarjem as senior structural engineer. Wutz brings over 26 years of experience in the assessment, design and commissioning of mechanical systems, both as a consulting engineer and as a contractor. His experience brings expertise to the firm’s project teams in the governmental, institutional, commercial, healthcare and educational markets, for both small and large project sizes around the world. As a Certified Energy Manager, Wutz incorporates best practices into mechanical systems, along with being a ASHRAE Certified Commissioning Management Professional.
formed metal framing and building envelope systems.
Air Control Products to Host Make-Up Air Unit Course
Mark Wutz
Motarjem brings nearly 20 years of experience designing industrial, commercial and institutional project types. He is an expert in specialty engineering techniques, including large-scale, cold-
Air Control Products, a commercial HVAC manufacturers’ representative, will be holding an upcoming Make-Up Air Unit course at its Broadview Heights office on Tuesday, October 29 (9-11 a.m.). This course will provide two OCILB (Ohio Construction Industry Licensing Board) continuing education credit hours and two hours of continuing education for Ohio BBS licensed inspectors. The content will be an overview of make-up air units and recent innovations in this
type of equipment. Make-up air units are used in the building environment to “make up” the air that is being exhausted from the building. The makeup air helps to maintain proper building pressure. Greenheck Senior Application Engineer Taylor Dane will teach the course and it will be free of charge. For more information or to sign up, contact Air Control Products Marketing Manager Douglas DiLillo by email at douglas@aircontrolproducts.com or call 440-526-3020 ext. 165. P WHAT’S NEW? For coverage within Billboard, send along company news, story ideas and project information to billboard@propertiesmag.com.
www.propertiesmag.com 47
Love where you live! Nestled in the heart of downtown Cleveland, the Athlon – the former home of the historic Cleveland Athletic Club | ;Ŋ1>? >1?501:@? 1-?E -//1?? @; "8-E4;A?1 Square, restaurants, nightlife, sports arenas, and more. Residents have exclusive access to our historic indoor pool with walking track -:0 ?@-@1 ;2 @41 ->@ ŋ@:1?? /1:@1>
Exclusive amenities include: w >-:0 5?@;>5/ :0;;> ";;8 C5@4 C-875:3 @>-/7 -:0 2A88 ŋ@:1?? /1:@1> • Rooftop Deck w ;99A:5@E "->8;> $;;9? w ;3 )-?4 %@-@5;: N "1@ >51:08E • 1 and 2 bedrooms with multi-level suites available
NOW LEASING! For details, call J&S Management at 216-785-8111. 48
www.TheAthlonCAC.com
Properties | October 2019
New Energy at The Athlon Former Cleveland Athletic Club reawakens with 16 stories of apartments, offices & retail By Doug Bardwell | Photos by Kevin Reeves
he building’s storied history began more than 100 years ago. Today, the former Cleveland Athletic Club has reemerged as The Athlon, as the result of an extensive $60 million renovation and adaptive reuse effort. Located at 1118 Euclid Ave., the 251,000-square-foot development includes 16 stories of reimagined apartments, along with a plethora of amenities. In addition to residential, there are also first-floor retail and seventh-floor office spaces available.
T
The Athlon features multilevel living with two- and three-story suites, in addition to more conventional one- and two-bedroom, single-floor units. Other sure-to-please areas are the dramatic community space in the old private dining area, a two-floor fitness area and an updated pool on the 12th floor. Ownership is even considering making the pool available to non-residents sometime in the future.
Air rights offer unique opportunities Just as the Van Sweringen Brothers took great advantage of air rights when building Terminal Tower above Cleveland Union Terminal, so did the Cleveland Athletic Club (CAC) as it looked to build its new home in 1908. With an expanding membership, the club had outgrown its original location in the National City Bank Building and a committee was formed to search for a new building location. Essential to operating a private club at the time was the concept of having a place where a great percentage of the members could assemble daily. So, therefore, a large dining area available for lunch would be needed. Also, to provide for the winter needs of the golfing members, a gymnasium and a pool would be the perfect amenities. Lastly, a convenient downtown location was high on the list of priorities. Former Pennsylvania Lieutenant Governor William M. Brown was in the process of building a six-story, 150-footwide and 115-foot-deep, office building at 12th and Euclid when the new building committee proposed the possibility of vertical expansion to the upper floor of the building. Agreeing on a 99-year lease for $16,000 per year, the CAC leased the entire sixth floor, a good portion of the basement and all air rights above the building.
RISING AGAIN As the result of a $60 million renovation and adaptive reuse effort, the former Cleveland Athletic Club has re-emerged as The Athlon, with 16 stories of apartments and associated amenities, plus retail and office areas.
Unanticipated advantages would accrue from this above-the-din location. High above the city streets, windows could be open without the inherent noise and dirt of street level. More than enough ventilation and light were available, as none of the adjacent buildings were more than half the height of the proposed tower. The architect for the office building was J. Milton Dyer, who also designed Cleveland City Hall and the Coast Guard
Station on Whiskey Island. Dyer retained the best engineers he could find to analyze the capability of both subsurface conditions and the existing steel frame to support 10 additional stories the club needed. Fortunately, both were sound, and Dyer was able to finalize design. The CAC finally relocated in 1911. The Club thrived in its new location and grew to more than 2,000 members. The original plans called for the members to arrive in the northwestern corner of www.propertiesmag.com 49
To Our Team of countless design , construction , service professionals, tradesmen & women (you know who you are) leaders in your craft grouped and led by the best contractor firms anywhere! THANK YOU & CONGRATULATIONS! We survived many challenges over the past many months saving this beautiful building from the landfill . Because of your talent and hard work, we have brought this place back to life to be enjoyed by another generation in our hometown . We could not have done it without you. Without question our favorite part of this job was getting to work with you and the relationships we’ve developed. Respecting all you did & Grateful for Who You G rat u Are Are Tony
Exterior Photo: Kevin G Reeves, Photographer
UNCOVERING HISTORY In the residential lobby, wood paneling was removed to reveal original marble walls from a century ago.
the building, off Euclid Avenue, traverse through the lobby corridor and take an elevator to the 7th floor club lobby. Floor seven was considered the main lobby, with the main club/lounging room overlooking Euclid Avenue, check rooms and a grand staircase to the sixth floor. A large skylight illuminated the central area of the floor. Floor six was home to the grille, billiard room with a large marble fireplace, barber shop, bar, bakery and kitchen. Floor eight housed the library, private dining rooms, card playing area and 14 bedrooms for traveling members. Floor eight was also where the building opened up with a light well, turning the almost rectangular building into a C-shape. Floors nine and ten also housed private rooms for travelling members from other cities. Floors 11 through 15 were directed to sports. Floor 11 held locker rooms, along with a lounging area, steam room and
hot room. Floor 12 was dominated by its 60-foot by 28-foot by nine-foot-deep pool. In order to support a pool of this magnitude, 20-inch I-beams were bent to form the bottom of the pool, which were carried by heavy plate girders supported by the building’s steel columns. A steel tank was riveted to the I-beams. Three inches of concrete were poured
inside, and a waterproofing membrane was applied before being covered with enameled brick. Fire safety concerns were aided by the water in the pool, which could be directed to other parts of the building in case of fire. Not only was this record-setting for pool size in Cleveland, in 1922, during a swim meet, Johnny Weissmuller (who
PROUD TEAM MEMBER AT THE ATHLON 4933 Neo Parkway *DUðHOG +HLJKWV 2+ www.uscande.com
Your best choice for Voice, Data and Video... ...and now Security, Audio/Visual and In-Building Wireless! www.uscande.com www.propertiesmag.com 51
Photo courtesy of J&S Management
NEAR DEFEAT Abandoned for a decade, the building steadily decayed, including the gym floor which degraded into a wave of twisted planks.
later starred as Tarzan) set the 150-yard backstroke record in the pool. The 12th floor was also the site of a 100-foot by 56-foot gymnasium, with its 30-foot-high ceiling. Basketball leagues, boxing matches and other athletic events became legendary activities at the CAC. Elevated above the pool at the 13th floor level was a banked running
track. At the 15th floor level, bowling predominated with multiple alleys and pinspotters.
A sudden ending + a decade of decay Membership waned as decades rolled along, and by 2007, the CAC was down to 400 members. Major construction was occurring on Euclid Avenue, causing major difficulties for member access.
Proud to provide resilient flooring for The Athlon (Cleveland Athletic Club)
Commercial, Institutional & Industrial Floor Covering Provider & Installer
Specializing in the healthcare marketplace with the highest quality & best service since 1989. We provide 24/7 service & installation. Call us today to take advantage of our trained in-house staff and extensive library of product information. Complete line of flooring including: Athletic Floors Resilient Flooring • Vinyl & Ceramic Tile • Carpeting
Call today for a FREE estimate! 4300 Brookpark Rd., Cleveland, OH 44134 • 216-595-0100 • www.messinaflooring.com
52
Imagine attending a New Year’s party at your favorite club, a place you’d frequented for decades, only to find out that it was closing. And it wasn’t closing in weeks or months – it was closing tomorrow. That surprise announcement was made December 31, 2007. Doors were closed that night, Christmas decorations were left in place, and the building was left to begin a decade of decay. Coffee cups were left on desks, the piano was left in place, and trophy game fish were left hanging over a manager’s desk. Mold began to slowly but surely engulf the former prize, making it eerily similar to the remains of a sunken ship. “After five or six years of no heat, the building began to deteriorate,” explains Joe DiGeronimo, vice-president of Precision Environmental. “With each subsequent year, it became more and more prohibitively expensive to complete a renovation. Even before the club ceased operation, it was experiencing declining membership, and it deferred more and more maintenance items. So, the infrastructure was already in poor shape when it closed.” As time passed, roof drains began to plug up, and without heat, and with freeze and thaw cycles, the inevitable happened. Water began to pour down walls, causing Properties | October 2019
Photo courtesy of J&S Management
Proud to be the Civil Engineer & Land Surveyor for The Athlon (CAC) SUNKEN TREASURE With no air conditioning or maintenance for a decade, mold engulfed the building, making it eerily similar to the remains of a sunken ship.
thick wood paneling to delaminate from the exterior masonry walls, collapsing on high-back upholstered chairs which had been left in place. Light fixtures, filled with water, tore down ornamental plaster ceilings, littering the ornate oriental carpeting on the floor. The gym floor became a wave of twisted planks – far from being able to be renovated. Throughout the building, absence of any maintenance, its recovery teetered on becoming unviable.
riverstone 3800 Lakeside Avenue | Cleveland, Ohio 44114 | 216-491-2000 www.riverstonesurvey.com
Not impossible – but almost In 2008, before the building began to decay, Ned Weingart, owner of Weingart Development, saw the potential of renovating the building into apartments and hotel rooms. Working with Sandvick Architects, a plan was developed for that combined use. The original application for historic tax credits was also filed about that time. However, before a suitable financing package could be assembled, the building sunk into Chapter 11 bankruptcy. “By 2013, a number of firms were interested in purchasing the property, but we were the successful bidder,” Weingart says. “We had completed plans for both a hotel and apartments,” recalls Timothy Wagner, project architect for Sandvick Architects. “We had even obtained a building permit.” Unfortunately, financing for hotels at that time was almost impossible to obtain and in 2015 the decision was
We are proud to have assisted with the acquisition, redevelopment and public & private financing of THE ATHLON AT THE CLEVELAND ATHLETIC CLUB 3333 Richmond Road, Suite 370 | Beachwood, Ohio 44122 (216) 292-5807 | www.smdklaw.com www.propertiesmag.com 53
RETURN TO FORM Extensive renovation brought areas of the building back to life, one by one, from informal seating areas for residents (top) to a seventhfloor space with a 50-foot-long historic skylight (middle) and community parlor rooms on the eight floor (bottom).
made to abandon the hotel concept and switch to a mixed-use project concentrating on retail. The final purchasing agreement was completed with partners Precision Environmental and J&S Management (a division of The Great Lakes Companies, owned by the Bobeck family) on Labor Day 2016. With new partners in place, and the decision to pursue apartments, plans were finalized to include 108 one-bedroom units and 55 two-bedroom units. Among those,
“From a demolition standpoint, this had to be one of the worst projects we’ve ever encountered. Had this building waited one more year, I don’t think it would have ever survived.” Tony DiGeronimo DiGeronimo Companies Photo by Ken Krych
10 would be multilevel one-bedroom units and 13 would be multilevel twobedroom units. “From fall 2016 through spring of 2017, we performed environmental remediation and selective demolition of all the parts that weren’t historic,” says Tony DiGeronimo, president of Precision Environmental. “We hauled away more than 5,000 tons of debris under a brownfield loan from the State,” adds Joe DiGeronimo. “After that, the building and the design team were able to get in and finalize their plans.” “From a demolition standpoint, this had to be one of the worst projects we ever encountered,” states Tony DiGeronimo. “We did Fenn Tower, the Drury and the Nine; but although the Nine had been abandoned for 10 years, it was always conditioned, so it looked like it did the day it was vacated. None of those projects showed anywhere 54
Properties | October 2019
1118-1148 EUCLID AVENUE | CLEVELAND, OH 44115
OFFICE & RETAIL AVAILABLE FOR LEASE
OFFICE LEASING CONTACT:
RETAIL LEASING CONTACT:
ANDREW COLEMAN STEPHEN MORRIS +1 216 658 6128 +1 216 658 6115 andrew.coleman@cbre.com stephen.morris2@cbre.com
KEVIN MOSS +1 216 363 6453 kevin.moss@cbre.com www.propertiesmag.com 55
BETWEEN THE WEATHER & YOU SINCE 1922
WARREN ROOFING WARREN ROOFING AND INSULATING COMPANY
With 94+ years in business, Warren Roofing knows what it means to provide top-notch customer service and quality workmanship. We work directly with manufacturers to provide a complete selection of roof systems from single ply to modified/built up, liquid applied coating, solar and green roofing, along with maintenance and repairs.
Commercial/Industrial Roofing + Architectural Sheet Metal
56
440.439.4404
Fax 440.439.7523
www.warrenroofing.com
Properties | October 2019
COMMON AMENITIES All apartments share similar features, including quartz countertops with premium espresso cabinetry in kitchens (top) and bathrooms (bottom).
near the state of disintegration experienced here. Had this building waited one more year, I don’t think it would have ever survived.”
Photos courtesy of J&S Management
Making it new again “We started construction in November 2017,” says Kevin Konczos, project manager for Welty Building Company. “With all the electrical, plumbing and mechanical systems having been removed, that was a problem, not having power or heat going into winter. We fought through weeks of single-digit temperatures that winter, however trying to heat these massive 16,000-square-foot floor plates with no windows was exceedingly difficult.” “Compounding the difficulty was not being able to penetrate the historic ballroom floor on seven,” adds Wagner. “There were only three areas where all vertical piping could be routed.” The entire building is steel-framed, and floors are a flat-tile-arch system, adding to the complexity. Two of three elevators were entirely retrofitted and reused, while a new, larger freight elevator shaft had to be added to meet current codes. “On the roof, we have both a chiller and a boiler,” explains Konczos, “but each apartment has its own heat pump.” Outside, the weather had taken its toll on the decorative terra cotta, and millions had to be spent redoing most of the corners with new glass fiber reinforced polymer (GFRP) replacements. “Compounding the difficulty was a super-confined site,” Konczos says. “With all the congestion of neighboring projects underway, and with the restoration of the terra cotta, there was no place we could install a manlift or lay down materials outside. Everything needed to be craned into the building.” “All windows on the north face and one-third of windows on the east were all restored,” says Joe DiGeronimo. “The balance of windows on the east and all windows on the south have been replaced.”
Surprising to anyone touring the building is the clarity of the large windows on the lower floors. These large windows still maintain the original glass from 1911, but today they are crystal clear.
a 10-story addition built on top of a six-story office building with separate entrances, staircases and elevator systems. This all had to be meshed into one functioning building with entrance and elevators on the west end.”
“The design was... complicated by the unusual structure of the building. It was a 10-story addition built on top of a six-story office building with separate entrances, staircases and elevator systems.”
Final plans resolved
The basement provides parking for 36 cars with a ramp entering from Huron Road. The ground floor has approximately 10,000 square feet reserved for retail, extending the full depth of Ned Weingart the building on the east side. Weingart Development “We think the area has enough restaurants already, so we are look“The design was further compli- ing for someone who can bring a business cated by the unusual structure of the that will enhance the neighborhood,” building,” explains Weingart. “It was says Tony DiGeronimo. www.propertiesmag.com 57
Call our commercial sales managers today, to discuss your electric service needs.
reliable & Mark Herron local 216.563.7331
Visit us at www.cpp.org
Kim Woodford 216.563.7240
CLASSIC DETAILS Historic archways and stair rails lend a regal touch in the seventhfloor elevator lobby.
2008-201
58
The residential lobby entrance is still through the northwest corner. “People will probably remember the wood corridor paneling on the first floor of the CAC,” says Konczos, “but we discovered the building’s original marble behind it.” Leasing offices are opposite the passenger elevators on the first floor. Further into the core of the building are the dog wash area, bicycle storage, package room, maintenance shop and freight elevator. Floors two through six are primarily all apartments. On floor six, a conference room connects via a grand staircase to the seventh floor. “All units from two through six stack nicely, as the building was designed with wide bays for office tenants and all units repeat from floor to floor,” Weingart says. All apartments share common amenities, such as quartz countertops above cabinetry in both kitchen and baths, white tiled backsplashes in the kitchen, luxury vinyl floors in the living areas and stainless-steel appliances. Both tiled showers and bathtubs are available. Washers and dryers are available in the one- and two-bedroom suites. Large floor-to-ceiling windows predominate in this area. Properties | October 2019
Powerful. Precise. Performance.
Powered Aire Air Curtains & Air Doors
Powered Aire offers the quietest, most aesthetically pleasing AIR CURTAINS for comfort, climate, insect control and new VESTIBULE EXCEPTION codes. Air Control Products is the exclusive Cleveland, Columbus, and Toledo representative for Powered Aire air curtains.
www.aircontrolproducts.com
Ăůů ĨŽƌ ŵŽƌĞ ŝŶĨŽƌŵĂƟŽŶ Žƌ Ă ƋƵŽƚĞ͊
440-526-3020
“Another real benefit is the acoustical privacy in the suites, due to the bulk in this building,” says Tony DiGeronimo. “You don’t hear noise from the buses or traffic, or even from the suite next door.” Floor seven has four additional apartment units on the south side. In accordance with historic preservation standards, the area overlooking Euclid Avenue (previous ballroom area) must maintain its former open design, so that 9,000-squarefoot space is an open plan office rental area. The center of this area is covered by a 12-foot-wide by 50-foot-long historic skylight, now faux illuminated by LED fixtures. Above floor seven, Sandvick was challenged to fit apartments as a giant jigsaw puzzle in awkward club areas. “All together, we have 85 different floor plans,” Wagner says. “Getting services to match up and work with the floors below was something we were constantly working around.” “If you count changes in dimensions of all the units, it’s more like 123,” counters Konczos. “The upper floors were like a completely different second project.” Floor eight begins the lightwell up to the roof, so some of the “microunits” now have a view into the center court. Other one-bedroom suites line the exterior walls on the north, east and south sides of the building. Also on this floor are community parlor rooms, with demonstration kitchen, lounge and theatre areas. Folding partitions allow this large space to be separated into three smaller areas if desired. Floors nine through 11 are all either one- or two-bedroom units. Floor 12 sees the beginning of two- and three-story, multi-level apartments facing Euclid Avenue. Remaining on this floor is the vast three-story-high swimming pool area, all redone into a more standard three- to five-foot depth. New lighting throughout will illuminate the decorative ceiling and architectural arches at either end. 60
Rendering courtesy of J&S Management
GETTING FIT Renovation of the historical 12th floor pool is now underway (top), as is the build-out of a modern workout facility nearby (bottom).
“Being able to walk out of their suites and jump into a pool is one of the biggest differentiating facts about this building,” Joe DiGeronimo says. Locker rooms for the pool area and the lower level of the fitness area are immediately adjacent in the southeast corner of the floor 12. Ascending one flight of stairs, one can either join group exercises on the upper level of the fitness center or take advantage of the suspended, banked running track around the perimeter of the swimming pool. New glass panels augment former tubular railings around the pool. Floor 14 is the top floor of the Euclidfacing two-story suites. Floor 15 is home to a community roof deck – with great views to the north and east. Here also, you’ll find more two-level apartments on both north and south faces of the building.
Floor 16 includes the upper level of the two-story apartments facing Huron.
Bringing the impossible to reality Creating multi-level suites where the gymnasium once resided was the recurring favorite part of the project mentioned by both designer and builder. “It wouldn’t have been possible without their talents,” adds Weingart, “and it was a definite advantage when dealing with the historic preservation people to have a firm of Sandvick’s reputation. The project would also have never happened were it not for my association with the Bobeck and DiGeronimo families.” According to Tony DiGeronimo, “We have tremendous respect for both Tim [Wagner, of Sandvick Architects] and Kevin [Konczos, of Welty], as they spent the majority of their time for the last three years involved here with this project. They have their souls ingrained into The Athlon.” P Properties | October 2019
Renovation & Restoration
Highlighting the renewal of older properties in Northeast Ohio & beyond
Photo by Harry Dempsey
www.propertiesmag.com 61 Perry-Payne Building (Cleveland, Ohio)
;d]n]dYf\ k Kl]]d @]Y\imYjl]jk
&ROXPELD %XLOGLQJ 3URGXFWV STEEL JOISTS STRUCTURAL IRON METAL ROOF DECK STEEL STAIRS & RAILS STEEL ERECTION
440-235-3363 *-1.) =de Kl&$ ;d]n]dYf\$ G@ ,,)+0
Are You Ready For another Ohio Winter? CALL TODAY FOR YOUR COMPLIMENTARY ANALYSIS!
Snow & Ice Management • Seasonal Flower Displays Grounds Management • Innovative Design & Landscape Enhancement
Commercial Properties • Shopping Malls • Healthcare Facilities Apartment Complexes • Universities • HOAs 986 Broadway Ave., Bedford, Oh 44146 • 440-786-9840 • www.tuckerlandscaping.com 62
Properties | October 2019
Renovation & Restoration
Reviving a Historic Façade Geis Construction, The Landmark Companies restore exterior of Perry-Payne Building By Properties Staff | Photos by Harry Dempsey / Autohaus Image
he first time I walked into the Perry-Payne Building was spring of 1995 when I was 20 years old. The building was an empty shell, the power was off and it was kind of spooky,” says John M. Carney, vice president of The Landmark Companies. “Construction was scheduled to begin in a week’s time and I was working on the project as a member of the Laborers Local 310. Fast-forward to today and I have the distinct honor to still play a part in the ongoing management and improvements of one of downtown Cleveland’s historic landmarks.”
“T
The eight-story Perry-Payne Building (740 Superior Ave. West) was built in 1888-1889 by Henry B. Payne, a prominent lawyer and railroad executive, who named it for himself and his wife, daughter of Nathan Perry, Jr. Architectural enthusiasts visited Cleveland from all over the world to view the tallest building between New York City and Chicago. Originally occupied by offices for shipping and iron-ore companies, the Perry-Payne building represents the height of a stage in commercial office
construction before the introduction of the all-steel structural frame. The interior of the building still showcases the decorative, interior iron columns that support the structure’s weight. John J. Carney and Robert Rains, developers and founders of The Landmark Companies, acquired the building from Victor Scaravelli in the fall of 1994. The Landmark team used historic tax credits to fund the development of 93 loft-style apartments totaling 112,983 square feet and 9,000 square feet
of ground-floor commercial space along Superior Avenue. In 2018, The Landmark Companies and Geis Construction began work on a $1 million façade restoration project. As design/builder, Geis performed an overall façade assessment and provided guidance regarding scope of restoration both to meet the requirements of the façade ordinance as well as to provide overall, long-term stabilization and restoration. Geis assisted in a detailed façade inspection to establish baseline www.propertiesmag.com 63
REFRESHED FAÇADE Restoration of the Perry-Payne Building’s terra cotta façade began in fall of 2018 and was completed in June of this year.
requirements, as well as recommended upgrades. Detailed measurements were taken at that time for the replacement of stone pieces. Geis then transitioned to the construction scope of repairing and replacing damaged or decaying stone by gaining competitive bids for the restoration work, awarding contracts and monitoring progress and quality control. The project utilized Taylor Consulting Group as a thirdparty inspection consultant.
Work started in the fall of 2018, focusing on the areas in greatest need of repair. Scaffolding was set up for the safety of pedestrians, while work proceeded above. The restoration was performed on six drops across the façade with a goal to complete as much as possible in the fall until unfavorable temperatures and weather conditions arrived. Safety scaffolding was left in place through the winter to allow tenants safe access through completion. The winter period of the project allowed
History Restored. Home Reimagined.
Discover the best of downtown living at Perry Payne Apartments. Centrally located in downtown Cleveland, these open concept floorplans have floor to ceiling windows making them the perfect place to call home. C ALL
: 440.568.0828
VISIT
: PerryPayneApts.com
EMAIL : perrypayne@landmarkmgt.com
64
for the location of like materials, and a great match replacement stone was found and sourced from a quarry in Indiana. Work recommenced in spring 2019 to repoint the building, replace all stone pieces and reconstruct and seal all windows. A liquid-applied consolidation coating process was implemented by WR Restoration to protect the PerryPayne Building’s unique and ornate architectural features. Final work and inspections were completed in late June. The Landmark Companies is also investing $250,000 to upgrade common areas and select apartments. Common area upgrades include new paint, mural art and lighting in the main lobby and entrance, new elevator floors and new paint and lighting on floors 2 to 9. Updates are also being made to the onsite laundry facility as well as the fitness center. The popular rooftop deck has also been refurnished and continues to be a popular social hangout for residents, many of whom have been tenants since the late ‘90s. The fitness center will be moved upstairs with the current space to be turned into a community lounge plus business center. The Perry Payne Apartments continues to offer downtown residents a modern twist on history restored and home reimagined, and the 93 apartments remain in high demand with 96% occupancy. P Properties | October 2019
Have occupied space? Need flooring solutions? Talk to the occupied space solutions providers.
BEFORE: Carpet & Workstations
BEFORE: Carpet
AFTER: New Carpet
Specialists in Corporate, Healthcare & Industrial Occupied Office Space for 35 Years Ź Single-source accountability Ź No downtime to end-user/client Ź Reduced timelines & costs/fees
AFOC is recognized as the experts in occupied space change-outs. With in-house labor for both floor covering & furniture relocation, we provide single-source expertise coupled with our moving division, Business-on-the-Move.
For further info on occupied spaces, visit www.afocfloors.com.
Architectural Floors of Cleveland
COMMERCIAL FLOORING SOLUTIONS PROVIDER 18200 Brookpark Road, Cleveland, Ohio 44135 216-898-1550 / www.afocfloors.com / afoc@afocfloors.com
Redeeming Downtown Historic preservation, adaptive reuse initiate rebirth of older architectural assets By Dalton Rininger Kline Perspectus Architecture
ll across Ohio, communities are taking back their historic downtowns. In the wake of generational transformations and economic growth, people are advocating to save downtowns more than ever. As retail and business culture changed over the years, we have seen historic downtowns struggle and fall victim to recession. Historic preservation and adaptive reuse have become effective and exciting ways to revitalize these blighted areas. Both help redeem historic downtowns for their unique abilities to support investment, cultivate culture and grow the economy.
A
Historic preservation and adaptive reuse help create investment through an ability to garner community support and offer multiple funding options. A recent poll shows that 97% of millennials feel it is important to preserve and conserve buildings, architecture, neighborhoods and communities (“Millennials and Historic Preservation,” Edge Research, June 2017). Contrary to popular belief, it is not as restrictive as you may think. This approach allows historic buildings to be adaptively reused and reinvented for new businesses. The goal is to keep what is important while allowing for new growth. Funding options for the adaptive reuse of historic buildings include the historic tax credit program, which is a federal and state program that issues tax credits 66
to building owners who rehabilitate their historic structures in compliance with the Secretary of the Interior Standards. Data shows that 79% of The Historic Preservation Tax Credit projects are in economically distressed areas (“Annual Report on the Economic Impact of the Federal Historic Tax Credit for Fiscal Year 2017”), helping to revitalize struggling areas. Historic Preservation and adaptive reuse also contribute to local heritage. Preventing the destruction of historic buildings is vital to the discovery and experience of local history. Historic buildings can hold countless clues of the local people, economy and culture. “Old places serve as reference points for measuring, refreshing and recalibrat-
ing our identity over time,” says Tom Mayes, the deputy general counsel at the National Trust for Historic Preservation. “They are literally the landmarks of our identity. Retaining these buildings allows for the community to strengthen their identity and continue to grow while telling their story. When revitalizing a historic downtown, it is crucial to develop an understanding of its historical identity for long term success.” Historic preservation and adaptive reuse are catalysts for downtown revitalization. Preservation projects often spur surrounding business and community support, causing a movement capable of transforming entire neighborhoods. As stated by the National Parks Service, “Preservation enhances real estate values Properties | October 2019
Renovation & Restoration UNCOVERING THE PAST As part of the rehabilitation of the Wayne Agency Building, a 1970s mansard façade (right) was removed to reveal the impressive brick structure underneath (opposite page).
and fosters local businesses, keeping historic main streets and downtowns economically viable.” The use of historic preservation and adaptive reuse as a tool to grow the economy directly correlates to the successful implementation of the historic tax credit program. Every $1 of historic tax credits leverages a minimum of $4 of private investment (“The Federal Historic Tax Credit: Transforming Communities,” Place Economics). Also, the Historic Preservation Tax Credit helped create 107,000 jobs nationally in 2017. 8,778 of those jobs were in Ohio.
Case study: Front Street, Cuyahoga Falls Historic preservation and adaptive reuse have been a major factor in the recent success of downtown Cuyahoga Falls. Perspectus Historic Architecture consulted on historic tax credits application for seven projects in the downtown Cuyahoga Falls area since the 2016 redevelopment approach. Front Street Cuyahoga Falls is the heart of the local historic downtown. From the city’s founding in 1812, Front Street was
the center of the community. Located along the Cuyahoga River, the area flourished during the days when the canal and railroad ruled the economy. However, by the late 1960s, the Front Street economy drastically declined. Local businesses and the downtown community suffered as new suburban development and malls attracted people away from Front Street. Paired with the new highway systems forgoing the area and families moving to more suburban areas, the downtown was in major crisis. Many attempts were made over the years to help improve the area surrounding Front Street, however, nothing seemed to fully revive the area. The
local community and culture helped keep the idea of revitalization alive. Beginning in 2016, new approaches were considered and the previously closed-off Front Street was reopened for vehicular traffic after serving as a pedestrian outdoor mall since the late 1970s. Wayne Agency Building The Wayne Agency Building is in the heart of downtown area. This two-story commercial building was built in 1922 with retail on the first floor and offices on the second floor. The building’s namesake, Wayne Agency Company, occupied the 2146 Front St. storefront from 1922
Akron | Cleveland 330.434.9300 | 216.752.1800 perspectusarch.com
www.propertiesmag.com 67
Suntrol It! SUNTROL
™
G L A S S
E N H A N C I N G
F I L M S
Suntrol.com 800-466-TINT(8468) ESTABLISHED 1975
Love Your Windows!
Select Pro Window Film Dealer: • Security • Privacy/Custom • Energy Savings • Glare Reduction • Sun Protection
DESIGN s INSTALL s MANAGE U Install to your specs or our design U Complete maintenance services U Quality...Value...Professional
Landscape Development Management s Garden Center
5157 Akron-Cleveland Rd. s www.SuncrestGardens.com s 330.650.4969
YOUR INDUSTRY IS OUR BUSINESS. At Hahn Loeser, our Construction Team members are recognized as industry leaders by ChambersUSA ®, Best Lawyers® and SuperLawyers®. We offer our clients exceptional strength, leadership and industry knowledge. Our responsive team of hardworking professionals is committed to seeking outstanding results for our clients around the corner and across the country. For the latest legal developments impacting your business, subscribe to our blog at constructionlawinsights.com.
ROB REMINGTON, ESQ. | Construction Group Chair | rrr@hahnlaw.com ANDY NATALE, ESQ. | anatale@hahnlaw.com JEFF BRAUER, ESQ. | jabrauer@hahnlaw.com A ARON EVENCHIK, ESQ. | aevenchik@hahnlaw.com JEFF ROUSH | Director of Construction Services | jroush@hahnlaw.com
Hahn Loeser & Parks LLP | hahnlaw.com 200 Public Square | Suite 2800 Cleveland, OH 44114 | 216.621.0150 CLEVELAND | COLUMBUS | NAPLES | FORT MYERS | SAN DIEGO | CHICAGO CLEVELAND | COLUMBUS | NAPLES | FORT MYERS | SAN DIEGO | CHICAGO
68
NEW USE The newly rehabilitated historic Fox-Buick Sales Building is now home to Ohio Brewing Company.
until 1955, when the business moved. When the building was originally constructed, its prominent address positioned it right along the main artery of commerce for downtown Cuyahoga Falls. The Wayne Agency Building was one of the first tax credit projects that aligned with the opening of Front Street. The building has undergone drastic rehabilitation, initiated and completed by Crooked River Holdings LLC. Rehabilitation work was completed at both the interior and exterior. The 1970s mansard façade was removed to reveal the impressive brick structure beyond. Recreated historic windows were installed at the second-floor Front Street elevation. ADA-compliant storefronts replaced the non-historic defunct entrances at street level. Inside, historic tin ceilings were revealed and brought back to their full height. Custom tile-floor entrances were reinstated, and historic hardwood floors were refinished. It did not take long for the building to become fully occupied. Previously, the building was mostly vacant. After the rehabilitation, new businesses moved in quickly, including a salon, a boutique retail store, ice cream parlor and candy shop. During construction, much of the building’s history was uncovered. Research allowed new tenants to discover family history that tied them to the building. Removing non-historic walls at street level exposed historic doors that opened onto a road at the rear of the building that has been covered Properties | October 2019
Renovation & Restoration over since the 1960s. Taking this initiative to reveal the building’s history empowered the community to learn and appreciate things that otherwise would have gone unknown. Alhambra Arcade Across the street, the Alhambra Arcade is being rehabilitated using historic tax credits. As the owner of numerous historic properties, Front and Center Ltd., has recently committed to the revitalization of downtown. The Alhambra Arcade was built in 1903. The original theater was two stories tall, built in the neoclassical style with a brick façade. The building was altered around 1945 by owner Frederick Rudolf Hale into the streamlined International Style. Finally, the most recent pre-reha- INSIDE SCOOP Several few businesses have moved into the renovated Wayne Agency Building, bilitation state of the building showed including a salon, a boutique retail store, a candy shop and an ice cream parlor (above). alterations done in the 1970s. The Building was built in 1916 as a car deal- restoring the windows and convertfaçade was completely covered, and the storefronts recessed into the building. At ership. The two-story brick masonry ing the interior space for large brewing the interior, the building was made up building has had minimal alterations. equipment. of interior offices. The space had been The building was a blank slate waitThe transformation of downtown heavily altered over the years with lowered ing for rehabilitation. The building had ceilings and removal of interior partitions. been converted into an art gallery space Cuyahoga Falls could not have hapToday, the building is being rehabilitated with apartments on the second floor. pened without historic preservation and into a mixed occupancy of office, retail Although the historic windows were rehabilitation. The community’s strong and café. On the Front Street façade, the previously replaced, the building still identity deserved to be showcased in its building was stripped of its 1970s altera- boasts its large showroom window open- rebirth. Without it, the growth would tion to reveal the remnants of the 1945 ing where cars would have been on be missing its meaning and authenticity. display. Inside, the large open gallery Centralized to the city, the community International Style storefront. New tile was applied at the façade to once served as the car showroom with now has a gathering place to celebrate resemble the historic Vitrolite that once offices in the rear of the space. The Ohio for many years. P was. The tile once again dominates the Brewing Company purchased the buildfaçade in dark shades of gray and black, ing and transformed it into a brewery. Dalton Rininger Kline is an interior designer with a definitive characteristic of the 1940s The project used historic tax credits for Perspectus Architecture. For more information, storefronts in the International Style. the rehabilitation. Major work included visit www.perspectusarch.com. The second-story windows were also restored to their unique configuration of glass block and masonry openings. The street level boasts new ADA-compliant storefront entrances that coordinate with the dark gray and black colors of the tile façade. At the interior, the historic spaces were reopened to serve businesses, including the new café. The space was brought SINCE 1972 back to its historic ceiling height and the historic tin ceiling exposed. Façade Inspection | Tuckpointing/Caulking Pressure Washing | Brick & Stone Repair/Replacement Fox Buick Sales Building 216.881.4142 | 4408 St. Clair Avenue | Cleveland, Ohio 44103 Sitting at the corner of Stow Avenue www.hmhrestoration.com and Front Street, the Fox Buick Sales www.propertiesmag.com 69
zŽƵƌ ,ŝƐƚŽƌŝĐ tŝŶĚŽǁ ZĞƉůŝĐĂƟŽŶ WĂƌƚŶĞƌ ĨƌŽŵ ^ƚĂƌƚ ƚŽ &ŝŶŝƐŚ
&HOHEUDWLQJ
< H D U V ³
ǁǁǁ͘ũĂŵŝĞƐŽŶƌŝĐĐĂ͘ĐŽŵ ϭϴϰϱ ĂƐƚ ϰϬƚŚ ^ƚ͘ ůĞǀĞůĂŶĚ K, ϰϰϭϬϯ Ϯϭϲ ϲϮϭ ϰϮϳϳ
Renovation & Restoration
Jamieson Ricca Fenestration Opens a Window on History Company marks 50 years as go-to contractor for commercial historic replication windows By Christopher Johnston | Photos courtesy of Jamieson Ricca Co.
or half a century, Jamieson Ricca Co. has operated continuously in Cleveland, delivering complete, exceptional-quality commercial window solutions for hundreds of projects. Today, the company keeps growing and setting the pace for the industry by building on its clear vision for the future of commercial and architectural grade window systems.
F
In 1969, Ralph Jamieson and James Ricca launched the company. The two had started a commercial window division for a local building supply company, but then decided to go out on their own. Identifying a need for a provider of quality commercial replacement windows, they started Jamieson Ricca Co. as manufacturer representatives for the commercial construction market. Approaching 30 years in the business, the partners sought transition options for retirement planning. In 1997, Gordon M. Priemer and his father J. Gordon Priemer initiated the purchasing process shortly after Gordon took a job at the company. The father and son developed a relationship with the founders when Jamieson Ricca furnished replacement windows for Tri Building Associates, a building owned by J. Gordon Priemer. Upon completion of the buyout agreement, Jamieson retired, but Ricca continued working, taking Gordon M. Priemer under his wing. “Jim was instrumental in teaching me the business and just helping us get our feet under us when I started in the business,” Gordon says. “I also learned by doing a little bit of everything – sales, estimating, procurement, project management and taking projects from commencement to completion.” Jim Ricca loved working at the company he started and he loved all the people and relationships he had built over the years. He worked in some capacity with the company until he passed away in 2010. Gordon M. Priemer, who quickly became a “hands-on” owner, has led the company’s consulting capabilities as well as overseen daily operations, while building relationships with customers and clients.
LEADING OPERATIONS The Jamieson Ricca leadership team includes (from left) Rick Pollman, field operations manager; Rob Weeks, business development manager (standing); Gordon Priemer, president; and Cornell Turcu, senior project manager.
“Whether with vendors or clients, we value long-term relationships,” he says. “So building relationships has always been a key for us. Right now, we have two to four manufacturers that we rely on, and we really get to know them well and learn how they operate, because we need to match a manufacturer’s capabilities with a client’s needs. Developing close relationships with preferred manufacturers takes time, but it’s important to us.”
Key core values According to Priemer, the company retains the core values the founders originally instilled and passed along, with integrity, reliability and honesty as the cornerstones of their relationships.
Starting at the top, everyone knows that if they want to keep doing what they’re doing for another 50 years, they must earn and keep the trust of their clients and vendors by providing consistent quality window products to their marketplace year after year. One of the central values and approaches to good business reinforced by James Ricca when he worked with Gordon M. Priemer is that the best route when a challenge arises is to be truthful, sincere and direct in responding. “Everyone has a great initial plan, but nothing in the construction world goes according to plan perfectly,” Priemer says. “So we deal with all obstacles honestly, immediately and straightforward while www.propertiesmag.com 71
Find Your Lion’s Share. Intelligent Instincts Southside High
Public Square Cleveland
Tulane University Freeman Business School
Wooster Community Hospital
Integrated Project Solutions BIM Coordination Services • Site Logistics • 3D Content Creation Revit® • Navisworks® • 3D Studio Max • Residential Design
MIKE FURLONG, CM-BIM Managing Principal 330.414.9970 | mike@iprojsolutions.com | www.iprojsolutions.com
INDUSTRY LEADER SINCE 1946 Exclusive | Focused | Informative | Dependable | Connected www.Propertiesmag.com P i
BUILDING TOWARD THE FUTURE COMMITTED TO OUR CLIENTS, EMPLOYEES AND COMMUNITY FOR NEARLY FOUR DECADES
CONSTRUCTION MANAGEMENT • DESIGN/BUILD • HISTORIC RESTORATION CARPENTRY & INTERIOR FINISHES • SITE • SPECIAL PROJECTS GROUP
WWW.MAROUSBROTHERS.COM
72
Properties | October 2019
Renovation & Restoration
BUILDING ON HISTORY Jamieson Ricca began providing accurate historic window replication systems in 1969 for clients seeking authenticity in their renovation projects – long before state and federal tax credits become available for property owners.
always having the over-reaching goal in mind that, at the end of the day, we must leave our clients with a job well done.”
Turning point Built in 1890 as America’s first indoor shopping center, The Arcade had long stood as one of the most precious architectural gems in downtown Cleveland. Designers John M. Eisenmann and George H. Smith had modeled their urban mercantile center after the Galleria Vittorio Emanuele II in Milan, Italy, and the project had been financed by some of Cleveland’s most distinguished businessmen of the late 19th century, including John D. Rockefeller, Louis Severance, Charles Brush and Marcus Hanna. In 1975, it became the city’s first structure named to the National Register of Historic Places. By the 1990s, however, it had fallen into disrepair after a century’s worth of wear and tear. An extensive, $60 million renovation, one of the city’s first major historic rehabilitation projects, was completed in 2000-2001. Working with Marous Brothers Construction, Jamieson Ricca served as one of the essential team members to replicate
the building’s numerous windows, thus propelling the company to the forefront of the emerging new industry of historic window replication. All of the windows had to look exactly like
“Everyone has a great initial plan, but nothing in the construction world goes according to plan perfectly. So we deal with all obstacles honestly, immediately and straightforward while always having the overreaching goal in mind that, at the end of the day, we must leave our clients with a job well done.” Gordon Priemer Jamieson Ricca the windows originally installed in the five-story Victorian landmark, including its expansive clerestory in between the skylights. Fortunately, if there’s one thing Jamieson Ricca loves, it’s a challenge –
especially a multifaceted challenge with numerous different types of windows. But all those years of designing and installing commercial windows throughout Cleveland’s old building stock had prepared the company for the Arcade and the demands of historic rehabilitation projects. “We had been doing commercial replacement for so long, so this challenge fit us perfectly because we were doing historical replication before it became a trend,” Priemer says. “Frequently, when we replaced windows in older commercial properties and for monumental university and college buildings, the owners didn’t want to change the look, so we accepted challenges under that direction before historical rehabs took off.” Additionally, he adds, once the state and federal tax credits became available for property owners, historic rehabilitation became a thriving market. As the requirements became increasingly more particular, Jamieson Ricca made the natural progressions and adapted to the advancements necessary to continue thriving in this new business arena. In fact, since the inception of the Ohio www.propertiesmag.com 73
Congratulation to Jamieson Ricca Fenestration for Making Historic Windows Simple! Historic Preservation Tax Credit in 2006, Jamieson Ricca has been fortunate to work on at least one project in all 23 rounds of the statewide awards. The company’s new specialty area blossomed, and today Jamieson Ricca counts a significant number of historic projects among their most important successes. This skill set also enabled them to develop long-term relationships with companies and institutions that owned multiple monumental and architecturally significant historic structures, such as Bowling Green State University where they completed their fifth window replacement project this year, and John Carroll University where they finished their sixth project earlier this year. In fact, all the way back in the summer of 2000, at Rodman Hall at John Carroll, Jamieson Ricca conducted a very par-
Built to work. for Cleveland.
“We love playing our part in the restoration of these fabulous oncein-a-lifetime architectural legacies. We take a lot of pride in recreating the exact look of the historic windows in order to maintain the architect’s original vision, but we can also be energy-conscious.” Gordon Priemer Jamieson Ricca
For over 80 years The Krill Co., Inc. has constructed and restored buildings that make our city unique. We are committed to continuing to shape its landscape.
Cleveland is our home, our commitment, and our pride.
C O N S T R U C T I O N M A N A G E M E N T | G E N E R A L C O N T R A C T I N G | D E S I G N - B U I L D | | P : 2 1 6 . 3 5 7. 4 7 7 7 | k r i l l . c o m
74
ticular window replacement where they exactly matched the site lines of the original windows, again prior to the historic tax credit period. At the University of Toledo, they completed a multiple-phase, multiyear project to replace over 2,000 windows in University Hall, the iconic collegiate Gothic first building on campus with a 205-foot-tall tower that reaches into the sky. Built in 1930, the project featured a highly complex challenge that had everyone at Jamieson Ricca completely energized to solve: an intricately detailed rosette window style that required 100% customization and numerous Properties | October 2019
Renovation & Restoration
CUSTOMIZED SOLUTION At the University of Toledo’s University Hall, Jamieson Ricca designed and installed complex replacement rosette windows that required 100% customization. The project team used laser tools to measure each window precisely and created a tin template and accompanying CAD file, which were then delivered to the manufacturer to assure pinpoint accuracy.
cloverleaf top stone window openings – literally one-of-a-kind designed windows. Working closely with Graham Architectural Products, Cornell Turcu, senior project manager, and his team used laser tools to measure each window precisely, then created a template constructed of tin for each, as well as an accompanying CAD file that was then delivered to the manufacturer to assure pinpoint accuracy in the window dimensions. Each separate opening was unique and required its own template. “Every single window required a custom template,” Cornell says. “We designed about 75 custom windows that Toledo can now say are nowhere else in the world.” “There couldn’t be any error, because the glass, muntins and frame were an exact pattern originally set in stone surrounds with no tolerances, which means no room for error,” explains Rick Pollman, field operations manager. “We had one chance to get it right.” “That is the most custom-designed window we’ve ever done,” says Priemer. “I’m not one to toot our own horn, but no one else could have done that with that level of precision.” Another highlight project is the Hercules Lofts in Canton. The adaptive reuse converted the building originally
owned and operated by The Hercules Engine Company from 1915 to 1999 into 90 apartments. The immense size of the existing steel factory sash windows required custom engineering and resulted in the single largest unitized replication window executed by Jamieson Ricca and the company’s selected manufacturer.
This engineering and manufacturing feat was required in order to meet the Secretary of the Interior’s Standards for the Rehabilitation of Historic Properties (SISR). Jamieson Ricca Co. takes the Historic Tax Credit responsibility very seriously on projects, knowing full well that the windows are strictly evaluated for conformance to the SISR
Family Owned & Operated in Northeast Ohio Since 1903!
Cleveland Chemical Pest Control • Comprehensive, Integrated Pest Control • Pre-Treatment for Construction Sites/ Foundations • FHA/VA/HUD Termite Inspections, Treatments • Wild Animal, Bat Removal & Bird Control
18400 S. Waterloo Rd., Cleveland, OH 44119 | 216-481-8400
www.clevelandchemical.com www.propertiesmag.com 75
PRIZE-WINNING WORK Jamieson Ricca has contributed to numerous award-winning renovation projects recently, including the GBX Group LLC building on Superior Avenue in Cleveland (left) as well as Goodyear Hall in Akron (right).
requirements, which is required prior to receiving approval from the State Historic Preservation Office and the National Park Service. The signature residential component of Akron’s East End Redevelopment endeavor is Goodyear Hall, part of the corporate complex that was home to Goodyear Tire & Rubber Co. from 1920 until it was purchased by Industrial Realty Group LLC in 2007. The Rehabilitation of Goodyear Hall has won many awards including the 2016 State Historic Preservation Award, the AIA Cleveland 2016
Distinguished Adaptive Use Award and the Novogradac Journal of Tax Credits 2016 Historic Rehabilitation Award. Jamieson Ricca is very proud of its window work at Goodyear Hall and is in the midst of additional window replacement projects for IRG, assisting in the overall rehab of their massive landmark East End complex. Another favorite project in the growing list of historic buildings being refurbished and re-energized during Cleveland’s dynamic rejuvenation is the renovation of the GBX Group LLC building on Superior Avenue. The
Congratulations to Jamieson Ricca on celebrating 50 years of service and for providing windows on many of our Historic Preservation Projects!! 76
building required replacement of many large windows that had been replaced in the ‘80s. “We love being part of the renaissance of Cleveland and all of its grand historic buildings,” says Robert A. Weeks, business development manager. “We are proud to participate in the renovations happening in the Superior Arts District and along the Euclid Corridor. It’s great to see Akron’s Main Street coming back too.”
Most advanced window technologies To perform historic rehabilitation effectively, Jamieson Ricca remains diligently committed to understanding the latest and greatest technologies. The team continuously evaluates new window technologies, European window products that are often industry forerunners, and new glass solutions available in the marketplace. The company constantly meets with manufacturers and suppliers to learn what is in demand nationally and what they are working on in design and development. “We love playing our part in the restoration of these fabulous once-in-a-lifetime architectural legacies,” Priemer says. “We Properties | October 2019
Renovation & Restoration A BEACON REBUILT In 2018, Cleveland Metroparks completed restoration of the historic Coast Guard Station at Whiskey Island (top, bottom). Although the lantern feature on the station’s boathouse had long been demolished, Jamieson Ricca was able to re-construct it entirely from the original drawings.
take a lot of pride in recreating the exact look of the historic windows in order to maintain the architect’s original vision, but we can also be energy-conscious, using windows and glass with thermally improved and upgraded insulation capabilities in order to help manage the building’s energy consumption.”
Commitment to cost-effectiveness Knowing that every client absolutely must bring projects in under budget, another key commitment for Priemer and Jamieson Ricca is to ensure that their projects are high-quality and costeffective. That’s why they prefer to get involved in their client’s projects as early as possible. By sitting down with the owner, designer and construction manager very early in the design phase of the project, the company can recommend a product that is matched to the project’s budget and application. “Part of the way we ensure success is through a thorough understanding of the details,” Priemer says. “The more we can understand the project parameters and client needs – as well as the minutiae of the project, such as the details of the existing window openings, the new window application, the details required for proper water and weather management, and so on – the more cost-effective we can be. That’s when we can draw on our experience to determine things like what method, what approach, what accessory might work best for this project.” Because Jamieson Ricca has access to multiple qualified, industry-proven manufacturers, the company can engineer, procure and install the right windows for the project. Currently, the company has eight office staff members with in-house engineering and shop drawing capabilities. Field staff features seasoned specialists
who can perform the most complex design and installation tasks. Senior Field Staff Rick Pollman and Cornell Turcu have each been in the commercial window field for over 30 years.
The future looks even brighter Jamieson Ricca purchased its Midtown Cleveland building two years ago, completely gutted and renovated the former transmission facility, and moved into the front offices last year. There is also a sizable warehouse in the back and adjoining space they plan to lease. The move allowed them to consolidate their operations from two facilities, their offices at 2800 Euclid Ave. and
their warehouse on East 46th Street. They chose to remain in Cleveland, and they prefer their Midtown location because of the easy access to the highway and central location, since they are always traveling to projects throughout the region. What are Priemer’s business goals for the future of the venerable Jamieson Ricca? “We love Northeast Ohio,” he says. “We love working together to bring our best to every project we undertake, and we find at the end of the day that clients appreciate a job well done, so we want to continue our work in this region and continue to expand our geographic reach, always maintaining our enthusiasm and dedication.” P www.propertiesmag.com 77
FINANCIAL STRATEGIES Smart use of fiscal planning & action
Building Up n keeping with the Restoration and Renovation theme of this month’s issue of Properties, I am bringing in a special guest. Joe Tramonte is the president of the Construction Division for Pleasant Valley Corporation.
I
ALEC J. PACELLA
He has decades of experience in construction and remodeling of office buildings, restaurants, retail, medical, industrial and mixed-use space throughout North America. This includes ground-up projects, tenant improvement buildouts, open-store remodels, national rollouts and new construction. I recently had the opportunity to sit down with Joe and discuss what he is seeing from his unique position. To hear his thoughts, read on. Alec Pacella: Our economy has surged the last several years. As a result, most businesses have been in an expansion mode. How has this impacted the construction industry? Joe Tramonte: Everyone is busy! What a great problem to have. This theme echoes throughout our sector – customers, architects, engineers, subcontractors, vendors, suppliers, building departments and inspectors
are all overloaded. The construction industry is working at higher levels now as compared to prior to the Great Recession of 2009. But an interesting yet insightful fact – the current workforce is actually smaller. Here are some statistics to chew on. Total construction spending in the private sector was $912 billion in 2006 and $992 billion in 2018. In the public sector, it was $255 billion in 2006 and $302 billion in 2018. But the total workforce in 2006 was 9.56 million as compared to 8.83 million last year. Classic supply and demand logic, which has been the main reason for rising construction costs and increased timelines for project scheduling and completion. AP: Are there any current trends that you have noticed in renovations and remodeling for commercial properties? JT: Technology is probably the biggest area of advancement. Building
PACK CONTAINER SALES LLC • (330) 696-6458 Call Carol Pack for Pricing
Container Box Store
20’ One Way Units For Sale 20’ Used Containers For Sale 40’ Used Containers For Sale 40’ Used High Cube Containers For Sale Many Uses – Farm, Industrial, Professional, Construction, School, On-Site Ground Level Storage
FOR SALE • Serving Northeast Ohio, West Virginia & Pennsylvania 78
Properties | October 2019
Thorson • Baker + Associates Structural, Mechanical, Electrical, Technology, Commissioning &
Information Modeling (BIM), drones, 3D rendering as well as advances in mobile technology allow us to process information quicker and keep our clients informed with accurate real time data. At PVC, we have our own in-house CRM Software – PVC Connect – that provides our clients with real time information on schedules, drawings, costs, photos and more all in one location on the web. Another trend that relates to the first question is a labor shortage – there simply are not enough new workers entering the trades to replace the number that are retiring. AP: For someone who isn’t involved in the commercial construction industry on a regular basis, what are some things they should be aware of if contemplating a major renovation? JT: Timing and budget. If you are thinking about a renovation or new project, no matter how big or small, don’t wait. The earlier that you start the process, the smoother the process will be. Work with a general contractor or architect (or both) to get the ball moving. Most of the conversations I have with our customers are focused on timing – what can we do to get the project started faster and opened sooner. The best solution is to start the process as soon as possible. Once the process is underway, there isn’t much that can be done to fast-track it. The second item, and probably the more important, is the budget. Construction and labor costs continue to increase and we do not anticipate either coming down anytime soon. This is another reason to get the process moving as soon as you can. And if it’s been more than a few years since you’ve been involved in a project of any size, be prepared for sticker shock.
Civil Engineering Services
330.659.6688
GENERAL CONTRACTOR Keeping architects, engineers, subcontractors, and construction business owners on the same page is VITAL.
Trust Building Point Ohio Valley P Precision Laser & Instrument, Inc. is Now Your Local BuildingPoint We are dedicated to continually improving productivity for the construction industry through advanced and intuitive technologies. Our portfolio of solutions streamlines communication and collaboration, helping realize greater efficiency and profitability.
The Experts in Design-Build-Operate Solutions WWW.BUILDINGPOINTOHIOVALLEY.COM Ben Little | 330-607-6622 | BJL@bpohiovalley.com
LEADERS IN MULTI-FAMILY CONSTRUCTION
AP: From your perspective, what are some of the toughest challenges that you face? JT: I hate to sound like a broken record, but it is a combination of con-
www.thorsonbaker.com
HARBOR VERANDAS GENERAL CONTRACTORS CONSTRUCTION MANAGERS DESIGN/BUILDERS
WWW.JOHNGJOHNSON.COM
BID PACKAGE SPECIALISTS
www.propertiesmag.com 79
What I C @ PVC
440.234.0700 | WWW.RMRIGGLE.COM 879 W. BAGLEY RD. | BEREA, OH 44017
WINTER IS COMING ARE YOU PREPARED? For 26 years, Schill Grounds Management has provided custom snow and ice removal solutions for commercial properties across northern Ohio. Let’s talk about customizing a full service program for your property.
440 327 3030 | WWW.SCHILLLANDSCAPING.COM 80
SOMETHING COOKING? Last month, a 37,000-square-foot office building known as Center South III quietly changed hands. The price for this largely vacant building was $1.8 million. But it is the buyer that caught my attention – Craig Realty Group. This is the same entity that owns the long-troubled 70-acre parcel known as the Bridgeview Common site, located at I-480 and Transportation Blvd. Center South III is immediately adjacent to this parcel. –AP
trolling costs and meeting timelines in a market that is booming and does not have enough workforce to meet the current demand. Having great relationships with our vendors and suppliers as well as being creative on the overall construction process to add value to ensure our clients’ expectations are not only met but exceeded is our goal. With PVC Connect, we can pull from our database of over 35,000 qualified vendors and subcontractors nationwide to support our customers’ needs. It has taken decades to build this network and, despite this terrific resource, it’s still not easy! AP: How do you see your industry changing over the next 24 months? JT: Our pipeline is filling up quickly for the rest of 2019 and well into 2020. After that, who knows? Much will depend on what happens with the overall economy. If there is a slowdown, as many are predicting, this should bring a better balance as compared to the hectic pace we’ve been on the last couple of years. In the meantime, we will continue to work hard to exceed our customers’ expectations. P
Alec Pacella, CCIM, president at NAI Pleasant Valley, Commercial Real Estate & Property Management Services, Worldwide can be reached at 216.455.0925 or by email apacella@naipvc.com. Follow him on twitter @ what_I_C_atPVC. Visit NAI Pleasant Valley online at www.naipvc.com. Properties | October 2019
THE BOYS & GIRLS CLUB OF HARLEM
Preserving the past, building the future. As Public School 186 in Harlem, New York, eclipsed 30 years of abandonment, its iconic architecture was in serious jeopardy. Dattner Architects and the Pella Architectural Solutions team worked together to bring new life to the building with custom solutions for complicated needs. Using old photos and architectural remnants found inside, Pella preserved the historical accuracy while adding modern innovations and durability. F R O M R E M N A N T S TO R E S TO R AT I O N . PELLA WINDOW DOOR CO. 26150 Richmond Road Bedford Heights, OH 44146 Commercial Dept. 216.586.6959 • direct www.professional.pella.com
©2019 Pella Corporation
CELEBRATING
17
OF COST SEGREGATION
YEARS
2002-2019
ACCELERATE DEPRECIATION AND SHIELD INCOME TAXES NOW • Cost Segregation • Energy Efficiency Certifications (179D) • New IRS Repair v. Capitalization
Call Craig Miller
Cleveland 440.892.3339 / Columbus 614.949.4185 Detroit 248.752.7433 / www.costsegexperts.com
THE REGION’S LEADING INCOME TAX REDUCTION EXPERTS 82
Repair. Restore. Preserve. experts in exterior masonry Vertical Masonry Surfaces Brick Façades Storefronts Concrete Balconies Garage Structures
M ASONRY RESTORATION M AINTENANCE, Inc. 216-883-1526 www.mrmrestoration.com Properties | October 2019
Renovation & Restoration
ACAR CORNER Issues in the real estate industry
Is That Fixer Upper Really a Good Deal? he lower price of a fixer-upper and the added resale value after a remodel can be alluring to some home buyers. For example, the average price of a fixer-upper home on the TV show “Fixer Upper,” based in Waco, Texas, is $178,449, with the average resale value being $297,488.
T
But a new study from the remodeling site Porch.com, based on a survey of more than 1,000 homeowners, shows that the majority of fixer-upper homeowners who thought they could save money actually ended up spending about the same or more than a move-in ready home. Respondents paid, on average, slightly over $250,000 for move-in ready homes. They paid slightly under $200,000 for a fixer-upper. But after the renovations, fixer-upper homeowners ultimately spent nearly $247,000 – for those who managed to stay within budget. Those who went over budget – about 44% – said they spent over $25,000 more than move-in ready buyers for a total of $275,741, according to the study. Still, fixer-upper home buyers have no regrets. Just over 85% of homeowners who spent what they thought they
JUDY GORBETT DARWAL
SAFETY & SECURITY
SUPERIOR INSULATING
would on renovations would buy the same house again. On the other hand, 60% of those who went over budget still would buy the same house too. Regretful fixer-upper homeowners say they would spend more time on inspections and be sure to get better cost estimates for the repairs their home needed. Staying within budget seems to be the biggest challenge for fixer-upper homeowners, as 44% percent of respondents said they went over budget on their fixerupper. The most common projects that made them go over budget were a new bathroom, HVAC, plumbing, basement, new appliances, a new roof or kitchen. P Judy Gorbett Darwal, broker/owner at RE/ MAX Trinity, is 2019 president of Akron Cleveland Association of Realtors. This article is reprinted with permission from Realtor Magazine. Reprinted from REALTOR Magazine News.
ENERGY CONSERVATION
DECORATIVE
www.SunrayFilms.com nrayFilms.com
800.295.8468 295.8468
A Female & Minority Owned Company Company ority Owned “It’s Always a Sunny Day at Sunray!”
Authorized Dealer & & Applicator Applicator ed Dealer
www.propertiesmag.com 83
A Commitment to Quality Since 1978
Restoration Contractors
440.243.5535 1180 BEREA INDUSTRIAL PARKWAY • BEREA, OHIO 44017
www.aiconstruction.com
FACADE RESTORATION BALCONY RESTORATION BUILDING CLEANING CAULKING & SEALANTS COATING SYSTEMS GARAGE RESTORATION HISTORIC PRESERVATION MASONRY RESTORATION STONE RESTORATION WATERPROOFING
BOMA BUSINESS Exploring timely topics with BOMA members
6 Tips as You Consider an Office Renovation s your business grows and changes, it is inevitable that the space it occupies will have to adapt and evolve as well. An office renovation is a great way to give your organization a fresh look, make operations more efficient, increase culture, create room for expansion and help lower future costs.
A
When you’re ready to renovate, maximize your efforts and create that home away from home your employees will love.
1. What is your goal? Updating aesthetics, adapting for new function, installing new technology? Identify your priorities and separate the things that you truly need from those that you’d like to have. Making these decisions upfront will also help you save money on your renovation project.
2. Surround yourself with professionals Office renovations can be complicated. Whether you elect to use a design firm and a general contractor or a contractor who provides design/build services, surrounding yourself with a competent team allows you to cover all the necessary angles without wasting time, energy or money. Their experience will also help identify potential problems, possible savings and present alternative solutions early.
3. Up to code? Evaluate your current property. Are the systems up to code and appropriate for your needs? If they aren’t, it’s better to find out before work begins so plans can be adjusted accordingly. Reusing a system can save money on your renovation but replacing it may offer greater efficiency and better savings long-term.
1st CHOICE ROOFING COMPANY
4. Make the most of your money When renovating, plan for bumps in the road and budget accordingly. With guidance from an experienced contractor, you can plan for major priorities being covered first, know where you can cut if needed and have a suggested contingency fund of at least 10% to cover any surprises encountered during renovations.
5. Smart scheduling Office space renovations take time and can impact your ability to operate. Work with your general contractor to create a schedule so that you can minimize interruptions to your organization. Consider completing the project in phases and be prepared to work quickly to deal with any issues that arise that might trigger delays.
6. Consider your exit strategy Your office renovation should suit your organization’s needs, but if done properly, office renovations should also improve your property’s long-term value. Consider how your renovation may appeal to a potential buyer. P
BOMA Greater Cleveland is proud to provide this space to our Associate Members so they can inform, educate and share their knowledge with property management professionals. This article was provided by Fiorilli Construction, Inc. (www.FIO-CON.com.)
We are a customer service company providing unmatched integrity and HGXFDWLRQ LQ WKH URRÀQJ DQG construction industry.
COPPER SLATE TILE HISTORICAL RESTORATION & PRESERVATION
1st CHOICE ROOFING COMPANY
10311 Berea Rd. Cleveland, OH 44102 ZZZ VWFKRLFHURRÀQJ FRP
216.227.7755 www.propertiesmag.com 85
Join us!
LEADERSHIP BREAKFAST SERIES
Project Profile: Woodland Cemetery Gatehouse Reconstruction effort brings historic structure back to life By Properties Staff | Photos courtesy of McMahon Masonry Restoration
Tuesday, November 19, 2019 "Cybersecurity and Data Privacy" THOMAS MORAN Associate Lewis Brisbois
Essex Place at the Educational Service Center of Northeast Ohio 6393 Oak Tree Blvd. S. Independence, OH 7:30 AM - 9:00 AM To register, visit www.cesnet.org/events -!'!:).% ).#
is a proud media sponsor of the Cleveland Engineering Society 86
here are three historic cemetery gatehouses owned by the City of Cleveland: Monroe Street, Erie (across from Progressive field) and the Woodland Cemetery. Monroe Street and Erie were demolished and reconstructed in 2013 after these historic monuments experienced failed “built-in” gutters that had allowed for water penetration into the masonry structure, ultimately leading to failure and collapse of a portion of the walls.
T
The Woodland Cemetery Gatehouse, originally designed in 1869-1870 by Architect Joseph Ireland, had reached the same fate by 1996 after the collapse of the stone veneer of the west wall and of the wooden structure between the two gatehouse buildings. The gatehouse was even rumored to have caught fire in the 1980s. In 1997, the City of Cleveland engaged the services of a contractor to dismantle the structure and to catalogue the 1,531 stone pieces through an etched key that was referenced through elevation drawings. The stones, originally sourced from a quarry in Indiana, were set on pallets or
directly on the ground within a central area of the cemetery at the intersection of four roadways and were laid to rest for years to come. This created quite the challenge for Kevin C. Robinette Architect, LLC (KRA) who in 2013 was engaged to inventory the existing palletized stone and to create a set of architectural and engineering drawings to reconstruct the gatehouse and arch, and help determine what was to be done with the historic wrought iron fencing. Robinette had served as project director for the team of Osborn Engineering and MBI|K2M for both the Monroe Street and Erie cemetery projects, which proProperties | October 2019
Experts In Exterior Masonry Repair & Restoration
Woodland Cemetery Gatehouse (Cleveland) BROUGHT BACK Constructed in 1870, the Woodland Cemetery Gatehouse (above) had fallen into disrepair and was disassembled in the mid-1990s. Reconstruction of the structure is now underway (opposite page) and set to complete by the end of this year.
vided background experience and a “basis of design” for the Woodland project. During KRA’s meticulous inventory, a number of anomalies were determined. Some stones were found to have vanished from the site. The plastic wrapped around the stones had deteriorated and the pallets had rotted. Some stones had worn away or broken and their imprint keys were caked with dirt. Other stones were keyed incorrectly and/or missing keys completely. In March 2019, McMahon Masonry Restoration was tasked to coordinate the reconstruction of the gatehouse. The company utilized the keys and drawings created by KRA and previous deconstruction documentation to assess what historic materials would be used versus what would need to be newly constructed. A new foundation was deemed necessary and was built from 12-inch block, with the original stones to be added as an exterior shell veneer. “It is amazing to see the dimensional accuracy of these stones that were hand cut by the original masons,” says Kyle Lappis, superintendent for McMahon Masonry Restoration. “Everything in the 1800s was cut by hand without the aid of the tools we take for granted today. They were true craftsmen who would be proud that we are carrying on and passing down the trade to future generations.” Final completion date is anticipated in winter 2019. P
McMahon Masonry Restoration Brick + Stone Repair & Replacement Caulking | Tuckpointing | Sealing Pressure Washing | Building Cleaning Phone 216-778-9666 | Fax 216-661-4520 9449 Brookpark Rd. Unit A, Parma, Ohio 44129 mcmahonrest1@att.net
Call for Your Free Building Inspection & Assessment
HOW BAD IS THAT LEAK?
Keep your assets safe by taking the time to ensure that problems at the top of your building are not damaging your bottom line.
Carey Roofing Corp. has eliminated asset damage due to a leaking roof with practical solutions since 1946. 216 • 881 • 1999 CAREY www.careyroofing.com
Roofing Corp.
founded in 1946
MEMBER: National Roofing Contractors Association www.propertiesmag.com 87
CONSTRUCTION PROGRESS REPORT Updated info on important projects in the region
Project Report #: 02033 CENTENNIAL PLAZA DEVELOPMENT LOCATION: 301-399 Market Ave. N. Canton, OH (Stark County) PROJECT TYPE: New Construction CATEGORY: Institutional PROJECT STATUS: Construction Underway Completion Set For August 2020 EST. VALUE: $11 million OWNER: City of Canton Contact: Thomas Bernabei, Mayor 218 Cleveland Ave. S.W. Canton, OH 44702 Phone: 330-489-3283 www.cantonohio.gov ARCHITECT: Sol Harris/Day Architecture 6677 Frank Ave. N.W. North Canton, OH 44720 Phone: 330-493-3722 www.harrisday.com LANDSCAPE ARCHITECT: MKSK Studios GC: Dunlop & Johnston, Inc. 5498 Innovation Dr. Valley City, OH 44280 Phone: 330-220-2700 www.dunlopandjohnston.com CIVIL ENG: Atwell, LLC STRUCTURAL ENG: ARUP ELEC ENG: Tec Studio Inc. DESCRIPTION: 2 bldgs, 109,000 sf. A civic rotunda - pavilion with a video wall and sound system - café building - seating area with fire pits - a fog feature. Project Report #: 02050 LOST NATION INDUSTRIAL PARK LOCATION: 38585 Jet Center Place Willoughby, OH (Lake County) PROJECT TYPE: New Construction CATEGORY: Industrial PROJECT STATUS: Completion Set For November 2019 Pending Leasing DEVELOPER: Weston Inc.
88
Contact: Jeffrey Kennedy 4760 Richmond Rd., Ste. 200 Warrensville Hts., OH 44128 Phone: 440-914-8420 www.teamweston.com ARCHITECT: GMA Architects Contact: Louis Vandeloecht 900 North Rock Hill Rd. St. Louis, MO 63119 Phone: 314-822-5191 www.gma-architects.com DESIGN/BUILDER: ARCO National Construction Company Contact: Chris Wilson 900 North Rock Hill Rd. St. Louis, MO 63119 Phone: 314-456-7845 www.arconational.com CIVIL ENG: Weber Engineering STRUCTURAL ENG: Krudwig Structural Engineers MECH ENG: Icon Mechanical ELEC ENG: JL Taylor Company Inc. OWNERS REP: Weston Inc. - Kurt Updegraff DESCRIPTION: 1 bldg, 1 story, 130,000 sf. Speculative build - ESFR fire protection LED lighting - 24’ clear height - divisible. Project Report #: 01569 MIDTOWN APARTMENT PROJECT RENOVATION LOCATION: 3101 Euclid Ave. Cleveland, OH (Cuyahoga County) PROJECT TYPE: Renovation CATEGORY: Residential CONTRACTING METHOD: Bids by Invitation Only PROJECT STATUS: Work Underway- 2020 Completion 3rd Quarter EST. VALUE: $17 million OWNER: The Inspirion Group LTD. Contact: Lemma Getachew, Mark Schildhouse 2020 Carnegie Ave. Cleveland, OH 44114 Phone: 216-307-2766
www.theinspiriongroup.com ARCHITECT: Richard L. Bowen + Associates Inc. Contact: Allan Renzi 13000 Shaker Blvd. Cleveland, OH 44120 Phone: 216-491-9300 www.rlba.com CM AT RISK: John G. Johnson Construction Company Contact: Mario Rini 1284 Riverbed St. Cleveland, OH 44113 Phone: 216-938-5050 www.johngjohnson.com STRUCTURAL ENG: CRJ Services LLC. MECH ENG: WHS Engineering Inc. ELEC ENG: WHS Engineering Inc. DESCRIPTION: 1 bldg, 9 stories, 93,000 sf. Conversion of two wings of former office buildings constructed in 1959 into 90 apartments - 9th floor penthouse ground level common area - parking and parking garage. Project Report #: 01640 GREEN ROAD SYNAGOGUE LOCATION: 2437 S. Green Rd. Beachwood, OH County: Cuyahoga www.greenroadsynagogue.org PROJECT TYPE: New Construction CATEGORY: Religious CONTRACTING METHOD: Competitive Bids PROJECT STATUS: Construction Underway Completion Set For Fall 2020 EST. VALUE: $10.3 million OWNER: Green Road Synagogue Contact: Steven Socolof 2437 S. Green Rd. Beachwood, OH 44122 Phone: 216-381-4757 www.greenroadsynagogue.org ARCHITECT: studioTechne Architects Contact: Kelly Stinson 12210 Euclid Ave.
Properties | October 2019
Cleveland, OH 44106-4311 Phone: 216-791-4410 www.technearchitects.com CM: Arbor Construction Contact: Grant Schwede 629 Euclid Ave., Ste. 1300 Cleveland, OH 44114 Phone: 216-663-3777 www.arborconstruction.com STRUCTURAL ENG: Peller & Associates MECH ENG: Pointe One Design Ltd. ELEC ENG: Pointe One Design Ltd. DESCRIPTION: 1 bldg, 1 story, 38,000 sf. Religious space - social hall - offices and education classrooms - site work and demo of existing structure. Project Report #: 02048 BERKSHIRE SCHOOL PRE-K THROUGH 12TH LOCATION: Kent State University Geauga Campus Burton, OH (Geauga County) PROJECT TYPE: New Construction CATEGORY: Institutional EST. VALUE: $40 million OWNER: Berkshire Local School District Contact: John Stoddard, Superintendent 14259 Claridon Troy Rd. Burton, OH 44021 Phone: 440-834-3380 www.berkshireschools.org ARCHITECT: A Joint Venture of BSHM Architects, Inc. and Holabird & Root BSHM Architects, Inc. 15 Central Square Ste. 300 Youngstown, OH 44503 Phone: 330-744-4401 www.bshm-architects.com Holabird & Root 140 S. Dearborn St., Ste. 500 Chicago, IL 60603 Phone:312-357-1771 CM AT RISK: ICON, LLC 26650 Renaissance Pkwy., Ste. 1A Cleveland, OH 44128 Phone: 440-600-1060 www.iconohio.com DESCRIPTION: 1 bldg, 193,000 sf. One building with three wings or houses (one each for elementary, junior high and high school) which will all have separate access to shared common areas, including the gymnasium, auditorium and cafeteria. Project Report #: 01768 TRI-C STEM BUILDING LOCATION: 1100 Pleasant Valley Rd. Parma, OH (Cuyahoga County) www.tri-c-edu PROJECT TYPE: Addition CATEGORY: Institutional CONTRACTING METHOD: Competitive Bids PROJECT STATUS: Construction Underway - Partial Completion August - Full Occupancy Late September/October
One Call Solves it All Fire Life Safety
Barberton/Akron Branch 2900 Newpark Drive Barberton, OH 44203
Service & Inspection
Mechanical
Cleveland Branch 135 Alpha Park Highland Heights, OH 44143
sacomunale.com 800-776-7181
:ȝ &Ȫ8ȫ+ 2ȭ5 &ȧ0Ȩ(Ȭ,Ȭ,ȧ1
COMMERCIAL, RESIDENTIAL & INDUSTRIAL DEMOLITION ASBESTOS SURVEYS & ABATEMENT • WRECKING
CAREY DEMOLITION 216-881-0608 | www.careydemolition.com 2695 E. 55th St. | Cleveland, OH 44104
www.propertiesmag.com 89
Specializing in all aspects of Metal Framing, Drywall, Acoustical Ceilings and Flooring
DESIGN/BUILD TENANT & CAPITAL IMPROVEMENTS ARCHITECTURAL TRADES SUBCONTRACTOR At ICON INTERIORS, our goals and values are consistent with all clients: deliver quality work, on time and on budget. We strive to exceed every client’s expectations and form a lasting partnership. Our standards will ensure a flawless project every time. 2150 St. Clair Ave. Cleveland, OH 44114 glenn@iconwcf.com www.iconwcf.com
SERVING ALL OF NORTHEAST OHIO
216.713.2383 90
EST. VALUE: $25 million OWNER: Cuyahoga Community College (Tri-C) Contact: Cindy Leitson 700 Carnegie Ave. Cleveland, OH 44115 Phone: 216-987-3510 www.tri-c.edu ARCHITECT: Weber Murphy Fox Contact: Clete Miller, project architect 1801 E. 9th St., Ste. 1500 Cleveland, OH 44114 Phone: 216-623-3700 www.wmf-inc.om CM: The Albert M. Higley Company Contact: Gus Kriaris, project manager 2926 Chester Ave. Cleveland, OH 44114 Phone: 216-861-2050 www.amhigley.com DESCRIPTION: 1 bldg, 2 stories, 65,000 sf. Science and technology classroom building addition to main campus. Project Report #: 02022 AKRON MEDINA CORPORATE PARK LOCATION: 1090 Medina Rd Medina, OH (Medina County) PROJECT TYPE: New Construction CATEGORY: Commercial CONTRACTING METHOD: Bids by Invitation Only PROJECT STATUS: Working Drawings in Progress Set for 2020 Construction Start OWNER: Pleasant Valley Corporation Contact: Gino Faciana, CEO 1093 Medina Rd., Ste, 100 Medina, OH 44256 www.pleasantvalleycorp.com ARCHITECT: Mann Gray Architects Inc. Contact: David Mann & Andy Gray 3660 Embassy Pkwy. Akron, OH 44333-8375 www.mpg-architects.com DESIGN/BUILDER: Pleasant Valley Northern Ohio Contact: Joe Tramonte 1093 Medina Rd. Medina, OH 442256 Phone: 330-239-8241 www.pnvinc.com DESCRIPTION: 7 bldgs, 257,780 sf. Commercial and medical offices - buildings 7-14, total 257,780 sf. Average building, 28,540 sf to 36,000 sf. Project Report #: 02021 FIRESTONE BUSINESS PARK - MULTI-PHASED DEVELOPMENT LOCATION: Cole Avenue Extension Roadway Akron, OH (Summit County) PROJECT TYPE: New Construction CATEGORY: Industrial CONTRACTING METHOD: Bids by Invitation Only PROJECT STATUS: Working Drawings In ProgressSet For 3rd-4th Quarter Start OWNER/DEVELOPER: Pleasant Valley Corporation Contact: Gino Faciana CEO
1093 Medina Rd., Ste. 100 Medina, OH 44256 Phone: 330-239-0176 www.pleasantvalleycorporation.com ARCHITECT: Mann Parsons Gray Architects Inc. Contact: Andrew Gray 3660 Embassy Pkwy. Fairlawn, OH 44333 Phone: 330-666-5770 www.mpg-architects.com DESIGN/BUILDER: Pleasant Valley Northern Ohio CONTACT: Tony Faciana & Joe Tramonte 1093 Medina Rd. Medina, OH 44256 Phone: 330-239-8251 www.pvcinc.com DESCRIPTION: 20.5 acres, multiple bldgs, 2-3 stories. Building 544 White Pond underway. Multi-phase construction. DSSS Facility, 50,013 sf - fleet maintenance garage - pump station - offices, construction garage, loading bays, electric bays - 32’ high - 2-story office, 8,800 sf. Proposed buildings: Building A - industrial, 99,140 sf, 17,600 office - 188 parking spaces - 85,000 sf warehouse & manufacturing plant; Building B - 18,500 sf. Project Report #: 02015 CONCORD TOWNSHIP ADMINISTRATION CENTER ADDITION LOCATION: 7229 Ravenna Rd. Concord Twp., OH (Lake County) www.concordtwp.com PROJECT TYPE: Addition Category: CONTRACTING METHOD: Competitive Bids PROJECT STATUS: Preliminary Plans in Progress Further Progress 3rd Quarter OWNER: City Of Concord Township Contact: Kathy Mitchell 7229 Ravenna Rd. Concord Twp., OH 44077 Phone: 440-354-7510 www.concordtwp.com ARCHITECT: Burgess & Niple Inc. Contact: Mark A. Hutson 100 W. Erie St. Painesville State, OH 44077 Phone: 440-413-7089 www.burgnessniple.com DESCRIPTION: 1 bldg, 4,000 sf. Addition to existing administrative building. Project Report #: 02014 LAKE COUNTY ADMINISTRATION BUILDING LOCATION: 71 North Park Place Painesville, OH (Lake County) www.lakecountyohio.gov PROJECT TYPE: New Construction CATEGORY: Institutional CONTRACTING METHOD: Competitive Bids PROJECT STATUS: Construction Underway - Late September Completion OWNER: Lake County Commissioners Properties | October 2019
)DEULFDWLRQ ,QVWDOODWLRQ 6HUYLFH
LQ \HDUV U H Y R RU OL]LQJ I 6SHFLD WRS U HG URRI J D RW ZDWH N F K D 3 P GLQJ ¥ VWHD ZHO Q R L W D F %RLOHUV UL HWDO IDE HOGLQJ 6KHHWP ULFDWLRQ Z IDE W 3ODVWLF HHULQJ DUWPHQ Q S L H J G Q H H F 9DOXHG H PDLQWHQDQ UYLF )XOO VH
ZZZ OLVFRKYDF FRP 6WDWH 5G 1 5R\DOWRQ 2+
Serving Northeast Ohio For Over 60 Years! Residential Ŷ Commercial Ŷ Industrial Ŷ Institutional
Expert Brick Matching and Complete Inventory of Brick, Block, Masonry, Cast & Natural Stone, Plaster Products & Tools
16900 Rockside Rd., Maple Heights, OH 44137
216.791.9800 Ŷ www.bruderinc.com
www.propertiesmag.com 91
Contact: Jason Boyd Administrator 105 Main St. Painesville, OH 44077 Phone: 440-350-2334 www.lakecountyohio.gov ARCHITECT: Burgess & Niple Inc. Contact: Mark Hutson 100 W. Erie St. Painesville, OH 44077 Phone: 440-354-9700 x 3243 www.burgessniple.com CM AT RISK: The Albert M. Higley Co. Contact: Gavin Smith 3636 Euclid Ave. Cleveland, OH 44115-2533
Phone: 216-861-2050 www.amhigley.com CIVIL ENG: By Architect STRUCTURAL ENG: By Architect DESCRIPTION: 1 bldg, 5 stories, 65,000 sf. New building ties into existing administration center - consolidation of county operation department offices - multiphased turn over - includes streetscape rehabilitation and brick roadway replacement. Project Report #: 01985 CLEVELAND FOUNDATION HEADQUARTERS CIVIC DISTRICT
STRUCTURAL STEEL FABRICATORS & ERECTORS SINCE 1958
0DVRQ 6WHHO Contact Mike Smith for a Proposal: (440) 439-1040 | (800) 686-1223 7500 Northfield Rd. | Walton Hills, OH 44146 www.masonsteel.com Other Fine Products Available: Stone | Pavers | Fireplaces | Windows | Doors
LOCATION: E. 66th & Euclid Ave. Cleveland, OH (Cuyahoga County) www.clevefdn.org PROJECT TYPE: New Construction CATEGORY: Commercial PROJECT STATUS: Schematics in Progress Construction Start Not Set OWNER: Cleveland Foundation Contact: Alan Ashby 1422 Euclid Ave., Ste. 1300 Cleveland, OH 44115 Phone: 216-615-7591 www.clevefdn.org ARCHITECT: S9 Architecture & Engineering PC Contact: Cayetana Nicanor Marketing 460 W. 34th St. New York, NY Zip: 1 Phone: 212-457-4077 www.s9architecture.com DESCRIPTION: 1 bldg, 3 stories. New headquarters adjacent to Dunham Tavern & Park - first-floor public space - second-floor administrative offices - partial third floor with green roof. Project Report #: 01980 ST. ALBERT THE GREAT CHURCH HALL LOCATION: 6667 W. Wallings Rd. North Royalton, OH (Cuyahoga County) PROJECT TYPE: New Construction CATEGORY: Religious CONTRACTING METHOD: Bids by Invitation Only
New Roofs • Tear-Offs • Repairs • Flat Roofs • Coatings Flashings • Custom Copper Work • Factories • Warehouses Churches/Steeples • Additions • Apartments • Condos
FAMILY OWNED & OPERATED
APPROVED APPLICATORS FOR RPI, FIRESTONE, POLYGLASS, CTD & OWENS CORNING
Ph 216.898.1563 • Fax 216.898.1853 • www.absoluteroofing.com 2017 NARI Contractor of the Year Award Winner – Commercial Specialty 92
Properties | October 2019
PROJECT STATUS: Schematics In Progress Construction Date Not Set EST. VALUE: $7-10 million OWNER: St. Albert the Great Church Contact: Father Edward Estok 6667 W. Wallings Rd. North Royalton, OH 44133 Phone: 440-237-6760 www.saint-albert.org ARCHITECT: DS Architecture Contact: Jeff Meyers 315 Gougler Ave., #102 Kent, OH 44240 Phone: 330-678-6144 www.dsarchitects.net DESCRIPTION: 1 bldg, 25,000 sf. New community hall.
COMMERCIAL & INDUSTRIAL RIAL ELECTRICAL CONTRACTORS OH LIC #21927
SERVICE Upfront Pricing • Trouble-Shoot & Repair NEW CONSTRUCTION Design/Build • Spec/Build ENERGY-SAVING UPGRADES BUILDING & PROCESS AUTOMATION Engineering • Installation ON-TIME PERFORMANCE GUARANTEED
service@jltaylorcompany.com www.jltaylorcompany.com
440.834.1223
Project Report #: 01979 HOTEL & APARTMENTS (CONVERSION OF FORMER NASA HQ) LOCATION: 21000 Brookpark Rd. Fairview Park, OH (Cuyahoga County) PROJECT TYPE: Renovation/Addition CATEGORY: Commercial - Residential CONTRACTING METHOD: Bids by Invitation Only PROJECT STATUS: Project Proposed - Pending approvals and funding EST. VALUE: $45 million OWNER: 21000 Brookpark Ventures - Ceres Enterprises Contact: Frank and David Crisafi 835 Sharon Dr., Ste. 400 Westlake, OH 44145 Phone: 440-617-9385 www.ceresdevelopment.com ARCHITECT: Sandvick Architects 1254 W 6th St., 2nd Floor Cleveland, OH 44113 Phone: 216-621-8055 www.sandvickarchitects.com BUILDER: Summit Construction 095 Home Ave. Akron, OH 44310 Phone: 330-376-1317 www.summitconstruction.com DESCRIPTION: 8.7 acres, 2 bldgs, 3 & 4 stories. Renovation of K building: 3 stories with basement -167,000 sf - convert to 100 apartments - conference rooms - new swimming pool - outdoor courtyard involves historic tax credits. L building: 4 stories - 210,000 sf - converted to boutique hotel - 59 suites - restaurant. Third new building. Information included in Construction Progress Report has been produced, processed and/or verified through sources believed to be reliable. Properties Magazine makes no warranty of any kind for this information, express or implied, and is not responsible for any omissions or inaccuracies. To contribute project data or to notify Properties of any reporting errors, we encourage you to email cpr@propertiesmag.com.
Brennan www.propertiesmag.com 93
Coming in November Rocket Mortgage FieldHouse Chagrin Falls Intermediate School Akron Children’s Hospital – Boston Heights Health Center Annual Professional Services Issue …and more Interested in advertising? Call Properties today and an account representative can help you www.propertiesmag.com address your advertising needs: Visit us online for archived fea-
ture articles, advertising rates, 216.251.0035 / 888.641.4241
specs and subscription information.
www.propertiesmag.com Visit us online today to view archived issues in an interactive digital format.
94
ADVERTISER INDEX &build, a PCS Company....................................................76 1st Choice Roofing, Co. .....................................................85 64 Sunrise Builders..............................................................44 Abraxus Snow Removal ...................................................58 Absolute Roofing & Construction, Inc. .....................92 AECOM ......................................................................................16 AIA Cleveland ........................................................................17 Air Control Products, Inc. .................................................59 American International Construction .......................84 Architectural Floors of Cleveland ................................65 Associated Ready Mix/Carr Brothers .........................17 Bialosky Cleveland ..............................................................30 BOMA Greater Cleveland.................................................91 Boulevard Studios, LLC. ....................................................22 Brennan & Associates ........................................................93 Bruder Building Materials, Inc. ......................................91 Buckeye Power Sales............................................................ 6 Buckeye Sweeping, Inc. ....................................................34 Carey Demolition.................................................................89 Carey Roofing ........................................................................87 CBRE, Inc...................................................................................55 Chagrin Valley Steel Erectors .........................................88 Charles Schulz Building Company ..............................39 Chas E. Phipps Co.................................................................20 City Architecture ..................................................................24 Cleveland Cement Contractors, Inc. ..........................43 Cleveland Chemical Pest Control, Inc........................75 Cleveland Engineering Society ....................................86 Cleveland Public Power ....................................................58 Cleveland Thermal ..............................................................28 Cohen & Company................................................................ 7 Cold Harbor Building Co. .................................................22 Columbia Building Products ..........................................62 Commercial Roofing & Coating Systems, Inc. .......95 Cunningham Paving Inc...................................................17 Diamond Roofing Systems ............................................... 3 DiGeronimo Companies / Precision Environmental Co...........................................................50 Duffy & Duffy Cost Segregation Services ...............82 EA Group..................................................................................25 Educational Equipment....................................................19 Esterly Photo ..........................................................................82 Exscape Designs, LLC ........................................................96 Fortney & Weygandt Construction.............................41 Geis Companies....................................................................62 Gorman-Lavelle Corporation ........................................30 H & M Landscaping, Inc. ...................................................46 Hahn Loeser & Parks, LLP.................................................68 Harlan & Assocs ....................................................................74 HMH Restoration Ltd. ........................................................69 Hummel Construction ......................................................14 Icon Interiors ..........................................................................90 Infinity Construction ............................................................ 9 Integrated Project Solutions ..........................................72 J.V. Janitorial Services, Inc. ...............................................36
J&S Management Co. Inc.................................................48 Jamieson Ricca Fenestration .........................................70 JL Taylor, Co. Inc....................................................................93 John G. Johnson Construction Co. .............................79 John S. Grimm, Inc ..............................................................39 Kalkreuth Roofing & Sheet Metal, Inc. ......................31 Krill Company, Inc ................................................................74 Landmark Companies, The.............................................64 Lisco Heating & Cooling, Inc. .........................................91 Marous Brothers Construction .....................................72 Mason Structural Steel, Inc. ............................................92 Masonry Restoration Maintenance ............................82 McMahon Masonry Restoration ..................................87 Meaden & Moore, Ltd.......................................................... 4 Messina Floor Covering, Inc. ..........................................52 Miencorp..................................................................................33 Neptune Plumbing & Heating Co. ..............................56 North Coast Paving.............................................................12 OCP Contractors...................................................................53 Ohio Desk/Integrated Interiors Group .....................33 On Point Construction Services ...................................22 Pack Container Sales, LLC................................................78 Pella Window & Door Company/Gunton Corp.....81 Perspectus Architects........................................................67 Pete & Pete Container Service.......................................27 Pleasant Valley Corporation ............................................. 2 Precision Laser & Instrument, Inc. ...............................79 Qualified Interiors, Inc. ......................................................42 RAM Construction Services of Cleveland ................36 RE Warner & Associates ....................................................28 Reliable Snow Plowing Specialists..............................37 Riverstone Company .........................................................53 RL Wurz Co. .............................................................................44 RM Riggle Enterprises, Inc...............................................80 RSM US LLP..............................................................................45 S.A. Comunale Company.................................................89 Same Day Salt ........................................................................10 Sandvick Architects, Inc. ..................................................55 Schill Grounds Management .........................................80 Siegel Jennings ....................................................................21 Singerman, Mills, Desberg & Krantz Company.....53 Skoda Minotti Co. ................................................................47 SMPS Northeast Ohio .......................................................... 9 Snow Brothers Appliance, Inc. ........................................ 7 Space Comfort Co. ..............................................................45 Suncrest Gardens.................................................................68 Sunray Window Films LLC ...............................................83 Suntrol Co. ...............................................................................68 Thorson Baker & Associates, Inc...................................79 Tucker Landscaping, Inc...................................................62 US Communications & Electric Company ...............51 VendRick Construction, Inc. ...........................................35 Wadsworth Solutions ........................................................40 Warren Roofing & Insulating Co...................................56 Zinner & Company ..............................................................38
STATEMENT OF OWNERSHIP, MANAGEMENT AND CIRCULATION required by Act of August 12, 1970: Section 3685, Title 39, United States Code. Title of publication: Properties Magazine. Frequency of issue: monthly (12 per year). Annual subscription price $28.95. Company mailing address: 3826 W. 158th St., Cleveland, OH 44111. Publication owner: Kenneth C. Krych, same address, Publisher: Kenneth C. Krych, same address, Managing Editor: Mark Watt, same address. The purpose, function and nonprofit status of this organization and the exempt status for federal income tax purposes has not changed during the preceding 12 months. Average for each issue during the past 12 months: total copies printed, 5,483; total paid and/or requested circulation, 5,431; free distribution, 30; total distribution, 5,461; copies not distributed, 22. For September 2019: total copies printed, 5,516; total paid and/or requested circulation, 5,453; free distribution, 30; total distribution, 5,483; copies not distributed, 33. –Kenneth C. Krych, Owner/Publisher
Properties | October 2019
Cover Your Investments With Confidence
Count on Commercial Roofing and Coating Systems, Inc. to get on top of your roofing project – no matter the size. We specialize in roofing repairs, replacements and maintenance for Commercial, Industrial and Residential clients throughout Northeast Ohio. Our main focus? Providing efficient and cost-effective service. Our full line of services includes: Roofing Maintenance | Inspections & Reporting Infrared Leak Detection & Reporting | Low Slope Roofing Single-Ply Membrane Roof Systems | TPO, PVC, EPDM, Modified Asphalt Sheet Metal & Custom Flashings | ACM Composite Panels | Coatings Insulation | Tapered Insulation, Tapered Roofing | Metal-Retrofit Systems Daylighting | Solar Roof Systems | New Construction & Roof Replacement
Contact us today at 330-207-3879 to handle all of your roofing needs! Mailing Address: P.O. Box 73, Garrettsville, OH 44231 | Physical Address: 10025 SR-82, Windham, OH 44288 brandon@ohiocommercialroofing.com | www.ohiocommercialroofing.com
SNOW MORE WORRIES. We’ve got you covered.
RELIABILITY
SAFETY
COMMUNICATION
contact exscape designs today for your customized snow removal plan.
440.729.0011 • exscapedesigns.com