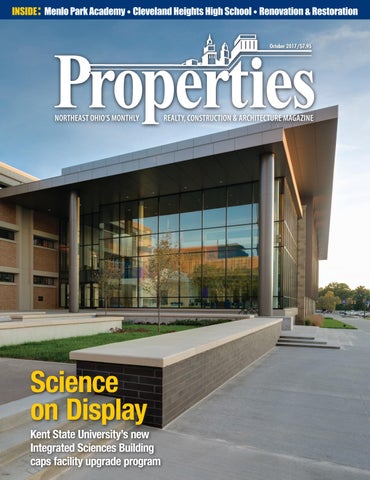
INSIDE : Menlo Park Academy • Cleveland Heights High School • Renovation & Restoration October 2017/$7.95
Science on Display
Kent State University’s new Integrated Sciences Building caps facility upgrade program
When your fair share of taxes is neither fair... nor your share
Fostering Fairness for All Taxpayers The attorneys at Siegel Jennings bring experience as accountants, appraisers and real estate developers to the practice of law. Our property tax services include: Ŷ Representation at the administrative level through the State Supreme Court Ŷ Local expertise in every state through the American Property Tax Counsel Ŷ Tax management – acquisition/disposition strategies Ŷ Cutting edge approaches to property tax reductions
Siegel Jennings Call J. Kieran Jennings, Esq at 216.763.1004 23425 Commerce Park Drive, Suite 103, Beachwood OH 44122
www.siegeltax.com
Cleveland Ŷ Pittsburgh Ŷ Columbus Founding member, American Property Tax Counsel (APTC) • www.aptc.com
MASONRY IS
COLORFUL… WE MAKE SURE THE MORTAR IS
CONSISTENT
CHOOSE CHOOSE THE THE PERFECT PERFECT COLORED COLORED MORTAR MORTAR FOR FOR THE THE JOB JOBWe ® At e SPEC MIX we lock in mortar color and consistency by weighing and preblending all mortar constituents, including high quality pigments and dry masons sand using precise quality control batching systems. Building owners, designers and contractors can choose from 25 standard colors or partner with our local representative to produce a custom color that matches the vision for the project. When the project spec includes CMU, brick, or stone the complete line of SPEC MIX mortars are available in color to ensure consistency—every time!
WWW.SPECMIX.COM © 2017 SPEC MIX
PATRICK O’TOOLE - SPEC MIX OHIO
216-513-9502
:KHQ \RX FDQ·W DIIRUG WR OHW 0RWKHU 1DWXUH VKXW \RX GRZQ Our snow & ice management division specializes in commercial maintenance programs to ensure a consistently safe and attractive environment for your clients and prospective clients. We don’t provide snowplow service.... We provide peace of mind.
&RYHULQJ $OO RI 1RUWKHDVWHUQ 2KLR Professional | Dedicated | Experienced
www.hmsnowpros.com
440-564-1157
2QH FRPSDQ\ WKDW GRHV LW DOO Office buildings, medical facilities, distribution centers, retail properties, schools and residential communities
October 2017, Volume LXXI, Number 10
FEATURES Phone: 216.251.0035 Toll Free: 888.641.4241 Fax: 216.251.0064 www.propertiesmag.com CLEVELAND 3826 W. 158th St. Cleveland, Ohio 44111 AKRON P.O. Box 9 Munroe Falls, Ohio 44262
MANAGING EDITOR/ART DIRECTOR Mark Watt mwatt@propertiesmag.com 216.251.2655 CONTRIBUTING WRITERS Doug Bardwell, Dennis Castiglione, Ian Frank, Lou Kren, Matt Lehnert, Alec Pacella, Diane DiPiero Rodio, John Slagter, Carlo Wolff, David Woodburn MEDIA CONSULTANTS Matt Lehnert mlehnert@propertiesmag.com 216.251.6753
Photo by Scott Pease
OWNER/PUBLISHER Kenneth C. Krych kkrych@propertiesmag.com 216.251.0035
11
Selecting the best snow removal contract for your commercial property
13 New Construction Starts in August Recede 2% Nationally 16 Starting a New Chapter Renovated & expanded Cleveland Heights High School provides something for everyone
33
Science on Display Kent State University’s new Integrated Sciences Building caps facility upgrade program
57 Restoration & Renovation: Highlighting the renewal of older properties in Northeast Ohio & beyond 59 Making the Grade: Menlo Park Academy transforms former garment factory into K-8 charter school 69 Cut Through the Confusion: A look at the evolving tax implications of your renovations & restorations 72 Driving Renewal: Finding a new path forward for Cleveland’s Stuyvesant Motor Car Co. Building 76 Legal Perspectives: Managing Risk on Renovation & Restoration Projects 80 Vantage Point: Saving the Scofield Mansion – and Your Opportunity to Help 83 Credit Report: A look at available historic tax credits & other incentives 85 Project Profile: Riverview Tower – Gable Elevator completes renovation project at Ohio City apartment complex 87 Vantage Point: An Historic Move in Downtown Sandusky – City celebrates the approval & creation of a new, expanded Downtown Historic District
Larry Overbey loverbey@propertiesmag.com 216.251.6649 OFFICE MANAGER Lisa Larissey 216.251.8506 EDITORIAL INTERN Matthew Gauthier Cover photo: Integrated Sciences Building at Kent State University, by Scott Pease
Properties (ISSN 033-1287) is published monthly for architects, engineers, building owners and managers, general contractors, home builders, mortgage bankers, savings and loans, real estate agents, appraisers, servicers and suppliers in Northern Ohio by Properties, Inc., 3826 W. 158th St., Cleveland, Ohio 44111. Copyright © 2017 by Properties, Inc. All rights reserved. Reproduction or use, without written permission, of editorial or pictorial content is strictly prohibited. Periodicals postage paid in Cleveland, Ohio and additional offices. Subscription rates: one year $24.95, single copy $7.95, back issues $10 when available. Postmaster: send change of address notices to Properties, P.O. Box 112127, Cleveland, Ohio 44111.
Readying for Winter
DEPARTMENTS 8 15 42 44 47 52 54 90
PROPERTIES PEOPLE BOMA BUSINESS LEGAL PERSPECTIVES ACAR CORNER BILLBOARD NAIOP NEWS FINANCIAL STRATEGIES CONSTRUCTION PROGRESS REPORT www.propertiesmag.com 5
PUBLISHER’S NOTE October 2017
Head of the Class elcome to our annual Renovation & Restoration issue. This month we highlight three major renovation projects, all of which are educational in nature. The distinctive projects share a common thread: they’re highly complex, with success requiring communication and teamwork among highly skilled architects, designers, engineers, consultants, builders and their subcontractors.
W KEN KRYCH
In addition, we present informative articles provided by top firms and associations, including Chambers, Murphy & Burge, A Studio of Perspectus Architecture; Ciuni & Panichi Advisors, Inc.; Cleveland Restoration Society; Frantz Ward LLP; Gable Elevator Inc.; Ulmer; and Walter | Haverfield LLP. Cleveland Heights High School This month, we visit the newly restored and upgraded Cleveland Heights High
School, which serves over 1,500 students from Cleveland Heights and University Heights. This challenging project incorporated demolition of previous additions, renovation of existing spaces and new construction alike, and literally meant working around all sides and through the top of the campus’s 1925-built original building. The completed facility now houses modern learning spaces while also preserving the character of the school’s original architecture.
Space Comfort co. )$0,/< 2:1(' 23(5$7(' :,7+ +$1'6 21 (;3(5,(1&( ,1 0(&+$1,&$/ &2175$&7,1* 6$/(6 6(59,&( 6,1&( ([SHUWV LQ Q 7XUQNH\ VROXWLRQV GHVLJQ EXLOG YDOXH HQJLQHHULQJ Q 6HUYLFH LQVWDOODWLRQ PDLQWHQDQFH RI DOO PDNHV PRGHOV RI +9$& HTXLSPHQW ERLOHUV Q 1HZ UHQRYDWLRQ UHPRGHOLQJ UHVWRUDWLRQ Q 3XEOLF SULYDWH 3URYLGLQJ UHOLDEOH SHUVRQDO VHUYLFH WR RZQHUV RI UHWDLO FHQWHUV PDOOV DSDUWPHQW FRPSOH[HV UHWLUHPHQW KRXVLQJ LQ 2KLR QHLJKERULQJ VWDWHV
5201 CLARK AVENUE, CLEVELAND OHIO 44102 Q PH. 216-281-2000 Q FAX. 216-281-8420 Q 800-203-9645 6
Properties | October 2017
Menlo Park Academy The thousands who pass along I-90 each day now will have a view of the newly renovated and repurposed Joseph & Feiss Company headquarters, which for decades manufactured clothing in Cleveland. The robust brick structure, which had been “decorated extensively” by local graffiti artists during its empty years, now has been reborn into a private school for 400 gifted students. KSU Integrated Sciences Center Gracing this month’s cover is the new Integrated Sciences Building (ISB), which is the showpiece of a recently completed upgrade of Kent State University’s Science Mall. As a student at Kent State University “some years back,” I distinctly remember taking courses in biology, anatomy and various sciences in some of the halls that have been renovated as part of this program. The recent facility improvements promise to support stateof-the-art research and education for decades to come. Coming in November Our November issue will feature contributed articles and profiles on top professional firms whose work is often sought during the early stages of a project’s development: financial institutions, legal firms, insurance companies, realtors, bonding companies and architects and engineers. We also look forward to celebrating the 35th anniversary of Hasenstab Architects Inc. with a special profile. In addition, the November issue will feature the completion of Lakewood High School’s addition and renovation, the new Wooster Safety Center, Aloft Cleveland Airport Hotel in North Olmsted and the newly completed Campus International School in Cleveland’s Asiatown district. Fall has arrived so take time to enjoy the changing leaves and looking forward to the coming holidays. Positively,
> COMMERCIAL REAL ESTATE expertise. > PERSONALIZED COMMUNITY BANK service.
It’s all about collaboration, individualized service and fostering economic growth in our community. We’re committed to it. And nearly 80 years of community banking expertise supports it.
LET OUR TEA M HELP YOUR S THR I V E . Contact Rig Goss at (216) 239-5904.
EXPERTS IN CREATING PROJECTS BUILT WITH EXCEPTIONAL SERVICE Ƥ Worship
Ɣ Education
ƣ Commercial
û Healthcare
ȣ Hospitality
Ɠ Municipal
Ä Multi-Family
GENE GE NEERA RALL CO C NTTRA ACT C OR ORS S • CO ONSTR NS STR TRUC UC CTI T ON MAN ANAG AG GER ERS S D SI DE SIGN G /B GN /BUI UILD UI LDER LD ERS ER S • SU SUBC B ON BC ONTR TRAC TR AC CTO TORS R • BI RS B D PA PACK CKAG CK AG GE SP S EC ECIA IA ALI L ST STS S Kenneth C. Krych Owner/Publisher
P.216.938.5050 • F.216.938.5033 • johngjohnson.com www.propertiesmag.com 7
PROPERTIES PEOPLE Highlighting notable industry events
1
1
4
2
3
5
6
2
7
8
Annual BOMA Clambake 3
4 1 Chip Watts (Watts Realty Company Inc.), Kate Zurawski (KeyBank) and Jerry Moyer (Broder & Sachse Real Estate Services) 2 Peter Snavely (Snavely Group) and Chip Watts (Watts Realty Company, Inc.) 3 Kate Zurawski (KeyBank), Chip Watts (Watts Realty Company, Inc.), Cherie Mingione (Monarch Investment) and Jerry Moyer (Broder & Sachse) 4 Danielle Doyle (American Landmark) and Chip Watts (Watts Realty Company, Inc.)
The Building Owners and Managers Association (BOMA) of Greater Cleveland welcomed 130 members and invited guests for an evening of networking and fun at its 71st annual clambake recently. Held this year at Klima Gardens in Cuyahoga Heights, the event featured great food, live music, libations, raffles and prizes, plus the association’s annual cornhole tournament. P
2017 IREM Annual Meeting Recently, the Institute of Real Estate Management (IREM), Northern Ohio Chapter 41 held its annual business luncheon at Music Box Supper Club in Cleveland. Speakers included Kate Zurawski, CPM; Chip Watts (IREM National); and Peter Snavely Jr. The event also included the installation of Danielle Doyle, CPM, and Cherie Mingione, ARM. P 8
9
1 10
1 Denise and Bob Simmons (Jacobs Real Estate Services) 2 Mike Taylor and Don Catlin (Jones Lang LaSalle / W.O Walker Center) 3 Jordan Betenson and Sarah Miller (RWK Services, Inc.) 4 Brian and Laurie-Beth Pattie (LandsKeepers/The Pattie Group) 5 John Gedeon Jr. (General Pest Control Co.) and Kristen Yankovitz (Janitorial Services, Inc.) 6 Lindsay Hach (Cushman & Wakefield) and Bill McCarthy (5-4 Real Estate Services, LLC) 7 Jeff Knittel and Adam Criswell (Western Specialty Contractors) 8 Tom Dungan (The M. Conley Company) 9 Richard Matonis (Clearview Cleaning Contractors) 10 Katie Wittine (Colliers International)
1
2017 CES Golf Outing Over 100 golfers teamed up for the 40th annual Cleveland Engineering Society (CES) Golf Outing, held this year at Boulders Creek Golf Club in Streetsboro. The event raised more than $8,000 to help support the organization’s New Faces of Engineering Roadshow, an outreach program created in 2005 to inform and excite Northeast Ohio high school students about the profession of engineering. P
2
3
1 John Alexander (Middough Inc.), Ned Jayjack (Kokosing Industrial), Tom Sexton and Jeff Leist (Middough Inc.) 2 Tim Carson, Derek Brooks, Brad Tapolcsanyi and Joseph Sarkauskas (Sanctuary Software) 3 Jim Weber, Bryan Celik, Joe Rustic and Tom Merritt (HR Gray)
Properties | October 2017
Built to work. for Cleveland. J.V. Janitorial Services, Inc. • Commercial Buildings • Construction Sites • Special Event Clean-Up • Concrete Cleaning • Carpet Cleaning • Window Cleaning • Wall Washing • Acoustical Ceilings
For over 80 years The Krill Co., Inc. has constructed and restored buildings that make our city unique. We are committed to continuing to shape its landscape.
Cleveland is our home, our commitment, and our pride. 1230 East Schaaf Road Brooklyn Heights, OH 44131
216-749-1150 www.jvjanitorial.com
C O N S T R U C T I O N M A N A G E M E N T | G E N E R A L C O N T R A C T I N G | D E S I G N - B U I L D | | P : 2 1 6 . 3 5 7. 4 7 7 7 | k r i l l . c o m
www.propertiesmag.com 9
)LQG D &HUWLÀHG 4XDOLÀHG &RQWUDFWRU Ensure your project receives the highest quality expertise from the safest and most reputable HVAC companies in the industry.
ZZZ 1(2+9$& FRP Proudly serving:
LOCAL 33 SHEET METAL WORKERS
RESIDENTIAL | COMMERCIAL | INDUSTRIAL HVAC • Service • Testing & Balancing &XVWRP )DEULFDWLRQ $UFKLWHFWXUDO 5RRÀQJ Fire Life Safety • Duct Cleaning • Kitchen HVAC Systems MECHANICAL CONTRACTORS • SHEET METAL FABRICATION PROUD MEMBER OF: CLEVELAND CHAPTER SHEETAND METAL AIR CONDITIONING
CONTRACTORS
SPECIALIZING IN:
Ÿ Sheet Metal Fabrication & Installation Ÿ HVAC Piping & Installations Ÿ Design Build / Design Assist Ÿ I.P.D. projects Ÿ HVAC Service
Cleveland Chapter President Thomas E. Martin Tomjr@thmartin.net 6060 Royalton Rd. North Royalton, OH 44133 (440) 877-3500 www.smacnacle.org
8500 Brookpark Rd., Cleveland, OH 44129 • 216-741-2020 • www.thmartin.net
Readying for Winter Selecting the best snow removal contract for your commercial property By Jerry Schill Schill Grounds Management
inter is an exciting but often stressful time for commercial properties and the people who manage them. Holiday decorations go up on streets and storefronts, communities are buzzing with holiday travelers and guests, and everyone is making trips to shop after shop on the hunt for the perfect deal.
W
These individuals need to be kept safe while on your property, and selecting the right commercial snow and ice removal contractor is a key first step in making that happen. But getting a qualified snow removal contractor begins with selecting a contract that meets your property’s specific needs, whether it’s a retail facility, an industrial or office building, or for a homeowners association. Each of these types of properties require very different types of care to make sure they remain safe. There are three types of contracts that all serve different types of properties well: Per Event, Seasonal and Seasonal All-Inclusive contracts that include anti-icing and de-icing services.
Retail Because of holiday shoppers, retail properties tend to receive the most traffic during the winter months. Areas with the most foot traffic require the most comprehensive coverage to ensure customers’ safety. While there are exceptions, a full-service seasonal contract is recommended for these well-travelled areas. As soon as a winter weather event shows up on the Doppler Radar, a quality snow removal contractor will be headed to your property to spray deicer and make sure your retail business doesn’t miss a beat. To protect the client and the snow removal company, it’s an industry standard that per season and full-service contracts typically span at least two to three years, allowing for the law of averages to benefit both sides. During years with heavy snow fall, the contract will work in the client’s favor, while milder winters that don’t require as much plowing or pre-treatment will favor the snow removal company. So, contracts that span a few years tend to be fairer for all parties involved, and allow for less
stress for property managers. With a full season contract, you can rest assured that you’ll be taken care of no matter what happens during the winter. Other retail property managers will instead opt for a per-event snow contract. This typically means that crews will
To protect the client and the snow removal company, it’s an industry standard that per season and fullservice contracts typically span at least two to three years, allowing for the law of averages to benefit both sides. begin services when snow or ice reaches the agreed upon trigger depth, usually one to two inches for retail properties. High trigger depths mean an increase in price, since it takes more work for crews to clear four inches of snow, for instance, than two inches. Some property manag-
ers like these types of contracts because they allow for an itemized statement at the end of every month, and clients are only billed for the services provided.
HOAs and apartments Condominiums, apartments and homeowners associations are very diverse properties. Some are geared toward younger residents with families, while others cater to seniors; these differences contribute significantly to the type and frequency of winter services offered. For example, tenants in associations tend to be more selfsufficient, directly taking more care of the land around their home. So sometimes HOAs with younger residents will want driveways cleared, but not sidewalks, leaving that responsibility to the homeowners themselves. But older residents, who are more prone to injury no matter the season, need special protections during winter weather. For this reason, associations within senior living communities usually seek www.propertiesmag.com 11
STRUCTURAL STEEL FABRICATORS & ERECTORS SINCE 1958
0DVRQ 6WHHO Contact Mike Smith for a Proposal: (440) 439-1040 | (800) 686-1223 7500 Northfield Rd. | Walton Hills, OH 44146 www.masonsteel.com Other Fine Products Available: Stone | Pavers | Fireplaces | Windows | Doors
grounds management that’s more comprehensive. This will often include programs that address clearing sidewalks and driveways of snow and ice. If you’re an HOA board member, the last thing you want is members complaining in association meetings about unexpected fee hikes. You can avoid this by budgeting for reserves, but knowing exactly what your snow-related maintenance costs will be for the season, which can save you a lot of stress. Per-season contracts also allow for simpler, predictable billing, and they can protect your association in the event of a season with a lot of snow events. HOA members will know what their winter maintenance costs will be for the season months ahead of time.
Office buildings
The CARE You Deserve. Schill is Committed to Consistency, Accessibility, Reliability and Expertise. For 25 years, Schill Grounds Management has been providing year-round landscape maintenance to regional property owners, who value quality results and appreciate personal attention from our experienced team. Let’s talk about how we can customize a seasonal landscape plan for you today.
440.327.3030 www.SchillLandscaping.com
©Schill Grounds Management
12
Office buildings and industrial facilities can be complex, and there are a few factors to consider when creating a snow and ice program tailored to your properties’ specific needs. When designing programs for office and industrial facilities, hours of operation are the primary driver of the scope of service. For instance, if your offices are closed on weekends (meaning absolutely no one enters the property), then perhaps a per-event contract that includes weekdays only would work for you. This would mean your property only gets plowed when there are people onsite. Or, if your office is closed after 6 p.m., then perhaps you’d like a program where plowing and deicing services are suspended overnight and the lot is plowed and slated before employees arrive the following day. Every storm is different and service may be required in extreme cases but hybrid programs ensure that your property and employees are safe without wasting valuable resources. As there is no “one size fits all” solution for your commercial snow removal needs, work with a certified contractor to determine a maintenance plan that works best for you and your property. P Jerry Schill is president and co-owner of Schill Grounds Management. He is an active member of the Legislative Committee for the Accredited Snow Contractors Association (ASCA) and the Snow and Ice Committee for the Ohio Landscapers Association (OLA). Properties | October 2017
New Construction Starts in August Recede 2% Nationally Provided by Dodge Data & Analytics
t a seasonally adjusted annual rate of $711.6 billion, new construction starts in August slipped 2% from July, according to Dodge Data & Analytics. The decline followed July’s 6% increase, yet still kept total construction activity 5% above the relatively subdued pace reported during the second quarter.
A
The nonbuilding construction sector in August dropped 24% after soaring 26% in July, reflecting decreased activity for public works and power plants, even with the August start of a $1.3 billion natural gas-fired power plant in California. Residential building in August eased back 1%, due to weaker activity for multifamily housing. Nonresidential building was the growth sector in August, climbing 14% with the start of two massive projects in New York, New York – the $1.6 billion Moynihan Station project and the $1.2 billion Javits Convention Center expansion. For the first eight months of 2017, total construction starts on an unadjusted basis were $481.7 billion, down 1% from the same period a year ago. The year-to-date performance for total construction was restrained by a 39% drop for the electric utility/gas plant category. If the electric utility/gas plant category is excluded, total construction starts in this year’s first eight months would be up 2% from the same period in 2016. The August data produced a reading of 151 for the Dodge Index (2000=100), compared to the 154 reported in July. The Dodge Index began 2017 on a heathy note, averaging 160 in the first quarter, but then fell 11% to 143 in the second quarter. The readings for the Dodge Index in July and August suggest that total construction starts are on track for a partial rebound in the third quarter, although September will reflect some negative impact from Hurricanes Harvey and Irma. “What stands out about the August statistics is the strength shown by the institutional side of nonresidential building, which is consistent with a broader trend that’s taken hold during 2017,” says Robert A. Murray, chief economist for Dodge Data & Analytics. “The institutional building segment [which includes such project types as transportation terminals, convention centers and educational facilities] is providing much
gain that followed a 5% decline in July. The institutional building categories as a group soared 27%, led by a 174% hike by the transportation terminal category. The amusement and recreational category also climbed sharply in August, advancing 144% with the lift coming from the $1.2 billion expansion to the Jacob K. Javits Convention Center in New York, New York. In addition, the educational facilities category increased 39% in August, following lackluster activity during the previous three months. Large educational Robert Murray facilities projects that reached Dodge Data & Analytics groundbreaking in August included a $200 million biology institutional building, notwithstanding research building at Yale University in the near-term disruption to construction New Haven, Connecticut and the $153 activity caused by Hurricane Harvey in million Medicine and Heart Health the Houston, Texas area and Hurricane Institute building at the University of South Florida in Tampa, Florida. Irma in Florida.” On the negative side, healthcare facilities dropped 41% in August Nonresidential building Nonresidential building in August after jumping 117% in July which was $268.3 billion (annual rate), a 14% featured the start of the $1.5 billion of the lift this year to nonresidential building, while the commercial building segment has decelerated after a 20% surge in 2016. It’s believed that total construction starts for the U.S. should be able to register growth for 2017 as a whole, helped by this year’s strength for
“What stands out about the August statistics is the strength shown by the institutional side of nonresidential building, which is consistent with a broader trend that’s taken hold during 2017.”
Precision Laser
& Instrument, Inc.. www.laserinst.com
Construction Sales
Service
Survey
Rentals
Training
GIS Support
Shop Online!
Interior Construction Layout Solutions QML800/QML800G
HV302/HV302G
1/8” Accuracy $FURVV WKH HQWLUH ÀRRU
1/16” @ 100ft Accuracy (1.5mm @ 30m)
QuickMark Layout Solution
Interior Laser
Two lasers mark a visible “X” at desired points, Horizontal, vertical and plumb applications, controlled by an intuitive tablet app optimized for interior projects - Eliminate calculations and tape errors
- Split beam for plumb point transfer/90° layout
- Layout complex shapes
- Working visible range of 250ft radius
- Work arounds for columns and clutter
3HUIHFW IRU FHLOLQJV UDLVHG ÀRRUV DQG ZDOOV
Jeff Pritt | Construction Positioning Sales & Support 2I¿FH _ 0RELOH -/3#ODVHULQVW FRP
Available in RED and GREEN Beam Lasers!
www.propertiesmag.com 13
uo 7Ѵ ";u bm] _bo Snow & Ice Management Full-Service Landscape Design, -bm|;m-m1; ş omv|u 1ঞom
ĺr;u=;1ঞomѴ-m7v1-r;vĺ1ol ĺr;u=;11ঞomѴ-m7v1-r;vĺ1ol
Penn Medicine Patient Pavilion in Philadelphia, Pennsylvania. August declines were also reported for public buildings (courthouses and detention facilities), down 12%; and religious buildings, down 22%. The commercial categories as a group increased 11% in August, bouncing back after a 20% decline in July. The office building category registered a 38% gain in August. Hotel construction in August was also up sharply, rising 78% after a weak July. The manufacturing plant category in August plunged 41% after a relatively strong July.
Residential building
reliable & local CALL OUR COMMERCIAL SALES MANAGERS TODAY, TO DISCUSS YOUR ELECTRIC SERVICE NEEDS
Wes Tarver: 216.664.3922 ext.145 Kim Smith: 216.664.3922 ext. 253 VISIT US AT WWW.CPP.ORG
Celebrating 20 years of Excellence
Cleveland 216-663-3777 Toledo 419-865-7100 LQ¿QLW\FRQVWUXFWLRQ FRP
([SHULHQFH 14
([FHOOHQFH &RPPLWPHQW
Residential building, at $293.4 billion (annual rate), settled back 1% in August. Multifamily housing retreated 12% following its 34% July increase, resuming the moderate downward trend that’s taken hold in 2017 after elevated activity during 2016. Single-family housing in August rose 4%, showing modest improvement after losing some momentum during the previous four months. By major region, single-family housing performed as follows in August – the West, up 9%; the Midwest, up 6%; the South Atlantic, up 3%; the South Central, up 2%; and the Northeast, unchanged from July. The 1% decline for total construction starts on an unadjusted basis during the first eight months of 2017 was the result of decreased activity for nonbuilding construction, as both nonresidential building and residential building posted gains. Nonbuilding construction fell 12% year-to-date, with electric utilities/gas plants down 39% and public works down 2%. Nonresidential building year-to-date climbed 5%, with its institutional building segment up 14% while commercial building slipped 2% and manufacturing building dropped 4%. Residential building year-to-date was up 1%, as an 8% increase for singlefamily housing slightly outweighed a 15% slide for multifamily housing. By major region, total construction starts during the January-August period of 2017 revealed this behavior compared to a year ago – the Northeast, up 9%; the South Atlantic, up 5%; the West, up 3%; the South Central, down 8%; and the Midwest, down 14%. P Properties | October 2017
BOMA BUSINESS Exploring timely topics with BOMA members
Designing an Effective RFP for Facility Services t some point, every property manager will need to create a Request for Proposal (RFP) for facility services. A well-designed RFP can streamline the process of vendor selection. A poorly written RFP can return confusing results and make clear comparisons impossible.
A
Here are some tips to help you avoid costly errors and secure the benefits you really need.
Elements of a good RFP The RFP must be concise, with redundancies removed and attachments clearly labelled. You must clearly define the schedule and form of response, walkthrough date, due dates, questions and responses and references. Don’t forget to tell your vendor whether the project is union or non-union. Ask your bidders to describe how and who is employed, and determine whether they have a sound history of good employment practices. There still are illegal employees at work in surprising places – don’t embarrass yourself or your customer by being caught and prosecuted for back taxes, BWC violations, etc. Also, be clear whether taxes are included or excluded from the price form. Be sure to provide a thorough Scope of Work with frequencies and require specific pricing for all individual services. Require details such as sustainability certifications, hourly cost, equipment and descriptions. Request square footage production rates and a labor breakdown. Clearly define the standard of pricing, and understand the implications. If the vendor cannot provide accurate specific pricing for individual services, it is likely they will not deliver quality services. Consider the form of pricing you
BUILDING SUCCESS
want, whether: (1) building number and vacancy credit; or (2) cost plus contract. If cost plus, clearly define the formula by which the price will be calculated.
Avoid common RFP pitfalls Often the property manager is asked to work with RFP materials that have been used numerous times before. It may help to be aware of some specific concerns. First, eliminate all language that is confusing or ambiguous and remove redundancies. Check for old and incorrect attachment names on files. Make certain there is a new clear schedule for response and walkthrough. Perhaps most importantly, be sure to qualify the bidders and ensure that they meet industry reference requirements. Correct any specifications that have changed since the last RFP. Make certain that clear and accurate square footages and stacking plans are provided. Make sure to include a price sheet that is complete and not confusing.
Consider strategy In selecting the winning vendor, you may wish to consider the breadth of services offered in addition to price. Also, the impact your selection will have upon your portfolio as a whole may be a consideration. Competition between capable vendors for the best possible service, both national and regional, may put you in the driver’s seat to receive the highest quality services. P
BOMA Greater Cleveland is proud to provide this space to our Associate Members so they can inform, educate and share their knowledge with property management professionals. This article was written by Will Wachs, president of RWK Services, Inc. He can be reached at 440-526-2144 or wwachs@rwkservices.com. RWK can be found on the web at www.rwkservices.com.
Your trusted partner in
$ommercial 'acility .anagement
)JHI 1FSGPSNBODF Nightly $leaning 4ervices .FEJDBM $MFBOJOH Carpet $leaning & .aintenance 3FNFEJBUJPO *OUFSJPS #VJME UP 4VJU $MFBOJOH Specialized 4tone $BSF
Let us help you build your success. Find the services you need at
RWKServices.com or get in touch with us by phone at
440-526-2144
www.propertiesmag.com 15
Starting a New Chapter Renovated & expanded Cleveland Heights High School provides something for everyone By Matthew Gauthier | Photos by Scott Pease
igh school students in Cleveland Heights and University Heights had something extra to look forward to as they started this school year. They’ve moved out of their interim home and back into the newly renovated and expanded Cleveland Heights High School, on the corner of Lee and Cedar roads. A total of 130,000 square feet of renovation and 230,000 square feet of new-build welcomed them, featuring specialized spaces designed with students and the community in mind.
H
The $102 million undertaking has drastically reshaped the space. Heights High now has a recognizable façade and an inviting lawn to welcome students. Inside, abundant light and an open, flowing space replace what was once disjointed and cavernous.
Start of something new “The genesis of this project dates back to 2005-‘06,” says Brad Callender, director of career technical education and the project point of contact for the Cleveland 16
Heights-University Heights School District. All of the district’s buildings, elementary through high school, were assessed using the Ohio School Facilities Commission’s rubric, says Callender, and “the decision was made that the high school should be addressed first because of its condition.” Heights High School is no stranger to construction projects, Callender says, noting 14 previous major additions over the space’s 90-year history. Unfortunately, most of those additions
were done hastily, and without much mind paid to the building’s flow, he says. “It had to expand to meet the needs of the district, so that’s what they did. They pieced it together.” Callender recalls “stairways that went nowhere,” and space that generally was not used optimally. With this redesign, then, the district made a concerted effort to optimize the space to the needs of students and the entire community. The district hired Project Management Consultants Properties | October 2017
Cleveland Heights High School
Services
Construction Management Agency Construction Management at Risk General Contracting Design-Build
Integrated Project Delivery Owner’s Representative Program Management Task Order Contracting
1635 E. 25th Street | Cleveland, Ohio 44114 | P: 216.696.2876, F: 216.696.8613 | www.ozanne.com
e s t a b l i s h e d
1 9 6 2
YOUNGSTOWN 330.744.4401 C O L U M B U S 614.447.9770
www.bshm-architects.com
18
Properties | October 2017
WALKING DOWN WEST DRIVE New-built additions to the original, 1926 building are designed to initially match the original’s red-brick exterior, then smoothly transition into a more modern, sandstone/metal-panel exterior.
(PMC), a subsidiary of Thompson Hine LLP, to serve as owner’s representative, overseeing all phases of planning, design and construction on the project. PMC contracted Youngstown-based BSHM Architects Inc. to serve as the design architect and architect of record. Cleveland-based RP Madison International Inc. was hired to perform construction administration alongside BSHM, with Karpinski Engineering, Seidler Engineering Inc., Bedell Tucci LLC, Behnke Landscape Architecture, studioTECHNE, The Sextant Group and Brandstetter Carroll Inc. rounding out the design team. Gilbane Building Co. was contracted to serve as construction manager, working in association with Ozanne Construction Co. The project’s full house of administrators, designers and builders “was a challenge, with many changes and so many groups and expectations,” says PMC Senior Project Consultant R. Doug Myers. “To accomplish this project meant meeting with many teams on a weekly basis at the highest levels and going over all the issues, then breaking it down to smaller meetings to work on specific issues.” That same spirit informed the district’s efforts to involve the community. “We consulted every imaginable group and sub-group” from the community, says Callender, to “discuss what the build-
ings would need, what a new building would look like, and what the district would look like.” The district’s feedback was essential to the design provided by BSHM and RP Madison.
“They have to maintain all this and live in it,” says BSHM Principal John Orsini, “so the district became a key element in the process and direction.” Two points that came up in conversa-
Proud partner of Cleveland Heights High School. Good luck Tiger Nation!
www.gilbaneco.com
www.propertiesmag.com 19
The Thomas Brick Company is proud to be the supplier of Glen-Gery Brick for Cleveland Heights – University Heights High School
THE
THOMAS BRICK
COMPANY
B R IC K Y STO NE Y TILE
Beachwood 216.831.9116 Y Westlake 440.892.9400 Y www.thomasbrick.com
OUTSIDE IN Design elements of the exterior – both new portions and old – were carried through into the library and elsewhere within the building. Diffuse light enters through windows and illuminates spaces inside through the creative use of interior windows.
tions with the district were the desire to provide the most current and specialized space for students and community members alike, as well as a desire to retain what Orsini calls a sense of “memory,” a design that recalls the space’s history.
Original building With those two principles informing the design, the district decided upon a combination renovation/addition. Sitting in the middle of the Heights High campus was the school’s original building, completed in 1926 and collegiate in style. Unfortunately, any view of the building’s façade and clock tower had been obscured since the 1950s by one of the 14 previous additions, the science wing. The district decided to demolish the science wing and renovate the original building – inside and out – to serve as the school’s new cornerstone and main façade. “When we took down the science wing it was a very exciting thing for the community because they got to see the old, grandiose construction of the
1926 building,” says Scott Bindel, senior project manager at Gilbane. The district doubled down by turning the space between the 1926 building and Cedar Road into a grassy, college-style quad. The rest of the old Heights High would be demolished, save for the auditorium and portions of classroom wings. The design team decided to wrap 230,000 square feet of new-build around the west, north and east sides of the 1926 building,
stretching back almost to Washington Boulevard to the north. The project officially broke ground in June 2015, with a tight completion schedule set for August 2017, in time for the new school year. “As soon as school let out in 2015, the district unloaded what they wanted to keep and we moved in to abate and demolish,” Bindel says. Demolition and laying the new foundations proved challenging as the
DESIGNING ENVIRONMENTS THAT INSPIRE
The new Heights High... Honoring the past and building the future.
www.propertiesmag.com 21
Promoting Progress.
COMMERCIAL
TODAY 2017 ,16,'( 'HYHORSHUV 'LYHUVLILHG 5HDOW\ +4 7ULSRLQW 0HGLFDO &HQWHU 3K\VLFLDQV 3DYLOLRQ
December 2009/$6.95
2010 -VY^HYK 7YVNYLZZ
2000
,16,'( 6WRQHEULGJH 3OD]D 1DJHOH 0DQXIDFWXULQJ &R 6HFXULW\ )LUH 3UHYHQWLRQ
G[lgZ]j *((/' .&1-
<UP]LYZP[` VMM (RYVU JOH <UP]LYZP[` VM (RYVU JOHYNLZ HOLHK ^P[O UL^ 0UMV*PZPVU :[HKP\T :\TTH -PLSK
73<:!
)<03; ;6 :<0; A special i l llook k att C Con Construction struction t ti n Management in Northeast Ohio
1990
HIGHFLYING
DESIGN Celebrated Viennese architectural firm creates new Akron Art Museum addition as cultural beacon
INSIDE: Wellington Place • East Hall at Hiram College • Security & Fire Prevention
PLUS
1980
Cleveland Clinic Courts equips quips Cavs with state-of-the-art athletic training aining facility
October 2008/$6.95
1970 1960
Class C las la las aass ssss Act A
Dramatic Dram matic mati ic renovation re enov re-imagines Theatre re-im reima mag ag gines Hanna gin Ha as permanent a permanent home h for Grea at Lakes Lakes Theater The Great Festival
1950 1946
PROUD SUPPLIER OF WINDOWS FOR CLEVELAND HEIGHTS HIGH SCHOOL INDUSTRY LEADER SINCE 1946 Exclusive | Focused | Informative | Dependable | Connected www.Propertiesmag.com
22
Gunton Corporation 26150 Richmond Rd., Bedford Hts., OH 44146 216-402-0613 | www.pellacleveland.com
Properties | October 2017
SPITTING IMAGE Now the focal point of the totally made-over campus, the 1926 building’s clock tower was fully restored using entirely new materials to match the original exactly.
construction team got underway. Asbestos slowed demolition, and it was discovered that much of the soil beneath the proposed additions was unfit for building on. The construction team had to import roughly 12,000 cubic yards of dirt in order to secure the new foundation.
Squaring the old & new Building around the original 1926 building meant matching the new exterior portions to the existing building’s red-brick and sandstone exterior. This process required meticulous material selection and a bit of design ingenuity to incorporate the new into the old. “First, we had to take the old sandstone and wash it to get its final color,” says Bindel. “Then we submitted many, many different types of products from different masonry vendors before we settled on a cast-stone product that’s a dead match for the clean portions of the old sandstone. And we supplemented that with a buff-colored brick that’s just about the same color.” The red brick’s color was easier to match, but the team worried about how the material would compare directly against the existing brick. To circumvent the problem, Bindel credits the architectural team with adding “a swath of cast stone between the 90-year-old brick and the new brick, so that if there was any
detectable variation, they wouldn’t be right next to each other.” While the new portions adjacent to the 1926 building were selected to match the original, the district also desired
some change from the old to the new. As a result, “as you go around the building, the architecture is somewhat modified,” Orsini says. The original brick and sandstone exterior gives way to the new,
Proud of the exterior restoration at CLEVELAND HEIGHTS HIGH SCHOOL M-A Building Maintenance brings more than 45 years of experience in historic building preservation, concrete & masonry restoration.
M-A Building & Maintenance Co.
Bringing The Past To The Future Through Restoration 5515 Old Brecksville Road, Independence, OH 44131 www.mabldg.com Ph 216-901-5577 Fax 216-901-1155
Specializing in: Q Tuckpointing Q Masonry Cleaning Q Stone & Terra Cotta Restoration Q Caulking Q Waterproofing Q Parking Garage Repair Q Deck Coatings Q Foundation Repair Q Floor Restoration & Coating Q Exterior Coatings www.propertiesmag.com 23
Photo by Lauren Pacini
BACK IN TIME The original clock mechanism now sits in the 1926 building’s front lobby as a reminder to students and visitors of the history that the new high school was built upon.
Proud to provide the wheelchair lifts at CLEVELAND HEIGHTS HIGH SCHOOL
matched brick and cast stone, which gives way to tongue-and-groove horizontal-seam metal panels accented by the buff-colored brick. Bindel refers to this transition as the “walk down West Drive,” where old turns to new in a smooth, purposeful manner. The final touch to establish the 1926 building’s façade as the school’s new focal point was to restore the building’s clock tower. “It was full of old, deterio-
“To accomplish this project meant meeting with many teams on a weekly basis at the highest levels and going over all the issues, then breaking it down to smaller meetings to work on specific issues.” R. Doug Myers PMC LIMITED APPLICATION ELEVATOR • VERTICAL WHEELCHAIR LIFTS • PLATFORM LIFTS INCLINED PLATFORM LIFTS • GARAVENTA HOME ELEVATORS • ACORN STAIRLIFTS
Burning River Lifts and Elevators, LLC Hiram, OH • 877-372-6835 • www.brlifts.com 24
rated wood with a lot of flaked paint on it,” Bindel says. “So they went up and laser-scanned parts of it and profiled others. Then they milled the material to match the old profiles and put in a modern clock mechanism. They added some LED uplights and backlit the face again.” The new clock tower “is all modern materials, but it matches the original exactly,” adds Callender. Properties | October 2017
RESHAPING THE PAST The sandstone arch that frames the visitor’s reception desk originally graced the exterior of the old high school. Rather than simply tear it down with the rest of the demo, the design team had it taken apart and put back together inside the building, adding early-century charm to a new-built space.
As a nod to the school’s past, the original clock mechanism now sits in the renovated building’s front lobby.
Step inside The idea of memory also was carried through to the interior. One particular point of pride on that front is the east visitor’s entrance, where a sandstone arch that formerly was on another building now frames the reception desk. “This is 90-year-old sandstone that used to be on the exterior,” explains Bindel, “but that part of the building was being demolished, so we brought it down, carefully numbered it, salvaged it and then put it back together inside the building.” The floors in the original building also were salvaged and accented with the new. “We were able to save some of the original quarry tile and incorporate new tile with it, so it’s once again that idea of memory,” Orsini says. As with the building’s exterior, the design team chose not to attempt to match the floor exactly. “We banded the new tile on either side of the original floor,” says Bindel, creating an homage to the original. In terms of mechanical facilities, the space received a full upgrade: new electric, water and gas. For the HVAC, the district decided to go all-in on sustainable technology with the installation of a geothermal system. “It came out of a desire to be conscientious,” Orsini says. “The district
wanted to be responsible, not only to its students but to the entire neighborhood and the greater community.” The geothermal field is located under the softball field and includes nearly 200 wells, each approximately 525 feet deep. “It’s a partial geothermal system with a
supplemental boiler and chiller for very hot and cold days,” Bindel says. “But on the more temperate days it’s all geothermal.” The heat-exchange system is highly energy efficient, eschewing glycol in favor of pure water, the best heatexchanging fluid, Bindel explains.
CONGRATULATIONS TO GILBANE ON ANOTHER JOB WELL DONE!
Burkshire Construction Proud to be part of the team at Cleveland Heights High School
Celebrating 25 Years • Selective Demolition • Miscellaneous Concrete • Miscellaneous Carpentry • Hoist Operations
Available to you 24/7
Certified FBE/SBE/CSB | 6033 State Road | Parma, Ohio 44134 | 440-885-9700 www.propertiesmag.com 25
SPECIALIZED SPACES The instrumental music room (top), illuminated by a newly added skylight, features state-of-theart acoustical paneling on the ceiling and walls. Just as bright thanks to large exterior windows, the cafeteria (bottom) has an industrial feel more suited to the lunchtime antics of high schoolers.
With the new systems, the building is targeting LEED certification. “We’re comfortably Silver and have the potential to go Gold,” says Bindel. And the current measures are just the beginning. “We’re solar-ready,” adds Callender. “We’ve got the infrastructure in place for it, should the district choose to move in that direction.” Sustainability informs the lighting throughout the building as well, with daylight harvesting, LEDs and borrowed light making for bright and energy-efficient spaces. “We’re most proud of the amount of natural light that now permeates the building through the large windows, skylights and borrowed light,” says Sandra Madison, principal at RP Madison. The lighting was designed with the students in mind. Large windows in
“We’re most proud of the amount of natural light that now permeates the building through the large windows, skylights and borrowed light.” Sandra Madison RP Madison public spaces like the media center and cafeteria provide diffuse light for surrounding classrooms through interior windows, and the new skylights introduce natural light to previously “land-locked” classrooms without exterior walls.
Loving their spaces The abundant windows and LEDs shed light on all of the new, highly specialized spaces that exist within Heights High. The opportunity to meticulously design every element of the building to fit a specific need was not to be passed up. 26
Properties | October 2017
TAKING THE STAGE The east wing’s mini auditorium can be used for smaller student gatherings as well as community affairs. The wooden elements along the north and south walls add more than just style: they’re diffusive acoustical panels that absorb noise and mitigate echoes.
“There are plenty of opportunities for students to find their direction here,” says Callender, commenting on the myriad programs housed at Heights High. In addition to core-academic classes and traditional extra-curricular activities like marching band and sports, Heights High also offers career
and technical education classes, which are fully integrated into the school’s curriculum and offer training in fields like cosmetology, auto tech, marketing and audio engineering, to name a few. Each of these programs has a space that is specifically tailored to its individual needs. The new instrumental music room
features acoustic paneling and massive windows overlooking the football field. The new audio-engineering lab features its own studio, complete with a mixing table. And there’s an entire salon on the ground level for cosmetology training. For Callender, these specialized spaces are worth every penny. “I can
EDUCATIONAL EQUIPMENT Serving Cleveland and Northeast Ohio Since 1936 We are specialists in: • Operable Panel Partitions • Accordion Doors • Chalk/Marker Boards • Bulletin Boards • Trophy & Display Cases • Signage • Directories SALES
INSTALLATION
SERVICE
845 Overholt Rd., P.O. Box 154, Kent, Ohio 44240 — Phone (330) 673-4881 Fax ((330) 673-4915)
www.propertiesmag.com 27
BUILT TO LAST The natatorium’s ceiling is made of galvanized wood panels that are pressure treated all the way through. Unlike steel, which eventually would rust, the wood panels are built to handle the high level of moisture in the space.
Part of the original 1926 building, the speak for my career-tech teachers; they again, is to create a bright, open space for nearly 1,200-seat auditorium is granlove their specialized spaces,” he says. students and the community to enjoy. diose in style and has ornate features. “In today’s financial climate, it’s diffiHowever, functionality of the space left cult to convince a district to commit to Auditorium brings it all together that much square footage of specialized The first-floor auditorium is a perfect much to be desired, and the years had space, but this district did that. And the microcosm for all that went into design- not treated its finishes kindly. One of the first steps to optimizing students and teachers love their spaces ing and building the new Heights High. because they were uniquely designed It acknowledges its past through preser- the auditorium involved removing parts of the third floor that limited the for them.” stage’s vertical space. “There was Many of the spaces are doubly a third floor over better than half specialized for student and community use. The building’s eastern of the stage fly loft,” says Bindel. wing features new-built spaces like “As you’d go to the side thirds of a mini auditorium and the A/Vthe stage, it wasn’t nearly as tall as equipped cafeteria, both of which the center, so you couldn’t get fullwill double as student spaces by width straight-drop sceneries. We day and community-gathering Brad Callender had to surgically remove the parts spaces by night. the third floor that were over Cleveland Heights-University Heights School District of Community access extends the fly loft, and drop them down to the school’s new natatorium, onto the stage floor and take it out located on the building’s northwest vation and restoration; it’s a specialized in wheelbarrows.” corner. The eight-lane, 25-yard pool is space where the community and student With the fly-loft space modified to three surrounded by windows that bring in groups come together; and its beauty and stories in height across the entire width of natural light, and is topped by a lightly functionality are due in no small part to the stage, the team put new steel above the colored, pressure-treated-wood ceiling care and ingenuity on the part of the width to support scenery rigging. A new flecked with LED uplights. The effect, construction team. light truss then was hung over the house
“The building was not originally slated to be handed over to us until the end of August, but [the team was] able to accelerate the construction to get us the building by the start of August.”
28
Properties | October 2017
CLEVELAND HEIGHTS HIGH SCHOOL DESIGN BUILD CONSTRUCTION SERVICES • Augercast Piles & tension Piles • Restricted Access • Low Headroom Installations • Earth Retention Systems • H-Piles & Lagging • Cut Off Wall Piles • TB Soil + Rock Anchors • Micro Piles • Soil Nails & Shotcrete
Grout Systems Inc. was pleased to offer our services for the design and installation of 80 Micropiles. The design intent of the Micropiles was to reinforce existing foundations and support loads developed by the building’s new addition. The Micropile design was based on pile reactions ranging from 50 to 250 kips in compression and 70 kips in tensile load forces. GSI performed two pile load tests utilizing test methods provided by ASTM D1143 (Static Axial Compressive Load). The test pile programs intent was to satisfy design loads of 140 and 250 kips. Both tests were tested to two times design achieving loads of 280 and 500 kips successfully. During installation, GSI used a duplex drilling system including 9-5/8” x .545” wall casing and an inner drill rod equipped with a down-the-hole hammer. Casings were installed through the overburden soils, “seated” into underlying bedrock and then terminated. The inner drill rod was advanced into the bedrock 20’ to 35’ as required by design. Full length (Gr. 150 ksi 1.375” to 2.5” dia.) threaded rods were installed and the piles were grouted using the tremie tube method.
PH 330-336-8871 P.O. BOX 557, WADSWORTH, OH 44282 AUGERCASTPILES@AOL.COM WWW.AUGERCASTPILES.NET
Partnering for Success
We proudly serve the board and administration of the
Cleveland Heights-University Heights City School District We are honored to be involved with a community that has the commitment and vision to provide modern facilities that meet the needs of today’s students and educators. aboutPMC.com
www.propertiesmag.com 29
BETWEEN THE WEATHER & YOU SINCE 1922
WARREN ROOFING WARREN ROOFING AND INSULATING COMPANY
Proud project partner at
CLEVELAND HEIGHTS HIGH SCHOOL
Edgewater Beach House
Drury Plaza Hotel
Cleveland Heights High School
Commercial/Industrial Roofing + Architectural Sheet Metal 30
440.439.4404
Fax 440.439.7523
www.warrenroofing.com Properties | October 2017
HIGH ART Preserving the ceiling’s intricate and colorful plasterwork was essential to returning the auditorium to its original glory. School administrator Brad Callender recalls painters and plaster workers lying on their backs à la Michelangelo to restore every detail to Cleveland Heights’ own masterpiece.
area, complete with electric winches that drop down so that students can change lighting from the floor and then raise it back up to play height. Out in the seating area, an old feature of the space’s heating system was rediscovered and re-engineered. “There were existing tunnels underneath the floor that, 90 years ago, were used to heat the space,” recounts Bindel. “At some point they were all blocked off with concrete, so we re-cored holes in them, cleaned them out, and ducted to the ends of them. Now we’re using them to condition the space again.” The floorbased duct system is a major improvement, says Callender, noting “it’s so much quieter than it was before.” The renovation to the auditorium’s structure was accompanied by preservation and restoration of the space’s ornate finishes. The team preserved the ceiling’s intricate plaster coffers and then,
as Bindel puts it, “restored every lick of paint in the place.”
Callender further raves about the construction team: “These guys did some stuff on the fly to solve problems. They were great as far as coming up with Wrapping up Classes at the new Heights High began creative solutions that didn’t impact the on August 21, right on schedule. In fact, district all that much financially.” From construction even wrapped up early. “The planning through design and construction, the project benefitted from a district that knew what it wanted and management, design and construction teams that knew how to make those goals a reality. Classes may have just begun, but Callender has Brad Callender been giving tours of the Cleveland Heights-University Heights School District building for nearly a year. The response has been uniconstruction team picked up five weeks,” form. “The people who come through notes Callender. “The building was not are just astounded,” he says. “This community is very particular originally slated to be handed over to us until the end of August, but Scott [Bindel] about things, and I believe they are truly and his team were able to accelerate the satisfied,” he continues. “And not just at construction to get us the building by the first glance, but as you peel back the layers as well. It’s exactly what we need.” P start of August.”
“[The construction team] did some stuff on the fly to solve problems. They were great as far as coming up with creative solutions that didn’t impact the district all that much financially.”
www.propertiesmag.com 31
Science on Display Kent State University’s new Integrated Sciences Building caps facility upgrade program By Mark Watt | Photos by Scott Pease
n an early autumn afternoon, James Blank, Ph.D. is walking across the Student Green at Kent State University, his eyes scanning the surroundings. To the north is the Student Center plaza, which serves as the university’s front door. To the south, construction is underway to widen and beautify Summit Street, a main thoroughfare bordering campus. At the moment, however, the sun is shining brightest – in more ways than one – on the 66,000-square-foot structure straight ahead of us to the east: the newly completed, $40 million Integrated Sciences Building (ISB).
O
Designed by Maryland-based architectural firm Ayers Saint Gross and built by a joint venture of Turner Construction and Van Auken Akins Architects as CM at Risk, the ISB radiates with activity as students pass through its monumental entryway, climb interior stairs or gather in classrooms and communal spaces, all visible from outside through expansive walls of glass. Wrapping around and physically connected to the existing, 1968-built Williams Hall, the steel-framed, two-story facility effectively serves as the new face of science education at Kent State with 32
a design that embraces transparency and invites the attention of passersby. “It’s gorgeous, isn’t it?” says Blank, dean of KSU’s College of Arts and Sciences. “This project puts science on display at Kent State like never before. Most science buildings, even brand new ones, don’t have such a combination of beautiful aesthetic style and functionality. This building has both.” Conceived as an open-design, interdisciplinary facility, the highly flexible ISB houses classrooms, research labs and instructional labs, as well as faculty offices for the departments of Chemistry
and Biochemistry, Biological Sciences and Physics. “The idea was to create a state-of-the-art building that supports contemporary science instruction and innovative research,” says Sandra Morgan, director of External Affairs and Communications for KSU’s College of Arts & Sciences. “At the same time, there was a goal to incorporate a variety of open, public spaces that encourage the cross pollination of ideas between students and faculty from various disciplines. Instead of an environment where students hurry in or out of the building between classes, we wanted to create Properties | October 2017
| | HVAC/R /R SERVICE | HVAC CONSTRUCTION NSTRU | MA MENT | | ROOF ASSET MANAGEMENT | FACILITY AUTOMATION | COMMAND CENTER |
INTEGRATED FACILITIES MANAGEMENT:
NATIONAL C VERAGE www.SodexoRoth.com 1.800.USA.ROTH director@aiacleveland.com
Collaboration. Innovation. Quality building expertise. The Turner | VAA joint venture had the perfect formula for completing the new Integrated Sciences Building on-time and under budget for Kent State University.
www.turnerconstruction.com/cleveland | www.vaakins.com
www.propertiesmag.com 33
ILLUMINATING SCIENCE Wrapping around and physically connected to the existing, 1968-built Williams Hall, the new facility effectively serves as the new face of science education at Kent State with a design that embraces transparency and invites the attention of passersby.
spaces where students may cross paths, exchange thoughts and potentially dream up big ideas together.”
An upgraded, unified Science Mall Located at 1175 Lefton Esplanade, the ISB is the capstone of a five-year, $90 million endeavor to upgrade multiple facilities within the Science Mall, including Smith Hall, Cunningham Hall and Williams Hall, Morgan explains. “In general, the Science Mall was established and built between 1967 and 1975, and the technology and pedagogy around these disciplines have changed a lot over the past four decades,” she
says. “Even though there were upgrades over the years, our labs still reflected an old style of scientific methodology and teaching. Quite frankly, we just needed to up our game, not just to compete with other universities in attracting students from throughout the country or around the world who expect state-of-the-art labs, but also to attract Grade A faculty members who are doing cutting-edge research in their fields and who we want to be part of our university.” In 2012, the university selected the team of Ayers Saint Gross and Turner Construction/Van Auken Akins Architects to oversee the intricate mix
PERFORMANCE PAINTING )%( 6%( ('*( &HUWLÀHG FBE City of Cleveland
of renovations and new-build projects, financed through a combination of state capital funds and bonds issued by Kent State, plus charitable contributions from corporate and private donors. Work within existing buildings included fully renovated labs and teaching spaces, construction of additional restrooms, updated HVAC systems, improved technology, upgraded lighting, tuckpointing, new glazing, improved ADA accessibility and more. (See “Modernizing the Science Mall,” pg. 35.) “The biggest challenge was balancing all of these various projects, which would often change in scope as extra
Proud to be part of the team at Kent State University’s newly upgraded Science Mall
SBE Cuyahoga County Commercial, Institutional & Industrial Painting Contractor Serving all of Northeast Ohio • Interior/Exterior Painting • Wallcovering • High Performance Coatings • LEED Projects • Historic Preservation • Rigid Wall Protection • Female-Owned Enterprise • Epoxy Flooring • Dry Erase Surfaces
Let our PERFORMANCE help your bottom line 7603 First Place Suite 3B Oakwood Village, OH 44146 Q 440-735-3340 Q F: 440-735-3341 Q office@performpaint.com 34
Properties | October 2017
funds became available,” says Terry Donovan, project manager with Turner Construction. “The $90 million that we started with was divided into 11 different GMPs [guaranteed maximum price projects] and we ended up with about 108 contractors working alongside one another. It was complex but it was part of the process to provide Kent State what they wanted and get the most value for the dollar.” In addition to making necessary infrastructure updates and improving educational spaces, the Science Mall upgrade aimed to create a consistent look and feel across the various facilities, says Angelo Pirali, associate and project manager with Ayers Saint Gross. Merging existing construction with contemporary design improvements demanded creative solutions. “A lot of thought was put into the selection of similar building materials to create the sense that the buildings are all of the same language and all part of one unified science campus,” Pirali says, noting the use of similar blue glass stairway rails, wood accents and terrazzo flooring in all facilities. “It was important to create a sense of cohesiveness between the six buildings that were touched as part of this project. They all maintain a slightly different flavor but there’s a common feel.”
2
3
4
Modernizing the Science Mall In 2012, Kent State University announced its $180 million Foundations of Excellence program to improve facilities for students, faculty and staff across its eight campuses. Projects included new structures, such as the $49 million Center for Architecture and Environmental Design (Properties, November 2016), the $30.4 million Center for the Visual Arts (Properties, May 2016) and the $17.7 million Aeronautics & Technology Building (Properties, February 2015), as well as numerous, smaller-scale renovation/addition projects completed over the past five years. This fall, the university’s ambitious master plan has reached its conclusion with the completion of a comprehensive Science Mall upgrade. Highlighted by the new Integrated Sciences Building, the $90 million facility-improvement program also included renovation projects throughout the university’s science corridor: 1. CUNNINGHAM HALL Home to the Kent State’s Biology and Biomedical Sciences departments, Cunningham Hall (1275 University Esplanade) has been updated with new mechanical systems, glazing, flooring, fire alarms and security, as well as a newly built ADA accessible entrance, new restrooms, an upgraded lecture hall and fully renovated teaching labs. Roofing was replaced at Cunningham Hall, as well as Cunningham Annex, an addition constructed in the early 1980s. 2. SCIENCE RESEARCH BUILDING Constructed in 1986, the Science Research Building (1200 University Esplanade) provides additional research space for Biology Sciences, Chemistry and Physics. Upgrades included new generator power, updated HVAC and renovated restrooms. 3. SMITH HALL Smith Hall, at 1250 University Esplanade, houses the Physics Department and Planetarium. Work involved extensive concrete and masonry exterior restoration and a new roof. Inside, numerous labs and two lecture halls were demolished and replaced with new, upgraded facilities, while an existing planetarium received new seating, video screens, flooring and acoustic treatments. The project also included upgraded HVAC, plus construction of an addition to house a new air handling unit. 4. WILLIAMS HALL Physically connected to the new Integrated Sciences Building, Williams Hall (1175 Risman Dr.) accommodates the Department of Chemistry and Biochemistry. Work included exterior masonry restoration, renovated labs and restrooms, construction of several new restrooms and installation of new fire alarms, security systems and roofing. –MW www.propertiesmag.com 35
Photos 1-3 by Mark Watt, Photo 4 by Scott Pease
UNIFIED DESIGN Creating consistency throughout the science corridor, the ISB (above) and renovated existing buildings incorporate similar materials, such as blue glass stairway rails, wood accents and terrazzo floors.
1
21st Century Concrete is Proud to be Part of the Turner Construction Team at Kent State University
An Equal Opportunity Employer
21ST CENTURY CONCRETE CONSTRUCTION INC. 13925 Enterprise Ave., Cleveland, OH 44135
216.362.0900 www.21stcenturyconcrete.com SBE | CSB | EDGE | ODOT Certified
CONNECTING CORRIDOR Providing a physical link between the existing Williams Hall and the new ISB is a broad, 32-foot-high passageway, which was referred to as “Main Street” throughout the design process.
Another driving theme was the addition of interior windows wherever possible, which would maximize exposure to natural daylight while supporting increased visibility of science education. “Most of the existing buildings within the Science Mall had this brutalist, fortress-like architectural style,” notes Scott Veith, AIA, LEED AP BD+C,
“The biggest challenge was balancing all of these various projects, which would often change in scope as extra funds became available.” Terry Donovan Turner Construction
#
36
who served as project designer for Ayers Saint Gross. “A goal of this project was to change the perception of science instruction on campus by opening views, inside and out, and showing off the science taking place here.” Construction of the ISB began in October 2015 and was completed by the start of Kent State’s fall semester in late August 2017.
A beacon for the sciences Creating a warm welcome for the refreshed science corridor, the ISB boasts Properties | October 2017
OPENING ACCESS A glass partition wall between the Timken Foundation Active Learning Classroom and the North Commons Lobby can be opened to accommodate special events.
a towering, glass-encased entryway with a cantilevered canopy overhang on its north side, just beyond a series cascading, hardscape concrete forms, landscaping and exterior stairs. Contrasted against horizontal bands of windows and brick along the face of Williams Hall, the ISB’s glass and aluminum curtainwall exterior features a series of masonry columns equipped with vertically placed composite aluminum fins. Offering shade from the sun, the fins are one green design component of the building, which is targeting LEED Silver certification through the USGBC. Passing through the entry vestibule, students are greeted with an airy, 32-foothigh corridor that stretches the length of the building. Referred to as “Main Street” throughout the design process, the open, naturally lit space provides a physical connection between the newly constructed ISB and Williams Hall. In fact, the existing façade of Williams remains visible, now serving as the western wall of the community space. Along Main Street are corridors leading to renovated labs and classrooms within Williams Hall, plus direct entryways into new academic spaces within the ISB. These include two new science
labs with sliding whiteboards, modern research equipment and dedicated prep space, as well as the new Timken Foundation Active Learning Classroom.
a flexible space where students are typically clustered into small groups for problem-based learning. “There used to be this idea that students were empty vessels and you’d arrange them in rows and essentially pour information into them, but that educational model has changed,” Pirali says. “Now we’re seeing more collaborative learning where students are presented with a series of problems and they Scott Veith, AIA, LEED AP BD+C develop their skills through the process of solving those problems Ayers Saint Gross in a group setting.” A specialized projector within A highlight of the new educational the space can be used to project threeareas, the active learning classroom is dimensional images, while an interactive
“A goal of this project was to change the perception of science instruction on campus by opening views, inside and out, and showing off the science taking place here.”
PROUD TEAM MEMBER AT KENT STATE UNIVERSITY’S SCIENCE MALL 4933 Neo Parkway *DUðHOG +HLJKWV 2+ www.uscande.com
Your best choice for Voice, Data and Video... ...and now Security, Audio/Visual and In-Building Wireless! www.uscande.com www.propertiesmag.com 37
We are proud to be a part of this signature project at Kent State University for Turner Construction Company. Precision Engineering & Contracting, Inc. worked at the new Integrated Sciences Building and renovated Cunningham Hall, providing: Site Demolition • Temporary Earth Retention Systems Foundation Underpinning • Dewatering • Auger Cast Pile Deep Foundations • Grading & Earthwork Site Underground Utilities • Site Concrete • Asphalt • Brick Pavers • Irrigation & Landscaping
Center Ce Cen C entter en teer er fo ffor or A Architecture rch rrc cch hitectu iitte ite tecctu cttu ture re and aan nd En nd E Environmental nvi viirro vir onm on nm n men eent nttaaall Des nt D De Design eessiign ig gn g n Kent K Ken Ke eennt State Stat ttaat ate University U Univ nniiv niv ivers eerrrssity iitttyy (Kent, ((K Keen ent nt, Ohio) nt Ohhio hiio i o)
Precision Engineering & Contracting, Inc. Professional Engineers & Construction Contractors www.precisioneng.us | 31340 Solon Rd., Ste. 25 & 26, Solon, OH 44139 | 440.349.1204
DEFINING FEATURE Visible throughout the entire ISB is a wood design element called “the box,” which crosses through all classrooms, labs and public spaces, including a quiet study area located on the building’s southwest corner.
A/V system allows instructors to project images from students’ laptops to share on screens at the front of the classroom. Providing further flexibility, a glass partition wall opens to the North Commons lobby, a community space nearby with a variety of seating options where students can gather between classes to study or mingle. A similar study area is included on the building’s south end. Visible in these common areas and throughout the entire ISB is a wood design element called “the box,” which crosses through all classrooms, labs and public spaces. “The box is constructed of solid pieces of hickory, which helps to connect the inside and the outside of the building, because it runs through so completely and is visible from every angle,” Pirali says. “You’re aware of where it is and where you are within the building. We selected hickory because it has this life to it and variation of color and texture that other wood species don’t offer. Science buildings can feel sterile at times but the wood adds warmth.”
While carpeting is utilized in key areas, most public spaces feature white terrazzo flooring, Pirali says. “Throughout the year and throughout the course of the day, the white terrazzo takes on the tone from the surrounding environment,” he says. “Plus, because the furniture is brightly colored to provide some pop, there’s a vibrant appearance that is always changing.” Staircases at either end of the facility are framed by ceramic tile, creating a subtle signifier of vertical circulation
throughout, while blue glass stair rails add a dynamic burst of color. Located upstairs is a glass-encased conference room that appears to float above Main Street. “The floating conference room is a novel space that is constantly booked for meetings,” Morgan says. “It provides a great vantage point of the entire building.” Also on the second floor are faculty offices and a pair of labs. Lab control equipment is designed to allow additional capacity and accommodate
ALBER & RICE
CIVIL + STRUCTURAL ENGINEERS & SURVEYORS ALBER & RICE IS PROUD TO HAVE PROVIDED CIVIL ENGINEERING SERVICES FOR THE KENT STATE UNIVERSITY INTEGRATED SCIENCES BUILDING PROJECT 17138 LORAIN AVENUE | CLEVELAND | OHIO | 44111| 216.252.7840 | www.alberandrice.com
www.propertiesmag.com 39
SUPPORTING SCIENCE Numerous teaching labs (above) and research labs are situated throughout the ISB, providing students and faculty with state-of-the-art equipment, spacious and brightly lit work spaces and open, modular casework that provides flexible layout options.
future layout changes, notes Matthew McElhinny, chief estimator with HVAC subcontractor Sodexo | Roth. “Due to allowing space for expansion, future costs involved with minor lab renovations will remain minimal,” he says. “The labs are open and modular with mobile casework that provides a great deal of flexibility,” adds Pirali. “If more floor space is needed, the casework can
come apart fairly easily and be removed. The intention was to allow the spaces to be adapted as needed, to not limit researchers and instead give them the space to do whatever they dream of.” That drive to ensure flexibility, Pirali says, was an overlying theme to the ISB’s design. “You never know what tomorrow will bring,” he says. “The labs and classrooms have to support the work
Proud to provide flooring & carpeting for
KENT STATE UNIVERSITY Commercial, Institutional & Industrial Floor Covering Provider & Installer
Specializing in the healthcare marketplace with the highest quality & best service since 1989. We provide 24/7 service & installation. Call us today to take advantage of our trained in-house staff and extensive library of product information. Complete line of flooring including: Carpeting • Resilient Flooring, Vinyl & Ceramic Tile • Athletic Floors
Call today for a FREE estimate!
Cu nin Cun ningha ghh m Hall gha al
4300 Brookpark Rd., Cleveland, OH 44134 • 216-595-0100 • Toll Free 888-271-8200 40
that is taking place here today, but it was also important to enable all spaces to be adapted as needs change.” The building also includes 13,500 square feet of unfinished basement space, which will likely be developed into additional research labs in the future.
A new view of science As Kent State’s Sandra Morgan notes, a long-standing archetype of science research is “an older, slightly nutty professor working on experiments in a dark laboratory.” The ISB is helping to change that outdated view and bring science out into the light, she says. “By opening up labs and showcasing what’s taking place inside, hopefully we are shifting the paradigm of what people think about science and who people think scientists are,” she says. “It’s exciting to walk past these labs and classrooms and see students of both genders and every ethnicity. Hopefully, there’s an opportunity for self-identification and students walking by may be curious to come inside, consider taking a class or two and maybe discover an interest in science that they never recognized before.” Creating that opportunity for discovery was a key goal from the early stages of design, Pirali notes. “From the beginning, there was a directive from Properties | October 2017
Congrats to KSU & Turner Construction/Van /Van Auken Akins Architects
If It’s Not Boak... Don’t Fix It!
Since 1974
Call 330-793-5646 for all your roofing needs!
Photo by Mark Watt
boak@boakandsons.com | www.boakandsons.com
WAYFINDING CUE Staircases at either end of the facility are framed by ceramic tile, acting as a subtle signifier of vertical circulation.
Kent State that we allow the Integrated Sciences Building to serve as a beacon for the sciences, not just aesthetically, but also because of the quality of work taking place here through the creation of spaces that accommodate modern research methods,” he says. Morgan says feedback on the building has been exceedingly positive. “Our students and faculty adore the new building,” she says. “It reflects the best practices in education for our stu-
“[A goal was to] allow the Integrated Sciences Building to serve as a beacon for the sciences, not just aesthetically, but also because of the quality of work taking place here through the creation of spaces that accommodate modern research methods.”
^/ ŝŶĐŝŶŶĂƟ ϰϲϵϲ ĞǀŝƩ ƌŝǀĞ ŝŶĐŝŶŶĂƟ͕ K, ϰϱϮϰϲ ϱϭϯͲϰϱϰͲϯϳϰϭ
^/ ĂLJƚŽŶ ϯϰϬϬ <ĞƩĞƌŝŶŐ ůǀĚ ĂLJƚŽŶ͕ K, ϰϱϯϰϵ ϵϯϳͲϮϵϯͲϲϭϯϴ
^/ ůĞǀĞůĂŶĚ ϲϭϲϭ ŽĐŚƌĂŶ ZĚ ^ŽůŽŶ͕ K, ϰϰϭϯϵ ϰϰϬͲϯϰϵͲϮϲϬϬ
ǁǁǁ͘ĞƐŝĞůĞĐƚƌŝĐĂů͘ĐŽŵ
͙͙͔͔ ǡ ǡ ͕͕͗͘͘ Ǧ ͖͕͚Ǥ͚͖͘Ǥ͚͔͔͘ ͖͕͚Ǥ͚͖͘Ǥ͚͔͕͘
Ƭ Ƭ Ȁ Ǧ Ƭ
Ǥ Ǧ Ǥ
Angelo Pirali Ayers Saint Gross dents and faculty and really encourages collaborative conversation and research. Thankfully, we’ve had a lot of support from alumni and other community partners who helped us to create a dynamic atmosphere for general innovation in the sciences.” P
͖͘Ȁ͛Ȁ͚͙͗ www.propertiesmag.com 41
LEGAL PERSPECTIVES Navigating property laws & regulations
Key Issues to Address in Vacation Home Estate Plans s summer fades away and the leaves change, many individuals begin to close up their lake cottages and vacation homes for the season. In between tasks, it is important for individuals to stop and contemplate what unique planning opportunities exist for dealing with these properties.
A
DAVID W. WOODBURN
Given the significant sentimental and financial value associated with such properties, it is important to explore opportunities to avoid potential pitfalls down the line. Failure to properly plan for the transition of vacation properties to family members can lead to unwanted federal estate taxes and disappointment when family members are unable to properly manage the property when it is transferred to the next generation. The following are common planning techniques used to deal with vacation properties:
1. Outright transfers More often than not, individuals simply allow properties to pass through wills to their children or by gifts to the heirs. While such transfers are easy to implement (only requiring a deed), they expose the property to the donee’s creditors and spouses. In these instances, it is important to have family members work together to create a Tenancy-inCommon agreement which would address key issues such as usage, how
42
costs will be allocated among various tenants, and rights of first refusal in the event a party desires to sell.
2. Transfers in trust A more appropriate transition technique would involve the use of revocable trusts or irrevocable trusts (such as a Qualified Personal Residence Trust) which allow a senior generation member to transition the property to family members subject to clearly identified restrictions and management guidelines. When the trust is revocable, flexibility is built into the transition and allows the senior generation to retain some degree of control over the property until death. With an irrevocable trust, the senior generation would give up such control, but could still provide the guidance needed to ensure that the property will pass to future generations in a tax efficient manner while providing the managerial direction needed to transition the property effectively. Trusts also allow the property to pass free from probate
Properties | October 2017
and can provide protection against creditors and ex-spouses.
3. LLCs and limited partnerships While many individuals use LLCs or limited partnerships routinely for business purposes, they often do not contemplate putting their vacation property into such entities, which can provide managerial control and structure which is necessary to avoid in-fighting among second generation family members. While the cost to create such entities may be more than the trusts or outright transfers, the LLC or limited partnership approach is usually the better option to ensure a clear transition to the next generation. Whether one is using a Tenancy-inCommon agreement, trust or business entity, it is important that the involved documents address some of the following key issues: What resources are used to fund maintenance of the property? How
Failure to properly plan for the transition of vacation properties to family members can lead to unwanted federal estate taxes and disappointment when family members are unable to properly manage the property when it is transferred to the next generation. will costs of maintenance (insurance, taxes, improvements, etc.) be allocated among family members? Who should make final managerial decisions over the property? When may the property be sold to third parties? May third parties use the property? Should the property be rented? All of these significant issues carry with them income and estate tax ramifications. Care must be taken to ensure that such issues are addressed. Careful planning in this regard will help preserve the property for future generations and carry out the desired goals of the family members. P The material appearing in this article is meant to provide general information only and not as a substitute for legal advice. Readers should seek the advice of their attorney or contact David Woodburn, a partner and the Trusts & Estates Practice Group Leader at Buckingham, Doolittle & Burroughs, LLC, by email at dwoodburn@ bdblaw.com or by phone at 800.686.2825.
Arby’s - Youngstown, OH
Aldi Food Market - Lakewood, OH
General Contracting • Design/Build • Rollout Program Management 31269 Bradley Rd. • North Olmsted, OH 44070 • www.fortneyweygandt.com • 440.716.4000 Contact Matthew Frank, Director of Business Development
39 years of experience building for the retail, restaurant, senior living, lodging, multifamily, commercial and institutional markets in Northeast Ohio. Brookdale Senior Living - Westlake, OH
Mabel’s BBQ - Cleveland, OH
HOW BAD IS THAT LEAK?
Keep your assets safe by taking the time to ensure that problems at the top of your building are not damaging your bottom line.
Carey Roofing Corp. has eliminated asset damage due to a leaking roof with practical solutions since 1946. 216 • 881 • 1999 CAREY www.careyroofing.com
Roofing Corp.
founded in 1946
MEMBER: National Roofing Contractors Association www.propertiesmag.com 43
ACAR CORNER Issues in the real estate industry
Nat’l Survey Highlights Real Estate Industry Outlook n August, the National Association of Realtors released the 2017 Profile of Real Estate Firms, which provides insight into the business characteristics and activity of real estate firms and an outlook for the future.
I
The report’s findings are based on a survey of firm executives who are members of NAR, and found that keeping up with technology, maintaining sufficient inventory, competition from nontraditional market participants and profitability are among the biggest challenges for real estate firms. “Real estate firms are sensing strengthened competition this year, as 50% of firms expect competition to increase in the next year from non-traditional market participants, up from 43% a year ago,” says Jim Fox, 2017 president of the Akron Cleveland Association of Realtors. Half of firms expect competition during the same period to increase from virtual firms, an increase of 3% since 2016. Only 15% expect competition will increase from traditional brick-and-mortar firms. According to the survey, 60% of commercial firms expect profitability from all real estate activities to increase in the next year, compared to 64% in 2016. Residential real estate firms are a little more optimistic compared to commercial firms; 62% of firms expect profitability to improve, compared to 65% in 2016.
JIM FOX
SAFETY & SECURITY
SUPERIOR INSULATING
ENERGY CONSERVATION
“For a third year in a row, the vast majority of firms have an optimistic outlook for the future of the industry’s growth. Although expectations have decreased slightly from last year’s survey, firms remain confident and expect profitability from all real estate activities to increase or stay the same over the next year,” says Fox. The typical residential real estate firm’s brokerage sales volume was $6.2 million in 2016, down from $6.3 in 2015, while the typical commercial real estate firm’s brokerage sales volume was $4.0 million in 2016. The survey found that the size of the firm has an impact on sales volume. Firms with only one office, typically with two full-time licensed agents, had a median brokerage sales volume of $4.3 million in 2016, compared to $4.5 million in 2015. Large firms, those with four or more offices and typically with 81 full-time licensed agents, had a median brokerage sales volume of $235.0 million in 2016, compared to $203.8 million in 2015. Meanwhile, NAR’s latest Commercial Real Estate Outlook suggests commercial DECORATIVE
® See the Difference with Sunray
800.295.8468
A Female and Minority Owned Company Authorized Dealer & Applicator
44
www.SunrayFilms.com
Properties | October 2017
fundamentals are expected to maintain an upward trajectory. With employment in business and professional services still driving growth, demand for offices should remain solid. Backed by the ongoing stretch of outstanding job creation in recent years, national office vacancy rates are forecast by Realtors to retreat 1.1% to 11.9% over the coming year. The vacancy rate for industrial space is expected to decline 1.1% to 7.8%, and retail availability is to decrease 0.4% to 11.4%. According to NAR, the appetite for commercial property is high, but investment activity does appear to be entering the maturation phase of the current cycle. The investor shift away from large markets to smaller ones is creating a divergence in sales activity. In the second quarter, large markets saw a 5% annual decline in sales, while Realtors reported a sales boost of 4% in small markets. P
COMMERCIAL & INDUSTRIAL RIAL ELECTRICAL CONTRACTORS OH LIC #21927
SERVICE Upfront Pricing • Trouble-Shoot & Repair NEW CONSTRUCTION Design/Build • Spec/Build ENERGY-SAVING UPGRADES BUILDING & PROCESS AUTOMATION Engineering • Installation ON-TIME PERFORMANCE GUARANTEED
service@jltaylorcompany.com www.jltaylorcompany.com
440.834.1223
NAR’s full report can be accessed at https:// www.nar.realtor/reports/commercial-real-estateoutlook. For more information, visit the Akron Cleveland Association of Realtors (ACAR) online at www.akronclevelandrealtors.com.
Proudly serving Cleveland for 1 0 years Complete Pest Control Services FHA/VA/HUD Termite Inspections/Pretreatments Residential - Commercial Industrial Integrated Pest Management Programs Wild Animal/Bat Removal Pre-Construction Animal Exclusion Consulting Industrial Weed Control Sentricon™ Termite Colony Elimination System
2008-2015
Cleveland Chemical Pest Control, Inc. Quality Pest Control Service Since 1903
18400 S. Waterloo Road Cleveland
216-481-8400 Free Telephone Consultation ™-Trademark of Dow AgroSciences
www.propertiesmag.com 45
www.northcoastpaving.com
2417 Woodhill Rd., Cleveland, OH 44104
(216) 421-1203
• Pavement Milling • Asphalt Paving & Maintenance • Site & Sewer Work • Line Striping & Sealcoating
BILLBOARD News about people, products, places & plans
MetroHealth Selects Turner as CM for Campus Transformation he MetroHealth System recently announced the project team for the hospital’s upcoming campus transformation: Turner Construction Co. will lead the construction management and Hammes Co. will lead the owner’s representation. The nearly $1 billion transformation includes the construction of a new, 270-room hospital on MetroHealth’s West 25th Street main campus, a connector building to the existing Critical Care Pavilion and a Potential future campus for The MetroHealth System central utility plant. Turner’s team includes four other local partners, while Hammes will partner with two local firms, Moody Nolan and Signet LLC, to provide representation. The companies will spend the next year in pre-construction planning, working with Hammel, Green and Abrahamson Inc., of Minneapolis, Minnesota, the project’s master architect and engineer.
Image courtesy of The MetroHealth System
T
Cleveland Restoration Society to Host Landmarks Benefit Recently, the Cleveland Restoration Society (CRS) announced it will host a Sacred Landmarks Benefit event at Trinity Cathedral in Cleveland on Saturday, Nov. 4. The event will celebrate the many Cleveland congregations that have invested in the restoration
and preservation of their historic structures through the society’s interdenominational Sacred Landmarks Assistance Program. Attendees will partake in a wine tasting, tours of the cathedral and a sitdown dinner in the nave. Tickets to the event can be purchased through CRS at www.clevelandrestoration. org, and a limited number of sponsorships are available by
contacting Stephanie Allen at 216-426-3106.
Omni Title Adds New Chief Title Officer Omni Title LLC recently announced the addition of Doug Currie as the company’s chief title officer. Currie is an attorney with more than 28 years of experience handling
Doug Currie
commercial real estate title transactions throughout Northeast Ohio. He previously served as general counsel for another commercially focused title agency and has been a speaker on real estate title matters for a number of professional organizations.
Wheaton & Sprague Adds BIM Manager/Specialist Recently, engineering and consulting firm Wheaton & Sprague Engineering Inc. announced the addition of Bernard “Nardo” Deioma
www.propertiesmag.com 47
BILLBOARD News about people, products, places & plans
II as a building information modeling (BIM) manager/specialist. Deioma has previously worked for a number of construction, architecture and buildingtechnology firms, most recently serving as the manager for all BIM projects at FMD Architects Inc. out of Fairlawn.
Frantz Named to 2018 Cleveland Bridge Builders Recently, law firm Frantz Ward announced that construction-practice attorney Michael J. Frantz, Jr., has been named to the Cleveland Bridge Builders class of 2018. A program of the Cleveland Leadership
48
Center, Cleveland Bridge Builders brings together professionals with a shared passion for change, and utilizes experiential, teambased, hands-on learning to teach those individuals how to effectively address social issues through collaboration. Members are chosen through a blind selection process based on problemsolving skills, commitment to community, demonstrated leadership abilities and interpersonal skills.
KA-Parent Nelson Merges; KA Adds New Personnel International Design firm Nelson, which merged with Cleveland-based architec-
Rita Amonett
ture firm KA Architects Inc. in June of 2017, recently announced that the company has merged operations with design firms MGE Architects of Miami, Florida, and WK Design Group of San Francisco, California.
The merger expands Nelson’s – and by extension KA’s – architectural services into the southeast and west coast regions of the U.S., and bolsters the Nelson/KA brand’s healthcare, hospitality and retail practice areas. KA also announced the addition of two new members to its design staff: Justin Gustafson as project architect and Rita Amonett as interior designer.
S.A. Comunale Dons Pink for Breast Cancer Awareness During the month of October – National Breast Cancer Awareness Month – hundreds of S.A. Comunale Co. Inc. employees through-
Properties | October 2017
1RUWKHDVW 2KLR·V (OHFWULFDO 6HUYLFH 0DLQWHQDQFH 6ROXWLRQV 6SHFLDOLVWV
&/(9(/$1'
$.521
6LQFH
6(59,&,1* $// <285 (/(&75,&$/ $1' /,*+7,1* 1(('6 7URXEOH 6KRRWLQJ ([SHUWV 6XUJH 3URWHFWRUV /LJKWLQJ 5HWURILWV &RQVXOWDWLRQV /,9( 'LVSDWFKHU 2Q &DOO 'DWD &RPP 6HFXULW\ &DEOLQJ
,Q +RXVH IW %XFNHW 7UXFN (PHUJHQF\ +RXU 5HVSRQVH 9 /DQGVFDSH² 9 6\VWHPV 758( 52, /LJKWLQJ $QDO\VLV 6HUYLQJ 1( 2KLR
ZZZ $&(OHFWULF2+,2 FRP >ŝĐĞŶƐĞ EŽ͘ >ͲϮϰϭϲϭ
What’s New? Promote your company announcements and events here in the Billboard section of Properties. Best of all, it’s FREE!
ALWAYS on time
Add us to your mailing list: billboard@propertiesmag.com
• Due Diligence • Retail, Commercial and Industrial • Value Engineering
• Development & Leasing • Historical/Industrial Renovations • Design/Build
330-659-2040 Charles Marshall – cmarshall@mccdesignbuild.com
INDUSTRY LEADER SINCE 1946 Exclusive | Focused | Informative | Dependable | Connected www.Propertiesmag.com
Construction Company a division of
P.O. Box 1092, Bath, OH 44210 • www.beaconmarshall.com
New Roofs • Tear-Offs • Repairs • Flat Roofs • Coatings Flashings • Custom Copper Work • Factories • Warehouses Churches/Steeples • Additions • Apartments • Condos
FAMILY OWNED & OPERATED
APPROVED APPLICATORS FOR RPI, FIRESTONE, POLYGLASS, CTD & OWENS CORNING
Ph 216.898.1563 • Fax 216.898.1853 • www.absoluteroofing.com 2017 NARI Contractor of the Year Award Winner – Commercial Specialty 50
Properties | October 2017
BILLBOARD News about people, products, places & plans
out Northeast Ohio and the Midwest will wear pink hard hats as part of the ninth annual “Protect Yourself. Get Screened Today” campaign spearheaded by S.A. Comunale’s parent company, EMCOR Group Inc. “Many of our employees wear hard hats on a daily basis for personal protection, and we’re proud of their commitment to wear an EMCOR/S.A. Comunale Pink Hard Hat in October to raise awareness of breast cancer and remind women and men to get screened,” says S.A. Comunale President Stephen Comunale. With headquarters in Barberton and offices near Cleveland and Youngstown, S.A. Comunale’s pink hats will be popping up at fire-sprinkler and alarm-system worksites across Northeast Ohio.
Buckley King Adds Corporate Tax Practice Recently, law firm Buckley King expanded its corporate
practice through the addition of the tax and financial practices of Bender, Alexander & Broome Co. LPA., including Partners J. Timothy Bender, Joseph P. Alexander and J. Scott Broome. Bender specializes in representation of individuals and corporations subject to financial investigations. Alexander advises clients on business and tax matters including audits, tax appeals, entity selection and formation and real estate transactions. Broome specializes in all aspects of individual and corporate taxation, including estate and tax planning, civil and criminal tax controversy, audit representation, internal investigations and whitecollar criminal defense. “Bender, Alexander and Broome are another example of the high-caliber talent we focus on bringing into the Firm,” says Managing Partner Brent M. Buckley. “Their addition is an excep-
Ed Paine
Scott Radcliff
tional fit for our clients, our practices and the firm.”
With Hasenstab since 2009, Radcliff is a boardcertified member of the American College of Healthcare Architects and has more than 18 years of experience in healthcare design. The addition of Paine and Radcliff as principals brings the firm’s ownership group to eight. P
Hasenstab Names Two New Principals Hasenstab Architects Inc. recently named two new firm principals: Ed Paine and Scott Radcliff. Paine, a graduate of Kent State University, has been with Hasenstab since 1996, providing professional design services for large projects as a part of the firm’s healthcare design studio.
WHAT’S NEW? For coverage within Billboard, send along company news, story ideas and project information to billboard@propertiesmag.com.
Trusted by Business Owners & Commercial Property Managers Since 1944 www.wadsworthsolutions.com
Complete HVAC Service Provider for Secure, Energy-Efficient Environments • 24 Hour Service • Highly Trained & Experienced Building Automation & Service Technicians • Proven Track Record with Private, Corporate & Governmental Agencies
• Provide Custom Designed Building System Solutions • Trusted Long-Range Planning Resource
Service Offerings from Wadsworth Solutions HVAC Service
Repair/Replace System Evaluations
Energy Utilization Assessments
Security & Data Center Solutions
Building Automation & HVAC Audits
Facility Management
Find out today how Wadsworth Solutions can help streamline your building operation, processes and save your business time and money.
(216)-391-7263 or email
TMARINO@wadsworthsolutions.com www.propertiesmag.com 51
NAIOP NEWS Commercial real estate happenings
A Sneak Preview of NAIOP’s New Mentorship Portal his fall, NAIOP Northern Ohio will introduce its Mentorship portal, a cloud-based solution created to facilitate NAIOP Chapter strategies, reinvest knowledge and grow membership. The elegant simplicity of the new NAIOP mentoring model is its real strength and advantage to the organization.
T
CRAIG MILLER
Despite their complex, fast-paced world, mentors quickly see the value in this style of topics-based mentoring and are attracted to how easily mentoring sessions can fit their busy schedules. Large numbers of mentees have rare opportunities for personal and professional growth just by signing up and clicking a computer mouse. Individual NAIOP Chapters will have the intuitive cloud-based program software to make launching and managing a mentorship program so easy. This self-managed portal is quick to launch, engaging, sustainable and expandable. That’s a special NAIOP membership benefit.
The Mentors’ experience Annually, NAIOP Northern Ohio will conduct the Mentorship Program, providing Developing Leader members with valuable opportunities for personal and
professional growth through focused, oneon-one networking sessions with leaders in the commercial real estate community. As designed, senior and seniorintermediate commercial real estate professionals are invited to participate for one year or more. They report how they enjoy the exchange with a new generation of future leaders, and appreciate the opportunity to give back to the industry by sharing their knowledge. Designed to create an informal exchange between Chapter Developing Leaders (DLs) and existing leaders in the commercial real estate industry, the program promotes professional growth. It is an excellent opportunity to learn from and network with peers and seasoned professionals. This mentorship model is different from other programs a mentor may have experienced. In this model, a mentor’s
9th Annual
NEO / CLEVELAND FACILITIES MAINTENANCE EXPO Thursday, October 26, 2017 | 9 a.m. - 2 p.m. Holiday Inn | 6001 Rockside Rd., Independence, OH WHO exhibits? Companies with products & services for commercial facilities: tools, controls, OLJKWLQJ URRÀQJ ÁRRULQJ maintenance products and more.
WHO attends? Building owners & managers, maintenance supervisors, plant engineers, contractors, plant managers and facility managers.
WHY exhibit? To provide dynamic hands-on demonstrations of your products, compare services and products, network, generate sales and gain new business!
$695 Single Booth / $995 Double Booth / Sponsorships available Contact Expo Source to Reserve Your Spot! 513-444-4828 • exposource@fuse.net • www.facilitiesmaintenanceexpo.com 52
Properties | October 2017
time commitment is very light-duty – typically just four or five one-hour sessions spread over several months, and at locations convenient to the mentor. The online profile a mentor is asked to complete is minimal. A photo, a brief biography and meeting dates is essentially all to begin. There are no assignments, tasks or deadlines; no note-taking or reporting functions. Each session is a comfortable, topics-based conversation regarding subjects that are important to the mentee who booked the session with the mentor. “NAIOP is pleased to offer this free service to help all chapters launch a mentoring program or supplement existing programs with this unique and successful model of mentorship,” says Courtney Bulger, NAIOP’s VP, Membership and Chapter Relations. With participation in this type of program, mentors can gain as much as they give. The chance to share their experiences and insights is satisfying and rewarding, plus each exchange is a chance to learn from the young professionals with whom they meet. The sessions are meaningful opportunities to hear how the rising talent in the industry sees the future of commercial real estate. The DL Mentor Program is available to any member of the Northern Ohio Chapter who is 35 years old or younger. A mentor can volunteer to work with a single mentee, or with a group of five to six DLs and meet with the mentees individually or as a group a minimum of five to six times during the year. Each mentor group will establish its own goals and objectives. In addition to individual and group mentor meetings, there are joint programs and functions with other mentor groups. Past mentor programs have included project tours, case studies and sessions with regional real estate leaders and elected officials, as well as a kick-off luncheon and a holiday reception. NAIOP Developing Leaders choose to participate in the program so they may benefit from the experience, guidance and ideas willingly shared by the Mentors. The program helps DLs gain truly valuable insights on career paths they are following or may be considering. This non-traditional style of mentoring facilitates a true two-way exchange, which is a big reason 70-80% of mentors
in this program model contribute their time year to year.
• “Made connections that span the breadth of the industry”
The Mentees’ experience
• “I know the impact good advice and a nudge in the right direction can have”
It’s inspiring to witness a young professional seeking knowledge and advice that can enhance their career. Many of the mentors will be known to the mentees by reputation and every Developing Leader participating in the program has an equal chance to book a mentorship session with any mentor. Here’s what mentees in other NAIOP Chapters have said about their experiences: • “Met thought leaders in the industry” • “Benefited by positive influences on my career” • “Learned what it takes to succeed and be a leader”
The NAIOP Northern Ohio Chapter is excited about this valuable new Mentorship program. Watch for upcoming details about becoming a Mentor or a Developing Leader Mentee. To find out more about joining NAIOP, visit us at www.naiopnorthernohio.com. P Craig Miller, CPA is chapter president of NAIOP Northern Ohio, serves on the NAIOP National Finance and Tax Subcommittee, and is president of Duffy + Duffy Cost Segregation Services Inc., providing engineering-based cost segregation studies and Energy Policy Act 179D Energy Efficient Certifications, with offices in Cleveland, Columbus and Detroit.
Suntrol It! SUNTROL
™
G L A S S
E N H A N C I N G
F I L M S
Suntrol.com 800-466-TINT(8468) ESTABLISHED 1975
Love Your Windows!
Select Pro Window Film Dealer: • Security • Privacy/Custom • Energy Savings • Glare Reduction • Sun Protection
General Contractors Construction Managers Design/Build 440-998-0609 | www.jcibuilds.com | Ashtabula, OH www.propertiesmag.com 53
FINANCIAL STRATEGIES Smart use of fiscal planning & action
Time for a Facelift? here is an old saying that goes like this – a bird in the hand is worth two in the bush. Although, thanks to Alfred Hitchcock, I’m not a big bird person, this saying holds a lot of weight in the wonderful world of real estate. Nowhere is this more evident than with a concept known as “discretionary capital expenditures.”
T
ALEC J. PACELLA
Many real estate investors put extraordinary focus on the acquisition and the disposition portions of their investment’s life cycle, only to go radio silent during the holding period portion. This month, we are going to illustrate not only why this can be a critical time for decisions but show how to determine the best course. Suppose that I own a small office building. Like many structures in and around Cleveland, it was constructed in the late 1960s and has single-pane glass. The glass itself is still in good condition but it results in a dated appearance for the property, not to mention being a drag on energy efficiency. A contractor has given a proposal to replace the glass with a more modern and efficient system. So I have a potential decision to make – do I consider spending the money to upgrade the window system or keep everything status quo?
SUPERIOR QUALITY IS OUR STANDARD 54
Here are some additional factors to consider. The cost of the glass replacement is $100,000 and this expenditure would be paid for out of cash reserves. All of the existing leases are structured as gross leases – the landlord pays for all utilities, including HVAC. Occupancy has been historically solid and, although many of the tenants expire in the near term, the building is located in a desirable area and currently offers good value with a rental rate below the surrounding, albeit more modern, competition. Based on competition in the immediate area, I think that if I were to modernize the building’s window system and appearance, I could achieve an additional $6,500 per year in potential rent. Rental rates for newer properties has been increasing 3% per year and is expected to continue. Market vacancy is 6% and, with limited opportunities for new construction in the immediate
Full-Service Concrete Contractor. Specialized Concrete Experience. Cleveland Cement Contractors offers comprehensive experience, skilled workmanship, conscientious supervision, financial responsibility and comprehensive job quotes to general contractors, architects and property owners.
Cleveland Cement Contractors, Inc.
Serving Northeast Ohio Since 1944 clevelandcement.com
Properties | October 2017
N 0 1 2 3 4
$ (100,000) 9,110 9,383 9,665 9,956 + 110,504 IRR = 11.7%
Figure 1
submarket, is expected to remain consistent. The higher energy efficiency of the new window system should result in savings on utilities of $3,000 per year and is expected to increase by 3% per year. Finally, I am considering selling the property in four years and am estimating a value based on capitalizing year five net operating income at 9%, with a 3% cost of sale. That’s a lot to digest but by using a systematic approach, we can put this in a format that helps in making a sound financial decision. To do this, we need to break this down into three familiar and primary financial components – present value, payment and future value – and put those into that wonderful CCIM tool, the financial T-bar. Present value is easy – the new window system will cost $100,000. Payment, or periodic cash flow, is a little trickier but we have a roadmap to make this easier, the road to net operating income (NOI). This map starts with potential rental income, which is the additional $6,500 in year one that we expect to achieve. From this, we need to deduct vacancy loss (6% or $390) and then add back the savings in operating expenses ($3,000 in year one). This collectively results in a net operating income of $9,110. Both potential rental income and operating expense savings are expected to be 3% over the holding period. Projecting the NOI forward, I would have $9,383 in year two, $9,665 in year three, $9,956 in year four and $10,255 in year five. Capitalizing yearfive NOI by 9% results in sale proceeds of $113,922. Finally, deducing the 3% cost of sale ($3,418) yields sale proceeds of $110,504. Figure 1 illustrates all of these numbers in the CCIM T-bar. If you are a frequent reader of this column (and shame on you if you are not), you will recognize this simple yet valuable tool. It allows us to visualize the timing of cash flows – time (in this case, years) appears on the left of www.propertiesmag.com 55
Daus, You Know? CRAFTY At the end of the summer, AIC Ventures sold a 550,000-square-foot, two-property industrial portfolio in Strongsville occupied by Pat Catans for $40 million or $72 per square foot. AIC had purchased the properties in April 2016 for $30 million. –AP
:ȝ &Ȫ8ȫ+ 2ȭ5 &ȧ0Ȩ(Ȭ,Ȭ,ȧ1
COMMERCIAL, RESIDENTIAL & INDUSTRIAL DEMOLITION ASBESTOS SURVEYS & ABATEMENT • WRECKING
CAREY DEMOLITION 216-881-0608 | www.careydemolition.com 2695 E. 55th St. | Cleveland, OH 44104 56
the “T” while dollars appear on the right. The tough part is distilling the analysis down to the three essential financial components – present value, payment and future value. The T-bar helps us to understand the amount and sequencing of these cash flows. As you can see, the present value component in our example is ($100,000). This represents the initial cash outlay for the new window system. The payment component in our example represents the net operating income – additional potential rent less vacancy loss plus operating expense savings. This is estimated to be $9,110 in the first year and grows over time. Finally, the future value component represents sale proceeds, sale price less cost of sale, estimated to be $110,504. Once in the T-bar, we can now use a financial calculator to determine internal rate of return (IRR). In this instance, it would be 11.7%. So, what does this mean to me, as the owner? Or, more specifically, how does this help me make a decision? The IRR for this project illustrates what is commonly known as a hurdle rate. I would spend $100,000 on this project and it would generate an 11.7% annualized return (assuming, of course, all of the assumptions play out). If I have alternative options that can produce a return greater than 11.7%, my $100,000 would be better invested in those alternatives. But if I don’t have any options that will produce a return greater than 11.7%, it would be better to invest this money into the window system project. Decisions that are made during the holding period can be very important to the investor. By taking a systematic approach to analyzing these, the investor can be assured that they are making a prudent decision and not end up with just birdseed. P Alec Pacella, CCIM, senior vice president at NAI Daus, can be reached by phone at 216.455.0925 or by email at apacella@naidaus.com. You can follow him on twitter @dausyouknow or on his blog at http://blog.sbequitiesinc.com. Properties | October 2017
Renovation & Restoration
Highlighting the renewal of older properties in Northeast Ohio & beyond
Photo by Harry Dempsey (AutoHaus Image)
Menlo Park Academy (Cleveland, Ohio)
Charting Your Destination? We’ve been helping companies steer toward new and better futures as an icebreaker in forging strong new relationships for over 70 years!
INDUSTRY LEADER SINCE 1946 Exclusive | Focused | Informative | Dependable | Connected
www.Propertiesmag.com
58
Properties | October 2017
Renovation & Restoration
Making the Grade Menlo Park Academy transforms former garment factory into K-8 charter school By Doug Bardwell | Photos by Harry Dempsey (AutoHaus Image) & Lauren Pacini (Artography)
ere, nestled on the near west side of Cleveland, radically innovative thinking blossomed more than 100 years ago, and continues to flourish today at the same site. The Joseph & Feiss Co. started its west side campus with a small one-story shop at 2149 W. 53rd St. (then known as Swiss Street). Today, the historic structure has been renovated and is being used by the gifted students of Menlo Park Academy, one of the highest ranked K-8 schools in Ohio.
H
On this seven-acre campus, the 81,300-square-foot, four-story former factory has undergone a $13 million renovation and opened this fall to serve the constantly growing enrollment of Menlo Park Academy (MPA). Vestiges of the former factory are intentionally still visible, paying homage to the forwardthinking founders of Joseph & Feiss Co.
Unheard of amenities for their workers Back at the turn of the century, when many factories could be aptly described as “sweat shops,” Cleveland’s west side was home to arguably the most innovative factory in America: the Joseph & Feiss Company, maker of men’s suits.
It was here that the 40-hour, five-day work week was instituted – a radical concept at the time and well before it was adopted by Ford Motors. Other amenities for employees included a kitchen and dining room, swimming pool, locker rooms, 1,200-seat auditorium, handball court, and checkers and reading rooms. A library and a school provided education for new employees, as well as instruction in citizenship and classes in English for immigrants. The company’s 2,500 employees also enjoyed extensive health and recreation facilities. On the second floor, an air duct remains that was the first place in America where fresh air was introduced
for employee comfort. Orthopedic chairs were designed for employees and special tables were designed to enable sewing with as little movement as possible, preventing stress and fatigue for its predominantly female assembly line. Started as a single-story business in 1900, it was enlarged with a two-story addition in 1905, which eventually served as the administrative building. In 1907, a 300-foot by 420-foot, two-story factory with a saw-toothed roof was built. Unique to the factory was a five-story, brick water tower that provided water for the firesuppression system. Last to be built, the 80- by 200-foot, four-story warehouse housed giant boilers www.propertiesmag.com 59
Your Historic Window Replication Partner from
Start to Finish
Congratulations to Menlo Park Academy!
www.jamiesonricca.com | 1845 East 40th St. Cleveland OH 44103 | (216) 621 4277
Proud to Have Done Our Part! We were pleased to have worked with Geis Construction in the renovation of the Menlo Park Academy property. Carron helped create a new 105 space parking lot with a circular drive to provide convenient access. Carron installed the aggregate base and asphalt pavement along with the pavement markings and concrete wheelstops.
440-439-6464 Premium Paving Since 1968 60
www.carronasphalt.com Properties | October 2017
Renovation & Restoration
in the basement and a 60,000-gallon water tank on the roof. The redbrick building with sandstone trim exhibited a combination of NeoClassical, Art Deco and Gothic Revival styles. A 200-foot-tall, brick smokestack was constructed adjacent to the building. By 1920, Joseph & Feiss was the largest manufacturer of men’s suits in this country. In 1986, the warehousing and distribution functions moved to automated facilities on Tiedeman Road in the Cleveland suburb of Brooklyn. In 1989, the firm was acquired by Hugo Boss. By 1995, employee count was down to 850 people on West 53rd, and an outlet store occupied a good percentage of the space. In 1996, with the adoption of “business casual” fashion, 200 more employees were let go, and all remaining operations were consolidated to Tiedeman Road. AmeriCon acquired the property in 1998, with the intention of creating 150 condos and townhomes. Their project stalled after demolition of the main factory building and construction of six units on Fenwick Avenue. The property was then split and sold at private auction.
Photo courtesy of GLSD
LOST + FOUND The former Joseph & Feiss factory sat vacant for nearly two decades before Menlo Park Academy transformed it into its new home this year.
with the increasing student population. They needed a bigger space and a space they could call their own. “We were looking for a location to lay down some roots and grow,” says Harrison. “I had seen this building on my way to and from work for many years and admired it from afar, but the initial reaction when we inquired with our realtor and others was that it would be very complicated and was way too much work.” Looking for other factories or warehouses, they weren’t able to locate
anything comparable that would require less work. “We almost bought the old St. Michael’s School on Scranton at that point,” says Harrison. “We had Geis look at it and work up some pricing, but there would have been no expansion capability, very little parking, and no green space for the students to play outside.” As they searched for a suitable property, MPA sought to imagine what the best space might look like. Working with Wonder: A Design Studio, they began to equate spaces with activities, always
Never say never After sitting vacant for almost 20 years, it was “rediscovered” by Teri Harrison, one of Menlo Park Academy’s founders and current board chair. Begun in 2008 in Lorain, MPA has seen steadily growing enrollment. After the initial year of operation, they relocated to Cleveland. For their second year, they occupied the second floor of St. Mel’s former school on Triskett Road. The following year they added the firstfloor space and by the next year, they were adding mobile classrooms out in the parking lot. Finally, they finished space in the basement just to keep up
Congratulations Design & Construction Teams of
Menlo Park Academy From Your Structural Engineering Partner
330.659.6688
www.thorsonbaker.com
www.propertiesmag.com 61
Photos courtesy of GLSD
BENEATH THE SURFACE Despite its depleted appearance, the building’s concrete frame was still in good condition and much of its brick façade was salvageable.
with the idea of keeping the space open and flexible. After the St. Michael deal didn’t work, it was back to the drawing board, once again turning the focus to the Joseph & Feiss property. A present board member, but then just a parent, Fraser Hamilton, of Earth Consulting, recalls answering
the call at a parent’s meeting. He offered to help work with other consultants and contractors to determine if renovating the building was feasible. The major work would be asbestos removal and only minor remediation of the soil. “Furthermore, we were able to obtain a $250,000 grant from the county
Proud to perform carpentry, drywall + insulation at the newly opened MENLO PARK ACADEMY
METAL STUDS • DRYWALL • ACOUSTICAL CEILINGS
JSJ Construction Services, Inc. 1150 East St., Fairport, OH 44077 • 440-357-5096 • www.jsjinteriors.com 62
and the EPA to pay for 90% of the environmental cleanup,” Hamilton says. “The building is all structural concrete and structural load-bearing masonry,” explains Brandon Kline, director of design development for GLSD. “The concrete frame was still in good condition, although the brick façade required significant repairs due to cracks and spalls,” says David Morgan, PE, associate/structural senior project manager with Thorson Baker + Associates (TBA), engineer of record for the project. The brick façade repair work, which included replacing approximately 65 steel angle lintels above windows, proved challenging as the existing multi-wythe brick façade had to be temporarily shored while new galvanized steel lintels with stainless steel anchors were installed. “To further complicate the masonry restoration, the steel supports for the existing roof-mounted 45-foot-tall water tower are embedded within the brick walls,” Morgan says. “Since the water tower, though no longer functional, was to remain in place as part of the historic preservation requirements, the contractor would clean and coat steel supports with a protective coating as they were Properties | October 2017
www.propertiesmag.com 63
Pleased to Provide the Sprinkler System at
MENLO PARK ACADEMY
R.M. RIGGLE ENTERPRISES, INC. FIRE PROTECTION & MECHANICAL PIPING CONTRACTORS 440.234.0700 | rick@rmriggle.com 879 W. Bagley Rd. | Berea, OH 44017
Photo by Lauren Pacini
3ɊRɎLȼHȼ 0ɁOɄZɇUɃ &ȹEɁQȽWɊ\ IɇU 0ȝ1Ȥ2 3ș5ȣ $ț$Ȝ(ȥ<
IN A NEW LIGHT A $13 million renovation has brought new life to the factory as a charter school for gifted students.
CELEBRATING
15 YEARS
OF COST SEGREGATION 2002-2017
ACCELERATE DEPRECIATION AND SHIELD INCOME TAXES NOW • Cost Segregation • Energy Efficiency Certifications (179D) • New IRS Repair v. Capitalization
Call Craig Miller
Cleveland 440.892.3339 / Columbus 614.949.4185 Detroit 248.752.7433 / www.costsegexperts.com
THE REGION’S LEADING INCOME TAX REDUCTION EXPERTS 64
encountered within the walls, prior to re-constructing the masonry.” “In essence, everything other than the structural floors, the brick walls and the roof are new,” adds Bob Fridrich, senior vice-president of construction with Geis Companies. “Speaking of the roof, it needed some serious help. It had trees growing out of it.” “The other major challenge in renovation work was not so much the original construction, but all the rehab work that has been done before during the midcentury,” Kline says. “So, as you looked at the exterior, some areas matched the original and others were quite different, but remember that when those repairs were made, the contractors weren’t dealing with thoughts of historic preservation. Nevertheless, Teri and Fraser had very high expectations as to what the finished product should look like.” Fortunately, there were supply piles of demo debris scattered around the site and the masons were able to clean and reuse much of the brickwork needed for patching.
Financing the dream “Financing was a combination of $3.3 million of state and federal historic tax credits as well as $3.4 million of state and Properties | October 2017
Photo at left courtesy of GLSD
Renovation & Restoration
MAKING A DIFFERENCE The renovation was assisted by a blend of state and federal New Market tax credits, historic tax credits and grant money from the Ohio Facilities Construction Committee.
federal New Market tax credits,” explains Harrison. “We also received a $4.6 million grant from the Ohio Facilities Construction Commission (OFCC).” “While financing charter schools is a contentious subject, as one of the highest performing charter schools in the state, we were one of only two schools to receive funding that first year from the OFCC,” recalls Hamilton. The grant totaled $4.6 million.
“Not only did that enable us to do more work,” says Rochelle Gamiere, owner’s rep with MCM Company, “we were able to get an additional 20% on our federal and state tax credits as well.” “With the matching grant process for OFCC, we had to prove we had the equivalent funds,” says Harrison, “but in order to do that, we had to show we had the historic tax credits. It was quite
the effort to coordinate everything in a limited amount of time.” “As a team consisting of the owners, the owner’s rep and Geis working together, we came up with multiple options,” recalls Fridrich. “For six months, we were holding weekly meetings, weighing options and making choices before the project kicked off. We had hoped to start in August, but the financing didn’t complete as fast as we hoped, so we kicked off on
9G YQWNF DG RTQWF VQ DG RCTV QH [QWT VGCO QP [QWT PGZV EQPUVTWEVKQP RTQLGEV
CONTAINER SERVICE, INC.
¸;OL 3LHKLY PU *VU[HPULY :LY]PJL¹ -), *:) ,+., *,9;0-0,+
>>> 7,;,(5+7,;,05* *64
@6<9 *65:;9<*;065 :7,*0(30:;: .9,,5 3,,+ 7961,*;: @(9+ -965; 36(+ *65;(05,9: @(9+ 96336-- *65;(05,9: www.propertiesmag.com 65
DOORWAYS TO DISCOVERY Primarily used by kindergarten and first-grade classes, the 16-foot-tall main floor houses a couple of gross motor rooms with garage doors that open to large spaces designated as learning studios and discovery areas.
November 1, 2016, releasing just 80% of what we wanted to do, just to get the project rolling.” “One of the main challenges in dealing with the Historic Tax Credits (HTC) was that they required us to maintain all the historic connections to the former factory building, which were no longer needed when the factory was demolished,” says Kline. “For example, looking at the outside of the building now, glass storefront replaces the old garage doors to the factory, but we had to maintain and reinstate the coiled, rolling steel doors above.” Inside, historic ramps terminate at the second-floor level, and a new stair extension was added.
From wish list to reality MPA and Geis Companies set about making a list of improvements and prioritized them for implementation. 66
“It was great working with Teri and Fraser,” says Kline. “They had a clear vision and a steadfast will to make sure the delivery came through; but, for me, it was a struggle. This is not a typical school, and their classrooms aren’t typi-
“All the lighting is LED and many of the fixtures are custom created or have a retro feel, blending the historical heritage of the building with the modern usage.”
Without labeled classrooms, students and teachers were free to create educational opportunities wherever they could best be facilitated. In the MPA model, students are grouped by ability, not age level. In addition, students are placed in groups best suited for their ability and interest level for each subject. Learning can also take place anywhere, even in the hallways. Wherever children seek to learn, even from each other, it is encouraged.
A new design for new education
Brandon Kline With four floors and a lower level their canvas, the spaces were GLSD as delineated for maximum flexibility. cal either.” It wasn’t until Kline actually visited the school’s former space and saw teaching in action, that he realized how the focus needed to change for their new home.
On the first floor, the westerly facing doors, which previously entered the factory, were designated as drop-off doors for the students to enter the building in the morning. A horseshoe-shaped driveway would allow the Properties | October 2017
Renovation & Restoration LEAVING A MARK Patches of graffiti were retained and preserved in key areas, adding a unique artistic flare throughout the facility.
Photo by Lauren Pacini
parents’ cars to flow in and out of the parking lot. Facing north, in the northeast corner, a separate, security-controlled entrance is used during the balance of the school day for visitors. A separate parking lot is also located in this area. In total, parking space is provided for 105 cars. The 16-foot-tall main floor also houses a couple of gross motor rooms with garage doors that open to large spaces designated as learning studios and discovery areas. Separate restrooms are provided for students and staff. Partial-height walls create six alcoves for students’ coats. Kindergarten and first-grade classes are the primary users of this space. Looking through new windows cut into the interior walls, one can now see downstairs to the lower level. This former boiler area now serves as a cafeteria and basketball court/wellness commons. The second floor is almost identical to the first in its space allocation and shares the square columns found up to this level. On floors three and four, poured concrete columns are round. A large gallery lobby at the west side of the building acts as a parents’ lounge, just outside the learning studios. Floors three and four are where most of the older children learn. Specialty areas are set up on the third floor for a research center and for an art room with space dedicated for a future kiln. The fourth floor includes a science lab, a technology lab, multiple Humanities areas, a maker space called ‘The Garage,’ a faculty lounge and a student lounge. Seventh and eighth grades can eat lunch together in this space. “All the lighting is LED and many of the fixtures are custom created or have a retro feel, blending the historical heritage of the building with the modern usage,” explains Kline. “The project benefits from being able to harvest much of the natural daylight through the large windows, but Ullman also gave us a system where all the lighting can be controlled via an iPad.” www.propertiesmag.com 67
Join us!
LEADERSHIP BREAKFAST SERIES ACADEMIC AREAS Furnished with Humanities spaces, an art room, a technology lab and a science lab (above), floors three and four are where most of the older children learn.
November 7, 2017
"Benefits of Public Private Partnership in Additive Manufacturing" ROB GORHAM
Executive Director America Makes Crowne Plaza Hotel Cleveland South 5300 Rockside Rd. Independence, OH 7:30 AM - 9:00 AM To register, visit www.cesnet.org/events -!'!:).% ).#
is a proud media sponsor of the Cleveland Engineering Society 68
The HVAC system is composed of many individual units, and is also capable of remote control for individual area comfort and cost effectiveness. A new traction elevator was installed to serve all four floors plus the lower level, and the original freight elevator shaft was turned into a communicating stairwell for students. Look up and you can still see the hoist pulley at ceiling level. Other original structural elements were left exposed to explain the history of this building. Throughout the space, patches of graffiti were retained and preserved. Modern-day graffiti artists even added additional touches for strategically placed messages.
making sure it got done on time,” emphasizes Fridrich. “It’s the fluidity of the design-build process that lets that occur,” continues Kline, “and the key word here was ‘synergy.’ Our success was all about collaboration, which is also what Menlo Park strives for with their students. Our meetings on this project were some of the longest I’ve had in my life, but in the end, all our consultants and subs did what was needed so the schedule was Brandon Kline that never in doubt.” GLSD “This was my first project involvement like this,” says Harrison, “but from the Gantt chart to the coordination of all the trades, it was remarkable to me that this sheer number of people could all be working efficiently together at the same time. We placed all our trust in MCM and Geis and they delivered.” Just as Joseph & Feiss introduced unheard of innovations in manufacturing on this site, Menlo Park Academy seems destined to continue the heritage by introducing huge innovation into the education of its gifted students. P
“Our success [on the project] was all about collaboration, which is also what Menlo Park strives for with their students.”
Plans are great but results are better As testament to the entire group of owners, owner’s rep, design and construction teams, the project went from a start date of November 1, 2016 to movein ready just after Labor Day 2017. “I can’t say enough about our two field guys, Danny McKee and Rob Scott, who walked this project every day coordinating the troops and
Properties | October 2017
Renovation & Restoration
Cut Through the Confusion A look at the evolving tax implications of your renovations & restorations By Jim Komos, CPA Ciuni & Panichi, Inc.
he tax implications of your project can have a dramatic impact on your current cash flows. Unfortunately, a myriad of changes in tax laws in the past 10 years makes this calculation confusing. First we have various bonus depreciation rules. Then, the IRS continues to modify tangible properties regulations. Each new year seems to bring about adjustments to both of these rules.
T
• Plumbing
Here is where we stand today:
• Ventilation
Bonus depreciation Congress has extended the bonus depreciation deduction through 2019. A 50% bonus depreciation deduction is available for qualifying property placed in service in 2017. The percentage decreases to 40% for 2018 and 30% for 2019. This same legislation also introduced the term “qualified improvement property,” expanding the definition of what qualifies for bonus depreciation to interior improvements in a nonresidential building if the improvement is placed in service after the building was first placed in service. Qualified improvement property does not include any costs to enlarge a building, for any escalator or elevator, or
• Lighting and electrical • Restroom partitions • Internal cooling/heating items • Exit signs • Permanent but not load-bearing walls
Tangible property regulations for the internal structural framework of the building. Some of the improvements that do qualify include the following: • Structural components that benefit a common area • Fire protection and security systems
Tangible property regulations define how certain business expenditures such as building and equipment are classified. Maintenance and repair costs, for example, are deductible as current expenses. Improvement costs, on the other hand, must be capitalized and
C0NF1D3NC3 Here, it’s about more than just numbers. At Ciuni & Panichi, we take a personal approach to accounting and auditing. One that’s built on understanding and trust. When you work with us, you can feel confident that you’ll get the highest level of attention. Most importantly, you’ll get expert guidance to help you achieve your definition of success. Ɣ FS DGYLVRUV FRP
:KHUH 5HODWLRQVKLSV &RXQW www.propertiesmag.com 69
A Commitment to Quality Since 1978
Restoration Contractors
440.243.5535 1180 BEREA INDUSTRIAL PARKWAY • BEREA, OHIO 44017
www.aiconstruction.com
FACADE RESTORATION BALCONY RESTORATION BUILDING CLEANING CAULKING & SEALANTS COATING SYSTEMS GARAGE RESTORATION HISTORIC PRESERVATION MASONRY RESTORATION STONE RESTORATION WATERPROOFING
Renovation & Restoration recovered through depreciation deductions over a period of years. The rules include a “de minimis” safe harbor that allows taxpayers with an “applicable financial statement” (generally, a certified audited financial statement) to elect to deduct all amounts properly expensed up to $5,000 per invoice or item. But the regulations originally limited smaller taxpayers who don’t typically have audited financial statements to a much smaller deduction. These “small taxpayers” could apply the de minimis rule only to amounts of $500 or less, per invoice or item. This rule also required the taxpayer to have a written accounting policy and procedures in place for expensing amounts. The IRS has increased the threshold for “small taxpayers” to $2,500. To take advantage of the safe harbor, you must have the accounting policy and procedures described above in place at the beginning of the tax year for which you are making the election. The IRS has also pledged not to challenge your use of the higher threshold in tax years beginning prior to 2016, if you otherwise satisfied the requirements. If you didn’t have the required policy in place or you did not consistently comply with your expensing policy, you’re stuck with the $500 threshold. Moreover, the safe harbor applies only to amounts that don’t exceed the $2,500 threshold, regardless of where you set the threshold in your accounting policy. Under the recent changes, your expensing policy is required to be in writing only if you have an applicable financial statement. Nonetheless, it may be advisable to have a written policy and procedures in case you ever attract the IRS’s attention. It could help you make the case that you were entitled to make the safe harbor election.
“betterments” of property, “restorations” of property or “adaptations” of property “for a new or different use.” Repair and maintenance expenditures, which keep a property in efficient operating condition, are
cally “refreshing” the appearance of its stores by replacing and reconfiguring display racks, relocating lighting, moving walls, repairing walls and floors, and power washing building exteriors because the work keeps the building in the ordinary efficient operating condition that is necessary to continue to attract customers to the store. However, if the work involves structural improvements, upgrades, or it rises to the level of a “substantial remodel,” some or all of the cost would have to be capitalized. P
Repair and maintenance expenditures, which keep a property in efficient operating condition, are deductible. Understanding the rules is difficult and in some cases how an expense is classified may surprise you. Jim Komos, CPA is tax partner with Ciuni deductible. Understanding the rules is difficult and in some cases how an expense is classified may surprise you. For example, a national retailer can deduct expenses related to periodi-
& Panichi, Inc. Contact Komos at 216-8317171 or jkomos@cp-advisors.com. The Ciuni & Panichi, Inc. team provides audit and accounting services, tax compliance and consulting, valuation and litigation support, management advisory services, wealth management, growth management and retirement planning.
DESIGN s INSTALL s MANAGE U Install to your specs or our design U Complete maintenance services U Quality...Value... Professional
Landscape Development Management s Garden Center
5157 Akron-Cleveland Rd. s www.SuncrestGardens.com s 330.650.4969
Careful how you classify – improvement or repair? The regulations still require taxpayers to capitalize expenditures for www.propertiesmag.com 71
Images courtesy of Chambers, Murphy & Burge, a Studio of Perspectus Architecture
FUELING PROGRESS Constructed in 1917 to serve as a showroom, service center and warehouse for Stuyvesant Motor Car Company (left, shown in 1965), the building in downtown Cleveland is undergoing renovation to house loft-style apartments (right).
Driving Renewal Finding a new path forward for Cleveland’s Stuyvesant Motor Car Co. Building By Tyler J. Middendorf Chambers, Murphy & Burge, a Studio of Perspectus Architecture
he 1910s were a formative chapter in the history of Cleveland, as art, culture and industry experienced explosive expansion in the city. Cleveland was one of the cities leading the pack in the race towards the future, and it was getting there quickly with the gas-powered automobile.
T
Cleveland was truly the nation’s first “Motor City,” holding that title until the time that Henry Ford began rolling his Model T off the assembly lines in Detroit. Even after it was outpaced in terms of vehicle production, Cleveland was still on the move, jumping from the seventh largest city in the country to the fifth between 1900 and 1920. Riding on this local success, the Stuyvesant Motor Car Company building was constructed in 1917 to serve as a showroom, service center and warehouse for this independent automobile manufacturer. Stuyvesant was built approximately one mile east of Public Square, amidst many other contenders and prospectors in Cleveland’s early automotive history. Possessing a high degree of historic
integrity, the structure is an excellent example of early 20th-century commercial architecture, significant in both local and national contexts. It is built of reinforced concrete and
Stuyvesant, as a company, catered to the luxury automobile market, but struggled to compete with Ford’s much more affordable Model T. To remain competitive in this now regionalized industry, Stuyvesant discontinued production and instead became a distributor for Detroit’s Hudson Super Six. Success in this role demanded expansion, and in 1919, a steel-framed fifth floor was constructed atop the original four floors, giving the building a total floor area of nearly 66,000 square feet. Hudson saw a dramatic decline after the 1929 stock market crash, and Frank E. Stuyvesant, the owner of Stuyvesant Motor Car Co., died the following year, thus marking the end of a very successful run. Ownership of the building was transferred to various auto-related businesses throughout the
The industrial, open-plan building is now being repurposed as Prospect Yard, affordable loft-style apartments which showcase the building’s exposed structural elements, original hand-painted advertisements, and a variety of historical, industrial doors.
72
brick with large steel windows typical of commercial or industrial buildings from the era. Modest stone ornament on the primary façade along Prospect Avenue simply states the building’s original inhabitant: “Stuyvesant.”
Properties | October 2017
/reimaginedd visit BDBLAW.CnOM to lear more Peace of mind is knowing that what you’ve worked so hard for is protected. It’s the assurance that you are not the only one looking out for your family, your business and all that matters to you. It matters to us too.
Akron | Cleveland 330.434.9300 216.752.1800 www.perspectusarch.com
Providing specialized architectural services and consultation for historic properties and districts including tax credits, standards compliance and treatment of historic materials.
www.propertiesmag.com 73
HISTORY IN THE MAKING…. Inspired to create our most historically authentic line of wood windows and patio doors with modern conveniences, Pella is proud to introduce Architect Series Reserve products. Featuring historical detailing and our most customizable features and options, each window is intricately crafted to help you achieve your design vision.
Through-Stile Construction • Equal Sightlines • Putty Glaze Profile • Sash Lug www.pellacleveland.com | 26150 Richmond Road, Bedford Hts., OH 44146 | 216-402-0613
Renovation & Restoration 1930s and early 1940s, after which it became a warehouse for various businesses and government entities. In what appeared to be the building’s final act, it served as a home for a printing and blueprint company until 1981. The building remained vacant and generally neglected for decades. Chambers, Murphy & Burge, A Studio of Perspectus Architecture, based in Cleveland and Akron, was selected by Woda Group, LLC to prepare nominations to the National Register of Historic Places and the Cleveland Landmarks Commission to make the property eligible for State and Federal Historic Preservation Tax Credits for rehabilitation. After successful listing in the National Register and designation as a Cleveland Landmark, Chambers, Murphy & Burge secured State and Federal Tax Credits for rehabilitation and adaptive reuse. The industrial, open-plan building is
now being repurposed as Prospect Yard, affordable loft-style apartments which showcase the building’s exposed structural elements, original hand-painted advertisements, and a variety of historical, industrial doors. The majority
The sensitive rehabilitation, which maintains much of the original form, pays homage to the original function and introduces modern necessities and conveniences to make this a unique residential experience. of original windows are to be replaced with new steel sashes designed to emulate the original configuration and shadow lines, while improving energy performance and thermal comfort. Additional new windows, also designed
Quality Products & Services Since 1933 dŚĞ Z͘>͘ tƵƌnj ŽŵƉĂŶLJ ŝƐƚƌŝďƵƚŽƌ ŽĨ ŽŶƐƚƌƵĐƟŽŶ Θ ZĞƐƚŽƌĂƟŽŶ WƌŽĚƵĐƚƐ ^ƚĂƚĞǁŝĚĞ ([SHUWV LQ Sealants • Waterproofing
Architectural Panels Supplies • Air Barriers Concrete & Masonry y Products 7ZR 7HFKQLFDO 6HUYLFH &KHPLVWV RQ 6WDII
13320 Enterprise Ave., Cleveland, OH 44135 1-800-969-1754 www.rlwurz.com Žǁ ŽƌŶŝŶŐ ŝƐ Ă ƌĞŐŝƐƚĞƌĞĚ ƚƌĂĚĞŵĂƌŬ ŽĨ Žǁ ŽƌŶŝŶŐ ŽƌƉŽƌĂƟŽŶ͘
to match the historical windows, are being introduced on a non-primary façade to bring adequate lighting into spaces that would have otherwise been left in the dark. The sensitive rehabilitation, which maintains much of the original form, pays homage to the original function and introduces modern necessities and conveniences to make this a unique residential experience. The project aims to bring economic and community benefits to Cleveland’s burgeoning Campus District through creation of construction jobs and economic stimulation of the city’s entertainment district and revitalized downtown. Prospect Yard is in early stages of construction, and its 42 apartment units are expected to be move-in ready by mid-2018. P Tyler J. Middendorf, Associate AIA, LEED AP ND, is designer with Chambers, Murphy & Burge, a Studio of Perspectus Architecture.
)DEULFDWLRQ ,QVWDOODWLRQ 6HUYLFH
LQ \HDUV U H Y RU R OL]LQJ I 6SHFLD RS U G URRIW H J D RW ZDWH N F K 3D LQJ ¥ VWHDP DWLRQ ZHOG V U H O L R % ULF HWDO IDE ZHOGLQJ P W H H K 6 ULFDWLRQ E D I F L W W 3ODV HHULQJ DUWPHQ Q S L H J G Q H H 9DOXHG H PDLQWHQDQF UYLF )XOO VH
ZZZ OLVFRKYDF FRP 6WDWH 5G 1 5R\DOWRQ 2+ www.propertiesmag.com 75
LEGAL PERSPECTIVES Navigating property laws & regulations
Managing Risk on Renovation/Restoration Projects ehabilitation projects can be attractive to commercial developers. While all construction involves risk, rehabbing a building may reveal issues beyond those encountered during a typical project. Developers and construction professionals must understand, plan and account for these atypical risks, whether fully renovating an existing structure or restoring a building for the purpose of preserving its historical value.
R TOM CARDONE
The following offers some guidance to project owners and contractors that will aid in planning and implementing a successful rehabilitation project.
Assemble the right team As with any project, building a team of experienced design and construction professionals is critical to the success of a building rehabilitation. But experience designing new industrial projects and apartment communities, for example, may not translate into converting an existing
warehouse into an apartment building. Rehabilitation projects often also require additional third-party-consultant work, such as building-envelope review or façade investigation, accessibility review, and more. On the construction side of the project team, a history of pushing projects to an early completion should not be the only factor considered when selecting a contractor who may be expected to be more attentive to detail. Critically choosing the project team and budgeting and scheduling for necessary
Everything For Concrete, Except Concrete, Since 1910 THE LAKEWOOD SUPPLY
CONCRETE REPAIR PRODUCTS
COMPANY
• Concrete Restoration & Repair Materials • Granular Concrete Colors • Rebar Detailing/Fabrication & Assemblies
216.898.1113 4901 West 150th Street, Cleveland, Ohio 44135 • www.lakewoodsupplycompany.com 76
Properties | October 2017
consultants is vital to any rehabilitation project’s success.
Appropriate project-delivery method The level of experience of the project owner and potential project participants, project funds and time available to complete the project, among other matters, are all considerations when determining how to structure a project. For owners looking for a turnkey approach, design-build may be an attractive option, but the owner should be prepared to pay for shifting additional risks to the design-builder. Contractors, on the other hand, must be prepared, especially in the rehabilitation context, before agreeing to take risks associated with design and thirdparty consultants necessary during the renovation process.
Contract to allocate risk Accounting for the risks inherent in rehabilitation projects should be top of mind for both owners and contractors during the contract-negotiation phase. While parties, in most instances, are free to allocate risk as they see fit, asking who is better positioned to assess and able to bear the risk so as not to put the project in jeopardy is advisable before executing any agreement. Regardless of the project-delivery method chosen by the project owner, the following are a few risk-allocation concepts that should be considered during contract negotiations.
price compensation or a strict GMP may quickly find themselves upside down, putting the project at risk and leading to unplanned costs. If an owner insists on a GMP agreement, it will likely discover that knowledgeable and experienced contractors have accompanied their GMP proposals with assumptions and clarifications that greatly diminish — if not entirely eliminate —an owner’s ability to rely on them as useful budgeting tools or risk-shifting mechanisms. A more practical approach (even if the parties intend to establish a GMP) may be for owners to include both design and construction professionals in the pre-construction, planning-and-budgeting phase. Although exact, upfront pricing may not be provided, construction managers may be able to establish reasonable allowances based upon experience and unit prices sufficient to allow project owners to adequately judge the feasibility of a project. Allowances and unit prices may, thereafter, be incorporated into the parties’ contract. Project owners should set aside an owner’s contingency fund to account for costs exceeding preestablished allowances or to address costs and delays for which the owner accepts risk in the parties’ contract. Similarly, a contractor contingency is also advisable to address estimating or scope errors that may occur on the project.
Accounting for the risks inherent in rehabilitation projects should be top of mind for both owners and contractors during the contract-negotiation phase.
Establishing the cost of the work Implementing cost controls on all projects is a good business practice. But contractors and owners alike should be cautious about entering into fixed-price agreements or contracts with the intent of establishing a meaningful guaranteed maximum price (GMP) to shift risk for cost overruns. The risks inherent on rehabilitation projects are such that contractors who agree to fixed-
Setting clear expectations & specifications Some owners/developers may want to reuse specific materials to preserve visual aspects of the existing structure. On other projects, financing or tax abatements may be conditioned upon historic preservation or implementing LEED or other “green” principles. Selecting a design and construction team experienced with the type of rehabilitation project being constructed is important, but general knowledge or descriptions of particular owner requirements or financing, tax or other programs is no substitute for www.propertiesmag.com 77
detailing contractor obligations in the parties’ contract. Building preservation plans, LEED or other “green” building specifications, and other project details can – and should – be incorporated into contract documents. Accounting for unknown site conditions Unlike new construction, during which the largest “unknown” is likely subsurface ground conditions, renovation and preservation projects have significant potential for surprises. The necessity for code or infrastructure upgrades, the need for structural repairs, and the extent to which historical façades may be preserved or need to be repaired utilizing specialty suppliers or trade contractors, among other aspects of rehabilitation projects, may remain concealed until selective demolition or reconstruction is underway. Moreover, rehabilitation projects often involve removal of asbestos, lead paint
and/or mold, and abatement of other environmental hazards. Although common on rehabilitation projects, the scope and cost of addressing these and other site conditions can vary greatly. Risk is not mitigated by providing and incorporating into the construction agreement various available consulting
for significantly impacting the project schedule and costs. While owners should certainly make consulting reports available to the contractor, they should also budget and ensure time is available in the schedule to resolve concealed conditions. Importantly, contractors should ensure provisions exist in their contracts to account for unknown conditions and allow for adjustments to compensation and the project schedule.
Unlike new construction, during which the largest “unknown” is likely subsurface ground conditions, renovation and preservation projects have significant potential for surprises. reports – often additional investigation is necessary in order to evaluate the necessity and scope of additional work. Contractors are likely to find it unreasonable to force them to take on the risk of remediating concealed conditions with such high potential
Rehabilitation projects offer both unique risks and rewards. With advance planning and consideration of risk, owners and contractors are more likely to successfully complete their projects on time and within budget. P Tom Cardone is a lawyer in Frantz Ward LLP’s Construction Law Group in Cleveland, where he dedicates his practice to representing contractors, subcontractors, suppliers, construction managers, developers, design professionals and sureties.
;d]n]dYf\ k Kl]]d @]Y\imYjl]jk
&ROXPELD %XLOGLQJ 3URGXFWV STEEL JOISTS STRUCTURAL IRON METAL ROOF DECK STEEL STAIRS & RAILS STEEL ERECTION
440-235-3363 *-1.) =de Kl&$ ;d]n]dYf\$ G@ ,,)+0
78
Properties | October 2017
The Diamond Difference. Ƥ Ǧ Ƥ Ǧ Ǥ ơ ǡ ȋ ͖͘Ȁ͛ Ȍ ǡ Ǥ Ƥ Ǧ ơ Ǧ Ǧ Ǧ Ǥ
www.DiamondRoofSystems.com CORPORATE OFFICE
AKRON/CLEVELAND BRANCH
8031 E. Market St. Suite #6 Warren, Ohio 44484 330-856-2500
6726 Tallmadge Rd. Rootstown, Ohio 44272 330-850-5360
Service@TeamDiamond.co
VANTAGE POINT Experts weigh in on industry issues
Saving the Scofield Mansion – and Your Opportunity to Help By Kathleen H. Crowther Cleveland Restoration Society
he Scofield Mansion in Cleveland is perched on the first eastern rise to the Heights in an area now known as Woodhill. The mansion was built by Cleveland architect and sculptor Levi Scofield in 1898 as a beautiful home for his family. It is a home that represents the culmination of his highly successful career in architecture and the arts. Close your eyes and imagine this place over 100 years ago. The top of this hill was largely undeveloped, likely forests and perhaps farmland. Breezes from Lake Erie flowed upward and caressed the Scofield family as it gathered on the spectacular front porch. From the porch and from all of the windows on the front façade of the home were remarkable views to the developing city of Cleveland and the vast blue of Lake Erie. Can you imagine sunsets from this site? Living each day with the panorama of Cleveland’s tree canopy below, perhaps church spires, and the expanse of our great Lake Erie? Many of us knew this place remained, hardly recognizable today. Its location is in a forgotten corner, no through streets, a place where most would have little reason to pass. The magnificent façade of the mansion is now obscured by trees, disfigured by an addition, and robbed of its crowning jewel, the front porch. The Scofield family lived in the home until 1925 at which time it became a convent for Sisters of the Most Holy Trinity, religious women affiliated with nearby Mt. Carmel Church. By then, the neighborhood was strongly Italian, particularly around Woodland and E. 110th. Immigrants from the Italian village of Rionero Sannitico had settled here, building up the area with homes and businesses. When the sisters moved to Euclid in 1953, the old Scofield home transitioned into a nursing care facility which then ceased operation in the 1990s. 80
Photo by Rob Erick
T
ROUGH SHAPE Just a few years ago, the Scofield Mansion was a candidate for demolition due to its blighted condition. Today, efforts are being made to restore the historical home.
The parcel on which the Scofield Mansion sits runs from Baldwin Road toward the base of the hill, up to Mapleside Road at the top. In the 1960s, the hill was cut away to enable the construction of a nursing home. It is this newer building which caught the attention of Rosalind Lyons whose dream was to create social services for the needy, surrounding neighborhood. In 2012, she purchased the parcel at a tax forfeiture sale and was subsequently startled to realize that the parcel had a second building on it, the Scofield Mansion! Over a five-year period, Lyons did not realize her dream and found herself in Cleveland Housing Court with a large
tax bill and fines. Since the mansion was in a highly deteriorated condition and a danger to the community in that it was accessible to kids and vandals, Ron O’Leary – then-director of Cleveland’s Building & Housing Department – asked the Cleveland Restoration Society to look at the property. It was a candidate for demolition due to its blighted condition. Thus began a journey to assess the property and consider whether it was possible to save. The Cleveland Restoration Society gathered together a group of restoration experts to make an assessment the mansion. The intrepid group included seasoned professionals from Properties | October 2017
Photo courtesy of the Cleveland Restoration Society
Specializing in all aspects of Metal Framing, Drywall, Acoustical Ceilings and Flooring
PEERING INTO THE PAST Shown in 1911, the mansion was built by Cleveland architect and sculptor Levi Scofield for his family in 1898.
Coon Restoration & Sealants, JERA Contractors, and architects Weber Murphy Fox. At this point, the mansion was thought to be structurally sound, the stone block walls plumb and the original slate roof remarkably stable. Since that first assessment in 2015, saving the Scofield Mansion has become a community effort. Lyons gave the property to the Cuyahoga County Land Bank, which will hold the property while our expanding team stabilizes and works on a redevelopment plan. Thus far, a great deal of work has been completed. Leading the effort is Jim McCue of Coon Restoration and Joe DiGeronimo of Precision Environmental. Precision has been incredible in its work to clean out Scofield, which was filled with debris, and to remove asbestos. Coon has stabilized walls and installed SecureView window clear-boarding material generously donated by the company. 1st Choice Roofing has “droned” the roof of the structure and patched the doublegutter system to prevent further water infiltration. First Energy has removed 10 mature trees too close to the mansion. Oswald Companies’ Design and Construction Group spent a morning broom-cleaning the building in anticipation of public tours. Cleveland Neighborhood Progress, a non-profit community development entity, will now lead the effort to find a use for the mansion and a partner to
bring it to life. Justin Fleming, director of Real Estate Services, is our energetic and capable leader. All manner of donated services will gladly be accepted should you desire to be part of this endeavor. Potential tenants and/or developers are also welcome to inquire! The big idea is that the worst eyesore in a challenged Cleveland neighborhood will be transformed into a beautiful and useful historic site. The aforementioned companies are in the business of restoring Cleveland landmarks. In this instance, they have donated their time and specialized services to secure the future of the Scofield Mansion, one of only 10 remaining Scofield buildings to our knowledge. We greatly appreciate their smarts, dedication and generosity. Now we look to the future and wonder what could Levi’s mansion become? What type of new use would add value to this neighborhood, helping its residents? How can more Clevelanders take in the views to downtown and the lake? Please consider joining us by donating money or services to save this important landmark. And certainly, speak up, if you are interested in leasing or developing the Scofield Mansion. You will be glad you did. P Kathleen H. Crowther is president of the Cleveland Restoration Society, a local partner of the National Trust for Historic Preservation. She can be reached at kcrowther@clevelandrestoration.org or at 216.426.3105.
DESIGN/BUILD TENANT & CAPITAL IMPROVEMENTS ARCHITECTURAL TRADES SUBCONTRACTOR At ICON INTERIORS, our goals and values are consistent with all clients: deliver quality work, on time and on budget. We strive to exceed every client’s expectations and form a lasting partnership. Our standards will ensure a flawless project every time. 2150 St. Clair Ave. Cleveland, OH 44114 glenn@iconwcf.com www.iconwcf.com
SERVING ALL OF NORTHEAST OHIO
216.713.2383 www.propertiesmag.com 81
A history of success.
Situated in the Euclid Historic District downtown, the Leader Building is an architectural gem that connects Cleveland’s storied past with its revitalized present. We are proud to have worked DORQJVLGH RXU IULHQGV DW . ' *URXS LQ VHFXULQJ WKH ıQDQFLQJ QHFHVVDU\ WR UHVWRUH DQG XSGDWH WKLV historic piece of Cleveland. Before its renovation, the Leader Building had 365,000 square feet of underutilized mixed-use VSDFH 7R NHHS SDFH ZLWK ERRPLQJ GHPDQG LQ WKH GRZQWRZQ DUHD 8OPHU DWWRUQH\V VHFXUHG WKH ULJKW FRPELQDWLRQ RI WUDGLWLRQDO ıQDQFLQJ 6WDWH RI 2KLR ORDQV DQG IHGHUDO DQG VWDWH KLVWRULF WD[ credits to help K&D Group preserve the historic features of the building while improving the space. &RQJUDWXODWLRQV WR RXU IULHQGV DW . ' *URXS RQ DQRWKHU KLJKO\ VXFFHVVIXO SURMHFW
Our business begins with you.
SM
CLEVELAND
COLUMBUS
CINCINNATI
CHICAGO
BOCA RATON
ULMER.COM
Renovation & Restoration
Credit Report A look at available historic tax credits & other incentives By Mary Forbes Lovett Ulmer
he downtown Cleveland residential market continues to gain strength. Many investors from outside of Cleveland (and even outside of Ohio) see this market as undervalued and, therefore, a good investment. The strength of the downtown Cleveland residential market is fueled in large part by federal and state historic tax credits that are available for historic buildings. Without these incentives (among others), this newfound growth would slow to a crawl.
Photo courtesy of K&D
T
It has been proven by the countless number of projects undertaken throughout Ohio that one of the best tools for redevelopment is the Ohio Historic Preservation Tax Credit program. Unfortunately, the continued success of this tool is threatened and has been largely decimated due to a couple of factors. The first is the success of the program, i.e. demand far exceeds capacity. The second is the impact of the catalytic award program. Let’s look first at the capacity of the program. The program has an annual cap of $60 million that must be divided among all the projects in Ohio in two rounds per year of $30 million each. The project cap is $5 million and the awards are apportioned among large, medium and small projects. In the last round, Round 18, there were 47 applicants requesting a total of $74,734,087.50 of credits. Of those 47 applicants, 30 applicants were awarded credits. That equates to approximately one and a half applicants to every one award handed out in Round 18 or more than a 2:1 demand per available credits. Some developers who do not get the award in the first try will attempt it again in the next round. But keep in mind that “time kills deals,” so the more time that passes while awaiting the next round the less viable a project becomes. Secondly, the catalytic credit which was to be awarded in the amount of $25 million once every other year and reduce each round by $2.5 million is no longer around. However, before it was discontinued, the State of Ohio decided to award any project that had made an
TOOLS OF THE TRADE Historic tax credits were instrumental in the successful renovation of the Leader Building in downtown Cleveland.
application through special legislation. There are a total of four catalytic projects totaling $100 million in credits which will continue to reduce the available pool in the state program for the next five to six years. This is resulting in the available pool of credits for the next 10 rounds or
more (until each project reaches its allocation amount) being reduced by $10 million dollars each. So for the next five or six years, the pool per round is $20 million and after the awards are allocated to small and mid-size projects, it means that only two to three large projects statewide per round will get funded. The reduction in the pool of awards because of the catalytic projects coupled with the increased demand for the program further compounds the capacity problem discussed above. What makes matters even worse is that several of those “catalytic” projects have not moved forward and are tying up the credits and not creating any economic development which the program was designed to create. The federal historic tax credit (FHTC) program does not have the same limita-
Experts In Exterior Masonry Repair & Restoration
McMahon Masonry Restoration Brick + Stone Repair & Replacement Caulking | Tuckpointing | Sealing Pressure Washing | Building Cleaning 9449 Brookpark Rd. Unit A, Parma, OH 44129 216-778-9666 | Fax 216-661-4520 | mcmahonrest1@att.net
Call for Your Free Building Inspection & Assessment www.propertiesmag.com 83
tions as the state program. There are no “awards” or caps on the size of the credit. If the project qualifies, then the credits are available. However, the IRS has issued several rulings over the past years which have made the credits less valuable to developers. The first was the Historic Boardwalk case and the ensuing Rev. Proc. 2014-12, which requires that the investor has additional upside besides tax benefits. This has resulted in federal HTC projects requiring a priority return between 1-2% of their investment per year and a fair market value put, or 5-10% of its original investment. The second is the 50(d) ruling which creates additional taxable income for the investor thus reducing their overall return on their investment. These two items alone have caused the effective net pricing of credits to be reduced by 15-20%. As a consequence, developers have had to resort to other tools to get some of the lost economic benefit they received from the state historic tax credit (SHTC) and
the FHTC programs. These tools help in getting projects done but they add to the complexity, time and expense of the project. Some of these tools involve low interest subordinate loans from the State of Ohio, such as Jobs Ohio, Ohio Water Development Agency and Ohio Energy loans. While these loans are helpful, they are still “must pay” debt and don’t have the same punch as the equity from historic tax credits. There is also tax abatement available for residential development in the City of Cleveland, which was just recently improved by extending the abatement from 12 to 15 years. Tax increment financing (TIF) is also available. The commercial portion of a mixed-use project plus tax on the residential portion post-abatement can be used for TIF financed sponsor debt. Let’s not forget New Market Tax Credit (NMTC) program financing, if the project qualifies. This program is very competitive and lends itself best to
projects with large job creation or social benefit. Unfortunately, NMTC does not work well in residential projects. However, in mixed-use projects that can be condominiumized, the NMTC can be used on the commercial-only part of the project, but the commercial portion must be large enough to support a NMTC deal of at least $10 million to make economic sense. In summary, the tax credits and low interest loans are great tools for driving residential development in downtown redevelopment. But, those tools are becoming less available and harder to maximize. Nevertheless, they remain available for those who are not afraid to invest some brain power and have the capacity to commit the required time and expense to bring the projects to fruition. P Mary Forbes Lovett is a partner with Ulmer & Berne LLP and chair of the firm’s Real Estate Group. For more info, visit www.ulmer.com.
WƌŽƵĚ ƚŽ ƉƌŽǀŝĚĞ Θ ŝŶƐƚĂůů ƚŚĞ ĞůĞǀĂƚŽƌƐ ĨŽƌ CMHA Riverview Tower ǁŝƚŚ >ĂŬĞůĂŶĚ DĂŶĂŐŵĞŶƚ ^LJƐƚĞŵƐ /ŶĐ͘
Family-owned and operated since 1991, Gable Elevator, Inc. ĚĞůŝǀĞƌƐ ĐŽŵŵĞƌĐŝĂů Θ ƌĞƐŝĚĞŶƟĂů ĞůĞǀĂƚŽƌ ĐŽŶƐƚƌƵĐƟŽŶ͕ service and maintenance throughout Ohio. ◆ ůĞǀĂƚŽƌ ŽŶƐƚƌƵĐƟŽŶ ĨŽƌ >Žǁ ZŝƐĞ Θ ,ŝŐŚ ZŝƐĞ ƵŝůĚŝŶŐƐ ◆ &ƌĞŝŐŚƚ ůĞǀĂƚŽƌƐ ĂŶĚ DĂƚĞƌŝĂů >ŝŌƐ ĨŽƌ /ŶĚƵƐƚƌŝĂů hƐĞ ◆ ZĞƐŝĚĞŶƟĂů ůĞǀĂƚŽƌͲ ^ƚĂŶĚĂƌĚ ĂŶĚ 'ůĂƐƐ ĂďƐ
84
9345 Ravenna Road, Suite F. | Twinsburg, Ohio 44087 330.963.3353 | 800.677.1068 | www.gableelevator.com Properties | October 2017
Renovation & Restoration
Project Profile: Riverview Tower Gable Elevator completes renovation project at Ohio City apartment complex By Matthew Gauthier | Photo courtesy of Gable Elevator Inc.
uyahoga Metropolitan Housing Authority’s (CMHA) Riverview Tower is a 15-story apartment complex for low-income seniors located on West 25th Street in Cleveland’s Ohio City neighborhood. The building’s 498-unit size and senior demographics mean that its elevators have seen quite a bit of use throughout the tower’s 53-year existence.
C
As such, Twinsburg-based Gable Elevator Inc. recently was contracted to undertake a complete modernization of the CMHA tower’s six elevators and one material lift. “The existing traction machines were original to the building installation, with a modernization done in the early 1970s,” notes Gable Elevator’s Vice President Phil Isaac. Gable completely stripped four passenger elevators — “the only things we left on those were the rails” — and installed all new equipment on the four traction cars. A fifth, hydraulic passenger elevator, mostly used by building staff, was completely rehabilitated with Gable “tearing out the jack, putting in a new jack, new controls, a new pumping unit and a brand-new cab,” according RISING TO THE CHALLENGE A crane was utilized to hoist elevator machinery to the roof of to Isaac. The south tower’s freight CMHA’s Riverview Tower as part of a recent renovation effort. elevator received new freight cars, and on the building’s north tower, Gable CMHA’s elevators have “specialty light- lowered the equipment, we would drag worked with a general contractor to build an entirely new shaft, which Gable ing and their own cab designs,” says it right into the building through the Isaac, “so every cab that they do now has access door on the roof.” then fitted with a new material lift. “Quite a bit of planning and engiRenovating the elevators in an older, to match.” To find the right equipment, densely populated space presented a host Gable used elevators manufacturers neering was involved to swing the of challenges. Firstly, the tenants still across the state to supply cabs, motors, machines inside the building safely and needed to use the elevators throughout fixtures and door operations that would without causing collateral damage,” fit the existing space physically, but also Gable adds. the renovation process. Having recently partnered with “When you shut down one side of the in terms of design. “Another major challenge was get- the International Union of Elevator tower, you have 17 floors of people using one elevator,” says Isaac. With one eleva- ting all the machinery up in a building Contractors (IUEC) after years of being tor at a time down for renovations, the that’s occupied,” adds Isaac. Motors non-union, this 15-month-long projteam then had to grapple with old con- and other machinery can weigh as ect was “the largest one we’ve done,” trollers going out. In the end, says Gable much as 5,000 pounds, so Gable says Isaac. “Taking on this magnitude Elevator’s President Rick Gable, “we had enlisted a crane to hoist the equipment and financial responsibility was big for Gable Elevator.” elevator operators who would run from up to the roof. “CMHA didn’t want to open the And the new, state-of-the-art elevafloor to floor so that residents would get roof,” adds Isaac, “so we set up a chain- tors, equipment and lifts for Riverview’s their elevators in a timely fashion.” Also a challenge was matching the fall system to wing the equipment into hundreds of tenants certainly is big for new elevators to the existing spaces. a door from the crane. As the crane the CMHA as well. P www.propertiesmag.com 85
Serving Northeast Ohio For Over 60 Years! Residential Ŷ Commercial Ŷ Industrial Ŷ Institutional
CWRU Tinkham Veale University Center
Public Square Cleveland
MOCA Cleveland
Expert Brick Matching and Complete Inventory of Brick, Block, Masonry, Cast & Natural Stone, Plaster Products & Tools
CSU CIMP
Integrated Project Solutions BIM Coordination Services • Site Logistics • 3D Content Creation Revit® • Navisworks® • 3D Studio Max • Residential Design
MIKE FURLONG, CM-BIM Managing Principal
16900 Rockside Rd., Maple Heights, OH 44137 330.414.9970 | mike@iprojsolutions.com | www.iprojsolutions.com
216.791.9800 Ŷ www.bruderinc.com
Our strength is in our numbers. Put one of the region’s largest real estate practice groups to work for you. We have the resources and experience to handle transactions of any size. Urban & Historic Redevelopment Land Use & Zoning
The Real Estate Attorneys of
86
Real Estate Finance
Leasing
Development
Tax Credit Transactions
Tech, Multi-family & Shopping Centers
Kirk Roessler, Josh Hurtuk, Megan Zaidan, Kevin Murphy, Tyler Bobes, Todd Hunt, Jack Waldeck, Emily O’Connor, Bill Raiff, Nick Catanzarite, Sophia Deseran, Rick Amburgey, Irene MacDougall, Nate Felker, Jennifer Heimlich and David Ricco
Cleveland | 216.781.1212 www.walterhav.com
Properties | October 2017
Renovation & Restoration
VANTAGE POINT Experts weigh in on industry issues
A Historic Move in Downtown Sandusky City celebrates the approval & creation of a new, expanded Downtown Historic District By Jack Waldeck Walter | Haverfield
andusky has historically been home to some of the world’s most amazing roller coasters, and now downtown Sandusky is in the midst of restoring some of its own remarkable history. The City will be celebrating the creation of a new and expanded Downtown Historic District approved by the Ohio Historic Site Preservation Advisory Board on September 20, 2017. In addition, groundbreaking will occur for a significant rehabilitation and adaptive reuse of three historic buildings at the intersection of Columbus Avenue and Washington Row. The completed project will become home to the offices of the government of the City of Sandusky. This $13 million project will also include new residential apartments and ground floor retail. The apartments will be mixed market and affordable rate units and represent the first new apartment units in downtown Sandusky in decades. The grocery store and restaurant Vita Urbana will also be coming to the project, duplicating in Sandusky the successful format it has developed in the Battery Park neighborhood in Cleveland. Vintage Development Group is serving as the project developer in conjunction with local property owner Larry Knauer. The design-builder is Marous Brothers Construction which owned the Whitworth Building and the Kingsbury Building on Columbus Avenue. Knauer owned the Commercial Banking & Trust Co. Building at Washington Row and Columbus Avenue. All of these buildings are now part of the new project. John Spear, chief financial officer, spearheaded the project for Vintage. For many years there had been very little commercial activity taking place
Photo courtesy of Vintage Development Group
S
BACK TO BUSINESS Three historic buildings will be rehabilitated as part of an adaptive reuse project bringing new residential apartments, offices and retail in downtown Sandusky.
in any of these buildings. As a result, this project will have a significant impact on downtown Sandusky and help breathe new life and energy into a quiet corner of the City. While the Commercial Banking & Trust Co. Building was already listed on the National Register, the Whitworth and Kingsbury Buildings were not, so much thought was given to whether Vintage would seek nomination and registration of these two buildings or whether, instead, a new/ expanded Historic District would be sought which would include these two
contributed buildings. In the end, the more strategic approach was adopted to create the new Historic District. This will permit the City to encourage other private investors in downtown Sandusky to improve and restore their historic buildings and take advantage of tax credit opportunities without having to get those buildings individually listed on the National Register. A number of catalytic elements have allowed this project to move forward. First and foremost, the City of Sandusky agreed to move its offices into the project and sign a long-term lease. The City also www.propertiesmag.com 87
Photos courtesy of Vintage Development Group
READY TO REJUVENATE Vintage Development Group’s $13 million project will incorporate a new grocery store (left) as well as offices for the City of Sandusky government (right).
supported the project with loan and grant funds. Also critical were a New Markets Tax Credit allocation of $9.5 million from the Finance Fund (Columbus, Ohio) and an Ohio Preservation Tax Credit Award from the Ohio Development Services Agency in the amount of roughly $1.6 million. Rounding out the capital stack are PNC Bank, N.A. as the federal tax credit investor and lender, as well as Foss Ohio 2018 Fund as the state tax credit investor. Walter | Haverfield represented Vintage Development Group in all
aspects of this project. Our real estate and tax attorneys provided counsel on the development, financing and tax credit issues that are always present
the bottom line is that such development projects would not occur without the equity that tax credits generate for such projects. Our attorneys are ardent supporters of such projects and our clients who undertake them because these are the projects that consistently bring life into urban areas that would otherwise continue to suffer from lack of development and malaise. The NMTC program is always interested in bringing grocers to food deserts, but we would suggest that bringing developers to a “development desert” is also as worthy a cause to promote. Getting a twinned NMTC/HTC tax credit deal completed in Sandusky is something of a milestone and represents an intentional focus on a wonderful Ohio city outside the traditional 3C/I-71 corridor. It is a true cause for celebration. Congratulations to Vintage Development Group and to the City of Sandusky. P
Our attorneys are ardent supporters of such projects and our clients who undertake them because these are the projects that consistently bring life into urban areas that would otherwise continue to suffer from lack of development and malaise. in these complex transactions. While the issues are difficult and complex,
SINCE 1972
Façade Inspection | Tuckpointing/Caulking Pressure Washing | Brick & Stone Repair/Replacement 216.881.4142 | 4408 St. Clair Avenue | Cleveland, Ohio 44103 www.hmhrestoration.com 88
Jack Waldeck is chair of the real estate practice group of Cleveland-based Walter | Haverfield. For more information, visit www.walterhav.com. Properties | October 2017
EA Group can take the fear out of unforeseen conditions that cause costly delays and keep your project running smoothly.
Don’t be afraid of the environmental emergencies that may be lurking around the corner at your site.
EA Group has been providing hazardous materials assessment and management services to the construction and real estate
BREATHE EASIER
industry for over 25 years. We can evaluate your site, prepare abatement plans and monitor the remediation work. Put our team to work early to avoid environmental emergencies that can cause costly delays and unexpected liabilities. We offer: • Pre-Construction Hazardous Materials Surveys • Abatement Design and Management • Air Monitoring and Exposure Assessment • Mold Assessment and Remediation Management 800.875.3514 • 440.951.3514 • www.eagroupohio.com 7118 Industrial Park Boulevard • Mentor, OH 44060
CONSTRUCTION PROGRESS REPORT Updated info on important projects in the region
Project Report #: 01584 OHIO CITY REDEVELOPMENT - NORTH/SOUTH MIXED-USE PHASE ONE & TWO LOCATION: W. 25th & Detroit Ave. / 1440 W. 25th St. Cleveland, OH (Cuyahoga County) www.snavely.com PROJECT TYPE: New Construction CATEGORY: Mixed-Use CONTRACTING METHOD: Bids by Invitation Only PROJECT STATUS: Work Underway - June 2018 Completion Set EST. VALUE: $60,000,000 DEVELOPER: Snavely Development Co. Contact: Peter Snavely, Jr. 7139 Pine St., Ste. 110 Chagrin Falls, OH 44022 Phone: 440-585-9091 www.snavely.com ARCHITECT (PHASE 1): Vocon Contact: Denver Brooker 3142 Prospect Ave. Cleveland, OH 44115-2612 Phone: 216-588-0800 www.vocon.com ARCHITECT (PHASE 2): Dimit Architects Contact: Scott Dimit 14414 Detroit Ave., #306 Lakewood, OH 44107 Phone: 216-221-9021 www.dimitarchitects.com CM: Snavely Building Co. Contact: Peter Snavely Jr. 7139 Pine St., Ste. 110 Chagrin Falls, OH 44022 www.snavely.com DESCRIPTION: 3 bldgs, 5 stories. Phase one: new retail uses and music settlement on existing first floors - new five-floor apartment complex on NW corner with 194 units including grocery store, beauty shop, retail space, parking. Phase two: renovation of Forest City and Seymour buildings
into affordable housing - 38 units on upper floors. Project Report #: 01645 ABB RESEARCH & DEVELOPMENT OFFICES LOCATION: 23000 Harvard Ave. Highland Hills, OH (Cuyahoga County) PROJECT TYPE: New Construction CATEGORY: Commercial PROJECT STATUS: Construction Underway Completion Set For January 2018 EST. VALUE: $20,000,000 DEVELOPER: Weston Inc. Contact: Robert Namy 4760 Richmond Rd., Ste. 200 Warrensville, OH 44128 Phone: 440-349-9000 www.teamweston.com ARCHITECT: Richard L. Bowen + Associates Inc. Contact: Ken Emling 13000 Shaker Blvd. Cleveland, OH 44120 Phone: 216-491-9300 www.rlba.com DESIGN/BUILDER: Arco Construction Contact: Jason Grant 900 N. Rock Hill Rd. St. Louis, MO 63119 Phone: 314-835-3427 www.arcoconstruction.com CIVIL ENG: Weber Engineering STRUCTURAL ENG: McNealy Engineering Inc. MECH ENG: Freije-RSC Engineering Solutions Co. ELEC ENG: Freije-RSC Engineering Solutions DESCRIPTION: 16 acres, 1 bldg, 1 story, 135,400 sf. Hybrid tech-office space and parking for 600 cars. Project Report #: 01706 AGORA THEATER AND BALLROOM RENOVATION LOCATION: 5000 Euclid Ave., #101 Cleveland, OH (Cuyahoga County)
www.agoracleveland.com PROJECT TYPE: Renovation CATEGORY: Commercial CONTRACTING METHOD: Competitive Bids PROJECT STATUS: Working Drawings in Progress - Expected Bidding in Mid-October Completion of First Phase Projected for Third Quarter 2018 EST. VALUE: $1 million + OWNER: AEG Presents / The Agora Contact: Chris Zitterbart 5000 Euclid Ave., #101 Cleveland, OH 44103 Phone: 216-881-2221 www.agoracleveland.com ARCHITECT: LDA Architects Inc. Contact: Jesse Sweigart, Project Manager 5000 Euclid Ave., Ste. 104 Cleveland, OH 44103 Phone: 216-932-1890 www.ldaarchitecture.com MECH ENG: WHS Engineering ELEC ENG: WHS Engineering DESCRIPTION: 1 bldg, 4 stories, 30,000 sf. Building upgrades - safety - HVAC electrical - plumbing - acoustic design - sound and lighting systems. Some facade work - displays - lighting. Opening up of floorplan - re-do of artist dressing rooms. Project Report #: 01712 CHN AND EDEN PERMANENT SUPPORTIVE HOUSING PEARL ROAD LOCATION: 3881 Pearl Rd. - abandoned Brooklyn YMCA Cleveland, OH (Cuyahoga County) PROJECT TYPE: New Construction CATEGORY: Residential PROJECT STATUS: Preliminary Plans in Progress Demolition of Old Building Projected for Mid-2018 - Construction Start Projected
Subscribe Now & Save Over 80% Stay informed on the very best in construction and development in Northeast Ohio. Subscribe online or by phone at 216.251.8506. INSIDE : Cleveland
Clinic Rehabilitation
Hospital • AkzoNobel
lding uilding • Roofing/Buil
l e Envelope
INSIDE : SpringHill Suites Independence
• Hyatt Place at Legacy Village •
Building Building G Green INSIDE : MetroHealth Brecksville
Sepptember 2016/$7.95 September
7.95 2016/$7.95 April 2016/$7
INSIDE : Larry Health & Surgery Center
Sears and Sally
• Renova Renovation ation & Restoration
October ober 2016/$7.95
Zlotnick Sears think[box] at CWRU
• Phoenix Buildin
g
January 2016/$7.95
INDUSTRY LEADER SINCE 1946 Celebrating 70 Years Since 1946
Exclusive | Focused | Informative | Dependable | Connected
www.Propertiesmag.com 90
ld The Schofield ing ake Reshap awaakens Building Reaw historic h Renovation revives o new to structure as home n Hotel apartments, Kimpton
q Public Square $50 million public-private project brings renewed energy to ti
Encore Resurgence on Performan nce cee the
Restoration specialists re-create e-createe Ohio Theatre’s original lobby bby design at Playhouse Square are
Waterfront
Flats Ea Eastt Bank Phase Ph II sprou sp ts new residential, t entertainment dining & ex i
Properties | October 2017
for Mid-2018 - Construction Completion Projected for End of 2019 EST. VALUE: $8.9 million DEVELOPER: A Joint Venture of: Emerald Development and Cleveland Housing Network Emerald Development Contact: Richard Carr 7812 Madison Ave. Cleveland, OH 44102 Phone: 216-961-9690 www.edeninc.org Cleveland Housing Network Contact: Lisa McGovern, Director of Real Estate Development 299 Payne Ave., 3rd Fl. Cleveland, OH 44114 Phone: 216-574-7100 www.chnnet.com ARCHITECT: HDS Architecture Contact: Brian Grambort 1939 W. 25th St., Ste. 300 Cleveland, OH 44113 Phone: 216-696-3460 www.hds-architecture.com CM AT RISK: John G. Johnson Construction Co. Contact: Matt Large 1284 Riverbed St. Cleveland, OH 44113 Phone: 216-938-5050 www.johngjohnson.com DESCRIPTION: 1 bldg, 3 stories, 58,000 sf. Demolition of existing Brooklyn YMCA. Plan to build a 71-unit apartment building to provide permanent supporter housing for those who have been homeless for a year or more. Project Report #: 01716 AKRON CITY CENTER HOTEL RENOVATION LOCATION: 20 W. Mill St. Akron, OH (Summit County) PROJECT TYPE: Renovation CATEGORY: Residential PROJECT STATUS: Design in Progress - Construction Start in Early 2018 EST. VALUE: $20 million DEVELOPER: (Partnership) Testa City Centre LLC Contact: Paul & Joel Testa / Testa Cos. 2355 2nd St. Cuyahoga Falls, OH 44221 Phone: 330-928-1988 www.testacompanies.com ARCHITECT: Mota Design Contact: Brett Moses 2321 Second St., Ste. 102 Cuyahoga Falls, OH 44221 Phone: 234-738-2840 www.mota.design CM: Welty-Testa Builders LLC Contact: Don Taylor 3421 Ridgewood Rd., Ste. 200 Fairlawn, OH 44333 Phone: 330-867-2400 DESCRIPTION: 1 bldg, 19 stories. Renovation of old hotel into 146 apartment units - 117
We’re Out to Clean Up This Town SWEEPING PRESSURE WASHING CONSTRUCTION SITES PARKING LOTS & DECKS WAREHOUSES SPECIAL EVENTS FLUSHING
330.798.9200 | WWW.BUCKEYESWEEPING.COM
SALT • SALT • SALT Water Softener • Industrial • Food Ice Melt • Sea Salt
Call For Pricing!! Minimum Delivery: 1 Pallet
.G S n h o
J
. c n I , rimm MEDINA, OHIO
1-800-547-1538 Salt Distributors Since 1966
www.saltdistributormedinaoh.com www.propertiesmag.com 91
one-bedroom - 23 two-bedroom - six penthouses. Also to include a restaurant - 10,000 sf of office space - gym - movie theater - swimming-pool renovation outdoor sun deck. Project Report #: 01728 NORTH RANDALL AMAZON FULFILLMENT CENTER LOCATION: Site of former Randall Park Mall, Warrensville Center Rd. North Randall, OH (Cuyahoga County) PROJECT TYPE: New Construction CATEGORY: Commercial PROJECT STATUS: Permit issued - Site Work Done Underground Work Underway - Potential Completion Set for Third Quarter 2018 EST. VALUE: $177 million OWNER: Seefried Industrial Properties Inc. Contact: Dave Riefe 8745 W. Higgins Rd. Chicago, IL 60631 Phone: 847-298-1122 www.seefriedproperties.com ARCHITECT: MacGregor Associates Architects Contact: Richard Leonard 2727 Paces Ferry Rd., Ste. 1400 Atlanta, GA 30339 Phone: 770-432-9400 www.macgregorassoc.com BUILDER: Clayco Inc. Contact: Jeff Cannedy
2199 Innerbelt Business Center Dr. St. Louis, MO 63114 Phone: 312-658-0747 www.claycocorp.com DESCRIPTION: 69 acres. 855,000-sf fulfillment center for packaging and shipping electronics, toys and books. Project Report #: 01730 HARBOR VERANDAS MIXED-USE RESIDENTIAL DEVELOPMENT LOCATION:North Coast Harbor, near the Rock & Roll Hall of Fame Cleveland, OH (Cuyahoga County) PROJECT TYPE: New Construction CATEGORY: Mixed-Use PROJECT STATUS: Construction to Begin Late September EST. VALUE: $12 million DEVELOPER: Cumberland Development LLC Contact: Richard Pace 530 Euclid Ave. Cleveland, OH 44115 Phone: 216-583-0500 www.cumberland-development.com ARCHITECT: Dimit Architects LLC Contact: Scott Dimit 14414 Detroit Ave., #306 Lakewood, OH 44107 Phone: 216-221-9021 www.dimitarchitects.com CM: John G. Johnson Construction Co.
Contact: Anthony Valencic 1284 Riverbed St. Cleveland, OH 44113 Phone: 216-938-5050 www.johngjohnson.com CIVIL ENG: Riverstone Co. STRUCTURAL ENG: GPD Group MECH ENG: WHS Engineering DESCRIPTION: 1 bldg, 3 stories, 50,000 sf. Mixed-use residential development - 16 two- and three- bedroom rental apartments - parking spaces and retail on ground floor. Project Report #: 01726 LIDL GROCERY STORE LOCATION: West side of Broadview Rd., south of Sprague Rd. Broadview Heights, OH (Cuyahoga County) www.lidl.com PROJECT TYPE: New Construction CATEGORY: Commercial PROJECT STATUS: Project Proposed - Referred to City Board of Zoning Appeals - Possible 2020 Construction Start EST. VALUE: $6.8 million OWNER: Lidl US LLC Contact: Michael Kennedy, Senior Development 4449 Easton Way Columbus, OH 43219 Phone: Written Inquiries Only www.lidl.com ARCHITECT: To Be Announced DESCRIPTION: New, 36,000-sf grocery store - demolition of existing 28,000-sf building. Project Report #: 01727 INTERNATIONAL HOUSE AT SAN TOMASSO LOCATION: N. Main St., near St. Thomas Hospital and St. Anthony of Akron, OH (Summit County) PROJECT TYPE: New Construction CATEGORY: Residential PROJECT STATUS: Plans In Progress - Breaking Ground Set for 2nd Quarter 2018 DEVELOPER: (Partnership) Testa Cos. Contact: Joel Testa 2355 2nd St. Cuyahoga Falls, OH 44221 Phone: 330-928-1988 www.testacompanies.com DESIGN/BUILDER: C/o Owner DESCRIPTION: 40 townhomes to be occupied largely by refugees. Information included in Construction Progress Report has been produced, processed and/or verified through sources believed to be reliable. Properties Magazine makes no warranty of any kind for this information, express or implied, and is not responsible for any omissions or inaccuracies. To contribute project data or to notify Properties of any reporting errors, we encourage you to email cpr@propertiesmag.com.
92
Properties | October 2017
!30(!,4 0!6).' !30(!,4 2%0!)2 3%!,#/!4).' #2!#+ &),,).' #/-0,%4% 3)4% #/.3425#4)/.
0!6 ) . ' ) . # s %XCELLENT QUALITY COMPETITIVE PRICING RELIABILITY
%8#!6!4)/. 4/ #/-0,%4)/.
s #UNNINGHAM 0AVING IS A FAMILY OWNED BUSINESS WITH OVER YEARS OF EXPERIENCE s ,ICENSED BONDED INSURED s /UR MOTTO h+EEPING OUR CUSTOMERS SATISFIED KEEPS THEM COMING BACK v
* iÊӣȰxn£°nÈää >ÝÊӣȰxn£°nÈnÎ !URORA 2OAD 7ARRENSVILLE (EIGHTS /( www.propertiesmag.com 93
Coming in November Aloft Cleveland Airport Campus International School Lakewood High School Addition/ Renovation Wooster Safety Center Annual Professional Services Issue …and more Interested in advertising? Call Properties today and an account representative can help you www.propertiesmag.com address your advertising needs: Visit us online for archived fea-
ture articles, advertising rates, 216.251.0035 / 888.641.4241
specs and subscription information.
www.propertiesmag.com Visit us online today to view archived issues in an interactive digital format.
94
ADVERTISER INDEX 21st Century Concrete Construction, Inc. ........36 Abraxus Snow Removal............................................45 Absolute Roofing Inc. ................................................50 AC Electric & General Contracting, LTD ............49 AIA Cleveland.................................................................33 Alber & Rice Inc. ............................................................39 American International Construction................70 Artography- Lauren Pacini Photographer.......63 Boak & Sons Roofing & Insulation, Inc............... 41 BOMA Greater Cleveland .........................................63 Brennan & Associates ................................................55 Bruder Building Materials, Inc................................86 BSHM.................................................................................. 18 Buckeye Sweeping, Inc. ............................................91 Buckingham Doolittle & Burroughs ...................73 Building Enclosure Council .....................................93 Burkshire Construction, Co .....................................25 Burning River Lifts & Elevators, LLC ....................24 Burton Station Fixture ...............................................64 Carey Demolition.........................................................56 Carey Roofing ................................................................43 Carron Asphalt Paving, Inc. .....................................60 Chagrin Valley Steel Erectors .................................42 Chambers, Murphy & Burge Restoration Architects ....................................................................73 Charles Schulz Building Company ......................55 Chas. E Phipps Company, The ..............................71 Ciuni & Panichi Advisors LLC ..................................69 Cleveland Cement Contractors, Inc. ...................54 Cleveland Chemical Pest Control, Inc. ...............45 Cleveland Engineering Society.............................68 Cleveland Public Power ............................................ 14 Columbia Building Products ..................................78 Commercial Roofing & Coating Systems, Inc................................................................95 County Fire Protection Inc. .....................................56 Cunningham Paving Inc. ..........................................93 Diamond Roofing Systems .....................................79 Duffy & Duffy Cost Segregation Services........64 EA Group ..........................................................................89 Educational Equipment ............................................27 EM Construction Co./Beacon Marshall Companies..................................................................50 ESI Electrical.................................................................... 41 First Federal Of Lakewood .........................................7 Fortney & Weygandt, Construction, Inc. ..........43 Gable Elevator & Lift Co. ...........................................84 Geis Construction Co. ................................................58 Gilbane Building Co. ................................................... 19 Grout Systems, Inc.......................................................29 H & M Snow Pros & Landscaping, Inc. ..................4 HMH Restoration Ltd. ................................................88 Icon Interiors ..................................................................81 Infinity Construction .................................................. 14 Integrated Project Solutions ..................................86 J Norman Stark, LPA ...................................................92 J.V. Janitorial Services, Inc. ..........................................9 Jamieson Ricca Fenestration..................................60
JCI Contractors, Inc. ....................................................53 JL Taylor, Co. Inc. ...........................................................45 John G. Johnson Construction Co..........................7 John S. Grimm, Inc.......................................................91 JSJ Construction Services, Inc................................62 Karpinski Engineering ............................................... 21 Krill Company, Inc ...........................................................9 Lakewood Supply Co. ................................................ 76 Lisco Heating & Cooling, Inc...................................75 M-A Building & Maintenance Co. .........................23 Maguire Photo...............................................................48 Mason Structural Steel, Inc. .................................... 12 Masonry Restoration Maintenance ....................78 McMahon Masonry Restoration...........................83 Meaden & Moore, Ltd ................................................96 Messina Floor Covering, Inc....................................40 NEO / Cleveland Facilities Maintenance Expo ..............................52 North Coast Paving .....................................................46 OCP Contractors...........................................................22 Ozanne Construction Co.......................................... 17 Pease Photography.....................................................30 Pella Window & Door Company/Gunton Corporation.................22, 74 Perfection Landscapes.............................................. 14 Performance Painting................................................34 Pete & Pete Container Service ...............................65 PMC (Project Management Consultants).........29 Precision Engineering & Contracting Inc. ........38 Precision Environmental Co. .................................. 41 Precision Laser & Instrument, Inc......................... 13 R P Madison International ....................................... 18 RM Riggle Enterprises, LLC ......................................64 Roth, a Sodexo Company ........................................33 RWK Services.................................................................. 15 S.A Comunale Company ...................................24, 36 Schill Grounds Management ................................. 12 Siegel Jennings ...............................................................2 Skoda Minotti Company .............................................9 SMACNA Cleveland..................................................... 10 Snow Brothers Appliance, Inc................................77 Space Comfort Co...........................................................6 SpaceBound Solutions, Inc. ....................................58 SPEC MIX/Quikcrete Co................................................3 Suncrest Gardens.........................................................71 Sunray Window Films LLC .......................................44 Suntrol Co. .......................................................................53 Thomas Brick Company, The..................................20 Thorson Baker & Associates, Inc. .......................... 61 Turner.................................................................................33 Ulmer LLP.........................................................................82 US Communications & Electric Company .......37 Van Auken Akins Architects....................................33 Wadsworth Solutions ................................................ 51 Walter & Haverfield LLP ............................................86 Warren Roofing & Insulating Co. ..........................30 Wurz Company, The R.L. ..........................................75 Zinner & Company ......................................................47
STATEMENT OF OWNERSHIP, MANAGEMENT AND CIRCULATION required by Act of August 12, 1970: Section 3685, Title 39, United States Code. Title of publication: Properties Magazine. Frequency of issue: monthly (12 per year). Annual subscription price $24.95. Company mailing address: 3826 W. 158th St., Cleveland, OH 44111. Publication owner: Kenneth C. Krych, same address, Publisher: Kenneth C. Krych, same address, Managing Editor: Mark Watt, same address. The purpose, function and nonprofit status of this organization and the exempt status for federal income tax purposes has not changed during the preceding 12 months. Average for each issue during the past 12 months: total copies printed, 5,544; total paid and/or requested circulation, 5,469; free distribution, 30; total distribution, 5,499; copies not distributed, 45. For September 2017: total copies printed, 5,490; total paid and/or requested circulation, 5,323; free distribution, 30; total distribution, 5,353; copies not distributed, 137. –Kenneth C. Krych, Owner/Publisher
Properties | October 2017
Cover Your Investments With Confidence
Count on Commercial Roofing and Coating Systems, Inc. to get on top of your roofing project – no matter the size. We specialize in roofing repairs, replacements and maintenance for Commercial, Industrial and Residential clients throughout Northeast Ohio. Our main focus? Providing efficient and cost-effective service. Our full line of services includes: Roofing Maintenance | Inspections & Reporting Infrared Leak Detection & Reporting | Low Slope Roofing Single-Ply Membrane Roof Systems | TPO, PVC, EPDM, Modified Asphalt Sheet Metal & Custom Flashings | ACM Composite Panels | Coatings Insulation | Tapered Insulation, Tapered Roofing | Metal-Retrofit Systems Daylighting | Solar Roof Systems | New Construction & Roof Replacement
Contact us today at 330-207-3879 to handle all of your roofing needs! Mailing Address: P.O. Box 73, Garrettsville, OH 44231 | Physical Address: 10025 SR-82, Windham, OH 44288 brandon@ohiocommercialroofing.com | www.ohiocommercialroofing.com
You Already Take Enough Risks You work with industry experts to reduce risks to you and your employees. Shouldn’t the same be true for your accounting firm?
ACCOUNTING EXPERTISE ◆ BUSINESS PLANNING ◆ TAX PLANNING SUCCESSION PLANNING ◆ PROFIT ENHANCEMENT ◆ BID REVIEWS COST CONTROL ◆ LITIGATION SUPPORT SERVICES ◆ JOB-COST AUDITING
MEADENMOORE.COM | 216.241.3272 AKRON | BEACHWOOD | CLEVELAND | WOOSTER