INSIDE : MetroHealth Brecksville Health & Surgery Center • Renovation & Restoration
October 2016/$7.95
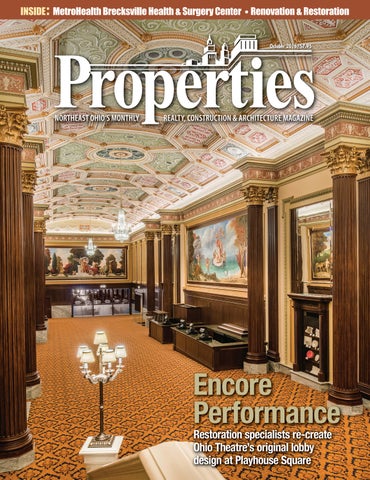
Encore Performance Restoration specialists re-create Ohio Theatre’s original lobby design at Playhouse Square
Ready to Trash Your Dumpsters?
www.suterausa.com
An alternative to traditional dumpsters & expensive trash enclosures. ■ Self-compacting system reduces frequency of emptying and service
■ Dedicated trash truck approach not required! Can be located adjacent to roadways
■ Low cost of installation and long useable life
■ Increases PARKING and PROPERTY AREA by taking up less area than traditional dumpsters
■ Environmentally friendly and aesthetically pleasing – no ugly enclosure fence required ■ Reduces odors and pests, and contains foul liquids
■ Secured locking system mitigates illegal dumping and dumpster diving ■ Adequately contains up to 3,000 pounds of waste
$UFKLWHFWV IDFLOLW\ PDQDJHUV RZQHUV HQYLURQPHQWDO FRQVXOWLQJ ZDVWH PDQDJHPHQW ¿UPV &RQWDFW -HII 0DOFROP DW RI¿FH MPDOFROP#QFLSUHFDVW FRP FHOO
Distributed by:
NCI
Norwalk Concrete Industries 80 Commerce Drive Norwalk, OH 44857 www.nciprecast.com
Toll Free 800.733.3624 Phone 419.668.8167 Fax 419.663.0627
You dream it. We’ll cast it. Verti-Crete Privacy / Security Fence • Recon Retaining Wall Year-Round Outdoor Table Tennis Tables • Storm Shelters Easi-Set Transportable Concrete Buildings • Better Living Basements Stormwater / Wastewater Treatment
:KHQ \RX FDQ·W DIIRUG WR OHW 0RWKHU 1DWXUH VKXW \RX GRZQ Our snow & ice management division specializes in commercial maintenance programs to ensure a consistently safe and attractive environment for your clients and prospective clients. We don’t provide snowplow service.... We provide peace of mind.
&RYHULQJ $OO RI 1RUWKHDVWHUQ 2KLR Professional | Dedicated | Experienced
www.hmsnowpros.com
440-564-1157
2QH FRPSDQ\ WKDW GRHV LW DOO Office buildings, medical facilities, distribution centers, retail properties, schools and residential communities
ting Celebreaars 70 Y 1946
October 2016, Volume LXX, Number 10
Since
FEATURES Phone: 216.251.0035 Toll Free: 888.641.4241 Fax: 216.251.0064 www.propertiesmag.com CLEVELAND 3826 W. 158th St. Cleveland, Ohio 44111 AKRON P.O. Box 9 Munroe Falls, Ohio 44262
Photo courtesy of RPM Images
OWNER/PUBLISHER Kenneth C. Krych kkrych@propertiesmag.com 216.251.0035 MANAGING EDITOR/ART DIRECTOR Mark Watt mwatt@propertiesmag.com 216.251.2655 CONTRIBUTING WRITERS Doug Bardwell, Jeanne Bluffstone, Dennis Castiglione, Ian Frank, Lou Kren, Matt Lehnert, Alec Pacella, Diane DiPiero Rodio, John Slagter, David Woodburn MEDIA CONSULTANTS Matt Lehnert mlehnert@propertiesmag.com 216.251.6753
10
August Construction Starts Jump 21% Nationally
14 Branching Out to Brecksville MetroHealth opens new health & surgery center to service southern Cuyahoga County
28 Encore Performance Restoration specialists re-create Ohio Theatre’s original lobby design at Playhouse Square
59
Renovation & Restoration: Highlighting the renewal of older properties in Northeast Ohio & beyond 60 Restoration Does Justice to Wayne County Courthouse: $5.5 million project rescues Wooster landmark with revived historic exterior details
Larry Overbey loverbey@propertiesmag.com 216.251.6649
71 BOMA Business: Key Contractor Characteristics for a Successful Renovation 72 Three Ladies and their Courthouse: Conserving Justice, Strength & Authority, and Law at the Mahoning County Courthouse
OFFICE MANAGER Lisa Larissey 216.251.8506
76 Retrofitting Mass Masonry Walls with Insulation: Finding the balance between energy efficiency and freeze-thaw damage protection
Cover photo: Ohio Theatre Lobby at Playhouse Square, by Kevin Reeves
80 NAIOP News: Protecting Ohio’s Historic Preservation Tax Credits 86 Project Profile: Kinship Village – Historic adaptive re-use project provides intergenerational housing
Properties (ISSN 033-1287) is published monthly for architects, engineers, building owners and managers, general contractors, home builders, mortgage bankers, savings and loans, real estate agents, appraisers, servicers and suppliers in Northern Ohio by Properties, Inc., 3826 W. 158th St., Cleveland, Ohio 44111. Copyright © 2016 by Properties, Inc. All rights reserved. Reproduction or use, without written permission, of editorial or pictorial content is strictly prohibited. Periodicals postage paid in Cleveland, Ohio and additional offices. Subscription rates: one year $24.95, single copy $7.95, back issues $10 when available. Postmaster: send change of address notices to Properties, P.O. Box 112127, Cleveland, Ohio 44111.
DEPARTMENTS 8 40 44 48 50 53 88
PROPERTIES PEOPLE LEGAL PERSPECTIVES FINANCIAL STRATEGIES ACAR CORNER VANTAGE POINT BILLBOARD CONSTRUCTION PROGRESS REPORT www.propertiesmag.com 5
PUBLISHER’S NOTE October 2016
Before and After elcome to our October 2016 issue, featuring our annual Renovation & Restoration special section. We have collected informational articles and project profiles from the top experts in their fields locally, regionally and nationally with insights on renovating and restoring historic and important structures.
W KEN KRYCH
According to the U.S. Secretary of Interior’s standards, “Restoration… is the act or process of accurately depicting the form, features, and character of a property as it appeared at a particular period of time by means of the removal of features from other periods in its history and reconstruction of missing features from the restoration period.” We thank the contributors who helped bring this issue on renewal to life. This includes Chambers, Murphy
& Burge Historical Architecture; John G. Johnson Construction; Kallner & Associates, LLC; Wiss, Janney, Elstner Associates, Inc.; and Ziska Architecture. A pair of prized projects Two projects which won annual awards earlier this year from the Cleveland Restoration Society are featured this month to give you greater understanding on what it took to restore them and the individuals and compa-
WHEN IT COMES TO CLEAN, WE MEAN BUSINESS.
BUILDING SERVICES
A TOTAL FACILITY MAINTENANCE COMPANY &216758&7,21 &/($1,1* /$%25(56 528*+ &/($183 ),1$/ &/($183 ,17(5,25 (;7(5,25 :,1'2: :$6+,1* 21 %8,/',1*6 2) $// 6+$3(6 6,=(6 '$,/< 1,*+7/< &8672',$/ 6(59,&(6 7,/( )/225 5(6725$7,21 32:(5:$6+,1* 3$5.,1* *$5$*(6 %8,/',1*6 :$/.:$<6 (7& 26118 Broadway Avenue • Oakwood Village, Ohio 44146 • 440-439-2288 www.crystalclearbuildingservices.com • www.crystalclearhome.com 6
Properties | October 2016
nies who made the projects possible. The beautiful State Theatre restoration and re-creation of Ohio Theatre were the last pieces of the puzzle in a decades-long effort at Playhouse Square. We also visit the Wayne County Courthouse, in downtown Wooster, which was a challenging project with a surprise discovery of a time capsule found from 1875. Cleveland MetroHealth Brecksville Health & Surgery Center On the new construction front, we tour the latest portion of MetroHealth’s master development plan with the recent opening of a new medical facility in Brecksville. Visible on a hillside overlooking Royalton Road and Interstate 77, this unique building was created for the Brecksville/Broadview Heights communities and contains three departments, including a much-needed emergency center complete with a helipad. Even in the evening, it is easily seen with its twostory atrium known as “The Lantern”. Coming in November Next month, our November issue will showcase the top professional firms whose work is often sought very early in a project or at the tail end of development, such as financial institutions, law firms, insurance companies, accountants, bonding companies, architects, engineers and title companies. We also look forward to in-depth features on several long-awaited projects in the region, including the new headquarters for American Greetings in Westlake; Kent State University’s new Center for Architecture and Environmental Design; The Ralph Perkins II Wildlife Center & Woods Garden at the Cleveland Museum of Natural History; and the new Nuevo Modern Mexican and Tequila Bar and Restaurant in Cleveland.
Built to work. for Cleveland.
For over years, The Krill Co., Inc. has constructed and restored landmark buildings that make our city unique. With clients from world-class laboratory research facilities and hospitals, to college campuses and corporate headquarters, Krill has earned its reputation of being a premier contractor.
Cleveland is our home, our commitment and our pride.
Visit krill.com or call 216.357.4777
All Things Concrete – Your Commercial & Decorative Total Concrete Solution
Autumn is here, so enjoy the changing leaves and all the colors! An Equal Opportunity Employer
Positively,
21ST CENTURY CONCRETE CONSTRUCTION INC. 13925 Enterprise Ave., Cleveland, OH 44135
216.362.0900 Kenneth C. Krych Owner/Publisher
www.21stcenturyconcrete.com SBE | CSB | EDGE | ODOT Certified www.propertiesmag.com 7
PROPERTIES PEOPLE Highlighting notable industry events
1
2
3
4
1
5
6
Annual BOMA Clambake 2
7
8
1 Mike Bean and Katie Wittine (Colliers International) 2 Krista Macomber (BOMA Greater Cleveland) and Kristen Yankovitz (Janitorial Services, Inc.) 3 Paul Etzler (Skoda Minotti), Valerie Couch (SmartLand) and Bill McCarthy (5-4 Real Estate Management) 4 Janice and Dwight Parham (BOMA Greater Cleveland) 5 Mariah Wilson and Karl Shaw (TPI Efficiency) 6 Dan Osicki (Landskeepers/Pattie Group) and Tom Krysiak (H.P. Technologies, Inc.) 7 Ivan Medina and Jennifer Benedict (Janitorial Services, Inc.) 8 Joe Holop and Scott Templeton (Cleveland Thermal)
BOMA Greater Cleveland held its 70th annual clambake this year at Klima Gardens in Cuyahoga Heights. Attendees enjoyed a warm summer evening with great food, live music, libations, raffles and prizes, plus its annual cornhole tournament. P
3
1
2
3
4
Perspectus Architecture 15th Anniversary Party 4 1 Mark Panzica (Panzica Construction), Chris Ronyane (University Circle, Inc.) and Tony Panzica (Panzica Construction) 2 Iris Wolstein (The Wolstein Group) and Nacy Panzica (Panzica Construction) 3 David Panzica and Mark Panzica (Panzica Construction) 4 Dan and Sally Wajahn (Lakeshore Insurance), Tony and Cindy Panzica (Panzica Construction)
Panzica Construction 60th Anniversary Party Panzica Construction celebrated its 60th anniversary recently with a party at Music Box Supper Club in the Flats with family, friends and colleagues. Mayor Brenda T. Bodnar, of Mayfield Village honored the firm with a special proclamation. P 8
Perspectus Architecture held a 15th anniversary party recently at its office in Shaker Heights. The full-service architectural practice with an emphasis on healthcare design was founded in 2001. P
1
ACAR Golf Outing ACAR (Akron Cleveland Association of Realtors) recently held its third annual golf outing at the Signature of Solon Country Club with 220 attendees. P
1 Bill Ayars and Larry Fischer (Perspectus Architecture) 2 Steve Ciuni (Drake Construction Co.), Jim Wallis (Perspectus Architecture) and Ned Welc (Mayfield Sand Ridge Club) 3 Tracy Bender (HW&Co.) and Marlene Fischer (Perspectus Architecture) 4 Jen Gibson (Detail Design Studio), Ray Minotas, Megan Haftl and Grace Ondrejka (Perspectus Architecture)
2
3
4
1 Mike Valerino (ACAR), Brandon Marquad (M.C. Real Estate), Sara Calo (OAR/Howard Hanna) and Lou Tisler (Neighborhood Housing Services of Greater Cleveland) 2 Marianna Jones (Guardian Title) 3 Bill Hart and Joe Dirk (RE/MAX Crossroad Properties), Tom Kwasny (Howard Hanna) and Dave Iammarino (Ohio Real Title) 4 Sally Johnson (Stouffer Realty), Tony DeLuke (Markley Realty), Sandy LoCascio (Stouffer Realty) and Steve Merkle
Properties | October 2016
1
2
4
5
3
6
NAIOP Annual Fall Social This year over 40 members of NAIOP enjoyed a beautiful evening at the Dunham Tavern Museum for a Fall Social and Clambake. It is the oldest building still standing on its original site in the city of Cleveland. The night was filled with great food and networking with friends, while guests had the opportunity to explore the remarkable grounds and buildings on the site, which dates back to 1824. P
1 Barbara Hajes (Greater Cleveland Construction), Dennis Duffy (Duffy + Duffy Cost Segregation) and Maureen Leech (Wherry Associates) 2 Scott Maloney (K2M Design Inc.) and Fred Marguilies (Herschman Architects, Inc.) 3 Joe Martanovic (Hanna Commercial Real Estate) and Amanda Romeo (Herschman Architects, Inc.) 4 Craig Miller (Duffy + Duffy Cost Segregation), Gabe and Nicki Adler (Zinner & Co.) 5 Stacie and Steve Conway (Langan Engineering) 6 Maureen Leech and Donna Haders (Wherry Associates), Lindsay Quatro and Erin Blaskovic (The Krill Co.)
A RESIDENTIAL MANAGER WITHOUT AN
ARM
®
Skip Miller (Construction Labor Contractors), David Zastudil and Travis Steineman (American Insurance)
ABC Fall Golf Scramble The Associated Builders and Contractors (ABC) Northern Ohio Chapter held its annual fall golf scramble recently at The Brookledge Golf Club in Cuyahoga Falls. ABC played host to 72 golfers and 90 total attendees for the golf, cook-out and networking event. Guests enjoyed a day of perfect weather to compete on the course and relax with other members. P
Trust an ACCREDITED
RESIDENTIAL MANAGER®
to manage your property professionally and ethically. An ARM® :
• Adheres to a rigorously enforced code of professional ethics
IS LIKE TRYING TO LEASE A 130-UNIT HAUNTED HOUSE.
• Has the proven ability to deal with complex issues and unforeseen obstacles • Possesses the training and experience to maximize the bottom line
Thursday, November 3 at 6:30 pm
IREM Annual Installation Dinner GREAT LAKES BREWING COMPANY 2KLR &LW\ &OHYHODQG
7R ȴQG D $50p LQ \RXU DUHD YLVLW www.irem.org/ARM 2U FRQWDFW RXU ORFDO FKDSWHU IREM Northern Ohio Chapter No. 41 RU 2KLRΖ5(0#DWW QHW
www.iremnorthernohio.com www.propertiesmag.com 9
August Construction Starts Jump 21% Nationally Provided by Dodge Data & Analytics
ew construction starts in August soared 21% to a seasonally adjusted annual rate of $711.2 billion, according to Dodge Data & Analytics, following lackluster activity in July. The August rise for total construction starts featured an especially elevated amount for nonresidential building, which was helped by the start of a $3 billion petrochemical plant in Louisiana, the $1.7 billion Wynn Casino in the Boston, Massachusetts area, and a $508 million terminal upgrade at Seattle-Tacoma International Airport. The nonbuilding construction sector also experienced strong growth, with its public works segment lifted by the start of a $3 billion natural gas pipeline project in the states of Alabama, Georgia and Florida. In addition, residential building contributed with a moderate August gain, reflecting another advance for multifamily housing which included groundbreaking for the $900 million Wanda Vista Tower in Chicago, Illinois.
N
Through the first eight months of 2016, total construction starts on an unadjusted basis were $439.3 billion, down 7% from a year ago. As 2016 is proceeding, the year-to-date decline for total construction is becoming smaller, affected to a lesser extent by the comparison to the massive projects reported during the first half of 2015 and now benefitting from the start of several massive projects in this year’s second half.
If projects valued at $1 billion or more are excluded, total construction starts during the first eight months of 2016 would be down a slight 1%, or essentially even, with a year ago. The August data raised the Dodge Index to 150 (2000=100), up from 124 in July. The quarterly averages for the Dodge Index show that construction activity increased 11% in this year’s first quarter to 146, followed by a 10% decline
ARE THERE INCOME TAX DEDUCTIONS HIDING IN YOUR CLIENT’S BUILDINGS? • Cost Segregation • Energy Efficiency Certifications ( 179D) • New IRS Repair v. Capitalization
Call Craig Miller Cleveland: 440.892.3339 Columbus: 614.949.4185 Detroit: 248.752.7433 www.costsegexperts.com
THE REGION’S LEADING INCOME TAX REDUCTION EXPERTS 10
in the second quarter to 131. The July and August average for the Dodge Index comes to 137, a 4% gain relative to the second quarter. “The sharp rise in August makes it likely when September data becomes available that construction starts for the third quarter will be able to register moderate growth, supporting the belief that the construction industry still has room for further expansion despite some recent deceleration,” says Robert A. Murray, chief economist for Dodge Data & Analytics. “The presence or absence of very large projects, of course, has played a considerable role in the month-to-month pattern for construction starts. While July did not receive much of a boost from very large projects, such a boost was clearly present in the August statistics.” Furthermore, the year-to-date readings for the first half of 2016 were skewed by the comparison to the heightened first half of 2015, which included 13 projects valued at $1 billion or more, such as a $9 billion liquefied natural gas terminal in Texas, the $2.5 billion 30 Hudson Yards office-retail tower in New York, New York, and the $2.3 billion Interstate 4 highway project in the Orlando, Florida area. The number of $1 billion-plus projects entered as construction starts decreased substantially in the second half of 2015, when only three such projects were reported, and another low amount took place in this year’s first half when only four such projects were reported. In August, three projects valued each in excess of $1 billion Properties | October 2016
were entered as construction starts, along with four projects in the $500 million to $1 billion range. “This ‘grouping’ of very large projects in August can be attributed to timing issues specific to each project, yet it may also be part of a more general trend reflecting a less hesitant stance by firms towards investment than what was present over the past 12 months,” Murray says.
bank operations center in Plano, Texas and a $96 million office building in Herndon, Virginia. Store construction was the one commercial project type that did not report an August gain, as it held steady with its July pace. The institutional side of the nonresidential building market increased 24% in August. The amusement and recreational category jumped 118%, reflecting the $975 million estimated for Nonresidential building the casino portion of the Wynn Casino. Nonresidential building in August Transportation terminal work climbed surged 42% to $267.4 billion (annual 30%, pushed upward by the start of rate), rising from the subdued activ- a $508 million upgrade to the North ity reported during the previous four Satellite Terminal at Seattle-Tacoma months and reaching the highest amount International Airport. Educational since April 2015. A substantial boost facilities, which is the largest institucame from the manufacturing plant cat- tional category, grew 18% in August egory, which climbed 291% in August with the lift coming from the start of a with the start of a $3.0 billion ethane $124 million life sciences building at the cracker chemical plant in Lake Charles, University of Washington in Seattle, Louisiana. If this Washington and massive petroa $118 million chemical plant high school in the is excluded from Dallas, Texas area. the August data, Healthcare facilithe manufacturties increased 15%, ing plant category featuring five projwould have ects valued at $100 retreated 44%, million or more, but nonresidential led by a $300 milbuilding would lion medical center still have been able expansion in St. to register a 23% George, Utah and gain. The coma $271 million hosmercial categories pital in Rockford, Robert A. Murray Illinois. The relitogether advanced Dodge Data & Analytics gious buildings 31%, supported in particular by category managed the August groundbreaking for the to grow 16% in August from a subdued $1.7 billion Wynn Casino in Everett, July, while the public buildings category Massachusetts. Hotel construction (courthouses and detention facilities) climbed 71%, reflecting the $465 mil- fell 11%. lion estimated for the hotel portion Nonbuilding construction of the Wynn Casino, with additional Nonbuilding construction, at $152.7 support coming from other noteworthy projects such as the $180 million billion (annual rate), increased 25% in Lane Field Intercontinental Hotel in August. The public works categories San Diego, California and the $127 together rose 36%, with most of the gain million CityCenterDC Conrad Hotel coming from a 326% hike for the misin Washington, D.C. Warehouse con- cellaneous public works category which struction strengthened 75%, due to includes pipeline work. August featured the start of a $340 million trade and the start of the $3.0 billion Sabal Trail logistics center as part of the redevel- and Florida Southeast Connection natuopment of the Oakland Army Base in ral gas pipeline upgrade project, which Oakland, California. Office construc- will transport natural gas from Alabama tion improved 3% following its 21% through Georgia and into central Florida. increase in July, supported by the $194 If this massive project is excluded from million office portion of a $300 million the August data, the gains for the miscel-
“[It is likely that when] September data becomes available that construction starts for the third quarter will be able to register moderate growth, supporting the belief that the construction industry still has room for further expansion despite recent deceleration.”
B
Behold the Revolutionary New Kitchen
5528 Mayfield Rd. Lyndhurst, OH 440-449-2650 www.snowappliance.com
Mon, Tues, Thurs 10-8 Wed, Fri, Sat 10-6 www.propertiesmag.com 11
laneous public works category and the public works group would have been 64% and 1%, respectively, while nonbuilding construction would have been down 4%. Highway and bridge construction in August rose 5%, with major construction starts led by a $163 million tolled express lanes project in Denver, Colorado and a $110 million realignment of State Route 99 in Fresno, California.
Residential building Residential building in August advanced 5% to $291.1 billion (annual
rate). Multifamily housing strengthened for the second month in a row, rising 25% after its 10% gain in July. August featured 13 multifamily projects valued at $100 million or more, led by the $780 million multifamily portion of the $900 million Wanda Vista Tower in Chicago, Illinois, a condominium-hotel-retail project which at 93 stories will be the third highest building in Chicago when completed. Other large multifamily projects that reached groundbreaking in August were the $465 million Transbay Block 8 build-
SALT • SALT • SALT Water Softener • Industrial • Food Ice Melt • Sea Salt
Call For Pricing!! Minimum Delivery: 1 Pallet
. G S n oh
J 12
. c n I , rimm MEDINA, OHIO
1-800-547-1 1-800-547-1538 Salt Distributors Since 1966
ing in San Francisco, California; the $344 million multifamily portion of a $375 million mixed-use building at 1120 South Grand Ave. in Los Angeles, California; and the $266 million multifamily portion of the $300 million Miami Worldcenter 7th Street development in Miami, Florida. Through the first eight months of 2016, the top five metropolitan areas ranked by the dollar amount of multifamily starts were – New York, New York; Chicago, Illinois; Los Angeles, California; Miami, Florida; and Boston, Massachusetts. While New York City was able to hold onto its number one ranking, its dollar amount of multifamily construction starts was down 30% in this year’s January-August period from a year ago. In contrast, large year-to-date gains for multifamily housing were reported for Chicago, up 153%; and Los Angeles, up 24%. Single-family housing in August eased back 2%, essentially maintaining the plateau that’s been present so far in 2016. The regional pattern for single-family housing in August showed gains in the South Atlantic and the Northeast, each up 2%, while declines were reported in the Midwest, down 1%; the South Central, down 5%; and the West, down 7%. The 7% drop for total construction starts on an unadjusted basis during the first eight months of 2016 was the result of declines for both nonbuilding construction and nonresidential building compared to a year ago. Nonbuilding construction fell 17% year-to-date, with public works down 8% and electric utilities/ gas plants down 34%. Nonresidential building decreased 10% year-to-date, with commercial building down 1%, institutional building down 8%, and manufacturing building down 45%. Residential building continued to be the one major sector reporting a year-to-date gain, increasing 3% with single-family housing up 7% while multifamily housing receded 4%. By major region, total construction starts during the first eight months of 2016 showed this performance compared to a year ago – the Midwest, up 5%; the South Atlantic, up 4%; the West, unchanged; the Northeast, down 12%; and the South Central, down 25%. P Properties | October 2016
1RUWKHDVW 2KLR·V (OHFWULFDO 6HUYLFH 0DLQWHQDQFH 6ROXWLRQV 6SHFLDOLVWV
&/(9(/$1'
$.521
6LQFH
6(59,&,1* $// <285 (/(&75,&$/ $1' /,*+7,1* 1(('6 7URXEOH 6KRRWLQJ ([SHUWV 6XUJH 3URWHFWRUV /LJKWLQJ 5HWURILWV &RQVXOWDWLRQV /,9( 'LVSDWFKHU 2Q &DOO 'DWD &RPP 6HFXULW\ &DEOLQJ
,Q +RXVH IW %XFNHW 7UXFN (PHUJHQF\ +RXU 5HVSRQVH 9 /DQGVFDSH² 9 6\VWHPV 758( 52, /LJKWLQJ $QDO\VLV 6HUYLQJ 1( 2KLR
ZZZ $&(OHFWULF2+,2 FRP >ŝĐĞŶƐĞ EŽ͘ >ͲϮϰϭϲϭ
Branching Out to Brecksville MetroHealth opens new health & surgery center to service southern Cuyahoga County By Doug Bardwell | Photos by Robert Marrott / Eric Hanson
deally situated on a hillside overlooking Royalton Road and Interstate 77, this newest location for MetroHealth at 9200 Treeworth Blvd. in Brecksville offers outstanding visibility to the thousands of motorists passing by each day. Built on 24 acres, the two-story, 72,000-square-foot MetroHealth Brecksville Health & Surgery Center brings a wealth of services to Cuyahoga County’s south side, and features the system’s fourth emergency room.
Building the new facility required extensive cooperation with public and private partners. The site, spanning two municipality’s borders, and coordinating with the state’s department of transportation was just the beginning. Add to that the roosting season of endangered bats that had to be respected, and the project was off to a stimulating start.
Identifying needs Even before acquiring a number of HealthSpan’s locations in Cuyahoga 14
County, MetroHealth was looking at expansion plans and identified this site along with one in Middleburg Heights. Brecksville was programmed to be built first, but with the site’s challenges, Middleburg was completed first in 2013. The Middleburg Heights project served as a template for design, which was adapted to create a unique building for the communities of Brecksville/ Broadview Heights. “This was to be MetroHealth’s most southeastern location in the county,
significantly expanding our presence in the community,” explains Walter Jones Jr., senior vice president of Campus Transformation, MetroHealth System (MHS). “What we didn’t realize was that in addition to wetland concerns, we also had to time our construction to avoid the roosting season of endangered bats.” A Request for Qualifications was issued in 2013 for a development partner for the project, and Signet Development was selected. Working well with Properties | October 2016
Photo by Lauren Pacini
I
Innovative solutions and performance. Congratulations to The MetroHealth System on the opening of the Brecksville Health & Surgery Center. We are honored to have served as the Construction Manager with such an outstanding team.
www.donleyinc.com
CENTER OF ATTENTION Known as “The Lantern” for its luminescent quality at night, a glass-walled, two-story lobby area serves as a focal point of both the interior and exterior.
MetroHealth and the project team, Signet stayed on throughout the project as owner’s representative. “Every project has a unique set of goals, objectives and challenges,” says Jerel Klue, principal and managing director of Signet Development. “Our expertise lies in creating a customized, comprehensive approach for each partner and each project. And this project was no different – it had more than its fair share of challenges.” The first situation to be addressed was that the site was entirely in Brecksville,
but couldn’t be accessed without a new entrance road which would need to be located in Broadview Heights. “Working collaboratively with the two municipalities, our team structured an income tax sharing approach that worked for both cities,” explains Klue. One of the results of the agreement is Treeworth Boulevard, a cul-de-sac from Royalton Road to the edge of the city border, which is where MetroHealth’s property begins. RTA even played a part, extending its route 35 bus line to the new
7YV\K [V OH]L PUZ[HSSLK -PYLZ[VUL ,7+4 9VVÄUN 4L[HS *VWPUN H[
MetroHealth Brecksville Health and Surgery Center
cul-de-sac. “They were great to work with,” says Richard Mayer, director of construction management for MetroHealth. “Coincidently, the 35 bus route also travels down West 25th Street, passing right by the main MetroHealth campus.” “For our patients who utilize public transportation, this is great to have a route connecting both,” recalls Jones. Work also had to be coordinated with ODOT (Ohio Department of Transportation), as a new interchange was being constructed for I-77, just east of the sloping project site, along with the construction of road and infrastructure improvements along SR-82. Signet and the MetroHealth team collaborated on a creative financing solution for the project, which resulted in bonds being issued by the ClevelandCuyahoga County Port Authority, according to Klue.
ADVANCED D 7555 Bond Street Willow, Ohio 44139 RO O FI NG Glen 440/439-9820 Fax: 440/439-9822 Y SYSTEMS 16
Properties | October 2016
Photo by Lauren Pacini
Time to design As 2014 wound down, a Request for Qualifications was issued for a design team. The team of CBLH Design and Perspectus Architecture came together and was awarded the design package. “Leadership from the two firms had been in discussion for some time in regard to working together,” says Marc Bittinger, principal of CBLH Design. “MetroHealth was the ideal client for this collaboration and benefited from the talent pools of both firms.”
J.V. Janitorial Services, Inc.
Proud to have provided and installed [OL ÄYL WYV[LJ[PVU MVY CLEVELAND METROHEALTH BRECKSVILLE MEDICAL CENTER with Donley’s, Inc.
• Commercial Buildings • Construction Sites • Special Event Clean-Up • Concrete Cleaning • Carpet Cleaning • Window Cleaning • Wall Washing • Acoustical Ceilings
1230 East Schaaf Road Brooklyn Heights, OH 44131
HVAC | FIRE PROTECTION | PLUMBING | PROCESS PIPING
216-749-1150
2900 Newark Dr. ◆ Barberton, OH 44203 ◆ 800-776-7181
www.jvjanitorial.com
www.sacomunale.com
SIGNET DEVELOPMENT PROUDLY SUPPORTS METROHEALTH In their mission of creating healthier communities in Northeast Ohio. signetdevelopment.com
METROHEALTH’S BRECKSVILLE HEALTH AND SURGERY CENTER – PROUDLY DEVELOPED BY SIGNET DEVELOPMENT
www.propertiesmag.com 17
“This is the first time our firms have worked together,” explains Salvatore Rini, principal at Perspectus Architecture. “Understanding what teaming arrangement would be in the best interest of MHS was the basis of our firms collaborating. Both firms have a long history working with MHS and CBLH has a long
history working with Signet, which made our collaboration an easy choice.” In their joint effort, CBLH Design was the lead and architect of record and focused on the exterior design, while Perspectus was the design architect and focused on the medical planning and interiors.
Proud to be Part of the Team at MetroHealth Brecksville Health Center
BARBER & HOFFMAN B C O N S U LT I N G
ENGINEERS
C L E V E L A N D | C O L U M B U S | C R A N B E R R Y T W P. P 2217 E. 9th St., Cleveland, OH 44115-1257 | 216.875.0100 | barberhoffman.com 18
“My main role on the project was working with the individual user groups during programming and setting the design concept during schematic design,” Rini says. “With an aggressive time schedule, we realized we needed to separate the bid documents into multiple bid packages,” says Jeff Valus, principal for CBLH Design. The first priority to be dealt with were the bats. The heavily wooded site needed to be cleared of potential bat-roosting habitats before the end of the regulated season on April 30, so a tree-cutting-only bid package was released first. “It started with a site package to clear the site, then followed by a foundation package, core and shell, interiors and then a landscaping package,” recalls Valus. Through a public solicitation process, Donley’s was ultimately engaged as the construction manager at risk and began construction May 12, 2015. Properties | October 2016
Photo by Lauren Pacini
SOUND DESIGN In the lobby, seating ranges from upholstered pieces to large collaborative work surfaces with bar-height chairs. Carpeting, Novawall absorptive wall panels and a white noise system all work to control acoustics in this large, open area.
Photo by Eric Hanson
WARM WELCOME Wall art, planters, wood paneling and colorful furniture create a vibrant, comfortable environment within public areas.
“Our responsibility started then with the removal of the timber and then the civil aspect,” explains Jay Waddell, senior project manager with Donley’s Inc. “More than 60,000 cubic yards of earth were moved to transform the sloping topography to a level footprint for the building and adjacent site development. Drainage was sloped away, protective measures were installed, and the permanent retention basins constructed to gather all site run-off including one temporary basin north of the site.” “With a 60-foot difference in elevation from top of the site to the wetlands, we needed to be able to reroute the site
“Walking into [the Brecksville Health & Surgery Center], the quality design establishes the level of care patients are about to receive.” Grace Ondrejka Perspectus Architecture water around the building to the rain garden, prior to being discharged into the wetlands,” explains Valus. A helipad is located just northeast of the building, close to the emergency room. Underground snow-melting systems keep the path clear during the winter months. Originally envisioned for the roof of the hospital, cost savings in structural steel and operational advan-
+ www.propertiesmag.com 19
We were proud to be part of the team for the Cleveland MetroHealth Brecksville Health Center with Donley’s, Inc.
Building for the Future Since... 1944 4823 Van Epps Road Cleveland, Ohio 44131 www.clevelandcement.com
216.741.3954
Congratulations to Donley’s, Inc. on the successful completion of the METROHEALTH BRECKSVILLE HEALTH CENTER. We are proud to have provided the plumbing & med gas package.
Photo by Eric Hanson
Cleveland Cement Contractors, Inc. LETTING IN LIGHT Expansive glass walls and clerestories allow natural daylight to illuminate the lobby, waiting areas and corridors on both floors.
tages for craft safety helped to determine the alternate location. Averaging 75 workers on the project, the total ran up to as many as 115 at one point. “We had a very aggressive schedule,” says Waddell, “from the day of our first foundation installation on July 21, to substantial completion on June 30. The building was constructed in just less than 12 months.” Donley’s, working through an active outreach and engagement process with MetroHealth, was able to engage greater than 35% diversity participation in its contracted work, while also exceeding the project’s workforce goals.
Addressing today’s health needs, planning for tomorrow’s
www.gorman-lavelle.com 20
As MetroHealth began both the Middleburg and the Brecksville facilities, they seized opportunities to not only create a new branding for themselves, but also considered how best to deliver services – both today and into the future. For expediency sake, the building is laid out with the emergency room closest to the entrance drive. The ambulance approach and the emergency entrance are the first things you see as you enter. Other entries and exits were all planned with the patients in mind. Properties | October 2016
Photo by Eric Hanson
VIEW FINDER Clear exterior views improve wayfinding within common areas at the Brecksville Health & Surgery Center, including the reception/check-in area, which is situated just off the lobby.
If you are coming for ambulatory surgery, your waiting room and reception are literally steps away from the lobby entrance. Once you’ve completed surgery or other treatments, a canopied exit is available directly out back, so patients maintain privacy and don’t need to go back through the lobby. At the south end of the building, patients and family can enter from either the west or east parking lots into a glasswalled, two-story lobby area known as “The Lantern” for its luminescent quality at night. “The main lobby takes the ‘lantern’ image that was developed as a brand for the Middleburg facility,” says Rini, “and incorporates it into the two-story entry which becomes the focal point of both interior and exterior while maintaining the brand in a new way.” “It certainly helps with the wayfinding,” says Bittinger. “With the great visibility of this site, I’m always surprised the site wasn’t developed earlier.”
“Another interesting element used outside the building is the Centria metal panel rainscreen system,” relates Valus. “Depending on where you’re situated on the site, you are likely to experience a unique effect of the varied appearance of the metal panels.” “Walking into the space, the quality design establishes the level of care patients are about to receive,” explains
Grace Ondrejka with Perspectus Architecture. “With two stories of glass walls, the room is filled with natural daylight, and seating was intentionally pulled out of the surrounding departments and placed in the lobby for a brighter waiting environment.” In the lobby, seating ranges from upholstered pieces to large collaborative work surfaces with bar-height
Suntrol It! SUNTROL
™
G L A S S
E N H A N C I N G
F I L M S
Suntrol.com 800-466-TINT(8468) ESTABLISHED 1975
Love Your Windows!
Select Pro Window Film Dealer: • Security • Privacy/Custom • Energy Savings • Glare Reduction • Sun Protection
www.propertiesmag.com 21
Photo by Eric Hanson
PROJECTING PEACEFULNESS Situated on the first floor, the Surgery Center features its own dedicated lobby, adorned with wood paneling, a wood slat ceiling and carpeting patterned in neutral tones that together create a calming atmosphere for patients and guests.
chairs. Outlets, both USB and 110 volt, are available for people to use their laptops or charge their phones. Carpeting, Novawall absorptive wall panels and a white noise system all work to control acoustics in this large, open area.
Precision Laser
& Instrument, Inc.. www.laserinst.com
Inside, all functions of the property can be accessed conveniently from the lobby. The reception, surgery center, pharmacy, community room and food service are all available immediately adjacent on the first floor. The lobby can even serve as a pre-function area for the
Construction Sales
Service
Survey
Rentals
Training
Shop Online!
Build Construction Solutions
Robert Fancher | Build Construction Solutions 2I¿FH _ &HOO _ 5-)#ODVHULQVW FRP
Design
22
Build
Operate
GIS Support
community room. Elevators are available here as well to access all the primary care physicians on the second floor. The ambulatory surgery area provides 10 prep/recovery areas as well as eight clinical decision units, and three operating rooms. Specialized rooms provide for CAT scan, mammography, ultrasound, automated breast ultrasound and x-ray. Two additional procedure rooms, one additional operating room, an MRI room and an additional x-ray room have been shelled out for future use. As the population of this community grows, and as technology continues to develop, it will be easy for MetroHealth to add increased capacity utilizing the latest, most advanced technology available at the time in these ready-to-be-built-out areas. Surgical suites are state-of-the-art with all equipment supported by boom arms from the ceiling. LED surgical lighting provides needed intensity without the heat typically produced in last generation fixtures. Gas lines, vacuum lines and electrical supplies are also placed on boom arms, lessening the possibility of tripping hazards in the operating room. Easy-toclean Marmoleum floors predominate in the surgical areas of the building. Properties | October 2016
We’re proud to have furnished & installed all exterior/interior glass & exterior panels for BRECKSVILLE HEALTH & SURGERY CENTER with Donley’s, Inc.
CG
CARROLL GLASS Since 1967, we have provided a wide variety of products & services, including curtain walls, storefronts, windows, composite panels, architectural aluminum products & all types of doors & hardware.
www.carrollglass.com • 21721 Tungsten Rd., Euclid, OH 44117 • 216-261-4965
www.propertiesmag.com 23
CARE + CONVENIENCE Patient rooms (top) are arranged around nurses’ stations (middle) throughout. The facility also includes an in-house lab (bottom), which allows for an efficient diagnostics workflow.
Adjacent to the emergency department is the in-house lab, making it very convenient for dropping off samples. Two blood drawing rooms are also located in the lab area.
Continuing on upstairs On the second floor, a separate check-in desk serves the primary care department. In the primary care physician’s offices, “MHS wanted to implement a care model that focused on the patient – more specifically, physician time with the patient,” explains Rini. “The physician offices are
“[MetroHealth] wanted to implement a care model that focused on the patient – more specifically, physician time with the patient. The physician offices are located within the exam areas, providing more one-on-one time between patient and physician.” Salvatore Rini Perspectus Architecture
Photos by Eric Hanson
located within the exam areas, providing more one-on-one time between patient and physician.” “The 26 exam and treatment rooms all feature a prefabricated wet counter/ workstation, as well as a prefabricated work station,” Waddell says. “Rough-in for blocking, plumbing, electrical and data was completed and then the wall finishes were installed. A rack/rail system was then installed and the units were hung, similar to hanging a TV on a mount – real slick, while saving a lot of install and follow-up labor.” Eight additional bays are available for patient infusion. Large, attractive, barn-style sliding doors save space in the combination exam rooms/doctor’s offices and are gasketed for acoustical privacy. Also located on the second floor is the 8,000-square-foot enclosed mechanical room. Instead of using rooftop units and screening them, all equipment is 24
Properties | October 2016
OUR BUSINESS WILL MAKE YOUR BUSINESS SHINE!
Perfection. It’s more than a word. It’s what business owners and property managers strive for each and every day. Perfect Power Wash is the company that can keep the exterior surfaces of your commercial business or multi-unit properties clean and maintained.
BUILDINGS l CONCRETE l ROOFS l CONDOS & APARTMENTS Call or click today for an instant quote:
216.255.6771 l PerfectPowerWash.com
Our strength is in our numbers. Put one of the region’s largest real estate practice groups to work for you. We have the resources and experience to handle transactions of any size. Urban & Historic Redevelopment Land Use & Zoning
The Real Estate Attorneys of
26
Real Estate Finance
Leasing
Development
Tax Credit Transactions
Tech, Multi-family & Shopping Centers
Josh Hurtuk, Megan Zaidan, Kevin Murphy, Tyler Bobes, Todd Hunt, Jack Waldeck, Sophia Deseran, David Mansbery, Nick Catanzarite, Rick Amburgey, Irene MacDougall, Nate Felker, David Ricco and Geoff Goss
Cleveland | 216.781.1212 www.walterhav.com
Properties | October 2016
PROUD TEAM MEMBER AT CLEVELAND METROHEALTH BRECKSVILLE
Photo by Eric Hanson
4933 Neo Parkway *DUðHOG +HLJKWV 2+ www.uscande.com
Your best choice for Voice, Data and Video... ...and now Security, Audio/Visual and In-Building Wireless! www.uscande.com SPECIALIZED SERVICES Diagnostic capabilities include a CAT scan (above), mammography, ultrasound, automated breast ultrasound and x-ray.
enclosed in an extension to the second floor offices. In addition to saving on the cost of equipment, maintenance people love to work in the enclosed space, which they keep immaculately clean. “We have a very happy maintenance staff here,” Jones adds.
Successful collaboration As a testament to MetroHealth’s vision, when the open house was held on July 30, an estimated 2,500-plus interested visitors came to tour the building. “Like all projects of this size and these schedule requirements, a strong commitment of team and purpose is required,” Waddell says. “The feeling of ‘we will do this’ was a belief of the design, CM, owner and subcontractor professionals from the very start to the end.” “This really was a great collaboration with CBLH and Perspectus working together,” Bittinger adds. “It really benefitted the project.” “This was an extremely synergistic experience, unique in that we had two excellent design firms working collaboratively with Signet and Donley’s, complemented by our own project management staff,” Mayer says. “It was impressive the way that this entire team worked together,” recalls Klue. “This was a real public-private partnership – and that’s what it took to make this project a reality.” “My hope,” Rini says, “is that people understand that the Cleveland area not only has the best health systems in the country, but also has the best healthcare design firms in the country.” P
2008-2015
www.propertiesmag.com 27
Encore Performance Restoration specialists re-create Ohio Theatre’s original lobby design at Playhouse Square By Mark Watt | Photos by Kevin Reeves
ver the July 4 weekend of 1964, a fire tore through the ornate lobby of Playhouse Square’s Ohio Theatre, irreparably damaging its original neoclassical design features. A half-century later, a team of restoration specialists have managed to bring back the 8,000-square-foot lobby’s design to match the vision of its original architect, Thomas Lamb, considered a leading designer of American theaters.
O
The $5.3 million, 10-month construction project – completed by Turner Construction and The Coniglio Company earlier this year – was certainly no typical restoration, notes Tom Einhouse, Playhouse Square’s vice president of Facilities and Capital. More accurately, the lobby was re-constructed as authentically as possible, under the leadership of EverGreene Architectural Arts, of New York City, and restoration architect Westlake Reed Leskosky (now DLR Group|Westlake Reed Leskosky). “After the fire, all of the original details were destroyed – ornamental plas28
ter ceiling, columns, murals, everything,” Einhouse says. “This was an opportunity to put the lobby back to what it was long ago. The outcome is outstanding. People walk in all the time and ask why all this beautiful ornamentation was covered up. They’re amazed to find out that wasn’t the case.” Aided by original architectural drawings from Lamb’s archives at Columbia University, a collection of vintage photographs and additional historical resources, the project team managed to combine modern materials and technology with the building skills of local
craftsmen to reconstruct the lobby as it would have appeared when it first opened in 1921. “We utilized a lot of digital technology, but it truly relied on craftsmanship to make this possible,” says Jeff Greene, founder and president of EverGreene Architectural Arts. “It still comes down to men with practical hands.”
Reconstructing history Built by Loew’s Ohio Theatres company and opened in 1921, the Ohio Theatre was one of Playhouse Square’s original five venues, an initial theProperties | October 2016
A lobby worth waiting in. Congratulations to Playhouse Square on reviving the Ohio Theatre Lobby!
Westlake Reed Leskosky is joining DLR Group. Today we are better, not just bigger, a highly specialized, deeply integrated, global design leader.
Contact: Paul Siemborski, AIA 602/692-0444 psiem@WRLdesign.com 1422 Euclid Ave, Suite 300 Cleveland, OH 44115
Proud to install bar/concession & restroom countertops at PLAYHOUSE SQUARE
Delivering Quality & Service – Consistently Providing expert services in a wide range of commercial & residential applications: Granite • Quartz Marble • Limestone Soapstone • Onyx Travertine • Porcelain Glass Tile • Stone Care
Solon, Ohio | 440-519-3277 | www.bradley-stone.com 30
BROUGHT BACK First opened in 1921 but effectively destroyed during a fire in 1964, the 8,000-square-foot lobby has been faithfully recreated to match its original design.
ater portfolio which also included the Connor Palace (known then as the Palace), State, Allen and Hanna theatres. Intended to accommodate plays, the meticulously ornamented auditorium contained 1,338 seats, and its lobby matched the theater’s exquisite design with a colorful, ornamental plaster, barrel-vaulted ceiling, chandeliers, a pair of fireplaces, a grand stair and mezzanine level, plus three massive murals. “Thomas Lamb’s approach was based on the style of the Adam brothers, who were responsible for the neoclassical revival in England in the 18th-century,” Greene says. (The brothers – Robert and James – are considered pioneers of a design style in which all interior details, from ceilings and wall ornamentation to furniture and carpeting, are integrated into one uniform design.) “The lobby was decorated with a variety of glazes and metallic leaf and painted in a very tasteful and restrained manner.” The theater would undergo a handful of redesigns over the decades. For instance, in 1935, the theater was converted into an Art Deco-style supper club called Mayfair Casino with Lamb’s original architectural details obscured by stretched fabric, drapery and lighting. The club was intended to operate as a casino, Greene notes, but the experiment was short-lived as the establishment closed within a year. Properties | October 2016
MADE TO MATCH Eight plaster Corinthian columns with capitals were recreated using molds of those in the Allen Theatre nearby and faux finished to create a wood appearance.
Eight years later in 1943, the original décor was exposed and the venue reopened, operating as a Loew’s movie theater for two decades – until the 1964 fire that obliterated all remnants of the original design. In the aftermath, the auditorium was painted red to hide smoke damage and continued serving as a movie house before closing down in early 1969 due to dwindling business.
Enter Playhouse Square Foundation In 1973, fortunes improved for the Ohio Theatre and its neighboring venues with the formation of the nonprofit Playhouse Square Foundation, which launched a preservation project that has since evolved to position Playhouse Square and its 10 stages as the largest performing arts center in the nation outside of New York, second only to Lincoln Center. The newly formed foundation obtained long term leases on the Connor Palace, State and Ohio Theatres, worked to have all three listed in the National Register of Historic Places by the U.S. Department of the Interior, and launched an $18 million fundraising drive in 1980 to restore the historic venues. In July of 1982, the Ohio
became the first of those initial historic theaters to reopen. “At the time, we had enough money to make those theaters operational, to make them safe and make them comfortable, but we didn’t have enough to execute a restoration the way it should
have been done,” Einhouse says. Simply put, funding and time wouldn’t allow both the auditorium and lobby to be fully updated, so the auditorium was fully restored, while a simple, cost-conscious, contemporary design was applied to the lobby to make it functional.
Proud to have furnished and installed carpeting for the OHIO THEATRE and STATE THEATRE at Playhouse Square
Commercial, Institutional & Industrial Floor Covering Provider & Installer
Specializing in the healthcare marketplace with the highest quality & best service since 1989. We provide 24/7 service & installation. Call us today to take advantage of our trained in-house staff and extensive library of product information. Complete line of flooring including: Carpeting • Resilient Flooring, Vinyl & Ceramic Tile • Athletic Floors
Call today for a FREE estimate! 4300 Brookpark Rd., Cleveland, OH 44134 • 216-595-0100 • Toll Free 888-271-8200 www.propertiesmag.com 31
Honored to have worked with EverGreene Architectural Arts on the beautifully restored Ohio Lobby, and the State Theatre and Lobby.
The Dependable Painting Co., Inc. COMMERCIAL • INDUSTRIAL • RESTORATION 4403 Superior Avenue • Cleveland, Ohio 44103 • 216-431-4470 • www.dependableptg.com
DIZZYING DETAIL The re-created ceiling is a visual wonder, with an intricate geometric web of swags, ribbons and medallions painted in faded tones of olive green, beige, coral, red and gold.
Since that first restoration project in the ‘80s, Playhouse Square has completed projects across an expanded portfolio of theaters, including Connor Palace, the State Theatre and the Allen complex with its original auditorium and two new theaters. Across Euclid Avenue, the Hanna Theatre was renovated and reconfigured to serve as the home of the Great Lakes Theater. “Coming into the present, we’re about $70 million into a $100 million campaign to provide for, among other needs, the ongoing care of our historic theaters,” Einhouse says, noting that all major planned renovation projects have now been completed through Playhouse Square’s properties. Future phases, he notes,
“In areas where the original [ceiling] may have incorporated 16 different pieces, we’d have one piece instead. Getting each of these puzzle pieces to line up perfectly was a challenge, especially with an arched ceiling, but it came together perfectly.” Jeff Greene EverGreene Architectural Arts are focused on less glamorous work such as MEP renovation, restroom upgrades, seat replacement, lighting updates and general maintenance. “Coming back and completing the Ohio Theatre lobby this year in essence completes the restoration of Playhouse Square’s entire theater portfolio. It puts everything back to where it was when it originally opened, but with modern amenities incorporated. We’ve come full circle.”
Bringing back the past So how do you recreate an ornate 5,600-square-foot theater lobby and 2,400-square-foot mezzanine when there’s little left to work with? You start with a lot of research, Einhouse says. In 2012, Playhouse Square turned to www.propertiesmag.com 33
Helping History Repeat Itself! Our team is poised and in place to ensure a project is delivered on time and on budget – preserving history, if needed!
To m E i n h o u s e einhouse@playhousesquare.org tel
216-640-8620
E s tPal at ey hSoeursvei cSeqsu a r e
Real Estate Services 1501 Euclid Ave, Suite 200 Cleveland, OH 44115 PlayhouseSquareRealEstate.com
34
Photo by Ken Blaze
REAL ESTATE SERVICES
ON THE RISE The grand stair balustrade replicates a similar system used in the State Theatre, but was raised by six inches to meet current building code. Although the original would have been constructed of marble, the new system is composed of concrete.
EverGreene Architectural Arts to assist in the re-construction process. “EverGreene Architectural Arts is one of the most important architectural resources in the country in terms of preservation,” Einhouse says. “Working with their team, plus the library at Columbia University and the Theatre Historical Society of America, we were able to get our hands on a great collection of drawings, photos, books and pictures of the Ohio Theatre, and Lamb’s work on related projects, and that research allowed us to start recreating everything that was originally in the lobby.” Once the design strategy was set, divisions of labor were established with the partnership of Turner Construction and The Coniglio Company brought aboard to manage construction of the project. Westlake Reed Leskosky (WRL) would serve as architect of record, in charge of stripping the project down to a “white box” for EverGreene to work with, and would work with mechanical design assist contractor Brewer-Garrett to redesign the MEP systems to fit within the new space. “Our role was to take the original Thomas Lamb drawings, study existing conditions and then merge the two while taking current code requirements into account,” says Chris Loeser, project manager for WRL. “A key component
was finding ways to integrate modern fire suppression and HVAC features as discreetly as possible.” Tadhg O’Crowley, PD, LEED AP, mechanical engineering manager with Brewer-Garrett, notes that collaboration between WRL and Brewer-Garrett from the beginning of the design ensured that the project was fully coordinated and the majority of constructability items were eliminated prior to the completion of the final design documents. “This process allowed for an expedited schedule while significantly reducing the mechanical budget,” O’Crowley says. Construction began in July 2015 with demolition of various modifications made to the lobby over the years. This included a smaller theater lobby, a coat check and, along Euclid, a ‘90s-era foyer with faux-classical columns, sculptures and a dark blue ceiling adorned with fiber optic stars. The team built a 150-foot-long, 10-foot by 10-foot pedestrian tunnel which ran through the lobby during construction, allowing continual access to the Ohio Theatre auditorium throughout the project. “Scheduling and coordination was certainly a challenge because we continued construction throughout the year right alongside Playhouse Square’s performance schedule,” says Ivan Salgado, field superintendent with The Coniglio Company. “On a daily basis, we had Properties | October 2016
67$7( 7+($75( 3/$<+286( 648$5(
&/(9(/$1'¶6 */25,286 3$67 $1' %5,//,$17 )8785( $5( 5()/(&7(' ,1 ,76 6725,(' 63$&(6 &21*5$78/$7,216 72 3/$<+286( 648$5( $// 2) &/(9(/$1'¶6 0$*1,),&(17 3(5)250,1* $576 63$&(6
6(9(5$1&( +$//
Historic Finishes Investigations Preconstruction Design Services Conservation & Restoration Specialty Construction Decorative Painting Gilding Murals & Artwork Plaster & Scagliola Stone, Wood & Metal Services
0$/7= 3(5)250,1* $576 &(17(5
www.evergreene.com
STRUCTURAL STEEL FABRICATORS & ERECTORS SINCE 1958
0DVRQ 6WHHO Photo courtesy of Playhouse Square
Contact Mike Smith for a Proposal: (440) 439-1040 | (800) 686-1223 7500 Northfield Rd. | Walton Hills, OH 44146 www.masonsteel.com Other Fine Products Available: Stone | Pavers | Fireplaces | Windows | Doors
SIMPLE SOLUTION As part of the 1982 renovation, a basic, cost-conscious, contemporary design was applied to the lobby to make it functional – with barely a trace of its original grandeur.
busloads of students and other guests walking through the site where we could have up to 50 people at work.” The project was completed in May 2016 with a fully rebuilt lobby, from top to bottom.
A revived lobby
Proud Partner of PlayhouseSquare www.brewer-garrett.com
YOUR PARTNER PROVIDING SAFETY, SAVINGS, AND EXCEPTIONAL CUSTOMER SERVICE
Niko Ananiadis | Project Manager 716.939.4002
nananiadis@safespan.com
W W W. S A F E S P A N . C O M 36
As demo work took place in the lobby, the project team discovered bits of original ornamental ceiling panels that had been tossed down into wall cavities during a previous renovation project. “Because of that, we had a bit of ornamental plaster to work with for reference and to create molds from – maybe less than 5% of what existed,” Einhouse says. But that little bit went a long way, with the discarded plaster pieces used along with architectural drawings to extrapolate proper dimensions and determine details of the original design. “In the areas where we didn’t have anything to work from, which was the majority of it, EverGreene worked from photos and drawings and sculpted ornamental plaster out of clay,” Einhouse says. This process included scanning photos, extracting data points and then performing perspective correction on computers to allow digital reproduction of the original patterns. “In all, it was about four years of contiguous sculpting time if you took all the hours that it took for them to do it. They would sculpt a piece, create a silicone mold and then cast new pieces from there. Then carpenters installed them and plasterers detailed them in since every crack and crevice had to be retooled by hand.” Properties | October 2016
Photo courtesy of Playhouse Square
ARTISTIC INSPIRATION Three new 30-foot by 10-foot murals, inspired by the work of artist Nicolas Poussin, are hung as dramatic focal pieces within the lobby. Each piece, including “The Triumph of Bacchus” (left), was hand-painted by a team of six artists at EverGreene Architectural Arts’ New York office to replicate those originally seen in the space (right).
Greene notes that the original, 150-foot-long ceiling was created as a three-coat plaster with ornamentation attached to it. “We used modern techniques to give the same look, using glass reinforced gypsum, which is a much thinner material,” Greene says. “In areas where the original may have incorporated 16 different pieces,
we’d have one piece instead. Getting each of these puzzle pieces to line up perfectly was a challenge, especially with an arched ceiling, but it came together perfectly.” The finished product is a visual wonder, with an intricate geometric web of swags, ribbons and medallions painted in faded tones of olive green, beige,
coral, red and gold, all of which are indirectly illuminated by cove lights. Eight plaster Corinthian columns with capitals were recreated using molds of those in the Allen Theatre, which were determined to match those in historical photos of the Ohio Theatre, and faux finished to create a wood appearance. Historic chandeliers were restored,
Proud to have provided installation services for the balustrades and architectural handrails at the Ohio Theatre Lobby.
A General Contractor providing a wide array of construction services including concrete, steel erection, excavation, demolition, machine rigging, facility maintenance & design-build services.
6356 Eastland Road, Brook Park, Ohio 44142 Phone 440-243-1001 • www. standardcontracting.com www.propertiesmag.com 37
cleaned and rewired. Walls are adorned with African mahogany paneling, while newly cut and laid marble – hand-selected by Jeff Greene at a quarry in Vermont – runs along wall bases, rising from six inches on the north end of the lobby to four feet tall on the south. Carpeting was replicated as close as possible to what originally existed, as were new fireplaces and decorative metal grills. “One of the more unique features in the lobby is the grand stair balustrade,” says Frank Morel, project manager with Turner Construction. “Originally, it would have been done in marble, but the new system is made of concrete. It’s pretty massive at about 100 linear feet of decorative rail.” The design replicates a similar UPDATED ACCOMMODATIONS The overall $8.1 million project also included long-needed system used in the State Theatre, restroom upgrades along the lower level of the main theater complex. Morel explains, but adapted to meet current building codes. “The system called “The Triumph of Bacchus” and works of art and definitely huge features needed to be raised from 36 to 42 inches, “The Birth of Venus,” while the third of the room.” so we increased the base by six inches, (“The Muses of Poems and Music”) which was challenging,” he says. ‘A once-in-a-career opportunity’ was derived from a Charles Meynier Completing the lobby’s revival are painting displayed at the Cleveland Now known as the George Gund its three new 30-foot by 10-foot murals. Museum of Art. Foundation Lobby in recognition of a Inspired by the work of Nicolas Poussin, “Each of EverGreene’s artists has their $3 million gift from The George Gund a leading painter of the classical French expertise, whether it’s the human form or Foundation, the newly completed space Baroque style, a team of six artists sky or water or floral details,” Einhouse has drawn rave reviews from guests. hand-painted the murals on canvas at says. “In some instances, they actually “Completing this project means EverGreene’s studio in New York. hired models to come in and wear period that theatergoers can have a complete The team had good quality images costumes to get the imagery as accurate experience in terms of the architecto work from for two of the murals, as possible. The finished murals are great tural presence of our buildings,” he says. “Now we can focus on the smaller details and keeping everything in Proud to partner with Turner Construction top condition. With a million guests each year, there will continue to be & The Coniglio Company for the renovation of issues that need our attention and OHIO THEATRE & STATE THEATRE systems that need upgraded in the coming years. In the meantime, we now have a fully restored Playhouse Square complex.” For Greene, the successful lobby recreation stands out as a marquee project in his company’s extensive portfolio, which includes restoration of an array of historical structures, including 35 of 50 U.S. state capitol buildings. “Rebuilding the Ohio Theatre Lobby was a once-in-a-career opportunity,” he says. “We’ve had the fortune of restoring some amazing buildings over the past 40 years, but this was something different: recreating an architectural gem that was YOUR FULL-SERVICE PLUMBING SERVICES PROVIDER lost for years. On top of that, we finished right on schedule and on a very strict 35601 CURTIS BLVD., EASTLAKE, OHIO 44095 Ŷ 440-951-3370 budget. It was a great success.” P
NORTHERN OHIO PLUMBING CO. CLEVELAND PLUMBING INDUSTRY
38
Properties | October 2016
Refreshing Spaces at Playhouse Square
W
hile the Ohio Theatre’s lobby’s re-creation is the showpiece of recent work at Playhouse Square, several other projects have recently been completed as part of an overall $8.1 million renovation phase at the theater complex. Together, the newly revitalized spaces aim to elevate the guest experience, both aesthetically and functionally.
State Theatre auditorium & lobby Like the Ohio Theatre, the State Theatre was first restored three decades ago. Starting in June 2015 and completed in January this year, EverGreene Architectural Arts (EAA) and Dependable Painting, of Cleveland, have reinvigorated the theater’s auditorium and lobby. In addition to completed long-needed plaster repairs, the project team repainted both spaces in a cohesive color scheme developed through an extensive historic color study. The lobby features three new chandeliers, with a 1,000-pound, 1927 replica fixture from Saenger Theater in New Orleans flanked by two complementary Schonbek chandeliers. The project also included creation and installation of eight decorative urns developed using an original model found in a theater closet as a model. In the auditorium, EAA discovered that side walls in the balcony had once been covered with some sort of fabric with a damask pattern. Utilizing digital processes, EAA developed historically accurate wall coverings that provide an authentic look while preserving acoustical integrity. Lastly, the team retrofit all light fixtures in the auditorium and lobby with LED bulbs, improving lighting while significantly reducing energy usage. “When LED hit the market about 10 years ago, a retrofit project would not have worked because early technology could only produce 5,000k lighting consistently, which is a blue daylight style of lighting that would have been terrible for a historic interior,” says Tom Einhouse, Playhouse Square’s vice president of Facilities and Capital. “It wasn’t until the past several years that they’ve perfected 24k to 27k lighting. In the State Theatre’s auditorium alone we were using about 57,000 watts of power for lighting previously. Today, after the conversion, we’re using 7,500 watts. As far as power, we went from using 450 amps down to about 60 amps, which is pretty amazing.”
Photos by Ken Blaze
Restroom upgrades The project also included restroom upgrades along the lower level of the main theater complex, serving the State and Ohio theaters. “Some of the existing restrooms were originally constructed in the 1940s and even the remodeled restrooms from the 1980s renovation projects had become outdated,” Einhouse says. “In all, the restrooms were old and inadequate for today’s needs.” Westlake Reed Leskosky developed a plan to upgrade existing restrooms, while maximizing the number of stalls. “Quite a bit of selective demolition was necessary,” says Frank Morel, project manager with Turner Construction. “Underneath the floor, there were old, dingy tunnels with plumbing running inside. We had to pull up those systems and multiple layers of flooring and then rebuild the restrooms within a tight seven-week window.” As a result of that effort, the theater complex is now equipped with modern, comfortable accommodations for guests. –MW
STATELY IMPROVEMENTS Restoration work at State Theatre included creation and installation of eight decorative urns (top), new paint and wall coverings in the auditorium (middle), and new chandeliers in the lobby (bottom). www.propertiesmag.com 39
LEGAL PERSPECTIVES Navigating property laws & regulations
Managing Condominium Conversion Risks he Cleveland Metropolitan area is undergoing an unprecedented residential building boom, including the transformation of old industrial and office properties to upscale rental properties and development of new, large-scale apartment projects. There are increased rumblings that the for-sale condominium market is poised to make a comeback as more of the existing and potential renters of the upscale residential units are expressing increased desire to own their downtown properties.
T ANDREW J. NATALE
MARK J. STOCKMAN
Given these current market conditions, it is reasonable to assume that some projects originally designed and constructed for use as rental apartments may be converted in whole or in part to condominium units. Converting rental apartments to condominiums properties raises significant questions and risks for the contractors, surety companies, insurers and design professionals who designed, constructed, guaranteed or insured the original apartment construction project. These entities typically find themselves subject to far greater risk than they originally contemplated when the project is subsequently converted to be sold to individual residential owners.
A project originally conceived as a rental building may not be designed or constructed to the level of quality that buyers expect in a for-sale condominium. Additionally, unlike a condominium owner, residential tenants typically have no liability or responsibility for upkeep and maintenance of “common areas,” and they are not assessed the cost of maintenance and repair for those repairs and upgrades. An apartment tenant may be willing to tolerate a level of cosmetic and building performance defects to a greater extent than someone who has paid hundreds of thousands of dollars for their unit and then finds themselves personally responsible for paying for needed restoration. Condominium buyers also
LIVE BETTER, WORK UNION Providing Highly Skilled Work Force for Public & Private Projects Since 1867
• Brick, Block, Stone & Marble Masonry • Masonry Restoration • Educated Skilled Labor • Comprehensive Safety Training
BRICKLAYERS LOCAL 5 Ŷ CLEVELAND, OHIO 6200 Rockside Woods Boulevard North, Independence, OH 44131 Ŷ 216-447-9965 Ŷ www.bricklayerslocal5ohio.com 40
Properties | October 2016
may have unrealistic expectations regarding the true cost of maintaining their building, and condominium associations may be reluctant to set assessments at a level high enough to fully fund the maintenance that is required to make the initial condominium sales more attractive. Conversion also presents added risks for legal disputes. An individual owner may be less likely to pursue a construction defect claim, but a condominium association brings perceived strength in numbers, allowing owners to elect to bring claims with little personal involvement or hassle. Equally important, since construction and design insurance industries recognize that residential condominium projects generate policy claims and losses at a rate many times greater than other projects, many poli-
Converting rental apartments to condominiums properties raises significant questions and risks for the contractors, surety companies, insurers and design professionals who designed, constructed, guaranteed or insured the original apartment construction project. cies of insurance exclude coverage for these projects. Unfortunately, project participants typically do not appreciate the level of uninsured risks. The effectiveness and enforcement of contract “privity” defenses and arguments in condominium disputes are unreliable, given conflicting contract clauses that imply or grant rights directly or indirectly to third parties. For example, contracts typically include rights of owner assignment. Contractors and design professionals also may have a contractual obligation to indemnify the developer and its successors for claims arising out of the design or construction of the project. Apartment contract project participants must evaluate and allocate liability and responsibility for the wide array of risks in their respective contracts. So-called “standard” provisions in construction and design agreements must be reviewed so that they are tailored for specific project
Mabel’s BBQ - Cleveland, OH
Aldi Food Market - Lakewood, OH
General Contracting • Design/Build • Rollout Program Management 31269 Bradley Rd. • North Olmsted, OH 44070 • www.fortneyweygandt.com • 440.716.4000 Contact Jerry Gentz, Director of Business Development
37 years of experience building for the retail, restaurant, senior living, lodging, multifamily, commercial and institutional markets in Northeast Ohio. ϐ Ǧ ǡ
FirstMerit Bank - North Olmsted, OH
HOW BAD IS THAT LEAK?
Keep your assets safe by taking the time to ensure that problems at the top of your building are not damaging your bottom line.
Carey Roofing Corp. has eliminated asset damage due to a leaking roof with practical solutions since 1946. 216 • 881 • 1999 CAREY www.careyroofing.com
Roofing Corp.
founded in 1946
MEMBER: National Roofing Contractors Association www.propertiesmag.com 41
risks in apartment construction projects. These parties need to consider the incorporation of anti-conversion clauses in these contracts, limitations of liability/ damage clauses, warranty restrictions, insurance policy coverage exclusions/ endorsements, anti-assignment provisions, and rights of action limitations for surety bonds and similar construction performance guarantees. Assignment rights of the owner should be deleted or limited to require written consent to any assignment. Moreover, provisions obligating the contractor or designer to indemnify the owner for claims arising out of their services should be limited to indemnifying only the named owner, and any successors, assigns, subsequent owners, condominium purchasers and condominium associations. Finally, the contract should disclaim the existence of any third party beneficiaries and extinguish any warranties, representations, indemnification obligations or insurance coverage in the event of a condominium conversion. Project participants also must consider requiring an owner in the original contract to indemnify and defend the contractor or
designer from the consequences of condominium conversion. At a minimum, it is helpful to prohibit any conversion to a for-sale condominium until after the expiration of Ohio’s 10-year Statue of Repose, which terminates the contractor’s or designer’s liability for defects. As an added risk management tool, parties might also consider mandating
the original contractor in the event there is a conversion; and (iv) indemnify the original construction and design team from claims related to the condominium documents prepared for the conversion, including claims arising out of any existing conditions reports, disclosure statements, warranties, budgets, or representations of the owner, any subsequent developer, or seller. It is much easier to negotiate a strong set of protections at the beginning, when the initial contractual relationships are negotiated, the owner is focused on getting the rental project underway, and the chance of a condominium conversion is thought to be slim or far in the future. The parties involved should engage in a careful review of the risks and proactively allocate the rights and obligations to mitigate longterm risks associated with claims by parties unrelated to the original construction contracts. P
An apartment tenant may be willing to tolerate a level of cosmetic and building performance defects to a greater extent than someone who has paid hundreds of thousands of dollars for their unit and then finds themselves personally responsible for paying for needed restoration. that the owner, in the event of a condominium conversion: (i) complete the conversion in full compliance with the provisions of the Ohio Condominium Act; (ii) be solely responsible for all warranties that are offered to unit buyers without further recourse or right of contribution from the contractor or designer; (iii) release the balance of the term of any warranty remaining from
Andrew Natale and Mark Stockman are partners in Frantz Ward LLP’s Construction Practice located in Cleveland, Ohio. Visit FrantzWard.com.
The Road to Cleanliness Starts Here Ê ",Ê Ê "Ê "-/Ê* , Ê , Ê -- --
UÊ-Üii« } UÊ*ÀiÃÃÕÀiÊ7>Ã } UÊ-VÀÕLL } UÊ*>Ûi i ÌÊ,i«> ÀÃ UÊ-ÌÀ « } UÊ-> Ì }
/
UÊ- ÜÊ* Ü } UÊ ÃÌÀÕVÌ Ê- Ìià UÊ*>À }Ê Ìà UÊ*>À }Ê iV à UÊ7>Ài ÕÃià UÊ-«iV > Ê Ûi ÌÃ
p 216-663-3777 f 216-663-3778 - ViÊ£ ä CONSTRUCTION MANAGEMENT • GENERAL CONTRACTING • DESIGN/BUILD
330-798-9200
ÜÜÜ°LÕV iÞiÃÜii« }°V 42
Properties | October 2016
Ǥ Ƥ Ǧ Ƥ Ǧ Ǥ ơ ǡ ȋ ͖͘Ȁ͛ Ȍ ǡ Ǥ Ƥ Ǧ ơ Ǧ Ǧ Ǧ Ǥ
Ǥ Ǥ
͔͕͗͜ Ǥ Ǥ ͓͚ ǡ ͘͘͘͘͜ ͔͗͗Ǧ͙͚͜Ǧ͖͙͔͔
Ȁ
͚͖͚͛ Ǥ ǡ ͖͖͛͘͘ ͔͗͗Ǧ͙͔͜Ǧ͙͚͔͗
̷ Ǥ
FINANCIAL STRATEGIES Smart use of fiscal planning & action
Low Man Wins regg was a friend of mine in high school. The memory that stands out most about Gregg was the fact that despite being all of 5’6” tall and 170 pounds, he was the starting guard on the high school football team. And despite consistently facing defensive linemen that were much bigger than him, whenever our team needed to gain a few yards, they would always run to his side. I remember talking to him about this – how he was able to move opponents that outweighed him by 50 to 75 pounds. He would just shrug and say “I’m short and low man usually wins.”
G
ALEC J. PACELLA
What we didn’t realize (way) back then was that Gregg was using the principal of leverage. This month, we are going to discuss leverage, not on the football field but rather in the wonderful world of real estate. In a real estate context, the concept of leverage describes the relationship between the cost of funds (i.e. the interest rate of the loan) and the free and clear yield of the real estate investment (i.e. the unleveraged internal rate of return). Using financial leverage can be a benefit to a real estate investor but it can also be a liability. Let’s set up a scenario to illustrate why. Suppose that
I am considering a real estate investment. The property can be purchased for $1,000,000 and is expected to produce a Net Operating Income (NOI) of $80,000 each year for the next five years. The property is not anticipated to increase or decrease in value, so if I decide to sell the property after five years, it would be worth $1,000,000. I don’t need a calculator to determine that the yield on this investment would be 8% – $80,000 income each year and I can sell the property for the same $1,000,000 for which I bought it. Now let’s assume that I’m considering using a loan as a part of this
8th Annual
NEO / CLEVELAND FACILITIES MAINTENANCE EXPO Thursday, October 20, 2016 | 9 a.m. - 2 p.m. Holiday Inn Independence | Independence, Ohio WHO exhibits? Companies with products & services for commercial facilities: tools, controls, OLJKWLQJ URRÀQJ ÁRRULQJ maintenance products and more.
WHO attends? Building owners & managers, maintenance supervisors, plant engineers, contractors, plant managers and facility managers.
WHY exhibit? To provide dynamic hands-on demonstrations of your products, compare services and products, network, generate sales and gain new business!
$695 Single Booth / $995 Double Booth / Sponsorships available Contact Expo Source to Reserve Your Spot!
SPONSORED BY:
513-444-4828 • exposource@fuse.net • www.facilitiesmaintenanceexpo.com 44
Properties | October 2016
Daus, You Know? HOLD YOUR HORSES Sooner or later, interest rates are going to increase, but it looks like it won’t be sooner. I just saw a loan quote for a $4 million apartment deal – 20-year amortization, five-year term, 75% LTV and an interest rate fixed at 3.75% for the term. –AP purchase and approach three different lenders. Before I proceed, a quick note. In all of the following scenarios, I am going to assume that the loan is interest-only, with the annual loan payment only representing interest and no principal reduction occurring. Although the impact would be very similar if considering an amortizing loan, the interest-only scenario results in a cleaner illustration. Lender A offers a loan for 80% of the property’s value and an associated interest rate of 8%. Considering the property characteristics, the maximum allowable loan would be $800,000 and
Property
N 0 1 2 3 4 5
Debt
$ (1,000,000) 80,000 80,000 80,000 80,000 80,000 + 1,000,000
N 0 1 2 3 4 5
IRR = 8.0%
Equity
$ (800,000) 64,000 64,000 64,000 64,000 64,000 + 800,000
N 0 1 2 3 4 5
IRR = 8.0%
$ (200,000) 16,000 16,000 16,000 16,000 16,000 + 200,000 IRR = 8.0%
Figure 1 – LENDER A
Property
N 0 1 2 3 4 5
Debt
$ (1,000,000) 80,000 80,000 80,000 80,000 80,000 + 1,000,000
N 0 1 2 3 4 5
Equity
$ (800,000) 68,000 68,000 68,000 68,000 68,000 + 800,000
N 0 1 2 3 4 5
$ (200,000) 12,000 12,000 12,000 12,000 12,000 + 200,000
The concept of leverage describes IRR = 8.0% IRR = 8.5% IRR = 6.0% the relationship between the cost Figure 2 – LENDER B of funds (i.e. the interest rate of the property, I will receive $200,000; 8.5%. Given the property’s characterloan) and the free and clear yield of the $1,000,000 sale price less $800,000 loan istics, the loan would be for $800,000 the real estate investment (i.e. the repayment. As you can see, the return and have an associated annual payon equity is 8% – the same as the free ment, interest only, of $68,000 (8.5% unleveraged internal rate of return). and clear yield of the property and the x $800,000). Figure 2 illustrates this as the cost of funds. This is an example, again using three T-bars. The Using financial leverage can be a same example of neutral leverage – the yield first T-bar, the overall property cash benefit to a real estate investor but on equity gains no advantage nor incurs flows, is the same as Scenario A, since any disadvantage if using debt. In other it reflects the free and clear yield. But it can also be a liability. words, no harm, no foul. the sub T-bar for the loan changes. The the resulting annual payment would be $64,000 (8% interest-only x $800,000). The loan balance at the end of five years, when the property is assumed to be sold, would be $800,000 (remember, since we are assuming an interestonly loan, no principal reduction has occurred). Figure 1 illustrates this example using three T-bars. The overall T-bar for the property is on the left and the sub T-bar for the loan is in the middle. On the right is the sub T-bar for the equity. I will need $200,000 up front; $1,000,000 purchase price less $800,000 loan. Each year, I will receive $16,000 in cash flow; $80,000 NOI less $64,000 in interest-only debt service. And at the end of fifth year, when I sell
Lender B also offers a loan for 80% of the property’s value but the associated interest rate for this loan is
interest rate is higher, which results in a larger periodic loan payment. And this impacts the sub T-bar that repre-
DESIGN s INSTALL s MANAGE
U Install to your specs or our design U Complete maintenance services U Quality...Value... Professional
Landscape Development Management s Garden Center
5157 Akron-Cleveland Rd. s www.SuncrestGardens.com s 330.650.4969 www.propertiesmag.com 45
CUSTOM HOSPITALITY FURNISHINGS MADE BY AMERICAN HANDS CIX Direct designs, builds, delivers and installs. Custom hospitality furniture and millwork is our specialty. From guestroom case goods to dining chairs, we move it from the finished plan to the finished product. Exquisite craftsmanship, unbeatable quality, short lead times.
1225-B US Route 62 | Wilmot, OH 44689 | 330-464-1823 | www.cixdirect.com
sents the equity. I’ll still need $200,000 upfront but the annual cash flows that I collect will only be $12,000; $80,000 of NOI less $64,000 of annual debt service. As Figure 2 illustrates, the return on equity will only be 6%. This is an example of negative leverage – the yield on equity is being impacted in a negative manner, due to the fact that the free and clear yield is less than the cost of funds. The third lender, Lender C, is willing to provide the same 80% loan-to-value as the other two but with an interest rate of 7.5%. So the resulting $800,000 loan would have an annual payment, again interest only, of $60,000. Figure 3 illustrates this scenario. The property T-bar is unchanged but the sub T-bar representing the loan again changes. The interest rate is lower than either of the previous examples, which results in a smaller periodic loan payment. And this again impacts the sub T-bar for the equity. $200,000 of equity is still required upfront but the annual cash flows would now be $20,000; $80,000 of NOI less $60,000 of annual debt
Property
N 0 1 2 3 4 5
Debt
$ (1,000,000) 80,000 80,000 80,000 80,000 80,000 + 1,000,000 IRR = 8.0%
N 0 1 2 3 4 5
Equity
$ (800,000) 60,000 60,000 60,000 60,000 60,000 + 800,000
N 0 1 2 3 4 5
IRR = 7.5%
$ (200,000) 20,000 20,000 20,000 20,000 20,000 + 200,000 IRR = 10.0%
Figure 3 – LENDER C
service. As Figure 3 illustrates, the return on equity would increase – a textbook example of positive leverage. The yield on the equity is being impacted in a positive manner, due to the fact that the free and clear yield is greater than the cost of funds. More than a few years ago, my high school friend Gregg was able to use leverage to his advantage. He did this by being able to be lower than his opponent, allowing him to move people much larger than him. This ultimately was an advantage to the team, allow-
ing them to gain valuable rushing yards due to the path that he would clear. Real estate investors use positive leverage in much the same way, using debt that has a lower cost in order to provide an advantage. Maybe we can get the Browns to play along. P
Alec Pacella, CCIM, senior vice president at NAI Daus, can be reached by phone at 216.455.0925 or by email at apacella@naidaus.com. You can follow him on twitter @dausyouknow or on his blog at http://blog.sbequitiesinc.com.
Architectural Product Specialists COMMERCIAL INDUSTRIAL INSTITUTIONAL RETAIL 330.274.3100
Specializing In Engineering, Fabrication & Installation Of: • Composite Metal Wall Systems • Copper & Stainless Steel Systems • Custom Fascias, Frieze Boards, Eaves • Metal Roofing (Rolled on Site!) • Flashing & Trim • Custom Gutters & Downspouts • Commercial Gutters (Rolled on Site!)
Properties@CourtadDalton.com
CourtadDalton.com www.propertiesmag.com 47
ACAR CORNER Issues in the real estate industry
Moving with Kids: Families Rely on Realtors ost people can relate to the complications and complexities involved with moving. Whether you’re relocating to a starter home, settling into your post-retirement palace, or anywhere in between, resettling takes time, effort and planning.
M
STEPHEN MERKLE
Moving with kids requires even more planning and research. Finding a home with the appropriate amount of space, in your preferred school district, and convenient to a job or school location are often priorities for buyers with families. According to the National Association of Realtors’ Profile on Home Buyers and Sellers, eight in 10 home buyers worked with an agent to purchase a home in 2015. Agent use is even higher among buyers ages 36 to 50 (87%) and 35 and younger (89%) – the demographics most likely to have school-aged children. “Fifty-three percent of families with children under the age of 18 reported that the hardest task in the home search process was finding the right property in the right location,” says Stephen Merkle, president of the Akron Cleveland Association of Realtors (ACAR). “Families find themselves needing a real estate pro-
fessional with a wealth of local market knowledge, hands-on attention and a broad range of resources to help find the right home.” Families with children under the age of 18 often have a greater urgency to sell their home. Survey results show 24% of sellers had to sell their home urgently, while 46% had to sell their home in a somewhat urgent or reasonable timeframe. This is mainly due to a fast moving market and the fact that most families prefer to get settled in during school breaks. In many cases, families are looking to move because their home is too small. Twenty-nine percent of families with children under the age of 18 cited upsizing as the main reason for selling. “Neighborhood choice is another factor: 50% of families cited the quality of the school district as a reason for buying their home, and 43% decided
Trusted by Business Owners & Commercial Property Managers Since 1944 www.wadsworthsolutions.com
The Ultimate VRF in Flexibility, Comfort & Energy Savings- DAIKIN VRVs & Splits Daikin’s unique 4-way ceiling-suspended cassette offers a slim, stylish and flexible design, making it an ideal solution for rooms without a false ceiling, or minimal space above a false ceiling. • 360° airflow to reduce drafts and • 23 different possible airflow patterns, improve comfort ensuring ideal air distribution, maximized comfort and energy savings • Ideal for new and existing structures • Low height - under 8”
Product Applications: Retail • Schools • Offices • Restaurants ts
Data Center Solutions | Security Systems | Building Automation HVAC Equipment | Engineering Services 48
Contact Contac Bart Barry for More Information:
(216)-391-7263
Bbarry@wadsworthsolutions.com Properties | October 2016
upon their home because of its convenience to schools,” Merkle says. The type of home purchased by families tends to differ from those without kids at home as well. The typical home of families with children under the age of 18 is a 2,100-square-foot, four-bedroom and two full bathroom detached single-family house. In citing the characteristics of families with children who are buying or selling a home, it is no surprise that they find themselves in need of a real estate professional to help with the buying and selling process. If you are interested in selling or buying a home, contact the Akron Cleveland Association of Realtors (ACAR) or visit www.AkronClevelandRealtors.com to speak with a Realtor, a member of the National Association of Realtors. P
Stephen Merkle is the president of the Akron Cleveland Association of Realtors® (ACAR). ACAR is the voice for real estate in Northeast Ohio – to our members, the real estate industry and the public. ACAR is a regional leader, dedicated to the excellence and advancement of our more than 5,000 real estate professionals.
;d]n]dYf\ k Kl]]d @]Y\imYjl]jk
͙͙͔͔ ǡ ǡ ͕͕͗͘͘ Ǧ ͖͕͚Ǥ͚͖͘Ǥ͚͔͔͘ ͖͕͚Ǥ͚͖͘Ǥ͚͔͕͘
Ƭ Ƭ Ȁ Ǧ Ƭ
Ǥ Ǧ Ǥ
͖͘Ȁ͛Ȁ͚͙͗
> COMMERCIAL REAL ESTATE expertise. > PERSONALIZED COMMUNITY BANK service.
&ROXPELD %XLOGLQJ 3URGXFWV STEEL JOISTS STRUCTURAL IRON METAL ROOF DECK STEEL STAIRS & RAILS STEEL ERECTION
It’s all about collaboration, individualized service and fostering economic growth in our community. We’re committed to it. And nearly 80 years of community banking expertise supports it.
LET OUR TEA M HELP YOUR S THR I V E . Contact Rig Goss at (216) 239-5904.
440-235-3363 *-1.) =de Kl&$ ;d]n]dYf\$ G@ ,,)+0
www.propertiesmag.com 49
VANTAGE POINT Experts weigh in on industry issues
Tenant Defaults: Preparing to Prevail hy would I write about dealing with tenant defaults in an uncertain economy when our economy appears to be robust and commercial vacancies remain relatively low? It’s like the old saying, “The best defense is a good offense.” The time for commercial landlords to prepare for economic downturns is actually when things are going well, not when the bottom is beginning to fall out. Right now, commercial landlords can take three simple steps which will help to secure their position when faced with tenant defaults and an uncertain economy.
W JIM SIMON
Even as we take advantage of a strong commercial real estate market, we need to prepare for the next down-turn. One of the most important things that any commercial landlord can do to be ready for an economic down-turn is to review their existing leases and tighten up their lease form for future tenants. This work can be broken down into three categories: (1) Proper identification of tenant(s) and guarantor(s); (2) Including and using security provisions; and (3) Refining notice and default provisions.
Proper ID of tenant(s) & guarantor(s) Landlords should review their current leases and guaranties to be sure that all leases reflect tenants’ and guarantors’ correct corporate names and enter into lease
50
amendments, where necessary, to correct any existing errors. This can be done as simply as confirming entities’ corporate names with the applicable state’s secretary of state. If a lease has the name of a corporate entity that does not exist or has been dissolved, this will impede your ability to enforce your tenants’ obligations upon default. Further, in the era of email and text communication, landlords should also regularly review their files to make sure that they have correct addresses for all tenants and guarantors for purposes of sending notices of default, and for serving complaints in the event of a lawsuit.
Including & using security provisions Landlords’ form leases should include provisions which allow a landlord to take a security interest in a tenant’s personal property to secure obligations under the tenant’s lease. At a minimum, these pro-
Properties | October 2016
visions will (a) identify the collateral in which a landlord will take a security interest, (b) provide for the tenant’s consent to the landlord’s security interest, and (c) will contain provisions allowing the landlord to make the necessary filings to perfect its security interest, such as a UCC-1. Common security provisions will also address how a landlord can foreclose on its security interest in the event of a default. If your form lease already provides the landlord the ability to take security in a tenant’s personal property, landlords should review their files to make sure that they have filed the necessary documents to perfect their security interest, including renewal UCC statements where necessary. If a landlord does not perfect its security interest under applicable law, the landlord will not be able to assert its status as a secured creditor in a bankruptcy or claim priority over other
One of the most important things that any commercial landlord can do to be ready for an economic down-turn is to review their existing leases and tighten up their lease form for future tenants. creditors with security interests in a tenant’s personal property. Landlords should note those existing leases which do not allow the landlord to take a security interest in a tenant’s personal property. That way, when a tenant with a lease without adequate security provisions asks for a lease modification or other concession, a landlord can negotiate and include appropriate security provisions in a lease amendment.
Refining notice & default provisions Landlords should regularly crosscheck the notice and default provisions of their form leases to make sure that these provisions are (a) clearly written, easy to understand and fully list the occurrences that are events of default and provide clear standard for providing notice of default, (b) impose tight deadlines on tenants for curing defaults, and (c) provide the landlord clear steps that may be taken if a default is not cured within the applicable time period. While a landlord cannot change default provisions in
existing, executed leases without tenant consent, they can make sure that new leases and lease extensions where automatic renewals have expired, contain the proper notice and default provisions. Landlords should note those existing leases which do not have appropriate default provisions. Landlords can then use a tenant’s request for a lease modification or amendment as an opportunity to negotiate and include more favorable default provisions. When the economy is in a slump or a tenant has stopped honoring its leasehold obligations or gone out of
business, it’s too late for a landlord to remedy lease defects. However, when a landlord takes a proactive approach to manage its leases and improve its form of lease, that work protects the landlord well into the future. P The material appearing in this article is meant to provide general information only and not as a substitute for legal advice. Readers should seek the advice of their attorney or contact Jim Simon at jsimon@bdblaw.com or 800.686.2825. This article may not be reprinted without the express permission of Buckingham, Doolittle & Burroughs, LLC © 2016.
Sustainable practices. Superior results. Only from Schill.
5HWDLO _ &RPPHUFLDO _ ,QGXVWULDO _ &RQGRPLQLXPV +2$V _ $SDUWPHQWV _ +RVSLWDOV _ $VVLVWHG /LYLQJ *URXQGV 0DLQWHQDQFH /DQGVFDSLQJ 6QRZ ,FH 5HPRYDO 6HUYLFHV 6XVWDLQDEOH /DQGVFDSLQJ 5H 'HVLJQ 3ODQQLQJ &XVWRP *URXQGV 0DLQWHQDQFH 3ODQV WR 5HGXFH &RVWV 2YHU 7LPH ,PSURYHPHQW RI &XUE $SSHDO 5HGXFH /LDELOLW\ ZLWK 6DIH (QYLURQPHQWDO 6ROXWLRQV )LQG RXW KRZ 6FKLOO FDQ KHOS \RX FUHDWH KHDOWK\ JUHHQ VSDFHV IRU OLYLQJ ZRUNLQJ RU VKRSSLQJ &DOO XV IRU D TXRWH WRGD\
<RXU EHVW VRXUFH IRU ODQGVFDSLQJ VQRZ UHPRYDO LFH PDQDJHPHQW VHUYLFHV LV 6FKLOO *URXQGV 0DQDJHPHQW 0LOOV ,QGXVWULDO 3DUNZD\ 1RUWK 5LGJHYLOOH 2+ VFKLOOJURXQGVPDQDJHPHQW FRP www.propertiesmag.com 51
)DEULFDWLRQ ,QVWDOODWLRQ 6HUYLFH
LQ \HDUV U H Y R RU OL]LQJ I 6SHFLD WRS U HG URRI J D RW ZDWH N F K D 3 P GLQJ ¥ VWHD ZHO Q R L W D F %RLOHUV UL HWDO IDE HOGLQJ 6KHHWP ULFDWLRQ Z IDE W 3ODVWLF HHULQJ DUWPHQ Q S L H J G Q H H F 9DOXHG H PDLQWHQDQ UYLF )XOO VH
ALWAYS on time
• Due Diligence • Retail, Commercial and Industrial • Value Engineering
• Development & Leasing • Historical/Industrial Renovations • Design/Build
330-659-2040
Charles Marshall – cmarshall@mccdesignbuild.com
Construction Company ZZZ OLVFRKYDF FRP 6WDWH 5G 1 5R\DOWRQ 2+
52
a division of
P.O. Box 1092, Bath, OH 44210 • www.beaconmarshall.com
Properties | October 2016
BILLBOARD News about people, products, places & plans
Architectural Photographer Jim Maguire Passes ames Paul Maguire (Jim) of Maguire Photo, who was one of the premier architectural photographers in Northeast Ohio, passed away recently after a two-year battle with cancer. He founded Maguire Photo in 1972 and built it into a respected and successful commercial photography business, capturing many of the elite and best in architecture with his unique style both regionally and nationally. He is survived by his wife Beth; four sons, Alex, Matthew, Michael and Andrew; and three brothers Robert, John and Scott. His legacy is continued by Todd Kaminski who has worked with Jim for over 16 years. Kaminski is the new owner Jim Maguire and will retain the name Maguire Photo for the near future. Maguire worked closely with Properties Magazine, Inc. and many of his photos were used both for covers and major features for nearly 20 years. We will miss him and his talent.
J
KS Associates President Receives WTS Northeast Ohio Leadership Award Lynn S. Miggins, P.E., president of civil engineering firm KS Associates, Inc., is the recent recipient of the annual WTS Northeast Ohio Leadership Award. This award was established to recognize and honor individuals who have exhibited outstanding leadership in the transportation community by
promoting the advancement of women in transportation. Miggins is a prominent, hands-on professional engineer and business owner with nearly 40 years of experience in civil engineering, including transportation engineering. In addition to leading KS Associates, she serves as city engineer for the City of Vermilion, where she oversees public works projects, including roadway, bridge and traffic improve-
ments. She also serves on the board and is past president of the American Council of Engineering Companies of Ohio, which aims to improve the regulatory climate and business practices of private engineering companies so that they may provide highquality professional services to their clients. She was named 2015 “Outstanding Civil Engineer of the Year” by the Cleveland Section of American Society
Lynn S. Miggins
of Civil Engineers. In 2013 she received a “Women of Achievement” award from the Elyria YWCA for her leadership and professional accomplishments. In 2012 she was inducted into the Cleveland Engineering Society Hall of Fame – the highest award given to an individual by the Society.
Cleveland State University Hosts Real Estate Conference Approximately 130 real estate professionals attended the 2016 Real Estate Conference, held recently at the Paul J. Everson Real Estate
9G YQWNF DG RTQWF VQ DG RCTV QH [QWT VGCO QP [QWT PGZV EQPUVTWEVKQP RTQLGEV
CONTAINER SERVICE, INC.
¸;OL 3LHKLY PU *VU[HPULY :LY]PJL¹ -), *:) ,+., *,9;0-0,+
>>> 7,;,(5+7,;,05* *64
@6<9 *65:;9<*;065 :7,*0(30:;: .9,,5 3,,+ 7961,*;: @(9+ -965; 36(+ *65;(05,9: @(9+ 96336-- *65;(05,9: www.propertiesmag.com 53
BILLBOARD News about people, products, places & plans
Vicki Maeder (CBRE), Jim Fox (ACAR/Stouffer Realty), Therese Covell (ACAR), Michael Mendoza (FASS Management), Sandy Naragon (ACAR), Akil Hameed (FASS Real Estate Services), David Browning (CBRE) and Mike Valerino (ACAR).
Center, housed in the Monte Ahuja College of Business at Cleveland State University (CSU). The one-day educational event is designed to connect CSU with the real estate community.
Highlights included the presentation of Real Estate Scholarships by Dr. Haignag Zhou (Paul J. Everson Real Estate Center), as well as keynote speeches by Dr. Michael J. Seiler (The
College of William & Mary), Spencer Levy (CBRE), Dr. Byron P. White (CSU) and Joe Marinucci (Downtown Cleveland Alliance). The event also included a panel discussion moderated by David Browning (CBRE) with panelists Anthony Coyne (Mansour Gavin), Stephanie McHenry (CSU), Richey Piiparinen (Maxine Goodman Levin College of Urban Affairs) and Allen Wiant (Playhouse Square Real Estate Services). The Paul J. Everson Real Estate Center was established with a gift from its namesake to support real estate research, education and community outreach. Its mission is to serve as a leading resource for Cleveland area real estate
professionals and students to enhance their knowledge, competence and career opportunities in real estate and brokerage services through academic preparation, certificate programs, seminars, continuing education and other support activities.
Construction Support Solutions Announces New HQ Construction Support Solutions, a full-service construction firm providing construction management, consulting and subcontracting services, recently announced its relocation to accommodate growth. The new Cleveland headquarters, located at 525 Avon Belden Rd., Avon Lake, Ohio 44012, will increase the
!30(!,4 0!6).' !30(!,4 2%0!)2 3%!,#/!4).' #2!#+ &),,).' #/-0,%4% 3)4% #/.3425#4)/.
0!6 ) . ' ) . # s %XCELLENT QUALITY COMPETITIVE PRICING RELIABILITY
%8#!6!4)/. 4/ #/-0,%4)/.
s #UNNINGHAM 0AVING IS A FAMILY OWNED BUSINESS WITH OVER YEARS OF EXPERIENCE s ,ICENSED BONDED INSURED s /UR MOTTO h+EEPING OUR CUSTOMERS SATISFIED KEEPS THEM COMING BACK v
* iÊӣȰxn£°nÈää >ÝÊӣȰxn£°nÈnÎ !URORA 2OAD 7ARRENSVILLE (EIGHTS /( 54
Properties | October 2016
SUBSCRIBE NOW R TWO YEARS!
AR! OR $34.95 FO FOR JUST $24.95 A YE% off cover price! Up to 75
Partner with us...
Your Powerful Ally in Building Business in Northeast Ohio
Stay informed on the very best in construction and development activity in Northeast Ohio. The longest running publication of its kind in the state, Properties delivers vital news and revealing in-depth features on residential, commercial, industrial and institutional building!
...it’s time we help you grow. Real Estate & Construction Practice Group John P. Slagter • Nicholas T. George • John Swansinger • Tara J. Rose Michael J. Matasich • David L. Drechsler • Matthew R. Duncan David J. Lindner • David W. Woodburn • Anthony R. Vacanti
Subscribe today at propertiesmag.com or call Lisa at 216-251-8506!
Buckingham, Doolittle & Burroughs LLC A Northeast Ohio Business Law Firm Akron • Canton • Cleveland bdblaw.com
COMMERCIAL & INDUSTRIAL ELECTRICAL CONTRACTORS
SERVICE Upfront Pricing • Trouble-Shoot & Repair NEW CONSTRUCTION Design/Build • Spec/Build ENERGY-SAVING UPGRADES BUILDING & PROCESS AUTOMATION Engineering • Installation ON-TIME PERFORMANCE GUARANTEED
15035 Berkshire Industrial Pkwy, Middlefield, OH 44062 service@jltaylorcompany.com • www.jltaylorcompany.com
440.834.1223
OH LIC #21927
www.propertiesmag.com 55
PAVING WITH PRIDE FOR 30+ YEARS Since 1982, we’ve been building our reputation job by job
LET’S MAKE YOUR JOB OUR NEXT STOP >L ^V\SK HWWYLJPH[L HU VWWVY[\UP[` [V Z\ITP[ V\Y YLJVTTLUKH[PVUZ HUK LZ[PTH[LZ MVY `V\Y!
5L^ 7HYRPUN 3V[ *VUZ[Y\J[PVU
.YHKPUN ,_JH]H[PVU
:P[L +L]LSVWTLU[
(ZWOHS[ 9LZ\YMHJPUN
*H[JO )HZPUZ +YHPU[PSL
:[VYT :L^LY >VYR
(ZWOHS[ 9LWHPYZ
*YHJR -PSSPUN :LHSJVH[PUN
4PSSPUN
Specialists from site development to chuckhole patching!
We're doing it better for less every day
Call us today at 216.421.1203 2417 Woodhill Rd., Cleveland, OH 44104 • Fax 216.421.1278
^^^ UVY[OJVHZ[WH]PUN JVT
BILLBOARD News about people, products, places & plans
firm’s capacity to serve current and potential markets, positioning it for future expansion. The firm occupies 2,000 square feet of office space in its new facility. Anna Klee started the company in 2008 with her husband, Kevin, in the basement of their Avon Lake home. They have been operating out of their house since then, with the support of a small satellite office in Akron. Now, with nine fulltime employees, two contract employees and plans to hire at least one more staff member within the next year, the firm needed more room to house its growing workforce. With annual construction volume exceeding $1 million,
Anna Klee
the firm’s project portfolio spans seven states. Several large construction projects have contributed to recent growth, including the firm’s selection as prime construction manager for the 536 S. Clark St. Federal Building in Chicago, a $15 million
project, and the firm’s role as owner’s representative on the recently completed $47.9 million Center for Architectural and Environmental Design at Kent State University. These projects represent two key markets for the firm: government and higher education. As one of few GSA Contract Holders in Ohio, Construction Support Solutions can provide construction management services to government agencies through the General Services Administration (GSA).
Kline Construction Becomes Kline Rostocil Construction Mentor-based Kline Construction Corporation, a commercial general con-
tractor and national leader in the construction of veterinary facilities, announced recently that it has changed its corporate name to Kline Rostocil Construction Corporation (KRC). KRC began in 1980 as Kline Construction, a masonry subcontracting company, and has continued to grow as a provider of masonry, concrete and excavating services in Northeast Ohio. In 1993, the company began offering commercial general contracting services and has since successfully completed the construction and/or renovation of numerous office buildings, nursing care facilities, industrial buildings, manu-
www.propertiesmag.com 57
BILLBOARD News about people, products, places & plans
facturing facilities, fire stations, post offices, retail centers, and controlled environment facilities including veterinary hospitals and animal boarding facilities.
Kelli Schaffran Takes the Helm at K2M in Ohio K2M Design recently announced the promotion of Kelli Schaffran to director of Ohio operations. Schaffran has significantly contributed to the advancement of K2M through developing strong industry relationships and delivering quality service. In this new role, she will lead architecture, interior design and engineering professionals in the Cleveland and Columbus locations. She has been a key team member at K2M for over 10 years, serving on the senior leadership team as director of design. As director, Schaffran is part of a female-led leadership team heading up K2M’s Ohio and corporate operations. She is a graduate of Kent State
Kelli Schaffran
University and is a NCIDQ accredited interior designer.
Westlake Reed Leskosky Joins DLR Group DLR Group CEO Griff Davenport, AIA, announced recently that Westlake Reed Leskosky (WRL) is joining DLR Group. Together, DLR Group and WRL create a global design leader providing integrated architecture, engineering, interiors, planning, building optimization and specialty consulting services. The strategic aim is to deliver a wide range of building type expertise
to a diverse group of public and private sector clients throughout the world. “WRL has been seeking to join a firm of like beliefs and values to increase the distribution of our design expertise,” says WRL Managing Principal Paul Westlake, FAIA. “DLR Group is the ideal partner, an integrated design firm committed to design excellence and environmental stewardship. This also ensures the design legacy of WRL and provides our staff with ownership opportunity through DLR Group’s ESOP structure.” WRL offices in Cleveland, Charlotte and New York will operate as DLR Group|Westlake Reed Leskosky. In Phoenix, where both firms have a strong brand presence within differing client types, it also will operate as DLR Group|Westlake Reed Leskosky. In Washington D.C., the existing DLR Group|Sorg office will join with WRL’s existing staff to operate as DLR Group|Sorg|Westlake Reed
Leskosky. In China, WRL’s Shanghai office will merge into DLR Group’s Shanghai office and the combined firm will serve clients throughout Asia. In Cleveland, Westlake will lead the transition to DLR Group|Westlake Reed Leskosky and be appointed to the DLR Group board of directors. He will be a senior principal and lead the combined firm’s Culture and Performing Arts Studio. Phil LiBassi, FAIA, FACHA, will assume the role of Global Healthcare Leader and direct the Healthcare practice of the combined firm. Matt Janiak, AIA, will be Northeast Region Leader for the firm, leading operations for the Cleveland and New York offices. Paul Siemborski, AIA, will lead business development and marketing for the Northeast Region. P WHAT’S NEW? For coverage within Billboard, send along company news, story ideas and project information to billboard@propertiesmag.com.
EDUCATIONAL EQUIPMENT Serving Cleveland and Northeast Ohio Since 1936 We are specialists in: • Operable Panel Partitions • Accordion Doors • Chalk/Marker Boards • Bulletin Boards • Trophy & Display Cases • Signage • Directories SALES
INSTALLATION
SERVICE
845 Overholt Rd., P.O. Box 154, Kent, Ohio 44240 — Phone (330) 673-4881 Fax ((330) 673-4915)
58
Properties | October 2016
Renovation & Restoration
Highlighting the renewal of older properties in Northeast Ohio & beyond
Photo by Lauren Pacini
Wayne County Courthouse (Wooster, Ohio)
Renovation & Restoration
Restoration Does Justice to Wayne County Courthouse $5.5 million project rescues Wooster landmark with revived historic exterior details By Lou Kren | Photos by Lauren Pacini
ollowing the Civil War, Wooster had gained its footing as the agricultural and manufacturing hub of Wayne County. Its population increased and along with it, homes and businesses sprouted up around the town’s central core. Among the numerous church steeples and brick homes of the well-todo, no landmark stood out more than the Wayne County Courthouse.
F
Constructed from 1877-79, the sandstone-clad courthouse, designed by Thomas Boyd, featured ornate detail, a mansard roof and low square-based domes, characteristics of the Second Empire architectural style prevalent during this era. Though originally conceived as a stand-alone symmetrical, clock tower-centered structure, cost considerations led to design modifications for connection to an existing annex of 60
the old courthouse, providing an offset look, according to a history offered by the National Park Service.
Tackled in two phases Numerous work over the years kept the structure serviceable and occupied, but by the 2000s, major rehab would be required to maintain building function. The Wayne County Commissioners did advance a proposal to renovate
the courthouse, but the slow economy halted that effort. Water infiltration ultimately forced the issue, leading to essentially a two-phase project: the first, undertaken in 2014 to tackle the water issue, and the second a $5.5 million exterior renovation. “Addressing water infiltration involved digging around two sides of the courthouse down to the foundation and adding a new concrete wall to Properties | October 2016
Proudly serving Cleveland for 1 0 years Complete Pest Control Services FHA/VA/HUD Termite Inspections/Pretreatments Residential - Commercial Industrial Integrated Pest Management Programs Wild Animal/Bat Removal Pre-Construction Animal Exclusion Consulting Industrial Weed Control Sentricon™ Termite Colony Elimination System
Cleveland Chemical Pest Control, Inc.
WR Restoration We Thrive On Challenges
Quality Pest Control Service Since 1903
A single source historic preservation, restoration & structural maintenance company.
18400 S. Waterloo Road Cleveland
RITENOUR GROUP
216-481-8400
Free Telephone Consultation ™-Trademark of Dow AgroSciences
WR Restoration
RC Glass
Ritenour Industrial
Lou Ritenour Decorators
2066 Case Parkway South | Twinsburg, Ohio 44087 Phone Line: (330) 425-3232 | Fax: (330) 963-7123 wrrestoration.net
PRESERVATION TO LAST ANOTHER 140 YEARS John G. Johnson is proud to serve as the General Contractor for the award-winning Wayne County Courthouse exterior preservation project. GENE GE N RA NE AL CO ONT NTRA RACT RA CTOR CT ORS OR S • CO C NS N TR T UC UCTI T ON TI O MAN A AG AGER ERS ER S • D SI DE S GN GN/B /BUI /B U LD UI LDER ER RS SU SUBC BCON BC ONTR ON TR TRAC RAC ACTO TO ORS • BI B D PA PACK CKAG CK AGEE SP AG PEC CIA ALI L STTS P.216.938.5050 • F.216.938.5033 • johngjohnson.com www.propertiesmag.com 61
Photo courtesy of Wayne Historical Society
Photo courtesy of John G. Johnson Construction
Renovation & Restoration
PEERING INTO THE PAST When the project began in 2015, the sandstone-clad Wayne County Courthouse (shown in 1896 at left) was long in need of exterior renovation. Among decorative features in disrepair was a pair of sculpted figures representing justice (right).
the old, which allowed waterproofing material to adhere,” explains Melinda Shah, project architect from Schooley Caldwell, of Columbus, noting that the work, which wrapped early in 2015, also included adding foundation drainage to storm sewers. The team assembled to tackle the exterior renovation, to begin in spring of 2015, had to be formidable and wellversed in historically preserving rich
detail such as that present on the courthouse – and it was. Owner’s representation on the project included Wayne County Commissioners Scott Wiggam, Ann Obrecht and Jim Carmichael, along with Patrick Herron, director of administration, and construction manager Chris Bailey of Millennium Preservation Group, of Dublin. From the drawings of Schooley Caldwell, general contractor John G. Johnson Construction
PROUD PROJECT PARTNER AT WAYNE COUNTY COURTHOUSE
REDEFINING THE STANDARD 6860 Wales Rd. Northwood, Ohio 43619
800-678-3336
www.seawayscaffold.com
62
Company, of Cleveland, with Ian Schechterman as project manager, worked with contractors and suppliers from throughout North America to ensure a quality finished product.
Award-winning work Testament to as-completed quality is the fact that the Cleveland Restoration Society and the American Institute of Architects Cleveland chapter honored the courthouse project in the category of “Excellence in Exterior Restoration.” So what did the team accomplish to earn the accolades? To appreciate the extent of the restoration, and the planning and craftsmanship required, consider the various exterior elements as summarized by the National Park Service, and that they’ve been exposed to the elements for more than 130 years. The entrances are flanked by Atlantes (supports sculpted in the form of a man) holding up a pediment, with the first floor consisting of smooth stone blocks and arched, keystoned windows. On the second and third floors, which feature rougher, darker stone, Doric and Corinthian columns flank the windows, including the high, arched and recessed second-floor windows. The northern half of the building is topped at the second floor with a hipped roof, while the southern half continues to the third Properties | October 2016
Wayne County Courthouse {Wooster, Ohio]
RESTORATION, CREATION + STANDARD INSTALLATION New Construction / Tear Offs All types of Standing Seam Roofing, Flat Lock Roofing, Gutter & Downspout ACM Panels / Metal Siding / Copper, Stainless Steel, Freedom Gray & Lead Custom Applications / Soldering / Welding / Experienced in Slate, Tile & EPDM
Nimen Sheet Metal, Inc. Commercial / Industrial / Residential
1277 Dueber Ave. SW, Canton, OH 44706 | 330-452-6306 35 Years in Business / Since 1981 / Member of Sheet Metal Workers Local 33 Union
Proud to have installed the slate roof on
THE WAYNE COUNTY COURTHOUSE
New Construction, Tear-Offs & Restoration FLAT ROOFS Coal Tar • Asphalt • Modified E.P.D.M. • TPO • PVC STEEP ROOFS Shingles • Slate • Tile Standing Seam • Cedar Shakes • Metal Shingles www.all-roofing-ohio.com
CERTIFIED APPLICATOR FOR Carlisle • Firestone Versico • Johns Manville • GAF • Soprema
ARCHITECTURAL ROOFING CONTRACTORS, INC. 330-904-6704 7326 Hahn St., Louisville, OH 44641 Members of the: National Slate Association • WBE / Women Business Enterprise • EEO • Union Company Member of Roofers Local 88
HOLDING ONTO HISTORY As a result of a $5.5 million exterior renovation effort, the courthouse has been restored to preserve its historical design for decades to come.
with rectangular recessed windows and its roof resting on decorative molding above. Rising additional levels is a cupola-topped clock tower. Additional building details include griffins, dutchmen, round portholes on the roof, and two sculpted figures representing justice, with one holding scales and the other the Ten Commandments. Exterior materials include sandstone, slate and architectural sheet metal, which front a masonry building shell. Prior to the restoration, careful examination was required. “We spent two days on a lift examining every stone and all of the architectural sheet metal to determine
“We spent two days on a lift examining every stone and all of the architectural sheet metal to determine what had to be replaced.” Melinda Shah Schooley Caldwell what had to be replaced,” recalls Shah. “Exterior downspouts and gutters, no longer working, had to be removed because they didn’t look appropriate to the building, so we also had to figure out where and how to route all of that. “The commissioners wanted this renovation to last, so we examined the sheet metal and stone closely and wanted to replace material with similar material, not using fiberglass. As for the slate, it was nearing the end of its useful life so we opted to replace that with matching slate. We had no patching orders. All stone and dutchman work would be replacement or full repair.” With the marching orders and aided by their own helpful guidance and expertise, John G. Johnson Construction Company and the assembled trades and subcontractors went to work.
“In certain locations, when we removed the existing architectural sheet metal, the masonry was just gone, and I watched a masonry worker perform demo with a vacuum,” says John G. Johnson Construction Company’s Schechterman. “The brick was so deteriorated that it had turned to dust.”
Unique challenges, unique solutions Unable to locate the original plans, the project involved plenty of educated guesswork on the part of planners and constructors, so adapting and overcom-
ing challenges was part and parcel of the courthouse restoration. For example, “When this building was built, slate was fastened in a unique way,” says Schechterman. The lost-to-time process involved individually attaching each slate to steel purlins spanning the roof structure. “Instead, we placed five-quarter wood, a stout substrate, and then screwed through the wood to make the attachment.” Because the slate is flat and the radius curved, the construction team had to devise solutions, ultimately creating mulwww.propertiesmag.com 65
reliable & local CALL OUR COMMERCIAL SALES MANAGERS TODAY, TO DISCUSS YOUR ELECTRIC SERVICE NEEDS
Wes Tarver: 216.664.3922 ext.145 Kim Smith: 216.664.3922 ext. 253 VISIT US AT WWW.CPP.ORG
tiple mock-ups for testing their ideas, to make the slate appear as smooth as possible as it traveled the curve. Challenges didn’t end there. “At one point, we were supposed to rebuild an eagle made from architectural sheet metal,” Schechterman recalls. “One company told us that the piece was shot and couldn’t be fixed. So I Googled ‘architectural sheet metal eagle’ and through that was able to track down an artist in Maryland who built an excellent replica of the original eagle.” In fact, in many places, the architectural sheet metal (cladding a large portion of the upper-floor details) was in bad shape and required extensive work or replacement. “Some of the larger architectural sheet metal brackets rusted from the inside out because water, pigeons and more had gotten behind the brackets,” recalls Shah. “A tap from a screwdriver, and it would just go right through. So plenty
^^^ [OVTHYPVZ JVT
Toward the end of the restoration of Wayne County Courthouse, the project team made quite a discovery: a time capsule dating from the building’s inception in 1878. It was decided to replace a stone on one side of the main entry to match a new stone placed on the entry’s opposite side. Upon cutting into old stone, a contractor in fact opened up the building’s cornerstone. An old newspaper article dated the laying of that cornerstone to October 8, 1878, by the Masonic Fraternity of Wooster. In the cornerstone was deposited a copper box containing a Bible, a program of the day’s events, listings of government and civic officials, money and more. And the capsule also contained some of the original design and construction plans for the courthouse – a great find but unfortunately a bit too late to help the restoration team. –LK 66
Properties | October 2016
Photo courtesy of Wayne Historical Society
Surprise! It’s a Time Capsule
BACK ON TOP The original eagle ornamentation was not salvageable so the team located an artist in Maryland who built a replica (left) using architectural sheet metal, which was then mounted on the restored exterior (right).
had to be replaced, but repair was difficult, too. You can’t just solder new metal to the old because the composition of the metals has changed over the years. But the larger problem was finding companies to take on this difficult work. We had to bid twice to find qualified people willing to do this.” In another case of challenges met, analysis prescribed by the project team had revealed that the architectural sheet metal’s original paint had a sand finish to mimic the sandstone, enabling the use of lighter sheet metal, especially on upper floors, in place of the heavy, more expensive stone. Though this project did not ultimately use a sand finish on the sheet metal, the façade was able to adhere
to the building’s original color scheme, via information gained from the paint analysis. Without the analysis, planners
tion, after it likely had been repainted, according to Shah. “You don’t see this stuff every day,” says Schechterman, describing the scope and uniqueness of this renovation. “We had a bit of everything: brick repair, stone repair, hand detailing, and a variety of roofing elements and material including copper gutters, asphalt shingles, slate and rubber membrane.”
“We had a bit of everything: brick repair, stone repair, hand detailing, and a variety of roofing elements and material including copper gutters, asphalt shingles, slate and rubber membrane.” Ian Schechterman John G. Johnson Construction Company would have had to rely solely on the earliest known photos of the building taken about 30 years after its construc-
Solving puzzles of the East Portico
“The most complex effort on the project was the restoration of the East Portico,” says Jim Wamelink, vice president with WR Restoration. “It was like playing with a Rubic’s cube, but the piece was 700 pounds. There were
www.propertiesmag.com 67
Renovation & Restoration
DEMANDING ATTENTION Restoration of the East Portico – supported by a pair of Atlantes (left) – and the clock tower (right) were notable challenges, according to project team members.
29 stone dutchman repairs on the East Portico. By far, the sandstone block that the Atlantes are holding above their head were the most challenging.” The sandstone decorative blocks were the main bearing points for the portico, Wamelink explains. “Through careful planning and ingenuity, we devised a shoring system within and around the scaffold to allow us to remove, prep and install the dutchman sandstones, all the while supporting the structure as we removed the bearing points,” he says. “The new decorative bearing blocks were meticulously manufactured with
a very low tolerance. The precision of the demolition matched exactly the new decorative bearing elements, allowing the structure to once again deliver its grandeur and frame the entrance to the courthouse.
Clock tower keeps ticking Also unique: the clock tower repair, which included refurbishment of the clock mechanicals to achieve working condition. “One component was replaced but we were able to reuse all of the other components,” Schechterman says. “The clock motor sits in the center of the
Who’s taking care of your facility?
Single-Source Solution for All Facility Management & Maintenance Service 68
440.365.1725 www.simplifiedfacilities.com
room and four rods extend from the motor to each of the clockfaces so that they move at the same speed.” Restoring Wayne County Courthouse necessitated teamwork to ensure that all of these challenges were met, timely and cost effectively, and to enable court business to proceed uninterrupted. “The building was occupied throughout its restoration, so we had to work with the construction manager, county officials and the judges,” recalls Shah. “On some days, loud work was not permitted due to court being in session, so the team was informed of that and we could plan around it.” Schechterman agrees with Shah that teamwork enabled the project to proceed and conclude successfully. “Every project has its own set of challenges and solutions,” he says, offering the last word. “But what separates the projects are the teams that you work with. “We had a great owner, a fantastic architect, a very helpful owner’s representative and excellent suppliers and tradespeople. I don’t think it would have come out as well as it did if we did not have such a committed group that wanted to get it done, and get it done right.” P Properties | October 2016
BEFORE
AFTER
BEFORE
BEFORE
AFTER
CARPET | CERAMIC | RESILIENT FLOORING | WINDOW SHADES | WALLCOVERING PAINT & SPECIALTY COATINGS | PRESSURE WASHING | INDUSTRIAL/EPOXY FLOORS
PROFESSIONALLY FURNISHING & INSTALLING: HEALTHCARE & SENIOR LIVING FACILITIES | OFFICE FACILITIES | RESTAURANTS RETAIL & BANKING | INDUSTRIAL | INTERIOR & EXTERIOR SCHOOLS & CHURCHES | HOSPITALITY INDUSTRY | COMMERCIAL
871 Canterbury Rd., Unit C, Westlake, OH 44145 • 440-617-9050 • www.qualifiedinteriors.com
PHOTOS FROM RENOVATION OF WULIGER LAW FIRM (CLEVELAND, OHIO)
Renovating Northeast Ohio interiors for over 25 years!
A Commitment to Quality Since 1978
Restoration Contractors
440.243.5535 1180 BEREA INDUSTRIAL PARKWAY • BEREA, OHIO 44017
www.aiconstruction.com
FACADE RESTORATION BALCONY RESTORATION BUILDING CLEANING CAULKING & SEALANTS COATING SYSTEMS GARAGE RESTORATION HISTORIC PRESERVATION MASONRY RESTORATION STONE RESTORATION WATERPROOFING
BOMA BUSINESS Exploring timely topics with BOMA members
Key Contractor Characteristics for a Successful Renovation s a commercial property manager or owner, it is critical to maintain the appeal of your property to achieve full occupancy. As properties age, the importance of renovating a space and attracting more tenants becomes a significant task for the success of your business.
A
Before tackling a commercial building renovation however, consider some key characteristics when hiring a construction manager for your next project.
ing the project schedule and budget. Inevitable issues will arise, and how the challenges are addressed and resolved
Find a partner Identify an experienced construction manager you can trust. Ask for recommendations from other properties owners or refer to BOMA for approved, vetted and endorsed construction managers within the area. The firm should be properly bonded and insured, have a good safety record, and maintain a professional manner working within your building. Also, look for an experienced firm that has credentials to match your size building renovation and budget. Ultimately, your goal should be to achieve quality, good service and a good price for your renovation, without having to sacrifice one for the other. The firm’s previous performance on similar size projects, ability to earn your trust and its commitment to open communications throughout the process are the essential building blocks for your renovation.
by the construction management firm is a true testament of their approach to clients.
Safety priorities Safety should be a top priority on every construction site, particularly within an occupied facility. The construction
management team should provide a site logistics map, including safety signage, proper egress and active construction areas. Additionally, the HVAC system should be managed to minimize dust in occupied spaces or areas outside of the construction zone. Occupied buildings undergoing a renovation require project team members who are committed to getting the job done, while maintaining a safe and clean work site, with minimal disruptions. In conclusion, the goal of your commercial building renovation can be achieved when you identify and engage a construction manager with a relevant project history, team player mentality and safe track record. P
BOMA Greater Cleveland is proud to provide this space to our Associate Members so they can inform, educate and share their knowledge with property management professionals. This article was written by Jessica Kern, marketing manager, and Matt Large, business development manager, of John G. Johnson Construction Company. Kern can be reached at 216.930.8615 or jessicakern@ johngjohnson.com; Large can be reached at 216.309.0502 or mattlarge@johngjohnson.com. John G. Johnson Construction Company can be found on the web at www.johngjohnson.com.
Team player attitude Renovations within an occupied commercial building require consistent and open communications with the property manager to coordinate daily activities and ensure minimal disruptions of operations in the building. The construction management team should have a “team player” attitude, remaining flexible, creative and diligent in listening to the needs of the owner and property manager, while maintainwww.propertiesmag.com 71
Photos courtesy of Chambers, Murphy & Burge Historical Architecture
Renovation & Restoration
RETURNING TO FORM The sculptures had developed uneven streaking, while the internal armature had started to collapse under its own weight (left). Restoration of the figures required structural repairs, plus a specialized cleaning process (right).
Three Ladies and their Courthouse Conserving Justice, Strength & Authority, and Law at the Mahoning County Courthouse By James V. Banta Chambers, Murphy & Burge Historical Architecture
s restoration architect and historical consultant for a major exterior repairs project at the Mahoning County Upper Courthouse (built 1911 in Youngstown, Ohio), Chambers, Murphy & Burge (CMB) was responsible for assessment of the figurative sculpture group above the main entrance. The design team was led by MS Consultants, Inc., of Youngstown, and includes Barber & Hoffman as structural engineers. Kreilick Conservation, from Oreland, Pennsylvania, conducted an evaluation of the sculpture and McKay Lodge Fine Arts Conservation Laboratory, of Oberlin, performed the sculpture treatment and repairs.
A
Prior to the start of this project, the artwork was relocated offsite for examination and treatment. The sculptural group is composed of three allegorical figures representing Justice, Strength & Authority, and Law that measure approximately 15 feet tall. The three figures stand side by side facing Market Street above the main entrance. The sculpture is constructed from sheet copper approximately 0.24” or 0.6 mm thick. Individual sections were formed by stamping copper over a mold and soldered together with seams that were originally visible. The sculpture had been located in an urban, industrial environment for over
100 years, during which active corrosion formed on the copper surface in addition to uneven streaking, bird guano and
were typical. Additionally, the internal armature comprised of copper tubing that supports the figures had failed and the entire sculpture had started to collapse or deform under its own weight. Copper is a naturally occurring element that for centuries has been utilized as a durable, flexible and non-corrosive material in art and architecture. Freshly produced, uncorroded copper is shiny, redorange or brown in appearance that oxidizes when exposed to the atmosphere, forming a thin layer of corrosion that can turn shades of brown or green. The rate at which corrosion forms is a variable depending on exposure to
Freshly produced, uncorroded copper is shiny, red-orange or brown in appearance that oxidizes when exposed to the atmosphere, forming a thin layer of corrosion that can turn shades of brown or green.
72
insect nests. Despite the surface corrosion, much of the copper was in good condition. While there were few missing elements, open or broken solder seams
Properties | October 2016
Serving Northeast Ohio For Over 60 Years! Residential Ŷ Commercial Ŷ Industrial Ŷ Institutional Dedicated to real estate & building progress in Northeast Ohio since 1946 TODAY
,16,'( (XFOLG &RPPRQV DW &68 6WHSKDQLH 7XEEV -RQHV 7UDQVLW &HQWHU &($ ,16,'( :KLWH 3RQG 7KH 5HVLGHQFHV DW 6L[ 6L[ (LJKW 3DUWQHUV IRU 8URORJ\ +HDOWK
January 2011/$7.95
June 2010/$6.95
)\PSKPUN ) \PSK /HYTVU` / HYT
2010
Celebra ting 65 Years
11Haa Z[\KPLZ WYVNYHT [HRLZ Haaa ZZ[\KPLZ [ KP [ R JJLU[LY Z[HNL H[ 6ILYSPU *VSSLNL LUU[LLY Z[HNL ^ P[[O K KYHTH[P ^P[O KYHTH[PJ UL^ MHJPSP[`
Since 1946
,16,'( 'HYHORSHUV 'LYHUVLILHG 5HDOW\ +4 7ULSRLQW 0HGLFDO &HQWHU 3K\VLFLDQV 3DYLOLRQ
Pinnacle of Patient Care
December 2009/$6.95
University Hospitals weds wellness, healthcare at new Ahuja Medical Center
73<:! 7 3<:! ,U] ]PYYVUTLU[H ,U]PYVUTLU[HS :VS\[PVUZ :WLJPHS :LJ[PVU : WLLJPHS :LJ[PV
INSIDE: W Wellington ellingtton Place • East Hall H at Hiram College • Security & Firee Prevention Preveentiion n
October 2008/$ 2008/$6.95 $6.995
2000
-VY^HYK 7YVNYLZZ <UP]LYZP[` VM (RYVU JOHYNLZ <UP]LYZP[` VMM (RYVU JOHYNLZ ,16,'( 6WRQHEULGJH 3OD]D 1DJHOH 0DQXIDFWXULQJ &R 6HFXULW\ )LUH 3UHYHQWLRQ HOLHK ^P[O UL^ 0UMV*PZPVU :[HKP\T :\TTH -PLSK G[lgZ]j *((/' .&1-
PLUS: Financial Review & Forecast 2010/2011 Crunching C i the numbers on Northeast Ohio’s real estate & construction markets market
73<:!
)<03; ;6 :<0; A special i l llook k att C Con Construction struction t ti n Management in Northeast Ohio
1990
Expert Brick Matching and Complete Inventory of Brick, Block, Masonry, Cast & Natural Stone, Plaster Products & Tools
HIGHFLYING
DESIGN Celebrated Viennese architectural firm creates new Akron Art Museum addition as cultural beacon
Class Act PLUS Cleveland Clinic Courts equips Cavs with state-of-the-art athletic training facility
Dramatic renovation re-imagines Hanna Theatre as permanent home for Great Lakes Theater Festival
1980
1970
1960
1950
16900 Rockside Rd., Maple Heights, OH 44137
216.791.9800 Ŷ www.bruderinc.com
1946
www.propertiesmag.com
Providing specialized architectural ƐĞƌǀŝĐĞƐ ĂŶĚ ĐŽŶƐƵůƚĂƟŽŶ ĨŽƌ ŚŝƐƚŽƌŝĐ ƉƌŽƉĞƌƟĞƐ ĂŶĚ ĚŝƐƚƌŝĐƚƐ͕ ŝŶĐůƵĚŝŶŐ ƚĂdž ĐƌĞĚŝƚƐ͕ ƐƚĂŶĚĂƌĚƐ ĐŽŵƉůŝĂŶĐĞ͕ ĂŶĚ ƚƌĞĂƚŵĞŶƚ ŽĨ ŚŝƐƚŽƌŝĐ ŵĂƚĞƌŝĂůƐ͘
Preserve. Rehabilitate. Restore. Reconstruct.
Metzenbaum US Courthouse
43 E. Market St., Suite 201 Akron, OH 44308 (330) 434 - 9300 www.cmbarchitects.com
www.propertiesmag.com 73
chemicals, humidity and atmospheric conditions. When this corrosion layer is stable and the color is purposeful, it is called a patina. Prior to cleaning and coloring (patination), structural repairs were carried out. Where the internal armature had failed, new stainless steel members were added to reinforce the support system and a new interior frame at the base of the sculpture was constructed to provide secure anchorage and help prevent deformation, collapse, and upward or lateral movement due to wind loading. Open copper seams were closed using STANDING THE TEST OF TIME For over a century, the figurative sculptures have resided along the roof of copper rivets and solder. Mahoning County Courthouse (shown soon after construction in 1911). The heads were removed to facilitate movement sion products, the sculpture was cleaned 30-40 psi. In this way, the statues were and the sculpture was reinstalled using using a proprietary system that utilizes a cleaned gently and existing dirt and old stainless steel eye hooks attached to the mixture of low air pressure and a small patina were successfully removed in test new internal frame. volume of water sprayed in a vortex areas, leaving bare copper for applicaThe exterior was cleaned to remove through a specialized nozzle designed tion of a new patina. After testing and bird guano, insect nests and the unde- to incorporate a gentle, inert media – preparation of samples, the design team sired patina which had turned the statues in this case, crushed garnet – under approved a three-step process to create very dark. To remove soiling and corro- a low water pressure of approximately the new patina using Sculpt Nouveau
Everything For Concrete, Except Concrete, Since 1910 THE LAKEWOOD SUPPLY
CONCRETE REPAIR PRODUCTS
COMPANY
• Concrete Restoration & Repair Materials • Granular Concrete Colors • Rebar Detailing/Fabrication & Assemblies
216.898.1113 4901 West 150th Street, Cleveland, Ohio 44135 • www.lakewoodsupplycompany.com 74
Properties | October 2016
Photo courtesy of Chambers, Murphy & Burge Historical Architecture
Renovation & Restoration
“Light Green” and “Tiffany Green” patina chemicals with a Permalac clear coat lacquer and Mohawk Blue Label wax. This repatination process was intended to create the desired and historically accurate appearance that includes subtle variations in color and finish as well as provide the best protection and preservation of the artwork. New stainless steel anchorage of the artwork to the plinth after the granite base is repaired will assure structural stability and sound reinstallation. To ensure continued success and longevity of the sculpture conservation, future maintenance should include regular renewal of the protective wax applied on
SPECIALIZING IN EXTERIOR MASONRY REPAIR & RENOVATION SINCE 1972 • COMPLETE INSPECTION/ASSESSMENT OF FAÇADE CONDITIONS • TUCKPOINTING/CAULKING
• BRICK & STONE REPAIR/REPLACEMENT
• SEALING/WATERPROOFING
• CLEANING/PRESSURE WASHING
Ph 216.881.4142 | Fx 216.881.6557 | 4408 St. Clair Ave., Cleveland, OH 44103
Reinstallation of Justice, Strength & Authority, and Law at the Mahoning County Courthouse represents an extraordinary opportunity to breathe new life into a magnificent architectural monument. the copper surface. This will extend the service life of the lacquer coating and preserve the appearance of the patina. Reinstallation of Justice, Strength & Authority, and Law at the Mahoning County Courthouse represents an extraordinary opportunity to breathe new life into a magnificent architectural monument and preserve the legacy of Mahoning County for generations to come. Seeing the powerful robed figures stand once again in their rightful place as the crown jewel of Mahoning County will be a proud moment that recalls great accomplishments of the past and looks optimistically towards the future. Chambers Murphy and Burge, is honored to have been a part of this outstanding project and commend the County Commissioners and Youngstown community for their foresight and ambition in bringing to fruition this monumental undertaking. P James V. Banta, Associate AIA, is a technical preservation specialist with Chambers, Murphy & Burge Historical Architecture. www.propertiesmag.com 75
Renovation & Restoration
Retrofitting Mass Masonry Walls with Insulation Finding the balance between energy efficiency and freeze-thaw damage protection By David Finley Wiss, Janney, Elstner Associates, Inc.
he Northeast and Midwest regions of the U.S. have a plethora of old buildings. Many of these buildings have changed occupancy and use over their lifetimes, and will likely continue to do so. With more building owners becoming increasingly cognizant of saving energy and wanting to lower their energy bills, many new interior build-outs involve insulating the exterior walls.
T
Figure 1 EFFECTIVE INSULATION For an insulated mass masonry wall (image on the right), the thermal gradient (red line) drops significantly within the insulation layer before reaching the masonry, instead of gradually decreasing within the wall (image of a mass masonry wall with no insulation on the left).
stand why these problems occur and how to avoid them. With the use of insulation materials on the inboard face of the inner brick masonry wythe, the thermal gradient across the exterior wall will drop, thus causing the temperature of the outer wythes to be colder and potentially below the freezing temperature for porous materials (see Figure 1). The
! ! " ! #
76
lowering of the thermal gradient will inherently reduce the temperature difference between the exterior air and the masonry temperature which affects the diffusive drying capacity and surface evaporation of the masonry. This presents two issues: (1) the inboard surface temperature of the inner wythe may be lower than the interior dew point temperature, increasing the risk for the development of condensation, and (2) the reduced drying capacity stores moisture longer, allowing for the accumulation of moisture within the brick masonry that could potentially exceed the water content at which freeze-thaw cycling can occur within brick masonry, also known as the critical saturation point. A mass masonry wall constructed of good quality brick and mortar – as well as an insulation that will prevent interior conditioned air (especially humidified air) from contacting the inboard surface of the inner masonry wythe – can be helpful Properties | October 2016
Illustration courtesy of Wiss, Janney, Elstner Associates, Inc.
The exterior walls of many of these older buildings, particularly in Cleveland, are constructed of multi-wythe masonry, known as mass masonry walls. These exterior walls are very durable and manage rainwater penetration via their inherent mass, absorbing and evaporating water out of the system to both the exterior and the interior. Drying to both the exterior and interior occurs because there is very little resistance to the transfer of energy needed to promote evaporation across the wall assembly. While this hygrothermal behavior is a benefit for the performance of the wall in terms of drying, it also leads to energy loss, thermal discomfort for occupants, and higher monthly bills. How can the performance of the wall be maintained while staying energy efficient? Insulation. Easy, right? Not exactly. If the addition of insulation drastically changes the moisture balance of the wall that existed prior to insulating, freeze-thaw damage to the brick masonry or condensation could develop. Therefore, one needs to under-
Quality Products & Services Since 1933 dŚĞ Z͘>͘ tƵƌnj ŽŵƉĂŶLJ ŝƐƚƌŝďƵƚŽƌ ŽĨ ŽŶƐƚƌƵĐƟŽŶ Θ ZĞƐƚŽƌĂƟŽŶ WƌŽĚƵĐƚƐ ^ƚĂƚĞǁŝĚĞ ([SHUWV LQ Sealants • Waterproofing
Architectural Panels Supplies • Air Barriers Concrete & Masonry y Products 7ZR 7HFKQLFDO 6HUYLFH &KHPLVWV RQ 6WDII
13320 Enterprise Ave., Cleveland, OH 44135 1-800-969-1754 www.rlwurz.com Žǁ ŽƌŶŝŶŐ ŝƐ Ă ƌĞŐŝƐƚĞƌĞĚ ƚƌĂĚĞŵĂƌŬ ŽĨ Žǁ ŽƌŶŝŶŐ ŽƌƉŽƌĂƟŽŶ͘
Space Comfort co. )$0,/< 2:1(' 23(5$7(' :,7+ +$1'6 21 (;3(5,(1&( ,1 0(&+$1,&$/ &2175$&7,1* 6$/(6 6(59,&( 6,1&( ([SHUWV LQ Q 7XUQNH\ VROXWLRQV GHVLJQ EXLOG YDOXH HQJLQHHULQJ Q 6HUYLFH LQVWDOODWLRQ PDLQWHQDQFH RI DOO PDNHV PRGHOV RI +9$& HTXLSPHQW ERLOHUV Q 1HZ UHQRYDWLRQ UHPRGHOLQJ UHVWRUDWLRQ Q 3XEOLF SULYDWH 3URYLGLQJ UHOLDEOH SHUVRQDO VHUYLFH WR RZQHUV RI UHWDLO FHQWHUV PDOOV DSDUWPHQW FRPSOH[HV UHWLUHPHQW KRXVLQJ LQ 2KLR QHLJKERULQJ VWDWHV
5201 CLARK AVENUE, CLEVELAND OHIO 44102 Q PH. 216-281-2000 Q FAX. 216-281-8420 Q 800-203-9645 www.propertiesmag.com 77
LEADERSHIP BREAKFAST SERIES
Photo courtesy of Wiss, Janney, Elstner Associates, Inc.
Join us! MASONRY QUALITY If the parapet brick masonry is spalled, this is a good indication of poor quality brick and the placement of additional insulation at the interior should be avoided.
in avoiding these problems. In addition, a brick wall that is generally free of mortar bond line separation and deteriorated mortar joints, penetrations and other conditions that can provide avenues for bulk water to enter the wall is helpful in achieving the desired performance.
How’s your brick quality?
NOVEMBER 15, 2016 "For-Profit and Non-Profit in Ohio Aerospace: Differences, Needs, and Transitions" JEFF ROLF President & CEO Ohio Aerospace Institute Crowne Plaza Hotel 5300 Rockside Road Independence, OH 7:30 AM - 9:00 AM
Register online at www.cesnet.org or call 216-361-3100.
Let’s start with the part with which you have little control: good quality brick. Do you have it? There are a couple ways to figure that out. First, if the building has parapets, the condition of the parapet masonry is a good indication. The behavior of masonry at parapet walls is generally similar to an insulated mass masonry wall, since the assembly is typically much colder. If the parapet brick masonry is spalled, this is a good indication of poor quality brick and the placement of additional insulation at the interior should be avoided. The other approach, which is more definitive, but destructive, is frost dilatometry. This involves removing several brick units and testing them to determine the actual critical saturation point of the masonry. This data can be used in combination with a transient hygrothermal analysis to determine if the critical saturation point is exceeded. Repointing and repairs to a masonry wall at areas of mortar bond line separation, deteriora-
tion, penetrations, holes, etc. can further eliminate sources of bulk water entry.
How to insulate With the ability to insulate determined, how should it be done? The insulation used has to accomplish two critical objectives: (1) prevent interior air from contacting the inboard surface of the inner masonry wythe, and (2) act as a vapor retarder. For these reasons, air permeable insulations, such as batt insulation, are not good candidates. However, batt insulation with facers and meticulous detailing of the interior gypsum wallboard to act as an air barrier might allow you to achieve these objectives (the odds of making this happen are on par with the Browns winning the Super Bowl). Overall, the best insulation for this application is closed cell spray polyurethane foam, since it is typically installed in direct contact with the inboard surface of the inner masonry wythe (i.e. no interior air contact) and it is a vapor retarder. Building owners can retrofit their exterior mass masonry walls with insulation, provided that a suitable method of insulating for each unique wall assembly is followed. Cleveland has good, durable masonry buildings. Now we can also make them energy efficient. P
-!'!:).% ).#
is a proud media sponsor of the Cleveland Engineering Society 78
David S. Finley, CEP is associate III with Wiss, Janney, Elstner Associates, Inc. (9655 Sweet Valley Drive, Suite 3, Cleveland, OH 44125-4262). For more information, visit www.wje.com. Properties | October 2016
EA Group can take the fear out of unforeseen conditions that cause costly delays and keep your project running smoothly.
Don’t be afraid of the environmental emergencies that may be lurking around the corner at your site.
EA Group has been providing hazardous materials assessment and management services to the construction and real estate
BREATHE EASIER
industry for over 25 years. We can evaluate your site, prepare abatement plans and monitor the remediation work. Put our team to work early to avoid environmental emergencies that can cause costly delays and unexpected liabilities. We offer: • Pre-Construction Hazardous Materials Surveys • Abatement Design and Management • Air Monitoring and Exposure Assessment • Mold Assessment and Remediation Management 800.875.3514 • 440.951.3514 • www.eagroupohio.com 7118 Industrial Park Boulevard • Mentor, OH 44060
Renovation & Restoration
NAIOP NEWS Commercial real estate happenings
Protecting Ohio’s Historic Preservation Tax Credits AIOP of Ohio is the statewide association of the local chapters of NAIOP. We represent the interests of the commercial real estate industry throughout Ohio. We have more than 400 members in Ohio, including owners, officers and employees of most of our state’s leading developers and owners of commercial real estate. We are frequently on the front line of Ohio job creation efforts, working with economic development officials and other public and private sector leaders to attract and retain companies from around the world to the properties and buildings that we develop, redevelop, sell and lease.
N
BY KATELYN MERICK
During the 131st General Assembly, NAIOP Ohio has had the opportunity to come to the front lines on a few issues of importance to its membership communities. In June of 2105, the Ohio Senate included a provision in the pending budget bill, House Bill 64, which converted the Ohio Historic Preservation Tax Credit Program into a grant, which would be subject to annual
or biennial appropriation. As currently administered, the Ohio Historic Preservation Tax Credit Program provides tax credits for the rehabilitation of Ohio’s historic buildings. This program provides a 25% tax credit to owners for the rehabilitation expense of historically designated buildings, which can be combined with a 20% federal historic tax credit. With 3,800 properties listed
C0NF1D3NC3 Here, it’s about more than just numbers. At Ciuni & Panichi, we take a personal approach to accounting and auditing. One that’s built on understanding and trust. When you work with us, you can feel confident that you’ll get the highest level of attention. Most importantly, you’ll get expert guidance to help you achieve your definition of success. 216.831.7171 Ɣ cp-advisors.com 80
Where Relationships Count. Properties | October 2016
on the National Register of Historical Places, Ohio has the third most historical places in the nation. Moreover, as one of 35 states with a state historic tax credit, maintaining the program is imperative to keeping Ohio competitive. Since its inception, more than 200 projects approved for the Ohio Historic Preservation Tax Credit have generated a projected $2.5 billion in private investment and created more than 30,000 jobs. In 2014, $79 million of tax credits were awarded out of a requested $260.9 million, which highlights the need for continuation and enhancement of the program. Further, the program has a demonstrated return on investment of $6.72 for every $1.00 of State credit. A
Since its inception, more than 200 projects approved for the Ohio Historic Preservation Tax Credit have generated a projected $2.5 billion in private investment and created more than 30,000 jobs. report by Cleveland State University’s Maxine Goodman Levin College of Urban Affairs projected the transformation of debilitated properties will provide the state nearly $10 billion in economic impact from 2007-2025, and will create over 6,900 jobs during the same period. Due to quick efforts by NAIOP Ohio members and staunch industry pushback, the Senate removed its provision converting the Historic Preservation Tax Credit to a grant. In its place, House Bill 64 charged the 2020 Tax Policy Study Commission with reviewing the program and making a recommendation of how to make the program more efficient and effective, including converting it to a fully refundable grant program. This report is due no later than October 31, 2016. The 2020 Tax Policy Study Commission is comprised of the director of the Ohio Office of Budget and Management, Tim Keen; co-chairs Senator Bob Peterson (R-Sabina) and www.propertiesmag.com 81
Professional Building Envelope Engineering & Consulting Firm
consulting group
• Façade Ordinance Inspections • Façade, Roof, Plaza & Parking Garage Evaluations • Completed Design, Bidding and CM Services • Forensic Investigations & Emergency Repair Design Contact: Kurtis Taylor, PE 216.543.2613 | www.tcgroupdesign.com
Representative Jeff McClain (R-Upper Sandusky); Representatives Kirk Schuring (R-Canton) and Jack Cera (D-Bellaire); and Senators Scott Oelslager (R-Canton) and Charleta Tavares (D-Columbus). Beginning in April of this year, the Commission heard testimony on the program from interested parties, including the Development Services Agency, Heritage Ohio and the Greater Cleveland Partnership. The testimony presented to the commission highlighted the positive impact the program has had on large and small cities across the state. Moreover, none of the presenters were inclined to convert the program to a grant; the only change suggested was to increase the level
A report by the Maxine Goodman Levin College of Urban Affairs projected the transformation of debilitated properties will provide the state nearly $10 billion in economic impact from 2007-2025, and will create over 6,900 jobs during the same period. of funding the program receives to make Ohio more competitive with other states. As the deadline draws closer, the commission members are drafting their recommendation for the General Assembly. Proponents for the program expect that the recommendation will be favorable, as some members of the commission have historically been supportive of the program. Moreover, many of the legislators have seen the positive impact the program has in their own districts. Even as positive feedback is reported from commission members, advocates will remain on guard for changes to the program in the next biennium budget. In addition to protecting the Ohio Historic Preservation Tax Credit program, NAIOP Ohio has worked with Representative Dever (R-Cincinnati) to clarify two key tax incentive laws pertaining to Brownfield and community reinvestment areas (CRA). 82
Properties | October 2016
BETWEEN THE WEATHER & YOU SINCE 1922
WARREN ROOFING WARREN ROOFING AND INSULATING COMPANY
Working directly with manufacturers to provide efficient, reliable service and installation of a complete selection of roof systems, from single-ply to solar & green roofing. ABOVE ALL... WE ARE THE ROOFING PROFESSIONALS
Commercial/Industrial Roofing + Architectural Sheet Metal
440.439.4404
Fax 440.439.7523
www.warrenroofing.com www.propertiesmag.com 83
Renovation & Restoration Representative Dever introduced House Bill 482, in March of 2016, and received sponsor and proponent testimony in front of the House Ways and Means Committee before the legislature broke for summer recess. House Bill 482 clarifies the exemptions and gives property owners recourse to ensure that values are allocated appro-
priately among taxable portions of value and exempt portions of value. The legislation specifies that the base value for purposes of the CNS exemption is the value in the year in which remedial activities began. The legislation also specifies that the CRA exemption for remodeling or rehabilitation is for the increase in value subsequent to the begin-
One Call for All Your Maintenance Needs
ning of the remodeling or rehabilitation. Both of these changes make it clear that these exemptions have a scope similar to that of other key tax incentives programs – enterprise zone exemptions and tax increment financing exemptions. The bill also eliminates confusion and uncertainty, which create obstacles to redevelopment and create administrative challenges in county auditors’ offices. Finally, the legislation makes it clear that local boards of revision have jurisdiction to determine how value should be allocated between taxable portions of value and exempt portions of value. The 131st General Assembly will come to a close at the end of December. At that time, any bill which has not passed both Chambers must be reintro-
Upcoming NAIOP Events 10/13 NAIOP/ACAR/CREW/SIOR/CCIM Akron Core Law Continuing Education Course – O’Neil’s Building (Akron) 10/20 Hottest Legal and Accounting Issues Continuing Education Program – Music Box Supper Club (Cleveland)
440-234-7777
www.gocitywide.com 711 W. Bagley Rd., Berea, OH 44017
11/10 CLE Positive Momentum Going Post RNC and Cavs Continuing Education Program – The Halle Building (Cleveland) 12/14 NAIOP/SIOR/ACAR Cleveland Core Law Continuing Education Course – The Crown Centre (Independence)
Manufacturer of Metal Ceilings and Specialty Systems featuring
Radiant Ceiling Systems
Johnstown, OH | 800.848.0496 | steelceilings.com 84
duced next year in the 132nd General Assembly. Unsurprisingly, members in both Chambers have been hard at work in an effort to garner support for their priority bills. This is of vital importance this year, as the House will not return to work until mid-November. Representative Dever, NAIOP Ohio and other interested parties have been successful in educating legislators on the positive impact of House Bill 482, and have received positive feedback. As such, Representative Dever is optimistic that this clarifying language will pass the both Chambers before the end of this General Assembly. P Katelyn Merick is government relations manager with Kallner & Associates, LLC. For more information, call 614-228-8801. Properties | October 2016
WATCHCASE FACTORY RESTORATION PROJECT SAG HARBOR, NY
Uncompromising style, variety and performance. A-SERIES • E-SERIES WINDOWS AND DOORS ®
The Andersen Architectural Collection is an innovative approach to windows and doors that’s based on the style of your project. Now, it’s easier to dream, to understand your options, and to choose the products that not only fit your prjoect, but also your vision. The Architectural Collection. Only from Andersen.
“Andersen” and all other marks where denoted are trademarks of Andersen Corporation. ©2016 Andersen Corporation. All rights reserved. MS1609_1281
1315 S. Cleveland-Massillon Rd., Copley OH 44321
330.666.1115 graveslumber.com
Photos courtesy of Ziska Architecture
Renovation & Restoration
Project Profile: Kinship Village Historic adaptive re-use project provides intergenerational housing By Rick Ziska, AIA, LEED AP Ziska Architecture
uilt on a 10-acre campus in 1930, the Marine Hospital at the corner of Fairhill and E. 122nd St. in Cleveland was designed to serve merchant seamen, Coast Guard personnel and veterans. The campus consisted of a four-story hospital with 250 beds, as well as eight other buildings housing doctors, nurses and attendants.
B
After World War II, use of the facility declined and in 1953, the site was closed down. In 1956, the site became
the Fairhill Psychiatric Hospital with the main hospital being renovated in 1973, but shortly thereafter it, too,
Proud to be part of the transformation of KINSHIP VILLAGE for Fairhill Partners
BEFORE
AFTER
General Contracting ◆ Design Build ◆ Construction Management
330.854.6900 2636 N. Revere Rd., Akron, OH 44333 cravenconstruction.com 86
closed leaving the remaining outbuildings in disrepair. In 1987, the property was purchased by Fairhill Partners to create a collaborative campus with a mission to provide opportunities for lifelong learning, intergenerational relationships and successful aging. Currently, over 25 non-profit, for profit and faith-based organizations share space and resources. The outbuildings are known as Kinship Village and provide intergenerational housing for those aged 55 and over with legal custody of children. Although several of the duplex residential buildings currently provide housing, there was a two-fold need to add additional units while restoring the two dilapidated concrete and brick structures. The design/build team of Craven Construction and Ziska Architecture was called in to assess the buildings and complete design to provide the much needed additional market rate apartments. Properties | October 2016
NURSED BACK TO HEALTH Now home to Kinship House Apartments, the dilapidated building had been vacant for over 50 years (opposite page). The renovated facility (top) has been fully restored with a common room (middle) and nine apartments (bottom).
Upon first inspection, it was clear that these buildings had been vacant for over 50 years. Water intrusion had completely destroyed the historic plaster walls, so the only thing the team was able to save was the concrete structure and wood roof. The main goals of construction were to historically restore both the exterior and interiors, while at the same time obtaining LEED certification through the U.S. Green Building Council. “Stopping air and water infiltration was the greatest challenge of the project,” says Jeff Craven, of Craven Construction. “In order to work on the interiors, we had to stop the damage being caused from the outside.” Work commenced with new roofing and gutters, as well as new energy efficient windows and tuck pointing. All woodwork was replaced to match existing detailing. The interior was redone to consist of nine one- or twobedroom units, plus a common room with restored plaster detailing. To boost energy efficiency of the concrete and brick structure, closed cell spray from insulation was added to exterior walls with blown-in insulation on the roof. A geothermal system was installed with the dirt basement dug out to create space for the equipment and for unit storage. With the close collaboration between the architect, contractor, sub-contractors and commissioning agent, the team was able to successfully bring Fairhill Partners’ vision to reality while also achieving LEED Gold certification. P
Rick Ziska, AIA, LEED AP is principal of Ziska Architecture (3047 Prospect Ave., Cleveland, OH 44115). For more information, visit www.ziskaarchitecture.com. www.propertiesmag.com 87
CONSTRUCTION PROGRESS REPORT Updated info on important projects in the region
Project Report #: 01349 UNIVERSITY HOSPITAL RAINBOW CLINIC MIDTOWN CAMPUS LOCATION: E. 59th and Euclid Ave. Cleveland, OH (Cuyahoga County) PROJECT TYPE: New Construction CATEGORY: Institutional CONTRACTING METHOD: Bids by Invitation Only PROJECT STATUS: Final Plans in Progress - Possible 3rd Quarter Start - Completion Set For Third Quarter Of 2017 EST. VALUE: $51,000,000 (Total Estimate) DEVELOPER: Hemingway Development Contact: Jim Doyle 2950 Warrensville Center Rd., #16 Shaker Hts., OH 44122 Phone: 330-528-3500 OWNER: University Hospitals Cassandra L. Johnson 2047 Cornell Rd. Cleveland, OH 44106 216-767-8608 www.uhhospitals.corg DESIGN/BUILDER: Geis Companies 10020 Aurora Hudson Rd. Streetsboro, OH 44241
88
Phone: 330-528-3500 DESCRIPTION: 11 acres, 1 bldg, 40,000 sf. First phase includes Women and Children Health Center - 4.5 acres between Euclid Ave. and Chester Ave. and E. 55th to E. 63rd St. - medical space - office - retail bus stop - gateway. Project Report #: 01459 FRESENIUS MEDICAL CENTER LOCATION: E. 106th St. & Fairmount Blvd. Cleveland, OH (Cuyahoga County) www.fmc-na.com PROJECT TYPE: New Construction CATEGORY: Institutional - Commercial PROJECT STATUS: Work Underway - Completion within 30 Days OWNER: Joint venture between Fresenius Medical Care, Cleveland Clinic Foundation and Cleveland MetroHealth System. Fresenius Medical Care North America Contact: Rushmie Nofsinger 920 Winter St. Waltham, MA 02451-1457 Phone: 800-662-1237 Cleveland Clinic Foundation
9500 Euclid Ave. Cleveland, OH 44195 Phone: 216-445-9521 Cleveland MetroHealth Systems 2500 MetroHealth Dr. Cleveland, OH 44109 ARCHITECT: Herman Gibans Fodor Contact: Dave DiFrancesco 1939 W. 25th St., Ste. 300 Cleveland, OH 44113 Phone: 216-696-3460 www.hgfarchitects.com GC: Infinity Construction Contact: Joe Notarberardino 18440 Cranwood Parkway Warrensville Hts., OH Zip: 44128 Phone: 216-663-3777 www.infinityconstruction.com DESCRIPTION: 1 bldg, 2 stories, 32,500 sf. Medical Dialysis Center. Project Report #: 01577 SYNERGY SPORTS THERAPY LOCATION: Berea Industrial Parkway Berea, OH (Cuyahoga County) PROJECT TYPE: New Construction
Properties | October 2016
CATEGORY: Commercial CONTRACTING METHOD: Bids by Invitation Only PROJECT STATUS: Plans Complete - Potential October Start With March 2017 Completion Set OWNER: c/o Builder ARCHITECT: Kevin C. Robinette Architect LLC Contact: Kevin Robinette 2091 S. Belvoir Blvd. Cleveland, OH 44121-3785 Phone: 216-297-0067 GC: American International Construction Contact: Mike Petrasek 1180 Berea Industrial Pkwy. Berea, OH 44017 Phone: 440-243-5535 www.aiconstruction.com DESCRIPTION: 1 bldg, 4,400 sf. Sports therapy and massotherapy clinic. Project Report #: 01525 TERMINAL TOWER CONVERSION LOCATION: 50 Public Square Cleveland, OH (Cuyahoga County) PROJECT TYPE: Renovation CATEGORY: Residential/Commercial CONTRACTING METHOD: Bids by Invitation Only PROJECT STATUS: Project Proposed - Construction Schedule Not Set - Potential 2019 EST. VALUE: $100M DEVELOPER: K & D Group Inc. Contact: Doug Price 4420 Sherwin Rd. Willoughby, OH 44094 Phone: 440-946-3600 www.thekdgroup.com ARCHITECT: To Be Announced DESCRIPTION: 1 bldg, 52 stories, 500,000 sf. Conversion includes renovation and leasing of upper floors as office space and conversion of 10 lower floors into 283 apartments. Project Report #: 01547 WORTHINGTON YARDS APARTMENTS LOCATION: Johnson Court & W. 6th St. Cleveland, OH (Cuyahoga County) PROJECT TYPE: Historic Renovation CATEGORY: Residential CONTRACTING METHOD: Bids by Invitation Only PROJECT STATUS: Construction Underway Completion Planned Early December 2017 EST. VALUE: $31.1M DEVELOPER/OWNER: The Dalad Group Contact: Keith Masters 6055 Rockside Woods Blvd., Ste. 100 Independence, OH 44131 Phone: 216-447-0070 www.daladgroup.com ARCHITECT: KA Inc. Contact: Craig H. Wasserman 6000 Lombardo Ctr., Ste. 500 Seven Hills, OH 44131 Phone: 216-781-9144 www.architectureoflife.com
CM:
The Krill Co. Inc. 1275 Main Ave. Cleveland, OH 44113 Phone: 216-357-4777 www.krill.com DESCRIPTION: 1 bldg, 5 stories, 187,000 sf. 100 units one- and two-bedroom apartments - 900 to 1,000 sf - first-floor restaurant - two large private courtyards. Project Report #: 01348 APARTMENT COMPLEX (RENOVATION OF THE HALLE BLDG) LOCATION: 1228 Euclid Ave. Cleveland, OH (Cuyahoga County) PROJECT TYPE: Renovation CATEGORY: Residential CONTRACTING METHOD: Bids by Invitation Only PROJECT STATUS: Project Proposed - Construction Schedule Not Set Pending Funding Potential 2018 EST. VALUE: $60,000,000 DEVELOPER: K & D Group Contact: Doug Price 4420 Sherwin Rd. Willoughby, OH 44094 Phone: 440-946-3600 www.thekanddgroup.com ARCHITECT: To Be Announced DESCRIPTION: 122 apartment units - retail space first floor and basement - one or two stories of office space and apartments will be located above. Project Report #: 01548 BEACON APARTMENT TOWER LOCATION: 515 Euclid Ave. Cleveland, OH (Cuyahoga County) PROJECT TYPE: New Construction CATEGORY: Residential PROJECT STATUS: Project Proposed Pending Zoning- Possible Late 2016 Start DEVELOPER: Stark Enterprises Contact: Rebecca Hegyes 1350 W. 3rd St. Cleveland, OH 44113 Phone: 216-464-2860 www.starkenterprises.com ARCHITECT: Westlake Reed Leskosky 1422 Euclid Ave., Ste. 300 Cleveland, OH 44115 Phone: 216-522-1350 www.wrldesign.com DESCRIPTION: 1 bldg, 19 stories. 187-unit apartment tower - 19 residential floors - one and two bedrooms - a gym in the garage’s basement - rooftop deck with small dog park and enclosed party room. Project Report #: 01571 LINK 59 OFFICE PARK DEVELOPMENT LOCATION: E. 59th & Euclid Ave. Cleveland, OH (Cuyahoga County) www.link59cle.com PROJECT TYPE: New Construction
2'%+#.+<+0) +0 #.. #52'%65 1( '6#. 4#/+0)X 4;9#..X %1756+%#. '+.+0)5 #0& .114+0)
f n 6 X 174 )1#.5 #0& 8#.7'5 #4' %105+56'06 9+6* #.. %.+'065U &'.+8'4 37#.+6; 914-X 10 6+/' #0& 10 $7&)'6T ' 564+8' 61 ':%''& '8'4; %.+'06 5 ':2'%6#6+105 #0& (14/ # .#56+0) 2#460'45*+2T 74 56#0&5 9+.. '0574' # (.#9.'55 241,'%6 '8'4; 6+/'T KMF T #).'; &T '4'#X HHNEK ).'00u+%109%(T%1/ 999T+%109%(T%1/
HHNgFFEgLFKI www.propertiesmag.com 89
CATEGORY: Commercial CONTRACTING METHOD: Bids by Invitation Only PROJECT STATUS: Plans Nearing Completion Possible October Start DEVELOPER: Hemingway Development Contact: Jim Doyle 2950 Warrensville Center Rd., #16 Shaker Hts., OH 44122 Phone: Written Inquiries Only DESIGN/BUILDER: Geis Companies Contact: Fred & Greg Geis 10020 Aurora Hudson Rd. Streetsboro, OH 44241 Phone: 330-528-3500 www.geis-companies.net
DESCRIPTION: 12 acres, 1 bldg, 60,000 sf. Phased development - spec building for offices - labs - research facilities - small food market possible. Project Report #: 01572 FORMER ACE FIXTURES BUILDING RENOVATIONS LOCATION: 61st & Euclid Ave. Cleveland, OH (Cuyahoga County) PROJECT TYPE: Renovation CATEGORY: Commercial CONTRACTING METHOD: Bids by Invitation Only PROJECT STATUS: Plans in Progress - Possible 3rd Quarter 2016 Start DEVELOPER: Hemingway Development
Landscaping Contracts – with Extraordinary Color Plans Planting, Design & Installation • Irrigation Installation & Repair Routine Ro outtine ti PProperty roperty ope pe y Ins Inspec Inspection sspec pection pect cti tion o & Mainte Maint Maintenance a te tenaa ccee
T HHNTIFJTGFIK GGNTFGMTEMMI '48+0) .. 1( *+1
Contact: Jim Doyle 2950 Warrensville Center Rd. Shaker Hts., OH 44122 Phone: Written Inquiries Only DESIGN/BUILDER: Geis Companies Contact: Fred & Greg Geis 10020 Aurora-Hudson Rd. Streetsboro, OH 44241 Phone: 330-528-3500 www.geis-companies.net DESCRIPTION: 1 bldg, 30,000 sf. All interior & exterior remodeling trades involved. Project Report #: 01575 A PLACE FOR US SENIOR HOUSING LOCATION: 11610 Madison Ave. Cleveland, OH (Cuyahoga County) www.apfhousing.com PROJECT TYPE: New Construction CATEGORY: Residential CONTRACTING METHOD: Competitive Bids PROJECT STATUS: Work Underway - Completion Set For October EST. VALUE: $9,500,000 OWNER: A Place for Us Development LLC Contact: Linda M. Krasienko 11610 Madison Ave. Cleveland, OH 44102 Phone: 216-741-2793 ARCHITECT: RDL Architects, Inc. Contact: Jonathan Cana 16102 Chagrin Blvd., Ste. 200 Shaker Hts., OH 44120 Phone: 216-752-4300 www.rdlarchitects.com BUILDER: NRP Contractors LLC Contact: Taylor Brown 5309 Transportation Blvd. Garfield Hts., OH 44125 Phone: 216-475-8900 www.nrpgroup.com CIVIL ENG: GPG Group STRUCTURAL ENG: Ritchie Engineering MECH ENG: Bluestreak Consulting ELEC ENG: Bluestreak Consulting DESCRIPTION: 1.3 acres, 1 bldg, 4 stories, 65,000 sf. 55 units - one and two bedrooms health clinic - amenities specific to the LBGT community. Project Report #: 01576 WCH AMBULATORY & CANCER CARE CENTER PHASE ONE LOCATION: 1761 Beall Ave. Wooster, OH (Wayne County) https://www.woosterhospital.org PROJECT TYPE: Addition CATEGORY: Institutional CONTRACTING METHOD: Competitive Bids PROJECT STATUS: Work Underway 25% Complete Set for July 2017 Completion EST. VALUE: $24,000,000 OWNER: Wooster Community Hospital Contact: Bill Sheron, CEO 1761 Beall Ave.
90
Properties | October 2016
Cover Your Investments With Confidence
Count on Commercial Roofing and Coating Systems, Inc. to get on top of your roofing project – no matter the size. We specialize in roofing repairs, replacements and maintenance for Commercial, Industrial and Residential clients throughout Northeast Ohio. Our main focus? Providing efficient and cost-effective service. Our full line of services includes: Roofing Maintenance | Inspections & Reporting Infrared Leak Detection & Reporting | Low Slope Roofing Single-Ply Membrane Roof Systems | TPO, PVC, EPDM, Modified Asphalt Sheet Metal & Custom Flashings | ACM Composite Panels | Coatings Insulation | Tapered Insulation, Tapered Roofing | Metal-Retrofit Systems Daylighting | Solar Roof Systems | New Construction & Roof Replacement
Contact us today at 330-207-3879 to handle all of your roofing needs! Mailing Address: P.O. Box 73, Garrettsville, OH 44231 | Physical Address: 10025 SR-82, Windham, OH 44288 brandon@ohiocommercialroofing.com | www.ohiocommercialroofing.com
Where does your business fit? Contact Properties today to book your ad in these upcoming Special Sections appearing in 2017. JANUARY
FEBRUARY
MARCH
FINANCIAL REVIEW & FORECAST Local & national experts weigh in on industry trends & issues of the past 12 months & what to expect in the new year, with a focus on legal, financial & lending institutions.
LEGAL SERVICES A look at the real estate lawyers that help create & manage projects behind the scenes. RISK MANAGEMENT An examination of insurance & risk management in design, construction & real estate.
LANDSCAPES & HARDSCAPES The latest information in a growing field, from how to create curb appeal for your property through well designed landscapes & hardscapes.
AD CLOSE: Friday, December 23, 2016
AD CLOSE: Wednesday, January 25, 2017
AD CLOSE: Friday, February 24, 2017
APRIL
MAY
JUNE
ROOFING/BUILDING ENVELOPE An overall report on managing exterior systems, from new roofing, window & wall products to the design & implementation of maintenance programs.
PLUMBING & HVAC SYSTEMS Exploring how engineering & service are key in keeping buildings operational & comfortable.
ENVIRONMENTAL SOLUTIONS From site assessments & decontamination services to wetland & brownfield legal issues, we’ll ask the experts for advice & answers.
FLOORING & WALL COVERING Spotlighting the functional & aesthetic impact of interior surfaces.
AD CLOSE: Friday, March 24, 2017
AD CLOSE: Tuesday, April 25, 2017
AD CLOSE: Thursday, May 25, 2017
JULY
AUGUST
SEPTEMBER
INTERIORS An inside look at interior design & furnishings, including windows, doors, appliances, lighting fixtures, paints & coatings, furniture, millwork, audio/video systems, carpet & floor coverings.
SECURITY & FIRE PROTECTION Detailing the latest surveillance, sprinkler systems and other products and services that keep facilities safe and secure.
GREEN BUILDING A special focus on products, latest initiatives & proven methods of sustainable design in the commercial, institutional & residential markets.
AD CLOSE: Monday, June 26, 2017
AD CLOSE: Tuesday, July 25, 2017
AD CLOSE: Friday, August 25, 2017
OCTOBER
NOVEMBER
DECEMBER
RENOVATION & RESTORATION With an eye toward the renewal of older properties, we highlight the latest trends & best techniques for reinvigorating interiors & exteriors of Northeast Ohio buildings.
PROFESSIONAL SERVICES An in-depth look at firms working behind the scenes to make projects possible, including architects, engineers, real estate lawyers, insurers, title companies, accounting firms & lending institutions.
BUILDING & SITE MAINTENANCE Examining services & techniques utilized to keep properties in prime condition, inside & out.
AD CLOSE: Monday, September 25, 2017
AD CLOSE: Wednesday, October 25, 2017
AD CLOSE: Friday, November 24, 2017
TECHNOLOGY An overview of game-changing software & hardware tools, from BIM to the latest apps.
BUILDING PRODUCTS Highlighting products for building projects – plus the local suppliers that make them available.
For information on advertising & editorial opportunities, contact your rep or call 216.251.0035. www.propertiesmag.com
Wooster, OH 44691 Phone: 330-263-8144 www.woosterhospital.org ARCHITECT: Hasenstab Architects, Inc. Contact: Bob Medziuch & Tom Walker 190 N. Union St., Ste. 400 Akron, OH 44304 Phone: 330-434-4464 www.hainc.cc GC: Infinity Construction Contact: Jeff Young 18440 Cranwood Pkwy. Warrensville Hts., OH 44128 Phone: 216-663-3777 www.infinityconstruction.com DESCRIPTION: 1 bldg, 2 stories, 88,000 sf. Addition to existing hospital with various types of treatment space - two stories - ground floor. Northern expansion with cancer treatment center. Project Report #: 01287 RICHARD E. JACOBS INPATIENT HOSPITAL LOCATION: Located off Nagel Rd. at I-90, north of existing center Avon, OH (Lorain County) PROJECT TYPE: New Construction CATEGORY: Institutional CONTRACTING METHOD: Bids by Invitation Only PROJECT STATUS: Work Underway - Slated for November 2016 Completion EST. VALUE: $85,000,000 OWNER: Cleveland Clinic Foundation 9500 Euclid Ave., Ste. 300 Cleveland, OH 44195 Phone: 216-444-2460 ARCHITECT: Westlake Reed Leskosky Ltd Contact: Paul Siemborski 1422 Euclid Ave. Cleveland, OH 44195 Phone: 216-522-1350 CM: Gilbane Company Contact: Courtney Behm 950 Main Ave., Ste. 1410 Cleveland, OH 44113 Phone: 216-535-3000 www.gilbane.com DESCRIPTION: 1 bldg, 5 stories, 212,000 sf. 126 private hospital rooms - intensive care unit/observation medical-surgical unit. An additional 5,500 sf of existing space to be expanded current emergency department, radiology lab, surgery center and pharmacy.
OWNER: The Cleveland Clinic Foundation Contact: Greg Dahlby 9500 Euclid Ave. Cleveland, OH 44195 Phone: 216-444-2466 ARCHITECT: Joint venture between Stantec Architecture and William Rawn Associates Architect Stantec Architecture 3700 Park East Dr. Beachwood, OH 44122 Phone: 216-454-2150 William Rawn Associates Architect 10 Post Office Square Boston, MA 02109 Phone: 617-423-3470 CM: Turner Construction Contact: Jason Jones PM 1422 Euclid Ave., 14th Floor Cleveland, OH 44115 Phone: 216-522-1180 DESCRIPTION: 1 bldg, 7 stories, 377,000 sf. Outpatient therapy rooms - radiology - treatment area - skylight open to lower level. Project Report #: 01367 LAKEWOOD NEW FAMILY HEALTH CENTER LOCATION: Southeast corner of Detroit Ave. and Belle Ave. Lakewood, OH (Cuyahoga County) PROJECT TYPE: New Construction CATEGORY: Institutional CONTRACTING METHOD: Bids by Invitation Only PROJECT STATUS: Proposals for Design/Build Teams Have Been Released - Team to be Selected Within 60 days - Partial Demolition to Begin in Early 2016 Possible 4th Quarter 2016 Construction - Start with 2018 Completion EST. VALUE: $34,000,000 OWNER: The Cleveland Clinic Contact: Dr. James Hekman 9500 Euclid Ave. Cleveland, OH 44195 Phone: 216-644-0177 www.ccf.org ARCHITECT: Bostwick Design Partnership 2729 Prospect Ave.
Cleveland, OH 44115 Phone: 216-621-7900 BUILDER: To Be Announced DESCRIPTION: 1.7 acres, 1 bldg, 3 stories, 62,100 sf. Includes demolition of existing Lakewood Hospital and construction of a new emergency department and outpatient health center. Project Report #: 01350 WHITLATCH BUILDING OFFICE RENOVATIONS PHASE 1 & 2 LOCATION: 1910 Carnegie Ave. Cleveland, OH (Cuyahoga County) PROJECT TYPE: Renovation CATEGORY: Commercial CONTRACTING METHOD: Bids by Invitation Only PROJECT STATUS: Project 50% Complete- Phase 2 Pending Leasing EST. VALUE: Over $3,000,000 DEVELOPER: Hemingway Development/HD Medina LLC Contact: Jim Doyle 2950 Warrensville Center Rd., #16 Shaker Hts., OH 44122 Phone: 330-528-3500 DESIGN/BUILDER: Geis Companies Contact: Fred Geis 10020 Aurora Hudson Rd. Streetsboro, OH 44241 Phone: 330-528-3500 www.geis-companies.net DESCRIPTION: 1 bldg, 3 stories, 33,000 sf. Contemporary offices. Phase 1 includes 13,000 sf of college and classroom space on first floor and basement completed - all interior and exterior renovation trades involved.
Information included in Construction Progress Report has been produced, processed and/or verified through sources believed to be reliable. Properties Magazine makes no warranty of any kind for this information, express or implied, and is not responsible for any omissions or inaccuracies. To contribute project data or to notify Properties of any reporting errors, we encourage you to email cpr@propertiesmag.com.
Project Report #: 01318 THE CLEVELAND CLINIC CANCER BUILDING LOCATION: Between E. 102 & E. 105th St. Cleveland, OH (Cuyahoga County) PROJECT TYPE: New Construction CATEGORY: Institutional CONTRACTING METHOD: Bids by Invitation Only PROJECT STATUS: Work Underway - Completion Date Set for March 2017 EST. VALUE: $276,000,000 www.propertiesmag.com 93
Coming in November Center for Architecture & Environmental Design at Kent State University Ralph Perkins II Wildlife Center at the Cleveland Museum of Natural History American Greetings Headquarters Nuevo Cleveland Professional Services ….and more! Interested in advertising? Call Properties today and an account representative can help you www.propertiesmag.com address your advertising needs: Visit us online for archived fea-
ture articles, advertising rates, 216.251.0035 / 888.641.4241 specs and subscription information.
www.propertiesmag.com
Visit us online today to download archived issues featuring live hypertext links to advertisers’ websites! 94
ADVERTISER INDEX 21st Century Concrete Construction, Inc. .................... 7 Abraxus Snow Removal ......................................................27 AC Electric & General Contracting, LTD.......................13 Advanced Roofing Systems ..............................................16 AIA Cleveland ...........................................................................37 ALL Construction Services .................................................77 American International Construction ..........................70 Anderson Windows & Doors ............................................85 Architectural Roofing Contractors, Inc........................64 Barber & Hoffman, Inc..........................................................18 BOMA Greater Cleveland....................................................88 Brennan & Associates ...........................................................82 Brewer-Garret Co. Inc. ..........................................................36 Bricklayers Local 5 ..................................................................40 Bruder Building Materials, Inc. .........................................73 Buckeye Sweeping, Inc. .......................................................42 Buckingham Doolittle & Burroughs..............................55 Carey Roofing ...........................................................................41 Carroll Glass & Maintenance .............................................23 CBLH Design, Inc.....................................................................19 Chagrin Valley Steel Erectors ............................................50 Chambers, Murphy & Burge Restoration Architects...............................................................................73 Charles Schulz Building Company .................................93 Chas. E Phipps Company, The .........................................71 City Wide Maintenance .......................................................84 Ciuni & Panichi Advisors LLC.............................................80 CIX Direct ....................................................................................46 Cleveland Cement Contractors, Inc. .............................20 Cleveland Chemical Pest Control, Inc. .........................61 Cleveland Engineering Society .......................................78 Cleveland Public Power.......................................................66 Columbia Building Products.............................................49 Commercial Roofing & Coating Systems, Inc. ..........91 Construction Green Team ..................................................76 County Fire Protection Inc. ................................................81 Courtad Dalton LLC. ..............................................................47 Craven Construction .............................................................86 Crystal Clear Building Services, Inc.................................. 6 Cunningham Paving Inc......................................................54 Dependable Painting, Co. ..................................................32 Diamond Roofing Systems ................................................43 DLR-Westlake Reed Leskosky Ltd...................................30 Donley’s Inc. ..............................................................................15 Duffy & Duffy Cost Segregation Services ..................10 EA Group.....................................................................................79 Educational Equipment.......................................................58 EM Construction Co./Beacon Marshall Companies.........................................................52 EverGreene Architectural Arts .........................................35 First Federal Of Lakewood .................................................49 Fortney & Weygandt, Construction, Inc......................41 Gorman-Lavelle Corporation ...........................................20 Graves Lumber.........................................................................85 Grout Systems, Inc. ................................................................57 H & M Snow Pros & Landscaping, Inc. ............................ 4 HMH Restoration Ltd. ...........................................................75
Icon Interiors .............................................................................89 Infinity Construction.............................................................42 J Norman Stark, LPA ..............................................................90 J.V. Janitorial Services, Inc...................................................17 Jamieson Ricca Fenestration ............................................75 JL Taylor, Co. Inc.......................................................................55 John G. Johnson Construction Co. ................................61 John S. Grimm, Inc .................................................................12 Krill Company, Inc ..................................................................... 7 Lakewood Supply Co............................................................74 Lisco Heating & Cooling, Inc. ............................................52 Maguire Photo .........................................................................52 Mason Structural Steel, Inc. ...............................................36 Masonry Restoration Maintenance ...............................81 Meaden & Moore, Ltd...........................................................96 Messina Floor Covering, Inc. .............................................31 NCI Precast/Norwalk Concrete Industries.................... 2 Nelson Contracting ...............................................................90 NEO / Cleveland Facilities Maintenance Expo ........ 44 Nimen Sheet Metal ................................................................63 North Coast Paving................................................................56 Northern Ohio IREM................................................................ 9 Northern Ohio Plumbing, Co. ..........................................38 Pease Photography ...............................................................83 Perfect Power Wash ..............................................................25 Perspectus Architects/CBLH .............................................19 Pete & Pete Container Service..........................................53 Playhouse Square Real Estate Services........................34 Precision Environmental Co. .............................................49 Precision Laser & Instrument, Inc. ..................................22 Qualified Interiors, Inc. .........................................................69 RPM Images ...............................................................................23 S.A. Comunale Company....................................................17 Safespan Scaffolding, LLC ..................................................36 Schill Grounds Management............................................51 Schooley Caldwell Associates ..........................................67 Seaway Scaffolding & Equipment, Co..........................62 Siegel Jennings .......................................................................95 Signet Enterprises, LLC ........................................................17 Simplified Facilities Group .................................................68 Skoda Minotti Company ....................................................... 3 SMPS Northeast Ohio ...........................................................26 Snow Brothers Appliance, Inc. .........................................11 Space Comfort Co. .................................................................77 Standard Contracting & Engineering, Inc. .................37 Steel Ceilings.............................................................................84 Suncrest Gardens....................................................................45 Suntrol Co. ..................................................................................21 Taylor Consulting Group .....................................................82 Thomarios ..................................................................................66 Turner Construction ..............................................................29 US Communications & Electric Company ..................27 W R Restoration .......................................................................61 Wadsworth Solutions ...........................................................48 Walter & Haverfield LLP .......................................................26 Warren Roofing & Insulating Co......................................83 Wurz Company, The R.L. .....................................................77
STATEMENT OF OWNERSHIP, MANAGEMENT AND CIRCULATION required by Act of August 12, 1970: Section 3685, Title 39, United States Code. Title of publication: Properties Magazine. Frequency of issue: monthly (12 per year). Annual subscription price $24.95. Company mailing address: 3826 W. 158th St., Cleveland, OH 44111. Publication owner: Kenneth C. Krych, same address, Publisher: Kenneth C. Krych, same address, Managing Editor: Mark Watt, same address. The purpose, function and nonprofit status of this organization and the exempt status for federal income tax purposes has not changed during the preceding 12 months. Average for each issue during the past 12 months: total copies printed, 5,327; total paid and/or requested circulation, 5,004; free distribution, 30; total distribution, 5,284; copies not distributed, 43. For September 2016: total copies printed, 5,574; total paid and/or requested circulation, 5,361; free distribution, 30; total distribution, 5,542; copies not distributed, 32. –Kenneth C. Krych, Owner/Publisher
Properties | October 2016
When your fair share of taxes is neither fair... nor your share
Fostering Fairness for All Taxpayers The attorneys at Siegel Jennings bring experience as accountants, appraisers and real estate developers to the practice of law. Our property tax services include: Ŷ Representation at the administrative level through the State Supreme Court Ŷ Local expertise in every state through the American Property Tax Counsel Ŷ Tax management – acquisition/disposition strategies Ŷ Cutting edge approaches to property tax reductions
Siegel Jennings Call J. Kieran Jennings, Esq at 216.763.1004 23425 Commerce Park Drive, Suite 103, Beachwood OH 44122
www.siegeltax.com
Cleveland Ŷ Pittsburgh Ŷ Columbus Founding member, American Property Tax Counsel (APTC) • www.aptc.com
You Already Take Enough Risks. You work with industry experts to reduce risks to you & your employees. Shouldn’t the same be true for your accounting firm?
With over 95 years of experience in the construction industry, we understand the business cycles, the special income tax issues, the reporting and bonding requirements, and the unique risks and opportunities contractors face each day. Meaden & Moore services, tailored to the needs of construction firms, include: Accounting Expertise x Business Planning x Tax Planning x Succession Planning Profit Enhancement x Bid Reviews x Cost Control x Litigation Support Services x Job-Cost Auditing
To reach our Cleveland Office, call 216.241.3272 or visit www.meadenmoore.com
AKRON | BEACHWOOD | CLEVELAND | WOOSTER