,16,'( 7LQNKDP 9HDOH 8QLYHUVLW\ &HQWHU DW &:58 /HDJXH 3DUN &LW\ $UFKLWHFWXUH
October 2014/$7.95
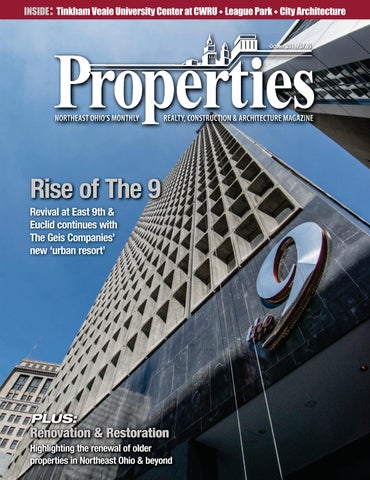
9PZL VM ;OL 9L]P]HS H[ ,HZ[ [O ,\JSPK JVU[PU\LZ ^P[O ;OL .LPZ *VTWHUPLZ» UL^ º\YIHU YLZVY[»
PLUS:
9LUV]H[PVU 9LZ[VYH[PVU /PNOSPNO[PUN [OL YLUL^HS VM VSKLY WYVWLY[PLZ PU 5VY[OLHZ[ 6OPV IL`VUK
7KH &OHYHODQG 2KLR
1DWLRQDO &RPPHUFLDO 6HUYLFHV
1DWLRQZLGH &RYHUDJH 3HUVRQDO &RPPLWPHQW
October 2014, Volume LXVIII, Number 10
phone: 216.251.0035 toll free: 888.641.4241 fax: 216.251.0064 www.propertiesmag.com
FEATURES
CLEVELAND 3826 W. 158th St. Cleveland, Ohio 44111
OWNER/PUBLISHER Kenneth C. Krych kkrych@propertiesmag.com MANAGING EDITOR/ART DIRECTOR Mark Watt mwatt@propertiesmag.com CONTRIBUTING WRITERS Doug Bardwell, Jeanne Bluffstone, Dennis Castiglione, John Elliott, Lou Kren, Alec Pacella, Molly Reeves, John Slagter, David Woodburn
Photo by Rob Marrot
AKRON P.O. Box 9 Munroe Falls, Ohio 44262
11 August Construction Falls 9% 14 Drawn Together at AIA Ohio Convention Architects gather in Kent for 81st annual gathering
16
Connecting Campus Tinkham Veale University Center creates striking hub of activity at CWRU
29 Rise of The 9 Revival at East 9th & Euclid continues with The Geis Companies’ new ‘urban resort’
51 1010 Euclid Adds to The 9 Renovated Swetland Building bolsters multi-use complex with housing, office space
ACCOUNT EXECUTIVES Matt Lehnert mlehnert@propertiesmag.com 216.251.6753
67 City Architecture Celebrates 25 Years
Larry Overbey loverbey@propertiesmag.com 216.251.6649
73 Renovation & Restoration: Highlighting the renewal of older properties in Northeast Ohio & beyond
With new ownership by longtime associates, firm continues commitment to community
74 Three Reasons Why Historic Preservation Matters 77 Project Profile: Solar Protection at the Louis Penfield House (Suntrol Company) 79 League Park Reopens as Recreation Hub in Hough: Historic-preservation project delivers return of vintage ballpark 86 Preserving Our Past: Franklin Boulevard renovations highlight positive impact of Heritage Home Program 91 Sustainable Substitution: Fiberglass provides green alternative to traditional building materials 94 Vantage Point: Expansion of Ohio’s Historic Preservation Tax Credit Program Takes Effect 97 Project Profile: High School Concrete Floor Rehab (The Chas E. Phipps Co.)
Laura Vasilakis lvasilakis@propertiesmag.com 216.251.2520 OFFICE MANAGER Lisa Larissey 216.251.8506 REPRINTS Andrea Keener akeener@propertiesmag.com 216.849.4350 Cover photo: The 9, by Doug Bardwell Properties (ISSN 033-1287) is published monthly for architects, engineers, building owners and managers, general contractors, home builders, mortgage bankers, savings and loans, real estate agents, appraisers, servicers and suppliers in Northern Ohio by Properties, Inc., 3826 W. 158th St., Cleveland, Ohio 44111. Copyright © 2014 by Properties, Inc. All rights reserved. Reproduction or use, without written permission, of editorial or pictorial content is strictly prohibited. Periodicals postage paid in Cleveland, Ohio and additional offices. Subscription rates: one year $24.95, single copy $7.95, back issues $10 when available. Postmaster: send change of address notices to Properties, P.O. Box 112127, Cleveland, Ohio 44111.
DEPARTMENTS 8 13 53 58 60 62 64 98
PROPERTIES PEOPLE BOMA BUSINESS BILLBOARD FINANCIAL STRATEGIES LEGAL PERSPECTIVES ACAR CORNER NAIOP NEWS CONSTRUCTION PROGRESS REPORT www.propertiesmag.com 5
PUBLISHER’S NOTE October 2014
Reviving Through Renovation elcome to our Renovation & Restoration issue for October 2014. This month we are focusing on a number of diverse properties that have been given new use and life by the skills of designers, architects, engineers and builders throughout our region.
W KEN KRYCH
Our cover feature this month highlights The 9 complex in downtown Cleveland. Our intention was to present the most comprehensive and extensive article detailing what it took to complete one of the largest historic renovation projects in the city’s history. Our thanks go out to Fred and Greg Geis and their staff at Geis Companies for support and cooperation in order to complete our task. City Architecture’s 25th Anniversary and League Park Often, timing is everything and this month we are proud to bring you insight into the standards, philosophy and practices of City Architecture as the firm celebrates its 25th anniversary this year, spanning hundreds of projects during that time and over 200 awards. It is fitting that we also focus on the comple-
tion of City Architecture’s latest historic project with the rebirth of League Park, the historic ballpark on Cleveland’s east side with a rich history and legacy. It will be put to good use now for years to come. Renovation & Restoration We also extend our thanks to the numerous key area experts who contributed to this year’s annual Renovation & Restoration special section: Chambers, Murphy & Burge Restoration Architects, Cleveland Restoration Society, Architectural Fiberglass, Inc., Suntrol Company, The Chas E. Phipps Co. and Walter | Haverfield LLP. Tinkham Veale University Center New on Case Western Reserve University’s campus is the Tinkham Veale University Center, which is truly unique in terms of site placement, design,
6th Annual
1(2 &/(9(/$1' )$&,/,7,(6 0$,17(1$1&( (;32 Wednesday, October 29, 2014 | 9 a.m. - 3 p.m. Holiday Inn Independence | Independence, Ohio WHO exhibits? &RPSDQLHV ZLWK SURGXFWV VHUYLFHV IRU FRPPHUFLDO IDFLOLWLHV WRROV FRQWUROV OLJKWLQJ URRÀQJ ÁRRULQJ PDLQWHQDQFH SURGXFWV DQG PRUH
WHO attends? %XLOGLQJ RZQHUV PDQDJHUV PDLQWHQDQFH VXSHUYLVRUV SODQW HQJLQHHUV FRQWUDFWRUV SODQW PDQDJHUV DQG IDFLOLW\ PDQDJHUV
WHY exhibit? 7R SURYLGH G\QDPLF KDQGV RQ GHPRQVWUDWLRQV RI \RXU SURGXFWV FRPSDUH VHUYLFHV DQG SURGXFWV QHWZRUN JHQHUDWH VDOHV DQG JDLQ QHZ EXVLQHVV
$695 Single Booth / $995 Double Booth / Sponsorships available Contact Expo Source to Reserve Your Spot! 513-444-4828 • exposource@fuse.net • www.facilitiesmaintenanceexpo.com 6
3URSHUWLHV | October 2014
NE Ohio's Leading Security/Surveillance Provider 2015
media planner
Dedicated to real estate and
building progress in Northeast
Ohio since 1946
2015 Media Planner This time of year, we receive a good deal of calls from individuals and companies who are planning their budgets and strategies for the upcoming year. We have included our new 2015 Media Planner in this issue as a convenience for you to review, regarding both editorial and advertising opportunities for the coming year.
^^^ WV^LYHSHYT JVT
√ Fire/Burglar Alarms √ High-Speed Remote Site Video √ Smart Phone Video √ Digital Video Recorders √ Card Access √ Surveillance Cameras √ Fire Alarm Inspection & Service
Call 216-289-5600 for 24-Hour Emergency Service
MEP and unique building materials. Our thanks to CWRU and Donley’s Inc. for helping to bring this impressive project to our pages this month. Fittingly, the facility will also be the site of this year’s Cleveland AIA Awards next month and the keynote speaker will be the chief designer of this center, Ralph Johnson of Perkins + Will. Coming in November November’s focus is on the professional service providers who are essential in making construction projects come together, including architects, real estate law firms, commercial real estate agents, accounting, insurance and bonding firms and more. We will also be featuring NEOMED’s Education & Wellness Center at its campus in Rootstown, the renovation of the new Music Box Supper Club in the Flats, the remarkable Angie Fowler Adolescent & Young Adult Cancer Institute for University Hospitals and more. Well, summer seemed to go by in a blink so enjoy the beautiful skies and colors of autumn before winter’s arrival. As always, please contact us with any ideas for features, project or profiles.
Duro-Last ®; the most water, wind and worry-resistant roof in the business. Duro-Last’s industry leading warranties are supported by prefabrication of roof panels and membrane accessories in a factory quality controlled environment. This eliminates up to 85% of field welding. Our highly trained technical field team inspects the field welded seams. Once you put a Duro-Last roof on, you can put it out of your mind. Visit duro-last.com or call to find out more.
800-248-0280
Edge-to-Edge & Deck-to-Sky™
Positively,
Kenneth C. Krych Owner/Publisher
“Duro-Last” and the “World’s Best Roof” are registered marks owned by Duro-Last, Inc. WaterWind_E2E_11.19.13_1
www.propertiesmag.com 7
PROPERTIES PEOPLE Highlighting notable industry events
1
3
2
4
1
5
6
BOMA Annual Clambake 2
Recently, nearly 150 members and associate members of BOMA Greater Cleveland enjoyed the association’s 68th annual Clambake event, held at Astorhurst Country Place in Walton Hills. Attendees enjoyed an evening of great food, live music supplied by Blue Fish Crisis, an annual cornhole tournament, Jenga, many prizes and raffles. P
7
1 Steve Losh (Cleveland Thermal) and Lori Vanderwist (ServPro of Medina) 2 Kerry Hill and Craig Grant (Constellation) 3 Ken Krych and Jing Liu-Krych (Properties) 4 Juliya Shevchenko (Harry S. Peterson Co.) 5 Don Cantlin (Jones Lang LaSalle), Paul Litman (RWK Services, Inc.) and Paul Etzler (Skoda Minotti) 6 Janice Parham, Scott Esterly and Vickie Neece (BOMA Greater Cleveland) 7 Laura Parrish (Constellation)
3
1
2
3
4 1 Eric Conaway and Scott Craig (Jergens, Inc.) 2 Brian Laub, Rob Piriak, Mike Zeminski and Don Schehl (Thorson Baker & Associates, Inc.) 3 Carl Nerone, Rich Sinclair and Ray McNeice (Nerone & Associates) 4 Susan Davis, Tuwhanna Lewis, Lori Spreng (Cleveland Engineering Society) and Bob Priest (Viscus Biologics)
37th Annual CES Golf Outing On a picture perfect day for golf, approximately 90 members of the Cleveland Engineering Society (CES) enjoyed some competitive play at Fowlers Mill Golf Course in Chesterland. The day included a putting contest, cocktail reception and dinner, followed by skill awards for both golf teams and individuals. P 8
4
Mentors on the Green Recently, the ACE (Architecture Construction Engineering) Mentor Program hosted its fifth annual “Charity Golf Classic” with about 90 golfers from the design and construction industry. Held at Red Tail Golf Club in Avon, the event raised $25,000 specifically to continue to fund ACE’s mentoring program. The day of golf was topped off with a networking cocktail hour, buffet dinner, best-of team awards, gift raffles and prizes. P
5
6
1 Craig Wagner (Gilbane Building Company), Glen Schumate (Construction Employers Association/ CEA), Orlando Taylor (Turner Construction Company) and Ralphael Hill ( R.L. Hill Management) 2 Tari Rivera (Regency Construction Services, Inc.) and Brian Exl (OCP Contractors) 3 Tom Laird and Scott Orr (Gilbane Building Company), and Tom Harkness (MetroHealth System) 4 Pat Sweeney (Thompson Hine) and Jeff Hutchinson (Gilbane Building Company) 5 Courtney Behm (Gilbane Building Company), Mark Radar (Oswald Companies), Tari Rivera (Regency Construction Services, Inc.), Crandall Miller (University Hospitals), Tom Laird (Gilbane Building Co.), Glen Schumate (CEA), Chris Smith (TDA Architecture) and Pat Sweeney (Thompson Hine) 6 Dave Robar (Vocon) and Tasiana Stigall (Construction Employers Association/CEA)
3URSHUWLHV | October 2014
EA Group can take the fear out of unforeseen conditions that cause costly delays and keep your project running smoothly.
Don’t be afraid of the environmental emergencies that may be lurking around the corner at your site.
EA Group has been providing hazardous materials assessment and management services to the construction and real estate
BREATHE EASIER
industry for over 25 years. We can evaluate your site, prepare abatement plans and monitor the remediation work. Put our team to work early to avoid environmental emergencies that can cause costly delays and unexpected liabilities. We offer: • Pre-Construction Hazardous Materials Surveys • Abatement Design and Management • Air Monitoring and Exposure Assessment • Mold Assessment and Remediation Management 800.875.3514 • 440.951.3514 • www.eagroupohio.com 7118 Industrial Park Boulevard • Mentor, OH 44060
:KHQ \RX FDQ·W DIIRUG WR OHW 0RWKHU 1DWXUH VKXW \RX GRZQ Our snow & ice management division specializes in commercial maintenance programs to ensure a consistently safe and attractive environment for your clients and prospective clients. We don’t provide snowplow service.... We provide peace of mind.
&RYHULQJ $OO RI 1RUWKHDVWHUQ 2KLR Professional | Dedicated | Experienced
www.hmsnowpros.com
440-564-1157
2QH FRPSDQ\ WKDW GRHV LW DOO Office buildings, medical facilities, distribution centers, retail properties, schools and residential communities
August Construction Falls 9% t a seasonally adjusted annual rate of $540.6 billion, new construction starts in August dropped 9%, according to McGraw Hill Construction, a division of McGraw Hill Financial. The decline followed July’s elevated volume, the strongest so far in 2014, and brought activity back to the average pace reported during the first seven months of this year.
A
By major sector, nonresidential building fell sharply, after being lifted in July by the start of several large manufacturing plant projects, while nonbuilding construction (public works and electric utilities) also retreated. Residential building in August ran counter by posting a modest gain, helped by the continued growth for multifamily housing. Through the first eight months of 2014, total construction starts on an unadjusted basis were $361.4 billion, up 4% from the same period a year ago. The August statistics lowered the Dodge Index to 114 (2000=100), compared to a revised 126 for July. “The broad trend for construction activity remains upward, but on a month-to-month basis there are still the occasional setbacks,” says Robert A. Murray, chief economist for McGraw Hill Construction. “Nonresidential building over the past two months was boosted by the start of several unusually large energy-related manufacturing projects, so the pullback in August was not unexpected. The commercial side of nonresidential building continues to see moderate growth, and there’s now further evidence that the institutional structure types have at least stabilized after a lengthy five-year decline.”
August Construction Starts for Greater Cleveland/Akron Areas McGraw-Hill Construction recently reported on July contracts for future construction in the metropolitan statistical area of Cleveland-Elyria-Mentor, consisting of Cuyahoga, Geauga, Lake, Lorain and Medina counties, and the Akron area, consisting of Portage and Summit counties. An authority on the construction market, the firm produces Dodge Reports and Sweets Catalog Files. According to the Dodge Analytics unit of McGraw-Hill Construction, construction activity included: Cleveland-Elyria-Mentor Area (Cuyahoga, Geauga, Lake, Lorain and Medina counties) 2014 2013 Percent Change Nonresidential $107,122,000 $76,370,000 +40 Residential $90,130,000 $76,184,000 +18 Total Building $197,252,000 $152,554,000 +29 Akron Area (Portage and Summit counties) Nonresidential Residential Total Building
2014 $21,788,000 $20,175,000 $41,963,000
Percent Change -65 +7 -48
• Nonresidential buildings include commercial, manufacturing, educational, religious, administrative, recreational, hotel, dormitory and other buildings. • Residential buildings include one- and two-family houses and apartments. Source: McGraw-Hill Construction
tion edged up 2%. Hotel construction retreated 10% after a strong gain in July, although August did include the start of such projects as a $200 million hotel in Washington, D.C.
Residential building
of 2014, and it remains to be seen whether the recent easing of lending standards for residential mortgages, as indicated by the Federal Reserve’s survey of bank lending officers, will be able to help single-family housing regain its upward track,” Murray says.
Residential building in August grew 2% to $235.6 billion (annual rate). Multifamily housing provided the upward push, increasing 10%. Singlefamily housing in August slipped 1%, staying basically flat with the level that was reached towards the end of 2013. In August, reduced single-family construction was reported in the West, down 3%; and the South Central, down 2%; while slight 1% gains were reported in the Northeast, the Midwest, and the South Atlantic regions. “The recovery for single-family housing has now been stalled for two-thirds
The 4% increase for total construction starts on an unadjusted basis during the January-August period of 2014 was due to a mixed pattern by major construction sector. Nonresidential building year-to-date advanced 13%, with this performance by segment – commercial building, up 7%; manufacturing building, up 132%; and institutional building, up 1%. Residential building year-to-date increased 5%, with single family housing up only 1% while multifamily housing jumped 19%. P
Nonresidential building Nonresidential building in August plunged 19% to $184.9 billion (annual rate), after the strong gains that raised activity for this sector 20% over the past two months. The commercial building categories overall in August advanced 6%. Store construction led the way by jumping 27%, aided by the $157 million retail portion of the $957 million Nordstrom Tower, a massive residential/retail/hotel mixed use high-rise that reached groundbreaking in New York, New York. Warehouse construction in August grew 8%, maintaining the improvement that’s been shown after a weak first quarter. Office construc-
2013 $61,803,000 $18,889,000 $80,692,000
www.propertiesmag.com 11
PAVING WITH PRIDE FOR 30+ YEARS Since 1982, we’ve been building our reputation job by job
LET’S MAKE YOUR JOB OUR NEXT STOP >L ^V\SK HWWYLJPH[L HU VWWVY[\UP[` [V Z\ITP[ V\Y YLJVTTLUKH[PVUZ HUK LZ[PTH[LZ MVY `V\Y!
5L^ 7HYRPUN 3V[ *VUZ[Y\J[PVU
.YHKPUN ,_JH]H[PVU
:P[L +L]LSVWTLU[
(ZWOHS[ 9LZ\YMHJPUN
*H[JO )HZPUZ +YHPU[PSL
:[VYT :L^LY >VYR
(ZWOHS[ 9LWHPYZ
*YHJR -PSSPUN :LHSJVH[PUN
4PSSPUN
Specialists from site development to chuckhole patching!
We're doing it better for less every day
Call us today at 216.421.1203 2417 Woodhill Rd., Cleveland, OH 44104 • Fax 216.421.1278
^^^ UVY[OJVHZ[WH]PUN JVT
BOMA BUSINESS Exploring timely topics with BOMA members
Benefits of BOMA Membership OMA Greater Cleveland just held its 68th Annual Clambake. October 4 was our 100th Anniversary Celebration. Programming for our members always includes the “standards” like the Clambake and the July Golf Outing, but even at the ripe old age of 100 we are throwing special bashes like the Centennial party and breathing new life into our Trade Show, now known as Vertical.
B
Vertical will happen in early April 2015 and, like last year, will incorporate a luncheon with a keynote speaker, the trade show, educational breakout sessions and a closing reception. Beginning this month, we now offer a “15 for 12” campaign. The campaign provides the remainder of the current membership year at no additional cost beyond the membership dues for the following year. There is no better time to apply for membership than during the “15 for 12” campaign. One benefit of being an Associate Member of BOMA is the ability to submit an article that is educational in nature for this space in Properties magazine. We have a longstanding relationship with Properties and this is a perfect outlet for one of our main objectives as a trade association – which is to provide a multitude of educational offerings for members. Aside from the great networking opportunities at our general membership meetings and the unique Properties arrangement, here are some other benefits of membership:
Return on Investment Member only discounts to add to your bottom line including: air filters; electricity supply; natural gas supply; lamps, ballasts and electrical supplies; paint and related supplies; workers compensation; BOMA International publications,
including the Experience Exchange Report (EER), Measurement Standards, Leasing and Accounting; plus air and ground shipping.
Advocacy BOMA is the premier real estate advocacy group, keeping members abreast of key legislative, regulatory, and codes and standards issues at the local, state and national level. BOMA is the organization officials turn to for industry info.
Professional development Your membership ensures being kept up to date on the vast array of issues affecting the commercial real estate industry through seminars, educational programs and publications.
Information Information is power. The BOMA Watch monthly email and quarterly Inside BOMA Newsletter provide upto-date industry news, a schedule of upcoming events and meetings, and other information to assist you and your company. The BOMA Hotline Alert program notifies our member buildings of incidents in and around the area. P This article was written by Janice Parham, executive vice president of BOMA Greater Cleveland. To learn more about BOMA membership, visit www.bomacleveland.org or call Janice at 216.575.0305.
Please join us! Annual Industrial & Manufacturing Conference TX T GNX FNEH 2+6<'4 10('4'0%' '06'4 #6 14#+0 1706; 1//70+6; 1..')' KUGN g IUNN
140+0) ';016' 2'#-'4U
#66 .#8+0 4'5+&'06 n *1)75f42x/f #.': '&+%#.
70%* ';016' 2'#-'4U
4T 1; *74%* 4'5+&'06 14#+0 1706; 1//70+6; 1..')' 4'#-176 5'55+105 +0%.7&'U 0018#6+10 h :2.14' 0'9 6'%*01.1)+'5 #0& +0018#6+105 6*#6 9+.. *'.2 ;17 +/2418' 12'4#6+105 #0& +/2#%6 6*' $1661/ .+0'T '12.' h #:+/+<' ;174 *7/#0 %#2+6#. 61 '0574' 57%%'55 61&#; #0& +0 6*' (7674'T '5174%'5 h +5%18'4 +0(14/#6+10 #0& 4'5174%'5 6*#6 9+.. *'.2 ;17 0#8+)#6' ;174 $75+0'55 %*#..'0)'5T 14-5*12 h *#0&5g10 .'#40+0) 5'55+10 +0 5 #$4+%#6+10 #$T .75 61745 1( 6*' '06'4 #0& # 567&'06 1$16+%5 *19%#5'^
14 /14' &'6#+.5 8+5+6 999T%'50'6T14) 14 %#.. FEJgGJEgGENNT -!'!:).% ).#
+5 # 2417& /'&+# 5210514 1( 6*' .'8'.#0& 0)+0''4+0) 1%+'6; www.propertiesmag.com 13
Photo courtesy of AIA Ohio
STAGING CHANGE American Institute of Architects (AIA) President-Elect Elizabeth Chu Richter (AIA Corpus Christi) provides convention attendees with an update on the association’s activities at the national level.
Drawn Together at AIA Ohio Convention Architects gather in Kent for 81st annual gathering By Bruce W. Sekanick, AIA, OAA AIA Ohio
he City of Kent and Kent State University recently hosted over 230 architects and associate architects for the 81st Annual AIA Ohio Convention. Held from September 18-20, the event offered four keynote speeches, 28 breakout educational sessions, numerous networking and social gatherings, and presentation of the 2014 AIA Design Awards, plus an exhibit hall.
T
Four keynote speeches provided informative discussions on a range of topics. Youngstown native Robert Miklos, FAIA, presented an overview of the “Practice Spectrum,” briefly discussing a range of different business models operative in contemporary practice. He shared examples of emerging practices that are experimenting with alternative business structures and expanded areas of services. Mel Price, AIA and Peter Johnston, of Virginia-based Workplace Architects, detailed how they are able to compete with larger firms through innovative methods of running their small firm. Allison Anderson, FAIA, described city functions in healthy and diseased states, recognizing the relationship between buildings, and predicted the impact upon cities from anticipated threats. Marvin Malecha, FAIA, entertained at the AIA Ohio Design Awards Banquet 14
with a presentation that encouraged attendees to be seekers and which included many of his widely recognized sketches and drawings. As part of the convention’s festivities, Elizabeth Corbin Murphy, FAIA, awarded the City of Kent and Kent State University with Presidential Citations for their collaborative partnership and efforts to better connect the university and downtown Kent through the extension of the Esplanade. Additionally, Kent State College of Architecture and Environmental Design Dean Doug Steidl, FAIA, was honored for his continuous leadership and dedication to architecture, students, colleagues and the profession. A highlight of the weekend was the AIA Ohio Foundation Napkin Sketch Competition. Attendees were given a napkin and were encouraged to sketch 3URSHUWLHV | October 2014
2014 AIA Ohio Convention Chair Bruce Sekanick, AIA, OAA, is secretary-treasurer/managing director of Phillips | Sekanick Architects, Inc., in Warren. Sekanick is a member of AIA’s National Board of Directors and is also a chair of AIA’s National Strategic Planning Committee.
Photo by Kevin Reeves
on it. There were no rules for the sketches and attendees got quite creative with their drawings. Prizes were awarded to the top ten, as judged by the panel including AIA Ohio President Elizabeth Corbin Murphy, FAIA, AIA National Past President Marvin Malecha, FAIA and Danielle Jones, president-elect of the Kent State University AIAS chapter. The AIA Ohio PAC held a successful fundraiser at the convention this year. Participants were encouraged to purchase $10 tickets to benefit the PAC, and tickets were recorded by component with the donors in the winning component being eligible for prizes. AIA Cleveland raised the most money for the PAC. AIA Ohio PAC funds are used as part of the Government Relations program to advocate on behalf of all of Ohio’s architects. P
Cleveland Browns Training and Administrative Complex Renovations
AIA Ohio 2014 Design Award Winners HONOR AWARD – NEWLY COMPLETED BUILDINGS, ADDITIONS, REMODELINGS, RENOVATIONS, RESTORATIONS Brunswick Family Health Center ED (Brunswick, Ohio) Owner: Cleveland Clinic Firm: Westlake Reed Leskosky The Jack (Columbus, Ohio) Owner: 1000 South Front, LLC Firm: WSA Studio Bibbins Hall Renovation (Oberlin, Ohio) Owner: Oberlin College Conservatory of Music Firm: Westlake Reed Leskosky
J.V. Janitorial Services, Inc. • Commercial Buildings • Construction Sites • Special Event Clean-Up
Cleveland Browns Training and Administrative Complex Renovations (Berea, Ohio) Owner: Cleveland Browns Firm: Westlake Reed Leskosky Purdue U. France A. Cordova Recreational Sports Center Expansion & Renovation (West Lafayette, Indiana) Owner: Purdue University Firm: Moody Nolan
• Concrete Cleaning • Carpet Cleaning • Window Cleaning • Wall Washing • Acoustical Ceilings
1230 East Schaaf Road Brooklyn Heights, OH 44131
216-749-1150 www.jvjanitorial.com
MERIT AWARD – NEWLY COMPLETED BUILDINGS, ADDITIONS, REMODELINGS, RENOVATIONS, RESTORATIONS Morgens Residence Hall (Cincinnati, Ohio) Owner: University of Cincinnati Firm: Richard Fleischman + Partners Architects Inc. Wayne Aspinall Federal Building & Courthouse (Grand Junction, Colorado) Owner: US GSA, Rocky Mountain Region Firms: Westlake Reed Leskosky, The Beck Group
Battelle Darby Creek Metro Park Nature Center (Galloway, Ohio) Owner: Columbus & Franklin County Metro Parks Firm: DesignGroup 108 (Private Residence) (Perrysburg, OH) Owner: David J. and Mary Heather Munger Firm: David J. Munger, AIA
HONOR AWARD – INTERIOR PROJECTS Siman (San Rafael, Costa Rica) Owner: Almacenes Siman Firm: FRCH Design Worldwide / DNS Arquitectos
MERIT AWARD – INTERIOR PROJECTS Goodyear Global Headquarters (Akron, Ohio) Owner: Goodyear Tire and Rubber Company Firm: Vocon / Gensler
HONOR AWARD – UNBUILT PROJECTS Flood, Flow, Function Owner: City of Cincinnati, Ohio Firm: MSA Architects
GOLD MEDAL FIRM Kordalski Architects, Inc. (Cleveland, Ohio)
PUBLIC SERVICE AWARD Jim Gibans (Cleveland, Ohio)
MENTOR AWARDS Marcene Kinney, AIA, LEED AP GBBN Architects (Cincinnati, Ohio) Eric O. Pempus, AIA, LEAD GA Oswald Company (Beachwood, Ohio) www.propertiesmag.com 15
Connecting Campus Tinkham Veale University Center creates striking hub of activity at CWRU By Dennis J. Castiglione | Photos by James Steinkamp
nique is a word that is woefully inadequate to describe the Tinkham Veale University Center on the campus of Case Western Reserve University. Beginning with its starfish-like shape, “The Tink,” as it is affectionately called by all, is extraordinary in every sense. Its design is nothing short of spectacular. Every inch of the 89,000-square-foot facility is functional. And perhaps most importantly – it’s used by the students, faculty and visitors… a lot.
U
Those affiliated with CWRU are pretty certain that Tinkham “Tink” Veale II, the namesake of the facility, would have been very proud of how the students, faculty and visitors to the campus have rallied to it. He graduated from the Case Institute of Technology in 1937, died in 2012 and was one of the university’s biggest donors. “One of the aspects of this project that most appealed to Tinkham Veale was its potential to draw people together from across the campus,” CWRU President Barbara R. Snyder says. “Now that it is complete, I am more convinced than ever that this space will achieve exactly what he hoped.” The Tink combines public areas, quiet study spots, student organization offices and a variety of spaces for community 16
functions to satisfy one of the key goals for the Center: fostering greater interaction and collaboration among students, faculty, staff and community. The facility’s successful completion is due, in large part, to a thoughtful planning process. Stephen Campbell, vice president for campus planning and facilities management, joined CWRU in June 2010 with extensive facility construction and management experience. He and his university team, which included Planning, Design and Construction Director Joanne Brown and Project Manager Nick Christie, mapped out a well-built plan. His first assignment was to form a search committee to select an architect for the project. The committee recommended international architec-
ture and design firm Perkins+Will, with award-winning Global Design Director and Design Principal Ralph Johnson, of its Chicago office, as the lead. Campbell and his team gave Johnson and his crew great data upon which to proceed – having toured other university campuses in a quest for “best practices” for campus centers and polling CWRU students and faculty on their needs and desires for the facility. “We engaged students in the design and sought their input,” Campbell says. “We wanted to be certain that it was a place where they would be comfortable and which they would find useful.” A key consideration was the location of The Tink. It was determined that the most logical and practical spot to build 3URSHUWLHV | October 2014
+HOSLQJ RXU FOLHQWV PHHW WKH QHHGV RI WRGD\·V FROOHJH VWXGHQWV
:( &$// 7+$7
*(18,1( '21/(<·6
&DVH :HVWHUQ 5HVHUYH 8QLYHUVLW\ 7LQNKDP 9HDOH 8QLYHUVLW\ &HQWHU
Proud to be the site work contractor for Tinkham Veale University Center at Case Western Reserve University
EXCAVATION OF COMMERCIAL, INDUSTRIAL, ATHLETIC & MUNICIPAL SITES At Sitetech, we take a lot of pride in providing our clients with the highest levels of service and professionalism in the industry. Our employees are the backbone of Sitetech and offer uncompromised experience, knowledge and safety to all of our operations. Turn Key Site Work
Precision GPS Guided Fine Grading
Construction Management Services
Building Demolition
Storm & Sanitary Sewer Installation
Project Budgeting & Estimating
Site Clearing & Demolition
Waterline & Fire Line Installation
Site Work Consulting
Mass Earthwork Grading
Underground Storm Water Systems
35700 E. Royalton Rd., Grafton, OH 44044 440-748-SITE (7483) • www.sitetechexcavating.com
REACHING OUT The new Tinkham Veale University Center is open 24/7, which inspired its design. Playing up the facility’s “always open” aspect, the structure extends out with glassy entranceways in several directions from the building’s central location.
was an area that was already used by students as a pathway between the residential buildings and the classrooms. More than 80% of CWRU’s undergraduates live on campus and therefore walk to and from their classes in the space that is now occupied by The Tink. Historically, this plot of land also represented a geographic link between the original campuses of Western Reserve and Case Institute of Technology.
“We turned a challenging space into an asset,” Johnson says. “We celebrated and defined these open spaces.” When it came time to build, the reality of the tight space was a concern, but not an insurmountable obstacle, according to Courtney Moore, project
manager from Donley’s, the contracted builder. “The build was very challenging as a result of the site constraints – the parking garage, our proximity to Gilford Hall, Mather Dance, Thwing Center and the Kelvin Smith Library,” Moore says. “We were shoehorned into Congratulations, CWRU on your spectacular new Tinkham Veale University Center.
Navigating around tight quarters The convenience of the location wasn’t without challenge. There was early consideration given to building the facility on Freiberger Field, a green space that is used for recreational sports. Students asked that this space not be built upon though. More to the point, Freiberger sits atop the parking garage for Severance Hall and that structure could not support the vertical build. So the decision was made to occupy the land adjacent to the field and surrounded by four other campus buildings, the Arts Courtyard, and a public street. What might appear to some designers as restrictive conditions were embraced by the Perkins+Will team.
PMC is proud to have been a part of the CWRU team as Owner’s Representative.
Partnering For Success www.propertiesmag.com 19
INVITING ACTIVITY One of the most unusual but oft-used spaces is the monumental staircase, an inside bleacher seating amphitheater. Students can be found sitting here to study or just socialize. Concerts and public addresses are also held in the space.
the area and, beyond the actual construction, we also had to be careful bringing materials in. Freiberger Field was kept open for the students and we only had about 20 feet outside of the building to work with.” Donleys used just-in-time delivery of materials to reduce the clutter on the site
and make the most of the space they had to work with. Another challenge posed by the proximity to other campus buildings was the desire to maintain “business as usual” while construction was underway. Owner’s Representative Julie Criscione, of Project Management Consultants,
Proud to have provided ceramic tile, resilient flooring and carpeting at CWRU’s new TINKHAM VEALE UNIVERSITY CENTER
0HVVLQD )ORRU &RYHULQJ //& Commercial, Institutional & Industrial Floor Covering Provider & Installer Specializing in the healthcare marketplace with the highest quality & best service since 1989. We provide 24/7 service & installation. Call us today to take advantage of our trained in-house staff and extensive library of product information. Complete line of flooring including: Carpeting • Resilient Flooring, Vinyl & Ceramic Tile • Athletic Floors
Call today for a FREE estimate! 4300 Brookpark Rd., Cleveland, OH 44134 • 216-595-0100 • Toll Free 888-271-8200 20
explains that her role included maintaining an open line of communication with those in surrounding buildings. “Noise, dust and vibration are concerns, especially near classrooms,” she says. “We did our best to let people know what was happening when, so they were prepared. We tried to keep everyone up to speed.” All those involved in the building of The Tink mentioned existing utilities underground as a critical construction challenge. The duct bank carried utilities not just to the campus, but to University Hospitals, as well. The care necessary to protect those utility lines and work around them was extraordinary. “It was like trying to find a needle in a haystack,” Criscione says. “It helped that we had 10 months of preconstruction before we broke ground,” Moore adds. “[Donley’s Project Superintendent] Scott Herman really had a handle on the challenging parts of the job and we did our best to think through and navigate around them.” The groundbreaking took place in May 2012 in conjunction with the University’s Board of Trustees meeting. The finished work was delivered in May 2014 – again, in time for the Board of Trustees gathering. Phased occupancy began thereafter with 3URSHUWLHV | October 2014
Proud to be part of the team for CWRU’s Tinkham Veale University Center
Specializing in the Design, Fabrication, Installation and Maintenance of even the most complex glass panel systems
4250 Strausser St. NW, N. Canton, OH 44720 | 330.244.9745 | www.ugps.com
!30(!,4 0!6).' !30(!,4 2%0!)2 3%!,#/!4).' #2!#+ &),,).' #/-0,%4% 3)4% #/.3425#4)/.
0!6 ) . ' ) . # s %XCELLENT QUALITY COMPETITIVE PRICING RELIABILITY
%8#!6!4)/. 4/ #/-0,%4)/.
s #UNNINGHAM 0AVING IS A FAMILY OWNED BUSINESS WITH OVER YEARS OF EXPERIENCE s ,ICENSED BONDED INSURED s /UR MOTTO h+EEPING OUR CUSTOMERS SATISFIED KEEPS THEM COMING BACK v
* iÊӣȰxn£°nÈää >ÝÊӣȰxn£°nÈnÎ !URORA 2OAD 7ARRENSVILLE (EIGHTS /( www.propertiesmag.com 21
Proud LEED Consultants for Tinkham Veale University Center with Donley’s $V D OHDGHU LQ /((' SURMHFW PDQDJHPHQW VHUYLFHV ZH KHOS FOLHQWV ZHDYH KLJK SHUIRUPDQFH EXLOGLQJ PHWKRGV WKHLU VXVWDLQDEOH EXVLQHVV SUDFWLFHV ZLWK WKHLU ÀQDQFLDO RSHUDWLRQDO
Better Business | Better Buildings
HQYLURQPHQWDO REMHFWLYHV
LEED | EnergyStar | Enterprise Green Communities | INVEST Cleveland 216.452.0909
Pittsburgh 412.567.8330
Learn more online at:
www.hlmssustainablity.com
HVAC ■ Plumbing ■ Fire Protection ■ Process Piping ■
Proud of our involvement with Donley’s Inc. at CWRU’s new Tinkham Veale University Center 800-776-7181 www.sacomunale.com
“Large Enough To Meet Your Needs, Small Enough To Care”
Proud to be part of the team at CWRU's Tinkham Veale University Center with Donley's
CONTAINER SERVICE, INC.
¸;OL 3LHKLY PU *VU[HPULY :LY]PJL¹ -), *:) ,+., *,9;0-0,+
>>> 7,;,(5+7,;,05* *64
@6<9 *65:;9<*;065 :7,*0(30:;: .9,,5 3,,+ 7961,*;: @(9+ -965; 36(+ *65;(05,9: @(9+ 96336-- *65;(05,9:
ENGAGING AMENITIES The facility includes a food court (top), offering a range of dining options, as well as a two-story media wall (bottom) with an interactive digital art display.
Photo by Rob Marrot
a Grand Opening on Sunday, August 24, the evening before the start of the 20142015 academic year. There were several firms involved in the planning, design and construction of the Tinkham Veale University Center. Playing a significant role as onsite representation of the lead architects was Brian Hennies, project manager for CBLH Design, a Cleveland firm. “I did a lot of on-site documentation and paperwork,” Hennies says. “I served as an advisor to Perkins+Will, who brought us in on the project.” Criscione identifies the cooperative spirit between all parties as a key reason for the team circumventing the location challenges and building an impressive structure on time and on budget. “This was a really high quality project resulting from a very collaborative effort and great interaction between the different team members,” Criscione says. “This was a fabulous experience for all involved, as a result.”
A design to invite and welcome.
Photo by Daniel Milner
“Our aim was to deliver an architecturally significant and environmentally sensitive university center,” says Mark Jolicoeur, Perkins+Will’s managing principal on the project. The Tink is a 24/7 facility and Campbell wanted the design to reflect that theme. Perkins + Will’s design plays up the “always open” aspect of the facility, reaching out with glassy entranceways in several directions from the building’s central location. “Internally, all points of the building connect to the outside,” says Campbell. He explains that it was important that the building wasn’t a barrier but that instead it was seen and used as a meeting point as well as allowing foot traffic to pass through. The building’s unique shape also draws attention and curiosity with thrusting, wedge-like shapes, and sloping green roofs rising two stories out of the ground. The exterior is comprised of a mixture of precast, metal panels and curtain wall. Time- and cost-saving measures were always “on the table” during the planning, design and construction phases www.propertiesmag.com 23
Proud to be the Roofing and Steel Contractor at CWRU’s Tinkham Veale University Center with Donley’s
ISO 9001 CERTIFIED
INDUSTRIAL FIRST, INC.
THE CONSTRUCTION RESOURCE COMPANY Roofing | Steel Erection Waterproofing & Protective Coatings | Siding & Decking Sheet Metal Fabrication & Installation | Electrical 25840 Miles Rd., Cleveland, Ohio 44146 Fax: (216) 991-2139 | corporate@industrialfirst.com | www.industrialfirst.com
(216) 991-8600
Sustainability abounds The goal of building an environmentally sensitive structure was served in several different ways. ADDING LIFE A green roof system helps to absorb rain and stormwater, while providing Perhaps the most demonstrative striking visual impact. feature from an observers’ perspective is the green roof that stretches ever a leak, we can detect it within two walls to cool it. Rooftop sensors trigfrom the inclined point rising from inches,” says Moore. ger the lowering of electronic mecho Bellflower Road and covering the Another key design feature is a two- shades when the sun creates glare entire facility. The grass surface is laid story, double-glass wall that required in the commons area. During cold in two-foot by four-foot trays over a an innovative engineering system to winter months, the glass walls allow layer of insulation, roofing and cement. address solar heat-gain generated by warmer air to build up. This wall sits A vector mapping system is used with late afternoon sunlight. (The wall above a section of the parking garage a grid of charged wires to pinpoint any faces west.) Fans were used to pull that contains an airshaft. The design issues in the roofing system. “If there’s air into the space between the glass team created a solution to maintain
Proud to be part of the team with Donley’s for Tinkham Veale University Center at CWRU
Tinkham Veale University Center
X Plumbing X Heating X Air Conditioning X Power & Process Piping X Service
216/391-1030 4975 Hamilton Avenue, Cleveland, Ohio 44114-3972
AIA Cleveland 1001 Huron Road Suite 101 Cleveland, Ohio 44115 (216) 575-1224/FAX (216) 575-1244 ©1990, AIA
www.propertiesmag.com 25
Photo by Rob Marrot
– but there are no signs of scrimping or cutting corners. (Speaking of corners, there are no right angles throughout the internal structure of The Tink – by design intent.) One approach to time savings was the use of a panelized pre-fabricated glass system. These glass panels were mostly glazed, gasketed and sealed before they were brought to the site. They were watertight as soon as they were set. “This was huge from a speed of construction standpoint,” explains Moore.
FORMING AN IMPRESSION The facility incorporates numerous functional but aesthetically adventurous details, including an outdoor amphitheater (top) and monumental stair inside (bottom).
Photo by Rob Marrot
proper air circulation into and out of the garage. “When you’re in a large space you could easily be uncomfortable because of the temperature variations,” explains Jolicoeur. “The double wall acts as a place to trap the warm air in the winter and the radiant floor allows the warmth to come up. In the summertime, shades in the double wall deploy to reduce solar gain and the cavity ventilates to prevent heat buildup, reducing the cooling required inside the building.” A hydronic heating and cooling system is used in the building. Hydronic radiant systems circulate water through a beam system that resides in the space occupied by various Greek organizations on the second floor of The Tink and runs down through the terrazzo flooring on the first floor. Using this system, the surfaces within the building are heated or cooled, rather than the air itself. Visitors feel more comfortable as heating or cooling is evenly distributed within each space, eliminating hot or cold spots. There is also less circulation of dust particles and reduced noise, as well. “This radiant heating and cooling system has been very popular in Europe and is now catching on in the U.S.,” explains Campbell. The building is designed to meet or exceed LEED Silver standards.
A place for everything, everybody
Photo by Daniel Milner
The Tink has quickly become a comfortable, well-used facility. Virtually every inch of its two-story structure is used. It is a home for student organizations including the Undergraduate Student Government and Graduate Student Senate. As a community gathering space, it features a food court, media lounge and separate restaurant and bar open to the public. There is a variety of conference spaces, indoor and outdoor gathering spots and – from every vantage point inside the building – scenic views of Cleveland and University Circle through floor-to-ceiling windows. On the second floor is a 9,000-squarefoot multipurpose ballroom and event room (the Kelvin & Eleanor Smith Ballroom) that seats 750 “conference 26
3URSHUWLHV | October 2014
style” and 450 at tables. The multi-purpose room can be divided into three smaller spaces via acoustically superior operable walls that “accordion” down from the high-pitched ceiling of the ballroom. A pre-function space outside the doors of the ballroom provides ample area for receptions and pre-event gatherings. On the first floor, there is a two-story, touch-interactive screen on a media wall that provides information on campus and University Circle events (and a little free-time gaming by visitors, too) It was designed by Local Projects, the firm behind a touchscreen art installation at the Cleveland Museum of Art. Several organizations relocated from other spaces around the campus to the Tinkham Veale University Center. Among them was the Inamori International Center for Ethics and Excellence, which moved from Crawford Hall into a spacious office on the second floor. Moving from the Thwing Center is the LGBT Center, the Center for Civic Engagement and Learning, the Flora Stone Mather Center for Women and the Student Activities and Leadership Office. One of the most unusual but oft-used spaces is the monumental staircase, an inside bleacher seating amphitheater. During the day, students can be found sitting in these bleachers to study or just socialize. Concerts and public addresses are also held in this space. The Tink is decorated in shades of the school colors of blue, white and gray – with pops of lime green furniture – all in a very contemporary décor washed in natural light.
Funding from several sources The Tinkham Veale University Center was funded entirely by nearly 1,000 donors who gave donations ranging from $1 to the $20 million. The project was kick started by the Veale Foundation with an initial gift of $20 million. A $10.5 million gift was pledged in 2010 from a charitable trust established in 1971 by Kent Hale Smith and his wife Thelma. Smith, the co-founder of the Lubrizol Corp., graduated from the Case School of Applied Sciences in 1917. Other notable donations included $7 million from the Kelvin and Eleanor Smith Foundation, Charles and Katie Koch ($5 million) and Frank and Jocelyne Linsalata ($2 million). The
project drew gifts of at least $100 from more than 240 donors.
One of those jobs The moment one sees The Tink upon approach, its extraordinary and unusual design draws interest and curiosity. Stepping inside the doors furthers an appreciation for the planning, design and construction. Those who worked on the project are not only proud, but also grateful for the opportunity.
“This was one of those jobs that you don’t want to end,” Moore says. “It was definitely a fun one to work on.” Adds Jolicoeur, “Our aim was to deliver an architecturally significant and environmentally sensitive university center that provides a 24-hour, welcoming gathering place for Case Western Reserve students and others.” It’s doubtful that anyone who visits The Tink would challenge the success of hitting that goal. P
Congratulations Case Western Reserve University
on the Tinkham Veale University Center Thank you for giving KS Associates the opportunity to provide creative, innovative site design solutions for this signature project. Site Development Transportation Government Services Coastal Engineering Land Surveying 3D Laser Scanning www.ksassociates.com
Civil Engineers + Surveyors
ǡ Ȁ ǯ
FOREST CITY ERECTORS, INC. 8200 Boyle Pkwy. Twinsburg, OH 44087 330-425-7185
3400 Independence Rd. Cleveland, OH 44105 216-363-1111
www.forestcityerectors.com “A Women’s Business Enterprise”
www.propertiesmag.com 27
3528' 3529,'(5 2) +,6725,& 35(6(59$7,21 6(59,&(6 )25
6$1'9,&. $5&+,7(&76 ,1&
$5&+,7(&785(
+,6725,& 35(6(59$7,21
&2'( $1$/<6,6
85%$1 '(6,*1
3/$11,1*
$'92&$&<
:(67 6,;7+ 675((7 &/(9(/$1' 2+,2 6$1'9,&.$5&+,7(&76 &20
Rise of The 9 Revival at East 9th & Euclid continues with The Geis Companies’ new ‘urban resort’ By Doug Bardwell | Photos by Ryan Arthur
f famed architect Marcel Breuer were standing on the west side of East Ninth Street recently, one can only wonder what he would have thought. Staring across the street at the bronze Bentley and white Maserati parked in front of his one-and-only office tower, could he have ever foreseen a hotel valet station under the porte-cochère? Looking skyward, he surely would have been surprised to see multi-story, high-definition LED signage promoting his iconic structure. Such is the transformation completed recently, with the former AmeriTrust Tower now becoming a key element of the Geis Companies’ newest project, The 9. Impossible to describe in one sentence, The 9 can best be illustrated as Cleveland’s only urban resort. Blending dining, entertainment, 400,000 square feet of high-rise apartments and The Metropolitan (a 195,000-square-foot luxury hotel), The 9 offers Clevelander’s and visitors a 700,000-square-foot destination unlike any other in the city.
A very short history lesson In the 1920s, Cleveland Trust Bank was the sixth largest bank in the
United States. Experiencing decades of continuous growth, the bank finally decided to build a high-rise office of its own on East Ninth Street, adjacent to its historic rotunda. Being the financial center of Cleveland during the ‘60s and ‘70s, it was an ideal location. Marcel Breuer, the famed Bauhaus architect and furniture designer, was retained to design his first-ever high-rise office tower. A second tower to mirror the first was planned, but never built. The Cleveland Trust Tower, at 2017 East Ninth Street, opened in 1971 and shortly thereafter Cleveland Trust changed its name to AmeriTrust. By 1991, AmeriTrust would be acquired
by Society Bank and the tower became vacant. In 2005, the property was purchased by Cuyahoga County officials with the intention of tearing it down to create new county offices. Fortunately, the plan did not proceed and in 2012 it was put out for bid by the county along with a parcel of other buildings extending along East Ninth Street from Euclid to Bolivar. With only one walk-through of the space, Greg Geis, CEO of the Geis Companies, envisioned the possibilities of the parcel’s one-million square feet and knew the property had tremendous potential. A second walk-through was www.propertiesmag.com 29
Photo by Ken Krych
I
TOWERING ACHIEVEMENT The newly opened Metropolitan luxury hotel (top), is one component of The 9, a mixed-use complex that incorporates the former AmeriTrust tower and the historic Cleveland Trust rotunda (bottom).
offered by the county, but Geis already knew what he wanted to accomplish. In February of 2013, Fred and Greg Geis purchased rights to the entire Ninth Street complex, which included the Cleveland Trust rotunda, the Breuer tower, the 1010 Euclid Building, two small buildings since razed to create the new Cuyahoga County Administrative Headquarters and associated parking garages, for $27 million. “If you are going to open a new hotel and apartment building, you have to do it before the snow flies,” says Greg, so the race was on. The grand opening date was set for fall 2014 – an extremely aggressive 18 months from taking pos-
“We’re not in it for the short term. We’re looking for a way to give back to the community that gave our parents an opportunity when they arrived here in 1967 with just $70 in their pockets.” Greg Geis The Geis Companies
Photo by Ken Krych
session of the property. What could normally take three or four years would be done in less than half that time. “Fortunately as a full-service design-build firm, we inherently have full control of everything from ownership to design to construction to management and knew we could make it work.” “Remember, after our bid was approved, not only did we have to wait for financing, closing and occupancy; we also had to identify the full project scope and identify a hotel partner, all within about 14 months,” adds Fred Geis, owner of the Geis Companies. Working concurrently, Geis Companies designed and built the new eight-story, 220,000-square-foot Cuyahoga County Administrative Headquarters at the corner of East Ninth and Prospect as well as redid the entire interior and exterior of the AmeriTrust 30
3URSHUWLHV | October 2014
The tools to take your vision from dream to done. At First Commonwealth Bank®, we’re partnering with businesses throughout Cleveland to bring visions to life. Put our credibility, honesty, personal service and decades of experience behind yours, and that’s why we are a proud contributor to “The 9” Project. For more information about our making your project a reality, contact John Osberg in the Cleveland Business Center at 216-416-0580.
FCB Member FDIC
www.propertiesmag.com 31
Tower. On July 15, the county moved into its new space. (See full story in Properties, August 2014 issue.)
Transforming the tower Once the bid was accepted, the real job of deciding what to build where became paramount. “As everyone knows, Cleveland has undergone a complete transformation in the last ten years,” explains Greg. “Fred was the first one to
catch Cleveland fever and he gave it to me. So we looked around the city and asked what’s missing.” “First and foremost,” says Greg, “we were missing a high-end boutique hotel. Second was luxury living. Cleveland has a great food scene, but not as complete as New York or Chicago, so we decided on Modern Mediterranean for our restaurant. We also wanted a place where people could enjoy a high-energy
:KHUH 6WURQJ 5HODWLRQVKLSV 6XSHULRU 6HUYLFH *XLGH <RXU 3URMHFW PDWW#ZHEHUFLYLO FRP
:(%(55
0DWWKHZ / :HEHU 3 (
( 1*,1((5,1* 6(59,&(6 (
Proud to be part of the design/build team with Geis Companies at
The 9 & 1010 Euclid
330.329.2037 • 2555 Hartville Rd., Ste. B • Rootstown, OH 44272 Matthew L. Weber, P.E. • matt@webercivil.com 32
social scene. Finally, with all the people moving back downtown, we needed a great grocery store.” Under construction now, a new Heinen’s Fine Foods store will occupy two floors of the historic rotunda and a portion of the 1010 Euclid Building next door. The grocery is scheduled to open in early 2015. “This started with a gut belief that we could do it, but the motivation for our entire team is to have created the best project in Cleveland a hundred years from now,” Greg says. “We’re not in it for the short term. We’re looking for a way to give back to the community that gave our parents an opportunity when they arrived here in 1967 with just $70 in their pockets. If you’re lucky, once in your life, you are presented with an opportunity and have the ability to fundamentally change your home town, and to push it to the next level.” Echoing Greg’s sentiment, Fred adds, “If you talk to any of the government agencies we’ve touched, whether it’s in 3URSHUWLHV | October 2014
Photo by Ken Krych
RICH DETAILS The former office tower’s marble-lined lobby has been renovated as the main entrance for The Tower at The 9, with a range of seating options for residents, hotel guests and visitors.
Proud to be the Roofing and Steel Contractor at The 9 with The Geis Companies
ISO 9001 CERTIFIED
INDUSTRIAL FIRST, INC.
THE CONSTRUCTION RESOURCE COMPANY Roofing | Steel Erection Waterproofing & Protective Coatings | Siding & Decking Sheet Metal Fabrication & Installation | Electrical 25840 Miles Rd., Cleveland, Ohio 44146 Fax: (216) 991-2139 | corporate@industrialfirst.com | www.industrialfirst.com
(216) 991-8600
reliable & local CALL OUR COMMERCIAL SALES MANAGERS TODAY, TO DISCUSS YOUR ELECTRIC SERVICE NEEDS
Wes Tarver: 216.664.3922 ext.145 Kim Smith: 216.664.3922 ext. 253
:H DUH SURXG WR KDYH SURYLGHG PLVFHOODQHRXV PHWDOV DW WKH
:H VSHFLDOL]H LQ PHWDO ZRUN XVLQJ VWDLQOHVV VWHHO DOXPLQXP VWHHO FDEOH V\VWHPV 8SULJKW 6WHHO //& KDV WRWDO WXUQNH\ FDSDELOLWLHV IURP FRQFHSWXDO GHWDLOV WR D FRPSOHWHG IDEULFDWHG SURGXFW
835,*+7 67((/ //& ( VW 6W &OHYHODQG 2+ _ ZZZ XSULJKWVWHHOIDE FRP 34
Photo by Ken Krych
VISIT US AT WWW.CPP.ORG
ALWAYS AVAILABLE Among The 9’s many amenities is a 24-hour front desk, which serves hotel guests and residents alike.
the city or in the suburbs, they’ll tell you that the projects we’ve done have been transformational for that community. It takes a great space, a great location, a big dream and the wherewithal to get it done – that’s why we had the confidence to do it.” In order to maintain and obtain tax credits, essential to the funding of the project, Geis worked with Sandvick Architects Inc. for historic preservation. “We actually got involved with this project back in 2007, when the county hoped to take advantage of national tax credits,” recalls Peter Ketter, preservation specialist. “Much of the interior finish was already gone during abatement work, but many of the essentials important for maintaining the credits could be saved.” Railings overlooking the lobby and a concrete/terrazzo buildout on the second floor were items required to be saved and reused. Geis refurbished the railing as part of the Ledger Bar and the concrete buildout was incorporated into counter space in the Alex Theater.
Turning concept to reality “Our division, GLSD Architects, worked very closely with the branding for the Marriott Autograph collection,” relates Jen Dotson, president of GLSD. “We were creating layouts and renderings for the Marriott at the same time as we were generating plans for City Hall building permits.” 3URSHUWLHV | October 2014
WORLDLY FLAVOR The new Adega Modern Mediterranean Restaurant features indoor and outdoor dining space along E. 9th Street.
With such an aggressive timetable, the team needed to work extremely closely with suppliers, contractors and city officials. “City Hall told us we probably had 30 permit submissions on this project, but the cooperation we got from the building department was phenome-
nal,” Dotson says. “Early on, we started having meetings with our design-build contractors and our entire team. At some points, we had 25 people sitting around the table. We had to be cognizant of what was above, because we couldn’t build this if plumbing had to be done above for that. Spreadsheets
HVAC ■ Plumbing ■ Fire Protection ■ Process Piping ■
went on for pages and we eventually prioritized by delivery schedule. Our custom carpeting for example, had to be ordered even before plans were completed to ensure it would be here in time.” Helping to move the project along efficiently, Buric Global worked
Proud of our involvement with The Geis Companies at The 9 800-776-7181 www.sacomunale.com
“Large Enough To Meet Your Needs, Small Enough To Care” www.propertiesmag.com 35
>L»YL WYV\K [V OH]L PUZ[HSSLK 0UZ\SH[PVU )YPJR HUK )SVJR 4HZVUY` HUK ,_[LYPVY 4HYISL MVY [OL
-V[P *VU[YHJ[PUN OHZ I\PS[ I\PSKPUNZ ^P[O [PTLSLZZ ILH\[` \ZPUN 4HYISL .YHUP[L 3PTLZ[VUL )YPJR HUK (YJOP[LJ[\YHS <UP[Z ZPUJL 6\Y L_WLY[ JYHM[ZTLU OH]L I\PS[ ZVTL VM [OL TVZ[ WYLZ[PNPV\Z I\PSKPUNZ PU 6OPV *HSS \Z MVY [LJOUPJHS HZZPZ[HUJL VY JVUZ[Y\J[PVU ZLY]PJLZ [VKH`
)27, C ON T R AC T I NG
3SV`K 9K >PJRSPMML 6OPV X ^^^ MV[PJVU[YHJ[PUN JVT
HIDDEN TREASURE Historic bank vaults (top) have been transformed into The Vault (bottom), a labyrinth of social lounges with swanky decor and an atmosphere inspired by the prohibition era.
directly with Geis Companies and its subcontractors to develop a detailed CPM (critical path project management) schedule for each of the major areas of renovation. In addition, Buric Global performed monthly schedule updates and provided the construction manager’s project management team with detailed schedule update information, which compared planned versus actual project progress, provided accurate project status assessment, and detailed short term and long term look-ahead work projections. “To project the quality level we wanted, we essentially custom designed every furniture piece you see in the public spaces,” says Christina Martini, IIDA, LEED-AP, interior designer for GLSD Architects. “We also went with custom designed carpeting, as well as custom designed light fixtures. Our team was filled with talented people and this was a chance to show what we could accomplish.” “Greg wanted some really unique light fixturing and I suggested he find an artist in town that could fabricate his vision,” explains Phil Soroky, project engineer for Ullman Electric. “Wouldn’t you know, in very short order he found Cleveland Art, who we were able to partner with and deliver the custom reclaimed lighting fixtures he wanted for the desired design.”
“I’m just so proud of how our team handled any roadblocks that came up,” says Dotson. “It wasn’t unusual to see someone staying up until 2:00 a.m. to find a solution. We’d also have procure-
ment team members downtown at 3:00 a.m. receiving deliveries to minimize disruption of traffic on East Ninth Street.” Controlling design completely inhouse provided the flexibility to be
Congratulations Design & Construction Teams of
The 9 and 1010 Euclid Building From Your Structural Engineering Partner
www.propertiesmag.com 37
EMBRACING OPULENCE Exquisitely detailed patterns and textures in the Mint Ballroom’s carpeting, wallcovering and furniture (top) create an unforgettable impression, both inside (middle) and within the pre-function space outside (bottom).
creative but also the capability to control tight deliveries. “In the hotel suites, we designed the dresser units with visual cues to old bank vault doors, including the use of brushed bronze chemetal,” says Martini. “The headboards pay homage to Marcel Breuer, mimicking his exterior entrance design.” Brandon Kline, senior designer for GLSD, made a trip to California just to visit the casegoods firm manufacturing the headboards. “We did a lot of due diligence on the manufacturers we used because there couldn’t be any hitches at the end,” Dotson says.
Turning eye-sore into eye-catcher The years of non-use had not been kind to the Breuer tower. During the county’s ownership, the decision was
“I’m just so proud of how our team handled any roadblocks that came up. It wasn’t unusual to see someone staying up until 2:00 a.m. to find a solution.” Jen Dotson GLSD made to proceed with a mass asbestos abatement project. With little regard to the historic structure, two-thirds of what would be the ground level restaurant’s polished granite Mondrian-like exterior storefront was removed and replaced with two commercial overhead doors to aid in asbestos removal. Instead of the historic façade, Ninth Street commuters would be greeted with garage doors in the heart of the financial district. The tower actually was quite well built and required very little in the way of structural work. Outside, the building was completely cleaned and every caulk joint was redone with 25-year warranted material. Power was an issue – right from the start. Ullman’s first matter of business 38
3URSHUWLHV | October 2014
Proud to have Partnered with Geis Co’s within an Electrical Design-Build GMP at The 9 DESIGN DEVELOPMENT | SERVICE DISTRIBUTION METERING TENANT ELECTRIC & WATER | DIGITAL SIGNAGE | SECURITY CAMERAS HIGH-RISE FIRE ALARM SYSTEM | HOTEL ROOM-APARTMENT-HOSPITALITY LIGHTING POWER & COMMUNICATION DESIGN | PASSIVE FIBER DISTRIBUTION COLLABORATING WITH CLEVELAND ART TO FABRICATE CUSTOM LIGHT FIXTURES
LEADERSHIP & DESIGN/BUILD EXPERIENCE THAT MEETS EXTREMELY AGGRESSIVE CONSTRUCTION SCHEDULES 3901 Chester Ave - Unit B, Cleveland Ohio 44114
216-432-5777 www.ullmanelectric.com
3URXG WR SURYLGH DOO NLWFKHQ DSSOLDQFHV WKURXJKRXW 7KH ZLWK 7KH *HLV &RPSDQLHV
'LVWULEXWLRQ 6ROXWLRQV )RU 1DPH %UDQG $SSOLDQFHV WR %XLOGHUV &RQWUDFWRUV 5HPRGHOHUV 0$6 ,QF VSHFLDOL]HV LQ SURYLGLQJ RXU FXVWRPHUV ZLWK WKH DSSOLDQFHV DQG HOHFWURQLFV WKH\ GHVLUH IRU WKHLU KRPHV DSDUWPHQWV FRQGRV RU EXVLQHVVHV 0$6 ,QF KDQGOHV DOO RSHUDWLRQV LQ KRXVH ¥ IURP SURGXFW VHOHFWLRQ DQG ZDUHKRXVLQJ WR RUGHU SURFHVVLQJ DQG VKLSSLQJ 0$6 ,QF KDV EHHQ VXSSO\LQJ WKH EXLOGHU FRPPXQLW\ VLQFH
GFDUOVRQ#PDVGLVW FRP %UHFNVYLOOH 5RDG 5LFKILHOG 2+ _ ZZZ PDVGLVWULEXWLRQ FRP
TASTEFUL TOUCHES Luxury suites are furnished with custom zebrawood cabinetry, granite countertops, custom wet bars and a full range of high-end kitchen appliances.
was to replace the main power for the complex, which originated under one of the buildings to be demolished. “We needed to split the service to maintain uninterrupted power for the parking garage, provide a separate service to the new County building and create new residential and commercial services for The 9, rotunda and 1010,” Soroky says. “Without the cooperation of Cleveland Public Power bringing in transformers and equipment in record time, we could never have accomplished this.” Those hideous garage doors: gone. “The original ground-level façade was recreated and now floods the restaurant with natural light,” explains Tom Charek, project manager for Geis Construction. “Original marble for the lobby was still available from the same quarry and was shipped in to patch as needed. With just six weeks left before the hotel opened, solid block masonry walls and garage doors were converted to a beautiful storefront, enabling the ground floor restaurant to open on time.” “That was one of the coolest things Geis did,” recalls Ketter. “Recreating
the original Marcel Breuer design storefront was a wonderful addition for the restaurant.” “Outside, a new entrance canopy was necessary for hotel operations, but it had to be sensitive to the historic design
of the Marcel Breuer tower,” explains Ketter. “Installed as a free-standing element, it met the preservation board’s requirement to be distinctly new; but, in scale and character with the original façade.” A new, wider revolving door
3URXG WR KDYH SURYLGHG NLWFKHQV YDQLWLHV DW (XFOLG DQG WKH 7RZHU DW 7KH LQFOXGLQJ FDELQHWU\ LVODQGV EDUV DQG PLOOZRUN
+DUG\ 5LGJH 5G 1: 'XQGHH 2+ _ ZZZ MDFREDQGOHYLV FRP _ M E GO L Solid American hardwood furniture for years of worry-free performance www.propertiesmag.com 41
&RQJUDWXODWLRQV WR 7KH *HLV &RPSDQLHV :H·UH SURXG WR KDYH SURYLGHG FDUSHQWU\ PHWDO VWXGV DQG GU\ZDOO LQVXODWLQJ GRRUV IUDPHV KDUGZDUH FDVHZRUN DQG FDELQHWU\ DW 7KH
Giorgi Interior Systems, Inc. Award-Winning Performance for Over 40 Years 5075 Taylor Dr., Bedford Heights, OH 44128 216-663-3737 • www.GiorgiCorp.com
LUXURY LIVING Suites include open living areas (top) and generously sized master baths (middle), plus expansive windows with skyline views of downtown Cleveland (bottom).
would serve the pedestrian needs of the new hotel. In order to efficiently manage emergency services to the complex, the tower, the rotunda and 1010 were envisioned to be combined as one unit. A final design with one fire command station, one fire pump and one emergency generator to serve all three buildings was accomplished by working closely with the Cleveland Fire Department prior to submitting a formal permit set. “We created a two-hour rated vault in the basement for a 2,000-gallon fuel tank,” recalls Soroky. “The emergency generator needed to be located outside, above the Alex Theater, but was too heavy for the tower crane. That required disassembling the generator from the day tank and weather housing and hauling it up in multiple lifts.” Luckily, the original fire shafts installed in the building were able to be reused for kitchen exhaust, saving considerable coring and drilling. What is normally very challenging in rehab work became quite simple on this project. Conversely, where removing walls is not usually that challenging, the bank’s large vault walls in the basement consisted in places of two-foot-thick concrete, complete with multiple layers of burglar-resistant metal plating and rebar inside. All 10 existing elevator cabs on the project were redone in various color schemes, each with its own unique textured stainless panels. All the 1970s-era elevator hoist motors were completely refurbished. Computer controls were installed throughout for smart elevator access, and easy-to-read touch screen panels let you select by floor or destination. “Wanting to control Saflok door access and Otis destination elevator control for three buildings with just one card system was something that had never been accomplished before,” says Soroky. Ullman provided card readers for the elevators, which were used with the custom software Geis www.propertiesmag.com 43
Charles Riehl
FROM OUR TEAM TO THE GEIS COMPANIES TEAM
Nick Catanzarite
Congratulations on Outstanding Performance
Kevin Murphy
Josh Hurtuk
Sophia Deseran
Our real estate professionals are proud to play a role in putting together major deals like The 9, including the redevelopment of the 1010 Building.
Megan Zaidan
Nathan Felker
Todd Hunt Heather Baldwin Vlasuk
Carl Dyczek Geoffrey Goss
Jack Waldeck
Tyler Bobes
The Real Estate Attorneys of
Cleveland | 216.781.1212 | www.walterhav.com
7KH )RVV 2KLR )XQG VSRQVRUHG E\ )RVV &RPSDQ\ LV SURXG WR EH WKH 2KLR +LVWRULF 7D[ &UHGLW ,QYHVWRU RQ 7KH :H DUH H[FLWHG DERXW WKH WUHPHQGRXV WUDQVIRUPDWLRQ WDNLQJ SODFH LQ GRZQWRZQ &OHYHODQG DQG ORRN IRUZDUG WR SDUWLFLSDWLQJ RQ PDQ\ PRUH SURMHFWV LQ WKH FLW\
George Barry President 415-292-9800 George@Fossandco.com
Eric Brubaker Director of Acquisitions 212-643-3252 Eric@Fossandco.com
Securities offered through Financial West Group (FWG), member FINRA/SIPC. Foss & Company and FWG are unaffiliated entities. 44
3URSHUWLHV | October 2014
TOP OF THE TOWN A 12th-floor, rooftop bar called Azure Sun Lounge situates guests 150 feet above street level with invigorating views of Cleveland and surrounding areas.
developed to allow communication between Otis, Saflok and the Hotel PMS system. Trying to keep sourcing as local as possible, Ullman was able to obtain billboards from Cincinnati and all the electrical distribution equipment from Eaton, based in Beachwood, with most of the switchgear built in Eaton’s Parma plant. Plentiful broadband was added with all new fiber optic connection to Time Warner with redundant backup and service from One Community. “We’ve got enough broadband that every room can be streaming a movie at the same time,” assures Charek. Besides fiber service to each room, the passive fiber distribution system also powers 225 cameras for security and 10 nine-terabyte servers. Now, even snacks can be purchased at wireless dispensing machines. “We are also tied in with Cleveland Thermal and a steam turbine produces power that we sell back when not needed to produce energy for our LED lighting,” says Charek. High-efficiency watersource heat pumps provide individual control throughout in this LEED equivalent design.
Keeping it local “We stayed with as many Ohio vendors as possible,” recalls Greg. “All our
kitchen cabinets were manufactured in Ohio, Conneaut Leather did our upholstery and our faucets came from Moen.” Andrea Conroy, senior director of marketing for Moen wholesale, notes
that Moen was proud to be part of the project team. “As a Cleveland-based company, Moen is thrilled to have our products included in such a notable and iconic property as The 9,” she says,
All Things Concrete – Your Commercial & Decorative Total Concrete Solution
An Equal Opportunity Employer
21ST CENTURY CONCRETE CONSTRUCTION INC. 13925 Enterprise Ave. Cleveland, OH 44135
216.362.0900 www.21stcenturyconcrete.com www.propertiesmag.com 45
READY TO SERVE Meeting rooms are equipped to accommodate breakfast business gatherings and other social events.
noting that featured products included chrome Moen 90°™ bathroom faucets and bath accessories, chrome Align™ kitchen faucets and stainless steel undermount sinks. Cleveland Art did most of the custom pieces featured at The 9, notes Greg. “There is definitely a
social conscience component here as well,” he says. “We’ve tried to feature local artists who are super talented but who haven’t built big reputations yet. We also outsource as little as possible. Our hospitality group was formed so we could completely source the furniture and fixtures for
our properties. In that group we even design all our own artwork for the display boards outside.” Geis Hospitality Group Principal and Chief Operating Officer Keith Halfmann expands upon that, saying, “On the second floor we are creating an art gallery that will stretch from Ledger
Proud to be part of the team at The 9 with Geis Companies
CONTAINER SERVICE, INC.
¸;OL 3LHKLY PU *VU[HPULY :LY]PJL¹ -), *:) ,+., *,9;0-0,+
>>> 7,;,(5+7,;,05* *64 46
@6<9 *65:;9<*;065 :7,*0(30:;: .9,,5 3,,+ 7961,*;: @(9+ -965; 36(+ *65;(05,9: @(9+ 96336-- *65;(05,9: 3URSHUWLHV | October 2014
Bar all the way back to Alex Theater. The space will feature works of local artists, and will change on a frequent basis. In addition, we’ve reserved space for an artist-in-residence, and you’ll be able to watch them at work from the lobby. We expect each emerging artist to be there about four months, and the space will be provided at no cost to them.” People that frequent the lifestyle segment of hotels are looking for very different experiences, Halfmann explains. “They don’t want cookie cutter spaces,” he says. “In addition, we are providing a strong food and beverage service that will attract the locals as well. That strong combination in conjunction with the new Cleveland Convention Center is what will make this succeed. There honestly is a new energy, a growth and a spirit that you can feel in the downtown area.”
So let’s take a tower tour Starting at the top of the tower and working our way down: 29th floor: Bark Dog Park, the city’s only indoor dog park with exercise area and two red fire hydrants. 28th – 25th floors: Sky Suites, the 16 largest luxury living units at up to 3,000 square feet each with panoramic views of Cleveland. 24th – 14th floors: Luxury Apartments starting at 463 square feet. All units are completely customizable and include housekeeping, 24-hour room service, concierge service and valet parking. Reserve floor: “Hotel within a hotel,” with a staff of curators offering butler and concierge services. 12th – 4th floors: Balance of the Autograph Collection by Marriott’s petfriendly 91 rooms and 65 suites, plus 12 meeting rooms. The hotel offers the largest rooms in the city – averaging 400-650 square feet each. Striking Zebrawood case goods, textured lava glass showers and recessed fireplaces provide visual interest in the rooms. Signage for the guest rooms mimics safe-deposit doors with large digits and a faux keyway. 3rd floor: Kitchen space for meeting rooms and catered events 2nd floor: Alex Theater, a 67-seat inhouse theater/comedy club/presentation space with a 24-foot-wide HD projection screen. The Ledger Bar overlooking the
3URXG WR SURYLGH &ULWLFDO 3DWK 0HWKRG &30 6FKHGXOLQJ IRU
7+(
2ZQHU 5HSUHVHQWDWLRQ %,0 ,QWHJUDWLRQ &30 6FKHGXOLQJ &OHYHODQG ZZZ EXULFJOREDO FRP
Design is in the d etails .
Proud to be installed in the most luxurious spaces, including Cleveland’s newest iconic property, The 9. Immerse yourself in the details of modern design at moen.com ©2014 Moen Incorporated. All Rights Reserved.
www.propertiesmag.com 47
Congratulations to GEIS COMPANIES on their success with The 9. We are proud to have provided the Plumbing & HVAC Piping on the project.
PLUMBING | HVAC | PROCESS PIPING FACILITY MAINTENANCE & EMERGENCY SERVICE
Offering In-house BIM Modeling & Pre-Fabrication Services
0: 0,(/.( ,1& MECHANICAL CONTRACTORS
330-725-8845 www.mwmielke.com
1040 Industrial Parkway Medina, Ohio 44256
We are pleased to announce Metal Building Services & Steel Erection through our partner firm MW Mielke Industrial Constructors, LLC
3528' 3$571(5 $7 7+( :,7+ 7+( *(,6 &203$1,(6
PET PROJECT Located on the 29th floor, Bark Dog Park is an indoor dog park that features an exercise area and two red fire hydrants.
9,:,9=, 4033>692 05* ),1( &$%,1(75< $1' $5&+,7(&785$/ :22':25.
lobby and serving small plate global cuisine. The artist-in-residence space and art gallery in the hallways. Entrance to the Azure Sun Lounge, Cleveland’s only rooftop bar over the 1010 Euclid Building. Additional private dining spaces for the Adega Restaurant. Ground floor: Main lobby for the apartments and hotel. Adega Modern Mediterranean Restaurant serving three meals daily with brunch on Saturdays and Sundays. A 2,000-square-foot patio will be the largest of its kind downtown. Basement: Mint Ballroom with 5,500 square feet serving up to 350 guests for special events, weddings or meetings. The Vault is an authentically designed social lounge that harkens back to the time of prohibition. Constructed from four belowground Cleveland Trust vaults, this area offers truly unique areas for socializing and enjoying a signature cocktail. Changeable LED lighting and historic wall sconces have been refurbished and reused throughout the entire space. A speakeasy section is available by reservation for special occasions. Sub-basement: Energy Fitness, a stateof-the-art gym with certified personal trainers, can accommodate dozens of residents on all the most popular pieces of equipment.
&DQQRQ 5RDG %HGIRUG +HLJKWV 2KLR
ZZZ UHVHUYHPLOOZRUN FRP
Wrapping up the 9 “Huntington Bank is very pleased to have led the financing for such an www.propertiesmag.com 49
DESIGN s INSTALL s MANAGE U Install to your specs or our design U Complete maintenance services U Quality...Value...Professional
Landscape Development Management s Garden Center
5157 Akron-Cleveland Rd. s www.SuncrestGardens.com s 330.650.4969
Proud Energy Provider to
THE
POWER
OF
CLEVELAND THERMAL, LLC STEAM | CHILLED WATER As Downtown Cleveland’s district energy provider, Cleveland Thermal, LLC has the capability to offer businesses highly competitive thermal heating and cooling solutions that are more efficient than traditional energy sources and in-house HVAC systems. In fact, it’s something we have been doing proudly since 1894.
How can we improve your building’s energy costs?
DOWNTOWN CLEVELAND’S LEADING BUSINESS DISTRICT ENERGY PROVIDER
1921 HAMILTON AVE. | CLEVELAND, OHIO 44114 | P: 216.241.3636 | F: 216.241.6486
WWW.CLEVELANDTHERMAL.COM
50
Photo by Doug Bardwell
THE 9 & 1010 EUCLID AVE. LAUNCHING UPWARD Coupled with the recently opened Cuyahoga County Administrative Headquarters, the latest developments at The 9 have injected new energy within the city’s core.
important project within our community,” says Ryan Terrano, senior vice president, commercial relationship manager for Huntington. “Redevelopment and elimination of a long vacated property on one of our most important intersections will serve as a catalyst for future redevelopment in the area. Geis had fantastic vision and created a unique asset for Cleveland’s residential and business communities. The successful completion of the building, and the resulting demand, are a testament to our client’s vision, company mission and the company’s extraordinary track record.” It started with one man’s belief that a giant eyesore could become the focal point of his city. Bringing in a team of handpicked subcontractors who shared his passion allowed the project to come together. Assembling a team of inhouse personnel, including several key individuals who would move downtown and work 18-hour days, made it happen on time. Now, having a city quickly fill the apartments, and a traveling public sell out the hotel, you know this project is a success. As of September 15, only nine suites were still available for rent. Marcel would have to be proud. P 3URSHUWLHV | October 2014
1010 Euclid Adds to The 9 Renovated Swetland Building bolsters multi-use complex with housing, office space By Doug Bardwell | Photos by Ryan Arthur
ust as work is starting for a new Heinen’s in the old Cleveland Trust rotunda at the corner, work is wrapping up now for its neighbor – The 1010 Building. The stately 13-story apartment/office facility, formerly the Swetland Building, is yet another component of Geis Companies’ mixed-use complex, The 9.
J
The entire brick and sandstone façade has been carefully restored and looks like a new building again. Preparing for the rooftop bar on the building, the entire building cornice was removed and replaced with new GFRC material so that the look is identical to the original. Integrated into the new material was a channel along the top to support a clear-glass safety rail around the publicly accessible areas. The roof of the building is a dual-function area call Azure. By day, lounge chairs offer the ability to sunbathe or read a book in the open air. By night, the lounges fold completely horizontal to expand the sofa seating already available across from the bar. With great views SKYLINE SETTING The roof of the former Swetland Building now houses Azure, a lounge area that’s available to residences and guests from throughout the entire mixed-use complex. of Euclid Avenue, great tunes coming from the sound system, Floors 12 through four are the apart- less-steel appliances. Medium-toned and fresh air in Cleveland’s only rooftop bar, this is the place to be in ments. There are 90 apartments in the cork flooring contrasts nicely with the 1010 Building, of which 80 are one- dark cabinetry. Above, flat drywall ceilthe evening. Similar to The Tower at 9, there bedroom and 10 are two-bedroom. ings are accented by high-intensity LED is a fitness center available for all Apartments range from 500 to 967 lights on a track and exposed HVAC ductwork. Slightly recessed window residents on the 13th floor. 1010 also square feet. Each apartment is equipped with a wells are all furnished with white minihas its own dog park area on the 13th floor, along with a limited number of wall of Zebrawood kitchen cabinetry blinds, and residents are allowed to add and a full complement of Bosch stain- interior window coverings if desired. storage lockers.
Let our PERFORMANCE help your bottom line Proud to be part of the team at 1010 EUCLID AVENUE
PERFORMANCE PAINTING )%( 6%( ('*( &HUWLÀHG FBE City of Cleveland
SBE Cuyahoga County
Commercial, Institutional & Industrial Painting Contractor Serving all of Northeast Ohio • Interior/Exterior Painting • LEED Projects • Female-Owned Enterprise
• Wallcovering • Historic Preservation • Epoxy Flooring
• High Performance Coatings • Rigid Wall Protection • White Boards
7603 First Place Suite 3B Oakwood Village, OH 44146 Q 440-735-3340 Q F: 440-735-3341 Q Performpaintllc@aol.com www.propertiesmag.com 51
DOWNTOWN DIGS Apartments in the 1010 Building range from 500 to 967 square feet, with kitchens that include a full complement of Bosch stainless-steel appliances.
The bedrooms come with a generous-sized closet and sliding doors. All doors in the apartment are solid-core Zebrawood and provide increased acoustical privacy. The bathroom has a walk-in fiberglass shower with heavy glass doors and a premium, heavy-duty exposed chrome roller suspension. Toilets are eco-friendly, lowprofile white fixtures and the above counter, square lavatory is equipped with a stylish waterfall faucet. All plumbing fixtures are from Moen. Residents will enjoy all the amenities of The 9 and may use the Alex Theater, when available, for their own events. Additionally available to all 1010 residents are 24/7 room service, housekeeping and maintenance personnel. Some residents also choose to take advantage of the valet parking service available at The 9, although there is no parking available in the 1010 Building itself.
With dual fiber-optic feeds to the building, residents will enjoy the city’s fastest possible Internet connectivity. Each unit has its own VOIP phone that connects directly to the building services. The third floor recently became the new home for the Downtown Cleveland Alliance. The second floor is now being
completed to become a new office for the Geis Companies. And the first floor is the entrance to the building, facing Euclid Avenue. Also on the first floor, a portion of the 1010 Building space will be allocated to the new Heinen’s, which will be coming in early 2015. P
Proud P roud t to o h have ave p provided rovided e electrical lectrical contracting c ontracting s services ervices a at t 1 1010 010 E Euclid uclid A Ave. ve.
New + Renovation Electrical Construction Communications High Voltage Instrumentation Wiring Energy Management Card Readers Sound CCTV + Security Fire Alarm Systems Gateway Electric, Inc. is dedicated to providing electrical contracting service of outstanding quality and value throughout Northern Ohio. We are committed to profitable partnerships with our employees, customers and suppliers. 4450 Johnston Parkway, Cleveland, Ohio 44128 www.gateway-electric.com | mail@gateway-electric.com
216.518.5500 52
3URSHUWLHV | October 2014
BILLBOARD News about people, products, places & plans
Kent State Launches New Center for the Visual Arts ent State University recently celebrated the launch of the new Center for the Visual Arts with a public event announcing details of the facility. Designed by Payto Architects, the center will be the new home for the School of Art at Kent State and will include the renovation of two existing buildings – Van Deusen Hall and the Art Annex/former Heating Plant. Both Kent State University’s Center for the Visual Arts buildings will be connected through new construction. The new center will bring all visual arts programs and disciplines under one roof for the first time since 1960. It also will place the school’s galleries, studios and classrooms in one central location. Transparent walls in the studios will highlight the center’s 24/7 activity. The $33.5 million facility has more than 115,000 square feet of space – which includes 77,000 square feet of renovation and nearly 38,000 square feet of new construction – and is scheduled for completion by spring 2016. It will be built to pursue LEED Silver certification for efficiency and sustainability and will provide high-tech workspaces as well as state-of-theart equipment for students and faculty.
Image courtesy of Payto Architects
K
Architect Names Westlake Reed Leskosky As Top Firm Westlake Reed Leskosky is ranked #1 Overall among U.S. design firms in the 2014 “The Architect 50” listing by Architect, the magazine of the American Institute of Architects. “The Architect 50” ranking is based on scores in three separate categories: business, design excellence, and sustainability. Westlake
Reed Leskosky is ranked #1 in Business, #4 in Design, and #5 in Sustainability in the individual category listings. “We are proud to be recognized as being at the forefront of design excellence, sustainability and business practice,” says Paul E. Westlake, Jr., FAIA, managing principal and a lead designer of Westlake Reed Leskosky. “These are overarching values that have guided our
investment in our design and thought leadership, and in our unique vertically integrated practice model in order to visibly serve communities and institutions and enhance quality of life.”
Colliers International Welcomes Baker The Cleveland office of Colliers International recently announced that Ben Baker
has joined the Multifamily Advisory Group as a senior vice president/principal. Baker has rejoined with Gary Cooper to help lead and continue the growth of Colliers in the Ohio apartment marketplace. Since 2003, he has closed on over $150 million in apartment transactions and has worked closely with local, regional and national clients. Baker joins Colliers from Marcus & Millichap where he served as the vice president of investments and the director of the National Multi-Housing Group. Baker consistently has been ranked one of the top agents in Ohio and in Cleveland since 2005.
USGBC Recognizes Green Efforts of C.T. Taylor Company C. T. Taylor Company, Inc. recently received the U.S. Green Building Council’s (USGBC) “Best of Building” award for Best Large Contractor/Builder and honored Leslie R. Yager as LEED Green Associate of the Year. “We are very pleased to have been recognized by the USGBC and its members for our involvement in the
ǡ Ǥ Ƭ ǡ Ƭ ǡ ǡ Ǥ
Ǥ Ȉ Ǥ Ȉ Ǥ Ȉ Ǥ Ǥ Ȉ Ǥ Ȉ
Leading The Future. Honoring the Past.
Ȉ Ȉ
Ǥ
www.propertiesmag.com 53
www.per fectpower wash.com www.perfectpowerwash.com OVER 14 YEARS IN BUSINESS
BILLBOARD News about people, products, places & plans
advancement of the green building and sustainability,” says John E. Hitchcock, president of C.T. Taylor Company, Inc. “We are also very excited to see that Les has been recognized for his involvement as a Green Associate, our LEED Coordinator and as a member of the Green Building Certification Institute’s Credentialing Steering Committee.” The “Best of Building” Awards celebrate the year’s top products, projects, organizations and individuals making an impact in green building. Nominees and winners were selected exclusively by the members of USGBC, a vibrant and diverse community of nearly 13,000 of the
world’s leading organizations invested in sustainability.
also worked with Specialty Practice groups to determine commission structures specific to the nature of their business.
Cresco Real Estate Welcomes Sales Associate CRESCO Real Estate recently announced the addition of new sales associate Brittany Cappy. A 2008 graduate of the Darla Moore School of Business at the University of South Carolina with a Bachelor’s of Science in Finance and Real Estate, Cappy began her real estate career with a summer internship at Roseland Property Company, a luxury residential property development and management company based in the NJ/NYC area.
McGladrey Names Lori Kalic as Partner
Brittany Cappy
Cappy spent several years at Cushman & Wakefield in New York as an executive compensation analyst where she assisted in the evaluation of senior broker and executive level compensation packages. She
McGladrey LLP, a national provider of assurance, tax and consulting services focused on the middle market, with over 96 employees in Cleveland, recently announced the promotion of 40 employees to partner and principal roles, effective October 1. Two of those employees are based in the firm’s Ohio offices: Andy Jenkins, partner, in Columbus, and Lori Kalic, partner, in Cleveland.
MAKING SENSE FOR THE RIGHT PRICE. CONSTRUCTION | SUPPLY | CONSULTING
Price Builders & Developers
Dedicated to providing quality, environmentally friendly products and services, creating jobs in a diverse marketplace, and promoting equality.
23103 Miles Road | Suite 200 Cleveland, OH 44128
We stand strongly behind our standard practice, “think globally, act locally, buy locally.”
P: 216.475.8112 F: 216.475.8113 davidprice@pricecorpgroup.com
Microbial | Bioremediation | Kryton | FastDitch | Over 2,200 Private Brand Products
www.propertiesmag.com 55
BILLBOARD News about people, products, places & plans
“Each of our new partners and principals has demonstrated a deep understanding of the unique challenges and opportunities facing the middle market,” says John Zalick, Ohio managing partner for McGladrey. “Lori [Kalic] has consistently used this understanding to provide innovative insights and services to help our clients succeed while embodying McGladrey’s core values of respect, integrity, teamwork, excellence and stewardship.”
Downtown Cleveland’s First Community Dog Park Opens Downtown Cleveland Alliance (DCA) has successfully achieved the goal
of raising $10,000 through crowdfunding to build Downtown Cleveland’s first outdoor dog park. With more than 98% occupancy in the residential market, Downtown Cleveland is a highly populated area housing more than 12,500 people with 1,000 registered dogs. DCA recognized a need for a community dog park and in early September launched an online crowdfunding campaign. This initiative is led by DCA, in partnership with RTA, Flats Forward Inc., and the Historic Warehouse Development Corporation. The $10,000 community goal was matched by DCA dollar-for-dollar, for a total of $20,000. About 60% of
the $10,000 community goal came via online donations. Located in Settler’s Landing Park, an open area adjacent to the RTA station on the eastern bank of the Cuyahoga River, the dog park boasts 4,500 square feet of play area. Equipped with pea gravel, fencing, a gated entrance and benches for humans, the dog park celebrated its opening with a ribbon-cutting ceremony this month.
Marc Milinkovich
Milinkovich. He brings nearly 20 years of experience working among top engineers and designers in the area. In his new position, Milinkovich will be designing a variety of fire protection systems for clients throughout the country. P
S.A. Comunale Welcomes Milinkovich as Designer Akron-based fire protection and mechanical services provider S.A. Comunale, Co., Inc. recently announced the hiring of Designer Marc
New Roofs Ì Tear-Offs Ì Repairs Ì Flat Roofs Ì Coatings Flashings Ì Custom Copper Work Ì Factories Ì Warehouses Churches/Steeples Ì Additions Ì Apartments Ì Condos
FAMILY OWNED & OPERATED
APPROVED APPLICATORS FOR RPI, FIRESTONE, POLYGLASS, CTD & GAF
Ph 216.898.1563 Ì Fax 216.898.1853 Ì www.absoluteroofing.com 2013 NARI Contractor of the Year Award Winner – Commercial Specialty 56
3URSHUWLHV | October 2014
Quality Products & Services Since 1933
ALWAYS
dŚĞ Z͘>͘ tƵƌnj ŽŵƉĂŶLJ
on time
ŝƐƚƌŝďƵƚŽƌ ŽĨ ŽŶƐƚƌƵĐƟŽŶ Θ ZĞƐƚŽƌĂƟŽŶ WƌŽĚƵĐƚƐ ^ƚĂƚĞǁŝĚĞ ([SHUWV LQ Sealants • Waterproofing
• Due Diligence • Retail, Commercial and Industrial • Value Engineering
• Development & Leasing • Historical/Industrial Renovations • Design/Build
Architectural Panels Supplies • Air Barriers Concrete & Masonry y Products 7ZR 7HFKQLFDO 6HUYLFH &KHPLVWV RQ 6WDII
330-659-2040 Charles Marshall – cmarshall@mccdesignbuild.com
Construction Company a division of
P.O. Box 1092, Bath, OH 44210 • www.beaconmarshall.com
13320 Enterprise Ave., Cleveland, OH 44135 1-800-969-1754 www.rlwurz.com Žǁ ŽƌŶŝŶŐ ŝƐ Ă ƌĞŐŝƐƚĞƌĞĚ ƚƌĂĚĞŵĂƌŬ ŽĨ Žǁ ŽƌŶŝŶŐ ŽƌƉŽƌĂƟŽŶ͘
SAVE THE DATE! WE HOPE THAT YOU CAN JOIN US AT OUR UPCOMING EVENTS
10/17 Joint Design Associations Happy Hour 10/21 Luncheon Series: Historical Program/Tour 10/28 CPSM Study Group 10/30 New Member Breakfast 11/11 iMarket - Alphabet Soup 11/18 Luncheon Series: Facility Assessments 11/20 CPSM Study Group 12/3 Holiday Party 12/9 iMarket - Software Workshop 12/18 Sunnyside Up Happy Hour more information: http://www.smpsneo.org
If you aren’t here... you are missing out. SMPS is open to professionals seeking educational exploration, continuing education, networking, adding value to personal/professional advancement, cultivating and building relationships within the A/E/C industry.
www.propertiesmag.com 57
FINANCIAL STRATEGIES Smart use of fiscal planning & action
What’s It Worth? he commercial real estate market is certainly at an interesting point, especially on the investment sales side. While there are still several distressed properties on the sale block, the activity (and pricing) among stabilized properties has clearly jumped. Even non-traditional investments offerings are popping up, trying to take advantage of the rising market. The variety of transactions has made valuations challenging, as the current investment market is clearly not “one size fits all.”
T
ALEC J. PACELLA
This month, we are going to discuss a few valuations that I’ve been involved with recently. And yes, I’ve changed the names to maintain confidentiality, choosing to use monikers from one of my favorite childhood cartoons, The Jetsons.
Spacely Sprockets This single tenant building is fully occupied by a local manufacturing company. The building is 30 years old but well maintained and in a good location. Spacely has leased the building since it was built and just signed another 10-year lease. Valuing this type of building is relatively straightforward, using the classic CAP rate approach. Spacely’s rent represents the gross income. From this, we
deduct an appropriate credit loss as well as a maintenance reserve. What remains, termed Net Operating Income, is capitalized at an appropriate rate of return. There are a few keys to producing an accurate value, including selecting an appropriate credit loss and maintenance reserve. But the over-riding factor is the selected CAP rate, as even a 25 basis point change can have a dramatic impact on value. Remember, CAP rate includes a risk component, so the risk associated with the tenant, the location and the building must all be considered.
Skypad Apartments This is a large apartment building that is only half occupied. It is 30 years old
THE FOUNDATION SPECIALISTS SPECIALTY & DESIGN BUILD CONSTRUCTION SERVICES &RPSUHVVLRQ 3LOHV 7HQVLRQ 3LOHV 3UHVVXUH *URXWLQJ 5HVWULFWHG $FFHVV /RZ +HDGURRP &HPHQW %DVH *URXWLQJ ,QVWDOODWLRQV /LJKWZHLJKW &HPHQW *URXWV (DUWK 5HWHQWLRQ 6\VWHPV
%DFNÀOO &HPHQW *URXWV
+ 3LOHV /DJJLQJ
&KHPLFDO *URXWLQJ
&XW RII :DOO 3LOHV
)DEULF )RUPV IRU *URXWV
7% 6RLO 5RFN $QFKRUV 0LFUR 3LOHV
(URVLRQ &RQWURO 5HYHWPHQW 0DWWUHVV
6RLO 1DLOV
3UHSODFHG $JJUHJDWH &RQFUHWH
PH 330-336-8871 • P.O. BOX 557, WADSWORTH, OHIO 44282 AUGERCASTPILES@AOL.COM • WWW.AUGERCASTPILES.NET 58
3URSHUWLHV | October 2014
and, although the continued migration to the suburbs has hampered occupancy, the surrounding population continues to be dense. Valuing this type of property is best handled by using a discounted cash flow analysis. Numerous assumptions will need to be made, including when the vacant units will be re-tenanted, how much the units will lease for and how long it will take to ultimately reach a stabilized occupancy. We must also make an assumption on a future sale price and then discount this entire series of cash flows back to the present value at a designated discount rate. There are considerably more assumptions needed for the Skypad Apartments property as compared to Spacely Sprockets property. For this reason, you will often see a range of values when using discounted cash flow analysis valuations rather than a specific number. And while it is fairly easy to go off the deep end with some assumptions – i.e., assume the property will be fully leased within 12 months with annual 10% increases in rent – an over-riding key to an accurate valuation is selecting an appropriate discount rate. Similar to a CAP rate, the discount rate incorporates a risk component. But unlike a CAP rate, the risk is not only associated with a static year but over the entire holding period, including a future sale event.
Cogswell Cogs This is a property with two different types of buildings. The front one is an office/warehouse building, from which Cogswell ran his plumbing business. Behind this are several self-storage buildings that are leased to third-party customers. Cogswell is retiring and is interested in selling the entire property, including the office/warehouse and the self-storage buildings. Developing a valuation in this situation is best handled by combining the values of each component. The selfstorage component is a great application for a CAP rate analysis. But this can’t be used for the office/warehouse component, as its highest and best use is by an owner-user. For this component, we can apply a reasonable price per square foot, considering the value of the underlying “bricks and sticks.” This is then combined with the value derived for
THEY COME IN THREES Last month, I talked about a McDonalds ground lease being offered in Strongsville at a 4% cap. They have been joined by two more, in Canton and Jefferson, at the same cap rate. –AP
may want to trade its position in a deal by selling the mortgage or note at a discount to the face value. The lender isn’t selling the fee-simple interest of the real estate that is the collateral for the mortgage but rather selling the right to receive a series of stated debt service payments per the terms and conditions of the mortgage.
the self-storage component to form an overall value. Two primary variables will need to be recognized. The first is the CAP rate applied to the Net Operating Income associated with the self-storage component. Considerations for this are similar to the Spacely Sprocket example. And the second is the price per square foot associated with the office/warehouse. Considerations here are different, as this analysis has nothing to do with income and everything to do with sale comparables. The key is to use sales that are truly comparable, including size, condition and location. I would then apply an appropriate reduction factor. Owner/user sales are typically freestanding properties and the fact that Cogswell’s property includes an income component, although appealing to some, is not the norm.
Valuing a note is straight-forward in concept – you simply discount the series of cash flows that the mortgagee is entitled to receive back to a present value. The key variable is the discount rate that is used. Lenders conduct a note sale when things have gone sideways, with the real estate or the borrower or perhaps both. They would rather take a discount on the face amount of the mortgage and walk away, rather than take the risk of collecting the full amount of principal and state interest over the life of the loan. You will notice my use of that ‘R’ word again – risk. The key to this type of valuation is choosing an appropriate discount rate. And while the underlying real estate is a consideration, the risk associated with its ability to produce a cash flow suitable to fulfill the debt service obligation is critical. P
Daus, You Know?
Intergalactic Bank Sometimes, a valuation is not the fee-simple equity interest in the real estate but rather for the debt. A lender
Alec Pacella, CCIM, senior vice president at NAI Daus, can be reached by phone at 216.455.0925 or by email at apacella@naidaus.com. You can follow him on twitter @dausyouknow or on his blog at http://blog.sbequitiesinc.com.
0DNLQJ \RX ORRN JRRG LV RXU EXVLQHVV 5HVLGHQWLDO FRPPHUFLDO ODQGVFDSH LQVWDOODWLRQ PDLQWHQDQFH 6LQFH
LLQIR#UEVWRXWLQF FRP I # E W
ZZZ UEVWRXWLQF FRP www.propertiesmag.com 59
LEGAL PERSPECTIVES Navigating property laws & regulations
Construction Defects: How Long You Are at Risk? he project is complete. The building is in service. The contractors and designers are paid in full, congratulating each other on a job well done. The community is celebrating its latest example of progressive design and economic development. But lurking behind the drywall, below the building, within the foundation, or even in the overhead roofing structure, could be defects in the material or workmanship never discovered during construction.
T
IAN FRANK
While these defects may never present any real problems in the performance of the building, they may also manifest years later and cause damage that can result in very expensive repairs. How long are the project participants exposed to the risk of being called back to answer for these damages? The answer to this question is important to all project stakeholders – developer,
owner, contractor, designer or surety. For each, it is imperative to understand the protections provided under Ohio law that limit a party’s liability or right to recover when a claim for defective construction exists. In May of this year, the Ohio Supreme Court addressed this issue in its decision in Oaktree Condo. Ass’n v. Hallmark Bldg. Co., 139 Ohio St. 3d 264 (2014).
:KDW GRHV %,0 PHDQ WR \RX" %,0 FDQ EH PDQ\ WKLQJV²JUHHQ LQWHJUDWHG D SURFHVV D WHFKQRORJ\ D WHFKQRORJ\ %XW DOO \RX FDUH DERXW LV \RXU %,0 \RXU WHDP DQG \RXU FOLHQWV FOLHQWV $OO ZH FDUH DERXW LV PDNLQJ %,0 ZRUN IRU \RX 5HYLW 1DYLVZRUNV DQG )DFLOLWLHV 0DQDJHPHQW H[SHUWV WV ,PSOHPHQWDWLRQ WUDLQLQJ WHFKQLFDO VXSSRUW²LQ SHUVRQ RU RQOLQH RQ RU RQOLQH WR %,0 DQG ,0$*,1L7 &ODULW\ IRU $XWRGHVN 5HYLW 6HUYHU 6FDQ WR %,0 DQG ,0$*,1L7 8WLOLWLHV IRU 5HYLW 3URGXFWLYLW\12: 3RUWDO SURYLGHV VXSSRUW H/HDUQLQJ IUHH IUHH 8WLOLWLHV DQG DQ DFWLYH FRPPXQLW\ 7KH 3URGXFWLYLW\12: 3RUWDO KDV 2: 3RUWDO KDV FRQWHQW IRU HYHU\RQH ZLWK DGYDQFHG IXQFWLRQDOLW\ DYDLODEOH RQO\ WR DLODEOH RQO\ WR ,0$*,1L7 FOLHQWV 7R JHW VWDUWHG RU DVN D TXHVWLRQ FDOO RXU &OHYHODQG RI¿FH ¿FH DW RXU &ROXPEXV RI¿FH DW RU RU YLVLW LPDJLQLW FRP
60
3URSHUWLHV | October 2014
For construction projects and improvements to real property, there are two types of rules that govern the time periods for when a claim can be asserted for injury or damage resulting from construction defects. They are categorized as (i) statutes of limitations and (ii) statutes of repose. In Ohio, the statute of limitations for construction defects that arise from work being performed in an unworkmanlike manner is four years from the date that the cause accrued. When the claim arises from a written agreement between the parties, the time limit to assert a cause of action is eight years from the date the cause accrued. This limitations period was reduced from 15 years in 2012. Lastly, if the agreement between the parties is an oral agreement, the time limit is six years. The Ohio Supreme Court’s decision in Oaktree addressed the Ohio Real Property and Construction Statute of Repose. Enacted in 2005, the Statute of Repose (“Statute”) limits the time period during which a party can file a lawsuit for damage or injury resulting from defective construction to 10 years after substantial completion of the project. It is intended to serve as a definitive outside limit on such claims – a temporal cap on liability for defects – regardless of when the cause of action accrued or the damages were discovered. The Statute does permit a party, however, who discovers a defective condition within the final two years of the 10-year period to commence a lawsuit up to two years after discovery, even if the lawsuit’s filing occurs outside of the 10-year period. Oaktree is an important case because the Ohio Supreme Court was asked to decide whether the Statute was constitutional, and to determine whether it could be applied to a project that was both started and completed before the Statute was ever enacted. Oaktree is the owners’ association for a seven-unit condominium development located in Willoughby. Hallmark Building built the condominiums and created the Oaktree association in 1990, when the building was completed. In October 2003, 13 years after completion, a condo owner noticed a crack in his garage wall. An investigation revealed that, at the time of construction, the building’s footers were not properly set below the
area’s frost plane, causing the building to shift over time. Oaktree did not bring suit until August 2007, two years after the enactment of the Statute. The Ohio Supreme Court ruled that the Statute could not be applied retroactively to Oaktree’s claim because it accrued when the damage was first discovered in 2003, two years prior to the Statute’s enactment. In light of these circumstances, the Court held that Oaktree was entitled to a “reasonable” time to assert its claims. The Court reasoned that there was no better way to determine a “reasonable” time period than to look at the Ohio statute of limitations for unworkmanlike construction for its solution. Since Oaktree filed its lawsuit within the four-year limitation period for this type of claim, the cause of action was not barred. The Oaktree decision highlights the length of time that project participants may be exposed to construction defect claims, and the importance of planning ahead by establishing clear procedures for risk management, project documentation and document retention. Many of these internal controls are easy to implement, but highly effective in protecting the parties from unnecessary costs and time spent in litigation. Every project should have a defined and systematic process for creating, organizing and retaining project documentation. When it comes to potential claims for
440-786-9840
www.tuckerlandscaping.com
defective construction, these documents should minimally include the following categories of records: contract documents, design revisions, change orders and other amendments to the agreements, last dates of trade work, punch list sign-offs, certificates of occupancy, substantial and final completion dates/certifications, as-built records, warranties, insurance certificates, and builder’s risk or other property insurance policies. Each company that participated in the project should have its own internal document retention procedures that require the creation and retention of similar records for a time period that takes into account the applicable limitations or repose periods for its work. And these retention policies cannot simply be put on a shelf to collect dust. Once in place, they should be adhered to at all levels of the company, audited on a periodic basis for compliance, and reevaluated every few years to determine if changes are necessary to address changing legal, tax or accounting rules, or keep pace with evolving business trends. P Ian H. Frank is a partner in Frantz Ward LLP’s Construction Law Group in Cleveland, Ohio. Rick L. Amburgey, Jr. is an associate in the Construction Law Group. Frank and Amburgey, Jr. dedicate their practice to representing contractors, subcontractors, suppliers, construction managers, developers, design professionals and sureties.
6HUYLQJ $OO RI 1( 2KLR ZLWK X 612: 5(029$/ X 612: 5(/2&$7,21 X ,&( 0$1$*(0(17 X 612: )(1&( X %85/$3 :5$33,1* X '250$17 3581,1* www.propertiesmag.com 61
ACAR CORNER Issues in the real estate industry
What’s Driving Northeast Ohio: Healthcare he Akron Cleveland Association of Realtors (ACAR) Commercial Committee has been busy preparing for perhaps one of the best educational and networking opportunity of the year, “What’s Driving Northeast Ohio: Healthcare” coming this November. The event will take place on Tuesday, November 4 at St. Michael’s Woodside located at 5025 E. Mill Rd. in Broadview Heights.
T
SETH TASK
“‘What’s Driving Northeast Ohio: Healthcare’ is a one-of-a-kind educational and networking event designed for community leaders, commercial brokers and sales agents,” says Brant Smith, chair of ACAR’s Commercial Committee. “It is truly unique due to the incredible panel that has been brought together.” Attendees will be able to benefit from this event with a chance to meet, connect and share ideas with a distinguished
panel of commercial and real estate experts and influencers who are changing the face of Cleveland and driving our industry forward. A well-rounded group representing the entire spectrum of commercial real estate will be in attendance, including IREM, BOMA, CREW, ULI, SIOR, NAIOP and CoreNet Global. Attendees will receive three hours of continuing education, created specifically for commercial practitioners. The
BETWEEN THE WEATHER & YOU SINCE 1922
WARREN ROOFING WARREN ROOFING AND INSULATING COMPANY
Working directly with manufacturers to provide efficient, reliable service and installation of a complete selection of roof systems, from single-ply to solar & green roofing. ABOVE ALL... WE ARE THE ROOFING PROFESSIONALS
Commercial/Industrial Roofing + Architectural Sheet Metal 62
440.439.4404 Fax 440.439.7523
www.warrenroofing.com 3URSHUWLHV | October 2014
education session will be followed by a two-hour networking reception. “This event will bring together such a large number of commercial associates and practitioners,” Smith says. “It will expose them to a variety of timely industry related concepts. Attendees will better themselves through the general sharing of thoughts and ideas. Our featured keynote speaker, Maria Schimer J. D., serves as the general counsel and Ohio Assistant Attorney General representing the Northeast Ohio Medical University (NEOMED). She is an excel-
‘What’s Driving Northeast Ohio: Healthcare’ attendees will have a chance to meet, connect and share ideas with commercial and real estate experts and influencers. lent choice to speak on her experiences relating to health facility projects. She will also speak on various collaborative projects including one with Cleveland State University.” Smith notes the collective and specialized expertise represented by the panelists as a reason to not to miss this event. Topics to be covered include: healthcare’s economic and development impact on our communities; medical facility and property management; brokerage services and healthcare facilities as investment instruments; and the connective nature of real estate development on the healthcare industry. Additionally, panelists will delve into using mixed-use development to generate vital and viable communities and building strategic real estate partnerships to improve quality of life. This educational and networking event is aimed at commercial brokers, sales agents and business leaders. The registration deadline is October 25, 2014. Registration is $25 for members of ACAR and participating partner organizations, and $35 for non-members. Visit www.AkronClevelandRealtors.com and click on the “Commercial Events” link under Calendar for all event details,. As always, ACAR’s staff is happy to help with any comment, question, or concern you may have. P Seth Task is president of the Akron Cleveland Association of Realtors www.propertiesmag.com 63
NAIOP NEWS Commercial real estate happenings
NAIOP Mixers Shake Things Up ictory! SchmoozaPalooza! Vermilion! Akron! You have noticed our Membership Mixers have been different? There is method to this madness. Our mission objectives are to increase the intrigue and expand the geographic reach of NAIOP Northern Ohio through events beyond any ordinary Happy Hour. Membership Mixers will always be: open to all, free, interesting and well attended.
V ROBERT WEEKS
Our membership committee is comprised of wildly creative, entrepreneurial and motivated members as is illustrated by our unique approach to developing new ideas that add a twist to each of our events. The committee includes Erin Ryan, Lynn Bayer, Suzanne Broadbent, Don Obermeier and Tara Mercio – thank them at the next Mixer you attend! The “Victory at Victory” event on September 23 was held in conjunction with an art exhibit featuring the work of Steven Standley, chief administrative officer at University Hospitals. It took place at Scott Garson’s redevelopment of The Victory Center, which was previously known as the Arts Building at 7012 Euclid. The event was well attended and everyone enjoyed the art and camaraderie of the evening. Victory in Cleveland is more common than it
has been and celebrating our winning momentum at the prophetically named Victory Center was tremendous. SchmoozaPalooza II at the Barley House on West 6th was held on the coldest Tuesday in January (a record 11 degrees below zero), but the weather didn’t chill our attendance as nearly everyone who registered did attend. Mark Horton, president of Weston Development, put his band Beats Workin’ together and rocked a full house of over 115 NAIOPers, including a youthful contingent crashing our party! Crashers from the millennial cohort was a clear indicator that this party was the “cool” place to be! We didn’t put up a fuss, as those millennials are obviously potential renters in our colleagues’ properties. We have Mark Horton and Beats Workin’ returning as our headliner again
7,5(' 2) %(,1* 5,33(' 2))"
7KHQ VWRS KLULQJ À\ E\ QLJKW ³URR¿QJ FRQWUDFWRUV´ ZKRVH RQO\ RI¿FH DGGUHVV LV ZKHUHYHU WKHLU SLFN XS WUXFN KDSSHQV WR EH SDUNHG DW WKH WLPH 7KH QR LQVXUDQFH LUUHVSRQVLEOH RSHUDWRUV DUH GULYLQJ WKH IHZ UHPDLQLQJ KRQHVW URR¿QJ FRQWUDFWRUV RXW RI EXVLQHVV 8QOHVV WKH FRQVXPHU JHWV ZLVHU WKHUH ZLOO EH QR TXDOLW\ URRIHUV OHIW :H DUH ORRNLQJ IRU D IHZ ZLVH FRQVXPHUV ,I \RX ¿W WKH ELOO FDOO XV WRGD\
6,1&(
(DVW WK 6WUHHW &OHYHODQG 2+ ZZZ FDUH\URR¿QJ FRP )D[ 64
3URSHUWLHV | October 2014
for SchmoozaPalooza III. As a premier event with huge popularity, this is a great sponsorship opportunity. Akron NAIOPers are pleased to see events located in their neighborhood. Roetzel hosted a great event in downtown in its new offices on Main Street in Downtown Akron. We’ve developed a strong relationship with Vaccaro’s Trattoria and have an open invitation to return – and we will. We are continuing an annual event in the Spring to celebrate the Vernal Equinox since undoubtedly the sun crosses the elliptic earlier in Akron a few degrees south of Cleveland. This appeals to any pagans or sun-worshippers in our ranks, as well as anyone who might like celebrating Spring as early as possible. NAIOP’s Western Expansion (nearly as important as the Louisiana Purchase) began with an event at Chez Francois in Vermilion and was very well attended by our west side colleagues, along with many from the Toledo area. Chez Francois provided a fabulous assortment of authentic French hors d’oeuvres that we enjoyed along with a fantastic view of the sunset and the Vermilion River. Our membership committee contributed French wine, cheese, bread and gift baskets with wine glasses to sweeten the incentives for some to drive as much as an hour to the event. We were pleased to have David Vovak, of Langan Engineers, win the drawing for the basket of goodies as he and his wife drove from Akron. Nous avons tous appris un peu de français et allons certainement revenir l’année prochaine avec un autre événement unique.
Looking ahead Over the past year, membership has grown 20% and has returned to levels we enjoyed before the recession. NAIOP Northern Ohio Board has targeted 25% growth in membership next year. This reflects our optimism that an extended reach and expanded collaboration will succeed in developing new interest from a wider audience of real estate colleagues exploring the benefits of NAIOP Membership In 2015, NAIOP plans on engaging in collaborative relationships with local organizations having complementary missions that promote best practices in real estate, development and design. Stay tuned – the synergy anticipated is significant.
In closing, we have to “bust” a persistent myth that “NAIOP is a bit pricey.” The fact is: there are various levels of membership, beginning at only $19 a year for students – not a typo; 19 dollars! If you are a student and you are not a NAIOP Member, you’re really missing out. Even our highest level of membership is still less than a daily run to Starbucks. We are growing, we’re financially sound and with increasing membership our positive trajectory is sustainable. This growth and strength has enabled NAIOP Northern Ohio to maintain
the annual dues at 2011 levels and will not raise them in 2015. Mark your calendars for all NAIOP fall events including: 10/16 – Clambake at Mariner’s Watch 12/3 – Annual Meeting & Holiday Party Be well! Cleveland does Rock! And we’re on a Roll! P Robert Weeks is NAIOP Chair of Membership. Visit NAIOP Northern Ohio’s industry calendar at http://www.naiopnorthernohio.com/neoallied-professionals-calendar.
When Quality Counts, Count on Delta.
Providing Industrial Cleaning, Painting & Maintenance with Quality & Service that is Second to None. INDUSTRIAL CLEANING & MAINTENANCE • Hot pressure / steam cleaning • Waterproofing and sealing • Parking deck cleaning, painting, and striping • Overhead cleaning / painting • Exterior and interior building cleaning • Industrial oven cleaning • Dust collector cleaning • Pigeon / bat excrement removal • Graffiti removal
• Roof fan and ventilator cleaning • Industrial exhaust system cooling and heating coil cleaning • Kitchen exhaust system and kitchen equipment cleaning • Machinery cleaning / painting • Welding exhaust cleaning • Construction clean-up or restoration of property for sale and leasing
INDOOR AIR QUALITY • HVAC system cleaning & sanitizing • Air duct cleaning • Mold remediation
Contact Delta Industrial today! 216-281-8700 5201 DENISON AVE., CLEVELAND OHIO 44102 www.propertiesmag.com 65
As we celebrate our 25th year of business, we sincerely thank all of our clients, project partners and supporters. You energize us to envision memorable places and inspired spaces, and we look forward to many collaborations in pursuit of great design and shared successes into the future.
- cityarchitecture
Photo by Ken Krych
STARTING LINEUP (From left) John Wagner, Alex Pesta and August Fluker are the new owners of City Architecture. The firm’s founder Paul Volpe (right) transferred ownership to the three long-term associates this year, while continuing to serve as designer, mentor and collaborator.
City Architecture Celebrates 25 Years With new ownership by longtime associates, firm continues commitment to community By Lou Kren | Images courtesy of City Architecture
n 1989, Paul Volpe, fresh from his work as commissioner of architecture for the City of Cleveland, established City Architecture with a commitment to providing inspired planning, urban design and architectural services. From the start, the firm embraced its Cleveland roots, and sought to enrich local communities and neighborhoods with design work that enhanced the everyday quality of life, a focus referred to within the firm as “placemaking.” Twenty-five years and thousands of projects later, City Architecture stays true to that original mission.
I
Today, City Architecture’s vision and commitment to placemaking is carried on by three of his longtime colleagues. Principals and partners Alex Pesta, August Fluker and John Wagner are the new owners of City Architecture after Volpe transferred ownership this past year; Volpe continues to play an integral role as designer, mentor and collaborator. For the 19 associates working out of the firm’s headquarters on Euclid Avenue in Midtown Cleveland, City Architecture considers itself as much more than a business.
“Our firm’s collective talents and commitment drive our success, and everyone works here because they share in the vision,” explains Pesta, who moved from Cincinnati to join City Architecture 13 years ago. “We live in the city or in local neighborhoods and want to be part of the life and growth of our community. We encourage our staff to become involved in the neighborhoods where they live or volunteer for organizations that are related to the work we do here. “We aim to empower employees to share ideas and demonstrate creativity
guided by our values,” he continues. “This is who we are. Working in partnerships with visionary, wonderful clients is at the core of our successes.”
Building communities Fostering a connection with communities is what sets City Architecture apart, maintain all four principals. “We think there is no one else quite like us,” says Fluker, who has been with the firm for more than 20 years. “Our commitment to city planning and urban design guides our work as architects, meaning we believe a building is never as www.propertiesmag.com 67
Photo by Ken Krych
PROJECT PORTFOLIO Headquartered in Midtown Cleveland, City Architecture has complete a wide range of projects, including corporate campuses, residential developments, institutional facilities, historic preservation initiatives and more.
important as the contribution it can make to the greater community composition.” The scope of the firm’s work and the breadth of its project portfolio speak to its commitment to neighborhood interaction and revitalization. The firm’s values underpin all of its designs, whether for a corporate campus, mixeduse residential development, public or institutional facility, transportation initiative or historic preservation. “This attitude and commitment to great design and ‘people places’ is universal and doesn’t only work in an urban context,” says Wagner, a 13-year City Architecture veteran. “We believe it can work everywhere, and that is important to us. We produce everything from city master plans and corporate campuses, to small amenities buildings on North Coast Harbor, recreation centers, fra-
ternity houses, affordable housing, to even a historic home renovation in Ohio City.”
Master planning & streetscaping Even with its varied portfolio, the firm is well known for its capabilities in master planning for cities, towns and neighborhoods, and for its streetscape plans. During a recent visit by Properties, Pesta, Fluker and Wagner detailed a multitude of City Architecture projects to support that assessment. City Architecture helped “put the flag in the ground,” says Pesta, for the City of Cleveland’s efforts to remake its waterfront. The firm had worked on various waterfront plans over the years, and its efforts on the Cleveland Waterfront District Plan has garnered a host of local, regional and national honors. It also has been honored for its
“Congratulations to City Architecture on shaping many images in our communities through creative design ideas, and wishing you more anniversaries to come...” -Craig Cohen, PE
Ǥ ǡ Ǥ Ǥ
ʹ͵ͶʹͶ ǡ ǡ ͶͶͳʹʹ ̷ Ǥ ȁ ʹͳ ͵ ʹͷͲͷ ȁ ʹͳ ͶͶ ʹͲʹ 68
role in developing the City of Huron Downtown Waterfront Plan. Through this type of work, including master plans for the Avenue District and the Gordon Square Arts District, as well as streetscape projects for Detroit Shoreway, Coventry Road and The Detroit-Superior Bridge, City Architecture has assisted in forming a new attitude among planners and funding agencies. The firm’s collaboration with ODOT and the City of Cleveland has generated a rise in streetscape investment for pedestrians, not just roadways for automobiles. Planning conversations these days incorporate ideas about bike lanes, greenspace, artwork and livability, and involve public-private partnerships. “We have helped change the conversation and moved the needle,” Pesta says, mentioning Opportunity Corridor as a prime example. “Early on, everyone involved, from CDCs to residents, recognized that this initiative was much more than a roadway project. This represents a chance to re-invest in our city’s core, focusing on maximizing opportunities for investment and redevelopment. We worked with the City of Cleveland and helped land a U.S. EPA brownfields grant. Planning included a lot of discussion about putting the ‘opportunity’ in Opportunity Corridor.” 3URSHUWLHV | October 2014
Two other major planning projects reflect City Architecture’s close working relationship with Cuyahoga Metropolitan Housing Authority (CMHA) and further describe its commitments to Cleveland neighborhoods. The Central Choice Transformation Plan, a federally funded initiative encompassing the firm’s office location, covers from Euclid Avenue south to Woodland Avenue and East 22nd Street east to East 55th. CMHA, described by Fluker as “one of our greatest allies and clients,” has a huge footprint in this area, and City Architecture has worked closely with the IDENTIFYING OPPORTUNITY The firm was honored for its role in developing the City of Huron housing authority, residents and Downtown Waterfront Plan, which illustrates possibilities for recreational and economic development. many institutions to develop a plan that addresses the neighCorporate and industrial expansions Tri-C students as well as market-rate borhood, housing and people. “The infrastructure at that location homes throughout the neighborhood. and university projects add to City Architecture’s current project roster. doesn’t work for how we now live,” Flexibility: a major asset The firm is in the beginning stages says Fluker of the area surrounding City Architecture’s competencies go of redesigning Cuyahoga Community East 30th Street and Community way beyond master planning, pointing College’s Metropolitan Campus, located College Avenue. City Architecture put together to the firm’s flexibility and nimbleness. at the intersection of East 30th Street a complete master plan, including Examples can be found at North Coast and Community College Avenue. phases that deliver multi-family, Harbor, with an amenities building This work builds from an extensive mixed-income housing in low-rise recently built to serve the harbor’s new campus redevelopment plan and aims structures with ground-floor retail. marina, and a bridge operators building to strategically repair the campus’ deck The idea is to develop a complete being developed as part of a planned while incorporating landscaping and and connected community with new pedestrian lift bridge. The firm also has other design elements to soften the infrastructure as well as parks and undertaken complete upgrades to RTA’s environment and increase accessibility other recreation areas. Townhome Little Italy-University Circle Transit throughout the campus. Other of City Architecture’s curunits will offer new living options, Station and partnered in the reconincluding stacked units that offer struction of the Cedar-University Circle rent work includes a comprehensive expansion of Lubrizol Corporation’s smaller garden-style apartments for Bus and Transit Station.
Happy 25th Anniversary to
City Architecture From Your Engineering Partner
330.659.6688 www.propertiesmag.com 69
WELCOMING VARIETY City Architecture boasts an extensive and diverse range of design experience. Proposed and completed projects include a marina amenities building in Cleveland (top), a fraternity house for Zeta Beta Tau (middle) and numerous streetscape plans throughout the region.
corporate campus. This project was initiated with a master plan for unifying and expanding the east campus to accommodate the immediate and future needs of this growing research and technology company. The firm also is working on a new Institutional Advancement Building for Kent State University (KSU). “Paul leads both the Lubrizol and KSU efforts while continuing to mentor and energize us along the way,” Fluker says. “These complex projects
“Our commitment to city planning and urban design guides our work as architects, meaning we believe a building is never as important as the contribution it can make to the greater community composition.” August Fluker City Architecture showcase our collaborative process and our ability to meet our client’s needs while inspiring each other to produce really good design.” Wagner explains that the KSU facility redefines an important corner of the school’s campus in Kent and includes integrating the building within its context with plazas, paths and landscaping. “The notion of designing a complete experience is important to KSU and fits well with our approach,” Wagner says. Flexibility also allows City Architecture to branch out and take on all types of projects throughout the region and the State of Ohio.
Adaptive reuse & restoration Mercer Commons in Cincinnati captures City Architecture’s leadership in complementing the restoration and adaptive re-use of neighborhood jewels 70
3URSHUWLHV | October 2014
> COMMERCIAL REAL ESTATE expertise. > PERSONALIZED COMMUNITY BANK service.
Congratulations
City Architecture on your 25th Anniversary. Furniture Solutions for Corporate, Professional Services, Healthcare, Higher Education and Government
It’s all about collaboration, individualized service and fostering economic growth in our community. We’re committed to it. And nearly 80 years of community banking expertise supports it.
LET OUR TEA M HELP YOUR S THR I V E . Contact Rig Goss at (216) 239-5904.
800.326.0601 ohiodesk.com Akron Canton Cleveland Erie Warren Youngstown
WE ARE PROUD TO HAVE COLLABORATED ON MANY OUTSTANDING PROJECTS WITH
CITY ARCHITECTURE.
www.marousbrothers.com
www.propertiesmag.com 71
&RQJUDWXODWLRQV WR &LW\ $UFKLWHFWXUH RQ \RXU WK $QQLYHUVDU\ & / ( 9 ( / $ 1 ' _ & 2 / 8 0 % 8 6 _ & 5 $ 1 % ( 5 5 < 7 : 3
%$5%(5 +2))0$1 % & 2 1 6 8 /7 , 1 * ( 1 * , 1 ( ( 5 6
( WK 6W &OHYHODQG 2+ _ _ EDUEHUKRIIPDQ FRP
&RQJUDWXODWLRQV WR &LW\ $UFKLWHFWXUH RQ \HDUV RI H[FHOOHQFH LQ DUFKLWHFWXUH
BACK IN ACTION City Architecture served as architect for the extensive, $22 million renovation of Tudor Arms Hotel at 10660 Carnegie Ave. in Cleveland.
with modern architecture. The project will completely revitalize two city blocks in the Over the Rhine neighborhood with $45 million in investment. “Mercer has it all: renovation, new mixed-use buildings, a historic neighborhood fabric, pocket parks and streetscaping,” says Wagner. “This project is what we are all about.” Closer to home, the firm has collaborated in preserving some of Cleveland’s neighborhood treasures and landmarks. Tudor Arms, the restoration of a beautiful old building near Cleveland Clinic – which some considered a prime candidate for the wrecking ball – is one award-winning restoration project. And don’t forget League Park, built in 1891 on Lexington Avenue and East 66th Street. It has just reopened as a gleaming baseball diamond and recreation hub with an adjoining community park. (See full story on pg. 79.)
Mission will continue “In the coming years, with new people and energy, the commitment to our mission and our values will stay consistent,” explains Pesta, speaking to the future direction of the firm and echoing the opinions of Fluker and Wagner. “We understand why it is important to do what we do, and why we do it. The three of us and all of the associates at City Architecture will build on the legacy that Paul has built over the past two-and-a-half decades, and we will continue to be at the forefront of architecture and design.” P 72
3URSHUWLHV | October 2014
5HQRYDWLRQ ѥ 5HVWRUDWLRQ +LJKOLJKWLQJ WKH UHQHZDO RI ROGHU SURSHUWLHV LQ 1RUWKHDVW 2KLR EH\RQG
Photo by Ken Krych
League Park (Cleveland, Ohio) Architect: City Architecture
Photos courtesy of Chambers, Murphy & Burge Restoration Architects
5HQRYDWLRQ ѥ 5HVWRUDWLRQ
Three Reasons Why Historic Preservation Matters By Lauren A. Pinney Burge, AIA Chambers, Murphy & Burge Restoration Architects
he National Trust for Historic Preservation began a campaign a few years ago to draw attention to the importance of preserving local history. People across the country took pictures of themselves in front of their favorite historic buildings holding a sign with the slogan “This Place Matters.” The idea was to illustrate that each community has buildings that are important to them. Historic Preservation is locally important, preserving the history that is near and dear.
T
Here are three reasons why Historic Preservation matters:
1. It provides physical memory of time and culture. “A picture is worth a thousand words” and reading about history is always enhanced by experiencing historic places. One of my favorite examples of this idea is the Westcott House, in Springfield, Ohio, designed in 1908 by renowned architect Frank Lloyd Wright. Much has been written about Wright and his revolutionary design ideas, but nothing compares with the understanding gained by seeing the buildings firsthand. During our years working 74
on the Westcott House restoration, I found it remarkable to see this modern building in contrast with its turn-ofthe-century neighbors on the same street. Each time I visit, I get the same shock when I walk into the kitchen and see the (circa) 1908 stove sitting there. It looks ridiculously archaic sitting in the middle of Wright’s still fresh design. Both the neighboring houses and the stove are illustrations of the cultural and technological setting in which he created this design. It’s these experiences that truly drive home for me the remarkable thinking behind Wright’s design. If this building were lost, as it nearly was, or if its neighboring context of not-so-famous buildings
were lost, thousands of visitors and would never see that real picture, no matter how many books about Wright they read.
2. The patterns of history create unique places and experiences. New Orleans isn’t like San Antonio or Nashville or Cleveland. Each of these cities is unique in culture, history and architecture. They are the product of layers of history. For example, New Orleans architecture has influences of its French, Spanish, Caribbean and post Louisiana Purchase American past. No other place is like it, because no other place has the exact same patterns of history. You cannot create these unique 3URSHUWLHV | October 2014
Landscaping Contracts – with Extraordinary Color Plans Planting, Design & Installation • Irrigation Installation & Repair Routine Ro outtine ti Property Property ope pe y Ins Inspection sspec pecti pec tion o & Maintena Maint Maintenance a tenaa ccee
T HHNTIFJTGFIK GGNTFGMTEMMI '48+0) .. 1( *+1
PRESERVING TREASURES Chambers, Murphy & Burge Restoration Architects oversaw the meticulous renovation of Frank Lloyd Wright’s Westcott House in Springfield, Ohio (opposite page and above).
places simply by building new structures that look old. I had a personal experience of this many years ago, when my daughter was playing on a travel soccer team. Our family would visit a different city each weekend, stay in a suburban chain hotel with the team, and eat with the team in a suburban chain restaurant. All of these places had high dollar “traditional” looks, but they weren’t unique. With one exception, I cannot remember the name of the cities we visited. They all looked exactly the same. The only unique experience was the one time we weren’t able to get a suburban hotel and the team manager reserved a block of rooms in a downtown hotel. It was a renovated older building. We ate in a locally owned Italian restaurant, visited a local history museum and went to church at an historic cathedral on Sunday. It was a memorable weekend spent in Fort Wayne, Indiana, and it is the only place that is distinct in my memory from the dozens of other towns.
3. It makes economic sense. If you have something that is memorable and unique, you have something of value. The authentic character of historic buildings is something that the new construction competitors cannot www.propertiesmag.com 75
&Žƌ Ăůů LJŽƵƌ ĐŽŵŵĞƌĐŝĂů ƉĂŝŶƚŝŶŐ Θ ǁĂůůĐŽǀĞƌŝŶŐ ŶĞĞĚƐ ͻ zŽƵƌ WĂŝŶƟŶŐ ^ŽƵƌĐĞ ĨŽƌ 'ƌĞĞŶ ƉƌŽũĞĐƚƐ ͻ ^ƉĞĐŝĂůŝƐƚƐ ŝŶ ŽůŽƌ ŽŶƐƵůƚĂƟŽŶ ͻ džƉĞƌƚ͕ hƉͲdŽͲ ĂƚĞ ŽŵŵĞƌĐŝĂů ^ƉĞĐ ZĞƐŽƵƌĐĞ (<969( 9+ <50; - ),+-69+ /;: 6/06 ^^^ WVZ[WHPU[PUNPUJ JVT
*(33 <: ;6+(@
Suntrol It!
™
G L A S S
SUNTROL
E N H A N C I N G
F I L M S
From Restoration to Renovation, Choose Suntrol! Set on 30 acres in Willoughby, Ohio, Frank Lloyd Wright’s Louis Penfield house is as beautiful as the landscape. The Challenge: Built in 1955, the home includes narrow vertical panes of glass that are two stories high. The Suntrol Solution: Installation of high performance window film to Excess Solar Heat • Preserve existing glass • Reduce solar heat by 49% • Reduce damaging UV light by 99.9% • Improve glass integrity and home security Save money, save energy with Suntrol.
and Ultraviolet Radition
“Suntrol did an excellent job and I would recommend them to anyone.” ~ Paul Penfield
Love Your Call us toll free. Mention this ad, Windows! and you could save up to 10%. Visible Light
Suntrol.com • 800-466-TINT (8468) 76
3URSHUWLHV | October 2014
duplicate, regardless of budget. Historic looking is not historic. You cannot build history. It is invaluable and it is marketable. Numerous studies illustrate the specific benefits from a business, tourism and construction perspective. Businesses in historic structures, whether their own original building or an adaptive reuse of another building, benefit from a strong identity associated with that structure. It’s a form of branding. Statistics show that visitors stay longer and spend more money when visiting
Much has been written about Frank Lloyd Wright and his revolutionary design ideas, but nothing compares with the understanding gained by seeing Project Profile: Solar Protection at the Louis Penfield House the buildings firsthand. Suntrol Company
Yes, Historic Preservation Matters. It’s the physical record of history, it helps create memorable experiences, and it has a significant economic impact. P Lauren A. Pinney Burge is a registered architect and principal of Chambers, Murphy & Burge Restoration Architects in Akron, Ohio. Chambers, Murphy & Burge, in partnership with Schooley Caldwell Associates, led the restoration of the Wescott House, for which she served as principal in charge. She is a frequent speaker, locally and nationally, on historic preservation.
B
etween 1886 and 1959, over 500 buildings designed by celebrated architect Frank Lloyd Wright were completed throughout the United States, including 11 that remain standing in Ohio. One of these is the Louis Penfield House, which was recently listed for sale in Lake County with an asking price of $1.7 million. Set on 30 acres along the Chagrin River in Willoughby Hills, the Penfield House was designed with a concept intended to bring affordable elegant housing to the average American. All of Wright’s houses are unique to each landscape and each client; the Penfield house is no exception. Wright was short in stature, so most of his designs incorporated low entryways and ground-hugging rooflines. However, Louis Penfield was six feet, eight inches tall and challenged Wright to design a home to accommodate his height and style. The resulting house, built in 1955 of wood, glass and concrete block, has a 12-foot ceiling in the living room, eight-foot passageway doors and narrow vertical panes of glass that are two stories high. In the course of a renovation in 2003, the project architect recognized that there was no air conditioning, and it could not be installed because of the unique design of the home. This presented a special challenge in the summer, when radiant heat could be oppressive. This was a big concern in the main living room where floor-to-ceiling plate glass windows are a dominant feature. To solve the problem, the architect selected Cleveland-based Suntrol, a leading window film technology firm. Following a detailed study of the home and environment, Vista® VS70, a spectrally select film was determined to be the best solution. This film is designed to allow sunlight in to illuminate the interior, while reducing heat, increasing energy efficiency and enhancing the view of the landscape. The film immediately cut solar heat by 49% and reduced UV light by 99.9%. Heat and ultraviolet light are the principal causes of fading of furnishing fabrics and carpets, as well as fine woods, antiques and art. “In the Penfield House, we preserved the original glass in the structure from 1955 and it’s an expansive amount of glass,” says Louis Penfield’s son and current owner Paul. “After Suntrol completed the installation process, which took just half a day for the entire house, we noticed immediately that the Suntrol film is virtually undetectable, and this is very important in a historic home. In addition, the film immediately reduced the heat coming through the glass by 10 degrees.” In addition to solar protection, the film greatly increased overall safety by creating a shield that, in the event of glass breakage, will prevent shattering. With Suntrol’s help, the renovated Penfield House is cool and safe, thanks to optically clear Vista® Window Film. P www.propertiesmag.com 77
Photo courtesy of Suntrol Company
cities with strong historic preservation programs. If you ask someone to name a city that they like to visit, 85% of the time they will name a place that has great historic character. Finally, a greater percentage – nearly 70% – of construction dollars stays in the local community when rehabilitating an historic structure versus new construction. A greater portion of the construction dollar goes into labor, rather than materials, so the locality maintains the income. An added benefit to the rehabilitation of historic structures is the reuse of existing materials. It has a significant environmental impact both in the use of resources and in reducing the amount of construction materials in landfills.
1HURQH 6RQV ,QF 3URXG 7R +DYH %HHQ *HQHUDO &RQWUDFWRU )RU &LW\ RI &OHYHODQG·V +LVWRULF /HDJXH 3DUN 5HVWRUDWLRQ 3URMHFW 7KDQN <RX &OHYHODQG )RU 5HYLYLQJ 7KLV +LVWRULF 3DUN
&200(5&,$/ 081,&,3$/ ,1'8675,$/
Nerone & Sons, Inc
Q New Construction / Renovation Q Installations/Renovations to Parks and Recreational Facilities
Q Sewer / Water Main Construction Q Pump Stations Q Treatment Plants Q Complete Site Work & Excavation Q Specialty Construction 19501 South Miles Road Suite 1 Warrensville Hts., OH 44128 216.662.2235 Fax 216.662.5522 nerone@nerone.biz
League Park Reopens as Recreation Hub in Hough Historic-preservation project delivers return of vintage ballpark By Lou Kren | Photos by William Rieter, City of Cleveland Photography Bureau
ugust 23, 2014 is a date for the Cleveland history books. On that sunny Saturday afternoon, more than 2,000 people welcomed back an old friend in the Hough neighborhood. Historic League Park, originally built in 1891 as Dunn Field, is back in business at the corner of East 66th Street and Lexington Avenue, albeit in a different form. A $6.3 million investment by the City of Cleveland has produced a mixed-use recreation complex, the centerpiece of which is the main baseball field, laid out in its original orientation and with home plate in its original spot.
A
“League Park’s revival is not just another hit in Cleveland’s comeback; it’s a home run,” offered the Cleveland Plain Dealer in an editorial describing the project. By all accounts, that assessment is right on target. The project was a longtime coming, first championed by Cleveland Councilwoman Fannie Lewis years ago. Back in 1994, at the request of Lewis, the City of Cleveland and City Architecture, a Cleveland firm celebrating its 25th year (see full article,
pg. 67), drew up plans for League Park’s resurrection, according to August Fluker, a firm principal. Not considered a priority by succeeding mayoral administrations, the project was tabled until 2004, when City Architecture once more received a call from the City. Again, the project stalled. But only a couple years ago, Mayor Frank Jackson sparked renewed interest and City Architecture began planning a redevelopment that would stick. As completed, redevelopment of League Park includes restoration of
the historic ticket house, bleachers along East 66th Street and the Great Wall towering over Lexington Avenue. A new visitor center building houses a community meeting room, restrooms and a concessions area with catering facilities. And of course there’s the fully functional main baseball field, designed to its 1920 World Series configuration, but with a maintenance-friendly artificialturf surface. Should night baseball one day be desired, infrastructure has been placed to enable tower lighting. www.propertiesmag.com 79
5HQRYDWLRQ ѥ 5HVWRUDWLRQ
SUPPORTING HISTORY Steel supports reinforce a portion of League Park’s original brick façade, now accented with images of baseball greats who took the plate at the historic ball field.
Also included in the project is Fannie M. Lewis Community Park, featuring a walking path, baseball field and splash park. The site features public art throughout, as well as plaques and signage posted along the plaza that chronicles League Park’s history. A master plan anticipates new housing and commercial development.
%XLOGLQJ ,QQRYDWLRQ DW (YHU\ /HYHO
'HYHORSHUV 2ZQHU¶V 5HSUHVHQWDWLYHV +LVWRULF 3UHVHUYDWLRQ ,QVWLWXWLRQDO +LJKHU (GXFDWLRQ 3URMHFWV :HVW WK 6WUHHW &OHYHODQG 2KLR ZZZ PFPFRPSDQ\LQF FRP 80
“We made the investment to revive League Park in the Hough neighborhood to serve as a cornerstone for development in the area and to establish a great location where children can play baseball,” Michael Cox, City of Cleveland director of public works, tells Properties. “In addition to the benefits League Park brings to the
neighborhood, it also will serve as a destination for baseball fans of all ages, reminding visitors of Cleveland’s historic past. The park will be open for use by the community and will become a point of pride for the residents of Hough.”
Community involvement drives redevelopment planning In planning the redevelopment, City Architecture worked closely with City of Cleveland Chief of Staff Ken Silliman, Director of Public Works Michael Cox and Councilman TJ Dow, as well as the League Park Heritage Association and the Hough community to make sure the new League Park would be not just a baseball diamond, but a true gem. “The main goal was to preserve what was already there,” explains Fluker. “In addition, our team wanted to make sure to locate homeplate and orient it just 3URSHUWLHV | October 2014
Proud to be part of the team with MCM Company at League Park League Park
X Plumbing X Heating X Air Conditioning X Power & Process Piping X Service
216/391-1030 4975 Hamilton Avenue, Cleveland, Ohio 44114-3972
Proud P roud t to o h have ave p provided rovided e electrical lectrical contracting c ontracting s services ervices a at t L League eague P Park ark
New + Renovation Electrical Construction Communications High Voltage Instrumentation Wiring Energy Management Card Readers Sound CCTV + Security Fire Alarm Systems Gateway Electric, Inc. is dedicated to providing electrical contracting service of outstanding quality and value throughout Northern Ohio. We are committed to profitable partnerships with our employees, customers and suppliers. 4450 Johnston Parkway, Cleveland, Ohio 44128 www.gateway-electric.com | mail@gateway-electric.com
216.518.5500 www.propertiesmag.com 81
5HQRYDWLRQ ѥ 5HVWRUDWLRQ
Photo courtesy of the Library of Congress
EARLY LOOK A photo in the Library of Congress archives shows League Park as it appeared circa 1900. In 1910, this original wood structure was replaced with a masonry and steel facility that stood through the “golden age of baseball” and was ultimately razed in 1951.
as it had been, and create a reasonable facsimile of the 45-foot-high Great Wall in right field. “We also needed to plan it collaboratively,” he continues. “The Jackson Administration and Councilman Lewis wanted to create something for the community. The League Park Heritage Association was formed, and
the association and community didn’t want the park to be just a cold empty shell at night and in the wintertime. To maintain interest in the park, other uses besides baseball games were needed. Incorporating the Cleveland Baseball Heritage Museum in the renovated ticket house means that the park is active and occu-
pied throughout the year. In addition, a community park was planned in collaboration with the community and neighborhood residents.” Fluker hopes that the expanded uses included in this project will pay long-term dividends. The facility provides a platform for corporations to come in for team building or other functions, he offers, and a renovated vintage ballpark may spur Major League Baseball and the Baseball Hall of Fame to get involved and perhaps become partners, making the park a true national destination. In the meantime, local high schools and other local teams will take the field at League Park. The path toward a true destination was not an easy one to carve out, as League Park – save for the ticket house and a portion of the right field wall –
EDUCATIONAL EQUIPMENT Serving Cleveland and Northeast Ohio Since 1936 We are specialists in: • Operable Panel Partitions • Accordion Doors • Chalk/Marker Boards • Bulletin Boards • Trophy & Display Cases • Signage • Directories SALES
INSTALLATION
SERVICE
845 Overholt Rd., P.O. Box 154, Kent, Ohio 44240 — Phone (330) 673-4881 Fax ((330) 673-4915)
82
3URSHUWLHV | October 2014
&RQJUDWXODWLRQV WR WKH /HDJXH 3DUN 5HVWRUDWLRQ 7HDP DQG DOORZLQJ XV WR EH SDUW RI WKLV SURMHFW
was torn down in the 1950s. At the time, its years of service as home to Cleveland’s Major League Baseball club, the Negro League’s Cleveland Buckeyes, the Cleveland Rams professional football team and other organizations and events, were outweighed by its age and outdated facilities. Fortunately, the ticket house had been occupied by a social service agency in recent years, so it remained in relatively good shape. Stored in the ticket house were mementos from the old League Park, which are now held by the City of Cleveland for possible placement in the museum. Crews also were able to preserve a portion of an old tunnel connecting an original dugout to the original locker rooms.
Seeing the project through By 2013, planning was essentially completed and funding secured, so shovels finally could meet dirt. As the general contractor, Nerone & Sons Inc.,
;d]n]dYf\ k Kl]]d @]Y\imYjl]jk
L D OHZLQ SH DQG DVVRFLDWHV ZZZ OHZLQDQGDVVRFLDWHV FRP
%(& &OHYHODQG SUHVHQWV
0DVRQU\ :RUNVKRS 0RLVWXUH &RQWURO 'HWDLOV LQ 0DVRQU\ &RQVWUXFWLRQ Wednesday, November 5, 2014 International Masonry Institute (IMI) 5171 Hudson Drive, Hudson Ohio 44236 Program: 4:00 - 6:00 pm 3UHVHQWDWLRQ 0RFN XS 5HYLHZ 3DQHO 'LVFXVVLRQ ŝŶĐůƵĚŝŶŐ ƌĞƉƌĞƐĞŶƚĂƟǀĞƐ ŽĨ DĂŶƵĨĂĐƚƵƌĞƌƐ͕ ŽŶƚƌĂĐƚŽƌƐ͕ ĞƐŝŐŶĞƌƐ ĂŶĚ ƵŝůĚŝŶŐ ŶĐůŽƐƵƌĞ ^ƉĞĐŝĂůŝƐƚƐ
7RSLFV ZLOO LQFOXGH
&ROXPELD %XLOGLQJ 3URGXFWV STEEL JOISTS STRUCTURAL IRON METAL ROOF DECK STEEL STAIRS & RAILS STEEL ERECTION
Ž &ůĂƐŚŝŶŐ Ž ŝƌͬsĂƉŽƌ ďĂƌƌŝĞƌƐ Ž ĂƐĞ ŽĨ ǁĂůů ĚĞƚĂŝůƐ Ž WĂƌĂƉĞƚ ĚĞƚĂŝůƐ Ž ZĞǀŝĞǁ ŽĨ Ă ŵĂƐŽŶƌLJ ĐĂǀŝƚLJ ǁĂůů ŵŽĐŬͲƵƉ͕ ĐƵƐƚŽŵ ďƵŝůƚ ĨŽƌ ƚŚŝƐ ƉƌŽŐƌĂŵ
&Žƌ ŵŽƌĞ ŝŶĨŽƌŵĂƟŽŶ ĂŶĚ ƚŽ ƌĞŐŝƐƚĞƌ͕ ǀŝƐŝƚ ǁǁǁ͘ďĞĐͲĐůĞǀĞůĂŶĚ͘ŽƌŐ
440-235-3363 *-1.) =de Kl&$ ;d]n]dYf\$ G@ ,,)+0
www.propertiesmag.com 83
Photos by Ken Krych
5HQRYDWLRQ ѥ 5HVWRUDWLRQ
FRAMING HISTORY A new visitor center building (left) houses a community meeting room, restrooms and a concessions area with catering facilities. Nearby, the renovated ticket house contains the Cleveland Baseball Heritage Museum with a collection of artifacts (right).
of Warrensville Heights, self-performed and managed other contractors on site. Site work was a major task undertaken by the company and its contractors, according to Nick Nerone, Nerone & Sons project manager. “The bulk of our work was on the field itself,” he recalls. “We demolished the existing park, which essentially was a grass field, and cleaned up the site. We also installed underground electric, sewer, gas and water lines as well as drain tile, and ran all of the services into the buildings.”
The company also oversaw work on the large right field bleacher wall, installed the community park, and worked with other contractors on all the plaza concrete work. For the main baseball field, crews prepped it for a contractor that would lay the field turf. This included placement of stone, 6,000 tons worth, as in the course of one week roughly 200 truckloads were dumped and graded. Other work included all of the perimeter curbing and perimeter work along the entire length of the outfield fence.
'2(6 $ /,*+7,1* 5(752),7 0$.( 6(16( )25 <285 3523(57<" :H FDQ SURYLGH UHDO LQSXW LQYHVWPHQW VWUDWHJLHV WR KHOS \RX GHFLGH
2+ /LF (/
9LVLW XV RQOLQH DW ZZZ DFHOHFWULFRKLR FRP RU FDOO IRU D )5(( HVWLPDWH
6ROYLQJ \RXU /,*+7,1* (/(&75,&$/ QHHGV 72'$< IRU D EHWWHU 52, WRPRUURZ &/(9(/$1' _ $.521 84
With so many trades working in close proximity, one project challenge was coordination and communication to make sure that everyone remained on the same page and stayed updated on any changes throughout the course of the work. Of course, less-than-ideal weather was the major challenge, with a brutal winter delaying spring underground work as crews had to wait for electrical conduit and surrounding earth to thaw. But workers persevered and the project was completed in time for the August grand opening. “We are proud of this job and happy to turn it over to the city,” says Nerone. “The City wants to make this its go-to park, and a lot of people in town are into baseball and into the history of League Park. It was special for us as well.” MCM Company Inc., of Cleveland, worked alongside Nerone & Sons and was responsible for interior renovations of the ticket house as well as the restoration of its exterior. It also oversaw work on the existing bleacher wall and construction of the new visitors center and a refuse enclosure on the site, according to Wendy Kile, project 3URSHUWLHV | October 2014
͙͙͔͔ ǡ ǡ ͕͕͗͘͘ Ǧ ͖͕͚Ǥ͚͖͘Ǥ͚͔͔͘ ͖͕͚Ǥ͚͖͘Ǥ͚͔͕͘
Ƭ Ƭ Ȁ Ǧ Ƭ
Ǥ Ǧ Ǥ MAKING A MATCH Exterior restoration work included rebuilding the tops of columns on the ticket house’s south elevation, which was “difficult, detailed work,” according to Wendy Kile, project manager for MCM Company, Inc. “Workers created forms and poured, then installed the formed pieces to match the existing column tops.”
manager for the company. MCM also supervised IT and mechanical work and coordinated electrical work with the electrical contractor. VIP Restoration kicked off the project for MCM in May 2013 with exterior restoration work, for its performance. “VIP rebuilt the tops of the columns on the ticket house’s south elevation, and that was difficult, detailed work,” she says. “Workers created forms and poured, then installed the formed pieces to match the existing column tops.” For Kile, the project was unique and enjoyable to work on. “It is a historic part of Cleveland, and it was good to see how it all came together,” she says. “The intricate details of brick placement in the ticket house impressed me, as you don’t see that in newer buildings. Crews did an excellent job with the restoration, and the new baseball field is amazing.”
Play ball! Describing the project as a worldclass restoration, Fluker is rightly proud of the work accomplished by City Architecture and other project partners. The firm has another signature historic-preservation project on its resume, and Cleveland has reclaimed a part of its history. P
͖͘Ȁ͛Ȁ͚͙͗
FREE 7 HOUR SEMINAR 2 CPE COST SEGREGATION*, 1 CPE ENERGY TAX DEDUCTION*, 2.5 CPE SEC 1031*, 1.5 CPE IRC SECTION 41 RESEARCH TAX CREDIT s ,EARN HOW TO SAVE SIGNIlCANT TAX DOLLARS FOR YOUR CLIENTS s %ARN HOURS #0% s %ARN HOURS 2EAL %STATE #% /HIO ,OCATIONS /NLY
Registration and continental breakfast open at 7:30 a.m., Seminar from 8:00 a.m. to 4:00 p.m. Thursday, November 20th: CLEVELAND Crowne Plaza Cleveland South – Independence 2OCKSIDE 2OAD s )NDEPENDENCE /(
s (AVE BREAKFAST AND LUNCH ON US
Monday, November 24th: DETROIT Holiday Inn Hotel & Conference Center Detroit-Livonia .ORTH ,AUREL 0ARK $RIVE s ,IVONIA -)
s 2EGISTER ONLINE AT WWW COSTSEGEXPERTS COM OR BY PHONE
-ONDAY $ECEMBER ST #/,5-"53 Hilton Garden Inn – Columbus/Polaris ,YRA $RIVE s #OLUMBUS /( Tuesday, December 2nd: CINCINNATI #ROWNE 0LAZA (OTEL n #INCINNATI "LUE !SH 0FEIFFER 2OAD s #INCINNATI /( Monday, December 8th: TOLEDO Holiday Inn French Quarter &REMONT 0IKE s 0ERRYSBURG /( 4UESDAY $ECEMBER TH 0)443"52'( &OUR 0OINTS "Y 3HERATON 0ITTSBURGH .ORTH 3HERATON $RIVE s -ARS 0!
THE REGION’S LEADING INCOME TAX REDUCTION EXPERTS www.propertiesmag.com 85
Photos courtesy of Cleveland Restoration Society
5HQRYDWLRQ ѥ 5HVWRUDWLRQ
BROUGHT BACK One of the first properties to take advantage of Cleveland Restoration Society’s Heritage Home Program was this house at 5506 Franklin Boulevard (left), which underwent a complete exterior renovation (right).
Preserving Our Past Franklin Boulevard renovations highlight positive impact of Heritage Home Program By Margaret Lann Heritage Home Program Associate
he Heritage Home Program is a preservation-based home repair and maintenance program for homes that are 50 years old or older. It is one of several preservation programs offered through the Cleveland Restoration Society. This program combines the knowledge of expert staff with a low-interest rate home equity loan to fund home improvement projects and keep older housing stock vibrant and viable.
T
Over the last 21 years, the Heritage Home Program has grown from operating in two historic districts within the City of Cleveland to now serve over 40 cities across five counties. A look back at the program’s evolution reveals how it has influenced the restoration, redevelopment and neighborhood stability in Cleveland, and beyond. The perfect example of how this program has positively impacted a neighborhood and greatly contributed to the heritage conservation of our great city can be found along Franklin Boulevard. Franklin Boulevard boasts a twomile stretch of stately architecture in a variety of styles, including Italianate, Gothic Revival, Stick style and Queen 86
Anne Victorian. This stretch of prominent housing was the grandest on the west side of Cleveland, second only to Millionaires’ Row on Euclid Avenue. Much of the street is listed on the National Register of Historic Places as a part of the Franklin Boulevard – West Clinton Historic District and the Ohio City Preservation District. These districts are also landmarked by the City of Cleveland. Over the last century, many of the homes on Franklin fell into disrepair. In 1992, the Cleveland Restoration Society put together a residential home loan coupled with project guidance to assist in the redevelopment of Franklin Boulevard. The same pro-
gram was implemented on the east side of the city, along East Boulevard. As the Heritage Home Program grew and expanded, the homes of Franklin Boulevard were improved one at a time, as homeowners took advantage of CRS’s program. The first home to be improved with the help of the program was 6009 Franklin. The owners of this beautiful Queen Anne used the loan for an interior rehab, including plumbing and electrical upgrades. Next, the houses located at 4518 Franklin and 5506 Franklin underwent complete exterior renovations. The dramatic visual result of these projects was inspiring, and the “ripple effect” was 3URSHUWLHV | October 2014
put in motion. To date, 27 Franklin Boulevard properties have been improved through the Heritage Home Program, with a total of 43 loans valued at $1.6 million. Over the years, many Franklin Boulevard homeowners have been able to use the program more than once to renovate their homes, some even coming back for third loans. In addition to the financial help that CRS has given to homeowners on Franklin Boulevard over the past two decades, the organization has also provided free advice for home maintenance and improvement projects valued at more than $4.3 million. Loans on Franklin are still being signed, the most recent in the Franklin-
SPECIALIZING IN EXTERIOR MASONRY REPAIR & RENOVATION SINCE 1972 • COMPLETE INSPECTION/ASSESSMENT OF FAÇADE CONDITIONS • TUCKPOINTING/CAULKING
• BRICK & STONE REPAIR/REPLACEMENT
• SEALING/WATERPROOFING
• CLEANING/PRESSURE WASHING
Ph 216.881.4142 | Fx 216.881.6557 | 4408 St. Clair Ave., Cleveland, OH 44103
CLEVELAND
GRAND RAPIDS
DETROIT
CHICAGO
A look back at the [Heritage Home Program’s] evolution reveals how it has influenced the restoration, redevelopment and neighborhood stability in Cleveland, and beyond. The perfect example... can be found along Franklin Boulevard. West Clinton historic district. This property was so distressed that likely the only thing keeping it from demolition was the fact that it stood within the historic district. Local residents saw the potential, however, and purchased the home to renovate. The after-rehab Heritage Home Program appraisal came back at $270,000, ensuring enough equity to complete the total gut rehab. CRS is very gratified to see such a strong appraisal value, and know that it is a direct result of the revitalization of the neighborhood, which is seeded, in part, with the Heritage Home Program. Neighborhood pride is easy to see on Franklin Boulevard, and the Cleveland Restoration Society is proud of its role in saving this vibrant Cleveland neighborhood.
Product Shown: Crossville Reclamation
www.propertiesmag.com 87
ǡ
KǀĞƌŚĞĂĚ ĂŶĚ sĞƌƚŝĐĂů ŽŶĐƌĞƚĞ ZĞƉĂŝƌ DĂƐŽŶƌLJ ZĞƉĂŝƌ ĂŶĚ ZĞƐƚŽƌĂƚŝŽŶ ƌŝĐŬͬ^ƚŽŶĞ ZĞƉĂŝƌƐ ƉŽdžLJ /ŶũĞĐƚŝŽŶ WŽƐƚ dĞŶƐŝŽŶŝŶŐ ZĞƉĂŝƌƐ
ĂƵůŬŝŶŐͬ^ĞĂůĂŶƚƐ džƉĂŶƐŝŽŶ :ŽŝŶƚƐ dƌĂĨĨŝĐ ŽĂƚŝŶŐ ĂŶĚ ƉŽdžLJ &ůŽŽƌŝŶŐ DĂƐŽŶƌLJ ^ĞĂůĞƌƐͬ ŽĂƚŝŶŐƐ džƚĞƌŝŽƌ ůĞĂŶŝŶŐ tĂƚĞƌƉƌŽŽĨŝŶŐ
&RUSRUDWLRQ &HQWHU %URDGYLHZ +HLJKWV
ZZZ UDPVHUYLFHV FRP
)RXQGHG LQ
'HWURLW ² &OHYHODQG ² 0LQQHDSROLV ² &LQFLQQDWL ² *UDQG 5DSLGV ² /RXLVLDQD ² 1RUWK &DUROLQD
While the results along Franklin Boulevard have been dramatic, similar results have been achieved across Cuyahoga County. To date, the Heritage Home Program has facilitated over 1,135 loans resulting in $41,959,746 in home improvements. The program has also provided free technical assistance to 6,989 homeowners with projects valued at over $145,200,716. The Heritage Home Program has been analyzed through formal studies conducted by Cleveland State University. The RESTORING VALUE Another early Heritage Home Program project was this house at 4518 Franklin results of the studies show Boulevard. To date, 27 Franklin Boulevard properties have been improved through the program, with a homes that go through total of 43 loans valued at $1.6 million. the program have a disproportionate increase in over the last 22 years. In 2013, the To learn more about the Heritage value, help increase the value of surrounding homes, and their Cleveland Restoration Society was recog- Home Program or the Cleveland owners stay in their homes longer. nized by the National Trust for Historic Restoration Society online, visit Homes that had improvements made Preservation, earning the Trustees’ www.clevelandrestorationsociety.org with a Heritage loan have also been Award for Organizational Excellence. or www.heritagehomeprogram.org. P proven to weather the mortgage crisis From a field of thousands, CRS was recbetter than surrounding properties, ognized as a national leader for its work Margaret Lann is a Heritage Home Program and continue to help promote neigh- in preserving Cleveland’s heritage. This Associate with Cleveland Restoration Society. is the highest national honor that can be To learn more about the Heritage Home borhood stability. The Heritage Home Program is unique presented to a mission-driven, non-profit Program or Cleveland Restoration Society, visit www.clevelandrestoration.org. and has won recognition and awards preservation organization.
7851 2)) <285 :$5(+286( /,*+76 $1' 7851 21 7+( 681 )LUHVWRQH 6XQ:DYH 'D\OLJKWLQJ 6\VWHP &RYHUHG LQ WKH 5RR¿QJ 6\VWHP :DUUDQW\
&DWFKHV PRUH ORZ DQJOH OLJKW ZLWK GLIIXVLRQ DV FRPSDUHG WR VWDQGDUG 7UDQVPLW PRUH OLJKW VN\OLJKWV WKDQ RUGLQDU\ VN\OLJKWV 26+$ $SSURYHG FRVW FRPSHWLWLYH
)LQG RXW PRUH WRGD\ $$GYDQFHG %XLOGLQJ 3URGXFWV //& ZZZ DDGYDQFHG FRP LQIR#DDGYDQFHG FRP www.propertiesmag.com 89
$5&+,7(&785$/ ),%(5*/$66 ,1& 5HVWRUDWLRQ 5HSURGXFWLRQ 1HZ &RQVWUXFWLRQ &OHYHODQG¶V 7HUPLQDO 7RZHU
The Road to Cleanliness Starts Here Ê ",Ê Ê "Ê "-/Ê* , Ê , Ê -- --
UÊ-Üii« } UÊ*ÀiÃÃÕÀiÊ7>Ã } UÊ-VÀÕLL } UÊ*>Ûi i ÌÊ,i«> ÀÃ UÊ-ÌÀ « } UÊ-> Ì }
/
UÊ- ÜÊ* Ü } UÊ ÃÌÀÕVÌ Ê- Ìià UÊ*>À }Ê Ìà UÊ*>À }Ê iV à UÊ7>Ài ÕÃià UÊ-«iV > Ê Ûi ÌÃ
$W IHHW DERYH JURXQG OHYHO ´ GLDPHWHU E\ ¶ WDOO ILEHUJODVV &RULQWKLDQ FROXPQV UDGLXV GHQWLO FRUQLFH UHSOLFDWLQJ WHUUD FRWWD
0DQXIDFWXUHU 'HVLJQHU &XVWRP )LEHUJODVV %XLOGLQJ 2UQDPHQWDWLRQ
$UFKLWHFWXUDO )LEHUJODVV ,QF %HVVHPHU $YH &OHYHODQG 2KLR ID[ ZZZ ILEHUJODVV DIL FRP
&RUQLFH²&ROXPQV²'RPHV²&XSRODV²%DOXVWHUV² 3DQHOV²0ROGLQJV²&XVWRP 6KDSHV
- ViÊ£ ä
330-798-9200
ÜÜÜ°LÕV iÞiÃÜii« }°V
The company to trust with your window replacement needs.
2800 Euclid Avenue | Cleveland, OH 44115 | (216) 621-4277 | Fax: (216) 621-7665 | www.jamiesonricca.com 90
3URSHUWLHV | October 2014
Sustainable Substitution Fiberglass provides green alternative to traditional building materials By Steve Dobronos Architectural Fiberglass, Inc.
iberglass Reinforced Polymer (FRP) is fast becoming a viable green alternative to traditional building materials. Its ability to reproduce the look of stone, terra cotta, steel, granite, copper and various other popular building materials allows designers the freedom to utilize a wide range of shapes and surfaces without sacrificing an authentic look – while providing numerous advantages as an environmentally sustainable solution. The total life cycle assessment of fiberglass material can place it above traditional products, such as concrete or terra cotta, under green building initiatives like the U.S. Green Building Council’s LEED Program (Leadership in Energy and Environmental Design). When the amount of energy consumed to produce, install and maintain a given product is taken into consideration, fiberglass products use far less than other traditional materials. Fiberglass can be used in ways that are less energy and carbon intensive than other building materials. Processing cement, for example, requires mining, extraction and burning of raw materials that emit ample amounts of carbon dioxide. Once the cement is processed, it can require up to 90% more cementitious material to produce than the same product built from fiberglass. Not only does the cementitious product require more material, but it also weighs far more than its fiberglass counterpart. The lightweight fiberglass contributes to overall savings due to lower transportation costs, faster construction thereby causing less distress and disruption to the community, less dead weight requiring smaller and lighter building structural requirements, and less heavy lifting equipment. The overall carbon footprint for fiberglass throughout its life cycle is far less. FRP is often chosen over other construction materials as environmentally sustainable and having a lifecycle that exceeds other products. Fiberglass is not only a low maintenance, long lasting durable product, but also is resistant to rust, rot and corrosion. By doubling the
Photo courtesy of Architectural Fiberglass, Inc.
F
MATERIAL BENEFITS Fiberglass is frequently associated with old buildings, such as the restoration work completed at the iconic Terminal Tower in downtown Cleveland. However, Fiberglass Reinforced Polymer composites are also incorporated into new structures, especially bank, university, library and government buildings, to take advantage of their environmentally friendly simulation of popular building material textures.
useful lifespan compared to other products, fiberglass’s durability reduces the need for replacement, repair or repainting, which makes it more earth friendly. The durable nature for FRP products reduces the overall negative environmental impact. Fiberglass is unaffected by termites and its use as a replacement to wood virtually eliminates toxins from exterior painting and pesticides. Another advantage of fiberglass is that it is a low conductor of heat. Despite its relatively thin skin, the use of fiberglass allows for a lower requirement of insulation. The thermal integrity of the material minimizes heat loss during winter and heat gain during summer. Including fiberglass can help to maxi-
mize energy performance, one of the key points of achievement in the LEED Program. Fiberglass domes and cupolas used as roof structures, or cornice, panels and pilasters used as wall coverings, can be an economical and decorative way of improving energy savings. The green advantages are complemented by the authentic look provided by FRP products, says Michael Dobronos, general manager of Cleveland’s own Architectural Fiberglass, Inc. (AFI), which has been providing architectural elements throughout the country for over 25 years. Chances are you have seen AFI’s fiberglass in action masquerading as other materials on restoration projects in downtown Cleveland, such as www.propertiesmag.com 91
4XDOLW\ %XLOGLQJ WKURXJK 3DUWQHUVKLSV 2QH 3URMHFW DW D 7LPH
&RQVWUXFWLRQ 0DQDJHPHQW *HQHUDO &RQWUDFWLQJ 'HVLJQ %XLOG &UDQZRRG 3DUNZD\ Ɣ :DUUHQVYLOOH +HLJKWV 2KLR 3KRQH Ɣ )D[ ZZZ LQILQLW\FRQVWUXFWLRQ FRP
Celebrating our 30th year in setting the standard in commercial glass
,<*30+ .3(:: +669 *644,9*0(3 .3(:: +669: :05*,
Glazing contractor & service contractor specializing in storefronts, curtain wall, aluminum entrance doors, heavy glass walls & doors, glass replacement, door repairs, hardware installations, closers & parts. Caulking services, steel door replacement, security glass, reception-ticket-teller glass, glass table tops, mirrors & privacy glass
/6<9 ,4,9.,5*@ :,9=0*, -(*030;0,: 4(05;,5(5*, 440.269.1335 www.euclidglass.com Q 4560 Glenbrook Rd., Willoughby, OH 44094 92
at the Terminal Tower, the W.T. Grant Building, The Swetland Building (1010 Euclid), Horseshoe Casino, 668 Euclid and the Huntington Bank Building, according to Dobronos. “Sometimes we send architects out to look at projects and they come back asking where the fiberglass is because it impossible to differentiate from the material it is mimicking,” he says. Fiberglass Reinforced Polymer offers additional advantages. It is corrosion resistant, fire-retardant and is virtually maintenance free. FRP is among the strongest commercial materials available
“Sometimes we send architects out to look at projects and they come back asking where the fiberglass is because it impossible to differentiate from the material it is mimicking.” Michael Dobronos Architectural Fiberglass, Inc. per unit of weight; pound for pound, FRP is stronger than concrete, steel or aluminum. And although one should not assume that the material cost of fiberglass is low, the installation methods and procedures often boast lower life cycle cost. Finally, contractors love the fact that fiberglass is so lightweight, Dobronos says. The lower weight of the product in turn lowers all-around installation cost and it is easier to install than traditional materials. Fiberglass ornaments can be easily screwfastened, bolted or hung onto a concealed clip system. Usually at 3/16-inch typical thickness, general-purpose scaffolding and manual placement of fiberglass materials is sufficient. General contract workers and carpenters are frequently capable of installing fiberglass without heavy lifting equipment and cranes. P Steve Dobronos is vice president of sales at Architectural Fiberglass, Inc. For more information, call 888-483-1775. 3URSHUWLHV | October 2014
5HQRYDWLRQ ѥ 5HVWRUDWLRQ
VANTAGE POINT Experts weigh in on industry issues
Expansion of Ohio’s Historic Preservation Tax Credit Program Takes Effect By Nathan A. Felker Walter | Haverfield LLP
hio’s Historic Preservation Tax Credit program was enhanced this year by a significant, but limited, expansion of the state income tax credit available to owners and certain tenants undertaking the rehabilitation of historic buildings in the State of Ohio.
O
Under House Bill 483, which was signed into law by Governor John Kasich in June and took effect as of September 15, the Director of Development Services (whose office oversees Ohio’s Historic Preservation Tax Credit Program) is permitted to approve an increased state tax credit of up to $25 million for a rehabilitation which qualifies as a “catalytic project.” A catalytic project is one that will foster economic development within 2,500 feet of the historic building being renovated. Both Federal and Ohio laws provide income tax credits for rehabilitation of certain historic buildings. However,
while the Federal credit is far less confining as the amount of available credits is generally unlimited and not subject to a competitive award process (subject to certain restrictions), conversely the Ohio credit is essentially capped at $5 million for all non-catalytic rehabilitation projects, and projects may only claim the credit if so awarded thereto by the State. The State awards rehabilitation tax credits twice each year through a competitive application process, and the aggregate maximum amount of rehabilitation tax credits that the State may award each fiscal year to all projects is limited to
),5( 3527(&7,21 6(59,&(6 Fire Extinguishers, Alarms, Exit/Emergency Lighting, Kitchen Fire Suppression, Sprinklers, FM-200/Halon/CO2 Systems/Backflow Prevention Divison 10 fire extinguishers and cabinets to construction trades
888.528.0928 www.county-fire.com
Fire protection contracting services to property owners/managers
!KRON s #LEVELAND s #OLUMBUS s 4OLEDO 94
$60 million (plus a carry-over for unused credits from prior years). In light of these limitations and in order to reduce the impact that the approval of a “catalytic project” tax credit would have on the program during any fiscal year, the Director is limited to approving a single catalytic project per fiscal biennium (i.e., one catalytic project in each two-year State budgetary cycle). In addition, the owner or qualified tenant of the catalytic project may then only claim up to $5 million of the total awarded credit each tax year. The State tax credit amounts to 25% of the “qualified rehabilitation expenditures” for the historic building, which represents a significant cost savings in terms of the overall project. Given the economics of a typical historic rehabilitation project, in which total project costs may exceed the building value when renovation is complete, it could be extremely difficult to finance the project without the benefits of the State tax credits. With a $5 million cap, the State tax credit is of limited benefit in projects that exceed $20 million in qualified rehabilitation expenses. By adopting the increased tax credit for catalytic projects, the State has expanded the opportunity for preservation of some of Ohio’s more significant historical structures through redevelopment. The State is currently considering a catalytic project award in the existing round of applications for historic preservation tax credits (i.e., “Round 13”). Candidates were required to submit applications for Round 13 3URSHUWLHV | October 2014
Serving Northeast Ohio For Over 60 Years! Residential Ŷ Commercial Ŷ Industrial Ŷ Institutional
Complete Glass Experts Family-Owned & Operated for 60 years! Specializing in: • Commercial Glass and Glazing • Aluminum Doors & Storefronts Expert Brick Matching and Complete Inventory of Brick, Block, Masonry, Cast & Natural Stone, Plaster Products & Tools
• Custom Sandblasted “Etched” Glass with Clearshield • Bullet Resistant Glass & Polycarbonate • Custom Frameless Shower Doors, Mirrors & Glass Table Tops
Free Commercial Estimates 24 Hour-Board-Up Service 9005 Woodland Ave., Cleveland, OH 44104 216.791.9800 Ŷ www.bruderinc.com
phone 216-621-1971 | fax 216-621-6602 www.sandgloglass.com 2316 St. Clair Avenue | Cleveland, Ohio 44114
Exceptional Architectural and Interior Photography Visit us at www.maguirephoto.com or give us a call at 330.630.9050.
www.propertiesmag.com 95
)DEULFDWLRQ ,QVWDOODWLRQ 6HUYLFH LQ \HDUV U H Y RU R OL]LQJ I 6SHFLD RS U G URRIW H J D RW ZDWH N F K 3D LQJ ¥ VWHDP DWLRQ ZHOG V U H O L R % ULF HWDO IDE ZHOGLQJ P W H H K 6 ULFDWLRQ E D I F L W W 3ODV HHULQJ DUWPHQ Q S L H J G Q H H 9DOXHG H PDLQWHQDQF UYLF )XOO VH
YOUR SOURCE FOR CONCRETE AND MASONRY REPAIR, CLEANING AND RESTORATION SOLUTIONS.
BEFORE
AFTER
Client: The Pro Football Hall of Fame - Fawcett Stadium (Canton, Ohio) Products: Sika SikaQuick 1000 (concrete repair) Miracote Multi-Purpose Coating MPC (coating)
Innovative Construction Product Solutions QUALITY PRODUCTS. TECHNICAL EXPERTISE. TRUSTED SERVICE. C L EVEL AN D
ZZZ OLVFRKYDF FRP 6WDWH 5G 1 5R\DOWRQ 2+
C AN T O N
T O L ED O
216.641.2150 330.754.0467 419-874-0033 www.chasephipps.com
When your fair share of taxes is neither fair... nor your share Billions in assessment reductions The attorneys at Siegel Jennings bring experience as accountants, appraisers and real estate developers to the practice of law. Our property tax services include: Ŷ Representation at the administrative level through the State Supreme Court Ŷ Local expertise in every state through the American Property Tax Counsel Ŷ Tax management – acquisition/disposition strategies Ŷ Cutting edge approaches to property tax reductions
Siegel Jennings 96
Call J. Kieran Jennings, Esq at 216.763.1004
Cleveland Ŷ Pittsburgh Ŷ Columbus
23425 Commerce Park Drive, Suite 103, Beachwood OH 44122 www.siegeltax.com
Founding member, American Property Tax Counsel (APTC) • www.aptc.com
3URSHUWLHV | October 2014
Attorney Nathan A. Felker is a partner in the Real Estate Practice Group of Clevelandbased Walter | Haverfield LLP.
1
2
3
SMOOTHING THE SURFACE The floor rehabilitation process included 1) spot treatment of epoxy to fill cracks, 2) applying a base coat of MPC with anti fracture membrane, and 3) adding a finished second coat of MPC to receive finished flooring.
Project Profile: High School Concrete Floor Rehab The Chas E. Phipps Company
I
n the winter of 2012, a problem was discovered on the second floor of a local Northeast Ohio high school. The concrete surface of all the rooms and hallways had numerous cracks and was in need of repair. Brian Van Atta, of M-A Building & Maintenance Company, and a Sika Corp representative met with the building owners and put a system in place to repair the structurally inadequate flooring to receive a finished floor covering. The Chas E. Phipps Company, a distributor of concrete repair materials, sealants, coatings and various building specialties, provided resources to meet the challenge. The first step was the application of Sikadur 55 SLV, a moisture-tolerant, epoxy crack healer/penetrating sealer, which was used to flood the cracks. After all the cracks were initially filled, a second pass of epoxy was squeegeed over the entire area and sand was broadcast to receive the next layer of material. The team then applied a base coat of Miracote Membrane A, a polymer emulsion waterproofing product, followed by a protective coat of Miracote Multipurpose Protecting Coating (MPC). An anti-fracture fabric was troweled into that base coat. Once those steps were completed, a second/finish coat of MPC was applied and smoothed to receive the adhesives for the final flooring products. By pairing the resources of the Chas E.Phipps Co. and its network of manufacturers with M-A Building & Maintenance Company’s skills, a solution was designed and well executed in a time sensitive situation. P www.propertiesmag.com 97
Photos courtesy The Chas E. Phipps Company
by September 30, with the awards being announced by December 31. As to catalytic projects, the application required that they have qualified rehabilitation expenditures greater than $75 million, and the applicant was to include detailed information concerning all parcels within a 2,500-foot radius of the center of the building being rehabilitated, including square footage, occupancy levels, and rehab potential for rehabilitation of buildings and vacant land within that area. The applicant also had to provide a summary of total rehabilitation and development opportunities within the radius, along with a narrative explaining how the project will act as a catalyst to encourage further economic development for catalytic projects within the area. According to the guidelines established by the State, the Director of Development Services is to evaluate the catalytic projects in comparison to all historic preservation projects submitted in Round 13 (catalytic and non-catalytic). The Director may also elect not to approve a tax credit award to any of the catalytic project applicants in the current round, with the possibility of allowing catalytic project applicants to apply during a subsequent award round in the fiscal biennium ending June 30, 2015. In its infancy, it is yet to be seen how the catalytic project program may ultimately be administered by the State and how availability of an increased tax credit will impact the often complicated financial structure that accompanies tax credit-enhanced projects. With the considerable benefit it provides to developers, the catalytic project program is likely to see a number of applicants vying for the catalytic award. The first award of a catalytic project under the new program will likely set the precedent for how future catalytic projects will be evaluated and vetted by the State. P
CONSTRUCTION PROGRESS REPORT Updated info on important projects in the region
Project Report #: 01312 LE MERIDIEN HOTEL AND RESTAURANT LOCATION: 1101 Euclid Ave. Cleveland, OH (Cuyahoga County) PROJECT TYPE: Renovation CATEGORY: Commercial CONTRACTING METHOD: Bids by Invitation Only PROJECT STATUS: Project proposed - financing underway - due to open Fall 2017 EST. VALUE: $64,000,000 OWNER: Starwood Hotels and Resorts c/o Vestor 1621 Euclid Ave. Cleveland, OH 44115 Phone: (207) 450-2389 Description: Adaptive reuse of historic 1901 John Hartness Bldg. and another office bldg. from 1945. Project Report #: 01329 FIRST MERIT UPTOWN BANK LOCATION: 11427 Euclid Ave., Cleveland, OH (Cuyahoga County) PROJECT TYPE: New Construction CATEGORY: Commercial CONTRACTING METHOD: Bids by Invitation Only PROJECT STATUS: Work began August 25 and is tentatively scheduled for completion mid October 2014 EST. VALUE: $512,000 OWNER: First Merit Bank Corporation 106 S. Main St. Akron, OH 44308 Phone: (888) 554-4362 ARCHITECT: Vocon Contact: Jeannie Plascak 3142 Prospect Ave. Cleveland, OH 44115 Phone: (216) 588-0800 GENERAL CONTRACTOR: Panzica Construction Co. Contact: Anthony Panzica 739 Beta Dr. Cleveland, OH 44143 Phone: (440) 442-4300
98
DESCRIPTION: 1 bldg, 1 story. Project Report #: 01321 ST. ROCCO CHURCH GARAGE LOCATION: 3205 Fulton Rd. Cleveland, OH (Cuyahoga County) PROJECT TYPE: Renovation/Addition CATEGORY: Religious CONTRACTING METHOD: Bids by Invitation Only PROJECT STATUS: Permits applied for - foundation work underway - work to be completed October 2014 Owner: St. Roccos Church 3205 Fulton Rd. Cleveland, OH 44109 Phone: (216) 961-8331 ARCHITECT: L & S C/O GC GENERAL CONTRACTOR: HCP Construction Contact: Joe Gallo 24381 Aurora Rd. Bedford Hts., OH 44146 Phone: (216) 905-5941 Project Report #: 01328 UNIVERSITY OF MT. UNION GALLAHER HALL LOCATION: Union Ave., Alliance, OH (Stark County) PROJECT TYPE: Addition CATEGORY: Institutional CONTRACTING METHOD: Bids by Invitation Only PROJECT STATUS: Work competed August 2014 EST. VALUE: $10,000,000 OWNER: University of Mt. Union 1972 Clark Ave. Alliance, OH 44801 Phone: 1-800-992-6682 ARCHITECT: Westlake Reed Leskosky Ltd. Contact: Paul Siemborski 1422 Euclid Ave. Cleveland, OH 44115 CONSTRUCTION MANAGER: Hammond Construction Contact: Craig Kirpatrick 1278 Park Ave S.W. Canton, OH 44706
Phone: (330) 455-7039 DESCRIPTION: 1 bldg, 3 stories, 39,166 sf. Addition to existing science building - geared toward nursing program - includes simulation labs - chemistry and physic labs. Project Report #: 01283 NORTHCOAST BEHAVIORAL HEALTHCARE CAMPUS CONSOLIDATION LOCATION: Sagamore Rd., Northfield, OH PROJECT TYPE: Addition CATEGORY: Institutional CONTRACTING METHOD: Competitive Bids PROJECT STATUS: Work underway and scheduled for completion 2016 EST. VALUE: $68.000,000 OWNER: Ohio Department of Mental Health and Addiction 1756 Sagamore Rd. Northfield, OH 44067 Phone: (330) 467-7131 ARCHITECT: Hastenstab Architects 190 N. Union St. #400 Akron, OH 44304 Phone: (330) 434-4464 CONSTRUCTION MANAGER: Mike Coates Construction 800 Summit Ave. Niles, OH 44446 Phone: (330) 652-0190 DESCRIPTION: 297,000 sf, 28-bed addition - project adds 100,000 sf to the Sagamore Hospital - 10 residential units with 8 new and 2 renovated from existing space - includes new gym - 3 courtyards - social learning center - salon - lounge. Project Report #: 01325 VICTORIAN HOTEL LOCATION: Mt. Vernon, OH (Knox County) PROJECT TYPE: New Construction CATEGORY: Commercial CONTRACTING METHOD: Bids by Invitation Only
3URSHUWLHV | October 2014
Proudly serving Cleveland for 1 0 years Complete Pest Control Services FHA/VA/HUD Termite Inspections/Pretreatments Residential - Commercial Industrial Integrated Pest Management Programs Wild Animal/Bat Removal Pre-Construction Animal Exclusion Consulting Industrial Weed Control Sentricon™ Termite Colony Elimination System
Built to work. for you.
Cleveland Chemical Pest Control, Inc. Quality Pest Control Service Since 1903
18400 S. Waterloo Road Cleveland
As a Krill client, you receive the benefit of a professional construction resource available to you. Anytime. You can count on us to help you out whenever questions or ideas arise.
216-481-8400 Free Telephone Consultation Star t working with Krill. Visit krill.com or call 216.357.4777
™-Trademark of Dow AgroSciences
Space Comfort co. )$0,/< 2:1(' 23(5$7(' :,7+ +$1'6 21 (;3(5,(1&( ,1 0(&+$1,&$/ &2175$&7,1* 6$/(6 6(59,&( 6,1&( ([SHUWV LQ Q 7XUQNH\ VROXWLRQV GHVLJQ EXLOG YDOXH HQJLQHHULQJ Q 6HUYLFH LQVWDOODWLRQ PDLQWHQDQFH RI DOO PDNHV PRGHOV RI +9$& HTXLSPHQW ERLOHUV Q 1HZ UHQRYDWLRQ UHPRGHOLQJ UHVWRUDWLRQ Q 3XEOLF SULYDWH 3URYLGLQJ UHOLDEOH SHUVRQDO VHUYLFH WR RZQHUV RI UHWDLO FHQWHUV PDOOV DSDUWPHQW FRPSOH[HV UHWLUHPHQW KRXVLQJ LQ 2KLR QHLJKERULQJ VWDWHV
5201 CLARK AVENUE, CLEVELAND OHIO 44102 Q PH. 216-281-2000 Q FAX. 216-281-8420 Q 800-203-9645 www.propertiesmag.com 99
PROJECT STATUS: Plans complete - foundations to begin the week of September 22 - project to be completed 2015. OWNER: Mt. Vernon Nazarene University 800 Martingsburg Rd. Mt. Vernon, OH 43050 Phone: (740) 392-6868 ARCHITECT: Sol Harris Day Architects Inc. Contact: Fred Marshall 6677 Frank Ave. N.W. North Canton, OH 44720 Phone: (330) 493-3722 GENERAL CONTRACTOR: BCMC 343 S. Grant Wooster, OH 44691 Phone: (330) 262-6393
DESCRIPTION: 1 bldg, 5 stories, 35,000 sf. Five floors at 7,000 sf per floor - design is similar to a Victorian Hotel build in 1880. Project Report #: 01324 PROGRESSIVE FIELD RENOVATIONS LOCATION: 2401 Ontario St. Cleveland, OH (Cuyahoga County) PROJECT TYPE: Renovation CATEGORY: Commercial CONTRACTING METHOD: Bids by Invitation Only PROJECT STATUS: Plans in progress - work to begin at the end of the season - construction scheduled for completion early second quarter 2015. EST. VALUE: Over $3,000,000
([SHULHQFHG 'HSHQGDEOH
6WUXFWXUDO 6WHHO )DEULFDWRUV DQG (UHFWRUV VLQFH &RQWDFW 0LNH 6PLWK IRU D SURSRVDO ZZZ PDVRQVWHHO FRP 1RUWKILHOG 5RDG :DOWRQ +LOOV 2KLR 2WKHU )LQH 3URGXFWV $YDLODEOH 6WRQH 3DYHUV )LUHSODFHV :LQGRZV 'RRUV
Are you satisfied with your current investment returns? Is your IRA growing at 11% - 15% per year? Do you have ANY investments worth DOUBLE what you paid for them? YOU CAN...
NOW YOU HAVE A CHOICE! TURNKEY INVESTOR PROPERTIES, A STARK COMPANY offers a unique and effortless way to earn 11%, 12%, 15% annually, starting with a very low minimum investment. Call Brian Stark directly today at 216-310-1470 to learn more! www.turnkeyinvestorproperties.com
“The Stark Group Live!” Talking Real Estate Thursdays at 7 pm on Newstalk 1490 AM WERE 100
OWNER: The Cleveland Indians Contact: Joel Hammond 2401 Ontario St. Cleveland, OH 44115 Phone: (216) 420-4200 ARCHITECT: Chase Architects Inc New York, NY GENERAL CONTRACTOR: Gilbane Building Company Contact: Courtney Behm 950 Main Ave. Cleveland, OH 44113 Phone: (216) 535-3000 DESCRIPTION: Renovation of C gate - construction of new two story indoor/outdoor bar in right field - moving bullpens into seating areas in center field - expanding kids playhouse to two levels and remodeling the mezzanine - includes adding five food areas from Ohio City-based restaurants. Project Report #: 01330 NUCLEUS SHOPPING - LIVING - DINING DEVELOPMENT LOCATION: 3-acre block bounded by Huron Rd. and Prospect Ave., Cleveland, OH (Cuyahoga County) PROJECT TYPE: Renovation/Addition CATEGORY: Commercial CONTRACTING METHOD: Bids by Invitation Only PROJECT STATUS: Owner is selecting the design and construction teams - No firm date for the groundbreaking or opening set yet - though demolition could begin early next year with the first phase completed in the spring of 2016. OWNER: JV between Robert L. Stark Enterprises and J. Dek Investments Ltd. Robert L Stark Enterprises 1350 W. 3rd St. Cleveland, OH 44113 (216) 464-2860 J. Dek Investments 3110 Solon Rd. Solon, OH 44139 (440) 248-3722 ARCHITECT: To be selected BUILDER: To be selected DESCRIPTION: To include 500 apartments - 200,000 sf of office space - 150,000 sf of stores and restaurants - 1,500 parking spaces. Portfolio consists of: parking garage at 611 Huron Rd. to be demolished; 246 parking lot between Prospect Ave. and Huron Rd.; small parking lot at E. 4th and Prospect Ave.; Harold Bldg. at 310 Prospect Ave.; and large parking lot on W. 9th St. Information included in Construction Progress Report has been produced, processed and/or verified through sources believed to be reliable. Properties Magazine makes no warranty of any kind for this information, express or implied, and is not responsible for any omissions or inaccuracies. To contribute project data or to notify Properties of any reporting errors, we encourage you to email cpr@propertiesmag.com. 3URSHUWLHV | October 2014
Best Way Up? Together. with
.XUW] %URV ,QF LV D SLRQHHU LQ FDULQJ IRU 2KLR¬V HQYLURQPHQW DQG QDWXUDO UHVRXUFHV :H RIIHU D YDULHW\ RI VXVWDLQDEOH &RPPHUFLDO 6HUYLFHV DQG SURGXFWV ,QGXVWULDO %HQH²FLDO 5HXVH &RQVWUXFWLRQ 'HEULV 'URS RII 5ROO RII &RQWDLQHU 6HUYLFHV
RU FXELF \DUG VL]HV
0RELOH :RRG *ULQGLQJ 6HUYLFHV (QYLURQPHQWDO &RQVXOWLQJ 6WRUPZDWHU 0DQDJHPHQW 7UDQVSRUWDWLRQ 6HUYLFHV
/((' &UHGLWV 2'27 6RLO 6RLO 5HPRYDO (URVLRQ &RQWURO &RPSDFWDEOH )LOO <DUG :DVWH 5HF\FOLQJ 5HF\FOHG $JJUHJDWHV [
[
Tough times call for smart choices. Now more than ever, teaming up with Properties is the most cost-effective way to communicate your message directly to the top 30,000 decision makers in the real estate, construction, architectural, design and property owner/management markets of Northeast Ohio. Count on over 68 years of experience to help you every step of the way. Call today or visit us online to view the 2015 Media Planner
Industry Leader Since 1
946
www.propertiesmag.com
216.251.0035 \ 174 75 61/ 4%*+6'%674#. '6#. 2'%+#.+565[
1746#& 0%T *VTTLYJPHS 0UK\Z[YPHS 0UZ[P[\[PVUHS 9L[HPS :WLJPHSPaPUN PU LUNPULLYPUN MHIYPJH[PVU PUZ[HSSH[PVU VM! TL[HS YVVMPUN YVSSLK VU ZP[L MSHZOPUN [YPT J\Z[VT MHZJPHZ MYPLaL IVHYKZ LH]LZ JVWWLY Z[HPUSLZZ Z[LLS Z`Z[LTZ JVTWVZP[L TL[HS ^HSS Z`Z[LTZ J\Z[VT N\[[LYZ KV^UZWV\[Z JVTTLYJPHS N\[[LYZ YVSSLK VU ZP[L
GGNTFKHTGENN T T 1: LFKX #067#X HHFII 999T%1746#&+0%T%1/
www.propertiesmag.com 101
&RPLQJ LQ 1RYHPEHU 0XVLF %R[ 6XSSHU &OXE 1(20(' (GXFDWLRQ :HOOQHVV &HQWHU $QJLH )RZOHU $GROHVFHQW <RXQJ $GXOW &DQFHU ,QVWLWXWH 3URIHVVLRQDO 6HUYLFHV 6SHFLDO 6HFWLRQ DQG PRUH ,QWHUHVWHG LQ DGYHUWLVLQJ" &DOO 3URSHUWLHV WRGD\ DQG DQ DFFRXQW UHSUHVHQWDWLYH FDQ KHOS \RX DGGUHVV \RXU DGYHUWLVLQJ QHHGV ZZZ SURSHUWLHVPDJ FRP
9LVLW XV RQOLQH IRU DUFKLYHG IHD
WXUH DUWLFOHV DGYHUWLVLQJ UDWHV VSHFV DQG VXEVFULSWLRQ LQIRUPD WLRQ WWLL RQ RQ Q
ZZZ SURSHUWLHVPDJ FRP
9LVLW XV RQOLQH WRGD\ WR GRZQORDG DUFKLYHG LVVXHV IHDWXULQJ OLYH K\SHUWH[W OLQNV WR DGYHUWLVHUV· ZHEVLWHV 7KH 0HGLD 3ODQQHU LV QRZ DYDLODEOH DV D 3') GRZQORDG 102
ADVERTISER INDEX 21st Century Concrete Construction, Inc. ......... 45 AAdvanced Building Products, LLC ..................... 89 Abraxus Snow Removal............................................. 63 Absolute Roofing Inc. ................................................. 56 AC Electric & General Contracting, LTD .............84 AIA ........................................................................................ 25 American International Construction................. 93 Architectural Fiberglass, Inc. ...................................90 Barber & Hoffman, Inc. ............................................... 72 Brennan & Associates ................................................. 75 Brilliant Electric Sign Co. ............................................ 49 Bruder Building Materials, Inc. ............................... 95 Buckeye Sweeping, Inc. .............................................90 Buckingham Doolittle & Burroughs .................... 53 Building Enclosure Council ...................................... 83 Carey Roofing .................................................................64 Chagrin Valley Steel Erectors ..................................98 Chambers, Murphy & Burge Restoration Architects ..................................................................... 76 Charles Schulz Building Company ....................... 63 Chas. E Phipps Company, The ...............................96 Chicago Title Insurance Company ..........................4 City Architecture ...........................................................66 Cleveland Chemical Pest Control, Inc. ................99 Cleveland Engineering Society...............................13 Cleveland Public Power .............................................34 Cleveland Thermal ....................................................... 50 Columbia Building Products ................................... 83 Construction Employers Association...................14 County Fire Protection Inc. ......................................94 Courtad Inc. ..................................................................101 CSCPE Structural Engineering ................................68 Cunningham Paving Inc. ........................................... 21 Delta Industrial Services, Inc. .................................. 65 Donley’s Inc. .....................................................................17 Duffy & Duffy Cost Segregation Services......... 85 Duro-Last Roofing Inc. ..................................................7 EA Group ..............................................................................9 Educational Equipment ............................................. 82 EM Construction Co./Beacon Marshall Companies................................................................... 57 Euclid Glass & Door Inc. ............................................. 92 First Commonwealth Bank....................................... 31 First Federal Of Lakewood ....................................... 71 Forest City Erectors ...................................................... 27 Foss & Company ............................................................44 Foti Contracting............................................................. 36 Gateway Electric, Inc. ...........................................52, 81 Geis Construction .......................................................104 Giorgi Interior Systems............................................... 42 GLSD Architects, LLC/Geis Companies .............. 31 Grout Systems, Inc........................................................ 58 H & M Snow Pros & Landscaping, Inc. ................ 10 HLMS Sustainability Solutions ............................... 22 HMH Restoration Ltd. ................................................. 87 IMAGINiT Technologies .............................................60 Industrial First, Inc. ................................................24, 33 Infinity Construction ................................................... 92 Isaac Lewin & Associates ....................................72, 83
J.V. Janitorial Services, Inc. .........................................15 Jacob & Levi’s ...................................................................41 Jamieson Ricca Co. .......................................................90 Krill Company, Inc .........................................................99 KS Associates Inc. .......................................................... 27 Kurtz Bros........................................................................101 Leff Electric....................................................................... 72 Lisco Heating & Cooling, Inc....................................96 Maguire Photographics ............................................. 95 Marous Brothers Construction............................... 71 MAS Inc. .............................................................................40 Mason Structural Steel, Inc. ...................................100 MCM Company, Inc......................................................80 Messina Floor Covering, Inc..................................... 20 Moen, Inc. ......................................................................... 47 MW Mielke, Inc. ..............................................................48 Nelson Contracting...................................................... 75 NEO / Cleveland Facilities Maintenance Expo......................................................6 Nerone & Sons................................................................ 78 North Coast Paving.......................................................12 OCP Contractors........................................................2, 81 Ohio Desk/Integrated Interiors Group............... 71 Perfect Power Wash.....................................................54 Performance Painting................................................. 51 Pete & Pete Container Service .........................22, 46 Post Painting, Inc........................................................... 76 Power Alarm .......................................................................7 Precision Environmental Co. ................................... 85 Price Builders & Developers Inc., LLC.................. 55 Project Management Consultants (PMC) / Thompson Hine LLP ................................................19 RAM Construction Services of Cleveland .........88 RB Stout, Inc..................................................................... 59 Refrigeration Sales .....................................................103 Relmec Mechanical, LLC .....................................25, 81 Reserve Millwork ........................................................... 49 S.A. Comunale Company ...................................22, 35 Sandglo Glass & Mirror Co........................................ 95 Sandvick Architects ..................................................... 28 Siegel Jennings .............................................................96 Sitetech, Inc. .................................................................... 18 Skoda Minotti Company ..............................................3 SMPS Northeast Ohio ................................................. 57 Space Comfort Co.........................................................99 Stark Group, The..........................................................100 Suncrest Gardens.......................................................... 50 Suntrol Co. ........................................................................ 73 Thorson Baker & Associates, Inc. .................... 37, 69 Tucker Landscaping, Inc. ............................................61 Ullman Electric ............................................................... 39 United Glass & Panel Systems Inc. ........................ 21 Upright Steel Fabricators & Erectors, LLC .........34 Virginia Tile Company ................................................ 87 Walter & Haverfield LLP .............................................44 Warren Roofing & Insulating Co. ........................... 62 Weber Engineering Services ................................... 32 Wurz Company, The R.L. ........................................... 57 Zollinger Buric, Inc./Buric Global .......................... 47
STATEMENT OF OWNERSHIP, MANAGEMENT AND CIRCULATION required by Act of August 12, 1970: Section 3685, Title 39, United States Code. Title of publication: Properties Magazine. Frequency of issue: monthly (12 per year). Annual subscription price $24.95. Company mailing address: 3826 W. 158th St., Cleveland, OH 44111. Publication owner: Kenneth C. Krych, same address, Publisher: Kenneth C. Krych, same address, Managing Editor: Mark Watt, same address. The purpose, function and nonprofit status of this organization and the exempt status for federal income tax purposes has not changed during the preceding 12 months. Average for each issue during the past 12 months: total copies printed, 5,054; total paid and/or requested circulation, 4,879; free distribution, 30; total distribution, 4,909; copies not distributed, 145. For September 2014: total copies printed, 5,250; total paid and/or requested circulation, 4,947; free distribution, 30; total distribution, 4,977; copies not distributed, 273. –Kenneth C. Krych, Owner/Publisher
3URSHUWLHV | October 2014
dtz>wj qttpnsl fy ymj kzyzwj tk a]Q Ts qnkj0 ymjwj fwj iwjfrjwx fsi ymjwj fwj itjwx/ WR qjyx ~tz gj gtym |nym ymj kzyzwj tk a]Q yjhmstqtl~/ P}ujwnjshj ymj j}hjuyntsfq fi{fsyfljx tzw Xzqyn a Ta x~xyjrx hfs gwnsl yt ~tzw sj}y otg5 A A A A
Ojxnls ņ j}ngnqny~ ^nrzqyfsjtzx mjfynsl fsi httqnsl ^zujwntw jkŅ hnjsh~ Wt| qnkj h~hqj htxy
Wjfws rtwj fgtzy ymj kzyzwj tk a]Q fsi nsst{fyntsx ~tz sj{jw ymtzlmy utxxngqj fy ql {wk/htr
amxl VQ/ mx=w epp tswwmfpi. &RQWDFW %DUW %DUU\ # )RU PRUH LQIRUPDWLRQ DERXW /*¶V 0XOWL 9 ,9 95) 6\VWHP
X`W_T aij Ta
20001747
ISO 9001: 2008
LG ELECTRONICS INC.
ıDBCF WR Pqjhywtsnhx `/^/L/0 Tsh/0 Pslqj|tti Nqnkkx0 YU/ Lqq wnlmyx wjxjw{ji/ WR Wnkj>x Rtti nx f wjlnxyjwji ywfijrfwp tk WR Ntwutwfynts/
5HIULJHUDWLRQ 6DOHV &RUSRUDWLRQ $OOHQ 'ULYH 6XLWH $ _ 9DOOH\ 9LHZ 2+ _ ZZZ UVF JR FRP