,16,'( &OHYHODQG %URZQV +HDGTXDUWHUV 5HQRYDWLRQ 5HVWRUDWLRQ 6SHFLDO 6HFWLRQ
October 2013/$7.95
)YPUNPUN 3PML [V )\JRL`L
4 Q 4HQVY YLUV]H[PVU YL]P]LZ VSK :HPU[ [P P SK : P 3\RL»Z /VZWP[HS HZ T\S[P \ZL MHJPSP[`
,JV :HS[
2XU 6$)(67 GH LFLQJ DJHQW HQVXUHV \RXU EXVLQHVV LV DFFLGHQW IUHH
6$)(7< ),567 :HS[& Advantages of Eco 2 Salt >OH[ PZ ,JV
÷ :HMLY [OHU YLN\SHY ZHS[ ÷ >VYRZ [V á÷ :RUNV IDVWHU WKDQ UHJXODU VDOW ÷ (QYLURQPHQWDOO\ IULHQGO\ ÷ /HVV FRUURVLYH WR ò 3DUNLQJ ORWV ò 8QGHUJURXQG ZLULQJ ò 0HWDO GRRUV ò ,QWHULRU IORRULQJ
AR E F NO RRIES O W O N
(FR 6DOW LV D VWDWH RI WKH DUW LFH PDQDJH PHQW V\VWHP WKDW SUHWUHDWV URFN VDOW ZLWK PDJQHVLXP FKORULGH DQG VDOW EULQH 7KLV PHWKRG KDV EHHQ XVHG E\ 2'27 IRU \HDUV 5HOLDEOH LV RQH RI WKH SLRQHHUV EULQJLQJ WKLV PHWKRG WHFKQRORJ\ WR WKH FRPPHUFLDO VHFWRU
>L J\YYLU[S` OH]L HSS [OL ZHS[ ULLKLK MVY [OL ZUV^ ZLHZVU :;6*2 703,+ /V^ 0Z ,JV :HS[
Rock Salt
Eco2 Salt
(FR 6DOW SURYLGHV RSWLPDO VDIHW\ ZLWK OHVV GDPDJH WR \RXU SURSHUW\
,U]PYVUTLU[HSS` -YPLUKS`&
7KH V\VWHP UHGXFHV RYHUVSUD\ RI VDOW GXVW JRLQJ LQWR WKH ODQGVFDSH DUHDV DQG JUDVV\ DUHDV ,W DOVR JUHDWO\ UHGXFHV VDOW ERXQFH NHHSLQJ WKH LFH PHOW RQ WKH SDYHPHQW 7RJHWKHU WKH V\QHUJ\ RI WKHVH SURSHUWLHV UHGXFHV WKH DPRXQW RI FKORULGHV UHOHDVHG LQWR WKH HQYLURQPHQW
$VN \RXU 5HOLDEOH 5HSUHVHQWDWLYH IRU D ZKLWH SDSHU VWXG\ RQ WKH (FR 6DOW V\VWHP ZKLWH
9,30()3, :56> 736>05. :7,*0(30:;: 1-877-WE PLOW 1 ZZZ UHOLDEOHVQRZSORZLQJ QHW 9,30() (&2 6$/7 ,6 7+( %(67 ,&( &21752/ 6<67(0 ,1 7+( ,1'8675<
The value of an ENERGY STAR certified home is easy to see.
®
ENERGY STAR certified homes sell faster and for more money.* Give your homes a way to stand out . CREATE VALUE. BUILD ENERGY STAR. Join the Ohio Energy Efficient New Homes Program and start building to ENERGY STAR V3.0 standards. Builders will receive $400 for every certified home, and an additional rebate for every kWh saved annually over a non-certified home. The more efficient the home, the higher the rebate. To be eligible, homes must receive service from FirstEnergy Ohio Utilities – Ohio Edison, The Illuminating Company or Toledo Edison. *Claim based on average sales price and time on the market in the study: Market Impacts of ENERGY STAR Qualification for New Homes, Appalachian State University (2011).
®
Visit www.FirstEnergyBuilderRewards.com for more information.
COUNT ON A CENTURY OF EXCELLENCE SERVING NORTHEAST OHIO SINCE 1913 COMMERCIALL | INDUSTRIALL | INSTITUTIONALL | RELIGIOUS FACILITIES Krumroy-Cozad Construction Corporation offers complete in-house architectural design with a seasoned construction team. We provide the total package including planning and development budgets, bidding, purchasing and construction services. You can count on 100 years of experience for new, additions, renovations and remodeling of all types of buildings.
376 West Exchange Street, Akron, OH 44302 | 330.376.4136 | www.krumroy-cozad.com
When your fair share of taxes is neither fair... nor your share Billions in assessment reductions The attorneys at Siegel Jennings bring experience as accountants, appraisers and real estate developers to the practice of law. Our property tax services include: Ŷ Representation at the administrative level through the State Supreme Court Ŷ Local expertise in every state through the American Property Tax Counsel Ŷ Tax management – acquisition/disposition strategies Ŷ Cutting edge approaches to property tax reductions
Siegel Jennings 4
Call J. Kieran Jennings, Esq at 216.763.1004
Cleveland Ŷ Pittsburgh Ŷ Columbus
23425 Commerce Park Drive, Suite 103, Beachwood OH 44122 www.siegeltax.com
Founding member, American Property Tax Counsel (APTC) • www.aptc.com
3URSHUWLHV | October 2013
October 2013, Volume LXVII, Number 10
phone: 216.251.0035 toll free: 888.641.4241 fax: 216.251.0064 www.propertiesmag.com
FEATURES Photo by Kevin G. Reeves; Courtesy of Westlake Reed Leskosky
CLEVELAND 3826 W. 158th St. Cleveland, Ohio 44111 AKRON P.O. Box 9 Munroe Falls, Ohio 44262 OWNER/PUBLISHER Kenneth C. Krych kkrych@propertiesmag.com MANAGING EDITOR/ART DIRECTOR Mark Watt mwatt@propertiesmag.com CONTRIBUTING WRITERS Doug Bardwell, Jeanne Bluffstone, Dennis Castiglione, John Elliott, Lou Kren, Alec Pacella, Molly Reeves, John Slagter, David Woodburn
10
August Construction Rises 2%
15
Team Building New ownership completes renovation for the Cleveland Browns – on and off the field
23 44
ACCOUNT EXECUTIVES Andrea Keener akeener@propertiesmag.com 216.849.4350
Open House Architect Richard Fleischman guts condo, rebuilds it as habitable work of art
47
Special Section: Renovation & Restoration – Highlighting the renewal of older properties in Northeast Ohio & beyond 48 Support the Continuation of the Historic Tax Credit for Landmark Redevelopment 49 Historic Tax Credits: Opportunities & Challenges for Traditional Lenders 51 Commissioning, Retro-Commissioning & Ongoing Commissioning: Strategies in maximizing energy savings in building operations 54 Bringing Back History at Baldwin Wallace: University partners with American International to restore key structures across campus 59 Money, Comfort & Air Lost Through Leaky Ductwork: Aerosol mist technology seal ducts without disrupting or damaging property 62 Vantage Point: Providing a Place to Call Home for Ohioans in Need 64 Industry Profile: Painters of the Western Reserve: Hudson-based contractor applies color & creativity at Positively Cleveland Visitors Center 67 Project Profile: McGilvrey Hall (Kent State University) – Restoring the historic façade of university building with modern techniques 70 Industry Profile: Commercial Interior Resources – Flooring contractor celebrates quarter-century of service in Northeast Ohio
Larry Overbey loverbey@propertiesmag.com 216.251.6649 Katy Wellington kwellington@propertiesmag.com 216.251.2520 OFFICE MANAGER Lisa Larissey 216.251.8506 Cover photo: Saint Luke’s Manor, by Scott Pease
Properties (ISSN 033-1287) is published monthly for architects, engineers, building owners and managers, general contractors, home builders, mortgage bankers, savings and loans, real estate agents, appraisers, servicers and suppliers in Northern Ohio by Properties, Inc., 3826 W. 158th St., Cleveland, Ohio 44111. Copyright © 2013 by Properties, Inc. All rights reserved. Reproduction or use, without written permission, of editorial or pictorial content is strictly prohibited. Periodicals postage paid in Cleveland, Ohio and additional offices. Subscription rates: one year $24.95, single copy $7.95, back issues $10 when available. Postmaster: send change of address notices to Properties, P.O. Box 112127, Cleveland, Ohio 44111.
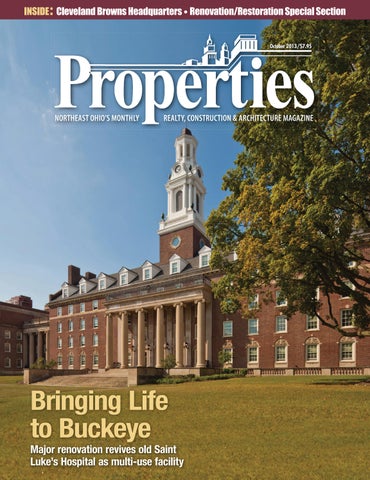
Bringing Life to Buckeye Major renovation effort revives old Saint Luke’s Hospital as multi-use facility
DEPARTMENTS 8 13 34 36 38 41 74
PROPERTIES PEOPLE BOMA BUSINESS FINANCIAL STRATEGIES ACAR CORNER LEGAL PERSPECTIVES BILLBOARD CONSTRUCTION PROGRESS REPORT www.propertiesmag.com 5
PUBLISHER’S NOTE October 2013
Revering Through Renovation elcome to our Renovation & Restoration issue for October 2013. This month we focus on five diverse projects that brought new life back to some very old, some forgotten and some revered historic sites.
W KEN KRYCH
Starting out with our cover story – if you were sick and you needed to be in a hospital in the 1930s through the 1950s, the place you wanted to be was St. Luke’s Hospital. In its day, it was the most respected hospital in the city. However, after years of being empty, looted for metals and materials, and battered by the weather, it literally looked like the scene at the beginning of Titanic on the interior. We walk you through years of phased construction to bring this once prominent facility back to life as a combined apartment, office and school building. We offer our appreciation to the team of
Neighborhood Progress Inc. and Pennrose Properties LLC along with Mistick Construction for their help in bringing this feature to our readers. Brown’s score with renovated headquarters. The Cleveland Browns had a winning team with Westlake Reed Leskosky and The Albert M. Higley Company in renovating their office and training headquarters in Berea into a much more open, vibrant and cohesive space that reflects the new management and its goals for success. Our thanks to the Cleveland Browns and their warm
:KDW GRHV %,0 PHDQ WR \RX" %,0 FDQ EH PDQ\ WKLQJV²JUHHQ LQWHJUDWHG D SURFHVV D WHFKQRORJ\ D WHFKQRORJ\ %XW DOO \RX FDUH DERXW LV \RXU %,0 \RXU WHDP DQG \RXU FOLHQWV FOLHQWV $OO ZH FDUH DERXW LV PDNLQJ %,0 ZRUN IRU \RX 5HYLW 1DYLVZRUNV DQG )DFLOLWLHV 0DQDJHPHQW H[SHUWV WV ,PSOHPHQWDWLRQ WUDLQLQJ WHFKQLFDO VXSSRUW²LQ SHUVRQ RU RQOLQH RQ RU RQOLQH WR %,0 DQG ,0$*,1L7 &ODULW\ IRU $XWRGHVN 5HYLW 6HUYHU 6FDQ WR %,0 DQG ,0$*,1L7 8WLOLWLHV IRU 5HYLW 3URGXFWLYLW\12: 3RUWDO SURYLGHV VXSSRUW H/HDUQLQJ IUHH IUHH 8WLOLWLHV DQG DQ DFWLYH FRPPXQLW\ 7KH 3URGXFWLYLW\12: 3RUWDO KDV 2: 3RUWDO KDV FRQWHQW IRU HYHU\RQH ZLWK DGYDQFHG IXQFWLRQDOLW\ DYDLODEOH RQO\ WR DLODEOH RQO\ WR ,0$*,1L7 FOLHQWV 7R JHW VWDUWHG RU DVN D TXHVWLRQ FDOO RXU &OHYHODQG RI¿FH ¿FH DW RXU &ROXPEXV RI¿FH DW RU RU YLVLW LPDJLQLW FRP
6
3URSHUWLHV | October 2013
welcome and insight into this unique renovation with an incredibly fast timetable for completion.
Point. Click. Connect.
Bringing the past back to life. At Baldwin Wallace University in Berea, American International Construction has brought the past back to life by literally rebuilding the historic Kulas Gate and restoring the exterior of Marting Hall. The company – whose 35th anniversary will be celebrated in an upcoming issue – provided an incredible amount of thought, innovation, hard work and skill to bring these two projects to completion.
Visit Properties online today to view past & current editions in digital format – featuring interactive magazine ads that take you directly to advertisers’ websites with one mouse-click!
www.propertiesmag.com
Home on the hill Richard Fleischman’s Cedar Glen Condominium off Cedar Hill is truly one of a kind. This personal project took a drafty old space and transformed it into a gleaming modern piece of art. CIR 25th Anniversary Also, we celebrate the 25th anniversary of Commercial Interior Resources who have worked on many important projects and for an impressive list of clients with great skill over the years. They are poised to continue successfully for the next 25 and more with their very skilled and dedicated craftsmen.
Sustainable practices. Superior results.
Renovation & Restoration Special Section We would also like to thank Aeroseal; Walter | Haverfield LLP; Painters of the Western Reserve; Carl Walker, Inc.; Ohio Housing Finance Agency; Cleveland Restoration Society; and Heapy Engineering for their contributions to this month’s special section, which highlights renovation and restoration in Northeast Ohio.
Positively,
Kenneth C. Krych Owner/Publisher
Schill Grounds Management has been a trusted provider of commercial landscaping and snow removal services to premier properties in Northern Ohio for 20 years.
Now, we’re pioneering the use of sustainable business practices and products.
©Schill Grounds Management
Coming in November November is our Professional Services issue where we feature firms that often work in the background but are essential to each and every construction projects, such as financial institutions, real estate lawyers, commercial realtors, title companies, IT companies, accountants and more who help bring developments and projects together. Until then, enjoy the fall colors.
Only from Schill.
From propane-powered equipment to bio-nutritional fertilizers to reduced pesticide use, Schill delivers earth-friendly solutions that protect the planet and your property – without costing more. Find out how Schill can help you create healthy, green spaces for living, working, or shopping. Call us today.
5000 Mills Industrial Parkway • North Ridgeville, OH 44039 • (440) 327-3030 • schillgroundsmanagement.com
www.propertiesmag.com 7
PROPERTIES PEOPLE Highlighting notable industry events
2
1
3
1
4
2
Annual CABOR Golf Outing & Clam Bake
Photo by William C. Rieter, City of Cleveland
Recently members of Cleveland Area Board of Realtors (CABOR) enjoyed a day of golf at the association’s annual event, held this year at Hawthorne Valley Country Club in Solon. The day also included a clam bake dinner with prizes and raffles for corporate sponsored gifts. P
5
6
1 Joe Lancay (Dan Properties LLC), Mark Schectis (Remax Traditions) and Tim Perotti (Perotti Development LLC) 2 Therese Covell and Jamie McMillen (CABOR) 3 David Voytek (Cross County Mortgage), Karen Voytek, Tim Clark and Joanne McFearin (Keller Williams Realty Greater Cleveland Southeast) 4 Carey Meddles, Michelle Pignatiello and Lori Saucier (Cross Country Mortgage) 5 Irene Iammarino and Bobbie Burey (Howard Hanna Real Estate) 6 Cory Anne McRedmond (Cross Country Mortgage)
3 1 Robert Jordan (Barber & Hoffman Inc.), Greg Consolo (Donley’s Inc.) and Karen Bialosky and Jessica Cliff (SE Blueprint) 2 Jing Liu-Krych and Ken Krych (Properties Magazine, Inc.) 3 Mayor Frank Jackson (City of Cleveland) and Robert Strickland (PCS)
PCS 25th Anniversary 1 Celebration & Open House CEA Clam Bake & Monte Carlo Night PCS (Project & Construction Services) recently celebrated its 25th year in construction with an open house at its new headquarters within Erieview Tower at 1301 E. 9th St. in downtown Cleveland. Many associates and colleagues attended, enjoying tours of the new office, great light hors d’oeuvres, cocktails, a live band and gift bags. The highlight of the event came with a special visit and designation from Cleveland Mayor Frank Jackson. P 8
Construction Employers Association (CEA) held its 92nd Annual Clam Bake and Monte Carlo Night celebration recently at Executive Caterers at Landerhaven. The event was attended by approximately 250 members and guests who enjoyed an opening cocktail reception, dinner, award presentations and Monte Carlo gambling games of luck and skill to win a myriad of prizes. Lifetime Service Awards were given to CEA Safety Consultant Jim Brown (CEA/CISP)and Bernie Weir, of Norris Brothers. Speakers and award presenters included CEA Executive Vice President Tim Linville, Bruce DeMarco (Norris Brothers), Kent Crytzer (CEA), Steve Kinn (Marathon Petroleum) and Wayne Cresap (TAUC). P
2
1 Don Dreier (Donley’s Inc.), Bernard E. Weir and Celine Weir (Norris Brothers) and Tim Linville (CEA) 2 Jim Brown, Tina Will, June Lang, Kent Crytzer, Rosemary Cimino, Tim Linville, Tasiana Stigall, Karen Andryscik and Glen Schumate (CEA)
3URSHUWLHV | October 2013
6036 1(2 LV QHDUO\ WKH ODUJHVW ZH·YH EHHQ LQ RXU &KDSWHU·V KLVWRU\ $QG ZH·UH JURZLQJ
+HUH·V ZK\ &OLHQW 3DQHO /XQFKHRQV 0DUNHWLQJ 'RPDLQ 6SHDNHU 6HULHV (GXFDWLRQDO 3URJUDPV 1HWZRUNLQJ DQG 6RFLDO (YHQWV %HQHÀWV RI 0HPEHUVKLS DQG 2QOLQH 5HVRXUFHV 9ROXQWHHU 2SSRUWXQLWLHV 1RW RQO\ GRHV D PHPEHUVKLS RIIHU DFFHVV WR ORFDO LQGXVWU\ RSSRUWXQLWLHV 6036 LV D QDWLRQDO RUJDQL]DWLRQ ZLWK PRUH WKDQ PHPEHUV DQG HQGOHVV RSSRUWXQLWLHV IRU DGYDQFHPHQW 6036 SURYLGHV EXVLQHVV SURIHVVLRQDOV ZLWK WKH RSSRUWXQLW\ WR OHDUQ QHWZRUN DQG EXLOG EXVLQHVV H[SDQG WKHLU XQGHUVWDQGLQJ RI WKH LQGXVWU\ GLVFRYHU WKHLU LQWHUHVWV GHÀQH WKHLU IRFXV DQG H[SORUH WKH SRVVLELOLWLHV IRU WKH IXWXUH
/HDUQ PRUH DERXW 6036 1RUWKHDVW 2KLR DQG XSFRPLQJ HYHQWV DW ZZZ VPSVQHR RUJ
\ 174 75 61/ 4%*+6'%674#. '6#. 2'%+#.+565[
1746#& 0%T *VTTLYJPHS 0UK\Z[YPHS 0UZ[P[\[PVUHS 9L[HPS :WLJPHSPaPUN PU LUNPULLYPUN MHIYPJH[PVU PUZ[HSSH[PVU VM! TL[HS YVVMPUN YVSSLK VU ZP[L MSHZOPUN [YPT J\Z[VT MHZJPHZ MYPLaL IVHYKZ LH]LZ JVWWLY Z[HPUSLZZ Z[LLS Z`Z[LTZ JVTWVZP[L TL[HS ^HSS Z`Z[LTZ J\Z[VT N\[[LYZ KV^UZWV\[Z JVTTLYJPHS N\[[LYZ YVSSLK VU ZP[L
GGNTFKHTGENN T T 1: LFKX #067#X HHFII 999T%1746#&+0%T%1/
www.propertiesmag.com 9
August Construction Rises 2% t a seasonally adjusted annual rate of $490.2 billion, new construction starts in August advanced 2% relative to July, it was reported by McGraw Hill Construction, a division of McGraw Hill Financial. Residential building stayed on the upward track, and nonbuilding construction (public works and electric utilities) rebounded after its loss of momentum in July. At the same time, nonresidential building retreated from its improved July amount, continuing the up-and-down pattern that’s been present during 2013. For the first eight months of 2013, total construction starts on an unadjusted basis came in at $329.4 billion, up 1% from the same period a year ago. If electric utilities are excluded from the year-to-date statistics, total construction starts in the first eight months of 2013 would be up 10%.
A
The August data lifted the Dodge Index to 104 (2000=100), compared to a revised 102 for July. So far during 2013, the Dodge Index has hovered within the range of 98 to 106, after averaging 103 for the full year 2012. “On balance, the construction industry is showing modest growth in 2013, although by major sector there’s been divergent behavior,” says Robert A. Murray, vice president of economic affairs for McGraw Hill Construction. “Housing continues to lead the way, with consistent gains reported for both single and multifamily housing. Public works has edged up slightly from last year, helped by the start of several very large
projects and withstanding for now the negative impact of the sequester. New electric utility starts have fallen substantially from last year’s record volume. However, it’s been more problematic to discern this year’s trend for nonresidential building – the commercial categories are hesitantly picking up the pace, but the institutional categories are still languishing. A more solid expansion for total construction requires a greater contribution from nonresidential building, which has yet to occur.”
Residential building Residential building in August increased 4% to $214.1 billion (annual
rate). Single family housing grew 2%, maintaining the steady growth that’s been present during 2013. While the month-to-month increases have been smaller than last year, the consistent gains have enabled the pace for single family housing in August to be 11% higher than the start of this year, and 30% higher than the average monthly pace reported during 2012. By geography, single family housing in August revealed this pattern – the Midwest, up 4%; the South Atlantic and Northeast, each up 3%; the West, up 2%; and the South Central, down 1%. Since May, the 30-year fixed mortgage rate has moved up from 3.5% to 4.5%, but this increase in the cost of financing has not had much if any negative impact on homebuyer demand and single family construction. Multifamily housing in August jumped 12%, achieving the second highest monthly amount so far in 2013.
Nonbuilding construction Nonbuilding construction, at $127.3 billion (annual rate), climbed 11% in August. Highway and bridge construction had a strong month, jumping 30%. The miscellaneous public works category, which includes such project types as pipelines and mass transit, increased 6% in August. The remaining public works categories retreated in August from the previous month. Electric utility construction in August fell an additional 5%, continuing this year’s sharply lower amount of construction starts relative to 2012.
Nonresidential building Nonresidential building in August dropped 8% to $148.9 billion (annual rate), falling back after a 9% gain in July. Much of the downturn came from 10
3URSHUWLHV | October 2013
the institutional categories, which fell a combined 16%. Healthcare facilities pulled back 44% after showing improved activity in July, as construction is being restrained by several factors, including uncertainty related to the implementation of the Affordable Care Act and a greater number of hospital mergers. Education-related construction in August dropped 5%, also after showing improved activity in July. There were several large high school construction projects that reached groundbreaking in August, including a $100 million high school in Haslet, Texas and a $62 million high school in Guilford, Connecticut, but these were not enough to avert a decline for the overall category. Most of the smaller institutional categories showed reduced contracting in August. Transportation terminal work dropped 50% from its heightened July amount, although August did include $157 million for a passenger rail station reconstruction in Harrison, New Jersey. The public buildings category in August retreated 35%, while church construction stayed depressed with a 14% decline. Amusement and recreational work ran counter to the generally
for you.
As a Krill client, you receive the benefit of a professional construction resource available to you. Anytime. You can count on us to help you out whenever questions or ideas arise.
Star t working with Krill. Visit krill.com or call 216.357.4777
!30(!,4 0!6).' !30(!,4 2%0!)2 3%!,#/!4).' #2!#+ &),,).' #/-0,%4% 3)4% #/.3425#4)/.
0!6 ) . ' ) . # s %XCELLENT QUALITY COMPETITIVE PRICING RELIABILITY
%8#!6!4)/. 4/ #/-0,%4)/.
s #UNNINGHAM 0AVING IS A FAMILY OWNED BUSINESS WITH OVER YEARS OF EXPERIENCE s ,ICENSED BONDED INSURED s /UR MOTTO h+EEPING OUR CUSTOMERS SATISFIED KEEPS THEM COMING BACK v
* iÊӣȰxn£°nÈää >ÝÊӣȰxn£°nÈnÎ !URORA 2OAD 7ARRENSVILLE (EIGHTS /( www.propertiesmag.com 11
downward movement for institutional building in August, climbing 57%. The commercial categories in August grew a combined 3%. Office construction increased 10%, lifted by the August start of several large projects – the $500 million Facebook data center in Altoona, Iowa; a $100 million addition/renovation to an office building in Rockville, Maryland; and a $91 million biomedical office building in New Haven, Connecticut. Hotel construction in August climbed 23%, rebounding from a weak July with the boost coming
from groundbreaking for a $95 million hotel resort in Hollywood, Florida. Warehouse construction in August advanced 3%, but store construction fell back 9%, despite the start of an $85 million regional shopping center in northern Virginia. The manufacturing plant category in August grew 21% after a weak July, helped by the start of a $138 million chemical plant in Louisiana and a $130 million ethanol plant in North Dakota. The 1% gain for total construction starts on an unadjusted basis for the
Rocksolid Stone Works H:GK>C<
COMMERCIAL CONSTRUCTION | ARCHITECTS | INTERIOR DESIGNERS For over 34 years, Rocksolid Stone Works has been serving northern Ohio commercial markets with complete design, fabrication and installation of granite, quartz, natural stone, solid surfaces and woodwork. Our convenient Cleveland location has everything you need to meet any type of surfacing project - from the most exotic retail space to large commercial projects.
first eight months of 2013 was due to varied behavior by the three main construction sectors. Residential building climbed 27% year-to-date, with single family housing up 30% and multifamily housing up 19%. Nonbuilding construction fell 21% year-to-date, as a steep 68% plunge for electric utilities outweighed a slight 2% increase for public works. Nonresidential building was down a modest 3% year-to-date, as the result of this pattern by major segment – commercial building, up 10%; institutional building, down 9%; and manufacturing building, down 14%. By geography, total construction starts in the January-August period of 2013 showed gains in four regions – the Northeast, up 9%; the West, up 6%; the South Central, up 4%; and the Midwest, up 2%. The South Atlantic was the one major region to report a year-to-date decline, falling 13%, as the comparison was against the first eight months of 2012 that included the start of two large nuclear power facilities. If electric utilities are excluded from the year-to-date construction start statistics in the South Atlantic, then that region would register a 17% gain. P
J.V. Janitorial Services, Inc. • Commercial Buildings • Construction Sites • Special Event Clean-Up • Concrete Cleaning
To learn more, call 216-251-5509 or visit RSWSTONE.COM
• Carpet Cleaning • Window Cleaning • Wall Washing • Acoustical Ceilings
1230 East Schaaf Road Brooklyn Heights, OH 44131
216-749-1150 :(67 7+ 675((7 _ &/(9(/$1' 2+,2
12
www.jvjanitorial.com 3URSHUWLHV | October 2013
Building B uilding Owners Owners and a nd M Managers anagers Association Association
B U S I N E S S ooff GGreater re ea ater C Cleveland leveland pound of nitrogen back to the Saving ‘Green’ Through one-half soil per 1,000 square foot of turf area per year. If waste must be removed from the Green Landscaping property, establish locations for recycling acility managers may not realize the simple, yet effective, green initiatives that can be addressed through their landscape maintenance practices. Incorporating one or more of these techniques in your scope of work could result in savings down the road.
F
the green waste and monitor the total cubic yards generated.
Fuel conservation New technology is enabling contractors to significantly improve fuel efficiency and switch to equipment using alternative fuels that are more beneficial to the environment. In 2008, companies began testing propane-fueled mowers. Reports Water conservation By enhancing the overall efficiency show that there is a 15% improvement in of irrigation systems and water usage, fuel efficiency in propane mowers comyour property will significantly reduce pared to gas or diesel. This would be water consumption and improve the a reduction in fuel by 225,000 gallons. Propane also burns overall health of the more efficiently than landscape. After only “Reports show gas or diesel. Each five minutes of irrigathat there is a 15% gallon of propane tion, excessive runoff, toxic emissions wasted water and improvement in fuel reduces by 80% and smogdamage to paved areas can occur. This can be efficiency in propane forming emissions by 70%. It’s something to reduced by installing “smart controllers,” mowers compared to think about over your next deep breath. investing in rain sengas or diesel. ” sors, and performing Ask your service regular audits of the irrigation system. Rain sensors will pre- provider to be a resource for you through vent using water during rainy periods this learning curve and assist with the which also causes a negative percep- plan implementation. tion of wasting water from the general BOMA Greater Cleveland is proud public. Regular water usage monitoring and documentation of repair costs will to provide this space to our Associate allow facility managers to implement an Members so they can inform, educate and effective irrigation management program. share their knowledge with property management professionals. This article was written by Tim Korte, regional account Recycling of landscape waste The goal here is to recycle grass clip- manager of The Brickman Group LTD. pings and leaf waste onsite as much as Tim can be reached at 440-232-9103 possible, in addition to recycling all of or tim.korte@brickmangroup.com. The the green waste that must be removed Brickman Group LTD can be found on from the property at a facility that turns the web at www.brickmangroup.com. the waste into mulch and soil products that can be reused. By mulching the grass clippings on site, 25% to 35% of the total nitrogen from the clippings is Janice Parham returned to the ground, resulting in a Executive Vice President reduced dependence on synthetic fertilBOMA Greater Cleveland izer. Recycling the leaves onsite adds For more info on this article or BOMA Greater Cleveland, contact Janice Parham at 216.575.0305 or jparham@bomacleveland.org
Please join us! Annual Industrial & Manufacturing Conference TX T GNX FNEG # '064' 10('4'0%' '06'4 FIKKK '641+6 &T '56.#-'X KUGN g IUNN 2#%' 56+.. #8#+.#$.' (14 ':*+$+6145 h 4'5'48' ;174 $116* +0 6*' 64#&'5*19 61&#;^
Leadership Breakfast Series X T EMX FNEG t *#6 5 4+8+0) 6*' +1/'&+%#. 11/ +0 `t
4+#0 #8+5X *T T +%' 4'5+&'06 n +4'%614 h '&+%#. '8+%' '8'.12/'06 '06'4X *' 756'0 +1 0018#6+10 056+676'Y +1/'&+%#. 0)+0''4+0) '26T *#+4X 0+8'45+6; 1( -410
4190' .#<# 0&'2'0&'0%'X IGNN 1%-5+&' 1#& 0&'2'0&'0%'X KUGN g MUNN
+'9 &'6#+.5 10 6*'5' '8'065 #0& 16*'45 #6 999T%'50'6T14)T 14 52105145*+2 12214670+6+'5X 61 4')+56'4 14 (14 /14' +0(14/#6+10 %#.. FEJgGJEgGENNT -!'!:).% ).#
+5 # 2417& /'&+# 5210514 1( 6*' .'8'.#0& 0)+0''4+0) 1%+'6; www.propertiesmag.com 13
;d]n]dYf\ k Kl]]d @]Y\imYjl]jk
Opportunities are waiting
&ROXPELD %XLOGLQJ 3URGXFWV STEEL JOISTS STRUCTURAL IRON METAL ROOF DECK STEEL STAIRS & RAILS STEEL ERECTION
440-235-3363 *-1.) =de Kl&$ ;d]n]dYf\$ G@ ,,)+0
3528' 72 +$9( 6(59(' $6 &216758&7,21 0$1$*(5 )25 7+(
&/(9(/$1' %52:16
14
&KHVWHU $YHQXH &OHYHODQG 2KLR 3KRQH )D[ ZZZ $0+LJOH\ FRP 0DLO#$0+LJOH\ FRP 3URSHUWLHV | October 2013
Team Building New ownership completes renovation for the Cleveland Browns – on and off the field By Dennis J. Castiglione | Photos by Kevin G. Reeves; Courtesy of Westlake Reed Leskosky
he new ownership and management of the Cleveland Browns made it clear from day one that transparency, a cooperative spirit and direct access were primary operating principles of the organization going forward. A $5 million investment in the renovation of the team’s Berea, Ohio headquarters and training facility put the exclamation point on those principles and sent a distinct message to everyone: “we’re all in this together.”
T
“The redesign of this space is all about collaboration,” says Joe Banner, chief executive officer of the Browns. “We’re building a culture here of connectivity. We want people sharing with each other. It’s about getting people together because you never know who is going to be doing something somewhere in the building that can help us toward our primary goal of winning football games and we all want access to that.” The building was originally erected in 1991 as the training and administrative complex for the team. Players, coaches, scouts and upper management worked in the Berea building. Owner Jimmy Haslam’s style of cooperative management and his desire to build a business culture for the club that emulated that philosophy brought him to the decision to move the balance of the team’s employees – 68 sales and marketing personnel – from the stadium on the lakefront to join their “teammates” in the Berea facility. The new work environment now houses approximately 160 employees on two floors. Next step – knock down walls, figuratively and literally. “We envisioned and created a vibrant, high energy space that maximizes our employees’ ability to perform at the highest level in a collaborative environment,” Banner says. “Early on in the project three key concepts emerged – connection, visual access and transparency,” says Project Architect Dan Michaels of Westlake Reed Leskosky. Glass walls replaced solid ones. More lighting was added. Corridors were opened up to give greater line of sight and multiple workstations were added – all right-sized and technologically endowed for modern efficiency and collaboration. “We were very strategic in the grouping and placement of people throughout
HARNESSING HISTORY The remodeled entry lobby includes wall graphics depicting past players, such as Don Fleming, Lou Groza, Otto Graham, Jim Brown and Marion Motley.
the building,” says Mike Nikolaus, director of administration for the Browns. “We wanted to be sure that folks that need to work together were nearby and readily accessible to each other. It’s not unusual to see players and coaches stroll-
ing down a hallway that houses sales and marketing offices.” “We wanted to be certain that, too, when you walked to the top of the stairs, that the ‘wow factor’ was in play,” Nikolaus adds. The first thing visitors www.propertiesmag.com 15
([FHHGLQJ ([SHFWDWLRQV 2QH 2IˉFH $W $ 7LPH
&2//$%25$7,1* :,7+ 7+( $5&+,7(&785$/ $1' '(6,*1 &20081,7< 9LVLW RXU QHZO\ UHQRYDWHG VTXDUH IRRW LQGXVWU\ OHDGLQJ VKRZURRP DQG GHVLJQ FHQWHU IHDWXULQJ WKH PRVW FXUUHQW WUHQGV LQ WKH PDUNHW 2XU H[SHUW GHVLJQ VHUYLFHV H[WHQVLYH SURGXFW OLQHV IDEULFV ˉQLVKHV DV ZHOO DV ˊH[LEOH RSWLRQV PDNH \RXU VHOHFWLRQ SURFHVV VLPSOH DQG VHDPOHVV 'HVLJQ VHUYLFHV 6SDFH SODQQLQJ Q ,QVWDOODWLRQ
)OH[LEOH VROXWLRQV (UJRQRPLF RSWLRQV Q 1HZ DQG XVHG RIˉFH IXUQLWXUH
Q
Q
Q
Q
6+2:5220 +2856 0RQGD\ )ULGD\ D P S P 2U E\ $SSRLQWPHQW ::: 72'$<6%86,1(66352'8&76 &20
WIDE OPEN At the modernized Cleveland Browns headquarters, corridors have been opened up to provide greater lines of sight. Even a prominently located broadcast booth for the team’s flagship radio station is fully visible through glass walls.
see as they climb the stairs is the flagship radio station’s broadcast booth with glass walls on three sides. Directly opposite the booth is a full wall mural of First Energy Field (homefield for the Browns in downtown Cleveland) filled to the top with enthusiastic fans as the Browns score a touchdown. Diagonal corridors, leading from the stairway to the executive offices in one direction and the sales and marketing personnel down the other, provide visitors the visual access and open look that was critical to the overall plan. Ceiling clouds were included to enhance that concept and provide “visual anchors.” “The lighting scheme not only creates a brighter atmosphere, the lights actually ‘tell you where to go’ in the building,” Michaels says. The original construction featured a two-story skylight that ran above the hallway leading from the player’s entrance to the locker room. A new
floor was poured on the second floor above that hallway which not only provided additional workspace, but also created more light for all those working along that corridor. A floor-to-ceiling glass wall at the end of one hallway also provides a great bird’s eye view of the field house. “We can bring customers and potential employees here to
observe practice and see the football side of our business from the offices,” Nikolaus says. Another key design consideration was the careful blending of the franchise’s storied history with its new beginning. “We wanted to stay in touch with the history of where we’ve been and yet have clear focus of where we’re going,”
reliable & local CALL OUR COMMERCIAL SALES MANAGERS TODAY, TO DISCUSS YOUR ELECTRIC SERVICE NEEDS
Wes Tarver: 216.664.3922 ext.145 Kim Smith: 216.664.3922 ext. 253 VISIT US AT WWW.CPP.ORG
www.propertiesmag.com 17
HVAC ■ Plumbing ■ Fire Protection ■ Process Piping ■
Proud of our involvement with The Albert M. Higley Co. for the Cleveland Browns Facility Renovations 800-776-7181 www.sacomunale.com
“Large Enough To Meet Your Needs, Small Enough To Care”
%QPETGVG 5CYKPI CPF &TKNNKPI 2TQHGUUKQPCNU # &K)GTQPKOQ %QORCP[
9CNN 5CYKPI 5NCD 5CYKPI 9KTG 5CYKPI %QTG &TKNNKPI
5JQV $NCUVKPI )TKPFKPI 5JQTKPI 0GGFNG $GCOKPI %QPETGVG 4GOQXCN 4GRNCEGOGPV +PVGTKQT $WKNFKPI 'ZECXCVKQP )TQWPF 2GPGVTCVKPI 4CFCT 0'9
5RGEKCNV[ GSWKROGPV RTQXKFKPI GOKUUKQP CPF FWUV HTGG QRVKQPU KPENWFKPI XQNV OKPK GZECXCVQT RTQRCPG RQYGTGF DQDECVU CPF *'2# ſNVGTGF CKT ſNVTCVKQP FGXKEGU 1NF $TGEMUXKNNG 4QCF +PFGRGPFGPEG 1JKQ RJQPG Ŗ HCZ
YYY RTGEKUKQPRTQEWV EQO
2TQWF VQ DG RCTV QH VJG VGCO YKVJ 6JG #NDGTV / *KING[ %Q CV %NGXGNCPF $TQYPU *3
CONTAINER SERVICE, INC.
¸;OL 3LHKLY PU *VU[HPULY :LY]PJL¹ -), *:) ,+., *,9;0-0,+
>>> 7,;,(5+7,;,05* *64 18
@6<9 *65:;9<*;065 :7,*0(30:;: .9,,5 3,,+ 7961,*;: @(9+ -965; 36(+ *65;(05,9: @(9+ 96336-- *65;(05,9: 3URSHUWLHV | October 2013
FIELD VISION A floor-to-ceiling glass wall at the end of one hallway provides a great bird’s eye view of the field house. “We can bring customers and potential employees here to observe practice and see the football side of our business from the offices,” says Mike Nikolaus, director of administration for the Browns.
Banner says. Visitors to the building are greeted by graphics depicting some of the team’s all-time greats – Otto Graham, Jim Brown, Marion Motley and Lou Groza. A listing of Hall of Fame inductees appears on that same wall. Throughout the building are large-scale wall graphics of past and present stars of the team. In addition, notable quotes from U.S. Presidents Abraham Lincoln and Thomas Jefferson, basketball legendary coach John Wooden, golfer Gary Player and Mother Teresa are peppered on select walls as a constant reminder to strive for greatness, support each other, work together and share the load. Across from Joe Banner’s office is his favorite quote from Willie Wonka (the main character of Roald Dahl’s 1964 children’s novel), “A little nonsense now and then is relished by the wisest man.” “It’s sports,” Banner says. “We’re supposed to have fun.”
To say this project was “fast-tracked” is a major understatement. Construction began on 37,000 square feet of space on March 18 and was completed by July 15, in time for the start of training camp. That pace alone can be pretty challeng-
film Draft Day, starring Kevin Costner and Jennifer Garner, was filmed on location in the building as well, right in the middle of construction. “There were times when we literally had to suspend work on the second floor while they were filming on the first floor,” says Gus Kriaris of The Albert M. Higley Company, construction manager on the project. “Dead silence was needed. Yeah, it was pretty challenging.” The movie is based on the impending NFL 2014 draft and the negotiations of General Joe Banner Manager Sonny Weaver (played Cleveland Browns by Costner) on behalf of the Cleveland Browns. It was a pering with an empty building and the need fect case of life imitating art, imitating to coordinate so many moving parts. But life. While construction and filming was the task was even more daunting given underway, so was the 2013 draft and the the fact that the business of football Browns had to set up a temporary “war operations work never stopped in the room” on the first floor to do so. “We did our best to maintain business facility. In fact, to add another curve, Hollywood came calling and the feature as usual,” Nikolaus says. “We worked
“The redesign of this space is all about collaboration.... It’s about getting people together because you never know who is going to be doing something somewhere in the building that can help us toward our primary goal of winning football games.”
www.propertiesmag.com 19
FOLLOWING THE GAMEPLAN Aims of the redesign were to encourage collaboration and create a lively work environment. Walls were removed in open offices (top) and wall graphics throughout help to convey Cleveland Browns history (middle). There’s even a shuffleboard table (bottom), which adds an element of fun.
around the filming and the construction crews and even had employees in trailers in our parking lot while we renovated the space.” The new “war room” features floor-toceiling magnetic write walls that carry each NFL team’s depth chart by position. Multiple television monitors in the room give everyone clear sight of what’s going on in New York during the live draft, as well. During the build-out, The Albert M. Higley Company and Westlake Reed Leskosky both had engineering person-
“Our big over-riding goal was to create a place that could attract the best people in sports to want to come and work here.” Joe Banner Cleveland Browns nel on site, making it easier to huddle with Browns representatives and make fast decisions. “This helped tremendously to keep the project moving,” Kriaris says. The changes were far more than structure and aesthetics, too. Sound absorbent materials were used throughout the building, including absorbent panels in the ceiling. Approximately quarter-inch-thick resinous flooring – with a helmet-like glossy look – was applied in non-carpeted areas. “Our maintenance people love the easy-to-clean surface,” Nikolaus says. All new furnishings were included in the renovation. One might wonder what the return on investment is for the club with this renovation. Banner is quick to point out that it’s not a dollars-and-cents matter. “Our big over-riding goal was to create a place that could attract the best people in sports to want to come and work here,” he says. Suffice it to say that the building and the atmosphere throughout meet those criteria. P 20
3URSHUWLHV | October 2013
Ignoring your environmental issues won’t make them go away.
EA Group has provided environmental consulting and laboratory services to a wide range of clients for over 25 years. We’ve helped
BREATHE EASIER
hundreds of companies solve their most challenging environmental issues from assessments and analysis to project management and remediation. Stop hiding from the problem and put our team to work early to avoid environmental emergencies that can result in costly and unexpected delays. Our expert technicians are experienced in: • Asbestos and Hazardous Materials Management • Site Assessment and Remediation • Indoor Air Quality Assessment • Industrial Hygiene and Safety • Mold Remediation Management • Analytical Laboratory Support
800.875.3514 • 440.951.3514 • www.eagroupohio.com 7118 Industrial Park Boulevard • Mentor, OH 44060
GENERAL CONTRACTOR since 1951
Mistick Construction salutes Pennrose Properties, LLC and Neighborhood Progress on the beautiful restoration of Saint Luke’s Hospital.
Mistick Construction is proud to have been selected as the General Contractor to work with Pennrose Properties and Neighborhood Progress on this restoration project. Restoring this national historic landmark, while at the same time adapting it into much needed affordable senior living apartments and a charter school for The Intergenerational School, preserves its central place in the community and makes it a highly functional centerpiece of the community revitalization effort. This project received the 2012 National Trust/HUD Secretary’s Award for Excellence in Historic Preservation.
1300 Brighton Road | Pittsburgh, Pennsylvania 15233 |
Another exceptional restoration project developed by the team of Pennrose Properties and Ralph A. Falbo is the historic Widows’ Home. It is a cluster of five buildings built in 1843 for use as an orphanage. During the post-bellum period it was used to house widows and the families of fallen Civil War soldiers. Mistick Construction worked with the development team to renovate the Widows’ Home buildings and return them to affordable, updated residential living units.
412.322.1121 | www.mistickconstruction.com
Bringing Life to Buckeye Major renovation effort revives old Saint Luke’s Hospital as multi-use facility By Doug Bardwell | Photos by Scott Pease
itting on a hill, with the most magnificent view of Cleveland’s skyline, is Saint Luke’s Manor. A model for restoration and renovation, this “old-made-new” facility keeps the best features of its historic past, while intelligently providing for the intergenerational needs of today’s community.
S
Located at 11311 Shaker Boulevard in the Buckeye Neighborhood, Saint Luke’s Manor now houses senior residents, a K-8 state charter school, a Boys and Girls Club, and an early childhood learning center. Two not-for-profit organizations, whose missions revolve around community development, will call the facility home early next year. Just like in the structure’s heyday, it’s breathing new life into the neighborhood.
Way back Dad and the siblings waited downstairs, anxious to find out if the newest member of the family was a boy or a girl. Upstairs, mom was delivering a child in one of the
leading “labor and delivery” hospitals in Cleveland. This was Saint Luke’s hospital for much of the 20th century. As a teaching hospital, it was regarded as one of the best and the busiest. As additional capacity was required, however, often ill-advised additions were built, with little consideration for the original architectural style of the building. A penthouse shed with “fire engine” red aluminum siding was placed on the roof when additional air conditioning was required, as just one example. Fast-forward to the ‘90s, and the “hospital wars” would take their toll on independent hospitals across Cleveland and much of the country. Saint Luke’s,
despite its additions and renovations, could not keep up and was closed in 1999. As a landmark for the Buckeye neighborhood, and to protect it for future generations, this 380,000-square-foot, seven-level building was placed on the National Register for Historic Places in 2005. It would be years before someone had the vision and the development formula that could make financial sense, bringing this Georgian-style edifice back to life.
It takes a vision Driving by Saint Luke’s every day on his way to work in Ohio City, Eric Hoddersen, the former CEO of www.propertiesmag.com 23
CLASSIC COMPONENTS Meticulously restored architectural details, including cornice mouldings and marble flooring, provide an elegant atmosphere within a common area in the renovated building.
Cleveland Neighborhood Progress, was perplexed that a building of such beauty, should be slowly ravaged by vandals and weather. Rae Shea, his executive assistant, remembers Hoddersen often arriving in the morning and thinking aloud about, “how something needed to be done to save the property.” In 2006, the property was deeded to Neighborhood Progress for one dollar,
24
but more than $900,000 changed hands to fund the initial lead and asbestos abatement and site cleanup. The first matter of business was to demolish the haphazard additions. The emergency and outpatient surgical additions (circa 1970) came down first. After three years of strategic discussions and budgeting, Pennrose Properties, LLC from Philadelphia was recruited to
develop and manage the first two phases of Saint Luke’s comeback. Phase one would concentrate on the center section of the U-shaped structure, providing 72 one- and twobedroom apartment homes to seniors earning 35% to 60% of the area median income. The building opened this phase in February 2012 and is almost completely leased. Independently living seniors have access to a computer lab, fitness room, multiple game rooms, media/library room and a community room in this phase. Phase two consisted of the west wing and added another 67 units for a total of 137 low-income apartments and two market-rate apartments. Residents began moving into phase two in October 2012 and it is now fully occupied. Twenty-seven different floor plans occur throughout phases one and two, and range from 650 to 915 square feet each. Panoramic views of Cleveland’s downtown skyline and Lake Erie are fabulous, and available to all upper floor tenants with north- and west-facing windows. The Garfield Memorial and Little Italy church spires can be spotted poking through the tree cover. “We have a number of tenants that were born in the hospital, more that 3URSHUWLHV | October 2013
:%, :RMFLN %XLOGHUV ,QF ZZZ ZRMFLNEXLOGHUV FRP
:%, LV SURXG WR KDYH SURYLGHG LQWHULRU ¿QLVKHV IRU WKH 6DLQW /XNH¶V 0DQRU UHQRYDWLRQ SURMHFW
,QWHULRU 6SHFLDOLVWV 6HUYLQJ 1( 2KLR IRU RYHU <($56 0HWDO 6WXG )UDPLQJ 'U\ZDOO &DUSHQWU\ $FRXVWLFDO &HLOLQJV 'RRUV )UDPHV +DUGZDUH )LUVW 3ODFH 2DNZRRG 9LOODJH _ 2+ _
:H 2SHQ WKH 'RRUV WR DQ $IIRUGDEOH 3ODFH WR &DOO +RPH 6LQFH LWV HVWDEOLVKPHQW LQ WKH 2KLR +RXVLQJ )LQDQFH $JHQF\ 2+)$ KDV VWUHQJWKHQHG QHLJKERUKRRGV E\ IDFLOLWDWLQJ WKH GHYHORSPHQW DQG SUHVHUYDWLRQ RI 2KLR·V DIIRUGDEOH KRXVLQJ FRPPXQLWLHV ,Q DGGLWLRQ WR DGPLQLVWHULQJ DIIRUGDEOH KRXVLQJ SURJUDPV VXFK DV WKH +RXVLQJ 7D[ &UHGLW SURJUDP WKH $JHQF\ DOVR DVVLVWV SURSHUW\ PDQDJHUV ZLWK PDLQWDLQLQJ VDIH DIIRUGDEOH KRXVLQJ HQYLURQPHQWV WKURXJK FRPSOLDQFH UHJXODWLRQV DQG WUDLQLQJ SURJUDPV 7R OHDUQ PRUH DERXW 2+)$·V GHYHORSPHQW DQG FRPSOLDQFH SURJUDPV YLVLW ZZZ RKLRKRPH RUJ RU FDOO
3URXG WR EH D SDUWQHU LQ WKH LPSUHVVLYH KLVWRULF SUHVHUYDWLRQ RI 6W /XNH·V 0DQRU
7KH 2KLR +RXVLQJ )LQDQFH $JHQF\ LV DQ (TXDO 2SSRUWXQLW\ +RXVLQJ HQWLW\ /RDQV DUH DYDLODEOH RQ D IDLU DQG HTXDO EDVLV UHJDUGOHVV RI UDFH FRORU UHOLJLRQ VH[ IDPLOLDO VWDWXV QDWLRQDO RULJLQ PLOLWDU\ VWDWXV GLVDELOLW\ RU DQFHVWU\ 3OHDVH YLVLW ZZZ RKLRKRPH RUJ IRU PRUH LQIRUPDWLRQ
www.propertiesmag.com 25
were treated in the hospital, and even some that worked in the hospital,” says Ryan Bailey, development officer at Pennrose. “There is a real love for Saint Luke’s in Cleveland.” Each of the apartments features an alcove with rounded corners and a purse
shelf. Most residents have opted instead to decorate their shelf with artwork, photos, flowers or other indications of their personality. Phase three brought a large dose of creativity to the project – both in program and design. The 82,000 square
Proud to have restored the marble at SAINT LUKE’S MANOR
Artography Studios. Lauren R. Pacini, Photographer
RESTORATION EXPERTS Residential & Commercial Services Natural Stone / Terrazzo Restoration • Concrete Polishing 5184 Richmond Road, Bedford Heights, Ohio 44146 216-595-7300 | www.marblecare.net
Proud to perform drywall, metal studs, acoustical ceilings & insulation for Mistick Construction & Team at ST. LUKE’S RENOVATION PHASE I & II
:H ZRUN WRJHWKHU WR EXLOG H[FHOOHQFH Metal Framing/Drywall Exterior Finishing Q Acoustical Q Painting Q Preconstruction Q Specialties Q Millwork Q Q
ZZZ RFS FRQWUDFWRUV FRP 26
feet of space in the east wing complement and complete an intergenerational vision for the property. The six floors above ground and the basement will be divided between six separate entities. Michael Fant is project director with Westlake Reed Leskosky in the Cleveland-based architecture, engineering and technology design firm for phase three. “We needed to innovate to complete the work required within the remaining budget,” Fant says, adding that extensive exterior façade work remained, along with the complete replacement of all mechanical and electrical building infrastructure. “Perhaps our biggest challenge was to identify ‘large-span’ areas capable of meeting the demands of contemporary schools – places for the kids to recreate, eat and perform,” explains Wayne Mortensen, director of design and development for Neighborhood Progress. The design team, in collaboration with the State Historic Preservation Office, settled on a bold reuse of the hospital’s most beloved space, the Prentiss Auditorium. When the work is completed, this “active living center” will often be in operation from 6:00 a.m. until 10:00 p.m., serving the building’s tenants and the community-at-large. “We fully expect to host several different user groups in this dynamic space,” continues Mortensen, “from Senior Tai Chi to block club meetings and even wedding receptions that book-end the weekly use of the space by the school, preschool and youth clubs.” “It was a request of our funders and one that we were happy to oblige,” says current Cleveland Neighborhood Progress CEO and President Joel Ratner. “This will be a civic amenity of the highest order that complements an aggressive building program.” Ratner explains that there is still much work to be done though, as the fundraising campaign for the active living center is not yet complete. The remainder of floors one through four are primarily occupied by The Intergenerational School, one of only seven public charter K-8 schools in the country to be recognized for their innovation in closing the achievement gap by the U.S. Department of Education. In fact, the school has received the award two years in a row. 3URSHUWLHV | October 2013
LAVISH LOOK Polished Tennessee Rose marble predominates the first-floor corridor floors and some Bottacino marble is used on the walls. The supplying quarry had been closed for six decades after the building was originally constructed, but luckily reopened in time for new pieces to be ordered.
Students enjoy the bright, lively colored spaces that the new location provides. Each floor is a separate color scheme, helping with wayfinding as the students progress from floor to floor on a dedicated central stair that captures natural light through eight windows and features a red wall.
The school’s name helps tell the story of its educational pedagogy. Educators at “TIS” view their work as an integral piece of a “life-long learning continuum” that is rooted in community. As such, the 236 students engage with more than 270 community mentors, with many senior residents taking part
in the mentoring. Older grades also pair up with younger grades to provide leadership and instruction. Grade levels are clustered and taught together, with students taking part in peer-mentoring at all levels. Fifteen percent of the first floor will be utilized as a two-level space for
Proud to be part of the team for the restoration of Saint Luke’s Manor %()25( Ź *HQHUDO &RQWUDFWRUV Ź &RQVWUXFWLRQ 0DQDJHPHQW Ź &RQVWUXFWLRQ 0DQDJHPHQW &RQVWUXFWLRQ 0DQDJHPHQW Ź +HDY\ +LJKZD\ Ź +HDY\ +LJKZD\ Ź &RPPHUFLDO ,QGXVWULDO
$)7(5
,QGXVWULDO 3NZ\ 1RUWK 2OPVWHG 2+
5HQGHULQJ FRXUWHV\ RI :HVWODNH 5HHG /HVNRVN\
www.propertiesmag.com 27
We are proud to have contributed the structural, miscellaneous and ornamental metals for 67 /8.(·6 0$125 with 0,67,&. &216758&7,21
%($87< &5$)7 , METAL FABRICATORS INC.
AIA Cleveland 1001 Huron Road Suite 101 Cleveland, Ohio 44115 (216) 575-1224/FAX (216) 575-1244
BUILDING YOUR SUCCESS
©1990, AIA
5439 Perkins Rd., Bedford Hts., OH 44146 440-439-0710 ron@beautycraftmetal.com beautycraftmetalfabricators.com
&X\DKRJD 3XEOLF /LEUDU\ *DU¿HOG %UDQFK *DU¿HOG 2+ %RVWZLFN 'HVLJQ 3DUWQHUV
28
3URSHUWLHV | October 2013
HOUSING OPPORTUNITIES Early phases of the project included construction of 137 low-income apartments and two market-rate apartments (top), featuring multiple gaming rooms (middle), informal seating areas (bottom) and other amenities.
the Boys and Girls Club of Cleveland, allowing the club to essentially split into two different age ranges and assure attendance of each group. The club will serve 125 students from both TIS and the Harvey Rice Elementary School, a public institution located right next door on Shaker Boulevard. In addition to the school library and fitness facilities for building employees, the fourth floor will also host the Debra Ann November Early Learning Center. The Centers for Families and Children will operate the facility for preschoolage children. Neighborhood Progress will move its offices from Ohio City to the fifth floor when construction is completed on Phase III early next year. The Saint Luke’s Foundation will occupy the stepgabled penthouse with its nine dormers on the sixth floor. “We have very deliberately assembled a tenant roster of partners in community development,” continues Ratner. “We are convinced that this project represents the future of community development in Cleveland”
Financing the vision
Photos by Lauren Pacini, Artography Studios
“This project was the most complex financing deal most of our lenders had ever been part of,” recalls Mortensen. “Phase III alone included State and Federal Historic Tax Credits, Federal New Markets [tax credits] and a $7.5-million private capital campaign that is ongoing.” The project was broken into three phases, and ownership of phases I and II has now passed to Pennrose Properties, LLC. Additional funding for the project also came from Low Income Housing Tax Credits; Federal ARRA Economic Recovery Funds; Enterprise Community Investment, Inc.; the City of Cleveland HOME; Green Communities Grant Funds; Ohio Department of Development; Cleveland Foundation; Ohio Housing Finance Agency; Saint Luke’s Foundation; The Gund Foundation; and PNC Bank. As work spanned the three phases, many areas of the building were “packwww.propertiesmag.com 29
Photo by Ken Krych
SHAPING UP Within the private charter Intergenerational School located on floors one through four, classroom ceilings feature a “Tetris” pattern of square acoustical soffits.
aged” as condos by floor and phase. In all, there are 27 independent condos within the entire project. Total development costs for the threephase project are $56 million.
Having a vision was only the start “This project has been full of ‘opportunities’,” recalls Mark Rossman, project superintendent for Mistick
Construction Company of Pittsburgh, Pennsylvania. Mistick has served as construction manager and general contractor for all three phases. With many mandates from the historic preservation office, the most economical solutions could not always be used. The 438 windows in the east wing (Phase III) alone cost more than $600,000 and were replaced with cus-
tom-built, double-hung windows by Traco. To maintain the historical appearance, screens are located on the inside of windows. Many of the building’s brick corners needed to be completely rebuilt. Various color bricks had been substituted over the years and were replaced with color appropriate masonry. One of the investors, Enterprise Community Investment, Inc., required that all roofs be simultaneously replaced. In keeping with historical preservation requests, original gabled, slate roofs were replaced with new slate, wherever visible. The balance of the roofing is single membrane with a combination of asphalt and EPDM. The old roofing was another “opportunity” as Rossman likes to refer to them. A draped wire-mesh system had been used and was full of penetrations. A 1-1/4”-thick steel plate running from
The company to trust with your window replacement needs.
The Commercial Window Experts...Since 1969
2800 Euclid Avenue | Cleveland, OH 44115 | (216) 621-4277 | Fax: (216) 621-7665 | www.jamiesonricca.com 30
3URSHUWLHV | October 2013
([SHULHQFHG 'HSHQGDEOH
6WUXFWXUDO 6WHHO )DEULFDWRUV DQG (UHFWRUV VLQFH &RQWDFW 0LNH 6PLWK IRU D SURSRVDO ZZZ PDVRQVWHHO FRP 1RUWKILHOG 5RDG :DOWRQ +LOOV 2KLR 2WKHU )LQH 3URGXFWV $YDLODEOH 6WRQH 3DYHUV )LUHSODFHV :LQGRZV 'RRUV
TURNING BACK TIME Work on the building’s exterior included historic renovation of windows, massive entry columns and clock towers (above).
beam to beam solved the sagging problem. Shortly thereafter, another $50,000 of masonry work was discovered on a small portion of the south façade. “We were constantly redesigning and looking for more efficient alternatives,” Fant says. “With the school’s lease already up in its previous location, we couldn’t allow the project to be delayed,” says Mortensen. “We also couldn’t be doing this work while school was in session. The project team had to essentially trust each other and run into the dark – knowing that we would make it through, which we did with aplomb.” Three new parking lots were added, each with an environmental bioswale incorporated to treat stormwater runoff and minimize use of city sewer systems. Landscaping is tasteful but minimal. Tall, black, wrought iron fencing was added around the property for traffic control as well as to create recreational areas for the students. On the interior, ceiling height was one of the biggest challenges. “We ended up loading the mechanicals and electrical services in the corridor ceilings, sometimes with minimal room to spare,” Fant says.
0DNLQJ \RX ORRN JRRG LV RXU EXVLQHVV 5HVLGHQWLDO FRPPHUFLDO ODQGVFDSH LQVWDOODWLRQ PDLQWHQDQFH 6LQFH
LLQIR#UEVWRXWLQF FRP I # E W
ZZZ UEVWRXWLQF FRP www.propertiesmag.com 31
By keeping most of the mechanicals clustered in the corridor, Westlake was able to raise classroom ceilings and design a “Tetris” pattern of square acoustical soffits near the window walls, mirrored in the carpet pattern below. The space is whimsical and interesting without being distracting. Finish schemes vary in color but not in design as you progress through different floors. Having various colors on each floor helps not only the seniors but the students as well to realize when they are on their “home”
floor. In the main lobby and entrance areas, colors match as closely as possible to historic photos that were found of the original building. Polished Tennessee Rose marble predominates the first-floor corridor floors and some Bottacino marble is used on the walls. The supplying quarry had been closed for six decades after the building was originally constructed, but luckily reopened in time for new pieces to be ordered. The historic lobby is being lovingly restored with plaster recreations for
broken marble column capitals. With the faux painting done, they are difficult to distinguish from the originals for those without a trained eye. All three phases of the project are seeking LEED-Silver accreditation, so lighting levels were something to reckon with. Compact fluorescents are used primarily with a sprinkling of LEDs for accent. Parking lots are minimally lit to prevent light pollution. In classroom corridors, Westlake designed a stepped method of stacking student cubbies facing the corridor side, with teacher storage on the classroom side right above, and then capped at the top with a row of clerestory windows. Other classroom corridor walls are lined with cork wallcovering, painted white. This provides for a monolithic and continuous “bulletin board” for children’s artwork to be displayed throughout the space. Because of the multitude of people and ages using the building, security for the students was paramount. With redundant levels of security, people must always pass through at least two separate access points to get into the school building.
This area is on fire…in a good way Saint Luke’s Manor is one part of more than $115 million of investment going on in this part of the Buckeye neighborhood right now. It’s just one of the buildings applying for LEED certification as part of the LEED ND (LEED for Neighborhood Development) master plan. A new elementary school built in 2009 is right next door. A new library branch is on the corner, which has become the second-most used branch (in terms of circulation) in the Cleveland library system. Just beyond that sits the 116th Street RTA Station slated for redesign and construction by the end of next summer. Also close by, a new plasma center, as well as a new garden and sculpture park, have risen. MetroHealth and CHN have built facilities and Cleveland Neighborhood Progress plans to resume building single-family, market-rate homes right behind Saint Luke’s. It’s amazing what a well-conceived restoration can do for a neighborhood. P 32
3URSHUWLHV | October 2013
PAVING WITH PRIDE FOR 30+ YEARS
Since 1982, we’ve been building our reputation job by job
LET’S MAKE YOUR JOB OUR NEXT STOP >L ^V\SK HWWYLJPH[L HU VWWVY[\UP[` [V Z\ITP[ V\Y YLJVTTLUKH[PVUZ HUK LZ[PTH[LZ MVY `V\Y!
5L^ 7HYRPUN 3V[ *VUZ[Y\J[PVU
.YHKPUN ,_JH]H[PVU
:P[L +L]LSVWTLU[
(ZWOHS[ 9LZ\YMHJPUN
*H[JO )HZPUZ +YHPU[PSL
:[VYT :L^LY >VYR
(ZWOHS[ 9LWHPYZ
*YHJR -PSSPUN :LHSJVH[PUN
4PSSPUN
Specialists from site development to chuckhole patching!
We're doing it better for less every day
Call us today at 216.421.1203 2417 Woodhill Rd., Cleveland, OH 44104 • Fax 216.421.1278
^^^ UVY[OJVHZ[WH]PUN JVT
www.propertiesmag.com 33
FINANCIAL STRATEGIES Smart use of fiscal planning & action
Sweating the Details ost real estate investors use debt to help fund their acquisitions. And several of my past columns have shown the advantages of using debt to help increase the investor’s return. But evaluating a loan involves much more than just looking at the interest rate, amortization period and loan term.
M ALEC J. PACELLA
This month, we are going to discuss some of the additional terms and conditions that a borrower needs to be aware of. Despite often being buried deep in the loan document, underestimating these can result in an unfortunate surprise down the road.
Acceleration Clause This provision is always included in a mortgage, as it provides the lender with a hammer to force repayment of the loan should the borrower default. An acceleration clause gives the lender the right to declare the entire loan balance due should a borrower default in any way. The definition of default is usually detailed and includes missing a mortgage payment or failing to keep a property in compliance with local building codes. If an acceleration clause did not exist, the lender could only foreclose on the portion of the loan payments that have
been missed and not the entire amount of the loan.
Prepayment Provisions & Defeasance A prepayment provision dictates if and when a borrower can repay part or all of a loan prior to its due date. A lender may want to protect the yield that is being received on a loan for a certain period of time – hence imposing a lockout period during which the loan cannot be prepaid. The duration of lockout periods can vary but often last for half of the loan term (i.e., first five years of a 10-year loan). If the borrower chooses to pay off a loan during the lockout period, they would owe not only the full principal balance that is due but also the associated interest for the full lockout period. After the lockout period expires, the principal can be repaid, although a prepayment penalty is often assessed as well. Defeasance is
We would be proud to provide & install the plumbing & fire protection systems on your next project! Exciting Recently Completed Projects: • Joyce Buick • Joe Firement Chevrolet • Mount Saint Joseph - Euclid, OH • Ashland University Stadium Complex • Center Ridge Health Campus
*LU[LY 9PKNL /LHS[O *HTW\Z
$UPRU 3OXPELQJ )LUH 3URWHFWLRQ //&
$U
PR
U
$QQXDO 7HVWLQJ ,QVSHFWLRQ 6SULQNOHUV 'HVLJQ %XLOG ,QVWDOODWLRQV FHOO PIRUG#DUPRUÀUHSURWHFWLRQ FRP
34
3URSHUWLHV | October 2013
a little different animal and is typically associated with loans that have been securitized – pooled with other loans and transferred into a trust that subsequently issues a series of bonds covering a variety of yield, duration and payment priority. And therein lies the rub, as allowing a CMBS loan to be repaid would effectively remove it from the trust, including the loan’s corresponding yield contribution. So in this instance, the borrower would have the option to defease future loan payments by replacing their loan with a portfolio of Treasuries, the cash flow of which replicates their loan’s future cash flows. Yield maintenance is a similar concept but covers loans issued by banks and insurance companies.
Late Payment Provisions Most loans stipulate what is considered a late payment and impose a fee if payment is not received within a certain number of days from the due date. If the payment is not received within a tolerable and stated number of days, the loan is considered in default.
Due on Sale Clause Most mortgages contain a clause that requires full payment upon the sale of the real estate secured by the mortgage. This is done to protect the lender from inheriting a new borrower that may not meet their underwriting requirements. It also allows lenders to recapture loans that are paying below-market interest rates and reinvest those funds at higher interest rates.
Daus, You Know? SECOND TIME AROUND Last year, a portfolio sale between Westfield Group and Starwood Capital resulted in one of the largest transfers in Cleveland’s history – SouthPark Mall. These two groups are at it again but this time there are two Cleveland assets involved – Great Northern Mall and Belden Village Mall. The sale is expected to close later this year. –AP guage in the loan to ensure that the borrower does not destroy or abuse the property. They may also have language that provides some level of review and control over leases and property improvements.
Default Most think of default as failing to make a loan payment. However, there are many items, both monetary and non-monetary, that can trigger a default. These can include things such as failure to pay property taxes, failure to maintain the property as highlighted above or even defaulting on another loan with the same lender (commonly called “cross-default”).
should there be a default. Conversely, a non-recourse loan carries no personal guarantees. Borrowers also need to understand the concept of “joint and several liability.” If two or more borrowers are on a loan that has a recourse provision, joint and several loan guarantees provide the lender the right to recover the full amount of a potential shortfall from any of the borrowers, regardless of their respective ownership interest in the property.
Carveouts Although non-recourse loans remove any personal liability to the borrower, there are often exceptions. Typically called carveouts, some of these exceptions include misrepresentation, omission of facts, fraud and environmental infractions.
Loan Guarantees
Loans are a valuable tool for the real estate investor but it is critical to understand all of the obligations that go along with signing on the dotted line. And although interest rate, amortization period and loan term certainly have the most immediate impact to the real estate investor, many of these other details can have a more significant impact. P
Lenders will sometimes require extra assurances that go beyond the underlying value of the real estate. The most common form of this is a personal guarantee. Also known as a recourse loan, the borrower is liable for any shortfall
Alec Pacella, CCIM, senior vice president at NAI Daus, can be reached by phone at 216.455.0925 or by email at apacella@naidaus.com. You can follow him on twitter @dausyouknow or on his blog at http://blog.sbequitiesinc.com.
Escrow for Property Taxes & Insurance Many real estate loans contain provisions that require the borrower to make additional monthly payments to the lender that are earmarked for real estate taxes and/or insurance premiums. The lender does this to ensure the security of their loan. If the borrower neglects to pay real estate taxes, it will create an unexpected foreclosure that would impact the lender. And if the borrower neglects to pay the insurance premiums, the loan collateral would be at risk in the event of a catastrophic event.
Maintenance & Management of the Property The lender has a vested interest in the property and can include lan-
General Contractor Construction Manager Design/Builder Carpentry Contractor 440-746-9900 www.cqcohio.com 315 Ken Mar Ind Parkway Broadview Heights, OH 44147 www.propertiesmag.com 35
ACAR CORNER Issues in the real estate industry
Transitions Underway ince voting to merge the Cleveland Area Board of Realtors® (CABOR) and Akron Area Board of Realtors® (AABOR) earlier this summer, leadership and staff of both organizations have been very busy. The top priorities to meet the October 15 effective date were to form a leadership team and create a comprehensive implementation plan.
S
A planning session of the Akron Cleveland Association of Realtors® Transitional Board of Directors was held to elect the leadership team, or the provisional officers. As you may know, I was elected to the position of Provisional President; Sally Johnson to the position of Provisional PresidentElect; and June Harvey to the position of Provisional Treasurer. Later this month, and once ACAR is officially opened for business, the Transitional Board of Directors will meet to ratify the election. Leadership and staff are also concentrating on an implementation plan. A Chief Executive Officer (CEO) Search Committee was established to interview and ultimately recommend a CEO for hire. Presently, this committee is reviewing the submitted applications
SETH TASK
and hopes to have a recommendation for CEO soon. Jointly, staff is working to combine critical operational functions such as our membership databases and IT Departments. All involved remain committed to providing seamless member services to our more than 4,600 members. Current AABOR and CABOR committee members were asked to renew their volunteer support. All other members will be invited to join them in serving the Akron Cleveland Association of Realtors. For members working in the commercial market, our Commercial Committee is composed of the previous CABOR Commercial Alliance and AABOR Commercial Industrial Forum. Any ACAR members interested in volunteering on
EDUCATIONAL EQUIPMENT Serving Cleveland and Northeast Ohio Since 1936 We are specialists in: • Operable Panel Partitions • Accordion Doors • Chalk/Marker Boards • Bulletin Boards • Trophy & Display Cases • Signage • Directories SALES
INSTALLATION
SERVICE
845 Overholt Rd., P.O. Box 154, Kent, Ohio 44240 — Phone (330) 673-4881 Fax ((330) 673-4915)
36
3URSHUWLHV | October 2013
this new committee or any of the others (Grievance, Member Services & Affiliates Council, Professional Development & Equal Opportunity Committee, Community Outreach & Charity, Nominating & Leadership Development, Young Professionals Network and Legislative Committee) are encouraged to contact staff. Watch for more updates as ACAR moves forward in these exciting times. As a reminder, both the Cleveland and Akron offices will remain open once the merger takes effect. As always, our staff is happy to assist with any questions you may have. P
Seth Task is the Provisional President of the Akron Cleveland Association of Realtors® (ACAR). ACAR is the voice for real estate in Northeast Ohio – to its members, the real estate industry and the public. ACAR is a regional leader, dedicated to the excellence and advancement of real estate professionals. ACAR provides a variety of services to its professional members including education, insurance, affinity programs and legislative representation, as well as membership in the Ohio Association of Realtors® (OAR) and the National Association of Realtors® (NAR).
The Road to Cleanliness Starts Here Ê ",Ê Ê "Ê "-/Ê* , Ê , Ê -- --
UÊ-Üii« } UÊ*ÀiÃÃÕÀiÊ7>Ã } UÊ-VÀÕLL } UÊ*>Ûi i ÌÊ,i«> ÀÃ UÊ-ÌÀ « } UÊ-> Ì }
/
UÊ- ÜÊ* Ü } UÊ ÃÌÀÕVÌ Ê- Ìià UÊ*>À }Ê Ìà UÊ*>À }Ê iV à UÊ7>Ài ÕÃià UÊ-«iV > Ê Ûi ÌÃ
Gain your competitive edge through Construction Employers Association. Contractor Development Program CEA, in collaboration with Gilbane Building Company and Cleveland Urban League, will host a six-session series covering Blueprint Reading, Basic Estimating, Accounting and Obtaining Performance Bonds. Location: CEA Office, 950 Keynote Circle, Suite 10, Cleveland, Ohio 4413 Wednesday Evenings | October 2, 2013 - November 6, 2013 | 6 – 8 pm
Hands-on Use of BIM Software Receive insights for creating and managing projects faster, more economically, and with less environmental impact via an intelligent 3D model-based process, using BIM software. These products allow one to utilize project insights (savings) through rich information in the 3D models, and realize benefits throughout the project construction and operational lifecycles. One two-hour session on Autodesk and one two-hour session on Navisworks. Attendees will use trial software loaded on workstation. Location: Tri-C Metro Campus, 2900 Community College Ave., Cleveland, Ohio 44115 Wednesday | October 16, 2013 | 9 am – 1 pm
Advanced Estimating Academy CEA in collaboration, with the American Society for Professional Estimators, we will offer 20 breakout sessions on various estimating topics. Tracks will include: ASPEBid Procedures and Bid Simulation; Estimating Skills Development; Software & Technology; and Specialty Trade Estimating. Location: CEA Office, 950 Keynote Circle, Suite 10, Cleveland, Ohio 4413 Wednesday | November 20, 2013 | 9 am – 1 pm
Upcoming CEA Programs Include: Professional Development Day Sessions on Employment/HR Practices; Business Development/Sales; and Diversity & Inclusion Supervisory Training Program Courses on Construction Supervisor Overview; Oral and Written Communication and Heavy/Highway Construction CEA IS AN EQUAL OPPORTUNITY EMPLOYER - ViÊ£ ä
330-798-9200
ÜÜÜ°LÕV iÞiÃÜii« }°V
Join us | Register | Engage www.ceacisp.org | 216.398.9860 www.propertiesmag.com 37
LEGAL PERSPECTIVES Navigating property laws & regulations
Working Toward the Best Legal Results omeday, life may lead you down a path that will require you to engage the services of a lawyer for a personal matter, business matter, or both. When do you need the services of a lawyer? What are the best ways to work efficiently with a lawyer? What should you expect from your lawyer?
S
NICHOLAS T. GEORGE
Here are a few useful tips to help you work with a lawyer to get the best possible outcome.
in doubt contact a lawyer in order to determine whether or not you need one for the situation.
1. Red flags that indicate you need 2. Establish a relationship & a lawyer educate your lawyer There are certain types of documents or situations that you will have to deal with during your life, and depending on the magnitude, should serve as red flags that you need the services of a lawyer. These documents typically are contracts such as real estate leases and sales agreements, employment agreements (especially those with non-competition clauses), partnership agreements, shareholder agreements, or agreements to buy or sell a business. In addition, if you need estate planning documents such as wills and trusts you will need the services of a lawyer. If you make claims against others or have claims made against you in a lawsuit you will need a lawyer to represent you. And of course, if you are going through a divorce or child custody matter then you will definitely need the services of a lawyer. My advice is when
Whatever type of legal matter you may have, you must educate your lawyer on the situation. Good lawyers are good listeners, so make sure you tell them everything, even it you think it may be a minor point and you’re not sure if it is relevant. Oftentimes, it’s those “minor” things that the client doesn’t tell the lawyer that can make a world of difference in how your lawyer may approach the task. If you engage a lawyer to represent your business establishment, take the time to fully advise your lawyer about your business. I always try to visit a new client at their business establishment so I can take a visual snapshot of the client’s business. A site visit will also give me a better understanding of the size and complexity of the business and the product or services that the client sells. If there are key individuals that will be involved in
!+2/. s "/#! 2!4/. s #!.4/. s #,% 6%,!.$
$AVID ,INDNER s $AVID 7OODBURN .ICK 'EORGE s *OHN 3LAGTER 4ONY 6ACANTI s *IM 3IMON
800.682.2825
bdblaw.com 38
Navigating the maze of real estate and construction law. 3URSHUWLHV | October 2013
your legal matter, then you should make sure your lawyer is acquainted with them – they may have information that you can’t provide which could be pivotal to how the lawyer handles your matter.
3. Explain your goals & objectives At your initial meeting, you need to explain to your lawyer what your goals and objectives are in resolving this legal matter. You may not know what your choices are, but your lawyer should be able to advise you of the choices after you educate them about your matter. It is important that you and your lawyer agree on what a reasonable outcome expectation is for your type of legal matter.
4. Determine your budget As early in the process as possible, you and your lawyer need to discuss how much money they think you will spend in order to handle your legal matter. After assessing the situation, a lawyer should let a client know an estimate of costs for attorneys’ fees, filing fees and other costs to handle the matter. I inform clients of their expected costs whether they have a matter that will cost them hundreds of dollars, thousands of dollars or tens of thousands of dollars. This is critical, since you may decide a different course of legal actions based upon the cost and what you are trying to accomplish. Most legal matters are charged based upon the time that the lawyer needs to accomplish the goal. Some matters can be charged on a fixed fee basis or a contingency fee basis (this is when the lawyer only gets paid out of a percentage of what they recover for you), and you should always inquire whether your matter can be handled on a fixed fee or contingency fee basis.
5. Controlling your budget Once you establish your budget, you need to monitor it, therefore you should request monthly billings. You may want to tell your lawyer you only want them to expend so much of the budget and then report back to you on whether your budget is realistic. Often, clients request the lawyer with the expertise and the lowest rate. Unfortunately, not all matters can be handled efficiently by lawyers with the lowest rate. A more experienced lawyer may have a higher rate, but can accomplish the task in far www.propertiesmag.com 39
less time because they have been down that road many times before.
6. Stay out of court if possible. I’ve learned over the years that a bad settlement is usually better and much less costly than a court victory. In today’s world, litigation is very expensive and will take up a great deal of time. I always stress to clients not to let their principal get ahead of their pocketbook. Also, a court case is something that you will think about everyday, when you get up and when you go to
bed. The only time to be involved in litigation is if there is no other alternative, which in the legal field is referred to as a “bet-the-company case.”
7. What you want from your lawyer. You want a lawyer who is responsive and communicative; a lawyer that calls you back as soon as possible and typically the same day that you called. More clients change lawyers because the lawyer is not responsive than because the lawyer lost their case. Losing the case is eighth on the top 10 list of why
It takes a little more than wishful thinking to get and keep your buildings in tiptop shape. It takes the experts from Technical Assurance that can outline and execute a strategy for assessing, planning, restoring, maintaining and managing all of your structures. It’s much better than just crossing your fingers in hopes of that nausty leak going away on its own.
clients change lawyers, but a failure to communicate is number one. You want a lawyer who is a problem solver. Most legal matters deal in solving issues, so you will be best served by a lawyer who focuses on solving the issues thoroughly and as quickly as possible. You want a lawyer who has the “deal maker” attitude, not a deal breaker. It is very easy to say, “No, we can’t do that.” I’d much rather a lawyer say, “Let’s see how we can do that.” Your lawyer needs to be proactive. You shouldn’t have to continue calling them to complete your matter. And your lawyer must be genuinely interested in you and your matter and want to help you resolve it. My hope is that these tips help you choose a lawyer that will be a strong advocate for your position and enable you to build an open, honest, rewarding and productive client/lawyer relationship. P This article is meant to provide general information only and not as a substitute for legal advice. Readers should seek the advice of their attorney or contact Nick George at ngeorge@bdblaw.com or 800.686.2825. This article may not be reprinted without the express permission of Buckingham, Doolittle & Burroughs, LLP © 2013.
So uncross your fingers, and use them to dial this number to learn more about our
440. 953.3147
Five-Step program to sustainability and how it can lower your cost of ownership by extending the useful life of your buildings.
• Landscape maintenance contracts – extraordinary seasonal color plans • Landscape planting, design and installation • Irrigation installation & repair • Daily/weekly routine property inspection & maintenance
Co-founder of: 6LWH :RUN /DQGVFDSLQJ 3URSHUW\ 0DLQWHQDQFH
Assuring Building Enclosure Sustainability www.TechnicalAssurance.com 40
www.BEC-Cleveland.org
440-526-3257 • 330-239-1995 Fax 330-239-0265 4843 Ridge Road Wadsworth, Ohio 44281 3URSHUWLHV | October 2013
BILLBOARD News about people, products, places & plans
dination and supervision for the Industrial Division. Gadd brings 13 years of experience as a millwright to Ruhlin. Ben Faris joins Ruhlin as business development manager for the Building Division. He holds a Master of Business Administration from Indiana University and a Bachelors Degree in Mechanical Engineering from The University of Akron.
Northeast Shores Lands Grant for Waterloo Arts District he Kresge Foundation recently chose Northeast Shores Development Corporation to be a recipient of a $1 million grant to support growth of the Waterloo Arts and Entertainment District in Cleveland’s Collinwood neighborhood. A goal of the grant program, called Collinwood Rising, is to stimulate economic activity as an ongoing streetscape beautification project is under construction along Waterloo Road. “Our goal is to add even more art-placed businesses Beachland Ballroom, located within the Waterloo Arts & Entertainment District and maintain neighborhood vibrancy during the construction period,” says Brian Friedman, executive director of Northeast Shores Development Corp. “We saw what happened with a lot of businesses during Cleveland’s Euclid Avenue construction project. A lot of them were highly affected in a negative way because construction deterred people from coming into the area. With this grant, we hope to create the opposite effect.” Northeast Shores will be working to host a variety of one-day events, such as pop-up concerts and networking opportunities, at existing businesses located around the area. The new grant will also help create a ceramics co-op studio, further develop artists’ live-work spaces in the neighborhood, and convert former foreclosed homes into new homes for artists and musicians. For more information on Collinwood, visit www.welcometocollinwood.com.
Photo courtesy of Environmental Design Group
T
Ruhlin Welcomes New Hires The Ruhlin Company recently announced the addition of Dina Nixon, receptionist; Joe Huml, dispatcher; Greg Gadd, superintendent-millwright services; and Ben Faris, business development manager.
Dina Nixon joins Ruhlin as receptionist, working out of the Sharon Center office. She holds a Bachelors Degree in Interior Design from The University of Akron. Joe Huml joins as dispatcher. His duties include coordinating trucks and drivers for delivery of materials
Westfall Joins CBRE’s Cleveland Office CBRE, Inc. recently announced the appointment of Jacob Westfall as an associate at the Cleveland office of CBRE, specializing in Industrial Brokerage. Prior to joining CBRE, Westfall was employed by NAI Cummins Real Estate in Akron, where he worked on a variety of commercial real estate projects. He is a member of the Northern Ohio Chapter of the National Association of Industrial and
and equipment to project sites. He holds a Bachelors Degree from Mount Union College and brings to Ruhlin over 15 years of experience in transportation and logistics. Greg Gadd joins Ruhlin as superintendent-millwright services. His duties include estimating and project coor-
www.BellwetherEnterprise.com
The Bellwether Enterprise Promise:
Another Day, Another Extra Mile.
At Bellwether Enterprise, we work hard to carry out a single vision: To make relationships
better
and
the
lending
process
easier.
With
full-service
offices spanning the country, we’re known for providing loans to a wide range of institutional investors including life insurance companies, pension funds, commercial banks and CMBS lenders, as well as Fannie Mae, Freddie Mac, FHA and USDA. Call 866.420.2966, stop by one of our local offices, or visit www.BellwetherEnterprise.com.
A FULL SERVICE COMMERCIAL & MULTIFAMILY MORTGAGE BANKING COMPANY
www.propertiesmag.com 41
BILLBOARD News about people, products, places & plans
Rendering courtesy of Domokur Architects
Sprinkler Project Manager Bryan Dabe. Dabe will be working out of the full-service fire and safety company’s Columbus office with his main role as quoting, managing, and billing for the company’s sprinkler projects across Ohio.
The Shoreway Building Takes Shape in Cleveland Jacob Westfall
Office Properties (NAIOP), the Akron Area Board of Realtors (AABOR) and Young Professionals of Akron.
County Fire Protection Adds Project Manager Kent-based County Fire Protection Inc. recently announced its latest hire, new
Development is underway to convert a 90,000-squarefoot warehouse on Cleveland’s near west side into a mixed-use residential and commercial building, with Marous Brothers Construction as general contractor and Domokur Architects as architect. The project is a joint venture between the Catan Family and Ohio Realty Advisors.
The Shoreway Building
The property, at 1200 W. 76th St., will be named The Shoreway Building, and will house 42 modern loft apartments, with a move-in date scheduled for June 2014. A retail tenant to be determined will occupy the first floor.
The four-story warehouse, previously known as the Globe Machine and Stamping Co. Building, is registered as a local landmark and is listed on the National Register of Historical Places. P
BETWEEN THE WEATHER & YOU SINCE 1922
WARREN ROOFING WARREN ROOFING AND INSULATING COMPANY
Working directly with manufacturers to provide efficient, reliable service and installation of a complete selection of roof systems, from single-ply to solar & green roofing. ABOVE ALL... WE ARE THE ROOFING PROFESSIONALS
Commercial/Industrial Roofing + Architectural Sheet Metal 42
440.439.4404 Fax 440.439.7523
www.warrenroofing.com 3URSHUWLHV | October 2013
7KH %XLOGLQJ 2ZQHUV 0DQDJHUV $VVRFLDWLRQ RI *UHDWHU &OHYHODQG
<RXU 0RQH\ DYLQJ 5HVRXUFH zŽƵƌ ŝŶǀĞƐƚŵĞŶƚ ŝŶ KD 'ƌĞĂƚĞƌ ůĞǀĞůĂŶĚ ƉƌŽǀŝĚĞƐ ƐŝŐŶŝĮĐĂŶƚ ƌĞƚƵƌŶƐ ƚŽ LJŽƵ ĂŶĚ LJŽƵƌ ĐŽŵƉĂŶLJ͛Ɛ ďŽƩŽŵ ůŝŶĞ͘ DĞŵďĞƌ͛Ɛ ƌĞĐĞŝǀĞ ƐƵďƐƚĂŶƟĂů ƐĂǀŝŶŐƐ ĨŽƌ ƚŚĞ ĨŽůůŽǁŝŶŐ ŝƚĞŵƐ ĂŶĚ ƐĞƌǀŝĐĞƐ͗ ŝƌ &ŝůƚĞƌƐ x x ůĞĐƚƌŝĐŝƚLJ ^ƵƉƉůLJ x EĂƚƵƌĂů 'ĂƐ ^ƵƉƉůLJ x tŽƌŬĞƌƐ ŽŵƉĞŶƐĂƟŽŶ /ŶƐƵƌĂŶĐĞ >ĂŵƉƐ͕ ĂůůĂƐƚƐ Θ ůĞĐƚƌŝĐĂů ^ƵƉƉůŝĞƐ x x ŶĚ ŵĂŶLJ ŽƚŚĞƌ ŝƚĞŵƐ Θ ƐĞƌǀŝĐĞƐ͊ x WĂŝŶƚ Θ ZĞůĂƚĞĚ ^ƵƉƉůŝĞƐ
&DOO DERXW PHPEHUVKLS DQG VWDUW VDYLQJ WRGD\
dŚĞ ŵŝƐƐŝŽŶ ŽĨ ƚŚĞ ƵŝůĚŝŶŐ KǁŶĞƌƐ Θ DĂŶĂŐĞƌƐ ƐƐŽĐŝĂƟŽŶ ŽĨ 'ƌĞĂƚĞƌ ůĞǀĞůĂŶĚ ŝƐ ƚŽ ƉƌŽǀŝĚĞ ĂĚǀŽĐĂĐLJ͕ ƉƌŽĨĞƐƐŝŽŶĂů ĚĞǀĞůŽƉŵĞŶƚ͕ ŶĞƚǁŽƌŬŝŶŐ ĂŶĚ ĞĐŽŶŽŵŝĐ ƐĂǀŝŶŐƐ ŽƉƉŽƌƚƵŶŝƟĞƐ ĨŽƌ ŝƚƐ ŵĞŵďĞƌƐ͘
ϮϬϬ WƵďůŝĐ ^ƋƵĂƌĞ͕ ^ƵŝƚĞ ϮϬϵ͕ ůĞǀĞůĂŶĚ͕ KŚ ϰϰϭϭϰ ǁǁǁ͘ďŽŵĂĐůĞǀĞůĂŶĚ͘ŽƌŐ ƉŚ͗ Ϯϭϲ͘ϱϳϱ͘ϬϯϬϱ
Space Comfort co. )$0,/< 2:1(' 23(5$7(' :,7+ +$1'6 21 (;3(5,(1&( ,1 0(&+$1,&$/ &2175$&7,1* 6$/(6 6(59,&( 6,1&( ([SHUWV LQ Q 7XUQNH\ VROXWLRQV GHVLJQ EXLOG YDOXH HQJLQHHULQJ Q 6HUYLFH LQVWDOODWLRQ PDLQWHQDQFH RI DOO PDNHV PRGHOV RI +9$& HTXLSPHQW ERLOHUV Q 1HZ UHQRYDWLRQ UHPRGHOLQJ UHVWRUDWLRQ Q 3XEOLF SULYDWH 3URYLGLQJ UHOLDEOH SHUVRQDO VHUYLFH WR RZQHUV RI UHWDLO FHQWHUV PDOOV DSDUWPHQW FRPSOH[HV UHWLUHPHQW KRXVLQJ LQ 2KLR QHLJKERULQJ VWDWHV
5201 CLARK AVENUE, CLEVELAND OHIO 44102 Q PH. 216-281-2000 Q FAX. 216-281-8420 Q 800-203-9645 www.propertiesmag.com 43
Open House Architect Richard Fleischman guts condo, rebuilds it as habitable work of art By Jeanne Bluffstone | Photos courtesy of Richard Fleischman + Partners Architects, Inc.
create emptiness,” says architect Richard Fleischman, senior partner and director of design for Richard Fleischman + Partners Architects, Inc. The “emptiness” in this instance is his stunning penthouse condominium at Cedar Glen Condominiums in Cleveland. Situated at the top of Cedar Hill just at the edge of Cleveland Heights, Fleischman’s condo is a livable work of art that was built in the 1920s as apartments and later converted in the mid-1990s into a 26-unit condominium complex.
“I
Fleischman purchased his two-story, 4,000-square-foot condo for $50,000 in cash in 2011. The fourth-floor unit was in total disrepair at the time, the bricks on the old walls were crumbling, the plumbing wasn’t working and the electrical system had to be replaced. But the space captured his imagination and the view from the top of Cedar Hill fired up his creativity, so Fleischman spent the following year designing and rebuilding the unit and funding the project as he went along. 44
“I paid for it as it progressed,” he says. “I thought, I’d like to do a piece of art.” With the space as his canvas, Fleischman has transformed a rundown abandoned apartment into a work of art with a personality that graciously shares its space with paintings and objets d’art by both well known and little known artists, and his own sketches of Amsterdam. “We don’t just do buildings, we create emptiness,” Fleischman repeats, referring to the condo and its main point of
interest: the wall of glass overlooking Case Western Reserve University and in the distance the City of Cleveland. The windows consist of eight glass panels, which allow light to fill every corner of the space and reflect off gleaming glasstop tables and bounce from and through chrome chair legs. “Windows are meant to create art,” he explains. With floor-to-ceiling windows on three sides of the space, and large windows on the second loft level, art and light streams 3URSHUWLHV | October 2013
from every direction to all directions, creating an unusual type of spaciousness. Built into the window wall is a glass door that leads out to a new deck. The deck has become a favorite place to relax and enjoy the view, he says. Since the space had to be completely rebuilt, the project was like designing and constructing a new condo with new brickwork, new plumbing and new electrical system. “We added insulation between the brickwork and the studs, added all new Anderson windows and knocked out a wall,” Fleischman says. Instead of installing new light fixtures, the interior walls were built with a slight curve inward at the corners so LED lights could be added and hidden between the wall and the window. This provides indirect lighting from each of the corners of the room and gives a romantic glow in the evening. From the carved interior doors of the building, to the elevator with its closetlike door and 1920s closure grate, to the bare wood floors and plain white walls of the Cedar Glen condo, there is understated elegance and surprise after surprise. All of the appliances and cabinetry in the kitchen are 36 inches high or less, so daylight light flows throughout undisturbed. There are no shelves, cabinets nor cupboards attached to any of the walls – there is nothing to disturb the clean look of serenity. Certainly, there are refrigerator and freezers and cabinets, but they are strategically placed on both sides of the island. To further the clean emptiness of the room, the cook top blends into the kitchen workspace and a serving bar that holds cold drinks is easily accessible at waist level from the island and the workspace. Two bedrooms and an office/workspace are located in the loft, which is reached by climbing a floating staircase that begins in the center of the main floor. The loft has an open bedroom that overlooks the main floor and has an impressive outside view. Another bedroom and an office/workspace share the loft. The condo has three baths, one on the first floor. A second is in the open area in the loft just opposite the master bedroom. A third bathroom upstairs serves the second bedroom and guests. The walls of both bathrooms are completely enclosed in ceramic tile and have rain showerheads. The open European-
When Quality Counts, Count on Delta.
Providing Industrial Cleaning, Painting & Maintenance with Quality & Service that is Second to None. INDUSTRIAL CLEANING & MAINTENANCE • Hot pressure / steam cleaning • Waterproofing and sealing • Parking deck cleaning, painting, and striping • Overhead cleaning / painting • Exterior and interior building cleaning • Industrial oven cleaning • Dust collector cleaning • Pigeon / bat excrement removal • Graffiti removal
• Roof fan and ventilator cleaning • Industrial exhaust system cooling and heating coil cleaning • Kitchen exhaust system and kitchen equipment cleaning • Machinery cleaning / painting • Welding exhaust cleaning • Construction clean-up or restoration of property for sale and leasing
INDOOR AIR QUALITY • HVAC system cleaning & sanitizing • Air duct cleaning • Mold remediation
Contact Delta Industrial today! 216-281-8700 5201 DENISON AVE., CLEVELAND OHIO 44102 www.propertiesmag.com 45
OPEN ARRANGEMENT Situated on the building’s top floor, the fully renovated condo (top) now features an uncluttered floorplan with a spacious kitchen (middle) and loft master bedroom (bottom).
style bath in the loft has a footed bathtub for two with floor-to-ceiling windows as a backdrop and a separate shower, also for two, both sans doors. Fluorescent, indirect lighting under his and her sinks adds a romantic glow and bounces off the tiled walls and floor. “Bathing and hygiene are a piece of art,” says Fleischman, explaining the importance of bidets, such as the one in the master bath. “They are used in Europe by both men and women.” There are no clothes closets built into the walls anywhere in the space, as one might expect. Two large cabinets are stationed at the top of the stairs for such
“We don’t just do buildings, we create emptiness. Windows are meant to create art.” Richard Fleischman Richard Fleischman + Partners Architects, Inc. purposes. There is no hardware visible anywhere in the condo. Walls are clean, smooth, sparse and unencumbered. The unit has its own heating system with two furnaces distributing heat through a “necklace” that wraps around the core of the main floor. Slots in the walls act as air returns for the heating system. Incorporated throughout the space are carefully chosen pieces of contemporary furniture, all purchased through Knoll, which are also comfortable and visually pleasing. There are unusual chairs, some in unusual materials, gracing the rooms. One is made of parachute material. “Furniture is a piece of art to me,” says the man who believes that we should let the mind work for us and take us in new directions and ideas. His design of the Cedar Glen condo certainly does that and more. Speaking of his work and of life he says, “If you’re not on the edge, you’re taking up too much room.” His Cedar Glen condo is on the edge of Cleveland and Cleveland Heights and it is certainly on the edge of contemporary design. P 46
3URSHUWLHV | October 2013
5HQRYDWLRQ ѥ 5HVWRUDWLRQ +LJKOLJKWLQJ WKH UHQHZDO RI ROGHU SURSHUWLHV LQ 1RUWKHDVW 2KLR EH\RQG
Baldwin Wallace University (Berea, Ohio) Photo courtesy of American International Construction
5HQRYDWLRQ ѥ 5HVWRUDWLRQ
Support the Continuation of the Historic Tax Credit for Landmark Redevelopment leveland’s heritage of landmarks and historic districts has greatly benefitted from the federal historic tax credit since its inception in 1976. Readers of Properties are likely very familiar with this essential economic incentive. It has brought more than $1 billion in redevelopment activity to Cleveland at a cost of just $175 million. Just about every older and substantial building rehabilitation in downtown Cleveland and in the neighborhoods has used this incentive.
C KATHLEEN H. CROWTHER
Now tax reform in Washington threatens this program with crippling restrictions or outright elimination. The Senate Finance Committee is taking a blank slate approach to tax reform. Its leadership has eliminated the HTC from the tax code, and has asked all senators to make a case for which deductions, tax breaks and credits should be added back in. We understand the need for comprehensive tax reform, but we simply cannot afford to lose the federal historic tax credit. Here are the facts. Studies show that the historic tax program yields a net benefit to the Treasury. It has cost $20.5 billion over the life of the program, yet it has generated nearly $26 billion in federal tax receipts. Secondly, the program is a proven job-creating, economic development engine. It has attracted $106 billion to the rehabilitation of 38,700 historic buildings and created 2.3 million skilled
jobs – jobs which cannot be outsourced. In Ohio, between 2001 and 2012, 697 projects used $301 million in federal credits to create nearly 30,000 jobs and generate $401 million in local, state and federal taxes. Third, research shows that rehabbing old buildings creates more economic impact than the same-size investment in new construction, new highways, machinery manufacturing or agriculture. For these economic reasons, we urge you to support our work in convincing our Ohio senators to protect this cost-effective federal program that is preserving our precious heritage. The federal historic tax credit is exactly the kind of program we need to keep our country moving forward. Please join our cause is protecting this incentive. P Kathleen H. Crowther is president of Cleveland Restoration Society (3751 Prospect Ave, Cleveland, OH 44115; 216.426.1000). For more info, visit www.clevelandrestoration.org.
Result-Oriented and Reliable Legal Assistance for the Construction Industry Claims Management aND !VOIDANCE s #OMPETITIVE "IDDING s 3CHEDULE $ISPUTES $EFECTIVE 7ORK AND $ESIGN #LAIMS s 0ROJECT $ELIVERY AND #ONCEPTUALIZATION s -ECHANIC S ,IENS 3URETY "OND #LAIMS s ,ABOR AND %MPLOYMENT s !RBITRATION AND -EDIATION s ,ITIGATION
OUR BUSINESS IS HELPING OUR BUSINESS IS HELPING OUR BUSINESS IS HELPING YOUR YOUR BUSINESS SUCCEED. BUSINESS SUCCEED. YOUR BUSINESS SUCCEED.
127 Public Square | 2500 Key Center | Cleveland, Ohio 44114-1230 216.515.1660 - FAX 216.515.1650 | www.frantzward.com
48
3URSHUWLHV | October 2013
Historic Tax Credits: Opportunities & Challenges for Traditional Lenders By Geoffrey S. Goss, Esq. Walter | Haverfield LLP
he commercial real estate market continues to show signs of robust growth. In downtown Cleveland, the pipeline of new projects and plans seems to be ever expanding. While debt remains inexpensive relative to historic standards, tax credit incentives – and specifically Historic Rehabilitation Tax Credits (HTCs) – continue to drive many projects. The growing popularity of HTCs is particularly evident through the escalating involvement of regional and community banks as HTC construction lenders. In an area long dominated by larger banks, community banks are finding greater opportunity and comfort in HTC projects. Of course with opportunity comes risk and challenges, including more complicated deal structures and uncertainty. Despite these challenges, historic projects should remain ripe targets for lenders of all sizes. The initial challenge for a traditional lender that is unfamiliar with HTC deals is understanding the structure of its borrower and the overall project. HTCs utilize a single tier, direct investment format, or multi-tiered landlord and master tenant (MT) structure. The MT structure is far more common and integrates two entities: (i) the landlord (of which the developer is the majority owner); and (ii) the master tenant (in which the tax credit investor is the substantial owner). The landlord owns the property and incurs the qualified expenses which generate the HTCs. The MT leases from the landlord all or a substantial portion of the project, leases the property (or portions thereof) to tenants, and is responsible for all property operating expenses. The landlord passes the tax credits through to the MT, which is then deemed to have incurred the qualified expenses, which it reports on its tax return. Through the MT structure, the developer is able to retain a majority interest in project cash flows, as well as larger depreciation deductions. Increased cash flow and retained tax benefits typically serve to strengthen and stabilize the developer, which is viewed positively from a con-
Rendering courtesy of Domokur Architects
T
SUSTAINABLE SUPPORT Many area buildings have utilized Historic Rehabilitation Tax Credits, such as The Shoreway Building (above), now under construction on Cleveland’s near west side.
ventional lender’s perspective, regardless of the overall deal structure. A further benefit of HTC structures, generally, is the borrower may be viewed as being better capitalized than the lender’s typical borrower as a result of the tax credit investor’s equity investment into the project. Increased equity means lower loan-tovalue ratios and better debt leverage. Even the most well-capitalized HTC transaction is not without risk to the
traditional lender. There remains a fair amount of uncertainty within the HTC community. While IRS guidance clarifying last year’s Historic Boardwalk Hall ruling is likely imminent, many investors remain skittish on fully committing to deals. In addition, even the most straightforward HTC transaction takes longer and requires careful planning and patience. Relative to conventional construction loans, lenders will encounter unique www.propertiesmag.com 49
5HQRYDWLRQ ѥ 5HVWRUDWLRQ issues on an HTC deal. Transaction costs, particularly legal and accounting fees, are higher. While ultimately an obligation of the borrower, lenders should be prepared for higher budgetary soft costs. Another unique HTC issue is the SNDA may be fiercely negotiated and the lender must be willing to show flexibility. Specifically, investors always must guard against the risk of recapture (i.e., the tax credits are disallowed because the project failed to comply with applicable regulations). Via the SNDA, the investor will require a lender to minimize, in the event of foreclosure, the lender’s ability to transfer ownership or control of the property, including a specific prohibition against transfer to disqualified transferees (as defined in the tax code). As a result, following default lenders may be required to retain an interest in the property longer than they would in a traditional loan.
The involvement of investors and even bridge lenders also means the construction lender may be faced with competing security interests and subordination issues. Construction lenders consistently receive first mortgage position and other prime
Despite their challenges and risks, historic projects supported by tax credits should not be a “no-fly zone” for smaller banks. collateral rights. Subordinate lenders, however, may look to grab additional unencumbered collateral which is otherwise outside the purview of a traditional lender, such as membership rights, tax credit assignments, tax refunds and developer fees. At a minimum, a lender should carefully review these ancillary
security interests to ensure, upon default, its collateral interest is not unnecessarily impaired or curtailed. Despite their challenges and risks, historic projects supported by tax credits should not be a “no-fly zone” for smaller banks. Increased equity investment resulting in lower leveraged loans should naturally be attractive to lenders. Such attractiveness is balanced, however, by the complexities and lengthier lead times involved. The proliferation of HTC-backed deals in the downtown core, coupled with the expansion of banks participating in such deals, signifies that even the most traditional institution should consider expanding its comfort level and entertain the possibility of being a significant player in a key component of Cleveland’s current renaissance. P Geoffrey S. Goss, Esq. is a partner in the Real Estate Practice Group of Cleveland-based Walter | Haverfield LLP.
T H E AR T OF P R OBL EM S OL VI NG Providing creative legal solutions for real estate matters
The Real Estate Attorneys of
Leasing _ Development _ Real Estate Finance _ Tax Credit Transactions _ Land Use & Zoning _ Urban & Historic Redevelopment _
Cleveland | 216.781.1212 | walterhav.com
50
Tech, Multi-Family & Shopping Centers
3URSHUWLHV | October 2013
Commissioning, Retro-Commissioning & Ongoing Commissioning Strategies in maximizing energy savings in building operations By Michael J. Berning Heapy Engineering
uilding owners and operators continually face the challenge of lowering their energy spend. Rising energy costs and competition for lower cost per-square-foot lease rates only exacerbate the situation. Having installed high efficiency equipment, replaced lighting and implemented many other energy savings related strategies, what does one do to squeeze those last potential available dollars out of their building energy systems? One cumbersome solution is to continuously run around your facility turning off equipment, lighting, etc. and checking constantly as to whether different (more efficient) setpoints would be just as acceptable (comfortwise) for building occupants. Who has the availability or staffing – or both – to accomplish this ongoing utility consumption management? In a large, complex office, hospital, educational facility, etc., complete with hundreds of sensors and control points, all bets are off on having enough time to keep your hands on everything. Further, the calibration of Automatic Temperature Controls can drift over time, and control setpoints typically are “adjusted” by building occupants (or maintenance staff) to remedy space condition issues. Building industry observations show a decrease of as much as 3% to 5% per year in efficiency due to “control drift.” Thus, after just a couple of years it can be quite likely that a large portion of the
Photo by Heapy Engineering
B
EFFICIENCIES ACHIEVED A comprehensive Ongoing Commissioning effort has enabled Heapy Engineering’s LEED Platinum Headquarters in Dayton to stay operating at peak system efficiencies and has resulted in an Energy Star Rating of 92.
building’s controls are nowhere near their original setpoints. This certainly is one reason why expected energy savings can diminish over time. Obviously, a great source for generating additional energy savings would be to enable the building to operate more efficiently. All of this begs for
someone to somehow stop this gradual negative impact to the building’s energy consumption and cost. One of the best ways to efficiently and effectively address this is to implement an Ongoing Commissioning program. What is Ongoing Commissioning and how does it differ from Basic
www.propertiesmag.com 51
)DEULFDWLRQ ,QVWDOODWLRQ 6HUYLFH LQ \HDUV U H Y R RU OL]LQJ I 6SHFLD WRS U HG URRI J D RW ZDWH N F K D 3 P GLQJ ¥ VWHD ZHO Q R L W D F %RLOHUV UL HWDO IDE HOGLQJ 6KHHWP ULFDWLRQ Z IDE W 3ODVWLF HHULQJ DUWPHQ Q S L H J G Q H H F 9DOXHG H PDLQWHQDQ UYLF )XOO VH
MID STATE 5(6725$7,21 ,1&
0$6215< 5(6725$7,21 63(&,$/,676 6,1&( Q Brick Repairs Q Stone & Concrete Restoration Q Building Cleaning Q Caulking/Tuckpointing Q Water Repellents Q Total Repairs & Replacement of
Lintels, Parapet & Terra Cotta
ZZZ OLVFRKYDF FRP 6WDWH 5G 1 5R\DOWRQ 2+
2521 Monroe Avenue, Cleveland, Ohio 44113-4121 (216) 771-2112 www.midstaterestoration.com
! " # $ %
& % '## %%( )%
&*+ % ,- # .+ - .
52
3URSHUWLHV | October 2013
Commissioning, Re-Commissioning and Retro-Commissioning Services?
Fundamental (Basic) Commissioning Fundamental (Basic) Commissioning is the process of verifying your building systems are operating at the high performance levels under which they were designed to function. This is typically conducted on building systems for new construction/renovation projects where the Commissioning Authority (CxA) verifies they are functioning at their peak operational efficiency.
Re-Commissioning Re-Commissioning is the process of bringing a building’s systems back to within the high performance parameters they were initially designed to function, a period of time (months/years) after an initial Basic Commissioning effort.
SPECIALIZING IN EXTERIOR MASONRY REPAIR & RENOVATION SINCE 1972 • COMPLETE INSPECTION/ASSESSMENT OF FAÇADE CONDITIONS • TUCKPOINTING/CAULKING
• BRICK & STONE REPAIR/REPLACEMENT
• SEALING/WATERPROOFING
• CLEANING/PRESSURE WASHING
Ph 216.881.4142 | Fx 216.881.6557 | 4408 St. Clair Ave., Cleveland, OH 44103
Come join the newest, hippest, in-crowd in Cleveland, BEC-CLE. And yes, we’re all about the science of building enclosures, too!
Retro-Commissioning Retro-Commissioning is the process of bringing a building’s systems back to the operating parameters they were initially designed to function. This effort is typically done for existing buildings that had not been initially commissioned, and is typically performed on a multi-year cycle for an individual building.
Ongoing Commissioning Ongoing Commissioning is the process to counteract the continual slide from high performance via calibration drift or human intervention or both. It involves monitoring and management of targeted building systems on an “ongoing” basis to ensure once commissioned (or retro-commissioned) that they continue to operate at peak performance levels. Immediate response/corrective action will be developed by Ongoing Commissioning services personnel to assist the owner in immediately addressing identified deficiencies before they become energy and/ or operational cost issues. P Michael J. Berning, PE, CEM, LEED AP BD+C, is the director of sustainable design for Heapy Engineering, a nationally recognized leader in providing innovative sustainable design, commissioning, planning, LEED and energy related services. Berning can be reached at mjberning@heapy.com or 937-224-0861.
Thank you to our charter sponsors for helping to make BEC-CLE a reality: PLATINUM LEVEL Dow Corning DuPont Tyvek / Parksite Johns Manville / Reps of Ohio Tremco VIP Wiss, Janney, Elstner (WJE) Assoc. Inc. GOLD LEVEL Derbigum Firestone/AAdvanced Prosoco Technical Assurance SILVER LEVEL ECO Commissions Integrated Engineering Consultants Inc. Mid-State Restoration Sika / Chilco Diversified Siplast The Chas. E. Phipps Co.
The Building Enclosure Council / Cleveland is an interdisciplinary forum of architects, engineers, consultants, manufacturers, contractors, developers, owners, facility managers and other construction professionals. We invite you to be part of our efforts in elevating the knowledge base of local professionals to effectively deal with the unique climatic conditions affecting building enclosures in N.E Ohio. Visit our website for information on our meetings, seminars and events, and how to become a member!
Become a member today!
www.bec-cleveland.org www.propertiesmag.com 53
5HQRYDWLRQ ѥ 5HVWRUDWLRQ
Bringing Back History at Baldwin Wallace University partners with American International to restore key structures across campus By Lou Kren | Photos courtesy of American International Construction
ounded in 1845, Baldwin Wallace University has inherited or built numerous facilities over the years. The Berea campus exudes traditional small-college charm with its mix of old and new structures nestled among the trees and greenery. Maintaining that setting is no simple task, especially when it comes to ensuring that the historic buildings continue to meet the needs of students and staff in an economical and aesthetically pleasing way.
F
Hence the university’s longtime relationship with American International Construction of Berea. As a restoration contractor, American International has worked closely with Baldwin Wallace on projects across the campus. Its latest efforts, exterior restoration of Marting Hall, including its iconic cupola, as well restoration of an historic stone stairway near Kulas Hall, exhibit the capability of American International as well as the commitment of Baldwin Wallace to preserve its rich past. American International’s Michael Petrasek, president, and Bill Perry, vice president, recently provided Properties with a detailed tour of the restorations. They described the painstaking attention to detail and the close partnership with Baldwin Wallace, via Bill Kerbusch, the university’s director of buildings and grounds, so necessary for successful completion.
Cupola faithfully restored The construction of Marting Hall in 1897 predated the merger of Baldwin University and German Wallace College to create Baldwin-Wallace College in 1913. With more than a century under her belt, Marting Hall was in desperate need of attention beyond prior piecemeal renovations. Following an earlier interior rescue after a major flood, American International got the call to address the exterior. Four years ago, the company began this project under the guidance of Kerbusch. 54
BUILT TO LAST Restoration of Marting Hall’s iconic cupola entailed rebuilding intricate moldings and spires with PVC, which should last for decades with little maintenance required.
Work on the original cupola that dated to the building’s construction proceeded in earnest over the winter of 2012-2013, with scaffolding in place and a plasticsheeting enclosure allowing protection of workers as well as workspace heating. The university sought completion of restoration in time for the 2013 Bach Festival in April, when the cupola would be occupied and form a focal point for the musical celebration. Save for copper caps on the spires, the difficult cupola restoration met the date. Inspection during the initial portion of restoration yielded numerous surprises.
Most notably, metal sheathed the cupola, with five layers of sheet comprising some of the moldings. Solder and long nails held the metal cladding in place. Initial plans called for repainting of sheetmetal sections, but a closer look revealed rust and water damage to the interior. Removing the flat sheetmetal yielded other surprises. In prior restorations, the spires’ barber-shop-pole designs had been covered by workers looking for a quick fix. American International sought to return the spires to their original ornate appearance, and with an okay from Kerbusch and Baldwin Wallace, the company could proceed. Via assistance from American International’s small network of expert suppliers, the company essentially rebuilt the intricate moldings and spires, in fact most of the cupola, with PVC. Tough and long lasting, PVC was an ideal solution. The trick was measuring, calculating, designing and fabricating the PVC into sections that mimicked the original look. To rebuild the spires, Perry and American International had to locate two-foot-diameter Schedule 40 (about ¾ inches thick) PVC pipe – no easy task – then figure out how to cut and shape the pipe to intersect longitudinally with the square corners of the cupola. That meant cutting a quarter of the pipe lengthwise 3URSHUWLHV | October 2013
Proudly Restoring Baldwin Wallace University Historic Buildings
BW Marting Hall Cupola
)$&$'( 5(6725$7,21
*$5$*( 5(6725$7,21
%$/&21< 5(6725$7,21
+,6725,& 35(6(59$7,21
%8,/',1* &/($1,1*
0$6215< 5(6725$7,21
&$8/.,1* 6($/$176
6721( 5(6725$7,21
Restoration Contractors
&2$7,1* 6<67(06
:$7(53522),1*
ZZZ DLFRQVWUXFWLRQ FRP 118 0 B E R E A I N D U S T R I A L P A R K W A Y
BEREA, OHIO 44017
3URXG WR KDYH UHQRYDWHG .XODV *DWH DW %DOGZLQ :DOODFH 8QLYHUVLW\ ZLWK $PHULFDQ ,QWHUQDWLRQDO &RQVWUXFWLRQ
7KH 1XPEHUV 'RQ·W /LH
SPRAY FOAM TECHNOLOGIES OF
OHIO
<RXU $YHUDJH +HDWLQJ &RROLQJ 6DYLQJV ZLWK 6SUD\ 3RO\XUHWKDQH )RDP 63) ,QVXODWLRQ 6RXUFH 6SUD\ 3RO\XUHWKDQH )RDP $OOLDQFH 5HVXOWV PD\ YDU\ EDVHG RQ LQGLYLGXDO +9$& XVDJH
,W WRRN D \HDU RI SDWLHQFH SUHFLVLRQ SHUVHYHUDQFH EXW VWRQH E\ VWRQH .XODV *DWH KDV EHHQ UHVWRUHG WR LWV RULJLQDO JORU\ SURXGO\ VWDQGV DV WKH JDWHZD\ WR %DOGZLQ :DOODFH 8QLYHUVLW\ &RQWDFW XV WR VHH ZKDW ZH FDQ GR IRU \RX
5
3HU ,QFK
63) KDV 1HDUO\ 7ZLFH WKH ,QVXODWLQJ 9DOXH RI 7UDGLWLRQDO )LEHUJODVV· 5 SHU LQFK
&DOO &OLFN WR XWLOL]H 63) ,QVXODWLRQ RQ \RXU QH[W SURMHFW
6 %RRQH 5RDG &ROXPELD 6WDWLRQ 2KLR EHFN\VXH#VWURQJVYLOOHFXWVWRQH FRP
56
6SUD\)RDP7HFK2KLR FRP $%$$ 1&), 26+$ &(57,),(' $XURUD +XGVRQ 5G +XGVRQ 2+
3URSHUWLHV | October 2013
RISING TO THE CHALLENGE Kulas Gate (left), a stairway that was built in 1890 near Kulas Hall with ornate stonework and symmetrical winding steps as well as intricate retaining walls, had worn over the years. This year, a painstaking restoration (right) included finishing of stonework to match the original design, with new stones hand-chiseled and hand-finished.
as well as adding stiffening plates on the inside of the pipe. Pains were taken to hide cut locations and deliver a seamless appearance. Shaping, fitting and adhering all of the PVC sections and moldings for the cupola entailed intricate cutting, heating and fastening procedures. Perry estimates that each piece created and fastened for the cupola involved a four- to five-step process. The PVC should last for decades with little maintenance, and bottom sections of the cupola have been designed for simple removal for future roofing work. The cupola work also entailed removal of louvers that had been added during prior restorations as well as reframing and patching of those sections, along with the addition of copper flashing. Also, crews re-sheeted the existing roof with rubber EPDM and increased roof pitch to assist in water runoff. Weep holes were added to let water drain from cupola interior sections. At a secret location in the cupola – under a copper cap – a time capsule has been buried.
newly quarried. To keep it that way, crews applied a water-repellent coating. Exterior work also included tuckpointing as well as resetting and patching of stones and recaulking of windows. Peak elements such as gables and dormers had become loose over the years, so workers braced those sections with concrete block and rebar as well as anchoring systems.
Original stone stairway uncovered American International has also wrapped up restoration of Kulas Gate, a
stairway near Kulas Hall. The stairway, built in 1890, with ornate stonework and symmetrical winding steps as well as intricate retaining walls, had worn over the years. Previous renovations had dismantled original elements and covered up others. Old photos provided Baldwin Wallace and American International with the layout of the original structure – two stairways at the base curving into a central landing and single staircase to the top, framed by sandstone wall structures – and the
),5( 3527(&7,21 6(59,&(6 Fire Extinguishers, Alarms, Exit/Emergency Lighting, Kitchen Fire Suppression, Sprinklers, FM-200/Halon/CO2 Systems/Backflow Prevention Divison 10 fire extinguishers and cabinets to construction trades
Marting Hall’s exterior addressed Besides the intricate cupola work, American International took aim at the entire Marting Hall exterior. That entailed cleaning of the sandstone façade, block by block, using water spray, gentle cleaners and a lot of elbow grease. Carbon dust had turned most of the exterior jet black, and today the sandstone looks
888.528.0928 www.county-fire.com
Fire protection contracting services to property owners/managers
!KRON s #LEVELAND s #OLUMBUS s 4OLEDO www.propertiesmag.com 57
5HQRYDWLRQ ѥ 5HVWRUDWLRQ team set about to return the structure to its 19th-century glory. A 1980 reconstruction had covered the old stairway and added practicality but certainly not beauty. The current restoration aimed to accomplish both. Crews began by disassembling the visible sections of the original stairway and numbering the stones for later reconstruction. During demolition, other original sections of the stairway, long buried or hidden, were unearthed. During previous repairs and renovations, original stone had been removed and replaced with concrete, and elevations had been altered. American International and work crews set about excavating and then pouring footers as well as adding drainage lines and catch basins. Doing so, along with dishing of the stair structure, would provide a stable base and allow proper water runoff. A wall on the central landing had a major issue, according to Perry. For safe-
58
ty’s sake, the wall’s height had to increase. One possible solution, a rail, would detract from the stairway’s appearance and from efforts to restore the structure to its original state. An alternative plan forwarded by American International and accepted by Baldwin Wallace raised the entire wall
Old photos provided the layout of the original [Kulas Gate] structure and the team set about to return the structure to its 19th-century glory. by various means, including placement of a 6.5-inch-thick concrete slab at the bottom of the wall, and the addition of 13-inch-high stone to each of the four stairway columns to maintain proportion. Other height and proportion issues had to be addressed. Various work over the years had altered the landing height as well as the rise and run of stair treads.
The construction team took action, which included moving and adding stone blocks, to create a workable, proportionate solution. The painstaking restoration included finishing of stonework to match the original design, with new stones handchiseled and hand-finished. The detail in the finishing work speaks to the capability of an able subcontractor and the American International team. Restoration also included new handrails that blend seamlessly into the stone walls. Here, too, the university has placed a time capsule.
Restoration a common cause Completion of Marting Tower and the stairway near Kulas Hall closes another chapter in American International’s relationship with Baldwin Wallace, but the partners are planning other projects across the university’s campus, spurred by both parties’ dedication to preservation of historical structures. P
3URSHUWLHV | October 2013
FORMULATING A FIX After a plastic tube is connected from the aerosol mist injection machine to the ductwork (left), adhesive particles are blown into the duct system, sealing without coating the ducts. Blown-in sealant collects at holes and gaps (right) to form a permanent bond.
Money, Comfort & Air Lost Through Leaky Ductwork Aerosol mist technology seal ducts without disrupting or damaging property By Ken Weiss | Images courtesy of Aeroseal
eaky ductwork is a serious national problem that affects both older and newer buildings alike. According to the U.S. Department of Energy and the Electric Power Research Institute, a typical building loses 25-40% of its conditioned air through leaky ducts.
L
The impact on businesses can be devastating. Indoor air quality, proper venting and moisture management, airflow safety, code compliance, and air conditioner and furnace functioning are all compromised when ducts are not properly sealed. Of course, money goes out the window – or ducts in this case – with significantly higher energy costs.
While conventional duct sealing uses mastic and requires removing drywall and other structures in order to get to all the holes, the aerosol mist system distributes airborne sealant particles throughout the ductwork – from inside the ductwork – with
virtually no disruption or damage to the building. “Until recently, there was no simple way to get to duct leaks behind walls and other hard-to-reach places,” says Jeff Pitrone, president of Aeroseal of Northeast Ohio, a local company that
A new solution Unfortunately, even in new buildings, ductwork technology is still in the dark ages. A building’s duct system is conventionally just a series of seams and rivets that hold the system together. There is no sealant and when there are holes or gaps much of the air does not reach its intended destination. Fortunately, duct-sealing technology made a huge leap forward in the late 1990s when the Department of Energy, the Environmental Protection Agency, utility companies and others backed research to find an effective solution to the leaky duct problem. The result was the breakthrough aerosol mist duct sealing system developed by Lawrence Berkeley National Laboratory in Berkeley, California. www.propertiesmag.com 59
5HQRYDWLRQ ѥ 5HVWRUDWLRQ offers the aerosol mist system. “This duct sealing system can fill close to 100% of the leakage within your ductwork. The manual system allows you to do only what the eye can see.”
The process The process begins by conducting a computerized duct system inspection
that illustrates not only the amount of leakage, but also the impact that sealing the leaks can have on the company’s bottom line. Using pertinent data related to energy usage and other factors, the software closely calculates all the financial parameters of the project including simple payback, benefit-tocost ratio and ROI.
The building’s ducts are then closed off by sealing the registers. A hole is cut in the plenum and a plastic tube attached from the main duct to the aerosol mist injection machine. Small dry adhesive particles are heated up, become suspended in air, and are blown into the blocked duct system. The sealant remains suspended in air until it comes in contact with a leak, where it then bonds to the edge of the hole and begins to stick to other sealant particles until a tight seal is formed around the entire leak. Leaks as big as 5/8” in diameter are filled throughout the entire duct system. The aerosol mist sealant is UL tested and approved and does not coat the ductwork. At the conclusion of the process, the diagnostic test is performed again summarizing the building’s amount of leakage reduction to ensure the process was successful.
How effective is it? The aerosol mist sealing process is so effective, it won the “What’s New” Award from Popular Science magazine, who called it “the most effective, affordable and viable method of sealing the central heating and cooling system.” It won the “Best New Product” Award from This Old House magazine for being an “energy conservation game-saver.” And it won the “Energy 100” Award from the U.S. Department of Energy who rated the new duct sealing process as “one of the 23 most beneficial technologies available to American consumers since the agency was created.” Major projects that have already benefited from the aerosol mist sealing process include the Cleveland Museum of Art, MetroHealth Hospital, The House of Representatives Rayburn Office Building, and the Wynn Hotel in Las Vegas. P Aeroseal of Northeast Ohio is owned and operated by USA Insulation of Eastlake, Ohio, a company that has been insulating homes and commercial properties throughout the U.S. since 1985. Aeroseal holds an exclusive license to the aerosol mist sealant technology. For more info, call 440-269-8282 or go to USAductseal.com. 60
3URSHUWLHV | October 2013
*LDPEURQH &RQVWUXFWLRQ )XOO 6HUYLFH :%( )%( *HQHUDO &RQWUDFWRU
*LDPEURQH 0DVRQU\
0DVRQ 6WRQH ,QVWDOODWLRQ 5HSDLU
8QLYHUVDO 6FDIIROGLQJ
Complete Glass Experts Family-Owned & Operated for 60 years! Specializing in: • Commercial Glass and Glazing • Aluminum Doors & Storefronts • Custom Sandblasted “Etched” Glass with Clearshield
5HQWDO /HDVH 6DOH RI 4XDOLW\ 6FDIIROGLQJ
• Bullet Resistant Glass & Polycarbonate
ZZZ *LDPEURQH FRP $NURQ &OHYHODQG
Free Commercial Estimates 24 Hour-Board-Up Service
$XURUD +XGVRQ 5G +XGVRQ 2+
• Custom Frameless Shower Doors, Mirrors & Glass Table Tops
phone 216-621-1971 | fax 216-621-6602 www.sandgloglass.com 2316 St. Clair Avenue | Cleveland, Ohio 44114
BUILDING RESTORATION SINCE 1953
A recognized specialist in building restoration, rehabilitation and preventive maintenance since 1953, Grunwell-Cashero remains dedicated to restoring and maintaining the structural integrity & architectural aesthetics of all types of structures including historic buildings, industrial complexes, office buildings & parking structures. CLEVELAND • DETROIT • TOLEDO
4901 Payne Ave., Cleveland, OH 44103 Q www.gcbuildingrestoration.com Q 216.432.1488 www.propertiesmag.com 61
5HQRYDWLRQ ѥ 5HVWRUDWLRQ
VANTAGE POINT Experts weigh in on industry issues
Providing a Place to Call Home for Ohioans in Need ith comprehensive tax reform at the forefront of several Congressional agendas, it is important to recognize a successful tax credit policy that should remain intact. Implemented in 1986, the Housing Tax Credit program, otherwise known as the Low-Income Housing Tax Credit (LIHTC) program, is the nation’s primary instrument to create and preserve a supply of quality, affordable rental housing for low- to moderate-income residents.
W DOUGLAS A. GARVER
As the state’s housing tax credit administrator, the Ohio Housing Finance Agency (OHFA) has facilitated the creation of more than 100,000 affordable rental housing units. Not only does the program provide quality, safe affordable housing for rent-burdened low- to moderate-income Ohioans, it also creates jobs. According to a 2010 study by the National Association of Home Builders, the construction of a 100-unit property financed with housing tax credits results in 122 jobs in one year. More importantly, the construction or rehabilitation produces $7.9 million in local income, $827,000 in tax revenue for local governments and produces 30 additional jobs on an ongoing basis. The unfortunate reality is that there is an enormous need for affordable
housing throughout the state and tax credits are a scarce resource. Each year, OHFA typically funds one out of every three applications for housing tax credits. In that sense, OHFA is tasked with the lofty goal of recognizing the developments that have the biggest impact for its intended residents and surrounding community. St. Luke’s Manor in Cleveland (see full story page 23) is a shining example of the great work accomplished through the public and private partnerships of the Housing Tax Credit program. Through the preservation of a historical milestone, Pennrose Properties, LLC and Neighborhood Progress, Inc. have created a lasting community for Cuyahoga’s seniors.
Custom Reprints Make a Great Impression Did you know you can now order custom reprints of articles originally published in Properties? Imagine the impact of a customized publication – a profile on your company or a project with which you were involved – that can be distributed to your existing and future clients. Use reprints as a proven, effective marketing tool to build your business.
Call 216.849.4350 today for a free quote! 62
3URSHUWLHV | October 2013
In the current environment of deficit reduction and tax reform, St. Luke’s Manor underscores a great story – the Housing Tax Credit program is a valuable resource that leverages private sector participation, creates jobs, produces quality affordable housing for individuals and improves communities. For more information about OHFA, visit the agency online at www.ohiohome.org or call 614-888-362-6432. P Douglas A. Garver is the executive director of the Ohio Housing Finance Agency (OHFA) and oversees the lead agency for affordable housing in Ohio. OHFA offers many opportunities to help Ohio families obtain affordable, quality housing. The agency administers a wide range of programs that offer assistance to first-time homebuyers, renters, senior citizens, and other populations with special needs who otherwise might not be able to afford quality housing. Garver currently serves on the boards of the National Council of State Housing Agencies and the Ohio Statewide Development Corporation.
$5&+,7(&785$/ ),%(5*/$66 ,1& 5HVWRUDWLRQ 5HSURGXFWLRQ 1HZ &RQVWUXFWLRQ &OHYHODQG¶V 7HUPLQDO 7RZHU
$W IHHW DERYH JURXQG OHYHO ´ GLDPHWHU E\ ¶ WDOO ILEHUJODVV &RULQWKLDQ FROXPQV UDGLXV GHQWLO FRUQLFH UHSOLFDWLQJ WHUUD FRWWD $UFKLWHFWXUDO )LEHUJODVV ,QF %HVVHPHU $YH &OHYHODQG 2KLR ID[ ZZZ ILEHUJODVV DIL FRP
0DQXIDFWXUHU 'HVLJQHU &XVWRP )LEHUJODVV %XLOGLQJ 2UQDPHQWDWLRQ
&RUQLFH²&ROXPQV²'RPHV²&XSRODV²%DOXVWHUV² 3DQHOV²0ROGLQJV²&XVWRP 6KDSHV
&OHYHODQG +RUVHVKRH &DVLQR
:LQGRZ ILOP FRXOG VDYH PLOOLRQ EDUUHOV RI RLO LQ MXVW RQH VWDWH ,PDJLQH WKH LPSDFW 6XQWURO FRXOG PDNH LQ 1RUWKHDVW 2KLR $FFRUGLQJ WR WKH &(& ZLQGRZ ILOP QHHGV WR EH FRQVLGHUHG DV DQ LPSRUWDQW UHWURILW VROXWLRQ DV ZH XSJUDGH OHJDF\ EXLOGLQJV ,QIRUPDWLRQ SURYLGHG E\ WKH ,QWHUQDWLRQDO :LQGRZ )LOP $VVRFLDWLRQ
6 8 1 7 5 2 / &DUO % 6WRNHV )HGHUDO &RXUWKRXVH
7KH /HDGHU ,Q (QYLURQPHQWDO 'HVLJQHU *ODVV )LOP ZZZ VXQWURO FRP
/LPD /LEUDU\
&RPPHUFLDO ƒ 5HVLGHQWLDO ƒ 5HWDLO /((' &RQWULEXWLQJ 3URGXFWV 6HUYLQJ 2KLR )RU 0RUH 7KDQ <HDUV www.propertiesmag.com 63
5HQRYDWLRQ ѥ 5HVWRUDWLRQ
Industry Profile: Painters of the Western Reserve Hudson-based contractor applies color & creativity at Positively Cleveland Visitors Center By Molly Reeves | Photo by Ken Krych
ith the cost of new construction typically four times higher than renovating an existing building, the latter is more often than not the investor’s choice. For Jeff Whims, president of Hudson-based Painters of the Western Reserve, close to 90% of his company’s work is renovation and restoration.
W
“We’re a contracting firm whose specialty is painting as opposed to being painting contractors,” Whims says. A comprehensive company that offers numerous services, Painters of the Western Reserve includes in these flooring, ceilings and walls. “We do whatever the customer needs,” he continued. “If we can’t do it, we have trusted business partners as part of our network that we can refer them to.” With 34 years in the residential and commercial painting industry, Whims speaks from experience. Painting his way through college with his own company, Whims Quality Painting, he was later employed with Sherwin-Williams for 17 years and Glidden for three years in commercial sales. A brief hiatus from the painting industry ended in 2009 when the market nose-dived and Whims used the opportunity to found Painters of the Western Reserve. Since its inception, the company has been experiencing 50% growth each year. Residential painting projects are primarily located on the city’s east side while commercial clients encompass real estate firms, investors and brokers. Included in the repertoire are Positively Cleveland, Constantino’s Market, Beachwood Public Library and several property management companies including Premier Development. In addition to Whims at the helm, the company also utilizes the expertise of Jesse Wimsett, residential estimating and project manager; Nick Roberts, commercial estimator and project manager, and three additional employees who handle painting, although Whims is quick to point out, “I don’t want a painter. I want a guy with skills. And all of my employees have pride in what they do.” A hallmark of Painters of the Western Reserve’s workmanship includes the 64
COMPELLING COLORS At Positively Cleveland Visitors Center, stark white walls are complemented by bright accent colors of green, blue and orange (above).
Positively Cleveland Visitors Center at 334 Euclid Avenue. Located in the heart of downtown, it is a focal point of the revitalization of the city. “Positively Cleveland is simply fantastic,” Whims says. “Working on the project was exciting as the space is spectacular.” Located in the Windsor Block building, Positively Cleveland prepared to take up residency on a first floor painted black for the touring science exhibit, “Bodies: the Exhibition,” and a second floor with four apartments. Vocon, an architectural and interior design company located in Cleveland, utilized white walls with orange, green and blue accents. Painters of the Western Reserve’s role in achieving the end result of brightness in an open, airy interior was no simple task. “Converting an old space into a new space, we need to maintain architectural integrity and further enhance it,” he explains. “In all renovations, it is a step-by-step process that takes time and perseverance as we methodi-
cally go through the spaces. Each surface is addressed.” For Positively Cleveland, a variety of surfaces were encountered from concrete walls to dry wall to reclaimed barn siding to rusted beams. Prep work was done mechanically or by hand, depending on the type of surface and the space. The rusted beams proved a challenge during the restoration process. The first step was to clean and remove the surface rust contaminants and then utilize industrial maintenance coatings. “We use excellent quality products from Sherwin-Williams,” Whims says. His confidence in his company’s work is made evident in its offering a two-year, no-questions-asked labor warranty on all of its projects. “The bottom line is when you walk into Positively Cleveland, you know it’s an old space but it looks brand new,” Whims says. “We can take something old and make it look new again. It is very satisfying to see the finished product.” P 3URSHUWLHV | October 2013
ENHANCING & MAINTAINING ARCHITECTURAL INTEGRITY THROUGH CUSTOM PAINTING & FINISHES
PAINTERS OF THE WESTERN RESERVE PROVIDES SUPERIOR INTERIOR & EXTERIOR PAINTING SERVICES FOR THE COMMERCIAL, INDUSTRIAL & INSTITUTIONAL MARKETS THROUGHOUT NORTHEAST OHIO.
Jeff Whims | painterswr@gmail.com | 330.620.8773
The Chas. E.
<HDUV RI 0DN J Q L W D U LQJ &HOHE
Company
$GKHVLYHV $QFKRUV %DFNHU 5RG %RQGLQJ $JHQWV &RQFUHWH &OHDQLQJ &RQFUHWH &RDWLQJV &RQFUHWH 5HSDLU &RQFUHWH 6WDPSV &RQWURO -RLQWV &XULQJ &RPSRXQGV 'DPSSURRILQJ 'HFRUDWLYH &RQFUHWH 'UDLQDJH &RPSRVLWHV (ODVWRPHULF &RDWLQJV (SR[\ 5HVLQV (SR[\ -RLQW )LOOHUV ([SDQVLRQ -RLQWV )LUHVWRSSLQJ )ODVKLQJ )RUPLQJ 7XEHV &/(9(/$1' :LOORZ 3NZ\ &OHYHODQG 2+ )D[
4XDOLW\ 3URGXFWV 7HFKQLFDO ([SHUWLVH 7UXVWHG 6HUYLFH *UDIILW &RQWURO 6\VWHPV *URXWV ,QMHFWLRQ *HOV 0DVRQU\ $FFHVVRULHV 0DVRQU\ 5HLQIRUFHPHQW 0DVRQU\ 5HSDLU 0DVRQU\ &OHDQHUV 0RUWDUV 3RO\ILOP 3URWHFWLRQ %RDUGV 5HOHDVH $JHQWV 5LJLG ,QVXODWLRQ 6HDODQWV &DXON 6HDOLQJ &RPSRXQGV 6KDNH +DUGHQHUV 7UHQFK 'UDLQ 8QGHUOD\PHQWV 9DSRU %DUULHUV :DWHU 5HSHOOHQWV :DWHUSURRILQJ &$1721 72/('2
ZZZ FKDVHSKLSSV FRP
RESTORATION ENGINEERING SPECIALISTS ơ Ǥ Ȉ Ȉ Ȉ Ȉ Ȉ Ȉ ǣ Ȉ Ȉ Ȉ Ƥ
͖͕͚Ǥ͖͚͘Ǥ͖͔͔͝ Ǥ 66
3URSHUWLHV | October 2013
Project Profile: McGilvrey Hall (Kent State University) Restoring the historic façade of university building with modern techniques By Sara B. Peters, P.E. Carl Walker, Inc.
cGilvrey Hall, a four-story academic building originally constructed in 1938, is among the earliest structures on the main campus of Kent State University, which was originally founded in 1910. As is common with buildings of that time period, McGilvrey Hall’s brick and sandstone façade exhibited deterioration and distress. A number of years had elapsed since a previous renovation, which included replacement of the windows. KSU elected to repair the façade, as well as replace the roof, to restore, waterproof and extend the service life of the building envelope for this gem on the southwest corner of its campus.
M
McGilvrey Hall was built during the Transitional Period of architecture, which began with the introduction of structural steel. The main structure consists of a steel frame, encased in concrete that served as fireproofing, versus the load-bearing masonry of earlier historic structures. The exterior walls remained constructed of multi-wythe masonry; however, they were thinner and of uniform thickness as they were no longer supporting the floor and roof decks. (Multi-wythe walls are composed of multiple layers of masonry through the thickness of the wall.) Steel components within the walls, such as lintels installed over masonry openings to provide gravity support of the masonry above, consisted of bare steel. The exterior masonry walls in buildings from the Transitional Period continued to perform as a barrier system similar to previous historic structures. (The intent of a barrier system is to prevent water penetration into the wall.) However, deterioration and weathering of the masonry and mortar over time will lead to continued moisture penetration and accumulation within the wall, and the subsequent freeze-thaw deterioration of the masonry as well as corrosion of the embedded steel components. As moisture in the exterior wall materials freezes, and as steel corrodes, they expand imposing stresses within the masonry that result in cracking and delaminations within the masonry. Flashing was not installed to protect the embedded steel in a building
ENDURING AIMS A comprehensive roof replacement and façade restoration effort at Kent State University’s McGilvrey Hall is designed to extend the 75-year-old structure’s service life.
façade until the advent of modern construction. Modern masonry cavity walls function as a drainage system. (The intent of a drainage system is to collect water that penetrates the exterior masonry with through-wall flashing and direct/drain it out of the wall system through weep holes.) The exterior masonry walls at McGilvrey Hall exhibited weathered and deteriorated mortar, cracked and spalled brick and stone masonry, displaced masonry (particularly within the parapets at various locations due to water penetration through the copings), corroded steel lintels, failed joint sealants, etc.
In May 2013, KSU implemented a roof replacement and façade restoration program that included brick replacement at the parapets and isolated locations of distress, stone crack repairs, stone patching, replacement of corroded lintels, cleaning and painting of steel lintels to remain, and cleaning of the exterior brick and stone masonry. KSU also elected to repoint 100% of the masonry façade to minimize water penetration into the façade. (Re-pointing is the process of the removal and replacement of mortar to a partial depth.) In addition to the repairs to the components inherent in masonry walls of this www.propertiesmag.com 67
5HQRYDWLRQ ѥ 5HVWRUDWLRQ Precision Environmental has reached our 25th anniversary as an abatement, selective demolition and specialty services company serving Northeast Ohio. Thank you to everyone who has contributed to the success of our company for the past 25 years.
We look forward to working together for many more years to come. WEATHERED AND WORN Exterior walls exhibited weathered and deteriorated mortar, cracked and spalled masonry, corroded steel lintels and other deficiencies.
5500 Old Brecksville Road • Independence, OH 44131 216.642.6040 • www.precision-env.com
All Things Concrete – Your Commercial & Decorative Total Concrete Solution
period, Carl Walker recommended and KSU elected to implement modern techniques for repairing and waterproofing the façade. Stainless steel helical through-wall anchors are being installed to laterally tie the face brick to its masonry backup within the portions of the parapets that are not being replaced. Stainless steel through-wall flashing is being installed to protect the embedded steel lintels from exposure to moisture, and the corrosion of the steel that would result. A clear water repellent sealer is being applied to the exterior stone and brick masonry to minimize water penetration into the masonry and the potential freeze-thaw deterioration that would result. Silicone joint sealants, with a 20-year labor and material warranty, are being installed at window perimeter joints, as well as at various masonry joints, to prevent direct water infiltration into the exterior masonry walls. The modern techniques used to restore and waterproof the masonry facade have a minimal visual impact on the historic building, but will elongate the life of the façade. McGilvrey Hall will remain a beautiful building on the Kent State University campus for many years to come. P
An Equal Opportunity Employer
21ST CENTURY CONCRETE CONSTRUCTION INC. 13925 Enterprise Ave. Cleveland, OH 44135
216.362.0900 www.21stcenturyconcrete.com 68
Sara B. Peters, P.E. is a principal for Carl Walker, Inc. and leads the Cleveland, Ohio office. Carl Walker is a consulting engineering firm, nationally recognized as a leader in the evaluation and restoration of existing building façades, plazas, parking structures, and other structures. For more information, please contact Sara Peters at 216-264-2900, email speters@ carlwalker.com, or review www.carlwalker.com. 3URSHUWLHV | October 2013
Serving Northeast Ohio For Over 60 Years!
Painting
Managedwith Properties
Residential Ŷ Commercial Ŷ Industrial Ŷ Institutional
Expert Brick Matching and Complete Inventory of Brick, Block, Masonry, Cast & Natural Stone, Plaster Products & Tools
9005 Woodland Ave., Cleveland, OH 44104 216.791.9800 Ŷ www.bruderinc.com
Call today today for a free Call free estimate estimate 216.823.0064 or 800.GoCerta 216.823.0064 www.certapro.com cleveland.certapro.com
0HVVLQD )ORRU &RYHULQJ //&
Commercial, Institutional & Industrial Floor Covering Provider & Installer Specializing in the healthcare marketplace with the highest quality & best service since 1989. We provide 24/7 service, installation and flooring maintenance. Call us today to take advantage of our trained in-house staff and extensive library of product information. Complete line of flooring including: Carpeting • Resilient Flooring, Vinyl & Ceramic Tile • Athletic Floors
Call today for a FREE estimate! 4300 Brookpark Rd., Cleveland, OH 44134 • 216-595-0100 • Toll Free 888-271-8200 www.propertiesmag.com 69
5HQRYDWLRQ ѥ 5HVWRUDWLRQ
Industry Profile: Commercial Interior Resources Flooring contractor celebrates quarter-century of service in Northeast Ohio By Lou Kren | Photos by Ken Krych
ith 25 years under its belt, Commercial Interior Resources (CIR) has developed an impressive list of general contractors and end-use clients for its floor-covering services. CIR, at 1567 East 40th St. in Cleveland, has risen from a “humble beginning,” as Gary Ramsey, chief executive officer, explains, to an award-winning, full-service flooring contractor.
W
The company installs carpet as well as hard-surface products such as linoleum, sheet vinyl, ceramic tile and hardwood, serving clients throughout Northeast Ohio and having completed projects in locations as far away as Naples, Florida. CIR’s client list is a Who’s Who of local institutions, including major medical providers, such as Cleveland Clinic Foundation, University Hospitals and Southwest General Hospital, as well as First Energy Stadium, Quicken Loans Arena, Progressive Field and educational facilities such as John Carroll University, Magnificat High School and St. Ignatius High School. The company maintains close, longtime working relationships
LEADING THE TEAM Heading operations at Commercial Interior Resources are (from left) President Michael Caserio and Chief Executive Officer Gary Ramsey.
with many architectural firms and general contractors. “We want our clients to enjoy doing business with us and that means creating a positive experience on every job,” Ramsey says. “We are committed to giving everything that we say
Infinity Construction congratulates Commercial Interior Resources on 25 years of excellence
we’re going to give. Consistently meeting or exceeding expectations has helped us to establish long-term relationships that we greatly value.” CIR has come a long way from its origins in Middleburg Heights, where it expanded from a four-car garage to a warehouse shared with a local flooring distributor. In 1993 the company purchased a building on East 40th Street and remains at this Midtown Corridor location. Early on, CIR’s business plan mainly revolved around tenant improvement and developers. The company grew each year in personnel and clients, according to Ramsey, until it found itself looking at the ever-growing healthcare market. It also switched gears to pursue more sophisticated flooring products and customer needs while attending to tenant-improvement and end-user customers.
Keys to yielding repeat business
GENERAL CONTRACTING | CONSTRUCTION MANAGEMENT | CONSULTING 18440 Cranwood Parkway | Warrensville Hts, Oh 44128 PH (216) 663 3777 | FAX (216) 663 3778 | www.infinityconstruction.com 70
Products and services provided by CIR have evolved to where the company often will take on difficult jobs that the competition backs away from, according to Ramsey. He’s run the business since its inception in 1988 and installed flooring before that, so he brings a lifetime of experience to the job. In addition, “CIR invests in its installers both with [union] technical school and product-knowledge requirements to keep up with the demanding needs of customers,” Ramsey says. “The major3URSHUWLHV | October 2013
:H ZRXOG EH SURXG WR SURYLGH LQVWDOO WKH IORRULQJ IRU \RXU QH[W SURMHFW St. Ignatius High School – Breen Center for the Performing Arts Cleveland, OH
Fairview Hospital, a Cleveland Clinic Hospital Cleveland, OH
Richard Sering Center Cleveland, OH
Britton Gallagher Headquarters Cleveland, OH
Cleveland’s Preferred Flooring Specialists Ŷ Leaders & innovators in specialty flooring Ŷ Recycling and sustainable surfaces Ŷ Commercial, industrial & healthcare
4515M
6LQFH
Cleveland’s Preferred Flooring Specialists. Since 1988.
216.431.6551 Q 1567 East 40th Street Q Cleveland, OH 44103
5HQRYDWLRQ ѥ 5HVWRUDWLRQ
RANGE OF WORK A diverse project portfolio includes flooring products and installations within the Breen Center for the Performing Arts at Cleveland’s St. Ignatius High School (left) and Cuyahoga County Public Library’s Mayfield branch (right).
ity of our employees have been with us from the onset, and we have picked up the cream of the crop along the way.” That experience and training is a major reason why at least 65% of the company’s business comes from repeat customers. “We are selective of the people we do work for, and in turn, they make one phone call and their job is done,” Ramsey says. “They don’t have to call us continuously and wonder where we are and what we are doing. Because of our
expertise, we have focused on a service aspect that makes clients want to do business with us because it is easy.”
Fresh perspective leads Commercial Interior Resources forward Relationships with clients and project partners also benefit from a fresh perspective, courtesy of a particular employee who worked his way up. “Several years ago I hired a young man as a warehouse person,” recalls
Ramsey, “and he showed up in a suit and tie and was ready to go. I said, ‘Why the suit?’ He said he thought he would be working inside as a well as in the warehouse. I sent him home to change. Little did I know he would end up running my company. In addition, he is now my son-in-law. His name is Michael Caserio, the president of CIR.” Since Caserio has taken over the company, sales have increased to a
7,5(' 2) %(,1* 5,33(' 2))"
7KHQ VWRS KLULQJ À\ E\ QLJKW ³URR¿QJ FRQWUDFWRUV´ ZKRVH RQO\ RI¿FH DGGUHVV LV ZKHUHYHU WKHLU SLFN XS WUXFN KDSSHQV WR EH SDUNHG DW WKH WLPH 7KH QR LQVXUDQFH LUUHVSRQVLEOH RSHUDWRUV DUH GULYLQJ WKH IHZ UHPDLQLQJ KRQHVW URR¿QJ FRQWUDFWRUV RXW RI EXVLQHVV 8QOHVV WKH FRQVXPHU JHWV ZLVHU WKHUH ZLOO EH QR TXDOLW\ URRIHUV OHIW :H DUH ORRNLQJ IRU D IHZ ZLVH FRQVXPHUV ,I \RX ¿W WKH ELOO FDOO XV WRGD\
6,1&(
(DVW WK 6WUHHW &OHYHODQG 2+ ZZZ FDUH\URR¿QJ FRP )D[ 72
3URSHUWLHV | October 2013
point that additional people are needed to keep up with the growth, according to Ramsey, who now spends more time involved with business development and financial management. “I expect to partially retire soon,” he says, “to allow for the new and fresher ideas Mike has brought, and allow the next regime to bring to this company a level of quality and professionalism that CIR began with 25 years ago.” Educated at John Carroll with 15 years behind him in cement construction, Caserio brings unique experience and skill sets to CIR. “The experience in concrete and the increased requirements from flooring manufacturers allow me to get involved in floor preparation and testing,” he says. “Also, my field knowledge enables me to relate well with the project managers and field superintendents.” Where does Caserio expect to take CIR in coming years? “General contractors like a one-stop shop and that’s the direction we are headed as we continually expand our services and product offerings to meet clients’ special needs,” Caserio says, noting that the company’s wealth of product knowledge equips it with valuable design consulting capabilities to assist architects and interior designers as needed. With this approach, Caserio hopes to build on a quarter century of successes for CIR. “Gary has established a top quality company over the past 25 years and my goal is to continue its growth into the future,” he says. “We have a good core group of general contractors and a good core group of end users. We are in a service industry and if we don’t supply that service, someone else will.” Ramsey agrees with Caserio, and has built CIR to meet and beat what is required in the floor-installation industry. “CIR has maintained controlled growth,” he says, “so we can service our clients far better and deliver a much better product when the project is completed.” P
Built to work. as a team.
Congratulations to Commercial Interior Resources for its years of dedicated service and exceptional quality. We wish you many more years of success!
Star t working with Krill. Visit krill.com or call 216.357.4777
www.propertiesmag.com 73
CONSTRUCTION PROGRESS REPORT Updated info on important projects in the region
Project Report#: 934944 NEW MUSEUM PROJECT TYPE: New Construction PHYSICAL ADDRESS: To be Determined CITY/COUNTY: Lorain, OH (Lorain County) CATEGORY(S): Entertainment/Recreation SUB-CATEGORY(S): Museum CONTRACTING METHOD: Bids by Invitation Only STATUS: Seeking Funding. OWNER: Ohio Museum of Transportation & Industry (OMTI) 107 Karl Street Berea, OH 44017 (440) 526-1851 DESCRIPTION: Potential new construction of a permanent complex of themed pavilions to showcase the cars, ships, planes, trains and heavy machinery built in the Buckeye State; museum would feature displays with the actual items; specific details to be determined. DETAILS: Museum, New Construction. Project Report #: 972453 CLEVELAND HEIGHTS HIGH SCHOOL CITY/COUNTY: Cleveland Heights, OH 44106 (Cuyahoga County) CATEGORY(S): Education SUB-CATEGORY(S): Middle/Senior High School CONTRACTING METHOD: Competitive Bids STATUS: Accepting Qualifications. Qualifications Due 10/16/13 at 4:00 PM to Consultant. Attn: Steven Zannoni
PLANS AVAILABLE FROM: Consultant MUNICIPAL AGENCY: Cleveland Heights-University Heights City School District 2155 Miramar Boulevard University Heights, OH 44118 (216) 371-7171 CONSULTANT: Project Management Consultants, LLC 127 Public Square, 39th Floor Cleveland, OH 44114 (216) 566-5500 fax: (216) 566-5800 Contact - Steven Zannoni COPY CENTER: SE Blueprint 2035 Hamilton Avenue Cleveland, OH 44114 (216) 241-2250 fax: (216) 241-2075 RELATED PROJECTS: Professional Design Services (Project ID: 972489) DESCRIPTION: Construction Manager at Risk services for the demolition, renovation and addition project at Cleveland Heights High School. Project Report #: 971123 LIBERTY PARK NATURE CENTER PROJECT TYPE: New Construction PHYSICAL ADDRESS: 9999 Liberty Road CITY/COUNTY: Twinsburg, OH (Summit County) CATEGORY(S): Entertainment/Recreation SUB-CATEGORY(S): Misc. Recreational CONTRACTING METHOD: Competitive Bids STATUS: Design Development. Bidding Expected first quarter 2014. ESTIMATED VALUE: $1,750,000 COUNTY AGENCY: Metro Parks, Serving Summit Co.
Making Your Roof Last Longer EDGE Certified Company
330.966.9902
www.buxtonroofing.com
Q Flat & Built-Up Roofing
Q Complete Roof Evaluations
Q Asphalt Shingle Roofing
Q Roof Asset Management
Q EPM, TPO & PVC Installations
Q Award-Winning Service
RESIDENTIAL 74
Q
COMMERCIAL
Q
INDUSTRIAL
975 Treaty Line Road Akron, OH 44313 (330) 867-5511 fax: (330) 867-4711 ARCHITECT: Peninsula Associates Architects 1775 Main Street Peninsula, OH (330) 657-2800 fax: (330) 657-2419 info@pa-architects.com LANDSCAPE ARCHITECT: Environmental Design Group - Akron 450 Grant Street Akron, OH 44311 (330) 375-1390 fax: (330) 375-1590 info@envdesigngroup.com RELATED PROJECTS: Liberty Park Nature Center Exhibitry (Project ID: 970980) DETAILS: Misc. Recreational, 3,200 SF New Construction. Project Report #: 967966 LEGACY HEALTH NURSING HOME PROJECT TYPE: New Construction PHYSICAL ADDRESS: South Street CITY/COUNTY: Chardon, OH (Geauga County) CATEGORY(S): Medical SUB-CATEGORY(S): Nursing/Rehabilitation Center CONTRACTING METHOD: Bids by Invitation Only STATUS: Seeking Site Plan Approvals. ESTIMATED VALUE: $5,000,000 to $10,000,000 OWNER: Legacy Health Services 12380 Plaza Drive Cleveland, OH 44130 (440) 898-8399 ARCHITECT: Withers Design Group 1250 Chambers Road Columbus, OH 43212 (614) 488-3103 fax: (614) 488-1635 DETAILS: 1 Nursing/Rehabilitation Center, 70,000 SF New Construction. Project Report #: 966180 CAMEO JEWELERS PROJECT TYPE: Renovation DESCRIPTION: Washington Post Plaza PHYSICAL ADDRESS: 321 Water Street CITY/COUNTY: Chardon, OH 44024 (Geauga County) CATEGORY(S): Commercial SUB-CATEGORY(S): Retail CONTRACTING METHOD: Competitive Bids STATUS: Seeking Site Plan Approvals. OWNER: Cameo Jewelers 209 Center Street Unit K Chardon, OH 44024 (440) 285-0888 cameojewelers@windstream.net ARCHITECT: Beck & Associates;Richard A. 38500 Chardon Road Willoughby Hills, OH 44094 (440) 942-4025 fax: (440) 942-2043 3URSHUWLHV | October 2013
DESCRIPTION: Architectural renovations to a former Dairy Mart store. DETAILS: Retail, Renovation. Project Report #: 966165 BOB EVANS RESTAURANT PROJECT TYPE: New Construction PHYSICAL ADDRESS: Corner of Center Street and Meadowlands Drive CITY/COUNTY: Chardon, OH (Geauga County) CATEGORY(S): Commercial SUB-CATEGORY(S): Food/Beverage Service CONTRACTING METHOD: Bids by Invitation Only. STATUS: Conceptual Design. Construction Start Expected second quarter 2014. ESTIMATED VALUE: $1,000,000 to $5,000,000 OWNER: Bob Evans Farms Restaurant - Corporate Offices 3776 South High Street Columbus, OH 43207 (614) 491-2225 fax: (614) 492-4990 Project Report #: 963470 SENIOR APARTMENTS PROJECT TYPE: New Construction DESCRIPTION: Jackson Township PHYSICAL ADDRESS: South of Portage Street NW and east of Wales Avenue NW CITY/COUNTY: Massillon, OH (Stark County) CATEGORY(S): Residential SUB-CATEGORY(S): Apartments/Condominiums CONTRACTING METHOD: Competitive Bids STATUS: Seeking Zoning Variances OWNER: Redwood Management Co. 23775 Commerce Park, Suite 7 Beachwood, OH 44122 (216) 360-9473 fax: (216) 360-9443 DESCRIPTION: Attached single-family, single-story, senior-targeted apartments. Project Report #: 948956 RESIDENCES AT PLAYHOUSESQUARE PROJECT TYPE: Renovation PHYSICAL ADDRESS: 1220 Huron Road CITY/COUNTY: Cleveland, OH (Cuyahoga County) CATEGORY(S): Residential SUB-CATEGORY(S): Apartments/Condominiums CONTRACTING METHOD: Bids by Invitation Only STATUS: Construction Documents. Bidding Expected October 2013 ESTIMATED VALUE: $16,000,000 OWNER: Slyman Group 3349 Kintyre Circle Richfield, OH 44286 (216) 574-6102 ARCHITECT: Vocon Design, Inc. 3142 Prospect Avenue Cleveland, OH 44115 (216) 588-0800 fax: (216) 588-0801 Project Report #: 933278 WATER TREATMENT PLANT IMPROVEMENTS CITY/COUNTY: Columbiana, OH (Columbiana County) CATEGORY(S): Sewer and Water SUB-CATEGORY(S): Water Treatment Plant
CONTRACTING METHOD: Competitive Bids STATUS: Bidding. Bids Due 10/25/13 at 11:00 AM to Municipal Agency ESTIMATED VALUE: $13,500,000 PRE-BID MEETING: Pre-Bid Meeting on 10/9/13 at 10:00 AM at Municipal Agency. PLAN DEPOSIT: $275.00 Non-Refundable PLANS AVAILABLE FROM: Copy Center MUNICIPAL AGENCY: City of Columbiana 28 West Friend Street Columbiana, OH 44408 (330) 482-2484 ENGINEER: ARCADIS 222 South Main Street, Suite 300 Akron, OH 44308
(330) 434-1995 fax: (330) 374-1095 COPY CENTER: SE Blueprint 2035 Hamilton Avenue Cleveland, OH 44114 (216) 241-2250 fax: (216) 241-2075 DESCRIPTION: Contract A - General and Mechanical Project Report #: 933201 NEW MIDDLE SCHOOL PROJECT TYPE: New Construction PHYSICAL ADDRESS: 3445 Long Road CITY/COUNTY: Avon, OH (Lorain County) CATEGORY(S): Education SUB-CATEGORY(S): Middle/Senior High School CONTRACTING METHOD: Competitive Bids
The art of a job well finished
Art Window Coverings, Inc. The “very best” just got better Art Window Shades’ slogan has always been “Next to Your Windows, We’re the Very Best.” So how can “the very best” get better? With a new location and larger showroom under the experienced management of KEVIN BOLL, Art Window Coverings, Inc. is still the same trusted source for professional commercial window coverings it has been since 1922 but has grown to meet today’s need for top quality, style and selection in Ohio. And in addition to great signature brands such as HunterDouglas and Levelor, Art Window Coverings remains your primary contract dealer of MechoShade Systems. Beautiful and intelligent, MechoShades are the smart choice for designers looking for stylish, quality window coverings that make a lasting impression. Call us today to discuss YOUR next work of art.
MechoShade® From your authorized contract dealer
Art Window Coverings, Inc. VISIT US AT OUR NEW LOCATION
3620 Perkins Ave. Cleveland, OH 44114 P s F
www.propertiesmag.com 75
STATUS: Construction Documents. Bidding Expected October 2013. Construction Start Expected first quarter 2014. ESTIMATED VALUE: $32,000,000 MUNICIPAL AGENCY: Avon Local School District 35573 Detroit Road Avon, OH 44011 (440) 937-4680 ARCHITECT: Lesko Architecture 27955 Clemens Road, Suite A Westlake, OH 44145 (440) 835-0850 fax: (440) 835-8483 architects@lesko-associates.com RELATED PROJECTS: New Avon Middle School Sitework (Project ID: 971280)
DESCRIPTION: New two-story middle school to house between 1,200 and 1,500 sixth through eighth graders Project Report #: 962163 HEINEN`S GROCERY STORE PROJECT TYPE: Renovation DESCRIPTION: The M on 9th PHYSICAL ADDRESS: 1010 Euclid Avenue CITY/COUNTY: Cleveland, OH (Cuyahoga County) CATEGORY(S): Commercial SUB-CATEGORY(S): Supermarket/Convenience Store CONTRACTING METHOD: General Contractor to Subcontract by Invitation Only STATUS: Conceptual Design
A SENSIBLE SOLUTION TO STORMWATER MANAGEMENT Porous Asphalt Pavements provide an innovative approach to detain or infiltrate storm-water runoff. The design of POROUS ASPHALT PAVEMENTS allows water to flow through them. They are: •
Economical – fast, easy to construct and long lasting
•
Sustainable – conserves water, reduces runoff, improves water quality, replenishes aquifers, protects streams, cooler cities
•
Safer – imagine never again stepping in a puddle of water or on an ice covered surface
For more information, contact Flexible Pavements of Ohio at (888) 4HOTMIX or visit our website at www.flexiblepavements.org.
6205 Emerald Parkway, Suite B, Dublin, Ohio 43016 • www.flexiblepavements.org Twitter: @Ohio_Asphalt • www.facebook.com/flexiblepavements
76
OWNER: Heinen’s Supermarkets Inc. 4540 Richmond Road Warrensville Heights, OH 44128 (216) 475-2300 GENERAL CONTRACTOR: Geis Companies 10020 Aurora-Hudson Road Streetsboro, OH 44241 (330) 528-3500 fax: (330) 528-0008 RELATED PROJECTS: The M on 9th DESCRIPTION: The store will fill the first two floors of the historic Rotunda and the first floor of the neighboring Swetland Building. Project Report #: 956940 BEACHWOOD PLACE MALL PROJECT TYPE: Addition PHYSICAL ADDRESS: Richmond Road CITY/COUNTY: Beachwood, OH 44122 (Cuyahoga County) CATEGORY(S): Commercial SUB-CATEGORY(S): Regional Shopping Mall CONTRACTING METHOD: Bids by Invitation Only. STATUS: Seeking Zoning Variances. OWNER : General Growth Properties 110 North Wacker Drive Chicago, IL 60606 (312) 960-5000 ARCHITECT: KA Architects, Inc. 1468 West 9th Street Cleveland, OH 44113 (216) 781-9144 fax: (216) 781-6566 DESCRIPTION: Addition would be to the west side of the mall, stretching from Saks Fifth Avenue to Nordstrom. Plans could also include two freestanding restaurants near Cedar Road. A third restaurant, and an expanded parking lot, would replace three homes and vacant lots along Richmond. Project Report #: 931282 NEW YMCA BRANCH PROJECT TYPE: New Construction PHYSICAL ADDRESS: To Be Determined CITY/COUNTY: Austintown, OH (Mahoning County) CATEGORY(S): Entertainment/Recreation SUB-CATEGORY(S): Fitness Center CONTRACTING METHOD: Competitive Bids STATUS: Feasibility Study. Seeking Funding. ESTIMATED VALUE: $5,000,000 to $10,000,000 OWNER: YMCA of Youngstown 17 North Champion Street Youngstown, OH 44501 (330) 744-8411 fax: (330) 744-8415 DESCRIPTION: New branch building approx. 70,000 to 80,000 SF on 10 to 12 acres; sitework; concrete; metals; thermal and moisture protection; plumbing; electrical; HVAC; finishes. Construction Progress Reports are provided to Properties by Construction Journal. For more building and bidding news and information, call Construction Journal at 800.880.2309 or visit www.constructionjournal.com. 3URSHUWLHV | October 2013
Proudly serving Cleveland for 1 0 years Complete Pest Control Services FHA/VA/HUD Termite Inspections/Pretreatments Residential - Commercial Industrial Integrated Pest Management Programs Wild Animal/Bat Removal Pre-Construction Animal Exclusion Consulting Industrial Weed Control Sentricon™ Termite Colony Elimination System
Cleveland Chemical Pest Control, Inc. Quality Pest Control Service Since 1903
Are you satisfied with your current investment returns? Is your IRA growing at 11% - 15% per year? Do you have ANY investments worth DOUBLE what you paid for them? YOU CAN...
NOW YOU HAVE A CHOICE!
TURNKEY INVESTOR PROPERTIES, A STARK COMPANY offers a unique and effortless way to earn 11%, 12%, 15% annually, starting with a very low minimum investment.
18400 S. Waterloo Road Cleveland
Call Brian Stark directly today at 216-310-1470 to learn more!
216-481-8400
www.turnkeyinvestorproperties.com
Free Telephone Consultation ™-Trademark of Dow AgroSciences
“The Stark Group Live!” Talking Real Estate Thursdays at 7 pm on Newstalk 1490 AM WERE
Exceptional Architectural and Interior Photography Visit us at www.maguirephoto.com or give us a call at 330.630.9050. www.propertiesmag.com 77
&RPLQJ LQ 1RYHPEHU 8QLYHUVLW\ RI $NURQ $OXPQL 6HUYLFHV 'HYHORSPHQW 2IILFHV &X\DKRJD &RXQW\ 3XEOLF /LEUDU\ ² 1RUWK 5R\DOWRQ %UDQFK :HVWODNH 5HHG /HVNRVN\ +HDGTXDUWHUV 7KH 5HVLGHQFHV DW +DQQD 3URIHVVLRQDO 6HUYLFHV 6SHFLDO 6HFWLRQ DQG PRUH ,QWHUHVWHG LQ DGYHUWLVLQJ" &DOO 3URSHUWLHV WRGD\ DQG DQ DFFRXQW UHSUHVHQWDWLYH FDQ KHOS \RX DGGUHVV \RXU DGYHUWLVLQJ QHHGV
ZZZ SURSHUWLHVPDJ FRP 9LVLW XV RQOLQH IRU DUFKLYHG IHD
WXUH DUWLFOHV DGYHUWLVLQJ UDWHV VSHFV DQG VXEVFULSWLRQ LQIRUPD WLRQ
ZZZ SURSHUWLHVPDJ FRP
9LVLW XV RQOLQH WRGD\ WR GRZQORDG DUFKLYHG LVVXHV IHDWXULQJ OLYH K\SHUWH[W OLQNV WR DGYHUWLVHUV· ZHEVLWHV 7KH 0HGLD 3ODQQHU LV QRZ DYDLODEOH DV D 3') GRZQORDG 78
ADVERTISER INDEX 21st Century Concrete Construction, Inc. ......68 Abraxus Snow Removal..........................................32 Aeroseal of Northeast Ohio ..................................58 AIA .....................................................................................28 American International Construction ..............55 Architectural Fiberglass, Inc. ................................63 Armor Plumbing & Fire Protection, LLC..........34 Art Window Coverings, Inc. ..................................75 Beauty Craft Metal Fabricators............................28 Bellwether Enterprise...............................................41 BOMA Greater Cleveland .......................................43 Brennan & Associates...............................................60 Bruder Building Materials, Inc..............................69 Buckeye Sweeping, Inc. ..........................................37 Buckingham Doolittle & Burroughs .................38 Building Enclosure Council ...................................53 Buxton Roofing...........................................................74 Carey Roofing ..............................................................72 Carl Walker ....................................................................66 CertaPro Painters .......................................................69 Chagrin Valley Steel Erectors ...............................51 Charles Schulz Building Company ....................45 Chas. E Phipps Company, The ............................66 Cleveland Chemical Pest Control, Inc. .............77 Cleveland Engineering Society ...........................13 Cleveland Plumbing Industry ..............................73 Cleveland Public Power ..........................................17 Coastal Quality Construction ...............................35 Columbia Building Products ................................14 Commercial Interior Resources ...........................71 Construction Employers Association ...............37 Construction Journal................................................14 County Fire Protection Inc. ...................................57 Courtad Inc. ................................................................... 9 Cunningham Paving Inc. ........................................11 Delta Industrial Services, Inc. ...............................45 EA Group .......................................................................21 Educational Equipment ..........................................36 First Federal Of Lakewood ....................................39 FirstEnergy/Clean Markets, Inc.............................. 3 Flexible Pavements of Ohio..................................76 Frantz Ward LLP ..........................................................48 Frost Building Maintenance Inc. .........................59 Giambrone Masonry, Inc........................................61 Grunwell-Cashero Co...............................................61 H & M Snow Pros & Landscaping, Inc. .............80 Higley, The Albert M. Company..........................14 HMH Restoration Ltd. ..............................................53
IMAGINiT Technologies ............................................ 6 Infinity Construction .........................................39, 70 J.V. Janitorial Services, Inc. .....................................12 Jamieson Ricca Co. ....................................................30 Krill Company, Inc ...............................................11, 73 Krumroy-Cozad Construction ............................... 4 Kurtz Bros.......................................................................66 Leff Electric....................................................................10 Lisco Heating & Cooling, Inc.................................52 Maguire Photographics ..........................................77 Marblecare ....................................................................26 Mason Structural Steel, Inc....................................31 McGraw-Hill Construction Network .................52 Messina Floor Covering, Inc..................................69 Mid State Restoration, Inc......................................52 Mistick Construction ................................................22 Nelson Contracting...................................................40 Nerone & Sons.............................................................31 North Coast Paving ...................................................33 OCP Contractors.........................................................26 Ohio Housing Finance Agency ...........................25 Painters of the Western Reserve.........................65 Pease Photography...................................................28 Pete & Pete Container..............................................18 Precision Environmental Co. ................................68 Precision ProCut .........................................................18 R B Stout, Inc.................................................................31 Reliable Snow Plow Specialists ............................. 2 RSW/Wood Dimensions .........................................12 S.A. Comunale Company .......................................18 Sandglo Glass & Mirror Co. ....................................61 Schill Grounds Management ................................. 7 Schirmer LLC ................................................................27 Siegel Jennings ............................................................ 4 Skoda Minotti Company ........................................79 SMPS Northeast Ohio ................................................ 9 Space Comfort Co......................................................43 Spray Foam Technologies .....................................56 Stark Group, The.........................................................77 Strongsville Cut Stone .............................................56 Suntrol Co. .....................................................................63 Technical Assurance .................................................40 Today’s Business Products.....................................16 Virginia Tile Company .............................................56 Walter & Haverfield LLP ..........................................50 Warren Roofing & Insulating Co. ........................42 Westlake Reed Leskosky Ltd.................................24 Wojcik Builders Inc ....................................................25
STATEMENT OF OWNERSHIP, MANAGEMENT AND CIRCULATION required by Act of August 12, 1970: Section 3685, Title 39, United States Code. Title of publication: Properties Magazine. Frequency of issue: monthly (12 per year). Annual subscription price $24.95. Company mailing address: 3826 W. 158th St., Cleveland, OH 44111. Publication owner: Kenneth C. Krych, same address, Publisher/Editor: Kenneth C. Krych, same address, Managing Editor: Mark Watt, same address. The purpose, function and nonprofit status of this organization and the exempt status for federal income tax purposes has not changed during the preceding 12 months. Average for each issue during the past 12 months: total copies printed, 5,000; total paid and/or requested circulation, 4,739; free distribution, 30; total distribution, 4,769; copies not distributed, 231. For September 2013: total copies printed, 5,000; total paid and/or requested circulation, 4,922; free distribution, 30; total distribution, 4,952; copies not distributed, 48. –Kenneth C. Krych, Editor/Publisher
3URSHUWLHV | October 2013
construct Connecting Our Construction World to You. Estimating. Project management. Labor issues. These are issues that you deal with daily in your construction world. Job costing. Increasing bidding and bonding capacity. Tax planning and compliance. These are issues that we deal with daily in our construction world. The Construction Group at Skoda Minotti can deliver on the promise of connecting our construction world to you by leveraging our reputation and relationships with bonding agents and financial institutions to help maximize your bonding capacity and obtain the necessary financing you need, when you need it. For a no-risk analysis of your construction business or to sign up for free quarterly e-mail reports on over 20 segments of the construction industry, call Roger Gingerich at 440-449-6800 or visit our website at www.skodaminotti.com.
www.skodaminotti.com
@ɑɄɜȐȃɜ dɄɤɑ
ɑǸȽȃȐ Ǹ Ȑ ɉ ɉ ɄɑɉɄɑǸɜȐ
Our snow & ice management division specializes special in commercial maintenance programs to ensure a consistently safe and attractive environment for your clients and prospective clients. We don’t provide snowplow service.... We provide peace of mind.
SNOW PROS Professional | Dedicated | Experienced
www.hmsnowpros.com
440-564-1157