,16,'( .HQW 6WDWH 8QLYHUVLW\ 5HJLRQDO $FDGHPLF &HQWHU ,QILQLW\ &RQVWUXFWLRQ
October 2012/$7.95
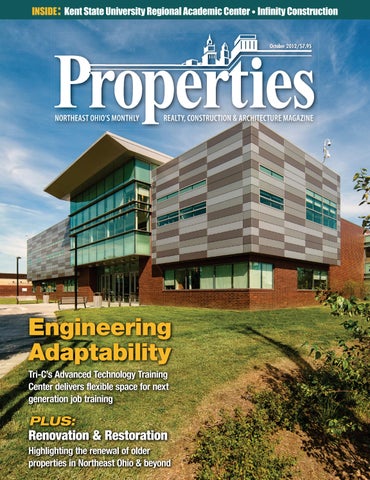
Engineering Adaptability ;YP *»Z (K]HUJLK ;LJOUVSVN` ;YHPUPUN *LU[LY KLSP]LYZ MSL_PISL ZWHJL MVY UL_[ NLULYH[PVU QVI [YHPUPUN
PLUS:
9LUV]H[PVU 9LZ[VYH[PVU /PNOSPNO[PUN [OL YLUL^HS VM VSKLY WYVWLY[PLZ PU 5VY[OLHZ[ 6OPV IL`VUK
REQUEST FOR PROPOSALS Real Estate Brokerage Services The City of Lorain, OH will have a Request for Proposals (RFP) available for industrial and commercial real estate brokerage services for a city-owned commercial/industrial park, which is shovel-ready with fully developed infrastructure. The complete RFP package will be available at: http://www.cityoflorain.org/openbids/ The deadline for responses is 12:00 Noon on Wednesday November 14, 2012. Questions may be directed to Dave Gulden or Howard Goldberg at 440-204-2020 • 176 acres, plus over 200 acres for green space • Shovel-ready • Infrastructure complete • Building sites from 2 to 45 acres
Ignoring your environmental issues won’t make them go away.
EA Group has provided environmental consulting and laboratory services to a wide range of clients for over 25 years. We’ve helped
BREATHE EASIER
hundreds of companies solve their most challenging environmental issues from assessments and analysis to project management and remediation. Stop hiding from the problem and put our team to work early to avoid environmental emergencies that can result in costly and unexpected delays. Our expert technicians are experienced in: • Asbestos and Hazardous Materials Management • Site Assessment and Remediation • Indoor Air Quality Assessment • Industrial Hygiene and Safety • Mold Remediation Management • Analytical Laboratory Support
800.875.3514 • 440.951.3514 • www.eagroupohio.com 7118 Industrial Park Boulevard • Mentor, OH 44060
October 2012, Volume LXVI, Number 10
phone: 216.251.0035 toll free: 888.641.4241 fax: 216.251.0064 www.propertiesmag.com
FEATURES
CLEVELAND 3826 W. 158th St. Cleveland, Ohio 44111 Photo by Howard Doughty
AKRON P.O. Box 112127 Stow, Ohio 44224 OWNER/PUBLISHER Kenneth C. Krych kkrych@propertiesmag.com MANAGING EDITOR/ART DIRECTOR Mark Watt mwatt@propertiesmag.com CONTRIBUTING WRITERS Nicole Nashar Andrews, Doug Bardwell, Jeanne Bluffstone, John Elliott, Lou Kren, Alec Pacella, John Slagter, David Woodburn
10 August Construction Advances 8% 14 Expanding Opportunity $13.75 million Regional Academic Center enhances Kent State’s presence in Twinsburg
21 15 & Counting Founded in 1997, Infinity Construction continues building business throughout Northeast Ohio
37
Picturing Cleveland for 75 years Howard Tucker continues third-generation photography studio’s tradition of excellence
ACCOUNT EXECUTIVES Andrea Keener akeener@propertiesmag.com 216.849.4350 David Larkin dlarkin@propertiesmag.com 216.251.6753 Andy Lynch alynch@propertiesmag.com 216.251.2520
52 Is Your Snow/Ice Management Contractor Ready for Winter? 55
62 Special Section: Renovation & Restoration 63 Engineering an Effective Restoration Plan: A look at the four steps toward success in reviving existing buildings 65 Illuminating Action: Energy and maintenance efficiencies make commercial renovations a success 68 Clear Advantage: Six decades in, Cleveland’s Sandglo Glass continues commitment to quality glasswork 71 Transformative Technology: Tablet PC software modernizes facility condition assessments 74 Vantage Point: Historic Tax Credits Face External Challenges Despite Proven Economic Impact 78 Historic Headquarters: Ziska Architecture restores historic Prospect Avenue mansion as new home base
Larry Overbey loverbey@propertiesmag.com 216.251.6649 OFFICE MANAGER Lisa Larissey 216.251.8506 Cover photo: Advanced Technology Training Center at Cuyahoga Community College Metro Campus, by Howard Tucker Properties (ISSN 033-1287) is published monthly for architects, engineers, building owners and managers, general contractors, home builders, mortgage bankers, savings and loans, real estate agents, appraisers, servicers and suppliers in Northern Ohio by Properties, Inc., 3826 W. 158th St., Cleveland, Ohio 44111. Copyright © 2012 by Properties, Inc. All rights reserved. Reproduction or use, without written permission, of editorial or pictorial content is strictly prohibited. Periodicals postage paid in Cleveland, Ohio and additional offices. Subscription rates: one year $24.95, single copy $7.95, back issues $10 when available. Postmaster: send change of address notices to Properties, P.O. Box 112127, Cleveland, Ohio 44111.
Engineering Adaptability Tri-C’s Advanced Technology Training Center delivers flexible space for next generation job training
DEPARTMENTS 8 13 40 42 45 48 50 82
PROPERTIES PEOPLE BOMA BUSINESS LEGAL PERSPECTIVES FINANCIAL STRATEGIES BILLBOARD NAIOP NEWS CABOR CORNER CONSTRUCTION PROGRESS REPORT www.propertiesmag.com 5
PUBLISHER’S NOTE October 2012
Expanding Education he future success of our country belongs to the youth of today and the education they receive. This month we bring to our pages a look at two notable projects recently completed for area academic institutions: the new Advanced Technology Training Center at Cuyahoga Community College’s Metro Campus in Cleveland and Kent State University’s Regional Academic Center in Twinsburg.
T KEN KRYCH
As the subject of our cover story this month, Tri-C’s Advanced Technology Training Center is a beautiful new building constructed not only for teaching high tech computer skills but also vocational training in welding and construction, all part of a mission to prepare individuals for lifelong careers. Secondly, we tour Kent State’s new Regional Academic Center, which gives the school a visible presence in Summit County with a new stand-alone facility just off of Route 14 in Twinsburg. With coursework aimed at college freshmen and sophomores, the facility was built to accommodate future expansion in mind. Renovation & Restoration Issue Additionally, we are happy to bring you our annual Renovation & Restoration special section, in which we highlight notable projects and top firms in the field. We take a look at the Gifford House, a Cleveland Restoration Society award-winning project that provides
6
Ziska Architecture with a new home in Cleveland. We also collect informative articles provided by professionals at top firms specializing in renovation and restoration work, including Mars Lighting, Chambers Murphy Burge, Carl Walker and Walter Haverfield. Finally, we celebrate the 60th anniversary of Sandglo Glass & Mirror Company with a profile on Tony Sanelli and his multi-skilled company that specializes in glass replacement, installation and etching. Also profiled this month is photographer Howard Tucker of Mort Tucker Photography, a well-known area architectural photography firm whose image can be seen in Properties from time to time. In fact, Howard took the cover photo this month of Tri-C’s new Advanced Technology Training Center. Infinity Construction’s 15th Anniversary Finally, this month we offer a profile on Infinity Construction and its great
3URSHUWLHV | October 2012
Building Company
Media Planner 2013 This time of year, we receive a good deal of calls from individuals and companies who are planning their budgets and strategies for the upcoming year. We have included our new 2013 Media Planner in this issue as a convenience for you to review, regarding both editorial and advertising opportunities for the coming year. staff on the occasion of their 15th year in business. We always look forward to promoting their projects and are proud to provide a more in-depth look into their philosophy, values and practices that define their success. Coming in November Looking ahead, next month’s issue will include our annual Professional Services special section, in which we profile elite firms who are vital in making construction/real estate projects work, yet who are not necessarily found out in the field with a power tool. They are real estate lawyers, accountants, insurance companies, bonding companies and many others who get things done under the radar. We want to highlight their indispensable work. 2013 Media Planner Be sure to check out the 2013 Media Planner in the center of this issue and contact us to plan ahead so we can help promote your business and services even better next year. Remember to keep us in mind for features, special anniversaries and potential company profiles. Enjoy the changing colors! Positively,
Kenneth C. Krych Owner/Publisher
*HQHUDO &RQWUDFWRU _ &RPPHUFLDO ,QGXVWULDO _ ZZZ FVFKXO]EXLOGLQJ FRP
Come join the newest, hippest, in-crowd in Cleveland, BEC-CLE. And yes, we’re all about the science of building enclosures, too!
Thank you to our charter sponsors for helping to make BEC-CLE a reality: PLATINUM LEVEL Dow Corning DuPont Tyvek / Parksite Johns Manville / Reps of Ohio Tremco VIP Wiss, Janney, Elstner (WJE) Assoc. Inc. GOLD LEVEL Derbigum Firestone/AAdvanced Prosoco Technical Assurance SILVER LEVEL ECO Commissions Integrated Engineering Consultants Inc. Mid-State Restoration Sika / Chilco Diversified Siplast The Chas. E. Phipps Co.
The Building Enclosure Council / Cleveland is an interdisciplinary forum of architects, engineers, consultants, manufacturers, contractors, developers, owners, facility managers and other construction professionals. We invite you to be part of our efforts in elevating the knowledge base of local professionals to effectively deal with the unique climatic conditions affecting building enclosures in N.E Ohio. Visit our website for information on our meetings, seminars and events, and how to become a member!
Become a member today!
www.bec-cleveland.org www.propertiesmag.com 7
PROPERTIES PEOPLE Highlighting notable industry events
1
3
2
1
4
5
6
2
7
3
4 1 Al Kovar (Timbers-Kovar Co), Dennis Vezzani (Cunningham & Associates), Mel Miller (Janotta & Herner, Inc.) and Rick Lorenzen (ABC) 2 Mike Hoegler (First American Mortgage Company), Melissa Lear and Corey Gamer (Diversified Labor Support) 3 John Humrichouser (Kamal Business Products), John Dunning (Consumer Support Services, Inc.) and Robert Schentur (Engineering Services) 4 Leah Jacob and Nicole Ventura (Safety Controls Technology)
ABC Summer Golf Scramble Members of the Associated Builders and Contractors, Inc. (ABC) Northern Ohio Chapter and guests recently gathered for their annual summer golf scramble at Brookledge Golf Course in Cuyahoga Falls. The day of golf included dinner, raffles and awards. P 8
8
1 Doug Beigie (Reliable Snow Plowing), Jill Dzina (NAI Daus), Norm Detrick (Reliable Snow Plowing) and Paul Reulbach (NAI Daus) 2 Mark Evans and Mehmet Turkel (Technical Assurance, Inc.) and Chris Matejka (Quota Contract Cleaning) 3 Brad Hanna and Nevin Paul (Commercial Works) 4 Bill Maulding and Melanie Holman (Stevens Van Lines), Keri-Ann Kalavity (Gillmore Security) and Mehmet Turkel (Technical Assurance Inc.) 5 Kendall Krawchuk and Kerri Wachs (RWK Services) 6 Chris Livingston and Tim Boyle (Infinity Construction) 7 Dan Grahova (Mobile Air) and Janice Parham (BOMA) 8 Bob Godfrey and Scott Fry (Tenable Protection Services) 9 Lee Koch and Daryl Oehistrom (American Skyline)
9
BOMA Annual Clambake The 66th annual clambake for members of Building Owners and Managers Association (BOMA) was held recently at the Astorhurst Country Place in Walton Hills. There were 150 registered guests who enjoyed corn hole tournaments, drinks, a great dinner, a wide variety of donated gifts and raffles. P P
1
2
3
Synergy 2012 The Cleveland Airport System and Construction Employers Association (CEA) held the 4th Synergy Small Business Development Conference at Burke Lakefront Airport recently with workshops, panel discussions and speakers focusing on how to improve and build MBE, FBE, DBE and SBE community businesses. The conference featured 30 exhibitors with over 200 attendees. P
1 Glen Schumate and Tasiana Stigall (CEA) 2 Jesse Powers and Lee Cottrell (Geis Companies) 3 Jeremy Levenson (Great Lakes Construction Company)
3URSHUWLHV | October 2012
2
1
3
4 1
5
6
7
AIA Ohio Convention The Cleveland Chapter of the American Institute of Architects (AIA) recently hosted the 78th annual AIA Ohio Convention at Wyndham Cleveland Playhouse Square with more than 400 architects and allied professionals gathering for seminars, tours and exhibits. The four-day event included the presentation of the statewide association’s 2012 Design Awards. P
1 Elizabeth Corbin Murphy (Chambers Murphy & Burge Restoration Architects, LTD) 2 Hank and Peggy Reder (Henry Reder Attorney At Law) and Robert Madison (Robert P. Madison International) 3 Susan Haas (The Krill Company, Inc.) 4 Andy King and Chris Kiouds (A Piece of Cleveland) 5 Paul and Susanne Westlake (Westlake Reed Leskosky), Cheryl and Judd Kline (Herschman Architects) 6 Kathy Hansen and Jim Brown (Suntrol Company) 7 Matthew Lindsay, Robert Maschke and Jeremy Smith (Robert Maschke Architects Inc.)
2 1 Gina Cole (Cleveland Home Title), Justin Campbell (Abode), Sharon Spooner (Westlife) and Andrew Brickman (Abode) 2 Jayna Waite (Abode), Larry Overbey (Properties) and Eliza Drewa
11 River VIP Media Tour Abode Modern Lifestyle Developers recently hosted a 2012 HBA Smart Home Tour of its newly completed 11 River development in Rocky River. P
NEO Cleveland Facilities Maintenance Expo 4th Annual
WHO exhibits? &RPSDQLHV ZLWK SURGXFWV DQG VHUYLFHV IRU FRPPHUFLDO IDFLOLWLHV URRÀQJ ÁRRU FRDWLQJV FRQWUROV HQHUJ\ HIÀFLHQF\ OLJKWLQJ HWF WHO attends? %XLOGLQJ 2ZQHUV 0DQDJHUV )DFLOLW\ 0DQDJHUV &RQWUDFWRUV $UFKLWHFWV 2WKHU .H\ 'HFLVLRQ 0DNHUV WHEN is it? :HGQHVGD\ 2FWREHU D P ² S P WHERE is it? +ROLGD\ ,QQ ,QGHSHQGHQFH ,QGHSHQGHQFH 2KLR WHY exhibit? 7R JLYH KDQGV RQ GHPRQVWUDWLRQV RI \RXU SURGXFWV QHWZRUN JHQHUDWH VDOHV DQG JDLQ QHZ EXVLQHVV
$695 Single Booth / $995 Double Booth / Sponsorships available Contact Expo Source to Reserve Your Spot! 513-444-4828 • exposource@fuse.net • www.facilitiesmaintenanceexpo.com www.propertiesmag.com 9
August Construction Advances 8% t a seasonally adjusted annual rate of $433.9 billion, new construction starts in August climbed 8% relative to July, it was reported by McGraw-Hill Construction, a division of The McGrawHill Companies. After declines in the previous three months, the August pickup was the result of greater activity for each of construction’s three main groups – nonresidential building, residential building and nonbuilding construction. During the first eight months of 2012, total construction starts on an unadjusted basis came in at $304.5 billion, up 3% from the same period a year ago.
A
The August statistics raised the Dodge Index to 92 (2000=100), up from July’s 85. After reaching 114 in April, which was lifted by the start of a massive nuclear power plant in South Carolina, the Dodge Index then retreated through July. With its August rebound, the Dodge Index has returned to the average level that was reported for all of 2011. “The pattern of construction starts continues to exhibit an up-and-down pattern, with the end result being that overall construction activity has yet to show much in the way of sustained growth,” says Robert A. Murray, vice president of economic affairs for McGraw-Hill Construction. “Gains for some project types continue to be offset by declines for other project types. So far in 2012, housing has been one of the brighter areas for construction – multifamily housing is strengthening and single-family housing is finally registering steady growth, although in a very gradual manner. The commercial project types have shown hesitant upward movement, while this year’s earlier weakness
for the institutional sector seems to be easing a bit. Electric utility construction is seeing another year of exceptionally strong activity, but the public works sector continues to deal with spending limitations. If overall construction activity is to establish a more solid upward trend, the degree of uncertainty surrounding the U.S. economy needs to recede, which may prove difficult to achieve in the near term given the impending ‘fiscal cliff’ at the end of 2012.”
Nonresidential building Nonresidential building in August grew 7% to $147.7 billion (annual rate). Much of the boost in August came from the institutional categories, in contrast to this sector’s generally weak performance during most of 2012. Educational facilities in August increased 17%, helped by a greater amount of new high school construction projects, with the three largest located in Indiana ($100 million), New York ($44 million) and Massachusetts ($70 million).
Parking Planning, Design & Consulting Parking Technologies Parking Assessment & Studies Signage Programming Design/Build Services
5455 Broadview Road, Suite 202, Parma, OH 44134 www.graelic.com 216-335-9910 10
Several commercial categories in August lost momentum, slipping back after the improvement shown earlier this year. Store construction in August fell 10% from July, while warehouse construction decreased a more substantial 29%. At the same time, both stores and warehouses were able to hold onto year-to-date gains compared to last year, rising 10% and 3%, respectively.
Residential building Residential building, at $168.9 billion (annual rate), climbed 9% in August. Multifamily housing bounced back 35% after pausing in July, matching its strong June pace. Single-family housing in August grew 3%, and has shown small yet steady gains during the first eight months of 2012, such that the amount in August was 22% higher than at the end of last year. The August gain for singlefamily housing included increases for four major regions – the Midwest, up 5%; the West, up 4%; the South Central, up 2%; and the South Atlantic, up 1%; while the Northeast settled back 2%.
Nonbuilding construction Nonbuilding construction in August increased 8% to $117.3 billion (annual rate). After the steep declines of the previous three months, electric utility construction in August surged 103%. The public works categories in August included gains for two project types: bridges, up 28%; and “other public works” (which includes pipelines, mass transit, and site work), up 19%. The 3% rise for total construction starts on an unadjusted basis during the first eight months of 2012 reflected greater activity for two of the three main construction groups. Residential building advanced 25%, with both its single family and multifamily segments increasing by that percentage amount. Nonbuilding construction grew 3% year-to-date, as a 17% gain for electric utilities outweighed a 3URSHUWLHV | October 2012
2% drop for public works. Nonresidential building year-to-date ran counter to the other two main construction groups, sliding 13%. The nonresidential building decline was due to this pattern by segment – commercial building, down 2%; institutional building, down 17%; and manufacturing building, down 30%. The year-to-date decline for nonresidential building has been getting smaller as 2012 has proceeded, although it still reflects the comparison to the same period a year ago which included such projects as a $1.5 billion semiconductor plant in Arizona, the $1.2 billion redevelopment of the Delta Terminal at New York’s JFK International Airport, and the $1.1 billion National Security Agency data center in Utah. By region, total construction starts during the first eight months of 2012 featured a large gain for the South Atlantic, up 37%, with much of the boost coming from the start of two massive nuclear power projects in Georgia and South Carolina. Total construction starts in the Midwest were up 5% year-to-date, but declines were reported for the West and Northeast, each down 7%; and the South Central, down 8%. P
;d]n]dYf\ k Kl]]d @]Y\imYjl]jk
6HUYLFLQJ WKH HQWLUH 1RUWKHDVW 2KLR UHJLRQ 8QVXUSDVVHG VHUYLFH DQG XQGHQLDEOH UHOLDELOLW\ IRU \RXU FRPPHUFLDO SURSHUW\ VQRZ DQG LFH UHPRYDO WKDW LV VHFRQG WR QRQH 7+$7ҋ6 285 *8$5$17(( )DPLO\ RZQHG DQG RSHUDWHG VLQFH ' 3HWHUPDQ KDV WKH H[SHULHQFHG FUHZV DQG PRGHUQ ÁHHW RI VQRZ UHPRYDO HTXLSPHQW \RX FDQ UHO\ RQ %H 5HDG\ IRU :LQWHU ² &RQWDFW 8V WR 3ODQ <RXU &RPPHUFLDO 6QRZ 5HPRYLQJ 7RGD\
)RU D IUHH TXRWH RQ VQRZ SORZLQJ \RXU SURSHUW\ YLVLW ZZZ SHWHUPDQVHUYLFHV FRP VQRZ RU FDOO
Are you satisfied with your current investment returns? Is your IRA growing at 11% - 15% per year? Do you have ANY investments worth DOUBLE what you paid for them? YOU CAN...
NOW YOU HAVE A CHOICE! &ROXPELD %XLOGLQJ 3URGXFWV STEEL JOISTS STRUCTURAL IRON METAL ROOF DECK STEEL STAIRS & RAILS STEEL ERECTION
440-235-3363 *-1.) =de Kl&$ ;d]n]dYf\$ G@ ,,)+0
TURNKEY INVESTOR PROPERTIES, A STARK COMPANY offers a unique and effortless way to earn 11%, 12%, 15% annually, starting with a very low minimum investment. Call Brian Stark directly today at 216-310-1470 to learn more! www.turnkeyinvestorproperties.com
“The Stark Group Live!” Talking Real Estate Thursdays at 7 pm on Newstalk 1490 AM WERE www.propertiesmag.com 11
12
3URSHUWLHV | October 2012
Building B uilding Owners Owners and a nd Managers Managers Asssociation sociation
B U S I N E S S ooff GGreater re ea atter er C Cllev Cleveland vel eland question, providing damping columns at strategic locations, or installing tuned mass dampers under the floor structure. Of ven after construction is completed, course, any of these remediation methods renovations can result in the man- will incur unanticipated additional costs ifestation of undesired vibrations. and extend the duration of the renovation Major renovations, especially ones that construction schedule. create a more open floor plan, can do It should be noted that the creation of more than just change the form and func- annoying vibrations does not occur for tion of the space; they can also reduce every renovation, it is merely a possibility; the damping effect that diminishes the however, a building owner should, at the structure’s response to vibrations. In least, be aware that major renovations can other words, vibrations induced from a result in the manifestation of undesired person walking down the hall, a washing vibrations. A conversation should be held machine, a train passing by, etc. that were with the renovation architect regarding not perceived before the renovation may floor vibrations, engaging an engineer be perceived by occupants after the reno- experienced in addressing building vibravation if energy absorbing items (such tions as necessary. Addressing vibrations at as full height partithe design phase of the tion walls and heavy “Major renovations... renovation is preferred furnishings) are as solutions to elimiremoved. Although can do more than just nate vibrations post disruptive to those change the form and renovation are often who perceive them, either intrusive, costly, these “new” perceived function of the space; or both. Based on expevibrations are likely of many of these they can also reduce rience, no consequence to the problems can be identistructural integrity of the damping effect fied prior to renovation the building. work even starting. that diminishes the Currently, building code provisions do BOMA Greater structure’s response Cleveland not define acceptable is proud to vibrations for a given provide this space to our to vibrations.” usage. The American Associate Members so Institute of Steel they can inform, educate Construction provides a recommended and share their knowledge with property threshold for vibrations for an office management professionals. This article space use, but it is also acknowledged that was written by Blake Kreuer, PE, PRO, alert people can perceive vibrations up Senior Associate at Wiss, Janney, Elstner to three times smaller than these recom- Associates, Inc. He can be reached at 216mendations. Therefore the definition of 642-2300 or bkruer@wje.com. Wiss, Janney, an acceptable vibration level is dependent Elstner Associates, Inc. can be found online upon each individual occupant and is dif- at www.wje.com. ficult to quantify. Remediation of undesired vibrations is dependent upon the source of the vibrations and the particular structure; however in some cases, a simple rearrangement of the floor plan can effectively mitigate Janice Parham the vibrations. More complex remediation Executive Vice President techniques include installing supplemenBOMA Greater Cleveland tal steel framing to stiffen the area in
Shaky Renovation?
E
For more info on this article or BOMA Greater Cleveland, contact Janice Parham at 216.575.0305 or jparham@bomacleveland.org
Commercial Title Insurance National Escrow & Settlement Services International Title Insurance Commercial Foreclosure Services 1031 Tax-Deferred Exchange Services UCC Plus Insurance Commercial Lender & Search Services Commercial Due Diligence Services
Mark Cook
216.598.5924 mark.cook@ctt.com www.cticnow.com www.propertiesmag.com 13
Expanding Opportunity $13.75 million Regional Academic Center enhances Kent State’s presence in Twinsburg By Mark Watt | Photos by Howard Doughty
n 2004, Dr. David Mohan had a vision. As the newly appointed dean of Kent State University’s Geauga Campus, he took a close look at Twinsburg Center, that campus’s outlying, stand-alone educational facility and saw an opportunity for growth. Located 26 miles away from the rest of campus, the educational center had outgrown its home within Twinsburg’s “Old School” building, an outdated, 1920s-era schoolhouse on Darrow Road just north of Route 14. Dr. Mohan knew it was time to make a move and envisioned building a new, forward-looking facility to better serve students. Eight years later, his dream has become a reality.
I
Opening in time for the fall 2012 semester, the new $13.75 million Regional Academic Center (at 2745 Creekside Drive in Twinsburg) provides Kent State University with an expanded presence in the area – literally and figuratively. At 44,000 square feet with 22 classrooms, three laboratory spaces, administrative offices and a student lounge, the two-story structure is
nearly double the size of its predecessor. The steel-framed, glass and metal panel-clad structure is also situated at a highly visible location near Route 14 and Darrow Road, less than half a mile from both University Hospitals Twinsburg Health Center and Cleveland Clinic’s Twinsburg Family Health & Surgery Center. Its proximity to those medical facilities is fitting;
3URXG WR EH SDUW RI WKH WHDP DW
.68 5HJLRQDO $FDGHPLF &HQWHU
Phone 440.526.1200 | Fax 440.526.1270 10275 Brecksville Road, Brecksville, OH 44141 14
KSU’s Regional Academic Center primarily provides exploratory coursework for freshmen and sophomores, but with a specialization in Allied Health Care and Nursing programs. “This was a natural place to build our campus,” Mohan says. “You have over a million people within a 30-minute drive with a highway confluence that’s exceptional, plus you have industry and business nearby.” Noting that the school is open enrollment – meaning it accepts all students as long as they have a high school diploma or G.E.D. – Mohan says the new facility caters to a diverse student population with a range of benefits, from free parking to small class sizes. “We’re attracting a diverse student population from a broad scope around the area – over 20% are from 3URSHUWLHV | October 2012
www.propertiesmag.com 15
MAKING MOST OF MATERIALS The design team utilized higher-end materials where they could provide the most impact, such as a monumental stair with glass handrails (top) and porcelain tile flooring (bottom) in the atrium entrance.
Cuyahoga County,” Mohan says. “We meet the needs of a lot of people who struggle in life and give them a chance to be successful.”
Big impact on a tight budget Designed by Payto Architects, developed by Fairmount Properties and built by Premier Development Partners, LLC acting as construction manager and owner’s representative, the Regional Academic Center creates a visually dramatic – yet economical – impact at its new home on a cul-de-sac at Creekside Commons, a development that also includes Gander Mountain, a Comfort Suites hotel and a range of smaller restaurants and retail stores. The new facility, fronted by a 330space parking lot, is perched on the edge of a wooded preserve along Tinkers Creek. Vividly juxtaposed with its natural surroundings, the modern structure draws attention with a towering, glassy entry and a predominantly metallic exterior. “Although there is brick and masonry used as backup in places, the majority of the exterior is a three-inch, insulated metal panel system with a rainscreen metal cladding,” says Jeffery Foster, project architect with Payto Architects. “It’s a modular, prefabricated system produced in a factory and assembled very quickly onsite. That reduced the construction timeframe, where traditionally you’d go on for several months of cladding the exterior. Here it took about four weeks from the time the panels showed up onsite to the time that we were shedding water off the exterior.” Such efficiency was key to the design of the building, notes Gerald Payto, principal of Payto Architects. “The project was bid out at about $160 per square foot which is a pretty tight number for a building like this, but at the same time, we wanted it to be a forward-looking structure that would excite kids and make them want to be here.” Payto says, explaining that the conservative budget required creative solutions throughout, largely 16
3URSHUWLHV | October 2012
INSIDE ENVIRONMENT Situated throughout the building are seasonal-themed murals (left), created by Kelli Payto, a graphic designer and consultant with Point of View Interior Design. The nature theme plays off of the facility’s wooded setting along Tinker’s Creek (right).
through smart material selection and efficiency in planning. “Because we tried to direct the money toward the educational spaces in the building and provide for the maximum number of student and programs we could afford on this site, we were challenged with creating some type of central focus at the building’s entry without having a budget to include a large atrium,” he says. The answer was to create a narrow but towering, 40-foot atrium space, which includes a grand stair as well as a feature wall of stacked geometric shapes. Built with metal stud framing and plywood with a plastic maple laminate finish, the feature wall is “very economic but looks great and creates a welcoming entry,” Payto says.
Beyond the entry and past administrative offices on the first floor is a student lounge that offers a lively but comfortable environment for studies – with its own efficient design details. Situated above a computer “bar” in the space, for instance, is a suspended cloud that breaks up the room visually. “A lot of architects would specify a metal ceiling at $30 per square foot to get a look like this,” Foster says. “Instead we created a cloud using a standard lay-in grid suspended from the ceiling with specular, acrylic lay-in lenses that you’d have in a light fixture. That cost us about $4 a square foot instead.” The balance of the building is comprised of 22 classrooms along two
floors, situated along double-loaded corridors that are visually broken up with cutout seating areas where students can mingle between classes or study. Working off of a nature-oriented, seasonal interior design theme that carries through the building, each of the “pods” is designed to reflect a different season of the year with custom artwork and paint selection. “Throughout the building, there are views into the woods [to the east of the building] and the seasonal theme helps to tie together the interior with the outside,” says Christie Payto, owner of Point of View, the project’s interior design consultant. The nature theme is supported with
:Kc^Y +\MRS^OM^] S] Z\Y_N ^Y RK`O LOOX ^RO +\MRS^OM^ PY\ ^RO 5OX^ =^K^O ?XS`O\]S^c <OQSYXKV +MKNOWSM -OX^O\
329
329,QWHULRU'HVLJQ #JPDLO FRP 3RLQW RI 9LHZ ,QWHULRU 'HVLJQ LV KRQRUHG WR KDYH EHHQ D SDUW RI .HQW 6WDWH 8QLYHUVLW\ 5HJLRQDO $FDGHPLF &HQWHU
3RLQW 2I 9LHZ ,QWHULRU 'HVLJQ LV ('*( &HUWLILHG
,\KNVOc ,_SVNSXQ A ^R =^ -VO`OVKXN 92 "
aaa ZKc^YK\MRS^OM^] MYW +\MRS^OM^_\O :VKXXSXQ 3X^O\SY\] www.propertiesmag.com 17
3URXG WR KDYH SURYLGHG WKH FLYLO HQJLQHHULQJ ZRUN IRU .68 5HJLRQDO $FDGHPLF &HQWHU
$/%(5 5,&( ,1&
&,9,/ 6758&785$/ (1*,1((56 &/(9(/$1' 2+,2 ZZZ DOEHUDQGULFH FRP
&RQJUDWXODWLRQV RQ WKH RSHQLQJ RI WKH QHZ .HQW 6WDWH 8QLYHUVLW\ 5HJLRQDO $FDGHPLF &HQWHU LQ 7ZLQVEXUJ :H ZHUH SURXG WR EH *HQHUDO 7UDGHV &RQWUDFWRU RQ WKLV SURMHFW
*HQHUDO &RQWUDFWLQJ 'HPROLWLRQ &OHDULQJ (DUWKZRUN *UDGLQJ 5RDGZD\ 3DUNLQJ /RW &RQVWUXFWLRQ 8QGHUJURXQG 8WLOLWLHV
FLEXIBILITY IN FOCUS Among the new facility’s varied learning spaces are five pairs of classrooms with dividers to create either one 55-seat classroom or two smaller, 27-seat rooms.
warm paint color selections throughout, she notes. State-of-the-art classrooms include computer labs, a chemistry and biology lab with chemical storage facilities lab prep areas, and a nursing education suite with a nursing simulation control room and observation room. Five pairs of classrooms feature dividers to create either one 55-seat learning space or two smaller, 27-seat rooms. A pair of executive education suites on the first floor, joined by a pantry for catering, provides a higher-end workforce development space for lease for business meetings and other events. Supporting these educational spaces are administrative offices for faculty, as well as small alcoves and soft seating areas around the building that offer a range of study areas for students.
Pursuing LEED
ZZZ VQDYHO\FRPSDQ\ FRP 18
In addition to providing an aesthetically exciting design on a tight budget, the project team built the Regional Academic Center to meet LEED Gold certification requirements, notably recycling 95% of material onsite. Inside and out, building components work together toward achieving high efficiency. The metal panel and efficient window systems provide a tight envelope, while a white roof, sunscreens, efficient indoor air handling unit and chilled water system help to reduce heating and cooling costs. LED site lighting uses a fraction of the wattage used by typical, high-pressure sodium lighting. Automated lighting inside and low-flow fixtures reduce energy needs, as does an overall design approach that 3URSHUWLHV | October 2012
allows natural light to penetrate into all rooms and hallways. The conservation-minded approach reduces maintenance needs, Foster says, noting that landscaping along a secluded patio at the rear of the building and elsewhere does not require irrigation. “We’ve used hardy plants that stand by themselves and will stay lush and green with little maintenance needed,” he says. “At the front of the building, we’ve used ‘no-mow’ grass that grows eight inches and then stops. It only needs mowed twice a year.”
New avenue through creative financing The new structure was made possible by a unique private-public partnership with the City of Twinsburg, Fairmount Properties and the Development Finance Authority of Summit County (formerly known as the Summit County Port Authority), notes Premier Development Partners Senior Vice President Jerry Gruszewski. While most state university construction projects are administered primarily through a university’s own facilities department, the Regional Academic Center was developed as a
PATH OF PROGRESS The Regional Academic Center’s start can be traced to 1991 when a professor began offering courses for employees at the Chrysler Stamping Plant in Twinsburg. In 1994, the center moved into the “Old School,” a former elementary school building on Darrow Road, before relocating this fall to the new facility, which provides students with state-of-the-art learning spaces, including three labs (above).
joint ventureship called KSU Twinsburg LLC that was assembled by Randy Ruttenburg of Fairmount Properties and Spencer Pisczak, president of Premier Development Partners, which happened to have a holding interest in being able to acquire the property, Gruszewski says.
“The joint venture brought investing parties, controlling parties and interests together to work with Kent State, Payto Architects, Fairmount Properties and Premier Development Partners, as well as the former Port Authority, which made federal Build
ǯ
PARADISE
Ǥ
Ǧ ǡ Ƭ ͳͻͺͻǤ
͵͵ͲǦʹ͵ǦͲͶͺ
Ͷͳ͵ Ǥǡ ǡ ͶͶʹ͵ Ǥ Ǥ
AIA Cleveland 1001 Huron Road Suite 101 Cleveland, Ohio 44115 (216) 575-1224/FAX (216) 575-1244 ©1990, AIA
www.propertiesmag.com 19
ECONOMICAL ACCENT A first-floor student lounge includes design features that are both visually striking and costconscious – such as a cloud built using a standard lay-in grid suspended from the ceiling with specular, acrylic lay-in lenses typically used in light fixtures.
America Bonds available to finance the project,” he says, which allowed nearly $1.5 million in savings. “Instead of everything going through the university, this partnership of private entities put the program together, developed the building and handed off a completed project to Kent State to use. All the cards fell perfectly in place. It may set a new trend for the university.” John Granny, business services administrator for KSU-Geauga, agrees that the unique financial arrangement provided significant results.
“There were major benefits, primarily in reducing time and cost,” he says. As a result of the financing structure, Kent State has entered into a 30-year tenant lease agreement. The building will become university property in 2042.
Heading forward The project was forward-looking in more ways than one. In addition to providing the university with a flexible, durable space to provide stateof-the-art learning spaces now and into the future, the building was also
Proud to have provided installation of roofing and Centria metal panels for
KSU Regional Academic Center
A'9$1&(' 2YPJR 9VHK R2 2 ), 1* >HS[VU /PSSZ 6OPV 440/439-9820 S<67(06 Phone: -H_! 20
designed to accommodate a future addition desired. An optional second phase for the building includes a two-story, 33,000-square-foot addition to the north of the new facility. Tentatively, the addition would house lecture halls, research and development spaces and more classrooms. “A second phase could be created without major obstructions to the new building and would result in a unified facility that looks like it was always meant to be here,” Foster says. At the moment, however, students and faculty are enjoying getting acquainted with their new facility, and the feedback from users has been positive, Granny says. “From the university’s perspective, we are impressed and pleased beyond expectation,” he says. Gruszewski adds that a key to the project’s success was Dr. Mohan’s dedication and drive. “The dean was truly a motivating force here,” he says. “His passion to see his vision through was there every moment of the project and it trickled through the whole team. It was not uncommon to see him walking through the building during construction, taking time to talk with all of the trades. There was no one that was beneath him on this project and he made everyone feel this way. Everyone felt as if they were part of a very special project.” Mohan, who notes that enrollment is currently at 1,050 with a capability to serve about 1,500 students, says it may be several years before the school knows its potential for enrollment growth. “I think it’s going to be quite substantial,” he says, adding he is overjoyed with the building. Foster says the design team is thrilled with the results as well. “This is first time Kent State has entered into a public/private partnership where a private entity provides a building for them to use,” he says. “From a design and construction and financing standpoint, this was new ground. And for us to get it right on the first try is a testament to the team.” P 3URSHUWLHV | October 2012
Founded in 1997, Infinity Construction continues building business throughout Northeast Ohio
Congratulations to Infinity Construction on your 15th anniversary. We are proud to have been a partner with you throughout the years. Looking towards the future.
- 3
PLUMBING & HEATING, INC. Ƈ Plumbing Installations Ƈ Fire Sprinkler Installation Ƈ Industrial Piping Ƈ Medical Gas Ƈ Fire Sprinkler System Testing
Now Providing Vactor Sewer Cleaning & Jetting
P.O. Box 427 Chagrin Falls, OH 44022 p: 216.831.5165 f: 216.831.4359 www.jpplumbing.com SERVING NORTHEAST OHIO SINCE 1928
Commercial
Industrial
Institutional
WINNING TEAM All Pro Freight Stadium in Avon is just one of many successful projects completed by Infinity Construction, led by founders Jim Fantozzi (VP of Construction Services), Charles A. Izzo (President) and George F. Nemeth (VP Pre-Construction Services).
Infinity – and Beyond Warrensville Heights building company celebrates 15th year with sights set toward future By Lou Kren | Photos courtesy of Infinity Construction
ifteen years ago, we thought, ‘gee, wouldn’t $20 million in business a year someday be nice?’” Today, Infinity Construction does $50 million annually, far beyond what Charlie Izzo envisioned in 1997 when he formed the company with George Nemeth and Jim Fantozzi. Back then, these three – having worked together for a large construction-management firm – set out on their own with nothing but industry experience and a fax machine and phone in a 4,000-square-foot rented
space in Warrensville Heights. The first job, besides demolition the three undertook to create the new office, was a cellular phone tower, which begot other cellular towers – 92 to be exact in that first year, including new
construction and conversion of analog towers to digital – to the tune of $7.5 million in revenue. Infinity Construction (the company title incorporates the initials of the founders’ last names: INF) occupies www.propertiesmag.com 23
Photo by Ken Krych
“F
Photo by Jim Maguire
with $96 million in the past 20 months alone, according to Izzo. How does he explain such growth? “It has been a combination of moving toward larger project sizes and heavy pursuit of negotiated construction-management at-risk work, plus success at capturing large lumpsum bid projects,” Izzo says. “We provide construction-management and general-contracting services, and have been successful in areas such as healthcare, commercial/ office, educational and BALLPARK BUILDING Completed in 2009, the $12.5 million All Pro Freight Stadium in Avon serves as the public works, as well as home to the Lake Erie Crushers, a professional team in the independent Frontier Baseball League. a newer focus: sports and recreational facilities.” A look at recent 24,000 square feet today just next door to ment, the company also provides design/ its first home, with about 50 employees, build services, consulting and pre-con- projects completed by Infinity Construction backs up Izzo’s words. including 23 professional staff and the struction planning. rest comprising tradespeople. Focused Big-time growth All Pro Freight Stadium (Avon) on commercial general contracting and Opened in 2009, All Pro Freight “We’ve experienced enormous growth its ever-growing construction-management segment, Infinity can self-perform in the past five years,” says Izzo, “and Stadium (Properties Magazine, June 2009) in Avon is home to the Lake drywall and ceilings, rough and finish especially in the past two.” Over its lifetime, company projects Erie Crushers of the Frontier Baseball carpentry and millwork. Besides general contracting and construction manage- have totaled $400 million in contracts, League. The $12.5 million, 4,000-seat
HVAC ■ Plumbing ■ Fire Protection ■ Process Piping ■
24
Congratulations to INFINITY CONSTRUCTION on your continued success! 800-776-7181 www.sacomunale.com
“Large Enough To Meet Your Needs, Small Enough To Care” 3URSHUWLHV | October 2012
:K\ VKLS GRFV ZKHQ RXU FORXG LV DW \RXU ÀQJHUWLSV" stadium, with executive loges, box seating, lawn seating, concessions, party deck, team shop and 8,000-square-foot clubhouse, was completed in only 10 months. As general contractor, Infinity began construction in July of 2008 and continued through the winter months under a Visqueen ‘cocoon.’ The 330,000-square-foot field is TigerTurf, a synthetic grass product with 420,000 lb. of rubber pellets infused in the surface to cushion the field. Underneath, a state-of-the-art drainage system provides low maintenance costs and a reliable playing surface. RTA Stephanie Tubbs Jones Transit Center (Cleveland) Dedicated in October 2010 after 13 months of construction, Stephanie Tubbs Jones Transit Center (Properties Magazine, January 2011) was designed and built to achieve LEED Gold certification through the U.S. Green Building Council. Infinity
+DSS\ WK $QQLYHUVDU\ WR
,QILQLW\ &RQVWUXFWLRQ
- 9 -DQLWRULDO 6HUYLFHV ,QF &RPPHUFLDO %XLOGLQJV &RQVWUXFWLRQ 6LWHV 6SHFLDO (YHQW &OHDQ 8S &RQFUHWH &OHDQLQJ &DUSHW &OHDQLQJ :LQGRZ &OHDQLQJ :DOO :DVKLQJ $FRXVWLFDO &HLOLQJV
(DVW 6FKDDI 5RDG %URRNO\Q +HLJKWV 2+
Z Z Z M Y M D Q L W R U L D O F R P
$FFHVV RXU ´FORXGµ DQG QHYHU VKLS GRFXPHQWV DJDLQ %\ FKRRVLQJ 6( %OXHSULQW·V 3URMHFW6KDUH \RX FDQ ! 6WRUH DQG RUJDQL]H ÀOHV ! 6KDUH ÀOHV VHFXUHO\ ! &ROODERUDWH ZLWK DQ\RQH ! 3ULQW DQ\ZKHUH LQ WKH ZRUOG )LQG RXW PRUH DW ZZZ ELW O\ 6(%OXH&ORXG
&OHYHODQG _ $NURQ ZZZ VHEOXHSULQW FRP
&RQJUDWXODWLRQV WR
,QILQLW\ &RQVWUXFWLRQ RQ \HDUV RI EXLOGLQJ H[FHOOHQFH
1257+ &2$67 &21&5(7( • Quality Workmanship • Customer Satisfaction • On-Time Performance • Emphasizing Safety
216-642-1114
Member of:
www.northcoastconcrete.com
6061 Carey Dr., Valley View, OH 44125 www.propertiesmag.com 25
All Things Concrete – Your Commercial & Decorative Total Concrete Solution
;GF?J9LMD9LAGFK GF QGMJ )-L@ 9FFAN=JK9JQ& DGGCAF? >GJO9J< LG OGJCAF? OAL@ QGM >GJ Q=9JK LG ;GE=&
;d]n]dYf\ k Kl]]d @]Y\imYjl]jk
&ROXPELD %XLOGLQJ 3URGXFWV 21ST CENTURY CONCRETE CONSTRUCTION INC. 13925 Enterprise Ave. Cleveland, OH 44135
216.362.0900 www.21stcenturyconcrete.com
STEEL JOISTS STRUCTURAL IRON METAL ROOF DECK STEEL STAIRS & RAILS STEEL ERECTION
440-235-3363 25961 Elm St., Cleveland, OH 44138
Congratulations to Infinity Construction on your 15th Anniversary. We look forward to continued success in the future!
0HVVLQD )ORRU &RYHULQJ //& Commercial, Institutional & Industrial Floor Covering Provider & Installer Specializing in the healthcare marketplace with the highest quality & best service since 1989. We provide 24/7 service, installation and flooring maintenance. Call us today to take advantage of our trained in-house staff and extensive library of product information. Complete line of flooring including: Carpeting • Resilient Flooring, Vinyl & Ceramic Tile • Athletic Floors
Call today for a FREE estimate! 4300 Brookpark Rd., Cleveland, OH 44134 • 216-595-0100 • Toll Free 888-271-8200 26
3URSHUWLHV | October 2012
MADE FOR MOVEMENT Located at East 21st Street and Prospect Avenue in Cleveland, the RTA’s Stephanie Tubbs Jones Transit Center was built to achieve LEED Gold certification through the U.S. Green Building Council.
Construction, as general contractor for the $9.3 million project at East 21st Street and Prospect Avenue in Cleveland, also self-performed all door, frame and hardware installation as well as carpentry, drywall and miscellaneous finish work. Besides 12 covered bus bays across four bus lanes, the center contains a glass-enclosed, 2,200-square-foot indoor waiting area. This pavilion space includes a customer-service area, restrooms, food-vending space and a transit-police mini-station. Among
the interior amenities are electronic information displays communicating routes and times to waiting passengers. Information displays also bedeck the bus bays outside. KeyBank District Office (Cleveland) As construction manager for the demolition and build-out of the 12th floor at Key Tower for KeyBank’s district office, Infinity Construction completed the time-sensitive project in January 2012, on a three-month schedule. The tight timeframe, owing
to a required move-in date, was accomplished despite the inclusion of detailed finishes and LEED-designated design and construction. Infinity performed carpentry and drywall due to subcontractor default, and still brought the project in ahead of schedule. Warrensville Heights Town Center Complex (Warrensville Heights) The $10.5 million Warrensville Heights Family YMCA (Properties Magazine, August 2012), where Infinity Construction served as a
&RQJUDWXODWLRQV WR ,QÀQLW\ &RQVWUXFWLRQ RQ VXFFHVVIXO \HDUV RQ VXFFHVVIXO \HDUV :H·UH SURXG WR EH SDU W RI \RXU WHDP :H·UH SURXG WR EH SDUW RI \RXU WHDP
)ODJ 3ROHV $FFHVV 'RRUV )LUH ([WLQJXLVKHUV &DELQHWV 5RRI +DWFKHV )ORRU 'RRUV 3 2 %R[ &DQWRQ 2+ 7ROO )UHH www.propertiesmag.com 27
Photo by Eric Hanson
'+ . $ ,6(5 &2 &216758&7,21 63(&,$/7,(6
Congratulations to Infinity Construction on your 15th Anniversary
{§¦ ª ¬¤ ¬¡§¦« ¬§ ¦ ¡¦¡¬± {§¦«¬ª ¬¡§¦ §¦ im ª« § z¡¤ ¡¦ ««
p
,
g
y
Giorgi Interior Systems, Inc. Award-Winning Performance for Over 40 Years Superior Service. Open and Shut.
6SHFLDOLVWV LQ 0HWDO 6WXGV 'U\ZDOO &HLOLQJV
Over 50 years of being in business
&DUSHQWU\ 3ODVWHULQJ
Cleveland Door Controls, Inc.
www.GiorgiCorp.com
*SLTLUZ 9K >LZ[SHRL 6/
7D\ORU 'ULYH %HGIRUG +HLJKWV 2KLR )D[
www.clevelanddoorinc.com
440-871-0758
Congratulations to INFINITY CONSTRUCTION on 15 years!
COMMERCIAL & INDUSTRIAL Complete Electrical Services Throughout Northeast Ohio New Construction | Renovations/Remodels | Structured Cabling | Fire Alarms | Generator Systems
LICENSED • BONDED • INSURED State License #15314 440.259.2464 _ P.O. Box 24 _ Perry, Ohio 44081 28
3URSHUWLHV | October 2012
facilitated construction manager-at-risk on a public project, was a cutting-edge concept CHARLES A. IZZO, PRESIDENT given that this method of deliv“When we developed our business plan 15 years ago, we believed that Infinity Construction could be successful if we ery occurred before passage of focused on securing our clients’ trust – assisting them in meeting their construction objectives from every perspective. construction-reform legislation Regardless of our method of delivery, whether construction management, design/build or lump-sum general contractin Ohio, due to Warrensville ing, we aim to develop complete trust in our ability to perform and execute a plan – listening to clients’ desired outcomes Heights’ Home Rule status, and going beyond what may be in printed documents or drawings. We bring reliable integrity not for a single project but according to Izzo. This marquee for a lasting partnership. In a relatively short period of time we have achieved annual revenues of $50 million, due to the project was completed under hard work and dedication of all of our employees, the trust of our clients and their collective belief in what we strive to budget and on time in June provide. As far as what the future looks like, I think that we have only scratched the surface!” 2012. With amenities exceeding those of previously built Ys, GEORGE F. NEMETH, VICE PRESIDENT the project is considered the “I see a very bright future for Infinity Construction. We have developed a multi-talented staff that can do just about jewel of Warrensville Heights’ anything, and the quality of our staff is a major factor in our growth. Fifteen years have flown by. It does not seem new 16-acre Town Center that long ago that Jim, Charlie and I were working off of a card table, with one computer and one phone in an empty Complex. The 45,000-squarewarehouse with a Bobcat bucket as our plan table. And today, though we have been doing construction-management foot YMCA resides next to the at-risk projects for years, our staff qualifications now allow us to secure projects of much larger size.” recently opened 25,000-squarefoot Warrensville Heights JAMES FANTOZZI, VICE PRESIDENT - OPERATIONS Public Library (Properties “When we started the company 15 years ago, we only had to worry about ourselves and obtain work to just take care Magazine, July 2012). of us. Now we have 43 people and their families to worry about as they depend on Infinity Construction for employment. Infinity had its fingerprints all It’ s amazing to see how employees who have been with the company for 12 or 13 years and joined us just out of college over the Town Center Complex are now married with children of their own. The extended Infinity family continues to grow by the year, and to watch that development. Site preparation growth alongside the growth of the company is equally amazing. Infinity is surrounded by a great staff that has helped for the YMCA began in early make the company what it is today. From my perspective, starting out completing cellular communication towers for the 2010, prior to actual bidding first year or two and gradually moving into the commercial-building and hospital markets represented a steady process on the specific YMCA work as of growth. Where our projects were first valued at a few hundred thousand dollars, now many of them are in the $6-10 Infinity was tasked with preparmillion range. ing the entire 16-acre Town “Moving forward, Infinity wants to continue providing professional service and product to our clients in this everCenter project – a bare field – changing industry. Infinity will continue to have its partners – Charlie, George and I – involved in each phase of the for future development. Work construction process. We believe that, as owners, we must be involved from the onset of the construction process to the on the YMCA proper began in end of the project when we hand over the keys.” February 2011. Originally, plans called if and when money became available. support the entire 45,000 square feet, for the full 45,000 square feet of YMCA space, but cost con- Disciplined oversight and contract without having to hold the addition siderations necessitated design of a management, testament to Infinity’s for a later date. Not only that, but 36,000-square-foot facility with a value-engineering and cost-analysis enough savings were found in this 7,000- to 9,000-square-foot addition efforts, revealed that the budget would project to absorb the costs for an
Meet the Management
&RQJUDWXODWLRQV WR ,QILQLW\ &RQVWUXFWLRQ RQ <HDUV
www.propertiesmag.com 29
Congratulations to Infinity Construction on your 15th anniversary.
&RQJUDWXODWLRQV WR ,QÀQLW\ &RQVWUXFWLRQ RQ \RXU WK DQQLYHUVDU\ +HUH·V WR \RXU FRQWLQXHG VXFFHVV LQ WKH IXWXUH
COMMERCE PLUMBING
;OL -LKLSP .YV\W PZ H ^PKLS` YLZWLJ[LK PUZ\YHUJL IYVRLYHNL HUK JVUZ\S[PUN ZLY]PJL VYNHUPaH[PVU WYV]PKPUN X\HSP[` PUZ\YHUJL WYVK\J[Z HUK OPNO SL]LS YPZR THUHNLTLU[ ^P[O L_WLY[PZL PU JVTTLYJPHS WYVWLY[` JHZ\HS[` HUK YPZR
SERVING NORTHEAST OHIO FOR OVER 50 YEARS!
THUHNLTLU[ ILULÄ[Z JVUZ\S[PUN ^VYRLYZ» JVTWLUZH[PVU
COMMERCIAL • INDUSTRIAL • INSTITUTIONAL NEW CONSTRUCTION • RENOVATION
Z\YL[` LZ[H[L WSHUUPUN HUK WLYZVUHS PUZ\YHUJL
^^^ [OLMLKLSPNYV\W JVT
9VJRZPKL 9K [O ÅVVY 0UKLWLUKLUJL 6/
5182 Richmond Rd., Cleveland, OH 44146 cpc@commerceplumbing.com
216.464.2345
We’re not your ordinary commercial landscapers. We’re LandsKeepers.
LandsKeepers Five
Star Landscape & Property Care
440.338.8200 15533 Chillicothe Rd. Novelty, OH 44072
/RFDWLRQV (DVW :HVW WR 6HUYH \RX %HVW LandsKeepers is a Pattie Group sister company
30
3URSHUWLHV | October 2012
Photo by Jim Maguire
SERVED FRESH In 2011, Infinity Construction completed construction of an Earth Fare supermarket in Fairview Park. Located at Westgate Mall, the store is the Asheville, North Carolina-based natural food retailer’s first in the Cleveland area.
access roadway and Town Center site preparation for future use. “Communication and cooperation across the project team eased work on this busy site,” says Mark Vega, project manager for Infinity. “The library [on which Infinity served as general-trades contractor] was being built, site work was underway for the YMCA and the rest of Town Center, and the U.S. Department of Health was undertaking a dredging and widening project on Bear Creek at the rear of the site. Even with all of this, we completed the project on time.” The ability of Infinity to coordinate inhouse across multiple projects on the site was particularly helpful in terms of logistics and in meeting the construction timetable, Vega notes. “The Warrensville Heights Family YMCA is our best example of performing a construction-management at-risk project with a public entity [which is a new and growing arrangement],” says Nemeth. “It was the most satisfying
project in my 25 years in the business. The entire project team did some amazing things, which gave the City of Warrensville Heights an exceptional product that was customized to meet the city’s needs and priorities.”
Tech Savvy Armed with a fax machine and telephone at the beginning, Infinity Construction today avails itself of the latest and greatest in communication configurations, business hardware and software, and jobsite technology to best serve its clients,
according to the Infinity management staff. “By adopting the latest technologies, Infinity is able to communicate during the bidding phase with our subcontractors much better and much faster – we can get information gets into our subs’ hands almost immediately,” explains Nemeth. “For job-related technology, it is expected that our field personnel can react and function with full resources as if they were in the office.” Fantozzi backs up those thoughts. “Communication is as important as ever, from the office to the field,”
We congratulate INFINITY CONSTRUCTION on 15 Years of excellence in building
&DVH 'LVWULEXWLQJ +PZ[YPI\[VYZ VM *HZL^VYR www.propertiesmag.com 31
&21*5$78/$7,216 72 ,1),1,7< &216758&7,21 21 5($&+,1* $ 0$-25 0,/(6721( + $33< 7+ $11,9(56$5< 4515M Cleveland’s Preferred Flooring Specialists. Since 1988.
he says. “When communication is in tune with the project and all involved parties share the same information, the projects move ahead smoothly and quickly.”
Staying the course 216.431.6551 Q Fax: 216.431.6595 Q 1567 E. 40th St. Q Cleveland, OH 44103
The art of a job well finished
Art Window Coverings, Inc. The “very best” just got better Art Window Shades’ slogan has always been “Next to Your Windows, We’re the Very Best.” So how can “the very best” get better? With a new location and larger showroom under the experienced management of KEVIN BOLL, Art Window Coverings, Inc. is still the same trusted source for professional commercial window coverings it has been since 1922 but has grown to meet today’s need for top quality, style and selection in Ohio.
With most of its work concentrated in Northern Ohio, Izzo expects Infinity Construction to continue servicing that market and its current industry sectors, with special focus on health/wellness and recreation, and higher education. “We plan on sticking to what got us where we are,” he says, noting that in the past two years Infinity has been able to increase staff by 70% and double its annual project volume with just such a focus. “Expanding geographically throughout Ohio is a distinct possibility and we also travel with repeat clients wherever they want us to go. But we know who our clients are and where we can best provide the services that they require.” Assisting that growth is repeat business from national and local clients such as Cavaliers Operating Co. LLC, University Hospitals, Ursuline College, The Cleveland Clinic, Kaiser Permanente, KeyBank, Kindred Health Care, Jones Lang LaSalle, and Hahn Loeser + Parks LLC to name a few. P
ʥˑːˉ˔˃˖˗ˎ˃˖ˋˑː˕ ˖ˑ ʫʰʨʫʰʫʶʻ ʥʱʰʵʶʴʷʥʶʫʱʰ ˑː ˛ˑ˗˔ ʓʗ˖ˊ ˃ːːˋ˘ˇ˔˕˃˔˛ʂ
And in addition to great signature brands such as HunterDouglas and Levelor, Art Window Coverings remains your primary contract dealer of MechoShade Systems. Beautiful and intelligent, MechoShades are the smart choice for designers looking for stylish, quality window coverings that make a lasting impression. Call us today to discuss YOUR next work of art.
MechoShade® From your authorized contract dealer
Art Window Coverings, Inc. VISIT US AT OUR NEW LOCATION
3620 Perkins Ave. Cleveland, OH 44114 P s F
32
9DOHQWLQH
ʥ ʱ ʰ ʶ ʴ ʣ ʥ ʶ ʱ ʴ ʵ ʏ ʫ ʰ ʥ ʎ
ʕʕʒʐʔʖʖʐʓʗʔʘ ʙʘʚʒ ʹʪʫʲʲʮʧ ʣʸʧʎ ʰʹ ʰʎ ʥʣʰʶʱʰʏ ʱʪ ʖʖʙʔʒ
3URSHUWLHV | October 2012
Prized Projects
Photo by Jim Maguire
Since its beginnings in 1997, Infinity Construction has contracted for over $400 million dollars worth of work in the commercial, healthcare, educational, institutional, retail and telecommunications/technology markets ranging in size from $1,000 to over $15 million dollars. A select sampling of notable projects over the past decade and half includes:
Congratulations to Infinity Construction 17706 Miles Rd., Cleveland, OH 44128 on your 15th 216/663-9855 anniversary (U ,X\HS 6WWVY[\UP[` ,TWSV`LY
&RQJUDWXODWLRQV 3URXG WR KDYH EHHQ D SDUWQHU ZLWK ,1),1,7< &216758&7,21 IRU WKH SDVW \HDUV DQG ORRNLQJ WRZDUG WKH IXWXUH
3URIHVVLRQDO LQVWDOOHUV RI &HUDPLF 7LOH *UDQLWH 0DUEOH 3UH &DVW 7HUUD]]R 3DYHUV Cleveland Cavaliers Management Offices at The Q (Cleveland)
&RPPHUFLDO FRQWUDFWRUV VLQFH
• LCCC Laboratory Science Building
0HPEHUV RI
7LOH &RQWUDFWRUV $VVRFLDWLRQ RI $PHULFD ,QWHUORFNLQJ &RQFUHWH 3DYHPHQW ,QVWLWXWH 0DUEOH ,QVWLWXWH RI $PHULFD
• Euclid School District Elementary Schools
3KRQH _ )D[ _ ZZZ FRUFRUDQWLOH FRP
• Warrensville YMCA
Photo by Timeline Photography
/RFDO )RFXV *OREDO 6HUYLFH Anthony Pilla Student Center at Ursuline College (Pepper Pike)
It’s been a long, strong journey working hand-in-hand with the Infinity team, and it only gets better. Cheers to you for your many successes and many more to come.
• Key Bank District Offices and Re-stacking • All Pro Freight Stadium in Avon • EarthFare at Westgate Mall www.propertiesmag.com 33
Image courtesy of Ellenzweig
Photo by Timeline Photography
Key Bank District Offices (Cleveland)
• Cuyahoga Community Based Correctional Facility Photo by Feinknopf
Lorain County Community College - Science Laboratory (Elyria)
• Stephanie Tubbs Jones Transit Center • Rocky River Umerley Center • Avon Police Station
• American Cancer Society Community Center McDonald Hopkins (Cleveland)
• Fifth Third Bank Headquarters
• Over $100 million of interior Health Care Renovation
• Rocky River Municipal Court Building
• Over $80 million of Commercial Office
• Parkside Villas Skilled Nursing Facility
• Over $35 million in Public Libraries P
• Cuyahoga Heights Police Station • Solon Fire Station • Shaker Heights Fire Station • Avon Fire Station • Paganini International School of Culinary Arts & Sciences
• ALCOA Building 53 Renovation
• Anthony Pilla Student Center at Ursuline College • Case Western Art Education Building Renovation
To learn more, call Infinity Construction at 216.663.3777 or visit www.infinityconstruction.com
&RQJUDWXODWLRQV WR ,QILQLW\ &RQVWUXFWLRQ RQ \HDUV RI H[FHOOHQFH
7!22%. 2//&).' WARREN ROOFING AND INSULATING COMPANY
“Between the Weather and You since 1922”
Commercial/Industrial Roofing and Architectural Sheet Metal Ph: 440.439.4404 Fax: 440.439.7523 www.warrenroofing.com Above All Warren Roofing. Service affiliate: Total Roofing, LLC
34
3URSHUWLHV | October 2012
Congratulations to Infinity Construction on your 15th Anniversary!
&RQJUDWXODWLRQV WR ,QILQLW\ &RQVWUXFWLRQ RQ \RXU WK DQQLYHUVDU\
MaryMount Hospital
Metal Stud Framing Specialty Ceilings X Plumbing X Heating X Air Conditioning X Power & Process Piping X Service
216/391-1030 4975 Hamilton Avenue, Cleveland, Ohio 44114-3972
Commercial Drywall Door Frames Acoustical Ceilings Commercial / Retail / Office / Warehouse / Healthcare
6866 Franke Road, Middleburg Heights, OH 44130 216-245-3006 www.innovativeinteriorneo.com
10)4#67.#6+105 61 10 EI 7%%'55(7. '#45^ \ 1 7 4 7 5 61/ 4%*+6'%674#. '6#. 2'%+#.+565[
1746#& 0%T *VTTLYJPHS 0UK\Z[YPHS 0UZ[P[\[PVUHS 9L[HPS :WLJPHSPaPUN PU LUNPULLYPUN MHIYPJH[PVU PUZ[HSSH[PVU VM! TL[HS YVVMPUN YVSSLK VU ZP[L MSHZOPUN [YPT J\Z[VT MHZJPHZ MYPLaL IVHYKZ LH]LZ JVWWLY Z[HPUSLZZ Z[LLS Z`Z[LTZ JVTWVZP[L TL[HS ^HSS Z`Z[LTZ J\Z[VT N\[[LYZ KV^UZWV\[Z JVTTLYJPHS N\[[LYZ YVSSLK VU ZP[L
GGNTFKHTGENN T T 1: LFKX #067#X HHFII 999T%1746#&+0%T%1/
www.propertiesmag.com 35
NEW VIEWS For about two years, photographer Howard Tucker has been monitoring progress at the Eaton Headquarters building project (above) in Beachwood’s Chagrin Highlands development. The assignment challenges Tucker to regularly try thinking of “a new way of shooting it, so that each month’s images are different than the ones before,” he says.
Picturing Cleveland for 75 years Howard Tucker continues third-generation photography studio’s tradition of excellence By Doug Bardwell | Photo by Howard Tucker
ow third generation, Howard Tucker continues taking photos of Cleveland’s most impressive people, products and buildings. Following in the footsteps of his father Mort Tucker and his grandfather before him, Howard offers a full range of services to his customers at Mort Tucker Photography.
N
Located at 1511 St. Clair, right in the heart of Cleveland, Tucker single-handedly continues to shoot the city where his business is located. His proverbial “Cleveland Scenes” images are seen on billboards and advertising throughout Northeast Ohio and the world. It might be safe to say that everyone in Cleveland has admired one or more of his photos over the last 30 to 40 years. “I see positive change taking place in Cleveland,” says Tucker. “It’s interesting that when the city is happier, they buy
more artwork for their walls.” There’s a direct correlation that’s verified by the amount of monthly sales he tallies. While it might be the most visible of his work, “it’s really the smallest part of the business,” says Tucker. “The biggest part of my work is executive portraits and corporate commercial – both interiors and exteriors. “One of my largest projects now is the new Eaton Corporate Headquarters. I’ve been monitoring and shooting progress on the project right from the start. Each
month, I’m challenged to come up with a dozen unique images that tell the story of their new location.” Tucker continues that “sometimes it’s a challenge to try to think of a new way of shooting it, so that each month’s images are different than the ones before.” “Just this morning, I was out there as the sun was coming up and noticed reflections that made for a wonderful image. Different times of day always help you see new things that can make for interesting images.” www.propertiesmag.com 37
:KDW GRHV %,0 PHDQ WR \RX" %,0 FDQ EH PDQ\ WKLQJV²JUHHQ LQWHJUDWHG D SURFHVV D WHFKQRORJ\ D WHFKQRORJ\ %XW DOO \RX FDUH DERXW LV \RXU %,0 \RXU WHDP DQG \RXU FOLHQWV FOLHQWV $OO ZH FDUH DERXW LV PDNLQJ %,0 ZRUN IRU \RX 5HYLW 1DYLVZRUNV DQG )DFLOLWLHV 0DQDJHPHQW H[SHUWV WV ,PSOHPHQWDWLRQ WUDLQLQJ WHFKQLFDO VXSSRUW²LQ SHUVRQ RU RQOLQH RQ RU RQOLQH WR %,0 DQG ,0$*,1L7 &ODULW\ IRU $XWRGHVN 5HYLW 6HUYHU 6FDQ WR %,0 DQG ,0$*,1L7 8WLOLWLHV IRU 5HYLW 3URGXFWLYLW\12: 3RUWDO SURYLGHV VXSSRUW H/HDUQLQJ IUHH IUHH 8WLOLWLHV DQG DQ DFWLYH FRPPXQLW\ 7KH 3URGXFWLYLW\12: 3RUWDO KDV 2: 3RUWDO KDV FRQWHQW IRU HYHU\RQH ZLWK DGYDQFHG IXQFWLRQDOLW\ DYDLODEOH RQO\ WR DLODEOH RQO\ WR ,0$*,1L7 FOLHQWV 7R JHW VWDUWHG RU DVN D TXHVWLRQ FDOO RXU &OHYHODQG RI¿FH ¿FH DW RXU &ROXPEXV RI¿FH DW RU RU YLVLW LPDJLQLW FRP
38
3URSHUWLHV | October 2012
Tucker has also been busy shooting the Advanced Technology Training Center at Cuyahoga Community College Metro Campus (see full story, pg. 55). This is one of those projects he likes, where he can work for multiple clients on the same project. Shooting for the architect, the builder and the property owner, each wants something slightly different… and that’s what keeps the business interesting. Discussing the years old argument about people vs. no people in architectural photographs, Tucker understands where each fits best and often needs to “adjust” his clients’ thinking. “To make a large public space look good with people in it, you really need lots of people. Things just look bad if there are multiple empty spaces,” says Tucker. “That takes a huge commitment to gather that number of people, and many owners just don’t think of that.” The other consideration is time to photograph each shot. Shooting a vacant building without people can be done quite expeditiously, and he can produce many more shots per day from which the customer can choose. “If we start adding people, that cuts the output way down,” reasoned Tucker. “We just can’t work anywhere near as fast.” Most customers ultimately decide to go with the classic “no people” simplicity. When asked what building owners could do to help make their properties look their best for a photo session, Tucker wishes commercial property owners were more like residential property owners. “When I go in to do a residential property shoot, usually everything is polished, cleaned and ready to go. Often, fresh flowers have been artfully placed and the place looks fantastic. Going into a commercial building by comparison, we often need to spend a great amount of time straightening things up first. Worn entry floor mats and unsightly trash cans would all take away from the impression we are trying to create,” says Tucker. Tucker also does a great amount of product photography and sees that busi-
Photo by Shawn Wood
PORTRAIT OF PROGRESS Continuing in the footsteps of his father Mort and grandfather before him, Howard Tucker provides clients with prints, scanning and duplication services, as well as residential and commercial photography.
ness coming back. “In my father’s day, we had a dozen employees trying to keep up with the catalog and advertising needs of Cleveland’s department stores. Twice a week we had deadlines that needed to be met so those ads could appear in the weekend newspaper.” Then, as department stores closed and as national chains started dealing in stock photos across their universe, the emphasis was more on uniformity
and speed than on artful layouts and quality photography. “Surprisingly, now with the Web, people are expecting to see beautiful photographs once again before they make that buying decision. That’s brought the manufacturers full circle and our commercial clients are once again asking for unique, life-style images to sell their products. It’s all about marketing – that’s what we do,” says Tucker. P
SUBSCRIBE NOW R TWO YEARS!
AR! OR $34.95 FO FOR JUST $24.95 A YE% off cover price! Up to 75
Your Powerful Ally in Building Business in Northeast Ohio Subscribe to Properties today and stay informed on the very best in construction and development activity in Northeast Ohio. The longest running publication of its kind in the state, Properties delivers vital news and revealing in-depth features on residential, commercial, industrial and institutional building!
Call Lisa at 216-251-8506 & subscribe today! www.propertiesmag.com 39
LEGAL PERSPECTIVES Navigating property laws & regulations
Exploring Potential Pitfalls Of Dual Agency eal estate brokers and agents have a fiduciary duty to the client they represent. This fiduciary duty involves a heightened standard that courts are not hesitant to apply. Nevertheless, real estate brokers may not only represent the seller or buyer individually in a real estate transaction, but they may also represent both parties simultaneously by acting as a “dual agent.”
R
ANTHONY R. VACANTI
Ohio law permits real estate agents to act in three different capacities: (1) as a buyer’s agent, representing only the buyer; (2) as a seller’s agent, representing only the seller; or (3) as a “dual agent” whereby they purportedly “represent” both parties, and therefore are prohibited from disclosing any “confidential information” of either party to the other. Conversely, in the other capacities, the agent can disclose any confidential information he or she learns about the other party to his or her client. When acting in a dual agency capacity, potential pitfalls await as dual agency can test a broker’s fiduciary duty to both the buyer and seller. A recent court of appeals case out of Cuyahoga County provides a good reminder to brokers of the potential perils of dual agency, even when a buyer executes an acknowledgment that the buyer is not represented by a seller’s
agent. In Levert-Hill v. Associated Holding Group, LLC. (2012 Ohio 3819 [Ohio Ct. App., Cuyahoga County Aug. 23, 2012]), a condominium buyer sued a real estate company and a real estate agent (collectively, the “broker”), for breach of fiduciary duty and negligent misrepresentation. The buyer was looking to purchase a condominium to rent out as an investment. The buyer engaged the broker as her agent to find such investment property. The broker acted as the buyer’s agent for several properties; however, the buyer was interested in a property that the broker had listed for the seller as the seller’s agent. The broker had the buyer execute an agency disclosure form indicating that, unlike the other potential transactions, the broker was representing the seller in the transaction, not the buyer. Notwithstanding the foregoing, the broker and buyer
7,5(' 2) %(,1* 5,33(' 2))"
7KHQ VWRS KLULQJ À\ E\ QLJKW ³URR¿QJ FRQWUDFWRUV´ ZKRVH RQO\ RI¿FH DGGUHVV LV ZKHUHYHU WKHLU SLFN XS WUXFN KDSSHQV WR EH SDUNHG DW WKH WLPH 7KH QR LQVXUDQFH LUUHVSRQVLEOH RSHUDWRUV DUH GULYLQJ WKH IHZ UHPDLQLQJ KRQHVW URR¿QJ FRQWUDFWRUV RXW RI EXVLQHVV 8QOHVV WKH FRQVXPHU JHWV ZLVHU WKHUH ZLOO EH QR TXDOLW\ URRIHUV OHIW :H DUH ORRNLQJ IRU D IHZ ZLVH FRQVXPHUV ,I \RX ¿W WKH ELOO FDOO XV WRGD\
6,1&(
(DVW WK 6WUHHW &OHYHODQG 2+ ZZZ FDUH\URR¿QJ FRP )D[ 40
3URSHUWLHV | October 2012
communicated and acted in the same manner as they had previously where the broker acted as the buyer’s agent. After signing the purchase agreement, the buyer asked the real estate agent to confirm that the condominium bylaws allowed for the rental of condominium units. The broker indicated they did so provide and that leasing the unit would not be a problem. Unfortunately for the buyer, the bylaws required the approval of the condominium association board before any units were able to be rented, and the board refused to provide such permission after closing. The Court of Appeals found that the buyer properly asserted a claim for negligent misrepresentation against the broker. The broker argued that because the prior approval requirement was contained in the bylaws, which were recorded, the buyer had constructive knowledge of such requirement and could not have “reasonably relied” upon the broker’s comments. The Court found that the claim could survive because it was reasonable, in light of the circumstances, for the buyer to rely on the agent to provide her with the critical rental information.
Additionally, the Court indicated that the buyer properly asserted a claim for breach of fiduciary duty, notwithstanding the fact that the buyer signed an agency disclosure form that indicated the broker was representing the seller. The Court found that the broker could have been acting as a dual agent with regard to the unit purchased and could have breached a fiduciary duty by providing incorrect information on a material term that involved nonconfidential information. The Hill case is a good reminder of the fiduciary duties brokers and agents
have to customers, and it provides a warning that courts will not only look to agency disclosure forms to determine the type of agency that exists, but will also consider actions and course of conduct of the parties. P The material appearing in this article is meant to provide general information only and not as a substitute for legal advice. Readers should seek the advice of their attorney or contact Anthony Vacanti at avacanti@bdblaw.com or 800.686.2825. This article may not be reprinted without the express permission of Buckingham, Doolittle & Burroughs, LLP © 2012.
The Road to Cleanliness Starts Here Ê ",Ê Ê "Ê "-/Ê* , Ê , Ê -- --
UÊ-Üii« } UÊ*ÀiÃÃÕÀiÊ7>Ã } UÊ-VÀÕLL } UÊ*>Ûi i ÌÊ,i«> ÀÃ UÊ-ÌÀ « } UÊ-> Ì }
/
UÊ- ÜÊ* Ü } UÊ ÃÌÀÕVÌ Ê- Ìià UÊ*>À }Ê Ìà UÊ*>À }Ê iV à UÊ7>Ài ÕÃià UÊ-«iV > Ê Ûi ÌÃ
- ViÊ£ ä
330-798-9200
ÜÜÜ°LÕV iÞiÃÜii« }°V
www.propertiesmag.com 41
FINANCIAL STRATEGIES Smart use of fiscal planning & action
Rent to Own he other day, I was looking over the ‘book of lists’ in Crains Cleveland Business, specifically the largest commercial brokerage companies in Cleveland. And as I looked over the various names, it occurred to me that only two of the 15 largest firms actually owned the building in which they were located.
T
ALEC J. PACELLA
Is this the classic case of a plumber having the worst pipes? I hope not, as NAI Daus is included on this list. But it does illustrate that the decision to lease versus buy can be a complicated analysis that is influenced by numerous factors. To adequately cover this topic, we will break it up into two parts. This month, we will discuss the advantages and disadvantages of leasing and purchasing. And next month, we will detail one of the more popular methods of comparison.
A lease is a legal contract between a property owner and a tenant that allows the tenant to use the property for a specified time and under specified conditions. In return, the tenant agrees to make periodic payments, usually called ‘rent’, to the owner. Advantages of a lease include:
Spatial flexibility Leases end upon expiration but the only way to end ownership is to sell the property. If a business needs to expand or contract, it can be much easier, more predictable and less costly to simply let the lease expire rather than working through the sale process. It also allows a tenant to more easily upgrade their space or change their location.
Financial flexibility Most lease agreements have fewer restrictions as compared to a loan agreement that typically accompanies ownership. And, perhaps more importantly, there is usually
Additional tax deduction Lease payments are fully deductible. And since rent reflects the inferred value of the land and improvements, a tenant can effectively deduct both.
Leasing
42
no large cash down payment associated with a lease, which frees up capital to invest in the tenant’s core business rather than tie it up in the real estate. This consideration, called “opportunity cost,” will prove to be an important factor when we discuss analytic comparisons next month. Finally, for companies that are not well established, it is often easier to enter into a lease as opposed to obtaining a loan to finance a purchase.
3URSHUWLHV | October 2012
Daus, You Know? BULK BUY Two Cleveland-area industrial properties, Banner Services in Strongsville and Jade Sterling Steel in Twinsburg, were a part of a 20-property, $155 million portfolio sale last moth. The buyer was Brennan Investment Group, headed by former First Industrial CEO Mike Brennan. –AP This contrasts with the treatment of deductions for ownership, where an owner can only deduct the value of the improvements via cost recovery and not the value of the land. Ownership hassles Leasing transfers much of the burdens associated with ownership, such as capital repairs, maintenance and service contracting, away from the tenant. The actual lease document will dictate exactly who is responsible for what items. Leasing also has several distinct disadvantages, including:
<hff^k\bZe Bg]nlmkbZe Ikhi^kmr FZbgm^gZg\^ Lghp K^fhoZe LZem :iieb\Zmbhg \Zmbhg P^^der Ikhi^kmr FZbgm^gZg\^ g\^ L\a^]ne^ Rhnk ?K>> <hglnemZmbhg _hk ma^ +)*+ L^Zlhg
<Zee hk >&fZbe
!,,)" 0+.&),0* ,)" 0+. ),
lZe^l9\Zf^heZg]l\Zibg`'\hf
When Quality Counts, Count on Delta.
Cost All things being equal, leasing is usually the more expensive alternative. This is particularly true if the tenant is financially strong and could otherwise obtain a loan with competitive terms to finance a potential purchase. Contractual obligations A lease is a legal document that obligates the tenant to pay a stipulated rent for a stipulated period of time, as well as other terms, conditions and obligations. And while a tenant may be negatively impacted by changes in its specific business and/or the broader economic climate, the obligations associated with the lease do not change. No appreciation A tenant will not enjoy any appreciation in the property. In fact, it may ultimately hurt the tenant. An increasing property value will eventually lead to a higher market rental rate for the property, making it more expensive for the tenant to remain at the property once their lease expires. No control A tenant typically has little control over many aspects associated with the property. They have little to no input with regards to neighboring tenants, on the availability of building amenities or on alterations and changes made to
Providing Industrial Cleaning, Painting & Maintenance with Quality & Service that is Second to None. INDUSTRIAL CLEANING & MAINTENANCE • Hot pressure / steam cleaning • Waterproofing and sealing • Parking deck cleaning, painting, and striping • Overhead cleaning / painting • Exterior and interior building cleaning • Industrial oven cleaning • Dust collector cleaning • Pigeon / bat excrement removal • Graffiti removal
• Roof fan and ventilator cleaning • Industrial exhaust system cooling and heating coil cleaning • Kitchen exhaust system and kitchen equipment cleaning • Machinery cleaning / painting • Welding exhaust cleaning • Construction clean-up or restoration of property for sale and leasing
INDOOR AIR QUALITY • HVAC system cleaning & sanitizing • Air duct cleaning • Mold remediation
Contact Delta Industrial today! 216-281-8700 5201 DENISON AVE., CLEVELAND OHIO 44102 www.propertiesmag.com 43
the property. And, as my neighbors at Commerce Park I-III discovered, if a landlord elects to not renew the tenant’s lease upon expiration (and the tenant does not have any options to renew), the tenant could be forced to relocate.
Purchasing Ownership is a way to obtain full use of a property for an indefinite period of time by obtaining an ownership interest. While the property may be encumbered by the terms and conditions of a mortgage, owners are generally free to use the property as they wish.
Advantages of ownership include: Tax savings The owner of a property receives tax savings as a result of deprecation associated with the value of the improvements. And they can receive additional tax savings associated with mortgage interest if the property is financed. Appreciation The owner of a property will reap the full benefit of any appreciation in value. Although there will be taxes due on any gain realized as a result of a sale, the tax
rate is considerably lower than the tax rate on ordinary income. Control An owner can utilize their property in any way they see fit, so long as it is within the limits of the law. Being able to control the appearance of a site and dictate the property’s design, layout and materials may be important to certain businesses. Additionally, an owner can better control costs, as they have full discretion over service providers, etc. There are also several disadvantages associated with ownership, including: Initial capital outlay Purchasing a property will, at a minimum, require a cash down payment. This is money that could otherwise be invested in the company’s core business or in other outside investments. Financing A company’s ability to obtain financing is dependent on the company’s financial health and standing. And as many companies have discovered over the past few years, it is also dependent on the broader financial marketplace. Additionally, the presence of a loan will affect the company’s balance sheet by increases its long-term debt. Legal risks and compliance Changes in zoning ordinances or laws may be unforeseen, costly and difficult to avoid. Any updates that are required as a result of these changes will be fully borne by the owner. Management and operations A property owner is responsible for any maintenance, repairs and improvements that are needed. Additionally, they must directly pay for services such as utilities, insurance and real estate taxes. These factors are very important considerations when deciding whether to lease or to buy, with various individual factors being more or less important to specific companies. But these factors are largely subjective and can be difficult to quantify. Next month, we’ll detail a way to make an objective, cost-based comparison. P Alec Pacella, CCIM, senior vice president at NAI Daus, can be reached at 216.455.0925 or apacella@naidaus.com. You can follow him on twitter @dausyouknow or on his blog at http:// blog.sbequitiesinc.com.
44
3URSHUWLHV | October 2012
2013
media planner
Dedicated to real estate and building progress in Northeast Ohio since 1946
WHY ADVERTISE? Credibility & Connections. Each month, Properties delivers in-depth coverage of the key people and projects within Northeast Ohio’s realty, construction and architectural community. More than 30,000 decision-makers turn to Properties as their trusted authority for industry news and revealing profiles of top companies and construction projects. A wide-ranging editorial calendar also includes topical special sections offering helpful, informative articles contributed by experts in fields ranging from landscaping and roofing to green building and real estate law.
ȼ Properties is your most powerful ally in reaching a highly targeted audience of property owners/managers who are interested in your construction, design and real estate products/ services for Northeast Ohio’s commercial, institutional, residential and industrial markets.
ȼ Established in 1946, Properties is the longest running, most respected and trusted trade publication of its kind in Ohio. ȼ Subscribers to Properties include members of these powerful associations and more: • American Institute of Architects (AIA) • Building Owners & Managers Association (BOMA) • Associated General Contractors (AGC) • Associated Building Contractors (ABC) • The Builders Exchange (BX) • Home Builders Association (HBA) • North Coast Building Industry Association (NCBIA) • Cleveland Area Board of Realtors (CABOR) • Northeast Ohio Apartment Association (NOAA) • National Association of Industrial & Office Properties (NAIOP)
• Cleveland Engineering Society (CES) • Construction Employers Association (CEA) • International Facilities Managers Association (IFMA) • Sales & Marketing Professionals Society (SMPS) • Mortgage Bankers Association (MBA) • International Interior Design Association (IIDA) • American Society of Interior Designers (ASID) • Cleveland Restoration Society (CRS) • Society of Industrial and Office Realtors (SIOR) • Institute of Real Estate Management (IREM)
ȼ Properties is also available in digital format through www.propertiesmag.com. This means that online readers can experience the magazine as it was designed, with all the stories, photos and advertisements included in our print edition. As an added benefit, the online version features interactive magazine ads that connect readers to advertisers’ websites with one mouse-click. So why choose Properties as your advertising vehicle? Because appearing in Properties lends credibility to your products and services, while building your relationships within Northeast Ohio’s construction, architectural/design and realty communities. For more information, feel free to call us at 216.251.0035 or visit us online at www.propertiesmag.com.
Ken Krych Owner/Publisher Properties Magazine, Inc. kkrych@propertiesmag.com 216.251.0035 www.propertiesmag.com
ad rates *Prices are per issue. For premium placement, add 10%. Size
1 Time
3 Times*
6 Times*
12 Times*
b&w • color
b&w • color
b&w • color
b&w • color
2-Page Spread n/a • $1,995
n/a • $1,895
n/a • $1,795
n/a • $1,695
Full Page
$955 • $1,195
$909 • $1,099
$865 • $1,015
$815 • $935
2/3 Page
$895 • $1,119
$855 • $1,049
$809 • $985
$765 • $925
1/2 Page
$755 • $945
$679 • $885
$605 • $835
$529 • $785
1/3 Page
$635 • $705
$599 • $665
$575 • $635
$540 • $599
1/4 Page
$527 • $585
$499 • $555
$477 • $529
$459 • $509
1/6 Page
$429 • $475
$387 • $425
$347 • $385
$311 • $345
1/9 Page
$355 • $395
$325 • $365
$293 • $325
$265 • $295
Outside Back
$2,195
n/a
$1,975
$1,865
Inside Front
$2,095
n/a
$1,885
$1,779
Inside Back
$1,995
n/a
$1,795
$1,695
Cover Prices: To learn about web advertising opportunities available through www.propertiesmag.com, contact Ken Krych at 216.251.0035 or kkrych@propertiesmag.com. tiesmag.com g
mechanical specifications All dimensions in inches, width x height
Full page 8.375” x 10.875” ( 8.875” x 11.375” bleed)
2/3 page vertical 4.625” x 10”
1/2 page horizontal 7” x 4.875”
1/2 page island 4.625” x 7.5”
1/3 page vertical 2.25” x 10”
1/3 page square 4.625” x 4.875”
1/3 page horizontal 7” x 3.25”
1/4 page horizontal 4.625” x 3.75” (version A)
1/4 page horizontal 7” x 2.375” (version B)
1/4 page vertical 3.375” x 4.875”
1/6 page horizontal 4.625” x 2.375”
1/6 page vertical 2.25” x 4.875”
1/9 page horizontal 4.625” x 1.75”
1/9 page vertical 2.25” x 3.25”
Mechanical requirements Properties accepts ads designed in the following electronic formats: Adobe Acrobat PDF (with all fonts and images embedded); Adobe InDesign (packaged with all fonts, images and styles); and Adobe Photoshop (EPS, TIFF, JPG or PDF files at 300 dpi). Sorry, we cannot accept ads in Pagemaker, QuarkXPress, Microsoft Publisher or Microsoft Word format. Colors must be converted to CMYK (or grayscale if ad is b/w). Properties is not responsible for errors in advertising materials supplied by the advertiser or its agency or for changes made after closing dates.
Design assistance Basic ad layout is covered in the advertising cost. Revisions may be subject to additional charges at $60 per hour. Digital art: photos/graphics must be at least 300 dpi. Adobe Photoshop, Acrobat or Illustrator formats preferred. Materials should be delivered by email to mwatt@propertiesmag.com or mailed to Properties, 3826 W. 158th St., Cleveland, OH 44111. For technical assistance, contact Mark Watt at 216.251.2655.
www.propertiesmag.com
2013 editorial calendar Editorial due by the 20th of the month prior to which it will appear • Ad space must be secured by the 25th of the previous month For further information, contact the Properties staff at 888.641.4241
JANUARY
FEBRUARY
FINANCIAL REVIEW & FORECASTS LANDSCAPING National & local experts weigh in on The latest information in a growing industry trends & issues of the past field, from how to create curb appeal 12 months & those coming in the for your property to selecting the new year, with a focus on best maintenance and outdoor legal & financial affairs. lighting contractor.
FE
MARCH LEGAL SERVICES A special look at the real estate lawyers that help create & manage projects behind the scenes. TECHNOLOGY An overview of game-changing software & hardware tools, from BIM to the latest smartphone apps.
APRIL
MAY
JUNE
ROOFING/BUILDING ENVELOPE An overall report on managing exterior systems, from new roofing, window & wall products to the design & implementation of maintenance programs.
PLUMBING & HVAC SYSTEMS With summer around the corner, we’ll explore how engineering & service play an essential role in keeping buildings comfortable.
ENVIRONMENTAL SOLUTIONS From site assessments & decontamination services to wetlands & brownfields legal issues, we’ll ask the experts for advice & answers.
JULY
AUGUST
SEPTEMBER
INTERIOR DESIGN An inside look at the design & selection of furnishings, including windows, doors, appliances, lighting fixtures, paints & coatings, furniture, millwork, carpet & floor coverings.
SECURITY & FIRE PROTECTION Detailing the latest sprinkler systems, surveillance technologies and other products and services that keep facilities safe and secure.
GREEN BUILDING A special focus on the latest initiatives & proven methods of sustainable design in the commercial, institutional & residential markets.
OCTOBER
NOVEMBER
DECEMBER
RENOVATION & RESTORATION With an eye toward the renewal of older properties, we highlight the latest trends & best techniques for freshening up interiors & exteriors of Northeast Ohio buildings.
PROFESSIONAL SERVICES An indepth look at the firms that work behind the scenes to make projects possible, from real estate lawyers & bonding insurers to title companies, accounting firms & lending institutions.
BUILDING & SITE MAINTENANCE Examining services & techniques utilized to keep commercial, institutional & residential properties in prime condition, inside and out.
3826 W. 158th St., Cleveland, OH 44111 Phone 216.251.0035 | Fax 216.251.0064 www.propertiesmag.com
BUILDING PRODUCTS Highlighting products ready to use for building projects – plus the local suppliers that make them available.
BILLBOARD Photo courtesy of Cleveland Restoration Society
News about people, products, places & plans
Cleveland Restoration Society Announces 40th Anniversary Luncheon he Cleveland Restoration Society recently announced details on a 40th Anniversary Community Luncheon. To be held on November 20 from 11:30 a.m. to 1:30 p.m., the event will take place in the restored ballroom of Tudor Arms Hotel in Cleveland’s University Circle. As part of the event, speaker Jeff Greene of EverGreene Architectural Arts, which has offices in New York City and Chicago, will provide a behind-the-scenes restoration “tour” of the country’s most significant interiors. Greene has worked on a range of projects, including at the Empire State building and most of New York City’s Broadway theaters, Cleveland’s Severance Hall, the Federal Jeff Greene Reserve Bank Building and more. Founded in 1972, the Cleveland Restoration Society is a Local Partner affiliate of the National Trust for Historic Preservation.
T
Cleveland Clinic Facilities Earn LEED Certification Cleveland Clinic announced today that four of its facilities have earned LEED® certification from the U.S. Green Building Council. The Pathology & Laboratory Medicine Institute building and Twinsburg Family Health and Surgery Center
both earned LEED-NCv2.2 Gold Certification, and the Richard E. Jacobs Health Center in Avon and Stephanie Tubbs Jones Health Center in East Cleveland earned LEEDNCv2.2 Silver Certification. The projects earned these designations because of their environmentally responsible design and efficient operating systems. LEED (Leadership in
Energy and Environmental Design) is a third-party certification program and the nationally accepted benchmark for the design, construction and operation of high-performance green buildings. High-performance buildings conserve energy and water, save money, reduce greenhouse gas emissions and contribute to a healthier environment for
residents, workers and the larger community. Cleveland Clinic is a member of the U.S. Green Building Council and Practice Greenhealth and is a U.S. EPA ENERGY STAR Partner. Cleveland Clinic was named an ENERGY STAR Partner of the Year in 2011 and 2012, and has been awarded over 75 Practice Greenhealth Awards since 2008, including its top level award, the Environmental Leadership Award for the Main Campus in 2010, 2011 and 2012.
Westlake Reed Leskosky Recognized for Green Design Westlake Reed Leskosky is ranked #1 in the country in Sustainability in the 2012 Architect magazine’s “The Architect 50.” The architectural/ engineering/technology design firm placed #6 overall in the top national listing by Architect, the magazine of the American Institute of Architects. Overall ranking is based on scores in the categories of business, sustain-
%QPETGVG 5CYKPI CPF &TKNNKPI 2TQHGUUKQPCNU # &K)GTQPKOQ %QORCP[
9CNN 5CYKPI 5NCD 5CYKPI 9KTG 5CYKPI %QTG &TKNNKPI
5JQV $NCUVKPI )TKPFKPI 5JQTKPI 0GGFNG $GCOKPI %QPETGVG 4GOQXCN 4GRNCEGOGPV +PVGTKQT $WKNFKPI 'ZECXCVKQP )TQWPF 2GPGVTCVKPI 4CFCT 0'9
5RGEKCNV[ GSWKROGPV RTQXKFKPI GOKUUKQP CPF FWUV HTGG QRVKQPU KPENWFKPI XQNV OKPK GZECXCVQT RTQRCPG RQYGTGF DQDECVU CPF *'2# ſNVGTGF CKT ſNVTCVKQP FGXKEGU 1NF $TGEMUXKNNG 4QCF +PFGRGPFGPEG 1JKQ RJQPG Ŗ HCZ
YYY RTGEKUKQPRTQEWV EQO www.propertiesmag.com 45
*HRWKHUPDO 6ROXWLRQV )URP ² 7RQV 6WDQGDUG 6HPL &XVWRP &XVWRP 'HVLJQV )RU PRUH LQIRUPDWLRQ FRQWDFW *UHJ 'UHQVN\ DW H[W RU JUHJG#MDFFR FRP 2U YLVLW RXU ZHEVLWH DW ZZZ MDFFR FRP
7KH %XLOGLQJ 2ZQHUV 0DQDJHUV $VVRFLDWLRQ RI *UHDWHU &OHYHODQG
<RXU 0RQH\ DYLQJ 5HVRXUFH zŽƵƌ ŝŶǀĞƐƚŵĞŶƚ ŝŶ KD 'ƌĞĂƚĞƌ ůĞǀĞůĂŶĚ ƉƌŽǀŝĚĞƐ ƐŝŐŶŝĮĐĂŶƚ ƌĞƚƵƌŶƐ ƚŽ LJŽƵ ĂŶĚ LJŽƵƌ ĐŽŵƉĂŶLJ͛Ɛ ďŽƩŽŵ ůŝŶĞ͘ DĞŵďĞƌ͛Ɛ ƌĞĐĞŝǀĞ ƐƵďƐƚĂŶƟĂů ƐĂǀŝŶŐƐ ĨŽƌ ƚŚĞ ĨŽůůŽǁŝŶŐ ŝƚĞŵƐ ĂŶĚ ƐĞƌǀŝĐĞƐ͗ ŝƌ &ŝůƚĞƌƐ x x ůĞĐƚƌŝĐŝƚLJ ^ƵƉƉůLJ x EĂƚƵƌĂů 'ĂƐ ^ƵƉƉůLJ x tŽƌŬĞƌƐ ŽŵƉĞŶƐĂƟŽŶ /ŶƐƵƌĂŶĐĞ >ĂŵƉƐ͕ ĂůůĂƐƚƐ Θ ůĞĐƚƌŝĐĂů ^ƵƉƉůŝĞƐ x x ŶĚ ŵĂŶLJ ŽƚŚĞƌ ŝƚĞŵƐ Θ ƐĞƌǀŝĐĞƐ͊ x WĂŝŶƚ Θ ZĞůĂƚĞĚ ^ƵƉƉůŝĞƐ
&DOO DERXW PHPEHUVKLS DQG VWDUW VDYLQJ WRGD\
dŚĞ ŵŝƐƐŝŽŶ ŽĨ ƚŚĞ ƵŝůĚŝŶŐ KǁŶĞƌƐ Θ DĂŶĂŐĞƌƐ ƐƐŽĐŝĂƟŽŶ ŽĨ 'ƌĞĂƚĞƌ ůĞǀĞůĂŶĚ ŝƐ ƚŽ ƉƌŽǀŝĚĞ ĂĚǀŽĐĂĐLJ͕ ƉƌŽĨĞƐƐŝŽŶĂů ĚĞǀĞůŽƉŵĞŶƚ͕ ŶĞƚǁŽƌŬŝŶŐ ĂŶĚ ĞĐŽŶŽŵŝĐ ƐĂǀŝŶŐƐ ŽƉƉŽƌƚƵŶŝƟĞƐ ĨŽƌ ŝƚƐ ŵĞŵďĞƌƐ͘
ϮϬϬ WƵďůŝĐ ^ƋƵĂƌĞ͕ ^ƵŝƚĞ ϮϬϵ͕ ůĞǀĞůĂŶĚ͕ KŚ ϰϰϭϭϰ ǁǁǁ͘ďŽŵĂĐůĞǀĞůĂŶĚ͘ŽƌŐ ƉŚ͗ Ϯϭϲ͘ϱϳϱ͘ϬϯϬϱ
46
3URSHUWLHV | October 2012
BILLBOARD News about people, products, places & plans
ability, and design excellence/ pro bono work. In addition, Westlake Reed Leskosky was again listed as one of the 2012 “Top 100 Green Design Firms in the U.S.” by Engineering News-Record.
over 270 offices worldwide. 4,500 of those staff are within the U.S. As of October 1, ATC’s “doing business as” name has transitioned to Cardno ATC. For more, visit www.cardnoatc.com.
ATC Associates Transitions to Cardno ATC
Arkinetics Hires Rob Donaldson, AIA, LEED AP
Earlier this year, ATC Associates – which provides a range of environmental consulting, remediation and engineering services – joined forces with global environmental and professional services leader, Cardno. Cardno delivers physical, social and economic infrastructure services worldwide. With ATC, Cardno employs approximately 7,500 staff in
Arkinetics recently announced that Rob Donaldson, AIA, LEED AP has joined the firm to lead Arkinetics’ hospitality team as project manager. Donaldson has 14 years of experience in hotel, retail, and office design, including international hotels. As a project manager with the hospitality group at Arkinetics, Donaldson will
s ,ANDSCAPE -AINTENANCE CONTRACTS n EXTRAORDINARY SEASONAL COLOR PLANS
Rob Donaldson
oversee projects with key hotel clients. Donaldson, LEED accredited, will also contribute to the firm’s sustainable design commitment.
ASID Ohio North Announces 2013 Board of Directors The American Society of Interior Designers (ASID)
Ohio North Chapter 2012 Board of Directors took office recently. The eight-member board includes President Cristina McCarthy, Allied ASID (of Westlake); President Elect Laura Gills, ASID (of Mentor); At Large Director Kara Hungate, Allied ASID (of Cleveland Heights); Communications Director Lisa Thomas, Allied ASID (of Stow); Financial Director Tracy Hartong, Allied ASID (of Parma); Membership Director Kaleigh Cody, Allied ASID (of Brecksville); Professional Development Director Lisa Perfetto, Industry Partner Representative (of Chardon); and Student Representative to the Board Wendy Grieve, Student ASID (of Spencer). P
Built to work. for you.
s 3NOW ICE MANAGEMENT s )RRIGATION INSTALLATION REPAIRE n CERTIlED BACKmOW TESTING s $AILY WEEKLY ROUTINE PROPERTY INSPECTION MAINTENANCE s 2ETAINING WALLS PAVERS PLANTING SURFACE DRAINAGE AND EROSION CONTROL
MH_ 9PKNL 9VHK >HKZ^VY[O 6OPV
As a Krill client, you receive the benefit of a professional construction resource available to you. Anytime. You can count on us to help you out whenever questions or ideas arise.
Star t working with Krill. Visit krill.com or call 216.357.4777
www.propertiesmag.com 47
NAIOP NEWS Commercial real estate happenings
Proposed Cuyahoga County Port Authority Tax Levy n November, Properties readers will go to the poles and vote for various candidates and issues. In Cuyahoga County, one of those issues is the Cleveland Cuyahoga County Port Authority tax levy, a five-year .67 mil levy, which would be used for new capital infrastructure investments.
I
DAVID SOBOCHAN
The Cleveland-Cuyahoga County Port Authority fosters job creation through its maritime services and its innovative development financing services. Many might be shocked that the Port Authority hasn’t changed its current tax levy of .13 mills since its creation back in 1968.
Anticipated economic benefits
PHILLIP BADALAMENTI
• The Port’s infrastructure projects would support the maritime-dependent economy. Nearly 18,000 jobs, $1 billion in annual personal income and $112 million in annual state and local tax receipts are tied to Cleveland Harbor’s public and private maritime facilities. • The ballot measure is based on the premise that the Port’s levy would be used not to cover the entire cost of identified projects – but as “firstmover” dollars to leverage other public or private dollars. The Port estimates that the proposed levy could yield $90 million during the five years and attract an estimated
$101 million in additional investments for the projects largely from local, state and federal sources. • The projects will generate jobs, spending and tax dollars, benefits that ripple through the economy. The infrastructure improvements and enhanced access to both the riverfront and lakeshore could also spur new private investments. Projects and programs identified for funding from the proposed levy include: Capital Improvements at the Port’s Maritime Facilities (Estimated cost of 3.5M) Sustainable Sediment Management (Estimated cost of $12.5M) The Cuyahoga River must be dredged annually to remove the sediments that could otherwise impair the ship channel. The Port’s three-pronged approach includes extending the lives of the existing disposal facilities where sediment is placed and treating sediment not as a
Custom Reprints Make a Great Impression Did you know you can now order custom reprints of articles originally published in Properties? Imagine the impact of a customized publication – a profile on your company or a project with which you were involved – that can be distributed to your existing and future clients. Use reprints as a proven, effective marketing tool to build your business.
Call 216.849.4350 today for a free quote! 48
3URSHUWLHV | October 2012
waste material but as a resource to benefit the community. The aim: To both avoid construction of new, costly lakefront disposal facilities, and use sediment in a variety of ways, including brownfield restoration, highway construction and creation of aquatic habitats. Cuyahoga River Ship Channel Restoration/ Slope Stabilization (Estimated cost of $43M) The ship channel is a vital corridor and the Port is addressing its deteriorated infrastructure for industrial, commercial and recreational users who depend on the river. The Port intends to stabilize Franklin Hill – which is slowly collapsing into the channel – with a cost-effective solution that allows for both riverfront access and construction of a stretch of a proposed trail that would connect the Towpath to Wendy Park on the lakefront. The Port also is leading initiatives to fix or replace bulkheads. The aim: To sustain the ship channel, create improved quality of place along the river and set the stage for more jobcreating and recreational developments. Flats Mobility and River Clean-Up Actions (Estimated cost of $6M) The Port plans to serve as the local cost-share partner to clean up legacy sediment contamination along the Old River Channel. The Port also intends to work on an integrated approach for improving truck access and pedestrian circulation on the west side of the Flats. This would include construction of a new pedestrian bridge to connect over railroad tracks to Wendy Park. The aim: To further restore the health of the river, improve a key corridor in the Flats to make it safer and more efficient, and provide improved pedestrian access to the lakefront. Lakefront Multimodal Project (Estimated cost of $25M) Use potential levy dollars as the local funding source for the proposed Cleveland Downtown lakefront Multimodal Project. The project would include an all-weather pedestrian bridge from the Convention Center/Mall to the lakefront as well as a multi-level parking deck. The bridge is considered a key catalyst for
other improvements and the implementation of the City’s lakefront plan. The proposed Port role stems from the vision laid out in the Strategic Action Plan and from discussions with Cuyahoga County Executive Ed FitzGerald and Cleveland Mayor Frank Jackson. The aim: To create a critical connection from the heart of downtown to the lakefront and spur new mixed-use developments that will create a more vibrant lakefront. Costs to residents of Cuyahoga County are estimated at $20 per $100,000 of assessed value. At issue is the potential opportunity cost if this levy is not approved. As the data above bears out, this levy will benefit not just the Port Authority, but the entire County.
Don’t miss these upcoming events: • 10/18 Thursday: Fall Education Event 3:30 registration, 4-6 program, 6-7:00 reception with cash bar. Repositioning Northeast Ohio’s Cities Through Development with Featured Projects: KSU, Goodyear HQ, and Intessa, 2 CE credits approved. Location: DoubleTree by Hilton, Quarry Road, Independence. Registration: $45 members, $75 non members. Register online at: https://wherry.wufoo.com/ forms/q7p4q7/ • 11/15 Thursday: Core CE Class, Civil Rights, 3 CE credits requested. Program yet to be finalized. Location: CABOR Headquarters, Independence • 11/29 Thursday: Annual Meeting and Holiday Party. 5:00-7:00pm. Location to be announced. Host/Sponsorship opportunities available. For additional information on these events, to sponsor, or to register, visit the NAIOP Northern Ohio website at: www. naiop.org/NORTHERN_OHIO/index. cfm , or contact Donna Haders at (440) 899-0010 or djh@wherryassoc.com. P Dave Sobochan (dsobochan@cohencpa.com) is principal at Cohen & Company, past-president/legislative chair of NAIOP Northern Ohio and president of NAIOP of Ohio. Phillip D. Badalamenti, AIA, is architect/sr. project manager at Herschman Architects and is editor of NAIOP News. He can be reached at pbadalamenti@herschmanarchitects.com.
Please join us! CES Annual Industrial & Manufacturing Conference *'/'U 0)+0''4+0) 1.76+105 61 0'4); n 08+410/'06#. *#..'0)'5 *745&#;X 18T LX FNEF KUGN g IUNN # '064' 10('4'0%' '06'4 '56.#-'X 2'0+0) ';016' 2'#-'4U 1)'4 #+..#06X *T TX :'%76+8' +4'%614X 19.'4 '06'4 (14 756#+0#$.' #.7'X 70%* ';016' 2'#-'4U 4+56+ #00'4X #0#)+0) +4'%614X &8#0%'& #07(#%674+0)X 761/16+8'X '4152#%' n 8+#6+10X 1$5 *+1
0)+0''45 '#40 72 61 I *1745^ 14 4')+564#6+10 +0(1X %106#%6 #6 FEJgGJEgGENN 14 8+5+6 999T%'50'6T14)T :*+$+6 52#%' 56+.. #8#+.#$.' h %#.. (14 &'6#+.5^ -!'!:).% ).#
+5 # 2417& /'&+# 5210514 1( 6*' .'8'.#0& 0)+0''4+0) 1%+'6; www.propertiesmag.com 49
CABOR CORNER Issues in the real estate industry
NAR Shares Info on Proposed EPA Lead Rule n late September, the National Association of Realtors (NAR) shared the following information regarding the EPA’s proposed Lead Renovation Repair and Painting (LRRP) rule for potential lead-based paint hazards in commercial and public buildings.
I
HOWARD LICHTIG
50
According to NAR, the EPA has further delayed its plans to propose and then finalize a LRRP rule. NAR’s efforts thus far, through letters to EPA and oversight from the Hill, have resulted in a significant delay in EPA’s issuance of new regulations – particularly because NAR has stressed the point that the agency lacks data on the nature and extent of lead-based paint hazards unique to commercial buildings. The EPA had been under a deadline to issue a proposed LRRP rule for exterior commercial renovations by June 15,
2012. With a new settlement agreement, EPA has delayed issuance of a proposed LRRP commercial by nearly three years – until July 1, 2015. And, any final rule with regulatory impact is not expected for well over four years – until Dec. 31, 2016. A few other points are noteworthy from this Settlement Agreement: • Previously, EPA had been on two separate paths that would have bifurcated LRRP commercial rules for exterior versus interior building renovations. Under the latest Settlement
3URSHUWLHV | October 2012
Agreement, the exterior and interior renovations rules are now on the same regulatory deadlines. • To date – and as allowed by the Toxic Substances Control Act (TSCA) – EPA said it would consider LRRP Rules for commercial and public buildings regardless of the date of their construction. In contrast, TSCA and EPA residential LRRP rules are focused on pre-1978 “target housing.” It now appears that EPA is operating under the same pre-1978 cut-off for public and commercial buildings as well. NAR and our coalition partners have argued that – assuming any commercial LRRP rules are appropriate at all – the pre-1978 cut-off for “target housing” should also apply to commercial buildings. We will be following up to confirm whether EPA has, indeed, changed course and decided to restrict the scope of any possible LRRP commercial rule to pre-1978 structures (as it has done for “target housing”). • Under TSCA, EPA is required to first study and report to Congress on lead-based paint hazards in commercial buildings before it issues any new LRRP rule for those structures. It still has not done so, and the Settlement Agreement is silent on this subject. Assuming EPA continues down the path to develop new regulations, we will continue to press EPA to meet the statutory “report and study” requirement prior to EPA’s issuance of any proposed LRRP commercial rule. • Paragraph two states that, unless EPA concludes that “renovation activities in pre-1978 public and commercial buildings do not create a lead-based paint hazard,” EPA will continue to develop regulations in this arena. EPA sets forth a process for it to gather information regarding any “hazard” determination:
3. By Aug. 29, 2014: EPA will have completed the oversight process required by the Small Business Regulatory Enforcement Fairness Act (SBREFA), including the convening of an SBAR panel.
For the latest and most up-to-date commercial advocacy information, visit the Commercial Realtors webpage at www.realtor.org/commercial. As always, CABOR’s staff is happy to assist with any questions you may have, as well. P
Howard Lichtig is the Immediate Past Chairman of the Cleveland Area Board of Realtors (CABOR). CABOR provides a variety of services to its professional members including education, insurance, affinity programs and legislative representation, as well as membership in the Ohio Association of Realtors (OAR) and the National Association of Realtors (NAR). For more information, visit www.CABOR.com.
6HUYLQJ 1RUWKHDVW 2KLR 6LQFH
/DQGVFDSH 'HVLJQ %XLOG *URXQGV 0DLQWHQDQFH &RPPHUFLDO 5HVLGHQWLDO 1RUWK &OHYHODQG 0DVVLOORQ 5G $NURQ 2+ _ _ ZZZ UEVWRXWLQF FRP
Precision Environmental has reached our 25th anniversary as an abatement, selective demolition and specialty services company serving Northeast Ohio. Thank you to everyone who has contributed to the success of our company for the past 25 years.
We look forward to working together for many more years to come.
1. By Dec. 31, 2012: EPA will announce a public hearing to gather info on renovation activities and possible lead hazards in commercial buildings. 2. By July 31, 2013: EPA will hold the public meeting.
5500 Old Brecksville Road • Independence, OH 44131 216.642.6040 • www.precision-env.com
www.propertiesmag.com 51
Is Your Snow/Ice Management Contractor Ready for Winter? By Mark Mazzurco H&M Landscaping
eing in the snow and ice management business for nearly 25 years, I’ve learned that preparation is key to success – a good snow fighting company must be prepared to battle the elements and service clients properly. I use the word “battle” because Mother Nature is a tough lady and when she decides to throw all she has at you and your accounts, you must be prepared to fight back.
B
Especially here in Northeastern Ohio where lake effect snow can not only last longer than expected but can also wreak more havoc than anticipated, here are four proactive items that are vital to a quality snow fighting company’s ability to service clients.
resolve by throwing all she has at us, we stop salting and start plowing with these backup trucks. If our clients have fought through the elements, including bumperto-bumper traffic and unplowed roads, to reach their office and service their customers, then I can provide them clean and safe passage from their car to the office.
Post-season inspections At H&M Snow Pros, we start to plan for our snow season in April. Some of you will say: April? By then the temperatures are rising, most of us have forgotten about the last snowfall and the snow season is hopefully at least six to seven months away. But that’s when we begin going through all of our equipment to access the toll that Mother Nature has imposed throughout the previous months. We wash down all of our equipment with salt-neutralizing solution to try and prevent additional corrosion through the summer. We revisit our snow response plans to see where we were successful and where we failed. After we identify any shortcoming, we develop an action plan to better service clients the following season. The reason why this time of year is so important is because we are only as good as our snow fighting equipment and the response plans that we develop. If you lose a truck, backhoe or loader to a breakdown, you’d better have plan B in place because the last time I checked Wal-Mart doesn’t carry an articulating loader with a 16-foot pusher box that you can run through the self-checkout line at 3 a.m.!
Heavy equipment After being in the business for this long, I have learned that no matter how new your trucks are and how shiny the plows look, the concrete curbs usually win and transmissions don’t like wet heavy snow. How do we overcome this hurdle? We use larger equipment 52
Staffing and shifting
with rubber cutting edges to help ensure our customers get the quality of service they deserve. Most loaders, backhoes and skidsters are designed and built to work hard with heavy gauge steel and hydraulic coolers to prevent equipment malfunction from overheating. What we have found is that our heavy equipment breakdowns are far and few in between, which keeps our team in the battle during the heat of the fight.
Blizzard planning When a major snowstorm hits, snow and ice management companies call in the cavalry – our first responders. In my eyes, this is the most crucial demand of our service industry. I think most snow and ice management company in Northeast Ohio are capable of providing service when it snows two to four inches and ends at 4 a.m., but how about the 16- or 18-inch snowfall that was supposed to move through the area in 24 hours and decided to hang around for three days. In our industry, this is the type of challenge that separates the men from the boys. Our cavalry, for example, consists of a fleet of 20 salting units that do not have a scheduled route to plow. When Mother Nature tries to test our
It is crucial that a good snow and ice management company utilize all resources properly to weather a prolonged event. A crew that is sleep deprived or cold and wet will not last the test of time and provide the proper level of service to a customer – let alone the myriad of safety issues that come along with sleep deprivation and operating equipment or driving a truck. Once our team determines that we are in for a long event, we implement our second-shift crews to relieve the first line of defense. This will ensure that our clients receive the proper level of service. This not only goes for our drivers, equipment operators and shovelers, but also our management and dispatch personnel. It keeps a fresh alert team in place at all times. In summary, I believe that a good service provider is a lot like a seasoned NFL quarter back. Their job is to manage the many moving parts that come along with the snow and ice management of your property. Once the play is called, my job is not over; it’s just beginning, even if that means I need to call an audible halfway through the snap count. When all is said and done, it’s my job to make sure that all you see is the result you expect. P Mark Mazzurco is president of H&M Landscaping. For more information, visit www. hmlandscaping.com and www.hmsnowpros.com, or call 440-564-1157. 3URSHUWLHV | October 2012
@ɑɄɜȐȃɜ dɄɤɑ
ɉȐǸɑǸȽȃȐ ɉ Ȑ ɜ ɄɑɉɄɑǸ
Our snow & ice management division specializes special in commercial maintenance programs to ensure a consistently safe and attractive environment for your clients and prospective clients. We don’t provide snowplow service.... We provide peace of mind.
SNOW PROS Professional | Dedicated | Experienced
www.hmsnowpros.com
440-564-1157
! " # $ %
& % '## %%( )%
&*+ % ,- # .+ - .
3URXG WR EH SDUW RI WKH WHDP DW 7UL &ªV $GYDQFHG 7HFKQRORJ\ 7UDLQLQJ &HQWHU
7!22%. 2//&).' WARREN ROOFING AND INSULATING COMPANY
“Between the Weather and You since 1922”
Commercial/Industrial Roofing and Architectural Sheet Metal Ph: 440.439.4404 Fax: 440.439.7523 www.warrenroofing.com Above All Warren Roofing. Service affiliate: Total Roofing, LLC
54
3URSHUWLHV | October 2012
Engineering Adaptability Tri-C’s Advanced Technology Training Center delivers flexible space for next generation job training By Doug Bardwell | Photos by Howard Tucker
he original 10-year master plan to update Cuyahoga Community College’s (Tri-C) Metro campus, initiated in 2008, called for an emerging technology and energy center to be built. About five years ago, the site at East 30th Street and Woodland Avenue was selected. This last of the buildings planned for phase one opened its doors in August to welcome the first of this semester’s students.
T
With possibly one of the most innovative curriculums available on campus, the $18 million Advanced Technology Training Center (ATTC) is intended to provide whatever type of training education is required for the citizens of Northeastern Ohio from high school through golden age. In addition to conventional college credit courses, ATTC also offers individualized training and certificates for those interested in learning new trades. Based on relationships already
built up with many city high schools, their students can also come and learn with state-of-the-art equipment and facilities.
The building The 50,000-square-foot, two-story, modern-looking brick, metal panel and glass building sits on 3.1 acres and parallels I-77 as it enters downtown. It is built atop former baseball fields and tennis courts. Making for convenient staging, there was already parking available to
the south and west of the site. Now, with construction completed, there is additional green space around the building, lending an inviting softness to the exterior. Curved walks and trees lead to the parking lot. More tall trees provide solar shading on the south side of the building. Rooftops have been designed for future solar arrays. The rooftop surface is white PVC membrane. Glass is Solarban 70 in a combination of clear and white. Instead of using black spandrel glass, a translucent white was www.propertiesmag.com 55
EXPOSING OPPORTUNITIES Piping, power cabling, ductwork and structural steel were left exposed in the entrance lobby and throughout the facility. “When a building’s purpose is to train people to construct buildings, it only makes sense to leave the major components exposed to view,” says Jason Boltz, associate with Braun & Steidl.
used to provide additional illumination while hiding various structural elements. To increase energy efficiency of the exterior building envelope, outboard insulation panels have been utilized. According to Braun & Steidl Architects Vice President Rob Habel, it’s been proven that over half the R-value of a typical insulation can
be compromised when placed between studs, so on this project, all insulation is located outboard of the framing. “We also took great care to minimize infiltration between brick and curtain wall for example,” Habel says. The design team anticipates achieving LEED Gold certification for the project, but as Braun & Steidl Associate
Jason Boltz explains, “decisions were made not just for the sake of getting points. For example, to avoid using more materials than needed, we allowed basic materials to show through instead of covering them with other [finish] materials. Roof joists are exposed where possible, colored CMU bearing walls were utilized and left exposed instead
2TQWF VQ DG RCTV QH VJG VGCO CV 6TK % U #FXCPEGF 6GEJPQNQI[ 6TCKPKPI %GPVGT
CONTAINER SERVICE, INC.
¸;OL 3LHKLY PU *VU[HPULY :LY]PJL¹ -), *:) ,+., *,9;0-0,+
>>> 7,;,(5+7,;,05* *64 56
@6<9 *65:;9<*;065 :7,*0(30:;: .9,,5 3,,+ 7961,*;: @(9+ -965; 36(+ *65;(05,9: @(9+ 96336-- *65;(05,9: 3URSHUWLHV | October 2012
Point. Click. Connect. Visit Properties online today to view past & current editions in digital format – featuring interactive magazine ads that take you directly to advertisers’ websites with one mouse-click!
$GYDQFLQJ ,QQRYDWLYH 7HFKQRORJ\ WKURXJK WKH 'HVLJQ RI )DFLOLWLHV IRU (GXFDWLRQ DQG 5HVHDUFK
$NURQ &ROXPEXV
TACTILE TRAINING Four high-bay areas provide flexible teaching environments for hands-on learning.
of being drywalled over and concrete floors are the finish material.” “When a building’s purpose is to train people to construct buildings, it only makes sense to leave the major components exposed to view. “We’ve also even gone to the extent of labeling them for study purposes,” Boltz says. Throughout the facility, you’ll see piping, data and power labeled for identification. In effect, the building becomes the campus’s largest textbook. Floors are concrete, ground and polished, which makes for virtually no maintenance. In areas where acoustics dictated the need, sustainable carpet squares were used with strategically located acoustical ceilings.
$5&+,7(&785( ,17(5,25 '(6,*1 0$67(5 3/$11,1*
:HVW 0DUNHW 6WUHHW $NURQ 2+ ZZZ EVD QHW FRP
www.propertiesmag.com
Proud to have provided installation of Centria metal panels for
Advanced Technology Training Center at Cuyahoga Community College Metro Campus
Mechanicals Karpinski Engineering designed a unique solution for the energy management of this unconventional building. First of all, the mechanical room was located in the center of the building on the second floor. No roof penetrations were needed as intake and exhaust air are taken through the side walls of the clerestory. This clerestory runs the length of the building, providing space for the main supply and return ductwork. With shorter duct runs, smaller motors can be designed and air can be delivered more economically. “Once again, while not
A'9$1&(' 2YPJR 9VHK R2 2 ), 1* >HS[VU /PSSZ 6OPV 440/439-9820 S<67(06 Phone: -H_! www.propertiesmag.com 57
After the building form was agreed upon, the project team set about to determine the optimal combination of glass, insulation and building materials for maximum efficiency. Working with the Ecotect software package and Karpinski Engineering, all variety of glass and envelope systems were analyzed until one combination emerged as the best overall value. In conjunction with Revit for building information modeling (BIM), many changes were made before the project ever started construction. As our Properties team is given a tour of the facility, TriC’s Workforce & Economic Development Division Executive EDUCATIONAL OPTIONS A versatile mix of learning spaces – from labs and high-bay areas to Director G. Thomas Schultz traditional classrooms (above) – provides Tri-C with resources to offer a broad range of coursework. shows us the first large lab with a two-story-high ceiling. “This is generating LEED qualification points project very carefully,” Habel says. our Youth Technology Academy directly, design was being guided by the “Working closely with [Tri-C’s] Capital where high schools send 300 students right reasons,” Boltz says. and Construction and the President, we per week to work on a variety of projA variable air volume (VAV) forced- helped to determine that the focus of ects,” he says. air system is augmented by supplemental the building should be to serve emergGeorge Bilokonsky, director in charge perimeter heat provided by boiler-fed ing energies and technologies for both of the Youth Technology Academy, baseboard. The demand-load ventilation workforce development and engineering shows off the Red Dragon, a mechanized system is controlled by wall-mounted courses.” For additional space utiliza- robot that took third place in the world sensors in each room. tion, some curriculums were relocated competition some years ago. A new here from the UTC building and other robot is now being developed and each Design of the project leased space on the east side. year the competition gives the students “Early on, we envisioned three major something to strive for. Design work for the Advanced components for the building: the adminThe welding laboratory was the Technology Training Center was comistrative area, the four high bay areas next step, with a virtual training facilpleted by Braun & Steidl Architects and the classrooms to support the high ity. “Lincoln Electric has completed of Akron. “Since its inception, we’ve bays,” Boltz says. many studies proving that students studied the program aspect of this
EDUCATIONAL EQUIPMENT Serving Cleveland and Northeast Ohio Since 1936 We are specialists in: • Operable Panel Partitions • Accordion Doors • Chalk/Marker Boards • Bulletin Boards • Trophy & Display Cases • Signage • Directories SALES
INSTALLATION
SERVICE
845 Overholt Rd., P.O. Box 154, Kent, Ohio 44240 — Phone (330) 673-4881 Fax ((330) 673-4915)
58
3URSHUWLHV | October 2012
Proud to be the site demolition and development contractors with Heery Intl. Inc for Tri-C’s ADVANCED TECHNOLOGY TRAINING CENTER
.LULYHS *VU[YHJ[VYZ X *VUZ[Y\J[PVU 4HUHNLTLU[
*LDPEURQH &RQVWUXFWLRQ )XOO 6HUYLFH :%( )%( *HQHUDO &RQWUDFWRU
*LDPEURQH 0DVRQU\
0DVRQ 6WRQH ,QVWDOODWLRQ 5HSDLU
8QLYHUVDO 6FDIIROGLQJ
5HQWDO /HDVH 6DOH RI 4XDOLW\ 6FDIIROGLQJ
ZZZ *LDPEURQH FRP $NURQ &OHYHODQG $XURUD +XGVRQ 5G +XGVRQ 2+
X Additions X New Construction X Renovations X Sitework X Remodeling
23632 Mercantile Rd. Beachwood, Ohio 44122 216-464-7233 envirocomconstruction.com
*644,9*0(3 X 05+<:;90(3 X 05:;0;<;065(3
Commercial
COMMERCIAL SNOW & ICE MANAGEMENT • • • • •
A DESIGN, BUILD, MAINTENANCE, SNOW & ICE MANAGEMENT FIRM
24/7 Snow Management Emergency Response De-icing Capabilities Salt Applications Snow Relocation
HQMR\ WKH YLHZ
www.EnjoyTheView.com (440) 834-1866 www.propertiesmag.com 59
learning in a virtual environment are more likely to receive their certifications,” Schultz says. Eventually every welding booth will be computer-connected so that every student’s work can be tracked. The construction trades program occupies the third lab serving from
pre-apprentice to apprentice students in 19 different trades throughout the multi-county area. There are also programs addressing alternative energies and solar power. The last of the four high-bay areas serves the accredited construction technology engineering program
WAYFINDING FOR COMPLEX PLACES.
BRANDING PLACEMAKING WAYFINDING
w w w.designwithdirec tion .com
where future construction managers are trained.
Other programs Across the hall in the largest classroom of the building is the Public Safety program where the police academy is taught along with specialized courses for their own security staff and advanced training for more than 80 separate police departments. Upstairs, overlooking many of the high-bay classrooms are lounges and other meeting rooms. There are also a pair of computer certification labs. One is for cyber technology and the other is one of only seven locations in the nation approved for advanced Cisco training.
Construction of the project Proud to be part of the team for Tri-C’s Advanced Technology Training Center
26100 Broadway Ave., Oakwood Village • 440-232-2626 • www.centurycontractors.net
With Heery International, Inc. as project manager for all the Metro Campus buildings, the project had three bid releases. The first bid package awarded was for a Geopier intermediate foundation solution and site preparation. The second was for foundation, steel, masonry and electrical utility work. The final release was for the skin, roof, carpentry, site, plumbing, mechanical and electrical. “This is probably the fastest building we’ve done on campus,” says Tri-C’s District Director of Project Management – Capital & Construction Doug Myers. “The foundation work began in mid-July 2011 and we were moving into the building in August 2012. A combined bid [masonry, carpentry, roofing, exterior skin and site
Ohio Desk wishes to thank Advanced Technology Training Center at Tri-C for allowing us to be a
part of your team. Furniture Solutions for Corporate, Professional Services, Healthcare, Higher Education and Government
800.326.0601 ohiodesk.com Akron Canton Cleveland Erie Warren Youngstown
60
3URSHUWLHV | October 2012
SUSTAINABLE SPACES Green features abound at the ATTC with the use of sustainable carpet squares (top), polished concrete floors requiring little maintenance (middle) and expansive glass curtainwall that provides plenty of natural light (bottom).
development] contract was awarded to Giambrone Companies who then acted as general contractor for the duration of the project. “ David Giambrone, president of Giambrone Masonry, remembers that “even though there were multiple prime contracts, all the work was coordinated and all the firms cooperated wonderfully. I think the project’s success can be traced to the way all the groups worked together. Heery did a great job with the scheduling and I’m very proud of how we helped bring this is on time.” Senior Project Manager Raymond Richards of Heery International, Inc. comments that “This was a great project with terrific weather this past winter. The site soil always drained well and stone roads and walkways were installed to facilitate contractor access. Infiltration basins were designed to handle twice the projected load and kept the site quite dry.”
Challenges Halfway through the project, Tri-C received a large grant to create a stateof-the-art welding laboratory for MIG and TIG welding. A special virtual 3D welding lab enables students to begin learning without wasting any materials. Based on the programming that had already been done, with a great amount of flexibility having been incorporated into the design, the project team was able to entertain a significant change of use without delaying completion of the project. The addition of the Cisco lab upstairs was also a change that was incorporated successfully into the existing schedule. The building opens at 75% capacity in the lab spaces and at 50-75% capacity in the classroom areas. “As workforce and economic development, we are training for jobs that don’t even exist today. Both the building and we need to be ready to adapt at any time,” Schultz says. With total flexibility guaranteed by thoughtful design, the building should be able to serve Northeast Ohio quite well in the coming years. P www.propertiesmag.com 61
5HQRYDWLRQ +LJKOLJKWLQJ WKH UHQHZDO RI ROGHU SURSHUWLHV LQ ѥ 5HVWRUDWLRQ 1RUWKHDVW 2KLR EH\RQG Engineering an Effective Restoration Plan A look at the four steps toward success in reviving existing buildings By Sara B. Peters, P.E. Carl Walker, Inc.
hen owners or property managers need restoration of their existing structures, many are unsure about how to go about planning for and implementing repair work. Some owners do not understand what role an engineer plays in repair and maintenance work. Other owners obtain proposals from various repair contractors with vastly different repair scopes and prices.
W
This article will attempt to address some of these questions and outline the recommended process for a successful repair and maintenance program.
The restoration process A time-tested and successful approach to repairing and maintaining structures includes the following four steps: Step #1: Evaluation Properly evaluating a structure to determine the extent and cause of deterioration is essential in developing an effective repair and maintenance plan. During this phase, restoration engineers perform a field evaluation of the structure, noting the types and quantities of deterioration. The evaluation may also 62
Photo courtesy of Carl Walker, Inc.
The usual questions owners have with regard to implementing repair and maintenance work include: • How do I know what needs to be done? • How do I prioritize the work since I do not have the funds to do everything? • Should I contact my local repair contractor and just get the work done? • Is the cost of hiring an engineer to create bidding documents really worth it? • How much of my time will be needed to oversee the repair work?
John Carroll University Administration Building Clock Tower (Carl Walker Restoration Project)
include excavations to reveal concealed conditions or materials testing to determine the properties and condition of the existing components of the structural and waterproofing systems. This information will assist with the development of repair recommendations, which will be presented in a written report with the associated estimated construction costs. Some owners may be tempted to skip this critical first step and contact a contractor directly for repair recommendations, however, it is usually a recipe for problems. The contractor may assess the true cause of the deterioration and/or may
suggest only their most profitable types of repairs. The repair proposals presented by different contractors are not based on a specific approach, with specified repair materials and quantities, and cannot be directly compared. Objective restoration evaluations not only identify the root causes of deterioration, but are also valuable in prioritizing repairs and developing an overall capital repair plan based on the available budget. Step #2: Design Repair design involves the creation of the drawings, details and specifica3URSHUWLHV | October 2012
5(6725$7,21 (1*,1((5,1* 63(&,$/,676 ơ Ǥ Ȉ Ȉ Ȉ Ȉ Ȉ Ȉ ǣ Ȉ Ȉ Ȉ Ƥ
͖͕͚Ǥ͖͚͘Ǥ͖͔͔͝ Ǥ
The company to trust with your window replacement needs.
The Commercial Window Experts...Since 1969
2800 Euclid Avenue | Cleveland, OH 44115 | (216) 621-4277 | Fax: (216) 621-7665 | www.jamiesonricca.com www.propertiesmag.com 63
$5&+,7(&785$/ ),%(5*/$66 ,1& 5HVWRUDWLRQ 5HSURGXFWLRQ 1HZ &RQVWUXFWLRQ &OHYHODQG¶V 7HUPLQDO 7RZHU
$W IHHW DERYH JURXQG OHYHO ´ GLDPHWHU E\ ¶ WDOO ILEHUJODVV &RULQWKLDQ FROXPQV UDGLXV GHQWLO FRUQLFH UHSOLFDWLQJ WHUUD FRWWD
0DQXIDFWXUHU 'HVLJQHU &XVWRP )LEHUJODVV %XLOGLQJ 2UQDPHQWDWLRQ
$UFKLWHFWXUDO )LEHUJODVV ,QF %HVVHPHU $YH &OHYHODQG 2KLR ID[ ZZZ ILEHUJODVV DIL FRP
&RUQLFH²&ROXPQV²'RPHV²&XSRODV²%DOXVWHUV² 3DQHOV²&XVWRP 6KDSHV
tions that clearly communicate the scope of the restoration work. These documents are important for simple repairs, as well as for more complicated structural and waterproofing repairs that need thorough analysis and detailing. Clean and concise repair documents containing details and materials specifications are essential to obtaining competitive, directly comparable and responsive bids. Step #3: Bidding The bidding step includes the distribution of construction documents to contractors, answering questions about scope, and receiving and analyzing bids from qualified restoration contractors. Utilizing only qualified contractors, making sure they fully understand the scope, and carefully evaluating their bids will help result in a successful project. Step #4: Construction Any restoration plan requires followup by the design professional during construction to help ensure that the contractor performs the work in accordance with the construction documents. This effort includes preconstruction and progress meetings, product submittal review, on-site reviews, answering of contractor questions, issuing change orders and verification of repair quantities for payment. Of particular importance during the construction of repairs is review and response to any unexpected changes encountered in the field due to concealed conditions that could not be fully verified in the evaluation and construction document phases. Following this four-step process results in appropriate, cost-effective, and durable repairs for your existing structures. P Sara B. Peters, P.E. is a principal for Carl Walker, Inc. and leads the Cleveland, Ohio office. Carl Walker is a consulting engineering firm, nationally recognized as a leader in the evaluation and restoration of existing building façades, plazas, parking structures and other structures. For more information, please contact Sara Peters at 216-264-2900, email speters@carlwalker.com or review online at www.carlwalker.com.
64
3URSHUWLHV | October 2012
5HQRYDWLRQ ѥ 5HVWRUDWLRQ
Illuminating Action Energy and maintenance efficiencies make commercial renovations a success By Ray Abouhassan Mars Electric
ver the last decade, several factors have motivated companies to reduce their gluttonous waste of a particular, very valuable, business asset: cash. The operation and maintenance of commercial buildings has long been a significant financial obligation for facility owners and operators. Rising energy costs, more stringent legislated energy efficiency standards and less than ideal economic conditions have played notable roles in the urgency to develop and implement initiatives geared towards getting one’s facility “in shape.”
O
Frequently, companies initially target building areas capable of fast returns on investment (ROI). Short-term ROIs are commonly referred to as the “low-hanging fruit” projects. Due to their affordability, lighting and control upgrades consistently deliver fast paybacks that today’s businesses require. These types of capital improvements simultaneously reduce the cost to operate the space while improving cash flow and the facility’s asset potential for the vested company. Critics often question savings and maintenance gains associated with lighting upgrades. When posed with this type of skepticism, one should rely on two quantifiable commonsense factors – math and technology. Math first: compare the energy used by the old lighting to the new lighting.
The difference in energy consumption between systems is a quantifiable cost savings measure based on hours of operation and kWh rate paid by the customer, period. Keep in mind, the savings calculated will only be as accurate as the information provided in the formula. Secondly, consider technology: think of the age of other appliances and systems you use throughout any given day. Your
car, computer, cell phone, refrigerator and home furnace are most likely less than 30 years old. When you purchased that new phone or appliance was it hard to believe the new model was better and more efficient than the previous one? Hardly not! So why be suspicious of new lighting technologies that are significantly more efficient than decades-old lighting systems? The technologies we use throughout our daily routine are advancing rapidly. It’s not hard to comprehend man’s ability to develop a better, more efficient light source than a short circuit in a vacuum. We’ve had over 100 years to improve it! Older and unique facilities can experience additional benefits from renovating their buildings. In many cases, factors – such as structure age, wiring and logistical layout – can quickly escalate costs and
Efficient Lighting & Control Seminar Wednesday, Nov. 7th, 7:30 am - 1 pm Corporate College East (Warrensville Heights, OH) • Register at events@mars-electric.com!
Is Your Building in Shape?
We’ll help you lose watts and save money.
www.mars-electric.com ww mars electric co
3L[ [OL 4HYZ .YLLU :VS\[PVUZ ;LHT NL[ `V\Y I\PSKPUN PU ZOHWL I` WYV]PKPUN J\Z[VT ZVS\[PVUZ [OH[ HYL YPNO[ MVY `V\Y I\ZPULZZ
800.288.6277 | 440.946.2250 greensolutions@mars-electric.com www.propertiesmag.com 65
)DEULFDWLRQ ,QVWDOODWLRQ 6HUYLFH LQ \HDUV U H Y R RU OL]LQJ I 6SHFLD WRS U HG URRI J D RW ZDWH N F K D 3 P GLQJ ¥ VWHD ZHO Q R L W D F %RLOHUV UL HWDO IDE HOGLQJ 6KHHWP ULFDWLRQ Z IDE W 3ODVWLF HHULQJ DUWPHQ Q S L H J G Q H H F 9DOXHG H PDLQWHQDQ UYLF )XOO VH
OLVFRKYDF#QHWVFDSH QHW 6WDWH 5G 1 5R\DOWRQ 2+ ZZZ OLVFRKYDF FRP
0HVVLQD )ORRU &RYHULQJ //&
Commercial, Institutional & Industrial Floor Covering Provider & Installer Specializing in the healthcare marketplace with the highest quality & best service since 1989. We provide 24/7 service, installation and flooring maintenance. Call us today to take advantage of our trained in-house staff and extensive library of product information. Complete line of flooring including: Carpeting • Resilient Flooring, Vinyl & Ceramic Tile • Athletic Floors
Call today for a FREE estimate! 4300 Brookpark Rd., Cleveland, OH 44134 • 216-595-0100 • Toll Free 888-271-8200 66
3URSHUWLHV | October 2012
5HQRYDWLRQ ѥ 5HVWRUDWLRQ become barriers to efficiency implementation in these types of spaces. The use of high efficiency, long-life light sources and occupancy control can help alleviate stress on aging electrical distribution equipment and wiring, while drastically extending maintenance cycles associated with the updated system. Other positives experienced can include newly automated spaces previously uncontrolled, aesthetic improvements, and in some cases, productivity gains. Often, the technologies used to capture these types of results utilize existing décor and infrastructure, a common requirement of unique and older building projects. Government energy efficiency standards have prompted many companies to address their obsolete lighting systems before they may have originally planned. The inability to source replacement lamps, ballasts and components is forcing businesses to find solutions for their lighting needs quickly. At present, the rapid development of affordable high-quality
light emitting diodes (LEDs), improvements in efficiency and product lifespan for T8 fluorescent systems, and wireless occupancy control options are making automation and lighting updates easier to implement than ever before. The energy consumed by these efficient technologies can be up to 90% less than the existing source. As new lighting can last two to 15 times longer than what’s currently being operated, maintenance costs can also be significantly decreased. Taking all these factors together, it’s easy to see why lighting and occupancy automation are becoming widely popular capital improvement projects. The lighting industry is experiencing dramatic change nowadays. Product development and improvements in light sources are advancing rapidly. By utilizing cutting edge technologies, manufacturers are able to improve existing products and new items quickly. These businesses work diligently to get their products to market as soon as possible in an attempt to gain a
market advantage over the competition. Staying current on what’s available and accepted in the lighting industry can be a difficult task. Many companies are investing substantial resources to educate their facility operators and maintenance staff on the latest lighting and control technologies. Manufacturers and electrical distributors regularly sponsor training opportunities in an effort to support key personnel by bringing them up-to-date on efficiency standards, product offerings and technology advancements. Be sure to take advantage of these types of seminars and tech updates as they become available. P Ray Abouhassan is a green energy specialist with Mars Electric. Mars Electric will be hosting an Efficient Lighting & Control Seminar Wednesday, November 7, from 7:30 a.m. to 1 p.m., at Corporate College East, 4400 Richmond Rd., Warrensville Hts., OH 44128. To learn more and to register for this limited space event, email events@mars-electric.com or call 440-946-2250.
Proudly serving Cleveland for 100 years Complete Pest Control Services FHA/VA/HUD Termite Inspections/Pretreatments Residential - Commercial Industrial Integrated Pest Management Programs Wild Animal/Bat Removal Pre-Construction Animal Exclusion Consulting Industrial Weed Control Sentricon™ Termite Colony Elimination System
Cleveland Chemical Pest Control, Inc. Quality Pest Control Service Since 1903
18400 S. Waterloo Road Cleveland
216-481-8400 Free Telephone Consultation ™-Trademark of Dow AgroSciences
www.propertiesmag.com 67
Clear Advantage Six decades in, Cleveland’s Sandglo Glass continues commitment to quality glasswork By Doug Bardwell | Photos courtesy of Sandglo
t the age of 10, many boys are just learning to hit a baseball. Some accidentally break windows. Tony Sanelli, at 10, was already learning to replace them. Formerly Cleveland’s youngest glasscutter, he’s made it a lifelong career at Sandglo Glass & Mirror Co.
Started by Tony’s dad and uncle, Sandglo has been serving the Cleveland area since April 1951. Originally, Peter Sanelli and R. Michael Yates began business producing some of Cleveland’s most ornately designed, three-dimensional, sandblasted glass pieces. That led them into residential glass work as well. Tony remembers hanging out at the old garage at age 6, when their shop was located at 23rd and Hamilton. Within four years, he started learning the trade. Peter was doing most of the glass cutting so he began teaching SUITED TO SERVICE Under the leadership of Tony Sanelli (left), Sandglo provides commercial Tony. “My dad was a great boss and glass and glazing (right), beveled glass counter edging, aluminum storefronts and more. a wonderful mentor,” says Sanelli. “I enjoyed the artistic side as well, and Sandglo does new commercial con- Mutual, AT&T, University Hospitals, learned the sandblasting business from struction up to two-story buildings along Cuyahoga Community College (all my uncle, which was his specialty. At age with many strip centers and retail stores. three campuses), Case Western Reserve 18, I joined the firm full-time.” The company offers new and replace- University and the Cuyahoga County “We moved to East Ninth Street, ment windows (aluminum and vinyl), Board of Developmental Disabilities. right across from Progressive Field, metal fabrication and glass fabrication. Residentially, Sandglo does picture which is where I was groomed for With a 16-foot-long sandblasting glass, walk-in shower enclosures, mirrors the business. After 18 years in that booth, Sandglo is capable of handling and beveled glass. “We even still have location, we moved to 1148 Prospect the most complex pieces specced by the equipment to remove chips from the where we stayed for another 18 years,” today’s architects. Need an irregular rims of your antique Waterford crystal recalls Sanelli. Now located at 2316 shaped cutout in a glass table or desk- goblets. St. Clair Avenue, in an 8,000-square- top? Sandblasting is probably the most “What really keeps us going is our foot office, showroom and workshop, cost efficient method of accomplishing service work – it’s phenomenal,” Sanelli Sandglo offers a full range of services to it. While many of its competitors can says. “Anyone can call us 24 hours a day Cuyahoga County and its five outlying only offer circular cutouts, “with the for emergency board-up work. We’ve counties. Within that 75-mile radius, size of our booth, we can do just about always got a crew ready to go. I’m always Sandglo keeps busy 12 months of the anything you can imagine,” Sanelli glad to dispatch our crew, knowing that year doing 60% commercial work and says proudly. we can get there right away and be of 40% residential. Sandglo also does a great business in assistance to new or existing customWhile some commercial glass beveled glass edging for counters, tables ers. We are also very proud to be the companies specialize in large, new and desktops. An automated polishing only all-service glass shop in downtown construction only, Sandglo has a machine, capable of handling ¼”, 3/8”, Cleveland for over 61 years.” diversified portfolio of services to offer ½” and ¾” thick glass of all lengths, With a 10-person shop now, Sandglo their customers. “To stay competi- assures a uniform, even-finished, high- looks poised to continue its longstanding tive, you have to grow and diversify,” polished edge at competitive prices. reputation as one of Cleveland’s best. Sanelli says. “Luckily for us, we do In its commercial work, the company The motto on their website continues to very little cold-calling. The phones regularly serves Chase Bank, Progressive hold true even 61 years later, “You break just keep ringing.” Field, Cleveland Clinic, Medical ‘em…we make ‘em!” P 68
3URSHUWLHV | October 2012
Photo of Tony Sanelli by Ken Krych
A
7KH 1XPEHUV 'RQ·W /LH
SPRAY FOAM TECHNOLOGIES OF
OHIO
Complete Glass Experts Family-Owned & Operated for 60 years!
<RXU $YHUDJH +HDWLQJ &RROLQJ 6DYLQJV ZLWK 6SUD\ 3RO\XUHWKDQH )RDP 63) ,QVXODWLRQ
Specializing in:
6RXUFH 6SUD\ 3RO\XUHWKDQH )RDP $OOLDQFH 5HVXOWV PD\ YDU\ EDVHG RQ LQGLYLGXDO +9$& XVDJH
5
• Commercial Glass and Glazing • Aluminum Doors & Storefronts
3HU ,QFK
• Custom Sandblasted “Etched” Glass with Clearshield
63) KDV 1HDUO\ 7ZLFH WKH ,QVXODWLQJ 9DOXH RI 7UDGLWLRQDO )LEHUJODVV· 5 SHU LQFK
• Bullet Resistant Glass & Polycarbonate
&DOO &OLFN WR XWLOL]H 63) ,QVXODWLRQ RQ \RXU QH[W SURMHFW
6SUD\)RDP7HFK2KLR FRP $%$$ 1&), 26+$ &(57,),(' $XURUD +XGVRQ 5G +XGVRQ 2+
• Custom Frameless Shower Doors, Mirrors & Glass Table Tops
Free Commercial Estimates 24 Hour-Board-Up Service phone 216-621-1971 | fax 216-621-6602 www.sandgloglass.com 2316 St. Clair Avenue | Cleveland, Ohio 44114
Introducing Folio. Looks from Mother Nature. Performance by Father Time.
Arbor
A collection of rubber tiles inspired by nature. Six foliage patterns, each strong enough to go it alone, yet designed in pairs to play well together. Case in point: Arbor and Branches, the two patterns shown here. Folio lets you create accents and insets, borders and highlights. The perfect balance of beauty and performance, Folio is a great addition to our integrated, high-performance flooring system. To learn more about Folio, visit johnsonite.com or call 800-899-8916.
Branches
Distributed by
Sobol Sales Company
www.propertiesmag.com 69
Expert Brick Matching
9005 Woodland Ave. Cleveland, OH 44104 216-791-9800 office 216-791-5116 fax www.bruderinc.com
\ 174 75 61 / 4%*+6'%674#. '6#. 2'%+#.+565[
1746#& 0%T *VTTLYJPHS 0UK\Z[YPHS 0UZ[P[\[PVUHS 9L[HPS :WLJPHSPaPUN PU LUNPULLYPUN MHIYPJH[PVU PUZ[HSSH[PVU VM! TL[HS YVVMPUN YVSSLK VU ZP[L MSHZOPUN [YPT J\Z[VT MHZJPHZ MYPLaL IVHYKZ LH]LZ JVWWLY Z[HPUSLZZ Z[LLS Z`Z[LTZ JVTWVZP[L TL[HS ^HSS Z`Z[LTZ J\Z[VT N\[[LYZ KV^UZWV\[Z JVTTLYJPHS N\[[LYZ YVSSLK VU ZP[L
GGNTFKHTGENN T T 1: LFKX #067#X HHFII 999T%1746#&+0%T%1/
70
3URSHUWLHV | October 2012
Images courtesy of Chambers, Murphy & Burge Restoration Architects
5HQRYDWLRQ ѥ 5HVWRUDWLRQ
TECH OF THE TRADE Utilizing a software solution called TPAS® (left), tablet computers enable architectural and engineering professionals to efficiently assess the condition of existing structures, such as the Henry Ford Estate in Dearborn, Michigan (right).
Transformative Technology Tablet PC software modernizes facility condition assessments By Michael Sanbury and Elizabeth Corbin Murphy Chambers, Murphy & Burge Restoration Architects
ommonly used when considering a building renovation or restoration project, a Condition Assessment is a survey conducted by trained architectural and engineering professionals, which documents the current state of an existing building’s materials. Typically, the survey will locate existing and potential problems found on older buildings, such as water infiltration, missing architectural elements, cracked bricks and/or deteriorated mortar. During the assessment, the professional will locate the issues, document them and rate them based on their potential to become a safety hazard or a larger issue.
C
Condition assessments are important for a number of reasons. A thorough assessment will identify potential safety hazards; demonstrate a pattern of deterioration that is manifest in the façade treatment; point to the root cause of problems; display both normal and abnormal deterioration; and provide an all-important baseline picture of the current health of the structure. The baseline can be used to monitor the changes to the structure over time and allow the building owner to anticipate necessary repairs. A thorough condition assessment allows the professional to more accurately prepare a budget and phases for the repairs. First and foremost, the assessment will identify potential safety haz-
ards such as loose terra cotta cornice pieces or broken windows. Multiple small issues on the building often stem from the same root cause. For example, rusted lintels may not be seen but their result is wide horizontal joints and cracked brick at window openings. Likely both issues are caused by water infiltration at the parapet above. Patching the cracked brick will not fix the problem, but repairing the parapet will stop the progression of this deterioration.
The old way of assessing buildings Not so long ago, Chambers, Murphy & Burge Restoration Architects, of Akron, would conduct condition assessments in the field, using a pen,
paper and clipboards. This technique has been typical of most architectural professionals doing any type of fieldwork. The elevations, plans or sections of the historic building were acquired, if available, and then printed on large 24”x 36” or 36”x 48”paper prints. These plans were usually folded multiple times into a more manageable size. The large plans would have to be unfolded and then refolded as the professional moved across the façade. Depending on the technique of the professional, it was common to have multiple pen colors to denote different problems found. When drawings of the historic structure were not available, CMB would draw the building in the field or use photodocuments, still printed on paper. www.propertiesmag.com 71
The documentation process in the field was time consuming and inefficient, not to mention dangerous if one was standing on a ladder or repelling down the face of a building. To add to the inefficiency, the notes taken in the field were then inserted into the digital drawings back in the office. Often, the person who translated the notes into the
digital drawings was not the same person who made the notes in the field. Bad handwriting and non-uniform notation styles often lead to misinterpretation.
The new way: TPAS Today, however, tablet computers allow the user to access and edit digital files from outside the constraints of the
Restoration Contractors American International Construction, Inc. is a company dedicated to the restoration and preservation of numerous types of buildings, including related services on new structures. Let our commitment to quality and client satisfaction work for you. UÊ >Õ }ÊEÊÃi> > ÌÃ UÊ/ÕV « Ì }
UÊ Õ ` }ÊV i> } UÊ >V>`iÊÀiÃÌ À>Ì
UÊ >à ÀÞÊEÊÃÌ iÊÀiÃÌ À>Ì UÊ-Ì ÀivÀ ÌÊÀi Û>Ì UÊ7>ÌiÀ«À v } UÊ ÃÌ À VÊ«ÀiÃiÀÛ>Ì
Michael Petrasek president
1073 WEST BAGLEY ROAD, BEREA, OHIO 44017 ph: 440.243.5535 f: 440.243.7745 www.aiconstruction.com
&Ƶůů ^ĞƌǀŝĐĞ ^ĐŚĞĚƵůŝŶŐ ŽŶƚƌĂĐƚŽƌͬ ŽŶƐƵůƚĂŶƚ
&ŽƌŵĞƌůLJ ZW ĂƌďŽŶĞ ͬ ^ĐĂƉĂƌŽƚƚŝ ŽŶƐƚƌƵĐƚŝŽŶ 'ƌŽƵƉ ŝŶͲŚŽƵƐĞ ^ĞŶŝŽƌ ^ĐŚĞĚƵůĞƌ ǁŝƚŚ ŽǀĞƌ ϭϱ LJĞĂƌƐ ŽĨ ƐĐŚĞĚƵůŝŶŐ ĞdžƉĞƌŝĞŶĐĞ͕ ŶŽǁ ĂŶ ŝŶĚĞƉĞŶĚĞŶƚ ĐŽŶƚƌĂĐƚŽƌ ƌĞĂĚLJ ƚŽ ŚĞůƉ ǁŝƚŚ LJŽƵƌ ƐĐŚĞĚƵůŝŶŐ ŶĞĞĚƐ͘ EŽ ũŽď ƚŽŽ ďŝŐ Žƌ ƚŽŽ ƐŵĂůů͘
ŚƌŝƐ WĂĞƚƐĐŚ ʹ ŚƌŝƐΛWĂĞƚƐĐŚƐƉ͘ĐŽŵ ʹ Ϯϭϲ͘ϯϬϴ͘Ϭϴϰϯ ʹ ǁǁǁ͘ƉĂĞƚƐĐŚƐƉ͘ĐŽŵ 72
office. Vertical Access, out of Ithaca New York, recognized the advantage of the new technologies and developed a program called TPAS® (Tablet PC Annotation System) which works with Autodesk’s AutoCAD® computer drafting software. As a development partner of TPAS, Chambers Murphy & Burge Restoration Architects (CMB) utilizes the program to streamline Condition Assessments. A distinct benefit to the user who is repelling down the Chrysler Building (Vertical Access) is that the paper will not fly in the wind and the Tablet can be attached by carabineer to the technician. Before leaving the office, CMB imports building specific elevations, plans or sections and details into TPAS. Each drawing can be accessed, edited and navigated using a single stylus pen. TPAS allows the user to highlight problem areas directly on the drawings using a library of standard notes, or an especially developed menu of notes addressing the problems found on the historic structures. With an interface to Microsoft Excel, this program generates a spreadsheet with calculated lengths, areas or volumes of the noted problems. A digital camera can be tethered to the tablet and to TPAS marking the location of a photograph on the plan or elevation, and including a digital link to the photograph. Comments and captions are options as well. A completed TPAS assessment produces a finished drawing with associated notes and photographs, and the spreadsheet of quantities, listing issues and associated measurements, severity, location and photographs. This application eliminates human error found in translating and interpreting the meaning of handwritten notes. It generates precise measurements and standardizes the final product.
Assessment & cyclical maintenance CMB will often include a “Cyclical Maintenance Plan” with the package to the owner. TPAS outlines the problems and the restoration architects address the solutions and the guide to the long-term care and maintenance of 3URSHUWLHV | October 2012
5HQRYDWLRQ ѥ 5HVWRUDWLRQ the historic structure. This plan typically outlines schedules for long- and short-term tasks, along with a budget, and guidelines to assist the owner to understand what work can be conducted by the owner’s forces and which requires the assistance of skilled craftspersons or conservators. This is a document that explains in yearly intervals, work that should be done to the structure to keep it in good condition. For example, the report may remind the owner to clean out the rain gutters every year, to repaint the exterior every five to ten years or to replace the roof in 20 years. For large buildings it is recommended (even by law in some cities) to include conditions assessments in the cyclical maintenance of the building. P Michael Sanbury, Assoc. AIA and Elizabeth Corbin Murphy, FAIA are team members at Chambers, Murphy & Burge Restoration Architects, located at 43 East Market Street, Suite 201 in Akron. To learn more, call 330434-9300 or visit www.cmbarchitects.com.
*6473,;, -09, 796;,*;065 :,9=0*,:
s Fire Extinguishers, Fire Alarms, Fire Sprinklers, Exit/Emergency Lighting, Kitchen Fire Suppression, FM-200/Halon/ CO2 Systems s Division 10 fire extinguishers and cabinets to construction trades s Fire protection contracting services to property owners/ managers
^^^ JV\U[` ÄYL JVT
(2965 *3,=,3(5+ *63<4)<: ;63,+6
0DOW] 0XVHXP RI -HZLVK +HULWDJH
0DQGHO -HZLVK &RPPXQLW\ &HQWHU
7+( $5($·6 ),1(67 '(6,*1(56 $1' $5&+,7(&76 $/:$<6 &+226( 681752/ )25 7+(,5 0267 35(67,*,286 352-(&76 (QHUJ\ 6DYLQJ :LQGRZ )LOPV 2SDTXH 3ULYDF\ )LOPLQJ 6FUHHQV /RJRV &XVWRP *UDSKLFV 6HFXULW\ )LOP
6 8 1 7 5 2 / 7KH /HDGHU ,Q (QYLURQPHQWDO 'HVLJQHU *ODVV )LOP
0DQGHO -&& (QWUDQFH
ZZZ VXQWURO FRP &RPPHUFLDO ƒ 5HVLGHQWLDO ƒ 5HWDLO /((' &RQWULEXWLQJ 3URGXFWV 6HUYLQJ 2KLR )RU 0RUH 7KDQ <HDUV www.propertiesmag.com 73
VANTAGE POINT Experts weigh in on industry issues
Historic Tax Credits Face External Challenges Despite Proven Economic Impact he recovery engine continues to churn around Cleveland. From the casino to the health care corridor, signs of growth continue to emerge. Most noticeably, the commercial real estate market grows more active daily, spurred in part by new construction, but also through the rehabilitation of existing structures.
T GEOFFREY S. GOSS
Many of the region’s most visible revitalization efforts, including East 4th Street, the Tudor Arms Hotel, United Bank Building and the CIA-McCullough Building, can tie their success directly to Historic Rehabilitation Tax Credits (HTCs) programs at both the federal and state level. Despite being integral to the redevelopment of Cleveland, however, HTCs face an uncertain future due to legislative and judicial challenges. HTCs encourage private investment in rehabilitation and re-use of historic buildings by providing a tax credit on “qualified rehabilitation expenses.” At the federal level, HTCs are administered by the National Park Service
Fire
(NPS) and the Internal Revenue Service, in partnership with the State Historic Preservation Office (SHPO). The program provides a 20% tax credit for the rehabilitation of “certified historic structures” as determined by the NPS; or a 10% credit for the rehabilitation of non-historic buildings placed in service before 1936. The SHPO serves as a first point of contact to assist in determining a building’s eligibility for the rehabilitation incentives. Recognizing the tremendous potential economic impact of the program, Ohio enacted its own HTC program in 2006 and has already provided $290.5 million for 142 projects spread out over 34 cities.
!
:KHQ WKH XQH[SHFWHG KDSSHQV ZĞƐŝĚĞŶƟĂů ͻ ŽŵŵĞƌĐŝĂů ͻ /ŶĚƵƐƚƌŝĂů ͻ /ŶƐƟƚƵƟŽŶĂů ϭϭϵϬϬ tĂƐŚŝŶŐƚŽŶ ^ƚ͕͘ ƵďƵƌŶ͕ KŚŝŽ ͻ ǁǁǁ͘ZĞƐƚŽƌĂƟŽŶ ůĞǀĞůĂŶĚ͘ĐŽŵ
)RU LPPHGLDWH UHVSRQVH FDOO 74
3URSHUWLHV | October 2012
BECAUSE RESTORATION IS NEVER SIMPLE CHOOSE INTEGRITY, CHOOSE QUALITY, CHOOSE VIP
The economic impact of the HTC program is quite simply astounding. Nationally, the program is credited with creating 2.2 million jobs and leveraging $100 billion in investments, all while rehabilitating more than 38,000 existing buildings. In 2011 alone, HTCs generated roughly 64,000 jobs and were responsible for adding $3.7 billion to GDP, according to the National Trust Community Investment Corporation. Locally, the impact has been even greater than in most other cities since Cleveland has the third highest number of historic structures in the country (according to the Cleveland Restoration Society). On a statewide basis, the program’s impact is equally startling as Ohio annually finishes among the top 10 states with regard to the amount of money leveraged, the number of projects funded and the amount of certified expenses recognized through the HTC program (based on the NPS’s annual program report). In the last decade there have been almost 100 HTC-supported projects in Cleveland – projects that likely would not have proceeded without tax credit incentive. More importantly the program is a proven job stimulant, as those 100 generated 15,000 total jobs, including 8,700 permanent jobs. The $150 million invested in HTCs resulted in total project expenditures of approximately $920 million. That’s an amazing return by anyone’s standards. Unfortunately the program faces significant potential challenges going forward. With wide-scale tax reform prospectively in the offing, tax credit and other tax revenue impairment programs could face a significant shortage of legislative support as politicians of all stripes look to streamline budgets and increase revenue without raising tax rates. Even though HTCs have a permanent place in the Internal Revenue Code, unlike many other tax credit programs beneficial to Cleveland’s redevelopment, HTC’s remain equally susceptible to reduction and elimination. Although tax credits may decrease tax revenues in the short term, total
• Pressure Washing, Cleaning, Sealant and Maintenance • Condition Surveys and Water Infiltration Investigation • Structural Repairs/Emergency Stabilization Services • Brick or Stone Repair and Replacement • Concrete Patching • Tuck Pointing • Sealant Installation 1361 E. 55th St., Cleveland 216.426.9500 www.choosevip.com
Our strength is in our numbers. We provide the building blocks to get commercial deals done: One of the area’s largest real estate practice groups Unmatched level of experience
Breadth of services
Depth of resources
Charles Riehl
Kevin Murphy
Nick Catanzarite
Sophia Deseran
Nathan Felker
Todd Hunt Heather Baldwin Vlasuk
Carl Dyczek Geoffrey Goss
Jack Waldeck
Tyler Bobes
The Real Estate Attorneys of
Cleveland | 216.781.1212 | www.walterhav.com
www.propertiesmag.com 75
SPECIALIZING IN EXTERIOR MASONRY REPAIR & RENOVATION SINCE 1972
• COMPLETE
INSPECTION/ASSESSMENT OF FAÇADE CONDITIONS
• TUCKPOINTING/CAULKING 216-881-4142 Fax: 216-881-6557
• BRICK & STONE REPAIR/REPLACEMENT • SEALING/WATERPROOFING • CLEANING/PRESSURE WASHING 4408 St. Clair Ave. Cleveland, Ohio 44103
*HQHUDWLRQV RI 6HUYLFH ,QWHJULW\
project investments, coupled with resulting income and revenue growth in the long term, typically outweigh such short-term losses. For example, over the lifespan of the Federal HTC program, the $19.2 billion in tax credits (i.e. lost revenue) have generated projects resulting in more than $24.4 billion in federal taxes. The arithmetic makes clear that the program is tax revenue positive over the long term. HTCs challenges are not only legislative, but judicial as well. A recent ruling by the Third Circuit Court of Appeals in Historic Boardwalk Hall v Commissioner has tax credit-structured transactions potentially facing greater scrutiny. In reversing the US Tax Court, the Third Circuit found that the project’s tax credit investor did not incur sufficient risk in the overall transaction and, therefore, should not have been allocated nor could it make use of the tax credits. In time the ruling may serve as an indictment of one poorly structured transaction, rather than of tax credit structures generally. However, the short-term result has been a significant reevaluation of all structures and a reassessment and possible reallocation of risk tolerance among all parties involved in these types of transactions. Our region has a proven track record of successfully using HTCs to finance growth. Any restraints or restrictions placed on HTCs would threaten the success of future projects. At a minimum, changing laws and judicial attitudes add more complexities and create greater need for experienced legal counsel to help properly structure transactions from the start. Counsel and accounting professionals will ensure that the often multiple layers of financing are designed to maximize leverage while still complying with the ever growing myriad of statutory, regulatory and judicial standards and requirements. P Attorney Geoggrey S. Goss is a partner in the Real Estate Practice Group of Cleveland-based Walter & Haverfield (www.walterhav.com).
76
3URSHUWLHV | October 2012
Painting
The Chas. E.
Company
$GKHVLYHV $QFKRUV %DFNHU 5RG %RQGLQJ $JHQWV &RQFUHWH &OHDQLQJ &RQFUHWH &RDWLQJV &RQFUHWH 5HSDLU &RQFUHWH 6WDPSV &RQWURO -RLQWV &XULQJ &RPSRXQGV 'DPSSURRILQJ 'HFRUDWLYH &RQFUHWH 'UDLQDJH &RPSRVLWHV (ODVWRPHULF &RDWLQJV (SR[\ 5HVLQV (SR[\ -RLQW )LOOHUV ([SDQVLRQ -RLQWV )LUHVWRSSLQJ )ODVKLQJ )RUPLQJ 7XEHV &/(9(/$1' :LOORZ 3NZ\ &OHYHODQG 2+ )D[
4XDOLW\ 3URGXFWV 7HFKQLFDO ([SHUWLVH 7UXVWHG 6HUYLFH
Managedwith Properties
*UDIILW &RQWURO 6\VWHPV *URXWV ,QMHFWLRQ *HOV 0DVRQU\ $FFHVVRULHV 0DVRQU\ 5HLQIRUFHPHQW 0DVRQU\ 5HSDLU 0DVRQU\ &OHDQHUV 0RUWDUV 3RO\ILOP 3URWHFWLRQ %RDUGV 5HOHDVH $JHQWV 5LJLG ,QVXODWLRQ 6HDODQWV &DXON 6HDOLQJ &RPSRXQGV 6KDNH +DUGHQHUV 7UHQFK 'UDLQ 8QGHUOD\PHQWV 9DSRU %DUULHUV :DWHU 5HSHOOHQWV :DWHUSURRILQJ &$1721 72/('2
ZZZ FKDVHSKLSSV FRP
Call today today for a free Call free estimate estimate 216.823.0064 or 800.GoCerta 216.823.0064 www.certapro.com cleveland.certapro.com
www.propertiesmag.com 77
Historic Headquarters Ziska Architecture restores historic Prospect Avenue mansion as new home base By John Elliott | Photos by Jenn Simmons Photography
om and Rick Ziska, the father and son team who were recently recognized for renovation of Gifford House on Prospect Avenue near East 30th Street, see the restoration of the turn-of-thecentury Tudor Revival home as a victory for design/build delivery as much as the recommitment of 38 years as Ziska Architecture.
T
Their six-member firm relocated from longtime digs in Solon to Cleveland’s historic Prospect Avenue by renovating the historic, 7,500-square-foot building. Earlier this year, the project won a preservation award from the Cleveland Restoration Society and AIA Cleveland and a restoration award from Midtown Cleveland. Unlike other neighborhood houses listed on the National Register, some of which are now offices, the Gifford House remains a residence in addition to serving as Ziska Architecture’s new headquarters. It had been owned and used as a fraternity house since 1960 by the Delta Epsilon chapter of Tau Kappa 78
Epsilon, which includes students from the nearby Cleveland State University. The house was built in 1901 by Cleveland architect W.W. Sabin and retains its historic appearance with big exterior arches, brick and stucco walls in half timbers typical of the Tudor Revival style of architecture. The house was owned and occupied by Dr. William Gifford when Upper Prospect was considered the city’s second most prestigious neighborhood after Euclid Avenue’s Millionaire’s Row.
In search of new headquarters Rick Ziska, company president, began looking for a new headquarters
shortly after joining his father’s firm in 2005 following 10 years with Richard Fleischman + Partners Architects. While working for Fleischman, Rick Ziska commuted from his Cleveland Heights home to downtown and was intrigued by the Prospect Avenue revival. When he saw a “for sale” sign in front of the Gifford House, he knew he was interested. His dad, who serves as CEO of the architecture firm, was sold just as fast. “As soon as I saw it, I said ‘this is it; let’s go with it.’ The building had good ‘bones’ to begin with,” says Tom Ziska, who notes that wood hardens over time. “This building is sound.” 3URSHUWLHV | October 2012
5HQRYDWLRQ ѥ 5HVWRUDWLRQ The Ziskas had already completed several design/build projects, many of which were non-profit, educational, institutional and religious buildings. The Gifford House presented their first opportunity to act as general contractor through a sister company they formed, Design Build Architect. The pair believes strongly in design/ build delivery. “Architects gave up a lot of control” under other delivery methods, Rick Ziska notes. “Clients are going to contractors before they go to an architect, which is backwards. I want to return the term ‘master builder’ behind [architects’] name as it historically was since the building of the pyramids. It’s called ‘design build’ for a reason, because the architect should be taking the lead in this process with the contractor playing a supporting role in the beginning. It is a great project delivery method.” His dad concurs: “I think it’s time architects go back to the master builder concept where they came from.” The pair also viewed moving downtown as a way to support the city of Cleveland. They were tired of hearing about the city’s “brain drain.” “I chose to put my money where my mouth is,” Rick Ziska explains. The relocation gave the firm access to more freeways and a better opportunity to be closer to clients. “There
CLEAR DIVISION Because part of the original banister was removed, the team opted to build a glass balcony on the second floor. This gave the firm a chance to highlight both modern and historic design ideas together.
is something to say about the life of a city,” Rick Ziska notes.
Public and private funding While the renovation received government tax credits due to its historic status, private funding was also needed. Rick Ziska commends Huntington Bank for recognizing the viability of the design/build system. Not all banks they approached were willing to provide financing for a design/build project, par-
ticularly with the owner, architect and builder as essentially the same entity. “They’ve been great partners ever since,” he says of the bank. The project also received funding from the City of Cleveland’s Storefront Renovation Program and Vacant Property Initiative Fund, and received Federal and State Historic Preservation Tax Credits. Midtown Cleveland assisted the Ziskas in securing the full rebates available from the Storefront Renovation Program. This is federal money provided through the city’s community development department that Midtown Cleveland administers. The Ziskas learned much about the building from historic records, including the fact that in 1896, the property owner paid a neighbor $15,000 for an easement. A substantial part of the renovation work involved removing material, which reflected on the building’s long use as a fraternity house. They found old class photos, an old IRS refund check, an 11-inch carving knife and a 1985 Playboy magazine.
A learning experience Managing their first design/build project for themselves was a learning experience. “Every decision became a little more difficult to make,” Rick Ziska
216.391.9700 :: www.ZISKAarchitecture.com www.propertiesmag.com 79
notes. “You really get to understand all the details and all the financial implications of the details.” New heating, plumbing and electrical systems were installed, along with new bathrooms and kitchenettes. Sections of the shingle roof were replaced, including gutters and downspouts. The exterior masonry was cleaned and tuck pointed. The exterior wood trim and timber were repaired and replaced in some areas. The project includes new parking, landscaping and exterior lighting. The first floor has a rear stone step entry. The project gave Ziska Architecture ample opportunities to highlight its design and restoration expertise. The team replaced the garden level ceiling, and they refinished the marble
floor and many walls and partitions. Most of the original wood base was salvaged and the partition around the central stairway was removed. Because part of the original banister was removed, the team opted to build a glass balcony they refer to as a “ghost railing” on the second floor overlooking the first floor. This gave the firm a chance to highlight both modern and historic design ideas together. To meet historic status, a National Park Service representative approved the glass railing.
Building transforms into versatile uses They noticed that the first floor, which the fraternity had not used for living space, was largely intact, with historic oak woodwork, fireplaces, wood floors and wall surfaces.
6KDZ 3DLQWLQJ &RPSDQ\ Pleased to be the painting contractor for Gifford House 795 London Rd., Cleveland, OH 44110
216.481.4892
shawboo@att.net
At the recent grand opening, the 20 alumni in attendance were undoubtedly pleased to see the Ziskas chose to keep the tile floor in the entrance vestibule that carries their name, TKE in orange letters against a vanilla colored background. The front entrance opens into a main hallway that leads to a stairway near the back, a reception area to the right, a small studio room to the left and a large conference room next to the studio. A hat closet on the hallway wall gives the visitor a minute to decide which way to go. A large, wood-paneled arch can be seen above the rear exit. The studio, with its period fireplace, wood paneled walls and white ceiling, has been decorated as a mini showroom for the firm. Main floor entryways, including the vestibule, are outlined by wood panels that form a roof-like design, giving a sense of history. Most rooms have views of the historic brick building next door on Prospect Avenue that is home to an investment firm. Rooms facing the north have views of a carriage house that has been converted into a two-story office suite. A carpeted rear stairway allows access to all four levels and was key to meeting exit requirements.
Conference room focuses on design
We were pleased to provide the welding and steel fabricating for the Gifford House project with Ziska Architecture ĆćėĎĈĆęĎēČ Ćēĉ ĊđĉĎēČ Ȉ ĊēĊėĆđ ĆĈčĎēĎēČ Ȉ ĆęĊėĎĆđ ĆđĊĘ ƭ ĊėěĎĈĊĘ ĆĎēęĊēĆēĈĊ ĊĕĆĎė Ȉ ĎĕĊ ĊđĉĎēČ Ȉ ĚĘęĔĒ ęĊĊđ ĊēĈĎēČ ĕĊĈĎĆđ ĆćėĎĈĆęĎēČ Ȉ ĔėęĆćđĊ ĊđĉĎēČ ěĆĎđĆćđĊ Ȉ ęėĚĈęĚėĆđ ęĊĊđ
ͳͷͲͲʹ ǡ ǡ ͶͶͳͳͲ ȋʹͳȌ ʹͶͻǦͷͳʹʹ Ȉ ȋʹͳȌ ʹͶͻǦͷͳͷͳ Ȉ ̷ Ǥ 80
The largest room is the first-floor conference room, which features an original oak table, a pair of original Gilded Age chandeliers, two wall sconces, a threepart curved glass bay window, wood display cases highlighting the firm’s projects, and wood book cases. Tom Ziska restored the chandeliers by hand. The Ziskas opted to keep the walls red and the ceiling white, which go well with the wood base boards and panels. A door leading to the original butler pantry that has been converted into a restroom has been sealed shut. Tom Ziska proudly notes that it’s hard to tell which elements are original, such as the table, and which are not, such as the chairs and the sconces. The original stairway leads to a landing with curved wood seats and a curved window with oak casing overlooking the 3URSHUWLHV | October 2012
5HQRYDWLRQ ѥ 5HVWRUDWLRQ GOOD WOOD Historic oak woodwork has been restored in the first-floor entry space and throughout the entire Gifford House.
back parking lot before continuing a few more steps to the second floor. The second and third floors were in need of more repair as they had served as the bedrooms for the fraternity. Much of the original woodwork, including crown molding and door trim, were replaced. The main staircase from the first floor to the second was partially restored. The bedrooms have been converted into offices. Doors have been removed to create a more open work environment. Curved soffits were added for ducts and electrical distribution, which gives the second floor a more modern feel. One partition opens into a big shelf that connects two second floor offices. The building’s lower level had housed a game room, an exercise room and a kitchen. This space is currently unused, but has ample light thanks to windows on all sides. The fraternity had replaced about half of the building’s windows, requiring the installation of 18 new ones. Some have curved glass panes for the building’s curved bay windows. Fortunately, only a few panes had to be replaced.
Focus on sustainable features The project also includes sustainable features. New building insulation was installed, as well as low emission windows; each floor has a 98% efficient furnace; porous pavers slow the introduction of storm water into the storm sewers; T5 fluorescent lighting; low-flow toilets, low volatile organic compound carpeting and paint were used; showers are included for bikers and joggers; and exterior outlets were included for electric car charging. The 2,500-square-foot carriage house behind the main building was converted into a two-story office suite. Part of the second story was removed and a spiral staircase was installed to visually connect the two floors. The most challenging part of the project, Rick Ziska notes, was making the financial commitment in the cur-
rent economy. He thinks the investment will pay off. “It’s a lot easier having your client come down to your conference room in a nice beautiful building if it tells them something about us.” The Ziskas are also proud to preserve an important chapter in the city’s history. At the Gifford House’s grand opening, some reminisced about the ghost of Dr.
Gifford’s young daughter who was killed accidentally by falling coal. Jeff Pessler, assistant director of Midtown Cleveland, notes that the Gifford House was one of the last historic buildings in need of restoration. “This really starts a new chapter in the 38-year history of the firm,” Rick Ziska says. P
Proud to have been part of the project team at Gifford House with Ziska Architecture
Trinity
Contracting Group 440-567-2079 P.O. Box 2078, Sheffield Lake, OH 44054 cjbtrinity@trinitycontractinggroup.com www.trinitycontractinggroup.com Project Management Ƈ General Contractor Ƈ Renovations/Remodels Ƈ Building Alterations Ƈ New Construction www.propertiesmag.com 81
CONSTRUCTION PROGRESS REPORT Updated info on important projects in the region
PN-X0907051 CLEVELAND CLINIC NEWELL CREEK Mentor, OH (Lake Co.) CONTRACTING METHOD: To Be Announced UPDATE: Project is still conceptual and in early development; no additional information has been released. OWNER: Cleveland Clinic Foundation 10465 Carnegie Ave. Cleveland, OH 44105 (216) 444-2200 DETAILS: SF to be announced; construction of new medical campus; sitework; concrete; metals; thermal and moisture protection; plumbing; electrical; HVAC; finishes. PN-X0907052 OFFICE/DISTRIBUTION CENTER Hudson, OH (Summit Co.) Hudson Industrial Parkway ESTIMATED AMOUNT: $10,000,000 CONTRACTING METHOD: To Be Announced STATUS: Project is going through the approval process with the city; no additional information has been released at this time. OWNER: Universal Screen Arts Inc. 5581 Hudson Industrial Parkway
Hudson, OH 44236 (330) 650-5000 FAX (330) 650-5235 DEVELOPER: Premier Development Partners 5301 Grant Avenue Cleveland, OH 44125 (216) 341-1200 DETAILS: Approx. 220,000 SF office and distribution center in the Hudson Crossing Business Park State Route 303 in west Hudson; sitework; concrete; metals; thermal and moisture protection; plumbing; electrical; HVAC; finishes. PN-X0921030 HOMEWOOD SUITES BY HILTON Bath Township, OH (Summit Co.) Springside Drive CONTRACTING METHOD: To Be Announced STATUS: Developer seeking city approvals; project is in design phase; no additional information has been released. DEVELOPER: Testa Enterprises 2335 2nd Street Cuyahoga Falls, OH 44221 (330) 928-0065 ARCHITECT: TMI Hospitality 1202 Westrac Drive
Fargo, ND 58103 (701) 235-1060 ENGINEER: Cooper & Associates - Canton 1359 Market Ave. N Canton, OH 44714 (330) 452-5731 FAX (330) 452-9110 DETAILS: 105-suite Homewood Suites by Hilton to be located on a 5.546-acre parcel; trades could include sitework; thermal and moisture protection; foundation; concrete; metals; windows and doors; wood and plastics; finishes; specialties; HVAC; electrical; mechanical; plumbing; specific details to be announced. PN-X0611069 NEW POLICE STATION Brecksville, OH (Cuyahoga Co.) 9020, 9028 and 9034 Brecksville Road CONTRACTING METHOD: Public Bids UPDATE: Owner seeking rezoning of parcel on the November 2012 ballot. OWNER: City of Brecksville 9069 Brecksville Road Brecksville, OH 44141 www.brecksville.oh.us
Space Comfort co. )$0,/< 2:1(' 23(5$7(' :,7+ +$1'6 21 (;3(5,(1&( ,1 0(&+$1,&$/ &2175$&7,1* 6$/(6 6(59,&( 6,1&( ([SHUWV LQ Q 7XUQNH\ VROXWLRQV GHVLJQ EXLOG YDOXH HQJLQHHULQJ Q 6HUYLFH LQVWDOODWLRQ PDLQWHQDQFH RI DOO PDNHV PRGHOV RI +9$& HTXLSPHQW ERLOHUV Q 1HZ UHQRYDWLRQ UHPRGHOLQJ UHVWRUDWLRQ Q 3XEOLF SULYDWH 3URYLGLQJ UHOLDEOH SHUVRQDO VHUYLFH WR RZQHUV RI UHWDLO FHQWHUV PDOOV DSDUWPHQW FRPSOH[HV UHWLUHPHQW KRXVLQJ LQ 2KLR QHLJKERULQJ VWDWHV
5201 CLARK AVENUE, CLEVELAND OHIO 44102 Q PH. 216-281-2000 Q FAX. 216-281-8420 Q 800-203-9645 82
3URSHUWLHV | October 2012
(440) 526-4351 DETAILS: SF to be announced; trades could include sitework; thermal; and moisture protection; metals; wood and plastics; windows and doors; finishes; foundation; concrete; specialties; HVAC; electrical; mechanical; plumbing; specific details to be announced. PN-X0403063 SHOOTING RANGE AT TANGLEWOOD SQUARE Bainbridge, OH (Geauga Co.) CONTRACTING METHOD: To Be Announced UPDATE: Owner is seeking a rezoning. OWNER: Sherwin Shooting Sports 33140 Vine Street Eastlake, OH 44095 www.sherwinshootingsports.com (440) 942-8636 DETAILS: Conversion of vacant store space at Tanglewood Square Shopping Center, roughly 6,800 SF, in former location of Medic Drug Store. Initial plans for the project includes 16 lane’s, four of which will be free-shooting lanes. Each lane is 75 ft. long. No further details available at this time.
STATUS: City has approved plans; construction could begin in November 2012; no additional information has been released. DEVELOPER: Profile Development Group 26100 First Street, Ste 103 Westlake, OH 44145 (440) 250-5800 ENGINEER: E.L. Robinson Engineering - Akron 554 White Pond Drive, Suite F Akron, OH 44320 (330) 836-8487 FAX (330) 836-8490 DETAILS: 3 acres; 124 rooms; 3,000 SF banquet hall; four floors; swimming pool; restaurant; fitness center; sitework; concrete; masonry; metals; roofing; flooring; mechanical; electric; doors & windows; HVAC; plumbing; landscaping. PN-X0810049 OFFICE ADDITION Broadview Heights, OH (Cuyahoga Co.) CONTRACTING METHOD: To Be Announced UPDATE: Planning commission is currently reviewing project
PN-S1029055 HOLIDAY INN Sheffield Village, OH (Lorain Co.) Detroit Road CONTRACTING METHOD: G.C. Bids (By Invitation Only) or Negotiated G.C.
OWNER: Ohio Cat 900 Ken Mar Industrial Parkway Cleveland, OH 44147 (440) 526-6200 DETAILS: 6,300 SF two-story office addition to existing building; sitework; concrete; masonry; thermal and moisture protection; plumbing; electrical; HVAC; no additional information is available at this time. PN-X0919051 NEW APARTMENT COMPLEX Mayfield Heights, OH (Cuyahoga Co.) CONTRACTING METHOD: G.C. Bids (By Invitation Only) STATUS: No formal plans have been submitted; developer has a contract to purchase property; no additional information has been released. DEVELOPER: Zaremba Group 14600 Detroit Avenue, Suite 1500 Lakewood, OH 44107 http://www.zarembagroup.com (216) 221-6600 FAX (216) 221-0105
reliable & local CALL OUR COMMERCIAL SALES MANAGERS TODAY, TO DISCUSS YOUR ELECTRIC SERVICE NEEDS
Wes Tarver: 216.664.3922 ext.145 Kim Smith: 216.664.3922 ext. 253 VISIT US AT WWW.CPP.ORG
J.V. Janitorial Services, Inc. • Commercial Buildings • Construction Sites • Special Event Clean-Up • Concrete Cleaning
:H ZRXOG EH SURXG WR SURYLGH LQVWDOO WKH SOXPELQJ ÀUH SURWHFWLRQ V\VWHPV RQ \RXU QH[W SURMHFW
$U
PR
U
$UPRU 3OXPELQJ )LUH 3URWHFWLRQ //& +LJK (QG 5HVLGHQWLDO &RPPHUFLDO ,QGXVWULDO
• Carpet Cleaning • Window Cleaning
$QQXDO 7HVWLQJ ,QVSHFWLRQ 6SULQNOHUV 'HVLJQ %XLOG ,QVWDOODWLRQV
• Wall Washing • Acoustical Ceilings
Exciting Recently Completed Projects:
216-749-1150
• Mount St. Joseph Rehab Center-Euclid • Joyce Buick-Avon • Ulta-Sandusky • Joe Firment Chevrolet-Avon • Firelands Regional Medical Center • Avon City Centre • Ray and Joan Kroc Salvation Army • Oberlin College Service Building Renovation • Ashland University Stadium Complex • MTD Expansion
www.jvjanitorial.com
FHOO PIRUG#DUPRUÀUHSURWHFWLRQ FRP
1230 East Schaaf Road Brooklyn Heights, OH 44131
www.propertiesmag.com 83
DETAILS: 336-unit apartment complex at the former Locust Grove golf course, on a 14-acre property at the northeast corner of Cedar and Lander roads; two, fivestory apartment building, linked by a clubhouse complex on the northern slice of the site; approx. 8 acres will be filled with “luxury” apartments, featuring indoor and outdoor parking, a pool and a courtyard with fire pits; plans also show mostly one- and two-bedroom units, although the project would include some efficiencies and three-bedroom apartments; apartments would range in size from 700 to 1,400 SF; trades could
include sitework; thermal and moisture protection; foundation; concrete; metals; finishes; specialties; windows and doors; wood and plastics; HVAC; electrical; mechanical; plumbing; specific details to be announced. PN-X0403074 CHAGRIN VALLEY DISPATCH CENTER OH (Cuyahoga Co.) CONTRACTING METHOD: Public Bids UPDATE: Architect is helping to develop plans for alternative site locations; data is being collected at this time; no additional information has been released.
An EMCOR Company A
Mechanical
Plumbing Heating
Fire Protection
Fire Sprinklers Fire Extinguishers
Air Conditioning Kitchen Suppression Process Piping Special Hazards Alarm & Detection Offices In: Ohio - Akron, Cincinnati, Cleveland, Columbus, Fremont, Marion, Youngstown Pennsylvania - Philadelphia, Pittsburgh, Reading New Jersey - Atlantic City, Phillipsburg Michigan - Detroit • Washington DC
www.sacomunale.com
Large Enough To Meet Your Needs, Small Enough To Care
84
OWNER: Chagrin Valley Council of Government c/o Mayor Thomas Brick 21 W. Washington Street Chagrin Falls, OH 44022 (440) 247-5050 ARCHITECT: Horne & King Architects 7219 Sawmill Road, Suite 106 Dublin, OH 43016 www.horneandking.com (614) 766-6711 FAX (614) 766-6713 DETAILS: Potential locations for proposed Chagrin Valley Dispatch Center include an existing building on Orange Village property as well as a location in Chagrin Falls, near the village service department off Solon Road; specific details have not been determined at this time. PN-X0711057 FOR INNOVATION IN HEALTH PROFESSIONS (CIHP) Cleveland, OH (Cuyahoga Co.) Euclid Avenue ESTIMATED AMOUNT: $35,000,000 CONTRACTING METHOD: Public Bids UPDATE: A/E Services RFQs are still being reviewed; award possible October 2012. OWNER: Cleveland State University, Purchasing Dept. 2258 Euclid Avenue, Room PH118 Parker Hannifin Hall Cleveland, OH 44115 www.csuohio.edu (216) 687-3600 OWNER’S REP.: Cleveland State University Architect 1802 E. 25th Street Cleveland, OH 44114 www.csuohio.edu/offices/architect/ architect@csuohio.edu (216) 687-5121 FAX (216) 687-9227 Jack Baumann AGENT: ODAS - State Architect 4200 Surface Road Columbus, OH 43228 ci.oaks.ohio.gov statearchoff@das.state.oh.us (614) 466-4761 FAX (614) 644-7982 DETAILS: CLS-071207 / LF-1207 Cleveland State University is planning a new building called the Center for Innovation in Health Professions (CIHP). SF to be announced; sitework; concrete; steel; misc. metals; thermal and moisture protection; plumbing; electrical; HVAC; windows; doors and hardware; fire suppression; finishes; building will be located at the site of the soon-to-be demolished Viking Hall. CENTER
PN-X0914043 AQUATIC CENTER LOCKER ROOM EXPANSION Beachwood, OH (Cuyahoga Co.) 27300 Cedar Road CONTRACTING METHOD: To Be Announced STATUS: Owner has received preliminary approvals; no additional information has been released. 3URSHUWLHV | October 2012
OWNER: Beachwood Aquatic Center 27300 Cedar Road Beachwood, OH 44122 (216) 292-1973 ARCHITECT: G. Herschman Architects 25001 Emery Road, Suite 400 Beachwood, OH 44128 www.herschmanarchitects.com mailbox@herschmanarchitects.com (216) 223-3200 FAX (216) 223-3210 DETAILS: 1,965 SF locker room expansion to both men and women’s locker room facilities PN-X0515075 MONTVILLE TOWNSHIP SERVICE GARAGE Montville Township, OH (Medina Co.) CONTRACTING METHOD: Public Bids UPDATE: Announcing Architect; design will begin shortly; bid schedule to be announced. OWNER: Montville Township - Medina Co. 6665 Wadsworth Road Medina, OH 44256 www.montvilletwp.org (330) 725-8313 OWNER’S REP.: RFC Contracting 13477 Prospect Rd. #105 Strongsville, OH 44136 (440) 572-9444 FAX (440) 572-9499 Roger Riachi rriachi@aol.com ARCHITECT: AODK Inc. 17306 Madison Avenue Lakewood, OH 44107
www.aodkinc.com (216) 771-1920 FAX (216) 771-1797 DETAILS: Service Garage shall be approx. 24,500 SF facility, which will consist of 7,500 SF of unheated equipment storage, 10,000 SF of tempered air truck storage/wash bays, 4,500 SF of heated mechanics bay/ storage, and 2,500 SF of heated and cooled office space. The site is approx. 8 acres and will include associated pavement, a fenced in yard, salt storage shell, bins for gravel/mulch. There is an existing pond on the site that may be used as a component of the storm water management. The buildings will be designed to be compatible with
the new police station that is directly across the street while at the same time acknowledging that this is a service garage and not an office. The structure of the building is still to be determined and may be traditional steel beam and bar joists, pre-engineered or a combination.
Construction Progress Reports are provided to Properties by CNCNewsOnline.com. For more comprehensive and up-to-date building and bidding information, call Construction News Corporation at 800.969.4700 or visit the website at www.CNCNewsOnline.com.
Attention Home Builders Ź 9 finished lots available for immediate construction Ź Fairwood Glen in Beachwood (off North Woodland & Fairmont Blvd.) Ź Maintenance Free Living
DAN HOPKINS KELLER WILLIAMS REALTY
440-590-3261
!30(!,4 0!6).' !30(!,4 2%0!)2 3%!,#/!4).' #2!#+ &),,).' #/-0,%4% 3)4% #/.3425#4)/.
0!6 ) . ' ) . # s %XCELLENT QUALITY COMPETITIVE PRICING RELIABILITY
%8#!6!4)/. 4/ #/-0,%4)/.
s #UNNINGHAM 0AVING IS A FAMILY OWNED BUSINESS WITH OVER YEARS OF EXPERIENCE s ,ICENSED BONDED INSURED s /UR MOTTO h+EEPING OUR CUSTOMERS SATISFIED KEEPS THEM COMING BACK v
* iÊӣȰxn£°nÈää >ÝÊӣȰxn£°nÈnÎ !URORA 2OAD 7ARRENSVILLE (EIGHTS /( www.propertiesmag.com 85
&RPLQJ LQ 1RYHPEHU
ZZZ SURSHUWLHVPDJ FRP
21st Century Concrete Construction, Inc. .................26 Abraxus Snow Removal ................................................... 44 Advanced Roofing Systems .................................... 20, 57 AIA ..............................................................................................19 Ajax Commercial Cleaning, Inc..................................... 46 Alber & Rice Inc.....................................................................18 American International Construction ........................72 Americon Inc..........................................................................76 ARC, Inc. ...................................................................................33 Architectural Fiberglass, Inc. ......................................... 64 Armor Plumbing & Fire Protection, LLC ....................83 Art Window Coverings, Inc..............................................32 BOMA Greater Cleveland ................................................ 46 Braun & Steidl Architects, Inc. ........................................57 Brennan & Associates ........................................................41 Bruder Building Materials, Inc........................................70 Buckeye Sweeping, Inc. ....................................................41 Building Enclosure Council ............................................... 7 Cameo Landscape & Design, Inc. .................................43 Carey Roofing Corporation .............................................40 Carl Walker ..............................................................................63 Case Distributing .................................................................31 Century Contractors, Inc. .................................................60 CertaPro Painters .................................................................77 Chagrin Valley Steel Erectors.....................................6, 29 Chambers, Murphy & Burge Restoration Architects ..................................................70 Charles Schulz Building Company ................................. 7 Chas. E Phipps Company, The .......................................77 Chicago Title Insurance Company ...............................13 City of Lorain............................................................................ 2 Cleveland Chemical Pest Control, Inc.........................67 Cleveland Door Controls, Inc. ........................................28 Cleveland Engineering Society .....................................49 Cleveland Plumbing Industry ....................................... 64 Cleveland Public Power ....................................................83 CNC Construction News Corp........................................42 Columbia Building Products ...................................11, 26 Commerce Plumbing, Co, ................................................30 Commercial Interior Resources .....................................32 Corcoran Tile & Marble Company ................................33 County Fire Protection Inc...............................................73 Courtad Inc.....................................................................35, 70 Crystal Window & Door ....................................................67 Cunningham Paving Inc. ..................................................85 D H Kaiser, Company ..........................................................27 D. Peterman Land & Snow Inc. ......................................11 Delta Industrial Services, Inc. .........................................43 Dunrite Roofing & Home Improvement .................... 4 EA Group ................................................................................... 3 Ebersole Structural Engineers Ltd................................14 Educational Equipment ....................................................58 EnviroCom Construction, Inc. ........................................59 Expo Source ............................................................................. 9 Fedeli Group, The ................................................................30 Giambrone Masonry, Inc. .................................................59 Giorgi Interior Systems......................................................28 Graelic LLC ..............................................................................10 H & M Snow Pros & Landscaping, Inc. ........................53
7KH 0HGLD 3ODQQHU LV QRZ DYDLODEOH DV D 3') GRZQORDG
STATEMENT OF OWNERSHIP, MANAGEMENT AND CIRCULATION required by Act of August 12, 1970: Section 3685, Title 39, United States Code. Title of publication: Properties Magazine. Frequency of issue: monthly (12 per year). Annual subscription price $24.95. Company mailing address: 3826 W. 158th St., Cleveland, OH 44111. Publication owner: Kenneth C. Krych, same address, Publisher/Editor: Kenneth C. Krych, same address, Managing Editor: Mark Watt, same address. The purpose, function and nonprofit status of this organization and the exempt status for federal income tax purposes has not changed during the preceding 12 months. Average for each issue during the past 12 months: total copies printed, 5,000; total paid and/or requested circulation, 4,825; free distribution, 30; total distribution, 4,855; copies not distributed, 145. For September 2012: total copies printed, 5,000; total paid and/or requested circulation, 4,783; free distribution, 30; total distribution, 4,813; copies not distributed, 187. –Kenneth C. Krych, Editor/Publisher
8QLYHUVLW\ 6FKRRO +XQWLQJ 9DOOH\ &DPSXV $GGLWLRQ 3UHFLVLRQ 3URGXFWLRQ +HDGTXDUWHUV 6FRW &HQWHU DW WKH &ROOHJH RI :RRVWHU &KDUOHV 6FKXO] %XLOGLQJ &RPSDQ\ WK $QQLYHUVDU\ 3URIHVVLRQDO 6HUYLFHV 6SHFLDO 6HFWLRQ DQG PRUH ,QWHUHVWHG LQ DGYHUWLVLQJ" &DOO 3URSHUWLHV WRGD\ DQG DQ DFFRXQW UHSUHVHQWDWLYH FDQ KHOS \RX ZZZ SURSHUWLHVPDJ FRP DGGUHVV \RXU DGYHUWLVLQJ QHHGV 9LVLW XV RQOLQH IRU DUFKLYHG IHD
WXUH DUWLFOHV DGYHUWLVLQJ UDWHV VSHFV DQG VXEVFULSWLRQ LQIRUPD WLRQ
9LVLW XV RQOLQH WRGD\ WR GRZQORDG DUFKLYHG LVVXHV IHDWXULQJ OLYH K\SHUWH[W OLQNV WR DGYHUWLVHUV· ZHEVLWHV
86
ADVERTISER INDEX Hannah Electric ....................................................................28 HMH Restoration Ltd. ........................................................76 IMAGINiT Technologies ....................................................38 Impullitti Landscaping ......................................................59 Infinity Construction ..........................................................36 Innovative Interior Construction ..................................35 J.P. Plumbing & Heating, Inc. ..........................................22 J.V. Janitorial Services, Inc. ....................................... 25, 83 JACCO & Associates Inc. ................................................... 46 Jamieson Ricca Co. ..............................................................63 Krill Company, Inc ................................................................47 Kurtz Bros. ...............................................................................66 KW Commercial, Keller Williams Realty Greater Cleveland West ................................................................85 LandsKeepers, A Pattie Group Company .................30 Leff Electric ............................................................................60 Lisco Heating & Cooling, Inc. ..........................................66 Mars Electric ...........................................................................65 McGraw-Hill Construction Network............................54 Messina Floor Covering, Inc. ................................... 26, 66 Miles Mechanical, Inc. ........................................................33 Mort Tucker Photography................................................38 Nelson Contracting.............................................................47 North Coast Concrete, Inc. ..............................................25 Ohio Desk/Integrated Interiors Group ......................60 Paetsch Scheduling & Planning, LLC ..........................72 Paradise Tree Farm ..............................................................19 Paul Davis Restoration.......................................................74 Payto Architects ...................................................................17 Pease Photography.............................................................50 Perfect Power Wash............................................................88 Pete & Pete Container........................................................56 Point of View Interior Design .........................................17 Precision Environmental Co............................................51 Precision ProCut ...................................................................45 Premier Development Partners, LLC ..........................15 R B Stout, Inc. .........................................................................51 Relmec Mechanical, LLC ...................................................35 S.A. Comunale Company ......................................... 24, 84 Sandglo Glass & Mirror Co. ..............................................69 SE Blueprint, Inc. ..................................................................25 Shaw Painting........................................................................80 Skoda Minotti Company...................................................87 Snavely Excavating .............................................................18 Sobol Sales Co. ......................................................................69 Space Comfort Co. ..............................................................82 Spray Foam Technologies................................................69 Stark Group, The ..................................................................11 Studio Graphique ................................................................60 Suntrol Co. ..............................................................................73 Superior Weld & Fabricating...........................................80 Trinity Contracting Group................................................81 Valentine Contractor, Inc..................................................32 VIP Restoration, Inc. ............................................................75 Virginia Tile Company .......................................................77 Walter & Haverfield LLP ....................................................75 Warren Roofing & Insulating Co............................ 34, 54 Wiss Janney Elstner Associates, Inc. ............................12 Ziska Architecture ...............................................................79
3URSHUWLHV | October 2012
construct Connecting Our Construction World to You. Estimating. Project management. Labor issues. These are issues that you deal with daily in your construction world. Job costing. Increasing bidding and bonding capacity. Tax planning and compliance. These are issues that we deal with daily in our construction world. The Construction Group at Skoda Minotti can deliver on the promise of connecting our construction world to you by leveraging our reputation and relationships with bonding agents and financial institutions to help maximize your bonding capacity and obtain the necessary financing you need, when you need it. For a no-risk analysis of your construction business or to sign up for free quarterly e-mail reports on over 20 segments of the construction industry, call Roger Gingerich at 440-449-6800 or visit our website at www.skodaminotti.com.
www.skodaminotti.com
&RPPHUFLDO SURSHUWLHV IDFH FRQVWDQW H[WHULRU PDLQWHQDQFH LVVXHV <RXU EXLOGLQJV DQG FRQFUHWH VXUIDFHV WDNH DQ HQGOHVV EHDWLQJ IURP HYHU\GD\ GLUW JULPH JUHDVH DQG SROOXWLRQ 3HUIHFW 3RZHU :DVK FDQ NHHS \RXU SURSHUWLHV ORRNLQJ JUHDW 7KH FRPELQHG SRZHU RI RXU H[SHUWLVH DQG PRGHUQ HTXLSPHQW GHOLYHU RXWVWDQGLQJ UHVXOWV
$$ & $ &OHDQ %XVLQHVV ,V *RRG %XVLQHVV &OHDQ %XVLQHV &OHHDQ HDDQ %%XXVLQHVV QHV HVVVVV ,V * ,V * V *RRG RRRRRGG %XV RRG %XVLQH %%XXVLQHVV QHHVVVVV
%XLOGLQJ :DVKLQJ &RQFUHWH &OHDQLQJ 3DUNLQJ /RW &OHDQLQJ 3DUNLQJ *DUDJH &OHDQLQJ &KHZLQJ *XP 5HPRYDO 5RRI &OHDQLQJ &RQGRPLQLXPV PRUH
&DOO QRZ WR VSHDN ZLWK RQH RI RXU H[SHUW VHUYLFH UHSV
2U UHTXHVW \RXU TXRWH RQOLQH