INSIDE : Mueller Lofts • UH Rainbow Center for Women & Children • Professional Services
November 2018/$8.95
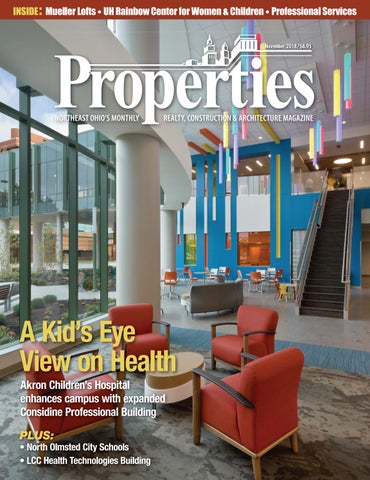
A Kid’s Eye View on Health Akron Children’s Hospital enhances campus with expanded Considine Professional Building PLUS:
• North Olmsted City Schools • LCC Health Technologies Building
TECHNICAL CAPABILITIES.
CREATIVE POSSIBILITIES.
VERTICAL MULLION
See both sides of this story at pellacommercial.com/enc.
ENVIRONMENTAL NATURE CENTER
A complex custom mullion design to meet rigorous structural, thermal, and moisture control
NEWPOR T BEACH, CA
specifications. Windows with natural wood interiors to enhance an environmentally conscious
ARCHITECT: LPA, INC.
design aesthetic. The Pella Commercial team can help you put the art in smart thinking.
Pella Windows & Doors 26150 Richmond Road Bedford Hts., OH 44146 216-586-6959
© 2012 Pella Corporation Photo © Costea Photography, Inc.
pellacommercial.com
Reducing Real Property Tax Assessments Throughout Ohio And Across The United States
Sleggs, Danzinger & Gill, Co., LPA
When you hire Sleggs, Danzinger & Gill, you work directly with Sleggs, Danzinger and Gill. Each client is directly represented at all levels by a principal of the firm with a combined 75 years of experience. No pyramid, no associates, no on-the-job training. Our clients deserve the very best representation, so we structured our firm to allow each client, throughout the entire process, to work directly with Messrs. SLEGGS, DANZINGER and/or GILL. Our philosophy is to work cooperatively with school district and County officials to ensure that our clients pay the lowest possible real property tax obligations. If a fair resolution requires litigation, SLEGGS, DANZINGER & GILL have the depth of trial and appellate experience to handle the most complex valuation issues. Whether the valuation relates to large industrial plants, apartments, shopping centers, warehouses, office buildings, vacant land or any other type of commercial property, the faces above will ensure that you receive the best counsel, legal advice and litigation expertise. Todd W. Sleggs, Esq. tsleggs@sdglegal.net
Robert K. Danzinger, Esq. rdanzinger@sdglegal.net
Steven R. Gill, Esq. sgill@sdglegal.net
When you hire Sleggs, Danzinger & Gill, (216) 771-8990 you work directly with Sleggs, Danzinger & Gill 820 West Superior Ave. Seventh Floor Sleggs, Danzinger and Gill. Cleveland, OH 44113 sdglegal.net
Member Firm
November 2018, Volume LXXII, Number 11
FEATURES Phone: 216.251.0035 Toll Free: 888.641.4241 Fax: 216.251.0064 www.propertiesmag.com Photo by Scott Pease
CLEVELAND 3826 W. 158th St. Cleveland, Ohio 44111 AKRON P.O. Box 9 Munroe Falls, Ohio 44262
11 Enhancing the Neighborhood OWNER/PUBLISHER Kenneth C. Krych kkrych@propertiesmag.com 216.251.0035 MANAGING EDITOR/ART DIRECTOR Mark Watt mwatt@propertiesmag.com 216.251.2655
Mueller Lofts add fresh style to a stable part of Cleveland
19 A Kid’s Eye View on Health Akron Children’s Hospital enhances campus with expanded Considine Professional Building
28 Building Toward a Healthier Future Lakeland Community College elevates healthcare education with facility upgrade
52
Above & Beyond UH Rainbow Center for Women & Children bridges healthcare services, social programs
CONTRIBUTING WRITERS Doug Bardwell, Eric Eakin, Ian Frank, Lou Kren, Matt Lehnert, Alec Pacella, Diane DiPiero Rodio, Robert Sandrick, John Slagter, Carlo Wolff, David Woodburn
64 Leading-Edge Learning North Olmsted City Schools pursues latest tech, teaching methods at grades 6-12 campus
76 Supporting Cast: Spotlighting the professional service providers behind successful construction projects 76 The State of Northeast Ohio’s Real Estate and Construction Industries: Skoda Minotti releases results of its 11th annual survey 80 Potential Transfer Tax + Real Estate Tax Changes on Entity Sales: Currently pending bill seeks to impose taxes on transfers 82 Words Really Do Matter: Drafting and enforcing real estate use restrictions 84 Legal Perspectives: Mitigating the Risk of Construction Defects 86 Clarifying Questions on QO Zones: IRS guidance offers path to investing in Qualified Opportunity Zones 88 First Look at New Rules’ Impact: Examining new revenue rules’ effect on E&C industry financial reporting 92 BIM Vs. ROI: Comparing the cost of building information modeling versus the return on investment 94 Protect Your Data and Your Network: Tips on minimizing risk to your company’s profitability, reputation 96 Healthier Wayfinding for Hospitals: Enhancing patient experiences through wayfinding
MEDIA CONSULTANTS Matt Lehnert mlehnert@propertiesmag.com 216.251.6753 Larry Overbey loverbey@propertiesmag.com 216.251.6649 OFFICE MANAGER Lisa Larissey 216.251.8506 Cover photo: Akron Children’s Hospital Considine Professional Building, by Scott Pease
Properties (ISSN 033-1287) is published monthly for architects, engineers, building owners and managers, general contractors, home builders, mortgage bankers, savings and loans, real estate agents, appraisers, servicers and suppliers in Northern Ohio by Properties, Inc., 3826 W. 158th St., Cleveland, Ohio 44111. Copyright © 2018 by Properties, Inc. All rights reserved. Reproduction or use, without written permission, of editorial or pictorial content is strictly prohibited. Periodicals postage paid in Cleveland, Ohio and additional offices. Subscription rates: one year $29.95, single copy $8.95, back issues $12 when available. Postmaster: send change of address notices to Properties, P.O. Box 112127, Cleveland, Ohio 44111.
DEPARTMENTS 8 38 40 42 44 51 84 98
PROPERTIES PEOPLE FINANCIAL STRATEGIES ACAR CORNER NAIOP NEWS BILLBOARD BOMA BUSINESS LEGAL PERSPECTIVES CONSTRUCTION PROGRESS REPORT www.propertiesmag.com 5
PUBLISHER’S NOTE November 2018
Well-Built for Health, Education & Living elcome to our November issue, featuring our annual “Supporting Cast” special section, which spotlights professional service providers who typically work behind the scenes but are indispensable to successful design, construction and development.
W
KEN KRYCH
We welcome this year’s contributing firms, including Ashton Technology Solutions; Brouse McDowell LPA; Cohen & Company; Frantz Ward LLP; Guide Studio; Hahn Loeser & Parks LLP; Integrated Project Solutions; Meaden & Moore; and Skoda Minotti. Akron Children’s Hospital Considine Professional Building Our cover story this month showcases the Akron Children’s Hospital Considine Professional Building in downtown Akron. The existing seven-
story facility has been reconfigured and modernized with an addition that nearly doubles space from 250,000 to 480,000 square feet, enabling the hospital to consolidate outpatient programs. Lakeland Community College Health Technologies Building Lakeland Community College’s Health Technologies Building project included renovation of 52,000 square feet of existing space and another 75,000 square feet of new to create a striking, new front entrance to campus and a
Space Comfort co. )$0,/< 2:1(' 23(5$7(' :,7+ +$1'6 21 (;3(5,(1&( ,1 0(&+$1,&$/ &2175$&7,1* 6$/(6 6(59,&( 6,1&( ([SHUWV LQ Q 7XUQNH\ VROXWLRQV GHVLJQ EXLOG YDOXH HQJLQHHULQJ Q 6HUYLFH LQVWDOODWLRQ PDLQWHQDQFH RI DOO PDNHV PRGHOV RI +9$& HTXLSPHQW ERLOHUV Q 1HZ UHQRYDWLRQ UHPRGHOLQJ UHVWRUDWLRQ Q 3XEOLF SULYDWH 3URYLGLQJ UHOLDEOH SHUVRQDO VHUYLFH WR RZQHUV RI UHWDLO FHQWHUV PDOOV DSDUWPHQW FRPSOH[HV UHWLUHPHQW KRXVLQJ LQ 2KLR QHLJKERULQJ VWDWHV
5201 CLARK AVENUE, CLEVELAND OHIO 44102 Q PH. 216-281-2000 Q FAX. 216-281-8420 Q 800-203-9645 6
Properties | November 2018
state-of-the art health and technical training facility to educate students who will be the next generation of caregivers in a wide spectrum of health fields. University Hospitals Rainbow Center for Women & Children Opening recently in Cleveland’s Midtown neighborhood, University Hospitals’ new Rainbow Center for Women & Children offers a wide range of specialized healthcare services – including pediatric primary care, women’s health and OB/GYN services, pregnancy and parenting classes, community resources and more – in one comfortable, playfully designed facility.
Restoring the Past into the Future 440-564-7362 | www.rrcle.com 2310 Superior Ave., Suite 300 | Cleveland, OH 44114
Mueller Lofts On a tree-lined residential street in Cleveland’s Asiatown, an empty manufacturing plant has been re-imagined into 51 modern apartment units of various sizes with many amenities, such as a new courtyard, rooftop patio, gymnasium, meeting room and more. North Olmsted Grades 6-12 Campus Education is the key word behind this sprawling, 330,000-square-foot, 30-acre campus in North Olmsted, which includes a new middle school, high school, performing arts center, stadium and athletic fields. Coming in December Next month, our annual Building Products & Materials special section will focus on area suppliers and the products that they offer, while our Property Maintenance section will highlight those who keep properties in pristine condition. Additionally, we will tour the new Beachwood Fire Station#2; Centric Apartments in Cleveland’s Little Italy neighborhood; The Quarter Mixed-Use Development in Ohio City, and more. Until then, we would like to wish a Happy Thanksgiving to all!
2008-2015
Positively,
Kenneth C. Krych Owner/Publisher www.propertiesmag.com 7
PROPERTIES PEOPLE Highlighting notable industry events
1
2
3
1
4
5
‘Raise a Glass’ with Perspectus Architecture 2
With approximately 100 friends and associates in attendance, Perspectus Architecture hosted an event at its offices in Shaker Square to celebrate the transition of co-founder and managing design principal, Lawrence Fischer, AIA into his new role as chairman of the firm’s board of advisors. Fischer co-founded the firm with Bill Ayars, AIA in 2001. P
3 1 Stephen A. Comunale Jr. (S.A. Comunale Co. Inc.) 2 Don Rife (The Ruhlin Company), Carolina Gandini-Bennett (Onyx Creative), Dana Rife (Westfield Inc.) and Rod Bennett (Onyx Creative) 3 Alison K. Frye (SME), Susie Chaplin (Donley’s Inc.), Steve Seal (Shook Construction), Barb Weaver (Minney Group) and Elizabeth Tamas (Tarolli LLP)
1
Forever In Blue Jeans The Stephen A. Comunale Jr. Family Cancer Foundation held its seventh annual charity event recently with approximately 900 guests in attendance to provide comfort for cancer patients and their families by helping to ease their financial burdens. This year, $1,225,000 was raised. The event included acrobats, fire-breathers, a buffet dinner, drinks, auctions and additional donations, plus live music. P 8
4
6
1 Lawrence Fisher, Bill Ayars, Sal Rini and Mike Lipowski (Perspectus Architecture) 2 James Karpinski (Karpinski Engineering) and Robert Weygandt (Perspectus Architecture) 3 Grace Ondrejka and Chris Dohar (Perspectus Architecture) 4 Natalie Ata and Cheryl Roberts (Perspectus Architecture) 5 Elizabeth Corbin Murphy (Chambers Murphy & Burge Restoration Arch Ltd.) and Bill Ayars (Perspectus Architecture) 6 Adam Yaracs and Natalie Pike (Perspectus Architecture)
2
3
5
6
CES Golf Outing Some 90 golfers teamed up for the 41st annual Cleveland Engineering Society (CES) Golf Outing, held this year at Boulders Creek Golf Club in Streetsboro. The event raised $8,000 to support CES’s New Faces of Engineering Roadshow, an outreach program to inform and excite high school students about the profession of engineering. P
1 Michael L. Heil (M.L. Heil Consultants, LLC), Tuwhanna Lewis (Cleveland Engineering Society) and Brett Neff (R.E. Warner & Associates) 2 Scott Kinnamon (Norwalk Concrete) 3 Chris Demko, Don Rife (The Ruhlin Co.), Erin Ryan and Chris Lopez (Intertek PSI Inc.), and Ben Cavey (The Ruhlin Co.) 4 Annetta Rojek (G. Stephens Inc.) and Richard Paridon (Dixon Golf) 5 Mike E. Turner and Jeff Lambacher (Verantis Corp.) 6 Matt Lehnert and Larry Overbey (Properties)
Properties | November 2018
1
2
3
Michael L. Heil (ML Heil Consulting, LLC) and Jason Sudy (OHM Advisors)
4
5
7
7th Annual CES Manufacturing Symposium
1 Roger Gingerich (Skoda Minotti), Barb Smith (Journey Steel Inc.) and Glen Shumate (CEA) 2 Cordell E. Stokes (Stokes Consulting Group, LLC.), Jim Mirgliotta and Sharla Hahn (Forest City Erectors),` and Robbie Terry Washington (Journey Steel Inc.) 3 Marcus Hoke and Calvin Funkhouser (Baswa Acoustic North America) 4 Jing Liu-Krych (Properties) and Margaret Hewitt (Construction Green Team) 5 Tim Linville (CEA) and Cliff Kazmierczak (Turner Construction Co.) 6 David Bowen (Richard L. Bowen + Associates) and Ken Marous (Marous Brothers Construction) 7 Charlie and Jodie Izzo (Infinity Construction Co.)
Cleveland Engineering Society (CES) recently hosted its annual Northeast Ohio Manufacturing Symposium, held this year on the Lorain County Community College campus. This year, the focus was on “Leveraging Emerging Technologies to Grow Your Business.” Drawing nearly 200 participants, the event included a variety of workshops throughout the morning, plus a luncheon presentation by Jason Sudy (OHM Advisors) on “Autonomous Vehicles: Preparing for the Next Revolution of Manufacturing.” P
6
CEA 96th Annual Clambake Recently, 300-plus members of the Construction Employers Association (CEA) gathered at Landerhaven Event Center for the association’s 96th annual clambake. Guests enjoyed an opening cocktail party, remarks from CEA leadership, dinner, 50/50 raffle, prizes with special Monte Carlo games and a dessert bar. Donations were raised for the “James R. Brown Memorial Safety Scholarship” fund in memory of the safety legend who built CEA’s Safety Department. P
www.propertiesmag.com 9
christian phillips photography architectural interiors landscape info @ c-p-photo.com christianphillipsphoto.com 617.990.4587 OH/NY/MA will travel Associate AIA Member xhibition by dimit architects
...see the difference a trained architect can make looking through the lens!
PRESERVATION TO LAST ANOTHER 100 YEARS
JOHN G. JOHNSON CONSTRUCTION IS PROUD TO HAVE SERVED AS THE CONSTRUCTION MANAGER FOR THE MUELLER LOFTS ADAPTIVE REUSE PROJECT 10
JOHN G. JOHNSON CONSTRUCTION 1284 RIVERBED STREET CLEVELAND, OHIO 44113 P: (216) 938-5050 F: (216) 938-5033 WWW.JOHNGJOHNSON.COM
Properties | November 2018
Enhancing the Neighborhood Mueller Lofts add fresh style to a stable part of Cleveland By Carlo Wolff | Photos by Christian Phillips
hen Josh Rosen, Naomi Sabel and Ben Ezinga first laid eyes on the Mueller Electric Co. building in 2015, Rosen felt it was tailor-made for Sustainable Community Associates (SCA), the company he formed in 2001 with his fellow Oberlin College graduates. Not only was the building in relatively good shape, it was solidly constructed and it qualified for the historic tax credits that help finance SCA projects.
W
In 2016, with Bialosky Cleveland as architect and John G. Johnson Construction Co. as construction manager, SCA began to transform the 1922 building into the 51-unit Mueller Lofts. Little did SCA anticipate that all those lofts would be leased before this pioneering project opened in June. The other SCA Cleveland rehabs are the 30-unit Fairmont Creamery, on the Ohio City-Tremont border, and Wagner Awning, a 59-apartment conversion in Tremont. The firm’s development efforts began in 2002 in Oberlin, a city 35 miles east of Cleveland, with the East College Street Project. Mueller Lofts is the first
SCA project in Cleveland’s Asiatown, its first on the east side of the city, and the first large loft conversion in this leafy residential neighborhood. It contains six studios, 26 one-bedroom, 15 two-bedroom and four three-bedroom apartments. Ceilings are predominantly 14 feet high. Rents are $1.40 to $1.65 per square foot. “We thought the building was very charming and blended into the street really nicely,” says Rosen. “It was rare to see an 80,000-square-foot building that also feels like it’s on a neighborhood scale. Also, we thought it was, at least relative to the other projects we worked on, in pretty good shape.
So we thought, OK, this does not seem completely impossible. “Having gone through these historic projects before, [we understood] on a basic level that when you have high ceilings, large windows and exposed masonry, you’re going to have a pretty interesting building.” SCA and its associates spent the first year assembling financing and stabilizing the two-story building, which at the time of purchase was partially occupied by squatters, Rosen says. The project cost nearly $14 million, similar to Wagner Awning, with $1.745 million in state historic tax credits, $2.3 million in federal tax credits, a $7.4-million loan from www.propertiesmag.com 11
RECHARGED ATMOSPHERE The former industrial facility, built in 1922 to accommodate Cleveland-based company Mueller Electric, has been transformed into a 51-unit residential complex, which also includes a first-floor common area for residents (above).
Chemical Bank, a $700,000 loan from Village Capital, and $1.8 million in private equity. Those tax credits certainly apply to the former home of the alligator clip, a ubiquitous electrical device invented in 1908 by company founder Robert Mueller, who was known as “the skipper of the clipper.” The hallways in Mueller Lofts display Mueller Electric signs and logos, as well as maps dating to a time when Mueller Electric was one of several factories in the area. At its peak, Mueller Electric manufactured “30,000 little alligator clips a day,” thanks to a work force of Eastern European women with “very little fingers who could handle that kind of work,” Rosen says. “Who knows if that’s true? There are a lot of myths here.”
Recent additions actually may have left it in better shape than the Fairmont Creamery or Wagner Awning. Compared to the Creamery, Burlij says, “the exterior masonry was in much better condition since it was not exposed to the elements for as long.” The Creamery and Wagner Awning “were also much more isolated, and on the edge of residential and industrial sections of Tremont. This one was insulated by a residential neighborhood.” Still, it used to be a factory, and the main goal in converting a factory, no matter its context, is to get as much natural light into the space as possiJosh Rosen ble. “That is always the starting point Sustainable Community Associates and is always the biggest challenge because factories aren’t necessarily fers from other SCA efforts in its “site made to be open and airy and exposed,” context.” Located on a 1.1-acre plot, says Burlij. “They are purposely sealed with parking for tenants in a lot across and concealed and self-contained.” The solution had three parts. The the street and one off the south side entrance, the Mueller Lofts “is on a first, Burlij explains, was to reopen all predominantly residential street with a existing windows. The second was to add new ones along the eastern side; more pedestrian feel,” she says. carved out of the middle of the building. At the same time, there were complications in the conversion stemming from the structure’s multiple additions, often at different levels and heights. Larissa Burlij, architect with Bialosky Cleveland, says the Mueller project dif-
“Having gone through these historic projects before and understanding on a basic level that when you have high ceilings, large windows and exposed masonry, you’re going to have a pretty interesting building.”
The Mueller conversion What isn’t a myth in the Mueller Lofts but is instead a notable cool factor: a courtyard John G. Johnson Construction 12
Properties | November 2018
Commercial & Industrial 24/7/365, Since 1987 Proud to have been part of the John G. Johnson & SCA team at Mueller Lofts!
INDUSTRIAL AESTHETIC Hallways and stairwells display Mueller Electric logos and signs (above), plus historical maps.
also, adding 14 skylights to the upper units was a big component. The third was to carve out an opening in the courtyard with sizable windows to allow light into the space. The windows facing the courtyard are 9’ 8” square; the rest vary by each addition, from 10’ by 9’ to 8’ by 7’ 6”. In the original, historic part of the building, several of the original wood windows remain, says Burlij, though some rotted sashes had to be removed, refinished and reinstalled. All the other windows had to match a historically approved profile, and are aluminum with insulated glass. They had to go through “a pretty arduous review process” before being “painstakingly replaced throughout the entire building,” she says. “I think the biggest hidden gem was the courtyard,” she says. “Because the floor plate is so deep, we were not able to use much of the building’s center for reasonable, habitable space. And so we literally carved into the volume, and turned it into a light-filled garden.” “The courtyard was a response to [the fact that] we couldn’t put windows on that side of the building because it was too close to an existing house,” says Rosen. New windows also meant that SCA could build enough apartments to “get the density to make the project work,” he says. “So now, in addi-
5500 Old Brecksville Road Independence, Ohio 44131 216-642-6040 p | 216-642-6041 f www.precision-env.com
CONGRATS ON A JOB WELL DONE: SUSTAINABLE COMMUNITY ASSOCIATES & TEAM
A Historic Factory Recharged For Modern Living
www.propertiesmag.com 13
Proud to provide flooring at MUELLER LOFTS with John G. Johnson Construction & DHC Associates
4515M Cleveland’s Preferred Flooring Specialists. Since 1988.
director@aiacleveland.com
Ŷ Leaders & innovators in specialty flooring Ŷ Recycling and sustainable surfaces Ŷ Commercial, industrial & healthcare
216.431.6551 1567 E. 40th St. Q Cleveland, Ohio 44103
zŽƵƌ ,ŝƐƚŽƌŝĐ tŝŶĚŽǁ ZĞƉůŝĐĂƟŽŶ WĂƌƚŶĞƌ ĨƌŽŵ ^ƚĂƌƚ ƚŽ &ŝŶŝƐŚ
ǁǁǁ͘ũĂŵŝĞƐŽŶƌŝĐĐĂ͘ĐŽŵ ͮ ϭϴϰϱ ĂƐƚ ϰϬƚŚ ^ƚ͘ ůĞǀĞůĂŶĚ K, ϰϰϭϬϯ ͮ ;ϮϭϲͿ ϲϮϭ ϰϮϳϳ 14
Properties | November 2018
COMPLEMENTARY MATERIAL The walls of the courtyard (bottom), with their dark siding, contrast nicely with the red-brick exterior (top), a warmer, more industrial brick.
Photo by Lauren Pacini
tion to a cool amenity space that’s really unique, you get four units whose source of light is onto the courtyard as opposed to the side.” The walls of the courtyard, with their dark siding, contrast nicely with the red-brick exterior, a warmer, more industrial brick. Not only does the Asian-flavored, irregularly tiled courtyard with its stone pavers and plantings tie back to the neighborhood thematically and serve four loft spaces, it brings natural light into the corridors, providing “a much more open and airy feel, where it would have otherwise been a dark,
“Because the floor plate is so deep, we were not able to use much of the building’s center for reasonable, habitable space. And so we literally carved into the volume, and turned it into a light-filled garden.” Larissa Burlij Bialosky Cleveland factory-like environment. Even if we were to put in high-end, high-output fixtures,” says Burlij, “there is nothing that could replace the feeling of natural light.”
‘Like building a ship in a bottle’ With nine additions, the building is a mixed bag, a combination of masonry load bearing walls and steel frame, with a wood truss roof system boasting a combination of wood and metal roof deck, all of it covered with TPO roofing material. The interior walls are drywall. “The additions were built starting in the 1920s and ending in the 1970s,” says Ian Schechterman, project manager with John G. Johnson Construction. “You’ll see one every decade. Some years it was more. In certain situations, they built on a single www.propertiesmag.com 15
NEW ENERGY Juxtaposed with the original post-and-beam structure and exposed brick are contemporary design elements, including modern light fixtures (top), new kitchen appliances and cabinetry (middle), and freshly laid flooring (bottom).
floor and years later they put a second floor on top, vertical.” Leveling each floor “was a huge feat that JGJ tackled extremely well, because each addition provided a different elevation point,” Burlij says. “And it was a physical feat to connect each addition and make it work, which they did. So it was a very tough task.” In leveling all the flooring interfaces, JGJ laid down a mat and put a leveler on top. Because there was a large difference in the levels at the entrance corner of the building, JGJ put in rigid insulation, the physical mat and full foam, Schechterman says. “For me, the main challenge was getting the courtyard done,” says Schechterman, “because we had to keep working and the courtyard had a basement going perpendicular to the courtyard structure, so we had to build it. There were a lot of moving parts to that – getting that filled, getting foundations in, getting the steel set, all the time keeping guys working on the outside of the rest of the building. We had guys working in the middle on sort of roads inside the building on either side. That was, I would say, the hardest part – a little like building a ship in a bottle.” Another challenge was the tight, 12-month construction schedule, as SCA wanted the building to open June 1, 2018 (which it did). According to Burlij, a few winter days were so cold they prevented JGJ from pouring gypsum concrete on the floors as underlayment “because there was a concern it wouldn’t cure properly. So JGJ worked as hard as they could to re-phase and re-stage it as much as possible. Sometimes you’re thrown a curveball – or snowball – where everybody had to knock their heads together and figure out how to move forward.” Was the process smooth? “I think any time you are working with an existing building or a historic restoration, ‘smooth’ is a relative word because you always encounter unforeseen conditions,” she says. Though there were no “major unforeseen conditions,” there were “lots of little ones” JGJ tackled well. All things considered, Burlij says, the team “worked 16
Properties | November 2018
OPEN ENVIRONMENT Enormous windows and high ceilings maximize light and air circulation throughout the apartments.
great together and in the end, it turned out just as everyone wanted.” “This was our third historic building so we were pretty familiar with the process – and the hiccups – and I think that really helped,” says Rosen.
“I feel that for Cleveland to thrive, it needs to have more neighborhoods where people are choosing to live. I think this neighborhood is wonderfully diverse. The number of people from different countries, of different nationalities, is great,
and it’s got great restaurants. What I liked about this building is it opened people’s eyes to Asiatown and everything they have going on here already and it shows that there are possibilities for other people to experience.” P
www.propertiesmag.com 17
Proud to Provide Structural Steel, Miscellaneous Steel and Ornamental Metals for the New Akron Children’s Hospital Considine Professional Building
FOREST CITY ERECTORS, INC. 8200 Boyle Pkwy. Twinsburg, OH 44087 330-425-7185
3400 Independence Rd. Cleveland, OH 44105 216-363-1111
www.forestcityerectors.com “A Women’s Business Enterprise”
Our Congratulations to Welty Building Company on the
Akron Children’s Hospital Considine Professional Building Addition Defining THE Skyline® 18
ocpcoc.com Properties | November 2018
A Kid’s Eye View on Health Akron Children’s Hospital enhances campus with expanded Considine Professional Building By Mark Watt | Photos by Scott Pease
n 2015, Akron Children’s Hospital completed the first phase of a 20-year master plan with the opening of Kay Jewelers Pavilion, a $180 million, 368,750-square-foot facility that substantially upgraded its downtown Akron main campus with a new emergency department, neonatal intensive care unit, outpatient surgery center and high-risk labor/delivery center. This year sees Northeast Ohio’s largest pediatric healthcare provider continuing an effort to meet growing demand with its latest completed building project, the newly expanded William H. Considine Professional Building.
I
The existing seven-story facility, constructed in 2004, has been reconfigured and modernized with an addition that nearly doubles available space from 250,000 to 480,000 square feet, enabling Akron Children’s Hospital to consolidate outpatient programs and place them in one centralized, easy-to-navigate facility. Departments currently open or soon moving into the building include Adolescent Medicine, Behavioral Health, Dermatology, Gastroenterology, General Surgery, Genetics, the Locust Pediatric Care Group, Ophthalmology, Rheumatology and Sports Medicine and Rehabilitation, plus an outpa-
tient pharmacy, lab and the hospital’s NeuroDevelopmental Science Center. “This building brings all of these high-demand services together under one roof to create a one-stop opportunity for families and children,” says Lisa Aurilio, chief operating officer at Akron Children’s Hospital. Continuing a design approach first utilized at Kay Jewelers Pavilion, the entire facility is designed “through the eyes of a child,” with vibrant color choices and furniture selections, wall-sized murals incorporating photos of area youngsters at play, artwork created by young area artists and whimsical exterior lights
that change colors at night. The design focuses on even the smallest of details, notes Holly Pupino, senior corporate communications specialist. “When you’re in the elevator, you’ll even hear the voice of a child saying ‘going up!’ she says.
A need for growth Akron Children’s Hospital CEO Grace Wakulchik, MSN, notes that while the Considine Professional Building expansion was first envisioned nearly a decade ago as part of its overall campus master plan, the project actively began to take shape in 2015. www.propertiesmag.com 19
CLEAR PATH A raised, glass-encased pedestrian corridor offers safe, convenient access to Kay Jewelers Pavilion across West Bowery Street. As it is visible from all public areas within the Considine Professional Building, it also acts as a visual anchor that assists in wayfinding.
“When we finished the Kay Jewelers Pavilion project, we knew we had to address our outpatient demands,” Wakulchik says. “We were physically running out of space for our pediatric specialists to see patients. We’ve seen 10% growth in overall demand for outpatient pediatric services, year after year. Demand for gastrointestinal services has increased 63% and, over the past two years, our behavioral health practice has grown 21%.”
Plus, many of the various pediatric practices were previously spread across a roughly six-block area, with disparate offices in the existing hospital, the outdated Locust Professional Building nearby and several other leased facilities. “We had amassed a number of these small specialty practices and they functioned somewhat independently, but it wasn’t always the most efficient way for them to operate,” Wakulchik says. “We wanted to improve how we
provide care to families. This project would allow us to bring them all together in one location, streamline the check-in process and improve the patient experience overall.”
Reviving a proven model Inspired by the successful completion of the Kay Jewelers Pavilion project, Akron Children’s Hospital returned to the same core design/construction team of Welty Building Company and
3URXG WR EH SDUW RI WKH WHDP DW WKH $NURQ &KLOGUHQ·V +RVSLWDO &RQVLGLQH 3URIHVVLRQDO %XLOGLQJ Celebrating 35 Years
“A good name is more desirable than great riches.” Prov 22:1
Commercial & Industrial Insulation Throughout Northeast Ohio • Committed to Service & Quality
MECHANICAL SYSTEMS INSULATION CONTRACTOR SINCE 1983 4173 SUNNYBROOK ROAD • KENT, OH 44240 • CALL TODAY AT 330.678.2594 20
Properties | November 2018
PROUD TEAM MEMBER AT THE CONSIDINE PROFESSIONAL BUILDING 4933 Neo Parkway *DUðHOG +HLJKWV 2+ www.uscande.com
Your best choice for Voice, Data and Video... ...and now Security, Audio/Visual and In-Building Wireless! www.uscande.com
GUIDING THE WAY In an effort to ensure easy circulation throughout the facility, check-in desks are located at common intersections.
Hasenstab Architects to realize its vision for the Considine Professional Building expansion. As with that project, the hospital chose to utilize an Integrated Project Delivery (IPD) model, which incentives collaboration throughout the entire design and construction process by linking stakeholder success to the overall success of the construction project, while also incorporating Lean Six Sigma management principles to drive down waste and increase efficiency. “We learned a lot during the Kay Jewelers Pavilion project,” says Linda Gentile, the hospital’s vice president, construction and support services. “On that project, we had national partners who had experience in integrated project delivery, as well as local partners. The goal was for us and our local partners to learn how to do this on our own going forward, and that’s what we were able to do.” Don Taylor, president of Welty Building Company, notes that the Kay Jewelers Pavilion project served as a benchmark during design and construction of the Considine addition. “You had to wonder, ‘was that a onetime opportunity or could we repeat the success?’” Taylor asks. “Well, we proved it, repeated it and actually improved on it. There was an effort on this project to take it to the next level, with an www.propertiesmag.com 21
Proud 3M Window Film Provider for the Akron Children’s Hospital Considine Professional Building Expansion/Renovation
We specialize in custom 3M frosted vinyl for privacy, branding, safety and architectural interest.
Est. 1958
• DECORATIVE • SOLAR CONTROL • SAFETY CONTROL THE SUN. SAVE THE WORLD.
3M MIDWEST DEALER OF THE YEAR (2013)
www.akronglass.com 866.333.8468
&RQJUDWXODWLRQV WR :HOW\ %XLOGLQJ &RPSDQ\ RQ WKH VXFFHVVIXO FRPSOHWLRQ RI WKH $NURQ &KLOGUHQ V +RVSLWDO &RQVLGLQH 3URIHVVLRQDO %XLOGLQJ 3URXG WR KDYH SURYLGHG WKH SOXPELQJ V\VWHPV
KID-SIZE ACCENTS The child-centered design attends to even the smallest details. For instance, visitors may notice a child’s voice saying ‘going up’ when taking the elevator.
approach of continuous improvement and continuous learning. The integrated project delivery process aligns everyone involved, including owners, architects, engineers and contractors, so we were all focused on the same outcome.” As a result, the project was completed in 17 months – six weeks ahead of schedule – and under budget at a cost of $76 million, far below an original estimate of $101.3 million, Wakulchik notes. “The team was able to drive down the cost dramatically and yet was able to not only maintain value, but actually incorporate quite a few value-added enhancements, such as an upgraded building automation system, as a result of cost-savings,” she says. Driving down cost is important, Taylor says, but adds that it was just one component measured by the team when evaluating the project’s success using its IPD strategy. “Cost was one of eight items that we measured,” he says. “It’s easy to drive costs down but you may end up with something that’s lower quality. We were trying to identify which parts of the project had waste and which had value, and then measure those against components such as jobsite safety, energy efficiency, and staff and family satisfaction.” Another goal was to only utilize local talent, he adds, so 100% of labor was directly from the areas served by Akron Children’s Hospital.
Disciplined design + construction www.gorman-lavelle.com 22
The IPD process meant that all stakeholders were involved throughout Properties | November 2018
THROUGH A CHILD’S EYES Select patients and their families assisted the project team by providing ongoing feedback and thoughts on the design. Their opinions influenced furniture selections and color choices (above), arrangement of furniture in exam rooms and more.
the design and construction process from the very beginning, notes Marge Zezulewicz, senior project architect with Hasenstab Architects. “Throughout the project, we would all regularly meet together in one big room on the second floor of the hospital’s Cedar Building just down the street,” Zezulewicz says. “There could be 40, 50 or even 60 people together in that room sometimes, representing the owner, all the various trades and all the design disciplines. We’d meet typically two days a week, every other week, as the project came together.” To assist in optimizing the user experience, the team enlisted the help of numerous patients and their families who offered ongoing feedback and ideas on the design, notes Brian Lapolla, facilities architect with Akron Children’s Hospital. “We went through a series of design workshops with full-scale cardboard mockups, which allowed us to think very efficiently about how our spaces
ity up,” he says, noting widespread use of cloud-based 3D building information modeling throughout the project. Prefabrication was another major contributor to the project’s success, says Tom Conti, project superintendent with Welty. “The hospital gave us a building directly across the street that we were able to utilize for prefabrication work and it was amazing what the team was able to do in the building,” Conti says. “Almost every component of the mechanical systems was prefabbed. We were able to bring in mass sections of piping with fittings already welded and then set them into place. We Don Taylor on literally built corridors, which would Welty Building Company normally be constructed using lifts and ladders, and instead put them The intensive planning process together in the prefab shop, and then required a lot of coordination upfront, popped them into place onsite.” Greg Komar, project manager with but ultimately allowed the building to be Welty, explains that the team modeled constructed quickly, Taylor notes. “Adapting to the latest technologies its prefabrication process after automoallowed us to accelerate construction bile assembly lines, creating a consistent, and push costs down, while driving qual- effective production system. were being crafted,” Lapolla says. “For example, a lot of these clinics were in autonomous spaces in separate buildings before, but now they would be in a contiguous space together which could allow for shared spaces. We were able to find many efficiencies within the project utilizing those cardboard mockups.”
“Adapting to the latest technologies allowed us to accelerate construction and push costs down, while driving quality up.”
www.propertiesmag.com 23
Proud to have furnished and installed all HVAC equipment & piping at Akron Children’s Hospital Considine Professional Building with Welty Building Company.
MECHANICAL CONTRACTORS • SHEET METAL FABRICATION PROUD MEMBER OF:
SPECIALIZING IN: Ÿ Sheet Metal Fabrication & Installation Ÿ HVAC Piping & Installations Ÿ Design Build / Design Assist Ÿ I.P.D. projects Ÿ HVAC Service
Cleveland Chapter President Thomas E. Martin Tomjr@thmartin.net 6060 Royalton Rd. N. Royalton, OH 44133 (440) 877-3500 www.smacnacle.org
8500 Brookpark Rd., Cleveland, OH 44129 • 216-741-2020 • www.thmartin.net
PLAYFUL WITH A PURPOSE Each floor of the Considine Professional Building features a distinct color scheme and child-friendly design theme, such as sports (top), parks (middle) and transportation (bottom).
“We prefabbed the entire infrastructure of the building, which included 112 total racks, ranging in size from 12 feet long to 30 linear feet in length,” Komar says. “All our ceilings were implemented using a similar system as well, as was the exterior panel system. Our workflow allowed us to close in and complete the entire west façade within 12 days, which is a part of the project that would typically take eight to 10 weeks. It was an efficient system and a safe system as well, assembling components at waist-height as opposed to doing it 14 or 16 feet in the air.”
Ease-of-access + flexibility The resulting design aims to ensure ease-of-access for all building users. Patients and families typically enter the building from the adjoining Bowery
“We implemented a new process at this building with entrance-based check-in. By pinpointing the exact locations where we get the most traffic, we’ve improved wayfinding and reduced waiting times.” Brian Lapolla Akron Children’s Hospital Parking Deck, from the main hospital building or Kay Jewelers Pavilion via a raised, glass-encased pedestrian corridor above West Bowery Street or from a drop-off location at the front of the facility, which features a curving masonry and glass curtain wall façade. “We implemented a new process at this building with entrance-based check-in,” Lapolla says. Families can sign in from their MyChart accounts at self-service kiosks or in person at check-in desks located at common intersections. “You can accomplish 80% of the check-in process before you enter the clinic. By pinpointing the exact locations where we get the www.propertiesmag.com 25
Congratulations Design & Construction Teams of
Akron Children’s Hospital Considine Addition From Your Structural Engineering Partner
330.659.6688
www.thorsonbaker.com
THANK YOU FOR YOUR COMMITMENT TO BUILD BETTER WITH DIRTT!
ELEVATEIC.COM DIRTT.NET AMINTERIORS.COM CLEVELAND | DETROIT | TOLEDO
Proud to provide flooring at Akron Children’s Hospital Considine Professional Building Commercial, Institutional & Industrial Floor Covering Provider & Installer
Specializing in the healthcare marketplace with the highest quality & best service since 1989. We provide 24/7 service & installation. Call us today to take advantage of our trained in-house staff and extensive library of product information. Complete line of flooring including: Athletic Floors Resilient Flooring • Vinyl & Ceramic Tile • Carpeting
Call today for a FREE estimate! 4300 Brookpark Rd., Cleveland, OH 44134 • 216-595-0100 • Toll Free 888-271-8200 26
SUPPORTING CARE Patient rooms and additional clinical facilities are situated on floors two through seven, with a common layout at each level.
most traffic, we’ve improved wayfinding and reduced waiting times.” Clinics are situated on floors two through seven, with a common layout at each level. All waiting rooms are situated along the front of the building, with curved walls of glass overlooking Perkins Square Park. “One of the worst parts of going to a hospital is finding your way around,” Zezulewicz says. “It all starts with mom and dad. If they’re anxious about getting here and confused about where they need to go, then all of a sudden the child is having a tense, negative experience. So the design was focused on ease of access. By facing all waiting rooms toward the park, there’s a nice, easy flow that allows families to orient themselves within the building, no matter where they are.” Adopting an overall interior design theme of “Our Neighborhood,” waiting areas on each floor are differentiated with their own unique color palette and art choices that “reflect a different aspect of what a neighborhood in Northeast Ohio can be,” Zezulewicz explains. For instance, there’s a transportation floor incorporating images of the Goodyear Blimp and Soap Box Derby cars, while another floor features a countryside theme with images of farm equipment, livestock and barns. Beyond waiting areas on each floor are patient rooms and additional clinical facilities, while staff areas – including a variety of closed offices, collaboration rooms, touchdown locations and meeting spaces – are arranged along Properties | November 2018
BACK-OF-HOUSE Comfortably designed staff areas are arranged along the rear of the Considine Professional Building with views toward the Canal Park baseball field nearby.
the back of the building with views toward the Canal Park baseball field. To ensure future flexibility, office areas are constructed with demountable partitions, which will allow the hospital to add or subtract offices and open workspaces as needs evolve. “Utilizing demountable partitions allowed us to really maximize the square footage in this building,” Lapolla says. Providing additional flexibility, the building includes 31,250 square feet of shell space to accommodate future growth.
Positive results With completion of the project this fall, Akron Children’s Hospital is currently coordinating phased move-ins of
all departments, which should conclude with the opening of its Vision Center in early 2019. Additionally, a new secondfloor dining area, called Garden Patch Bistro, will open later this month. Wakulchik says the completed project has exceeded her expectations.
Congratulations Akron Children’s Hospital
“It’s amazing what the team was able to accomplish here, completing the project early and 20% below the original cost estimates while delivering such a high-quality facility,” she says. “This is a beautiful addition to our campus.” P
Move Forward with Certainty. Quality Connections for Long-Term Relationships
for enhancing your mission to serve the children of Greater Akron with the completion of the
CONSIDINE PROFESSIONAL BUILDING FROM YOUR ENERGY PARTNER
INDUSTRY LEADER SINCE 1946 Exclusive | Focused | Informative | Dependable | Connected 226 Opportunity Parkway, Akron, Ohio 44307 (330) 374-0600 | www.akronenergyllc.com
BEST MOVE NOW! CALL 216.251.0035 www.Propertiesmag.com www.propertiesmag.com 27
Building Toward a Healthier Future Lakeland Community College elevates healthcare education with facility upgrade By Eric J. Eakin | Photos by Scott Pease
ortheast Ohioans should feel better knowing that one of the finest healthcare teaching facilities in the nation is now up and running at Lakeland Community College in Kirtland. Lakeland recently completed the renovation of 55,000 square feet of two building spaces, aged 26 years and 40 years, and added another 88,000 square feet of new construction to create a state-of-the-art healthcare education complex.
N
The expanded Health Technologies Building – constructed by Gilbane Building Company as construction manager at risk with architectural and engineering services provided by AECOM – enhances the school’s ability to accommodate growth in one of its highest-performing educational programs. Lakeland’s overall credit and noncredit college enrollment is about 10,000 per academic year. Of that, health technologies students number around 2,000. “Our applied health programs are some of our strongest workforce programs, from nursing to radiology and dental hygiene,” says Lakeland Community College Treasurer Michael E. Mayher, CPA. With the
and also features a large three-story atrium that serves as a new campus hub binding the original building and new addition to the main campus facilities. “The design AECOM developed in collaboration with the college revolves around immersion of students into a range of learning environments extending both inside and outside,” Mayher explains. “The renovated laboratoand classrooms will provide for Michael Mayher ries the training of students in emergLakeland Community College ing skills, including the use of simulation technology. Soft spaces, of sleep disorders) and nursing assist- such as walk-through lounge seating and ‘Grab & Go’ food service, provide ing (STNA) programs. The $44.3 million facility houses the necessary social and instructional modern teaching laboratories, class- interaction. Additionally, as part of the rooms, office space and public spaces, project, AECOM integrated the surnew facility, he notes, the school has expanded its offerings to include occupational and physical therapist assisting, polysomnography (the study
“The design AECOM developed in collaboration with the college revolves around immersion of students into a range of learning environments extending both inside and outside.”
28
Properties | November 2018
Our Congratulations to Gilbane Building Company on the
Lakeland Community College Health Tech Building and Renovation Defining THE Skyline®
ocpcoc.com www.propertiesmag.com 29
Proud to have provided the Fire Suppression for the Lakeland Health Technologies Building OH License 14094 Fire License 53.18.1234
HVAC • Refrigeration • Fire Protection • Process Piping • Hydronics 440.951.6004 | www.DiversifiedPiping.com
Commercial & Industrial 24/7/365, Since 1987 Proud to have been part of the Gilbane Team at Lakeland Community College’s Health Technologies Building! 5500 Old Brecksville Road Independence, Ohio 44131 216-642-6040 p | 216-642-6041 f www.precision-env.com
Lakeland Community College Congratulations on your new Health Technologies Building
1300 E. 9th St., Suite 500 | Cleveland, OH 44118 | 216.622.2300 | www.aecom.com
30
EYE-CATCHING ADDITION Renovating and expanding the facility provided an opportunity to present a signature building that makes a statement to passersby along State Route 306.
rounding landscape into the campus master plan with outdoor teaching spaces and learning areas.”
Meeting demands “About 12 years ago, Lakeland Community College began to see an increasing workforce demand in the field of healthcare,” Mayher says. “Coupled with the start of baby boomers retiring, we see that this demand will continue for many years to come.” Answering the call, the Health Technologies Building project was kickstarted in 2015 when Lakeland was awarded a special $5 million grant from the State of Ohio for healthcare workforce development, Mayher explains. “[The State of Ohio] saw the importance of what we were trying to accomplish,” he says. “Additionally, the college had banked about $7 million in state capital funds. And then the voters from Lake County approved a $40-million bond issue, with a portion of those levy proceeds dedicated to this critical workforce project.” A challenge for the construction team was providing cost information early on so the college could make an informed decision regarding the project’s scope, explains Todd Gerber, senior project manager with Gilbane Building Company. “Another challenge was efficiently timing the start of construction with the college’s approved bond issue,” he says. “Once the funds Properties | November 2018
GRAND ATRIUM The Health Technologies Building features a large three-story atrium that serves as a new campus hub binding the original building and new addition to the main campus facilities.
were approved by the voters of Lake County, we got to work.” Ground was broken in early 2016, with construction taking place over 30 months. Opening occurred in two phases starting in early 2018 when the four-story, 88,000-square-foot newly constructed space opened. The second phase was in August 2018 when the renovated 55,000-square-foot space opened.
“The college’s vision was threesided,” says AECOM’s Education Market Leader Todd Griffith. “The most critical objective was from Lakeland’s faculty who wanted a building to allow for team-based healthcare education that’s crucial to students entering the workforce. A second aspect was designing and constructing a facility that delivered strong energy performance. The
third component was from [Lakeland President Morris W. Beverage, Jr.], who wanted an opportunity to present a signature building that would make a statement as you drove by on State Route 306.”
Embracing innovation The enhanced Health Technologies Building encompasses 18 classrooms and 17 labs, two large lecture halls and a
Subscribe Now & Save Over 80% Stay informed BCPVU the very best in construction and development in Northeast Ohio. Subscribe online or by phone at 216.251.8506. INSIDE : Cleveland
Clinic Rehabilitation
Hospital • AkzoNobel
lding uilding • Roofing/Buil
Envel pe Envelope
INSIDE : SpringHill Suites Independence
• ll • Hyatt Place at Legacy Village
Building een Building Green G INSIDE : MetroHealth Brecksville
Sepptember 2016/$7.95 September
7.95 2016/$7.95 April 2016/$7
INSIDE : Larry Health & Surgery Center
Sears and Sally
• Renova Renovation ation & Restoration
October ober 2016/$7.95
Zlotnick Sears think[box] at CWRU
• Phoenix Buildin
g
January 2016/$7.95
INDUSTRY LEADER SINCE 1946 Celebrating 70 Years Since 1946
Exclusive | Focused | Informative | Dependable | Connected
www.Propertiesmag.com
ld The Schofield ing ake Reshap awaakens Building Reaw historic h Renovation revives o new to structure as home n Hotel apartments, Kimpton
q Public Square $50 million public-private project brings renewed energy to ti
Encore Resurgence on Performan nce cee the
Restoration specialists re-create e-createe Ohio Theatre’s original lobby bby design at Playhouse Square are
Waterfront
Flats Ea Eastt Bank Phase Ph e II sprou sp ts new residential, t entertainment dining & ex i
www.propertiesmag.com 31
Ohio Desk wishes to thank
CARPENTER CONTRACTOR
Lakeland Community College Akron Children’s Hospital
LAKELAND COMMUNITY COLLEGE HEALTH & TECH BUILDING
LCC Health Technologies Building
University Hospitals For allowing us to be part of your teams!
Akron Children’s Hospital Considine Professional Building Expansion
UH Rainbow Center for Women & Children WWW.OHIODESK.COM | AKRON CANTON CLEVELAND ERIE WARREN YOUNGSTOWN
CONSTRUCTION MANAGEMENT • DESIGN/BUILD • HISTORIC RESTORATION CARPENTRY & INTERIOR FINISHES • SITE • SPECIAL PROJECTS GROUP
WWW.MAROUSBROTHERS.COM
BETWEEN THE WEATHER & YOU SINCE 1922
WARREN ROOFING WARREN ROOFING AND INSULATING COMPANY
With 94+ years in business, Warren Roofing knows what it means to provide top-notch customer service and quality workmanship. We work directly with manufacturers to provide a complete selection of roof systems from single ply to modified/built up, liquid applied coating, solar and green roofing, along with maintenance and repairs.
Commercial/Industrial Roofing + Architectural Sheet Metal 32
440.439.4404 Fax 440.439.7523
www.warrenroofing.com Properties | November 2018
VERSATILE LEARNING SPACES Common areas (top), workshops (middle) and a blend of classrooms and lecture spaces (bottom) provide a multifacted environment for health services training.
working greenhouse integrated with the college’s biology program. “We wanted a facility where all aspects of health education could be integrated together, creating a holistic approach,” says Mayher. Supporting that effort, the facility features a range of realistic learning environments to accommodate handson training. A 12-bed hospital ward offers the latest in medical technology with a state-of-the-art operating room, a complete dental hygiene clinic and labs that are open to the public, as well as single hospital rooms where students can train on high-tech simulation mannequins that educators can remotely control to mimic almost any medical condition. The building also features a mock apartment, where emergency medical technician trainees can practice going in to help and remove sick individuals. Patient avatars can then be guided through various medical departments, like radiology, before being returned ‘home’ by students learning physical and occupational therapy assisting. A high-tech, 10,000-square-foot makerspace, called the HIVE, is equipped with diverse tools including 3D printers, virtual reality headsets and laser cutters. Its mission is to be a catalyst for individual confidence and community connection by accommodating hands-on learning, collaborative problem-solving, design thinking and creative experimentation to prepare students for success in college, career and life. Additional clinic and training space on the third floor is funded and operated by Lake Health, a system of hospitals and healthcare facilities serving Lake and Geauga counties that has partnered with the college.
Green goals “One of our big mantras in this project was energy conservation,” says Mayher. “In 2005, we embraced an energy roadmap that was benchmarked against world-best practices, focusing on the European Union www.propertiesmag.com 33
We are proud to have furnished & installed all the curtain wall, entrances and glass for
Lakeland Community College Health Technologies Building
CG
CARROLL GLASS Since 1967, we have provided a wide variety of products & services, including curtain walls, storefronts, windows, composite panels, architectural aluminum products & all types of doors & hardware.
www.carrollglass.com | 21721 Tungsten Rd., Euclid, OH 44117 | 216.261.4965
MODERN ENVIRONMENT The facility’s high-tech learning environment is complemented by contemporary design features, such as common areas with an assortment of unique seating, vibrant accent colors and living wall systems.
and Japan. We had an energy road map. We knew what we wanted to do. Within 18 months, we implemented it and by 2009 our energy consumption dropped on a per-square-foot basis by 40%. In 2010, we were recognized as having the best energy footprint per square foot of any higher education facility in North America.” With the new addition, Mayher notes, “the college added 10% more square feet of space to campus but its efficiency dropped our entire campus energy footprint per square foot by another 11%. Everything from the geothermal field to the sighting of this building to the triple-paned glass contributed to these savings.” Lakeland is targeting LEED Gold status on the project. “From an energy management standpoint, this facility has the largest VRF system [variable refrigerant flow] in the United States,” Gerber says. “One challenge was making sure our workforce had the available manpower to install
the system and achieve the needed deadlines. It was a high-quality installation with over 250 fan coil units, 11 heat pumps and 100 380-foot-deep geothermal wells.” The building also features green “smart plugs” that are tied into the occupancy sensors. “Motion sensors in the rooms along with our energy management software play an integrated role in managing this facility,” Diehl says.
“We went to the state air quality development authority and got funding for the energy conservation component of this project,” explains Mayher. “We funded anything energy related, a little over $10 million worth, and financed it for 14 years at an effective interest rate of 0.99%. The payback is almost immediate.” For instance, the roofing was designed to maximize out at a rating
Suntrol It! SUNTROL
™
G L A S S
E N H A N C I N G
F I L M S
Suntrol.com 800-466-TINT(8468) ESTABLISHED 1975
Love Your Windows!
Select Pro Window Film Dealer: • Security • Privacy/Custom • Energy Savings • Glare Reduction • Sun Protection
www.propertiesmag.com 35
LIFELIKE EXPERIENCE The expanded facility offers a range of realistic learning environments to accommodate hands-on training, from dental hygiene (top) to hospital care (middle) to emergency treatment (bottom).
of R30. “We over-insulate over building code because of the payback,” Mayher says. “Suppose you replace a roof and it costs half a million dollars to do. We will spend another $30,000 to increase the insulation and we will recover those costs within a year. People are afraid of the additional upfront costs. But, if you are going to replace a roof, why not spend another 5% of the cost on insulation? It just makes sense.” “The roof was designed and installed to subsequently accommodate solar panels if we decide to go in that direction,” Mayher says. The steel-framed structure features brick, three types of metal panels – copper, stainless and white coated
“From an energy management standpoint, this facility has the largest VRF system [variable refrigerant flow] in the United States.” Todd Gerber Gilbane Building Company metal – and four different types of curtain walls, Griffith says. “It’s a very high-performing building envelope,” he says The new building also features a “green roof” covered with plantings. Virtually all of the rainwater is soaked up by the plants and very little makes it into the storm sewers, explains Diehl. “We have to do very little to maintain it. It makes the buildings cooler in the summer and warmer in the winter,” he says. Officially opened in time for the 2018 fall semester, the enhanced Health Technologies Building is now preparing students for careers in high-demand fields – and Lakeland’s investment in healthcare education should pay dividends for Northeastern Ohio residents for years to come. P 36
Properties | November 2018
www.northcoastpaving.com
2417 Woodhill Rd., Cleveland, OH 44104
• Pavement Milling • Asphalt Paving & Maintenance • Site & Sewer Work • Line Striping & Sealcoating
(216) 421-1203 www.propertiesmag.com 37
FINANCIAL STRATEGIES Smart use of fiscal planning & action
Top of the Cycle everal years ago, one of the most common questions I would be asked was related to the health of the commercial real estate market, which would immediately be followed up with a question about where the market was heading. In fact, I was being asked this question so much that I wrote an article related to it. ‘Cycle Up’ appeared in these very pages, in the December 2014 issue of Properties.
S ALEC J. PACELLA
The article’s focus was the real estate the report tracks property types in 54 marcycle, as defined by Glenn Mueller, Ph.D. kets. The generic cycle is shown in Figure Since then, the real estate market has 1 and includes four distinct phases. Phase dramatically improved so it’s no surprise 1 Recover is characterized by no new that I’ve been asked this question less construction, negative rent growth and declining vacancy but frequently – until a with occupancy below few months ago, when the long-term average. I noticed more questions on the direction DRIVING DATA Last month, a 30,000-square- Phase 2 Expansion is of the market. With foot office building located on Hills and Dales characterized by new that in mind, a return roads in Canton transferred for $9.5 million construction, accelerto Mueller’s work or $315 psf. The building wasn’t a traditional ating rent growth and office building but rather a data center and declining vacancy. seems in order. Phase 3 Hypersupply Mueller is a faculty entirely leased to Delta Media Group. –AP is characterized by new member of University of Denver’s Franklin L. Burns School of construction, decelerating rent growth Real Estate. He also has a consulting com- and increasing vacancy. Finally, Phase pany, Black Creek Group, which conducts 4 Recession is characterized by no new all sorts of real estate consulting services, construction, negative rent growth and including producing a quarterly report increasing vacancy. Now that we know what Mueller’s entitled Cycle Monitor. Built on a model developed by Mueller over 20 years ago, real estate cycle is all about, what does
Daus, You Know?
9G YQWNF DG RTQWF VQ DG RCTV QH [QWT VGCO QP [QWT PGZV EQPUVTWEVKQP RTQLGEV
CONTAINER SERVICE, INC.
¸;OL 3LHKLY PU *VU[HPULY :LY]PJL¹ -), *:) ,+., *,9;0-0,+
>>> 7,;,(5+7,;,05* *64
38
@6<9 *65:;9<*;065 :7,*0(30:;: .9,,5 3,,+ 7961,*;: @(9+ -965; 36(+ *65;(05,9: @(9+ 96336-- *65;(05,9: Properties | November 2018
he think about the health and direction of the market? Cleveland happens to be one of the markets that he tracks, along with Ohio cities of Columbus and Cincinnati. I’ll review each of the major property types, as found in his report for 2nd quarter 2018.
Office Cleveland’s office market is estimated to be at the 7th position, which correlates to the early stages of Phase 2 Expansion. This posi- Figure 1 tion is characterized by decreasing is characterized by increasing supply in vacancy, stabilized rental rates and some occurrences of new construction. the form of new construction but waning Looking around town, I would agree. supply. As a result, vacancy will begin Although some of the submarkets are to increase, especially as markets move ahead of others, we have seen an overall through the subsequent positions in this decreasing in vacancy and rental rates that phase, rental growth has peaked and will are at least stable and, in some instances, begin to decrease, and concessions will slightly increasing. And, as illustrated by increase. Looking around town, it’s hard new multi-tenant office projects at Van to argue this position. New projects that Aken and Pinecrest, the market has seen will bring over 700 units are underway in some instances of new construction. We downtown Cleveland alone, with another have plenty of company at this posi- 2,200 units in the planning stage. This tion, including Cincinnati as well as the market has been red-hot for several years national average. Columbus is estimated but a growing school of thought locally at position 10. Interestingly, all but five of is that the door may be slowly closing. the 54 markets tracked are estimated to be Only time will tell. Cleveland has plenty of company at this position, including in Phase 2 Expansion. Cincinnati and Columbus.
Industrial Cleveland’s industrial market has been red-hot, with historically low vacancy rates and significant occurrences of new construction. In Mueller’s opinion, this puts our market in Phase 2 Expansion but at position 11. This is considered to be the equilibrium point in his model, which means the market is balanced between supply and demand and operating in a healthy, balanced manner. And we have plenty of company, with all but three markets not only estimated to be in this same phase but also at this same position.
Apartment Mueller’s thoughts on the nation’s apartment sector are much different. While most of the nation’s office and industrial markets were consolidated into Phase 2 Expansion, the dispersion is much greater for the apartment sector. Mueller puts Cleveland at position 12, which is the first position in Phase 3 Hypersupply. In Mueller’s model, this means that we have tipped over the equilibrium point and supply will begin to outstrip demand. This
Retail Nationally, the dispersion of the retail market looks similar to the indus-
trial market, with the majority being in Phase 2 Expansion as of the 2nd quarter. The Cleveland market is specifically at position 11 and, again, we have plenty of company. Of the 54 markets tracked, 38 are at this same position, as is the national average. Interestingly, Columbus is one position back at 10 while Cincinnati is two positions back at 9. Mueller believes that three markets have crossed over to Phase 3 Hypersupply, including Honolulu, Oklahoma City and Salt Lake City. Although I think that Cleveland is clearly in this phase, I may be inclined to move it back one spot, to position 10. No one has the proverbial crystal ball in our industry, but we all know that real estate is cyclical, and Mueller has been tracking this for almost a quarter century. Oh, and did I mention that his report is free – and available on the Black Creek Group web site? Just go to https://blackcreekgroup.com/ insights/ and scroll down to Market Cycle Reports. P Alec Pacella, CCIM, senior vice president at NAI Daus, can be reached by phone at 216.455.0925 or by email at apacella@naidaus.com. You can follow him on twitter @dausyouknow or on his blog at http://blog.sbequitiesinc.com.
Restoration Contractors
440.243.5535 BEREA, OHIO
FACADE RESTORATION BALCONY RESTORATION BUILDING CLEANING CAULKING & SEALANTS COATING SYSTEMS GARAGE RESTORATION HISTORIC PRESERVATION MASONRY RESTORATION STONE RESTORATION WATERPROOFING
www.aiconstruction.com www.propertiesmag.com 39
ACAR CORNER Issues in the real estate industry
Member Safety Report ast month, the National Association of Realtors (NAR) released its 2018 Member Safety Report, which surveyed over 3,000 Realtor members about how safe they feel while on the job, their personal safety experiences and the safety procedures they follow.
L
KAREN O’DONNELL
The report found that nearly a third of Realtors experienced a situation that made them fear for their personal safety or safety of their personal information and 43% of Realtors choose to carry selfdefense weapons. Realtors understand better than anyone the safety risks associated with real estate transactions, so it is imperative to share safety protocols with clients so they can learn about what they may encounter during the buying or selling process. The most common circumstances that resulted in fearful situations were open houses, showing vacant property and model homes, working with properties that were unlocked or unsecured, and showing property in remote areas. Here are some recommended safety protocols and guidelines from the Akron Cleveland Association of Realtors
(ACAR), which can ensure a safe experience for all parties involved.
Meet at your office. Instead of meeting for the first time at a property, set-up an initial meeting at your office. Meeting at a real estate professional’s office is much more comfortable and appropriate for the first meeting and makes both parties feel safe. If you can’t meet at your office, a public place, such as a coffee shop, can be appropriate as well.
Secure your personal information. You may make copies of your client’s driver’s license and mortgage preapproval letter for your records. According to the report, nearly 70% of real estate offices have standard procedures for safeguarding client data and information. Keeping this information secure is an important step that ensures a safe agent and client rela-
SEALCOAT • STRIPING Crack Fill - Signage - Parking Blocks 216.310.4314
MidwestPLM.com
WBE / FBE / SBE / LPE / EDGE 40
Properties | November 2018
tionship. If you do not have procedures to safeguard your data, now is the time to determine what those are and ensure your colleagues are following a consistent set of safety practices. Also, be forthcoming with your clients about your processes. This will help them feel reassured when they give you their personal information.
Don’t be too public. Limit the amount of personal info you share. Consider advertising without using your photograph, home phone number and/or home address in the newspaper or on business cards. Don’t use your full name with middle name or initial. Use your office address – or list no address at all. Giving out too much of the wrong information can make you a target.
Don’t view vacant properties at night. You may only show vacant properties by day, so you can see what safety hazards exist, such as loose floorboards or any
[A recent NAR Safety Report] found that nearly a third of Realtors experienced a situation that made them fear for their personal safety or safety of their personal information and 43% of Realtors choose to carry self-defense weapons.
HOW BAD IS THAT LEAK?
other defects. As we lose daylight in the winter season, this may become more difficult – but it is important to let clients know that they should expect to view vacant property during daylight hours.
Take a safety course. According to the survey, 39% of Realtors have taken a self-defense class, a number that has remained the same since 2017. Formal self-defense training is the best way to know how to protect yourself, as relying on 911 might not always be the most reliable first line of defense. Little things like asking a client to enter a room ahead of you can have a surprisingly big impact on your safety. P Karen O’Donnell is 2018 president of Akron Cleveland Association of Realtors (ACAR). For more info, visit www.AkronClevelandRealtors. com. The full NAR report can be accessed at https://www.nar.realtor/research-and-statistics/ research-reports/commercial-real-estate-outlook.
Keep your assets safe by taking the time to ensure that problems at the top of your building are not damaging your bottom line.
Carey Roofing Corp. has eliminated asset damage due to a leaking roof with practical solutions since 1946. 216 • 881 • 1999 CAREY www.careyroofing.com
Roofing Corp.
founded in 1946
MEMBER: National Roofing Contractors Association www.propertiesmag.com 41
NAIOP NEWS Commercial real estate happenings
Office Market Update 4Q 2018 s reported recently by the Federal Reserve, economic activity grew at a moderate rate in the Cleveland Market and the Fourth District (including Ohio, western Pennsylvania, eastern Kentucky and northern West Virginia) during the third quarter of 2018. Demand was strong for easing and sales, but the labor shortage limited business expansion.
A
Despite rising wages across many sectors, businesses cannot keep up with the demand for products and services due to a lack of qualified workers. Supply costs have increased as well this quarter, particularly in construction materials and transportation. Despite the labor shortage and increasing costs of goods, market conditions for Northeast Ohio were strong.
DAVID LEB
Market Overview Third quarter 2018 was a strong quarter for the office market across Northeast Ohio, with several highprofile CBD (central business district) sales. Among these were 200 Public Square (1.27 million square feet) in downtown Cleveland transferring to DRA Advisors (NY) including Scott Wolstein, as well as the Tower at Erieview and the Galleria (830,000 square feet), also in downtown Cleveland, to a group led by local real estate developer James Kassouf.
SUPERIOR INSULATING
SAFETY & SECURITY
Rental rates in both the CBD and the suburban markets continue to climb, as vacancy rates drop to historic lows, particularly in the downtown Cleveland area. As a result of low office supply and increasing rents, two speculative developments were announced this quarter: Harbor Bay’s mixed-use project on West 25th in Ohio City (estimated 183,000 square feet), and Scott Wolstein’s phase three of the Flats East Bank (estimated 300,000 square feet). Both of these projects are slated to add more Class A office space to the market.
Outlook We anticipate continued growth in Northeast Ohio’s commercial real estate marketplace and have a positive outlook throughout the final quarter of 2018. The CBD will lead the way with occupiers drawn to the millennial workforce and continued revitalization
ENERGY CONSERVATION
DECORATIVE
www.SunrayFilms.com
800.295.8468
A Female & Minority Owned Company “It’s Always a Sunny Day at Sunray!”
42
Authorized Dealer & Applicator
Properties | November 2018
OVERALL VACANCY RATE
YTD DIRECT NET ABSORPTION (SF)
YTD LEASING ACTIVITY (SF)
DIRECT VACANT (SF)
:A>=
817A9= 1BC #1=45A
*C1A: >D=CG
)>3:B945 *>DC8
SUBMARKET
SUBLET VACANT (SF)
CURRENT QTR DIRECT NET ABSORPTION (SF)
INVENTORY (SF)
UNDER CNSTR (SF)
OVERALL AVERAGE ASKING RENT (ALL CLASSES)*
OVERALL AVERAGE ASKING RENT (CLASS A)*
.5BC
*>DC8F5BC
%>AC851BC #1:5 >D=CG
$94C>F=
#>A19= >D=CG
= 1
19A;1F= $>=CA>B5
'>AC175 51D71
*>DC851BC
$549=1
= 1
SUBLET VACANT (SF)
OVERALL VACANCY RATE
YTD DIRECT NET ABSORPTION (SF)
YTD LEASING ACTIVITY (SF)
UNDER CNSTR (SF)
INVENTORY (SF)
DIRECT VACANT (SF)
)5=C1; A1C5B A56;53C 7A>BB 1B:9=7 ?B6 G51A
;1BB
CURRENT QTR DIRECT NET ABSORPTION (SF)
DIRECT OVERALL AVERAGE AVERAGE ASKING ASKING RENT* RENT*
;1BB
;1BB
"5G #51B5 +A1=B13C9>=B (
=4
.5BC *CA55C
'1A:;1=4 >D;5E1A4
*85AF9= .9;;91<B
)5=5F1;
1BC
&A13;5
%5F
'1A: ';135
'89;9?B 51;C831A5
%5F
1BC
"5G=>C5 9A3;5
-9B9C9=7 %DAB5 BB>391C9>=
%5F
*>DC8
&;4 )9E5A )>14
*51A38 9B3>E5AG
%5F
"5G *1;5B +A1=B13C9>=B (
')&' )+/
*
'D2;93 *@D1A5 ;5E5;1=4 &
*CA55C ;5E5;1=4 &
C8 *CA55C ;5E5;1=4 &
A1=75A )>14 =45?5=45=35 &
C8
* ## ) ,/ ) 1A2>A A>D? =C5A=1C9>=1; ) 4E9B>AB ) + 9=1=391; +ADBC !1<5B "1BB>D6 &?C9<1
## )D72G )51;CG
&<=9 ## ! >;49=7B ##
') '*
*, $ )" +
*>DC8
Graphic courtesy of CRESCO Real Estate, A member of the Cushman & Wakefield Alliance
of downtown Cleveland. Speculative development has returned to downtown Cleveland, with a handful of new projects picking up steam. Real estate investors and developers are keeping a close eye on rising interest rates, though. As long as consumer confidence remains high and the national economy continues to flourish, expect continued positive growth across suburban and CBD markets.
Halle Building with Tour (date tentative)
Save the date Join us at NAIOP Northern Ohio events taking place in the months ahead: Members-only Annual Meeting and Holiday Party, 5:00-7:00 p.m., hosted by Thompson Hine
Market Update with guest speaker Richey Piiparinen of the Center for Population Dynamics - CSU and broker panel, location TBD (date tentative)
12/13: Civil Rights/Fair Housing for the Commercial Real Estate Professional, 8:00-11:30 a.m.,
For more information on all NAIOP Northern Ohio upcoming events, visit www.naiopnorthernohio.com. P
12/5:
1/24:
David Leb (Deb@crescorealestate.com) is a sales associate with CRESCO Real Estate, A member of the Cushman & Wakefield Alliance. CRESCO is an independently owned and operated member of the Cushman & Deb@crescorealestate.com Wakefield Alliance. Its scope of services includes: the sale and lease of commercial, 216.525.1488 industrial, retail and office properties, land acquisition and development, site selection and build-to-suit, property valuation, property management, consulting services, corporate services and tenant/landlord/ buyer/seller representation. www.propertiesmag.com 43
BILLBOARD News about people, products, places & plans
Offices at Pinecrest Adds Philips, Other High-Profile Tenants
Photo courtesy of by Aerial Agents
G
lobal health technologies company Royal Philips recently signed a substantial lease in the Offices at Pinecrest, the regional mixed-used development from Fairmount Properties and joint venture partner DiGeronimo Companies that opened earlier this year on the east side Cleveland suburb of Orange Village. Several other companies, including a Fortune 200 company and two financial services firms, RIK Pinecrest Enterprises LLC. and RIA in a Box, have also recently signed leases for office space at Pinecrest, bringing the total percentage of committed office space in the “live, work, play” development to nearly 70% three months after its official opening.
Garland Raises Over $60K for ACC The Garland Company, Inc., a local employeeowned manufacturer of high-performance solutions for the commercial building envelope, raised more than $60,000 to support Achievement Centers for Children (ACC) in its effort
to empower children and adults with disabilities and their families to achieve their greatest potential. Employees at Garland’s Downtown Cleveland headquarters dedicated a “spirit week” in May as a fundraising effort with competitions, raffles, auctions and other activities. Meanwhile, the company’s sales representa-
tives, who are located across the U.S., Canada and the UK, joined in the cause, sending in donations throughout the week. Garland staff presented a final donation check to the ACC staff in late summer. ACC is a nonprofit organization that serves over 2,500 children and adults with disabilities and their families. Program areas include
Amy Regal-Medinger
therapy services, education services including an Autism School, family support/social work services and recreation and adapted sports services.
Everest Land Title Welcomes Regal-Medinger Everest Land Title recently announced that Amy RegalMedinger has joined its team as senior vice president of commercial sales. RegalMedinger is a veteran in the commercial title insurance industry, with over 20 years of experience representing
Trusted by Business Owners & Commercial Property Managers Since 1944 www.wadsworthsolutions.com
Complete HVAC Service Provider for Secure, Energy-Efficient Environments • 24 Hour Service • Highly Trained & Experienced Building Automation & Service Technicians • Proven Track Record with Private, Corporate & Governmental Agencies
• Provide Custom Designed Building System Solutions • Trusted Long-Range Planning Resource
Service Offerings from Wadsworth Solutions HVAC Service
Repair/Replace System Evaluations
Energy Utilization Assessments
Security & Data Center Solutions
Building Automation & HVAC Audits
Facility Management
Find out today how Wadsworth Solutions can help streamline your building operation, processes and save your business time and money.
44
(216)-391-7263 or email
TMARINO@wadsworthsolutions.com Properties | November 2018
BILLBOARD News about people, products, places & plans
local and national developers, lenders, brokers and attorneys. She is a past president of the local chapter of the National Association of Industrial and Office Properties (NAIOP), current board member of the Greater Cleveland Mortgage Bankers Association (GCMBA) and an active member of many other local and national real estate organizations.
CREW Cleveland Celebrates 30th Anniversary Recently, CREW Cleveland (Commercial Real Estate Women, Inc. of Cleveland) members and guests gathered at Nuevo Cleveland to celebrate the 30th anniversary of the association.
her most recent role being vice president of Strategic Affairs at United Way of Summit County.
The group was founded in 1988 with 12 members, and became affiliated with the CREW Network in 1990. CREW Cleveland now has 97 local members, with national network members numbering over 11,000.
RDL Architects Projects Recognized with Nat’l Awards
SVN Summit Welcomes Booker as Associate Advisor Recently, Akron-based SVN | Summit Commercial Real Estate Group, LLC, announced the hiring of Nichole Booker, Ph.D. as an associate advisor, where she will concentrate primarily on office and investment opportunities. Booker is a graduate of The University of Akron and holds a Ph.D. in
Nichole Booker, Ph.D.
Public Administration & Urban Studies. She began her career in construction management, pivoted to academia where she taught, researched and published at The University of Akron, and entered the public/ nonprofit arena in 2007;
Recently, three projects designed by Cleveland-based RDL Architects were recognized as winners for the Affordable Housing Finance Reader’s 14th Annual Choice Awards. The awards, which recognize top affordable housing projects in the country, were selected by editors and readers of the national trade publication. Winning projects included The Residences at Career Gateway in Columbus for The NRP Group (Editor’s Choice
Find Your Lion’s Share. Intelligent Instincts
INDUSTRY LEADER SINCE 1946
216.662.5200 chassvecinc@brightdsl.net
Exclusive | Focused | Informative | Dependable | Connected www.Propertiesmag.com P i www.propertiesmag.com 45
Sheet Metal and Air Conditioning Contractors’ National Association of Cleveland
CONGRATULATES Tom Martin
President, T.H.Martin Inc. President, SMACNA Cleveland
SMACNA National Contractor of the Year 6060 Royalton RD., North Royalton, OH 44133 | 440-877-3500 | www.smacnacle.org
BILLBOARD News about people, products, places & plans
cial real estate experience. He is a C.P.A., R.P.A. and is a licensed Real Estate Salesperson in the State of Ohio. He is also a member of BOMA Cleveland.
Award - Family); Hillcrest Residences in Pittsburgh for The Community Builders (Reader’s Choice Award – Green); and Proctor’s Landing in Lawrence County, Ohio for PIRHL (Reader’s Choice Award - Rural).
Martin Named SMACNA 2018 Contractor of the Year
IRG Realty Advisors Names New President, COO IRG Realty Advisors, LLC, one of the largest third-party real estate services companies in Ohio, recently announced that two internal candidates have been promoted to key executive roles. Greg Hipp has been named president of IRG Realty Advisors and will oversee the company’s strate-
Greg Hipp
Mark Miley
gic direction and six service lines, while maintaining his prior responsibilities as director of property management. He has more than 13 years of service at IRG RA and 20 years of overall industry experience. He is a licensed Real Estate Broker
in the State of Ohio. Hipp also holds an M.B.A. In addition, Mark Miley has been named chief operatin officer and will continue his work as chief financial officer. He has more than 17 years with the company and 23 years of commer-
Tom Martin, president of T.H. Martin Inc. in Cleveland, was recognized recently with the annual SMACNA Contractor of the Year award at the Sheet Metal and Air Conditioning Contractors’ National Association’s 75th Annual Convention. Since becoming president of SMACNA Cleveland in 2014, Martin has been instrumental in instituting and developing impactful
$ UHSHDW FOLHQW H[SDQGLQJ DJDLQ LQ &OHYHODQG
Cleveland 216-663-3777 | Toledo 419-865-7100 ZZZ LQÀQLW\FRQVWUXFWLRQ FRP www.propertiesmag.com 47
BILLBOARD programs for SMACNA’S contractor education, training, safety and industry events. Nationally, Martin joined the SMACNA National Board of Directors in 2017 and in July 2018 was appointed to the SMACNA/SMART Best Practices Market Expansion Task Force. He also chairs several national committees, including the Contractors Operations Manual Task Force, where he is spearheading the development of a new library of business books that will enhance the productivity and profitability of his fellow SMACNA contractors. As a trustee on his local Joint Apprenticeship and Training Committee, he is a champion of the union sheet metal industry train-
ing program, and is actively involved in a program that enables high school students to discover the benefits of a career in the sheet metal industry. Martin also collaborated with his labor partners to defeat a bill aimed at severely curtailing energy efficiency standards. T.H. Martin, Inc. is a family-owned business started in 1985 by Martin’s father, Thomas H. Martin. In his role as president, Martin works alongside his brother Mike Martin, who serves as vice president of the company.
Bostwick Design Partnership Announces Staff Promotions Bostwick Design Partnership announced several promotions
Photo courtesy of Bostwick Design Partnership
News about people, products, places & plans
Megan Dibner-Dunlap AIA LEED AP; F. Dan Rable RA LEED AP CSI; Mala Augoustidis; Daniel C. Polak RA; Anna E. Aklin RA; and Bryan C. Wahl AIA
within the firm recently. Newly promoted associates include Megan Dibner-Dunlap AIA LEED AP; F. Dan Rable RA LEED AP CSI; Mala Augoustidis; Daniel C. Polak RA; and Anna E. Aklin RA. Additionally,
Bryan C. Wahl AIA has been promoted to director of Integrated Design. P WHAT’S NEW? For coverage within Billboard, send along company news, story ideas and project information to billboard@propertiesmag.com.
;d]n]dYf\ k Kl]]d @]Y\imYjl]jk
&ROXPELD %XLOGLQJ 3URGXFWV STEEL JOISTS STRUCTURAL IRON METAL ROOF DECK STEEL STAIRS & RAILS STEEL ERECTION
440-235-3363 *-1.) =de Kl&$ ;d]n]dYf\$ G@ ,,)+0
48
Properties | November 2018
LEED CERTIFICATION SERVICES FOR CONSTRUCTION PROJECTS
EA Group can help you make the pieces fit! For your projects that are pursuing LEED certification, EA Group has the experience and capabilities to assist your project team in successfully obtaining the required credits. Whether the project is new construction, core and shell, or a renovation to an existing building, we can provide environmental consulting, sampling and analysis services to support the sustainable design goals. We are proud to have provided environmental assessment, documentation of remediation, air quality plans and air quality testing on well over 60 LEED registered projects at various k-12 schools, universities, healthcare facilities and commercial projects. Sustainable Sites Prerequisites and Credits:
BREATHE EASIER
• Environmental Site Assessment (ESA) Phase I and Phase II for LEED credit and Funding Requirements • Brownfield Redevelopment Indoor Environmental Quality: • Indoor Air Quality Management Plan During Construction (for IEQ 3.1) • Baseline Air Quality Testing Prior to Occupancy (IEQ 3.2) • Mold Prevention
800.875.3514 • 440.951.3514 • www.eagroupohio.com 7118 Industrial Park Boulevard • Mentor, OH 44060
FEATURED PROPERTY OF THE MONTH Enginehouse No. 3 1325 Carnegie Ave. Cleveland, OH Details: 4,185 SF
• Historic Building • Easy Highway Access • Off Street Parking Available • Secure Access • Fitness Center • Additional Space Available for Expansion
FOR LEASE
Providing World Class Office, Apartments & Parking Services Throughout Northeast Ohio 1325 Carnegie Ave., Cleveland, Ohio 44115 / 216-621-9255 www.thefrangosgroup.com / www.americanbookcondos.com
BOMA BUSINESS Exploring timely topics with BOMA members
Roofing Maintenance: Less Leaks, Less Stress, Less Money ealizing a problem could have been prevented is a regrettable situation. Knowing you have to deal with not only the issue at hand, but also an upset tenant adds even more stress to an already stressful situation. The constant phone calls, coordinating a solution and the unexpected cost keep the stress ball rolling.
R
We’re all busy people with to-do lists and crammed schedules, and there never seems to be enough time in the day to accomplish what we need or want. However, when you encounter a problem which could’ve been prevented, how much additional time are you wasting? When it comes to your roofing system, it’s often something overlooked until a “problem” arises (cue the angry tenant and getting a repair quickly scheduled here). How vital is saving additional time and stress worth to you? Unexpected roof leaks are not the actual problem, but rather a symptom of the issue at hand. Maintenance managers often try to cure the symptom with targeted roof repairs only to have more leaks occur with the next heavy rain or storm. The key to targeting and effectively treating the “problem” is routine roof maintenance with documented inspections of your entire roof system. Just as you don’t wait for your engine to stop running before you get an oil change, it’s important to think of your roof system in the same regard.
Scheduling routine roof maintenance will save money over the life span of your roof, and also address signs of potentially larger issues requiring more extensive work in the future. Budgeting for larger repairs or replacements is another key component of annual or biannual roof inspections. In doing so, building managers are able to plan for other possible building maintenance expenditures and properly allocate the necessary funds.
Unexpected roof leaks are not the actual problem, but rather a symptom of the issue at hand. Maintenance managers often try to cure the symptom with targeted roof repairs only to have more leaks occur with the next heavy rain or storm.
Proactively having your roof system routinely inspected and maintained by a roofing professional exposes any potential issues, and therefore saves time, money and stress to both you and your tenants. P BOMA Greater Cleveland is proud to provide this space to our associate members so they can inform, educate and share their knowledge with property management professionals. This article was written by Mandy McIntyre, service and maintenance manager of 1st Choice Roofing Company. She can be reached at 216227-7755 or mandy@1stchoiceroofing.com. 1st Choice Roofing Company can be found on the web at www.1stchoiceroofing.com
1st CHOICE ROOFING COMPANY
We are a customer service company providing unmatched integrity and HGXFDWLRQ LQ WKH URRÀQJ DQG construction industry.
SERVICE MAINTENANCE REPLACEMENTS COATINGS METAL
1st CHOICE ROOFING COMPANY
10311 Berea Rd. Cleveland, OH 44102 ZZZ VWFKRLFHURRÀQJ FRP
216.227.7755 www.propertiesmag.com 51
Above & Beyond UH Rainbow Center for Women & Children bridges healthcare services, social programs By Robert Sandrick | Photos by Howard Tucker (Mort Tucker Photography)
his summer, a gleaming, new facility opened its doors in Cleveland’s Midtown neighborhood, answering the call for easily accessible, community-centered care in a previously underserved community. Embracing a holistic view on health, the $26 million University Hospitals (UH) Rainbow Center for Women & Children is designed to meet specific medical needs of area residents, while also addressing underlying social and environmental issues that affect wellness.
T
Located at the corner of Euclid Avenue and East 59th Street, the 40,000-squarefoot, three-story facility is the new home for two outpatient practices, which were previously located on the first floor of UH Rainbow Babies & Children’s Hospital at UH’s main campus, about two miles away. Together these clinics log more than 45,000 patient visits per year, and are primary UH training sites for the next-generation of pediatric and OB/GYN clinicians. This is no conventional health clinic, however. In addition to treating women, children and adolescents medically with primary, pregnancy and gynecological care, the Rainbow Center for Women & Children offers additional wraparound social services programming. For example, the center provides a social needs navigation program and
off their child during their appointment. Staff and teachers from Ronald McDonald House, using crafts and videos, teach children lessons of the day and send them home with healthrelated educational materials. The UH Rainbow center even includes a medical legal office through a three-way partnership with University Hospitals, the law firm Benesch Friedlander Coplan & Aronoff and the Patti DePompei Legal Aid Society of Cleveland. UH Rainbow Babies & Children’s Hospital An onsite attorney assists families facing legal problems – like tance), plus a state-of-the-art dental possible evictions and unsafe housing clinic, vision and glasses clinic, and an – that can affect health. onsite full-service pharmacy. “It’s not something you would norThe facility also includes The Ronald mally see in a healthcare space,” says McDonald S.T.A.R. (Support, Teaching Jordan Javier, director of UH Rainbow Awareness and Support) room, where Center for Women & Children. “It’s families can arrange in advance to drop very unique.” group education, such as childbirth classes and breastfeeding support. It houses a WIC office (Women, Infants and Children food and nutrition assis-
“We hope the UH Rainbow Center for Women & Children can be a national model for addressing health disparities by treating the whole patient with individually tailored care and support.”
52
Properties | November 2018
Congratulations to Our Valued Client
UNIVERSITY HOSPITALS
willo
SECURITY Security Guards Special Events & Mobile Patrols Alarm Response
800.875.2939 www.willosecurity.com 38230 Glenn Ave., Willoughby, OH 44094 Cleveland
Columbus
Toledo
Canton
Rainbow Babies & Children’s
SERVICES • General Contracting
•
Construction Management
•
Design-Build
•
•
Program Management
•
Task Order Contracting
Owner’s Representative
We build buildings, communities and relationships that last! www.propertiesmag.com 53
WƌŽƵĚ ƚŽ ŚĂǀĞ ƉƌŽǀŝĚĞĚ ^ƵƐƚĂŝŶĂďŝůŝƚLJ ŽŶƐƵůƟŶŐ ^ĞƌǀŝĐĞƐ ĨŽƌ
h, ZĂŝŶďŽǁ ĞŶƚĞƌ ĨŽƌ tŽŵĞŶ Θ ŚŝůĚƌĞŶ ! ! " ! #
THANKS TO OZANNE CONSTRUCTION AND UNIVERSITY HOSPITALS! Proud to have manufactured & installed signage at UH Rainbow Center for Women & Children OUTSIDE VIEW The exterior features ample glass, to bring natural light as deeply into as much of the building as possible, and dense, high-performance cement panels.
More is coming. University Hospitals is excited about potential partnerships with Dave’s Supermarket, which will open nearby in spring 2019 and will include a teaching kitchen that can host cooking programs. All of this brings a smile to Linda Hulsman, University Hospitals’ senior project manager. She’s been involved with the UH Rainbow Center project from its infancy about a half-decade ago to its opening this July. “Just seeing this dream come true after all these years of hoping, planning and dreaming was exciting,” Hulsman says.
Community awareness Javier says UH first saw a need for the Rainbow Center about six years ago, as Patti DePompei took over as president of UH Rainbow Babies & Children’s and MacDonald Women’s hospitals. DePompei started her nursing career at UH Rainbow as a critical-care nurse so she understood the area’s challenges. “We believe that by transforming the model of care to provide resources for patients and providers at the point of service, we can improve health outcomes,” DePompei says. “We’ve built in data-driven measures of success to the work flow of the new center, and we look forward to sharing what we 54
Properties | November 2018
CATERING TO THE COMMUNITY The 40,000-square-foot, three-story facility is the new home for two outpatient practices, which were previously located on the first floor of UH Rainbow Babies & Children’s Hospital at UH’s main campus, about two miles away.
learn with other healthcare organizations. We hope the UH Rainbow Center for Women & Children can be a national model for addressing health disparities by treating the whole patient with individually tailored care and support.” “One of the things that was very obvious is that there were clear health disparities in the community that we serve,” Javier says. “One of the largest disparities was in infant mortality. And there were other negative outcomes for children here, like lead poisoning, that were not present in other geographic areas.”
Fill in the blanks In 2016, University Hospitals chose Moody Nolan Inc. to design the new building. The firm has a long history with the hospital, having designed its Euclid and Broadview Heights health centers. “We’ve had a tremendous relationship with University Hospitals coming up on
10 years now,” says Chris Petrow, project manager with Moody Nolan. Ozanne Construction, with a similarly long relationship with UH dating back to 2007, was the construction manager on Broadview and UH continued this successful team relationship at the new Rainbow facility. The team surpassed UH’s workforce and contracting goals on the project,
says Ozanne Construction President/ CEO Dominic Ozanne, who notes that the builder, architect and owner are all committed to working with minorityand female-owned businesses. “Steve Standley, chief administrative officer of the University Hospitals Health System, has been a national leader in the development of private sector community benefits platforms
Proud partner with Imperial Heating & Cooling in providing 7UDQH (QHUJ\ (IÀFLHQW +9$& (TXLSPHQW &RQWUROV WR 8+
216.654.1000 www.trane.com/cleveland Follow us on Linkedin
81,9(56,7< +263,7$/6 5$,1%2: &(17(5 )25 :20(1 &+,/'5(1
www.propertiesmag.com 55
HEALING NATURE An artistic pattern of bent vertical lines representing trees and urban gardens repeats throughout the building, helping to create a stimulating yet welcoming healthcare environment.
designed to provide workforce and contracting diversity,” Ozanne says. “He walks the inclusion talk.” To assist in planning, the hospital brought together a Community Advisory Board, consisting of more than 70 local residents, business owners and civic leaders, who would provide input around the programs and services to be offered in the UH
Rainbow Center, plus opinions on the design and décor. The new facility would be constructed on an empty lot situated along the Greater Cleveland Regional Transit Authority (GCRTA) bus line, which would be perfect for patients and staff using public transportation. The hospital also worked with RTA to add a bus stop at East 59th, so after hopping off
Proud to be part of the team at UH Rainbow Center for Women & Children
BARBER & HOFFMAN C O N S U LT I N G
ENGINEERS
C L E V E L A N D | C O L U M B U S | C R A N B E R R Y T W P. P 2217 E. 9th St., Cleveland, OH 44115-1257 | 216.875.0100 | barberhoffman.com 56
the bus, patients would walk just a few feet to the center. Petrow says that according to historic photos, small brick apartment buildings and storefronts dotted the Euclid – East 55th Street neighborhood in the 1920s. Eventually the buildings were torn down, leaving much of the land vacant. So, it was no surprise that when construction started, fill soils were found on the site. Instead of removing and replacing the fill, workers installed more than 160 rammed aggregate piers to support the building. The piers reach between eight and 10 feet into the ground. Also, several fuel tanks were unearthed so UH had to contact the Ohio Environmental Protection Agency, Cleveland Fire Department and the Bureau of Underground Storage Tank Regulators in Columbus to check for leakages and soil contamination, and for permission to remove the tanks. Luckily, no spills or leakages were detected, and the tanks were successfully removed. Properties | November 2018
Proud to have been part of the Ozanne Team at UH RAINBOW CENTER FOR WOMEN & CHILDREN
ISO 9001 CERTIFIED
INDUSTRIAL FIRST, INC.
THE CONSTRUCTION RESOURCE COMPANY Roofing | Structural Steel Erection Waterproofing | Sheet Metal | Misc. Metals Siding & Decking | Precast Installation | Electrical 25840 Miles Rd., Cleveland, Ohio 44146 | corporate@industrialfirst.com www.industrialfirst.com | 216-991-8600
Proud to have provided electrical contracting at UH RAINBOW CENTER FOR WOMEN AND CHILDREN
New + Renovation Electrical Construction Communications High Voltage Instrumentation Wiring Energy Management Card Readers Sound CCTV + Security Fire Alarm Systems Gateway Electric LLC. is dedicated to providing electrical contracting service of outstanding quality and value throughout Northern Ohio. We are committed to profitable partnerships with our employees, customers and suppliers. 4450 Johnston Parkway, Cleveland, Ohio 44128 www.gatewayelectric.com | mail@gatewayelectric.com
GATEWAY ELECTRIC LLC.
216.518.5500
Our Congratulations to Ozanne Construction on the
Universty Hospitals Rainbow Center for Women and Children Defining THE Skyline® 58
ocpcoc.com Properties | November 2018
NURTURING ATMOSPHERE The facility’s ‘urban farm’ design theme is appropriate, says Dr. Aparna Bole, co-medical director of the center, adding that the hospital “liked the metaphor of the garden as cultivating, nurturing and enriching people.”
Hulsman says crews worked “fast and hard” on the shell and core of the building because of deadlines from the federal New Markets Tax Credit program, which UH utilized to help finance the project. Construction was finished in about 13 months.
An earthy quality When it came to the design of the steel-framed building, UH and Moody Nolan wanted to give the center an identity separate from the main hospital campus and unique to the neighborhood it serves. The exterior features ample glass, to bring natural light as deeply into as much of the building as possible, and dense, high-performance cement panels, Petrow says. The high performance panels are not easily cracked or broken and can be repaired or cleaned if damaged. Petrow says the panel material is unique and somewhat new to the Cleveland area. “It’s impressive how strong that material really is,” Petrow says. Panels are arranged in contrasting shades of warm brown-grays, in support of the urban-garden theme of the entire building. “There’s such a rich, urban land cultivation culture here in Cleveland,” says Dr. Aparna Bole, co-medical director of the center. “Especially in this neighborhood, there are some wonderful urban farms. We also liked the metaphor of the garden as cultivating, nurturing and enriching people. “Our hope for the exterior was to give it an earthy and welcoming quality,” Dr. Bole says. “We didn’t want this to look really institutional or forbidding to the community.” There are five unique roof assemblies on the project, each serving an area or zone. All roof systems are based off the industry standard TPO, but there are areas of green planter trays, patio www.propertiesmag.com 59
COMPREHENSIVE CARE In addition to pregnancy, gynecological and primary care (top), the Rainbow Center for Women & Children includes a dental clinic (middle, bottom), vision clinic, and an onsite fullservice pharmacy.
pavers, photovoltaics and stone ballast, in some areas, for aesthetic purposes. As for the building’s design and layout, Moody Nolan was inspired by the local landscape. When Cleveland was established in the 1790s, many of the streets, including Euclid, Payne, Carnegie, Woodland and St. Clair avenues, stretched eastward in a radial pattern from Public Square. That pattern stops at East 55th Street, where a standard ‘township’ street grid takes over. Petrow says the UH Rainbow Center’s first floor was aligned in the radial pattern and the second floor resembles the ‘township’ grid. The
“We all know it’s an often a stress-filled, trying time when you’re taking your kids or yourself to a healthcare facility. The wayfinding in this building is very straightforward.” Chris Petrow Moody Nolan third floor mostly follows the radial design, with the east end pivoted to face the UH main campus eastward. That view of the campus from the third floor, which Petrow calls the “mothership,” was intentional. The third floor includes a rooftop terrace where medical staff can rest and enjoy a peek at the main hospital. “Healthcare workers don’t often have the opportunity to leave the building during their shift, because of their focus on caregiving,” Petrow says. “We wanted to make sure that got addressed, that they had somewhere to take a much-needed break.”
Soothing & healing The UH Rainbow Center’s first floor is dedicated to children, the second floor to women and the third floor to staff. The building is patient60
Properties | November 2018
VIEW FROM THE TOP Visible from the third-floor terrace is a green roof, consisting of sedum, which soaks up storm water and helps to insulate the building.
and family-friendly. The moment visitors walk in, a circular reception desk is just inside the door to help them figure out where to go. “We all know it’s an often a stress-filled, trying time when you’re taking your kids or yourself to a healthcare facility,” Petrow says. “The wayfinding in this building is very straightforward.” Dr. Bole says that in some modern medical buildings, patients register at kiosks. That concept was rejected for the UH Rainbow Center. “Our patients preferred a warm greeting by a real person,” Dr. Bole says. The elevator to the second floor is visible from the reception desk, so patients with a lot on their minds don’t have to memorize directions to the elevator. To help with wayfinding, each hallway is assigned a distinct color, like orange or purple. Artwork featuring Cleveland landmarks, like the Rock and Roll Hall of Fame and Museum,
hangs on walls outside exam rooms to further assist in wayfinding. An artistic pattern of bent vertical lines representing trees and urban gardens repeats throughout the building. “We hope it represents a soothing and healing atmosphere,” Dr. Bole says.
Environmental highlights Designing the building to be sustainable and environmentally friendly was a high
priority – and for good medical reasons. For example, the center’s floors contain no PVC, or polyvinyl chloride, which can release fumes and harm patients. Instead, the floors are a modified polyurethane that resembles wood and consists almost entirely of natural materials. On a larger scale, the center uses solar panels on the roof of a special car port in the parking lot to cut back on energy demand and air pollution. It’s
www.propertiesmag.com 61
SUSTAINABILITY STRATEGIES Among the facility’s numerous green features are solar panels on the roof of a car port in the parking lot, as well as pervious pavers that allow storm water to sink into the ground below.
Lake Erie. The water is naturally filtered and cleaned along the way. Other sustainable elements at the center include a green roof, consisting of sedum, on the third-floor terrace. It soaks up storm water, while helping to insulate the building. Plants grow up a “green wall” on the west side of the new building, where the sun beats the hardest.
The plants reduce heat entering the building and the amount of air conditioning needed. Dr. Bole notes the most sustainable feature of the building is its location. It’s accessible through several modes of transportation, including driving – with free parking in the back – along with busing, biking and walking.
3URXG &RQWUDFWRU IRU WKH 5DLQERZ &HQWHU IRU :RPHQ &KLOGUHQ
Dr. Bole says it has been gratifying to see the reaction of patients and families to the new building. They love the local art and appreciate the references to local landmarks. “I think people really feel cared for when they come into our building,” Dr. Bole says. “You can see it on their faces. And I think our staff feels that way too.” Javier said that on the day the center opened, two neighborhood teenagers walked in. The receptionist asked if she could help them. They said they just wanted to see their new health center. “To me that spoke volumes,” Javier said. “That is the fulfillment of this as a welcoming space for this community.” “Going to the doctor can be stressful, so having a positive experience for families in this area is what it’s all about,” Javier says. P
projected that solar will generate about 50% of the building’s energy. “Our patients and families are disproportionately affected by poor air quality in this community, so for me reducing our energy demand is really part of our health mission,” Bole says. Pervious pavers in the parking lot allow storm water to sink into the ground underneath and flow toward
Community reception
x 1HZ &RQVWUXFWLRQ x 5RRI 5HSODFHPHQW x 0DLQWHQDQFH 5HSDLUV
x ([WHULRU &ODGGLQJ x &XVWRP 0HWDO )DEULFDWLRQ x (PHUJHQF\ 5HVSRQVH
::: .560 1(7 _ 62
Properties | November 2018
PERMEABLE WITHOUT COMPROMISE
Designing to be environmentally-friendly doesn’t mean you have to compromise your vision. In the past, the design choice was limited, but no longer. As the leader in modular paving solutions, Unilock offers the widest selection of permeable products in the market today. Begin by choosing your size and then optimize your color, finish and texture. We will work closely with you to make your vision a reality.
PROJECT: Parvis du parc Frédéric-Back. Montreal, QC DESIGN: Groupe BC2 / CIMA+ PRODUCT: Town Hall® and Eco-Priora™ with Smooth Premier finish
Permeable means rain water naturally flows between the specially-designed pavers and into the designed sub-base.
Eco-Line®
Eco-Optiloc™
Eco-Priora™
Eco-Promenade®
City Park Paver™
Thornbury™
Town Hall®
Contact your Unilock Representative for samples, product information and to arrange a Lunch & Learn for your team.
UNILOCK.COM 1-800-UNILOCK
Leading-Edge Learning North Olmsted City Schools pursues latest tech, teaching methods at grades 6-12 campus By Doug Bardwell | Photos by Kevin Reeves
ne of the busier entrances to North Olmsted is via the intersection of Lorain, Porter and Butternut Ridge roads. Now, as commuters enter from the west, they are met with the sprawling campus of North Olmsted’s middle and high schools. Unseen from the street, but included in the new campus, are an amazing 850-seat Performing Arts Center, a 4,000-seat football stadium and multiple athletic fields.
O
Covering 30 of the school district’s 54-acre site, the Georgian-designed school building and Performing Arts Center complement the architectural style of the library across the street, forming an impressive new gateway into the city. The $90-million, 330,000-square-foot project opened in time for the 2018-2019 school year, and appears to be at the leading edge of school designs in Northeast Ohio.
Getting everyone involved When Dr. Michael Zalar assumed duties as the latest superintendent of North Olmsted City Schools in 2013, he was faced with an inventory of school buildings in need of serious improvements. At the same time, the city was also revisiting its master plan, and it was 64
decided that this educational corridor should become an important gateway into the city of North Olmsted. “The first thing we did was assemble our Community Task Force for Facilities Master Plan,” says Zalar. “A task force of more than two dozen stakeholders was formed, comprised of government officials, civic organizations and community members.” “Then, working with Architectural Vision Group [as the pre-bond consultant] and the Ohio Facilities Construction Commission (OFCC), we looked at the feasibility of renovating versus building new, using some of the money available from the OFCC,” explains Zalar. The middle school had been built in 1930, and needed updated
technology and science labs, art rooms, common areas, roofing, windows, electrical and HVAC improvements. “The decision was made to replace it.” The task force then pointed out that the high school, built in the ‘60s, also needed updating. “We asked ourselves, how could we put students in a state-of-the-art, new middle school and then advance them into a high school that was already outdated,” Zalar says. Funds wouldn’t be available from the state if they renovated, but would be available if the building was replaced. “That way, we could provide 21st-century education for two-thirds of the district’s students.” The ultimate solution was to build a combined high school and middle school Properties | November 2018
COMBINED CAMPUS Completed in time for the start of the 2018/2019 school year, North Olmsted City Schools’ new campus merges the city’s middle school and high school students on one 330,000-square-foot, 90-acre site.
for the city’s 2,200 6th through 12th grade students on the sites of the former middle school, administration building and school transportation department. Working within the master plan, the decision was made to close one elementary school that was no longer needed and use it to relocate other services. The administration, service center and transportation offices and busses were relocated to Butternut Primary School and the K-3 students there reassigned to other buildings in the district.
The middle school could relocate temporarily to the recently closed St. Richard’s Catholic school. In preparation for the bond issue and after retaining Frank Locker, a nationally recognized thought leader in education planning, they began to assess the needs and envision a state-of-the-art solution for the new school complex. Two other desires of the task force were to create a state-of-the-art performing arts center and a new football stadium. With the understanding that the OFCC would
fund $10 million toward the cost of the two schools, both were included on the plans, along with two practice fields, a new varsity baseball field, four tennis courts and a soccer field. This was all presented to the community before the bond issue was placed on the ballot. The plan appealed to a diverse population, with new facilities for education, sports and the arts. With overwhelming support, the bond issued passed on the first ballot in 2014, with 100% of precincts approving it.
Jacco would like to thank J.F. Gallagher & AECOM for the opportunity to provide Samsung Geothermal VRF and Aaon Geothermal DOAS systems at Lakeland Community College’s Health Technologies Building
www.jacco.com 66
Properties | November 2018
Photo courtesy of Aerial Agents
Designing the campus Following the passage of the bond issue, ThenDesign Architecture (TDA) was selected as the architect and led an all-day educational visioning session with the district. “When we approach a new project, we always start from scratch, with no preconceived notions,” says Chris Smith, managing partner. “In our sessions, we involved approximately 100 people, from support staff through school administrators, from students through their educators, and from first responders through politicians. With that entire
LOCAL COLOR In key areas, the school’s colors of orange and black are incorporated in wallcoverings, graphics and furniture.
group, we tried to envision what education is going to be in the future, and therefore what kind of facility they would need to accommodate that.” Numerous design meetings were held over the next couple years as TDA began to coalesce its plan. “Committees were separately formed for the high school, middle school, math department, art department, et cetera,” Zalar says. “What we ultimately came up with were flip charts and sketches that created a bubble design for the building, which honestly looked like chaos, but there are actually striking similarities between that first plan and the building which TDA eventually designed.” “I believe education has changed more in the last 10 years than it had in the previous 100 years,” Smith says. “So because of that, it was important to not lock into past education trends, but rather design a flexible educational environment that is going to be effective going forward.” By mid-2015, Hammond Construction was selected as construction manager-atrisk from a set of criteria drawings and began offering preconstruction services. “By November, plans were firm enough that we could start doing preliminary demolition of the old stadium, the middle school and the service center building,” says Jeff Mulcahey, senior project manager for Hammond Construction.
7YV\K [V OH]L PUZ[HSSLK YVVÄUN H[ North Olmsted Grades 6-12 Campus with Hammond Construction
A DVANCED D ROOFING O Y SYSTEMS
7555 Bond Street Glen Willow, Ohio 44139 440/439-9820 Fax: 440/439-9822 www.propertiesmag.com 67
J.V. Janitorial Services, Inc. • Commercial Buildings • Construction Sites • Special Event Clean-Up • Concrete Cleaning • Carpet Cleaning • Window Cleaning • Wall Washing • Acoustical Ceilings
1230 East Schaaf Road Brooklyn Heights, OH 44131
216-749-1150 www.jvjanitorial.com
68
Properties | November 2018
ADAPTABLE ENVIRONMENT The high school dining area and adjacent Eagles Nest double as a hub or student center with high-top tables, moveable tables, soft seating and wall-mounted counters.
“Coming in early on the project, we were able to bring in our expertise with cost estimating,” adds Mulcahey. “For a project of this size and complexity, collaboration between our construction management staff and TDA’s design staff was crucial during the preconstruction phase. Cost estimates for multiple ideas and concepts enabled the owners to make sound decisions.” By August 2016, final working drawings were completed, permits were issued and work was able to begin in earnest. Final certificate of occupancy was received in August 2018, exactly two years later.
all buildings as close as practical to the north edge of the property.” That meant almost the entire width of the property was needed to situate the two schools, the performing arts center and the stadium. With what space was left, the design challenge was how to accommodate arriving and departing school buses (for two schools), the remaining bus service garage, pickup and drop-off points for students as well as student, visitor and staff parking. The result was two-story construction for the middle and high school at the northernmost portion of the property and one-story construction for the rear of the building where the Vera Brewer dining, gymnasiums and Performing Center are located. North Olmsted City Schools Arts “We were able to use a structural steel frame for the front of the with windows, and the result really building, while we used conventional created something unique for North masonry-bearing construction in the Olmsted. With the setbacks, it breaks back,” says Mulcahey. “That gave us up the mass of the front wall and gives additional scheduling flexibility for the front half of the building, allowing us to it significant architectural interest.” “Another challenge to deal with work productively in inclement weather. was the potential of a 100-year flood,” We needed that flexibility, because we explains Smith. “Since the construction started pouring foundations before the of I-480, the south end of the site has administration office on site was demolbeen considered a potential flood plain. ished. That building was not vacated Therefore, the city insisted on keeping until November of 2016.” Georgian/Western Reserve theme as the exterior design.” “The goal was to create a campus feel, so we went with a Georgianstyled architecture,” explains Vera Brewer, director of communications for North Olmsted City Schools. “The community requested something with architectural interest, not just a box
“The community requested something with architectural interest, not just a box with windows, and the result really created something unique for North Olmsted.”
The solution to the puzzle The final plan resulted in a 500-foot-long building shaped like a block letter ‘B’. A full eight acres would be under roof. “While we feel strongly that the exterior should reflect the community, the interior should be designed by the professional educators. During our community engagement meetings with the community, we asked about which building(s) they felt most typified North Olmsted,” recalls Smith. “Invariably, most thought the library across the street was most representative, so we determined the
www.propertiesmag.com 69
Northeast Ohio’s Premier Aerial Photography/Videography Provider Real Estate Properties Construction Progression & Finished Projects Promotional Videos | Aerial Tours Campus Maps | Campus Photography Aerial 360º Virtual Tours Available for Your Site!
440.241.1677
www.aerialagents.com hello@aerialagents.com
NEW-SCHOOL IDEAS The school’s layout is versatile, featuring labs with sliding room dividers to grow or shrink as needed (top). Further, classrooms (middle) are arranged in studios around common areas with garage doors that can be opened to create one large contiguous space (bottom).
Two exterior courtyards are enclosed in the ‘B’ shape and serve as protected environments off the middle and the high school cafeterias. Grassy courtyards, trees, tables and long stone walls offer seating options during fall and spring sessions. An old elm tree blocked construction, so it was cut down, sculpted into an imposing eagle (the school’s mascot), and placed in the high school courtyard.
Exploring the interior “One of the significant decisions made during the envisioning process was to consolidate all cooking func-
“I believe education has changed more in the last 10 years than it had in the previous 100 years. So because of that, it was important to not lock into past education trends, but rather design a flexible educational environment that is going to be effective going forward.” Chris Smith ThenDesign Archtecture tions for the entire school system into one central kitchen located in the building,” says Zalar. “After being prepared here, meals are transported to each of our other schools, saving considerable costs.” “Not only that,” adds Michael McDade, director of business services, “when we designed the serving lines, especially for the high school, we were able to offer considerably more options and more variety than the students experienced before.” Inside, seating options abound in the dining areas. “The cafeterias were designed to be more than just a place for lunch,” relates Zora Pavlovic, project architect with TDA. “Students can www.propertiesmag.com 71
PROUD TEAM MEMBER AT NORTH OLMSTED SCHOOLS 6-12 CAMPUS 4933 Neo Parkway *DUðHOG +HLJKWV 2+ www.uscande.com
Your best choice for Voice, Data and Video... ...and now Security, Audio/Visual and In-Building Wireless! www.uscande.com Proud to be the site work contractor for the NORTH OLMSTED GRADES 6-12 CAMPUS
EXCAVATION OF COMMERCIAL, INDUSTRIAL, ATHLETIC & MUNICIPAL SITES At Sitetech, we take a lot of pride in providing our clients with the highest levels of service and professionalism in the industry. Our employees are the backbone of Sitetech and offer uncompromised experience, knowledge and safety to all of our operations.
35700 E. Royalton Rd., Grafton, OH 44044 440-748-SITE (7483) • www.sitetechexcavating.com
Proud to have provided the site concrete and asphalt paving for NORTH OLMSTED GRADES 6-12 CAMPUS
0IX SYV I\TIVMIRGI QIIX ]SYV LSVM^SRW ´ %RH ]SYV I\TIGXEXMSRW ■ 1HZ 3DUNLQJ /RW &RQVWUXFWLRQ ■ $VSKDOW DQG &RQFUHWH 3DYLQJ ■ 6LWH 'HYHORSPHQW ■ $VSKDOW DQG &RQFUHWH 0DLQWHQDQFH ■ 6HZHU ,QVWDOODWLRQ ■ *UDGLQJ DQG ([FDYDWLRQ ■ &DWFK %DVLQV DQG 'UDLQ 7LOH ■ ,QWHULRU &RQFUHWH 5HSDLU 50 EAST HIGHLAND ROAD, NORTHFIELD, OHIO 44067 72
440-946-6960
CENTERING ATTENTION While there are books on shelves in the media centers, more space is devoted to work tables and comfortable seating to encourage collaboration on class projects.
dine at high-top tables, waterfall tables, moveable tables, soft seating or at wallmounted counters. They also use the area as a hub or student center before and after lunch. Electrical outlets are everywhere for charging students’ devices and Wi-Fi is available throughout.” Food service spaces are accented with the school’s orange color scheme on the back walls, while dining areas are blends of creams, grays and whites, accented by rust-colored, upholstered soft seating. Off the high school dining area is a dedicated meeting room called the Eagles Nest. Special community events can be held here, such as the annual Veteran’s Breakfast. A number of the visual arts rooms are located in the center front of the building, offering two-story high ceilings with abundant north-facing light. Square metal-top tables offer the ability to be used for multiple medium projects. “One of the areas where we placed a significant emphasis was on the arts, not just the musical arts, but also on performing arts and fine arts,” Zalar says. “We now have a concept where moveable walls allow adjacent areas to expand and open for collaboration. I think the final design shows the school’s commitment to a robust arts program.” Additional labs have been added for CAD drawing and 3-D printers, which are extremely popular with students. Photography and sculpture round out the conventional arts spaces. To prepare students for work in the 21st century, the architects and the administraProperties | November 2018
DRAMATIC SPACE Striking wall coverings and patterned floor coverings in the Performing Arts Center are accented by gleaming white pilasters and indirect lighting in the wall moldings, while aisle rope lighting is embedded in the floor.
tion took significant steps to rethink the education process in their classroom layouts. Now, five classrooms share a “studio,” fanning out around a common space. A roll-up, glass, garage door separates each classroom from the common area and can be instantly raised whenever a group collaboration fits with the curriculum. In the common area are flexible upholstered seating, tables and a small two-step raised platform for impromptu presentations, visible in all three directions. Each studio is also equipped with multiple, charging stations on rollers for the students’ school-issued Chromebooks and other devices. “I love that we were able to maximize the flexibility of the space,” says Pavlovic, “giving students the option to sit however they feel most comfortable – whether it be a standard table, a high top or an upholstered piece. A lot of attention was paid to selecting the furniture that would give students options to rock, bounce and rotate while they are sitting.”
Most middle school studios are mirrored with identical studios on the floor above. Exceptions would be the physical science labs and art rooms, all located on the first floor. The school has a number of special needs students and provisions for their needs are accommodated in each of
devoted to work tables and comfortable seating, including bean bag chairs, to encourage collaboration on class projects. In the high school media center, students enjoy a coffee and snack area. High-tech elements abound throughout the facility, including 28 flat-screen digital monitors that can be used for school and activity calendars and other informational displays, as well as 160 security cameras. In the gymnasiums, school colors of orange and black are used in two super graphics. One is an upholstered, patterned logo on the wall and the other is comprised of the giant initials on the seating. “The Dr. Michael Zalar “NOHS” school allowed us to slightly alter North Olmsted City Schools the actual shades of orange to best coordinate with the overthe classroom areas. Other dedicated, all color scheme, surrounding wood special needs classrooms are interspersed basketball court floor and pull-out seating,” explains Pavlovic. throughout the building. Throughout the balance of the Media centers replace the old-fashioned libraries of years ago. While there space, school colors appear in more are still books on shelves, more space is subtle ways – as streaks of color in the
“One of the areas where we placed a significant emphasis was on the arts, not just the musical arts, but also on performing arts and fine arts. We now have a concept where moveable walls allow adjacent areas to expand and open for collaboration.
www.propertiesmag.com 73
ATHLETIC SUPPORT State-of-the-art surfacing, complete with the team logo, makes an ideal playing field at the new stadium, which includes seating for 4,000, plus heated locker rooms, restrooms and concession stands.
Stadium The athletic boosters had been working for some time to raise funds for new synthetic turf for the old stadium, but this project solved the problem. Stateof-the-art surfacing, complete with the team logo, now makes an ideal field on which to compete. New stands can seat 74
3,000 on the home side and 1,000 on the visitors’ side. Heated locker rooms, restrooms and concession stands are located below the stands. Similar to the elm tree in the courtyard, an historic butternut tree needed to come down next to the old administration building so it was carved into a flock of eagles and now stands proudly near the entrance to the athletic complex.
Performing Arts Center Guests attending a performance enter from the southeastern corner of the building. The Performing Arts Center lobby has ticket windows, showcases and a theatrical motif embedded in the gray, beige and black tones of the terrazzo floor. Entering the theater through a double-doored light leak, guests are sure to be wowed by the exquisite interior design of the theater. Striking wall coverings and patterned floor coverings are accented by gleaming white pilasters and indirect lighting in the wall moldings. Aisle rope lighting is embedded in the floor.
A two-story control room is located high above the rear seating, and catwalks above the front seating enable precise adjustment of the dozens of theatrical lights. The acting area and crossover area are much larger than one would expect in a high school auditorium. “You’ll have to remember, we were designing this as a community performing arts theater, not just a high school auditorium,” explains Smith. “Many memories still remain of the original middle school, so historic, 1930-vintage precast medallions were removed before demolition and reinstalled in the exterior of the new performing arts center,” says Pavlovic. The original 1926 engraved stone Butternut-Ridge School sign has also been installed in front of the new building, while an historic time capsule was buried nearby.
Reflections on the experience The layout and the tools for teaching are certainly not your 1900s or even 2000s style, but they are what you might find if you wak into the most progressive offices in today’s high-tech companies. Properties | November 2018
Photo courtesy of Aerial Agents
carpet or as accent colors in alcoves. “You’ll find more colorful splashes of color in the middle school,” says McDade, “but the colors in the high school are more sophisticated.” “Unseen by most users of this complex is the cutting-edge mechanical system, which utilizes variable-air-volume (VAV) rooftop units, combined with high efficiency air-cooled chillers and an ice storage system,” explains Pavlovic, noting that the team is targeting LEED Silver certification for the project. “During off-peak hours and through the night, when energy costs are lower, the equipment creates large blocks of ice. These blocks of ice are then used during high-demand hours of the day to provide cooling, thus reducing operational costs.”
&RQJUDWXODWLRQV WR +DPPRQG &RQVWUXFWLRQ RQ WKH VXFFHVVIXO FRPSOHWLRQ RI WKH 1RUWK 2OPVWHG &LW\ 6FKRROV 1HZ &DPSXV 3URXG WR KDYH SURYLGHG WKH SOXPELQJ SDFNDJH
FRESH APPROACH The layout and the tools for teaching are certainly not your 1900s or even 2000s style, but they are what you might find if you walk into the most progressive offices in today’s high-tech companies.
“I really feel that our staff has grasped the idea of 21st century teaching and learning and are definitely moving in that direction,” muses Zalar. “We looked at what today’s and tomorrow’s workplace will require, and it’s the four C’s: creativity, critical thinking, collaboration and communication. Those are the skill sets we are attempting to impart for all of our students in the North Olmsted district.” “We designed this as a significant project for the community, who made a significant financial commitment to support it,” says Smith. “It all came to fruition during the grand opening recently, when more than 3,000 people showed up on a Saturday to tour the school, performing arts center and athletic field. It was very impressive, and I believe it reflects a lot of pride shown by the entire school district.” “I think parents really appreciated that this is a leap ahead of what they used to have – not just a new building with the same old classrooms,” says Brewer. “The whole experience has changed for our students with the new facility,” adds Zack Weagley, high school principal, “and we are on the cusp of some very special things that will be happening here every single day.” P
www.gorman-lavelle.com
www.propertiesmag.com 75
Suppor rting Spotlighting the professional service providers successful construction projects Cast behind successf
The State of Northeast Ohio’s Real Estate and Construction Industries Skoda Minotti releases results of its 11th annual survey By Roger Gingerich Skoda Minotti
he Skoda Minotti Real Estate and Construction Group recently conducted its 11th annual survey of Northeast Ohio’s real estate and construction industry professionals to assess their views of the current and future state of their industries. The cautious optimism expressed by respondents over the past two years continues into 2018. The lending environment looks bright, although construction survey respondents continue to be challenged by the lack of skilled labor to meet their needs for a qualified workforce. Material costs also continue to be a concern, exacerbated by the threat of tariffs.
T
On the positive side, the backlog of construction projects will keep commercial construction companies busy in the near term, and respondents report optimism about keeping busy for the next few years. Most survey respondents report that the Tax Cuts and Jobs Act will have a positive effect on cash flow, and are therefore investing more money in their companies to achieve greater profitability.
Rents continue to increase across the residential, commercial and industrial sectors, with each market performing more favorably than expected by 2017 respondents. Respondents continue to view property valuations and construction costs as top barriers and, for the first time, the cost of land is one of the three top barriers. The following highlights summarize the 2018 real estate survey. More flexible lending environment
State of the real estate industry According to respondents of the 2018 real estate survey, the Northeast Ohio lending environment is more flexible than it has been since we began our survey in 2008. After being viewed as one of the top barriers to development for five consecutive years, lending is now viewed by respondents as one of the least significant barriers. 76
• More than one-third of respondents are getting less than 20% in equity demands • Almost three-quarters (74%) of respondents report lenders are demanding 30% or less • Seller financing is down to its lowest level (13%) since we began asking respondents in 2009 how they fund new development and acquisition
Interest rates • Almost half (45%) of respondents think the rollout of interest rate increases by the Federal Reserve will discourage development • 29% of respondents think higher rates will result in lower property valuations on the open market Expenditures • Almost 60% of respondents reported an increase in payroll, 8% more than 2017 respondents • After a downward trend over two years, 32% of respondents saw increases in discretionary spending Rents • Residential: More than half (56%) of survey respondents report an increase in rents. Close to 25% of respondents predict rents will decrease in the Properties | November 2018
Serving Northeast Ohio For Over 60 Years! Residential Ŷ Commercial Ŷ Industrial Ŷ Institutional
LENDING YOUR BUSINESS A HAND
368%+) 31192-8= %2/ 3**)67 =396 &97-2)77 % 7-140)®
Expert Brick Matching and Complete Inventory of Brick, Block, Masonry, Cast & Natural Stone, Plaster Products & Tools
'32:)2-)28 ;%= 83 /))4 8,-2+7 94 %2( 6922-2+ 71338,0=R% &97-2)77 0-2) 3* '6)(-8° ,-7 )%7= 83 %440= *36 0-2) 3* '6)(-8® -7 ()7-+2)( *36 71%00 &97-2)77 3;2)67 ;,3 2))( %'')77 83 *92(7 *36 2); )59-41)28® 6)4%-67® ;36/-2+ '%4-8%0 36 %2= 8,-2+ )07) 83 /))4 =396 &97-2)77 6922-2+ 71338,0=æ 328%'8 32) 3* 396 311)6'-%0 )2()67 %8 µµ²¯´»¸¯º²»² *36 136) -2*361%8-32°
16900 Rockside Rd., Maple Heights, OH 44137
216.791.9800 Ŷ www.bruderinc.com
SFEEDQN FRP
www.propertiesmag.com 77
Real Estate Services SUPPORTING REGIONAL DEVELOPMENT WORTH MORE THAN $1 BILLION A Top Ten Cleveland-Based Law Firm Corporate Transactions | Education Law | Public Law | Intellectual Property | Real Estate Liquor Control | Labor & Employment | Litigation Services | Tax & Wealth Management CLEVELAND 216.781.1212 | COLUMBUS 614.246.2150 | walterhav.com |
future, double the number who predicted that in 2017 • Commercial: 59% of respondents report an increase in rent compared with the 33% of 2017 respondents who predicted an increase. Looking ahead, respondents predict more progress going into 2019, with 45% of respondents signaling rent increases • Industrial: The industrial market is performing well with 69% of respondents indicating rent increases. Respondents predict a healthy industrial market to continue into 2019, with 56% of respondents predicting rent increases Barriers to growth • Construction costs switched places with valuations to become the greatest barrier • Valuations is ranked as the second greatest barrier • The cost of land, ranked seventh just one year ago, shot up as the third greatest barrier Growth opportunities • One-third of respondents predict more opportunities in Northeast Ohio over the next three years, down 15% from 2017, and the lowest since 2014 • More than half (54%) are seeing growth opportunities outside of Northeast Ohio
The Tax Cuts and Jobs Act of 2017 is the largest reform since 1986. How do you feel it will impact your business?
• Almost three-quarters (74%) of respondents expect their ability to obtain bonding to remain unchanged
30% 6%
60%
4%
KEY It will have a positive impact on our business It will have a negative impact on our business It will have no impact on our business I don’t know what type of impact it will have
• With 67% of respondents reporting an increase in overhead expenditures for the past year, there is a healthy appetite to grow • Looking ahead, 61% of respondents expect expenditures to increase over the next 12 months Competition
Priorities • Finding solutions to the skilled labor shortage remains the chief concern, with 57% of survey respondents choosing this priority • For the fifth consecutive year, material price volatility was chosen as the
• 41% of 2018 respondents saw an increase in the average job size in the past year • Competition among bidders remains lower than recent years, with 61% of respondents bidding against just one to four bidders, and 97% of respondents choosing less than nine bidders Effect of the Tax Cuts and Jobs Act of 2017
[Survey respondents] tell us there is plenty of construction work to do, with more than half (56%) of respondents telling us the skilled labor shortage is the greatest threat to the industry. top political issue that will affect our respondents’ businesses
State of the construction industry Respondents tell us there is plenty of construction work to do, with more than half (56%) of respondents telling us the skilled labor shortage is the greatest threat to the industry. With growing trade war tensions, material costs are another concern. Looking long-term, these compounding problems could lead to projects being put on hold. For now, however, the backlog of projects will keep commercial construction companies busy. The following highlights summarize the 2018 construction survey.
Expenditures
Credit availability • Almost all (95%) respondents found their ability to receive financing either improved (21%) or stayed the same (74%) • Still, the availability of credit ranks fourth among top political issues Bonding • 57% of respondents report that less than 20% of their work requires bonding, the highest percentage since we began asking this question in 2008
• More than half (60%) of respondents think new tax reform will have a positive impact on their business • Almost a third (30%) of respondents are taking a wait-and-see approach Growth opportunities • More than half (56%) of survey respondents are seeing more opportunities in Northeast Ohio — a 14% increase over 2017 levels, and the second highest in survey history • An equal number (56%) of survey respondents see more growth opportunities outside Northeast Ohio in the next three years • Overall, 42% of respondents reported their construction backlog at the beginning of 2018 to be higher than in 2017 To view the complete 2018 Real Estate and Construction Survey Report, visit skodaminotti.com/survey. P For questions about the survey or industry matters, please contact Roger Gingerich, CPA/ ABV, CVA, CCA, at 440-449-6800. www.propertiesmag.com 79
Suppor rting Spotlighting the professional service providers successful construction projects Cast behind successf Potential Transfer Tax + Real Estate Tax Changes on Entity Sales Currently pending bill seeks to impose taxes on transfers By Aaron S. Evenchik & Christopher R. Mykytiak Hahn Loeser & Parks LLP
eal estate professionals are intimately familiar with traditional real estate acquisitions and dispositions: buyer and seller enter into a real estate purchase agreement, buyer performs its diligence, a deed is granted from seller to buyer, and ownership of the “dirt” (and other improvements on the dirt) literally change hands.
R
In Ohio, all such transfers require completion and filing of the Real Property Conveyance Fee Statement of Value and Receipt (DTE 100), which identifies, among other things, the purchase price paid for the real estate. By identifying the purchase price, the county auditor is able to determine the amount of the conveyance fee (also known as the “transfer tax,” which as of the date of this article, is $4 per $1,000 of purchase price) that must be paid at the time of transfer. Additionally, county auditors use the purchase price listed on the DTE 100 as the fair market value for real property taxes going forward, which may lead to an increase in real property taxes levied against the recently purchased real estate. In an effort to avoid paying a conveyance fee and increased real property taxes (which results from the re-valuation of the real estate by the county, as the DTE 100 is notice to the county
80
auditor that a transfer has occurred at a presumed fair market value), sophisticated real estate professionals across the country (including in Ohio) have increasingly turned to purchasing the ownership interests in the entity that owns the real estate, as opposed to purchasing the actual real estate. The structure of these deals is usually very similar. Generally, parties enter into a membership interest purchase agreement (a membership interest purchase agreement is normally used because LLCs
are often the preferred vehicle through which to accomplish these transfers) where seller creates a new wholly-owned LLC shortly before closing (usually a day or two) and transfers the real estate to the newly-created, wholly-owned LLC. Due to the affiliated nature of this transfer, it is normally exempt from the conveyance fee. Buyer then purchases from seller all of seller’s membership interests in the new wholly-owned LLC. Because buyers are buying ownership interests (i.e., equity) in an entity that owns the real estate, no deed is necessary to evidence the transfer because the “dirt” is technically not changing hands. As a result, buyers are not required to record a deed or file the DTE 100, and more importantly the county auditor has no notice that the real estate has effectively changed hands to new – and unaffiliated – ownership. It wasn’t long before states, including Ohio, started recognizing that this
Properties | November 2018
Call our commercial sales managers today, to discuss your electric service needs. structure was a subterfuge to avoid paying taxes and a means to avoid notice that a transfer had occurred. Being championed by a coalition of county auditors, the State of Ohio is looking to remedy this oversight and eliminate this buyer (and seller) favorable loophole. Currently pending bill L-132-0940 seeks to impose transfer taxes on entity transfers. The bill attempts to mandate the collection of real property transfer tax and to impose reporting requirements for “the transfer of any ownership interest in a pass-through entity that, directly or indirectly, owns real property.” (Mackenzie Damon, Bill Summary, in Ohio Legislative Service Commission: Bill Analysis, L-132-0940, 132nd General Assembly). Presumably the imposition of the State’s proposed transfer tax will also alert the school board to the transfer, which the school board can use to seek an increase in value to the entity transfer price. This may have a chilling effect on, and ultimately discourage, the use of entity sales as a means around the transfer tax and increased real property tax. Additionally, the bill applies to partial sales of interest in a property-owning entity. The Ohio Legislative Service Commission cites an example where a 60% interest in an entity is sold; in that instance, a transfer tax is due on 60% of the value of the underlying property. Should this bill become law, those selling interests in real estate companies may be surprised by an unexpected additional transfer tax. As an industry, we must review and share our opinions with Ohio legislators. P Aaron S. Evenchik is a partner at Hahn Loeser & Parks LLP, who focuses his practice on real estate, construction and zoning issues, both transactional and dispute-resolution. Evenchik is a frequent lecturer on construction and real estate topics, and can be reached at 216-2742450 or aevenchik@hahnlaw.com. Christopher R. Mykytiak is a senior associate at Hahn Loeser & Parks LLP, with a primary focus on real estate transactions and financings. He will be presenting on NIMBY (“Not in my backyard”) and zoning issues at the upcoming HBA Educational Conference & Expo). He can be reached at 216-274-2242 or cmykytiak@hahnlaw.com.
reliable & Mark Herron local 216.563.7331
Visit us at www.cpp.org
Kim Woodford 216.563.7240
YOUR INDUSTRY IS OUR BUSINESS. AT HAHN LOESER, we are honored to have attorneys Andy Natale, Aaron Evenchik, and our QHZ 'LUHFWRU RI &RQVWUXFWLRQ 6HUYLFHV -H̆ 5RXVK DV SDUW RI RXU JURZLQJ results-oriented construction team with more than 20 attorneys and RWKHU SURIHVVLRQDOV GHGLFDWHG WR VHUYLQJ RXU FOLHQWV LQ DOO DVSHFWV RI FRQVWUXFWLRQ ODZ :H SULGH RXUVHOYHV RQ RXU KDUG ZRUN UHVSRQVLYHQHVV DQG RXU FRPPLWPHQW WR VHHNLQJ RXWVWDQGLQJ UHVXOWV Let us know how we can help.
ROB REMINGTON | &RQVWUXFWLRQ *URXS &KDLU | rrr@hahnlaw.com ANDY NATALE | anatale@hahnlaw.com AARON EVENCHIK | aevenchik@hahnlaw.com JEFF ROUSH | Director of Construction Services | jroush@hahnlaw.com
HAHN LOESER & PARKS LLP | 216.621.0150 | HAHNLAW.COM 200 PUBLIC SQUARE | SUITE 2800 | CLEVELAND, OH 44114 CLEVELAND FORT MYERS MYERS || SAN SAN DIEGO DIEGO || CHICAGO CHICAGO CLEVELAND || COLUMBUS COLUMBUS || NAPLES NAPLES || FORT
www.propertiesmag.com 81
Suppor rting Spotlighting the professional service providers successful construction projects Cast behind successf Words Really Do Matter Drafting and enforcing real estate use restrictions By Thomas A. Gattozzi Brouse McDowell LPA
estrictive covenants are an important tool for owners or operators of real property to impose restrictions on the use of property. Such use restrictions are typically imposed in deeds or in leases which are filed of record so as to be enforceable against third parties. But how can you be certain that the restriction you have put in place will actually prevent someone from using the property for that purpose?
R
Drafting use restrictions requires considerable thoughtfulness and care so that you can enforce the restriction in court if the need arises. That appears to be a relatively simple task on the surface. But the restriction must not be so broad that it is open to many interpretations, and at the same time, it must not be so specific that it fails to cover the uses which you desire to prevent. The Ohio Supreme Court has stated that “[a] ‘restrictive covenant’ is ‘a private agreement, [usually] in a deed or lease, that restricts the use or occupancy of real property . . . and the uses to which the property may be put.’” (Canton v. State, 95 Ohio St. 3d 149 2002) (quoting Black’s Law Dictionary). Ohio courts have made it clear that restrictions on the free use of real property generally are disfavored. If the language in the restrictive covenant is indefinite or capable of differing interpretations, the covenant must not be enforced; but
if the language in the restriction is clear, Ohio courts will enforce the restriction. In Ohio, courts are required to give the words used their common and ordinary meaning so as to determine the intent in imposing the restrictive covenant. Within the last several years, I have had a couple opportunities to consult with my litigation colleagues at Brouse McDowell on litigation involving the enforceability of restrictive covenants. In both cases, the court examined the specific words used in the covenant with extraordinary detail.
440.234.0700 | WWW.RMRIGGLE.COM 879 W. BAGLEY RD. | BEREA, OH 44017 82
One case involved a restriction on the use of vacant land for the sale of motor vehicle fuel. The restriction was to benefit the seller of the restricted property so long as the seller, or its successors or assigns, owned or leased property within a certain geographic area. The seller owned gas station properties within the geographic area which sold seller’s branded fuel. The seller subsequently transferred the ownership of such properties to franchisees for the continued operation of gas stations selling seller’s branded fuel. Several years later, a purchaser of the restricted property challenged the enforceability of the deed restriction stating that the seller no longer owned or leased property within the geographic area. The seller argued that its franchisees operating gas stations on properties within the geographic area were the very “successors or assigns” contemplated by the deed restriction. The court disagreed and concluded that, upon a strict reading of the plain language of the restriction, the seller’s franchisees were not “successors or assigns.” In finding the covenant unenforceable, the court noted that if the seller had intended the restriction to benefit franchisees selling its product, it was required to make specific mention of such parties in the covenant language. The term “successors or assigns” was simply too broad for this court to include the seller’s franchisees. In another case, Party A sold real estate to Party B with a deed provision restricting the property from being used for the Properties | November 2018
operation of a “building supply business.” Party B subsequently entered into an agreement to sell the property to Party C who intended to use the property for the sale of discounted and/or discontinued building materials and products. When Party C discovered the existence of the restrictive covenant and Party A refused to waive the restriction, Party C decided not to purchase the property. Party B filed suit against Party A seeking damages. Party B argued that the sale of “discounted or salvage building materials” was not the operation of a building supply business – that the items sold by Party C would have been salvage materials that could not be resupplied or that would not have been sold on a bulk basis. The trial court granted summary judgment in favor of Party A and enforced
the restrictive covenant. On appeal, the appellate court affirmed the trial court’s decision. The appellate court quite literally interpreted the plain meaning of the words by quoting The Merriam-Webster
Drafting use restrictions requires considerable thoughtfulness and care so that you can enforce the restriction in court if the need arises. That appears to be a relatively simple task on the surface. Dictionary for the definition of the words “building,” “supply” and “business.” The court concluded that Party C’s intended use fell within the plain meaning of
a “building supply business” and determined that nothing in the language of the restrictive covenant placed qualifiers on the type or amount of building supplies being offered for sale. In this case, the restrictive covenant was not specific enough so as to exclude Party C’s specialty sale of salvage or discontinued building supplies from a general building supply business. As these cases demonstrate, courts in Ohio will take great care in analyzing and interpreting the specific words used in a restrictive covenant. It is well worth the time and effort for you and your legal representative to carefully think through and craft the language in any restrictive covenant so that you are able to enforce the restriction in accordance with your intent. P
Thomas Gattozzi is the co-chair of the Real Estate & Construction Practice Group at Brouse McDowell (www.brouse.com). In his almost 25 years of practice, Gattozzi has worked closely with owners and operators of commercial real estate in all phases, including advising on deal structure and deal terms, and negotiating and preparing the transactional documents necessary to secure and close deals from acquisitions, divestments, leasing, development, easements, sale/leaseback transactions and financing. He can be reached by email at tgattozzi@brouse.com or phone at 216.830.6831.
The sky is the limit. At Brouse McDowell, we focus on construction and real estate law. Our team offers legal counsel, practical guidance and extensive experience in navigating all stages of your real estate transaction. Let us help you build your business.
AKRON | CLEVELAND | NAPLES | TOLEDO | YOUNGSTOWN
www.brouse.com 330.535.5711
www.propertiesmag.com 83
Suppor rting Spotlighting the professional service providers successful construction projects Cast behind successf
LEGAL PERSPECTIVES Navigating property laws & regulations
Mitigating the Risk of Construction Defects nsurance is a necessary part of risk mitigation for construction contractors. But a policy that lacks adequate coverage – even where one may think coverage is sufficient – is equivalent to no coverage at all.
I
TOM CARDONE
Recently, in Ohio N. Univ. v. Charles Constr. Servc., Inc., the Ohio Supreme Court reiterated its position that construction defects are inherent “business risks” not typically covered by commercial general liability insurance (CGL) policies. But not all insurance policies are alike. Definitions and endorsements may differ, which in some cases substantially alter the scope of the policy. Now is the time for contractors to review their CGL policies to ensure they maintain intended coverage. While they’re at it, contractors may want to review and update other aspects of their enterprise risk-mitigation plans.
ONU discovered extensive water damage. In the process of remediating the water damage, ONU also uncovered significant structural defects. ONU sued, and Charles Construction sought a defense under its CGL policy with Cincinnati Insurance Company. To Charles Construction’s surprise, Cincinnati Insurance declined coverage. The devil was in the details of the policy language. CGL policies do not cover all manner of property damage. Rather, CGL policies cover property damage caused by an “occurrence” (including accidents, such as explosions, collapses or other “fortuitous” events). Behind the seemingly straight-forward coverage language in insurance policies exist numerous exclusions to coverage, as well as exceptions to the exclusions. Previously, in Westfield Ins. Co. v. Custom Agri Sys., the Ohio Supreme Court established that a defect in a contractor’s own work is not an
The ‘Ohio Northern’ dispute In 2008, Ohio Northern University (ONU) contracted with Charles Construction Services to build a hotel and conference center on ONU’s campus. Following completion of construction,
Capitalize on Your Coverage. M k a great impression! Make i i ! Contact C info@propertiesmag.com i f i to order d reprints or custom copies of articles originally published in Properties, which can be distributed to your existing and future clients. UWLQJ 6XSSRU :WV[SPNO[PUN [OL WYVMLZZPVUHS ZLY]PJL WYV]PKLYZ J[PVU WYVQLJ[Z ILOPUK Z\JJLZZM\S JVUZ[Y\ ILOPUK Z\JJLZZM &DVW :WV[SPNO[PUN [OL Plan Ahead & Negotiate Wisely to Maximize Value
INDUSTRY LEADER SINCE 1946
Ou Outparcels of Shoppingg Center Out
By Megan C. Zaidan, Esq. Walter | Haverfield LLP
value ad rs to create added of a retail center – allow developers utparcels – small lots on the periphery outparcels are more s, as outparcel utilized by banks or restaurants, to shopping centers. Outparcels are often features, such as specific featur increased visibility and ability to add attractive to these users based on the to the user’s business. a patio or drive-thru, which are important docu Recorded documents
O
Developers will most often convey the parcels either by longterm ground lease or outright sale to the end user.
Legal subdivisions
Exclusive | Focused | Informative | Dependable | Connected www.Propertiesmag.com 84
From a developer’s perspective, it may be necessary for the outparcel to be legally subdivided from the larger shopping center parcel as a condition of sale to the end user. If a developer knows in the initial stages of development that it is likely to sell off one or more outparcels, it would be wise to create the separate parcels early in the development process. Such a pro-active approach is particularly important in jurisdictions with time-consuming subdivision processes. The sub-dividing of the outparcel from the large shopping center could expedite subsequent sales of any such outparcels created. the Alternatively, developer may require the end-user to cause the parcels to be subdivided; however, the developer will need to remain involved and aware of the subdivision plans
Megan C. Zaidan, Esq.
Equally important for the developer is to ensure that outparcel plans independently meet or exceed applicable parking requirements
ce subdivided, the respecOnce t developer bligations of the tive obligations own (or ground he parcel owner and the lessee)) will likely be governed Easement Reciproca by a Reciprocal ement (an “REA”). The Agreement fort each party’s REA will set forth matters such as ation for ma obligation ss, utilities, maintenance access, and insurance. In addition, may also look to the developer m ose certain operating and impose upon the restrict ding restrictions building within the REA, arcel with outparcel heigh restrictions to uding height including constructed build re any building ensure not block the viseon will no thereon signage of the shopping ty or signag ibility tenant ter’s tenants. center’s developer may also look he develop The number of tenants or imit the nu to limit lo If the outparcel userss of the lot. is not restricted to a single user, it develop into a multi-tencould be developed rip-center tthat could eventually ant strip-center compete compe with the larger center for small shopping shoppi shop tenants. Finally, the would likely look developer develo architectural in to include and signage standards for the outparcel, so it conforms form with the shopping ensuring a more center, cent
From a developer’s perspective, it may be necessary for [an] outparcel to be legally subdivided from [a] larger shopping center parcel as a condition of sale to the end user.
Expanding Oppo
Geis Companies By Dan Maurer
rtunity
hits the road to
| Photos by
Marco Zecchin/Im
build $80 million
Thermo Fisher
age Center Scientific facility he Geis Compan ies Streetsboro-based has been busy in Northeas t Ohio in 2014. company complete Brecksville, a Within d a 110,000-s 75,000-square-foot quare-foot medical the past 12 months, the aluminum dye call center for device facility Panther Logistics casting facility for AMT in in building for Firefighters CommunTwinsburg for General Dye. in Medina and a 90,000-sq uare-foot It finished a service center ity Credit Union 12,000-square-foot addition for in Cuyahoga Steel Warehou office Hofbräuhaus Heights, plus se of Ohio. More Cleveland. a 40,000-square-foot recently, the Garnering company also the most buzz, Geis unveiled The completed for 9, the
T
Thermo Fisher massive $170 lion project Scientific, a mil- based in Boston- Fisher multination that incorporate downtown Cleveland Scientific in product developmen al, biotechnology s the East Bay Administrative the Cuyahoga County of California, region t company with enues of $17 prompted by Headquarters, rev- tion of billion. In fact Metropolitan the expiraThe th existing l nea l 60% h t l
Properties | November 2018
“occurrence.” The Court did not address whether a subcontractor’s work could be an “occurrence.” The Ohio Northern dispute concerned alleged defects in one of Charles Construction’s subcontractor’s work. Charles Construction paid to have a provision included in its policy that was intended specifically to bring subcontractor defects within the scope of coverage, provided they caused property damage after completion of the project. But the “added coverage” Charles Construction thought it purchased was contained in the exceptions and exclusions behind coverage, not in the coverage language itself. In Ohio Northern, the Ohio Supreme Court reasoned that, first and foremost, there must be an “occurrence” in order to trigger CGL coverage. Only if there is an “occurrence,” then contractors and insurance companies may reach into policy exclusions and exceptions to define (or further dispute) the scope of coverage. The Ohio Northern Court reiterated that construction defects are not “occurrences” — even defects in subcontractors’ work — and declined to look further into the policy to consider Charles Construction’s argument that it had been deprived of paid-for coverage for subcontractor faulty work.
‘Cure’ via proper policy endorsements The Ohio Northern decision does not close the door to insurance coverage for construction defects; it just requires contractors to focus on the right parts of their policies to ensure they are covered. In other states, insurers utilize specific endorsements to modify the definition of “occurrence” to include subcontractor defects. This gets around the Court’s reasoning in Ohio Northern and places subcontractor defects squarely within coverage. Contractors and subcontractors alike are well advised to review and discuss their existing policies with their insurance and legal teams to verify proper or intended insurance coverage.
disputes, the scope of coverage for ongoing litigation and arbitration is set. Insurance companies may be defending many current cases concerning subcontractor defective work under reservations of rights, which enable the insurer to back out of the defense of the claim once coverage – or the lack thereof – is determined. Contractors should consult with their construction counsel sooner rather than later. If insurers stop paying for a defense, knowledgeable construction lawyers may be able to quickly step in and assert construction-specific legal arguments in defense of existing claims and guide contractors in utilizing their contracts and other available tools to properly allocate risk to third parties.
Additional protections It is a good business practice for contractors to meet with their professional advisors and periodically evaluate their
risk-management programs. Contractors should consider not only insurance, but also other means of risk mitigation. Contracts are tools that, if drafted wisely, may effectively allocate risk. Contractors should consider insurance provisions, as well as provisions regarding bonding, maintenance periods, retention, postcompletion walk-through obligations, indemnities and others. It’s also worth noting that the Supreme Court in Ohio Northern recommended one other possibility to obtain insurance coverage for future construction defects – write your local politicians and advocate for a change in the law. P Tom Cardone is a lawyer in Frantz Ward LLP’s Construction Practice Group in Cleveland, where he dedicates his practice to representing contractors, subcontractors, suppliers, construction managers, developers, design professionals, and sureties. He can be reached at 216.515.1639 and tcardone@frantzward.com.
> COMMERCIAL REAL ESTATE expertise. > PERSONALIZED COMMUNITY BANK service.
It’s all about collaboration, individualized service and fostering economic growth in our community. We’re committed to it. And nearly 80 years of community banking expertise supports it.
LET OUR TEA M HELP YOUR S THR I V E . Contact Rig Goss at (216) 239-5904.
No altering course of existing disputes Although reviewing existing insurance policies may prevent future www.propertiesmag.com 85
Suppor rting Spotlighting the professional service providers successful construction projects Cast behind successf Clarifying Questions on QO Zones IRS guidance offers path to investing in Qualified Opportunity Zones By Dave Sobochan, CPA Cohen & Company
hether you are an investor or a real estate developer, Qualified Opportunity (QO) Zones introduced in the Tax Cuts and Jobs Act are creating a lot of buzz and excitement – in addition to a lot of questions. The QO Zone program uses federal tax benefits to encourage economic growth in designated “low-income” communities. But what gains qualify? Who is eligible to invest? Can other tax credits be used in conjunction with this program?
W
Proposed regulations released on October 19, 2018, clarify some of these critical questions.
creating more momentum for qualifying projects.
QO Zone advantage
The guidance provided in the proposed regulations will help investors begin taking advantage of these new investment vehicles. It outlines that eligible taxpayers include individuals; C Corporations, including RICs and REITs; partnerships; S Corporations; and trusts and estates. Additionally, any gain treated as a capital gain for federal income tax purposes – including short- or long-term gain, and certain Section 1231 and unrecaptured 1250 gain – is eligible. The gain must be one that would have been recognized, if not for this deferral provision, before January 1, 2027. The gain also must not arise from a transaction with a related party. Only net capital gains will qualify related to Section 1256 contracts. Investors have a limited amount of time to reinvest their gains and make the deferral election. There is a 180-day period, beginning on the day on which the gain would be recognized for federal income tax purposes. If a pass-through entity does not make the election, then the partners’/members’ 180-day period would start from the last day of the partnership’s tax year. For example, the 180-day investment period related to gains from the individual sale of stock would begin on the stock’s trade date. The period for RIC or REIT dividends would begin on the date the dividend is paid, while RIC or REIT undistributed capital gain would cause the period to
A clearer roadmap Specifically, the program allows investors to temporarily defer capital gains realized from a sale or exchange with an unrelated party when those gains are reinvested into a Qualified Opportunity Fund (QO Fund). The QO Fund then invests in QO Zone property, which results in the investor receiving either original issue stock of a domestic corporation, a partnership interest or QO Zone business property. To encourage long-term investment, the program also offers a basis increase in the original gain of 10% if held five years and 15% (in total) if held for seven years. In addition to the basis increase, there is the potential to pay zero tax on the appreciation of the investment in the
fund, if the investment is held for at least 10 years. The program has a lot to offer developers as well, including increasing interest in and access to cash for community development projects – resulting in less money out of developers’ pockets to revitalize blighted neighborhoods. Additionally, QO Funds can be used with other tax incentives such as historic tax credits, Low Income Housing tax credits or New Markets tax credits,
Experts In Exterior Masonry Repair & Restoration
McMahon Masonry Restoration Brick + Stone Repair & Replacement Caulking | Tuckpointing | Sealing Pressure Washing | Building Cleaning 9449 Brookpark Rd. Unit A, Parma, OH 44129 216-778-9666 | Fax 216-661-4520 | mcmahonrest1@att.net
Call for Your Free Building Inspection & Assessment 86
Properties | November 2018
begin on the last day of the RIC or REIT’s taxable year. The proposed regulations also allow an investor to re-elect to defer gain on a complete disposition of the investor’s QO Fund interest if he reinvests in another QO Fund within the new 180day period. Interested investors with qualifying gains should begin exploring their options now. Eligible long-term gains only include those realized before December 31, 2026. And, while QO Zone designations expire at the end
The [Qualified Opportunity Zone] program allows investors to temporarily defer capital gains realized from a sale or exchange with an unrelated party when those gains are reinvested into a Qualified Opportunity Fund (QO Fund). of 2028, the tax benefit is guaranteed until December 31, 2047, to account for the maximum benefit for gains invested close to the December 31, 2026 deadline. Some states are attempting to get in on the opportunity as well. For example, Ohio has proposed a bill to allow a nonrefundable tax credit for certain investments in QO Funds that invest in Ohio QO Zones. There is more to come, likely at both the federal and state levels. The IRS has said additional guidance, expected by the end of 2018, could contain significant revisions. However, while the IRS accepts comments on proposed regulations and makes its final changes, investors can rely on the proposed regulations to begin making investments and take full advantage of the program. P Dave Sobochan, CPA, is a tax partner in the Real Estate & Construction Industry Group of Cohen & Company. Contact him at 216.774.1163 or dsobochan@cohencpa.com.
advisors to the real estate & construction industries • Tax planning and structuring • Accounting and auditing • Financial modeling • Like-kind exchanges
• Tax credits and incentives • Strategic planning • Deal analysis • Capital structure consulting
Learn more at cohencpa.com/real-estate
ADAM HILL, CPA | Partner DAVE SOBOCHAN, CPA | Partner
Celebrating a Century of Service FOUNDED IN 1918
THE OLDEST AND MOST EXPERIENCED WATERPROOFING, CONCRETE & MASONRY RESTORATION CONTRACTOR Concrete Repair Masonry Restoration Brick/Stone Repair Epoxy Injection Post Tensioning Repairs
Caulking/Sealants Expansion Joints 7UDIƓF &RDWLQJV Epoxy Flooring Masonry Sealers/Coatings
Exterior Cleaning :DWHUSURRƓQJ Spray Foam Insulation Air Barrier Systems Fire-Stopping
440.740.0100 | WWW.RAMSERVICES.COM 100 CORPORATION CENTER | BROADVIEW HEIGHTS, OHIO www.propertiesmag.com 87
Suppor rting Spotlighting the professional service providers successful construction projects Cast behind successf
$
&! "* ") )*
! # . #! ! !#% )$% $ &!# !#"!# % ! # % ! $%#& % ! # % $ # ! $ #!&" & % #' $ % # ! $%#& % !
#
$&( "' $%"
" " ")
!
1+1= 1+1= -:+4= -2+:= 3+3= 27+5= 1+3= 1+6= -1+2= 1+1=
1+1= , # ) # $%#& %&# 1+1= 3+1 , -:+8= 7+2 # * "#! &# % ! $%#& % ! -2+6= 3+2 ') ' -1+8= 1+5 #( % # # 22+9= 3+7 # * "#! &# % ! $%#& % ! 1+2= 4+4 # $%#& %&# ! $%#& % ! $ #' $ 1+3= 1+6 " %) %# 1+1= 5+7 # #!& # ) # $%#& %&# 1+1= 1+4 ') '
Figure 2
Figure 1
First Look at New Rules’ Impact Examining new revenue rules’ effect on E&C industry financial reporting By Aaron T. Cook Meaden & Moore
ack in 2014, new financial reporting rules were issued for companies who generate revenue from contracts with customers. Included in the scope of the new standards are engineering and construction (E&C) companies, where it is customary business practice to enter into contracts with customers, subcontractors, consultants and other vendors.
B
After much deliberation and debate as to how the new provisions would impact the E&C industry, the implementation date for most publicly traded companies arrived beginning in 2018. (The nonpublic implementation date is 2019). Publicly traded companies are required by the Securities and Exchange Commission (SEC) to file and publish both quarterly and annual financial statements. Accordingly, our first look at the impact to E&C financial reporting came with the first quarter 2018 filings. In a previous Properties article, this author commented that “although the new revenue recognition rules introduce new terminology and a few new concepts, ultimately it does not appear that they will significantly impact the financial reporting for the majority of engineering and construction firms. Having said this, each firm is different and each project and contract is unique and should be evaluated carefully.” To help answer the question, I reviewed the quarterly filings from 10 different publicly traded E&C firms. The
sample includes large, mid and small cap companies, and incorporates a wide variety of trades, including engineering, procurement and construction management, heavy civil and infrastructure, specialty mechanical and electrical, underground construction, and even underwater dredging.
recorded directly to retained earnings as a ‘cumulative catch-up’ adjustment. Take for instance, the adjustment posted by Fluor above (Figure 1), which after taxes increased assets by $2 million, increased liabilities by $341 million, and decreased retained earnings by $339 million. From the schedule above (Figure 2), you can see that Fluor’s adjustment was more impactful than most of the other companies that were in the sample. In fact, three of the firms did not make an adjustment whatsoever, and another five firms recorded only nominal adjustments. Fluor and KBR, on the other hand, recorded adjustments to equity upwards of 10% and 12%, respectively. Both companies are very large and provide similar services including engineering, procurement and construction. However, it is interesting to note that Fluor posted a downward adjustment, whereas KBR posted an upward adjustment. Fluor disclosed that its adjustment primarily related to its accounting for
After much deliberation and debate as to how the new [financial reporting rules] would impact the engineering and construction industry, the implementation date for most publicly traded companies arrived beginning in 2018.
88
In all cases, each company chose to utilize the ‘modified retrospective’ transition method, which requires that the new rules be applied to uncompleted contracts as of the implementation date (January 1, 2018 for these companies). The difference in contract earnings under the old rules vs. the new rules is
Properties | November 2018
You Already Take Enough Risks You work with industry experts to reduce risks to you and your employees. Shouldn’t the same be true for your accounting firm?
ACCOUNTING EXPERTISE ◆ BUSINESS PLANNING ◆ TAX PLANNING SUCCESSION PLANNING ◆ PROFIT ENHANCEMENT ◆ BID REVIEWS COST CONTROL ◆ LITIGATION SUPPORT SERVICES ◆ JOB-COST AUDITING
MEADENMOORE.COM | 216.241.3272 AKRON | BEACHWOOD | CLEVELAND | WOOSTER www.propertiesmag.com 89
Suppor rting Spotlighting the professional service providers successful construction projects Cast behind successf engineering and construction services. Under the old rules, these services were primarily accounted for separately, but ! ! now most often are combined ! $ into one profit center. Also, in that engineering is generally per- ! $ formed before construction, and typically calls for a higher profit, the example in Figure 3 illusFigure 3 trates how the new rules might have resulted in Fluor’s charge to retained earnings. effect, this profit will be recognized twice, In this example, the overall esti- as it was already reported in prior periods mated profit of the contract does not under the old rules, and again as the conchange, but by combining the two tract progresses towards completion. profit centers into one, the progress Conversely, KBR experienced a fairly toward completion decreases. In addi- significant increase to its retained earntion, the more profitable engineering ings and total equity. KBR noted three services are recognized more ratably main factors for the adjustment, one of over the life of the entire contract, as which includes separating contracts into opposed to upfront recognition. multiple-deliverables, which previously Another interesting dynamic in this had been a single deliverable (i.e. profit example is that remaining backlog has center). This particular change could increased as a result of the adjustment. In have contributed to the upward adjust-
:ȝ &Ȫ8ȫ+ 2ȭ5 &ȧ0Ȩ(Ȭ,Ȭ,ȧ1
( !(
%!( $! ! !( ! #! %
!(
"( #" !%$ "
ment by accelerating profit recognition, but it is difficult to determine based on the information available in the financial disclosures. Other accounting changes noted in the quarterly filings included deferring and recognizing over time procurement of third-party equipment and materials, rather than to record the cost upon shipment. Another contractor changed the revenue recognition for its dredging contracts from ‘engineering estimates’ to the ‘cost-to-cost method.’ Also, most firms in the sample disclosed a policy to capitalize certain mobilization and pre-contract costs with recognition amortized over the life of the contract. Also interesting is the diversity in practice among the 10 firms as it relates to balance sheet classifications. The new rules slightly modified the definition of a contract receivable vs. a contract asset and a contract liability as follows: Accounts Receivable – “A receivable is an entity’s right to consideration that is unconditional. A right to consideration is unconditional if only the passage of time is required before payment of that consideration is due.”
COMMERCIAL, RESIDENTIAL & INDUSTRIAL DEMOLITION ASBESTOS SURVEYS & ABATEMENT • WRECKING
CAREY DEMOLITION 216-881-0608 | www.careydemolition.com 2695 E. 55th St. | Cleveland, OH 44104
90
Contract Asset – “A contract asset is an entity’s right to consideration in exchange for goods or services that the entity has transferred to a customer.” Contract Liability – “A contract liability is an entity’s obligation to transfer goods or services to a customer for which the entity has received consideration (or an amount of consideration that is due) from the customer.” Historically, E&C firms grouped retention receivables with accounts Properties | November 2018
receivable and reported the balance as a current asset. However, generally retention provisions require that additional services be rendered and accepted by the customer, in order for the receivable to become ‘unconditional.’ Therefore, under the new guidance, most retention receivables should be reported as a contract asset, rather than a receivable. It is surprising then, that six of the 10 firms continued to record retention receivables along with accounts receivable. Another reporting change involves unbilled receivables that are unconditionally due to the contractor other than for the passage of time. Examples include time and materials contracts, service contracts and cost-type contracts that include a termination clause providing the contractor with an unconditional right to compensation for work completed to date. Traditionally, most E&C firms recorded these balances as a contract asset (previously known as ‘costs and estimated earnings in excess of billings on uncompleted contracts’). Most, but not all, of the 10 companies reclassified these balances to accounts receivable. Fluor’s policy, for example, is to make the reclassification only after a receivable has been billed, whereas a similar firm KBR chose the opposite policy and includes receivables whether billed or unbilled. In addition, under prior practice, accounts receivable, including retention receivables, and both contract assets and contract liabilities were classified as current. This treatment was consistent even if compensation was not expected in the near term (i.e., one year from the balance sheet date). The new provisions require that contract receivables, and contract assets and liabilities, be classified as current versus noncurrent. Based on the new guidance, half of the firms surveyed disclosed that they had reclassified current amounts to noncurrent. Ultimately, this sample of E&C firms resulted in somewhat expected results, as eight of the 10 recorded only minimal changes to their retained earnings. The two companies that had more
significant adjustments each provide engineering and construction services. Assuming that this sample is representative, contractors who perform both engineering and construction might see a more dramatic change to their financial reporting. Another surprise is the different approaches to balance sheet classification. More often than not, accounts receivable, and contract assets and liabilities, will remain classified as current under the new rules. This is important, as current assets less current liabilities equals working capital, which is a key financial measure for E&C firms.
Again, most nonpublic companies will implement the new rules in 2019, just a few months away. If they have not already done so, E&C firms will need to assess the impact as soon as possible so as not to surprise users of their financial information, such as banks and bonding companies. P Aaron T. Cook, CPA, CCIFP is officer in charge of construction & real estate services in Meaden & Moore’s Construction Services Group and is a Certified Construction Industry Financial Professional (CCIFP). He can be reached at 216.928.5372 or acook@meadenmoore.com. For more info, visit www.meadenmoore.com.
BURGLAR | FIRE | FIRE INSPECTIONS | CARD ACCESS | CCTV
24-Hour Emergency Service | 216.289.5600 | www.poweralarm.com
TITLE INSURANCE SPECIALISTS IN:
• Commercial- Residential • Multi-States • Multi-Sites • CMBS Transactions 127 Public Square, Key Tower #2820, Cleveland OH 44114 216.750.6118 • www.everestland.com www.propertiesmag.com 91
Suppor rting Spotlighting the professional service providers successful construction projects Cast behind successf BIM Vs. ROI Comparing the cost of building information modeling versus the return on investment By Mike Furlong Integrated Project Solutions
onstruction managers and general contractors (CM/GC) sometimes ask, “What do I stand to gain by changing from traditional building coordination methods to using building information modeling (BIM) or virtual design and construction (VDC) on a project?” Many CMs and GCs take the position that: “We’ve been constructing buildings a long time the good old-fashioned way and, as I understand it, doing BIM/VDC comes with a cost associated with it, so why would I want to change?” Published data illustrating and outlinIn all, the project was delivered more ing the Return on Investment (ROI) than two months ahead of schedule of BIM can be found from multiple – something that wouldn’t have been sources. Most of the studies show the able to be accomplished without the ROI in dollar amounts. We can attest use of BIM. In his opinion, BIM was a that most people in the construction game changer, with a significant ROI. industry are of the “show me” type and After all is said and done on a BIM/ that it is understood that mandating VDC project, the owner stands to benBIM/VDC on a project comes at an efit most of all through cost and time upfront cost to the project. The correct savings during the project construction. approach to calculate the ROI of using At the end of the entire process, the BIM/VDC on a specific project is to owner should receive a set of delivmeasure both the tangible benefits and erables containing all the “as built” MODEL BEHAVIOR Utilizing BIM, construction the intangible benefits. files compiled as a federated model. teams are able to prefabricate MEP systems in Tangible benefits can be viewed racks offsite and then deliver them as assemblies The federated model should contain in terms of direct costs, with “direct” to project sites, increasing efficiency and safety. all elements, separated and color coded defined as the actual cost to rework a by trade and system. The model can mechanical system, alter a structural be used for many purposes after conto get accurate measurements and other component or modify something that struction, but the end result should be was unforeseen until installation of system relevant data directly from it (points of determined prior to beginning the procomponents began. Intangible benefits connection to structure, locations of spe- cess, as the cost will vary substantially. As would include the lost time due to the ini- cific system components, etc.). Because shown, the resulting federated model can tial issue, the coordination time needed to the project had a unique ceiling requiring be utilized for many purposes, including document and correct an issue, the time the scaffold in the first place, they could as a tool for facilities management. added to the project schedule to accom- also stage the removal sequence of their Imagine tying the federated model into modate for the resolution of the issue, as scaffold system in an orderly fashion as a maintenance management system for well as the additional project management work was completed. more accurate information about an issue. At the turnover of a recently completed Additional cost savings may be achieved time needed for paperwork, implementation, etc. As an exercise, stop and look at education project, I asked for feedback by using the federated model to manage the cost of an RFI (request for informa- from the CM project executive on how lifecycle costs for the facility. Utilizing tion) from the time an issue is discovered, he perceived his ROI using BIM. He said smart building technologies in conjuncpushed through proper channels on the that without using it, they wouldn’t be tion with the federated model, there can CM side and finally resolved by the design where they were in the same timeframe. be a substantial reduction in energy conUtilizing every tool in the BIM toolbox, sumption, water consumption and more. team. The true cost may surprise you. Coordination of systems isn’t the only the trade partners were able to prefabricate However, the BIM/VDC process must use for a federated model. On a recent the MEP systems in racks, in long lengths, begin with the end result in mind. P project, the scaffold erector asked for a and deliver them as assemblies to the copy of the federated model. As it turns project site. The glazing contractor was Mike Furlong, CM-BIM, AIBD, is managout, that company was intending on using able to assemble whole window systems ing principal/virtual design consultant with the model for staging and erection of their and deliver them to the site, with seamless Integrated Project Solutions, LLC. For more info, visit www.iprojsolutions.com. scaffold system, as they would be able installation into pre-cast wall panels. 92
Properties | November 2018
Image courtesy of Integrated Project Solutions
C
)DEULFDWLRQ ,QVWDOODWLRQ 6HUYLFH
LQ \HDUV U H Y R RU OL]LQJ I 6SHFLD WRS U HG URRI J D RW ZDWH N F K D 3 P GLQJ ¥ VWHD ZHO Q R L W D F %RLOHUV UL HWDO IDE HOGLQJ 6KHHWP ULFDWLRQ Z IDE W 3ODVWLF HHULQJ DUWPHQ Q S L H J G Q H H F 9DOXHG H PDLQWHQDQ UYLF )XOO VH
Southside High
Public Square Cleveland
Tulane University Freeman Business School
Wooster Community Hospital
Integrated Project Solutions BIM Coordination Services • Site Logistics • 3D Content Creation Revit® • Navisworks® • 3D Studio Max • Residential Design
ZZZ OLVFRKYDF FRP 6WDWH 5G 1 5R\DOWRQ 2+
MIKE FURLONG, CM-BIM Managing Principal 330.414.9970 | mike@iprojsolutions.com | www.iprojsolutions.com
!30(!,4 0!6).' !30(!,4 2%0!)2 3%!,#/!4).' #2!#+ &),,).' #/-0,%4% 3)4% #/.3425#4)/.
0!6 ) . ' ) . # s %XCELLENT QUALITY COMPETITIVE PRICING RELIABILITY
%8#!6!4)/. 4/ #/-0,%4)/.
s #UNNINGHAM 0AVING IS A FAMILY OWNED BUSINESS WITH OVER YEARS OF EXPERIENCE s ,ICENSED BONDED INSURED s /UR MOTTO h+EEPING OUR CUSTOMERS SATISFIED KEEPS THEM COMING BACK v
* iÊӣȰxn£°nÈää >ÝÊӣȰxn£°nÈnÎ !URORA 2OAD 7ARRENSVILLE (EIGHTS /( www.propertiesmag.com 93
Suppor rting Spotlighting the professional service providers successful construction projects Cast behind successf Protect Your Data and Your Network Tips on minimizing risk to your company’s profitability, reputation By Jim Abbott Ashton Technology Solutions
usiness runs on data – contracts, vendor lists, financials, human resource records, marketing plans and more. They are the core of your operations. Losing access to this data, even for short periods of time, can lead to missed deadlines, claw-backs, late payroll, missed bid deadlines and more.
B
ware attacks become more targeted and are patterned after human behaviors to outsmart antivirus, network defense increasingly requires a layered approach. Modern security solutions use behavioral analysis and pattern recognition to block malware and to also prevent end users from accidentally infecting themselves and your entire network. These newer, holistic solutions leverage integrated firewall security, behavioral analysis, email filtering, link verification, attachment scanning and more to provide defense-in-depth.
Protecting information technology systems against loss and ensuring recoverability of data is crucial. Today’s biggest technology threat comes in the form of intellectual property loss. These threats play on human behavior to trick your team into letting the “Trojan horse” into your company. Since no security solution is foolproof, you must be prepared to respond quickly when the inevitable occurs, and do what is prudent to minimize risks to your data, profitability and reputation.
Backups + recoverability According to a 2017 Accenture report on the costs of cyber-crime, the average time to resolve a ransomware attack is 23 days. How long can your business last without access to its data? How much data loss is acceptable? How much stress can you handle in the event of a disaster? What happens if you miss a critical deadline? There are many inexpensive backup solutions on the market, but backing up is easy – fast recoverability is key. Inexpensive backup solutions pose several threats to your business: • Backups are typically daily rather than hourly • Solutions are generally file based, meaning you must select which data to backup • Cloud-based solutions can take days and weeks to restore all of your data • Most only store your data, meaning you will still need to rebuild servers, Active Directory infrastructures and SQL servers before you can actually use the data you’ve recovered. 94
Hourly system ‘snapshot’ backups ensure that entire systems are backed up, not just bits of data, meaning the entire system can be quickly and easily restored. Hourly backups also reduce the amount of lost data. A local provider with their own data center should be able to begin the recovery process almost immediately, and have you back up and running in less than 24 hours. Regardless of your solution, you must remain vigilant and ensure someone is monitoring for backup failures and corruption. Your IT person/team (whether in-house or outsourced) should be testing and verifying backups and recovery on a regular basis.
Threat detection + security intel According to Accenture, security breaches have increased by 27% annually, with associated costs increasing 22%. The cost of information loss through ransomware, data corruption, theft of intellectual property, etc., has increased by 43% in the last year. Part of the reason for this increase is the speed with which malware attacks adapt and change – thwarting traditional antivirus solutions. As mal-
Security training + education So, you have a good backup solution and your data is easily recoverable in the event of a disaster. You’ve updated your 20th century anti-virus to today’s endpoint security solutions, and are locked down tight. All is right in the world, right? Wrong. You still have the human element with which to deal. Busy people don’t have the time to pay attention to every threat, and they don’t even have the time to ask questions if something looks suspicious. In the past month, we’ve seen the following cyber-attacks against our client base: • A spoof in which the “president” of a construction company emailed an employee, instructing her to purchase $2,000 worth of iTunes gift cards. The activation codes were then to be emailed to the “president” who would send them to clients. The requestor wasn’t really the president, and $2,000 worth of gift cards went out the door to an unknown scammer. • An architecture firm using outdated anti-virus was infected with malware. Properties | November 2018
DATA AND NETWORK SECURITY This malware combined cryptomining (taking control of a network to use computing power for the purpose of mining for cryptocurrencies) with data collection and almost completely shut down the network. 52 man-hours of labor later, the remediation was completed and the network was upgraded to endpoint protection.
SYSTEM RELIABILITY TECHNOLOGY CONSULTING IT HELP DESK
• The owner of a commercial real estate firm was asked to wire $150,000 to his son, who was overseas and had a great real estate investment opportunity. It all seemed so reasonable that
Since no security solution is foolproof, you must be prepared to respond quickly when the inevitable occurs, and do what is prudent to minimize risks to your data, profitability and reputation. the owner never called to confirm. Instead, he wired the money to some random cyber-criminal. Security is important, but an educated workforce is just as important.
www.ashtonsolutions.com sales@ashtonsolutions.com
216.397.4080
Providing managed IT services to architecture, construction and engineering companies throughout Northeast Ohio since 1994.
CELEBRATING
15 YEARS
OF COST SEGREGATION 2002-2017
ACCELERATE DEPRECIATION AND SHIELD INCOME TAXES NOW
A three-part solution No network that’s connected to the outside world will ever be completely safe, but you can minimize your risk with three simple solutions: 1.
An educated workforce that’s not afraid to ask questions
2.
A backed-up and easily recoverable network
3.
Comprehensive security intelligence that includes modern endpoint security, next-generation firewalls that integrate with the endpoint, and behavioral monitoring P
Jim Abbott is sales and marketing manager with Ashton Technology Solutions. He can be reached by phone at 216.539.3685 or by email at jabbott@ashtonsolutions.com.
• Cost Segregation • Energy Efficiency Certifications (179D) • New IRS Repair v. Capitalization
Call Craig Miller
Cleveland 440.892.3339 / Columbus 614.949.4185 Detroit 248.752.7433 / www.costsegexperts.com
THE REGION’S LEADING INCOME TAX REDUCTION EXPERTS www.propertiesmag.com 95
Suppor rting Spotlighting the professional service providers successful construction projects Cast behind successf
Healthier Wayfinding for Hospitals Enhancing patient experiences through wayfinding By Kevin Fromet Guide Studio
love going to the hospital,” said no one… ever. Whether you’re the patient or a visitor, a trip to the hospital probably doesn’t top your list of places to go. Although plenty of positive outcomes and even miracles happen in hospitals every day, they also evoke thoughts of illness, emergencies and end of life.
“I
What’s the problem? Until recently, wayfinding hasn’t been a top priority for healthcare systems. However, as hospital leaders zero in on patient satisfaction, they’re noticing the connection between frustrated patients and gaps in their navigation systems. They’re also seeing the negative impact on their bottom line. Hospitals lose money due to late arrivals or missed appointments, some of which may be connected to poor wayfinding. Late patients also create scheduling bottlenecks and inefficient workflows, leading to patient and staff dissatisfaction. Not to mention, a frustrating 96
wayfinding experience isn’t great for the facility’s image.
Understand your symptoms So what’s the solution? In an ideal world, wayfinding consultants and architects work together to develop a wayfinding program that coordinates
Until recently, wayfinding hasn’t been a top priority for healthcare systems. However, as hospital leaders zero in on patient satisfaction, they’re noticing the connection between frustrated patients and gaps in their navigation systems. with the facility’s design and layout. However, that doesn’t always happen. Regardless of when wayfinding consultants are brought into the process, it always starts with an audit. Like a wellness exam, an audit helps diagnose existing or potential problems
and prescribe solutions based on the current infrastructure. Here are the top three mistakes that lead to broken wayfinding systems in medical facilities and campuses. • Fixing problems with more signs. Just like you wouldn’t put a new BandAid over an old one, you can’t cure navigational problems by layering new signs along existing ones. In fact, good wayfinding reduces visual clutter. The fewer signs, the better. • Playing the name game. In addition to the overuse of medical jargon across signs and walls (e.g. cardiovascular instead of heart), another major issue is naming hospital buildings, wings or institutes after donors. While it’s an understandable practice, the patient experience shouldn’t suffer as a result. The facility’s purpose should be apparent in both the name and description. • No connection to the outside community. Hospitals forget that wayfinding extends beyond their boundaries. In fact, you have to consider all of your major audiences – patients, staff, visiProperties | November 2018
Image courtesy of Guide Studio
Furthermore, healthcare environments are complicated. Their sprawling campuses, multiple elevators, long hallways, dark parking garages and medical jargon splashed across every wall exacerbate what’s already a stressful experience. Yesterday’s hospitals have become today’s medical mega-complexes, and neither first-time visitors nor regular patients are shielded from their complexity. Routine visits aren’t so routine anymore.
tors, out-of-towners, etc. – and identify the various travel patterns they take to come and go. This includes any major roadways, parking lots, hotels and major venues that need to direct people to the fastest and easiest route to your facility.
5 remedies for healthier wayfinding Once you’ve identified problems and opportunities, it’s time to develop the user experience. Whether you’re designing a new building or expanding upon an existing one, take note of these five tips for creating an effective wayfinding journey. 1. Form a stakeholder committee. From C-Suite administrators and doctors to nurses, front desk staff and volunteers, you need to bring together a group of people who influence various visitor touch points. They’re the best people to weigh in on your audience’s needs, expectations and mindset. Best of all, they’ll champion the new wayfinding program once it’s off the ground. 2. Map out the experience. Along with your stakeholders, map out the wayfinding needs that must be addressed throughout the entire user journey. This means considering all of the steps patients take before, during and after their visit. The more you can meet their needs at each stage, the more successful their experience will be. 3. Take a layered approach. When we worked with Lutheran Hospital, a Cleveland Clinic acute care facility, their team wanted to address navigational discrepancies that occurred during various expansions. As a result, we took a layered wayfinding approach. Like peeling back the layers of an onion, a layered approach divides the information up into manageable pieces instead of giving you everything at once. For example, roadway and parking garage wayfinding signs are directional, pointing visitors to where they’re headed. Inside the building, visitors are greeted by a hospital directory and map, as well as information on which elevator to take to reach your final destination. That’s an important
first step because it funnels visitors to the right elevator first, before offering the next bits of necessary information, like which departments and floors can be accessed. Finally, when visitors arrive at their intended floor, a sign or map depicts where doctors, offices and room numbers are located. 4. Keep signs simple and usable. Once a layered approach is determined, you’ll know how many signs and how much information on each sign is needed. It’s about providing only the necessary information at the right time. While signs are important, they’re number four on this list for a reason. Like a good compass or map app, signs need to be simple and consistent. They may also need to be multilingual to serve the needs of your diverse patient population. 5. Boost your brand. Don’t forget that your wayfinding should be inspired by, and connected to, your hospital’s brand. While this doesn’t mean splashing your logo across every wayfinding element, you can integrate brand colors, messaging and visuals into areas that make sense. Not only will this give people a sense of place, but it’ll reinforce your brand personality. State-of-the-art multi-million-dollar medical facilities don’t need to be stress-inducing labyrinths. Considering the significant financial investments of new construction or renovation, visitors should be able to at least find their way around. Additionally, patients’ expectations are higher than ever. If they hate the experience, they’ll move on to another doctor at another hospital system. There’s little room for sub-par design or poor navigational support. Hence, it’s time to put them at the center of our thinking when creating the next major health care destination. P Kevin Fromet is a senior wayfinding consultant and environmental graphic designer at Guide Studio, a Cleveland-based firm specializing in wayfinding, branding and communications for places with people-traffic. Learn more at GuideStudio.com.
Specializing in all aspects of Metal Framing, Drywall, Acoustical Ceilings and Flooring
DESIGN/BUILD TENANT & CAPITAL IMPROVEMENTS ARCHITECTURAL TRADES SUBCONTRACTOR At ICON INTERIORS, our goals and values are consistent with all clients: deliver quality work, on time and on budget. We strive to exceed every client’s expectations and form a lasting partnership. Our standards will ensure a flawless project every time. 2150 St. Clair Ave. Cleveland, OH 44114 glenn@iconwcf.com www.iconwcf.com
SERVING ALL OF NORTHEAST OHIO
216.713.2383 www.propertiesmag.com 97
CONSTRUCTION PROGRESS REPORT Updated info on important projects in the region
Project Report #: 01820 SWAGELOK GLOBAL HEADQUARTERS & INNOVATION CENTER LOCATION: 29500 Solon Rd. Solon, OH (Cuyahoga County) PROJECT TYPE: Addition CATEGORY: Industrial CONTRACTING METHOD: Bids by Invitation Only PROJECT STATUS: Project Proposed EST. VALUE: $30 - $50 million OWNER: Swagelok CONTACT: Arthur F. Anton Chairman 31200 Diamond Pkwy. Solon, OH 44139 Phone: 440-248-6515 www.swagelok.com DESCRIPTION: 1 bldg, 120,000 sf. Global HQ expansion - business operations center - innovation center - customer welcome center.
CONTRACTING METHOD: Competitive Bids PROJECT STATUS: Work Underway EST. VALUE: $11.1 million OWNER: The Vineyard Hotel Group Ltd. Contact: c/o Builder ARCHITECT: Architectural Design Inc Contact: Stephen Berry 374 Boardman Poland Rd., #201 Youngstown, OH 44512-7928 Phone: 330-726-6390 www.architecturaldesign.com GC: JCI Contractors Inc. Contact: Charlie Borsukoff 529 Prospect Rd. Ashtabula, OH 44004 Phone: 440-998-1485 www.jcibuilds.com DESCRIPTION: 1 bldg, 4 stories, 54,000 sf. 82-room hotel.
Project Report #: 01834 HAMPTON INN HOTEL LOCATION: 171 Water Tower Dr. Madison Twp., OH (Lake County) PROJECT TYPE: New Construction CATEGORY: Hospitality
Project Report #: 01854 AKRON ZOO PRIDE OF AFRICA HABITAT LOCATION: 505 Euclid Ave. Akron, OH (Summit County) www.akronzoo.org PROJECT TYPE: New Construction
We’re Out to Clean Up This Town SWEEPING PRESSURE WASHING CONSTRUCTION SITES PARKING LOTS & DECKS WAREHOUSES SPECIAL EVENTS FLUSHING
330.798.9200 | WWW.BUCKEYESWEEPING.COM
SINCE 1972
Façade Inspection | Tuckpointing/Caulking Pressure Washing | Brick & Stone Repair/Replacement 216.881.4142 | 4408 St. Clair Avenue | Cleveland, Ohio 44103 www.hmhrestoration.com 98
CATEGORY: Institutional PROJECT STATUS: Construction Underway Completion Set For Early June 2019 EST. VALUE: $6,800,000 OWNER: Akron Zoo Contact: Linda Criss 500 Edgewood Ave. Akron, OH 44307 Phone: 330-375-2550 x8964 ARCHITECT: Hasenstab Architects Contact: Dennis Check 190 N. Union St. Akron, OH 44304 Phone: 330-434-4464 www.hasenstabinc.com CM AT RISK: Panzica Construction Co. Contact: Chris Montgomery 739 Beta Dr. Cleveland, OH 44143 Phone: 440-442-4300 www.panzica.com CIVIL ENG: Environmental Design Group DESCRIPTION: 2.6 acres. Expanded African lions habitat - Speke’s gazelle and white storks habitat - a special Maasai livestock enclosure called a boma - train - spray pad. Project Report #: 01845 FENWAY MANOR APARTMENT RENOVATION LOCATION: 1986 Stokes Blvd. Cleveland, OH (Cuyahoga County) PROJECT TYPE: Renovation CATEGORY: Residential PROJECT STATUS: Work Underway - December 2019 Completion Set EST. VALUE: $16.1 million DEVELOPER: Orlean Company Contact: Tony Love 23875 Commerce Park Rd., #140 Beachwood, OH 44114 Phone: 216-514-4994 www.orleanco.com DEVELOPMENT PARTNER: Renewal Housing Associations, Portland MA & Rose Community Capital ARCHITECT: City Architecture Contact: Alex Pesta & Gavin Farrell 1368 E. 55th St. Cleveland, OH 44103 Phone: 216-881-6713 www.cityarch.com GC: Drake Construction Contact: Steve Ciuni 1545 E. 18th St. Cleveland, OH 44114 www.drakeconstruction.com DESCRIPTION: 1 bldg, 13 stories. New roof, windows, elevators, storefront, masonry Properties | November 2018
tuckpointing, new MEP system, handicapped accessible common areas, kitchens, bathrooms, flooring, painting, doors, cabinetry, countertops - 143 units. Project Report #: 01837 GEAUGA COUNTY PUBLIC LIBRARY - GEAUGA WEST BRANCH LOCATION: 13455 Chillicothe Rd. Chesterland, OH (Geauga County) www.geaugalibrary.net PROJECT TYPE: Renovation CATEGORY: Institutional PROJECT STATUS: Schematic Designs Complete - Working On Design Development Construction Date Not Set OWNER: Geauga County Public Library Contact: Edward Worso, Director 12701 Ravenwood Drive Chardon, OH 44024 Phone: 440-286-6811 www.geaugalibrary.net ARCHITECT: Joint venture of CBLH Design Inc. and Perkins + Will CBLH Design Inc. 7850 Freeway Cir., Ste. 101 Cleveland, OH 44130 Phone: 440-243-2000 www.cblhdesign.com Perkins + Will 410 N. Michigan Ave., Ste. 1600 Chicago, IL 60611 Phone: 312-755-0770 CM AT RISK: Donley’s Inc. 5340 Warner Rd. Cleveland, OH 44125 Phone: 216-524-6800 www.donleyinc.com DESCRIPTION: Renovation.
COMMERCIAL & INDUSTRIAL RIAL ELECTRICAL CONTRACTORS SERVICE Upfront Pricing • Trouble-Shoot & Repair
OH LIC #21927
NEW CONSTRUCTION Design/Build • Spec/Build ENERGY-SAVING UPGRADES BUILDING & PROCESS AUTOMATION Engineering • Installation ON-TIME PERFORMANCE GUARANTEED
service@jltaylorcompany.com www.jltaylorcompany.com
440.834.1223
Project Report #: 01807 AKRON CHILDREN’S HOSPITAL N. CANTON LOCATION: 6076 Whipple Ave. NW North Canton, OH (Stark County) www.akronchildrens.org PROJECT TYPE: New Construction CATEGORY: Institutional CONTRACTING METHOD: Bids by Invitation Only PROJECT STATUS: Construction Underway Completion Set For April 2019 EST. VALUE: $7.5 million OWNER: NC-HUBMOB, LLC Contact: Children’s Hospital Medical Center of Akron One Perkins Sq. Akron, OH 44302 Phone: 330-543-1000 www.akronchildrens.org ARCHITECT: Hasenstab Architects Inc. Contact: Scott Radcliff 190 N. Union St., Ste. 400 Akron, OH 44304 Phone: 330-434-4464 www.hasenstabinc.com www.propertiesmag.com 99
CM:
A. Altman Company Contact: Rick Altman 2555 34th St. Canton, OH 44705 Phone: 330-456-0777 CIVIL ENG: GBC Design, Inc. STRUCTURAL ENG: Thorson Baker & Associates MECH ENG: Karpinski Engineering ELEC ENG: Karpinski Engineering OWNERS REP: Brian Lapolla DESCRIPTION: 3.88 acres, 1 bldg, 3 stories, 38,000 sf. Pediatric primary care office (Akron Children’s Hospital Pediatrics) - pediatric specialty services - radiology - rehabilitative services. Project Report #: 01601 QUATTRO CONDOMINIUM BUILDING LOCATION: 2044 Random Rd. Cleveland, OH (Cuyahoga County) PROJECT TYPE: New Construction CATEGORY: Residential PROJECT STATUS: Construction Underway Completion Set For December 2018 EST. VALUE: $13 million OWNER: Bluewater Capital Partners LLC Contact: Russell Lamb 1938 Euclid Ave., Ste. 200 Cleveland, OH 44115 Phone: 216-965-0621 ARCHITECT: RDL Architects Contact: Ron Lloyd 16102 Chagrin Blvd., Ste. 2000 Shaker Heights, OH 44120 Phone: 216-752-4300 www.rdlarchitects.com CM AT RISK: Pride One Construction Contact: Tom Charek 387 Medina Rd., Ste. 600 Medina, OH 44256 Phone: 330-590-8011 www.prideoneconstruction.com DESCRIPTION: 1 bldg, 5 stories. 26-unit condos ranging from 2,100 sf to 3,000 sf - onsite parking. Project Report #: 01526 STARK STATE COLLEGE TRAINING CENTER LOCATION: Perkins Street, near Rte. 8 Akron, OH (Summit County) www.starkstate.edu PROJECT TYPE: New Construction CATEGORY: Institutional CONTRACTING METHOD: CMR PROJECT STATUS: Completed EST. VALUE: $15.7 million OWNER: Stark State College Contact: Tony Burke 6200 Frank Ave. NW North Canton, OH 44720 Phone: 330-494-6170 x5825 www.starkstate.edu ARCHITECT: FMD Architects Inc. Contact: Melanie Friedman 2841 Riviera Dr., Ste. 200 Fairlawn, OH 44333 100
Properties | November 2018
Phone: 330-836-2343 x228 www.fmdarchitects.com CM AT RISK: Welty Building Co. Ltd. Contact: Frank Gazillo, Project Executive 3421 Ridgewood Rd., Ste. 200 Fairlawn, OH 44333 Phone: 330-867-2400 www.thinkwelty.com CIVIL ENG: Lewis Land Professionals STRUCTURAL ENG: Thorson Baker MECH ENG: Thorson Baker ELEC ENG: Thorson Baker OWNERS REP: Steve Spradling DESCRIPTION: 13 acres, 1 bldgs, 3 stories, 68,000 sf. First and second floors will include 14 lecture classrooms - 6 computer labs - science lab - offices - a bookstore - common area tutoring center - student services area. Third floor and basement still under construction. Project Report #: 01439 PROSPECT YARD APARTMENTS LOCATION: 1937 Prospect Ave. Cleveland, OH (Cuyahoga County) PROJECT TYPE: Renovation CATEGORY: Residential CONTRACTING METHOD: Bids by Invitation Only PROJECT STATUS: Construction Underway Completion Set For May 2019 EST. VALUE: $10.5 million DEVELOPER: The Woda Group, Inc. Contact: Joe McCabe 229 Huber Village Blvd., Ste. 100 Westerville, OH 43081 Phone: 614-396-3223 www.wodagroup.com ARCHITECT: Chambers Murphy & Burge Contact: Elizabeth Corbin Murphy 43 E. Market St., Ste. 201 Akron, OH 44308 Phone: 330-434-9300 www.cmbarchitects.com GC: The Woda Group, Inc. Contact: Joe McCabe 229 Huber Village Blvd., Ste. 100 Westerville, OH 43081 Phone: 614-396-3223 www.wodagroup.com STRUCTURAL ENG: Thorson Baker & Associates, Inc. MECH ENG: Thorson Baker & Associates, Inc. ELEC ENG: Thorson Baker & Associates, Inc. DESCRIPTION: 1 bldg, 5 stories, 65,900 sf. Renovation of Stuyvesant building - 42 one- and two-bedroom lofts 700 to 900 sf - indoor parking. Project Report #: 01857 AKRON-CANTON AIRPORT GATE REPLACEMENT LOCATION: 5400 Lauby Rd. NW North Canton, OH (Stark County) www.akroncantonairport.com PROJECT TYPE: Renovation/Addition CATEGORY: Institutional PROJECT STATUS: Construction Underway Completion Set For July 2021
EST. VALUE: $30 million OWNER: Akron-Canton Airport Contact: Kevin Ripple 5400 Lauby Rd. NW North Canton, OH 44720 Phone: 330-499-4059 www.akroncantonairport.com LEAD ARCHITECT: Leo A Daly Contact: Elwin Dobson 1200 19th St. NW, Ste. 220 Washington, D.C. 20036 Phone: 202-861-4600 www.leoadaly.com BUILDER: Knoch Corp. 1015 Schneider St. SE Canton, OH 44720 Phone: 330-244-1440 www.knochcorp.com DESCRIPTION: 1 bldg, 2 stories, 45,000 sf. Fist phase - construction of a 22,900 sq yd concrete aircraft parking apron. Second phase - 4 new gates for a total of 9 two-level 45,000 sf concourse addition - expanded seating - more power outlets - new food options - bar - business lounge - mother’s room - Kids PlayPort - pet relief area. Project Report #: 01384 B.F. KEITH BUILDING (RENOVATION) LOCATION: 1621 Euclid Ave. Cleveland, OH (Cuyahoga County) PROJECT TYPE: Renovation CATEGORY: Commercial CONTRACTING METHOD: Bids by Invitation Only PROJECT STATUS: Work Underway - Completion within 30 days. EST. VALUE: Over $5 million DEVELOPER: K & D Group Contact: Doug Price 4420 Sherwin Dr. Willoughby, OH 44094 Phone: 440-946-3600 ARCHITECT: HSB Inc 1250 Old River Rd., Ste. 201 Cleveland, OH 44113 Phone: 216-586-0229 www.hsbarch.com BUILDER: Numerous Builders Involved by Tenants DESCRIPTION: 21 stories. Concept is to renovate existing office/apartment space to accommodate new offices in the 21-story Keith Building. Third Floor Tenant Lounge, Fitness Area, Conference Rooms, Snack Shop. Information included in Construction Progress Report has been produced, processed and/or verified through sources believed to be reliable. Properties Magazine makes no warranty of any kind for this information, express or implied, and is not responsible for any omissions or inaccuracies. To contribute project data or to notify Properties of any reporting errors, we encourage you to email cpr@propertiesmag.com. www.propertiesmag.com 101
Coming in December Beachwood Fire Station #2 Centric Apartments The Quarter Mixed-Use Development Building Products & Materials Property Maintenance …and more Interested in advertising? Call Properties today and an account representative can help you www.propertiesmag.com address your advertising needs: Visit us online for archived fea-
ture articles, advertising rates, 216.251.0035 / 888.641.4241 specs and subscription information.
ADVERTISER INDEX 1st Choice Roofing, Co. ......................................................... 51 Abraxus Snow Removal ..........................................................7 Advanced Roofing Systems ............................................... 67 AECOM ..........................................................................................30 Aerial Agents..............................................................................70 AIA Cleveland ............................................................................ 14 Akron Energy Systems .......................................................... 27 Akron Glass Tinting ................................................................22 American Interiors + Knoll ..................................................26 American International Construction ...........................39 Ashton Technology Solutions...........................................95 Barber & Hoffman, Assocs. .................................................56 Bialosky Cleveland .................................................................. 13 BOMA Greater Cleveland..................................................... 61 Brennan & Associates ..........................................................100 Brouse McDowell.....................................................................83 Bruder Building Materials, Inc. ..........................................77 Buckeye Sweeping, Inc. ........................................................98 Carey Demolition.....................................................................90 Carey Roofing ............................................................................ 41 Carroll Glass & Maintenance ..............................................34 Cascade Insulation Company............................................20 Chagrin Valley Steel Erectors .............................................80 Charles Schulz Building Company ................................100 Charles Svec Inc. .......................................................................45 Choice Cabinet.......................................................................... 17 Christian Phillips Photography ......................................... 10 Cicogna Electric & Sign Co. .................................................54 Cleveland Public Power........................................................ 81 Cohen & Company..................................................................87 Columbia Building Products..............................................48 Commercial Interior Resources ........................................ 14 Commercial Roofing & Coating Systems, Inc..........103 Construction Green Team ...................................................54 County Fire Protection Inc. ................................................. 41 Cunningham Paving Inc.......................................................93 Diamond Roofing Systems ....................................................2 Diversified Piping & Mechanical ......................................30 Duffy & Duffy Cost Segregation Services ...................95 EA Group......................................................................................49 Ellet Neon & Plastic Sign, Inc..............................................68 Everest Land Title Agency, Ltd.......................................... 91 First Federal Of Lakewood ..................................................85 Forest City Erectors................................................................. 18 Frangos Group ..........................................................................50 Gateway Electric, Inc. .............................................................58 Gorman-Lavelle Corporation .....................................22, 75 Hahn Loeser & Parks, LLP .................................................... 81 Hammond Construction, Inc.............................................65 Hasenstab Architects Inc. .................................................... 21 HMH Restoration Ltd. ............................................................98 Icon Interiors ..............................................................................97 Industrial First, Inc. ..................................................................57 Infinity Construction.............................................................. 47
Infinity Paving Company .....................................................72 Integrated Project Solutions..............................................93 J Norman Stark, LPA ............................................................... 75 J.V. Janitorial Services, Inc....................................................68 JACCO & Associates Inc.........................................................66 Jamieson Ricca Fenestration ............................................. 14 JL Taylor Co., Inc. ......................................................................99 John G. Johnson Construction Co. ................................. 10 Kalreuth Roofing & Sheet Metal, Inc..............................62 Kaminski Photo............................................................................9 Lisco Heating & Cooling, Inc. .............................................93 Marous Brothers Construction ......................................... 32 Mason Structural Steel, Inc. ..............................................102 Masonry Restoration Maintenance ................................48 McMahon Masonry Restoration ......................................86 Meaden & Moore, Ltd............................................................89 Messina Floor Covering, Inc. ..............................................26 Midwest Parking Lot Maintenance, LLC.......................40 Moody Nolan Inc. .................................................................... 53 North Coast Paving Co.......................................................... 37 OCP Contractors.........................................................18, 29, 58 Ohio Desk/Integrated Interiors Group ......................... 32 Ozanne Construction Co. .................................................... 53 Pease Photography ................................................................29 Pella Window & Door Company/Gunton Corp. ..........3 Pete & Pete Container Service...........................................38 Portage Community Bank ..................................................77 Power Alarm............................................................................... 91 Precision Environmental Co. .......................................13, 30 RAM Construction Services of Cleveland....................87 Renaissance Restoration, Ltd................................................7 RM Riggle Enterprises, Inc...................................................82 S.A. Comunale Company.....................................................68 Schill Grounds Management.............................................99 Siegel Jennings ......................................................................104 Sitetech, Inc. ...............................................................................72 Skoda Minotti Company ......................................................77 Sleggs Danzinger & Gill ...........................................................4 SMACNA Cleveland ................................................................46 Snow Brothers Appliance, Inc. ........................................101 Space Comfort Co. .....................................................................6 Sunray Window Films LLC ................................................... 42 Suntrol Co. ................................................................................... 35 T.H. Martin, Inc. ......................................................................... 24 TDA Architecture, Inc............................................................. 67 Thorson Baker & Associates, Inc. .....................................26 Trane Commercial Systems ................................................ 55 Unilock Ohio ..............................................................................63 US Communications & Electric Company .........................................................................21, 72 Wadsworth Solutions ............................................................44 Walter & Haverfield LLP........................................................78 Warren Roofing & Insulating Co....................................... 32 Willo Security............................................................................. 53
STRUCTURAL STEEL FABRICATORS & ERECTORS SINCE 1958
0DVRQ 6WHHO Contact Mike Smith for a Proposal:
www.propertiesmag.com Visit us online today to view archived issues in an interactive digital format.
102
(440) 439-1040 | (800) 686-1223 7500 Northfield Rd. | Walton Hills, OH 44146 www.masonsteel.com Other Fine Products Available: Stone | Pavers | Fireplaces | Windows | Doors Properties | November 2018
Cover Your Investments With Confidence
Count on Commercial Roofing and Coating Systems, Inc. to get on top of your roofing project – no matter the size. We specialize in roofing repairs, replacements and maintenance for Commercial, Industrial and Residential clients throughout Northeast Ohio. Our main focus? Providing efficient and cost-effective service. Our full line of services includes: Roofing Maintenance | Inspections & Reporting Infrared Leak Detection & Reporting | Low Slope Roofing Single-Ply Membrane Roof Systems | TPO, PVC, EPDM, Modified Asphalt Sheet Metal & Custom Flashings | ACM Composite Panels | Coatings Insulation | Tapered Insulation, Tapered Roofing | Metal-Retrofit Systems Daylighting | Solar Roof Systems | New Construction & Roof Replacement
Contact us today at 330-207-3879 to handle all of your roofing needs! Mailing Address: P.O. Box 73, Garrettsville, OH 44231 | Physical Address: 10025 SR-82, Windham, OH 44288 brandon@ohiocommercialroofing.com | www.ohiocommercialroofing.com
When your fair share of taxes is neither fair... nor your share
Fostering Fairness for All Taxpayers The attorneys at Siegel Jennings bring experience as accountants, appraisers and real estate developers to the practice of law. Our property tax services include: Ŷ Representation at the administrative level through the State Supreme Court Ŷ Local expertise in every state through the American Property Tax Counsel Ŷ Tax management – acquisition/disposition strategies Ŷ Cutting edge approaches to property tax reductions
Siegel Jennings Call J. Kieran Jennings, Esq at 216.763.1004 23425 Commerce Park Drive, Suite 103, Beachwood OH 44122
www.siegeltax.com
Cleveland Ŷ Pittsburgh Ŷ Columbus Founding member, American Property Tax Counsel (APTC) • www.aptc.com