INSIDE : Aloft Cleveland Airport • City of Wooster Safety Center • Hasenstab Architects
November 2017/$7.95
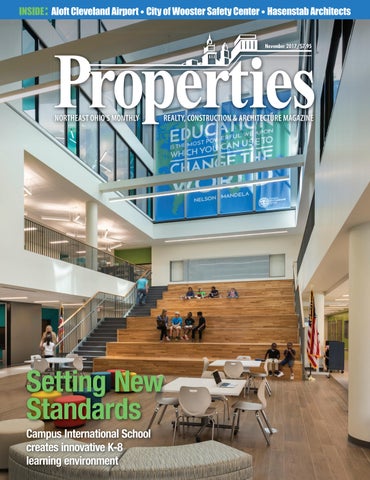
Setting New Standards Campus International School creates innovative K-8 learning environment
1RUWKHDVW 2KLR·V (OHFWULFDO 6HUYLFH 0DLQWHQDQFH 6ROXWLRQV 6SHFLDOLVWV
&/(9(/$1'
$.521
6LQFH
6(59,&,1* $// <285 (/(&75,&$/ $1' /,*+7,1* 1(('6 7URXEOH 6KRRWLQJ ([SHUWV 6XUJH 3URWHFWRUV /LJKWLQJ 5HWURILWV &RQVXOWDWLRQV /,9( 'LVSDWFKHU 2Q &DOO 'DWD &RPP 6HFXULW\ &DEOLQJ
,Q +RXVH IW %XFNHW 7UXFN (PHUJHQF\ +RXU 5HVSRQVH 9 /DQGVFDSH² 9 6\VWHPV 758( 52, /LJKWLQJ $QDO\VLV 6HUYLQJ 1( 2KLR
ZZZ $&(OHFWULF2+,2 FRP >ŝĐĞŶƐĞ EŽ͘ >ͲϮϰϭϲϭ
Cover Your Investments With Confidence
Count on Commercial Roofing and Coating Systems, Inc. to get on top of your roofing project – no matter the size. We specialize in roofing repairs, replacements and maintenance for Commercial, Industrial and Residential clients throughout Northeast Ohio. Our main focus? Providing efficient and cost-effective service. Our full line of services includes: Roofing Maintenance | Inspections & Reporting Infrared Leak Detection & Reporting | Low Slope Roofing Single-Ply Membrane Roof Systems | TPO, PVC, EPDM, Modified Asphalt Sheet Metal & Custom Flashings | ACM Composite Panels | Coatings Insulation | Tapered Insulation, Tapered Roofing | Metal-Retrofit Systems Daylighting | Solar Roof Systems | New Construction & Roof Replacement
Contact us today at 330-207-3879 to handle all of your roofing needs! Mailing Address: P.O. Box 73, Garrettsville, OH 44231 | Physical Address: 10025 SR-82, Windham, OH 44288 brandon@ohiocommercialroofing.com | www.ohiocommercialroofing.com
Reducing Real Property Tax Assessments Throughout Ohio And Across The United States Sleggs, Danzinger & Gill, Co., LPA
When you hire Sleggs, Danzinger & Gill, you work directly with Sleggs, Danzinger and Gill. Each client is directly represented at all levels by a principal of the firm with a combined 75 years of experience. No pyramid, no associates, no on-the-job training. Our clients deserve the very best representation, so we structured our firm to allow each client, throughout the entire process, to work directly with Messrs. SLEGGS, DANZINGER and/or GILL. Our philosophy is to work cooperatively with school district and County officials to ensure that our clients pay the lowest possible real property tax obligations. If a fair resolution requires litigation, SLEGGS, DANZINGER & GILL have the depth of trial and appellate experience to handle the most complex valuation issues. Whether the valuation relates to large industrial plants, apartments, shopping centers, warehouses, office buildings, vacant land or any other type of commercial property, the faces above will ensure that you receive the best counsel, legal advice and litigation expertise.
Member Firm
Todd W. Sleggs, Esq.
Robert K. Danzinger, Esq.
Steven R. Gill, Esq.
tsleggs@sdglegal.net
rdanzinger@sdglegal.net
sgill@sdglegal.net
(216) 771-8990 sdglegal.net
Sleggs, Danzinger & Gill 820 West Superior Ave. Seventh Floor Cleveland, OH 44113
November 2017, Volume LXXI, Number 11
FEATURES Phone: 216.251.0035 Toll Free: 888.641.4241 Fax: 216.251.0064 www.propertiesmag.com
Photo by Roger Mastroianni
CLEVELAND 3826 W. 158th St. Cleveland, Ohio 44111 AKRON P.O. Box 9 Munroe Falls, Ohio 44262 OWNER/PUBLISHER Kenneth C. Krych kkrych@propertiesmag.com 216.251.0035 MANAGING EDITOR/ART DIRECTOR Mark Watt mwatt@propertiesmag.com 216.251.2655 CONTRIBUTING WRITERS Doug Bardwell, Dennis Castiglione, Ian Frank, Lou Kren, Matt Lehnert, Alec Pacella, Diane DiPiero Rodio, Bob Sandrick, John Slagter, Carlo Wolff, David Woodburn MEDIA CONSULTANTS Matt Lehnert mlehnert@propertiesmag.com 216.251.6753
10 Prized Efforts AIA Akron 2017 Design Awards recognizes top projects from throughout Northeast Ohio
13 Project Profile: ProMedica Campus (Toledo, Ohio) The Advanced Construction Group completes colorful rooftop design in downtown Toledo
16 Combining Forces City of Wooster Safety Center assembles new fire and police resources beneath one roof
25
Soft Landing North Olmsted gets a lift with new Aloft Cleveland Airport hotel
46 Setting New Standards Campus International School creates innovative K-8 learning environment
58 Designed for Growth At 35, Akron’s Hasenstab Architects looks to an even brighter, broader future
68 Supporting Cast: Spotlighting the professional service providers behind successful construction projects 68 Five Years After Custom Agri: Does your insurance program protect you from defects caused by a subcontractor’s work?
Larry Overbey loverbey@propertiesmag.com 216.251.6649
73 What’s Your Property’s True ‘Fair Market Value’? As tax bills change, owners should contemplate challenge strategies
OFFICE MANAGER Lisa Larissey 216.251.8506
75 Preparing for New Partnership IRS Audit Rules: What you should be doing now to be ready for the new audit procedures 77 Behind the Scenes of The Music Settlement’s New West-Side Campus: Tax credits make non-profit expansion possible
Cover photo: Campus International School, by James Steinkamp Photography
80 The State of Northeast Ohio’s Real Estate & Construction Industries: Skoda Minotti releases results of its 10th annual survey 83 BOMA Business: The Value of Preconstruction Services 84 Legal Perspectives: Understanding Bond Rights on Public Projects 88 Examining IRS Code Section 460: What you don’t know can hurt you
Properties (ISSN 033-1287) is published monthly for architects, engineers, building owners and managers, general contractors, home builders, mortgage bankers, savings and loans, real estate agents, appraisers, servicers and suppliers in Northern Ohio by Properties, Inc., 3826 W. 158th St., Cleveland, Ohio 44111. Copyright © 2017 by Properties, Inc. All rights reserved. Reproduction or use, without written permission, of editorial or pictorial content is strictly prohibited. Periodicals postage paid in Cleveland, Ohio and additional offices. Subscription rates: one year $24.95, single copy $7.95, back issues $10 when available. Postmaster: send change of address notices to Properties, P.O. Box 112127, Cleveland, Ohio 44111.
DEPARTMENTS 8 40 42 44 90
PROPERTIES PEOPLE FINANCIAL STRATEGIES ACAR CORNER NAIOP NEWS CONSTRUCTION PROGRESS REPORT www.propertiesmag.com 5
PUBLISHER’S NOTE November 2017
Specifics for Success elcome to our November issue, featuring our annual “Supporting Cast” Professional Services section, which highlights those qualified providers who work behind the scenes to supply counsel and specified knowledge from the earliest stages of development projects through their successful completion.
W
This year, we welcome several top firms who have contributed articles on a range of relevant topics, including Brouse McDowell; Cohen & Co.; Corrigan Krause; Frantz Ward LLP; John G. Johnson Construction Company; McCarthy, Lebit, Crystal & Liffman Co., LPA; Skoda Minotti; and Walter | Haverfield LLP.
KEN KRYCH
Campus International School Our cover story this month features the Cleveland Metropolitan School District’s newest K-8 school building, which is unique in its design versus other schools throughout Cleveland. Organized with four floors of classrooms and other instructional spaces surrounding an airy, central atrium, Campus International School was conceived to prepare students to be global citizens with an authorized
International Baccalaureate curriculum that sets high standards for academic and personal achievements. City of Wooster Safety Center Also this month, we visit a new facility in Wooster that efficiently brings fire and police departments underneath one roof. Built to blend in with its surrounding residential neighborhood, the new Safety Center is designed to create a welcoming presence, while providing the secured, specialized resources needed for modern public safety personnel. Aloft Cleveland Airport Just off of I-480 in North Olmsted is a striking new hotel developed by Iris S. Wolstein and Heritage Development Co., of Moreland Hills. Geared for young business professionals, it’s contemporary and colorful inside and out with many
Trusted by Business Owners & Commercial Property Managers Since 1944 www.wadsworthsolutions.com
Complete HVAC Service Provider for Secure, Energy-Efficient Environments • 24 Hour Service • Highly Trained & Experienced Building Automation & Service Technicians • Proven Track Record with Private, Corporate & Governmental Agencies
• Provide Custom Designed Building System Solutions • Trusted Long-Range Planning Resource
Service Offerings from Wadsworth Solutions HVAC Service
Repair/Replace System Evaluations
Energy Utilization Assessments
Security & Data Center Solutions
Building Automation & HVAC Audits
Facility Management
Find out today how Wadsworth Solutions can help streamline your building operation, processes and save your business time and money.
6
(216)-391-7263 or email
TMARINO@wadsworthsolutions.com Properties | November 2017
unique amenities. It is unmistakably an Aloft with its signature “Swoop” roof but has many personal touches throughout, including custom photos and artwork of the Cleveland area throughout. Hasenstab Architects’ 35th Anniversary Additionally, we celebrate the 35th anniversary of Hasenstab Architects with a profile of the firm that offers insights on the team’s future plans. Coming in December Next month, we will feature our annual Building Products and Maintenance special section. We’ll also be touring the new addition and renovations to Lakewood High School, visiting the new Jennings At Brecksville assisted living facility, and touring the new North Ridgeville Academic Center and Ranger Stadium. In addition, we will be featuring a special 80th anniversary profile with Charles Schulz Building Co., plus a profile of Frantz Ward LLP. Until then, it’s time to adapt to the change in weather and coming holiday season. Happy Thanksgiving from all of us at Properties!
Kenneth C. Krych Publisher/ Owner
Letters
I truly enjoyed reading the article about Cleveland Heights High School [Properties, October 2017]. As a longtime reader of the magazine, it was exhilarating to read about a project with which I was so intimately involved. It can be challenging to capture in prose and photos the design intent, the effort of project craftsman and the results enjoyed by the constituents. However, I believe you have done so and thank you for your attention to detail. Additionally, it is rare that one finds a trade magazine that is able to speak so well to a broad spectrum of readers and yet be granular enough for industry insiders, but you consistently are able to do this issue after issue. Brad Callender Cleveland Heights & University Heights Board of Education www.propertiesmag.com 7
PROPERTIES PEOPLE Highlighting notable industry events
1
4
5
6
CEA Annual Clambake Recently, Construction Employers Association (CEA) held its 95th Annual Clambake & Monte Carlo Night Celebration at Landerhaven in Mayfield Heights. Nearly 300 members and guests enjoyed an evening including a cocktail reception, dinner, games of skill and chance, raffles and prizes. Speakers included Ed Sellers (OCP Contractors), Tim Linville and Glen Shumate (CEA) with Cuyahoga County Executive Armond Budish attending as special guest. P
1
5
AIA Akron Design Awards Recently, 55 members of the Akron chapter of the American Institute of Architects (AIA Akron) and guests gathered for the association’s biannual design awards. With a masquerade theme, this year’s event was held at Greystone Hall in downtown Akron. Attendees were encouraged to wear their own costumed attire. (See pg. 10 for full story.) P 8
3
2
2
6
7
1 Greg Consolo (Donley’s Inc.), Tim Linville and Glen Shumate (CEA) 2 Meredith Schneider and Bill Schulz (Charles Schulz Construction) 3 Michelle and Norm Rados (All Erection Crane), and Jing Liu-Krych (Properties) 4 Mandi Wyatt and Ed Sellers (OCP Contractors) 5 Jim and Grace Mirgliotta (Forest City Erectors) 6 Randy Bosley and Roger Gingerich (Skoda Minotti) 7 Ashley and Brett Bestgen (Infinity Construction Co.)
3
4
7
8
1 Todd Rainsberg (SoL Harris/Day Architecture), Tom Nesbitt (United Glass) and Burt Marzley (SoL Harris/ Day Architecture) 2 Abigail Dummermut (SoL Harris/Day Architecture) and David Maurer (Twinsburg Middle School) 3 Julie Roberts (SoL Harris/Day Architecture) 4 Rob Habel and Chas Schreckenberger (Braun & Steidl Architects, Inc.) 5 Lauren Burge (Chambers, Murphy & Burge) 6 Dan Pitera (Detroit Collaborative Design Center) and JoAnne Brussee (Akron AIA) 7 Burt Marzley (SoL Harris/Day Architecture) and Eric Pros (DS Architecture) 8 Richard Fleischman (Richard Fleischman Architects/ DS Architecture) and Jeffrey Meyers (DS Architecture)
Properties | November 2017
NEVER over budget • Due Diligence • Development & Leasing • Retail, Commercial • Historical/Industrial and Industrial Renovations • Construction Management • Design/Build
330-659-2040 Charles Marshall – cmarshall@mccdesignbuild.com
Construction Company a division of
216.662.5200 chassvecinc@brightdsl.net
P.O. Box 1092, Bath, OH 44210 • www.beaconmarshall.com
Space Comfort co. )$0,/< 2:1(' 23(5$7(' :,7+ +$1'6 21 (;3(5,(1&( ,1 0(&+$1,&$/ &2175$&7,1* 6$/(6 6(59,&( 6,1&( ([SHUWV LQ Q 7XUQNH\ VROXWLRQV GHVLJQ EXLOG YDOXH HQJLQHHULQJ Q 6HUYLFH LQVWDOODWLRQ PDLQWHQDQFH RI DOO PDNHV PRGHOV RI +9$& HTXLSPHQW ERLOHUV Q 1HZ UHQRYDWLRQ UHPRGHOLQJ UHVWRUDWLRQ Q 3XEOLF SULYDWH 3URYLGLQJ UHOLDEOH SHUVRQDO VHUYLFH WR RZQHUV RI UHWDLO FHQWHUV PDOOV DSDUWPHQW FRPSOH[HV UHWLUHPHQW KRXVLQJ LQ 2KLR QHLJKERULQJ VWDWHV
5201 CLARK AVENUE, CLEVELAND OHIO 44102 Q PH. 216-281-2000 Q FAX. 216-281-8420 Q 800-203-9645 www.propertiesmag.com 9
Prized Efforts AIA Akron 2017 Design Awards recognizes top projects from throughout Northeast Ohio he Akron chapter of the American Institute of Architects (AIA Akron) recently hosted its 2017 Design Awards at Greystone Hall in downtown Akron. The bi-annual awards event recognizes top projects from throughout Northeast Ohio.
T
This year, 47 projects were submitted for review. The awards panel was led by Dan Pitera, executive director of the Detroit Collaborative Design Center at the University of Detroit Mercy School of Architecture. Of 39 professional submissions and eight student submissions, 14 projects were recognized, including:
NEWLY COMPLETED BUILDINGS Honor Award Photos courtesy of AIA Akron
United Glass & Panel Systems North Canton SOL HARRIS/DAY ARCHITECTURE
Honor Award
Coleman Services Phoenix Building Ravenna DS ARCHITECTURE
Honorable Mention
Ticket Concourse Expansion Akron Canton Airport
Mount Vernon Nazarene University Ariel Arena
Honorable Mention
Bell Tower at Glendale Cemetery Akron BRAUN & STEIDL ARCHITECTS, INC.
STUDENT DESIGN AWARDS Honor Award
Tower 2030 Zach Butler
Honor Award
North Canton SOL HARRIS/DAY ARCHITECTURE
Plush Projections Cara Welch
Honorable Mention
Crystal Gateway Bradly Bowman & Chad Summe
Honorable Mention
Falls Stamping & Welding / The Foundry
Honorable Mention
Falls Stamping & Welding / The Foundry Cuyahoga Falls CHAMBERS, MURPHY & BURGE, A PERSPECTUS STUDIO W/ DAVID PELLIGRA & ARCHITECTS
Honorable Mention
Campbell Oil Company
Solar Hub
INTERIOR PROJECTS
Jon Rankin, Jon (Juicy) Visgaitis, Alexis Dorko, Jansen Meals, Alex Petruso & Zach Butler
Honor Award
Campbell Oil Company Massillon SOL HARRIS/DAY ARCHITECTURE
Honor Award
United Glass & Panel Systems North Canton SOL HARRIS/DAY ARCHITECTURE HafenCity Co-Lab
Mount Vernon Nazarene University Ariel Arena
Northside Lofts Unit 903
Mt. Vernon SOL HARRIS/DAY ARCHITECTURE
Akron MOTA DESIGN GROUP
10
Honorable Mention
Honorable Mention
HafenCity Co-Lab Justin Gleason & John “Gage” Rankin P Properties | November 2017
Ignoring your environmental issues won’t make them go away.
EA Group has provided environmental consulting and laboratory services to a wide range of clients for over 25 years. We’ve helped
BREATHE EASIER
hundreds of companies solve their most challenging environmental issues from assessments and analysis to project management and remediation. Stop hiding from the problem and put our team to work early to avoid environmental emergencies that can result in costly and unexpected delays. Our expert technicians are experienced in: • Asbestos and Hazardous Materials Management • Site Assessment and Remediation • Indoor Air Quality Assessment • Industrial Hygiene and Safety • Mold Remediation Management • Analytical Laboratory Support
800.875.3514 • 440.951.3514 • www.eagroupohio.com 7118 Industrial Park Boulevard • Mentor, OH 44060
ProMedica Headquarters (Toledo, Ohio)
Roof Installation, Repair, Inspections, Assessments and Maintenance • Advanced Roofing Services, Inc. is an Approved Applicator for Firestone, Carlisle, Johns Manville, Soprema and Many More.
Specializing in Stainless Steel, Galvanized, Copper, Aluminum & Pre-finished • Composite wall panels, gutters, flashings and more • Advanced Metal Fabrication, Ltd. Is ES-1 Certified Fabricator.
Building Assessments, Design/Build, General Construction, Painting, Siding and Renovation/Remodeling • Advanced Building Services, Ltd. is a Certified Installer for James Hardie
419.891.1505 | www.acongrp.com
Project Profile: ProMedica Campus (Toledo, Ohio) The Advanced Construction Group completes colorful rooftop design in downtown Toledo By Ken Krych | Photos courtesy of The Advanced Construction Group
ndividuals working within downtown Toledo buildings now have a colorful addition to their view of the surrounding skyline. Visible from throughout the city, the unique, multi-shade green logo of ProMedica has been skillfully and prominently emblazoned atop the health care network’s downtown headquarters by Advanced Roofing Services, a division of The Advanced Construction Group, of Maumee, Ohio.
I
The rooftop is part of an approximately $60 million, multiphase project at ProMedica’s new headquarters, which included renovation of the historic Toledo Steam Plant and KeyBank Building (now named The Junction), as well as extensive upgrades to Promenade Park along the shore of the Maumee River. Advanced Roofing Services won the $300,000 design/build contract to complete one of the last stages of the project: the renovation and replacement of the 30-year-old, 70-foot-high, ballasted EPDM roof, which is supported by structural steel metal framework with
a metal roof deck. The team was charged with a complete tear-off, power wash and replacement of a new black EPDM roof-
VP of operations at The Advanced Construction Group. “Due to the schedule, we had 23 men working on the initial roof replacement. We had to accomplish this with minimal disruption to 1,000 employees who had just relocated to their new headquarters.” Other challenges included working within a very tight site, staying out of the way of an existing crane Brian Ostrowski and working around a new HVAC The Advanced Construction Group system, while assuring that no damage occurred within the newly renovated, ing system all in six days. 223,300-square-foot headquarters. “This was challenging for a number ProMedica also wanted an exact repof reasons,” says Brian Ostrowski, lica of its logo to grace the entire roof.
“We worked with Sherwin Williams to get the logo colors a 99% match, including three types of green and a light grey in a pyramid design.”
www.propertiesmag.com 13
TIMELY COMPLETION The team was charged with removing the existing roof system (top), power washing and other prep work (middle), and replacement of a new EPDM system (bottom), all in six days.
To create the logo, six painting specialists from the Advanced Building Services division used a GPS system to create a stencil of the 25,000-square-foot roof and through a combination of spraying and custom hand-painting, along with a finished clear coat sealer, assured that the colors covering the black EPDM would remain vibrant long into the future. “We worked with Sherwin Williams to get the logo colors a 99% match, including three types of green and a light grey in a pyramid design,” he says. “It took 30-some attempts to get the colors right.” The roof and logo placement was the vision of ProMedica’s CEO Randy Oostra, as well as HKS Architects, of Chicago. An LED logo will also be added to the rooftop. “The signage will be completed
“Due to the schedule, we had 23 men working on the initial roof replacement. We had to accomplish this with minimal disruption to 1,000 employees who had just relocated to their new headquarters.” Brian Ostrowski The Advanced Construction Group by Harmon Signs/Allen Industries, of Toledo, within two or three months,” according to J. Bernie Merritt, project engineer with ProMedica. “So far, the response from both the community and our employees has been nearly 100% positive,” he adds. The overall project, completed by Walbridge-based building company Rudolph Libbe, Inc., also included a parking garage tower housing 640 above-ground spaces. Another 120 underground parking spaces are located beneath the newly designed Promenade Park, which features an amphitheater, fire pit, walking paths and a future “Lily Pad” pop-jet fountain for children to enjoy. ProMedica is a regional health system with 12 hospitals and over 300 medical office buildings throughout northwest Ohio and southeast Michigan. P 14
Properties | November 2017
!30(!,4 0!6).' !30(!,4 2%0!)2 3%!,#/!4).' #2!#+ &),,).' #/-0,%4% 3)4% #/.3425#4)/.
0!6 ) . ' ) . # s %XCELLENT QUALITY COMPETITIVE PRICING RELIABILITY
%8#!6!4)/. 4/ #/-0,%4)/.
s #UNNINGHAM 0AVING IS A FAMILY OWNED BUSINESS WITH OVER YEARS OF EXPERIENCE s ,ICENSED BONDED INSURED s /UR MOTTO h+EEPING OUR CUSTOMERS SATISFIED KEEPS THEM COMING BACK v
* iÊӣȰxn£°nÈää >ÝÊӣȰxn£°nÈnÎ !URORA 2OAD 7ARRENSVILLE (EIGHTS /( www.propertiesmag.com 15
Combining Forces City of Wooster Safety Center assembles new fire and police resources beneath one roof By Mark Watt | Photos by Eric Hanson
or decades, the City of Wooster’s fire and police departments have worked to keep residents safe and secure, while operating within aging facilities that struggled to keep pace with the growth of the surrounding community. Enter the new $7.5 million City of Wooster Safety Center, which opened this July at the intersection of Burbank and Friendsville roads.
F
Housing both a fire station and the Wooster Police headquarters, the two-story, 34,000-square-foot facility accommodates current technology, security and space needs, while allowing flexibility to meet future demands. The building replaces the fire department’s existing Station No. 2, while allowing the police department to vacate its previous home in the Wayne County Justice Center in downtown Wooster, where it had resided since the 1970s. “This project was a long time coming,” says City Manager/Director of Administration Joel Montgomery. “It’s the first new public facility constructed in Wooster in over 40 years. Over that time, the city has continued to grow in terms of population, square miles and miles of roads. Plus, there’s been about a 200% increase in the number of calls 16
for both fire and police service since the ‘70s. We’ve attempted to serve the city with the facilities that we had for a long time. Over the decades though, we got to the point where it was definitely causing us some pains and potentially affecting our service.”
Studies reveal needs The Safety Center project was conceived as the result of a pair of studies completed by the City of Wooster to assess the state of the city’s police and fire facilities, Montgomery says. The first study, completed in 2007, identified a need to build a new fire department north of downtown Wooster to improve emergency response times. “There’s been a lot of commercial and residential growth in the northern part of the city, which has increased demand for
services,” Montgomery says. “We’ve seen a significant amount of construction and development that didn’t even exist when our previous facilities were built.” A separate study, in 2012, focused on the police department and resulted in the recommendation of 30,000 square feet of additional modernized space to accommodate the current size of the force, along with updated evidence handling and expanded records storage capabilities. “Since we needed both a fire station and a police facility, we decided to combine the two,” Montgomery says. “With the fire department, you have to be located strategically to optimize response times in a particular area of the city. For police though, location isn’t as important since police officers spend so much time on their beats. Bringing them together just made sense. It would offer some econProperties | November 2017
CONGRATULATIONS TO THE CITY OF WOOSTER ON THEIR NEW
SAFETY SERVICE CENTER RICHARD L. BOWEN + ASSOCIATES IS HONORED TO SERVE AS THE DESIGN ARCHITECT.
CONTINUING OUR PROUD TRADITION OF PUBLIC DESIGN
RLB A . COM
216-491-9300
www.propertiesmag.com 17 ARCHITECTURE • ENGINEERING • CONSTRUCTION
DRIVING FORWARD Taking advantage of the site’s road access to the east and west, the Safety Center includes a drive-through apparatus bay. “That is huge for us,” says Fire Chief Barry Saley. “It means we’re never backing into bays again, which reduces accident rates.”
omies of scale and provide the potential for shared spaces to help reduce costs.”
Meeting challenges To house the new facility, the City of Wooster purchased a parcel of former farmland north of downtown. After considering various construction delivery options, it was determined that a design/build model would best allow for cost-control on the project, which would be financed through general obligation bonds. In 2015, the City issued a request for proposals, analyzed submissions and ultimately selected the team of John G. Johnson Construction Company and
architecture firm Richard L. Bowen + Associates. The choice was based largely on the companies’ breadth of experience in designing and constructing police/fire stations, jails, courts and other municipal buildings, Montgomery says. Presenting a challenge from the start, however, the facility would be built upon a unique, wedge-shaped site that drops dramatically from one end to the other, notes Robyn Wolf, AIA, NCARB, associate with Richard L. Bowen + Associates Inc. “Working with the steeply angled site was probably the biggest challenge, especially with the need to meet slope requirements and allow fire trucks and
Proud flooring provider for City of Wooster Safety Service Center
Martin Interiors CERAMIC | RUBBER | RESILIENT | CARPET | CERTIFIED INSTALLATION Come See Our Showroom!
City of Wooster Safety Service Center
2600 Akron Rd., Wooster, OH | martininteriorsflooringamerica.com | 330-264-8000 18
other vehicles to safely enter and exit the property,” Wolf says. “There was a need to provide efficient access all the way around the building. We had to consider vehicular and pedestrian access for police, fire and the public. We also had to consider storm water requirements, as it had to be dealt with onsite. Overall, there was a lot that had to happen in a really confined space.” Another challenge: the building was originally designed to include a basement, but during the preconstruction phase, the team discovered that bedrock on the site was more extensive than anticipated. Carving sublevel space from the rock would be unfeasible, Wolf says. As a result, programming originally planned for the basement was shifted to a newly added second floor. “Having a basement planned and then moving it to a second floor is an unusual change to make in the middle of a project, but it was an example of how design/build can provide advantages,” says Allan Renzi, AIA, principal/vice president of operations with Richard L. Bowen + Associates. “You get the benefits of preconstruction input, you get the commitment to the guaranteed maximum price, and yet on this project there was also an additional benefit of Properties | November 2017
having an open dialogue between the design and construction team, the user groups and the owner. This project was a true team effort and that’s what allowed it to come together so smoothly.” Ian Schecterman, senior project manager with John G. Johnson Construction, concurs. “The design/build model enabled a lot of open dialogue and conversation to maximize construction dollars and made the decision process easier throughout the project,” he says. “Since we designed and built the facility as one entity, we could make decisions quickly. We weren’t stuck waiting for someone else to make decisions. Design/build removed a lot of the time-consuming chains of command and helped us make the best decisions for the project to avoid slow-downs.” Construction of the Safety Center began in July 2016 with substantial completion by July 2017.
Nationwide Fire Protection
Proud Partner of
Wooster Safety Center with
Inside the Safety Center Accessible from a parking lot that occupies the southern half of the property, the structural steel-framed facility is
“The design/build model enabled a lot of open dialogue and conversation to maximize construction dollars and made the decision process easier throughout the project.” Ian Schecterman John G. Johnson Construction designed to blend with its surroundings, Wolf says. “We put a 34,000-square-foot facility right on the edge of a neighborhood of single-family homes, so it was important to try and make it feel welcoming,” Wolf says. “The exterior consists of three prominent materials – brick, Hardie board siding and asphalt shingles – because we felt those materials spoke a more familiar, residential architectural language. The modularity and textures of those materials also help to bring down the scale of the building and make it feel more familiar to people driving by.” Visitors access the building through an entry vestibule with bulletproof win-
Fire Sprinklers
Alarm & Detection
Fire Extinguishers
%DFNŴRZ Preventers
Mechanical
EXPERTS IN CREATING PROJECTS BUILT WITH EXCEPTIONAL SERVICE Ƥ Worship
Ɣ Education
ƣ Commercial
û Healthcare
ȣ Hospitality
Ɠ Municipal
Ä Multi-Family
GENE GE NEERA RALL CO C NTTRA ACT C OR ORS S • CO ONSTR NS STR TRUC UC CTI T ON MAN ANAG AG GER ERS S D SI DE SIGN G /B GN /BUI UILD UI LDER LD ERS ER S • SU SUBC B ON BC ONTR TRAC TR AC CTO TORS R • BI RS B D PA PACK CKAG CK AG GE SP S EC ECIA IA ALI L ST STS S P.216.938.5050 • F.216.938.5033 • johngjohnson.com www.propertiesmag.com 19
DOUBLE DUTY Bringing fire and police under one roof allowed for cost savings through shared spaces, such as a common lobby (top), a fitness area (middle) and locker rooms (bottom).
dows and a protected reception office. From here, guests can be buzzed into a common lobby and an adjoining multipurpose room used for training and community events. “One of the challenges to a facility like this is designing in a certain level of security while also allowing it to feel open and inviting to the community,” Renzi says. “So even though it’s a pretty secured area, it doesn’t feel constricted. The idea is to make it feel inviting, even though the majority of the building cannot be accessed without an escort.” Beyond the common area is a protected corridor that leads to a shared fitness room furnished with high-end weight machines, free weights, treadmills, stair climbers and more. “There’s about $70,000 worth of equipment here, but it wasn’t paid for with tax dollars,” Montgomery says. “Instead, it was paid for out of forfeited funds that were confiscated as part of a recent gambling case.” Nearby are male and female locker rooms to accommodate up to 50 individuals. “We currently have 40 sworn officers and each has a locker made specifically for law enforcement,” says Police Chief Matt Fisher. “Every locker has outlets to charge phones and other devices, and each has ventilated space for storing boots and bulletproof vests. We also have built-in benches that reduce clutter. It’s much better organized than anything we’ve had before.”
First floor: fire department The fire department is primarily located on the first floor and designed to allow efficient access to the vehicle apparatus bays where fire engines, ambulances and other emergency vehicles are stationed. “An advantage of this site is that we’re able to have drive-through bays that allow our vehicles to enter from Burbank Road to the west and leave to Friendsville Road to the east,” says Fire Chief Barry Saley. “That is huge for us. It means we’re never backing into bays again, which reduces accident rates.” 20
Properties | November 2017
BETWEEN THE WEATHER & YOU SINCE 1922
WARREN ROOFING WARREN ROOFING AND INSULATING COMPANY
Proud project partner at
CITY OF WOOSTER SAFETY CENTER
Edgewater Beach House
Drury Plaza Hotel
City of Wooster Safety Center
Commercial/Industrial Roofing + Architectural Sheet Metal
440.439.4404
Fax 440.439.7523
www.warrenroofing.com
Proud team member at Campus International School & Wooster Safety Center
Campus International School
Wooster Safety School
(URVLRQ 6HGLPHQW &RQWURO ,QVSHFWLRQV _ &3(6& &HUWLÀHG SWPPP Planning | Environmental Compliance Consulting
Strongsville, OH | 440.590.2903 | lisamvavro@gmail.com ('*( 6%( )%( :%( '%( FHUWLÀHG www.propertiesmag.com 21
PAVING WITH PRIDE FOR + YEARS
Since 1982, we’ve been building our reputation job by job
LET’S MAKE YOUR JOB OUR NEXT STOP >L ^V\SK HWWYLJPH[L HU VWWVY[\UP[` [V Z\ITP[ V\Y YLJVTTLUKH[PVUZ HUK LZ[PTH[LZ MVY `V\Y!
5L^ 7HYRPUN 3V[ *VUZ[Y\J[PVU
.YHKPUN ,_JH]H[PVU
:P[L +L]LSVWTLU[
(ZWOHS[ 9LZ\YMHJPUN
*H[JO )HZPUZ +YHPU[PSL
:[VYT :L^LY >VYR
(ZWOHS[ 9LWHPYZ
*YHJR -PSSPUN :LHSJVH[PUN
4PSSPUN
Specialists from site development to chuckhole patching!
We're doing it better for less every day
Call us today at 216.421.1203 2417 Woodhill Rd., Cleveland, OH 44104 • Fax 216.421.1278 22
^^^ UVY[OJVHZ[WH]PUN JVT
Properties | November 2017
SAFE + SECURE The building’s entry vestibule includes bulletproof windows and a protected reception office. “One of the challenges to a facility like this is designing in a certain level of security while also allowing it to feel open and inviting to the community,” says Allan Renzi, AIA, principal/vice president of operations with Richard L. Bowen + Associates. “Even though it’s a pretty restricted area, it doesn’t feel constricted.”
Inside are crew quarters with individual dorm rooms, laundry space, water closets, shower rooms, a kitchen and a dayroom, plus a nearby screened outdoor patio. Administration offices are situated upstairs. “The biggest thing for us was flow and access,” Saley says of the fire department design. “Everything has straight corridors leading out to the apparatus bay, so when time is tight and we need to move fast to get to a fire, there are no stairs or corners to navigate. It’s just straight corridors right out to the apparatus bay.”
Second floor: police department The facility’s second floor is mostly occupied by police facilities, including offices for administration, patrol and detectives, plus interview rooms, meeting rooms and weapons storage rooms. A weapon cleaning area features concrete block walls and ballistic doors, while an evidence processing suite includes specialized testing spaces and property storage. “Having additional storage space is huge,” says Police Chief Fisher. “At the Justice Center, we had evidence strewn across three floors and four different rooms and the evidence custodian would have to use a wagon, load stuff out of lockers and then pull it down the hall to an evidence room. That’s not good for maintaining a chain of custody.”
Downstairs and immediately accessible from a secure parking area is a specialized K9 unit room, featuring a kennel and dog door with outdoor access. “The K9 room is one of the more unique aspects here,” Fisher says. “It used to be that if an officer had to come inside the station and fill out a two-hour report, you would leave your dog in the patrol car with the engine running. But here we have a dedicated room that allows dogs freedom to be inside or outside.” Fisher notes that centralizing all police personnel on one floor has been a significant improvement. “At the Justice Center, we were spread across two floors and it always created this divide between administration and patrol,” he says. “Now, we’re all on one floor so we see each other more and
we have more conversations with each other. It’s been a good change.”
Positive response Four months after the building’s opening, police and fire personnel have settled into their new home. The response from building users and the surrounding community has been favorable, Montgomery says. “I’ve heard nothing but positive feedback from throughout the community,” he says. “The Safety Center has exceeded expectations all the way from design through construction to the finished product, and we estimate that we saved roughly $2 million by constructing one shared facility instead of two. We feel we received the best product for the best price.” P
Proud Partner at City of Wooster Safety Center
Construction/Final Cleaning Contractor | Carpet | Tile VCT | LVT | Concrete | Commercial + Office Cleaning www.MilanoCleaning.com | 330-414-3314 www.propertiesmag.com 23
Snavely Group would like to congratulate Heritage Development and the entire project team for a job well done in completing this outstanding new hotel
CONSTRUCTION & REAL ESTATE DEVELOPMENT SINCE 1950 440.585.9091
www.snavely.com
Photography by Roger Mastroianni
Soft Landing North Olmsted gets a lift with new Aloft Cleveland Airport hotel By Carlo Wolff | Photos by Roger Mastroianni
ou can see the “swoop” from quite a distance as you approach the Aloft Cleveland Airport, five miles west of Cleveland Hopkins Airport off I-480. The swoop is this hotel brand’s signature – the top, as icing crowns a cake, of this ultra-modern building. Like its older sibling, the 150-room Aloft Cleveland Downtown, this limited-service, millennial-geared business hotel is owned by Iris S. Wolstein and her development arm, Heritage Development Co., of Moreland Hills.
Y
The $15 million, 137-unit lodging facility opened on August 21, 2017. It was developed on a parcel on Great Northern Boulevard within shouting distance of Great Northern Mall. It’s been more than two years in the making, according to George Kimson, chief operating officer for Heritage Development. The site had lain vacant since the early 1990s, when Bertram Wolstein, Mrs. Wolstein’s husband, built the adjacent headquarters of faucet man-
ufacturer Moen Inc. “Bart” Wolstein, a real estate mogul who also developed Great Northern Mall and the Flats East Bank entertainment district in Cleveland, died in 2004. Wolstein/Heritage opened the first Greater Cleveland Aloft in 2013. “We did an Aloft in the Flats in partnership with my son Scott, so we were accustomed to their policies and their reputation and we were very happy with the flag,” says Wolstein. “I had this property that my husband had
purchased well over 25 years ago when he built Moen headquarters and the property was sitting there and I figured with the new impetus with Cleveland, they deserved an upscale hotel to service the airport.” “The basic element is geared toward young professionals coming and going to Cleveland,” she says. “It’s very contemporary and very trendy, and rather than building another old-style hotel, we thought that this would be more up-to-date.” www.propertiesmag.com 25
SUITABLE SITE Owned by Iris Wolstein and developed by Heritage Development, the new $15 million, 137-unit Aloft hotel is situated five miles west of Cleveland Hopkins Airport near Great Northern Mall.
In 2014, Heritage Development was looking at the success of the downtown Cleveland hotel and began studying airport locations for a limited-service property, Kimson says. “We looked at the demographics and it made sense in our minds to possibly put a hotel on this site,” he says. “We’re very happy with Starwood Hotel & Resorts’ Aloft brand [which launched in
2008]. We brought the Starwood people out here, and in 2015, we started to seriously consider doing it.” The new Aloft sits on about three acres of a 6.7-acre parcel. Future plans call for a restaurant of 3,500 to 5,000 square feet and “another parcel in the back is ideal for an office building,” says Kimson, noting the site is “raw land,” with two new retention basins. There’s
also room to build a two-story parking garage, he adds. Were there issues? Not insurmountable ones. “There were some minor wetlands to consider and the soil borings were a little bit finicky,” says Bill Porter, vice president of operations for the builder, Snavely Group, of Chagrin Falls. This 65,000-square-foot Aloft is a wood stick construction of four stories, not the
PROUD TO PROVIDE THE SPRINKLER SYSTEM AT ALOFT CLEVELAND AIRPORT HOTEL
ACME FIRE
Sprinkler System Specialists
ACME Fire Protection, LLC 9750 Portage St. N.W., Massillon OH 44646 330-280-4505 | jyacco76@gmail.com 26
Properties | November 2017
SINCE 1972
Façade Inspection | Tuckpointing/Caulking Pressure Washing | Brick & Stone Repair/Replacement 216.881.4142 | 4408 St. Clair Avenue | Cleveland, Ohio 44103 www.hmhrestoration.com RISING STAR The North Olmsted hotel is the third Aloft to open in the Greater Cleveland area and features the brand’s signature contemporary architecture and dynamic interior design.
usual prototype five, with a wood truss and wood roof deck. Materials include synthetic stucco and synthetic stone for the exterior, and drywall with distressed plaster accents for the hallways. The HVAC system features a PTAC unit in each room, there’s a vapor barrier in the pool area, and the corridors are condi-
Proud to have provided concrete services at
ALOFT CLEVELAND AIRPORT Thank you to Snavely Construction for the opportunity to be part of the team.
“[The hotel] is geared toward young professionals coming and going to Cleveland. It’s very contemporary and very trendy, and rather than building another old-style hotel, we thought that this would be more up-to-date.” Iris Wolstein Carique Hospitality tioned off the rooftop units, according to Porter. The only masonry is the veneer and elevator shaft. The palette tends toward blues, yellows and greens, eschewing the earth-toned spectrum so common in other hotels. Wolstein selected the palette and chose much of the décor, including the corridor carpeting, which seems to glow like a prairie fire, and the rough, absorbing texture of the corridor walls. Kimson says Starwood provided a lot of palette guidance, stressing bright colors, and the rooms are indeed airy and light. There are 80 standard kings, 50 double queens and seven handicapped-accessible. A standard room is
WE PROVIDE CONCRETE SOLUTIONS. VMI Group, Inc. is a concrete construction contractor located in Macedonia, Ohio. Our company focuses on commercial, industrial and structural concrete services in the Akron, Cleveland and Columbus areas.
www.thevmigroup.com info@thevmigroup.com
330.405.4113 www.propertiesmag.com 27
:KHQ \RX FDQ·W DIIRUG WR OHW 0RWKHU 1DWXUH VKXW \RX GRZQ Our snow & ice management division specializes in commercial maintenance programs to ensure a consistently safe and attractive environment for your clients and prospective clients. We don’t provide snowplow service.... We provide peace of mind.
&RYHULQJ $OO RI 1RUWKHDVWHUQ 2KLR Professional | Dedicated | Experienced
www.hmsnowpros.com
440-564-1157
28
2QH FRPSDQ\ WKDW GRHV LW DOO Office buildings, medical facilities, distribution centers, retail properties, schools and residential communities Properties P ropeerttiees | N November ove vember mber 2 mbe 2017 017 01 7
COMMUNAL COMFORTS The hotel’s common areas are designed to encourage guests to socialize. Along with a mix of soft seating, lowtop tables and a large farmhouse-style table, the space also includes a fireplace, pool table and bar.
252 square feet. There are 208 parking spaces that ring the entire hotel site. The fundamental idea is to encourage guests to socialize. “This aesthetic is really geared toward a young traveler,” says Robert J. Benjamin, Heritage Development’s vice president/director of real estate, citing such Aloft trademarks as the “foodie fix” area Re:fuel by Aloft, the WXYZ Bar, Tactic meeting rooms, and what used to be called a conversation pit. “It’s hip, it’s cool, it’s a place where guests want to go and have a drink,” he says. The concept derived from Starwood’s trailblazing brand, W, the first franchised boutique. Aloft is more digital and industrial-feeling (and at a lower price point; rooms in this Aloft, blended over the first year, should be $115 to $120 a night). While the building is unmistakably an Aloft, it’s also unique. It does more than vary from prototype; in several ways, it has a personality of its own, largely thanks to the personal, hands-on touch of Wolstein and her company Carique Hospitality, manager of this hotel, the
Aloft in Cleveland, The Bertram Inn in Aurora, The Bertram Inn at Glenmoor in Canton, and The Club-Canton. Each hotel is special, Wolstein stresses. “When we built the Bertram in Aurora,
Precision Laser
& Instrument, Inc.. www.laserinst.com
the design was according to the area and the history of the area,” she says. “The same was true with Barrington Estates in Aurora, and Glenmoor. Each hotel is unique and it’s geared to the area.”
Construction Sales
Service
Survey
Rentals
Training
GIS Support
Shop Online!
Interior Construction Layout Solutions QML800/QML800G
HV302/HV302G
1/8” Accuracy $FURVV WKH HQWLUH ÀRRU
1/16” @ 100ft Accuracy (1.5mm @ 30m)
QuickMark Layout Solution
Interior Laser
Two lasers mark a visible “X” at desired points, Horizontal, vertical and plumb applications, controlled by an intuitive tablet app optimized for interior projects - Eliminate calculations and tape errors
- Split beam for plumb point transfer/90° layout
- Layout complex shapes
- Working visible range of 250ft radius
- Work arounds for columns and clutter
3HUIHFW IRU FHLOLQJV UDLVHG ÀRRUV DQG ZDOOV
Jeff Pritt | Construction Positioning Sales & Support 2I¿FH _ 0RELOH -/3#ODVHULQVW FRP
Available in RED and GREEN Beam Lasers!
www.propertiesmag.com 29
reliable & local CALL OUR COMMERCIAL SALES MANAGERS TODAY, TO DISCUSS YOUR ELECTRIC SERVICE NEEDS
Wes Tarver: 216.664.3922 ext.145 Kim Smith: 216.664.3922 ext. 253 VISIT US AT WWW.CPP.ORG
Proud to have provided & installed the asphalt paving for ALOFT CLEVELAND AIRPORT with Snavely Construction
Does your parking lot look like this? Then it’s time to make a call to:
800.PAVE.NOW
• Asphalt Paving • Pavement Milling • Pavement Marking • Hot Mix Production Facility • Concrete and Excavating Services
Quality and Excellence in Asphalt Paving Since 1939
www.RonyakPaving.com
30
LOCAL ACCENTS Situated throughout the hotel are custom photos of familiar Cleveland sights plus colorful, informational wall graphics.
For example, custom photos of the Cleveland area are placed throughout the new Aloft.
A singular property “Every brand has very defined criteria,” says Robert Fiala, a partner in ThenDesign Architecture (TDA), of Willoughby. “We had comprehensive information to start with, but we did alter the prototype to meet the specific requirements of the owner. The prototype is a five-story building, and in an effort to save costs we reduced it to four stories.” Layout also changed to meet the market. “For example, we eliminated two guest rooms to gain additional meeting space,” Fiala says. “One of the biggest challenges we encountered was the purchase of the Starwood brand by Marriott during construction,” he adds. Marriott International bought Starwood Hotels & Resorts Worldwide in a deal that closed in September 2016. The $13 billion purchase created the world’s largest hotel chain. It also altered Heritage Development’s relationship to a hotel that began as a Starwood project but now is a Marriott-Starwood property. “One of the things we liked about Starwood was that the brand had limProperties | November 2017
director@aiacleveland.com
www.propertiesmag.com 31
Congratulations to Aloft Cleveland Airport
Westland Heating & Cooling is a proud partner at Aloft Cleveland Airport. Thank you to Heritage Development Company & Snavely Construction for allowing us to complete the project with you. We look forward to the next one!
26200 FIRST ST., WESTLAKE, OH 44145 | 440.871.7525 | WWW.WESTLANDHVAC.COM
BACK TO BED The bedroom furniture system includes a sizeable wood headboard that doubles as the base of the bathroom wall and technical control board for the suite.
ited presence at Cleveland Hopkins Airport,” Kimson says. “Starwood was always known for the success of its guest loyalty program, so our thought was, OK, let’s bring a new and proven product to a needed area.” But now, the new Aloft is part of the broader Marriott competitive set, he says, noting the corporate cultures of Marriott and Starwood “haven’t integrated completely yet.” “All the brands still have their own identity,” he says. “It’s not just about preserving the Starwood Preferred Guest program,” says Fiala, “Part of the challenge for us was that toward the end of construction we were being reviewed and all the approvals were coming from Marriott staff that were actually learning the Starwood prototype on the job. There are challenges just having them understand what Starwood had permitted us to do.” Despite this fluidity, the Aloft makes a sturdy statement: “You’ll see some nuances here,” he says. “You walk into any Aloft, and this Aloft, and you know you’re in an Aloft. But the meeting rooms are a little different, the configuration of the patio would be different,
and we have some adjoining rooms, which is a little different.” Other variations include a walkout area off two of the three meeting rooms, a bar area with a window for outside service, partitions that can open to make the indoor pool virtually outdoor, and vertical, variegated color stripes on the
exterior, an Iris Wolstein accent designed to make the building look taller. Wolstein “found that inspiration in Florida in a condominium she took a photo of where all the sections in the condo were different colors,” according to Fiala. Wolstein was heavily involved in the FF&E, attending nearly every meeting,
© Roger Mastroianni
Providing architectural, planning and interior design services to clients in Northeast Ohio and across the country for over 66 years including the new Aloft Cleveland Airport in North Olmsted. 4135 erie street, willoughby, oh 44094 | 440.269.2266 | thendesign.com www.propertiesmag.com 33
PERSONAL TOUCH The hotel retains the digital and industrial-feeling character associated with the Aloft Brand but also varies from prototype with design details selected by owner Iris Wolstein.
Fiala says. “She was extremely involved with the design of the interiors and the FF&E. I would consider her the principal designer.” She used to get ideas from travels with her husband, but doesn’t travel much right now, Wolstein says. So what aesthetic well does she draw on?
“It just comes to me,” she says, chuckling. “I have a flair for design, and l grew up in the construction business. My father’s family was very artistic.”
A special satisfaction While wood is the basis of its construction, it also figures heavily in the
Proud to have provided signage at ALOFT CLEVELAND AIRPORT
We specialize in the design, manufacture, installation and maintenance of signs. 24-Hour Emergency Service
35280 Lakeland Blvd., Eastlake, Ohio 44095 440-918-1311 | www.agilesignohio.com 34
head board, the furniture system that creates the bed wall and the base of the bathroom wall. The head board has been a learning experience for both Heritage and Marriott-Starwood. Benjamin suggested installing that board could be vexing. “It was challenging to lay that out and it had to work into the construction schedule because it was part of your bathroom and your tile and your carpet areas and wall areas,” he says. “It had to be installed ahead of schedule, essentially because it’s kind of like a smart board that runs the room. It looks like a regular headboard but it’s not.” Working with the city of North Olmsted, and in particular with Wolstein, was straightforward and rewarding, Fiala says. He first worked with the Wolstein family when it controlled Developers Diversified, and later when Heritage Development renovated the Glenmoor Country Club in Canton. North Olmsted officials were “cooperative and supportive,” says Fiala, noting that they are very process-oriented “and expect design and engineering issues to meet strict city standards.” “North Olmsted demands quality development and has processes to ensure it happens, which a good thing,” he Properties | November 2017
We’re Out to Clean Up This Town SWEEPING PRESSURE WASHING CONSTRUCTION SITES PARKING LOTS & DECKS WAREHOUSES SPECIAL EVENTS FLUSHING
330.798.9200 | WWW.BUCKEYESWEEPING.COM
OPEN SWIM The indoor pool incorporates folding doors that open to the patio, creating a comfortable space for guests to relax in warmer months.
Congratulations to Aloft Cleveland Airport says. “They were just very involved in the whole process from an inspection standpoint,” lending their inspector and engineer presence “on a daily basis.” Wolstein describes North Olmsted as “very welcoming, very easy to deal with.” This hotel was the first project for this particular team: Fiala’s TDA firm, Snavely Group and Heritage Development – and, lest we forget, with Wolstein. “She’s not afraid to listen to somebody’s opinions,” says Fiala. “But when
“[Iris Wolstein] was extremely involved with the design of the interiors and the FF&E. I would consider her the principal designer.” Robert Fiala ThenDesign Architecture she makes a decision, she expects you to carry it out.” “I was involved with the parameters of the Aloft organization,” Wolstein says. “I chose from their criteria.” So what were her touches? “There are so many different things. In the pool area, it was my idea to put in folding doors that open to the patio so that the indoor pool was open to the outdoors in good weather. That worked out great. I selected all the furniture, all the colors. All the materials were selected from choices that Aloft gave us.” “We are proud of how this project came together. The finished product meets the requirements of the brand and Mrs. Wolstein,” Fiala says. “This is a handsome building that is also a community asset.” P 36
Properties | November 2017
BILLBOARD News about people, products, places & plans
Heritage Ohio Awards Recognize Northeast Ohio Projects eritage Ohio recognized two Northeast Ohio projects at its annual Revitalization & Preservation Awards ceremony in Columbus recently. Recipients included Dan Smith Community Park in Kent (Best Downtown Place Making) and West 25th Street Lofts in Cleveland (Best Residential Rehabilitation). Dan Smith Community Park is a pocket park in the heart of downtown Kent. The $250,000 project incorporates built-in attractions, including swings, a ‘climb-aboard’ train, corn hole and more. Dan Smith Community Park West 25th Street Lofts (featured in Properties, March 2017) is a 165,000-square-foot, $27 million project that incorporates 83 apartments, retail areas and an indoor heated garage. The projects were among 16 total awards presented at the event, which was held at the Ohio Statehouse as part of Heritage Ohio’s Annual Revitalization and Preservation Conference. Heritage Ohio – a statewide, not-for-profit preservation organization dedicated to encouraging and assisting people and organizations to protect, preserve and revitalize Ohio’s heritage – is the coordinating agency for the Ohio Main Street Program. In 2002, Heritage Ohio was designated as the statewide partner of the National Trust for Historic Preservation.
Photo courtesy of Main Street Kent
H
Huffman Named a Principal at Perspectus Architecture Perspectus Architecture announced recently that Tim Huffman, AIA, MBA has been named a principal of the Cleveland-based architectural firm. Huffman has been a member of the
Perspectus team for more than 11 years and has over 35 years of experience in architectural design, planning and project management. His primary role has been working on healthcare and governmental projects involving complex teams and project types.
In addition to serving as the firm’s director of operations, he currently manages approximately 200,000 square feet of phased renovations in a fully occupied building for Veterans Affairs in the Wade Park facility in Cleveland. The complex phasing master plan
Tim Huffman
involves more than 30 projects over a seven-year period. He also oversees numerous projects at federally owned buildings throughout Ohio for General Services Administration (GSA).
Gillmore Security Completes Fifth Acquisition of 2017 Gillmore Security Systems, Inc., recently announced its acquisition of Digital Security (Lakewood); Courtland Security (Shaker Heights); Gen-X (Chardon), Santee Security (Willoughby) and Buckeye Electronics
INDUSTRIAL FOR SALE 104,753 SF Industrial/Manufacturing Facility 477 Lexington Avenue, Painesville, OH 44077
x 30’ Ceiling Heights
x Rail Siding
x Storage Tanks
19.44 Acres – Office or Mixed-Use Development Land Norton Parkway, Mentor, OH 44060 (I-90 & SR 615)
x 2± to 19.44± Acres
x Ready for Development
Real Estate Advisors Inc.
Local Knowledge, Global Reach, Economic Incentives Available Through City of Painesville & Lake County Port Authority
Proven Results
x NW Corner I-90 & SR 615
440-255-5552 Neil Sawicki, SIOR, Broker
www.GlobalCommercialRE.com 8585 East Ave., Mentor, OH 44060
www.propertiesmag.com 37
BILLBOARD News about people, products, places & plans
including its 88,000-squarefoot fabrication shop, and 3D design coordination demo virtual reality tour.
& Security Technology (Kirtland). These fold-in acquisitions mark Gillmore’s continued expansion. In addition to bringing over much of the personnel from the acquired companies, Gillmore has doubled its sales force and increased its internal office support personnel gearing for more growth in the future.
Stantec Architecture was recently named a winner of the International Interior Design Association’s 6th annual IIDA Healthcare Interior Design Competition for its work with the Cleveland Clinic Taussig Cancer Center in Cleveland. The national competition honors and celebrates outstanding originality and excellence in the design and furnishings of healthcare interior spaces. Stantec was recognized in the Ambulatory – Cancer Center category. The IIDA award is one of several recent design awards Stantec Architecture has received for work with the Taussig Cancer Center. Designed by William Rawn Associates, Architects, Inc. and Stantec, the sevenstory building houses all outpatient cancer treatment services in one location. The center’s team of medical oncologists, radiation oncologists, surgeons, nurses, genetic counselors, social workers
S.A. Comunale Hosts Fire Prevention Open House S.A. Comunale Co., Inc. recently hosted an open house event for clients, local companies, architects and general contractors that occurred at the company’s headquarters in Akron as part of its annual fire prevention week recognition. About 700 people were in attendance for the open house, which was held to display and demonstrate numerous types of fire prevention technologies. The event included an expo tent that featured all of the company’s departments and various vendors. A mock dorm room fire was staged, with the Norton Fire Department demonstrating its response to such an event. The day also featured a tour of the S.A. Comunale facilities,
SAFETY & SECURITY
SUPERIOR INSULATING
Photo courtesy of Stantec
Stantec Wins IIDA Award for Taussig Cancer Center
Cleveland Clinic Taussig Cancer Center
and others work together in one shared space to improve patient outcomes. The new building was designed with patient experience and empathy in mind, drawing on feedback from a panel of former cancer patients who outlined what would make their experience as ideal, welcoming and healing as possible.
RDL Recognized with Urban Housing Award RDL Architects, of Shaker Heights, was recently honored with the 2017 Lt. Governor’s Excellence Award in Affordable Housing from the Indiana Housing and Community ENERGY CONSERVATION
Development Authority. The award recognized the firm’s work at Gateway Apartments, which consists of 60 affordable apartments in nine buildings, and a clubhouse, located in Columbus, Indiana. The project was in collaboration with Jonesboro Investments Corporation and The Thrive Alliance. The 2017 Excellence in Affordable Housing Awards were presented by Indiana Lt. Governor Suzanne Crouch at the Indiana Housing Conference in August. P
WHAT’S NEW? For coverage within Billboard, send along company news, story ideas and project information to billboard@propertiesmag.com. DECORATIVE
® See the Difference with Sunray
800.295.8468
A Female and Minority Owned Company Authorized Dealer & Applicator
38
www.SunrayFilms.com
Properties | November 2017
What’s New? Promote your company announcements and events here in the Billboard section of Properties. Best of all, it’s FREE! Add us to your mailing list: billboard@propertiesmag.com
)DEULFDWLRQ ,QVWDOODWLRQ 6HUYLFH
LQ \HDUV U H Y RU R OL]LQJ I 6SHFLD RS U G URRIW H J D RW ZDWH N F K 3D LQJ ¥ VWHDP DWLRQ ZHOG V U H O L R % ULF HWDO IDE ZHOGLQJ P W H H K 6 ULFDWLRQ E D I F L W W 3ODV HHULQJ DUWPHQ Q S L H J G Q H H 9DOXHG H PDLQWHQDQF UYLF )XOO VH
INDUSTRY LEADER SINCE 1946 Exclusive | Focused | Informative | Dependable | Connected www.Propertiesmag.com
ZZZ OLVFRKYDF FRP 6WDWH 5G 1 5R\DOWRQ 2+
HOW CAN LOCAL GOVERNMENT SUPPORT ECONOMIC DEVELOPMENT? Tuesday, November 28th | 11:30 am - 1:30 pm | The City Club of Cleveland | $45 (Non-Member) $30 (Member) For more information & to register, check out smpsneo.org/EventDetails/597 Photo by Karpinski Engineering
Cleveland is on the rise, but it will take many partnerships to continue to grow economic development opportunities in our area. Please join us as former Cleveland Mayor Jane Campbell moderates an armchair conversation about development strategies in Cleveland. Our knowledgeable panel will give you their insight into how our local government, along with community and private organizations, are impacting our region. Moderator: Jane Campbell | Director, Washington Office of National Development Council (NDC) Panelists: Ted Carter | Chief Economic Development & Business Officer, Cuyahoga County, Lillian Kuri | Vice President, Strategic Grantmaking, Arts & Urban Design Initiatives for the Cleveland Foundation, Tracey Nichols | Director of Financial Services for Project Management Consultants LLC (PMC)
www.propertiesmag.com 39
FINANCIAL STRATEGIES Smart use of fiscal planning & action
Building Confidence ovies are an integral part of our culture, providing a variety of memorable images and lines. In the 1989 baseball-inspired movie Field of Dreams, an Iowa corn farmer, played by Kevin Costner, hears one of those memorable lines: “build it and he will come.” In this movie, “it” is a baseball field, which Costner would subsequently build in the middle of one of his corn fields. But this advice certainly has plenty of parallels in the real estate industry, with many examples of real estate projects that have been developed in curious locations. This month, we are going to discuss a tool that can help take some of the mystery out of this advice.
M ALEC J. PACELLA
The Location Quotient (LQ) Method is a procedure that real estate practitioners can use to help identify industries that are basic in a particular local economy. Basic employment is defined as any activities that produce more goods and services than can be consumed in a local area. Put another way, basic employment will result in goods and services being exported for consumption outside of the local area. Easy examples include automotive production in Detroit and government services in Columbus. Employment in these sectors drive those respective local
economies and brings money into the local market by virtue of exporting goods (such as automobiles) or services (such as government) to areas that are outside of the local economy. Contrasting this is non-basic employment. This refers to activities that produce goods and services exclusively for consumption by the local economy. This type of employment circulates money that is already in the local market; examples includes a restaurant or a utility provider. The LQ Method uses a statistical indexing technique to illustrate the
9G YQWNF DG RTQWF VQ DG RCTV QH [QWT VGCO QP [QWT PGZV EQPUVTWEVKQP RTQLGEV
CONTAINER SERVICE, INC.
¸;OL 3LHKLY PU *VU[HPULY :LY]PJL¹ -), *:) ,+., *,9;0-0,+
>>> 7,;,(5+7,;,05* *64 40
@6<9 *65:;9<*;065 :7,*0(30:;: .9,,5 3,,+ 7961,*;: @(9+ -965; 36(+ *65;(05,9: @(9+ 96336-- *65;(05,9: Properties | November 2017
extent to which a specific industry contributes to an area’s economic base. It does this by comparing the employment level for a specific industry and for a specific geography to the employment level of a larger geographic area (typically the national economy). This is completed by three steps. The first step is to calculate the local employment in an industry as a proportion of the total local employment. The second step is to calculate national employment in that same industry as a proportion of the total national employment. And the third step is to divide the local proportion by the national proportion, which will provide the LQ for that industry. A quick example: suppose we want to determine the LQ in Cleveland for the Dental Lab Tech industry. Using the Bureau of Labor Statistics website (www.bls.gov), we can determine that the Cleveland-Elyria MSA had 370 employees in this industry as of May 2016 (the most recent month available) and a total MSA employment of 1,027,410 during this same time period. So the local proportion would be .0003601. Moving to step two, the same database tells us that the nation had 37,110 employees in this industry and a total employment of 140,400,040, resulting in a national proportion of .0002643. Finally, in step three we divide the local proportion by the national proportion to arrive at an LQ of 1.36 for the Dental Lab Tech industry. Now that we know how to calculate the LQ, what does it mean? If an industry in a community has a LQ that is greater than 1.0, as in our example above, the community has a greater share of its total employment concentrated in that particular industry as compared to the national average. Therefore, the community produces excess output that is exported to meet demands in areas that are outside of that community, thus making that specific industry basic to the local economy. On the other hand, if the industry has an LQ that is less than 1.0, the community has a smaller share of its total employment concentrated in that particular industry. The community is not producing enough output to meet its own needs and has to import goods
Daus, You Know? SHAMELESS SELF-PROMOTION For the last several months, I have been doing a weekly video covering a variety of current topics in the Northeast Ohio commercial real estate market. These can be found on a couple different YouTube sites, NAI Daus and Daus You Know. If you like my column, you should love these videos. –AP and services to meet internal demand. In this instance, that industry would be considered non-basic. So now that we know what the LQ means, how can it be applied in the real estate industry? The Bureau of Labor Statistics has a wonderful website. It should be, as you and I helped to pay for it. But in this instance, our dollars have been well spent. If you take the time to explore it a bit, you will notice that not only do the regional employment tables
amount of production in this sector is exported out of the region. Other significant basic sectors include Engine Assembly (4.42), Tool & Die Makers (4.28), Computer Tool Programming (4.0) and Materials Science (3.97). At the other end of the spectrum, Wood Sawing Machinery has the lowest LQ, standing at 0.08. This is followed by Farmworkers (0.10), Meat Cutters (0.13), Petroleum Engineering (0.15) and Geoscience (0.15). These would all be decidedly non-basic sectors. So again, how can this be applied in the real estate industry? The possibilities are almost endless. These tables can help focus an investor’s efforts when trying to attract a new company to an existing location. They can help to determine what type of facility to develop or acquire in an area. They can illustrate what industries are most at risk or otherwise considered a minor part of the local economic underpinning, which should steer an investor away from real estate that may be tied to these industries. And thinking on a more regional scale, they can help determine an investor’s strategy when considering assets across a wider geography. Spoiler alert: In Field of Dreams, Costner does build a baseball field in the middle of his corn field and the players and people do indeed come. By understanding how to use LQ, the savvy real estate investor will know if they are already there. P
The LQ Method uses a statistical indexing technique to illustrate the extent to which a specific industry contributes to an area’s economic base. It does this by comparing the employment level for a specific industry and for a specific geography to the employment level of a larger geographic area (typically the national economy). list total employment down to a dizzying level of detail but there is also a column included titled ‘Location Quotient.’ That’s right, the U.S. Government does the math for you, listing the LQ for 600+ industry sectors. Even better, it can quickly be sorted. Again, focusing on the Cleveland-Elyria MSA, the industry sector entitled ‘Foundry Mold and Coremakers’ has the highest LQ – 5.17. This means that a significant
Alec Pacella, CCIM, senior vice president at NAI Daus, can be reached by phone at 216.455.0925 or by email at apacella@naidaus.com. You can follow him on twitter @dausyouknow or on his blog at http://blog.sbequitiesinc.com.
Experts In Exterior Masonry Repair & Restoration
McMahon Masonry Restoration Brick + Stone Repair & Replacement Caulking | Tuckpointing | Sealing Pressure Washing | Building Cleaning 9449 Brookpark Rd. Unit A, Parma, OH 44129 216-778-9666 | Fax 216-661-4520 | mcmahonrest1@att.net
Call for Your Free Building Inspection & Assessment www.propertiesmag.com 41
ACAR CORNER Issues in the real estate industry
Adding Health & Wellness to Your Properties ur communities are more health conscious and tech savvy than ever before. As more attention is paid to these topics, building design and performance will play a critical role in creating a competitive advantage for those offering healthier work, live and play environments.
O JIM FOX
Outside of certification, there are basic changes that building owners and property managers can consider to evolve their properties. Three areas to focus on are infrastructure, technology and amenities.
Infrastructure A building is only as strong as its foundation. Are you leveraging your current infrastructure? Do you have the proper data on mechanical, engineering, plumbing and HVAC performance to understand the return on investment of reduced energy consumption? Sometimes simply sharing that data with tenants can yield results. A recent study conducted by Washington State University found that effective training on the features in high-performance buildings led to higher satisfaction in the work environment. Aspects of well-being
SUPERIOR QUALITY IS OUR STANDARD 42
that can be directly impacted by proper infrastructure include regulated temperature control, appropriate lighting levels and indoor air quality. Many building owners are also retrofitting spaces to accommodate raised floor systems — which provide healthier, more energy-efficient air distribution — and individual occupant temperature control. Investing in these upgrades can give you a leg up on the competition.
Technology As tenants continue to look for ways to customize how they interact with their surroundings, they will expect technology to pave the way. The personalization of lighting and temperature control is becoming ubiquitous, but what else might we see in the future? Organizations may begin to use gamification techniques on a broader scale
Full-Service Concrete Contractor. Specialized Concrete Experience. Cleveland Cement Contractors offers comprehensive experience, skilled workmanship, conscientious supervision, financial responsibility and comprehensive job quotes to general contractors, architects and property owners.
Cleveland Cement Contractors, Inc.
Serving Northeast Ohio Since 1944 clevelandcement.com
Properties | November 2017
to help measure health and well-being metrics. For instance, many companies already help their employees to track metrics such as steps they take each day, then create healthy competition to measure and increase performance. But there is also potential for an entire building to measure occupants’ overall steps (or a reduction in elevator usage) and compare that to other comparable properties. As a building owner, it could be a powerful message to say that your building helps encourage people to walk more, and be able to back it up with hard data. Digital displays can also provide educational content, such as nutritional information in the cafeteria, exercises that can be done in the office, reminders to drink more water, and notices of how many calories one can burn by walking around the
positioned near the exterior, with views to the outside. While many people think of amenities as traditional add-ons, such as cafeterias and fitness centers, it’s important to look for other ways to improve the overall quality and convenience of life for your tenants. Examples include ample and safe bicycle storage, access to and integration with the outdoors, day care and pet care services, car maintenance and dry cleaning. While these amenities may not make your tenants physically healthier, they can help alleviate some of the stress in their
lives. Anything you can do to improve the overall quality of life for your building occupants is a step in the right direction. And if you can’t make these adjustments directly in the building, reach out to the business community to look for strategic partnerships and creative solutions to provide more valuable amenities. P NAR’s full report can be accessed at https:// www.nar.realtor/reports/commercial-real-estateoutlook. For more information, visit the Akron Cleveland Association of Realtors (ACAR) online at www.akronclevelandrealtors.com.
If your building doesn’t have a fitness center, are there other facilities nearby that can provide discounts to your tenants? This can often be a more cost-effective compromise if it is too difficult to add space in an existing building. building. Studies show that having more access to health data on a regular basis can motivate people to change their behaviors.
Amenities Amenities can be a huge selling point to potential tenants in an existing building. If your building doesn’t have a fitness center, are there other facilities nearby that can provide discounts to your tenants? This can often be a more cost-effective compromise if it is too difficult to add space in an existing building. Also, while some buildings restrict access to stairwells for security reasons, opening these areas up can provide a healthy alternative to taking the elevator. Consider upgrading the finishes and lighting in the stairwells to give them an even more inviting feel. Newer construction is implementing more stairwells www.propertiesmag.com 43
NAIOP NEWS Commercial real estate happenings
Office Market Update 4Q 2015 s reported recently by the Federal Reserve, economic activity grew at a moderate rate in the Cleveland Market and the Fourth District (including Ohio, western Pennsylvania, eastern Kentucky and northern West Virginia) during the third quarter of 2017. This represents an improvement from the modest growth seen earlier this year.
A BILL SALTZMAN
44
Higher unit sales and increased prices in the housing market were accompanied by strong activity in the commercial building sector. Nonresidential contractors reported healthy activity with revenues rising above levels from the previous year. Demand remains strong in commercial building, multifamily housing and higher education. Compared with the prior year, auto dealerships, restaurants and retail businesses saw increased revenues. Signs of pressure in the labor supply and wages were accompanied by gains in employment within construction and banking sectors. Difficulty finding highly skilled craft and professional workers is reportedly driving up wages in some job categories. Same-store revenues for retailers during 2015 rose slightly as compared with the previous year, with a portion of this modest growth resulting from
gasoline sales volume in addition to home furnishings. In the banking sector, balances on deposits remain solid although the decline in bank branch locations continues as the move toward mobile banking grows.
Market overview Along with single-family construction starts, which, for the first half of the year are more than 5% higher compared to those of a year earlier, nonresidential activity generally remains at an elevated level. Building contractors reported strong backlogs, though inquiries are beginning to show signs of slowing. The highest demand in the Cleveland market was for commercial property development, including office buildings, and public infrastructure projects. Office vacancy rates are stable, and asking rents are gradually rising. A strong increase was reported in selling prices for office
Properties | November 2017
CBD
32,246,879
19,915
5,261,320
16.4%
78,549
117,268
570,331
0
$19.47
$21.95
Akron
26,914,812
5,000
1,908,013
7.1%
138,716
124,584
445,761
345,502
$16.05
$20.25
Chagrin, East & Lander
12,807,027
4,000
662,143
5.2%
-2,204
21,740
167,063
357,000
$21.22
$24.88
Stark County
11,844,206
4,000
858,107
7.3%
54,339
121,004
77,202
26,800
$14.30
$18.00
Rockside & South
9,648,623
25,780
797,014
8.5%
-48,556
592
222,999
0
$18.10
$21.81
West
8,603,817
11,021
601,523
7.1%
-2,429
-22,969
89,343
148,786
$15.34
$19.59
Southwest
8,689,429
93,767
760,199
9.8%
30,349
102,919
86,289
5,200
$17.42
$21.38
Northeast & Lake County
8,638,140
3,190
728,852
8.5%
18,459
35,227
78,647
22,000
$15.25
$24.00
Midtown
6,810,992
15,998
453,218
6.9%
-18,375
38,297
167,539
61,000
$15.50
$21.15
Lorain County
5,668,757
0
513,991
9.1%
5,042
23,568
36,572
140,407
$12.06
$ 0.00
Fairlawn & Montrose
4,067,451
1,804
327,531
8.1%
-13,313
14,484
46,159
102,200
$16.52
$19.64
Portage & Geauga
4,100,358
0
244,318
6.0%
6,166
45,859
74,880
115,768
$19.99
$33.57
Southeast
3,709,657
4,541
230,641
6.3%
-5,182
-43,108
36,894
145,000
$16.58
$18.51
Medina
3,007,056
0
112,937
3.8%
12,533
22,286
55,049
83,000
$14.15
$14.00
146,757,204
189,016
13,459,807
9.3%
254,094
601,751
2,154,728
1,552,663
$17.23
$21.85
Class A
27,529,936
31,422
2,416,852
8.9%
118,675
220,202
707,640
1,085,102
$21.88
$21.85
Class B
74,733,991
47,792
8,027,450
10.8%
-23,947
127,747
1,037,077
467,561
$16.67
$16.69
Class C
44,493,277
109,802
3,015,505
7.0%
159,366
253,802
410,011
0
$14.58
$14.61
CLEVELAND TOTALS *Rental rates reflect gross asking $psf/year
Key Lease Transactions Q3 2017 PROPERTY
SF
TENANT
TRANSACTION TYPE
SUBMARKET
1228 Euclid Avenue Halle Building
42,000
NPR Group
New
CBD
1375 East 9th Street One Cleveland Center
19,654
Meaden & Moore
New
CBD
200 Public Square -
17,000
Fisher Phillips
New
CBD
4141 Rockside Road
13,864
Ohio Educational Credit Union
New
Rockside & South
Key Sales Transactions Q3 2017 PROPERTY
SF
SELLER/BUYER
PRICE / $PSF
SUBMARKET
1500 West 3rd Street Post Office Plaza
477,000
Post Office Plaza LLC / K&D
$15,000,000 / $31
CBD
2060 Prospect Avenue Medical Mutual
381,000
Black Pearl LLC / Medical Mutual
$37,900,000 / $99
CBD
$29,653,500 / $89
Chagrin, East & Lander
$24,169,000 / $115
Chagrin, East & Lander
5900-5920 Landerbrook Drive Landerbrook Corporate Circle 22901 Millcreek Boulevard Metropolitan Plaza
333,191 210,000
LSREF2 OREO2 LLC / Shelbourne Cleveland East LLC LSREF2 OREO2 LLC / Shelbourne Cleveland East LLC
Graphic courtesy of CRESCO Real Estate, A member of the Cushman & Wakefield Alliance
properties during the first half of 2017 compared to those of a year ago.
competitive housing costs and a relatively environmentally stable, safe place to do business.
Outlook With increasing rents and declining vacancy rates, Cleveland is a healthy commercial real estate marketplace with a positive outlook ahead. Northeast Ohio is increasingly becoming recognized as a value-driven market location, benefitting from a well-educated, reliable workforce,
Save the date Join us at NAIOP Northern Ohio events taking place in the months ahead: Dec. 6:
Members-only Annual Meeting and Holiday Party, 5:00-7:00 p.m., hosted by Bialosky Cleveland
Dec. 13: Core Ethics for the Commercial Real Estate Professional, 8:00-11:30 a.m., Crowne Centre Jan. 17: Developers’ Showcase, 2:30-6:00 p.m., Music Box Supper Club For more information on all NAIOP Northern Ohio upcoming events, visit www.naiopnorthernohio.com. P
Bill Saltzman, SIOR, CCIM (bsaltzman@crescorealestate.com) is executive vice president, director of office services at CRESCO Real Estate, A member of the Cushman & Wakefield Alliance. www.propertiesmag.com 45
Setting New Standards Campus International School creates innovative K-8 learning environment By Bob Sandrick | Photos by Steinkamp Photography
or some children, school is an uneasy experience. Long hallways and confined classrooms are intimidating and stifling. In large classes, individual pupils can become lost. That’s why Campus International School (CIS), the newest K-8 school building in the Cleveland Metropolitan School District, was designed not to resemble a school. When pupils walk in, they immediately encounter a wide-open central atrium, with bleacher-like seating reaching toward the sky. Here, children are recognized for their strengths, whatever they are.
F
“We start every Monday morning with a meeting in the atrium, with all the students in the space together,” says CIS Principal Julie Beers. “We invite the parents, and we celebrate students who are caring, or reflective. Our musicians play their instruments. It just starts our week in a really positive way.” The new CIS building, at the southwest corner of Payne Avenue and East 22nd Street, opened in September after several years of planning. The school, which cost about $24 million to build, is a partnership between Cleveland Schools and Cleveland State University (CSU), and stands a block north of the university’s campus. CIS is meant to pre46
pare its 740 pupils, some disadvantaged and academically struggling, for higher education at CSU. The school offers a program by International Baccalaureate (IB), a worldwide organization headquartered in Geneva, Switzerland. The program looks at a child holistically, considering their emotions and social skills, as well as their academics. The four-story CIS was designed with the IB program in mind. Light and connectivity are themes. Instead of long hallways, classrooms ring around the building and are connected to the central atrium. Sunlight streams in through skylights and exterior glass. Classroom
walls are windows with views of collaborative spaces just outside the doors. “The idea of everybody seeing everybody – the visibility between classrooms and down into the first-floor atrium, and everybody’s connected – that was the most important design element in the building,” says Jeff Henderson, project architect with ThenDesign Architecture Ltd., the Willoughby firm that designed the CIS building with Perkins & Will in Chicago. CIS features a third-story soundproofed gym, and a cooking kitchen where pupils can experiment and parents can hang out. The building comes with the latest in technology, including Properties | November 2017
Quality Products & Services Since 1933 dŚĞ Z͘>͘ tƵƌnj ŽŵƉĂŶLJ ŝƐƚƌŝďƵƚŽƌ ŽĨ ŽŶƐƚƌƵĐƟŽŶ Θ ZĞƐƚŽƌĂƟŽŶ WƌŽĚƵĐƚƐ ^ƚĂƚĞǁŝĚĞ ([SHUWV LQ Sealants • Waterproofing
Architectural Panels Supplies • Air Barriers Concrete & Masonry y Products 7ZR 7HFKQLFDO 6HUYLFH &KHPLVWV RQ 6WDII
13320 Enterprise Ave., Cleveland, OH 44135 1-800-969-1754 www.rlwurz.com Žǁ ŽƌŶŝŶŐ ŝƐ Ă ƌĞŐŝƐƚĞƌĞĚ ƚƌĂĚĞŵĂƌŬ ŽĨ Žǁ ŽƌŶŝŶŐ ŽƌƉŽƌĂƟŽŶ͘
www.propertiesmag.com 47
Proud to be a part of the construction team for Campus International School for General Trades
DUNLOP & JOHNSTON, INC.
General Contracting Construction Management Design / Build Services
330.220.2700 dunlopandjohnston.com
Setting the standard of excellence since 1910
COMING TOGETHER The new $24 million Campus International School is a partnership between Cleveland City Schools and Cleveland State University.
© James Steinkamp Photography
Providing architectural, planning and interior design services to clients in Northeast Ohio and across the country for over 66 years including the new Campus International School in Cleveland. 4135 erie street, willoughby, oh 44094 | 440.269.2266 | thendesign.com
59
th
ANNIVERSARY 1958–2017 Kelley Steel Erectors, Inc. would like to congratulate
ICON, LLC and Thomas Steel for their efforts on the Campus International School. Kelley Steel is proud to be a part of this project. 7220 Division Street • Bedford, Ohio 44146 Phone: (440) 232-9595 • Fax: (440) 232-0272 • www.kelleysteel.com 48
Wi-Fi that can support up to three electronic devices for each student; large, touch-screen computers in collaborative spaces; and short-throw projectors that can show large images in tight spaces. Each student is given a Chromebook. Security cameras are everywhere. “We never thought we would have a school building like this,” Beers says. “It far exceeds anything I imagined.” Brian Malinsky, project manager with the Cleveland firm ICON LLC, which managed CIS’s construction, says the school’s location and design – including the height and atrium – presented challenges but the result was worth it. “This certainly isn’t the largest school we’ve been part of, but it’s probably the most unique,” Malinsky says. “The location here downtown on CSU’s campus, it’s very visible, and one we take a lot of pride in.”
A global perspective CIS was established in 2010 in a former schoolhouse at First United Methodist Church on East 30th Street. It was the brainchild of CSU President Ron Berkman, who believed that if downtown had a topnotch K-8 option, young parents would more likely stay in Cleveland when it came time to send their kids to school. Properties | November 2017
FITTING CHARACTER Composed of glass and light aluminum panels, the steel-framed building’s exterior is designed to complement the look of Cleveland State University buildings nearby.
Also, a K-8 school connected to Cleveland State, near the campus, would make Cleveland children comfortable with the university and higher education in general. A CSU professor would help CIS teachers with the curriculum, and CSU student-teachers would assist in the classroom. Berkman, along with Cleveland Mayor Frank Jackson and then-CMSD CEO Eugene Sanders, decided to make CIS an International Baccalaureate school, which means instilling a global perspective in pupils. For example, the school would teach children Mandarin, although it would let them switch to Spanish in upper grades. Beers says CIS started with 120 K-5 pupils in the church schoolhouse. The school added one grade each year. “It was a nontraditional school space,” Beers says. “They had really small rooms and really large rooms, and no windows. It needed a lot of renovations. It was a negative because we had to sell it to the parents.” Demand for the school was so great that pupils were placed on a waiting list to enroll. In 2012, CIS expanded into CSU’s Cole Center, where two classes met in each of the large classrooms. That facilitated collaboration, but it wasn’t ideal. “It was really hard
maintaining culture when you were running back and forth between two buildings,” Beers says.
$200 million extension of the district’s 13-year construction plan. Also, the state of Ohio agreed to pay for about two-thirds of the new school building’s construction cost.
“The idea of everybody seeing everybody – Assembling a team the visibility between classrooms and down Hollie Dellisanti, CMSD’s into the first-floor atrium, and everybody’s executive director of architecservices for capital projects, connected – that was the most important tural says the district interviewed three architectural firms for the CIS design element in the building.” project. ThenDesign was the obvi-
Jeff Henderson ous choice, due to its experience ThenDesign Architecture Ltd. designing schools, including many An opportunity for CIS to obtain its own building became possible in 2014 after Cleveland voters approved a
for CMSD. Years ago, ThenDesign created Cleveland Educational Design Alliance (CEDA), an informal group Congratulations Design & Construction Teams of
Campus International School From Your Structural Engineering Partner
330.659.6688
www.thorsonbaker.com
Photography: ThenDesign Architecture
www.propertiesmag.com 49
GREAT WIDE OPEN A defining feature of the new school building is the central atrium which can accommodate the entire student body at once for school meetings and special events.
of architects, engineers and other design professionals, to work exclusively on Cleveland school buildings. It was a CEDA partnership that worked on CIS. ThenDesign partnered with Perkins & Will largely because of their experience with International Baccalaureate schools. Jerry Johnson, architect with Perkins & Will, says his firm, when designing
schools like CIS, promotes three IB principles: inquiry through cross-disciplinary teaching, meaning that what pupils learn in English class is connected to what they learn in science, music and other subjects; hands-on learning; and connections among grade levels. Those principles mean open, collaborative spaces between classrooms, instead of long hallways; “maker spaces” where pupils can
DANESSA
create things they learn about in science class; and a central assembly area – the atrium. “They needed a space where everyone can come together and share, hear speakers and hold events, a space they didn’t have in their old school,” Johnson says. “All the collaborative spaces on the upper floors look down on it. And we put the cafeteria next to the atrium for overflow space.”
CAMPUS INTERNATIONAL SCHOOL (CLEVELAND, OH)
CONSTRUCTION, LLC We Provide: Ŷ Rough/Finish Carpentry Ŷ Metal Stud Framing Ŷ Insulation
Ŷ Gypsum Board Assemblies Ŷ Acoustical Ceiling Systems Ŷ EIFS Ŷ Doors, Frames & Hardware
330-219-1212 Ŷ Niles, Ohio 44446
Proud to have provided our services for a remarkable project. 50
Properties | November 2017
ENERGIZING ACADEMICS A tiered wood seating structure in the atrium creates a stimulating space where students can study, gather for instruction or simply hang out.
Dellisanti says the entire design team insisted on the atrium. It was nonnegotiable. “That was the highlighted feature,” Dellisanti says. “And it makes an impression.” ICON was on a tight schedule to complete the CIS project so it used a design-assist approach for the structural steel-framing phase. Instead of waiting to hire a steel contractor, which would
“They needed a space where everyone can come together and share, hear speakers and hold events, a space they didn’t have in their old school. All the collaborative spaces on the upper floors look down on [the atrium].”
Proud Partner of
Nationwide Fire Protection
Campus International K-8 with
Jerry Johnson Perkins & Will then hire a steel detailer to develop steel-fabrication drawings, ICON recruited the detailer before the contractor was chosen. The detailer worked with the architects and engineers to create steel shop drawings. “It saved us six weeks by getting the steel on order immediately after selecting
Fire Sprinklers
Alarm & Detection
Fire Extinguishers
%DFNŴRZ Preventers
Mechanical
www.propertiesmag.com 51
PAVING WITH PRIDE FOR + YEARS
Since 1982, we’ve been building our reputation job by job
LET’S MAKE YOUR JOB OUR NEXT STOP >L ^V\SK HWWYLJPH[L HU VWWVY[\UP[` [V Z\ITP[ V\Y YLJVTTLUKH[PVUZ HUK LZ[PTH[LZ MVY `V\Y!
5L^ 7HYRPUN 3V[ *VUZ[Y\J[PVU
.YHKPUN ,_JH]H[PVU
:P[L +L]LSVWTLU[
(ZWOHS[ 9LZ\YMHJPUN
*H[JO )HZPUZ +YHPU[PSL
:[VYT :L^LY >VYR
(ZWOHS[ 9LWHPYZ
*YHJR -PSSPUN :LHSJVH[PUN
4PSSPUN
Specialists from site development to chuckhole patching!
We're doing it better for less every day
Call us today at 216.421.1203 2417 Woodhill Rd., Cleveland, OH 44104 • Fax 216.421.1278
^^^ UVY[OJVHZ[WH]PUN JVT
CLEAR ADVANTAGE Interior windows – some of which are tinted varying shades of blue – provide a non-confining educational environment while allowing daylight to reach deep within the building.
the contractor and getting it installed,” Malinsky says.
Overcoming site restriction Henderson says the school’s location, to some degree, dictated its design. The site measures about one-and-ahalf acres, relatively snug for 740 kids, 93,000 square feet of floor space, parking lots and an outdoor playground. The school needed four stories. “We had never done a four-story school building for Cleveland Schools,” Henderson says. “All of them have been two, maybe three. For Cleveland, we’ve done 20 to 25 projects, most of them new buildings, but nothing on this tight of a site.” Complicating matters was a street that bisected the site, and an old, abandoned underground steam line that once heated downtown offices. CEDA considered building over the street. Instead, the city vacated it, and workers dug out the steam line. To expedite construction, CEDA in collaboration with Perkins & Will designed the school with a steel frame. Once the frame was up, work could continue through the winter. Conversely, a load-bearing masonry structure would have been subject to delays from cold weather construction. The steel frame meant no brick on the exterior. A brick veneer would need heavier, more expensive steel to support it, and the CIS project came with a budget. So CEDA/Perkins & Will went with glass and light aluminum panels – some flat, some corrugated – to be in character with many of CSU’s buildings. CEDA studied photos going back 100 years, and learned that a printing company once stood on that corner. “We did test borings, drilling down 30 to 50 feet,” Malinsky says. “In a few locations, it stopped 10 or 12 feet down. We had encountered the old foundation and basement slab.” Soil on the property was another problem. It was fill, tossed into the hole where the printing company had www.propertiesmag.com 53
Save the Date! SOUND SOLUTIONS Because the gym resides on the school’s third floor, extensive soundproofing was required to minimize sound transfer to surrounding classrooms.
66th Annual Design & Construction Conference & Tradeshow TUESDAY, MARCH 20, 2018 LaCentre Conference & Banquet Center Westlake, OH
Registration will open soon. Check www.cesnet.org for updates! Interested in exhibiting or sponsoring? Call 216-361-3100, ext. 2 or email tlewis@cesnet.org
been, and was too weak to support a new building. “We typically have to dig all that fill out and bring in good fill material,” Henderson says. “But digging it out would have added costs and time to the project.” ICON recommended working around the previous foundation and bad soil. Workers installed vertical aggregatestone piers about 20 feet down – thereby improving soil conditions under the foundation – to support the new building. Construction started in March 2016 and the building was finished in August 2017, one month before it opened. One complication not anticipated was the Republican National Convention in summer 2016. CEDA had to meet three or four times with Cleveland City Hall to review homeland security issues. Cranes weren’t allowed on site during the RNC, for security concerns. “They were also concerned about the visuals, because there were so many eyes on the city,” Malinsky says. “They wanted us to put screening on all the fencing, so that it masked the construction site. We had to show renderings of how the site would look during the RNC.”
Isolating sound -!'!:).% ).#
is a proud media sponsor of the Cleveland Engineering Society 54
Inside, the first-floor cafeteria looks more like a café, with traditional and restaurant seating, plus benches and
high-top tables. A small stage is along one window wall looking out to the Payne-East 22nd corner. “Putting the café on that corner really activated the intersection,” Johnson says. Henderson says the gym was placed on the third floor because the first floor – with the atrium, cafeteria and administrative offices – didn’t have any more room. Also, a first-floor gym, with its high ceiling, would have meant less space on the upper floors, and designers could not afford to lose area. However, CEDA didn’t want pupils studying in lower-floor classrooms to hear bouncing basketballs and screaming pupils in the gym above. To make the gym soundproof, the floor is made of two concrete slabs, six-inches and four-inches thick. In between the slabs are spring isolators, which absorb soundcarrying vibrations. “The more you isolate the two surfaces, the better you isolate the sound,” Henderson says. Similar soundproofing, with spring isolators, is in the ceilings of the firstfloor music rooms, although instead of a second concrete slab, a double layer of drywall was installed. “Drywall provides a lot of mass needed for sound absorption,” Henderson says. “Cost was a factor. Drywall is cheaper Properties | November 2017
Parking Lot Striping & Signage for Campus International School
SEALCOAT • STRIPING Asphalt & Concrete Repairs 216.310.4314
MidwestPLM.com
EDUCATIONAL EQUIPMENT Serving Cleveland and Northeast Ohio Since 1936 We are specialists in: • Operable Panel Partitions • Accordion Doors • Chalk/Marker Boards • Bulletin Boards • Trophy & Display Cases • Signage • Directories SALES
INSTALLATION
SERVICE
845 Overholt Rd., P.O. Box 154, Kent, Ohio 44240 — Phone (330) 673-4881 Fax ((330) 673-4915)
Everything For Concrete, Except Concrete, Since 1910 THE LAKEWOOD SUPPLY
CONCRETE REPAIR PRODUCTS
COMPANY
• Concrete Restoration & Repair Materials • Granular Concrete Colors • Rebar Detailing/Fabrication & Assemblies
216.898.1113 4901 West 150th Street, Cleveland, Ohio 44135 • www.lakewoodsupplycompany.com www.propertiesmag.com 55
MAKING CONNECTIONS The atrium opens directly to the school’s first-floor cafeteria, which incorporates traditional and restaurant seating, benches and high-top tables, plus a small performance stage.
than concrete slab, but you can achieve what you need with less.”
The new norm Some elements common to conventional schools, and others that school officials wanted, never made it into the building. For example, there is no
library or media center, although the collaborative areas on each floor contain bookshelves with reading material, and teachers keep collections of literature in their classrooms. “There is less need for books because you have everything online now,” Henderson says. “But there is still a need to have some
PROUD TEAM MEMBER AT CAMPUS INTERNATIONAL SCHOOL 4933 Neo Parkway *DUðHOG +HLJKWV 2+ www.uscande.com
Your best choice for Voice, Data and Video... ...and now Security, Audio/Visual and In-Building Wireless! www.uscande.com 56
books. I think it’s an important discussion we’re having with every school district. What do you want a media center to be for you?” School officials were hoping for a rooftop running track and play area, but it didn’t fit into the budget. Instead, CIS has an attractive outside playground. At any rate, Beers isn’t complaining. She remembers a recent conversation she had with Dellisanti as they toured the new building. “I said, ‘Hollie, I feel guilty,’” Beers says. “’I have 119 colleagues in other schools who don’t have working toilets, and they’re in need of so much, and we have so much.’ “Hollie said, ‘Just think of this as the new norm,’” Beers says. “’You’ve set the bar, so that now when people have opportunities to build new schools, they can use this school as a model, and think differently about education.’” P Properties | November 2017
www.propertiesmag.com 57
DRAWING ON EXPERIENCE Hasenstab principals (from left) include Dan Herstine, Amador Gonzalez, Scott Radcliff, Bob Medziuch, Brian Miner, Dennis Check and Ed Paine. (Dave Everhard, not pictured, is retiring in January 2018.)
Designed for Growth At 35, Akron’s Hasenstab Architects looks to an even brighter, broader future By Carlo Wolff | Photos courtesy of Hasenstab Architects
asenstab Architects, a prominent Akron firm known for its expertise in institutional design, aims to open an office in the Cleveland area in the near future. What a way to celebrate its 35th anniversary. What a way to grow with the times.
H
“We’re actively pursuing a Cleveland location, and we’re in talks right now in regard to real estate,” says Dennis Check, president. “A Cleveland location is imminent for early 2018.” Widely regarded for its work in health care – one marquee project under construction is the 230,000-square-foot, seven-story Considine Professional Building addition for Akron Children’s Hospital – the 48-person firm also works on laboratories, research facilities, education (K-12 and collegiate), zoos and a myriad of other project types.
Besides work for Akron Children’s Hospital, the Hasenstab portfolio spans from large healthcare projects,
Clinic Akron General’s new freestanding Emergency Department, to educational projects, such as The University of Akron’s National Polymer Innovation Center, Kent State University’s Salem Health & Science Building addition, John Carroll University’s Murphy Hall hisdormitory renovation, as Dennis Check toric well as ongoing laboratory projHasenstab Architects ects for Case Western Reserve University. Hasenstab also was such as Summa Health’s West Tower part of the design team for the Mike Addition, Akron Children’s Hospital & Mary Stark Grizzly Ridge exhibit, Kay Jewelers Pavilion and Cleveland which was the biggest expansion to
Photo by Gary Yasaki
“We’re actively pursuing a Cleveland location, and we’re in talks right now in regard to real estate. A Cleveland location is imminent for early 2018.”
58
Properties | November 2017
www.propertiesmag.com 59
FIRM FOUNDATIONS Shown on jobsites in the early 1990s (from left) are principal/current president Dennis Check, founder Emil Hasenstab and project manager Tom Gottas.
the Akron Zoo to date, and is currently at work on that institution’s next big exhibit. In 2014, Hasenstab team members on the Akron Children’s Hospital Kay Jewelers Pavilion (KJP) project were even part of the writing of a book. L3: Lean Operations, Lean Design, Lean Construction was written by the entire Akron Children’s KJP team to help others learn about an integrated lean
project delivery method via the experience of this project.
Evolving through the decades In 1982, the firm launched in Canton as Hasenstab, Clough & McCarthy, under the leadership of founding partners Emil Hasenstab, Woody Clough and R. Scott McCarthy, with the assistance of office manager Patti Froehlich. By 1984, the firm had moved
Congratulations on 35 sucessful years!
Proud to be a partner with Hasenstab Architects, building the future for the kids in the Chippewa Local School District! 5802 Akron Cleveland Rd. Hudson, OH 44236
60
P 330.656.9353
to Fairlawn. Steadily growing with a staff of 14 by 1991, the firm moved to its present location in the Union Point building in Akron, eventually changing its name to Hasenstab Architects in 2000. A former bakery, the six-story Union Point building became a kind of laboratory for Hasenstab, which rehabilitated the building to house its own headquarters, plus offices for other tenants. While renovation may outweigh new construction today, Hasenstab is eager and willing to do whatever is necessary, says Check, who joined the firm in 1985 and succeeded Mark Ohlinger as president when the latter retired in 2012. “We’re very well-practiced and very happy to do either,” he says. “I think every architect wants to do a brand-new building on an open site, but that’s not the way it works. You’ve got to go where the needs are and fill those needs as best you can.” According to Check, Hasenstab aims to enhance its profile in its core fields of health care and education by expanding its footprint north and broadening its purview to include the rapidly emerging market of behavioral health. At the same time, company executives vow to retain Hasenstab Architects’ core values, including collegiality, long-standProperties | November 2017
Built to work. for architects.
Congratulations to Hasenstab Architects on your 35th anniversar y! C O N S T R U C T I O N M A N A G E M E N T | G E N E R A L C O N T R A C T I N G | D E S I G N - B U I L D | 216 . 3 5 7. 47 7 7 | k r i l l . c o m
www.propertiesmag.com 61
ACCOMMODATING INNOVATION The University of Akron’s National Polymer Innovation Center (featured in Properties, September 2010) allows academic researchers and industry partners to focus on designing and fabricating new technologies and devices in the fields of health, energy and the environment. Hasenstab Architects completed the 42,750-square-foot project in July 2010.
it involves $50,000 or $200 million. “That’s a lot of trust to be placed in somebody’s hands,” says Check. “We
notes. “We don’t hire people here for a project,” he says. “We hire people, for the most part, for their careers.” Check is particularly proud that his firm has won Top Workplace awards from the Cleveland Plain Dealer for the last three years.
“I think any good architectural firm has to balance design and the creation of the architecture with good business, but also with good client relations.”
www.ohiodesk.com
62
Footprints + blueprints
At least 95% of the firm’s work is within a day’s drive throughout Dennis Check Northeast and Northwest Ohio, but Hasenstab Architects Hasenstab Architects is licensed in several states and occasionally does take that trust very seriously.” “location work” outside Ohio. At Hasenstab, relationships are key “I think we would certainly like for both clients and employees, he to expand our reach geographically,” Check says, adding more medical work OHIO DESK WISHES TO CONGRATULATE “is part of the plan here.” And while HASENSTAB ARCHITECTS ON THEIR 35TH ANNIVERSARY. health care and associated industries are Hasenstab Architects’ bread and butter, Check also believes there’s still a market for K-12 facilities like public elementary schools the firm has worked on in Akron, Hudson, Tallmadge and a high school-middle school in Wayne County for Chippewa Local School District. Still, the firm views healthcare as its main focus. “I think what has sustained us throughout all of these Akron Canton Cleveland Erie Youngstown years is the fact that we are able to Properties | November 2017
Photo by Scott Pease
ing relationships with both clients and employees, being on the technological tip and fostering a family-like culture. “We have always been – and it sounds trite to say – a very clientfocused firm,” says Check. “I think any good architectural firm has to balance design and the creation of the architecture with good business, but also with good client relations.” Projects can take up to five years, “longer than a lot of marriages last,” he says. “It really is kind of a marriage. You have to accept each other and you have to understand each other’s point of view.” For many clients, building a structure is “a lifetime experience,” whether
Congratulations to Hasenstab Architects on 35 years of excellence in design.
503 EAST 200th STREET CLEVELAND, OHIO 44119 PHONE: 216-531-8880 EMAIL: jdenk@denkassoc.com
TELLING A STORY Team members from Hasenstab Architects became involved in the writing of a book when the Akron Children’s Tower Team decided to share lessons learned on a collaborative project designed to deliver a new facility for the best value and continue to provide family-centered care to the children and families they serve.
make a decision to go in the direction of health care,” says Froehlich, who has been with the company ever since its humble beginnings in Jackson Township. She notes that
“Once you come into our family, you stay here. There’s not a lot of people coming and going, and that’s a testament to the owners here.... It’s not just somebody sitting down at a desk.”
Congratulations to HASENSTAB ARCHITECTS on your 35th Anniversary!
Commercial, Institutional & Industrial Floor Covering Provider & Installer
Specializing in the healthcare marketplace with the highest quality & best service since 1989. We provide 24/7 service & installation. Call us today to take advantage of our trained in-house staff and extensive library of product information. Complete line of flooring including: Carpeting • Resilient Flooring, Vinyl & Ceramic Tile • Athletic Floors
Call today for a FREE estimate!
Akron Childrens Hospital Kay Jewelers Pavilion (Akron, Ohio)
4300 Brookpark Rd., Cleveland, OH 44134 • 216-595-0100 • Toll Free 888-271-8200
Patti Froehlich Hasenstab Architects the firm never laid off any employees until 2009, when the real estate recession “affected everybody.” Since then, Check adds, Hasenstab has rehired some of those employees. “We have actually brought back several employees that we had let go during that downturn, and we’re kind of proud to say that because they were willing and I think happy to come back, even though the situation at that time was pretty tough,” he says. The health and education industries keep the economy www.propertiesmag.com 63
WIDE RANGE The firm’s expansive project portfolio includes the historic renovation of John Carroll University’s Murphy Hall (top), Akron Zoo’s Mike & Mary Stark Grizzly Ridge exhibit (middle), as well as the addition/renovation of the National Inventors Hall of Fame for the Akron Public Schools National Inventors Hall of Fame STEM middle school.
Photo by Scott Pease
running, if at a low level, even during recession years, he suggests. Akron’s architectural community views the Hasenstab firm as “kind of a bellwether,” Check says. “I think we have been pretty influential, certainly in the local area, for a very long time.” It’s no wonder, considering Hasenstab Architects also has a history of work for Akron Children’s Hospital, Aultman Hospital, Summa Health, the Cleveland Clinic, the Lubrizol Corporation, Case Western Reserve University and Wooster Community Hospital. It’s a well-
Photo by Ken Love
“[For many clients, building a structure is] a lifetime experience, whether it involves $50,000 or $200 million. That’s a lot of trust to be placed in somebody’s hands. We take that trust very seriously.” Dennis Check Hasenstab Architects known name, and it’s a company to which people like to belong.
A family culture
Photo by Scott Pease
“We’re not a one-and-done architecture firm,” says Froehlich. “Relationships are very important and we would rather establish a relationship with a client than come in on a brand-new project, then walk out and never see them again.” Repeat business constitutes at least 75% of the work, amplifies Check. Loyalty going both ways is important, he adds, but “you’re only as good as your last project so we fight to maintain and expand clientele.” 64
Properties | November 2017
Rendering by Hasenstab Architects
WORK ON THE WAY Currently under construction for Akron Children’s Hospital, the seven-story, 230,000-square-foot Considine Professional Office Building addition is due to be complete by the fourth quarter of 2018.
He notes that among the staff, half are registered architects and many are active participants in related organizations outside of the work day. Several Hasenstab employees are officers in the Construction Specifications Institute and the National Association of Women in Construction. Many are also involved with charitable organizations, such as the Akron Rotary Club, the Rotary Club of Cuyahoga Falls, and Elves & More of Northeast Ohio. “Once you come into our family, you stay here,” Froehlich says. “There’s not a lot of people coming and going, and that’s a testament to the owners here, starting with Emil Hasenstab, then Mark Ohlinger and going to Dennis and [vice president] Bob Medziuch.” It speaks to employee satisfaction. “It’s not just somebody sitting down at a desk.” Another comfort in this rapidly changing economic environment is that the work is decidedly contemporary and future-facing, suggests Check, noting Hasenstab Architects’ command of all things digital, including 3-D technology. “When everyone else was working on AutoCAD, we were working on an ARRIS computer platform as far back as 1988,” he says. “We were unusual
in utilizing that platform. It had a 3-D basis to it even back then.” Hasenstab has moved on with the times, adopting architecture-tailored
Autodesk Revit information modeling software some 10 years ago. “We have been using 3-D technology for quite some time, and we don’t do it
Happy 35th Anniversary
From Your Engineering Partner
330.659.6688
Structural • Mechanical • Electrical • Technology • Civil • Commissioning
www.thorsonbaker.com
www.propertiesmag.com 65
Photo by Scott Pease
Celebrating 20 years of Excellence
Cleveland 216-663-3777 Toledo 419-865-7100 LQ¿QLW\FRQVWUXFWLRQ FRP
([SHULHQFH
([FHOOHQFH &RPPLWPHQW
MAKING CONNECTIONS The firm has worked on many behavioral health projects for The Ohio Department of Mental Health & Addiction Services. The Northcoast Behavioral Healthcare Campus Project (featured in Properties, December 2015) incorporated 200,000 square feet of new additions and allowed the hospital to unite three existing buildings to create a single, contiguous facility totaling 300,000 square feet.
just for eyewash,” Check says. “It’s an important part of heightening the client’s understanding of the project early in the process.”
The next step
Est. 1958
CONTROL THE SUN. SAVE THE WORLD.
Congratulations Hasenstab Architects! Dennis Check, president of Hasenstab Architects, and Al Mothersbaugh, president of Akron Glass Tinting, pose with a sign presented to Hasenstab by Akron Glass Tinting to commemorate Hasenstab’s 35 years an architectural firm and the long-standing partnership between the two companies.
www.akronglass.com 866.333.8468 66
A major change coming in the near future involves Dave Everhard, longtime owner/principal. He will be retiring at the end of January 2018 after 39 years in the business with 30 years of that experience at Hasenstab Architects. Everhard has focused primarily on healthcare and has been principal-in-charge for many projects for The Cleveland Clinic. He has been an asset to the team and will be missed. With the upcoming changes in ownership, Dan Herstine and Brian Miner were promoted to principal in 2016 and Scott Radcliff and Ed Paine were promoted to principal in September of 2017. They join long-time principals Dennis Check, Bob Medziuch and Amador Gonzalez to lead the company into the future. Looking forward, the firm is setting its sights on the realm of behavioral health, according to Check. “It’s a very specialized kind of architecture,” he says. Hasenstab has a history of working with the Ohio Department of Mental Properties | November 2017
Photos by Gary Yasaki
HASENSTAB HQ In 1991, the firm moved to its current location: the Union Point building in Akron. Pictured at the front desk (left) are Mike Serafin and Tina Kessel. Shown discussing a project (right) are Amador Gonzalez (middle) along with Matt Glassner and Leandra Buchin.
Health & Addiction Services, and the Northcoast Behavioral Healthcare Expansion was a “landmark project for us,” he says. Hasenstab provided architectural and interior design services for the 258-bed, 297,000-square-foot facility.
The firm also plans on staying at the forefront in health care design. “Some of our team members have spoken at national healthcare conferences around the United States,” he says. “We want to continue this moving forward with the next level of
health care design and reaching out to clients in other geographic areas.” Hasenstab Architects is looking ahead with clear vision, a highly trained and dedicated staff, the highest of technology – as well as ambition to grow. P
HOW BAD IS THAT LEAK? J.V. Janitorial Services, Inc. • Commercial Buildings • Construction Sites • Special Event Clean-Up • Concrete Cleaning • Carpet Cleaning • Window Cleaning • Wall Washing • Acoustical Ceilings
1230 East Schaaf Road Brooklyn Heights, OH 44131
216-749-1150 www.jvjanitorial.com
Keep your assets safe by taking the time to ensure that problems at the top of your building are not damaging your bottom line.
Carey Roofing Corp. has eliminated asset damage due to a leaking roof with practical solutions since 1946. 216 • 881 • 1999 CAREY www.careyroofing.com
Roofing Corp.
founded in 1946
MEMBER: National Roofing Contractors Association www.propertiesmag.com 67
Suppor rting Spotlighting the professional service providers successful construction projects Cast behind successf
Five Years After Custom Agri Does your insurance program protect you from defects caused by a subcontractor’s work? By Amanda M. Leffler and James T. Dixon Brouse McDowell
efore work starts on a construction project, the property owner takes great pains to manage risk through its contract documents and the insurance policies it controls. The contractor, construction manager or design-builder, as the case may be, does the same. The parties contract for certain defined coverages at certain limits of insurance, then get to work.
B
Projects with problems often generate coverage lawsuits that impact how the language of the insurance policies applies to a given set of circumstances. A particularly thorny area involves coverage for construction defects caused by the work of a subcontractor. All project participants should be aware of this issue and should exercise great care in structuring contractual risk-shifting provisions to address it. This year marks the fifth anniversary of a decision that sent shock waves through the industry. In 2012, the Ohio Supreme Court held that claims
for the costs to repair an insured’s defective work (i.e. the faulty work done by the contractor) are not covered because they “are not claims for ‘property damage’ caused by an ‘occurrence’ under a policy.” See Westfield Ins. Co. v. Custom Agri Sys., Inc., 2012Ohio-4712. In its decision, however, the Court validated older law that held that consequential damages arising from a policyholder’s defective work generally are covered. In that case, the policy at issue was a commercial general liability policy (“CGL”) written using standard Insurance Services Office forms.
Suntrol It! SUNTROL
™
G L A S S
E N H A N C I N G
F I L M S
Suntrol.com 800-466-TINT(8468) ESTABLISHED 1975
Love Your Windows! 68
Select Pro Window Film Dealer: • Security • Privacy/Custom • Energy Savings • Glare Reduction • Sun Protection
Since Custom Agri, insurance practitioners and courts in Ohio have generally agreed that: • The repair and replacement of a policyholder’s defective work is not “property damage caused by an occurrence” and is not covered by standard CGL policies; and, • The consequential damage to property other than the policyholder’s work is “property damage caused by an occurrence” and may be covered by a standard CGL policy depending upon the applicability of the policy’s exclusions and conditions. Importantly, the Custom Agri Court did not address whether a typical CGL policy would provide coverage to repair or replace defective work performed by the policyholder’s subcontractors. A recent decision from one of Ohio’s appellate courts suggests that defective work performed by a policyholder’s subcontractors may be covered, regardless of whether the subcontractor’s work caused any consequential damages. In 2008, Ohio Northern University contracted with Charles Construction Properties | November 2017
Strength of team. Brouse has it. Real Estate & Construction Practice Group
www.brouse.com 216 830 6830 www.propertiesmag.com 69
Suppor rting Spotlighting the professional service providers successful construction projects Cast behind successf Services (“CCS”) to construct a hotel and conference center. Ohio Northern Univ. v. Charles Constr. Servs., Inc., 2017-Ohio-258 (3rd Dist.). CCS retained several subcontractors to complete the work. After completion, Ohio Northern discovered significant water intrusion and related damages, as well as serious structural defects, and brought suit against CCS.
CCS tendered the claim to its insurer, Cincinnati Insurance Company, which argued that it had no obligation to defend CCS in the lawsuit or indemnify it from the losses. Cincinnati contended that, under Custom Agri, property damage arising from defective work could never constitute an occurrence, regardless of who performed the work. In response, CCS argued that Custom Agri
SALT • SALT • SALT Water Softener • Industrial • Food Ice Melt • Sea Salt
Call For Pricing!! Minimum Delivery: 1 Pallet
J
o
hn S. G
. c n I , rimm MEDINA, OHIO
1-800-547-1538 Salt Distributors Since 1966
www.saltdistributormedinaoh.com 70
was inapplicable because almost all of the work at issue had been performed by subcontractors, not by CCS, and because CCS had purchased products-completed operations coverage which applied to the defective construction claims arising from the work of its subcontractors. The trial court agreed with Cincinnati, but the Third District Court of Appeals reversed. In finding in favor of CCS, the appellate court analyzed the “Damage to Your Property” and “Damage to Your Work” exclusions, which expressly preserved coverage for damaged work or damages arising from faulty work if (1) the work was performed by a subcontractor, and (2) the damage occurred after construction was completed. The appellate court correctly noted that if it were to adopt Cincinnati’s interpretation of the policy, it would render these provisions meaningless. The court found that, at a minimum, the provisions created an ambiguity that must be resolved in favor of the policyholder. Thus, Cincinnati had a duty to defend and indemnify CCS. Interestingly, even if the work at issue had been performed by CCS and not its subcontractors, Cincinnati would still have had to defend CCS and indemnify CCS for at least a portion of any award against it. This is because Ohio Northern asserted claims not only for the repair and replacement of defective work, but also for consequential damages arising from such work. As noted above, the Supreme Court in Custom Agri cited with approval prior lower court opinions that held that CGL policies cover claims for consequential damages. Insurers and policyholders in Ohio continue to test the scope of the Ohio Supreme Court’s decision in Custom Agri. All project participants should follow these cases closely and manage their risk accordingly. P Amanda M. Leffler, a partner with Brouse McDowell, serves as co-chair of the Insurance Recovery Practice Group. She may be reached at aleffler@brouse.com or 330.535.5711. James T. Dixon, a partner with Brouse McDowell, serves as co-chair of the Real Estate & Construction Practice Group. He may be reached at jdixon@ brouse.com or 216.830.6804. For general information, visit www.brouse.com. Properties | November 2017
When your fair share of taxes is neither fair... nor your share
Fostering Fairness for All Taxpayers The attorneys at Siegel Jennings bring experience as accountants, appraisers and real estate developers to the practice of law. Our property tax services include: Ŷ Representation at the administrative level through the State Supreme Court Ŷ Local expertise in every state through the American Property Tax Counsel Ŷ Tax management – acquisition/disposition strategies Ŷ Cutting edge approaches to property tax reductions
Siegel Jennings Call J. Kieran Jennings, Esq at 216.763.1004 23425 Commerce Park Drive, Suite 103, Beachwood OH 44122
www.siegeltax.com
Cleveland Ŷ Pittsburgh Ŷ Columbus www.propertiesmag.com 71 Founding member, American Property Tax Counsel (APTC) • www.aptc.com
CELEBRATING
15
OF COST SEGREGATION 2002-2017
YEARS
ACCELERATE DEPRECIATION AND SHIELD INCOME TAXES NOW
Charting Your Destination? We’ve been helping companies steer toward new and better futures as an icebreaker in forging strong new relationships for over 70 years!
• Cost Segregation • Energy Efficiency Certifications (179D) • New IRS Repair v. Capitalization
Call Craig Miller
Cleveland 440.892.3339 / Columbus 614.949.4185 Detroit 248.752.7433 / www.costsegexperts.com
THE REGION’S LEADING INCOME TAX REDUCTION EXPERTS
INDUSTRY LEADER SINCE 1946 Exclusive | Focused | Informative | Dependable | Connected
www.Propertiesmag.com
Serving Northeast Ohio For Over 60 Years! Residential Ŷ Commercial Ŷ Industrial Ŷ Institutional
Southside High
Tulane University Freeman Business School
Public Square Cleveland
Wooster Community Hospital
Expert Brick Matching and Complete Inventory of Brick, Block, Masonry, Cast & Natural Stone, Plaster Products & Tools
Integrated Project Solutions BIM Coordination Services • Site Logistics • 3D Content Creation Revit® • Navisworks® • 3D Studio Max • Residential Design
MIKE FURLONG, CM-BIM Managing Principal
16900 Rockside Rd., Maple Heights, OH 44137 330.414.9970 | mike@iprojsolutions.com | www.iprojsolutions.com
72
216.791.9800 Ŷ www.bruderinc.com Properties | November 2017
What’s Your Property’s True ‘Fair Market Value’? As tax bills change, owners should contemplate challenge strategies By Jack Moran McCarthy, Lebit, Crystal & Liffman Co., LPA
s the year-end approaches, owners should consider whether to challenge the taxes affecting their properties. Each owner’s tax liability is based on the “fair market value” of the property, as determined by the county auditor or fiscal officer. Obviously, the government and the owner may disagree as to the “fair market value” of a property, and owners would be wise to watch the value their counties assign to their properties.
A
Each county revises its property values every six years, and updates those values three years into each six-year period. Under this system, 41 Ohio counties (including, locally, Geauga and Summit) changed their property values for Tax Year 2017, and 24 more counties will make changes in Tax Year 2018, including Cuyahoga, Lake, Lorain, Portage and Stark. Thankfully for owners, Ohio law provides a specialized avenue to reduce a property’s “fair market value,” and thereby reduce the owner’s tax bill. The window of time to challenge a property tax bill is limited, however, so it is important to consider such measures now. The tax bill challenge process begins at the local county’s Board of Revision. After the filing of a complaint, the Board
schedules an in-person hearing, during which the owner may present evidence to a panel of hearing officers. Depending on the size of the requested reduction, the local school board – which has an interest
in maintaining property tax revenue – may appear through an attorney to oppose the requested decrease. While they are less formal than court proceedings, Board of Revision hearings do have some strict requirements. For example, complaints must be filed by March 31st of the year after the challenged taxes were levied. So if an owner wants to challenge 2017 taxes (payable in 2018), it should file a Board of Revision complaint by March 31, 2018. Also, there are specific rules about who is allowed to file a complaint and who cannot. First, only the person who holds legal title at the time of filing is allowed to file a reduction complaint, which sellers and buyers should keep in mind before they agree to adjust the tax proration postclosing. Second, a tenant does not have
We Build Solutions. "oķ o 1-m 0 bѴ7 b|_ 1omC7;m1;ĺ
u ; r;ub;m1;7 Ѵ- ;uv 1ol0bm; 1olru;_;mvb ; Ѵ;]-Ѵ hmo Ѵ;7]; b|_ u;-Ѵ ouѴ7 0 vbm;vv ; r;ub;m1; |o _;Ѵr 1Ѵb;m|v v 11;vv= ѴѴ m- b]-|; 1oll;u1b-Ѵ u;-Ѵ ;v|-|; |u-mv-1ঞomvķ -v ;ѴѴ -v 7; ;Ѵorl;m| -m7 1omv|u 1ঞom ruof;1|vĺ
SM
Trusted Advisors. Respected Advocates. www.mccarthylebit.com
www.propertiesmag.com 73
Suppor rting Spotlighting the professional service providers successful construction projects Cast behind successf “standing” to file a complaint, even if the lease explicitly authorizes it. Third, because prosecuting a Board of Revision complaint is considered the practice of law, in many cases an attorney has to file the complaint for an owner-entity. Finally, once the proper party files a complaint correctly, Boards of Revision have well-established expectations about what evidence is persuasive (recent sales,
ad valorem tax appraisals, etc.) and what evidence is not (internet printouts, financing appraisals, etc.) Owners that receive unfavorable outcomes at their Boards of Revision can appeal to the Ohio Board of Tax Appeals (BTA). The BTA is located in Columbus and is staffed with attorneys with the expertise to deal with specialized property tax issues. Like a
All Things Concrete – Your Commercial & Decorative Total Concrete Solution
An Equal Opportunity Employer
21ST CENTURY CONCRETE CONSTRUCTION INC.
Board of Revision, the BTA will schedule a hearing to consider evidence about the property, and specific deadlines and requirements must be met. In addition to deadlines and procedures, owners must also be mindful that the law surrounding property taxes may soon become significantly more complex, or at least muddled. The Ohio legislature recently changed the law that previously allowed owners to appeal BTA decisions directly to the Ohio Supreme Court. In the past, the BTA and the local Board of Revision would look to the Ohio Supreme Court to provide consistent guidance on property tax issues. Now, almost all BTA deci-
Ohio law provides a specialized avenue to reduce a property’s “fair market value,” and thereby reduce the owner’s tax bill. The window of time to challenge a property tax bill is limited, however, so it is important to consider such measures now. sions will have to be appealed to the appropriate local court of appeals. For example, an owner in Cuyahoga County will appeal to the Eighth District Court of Appeals, while an owner in Lake County will appeal to the Eleventh District. We should expect increased complexity – and perhaps confusion – as different courts issue conflicting rulings on property tax issues. Therefore, the geographic location of an owner’s property may affect how that owner prepares a strategy for pursuing a reduction in the property’s taxes. Given the deadlines, procedures and shifting state of the law, owners should start planning a strategy now regarding their property tax bills. P
13925 Enterprise Ave., Cleveland, OH 44135
216.362.0900 www.21stcenturyconcrete.com SBE | CSB | EDGE | ODOT Certified 74
Jack Moran is principal with McCarthy, Lebit, Crystal & Liffman Co., LPA (www. jem@mccarthylebit.com). He can be reached by phone at 216.696.1422 or by email at jem@mccarthylebit.com. Properties | November 2017
Preparing for New Partnership IRS Audit Rules What you should be doing now to be ready for the new audit procedures By Donna Weaver, CPA, MT Cohen & Co.
ig changes are on the horizon regarding how partnerships will be audited for tax years beginning after December 31, 2017. As a result of the Bipartisan Budget Act of 2015, new IRS audit procedures will hold a partnership — as opposed to individual partners — responsible for paying tax and related interest and penalties resulting from an IRS audit. This likely will make it easier for the IRS to audit more partnerships.
B
The rules come with other key changes partnerships need to address sooner rather than later — such as how they will control the impact of the new partnership representative role, one that will have sole authority to bind the partnership and partners with respect to an IRS audit, and new audit timing that could make current partners pay for tax liabilities from prior years. With these and other changes ahead, below are some of the key areas partnerships should address before preparing their 2018 tax returns.
up their share of the adjustment and bear the tax burden. The election must be made after the IRS determines its final audit adjustment.
Partnership agreements In addition to amending an existing agreement, any new partnership agreement that arises in 2017 or transactions involving the sale of partnership interests that close on or after January 1, 2018 should account for the new rules.
Decisions related to your partnership agreement should be discussed with your attorney, but here are a few areas to consider: • Specify how the partnership representative will be identified, and his or her duties and liabilities • Note who will directly or indirectly bear the tax and related costs of adjustments (adjustment-year partners or reviewed-year partners)
Available elections Annual opt out This election allows a partnership to opt out of the new partnership audit rules altogether. To opt out: • Partners can only be individuals, corporations and estates of deceased individuals • Partners in the partnership cannot be another partnership; a foreign entity that would not be classified as a corporation if it were organized under domestic law; estate of an individual other than of a deceased partner; nominee or similar person who holds an interest on behalf of another person; or a trust
advisors to the real estate & construction industries • Tax planning and structuring • Accounting and auditing • Financial modeling • Like-kind exchanges
• Tax credits and incentives • Strategic planning • Deal analysis • Capital structure consulting
Learn more at cohencpa.com/real-estate
• The partnership cannot have more than 100 partners (including all shareholders of any S Corporation partners) Push out This election requires “reviewed-year” partners, those who were actually partners during the years under IRS review, to pick
ADAM HILL, CPA | Partner DAVE SOBOCHAN, CPA | Partner
www.propertiesmag.com 75
Suppor rting Spotlighting the professional service providers successful construction projects Cast behind successf • Note if the opt-out election should be made if the partnership is eligible; if eligible, note whether or not the partnership will allow transfers of partnership interests to an entity that would make the partnership ineligible to opt-out • State whether the partnership will make the push-out election, and if
the partnership will require former partners to provide information so it can make the election
• If the partnership representative is an entity, appoint an individual through whom the partnership representative will act
Considerations for 2018 tax returns
• Confirm all partner information is accurate and current for existing and former partners
• All partnerships must designate a partnership representative on their 2018 income tax return
• An eligible partnership that wants to elect out of the new partnership audit rules will need to make an election on their 2018 tax return
Keep an eye out: what we don’t know Consider that the proposed regulations do not address: • How the application of these rules will affect a partner’s basis in their partnership interest and their capital account balances • How the push-out election will be applied to tiered partnerships • How modifications and tax rates of partners that are foreign persons or entities will be determined • How these rules will apply at the state level
2008-2015
While the rules allow for amending partnership agreements until the 2018 tax return deadline, now is the time to review those agreements. The good news is that each area listed above may not apply to every type of partnership. However, partnerships must be diligent in exploring these areas to see which will have the greatest impact. Be proactive in protecting your partnership. Have a collaborative discussion with your legal counsel and tax advisors now to help ensure your partnership is making the best decisions possible and is prepared for when the new rules take effect. P
Donna Weaver, CPA, MT, is a director in the Tax Department of Cohen & Company. You can reach her at dweaver@cohencpa.com or 330.255.4327. Cohen & Company is not rendering legal, accounting or other professional advice. Any action taken based on information in this blog should be taken only after a detailed review of the specific facts and circumstances. 76
Properties | November 2017
Rendering courtesy of The Snavely Group
Behind the Scenes of The Music Settlement’s New West-Side Campus Tax credits make non-profit expansion possible By Jack Waldeck Walter | Haverfield LLP
ome projects are noteworthy because of their sheer size. Others deserve attention because of their impact on the community. The newest location being built for The Music Settlement in Ohio City on Detroit Avenue between W. 25th and W. 28th streets offers a lot of promise for West Side residents.
S
The nearly 105-year-old institution with roots in University Circle, will be introducing its early childhood education, music instruction and music therapy programs to Cleveland’s West Side beginning next summer when construction is expected to be completed. The first formal classes are expected to open in September 2018. Watching construction progress on the 19,000-square-foot commercial condominium unit – which is part of a larger mixed-use project – few people would imagine everything that had to come together to make the new campus a reality. But this was no ordinary project. Unlike most tax credit-funded projects that receive allocations of New
Market Tax Credits (NMTCs), The Music Settlement campus was a project within a project that, thanks to a lot of behind-the-scenes negotiations, qualified for its own separate NMTC allocation. The real estate and tax teams at Walter | Haverfield went to work to qualify the project as they have with so many other regional projects made possible by tax credit financing. Their work included negotiating the loan from Village Capital Corporation, the QLICI loans from Finance Fund, and integrating this capital structure with the much larger capital structure developed by the Snavely Group for the overall project. Financing a project like this for a small nonprofit organization is a major chal-
lenge but, fortunately, Village Capital Corporation specializes in communityimpact projects and understood the value of the new campus to the neighborhood and the requirement that The Music Settlement own its premises so that overhead could be closely controlled. This is a critical element in The Music Settlement’s continuing mission to bring music and arts education to the entire community regardless of ability to pay. The loan became even more attractive thanks to the generosity of the Snavely Group, which was developing the larger mixed-use project. Snavely agreed to contribute in excess of $500,000 to help establish an interest reserve so that The Music Settlement had more time to www.propertiesmag.com 77
Excellence is Our Goal We are proud of our role providing high-quality asphalt paving to health care facilities, sports facilites, general contractors, and property owners and managers throughout Northeast Ohio. • Site Analysis and Planning • Storm Water Retention • Storm Drainage • Soil Stabilization • Excavation and Grading • Concrete Walks and Curbs • Milling • Asphalt Paving • Marking, Signs & Lighting • Maintenance Programs
Premium Paving Since 1968
440-439-6464 www.carronasphalt.com
Our strength is in our numbers. Put one of the region’s largest real estate practice groups to work for you. We have the resources and experience to handle transactions of any size. Urban & Historic Redevelopment Land Use & Zoning
The Real Estate Attorneys of
78
Real Estate Finance
Leasing
Development
Tax Credit Transactions
Tech, Multi-family & Shopping Centers
Kirk Roessler, Josh Hurtuk, Megan Zaidan, Kevin Murphy, Tyler Bobes, Todd Hunt, Jack Waldeck, Sophia Deseran, Bill Raiff, Nick Catanzarite, Emily O’Connor, Rick Amburgey, Irene MacDougall, Nate Felker, Jennifer Heimlich and David Ricco
Cleveland | 216.781.1212 www.walterhav.com
Properties | November 2017
www.propertiesmag.com 79
Photo courtesy of Walter | Haverfield LLP
plan for and implement the capital campaign needed to pay for the Ohio City/ Hingetown location. The Music Settlement will purchase, rather than rent, the unit in order to avoid ongoing rent charges. Among other features, the new location will house six early childhood classrooms, a small dance studio, music therapy suites with observation rooms, a science lab, library and a fully equipped, secure playground. As part of the purchase agreement that Walter | Haverfield helped to negotiate, all spaces will be furnished and move-in ready. The Music Settlement already had a physical pres- BIGGER PICTURE The Music Settlement’s 19,000-square-foot commercial condo is part of a larger ence on Cleveland’s West mixed-use project being developed by The Snavely Group on Cleveland’s West Side. The development Side through its Bop Stop jazz will also include four floors of market-rate apartments above first-floor retail space. venue in Ohio City at West 29th and Detroit Avenue. tional programming outside of its main market. This significant enhancement The organization also has many exist- campus at University Circle. to the arts and education network on the ing West Side partnerships for music As part of the larger mixed-use project near West Side will continue the moveinstruction and music therapy. At one being developed by the Snavely Group, ment to bring new life and energy into time in the mid-20th century, The Music The Music Settlement space will be this neighborhood. P Settlement had a presence in the West surrounded by four floors of market-rate Side Community House at W. 30th and residential apartments above the first Jack Waldeck is the chair of the Real Estate Bridge Avenue, so this marks the return floor, as well as retail space which will Practice Group of Cleveland-based Walter | to the Near West Side of on-site educa- include, among other tenants, a food Haverfield (www.walterhav.com).
Suppor rting Spotlighting the professional service providers successful construction projects Cast behind successf
The State of Northeast Ohio’s Real Estate & Construction Industries Skoda Minotti releases results of its 10th annual survey By Roger Gingerich Skoda Minotti
he Skoda Minotti Real Estate and Construction Group conducted its 10th annual survey of Northeast Ohio’s real estate and construction industry professionals to determine their views of the current and future state of their industries. Similar to 2016, the 2017 results revealed cautious optimism, along with new challenges and opportunities.
T
Given that the survey was distributed soon after the presidential election, respondents also weighed in on postelection priorities.
State of the real estate industry Respondents of the 2017 real estate survey continue to feel optimistic about their industry, though they are concerned about property valuations and financing for redevelopment projects. Equity demands in the real estate lending environment continues to be positive, and rents continue to increase across residential, commercial and industrial sectors – just at a slower rate than in previous years. The following highlights summarize the 2017 real estate survey. Lending • Overall, the lending environment for real estate continues to improve. • Eighty percent of all respondents are seeing equity requirements of 30% or 80
lower; and 30% of respondents report that banks are requiring 20% or less. Development • Property valuations were ranked as the greatest barrier to development after being ranked as the lowest barrier just two years ago. • More than 70% of respondents viewed financing as their greatest barrier to redevelopment. Rents • Residential: Overall the market is strong – 60% of respondents saw an increase in rents. Close to 50% of respondents expect rents to slightly increase in the next 12 months. • Commercial: The commercial market appears to be flat, with 100% of respondents reporting that rents held steady or only slightly increased over the last 12 months. Looking ahead, 21% of respondents
expect rents to decrease; the balance expects rents to either remain stable or slightly increase. • Industrial: Similar to the commercial market, respondents report stable or slightly increased rents. Respondents predict the market to remain relatively flat over the next 12 months. Expenditures • Outside of payroll, respondents are holding the line on most company expenditures, with a slight downward trend in some areas. • Ninety-seven percent of respondents are either maintaining or increasing IT costs, likely reflecting the rapid increase in cyber threats and the need to increase protection. Growth opportunities • Slightly less than half the respondents see more opportunities in Properties | November 2017
Value is the joy that comes from knowing your expectations were exceeded. It’s the smile generated upon concluding a matter that stayed within budget. It’s the feeling of relief from knowing you have a team behind you that understands your business and your objectives.
/reimagined visit BDBLAW.CnOM to lear more We believe value can be delivered through the practice of law, but we don’t stop there. We commit to offering our clients boardroom strategy and business counseling, educational events, exclusive networking opportunities, annual site visits and more. To us, value is more than just a word; it’s what we commit to offering our clients every single day.
www.propertiesmag.com 81
Suppor rting Spotlighting the professional service providers successful construction projects Cast behind successf Northeast Ohio over the next three years. • Fifty-five percent of respondents see growth outside the region, though this number is lower than in 2016 when 74% anticipated growth.
dents are optimistic about the future, if decreased regulation and infrastructure projects come to fruition. The following highlights summarize the 2017 construction survey. Priorities
Post-election viewpoint • Following the presidential election, respondents are primarily concerned about taxes and regulations. • Several respondents commented about the importance of making the historic tax credit permanent.
State of the construction industry Like their counterparts in the real estate industry, respondents of the 2017 construction survey feel cautiously optimistic about their industry. While there continues to be concern about the skilled labor shortage and material price volatility, many respon-
• For the third straight year, material price volatility is the top political issue for survey respondents. • Securing skilled labor is the greatest threat to construction respondents. • Workers’ compensation was ranked by respondents as the third-most important political issue, up five positions over last year.
• Competition among bidders has come down, with 65% of respondents bidding against one to four bidders – the lowest number of bidders since the question was asked in 2009. Financing • Almost 90% of 2017 respondents found their ability to secure financing has increased or stayed the same. • Forty-three percent of respondents report that less than 20% of their work requires bonding, the lowest since the question was asked in 2008. Expenditures
Competition • Almost half of respondents indicated that the average job size has remained the same; only 4% saw a decrease in average job size.
• Seventy-one percent of respondents say their overhead expenditures increased. • Slightly more than half of respondents expect their budget to increase over the next 12 months. Growth opportunities • More than 80% of respondents see either the same or better opportunities ahead for the Northeast Ohio region.
͙͙͔͔ ǡ ǡ ͕͕͗͘͘ Ǧ ͖͕͚Ǥ͚͖͘Ǥ͚͔͔͘ ͖͕͚Ǥ͚͖͘Ǥ͚͔͕͘
Ƭ Ƭ Ȁ Ǧ Ƭ
Ǥ Ǧ Ǥ
• More than 90% of respondents see either the same or more opportunities outside the region. Post-election viewpoints • “Hot topics” respondents would like to see addressed include: tax reform, deregulation, union issues and skilled labor shortage. • Respondents expressed optimism about proposed infrastructure improvement initiatives To view the complete 2017 Real Estate and Construction Survey Report, visit skodaminotti.com/survey. P
͖͘Ȁ͛Ȁ͚͙͗ 82
Roger Gingerich, CPA/ABV/CVA/CCA is a partner with Skoda Minotti. For questions about the survey or industry matters, please contact him at 440-449-6800. Properties | November 2017
BOMA BUSINESS Exploring timely topics with BOMA members
Specializing in all aspects of Metal Framing, Drywall, Acoustical Ceilings and Flooring
The Value of Preconstruction Services s a commercial property manager or owner, keeping your space updated to attract and retain tenants is critical to achieve full building occupancy.
A
Consider identifying a building partner that can offer preconstruction services to assess, price verify and effectively communicate with the owner and architect prior to moving into the construction phase.
Viability of the project First and foremost, when engaging a firm to provide preconstruction services for your building project, the firm will be able to vet the scope, resources and feasibility to determine if this is a viable project. The preconstruction process provides expert advice and due diligence to evaluate and assess if based on current conditions, the project can move forward in the preconstruction process. It allows the owner and architect the ability the opportunity to holistically evaluate the project with the contractor to determine if it is a go or no-go project.
Price verification Once the project collectively passes the go or no-go evaluation, it can be price verified while the drawings are still being designed. This allows the owner, architect and contractor to come together and verify price and scope throughout the design phase, rather than the traditional design-bid-build method in which the drawings are 100% for bid purposes. This method can often result in the project being over-budget or post-
ponement of the project for the owner. By using preconstruction services, the project scope and budget can be verified multiple times throughout the design phase as opposed to little or no verification during the design phase, resulting in additional fees and time for redesigning and rebidding the project to get it in line with the owner’s budget.
Bridge from design to construction Once preconstruction services are completed, the owner has the opportunity to contract into the construction phase of the project or end the services. By selecting a trusted building partner from the onset of the project, preconstruction can bridge the project from the design phase right into active construction. The preconstruction expert serves as the liaison for the construction team to jumpstart the project and quickly mobilize, given the involvement throughout the entire preconstruction and design phase. In conclusion, the owner can save valuable time and costs and minimize pitfalls by engaging a firm for preconstruction services to determine the viability of the project, verify the price and scope and easily transition the project from the design to construction phase, keeping your building updated and marketable to new and existing tenants. P
This article was written by Jessica Kern, marketing manager, and Matt Large, business development manager, of John G. Johnson Construction Company. Kern can be reached at 216.930.8615 or jessicakern@johngjohnson.com; Large can be reached at 216.309.0502 or mattlarge@johngjohnson. com. John G. Johnson Construction Company can be found on the web at www.johngjohnson.com.
DESIGN/BUILD TENANT & CAPITAL IMPROVEMENTS ARCHITECTURAL TRADES SUBCONTRACTOR At ICON INTERIORS, our goals and values are consistent with all clients: deliver quality work, on time and on budget. We strive to exceed every client’s expectations and form a lasting partnership. Our standards will ensure a flawless project every time. 2150 St. Clair Ave. Cleveland, OH 44114 glenn@iconwcf.com www.iconwcf.com
SERVING ALL OF NORTHEAST OHIO
216.713.2383 www.propertiesmag.com 83
Suppor rting Spotlighting the professional service providers successful construction projects Cast behind successf
LEGAL PERSPECTIVES Navigating property laws & regulations
Understanding Bond Rights on Public Projects he Miller Act is a federal statute under which a prime contractor performing work on a federal government public improvement contract (currently for contracts in excess of $150,000) must secure a payment bond to protect subcontractors and material suppliers that provide labor, material and services to the project from the risk of non-payment by the prime contractor.
T NORA LOFTUS
The Miller Act has similar stateenacted counterparts, but most states (including Ohio) have at least some differences from the original Miller Act that applies only to federal projects. For purposes of this article and applicable law, a “federal” project is not defined as a project that is funded (in any part) by federal funds, but by whether the project is let by a federal agency. Relying on Ohio’s “Little Miller Act” to enforce or protect rights under a federal Miller Act claim is a mistake. This article will highlight the most critical aspects of a Miller Act claim and distinguish Ohio’s Little Miller Act when applicable. Who has the right to bring a claim under the Miller Act? Under the federal Miller Act, only first- and second-tier subcontractors and
suppliers are entitled to bring claims against the prime contractor’s payment bond. This is a significant distinction from Ohio’s Little Miller Act which allows anyone supplying material, services or labor, no matter how far down the chain, the right to pursue a bond claim. (Note: a prime may have required a subcontractor to obtain a private payment bond under which a lower-tier may have rights above and beyond those afforded by the federal Miller Act or Ohio’s Little Miller Act and which rights will be governed by the terms of the specific bond). To properly preserve its right to make a claim against a federal Miller Act bond, a first-tier claimant is required to file a lawsuit no sooner than 90 days and no later than one year from its last date of work. There is no pre-suit
Subscribe Now & Save Over 80% Stay informed on the very best in construction and development in Northeast Ohio. Subscribe online or by phone at 216.251.8506. INSIDE : Cleveland
Clinic Rehabilitation
Hospital • AkzoNobel
lding uilding • Roofing/Buil
Envel pe Envelope
INSIDE : SpringHill Suites Independence
• ll • Hyatt Place at Legacy Village
Building een Building Green G INSIDE : MetroHealth Brecksville
Sepptember 2016/$7.95 September
7.95 2016/$7.95 April 2016/$7
INSIDE : Larry Health & Surgery Center
Sears and Sally
• Renova Renovation ation & Restoration
October ober 2016/$7.95
Zlotnick Sears think[box] at CWRU
• Phoenix Buildin
g
January 2016/$7.95
INDUSTRY LEADER SINCE 1946 Celebrating 70 Years Since 1946
Exclusive | Focused | Informative | Dependable | Connected
www.Propertiesmag.com 84
ld The Schofield ing ake Reshap awaakens Building Reaw historic h Renovation revives o new to structure as home n Hotel apartments, Kimpton
q Public Square $50 million public-private project brings renewed energy to ti
Encore Resurgence on Performan nce cee the
Restoration specialists re-create e-createe Ohio Theatre’s original lobby bby design at Playhouse Square are
Waterfront
Flats Ea Eastt Bank Phase Ph e II sprou sp ts new residential, t entertainment dining & ex i
Properties | November 2017
notice required for a first-tier claimant, i.e. a subcontractor or supplier having a direct contract with the prime contractor. Under Ohio’s Little Miller Act, the lawsuit must be filed no sooner than 60 days and no later than one year from project acceptance by the owner. However, for second-tier claimants, i.e. subcontractors or suppliers that have a contract with a subcontractor that has a direct contract with the prime contractor, the claimant must provide notice to the prime contractor within 90 days of its last date of work under federal law. The notice must state the amount claimed and the entity with whom the claimant contracted to supply the material, services or labor. Under Ohio law, lower-tier claimants with contracts in excess of $30,000 must provide notice to the prime contractor within 21 days of its first date of work identifying with whom the
lower-tier is contracting for the material or labor. What is the deadline to file suit? One of the most significant – and detrimental – differences between the federal Miller Act and Ohio’s Little Miller Act is
a claimant’s last date of work is known to the claimant and easily proven by the claimant. Contrarily, the public owner’s acceptance is not something within the claimant’s control or easily proven by the claimant. It typically involves monitoring the public agency’s meeting agendas and meeting minutes to confirm when acceptance occurs. For this reason, and because the failure to timely file suit is a complete bar to the payment bond claim, it is always best practice to use the last date of work as the date on which the clock starts rolling for the oneyear deadline to file suit whether under federal or Ohio law.
One of the most significant – and detrimental – differences between the federal Miller Act and Ohio’s Little Miller Act is the deadline by which a claimant must file suit against the surety before losing its rights to the claim. the deadline by which a claimant must file suit against the surety before losing its rights to the claim. Under federal law, the deadline is one year from the claimant’s last performance of work or delivery of materials. Under Ohio law, the deadline is one year from the public owner’s acceptance of the project. As a practical matter,
Can a surety rely on a subcontract’s pay-ifpaid provision to defend a bond claim? The prime contractor has pay-if-paid provisions in all of its subcontracts and material purchase orders that provide that the subcontractor or material supplier is not entitled to payment unless and
Construction and surety law isn’t just something our attorneys do. It’s the only thing they do. Our construction attorneys don’t just dabble…they’re all construction… all the time. Claims Management, Analysis & Avoidance | Competitive Bidding Disputes | Workplace Safety Construction Litigation, Arbitration & Mediation | Contract Drafting & Negotiation | Surety Law | Lien & Bond Claims
FrantzWard.com
www.propertiesmag.com 85
Suppor rting Spotlighting the professional service providers successful construction projects Cast behind successf until the prime receives payment from the public owner. Based on these provisions, the prime may believe its surety is protected from claims when the prime has not been paid for the claimant’s work by the public owner. Under the federal Miller Act, that is not true. Federal courts have repeatedly held that a surety is not entitled to rely on a pay-if-paid provision
as a defense to a Miller Act payment bond claim. Most recently, in a federal case in West Virginia, the court held that a surety was not entitled to rely on a subcontract pay-if-paid provision, which is consistent with numerous federal cases throughout the country. See U.S. f/u/b/o VT Milcom, Inc. v. PAT USA, Inc., 2017 U.S. Dist. LEXIS 109572 (W.D. Va. July
14, 2017); U.S. f/u/b/o Tusco, Inc. v. Clark Construction Group, LLC, 2016 U.S. Dist. LEXIS 107571 (D. Md. Aug. 15, 2016). Know the critical distinctions between federal and Ohio law Both the federal Miller Act and Ohio’s Little Miller Act are statutes designed to protect subcontractors and suppliers furnishing material and labor to government construction projects. The statutes are similar, but not exactly the same. Some of the key distinctions are who is entitled to make a claim, who must give pre-suit notice, and the deadline for when a lawsuit must be filed. Whether you are making or defending a federal Miller Act or Little Miller Act bond claim, it is important to understand the requirements and distinctions of each to succeed. P Nora E. Loftus (nloftus@frantzward.com) is a construction attorney at Frantz Ward LLP in Cleveland. For more information, visit FrantzWard.com.
;d]n]dYf\ k Kl]]d @]Y\imYjl]jk
The CARE You Deserve. Schill is Committed to Consistency, Accessibility, Reliability and Expertise. For 25 years, Schill Grounds Management has been providing year-round landscape maintenance to regional property owners, who value quality results and appreciate personal attention from our experienced team. Let’s talk about how we can customize a seasonal landscape plan for you today.
440.327.3030 www.SchillLandscaping.com
&ROXPELD %XLOGLQJ 3URGXFWV STEEL JOISTS STRUCTURAL IRON METAL ROOF DECK STEEL STAIRS & RAILS STEEL ERECTION
440-235-3363 ©Schill Grounds Management
86
*-1.) =de Kl&$ ;d]n]dYf\$ G@ ,,)+0
Properties | November 2017
You Already Take Enough Risks You work with industry experts to reduce risks to you and your employees. Shouldn’t the same be true for your accounting firm?
ACCOUNTING EXPERTISE ◆ BUSINESS PLANNING ◆ TAX PLANNING SUCCESSION PLANNING ◆ PROFIT ENHANCEMENT ◆ BID REVIEWS COST CONTROL ◆ LITIGATION SUPPORT SERVICES ◆ JOB-COST AUDITING
MEADENMOORE.COM | 216.241.3272 AKRON | BEACHWOOD | CLEVELAND | WOOSTER www.propertiesmag.com 87
Suppor rting Spotlighting the professional service providers successful construction projects Cast behind successf Examining IRS Code Section 460 What you don’t know can hurt you By Dennis Dlugosz Corrigan Krause
ith construction accounting, there are a number of allowable choices to consider when determining the correct and most beneficial tax method to use. Under Internal Revenue Code § 460 (460), the percentage-of-completion method (PCM) of accounting is required for large contractors with contracts meeting the definition of “long-term.”
W
Long-term contracts (LTC) are defined as contracts that are not completed within the same taxable year in which they are entered into. Additionally the contract has to be classified as a building, installation, construction or manufacturing contract.
Exemptions & elections This code section can be complicated with many exemptions and elections involved. For example, service contracts are exempt from the provisions of 460, including but limited to architects, engineers, construction managers and commercial painters. Home construction contracts Contracts with 80% or more of the estimated total contract costs expected to be attributed to a home construction contract are exempt from 460. These projects must be related to the construction of dwelling units containing four or fewer units.
Small contractor exemption You are exempt from following 460 when accounting for your LTC, meaning no PCM. A small contractor is a contractor whose average annual gross receipts for the three taxable years preceding did not exceed $10 million. One word or caution: make sure you know if you are part of a controlled group, or will become part of a controlled group.
• Completed contract: Revenue and costs incurred on a contract are not recognized until the contract is completed and accepted.
Large contractors Large contractors must comply with 460 and are required to use the PCM for their LTC, recognizing revenue on the percentage of contract completion determined by the total costs incurred to date over the total estimated costs. Generally, as stated above, PCM is required to be used by large contractors, except for the exceptions below:
If a small contractor is exempt from 460, for the most part allowable tax methods include: • Cash: Income is recognized when received and expenses are recognized in the year paid.
Home construction contracts See above, same rules apply for large contractors. You may be surprised what gets classified as a home construction contract!
• Accrual: Revenue is recognized when it’s earned or received and expenses are deducted when the expense occurs, not when the cash is paid.
Residential construction contracts Seventy percent of the contract is reported on the percentage of completion method and 30% of the contract
• Accrual electing to exclude retainage: Accrual basis contracts can exclude retainages receivable/payable.
Capitalize on Your Coverage. M k a great impression! Make i i ! Contact C info@propertiesmag.com if i to order d reprints or custom copies of articles originally published in Properties, which can be distributed to your existing and future clients. UWLQJ 6XSSRU :WV[SPNO[PUN [OL WYVMLZZPVUHS ZLY]PJL WYV]PKLYZ ILOPUK Z\JJLZZM\S JVUZ[Y\J[PVU WYVQLJ[Z ILOPUK Z\JJLZZM &DVW :WV[SPNO[PUN [OL Plan Ahead & Negotiate Wisely to Maximize Value
INDUSTRY LEADER SINCE 1946
Outparcels Ou of Shoppingg Center Out
By Megan C. Zaidan, Esq. Walter | Haverfield LLP
value ad rs to create added of a retail center – allow developers utparcels – small lots on the periphery outparcels are more s, as outparcel utilized by banks or restaurants, to shopping centers. Outparcels are often features, such as specific featur increased visibility and ability to add attractive to these users based on the to the user’s business. a patio or drive-thru, which are important docu Recorded documents
O
Developers will most often convey the parcels either by longterm ground lease or outright sale to the end user.
Legal subdivisions
Exclusive | Focused | Informative | Dependable | Connected www.Propertiesmag.com 88
From a developer’s perspective, it may be necessary for the outparcel to be legally subdivided from the larger shopping center parcel as a condition of sale to the end user. If a developer knows in the initial stages of development that it is likely to sell off one or more outparcels, it would be wise to create the separate parcels early in the development process. Such a pro-active approach is particularly important in jurisdictions with time-consuming subdivision processes. The sub-dividing of the outparcel from the large shopping center could expedite subsequent sales of any such outparcels created. the Alternatively, developer may require the end-user to cause the parcels to be subdivided; however, the developer will need to remain involved and aware of the subdivision plans
Megan C. Zaidan, Esq.
Equally important for the developer is to ensure that outparcel plans independently meet or exceed applicable parking requirements
ce subdivided, the respecOnce t developer bligations of the tive obligations own (or ground he parcel owner and the lessee)) will likely be governed Reciproca Easement by a Reciprocal ement (an “REA”). The Agreement fort each party’s REA will set forth matters such as ation for ma obligation ss, utilities, maintenance access, and insurance. In addition, may also look to the developer m ose certain operating and impose upon the restrict ding restrictions building within the REA, arcel with outparcel heigh restrictions to uding height including constructed build re any building ensure not block the viseon will no thereon signage of the shopping ty or signag ibility tenant ter’s tenants. center’s developer may also look he develop The number of tenants or imit the nu to limit lo If the outparcel userss of the lot. is not restricted to a single user, it develop into a multi-tencould be developed rip-center tthat could eventually ant strip-center compe with the larger compete shoppi center for small shopping shop tenants. Finally, the develo would likely look developer architectural in to include and signage standards for the outparcel, so it conform with the shopping forms ensuring a more cent center,
From a developer’s perspective, it may be necessary for [an] outparcel to be legally subdivided from [a] larger shopping center parcel as a condition of sale to the end user.
Expanding Opp
Geis Companies By Dan Maurer
ortunity
hits the road to
| Photos by
build $80 million
Marco Zecchin/Im age
Thermo Fisher
Scientific facility Center he Geis Compan ies Streetsboro-based has been busy in Northea st Ohio in company complete Brecksville, a d a 110,000-square-fo 2014. Within the past 12 75,000-square-foot months, the ot medical device aluminum dye call center for Panther Logistics casting facility facility for AMT in building for in Firefighters Commu Twinsburg for General Dye. in Medina and a 90,000-s quare-foot It finished a service center nity Credit Union 12,000-square-foo addition for in Cuyahog Steel Warehou t office Hofbräuhaus se of Ohio. More a Heights, plus a 40,000-s Cleveland. quare-foot recently, the Garnering company also the most buzz, Geis unveiled The completed for Thermo 9, the massive Fisher lion
T
$170 milproject in based multinatio Scientific, a Bostonthat incorporate downtown Cleveland Fisher Scientific product developme nal, biotechnology s Administrative the Cuyahoga County of California, in the East Bay region nt company enues of $17 prompted by with rev- tion Headquarters, billion. In fact Metropolitan the expiraof existing l The th nea l 60% h tl
Properties | November 2017
is reported on the completed contract method. A residential contract is defined as containing more than four dwelling units. PCM excluding retainage payables This method excludes retainages payable from the contract costs to date until the retention is payable as defined within the contract. This can reduce the overall percentage complete of the project, which in turn reduces the income to be recognized. 10% deferral method Contracts that are less than 10% complete at year-end can be accounted for on the completed contract method until the percentage complete exceeds 10%. The techniques noted above may require a change in accounting method and approval by the IRS. Use of some of the exceptions and methods may also have different Alternative Minimum Tax (AMT) applications, which may result in taxes higher than when computing taxes on a regular tax base. All contractors need to ask themselves the following questions in preparation for the year-end: • Am I a small contractor or a large contractor? • What is my tax method: overall method and LTC method?
For nearly 30 years, Corrigan Krause has helped closely-held businesses throughout Northeast Ohio.
What do you build? We help build businesses, specifically, their financial foundations. Because we understand the economic issues and operating environments of construction, we develop a safe and solid groundwork on which you can continue building success.
Assurance Services Consultation & Planning Tax Services 2055 Crocker Road, Suite 300 Westlake, Ohio
440.471.0800
corrigankrause.com
> COMMERCIAL REAL ESTATE expertise. > PERSONALIZED COMMUNITY BANK service.
• If I am a general contractor, should we look at PCM excluding retainages payable? • Do we have any of the following contracts on our year-end contracts in progress schedule: home construction, residential construction, or 10% or less complete? • Have I taken AMT into account for our allowable methods? • Do I need IRS approval for any elected changes? If so, do we need to file Form 3115 prior to year-end and pay a user fee? P
It’s all about collaboration, individualized service and fostering economic growth in our community. We’re committed to it. And nearly 80 years of community banking expertise supports it.
LET OUR TEA M HELP YOUR S THR I V E . Contact Rig Goss at (216) 239-5904.
Dennis M. Dlugosz, CPA is director at Corrigan Krause (www.corrigankrause.com). He can be reached at 440.471.0819 or by email at dennis@corrigankrause.com. www.propertiesmag.com 89
CONSTRUCTION PROGRESS REPORT Updated info on important projects in the region
Project Report #: 01708 WESTERN RESERVE ACADEMY SEYMOUR HALL LOCATION: 115 College St. Hudson, OH (Summit County) www.wra.net PROJECT TYPE: Renovation CATEGORY: Institutional CONTRACTING METHOD: Bids by Invitation Only PROJECT STATUS: Renovation Underway Completion Set for Summer 2018 EST. VALUE: $14 million OWNER: Western Reserve Academy Contact: Jeff Jacot, Director of Facilities 115 College St. Hudson, OH 44236 Phone: 330-650-4400 www.wra.net ARCHITECT: MacLachlan, Cornelius & Filoni (MCF) Architects Contact: Bob Russ 307 Fourth Ave., # 200 Pittsburgh, PA 15222 Phone: 412-281-6568 www.mcfarchitects.com CM: The Ruhlin Co. Contact: Don Rife 6931 Ridge Rd. (P.O. Box 190) Sharon Center, OH 44274 Phone: 330-239-2800 www.ruhlin.com STRUCTURAL ENG: MCF Architects Inc./ Thorson Baker MECH ENG: McHenry & Associates Inc.
ELEC ENG: McHenry & Associates Inc. DESCRIPTION: 1 bldg, 3 stories, 37,000 sf. Renovation of main classroom building, Seymour Hall - 29 classrooms - geothermal heating and cooling system. All new mechanical - electric - plumbing. Project Report #: 01716 AKRON CITY CENTER HOTEL RENOVATION LOCATION: 20 W. Mill St. Akron, OH (Summit County) PROJECT TYPE: Renovation CATEGORY: Residential PROJECT STATUS: Working Drawings In Progress Work Underway Late 1st Quarter or 2nd Quarter 2018 EST. VALUE: $20 million DEVELOPER: Testa City Centre LLC Contact: Paul & Joel Testa / Testa Cos. 2355 2nd St. Cuyahoga Falls, OH 44221 Phone: 330-928-1988 www.testacompanies.com ARCHITECT: Mota Design Contact: Brett Moses 2321 Second St., Ste. 102 Cuyahoga Falls, OH 44221 Phone: 234-738-2840 www.mota.design CM: Welty-Testa Builders LLC Contact: Don Taylor 3421 Ridgewood Rd., Ste. 200 Fairlawn, OH 44333
PCS CONTAINER SALES LLC (330) 696-6458 – Call Carol Pack for Pricing
20’ One Way Units For Sale • 20’ Used Containers For Sale 40’ Used Containers For Sale • 40’ Used High Cube Containers For Sale Many Uses – Farm, Industrial, Professional, Construction, School, On-Site Ground Level Storage
FOR SALE Serving Northeast Ohio, West Virginia & Pennsylvania 90
330-867-2400 DESCRIPTION: 1 bldg, 19 floors, 200,000 sf. Renovation of old hotel into 146 apartment units - 117 one-bedroom - 23 two-bedroom - six penthouses. Also to include a restaurant - 10,000 sf of office space - gym - movie theater swimming-pool renovation - outdoor sun deck. Project Report #: 01681 STREETSBORO CITY HALL & REC CENTER COMPLEX LOCATION: Corner of S.R. 43 and S.R. 14 Streetsboro, OH (Portage County) PROJECT TYPE: New Construction CATEGORY: Commercial PROJECT STATUS: Project Proposed Pending Funding - Further Progress In November After Ballot OWNER: City of Streetsboro Contact: Mayor Glenn Broska 9184 State Route 43 Streetsboro, OH 44241 Phone: 330-626-4942 www.cityofstreetsboro.com ARCHITECT: To be announced BUILDER: Welty Building Co. Contact: Don Taylor 3421 Ridgewood Rd. #200 Fairlawn, OH 44333-3119 Phone: 330-867-2400 www.thinkwelty.com DESCRIPTION: 15 acres, 1 bldg, 3 stories, 30,000 sf. City hall - medical offices - new fire station - recreation center - soccer field. Project Report #: 01673 LA COLINA APARTMENTS LOCATION: 12312 Mayfield Rd. Cleveland, OH (Cuyahoga County) PROJECT TYPE: New Construction CATEGORY: Mixed-Use PROJECT STATUS: Construction Underway Completion Set For Fall 2018 EST. VALUE: $9.5 million DEVELOPER: Hemingway Development Contact: Michael Panzica 6555 Carnegie Ave. #301 Cleveland, OH 44106 Phone: 440-668-8199 www.hwrep.com ARCHITECT: LDA Architects Contact: Dominick Durante 5000 Euclid Ave., Ste. 104 Cleveland, OH 44103 Phone: 216-932-1890 www.ldaarchitecture.com BUILDER: Pride One Construction Properties | November 2017
387 Medina Rd. Ste. 600 Medina, OH 44256 Phone: 330-239-6100 www.prideoneconstruction.com CIVIL ENG: Weber Engineering STRUCTURAL ENG: J 3 MECH ENG: The K Company ELEC ENG: Tri-County Electric DESCRIPTION: 1 bldg, 5 stories, 77,000 sf. Fivestory 32-unit apartment building - retail or offices on the first floor underground parking. Project Report #: 01725 HYLAND SOFTWARE CAMPUS BUILDING 3 ADDITION LOCATION: 21805 Clemens Rd. Westlake, OH (Cuyahoga County) www.hyland.com PROJECT TYPE: New Construction CATEGORY: Commercial CONTRACTING METHOD: Bids by Invitation Only PROJECT STATUS: Construction Underway Completion Set For May 2018 OWNER/DEVELOPER: Hyland Software Inc. Contact: Rick Kirk 28500 Clemens Rd. Westlake, OH 44145 Phone: 440-788-5000 www.hyland.com ARCHITECT: LS Architects Contact: Leon Sampat 22082 Lorain Rd. Cleveland, OH 44126 Phone: 440-716-8836 www.lsarchitectsinc.com DESIGN/BUILD: The Krueger Group Contact: Robert Krueger 12600 Triskett Rd. Cleveland, OH 44111 Phone: 216-252-0222 www.buildwithkrueger.com DESCRIPTION: 1 bldg, 2 stories, 70,000 sf. Addition of a third wing to existing campus - space for 400 employees offices and training center.
1220 W 6th St. Cleveland, OH 44113 Phone: 216-241-4480 www.brandstettercarroll.com DESCRIPTION: New home for City of Kent government - offices. Project Report #: 01655 JOHN HARTNESS BROWN COMPLEX (MIXEDUSE) LOCATION: 1001-1101 Euclid Ave. Cleveland, OH (Cuyahoga County) PROJECT TYPE: Renovation CATEGORY: Mixed-Use CONTRACTING METHOD: Bids by Invitation Only
PROJECT STATUS: Schematics in Progress - Builder Selection Within 3-4 Months - Mid-2018 Potential Construction Start EST. VALUE: $86 million OWNER/DEVELOPER: Alto Partners Contact: Michael Sabracos Baltimore, MD Phone: 410-458-3210 www.altopartners.net Architect: Partnership - Beegan Architectural Design Contact: Paul Beegan 15703 Madison Ave. Lakewood, OH 44107 Phone: 216-521-9000 www.beegan-ad.com
Project Report #: 01724 NEW KENT CITY HALL DOWNTOWN LOCATION: Corner of S. Water St. and E. Main St. Kent, OH (Portage County) www.kentohio.org PROJECT TYPE: New Construction CATEGORY: Institutional PROJECT STATUS: Architect Selected Programming in Progress - Further Progress 2018 - Bid Date Not Set EST. VALUE: $2.2 million OWNER: City of Kent Contact: Melanie Baker (Service Director) 930 Overholt Dr. Kent, OH 44240 Phone: 330-678-8105 www.kentohio.org ARCHITECT: Brandstetter Carroll Zofcin Inc www.propertiesmag.com 91
BUILDER: To Be Selected DESCRIPTION: 4 bldgs, 6-7 stories, 250,000 sf. 154 apartments - 140 hotel rooms - 20,000 sf of retail - 250 parking spaces. Project Report #: 01635 CLEVELAND CLINIC AND CWRU DENTAL CLINIC LOCATION: North of Chester Ave. & 93rd St. Cleveland, OH (Cuyahoga County) PROJECT TYPE: New Construction CATEGORY: Institutional PROJECT STATUS: Work Underway- Schedule Set For May 2019 Opening OWNER: A joint venture between Cleveland Clinic Foundation & Case Western Reserve University Cleveland Clinic Foundation Contact: Brian Smith 9500 Euclid Ave. CC41 Cleveland, OH 44195 Phone: 216-445-9521 www.ccf.org Case Western Reserve University Contact: Stephen Campbell 10620 Cedar Ave. Cleveland, OH 44106 Phone: 216-368-5779 ARCHITECT: DLR Group/Westlake Reed Leskosky Contact: Phillip LiBassi 1422 Euclid Ave. Ste. 300 Cleveland, OH 44115 Phone: 216-522-1350 www.wrldesign.com CM AT RISK: A joint venture of Turner Construction & Donley’s Turner Construction 1422 Euclid Ave. #200 Cleveland, OH 44115 Phone: 216-522-1180 www.tcco.com
Donley’s Inc. 5430 Warner Rd. Cleveland, OH 44125 Phone: 216-524-6800 www.donleyinc.com DESCRIPTION: 1 bldg, 3 stories, 126,000 sf. Dental clinic - 200 chairs for dental care. Administrative office - partial basement. Project Report #: 01525 TERMINAL TOWER CONVERSION MIXED-USE LOCATION: 50 Public Square Cleveland, OH (Cuyahoga County) www.kanddgroup.com PROJECT TYPE: Renovation CATEGORY: Residential/Commercial CONTRACTING METHOD: Bids by Invitation Only PROJECT STATUS: Project Proposed - Possible Start March 2018 EST. VALUE: $100 million DEVELOPER: K & D Group Inc. Contact: Doug Price 4420 Sherwin Rd. Willoughby, OH 44094 Phone: 440-946-3600 www.thekdgroup.com ARCHITECT: Berardi + Cleveland Contact: Joe Berardi 1621 Euclid Ave., Ste. 216 Cleveland, OH 44115 Phone: 614-832-7141 www.berardipartners.com CM: Cleveland Construction Inc. Contact: Rudy Libertini 8620 Tyler Blvd. Mentor, OH 44060 Phone: 440-255-8000 www.clevelandconstruction.com DESCRIPTION: 1 bldg, 52 stories, 500,000 sf. Conversion includes renovation and
COMPLETE FACADE RESTORATION www.aiconstruction.com Restoration Contractors
440.243.5535
92
leasing of upper floors as office space and conversion of floors 4 through 15 into 283 apartments. Project Report #: 01511 CIRCLE SQUARE APARTMENT COMPLEX (MIXED-USE) LOCATION: MLK Dr. and E. 105th - Chester Ave. and Euclid Ave. Cleveland, OH (Cuyahoga County) PROJECT TYPE: New Construction CATEGORY: Mixed-Use PROJECT STATUS: Project Proposed - Zoning Approved - Tentative Ground Breaking 2018 - Project to Proceed in Phases Over 4-5 Years DEVELOPER: Midwest Development Partners Contact: Steve Rubin 19910 Malvern Rd., Ste. 219 Shaker Heights, OH 44122 Phone: 216-310-1766 www.midwestdevpartners.com ARCHITECT: To Be Announced DESCRIPTION: Cluster of eight-story buildings with possible 17-story apartment tower - 717 apartments - more than 150,000 sf of lower-level retail and community uses - 17,500-sf loft office space - garages revamped streets - outdoor gathering spaces - townhouses. Project Report #: 01362 CITY OF KENT POLICE STATION LOCATION: 200 E. College Ave. Kent, OH (Portage County) PROJECT TYPE: New Construction CATEGORY: Institutional CONTRACTING METHOD: Competitive Bids PROJECT STATUS: Construction Underway Completion Set for Mid-November 2017 EST. VALUE: $12 million OWNER: City of Kent Contact: Service Director Gene Roberts 215 E. Summit St. Kent, OH 44240 Phone: 330-676-8030 ARCHITECT: DS Architecture Contact: Jeff Meyers 136 N. Water St. Kent, OH 44240 Phone: 330-678-6144 BUILDER: RFC Contracting Inc. DELIVERY METHOD: Design/Bid/Build Contact: Roger Riachi & Dick Chodera 13477 Prospect Rd., Ste. 105 Strongsville, OH 44136 Phone: 440-572-9444 www.rfccontracting.com CIVIL ENG: Howard and Baird Inc. STRUCTURAL ENG: Ohlin & Reed Structural MECH ENG: Hinckle Engineering ELEC ENG: Epic Design Group OWNERS REP: The Ruhlin Co. DESCRIPTION: 1 bldg, 3 stories, 32,760 sf. Dispatch center - jail - operations area Properties | November 2017
- detective bureau - administration area - community-center space - 55 additional parking spaces. Project Report #: 01346 HEALTH EDUCATION CAMPUS LOCATION: E. 93rd between Euclid Ave. and Chester Cleveland, OH (Cuyahoga County) PROJECT TYPE: New Construction CATEGORY: Institutional CONTRACTING METHOD: Bids by Invitation Only PROJECT STATUS: Construction Underway - Set for May 2019 Completion EST. VALUE: $515 million OWNER: A joint venture between Cleveland Clinic Foundation and Case Western Reserve University The Cleveland Clinic Foundation 1422 Euclid Ave., Ste. 300 Cleveland, OH 44115 Phone: 216-849-6619 www.ccf.org Case Western Reserve University Contact: Stephen Campbell 10620 Cedar Ave. Cleveland, OH 44106 Phone: 216-368-5779 ARCHITECT: A joint venture between DLR -Westlake Reed Leskosky / Foster & Partners Westlake Reed Leskosky Contact: Glen Zeisset, Project Director 1422 Euclid Ave. Cleveland, OH 44115 Phone: 216-522-1350 www.wrldesign.com Foster & Partners 22 Hester Rd. London, United Kingdom CM: A joint venture of Donley’s Inc. & Turner Construction Turner Construction 1422 Euclid Ave #200 Cleveland, OH 44125 Phone: 216-522-1180 Donley’s Inc. 5430 Warner Rd. Cleveland, OH 44125 Phone: 216-524-6800 www.donleyinc.com DESCRIPTION: 11 acres, 4 stories, 485,000 sf. Joint education campus - will include large central atrium - classrooms - dining study areas - includes brick restoration, new roof and structural repairs.
Information included in Construction Progress Report has been produced, processed and/or verified through sources believed to be reliable. Properties Magazine makes no warranty of any kind for this information, express or implied, and is not responsible for any omissions or inaccuracies. To contribute project data or to notify Properties of any reporting errors, we encourage you to email cpr@propertiesmag.com.
STRUCTURAL STEEL FABRICATORS & ERECTORS SINCE 1958
0DVRQ 6WHHO Contact Mike Smith for a Proposal: (440) 439-1040 | (800) 686-1223 7500 Northfield Rd. | Walton Hills, OH 44146 www.masonsteel.com Other Fine Products Available: Stone | Pavers | Fireplaces | Windows | Doors
COMMERCIAL & INDUSTRIAL RIAL ELECTRICAL CONTRACTORS SERVICE Upfront Pricing • Trouble-Shoot & Repair
OH LIC #21927
NEW CONSTRUCTION Design/Build • Spec/Build ENERGY-SAVING UPGRADES BUILDING & PROCESS AUTOMATION Engineering • Installation ON-TIME PERFORMANCE GUARANTEED
service@jltaylorcompany.com www.jltaylorcompany.com
440.834.1223
:ȝ &Ȫ8ȫ+ 2ȭ5 &ȧ0Ȩ(Ȭ,Ȭ,ȧ1
COMMERCIAL, RESIDENTIAL & INDUSTRIAL DEMOLITION ASBESTOS SURVEYS & ABATEMENT • WRECKING
CAREY DEMOLITION 216-881-0608 | www.careydemolition.com 2695 E. 55th St. | Cleveland, OH 44104 www.propertiesmag.com 93
Coming in December Lakewood High School Addition/ Renovation Jennings At Brecksville North Ridgeville High School Charles Schulz Building Co. 80th Anniversary Franz Ward LLP Building Products & Site Maintenance …and more Interested in advertising? Call Properties today and an account representative can help you www.propertiesmag.com address your advertising needs: Visit us online for archived fea-
ture articles, advertising rates, 216.251.0035 / 888.641.4241
specs and subscription information.
www.propertiesmag.com Visit us online today to view archived issues in an interactive digital format. 94
ADVERTISER INDEX 21st Century Concrete Construction, Inc. ........ 74 Abraxus Snow Removal............................................ 76 AC Electric & General Contracting, LTD ...............2 Acme Fire Protection, LLC .......................................26 The Advanced Construction Group/Advanced Roofing................................... 12 Agile Signs .......................................................................34 AIA Cleveland................................................................. 31 Akron Glass Tinting.....................................................66 ALL Construction Services....................................... 31 American Interiors / DIRTT ......................................63 American International Construction................92 ARC Document Solutions ........................................57 BOMA Greater Cleveland ......................................... 31 Brennan & Associates ................................................91 Brouse McDowell .........................................................69 Bruder Building Materials, Inc................................72 Buckeye Sweeping, Inc. ............................................36 Buckingham Doolittle & Burroughs ...................81 Building Enclosure Council ..................................... 15 Campopiano Roofing ................................................35 Carey Demolition.........................................................93 Carey Roofing ................................................................67 Carron Asphalt Paving, Inc. .....................................78 Chagrin Valley Steel Erectors .................................44 Charles Schulz Building Company ...............65, 74 Charles Svec Inc. ..............................................................9 Cleveland Cement Contractors, Inc. ...................42 Cleveland Engineering Society.............................54 Cleveland Public Power ............................................30 Cohen & Company ......................................................75 Columbia Building Products ..................................86 Commercial Roofing & Coating Systems, Inc...................................................................3 Corrigan Krause ............................................................89 County Fire Protection Inc. ........................................7 CT Taylor Co., Inc. .........................................................60 Cunningham Paving Inc. .......................................... 15 Danessa Construction LLC. .....................................50 Denk Associates, Inc. ..................................................63 Duffy & Duffy Cost Segregation Services........72 Dunlop & Johnston, Inc. ...........................................48 EA Group ...........................................................................11 Educational Equipment ............................................55 EM Construction Co./Beacon Marshall Companies.....................................................................9 First Federal Of Lakewood ......................................89 Frantz Ward LLP ............................................................85 GCS......................................................................................47 Global Real Estate Advisors, Inc............................37 H & M Landscaping & Snow Pros Inc. ................28 Hasenstab Architects Inc. ........................................59 High Tech Pools Inc.....................................................36 HMH Restoration Ltd. ................................................27 ICON ...................................................................................47 Icon Interiors ..................................................................83
Infinity Construction ..................................................66 Integrated Project Solutions ..................................72 J Norman Stark, LPA ................................................... 51 J.V. Janitorial Services, Inc. .......................................67 Jamieson Ricca Fenestration..................................43 JL Taylor, Co. Inc. ...........................................................93 John G. Johnson Construction Co....................... 19 John S. Grimm, Inc.......................................................70 Kelley Steel Erectors ...................................................48 Krill Company Inc......................................................... 61 Lakewood Supply Co. ................................................55 Lisco Heating & Cooling, Inc...................................39 Maguire Photo...............................................................69 Martin Interiors, Inc..................................................... 18 Mason Structural Steel, Inc. ....................................93 Masonry Restoration Maintenance .......................7 McCarthy, Lebit, Crystal & Liffman LPA.............73 McMahon Masonry Restoration........................... 41 Meaden & Moore, Ltd ................................................87 Messina Floor Covering, Inc....................................63 Midwest Parking Lot Maintenance, LLC ...........55 Milano Cleaning Services, Inc. ...............................23 North Coast Paving .....................................................22 North Coast Paving .....................................................52 Ohio Desk/Integrated Interiors Group..............62 PCS Container Sales....................................................90 Pease Photography..................................................... 61 Pete & Pete Container Service ...............................40 Precision Environmental Co. ..................................82 Precision Laser & Instrument, Inc.........................29 Richard L Bowen & Associates, Inc. ..................... 17 Ronyak Paving ...............................................................30 S.A. Comunale Company .................................. 19, 51 Schill Grounds Management .................................86 Siegel Jennings ............................................................71 Skoda Minotti Company .......................................... 81 Sleggs Danzinger & Gill................................................4 SMPS Northeast Ohio ................................................39 Snavely Construction, Inc. .......................................24 Snow Brothers Appliance, Inc...................................8 Space Comfort Co...........................................................9 SPEC MIX ..........................................................................95 Sunray Window Films LLC .......................................38 Suntrol Co. .......................................................................68 TDA / Then Design Architecture, Inc...........33, 48 Thorson Baker & Associates, Inc. ...................49, 65 Ulmer LLP.........................................................................96 US Communications & Electric Company .......56 Vavro Conservation Services, LLC........................ 21 VMI Group, The .............................................................27 Wadsworth Solutions ...................................................6 Walter & Haverfield LLP ............................................78 Warren Roofing & Insulating Co. .......................... 21 Westland Heating & Air Conditioning ...............32 Wurz Company, The R.L. ..........................................47 Zinner & Company ......................................................79
Properties | November 2017
MASONRY IS
COLORFUL… WE MAKE SURE THE MORTAR IS
CONSISTENT
CHOOSE CHOOSE THE THE PERFECT PERFECT COLORED COLORED MORTAR MORTAR FOR FOR THE THE JOB JOBWe ® At e SPEC MIX we lock in mortar color and consistency by weighing and preblending all mortar constituents, including high quality pigments and dry masons sand using precise quality control batching systems. Building owners, designers and contractors can choose from 25 standard colors or partner with our local representative to produce a custom color that matches the vision for the project. When the project spec includes CMU, brick, or stone the complete line of SPEC MIX mortars are available in color to ensure consistency—every time!
WWW.SPECMIX.COM © 2017 SPEC MIX
PATRICK O’TOOLE - SPEC MIX OHIO
216-513-9502