INSIDE : Nuevo Cleveland • CMNH Perkins Wildlife Center • Professional Services
November 2016/$7.95
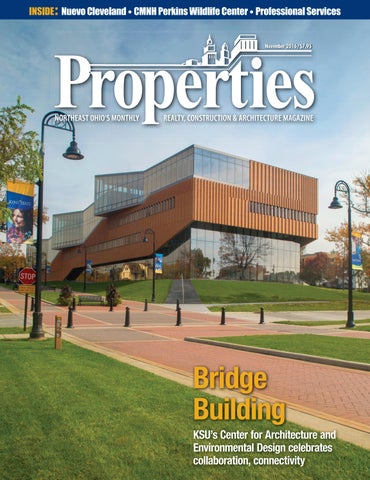
Bridge Building KSU’s Center for Architecture and Environmental Design celebrates collaboration, connectivity
When your fair share of taxes is neither fair... nor your share
Fostering Fairness for All Taxpayers The attorneys at Siegel Jennings bring experience as accountants, appraisers and real estate developers to the practice of law. Our property tax services include: Ŷ Representation at the administrative level through the State Supreme Court Ŷ Local expertise in every state through the American Property Tax Counsel Ŷ Tax management – acquisition/disposition strategies Ŷ Cutting edge approaches to property tax reductions
Siegel Jennings Call J. Kieran Jennings, Esq at 216.763.1004 23425 Commerce Park Drive, Suite 103, Beachwood OH 44122
www.siegeltax.com
Cleveland Ŷ Pittsburgh Ŷ Columbus Founding member, American Property Tax Counsel (APTC) • www.aptc.com
EA Group can take the fear out of unforeseen conditions that cause costly delays and keep your project running smoothly.
Don’t be afraid of the environmental emergencies that may be lurking around the corner at your site.
EA Group has been providing hazardous materials assessment and management services to the construction and real estate
BREATHE EASIER
industry for over 25 years. We can evaluate your site, prepare abatement plans and monitor the remediation work. Put our team to work early to avoid environmental emergencies that can cause costly delays and unexpected liabilities. We offer: • Pre-Construction Hazardous Materials Surveys • Abatement Design and Management • Air Monitoring and Exposure Assessment • Mold Assessment and Remediation Management 800.875.3514 • 440.951.3514 • www.eagroupohio.com 7118 Industrial Park Boulevard • Mentor, OH 44060
Reducing Real Property Tax Assessments Throughout Ohio And Across The United States Sleggs, Danzinger & Gill, Co., LPA
When you hire Sleggs, Danzinger & Gill, you work directly with Sleggs, Danzinger and Gill. Each client is directly represented at all levels by a principal of the firm with a combined 75 years of experience. No pyramid, no associates, no on-the-job training. Our clients deserve the very best representation, so we structured our firm to allow each client, throughout the entire process, to work directly with Messrs. SLEGGS, DANZINGER and/or GILL. Our philosophy is to work cooperatively with school district and County officials to ensure that our clients pay the lowest possible real property tax obligations. If a fair resolution requires litigation, SLEGGS, DANZINGER & GILL have the depth of trial and appellate experience to handle the most complex valuation issues. Whether the valuation relates to large industrial plants, apartments, shopping centers, warehouses, office buildings, vacant land or any other type of commercial property, the faces above will ensure that you receive the best counsel, legal advice and litigation expertise.
Member Firm
Todd W. Sleggs, Esq.
Robert K. Danzinger, Esq.
Steven R. Gill, Esq.
tsleggs@sdglegal.net
rdanzinger@sdglegal.net
sgill@sdglegal.net
(216) 771-8990 sdglegal.net
Sleggs, Danzinger & Gill 820 West Superior Ave. Seventh Floor Cleveland, OH 44113
ting Celebreaars 70 Y 1946
November 2016, Volume LXX, Number 11
Since
FEATURES Phone: 216.251.0035 Toll Free: 888.641.4241 Fax: 216.251.0064 www.propertiesmag.com CLEVELAND 3826 W. 158th St. Cleveland, Ohio 44111
OWNER/PUBLISHER Kenneth C. Krych kkrych@propertiesmag.com 216.251.0035 MANAGING EDITOR/ART DIRECTOR Mark Watt mwatt@propertiesmag.com 216.251.2655 CONTRIBUTING WRITERS Doug Bardwell, Jeanne Bluffstone, Dennis Castiglione, Ian Frank, Lou Kren, Matt Lehnert, Alec Pacella, Diane DiPiero Rodio, John Slagter, David Woodburn
Photo by Christian Phillips
AKRON P.O. Box 9 Munroe Falls, Ohio 44262
13
Modern Mexican restaurant and tequila bar rises on the lakefront
22
Bridge Building KSU’s Center for Architecture and Environmental Design celebrates collaboration, connectivity
53
Up-Close Encounters Cleveland Museum of Natural History enhances guest experience with new wildlife center
62 Supporting Cast: Spotlighting the professional services providers behind successful construction projects 62 Assessing Outdoor Refreshment Areas: Designated spaces appeal to developers, but time will prove long-term feasibility
MEDIA CONSULTANTS Matt Lehnert mlehnert@propertiesmag.com 216.251.6753
66 Targeted Capital Accounts – A New Standard in Real Estate Funds: Why new LLC, partnership operating agreements are strategically adopting new language 68 The Myth of the “Standard Real Estate Deal”: Unique details of property, location, buyer & seller often complicate “simple” transactions
Larry Overbey loverbey@propertiesmag.com 216.251.6649
70 Legal Perspectives: Are You Ready for Drones to Take Flight? 72 Weighing in on New Revenue Recognition Rules: AICPA proposes guidance on implementing standards for engineering, construction contractors
OFFICE MANAGER Lisa Larissey 216.251.8506
76 Cash Flow and Contractors: Tips on avoiding one of the construction industry’s most common pitfalls
Cover photo: Center for Architecture and Environmental Design at Kent State University, by Todd Kaminski
Properties (ISSN 033-1287) is published monthly for architects, engineers, building owners and managers, general contractors, home builders, mortgage bankers, savings and loans, real estate agents, appraisers, servicers and suppliers in Northern Ohio by Properties, Inc., 3826 W. 158th St., Cleveland, Ohio 44111. Copyright © 2016 by Properties, Inc. All rights reserved. Reproduction or use, without written permission, of editorial or pictorial content is strictly prohibited. Periodicals postage paid in Cleveland, Ohio and additional offices. Subscription rates: one year $24.95, single copy $7.95, back issues $10 when available. Postmaster: send change of address notices to Properties, P.O. Box 112127, Cleveland, Ohio 44111.
Fresh Views at Nuevo Cleveland
79 Keeping Your One-of-a-Kind Plans, One-of-a-Kind: A primer on copyright protection for architectural drawings 81 Closing the Gap with Intelligent Building Systems: Procuring a tech consultant from a project’s inception enables better building performance
DEPARTMENTS 8 11 38 42 45 50 82
PROPERTIES PEOPLE BOMA BUSINESS FINANCIAL STRATEGIES ACAR CORNER BILLBOARD NAIOP NEWS CONSTRUCTION PROGRESS REPORT www.propertiesmag.com 5
PUBLISHER’S NOTE November 2016
Specialized for Success elcome to our November issue, featuring our annual “Supporting Cast” Professional Services special section, which highlights those qualified providers who work primarily behind the scenes to provide the best advice, counsel, specialized knowledge and structured avenues for the start and timely completion and success of developmental projects throughout our region.
W
KEN KRYCH
This year, we welcome numerous firms who have contributed articles on a range of timely topics: Buckingham, Doolittle & Burroughs LLP; Brouse McDowell; Cohen & Company; Frantz Ward, LLP; Meaden & Moore; Walter & Haverfield, LLP; White Space; and Zinner & Co.
Architecture and Environmental Design (CAED), which will serve the bright, young minds of countless design students for decades to come. The building aims to visually create a connection between the university and the City of Kent, while standing as a signature architectural statement on campus.
Kent State University’s CAED Recently, Kent State University hosted a grand opening for its new Center for
Perkins Wildlife Center The first step of a multi-phased master plan to enhance, expand and improve
Architectural Product Specialists COMMERCIAL INDUSTRIAL INSTITUTIONAL RETAIL 330.274.3100 6
Specializing In Engineering, Fabrication & Installation Of: • Composite Metal Wall Systems • Copper & Stainless Steel Systems • Custom Fascias, Frieze Boards, Eaves • Metal Roofing (Rolled on Site!) • Flashing & Trim • Custom Gutters & Downspouts • Commercial Gutters (Rolled on Site!)
Properties@CourtadDalton.com
CourtadDalton.com Properties | November 2016
the venerable Cleveland Museum of Natural History was recently completed. The new Perkins Wildlife Center serves as home for injured indigenous animals and as a “living learning center” for individuals, families and their children who visit the facility year-round. This unique and complex exhibit, including both man-made and natural surroundings, is an oasis for discovering and learning more about our local flora and fauna. Nuevo Cleveland Some older folks may well have fond memories of ol’ “Captain Frank’s Seafood House,” which stood for decades on the E. 9th Pier in Cleveland. Now, after years of growth and new development on the lakefront – with much more to come – we welcome a beautifully crafted and contemporary new restaurant and meeting space, which was designed to take advantage of lakefront views in all directions. Coming in December Next month, we’re excited to take you on a tour of the new American Greetings Creative Studios / World Headquarters at Crocker Park in Westlake, plus give you an inside look at the transformation of Hawken Upper School in Chesterland and the newly opened Cleveland Clinic Avon Hospital. We also aim to highlight some of the latest products being specified for all types of structures and provide insights on keeping facilities maintained with our Building Products and Maintenance special section.
Professional Building Envelope Engineering & Consulting Firm
consulting group
• Façade Ordinance Inspections • Façade, Roof, Plaza & Parking Garage Evaluations • Completed Design, Bidding and CM Services • Forensic Investigations & Emergency Repair Design Contact: Kurtis Taylor, PE 216.543.2613 | www.tcgroupdesign.com
2008-2015
As always, let us know what projects you’d like to see featured in Properties! We also invite you to connect with us and have your company featured in our Billboard or Construction Progress Report departments and keep your name in front of the entire industry. Enjoy the coming holiday! Positively,
Kenneth C. Krych Owner/Publisher www.propertiesmag.com 7
PROPERTIES PEOPLE Highlighting notable industry events
1
2
3
4
1
5
6
Facilities Maintenance Expo 2
3
4 1 Michael J. Shipper (GCRTA), Tim Timken (Timken Steel) and Ethan Karp (MAGNET) 2 Annie Liao (The Edge Factor) 3 Drew Windisch, Jeremy Jeschenig (RAF Automation), Pete Amata (FESTO) and Mark Hayman (RAF Automation) 4 Nicole Rosario, John Ruyf, Brandon Davis and Jim Nevue (The Austin Co.)
[M]Power Manufacturing Assembly Recently, members of the Cleveland Engineering Society (CES) met at a special fall event entitled [M]Power, presented in partnership with the Manufacturing Advocacy & Growth Network (MAGNET) and held at the John S. Knight Center in Akron. The daylong trade show included break-out sessions, followed by a networking reception. P 8
Expo Source hosted its 6th annual Facilities Maintenance Expo recently at Holiday Inn – Independence. The event brings together subcontractors and cutting-edge products and services for operating and maintaining buildings. A host of exhibitors attended, showcasing their firms to property owners and facility managers with seminars throughout the event on a variety of relevant topics and products. P
1
7
1 Joseph Pampush and Shannon Stamper (Mighty Line/ShieldMark Inc.) 2 Mike Lanese (Technology Solutions Consultant) and Patricia O’Donnell (ARC Document Solutions) 3 Jim Klasemer (Expo Source) and Darren Tucker (Willendale Golf Cart Sales) 4 Ron Budzowski (Hastings Air Control Co. Inc.) 5 Tyler Spencer and Mark Kelly (Leff Electric) 6 Rob Sperling (JL Taylor Electrical Contractors) 7 Chris West, Mary Sigler (AGB) and Ronnie Perdue (West Roofing Systems, Inc.) 8 Edward J. Yandura (S.A. Comunale Co.)
2
5
2
6
CEA Centennial Celebration Over 600 members of the Construction Employers Association (CEA) celebrated the organization’s 100th anniversary recently at a gala event held at the Cleveland Convention Center. Eleven industry professionals were honored as the first class inducted into CEA’s Hall of Fame. The event also included presentation of industry awards. As part of the celebration, CEA donated $100,000 to the Cleveland Foundation for mentoring in the ACE Cleveland program. (For more, see pg. 49.) P
3
7
4
8
1 Rosie and Ed Sellers (OCP Contractors) 2 Ed and Patty Valentine (Gilbane Building Co.) 3 Scott and Elise Orr (Gilbane, Inc.) 4 Neil Gamble (Cleveland Clinic Foundation), Glen Schumate (CEA) and Walter Jones (The MetroHealth System) 5 Angela and Bob Zavagno (Cleveland Marble Mosaic) 6 Don and Dianna Dreier (Donley’s Inc.) 7 Ken and Jing Krych (Properties) 8 Dana Rife, Amy and Brian Miller, and Don Rife (The Ruhlin Co.)
Properties | November 2016
Cover Your Investments With Confidence
Count on Commercial Roofing and Coating Systems, Inc. to get on top of your roofing project – no matter the size. We specialize in roofing repairs, replacements and maintenance for Commercial, Industrial and Residential clients throughout Northeast Ohio. Our main focus? Providing efficient and cost-effective service. Our full line of services includes: Roofing Maintenance | Inspections & Reporting Infrared Leak Detection & Reporting | Low Slope Roofing Single-Ply Membrane Roof Systems | TPO, PVC, EPDM, Modified Asphalt Sheet Metal & Custom Flashings | ACM Composite Panels | Coatings Insulation | Tapered Insulation, Tapered Roofing | Metal-Retrofit Systems Daylighting | Solar Roof Systems | New Construction & Roof Replacement
Contact us today at 330-207-3879 to handle all of your roofing needs! Mailing Address: P.O. Box 73, Garrettsville, OH 44231 | Physical Address: 10025 SR-82, Windham, OH 44288 brandon@ohiocommercialroofing.com | www.ohiocommercialroofing.com
CUSTOM HOSPITALITY FURNISHINGS MADE BY AMERICAN HANDS CIX Direct designs, builds, delivers and installs. Custom hospitality furniture and millwork is our specialty. From guestroom case goods to dining chairs, we move it from the finished plan to the finished product. Exquisite craftsmanship, unbeatable quality, short lead times.
1225-B US Route 62 | Wilmot, OH 44689 | 330-464-1823 | www.cixdirect.com
BOMA BUSINESS Exploring timely topics with BOMA members
Watch Out for the Roofing Shell Game fter spending thousands of dollars on a new roofing system with a 20-year warranty, you feel pretty secure. Sounds great, right? The operative word here is “sounds.” There is a possibility you’ve been caught in a shell game. This means the warranty is offered to create a false sense of security and only the material is covered by the warranty, not the entire installation.
A
Many assume the only recourse for an aging roof is to replace it outright, but research has shown that 50% of roofs being replaced don’t actually need replacement. The roofing industry has problems and some continue to get worse. In the past there was more brick and concrete construction, which gave buildings stability. Over time, building trends have been to use more structural metal, which lends itself to movement and stress on the building. Also, more equipment has been put on the roof and there seems to be more foot traffic. This is accompanied by a growth in the number of manufacturers and different types of roof systems, which, with their various associations, makes them very powerful. At one time, the contractor and the consumer determined the roof system for their building. Now it’s the manufacturer and/or contractor. The result? Roofing has become very problematic for a lot of companies because their roofing projects are always put out to bid. Many times, public entities get trapped in the “lowbid pitfall” without a true warranty and have found that roofs on their facilities are lasting a mere five to seven years. Decades ago, the National Roofing
Contractor Association (NRCA) found that the average longevity for a roof was 20 years. It doesn’t help a consumer to have a “30-year warranty” for a single-ply roof system if the roof won’t last 10 years. The largest single factor related to warranties is that they are typically filled with exclusions and they usually can move the shell of responsibility away from the manufacturer and contractor. The main problems with roof system installations are actually not typically found in the materials, but in the application. This critical labor factor is usually not covered in the warranty, nor is flashing, and approximately 90% of roof leakage occurs through the flashings. Another issue, not usually covered, is movement of the building. The fact is: a piece of paper will never keep a roof system performing and water tight. P
Roof Surveys &ĂĐĂĚĞ /ŶƐƉĞĐƟŽŶƐ Aerial/Handheld Infrared Scans Specs, Bids & Project Management
Many assume the only recourse for an aging roof is to replace it outright, but research has shown that 50% of roofs being replaced don’t actually need replacement.
BOMA Greater Cleveland is proud to provide this space to our Associate Members so they can inform, educate and share their knowledge with property management professionals. This article was written by Tiffany Lacey, marketing manager of RAM USA. Associate Tom Mowry can be reached at 440.665.9813 or TMowry@ ram-usa.com. RAM USA can be found on the web at www.ram-usa.com.
216-393-7663 1680 Industrial Pkwy. S. Brunswick, OH 44212
For more information contact: Tom Mowry TMowry@ram-usa.com
www.ram-usa.com www.propertiesmag.com 11
QUALITY. COMMITMENT. INTEGRITY. The Snavely team is proud to have worked with Cumberland Development on the new Nuevo Modern Mexican & Tequila Bar 440-585-9091 | www.snavely.com
Fresh Views at Nuevo Cleveland Modern Mexican restaurant and tequila bar rises on the lakefront By Diane DiPiero Rodio | Photos by Christian Phillips
uevo means “new” in Spanish. In Cleveland, it means something fresh, different and exciting on the waterfront. The opening of Nuevo Modern Mexican & Tequila Bar puts the spotlight on an area that has been crying out for a restaurant for some time. Framed by Lake Erie, the Rock and Roll Hall of Fame and Museum, and the William G. Mather Museum, Nuevo represents phase one of a three-part lakefront plan, according to Richard Pace, chief executive officer of Cumberland Real Estate Development.
N
“I had wanted to do something in this area for a long time,” Pace says. “I was very excited to submit a proposal to the city.” Pace partnered with developer Trammell Crow on the project, which was selected by the City of Cleveland in January 2014. A designbuild collaboration with The Snavely Group cut down on project time and allowed for a team effort to produce the desired results. “The first phase was designed to activate the harbor,” Pace explains. Just behind Nuevo, sand volleyball courts entice visitors to play a game or two. Pace notes that other community-engaging enhancements will likely include a bocce court and a dog park.
Nuevo, with its contemporary twist on Mexican cuisine, already had a strong presence in Akron. Owner Zack Hirt had been considering opening a
second restaurant to the north, when a broker connected him with Pace and Trammell Crow. The developers were impressed with the food and the large
! ! " ! #
www.propertiesmag.com 13
MODERN MIX Nuevo Cleveland’s sleek architecture draws attention along the East 9th Street Pier (top). Inside, traditional Latin American materials, colors and motifs are interpreted in a contemporary fashion to create a vibrant atmosphere (bottom).
crowds it attracted, and invited Hirt to open a second Nuevo on the shores of Lake Erie. For Hirt, it was a whirlwind chance to share his successful recipe for contemporary Mexican cuisine with the Cleveland market. “We had been looking to expand our restaurant, but not this soon,” he says. However, when approached, Hirt gladly accepted. Being part of the restaurant design from the beginning was especially enticing. “In Akron, we were working with an existing location,” Hirt says. Here, Hirt was able to request elements that paired well with Nuevo’s inventive cuisine. At Cleveland’s Nuevo location, the atmosphere is at once interna-
“We really enjoyed exploring the more modern application of traditional Latin American materials, patterns, crafts, colors and motifs at this new Nuevo restaurant location.” Analia Nanni Dimit Dimit Architects tional and very much Cleveland. Amid a sleek, modern architectural frame, walls of windows ensure that the lakefront becomes an integral part of the design scheme. “We really enjoyed exploring the more modern application of traditional Latin American materials, patterns, crafts, colors and motifs at this new Nuevo restaurant location,” says Analia Nanni Dimit, director of interior architecture for Dimit Architects. “Clean, modern exterior materials like glass, aluminum panels and cedar slats subtly frame the wonderful harbor-front vistas,” adds Gary Ogrocki, also with Dimit Architects. “The site is so spectacular.” 14
Properties | November 2016
Congratulations Nuevo! Our best wishes to Zack & Lisa Hirt and the entire staff of Nuevo.
Cumberland
Real Estate Development
Richard Y. Pace, A.I.A. 216-407-7580 5th Street Arcades 530 Euclid Ave., Suite 44 Cleveland, Ohio 44115
ADDING VALUE TO UNDERPERFORMING PROPERTIES IN NORTHEAST OHIO We add value through creative design solutions, taking advantage of sustainable GHVLJQ DQG JUHHQ WHFKQRORJLHV :H FUHDWH HFRQRPLF EHQHÀWV IRU WKH FRPSDQ\ DQG WKH SURSHUW\ XVHUV DV ZHOO DV WKH FRPPXQLW\ DV D ZKROH
OPEN APPROACH The restaurant’s interior design embraces openness wherever possible, incorporating open frame seating, vented terra cotta block walls and a wood slat dividing wall, for instance.
Getting to this dynamic restaurant design had its challenges. “We had to stay 20 feet from the water,” Pace notes. “And we couldn’t encroach on Voinovich Park.”
To meet these requirements, a plan was devised to create a one-story restaurant with a rooftop bar. During the planning stages, it was decided to enclose the second-floor bar area with-
Proud landscaping provider for NUEVO CLEVELAND
Down to Earth
LANDSCAPING, INC.
COMPLETE LANDSCAPE SERVICE PHONE 216-518-1804 • FAX 216-518-1806 • www.dteohio.com 16
out sacrificing the amazing views. The resulting 9,000-square-foot structure is by no means sprawling, yet it has an open, uncomplicated feeling that suits the restaurant’s theme. Another challenge with the project was the concern of moisture at the foundation. Rather than undergo the expensive process of digging a deeper foundation, the developers opted for a liquid membrane that would seal in the foundation. “The site itself was challenging,” says Dennis Zanath, vice president of project development for Snavely. “There were underground utility lines that weren’t documented. The sanitation line was particularly bad. We had to put in a pump station and run it beyond the Rock Hall. Taking out all of the pavers on the site and putting them back in was a lot of work.” With a fast-track deadline, there was no time for anything but a can-do attitude. “We worked through the winter,” Zanath says. “There were days that we had 100 guys working on what was not a very big job site. It takes teamwork Properties | November 2016
Congratulations Cumberland Development on the opening of the North Coast Harbor Nuevo Restaurant!
DIMITARCHITECTS architecture + interiors + urban design
BETWEEN THE WEATHER & YOU SINCE 1922
WARREN ROOFING WARREN ROOFING AND INSULATING COMPANY
Proud to be part of the team with Snavely Development Group at NUEVO CLEVELAND
Commercial/Industrial Roofing + Architectural Sheet Metal
440.439.4404 Fax 440.439.7523
www.warrenroofing.com www.propertiesmag.com 17
Proud to have provided and PUZ[HSSLK [OL ÄYL WYV[LJ[PVU MVY NUEVO MODERN MEXICAN & TEQUILA BAR – CLEVELAND with Snavely Development Group
The Road to Cleanliness Starts Here Ê ",Ê Ê "Ê "-/Ê* , Ê , Ê -- --
UÊ-Üii« } UÊ*ÀiÃÃÕÀiÊ7>Ã } UÊ-VÀÕLL } UÊ*>Ûi i ÌÊ,i«> ÀÃ UÊ-ÌÀ « } UÊ-> Ì }
/
UÊ- ÜÊ* Ü } UÊ ÃÌÀÕVÌ Ê- Ìià UÊ*>À }Ê Ìà UÊ*>À }Ê iV à UÊ7>Ài ÕÃià UÊ-«iV > Ê Ûi ÌÃ
HVAC | FIRE PROTECTION | PLUMBING | PROCESS PIPING
2900 Newark Dr. ◆ Barberton, OH 44203 ◆ 800-776-7181 www.sacomunale.com
- ViÊ£ ä
330-798-9200
ÜÜÜ°LÕV iÞiÃÜii« }°V
Proud P roud to to h have ave p provided rovided e electrical lectrical c contracting ontracting services s ervices a att N Nuevo uevo M Modern odern M Mexican exican & T Tequila equila B Bar ar
New + Renovation Electrical Construction Communications High Voltage Instrumentation Wiring Energy Management Card Readers Sound CCTV + Security Fire Alarm Systems Gateway Electric, Inc. is dedicated to providing electrical contracting service of outstanding quality and value throughout Northern Ohio. We are committed to profitable partnerships with our employees, customers and suppliers. 4450 Johnston Parkway, Cleveland, Ohio 44128 www.gateway-electric.com | mail@gateway-electric.com
216.518.5500 18
Properties | November 2016
FLAVOR + FLAIR Colorful furniture and wall covering selections, murals in dining nooks (left) and a terra cotta wall that screens the open kitchen (right) combine to add a unique Mexican ambiance.
and the ability of our guys to be committed and devoted to make it happen.” The end result illustrates that commitment, Zanath notes. “We were able to consistently deliver on a building that’s outstanding in design and quality,” he says.
environmentally friendly. An overhang spanning the second-floor roof provides passive heat while shielding patrons from sun glare. Inside the restaurant, fiberglass panels provide excellent sound absorption on both floors. “Sound mitigation was something we didn’t have in Akron that we wanted here,” Hirt says. “If you’re downstairs, you don’t hear a party upstairs.” Dennis Zanath Such details illustrate the Snavely Group desire to ensure quality, even if that meant a greater cost in some Gold certified. Four high-efficiency areas. “For example, it would have been HVAC units sit atop the roof. cheaper to shorten the overhangs on Other efficiency details are as the second floor, but that wouldn’t aesthetically pleasing as they are have been good value,” Pace says. “We “We added extra insulation for LEED certification,” says Matt Piecnik of Dimit Architects, adding that the ultimate hope is for the project to become LEED
“There were days that we had 100 guys working on what was not a very big job site. It takes teamwork and the ability of our guys to be Tasteful design A multi-dimensional goal for this committed and devoted to make it happen.”
project involved using the finest and most appropriate details that served an architectural purpose while underscoring energy efficiency. “The restaurant was built for the next generation of energy codes,” Pace says. An EPDM roof shields wood trusses with steel webbing.
Thanks to Snavely Development Group
Our gratitude is written in stone. Concrete We were proud to be part of the team for Nuevo Modern Mexican & Tequila Bar – Cleveland with Snavely Development Group.
Cleveland Cement Contractors, Inc.
Serving Northeast Ohio Since 1944 clevelandcement.com
www.propertiesmag.com 19
FIRST TOUCH Nuevo Cleveland, featuring outdoor sand volleyball courts, marks the initial phase of an ambitious waterfront development project.
Anchor for the Harbor
N
uevo Modern Mexican & Tequila Bar represents the beginning of an exciting three-phase waterfront project. The goal is to energize the harbor and bring people to live, work and play, according to developer Richard Pace. Working with Trammell Crow, Pace devised a plan that would encourage plenty of foot traffic to a parcel of land that has for too long been overlooked. “A master plan was done in 2012, and we built off of that, adding more density around the harbor to get more activity,” Pace says. Snavely Construction and Dimit Architects are on board to work on phase two of the plan, which will center around an anchor-leased office space, apartments and retail. The four-story building will maintain the idea of making the lakefront and surrounding scenery a large part of the attraction. The final phase is likely to include a hotel and a shopping center near FirstEnergy Stadium. If the overall reception for Nuevo is any indication, the three-phase harbor project will lend a new dimension of enjoyment to the bustling Cleveland scene. The wait for a table at Nuevo on a Friday night can be as long as 90 minutes. During the warm months, many people took advantage of the sand volleyball courts behind the restaurant. There is a sense of anticipation as to what the next two phases will bring. Perhaps no one is anticipating the completed project more than Pace, who as a Cleveland native has longed for a development like this on the shores of Lake Erie. “I’ve wanted to do something in this area for a long time,” he says. –DDR
20
INSPIRED SETTING During warmer months, patrons can sit outside, where water, boats and an ever-changing sky serve as memorable backdrops – as do the Rock and Roll Hall of Fame and Museum and the Cleveland skyline beyond.
needed to set the standard for quality in this location.” Amid the open and minimalist layout, key design details draw attention. A multitiered wood chandelier commands a strong presence in the foyer. At the reception desk, a terra cotta partial wall mimics the Nuevo logo, a feature that is repeated inside the dining area. Cable railings inside and outside of the restaurant tie together interior and exterior. “Braided bamboo and woven rattan pendants recall traditional handicraft, illuminating the lobby against a backdrop of terra cotta block,” says Sarah Krivanka, a senior associate at Dimit. Creating a sense of openness wherever possible was the goal when it came to planning the interiors. Vents in cabinetry and open bases on center-aisle banquettes are just two clever notions employed by the design team at Dimit Architects. Such details continually reinforce the idea of the restaurant space extending toward the exciting landscape. Where color is used in the furnishings, it is meant to complement architectural elements. Banquette seating is covered in terra cotta to mimic the partial wall at the reception area, for example. Seating includes tables made by two of Hirt’s friends: Freddy Hill, of Lakewood, and Jason Skittle, of Cleveland. Murals add a Mexican flair in dining nooks. Vented cabinets surround the
open kitchen, reinforcing an accessible, light ambience. During warmer months, patrons can sit outside, where water, boats and an ever-changing sky serve as memorable backdrops – as do the Rock and Roll Hall of Fame and Museum and the Cleveland skyline beyond.
Satisfying finish Nuevo is renowned for its food as well as its libations. Serving more than 100 types of tequila, the restaurant not surprisingly uses its bar as a primary focus. Thanks to the use of natural elements and appropriate lighting, the first-floor bar eschews the typical heaviness of a restaurant bar. Instead, it lends the sensation of almost floating in the dining area, a design feat that perfectly complements the lake just outside the doors. Since opening in July of 2016, Nuevo has captivated diners who have been craving a place to nosh near the lake. The restaurant is packed for lunch and dinner, and many organizations have taken advantage of the second-floor for private functions. As the first jewel in a crown that will highlight the royal beauty of Lake Erie, Nuevo has exceeded expectations. “We knew that we’d have success here,” Pace says of the restaurant project. “Now we have to continue that around the harbor.” P Properties | November 2016
christian phillips photography architectural interiors landscape info @ c-p-photo.com christianphillipsphoto.com 617.990.4587 OH/NY/MA (now covering IL!) will travel Associate AIA Member chicago riverwalk by sasaki associates
...see the difference a trained architect can make looking through the lens!
SMPS NORTHEAST OHIO UPCOMING EVENTS Nov 17
Sunnyside Up Happy Hour Panera Bread | 6700 Rockside Road 7:45-9:00 am
Dec 7
Open Board Meeting | Holiday Party University Circle, Tudor Arms Hotel (Jessica Maron Studio) | 10660 Carnegie Avenue Board Meeting 3:30-5:00 pm, Holiday Party 5:00-7:30 pm
Dec 8
CPSM Study Hall Karpinski Engineering | 3135 Euclid Avenue 8:00-9:00 am
Dec 13
Mentorship Series | The Path to a Corner Office: Careers Beyond Director Oswald Conference Center | 1100 Superior Avenue 7:45-9:00 am | Cost $15
smpsneo.org | @smpsneo
SMPS is open to professionals seeking education, exploration, networking, and personal/professional advancement in the A/E/C industry.
If you aren't here , you are missing out! www.propertiesmag.com 21
Bridge Building KSU’s Center for Architecture and Environmental Design celebrates collaboration, connectivity By Mark Watt | Photos by Todd Kaminski / Mark Watt / Robert Christy
n 2012, Kent State University launched an international design competition for a proposed new home to its College of Architecture and Environmental Design. The move demonstrated the university’s commitment to support one of its premier academic programs with a modern, purpose-built facility. It also signaled an intent to create a signature architectural statement for its main campus in Kent.
I
22
The $49 million facility – designed by architectural firm Weiss/Manfredi, of New York City, with assistance from Richard L. Bowen + Associates, of Cleveland, as architect and engineer of record – functions as a living, breathing demonstration of modern building design, incorporating state-of-the-art construction materials, technologies and sustainable design practices, which have the project on track to achieve LEED Platinum certification through the U.S. Green Building Council. Erected by Gilbane Building Company, of Cleveland, as construction manager of risk (CMR), the cast-in-place concrete building is conceptualized as a series
of cascading design lofts, positioning students of all disciplines and experience levels within one vast, multi-tiered space that encourages peer-to-peer learning and interdisciplinary collaboration. This functional core of the facility is supported by state-of-the-art labs, critique spaces, classrooms and a lecture hall, while a public ground floor houses a curated gallery, café, reading room and additional resources.
All together now The CAED’s genesis can be traced back to 2010 when the university was targeting capital projects as part of its $180 million Foundations of Excellence construction Properties | November 2016
Photo by Todd Kaminski
Those goals have been achieved with the recent unveiling of Kent State’s gleaming new Center for Architecture and Environmental Design (CAED). Wrapped in swaths of suspended masonry and broad expanses of glass curtain wall, the facility embraces transparency, inviting passersby to gaze inside and catch glimpses of creative processes taking place within. The 110,191-square-foot building accommodates over 950 graduate and undergraduate students in the fields of architecture, urban design, interior design, architectural studies, health care facilities design, landscape architecture and construction management.
PROUD TEAM MEMBER AT KSU’S CENTER FOR ARCHITECTURE AND ENVIRONMENTAL DESIGN
Photo by Todd Kaminski
4933 Neo Parkway *DUðHOG +HLJKWV 2+ www.uscande.com
Your best choice for Voice, Data and Video... ...and now Security, Audio/Visual and In-Building Wireless! www.uscande.com
Congratulations Gilbane Building Company for
DEFINING THE SKYLINE®
Center for Architecture & Environme^tal Design at Kent State University
Interior & Exterior Metal Framing • Insulation • Drywall Acoustical & Specialty Ceilings • Rough Carpentry Finish Carpentry • EIFS • BASWA Acoustical Plaster System TOLEDO | CLEVELAND | COLUMBUS 24
ocpcoc.com
PATH OF PROGRESS The new facility is prominently placed along the Lester Lefton Esplanade, a pedestrian walkway that winds through campus.
initiative to upgrade campus facilities, funded by the revenues of bond sales. At that time, the architecture program was housed in three separate structures: Taylor Hall, the MAC Center Annex and Tri-Towers Rotunda. “It was very difficult for students or faculty to do any kind of collaborative work, because they were spread apart across campus,” says Mark Mistur, dean of the College of Architecture and Environmental Design since July 2016. “They were fit into existing spaces over the years, not facilities that were purpose-built.” Spearheaded by then-Dean Douglas Steidl, the university seized on an opportunity to unite the program within one, new modern facility that would not only exemplify the nature of an exceptional design college, but would also serve as an educational tool allowing faculty to point to the facility’s various structural components, MEP systems and design features as part of their everyday instruction. Reflecting a growing collaborative spirit between the university and its host city of Kent, a prominent site for the building was identified between South Lincoln and South Willow streets on the western edge of campus overlooking downtown. The proposed structure would be situated alongside the Lester Lefton Esplanade, a meandering paved walkway stretching across campus and opening directly into Kent’s recently redeveloped urban core. “The university saw this as a tremendous opportunity to anchor the newly constructed Esplanade extension connecting the campus to the city,” Properties | November 2016
SUSPENDED RELIEF One design goal was to treat a classic building material – namely brick – in a new way. “We thought it would be interesting to treat this very traditional and time-honored material but think about it in contemporary terms,” says Michael Manfredi, principal of Weiss/Manfredi. “So the brick is essentially hung on the building.”
its international design competition and narrowed down the selection to four finalists, which were presented at a public forum in early 2013. A panel of five judges, two from Kent State University and three from top national architectural firms, reviewed those choices and ultimately selected the design submission from the
partnership of Weiss/Manfredi and Richard L. Bowen + Architects. “From this initial concept, everything was analyzed – from the materials selected and the detailing of the building components to building systems – to strike a balance between the goals and the needs of the program and the overall project cost,” says Allan
Gilbane is proud to have partnered with Kent State University on the College of Architecture & Environmental Design. www.gilbaneco.com www.propertiesmag.com 25
Photo by Todd Kaminski
says Jay Graham, associate director or architecture and engineering with Kent State’s Office of the University Architect. “This site would be iconic as a statement for the College and Kent State with its exposure to the city and visitors arriving on campus.” To fulfill that vision, the university reviewed 37 submitted entries to
High Performance Solutions for New or Retrofit HVAC Projects
FANWALL® Fan Systems • Energy Efficient • Redundant • Compact
Energy Recovery Ventilators • AHRI Certified™ Energy Recovery Wheels • IAQ Features • DOAS Systems
Proud to have been part of the team at KSU’s Center for Architecture & Environmental Design Nortek Air Solutions and Pier Associates Pier Associates 2317 Manchester Rd. Akron, Ohio 44314 330.745.9069 | 1.800.627.PIER www.pierhvac.com
KSU School of Architecture Building Designed, built and installed the sheeting shoring system (8' to 30' cut.) Utilized H-piles, lagging, walers, and tie-back soil anchors. Installed over 350 augercast piles to rock for support of the new five-story KSU School of Architecture building in Kent, Ohio.
SPECIALTY & DESIGN BUILD CONSTRUCTION SERVICES
For more information call 800-272-4928 www.augercastpiles.net
26
• Augercast Piles Compression Piles Tension Piles Restricted Access Low Headroom Installations
• Earth Retention Systems H-Piles & Lagging Cut Off Wall Piles TB Soil + Rock Anchors • Micro Piles • Soil Nails & Shotcrete Properties | November 2016
GRAND CENTER At the heart of the building’s layout are a series of studio lofts that create one contiguous, tiered space spanning the entire 300-foot length of the facility. Suspended within this area are two glass-enclosed, acoustically sealed critique spaces, which look out over rows of steel and wood design desks populating studio floors below.
Renzi, project principal with Richard L. Bowen + Architects. “Challenges included designing building systems that would support the open and continuous spaces of the original ‘loft’ design while maintaining our goal of LEED Platinum. The design evolved in response to this balance. For example, the structure was reduced from five floors and 125,000 square feet to four floors and 110,191 square feet while maintaining the program and function of the original concept.” The construction team broke ground in October 2014 and 22 months later, the building opened its doors in time for the start of the 2016 fall semester.
“We both teach architecture at academic institutions and understand how important peripheral vision is to how individuals learn new ideas,” Weiss says. “It’s not just the directed teaching that comes from faculty. It’s just as important for students to absorb what’s
taking place around them, particularly in a studio environment.” At the heart of the building’s layout are a series of three studio lofts that create one contiguous, tiered space spanning the entire 300-foot length of the facility. Primarily accessed
Proud to have provided the concrete construction for KSU’s
Center for Architecture and Environmental Design
8064 Corporate Blvd. Plain City, OH 43064 614-733-0300 www.lithko.com
#BuildingAroundYou www.propertiesmag.com 27
Photo by Mark Watt
Lateral learning Weiss/Manfredi’s vision for the building centers around the concept of lateral learning, an idea that positioning individuals with different skill sets and areas of study within view of one another tends to foster greater collaboration, creativity and productivity. The firm’s principals Marion Weiss and Michael Manfredi credit their own first-hand experience as not just practicing architects, but also as educators, as an inspiration to this approach.
Photo by Mark Watt
READY FOR RESEARCH Wrapped in walls of glass reaching 30 feet tall, a reading room on the west end of the building provides immediate access to a first-floor architectural library and second-floor materials library.
from a grand stair at the building’s main entrance to the east, the open, flexible studios ascend as the building moves west to reach the same height as downtown buildings beyond Haymaker Parkway. Suspended within this area are two glass-enclosed, acoustically sealed critique spaces, which look out
over rows of steel and wood design desks populating studio floors below. “The entire grand space is a very active environment where there’s this wonderful buzz of work being produced and reviewed at the same time,” Mistur says. “There are no corridors, separate stairs or non-architectural linkages
Proud to be part of the team at KENT STATE UNIVERSITY’S CENTER FOR ARCHITECTURE & ENVIRONMENTAL DESIGN
Delivering Quality & Service – Consistently Providing expert services in a wide range of commercial & residential applications:
Granite • Quartz • Marble Limestone • Soapstone Onyx • Travertine • Porcelain Glass Tile • Stone Care Solon, Ohio | 440-519-3277 | www.bradley-stone.com 28
between spaces in the building. The linkages are part of the experience. Countless studies have shown that open spaces like this create more awareness of one’s surroundings, which creates more collaboration, which in turn creates higher productivity and creativity.” The building is zoned so that studios are situated on the northern two-thirds of the building, taking advantage of indirect, natural light from the north. Walls of glass on the east and west incorporate automatic sun-tracking solar shades, which rise or fall as each day progresses to deflect direct sunlight. The southern one-third of the building is loaded with infrastructure that stacks administration offices, advising suites, restrooms and ancillary educational spaces across four floors, preventing daylight from hammering interior workspaces with excessive heat load and glare. Housed in this portion of the building are three classrooms, as well as a dedicated lighting lab, computer labs, robotic fabrication lab and computational modeling lab. Additional educational spaces reside along the lower level, including a fabrication lab, environmental lab, wind tunnel and edaphic lab. Nearby Properties | November 2016
THE BEAUTY AND INTEGR * TY OF MASONRY THRIVES WHEN THE EXCEPTIONAL CRAFTSMANSHIP OF BRICKLAYERS IS HEIGHTENED BY EXTRAORDINARY MORTAR CONSISTENCY. When FOTI CONTRACTING partnered with SPEC MIX® to produce the CUSTOM COLORED MORTAR to match the Belden brick specified for KSU Center for Architecture & Environmental Design, a promise was delivered; Artistry | Uniformity | Durability.
Available in 25-standard colors or specify a custom color.
WWW.SPECMIX.COM - Patrick O’Toole © 2016 SPEC MIX, INC.
We are proud to be a part of this signature project at Kent State University.
Center for Architecture and Environmental Design Kent State University (Kent, Ohio)
Precision Engineering & Contracting, Inc. Professional Engineers & Construction Contractors www.precisioneng.us | 31340 Solon Rd., Ste. 25 & 26, Solon, OH 44139 | 440.349.1204
PUBLIC ACCESS The first floor serves as a “main street” leading from the grand stair and café (top), past a gallery (middle) and glass-enclosed lecture hall (bottom), and down toward the libraries and reading room.
is a construction management workshop where students can similarly get hands-on experience with various building materials. “The studio lofts are supported by these well-equipped, flexible learning spaces that enable students to knit together the art of design with the science of design,” Mistur says. “They provide the college with tools and infrastructure it never had before. The ability to change programming quickly is essential because we want to be on the leading edge of technologies that enable our graduating students to contribute right away in a world that is experiencing accelerated rates of change.”
Making a ‘main street’ Complementing the building’s academic programming is a public first floor, which steps down gently from east to west as it follows the site’s topography downhill, parallel to the Esplanade just outside. “The ground floor essentially acts as a ‘main street’ that’s very public and
“The ground floor essentially acts as a ‘main street’ that’s very public and invites people to come in and experience the building.” Mark Mistur Kent State University
Photos by Mark Watt
invites people to come in and experience the building,” Mistur says. Situated along this “main street” is a café with booth seating, plus a gallery designed to stimulate the CAED community and general public alike with curated architecture, interior design and art exhibits. Encased within walls of curved glass nearby is the building’s major lecture hall, used for academic talks, dinners, celebratory events, awards ceremonies and other functions. Beyond is the CAED’s architecture and interior design library. Adjacent stairs rise to a mezzanine-level materials library, where various building product samples are stored. On the western end of the building is a reading room with 30-footwww.propertiesmag.com 31
MAKING A CONNECTION The building is designed to serve as a bridge that visually links the university with Kent’s revitalized urban core. In part, this is achieved through the selection of masonry that marries the honey-toned brick and stone of campus buildings nearby with the more diverse, autumn-colored brick buildings downtown.
tall glass walls framing an expansive view of Kent’s downtown. “When you’re inside, you become part of the landscape – you’re part of the campus and you’re part of downtown Kent,” Mistur says. “[Weiss/Manfredi] have the ability to move the boundaries of the spaces they’ve designed well beyond the boundaries of the building, in terms of what you perceive.”
Creating connectivity
“It’s an academic building, but it also has a larger urban agenda.” Exterior masonry, manufactured by Belden Brick specifically for the CAED project, provides a visual transition from the warm, honey-toned bricks and stone of older campus buildings like McGilvrey
architectural language of downtown and campus,” Weiss says. “The iron spot brick used for this project was fired in an ancient beehive kiln, which creates interesting color variations that are reminiscent of autumn and complement the diverse brick palettes of neighboring buildings.” A goal was to treat a classic building material in a new way, Manfredi notes. “In Northeast Ohio, there’s a tradition of beautifully crafted brick buildings,” he says. “We thought it would be interesting to treat this very traditional and time-honored material but think about it in contemporary terms. So the brick is Michael Manfredi essentially hung on the building.” Weiss/Manfredi In addition to traditional Norman bricks, the project incorporates Hall and Franklin Hall close by to the custom, fin-shaped bricks that have been diverse brick tones of Kent’s downtown stacked to create unique vertical extrusions, serving as counterpoints to the buildings, notes Weiss. “We identified masonry as one mate- length of the building. Distances between rial carrying commonality between the these vertical ribs range from one foot to
“The building has an internal world of transparency and connectivity, of seeing and being seen, but it also has an external world in that it’s designed to connect the campus to the very vital and emerging city of Kent.”
Just as the building’s programming aims to enhance connections among students and faculty, the building itself is designed to serve as a bridge that visually links the university with Kent’s revitalized downtown. “The building has an internal world of transparency and connectivity, of seeing and being seen, but it also has an external world in that it’s designed to connect the campus to the very vital and emerging city of Kent,” Manfredi says.
3URXG WR EH SDUW RI WKH WHDP DW .68·V &HQWHU IRU $UFKLWHFWXUH DQG (QYLURQPHQWDO 'HVLJQ Celebrating 33 Years
Commercial & Industrial Insulation Throughout Northeast Ohio • Committed to Service & Quality
MECHANICAL SYSTEMS INSULATION CONTRACTOR SINCE 1983 4173 SUNNYBROOK ROAD • KENT, OH 44240 • CALL TODAY AT 330.678.2594 32
Properties | November 2016
Photo by Mark Watt
´$ JRRG QDPH LV PRUH GHVLUDEOH WKDQ JUHDW ULFKHV µ 3URY
Suntrol It! SUNTROL
™
Photo by Robert Christy
G L A S S
E N H A N C I N G
F I L M S
Suntrol.com 800-466-TINT(8468) SUPPORTING CREATIVITY Rows of studio desks populate the tiered studios occupying the heart of the building.
ESTABLISHED 1975
Love Your Windows!
two-and-a-half feet, creating an interesting, syncopated rhythm as one looks across the building, notes Mistur. “The verticals make the façade dynamic,” he says. “They keep your eyes moving east and west, and create beautiful shadow patterns across the building which provide a depth and richness that’s extraordinary.” The unusual treatment of masonry presented installation challenges, particularly in erecting and securing scaffolding, says John Innamorato, owner of Foti Contracting, of Wickliffe. “There were 91,000 bricks used total, including 25,000 of the custom fin-shaped bricks,” he says. “Each were numbered and set into place accordingly.”
Select Pro Window Film Dealer: • Security • Privacy/Custom • Energy Savings • Glare Reduction • Sun Protection
PROVEN PERFORMANCE, ENDLESS POSSIBILITIES The Belden Brick Company is proud to be the brick supplier for the KSU Center for Architectural & Environmental Design. As the industry leader in delivering the largest selection of more than 500 colors, 20 different sizes, 13 textures and unlimited shapes, Belden will meet all your project needs with the time-honored quality and experience we’ve mastered since 1885.
The Standard of Comparison Since 1885 An ISO 9001 Compliant Quality Management System. An ISO 14001 Compliant Environmental Management System.
The building as a teaching tool Integral to the design from its earliest planning stages was an ability to use the facility itself as a pedagogical tool, Manfredi notes. “The goal was that every square foot of the building could be used for teaching,” he says. “So in some areas, concrete is exposed or sprinklers and ducts are visible. The idea is to show students firsthand the different layers of construction and explain how buildings are put together.” Exposed concrete areas, for instance, include structural columns ranging in height from 17 feet to 30 feet, 23,000 square feet of exposed soffit and over 55,000 square feet of exposed polished floors, according to Isaac Staats, operations manager with Lithko Contracting, Inc., concrete contractor. Also on display are numerous examples of sustainable design. “Especially because we’re on track to meet LEED Platinum, the building is an extraordinary model of high performance design,” Mistur says, noting that when the certification process is completed, the CAED should be one of
beldenbrick.com
Proud landscaping provider for Kent State University’s CENTER FOR ARCHITECTURE & ENVIRONMENTAL DESIGN
Down to Earth
LANDSCAPING, INC.
COMPLETE LANDSCAPE SERVICE PHONE 216-518-1804 • FAX 216-518-1806 • www.dteohio.com www.propertiesmag.com 33
&RQVWUXFWLRQ 6XSSRUW 6ROXWLRQV DGKHUHV WR WKH KLJKHVW HWKLFDO VWDQGDUGV DQG VWULYHV IRU LQWHJULW\ OHDGHUVKLS DQG LQYROYHPHQW͘
&216758&7,21 0$1$*(0(17 In partnership with The Ruhlin Company, Construction Support Solutions is proud to have been the Owner’s Representative for Kent State University’s new Center for Architecture & Environmental Design.
6&+('8/,1* (67,0$7,1* 68%&2175$&7,1*
Proud to have installed brick at Kent State University’s CENTER FOR ARCHITECTURE AND ENVIRONMENTAL DESIGN Foti Contracting has built buildings with timeless beauty using Marble, Granite,
FOTI C O N T R AC T I N G
34
Limestone, Brick and Architectural Units since 1963. Our expert craftsmen have built some of the most prestigious buildings in Ohio.
440.347.0728
X
1164 Lloyd Road, Wickliffe, Ohio 44092 Properties | November 2016
TEACHER FEATURES The facility itself acts as a learning tool, drawing attention to its sustainable design and construction strategies. This includes exposed ductwork and concrete in the studios (top), inclusion of a vegetative roof (middle) and an accessible mechanical room with pipes labeled to identify gasses and fluids within (bottom).
Photo by Mark Watt
the largest buildings in the state of Ohio with the highest available LEED rating. Among green elements incorporated at the facility are recycled and renewable materials, low-flow faucets and toilets, solar orientation, passive daylighting, radiant flooring, Low E-glass curtain wall, sunshades and water-efficient landscaping. Three roofing systems are utilized, including a stone ballast Hydrotech system and gray TPO on angled portions of the roof. Sheltering the balance of the building is a vegetative roof that offers natural insulation and is integrated
“Every square foot of the building [can] be used for teaching.... The idea is to show students firsthand the different layers of construction and explain how buildings are put together.” Photo courtesy of Gilbane Co.
Michael Manfredi Weiss/Manfredi
Photo by Mark Watt
into a sustainable rainwater management system. “Rainwater is drained from the roof to a large, 20,000-gallon storage tank that is underground next to the building,” says Cameron Hill, project manger with Gilbane Building Company. “From there, the water stored in the tank is used for irrigation and gray water.” Perhaps the most notable green feature is a geothermal system incorporating 135 wells – 405 feet deep each – which are drilled just west of the building. “All mechanical systems are completely enclosed in the basement, which is nice for the end user and maintenance,” Hill says. “Plus, the entire mechanical room acts as a teaching tool. There are catwalks situated around the room and all piping is labeled so it’s easy for students to see what liquids or gases are contained inside and which direction they’re flowing.” Generous clearance is provided between systems in the mechanical www.propertiesmag.com 35
Proud to have provided and PUZ[HSSLK [OL ÄYL WYV[LJ[PVU MVY KENT STATE UNIVERSITY’S CENTER FOR ARCHITECTURE AND ENVIRONMENTAL DESIGN with Gilbane Building Co.
J.V. Janitorial Services, Inc. • Commercial Buildings • Construction Sites • Special Event Clean-Up • Concrete Cleaning • Carpet Cleaning • Window Cleaning • Wall Washing • Acoustical Ceilings
HVAC | FIRE PROTECTION | PLUMBING | PROCESS PIPING
1230 East Schaaf Road Brooklyn Heights, OH 44131
2900 Newark Dr. ◆ Barberton, OH 44203 ◆ 800-776-7181
216-749-1150
www.sacomunale.com
36
www.jvjanitorial.com
Properties | November 2016
QUIET ESCAPE Providing a peaceful break from the energized studio spaces is a cascading stair, which cantilevers out along the building’s south façade.
room, allowing entire classes of students to easily tour the space. “It allows professors to explain how these systems work,” Manfredi says. “Most students are surprised to learn that 30% of the cost of a building is in the mechanical systems.”
Strong finish Feedback from students and faculty on the new facility has been overwhelmingly positive, according to Graham, of the Office of the University Architect,
Photo by Robert Christy
Innovative solutions In addition to putting construction materials and MEP systems on display, the building is educational because it’s simply an illustration of well-conceived architecture, Mistur says. “It’s great design and students will be absorbing all of the details around them throughout the years they’re here,” he says. One particular example that strikes Mistur is the south stair, a 250-foot-long cantilevered passageway that rises from east to west on the back side of the building. “The south stair is an extraordinarily innovative and beautiful solution to providing a fire stair, which is typically a dumb, vertical stairway included in a building by necessity but which nobody uses and you assume doesn’t exist unless there’s a fire,” he says. “In this case though, the architects have given it triple purpose. One, it’s a communicating stair that allows you to circulate through the building in a comfortable way. Secondly, it provides a healthy escape from all the action that takes place within the building, which psychologically helps you to recalibrate and reset. And finally, on a social level, we are seeing classes and informal discussions form on the staircases because it’s just a beautiful, naturally lit space.” Such appropriation of the stairs by students doesn’t surprise Manfredi. “Sometimes what’s most interesting about a project is how buildings can take on their own life,” he says. “The real excitement for us has been seeing how students inhabited the building and made it their own, using it in ways that even we didn’t anticipate.”
yet the project wasn’t without its challenges. “Maintaining the project budget through design was difficult,” he says. “It was too easy to get caught up in the process and all of the possibilities, and before long you’d realize that you were 10% over budget.” Helpful in controlling the budget and easing the construction process was the usage of a CM at Risk project delivery method, he says. “Thankfully, the state of Ohio passed construction reform just before this project began, because we knew we needed the services and expertise of a
CMR to manage the construction of a high performance and unique building designed by a signature architect,” Graham explains. Mistur says he’s thrilled with the end result. “Investing in a new building like this demonstrates the university’s commitment to the College of Architecture and Environmental Design, which is growing in its rankings and establishing itself as a premier institution,” Mistur says. “This is a college on the move toward enlarging our sphere of influence and investing in tomorrow’s leaders in the fields of design.” P
Leggon Construction Services LLC would like to congratulate National Enclosure Company LLC and Gilbane on Kent State University’s CENTER FOR ARCHITECTURE AND ENVIRONMENTAL DESIGN
LEGGON CONSTRUCTION SERVICES LLC 14837 Detroit Ave., Cleveland, OH 44107 Phone 216-571-7322 | Fax 877-605-4245 leggonservices@aol.com
Keeping Sites Clean During Construction Projects Final Construction Site Clean-Up Window Cleaning | MBE FBE EDGE www.propertiesmag.com 37
FINANCIAL STRATEGIES Smart use of fiscal planning & action
What’s in a Name? s you may know from past articles, my youngest son plays soccer. None of my other children were bitten by the soccer bug so this is a whole new world for me. And one of the first things that struck me was the multitude of terms that are specific to this sport. The game is played on a pitch (field), the players try to have a good strike (kick) and not get a card (warning), and every team wants to hold the other to nil (no goals scored).
A
ALEC J. PACELLA
The wonderful world of commercial real estate has a similar language and there are actually specific terms depending on the type of real estate involved. This month, we are going to define a variety of terms that are specific to the industry as well as discuss leading trade groups that help to define each segment.
Office This category of property is occupied for a variety of general business purposes. There are several industry trade groups active in this sector, including the Building Owners and Managers Association (www.boma.org), the Institute of Real Estate Management (www.irem.org) and NAIOP, the
Commercial Real Estate Development Association (www.naiop.org). Office properties have two primary differentiators. One describes the building’s height. A low-rise is a building that is fewer than seven stories, a midrise is one that is between seven and 25 stories and a high-rise is one that is more than 25 stories. The other describes the building’s physical and locational aspects, classified as A, B or C. Class A buildings generally have the highest quality finishes in a market, with impressive lobbies and common areas, unique exterior architecture, the best amenities, a dominant location and are generally occupied by high-quality companies. While some markets use strict age guidelines to also define this
Everything For Concrete, Except Concrete, Since 1910 THE LAKEWOOD SUPPLY
CONCRETE REPAIR PRODUCTS
COMPANY
• Concrete Restoration & Repair Materials • Granular Concrete Colors • Rebar Detailing/Fabrication & Assemblies
216.898.1113 4901 West 150th Street, Cleveland, Ohio 44135 • www.lakewoodsupplycompany.com 38
Properties | November 2016
Daus, You Know? DOWN TO THE WIRE As 2016 nears a close, my eyes are firmly fixed on one property – Key Tower. If this property sells prior to the end of the year, it will almost certainly push the total investment sales volume for the year over the vaunted $1 billion mark. The last time Cleveland eclipsed this market was nine year ago, in 2007. –AP class, one has to look no further than Cleveland to see why this isn’t always a good measure. The vast majority of Class A properties in downtown Cleveland were built in the early 1990s – a quarter century ago – but are still considered Class A office properties. Class B properties are more functional in nature, still have good quality but are dated due to design, amenities and/or economic obsolescence. They also feature a lower rental rate. Class C properties are the most affected by physical, functional and economic obsolescence and tend to have older facades and limited amenities as compared to their Class A and B counterparts. They also have the lowest rental rates. One last comment regarding class – it is somewhat subjective and will vary market to market, depending on the characteristics of that market.
Sustainable practices. Superior results. Only from Schill.
Industrial This type of property houses manufacturing, distribution or warehousing operations. NAIOP, the Commercial Real Estate Development Association is a leading trade group for this property type, with IREM and BOMA also being active. Although there are a variety of industrial buildings, most fall into one of three broad categories. The first is bulk industrial. Their primary purpose is storing items so the majority of space in a bulk facility is open warehouse. Although there may be some finished office space, it is a small percentage, typically less than 5%. Bulk industrial can include distribution centers, cross-dock facilities and high-cube warehouses, among others. The second category is office/warehouse. This type of facility has a greater portion of area devoted to office space, generally between 5% and 25%, and can include an assembly/manufacturing area, in addition to warehouse and storage. The third category is flex. This type of facility has the highest percentage of
5HWDLO _ &RPPHUFLDO _ ,QGXVWULDO _ &RQGRPLQLXPV +2$V _ $SDUWPHQWV _ +RVSLWDOV _ $VVLVWHG /LYLQJ *URXQGV 0DLQWHQDQFH /DQGVFDSLQJ 6QRZ ,FH 5HPRYDO 6HUYLFHV 6XVWDLQDEOH /DQGVFDSLQJ 5H 'HVLJQ 3ODQQLQJ &XVWRP *URXQGV 0DLQWHQDQFH 3ODQV WR 5HGXFH &RVWV 2YHU 7LPH ,PSURYHPHQW RI &XUE $SSHDO 5HGXFH /LDELOLW\ ZLWK 6DIH (QYLURQPHQWDO 6ROXWLRQV )LQG RXW KRZ 6FKLOO FDQ KHOS \RX FUHDWH KHDOWK\ JUHHQ VSDFHV IRU OLYLQJ ZRUNLQJ RU VKRSSLQJ &DOO XV IRU D TXRWH WRGD\
<RXU EHVW VRXUFH IRU ODQGVFDSLQJ VQRZ UHPRYDO LFH PDQDJHPHQW VHUYLFHV LV 6FKLOO *URXQGV 0DQDJHPHQW 0LOOV ,QGXVWULDO 3DUNZD\ 1RUWK 5LGJHYLOOH 2+ VFKLOOJURXQGVPDQDJHPHQW FRP www.propertiesmag.com 39
office space, up to or even exceeding half of the building. Flex buildings can include office/service properties and research and development buildings. Industrial buildings are sometimes also described by class but these definitions are even more subjective than the office sector.
Retail Retail properties are used to sell goods and services and are configured to meet the needs of the retailers, consumers and communities in which
they are located. The leading trade group for retail properties is the International Council of Shopping Centers (ICSC) and they provide a nice set of definitions that encompass a wide variety of retail properties. A freestanding building is a property occupied by a single tenant. This category includes a range of uses, from banks to restaurants to movie theaters to electronics stores to home improvement centers. A neighborhood center is a multitenant property that primarily provides
convenience retail for the immediate area. It can have an anchor, such as a drug or small grocery store, or be unanchored and is usually less than 20,000 square feet. A community center is also multi-tenant but is larger and typically anchored by a drug store, supermarket or discount store and is generally between 20,000 and 75,000 square feet. A power center is anchored by at least one ‘big box’ retailer, such as a department or discount store, home improvement center and/or supermarket and is typically in excess of 100,000 square feet. A regional mall is also anchored by at least one big box retailer but also is at least partially enclosed – shoppers can travel from store to store via interior corridors without having to go outside. Regional malls are usually at least 400,000 square feet. Finally, super-regional centers are similar to regional malls but contain multiple anchors and are in excess of 1 million square feet. There are a variety of other types of retail, such as fashion centers, outlet centers and lifestyle centers, among others.
Multifamily Otherwise knows as apartments, these are rented by residential tenants. Leading trade groups for this sector include the National Apartment Association (www. haahq.org) and the National Multi Housing Council (www.hmhc.org). Multifamily has the fewest classifications of the four primary types of properties. The smallest properties, doubles/duplexes, contain two units and categories work up from there, with tri-plexes (three units), quadplexes (four units) and six-plexes (six units). Above this, there is no real standard definition based on number of units. The only other descriptor is style. Garden refers to multiple smaller buildings that comprise a single complex and walk-up refers to a single large building with two to five stories that does not have an elevator. Again, classes are sometimes used to describe multifamily properties but these are largely subjective and can vary widely depending on the specific market. P Alec Pacella, CCIM, senior vice president at NAI Daus, can be reached by phone at 216.455.0925 or by email at apacella@naidaus.com. You can follow him on twitter @dausyouknow or on his blog at http://blog.sbequitiesinc.com. 40
Properties | November 2016
1RUWKHDVW 2KLR·V (OHFWULFDO 6HUYLFH 0DLQWHQDQFH 6ROXWLRQV 6SHFLDOLVWV
&/(9(/$1'
$.521
6LQFH
6(59,&,1* $// <285 (/(&75,&$/ $1' /,*+7,1* 1(('6 7URXEOH 6KRRWLQJ ([SHUWV 6XUJH 3URWHFWRUV /LJKWLQJ 5HWURILWV &RQVXOWDWLRQV /,9( 'LVSDWFKHU 2Q &DOO 'DWD &RPP 6HFXULW\ &DEOLQJ
,Q +RXVH IW %XFNHW 7UXFN (PHUJHQF\ +RXU 5HVSRQVH 9 /DQGVFDSH² 9 6\VWHPV 758( 52, /LJKWLQJ $QDO\VLV 6HUYLQJ 1( 2KLR
ZZZ $&(OHFWULF2+,2 FRP >ŝĐĞŶƐĞ EŽ͘ >ͲϮϰϭϲϭ
ACAR CORNER Issues in the real estate industry
Safety Protocols When Working with a Realtor n September, the National Association of Realtors released the 2016 Member Safety Report, which surveyed over 3,000 Realtor members about how safe they feel while on the job, their personal safety experiences, and the safety procedures and materials provided by their real estate brokerage.
I STEPHEN MERKLE
Thirty-nine percent of respondents reported they experienced a situation that made them fear for their personal safety or the safety of their personal information. Realtors understand better than anyone the safety risks associated with real estate transactions, so it is imperative to create and share safety protocols with interested home buyers so they can learn about what they may encounter when working with a Realtor. ACAR is committed to protecting home buyers and sellers and their personal items by making sure they have the resources and education to stay safe and secure. A Realtor can ensure a safe experience for all parties during a real estate transaction. Here are some safety protocols and guidelines from ACAR you should
expect and keep in mind when working with a Realtor.
Meet your agent at his or her office Instead of meeting for the first time at a property, a Realtor may set up the initial meeting at his or her office. Most people agree that meeting at a real estate professional’s office is much more comfortable and appropriate for the first meeting. Generally speaking, meeting a stranger at an unknown location can be an uneasy notion, and this is no different for that initial real estate transaction.
Secure your personal information Your agent may make copies of your driver’s license and mortgage preapproval letter for his or her records. This allows the agent to keep a record of your information at their office to be stored in
LIVE BETTER, WORK UNION Providing Highly Skilled Work Force for Public & Private Projects Since 1867
• Brick, Block, Stone & Marble Masonry • Masonry Restoration • Educated Skilled Labor • Comprehensive Safety Training
BRICKLAYERS LOCAL 5 Ŷ CLEVELAND, OHIO 6200 Rockside Woods Boulevard North, Independence, OH 44131 Ŷ 216-447-9965 Ŷ www.bricklayerslocal5ohio.com 42
Properties | November 2016
a secure place, so have these items on hand for your initial meeting. According to the 2016 Member Safety Report, 69% of real estate offices have standard procedures for safeguarding client data and information. Keeping this information safe and secure is a crucial step in maintaining a safe agent and client relationship.
Stay away from carpooling When viewing a property, your agent may ask you to drive separately. This is a safety precaution for you and your agent – so do not feel offended. Most people do not pick up hitchhikers, so you can understand the importance of not transporting
Instead of meeting for the first time at a property, a Realtor may set up the initial meeting at his or her office. Generally speaking, meeting a stranger at an unknown location can be an uneasy notion, and this is no different for that initial real estate transaction. strangers to a property showing. Driving separately is also important because you or the agent will often have an appointment to go to afterward.
All Things Concrete – Your Commercial & Decorative Total Concrete Solution
Your agent might walk behind you Agents typically let potential buyers take the lead when exploring a home. This is a common safety protocol and also allows you to view each room on the property first and make your own impressions.
View a vacant property by day Your agent may only show vacant properties by day so you can see what safety hazards exist, such as loose floorboards or any other defects. So when viewing a vacant – or even an occupied – property, expect to view it during daylight hours. P If you are interested in selling or buying a home, contact the Akron Cleveland Association of Realtors (ACAR) or visit www.AkronClevelandRealtors.com to speak with a Realtor, a member of the National Association of Realtors.
An Equal Opportunity Employer
21ST CENTURY CONCRETE CONSTRUCTION INC. 13925 Enterprise Ave., Cleveland, OH 44135
216.362.0900 www.21stcenturyconcrete.com SBE | CSB | EDGE | ODOT Certified www.propertiesmag.com 43
NEVER over budget • Due Diligence • Development & Leasing • Retail, Commercial • Historical/Industrial and Industrial Renovations • Construction Management • Design/Build
330-659-2040 Charles Marshall – cmarshall@mccdesignbuild.com
Construction Company
216.662.5200 chassvecinc@brightdsl.net
44
a division of
P.O. Box 1092, Bath, OH 44210 • www.beaconmarshall.com
Properties | November 2016
BILLBOARD News about people, products, places & plans
ACAR Announces New Board, 2016 Award Winners t its annual meeting last month, the Akron Cleveland Association of Realtors (ACAR) announced the results of its 2016 election. Five newly elected members will serve on the Board of Directors for terms beginning in 2017. The following ACAR members have been elected to the Board of Directors: Jacqueline Bowman (Berkshire Hathaway Home Services / Simon & Salhany Realty), Drew Gaebelein (Keller Williams Greater Cleveland Southeast), Sharon Znidarsic (Howard Hanna), Brant Smith (NEO Realty Group) and Mike Bankowski (From left) Realtor of the Year Seth Task (NLC Loans). Also announced was the 2016 Realtor of the Year as and ACAR President-Elect Jim Fox well as the winners of several annual awards, including two new awards for 2016. The new awards include the Young Professional Award, which recognizes Realtor members under 40 years old who have demonstrated exceptional leadership and professional qualities; and the Good Neighbor Award, which recognizes Realtors who have made an extraordinary impact on their community, or on the national or world stage, through charitable and volunteer work. This year’s award winners are: Realtor of the Year – Seth Task (CRS, GREEN, Berkshire Hathaway Home Services); Affiliate of the Year – Marianna Jones (Guardian Title & Guaranty); Young Professional Award – Drew Gaebelein (Keller Williams Greater Cleveland Southeast); Young Professional Award – Danielle Kelly (Russell Realty Company); Young Professional Award – Kady Overton (Keller Williams Chervenic Realty); and Good Neighbor Award – Tim Damiano (Russell Realty Company).
A
RDL Architects Expands with Second Location Recently, Northeast Ohiobased architectural firm RDL Architects announced it has expanded with the opening of a second location. Situated a quarter mile east of the firm’s main office at 16102 Chagrin Blvd. #200
in Cleveland, the new Commercial Architecture and Interior Design Studios are now operating out of a renovated second-story space at 16828 Chagrin Blvd. in Shaker Heights. Founded by principal Ron Lloyd in 1994, the firm specializes in architecture, planning, interior design
and environmental design with experience in market rate and affordable housing, senior living, retail, mixed-use development and office design.
CT Consultants Acquires Cincinnati Land Surveying CT Consultants recently announced the acquisition
of Cincinnati Land Surveying (CLS) in Blue Ash, Ohio. CLS has been providing professional surveying services in greater Cincinnati and Northern Kentucky since 1890. They have a comprehensive listing of services including topographic/aerial surveying, construction layout services, subdivision/site development services, GPS/ robotics, boundary/ALTA/ ACSM surveys, and FEMA/ Flood certification. CT Consultants offers architectural, planning and engineering services to both public and private sectors throughout the country.
Downtown Cleveland Alliance Presents Ruth Ratner Miller Award at Annual Luncheon Downtown Cleveland Alliance (DCA) recently recognized the winners of the 2016 Ruth Ratner Miller Lifetime Achievement Award at the Huntington Convention Center of Cleveland. The annual award – named for civic leader and Cleveland advocate Ruth Ratner Miller – is presented to members of the community for their continued advancement and
www.propertiesmag.com 45
;d]n]dYf\ k Kl]]d @]Y\imYjl]jk
&ROXPELD %XLOGLQJ 3URGXFWV
p 216-663-3777 f 216-663-3778
CONSTRUCTION MANAGEMENT • GENERAL CONTRACTING • DESIGN/BUILD
46
STEEL JOISTS STRUCTURAL IRON METAL ROOF DECK STEEL STAIRS & RAILS STEEL ERECTION
440-235-3363 *-1.) =de Kl&$ ;d]n]dYf\$ G@ ,,)+0
Properties | November 2016
BILLBOARD News about people, products, places & plans
• Playhouse Square for Ohio Theatre Gund Foundation Lobby Re-Creation
Cleveland Lakefront Development - Phase 1 • USGSA for Anthony J. Celebrezze Federal Building Façade Replacement
• Cuyahoga County for the new Hilton Cleveland Downtown
• NOACA, the City of Cleveland and Campus District, Inc. for East 22nd Street Improvements
DCA also unveiled its 2017 promotional video, Downtown Cleveland – One More Time, featuring scenes from Cleveland’s momentous championship year.
The Kimpton Schofield Hotel
• Sixty North, LLC for Bradley Building Cleveland Renovations
SVN Adds Brokerage Firm in Akron
Airport Multi-Year Improvement Program
• CRM Companies, Inc. for The Kimpton Schofield Hotel and Residences
• Cleveland Metroparks for Cleveland Metroparks eLCee2 Water Taxi
• Group Plan Commission, the City of Cleveland and LAND Studio for Cleveland Public Square Transformation
• Burke Lakefront Airport for Burke Lakefront
• Cumberland Real Estate Development for
• Drury Southwest, Inc. for Drury Plaza Hotel Cleveland Downtown • YMCA of Greater Cleveland for Parker Hannifin Downtown YMCA
SVN International Corp., a full-service commercial real estate franchisor of the SVN brand, recently announced the addition of its newest franchise office, SVN | Summit Commercial Real Estate Group, LLC in Akron. Led by Managing Director Jerry Fiume, SIOR, CCIM,
COMMERCIAL & INDUSTRIAL ELECTRICAL CONTRACTORS
SERVICE Upfront Pricing • Trouble-Shoot & Repair NEW CONSTRUCTION Design/Build • Spec/Build ENERGY-SAVING UPGRADES BUILDING & PROCESS AUTOMATION Engineering • Installation ON-TIME PERFORMANCE GUARANTEED
15035 Berkshire Industrial Pkwy, Middlefield, OH 44062 service@jltaylorcompany.com • www.jltaylorcompany.com
440.834.1223
OH LIC #21927
www.propertiesmag.com 47
Photo by Kevin Reeves
enhancement of downtown Cleveland. Members of the George Gund Foundation, Kent H. Smith Charitable Trust and the Cleveland Foundation were all on-hand to accept the honor. Also at the event, DCA leaders recognized several development and investment projects that propelled downtown Cleveland forward during 2016. Development Award Winners included:
Space Comfort co. )$0,/< 2:1(' 23(5$7(' :,7+ +$1'6 21 (;3(5,(1&( ,1 0(&+$1,&$/ &2175$&7,1* 6$/(6 6(59,&( 6,1&( ([SHUWV LQ Q 7XUQNH\ VROXWLRQV GHVLJQ EXLOG YDOXH HQJLQHHULQJ Q 6HUYLFH LQVWDOODWLRQ PDLQWHQDQFH RI DOO PDNHV PRGHOV RI +9$ & HTXLSPHQW ERLOHUV Q 1HZ UHQRYDWLRQ UHPRGHOLQJ UHVWRUDWLRQ Q 3XEOLF SULYDWH 3URYLGLQJ UHOLDEOH SHUVRQDO VHUYLFH WR RZQHUV RI UHWDLO FHQWHUV PDOOV DSDUWPHQW FRPSOH[HV UHWLUHPHQW KRXVLQJ LQ 2KLR QHLJKERULQJ VWDWHV
5201 CLARK AVENUE, CLEVELAND OHIO 44102 Q PH. 216-281-2000 Q FAX. 216-281-8420 Q 800-203-9645
Commercial, Institutional & Industrial Floor Covering Provider & Installer
Specializing in the healthcare marketplace with the highest quality & best service since 1989. We provide 24/7 service, installation and flooring maintenance. Call us today to take advantage of our trained in-house staff and extensive library of product information. Complete line of flooring including: Carpeting • Resilient Flooring, Vinyl & Ceramic Tile • Athletic Floors
Call today for a FREE estimate!
www.messinaflooring.com
4300 Brookpark Rd., Cleveland, OH 44134 • 216-595-0100 • Toll Free 888-271-8200 48
Properties | November 2016
BILLBOARD News about people, products, places & plans
the new office provides fullservice commercial real estate brokerage services throughout Medina, Portage, Stark and Summit Counties in Northeast Ohio. The Summit location is the seventh SVN office in Ohio, including those currently in Cuyahoga, Franklin, Hamilton and Wood Counties.
Construction Employers Association Elects New Board Construction Employers Association (CEA) recently announced the appointment of Ed Sellers as its new chairman of the board along with a new slate of board officers for the 2016-2017 term. Sellers recently served on the CEA board as treasurer.
Ed Sellers
He brings more than 35 years of experience in the interior contracting business. As president of OCP Contractors, Inc., Sellers has managed a portfolio of more than $160 million in healthcare work, including the interior construction of signature structures includ-
ing the world headquarters of Goodyear, Eaton, American Greetings and the Global Center for Health I n novat ion-Clevel a nd Convention Center, as well as the downtown Cleveland Hilton complex. In addition to his work with CEA, Sellers is a past president of AGC Cleveland, AGC Ohio and the Carpentry Contractors Association. He is currently vice president of Association of the Wall and Ceiling Industries. The full slate of CEA’s board is: Chairman Ed Sellers (OCP Contractors, Inc.), Vice Chair Jim Fox (Great Lakes Construction Company), Secretary Jason Jones (Turner Construction),
Treasurer Tony DiGeronimo (Precision Environmental) and Immediate Past Chair Don Dreier (Donley’s). CEA recently celebrated its centennial anniversary as well. As part of its centennial celebration, the association inducted 11 construction industry professionals into its inaugural Hall of Fame and donated $100,000 to the Cleveland Foundation to endow a mentoring program for students with an interest in construction, architecture and engineering. P WHAT’S NEW? For coverage within Billboard, send along company news, story ideas and project information to billboard@propertiesmag.com.
Your Premier Property Management Company $W 3DUDQ ZH ZRUN LQ SDUWQHUVKLS ZLWK UHWDLOHUV FLW\ RI¿FLDOV WKH EXVLQHVV FRPPXQLW\ DQG FLWL]HQV WR UHYLWDOL]H DQG VWUHQJWKHQ WKH UHWDLO HQYLURQPHQW
OUR PROPERTIES &OHYHODQG 2+ (XFOLG 2+ +XGVRQ 2+ :DUUHQ 2+ )RVWRULD 2+ *DOLRQ 2+ 'D\WRQ 2+ 0LGGOHWRZQ 2+ &LQFLQQDWWL 2+ 3UHVWRQEXUJ .< &KDPEHUEXUJ 3$ &DUR 0,
Paran furnishes a wide range of real estate services including:
• Third Party Management • Leasing • Maintenance • Financing • Marketing
• Developement • Accounting • Construction • Buildouts • Project Management
Paran Management Company, Ltd. 2720 Van Aken Blvd #200 Cleveland, Ohio 44120 Call 800-888-5663 or visit www.paranmgt.com
www.propertiesmag.com 49
NAIOP NEWS Commercial real estate happenings
If You’re One of the Best, Why Not Join the Best? AIOP Northern Ohio is the premier commercial real estate association in Northeast Ohio. Our members know it. Now, nearly all of the top commercial real estate professionals in Northeast Ohio know it, and they have joined our ranks to show their support, the value of collaboration, and the power of our commercial real estate community working together to continue to fuel Cleveland’s remarkable renaissance.
N MICHAEL J. SIKORA III
NAIOP Northern Ohio now has 160 of the top commercial real estate professionals in Northeast Ohio as members, which marks a 20% net increase compared to last year. We now have nearly every commercial real estate developer and owner in Northeast Ohio as members, including the following: Alpha Park; CAM Inc.; Cumberland Development; Dalad Group; Davis Development Group Inc.; DDR; Geis Companies; Hemingway; Jacobs Investments; K&D Management; Osborne Capital Group; Paran Management Company; Premier Development Group; Property Advisors Group; Ray Fogg Corporate Properties; ReSpring; RHM Real Estate; RMR Group; Vintage; and Weston Inc.
Try and name a major developer or owner of commercial real estate in Northeast Ohio that is not a member. Special thanks to our Membership Committee, led by Rob Weeks, Don Obermeier, Alex Russo and Michael Panzica for their efforts spreading the good word about what NAIOP does for commercial real estate and recruiting like-minded professionals to join our cause. • Keeping This Positive Momentum in Cleveland Moving Forward We are having our next major education event on November 10 from 9:00-11:00 a.m. at the Halle Building Conference Center – entitled
9G YQWNF DG RTQWF VQ DG RCTV QH [QWT VGCO QP [QWT PGZV EQPUVTWEVKQP RTQLGEV
CONTAINER SERVICE, INC.
¸;OL 3LHKLY PU *VU[HPULY :LY]PJL¹ -), *:) ,+., *,9;0-0,+
>>> 7,;,(5+7,;,05* *64 50
@6<9 *65:;9<*;065 :7,*0(30:;: .9,,5 3,,+ 7961,*;: @(9+ -965; 36(+ *65;(05,9: @(9+ 96336-- *65;(05,9: Properties | November 2016
“Keeping This Positive Momentum in Cleveland Moving Forward.” It will feature Tracey Nichols, economic development director for the City of Cleveland, talking about what we have accomplished and what she thinks we need to do to keep this run going. Her talk will be followed by a panel discussion with four of the top local developers, including Neil Viny with Dalad, Jim Doyle with Hemingway, Ed Asher with Weston, and Doug Price with K&D. They will talk about their latest projects, what they see on the horizon in Cleveland, and what
Landscaping Contracts – with Extraordinary Color Plans Planting, Design & Installation • Irrigation Installation & Repair Routine Ro outtine ti PProperty roperty ope pee y Ins Inspectio Inspection sspec pecti pec tion on & Maint Mainte Maintenance a tenaa ccee
Northeast Ohio is in the midst of an incredible journey of reinventing itself. Our commercial real estate development, redevelopment and improvements are a big part of that success story.
6$/7 6$/7 6$/7
needs to happen to continue to bring complementary projects, businesses and people to our area.
T HHNTIFJTGFIK GGNTFGMTEMMI '48+0) .. 1( *+1
:DWHU 6RIWHQHU ,QGXVWULDO )RRG ,FH 0HOW 6HD 6DOW
&DOO )RU 3ULFLQJ 0LQLPXP 'HOLYHU\ 3DOOHW
• Northeast Ohio is in the midst of an incredible journey of reinventing itself. Our commercial real estate development, redevelopment and improvements are a big part of that success story. When you hear people talk about coming to Cleveland to live, stay or play, some of the great new commercial real estate projects are inevitably part of that discussion. Many of you know there is much more in store over the next several years alone. NAIOP will continue to do whatever it can to foster this momentum, growth, collaboration and success – for our members and our community. Join us, and be a part of this movement. P Mike Sikora is the CEO of Sikora Law LLC, which handles real estate legal matters throughout Ohio, and the President of Omni Title LLC, which completes commercial real estate transactions throughout Ohio. Sikora Law and Omni Title are moving their Northern Ohio offices to downtown Cleveland next month, to be a part of the renaissance that is happening in our fine City.
. G S n oh
J
. c n I , rimm 0(',1$ 2+,2
6DOW 'LVWULEXWRUV 6LQFH www.propertiesmag.com 51
58
58
th
th
ANNIVERSARY 1958–2016
ANNIVERSARY 1958–2016
Kelley Steel Erectors, Inc. would like to congratulate
Panzica Construction and The Cleveland Museum of Natural History for their efforts on the Wildlife Center and Woods Garden Project. Kelley Steel is proud to be a part of this project. 7220 Division Street • Bedford, Ohio 44146 • Phone: (440) 232-9595 • Fax: (440) 232-0272 • www.kelleysteel.com
We are proud to have served in partnership as construction managers with the outstanding team at the Cleveland Museum of Natural History. CONSTRUCTION MANAGEMENT • DESIGN-BUILD • GENERAL CONTRACTING 52
Properties | November 2016
Up-Close Encounters Cleveland Museum of Natural History enhances guest experience with new wildlife center By Dennis Castiglione | Photos courtesy of The Cleveland Museum of Natural History
hen Dr. Evalyn Gates, Ph.D., took the helm of The Cleveland Museum of Natural History in 2010, she put her skills as a change-agent for science institutions immediately to work by rejuvenating plans for the museum’s expansion. At the forefront of the $150 million renovation project, in the first of three phases, is the Perkins Wildlife Center, which opened this past Labor Day weekend.
W
Formally known as the Ralph Perkins II Wildlife Center & Woods Garden, the new two-acre exhibit provides unique, up-close access to more than 100 animals representing 48 species, including otters, wolves, bobcats, peregrine falcons and golden eagles. The $14 million center incorporates an elevated walkway winding around and above a variety of interconnected exhibits and pools, and includes several small amphitheaters that act as outdoor classrooms for educational programming. All of the animals and birds in the exhibit are indigenous to Northeast Ohio and were all initially rescued and brought to the exhibit for their preservation and safety, Gates notes. “These are all native Ohio animals that our visitors have a chance to see, interact with and experience,” she says. “Some of their backstories are fascinating – very heartbreaking, in some cases. What we’re trying to do is provide an
enriching life for them while they’re in our care.”
(project executive of PMC Project Management Consultants), serving as the owner’s representative. “Initially there was no new construcFrom renovation to new construction Plans that were developed in 2006 tion planned,” explains Zannoni. “This by Fentress Architects, of Denver, were was primarily a renovation project with a ‘bar scheme’ that would showcase the exhibits and embrace the Perkins Wildlife Center. We saw the opportunity to bring something really special to not only the museum but University Circle, as well, which included new construction. Once we made a solid case for [that approach], the fundraising began and we were on our way.” The leadership took a unique Dr. Evalyn Gates, Ph.D. path to select the design and conThe Cleveland Museum of Natural History struction team. “We brought four design firms in for an interview and offered them reviewed with fresh eyes in December a per diem to develop an approach for 2012. The initial plan was rethought presentation,” Zannoni says. “Naturally, with new vision and a passionate team we saw different approaches and discovled by Gates, along with Todd Welki ered that there were elements from each (CFO/COO of the Cleveland Museum that appealed to us. Ultimately we made of Natural History) and Steve Zannoni the decision to hire two and encouraged
“These are all native Ohio animals that our visitors have a chance to see, interact with and experience. Some of their backstories are fascinating – very heartbreaking, in some cases. What we’re trying to do is provide an enriching life for them while they’re in our care.”
www.propertiesmag.com 53
VIEW FROM THE TOP The $14 Perkins Wildlife Center incorporates an elevated walkway winding around and above a variety of interconnected exhibits and pools, and includes several small amphitheaters that act as outdoor classrooms for educational programming.
a collaboration that would give us the best of both worlds.” R & P Architects and Thinc Design, of New York, were chosen and immediately began to blend their concepts. “Thinc brought their unique perspective as exhibit designers to the project and R & P were the more traditional architects,” Zannoni says. “They had collaborated on the Royal Ontario Museum in Toronto and the 9-11 Exhibit in New York City, so they were accustomed to working together. It was a great match.” The leadership team encouraged full collaboration on the project and included CMNH exhibit and research
experts who were actively involved in the design discussion. “When we got rolling, we put all the schemes on the wall and looked at all their advantages,” says Welki. “Thinc encouraged us to make the new wildlife center visible from University Circle. We also had a need to expand our parking capacity so the plan for the site had to incorporate both considerations – high visibility for the wildlife center and a new parking garage.”
A suitable site “We interviewed a lot of visitors during our planning phase and what blew us away was how little awareness there
was that the [original] Perkins Wildlife Center was there,” says Tom Hennes, founding partner, Thinc Design. “So it was important to make certain it was in a highly visible location.” Ultimately, it was determined that the new Perkins Wildlife Center & Woods Garden would be partially situated on a steep, forested hill, which required a creative, sensitive approach to be successful. “When we started, we looked at a variety of ways to approach the site,” Hennes says. “We saw the cliff as an interesting piece of topography for the wildlife center. We knew [the hillside] would be challenging, but we felt it
osborn-eng.com
Congratulations Design and Construction Teams of the
Ralph Perkins II Wildlife Center and Woods Garden - Presented by KeyBank
From your Civil, Structural, MEP, and Technology Partner
54
Properties | November 2016
would be worthwhile if we could solve the challenges. The result was a fun site with a lot more value.” Much of the site lies on a 33% grade (one foot of elevation gained for every three feet of horizontal distance), putting the construction team of Panzica Construction and Gilbane Company to the test. “With so many things to consider, it’s like building a wildlife center on the moon,” says Ron Payto, project director for the Panzica/Gilbane team. “But that’s not totally accurate. The moon doesn’t have trees.” In a typical construction project, trees are bulldozed and land is cleared to make building easy. New trees and landscaping is added once the construction is completed. It was important to the CMNH, however, to preserve and sustain the native wildlife and vegetation while undergoing this expansion, so a more cautious approach was in order. Laura Rees of AECOM was the project architect and played a key role in keeping those initiatives in focus. “We had a preservation plan from the onset and worked closely with the arborists and botanists to carefully identify and protect trees and plants that were to remain a part of not only the landscape, but also the exhibit,” she says. “In addition to our own consideration for the preservation of the environment, we were sensitive to the public’s concerns for the trees. It was important to communicate our plan and the thoughtfulness of our approach so the community was also comfortable with it.” Museum horticulturists identified trees that would remain to provide habitat, shade or protection from hillside erosion. The team prepared a preservation plan to assure that these trees would survive the construction, including protection zones. “You don’t have to dig to harm trees,” says Payto. “Just driving over the root structure could kill them.” While some trees remained in place as part of the exhibit, others were moved or temporarily removed and returned to the site once the structures were in place. There was even a plan for rocks and boulders that were earmarked for inclusion in the exhibit. “We moved the [boulders] to the old parking lot and then returned them to the site and placed them strategically,” says Rees. Soil that was removed during the demo-
reliable & local CALL OUR COMMERCIAL SALES MANAGERS TODAY, TO DISCUSS YOUR ELECTRIC SERVICE NEEDS
Wes Tarver: 216.664.3922 ext.145 Kim Smith: 216.664.3922 ext. 253 VISIT US AT WWW.CPP.ORG
Proud landscaping provider for CMNH’s RALPH PERKINS II WILDLIFE CENTER & WOODS GARDEN
Down to Earth
LANDSCAPING, INC.
COMPLETE LANDSCAPE SERVICE PHONE 216-518-1804 • FAX 216-518-1806 • www.dteohio.com
Built to deliver a better world Architecture Interior Design Landscape Architecture Planning Engineering
.622.2300 aecom.com www.propertiesmag.com 55
Community is Key KeyBank is proud to support great causes like the Cleveland Museum of Natural History’s new Perkins Wildlife Center. key.com/rec
Key.com is a federally registered service mark of KeyCorp. ©2016 KeyCorp. 161101
Photo by Ken Krych
DELICATE DELIVERY The new exhibit is partially situated on a steep, forested hill, which required a creative, sensitive approach. Adding to the challenge, numerous trees were preserved, requiring contractors to carefully work around them throughout the project.
lition phase was replaced on the site wherever possible. Timing of the tree plan was critical, as the roosting season of the Indiana bat needed to be taken into consideration. Listed as an endangered species by the U.S. Fish and Wildlife Service since 1967, the bats hibernate in the winter and roost in colonies in forest habitats over the spring and summer. The cluster of trees on the CMNH site is one of the areas to which these bats migrate. “We had a very narrow window to manage the tree demolition in advance of the bat season,” Rees says. “It was a tricky proposition and one that we navigated carefully and successfully.” The work was done in late February 2015 to beat the March 1 bat migration date. Some trees that were removed were repurposed. The wood from black locust trees, for example, was dried, milled and used for the surface of the walkways that wind in and around the Perkins Wildlife Center & Woods Garden. The cedar that was once part of the fencing was used to build animal shelters within the display. New trees, including American Chestnut saplings, a native species of the University Circle area, were planted on the site as well. The vegetation that was preserved or grown for placement in the Perkins Wildlife Center & Woods Garden was supervised by the museum’s Natural Areas Division in collaboration with Cleveland-area garden clubs. More
than 70 gardeners fostered more than 1,000 individual plants, representing 61 distinct native species that were incorporated into the center. Complementing the natural flora and fauna throughout the center are themed construction elements designed to enhance the guest experience. Zoological exhibit fabricator, COST of Wisconsin, Inc., developed shop drawings and samples in coordination with the construction team and museum staff to ensure the design intent was delivered. Upon approval, COST artisans sculpted, carved, colored and aged
shotcrete concrete and other materials to replicate earthen textures, rock formations and tree roots indigenous to the region.
Sandy soil + difficult staging Building in Northeast Ohio, especially close to Lake Erie, is often a tricky proposition given the sandy soil composition, which is great for drainage but not so good for stability. As a result, 308 steel and concrete piers were used to support the aerial walkway that winds throughout the Wildlife Center. Many of these are steel caissons that are
EXHIBIT FABRICATION SERVICES SINCE 1957 www.costofwisconsin.com P: 262-677-6060 | E: info@costofwisconsin.com
www.propertiesmag.com 57
ARE THERE INCOME TAX DEDUCTIONS HIDING IN YOUR CLIENT’S BUILDINGS? • Cost Segregation • Energy Efficiency Certifications ( 179D) • New IRS Repair v. Capitalization
Call Craig Miller Cleveland: 440.892.3339 Columbus: 614.949.4185 Detroit: 248.752.7433 www.costsegexperts.com
THE REGION’S LEADING INCOME TAX REDUCTION EXPERTS
anchored into the bedrock that’s about 40 feet beneath the surface. “The [site] was the beachfront for the ancient Lake Warren 13,000 years ago, which in and of itself is an exhibit of Ohio natural history,” says Mark Wutz, of Osborn Engineering. The hill behind the museum is actually the edge of a valley through which the Doan River runs, so runoff was another consideration. A downspout system had to be constructed to avoid contamination. “There is a very complicated underground system in place that is needed to provide purified water for the bird exhibit, electricity to the animal dens and heat for the walkways used by the keepers,”
“We recognized that our project was as important to the neighborhood as it was to the museum. We approached it as a transformational project rather than a renovation. We saw our entranceway, for example, as a gateway to University Circle, so we treated it as such.” Todd Welki The Cleveland Museum of Natural History
͙͙͔͔ ǡ ǡ ͕͕͗͘͘ Ǧ ͖͕͚Ǥ͚͖͘Ǥ͚͔͔͘ ͖͕͚Ǥ͚͖͘Ǥ͚͔͕͘
Ƭ Ƭ Ȁ Ǧ Ƭ
Ǥ Ǧ Ǥ
͖͘Ȁ͛Ȁ͚͙͗ 58
says Rees. “We also had to contend with a main sewer line beneath the site. It’s 66 inches in diameter and requires maintenance from time to time.” Throughout the planning and construction phases, the team had to be prepared for any number of considerations that might change plans, she continues. “It was like a Swiss watch – if one element moved, that affected another element, and so forth,” she says. “The combined sewer overflow basin was just one example of the need for careful planning and infrastructure – not only for this phase of the project, but future phases.” Staging was also difficult on this very tight construction site. The museum remained open throughout construction, as did all of the roadways surrounding it. Other museums in the area were also active. Only half of the building site was drivable from the onset and the rest was on the slope. Moving vehicles, Properties | November 2016
PRESERVING THE PAST Adorning the entranceway to the museum and University Circle are Viktor Shreckengost’s massive wall sculptures of mastodons and mammoths that were on display since 1956 at the Cleveland Metroparks Zoo.
equipment and supplies on site was extremely challenging.
Photo by Ken Krych
Elevated walkway The tree-canopy elevated walkway trail consists of an outdoor, curved, sloping steel frame with various observation platforms used by visitors to view the animals and their habitat within the exhibit. The complex geometry of the structure in conjunction with the steeply sloped site grades proved a challenge. The selected site includes a ravine along the northern footprint, complicating placement of the walkway trail foundations. To correctly determine structure slope in conjunction with walkway intersecting elevations to the existing museum building, as well as the existing geometry and foundation placement, the project required a full 3D construction, analysis and design tool. Osborn Engineering lead this
approach utilizing REVIT as the 3D modeling software.
Using history as a guide Animal exhibits are not new to the University Circle/Wade Park neighborhood. Ironically, the first zoo in Cleveland began as Wade Park in 1882 with the donation of more than 70 acres of land and a herd of 14 American deer to the City of Cleveland by Jeptha
H. Wade. In 1907, Cleveland City Council set plans in motion to build the Cleveland Museum of Art, which precipitated the move of the zoo to its current location. So when the new plans were developed for the expansion of the museum, it seemed fitting to pay tribute to the history of the area. Now adorning the entranceway to the museum and University Circle are Viktor Shreckengost’s massive wall sculptures
www.propertiesmag.com 59
LEARNING EXPERIENCES Among numerous exhibit highlights at Perkins Wildlife Center (top) is an otter pond with a 50-foot, curved acrylic wall featuring two viewing bubbles (middle). Throughout the center are several small outdoor amphitheaters to accommodate lectures and demonstrations during guided tours (bottom).
Photo by Ken Krych
of mastodons and mammoths that were on display since 1956 at the Cleveland Metroparks Zoo. The sculptures were carefully removed in 2008 by VIP Restoration and stored by the ICA Art Conservation. The initial plan was for the zoo to reinstall the sculpture in 2010 but when those plans changed, Chris Kuhar, the zoo’s director, contacted Gates to see if the Cleveland Museum of Natural History would be interested. “It didn’t take us long to start thinking about how to best showcase them” she says. Today, the sculpture is mounted to a 32-foot-high, freestanding limestone wall along Martin Luther King Jr. Drive in the new west garden. It is not only an iconic masterpiece that has returned home, but is now a fitting landmark in the University Circle neighborhood. “We recognized that our project was as important to the neighborhood as it was to the museum,” Welki says. “We approached it as a transformational project rather than a renovation. We saw our entranceway, for example, as a gateway to University Circle, so we treated it as such.” A less glamorous aspect of the museum’s first phase, but one of necessity, was the construction of a new parking facility. “Our parking was woefully inadequate,” Welki says. “We had patrons parking at the Cleveland Museum of Art and walking to us.” The new 300 space-parking garage was erected on Wade Oval Drive near the corner of East Boulevard and is connected to the museum building, providing direct access to the museum lobby, under roof.
Unique exhibit elements
Photo by Ken Krych
An ever-present mantra of Gates, the museum’s director, is the desire to “move science education out of the basement and into the forefront.” Many elements from each phase of the CMNH renovation keep that vision in focus. The Perkins Wildlife Center includes open-air classroom settings as 60
Properties | November 2016
well as design elements intended to make viewing and interacting with the animals a high priority. “We approached this project with three clients in focus: the museum, the visitors and the animals,” Hennes says. “It was our desire to make this a meaningful experience for all three of those audiences.” The walkway that winds through the wildlife center, for example, takes visitors over through and around the animal displays, providing people and the animals with a unique view of each other. A 50-foot, curved acrylic wall for the otter habitat includes two viewing bubbles that give visitors UNCOMMON ACCESS The walkway that winds through the wildlife center takes visitors over (especially children) the feeling of through and around the animal displays, providing people and the animals with a unique view being inside the habitat, itself. The of each other. unique feature was designed and fabPhase two design drawings are has a tremendous sense of purpose and ricated in Italy by a leading aquarium love for what they do. I’ve done a lot completed. This phase will include technologies manufacturer. “The wall was produced in three of work with museums and I’ve never a remodeling of the lobby and the pieces but was too large to ship by air,” seen a more dedicated staff so focused construction of a new wing. All of says Payto, who went to Italy to super- on looking after the animals and the exhibits, collections, laboratories vise the production, “so it was loaded giving them a great life. This devotion and science studios (classrooms) will on freighters and sailed to Baltimore raises the bar for us and challenges us be moved into the new wing. When finished, the 300,000-square-foot where it was loaded on trucks to drive to be even better.” facility will include the new exhibit to Cleveland. We crossed our fingers and laboratory area on the north side Next steps when the pieces arrived that they would Phase one, a $24 million project of the complex, a 500-seat multipurpose fit properly in the channels created and would seal well, too. We were thrilled ($14 million for the Perkins Wildlife assembly hall and an Ohio Gallery on Center & Woods Garden, $6.5 million the region’s natural history which will be when it all came together, perfectly.” Small outdoor amphitheaters near for the new garage and $3.5 million connected to the Perkins Wildlife Center the exhibits allow CMNH staff to for the Larry Sears and Sally Zlotnick & Woods Garden. Phase two is projected pause for lectures and demonstrations Sears Garden) began with the hiring for completion in 2019 and all work is during guided tours. “The museum has of PMC as the owner’s representatives slated to be done by 100th Anniversary some astonishingly wonderful people in December 2012 and concluded of the Cleveland Museum of Natural working for it,” Hennes says. “The staff with the opening in September 2016. History in December 2020. P
Thanks to Panzica Construction
Our gratitude is written in stone. Concrete We were proud to be part of the team for the Ralph Perkins II Wildlife Center & Woods Garden at Cleveland Musuem of Natural History with Panzica Construction.
Cleveland Cement Contractors, Inc.
Serving Northeast Ohio Since 1944 clevelandcement.com
www.propertiesmag.com 61
Photo by Scott Pease
Suppor rting Spotlighting the professional service providers successful construction projects Cast behind successf
Assessing Outdoor Refreshment Areas Designated spaces appeal to developers, but time will prove long-term feasibility By John N. Neal Walter | Haverfield, LLP
t was more than 18 months ago that the Ohio legislature approved the creation of designated outdoor refreshment areas throughout the state to help spur economic growth, but Cleveland is just now in the process of getting its first one in The Flats. Within these specially designated areas, the state’s open container laws do not apply, allowing customers to walk freely with open containers of beer, wine and spirits within the designated borders without fear of that criminal violation.
I
The creation of such outdoor refreshment areas could pay big dividends to developers who would be able to create destination locations unrestricted by existing open container liquor control laws. The concept is not unique to Ohio, as other states have similar designations under different names. One of the most famous areas in the country not subject to open container restrictions is Bourbon Street in New Orleans. While other destination points around Northeast Ohio are exploring the creation of an outdoor refreshment area, The Flats East Bank is the only one within City of Cleveland limits to have actually filed for an application.
It was Middletown that had the state’s first designated area under the new legislation. Other close-to-home
Rather, the application must be made by the municipality. It is then up to the developer and municipality to create whatever mechanisms they see fit for governing how the outdoor refreshment area will function relative to days and hours of operation and other desirable restrictions. Another challenge under the legislation sponsored by Senator Bill Seitz is the restriction as to where these areas can be located. In the original legislation, only municipalities with populations greater than 35,000 people could qualify for a single designation. That restriction has already been amended such that, effective April 2017, municipalities with fewer
The creation of [designated] outdoor refreshment areas could pay big dividends to developers who would be able to create destination locations unrestricted by existing open container liquor control laws.
62
outdoor refreshment areas can be found in downtown Canton and Lorain. A key challenge in creating additional outdoor refreshment areas is that developers cannot directly request them.
Properties | November 2016
Our strength is in our numbers. Put one of the region’s largest real estate practice groups to work for you. We have the resources and experience to handle transactions of any size. Urban & Historic Redevelopment Land Use & Zoning
The Real Estate Attorneys of
Real Estate Finance
Leasing
Development
Tax Credit Transactions
Tech, Multi-family & Shopping Centers
Josh Hurtuk, Megan Zaidan, Kevin Murphy, Tyler Bobes, Todd Hunt, Jack Waldeck, Sophia Deseran, David Mansbery, Nick Catanzarite, Rick Amburgey, Irene MacDougall, Nate Felker, David Ricco and Geoff Goss
Cleveland | 216.781.1212 www.walterhav.com
www.propertiesmag.com 63
Suppor rting Spotlighting the professional service providers successful construction projects Cast behind successf than 35,000 people may create an outdoor refreshment area, assuming they meet other minimum criteria. In municipalities with populations greater than 50,000 people (such as the City of Cleveland), the legislation allows for the creation of only two designated outdoor refreshment areas. In addition, there must be
at least four establishments that currently hold liquor licenses within the boundaries being designated and those boundaries must be able to be clearly defined geographically. Beyond these criteria, health and safety issues must also be addressed with responsibilities delineated amongst the municipality, the developer and
the individual permit holders. The long-term success of these outdoor refreshment areas will ultimately depend on how responsibly they are operated. Few want the reputation of a Bourbon Street to be associated with Cleveland. For that reason, the Ohio legislation allows for the dissolution of a specific designated area. To help avoid problems, the legislation leaves a great deal of flexibility for developers to work with the city to create, for instance, an authority that would have regulatory powers to control conduct within the area. Although there have been no high-profile problems occurring to date within these outdoor refreshment areas, all parties need to work collaboratively and cautiously to ensure a successful and safe operation and avoid events that may result in public backlash. Assuming that adequate controls are in place, the potential for outdoor refreshment areas is tremendous, especially if they are created in conjunction with a Community Entertainment District that allows for easier liquor permitting. With the combination of the two designations, a particular development would be extremely attractive to prospective renters and retailers and have a major competitive advantage in differentiating itself and drawing foot traffic. The options are nearly endless, as developers could work with their municipalities to write any number of terms into the legislation. For example, the parties could even choose to reserve these rights only for private ticketed events, as opposed to privileges available to the general public. It is still very early in the process to conclude how successful designated outdoor refreshment areas will be in Ohio, but savvy developers should be watching the progress being made in this area and evaluating their options with experienced legal counsel to make sure they are leveraging their opportunities. P
John Neal is a partner and chair of the liquor control practice group at Cleveland-based Walter | Haverfield, LLP. 64
Properties | November 2016
!30(!,4 0!6).' !30(!,4 2%0!)2 3%!,#/!4).' #2!#+ &),,).' #/-0,%4% 3)4% #/.3425#4)/.
0!6 ) . ' ) . # s %XCELLENT QUALITY COMPETITIVE PRICING RELIABILITY
%8#!6!4)/. 4/ #/-0,%4)/.
s #UNNINGHAM 0AVING IS A FAMILY OWNED BUSINESS WITH OVER YEARS OF EXPERIENCE s ,ICENSED BONDED INSURED s /UR MOTTO h+EEPING OUR CUSTOMERS SATISFIED KEEPS THEM COMING BACK v
* iÊӣȰxn£°nÈää >ÝÊӣȰxn£°nÈnÎ !URORA 2OAD 7ARRENSVILLE (EIGHTS /(
The American Property Tax Counsel (APTC) congratulates J. Kieran Jennings, Partner with Siegel Jennings, Co., L.P.A., recipient of the CRE (Counsel of Real Estate) designation. Membership into The Counselors of Real Estate, an international group of real estate practitioners who provide expert advice on complex real property and land-related matters, is selective and by invitation only. Of the over 150,000 practitioners in commercial real estate today, fewer than 1,100 hold the prestigious CRE credential.
Cleveland | Columbus | Pittsburgh | siegeltax.com
www.propertiesmag.com 65
Suppor rting Spotlighting the professional service providers successful construction projects Cast behind successf Targeted Capital Accounts – A New Standard in Real Estate Funds Why new LLC, partnership operating agreements are strategically adopting new language By Kim Palmer Cohen & Company
argeted capital account allocations are becoming more and more common in real estate funds these days. Why? New LLC or partnership operating agreements are using this language as a strategy to allocate taxable income and losses to investors. Historically, operating agreements typically provided for income/loss allocations to partners based on the safe harbor provided under IRC Regulation 1.704-1(b)(2). This approach was more of a “cash follows tax” approach.
T
Conversely, the targeted capital account allocation language is more of a “tax follows cash” approach, in which the partnership makes distributions based upon the liquidation provisions of the operating agreement (often referred to as the “waterfall”). Taxable income/loss is allocated so that after the allocation has been made, the balance in each partner’s capital account, to the extent possible, is equal to an amount that would be distributed to the partner based on a hypothetical liquidation of the partnership. Distributions are made based on the waterfall calculation.
An important distinction When used in an operating agreement, capital account refers to capital accounts under IRC Section 704(b), or “book” capital accounts. This is a fair
Kim Palmer
market value concept and should not be confused with the books as maintained by the taxpayer. Tax capital accounts can be different than book capital accounts. The intention of the targeted capital
account allocations is that each partner’s book capital account is reflective of the amount that partner would receive upon liquidation of the partnership. The book capital account often does not reflect this though, because income/loss does not always reflect the appreciation/depreciation of the entity’s value. There can also be an ongoing difference between book and tax capital accounts. These differences can be caused by a difference in the basis of the real estate that was contributed to the partnership, or it could be that the real estate of the partnership was booked up or down as a result of a revaluation event, such as a new partner being admitted to the partnership. There are many reasons that book and tax income/ loss amounts, and book and tax capital accounts will differ. Because of these differences, the allocations of both book
REAL PASSION. REAL PARTNERS. Our passion for the real estate and construction industry inspires us to know it from the inside out, creating an energized team of professionals highly engaged with our nationwide roster of clients. Whenever you’re ready for a tried-and-true partner, we’d welcome the opportunity to put our passion to work for you. To learn more, call Adam Hill, CPA at 216.579.1040 or visit us at cohencpa.com.
66
Properties | November 2016
and taxable income should be reviewed annually. A standard formula will not work under the targeted capital account allocations approach.
The impact to real estate funds What does this mean for real estate funds? How do taxable income and losses get allocated? The answer depends on a multitude of factors, including: • Is the waterfall distribution calculation pro rata? Are there preferred returns to preferred members? How is capital returned and in which order? Is there a profits interest or carried interest to the real estate developer or manager? • Does the taxable loss reflect an economic loss or an economic gain?
EXPERTS IN CREATING PROJECTS BUILT WITH EXCEPTIONAL SERVICE Ƥ Worship
Ɣ Education
ƣ Commercial
û Healthcare
ȣ Hospitality
Ɠ Municipal
Ä Multi-Family
• What is the historic allocation of income and loss?
GENE GE NEERA RALL CO C NTTRA ACT C OR ORS S • CO ONSTR NS STR TRUC UC CTI T ON MAN ANAG AG GER ERS S • D SI DE SIGN G /B GN /BUI UILD UI LDER LD ERS ER S SU SUBC B ON BC ONTR TRAC TR AC CTO TORS R • BI RS B D PA PACK CKAG CK AG GE SP S EC ECIA IA ALI L ST STS S
• Are there any special allocations required under IRC Section 704(c)?
P.216.938.5050 • F.216.938.5033 • johngjohnson.com
• Do book and tax both reflect a loss of income, e.g., there is book income but a tax loss? Often, the economic arrangement or value of the entity is different than the taxable income/loss calculation. For example, the entity may reflect a taxable loss for the year, possibly as a result of depreciation or interest expense, but the value of the entity is actually increasing – which can be supported by a cash flow analysis or an event that books up the capital accounts, such as admission of new units that determines value. When this happens, it is important to note that the targeted capital account allocations can produce a counterintuitive allocation, yet another reason to review them carefully each year. While every situation must be treated individually, planning with your tax advisors from the outset can help determine if targeted capital accounts should become part of your next LLC or partnership operating agreement. P Kim Palmer, CPA, MT, is a tax partner in the Real Estate and Construction Industry Group of Cohen & Company. Contact her at 330.255.4324 or kpalmer@cohencpa.com. www.propertiesmag.com 67
Suppor rting Spotlighting the professional service providers successful construction projects Cast behind successf The Myth of the “Standard Real Estate Deal” Unique details of property, location, buyer & seller often complicate “simple” transactions By David A. Lum, Partner Brouse McDowell
o a manufacturing client calls and says “I’m looking at buying a new facility and moving our headquarters, can you help? It should be a standard real estate deal.” I’ve heard that phrase – “standard real estate deal” – more times than I can count. Sometimes, though rarely, it truly is a simple real estate deal with no major quirks. More times than not, however, a simple real estate deal gets complicated by the unique circumstances of the property, the location, the buyer, and/or the seller.
S
It is important that you have access to and bring the proper legal resources to the table for the unique situations that may arise in any real estate deal. In this instance, the “standard real estate deal” was complicated by many factors. First, the seller was an industrial dry cleaner which, for anyone familiar with environmental laws, sets off major bells and whistles. The chemicals used in those operations can be quite troublesome from an environmental standpoint and severely impact the property, its potential development and uses, and, importantly, its financeability. Many of those items can be dealt with and overcome through state and federal programs like the Voluntary Action Program (VAP), but you must have someone familiar with the environmental laws and those programs to properly structure the acquisition. I immediately got my environmental partner engaged to help guide the client through these potentially significant issues. Second, the seller was in bankruptcy and on the verge of being liquidated with a Trustee to be appointed to wind up the affairs. Further complicating the issue, the property was set to go to auction in a matter of days. With the help of my bankruptcy partner, we were able to get the property under contract, get the contract approved by the bankruptcy court on an expedited basis, and get the property pulled from the auction so as not to face additional bidding competition.
Third, immediately after signing the purchase agreement with the bankrupt seller, a Trustee was appointed to wind up the affairs of the seller and all of the seller’s employees were terminated – including the general counsel that had negotiated the deal. This left us in the unique position of having to close the transaction with the Trustee
Trustee’s motivations and help him through the process of closing the sale to our client. Fourth, all of the personal property assets of the seller that were located in the property were sold via auction to different acquirers all over the country. Not all of those assets were removed prior to closing so it put the client in a unique bailment situation. Could the client dispose of those assets? Was the client required to preserve the assets until they were picked up? At what point would those assets be deemed abandoned? Our commercial attorney’s input helped resolve these tricky issues and helped the client avoid any potential liability. Fifth, because the property was vacant, had potential environmental issues and was located in an economically challenged neighborhood, there were significant opportunities for the client to get state and local incentives for the redevelopment of the property. Familiarity with these incentive programs and the process involved enabled the client to obtain significant economic incentives to facilitate the redevelopment. Finally, the client was approached about donating its old facility to a non-profit in an IRS Section 170 “bargain sale” – generating a significant tax deduction. At first blush, this appeared to be an attractive method of disposing of the old manufacturing facility. However, when our tax department looked through the overly aggressive appraisal numbers and advised the client
It is important that you have access to and bring the proper legal resources to the table for the unique situations that may arise in any real estate deal.
68
that had no prior understanding of the property, the deal or the issues involved. Fortunately, a number of my partners have served as trustees in similar situations so, with their past experience and input, we were able to understand the
Properties | November 2016
> COMMERCIAL REAL ESTATE expertise. on the risks of an audit, the client opted to pursue a more traditional sale. Not every real estate deal is this complicated or fraught with so many unique problems. But when such complications and problems arise, it is important to have the right legal team with the resources to work through the labyrinth. The next time you are considering a “standard real estate deal,” make sure your legal team has the resources to identify and avoid all of the potential pitfalls, and more importantly, the creativity to help you uncover the opportunity hiding behind the problems. P
> PERSONALIZED COMMUNITY BANK service.
David A. Lum is partner, Real Estate & Construction Practice Group, with Brouse McDowell. He is a member of the American Bar Association Real Property and Probate & Trust Law Committee, the Cleveland Metropolitan Bar Association Real Estate Committee, Ohio State Bar Association, and the International Council of Shopping Centers.
LET OUR TEA M HELP YOUR S THR I V E .
It’s all about collaboration, individualized service and fostering economic growth in our community. We’re committed to it. And nearly 80 years of community banking expertise supports it. Contact Rig Goss at (216) 239-5904.
Serving Northeast Ohio For Over 60 Years! Residential Ŷ Commercial Ŷ Industrial Ŷ Institutional
Collective Experience. Collaborative Culture. Creative Solutions.
Beyond Legal Advice… Real Business Solutions Q Real Estate Transactions and Litigation Q Leasing Q Real Estate Development & Finance
Q Construction Contracting &
Dispute Resolution Q Debt Restructuring
Q Real Property Tax Valuation Complaints
Q Environmental Law
Q Tax Consulting and Structuring for
Q Government Incentives
Real Estate Investments Q Zoning and Land Use Planning
Expert Brick Matching and Complete Inventory of Brick, Block, Masonry, Cast & Natural Stone, Plaster Products & Tools
Q Insurance Recovery Actions for
Policyholders
For more information, contact Tom Gattozzi (tgattozzi@brouse.com) at 216.830.6830 or Jim Dixon (jdixon@brouse.com) at 216.830.6804.
Cleveland Q Akron Q Lorain County Q www.brouse.com
600 Superior Ave. East, Suite 1600, Cleveland, Ohio 44114 Phone: 216.830.6830 Fax: 216.830.6807
16900 Rockside Rd., Maple Heights, OH 44137
216.791.9800 Ŷ www.bruderinc.com www.propertiesmag.com 69
Suppor rting Spotlighting the professional service providers successful construction projects Cast behind successf
LEGAL PERSPECTIVES Navigating property laws & regulations
Are You Ready for Drones to Take Flight? he use of drones – small, unmanned aircraft systems/vehicles (UAS/UAV) – is booming, but the industry is still in its infancy. The commercial use of drones is predicted to significantly increase over the next 10 years as businesses explore new uses for this powerful technology. The construction industry must adapt as well. As industry professionals continue to recognize ways drones can increase project safety, efficiency and profitability, more and more companies are utilizing them. While extremely helpful, drones also bring many risks – just ask the Cleveland Indians – and the possibility of claims and penalties if not operated properly and legally.
T THOMAS E. CARDONE
MICHAEL J. FRANTZ, JR.
Drones have already been put to various uses on construction projects, and we can only expect that trend to continue. Existing drone technology allows for aerial surveying, cutting down on operational costs of larger aircraft. With advances in data-collection and drone software, drones are able to efficiently create topographical maps and 3D site models showing exist-
ing conditions, to assist planning and design teams. The insurance industry has turned to drones to survey disaster areas, often allowing adjusters and restoration contractors the opportunity to quickly view the scope of large-scale losses and adequately staff demolition and reconstruction jobs. Likewise, forensic engineers use drones to view and analyze the effects
C0NF1D3NC3 Here, it’s about more than just numbers. At Ciuni & Panichi, we take a personal approach to accounting and auditing. One that’s built on understanding and trust. When you work with us, you can feel confident that you’ll get the highest level of attention. Most importantly, you’ll get expert guidance to help you achieve your definition of success. 216.831.7171 Ɣ cp-advisors.com 70
Where Relationships Count. Properties | November 2016
of design or construction defects and present compelling visual data at trials and arbitrations. Drones provide a new means of ensuring safety by allowing aerial monitoring of project sites and construction workers. Drones offer a new perspective on tracking project progression. Aerial imagery may also be used by developers to attract investors or market completed projects for sale. These are but a few of the practical applications of drones in the construction industry. Project owners, design professionals and contractors should all understand the legal landscape of drone use. “Commercial” drones must be registered with the Federal Aviation Administration (FAA). Registration requirements vary depending upon the size of a drone. For smaller drones under 55 pounds, drone owners may follow a simplified registration process and must renew their registration every three years. Small drone operators satisfy the FAA’s marking requirements by making the drone’s serial number or registration number visible. For larger drones, traditional aircraft registration and marking requirements apply. Drone operators must also comply with the FAA’s operational requirements. Operators generally must obtain a “remote pilot certificate” to fly drones, and drones may only be operated during the day. The FAA has also imposed line-of-site, maximum speed and maximum altitude restrictions, among other regulations. Almost every state is considering legislation or already has passed laws governing the use of drones. Much of the focus of state regulation relates to privacy concerns and prohibits unauthorized surveillance. As with any new technology, regulation of drones is evolving. Owners and operators are well advised to review both federal and local registration and operational requirements and restrictions before employing drones on their construction projects. The rise in commercial drone use has triggered a similar rise in the development of drone insurance.
Personal injury, property damage and privacy rights are all major issues that insurance companies need to consider in writing particular policies. These issues have given rise to seven new ISO forms that are intended to address the various emerging issues. Many of the new forms specifically exclude coverage for UAVs under commercial general liability policies, while others provide coverage for drones, but only if they are specifically designated on the policy. To properly insure drones, insurers will need to know their function or intent, their takeoff and landing locations, whether they will be operating over populated areas, and their flying altitude. As a result, you can expect insurance carriers to look into whether you have the required FAA approval or waivers, your training and experience with drones, the specifications of the drone, as well as the operating parameters and expected dangers on a particular project. Drone insurance policies will protect an owner from lawsuits and claims, and also provide a potential remedy for those hurt by any kind of error or malfunction that could occur when using the drone. All of these considerations should also play into the owner’s decision as to the nature and extent of insurance coverage to procure to cover their expected drone usage. While there are clearly risks associated with the use of drones on construction sites, the potential benefits can easily outweigh those risks. Whether you are a design professional or contractor planning to use a drone on a project or an owner that has contracted with a drone-using design or construction team, it is important to coordinate your professional-service providers (i.e. attorneys, insurance agents, etc.) to ensure that your individual needs are met. P Thomas E. Cardone and Michael J. Frantz, Jr. are attorneys in Frantz Ward LLP’s Construction Practice located in Cleveland, Ohio. For more information, visit FrantzWard.com.
B
Behold the Revolutionary New Kitchen
5528 Mayfield Rd. Lyndhurst, OH 440-449-2650 www.snowappliance.com
Mon, Tues, Thurs 10-8 Wed, Fri, Sat 10-6 www.propertiesmag.com 71
Suppor rting Spotlighting the professional service providers successful construction projects Cast behind successf Weighing in on New Revenue Recognition Rules AICPA proposes guidance on implementing standards for engineering, construction contractors By Aaron T. Cook, CPA, CCIFP Meaden & Moore
ecently, the American Institute of Certified Public Accountants (AICPA), through its industryspecific tax force, released proposed guidance on how to implement new revenue recognition standards for engineering and construction contractors.
R
Thus far, the engineering and construction task force has addressed three primary issues relative to the new standard: 1) identifying the unit of account (i.e. separate profit centers); 2) accounting for variable consideration; and 3) measuring contract performance.
1. Identifying the unit of account The new revenue recognition rules require that each ‘distinct’ performance obligation in a construction project be accounted for as a separate unit of accounting – that is to say, that each performance obligation should be measured separately when calculating and recording the amount of profit earned during an accounting period. As most of us know, there are many different performance obliga-
tions within a construction project including engineering and design; construction management; specialty and trade construction; and material
As construction projects become ever more complex and delivery methods ever more sophisticated, so too grows the complexity of contractual terms and compensation. fabrication and supply. Accordingly, the question becomes, what makes a performance obligation ‘distinct’ under the new rules? The guidance defines the concept of a distinct performance obligation as
One Call for All Your Maintenance Needs
440-234-7777 www.gocitywide.com 711 W. Bagley Rd., Berea, OH 44017 72
goods or services (or a bundle thereof) that a customer can benefit from independently or from resources that are readily available to the customer. Generally speaking, a customer cannot benefit from any one component of a construction project. For example, a partially constructed building doesn’t have much use to the project owner. Therefore, the various contractual obligations within most engineering and construction contracts will be ‘bundled’ and accounted for as a single performance obligation; however, each project is unique and separate units of accounting are possible. For instance, some firms offer both design and build services. Oftentimes, design-build services are so interrelated that it only makes sense for the same firm to perform both services. Other times, the arrangement allows for the customer to utilize the design services yet choose another firm for construction. If, however, the customer opts to hire the same firm for both, each service would generally be separate performance obligations, as the customer can benefit from each service separately with plenty of readily available contractors to build the project. Another example of separate performance obligations would be a contract to build and maintain a project whereby the maintenance services could be performed by a different firm and are not interrelated with the construction services. On the other hand, two seemingly separate performance obligations might be so interrelated that only one unit of accounting is appropriate. The task force cites an example of a contractor who is employed to conProperties | November 2016
ACCOUNTING FOR YOUR PROSPERITY.
Accounting Expertise x Business Planning x Tax Planning Succession Planning x Profit Enhancement x Bid Reviews Cost Control x Litigation Support Services x Job-Cost Auditing
To reach our Cleveland Office, call 216.241.3272 or visit www.meadenmoore.com
AKRON | BEACHWOOD | CLEVELAND | WOOSTER
Suppor rting Spotlighting the professional service providers successful construction projects Cast behind successf struct a bridge as well as procure and fabricate critical materials in its construction. Even though another firm might be able to perform these services together and/or separately, the success of the project and the ultimate benefit to the customer requires that the risk of each obligation to be interrelated.
2. Accounting for variable consideration As construction projects become ever more complex and delivery methods ever more sophisticated, so too grows the complexity of contractual terms and compensation. Most construction projects have a base estimated price at the onset; however, change orders, known as a contract modification under the new rules, are commonplace in the industry. Change orders can be initiated by various parties, such as when a project owner desires to alter the scope of the project or when a contractor seeks additional compensation for unforeseen circumstances, such as owner-imposed delays. Moreover, in the fast-paced environment of a construction project, oftentimes
change orders remain vague or unpriced long after the construction has commenced. Ultimately, these dynamics can lead to claims against the project owner or back-charges to the contractor. Incentive and penalty provisions are also prevalent in a construction project. A common example is in the retail, entertainment and hospitality industries where a contractor is awarded a bonus for early completion or a penalty for late completion. Other times, an arrangement might compensate a con-
value using one of two methods: a) the expected value method or b) the most likely amount method. The new rules emphasize that the chosen method be the one that best predicts the ultimate amount of compensation due to the contracting firm. For example, the ‘expected value’ method is generally preferred when there are numerous potential outcomes, whereas the ‘most likely amount’ method would be preferred in an all-ornone scenario. Accounting for a contract claim is a good example where the ‘expected value’ method would seem appropriate. This is due to the fact that there are numerous outcomes when claims are negotiated or litigated. For instance, let’s assume that a contractor seeks additional compensation for customer imposed delays. Assume the contractor is seeking $100,000, but the expected amount to be received is only $83,750 based on the following probable outcomes:
In the fast-paced environment of a construction project, oftentimes change orders remain vague or unpriced long after the construction has commenced. Ultimately, these dynamics can lead to claims against the project owner or back-charges to the contractor. tractor for meeting financial or other performance goals. These contingencies are known under the new guidance as ‘variable consideration’ and require the contracting firm to estimate and adjust the contract
$100,000
50%
$50,000
$75,000
35%
$26,250
$50,000
15%
$7,500 $83,750
General Contractors Construction Managers Design/Build 440-998-0609 | www.jcibuilds.com | Ashtabula, OH 74
Conversely, let’s assume that a contractor is entitled to an incentive award of $100,000 for early project completion, otherwise there is no additional compensation. In this all-or-none situation, the ‘most likely amount’ method would appear most appropriate. This method requires that the contractor estimate the probability of early project completion. For instance, if the contractor estimates a 75% chance of early completion, the variable consideration is valued at $75,000 ($100,000 * 75%). The new guidance emphasizes that firms are to apply the chosen method consistently throughout life of the contract as well as consistently apply the method to other contracts with similar characteristics and circumstances. Similar to current Properties | November 2016
rules, a contractor is required to estimate and record revenue only to the extent that a significant reversal is not probable in a subsequent accounting period.
3. Measuring contract performance As engineering and construction firms can attest, contracts with customers can take on many different forms. Contracts can be fixed-price, cost-plus-fee, time and material or a combination thereof. In addition, a construction project can be comprised of various phases, trades and disciplines, and stakeholders who share in the risk and reward of successful project execution and completion. In measuring contract performance, commonly referred to as the percentage-of-completion, these attributes should be considered in determining the most appropriate method. The new guidance is similar to current rules in that the method used to measure progress should be the one that best depicts the transfer of good and services to the customer. Again, similar to the current rules, measuring progress falls into either an a) output method or b) an input method. Examples of ‘output’ methods include surveys, appraisals, milestones achieved and units produced. Conversely, ‘input’ methods measure the efforts expended to date, rather than the output achieved to date, and include labor hours, labor dollar and costs incurred to date relative to the total estimated amount at contract completion. In selecting the most appropriate method to measure progress, contract terms should be considered, such as termination rights, right to payment, and the legal title to work in process. For example, contracts with the federal government normally provide the government the ability to terminate a contract if it is determined to be in the best interest of the tax payer. In these circumstances, the contractor normally is able to recover all costs incurred to date, plus a reasonable provision for profit. Accordingly, these contract terms would seem to preclude the use of an output method, in that the contractor is entitled to recover
cost and profit for work performed but not yet delivered. Currently, most engineering and construction firms utilize the cost-tocost method to measure the contract percentage-of-completion. The percentage-of-completion is based on the ratio of costs incurred to date relative to the total estimated contract cost. Under the new revenue rules, this method is still permitted; however, there are instances whereby certain costs should be omitted in measuring progress in satisfying a performance obligation. For instance, costs for significant inefficiencies or wasted materials are not to be included in the calculation of contract percentage-of-completion. Instead, these costs should be charged as incurred without recognition of revenue. Similarly, when the procurement of equipment and materials represents a significant portion of the total contract cost, but does not depict progress in satisfying a performance obligation, revenue should only be recognized to the extent of the costs incurred to procure the equipment and materials. Put another way, no profit should be recognized for the procedure of the equipment and materials.
The take-away Although the new revenue recognition rules introduce new terminology and a few new concepts, ultimately it does not appear that they will significantly impact the financial reporting for the majority of engineering and construction firms. Having said this, each firm is different and each project and contract is unique and should be evaluated carefully. The new guidance does not become effective for non-publicly traded companies until annual reporting periods beginning after December 15, 2018. Nonetheless, engineering and construction firms should begin to assess the impact of these new rules as soon as feasible. P Aaron Cook is a senior manager in Meaden & Moore’s Construction Services Group and is a Certified Construction Industry Financial Professional (CCIFP). He can be reached at 216.928.5372 or acook@meadenmoore.com.
2'%+#.+<+0) +0 #.. #52'%65 1( '6#. 4#/+0)X 4;9#..X %1756+%#. '+.+0)5 #0& .114+0)
f n 6 X 174 )1#.5 #0& 8#.7'5 #4' %105+56'06 9+6* #.. %.+'065U &'.+8'4 37#.+6; 914-X 10 6+/' #0& 10 $7&)'6T ' 564+8' 61 ':%''& '8'4; %.+'06 5 ':2'%6#6+105 #0& (14/ # .#56+0) 2#460'45*+2T 74 56#0&5 9+.. '0574' # (.#9.'55 241,'%6 '8'4; 6+/'T KMF T #).'; &T '4'#X HHNEK ).'00u+%109%(T%1/ 999T+%109%(T%1/
HHNgFFEgLFKI www.propertiesmag.com 75
Suppor rting Spotlighting the professional service providers successful construction projects Cast behind successf Cash Flow and Contractors Tips on avoiding one of the construction industry’s most common pitfalls By Michael Hermes Zinner & Co.
ash flow management is crucial for every business, especially contractors. Making sure to maintain positive cash flow could mean the difference between success and bankruptcy. Cash flow concerns are a common pitfall in the construction industry, and even profitable contractors can experience cash flow difficulties. Some contractors may consider cash flow budgeting as a distraction from day-to-day activities or as a time-consuming chore. However, developing a cash flow budget isn’t very difficult and can help to assure a given job is both profitable and successful.
C
Cash flow planning is the budgeting of cash movement through the production process, from job expenditures to receipts from billing. Preparing a cash flow plan is an attempt to predict the flow of cash during a given job. By creating a cash flow plan, this cycle can be compressed into the shortest period possible, helping a contractor create more leverage for every dollar of working capital. Contractors with the most control over cash flows are the ones most likely to experience longterm success. Cash flow problems can be caused by a number of factors, including: • Slow invoicing/slow payment • Lag between expenditures and receipts
76
• Inequitable retainage • Poor overhead management Cash flow problems can be minimized if they are identified and addressed early in the bidding and initial project phase. Understanding how and when the timing of cash inflows and outflows occur is essential to properly managing your projects. A good cash flow plan used as a business budget can allow a contractor to anticipate problems rather than react to them after they occur. A strong cash flow plan can also help make the company more efficient and encourage the confidence of lenders, customers and other business partners. Project planning is essential to the preparation of a proper cash flow analy-
sis. In order to analyze cash received and cash disbursed, the contractor must have a strategy of when various activities will be performed, to better understand the constraints of availability of resources and when certain segments or projects must be completed. Some common errors that diminish a contractors’ cash flow include: • Failure to close out completed projects, resulting in final change orders not being resolved, which holds up payment of the final requisition and retainage • Failure to standardize procedure for issuing timely payment requisitions • Failure to manage accounts receivable
outstanding
Properties | November 2016
While planning and monitoring cash flows are extremely important, there are some simple steps contractors can take to improve cash flow, such as scheduling payments by due date, considering the relative costs and benefits of any available early payment discounts, and avoiding late payment penalties. When bidding a job, contractors should evaluate the cash flow impact of payment terms and retention release provisions. A simple tactic general contractors can employ is to apply retention to subcontractor payments that correspond to the retention applied by the owner. When dealing with public contracts, contractors can request that municipal bonds be substituted for retainage. This
While planning and monitoring cash flows are extremely important, there are some simple steps contractors can take to improve cash flow, such as scheduling payments by due date, considering the relative costs and benefits of any available early payment discounts, and avoiding late payment penalties. can generate interest income, which will boost cash flow and overall profit. It’s important to ensure that change orders and claims are billed and collected as soon as possible after they are approved. Other important strategies for improving cash flow include: • Establish a credit line with a bank
• Get involved in the tax planning process to understand the tax impact of each project
subcontractors, disappointed clients and a constant struggle to keep the business operating. P
Cash flow issues are critical to any contractor’s current and future success. Poor cash flow planning can lead to unhappy creditors, frustrated
Michael Hermes, CPA is tax senior with Zinner & Co. For more info on cash flow planning, contact the tax professionals at Zinner & Co. at 216.831.0733 or email info@zinnerco.com.
Manufacturer of Metal Ceilings and Specialty Systems featuring
Radiant Ceiling Systems
Johnstown, OH | 800.848.0496 | steelceilings.com
CWRU Tinkham Veale University Center
CSU CIMP
MOCA Cleveland
CWRU Tinkham Veale University Center
• Consider leasing rather than purchasing fixed assets
Integrated Project Solutions
• Make sure that delayed payments include penalties for the cost of cash
BIM Coordination Services • Site Logistics • 3D Content Creation Revit® • Navisworks® • 3D Studio Max • Residential Design
• Consider depreciation methods for tax purposes that accelerate deductions and decrease tax liabilities
MIKE FURLONG, CM-BIM Managing Principal
330.414.9970 | mike@iprojsolutions.com | www.iprojsolutions.com www.propertiesmag.com 77
:KHQ \RX FDQ·W DIIRUG WR OHW 0RWKHU 1DWXUH VKXW \RX GRZQ Our snow & ice management division specializes in commercial maintenance programs to ensure a consistently safe and attractive environment for your clients and prospective clients. We don’t provide snowplow service.... We provide peace of mind.
&RYHULQJ $OO RI 1RUWKHDVWHUQ 2KLR Professional | Dedicated | Experienced
www.hmsnowpros.com
440-564-1157
2QH FRPSDQ\ WKDW GRHV LW DOO Office buildings, medical facilities, distribution centers, retail properties, schools and residential communities
Keeping Your One-of-a-Kind Plans, One-of-a-Kind A primer on copyright protection for architectural drawings By David Drechsler Buckingham, Doolittle & Burroughs LLP
t is well established that architectural drawings, as well as completed architectural works, are entitled to copyright protection under the Federal Copyright Law and the Architectural Works Copyright Protection Act. An owner of a copyright has an exclusive right to reproduce work and to produce similar creations based upon that work.
I
What should an architect or builder do to protect themselves from infringement when plans are created and given to a prospective client? After all, the goal is to entice the prospective client and providing copies of the work product seems logical. How can the author be protected if the prospective client takes those plans or drawings to another builder/designer/architect and uses the plans as a base, or more so to have new designs drawn, and ultimately a building is erected? Generally, it is the author’s work that is entitled to the copyright protection. In order for that author or owner to prove infringement under the Copyright Act, he/she must prove that there was access and substantial similarity. If the plan is shown to – or given to – a prospective customer, access should be easy to prove. Substantial similarity, however, is trickier. When comparing two structures or sets of drawings (especially houses) to each other, there are expected similarities such as the fact that there are bedrooms, bathrooms, a kitchen, family room, dining room, living room, etc. Many homes have these same features. In copyright infringement with architectural drawings, the devil is in the details. You must look at the specifics of each drawing such as how high the ceilings are, where the windows are placed, the dimensions of the doors, roof lines, unique characteristics, location of stairs, etc. When you look at these closely, you can visually see the differences or similarities. If there is an
David Drechsler
infringement case, it is often advisable to retain an architect as an expert to explain these similarities. Before a lawsuit can be filed, the owner of the work needs to register the work with the U.S. Copyright Office. All architectural drawings are entitled to copyright protection even if not registered. However, before a lawsuit can be filed, the work must be registered with the Copyright Office. The benefit of registering the work before there is an infringement is the owner may be entitled to statutory damages and attorney fees. Registering for a copyright is fairly simple and far less onerous than registering for a trademark or patent. There is no approval process. It’s as simple as filling out and submitting a form (which can be done
electronically). However, if you try to enforce that copyright at a later date through an infringement lawsuit, but the application was not properly completed, the copyright can be invalidated. Therefore, proper registration is important. As mentioned above, the process isn’t necessarily difficult but mistakes can be made in terms of determining when the first publication occurred, specifically who the author is, and whether the work is the original or a derivative. For that reason, it is advisable to at least seek the guidance of an attorney especially if you have not previously registered a copyright. It is not uncommon for a prospective client to claim that he/she is a joint author. Frequently when a home is designed, the prospective client gives input and in some cases may even provide sketches or photos of other structures. A joint work is a work prepared by two or more authors with the intention that their contributions be merged into inseparable or interdependent parts of a unitary whole. Joint authors cannot be liable to one another for an infringement. The mere fact of collaboration, however, does not make the individuals working together joint authors. In fact, to establish that a prospective client’s contributions are significant enough to make him/her a joint author, that person must show that he/she and the builder/designer/ architect intended to create a joint work and each contributed independently copyrightable material. It’s not enough just to provide thoughts, ideas www.propertiesmag.com 79
Suppor rting Spotlighting the professional service providers successful construction projects Cast behind successf or assistance. The proposed joint author must physically add to the drawing and it’s for that reason that the prospective clients are frequently not joint authors. An author is an individual who actually puts the ideas into a fixed, tangible medium of expression. Notwithstanding that, an owner can be someone other than the author through a concept known as “works for hire.” Copyright protection may not extend to the author of the plan or drawing if the plan or drawing is considered a work for hire. In a work for hire, the employer, or other person for whom the work is prepared, is considered the author and owns the copyright unless there is a written agreement to the contrary. If a building company hires individuals to design or draw, that is their specific job and while they are literally the author, they would not own the copyright; the employer would.
When a prospective client asks there to be changes to a current design or even create a new design, a question arises as to who owns the plan. Under the Copyright Act, in all likelihood, the individual or company who creates the plan would own it and
home for a client and the client is paying for those plans, it is understandable if the client would want to own the drawings and it should be stated as such in a written agreement. If a builder/designer is trying to solicit a client through drawings or variations of other drawings and the prospective client doesn’t pay for that work, the author should be the builder/designer. In summary, before starting a new project, explore all the ways to protect yourself from infringement when your plans are created and given to a prospective client, or when you find yourself collaborating on a project through joint work. P
What should an architect or builder do to protect themselves from infringement when plans are created and given to a prospective client? After all, the goal is to entice the prospective client and providing copies of the work product seems logical. be entitled to copyright protection even though it was drawn for the prospective client. It is wise under those scenarios to have express agreements executed that establish who exactly owns what, and what the expectations are. If an architect is drawing a custom
)DEULFDWLRQ ,QVWDOODWLRQ 6HUYLFH
LQ \HDUV U H Y R RU OL]LQJ I 6SHFLD WRS U HG URRI J D RW ZDWH N F K D 3 P GLQJ ¥ VWHD ZHO Q R L W D F %RLOHUV UL HWDO IDE HOGLQJ 6KHHWP ULFDWLRQ Z IDE W 3ODVWLF HHULQJ DUWPHQ Q S L H J G Q H H F 9DOXHG H PDLQWHQDQ UYLF )XOO VH
The material appearing in this article is meant to provide general information only and not as a substitute for legal advice. Readers should seek the advice of their attorney or contact David Drechsler at ddrechsler@bdblaw.com or 216.615.7344.
Partner with us...
...it’s time we help you grow. Real Estate & Construction Practice Group John P. Slagter • Nicholas T. George • John Swansinger • Tara J. Rose Michael J. Matasich • David L. Drechsler • Matthew R. Duncan David J. Lindner • David W. Woodburn • Anthony R. Vacanti
ZZZ OLVFRKYDF FRP 6WDWH 5G 1 5R\DOWRQ 2+ 80
Buckingham, Doolittle & Burroughs LLC A Northeast Ohio Business Law Firm Akron • Canton • Cleveland bdblaw.com Properties | November 2016
Closing the Gap with Intelligent Building Systems Procuring a tech consultant from a project’s inception enables better building performance By Mike Smith, CEO WhiteSpace
he efficiencies of intelligent building principles have been proven, yet their value remains a mystery to many owners and investors. Major shifts are occurring in the way buildings are designed, operated and used. An intelligent building is one that is connected and efficient. Buildings may already be equipped with individual “smart systems” – like lighting systems with LED fixtures and high efficiency HVAC systems. But until those systems are enabled to share their critical data, they serve as silos of information within the facility.
T
The truly intelligent building implements a common software platform to aggregate, normalize and coordinate data from and between the disparate systems. Building automation equipment and controls used to be proprietary technology but it’s now possible to gather data from diverse systems even if they were made by different manufacturers. By sharing their specialized data, these smart building systems then become collectively intelligent, allowing for transparent access to real-time building performance. Integrating this type of technology into a building should be part of the design phase of the project, not an afterthought as it often tends to be. It’s usually an aspect of the development project that’s left in limbo until late in the game because there may be no strategy or budget in place for technology. Tackling it on the front end of the project by getting the proper advice on products and service providers will ensure that the components can work together and that there are no gaps between. But whether it’s a new building or the renovation of an existing space, facing the blank slate of adding technology services can be daunting. Finding a consultant to act as an advocate for the project owner can help to close the gap on those technology tasks before the walls are closed on the building. A good partner aims to get involved at the inception of a project, putting systems in place to control, monitor
and optimize services like voice/data/ video, security, utility monitoring and access controls among others. Owners are then enabled from day one to be proactive versus reactive when it comes to building performance. Facility managers will agree that a smart building is easier to operate and maintain than one that lacks automated systems. For example, knowing
the right time to repair or replace equipment extends machinery life and reduces staff hours, operations and replacement costs. Smart building management systems can also detect when a piece of equipment is close to failure and alert facilities personnel. Smart building management has been proven to save energy, but the benefits are much farther reaching. Built for longevity, an intelligent building enables the owner to utilize new revenue models, new technologies and provide occupants with additional amenities and comfort. Whether it’s converting an existing system into a converged network or building from the ground up, the investment can pay huge dividends throughout a building’s lifespan. P Mike Smith is CEO of WhiteSpace. For more information, visit www.whitespacebt.com.
SPECIALIZING IN EXTERIOR MASONRY REPAIR & RENOVATION SINCE 1972 • COMPLETE INSPECTION/ASSESSMENT OF FAÇADE CONDITIONS • TUCKPOINTING/CAULKING
• BRICK & STONE REPAIR/REPLACEMENT
• SEALING/WATERPROOFING
• CLEANING/PRESSURE WASHING
Ph 216.881.4142 | Fx 216.881.6557 | 4408 St. Clair Ave., Cleveland, OH 44103 www.propertiesmag.com 81
CONSTRUCTION PROGRESS REPORT Updated info on important projects in the region
Project Report #: 01349 UNIVERSITY HOSPITALS RAINBOW CENTER FOR WOMEN’S & CHILDREN’S HEALTH LOCATION: E. 59th and Euclid Ave. Cleveland, OH (Cuyahoga County) PROJECT TYPE: New Construction CATEGORY: Institutional CONTRACTING METHOD: Bids by Invitation Only PROJECT STATUS: Working Drawings in Progress Possible 4th Quarter Start - Completion Set For Third Quarter Of 2017 EST. VALUE: $11,000,000 OWNER: University Hospitals 2047 Cornell Rd. Cleveland, OH 44106 Phone: 216-767-8608 www.uhhospitals.org DEVELOPER: Hemingway Development Contact: Jim Doyle & Fred Geis 2950 Warrensville Center Rd., #16 Shaker Hts., OH 44122 Phone: 330-528-3500 ARCHITECT: Moody Nolan Contact: Sam Marcum & Chis Petro 4415 Euclid Ave., #100
Cleveland, OH 44103 Phone: 216-432-0696 www.moodynolan.com CM: Ozanne Construction Co Inc 1635 E. 25th St. Cleveland, OH 44114 Phone: 216-696-2876 www.ozanne.com DESCRIPTION: 11 acres, 1 bldg, 3 stories, 40,000 sf. First phase to include Center for Women’s & Children’s Health - 4.5 acres between Euclid Ave. and Chester Ave. and E. 55th to E. 63rd St. Relocation of specialized services for women and children - medical space - office - retail bus stop - gateway. Project Report #: 01526 STARK STATE COLLEGE TRAINING CENTER LOCATION: Perkins St., Near Rte-8 Akron, OH (Summit County) www.starkstate.edu PROJECT TYPE: New Construction CATEGORY: Institutional CONTRACTING METHOD: CMR
PROJECT STATUS: Working Drawings in Progress, Early Site Package to be Bid to Subs End of October - Possible Start November 2016 EST. VALUE: $15,000,000 OWNER: Stark State College Contact: Tony Burke 6200 Frank Ave. NW North Canton, OH 44720 Phone: 330-494-6170 x5825 www.starkstate.edu ARCHITECT: FMD Architects Inc. Contact: Melanie Friedman 2841 Riviera Dr., Ste. 200 Fairlawn, OH 44333 Phone: 330-836-2343 x228 www.fmdarchitects.com CM: Welty Building Co. Ltd. Contact: Jon White 3421 Ridgewood Rd., Ste. 200 Fairlawn, OH 44333 Phone: 330-867-2400 www.thinkwelty.com CIVIL ENG: Lewis Land Professionals STRUCTURAL ENG: Thorson Baker MECH ENG: Thorson Baker ELEC ENG: Thorson Baker OWNERS REP: Steve Spradling DESCRIPTION: 11 acres, 1 bldg, 3 stories, 50,000 sf. Education and work force training center. Project Report #: 01531 LAKE HEALTH MENTOR WELLNESS CAMPUS LOCATION: 8655 Market St. Mentor, OH (Lake County) PROJECT TYPE: New Construction CATEGORY: Commercial CONTRACTING METHOD: Bids by Invitation Only PROJECT STATUS: Construction Underway EST. VALUE: $23M OWNER: Lake County Ohio Port & Economic Development Contact: Mark Rantala 1 Victoria Place, Ste. 265A Painesville, OH 44077 Phone: 440-357-2290 www.lcport.org ARCHITECT: TC Architects Contact: Susan Allen 755 White Pond Dr., Ste. 401 Akron, OH 44320 Phone: 330-867-1093 www.tcarchitects.com DELIVERY METHOD: Integrated Lean Project Delivery (ILPD) BUILDER: Joint venture between The Higley M. Higley Co./The Boldt Company The Albert M. Higley Co. 2926 Chester Ave. Cleveland, OH 44114
82
Properties | November 2016
Phone: 216-861-2050 The Boldt Company Contact: Will Lichtig 2525 North Roemer Rd. Appleton, WI 54912 Phone: 916-583-5617 CIVIL ENG:Karpinski Engineers STRUCTURAL ENG: Ohlin & Reed MECH ENG: Karpinski Engineers ELEC ENG: EPIC Engineering Group OWNERS REP: The Boldt Company DESCRIPTION: 8.82 acres, 1 bldg, 2 stories, 86,000 sf. Health & wellness center anchored by medically based fitness and integrated outpatient services - urgent care - occupational health - diagnostic imaging - cardiac rehabilitation - sports medicine - primary care and physical therapy wellness programs. Project Report #: 01356 EDGEWATER BEACH HOUSE LOCATION: Edgewater Park Cleveland, OH (Cuyahoga County) PROJECT TYPE: New Construction CATEGORY: Institutional CONTRACTING METHOD: Competitive Bids PROJECT STATUS: Work Underway EST. VALUE: $3,000,000-$4,000,000 OWNER: Cleveland Metroparks System Contact: Matt McDermott 4500 Valley Parkway Fairview Park, OH 44126 Phone: 216-331-8111 ARCHITECT: Bialosky & Partners 2775 S. Moreland Blvd. Cleveland, OH 44120 Phone: 216-752-8750 CM: The Albert M. Higley Co. 2926 Chester Ave. Cleveland, OH 44114 Phone: 216-861-2050 www.amhigley.com DESCRIPTION: 1 bldg, 2 stories. Concept is to have sunset viewing area deck and high quality food service on second level - first level to have regular beach food service. Project Report #: 01547 WORTHINGTON YARDS APARTMENTS LOCATION: Johnson Court & W. 6th St. Cleveland, OH (Cuyahoga County) PROJECT TYPE: Historic Renovation CATEGORY: Residential CONTRACTING METHOD: Bids by Invitation Only PROJECT STATUS: Construction Underway Completion Planned Early December 2017 EST. VALUE: $31.1M OWNER: The Dalad Group Contact: Keith Masters 6055 Rockside Woods Blvd., Ste. 100 Independence, OH 44131 Phone: 216-447-0070
www.daladgroup.com ARCHITECT: KA Inc. Contact: Craig H. Wasserman 6000 Lombardo Ctr., Ste. 500 Seven Hills, OH 44131 Phone: 216-781-9144 www.architectureoflife.com CM: The Krill Co. Inc. 1275 Main Ave. Cleveland, OH 44113 Phone: 216-357-4777 www.krill.com DESCRIPTION: 1 bldg, 5 stories, 187,000 sf. 100 units - one- and two-bedroom apartments 900 to 1,000 sf - first floor restaurant - two large private courtyards. Project Report #: 01573 MILTON TOWNHOMES LOCATION: 1533 Superior Ave. Cleveland, OH (Cuyahoga County) PROJECT TYPE: New Construction CATEGORY: Residential CONTRACTING METHOD: Bids by Invitation Only DEVELOPER: Joint Venture between Geis Co. and Zimmerman Remodeling & Construction Geis Companies Contact: Maura Maresh 10020 Aurora Hudson Rd. Streetsboro, OH 44241 Phone: 330-528-3500 www.geisco.net ARCHITECT: RDL Architects 16102 Chagrin Blvd., Ste. 2000 Shaker Hts., OH 44120 Phone: 216-752-4300 www.rdlarchitects.com BUILDER: Geis Co./Zimmerman Remodeling & Construction Contact: Brett & Cary Zimmerman 2382 CR-292 Bellevue, OH 44811 Phone: 419-483-7250 www.zimmerman.wpengine.com DESCRIPTION: 16 bldgs, 2 stories, 19,200 sf. Twobedroom townhomes - two 1/2 baths - 1,200 sf - hardwood floors - granite countertops - two- car garage - private dog park. Project Report #: 01300 STANDARD BUILDING RENOVATION LOCATION: 1370 Ontario St. Cleveland, OH (Cuyahoga County) PROJECT TYPE: Renovation CATEGORY: Residential - Commercial CONTRACTING METHOD: Bids by Invitation Only PROJECT STATUS: Work Underway 20% - 3rd Quarter 2017 Completion Set EST. VALUE: $50-60,000,000 DEVELOPER: Weston Inc. Contact: James Asher 4760 Richmond Rd., Ste. 200 Cleveland, OH 44128
Join Us! 65th Annual Design & Construction Conference & Tradeshow
MARCH 16, 2017 7:30 AM - 5:00 PM LaCentre 25777 Detroit Rd. Westlake, OH 44145
Morning Keynote:
Mark Mistur CAED Dean
Kent State University
Lunch Keynote:
Joe Marinucci President & CEO Downtown Cleveland Alliance
Special Welcome by:
Theodore Carter Chief Economic Development Officer
Cuyahoga County Department of Development Register early to save! Visit www.cesnet.org for more info. -!'!:).% ).#
is a proud media sponsor of the Cleveland Engineering Society www.propertiesmag.com 83
Phone: 440-349-9000 www.teamweston.com ARCHITECT: Sandvick Architects Contact: Jonathan Sandvick & Mark Baniszewski 1265 W. 6th St., 2nd Floor Cleveland, OH 44113
CM:
Phone: 216-621-8055 Marous Brothers Construction Contact: Lee Tucker 1702 Joseph Lloyd Pkwy. Willoughby, OH 44094 Phone: 440-951-3904 www.marousbrothers.com
COMPLETE FACADE RESTORATION www.aiconstruction.com Restoration Contractors
440.243.5535
HOW BAD IS THAT LEAK?
Keep your assets safe by taking the time to ensure that problems at the top of your building are not damaging your bottom line.
Carey Roofing Corp. has eliminated asset damage due to a leaking roof with practical solutions since 1946. 216 • 881 • 1999 CAREY www.careyroofing.com
Roofing Corp. 84
founded in 1946
MEMBER: National Roofing Contractors Association
DESCRIPTION: 1 bldg, 23 stories, 430,000 sf. Work entails renovations to 90-year-old office building - conversion of space into 281 apartment units - several floors of office space and first floor retail - apartments will range from 600-1,100 sf - one- and two-bedroom - complex will house a theater - fitness room - community room conversion of bank lobby - kids playground with basketball court, climbing wall - pet area - dog park. All interior and exterior trades including brick restoration and terra cotta. Project Report #: 01304 CLEVELAND LAKEFRONT DEVELOPMENTMIXED-USE LOCATION: North of Rock Hall & Stadium Cleveland, OH (Cuyahoga County) PROJECT TYPE: New Construction CATEGORY: Commercial CONTRACTING METHOD: Bids by Invitation Only/ Design Build PROJECT STATUS: Schematics in Progress on Phase 2 - Phase One A Restaurant Completed. Phase 1 B – Start Not Set Pending Approvals - Additional project multiple phases to proceed over the next several years - into 2017-2018 EST. VALUE: $700,000,000 OWNER/DEVELOPER: Joint Venture Between Cumberland Development and Trammell Crow Co. Cumberland Development Contact: Richard Pace 6801 Brecksville Rd. Independence, OH 44131 Phone: 216-583-3665 www.cumberland-development.com Trammell Crow Co. Contact: James Murray-Coleman 600 Grant St. US Steel Tower, Suite 4800 Pittsburgh, PA 15219 Phone: 412-316-2403 ARCHITECT: Dimit Architects LLC Contact: Scott Dimit 14414 Detroit Ave., Ste. 306 Lakewood, OH 44107-4473 Phone: 216-221-9021 CONSTRUCTION MANAGER: Joint Venture between Gilbane Co. and Coleman Spohn Corp. Gilbane Co. 950 Main Ave., Ste. 1410 Cleveland, OH 44113 www.gilbane.com Coleman Spohn Corp. 1775 E. 45th St. Cleveland, OH 44103 DESCRIPTION: 20 acres. Phased development with three sites. Phase one includes: 2 bldgs, 2-story, 10,014 sf restaurant; 4-story 15,000 sf multi-use bldg w/ retail restaurants - apartments - 6-8 units. Properties | November 2016
Additional phases to include: 800 apartments - new parking area - 50,000 sf retail - school - boutique - restaurants. Phase two includes: office, mixed-use & retail to follow. The city also intends to construct a pedestrian bridge from the planned development to the downtown area which is about a 10-minute walk. Project Report #: 01584 OHIO CITY REDEVELOPMENT - MIXED-USE LOCATION: W. 25th & Detroit Ave. 1440 W. 25th St. Cleveland, OH (Cuyahoga County) PROJECT TYPE: Renovation/Addition CONTRACTING METHOD: Bids by Invitation Only PROJECT STATUS: Work Underway - Project To Proceed in Phases EST. VALUE: $60,000,000 DEVELOPER: Snavely Development Company Contact: Peter Snavely Jr. 7139 Pine St., Ste. 110 Chagrin Falls, OH 44022 Phone: 440-585-9091 www.snavely.com ARCHITECT: Vocon 3142 Prospect Ave. Cleveland, OH 44115-2612 Phone: 216-588-0800 www.vocon.com BUILDER: c/o Owner- Developer DESCRIPTION: 3 bldgs, 5 stories. Phase one includes: new retail uses - music settlement of existing first floors new five-floor apartment complex on NW Corner with 194 units. Phase two includes: renovation of Forest City and Seymour buildings into affordable housing - 38 units on upper floors. Project Report #: 01519 SIKICH OFFICE BUILDING FORMERLY BCG & CO. LOCATION: White Pond Drive Akron, OH (Summit County) PROJECT TYPE: New Construction CATEGORY: Commercial PROJECT STATUS: Under Construction - Completion Set For December 2016 OWNER/DEVELOPER: Sikich LLP Contact: Tom Hastings 1735 Merriman Rd. Akron, OH 44313 Phone: 330-864-6661 www.sikich.com ARCHITECT: Cedarwood Development Contact: Randy Hake 1765 Merriman Rd. Akron, OH 44313 Phone: 330-869-2281 www.cedarwoodcompanies.com DESIGN/BUILDER: Tri-C Construction Co. Inc. 1765 Merriman Rd. Akron, OH 44313 Phone: 330-836-2722 www.cedarwood-development.com
DESCRIPTION: 6 acres, 1 bldg, 2 stories, 34,500 sf. New accounting office building for 60 employees. Project Report #: 01441 MCKINLEY PLACE TOWNHOMES LOCATION: 1381 West Clifton Ave. Lakewood, OH (Cuyahoga County) www.mckinleyplace.com PROJECT TYPE: New Construction CATEGORY: Residential CONTRACTING METHOD: Bids by Invitation Only PROJECT STATUS: Work Underway - Project To Proceed in Phases Completion Set For Early 3rd Quarter 2016 EST. VALUE: $12,000,000 OWNER: Liberty Development Company Contact: Tom Kuluris 28045 Ranney Pkwy, Unit E Cleveland, OH 44145 Phone: 440-892-1800 x 222 www.liberty-development.com ARCHITECT: RDL Architects 16102 Chagrin Blvd., Ste. 2000 Shaker Hts., OH 44120 Phone: 216-752-4300 www.rdlarchitects.com BUILDER: c/o Developer DESCRIPTION: 2.8 acres, 4 stories. 40 new residential units ranging from 1,730 to 2,600 sf - demolition of school. Project Report #: 01502 HOME2 SUITES (INDEPENDENCE) LOCATION: Patriot’s Way Independence, OH (Cuyahoga County) PROJECT TYPE: New Construction CATEGORY: Commercial PROJECT STATUS: Work Underway Completing Upper Floors - Possible Completion End of 2016 EST. VALUE: $6 million OWNER/DEVELOPER: Cloverleaf Partners LLC Contact: Ameet Patil 1900 Surrey Place Gates Mills, OH 44040 Phone: 440-336-6201 ARCHITECT: MPG c/o Builder GC: Pride One Construction 387 Medina Rd., Ste. 600 Medina, OH 44256 Phone: 330-590-8000 DESCRIPTION: 106 rooms - “oasis” style lobby saline pool - fitness center.
Information included in Construction Progress Report has been produced, processed and/or verified through sources believed to be reliable. Properties Magazine makes no warranty of any kind for this information, express or implied, and is not responsible for any omissions or inaccuracies. To contribute project data or to notify Properties of any reporting errors, we encourage you to email cpr@propertiesmag.com. www.propertiesmag.com 85
Coming in December American Greetings Creative Studios World Headquarters Hawken Upper School Renovation & Expansion Cleveland Clinic Avon Hospital Building & Site Maintenance Building Products … and more Interested in advertising? Call Properties today and an account representative can help you www.propertiesmag.com address your advertising needs: Visit us online for archived fea-
ture articles, advertising rates, 216.251.0035 / 888.641.4241 specs and subscription information.
ADVERTISER INDEX 21st Century Concrete Construction, Inc. ........................... 43 Abraxus Snow Removal ..................................................................7 AC Electric & General Contracting, LTD ............................... 41 AECOM .................................................................................................. 55 AIA Cleveland .................................................................................... 26 ALL Construction Services .......................................................... 49 American International Construction...................................84 Belden Brick........................................................................................ 33 BOMA Greater Cleveland ............................................................46 Bradley Stone Industries, Ltd.....................................................28 Brennan & Associates ....................................................................64 Bricklayers Local 5 ........................................................................... 42 Brouse McDowell.............................................................................69 Bruder Building Materials, Inc...................................................69 Buckeye Sweeping, Inc................................................................. 18 Buckingham Doolittle & Burroughs ......................................80 Building Enclosure Council.........................................................63 Carey Roofing....................................................................................84 Cascade Insulation Company ................................................... 32 Chagrin Valley Steel Erectors..................................................... 45 Charles Schulz Building Company.......................................... 39 Charles Svec Inc................................................................................44 Christian Phillips Photography ................................................. 21 City Wide Maintenance ................................................................72 Ciuni & Panichi Advisors LLC ..................................................... 70 CIX Direct ............................................................................................. 10 Cleveland Cement Contractors, Inc. ............................... 19, 61 Cleveland Demolition ...................................................................85 Cleveland Engineering Society ................................................83 Cleveland Public Power................................................................ 55 Cohen & Company..........................................................................66 Columbia Building Products .....................................................46 Commercial Roofing & Coating Systems, Inc. .....................9 Construction Green Team........................................................... 13 Construction Support Solutions .............................................34 Cost Of Wisconsin, Inc................................................................... 57 County Fire Protection Inc.......................................................... 43 Courtad Dalton LLC...........................................................................6 Cumberland Development, LLC .............................................. 15 Cunningham Paving Inc. .............................................................65 Dimit Architects LLC .......................................................................17 Down To Earth Landscaping .......................................16, 33, 55 Duffy & Duffy Cost Segregation Services ...........................58 EA Group.................................................................................................3 EM Construction Co./Beacon Marshall Companies ....................................................................................44 First Federal Of Lakewood..........................................................69 Foti Contracting ...............................................................................34 Gateway Electric, Inc...................................................................... 18 Gilbane Building Co. ......................................................................25 Grout Systems, Inc. ..................................................................26, 59 H & M Snow Pros & Landscaping, Inc.................................... 78
HMH Restoration Ltd. .................................................................... 81 Icon Interiors ...................................................................................... 75 Infinity Construction......................................................................46 Integrated Project Solutions......................................................77 J. Norman Stark Enterprises ....................................................... 67 J.V. Janitorial Services, Inc. ..........................................................36 Jamieson Ricca Fenestration .....................................................40 JCI Contractors, Inc. ........................................................................ 74 JL Taylor, Co. Inc. .............................................................................. 47 John G. Johnson Construction Co. ......................................... 67 John S. Grimm, Inc .......................................................................... 51 Kelley Steel Erectors ....................................................................... 52 Key Bank ...............................................................................................56 Lakewood Supply Co.....................................................................38 Leggon Construction Services, LLC ....................................... 37 Lisco Heating & Cooling, Inc. .....................................................80 Lithko Contracting .......................................................................... 27 Maguire Photo ..................................................................................36 Mason Structural Steel, Inc.........................................................86 Masonry Restoration Maintenance........................................82 Meaden & Moore, Ltd....................................................................73 Messina Floor Covering, Inc. ......................................................48 NCI Precast/Norwalk Concrete Industries .......................... 87 Nelson Contracting ........................................................................ 51 Nortek Air Solutions/Pier Associates, Inc. ........................... 26 OCP Contractors .............................................................................. 24 Osborn Engineering.......................................................................54 Panzica-Gilbane A CMNH Partnership ................................. 52 Paran Management, Co. .............................................................. 49 Pease Photography ........................................................................44 Pete & Pete Container Service ..................................................50 Precision Engineering & Contracting Inc. ...........................30 Precision Environmental Co.......................................................58 Ram USA................................................................................................11 Richard L. Bowen + Associates Inc. ........................................23 S.A Comunale Company.......................................................18, 36 Schill Grounds Management..................................................... 39 Siegel Jennings ........................................................................... 2, 65 Skoda Minotti Company..............................................................88 Sleggs Danzinger & Gill ...................................................................4 SMPS Northeast Ohio.................................................................... 21 Snavely Group....................................................................................12 Snow Brothers Appliance, Inc. .................................................. 71 Space Comfort Co. ..........................................................................48 SPEC MIX/Quikcrete Co. ...............................................................29 Steel Ceilings......................................................................................77 Suntrol Co............................................................................................ 33 Taylor Consulting Group.................................................................7 US Communications & Electric Company........................... 24 Walter & Haverfield LLP................................................................ 63 Warren Roofing & Insulating Co. ..............................................17 Zinner & Company.......................................................................... 76
STRUCTURAL STEEL FABRICATORS & ERECTORS SINCE 1958
0DVRQ 6WHHO Contact Mike Smith for a Proposal:
www.propertiesmag.com
Visit us online today to download archived issues featuring live hypertext links to advertisers’ websites! 86
(440) 439-1040 | (800) 686-1223 7500 Northfield Rd. | Walton Hills, OH 44146 www.masonsteel.com Other Fine Products Available: Stone | Pavers | Fireplaces | Windows | Doors Properties | November 2016
Ready to Trash Your Dumpsters?
www.suterausa.com
An alternative to traditional dumpsters & expensive trash enclosures. ■ Self-compacting system reduces frequency of emptying and service
■ Dedicated trash truck approach not required! Can be located adjacent to roadways
■ Low cost of installation and long useable life
■ Increases PARKING and PROPERTY AREA by taking up less area than traditional dumpsters
■ Environmentally friendly and aesthetically pleasing – no ugly enclosure fence required ■ Reduces odors and pests, and contains foul liquids
■ Secured locking system mitigates illegal dumping and dumpster diving ■ Adequately contains up to 3,000 pounds of waste
$UFKLWHFWV IDFLOLW\ PDQDJHUV RZQHUV HQYLURQPHQWDO FRQVXOWLQJ ZDVWH PDQDJHPHQW ¿UPV &RQWDFW -HII 0DOFROP DW RI¿FH MPDOFROP#QFLSUHFDVW FRP FHOO
Distributed by:
NCI
Norwalk Concrete Industries 80 Commerce Drive Norwalk, OH 44857 www.nciprecast.com
Toll Free 800.733.3624 Phone 419.668.8167 Fax 419.663.0627
You dream it. We’ll cast it. Verti-Crete Privacy / Security Fence • Recon Retaining Wall Year-Round Outdoor Table Tennis Tables • Storm Shelters Easi-Set Transportable Concrete Buildings • Better Living Basements Stormwater / Wastewater Treatment