,16,'( 7KH 5HVLGHQFHV DW 7KH (DVW (QG %HDYHU /RFDO 6FKRROV 3URIHVVLRQDO 6HUYLFHV
November 2015/ 2015/$7.95 /$7 $ .95
*\S[P]H[PUN *YLH[P]P[`
5L^ .LVYNL .\UK )\PSKPUN JVTWSL[LZ JHTW\Z \UPMPJH[PVU WYVQLJ[ H[ *SL]LSHUK 0UZ[P[\[L VM (Y[
:KHQ \RX FDQ·W DIIRUG WR OHW 0RWKHU 1DWXUH VKXW \RX GRZQ Our snow & ice management division specializes in commercial maintenance programs to ensure a consistently safe and attractive environment for your clients and prospective clients. We don’t provide snowplow service.... We provide peace of mind.
&RYHULQJ $OO RI 1RUWKHDVWHUQ 2KLR Professional | Dedicated | Experienced
www.hmsnowpros.com
440-564-1157
2QH FRPSDQ\ WKDW GRHV LW DOO Office buildings, medical facilities, distribution centers, retail properties, schools and residential communities
Cover Your Investments With Confidence
Count on Commercial Roofing and Coating Systems, Inc. to get on top of your roofing project – no matter the size. We specialize in roofing repairs, replacements and maintenance for Commercial, Industrial and Residential clients throughout Northeast Ohio. Our main focus? Providing efficient and cost-effective service. Our full line of services includes: Roofing Maintenance | Inspections & Reporting Infrared Leak Detection & Reporting | Low Slope Roofing Single-Ply Membrane Roof Systems | TPO, PVC, EPDM, Modified Asphalt Sheet Metal & Custom Flashings | ACM Composite Panels | Coatings Insulation | Tapered Insulation, Tapered Roofing | Metal-Retrofit Systems Daylighting | Solar Roof Systems | New Construction & Roof Replacement
Contact us today at 330-207-3879 to handle all of your roofing needs! Mailing Address: P.O. Box 73, Garrettsville, OH 44231 | Physical Address: 10025 SR-82, Windham, OH 44288 | crsjdbp@gmail.com
Reducing Real Property Tax Assessments Throughout Ohio And Across The United States Sleggs, Danzinger & Gill, Co., LPA
When you hire Sleggs, Danzinger & Gill, you work directly with Sleggs, Danzinger and Gill. Each client is directly represented at all levels by a principal of the firm with a combined 75 years of experience. No pyramid, no associates, no on-the-job training. Our clients deserve the very best representation, so we structured our firm to allow each client, throughout the entire process, to work directly with Messrs. SLEGGS, DANZINGER and/or GILL. Our philosophy is to work cooperatively with school district and County officials to ensure that our clients pay the lowest possible real property tax obligations. If a fair resolution requires litigation, SLEGGS, DANZINGER & GILL have the depth of trial and appellate experience to handle the most complex valuation issues. Whether the valuation relates to large industrial plants, apartments, shopping centers, warehouses, office buildings, vacant land or any other type of commercial property, the faces above will ensure that you receive the best counsel, legal advice and litigation expertise.
Member Firm
Todd W. Sleggs, Esq.
Robert K. Danzinger, Esq.
Steven R. Gill, Esq.
tsleggs@sdglegal.net
rdanzinger@sdglegal.net
sgill@sdglegal.net
(216) 771-8990 sdglegal.net
Sleggs, Danzinger & Gill 820 West Superior Ave. Seventh Floor Cleveland, OH 44113
November 2015, Volume LXIX, Number 11
phone: 216.251.0035 toll free: 888.641.4241 fax: 216.251.0064 www.propertiesmag.com
FEATURES
CLEVELAND 3826 W. 158th St. Cleveland, Ohio 44111 AKRON P.O. Box 9 Munroe Falls, Ohio 44262
MANAGING EDITOR/ART DIRECTOR Mark Watt mwatt@propertiesmag.com CONTRIBUTING WRITERS Doug Bardwell, Jeanne Bluffstone, Dennis Castiglione, Ian Frank, Lou Kren, Matt Lehnert, Alec Pacella, Diane DiPiero Rodio, John Slagter, Todd Williams, David Woodburn ACCOUNT EXECUTIVES Matt Lehnert mlehnert@propertiesmag.com 216.251.6753 Larry Overbey loverbey@propertiesmag.com 216.251.6649
Photo by Jim Maguire
OWNER/PUBLISHER Kenneth C. Krych kkrych@propertiesmag.com
10 Leading By Design AIA Cleveland hosts National Leadership Institute
13 New Construction Starts in September Slip 5% Nationally 17 27
Gaining Traction Conversion of old Goodyear campus progresses with The Residences at The East End
50
Enlightening Education Beaver Local School District embraces student-centered learning at new K-12 facility
61 Supporting Cast: Spotlighting the professional service providers behind successful construction projects 62 Managing Millennials in the Real Estate World 63 When is a Property Sale Really a Sale? (And Why Does It Matter?) 65 Attorney-Client Relationships: Avoiding Surprises, Conflicts of Interest 66 Industry Profile: Integrated Project Solutions 68 Understanding Common Area Maintenance Costs 70 Industry Profile: Aerial Agents LLC 72 Tax Reform Saves Time, Money & Headaches 74 Vantage Point: Is the Government Out to Get You? 76 Legal Perspectives: Managing Hidden Risks Below the Surface 80 Uncovering Concerns: Shedding light on three hidden but major phases of a development project
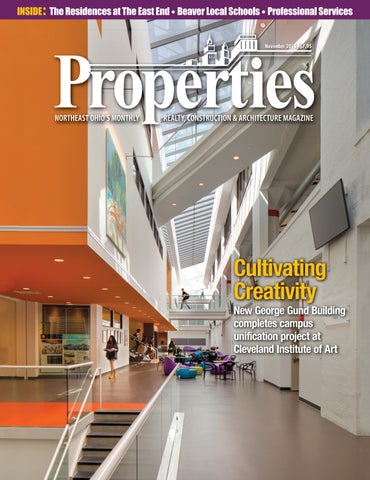
OFFICE MANAGER Lisa Larissey 216.251.8506 Cover photo: George Gund Building at Cleveland Institute of Art, by Brad Feinknopf
Properties (ISSN 033-1287) is published monthly for architects, engineers, building owners and managers, general contractors, home builders, mortgage bankers, savings and loans, real estate agents, appraisers, servicers and suppliers in Northern Ohio by Properties, Inc., 3826 W. 158th St., Cleveland, Ohio 44111. Copyright © 2015 by Properties, Inc. All rights reserved. Reproduction or use, without written permission, of editorial or pictorial content is strictly prohibited. Periodicals postage paid in Cleveland, Ohio and additional offices. Subscription rates: one year $24.95, single copy $7.95, back issues $10 when available. Postmaster: send change of address notices to Properties, P.O. Box 112127, Cleveland, Ohio 44111.
Cultivating Creativity New George Gund Building completes campus unification project at Cleveland Institute of Art
DEPARTMENTS 8 15 38 42 45 48 82
PROPERTIES PEOPLE BOMA BUSINESS FINANCIAL STRATEGIES ACAR CORNER BILLBOARD NAIOP NEWS CONSTRUCTION PROGRESS REPORT www.propertiesmag.com 5
PUBLISHER’S NOTE November 2015
Staged For Success elcome to our November issue, featuring our annual “Supporting Cast” special section, which highlights those professional service providers who work behind the scenes to assure the start and timely completion of development projects throughout our region.
W KEN KRYCH
This year, we welcome numerous firms who have contributed stories on relevant and varied topics within the real estate, architecture and construction industries: Buckingham, Doolittle & Burroughs, LLC; Ciuni & Panichi Inc; Cohen & Company; DHDC Engineering & Consulting Services, Inc; Frantz Ward, LLP; Meyers Roman Friedberg & Lewis; Skoda Minotti; and Walter | Haverfield, LLP. We also present profiles on a pair of companies doing exciting work here in Northeast
Ohio: Aerial Agents and Integrated Project Solutions. George Gund Building at CIA Additionally this month, we visit the recently completed expansion to the Cleveland Institute of Art (CIA). The new George Gund Building is an everchanging work of art itself. There are subtle nuances throughout the interior and exterior that keep it in an almost constant form of change, such as the 40 billion color choices possible on the Toby
Space Comfort co. )$0,/< 2:1(' 23(5$7(' :,7+ +$1'6 21 (;3(5,(1&( ,1 0(&+$1,&$/ &2175$&7,1* 6$/(6 6(59,&( 6,1&( ([SHUWV LQ Q 7XUQNH\ VROXWLRQV GHVLJQ EXLOG YDOXH HQJLQHHULQJ Q 6HUYLFH LQVWDOODWLRQ PDLQWHQDQFH RI DOO PDNHV PRGHOV RI +9$& HTXLSPHQW ERLOHUV Q 1HZ UHQRYDWLRQ UHPRGHOLQJ UHVWRUDWLRQ Q 3XEOLF SULYDWH 3URYLGLQJ UHOLDEOH SHUVRQDO VHUYLFH WR RZQHUV RI UHWDLO FHQWHUV PDOOV DSDUWPHQW FRPSOH[HV UHWLUHPHQW KRXVLQJ LQ 2KLR QHLJKERULQJ VWDWHV
5201 CLARK AVENUE, CLEVELAND OHIO 44102 Q PH. 216-281-2000 Q FAX. 216-281-8420 Q 800-203-9645 6
3URSHUWLHV | November 2015
Lewis Media Mesh on its exterior, the evolving changes within its art galleries and even how sunlight hits the atrium walls throughout the day via the 160-foot skylight. We extend our thanks to CIA for their graciousness and congratulate them on a truly unique piece of work. The Residences at The East End In Akron, work continues along East Market Street as developers Stu Lichter and Chris Semarjian transform Goodyear’s former campus into a live-work-play neighborhood called The East End. In this issue, we take a look at the latest completed phase, the renovation of Goodyear Hall, which recently re-opened as a mixed-use facility with 105 apartments.
(XFOLG *ODVV 'RRU SERVICE! PROMPT PROFESSIONAL 440.269.1335 | www.euclidglass.com 4560 Glenbrook Rd., Willoughby, OH 44094
Beaver Local Schools K-12 Facility With some five acres under roof, the recently opened Beaver Local Schools facility is currently the largest single school in the State of Ohio. It’s also one of the most unique school campuses we’ve ever toured. Suffice it to say that the 246,000-square-foot facility – also profiled in this issue – will be a model for future school construction. Coming in December Next month, we will take a look at some of the latest building products and maintenance issues facing building owners/managers, builders, architects and engineers today. We will also be closing the year out with profiles of several projects, including the expansion to Northcoast Behavorial Healthcare, the new Ohio University College of Osteopathic Medicine at South Pointe Hospital and the Milton & Tamar Maltz Performing Arts Center at Case Western Reserve University. As always, contact us with your story ideas for 2016. We have recently made it easier to submit your projects as candidates for our Construction Progress Reports and possible profile articles. For details, visit the Contact page at www.propertiesmag.com. Enjoy the coming holiday season! Positively,
Kenneth C. Krych Owner/Publisher www.propertiesmag.com 7
PROPERTIES PEOPLE Highlighting notable industry events
1
2
3
1
4
5
8
2
9
CEA Clambake
3 1 Judy Kuclo (Huntington Bank), Greg Moores and Joe Pulella (Vita-Mix Corp.), and Susan Davis (Cleveland Engineering Society) 2 Matt Lehnert and Larry Overbey (Properties) 3 Bob Zab, Leah M. Archual, Price Foltz and Robert Zab ( Manchester RBG)
CES Industrial & Manufacturing Conference & Tradeshow Recently nearly 200 members of the Cleveland Engineering Society (CES) attended the association’s annual Industrial & Manufacturing Conference & Tradeshow at Tinkham Veale University Center at Case Western Reserve University (CWRU). The allday event included networking with vendors, a morning keynote speech by Dustin J. Tyler, Ph.D (CWRU), a lunchtime presentation by Greg Moores and Joe Pullella (Vita-Mix Corp.) and closing reception, plus tours of CWRU’s latest project “think[box].” P 8
6
Nearly 300 members and guests of the Construction Employers Association (CEA) gathered for the association’s 94th annual Clambake and Monte Carlo Night celebration at Landerhaven in Mayfield Heights. The evening’s events included a sumptuous autumn feast. After dinner, attendees competed at various casino “games of skill” to bid on a wide variety of prizes donated by members. In addition, there was a 50/50 raffle and parting gifts. P
7
10 0
1 Kris Jankowski (Boyd Watterson), Jim Mirgliotta (Forest City Erectors) and Timothy M. Hyland (Boyd Watterson) 2 Greg Consolo (Donley’s Inc.), Roger Gingerich and Kyle Rohrig (Skoda Minotti) 3 Dave Stanton and Tom DiCarlo (Industrial First, Inc.), and Dave Newport (USA Roofing, Inc.) 4 Jack Petsche (USA Roofing. Inc.) and Chris Sinagra (The Junto Co.) 5 Tim Linville (CEA) and Marty Burgwinckle Jr. (Turner Construction) 6 Michele and Norm Rados (All Erection & Crane Rental) 7 Anne Burkey and Jeff Ratkowsky (Burkshire Construction) 8 Brian, Stacey and Jim Lawler (Lawler Construction) 9 Pat Hyland, Kelly Meadows and Dave Wondolowski (Cleveland Building & Construction Trades Council), Bab Zavagno (Cleveland Marble Mosaic) and Don Drier (Donley’s Inc.) 10 Bill Skaggs and Rob Fitzgerald (Ozanne Construction), Mike Kelly and Dave Takas (GLASS, Inc.)
1
AIA Leadership Conference Recently, 55 area architects gathered at Oswald Conference Center in downtown Cleveland as American Institute of Architects (AIA) hosted a Leadership Institute conference with local and national participants. (See full story, pg. 10.) P
2
3
1 Jud Kline (Civitad Services LLC.), Robert P. Madison (Robert P. Madison International), Dr. Fred Collopy (CWRU), Douglas L. Steidl (Braun & Steidl Architects, Inc.) and Ohio Sen. Christopher Widener (WDC Group) 2 Jack Bialosky Jr. (Bialosky & Partners Architects), Michael N. Schuster (MSA Architects) and Aaron Hill (Richard Fleischman Architects) 3 Eric O. Pempus (Oswald Companies) and Hannah M. Pempus (GBJ Architecture)
3URSHUWLHV | November 2015
1
2
4
5
3
6
NAIOP Northern Ohio Developer’s Showcase Recently, approximately 175 members of NAIOP Northern Ohio attended a special showcase held at the Music Box Supper Club on the west bank of the Flats. A noted panel of site selection consultants provided their perspectives on the growth and challenges of this region relative to business growth and attraction. In addition, the event included a question and answer session, an exhibitor marketplace and a networking reception. P
Gene Shevchenko (HSP Restoration)
1 Woody Hydrick (Global Location Strategies), Courtney Dunbar (Olsson Associates) and Tracey Hyatt Bosman (Biggins, Lacy & Co.) 2 J. Tate Godfrey (IAMC), Wayne Young (Burns & McDonnell) and John Patelski (Ghafari Associates, LLC) 3 Tracey Nichols (City of Cleveland) 4 Robert Weeks (R-Weeks Consulting), Tara Mercio (K2M Design) and William Boron (Karpinski Engineering) 5 Jame Brandeburg and David Wazny (Cardno) 6 Vince Adamus (Greater Cleveland Partnership), Amy Whitacre (First American Title Insurance) and Scott McCready (Cardno )
IFMA Annual Golf Outing IFMA (International Facility Management Association) recently held its 26th Annual Golf Outing at Fowlers Mill Golf Course in Chesterland. The day included a full contingent of foursomes hitting the course, 18 holes of golf, refreshments on the course, lunch and a steak dinner. IFMA also raffled off a highly coveted “Wheelbarrow of Booze” and two “Lottery Trees.” P
&21*5$78/$7,216 WR 6036 1RUWKHDVW 2KLR IRU ZLQQLQJ WKH
6WULYLQJ IRU ([FHOOHQFH 2XWVWDQGLQJ &KDSWHU IRU PHGLXP VL]HG FKDSWHUV DW WKH 6036 1DWLRQDO &RQIHUHQFH
,I \RX DUHQ·W KHUH <28·5( 0,66,1* 287 6036 LV RSHQ WR SURIHVVLRQDOV VHHNLQJ HGXFDWLRQ H[SORUDWLRQ QHWZRUNLQJ DQG SHUVRQDO SURIHVVLRQDO DGYDQFHPHQW LQ WKH $ ( & LQGXVWU\ &KHFN RXW VPSVQHR RUJ IRU PRUH LQIRUPDWLRQ
www.propertiesmag.com 9
Leading By Design AIA Cleveland hosts National Leadership Institute By Judson A. Kline, FAIA
s the seeds of leadership are being sewn in Cleveland by hosting the first Republican debate and the 2016 Republican National Convention, the American Institute of Architects (AIA) selected Cleveland as one of four regional venues for the pilot year of the National Leadership Institute. Along with Boston, Phoenix and San Antonio, attendees had access to the program produced by the AIA’s Center for Civic Leadership and broadcast from the hub site in Washington, D.C. On October 23, this unique conference was held at the Oswald Conference Center in downtown Cleveland and was attended by local architects and professionals from across the region.
The Leadership Institute came about in an effort by the AIA to encourage architects to become more engaged as leaders in their communities and to provide them the tools and support needed to take action. To this end, the Leadership Institute also included the launch of Living Your Life As A Leader, a manual written and published by the AIA’s Center for Civic Leadership. The manual was distributed to attendees and served as the foundation for the various presentations during the day-long event. A morning agenda included live local presentations on leadership development produced by the AIA Host Committee, including: Aaron Hill, AIA; Jack Bialosky, Jr., AIA; Christopher Toddy, AIA; Jud Kline, FAIA; Carlos Ruiz, Assoc. AIA; Eric Pempus, JD, AIA; Monica Green, FAIA; and Mary Helen Hammer. The program opened with a video welcome from Helene Combs Dreiling, FAIA, 2014 president and honorary chairwoman of the 2015 Leadership Institute. The first sessions included a workshop entitled “Exploring Core Values and Leadership Behaviors Necessary for Success,” facilitated by Dr. Kristen Tull and James Lundquist, of PRADCO. It was followed by a presentation delivered by Michael Schuster, FAIA, of MSA Architects, and Jack Bialosky, Jr., AIA, of Bialosky and Partners Architects, Inc., exploring “It Takes a Village to Raise a Leader.” Afterward, a panel discussion of “Tools of Leadership – Perspectives for Varied Applications” was hosted by Jud Kline, FAIA, of CIVITAD Services LLC, with panelists Dr. Fred Colopy, vice dean of the Weatherhead School of Business
Photo by Ken Krych
A
STEERING CONVERSATION A leadership panel discussion included (from left) Dr. Fred Collopy (Case Western Reserve University), Ohio Sen. Christopher Widener (WDC Group), Douglas L Steidl (Kent State University) and Robert P. Madison (Robert P. Madison International).
at Case Western Reserve University, Hon. Chris Widener, FAIA, president pro tempore of the Ohio Senate and principal of the WDC Group, Douglas Steidl, FAIA, dean of the Kent State University College of Architecture and Environmental Design, and Robert P. Madison, FAIA, of Robert P. Madison International. The local programming concluded with a workshop on “Creating Your Leadership Plan,” given by Eric Pempus, JD, AIA, of Oswald Companies, and Hannah Pempus, assoc. AIA, of GBJ Architects in Portland, Oregon. The afternoon program, which was streamed in via an interactive connection with the AIA headquarters in Washington, D.C., included a presentation by Phil Freelon, FAIA, of Perkins + Will, on “Design Leadership-Driven by Ideas and Collaboration.” Michael Ayles, AIA, chairman of the AIA Center for Civic Leadership, introduced the Living
Your Life As A Leader manual. The concluding afternoon program focused on “Community Leadership” and was provided by Jess Zimbabwe, AIA, director of Urban Development at the National League of Cities. Throughout the program, questions were provided from all regional sites for response by the discussion leaders in D.C. At the end of the day, a wrap-up and debrief was facilitated online and then locally to discuss the outcomes of the program. Each location then held a networking reception. With the Living Your Life As A Leader manual made available through the AIA, those interested in the pursuit of a pathway to leadership can have the support needed in the effort to become “Citizen Architects.” For additional information on the Leadership Institute or the Citizen Architect program visit the AIA Center for Civic Leadership at: http://network. aia.org/centerforcivicleadership/home. P
Judson A. Kline, FAIA is president of CIVITAD Services, LLC, a community development consultant. He is also a councilman in Orange Village and adjunct professor in the Kent State University College of Architecture and Environmental Design. He can be reached at 216.469.5370 or jkline@civitadservices.com. 10
3URSHUWLHV | November 2015
285 %86Ζ1(66 :Ζ// 0$.( <285 %86Ζ1(66 6+Ζ1(
3HUIHFWLRQ ΖWȇV PRUH WKDQ D ZRUG ΖWȇV ZKDW EXVLQHVV RZQHUV DQG SURSHUW\ PDQDJHUV VWULYH IRU HDFK DQG HYHU\ GD\ 3HUIHFW 3RZHU :DVK LV WKH FRPSDQ\ WKDW FDQ NHHS WKH H[WHULRU VXUIDFHV RI \RXU FRPPHUFLDO EXVLQHVV RU PXOWL XQLW SURSHUWLHV FOHDQ DQG SHUIHFW
%8Ζ/'Ζ1*6 O &21&5(7( O 522)6 O &21'26 $3$570(176 &DOO RU FOLFN WRGD\ IRU DQ LQVWDQW TXRWH
O 3HUIHFW3RZHU:DVK FRP
,I \RX FDQ
GUHDP LW ZH FDQ EXLOG LW Nothing should get in the way of your vision—even when your construction needs call for wide-open interiors, heavy load limits, or other complex building requirements. As your local Butler Builder ®, we can deliver with an attractive Butler ® building system that meets both your needs and your budget. To discover more reasons to build with Butler, contact us today.
7 % 7 &RQVWUXFWLRQ 6HUYLFHV ,QF +DZNH 5G &ROXPELD 6WDWLRQ 2+ ZZZ WEWFRQVWUXFWLRQ QHW ©2014 BlueScope Buildings North America, Inc. All rights reserved. Butler Manufacturing™ is a division of BlueScope Buildings North America, Inc.
12
216.662.5200 chassvecinc@brightdsl.net
3URSHUWLHV | November 2015
New Construction Starts in September Slip 5% Nationally he value of new construction starts in September dropped 5% from the previous month to a seasonally adjusted annual rate of $523.7 billion, according to Dodge Data & Analytics. Decreased activity was reported for both nonresidential building and housing, while the nonbuilding construction sector managed a partial rebound after its August decline. Through the first nine months of 2015, total construction starts on an unadjusted basis were $497.4 billion, up 12% from the same period a year ago. Excluding the electric utility and gas plant category, which soared earlier in 2015 due to the start of several massive liquefied natural gas (LNG) terminals, total construction starts during the first nine months of 2015 would be up 5% relative to last year.
T
“The level of construction starts was subdued during both August and September, retreating from the strength shown earlier in the year,” says Robert A. Murray, chief economist for Dodge Data & Analytics. “The pause for total construction is perhaps best viewed from the vantage point of the three major construction sectors. “For nonresidential building, the volume of construction starts soared 24% in 2014. While activity has leveled off in the near term for its commercial and institutional segments, much of this year’s softness for nonresidential building is related to a decreased amount of manufacturing plant construction, adversely affected by the sluggish global economy and falling energy prices. Economic factors that influence the commercial and institutional segments, such as receding vacancies and funding support from state and local bond measures, remain positive. “For residential building, the monthto-month variation has reflected the pattern of multifamily housing, which in August and September fell back from robust activity in June and July. Multifamily housing is still on track for double-digit growth in 2015. “For nonbuilding construction, much of this year’s boost during the first half came from the start of several massive projects. The exceptional amount of nonbuilding construction starts in the first half of 2015 was not sustainable, and activity is now proceeding at a more moderate pace. Going forward, the performance of nonbuilding construction will be affected in large measure by the progress made by Congress in passing
in Columbus, Ohio, and healthcare facilities edged up 2%. The commercial building group in Nonresidential building September improved 4%, regaining Nonresidential building in September some ground after a 24% plunge in dropped 4% to $152.9 billion (annual August. Office construction climbed rate). The institutional categories as a 20%, supported by such projects as the group fell 13%, as educational facili- $280 million Capital One Bank headties retreated 20% from the elevated quarters in Fairfax, Virginia and the $62 amount reported in August. Even million renovation (phase 4) of the U.S. with the decline, there were several Department of Commerce Building in noteworthy education projects that Washington, D.C. Hotel construction reached groundbreaking in September, in September increased 19%, aided by a $140 million resort hotel in Rohnert Park, California, while warehouse construction grew 18% with the boost coming from large warehouse projects in Graham, North Carolina ($125 million) and Cranbury, New Jersey ($95 million). Sliding back in September were store Robert A. Murray construction, down 6%; and Dodge Data & Analytics garages/service stations, down 34%. Manufacturing plant construction in September including the $300 million Academy increased 23% after a weak August. Museum of Motion Pictures in Los Residential building Angeles, California; a $130 million Residential building, at $236.9 bilpreparatory school in New York, New York; and a $115 million building lion (annual rate), dropped 11% in for the University of Connecticut in September. Multifamily housing, which Hartford, Connecticut. Also register- has shown some volatility on a monthing September declines were public to-month basis, plunged 30% from buildings (courthouses and detention its August amount. There were just facilities), down 42%; and religious two projects valued at $100 million buildings, down 31%. On the plus or more that reached groundbreaking side, transportation terminal work in in September – a $132 million apartSeptember increased 21%, helped by ment building in New York, New York the start of a $150 million airline ter- and a $119 million residential tower minal at George Bush Intercontinental in Seattle, Washington. This compares Airport in Houston, Texas. Amusement to eight multifamily projects valued and recreational facilities advanced at $100 million or more that reached 12% in September, reflecting the groundbreaking in August, and 16 such start of a $125 million addition to the projects that were entered as July starts. Greater Columbus Convention Center In September, New York, New York con-
the next multiyear federal transportation bill.”
“Economic factors that influence the commercial and institutional segments, such as receding vacancies and funding support from state and local bond measures, remain positive. ”
www.propertiesmag.com 13
tinued to be the leading metropolitan area in terms of the dollar amount of multifamily construction starts, but after reaching a peak in June New York’s multifamily activity has retreated. New York City’s 421-A tax abatement program, which provided developers of rental housing with partial tax exemptions for up to 25 years, expired in June and led to a surge of multifamily construction starts prior to its expiration. The September pace for singlefamily housing was still 10% higher
than the average monthly amount reported during 2014. By geography, single-family housing in September showed declines for all five major regions – the South Central and West, each down 1%; the Midwest and Northeast, each down 2%; and the South Atlantic, down 7%. The 12% increase for total construction starts on an unadjusted basis during the first nine months of 2015 came from growth for residential
building and nonbuilding construction, while nonresidential building was down moderately after posting a substantial gain in 2014. Residential building climbed 17% year-to-date, with multifamily housing up 26% and single-family housing up 13%. Nonbuilding construction year-to-date jumped 35%, with electric utilities and gas plants up 205% and public works up 4%. The considerable year-to-date increase for nonbuilding construction has become smaller as 2015 has proceeded. Nonresidential building year-to-date retreated 7%, due primarily to a 30% plunge for the manufacturing building category. The commercial building and institutional building groups were essentially unchanged year-to-date, registering with slight 2% and 3% declines respectively. By major region, total construction starts during the January-September period of 2015 revealed this pattern – the South Central, up 24%; the Northeast, up 22%; the South Atlantic, up 9%; the West, up 4%; and the Midwest, up 2%. P
;d]n]dYf\ k Kl]]d @]Y\imYjl]jk
&ROXPELD %XLOGLQJ 3URGXFWV STEEL JOISTS STRUCTURAL IRON METAL ROOF DECK STEEL STAIRS & RAILS STEEL ERECTION
440-235-3363 *-1.) =de Kl&$ ;d]n]dYf\$ G@ ,,)+0
14
3URSHUWLHV | November 2015
BOMA BUSINESS Exploring timely topics with BOMA members
Future-Proofing Your Business hat does it mean to be future-proof? In this ever changing world we live in, resisting new technologies is a surefire way to leave a business in the dust of the past. However, buying into every brand new innovation can be costly and time consuming. The happy medium is investing in technology and infrastructure that is sure to withstand the test of time.
W
To be future-proof is to be prepared for the future and whatever technology it may bring.
instantly drive across a network, it can enable a business to remain driven into the future.
Fiber: the building blocks
Trusting in the cloud
Interconnectivity is here to stay. Some businesses may not realize the wires they are sending information through may be decades or even a century old. One of the best ways to future-proof a business at a fundamental level is investing in fiber connectivity. An all-fiber Ethernet network ensures faster speeds and more capacity than ever before while connecting multiple physical locations and buildings. With fiber, downloading and uploading large files can be done in seconds and multiple users can be on the same network without any worry of slower connection time. Because fiber strands are made of plastic or glass, there is less chance of interference or deterioration and the ability to transfer more data than traditional wires. Another benefit of fiber is its scalability. As a dynamic, future-proof entity, fiber has the ability to quickly and easily scale speeds and capacity, anywhere from 10Mb to well over 1Gb. Just as fiber enables information to
One tech buzzword that has been floating around for a few years now is the illustrious cloud. For businesses, the cloud is so much more than extra storage space in the sky. The cloud means safety, security and protection. It’s a failsafe, preventing loss of data including files and folders, VMware, Exchange, SQL, System Slate and more. Cloud backup and recovery services protect businesses from just about everything, from network failures and cyber-attacks, to natural disasters and fires. A company without cloud backup risks expensive downtime or worse, total operational shut down. From the standpoint of a building or property owner, offering current and prospective tenants the opportunity of a fiber connection and cloud service can be part of a unique and prosperous attraction and retention tool. By future-proofing your building, you are ensuring that the businesses within will thrive for years to come. P
/RFDO ³H[LEOH ²EHU EDVHG QHWZRUN VROXWLRQV FXVWRP GHVLJQHG IRU \RXU 1RUWKHDVW 2KLR EXVLQHVV
HYHUVWUHDP QHW
BOMA Greater Cleveland is proud to provide this space to our Associate Members so they can inform, educate and share their knowledge with property management professionals. This article was written by Sarah Gilbert, marketing support specialist with Everstream. Gilbert can be reached at 216.923.2264 or sgilbert@everstream.net. Everstream can be found on the web at everstream.net. www.propertiesmag.com 15
$-&7&-"/% */45*565& 0' "35 16
Congratulations on the grand opening of the new George Gund Building! We are honored to have been a part this historic renovation and additions project at the Cleveland Institute of Art.
CONSTRUCTION MANAGEMENT | COST ESTIMATING | 216.619.1700 3URSHUWLHV | November 2015
Cultivating Creativity New George Gund Building completes campus unification project at Cleveland Institute of Art By Dennis Castiglione | Photos by Brad Feinknopf
he new home of the Cleveland Institute of Art (CIA) can rightfully boast a rich history as well as refreshing, inspirational architectural design and construction. First built in early 1915 to house the Ford Motor Company Model T assembly plant, at 11610 Euclid Avenue, this consolidated 250,000-square-foot building is the result of a two-phase project that began with a renovation of the existing structure in 2009-2010.
T
The new construction is the second phase of the CIA’s campus unification project, which was first in the school’s crosshairs in the late 1990s. “We were operating in two locations in those days,” says Cleveland Institute of Art President/CEO Grafton Nunes. “We had two aging buildings, including the Joseph McCullough Center for the Visual Arts [the former Ford Motor Company plant on Euclid Avenue] and the [original] George Gund Building on East Boulevard. Both were in need of aesthetic upgrades and were energy inefficient. It was also not ideal for our students having two buildings isolated from each other.” In 1999, there was discussion to consolidate on the original Gund site – with underground parking and a new building on top of the parking – but it projected to be far too expensive. Grants from the
Cleveland Foundation and the George Gund Foundation funded a feasibility study in the early 2000s, which led to a decision to construct a building adjoined to McCullough and sell the East Boulevard facility. “The school’s leadership realized at the time that there needed to be two aspects or phases to the plan – a renovation and restoration of the McCullough building and then the construction of the new building,” says Nunes, who joined CIA in the summer of 2010. “We wanted a facility that would eventually serve a student body of 620 to 650 students and it was the best way to move forward.” Fundraising for the project began in 2006 but was challenged by the recession, which slowed plans. Eventually historic and new market tax credits were secured and private funding helped get
things launched for phase one, which was completed in December 2010.
A sustained vision The plan for the consolidated facility unfolded with a unified vision, careful planning, purposeful communication and a keen grasp by all parties of the budgetary objectives. “We chose to engage Stantec Architecture [formerly Burt, Hill] to execute a design that would work within the projected budget and the result was a design that was value-engineered to be both visually engaging and practical for the school,” Nunes says. Anton Germisuizen of Stantec was the design principal. Panzica Construction was selected as the general contractor and the team broke ground in November 2013 on the new George Gund Building, www.propertiesmag.com 17
COMPELLING COMPOSITION Located within Cleveland’s Uptown arts and entertainment district, the Cleveland Institute of Art’s new George Gund Building features an exterior façade composed of cold-form framing, metal panels, glass and masonry in an artful blend.
so named for George Gund II in honor of a $10 million supporting gift provided by his family and the foundation that bears his name.
Communication is key “I think one of the keys to successfully executing the plan was CIA’s experiences during phase one,” says Kevin Lacey, vice president, senior project manager with PCS Builders, the owner’s representative on the new con-
struction. “They learned lessons along the way during the renovation and restoration of the McCullough building that clued us all in on what they would like and not like to see happen during this second phase.” Lacey points specifically to improved and continual communication with all stakeholders – and that set the tone. “We had several meetings throughout the project, including weekly sessions that included members of the board
of the school,” says Lacey. “Everyone always knew where we stood, what issues needed to be resolved, how we stood on the schedule and budget, and what the expectations were, all around. It was tremendously helpful.” “Another valuable component, from a communication standpoint, was the insistence on the part of CIA to share progress on the project with the community so they knew what was happening and what could be expected, up the road,” says Bill
9G YQWNF DG RTQWF VQ DG RCTV QH [QWT VGCO QP [QWT PGZV EQPUVTWEVKQP RTQLGEV
CONTAINER SERVICE, INC.
¸;OL 3LHKLY PU *VU[HPULY :LY]PJL¹ -), *:) ,+., *,9;0-0,+
>>> 7,;,(5+7,;,05* *64 18
@6<9 *65:;9<*;065 :7,*0(30:;: .9,,5 3,,+ 7961,*;: @(9+ -965; 36(+ *65;(05,9: @(9+ 96336-- *65;(05,9: 3URSHUWLHV | November 2015
:H ZHUH SURXG WR EH SDUW RI WKH WHDP DW 7KH &OHYHODQG ,QVWLWXWH RI $UW ZLWK 3DQ]LFD &RQVWUXFWLRQ
CENTER OF ACTIVITY Featuring a 160-footlong skylight, the atrium is a unique connection between the old and new building and has become a key gathering area for students.
Davis, vice president and senior project manager with Panzica Construction. “It was good, strategically, and very helpful from a planning standpoint, too.” Driving a project of this magnitude on a tight schedule of 18 months is also challenging to budget control, Lacey says. “I came in during the construction phase and enjoyed a great working relationship with Stantec, Panzica and CIA, but Pete Perticarini [director of
“We were determined from the beginning to be certain that the new construction would not clash with nor would it imitate the existing building.” Grafton Nunes Cleveland Institute of Art operations at PCS] was involved early on and focused on driving the value engineering process, which helped carve substantial expense out of the project to hold budget,” Lacey says. “Without this effort, the project would not have come to fruition.” The final construction budget for the new building was $23,480,000. Communication with the student body was also a prime consideration.
&OHYHODQG &HPHQW &RQWUDFWRUV ,QF %XLOGLQJ IRU WKH )XWXUH 6LQFH 9DQ (SSV 5RDG &OHYHODQG 2KLR ZZZ FOHYHODQGFHPHQW FRP
Design with community in mind Stantec welcomes the Cleveland Institute of Art to their new consolidated home in the George Gund Building. We are proud to have contributed to the success of this innovated and collaborative facility.
www.propertiesmag.com 19
BRIGHT IDEAS The design emphasizes an open floor plan, creating appropriate and valuable space and encouraging flexibility and effective use of light.
“We used television monitors throughout the building to post real-time construction progress for our faculty and students to see,” says CIA Director of Communications Ann McGuire. “We also used email to share updates and the expected impact of construction activities on our students.”
Blending form & function “We were determined from the beginning to be certain that the new construction would not clash with nor would it imitate the existing building,”
͙͙͔͔ ǡ ǡ ͕͕͗͘͘ Ǧ ͖͕͚Ǥ͚͖͘Ǥ͚͔͔͘ ͖͕͚Ǥ͚͖͘Ǥ͚͔͕͘
Ƭ Ƭ Ȁ Ǧ Ƭ
Ǥ Ǧ Ǥ
͖͘Ȁ͛Ȁ͚͙͗ 20
“We had a discussion with professors and students to determine what functional lighting was most appropriate for the classroom and studio spaces.” Mike Carter Stantec Nunes says. “We agreed that we wanted to honor and echo the architecture and design of the newly renovated McCullough building and we’re confident that we achieved that blend, nicely.” The team aimed to replicate the values of the old building by emphasizing an open floor plan, creating appropriate and valuable space and encouraging flexibility and effective use of light. The primary purpose of the building clearly mirrors the mission of the school: “To nurture the intellectual, artistic and professional development of students 3URSHUWLHV | November 2015
and community members through rigorous visual arts and design education.” Great care was taken in design execution to provide natural light where feasible, as well as access to power for everything from computer design stations to power saws and painting booths. Sound barriers worked to miraculously baffle noise in otherwise open spaces. There is sensitivity to forming an ideal atmosphere in every part of the nearly 250,000-square-foot building for creative thinking through furnishings, color, sound and light. And there are clear design examples of encouraging collaboration between students and departments while still allowing for privacy when necessary. What better demonstration of form and function being served equally than in the Cleveland Institute of Art, whose vision encourages the ‘advancement of culture, community and global quality of life’?
Meeting challenges head on Renovations and new construction have unique challenges unto themselves. “Maybe one of the biggest challenges we had on this project was erecting this
RESOURCEFUL SOLUTION Seeking a way to balance a sense of privacy with collaborationfriendly openness, students designed and built flexible, moveable workstations themselves.
super structure during a very severe winter,” says Davis. Unlike many multi-floor structures within the surrounding market, the Gund Building is a poured concrete structure, matching the existing McCullough Building. Only the building’s Peter B. Lewis Theater is a steel structure. “We had to let the columns and the floors cure before we could remove
temporary shoring and do any internal construction, so the internal build-out had to move rather quickly once the superstructure was ready,” Lacey says. “We’re proud to say that despite the weather and our compressed internal construction challenges, we completed the project on time,” adds Davis. Matching elevation for bridges between the buildings and connecting
417& 61 $' 2#46 1( 6*' 6'#/ #6 .'8'.#0& 056+676' 1( 46s5 '14)' 70& 7+.&+0) \ 1 7 4 7 5 61 / 4%*+6'%674#. '6#. 2'%+#.+565[
1746#& 0%T *VTTLYJPHS 0UK\Z[YPHS 0UZ[P[\[PVUHS 9L[HPS :WLJPHSPaPUN PU LUNPULLYPUN MHIYPJH[PVU PUZ[HSSH[PVU VM! TL[HS YVVMPUN YVSSLK VU ZP[L MSHZOPUN [YPT J\Z[VT MHZJPHZ MYPLaL IVHYKZ LH]LZ JVWWLY Z[HPUSLZZ Z[LLS Z`Z[LTZ JVTWVZP[L TL[HS ^HSS Z`Z[LTZ J\Z[VT N\[[LYZ KV^UZWV\[Z JVTTLYJPHS N\[[LYZ YVSSLK VU ZP[L
GGNTFKHTGENN T T 1: LFKX #067#X HHFII 999T%1746#&+0%T%1/
www.propertiesmag.com 21
to existing utilities was also tricky. “We ran into some surprises when the existing utilities weren’t where they were supposed to be,” says Lacey. Despite building in a tight location, Panzica was able to negotiate site logistics without major problems. “It
wasn’t too bad,” says Davis. “CIA was very accommodating and made our life pretty easy.” The auditorium and the original Ford showroom space were used for the staging of internal materials. “We also had very understanding and accommodating
Proud to have provided flooring at the Cleveland Institute of Art’s new George Gund Building
Commercial, Institutional & Industrial Floor Covering Provider & Installer
Specializing in the healthcare marketplace with the highest quality & best service since 1989. We provide 24/7 service & installation. Call us today to take advantage of our trained in-house staff and extensive library of product information. Complete line of flooring including: Carpeting • Resilient Flooring, Vinyl & Ceramic Tile • Athletic Floors
Call today for a FREE estimate! 4300 Brookpark Rd., Cleveland, OH 44134 • 216-595-0100 • Toll Free 888-271-8200
neighbors,” says Lacey. “Anytime we needed to store anything outside our fence-line, we kept in touch with UCI [University Circle, Inc.] to let them know what was going on. They were very understanding.” Building in an active urban neighborhood and with classes in session at CIA in the McCullough Building presented both noise and dust/dirt issues. “We tried working on third shift whenever possible to avoid noise interruptions for the students, but that did backfire at one point,” Lacey notes. “We had to do some concrete cutting to an exterior wall to make connection to the new addition and we had neighbors trying to sleep. That didn’t work out too well, so we made adjustments and got through it.”
Unique features fit the project One of the most striking internal features of the consolidated buildings is the Jack, Joseph and Morton Mandel Atrium. “This was one of our greatest design surprises,” says Stantec’s Principal-inCharge Mike Carter. The space is a unique connection between the old and
BETWEEN THE WEATHER & YOU SINCE 1922
WARREN ROOFING WARREN ROOFING AND INSULATING COMPANY
3URXG WR EH SDUW RI WKH WHDP ZLWK 3DQ]LFD &RQVWUXFWLRQ DW &,$ªV *HRUJH *XQG %XLOGLQJ
Commercial/Industrial Roofing + Architectural Sheet Metal 22
440.439.4404 Fax 440.439.7523
www.warrenroofing.com 3URSHUWLHV | November 2015
DESIGNED TO DISPLAY The Reinberger Gallery (top) often features the work of CIA graduates (middle). Just outside is an open reception area that’s well-suited for hosting special events (bottom).
new building, which has become a key gathering area for students. It features a 160-foot-long, one-inch-thick skylight, which was installed in one day with the help of a special mini-crane. “It bathes the space in wonderful natural light, yet the area is comfortable, temperature-wise,” Nunes says. The atrium is between the McCullough building and the new Gund building and is a dramatic, distinctive space, rising three stories high above the second floor, bridged by walkways connecting the two buildings. “This space will serve as the living room of the college, a meeting place where students and faculty can interact, relax and celebrate,” Nunes adds. The atrium also features a café named for the late John Flower and Maxeen Stone Flower (class of 1976). Lighting throughout both buildings was a key design consideration. Special care was given to create white light wherever possible. “We had a discussion with professors and students to determine what functional lighting was most appropriate for the classroom and studio spaces,” Carter says. “We used several different levels of frit rather than tint in the glass throughout the buildings,” adds Nunes. “We wanted to bathe light into the study spaces.” Likewise, energy conservation was another strong consideration. More than 300 solar panels will soon be installed on the CIA roof. A VAV (variable air volume) HVAC system was used throughout, as well. “We decided to be LEED compliant but did not seek LEED certification,” Nunes says. “It was important to us to address conservation wherever and however possible.” Another example of environmental concern can be found in the school’s wood and metal shops where a sophisticated air handling system was designed and installed to exceed current OSHA standards. www.propertiesmag.com 23
SIGHTS & SOUNDS The Peter B. Lewis Theater is a technology-rich, 300-seat facility that serves as the home of the Cleveland Institute of Art Cinematheque. The space boasts a Christie 4K Digital Cinema Package, a 7.1 Dolby sound system and outstanding acoustics.
A 2,700-square-foot green roof is being created using a series of trays, which were fabricated from recycled water bottles, spun into tiny fibers and molded into shape. The rooftop plaza and green roof section will be self-sustaining. Another highly visible and impactful addition to the campus is the Toby
Lewis Media Mesh, a 35-foot by 50-foot stainless steel mesh that adorns the west exterior façade. It displays still and moving images throughout the day and night. It’s the first such installation in Ohio (others include the Port Authority bus terminal in New York City and American Airlines Arena in
Miami). The mesh will best be seen at night; and when not turned on, it is virtually invisible. “It requires little maintenance and is very energy efficient,” says Carter. Also adding to the ambiance of the architecturally distinctive building is a 10-foot by eight-foot by five-foot Gordon
EDUCATIONAL EQUIPMENT Serving Cleveland and Northeast Ohio Since 1936 We are specialists in: • Operable Panel Partitions • Accordion Doors • Chalk/Marker Boards • Bulletin Boards • Trophy & Display Cases • Signage • Directories SALES
INSTALLATION
SERVICE
845 Overholt Rd., P.O. Box 154, Kent, Ohio 44240 — Phone (330) 673-4881 Fax ((330) 673-4915)
24
3URSHUWLHV | November 2015
reliable & local CALL OUR COMMERCIAL SALES MANAGERS TODAY, TO DISCUSS YOUR ELECTRIC SERVICE NEEDS Photo by Robert Muller
Wes Tarver: 216.664.3922 ext.145 Kim Smith: 216.664.3922 ext. 253 VISIT US AT WWW.CPP.ORG
CASTING LIGHT The 35-foot by 50-foot stainless steel Toby Lewis Media Mesh displays still and moving images of student art throughout the day and night.
Gund sculpture (titled “Freedom”) outside the school’s front doors. The consolidation of the two facilities called for the moving of the 50,000-object Jessica R. Gund Memorial Library from the original George Gund Building on East Boulevard into a first-floor space in the McCullough building that was the Ford Model T showroom. Capping an already impressive facility are the Peter B. Lewis Theater and Reinberger Gallery, which are beautiful amenities added for the general public. The Reinberger Gallery often features the work of CIA graduates and can be clearly seen from the street through a western-facing glass wall. The Peter B. Lewis Theater is a technology-rich, 300-seat facility that boasts a Christie 4K DCP (Digital Cinema Package) to show 4K productions. It also has 2K film projectors, a 7.1 Dolby sound system and outstanding acoustics. “The quality of the sound in this space is literally breathtaking,” exclaims Nunes. The theater is home to the Cleveland Institute of Art Cinematheque, one of the country’s top repertory movie theaters (according to The New York Times). In all, this impressive campus of the Cleveland Institute of Art provides the school with a wonderful recruitment tool, affords the students a more attractive, comfortable and extraordinarily equipped facility and adds a welcomed, tremendous vitality to the new Uptown neighborhood. P
One Call for All Your Maintenance Needs
440-234-7777
www.gocitywide.com 711 W. Bagley Rd., Berea, OH 44017
Proud to have provided the asphalt paving for the new George Gund Building at CIA
0IX SYV I\TIVMIRGI QIIX ]SYV LSVM^SRW ´ %RH ]SYV I\TIGXEXMSRW ■ 1HZ 3DUNLQJ /RW &RQVWUXFWLRQ ■ $VSKDOW DQG &RQFUHWH 3DYLQJ ■ 6LWH 'HYHORSPHQW ■ $VSKDOW DQG &RQFUHWH 0DLQWHQDQFH ■ 6HZHU ,QVWDOODWLRQ ■ *UDGLQJ DQG ([FDYDWLRQ ■ &DWFK %DVLQV DQG 'UDLQ 7LOH ■ ,QWHULRU &RQFUHWH 5HSDLU ($67 +,*+/$1' 52$' 1257+),(/' 2+,2
www.propertiesmag.com 25
SURXG DUFKLWHFWV DQG GHVLJQHUV
5HVLGHQFHV DW 7KH (DVW (QG +LVWRULF *RRG\HDU &DPSXV
HQULFKLQJ OLYHV WKURXJK SUHVHUYDWLRQ
ZZZ WKHQGHVLJQ FRP
FROM OUR TEAM TO THE TEAM AT IRG REALTY ADVISORS
Congratulations on Outstanding Performance Our real estate and tax professionals are proud to play a role in putting together major deals like the East End, including the Hilton Garden Inn and Goodyear Hall.
The Real Estate Attorneys of
26
Josh Hurtuk, Carl Dyczek, Megan Zaidan, Kevin Murphy, Tyler Bobes, Todd Hunt, Jack Waldeck, Sophia Deseran, Nick Catanzarite, Nate Felker, Jennifer Heimlich, and Geoff Goss
Cleveland | 216.781.1212 www.walterhav.com
3URSHUWLHV | November 2015
Gaining Traction Conversion of old Goodyear campus progresses with The Residences at The East End By Mark Watt | Photos by Jim Maguire
ive/Work/Play – those three words have become a mantra in recent years as demand increases for mixed-use developments that offer housing, work opportunities, dining and entertainment outlets, all in close proximity to one another. While the concept may be popular, it’s certainly not new. One only needs to look to the iconic Goodyear Hall in Akron – an immediately recognizable historic fixture along East Market Street with its Gothic Revival style brick and terra cotta details, its uniquely angled footprint and rooftop-mounted Goodyear Tire & Rubber Company sign.
L
Designed by Cleveland architectural firm Walker and Weeks in 1917, the six-story, block-long structure was built across the street from Goodyear Plant 1 to provide the tire manufacturer’s employees with a grand recreational facility. The 320,000-square-foot complex included a theater, cafeteria, library, bowling alley, indoor archery/shooting range and the largest gymnasium in the state of Ohio (it was also used for balloon assembly during World War I), plus an adjoining banking facility, the Ohio Savings and Trust
Company. Connected to the manufacturing plant via an underground, basement-level tunnel, Goodyear Hall also housed the company’s industrial school with courses from grade school level to college, and Americanization classes for immigrants. “It was built essentially as a gift from the company to its employees,” says Diana Wellman, principal of historic preservation consulting firm Naylor Wellman, LLC. Goodyear was ahead of its time in terms of providing benefits and amenities to cultivate long-term employment relationships, she adds.
Those efforts, which also included a company-financed residential development called the Goodyear Allotment (now Goodyear Heights), together enabled employees to work, raise families, be educated and entertained in one walkable neighborhood. At the opening of the recreational building on April 17, 1920, Goodyear’s Vice President/Factory Manager Paul W. Litchfield described Goodyear Hall as a monument to Goodyear’s intention “to devote its energies to the building of men instead of the building of the machine.” As Litchfield would www.propertiesmag.com 27
STRUCTURAL STEEL FABRICATORS & ERECTORS SINCE 1958
Mason Steel Contact Mike Smith for a Proposal: (440) 439-1040 | (800) 686-1223 7500 Northfield Rd. | Walton Hills, OH 44146 www.masonsteel.com Other Fine Products Available: Stone | Pavers | Fireplaces | Windows | Doors
ADAPTIVE REUSE ON EAST MARKET Goodyear Hall has reopened as The Residences at The East End, a mixed-use complex with residential, retail, dining, recreational and entertainment components.
later write in his memoir, the complex was conceived with the understanding that “people who play together come to know each other better, can work better together.”
Residential/commercial revival
FOR THE GRAND OPENING OF THE RESIDENCES AT THE EAST END
Fast-forward nearly a century and that innovative vision for Goodyear’s campus is being refreshed with an ongoing, large-scale redevelopment project. Goodyear has moved on from
“This is a huge undertaking. Once we’re finished here, we’re looking at half a billion dollars of development along East Market Street.” Stu Lichter Industrial Realty Group, LLC the property with its global headquarters now located just a quarter-mile down Market Street, while its original buildings are now being updated to create The East End, a vibrant, modern urban village where people can live, work and play. As a key component of that project, Goodyear Hall – now owned by IRG and managed by IRG Realty Advisors – has recently reopened as The Residences at The East End, a mixed-use complex with residential, retail, dining, recreational and entertainment components. With Welty Building Company acting as construction manager at risk and ThenDesign Architecture (TDA) as 28
3URSHUWLHV | November 2015
Photo courtesy of Archival Services, University Libraries, The University of Akron
INNOVATIVE VISION Designed by Cleveland architectural firm Walker and Weeks, Goodyear Hall (shown above in 1934) was built as a grand recreational facility for the tire manufacturer’s employees with a theater, cafeteria, library, bowling alley, indoor archery/shooting range and the largest gymnasium in the state of Ohio, plus an adjoining banking facility, the Ohio Savings & Trust Company.
project architect, a $36 million adaptive reuse project has transformed Goodyear Hall’s top four floors from office space into 105 apartments. Available with 32 different floorplans, units range from economical 615-square-foot studio apartments to two-story, 1,815-squarefoot luxury suites with walkout patios. Residential spaces are supported by a new 69-stall underground parking garage and secure surface parking, plus a newly furnished 2,100-square-foot fitness room. Renovation continues on the building’s first and second floor, which includes the existing 20,000-square-foot gymnasium with a 1,100-seat balcony and a proscenium stage. The gym, with fresh paint, updated windows, a newly installed flooring system and upgraded lighting, opened in October as a youth sports complex for volleyball, basketball and futsal, an indoor soccer sport played on a basketball-style court, says IRG Realty Advisors Vice President of Development Carol Smith. Immediately west of the gym is Goodyear’s original 1,500-seat theater, a regal auditorium with a ceiling composed of Guastavino tile vaulting.
“We’re working with a theater operator now and plan to have all kinds of acts, from theatrical performances to concerts to electronic dance music events,” Smith says of the auditorium, which is expected to open to the public
by April 2016. Interestingly, the stage opens to both the theater and the gym. “We envision the gym being utilized for larger concert events from time to time.” The building also includes approximately 10,000 square feet of
3URXG WR 3URYLGH ,QVXUDQFH &RYHUDJH IRU ,5* 5HDOW\ $GYLVRUV
([FHHGLQJ ([SHFWDWLRQV %H\RQG ,QVXUDQFH ȼ &XVWRPL]HG DQG &RVW HIIHFWLYH &RYHUDJH IRU
ȼ &RQVWUXFWLRQ 5HDO (VWDWH 'HYHORSPHQW +HDOWKFDUH 0DQXIDFWXULQJ DQG 5HWDLO %XVLQHVVHV ȼ &RPPHUFLDO 3 & 3HUVRQDO +HDOWK /LIH 5HWLUHPHQW (260) 969-1315 ZZZ GHKD\HV FRP 1LɈYL` 7PRLS Jeff@dehayes.com www.propertiesmag.com 29
commercial/retail space at street level along East Market Street, plus an additional 7,000 square feet of commercial space in the historic former Ohio Savings & Trust facility. That structure – a two-story granite and limestone flatiron building – will likely house a restaurant, Smith says, with parking to be provided in a new lot to be built on the north side of Goodyear Boulevard. IRG has recently engaged CBRE, Inc. to act as the exclusive leasing agent for the offices and retail shops at The East
End, and is now actively seeking tenants for those spaces.
A key piece of The East End The overall East End redevelopment project is the brainchild of real estate partners Stu Lichter and Chris Semarjian who are known for their expertise in adaptive reuse of former industrial properties throughout Northeast Ohio. The duo became involved with the property in 2007, at a time when Goodyear was considering moving to another location. The developers and
Proud to have provided flooring at The Residences at The East End
Commercial, Institutional & Industrial Floor Covering Provider & Installer
Specializing in the healthcare marketplace with the highest quality & best service since 1989. We provide 24/7 service & installation. Call us today to take advantage of our trained in-house staff and extensive library of product information. Complete line of flooring including: Carpeting • Resilient Flooring, Vinyl & Ceramic Tile • Athletic Floors
Call today for a FREE estimate! 4300 Brookpark Rd., Cleveland, OH 44134 • 216-595-0100 • Toll Free 888-271-8200 30
affiliated management group IRG Realty Advisors, LLC, of Richfield, worked with Goodyear and the City of Akron to generate a comprehensive relocation plan that included construction of Goodyear’s new global headquarters in 2012, plus the $30 million renovation of the company’s adjacent Innovation Center and a $40 million parking deck. At the same time, IRG purchased the company’s former campus with its vision for adaptive reuse. Redevelopment of the original Goodyear buildings kicked off in 2013, shortly after the last employees moved out of Goodyear Hall and into the new Global Headquarters. The project included construction of Hilton Garden Inn Akron, which opened in late 2014 (featured in Properties, January 2015) on the eastern edge of the property, followed by the renovation of Goodyear Hall as The Residences at The East End. Still to come is a streetscape enhancement project, which incorporates new landscaping, lighting, paved crosswalks and installation of arches over Market Street, plus the addition of street parking to include more than 100 stalls. “The concept is to slow the street down with lights and pedestrian crossways with development on either side of the street,” Semarjian says of the streetscape plan, due to be complete by July 2016. “It’s about a quarter-mile long but hopefully it could extend even further eventually.” Also on the way is a $95 million redevelopment of Goodyear’s old corporate 3URSHUWLHV | November 2015
Rendering courtesy of IRG Realty Advisors
NEW DIRECTION The ambitious redevelopment of Goodyear’s former campus as The East End includes a streetscape enhancement project, which promises new landscaping, lighting, paved crosswalks and installation of arches over Market Street.
&RQJUDWXODWLRQV WR ,5* 5HDOW\ $GYLVRUV RQ WKH RSHQLQJ RI
7+( 5(6,'(1&(6 $7 7+( ($67 (1'
+8// $662&,$7(6 ,6 3528' 72 +$9( 3529,'(' 6(59,&(6 )25
7+( 5(6,'(1&(6 $7 7+( ($67 (1'
we know the way
&DOO XV DW WR GLVFXVV \RXU SURMHFW QHHGV RU JR WR ZZZ KXOOLQF FRP WR OHDUQ PRUH
Slate. AN EFFORTLESS FINISH
Slate’s matte finish hides fingerprints, holds magnets and goes with just about anything. It’s an easy way to make your kitchen stand out for all the right reasons.
Proud P roud to to h have ave p provided rovided electrical electrical contracting contracting services s ervices a at t T The he R Residences esidences a at t T The he E East ast End End
New + Renovation Electrical Construction Communications High Voltage Instrumentation Wiring Energy Management Card Readers Sound CCTV + Security Fire Alarm Systems Gateway Electric, Inc. is dedicated to providing electrical contracting service of outstanding quality and value throughout Northern Ohio. We are committed to profitable partnerships with our employees, customers and suppliers. 4450 Johnston Parkway, Cleveland, Ohio 44128 www.gateway-electric.com | mail@gateway-electric.com
216.518.5500 www.propertiesmag.com 31
Photo courtesy of IRG Realty Advisors
REWORKED FOR RESIDENTIAL USE The project has converted Goodyear Hall’s top four floors from office space into 105 apartments, ranging from 615-square-foot studio apartments to two-story, 1,815-square-foot luxury suites with walkout patios.
headquarters, originally constructed as Plant 1 on the south side of Market Street. The conversion will provide more than 800,000 square feet of high tech offices across four floors, making it the largest office building in the city, according to Lichter. He estimates that the main lobby and supporting infrastructure will be complete by midsummer 2016, followed by gradual build-outs of individual tenant spaces in the following years. The building also currently houses
a charter school, which is now expanding by 50,000 square feet to accommodate K-12 educational programming, as well as three floors of indoor parking. “This is a huge undertaking,” Lichter says. “Once we’re finished here, we’re looking at half a billion dollars of development along East Market Street.”
Monetary matters Financing for The Residences at The East End required a complex capital
HVAC ■ Plumbing ■ Fire Protection ■ Process Piping ■
32
stack that includes conventional bank financing, private equity, new market tax credits and bond fund proceeds, according to Chris Burnham, president of the Development Finance Authority of Summit County (DFA), who has been involved in each step of the East End neighborhood redevelopment project. For The Residences, DFA provided $6.6 million in financing through its Jobs & Investment Bond Fund, which enables borrowers to obtain access to
Proud of our involvement with IRG Realty and Welty Building Company for The Residences at The East End 800-776-7181 www.sacomunale.com
“Large Enough To Meet Your Needs, Small Enough To Care” 3URSHUWLHV | November 2015
Photo by Mark Watt
Proud to have provided concrete services at The Residences at the East End. Thank you Welty Building Company Ltd. for giving us the opportunity to be part of the team.
:( 3529,'( &21&5(7( 62/87,216 OPENED ENTRY A pair of racquetball courts within a 1981 addition have been converted into a lobby for The Residences at The East End.
capital they otherwise might not be able to receive. The project was also awarded $5 million in state historic tax credits, $6.2 million in federal historic tax credits and a $5 million new market tax credit allocation from Brownfield Revitalization, LLC. US Bank and Foss & Company partnered with IRG to invest in the project’s tax credits. Huntington Bank stepped in with long term and bridge financing to match up with the timing elements of the tax credit structure. “We were fortunate to have had a first class team that worked collaboratively through a sophisticated finance structure unique to our project,” says IRG Senior Vice President Peter Goffstein.
VMI Group, Inc. is a concrete construction contractor located in Macedonia, Ohio. Our company focuses on commercial and residential site and building work in the Akron, Cleveland and Columbus areas.
ZZZ WKHYPLJURXS FRP LQIR#WKHYPLJURXS FRP
Proud to provide & install interior countertops & tile at THE RESIDENCES AT THE EAST END
Construction challenges Exterior work at Goodyear Hall included installation of all new roofing systems, tuckpointing, brick restoration and terra cotta repair, plus removal of exterior cladding at the residential entry to blend better with the historic building. It also included replacement of all 980 windows, a massive undertaking totaling about $1.6 million alone, according to Semarjian. “The result is that we have a very efficient building envelope here that matches the look of the building from back in the early 1900s,” Semarjian says. There are two types of windows, including fully operational, double-hung
'HOLYHULQJ 4XDOLW\ 6HUYLFH ¥ &RQVLVWHQWO\ 3URYLGLQJ H[SHUW VHUYLFHV LQ D ZLGH UDQJH RI FRPPHUFLDO UHVLGHQWLDO DSSOLFDWLRQV *UDQLWH 4XDUW] 0DUEOH /LPHVWRQH 6RDSVWRQH 2Q\[ 7UDYHUWLQH 3RUFHODLQ *ODVV 7LOH 6WRQH &DUH
6RORQ 2KLR _ _ ZZZ EUDGOH\ VWRQH FRP www.propertiesmag.com 33
blue-framed windows in all residential units, plus steel industrial-style windows in the gymnasium and portions of building’s north side. “The windows were the biggest item that affected the historical character,” says Wellman, the historic preservation consultant. “The existing windows here were from the 1970s and were very plain. The new windows bring back the character that was stripped away from the building over time.” IRG Realty Advisors Senior Construction Manager – Development
Brent Redeker says the refreshed exterior is drawing attention. “A lot of people have said that the blue windows are driving their eyes up to the building to see all the intricate details of the cornice work,” he says. Inside, the scope of construction included interior demolition on floors one through six, along with the basement. While classrooms and chemistry labs once occupied these areas, they had most recently housed offices for Goodyear’s real estate and advertising groups – “mostly cubicles and acousti-
cal ceilings,” Redeker notes. The fourth floor also included the company’s old World of Rubber museum, which closed in 2011. “Everything was demoed back to the original walls and then we started with a clean slate,” says Dave Pyott, project manager with Welty Building Company Ltd. Redeker notes that the original skin of the upper floors was bare plaster ceilings and bare columns. “By stripping them back, we actually exposed the original construction that would have been seen here in the ‘20s,” he says. The unusual shape and layout of the building led to the design of widely varying apartment floorplans, which was as enjoyable as it was challenging, says Michael Wellman,
“While the area had lost some of its luster over the years, it has the potential to become a vibrant and active community. The location is really pretty amazing.” Chris Semarjian Industrial Commercial Properties, LLC project architect with ThenDesign Architecture (TDA). “It was a lot of fun trying to fit apartments into these old office spaces and it allowed us to create some very unique units,” he says. “The tenants love the variety.” While the apartment layouts differ, there is some uniformity among all spaces: each includes a kitchen with stainless steel appliances and easily accessible utility closets with dedicated electric heat pumps. Additionally, every bedroom in the complex includes a view to the outside of the building. “So if you have an interior bedroom, it still is designed with a borrowed light window that allows natural light to come through,” Wellman says. “Some units have lofted bedrooms, which allow natural light to reach inside but also provide privacy.” Pyott points out that the large number of different floorplans did present some challenges, particularly in lining up plumbing shafts from floor 34
3URSHUWLHV | November 2015
Photo by Mark Watt
to floor and working around existing structural systems in the reinforced concrete building. “There were little tweaks that were necessary as we went along, where a change in one unit would affect the unit above it as you would stack them up,” he says. An interesting space within the building is Goodyear’s historic community room on the second floor, which features extensive oak paneling, plaster ceilings and a grand fireplace. The space, and nearby meeting rooms, will be made available to commercial and residential tenants for special events, and can be rented by outside parties. “Both the auditorium and the gymnasium empty right out to the community room, so it lends itself very well as breakout space for pre-party or post-party events,” Smith says. One particularly interesting item from the old Goodyear museum remains in the building as well: a massive, eight-foot-tall tire that was too large to remove from the facility during the renovation. “When Goodyear originally brought the tire into the building, they had to tear out a side of the building to get it inside,” Redeker says. “We decided to leave it here. It’s now centered on a wall in the corridor of the fourth floor as an art piece.” Lastly, on the facility’s northeast corner, a pair of racquetball courts within a 1981 addition have been converted into a lobby for The Residences at The East
Photo courtesy of IRG Realty Advisors
REPURPOSED TREASURES Renovation continues on the building’s first and second floors, including the existing 20,000-squarefoot gym (top) with a proscenium stage that opens to Goodyear’s original 1,500seat theater (below).
End, with guest parking just outside in a lot along Goodyear Boulevard.
Signs of renewal While the forthcoming streetscape improvements and build-out of com-
mercial spaces at street level are bound to further energize the exterior of The Residences at The East End, there’s another notable improvement on the way. The project team is now converting the rooftop-mounted Goodyear sign with
Proud to provide interior & exterior signage for THE RESIDENCES AT THE EAST END
_ ZZZ ODDGVLJQDQGOLJKWLQJ FRP _ ZZZ JHVLJQVQPRUH FRP www.propertiesmag.com 35
Landscaping Contracts – with Extraordinary Color Plans Planting, Design & Installation • Irrigation Installation & Repair Routine Ro outtine ti PProperty roperty ope pee y Ins Inspection sspec pecti pec tion o & Maint Maintenance Mainte a tenaa ccee
T
Photo courtesy of IRG Realty Advisors
HHNTIFJTGFIK GGNTFGMTEMMI '48+0) .. 1( *+1
&RQJUDWXODWLRQV WR :HOW\ %XLOGLQJ &RPSDQ\ RQ WKH VXFFHVVIXO FRPSOHWLRQ RI 7+( 5(6,'(1&(6 $7 7+( ($67 (1' :H DUH SURXG WR KDYH SURYLGHG WKH VWUXFWXUDO VWHHO PLVFHOODQHRXV PHWDOV SIGNALING CHANGE Work is underway to convert the rooftop-mounted Goodyear sign with LED fixtures and relight it as a symbol of the rebirth of the old campus.
:H VSHFLDOL]H LQ PHWDO ZRUN XVLQJ VWDLQOHVV VWHHO DOXPLQXP VWHHO FDEOH V\VWHPV 8SULJKW 6WHHO //& KDV WRWDO WXUQNH\ FDSDELOLWLHV IURP FRQFHSWXDO GHWDLOV WR D FRPSOHWHG IDEULFDWHG SURGXFW
835,*+7 67((/ //& ( VW 6W &OHYHODQG 2+ _ ZZZ XSULJKWVWHHOIDE FRP 36
LED fixtures and plans to relight it as a symbol of the rebirth of the old campus. “While the area had lost some of its luster over the years, it has the potential to become a vibrant and active community,” Semarjian says. “The location is really pretty amazing, situated right here off of the highway. There’s an urban vibe, but for freeway jockeys it’s very easy ingress and egress. You can shoot downtown in five minutes or blow out to Kent in 15 or 20 minutes. I think we have the best of both worlds in that respect. Once the entire project is done, it will really be spectacular.” Smith says the overall redevelopment continues to move along smoothly, noting that about 70% of apartments have been leased already as of October 2015. “While the west end of Market Street and the Highland Square area have all been developed, this end of town had really been let go,” she says. “Because of all of this development though, this community will start to come back as well. It’s already happening. For instance, there’s been a trend of younger professionals buying these old houses in Goodyear Heights around us and renovating them. They want to live here. This project is bringing life back to the area.” P 3URSHUWLHV | November 2015
(KVPGUU RTQXKFGT HQT 6JG 4GUKFGPEGU CV 6JG 'CUV 'PF
.GV QWT GZRGTVU JGNR [QW choose the right equipment t $PNNFSDJBM 3FTJEFOUJBM &RVJQNFOU t 'BDJMJUZ %FTJHO t %FMJWFSZ *OTUBMMBUJPO t 'JOBODJOH t 4FSWJDF 1SFWFOUBUJWF .BJOUFOBODF
1-800-537-0516 www.livefit.com
&21*5$78/$7,216 &21*5$78/$7,216 ,5* ,QGXVWULDO 5HDOW\ *URXS DQG ,5* 5HDOW\ $GYLVRUV ,5* ,QGXVWULDO 5HDOW\ *URXS DQG ,5* 5HDOW\ $GYLVRUV ´/LYH :RUN 3OD\µ ´/LYH :RUN 3OD\µ ([FLWLQJ QHZ PL[HG XVH
([FLWLQJ QHZ PL[HG XVH GHYHORSPHQW LQ GRZQWRZQ $NURQ GHYHORSPHQW LQ GRZQWRZQ $NURQ
&%5( LV SURXG WR EH WKH H[FOXVLYH OHDVLQJ DJHQW IRU RIILFH DQG UHWDLO VSDFH DW 7KH (DVW (QG &%5( LV SURXG WR EH WKH H[FOXVLYH OHDVLQJ DJHQW IRU RIILFH DQG UHWDLO VSDFH DW 7KH (DVW (QG =$'$ /,1(6 _ 2)),&( -26(3+ .+285, _ 5(7$,/ =$'$ /,1(6 _ 2)),&( -26(3+ .+285, _ 5(7$,/ ]DGD OLQHV#FEUH FRP MRVHSK NKRXUL#FEUH FRP ]DGD OLQHV#FEUH FRP MRVHSK NKRXUL#FEUH FRP ZZZ FEUH FRP HDVWHQGDNURQ ZZZ FEUH FRP HDVWHQGDNURQ
#(DVW(QG$NURQ #(DVW(QG$NURQ
www.propertiesmag.com 37
FINANCIAL STRATEGIES Smart use of fiscal planning & action
Rent to Own rowing up as a child in the 1970s meant that I watched a lot of television. I was a car freak at a very early age and would always pay particular attention any time a commercial aired for a new car. Looking back at this now, two things stand out. First, aside from Ricardo Montalban touting the rich Corinthian leather of the new Chrysler Cordoba, I can’t recall all that many auto commercials actually airing – certainly not to the extent that they air today. And second, I don’t ever recall seeing any commercials focused on leasing. In fact, I never even heard of an auto lease until the mid-1980s.
G ALEC J. PACELLA
other business decision, there are certain advantages and disadvantages to leasing.
This month, we are going to start a two-part series on leasing versus owning, not with a focus on automobiles but rather on real estate. In this month’s column, we will focus on some of the subjective factors involved in this decision, while next month we will focus on a more objective way to evaluate these alternatives. Leasing is a means of obtaining the physical and partial economic use of a property for a specified period without having to obtain an ownership interest. In exchange for this right to use the property for a specific period of time and under specific conditions, the tenant agrees to pay rent. As with any
95 October 2014/$7.95
February bruary 2015/$7.95
Rock Solid
uld clarify would jurisdictional jur for identifying th the CWA. ters under waters the proposed y, th ely, nfortunatel Unfortunat 25 of M March le issued on rule aadd to the is year may this than elimonfusion, rather confusion, nate it. inate things, the Among other adds sevproposed rule of waters eral categories as re regulated that may be including jurisdictio nal, traditional of Leslie Wolfe “tributaries” wetlands waters, everJohn Heer navigable water and Government’s n tributaries, tribu on the t” to those expanding jurisdictio could not agree It also conin “adjacent” the justices prohibits the djacent” waters. Four justices The CWA of certain other “adjacent” definitions correct standard. any pollutant for less regula- tains expansive pansive definition “adja“navigable discharge of “tribu “tributary,” majority argued or filling in so that only the the the ms, such as the CWA, key terms, by dumping ng” (used in a permit from tion under standing or nd “neighbori In addicent” and waters” without Engineers. “Navigable permanent, ). water of of on of “adjacent” delineates a of the “relatively ly flowing” bodies definition Army Corps rule as “waters continuous features,” such tion, the he proposed be conthe Corps waters” is defined w that would Over time, “forming geographic rivers and lakes ry of waters oceans, United States.” have stretched the t category based on their al bas as streams, but intermitten d jurisdiction and the courts phrase to include waters, using w be covered, water sidered that ps to other e would nships channels where meaning of cconcept from be. relationshi ephemeral very little resemblanc y would not such or ignificantt nexus”t n “significan areas bearing nexus” would in the the bodies of water, flows only periodicall wetnos. A “significan in intermitthe fifth justice Rapanos. to traditional ditches and Conversely, “a water, including Kennedy, disagreed. exist when as man-made storm drain systems combination should be majority, Justice along or in tently flowing in expensive He believed the CWA ion using lands,, either situated waters sit resulting similarly interpretat affects with other and culverts, hurdles for significantly signific ming legal given a broader determination as to he region… in the and time-consu developers. or biological case-by-case and wetland bears the chemical, physical, Court a navigable landowners a particular traditional tradition traditional the Supreme t’s whether grity of” a territoIn 2006, t nexus” to integrity water, oor the a “significan rein in the governmen er, interstate water, attempted to of wetlands navigable waters. regulation v. United rial seas. expansive In Rapanos new rule under the CWA. 715, a five-justice impact? The proposed that followed U.S. years What is the likely States, 547 found that claims the proposed In the eight the Court struggled to Although EPA majority of applied the Rapanos, courts have its existing “clarifies” the Justices’ Circuit had the apply simply Sixth to le rule the in reviewing determine how EPA and the Army wrong standardthat certain wetlands different tests. Corps’ decisions the CWA. However, to were subject
9PZL VM ;OL 9L]P]HS H[ ,HZ[ [O ,\JSPK JVU[PU\LZ ^P[O ;OL .LPZ *VTWHUPLZ» UL^ º\YIHU YLZVY[»
resp vided, the respecOnce subdivided, develo ns of the developer tive obligations gro and the parcel owner (or ground gover ikely be governed lessee) will likely Easem procal Easement by a Reciprocal Legal subdivisions an “REA”). The Agreement (an pa From a developer’s perspecREA will set forth each party’s suc as tive, it may be necessary for the obligation forr matters such maintenance outparcel to be legally subdities, mainten access, utilities, addition, add In vided from the larger shopping nce. insurance. and lo to center parcel as a condition of the developerr may also look sale to the end user. If a develain operating and impose certain stages initial upo the oper knows in the trictions upon building restrictions of development that it is likely outparcel within the REA, restrictions to to sell off one or more outparight restricti including height cons cels, it would be wise to create uilding constructed ensure any building the separate parcels early in the thereon will not block tthe visshopping development process. Such a nage of the sh ibility or signage pro-active approach is particunts. center’s tenants. larly important in jurisdictions oper may aalso look ;OL 9\OSPU *VT The developer Megan C. Zaidan, Esq. WHU` JLSLIYH[LZ tenants or with time-consuming subdivito limit the number of te `LHYZ VM Z\JJLZZ ^P[O sion processes. The sub-dividing users of the lot. If the outparcel Equally important for the develsingle user, it L`LZ VU [OL WH of the outparcel from the large d to a singl [O HOLHK oper is to ensure that outparcel is not restricted shopping center could expedite oped into a multi-tenplans independently meet or exceed could be developed subsequent sales of any such outthat could eventually applicable parking requirements ant strip-center larger the created. parcels pete with compete the Alternatively, ping centerr for small shopping developer may require shop tenants. FFinally, the the end-user to cause the loper wouldd likely look developer arr parcels to be subdivided; to include architectural for t standards however, the developer and signage st will need to remain the outparcel, so it conh shopping th involved and aware of ms with the forms a more rii ensuri the subdivision plans ter, ensuring center, to ensure the outparcel arance. without infringing upon or making uniform appearance. conforms with local zoning and overlookedd REA proAn often-overlooked use of parking spaces allocated to setback requirements, as well as the evelopers to consider vision for developers the shopping center on the whole. overall plan of the shopping center.
9VHKTHW [V *VUZ[Y\J[PVU ,_JLSSLUJL
From a developer’s perspective, it may be necessary for [an] outparcel to be legally subdivided from [a] larger shopping center parcel as a condition of sale to the end user.
www.ruhlin.com
Reprinted with permission from 3URSHUWLHV
2014
` TVK MHJPSP[` TV UJLL LUJL TPSSPVU WLYPLLUJ H` L__WLYP HTLKKH` L NHTL YL]P[HSPaLZ MHUZ MHUZ MVY )YV^UZ
| November 2014
Con nst str ruc ruct tiion Tra I T T E D ct TO C des d R A F T S ad MA
COMM
Train
ing from IMI Internationa l Masonry Institu te lays solid Bardwell | Photos found courtesy
NSHIP
By Doug
ation for lifelon of Internati or centur onal Masonry ies, g craft develo Institute construction people have apprec pment or that stadium . But what most iated the strength, people don’t the beauty Largely responsib . and see is the talent that the longevity of le for that manship mason today craftscrafted that Masonry Institute is the Internati wall, that ry (IMI). Headqua onal in the arch
F
Developers will most often convey the parcels either by longterm ground lease or outright sale to the end user.
U
3URSHUWLHV | June
celss er Outparcels of Shopping Center
valuu eate added value create of a retail center – allow developers to utparcels – small lots on the periphery o more parcels are mo utilized by banks or restaurants, as outparcels to shopping centers. Outparcels are often specific features, such as increased visibility and ability to add attractive to these users based on the to the user’s business. a patio or drive-thru, which are important Recordedd documents
recently R estate Real of Engineers Act (CWA). governing go Clean Water U.S. Army Corps n to the rules .S. EPA and under the federal in a generatio United States” sweeping change “waters of the as the most repeatpromi to the new rule ps have promised Corps have referred a new rule that n. edly to issue the standard CWA jurisdictio
NPUUNN 9LJOHYNP ` LYNN` -PYZ[,ULY H[[PVU aH[ UPaH :[HKP\T KLYUP LYUPaH
Additional tax deductions – Since lease payments are fully tax deductible and reflect rent paid for both the land
O
and Leslie
owns Anyone who or is property commercial entering into thinking of transaction a real estate Even if could be affected. upgradsimply you plan on or rezoning ing, expanding your existing property, should plans development account the take into of the potential impacts proposed rule.
Plan Ahead & Negotiate Wisely to Maximize Value By Megan C. Zaidan, Esq. Walter | Haverfield LLP
Neggatively Could Negati CWA Jurisdiction Rule Clarifying EPA’s Controversial ercial Property Owners ddefining ng new rule Impact Most Comm Wolfe experts proposed a far-reachi By John Heer
Availability of cash – Lease arrangements usually have fewer restrictions as compared to loan agreements and thus provide a form of flexible financing. They also help a business owner avoid a large initial capital outlay that could otherwise be used to invest in their core business.
UWLQJ 6XSSRU UHS ZLY]PJL WYV]PKLYZ :WV[SPNO[PUN [OL WYVMLZZPV\J[PVU WYVQLJ[Z ILOPUK Z\JJLZZM ILOPUK Z\JJLZZM\S JVUZ[Y &DVW :WV[SPNO[PUN [OL
ues ssu ntal iss environme
.955 October 2015/$7.9
Advantages of leasing
James rtered Annapolis, Brice House in historic Maryland, also has the institute regional offices around country. Northeast Ohio is served the a 36,000-s quare-foo by t regional Hudson, Ohio. office in “We’ve also recently 32,000-sq opened uare-foot a regional Cincinna office in ti to our district,” serve the southern area of of the Ohio says Ken Kudela, director – Kentucky District Council. Administrative “We’ve just our second year of operation completed The IMI there.” ance betweenis a well-conceived of Bricklaye the International alliUnion rs (BAC) and and Allied Craftwor kers who want the signatory contracto By Dan Maurer to rs ity standard promote the highest | Photos by Marco Zecchin/Im s qualThe institute of masonry construc age Center he Geis Compan tion. for craftspeo offers training at all ies levels RAISING ple, Streetsboro-based has been busy in Northeas and continuin specialized profession t Ohio in 2014. company complete g education al hands-on OPPORTUNITY Not tors, and Brecksville, a Within only do IMI d a 110,000-s free technica for contrac- or even setting, but they 75,000-square-foot students ast 12 months, can also cross-train quare-foot medical the past architects, l assistanc contracto learn the aluminum dye the call center for rs. designers art of masonry to become device facility and anyone e to desiring to Panther Logistics casting facility acility for AMT construct foremen, build else ion in a superinte to attend in building for in ndents, instructor Today, masonrywith masonry. an extensive Firefighters CommunTwinsburg for General Dye. in Medina and a 90,000-sq program, s crafts mean brick and uare-f uare-foot which introduc pre-apprentice It finished a service center ity Credit Union not mortar, but When 12,000-sq es them to marble, block, addition for also include only craft and to jobsite -square-fo in uare-foot Cuyahog the work, they show up for their ot of Steel Warehou stone, office tile, terrazzo, Hofbräuhaus “Our program safety. cement, they are first day of se of Ohio. More a Heights, plus a 40,000-sq plaster and Cleveland. both prepared gives these eight to be a knowluare-f uare-foot construction. for restoration recently, the new people edgeable, productiv Garnering and new Kudela 40-hour weeks While the e and safe companyy also the workforc the most of orientati masonry member of says. “This typical buzz, Geis unveiled The complete comple d e. products are accomplishes on,” for Thermo 9, the massive “This the institute important, Fisher lion project $170 miltwo pre-appreyear we graduate LEED Buildin in based multinationScientific, a Bostond 21 from screen wall also focuses on rain nticeship g Blocks that incorporate downtown Cleveland Fisher Scientific the systems, program product developmen al, biotechnology If a project is s insulated and within veneers, two weeks, Administrative the Cuyahoga County of California, in the East Bay rregion seeking concrete t company LEED accreditation 19 of them integral part enues of $17 prompted forms, air with rev- tion mpted by the Headquarters, riers, grouts employed are already of the point , masonry billion. In fact, barMetropolitan ex expiraof existing leases and The the constructio nearly 60% of hotel, apartments designs. Pre-fabrichybrid masonry of the IMI LEED checklist, system. Up to 52 LEED points materials can be an two to . We expect the other and entertainm Niche Diagnostic es in 2014. The new n work Geis , offices currently start are obtainable Companies ent s Center of Excel stressed masonry ated and pre- Versions are available available by emailing GreenMason by use well. With work very soon has underway houses the Excellence But while Geis venues. for as both our regular multiple secondary the US and for ry@imiweb.org. tice systems are is outside of company’s the state of some of was creating ny’s clinical Canada. apprenalso program, in Northeast nostics business Ohio, LEED the newer a buzz in diagwe have systems the Materials & Resources, categories: Sustainable Sites, Masonry plays a role in Clevelan craftsman with Massachusetts, touching markets employees h more than 130 in also completed Ohio, the company and as well as Indoor d and 70 Energy & Atmosphere 500 working Carolina, Florida, New York, South familiar with. contractor need a major project Environmental next-generation , We also offer in Cincinnati. Fremont, California: assays for therapeuticon next-gene to be things. Texas, Pennsylvan Quality. –DB in California specialty Before IMI First, it gives ing at the drug monitoring ia, drugs and even Mexico. train280,000-square-foot an $80 million, John Flynn of abuse screening monit see if our them a chance , a worksite, students even set The Center diagnostics ening and Training trade is a foot to they have facility tion Fremont project was a consolida- ready-to-use tests. other good fit As students in Maryland.” 1 the opportun on Secondly, they of three business continue get to learn for them. ticeship, “[Thermo Fisher ity skills of units for Thermo their apprenthe trade, the basic IMI offers cientific] is mitted to making Scientific] as well as comtraining investment the lingo. traditional and state-of-t in both stmentss in R&D Reprinted ods and with permission he-art methmaterials. from 3URSHUWLH 3URSHUWLHV Not only LHV | December December 20 V | July 2014 do they 2014 014
Expanding Oppo
Geis Companies
rtunity
hits the road to
T
build $80 million
Thermo Fisher
Scientif ntific ic facility
MAKE A GREAT IMPRESSION WITH CUSTOM REPRINTS! Did you know you can order custom reprints of articles originally published in Properties? Imagine the impact of a customized publication – a profile on your company or a project with which you were involved – that can be distributed to your existing and future clients. Powerful, personalized, timeless & affordable, reprints are a proven, effective marketing tool to build your business.
Powerful • Personal • Timeless • Remarkably Affordable
Call 216.251 .0035 today for a free quote! 38
3URSHUWLHV | November 2015
Daus, You Know? STILL SHOPPING Last month, Phillips Edison added another Cleveland-area shopping center to its portfolio, purchasing Shoregate Shopping Center in Eastlake. The Cincinnati-based REIT has made several purchases over the last few years, including the former Parmatown Mall. –AP and improvements, the user can deduct the full cost of the rent paid. In an ownership scenario, the cost recovery deduction is only applicable to the improvement portion. Source of financing – For small or marginally profitable businesses, leasing may be the only available alternative. Landlords are typically much more lenient in terms of evaluating businesses’ creditworthiness, as opposed to a lender, who typically have higher credit thresholds. Low risk of obsolescence/flexibility – Leasing can provide much greater flexibility if a user needs to expand or contract. It also provides more mobility if the user wants or needs to relocate. Finally, it can allow the tenant to be at a premier location that could otherwise be unaffordable to own. Focus – Leasing allows users to concentrate on their primary business without the distractions of operating and managing a real estate asset.
Disadvantages of leasing Cost – For a firm with strong financials, good access to financing and the ability to take advantage of the tax benefits associated with ownership, leasing is often a more expensive alternative. Contractual penalties – If a leased property becomes obsolete or otherwise not conducive to changes in the user’s business, the tenant is legally obligated to continue paying the lease and may not cancel it without a penalty. Appreciation – Leasing does not provide a benefit to the tenant if a property appreciates in value. In some instances, the tenant could actually be hurt by this in the form of a higher future rental rate. Operational control – The user has no direct control over business amenities.
SERVICE, TEAMWORK, & COMMITMENT TO EXCELLENCE Experts in creating educational, worship, and commercial projects built with exceptional service.
GENERAL CONSTRUCTION • CONSTRUCTION MANAGEMENT • DESIGN/BUILD P.216.938.5050 • F.216.938.5033 • johngjohnson.com www.propertiesmag.com 39
The first floor restaurant in an office building could change format or communal amenities such as conference rooms or workout facilities may be closed or leased for a profit. Changes in ownership can also occur and, although the basic lease obligations of the landlord remain, the level of service can be less than originally enjoyed. Owning is a means to obtain full use of a property as long as the user has an ownership interest. Owners are generally free to use the property as they wish,
although they have to abide by local zoning ordinances as well as potential mortgage requirements.
Advantages of owning Tax savings – The owner of a property is entitled to a tax savings associated with cost recovery as well as a deduction associated with the interest of any real estate mortgage that is in place. Appreciation – The owner of a property is entitled to all of the appreciation in value.
Income – If a portion of the property is rented to third party tenants, the income received can be used to pay the mortgage, fund the owner’s principal business or be used for other investments. Control – The user has the freedom to operate the building as they see fit, again within local zoning ordinances and any mortgage requirements. Some owners may choose to spend lavishly on landscaping and building appearances while others may wish to keep expenses low. Ownership allows some degree of control over these types of costs.
Disadvantages of owning
Sustainable practices. Superior results. Only from Schill.
Initial capital outlay – The required down payment needed to acquire a property may divert cash that could be used to finance the company’s operations or other investments. These types of activities often have a higher associated return as compared to the return associated with the real estate. Financing – A company’s ability to secure a loan depends not only on its financial condition but also on the broader financial marketplace. Financial liability – A mortgage loan can affect the balance sheet by increasing the long-term debt for the user.
5HWDLO _ &RPPHUFLDO _ ,QGXVWULDO _ &RQGRPLQLXPV +2$V _ $SDUWPHQWV _ +RVSLWDOV _ $VVLVWHG /LYLQJ *URXQGV 0DLQWHQDQFH /DQGVFDSLQJ 6QRZ ,FH 5HPRYDO 6HUYLFHV 6XVWDLQDEOH /DQGVFDSLQJ 5H 'HVLJQ 3ODQQLQJ &XVWRP *URXQGV 0DLQWHQDQFH 3ODQV WR 5HGXFH &RVWV 2YHU 7LPH ,PSURYHPHQW RI &XUE $SSHDO 5HGXFH /LDELOLW\ ZLWK 6DIH (QYLURQPHQWDO 6ROXWLRQV )LQG RXW KRZ 6FKLOO FDQ KHOS \RX FUHDWH KHDOWK\ JUHHQ VSDFHV IRU OLYLQJ ZRUNLQJ RU VKRSSLQJ &DOO XV IRU D TXRWH WRGD\
<RXU EHVW VRXUFH IRU ODQGVFDSLQJ VQRZ UHPRYDO LFH PDQDJHPHQW VHUYLFHV LV 6FKLOO *URXQGV 0DQDJHPHQW 0LOOV ,QGXVWULDO 3DUNZD\ 1RUWK 5LGJHYLOOH 2+ VFKLOOJURXQGVPDQDJHPHQW FRP 40
Legal compliance and risk – Owners must comply with changes in laws or zoning, which can be both unforeseen and costly. Other risks including potential damage, physical obsolescence and the inability to sell for a preferred price and at a preferred time. Inflexibility – The building may be too large or too small for a user and right-sizing it can be costly and time-consuming. As you can see, the decision to lease versus own is not very clear-cut and is affected by a variety of factors. Next month, we will discuss a much more objective, financially based approach. P Alec Pacella, CCIM, senior vice president at NAI Daus, can be reached by phone at 216.455.0925 or by email at apacella@naidaus.com. You can follow him on twitter @dausyouknow or on his blog at http://blog.sbequitiesinc.com. 3URSHUWLHV | November 2015
The Road to Cleanliness Starts Here Ê ",Ê Ê "Ê "-/Ê* , Ê , Ê -- --
UÊ-Üii« } UÊ*ÀiÃÃÕÀiÊ7>Ã } UÊ-VÀÕLL } UÊ*>Ûi i ÌÊ,i«> ÀÃ UÊ-ÌÀ « } UÊ-> Ì }
/
UÊ- ÜÊ* Ü } UÊ ÃÌÀÕVÌ Ê- Ìià UÊ*>À }Ê Ìà UÊ*>À }Ê iV à UÊ7>Ài ÕÃià UÊ-«iV > Ê Ûi ÌÃ
Built to work. for Cleveland.
For over years, The Krill Co., Inc. has constructed and restored landmark buildings that make our city unique. With clients from world-class laboratory research facilities and hospitals, to college campuses and corporate headquarters, Krill has earned its reputation of being a premier contractor.
Cleveland is our home, our commitment and our pride.
- ViÊ£ ä
330-798-9200
ÜÜÜ°LÕV iÞiÃÜii« }°V
Visit krill.com or call 216.357.4777
www.propertiesmag.com 41
ACAR CORNER Issues in the real estate industry
Financing Solutions Through SBA ince commercial Realtors often work with properties that are great fits for many small businesses, acquiring proper financing is critical and still a challenge in commercial real estate. These small business issues in relation to commercial real estate were discussed at an event with Small Business Administration (SBA) and National Association of Realtors (NAR) officials earlier this month in Washington D.C.
S SALLY JOHNSON
Chief Economist Lawrence Yun stated, “Commercial real estate plays a big role in supporting the national economy, contributing to job growth and the revitalization of communities. For that work to continue, access to credit is critical. The SBA is important to facilitating liquidity in the marketplace, connecting small businesses with lenders and offering assistance.”
Yun added that these issues are important to Realtors, who not only have a vested interest in the success of small business, but are often small business owners themselves. SBA loan programs are an option for commercial real estate interests when other funding is unavailable. According to NAR research, SBA loans provided one in 10 Realtors with commercial real estate funding in 2014.
40,000 Sq. Ft. Showroom for ALL of Your Office Furniture & Workstation Needs. Featuring New and Pre-owned Bookcases, Chairs, Conference Tables, Credenzas, Desks, Display, File & Storage Cabinets, and more
1100 E.55th St. Cleveland, OH 44103 42
Pickup and Delivery Full Office Design Consulting 216.881.6460 citydeskinc.com 3URSHUWLHV | November 2015
Small business concerns are certainly important to Realtors, which largely operate as small business owners. NAR’s 2015 Profile of Real Estate Firms revealed that 80% of real estate firms have a single office, usually including two full-time real estate licensees. Firms with single offices are just one of many examples where financing options are needed. In this scenario, where there is one office and few employees, SBA’s 504 Loan Program could be a great option, as it assists small businesses in purchasing fixed assets. Realtors also utilize SBA services for their clients. Many clients are in similar situations – having to secure funding for their commercial real estate transactions. SBA loans provided roughly 9% of commercial real estate funding in 2014. The data for 2015 shows that SBA loans are already at 6% and growing. With the percentages this low there is a great opportunity for both your business and your clients to take advantage of SBA funding and services to increase revenue and customer satisfaction and loyalty. Make sure to keep SBA services in mind when your traditional options for financing may not come through. Other ways the SBA can support commercial real estate professionals are:
NORTHCOAST Installation and Repair
%()25(
$)7(5
%()25(
$)7(5
• Providing funding for education and/ or training purposes (23% used funds in this area) • Seeking advice for how to work with the SBA (20% used funds for this area) • Mentoring their small business, providing support and relevant information about other federal or state programs Overall, Realtor commercial members generally show optimism for the future of their industry, according to NAR’s firm profile. Of those members surveyed, 75% expect their profitability (net income) to improve over the next year, which will be an important aspect of the commercial real estate market’s growth, particularly in Northeast Ohio. If you would like more information, please visit www.akronclevelandrealtors.com, www.sba.gov, or speak to an ACAR staff member. P Sally Johnson is the president of the Akron Cleveland Association of Realtors (ACAR). For more information, visit www.AkronClevelandRealtors.com
1(: 3$576 $5( 127 $/:$<6 5(48,5('
)25 $// 2) <285 ,1'8675,$/ &200(5&,$/ 5(3$,56 &RQYH\RU %HOWV 'RFN DQG 7UXFN 'RRUV 7UXFN %HGV DQG :DOOV 5DLOLQJV %DOHUV
'RFN 3ODWHV /HYHOHUV /LIW *DWHV :HOGLQJ DQG PXFK PRUH
&DOO &KHW *UHHQ DW
$ 'LYLVLRQ RI 1RUWKFRDVW ,QF 5HF\FOLQJ 6SHFLDOLVWV www.propertiesmag.com 43
NEVER over budget Complete Glass Experts Family-Owned & Operated for 60 years! Specializing in: • Commercial Glass and Glazing • Aluminum Doors & Storefronts • Due Diligence • Development & Leasing • Retail, Commercial • Historical/Industrial and Industrial Renovations • Construction Management • Design/Build
• Custom Sandblasted “Etched” Glass with Clearshield • Bullet Resistant Glass & Polycarbonate • Custom Frameless Shower Doors, Mirrors & Glass Table Tops
330-659-2040 Charles Marshall – cmarshall@mccdesignbuild.com
Construction Company a division of
P.O. Box 1092, Bath, OH 44210 • www.beaconmarshall.com
Stewardship
Professional
Free Commercial Estimates 24 Hour-Board-Up Service phone 216-621-1971 | fax 216-621-6602 www.sandgloglass.com 2316 St. Clair Avenue | Cleveland, Ohio 44114
Integrity
Consistency
Visionary
Brian-Kyles has distinguished itself as a dependable partner for professional landscape management services for nearly three decades. Centered on building trust and adding value, the Brian-Kyles signature approach is sought by the following types of commercial clients:
Retail Commercial Office Industrial Public Multi-Family Residential Discover our signature approach at www.briankyles.com | Call us today at 855.926.0303 44
3URSHUWLHV | November 2015
BILLBOARD News about people, products, places & plans
League Park Renovation Receives Landscape Design Award he renovation of League Park in Cleveland’s Hough neighborhood was recently recognized by the Ohio Chapter of the American Society of Landscape Architects with an Honorable Mention Award in the Design: Constructed category at the association’s annual Fall Educational Gala. This is the latest honor for the project, which also was recognized by Heritage Ohio with a “Best Neighborhood Placemaking” award. Designed by City Architecture, of Cleveland, the renovation and restoration of Historic League Park League Park transformed a formerly vacant lot into a functioning baseball facility that honors Cleveland’s storied sports past. The new ball field, positioned in the precise location and to the exact dimensions of the original, is a catalyst for the revitalization and rebirth of this once vibrant area and today serves as a regional draw to baseball leagues, community residents and sports fanatics alike.
Photo by William Rieter, City of Cleveland Photography Bureau
T
FirstMerit Becomes Naming Rights Partner for Cleveland Convention Center Cuyahoga County Council recently approved legislation to partner with FirstMerit Corporation for naming rights for the Cleveland Convention Center. This marks the first naming rights partner for the Cleveland Convention Center since opening in 2013. The facility will now be known as the FirstMerit Convention Center of Cleveland.
The partnership began earlier this month following the signing of the contract. Proposed building signage is currently being reviewed by the architectural review board and will be installed as soon as possible following formal approval. The 20-year agreement includes updated building signage to reflect the new name as well as FirstMerit ATMs located inside both the convention center and the Center for Global Health Innovation. During the 20-year term, the
name will be used in all press releases, promotions, advertising and other written and print materials.
CBRE Adds Industrial Capital Markets Group Associate CBRE, Inc. recently announced the addition of Eric Bevilacqua as associate in CBRE’s Industrial Capital Markets Group. Bevilacqua will be teaming with First Vice President, Global Corporate Services – Industrial Services
Eric Bevilacqua
Fred Herrera and will be responsible for sourcing investment opportunities, providing capital solutions to clients and cultivating new business relationships. Bevilacqua has worked with foundations, endowments, corporations and pensions to craft custom solutions to meet their return and funding objectives, as well as asset managers to maximize the value of their office building assets. Before transferring to the Cleveland office, Bevilacqua was associated with CBRE’s Atlanta office in a landlord representation capacity. Prior to joining CBRE in 2015, he was the founder/principal of BTG Capital, LLC, Atlanta and New York and served
www.propertiesmag.com 45
BILLBOARD News about people, products, places & plans
as investment analyst with LCG Associates, Inc.
Watts Receives NAIOP’s Developing Leaders Award NAIOP, the Commercial Real Estate Development Association, recently recognized Katharine Watts, vice president of Colliers International, with its 2015 Developing Leaders Award. Watts specializes in commercial real estate brokerage services, assisting local and national businesses with their real estate needs. Over the course of her career, she has been actively involved in transactions comprising in excess of $550 million. One of 15 individuals to receive NAIOP’s coveted award this year, Watts was honored before hundreds of colleagues at an awards ceremony in October at NAIOP’s Commercial Real Estate Conference 2015 in Toronto, Ontario, Canada. Established in 2006, the Developing Leaders
Katherine Watts receives the Developing Leaders Award.
Award has been given to rising industry professionals from across NAIOP’s chapter network in all sectors of commercial real estate. Recipients are professionals under the age of 35 who have distinguished themselves among their colleagues and show great promise as future industry leaders.
ACAR Announces Plans for New Broadview Heights HQ Officials from the Akron Cleveland Association of Realtors (ACAR) recently
signed a lease agreement for more than 6,500 square feet of new office space in Broadview Heights. Designed by Vocon, the new offices will be the central location for staff, consolidating both the existing Independence and Akron offices. ACAR plans to move into the building in early 2016. The Akron Area Board of Realtors and the Cleveland Area Board of Realtors merged nearly two years ago to form the Akron Cleveland Association of Realtors (ACAR), expanding its reach, coverage, education and service offerings for its more than 5,000 members across Northeast Ohio.
NAI Daus Welcomes Murphy as Senior Property Manager NAI Daus recently announced that Mark Murphy, SCLS, SCSM joined NAI Daus Property Management Division as senior property manager.
Mark Murphy
Murphy joins NAI Daus after 20 years with a prominent Columbus area developer, where he directed the management of over three million square feet of retail, office, industrial and multi-family properties. He has been a 20-year member of the International Council of Shopping Centers (ICSC) as well as Building Owners and Managers Association (BOMA). Murphy holds two designations from ICSC including Senior Certified Shopping Center Manager (SCSM) and Senior Certified Leasing Specialist (SCLS). P
LAKE ERIE
COMPANY
ϮϭϲͲϳϰϭͲϭϵϮϵ
tŚŽůĞƐĂůĞ WůƵŵďŝŶŐ͕ /ŶĚƵƐƚƌŝĂů Θ tĂƚĞƌǁŽƌŬƐ ^ƵƉƉůŝĞƐ ϰϱϰϳ ,/E <> z /E h^dZ/ > W Z<t z > s > E ͕ K, ϰϰϭϬϵ ǁǁǁ͘>ĂŬĞ ƌŝĞtŝŶŶĞůƐŽŶ͘ĐŽŵ 46
3URSHUWLHV | November 2015
Where does your business fit? Call Properties today to book your ad in these upcoming Special Sections appearing in 2016. JANUARY
FEBRUARY
MARCH
FINANCIAL REVIEW & FORECAST National & local experts weigh in on industry trends & issues of the past 12 months & those coming in the new year, with a focus on legal & financial affairs.
LANDSCAPES & HARDSCAPES The latest information in a growing field, from how to create curb appeal for your property through well designed landscapes & hardscapes to selecting the best maintenance & outdoor lighting contractor.
LEGAL SERVICES A special look at the real estate lawyers that help create & manage projects behind the scenes.
AD CLOSE: Wednesday, December 23, 2015
FE APRIL
AD CLOSE: Monday, January 25, 2016
AD CLOSE: Thursday, February 25, 2016
MAY
JUNE
ROOFING/BUILDING ENVELOPE An overall report on managing exterior systems, from new roofing, window & wall products to the design & implementation of maintenance programs.
PLUMBING & HVAC SYSTEMS With summer around the corner, we explore how engineering & service are key in keeping buildings comfortable.
ENVIRONMENTAL SOLUTIONS From site assessments & decontamination services to wetlands & brownfields legal issues, we’ll ask the experts for advice & answers.
AD CLOSE: Friday, March 25, 2016
AD CLOSE: Monday, April 25, 2016
AD CLOSE: Wednesday, May 25, 2016
JULY
AUGUST
SEPTEMBER
INTERIORS An inside look at interior design & furnishings, including windows, doors, appliances, lighting fixtures, paints & coatings, furniture, millwork, audio/video systems, carpet & floor coverings.
SECURITY & FIRE PROTECTION Detailing the latest surveillance, sprinkler systems and other products and services that keep facilities safe and secure.
GREEN BUILDING A special focus on the latest initiatives & proven methods of sustainable design in the commercial, institutional & residential markets.
AD CLOSE: Friday, June 24, 2016
AD CLOSE: Monday, July 25, 2016
AD CLOSE: Thursday, August 25, 2016
OCTOBER
NOVEMBER
DECEMBER
FLOORING & WALL COVERING Spotlighting the functional & aesthetic impact of interior surfaces.
TECHNOLOGY An overview of game-changing software & hardware tools, from BIM to the latest apps.
INSURANCE An examination of risk management in design, construction and real estate.
RENOVATION & RESTORATION With an eye toward the renewal of older properties, we highlight the latest trends & best techniques for freshening up interiors & exteriors of Northeast Ohio buildings.
PROFESSIONAL SERVICES BUILDING & SITE MAINTENANCE Examining services & techniques utilized to An indepth look at the firms that work behind the scenes to make projects possible, keep properties in prime condition, inside & out. from real estate lawyers & bonding insurers BUILDING PRODUCTS to title companies, accounting firms & Highlighting products for building projects – plus lending institutions. the local suppliers that make them available.
AD CLOSE: Monday, September 26, 2016
AD CLOSE: Tuesday, October 25, 2016
AD CLOSE: Friday, November 25, 2016
For info on advertising & editorial opportunities, call 216.251.0035 or email kkrych@propertiesmag.com. To request a copy of the 2016 Media Planner, visit us online at www.propertiesmag.com.
NAIOP NEWS Commercial real estate happenings
Notes from the NAIOP Developers’ Showcase ith 170 registrants and 14 civic and developer exhibitors, the NAIOP Developers’ Showcase highlighted Northeast Ohio’s development strengths and weaknesses as critiqued by national site selectors. The event, presented by NAIOP Northern Ohio, was held in late September at Music Box Supper Club on the west bank of the Flats in Cleveland.
W VINCE ADAMUS
Following an update by Greater Cleveland Partnership President and CEO Joe Roman about the upcoming Republican National Convention (RNC), moderator Will Friedman of the Port of Cleveland questioned panelists about business priorities in expansion projects, and what Northeast Ohio can do to position itself to maximize development. Panelists remarked that Northeast Ohio has done a good job of focusing on its strengths in sectors such as manufacturing and biomedical activity and their related skilled workforces, rather than diluting its effort by trying to be a jack of all trades across all business sectors. While the tarnish of the rust belt image is still on the minds of some selection professionals, the panelists agreed that recent development suc-
cesses and the attention that the RNC will bring are helping to improve our region’s image, and will keep Cleveland and Northeast Ohio on the minds of expanding companies. Lack of large development sites are a difficulty for us, while infrastructure capacity – a positive legacy of our industrial past – was cited as a solid strength. After the panelists’ remarks, the event hosted an unveiling of a new joint initiative by the Industrial Asset Management Council (IAMC) and the Society of Industrial and Office Realtors (SIOR). Through flexible design, DesignFlex 2030 aims to facilitate continuous adaptability, improve operating efficiencies, increase technological capacity and decrease down time of new industrial facilities. Beyond the first focus of food manufacturing opera-
BRICKLAYERS LOCAL 5 Ŷ CLEVELAND, OHIO Providing Highly Skilled Work Force for Public & Private Projects Since 1867
• Brick, Block, Stone & Marble Masonry • Masonry Restoration • Educated Skilled Labor • Comprehensive Safety Training
6200 Rockside Woods Boulevard North, Independence, Ohio 44131 216-447-9965 Ŷ www.bricklayerslocal5ohio.org 48
3URSHUWLHV | November 2015
tions, the joint effort will continue to roll out updates on other industrial building types, including warehouse/ distribution and biomedical/pharmaceutical operations. This is NAIOP Northern Ohio’s second Developers’ Showcase, and we will take suggestions from this event’s attendees and make it even better for the next Showcase, to be held in Fall 2017. These and other NAIOP events help us to improve real estate professionals’ understanding of how to maximize our business development and attraction opportunities. For more information about this event or to get involved with NAIOP, please contact Wherry Associates at 440-8990010 or www.naiopnorthernohio.com. Upcoming NAIOP events December 9: NAIOP/ACAR/SIOR Core CE Class on Civil Rights, at Crown Centre Office (Independence) P Vince Adamus (Greater Cleveland Partnership) is vice chair of NAIOP Northern Ohio’s Strategic Initiatives/Developer’s Showcase Committee. For more information on NAIOP, visit www.naiopnorthernohio.com.
SPECIALIZING IN EXTERIOR MASONRY REPAIR & RENOVATION SINCE 1972 • COMPLETE INSPECTION/ASSESSMENT OF FAÇADE CONDITIONS • TUCKPOINTING/CAULKING
• BRICK & STONE REPAIR/REPLACEMENT
• SEALING/WATERPROOFING
• CLEANING/PRESSURE WASHING
Ph 216.881.4142 | Fx 216.881.6557 | 4408 St. Clair Ave., Cleveland, OH 44103
6$/7 6$/7 6$/7 :DWHU 6RIWHQHU ,QGXVWULDO )RRG ,FH 0HOW 6HD 6DOW
&DOO )RU 3ULFLQJ 0LQLPXP 'HOLYHU\ 3DOOHW
J.V. Janitorial Services, Inc. • Commercial Buildings • Construction Sites • Special Event Clean-Up • Concrete Cleaning • Carpet Cleaning • Window Cleaning • Wall Washing • Acoustical Ceilings
1230 East Schaaf Road Brooklyn Heights, OH 44131
216-749-1150 www.jvjanitorial.com
. G S n oh
J
. c n I , rimm 0(',1$ 2+,2
6DOW 'LVWULEXWRUV 6LQFH www.propertiesmag.com 49
Enlightening Education Beaver Local School District embraces student-centered learning at new K-12 facility By Todd Williams | Photos by Kim Adams
reaking out of 20th century learning concepts and constraints, rural Columbiana County in northeastern Ohio has doubled down on a new school and a new way of looking at learning. And in the process the district has created a learning environment that challenges teachers, students and indeed the entire community to a new way of educational thinking.
B
Dubbed “student centered learning” or “collaborative learning,” the concept calls for the curriculum to be designed around the individual student, not the student body as a whole. The Beaver Local School District has embraced this cutting-edge educational concept with the opening of an innovative, new K-12 Learning Facility this fall at 46090 Bell School Rd. in East Liverpool. Situated on a 23-acre site and part of a larger 121-acre campus, the $52 million, 246,000-square-foot complex features three distinct wings for elementary, middle and high schools, with three gyms, two cafeterias, an arts education wing and shared auditorium.
Lesson planning Acting as architect of record for the project was Olsavsky Jaminet Architects, of Youngstown, while Fanning Howey Associates assisted as associate architect. Hammond Construction, of Akron, served as construction manager at risk (CMR). Between them, the three firms 50
had years of K-12 as well as college and university design and construction experience and were eager to begin this innovative project. In the summer of 2011, a 28-member committee was formed to include administrators, teachers, students and community members, as well as the architects. This committee met every other week through the preliminary schematic phase of design to provide maximum input for the planners. There was one goal in mind: design a new school to replace three 1940s/1950s-era elementary schools and a middle and high school. The building process began with land acquisition. This was fairly straightforward as the district already owned the targeted site, which was being used for baseball fields for the community, as well as the middle school building. (The original middle school building and high school across the street have since been demolished, as well as the elementary schools in nearby Calcutta, Rogers and West Point.)
John DeFrance, project architect with Olsavsky Jaminet Architects, explains that one of the first things to happen in the preliminary planning process for the new school facility was a series of engagement sessions with Dr. Frank Locker, a consultant recommended by the Ohio School Facilities Commission, and hired by the district. Locker, who is part of a pool of educational planners that work across the U.S. with public and private schools, was first trained as an architect before taking on his calling as educational planner. “I realized that when I was practicing as an architect, that all the major decisions about schools were made before the architect came on board – and many of them were not real decisions, but the same old thing,” Locker says. “So I moved up the food chain, leading the work that precedes architecture, and inherently informs future education and challenges traditional education.” Basically, says DeFrance, the new school’s design mirrors new educational 3URSHUWLHV | November 2015
Proud to provide masonry for the new
BEAVER LOCAL SCHOOL DISTRICT K-12 FACILITY
UNDER ONE ROOF Through the center of the building runs a 750-foot long main corridor connecting the high school and middle school to the elementary school, creating a line-ofsight through the entire structure.
ideas that have their roots in an academic process called Deeper Learning. In this process, students are engaged in using their knowledge and skills in a way that prepares them for real life. According to a paper on Deeper Learning published by the William and Flora Hewlett Foundation, the students are “mastering core academic content, like reading, math, and science, while learning how to think critically, collaborate, communicate effectively, direct their own learning, and believe in themselves.” Deeper Learning, says the foundation, focuses student’s education on developing skills and knowledge to succeed in college, careers and life. It further notes that a survey of Fortune 500 companies and another of members of the National Association of Colleges and Employers show that the most valuable skills an employee can have in the 21st century are teamwork, problem-solving and oral communication – all focal points of Deeper Learning. Locker explains that a core principal in this new educational process is the integration of different subjects through common tasks. For instance, students might be given a science project that would include science, but also math, art and writing skills to accomplish the goal. “Students learn at their own pace in smaller collaborative groups,” DeFrance says. “The more advanced students tend to pull less advanced kids along. There is a more frequent use of team teaching.”
During the early committee meetings, according to Ray Jaminet, principal at Olsavsky Jaminet, Locker showed the group images of open design in new as well as older school buildings in order to help the members visualize concepts for the new school. Jaminet describes the Beaver school design as a “collaborative learning environment with open, flexible teaching space.” Instead of traditional closed classrooms lined along a corridor, the new design features flexible learning areas that are integrated into the school’s corridors through the unusual application of industrial-type, powder coated, steel coiling doors painted in bright, primary colors. They are sized 16-foot by eightfoot and eight-foot by eight-foot. By opening these doors into the corridor, learning spaces can expand to further enable team teaching and small learning groups within grade levels. “The use of corridors for learning space as well as transition space allows for more educational opportunities,” Jaminet says. “In traditional schools, about 11% of the total space is wasted on narrow corridors.” In fact, about 10% to 20% of a traditional school building is wasted space, Locker says. In the new Beaver school, there are no homerooms, DeFrance says; students move less because they’re situated in learning communities and grade level pods. “In order to introduce teachers to this more open design concept and to team
MASONRY CONTRACTORS SINCE 1984 Residential Commercial Industrial New Construction Repairs Insurance Claims Chimney/Fireplace Repairs Restoration Basement Repairs Brick, Block & Stone Fully Insured & Bonded “Getting the job done correctly, quickly and to the satisfaction of the customer”
7671 South Ave. Youngstown, OH 44512 330-729-9780 lencyk@lencykmasonry.com www.lencykmasonry.com www.propertiesmag.com 53
ϴϱϱͲϱϵϱͲϭϴϱϲ &/Z > ZD ^z^d D^
^WZ/E<> Z ^z^d D^ </d , E ,KK ^hWWZ ^^/KE y/dͬ D Z' E z >/',d/E' &/Z yd/E'h/^, Z^
&DͲϮϬϬ ͬ , >KE ͬ KϮ ^z^d D^ ^ hZ/dzͬ ^^ KEdZK>
t Ͳ ^ Z K D E ' D Ed
ǁǁǁ͘ĐŽƵŶƚLJͲĮƌĞ͘ĐŽŵ
9PZL :OPUL *SL]LSHUK
Complete Construction Cleaning
Window Cleaning
Div. of KOZLOVICH ENTERPRISES
@6<»33 *3,(93@ :,, ;/, +0--,9,5*, PRESSURE WASHING ALSO AVAILABLE
*HSS ;VKH` 54
FAMILIAR SIGHT As a nod to the past, an existing Beaver Local Schools logo was removed from the old high school floor and reinstalled at the new building’s entry.
teaching, a classroom wall in the old middle school was torn down to create an open space for team practice, and the elementary schools started to practice team teaching long before the school was finished,” DeFrance says. In the new school, the only static rooms are labs, gymnasiums and cafeterias. “In fact, the entire building was designed with no load-bearing interior walls in order to facilitate future alterations to accommodate changing student population and new learning techniques,” DeFrance explains. This design made it possible for the school district to incorporate the elementary, middle school and high school grades into one building, thereby saving the district money in construction. Jeff Mulcahey, senior project manager with Hammond Construction, explains that one of the challenges he had to meet was getting the building under roof before December 2014 in order to meet the August 2015 opening deadline. He says that the open design helped him in sequencing and expediting the construction process and notes the practical roof design eased the coordination of different trades in order to meet the challenging construction schedule and tight deadline. In the present configuration, the high school class space has more traditional corridors and corridor doors while the middle school and elementary schools have the least traditional space. Locker adds that this flexible, open design will allow the school district to 3URSHUWLHV | November 2015
FLEXIBLE FEATURES The elementary (top), middle school (middle) and high school (bottom) educational spaces incorporate a variety of unique design features, from creatively shaped acoustic cloud ceilings and modular furniture to steel coiling doors that can be opened and closed as needed.
plan for the future – a future that many experts believe will see new jobs that have not yet been invented. “The world is rapidly changing,” Locker says. “By the time these kids are 40, they’ll have had nine different jobs, many of which do not exist right now.” As an example, he cites a new profession that’s emerging: urban agriculture – growing food in the city using hydroponics. This job requires a strong background in science, math, logistics, computers and language. Multidisciplinary jobs like this need people educated in a different way, Locker explains. “Let’s face it,” he continues. “The routine jobs are going offshore. We need new ways of teaching new skills that involve more critical and creative thinking. In
“Let’s face it. The routine jobs are going offshore. We need new ways of teaching new skills that involve more critical and creative thinking.” Dr. Frank Locker Frank Locker Educational Planning Beaver, we develop those skills, in part, with the open design of the building.” The design of a school is an integral part of the learning process and the old school buildings were not designed to meet the requirements of 21st century learning, DeFrance says. In the new Beaver school however, shorter but wider corridors create new learning spaces, allowing innovative teaching concept and new curriculum to flourish. To wit: the school is broken up into pods, clusters or small learning communities. Their size and design differ from grade to grade. There are five to six teachers in each learning community. These teachers move through the building in a process called “looping,” whereby the teachers move up through grade levels with the students. Terming Beaver school as “student centric,” Locker observes that you will find www.propertiesmag.com 55
SUPPORTING PERFORMANCE The centrally located, 750-seat auditorium includes sophisticated sound and lighting systems, an enclosed catwalk above the seating, rich maple wood finishes, cushioned seats and angled acoustical panels overhead to deflect sound.
students broken into smaller groups helping each other achieve common goals. In the same rooms, you’ll find some students working on extra credit while others are studying the basics of the subject. “This is how the outside world works,” he adds. “The world inside a school should reflect what’s going on in the world.” By de-emphasizing corridors for transition, there is an added bonus
3UHFLVLRQ /DVHU
,QVWUXPHQW ,QF
ZZZ ODVHULQVW FRP
of fewer discipline problems due to less student movement through the school, Locker notes.
Unique design features, materials In addition to the open learning areas, the school has a variety of cutting-edge design features and makes use of a plethora of unique materials. In many cases, these innovations actu-
&RQVWUXFWLRQ 6XUYH\ *,6 6DOHV 6HUYLFH 5HQWDOV 7UDLQLQJ 6XSSRUW 6KRS 2QOLQH
&RQVWUXFWLRQ 3RVLWLRQLQJ 6ROXWLRQV IRU 0RGHUQ /D\RXW (QJLQHHUHG WR 0HHW $OO <RXU /D\RXW 1HHGV
)ORRUV :DOOV &HLOLQJV )RUPZRUN 'HFNLQJ 3OXPELQJ (OHFWULFDO &RQFUHWH 0HFKDQLFDO 0RUH
,QWURGXFLQJ WKH 537 /D\RXW 6WDWLRQ
)RU 0RUH ,QIRUPDWLRQ &RQWDFW
/RFDWLRQV
5REHUW )DQFKHU
%XLOG &RQVWUXFWLRQ 6ROXWLRQV 2I¿FH &HOO 5-)#ODVHULQVW FRP 56
$NURQ $PEULGJH &ROXPEXV &LQFLQQDWL
%ULGJHSRUW &KDUOHVWRQ
ally reduced construction costs. For instance, most of the furniture is nontraditional: chairs that can become work surfaces, tables that can be divided and altered, and padded seats that open to hold study materials, just to name a few. The committee selected the final eight furniture designs from a “magazine” developed by Eric Lowe, a committee member as well as the assistant principal of Beaver Middle School In fact, says DeFrance, his firm also designed and built the prototype of a new “cubby” for the elementary grade school. Another unique fixture, also designed by the architect, is the learning wall. These are large sliding walls with white boards; when slid away, they reveal 80-inch flat screen monitors. DeFrance notes that the system uses Apple technology to make the monitors interactive with computers, laptops and tablets. To take full advantage of the learning walls, students in grades 5-12 were issued iPads while students in grades K-4 have classroom sets in their learning communities. And the school is fully equipped with data ports and Wi-Fi. The high school cafeteria boasts five video monitors while the elementary cafeteria has a video projection system. DeFrance adds that in order to purchase the latest technology for the 3URSHUWLHV | November 2015
Ignoring your environmental issues won’t make them go away.
EA Group has provided environmental consulting and laboratory services to a wide range of clients for over 25 years. We’ve helped
BREATHE EASIER
hundreds of companies solve their most challenging environmental issues from assessments and analysis to project management and remediation. Stop hiding from the problem and put our team to work early to avoid environmental emergencies that can result in costly and unexpected delays. Our expert technicians are experienced in: • Asbestos and Hazardous Materials Management • Site Assessment and Remediation • Indoor Air Quality Assessment • Industrial Hygiene and Safety • Mold Remediation Management • Analytical Laboratory Support
800.875.3514 • 440.951.3514 • www.eagroupohio.com 7118 Industrial Park Boulevard • Mentor, OH 44060
Proud to Provide Roof Commissioning & Consulting Services for BEAVER LOCAL SCHOOL DISTRICT K-12
Dedicated to real estate & building progress in Northeast Ohio since 1946
EXPERT | INDEPENDENT | PROVEN | PROFESSIONAL
,16,'( (XFOLG &RPPRQV DW &68 6WHSKDQLH 7XEEV -RQHV 7UDQVLW &HQWHU &($
TODAY
,16,'( :KLWH 3RQG 7KH 5HVLGHQFHV DW 6L[ 6L[ (LJKW 3DUWQHUV IRU 8URORJ\ +HDOWK
January 2011/$7.95
June 2010/$6.95
)\PSKPUN ) \PSK /HYTVU` / HYT
BUILDING ENVELOPE CONSULTING
2010
5&, 5HJLVWHUHG 5RRI &RQVXOWDQWV 5RRI 2EVHUYHUV +DDJ &HUWLÀHG ,QVSHFWRU _ &HUWLÀHG ,QIUDUHG 7KHUPRJUDSKHU 5RRÀQJ _ (OHYDWLRQV _ :DWHUSURRÀQJ
Celebra ting 65 Years
11Haa Z[\KPLZ WYVNYHT [HRLZ Haaa ZZ[\KPLZ [ KP [ R JJLU[LY Z[HNL H[ 6ILYSPU *VSSLNL LUU[LLY Z[HNL ^ P[[O K KYHTH[P ^P[O KYHTH[PJ UL^ MHJPSP[`
Since 1946
,16,'( 'HYHORSHUV 'LYHUVLILHG 5HDOW\ +4 7ULSRLQW 0HGLFDO &HQWHU 3K\VLFLDQV 3DYLOLRQ
Pinnacle of Patient Care
December 2009/$6.95
University Hospitals weds wellness, healthcare at new Ahuja Medical Center
73<:! 7 3<:! ,U] ]PYYVUTLU[H ,U]PYVUTLU[HS :VS\[PVUZ :WLJPHS :LJ[PVU : WLLJPHS :LJ[PV
INSIDE: W Wellington ellingtton Place • East Hall H at Hiram College • Security & Firee Prevention Preveentiion n
October 2008/$ 2008/$6.95 $6.995
2000
-VY^HYK 7YVNYLZZ
<UP]LYZP[` VM (RYVU JOHYNLZ <UP]LYZP[` VMM (RYVU JOH ,16,'( 6WRQHEULGJH 3OD]D 1DJHOH 0DQXIDFWXULQJ &R 6HFXULW\ )LUH 3UHYHQWLRQ HOLHK ^P[O UL^ 0UMV*PZPVU :[HKP\T :\TTH -PLSK G[lgZ]j *((/' .&1-
PLUS: Financial Review & Forecast 2010/2011 Crunching C i the numbers on Northeast Ohio’s real estate & construction markets market
73<:!
)<03; ;6 :<0; A special i l llook k att C Con Construction struction t ti n Management in Northeast Ohio
1990
HIGHFLYING
DESIGN Celebrated Viennese architectural firm creates new Akron Art Museum addition as cultural beacon
Class Act
Dramatic renovation re-imagines Hanna Theatre as permanent home for Great Lakes Theater Festival
PLUS Cleveland Clinic Courts equips Cavs with state-of-the-art athletic training facility
1980
1970
1960
440.269.2066 www.rooftecinc.com rooftec@rooftecinc.com
"") "$ #
1950
#$ " #% $ $
1946
PROFESSIONAL LIABILITY INSURANCE - CERTIFIED FEMALE ENTERPRISE
www.propertiesmag.com
!30(!,4 0!6).' !30(!,4 2%0!)2 3%!,#/!4).' #2!#+ &),,).' #/-0,%4% 3)4% #/.3425#4)/.
0!6 ) . ' ) . # s %XCELLENT QUALITY COMPETITIVE PRICING RELIABILITY
%8#!6!4)/. 4/ #/-0,%4)/.
s #UNNINGHAM 0AVING IS A FAMILY OWNED BUSINESS WITH OVER YEARS OF EXPERIENCE s ,ICENSED BONDED INSURED s /UR MOTTO h+EEPING OUR CUSTOMERS SATISFIED KEEPS THEM COMING BACK v
* iÊӣȰxn£°nÈää >ÝÊӣȰxn£°nÈnÎ !URORA 2OAD 7ARRENSVILLE (EIGHTS /( 58
3URSHUWLHV | November 2015
Save the Date! HOME COURT ADVANTAGES The facility includes a 10,622-square-foot high school gym (above), a 6,816-square-foot middle school gym and a 5,760-square-foot elementary gym, each with traditional maple flooring and lightweight, retractable plastic bleachers.
school, bids for equipment were not let out until six months before the school opened in August. “With the most up-to-date hardware installed, the only thing that will change in the future will be the software and the servers,” DeFrance adds. Even the 10,622-square-foot high school gym, a 6,816-square-foot middle school gym and a 5,760-square-foot elementary gym – although floored in traditional maple – are high-tech in their use of lightweight, retractable plastic bleachers. And the high school gym has a megatron worthy of a professional venue. The centrally located, 7,990-squarefoot, 750-seat auditorium is also high tech with its sophisticated sound and lighting systems, an enclosed catwalk above the seating, a 3,290-square-foot professional-looking stage, rich maple wood finishes, cushioned seats and angled acoustical panels overhead to deflect sound. Elementary students can take advantage of their own smaller stages found in the learning centers. There is one “sunrise” stage, a “moonrise” stage and one trapezoidal stage. Also unique to the elementary school are dropped ceiling clouds that are part acoustical and part decorative, using circles, squares and triangles in their design. Even the ceiling lighting in the elementary school is laid out so as to form plus and minus signs. Where possible, designers specified the use of recyclable materials as well
as environmentally safe products. There are no PCBs in the school. All low VOC paints and materials were used. Twofoot-square Johnsonite recycled rubber flooring and two-foot carpet squares are used, as well as three-color ceramic tiles in heavy traffic areas. Throughout the building, the designers specified bright, primary colors with bold patterns in the walls and floors. The extensive use of large windows combined with LED and high efficiency fluorescent lighting enhances the large, open spaces in the school, creating a light, airy feeling. The two cafeterias are expansive, open spaces with high ceilings that are equipped with large ceiling fans. The high school cafeteria is 10,848 square feet while the elementary school cafeteria is 3,658 square feet. The cafeterias share a common kitchen, thereby saving money. Through the center of the building runs a 750-foot long main corridor connecting the high school and middle school to the elementary school, creating a line-of-sight through the entire structure. There are also 15 administrative offices throughout the school. Security in the building was important so it was designed to include fire detection, intrusion detection, video access control, electronic access control, lockdown door activation, video surveillance and Wi-Fi safety forces intercommunication applications. To control the climate in the building, there are 13 different air zones main-
64th Annual Design & Construction Conference & Tradeshow
GX FNEJ KUNN g IUNN # '064' FIKKK '641+6 &T '56.#-'X HHEHI 210514 #0& ':*+$+614 12214670+6+'5 #4' #8#+.#$.' 019 g %#.. #6 FEJgGJEgGENN (14 &'6#+.5T 10('4'0%' #66'0&''5 '#40 72 61 J *1745 g /14' 241)4#/ &'6#+.5 %1/+0) 5110 #6 999T%'50'6T14)T -!'!:).% ).#
+5 # 2417& /'&+# 5210514 1( 6*' .'8'.#0& 0)+0''4+0) 1%+'6; www.propertiesmag.com 59
STIMULATING SIGHTS Throughout the building, designers specified bright, primary colors, from the elementary school’s “sunrise” stage (left) to light fixtures at the facility’s entrance (right).
tained by a high efficiency gas boiler and a ground-based central chiller unit.
Looking outside The exterior of the building is impressive as well. Its walls are 100% brick. The roof is rubber membrane and the trim and gutters are bright aluminum. The open gabled main entrance is
welcoming, as is the Beaver logo that was removed from the old high school floor and reinstalled at the new building’s entry. Outside are two features important to the educational programming – a large, 240-seat amphitheater featuring a galvanized steel roof, metal bench seating and a curved brick wall that
ARE THERE TAX DEDUCTIONS HIDING IN YOUR BUILDING?
Many building owners have millions of dollars in income tax deductions they don’t know about. If you own commercial or industrial property and need more tax deductions, let our Cost Segregation professionals furnish you with an estimate. It won’t cost you anything to find out!
Call Dennis Duffy or Craig Miller: Cleveland 440.892.3339 / Columbus 614.949.4185 Detroit 248.752.7433 or visit our website www.costsegexperts.com
THE REGION’S LEADING INCOME TAX REDUCTION EXPERTS 60
amplifies sound so that microphones are not required; and a 1,152-squarefoot green house for the horticulture program, a nod to the county’s agricultural roots According to DeFrance, future plans for the campus include a soccer field and six tennis courts with a concession/ restroom building at the far east end. At the west end will be a baseball field, a softball field, a concession/restroom building with a press box and additional parking. Across State Route 7 will be a new artificial turf football field with an eight-lane track. Two concession/ restroom buildings and one field house/ restroom building will support the new track and field. The existing field has just been improved with new accessible stands and walks and a new press box. The two fields will be supported with a new parking lot where the previous high school was located. “There is plenty of space for expansion on this campus,” DeFrance says. “The design allows for reconfiguration of the space due to changing student populations or new programs. Already there have been 100 new students enrolled since opening.” Jaminet notes that the project’s success was due in large part to the support of the surrounding community. “Of all the school buildings we’ve designed, this had the most input from the community, the teachers and the students,” he says. “It’s hard to teach an old dog new tricks, but we did it with Beaver Local Schools.” P 3URSHUWLHV | November 2015
6SRWOLJKWLQJ WKH SURIHVVLRQDO VHUYLFH SURYLGHUV EHKLQG VXFFHVVIXO FRQVWUXFWLRQ SURMHFWV
6XSSRU UWLQJ 6SRWOLJKWLQJ WKH SURIHVVLRQDO VHUYLFH SURYLGHUV 6SRWOLJKWLQJ WKH EHKLQG VXFFHVVIXO FRQVWUXFWLRQ SURMHFWV &DVW EHKLQG VXFFHVVI Managing Millennials in the Real Estate World By David W. Woodburn Buckingham, Doolittle & Burroughs, LLC
n today’s real estate world, whether you are a developer, builder or contractor, you’re faced with various issues ranging from interest rates to changing laws that affect your profitability and the future value of your company. One such impending issue that often gets neglected is the influx of the millennial generation into today’s business realm.
I
According to studies, approximately 79.8 million people in the United States fall within the Generation Y or Millennial Generation (born between 1977 and 1995). This represents the fastest growing generation in the business sector. Accordingly, it is incumbent for those in the real estate industry to recognize the tremendous impact that this generation will have on their respective business. In recent years, Generation Y has garnered much attention as the media focuses on the negative characteristics typically associated with this younger generation. It is not uncommon for individuals to focus on the overall sense of entitlement that Generation Y individuals share. More so, a perceived need for instant gratification and lack of loyalty among the group tends to create resentment within the workplace before Generation Y members are able to establish themselves with their respective employers. Likewise, the Generation Y members typically are known for having large expectations, but not necessarily the patience to wait to achieve their goals in the same manner that the Baby Boomers and Generation X generation members have done (See “The Top Ten Millennials and Gen Y Questions Answered – Finally!,” by Jason Dorsey, http://jasondorsey.com/millennials/the_ top_gen_y_questions_answered [2015].). Altogether, these factors create the impression that Generation Y members are a risk to employ. However, despite all of the negative stereotypes associated with Generation Y members, the reality is that they are the fastest growing generation in the work force, they will be outspending Baby Boomers by 2017 and by virtue 62
of their sheer size, there is no doubting that they will be the future owners and managers of your companies. Thus, disparaging Generation Y members or ignoring their potential value will get you and your business nowhere. It is important for developers, builders and contractors alike to find ways to turn these potential risks into rising stars – and sources of revenue. Not only are they the next potential leaders of your companies, but also the potential buyers and successor owners of your business. One of the keys to dealing with millennials and helping them reach their potential is to help them feel engaged. Despite the significant age difference, it is important for the family business owner to establish ties with the Generation Y members so that they develop a sense of loyalty to the company and the owner. Mentoring and guiding them by direct contact and example setting will help foster a relationship that Generation Y members truly seek. Likewise, providing the millennials with responsibility early on in their employment helps generate the support and trust that they desperately desire.
To that end, in order to develop a necessary bond with the Generation Y members, it is essential for business owners to play to the strengths of Generation Y. The millennial generation is one that is very technologically dependent. Thus, e-mails, text and other electronic means of communication should become the norm. Likewise, involving them in teambuilding exercises and allowing them flexibility on how they approach their work environment is essential. If one fails to embrace technology or flexibility in scheduling and approaching work projects, etc., they are destined to alienate Generation Y. This means that the current owners need to change their historical way of thinking and embrace the new “norm” being set by Generation Y members in the workplace. In the real estate industry, wise business owners understand that success and cross-training depend upon being able to adapt, evolve and change with the times. If you want to maximize the value of your business, you need to develop Generation Y as the future leaders of your business. Focusing on mentorship and development through flexibility will allow you to position yourself in the best manner to maximize the return on your lifelong investment. Embracing the millennial generation will be the key to your future success. P The material appearing in this article is meant to provide general information only and not as a substitute for legal advice. Readers should seek the advice of their attorney or contact David Woodburn at dwoodburn@bdblaw.com or 800.686.2825. This article may not be reprinted without the express permission of Buckingham, Doolittle & Burroughs, LLC © 2015. 3URSHUWLHV | November 2015
When is a Property Sale Really a Sale? (And Why Does It Matter?) By Kim Palmer Cohen & Company
hen is a sale a sale? When does a deal really close? Is it when title transfer occurs? It’s not always that simple unfortunately. Title transfer is only one of the factors when determining whether a transaction is closed and a sale has been made.
W
There have been tax cases in which title had transferred but the sale was not considered closed. The opposite is also true – a sale was considered closed before title had transferred. There are also a number of cases where the sale was considered closed but possession had never been transferred. While a transaction qualifies as a sale or exchange if property is transferred in exchange for consideration, effectively, a sale occurs when the benefits and burdens of ownership transfer from buyer to seller. So, in addition to title transfer, the following factors are ones the courts have considered in determining whether a sale has in fact occurred.
• Which party is responsible to insure the property
• Which party receives the profits from the operation and sale of the property
• How the parties treat the transaction
• Whether there is a fixed sales price
• Which party pays the property taxes
• The parties’ intent
• Which party bears the risk of loss or damages to the property
• The extent of control the purchaser has over the property
• A right to improve/change the property without the seller’s consent • Whether the purchaser assumes obligations of which the property is subject • Whether right to possession is vested in the purchaser • Side agreements and/or surrounding circumstances Kim Palmer
So why is the precise date a sale is considered a sale an important detail? Because there are a number of scenarios in which the timing of the deal closing could significantly impact the tax liability of the buyer or seller. Scenario 1 With the wide ranges in tax rates and specific taxes that are only applicable at
Advisors to the real estate and construction industries • Tax planning and structuring • Accounting and auditing (including HUD) • Financial modeling
• • • •
Tax credits and incentives Strategic planning Deal analysis Capital structure consulting
Sign up for the latest developments in tax, accounting and business planning for the real estate and construction industries at cohencpa.com/resources www.propertiesmag.com 63
certain income levels, the actual year of sale could result in significant tax savings or liabilities.
on time on budget on mark
Rethink Your Outside Counsel
SM
216.363.1400 I buckleyking.com
CLEVELAND I COLUMBUS I CINCINNATI I ATLANTA I PHOENIX I LAS VEGAS
All Things Concrete – Your Commercial & Decorative Total Concrete Solution
Scenario 2 Another scenario in which the sale date becomes critical is in likekind-exchange transactions. In a 1031 exchange, the seller has 45 days from the sale date to identify a replacement property and 180 days from the sale date to purchase a replacement. This is a tight timeframe when trying to complete large real estate portfolio like-kind exchanges, and every day can make a difference. From the buyer’s standpoint, the sale date determines when the buyer can
So why is the precise date a sale is considered a sale an important detail? Because there are a number of scenarios in which the timing of the deal closing could significantly impact the tax liability of the buyer or seller. start depreciating the asset (assuming it is an asset subject to depreciation). If this is in a year in which the bonus depreciation provisions apply, this can become significant if trying to close the transaction by year-end.
An Equal Opportunity Employer
21ST CENTURY CONCRETE CONSTRUCTION INC. 13925 Enterprise Ave. Cleveland, OH 44135
216.362.0900 www.21stcenturyconcrete.com 64
Specific facts and circumstances will always dictate when a sale officially occurs, and there is no listing of safe harbors for a sale to be considered closed. But bringing your advisors into the process as early as possible can aid in careful transaction planning that will allow you to maximize any tax opportunities or mitigate tax liabilities. P
Kim Palmer, CPA, is a tax partner in the Real Estate and Construction Industry Group of Cohen & Company. Contact her at 330.255.4324 or kpalmer@cohencpa.com. 3URSHUWLHV | November 2015
Attorney-Client Relationships: Avoiding Surprises, Conflicts of Interest By Geoff Goss Walter | Haverfield
ccurate communications can go a long way in preventing misunderstanding in any type of relationship. Law firms, as a rule, have more written communications with their clients than most other professional service providers to thoroughly document the nature of the relationship and overall expectations. This is not by accident. Not only is such documentation good business, but it also occurs because lawyers are bound to follow a code of professional responsibility.
A
For most firms, the written communications begin early in the client-attorney relationship, often starting with the execution of an engagement letter. This document is designed to benefit both the attorney and the client as it outlines the overall relationship, setting expectations for each party and defining limitations in the overall scope of work. Engagement letters will also set forth payment terms and may precisely describe the range of the engagement. The engagement letter is designed to guide the communications process and potentially help to resolve future conflicts. If a client has specific needs, such as requiring frequent updates or more expedited expectations regarding responsiveness, these may be clearly stated upfront in the engagement letter. Within transactional practices, including specifically commercial real estate, another document that is being executed in greater frequency is the conflict waiver. Most law firms with a practice group focused on real estate represent a wide array of clients, including lenders, developers, tenants and landlords, among others. Such diverse expertise can prove extremely valuable to clients, as it provides the law firm with a broader depth of understanding of the overall industry and a greater ability to anticipate and address issues. Law firms that represent lenders and developers have the added advantage of being able to leverage those relationships and networks to help arrange collaborative partnerships which may facilitate the project’s completion. On occasion, however, as a result of these myriad clients, interests may conflict on a particular transaction. As Northeast Ohio’s commercial real estate market has
witnessed a boom of sorts in recent years, the number of clients and projects has increased exponentially, creating a greater chance for conflicts of interest. Such conflict occurs completely unintentionally and, often, unexpectedly. A law firm, for example, may have represented a particular lender and developer for years without conflict. Now suddenly the two clients find themselves on opposing sides of a transaction. Since lawyers follow a code of professional responsibility, they cannot jointly represent two clients whose interests conflict. As a result, the law firm may seek to represent one of the parties to the transaction so long as both parties execute a conflict waiver. A typical conflict waiver describes the nature of the conflict in a specific situation, discusses the risks associated with the conflict, and clearly identifies the scope of counsel’s engagement, as well as limitations in the event a conflict arises. Importantly, the waiver will likely state that, should a conflict between the parties arise with respect to the transaction then being handled, the firm would not be able to represent either party in any resulting litigation – even though the firm is only representing one party in the transaction itself. Clients and counsel alike must be cognizant of two important functions a
lawyer provides as defined in the code of professional responsibility, particularly when it comes to conflict waiver situations. First, lawyers are obligated to zealously represent a client in each transaction. When a lawyer is participating in a transaction governed by a conflict waiver, the non-represented party (by the firm requesting the waiver) must keep in mind that the attorney, though typical counsel to such party, is in the particular situation representing the other party. As such, the attorney must act in the best interests of the party being represented, even though on other matters both parties are represented. Clients must also keep in mind that lawyers are obligated to maintain strict confidentiality when it comes to client information. Clients must have the confidence that their attorneys will not share critical information with others, even if on a particular transaction their counsel is sitting opposite them pursuant to a waiver. It’s important to note that conflict waivers are transaction specific. In the above example, the law firm could continue to represent the lender on other transactions while being released from representation on the one transaction in which there is a conflict. It’s equally important to understand that there is nothing personal about conflict waivers; they are simply a part of doing business. Solid communications regarding the situation and the impact of the document itself, however, are critical to managing client expectations and continuing the attorney-client relationship over the long-term. P Geoff Goss is a partner in the real estate practice group of Cleveland-based Walter | Haverfield. www.propertiesmag.com 65
6XSSRU UWLQJ 6SRWOLJKWLQJ WKH SURIHVVLRQDO VHUYLFH SURYLGHUV 6SRWOLJKWLQJ WKH EHKLQG VXFFHVVIXO FRQVWUXFWLRQ SURMHFWV &DVW EHKLQG VXFFHVVI Industry Profile: Integrated Project Solutions By Doug Bardwell
hen the future of your building is at stake, advance planning is key to the ultimate success of the project, and assembling the right team is paramount. What many owners or construction managers may not realize is the value of bringing an independent BIM (Building Information Modeling) or VDC (Virtual Design and Construction) Coordinator into the project at the schematic design phase. As the majority of seasoned designers and owners have had experience with BIM, fewer people need to be convinced of its benefits. Knowing that everything will fit properly before cutting the first piece of material is of value to all parties. What’s not as well recognized by owners and construction managers is how valuable BIM can be throughout the life cycle of facility management. With a properly prepared construction package, the documents can be transferred into a facility management data system. The important issue to be decided early on is the Level of Development (LOD) that will be provided as part of the architect’s design contract. Ranging from level 100 to 500, the numbers refer ILLUSTRATING EFFICIENCY For Cleveland Clinic’s PLMI Lab, accurate BIM documents enabled the to increasing amounts of details subcontractor trades to fabricate in the shop and deliver assemblies, rather than separate pieces. that will be provided in the con- This considerably sped up installation times in the field and cut weeks off the mechanical system installation schedule, helping to improve their bottom line. struction documents. By the time plans reach the scheFor Cleveland Clinic’s Pathology & mechanical system installation schedmatic design (SD) phase, owners or construction managers would be wise Laboratory Medicine Institute Lab ule, helping to improve their bottom to consider bringing in a BIM/VDC (PLMI), accurate BIM documents line. The owner benefitted by a higher consultant like Managing Principal enabled the subcontractor trades to quality job, as well. On Cleveland State University’s Mike Furlong, of Integrated Project Center for Innovation in Medical Solutions (IPS). Professions, IPS helped analyze the Furlong started designing in 3D most efficient logistics possible, routing in the late ‘80s, and his past experilengthy utility feeds underground and ence with engineering, construction, revamping designs when the building’s building and fire codes enables him to footprint was expanded. P bring a degree of expertise to a project unique among consultants. Having formerly worked for Autodesk, he is Integrated Project Solutions has been instruintimately familiar with the capamental in the success of multiple projects bilities of Revit and the power it can spanning educational, medical, art and mixed-use fabricate in the shop and deliver assem- facilities and welcomes opportunities anywhere bring to each project. Since its founding in 2010, IPS has blies, rather than separate pieces. This in the U.S. Learn more about them at www. successfully completed projects in Ohio, considerably sped up installation times iprojsolutions.com or contact Mike Furlong at Pennsylvania, Virginia and Louisiana. in the field and cut weeks off the 330.414.9970 to discuss your next project.
What’s not [always] recognized by owners and construction managers is how valuable Building Information Modeling can be throughout the life cycle of facility management.
66
3URSHUWLHV | November 2015
Image courtesy of Integrated Project Solutions
W
Case Western Reserve University’s Tinkham Veale University Center (Cleveland, OH)
Cleveland State University’s Center for Innovation in Medical Professions (Cleveland, OH)
Museum of Contemporary Art Cleveland (Cleveland, OH)
INTEGRATED PROJECT SOLUTIONS BIM Coordination Services | Site Logistics | 3D Content Creation Revit® | Navisworks® | 3D Studio Max | Residential Design 330.414.9970 | mike@iprojsolutions.com | www.iprojsolutions.com To learn more, contact MIKE FURLONG, CM-BIM, Managing Principal
6XSSRU UWLQJ 6SRWOLJKWLQJ WKH SURIHVVLRQDO VHUYLFH SURYLGHUV 6SRWOLJKWLQJ WKH EHKLQG VXFFHVVIXO FRQVWUXFWLRQ SURMHFWV &DVW EHKLQG VXFFHVVI Understanding Common Area Maintenance Costs By Paul Etzler and Dennis Murphy Jr. Skoda Minotti
ommon Area Maintenance (CAM) is the part of a commercial lease that should spell out exactly which costs are covered by the landlord and which are passed on to the tenant. CAM represents the cost to maintain the common areas of property in which all tenants benefit and includes everything from maintenance and landscaping to utilities, property taxes and management fees.
C
Depending on whether you are the landlord or tenant, you’ll have specific needs from a CAM audit: Landlord: As a landlord, your goal is to maximize your return on investment. That includes optimizing cost-sharing with your tenants. You should have a formal CAM audit of your expenses that will stand up to tenant challenges that may occur. For example, real estate tax passthroughs should not include real estate transfer taxes, which are those taxes arising from the landlord’s property conveyance. Tenants: You depend on your landlord for garbage collection, landscaping and COMMON NEEDS Common Area Maintenance (CAM) is the part of a commercial lease that snow removal costs. But how do you spells out which costs are covered by a landlord and which are passed on to the tenant. know your landlord is getting the best lease options. The tenant needed help • Uncover insufficient support: If pricing? As a tenant, you have the expenses increase, where is the right to audit your landlord’s CAM cal- sorting through the tangle of leases to determine whether the assessed costs documentation supporting that culations to help confirm you are being snowplowing, real estate taxes or were on point. charged accurately and fairly. In this case, the tenant had specific even garbage collection have actuconcerns and questions: ally increased? However, it’s not always very clear about what the costs entail and who should be responsible for verification. For example, if you’re the tenant, are you always aware of the going market rates for costs? As a landlord, are you incurring capital expenditure (CAPEX) costs, which may be passed through to your tenants? For either party, what happens when an unexpected event triggers a cost increase? Here’s an example:
• Contracts and invoices: Tenants have the right to challenge costs to
Challenge: Tenant with numerous locations; multiple leases
ensure they are accurate and arrived at fairly. They should also review the accuracy of contracts, independent from the landlord.
• Uncover inconsistent expense allocation: What is the relationship with the other tenants? Has the allocation percentage changed? Specifically, has there been a reduction or expansion in the total lessor space, or a reduction or expansion in lessee space?
CAM represents the cost to maintain the common areas of property in which all tenants benefit and includes everything from maintenance and landscaping to utilities, property taxes and management fees.
Our client, the tenant, had 120 store locations with several versions of 68
Solution
After reviewing all the leases, our CAM experts found they generally fell within three consistent categories. While each lease and lessor is unique, the basic CAM allowance principles should be consistent. 3URSHUWLHV | November 2015
One law firm for all commercial real estate legal needs
The client developed a roadmap for its audit program to work more effectively with their landlord. A system was also developed that ensured the timely reviews of leases. It was important for the tenant to understand the right questions to ask to attain the critical information needed. For example:
Urban Redevelopment
• Look at the allocation percentage each year. Did it change? Should it have changed?
Commercial Development
• Has the landlord passed along any discounts or rebates for items like utilities, real estate taxes and insurance? Is the landlord aware of such discounts? • Review insurance policies carefully. Are you over or under insured? Are you paying too much? Are you and the lessor covering the same insurable items? You need to review the coverage limits of both your policy and the lessor’s. You also want to make sure your coverage limits are in line with your risk management strategies.
Finance Construction Acquisitions Dispositions ons Exchangess Leasing Marianne Raimondi Cohen
Results The client’s challenges were resolved by: • Categorizing the greater efficiency
leases
Cleveland Real Estate Team
Leigh A. Hellner
for
• Defining the process for ensuring fair charges • Determining the right questions to ask to question charges in a timely manner
P Edward d J. Leader William M. Phillips
As a result, the tenant is now able to conduct the annual CAM audit process internally with a system in place for timely responses. P
A third party is instrumental in examining all of your expenses to ensure you are getting fair pricing. Skoda Minotti’s team of real estate experts conducts cost-saving audits and includes only those costs that are appropriate, accurate and timely. For more information about CAM audits, contact Paul Etzler or Dennis Murphy Jr. at 440-449-6800.
Richard rd S. Rivitz
Addisah Sherwood
200 Public Square / Suite 3500 / Cleveland, OH 44114 (216) 241-2838 / www.taftlaw.com www.propertiesmag.com 69
Photo courtesy of DHDC Engineering Consulting Services, Inc.
6XSSRU UWLQJ 6SRWOLJKWLQJ WKH SURIHVVLRQDO VHUYLFH SURYLGHUV 6SRWOLJKWLQJ WKH EHKLQG VXFFHVVIXO FRQVWUXFWLRQ SURMHFWV &DVW EHKLQG VXFFHVVI
Industry Profile: Aerial Agents LLC By Doug Bardwell | Photo by Aerial Agents
rospects can’t help but notice a photograph taken from an unexpected angle, and Aerial Agents routinely creates photos and videos from a birds-eye perspective. Showing more than any ground shot ever could, the company’s shots from above command attention.
P
Thomas Wasinski, founder of Aerial Agents, and Patrick DeStefanis were destined for this business. Wasinski started taking pictures in fourth grade and by high school had already progressed to taking wedding videos. DeStefanis was always interested in remote-controlled models. As UAV’s (unmanned aerial vehicles) came onto the scene, it was a perfect way to blend both their interests into a viable business. UAV photography offers opportunities to photograph anything from perspectives previously unavailable with conventional aircraft. Able to shoot from any height up to 400 feet, UAV’s can capture close-ups and “over the shoulder” shots of buildings and landmarks that would be impossible from planes or helicopters that must maintain minimum 1,000-foot altitudes. With safety in mind, Aerial Agents was one of the first in this area to be FAA approved for commercial applications. 70
Concentrating now on just the northeast Ohio area, the company has previously completed projects across the country, for clients from golf courses and hospitality to industrial operations. Soon, Aerial Agents will be able to deliver volumetric measurements of mining sites with thermal imaging cameras. One of their more interesting assignments was to create aerial video footage of an industrial site along the Ohio River in Belmont County (shown in photo above) for Governor Kasich’s JobsOhio Initiative, hoping to attract PTT Global Chemical (Thailand’s largest chemical company) to Ohio. This site caught the attention of the firm from Thailand and PTT is presently designing what could be a multibillion-dollar ethane cracker, which would create thousands of construction jobs and employ hundreds of others in permanent positions. That project inspired ideas for Appalachian Partnership for Economic
Growth to use Aerial Agents and capture aerial perspectives for several sites along the Ohio River. These images will be used to attract more businesses to move to Ohio. More of the company’s work will be featured in a documentary film to be released soon about the renovations being done on the A.J. Celebreeze Federal Building in downtown Cleveland. As the glazing contractor wraps the building with a second skin of glass, Aerial Agents was able to follow an individual sheet of glass from ground level up 14 stories in height until it was fastened in place. P With a stable of six drones of various sizes, Aerial Agents is capable of selecting just the right equipment for your next project. Packages of 12-megapixel still photos start at just $425, including editing and all rights for unlimited usage. Call Tom Wasinski at 440-241-1677 to discuss your next real estate project or coverage for a live event. 3URSHUWLHV | November 2015
Capturing Your Inspiration
4GCN 'UVCVG 2TQRGTVKGU %QPUVTWEVKQP 2TQITGUUKQP 'XGPVU _ %QTRQTCVG 2TQOQVKQPCN 8KFGQU (WNN 8KFGQ 2TQFWEVKQP 'FKVKPI #GTKCN 6QWTU QH [QWT 2TQRGTV[ %CORWU /CRU _ %CORWU 2JQVQITCRJ[
0QTVJGCUV 1JKQĀU 2TGOKGT #GTKCN 2JQVQITCRJ[ 8KFGQITCRJ[ 2TQXKFGT
440.241.1677
www.aerialagents.com hello@aerialagents.com
*KIJGUV 8KFGQ 2KEVWTG 3WCNKV[ - 4GUQNWVKQP 2TQHGUUKQPCN 4GNKCDNG .QECNN[ 1YPGF 1RGTCVGF
Utilizing Unmanned Aerial Systems! APPROVED
FAA EXEMPTION #12281 www.propertiesmag.com www ww w ww w w.p w.pr .pr .pr pro ope pert pe rttiiie rti esm e es ssm maag ag. g.cco g. com om o m 71 71
6XSSRU UWLQJ 6SRWOLJKWLQJ WKH SURIHVVLRQDO VHUYLFH SURYLGHUV 6SRWOLJKWLQJ WKH EHKLQG VXFFHVVIXO FRQVWUXFWLRQ SURMHFWV &DVW EHKLQG VXFFHVVI Tax Reform Saves Time, Money & Headaches By Joshua Schering and Nick Leacoma Ciuni & Panichi
hio businesses will experience fewer headaches when tax reform House Bill 5 (HB 5) goes into effect on January 1, 2016. The relief comes from standardization of multiple municipality tax policies and a reduction in the number of returns you may need to file.
O
Small business employers (under $500,000 in annual revenue) are only required to withhold municipality taxes where their principal business is located. This alleviates additional payroll tax filings for a number of companies with short term projects in other municipalities.
This change eases some burdensome requirements that affect real estate and construction companies doing business in several municipalities.
Here’s how the reform works HB 5 increases the number of days a large business (annual revenue over $500,000) employee can work in a municipality from 12 to 20 days before city tax withholding is required for that city. The 20-day exemption only applies if: • The employee worked 20 or fewer days in a municipality outside of the employee’s principal work place • The employer does not withhold taxes where the employee worked for 20 or fewer days • A refund of taxes withheld is not requested by the employee from the municipality where the principal place of work is located
Nick Leacoma
Josh Schering
To allocate an employee’s time, the bill provides a determination test. One day spent in a municipality is defined as working in that municipality more than in any other. The following activities are considered performed at the principal place of work: • Commuting to and from work • Traveling time to pick up, load, move and/or deliver the employer’s product (unless said products are attached to real estate not used, controlled or owned by the employer)
Net Operating Losses (NOLs) rules are standardized HB 5 requires municipalities to allow NOL deductions and carry-forwards for five years in taxable years beginning after December 31, 2016. If the NOL occurs before 2017, it is only allowed if the municipality adopts an ordinance allowing it. Net operating losses do not include losses from basis, passive activity loss limitations, and at-risk losses. The NOL deduction and carryforward is limited to 50% of the full amount allowed for the first five years (years 2018 – 2022). The 50% limit doesn’t apply to NOLs incurred prior
͖͕͚Ǥ͕͗͜Ǥ͕͕͛͛ Ǧ Ǥ
͔͘ Ǥ Ǥ
72
3URSHUWLHV | November 2015
> COMMERCIAL REAL ESTATE expertise. to 2017 and under an ordinance that allows the deduction and carry-forward of NOLs. The portion of the NOL that was not deducted may then be carried forward. Tax years that begin after taxable year 2023 allow the full NOL deduction.
> PERSONALIZED COMMUNITY BANK service.
Net profit calculation is standardized Pass-through entities must compute their net profit as if they were a C corporation. They are not allowed to deduct the following in re-computing their net profit: • Guaranteed payments paid or accrued to an owner (or former owner) • Payments or accruals to a qualified self-employment retirement plan • Amounts paid or accrued for health insurance or life insurance plans for owners or owner-employees
It’s all about collaboration, individualized service and fostering economic growth in our community. We’re committed to it. And nearly 80 years of community banking expertise supports it.
LET OUR TEA M HELP YOUR S THR I V E . Contact Rig Goss at (216) 239-5904.
To preclude NOLs from being deducted twice, individuals are required to disregard NOLs carried forward by the entity to reduce the current year’s net profits.
Other noteworthy changes • The sales apportionment factor has changed to include income from rental property • If a taxpayer owes $10 or less to a municipality with their annual return they are not required to pay the tax but are still required to file a return
In conclusion Ohio has long strived to be a pro-business state but maintained a burdensome municipal tax system. This latest round of municipal tax reform makes compliance easier and more cost effective. P To learn about other changes that could affect your business, contact Ciuni & Panichi, Inc. at 216.831.7171 or cp-advisors.com. Nicholas Leacoma, CPA, is a senior manager and Joshua Schering is a senior accountant in the Real Estate and Construction Services Group at Ciuni & Panichi, Inc. The Ciuni & Panichi, Inc. team provides audit and accounting services, tax compliance and consulting, management advisory services, wealth management, growth management and retirement planning.
S I
&216758&7,21 0$1$*(0(17 *(1(5$/ &2175$&7,1* '(6,*1 %8,/'
www.propertiesmag.com 73
6XSSRU UWLQJ 6SRWOLJKWLQJ WKH SURIHVVLRQDO VHUYLFH SURYLGHUV 6SRWOLJKWLQJ WKH EHKLQG VXFFHVVIXO FRQVWUXFWLRQ SURMHFWV &DVW EHKLQG VXFFHVVI
VANTAGE POINT Experts weigh in on industry issues
Is the Government Out to Get You? s a business owner, you have plenty to worry about – labor costs, customer issues, supplier issues, rent, facility/property concerns, material costs, money coming in and money going out. These days, you could certainly add another one to the list: the Government – with a capital G.
A
Regardless of which side you sit on the political aisle, it is hard to deny that in the past five years, the government has stepped up its efforts to overturn established precedent, reinterpret government agency rules, create new agency rules/regulations and then embolden those agencies with both regulatory and enforcement power (DOL-Wage & Hour, OSHA, NLRB and EEOC) to enforce their own rules. What is the result? More governmental oversight, more citations, more fines, more professional service expenses and certainly more headaches for business owners. Here is a non-exclusive list and summary of recent initiatives by various
SETH BRISKIN
governmental agencies and their impact on businesses:
Department of Labor, Wage & Hour Division (DOL) Salary test for exempt employees Recently, the DOL and the Obama Administration announced their plans to amend the salary test for exempt employees by raising it from the current $23,660 to $50,440. In other words, all employees earning less than $50K would be non-exempt and entitled to overtime. While the DOL’s salary test has not changed since 2004, when you consider that California’s test is $37,440, the fed-
Offers a full range of legal services to businesses and individuals, providing clients with practical solutions
UÊ ÕÃ iÃÃÊEÊ À« À>Ìi
UÊ ÃÌ>ÌiÊ* > }ÊEÊ*À L>Ìi UÊ iÀ}iÀÃÊEÊ VµÕ Ã Ì Ã
UÊ ÕÃ iÃÃÊ-ÕVViÃÃ
UÊ > Vi
UÊ"VVÕ«>Ì > Ê->viÌÞÊEÊ i> Ì
UÊ Û ÊEÊ iÀV > Ê Ì }>Ì
UÊ À> V ÃiÊ >Ü
UÊ,i> Ê ÃÌ>Ìi
UÊ ÃÌÀÕVÌ
UÊ Õ > Ê,ià ÕÀViÃ
UÊ-ÕÀiÌÞÊEÊ ÃÕÀ> Vi
UÊ Ài` Ì ÀýÊ, } ÌÃÊEÊ > ÀÕ«ÌVÞ UÊ Ìi iVÌÕ> Ê*À «iÀÌÞ
74
UÊ Û ÀViÊEÊ > ÞÊ >Ü
UÊ >L ÀÊEÊ « Þ i Ì
UÊ iÀ}ÞÊ >Ü
UÊ i` >Ì
UÊ/>Ý UÊ7 À iÀÃ½Ê «i Ã>Ì
28601 Chagrin Blvd., Suite 500 Cleveland, OH 44122 Phone: 216.831.0042 Fax: 216.831.0542 www.meyersroman.com attys@meyersroman.com
3URSHUWLHV | November 2015
eral government’s proposal could be seen as extreme and will increase labor costs for businesses considerably. Misclassifications of exempt, non-exempt and independent contractors In addition to increased DOL audit activity, class action lawsuits have increased by approximately 20% since 2011, and most of those cases involve the employer’s misclassification of exempt employees who should be eligible for overtime as non-exempt employees. Fed Ex’s recent settlement of $227 million for its misclassified drivers is merely the latest in a long line of big-ticket class action lawsuits. Additionally, the DOL’s administrator recently announced that his agency firmly believes that most workers are employees and not independent contractors. If your business uses independent contractors frequently, then the DOL is giving you a clear warning that it believes you are misclassifying them in order to avoid employment taxes, workers compensation, unemployment and benefits.
Occupational Safety & Health Administration (OSHA) Injury reporting requirements Without a great deal of fanfare or advance notice, OSHA recently changed its injury reporting requirements. The standard used to be that employers had to only report fatalities within eight hours. Now, employers also must report eye injuries, amputations and inpatient hospital stays within 24 hours. While this reporting change does not seem extreme on its face, the effect of it is more nefarious. Since eye injuries, amputations and hospital stays occur far more often than fatalities, it gives OSHA more opportunities to enter your facility, then inspect, find violations and issue citations.
National Labor Relations Board (NLRB) Making unionizing companies easier The NLRB has issued several rulings recently that have all been designed to make unionizing companies easier. First, it established so-called “quickie”
or “ambush” elections – increasing the employer’s response obligations, decreasing available defenses and shortening the normal union election time from 42 days to 20 days or less. Additionally, the NLRB has allowed unions to obtain electronic signatures from employees rather than handwritten ones on election petitions. Most recently, the Board overturned 30 years of precedent and expanded its definition of joint employer coverage under the NLRA to potentially include franchisors and staffing companies as
In the past five years, the government has stepped up its efforts to overturn established precedent, reinterpret government agency rules [and] create new agency rules/regulation. “employers” who may have very limited control over the workers. Efforts to expand union rights While the NLRB used to concern itself only with unionized companies, union elections and unfair labor practice charges, due to the steady decline of the labor movement, the Board has started to find new ways to insinuate itself into non-unionized private sector companies. The NLRB’s latest efforts have centered on expanding union rights relating to social media, employee handbook
language and limiting employer’s confidentiality provisions.
Equal Employment Opportunity Commission (EEOC) ‘Ban the box’ For the last few years, the EEOC has been systematically enforcing its own 2012 guidance, seeking to eliminate the question “Have you ever been convicted of a felony in the past seven years” from employer job applications. Believing that the question disparately impacts minority candidates, the EEOC has filed and lost several high-profile cases, but it keeps filing lawsuits in an effort to keep employers in compliance. As a result, to avoid the issue altogether, over 100 cities and counties, as well as several states (19 as of the writing of this article) have passed “ban the box” legislation of their own. The result of this “ban the box” litigation and legislation is increased interviewing costs for employers and staffing agencies. So what can you do to protect your organization and stay ahead of this governmental aggression? While this sounds self-serving, you really need to rely on your human resources professionals and consult with an attorney who specializes in labor and employment law to audit your practices, policies and documents to keep yourself compliant. P
Seth Briskin is a partner with Meyers, Roman, Friedberg & Lewis and chair of its Labor & Employment Group. For more information, visit www.meyersroman.com.
Point. Click. Connect. Visit Properties online today to view past & current editions in digital format – featuring interactive magazine ads that take you directly to advertisers’ websites with one mouse-click!
www.propertiesmag.com www.propertiesmag.com 75
6XSSRU UWLQJ 6SRWOLJKWLQJ WKH SURIHVVLRQDO VHUYLFH SURYLGHUV 6SRWOLJKWLQJ WKH EHKLQG VXFFHVVIXO FRQVWUXFWLRQ SURMHFWV &DVW EHKLQG VXFFHVVI
LEGAL PERSPECTIVES Navigating property laws & regulations
Managing Hidden Risks Below the Surface he Public Square renovation project is well underway in the heart of downtown Cleveland. Those in the area, without a doubt, have noticed the progress of the $37 million project as retaining walls are taking shape and the first 35 homestead elm trees are taking root. The project is currently on track to be completed before the Republicans come to town in July 2016.
T IAN FRANK
MICHAEL FRANTZ
What might not be so readily visible is the roughly $13 million worth of public and private utility work that has been reportedly performed prior to the transformation of Public Square. According to media coverage, the utility work was originally estimated to cost in the neighborhood of $5 million. The increase may have been the result of what has been described as a maze of underground utilities and structures of different size, shape, age and condition, all laying at varying depths below Public Square. When it comes to navigating subsurface conditions in a construction project, each of the stakeholders has responsibilities that influence the management of these risks, both in terms of time and money. Proper planning, accurate drawings, communication and proper workmanship all contribute to
avoid unforeseen losses, and achieve a successful result. Maintaining accurate drawings of the location of utility facilities is also important from a legal perspective. Ohio Revised Code § 153.64 sets forth the parameters for protecting underground utilities during the construction of public improvements and imposes various obligations on the public property owner, the utility owner and the contractor performing the work. (O.R.C. § 3781.29 also imposes a separate obligation on utility owners to mark the location of underground utilities on both public and private projects.) Compliance with the statute provides protection to the public utility and contractor in the event an unmarked, or inaccurately marked, utility is encountered.
Northeast Ohio’s Leading Fitness Equipment Supplier Since 1979
www.healthandfitnessohio.com Commercial & Residential Equipment • Facility Planning Design Delivery & Installation • Service & Preventative Maintenance
Commercial Division: 440.946.0839 x 4 Fairlawn/Akron 330.836.6640
76
North Canton 330.492.7773
Eastlake 440.946.0839
North Olmsted 440.734.4888
Woodmere 216.593.0233
3URSHUWLHV | November 2015
Rendering courtesy of LAND Studio
ARE YOU GETTING THE MOST OUT OF YOUR INVESTMENT PROPERTY? Our Suite Of Real Estate Expertise Includes: UNDER THE SURFACE Signs of progress are clear as the $37 million renovation of Public Square continues, but what might not be so readily visible is the roughly $13 million worth of public/private utility work that has been reportedly performed prior to the transformation.
First, prior to preparing plans and specifications, the public property owner is obligated to contact the Ohio Utility Protection Service (OUPS) and any utility owners that are not a member of OUPS to determine the existence and location of all underground utilities. Each utility owner then must, within 10 days of public property owner’s request, either (a) mark the location of the underground utilities within the construction area or (b) provide digital or paper drawings that are drawn to scale, include locatable items such as poles, curbs, etc., and depict the location of the underground utilities. The public property owner is then obligated to include the identity and location of any utilities in plans and specifications for the project and notify any utility owner of the name and address of the contractor that was awarded the project. Finally, the contractor, at least two working days but no more than 10 days before commencing excavation, must notify all utility owners to come to the project and stake the location of their respective utilities. In July 2015, the Eighth District Court of Appeals examined the
requirements and protections provided by ORC § 153.64 in Ohio Bell Tel. Co. v. Kassouf Co. In Ohio Bell, the court analyzed a subcontractor’s liability to Ohio Bell for damage caused to a utility bank during a storm sewer construction project. The subcontractor was tasked with cutting a tunnel nearly 30 feet underground to tie-in to a preexisting sewer line. The public authority supplied drawings that identified existing utilities and contacted OUPS to mark the path of the existing utilities. The drawings showed the utility bank approximately 15 feet higher than where the boring activity was to take place. Shortly after it commenced boring, the subcontractor struck a telephone conduit causing hundreds of thousands of dollars in damages. Ohio Bell sued both the general contractor and its boring subcontractor. Specifically, Ohio Bell argued that the boring contractor had a “non-delegable” duty to determine whether utility lines exist below ground before starting work. The subcontractor, however, did not perform a “test drill” prior to boring, but instead relied on the drawings supplied by the owner. Ohio Bell claimed that the failure to conduct additional investigation rendered the
• Expert Property Management • Traditional Owner/Tenant Brokerage Representation and Leasing • Construction Management • Sustainable Real Estate Management Consulting and Comprehensive Energy Audits • Specialty Facility Maintenance • Asset Services to Out-ofTown Owners or Asset Management Companies
Brant Smith CPM, MBA Managing Broker 14805 Detroit Ave, Suite 385 Lakewood, Ohio 44107 info@neoproperties.net
216.801.4900 www.neorealtygroup.net www.propertiesmag.com 77
6XSSRU UWLQJ 6SRWOLJKWLQJ WKH SURIHVVLRQDO VHUYLFH SURYLGHUV 6SRWOLJKWLQJ WKH EHKLQG VXFFHVVIXO FRQVWUXFWLRQ SURMHFWV &DVW EHKLQG VXFFHVVI subcontractor liable for the damage caused to the telephone conduit. The Court disagreed and effectively nullified the so-called “non-delegable” duty in certain instances. The court reasoned that the party that installed the underground utility will be primarily responsible for providing reasonably accurate information as to the approxi-
mate location of the line or structure. The court concluded that O.R.C. § 153.64 relieves an excavator of liability in a public improvement project, where the contractor relies on the utility locations provided in the drawings and provides proper notice to the utility owner pursuant to the statutory requirements. Though the boring sub-
You Already Take Enough Risks. You work with industry experts to reduce risks to you and your employees. Shouldn’t the same be true for your accounting firm?
With over 95 years of experience in the construction industry, we understand the business cycles, the special income tax issues, the reporting and bonding requirements, and the unique risks and opportunities contractors face each day. Accounting Expertise x Business Planning x
Tax Planning
contractor did not perform a test drill in Ohio Bell, it was undisputed that it complied with O.R.C. § 153.64. The court determined that the official plans prepared by the utility owner and incorporated into the drawings by the project owner were inaccurate, and therefore absolved the contractor of liability. The practical impact of Ohio Bell Tel. Co. v. Kassouf Co. could be wide-reaching and profound. Most construction projects involve some aspect of subsurface work that will intersect with existing utilities or structures. And while the decision interprets the statute for public projects, the court’s reasoning in Ohio
When it comes to navigating subsurface conditions in a construction project, each of the stakeholders has responsibilities that influence the management of these risks, both in terms of time and money. Bell applies equally to the regulatory scheme for private projects. The decision underscores the importance of maintaining an accurate record of the location of underground utilities on public and private property, as well as the need to perform a sufficiently thorough investigation of these hidden risks as part of the design and planning of any project. A proper depiction of what is underneath their property will allow owners to better prepare for the costs of construction on the frontend, and limit or eliminate damages on the back-end. P
Succession Planning x Profit Enhancement x Bid Reviews Cost Control x Litigation Support Services x Job-Cost Auditing
To reach our Cleveland Office, call 216.241.3272 or visit www.meadenmoore.com
AKRON | BEACHWOOD | CLEVELAND | WOOSTER 78
Ian H. Frank is a partner and Michael J. Frantz, Jr. is an associate in Frantz Ward LLP’s Construction Law Group in Cleveland, Ohio. Frank and Frantz, Jr. counsel clients regarding contract provisions and drafting, claim avoidance, claim prosecution, risk allocation, as well as surety and insurance issues. 3URSHUWLHV | November 2015
Risk Control
Quality Assurance
OWNER
Legal
Project
Contract Review
ARCHITECTS & ENGINEERS
Insurance Brokerage
Claims Advocacy
CONTRACTOR
Supplier Diversity
When your fair share of taxes is neither fair... nor your share Billions in assessment reductions The attorneys at Siegel Jennings bring experience as accountants, appraisers and real estate developers to the practice of law. Our property tax services include: Ŷ Representation at the administrative level through the State Supreme Court Ŷ Local expertise in every state through the American Property Tax Counsel Ŷ Tax management – acquisition/disposition strategies Ŷ Cutting edge approaches to property tax reductions
Siegel Jennings Call J. Kieran Jennings, Esq at 216.763.1004
Cleveland Ŷ Pittsburgh Ŷ Columbus
23425 Commerce Park Drive, Suite 103, Beachwood OH 44122 www.siegeltax.com
Founding member, American Property Tax Counsel (APTC) • www.aptc.com
www.propertiesmag.com 79
6XSSRU UWLQJ 6SRWOLJKWLQJ WKH SURIHVVLRQDO VHUYLFH SURYLGHUV 6SRWOLJKWLQJ WKH EHKLQG VXFFHVVIXO FRQVWUXFWLRQ SURMHFWV &DVW EHKLQG VXFFHVVI Uncovering Concerns Shedding light on three hidden but major phases of a development project By Savvas P. Sophocleous DHDC Engineering Consulting Services, Inc.
o varying degrees, most industry professionals are aware of the architectural, construction, legal and financial aspects of a development project, but not everybody really gives enough attention to three major but hidden phases which could affect all the above.
T
These include environmental, geotechnical and inspection services, all three of which can have a significant impact on a project’s long-term cost and success.
Geotechnical services Geotechnical services are less utilized than environmental services because most of the time they are not required by the bank or the developer. Therefore, to cut cost, some project leaders may elect to skip these services or have them performed in as limited manner as possible. What is geotechnical engineering? The simple answer is that it’s a way to determine if the soil below grade (subsoil) is strong enough to build on it. The goal is to confirm that the subsoil will not fail under pressure, which could lead to disastrous results. Aesthetic problems like cracks on the walls or more serious problems like settlement of buildings are related to soil issues. You might spend a few thousand dollars on a 80
Photo courtesy of DHDC Engineering Consulting Services, Inc.
Environmental services Environmental services are the frontrunner of any development. These efforts justify the selection of an area to be developed and clear it from any contaminated agents that could impact the health and safety of the public. It has been a norm for banks to request an environmental Phase I assessment before they close on a piece of land. If there’s a reason for concern of contaminated soil at the site, then a Phase II takes place. This involves collecting soil and water for analytical testing to determine the extent of the contamination and where it falls in relation to EPA regulations.
UNCOVERING ISSUES Three crucial but hidden phases of a development project include environmental, geotechnical and inspection services (above), all of which can have a significant impact on the effort’s long-term cost and success.
geotechnical investigation – but it will cost you so much more if you do not.
Inspection services Testing and inspections during a development project are as important as the environmental and geotechnical services. They assure that the project is being developed with the best construction methods and material available. Why would you not want to protect your project after so much investment? Why would you not want to have the best concrete mix or masonry mix used at your project? Why would you not want the steel to be welded and bolted correctly? It is safe to strongly recommend the utilization of these three major services for any development. Imagine having to tear up your concrete slab or parking lot because the incorrect concrete mix was
put in place and nobody was there to catch it. Or imagine having to abandon your subdivision development because of soil contamination or subgrade failures. The cost upfront compared to the fix-ups and maintenance fees that can occur when opting not to perform an environmental Phase I assessment, a geotechnical investigation or testing/inspections during construction is enormous. P DHDC Engineering Consulting Services, Inc. is an engineering consulting firm that provides environment, geotechnical and inspection services, as well as subsurface utilities engineering (SUE). DHDC, which stands for Dedicated Honest Driven Consultants, operates offices in Columbus, Middletown and now Canton, servicing almost all of Ohio. For more information, contact DHDC Partner/Vice President Savvas P. Sophocleous at 937.672.8518. 3URSHUWLHV | November 2015
Partner with us..
$W 3DUDQ ZH ZRUN LQ SDUWQHUVKLS ZLWK UHWDLOHUV FLW\ RI¿FLDOV WKH EXVLQHVV FRPPXQLW\ DQG FLWL]HQV WR UHYLWDOL]H DQG VWUHQJWKHQ WKH UHWDLO HQYLURQPHQW
5HWDLO
...it’s time we help you grow.
Q THIRD PARTY MANAGEMENT
Real Estate & Construction Practice Group
Q LEASING Q MAINTENANCE
$SDUWPHQWV
+RVSLWDOLW\
Q FINANCING
Anthony R. Vacanti • John P. Slagter • James S. Simon • David L. Drechsler David W. Woodburn • John Swansinger • David J. Lindner Nicholas T. George • Matthew R. Duncan
Q MARKETING Q DEVELOPMENT Q ACCOUNTING Q CONSTRUCTION Q BUILDOUTS Q PROJECT MANAGEMENT
3DUDQ 0DQDJHPHQW &RPSDQ\ /WG 9DQ $NHQ %OYG &OHYHODQG 2KLR ZZZ SDUDQPJW FRP
Akron • Canton • Cleveland
bdblaw.com
d, Z /^ t,K> Kd, Z tKZ> hE ZE d, KhZ & d͘
dĞƐƟŶŐ н /ŶƐƉĞĐƟŽŶƐ ͮ 'ĞŽƚĞĐŚŶŝĐĂů ŶŐŝŶĞĞƌŝŶŐ ͮ ^ƵďƐƵƌĨĂĐĞ hƟůŝƟĞƐ ŶŐŝŶĞĞƌŝŶŐ ͮ ŶǀŝƌŽŶŵĞŶƚĂů ' Kd ,E/ > ^ Zs/ ^ ƌŝůůŝŶŐ͕ >ĂďŽƌĂƚŽƌLJ͕ ŶŐŝŶĞĞƌŝŶŐ Es/ZKED Ed > ^ Zs/ ^ WŚĂƐĞ / ƐƐĞƐƐŵĞŶƚƐ /E^W d/KE^ DĂƚĞƌŝĂůƐ dĞƐƟŶŐ ^ĂǀǀĂƐ WĞůŽƉŝĚĂƐ ^ŽƉŚŽĐůĞŽƵƐ͕ sŝĐĞ WƌĞƐŝĚĞŶƚ ͮ ͕ D ͕ ' ͕ ^ н > ĞƌƟĮĞĚ ͮ / ĸůŝĂƚĞĚ DĞŵďĞƌ 'ƌĞĞŶ ^ĞĂů ͮ ŽůƵŵďƵƐ͕ DŝĚĚůĞƚŽǁŶ ŶĚ ĂŶƚŽŶ KĸĐĞƐ ͮ DŽďŝůĞ͗ ;ϵϯϳͿ ϲϳϮͲϴϱϭϴ ͮ ǁǁǁ͘ , /E ͘ĐŽŵ www.propertiesmag.com 81
CONSTRUCTION PROGRESS REPORT Updated info on important projects in the region
Project Report #: 01260 ONE UNIVERSITY CIRCLE - APARTMENTS LOCATION: University Circle / Euclid Ave. & Stearns Rd. Cleveland, OH (Cuyahoga County) PROJECT TYPE: New Construction CATEGORY: Residential CONTRACTING METHOD: Bids by Invitation Only PROJECT STATUS: Preliminary plans to start shortly - possible 1st Quarter 2016 start EST. VALUE: $112,000,000 OWNER: First Interstate Properties Contact: Mitchell Schneider 25333 Cedar Rd. Lyndhurst, OH 44124 Phone: 216-381-2900 ARCHITECT: Dimit Architects LLC Contact: Scott Dimit 14414 Detroit Ave., Ste. 306 Lakewood, OH 44107 Phone: 216-221-9021 www.dimitarchitects.com BUILDER: Panzica Construction DELIVERY METHOD: Construction management/ design assist Contact: Mark Panzica 739 Beta Dr.
Cleveland, OH 44143 Phone: 440-442-4300 www.panzica.com DESCRIPTION: 1.3 acres, 1 bldg, 20 stories, 530,033 sf. 280 units ranging in size from 7204,200 sf penthouse - fitness center with private training rooms - indoor - outdoor pool facility - common area green rooftop for community gathering - outdoor.
4135 Erie Street Willoughby, OH 44094 Phone: 440-269-2266 www.thendesign.com DESCRIPTION: 69 acres, 8 bldgs, 4 stories. All interior & exterior trades, adaptive re-use of historic space with 131 apartment units and 20,000 sf of retail/commercial space on the first floor.
Project Report #: 01450 HOOVER PLANT WEST (RENOVATION-REUSE) LOCATION: North Canton, OH (Stark County) PROJECT TYPE: Renovation CATEGORY: Commercial CONTRACTING METHOD: Bids by Invitation Only PROJECT STATUS: Work underway with completion set for Summer 2016 EST. VALUE: $51,000,000 OWNER: IRG Realty Advisors 4020 Kinross Lakes, Parkway Ste. 200 Richfield, OH 44286 Phone: 330-659-7214 www.irgra.com ARCHITECT: TDA / Then Design Architecture Inc. Contact: Chris Smith & Mike Wellman
Project Report #: 01362 CITY OF KENT POLICE STATION LOCATION: Intersection of Haymaker Parkway and South DePeyster Kent, OH (Portage County) PROJECT TYPE: New Construction CATEGORY: Institutional CONTRACTING METHOD: Competitive Bids PROJECT STATUS: Working drawings in progress site package to be released for bidding late 2015 - groundbreaking scheduled for spring 2016. EST. VALUE: $10,500,000 OWNER: City of Kent Contact: Gene Roberts 215 E. Summit St. Kent, OH 44240 Phone: 330-676-8030 ARCHITECT: DS Architecture, LLC Contact: Jeff Myers 136 N. Water St. Kent, OH 44240 Phone: 330-678-6144 BUILDER/OWNER AGENT: The Ruhlin Companies P.O. Box 190 / 6931 Ridge Rd. Sharon Center, OH 44274 Phone: 330-239-2800 www.ruhlin.com CIVIL ENG: Howard and Baird Inc. STRUCTURAL ENG: Ohlin & Reed Structural MECH ENG: Hinckle Engineering ELEC ENG: Epic Design Group DESCRIPTION: 1 bldg, 3 stories, 32,000 sf. Dispatch center - jail - operations area - detective bureau - administration area - community center space.
HOW BAD IS THAT LEAK?
Keep your assets safe by taking the time to ensure that problems at the top of your building are not damaging your bottom line.
Carey Roofing Corp. has eliminated asset damage due to a leaking roof with practical solutions since 1946. 216 • 881 • 1999 CAREY www.careyroofing.com
Roofing Corp. 82
founded in 1946
MEMBER: National Roofing Contractors Association
Project Report #: 01406 MONTVILLE ADMINISTRATIVE BUILDING (NEW & ADDITION) LOCATION: 6665 Wadsworth Rd. Medina, OH (Medina County) PROJECT TYPE: Renovation CATEGORY: Institutional CONTRACTING METHOD: Competitive Bids PROJECT STATUS: Work underway - set to be completed late 2015/early 2016 EST. VALUE: $3,450,000 OWNER: Montville Township 3URSHUWLHV | November 2015
Serving Northeast Ohio For Over 60 Years! Residential Ŷ Commercial Ŷ Industrial Ŷ Institutional
Expert Brick Matching and Complete Inventory of Brick, Block, Masonry, Cast & Natural Stone, Plaster Products & Tools
9005 Woodland Ave., Cleveland, OH 44104 216.791.9800 Ŷ www.bruderinc.com
)DEULFDWLRQ ,QVWDOODWLRQ 6HUYLFH LQ \HDUV U H Y R RU OL]LQJ I 6SHFLD WRS U HG URRI J D RW ZDWH N F K D 3 P GLQJ ¥ VWHD ZHO Q R L W D F %RLOHUV UL HWDO IDE HOGLQJ 6KHHWP ULFDWLRQ Z IDE W 3ODVWLF HHULQJ DUWPHQ Q S L H J G Q H H F 9DOXHG H PDLQWHQDQ UYLF )XOO VH
ZZZ OLVFRKYDF FRP 6WDWH 5G 1 5R\DOWRQ 2+
www.propertiesmag.com 83
84
3URSHUWLHV | November 2015
6665 Wadsworth Rd. Medina, OH 44256 Phone: 330-725-8313 ARCHITECT: AODK Contact: David Krebs 17306 Madison Ave. Lakewood, OH 44107 Phone: 216-771-1920 GENERAL CONTRACTOR: Panzica Construction 739 Beta Dr. Cleveland, OH 44143 Phone: 440-442-4300 DESCRIPTION: 2 bldgs, 1 story, 25,000 sf, divided between two buildings - includes both a new safety service and maintenance center plus addition to administration building - garages - offices - boardroom. Project Report #: 01449 CAMPUS INTERNATIONAL SCHOOL LOCATION: 21st Street & Payne Avenue Cleveland, OH (Cuyahoga County) PROJECT TYPE: New Construction CATEGORY: Institutional CONTRACTING METHOD: Competitive Bids PROJECT STATUS: Work underway EST. VALUE: $21,000,000 OWNER: Cleveland Metropolitan School District Contact: Julie Beers, (CIS) Principle 1111 Superior Ave. E., Ste. 1833 Cleveland, OH 44114 Phone: 216-838-8000 www.clevelandmtroschools.org ARCHITECT: Perkins & Will 330 N. Wabash Ave. Chicago, IL 60611 Phone: 312-755-4772 www.perkinswill.com LOCAL ARCHITECT: TDA Architecture Contact: Chris Smith & Mike Wellman 4135 Erie St. Willoughby, OH 44094 Phone: 440-269-2266 www.thendesign.com CM AT RISK: ICON LLC P.O. Box 24910 Cleveland, OH 44124 Phone: 440-753-5200 www.iconohio.com DESCRIPTION: 1 bldg, 4 stories, 96,000 sf. New replacement School for Cultural and Language Studies LOCAL ARCHITECT: TDA Architecture 4135 Erie St. Willoughby, OH 44094 440-269-2266 www.thendesign.com Project Report #: 01445 IKEA RETAIL STORE LOCATION: Off Tiedeman Rd. Brooklyn, OH (Cuyahoga County) PROJECT TYPE: New Construction CATEGORY: Commercial Contracting Method: Bids by invitation only
PROJECT STATUS: Project proposed pending approvals - possible 2017 construction EST. VALUE: Over $50,000,000 OWNER: IKEA Office Headquarters USA Contact: Joseph Roth 420 Alan Wood Rd. Conshohocken, PA 19428 Phone: 610-834-0180 ARCHITECT: To be announced DESCRIPTION: 35 acres, 1 bldg, 2 stories, 366,500 sf. Retail space with 1,280 parking spaces. Project Report #: 01436 UNIVERSITY HEIGHTS LIBRARY LOCATION: 13866 Cedar Rd. University Hts., OH (Cuyahoga County) www.heightslibrary.org PROJECT TYPE: Renovation CATEGORY: Institutional PROJECT STATUS: Feasibility studies in progress potential design completion 2nd Quarter 2016 with 3rd Quarter construction start - one-year completion schedule
OWNER: Heights Library System Contact: Nancy Levin 2345 Lee Rd Cleveland Hts., OH 4411 Phone: 216-932-3600 x 1240 ARCHITECT: CBLH Design Contact: Marc Bittenger 7850 Freeway Circle #101 Cleveland, OH 44130 Phone: 440-243-2000 www.cblhdesign.com DESCRIPTION: 1 bldg. Renovation to existing library and addition. Information included in Construction Progress Report has been produced, processed and/or verified through sources believed to be reliable. Properties Magazine makes no warranty of any kind for this information, express or implied, and is not responsible for any omissions or inaccuracies. To contribute project data or to notify Properties of any reporting errors, we encourage you to email cpr@propertiesmag.com.
Suntrol It! SUNTROL
™
G L A S S
E N H A N C I N G
F I L M S
Suntrol.com 800-466-TINT (8468) ESTABLISHED 1975
Love Your Windows!
Avoid the High Cost of Replacement Windows • Save Money • Save Energy • Enhance Security
Restoration Contractors American International Construction, Inc. is a company dedicated to the restoration and preservation of numerous types of buildings, including related services on new structures. Let our commitment to quality and client satisfaction work for you. UÊ Õ ` }ÊV i> } UÊ >Õ }ÊEÊÃi> > Ìà UÊ >V>`iÊÀiÃÌ À>Ì UÊ/ÕV « Ì } UÊ >à ÀÞÊEÊÃÌ iÊÀiÃÌ À>Ì UÊ-Ì ÀivÀ ÌÊÀi Û>Ì UÊ ÃÌ À VÊ«ÀiÃiÀÛ>Ì UÊ7>ÌiÀ«À v }
Michael Petrasek president
1073 WEST BAGLEY ROAD, BEREA, OHIO 44017 ph: 440.243.5535 f: 440.243.7745 www.aiconstruction.com
www.propertiesmag.com 85
&RPLQJ LQ 'HFHPEHU 1RUWKFRDVW %HKDYLRUDO +HDOWKFDUH 2KLR 8QLYHUVLW\ +HULWDJH &ROOHJH RI 2VWHRSDWKLF 0HGLFLQH DW 6RXWK 3RLQWH +RVSLWDO 7KH 0LOWRQ 7DPDU 0DOW] 3HUIRUPLQJ $UWV &HQWHU DW &DVH :HVWHUQ 5HVHUYH 8QLYHUVLW\ %XLOGLQJ 3URGXFWV %XLOGLQJ 6LWH 0DLQWHQDQFH DQG PRUH ,QWHUHVWHG LQ DGYHUWLVLQJ" &DOO 3URSHUWLHV WRGD\ DQG DQ DFFRXQW ZZZ SURSHUWLHVPDJ FRP UHSUHVHQWDWLYH FDQ KHOS \RX 9LVLW XV RQOLQH IRU DUFKLYHG IHD DGGUHVV \RXU DGYHUWLVLQJ QHHGV
WXUH DUWLFOHV DGYHUWLVLQJ UDWHV
VSHFV DQG VXEVFULSWLRQ LQIRUPD WLRQ
ZZZ SURSHUWLHVPDJ FRP
9LVLW XV RQOLQH WRGD\ WR GRZQORDG DUFKLYHG LVVXHV IHDWXULQJ OLYH K\SHUWH[W OLQNV WR DGYHUWLVHUV· ZHEVLWHV 86
ADVERTISER INDEX 21st Century Concrete Construction, Inc. .....64 Abraxus Snow Removal..........................................7 AC Electric & General Contracting, LTD ........87 Aerial Agents ..............................................................71 AIA Cleveland.............................................................37 American International Construction ........... 85 BOMA Greater Cleveland .....................................12 Bradley Stone Industries, Ltd. ............................33 Brennan & Associates.............................................14 Brian-Kyles Construction, Inc. ........................... 44 Bricklayers Local 5................................................... 48 Bruder Building Materials, Inc........................... 83 Buckeye Sweeping, Inc. ........................................41 Buckingham Doolittle & Burroughs ...............81 Buckley King, LPA.................................................... 64 Building Enclosure Council ................................ 84 Carey Roofing ........................................................... 82 CBRE, Inc.......................................................................37 Chagrin Valley Steel Erectors..............................45 Charles Schulz Building Company...................43 Charles Svec Inc. .......................................................12 City Desk Co. Inc., The............................................42 City Wide Maintenance........................................ 25 Ciuni & Panichi Advisors LLC ............................. 72 Cleveland Cement Contractors , Inc. ..............19 Cleveland Engineering Society .........................59 Cleveland Public Power ....................................... 25 Cohen & Company ................................................. 63 Columbia Building Products ..............................14 Commercial Roofing & Coating Systems, Inc. .............................................................3 County Fire Protection Inc.................................. 54 Courtad Construction Systems. Inc. ...............21 Cunningham Paving Inc. ..................................... 58 DeHayes Group, The ............................................. 29 Development Finance Authority of Summit County ................................................... 28 DHDC Engineering Consulting Services.......81 Duffy & Duffy Cost Segregation Services ......................................................................60 EA Group ......................................................................57 Educational Equipment ........................................24 EM Construction Co./Beacon Marshall Companies ............................................................. 44 Euclid Glass & Door Inc............................................7 First Federal Of Lakewood ................................. 73 G & G Fitness ..............................................................37 Gateway Electric, Inc. .............................................31 Grimm, John S., Inc..................................................49 H & M Snow Pros & Landscaping, Inc. .............2 Hammond Construction, Inc. ............................51 Health & Fitness Equipment Centers .............76 HMH Restoration Ltd..............................................49 Hull & Associates ......................................................31
Infinity Construction ............................................. 73 Infinity Paving Company..................................... 25 Integrated Project Solutions ..............................67 J Norman Stark, LPA............................................... 20 J.V. Janitorial Services, Inc. ...................................49 Jamieson Ricca Fenestration ............................. 34 John G. Johnson Construction Co. ..................39 The Krill Co., Inc.........................................................41 Kurtz Bros.................................................................... 84 LAAD Sign & Lighting ............................................35 Lake Erie Winnelson .............................................. 46 Leff Electric..................................................................39 Lencyk Masonry Company Inc..........................53 Lisco Heating & Cooling, Inc.............................. 83 Maguire Photographics ........................................41 Mason Structural Steel, Inc................................. 28 Meaden & Moore, Ltd ............................................78 Messina Floor Covering, Inc........................22, 30 Meyers, Roman, Friedberg & Lewis .................74 Myers Appliance Service & Sales Inc. .............31 Nelson Contracting ................................................ 36 NEO Realty Group................................................... 77 Northcoast Inc. Recycling Specialists.............43 Olsavksy Jaminet Architects, Inc. .....................52 OneCommunity/Everstream ..............................15 Oswald Companies .................................................79 Panzica Construction, Co. ..................................16 Paran Management Company ..........................81 PCS Builders, Inc. ......................................................16 Pease Photography................................................ 83 Perfect Power Wash................................................11 Pete & Pete Container Service ...........................18 Precision Environmental Co............................... 20 Precision Laser & Instrument, Inc. ................... 56 RoofTEC ....................................................................... 58 S.A. Comunale Company .....................................32 Sandglo Glass & Mirror Co. ................................. 44 Schill Grounds Management ............................ 40 SecuriTec One Inc ................................................... 84 Siegel Jennings ........................................................79 Skoda Minotti Company ..................................... 88 Sleggs Danzinger & Gill...........................................4 SMPS Northeast Ohio ..............................................9 Space Comfort Co......................................................6 Stantec ..........................................................................19 Suntrol Co. .................................................................. 85 Taft, Strettinius & Hollister, LLP......................... 69 TBT Construction .....................................................12 TDA / Then Design Architecture, Inc. .............26 Upright Steel Fabricators & Erectors, LLC.... 36 VMI Group, The .........................................................33 Walter & Haverfield LLP ........................................26 Warren Roofing & Insulating Co. ..................... 22 Window Cleaning Specialists ............................ 54
3URSHUWLHV | November 2015
1RUWKHDVW 2KLR·V (OHFWULFDO 6HUYLFH 0DLQWHQDQFH 6ROXWLRQV 6SHFLDOLVWV
&/(9(/$1'
$.521
6LQFH
6(59,&,1* $// <285 (/(&75,&$/ $1' /,*+7,1* 1(('6 7URXEOH 6KRRWLQJ ([SHUWV 6XUJH 3URWHFWRUV /LJKWLQJ 5HWURILWV &RQVXOWDWLRQV /,9( 'LVSDWFKHU 2Q &DOO 'DWD &RPP 6HFXULW\ &DEOLQJ
,Q +RXVH IW %XFNHW 7UXFN (PHUJHQF\ +RXU 5HVSRQVH 9 /DQGVFDSH² 9 6\VWHPV 758( 52, /LJKWLQJ $QDO\VLV 6HUYLQJ 1( 2KLR
ZZZ $&(OHFWULF2+,2 FRP >ŝĐĞŶƐĞ EŽ͘ >ͲϮϰϭϲϭ