,16,'( 8QLYHUVLW\ 6FKRRO +XQWLQJ 9DOOH\ $GGLWLRQ 6FRW &HQWHU DW WKH &ROOHJH RI :RRVWHU
November 2012/$7.95
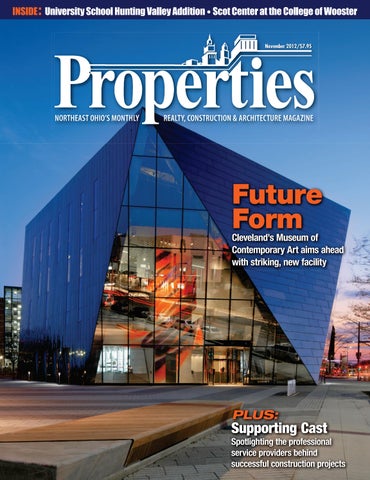
Future Form
*SL]LSHUK»Z 4\ZL\T VM *VU[LTWVYHY` (Y[ HPTZ HOLHK ^P[O Z[YPRPUN UL^ MHJPSP[`
PLUS:
: WW [P N :\WWVY[PUN *HZ[
:WV[SPNO[PUN [OL WYVMLZZPVUHS ZLY]PJL WYV]PKLYZ ILOPUK Z\JJLZZM\S JVUZ[Y\J[PVU WYVQLJ[Z
7KH %XLOGLQJ 2ZQHUV 0DQDJHUV $VVRFLDWLRQ RI *UHDWHU &OHYHODQG
<RXU 0RQH\ DYLQJ 5HVRXUFH zŽƵƌ ŝŶǀĞƐƚŵĞŶƚ ŝŶ KD 'ƌĞĂƚĞƌ ůĞǀĞůĂŶĚ ƉƌŽǀŝĚĞƐ ƐŝŐŶŝĮĐĂŶƚ ƌĞƚƵƌŶƐ ƚŽ LJŽƵ ĂŶĚ LJŽƵƌ ĐŽŵƉĂŶLJ͛Ɛ ďŽƩŽŵ ůŝŶĞ͘ DĞŵďĞƌ͛Ɛ ƌĞĐĞŝǀĞ ƐƵďƐƚĂŶƟĂů ƐĂǀŝŶŐƐ ĨŽƌ ƚŚĞ ĨŽůůŽǁŝŶŐ ŝƚĞŵƐ ĂŶĚ ƐĞƌǀŝĐĞƐ͗ ŝƌ &ŝůƚĞƌƐ x x ůĞĐƚƌŝĐŝƚLJ ^ƵƉƉůLJ x EĂƚƵƌĂů 'ĂƐ ^ƵƉƉůLJ x tŽƌŬĞƌƐ ŽŵƉĞŶƐĂƟŽŶ /ŶƐƵƌĂŶĐĞ >ĂŵƉƐ͕ ĂůůĂƐƚƐ Θ ůĞĐƚƌŝĐĂů ^ƵƉƉůŝĞƐ x x ŶĚ ŵĂŶLJ ŽƚŚĞƌ ŝƚĞŵƐ Θ ƐĞƌǀŝĐĞƐ͊ x WĂŝŶƚ Θ ZĞůĂƚĞĚ ^ƵƉƉůŝĞƐ
&DOO DERXW PHPEHUVKLS DQG VWDUW VDYLQJ WRGD\
dŚĞ ŵŝƐƐŝŽŶ ŽĨ ƚŚĞ ƵŝůĚŝŶŐ KǁŶĞƌƐ Θ DĂŶĂŐĞƌƐ ƐƐŽĐŝĂƟŽŶ ŽĨ 'ƌĞĂƚĞƌ ůĞǀĞůĂŶĚ ŝƐ ƚŽ ƉƌŽǀŝĚĞ ĂĚǀŽĐĂĐLJ͕ ƉƌŽĨĞƐƐŝŽŶĂů ĚĞǀĞůŽƉŵĞŶƚ͕ ŶĞƚǁŽƌŬŝŶŐ ĂŶĚ ĞĐŽŶŽŵŝĐ ƐĂǀŝŶŐƐ ŽƉƉŽƌƚƵŶŝƟĞƐ ĨŽƌ ŝƚƐ ŵĞŵďĞƌƐ͘
ϮϬϬ WƵďůŝĐ ^ƋƵĂƌĞ͕ ^ƵŝƚĞ ϮϬϵ͕ ůĞǀĞůĂŶĚ͕ KŚ ϰϰϭϭϰ ǁǁǁ͘ďŽŵĂĐůĞǀĞůĂŶĚ͘ŽƌŐ ƉŚ͗ Ϯϭϲ͘ϱϳϱ͘ϬϯϬϱ
:KDW GRHV %,0 PHDQ WR \RX" %,0 FDQ EH PDQ\ WKLQJV²JUHHQ LQWHJUDWHG D SURFHVV D WHFKQRORJ\ D WHFKQRORJ\ %XW DOO \RX FDUH DERXW LV \RXU %,0 \RXU WHDP DQG \RXU FOLHQWV FOLHQWV $OO ZH FDUH DERXW LV PDNLQJ %,0 ZRUN IRU \RX 5HYLW 1DYLVZRUNV DQG )DFLOLWLHV 0DQDJHPHQW H[SHUWV WV ,PSOHPHQWDWLRQ WUDLQLQJ WHFKQLFDO VXSSRUW²LQ SHUVRQ RU RQOLQH RQ RU RQOLQH ,0$*,1L7 &ODULW\ IRU $XWRGHVN 5HYLW 6HUYHU 6FDQ WR %,0 DQG WR %,0 DQG ,0$*,1L7 8WLOLWLHV IRU 5HYLW IUHH 3URGXFWLYLW\12: 3RUWDO SURYLGHV VXSSRUW H/HDUQLQJ IUHH 2: 3RUWDO KDV 8WLOLWLHV DQG DQ DFWLYH FRPPXQLW\ 7KH 3URGXFWLYLW\12: 3RUWDO KDV DLODEOH RQO\ WR FRQWHQW IRU HYHU\RQH ZLWK DGYDQFHG IXQFWLRQDOLW\ DYDLODEOH RQO\ WR ,0$*,1L7 FOLHQWV 7R JHW VWDUWHG RU DVN D TXHVWLRQ FDOO RXU &OHYHODQG RI¿FH ¿FH DW RXU &ROXPEXV RI¿FH DW RU RU YLVLW LPDJLQLW FRP
Ignoring your environmental issues won’t make them go away.
EA Group has provided environmental consulting and laboratory services to a wide range of clients for over 25 years. We’ve helped
BREATHE EASIER
hundreds of companies solve their most challenging environmental issues from assessments and analysis to project management and remediation. Stop hiding from the problem and put our team to work early to avoid environmental emergencies that can result in costly and unexpected delays. Our expert technicians are experienced in: • Asbestos and Hazardous Materials Management • Site Assessment and Remediation • Indoor Air Quality Assessment • Industrial Hygiene and Safety • Mold Remediation Management • Analytical Laboratory Support
800.875.3514 • 440.951.3514 • www.eagroupohio.com 7118 Industrial Park Boulevard • Mentor, OH 44060
Space Comfort co. )$0,/< 2:1(' 23(5$7(' :,7+ +$1'6 21 (;3(5,(1&( ,1 0(&+$1,&$/ &2175$&7,1* 6$/(6 6(59,&( 6,1&( ([SHUWV LQ Q 7XUQNH\ VROXWLRQV GHVLJQ EXLOG YDOXH HQJLQHHULQJ Q 6HUYLFH LQVWDOODWLRQ PDLQWHQDQFH RI DOO PDNHV PRGHOV RI +9$& HTXLSPHQW ERLOHUV Q 1HZ UHQRYDWLRQ UHPRGHOLQJ UHVWRUDWLRQ Q 3XEOLF SULYDWH 3URYLGLQJ UHOLDEOH SHUVRQDO VHUYLFH WR RZQHUV RI UHWDLO FHQWHUV PDOOV DSDUWPHQW FRPSOH[HV UHWLUHPHQW KRXVLQJ LQ 2KLR QHLJKERULQJ VWDWHV
5201 CLARK AVENUE, CLEVELAND OHIO 44102 Q PH. 216-281-2000 Q FAX. 216-281-8420 Q 800-203-9645 4
3URSHUWLHV | November 2012
November 2012, Volume LXVI, Number 11
phone: 216.251.0035 toll free: 888.641.4241 fax: 216.251.0064 www.propertiesmag.com
FEATURES
CLEVELAND 3826 W. 158th St. Cleveland, Ohio 44111
OWNER/PUBLISHER Kenneth C. Krych kkrych@propertiesmag.com MANAGING EDITOR/ART DIRECTOR Mark Watt mwatt@propertiesmag.com CONTRIBUTING WRITERS Nicole Nashar Andrews, Doug Bardwell, Jeanne Bluffstone, John Elliott, Lou Kren, Alec Pacella, John Slagter, David Woodburn
Photo by Matt Dilyard
AKRON P.O. Box 9 Monroe Falls, Ohio 44262
10 September Construction Jumps 16% 14 Future Form Cleveland’s Museum of Contemporary Art aims ahead with striking, new facility
22
Mars Goes Solar Solar installation at Mars Electric headquarters brings range of benefits
24 Inspired Expansion University School addition combines modern learning spaces, timeless craftsmanship
34 Constructive Comeback ACCOUNT EXECUTIVES Andrea Keener akeener@propertiesmag.com 216.849.4350 David Larkin dlarkin@propertiesmag.com 216.251.6753
Renovated Doan Classroom Apartments reopens to house disadvantaged residents
49 Building Strength at 75 One generation after another, Charles Schulz Building Co. aims to deliver quality work
57 Exacting Environment Precision Production modernizes with move to renovated headquarters building
Andy Lynch alynch@propertiesmag.com 216.251.2520
62 Off and Running at Scot Center
Larry Overbey loverbey@propertiesmag.com 216.251.6649
69
College of Wooster aims big with state-of-the-art athletic complex
Supporting Cast: Spotlighting the professional service providers behind successful construction projects 71 Specialized Real Estate Title and Closing Services: A conversation with Ted Bush of Thoroughbred Title Agency at Weltman, Weinberg and Reis Co, LPA 72 Focused on Fair Valuation: Siegel Jennings provides proven results for tax valuation reductions 74 Don’t Shortcut the Due Diligence Process: Proper investigation required before acquiring property 77 Partners in Pursuing Success: Wherry Associates assists in developing associations 80 Advocating Interest: A look at the benefits of owner’s representative services
OFFICE MANAGER Lisa Larissey 216.251.8506 Cover photo: MOCA Cleveland, by Scott Pease
Properties (ISSN 033-1287) is published monthly for architects, engineers, building owners and managers, general contractors, home builders, mortgage bankers, savings and loans, real estate agents, appraisers, servicers and suppliers in Northern Ohio by Properties, Inc., 3826 W. 158th St., Cleveland, Ohio 44111. Copyright © 2012 by Properties, Inc. All rights reserved. Reproduction or use, without written permission, of editorial or pictorial content is strictly prohibited. Periodicals postage paid in Cleveland, Ohio and additional offices. Subscription rates: one year $24.95, single copy $7.95, back issues $10 when available. Postmaster: send change of address notices to Properties, P.O. Box 112127, Cleveland, Ohio 44111.
DEPARTMENTS 8 13 40 42 44 45 82
PROPERTIES PEOPLE BOMA BUSINESS FINANCIAL STRATEGIES LEGAL PERSPECTIVES CABOR CORNER BILLBOARD CONSTRUCTION PROGRESS REPORT www.propertiesmag.com 5
PUBLISHER’S NOTE November 2012
A Feast for the Eyes elcome to our November 2012 issue that contains a great variety of features on projects and profiles completed recently throughout Northeast Ohio, from institutional to academic, industrial to residential.
W
KEN KRYCH
6
On our cover is a photo of the new Museum of Contemporary Art (MOCA) that has attracted a lot of attention lately – and for good reason. Its design and use of materials is unique to the region and the project marks another big step in the continuing improvement and renewal of University Circle. In the accompanying cover story, we venture to give you some greater insights as to what you see and also what you don’t see, which is equally important to the building’s design and function. We appreciated the support of the fine MOCA staff in bringing this to our pages and hats off to local architect Westlake Reed Leskosky, Ltd., Donley’s Inc. and the many talented subcontractors and suppliers who saw this project through for all to enjoy. We also tour the restoration of Doan Classroom Apartments, originally built as a school and converted into a residential development some years ago. The building had fallen into disrepair for over a decade until a major renovation,
just completed by City Architecture and Marous Brothers Construction, revived it into a thoughtful, beautiful apartment complex. Next is the College of Wooster’s new Scot Center, the latest of 30-some buildings that Bogner Construction Company, of Wooster, has completed for the college during four generations of work in the area. It is utterly a cut above any I have seen over the years, drawing influence from some of the best athletic centers around the country. On the industrial front, we take a look at Precision Production’s new headquarters and parts manufacturing plant in Strongsville, which is the result of a renovation project completed by Greater Cleveland Construction. We also are featuring a beautiful new addition finished by the Albert M. Higley Company for University Schools and their Upper Campus in Hunting Valley. Beautifully built with exquisite details inside and out, the addition also incorporates a host of green features, notably including a geothermal “pond
3URSHUWLHV | November 2012
loop” heating and cooling system that is likely the first ever in our region. Charles Schulz Building Company Turns 75 Started as a small family business, the Charles Schulz Building Company has been going strong year after year and is now entering the era of its fourth generation bringing their wealth of expertise into a variety of private and public projects. We are proud to profile this company and its hardworking team. Lastly, this issue includes our annual Professional Services special section, and within it we have profiled some of the finest companies in their field along with articles from industry experts. These are companies who are vital to successfully completing big and small projects alike, yet are more likely to remain under the radar and are more apt to use a pen as a tool versus a shovel, hammer or saw. We are proud to provide informative articles and profiles, written by or about Mars Electric, Seigel Jennings, Wherry & Associates, Walter & Haverfield, Choice Repps and Weltman, Weinberg & Reis. Coming in December Next month, we’ll focus on Building & Site Maintenance issues and take a look at the companies and their professional teams who take care of all the buildings in our region along with a series on some of the best new products in the industry. We are looking forward to touring the new Cleveland Harbor Moorings new United States Coast Guard headquarters, visiting the new College Town Kent mixed-use development in downtown Kent, and much more. Autumn is moving fast this year as we head toward winter and its holidays, so enjoy the parties that are coming up shortly and let’s all end 2012 on a high and strong note.
Local Knowledge, Global Reach, Proven Results +HUH DW *OREDO RXU PLVVLRQ LV WR SURYLGH WKH KLJKHVW TXDOLW\ RI UHDO HVWDWH VHUYLFHV DYDLODEOH :H RIIHU D FRPSUHKHQVLYH EURNHUDJH VSHFLDOL]LQJ LQ FRPPHUFLDO LQGXVWULDO ODQG DQG LQYHVWPHQW UHDO HVWDWH VHUYLFHV WKURXJKRXW WKH HQWLUH 1RUWKHDVW 2KLR PDUNHW $V DQ LQGXVWU\ OHDGHU ZH DUH H[SHUWV LQ HVWDEOLVKLQJ FUHDWLYH RSWLRQV WR DFKLHYH FOLHQW REMHFWLYHV LQ WKH EX\LQJ VHOOLQJ DQG OHDVLQJ RI UHDO HVWDWH &DOO XV WRGD\ IRU &RPSDUDEOHV (FRQRPLF ,QFHQWLYHV DQG 6ROXWLRQV WR \RXU &RPPHUFLDO 5HDO (VWDWH
Real Estate Advisors Inc. Broker
440-255-5552 www.GlobalCommercialRe.com
Corporate Real Estate Services SALES • LEASING • BUYER/TENANT REPRESENTATION • CONSULTING
$5&+,7(&785$/ ),%(5*/$66 ,1& 5HVWRUDWLRQ 5HSURGXFWLRQ 1HZ &RQVWUXFWLRQ (XFOLG $YH
Happy Thanksgiving to all from the staff of Properties. Positively,
IHHW ZLGH E\ IHHW WDOO GHFRUDWLYH ILEHUJODVV SDUDSHW ZDOO UHSOLFDWLQJ WHUUD FRWWD
0DQXIDFWXUHU 'HVLJQHU &XVWRP )LEHUJODVV %XLOGLQJ 2UQDPHQWDWLRQ Kenneth C. Krych Owner/Publisher
$UFKLWHFWXUDO )LEHUJODVV ,QF %HVVHPHU $YH &OHYHODQG 2KLR ID[ ZZZ ILEHUJODVV DIL FRP
&RUQLFH²&ROXPQV²'RPHV²&XSRODV²%DOXVWHUV² 3DQHOV²0ROGLQJV²&XVWRP 6KDSHV www.propertiesmag.com 7
PROPERTIES PEOPLE Highlighting notable industry events
1
1
2
4
3
5
6
8
9
2
7
3
4 1 Donna DeCarlo (Ohio Desk), Beth Toth (Progressive Insurance), Scott Green (Progressive Insurance) and Jennifer Paluczak (Progressive Insurance) 2 Kellie DeFlorentis (Ohio Desk), Tom Sack (Ohio Desk), Marcia King (Forest City Enterprises) and Raina Hooper (Ohio Desk) 3 Heather Schmidt (Vocon), Randy Spence (Ohio Desk) and Nick Faehnle (Vocon) 4 Devaughn Jones, Michael Bloom and Samantha Losey (Forest City Enterprises)
1 Andy Lynch, Larry Overbey and Ken Krych (Properties) 2 Joe Kaput and Jon M. Pauli (Tusing Roofing Services) 3 Terry Sheperd, Lisa Conway and Bill Dietrich (Simplex Grinnell) 4 Dan Mueller (Cornell Communications), Ted Roman (Honeywell Analytics), Dan Klag and David Moeglin (Life Safety Systems, LLC) 5 Sarah Hovseplan and Shannon Lovich (Pure Water Technology) 6 Ray Strumbly, John Dostal and Eric Liebhardt (Timbers Kovar Co.) 7 Brad Hiros (Wiemels-Hiros Plumbing Company), Bill Armstrong (Plumbers Local #55) and Adam Wallenstein (Neptune Plumbing & Heating, Co.) 8 Kent Winterhalter, Vito Montelone and Frank Montelone (Davey Grounds Management) 9 Jim and Gracie Klaussner (Expo Source, Inc.)
NEO Cleveland Facilities Maintenance Expo Recently, Expo Source Inc. held its 4th annual NEO/Cleveland Facilities Maintenance & Building Expo at the Holiday Inn in Independence. Over 50 exhibitors attended, providing information on cutting-edge products and services for operating and maintaining all types of buildings. The day also included many seminars reflecting new products and services for building owners and managers. P
Ohio Desk 100-Year Celebration Ohio Desk held two 100 year celebrations in honor of Steelcase’s 100 years in business. The parties were broadcasted simultaneously in the Ohio Desk Cleveland and Akron showrooms. Guests – 60 guests at the Cleveland party and 40 at the Akron party – enjoyed dinner and drinks while listening to jazz quartets. P 8
1
BEC Speaker Event
2
1 Kurt Weaver (AKW Inc.), Sally Levine (Levine
The newly formed Building Enclosure Architecture & Design), Nate Gamber (WJE Assoc.), Michael Kotheimer (WJE Assoc.), Council (BEC), in association with Mehmet S. Turkel (Technical Assurance Cleveland AIA, held its first official event Inc.), Matt Nelson (Eco Commissions) and recently. Over 150 architects and engi- Matt Setzekorn (Integrated Engineering Consultants) Not pictured: Ed Taylor (Technical neers gathered at Tri-C Corporate College Assurance Inc.) East to listen to speaker Joseph Lstiburek, 2 Joseph Lstiburek (Ph.D, P. Eng., ASHRAE Fellow) Ph.D., P. Eng., ASHRAE Fellow. P 3URSHUWLHV | November 2012
)DEULFDWLRQ ,QVWDOODWLRQ 6HUYLFH LQ \HDUV U H Y R RU OL]LQJ I 6SHFLD WRS U HG URRI J D RW ZDWH N F K D 3 P GLQJ ¥ VWHD ZHO Q R L W D F %RLOHUV UL HWDO IDE HOGLQJ 6KHHWP ULFDWLRQ Z IDE W 3ODVWLF HHULQJ DUWPHQ Q S L H J G Q H H F 9DOXHG H PDLQWHQDQ UYLF )XOO VH
Complete Glass Experts Family-Owned & Operated for 60 years! Specializing in: • Commercial Glass and Glazing • Aluminum Doors & Storefronts • Custom Sandblasted “Etched” Glass with Clearshield • Bullet Resistant Glass & Polycarbonate • Custom Frameless Shower Doors, Mirrors & Glass Table Tops
Free Commercial Estimates 24 Hour-Board-Up Service
ZZZ OLVFRKYDF FRP 6WDWH 5G 1 5R\DOWRQ 2+
phone 216-621-1971 | fax 216-621-6602 www.sandgloglass.com 2316 St. Clair Avenue | Cleveland, Ohio 44114
\ 174 75 61/ 4%*+6'%674#. '6#. 2'%+#.+565[
1746#& 0%T *VTTLYJPHS 0UK\Z[YPHS 0UZ[P[\[PVUHS 9L[HPS :WLJPHSPaPUN PU LUNPULLYPUN MHIYPJH[PVU PUZ[HSSH[PVU VM! TL[HS YVVMPUN YVSSLK VU ZP[L MSHZOPUN [YPT J\Z[VT MHZJPHZ MYPLaL IVHYKZ LH]LZ JVWWLY Z[HPUSLZZ Z[LLS Z`Z[LTZ JVTWVZP[L TL[HS ^HSS Z`Z[LTZ J\Z[VT N\[[LYZ KV^UZWV\[Z JVTTLYJPHS N\[[LYZ YVSSLK VU ZP[L
GGNTFKHTGENN T T 1: LFKX #067#X HHFII 999T%1746#&+0%T%1/
www.propertiesmag.com 9
September Construction Jumps 16% ew construction starts in September climbed 16% to a seasonally adjusted annual rate of $507.2 billion, it was reported by McGraw-Hill Construction, a division of The McGraw-Hill Companies.
N
The nonbuilding construction sector (public works and electric utilities) led the way, helped in particular by a massive natural gas plant and several very large electric utility projects. Meanwhile, nonresidential building retreated after its improved performance in August, and residential building eased back slightly. Through the first nine months of 2012,
total construction starts on an unadjusted basis came in at $349.6 billion, up 5% compared to the same period a year ago. The latest month’s data lifted the Dodge Index to 107 (2000=100), up from 92 in August. This marked the second highest reading for the Dodge Index so far in 2012, following the 115 reported in April, which benefitted from
:H ZRXOG EH SURXG WR SURYLGH LQVWDOO WKH SOXPELQJ ÀUH SURWHFWLRQ V\VWHPV RQ \RXU QH[W SURMHFW
$U
PR
U
$UPRU 3OXPELQJ )LUH 3URWHFWLRQ //& +LJK (QG 5HVLGHQWLDO &RPPHUFLDO ,QGXVWULDO
$QQXDO 7HVWLQJ ,QVSHFWLRQ 6SULQNOHUV 'HVLJQ %XLOG ,QVWDOODWLRQV Exciting Recently Completed Projects: • Mount St. Joseph Rehab Center-Euclid • Joyce Buick-Avon • Joe Firment Chevrolet-Avon • Ulta-Sandusky • Avon City Centre • Firelands Regional Medical Center • Ray and Joan Kroc Salvation Army • Oberlin College Service Building Renovation • Ashland University Stadium Complex • MTD Expansion
FHOO PIRUG#DUPRUÀUHSURWHFWLRQ FRP
Parking Planning, Design & Consulting Parking Technologies Parking Assessment & Studies Signage Programming Design/Build Services
5455 Broadview Road, Suite 202, Parma, OH 44134 www.graelic.com 216-335-9910 10
the start of an $8.5 billion nuclear power plant in South Carolina. “The robust pace for electric utility and gas plant construction during 2012 has occasionally produced volatility for total construction on a month-tomonth basis,” says Robert A. Murray, vice president of economic affairs for McGraw-Hill Construction. “If electric utilities and gas plants are excluded, the level of construction starts in 2012 would be up 2% year-to-date, helped by this year’s further growth for multifamily housing and the emerging recovery for single family housing. As for the other construction sectors, commercial building has shown some strengthening during 2012 – while its dollar amount has grown less than 1% year-to-date, square footage is up 16%. However, decreased activity continues to be reported in 2012 for institutional building, manufacturing plants, and public works. Going into 2013, it’s not expected that electric utilities will be able to maintain the record pace witnessed in 2011 and 2012, and tight government budgets will restrain the institutional building and public works sectors. It will be up to housing and commercial building to provide upward momentum, and the impending ‘fiscal cliff’ makes continued growth for these sectors less certain.”
Nonbuilding construction Nonbuilding construction in September soared 67% to $197.9 billion (annual rate). The main lift came from a 335% surge for the electric utility and gas plant category, as a $4.8 billion liquefied natural gas plant in Louisiana (the Sabine Pass Liquefaction Project) was included as a September construction start. Without this project, the gains for several levels of construction activity in September would have been more moderate – electric utilities and gas plants, up 60%; nonbuilding construction, up 19%; and total construction, up 3%. There were six electric utility projects, each valued in excess of $100 million, listed as September construction starts – a $750 million wind farm in Texas, a $484 million transmission line in Nevada and 3URSHUWLHV | November 2012
California, two $300 million gas-fired power plants in Texas, a $171 million transmission line in Kansas, and a $122 million wind farm in Michigan. Public works construction overall was up 10% in September, helped by gains from the environmental public works categories.
Nonresidential building Nonresidential building, at $139.0 billion (annual rate), fell 5% in September, retreating after the 7% gain in the previous month. The institutional sector showed declines for the majority of its project types. The educational building category decreased 16% after its August upturn. The transportation terminal category in September dropped 40%, although it did include $148 million for phase 1 of the Moynihan Station project in New York, New York. Also weakening in September was amusement-related work, down 27%; and churches, down 18%. On the plus side, moderate gains in September were registered by healthcare facilities, up 5%; and public buildings (courthouses and detention facilities), up 2%. The commercial categories in September showed stronger activity relative to August. Warehouse construction advanced 60%,
with the help of such projects as a $57 million distribution center for Dollar Tree in Windsor, Connecticut. Hotel construction increased 37%, aided by a $68 million addition to a hotel in Miami Beach, Florida, plus two hotel renovations for Westin properties in Atlanta, Georgia ($45 million) and Cleveland, Ohio ($36 million). Stores and shopping centers, up 11%, included $91 million for the retail portion of the Brickell CitiCentre mixed-use project in Miami, Florida (with the entire complex having an estimated construction
start cost of $500 million). Office construction grew 9% in September, and included $43 million for the office portion of the Brickell CitiCentre project, as well as corporate office buildings that reached groundbreaking in Canton, Ohio ($42 million); Overland Park, Kansas ($35 million); and Plano, Texas ($32 million).
Residential building Residential building in September slipped 1% to $170.3 billion (annual rate). Multifamily housing retreated
J.V. Janitorial Services, Inc. • Commercial Buildings • Construction Sites • Special Event Clean-Up • Concrete Cleaning • Carpet Cleaning • Window Cleaning • Wall Washing • Acoustical Ceilings
1230 East Schaaf Road Brooklyn Heights, OH 44131
216-749-1150 www.jvjanitorial.com www.propertiesmag.com 11
10% after its 43% jump in August, which though down for the month still maintains the broader upward trend for this project type. Large multifamily projects that reached groundbreaking in September included $231 million for the condominium portion of the Brickell CitiCentre project in Miami, Florida. There were also two large multifamily projects that started in San Francisco, California during September – a $119 million condominium tower and an $82 million apartment building. Singlefamily housing maintained its gradual
upward movement that’s been present throughout much of 2012, growing 2% in September. The pace for single family housing in September was 23% higher than what was reported back in January. The 5% increase for total construction on an unadjusted basis during the January-September period of 2012 was the result of heightened activity for two of the three main construction groups. Residential building climbed 26%, with year-to-date gains of 25% for single-family housing and 30% for multifamily housing. Nonbuilding con-
struction was up 6% year-to-date, as a 27% hike for electric utilities and gas plants outweighed a 3% drop for public works. Nonresidential building was the one major construction group to register a year-to-date decline, falling 12%. The nonresidential decline came as the result of this pattern by segment – commercial building, up a slight 0.5%; institutional building, down 16%; and manufacturing building, down 29%. The year-to-date decline for nonresidential building has been getting smaller as 2012 has proceeded. By geography, total construction starts during the first nine months of 2012 showed a large gain for the South Atlantic, up 33%; with much of the upward push coming from the start of two massive nuclear power projects in Georgia and South Carolina. If these two projects are excluded, then total construction starts in the South Atlantic would be up 6%. Year-to-date gains for total construction were also reported for the Midwest, up 6%; and the South Central, up 2%. Two regions registered year-to-date declines for total construction – the Northeast, down 5%; and the West, down 9%. P
s ,ANDSCAPE -AINTENANCE CONTRACTS n EXTRAORDINARY SEASONAL COLOR PLANS s 3NOW ICE MANAGEMENT s )RRIGATION INSTALLATION REPAIRE n CERTIlED BACKmOW TESTING s $AILY WEEKLY ROUTINE PROPERTY INSPECTION MAINTENANCE s 2ETAINING WALLS PAVERS PLANTING SURFACE DRAINAGE AND EROSION CONTROL
MH_ 9PKNL 9VHK >HKZ^VY[O 6OPV 12
3URSHUWLHV | November 2012
Building B uilding Owners Owners and a nd Managers Managers Association Association
B U S I N E S S ooff GGreater re ea atter er C Cllev Cleveland vel eland these types of training for granted or give
Are You Ready for This? the impression that they did not care
about the security of their premise. Most fter more than 30 years in the field of us know that legally a business has no of security working for corpora- obligation to provide security measures tions and banks, I decided to open unless there is a “foreseeability of a my own consulting company. I was soon crime” or a pattern of criminal behavior contacted to be an “Expert Witness” by that indicates there was a great possibilattorneys representing both plaintiffs and ity of a like crime to happen. defendants on cases revolving around So if you think a crime won’t happen premise security. based on your measures of foreseeability, I quickly learned that companies will you may feel no obligation to provide settle a loss due to inadequate or shoddy security measures including policies and security measures. procedures, training Most of the time the “If you think a crime won’t and countermeasures. settlement is much Please consider that more than it would happen [on your premises] there are industry stancost to have a good based on your measures dards and scholarly security program with papers, books, etc. that of foreseeability, you make you stand out if good documentation. I was surprised that may feel no obligation you do nothing. most companies settle Other compato provide security as a result of inadnies take a different equate, outdated or approach and make measures.... Please just plain dumb polisecurity, employee consider that there are awareness and traincies and procedures they sometimes don’t industry standards and ing an important part even know they have! of their business. And scholarly papers, that then experts like me When the documents are sent to the make you stand out if you will “opine” for you plaintiff’s attorney in as to why you meet do nothing.” the discovery process those standards or why (they know what to others deserves to pay ask for), it becomes woefully evident for not meeting the “generally accepted that security was not a priority at this practices of the industry.” business and an avenue to pursue by the attorney. It also becomes quickly eviBOMA Greater Cleveland is proud to dent that training records are missing or provide this space to our Associate Members that training was never done. You need so they can inform, educate and share their records, sign-in sheets and the name of knowledge with property management prothe instructor/subject to prove you con- fessionals. This article was written by Tom ducted the training. Lekan, Senior Vice President, The Atlantis Training – especially simple courses on Company. He can be reached at 440-223awareness of suspicious activity, work- 5730 or tlekan@gmail.com place violence prevention, workplace safety and job specific security – seems only to be in place in a few, mostly larger companies. Many companies, Janice Parham both large and small, that I have been Executive Vice President an expert for or against seem to take BOMA Greater Cleveland
A
Please join us! Annual December Symposium
'&0'5&#;X '%T IX FNEF LUNN g EUNN Northeast Ohio Regional Sewer District Environmental & Maintenance Services Center HKHK #56 HM 7;#*1)# 65TX HHEFI
Session One: Fundamentals of Construction Contracts Presented by Peter J. Comodeca, Esq., Partner, Calfee
Session Two: Managing Risk in the Construction Industry Presented by Kyp L. Ross, President, Dawson Insurance Inc.
106#%6 #6 FEJgGJEg GENN 61 4')+56'4 14 (14 52105145*+2 &'6#+.5T
0)+0''45 #40 72 61 H 1745^ -!'!:).% ).#
For more info on this article or BOMA Greater Cleveland, contact Janice Parham at 216.575.0305 or jparham@bomacleveland.org
+5 # 2417& /'&+# 5210514 1( 6*' .'8'.#0& 0)+0''4+0) 1%+'6; www.propertiesmag.com 13
Future Form Cleveland’s Museum of Contemporary Art aims ahead with striking, new facility By Lou Kren | Photos by Dean Kaufman
leveland’s Museum of Contemporary Art (MOCA), on a triangular parcel at the intersection of Euclid Avenue and Mayfield Road in University Circle, is not just a repository of artwork. The new structure itself makes an artistic statement, inside and out.
C
The four-story 36,098-square-foot building, 44% larger than MOCA’s former space, rises 60 feet from a hexagonal base to a square top, and is anticipated to achieve LEED Silver certification. With primarily mirror-finish, black Rimex stainless-steel cladding, the façade changes in appearance according to the weather and exterior light conditions. Three of the building’s eight major geometric facets – all eight sloping at various angles including one facet of transparent glass – flank a public plaza that links MOCA to attractions such as the Cleveland Institute of Art as well as new commercial space and residential units. (Though the building base is a hexagon, the north and south ends each consist of a trio of triangles while the 14
east and west consisting of trapezoids. So technically, the building has a total of eight facets at the base.) MOCA owns the portion of the plaza on which the building sits, with Case Western Reserve University owning the balance. As one of the few contemporary art museums in the country that functions as a non-collecting institution, MOCA has no need to accommodate collection galleries. Given that, the building’s interior maintains flexibility for a variety of functions and display opportunities. Visitors enter to an atrium that reveals the shape and structure of the building itself, with colors designating structural components. The entry level also contains MOCA’s lobby, café and store, as well as a double-height, multi-purpose
room for public programs and events. Via an overhead door, the multi-purpose room can be separated from the lobby. From there, visitors may take the monumental staircase, a dominant interior architectural feature, to the upper floors. The top floor holds a 6,000-square-foot gallery space with no fixed dividing walls, only temporary walls that allow for a variety of configurations. This floor also contains a gallery designed for new media work as well as the Dick and Doreen Cahoon Lounge, which overlooks the plaza and new Uptown developments in the neighborhood. The third floor, home to MOCA’s administrative offices, includes spaces for classes, lectures and other educational programs, while the second floor houses exhibition workshops 3URSHUWLHV | November 2012
&RPPLWWHG WR YDOXH DGGHG SURMHFW GHOLYHU\ RXWVWDQGLQJ FOLHQW VHUYLFH DQG WKH SULQFLSOHV RI VDIHW\ LQWHJULW\ DQG TXDOLW\
:( &$// 7+$7
*(18,1( '21/(<·6
ȱ ¢ȱ ȱ
0XVHXP RI &RQWHPSRUDU\ $UW 02&$
3URXG WR SHUIRUP VSUD\ RQ ILUHSURRILQJ FROG IRUPHG OLJKW JDXJH PHWDO IUDPLQJ VKHDWKLQJ LQVXODWLRQ GU\ZDOO PHWDO SDQHO FHLOLQJ IRU 'RQOH\·V WHDP DW WKH 086(80 2) &217(0325$5< $57
Thompson Hine LLP and Project Management Consultants congratulate MOCA on their spectacular new space. We are pleased to have provided our services as part of the project team.
Photo by Dean Kaufman, courtesy MOCA Cleveland.
Cleveland’s Catalyst for Creativity and Growth
:H ZRUN WRJHWKHU WR EXLOG H[FHOOHQFH Metal Framing/Drywall Q Exterior Finishing Q Acoustical Painting Q Preconstruction Q Specialties Q Millwork
www.ThompsonHine.com www.aboutPMC.com ATLANTA | CINCINNATI | CLEVELAND | COLUMBUS DAYTON | NEW YORK | WASHINGTON, D.C.
ZZZ RFS FRQWUDFWRUVLQF FRP
Our thanks to MOCA, Donley’s Inc. & Westlake Reed Leskowsky. We’re proud to be the design assist partner for the structural steel, metal deck, miscellaneous iron & monumental stair work at Museum of Contemporary Art Cleveland.
-69,:; *0;@ ,9,*;69: 05* $ :20(1 6 %86,1(66 (17(535,6(
Erectors of Construction Materials Q Crane Service and Rigging Q
Blast Furnace Repairs Q Tower Crane & Hoist Erection Q
%R\OH 3DUNZD\ 7ZLQVEXUJ 2KLR Q ZZZ IRUHVWFLW\HUHFWRUV FRP Q 16
3URSHUWLHV | November 2012
OPEN FOR INTERPRETATION As one of the few contemporary art museums in the country that functions as a non-collecting institution, MOCA has no need to accommodate collection galleries, so its interior maintains flexibility for a variety of uses and display opportunities.
as well as the 1,500-square-foot Toby Devan Lewis Gallery, used for more intimately scaled exhibitions. As built, all four floors contain areas for exhibitions and public programs. The staircase transcends the fourth floor and overlooks the atrium, entrance and public plaza. Farshid Moussavi of London, principal of Farshid Moussavi Architecture (FMA), designed MOCA’s new home as her first U.S. commission and her first museum. As design architect, FMA teamed with Westlake, Reed, Leskosky (WRL) of Cleveland, the project’s architect and engineer of record. In this role, WRL, as a designer of more than 250 cultural buildings throughout the country, was responsible for ensuring proper con-
struction of the building and its proper function while also ensuring that aesthetics adhere to the design vision. WRL also designed acoustics, lighting, audio/visual, security and data/IT. Donley’s, as construction manager, spearheaded the complex project through to completion. Project Management Consultants (PMC) LLC, as owner’s representative, was involved from concept design through completion and move-in, facilitating design details and changes throughout the course of the project. James Corner Field Operations, a New York-based landscape architecture and urban design firm, designed the public plaza. “Our design for MOCA Cleveland aims to provide an ideal environment
HVAC ■ Plumbing ■ Fire Protection ■ Process Piping ■
for artists and visitors, and to foster creativity and variety in exhibitions and programs,” says Moussavi in comments provided by MOCA. That mission has been accomplished, according to Jill Snyder, MOCA executive director. “This building’s design is a perfect expression of the museum’s philosophy and programs,” she says. “Flexibility is key to a program like ours that embraces aesthetic, conceptual and cultural diversity, and displays works in a great variety of media and genres.”
Unique features abound MOCA’s new home has no shortage of unique aspects related to the exterior, interior, MEP systems and even the
Proud of our involvement with Donley’s Inc. at the Museum of Contemporary Art Cleveland
800-776-7181 www.sacomunale.com
“Large Enough To Meet Your Needs, Small Enough To Care” www.propertiesmag.com 17
methods of design and construction. Helping Properties identify such features during a recent tour were Jamie Hardis, MOCA director of operations; Tom Poole, MOCA director of marketing and design; PMC representative Julie Criscione; Dan Gess, project manager from Donley’s; and Dan Michaels, WRL executive architect. Knowing that the new building would sit close to the corner of Mayfield and Euclid, planners wanted a structure without a “back door” – in recognition of MOCA’s location as an anchor for
neighborhoods on all sides. That’s why you won’t see a loading dock or service areas usually found at the rear of most buildings. MOCA’s eight major sides at the base are continuously clad in the mirror finish. Special clad doors, flush to the building side, conceals the loading dock. The doors open to reveal the dock only when necessary. Continuing on that theme, pavers on the plaza extend through the dock area, as opposed to a standard concrete dock pad. Also, perforated exterior panels with a finish similar to that of the cladding
Congratulations MOCA Cleveland FACILITIES MANAGEMENT
Timothy W. Luli tim@playhousesquare.org 1501 Euclid Ave, Suite 200 Cleveland, OH 44115 tel 216-640-8710 fax 216-623-7316
Working closely with the MOCA leadership we are proud to have contributed to the development of procedures, training and standardization of operations and the opportunity to continue to assist in the everyday operations of this significant contribution to the City of Cleveland as well as the art and architectural world. Welcome to your new home!
PlayhouseSquareRealEstate.com
A full service real estate firm – from management to brokerage to construction service, we are here to help you.
Photos by Dean Kaufman, courtesy MOCA Cleveland
REAL ESTATE SERVICES 18
conceal air intake and exhaust vents. Even trash receptacles are hidden, placed inside – in an area completely isolated from the rest of the building for pest and odor control – and accessed via a concealed exterior door. Two large underground utility vaults on either side of the dock area hold the building’s primary transformer and an emergency generator. Moving inside, a key design intent from the beginning, according to Hardis, was to construct an exterior lightweight tent structure that exists independently from the floors. Without an interior column structure, save for the concrete elevator shafts and some central vertical supports, interior flexibility for exhibits is maintained. This is especially true for the column-free fourth-floor large exhibit space. Open interior space also allows patrons to view behind-thescenes work such as exhibit preparation. Because the unique design of the building is itself an artistic statement, planners sought to bring the unique geometry inside for appreciation by museum visitors. A special interior color, referred to on Properties’ tour as ‘MOCA blue,’ denotes deliberately exposed structural elements of the building. Besides the absence of load-bearing interior columns and blue walls that help reveal the building envelope, the interior is remarkably free of ductwork for the sophisticated climate-control system. That was another project imperative. To mask HVAC routes for the Main Gallery on the fourth floor, with its exposed structural ceiling, planners decided on floor distribution, according to WRL’s Michaels. Metallic domed pans, clipped together, form a plenum below the floor. Air pumps into that space, with slots placed at desired locations in the floor to enable its distribution. Air returns are masked to blend into sidewalls. The interior finishes, though few, commanded much attention as the project team even convened “color summits” and tested hues and patterns before finalizing selections. The glossy white finish over metallic panels on the monumental staircase arose from a series of mockups, as did the polished concrete floor and graphic ceilings. Complementing those finishes is the mirrored stainless-steel entryway, designed to lead the exterior façade indoors and open up the lobby while reflections from its surface enliven the space. Illuminating the unique 3URSHUWLHV | November 2012
ARTFUL ANGLES Because the unique design of the building is itself an artistic statement, planners sought to bring the unique geometry inside for appreciation by museum visitors. A special interior color, referred to as “MOCA blue,” denotes deliberately exposed structural elements of the building, from galleries (top) to common areas (middle, bottom).
museum interior is a high-efficiency controlled lighting system.
Staircase a monumental challenge Aiding in illumination with its bright white finish is the museum’s most striking interior element. Rising four-and-a-half levels through MOCA, the Donna and Stewart Kohl Atrium and Monumental Stairs make an artistic statement as well as a statement on the abilities of designers, engineers and builders. The virtual-design-modeled staircase, which includes a fire-rated egress in addition to the visible stairway, was envisioned as a concrete structure, but that thought was abandoned, according to PMC’s Criscione. Concrete construction would not only be costly, but due to the extended time required for casting in place, would challenge the building’s entire construction schedule. Instead, planners opted for steel-frame construction. The “boxcar”-type construction, with a tube for the egress stair and the monumental stair resting on top, included offsite prefabrication of 10 large sections – the boxcars referred to by designers and builders. Bringing the sections into the building envelope necessitated their descent through an opening left in the roof structure over the atrium. The sections were lowered one at a time and then assembled in place, with cladding added during installation. The mass and complexity of the staircase meant an involved installation process. After crews lowered in a structural section, the shaft wall had to be assembled, followed by assembly of a fire-rated wall, then installation of the 3/8-inch-thick plate cladding. Crews employed temporary shoring until the entire staircase could be cantilevered to the structure for support. Four structural columns located at the staircase’s revolver location also help carry the massive load. Adding to installation time was the periodic casting of concrete around the staircase. “The monumental staircase was a unique challenge because of the geomwww.propertiesmag.com 19
SUCCESSFUL STEPS The mass and complexity of MOCA’s monumental stair meant an involved installation process. “We understand that it took longer to assemble this stair onsite than it took to erect the rest of the structure,” says Jamie Hardis, of MOCA.
etry,” says Mark Phipps, project manager for Forest City Erectors, a design-assist firm for the structural steel, metal deck, miscellaneous iron and staircase. “It was challenging in making it functional and yet still making it look good.” How taxing was the staircase work? “We understand that it took longer to assemble this stair onsite than it took to erect the rest of the structure,” says Hardis, of MOCA.
Daunting structural tasks Forest City Erectors worked closely with its project partner Steel Structures of Ohio, and the two companies spent
two years attached to Donley’s. They helped with design, and then fabricated and erected structural components, including the structural-steel building skeleton and monumental stair. Their work began in early 2011, according to Gess, after an existing triangle-shaped brick building on the site had been demolished and cleared the previous December. At that point, Donley’s took over site construction, beginning with foundation work. A ring of large concrete caissons were dropped to a depth of 25 to 30 feet in sandstone to support a structural grade beam on which the building envelope would rest.
ŽŶŐƌĂƚƵůĂƚŝŽŶƐ ƚŽ ƚŚĞ ŝƚLJ ŽĨ ůĞǀĞůĂŶĚ ĂŶĚ Ăůů ŽĨ ŽƵƌ DK ƉƌŽũĞĐƚ ƉĂƌƚŶĞƌƐ WƌŽǀŝĚŝŶŐ ƐŽůƵƚŝŽŶƐ ĨŽƌ ƚŚĞ ďƵŝůƚ ĂŶĚ ŶĂƚƵƌĂů ĞŶǀŝƌŽŶŵĞŶƚƐ ĨŽƌ ŽƵƌ ĐůŝĞŶƚƐ ŝŶ ůĞǀĞůĂŶĚ͕ ƚŚĞ DŝĚǁĞƐƚ ĂŶĚ ďĞLJŽŶĚ ƐŝŶĐĞ ϭϵϲϰ
x x x x
ŶǀŝƌŽŶŵĞŶƚĂů ĐŽŶƐƵůƚŝŶŐ͕ ƌŽǁŶĨŝĞůĚ ŐƌĂŶƚ ĂƐƐŝƐƚĂŶĐĞ ĂŶĚ ƌĞĚĞǀĞůŽƉŵĞŶƚ ŽĨ ĐŚĂůůĞŶŐŝŶŐ ƐŝƚĞƐ 'ĞŽƚĞĐŚŶŝĐĂů ŶŐŝŶĞĞƌŝŶŐ ĂŶĚ ĞƐŝŐŶ ŽŶƐƚƌƵĐƚŝŽŶ DĂƚĞƌŝĂůƐ ^ĞƌǀŝĐĞƐ WĂǀĞŵĞŶƚ ĞƐŝŐŶ ĂŶĚ ŶŐŝŶĞĞƌŝŶŐ͕ ĂŶĚ &Ƶůů ĞƉƚŚ ZĞĐůĂŵĂƚŝŽŶ ;ƉĂǀĞŵĞŶƚ ƌĞĐLJĐůŝŶŐ ƚŚĂƚ͛Ɛ ĐŽƐƚ ĞĨĨĞĐƚŝǀĞ ĂŶĚ ŐƌĞĞŶͿ
x ZZZ VPH XVD FRP 20
In late spring, interior foundation work began, including installation of two elevator shafts. By July, structural-steel erection was underway. One look at the completed building shows how complex the structural framing, with its myriad angles and slopes, must have been. The project team traveled to Steel Structures of Ohio “to watch them handcut every column and beam, and we were there, too, when they built the box trusses for the stair,” recalls Hardis. “For all of us to be present for physical fabrication of this building was exciting.” “The building wants to tip in a direction due to sloping, so to connect the structural steel correctly, [Steel Structures of Ohio and Forest City Erectors] provided the answers, even to the point of crafting special connectors just for this project,” adds Gess. “They erected it ahead of schedule, and all of the beams and columns were within a quarter-inch to tie in – a result of good planning and good design.” With the skeleton in place, A. Zahner Co., a Kansas City, Missouri firm, holding a design-assist contract for the building skin, surveyed the structure and delivered 11-inch-thick insulated panels – averaging about 40 feet long by 10 feet wide – as well as the Rimex skin. A rainscreen in the exterior cladding will help the building weather the elements for years to come.
Geothermal, a unique option Above ground, MOCA is quite impressive to say the least. But below 3URSHUWLHV | November 2012
the surface is another compelling project element, related to the building’s anticipated LEED Silver certification. Museums in general put plenty of stock in climate-control systems, as artwork demands precise temperature and humidity settings to preserve and protect. So it is a rarity when such an entity opts for a geothermal system. MOCA chose that route. Crews drilled test wells at the MOCA site in the fall of 2010, before demolition and other excavation work commenced. In spring 2011, 36 geothermal wells were drilled to a depth of 600 feet, some of the deepest such wells in the region. Most geothermal projects use many more wells, but MOCA’s tight site precluded an additional number. Fewer wells meant greater depths to CONTEMPORARY CONTINUUM The striking contrast of sleek white surfaces and metallic ensure proper capacity to condition the blue structural elements is apparent even in administrative areas within the museum. museum space. “The geothermal system not only ing towers, condensers and rooftop as an anchor to surrounding neighmeets MOCA’s temperature and humid- units. That fact assisted in allowing borhoods and as a state-of-the-art ity requirements, but also falls in line the exterior envelope to maintain its showpiece for contemporary designs. Though difficult to design and difficult with our budgeted operating costs,” says designed geometry. to build, the museum makes it easy to Hardis, confirming that geothermal was In a league of its own see why it is one of the most unique a winning choice for the museum. Completed according to its plan- and forward-thinking spaces to ever In addition, a geothermal system does not require traditional cool- ners’ vision, MOCA positions itself grace Properties’ pages. P
One law firm for all real estate legal needs Urban Redevelopment Commercial Development Finance Construction Acquisitions Dispositions Exchanges Leasing
Taft attorneys, including Leigh A. Hellner, are pleased to have played a role in the development of one of Greater Cleveland’s finest new facilities, MOCA.
200 Public Square / Suite 3500 / Cleveland, OH 44114 (216) 241-2838 / www.taftlaw.com www.propertiesmag.com 21
Mars Goes Solar Solar installation at Mars Electric headquarters brings range of benefits By Ray Abouhassan Mars Electric
ver the last couple years, Mars Electric, a nationally ranked top 200 electrical distributor serving Northeast Ohio since 1952, started providing solar energy components to its customers. At first, customer inquiries were exploratory and infrequent making it a challenge for Mars Electric to stock solar products at its 11 branch locations. Mars’ sales personnel would field the customer’s request and source the materials from the manufacturer.
O
As inquiries and sales grew, Mars Electric moved to better serve the growing demand for photovoltaic (PV) system components in Northeast Ohio. Mars Electric utilized its Green Solutions Department to evaluate and develop an optimal way to support and supply the contractors currently servicing, and those looking to service, the PV market in our area. After several months of research and planning, Mars Electric felt the best way to achieve its goal was to install a Solar (PV) System at its headquarters in Willoughby. “This was an easy decision to make,” says Mars’ Vice President Dan Nitowsky. “By installing the 2.8 kilowatt PV array and utilizing both string inverter and microinverter technologies in the roof-mounted PV system, Mars’ solar project is capable of accomplishing several valuable goals. We were able to offer our customers an opportunity to get NABCEP
AFFORDING OPPORTUNITY A newly installed, roof-mounted PV system at Mars Electric’s headquarters in Willoughby will be utilized for customer demonstrations, in addition to providing energy savings.
PV Installer certification training locally, invest in our sales staff by providing NABCEP PV Sales training, and reduce the electrical costs at
Mars’ headquarters. Mars is gaining a resource in the form of a working PV array as well. Our staff can use it for demonstrations, and our customers
Our headquarters in Willoughby is now home to the first Solar System installed on Mars!
Is Your Building in Shape?
We’ll help you lose watts and save money.
www.mars-electric.com ww mars electric co
3L[ [OL 4HYZ .YLLU :VS\[PVUZ ;LHT NL[ `V\Y I\PSKPUN PU ZOHWL I` WYV]PKPUN J\Z[VT ZVS\[PVUZ [OH[ HYL YPNO[ MVY `V\Y I\ZPULZZ 22
800.288.6277 | 440.946.2250 greensolutions@mars-electric.com 3URSHUWLHV | November 2012
will get to see it in action by checking out the solar energy display monitor at our Willoughby counter.” Moving the solar project from idea to reality took careful planning. Mars Electric partnered with Erika Weliczko of Repower Solutions. “Repower Solutions proved to be a great partner for our project,” says Michael Doris, Mars’ Green Solutions energy specialist that managed the solar installation and training. “Erika’s extensive renewable energy background in PV instruction and installation helped Mars source the best PV training in the solar industry, and developed a PV system that hit all of our design goals. She really exceeded our expectations. “Knowing of our intentions to get an educational experience out of our project, Erika was even able to coordinate with The Cuyahoga Valley Career Center and have students help with some of the mechanical aspects of the installation that were relevant to CVCC’s curriculum.” Once the plans were finalized, and all permits approved, the project moved swiftly. The NABCEP training held the first week of October at Mars’ Willoughby headquarters provided the technical background for the project in class over the first few days. The hands-on training and installation was supervised by Repower Solutions and completed by NABCEP training participants the last two days of the weeklong certification training. To skeptics, the visible result of the project provides our area with another building that has some shiny blue stuff on the roof that’s capable of harnessing electricity. Energy professionals in our area will view Mars’ PV installation as a great tool for Mars’ Green Solutions Department and see it as a valuable addition to the capability of a reliable, customer-oriented electrical distributor focused on providing the resources, supplies and support their customers require. P
Point. Click. Connect. Visit Properties online today to view past & current editions in digital format – featuring interactive magazine ads that take you directly to advertisers’ websites with one mouse-click!
www.propertiesmag.com
*HQHUDWLRQV RI 6HUYLFH ,QWHJULW\
Ray Abouhassan is a green energy specialist with Mars Electric. To learn more, call 440.946.2250 or toll free at 800.288.6277, or visit Mars Electric online atwww.mars-electric.com.
www.propertiesmag.com 23
Inspired Expansion University School addition combines modern learning spaces, timeless craftsmanship By Mark Watt | Photos by Joe Darwal
ince its establishment in 1890, University School has focused on preparing young men for the future with not just rigorous academic training in the classroom, but also through hands-on physical and manual education. The mission: to educate “the whole boy, including head, heart and hands.”
S
That tradition remains alive as ever with the recent opening of a $27.5 million, 52,000-square-foot addition at the independent day school’s Hunting Valley Upper Campus, which serves students in grades 9 through 12. Accommodating a student body at the Upper School that has grown from 280 in the 1970s to more than 400 today, the new academic wing provides spacious, state-of-the-art learning spaces to meet current and future needs. Functionally, the new, three-story wing provides 25 mathematics, history, English and foreign language classrooms, as well as multiple modern science labs, meeting rooms and offices, all incorporating the latest ideas in effective 24
teaching and learning. Aesthetically, the addition is a showcase of fine craftsmanship and forward-thinking sustainable design, nodding to the school’s culture of tactile learning inside and outside the classroom. “Going deep into the history of University School, one of its hallmarks is a tradition of craftsmanship – boys like to make things,” says Mark Simon, project architect with Connecticut-based firm Centerbrook Architects, which designed the new wing. “So the addition is designed with materials that declare their being made by craftsmen. All too often in this modern day, buildings are designed as if they dropped from heaven, ready-made by an automated process.
There’s no sense of the hands that made them. Here, everywhere you look you see details that remind kids that people made this building by hand.” Built by The Albert M. Higley Company with Project & Construction Services Inc. (P|C|S) acting as the Owner’s Representative, the new allconcrete structure features, for example, an exterior with Ipe Brazilian Walnut decking and mahogany wood curtainwall, as well as copper cladding, roofs and downspouts. Inside, walls of all public areas are paneled with white oak, some of which came from trees that were cut down on the school’s grounds, milled on campus, and then kiln-dried and fabricated locally. 3URSHUWLHV | November 2012
3528' 72 +$9( 6(59(' $6
*(1(5$/ &2175$&725 )25 81,9(56,7< 6&+22/·6 +817,1* 9$//(< $&$'(0,& :,1*
&KHVWHU $YHQXH &OHYHODQG 2KLR 3KRQH )D[
ZZZ $0+LJOH\ FRP 0DLO#$0+LJOH\ FRP
L
is proud to serve University School 3 & 6 as their Owner’s Representative for the new Science and Humanities Academic Wing Project.
³7KLV SURMHFW KDV HQHUJL]HG WKH IDFXOW\ WKH NLGV DUH H[FLWHG DQG WKH FRPPXQLW\ LV FHOHEUDWLQJ LW DV ZHOO ,W KDV H[FHHGHG RXU H[SHFWDWLRQV E\ PLOHV $V RQH WHDFKHU VDLG UHFHQWO\ µ,W¶V OLNH ZH KDYH D ZKROH QHZ VFKRRO ´ 6WHYH 0XUUD\ +HDGPDVWHU 8QLYHUVLW\ 6FKRRO
3 & 6
2ZQHU¶V 5HSUHVHQWDWLRQ &RQVWUXFWLRQ 0DQDJHPHQW 'HVLJQ %XLOG &RVW (VWLPDWLQJ 6FKHGXOLQJ
www.propertiesmag.com 25
DETAILS ON DISPLAY The addition’s interior includes a range of detailed features that required meticulous handiwork from tradesmen. Wood paneling is prevalent throughout, such as in the addition’s grand stairway (left) and along undulating hallways on each floor. A thirdfloor corridor (right) includes a custom louvered ceiling as well as bowed windows with deep-set frames, which allow prospective students and their families to look into classrooms as they tour the facility, while minimizing disruption of classes inside.
“All the materials used here will age well and look great 50 years from now,” explains Steve Murray, headmaster at University School. “These are the longest lasting, most durable materials you can get. The message also communicates the durability of the institution.” That sense of permanence is complemented, Murray says, by the incorporation of the latest technology
to accommodate current methods and practices in the classroom. “From the beginning, the driving purpose has been about the teaching and learning that takes place in the school,” Murray says.
Decades of growth The new wing is the third major addition to University School’s Upper Campus, located at 2785 SOM Center
&Ƶůů ^ĞƌǀŝĐĞ ^ĐŚĞĚƵůŝŶŐ ŽŶƚƌĂĐƚŽƌͬ ŽŶƐƵůƚĂŶƚ
&ŽƌŵĞƌůLJ ZW ĂƌďŽŶĞ ͬ ^ĐĂƉĂƌŽƚƚŝ ŽŶƐƚƌƵĐƚŝŽŶ 'ƌŽƵƉ ŝŶͲŚŽƵƐĞ ^ĞŶŝŽƌ ^ĐŚĞĚƵůĞƌ ǁŝƚŚ ŽǀĞƌ ϭϱ LJĞĂƌƐ ŽĨ ƐĐŚĞĚƵůŝŶŐ ĞdžƉĞƌŝĞŶĐĞ͕ ŶŽǁ ĂŶ ŝŶĚĞƉĞŶĚĞŶƚ ĐŽŶƚƌĂĐƚŽƌ ƌĞĂĚLJ ƚŽ ŚĞůƉ ǁŝƚŚ LJŽƵƌ ƐĐŚĞĚƵůŝŶŐ ŶĞĞĚƐ͘ EŽ ũŽď ƚŽŽ ďŝŐ Žƌ ƚŽŽ ƐŵĂůů͘
ŚƌŝƐ WĂĞƚƐĐŚ ʹ ŚƌŝƐΛWĂĞƚƐĐŚƐƉ͘ĐŽŵ ʹ Ϯϭϲ͘ϯϬϴ͘Ϭϴϰϯ ʹ ǁǁǁ͘ƉĂĞƚƐĐŚƐƉ͘ĐŽŵ 26
Road in Hunting Valley. The original building, completed in 1970, was designed by architect Peter Van Dijk to nestle harmoniously within the wooded landscape, Murray says. “It’s very low set to blend into the contours of the land,” he says of the all-concrete, Brutaliststyle, two-story building. “There are no soaring towers here.” In the late 1980s, a library was added. The second addition, completed in 2002, is a sizeable athletics complex that provided the school with a field house, aquatics center, squash courts and more. The third and latest addition is the result of a master plan that was initiated four years ago when Centerbrook Architects and Planners was hired to evaluate existing spaces and pursue an overall update of educational spaces. “At the time, many classrooms lacked windows and there was a lack of adequate lighting, ventilation and technology,” Murray says. “The building had served the school very well over time but after years of use, it was time to upgrade.” Although the school initially targeted an approach of solely renovating the existing 1970 building, the team ultimately decided on a two-phase effort that would combine new construction and renovation alike. The first phase comprises the new humanities and science wing, which 3URSHUWLHV | November 2012
Proud to be parttooftrust the team University – Huntingneeds. Valley The company with at your windowSchool replacement
The Commercial Window Experts...Since 1969
2800 Euclid Avenue | Cleveland, OH 44115 | (216) 621-4277 | Fax: (216) 621-7665 | www.jamiesonricca.com
BETWEEN THE WEATHER & YOU SINCE 1922
WARREN ROOFING WARREN ROOFING AND INSULATING COMPANY
3URXG WR EH SDUW RI WKH SURMHFW WHDP DW 81,9(56,7< 6&+22/ +817,1* 9$//(<
Commercial/Industrial Roofing + Architectural Sheet Metal
440.439.4404
Fax 440.439.7523
www.warrenroofing.com www.propertiesmag.com 27
Photo by Mark Watt
TECHNOLOGY TREATMENT Throughout the new academic wing, interior spaces are equipped with state-of-the-art technology. An exquisite, richly detailed boardroom (top) provides extensive teleconferencing capabilities. In most classrooms (middle), an interactive, magnetic white board covers one entire wall. Lab suites (bottom) include modern equipment for testing and analysis.
opened in August. A $22 million second phase, currently under construction, is focused on updating the existing 1970 building with modern facilities for the visual, musical and dramatic arts, while providing a new school entrance and a multi-story, glass façade lobby and common area. The entire two-phase effort is being made possible through a $100 million campaign, including a lead gift recently provided by Thomas Temple Keeler, a 1939 graduate who left $10 million to the school upon his death. The new academic wing will soon be named in Keeler’s honor, according to University School officials.
Welcoming work Overall, the addition is designed to create a comfortable and sophisticated learning environment that is conducive to effective learning, according to Simon. “If you think of old school buildings from the ‘50s, you picture defensive architecture with closed classrooms and glazed tile hallways that generally told students: we don’t trust you,” he says. “It’s not surprising that students sometimes felt like prisoners. We’ve discovered over the years that a building that trusts occupants, welcomes them and makes them feel more comfortable is a more successful learning environment. It’s not that we’re coddling them. We are making a place that welcomes their work and treats them like young adults.” The new wing reflects that approach with carpeted hallways and undulating wood-paneled walls on all three floors. Perhaps most dramatically, a meticulously constructed, curved louvered ceiling was installed on the third floor, which conceals overhead ductwork and piping while allowing light to penetrate the hall from a skylight above. “With this ceiling, the Higley carpenters basically built a Swiss watch,” says 28
3URSHUWLHV | November 2012
Rendering courtesy of Centerbrook Architects
3URXG WR KDYH EHHQ D SDUW RI WKH WHDP IRU 8QLYHUVLW\ 6FKRRO·V +XQWLQJ 9DOOH\ $GGLWLRQ
1* .KE
BUILDING ON TRADITION A new common area (above) is part of a second phase now underway at the upper campus of University School, a private, independent boys school established in 1890. The school also operates a Lower Campus in Shaker Heights serving students from kindergarten through eighth grade.
Pete Devine, who served as Owner’s Representative with P|C|S on the project and is now University School’s director of facility services. “It’s phenomenal what they did. I give them a lot of credit.” Classrooms are richly detailed as well. Each is carpeted and includes expansive windows with views of the wooded campus outside. English classrooms feature handcrafted wood tables, each with a handsome black walnut and cherry inlay of the school’s logo at its center and with concealed electrical outlets for powering laptops. Labs include wood casework and island workbenches, as well as fume hoods and other equipment necessary for modern science instruction. In most classrooms, an interactive, magnetic white board covers one entire wall, providing a flexible surface for teaching. While instructors can simply write on these walls with dry erase markers, the white boards are also used for projecting videos and still images, which can then be manipulated with interactive pens. Special consideration was made for acoustics throughout, with the combined use of tack board, acoustic paneling and a ceiling cloud to create an ideal environment in each classroom. “Acoustics make a big difference in the classroom,” Simon says. “If students can’t hear well, they lose focus and attention.” Spacious meeting rooms are situated on each floor at the east end of the addition. Most dramatic of these spaces is a second-floor boardroom
(1(5*< 0$1$*(0(17 63(&,$/,676 ,QF
6*' $'0%*/#4- 1( Ŗ *'#6+0) Ŗ #+4 %10&+6+10+0) Ŗ %11.+0) 5'48+%'5
$ODQ %HQM *X]LN 93 % $ 6 'LYLVLRQ EHQM#HQHUJ\PDQ FRP ]
University School Hunting Valley Academic Wing
Congratulations to University School, The Albert M. Higley Co. & PCS on the new Hunting Valley Campus Addition
BOTZUM BROTHERS HARDWARE Your Source for Architectural & Commercial Doors, Hardware & Access Control 520 N. Arlington St., Akron | 330-535-5122 | www.botzum-bros.com www.propertiesmag.com 29
We’re proud to have provided plumbing, HVAC and BIM services for University School’s new Hunting Valley Academic Wing
el
tio
n
od
ric a pr ef ab
vir tu a
fo r s at er ial fm ll o Bi
all st In
Pr ef
ab
ric
at
e
Pi
pi
ng
de
sig
n
in
Th
se
re e
rte d
-d i
in
m
to
en
sio
Tw odi
m
na
en
ld
lm
es
sio
ig
na
n
lfl
oo
rp
lan
-964 0+,( ;6 05:;(33(;065
(5 0556=(;0=, ;9<:;,+ 7(9;5,9 *(33 <: -69 @6<9 5,?; 7961,*; 69 -69 ( :,9=0*, 79,=,5;0=, 4(05;,5(5*, 79676:(3
^^^ QM.HSSHNOLY*V JVT
73<4)05. /,(;05. (09 *65+0;06505. -09, 796;,*;065 796*,:: 70705. :0;, <;030;0,: :,>,9 1,;;05. =(*;69 :,9=0*, :,9=0*, 79,=,5;0=, 4(05;,5(5*, +,:0.5 )<03+ :WLJPHSPaPUN PU + )\PSKPUN 0UMVYTH[PVU ;LJOUVSVN`
3HRLSHUK )S]K X ,HZ[SHRL 6/ X -(?
1
WATER WORKS A unique “pond loop” geothermal system pipes water from heat exchangers located on the bottom of the school’s manmade lake into the facility to provide both heating and cooling, significantly reducing energy costs. The system’s effect on the pond’s temperature is minimal. “The sun has a far greater impact on the heat of the lake than the pond loop system,” says Jon Bridge, assistant headmaster of advancement at University School.
with automated drop-down shades and projection screen to accommodate teleconferencing technology. Floor-to-ceiling glass windows and an outdoor deck wrap three sides of the room, taking advantage of the picturesque surroundings.
Sustainable pursuit Built with a target of achieving LEED Silver certification through the U.S. Green Building Council, the addition incorporates a multitude of green features, beginning with its physical orientation on the site, according to Simon. Attached to the northeast corner of the original school building, the addition juts eastward along a peninsula toward Lake Kilroy, a manmade body of water on the school grounds. “The east-to-west configuration is optimal for harvesting daylight,” Simon says. “You get warm sunlight into the building in the winter, while deep overhangs keep windows shaded in the summer to reduce solar heat.” Natural daylight is supplemented by a Lutron control system that automatically adjusts electric lighting as needed, while reducing energy demand.
3
2
4
5
Sinking Treasure Installing a one-of-a-kind heating system at University School
T
he John F. Gallagher Company installed a unique, innovative geothermal heating and cooling system for the University School Academic wing addition. Because of the addition’s close proximity to a large pond on the school’s campus, Slim Jim Pond Heat exchangers – manufactured by AWEB Supply – are used to transfer heat from the pond’s bottom to a 100-ton heat pump, manufactured by Multistack and located inside the facility. This is believed to be the first installation of this kind in Northeast Ohio. Early on, the Gallagher Company used an ultrasonic device to map the contour of the pond bottom to find the optimum spot in the lake to install the pond heat exchangers. A diver was used to verify that there were no obstructions in the area of the installation. Since it wasn’t practical to use a crane to place the heat exchangers in the pond, The Gallagher Company devised and implemented a creative strategy to install the Slim Jim Pond Heat Exchangers on the bottom of Lake Kilroy. First, the team excavated a temporary ramp into the lake to a depth that the empty heat exchangers would float. The heat exchangers were staged next to the pond prior to installation (photo 1, shown with Gallagher Company Vice President Tom Gallagher standing adjacent) and several pieces of capped PVC pipe were attached to the top of the heat exchangers to add buoyancy to the devices and to keep them vertical as they descended to the pond bottom. The two heat exchangers were then pulled into place (photos 2 and 3, shown with Gallagher Company Project Manager Scott Forbes verifying proper positioning the first heat exchanger) and slowly filled with water to gently sink to the bottom of the pond. Once installed, valves and piping (photo 4) leading from the sunken heat exchangers to the facility were covered as the shore was restored to its original condition. The heat exchangers, under 17 feet of water, and the pipe are now unseen; there is no evidence of the equipment that is quietly supporting over 100 tons of heating and cooling. Inside the facility is the Multistack heat pump (photo 5), which is capable of simultaneously providing hot water and chilled water. In the heating mode, a traditional heat pump will absorb heat from the air or geo-source and transfer it to the building, and waste energy in the transfer. Instead of rejecting cold water to the pond in the heating mode, the Multistack heat pump will utilize the cold water produced to cool interior areas of the building, greatly increasing the operational efficiency. The same is true in the cooling mode when portions of the building need heat. –Michael Gallagher (The John F. Gallagher Company) The John F. Gallagher Company performed plumbing, HVAC, modeling of the Plumbing and HVAC systems as well as clash detection for the project. If you are interested in discussing the innovations utilized in this project or how they can be applied to your facility, please call Mike Gallagher at The John F. Gallagher Company at 440-946-4256. www.propertiesmag.com 31
Energy costs are also controlled by the use of a super-insulated skin. “Because the building is constructed out of concrete, thermal masking helps to keep temperatures even,” Simon says. “The concrete absorbs warm temperature during the day and re-radiates at night. That means the HVAC system has less work to do and uses less energy.” By far, the most unique green element at the school is a pond loop heating and cooling system, likely the first to be installed in Northeast Ohio, according to Simon. A twist on
traditional geothermal heating/cooling systems, the pond loop utilizes the constant water temperature at the bottom of Lake Kilroy, negating the need for digging typical geothermal wells. Heat exchangers on the lake’s floor are used to pre-heat and pre-cool a potable-grade glycol solution, which transfers energy into the building from the pond. “Water is a phenomenal heat transfer unit,” Simon says. “This system is extremely effective and it’s also a lot less expensive than standard geothermal
well systems. It will pay back its upfront cost in far less than a decade.” To ensure water quality in the pond, special efforts were made to minimize runoff. A vegetative roof tray system, used along the second floor deck wrapping the addition, helps to capture and filter rainwater. Copper downspouts guide rainwater to a bioswale onsite. Rainwater is then diverted to an underground retention pond where it is filtered with limestone to neutralize any residual copper from the building’s metal cladding.
Charging ahead
$%!"# # %& #%% $%! ... offered by the Air Barrier Association of America. Presented by Terry M. Brennan, building scientist and educator
$ $ $%& " & $ !"%#" & & &&& % %# & & % %#"$& $ $& #!"& &&& #%%$ ! $& "! & Topics that will be covered include: • What happens to buildings when we do not effectively control air leakage. • List performance requirements of air barrier materials, assemblies and systems. • Identify common design and installation issues. • Understand code requirements and gain knowledge in market forces driving energy efficient buildings. • Resources for design professionals.
For more information and to register, visit www.bec-cleveland.org (1.0 CEU can be earned by attending this seminar) Terry M. Brennan is a building scientist and educator and has studied buildings since the 1970's. Because of his background in physics, biology and building construction, Mr. Brennan combines theory and practice in a unique and integrated way. Mr. Brennan has provided research, training, curriculum development and program support for the EPA, building owners and managers, individual homeowners, and several state health departments. He is currently the chair of the Air Barrier Association of America's Whole Building Test Committee.
32
While construction continues on the second phase of the overall project, students, parents and staff are excited about the new academic wing and the resources it provides, Murray says. “This project has energized the faculty, the kids are excited and the community is celebrating it as well,” Murray says. “It has exceeded our expectations by miles. As one teacher said recently, ‘It’s like we have a whole new school.’” According to Jon Bridge, assistant headmaster of advancement with University School, the project’s success is due in part to the use of P|C|S as Owner’s Representative, “Everything went through one person – Pete DeVine – and that communication flow made this project work,” he says. Project coordination also benefitted from the use of Building Information Modeling (BIM), according to Devine. “All the mechanical and electrical planning was done using three-dimensional models in REVIT and that helped greatly, especially with a relatively tight 15-month timeline,” he says, adding that the school remained open throughout construction with minimal disruption. Kurt Heinicke, a vice president with the Albert M. Higley Company, notes that the success of the project is the result of quality relationships between the builder, architect and owner, as well as the focused work of the individual tradesmen. “The men working here truly took pride in their work on the building and it shows,” Heinicke says. “The pursuit of excellence and attention to detail was there from the beginning and all the parties really worked together to see this project through.” P 3URSHUWLHV | November 2012
Painting
Managedwith Properties
216.662.5200 chassvecinc@brightdsl.net
Call today today for a free Call free estimate estimate 216.823.0064 or 800.GoCerta 216.823.0064 www.certapro.com cleveland.certapro.com
!30(!,4 0!6).' !30(!,4 2%0!)2 3%!,#/!4).' #2!#+ &),,).' #/-0,%4% 3)4% #/.3425#4)/.
0!6 ) . ' ) . # s %XCELLENT QUALITY COMPETITIVE PRICING RELIABILITY
%8#!6!4)/. 4/ #/-0,%4)/.
s #UNNINGHAM 0AVING IS A FAMILY OWNED BUSINESS WITH OVER YEARS OF EXPERIENCE s ,ICENSED BONDED INSURED s /UR MOTTO h+EEPING OUR CUSTOMERS SATISFIED KEEPS THEM COMING BACK v
* iÊӣȰxn£°nÈää >ÝÊӣȰxn£°nÈnÎ !URORA 2OAD 7ARRENSVILLE (EIGHTS /( www.propertiesmag.com 33
Constructive Comeback Renovated Doan Classroom Apartments reopens to house disadvantaged residents By Doug Bardwell | Photos courtesy of Marous Brothers Construction
ith the professional talents of an experienced team, the 3 R’s are important again at Doan Classroom Apartments. The apartments have been rehabilitated, restored and reopened, saving the classic 1904 building from the wrecking ball. Part of the ongoing work on Heritage Lane, this strategic investment corridor in Glenville is now anchored on its north end by the venerable, three-story brick building originally designed by noted Cleveland school architect Frank Barnum.
W
The two-story school at 1350 East 105th Street originally opened in 1904 and was quickly filled to capacity. A third floor was added two years later. In the 1950s, yet another expansion saw more classrooms added to the north and a gymnasium added to the south. Doan continued to hold classes until the early 1980s when the building was closed. A developer converted the school into low-income housing in 1985 but eventually the building fell into disrepair and 34
was vacated in 2008. HUD foreclosed on the property in March 2011. With the availability of federal Neighborhood Stabilization Program funding, Famicos Foundation – a notfor-profit affordable housing developer and social service provider – stepped in and worked with the City of Cleveland to obtain ownership of the property. Adding tax credit equity, Famicos was able to begin a $7.4 million rehabilitation project to bring life back to this 60,000-square-foot historic structure.
In amazingly expedient fashion, the development team began work in the spring of 2011 and the ribbon-cutting occurred just about one year later on June 15, 2012. Move-ins occurred during the summer and the building is 100% occupied now. Apartments are targeted for low-income seniors and disabled individuals. The development team was led by Michael Bier, project manager for Famicos Foundation, and included City Architecture and Marous Brothers 3URSHUWLHV | November 2012
BETWEEN THE WEATHER & YOU SINCE 1922
WARREN ROOFING WARREN ROOFING AND INSULATING COMPANY
3URXG WR EH SDUW RI WKH SURMHFW WHDP DW '2$1 &/$665220 $3$570(176
Commercial/Industrial Roofing + Architectural Sheet Metal
We take great pride in having served as General Contractor for the recently completed Doan Apartments. With over 32 years of experience, Marous Brothers Construction is an award-winning construction firm recognized for our exceptional client service, superior craftsmanship and attention to detail. Isn’t it time to put our team to work on your project?
440.439.4404
Fax 440.439.7523
www.warrenroofing.com
1702 Joseph Lloyd Parkway, • Willoughby, OH 44094
ph 440.951.3904 • www.marousbrothers.com
GENERAL CONTRACTOR | DESIGN/BUILD | SPECIAL PROJECTS GROUP | CONSTRUCTION MANAGER SITE CONTRACTOR | CARPENTER CONTRACTOR | INTERIOR FINISHES CONTRACTOR
www.propertiesmag.com 35
RESIDENTIAL REVIVAL The building’s entrance lobby was fully renovated and now leads to a newly added, glass-walled, 500-square-foot community room that is available for all tenants to use.
Construction, the general contractor. Having worked together before on other Famicos-owned projects, the team was able to move quickly on this opportunity. “We worked very closely with the City of Cleveland to make this project happen,” says Michael Bier. “The city obtained the property from HUD and we were then able to purchase the property from the City of Cleveland. Having done so much other work on this 105th
street corridor, we didn’t want this classic structure to deteriorate any further.” The project wasn’t without its challenges. An 8,000-gallon heating oil tank, still half full of oil, was located below the building. Coal chutes, boilers, huge squirrel cage fans and outdated mechanicals crowded the basement level. Very thin mortar joints on the exterior walls added their own layer of complexity. Additional abatement
work was needed for flooring and leadbased paint. “Being a community landmark, and having historic tax credits involved, there were many issues that required a great amount of sensitivity,” explains Kevin Dreyfuss-Wells, director of sustainable design for City Architecture. “When the 1950s addition was originally added, it was done for expediency, not for longevity, and that brought additional issues.”
2TQWF VQ DG RCTV QH VJG VGCO CV &QCP %NCUUTQQO #RCTVOGPVU
CONTAINER SERVICE, INC.
¸;OL 3LHKLY PU *VU[HPULY :LY]PJL¹ -), *:) ,+., *,9;0-0,+
>>> 7,;,(5+7,;,05* *64 36
@6<9 *65:;9<*;065 :7,*0(30:;: .9,,5 3,,+ 7961,*;: @(9+ -965; 36(+ *65;(05,9: @(9+ 96336-- *65;(05,9: 3URSHUWLHV | November 2012
CUSTOM REPRINTS MAKE A GREAT IMPRESSION Did you know you can now order custom reprints of articles ooriginally published in Properties? Powerful, personalized, ttimeless & affordable, reprints are a proven, effective marketing ttool to build your business.
FFor a free quote, call 216.849.4350 today! Proud contributor to the Doan Classroom Apartments project
Structural Steel Miscellaneous Steel ADDED AMENITIES As a result of the project, the building now includes 45 apartments with high ceilings and all new kitchens and baths.
An active cell tower was located on the property, but according to Sean Mooney, project manager for Marous Brothers Construction, “we had good cooperation from Verizon who assisted by bringing in a temporary tower until roofing and skylight work was completed. AT&T also assisted in relocation of fiber-optic cables. For that matter, the entire project was just so well coordinated – all the team members really cooperated with each other.” Being an historic tax-credit property, great care was given to the exterior fabric of the building. Each window on the front of the building was restored using the original frames, routed to accept newer, more energy-efficient double pane glass with weather stripping. Racy Custom Woodworks of Lakewood handled all the restored windows while new Traco windows were installed on the balance of the building. Large window openings in the 1950s expansion had been closed up during the 1985 renovations. Those have all been restored to their original configurations. Even the old coal chute windows in the basement have been renovated and saved, although no longer used. Out front, the original decorative iron fencing was still in place. It was rewelded, restored and repainted and now encloses a new green space at the corner of the property. Serpentine walks and seating create a pleasant, relaxing area for the residents. On the west and south sides of the property, three bioswales were installed to contain surface runoff water from the large parking lot. Designed by City Architecture’s landscape architecture
Erection & Fabrication Machinery Moving Maintenance & Repairs P.O. Box 373, Montville, OH 44064 Q (440) 298-1231 Q brett@danielsonsteel.com
Proud to be ppart of the team at Doan Classroom Apartments p
SPECIALIZING IN EXTERIOR MASONRY REPAIR & RENOVATION SINCE 1972 • COMPLETE INSPECTION/ASSESSMENT OF FAÇADE CONDITIONS • TUCKPOINTING/CAULKING
• BRICK & STONE REPAIR/REPLACEMENT
• SEALING/WATERPROOFING
• CLEANING/PRESSURE WASHING
Ph 216.881.4142 | Fx 216.881.6557 | 4408 St. Clair Ave., Cleveland, OH 44103
3URXG WR ZRUN ZLWK )DPLFRV )RXQGDWLRQ WR SODQ IRU WKH IXWXUH ZKLOH SUHVHUYLQJ WKH SDVW
city planning
historic preservation
architecture
cityarchitecture
cityarch.com
www.propertiesmag.com 37
staff and engineered by Riverstone Engineering, these swales retain water and allow it to flow into the ground rather than the sewer system. The bioswales are now attractive amenities
filled with black-eyed susans and decorative grasses. Up on the roof, green consideration was given to the former coal-tar pitch built-up roof and it was replaced with
Precision Environmental has reached our 25th anniversary as an abatement, selective demolition and specialty services company serving Northeast Ohio. Thank you to everyone who has contributed to the success of our company for the past 25 years.
We look forward to working together for many more years to come.
5500 Old Brecksville Road • Independence, OH 44131 216.642.6040 • www.precision-env.com
white TPO (thermoplastic polyolefin) roof sheeting. Two original skylights were replaced as well. An elevator serviced the building, but only from floors one through three. It had never gone to the basement. “With some fantastic work by Marous Brothers Construction,” says Bier, “they shored up the elevator shaft walls, underpinned the foundation and then extended the masonry down to the basement level.” The hydraulic elevator now allows tenants to reach the basement level where storage lockers are being installed for their use. With all the old large mechanicals removed and the floors leveled, the basement now offers an abundance of space for maintenance and residents alike. The former gymnasium’s two-story space had been split into two levels during the previous renovation, but the floor was the only element that remained during this renovation. All former apartments were removed and reconfigured for this project. A total of 45 apartments are now in use, including a combination of 41 single-bedroom apartments and four efficiency apartments. Spacious high
The company to trust your window replacement needs. Proud to be part of thewith team at Doan Classroom Apartments
The Commercial Window Experts...Since 1969
2800 Euclid Avenue | Cleveland, OH 44115 | (216) 621-4277 | Fax: (216) 621-7665 | www.jamiesonricca.com 38
3URSHUWLHV | November 2012
ceilings and all new kitchens and baths are the most striking features in the apartments. Average apartment size is 619 square feet; but range from 450 to 850 square feet. On the main floor, a new 500-squarefoot community room is available to all and a computer room with library shelving houses eight PCs for the residents. Each floor also provides a trash room and a laundry room with washers and dryers. During the renovation, old acoustic ceilings were removed, revealing 12-inch-high plaster crown moldings on the first floor. Plasterers were brought in to bring the original designs back to life. To provide environmental comfort, Denk Associates, the project MEP engineers, designed a variable refrigerant flow system (VRF), which was used with great success. In conventional HVAC systems, to provide cool air to multiple areas in a building this size, typically long runs of ductwork are needed. In Doan, however, to maintain the high ceilings and avoid visible disturbance of historic elements, an alternate system was required. VRF by Mitsubishi provided the solution. With VRF, one condenser can be connected to multiple evaporators with just two small refrigerant lines. Each evaporator offers individual controls for each tenant, but with the added economy of variable flows dependent on demand. The owner and architect are both proud of the fact that green design standards for the City of Cleveland were met
SAFETY SYSTEM A check-in desk on the building’s first floor provides secured access for residents and visitors.
and exceeded with this latest restoration. With Home Energy Rating Scores (HERS) of less than 100 in the apartments, this venerable structure meets the benchmark established for brand new homes. “The Doan project demonstrates exceedingly well that historic rehabilitation is really about recycling an entire building and therefore is truly green construction,” says Paul Volpe, principal of City Architecture. Since the building has been open, Bier has met dozens of area residents who attended school in the building or taught in the building. “These people
really have a tremendous emotional attachment to the place,” says Bier. “We’re so glad we were able to save it.” Bier also points with pride when he shows off a map of all the projects completed or underway along East 105th Street between Superior and Wade Park. Right next door is a large community garden. Looking out the window, you can see a small group of devoted farmers harvesting the fall produce. Across the street, 13 former duplexes have been renovated into large 2,500- to 4,800-square-foot, single-family marketrate housing units and most have already been sold. P
Proud of our involvement with Marous Brothers Construction at
HVAC ■ Plumbing ■ Fire Protection ■ Process Piping ■
Doan Classroom Apartments 800-776-7181 www.sacomunale.com
“Large Enough To Meet Your Needs, Small Enough To Care” www.propertiesmag.com 39
FINANCIAL STRATEGIES Smart use of fiscal planning & action
Rent to Own Part II ast month, we started a discussion on the topic of leasing versus owning real estate. If you missed that article (and shame on you if you did), we listed a variety of positive and negative factors that help influence this decision. Nearly all of these factors have at least some degree of subjectivity and all will vary in importance to specific companies. This month, we are going to introduce a much more objective factor, one that illustrates the difference in a manner that all companies understand: dollars and cents.
L
ALEC J. PACELLA
There are many different models floating around that perform an applesto-apples comparison of the cost to rent and the cost to own. Despite the fact that all of these super-duper programs look different, they have three common elements:
3. All consider cash flow after taxes, recognizing the impact of operating expenses, property tax, financing costs and income tax obligations.
I will use an example to illustrate how these models work. Suppose that a company is con1. All utilize the time MOVING ON UP The list of potential sidering a new location value of money com- downtown residential projects con- and has explored both tinues to grow and now totals over ponent known as 1,100 to-be-developed units. If all a lease and a purchase. Present Value (PV). come to fruition, the number of units The lease is a 10-year The timing of the downtown would top 5,000. –AP term with the net rent of cash outflows will be $1,000,000 for the first much different for five years and $1,100,000 for the second the lease scenario as compared to five years. The purchase has a price the owned scenario and using a PV of $11,400,000, of which $9,000,000 calculation on each will result in a is the value of the improvements and more meaningful comparison. $2,400,000 is the value of the land. The 2. All utilize a discount rate that is company can obtain a $9,120,000 loan, reflective of the company’s opportu- 20-year amortization and 10% interest nity cost – i.e., the return they would with annual payments. The company ordinarily anticipate associated with estimates the building will be worth $20,000,000 at the end of 10 years and it their underlying business.
Daus, You Know?
40
3URSHUWLHV | November 2012
would incur a 7% cost of sale if it were to sell at this time. Finally, the company has an opportunity cost of 10% and their tax rate is 34%. The first step is to determine the cost associated with leasing. Remember, we need the after-tax cash flow but we know the annual lease payments as well as the company’s tax rate. So the after tax, cash flow would be $1,000,000 in rent less $340,000 in tax savings (remember, taxes in this instance will act as a shelter) for a $660,000 net outflow in years one through five, increasing to $726,000 in years six through 10. Figure 1 shows what it would look like, utilizing a T-bar. n
$
0 1 2 3 4 5 6 7 8 9 10
(660,000) (660,000) (660,000) (660,000) (660,000) (726,000) (726,000) (726,000) (726,000) (726,000)
quitiesinc.com) to illustrate exactly how these numbers are derived. Figure 2 shows what the resulting after tax cash flows would look like in a T-bar. n 0 1 2 3 4 5 6 7 8 9 10
$ (2,280,000) (685,968) (688,107) (694,063) (700,613) (707,819) (715,746) (724,465) (734,056) (744,606) (759,485) + 8,791,709
Figure 2 Again utilizing a 10% discount rate, the present value would be $3,249,022. The last step is the easiest – compare the lease scenario to the own scenario and chose the one with the lowest present value. One of the largest moving pieces in this analysis is the opportunity cost/ discount rate. If you take the time to
run the present value under a range of rates, you will quickly notice something. The lower the discount rate, the more attractive the “own” scenario becomes while the higher the discount rate, the more attractive the “lease” scenario becomes. And if you are a real numbers geek, you can figure out the rate at which the decision to lease is exactly the same as the decision to purchase. This is called the “point of indifference” – in this example it is 13.82%. If a company’s opportunity cost is anything less than this point of indifference, it will be better to own and if it is anything greater, it will be better to lease. As I said last month, the lease versus own decision is very complex and dependent on a variety of factors. A full understanding all of the impacts will allow a company to not only make an informed decision but also one that makes financial sense. P Alec Pacella, CCIM, senior vice president at NAI Daus, can be reached by phone at 216.455.0925 or by email at apacella@naidaus.com. You can follow him on twitter @dausyouknow or on his blog at http://blog.sbequitiesinc.com.
Figure 1 Utilizing the company’s 10% opportunity cost as the discount rate, the resultant present value would be $4,210,764. The second step is to determine the cost associated with owning. Again, we need the after-tax cash flow each year, which is more involved under this scenario. Initially, we have a down payment equal to $2,280,000, which is the purchase price less the loan. The cash flows in years one through 10 must reflect the debt service associated with the $9,120,000 loan and the tax shelter associated with both the interest on the loan and the cost recovery with the improvements. Finally, at the end of 10 years, it is assumed that the property will be sold, resulting in a large cash inflow, even after incurring the cost of sale, paying back the outstanding loan and paying the taxes associated with cost recovery and appreciation. We assume the property is sold after 10 years in order to put this on an apples-to-apples basis with the lease scenario. For those with truly inquiring minds, I have posted the completed worksheets on my blog (http://blog.sbewww.propertiesmag.com 41
NAIOP NEWS Commercial real estate happenings
Northeast Ohio Market Update attleground state, QE3 and European banking turmoil – these are just a few issues on the minds of local businesspeople in recent months. The first issue has been settled with the reelection of President Obama. The other issues are still being watched closely.
B
TOM WEST
No matter the political scene, have received proposals from 31 bidCleveland business leaders remain opti- ders for both the sale and the relocation mistic. The Greater Cleveland area requirements. The outcome of this offering will certainly continues to enjoy a influence the office lower unemployment real estate market in rate of 7.3%, versus the national average 11/29 Thursday: Annual Meeting and Cleveland’s CBD. The Cleveland of 8.1%. The State Holiday Party 5:00-7:00 pm. Location: Ariel of Ohio also has a Ventures International Center, 1163 East 40th CBD office market an overlower than national Street. Hosted/sponsored by Ariel Ventures saw unemployment rate and First American National Commercial all vacancy rate decrease to 19.1% of 7.2%. Services. Open to Members Only for the third quarCuyahoga County, where Cleveland is For additional info on these events, to ter, versus 19.5% in sponsor, or to register, visit the NAIOP located, has embarked Northern Ohio website at: www.naiop. the second quarter on a major consolida- org/NORTHERN_OHIO/index.cfm, or of 2012. Class A overtion, which will affect contact Donna Haders at (440) 899all CBD vacancy the Cleveland office 0010 or djh@wherryassoc.com. decreased slightly market. The County is selling 13 properties and they are look- to 13.3%, versus 13.5% last quarter; ing to consolidate into 225,000 square however, class A asking rental rates feet of downtown office space. They decreased slightly to $21.52 per square
Upcoming NAIOP Events
JOHN GLASSTETTER
7,5(' 2) %(,1* 5,33(' 2))"
7KHQ VWRS KLULQJ À\ E\ QLJKW ³URR¿QJ FRQWUDFWRUV´ ZKRVH RQO\ RI¿FH DGGUHVV LV ZKHUHYHU WKHLU SLFN XS WUXFN KDSSHQV WR EH SDUNHG DW WKH WLPH 7KH QR LQVXUDQFH LUUHVSRQVLEOH RSHUDWRUV DUH GULYLQJ WKH IHZ UHPDLQLQJ KRQHVW URR¿QJ FRQWUDFWRUV RXW RI EXVLQHVV 8QOHVV WKH FRQVXPHU JHWV ZLVHU WKHUH ZLOO EH QR TXDOLW\ URRIHUV OHIW :H DUH ORRNLQJ IRU D IHZ ZLVH FRQVXPHUV ,I \RX ¿W WKH ELOO FDOO XV WRGD\
6,1&(
(DVW WK 6WUHHW &OHYHODQG 2+ ZZZ FDUH\URR¿QJ FRP )D[ 42
3URSHUWLHV | November 2012
K : K21
*
@ @
G! ?
@!+?
G , ,
>,
D + +G E
D E
I @!+
I !G>
*
@ @ G! ?
@!+?
G , ,
>,
D + +G E
D E
I @!+
I !G>
2
+
G!+?
@!@?
+,@
+>@ @@
G @
D @, +E
D +@ E
I !,G
I !@@
" % 7 K
, +
! ?
! ?
> + @
> ,
> +@
D @ >GE
D @, @, E
I G!@+
I !
4
+
G! ?
G! ?
@ + ,
,
D @>+E
D E
I !+,
I
7 "
G +
! ?
!@?
+
@ +
D G ,@ E
D @G+E
I @! ,
I !
8
@ , @ >G
!,?
! ?
+, +
,>
G>G
I ! >
I !
"
@ , ,>
!@?
G! ?
G >
>,
@
D +> E
I ,!,
I ! >
1 " 7 K 4
@ + ,
! ?
! ?
+ G>@
D > @@E
D > @@E
I ,!
I !
9
+ @ G
@! ?
@! ?
G, G@
G
,>
I !
I @!+
K 4
, >@ >
@! ?
@! ?
@
D , ,+E
D , ,+E
I !G
I
&
@ @
! ?
! ?
G +>
G ,+@
I +!>
I G!@
"
,>> > G
! ?
G! ?
>, G
,+
@ G @
@ @>,
I G! ,
I !,
9 4
@ +
@! ?
@! ?
,
@ ,G
D GE
D +@@E
I !@
I
% 4
@ +
,!@?
,!>?
@ +>
+
+
I ! G
I
= % 4
, +
@! ?
@! ?
> >
D >,@E
D >,@E
I !@
I
+ !+?
! ?
@ @ ,> > @@
D @@ , E
D,G ,E
I ,!>@
I ! ,
, , + @ !+?
! ?
>@ , G > @@
D@ G ,E
D@ ,>GE
I +!,@
I ! @
% # ; K 0
,> K .
7 "
% 9 %
,
) 2
*
. % %
*
>
,@
" % 7 K
939 #
*
% # ; 0
! "
2
" 4
I+ $ I !,
> ,
8! K 2
*
= * "
I ,, $ I ! +
@, @ +
,, K * "
" % 7 K
,, K 2
I , $ I @!
> J >@ * .
1 " 7 K 4 0 9 )
I,+ $ I +!+>
7 9
. . M
102K 20
&K 0 2 L31= I &$B 2
92 L 0 3= K3= 0
4 C * %
Source: CRESCO Real Estate, A member of the Cushman & Wakefield Alliance.
foot. Year-to-date class A overall absorption closed at a negative 43,709 square feet. The Suburban class A market overall vacancy rate has remained steady at 10.1% in the third quarter. The third quarter asking rate rose to $21.98 per square feet, compared to $21.63 per square feet in the prior quarter.
Investment focus In Akron, Summa Health System purchased the former Roadway Headquarter building of 217,150 square feet for $6.1 million ($22.50 psf) to house as many as 800 of their administration employees.
In the CBD, a local developer, the Geis Brothers, bought the 323 W. Lakeside Avenue building of 85,826 square feet for $3,550,000 ($41.36 per square feet) out of receivership.
Outlook Cleveland’s major bank, KeyCorp, is soliciting options for new headquarter space, which is expected to be in the 600,000-square-foot plus range, this could be the impetus for a new CBD office tower. The City of Cleveland is soliciting proposals for the Downtown Lakefront Plan, which is to be a mixed-use commer-
cial development of approximately 20 acres. This activity will continue to build the momentum of the newest CBD developments, the Horseshoe Casino, Medical Mart & Convention Center, and the Flats East Bank. P Thomas M. West (twest@crescorealestate.com) is senior vice president/director of office services and John W. Glasstetter (jglasstetter@crescorealestate.com), SIOR, is senior vice president at CRESCO Real Estate, A member of the Cushman & Wakefield Alliance. Phillip D. Badalamenti, AIA, is architect/sr. project manager at Herschman Architects and is editor of NAIOP News. He can be reached at pbadalamenti@herschmanarchitects.com. www.propertiesmag.com 43
CABOR CORNER Issues in the real estate industry
Urging the Extension of the Terrorism Risk Insurance Act arlier this fall, the National Association of Realtors (NAR) reported that Linda St. Peter, operations manager for Prudential Connecticut Realty in Wallingford, Connecticut, testified on behalf of NAR at the House Financial Services Subcommittee on Insurance, Housing, and Community Opportunity hearing on “TRIA at Ten Years: The Future of the Terrorism Risk Insurance Program.”
E
HOWARD LICHTIG
In her testimony, St. Peter urged Congress to extend the Terrorism Risk Insurance Act (TRIA) beyond its current December 2014 authorization to ensure that adequate insurance coverage is available for our nation’s businesses. According to NAR, following the September 11th attacks private insurers backed out of the terrorism insurance marketplace, which prompted Congress to enact TRIA, a federal insurance backstop that allows the federal government and private insurance companies to share losses in the event of a major terrorist attack, in 2002. The program has since been reauthorized by Congress twice – once in 2005 and 2007. TRIA helped stabilize commercial real estate markets by making terrorism coverage available and more affordable over time. While the cost and availability of terrorism insurance has generally improved, currently there is concern that the uncertain future of TRIA may cause insurance prices to fluctuate and prompt insurers to
drop coverage. This became evident in both 2005 and 2007 when private insurers became reluctant to offer terrorism coverage due to the uncertainty regarding the program’s extension. Ultimately, the uncertainty of insurance pricing impacts the net operating income of businesses and property values. The potential unavailability of terrorism coverage could impact financing agreements and potentially hurt the fragile commercial real estate recovery. To read the entire NAR testimony on TRIA and for the most up-to-date commercial advocacy information, visit the webpage for Commercial Realtors on NAR’s website, www.realtor.org/commercial. As always, CABOR’s staff is happy to assist with any questions you may have, as well. P Howard Lichtig is the Immediate Past Chairman of the Cleveland Area Board of Realtors® (CABOR). For more information, visit CABOR online at www.CABOR.com.
1RLVH $EDWHPHQW ,QWHULRU $FRXVWLFV +9$& 1RLVH 5HGXFWLRQ /((' 9HULÀFDWLRQ &RPSXWHU $QDO\VLV )LHOG 7HVWLQJ (IIHFWLYH 6ROXWLRQV 0DWHULDOV
DH KAISER CO I M P R O V I N G W H AT Y O U H E A R , W I T H G R E AT E R F R E Q U E N C Y
ZZZ NDLVHUDFRXVWLFV FRP 3 2 %R[ &DQWRQ 2+ 7ROO )UHH 44
3URSHUWLHV | November 2012
BILLBOARD Photo courtesy of the National Trust for Historic Preservation
News about people, products, places & plans
St. Luke’s Manor Renovation Recognized with National Award he National Trust for Historic Preservation recently presented its 2012 National Trust/Department of Housing and Urban Development Secretary’s Award for Excellence in Historic Preservation to Saint Luke’s Manor in Cleveland. The project was one of 22 award winners honored by the National Trust during its 2012 National Preservation Conference in Spokane, Washington in early November. The Award for Excellence in Historic St. Luke’s Manor Preservation recognizes efforts that both advance the nation’s historic preservation goals and provide affordable housing and economic development opportunities for low- and moderate-income residents. After sitting empty for 12 years, the 390,000-square-foot former hospital complex was transformed by building owners Neighborhood Progress, Inc. and partner Pennrose Properties into affordable rental housing for seniors and office space for local non-profits. Financial support for the project came from the City of Cleveland, the Ohio Housing Finance Agency, the Ohio Department of Development, Enterprise Community Investment and PNC Bank. The project also utilized both low income and federal and state historic tax credits.
T
Intesa to Feature 100 GB Internet Technology Intesa Holdings, LLC, a joint venture between The Coral Company and Panzica Construction, and OneCommunity recently announced they have signed an agreement to provide 100
gigabit broadband access to Intesa, a transformative new mixed-use development at University Circle. Under this Agreement, Intesa will be the first private commercial building in the United States to offer 100 Gigabit speed to its residents and businesses. OneCommunity is a non-
profit organization working to turn Northeast Ohio into a “Smart Region,” with a focus on advancing digital capabilities and effective use of technology. The high speeds of 100 Gigabits per second are in high demand by leading researchers and global
companies in competitive markets around the world, serving as a platform for innovation and collaboration and advancing job growth across the medical research, university and technology industries. Intesa’s network will provide internet connections that will be thousands of times faster than what is available at the average home in Northeast Ohio.
KA Welcomes New Members to its Architectural Team KA architecture recently announced the addition of two architects, Javier Cora-Hernandez and Eric Greenberg, to its team of leading professionals. Javier Cora-Hernandez returns to KA as a Senior Project Architect. With over 16 years of architectural and project management experience, Cora-Hernandez has amassed a portfolio that includes commercial, retail, senior housing, higher education and civic projects for
www.propertiesmag.com 45
Expert Brick Matching
AIA Cleveland 1001 Huron Road Suite 101 Cleveland, Ohio 44115 (216) 575-1224/FAX (216) 575-1244
9005 Woodland Ave. Cleveland, OH 44104 216-791-9800 office 216-791-5116 fax www.bruderinc.com
©1990, AIA
We’re not your ordinary commercial landscapers. We’re LandsKeepers.
LandsKeepers Five
Star Landscape & Property Care
440.338.8200 15533 Chillicothe Rd. Novelty, OH 44072
/RFDWLRQV (DVW :HVW WR 6HUYH \RX %HVW LandsKeepers is a Pattie Group sister company
46
3URSHUWLHV | November 2012
BILLBOARD News about people, products, places & plans
a variety of public and private sector clients. He holds a bachelor’s in environmental design and a master’s in architecture from the University of Puerto Rico, as well as a master’s degree in urban studies from The University of Akron. As a registered architect in Ohio and Florida, he has extensive experience with project management and technical documents. Eric Greenberg joins KA as an Architect, bringing a wealth of experience in urban design, institutional, commercial and residential projects. A graduate of Kent State University’s College of Architecture and Environmental Design, he is a registered architect in Ohio and certified by the National Council of Architectural
Registration Boards. He also brings an extensive knowledge base of Autodesk Revit to the firm. Outside of the office, he is a member of the Institute of Classical Architecture and Art and an adjunct professor at Kent State University, focusing on computer applications and training.
Thom Geist Joins VIP Building Exterior Contractors VIP Building Exterior Contractors recently announced the addition of Thom Geist, former owner of The Geist Company, to its growing team. After Geist closed his business earlier this year, VIP purchased several pieces of Geist’s fabricating equipment. Thom
Thom Geist
Geist is now working with the company to expand its sheet metal and panel fabrication facilities, and assisting in estimating panel projects.
CT Consultants Acquires Floyd Browne Group CT Consultants Inc, a growing civil engineer-
ing company, recently announced the acquisition of Floyd Browne Group. With this transaction, CT has tripled the size of Central Ohio operations and added in-depth engineering capacity for water and wastewater projects. Floyd Browne International, now a CT Company, will continue to provide services on major projects in Europe. “This significant event in our corporate history was due to shared values, work ethic and culture of the two firms,” says Dave Wiles, President of CT. “The combined experience and skills of the two firms will allow CT to continue our long record of success.” P
Best Way Up? Together. with
*LDPEURQH &RQVWUXFWLRQ )XOO 6HUYLFH :%( )%( *HQHUDO &RQWUDFWRU
*LDPEURQH 0DVRQU\
0DVRQ 6WRQH ,QVWDOODWLRQ 5HSDLU
8QLYHUVDO 6FDIIROGLQJ
5HQWDO /HDVH 6DOH RI 4XDOLW\ 6FDIIROGLQJ
ZZZ *LDPEURQH FRP $NURQ &OHYHODQG $XURUD +XGVRQ 5G +XGVRQ 2+
Tough times call for smart choices. Now more than ever, teaming up with Properties is the most cost-effective way to communicate your message directly to the top 30,000 decision makers in the real estate, construction, architectural, design and property owner/management markets of Northeast Ohio. Count on over 66 years of experience to help you every step of the way. Call today or visit us online to view the 2013 Media Planner
Industry Leader Since 1
946
www.propertiesmag.com
216.251.0035 www.propertiesmag.com 47
FAMILIAL FOUNDATION Started by Charles Schulz in 1937, the family business continues today under the leadership of (from left) William, Annie, Nick and Rick Schulz
Building Strength at 75 One generation after another, Charles Schulz Building Co. aims to deliver quality work By Lou Kren | Photos courtesy of Charles Schulz Building Co.
ive years ago, Properties chronicled Charles Schulz Building Co., with a profile article citing a sobering government statistic: less than one in five family businesses survive a third generation. The company bucked that trend, with brothers Rick and Bill Schulz propelling the business, formed by their grandfather, forward (see “From Bricklayer to Building Company,” pg. 52). This year, Charles Schulz Building, with a fourth generation in the fold, celebrates its 75th anniversary at the Parma Brookpark Road location it has called home since the 1950s.
F
The business, with about $12 million in work annually, runs lean, providing construction-management and general-contracting services and leveraging its experience and dedication to Northeast Ohio development. Rick Schulz, president, oversees work in the field, coordinating all trades on the job and ensuring that work is performed to specifications and quality standards. He is a graduate of Kent State University with a bachelor’s degree in business administration and real estate. His brother Bill, vice president, manages the bidding, planning and administrative functions, working
closely with subcontractors and architects. Bill holds a bachelor’s degree in business administration from Kent State University. How did this multi-generational business succeed going on three-quarters of a century? Hands-on experience and a willingness to work. “My grandfather had said, ‘You can’t tell anyone how to do it unless you’ve done it with your own two hands,’” recalls Rick. “When I came into the business with Bill, the company had its own masonry crews, and in high school and college I dug footers and became a bricklayer. With our experience the
company continued to evolve into a general contractor and construction manager, and we brought a lot of handson experience into project management. That hands-on experience has served us well. None of the Schulz family has been afraid to work.”
New generation, healthcare focus Today, Charles Schulz Building Co. welcomes its fourth generation, with Bill’s son Nick and daughter Annie joining the team. Nick has cut his teeth in the field, spearheading the company’s growing healthcare-construction segment – which provides a 70-30 mix of www.propertiesmag.com 49
Congratulations to Charles Schulz Building Co. on 75 years of business
.HUQ /DQGVFDSLQJ &R Commercial & Residential Maintenance Landscape Installations / Mulch Retaining Walls / Patios / Irrigation Snow Removal Service
330-460-6078 | kernlandscapinginc.com
&RQJUDWXODWLRQV WR &KDUOHV 6FKXO] %XLOGLQJ &RPSDQ\ RQ \HDUV RI EXLOGLQJ H[FHOOHQFH
1257+ &2$67 &21&5(7( • Quality Workmanship • Customer Satisfaction • On-Time Performance • Emphasizing Safety
216-642-1114
Member of:
www.northcoastconcrete.com
6061 Carey Dr., Valley View, OH 44125
We congratulate the continuing success of CHARLES SCHULZ BUILDING COMPANY
)#4$1 6*+4& %1/2#0; PAINTING AND DECORATING
Rick Jesenovec President 440.946.3010 Fax 440.946.7960 7580 Clover Ave. Mentor, OH 44060 50
the business – while Annie gains experience on the business end. “Grandpa built houses, then commercial buildings, then post offices, then structures for the Catholic diocese, Ford Motor Co. and other industrial clients,” recalls Rick. “The past five to 10 years, we’ve taken on a lot of work related to healthcare. As projects began to slow down, we were able to adapt, and have acquired expertise in serving the healthcare sector. “I told Nick, ‘Listen, based on the statistics for a fourth-generation business, you only have a 4% shot to succeed,’” Rick continues, with a smile and a joke about pressure. “We work hard and we have had some luck, but the harder you work the luckier you get. And we are still here.” While Bill and Rick learned the business from the ground up – bricks and sticks, as Rick says – Nick has been immersed in healthcare projects, including all of the life-safety, infectioncontrol and other issues so important in a hospital setting. “I am very impressed with how Nick has mastered what it takes to be successful in healthcare,” says Rick,
Congratulations Charles Schulz Building Company on 75 years! The
Peter Hasek
Glass Company Specializing in Glass & Glazing since 1915
330-667-2336 phg@peterhasekglass.com www.peterhasekglass.com 3URSHUWLHV | November 2012
SUPPLYING SUCCESS A $6 million two-phase addition/renovation project at Vita-Mix Corp.’s Olmsted Township headquarters included construction of a new 33,000-square-foot warehouse, featuring 14 shipping and receiving docks.
“and our healthcare clients appreciate that Charles Schulz Building Co. understands what is required in that type of work.”
Energy, hard work breed success Nick and Annie both take leads in utilizing new technologies for the business while gaining valuable industry experience. Bill and Rick use their three-plus decades as builders to provide the business backbone. That combination keeps Charles Schulz Building Co. successful. “There is a good future here,” Rick says. “Bill and I won’t retire any time soon, so we offer a lot of experience, and Nick and Annie offer new energy and are willing to work hard.” As a family business, failure is no option, and responsibility to those who came before provides a powerful incentive. “When Bill and I took over, we had a business that ran in the family for 45 years, and we don’t want to be the guys that drop the ball,” Rick says. “That is a lot of pressure. But we all have tough times and you just have to work through them. We try to stay on an even keel. We don’t get too excited about a real good year, because the next year may not be as good. It levels out.”
As third-generation family-business owners with extensive field experience, Rick and Bill have the expertise to properly advise building owners. For clients new to the construction process, Charles Schulz Building Co. can help right from the planning stages, providing early cost estimates and recommending material choices. Less than a decade ago, general contracting consisted of about 90% of the company’s business. Today, construction management encompasses about 60%. The level of communication required to successfully implement construction management suits the company well. “We will adapt to any situation, and work with owners and architects to develop projects,” Bill says. “We can provide the service they are looking for. When people contact us, they are dealing with an actual member of the leadership team. People want to know who is providing the answer, and if that answer is correct. That is why, as a small firm, we can accomplish a lot of things. The integrity of our firm is a big part of that service, which is what our father and grandfather instilled into Rick and me. You need to treat your customers well, and they will treat you well.”
Rick agrees, pointing out the company’s small size, controlled growth and focus on integrity. “We are dialed in to every job we have,” he says. “We have been able to manage our work on a very close basis, and I feel most comfortable with that. We will not overextend.” “It is the personal touch,” offers Nick. “Where else does an owner answer the phone when you call?”
Project profile: Vita-mix Corp. That personal touch has netted an impressive resume of recent work. For example, as general contractor, Charles Schulz Building Co. undertook a $6 million two-phase addition/ renovation project at Vita-Mix Corp.’s Olmsted Township headquarters. A new 33,000-square-foot warehouse opened in April 2010 as the project’s first phase, featuring 14 shipping and receiving docks as well as 30-foot ceilings to enable an abundance of rack storage. The warehouse achieved LEED Silver status. In the second phase, an existing single-floor structure underwent extensive renovation to add another floor as well as new offices, with retooled space www.propertiesmag.com 51
HEADQUARTERS WITH A HISTORY Founded by Charles Schulz, Sr. (left) – and eventually passed on to Charles Schulz, Jr. – the business found a home at 4519 Brookpark Rd. in Cleveland during the 1950s (right), where it remains today.
From Bricklayer to Building Company
I
n 1937, as a bricklayer and certified surveyor, Clevelander Charles Schulz had tired of working for a contractor and also tired of commuting to New York to pick up new work. So he decided to set off on his own. Out of his home, he formed a business building bungalow homes in Parma. In the 1950s, Schulz and his creation, Charles Schulz Building Co., set up shop at 4519 Brookpark Road – its home ever since. Always the entrepreneur, according to his grandson Rick, the company president, Charles formed other businesses, too, but Charles Schulz Building Co. was always the main focus. After serving in the Navy, Charles Schulz Jr., also a bricklayer, took over the business in 1951. Through this period the company continued its main line of work: masonry projects for National Engineering. But gradually, Charles Jr. led the business into small construction and renovation projects for commercial and industrial clients. In the 1950s and ‘60s, post-office construction became a company niche. In both volume and range of markets, now including schools, Charles Schulz Building Co. was growing as the ‘80s dawned. That’s when the third generation of the Schulz clan debuted in the business, as Charles Jr’s. sons, Rick and Bill, came aboard. –LK
totaling 15,000 square feet. Productservice operations moved into the lower level while buildout continued on the upper level to house the Vitamix direct-response department. Additional
renovation work on the project involved about 2,000 square feet of office space. The warehouse work was fast-tracked, and the 230-day schedule challenged crews to complete site work, pour con-
crete and enclose the shell prior to winter, according to Rick. Owing to a site slope of eight-and-a-half feet from one end of the warehouse to the other, excavators literally removed tons of dirt. Site work also included adding a new driveway, parking lot and truck turnaround. Crews leveled and poured those areas, and also erected a temporary wood-frame wall where the existing building met the new warehouse to support the existing building’s wood-truss roof while they worked. The warehouse foundation, featuring trench footings, included an 11-inch-thick concrete pad supported with two six-inch-on-center layers of rebar. The thick foundation was necessary to support storage racks reaching 30 feet in height. “That is the most robust foundation pad I’ve worked on in my 30-plus years in the business,” recalls Rick. The second phase of construction began with gutting of an existing structure. Plans called for the addition of a floor to make this building a twolevel structure. Existing roof trusses were removed, then structural steel beams and metal deck with a six-inch concrete pad added on to the concrete-block first level to create a second floor. This design eliminated the need for columns. Topping the second floor is the new translucent-glass roof. Phase-two work necessitated construction within and in proximity to continuing operations at Vitamix, which required unique work arrangements for contractors. In particular, as phase-two second-floor buildout and roof work pro-
%QPETGVG 5CYKPI CPF &TKNNKPI 2TQHGUUKQPCNU # &K)GTQPKOQ %QORCP[
9CNN 5CYKPI 5NCD 5CYKPI 9KTG 5CYKPI %QTG &TKNNKPI
5JQV $NCUVKPI )TKPFKPI 5JQTKPI 0GGFNG $GCOKPI %QPETGVG 4GOQXCN 4GRNCEGOGPV +PVGTKQT $WKNFKPI 'ZECXCVKQP )TQWPF 2GPGVTCVKPI 4CFCT 0'9
5RGEKCNV[ GSWKROGPV RTQXKFKPI GOKUUKQP CPF FWUV HTGG QRVKQPU KPENWFKPI XQNV OKPK GZECXCVQT RTQRCPG RQYGTGF DQDECVU CPF *'2# ſNVGTGF CKT ſNVTCVKQP FGXKEGU 1NF $TGEMUXKNNG 4QCF +PFGRGPFGPEG 1JKQ RJQPG Ŗ HCZ
YYY RTGEKUKQPRTQEWV EQO 52
3URSHUWLHV | November 2012
Congratulations to Charles Schulz Building Co. on your 75th Anniversary
Custom Reprints Make a Great Impression
MaryMount Hospital
Powerful • Personal • Timeless • Affordable Did you know you can now order custom reprints of articles originally published in Properties? Imagine the impact of a customized publication – a profile on your company or a project with which you were involved – that can be distributed to your existing and future clients. Use reprints as a proven, effective marketing tool to build your business.
Call 216.849.4350 today for a free quote!
X Plumbing X Heating X Air Conditioning X Power & Process Piping X Service
216/391-1030 4975 Hamilton Avenue, Cleveland, Ohio 44114-3972
0HVVLQD )ORRU &RYHULQJ //&
Commercial, Institutional & Industrial Floor Covering Provider & Installer Specializing in the healthcare marketplace with the highest quality & best service since 1989. We provide 24/7 service, installation and flooring maintenance. Call us today to take advantage of our trained in-house staff and extensive library of product information. Complete line of flooring including: Carpeting • Resilient Flooring, Vinyl & Ceramic Tile • Athletic Floors
Call today for a FREE estimate! 4300 Brookpark Rd., Cleveland, OH 44134 • 216-595-0100 • Toll Free 888-271-8200 www.propertiesmag.com 53
7KH 1XPEHUV 'RQ·W /LH
SPRAY FOAM TECHNOLOGIES
&RQJUDWXODWLRQV WR &KDUOHV 6FKXO] %XLOGLQJ &RPSDQ\ RQ \HDUV RI H[FHOOHQFH
OF
OHIO
<RXU $YHUDJH +HDWLQJ &RROLQJ 6DYLQJV ZLWK 6SUD\ 3RO\XUHWKDQH )RDP 63) ,QVXODWLRQ 6RXUFH 6SUD\ 3RO\XUHWKDQH )RDP $OOLDQFH 5HVXOWV PD\ YDU\ EDVHG RQ LQGLYLGXDO +9$& XVDJH
5
3HU ,QFK
63) KDV 1HDUO\ 7ZLFH WKH ,QVXODWLQJ 9DOXH RI 7UDGLWLRQDO )LEHUJODVV· 5 SHU LQFK
&DOO &OLFN WR XWLOL]H 63) ,QVXODWLRQ RQ \RXU QH[W SURMHFW
6SUD\)RDP7HFK2KLR FRP $%$$ 1&), 26+$ &(57,),(' $XURUD +XGVRQ 5G +XGVRQ 2+
3URYLGLQJ FRPPHUFLDO LQGXVWULDO
LQVWLWXWLRQDO
PDVRQU\ VHUYLFHV LQ 1( 2KLR IRU \HDUV :H FDQ PHHW DOO \RXU PDVRQU\ QHHGV
1RUP .LQJ &216758&7,21
)RUHVW (GJH 3DUNZD\ %UXQVZLFN 2+
3KRQH )D[
All Things Concrete – Your Commercial & Decorative Total Concrete Solution
;d]n]dYf\ k Kl]]d @]Y\imYjl]jk
&ROXPELD %XLOGLQJ 3URGXFWV 21ST CENTURY CONCRETE CONSTRUCTION INC. 13925 Enterprise Ave. Cleveland, OH 44135
216.362.0900 www.21stcenturyconcrete.com 54
STEEL JOISTS STRUCTURAL IRON METAL ROOF DECK STEEL STAIRS & RAILS STEEL ERECTION
440-235-3363 *-1.) =de Kl&$ ;d]n]dYf\$ G@ ,,)+0
3URSHUWLHV | November 2012
HEALTHCARE COMPANION Among medical projects completed by Charles Schulz Building Company is the new surgery center at Cleveland Clinic-affiliated Marymount Hospital in Garfield Heights (top) and an associated power plant (bottom).
ceeded, Vitamix personnel continued working on the first floor. “We had to coordinate around the Vitamix production schedule,” recalls Rick, “so we lifted structural steel for the new roof after-hours and on weekends. We also had to quickly tie in phase-two drainage to the phase-one system. Given the amount of site work, the effort to enable stormwater retention and detention, and the need to operate around the company’s work schedule, I am very proud that we were able to accomplish everything on time.”
Project profile: Marymount Hospital The most recent example of the company’s decade-long push into healthcare is the new surgery center at Cleveland Clinic-affiliated Marymount Hospital in Garfield Heights. Charles Schulz Building Co. was brought in as construction manager associate to Turner Construction for the $45 million three-story 45,000-square-foot addition and 29,000-square-foot renovation, which aim for LEED Silver certification. Schulz was tapped due to its long-time construction relationship with Marymount. “For the past 10 years, we have done the lion’s share of work at Marymount from the standpoint of construction management and construction-related activities,” says Rick. “That made us an excellent partner for this project.” Construction at Marymount began in November 2010, with the addition completed on time and on budget this past April. The renovation is expected to wrap in 2013. Schulz also was awarded a construction-management contract for a companion $7.5 million project to build a new power plant and improve service infrastructure routing to the new center. Addressing the power plant, three new emergency generators had to be added to the rear of the hospital, and routed to locations throughout the complex. Routing included the boring of tunnels under the hospital and parking lot for power lines. Schulz also spearheaded a parking-lot renovation at the
site as well as the addition of sprinkler lines to fire-protect the entire hospital. Last summer, the company also completed an addition to Clair Hall, on the Marymount Campus, for the Sisters of St. Joseph, adding a physical-therapy wing on the first floor of a three-story building. Just recently, the company completed the Wireman’s Credit Union on State Road in Parma. The project involved conversion of an old Third Federal bank branch. Charles Schulz Building Co. worked closely with the architect to complete the project under budget, according to Bill.
Set for continued success “There are many dynamics in carrying on the family business,” reflects Rick. “Being third-generation, you tend to look back at the other two generations and hope you can do all of the right things to make the family proud and continue the success enjoyed in the past. The good news is, in looking at the last 30 years, I feel that Charles Schulz Building Co. is in a
strong position to continue serving the construction community in a positive way. The strides we have made in the healthcare market have served us well, coupled with our experience in the commercial and industrial sectors. It is exciting that we have a couple of competent, educated family members – Nick and Annie – willing to carry the torch going forward. I’m confident the work ethic instilled in them will go a long way in helping them have successful careers.” Bill couldn’t agree more. “My grandfather would be proud to see our accomplishments over the past 75 years,” he says. “Our business was founded on the principles of integrity and reliability. I know that Rick and I look forward to helping the fourth generation. As best stated by my grandfather: ‘We would like to thank our patrons for the privilege of serving them in the past and look forward to continued good favor. We are proud of our record and will continue to do the utmost to maintain the same high standard of service.’” P www.propertiesmag.com 55
*5($7(5 &/(9(/$1' &216758&7,21 ,6 3/($6(' 72 +$9( 6(59(' $6 &216758&7,21 0$1$*(5 )25 7+( 1(: 35(&,6,21 352'8&7,21 +($'48$57(56
<285 352-(&7 ,6 285 63(&,$/7<
&RQWDFW 8V 7RGD\ [ ZZZ JUHDWHUFOHYHODQGFRQVWUXFWLRQ FRP 3URVSHFW $YHQXH &OHYHODQG 2KLR
,1'8675,$/ a &200(5&,$/ a 5(129$7,21 a '(6,*1 %8,/' a %8,/',1* 678',(6
Exacting Environment Precision Production modernizes with move to renovated headquarters building By Jeanne Bluffstone | Photos by Ken Krych
recision Production’s new, 36,000-square-foot facility at 8250 Dow Circle in Strongsville has raised standards for other manufacturers to follow. It’s not only modern and efficient, but the former warehouse also was redesigned in a way that adds to employee satisfaction and retention.
P
Located in an upscale industrial park close to freeway access, Precision Production has a contemporary, crisp white exterior, attractive landscaping and a large parking lot, which together create a fitting setting for the state-ofthe-art manufacturing processes taking place inside. Precision Production is an ISO 9002 certified manufacturer of machined components for the automotive, aerospace and other demanding industries. The company has wide capabilities and is able to utilize modern shop management systems to custom manufacture components on the newest Citizen Swiss turning centers and Okuma lathes. Matt Carson, vice president of Precision Production, and his partner Craig Cook, president, purchased the company in 1995. At that time the company was located in North Royalton and relocated to Cleveland. Precision Production
began to grow quickly, and within little more than 15 years, it began to need more space, but there was no room for expansion in its existing facility. It was obvious that the company would have to leave the outdated, 14,000-square-foot building that had been the company’s home for many years. By the time it took on a search for a new space, Precision Production had doubled its original size. The team needed room for its ongoing purchases of machinery and expanding list of employees and wanted to add to employee satisfaction by creating enhancements for shop personnel. The building purchased would also have to be large enough to allow for future growth. The list of requirements was very specific. First of all, Precision Production needed space for its dozens of stateof-the-art machines and room for the additional heavy machinery that the
business planned to purchase in the future. Equally important, the company wanted a convenient location for its 40 employees and wanted it to be a location that would attract qualified future employees. Cook and Carson planned an employee environment to improve work conditions for existing employees. This was achieved in the new facility by creating large restrooms, an ample lunchroom and large locker area which would enhance the working environment for shop personnel and new employees as the company continued to grow. The search took some two-and-ahalf-years, but eventually Carson found exactly what was needed in an upscale industrial park in Strongsville. The building had been a warehouse and was predominantly an open space with a few offices. It was precast concrete – obviously very durable – and the 30-foot warehouse ceiling created a sense of www.propertiesmag.com 57
796<+ ;6 *65;90)<;, (; 79,*0:065 796+<*;065 >0;/ .9,(;,9 *3,=,3(5+ *65:;9<*;065
&Žƌ Ăůů LJŽƵƌ ĐŽŵŵĞƌĐŝĂů ƉĂŝŶƚŝŶŐ Θ ǁĂůůĐŽǀĞƌŝŶŐ ŶĞĞĚƐ ͻ zŽƵƌ WĂŝŶƟŶŐ ^ŽƵƌĐĞ ĨŽƌ 'ƌĞĞŶ ƉƌŽũĞĐƚƐ ͻ ^ƉĞĐŝĂůŝƐƚƐ ŝŶ ŽůŽƌ ŽŶƐƵůƚĂƟŽŶ ͻ džƉĞƌƚ͕ hƉͲdŽͲ ĂƚĞ ŽŵŵĞƌĐŝĂů ^ƉĞĐ ZĞƐŽƵƌĐĞ (<969( 9+ <50; - ),+-69+ /;: 6/06 ^^^ WVZ[WHPU[PUNPUJ JVT
*(33 <: ;6+(@ 8
7
Au G O L D
Rubber. Now available in silver, platinum, copper and gold.
2011
Ru
M E T A L L U R G Y
Johnsonite® Metallurgy combines rubber flooring with modern metal aesthetics for a sleek, upscale look. Twelve different colors can be combined in bold and subtle ways for stunning metallic results. Then, coordinate the tile with metallic finishing borders, transitions and stair nosings for a complete flooring system that’s as practical as it is alluring. Johnsonite Metallurgy – cool elements of metal with the performance of rubber. That’s Balanced Choice. For more information, visit johnsonite.com.
Distributed by
58
Sobol Sales Company
3URSHUWLHV | November 2012
MOVE TO MANUFACTURE The newly renovated facility provides Precision Production with a spacious, functional work area for building machined components for the automotive, aerospace and other demanding industries.
openness. There was also plenty of room for the required electrical upgrades to increase manufacturing. The building, built in 1995, was well maintained and had turnkey offices with plenty of room for future office expansion. The next step for Carson was to put together an experienced team that could help him reconfigure the warehouse into a machine shop and employee areas. The group he selected consisted of Randy Smith, of Davison Smith Certo Architects, and Mark Mazzone, of Greater Cleveland Construction. Davison Smith Certo Architects was established in 1979 and has a longstanding record of work in the commercial architecture and development industry throughout Northeast Ohio and the Midwest. Greater Cleveland Construction is an award-winning construction management/general contracting firm providing construction services to commercial, industrial and institutional businesses throughout Northern Ohio since 1994. “Our specialty is renovation of industrial/commercial buildings where we find materials and methods to reduce costs during the design phase, which saves customers money and time, thus
eliminating additional architectural fees and renovation costs,” Mazzone says. The project started with Smith’s firm presenting a scheme for the building. Mazzone worked with Carson and Smith to modify, thus providing a savings of approximately $100,000 and meeting Carson’s expectations. Working collaboratively, the three companies gradually redesigned the warehouse into a manufacturing facility that is clean, efficient and employee friendly. Minor improvements were made to the offices despite their excellent condition. A large conference room and an office were added along with improvements to the office lunchroom complete with a kitchen, and new furniture. There were three major components to the $600,000 project: electrical
upgrades, shop flooring and parking lot expansion, complete with landscaping.
Component 1: Electrical Without a doubt, the electrical phase was the most important and most expensive aspect of the project. The electrical system was half the cost of the building’s redesign since the electricians had to bring in enough power to run the dozens of heavy duty CNC machines and lathes that weigh some 1,000 pounds each. Signature Electric, Inc. installed an 800-amp 480/277 volt distribution system including 150 kva and 300 kva transformers and overhead buss duct to power the machines that were moved from the former location. Since then, Carson added two new
7905. 966-05. *647(5@
:LY]PUN *SL]LSHUK )\PSKPUN 6^ULYZ :PUJL
Congratulation to Precision Production! ^^^ WYPUNYVVMPUN JVT c -H_ c *OH[MPLSK (]L *SL]LSHUK 6/ www.propertiesmag.com 59
machine positioning, pleasant lighting, high ceilings, skylights and light gray floor now offer a comfortable wide open setting for employees working in the manufacturing area.
Component 2: Shop flooring
BRIGHT BREAK AREA New flooring and furnishings in the lunchroom create a colorful, comfortable space for Precision Production’s team to relax and refuel.
machines to the operation and has invested in two more machines since ordered, so power will continue to be an important issue, he says. Carson also wanted to brighten the work area for employees, so T-5 HO overhead lighting was installed. The new lighting, complemented by the original skylights, offers an overall brightness without adding glare to the large area. T-5 HO lighting also
provides a higher output with lower consumption than ordinary lights. The new facility enables Precision Production to place machines in orderly rows with wide aisles for employees’ easy access and efficiency. By connecting the machinery to the overhead buss duct the electrical distribution is out of the way and provides a greater convenience for future machinery installations and relocation. The combination of the
3OHDVHG WR EH SDUW RI FRQVWUXFWLQJ WKH QHZ IDFLOLW\ IRU 3UHFLVLRQ 3URGXFWLRQ
Epoxy was chosen for the shop area’s floors since it is durable and easy to clean. The epoxy floors are smooth, maintenance-free, and won’t stain or scratch. The color is a soothing light gray to brighten and expand the manufacturing area, but as the epoxy flooring continues into the restrooms the colors change to deep blue for the men’s restroom and warm burgundy for the women’s restroom. Both floors are speckled with multi colors to create a sense of fun. The lunchroom floor is highlighted by aqua and yellow epoxy speckles and accented by the room’s aqua and yellow chairs. The quality lab floor is also epoxy in fun colors.
Component 3: Expanded parking Precision Production now had the capability to enlarge parking in their new location. A grassy knoll and lush landscaping frame the front of the building. A curved driveway leads up from the main road to the enlarged parking lot with 40 spaces, ample enough to hold the company’s two shifts and visitors. Behind the building are six docks for loading and unloading shipments and equipment.
Additional enhancements
Over er 455 years of experience providing: Q Commercial/Healthcare, New or Remodel Q Fire Alarm & Life Safety Systems Q Uninterruptible Power Sources & Standby Power Generation Q Energy Management/Building Automation Systems Q Site Utilities Installation & Grounding Q Thermography & Tele/Data
216.485.8710 | www.SignatureElectricCorp.com 3494 West 25th Street, Cleveland, Ohio 44109 mmazzola@SignatureElectricCorp.com 60
The project also included several new enhancements designed especially for employees: new lockers; a generous lunchroom, with kitchen conveniences, funky furniture and even a flat screen television; and the addition of two large, accommodating restrooms for shop employees. New furniture was added throughout the offices and in the lunchrooms. Carson and Mazzone say the success of the project represents the teamwork of client, contractor, architects and subcontractors. “It was a good group,” Mazzone says. The project went very smoothly, he and Carson say, and both emphasize that they were impressed with the responsiveness of The City of Strongsville. “You couldn’t find a better city to work with,” Mazzone adds. “Everyone involved knew their roles and did their jobs well,” he says. P 3URSHUWLHV | November 2012
7DNH \RXU SLFN IRU OHVV WKDQ SHU PRQWK
:H¶OO KDQGOH WKH FDSLWDO H[SHQGLWXUH 1HYHU EX\ RU OHDVH DJDLQ
3XWWLQJ D SORWWHU LQ \RXU RI¿ FH KDV QHYHU EHHQ WKLV FRVW HIIHFWLYH $5& FDQ PDNH WKLV SRVVLEOH IRU DV ORZ DV D PRQWKO\ FHOO SKRQH ELOO &DOO WRGD\ DQG WDNH DGYDQWDJH RI RXU <HDU (QG 6SHFLDO
Off and Running at Scot Center College of Wooster aims big with state-of-the-art athletic complex By Lou Kren | Photos by Jim Maguire
he College of Wooster competes. Its sports teams compete with other Division Three schools. Its staff and faculty compete for grants. Its academic programs compete for recognition and scholarly excellence. It also competes for students. When it comes to attracting students, schools across the state and country have raised the bar, with new facilities, programs and other amenities designed to heighten the student experience. With its new Scot Center, the College of Wooster has taken that competition to another level.
T
Dignitaries, supporters, students and faculty, and friends of the college gathered at the heart of the campus in January 2012 as Dr. Grant Cornwell, College of Wooster president, cut the ribbon and dedicated the complex – borne of the largest construction project in school history. At 124,458 square feet, Scot Center includes four intramural courts for basketball, tennis and volleyball; an NCAA-regulation 200-meter running track; indoor long jump, triple jump and pole vault; fitness center with a full array of circuit-training stations, traditional as well as elliptical running machines, rowing machines, and free weights; new locker rooms; batting cages and other equipment for indoor baseball practice; and new athleticdepartment offices and meeting rooms. Certified to LEED Gold, Scot Center boasts a host of green features, including 62
a 20,000-square-foot rooftop solar array, reportedly the largest at any university in the United States. The facility also positions the school to offer prospective students an athletic center that rivals or surpasses anything available on a ruralcollege campus. Project principals gathered well before the May 2010 construction start to develop, plan and design Scot Center. Longtime College of Wooster partner Bogner Construction Management Co., of Wooster, with more than 30 major projects under its belt at the school as well as hundreds of smaller, served as construction manager. MacLachlan Cornelius & Filoni, of Pittsburgh, Pennsylvania, bringing long-time expertise in signature educational and public facilities, was tapped as architect. Hastings + Chivetta, of St. Louis, Missouri, contributed its sportsconsulting skills, assisting the design
team in layout of Scot Center as well as technology integration. Properties recently toured Scot Center with Jackie Middleton, College of Wooster associate vice president for facilities and auxiliaries, as well as Ted Bogner, president of Bogner Construction Management Co. (BCMC), and Jennifer Anderson, also of BCMC.
From fieldhouse to sports complex Early plans – dating from the 1990s – envisioned only a fieldhouse, but competition with other schools drove decision-making. Prior to Scot Center’s opening, the school had no indoor track, teams dressed in cramped locker rooms, and some teams had to vie for practice times at local high-school gyms. Facilities for aerobics and other activities were sparse, if they existed at all. Student life, an important marketing tool for small colleges, sat center-stage in 3URSHUWLHV | November 2012
(YHU\ 6WXGHQW
(YHU\ 'D\
%HORZ 0HQ¶V /RFNHU 5RRP
$ERYH :LOVRQ 0HHWLQJ 5RRP %HORZ 5LFKDUG %HOO /REE\ $ERYH *DXOW 5HFUHDWLRQ &HQWHU
%HORZ 7UDLQHU¶V 5RRP
$ERYH :LOOLDPV )LWQHVV &HQWHU
5LJKW &RDFK¶V &RQIHUHQFH 5RRP
6 *UDQW 6W :RRVWHU 2+ ZZZ ERJQHUJURXS FRP
: 0XOEHUU\ 6W :RRVWHU 2+ 3KRQH ZZZ ERJQHUJURXS FRP %HORZ LV DQ HQWU\ IURP RQH RI 7KHRGRUH , %RJQHU¾V RXU IRXQGHU WLPH ERRNV FDOOHG LQ WKRVH GD\V VLPSO\ :RUNPHQV )RUWQLJKWO\ 7LPH %RRN 7KLV SDUWLFXODU SURMHFW ZDV WKH FRQVWUXF WLRQ RI .DXNH +DOO RQ 7KH &ROOHJH RI :RRVWHU FDPSXV RXU ILUVW RI PDMRU SURMHFWV IRU WKH FRO OHJH 6FRW &HQWHU EHLQJ QXPEHU 2I SDUWLFXODU SULGH WR 7KHRGRUH¾V JUDQGVRQV DQG JUHDW JUDQGVRQ¾V ZDV RXU VHOHFWLRQ DV WKH *HQHUDO 7UDGHV &RQWUDFWRU IRU WKH PLOOLRQ WRWDO UHQRYD WLRQ RI .DXNH +DOO LQ 7KHUH DUH VHYHUDO LWHPV RI LQWHUHVW LQ WKLV WLPH ERRN ,Q WKRVH GD\V WKHUH ZDV 1R ZLWKKROGLQJ 1R ),&$ 1R GXHV RI DQ\ NLQG Æ PHQ ZHUH SDLG LQ FDVK RI ZKDW D PDQ PDGH KH NHSW 7KDW LV WKH UHDVRQ 7KHRGRUH FRXOG UHIHU WR RXU ILQH ,WDOLDQ LPPLJUDQW ZRUN HUV DV ,WDOLDQ ,WDOLDQ HWF 0RVW RI WKHVH ILQH KDUGZRUNLQJ FUDIWVPDQ KDG RQO\ EHHQ LQ $PHUL FD RU \HDUV 7KH\ VSRNH QR (QJOLVK DQG 7KHRGRUH VSRNH YHU\ OLWWOH ,WDOLDQ 7KHUHIRUH KH ZRXOG WHOO ,WDOLDQ WKH RQO\ RQH ZKR VSRNH (QJOLVK ZKDW WR GR DQG KH LQ WXUQ ZRXOG LQVWUXFW WKH RWKHUV 1RWLFH WKH HQWU\ &KDUOH\ )UDQNV 7HDP ,Q WKRVH GD\V WKH JHQHUDO FRQWUDFWRU RZQHG WKH KHDY\ GUD\DJH ZDJRQV DQG KLUHG WKH WHDPV WKH GHULYDWLRQ RI ZKDW LQ WKH FXUUHQW GD\V RI WUXFNLQJ ZH QRZ FDOO 7HDPVWHUV ,Q WKLV FDVH &KDUOH\ )UDQNV ZDV SDLG SHU KRXU IRU HDFK KRUVH $OVR UHPHPEHU WKH RQO\ ZD\ PHQ FRXOG JHW WR WKH MREVLWH ZDV HLWKHU ZDON ULGH KRUVHEDFN RU E\ KRUVH DQG EXJJ\ 7KHUHIRUH WKH ILUVW WKLQJ FRQVWUXFWHG RQ DQ\ PDMRU SUR MHFW MREVLWH ZDV D VKHG ZLWK DQ DWWDFKHG FRUUDO IRU WKH KRUVHV )RU WKH .DXNH +DOO FRQVWUXFWLRQ SURMHFW WKH VSHFLDO FUHDP FRORUHG EULFN FDPH IURP .LWWDQQLQJ 3HQQV\OYDQLD 7KH EULFNV ZHUH VKLSSHG WR WKH % 2 5DLOURDG VLGLQJ LQ :RRVWHU 2KLR EH RII ORDGHG RQ WR %RJQHU¾V ZDJRQ DQG WKHQ GUDZQ E\ &KDUOH\ )UDQNV 7HDP WR WKH MREVLWH 7KHUH ZDV DQ DGGHG ERQXV IRU WKH ZRUNHUV RQ WKH MREVLWH EHFDXVH WKH EULFNV ZHUH KHDYLO\ SDFNHG LQ VWUDZ WR NHHS WKHP IURP FKLSSLQJ WKH ZRUNHUV FRXOG XVH WKH VWUDZ LQ WKH VKHG WR EHG WKH KRUVHV
'RLQJ ,W 5LJKW IRU RYHU \HDUV
STRUCTURAL STRATEGY The main fieldhouse portion of the complex is a pre-engineered metal building, but includes masonry pillars and other accents that break up the building mass and convey warmth and permanence.
school officials’ minds and ultimately, by the late 2000s, plans for an all-encompassing Scot Center were agreed upon. While Scot Center would serve the intercollegiate athletic teams – almost one-third of the 2,000-strong student body is involved in school athletics – it also would be available for everyone else on campus. The project motto, “Every Student, Every Day,” speaks to that goal. In addition to the new student recreation center and fitness center, the master plan for the campus center called for renovation and rejuvenation of the college’s existing athletic facilities and nearby student center (Lowry Center), according to MacLachlan Cornelius & Filoni officials. This included linking the facilities together to create what the project’s vision statement calls “the heart and hub of our campus community.”
designed to memorialize a campus landmark, the Memorial Chapel, the school’s first tower chapel, which was dismantled in 1967. Built into a hillside, the main fieldhouse portion of the complex is a pre-engineered metal building. Such construction is a moneysaver, but the fieldhouse exhibits masonry pillars and accents as well as an abundance of glass to break up building mass. Various reliefs and knockouts also serve that purpose, as does a large curved wall extending across the fieldhouse from the 106-foot-high central tower, and an exterior walkway covered by a building overhang.
A five-level, glass and masonry wing on the opposite side of the tower balances the complex, and houses a bottom-level fitness center, studios and locker rooms that extend under the fieldhouse floor, as well as offices on upper floors. This wing serves as the main entrance for Scot Center, with a central lounge overlooking the fieldhouse floor and fitness center. Upper floors of the tower also look out over the fieldhouse. The lounge abuts the existing Armington Physical Education Center, with a mid-1960s-vintage connecting corridor updated to reflect the use of materials and finishes in Scot Center.
Proud to be part of the Bogner team for the new SCOT CENTER
Ties into center of campus Vision begat reality as landscaping, walkways, an amphitheater and numerous design similarities tie Scot Center and Lowry Center together, with the large athletic complex nestled perfectly on the rolling campus topography. Landscaping and other upgrades were enabled through savings in the bidding process, according to Bogner, where bids came in at $19 million, $3.2 million less than the construction budget of $22.3 million. A central masonry-glass stair and elevator tower, located at the top of a slope and looking over the main fieldhouse wing toward the football stadium, was
SINCE
800-532-2216
1973
www.waynedoor.com sales@waynedoor.com
Sectional Doors • Coiling Steel Doors Coiling Grilles • Dock Equipment • Fire Doors www.propertiesmag.com 65
Dedicated to real estate & building progress in Northeast Ohio since 1946 ,16,'( (XFOLG &RPPRQV DW &68 6WHSKDQLH 7XEEV -RQHV 7UDQVLW &HQWHU &($
TODAY
,16,'( :KLWH 3RQG 7KH 5HVLGHQFHV DW 6L[ 6L[ (LJKW 3DUWQHUV IRU 8URORJ\ +HDOWK
January 2011/$7.95
June 2010/$6.95
)\PSKPUN ) \PSK /HYTVU` / HYT
2010
Celebra ting 65 Years
11Haa Z[\KPLZ WYVNYHT [HRLZ Haa Z[\KPLZ a [ KP [ R JJLU[LY Z[HNL H[ 6ILYSPU *VSSLNL LU[LY Z[HNL ^ P[[O KYHTH[P ^P[O KYHTH[PJ UL^ MHJPSP[`
Since 1946
,16,'( 'HYHORSHUV 'LYHUVLILHG 5HDOW\ +4 7ULSRLQW 0HGLFDO &HQWHU 3K\VLFLDQV 3DYLOLRQ
Pinnacle of Patient Care
December 2009/$6.95
University Hospitals weds wellness, healthcare at new Ahuja Medical Center
73<:! 7 3<:! ,,U]PYVUTLU[HS :VS\[PVUZ U]PPYVU UTLU[H :WLJPHS :LJ[PVU : WLJPHHS : :LJ[PV
INSIDE: W Wellington elllin ngtton Plac Place • East Eastt H Hall at Hiram College • Security & Firee Prevention Preeve ventioon
October 200 2008/$6.95 08/$66.95 6.95
2000
-VY^HYK 7YVNYLZZ
<UP]LYZP[` VM (RYVU JOHYNLZ <UP]LYZP[` VMM (RYVU JOH ,16,'( 6WRQHEULGJH 3OD]D 1DJHOH 0DQXIDFWXULQJ &R 6HFXULW\ )LUH 3UHYHQWLRQ HOLHK ^P[O UL^ 0UMV*PZPVU :[HKP\T :\TTH -PLSK G[lgZ]j *((/' .&1-
PLUS: Financial Review & Forecast 2010/2011 Crunching C i the numbers on Northeast Ohio’s real estate & construction markets market
73<:!
)<03; ;6 :<0;
ǡ Ǥ ǯ
A special i l llook k att C Con Construction struction t ti n Management in Northeast Ohio
1990
HIGHFLYING
DESIGN Celebrated Viennese architectural firm creates new Akron Art Museum addition as cultural beacon
Class Act PLUS Cleveland Clinic Courts equips Cavs with state-of-the-art athletic training facility
Dramatic renovation re-imagines Hanna Theatre as permanent home for Great Lakes Theater Festival
1980
ǡ Ǥ ǡ Ǥ
1970
1960
1950
1946
ϔ Ǩ
www.propertiesmag.com
ͿͿͺͷ ͺͺͷ ͺͺͶǦͶǦͷ;ͶͶ ̻ Ǥ
Ϳ ǡ ͷͶͼ ͺͶ;ͻ ͼͷͺǦͻͺͶǦͻͶͶ ̻ Ǥ
The Belden Brick Company, an industry leader in custom matching and product blends, is proud to supply the brick for the 4DPU $FOUFS BU UIF $PMMFHF PG 8PPTUFS. Belden Brick… The Standard of Comparison Since 1885.
Scot Center at College of Wooster www.beldenbrick.com
66
Wooster, Ohio 3URSHUWLHV | November 2012
Photo by Matt Dilyard
reliable & local BRIGHT BEGINNING As a result of a
comprehensive green strategy that included installation of a rooftop solar array, Scot Center became the first LEED certified building at the College of Wooster.
The lobby/lounge and fieldhouse share full climate control via a smart system, with the self-contained fitness center on a separate system. Research found that the school’s steam-heat system could support a new athletic complex, but systems for air-conditioning would have to be added. Mechanicals reside at the top and bottom levels of the tower, with rooftop air-handling units screened from view. To absorb sound in the large fieldhouse space, perforated panels are located under the roof purloins, with concrete-block slots added along the interior walls. The slots locate eight-feet above ground to discourage their use as a gum and refuse depository. Lighting in the fieldhouse acts off of controls that sense the amount of natural light entering through skylights – less natural light signals the lighting system to activate or brighten. The abundance of glass provides high brightness throughout Scot Center, a result of visits to numerous recreational facilities, according to Terry Shannon, MacLachlan, Cornelius and Filoni project manager. Glass to the east and south, in addition to two large skylights, stream daylight into the complex. The fieldhouse floor, striped for a multitude of athletic endeavors, features a sub-floor to reduce impact stress, and was the subject of a rigorous selection process where flooring samples underwent real-world testing at Wooster. The fieldhouse also contains a curtain system to separate various courts and even the surrounding track to enable multiple simultaneous events. In a corner of the fieldhouse, a beam donated by BCMC contains more than 1,800 signatures representing the college community. The site had been rolling countryside, with a physical-education office build-
CALL OUR COMMERCIAL SALES MANAGERS TODAY, TO DISCUSS YOUR ELECTRIC SERVICE NEEDS
Wes Tarver: 216.664.3922 ext.145 Kim Smith: 216.664.3922 ext. 253 VISIT US AT WWW.CPP.ORG
STADELMAN ASSOCIATES INC. A Professional Consulting Electrical Engineering Firm James J. Stadelman, P.E. – President jstadelman@stadelman.net
Specialists in the design of: Building and Site Lighting Systems Building and Site Power Distribution Systems Emergency Power Systems Electrical Connections for Facility Equipment Fire Alarm/Security Systems Communication Systems Design/Build Projects LEED Certified Buildings Energy Audits/Efficiency Programs
Congratulations to The College of Wooster on your new Scot Center Facility Stadelman Associates, Inc. is proud to have served as the Electrical Engineers for the project.
PHONE : (330) 926-2600 FAX: (330) 926-4531 www.stadelman.net www.propertiesmag.com 67
Photo by Matt Dilyard
FINDING FOOTING The new fieldhouse floor, striped for a multitude of athletic endeavors, features a carefully selected subfloor that reduces impact stress.
ing that required demolition. Following asbestos abatement and, consistent with LEED practices on re-use, demolition refuse served as site backfill. Half of the complex rests on a slab-on-grade foundation, with excavation required under the fieldhouse for the locker rooms and studio spaces. During construction, Bogner Construction Co., a BCMC affiliate, performed structural concrete, concrete flat work, rough carpentry and installation of the pre-engineered building. Scot Center actually completed in mid-December 2011, allowing the school to move in during holiday break, prior to the start of the new term and dedication of the building.
Green features garner LEED Gold The College of Wooster’s first LEEDcertified building, Scot Center embodies
the school’s attitude toward environmental stewardship and sustainability. The rooftop solar array grandly announces the building’s green design and construction to passersby. The solar installation is estimated to generate 271,000 kilowatt hours of electricity each year, enough to power one of Wooster’s large student residence halls. Through a website, the school displays energy savings via the array in real-time. Scot Center, originally designed to achieve LEED Silver status, was able to accumulate additional points to achieve Gold certification for less than $30,000 of added project cost, which speaks to the level of sustainability and environmental thought attained in the initial design. The building earned points for everything from the erosion control methods used
during its construction to its lowflow showers and toilets that reduce potable water usage in the building by 41%. Water-bottle filling stations in Scot Center also help reduce the use of store-bought plastic bottles. Sophisticated lighting, electrical and HVAC systems that adjust in realtime to match outdoor temperature, sunlight levels and building occupancy help cut energy costs by 26%. Thirtyeight percent of the building materials used in the Scot Center’s construction was manufactured using recycled materials. In addition, structural steel and exterior masonry walls reportedly are 84% recycled content.
Cooperation is key During Properties’ tour, both Bogner of BCMC and Middleton of the College of Wooster credited cooperation among project principals as well as determination on the part of the college’s board of trustees as keys in bringing Scot Center from drawing board to reality. “I am most proud of the dedication of the project team,” says Bogner. “It was a tight schedule, designed specifically to give the college optimal time to get into the building and make sure it met the needs of students. Design and construction challenges were met seamlessly.” P
EDUCATIONAL EQUIPMENT Serving Cleveland and Northeast Ohio Since 1936 We are specialists in: • Operable Panel Partitions • Accordion Doors • Chalk/Marker Boards • Bulletin Boards • Trophy & Display Cases • Signage • Directories SALES
INSTALLATION
SERVICE
845 Overholt Rd., P.O. Box 154, Kent, Ohio 44240 — Phone (330) 673-4881 Fax ((330) 673-4915)
68
3URSHUWLHV | November 2012
:WV[SPNO[PUN [OL WYVMLZZPVUHS ZLY]PJL WYV]PKLYZ ILOPUK Z\JJLZZM\S JVUZ[Y\J[PVU WYVQLJ[Z
We’re here to help you manage your real estate title and closing needs Thoroughbred Title Agency Inc (TTA) understands the importance of saving you time in producing clear and marketable titles to your real property portfolios. We handle all types of title transactions, including purchase and refinance for both commercial and residential properties. For more information, contact Ted Bush at 216-685-1054 or tbush@weltman.com.
Specialized Real Estate Title and Closing Services A conversation with Ted Bush of Thoroughbred Title Agency at Weltman, Weinberg and Reis Co, LPA By Dave Larkin | Photo courtesy of Weltman, Weinberg and Reis Co., LPA
ounded in 1930, Weltman, Weinberg and Reis Co., LPA (WWR) has grown to become the nation’s largest creditors’ rights law firm. Partnering with the Real Estate Default Group at WWR, Thoroughbred Title Agency Inc. (TTA) provides comprehensive real estate title and closing services to clients nationwide.
F
Today the firm, headquartered in Cleveland, supports ten offices and over 1,200 employees. Recently, Properties sat down with Ted Bush, the Director of TTA, to discuss his point of view on where his agency is positioned in these areas and some of the difficult issues in the marketplace today. Properties: Can you provide some background on TTA’s services? TED BUSH: Thoroughbred Title Agency Inc. (TTA) handles every aspect of the real estate title and closing process for all types of transactions, including commercial and residential purchase and refinance transactions, with special emphasis on distressed properties. PM: What markets do you cover? TB: We are licensed in Ohio, Michigan, Indiana, Kentucky, Illinois and Florida and have offices in Cleveland; Cincinnati; Troy, Michigan; and Ft. Lauderdale, Florida. PM: What services does TTA provide? TB: TTA performs title examinations and issues title commitments, policies and endorsements for every imaginable type of real estate transaction. We also handle the closing of these transactions. In essence, we step in to quarterback what is a complex transaction involving many parties with different needs and perspectives. We are the central clearing house responsible for interpreting the contractual intent of the parties to facilitate the seamless transfer of clear and marketable title as well as the proper and safe transfer of funds.
EXPERT ADVANTAGE Working with a title and closing company that is familiar with local practices can help to avoid unwelcome surprises, says Thoroughbred Title Agency Director Ted Bush.
all have favorite stories and some of them sound almost too incredible to be true. Nearly every transaction offers its own unique set of challenges, whether it is a title issue, a problem the lender might face with loan approval, a property inspection surprise or something similar. In the commercial arena, we have handled several receivership transactions in the recent past that require us to get involved early to review the motions and draft orders being submitted to the court to assess the insurability of the title that will be transferred upon completion of the litigation. One recent residential transaction involved the purchase of a condominium in a high-rise building. The seller shared the same last name with another unit owner in the building. Unfortunately, the mortgage given by the other unit owner was incorrectly placed on the seller’s unit. We were able to make a couple of phone calls and clear the issue well in advance of the settlement date so that there was no delay in the closing of the transaction.
PM: Can you comment on some specific client real estate title and closing needs you have addressed?
PM: How do you help clients with these potential problems?
TB: Our title staff averages more than 20 years of experience in title insurance, and our escrow staff averages more than 15 years of experience in handling closings. Like anyone who has worked in real estate, we
TB: Title insurance is unlike property and casualty or health insurance because a title insurer’s main goal is to eliminate risk up front. We conduct a thorough title examination that is reviewed by our experienced
attorneys to identify any potential defects with the title. In most cases, we are able to either clear the defect or determine that insurance still can be offered. Because TTA is underwritten by four of the largest title insurance underwriters, including Fidelity National Title Insurance Company, First American National Title Insurance Company, Old Republic National Title Insurance Company and Commonwealth Land Title Insurance Company, we have the opportunity to shop coverage to obtain the most favorable coverage possible for our customers. In those circumstances where the title defect is more significant or if there is a disagreement among the parties with respect to a closing/escrow issue, we are able to suggest alternative dispositions to the parties. PM: Does Northeast Ohio have any special problems for property owners/managers? TB: Real estate title issues share many common characteristics no matter where you are, but Northeast Ohio does offer some special challenges that can really lead to unwanted surprises if the title and closing company you are working with is not familiar with local practices. Many of our communities require point-ofsale inspections prior to the transfer of property. If the inspection reveals code violations, the municipality will either require repairs prior to transfer or will require the closing agent to hold funds in excess of the estimated costs of repair until the repairs have been completed and pass inspection. Similarly, Northeast Ohio, and Cuyahoga County in particular, certainly have seen their share of foreclosures in the past few years. Our local governments and our courts have been at the forefront of the national debate regarding the role and responsibility of the various participants in the lending and foreclosure cycle. As a result, we frequently see new legislation and judicial decisions that affect the dayto-day activities of those in the real estate transaction. TTA closely watches these developments so that we can help guide our clients to the successful completion of their transactions. P For more information, contact Ted Bush at 216685-1054 or tbush@weltman.com. www.propertiesmag.com 71
6XSSRU UWLQJ :WV[SPNO[PUN [OL WYVMLZZPVUHS ZLY]PJL WYV]PKLYZ :WV[SPNO[PUN [OL ILOPUK Z\JJLZZM\S JVUZ[Y\J[PVU WYVQLJ[Z &DVW ILOPUK Z\JJLZZM
Focused on Fair Valuation Siegel Jennings provides proven results for tax valuation reductions By Doug Bardwell
hen that first tax bill shows up and it’s much larger than expected, smart owners/investors turn to Siegel Jennings Co., L.P.A. In just the last five years, the firm has been able to negotiate more than $2 billion in real estate assessment reductions for apartment buildings, office buildings, nursing homes, assisted living facilities, manufacturing plants, hotels, shopping centers and malls.
W
Founded by Fred Siegel in 1976, seeking legislative changes,” Jennings the firm has grown over the years, adds. “You’ll find us working with the but stays focused on its original Ohio Supreme Court at least a dozen mission – helping to ensure fair and times each year.” reasonable property tax valuations In Ohio, the firm’s work has for its clients. resulted in changes to the property Experienced in appraisal, accounttax law such that property valuaing, finance and law, Siegel Jennings tions are now made on a fee simple, offer a complete package of expertise unencumbered basis, which means to clients throughout the United that uniformity is being brought States and Canada. The firm’s back to taxation. Siegel Jennings has Cleveland headquarters is located at recently presented briefs and worked 23425 Commerce Park Drive, and it to effect change in Wisconsin and also maintains offices in Columbus West Virginia, as well as Ohio. and Pittsburgh. As a property owner itself, the firm As founding members of the can empathize with those owners American Property Tax Counsel who are facing receivership, unable (APTC), Siegel Jennings coto pay their taxes. counsels with the top 100 or more “That gives us great satisfacREAL RESULTS “In addition to managing real property tax attorneys across North estate, we are active both in litigation and in tion, being able to turn around a America, in order to have available seeking legislative changes,” says Kieran property tax valuation, and allow counsel for clients in all 50 states Jennings, firm partner. an owner to continue his business and Canada. Now, its clients have when he thought all was lost,” not only local representation, but explains Jennings. says Kieran Jennings, partner at Siegel point people are also available wher- Jennings. “We’ve owned thousands of When you need someone to repever their property might be located. apartment units, office buildings, retail resent your case, it’s important to go Siegel Jennings clients number strip centers as well as a manufacturing with an experienced firm that has a among the biggest and bestproven track record. Not many known national retailers, will top the combined expemanufacturers, office building rience of the Siegel Jennings owners, hoteliers and apartpartners who collectively reprement owners. sent over 150 years fighting for With its six partners and five fair valuations. P associates, Siegel Jennings is uniquely qualified to represent Siegel, Siegel, Johnson & Jennings reguowners, being property owners larly tracks assessments and performs valuand managers themselves. facility. We literally live this business ation analyses to ensure that clients are always “To my knowledge, we are the only each day ourselves. minimizing their tax burden. To learn more firm of our type that currently owns “In addition to managing real estate, about Siegel Jennings, contact Kieran Jennings at and manages commercial real estate,” we are active both in litigation and in 216.763.1004 or visit www.siegeltax.com.
Founded in 1976, Siegel Jennings stays focused on its original mission: helping to ensure fair and reasonable property tax valuations for its clients.
72
3URSHUWLHV | November 2012
When your fair share of taxes is neither fair... nor your share
Billions in assessment reductions The attorneys at Siegel Jennings bring experience as accountants, appraisers and real estate developers to the practice of law. Our property tax services include: Ŷ Representation at the administrative level through the State Supreme Court Ŷ Local expertise in every state through the American Property Tax Counsel Ŷ Tax management – acquisition/disposition strategies Ŷ Cutting edge approaches to property tax reductions
Siegel Jennings Call J. Kieran Jennings, Esq at 216.763.1004 23425 Commerce Park Drive, Suite 103, Beachwood OH 44122
www.siegeltax.com
Cleveland Ŷ Pittsburgh Ŷ Columbus www.propertiesmag.com 73 Founding member, American Property Tax Counsel (APTC) • www.aptc.com
6XSSRU UWLQJ :WV[SPNO[PUN [OL WYVMLZZPVUHS ZLY]PJL WYV]PKLYZ :WV[SPNO[PUN [OL ILOPUK Z\JJLZZM\S JVUZ[Y\J[PVU WYVQLJ[Z &DVW ILOPUK Z\JJLZZM
Don’t Shortcut the Due Diligence Process Proper investigation required before acquiring property By Nick Catanzarite, Esq.
ust when you think you’ve covered everything in developing your timeline for a new commercial project or acquisition of a piece of property, the unexpected happens, creating costly project delays.
J
No other project demonstrates this reality better than the planned move of the American Greetings headquarters to Westlake’s Crocker Park. The major construction project, worth hundreds of millions of dollars and thousands of jobs, has been unexpectedly put on hold because of the presence of endangered Indiana bats on the property. Because the bats are in a protected class, the first phase of construction involving the clearing of trees has been delayed by months waiting for the bats to make their annual migration back to Indiana. While the property you’re planning to purchase and develop might
not have bats, it could be subject to any number of other encumbrances, restrictions or liabilities of which you have no knowledge – unless you take
purchase agreements today cover little beyond title and survey issues, leaving the buyer exposed to any number of unexpected consequences down the road. Only a comprehensive due diligence investigation will assure awareness of all material facts relevant to the intended use or disposition of the property after closing. That’s why it is critical that such investigation be undertaken prior to the buyer becoming legally bound to acquire the property. It is important to note that there are multiple parties that can benefit from and may require certain items or procedures as part of the due diligence process. While the buyer is typically looking to verify that the property is suitable for an intended purpose
Only a comprehensive due diligence investigation will assure awareness of all material facts relevant to the intended use or disposition of the property after closing. That’s why it is critical that such investigation be undertaken prior to the buyer becoming legally bound to acquire the property. the time and effort to complete a thorough due diligence investigation. Unfortunately, the due diligence sections of many standard real estate
Restoration Contractors American International Construction, Inc. is a company dedicated to the restoration and preservation of numerous types of buildings, including related services on new structures. Let our commitment to quality and client satisfaction work for you. UÊ >Õ }ÊEÊÃi> > Ìà UÊ Õ ` }ÊV i> } UÊ/ÕV « Ì } UÊ >V>`iÊÀiÃÌ À>Ì UÊ >à ÀÞÊEÊÃÌ iÊÀiÃÌ À>Ì UÊ-Ì ÀivÀ ÌÊÀi Û>Ì UÊ7>ÌiÀ«À v } UÊ ÃÌ À VÊ«ÀiÃiÀÛ>Ì
Custom Reprints Make a Great Impression Did you know you can order custom reprints of articles published in Properties? Imagine the impact of distributing a custom publication to existing & future clients. Use reprints as a proven, effective marketing tool to build your business.
Michael Petrasek president
1073 WEST BAGLEY ROAD, BEREA, OHIO 44017 ph: 440.243.5535 f: 440.243.7745 www.aiconstruction.com
Call 216.849.4350 today for a quote! 74
3URSHUWLHV | November 2012
and is likely to produce an expected return on investment, any lender in the deal will be equally concerned that the project is likely to generate sufficient revenue to repay the loan on a timely basis and that there is sufficiency of collateral, should the buyer default. Of course, the exact due diligence items will vary depending on whether the agreement pertains to vacant land, a commercial building, multi-family property, etc. Typically, however, the most common questions and considerations can be broken down into a few simple categories:
it’s important to ensure that the current zoning is sufficient for the proposed use. In some cases, a variance or conditional use permit may be necessary. Depending on the nature of the proposed business, other possible impediments should also be considered, including availability of licenses for liquor, entertainment, outdoor signage, etc. Also be sure
potential issues relative to wetlands or asbestos/ACM (or even bats) that may be on the property.
Zoning and land use laws Equally important is to know if there are any types of restrictions that could preclude the property from being used as it is intended. Among other things,
Our strength is in our numbers. We provide the building blocks to get commercial deals done: One of the area’s largest real estate practice groups
Environmental/geotechnical
Unmatched level of experience
Buyers need to be confident that the physical condition of the property they are purchasing can support its planned use. To know for sure, it is recommended that soil samples be taken and, in many cases, that an environmental assessment be undertaken to identify
The Road to Cleanliness Starts Here Ê ",Ê Ê "Ê "-/Ê* , Ê , Ê -- --
UÊ-Üii« } UÊ*ÀiÃÃÕÀiÊ7>Ã } UÊ-VÀÕLL } UÊ*>Ûi i ÌÊ,i«> ÀÃ UÊ-ÌÀ « } UÊ-> Ì }
Breadth of services
Depth of resources
Charles Riehl
Kevin Murphy
Nick Catanzarite
Sophia Deseran
Nathan Felker
Todd Hunt Heather Baldwin Vlasuk
Carl Dyczek Geoffrey Goss
/
UÊ- ÜÊ* Ü } UÊ ÃÌÀÕVÌ Ê- Ìià UÊ*>À }Ê Ìà UÊ*>À }Ê iV à UÊ7>Ài ÕÃià UÊ-«iV > Ê Ûi ÌÃ
Jack Waldeck
Tyler Bobes
The Real Estate Attorneys of
- ViÊ£ ä Cleveland | 216.781.1212 | www.walterhav.com
330-798-9200
ÜÜÜ°LÕV iÞiÃÜii« }°V
www.propertiesmag.com 75
:K\ VKLS GRFV ZKHQ RXU FORXG LV DW \RXU ÀQJHUWLSV" $FFHVV RXU ´FORXGµ DQG QHYHU VKLS GRFXPHQWV DJDLQ
to ask about any encroachments or encumbrances that could affect how the property is accessed and developed.
Document review %\ FKRRVLQJ 6( %OXHSULQW·V 3URMHFW6KDUH \RX FDQ ! 6WRUH DQG RUJDQL]H ÀOHV ! 6KDUH ÀOHV VHFXUHO\ ! &ROODERUDWH ZLWK DQ\RQH ! 3ULQW DQ\ZKHUH LQ WKH ZRUOG )LQG RXW PRUH DW ZZZ ELW O\ 6(%OXH&ORXG
There are a number of documents that should be reviewed prior to purchase to ensure that revenue forecasts, building plans and general project parameters are realistic. Some of the more critical documents that should be reviewed (depending on the type of property) include: • leases • rent roll • contracts regarding the ownership and operation of the property • building plans and specifications
&OHYHODQG _ $NURQ ZZZ VHEOXHSULQW FRP
Are you satisfied with your current investment returns? Is your IRA growing at 11% - 15% per year? Do you have ANY investments worth DOUBLE what you paid for them? YOU CAN...
NOW YOU HAVE A CHOICE! TURNKEY INVESTOR PROPERTIES, A STARK COMPANY offers a unique and effortless way to earn 11%, 12%, 15% annually, starting with a very low minimum investment. Call Brian Stark directly today at 216-310-1470 to learn more!
• permits or licenses related to the ownership or operation of the property • income and expense statements, if any, for the operation of the property • prior environmental assessments and asbestos surveys
Proper Authority Never assume that the person or organization with whom you’re negotiating has the authority to complete the transaction. Especially if the buyer or seller is an entity, always confirm that the individual has the exclusive authority to execute the agreement. In some cases, it may be necessary to secure approvals from a Board of Directors or shareholders or members. Bottom line is to make sure that the due diligence section of the real estate purchase agreement contains everything it should to cover the unexpected. In this case there is not a “one size fits all.” Take the time and seek outside counsel, as necessary, to ensure that all variables have been taken into consideration or, at least, there is a mechanism for identifying what these variables might be. P
www.turnkeyinvestorproperties.com
“The Stark Group Live!” Talking Real Estate Thursdays at 7 pm on Newstalk 1490 AM WERE 76
Nick Catanzarite is a partner in the Real Estate Practice Group of Cleveland-based Walter & Haverfield. For more information, visit www.walterhav.com. 3URSHUWLHV | November 2012
GUIDING GROUP The Wherry Associates team includes (from left) Donna Haders, Maureen Leech, Linda Hammill, Pat Tecza, Sylvia Varga, Sharyn Berki and Jeff Wherry.
Partners in Pursuing Success Wherry Associates assists in developing associations By Lou Kren
erhaps you haven’t heard of Wherry Associates Inc., but certainly you’ve heard of its clients. The Northern Ohio chapter of NAIOP – Commercial Real Estate Development Association, Greater Cleveland Mortgage Bankers Association, the Ohio chapter of Society of Industrial and Office Realtors, and the Cleveland chapter of Urban Land Institute all avail themselves of services from Wherry Associates, an association-management firm headquartered in Westlake.
P
A decade ago, the company, through a search undertaken by NAIOP’s thenoutgoing executive director, was awarded the contract to manage NAIOP’s local chapter. Over time, efforts and successes resulting from service to NAIOP made the rounds through word of mouth. Referrals ultimately brought related associations into the fold, with the Cleveland chapter of Urban Land Institute, earlier this year, becoming the most recent to choose Wherry Associates. For its clients, Wherry Associates performs a range of services, tailored to each group’s needs. Its mission is to develop strong relationships that allow boards and committee chairs to set policy, ultimately providing the leadership necessary to successfully implement client associations’ policies and programs. Wherry Associates offers services in six major areas: daily
operations, meeting planning, publishing/technology, statistics, accounting, and cost and fee structures. The company can manage daily office details including phone coverage, correspondence (mail and electronic), membership management, storage, supplies, industry inquiries and legislative communications, including PAC operations. It will plan, coordinate and run meetings and outings; publish or otherwise transfer materials and knowledge to members and the wider community if desired; and conduct surveys and compile results and statistics; and much more. Wherry Associates also can manage the books for its clients, even including development and implementation of membership fees. “Like it does for a number of other trade organizations, Wherry Associates provides critical support and services
Commercial Title Insurance National Escrow & Settlement Services International Title Insurance Commercial Foreclosure Services 1031 Tax-Deferred Exchange Services UCC Plus Insurance Commercial Lender & Search Services Commercial Due Diligence Services
Mark Cook
216.598.5924 mark.cook@ctt.com www.cticnow.com www.propertiesmag.com 77
6XSSRU UWLQJ :WV[SPNO[PUN [OL WYVMLZZPVUHS ZLY]PJL WYV]PKLYZ :WV[SPNO[PUN [OL ILOPUK Z\JJLZZM\S JVUZ[Y\J[PVU WYVQLJ[Z &DVW ILOPUK Z\JJLZZM that allow NAIOP to run both efficiently and professionally,” says Amy Whitacre, NAIOP Northern Ohio chapter president. “Its capacity to understand every aspect of our organization makes Wherry Associates a highly valued resource.” Wherry Associates was established in 1978 by A.P. Wherry, following the dissolution of a partnership that had begun in
1954. The company initially specialized in management services for national manufacturing associations. That focus has been maintained with three clients that Wherry Associates and its predecessor have managed for more than 50 years: Unified Abrasives Manufacturers Association, Cemented Carbide Producers Association and Steel Door Institute. Machine Knife
&RQVWUXFWLRQ /DZ $UELWUDWLRQ 0HGLDWLRQ
,ĞŶƌLJ /͘ ͞,ĂŶŬ͟ ZĞĚĞƌ͕ / ͕ ƐƋ͘ ŝƐ ĂŶ ĂƩŽƌŶĞLJ ĂŶĚ Ă ƌĞŐŝƐƚĞƌĞĚ ĂƌĐŚŝƚĞĐƚ ŝŶ ƚŚĞ ^ƚĂƚĞ ŽĨ KŚŝŽ͘ ,ŝƐ ϯϮ LJĞĂƌƐ ĂƐ ĂŶ ĂƩŽƌŶĞLJ ŚĂǀĞ ĨŽĐƵƐĞĚ ŽŶ ĂƌĐŚŝƚĞĐƚƵƌĂů ĂŶĚ ĐŽŶƐƚƌƵĐƟŽŶ ůĂǁ͕ ƌĞƉƌĞƐĞŶƟŶŐ Ă ǁŝĚĞ ƌĂŶŐĞ ŽĨ ĐůŝĞŶƚƐ ŝŶ ƉƌŽũĞĐƚ ĐŽŶƐƵůƟŶŐ͕ ƉůĂŶŶŝŶŐ͕ ĐŽŶƚƌĂĐƚƐ͕ ĂƌďŝƚƌĂƟŽŶ ĂŶĚ ůŝƟŐĂƟŽŶ͘ dŽ ůĞĂƌŶ ŵŽƌĞ͕ ǀŝƐŝƚ ǁǁǁ͘ŚƌĞĚĞƌ͘ĐŽŵ͘
&DOO +DQN 5HGHU WRGD\ DW &DPEULGJH 6TXDUH _ 0D\¿HOG 5G 6WH _ &KHVWHUODQG 2+ KDQN#KUHGHU FRP _ ZZZ KUHGHU FRP
6HUYLQJ 1RUWKHDVW 2KLR 6LQFH
/DQGVFDSH 'HVLJQ %XLOG *URXQGV 0DLQWHQDQFH &RPPHUFLDO 5HVLGHQWLDO 1RUWK &OHYHODQG 0DVVLOORQ 5G $NURQ 2+ _ _ ZZZ UEVWRXWLQF FRP 78
Association is Wherry Associates’ other current manufacturing-related client. “My dad [A.P.] started the company in 1978 with four clients, all manufacturing trade associations,” recalls Jeffery Wherry, president of Wherry Associates, who joined the company in 1979. The success of an association, he believes, not only is dependent on its members but also on the strength of its management. This is where Wherry Associates excels, by providing experience, cohesiveness and years of program development. So confident is Wherry Associates in providing such expertise that it maintains no ironclad retention contracts with its clients. “With 30 days’ notice, we, or a client, can terminate the business relationship,” Wherry says. “That provides flexibility. I don’t want clients to keep us on if they don’t think we are doing a good job. We will not just hide behind a contract. I wouldn’t want to be in that situation as a client, so our organization will not put clients there.” Wherry Associates knows firsthand the benefits of membership in a wellmanaged association. “Most Properties readers already know that membership in an association is one of the best tools to promote their company and network with peers,” Wherry says. “Simply put, for anyone in the real-estate industry, participating in a related association is time and money very well spent. “We view Wherry Associates’ role with client associations as a partnership, offering assistance to those individuals and member companies involved with the day-to-day operations, as well as aiding the many volunteers who dedicate their time to help launch an event or promote a specific project,” he continues. “But while we assist with the administrative tasks, collaborate on special events and programs, and provide input for continued growth in membership and quality programming, our primary goal in managing the details is to allow the association members and volunteers to concentrate on the ‘big picture,’ thus keeping the spotlight on them and the association. And that formula has proven to be time and effort well spent for Wherry Associates.” P 3URSHUWLHV | November 2012
<RXU RQH SRLQW RI FRQWDFW IRU ORFDO QDWLRQDO DQG LQWHUQDWLRQDO FRPPHUFLDO UHDO HVWDWH WUDQVDFWLRQV DQG H[FKDQJHV
AMY WHITACRE, SALES EXECUTIVE 216-241-8500 or 216-225-2846 Skylight Office Tower, 1660 W. 2nd St., Suite 700, Cleveland, OH 44113
+RZ GRHV \RXU LQVXUDQFH EURNHU PHDVXUH XS" %5,7721 *$//$*+(5 KDV EHHQ KHOSLQJ FRQWUDFWRUV LQ 1RUWKHDVW 2KLR IRU RYHU \HDUV
'R \RX KDYH D JRRG ERQGLQJ UHODWLRQVKLS"
'RHV \RXU SURSHUW\ DQG FDVXDOW\ SURJUDP PHHW \RXU QHHGV"
1HHG KHOS ILJXULQJ RXW \RXU ZRUNHU·V FRPSHQVDWLRQ"
+RZ LV \RXU HPSOR\HH EHQHILWV SURJUDP"
$UH \RXU FRPSDQ\ RIILFHUV FRYHUHG"
%5,7721*$//$*+(5 &20 www.propertiesmag.com 79
6XSSRU UWLQJ :WV[SPNO[PUN [OL WYVMLZZPVUHS ZLY]PJL WYV]PKLYZ :WV[SPNO[PUN [OL ILOPUK Z\JJLZZM\S JVUZ[Y\J[PVU WYVQLJ[Z &DVW ILOPUK Z\JJLZZM
Advocating Interest A look at the benefits of owner’s representative services By Robert McCoy and Ralph J. Repp Choice Repps Construction Advisers
hen it comes to new construction and renovation projects alike, owners need an advocate. That’s where an Owner’s Representative can step in, effectively serving as an extension of staff and working as an advocate for the owner’s interests.
W
With an Owner’s Rep on their team, clients have a say in just how much help they need, and the result is getting a representative onboard, working on their behalf – one whose compensation is fee-based, not tied to the cost of work. The trend toward professional services compensation based on the ultimate construction value of a building program can sometimes create unnecessary tension if project costs begin to creep upward. What is an Owner’s Rep real role? A building owner taking on an expansion or renovation of their existing facilities, for example, may often need expert assistance assembling all of the details. They may not have the staffing or expertise in navigating through the multitude of activities that take place during the preconstruction phase of a project. This often includes local, state and federal permitting applications and expediting. It can also include working with the design team to identify potential code issues that will need to be addressed as the construction documents are prepared and assembled. Having a contracted
PROJECT PARTNERS An Owner’s Representative helps to see through construction and renovation projects as an advocate for the property owner, according to Bob McCoy and Ralph Repp, partners of Choice Repps Construction Advisors, Inc.
Owner’s Representative onboard enables the project owner to benefit from an experienced professional who not only identifies the necessary pieces in putting together a project plan, but one who also has the knowledge and resources needed for working on their
Trinity
Contracting Group 440-567-2079 P.O. Box 2078, Sheffield Lake, OH 44054 cjbtrinity@gmail.com www.trinitycontractinggroup.com
Gifford House (Cleveland, OH)
Project Management Ƈ General Contractor Ƈ Renovations/Remodels Ƈ Building Alterations Ƈ New Construction
80
behalf to make sure all of the tasks are being tracked and completed. Isn’t that what the architect and CM do? Historically, traditional project execution included the architect taking on the role of construction coordinator and advocate for an owner. Unfortunately, this method for project delivery is not always best from the owner’s perspective. Architects and discipline engineers are typically best suited and equipped to develop a design and prepare construction documents. An experienced Owner’s Rep can add value by working in concert with the design team to ensure that the completed documents provide sufficient information to effectively go out to bid with contractors and subcontractors. This is arguably a role that is often handled by introducing a Construction Manager (CM) into the 3URSHUWLHV | November 2012
overall process. Sometimes it is also a role that owners try to saddle on a general contractor. For larger sized projects, inclusion of a CM in the process has some decided benefit. A construction manager will typically have the experienced staff for managing and supervising the day-to-day activity. The CM will also add value through their purchasing power across an entire portfolio of work. This provides a definite advantage for an owner. In these situations, the Owner’s Rep fills in to assist the owner in managing the consultants as well as a CM or general contractor, oftentimes when the owner’s time and resources are limited due to its other obligations. Owner’s Rep value: organizing the project Perhaps the most valuable tool for planning and executing projects is development and maintenance of a work breakdown structure and master schedule. The Owner’s Rep can assist his client with these critical planning activities working from the perspective of the owner’s organization, its priorities and needs. This can include integration with departmental structures and needs as well as financial planning and tracking systems for the overall project or development. Assuring quality construction Owner’s expectations from its representative consultant will often include onsite participation to ensure its quality standards and the plan and specification requirements are achieved without compromise. Again, if an Owner’s Representative has thorough knowledge and hands-on experience in the field, it can provide great advantages. The distinguishing factor for a valuable onsite representative is a dedication to ensure the owner that they are getting everything they are paying for from both their design professionals and contractors. P Robert McCoy and Ralph J. Repp are partners of Choice Repps Construction Advisers, Inc. (www.choicerepps.com), based in Olmsted Falls. For more information, contact Robert McCoy (216.780.1935, robert. mccoy@choicerepps.com) or Ralph J. Repp (440.897.8547, rjrepp@choicerepps.com.
*6473,;, -09, 796;,*;065 :,9=0*,:
s Fire Extinguishers, Fire Alarms, Fire Sprinklers, Exit/Emergency Lighting, Kitchen Fire Suppression, FM-200/Halon/ CO2 Systems s Division 10 fire extinguishers and cabinets to construction trades
^^^ JV\U[` ÄYL JVT
s Fire protection contracting services to property owners/ managers
(2965 *3,=,3(5+ *63<4)<: ;63,+6
The Right Call ...for Owner’s Rep Services
Providing Construction Representation to the Owner & Architectural Community Project Master Planning & Development Support Design & Consultant Team Management • Construction Planning & Logistics Project Estimating & Budgeting • Onsite Supervision & Construction Management Robert McCoy (216) 780-1935 robert.mccoy@choicerepps.com 24985 West Northwood Drive, Olmsted Falls, Ohio 44138
Ralph J Repp (440) 897-8547 rjrepp@choicerepps.com www.choicerepps.com
www.propertiesmag.com 81
CONSTRUCTION PROGRESS REPORT Updated info on important projects in the region
PN-X0711065 MEDICAL OFFICE BUILDING Stow, OH (Summit Co.) Steels Pointe Drive CONTRACTING METHOD: G.C. Subcontracts UPDATE: Preliminary design is underway; construction possible spring 2013; bid schedule to be announced. OWNER: Ohio Valley Head & Neck Surgery 8160 State Road #A Cuyahoga Falls, OH 44223
(330) 923-0399 ARCHITECT: David Pelligra Architects, Inc. 2231 Broad Blvd. Cuyahoga Falls, OH 44223 www.dparchitectsinc.com (330) 920-1888 FAX (330) 920-9706 G.C.: Warmus Builders, Inc. 1531 Boettler Road Uniontown, OH 44685 (330) 896-1113
When Quality Counts, Count on Delta.
Providing Industrial Cleaning, Painting & Maintenance with Quality & Service that is Second to None. INDUSTRIAL CLEANING & MAINTENANCE • Hot pressure / steam cleaning • Waterproofing and sealing • Parking deck cleaning, painting, and striping • Overhead cleaning / painting • Exterior and interior building cleaning • Industrial oven cleaning • Dust collector cleaning • Pigeon / bat excrement removal • Graffiti removal
• Roof fan and ventilator cleaning • Industrial exhaust system cooling and heating coil cleaning • Kitchen exhaust system and kitchen equipment cleaning • Machinery cleaning / painting • Welding exhaust cleaning • Construction clean-up or restoration of property for sale and leasing
INDOOR AIR QUALITY • HVAC system cleaning & sanitizing • Air duct cleaning • Mold remediation
Contact Delta Industrial today! 216-281-8700 5201 DENISON AVE., CLEVELAND OHIO 44102 82
DETAILS: 13,851 SF medical office building on Steels Pointe Drive in the Steels Pointe subdivision; two-story building is to be constructed at the end of the Steels Pointe Drive cul-de-sac; structure will include 9,024 SF of space on the first floor and 4,827 SF on the second floor; 74 parking spaces total, including 16 existing located on the subject parcel; exterior of the building will primarily be brick; other materials utilized on the exterior will include a split-face block material along the base, an EIFS material utilized on a portion of the second floor, and a horizontal accent band of stone located above the first floor; trades could include sitework; foundation; concrete; metals; masonry; wood and plastics; windows and doors; finishes; specialties; conveying equipment; fire protection; plumbing; electrical; HVAC; landscaping. PN-X1030047 SKYVIEW DRIVE APARTMENTS Brunswick, OH (Medina Co.) CONTRACTING METHOD: To Be Announced STATUS: Owner seeking site plan approval; no additional information has been released. OWNER: c/o Architect ARCHITECT: North Coast Architects 23215 Commerce Park Road Suite 316 Beachwood, OH 44122 (216) 464-7494 FAX (216) 464-3046 Mark Cohen project lead DETAILS: 95 apartment units to consist of 71 attached ranch-style units and 24 twostory walk-up style units; sitework; concrete; thermal and moisture protection; plumbing; electrical; HVAC; finishes. PN-W0321072 NEW FIRE STATION NO. 36 Cleveland, OH (Cuyahoga Co.) 3552 East 131 Street ESTIMATED AMOUNT: $3,200,000 CONTRACTING METHOD: Public Bids UPDATE: Announcing Engineer. OWNER: City of Cleveland 601 Lakeside Avenue, Room 128 Cleveland, OH 44114 www.city.cleveland.oh.us (216) 664-2620 FAX (216) 664-2177 AGENT: City of Cleveland Division of Architecture 601 Lakeside Avenue, Room 517 Cleveland, OH 44114 (216) 664-2374 FAX (216) 664-4220 Robert Vilkas, RA, LEED GA (216) 6643577, rvilkas@city.cleveland.oh.us ENGINEER: Richard L. Bowen & Associates 3URSHUWLHV | November 2012
13000 Shaker Boulevard Cleveland, OH 44120 www.rlba.com (216) 491-9300 FAX (216) 491-8053 DETAILS: 12,500 SF, two-stories; four-bay apparatus room, training facilities, meeting facilities, kitchen and dining facilities, bathing and individual sleeping accommodations for 14 personnel; sitework; utilities; concrete; thermal and moisture protection; HVAC; electrical; tele/data systems; plumbing; carbon-monoxide exhaust. PN-X1023039 HERITAGE COLLEGE OF OSTEOPATHIC MEDICINE South Pointe Hospital Warrensville Heights, OH (Cuyahoga Co.) ESTIMATED AMOUNT: $8,500,000 CONTRACTING METHOD: Public Bids STATUS: A/E Services RFQs due Friday, November 9, 2012 at 4:00 PM (To Owner) OWNER: Ohio University, Facilities Planning & Space Mgmt. Building 19, Suite 220, The Ridges 108 Ridges Circle Athens, OH 45701 www.upi.ohio.edu (740) 593-2727 FAX (740) 593-4081 Robin Faires, fairesr@ohio.edu AGENT: ODAS - Ohio Facilities Construction Commission 4200 Surface Road Columbus, OH 43228 http://ci.oaks.ohio.gov (614) 466-4761 FAX (614) 644-7982 DETAILS: OHU-137010 Cleveland Clinic South Pointe Hospital, Warrensville Heights, Ohio. The University will renovate approximately 60,000 GSF, of the 180,000 GSF building. The building program contains essentially the following major areas: Classroom and Laboratory Space, Learning Resources Center, Clinical Training and Assessment Center, Academic Technologies, Administrative and Faculty Offices and Student and Faculty Lounges. There are also associated support spaces to be positioned throughout the building. The anticipated project delivery method for this project is to be determined. State Prevailing Wage requirements apply to this project. PN-V0216040 MAYFIELD RAPID TRANSIT STATION Cleveland, OH (Cuyahoga Co.) ESTIMATED AMOUNT: $10,500,000 CONTRACTING METHOD: Public Bids UPDATE: Project is in development stage at this time. OWNER: Greater Cleveland Regional Transit Authority 1240 West 6th Street, 5th Floor www.propertiesmag.com 83
:+(1 ,7 &20(6 72 &/($1 :( 0($1 %86,1(66
CrystalClear BUILDING SERVICES
%URDGZD\ $YHQXH 6XLWH $ 2DNZRRG 9LOODJH 2KLR ZZZ FU\VWDOFOHDUEXLOGLQJVHUYLFHV FRP
$ FOHDQHU IDFLOLW\ SURGXFHV VRPH FOHDU DGYDQWDJHV LQFOXGLQJ D KHDOWKLHU VDIHU PRUH SURGXFWLYH HQYLURQPHQW $OO RI ZKLFK SURWHFWV DQG H[WHQGV \RXU DVVHWV &U\VWDO &OHDU %XLOGLQJ 6HUYLFHV NHHSV \RXU ZRUN HQYLURQPHQW FOHDQ DQG KHDOWK\ E\ DUPLQJ RXU FHUWLÀHG WHFKQLFLDQV ZLWK WKH PRVW DGYDQFHG FOHDQLQJ WHFKQRORJ\ DYDLODEOH )URP WRWDO IDFLOLW\ PDLQWHQDQFH DQG XQLRQ FOHDQLQJ FRQWUDFWV WR MDQLWRULDO VHUYLFHV DQG VXSSOLHV WKH FKRLFH LV VLPSOH ³ DQG FU\VWDO FOHDU &DOO WRGD\ WR VFKHGXOH \RXU IUHH IDFLOLW\ DXGLW ) $ & , / , 7 < 0 $ , 1 7 ( 1 $ 1 & ( & 2 1 6 7 5 8 & 7 , 2 1 & / ( $ 1 , 1 * 3 2 : ( 5 : $ 6 + , 1 * : , 1 ' 2 : : $ 6 + , 1 * 6 $ 1 , 7 $ 7 , 2 1 6 8 3 3 / , ( 6 - $ 1 , 7 2 5 , $ / 6 ( 5 9 , & ( 6
Cleveland, OH 44113 www.riderta.com (216) 566-5223 FAX (216) 781-4480 ARCHITECT: Michael Baker Jr., Inc. 1228 Euclid Avenue, Suite 1050 Cleveland, OH 44115 (216) 664-6493 ARCHITECT: City Architecture Inc. 3636 Euclid Avenue, Suite 300 Cleveland, OH 44115 www.cityarch.com (216) 881-2444 FAX (216) 881-6713 DETAILS: 5,570 SF (Interior Space); The Mayfield Rapid Transit Station is the relocation of the E120th Rapid Station to better serve the neighborhoods. There is street level entry that separates to two sets of vertical circulation to two loading platforms at track level. The exterior is a combination of high performance glazing and metal wall panels. The station incorporates many sustainable elements at it’s basic premise. The goal for this station is to try and achieve Gold Certification. PN-X1019048 BUILDING ADDITION AND REMODEL Middleburg Heights, OH (Cuyahoga Co.) 6611 Eastland Road CONTRACTING METHOD: To Be Announced STATUS: Owner seeking approvals; no additional information has been released.
0DOW] 0XVHXP RI -HZLVK +HULWDJH
0DQGHO -HZLVK &RPPXQLW\ &HQWHU
7+( $5($·6 ),1(67 '(6,*1(56 $1' $5&+,7(&76 $/:$<6 &+226( 681752/ )25 7+(,5 0267 35(67,*,286 352-(&76 (QHUJ\ 6DYLQJ :LQGRZ )LOPV 2SDTXH 3ULYDF\ )LOPLQJ 6FUHHQV /RJRV &XVWRP *UDSKLFV 6HFXULW\ )LOP
6 8 1 7 5 2 / 7KH /HDGHU ,Q (QYLURQPHQWDO 'HVLJQHU *ODVV )LOP
0DQGHO -&& (QWUDQFH
ZZZ VXQWURO FRP &RPPHUFLDO ƒ 5HVLGHQWLDO ƒ 5HWDLO /((' &RQWULEXWLQJ 3URGXFWV 6HUYLQJ 2KLR )RU 0RUH 7KDQ <HDUV
84
3URSHUWLHV | November 2012
OWNER: Teamz Restaurant 6611 Eastland Road Middleburg Heights, OH 44130 (440) 243-7288 ARCHITECT: Zarzycki/Malik Architects 7500 Pearl Road Middleburg Hts., OH 44130 www.zmarchitects.com mail@zmarchitects.com (440) 816-2111 FAX (440) 816-2114 DETAILS: Party room expansion to existing restaurant and the addition of a canopy; sitework; concrete; framing; electrical; HVAC; plumbing; finishes; additional details to be announced. PN-X1011043 BUILDING REVITALIZATION Cleveland, OH (Cuyahoga Co.) 1701 East 12th Street ESTIMATED AMOUNT: $3,000,000 CONTRACTING METHOD: To Be Announced STATUS: Developer has recently announced project; no additional information has been released. DEVELOPER: K & D Group Inc. 4420 Sherwin Road Willoughby, OH 44094 (440) 946-3600 FAX (440) 946-8760 DETAILS: Renovation of the former Embassy Suites hotel into 232 apartments; renovation could include finishes; specialties; flooring; specific details to be announced. PN-X0924092 NEW MEDICAL SCHOOL Cleveland, OH (Cuyahoga Co.) East 105th Street ESTIMATED AMOUNT: $50,000,000 CONTRACTING METHOD: To Be Announced STATUS: Owner has received grant funding to go towards project; owner will need to secure additional funding before project can move forward; possible groundbreaking in 2016. OWNER: Case Western Reserve University 10620 Cedar Avenue Cleveland, OH 44106 www.cwru.edu (216) 368-4330 DETAILS: Approx.160,000 SF, five-story building on the former site of the Mt. Sinai Medical Center; trades could include sitework; thermal and moisture protection; concrete; foundation; metals; wood and plastics; windows and doors; finishes; specialties; HVAC; electrical; plumbing; mechanical; specific details to be announced. PN-X0309055 UNIVERSITY CIRCLE INTESA DEVELOPMENT Cleveland, OH (Cuyahoga Co.) CONTRACTING METHOD: Developer/G.C. Subcontracts STATUS: Developer seeking additional funding; construction possible late 2013.
DEVELOPER: Coral Development 13990 Cedar Rd University Heights, OH 44118 (216) 932-8822 FAX (216) 932-1166 DEVELOPER/G.C.: Panzica Construction Co. 739 Beta Drive Mayfield Village, OH 44143 www.panzica.com (440) 442-4300 FAX (440) 442-4179 ARCHITECT: Bialosky & Partners Architects 2775 S. Moreland Boulevard Cleveland, OH 44120 www.bialosky.com (216) 752-8750 FAX (216) 752-9437
DETAILS: 100,000 SF office space; 96 apartments and possible student housing; second story 30,000 SF “Tech Ribbon” where building tenants could work and mingle; 700 car garage to be connected to main building by overhead bridge; also being considered is a RTA Transit Hub at the location. Construction Progress Reports are provided to Properties by CNCNewsOnline.com. For more comprehensive and up-to-date building and bidding information, call Construction News Corporation at 800.969.4700 or visit the website at www.CNCNewsOnline.com.
The art of a job well finished
Art Window Coverings, Inc. The “very best” just got better Art Window Shades’ slogan has always been “Next to Your Windows, We’re the Very Best.” So how can “the very best” get better? With a new location and larger showroom under the experienced management of KEVIN BOLL, Art Window Coverings, Inc. is still the same trusted source for professional commercial window coverings it has been since 1922 but has grown to meet today’s need for top quality, style and selection in Ohio. And in addition to great signature brands such as HunterDouglas and Levelor, Art Window Coverings remains your primary contract dealer of MechoShade Systems. Beautiful and intelligent, MechoShades are the smart choice for designers looking for stylish, quality window coverings that make a lasting impression. Call us today to discuss YOUR next work of art.
MechoShade® From your authorized contract dealer
Art Window Coverings, Inc. VISIT US AT OUR NEW LOCATION
3620 Perkins Ave. Cleveland, OH 44114 P s F
www.propertiesmag.com 85
&RPLQJ LQ 'HFHPEHU &ROOHJH 7RZQ .HQW $QLPDO &OLQLF RI &KDUGRQ &OHYHODQG +DUERU 0RRULQJV %XLOGLQJ 6LWH 0DLQWHQDQFH 6SHFLDO 6HFWLRQ %XLOGLQJ 3URGXFWV 6SHFLDO 6HFWLRQ DQG PRUH ,QWHUHVWHG LQ DGYHUWLVLQJ" &DOO 3URSHUWLHV WRGD\ DQG DQ DFFRXQW UHSUHVHQWDWLYH FDQ KHOS \RX ZZZ SURSHUWLHVPDJ FRP DGGUHVV \RXU DGYHUWLVLQJ QHHGV 9LVLW XV RQOLQH IRU DUFKLYHG IHD
WXUH DUWLFOHV DGYHUWLVLQJ UDWHV VSHFV DQG VXEVFULSWLRQ LQIRUPD WLRQ
ZZZ SURSHUWLHVPDJ FRP
9LVLW XV RQOLQH WRGD\ WR GRZQORDG DUFKLYHG LVVXHV IHDWXULQJ OLYH K\SHUWH[W OLQNV WR DGYHUWLVHUV· ZHEVLWHV 7KH 0HGLD 3ODQQHU LV QRZ DYDLODEOH DV D 3') GRZQORDG 86
ADVERTISER INDEX 21st Century Concrete Construction, Inc. ....54 Abraxus Snow Removal ....................................... 11 AIA .................................................................................46 American International Construction ............ 74 Americon Inc.............................................................23 ARC Inc. ....................................................................... 61 Architectural Fiberglass, Inc. .................................7 Armor Plumbing & Fire Protection, LLC ........ 10 Art Window Coverings, Inc. ................................85 BCMC Construction Management Company ................................................................63 Belden Brick...............................................................66 Bogner Construction Company .......................64 BOMA Greater Cleveland........................................2 Botzum Brothers Hardware , Inc. .....................29 Brennan & Associates ............................................ 12 Britton Gallagher & Associates Inc. .................79 Bruder Building Materials, Inc. ..........................46 Buckeye Sweeping, Inc......................................... 75 Building Enclosure Council .................................32 Carey Roofing Corporation ................................ 42 CertaPro Painters ....................................................33 Chagrin Valley Steel Erectors .............................40 Charles Schulz Building Company...................48 Chicago Title Insurance Company...................77 Choice Repps Construction Advisors............. 81 City Architecture ..................................................... 37 Cleveland Engineering Society......................... 13 Cleveland Plumbing Industry ............................ 41 Cleveland Public Power........................................ 67 CNC Construction News Corp ..............................6 Columbia Building Products ..............................54 County Fire Protection Inc. ................................. 81 Courtad Inc. .................................................................9 Crystal Clear Building Services, Inc. ................84 Cunningham Paving Inc. .....................................33 Danielson Inc. ........................................................... 37 Delta Industrial Services, Inc. .............................82 DH Kaiser Company ...............................................44 Donley’s Inc. .............................................................. 15 EA Group........................................................................3 Educational Equipment........................................68 Energy Management Specialists......................29 First American National Commercial Services ...................................................................79 Forest City Erectors ................................................ 16 Garbo Third Company ..........................................50 Giambrone Masonry, Inc. .................................... 47 Global Real Estate Advisors, Inc. .........................7 Graelic LLC ................................................................. 10 Greater Cleveland Construction.......................56 Henry I. Reder, Attorney at Law........................78 Higley, The Albert M. Company........................25 HMH Restoration Ltd. ............................................ 37 IMAGINiT Technologies ...........................................2
Infinity Construction .............................................83 J.V. Janitorial Services, Inc.................................... 11 Jamieson Ricca Co. .......................................... 27, 38 John F. Gallagher Co., The ...................................30 Kern Landscaping, Co. ..........................................50 Kurtz Bros. ..................................................................58 LandsKeepers, A Pattie Group Company ................................................................46 Leff Electric ...............................................................83 Lisco Heating & Cooling, Inc. ................................9 Luce, Smith & Scott Inc. ........................................29 Marous Brothers Construction..........................35 Mars Electric ..............................................................22 Messina Floor Covering, Inc. ..............................53 Nelson Contracting ................................................ 12 Norm King Construction......................................54 North Coast Concrete, Inc. ..................................50 OCP Contractors ...................................................... 16 Paetsch Scheduling & Planning, LLC ..............26 PCS, Project & Construction Services.............25 Pease Photography ...................................................4 Pete & Pete Container ...........................................36 Peter Hasek Glass, Co. ...........................................50 Playhouse Square Real Estate Services ......... 18 Point One Design Limited ...................................66 Post Painting, Inc.....................................................58 Precision Environmental Co. ..............................38 Precision ProCut ......................................................52 Pring Roofing............................................................ 59 R B Stout, Inc. ............................................................78 Relmec Mechanical, LLC ......................................53 S.A Comunale Company ................................17, 39 Sandglo Glass & Mirror Co. ....................................9 SE Blueprint, Inc....................................................... 76 Siegel Jennings .......................................................73 Signature Electric ....................................................60 Skoda Minotti Company ......................................88 SME-EDP Consultants, Inc. ..................................20 Sobol Sales Co. .........................................................58 Space Comfort Co......................................................4 Spray Foam Technologies ...................................54 Stadelman Associates Inc.................................... 67 Star Design-Build Contractors...........................45 Stark Group, The...................................................... 76 Suntrol Co...................................................................84 Svec, Charles Inc. .....................................................33 Taft, Strettinius & Hollister .................................. 21 Thompson Hine/ PMC Project Management Consultants .............................. 16 Trinity Contracting Group ...................................80 Walter & Haverfield LLP........................................ 75 Warren Roofing & Insulating Co. ......................27 Warren Roofing & Insulating Co. ......................35 Wayne Garage Door Sales & Service ..............65 Weltman, Weinberg & Reis .................................70
3URSHUWLHV | November 2012
Your Powerful Ally in Building Business in Northeast Ohio Subscribe to Properties today and stay informed on the very best in construction and development activity in Northeast Ohio. The longest running publication of its kind in the state, Properties delivers vital news and revealing in-depth features on residential, commercial, industrial and institutional building! QV RQV WLR XWL ROX 6RO DO 6 LURQPHQW Q +4 (QY OHN 0HKD LPHU %R +RO]KH /$7.95 QGW (YDQV June 2011 %UD E\ UD 9LGD ,16,'( 3X
E N OW SUBSCR2IB4.95 A YEAR!
$ R S! FOR JUST T WO Y E A R O F 5 .9 OR $34 f 75% of
WK 0DPPRYHU 0DNHR
Up to price! cover
eils ks Zoo unv Metropar ssing Cleveland n Elephant Cro ica new Afr
Yes, I want to subscribe to Properties now! Your Name __________________________________________________
Title _______________________________________
Company Name _____________________________________________________________________________________________ Street Address ________________________________________________________________________________________________ City ________________________________________ Phone ________________________
State ________________
Fax ________________________
One year (12 issues) for $24.95
Zip ________________________________
email ______________________________________
Two years (24 issues) for $34.95
Name on Credit Card ____________________________________ Credit Card Type
Visa
Mastercard
Credit Card Number ____________________________ Exp Date (Month/Year) ________________
American Express
Security Code ___________
Billing Address (if different than above): Street Address ________________________________________________________________________________________________ City ________________________________________
State ________________
Zip ________________________________
What is your profession? (Select all that apply.) DEVELOPER BUILDING OWNER PROPERTY MANAGER APPRAISER BANK MORTAGE COMPANY SAVINGS & LOAN TITLE COMPANY
REALTOR REAL ESTATE LAW APARTMENT OWNER GENERAL CONTRACTOR HOME BUILDER DESIGN BUILDER INVESTOR GOVERNMENT AGENCY
ARCHITECTURAL SERVICES INTERIOR DESIGNER STRUCTURAL ENGINEER MECHANICAL ENGINEER ELECTRICAL ENGINEER CIVIL ENGINEER LANDSCAPE ARCHITECT ENGINEERING SERVICES
MATERIAL SUPPLIER INSURANCE/BONDING BUILDING EQUIPMENT SUPPLIER SUBCONTRACTOR (LIST TYPE):
OTHER:
Please fax completed form to 216.251.0064. For any questions or to order by phone, call Lisa at 216.251.8506.
construct Connecting Our Construction World to You. Estimating. Project management. Labor issues. These are issues that you deal with daily in your construction world. Job costing. Increasing bidding and bonding capacity. Tax planning and compliance. These are issues that we deal with daily in our construction world. The Construction Group at Skoda Minotti can deliver on the promise of connecting our construction world to you by leveraging our reputation and relationships with bonding agents and financial institutions to help maximize your bonding capacity and obtain the necessary financing you need, when you need it. For a no-risk analysis of your construction business or to sign up for free quarterly e-mail reports on over 20 segments of the construction industry, call Roger Gingerich at 440-449-6800 or visit our website at www.skodaminotti.com.
www.skodaminotti.com