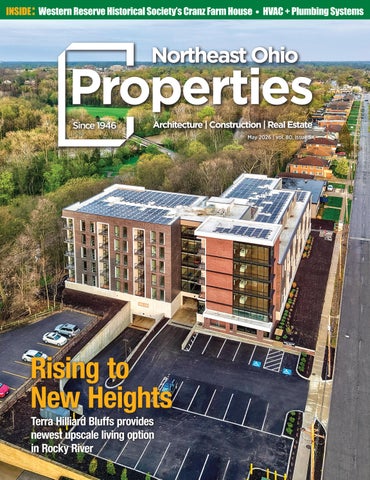
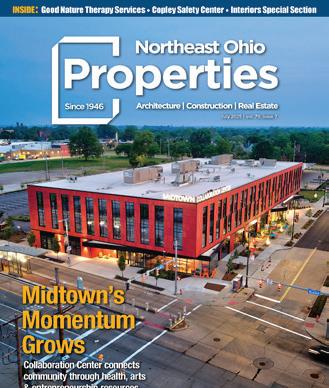
Terra Hilliard Bluffs provides newest upscale living option in Rocky River
info@propertiesmag.com www.propertiesmag.com
EDITOR-IN-CHIEF
Mark Watt mwatt@propertiesmag.com 216.251.2655
OFFICE MANAGER
Lisa Larissey llarissey@propertiesmag.com 440.429.6153
CONTRIBUTING WRITERS
Doug Bardwell, Scott Esterly, Dan Holland, Christopher Johnston, Alec Pacella
MEDIA CONSULTANTS
Matt Lehnert mlehnert@propertiesmag.com 216.251.6753
Larry Overbey loverbey@propertiesmag.com 216.251.6649
OWNER
Real Estate Publishing Corporation
Jeff Johnson, CEO jeff.johnson@rejournals.com
Cover photo: Terra Hilliard Bluffs, by Doug Bardwell
FEATURES
9 Honoring Excellence in Historic Preservation CRS + AIA Cleveland recognize 13 projects at Celebration of Preservation Awards
17 Rising to New Heights
Terra Hilliard Bluffs provides newest upscale living option in Rocky River
39 From Farmhouse to Guesthouse
Western Reserve Historical Society repurposes Bath Township’s Cranz Farm as boutique inn
42 Special Section: HVAC + Plumbing Systems
42 More Than Heating + Cooling: Outlining the benefits of upgrading HVAC equipment in a commercial building
44 Inside Fire + Smoke Damper Testing: A look at inspection protocols + compliance considerations for life-safety systems
46 Why Design-Assist Delivers Better Projects: Bringing the right contractors to the table before construction begins changes everything
48 A Defining Moment for Building Owners: Refrigerant transition, electrification + the closing window on incentives
51 Vantage Point: Unlocking Advantages with MEP Prefabrication 52 Legal Perspectives: Design-Assist vs. Performance-Based HVAC
ACAR Corner: Considering Heat Pump Water Heaters
by Nancy
Photo
Balluck
PROPERTIES PEOPLE
Highlighting notable industry events
1 John Hay Green students presenting
2 Judges Jeff Foster (Payto Architects), Bryan Duff (Bedrock), Katelin Tarry (Perspectus Architecture) and Hans Walter (DLR Group)
3 New Tech West students presenting
ACE Cleveland Presentation Nights
Recently, the ACE Mentor Program of Cleveland hosted two evening events at Cuyahoga Community College’s Jerry Sue Thornton Center in Cleveland, with approximately 150 individuals in attendance. Each night include teams of students presenting proposed projects to a panel of judges. This year, teams were prompted to select a business within a 1.5-mile radius of their school and provide enhancements of their choice. Three teams were selected to advance to finals held during the ACE Spring Celebration on May 12.
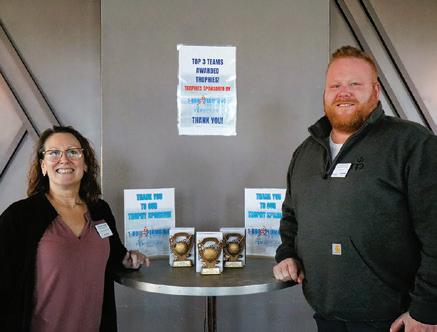
BOMA Northeast Ohio recently held its sold-out TopGolf Event in Independence. Members enjoyed a fun night of food, drinks, golf games and networking. Trophies were awarded to the top three winners, which included Austin Gembar (Independence Construction) in first place, Tiffany Whitaker (Suntrol & Custom Tint) in second place and Alexander Grant (Independence Construction) in third place.
1 Jim Brown and Tiffany Whitaker (Suntrol), Alex Grant and Kyle Webb (Independence Construction), Matt Dodrill (Suntrol) and Austin Gembar (Independence Construction)
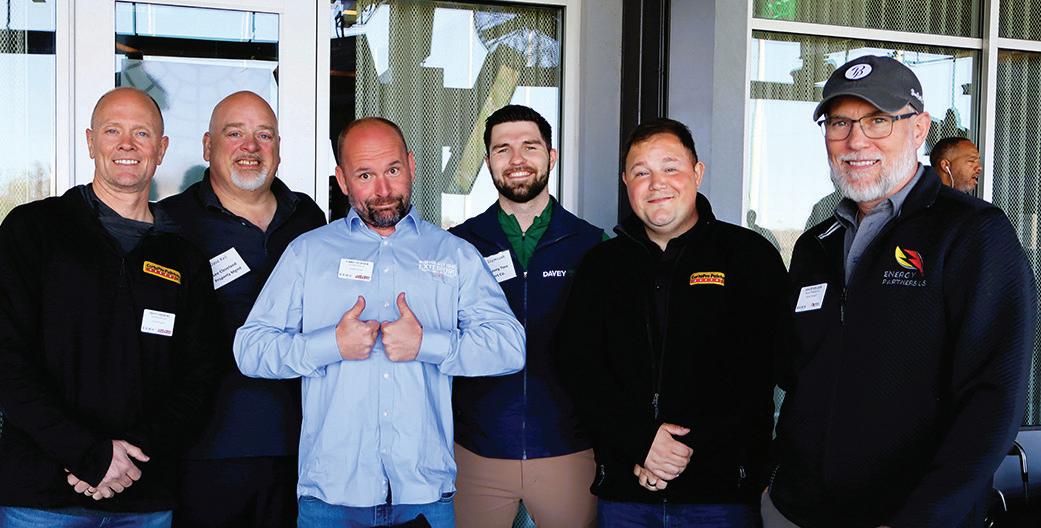
2 Matt Siebert (CertaPro Painters), Dave Keil (Lee Cleveland Property Management), Chris Turner (CertaPro Painters), Ben Szymczak (The Davey Tree Expert Co.), Chris Ricci (CertaPro Painters) and Adam Miller (Energy Source/US)
3 Sondra Turek (BOMA Northeast Ohio) and T.J. Gigliotti (Neptune Plumbing & Heating)
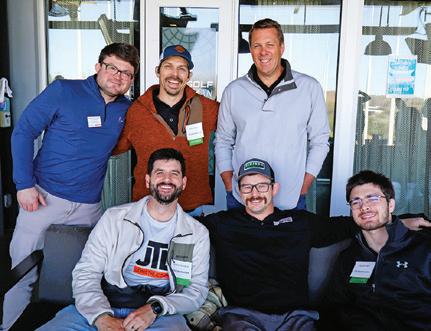
4 Back row: Mike McLaughlin, Mike Pierce and Aaron Kramer; Front row: Victor Scarpelli, Evan Cheek and Shane Heil (JTL Construction)
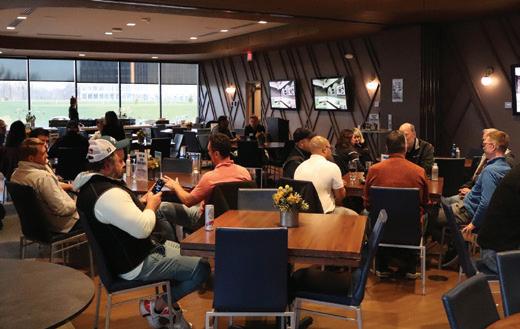
5 TopGolf Event participants
ABC Spring Clay Shoot
The Northern Ohio Chapter of Associated Builders and Contractors (ABC) recently held its annual Spring Clay Shoot & Networking Dinner at Hill ‘n Dale Club in Medina. More than 120 members and guests enjoyed a day of friendly competition, dinner, raffles and an auction.
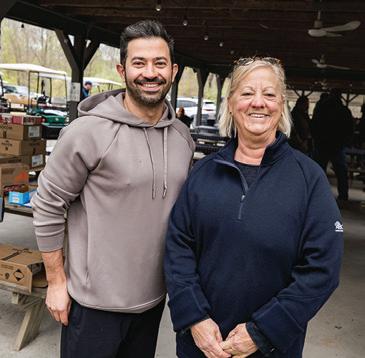
1 Tony Boumadi and Laura Sawicki (ABC Northern Ohio)
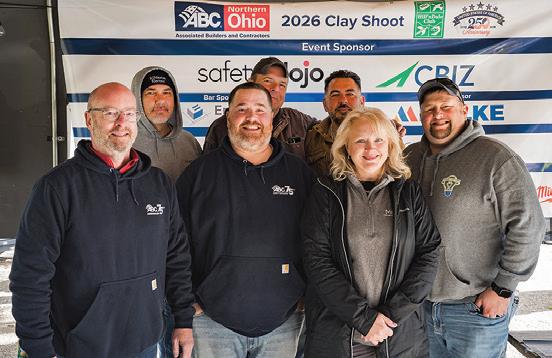
2 Back row: Dave Berardi (RJ Martin), Zoltan Kovacs (Perram Electric) and Nick Nykulak (Ross, Brittain & Schonberg Co.); Front row: Ryan Martin (ABC Northern Ohio), Dan Glavin (Glavin ID), Julie Brandle (Metis Construction Services) and Brett McWilliams (Medina Lighting)
4 Kyle Drdek, Kevin Neumann and Bobby Redd (Dewalt)
5 Tim Courtad (Pride One Construction), Jake Hohman (Milwaukee Tool), Nina Hindman (Milwaukee Tool) and John Kinne (Pride One Construction)
6 Joe Weber IV, Kyle Rohrig, Nick Plucinski and Matt Klemann (CBIZ)
Photos by Jaca Kaverman / BOMA Northeast Ohio
Photos by Alaina Battle
Photos by Brent Veverka Media
Honoring Excellence in Historic Preservation
CRS + AIA Cleveland recognize 13 projects at Celebration of Preservation Awards
Story & photos provided by AIA Cleveland & Cleveland Restoration Society
Each year, the Cleveland Restoration Society (CRS) and the Cleveland chapter of American Institute of Architects (AIA Cleveland) join together to recognize outstanding historic preservation projects from the region. Last month, more than 250 members and guests of CRS and AIA Cleveland gathered for the associations’ joint annual Celebration of Preservation Awards at Ariel LaSalle Theater in Cleveland’s Collinwood neighborhood.
The program honors individuals, organizations and projects they have completed, with an emphasis on their outstanding commitment to historic preservation. This year, 13 projects were selected as award-winners by a jury of eight historic preservation experts and certified architects.
Winning projects included:
AWARD OF EXCELLENCE FOR THE RESTORATION OF A HISTORIC FEATURE & AIA CRAFTSMANSHIP AWARD
Shiloh Baptist Church
5500 Scovill Ave., Cleveland
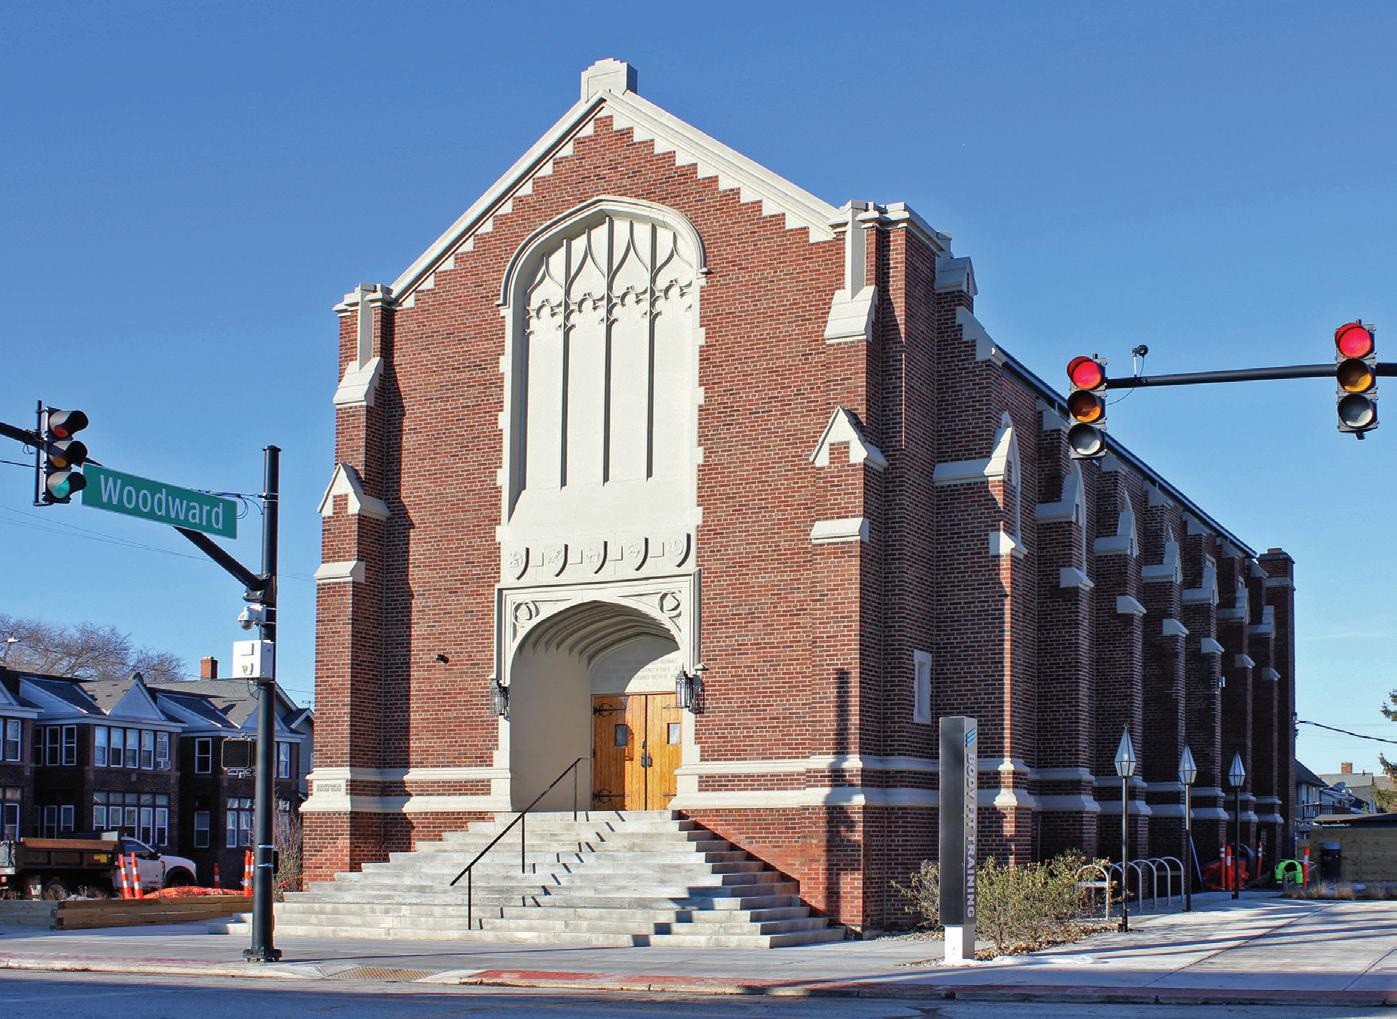
Constructed in 1908 for the B’Nai Jeshurun Congregation, this imposing Neo-Classical temple designed by architect Harry Cone has been home to Shiloh Baptist Church since 1926. Founded in 1869, Shiloh is the oldest Black Baptist congregation in Cleveland. After learning that the stained-glass dome that covers about 80% of the sanctuary was at risk for falling, the church embarked on a campaign to fundraise and restore this significant architectural feature. After
successfully securing a highly competitive grant in 2024, the project began. Scaffolding was erected and all 100 panels of the dome were removed, taken apart, cleaned and repaired. Simultaneously, failing plaster was repaired on sanctuary walls and around the base of the dome.
DISTINGUISHED RESTORATION AND ADAPTIVE USE AWARD
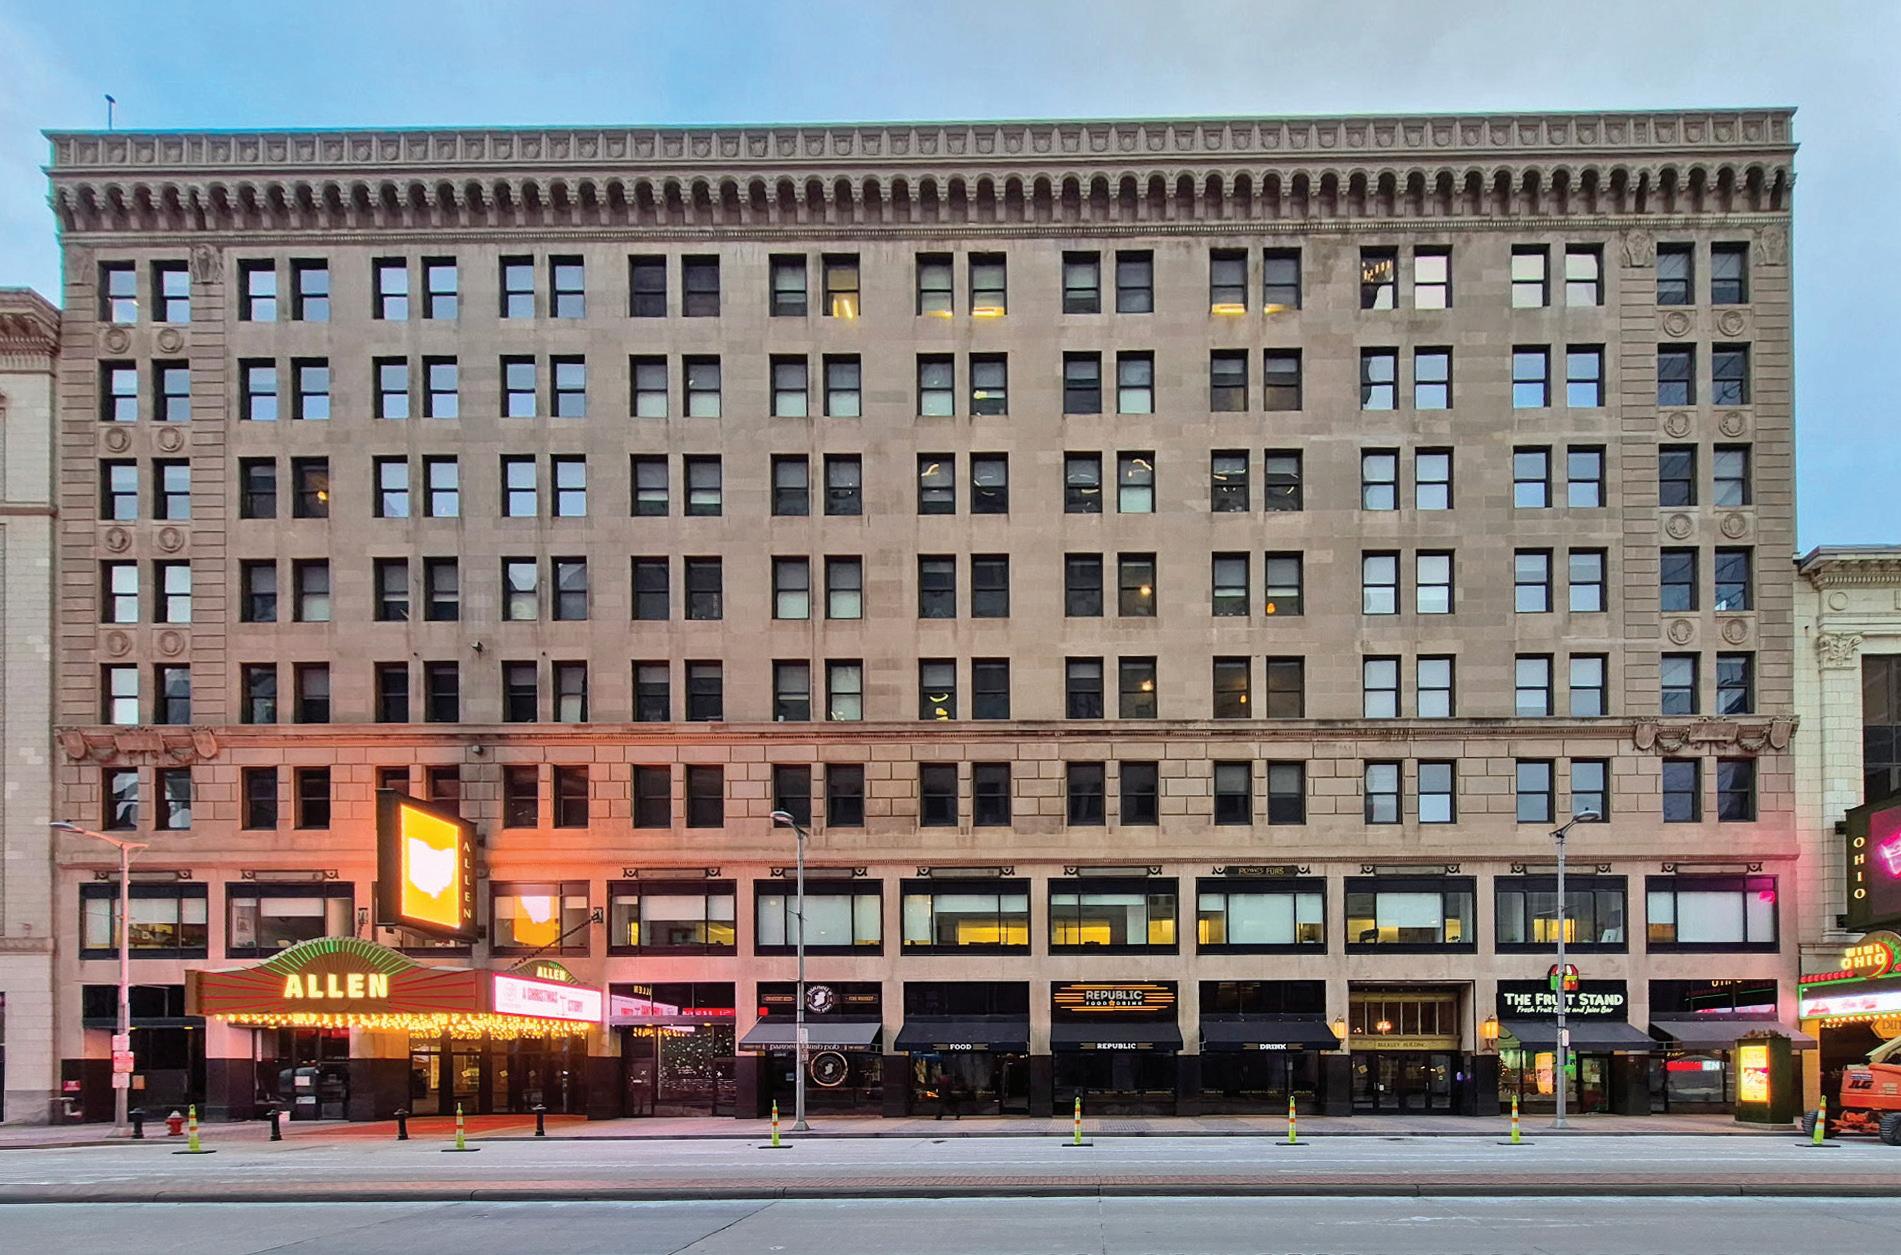
The Bulkley Building
1501 Euclid Ave., Cleveland
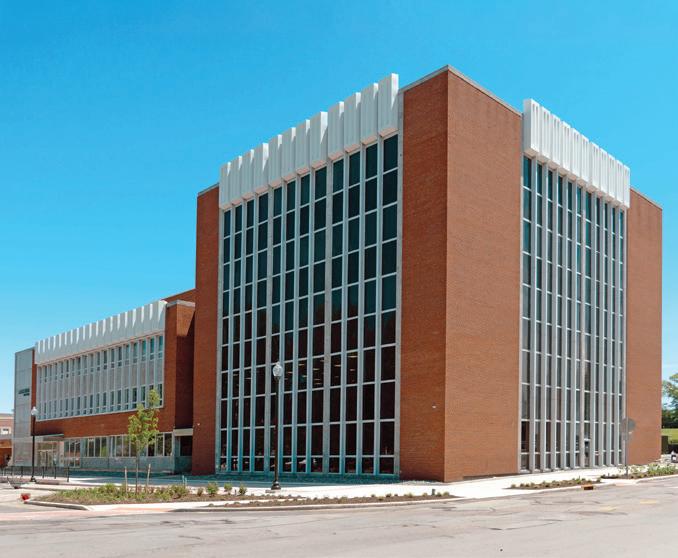
Designed by architect Howard C. Crane, the Bulkley Building was completed in 1921 to serve as mixed-use retail and office space. Owned by Playhouse Square since 2000, the building has undergone its largest remodel since the time of construction. This nine-story former office building now houses apartments, offices, a bar and restaurants – bringing new life to an historic space. The Bulkley Residences involved the adaptive reuse of floors four through seven of the historic building into 84 residential apartments,
as well as amenity space and a mailroom on the third floor. Of the residential units, 20 are reserved for cast and crew associated with Playhouse Square productions. Additionally, the renovation scope included a new office build-out on the eighth and ninth floors, and remodel of restaurant spaces off the main lobby. This ambitious project utilized historic tax credits and included a $6 million façade restoration, with a focus on the replacement of the failing decorative terracotta cornice. (For full story, see Northeast Ohio Properties, April 2025 issue, available at www.propertiesmag.com.)
AWARD OF DISTINCTION FOR THE PRESERVATION OF CULTURAL LANDMARKS
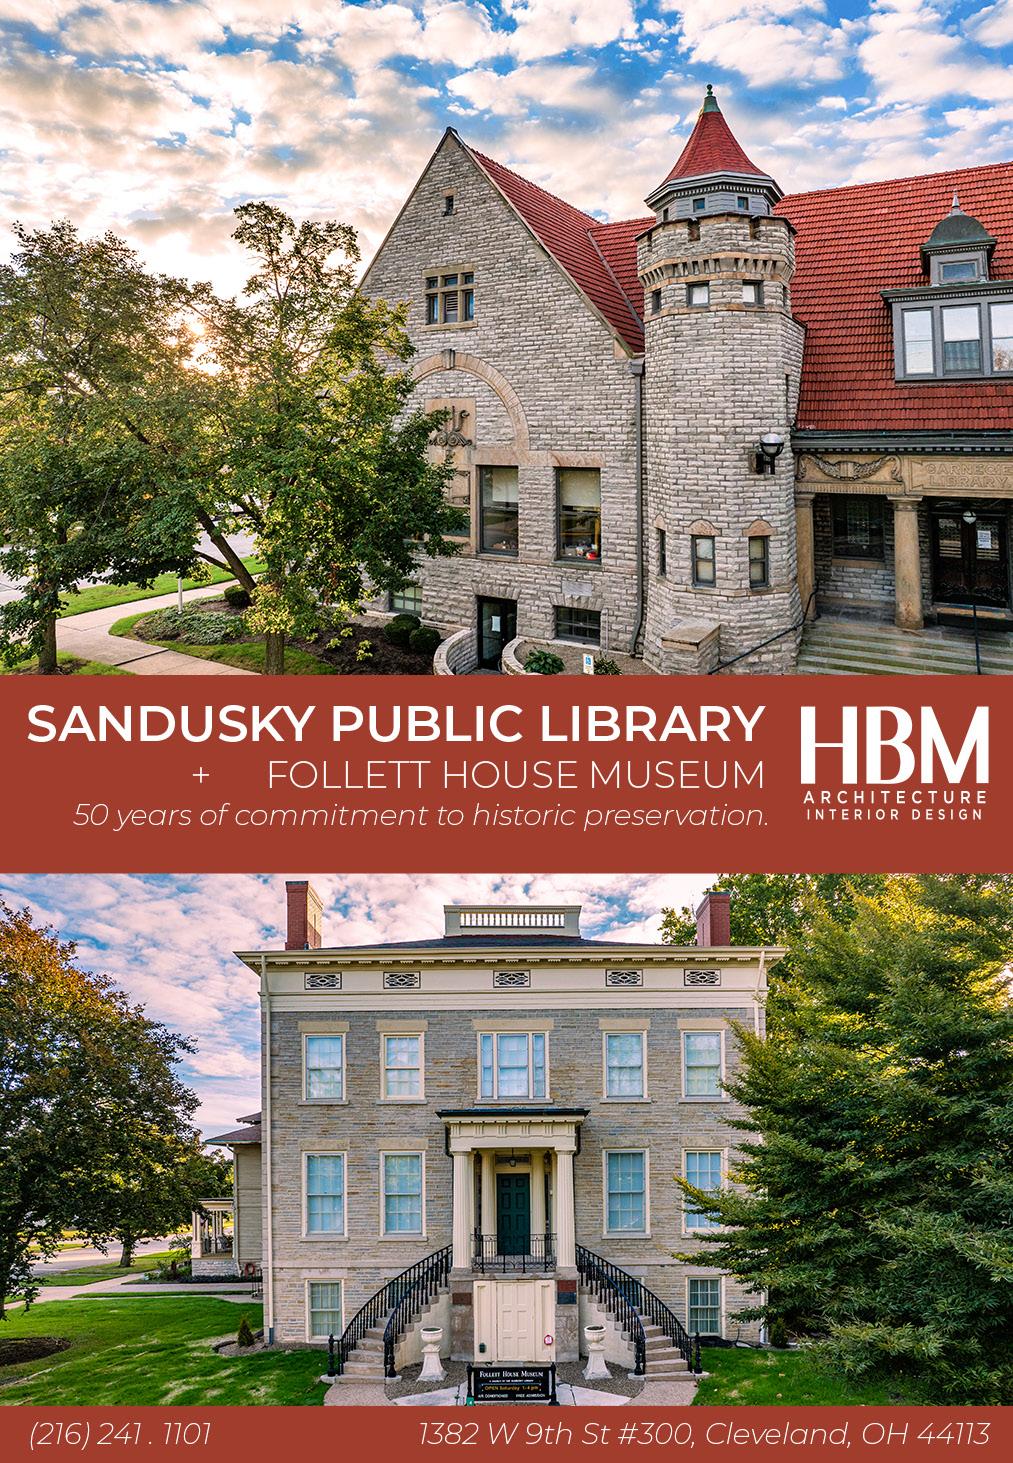
Sandusky Library, Erie County Jail & Follett House
114 W. Adams St., Sandusky
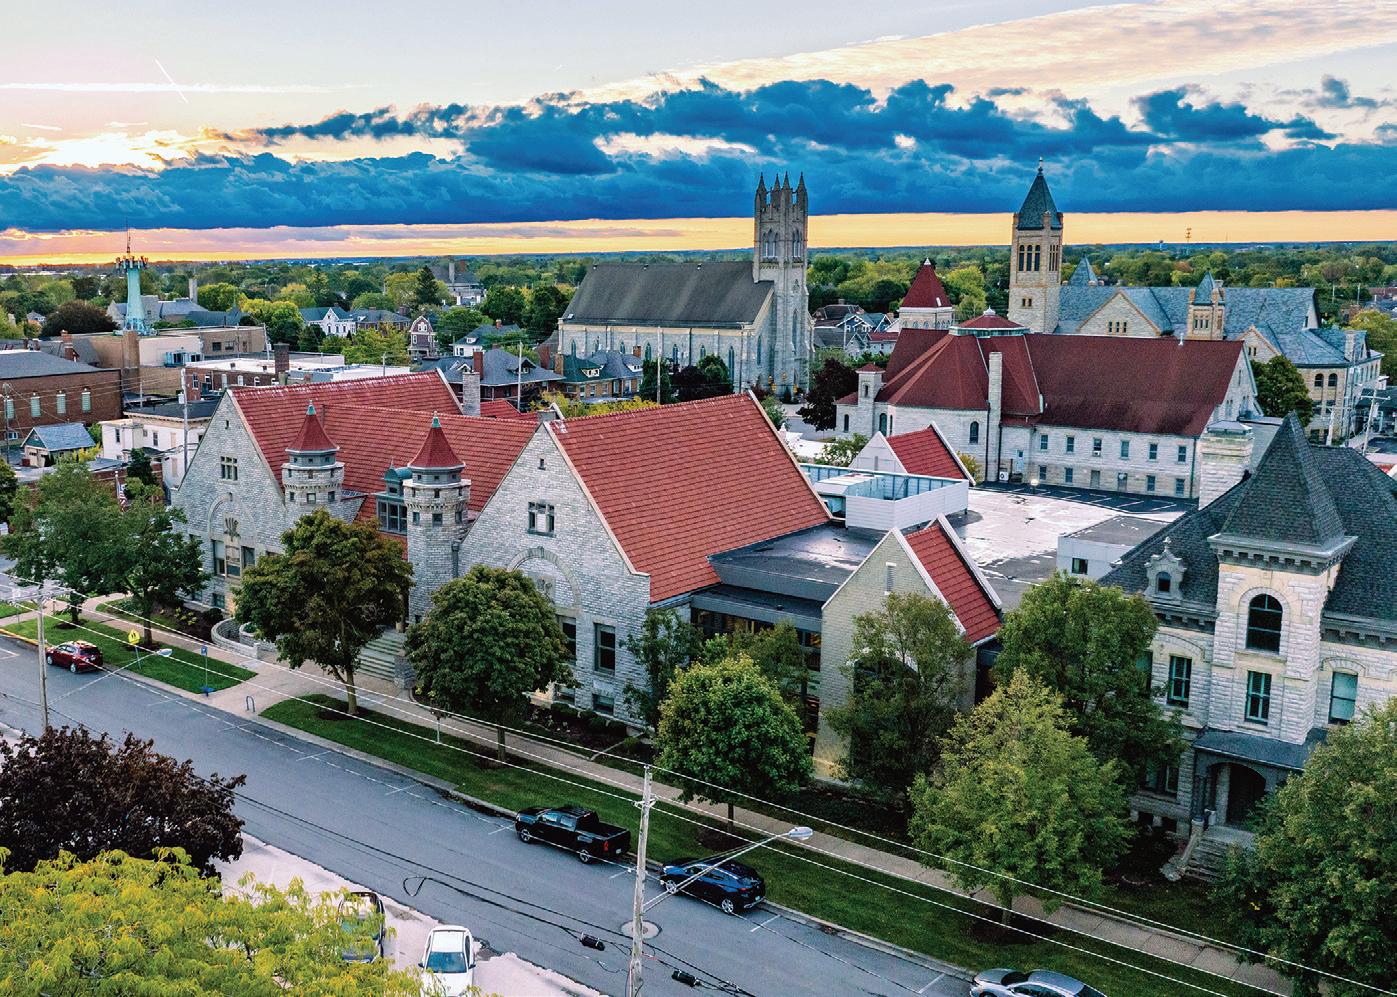
The Sandusky Library is being recognized for its stewardship of three historic buildings, all under its care. The library
The Bulkley Building
Shiloh Baptist Church
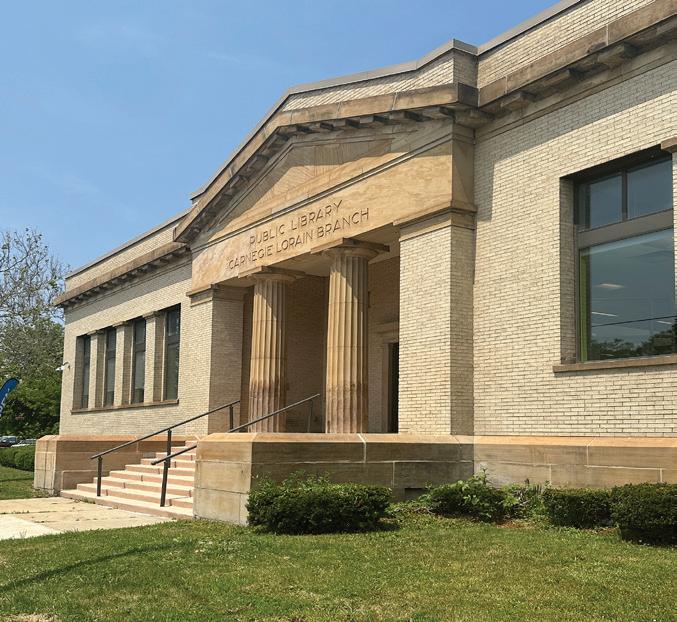
has remained in its original home since construction in 1901 and is known to be the first Carnegie library in Ohio. Next door, the former Erie County Jail, constructed circa 1883, was incorporated into the library’s campus in 2003. One block to the east is the Follett House, a historic museum that was first built as a private residence in 1837. The team completed a master maintenance plan that called for comprehensive exterior repairs to all three buildings. The complete masonry restoration included special attention paid to the replication of the unusual convex mortar joints known as “rope joints” that were found on the library and the Follett House. A new custom cornice was created for the former jail using the original as a template. The stunning red Ludowici tile roof of the library was dismantled, new underlayment and flashing instated, and the historic tile reset with the expectation that it will last another 100 years.
AWARD OF DISTINCTION FOR RESTORATION AND REHABILITATION
Oviatt House
3771 Oviatt Rd., Richfield
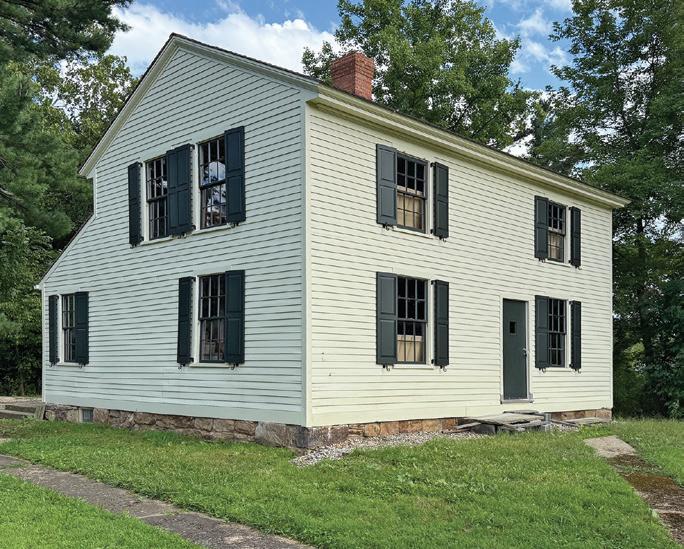
First home to Mason and Fanny Carter Oviatt, this 1836 house played an important role in the Underground Railroad movement in Ohio. Later, it was part of the estate of James Kirby, inventor of the Kirby vacuum before being used by Northeast Ohio Girl Scouts as part of camp Crowell-Hilaka. Now, the home is located within the Richfield Heritage Preserve. The restoration of the house was led by the Oviatt House Inc., a newly formed non-profit created for the purpose of saving the home which had been threatened by demolition in 2021. All inappropriate building materials were removed and the exterior was completely
restored. A new wood shingle roof and wood windows were installed, and the original lap siding rehabilitated. On the interior, the floor plan was restored to the 1836 era, and original materials were preserved or replicated where needed. The home now stands ready to be outfitted as a museum operated by the Richfield Joint Recreation District.
AWARD OF EXCELLENCE FOR FAÇADE RESTORATION
Weizer Building
11801 Buckeye Rd., Cleveland
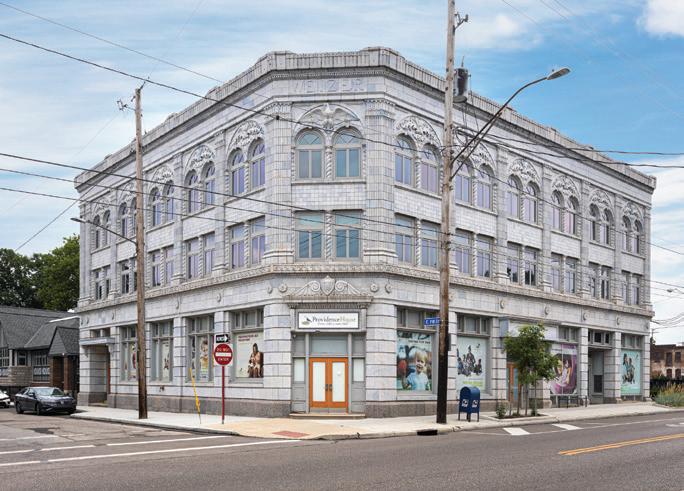
Developed by John Weizer and designed by architect Henry Hradilek, this elegant 1926 Beaux-Arts style building first served as a bank, offices, retail spaces and apartments for Cleveland’s Hungarian community in the Buckeye neighborhood. Over the years, the building interior was remodeled, and an addition was added to the west. The building’s gorgeous terracotta and limestone façade remained, though deteriorating. In 2019, Providence House
purchased the building to expand their crisis nursery services. The building was adapted and another addition added to the rear to support the programming needs of the non-profit, while the decorative façade was fully rehabilitated by skilled masonry contractors. The large terracotta clad parapets and wood storefronts were carefully restored, the failing windows were upgraded and designed to match the original, and the limestone cleaned and repointed.
OUTSTANDING RETROFIT OF A HISTORIC STRUCTURE AWARD
Fidelity Hotel
1900-1942 E. 6th St., Cleveland
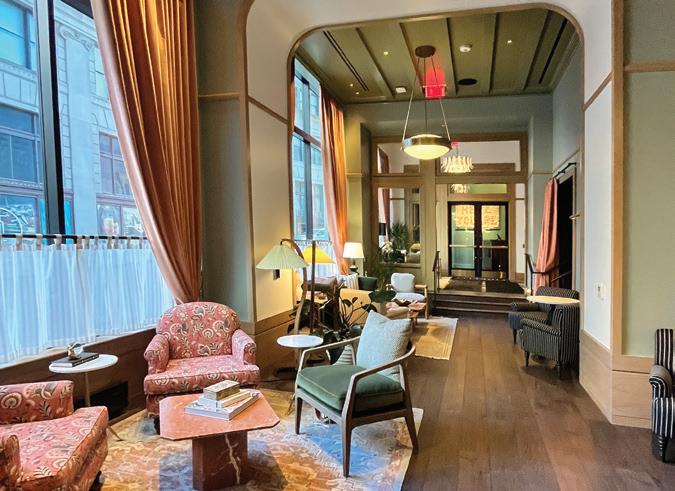
The only hotel in Cleveland to receive a Michelin Star, the Fidelity Hotel has earned an award for its stunning retrofit of the former office building at the corner of Superior and Short Vincent. The Fidelity Hotel project team removed the inappropriate 1960s-era façade and reinstated a new entrance that resembles the original. Challenges with the stepped storefront
Weizer Building
Oviatt House
Sandusky Library
Fidelity Hotel
were overcome, creating a welcoming, multilevel lobby filled with art created by local Clevelanders. Upper floors of the building were gently expanded, and a light well was infilled, allowing the hotel to maximize capacity without compromising the historic architecture. The design and finishes within the space harken to the era of construction and are as refined and elegant as the façade.
OUTSTANDING STOREFRONT RESTORATION AWARD
Record Rendezvous
300 Prospect Ave., Cleveland
Situated on Prospect Avenue among several vacant buildings, the Record Rendezvous building was boarded and its history covered up until Klutch Cannabis invested in its restoration. The building was first constructed in
its claim to fame occurred in 1945 when it became the infamous record store known as Record Rendezvous, operated by Leo Mintz. The new owners chose to embrace the building’s rich legacy and designed their business graphics and interior elements to recall the former record store. The construction and design team worked to uncover and preserve the original tile entrance with the Record Rendezvous name, revive historic storefront windows and repair the missing storefront cladding with a compatible new product. (For full story, see Northeast Ohio Properties, September 2025 issue, available at www.propertiesmag.com.)
SUPERIOR REHABILITATION OF AN INDUSTRIAL BUILDING AWARD
Globe Iron
2325 Elm St., Cleveland
Now a thriving music venue and
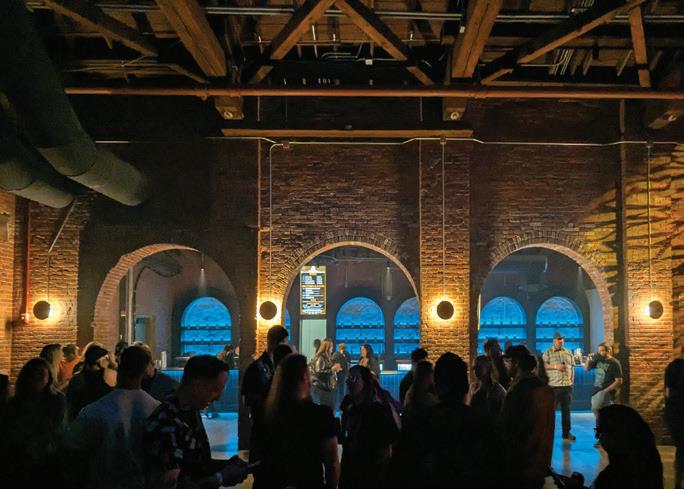
to late 1800s. Around the turn of the century, Globe Iron supported the shipping industry and created the first steel hulled freighter to sail the Great Lakes. Over the years, the building was expanded, and an interior courtyard was created. AEG Presents and Jacobs Entertainment, Inc., saw the potential of this vacant industrial building to serve as an event space while adding vibrancy to the west bank of the Flats. On the exterior, masonry walls were repaired and historic window openings preserved. Inside, the building’s industrial heritage was preserved and celebrated with exposed framing and support beams, which are highlighted through creative lighting.
PRESERVATION ACHIEVEMENT AWARD
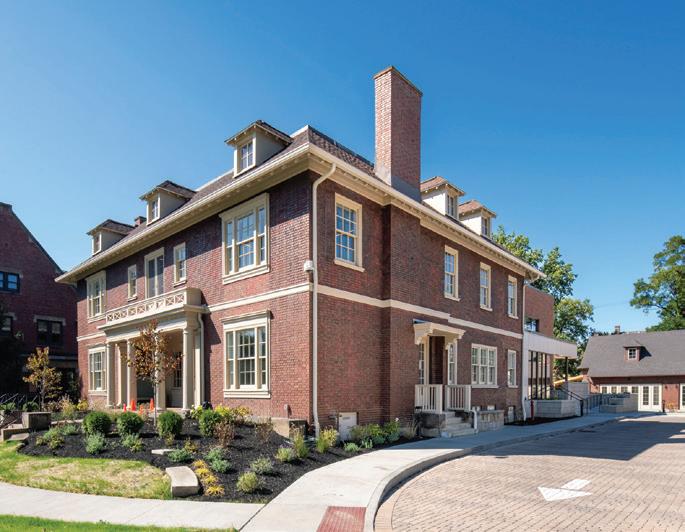
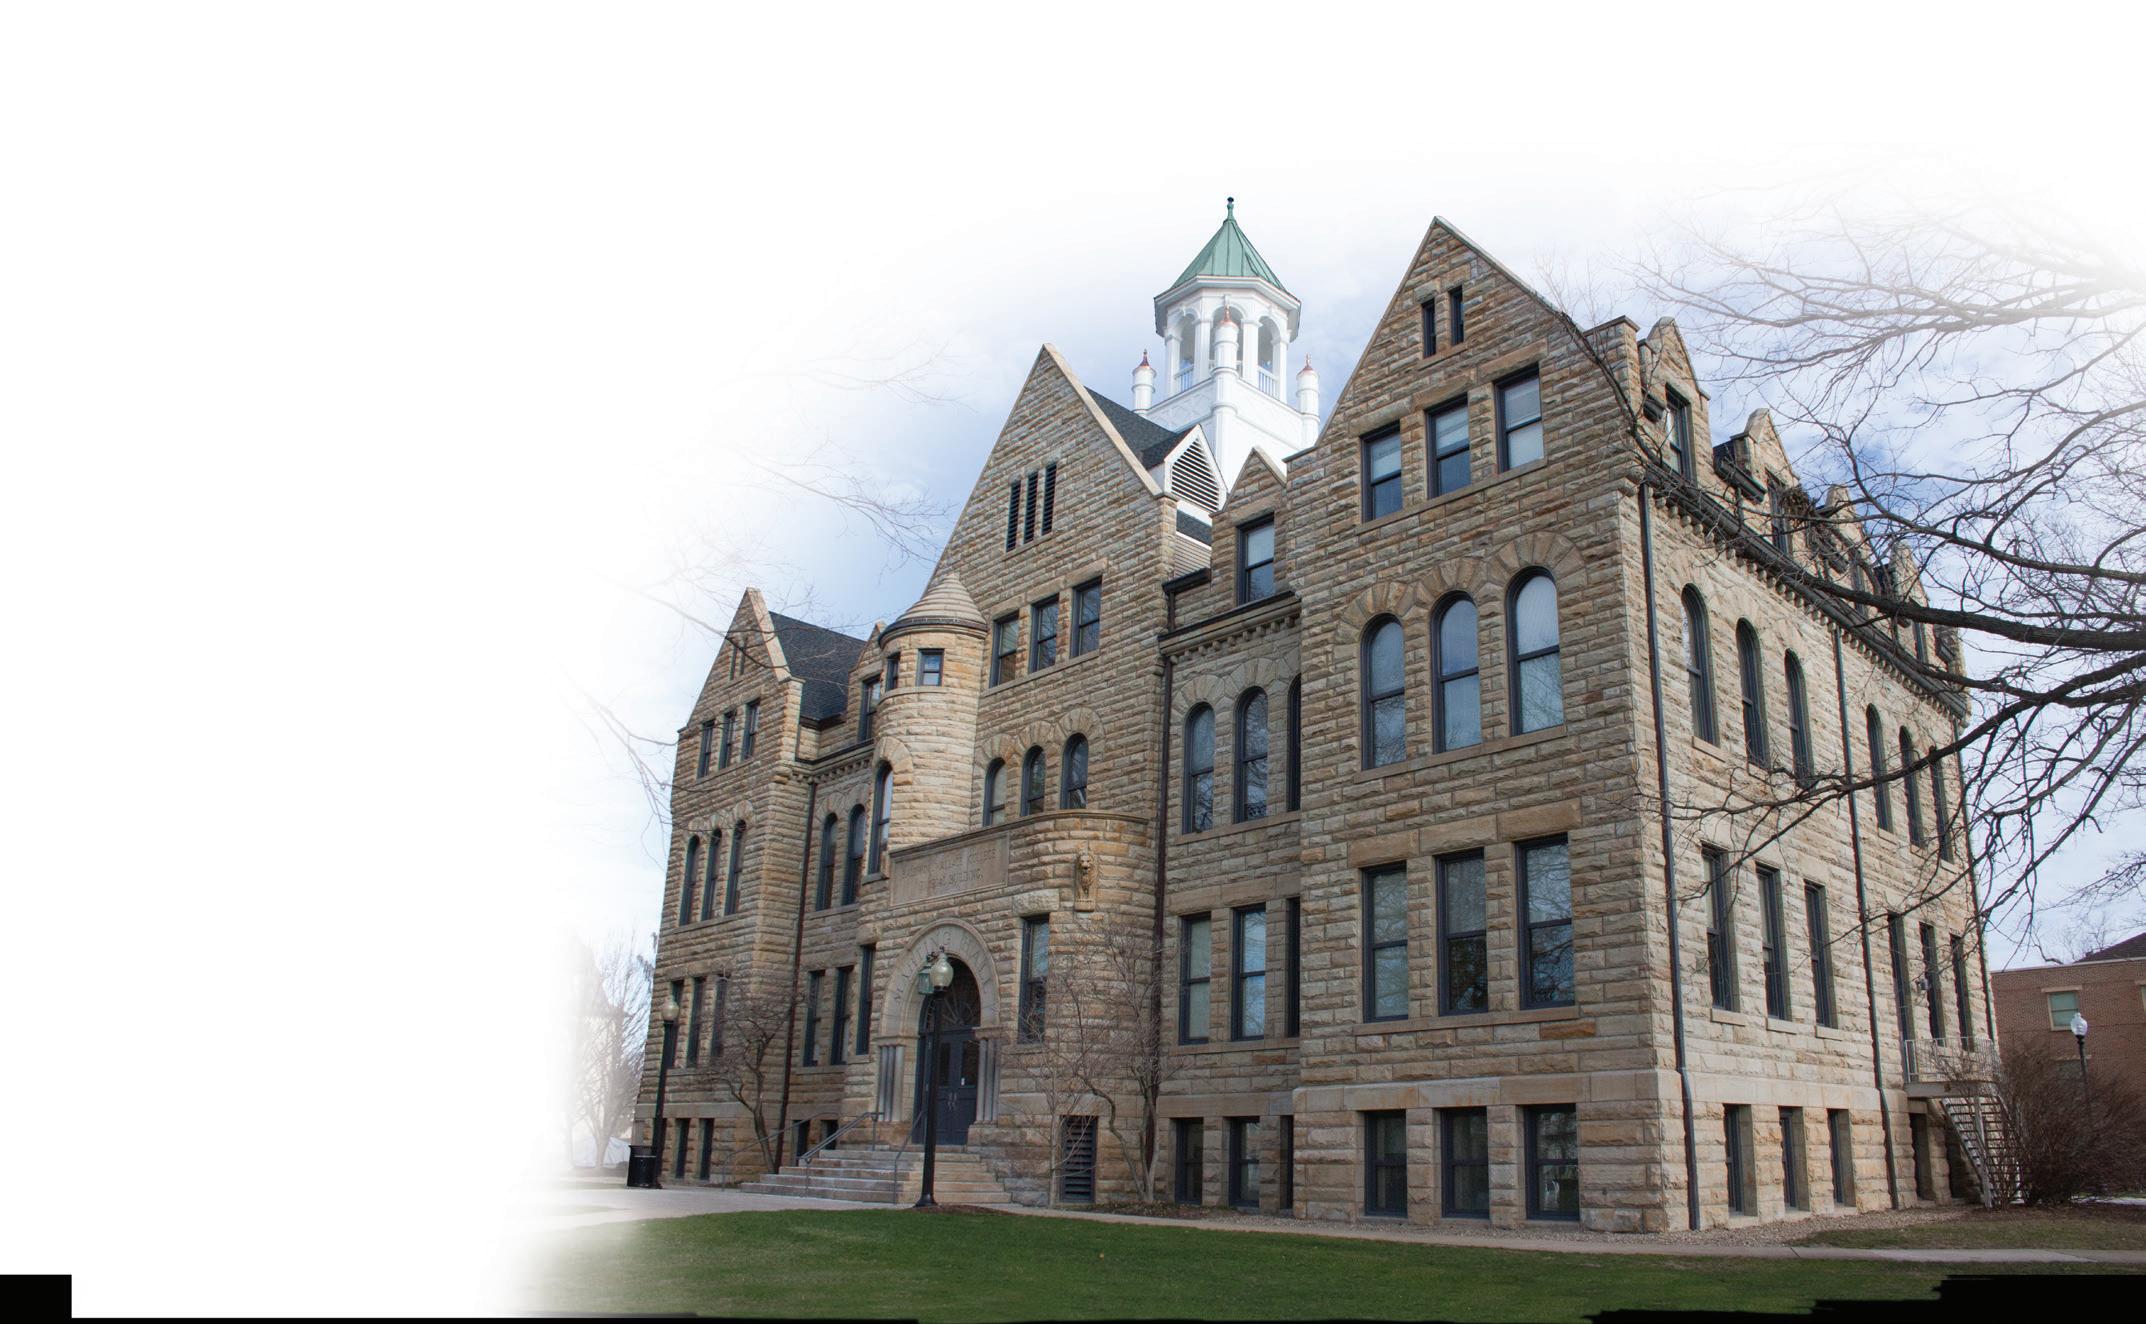
Home to University Circle Inc. (UCI) since 1971, the house on Magnolia Avenue in Cleveland’s Magnolia-Wade Park Historic District was built circa 1910 for Helen Wade Greene and her husband Edward Greene. It was designed by the renowned Cleveland firm Hubbell and Benes. Rehabilitation and expansion of the Offices at Magnolia House answered the call for connection and community in Cleveland’s University
GARAGE
Constructed in two phases between 1957 and 1967, the
Record Rendezvous/Klutch Cannabis
Globe Iron
University Circle Inc. Offices at Magnolia House
SIGNAGE SOLUTIONS
was designed as a bank and office building in downtown Painesville. A little over 50 years later, this mid-century structure is home to students attending Lake Erie College. Students now enjoy state-of-the-art amenities and dormitories with mid-century details like the floating monumental staircase. The renovation and adaptive reuse of Painesville Tower has proved catalytic for subsequent development projects in the historic downtown. (For full story, see Northeast Ohio Properties, July 2024 issue, available at www.propertiesmag.com.)
SUPERIOR NEIGHBORHOOD IMPACT AWARD
The Trinity Block
16400 Detroit Ave. & 16300 & 16303 Detroit Ave., Cleveland
Threatened with demolition, the former Trinity Church and School and neighboring storefronts on Detroit Avenue in Lakewood were saved when a local historic preservation consulting firm worked to have the buildings listed in the National Register of Historic Places, and the City of Lakewood found a developer who would adapt rather than destroy. The fully restored church is now used for mixed-use office and retail space that respects the 1921 design by renowned church architect John W. C. Corbusier, and its subsequent mid-century makeover. A major part of the restoration included rebuilding the front entrance to match the historic staircase. The two commercial structures, circa 1924, have reinstated historic storefronts and are fully occupied with anchor tenants. The entire block is tied together through landscape designed to activate the space with amenities while being sustainable using permeable pavers and a native rain
garden. (For full story, see Northeast Ohio Properties, July 2025 issue, available at www.propertiesmag.com.)
HERITAGE HOME PROGRAM AWARD
Noble-Miller Home
Private Location
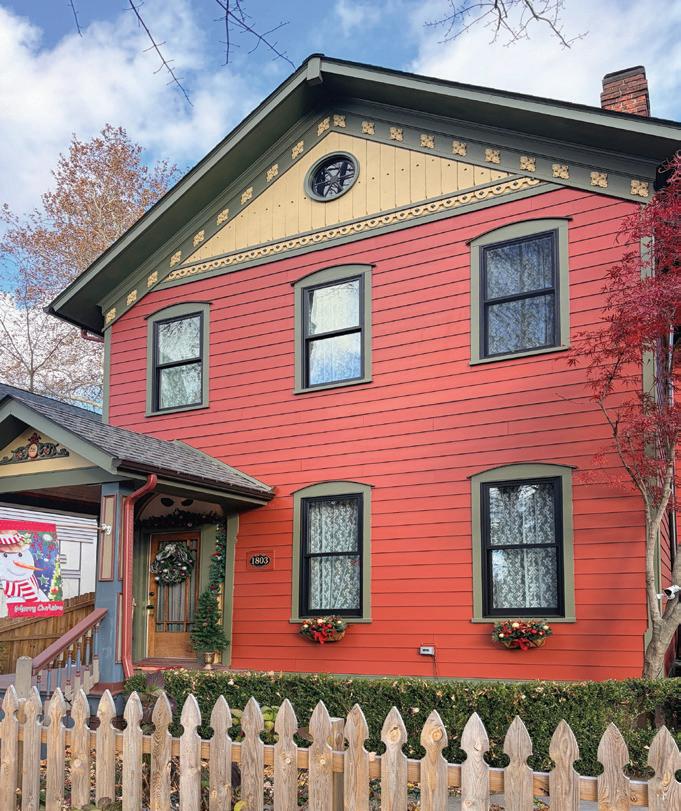
By the time homeowners Jennifer Noble and Michael Miller purchased their Ohio City home, the exterior had been remodeled several times over its 146-year life. Inspired by a photo from 1960 showcasing the home’s beautiful original Italianate features, Noble was determined to restore them. Using the Cleveland Restoration Society’s Heritage Home Program, Noble and Miller worked
with a historic house contractor to accurately reinstate it.
HONORABLE MENTION AWARD FOR SMALL COMMERCIAL RENOVATION
The Nest on Madison
12501 Madison Ave., Cleveland
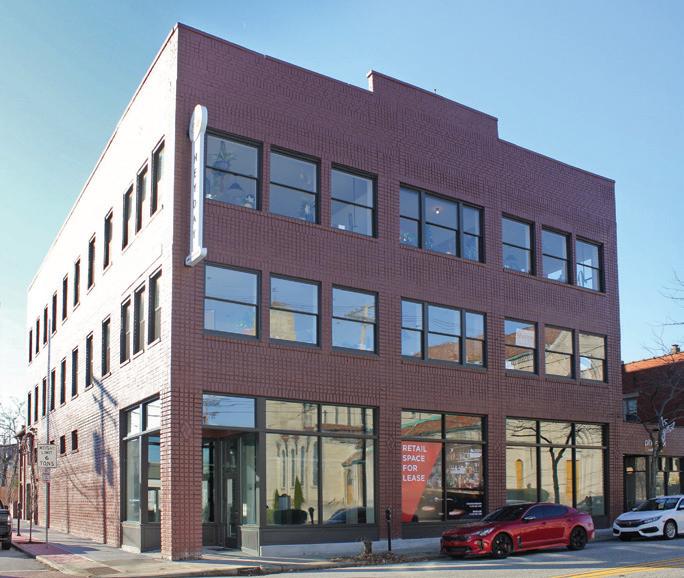
Located in Lakewood’s Birdtown neighborhood, the Nest on Madison has served the community for over 125 years. The building first operated as a department and hardware store. Alterations from circa 1980 were removed, and storefronts were reinstated. Using physical and archival evidence, missing elements on the front of the building were reconstructed. Inside, dropped ceilings were taken down, revealing existing historic elements like the tin ceiling and clerestory windows, which were then restored. The Nest on Madison is now home to salons, co-working spaces, a coffee shop and a restaurant with mini golf.
Noble-Miller Home
The Painesville Tower
The Nest on Madison
The Trinity Block
Rising to New Heights
Terra Hilliard Bluffs provides newest upscale living option in Rocky River
By Dan Holland | Photos by Doug Bardwell & Mark Watt
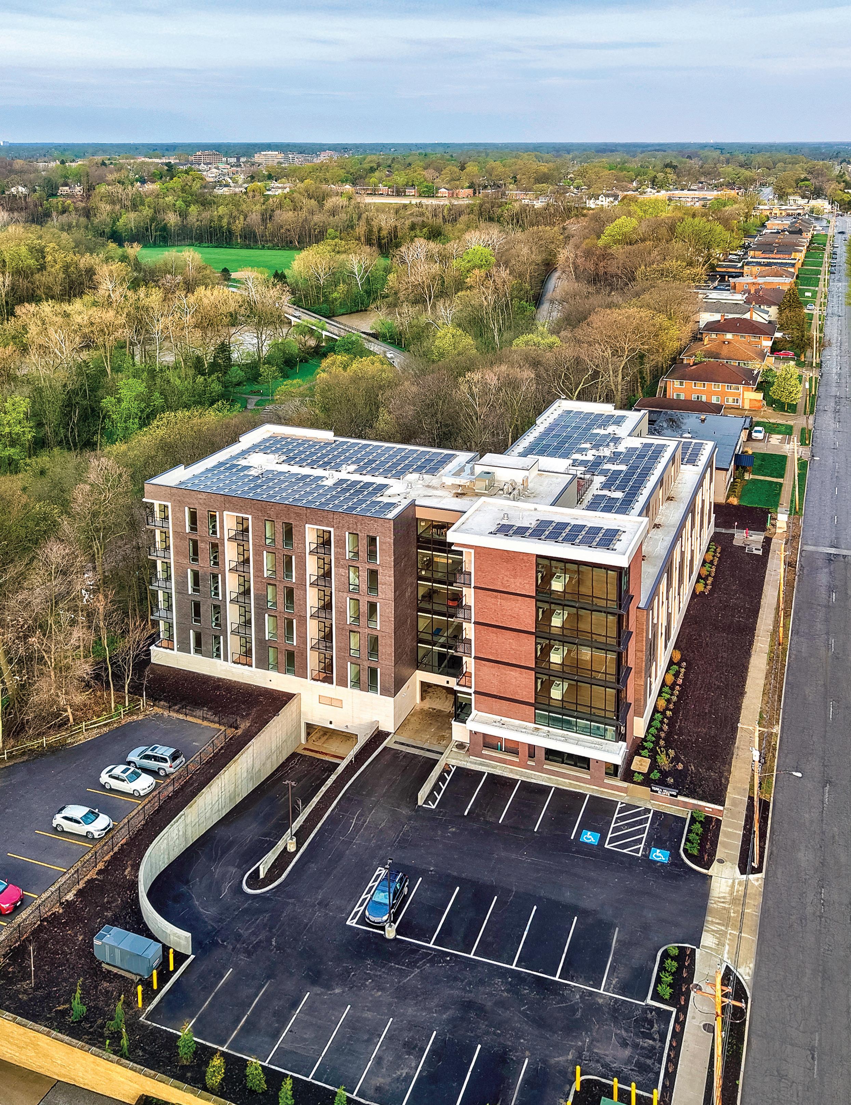
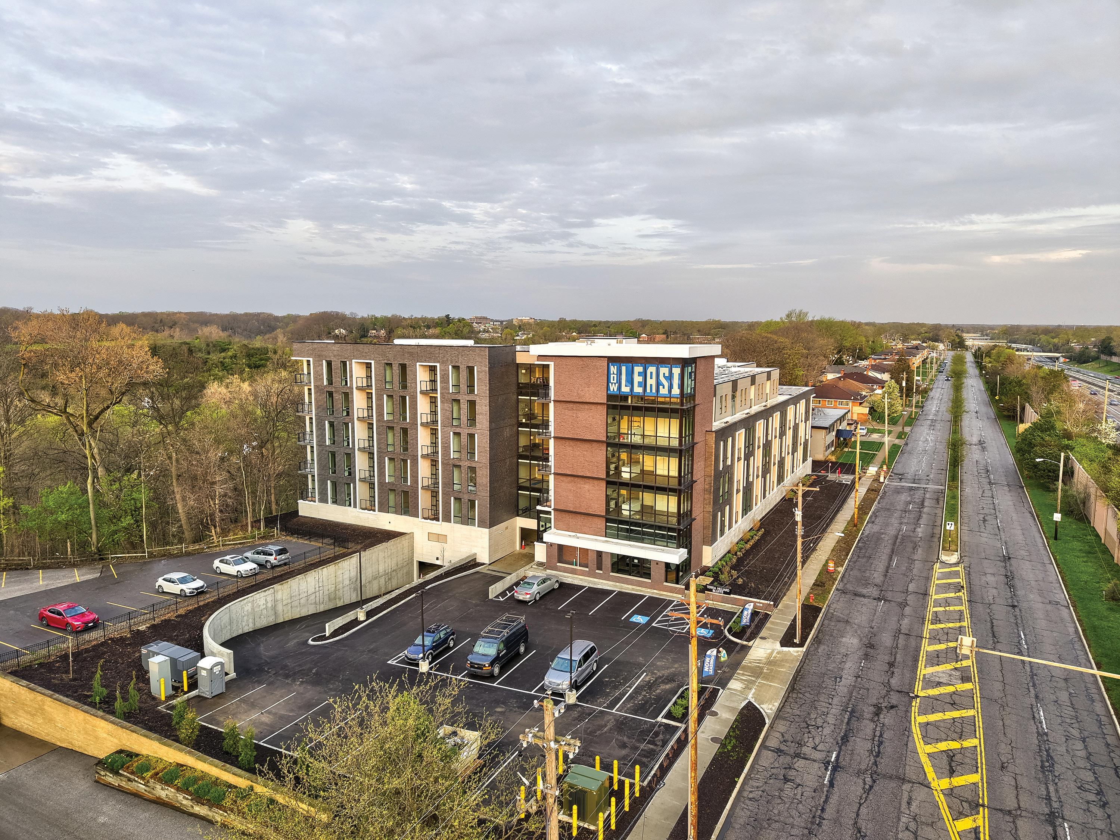
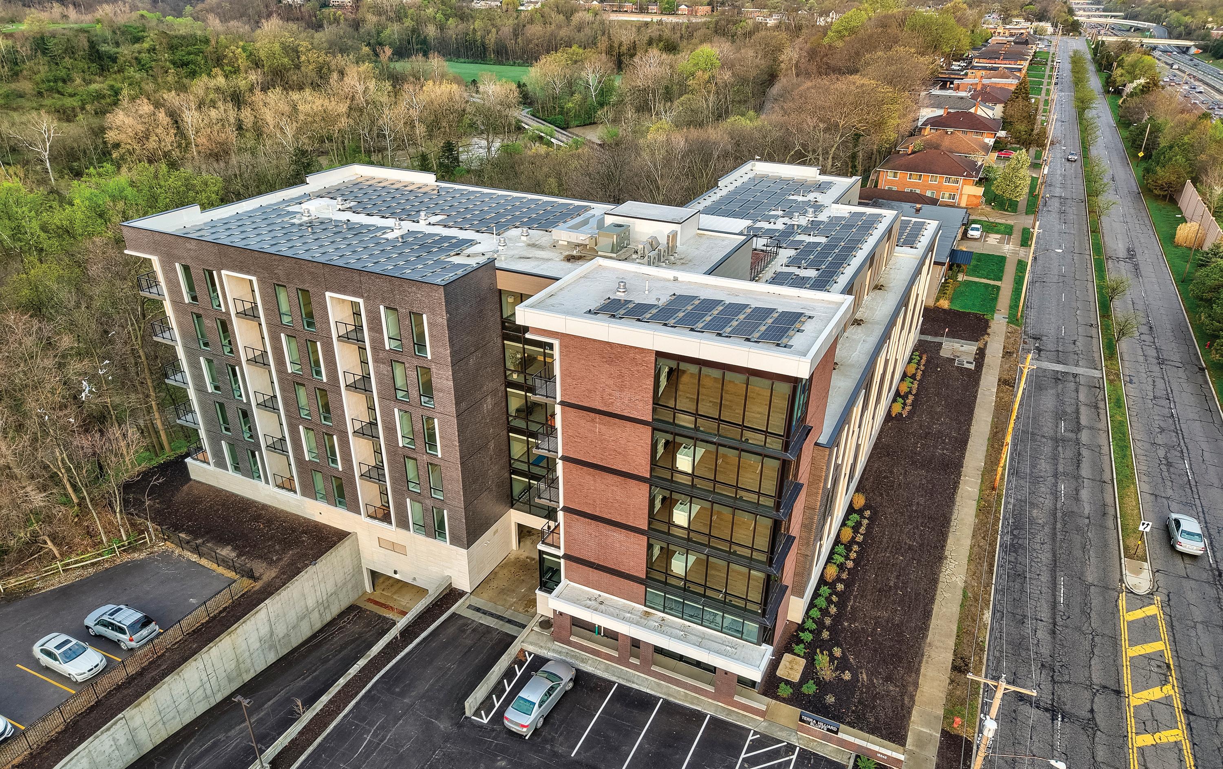
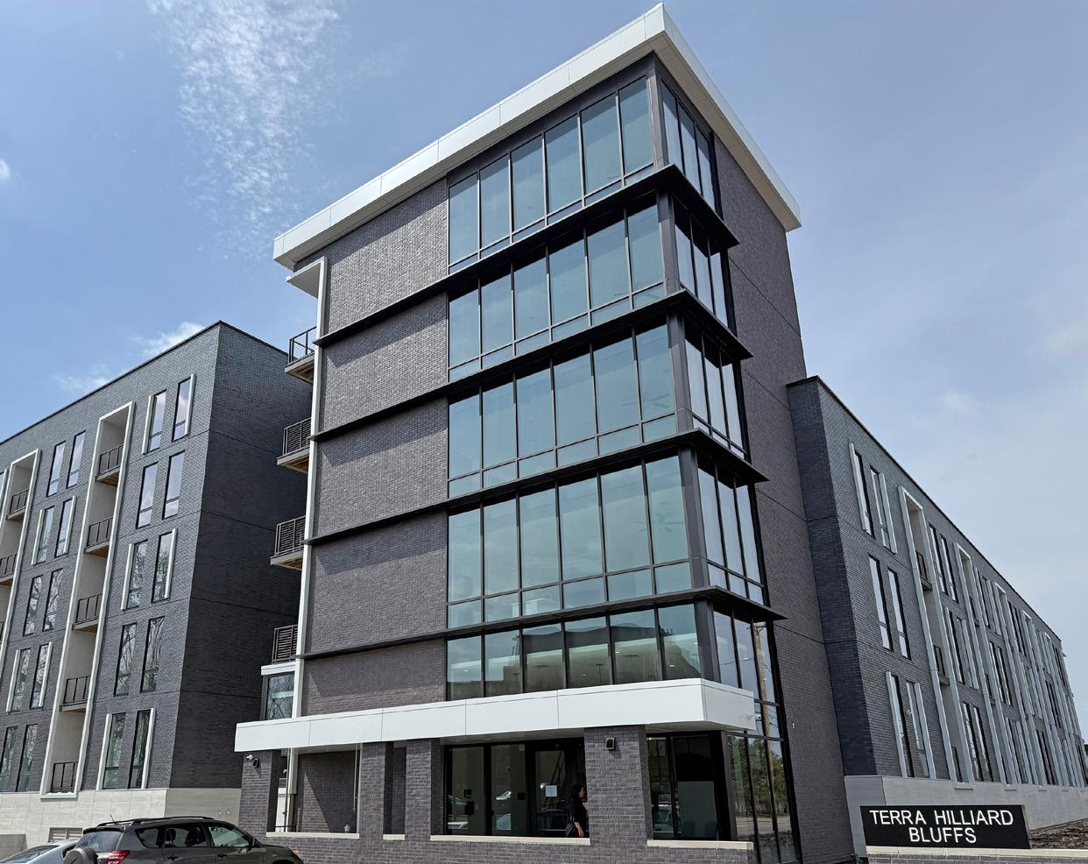
Rising high above the Cleveland Metroparks Rocky River Reservation in Rocky River, Terra Hilliard Bluffs offers five floors of upscale, luxury living space in a property that embraces contemporary and traditional design features along with modern living amenities.
The $23 million, 118,000-square-foot residential property, located at 18545 Hilliard Blvd., features 67 one-bedroom, one-bath units and four two-bedroom, two-bath units. Residential units are located on five above-ground floors, with a two-level, below-grade concrete parking garage at its base.
Back to the start
An unfortunate incident spurred an incentive to redevelop the two lots, totaling 1.25 acres, on which the building now sits.
“My partners and I were under contract on the building we own next door called Rocky River East,” explains Ryan Terrano, principal at Terra Real Estate Capital. “Unfortunately, the condo building just to the west of here had a major fire. We were closing on
the acquisition of our building, and so, half of our apartment complex next door ended up being burnt down, and another adjacent building went up in flames.
“One of the principals of Pride One called me and said, ‘I think you can buy the house that was here, and I think you can get the whole lot rezoned if you want to build an apartment on it, but you’re going to have to go in and get all the work done. That was three years in the works, going through interest rate increases, labor and material increases, everything tied to COVID in 2020. We were able to get it rezoned and worked collaboratively with the city of Rocky River to do that.”
Pride One Construction of Medina served as construction manager on the
project, while AVID Architects (formerly MPG Architects) of Fairlawn was hired as the design/architectural team. Groundbreaking took place in October 2023, with substantial completion being reached in late 2025. Residents began moving into the property in February 2026.
From the outside in
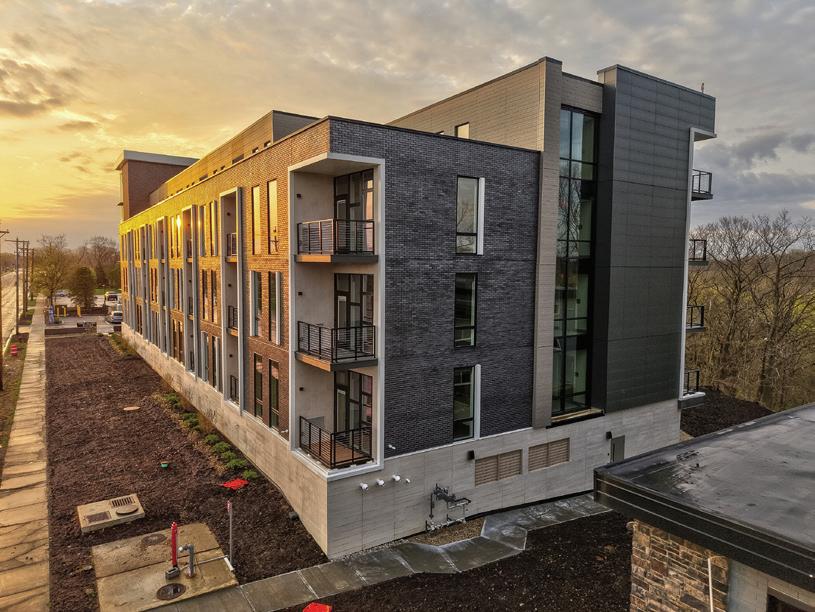
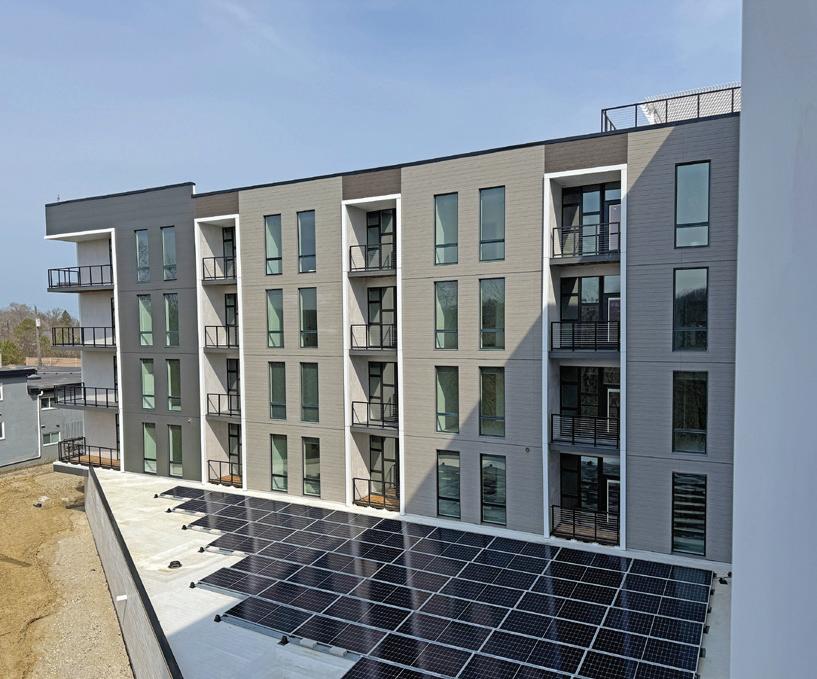
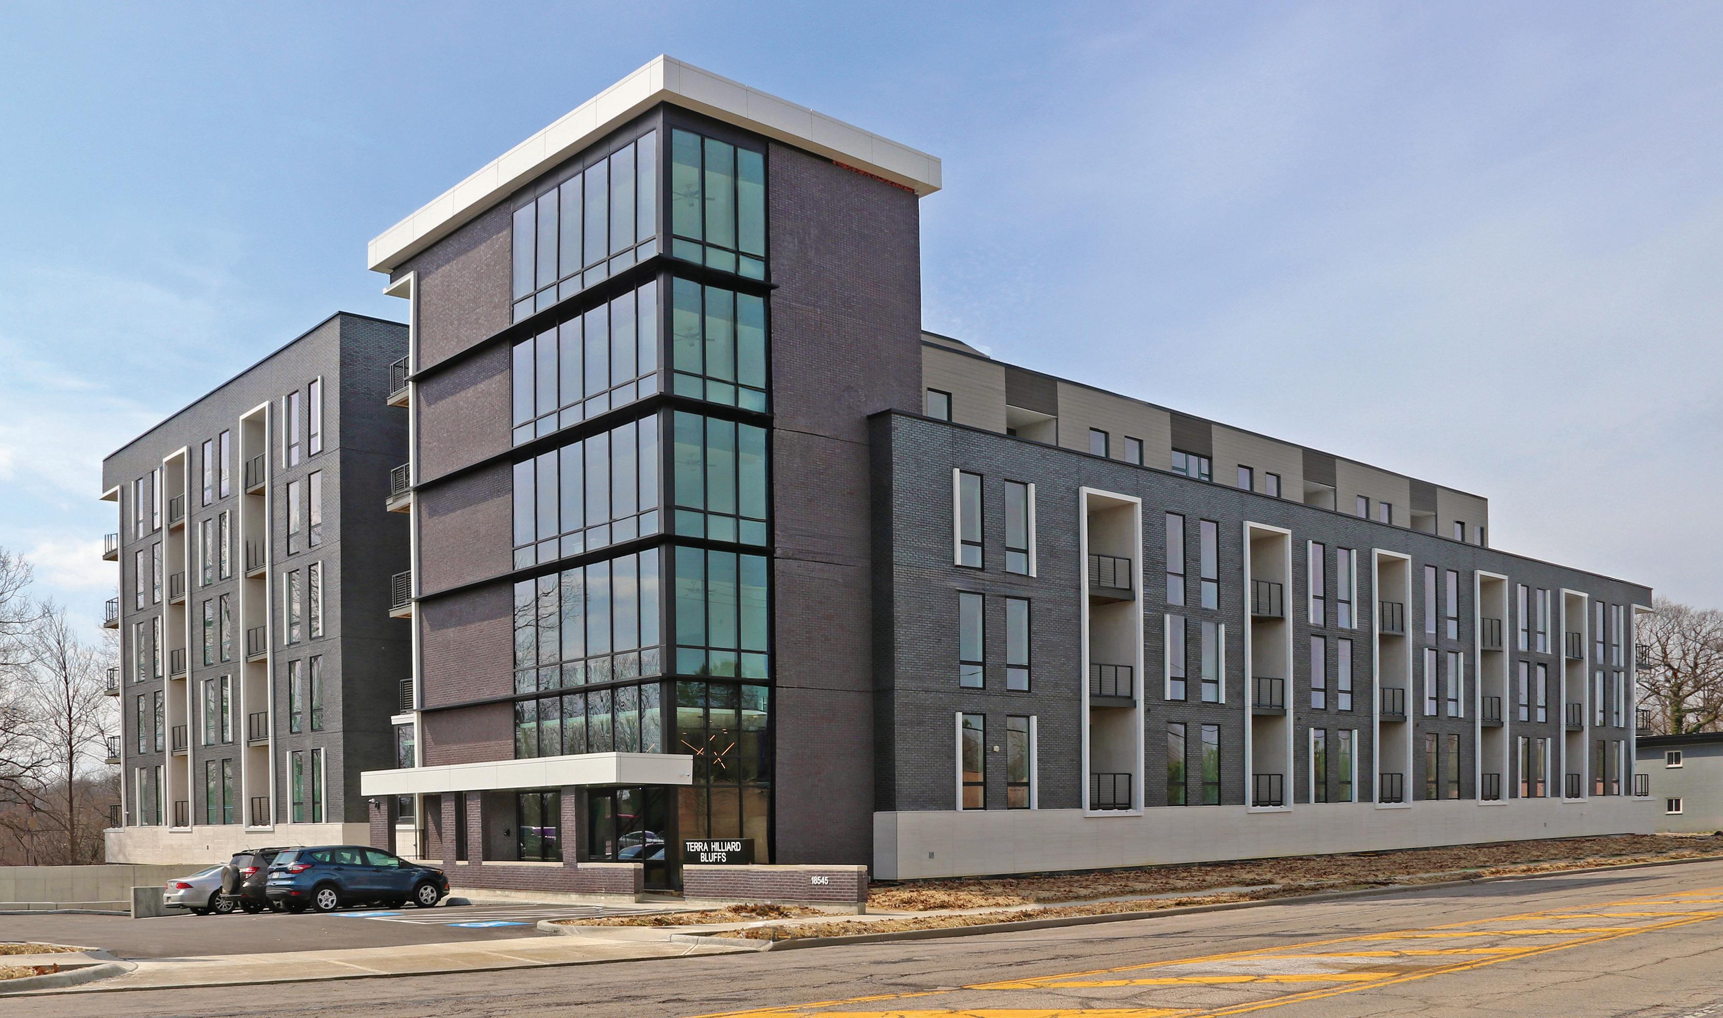
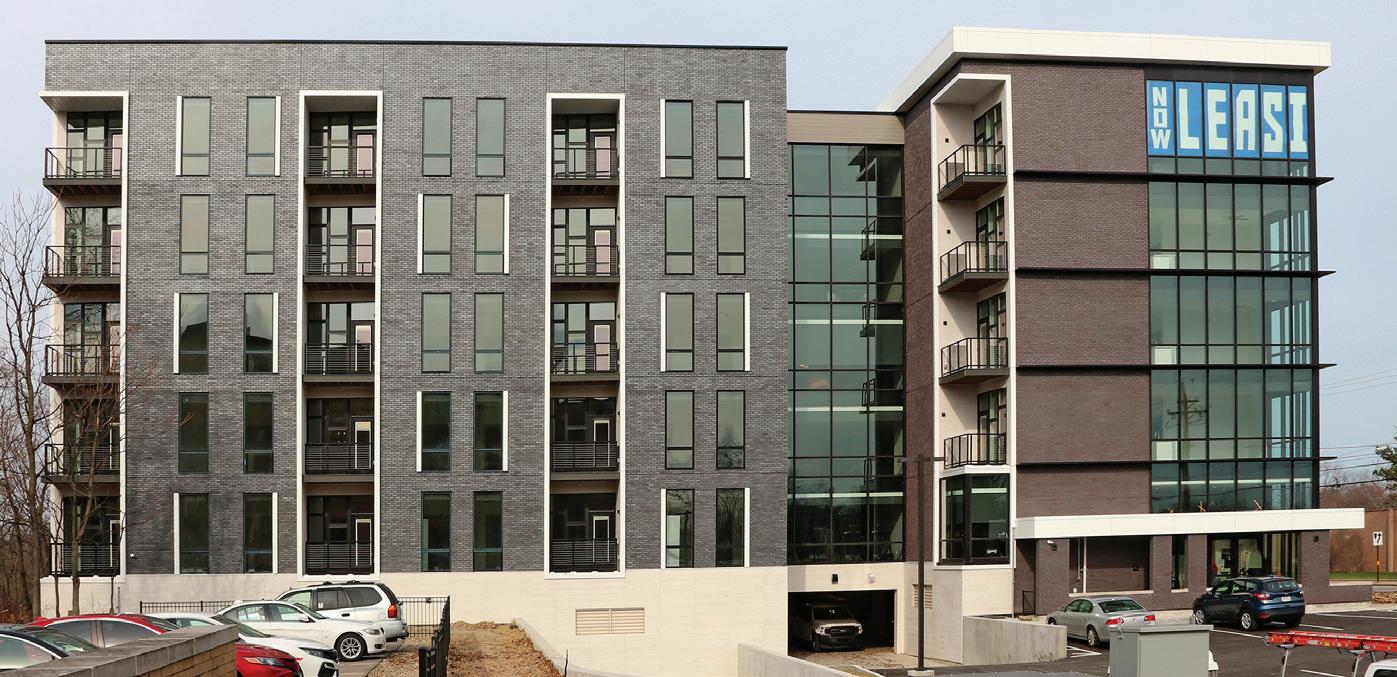
The exterior of the L-shaped building is a combination of thin brick veneer, fiber cement panels and lap siding in varying shades of gray, blue, brown and tan, with white ACM panels and tile accents, plus a roof parapet.
A lighted, asphalt ground level parking lot, with 23 parking spaces along the northeast corner, has ramps connecting to the garden level and sublevel parking garages. Extensive landscaping
Photo by Mark Watt
was installed around the perimeter of the building.
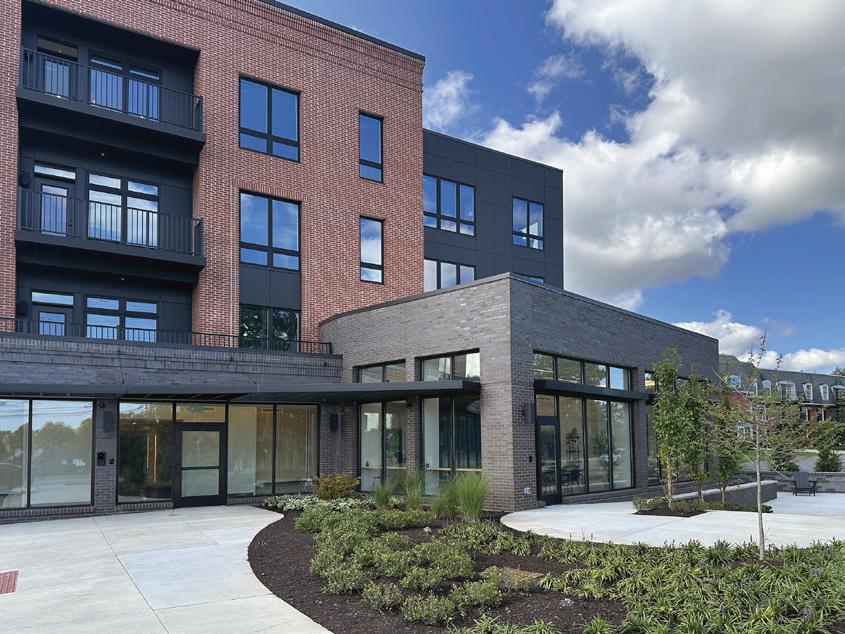
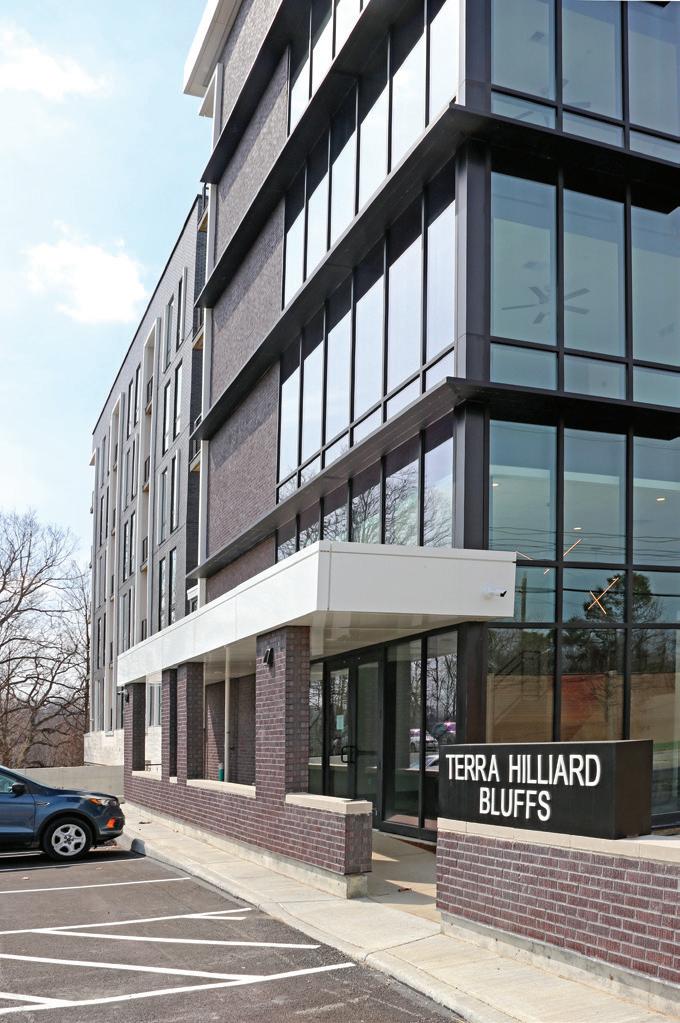
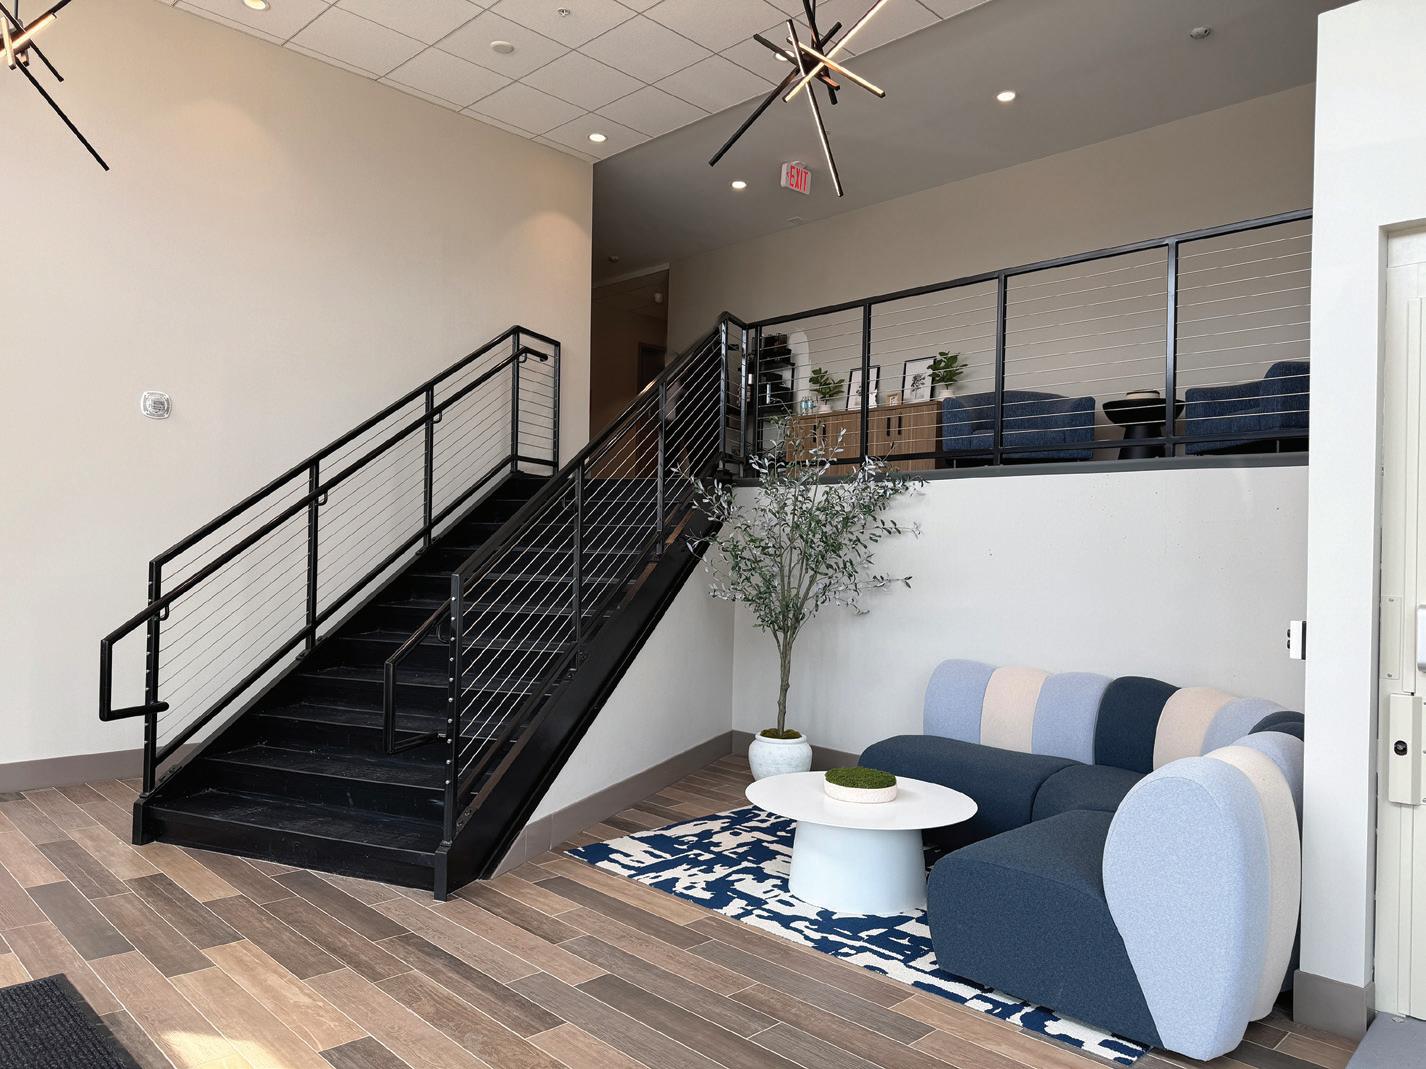
Entering the complex along the northeast corner, residents pass below a covered canopy into the bi-level main lobby with access to elevators, restrooms, a package drop, trash drop, leasing office and fitness center. Two corridors lead to first-floor units.
Elevators and stairwells access the parking garages, which contain 109 parking spaces with controlled access, a trash/maintenance room, electrical/utility rooms and panels, tenant storage spaces, bike storage room and a backup generator. The sublevel garage houses a sump system that collects stormwater runoff, which is then pumped to an underground retention system located at the north end of the property.
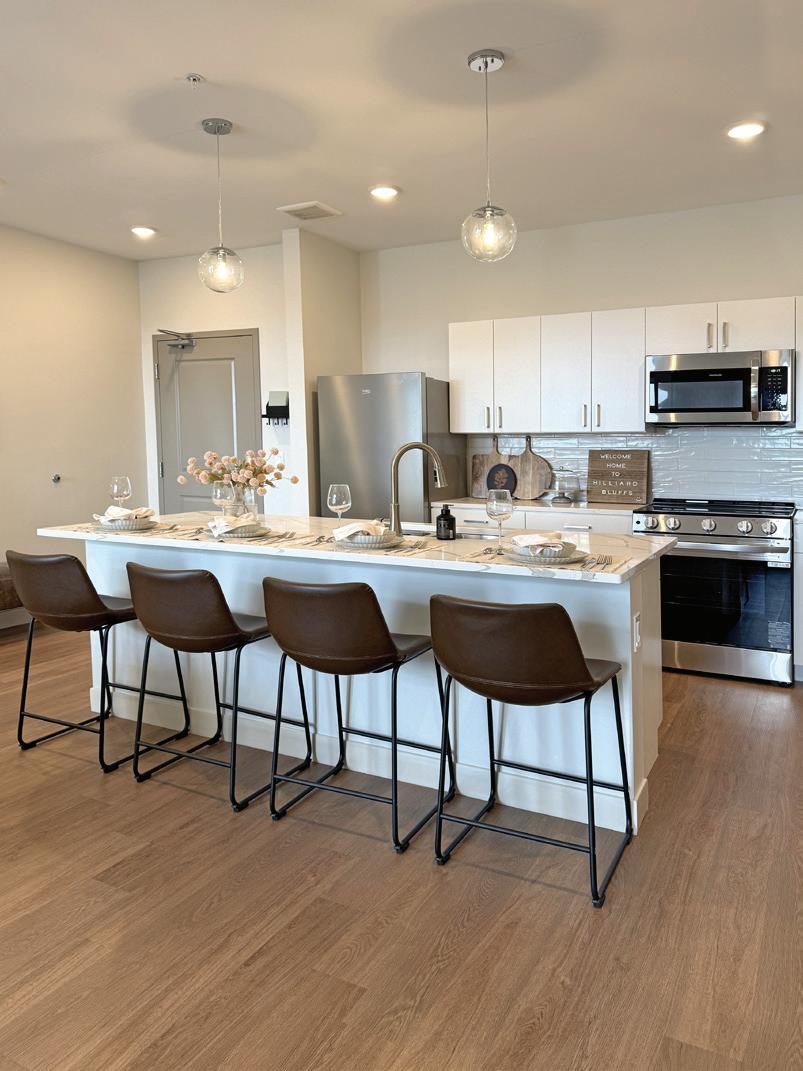
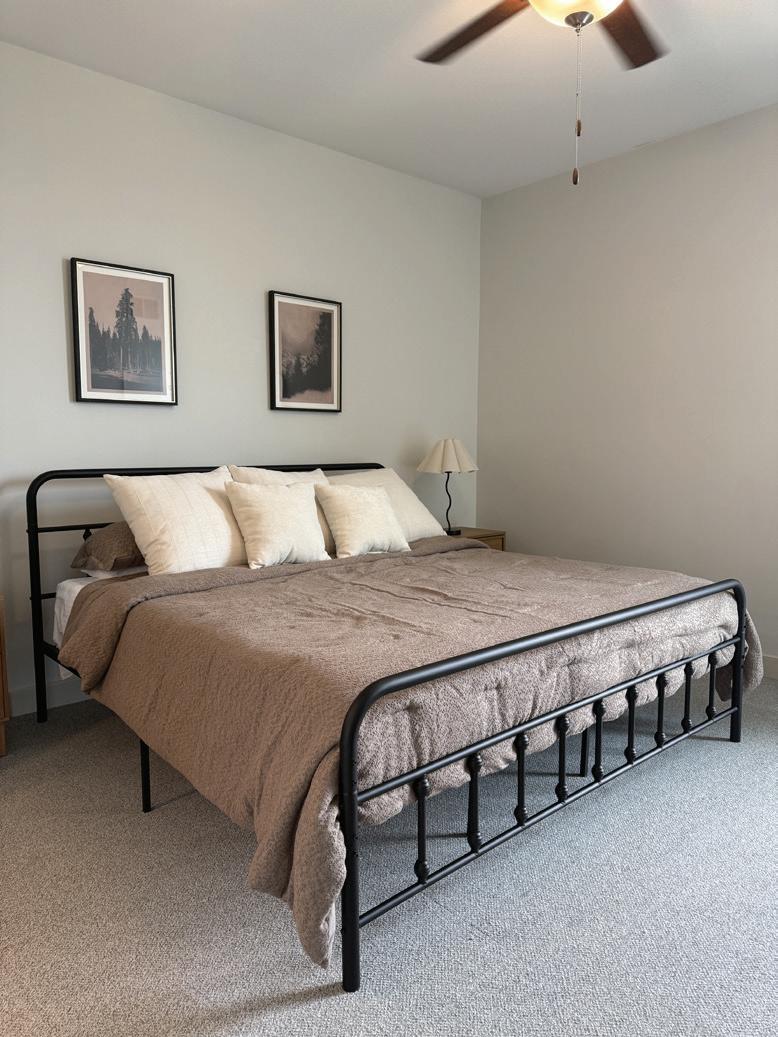
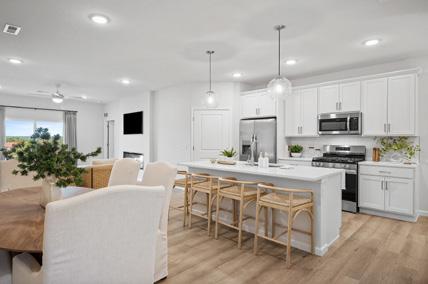
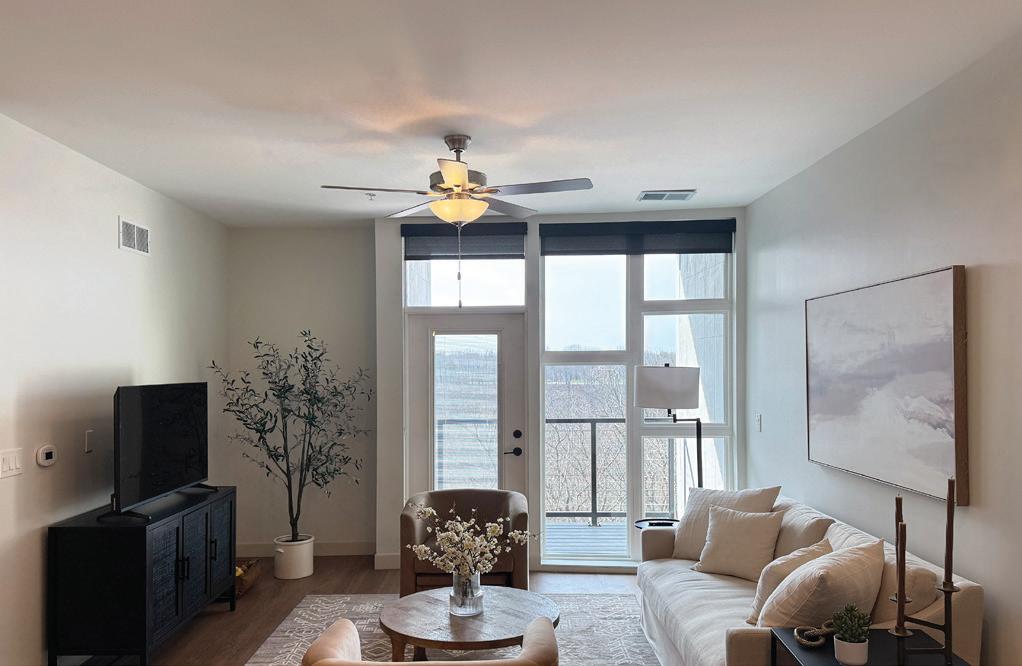
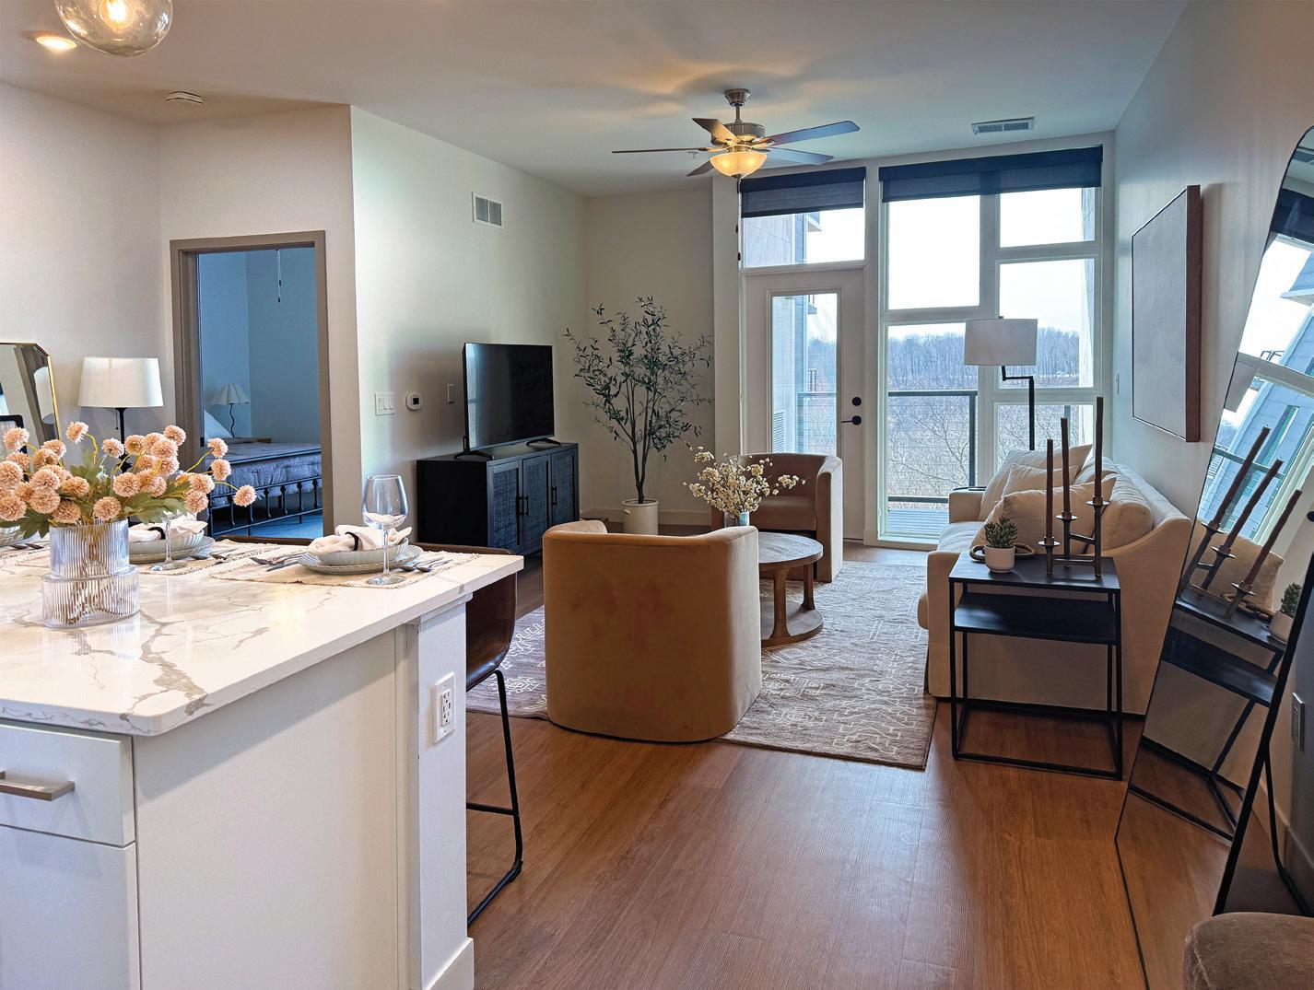
contains an open floor plan, nine-foot ceilings, a central kitchen island with quartz countertops, stainless steel appliances, a walk-in closet with stackable washer-dryer, floor-to-ceiling windows and an in-unit heat pump.
Beginning on the second floor, a twobedroom, two-bath unit is situated on the northeast corner of the building
surrounding buildings. Architectural drawings, begun in 2021, went through a number of iterations to align with the city’s vision.
“They wanted it to match what was on either side of the building, which we did,” explains Ian Jones, partner and architect with AVID Architects. “We came up with a five-story building that steps down in a wedding cake type of design.”
“[Setting back fourth floor units along Hilliard] gives it the appearance of being lower at the street. It’s a long building along the street, but it has a great rhythm with the way the balconies are framed and inset.”
Ian Jones AVID Architects
An angled property line abutting the Metroparks and differing code restrictions on the two lots added to a refining of the design concept.
“We originally had parking in the front, because we were working with an angular build line with the hill behind us,” says Jones, noting that the rear of the property includes a steep drop-off to the park below.
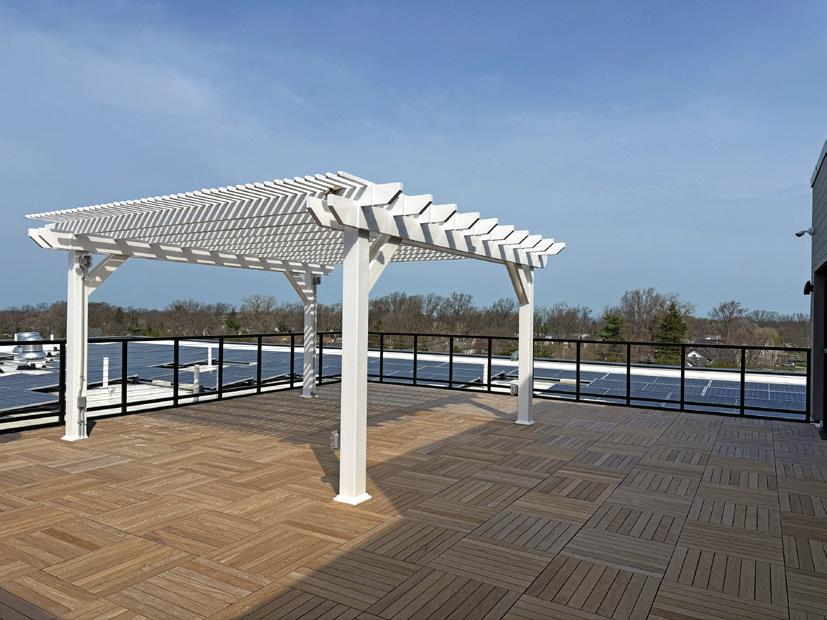
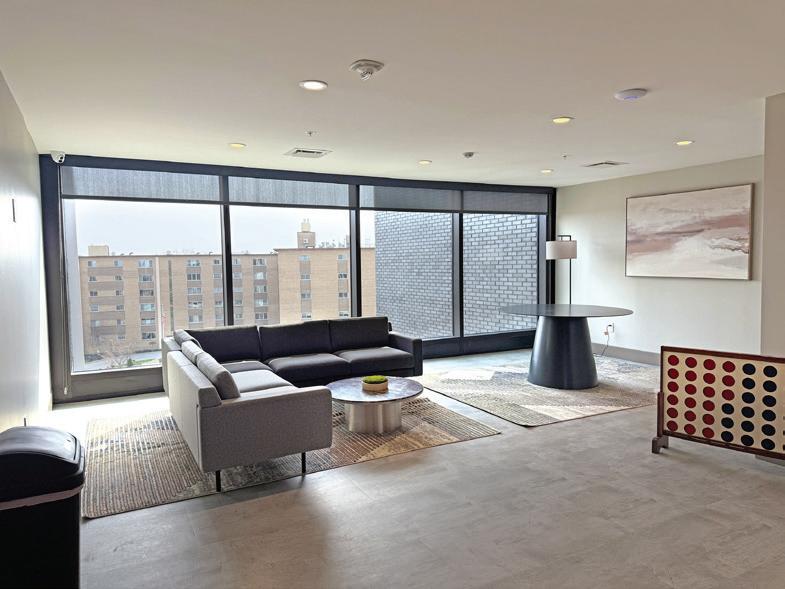
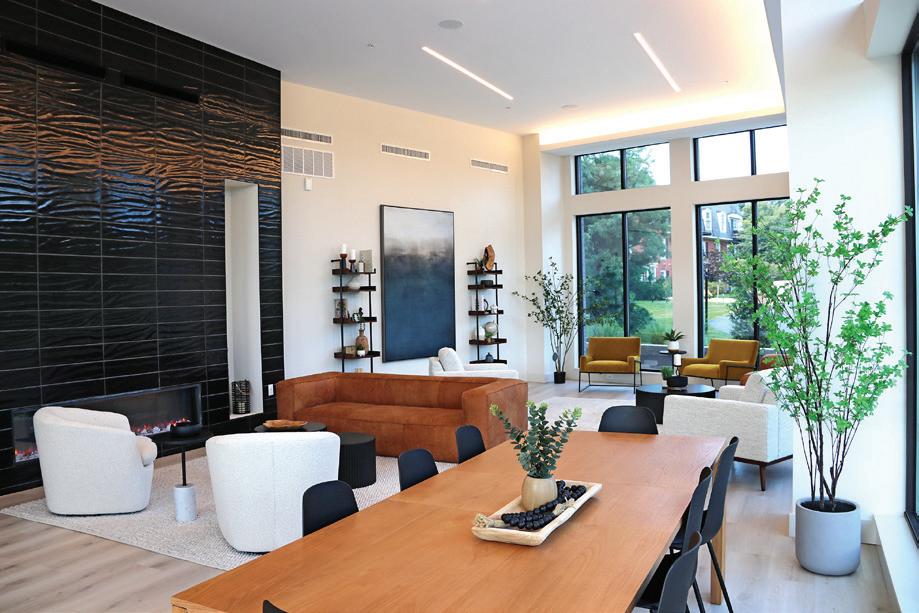
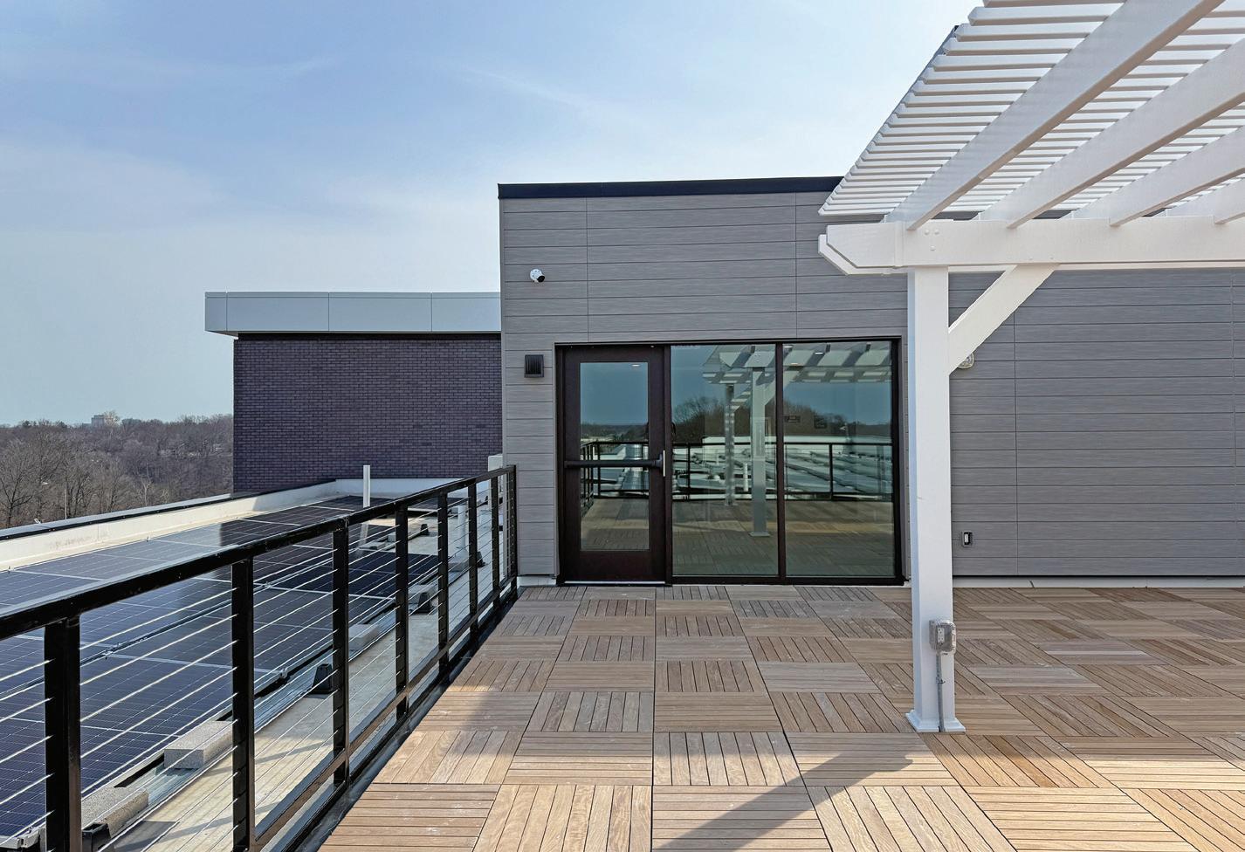
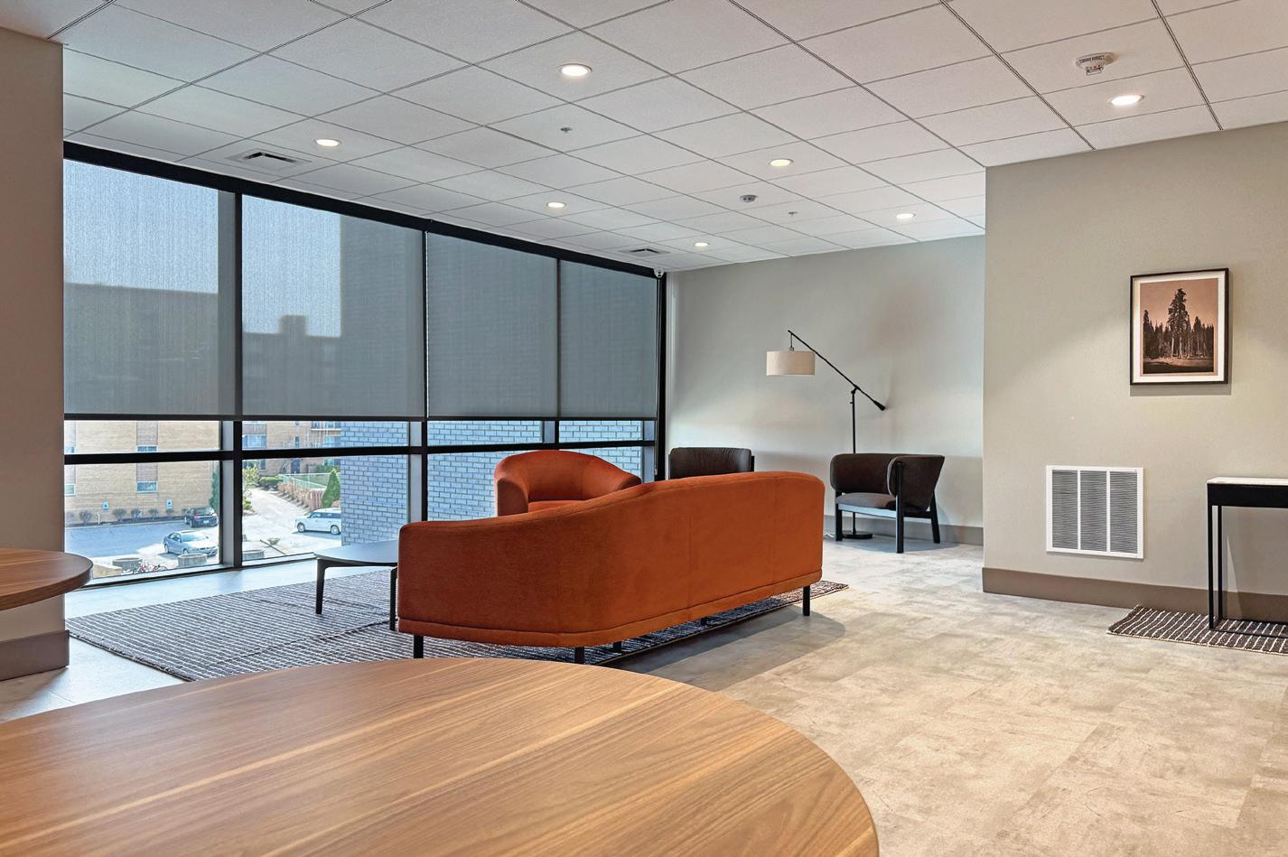
Each floor contains an amenity space with a differing function, including a gym/workout room, game room, yoga studio, meeting room and a lounge. An outdoor rooftop deck, accessed from the fifth floor, features a pergola and outdoor furniture atop an Ipe wood deck.
One-bed, one-bath units range in size from 777 to 867 square feet. Each unit
on each floor, with each featuring a wraparound storefront floor-to-ceiling window system spanning two wall faces.
All units feature a private balcony, with many offering sweeping views of the adjacent Rocky River Valley.
Design considerations
The building form was designed to blend in with the community and
“Another oddity was that these two parcels had different height requirements in the zoning code, and so we needed to appease both parcels with one building. We ended up with a compromise to bridge the gap between the two zoning height requirements.”
Another design change included moving a “beacon” feature from the center of the building to the northeast corner.
BLENDING TEXTURES The exterior of Terra Hilliard Bluffs incorporates a mix of materials, including brick veneer, fiber cement panels and lap siding, to create a layered façade. That variety, combined with inset balconies and upper-floor setbacks along Hilliard Boulevard, helps to reduce the building’s apparent scale.
Photo by Doug Bardwell
“It’s less a case of ‘form follows function’ on this project and more about responding to the site, the city and the constraints of zoning,” says Jones. “We originally had a center beacon, but our ultimate form resulted in a corner beacon that you can see from I-90, and a big part of the final design was to have that monumental element on that corner.”
The angled shape of the lot also informed the design direction.
“It’s a very tight site, and we went through all of those iterations with the zoning department, and we ultimately ended up having five levels over two levels of underground parking,” says Jones. “The parking garage takes a triangular shape, and then we built an ‘L’ shape to get the units on the five floors above. It’s concrete structure for the garden level and sublevel, and then five stories of firetreated wood frame structure above.”
“That allowed us to maximize the number of units we could have here based on the number of parking spaces, and the building code allows you to do a platform building with the concrete on the lower levels,” adds Kevin O’Malia, director of quality assurance for AVID Architects.
Building alongside Cleveland Metroparks’ property required an extra layer of design approval.
“Part of it involved capturing views, as the property line borders Rocky
Where Multifamily Finds Its Footing
STANDING OUT The building’s corner “beacon” element establishes a prominent visual landmark that’s visible from I-90.
Photo by Mark Watt
ELEVATED EXPERIENCES From the rooftop patio (top) to community rooms on upper floors (middle) and down to the firstfloor entrance lobby (bottom), amenities unfold vertically throughout the building. Each space offers a distinct environment for gathering, relaxing and connecting.
River Reservation,” explains Jones. “There’s nothing between this building and the park, so Cleveland Metroparks was another jurisdiction we needed approval from, regarding sightlines. We created renderings showing what this building would look like from the valley below, and whether it would be distracting to people enjoying the park.”
Units on the fourth floor along Hilliard Boulevard were intentionally set back from the building face to break up the mass.
“That element gives it the appearance of being lower at the street,” Jones explains. “It’s a long building along the street, but it has a great rhythm with the way the balconies are framed and inset.”
Challenges
A number of unexpected challenges throughout the building process included discovery of a dormant natural gas well on the site.
“We hit a dormant gas well when we started digging, which we didn’t know about, as it was undocumented,” explains Terrano. “And this came after doing 80-plus boring holes and never smelling anything. But we were fortunate that ODNR [Ohio Department of Natural Resources] helped us through an emergency grant program and were able to cap the well.”
The abandoned gas well, which was 1,700 feet deep, was right next to the foundation, he adds. “You can’t remove a gas well,” he continues. “You can only cap it and fill it. It shut the job down for a few weeks in rectifying that.”
Ingress and egress of construction vehicles and materials also posed a challenge on the site, explains Bob McAuliffe, senior project manager for Pride One Construction.
“[Project Superintendent] Brad Burns was the director of a very delicate ballet of traffic on Hilliard Boulevard,
Photos by Mark Watt
with entrances in and out of our site, having full-size truckloads of construction materials, construction equipment and school buses on Hilliard,” McAuliffe says. “Getting the material on site to be staged to be put into the construction effort was a challenge in itself, as there just wasn’t enough room. So, Brad got pretty creative with the area between Hilliard Boulevard
and the building, and the property next door and this building, so we would be able to get around the side and back.”
In addition, at times, a single crane had to be set up at the northeast and southwest corners of the work site within the same day.
“We would crane material up on one side of the site, break it down, and then
move the crane to the other side of the site to lift the materials on that side of the site, because you couldn’t get a big enough crane at one corner to reach the whole site,” explains Burns. “And also, with the utility lines running down Hilliard, we couldn’t put a crane on Hilliard, and we couldn’t store anything on the street. All materials and equip-
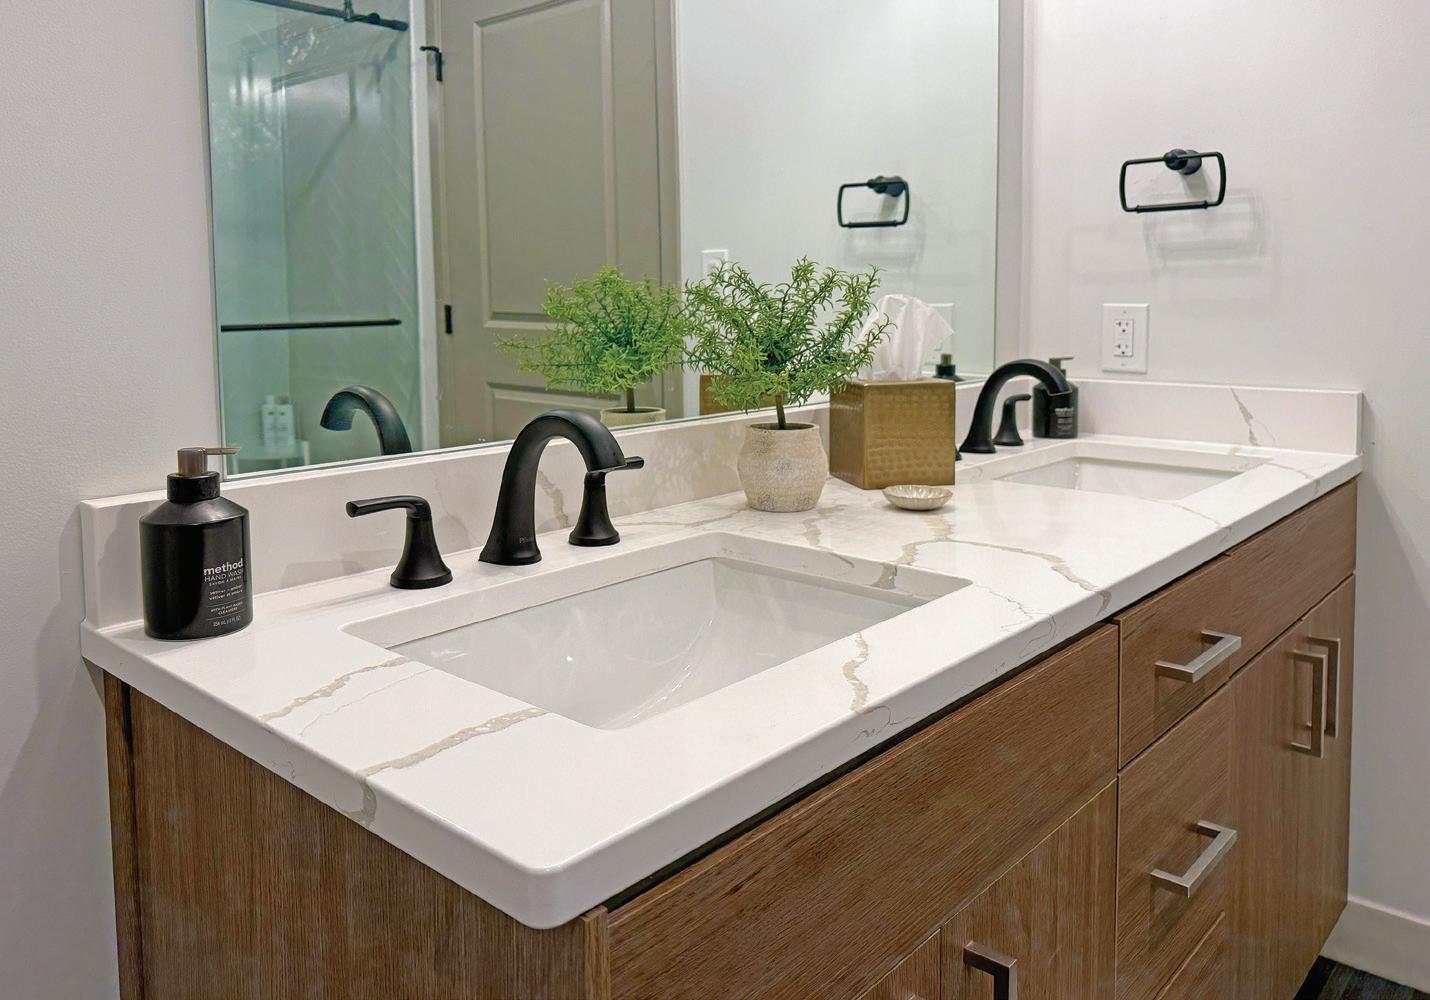
LIVING WELL The building features 67 one-bedroom, one-bath units and four two-bedroom, two-bath units. Kitchens in each apartment incorporate quartz countertops, stainless steel appliances and a central island.
Photo by Mark Watt
INTEGRATED INTERIORS
An openplan layout connects the kitchen, living area and private balcony, creating a seamless flow (top). A double-sink vanity showcases the unit’s clean, contemporary material palette (bottom).
ment needed to be off the street by the end of each workday.”
A spike in concrete prices has since made podium building projects more costly.
“This is one of the last podium builds since the cost of concrete increased, and Rocky River has a requirement for underground parking, so you have to do a podium with this type of construction,” explains Tim Courtad, president of Pride One Construction. “So, that was a challenge for this project from a cost perspective during the time period that we were building it, as everything was up 30% and concrete was up 300%. Building the podium was over $3 million, which could have been a million dollars less two years earlier.”
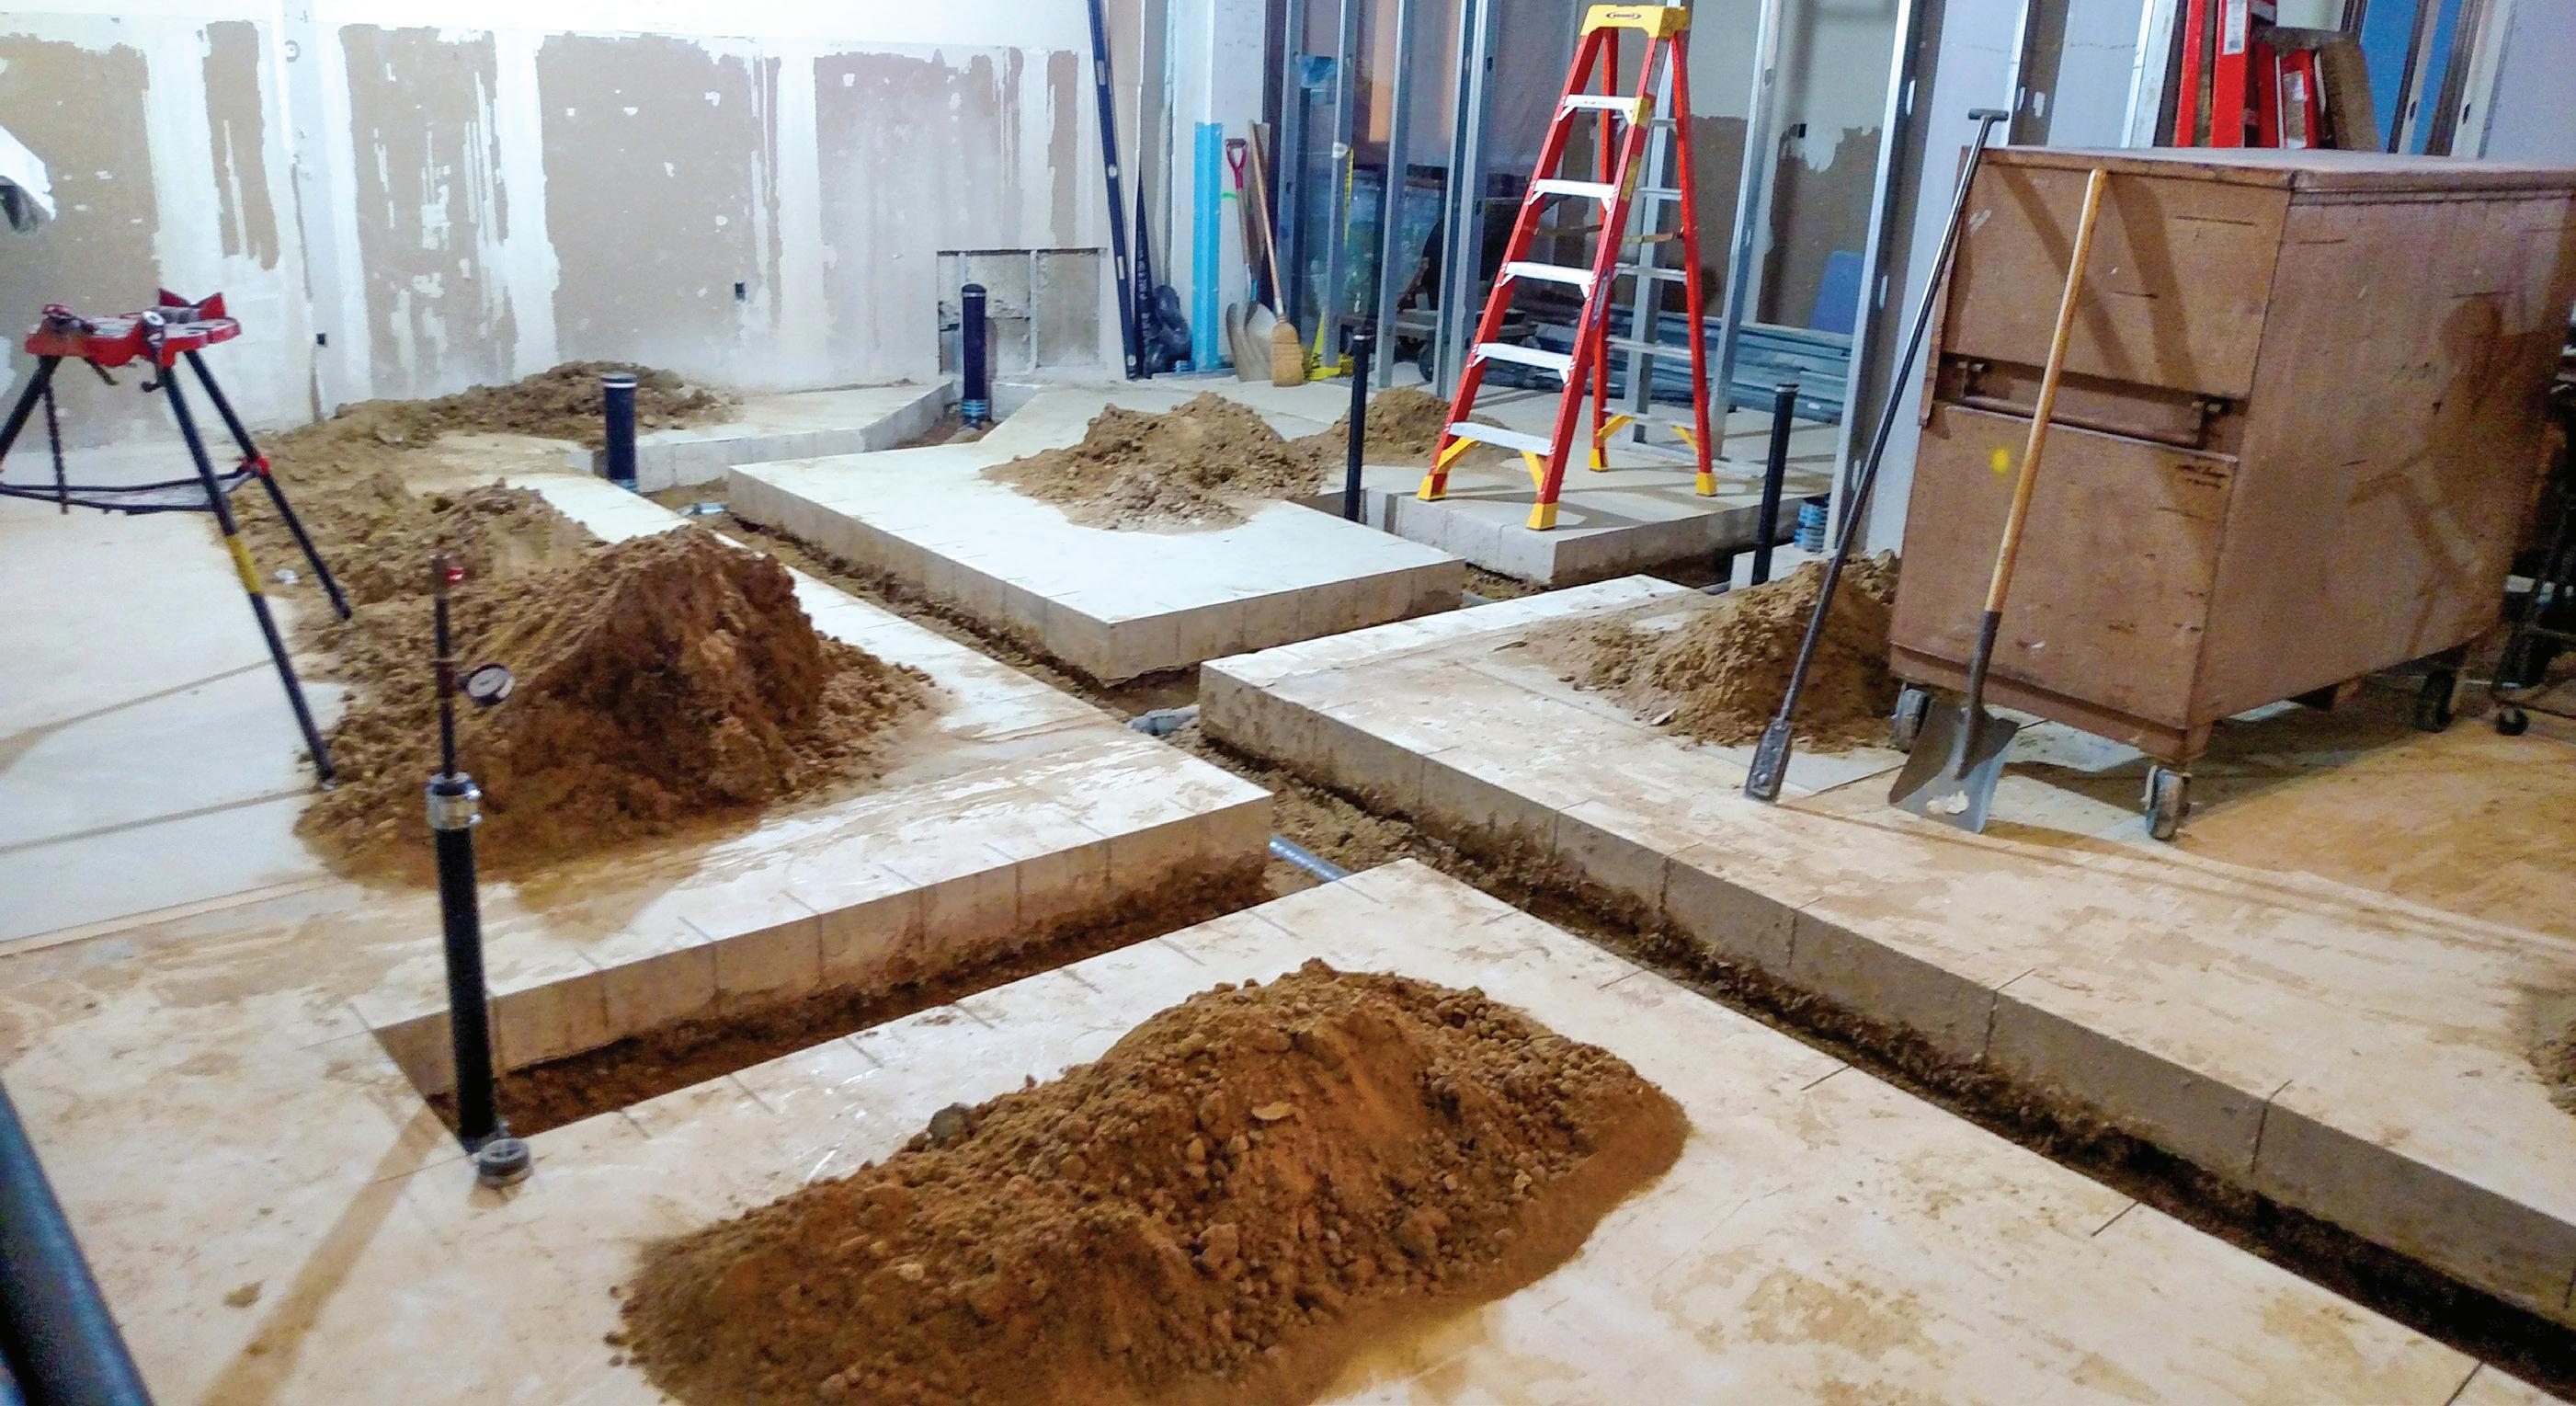
Due to shale soil at the site, damp proofing had to be applied periodically as the excavation for the foundational concrete walls were being set. Extensive amounts of gravel were also heaped around the building base and foundation.
Energy efficiency + tax credits
An incentive to boost the building’s energy efficiency was obtained through the Ohio Air Quality Development Authority (OAQDA) and its Clean Air Improvement Program (CAIP).
“We had to exceed the local code standards for efficiency by 50%, and part of that included the solar panel arrays on different tiers of roofs,” O’Malia says. “It also includes a high level of insulation, central water heating and heat pumps, combined with LED lighting and motion sensors throughout to increase energy efficiency.”
These improvements contributed to significant reductions in energy use across the building.
Through OAQDA’s Clean Air Improvement Program, the project received financing assistance to support the development and implementation of its energy-efficiency improvements, with OAQDA serving as a public issuer of revenue bonds, purchased by ERIEBANK, a
vate
for the project.
Building systems
Key to the building’s design is a high level of insulation, which provides both energy efficiency and acoustic benefits.
“Along with the normal fire rating and code requirements, the building also has an extra level of resiliency, so there’s sound dampening so you don’t hear people passing in the hallway,” explains McAuliffe. “There’s a resilient channel and sound insulation between the corridor and the units.”
“We have continuous insulation, which is a rigid foam board that goes outside the stud cavity and the sheath-
ing, and we over-insulated in the roof with eight inches of Polyiso insulation,” adds O’Malia. “There is also a small amount of Bat insulation R-13 in the exterior cavity, and an air barrier system, which is fluid-applied, that wraps around the entire exterior.”
Residential units are served by individual heat pumps, while common areas and corridors are served by five rooftop units – one for each floor. The parking garage has a standalone heating system, which includes monitors for carbon dioxide, carbon monoxide and vehicle exhaust with a robust ventilation system.
The garden-level parking garage features sprayed-on insulation on the
division of CNB Bank, to provide pri-
capital
Photos by
Mark Watt
ceiling to provide a thermal barrier with the first floor above.
Flooring throughout consists mainly of LVT and carpet tile. Residential units feature Pella windows, while common areas and two-bedroom units utilize a Kawneer curtain wall system consisting of tinted, argon-filled Low-E glass.
Team effort
Reflecting on the project, Courtad notes that collaboration among the team members yielded a first-rate facility for the city.
“I’ve known Ryan [Terrano] for a long time, and we’ve worked on a lot of projects together,” he says. “And with AVID/MPG, we’ve also known them for a long time, doing everything from hotels to apartments and much more. We’ve probably developed somewhere in the neighborhood of 14,000 units with them. So, we have a great working relationship.”
Terrano concurs, noting that “AVID was great, and I worked hand-in-hand with their team, who were very instrumental in working with the city to make sure we kept on track. The Pride One team has been great to work with, as we’ve had weekly meetings for more than two years now. They’re excellent with keeping up on project status and making sure we hit all the milestones.”
With Terra Real Estate Capital owning nearby properties, the decision to redevelop the parcel was a “no-brainer,” according to Terrano.
“We own about 40 units down the street from here that we just renovated,” says Terrano. “It’s very easy to lease in Rocky River, as it has a top-rated school district, along with shopping, access to Lake Erie, the Metroparks, great nightlife and quick
access to downtown. Rocky River has so much to offer in a host of different amenities, and the demographics were very good from that standpoint.”
The project also fills a need within the community.
“For this project, it’s a bit of a nod to some of the older buildings in the city but with a contemporary flair,” says Terrano. “And, it fills a need, as there aren’t a lot of new apartments in Rocky River.”
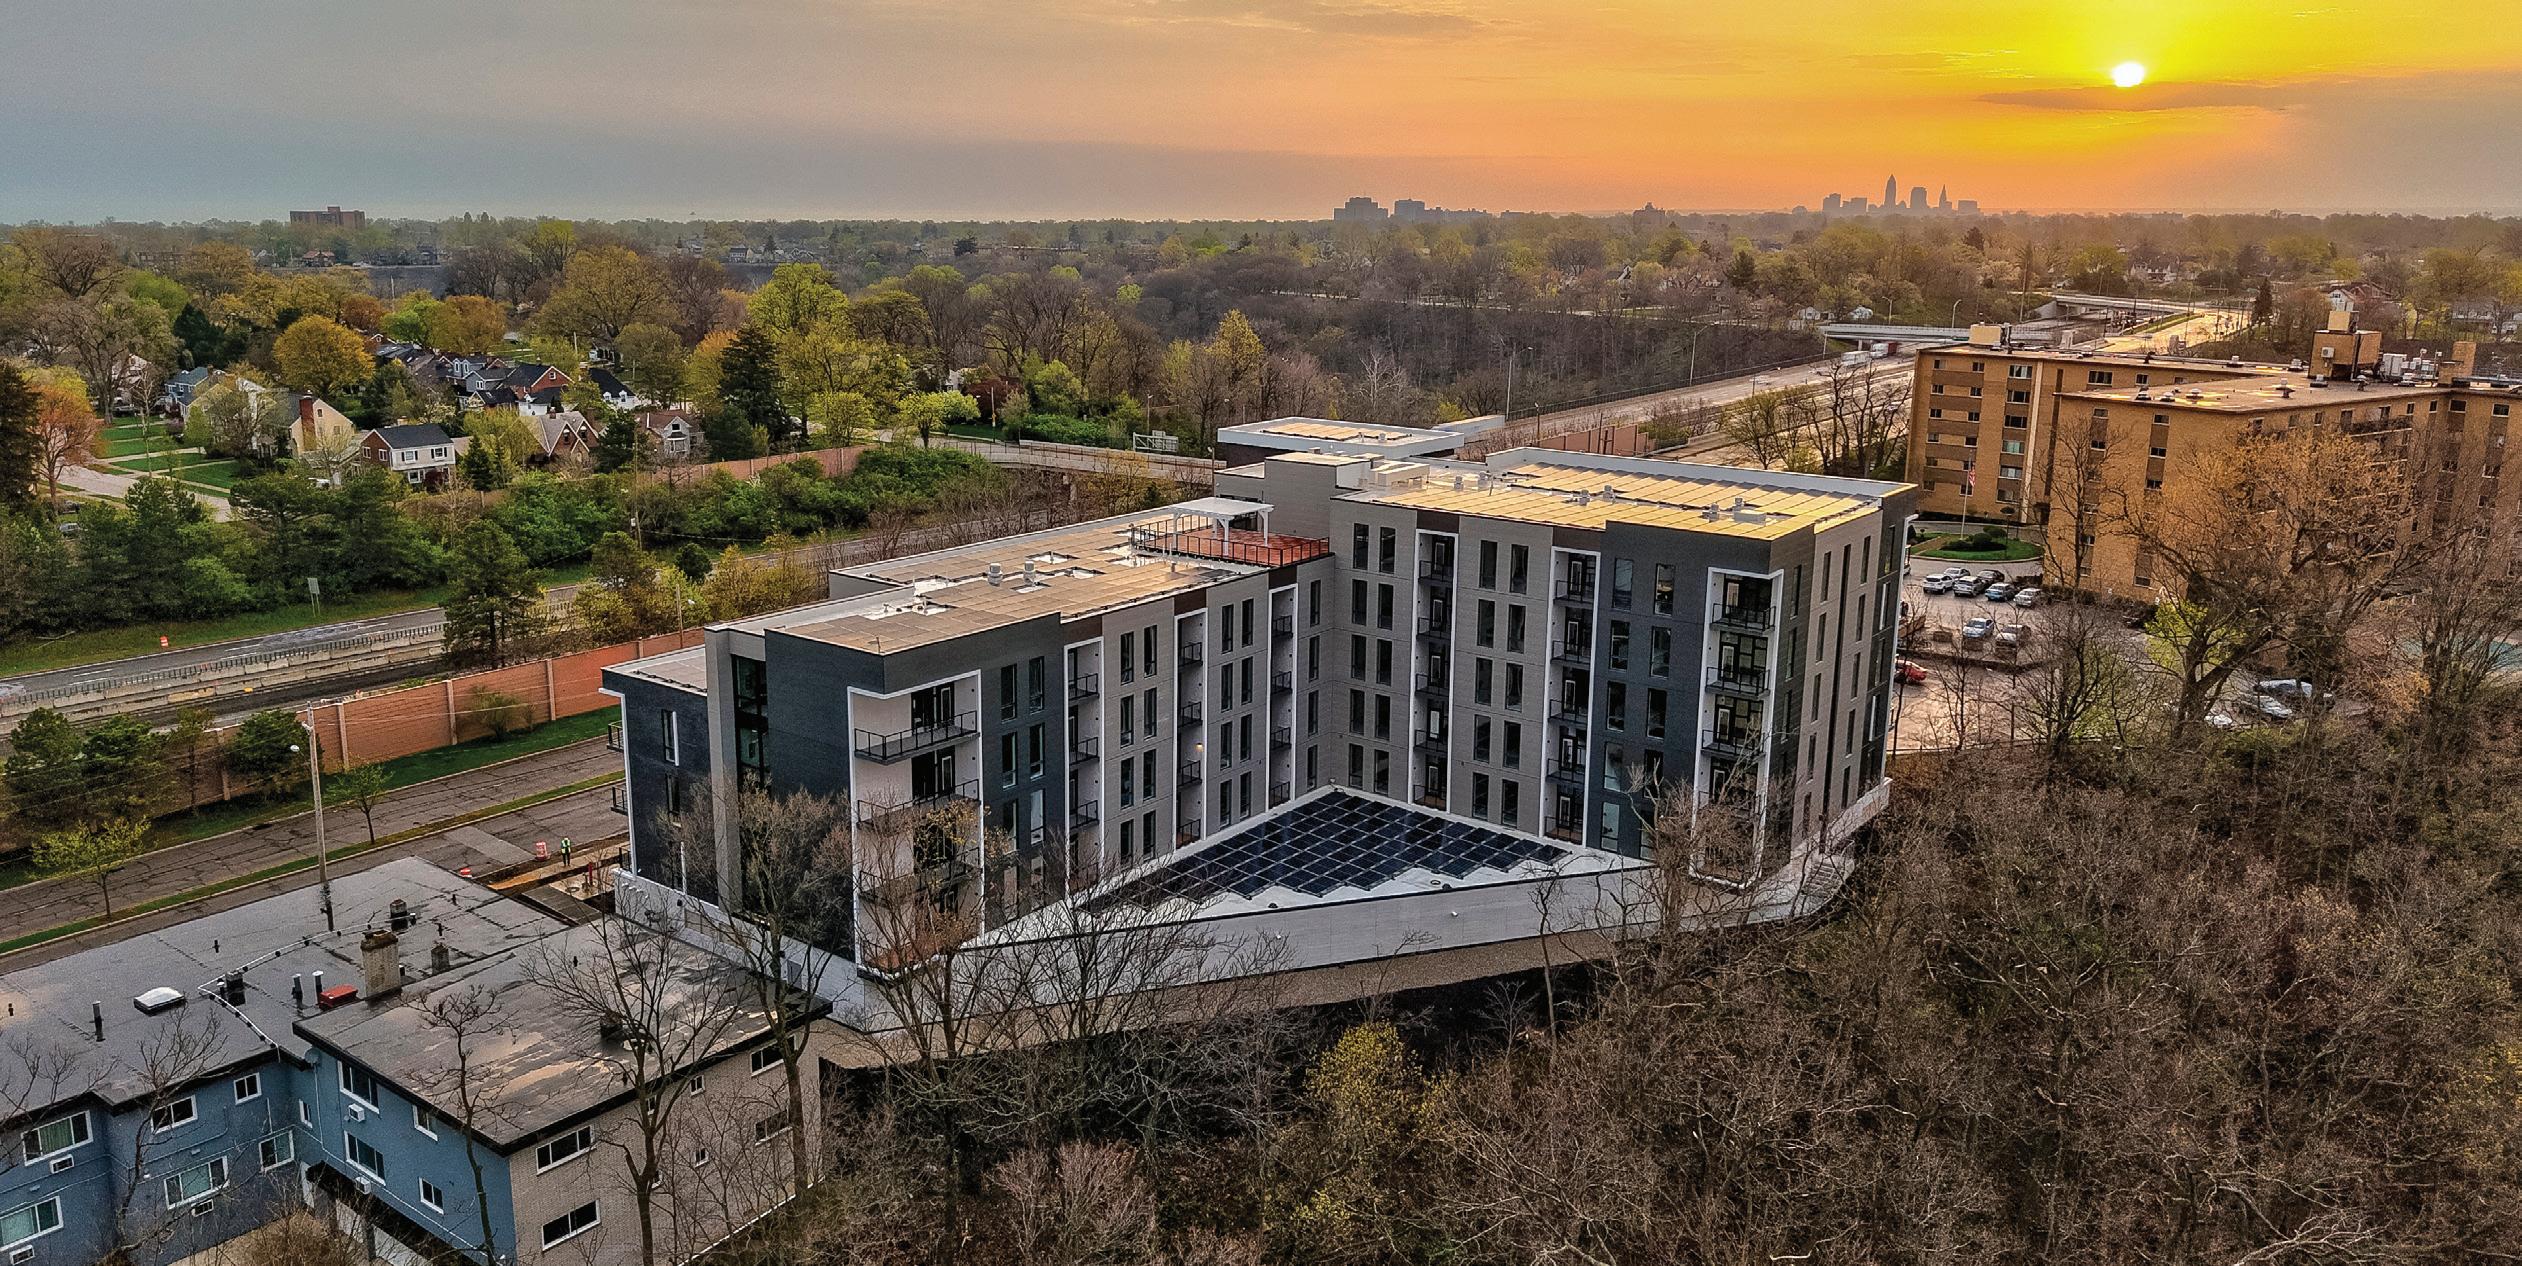
SCENIC SYNERGY Positioned along the edge of the Rocky River Reservation, Terra Hilliard Bluffs integrates with its natural surroundings, while remaining closely connected to the energy of Rocky River and downtown Cleveland.
Photo by Doug Bardwell
FINANCIAL STRATEGIES
Smart use of fiscal planning & action
Removing Some Mystery
One of the enjoyable parts of writing this column every month is the opportunity to interact with all of you. Sometimes, it’s running into a reader at a restaurant at lunchtime and other times, chatting with someone at a local real estate event. But the most common interaction is readers reaching out via email.
If you missed the April ‘26 issue of Northeast Ohio Properties (and shame on you if you did), we dove into the topic of cost segregation and specifically pointed out some things to be aware of when using this popular strategy. I received several emails but one struck me. A person that I’ll call “Mystery Reader” asked how the overall starting value is determined for real estate. This is a simple but terrific question, as the starting value – generically known as “basis” – not only determines how much depreciation can be taken each year but also plays a key role in determining any potential taxable gain, or loss, when the real estate is sold.
This month, we are going to provide some insight into this topic, as it isn’t an easy answer to Mystery Reader’s seemingly simple question. Before I dive in, I need to provide my usual
disclaimer. I am not a tax expert and, in an effort to simplify the concepts, there may be various details or nuances that are omitted. It is always best to consult a tax professional for a more complete understanding.
There are four ways that basis can be established for real estate, which is directly dependent on how the real estate was acquired. The easiest and most straightforward is an outright purchase. Assuming it is an arms-length transaction between unrelated parties, the original basis is the purchase price plus any associated acquisition costs. These costs can include items such as title insurance fees, recording and transfer taxes, legal fees, survey costs, certain due diligence costs and closing costs. Suppose I sell my shopping center to Mystery Reader for $5 million, who also incurs $75,000 in qualifying acqui-
ALEC J. PACELLA
What I C @ PVC
FLYING HIGH Last month, a 279,000-squarefoot distribution center in Walton Hills sold for approximately $39 million or $140 per square foot. The pricing was keyed to a single-tenant, long-term net lease with Columbus-based Cardinal Health. –AP
sition costs. Mystery Reader’s original basis would be $5,075,000.
The second way that the basis can be established is if the property was inherited. In this instance, the basis is “stepped up” to the fair market value of the property as of the time of the donor’s (the giver’s) death. The concept of a stepped-up basis can provide a
A person I’ll call “Mystery Reader” asked how the overall starting value is determined for real estate. This is a simple but terrific question, as the starting value – generically known as “basis” – not only determines how much depreciation can be taken each year but also plays a key role in determining any potential taxable gain, or loss, when the real estate is sold.
significant tax advantage, as it allows an asset to pass to a donee (the recipient) with no immediate tax obligation. Suppose that I like Mystery Reader’s question so much that I decide to change my will to name Mystery Reader as the person that will inherit my shopping center. At the time of death, my current adjusted basis is $1 million, and the shopping center has a fair market value of $5 million. It would pass to Mystery Reader with a stepped-up basis of $5 million and the recognized gain, the difference between Fair Market Value and current adjusted basis would be the obligation of the donor’s estate, not the donee.
The scenario changes again if the property is received as a gift as compared to an inheritance. If the property is gifted, the donee receives what is
EA Group has provided environmental consulting and laboratory services to a wide range of clients for over 40 years. We’ve helped hundreds of companies solve their most challenging environmental issues from assessments and analysis to project management and remediation. Stop hiding from the problem and put our team to work early to avoid environmental emergencies that can result in costly and unexpected delays. Our expert technicians are experienced in:
• Asbestos and Hazardous Materials Management
• Site Assessment and Remediation
• Indoor Air Quality Assessment
• Industrial Hygiene and Safety
• Mold Remediation Management
•
termed a “carryover basis” instead of a stepped-up basis. This means the donee takes over the donor’s current adjusted basis. Suppose that I really like Mystery Reader’s question but I’m not so fond of dying in order for them to get the shopping center, so I decide to gift it instead. The real estate would pass to Mystery Reader with a carryover basis of $1 million, which is my current adjusted basis. In this instance, any recognized gain that would result from a future sale of the property would be the obligation of Mystery Reader, the donee.
gain at sale. For the second example, an inheritance, the gain would be minimal. But in the third example, a gift, there would be a $4 million gain. I switched
When a taxpayer elects to enter into a 1031 exchange, they are deferring the tax on the property that is being sold. If the sale price is greater than the adjusted basis at the time of sale, there is a realized gain. But it is only recognized if the associated taxes are paid.
The fourth and final way that basis can be established is if the property is acquired as a part of a 1031 exchange. When a taxpayer elects to enter into a 1031 exchange, they are deferring the tax on the property that is being sold. If the sale price is greater than the adjusted basis at the time of sale, there is a realized gain. But it is only recognized if the associated taxes are paid. Since a 1031 exchange allows the taxpayer to defer this tax, the IRS needs a way to keep track of it. Enter a concept known as “substitute basis.” The replacement property’s basis is the purchase price plus any acquisition costs (which can include fees and costs associated with the exchange) less the realized gain on the relinquished property. Suppose that I don’t like Mystery Reader enough to change my will or gift my shopping center but I will sell it to them for $5 million. My adjusted basis at the time of sale is $1 million so I’ll have a realized gain of $4 million. If I effect a 1031 exchange, I will defer the associated tax on this gain, so I find an apartment building as my replacement property and buy it for $6 million. My substitute basis in that apartment building would be $6 million plus any associated acquisition costs less the unrecognized gain of $4 million from the shopping center that was relinquished.
As I said at the start of this article, there are a few reasons why it’s important for a taxpayer to understand their basis. First, it establishes a starting point that is used by the IRS when calculating gain on sale. For each of the first three examples, suppose that Mystery Reader only owns the shopping center for one day and then immediately sells it for $5,075,000. For the first example, an outright purchase, there would be no
things up for the last example so let’s assume that I only own the replacement property, the apartment building, for one day and sell it for the same amount that I bought it for – $6 million. I’m thinking
that I got one over on the IRS, as I’ve only owned it for a day, so there will be no recapture associated with depreciation and I’m selling it for the same amount that I bought it for, so there will be no capital gain associated with appreciation. However, the IRS will have a much different perspective, as they will compare the sale price to the substitute basis, resulting in a $4 million gain. There is another important reason – determining the depreciation schedule for the asset. Sounds like a great topic for next month’s article!
Alec Pacella, CCIM, president at NAI Pleasant Valley, can be reached by phone at 216-4550925 or by email at apacella@naipvc.com. You can connect with him at www.linkedin.com/in/ alecpacellaccim or subscribe to his youtube channel; What I C at PVC.
Commercial real estate happenings
What Owners Should Know Before Hiring a GC
Most commercial construction problems are not discovered on the job site. Budget overruns, schedule delays and quality issues typically originate in preconstruction. For property owners and managers, understanding what should happen in that early phase is one of the most valuable investments of time you can make before signing a contract.
Before any work begins, the scope should be walked through in detail with the owner. From there, key decisions and their timing are locked in, and the schedule is built around verified subcontractor availability and equipment lead times rather than guesswork. A contractor willing to invest time in that process before the contract is signed is demonstrating exactly how they will operate once work is underway. One
who moves quickly to price without asking questions is showing you something different.
What lean operations deliver
Bigger isn’t always better. A rightsized operation, run with discipline, delivers better outcomes for clients than an oversized one with massive overhead to support. Lean doesn’t mean cutting corners. It means cut-
JASON EFFNER
ting waste, in cost, in time and in the layers of management that slow a project down without adding value. When you hire a GC carrying significant overhead, you are frequently paying for a structure that exists to manage itself: project managers managing project managers, procurement teams with preferred vendor relationships that may not be competitive, and field crews rotating in and out without continuity.
Equally important is understanding where accountability sits. With many firms, the team that prices and wins a project is entirely separate from the team that delivers it. That handoff between business development and operations is one of the most common sources of misaligned expectations on a job. When the people who make the decisions are the same people who live with the consequences, projects run differently. Before hiring a GC, ask who specifically will manage your project day-to-day, and whether that person was involved in scoping and pricing it.
Why HVAC trades reveal GC’s discipline
HVAC and plumbing systems are among the most technically demanding and schedule-sensitive scopes on any commercial build. Equipment lead times can run 12 to 20 weeks or longer, and mechanical work requires careful coordination with structural and architectural elements from the outset. A GC who treats mechanical scope as a downstream problem to solve after the project is underway is building a schedule that cannot hold.
Ask how a prospective GC manages mechanical coordination specifically. Are HVAC and plumbing contractors brought into preconstruction, or engaged after the schedule is already set?
Long-standing trade relationships mean that scheduling, pricing and coordination conversations happen earlier and more honestly. The quality of a GC’s mechanical sub relationships is one of the clearest indicators of overall project management discipline.
Questions to ask before you sign
Beyond the standard RFP, three questions tend to reveal the most about
how a contractor truly operates. First, ask about a project that went sideways and how it was handled. Contractors with strong processes can walk through exactly what happened and what changed as a result.
Second, ask which subcontractors they anticipate using and what their history is with those trades. Contractors who speak about their subs as partners,
Third, ask for references in a project category that matches yours. A strong track record in tenant improvement work does not guarantee performance on a ground-up industrial build. Relevant references matter.
Right fit for the right project
What separates good contractors from great ones isn’t headcount. It’s whether the right people are in the right seats, making the right calls. It’s the accumulated knowledge and culture a team builds over time: the instincts developed from years on the job, the unwritten standards that guide how work gets done and the trust that forms between a GC and their trades. The question worth spending time on isn’t just “what have you built?” It’s “show me how you build.” The answer to that second question will tell you everything.
who can name their key trades and describe those relationships, are operating differently from those who treat subs as interchangeable vendors.
CELEBRATING
Jason Effner is principal at JTL Construction, a commercial general contractor based in Ohio. JTL specializes in commercial construction and tenant improvement projects across the state.
BILLBOARD
News about people, products, places & plans
AIA Cleveland Announces 2026 Sand Fest Details
The Cleveland Chapter of American Institute of Architects (AIA Cleveland) recently announced it has opened registration for Sand Fest 2026, its annual fundraiser benefiting the ACE Mentor Program of Cleveland. The event returns to Edgewater Beach on Saturday, August 1, from 8 a.m. to 4 p.m.
The gathering brings together architects, engineers, contractors and design professionals for sand castle building and beach volleyball while raising scholarship funds for students pursuing careers in architecture, construction and engineering.
This year’s theme, “Cleveland in the Year 3000,” challenges teams to imagine future versions of the city, from floating neighborhoods on Lake Erie to advanced transit systems and redesigned landmarks.
Early-bird registration ends May 29, with final registration closing July 10. Individuals may participate free and may be paired with teams based on availability. Partial teams may combine rosters, and student or qualifying nonprofit groups may receive sponsorship support. The event also supports workforce development. The ACE Mentor Program connects Cleveland Metropolitan School District students with industry professionals for hands-on project experience and career exposure. Last year’s Sand Fest raised $8,669 for scholarships.
RCF Group Names New Cleveland GM
RCF Group recently announced the promotion of Joe Kimmey to general manager of its Cleveland office.
Kimmey previously served as director of client experience in the company’s Cincinnati office, where he played an instrumental role in elevating client service operations, strengthening key relation-
ships and supporting strategic business initiatives. He has been part of the RCF Group for 20 years, beginning his career as a designer.
In his new role, Kimmey will oversee the Cleveland
office’s day-to-day operations, market development efforts and community engagement strategies. He will be responsible for driving organizational performance, supporting the regional team and shaping the client experience.
RCF Group is a provider of commercial furniture, architectural interiors and facility services with offices in Cincinnati, Cleveland and Louisville. The company specializes in workplace solutions, including offices, schools and healthcare facilities, and
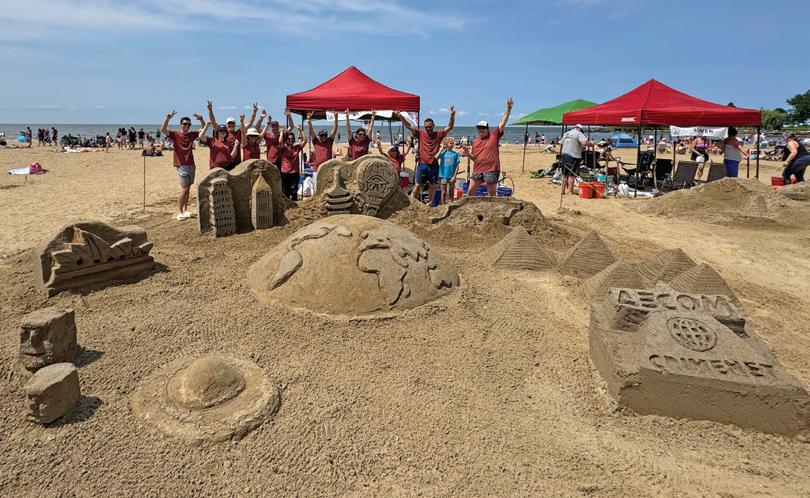
AECOM’s 2025 Sand Castle Entry
Joe Kimmey
Photo courtesy of AIA Cleveland
focuses on design, furniture sourcing and management.
S.A. Comunale Promotes Fowler to President
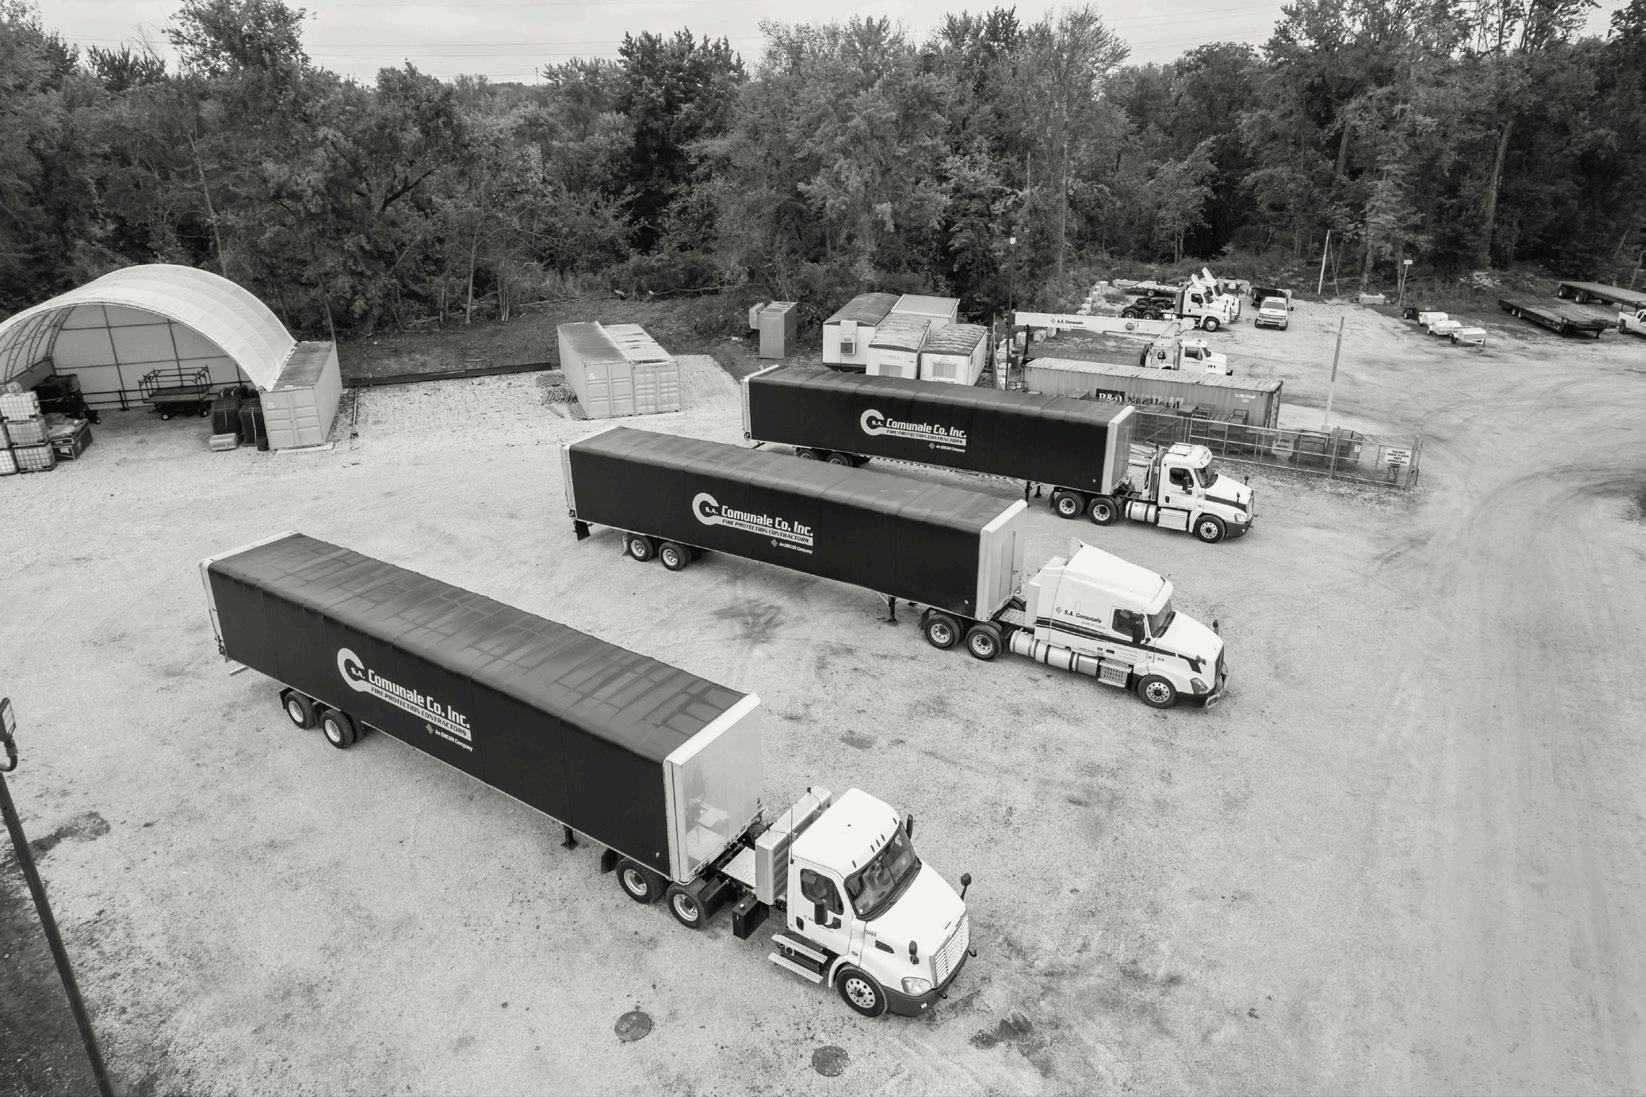
S.A. Comunale has promoted JR Fowler to president, effective March 16, 2026, marking a leadership transition at the Barbertonbased specialty contractor.
Fowler, who joined the company in 2003, most recently served as chief operating officer, a role he assumed in late 2023. As president, he will continue to oversee the firm’s fire protection and mechanical divisions while working with the executive team to strengthen client relationships and guide longterm strategic growth.
Steve Comunale will remain actively involved as CEO and chairman, with an increased focus on mentoring and leadership development across the organization. The shift is intended to support succession planning and position
S.A. Comunale for continued growth.
S.A. Comunale provides fire protection and mechanical services across a range of commercial, industrial, institutional and multi-family residential markets, with a long-stand-
ing presence in Northeast Ohio and projects throughout the region.
Hahn Loeser & Parks LLP Adds Partner
Hahn Loeser & Parks LLP recently announced it has added Adam F. Tucker as a partner in its Cleveland office and a member of the firm’s labor and employment practice, expanding its capabilities in workplace law and publicsector representation. Tucker advises public and private employers on labor, employment and litigation matters. His background includes private practice as well as 16 years in local government, experience that aligns with growing demand
Steve Comunale
JR Fowler
BILLBOARD
News about people, products, places & plans
for counsel on workforce management, compliance and disputes. He has tried cases in federal and state courts and argued appeals before the U.S. Courts of Appeals for the Second and Sixth Circuits. Tucker also has experience handling
matters before the Equal Employment Opportunity Commission and conducting internal investigations.
Cleveland Museum of Natural History Adds Board Members
The Cleveland Museum of Natural History has named four new members to its board of directors, adding leadership experience in construction, architecture, manufacturing and law as the institution advances its post-renovation growth strategy.
Of particular interest to the building industry is Anthony Panzica, CEO of Panzica Construction. Panzica has helped lead several of Northeast Ohio’s highestprofile projects, including
renovations at Severance Hall and the Cleveland Museum of Art, development at Flats East Bank, and the recent expansion and reimagination of the natural history museum.
Also joining the board is Joshua J. Haney, global architecture leader and a Cleveland
principal with DLR Group. He has led major institutional projects, including work for the Rock & Roll Hall of Fame, Pro Football Hall of Fame and Case Western Reserve University. Haney managed the museum’s transformation project, which earned
Joshua Haney
Anthony Panzica
Adam Tucker
LEED Platinum certification under LEED v4, the first U.S. museum project to achieve that standard.
Anne E. Holmes, senior vice president and owner of Morrison Products Inc., was appointed as well. The company is a major manufacturer of HVACR fans and blowers serving commercial and industrial markets across North America.
Also named to the board was Amanda J. Martinsek, principal and Cleveland resident co-director at Miller Canfield.
Law Firms Merge, Forming WH Buckley
Walter Haverfield LLP and Bernstein-Burkley P.C.
have completed a merger to form WH Burkley, creating a regional firm with more than 70 attorneys and a significant footprint in Northeast Ohio. The combined practice operates offices in Cleveland, Mayfield Heights, Columbus, Pittsburgh and Wheeling. Kirk Burkley has been elected managing partner.
For regional clients, the combination expands access to legal services in areas including real estate transactions, bankruptcy and restructuring, creditors’ rights, commercial litigation, labor and employment, tax and private wealth planning.
Walter Haverfield has long maintained a presence in Cleveland-area business law. Bernstein-Burkley
adds depth in restructuring, insolvency matters and finance-related disputes.
Metal Supermarkets Opens Mentor Location
Metal Supermarkets has opened a new location in Mentor, expanding service for metal buyers in eastern Cleveland and surrounding communities. The store, operating as Metal Supermarkets Cleveland (East), opened in April at 7561 Tyler Blvd., Suite 5. It is the company’s sixth Ohio location.
The business is owned by Mentor native Joseph Keipert, who brings more than 15 years of experience in global manufacturing and metalworking.
The facility offers more than 8,000 types, shapes and grades of metal, including hot-rolled and cold-rolled steel, aluminum, stainless steel, copper and brass. Products are available in forms such as bar, tube, angle, channel, sheet and plate.
PACK CONTAINER SALES LLC
Joseph Keipert
Services include same-day delivery, custom cutting and shearing, with no minimum order quantity.
The location is intended to serve manufacturers, contractors, small businesses and hobbyists. Metal Supermarkets operates more than 140 stores across the U.S., Canada and the U.K.
Frantz Ward Adds Partners, Environmental Practice Group
Frantz Ward LLP has expanded its Cleveland office with the addition of Michael R. Blumenthal and David B. Waxman as partners and launched a new environmental practice group. The move strengthens services for Northeast
Ohio manufacturers, developers, contractors and property owners navigating environmental regulations, remediation issues and permitting challenges.
Blumenthal brings more than 30 years of environmental law experience representing
clients in enforcement and defense matters. He advises companies in manufacturing, energy, oil and gas, finance and real estate on compliance, regulatory matters and litigation.
Waxman joins the firm’s corporate and business law
group with nearly 40 years of experience in environmental matters, environmental insurance, commercial real estate, real estate finance, construction, leasing, corporate governance, and mergers and acquisitions.
The additions broaden Frantz Ward’s capabilities in brownfield redevelopment, due diligence, transactional risk and environmental liabilities. Based in Cleveland, Frantz Ward has nearly 70 attorneys serving clients from middle-market businesses to Fortune 500 companies.
Michael R. Blumenthal
David B. Waxman
From Farmhouse to Guesthouse
Western Reserve Historical Society repurposes Bath Township’s Cranz Farm as boutique inn
By Properties Staff | Photos by Nancy Balluck
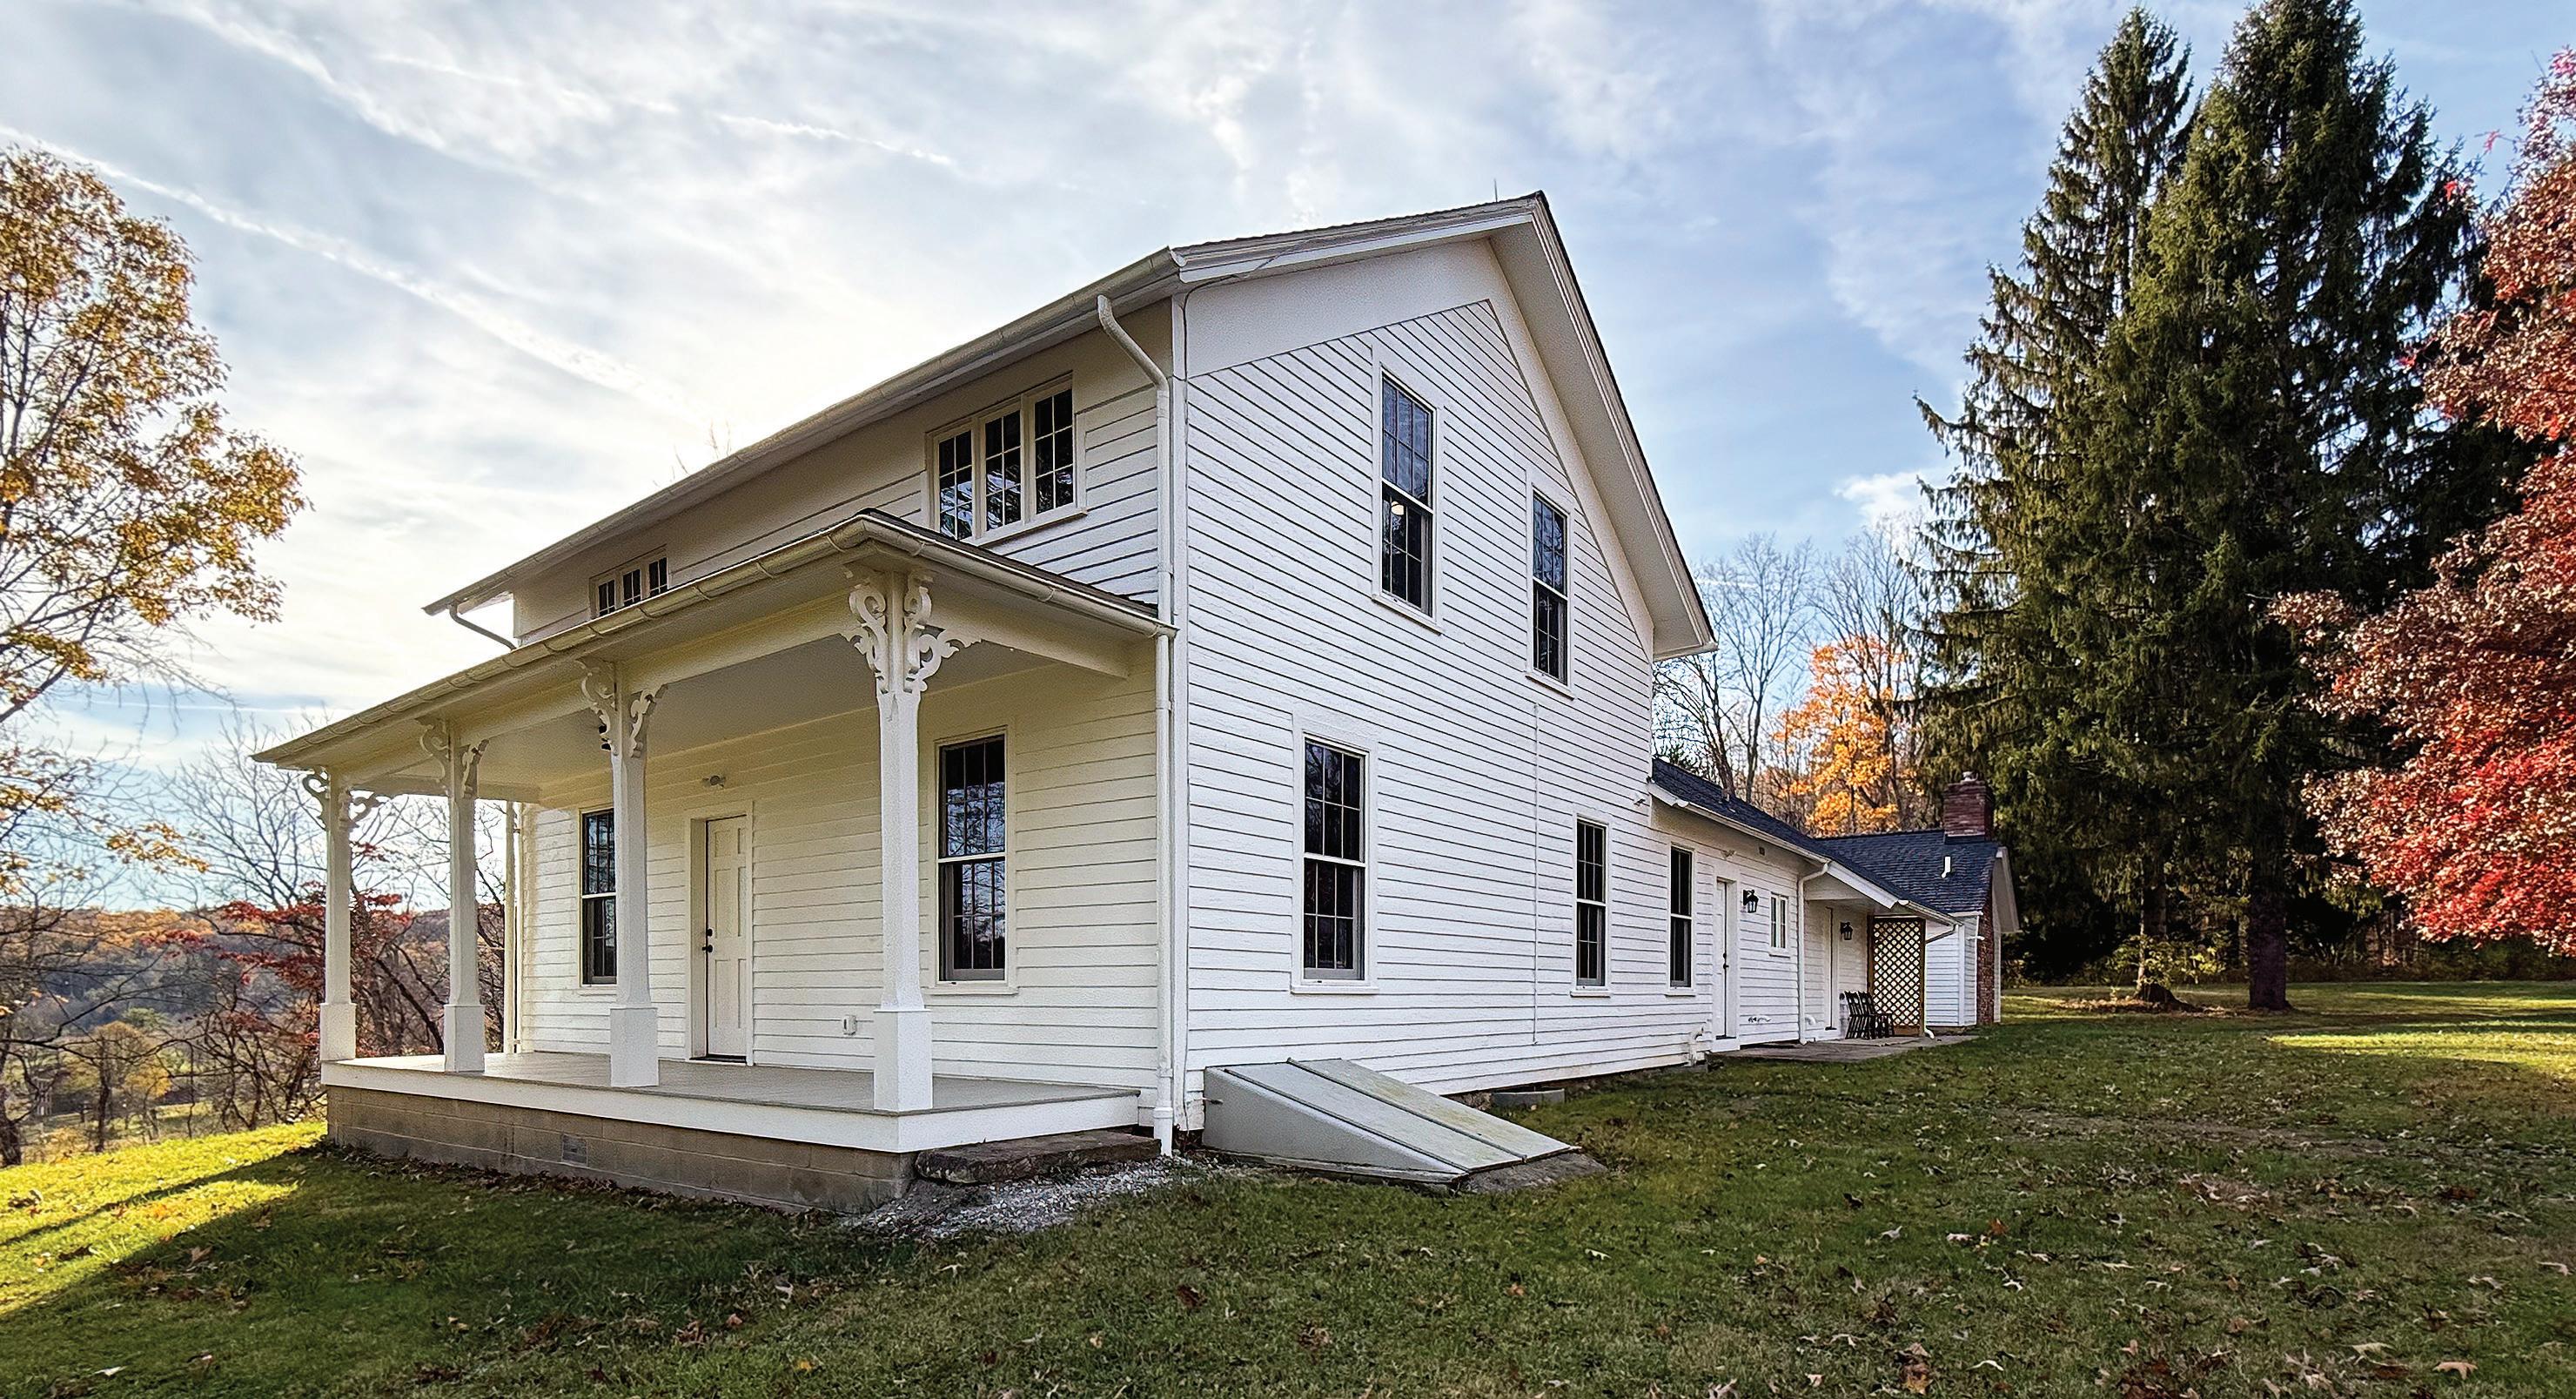
Arestored 19th-century farmhouse in Bath Township has reopened as a boutique lodging destination after a two-year adaptive reuse project by the Western Reserve Historical Society. Situated atop a picturesque plateau in Cuyahoga Valley National Park and within walking distance of Hale Farm & Village, the historic Cranz Farm Inn (2680 Oak Hill Rd.), is now available for overnight stays, meetings and organizational retreats.
The Cranz Farm lodging experience provides exclusive use of the entire farmhouse with five bedrooms, five full private baths and one fully accessible common-area bath. The property includes multiple spacious common rooms, a fully equipped kitchen and an in-house washer and dryer for longer stays.
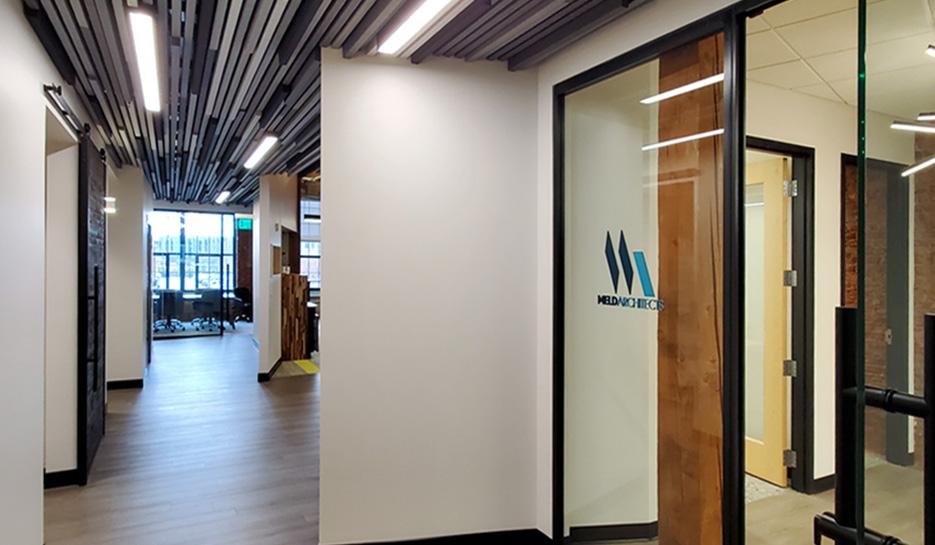
Completed in 2025, the renovation was led by R.W. Clark Company with architecture by Meld Architects. The project focused on preserving the property’s historic character while accommodating modern needs.
Back in time
The Cranz Farm traces its roots to 1865, when Edward and Louisa Cranz purchased the 119-acre property and built the original farmhouse two years
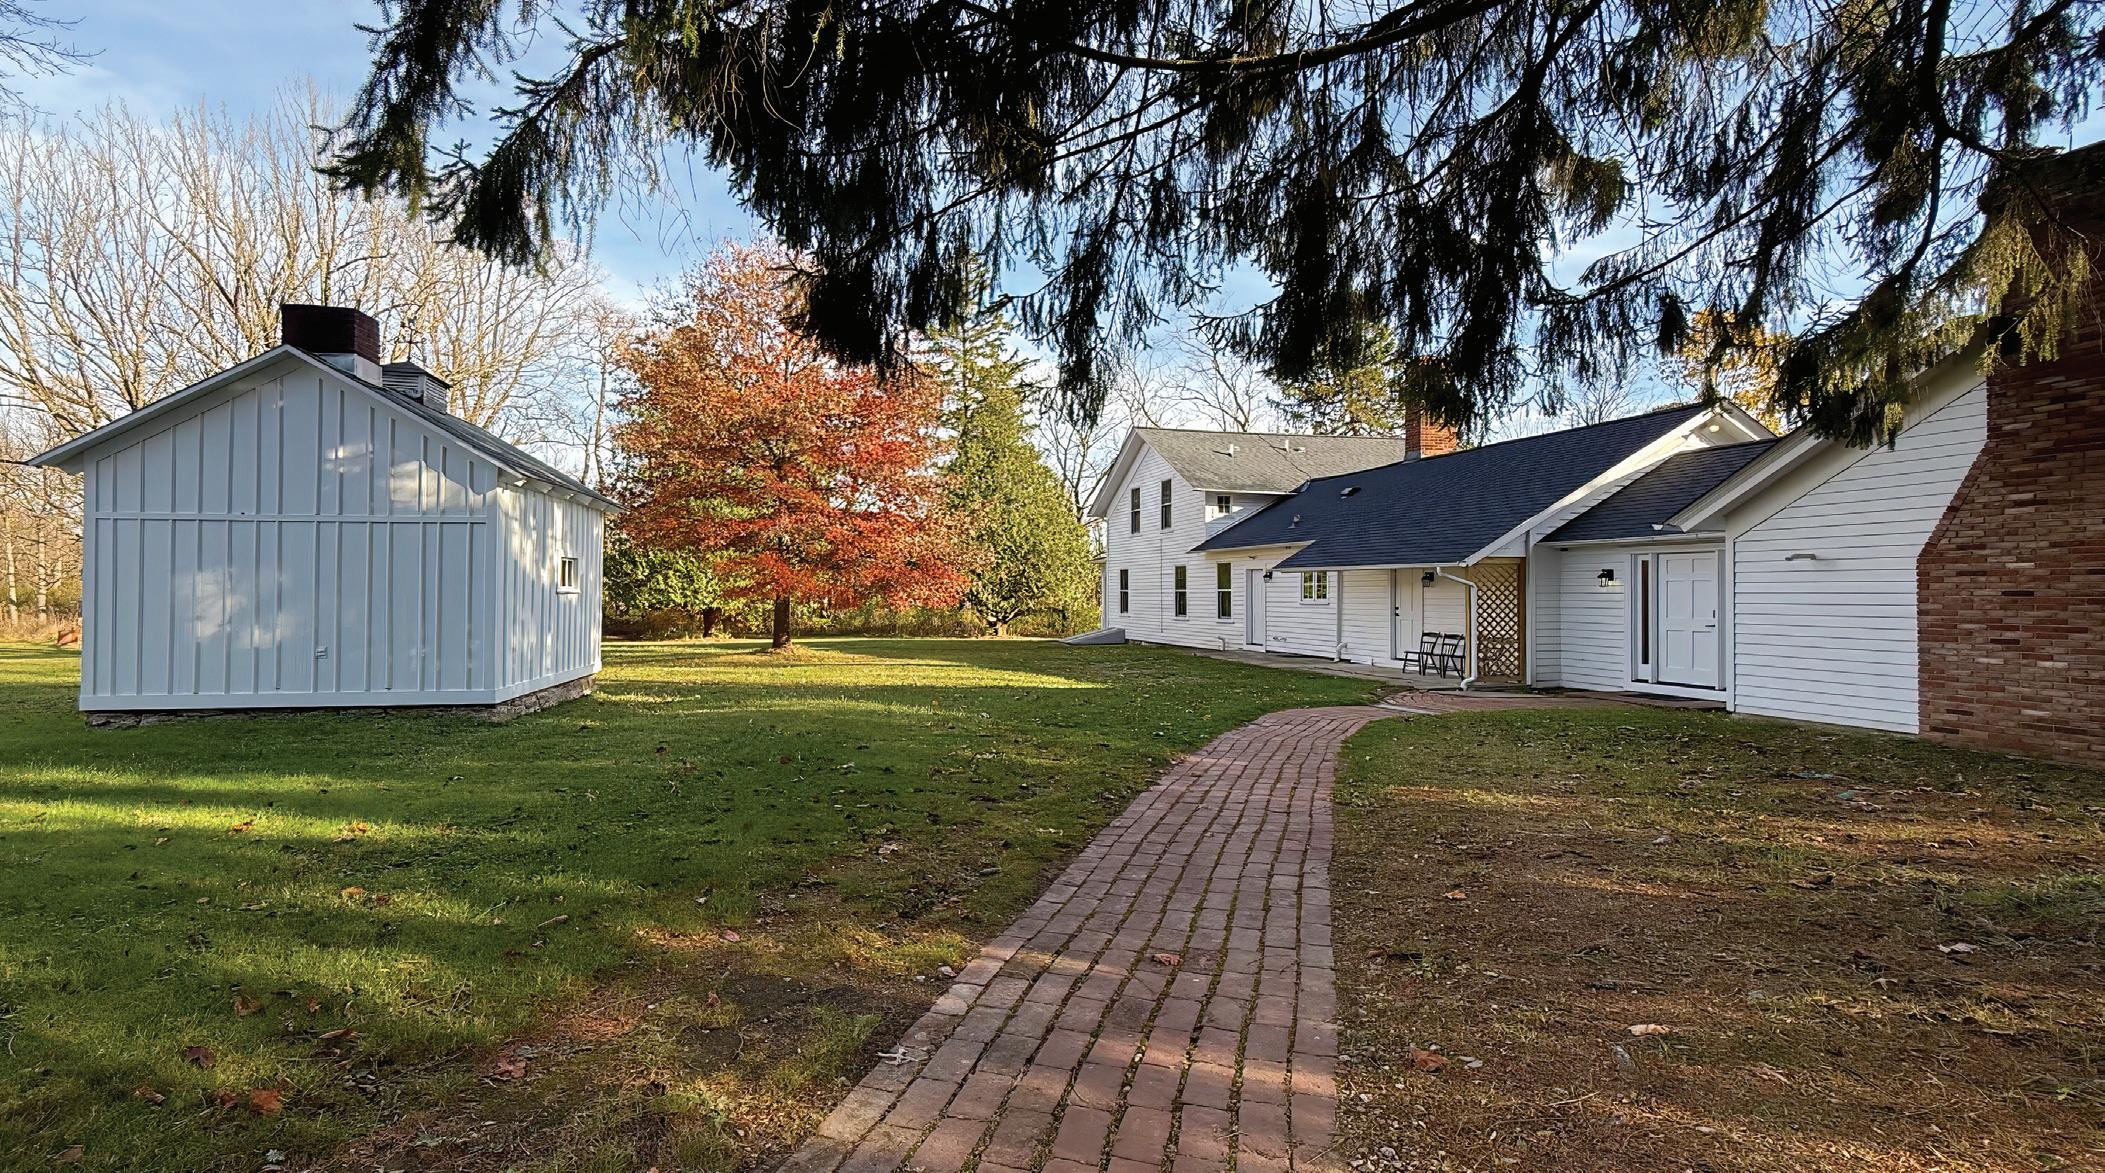
later. The home remains the centerpiece of a six-building historic farmstead that also includes a chicken coop, smoke-
“The project was approached not to transform or change the historic integrity or original intent of the structure but rather accentuate it while creating spaces that are made for modern living.”
Jason Klein
Western Reserve Historical Society
house, tool shed, carriage house and pole barn.
Born in Württemberg, Germany, Cranz brought agricultural experience from Ohio’s German farming commu-
nities and established what became one of the more prosperous upland dairy and sheep farms in the valley. Historical records show the farm annually produced about 400 pounds of butter, 200 pounds of cheese and 340 pounds of wool, while also raising corn, oats, barley, wheat and potatoes. Goods were transported to market first by the Ohio and Erie Canal and later by the Valley Railroad.
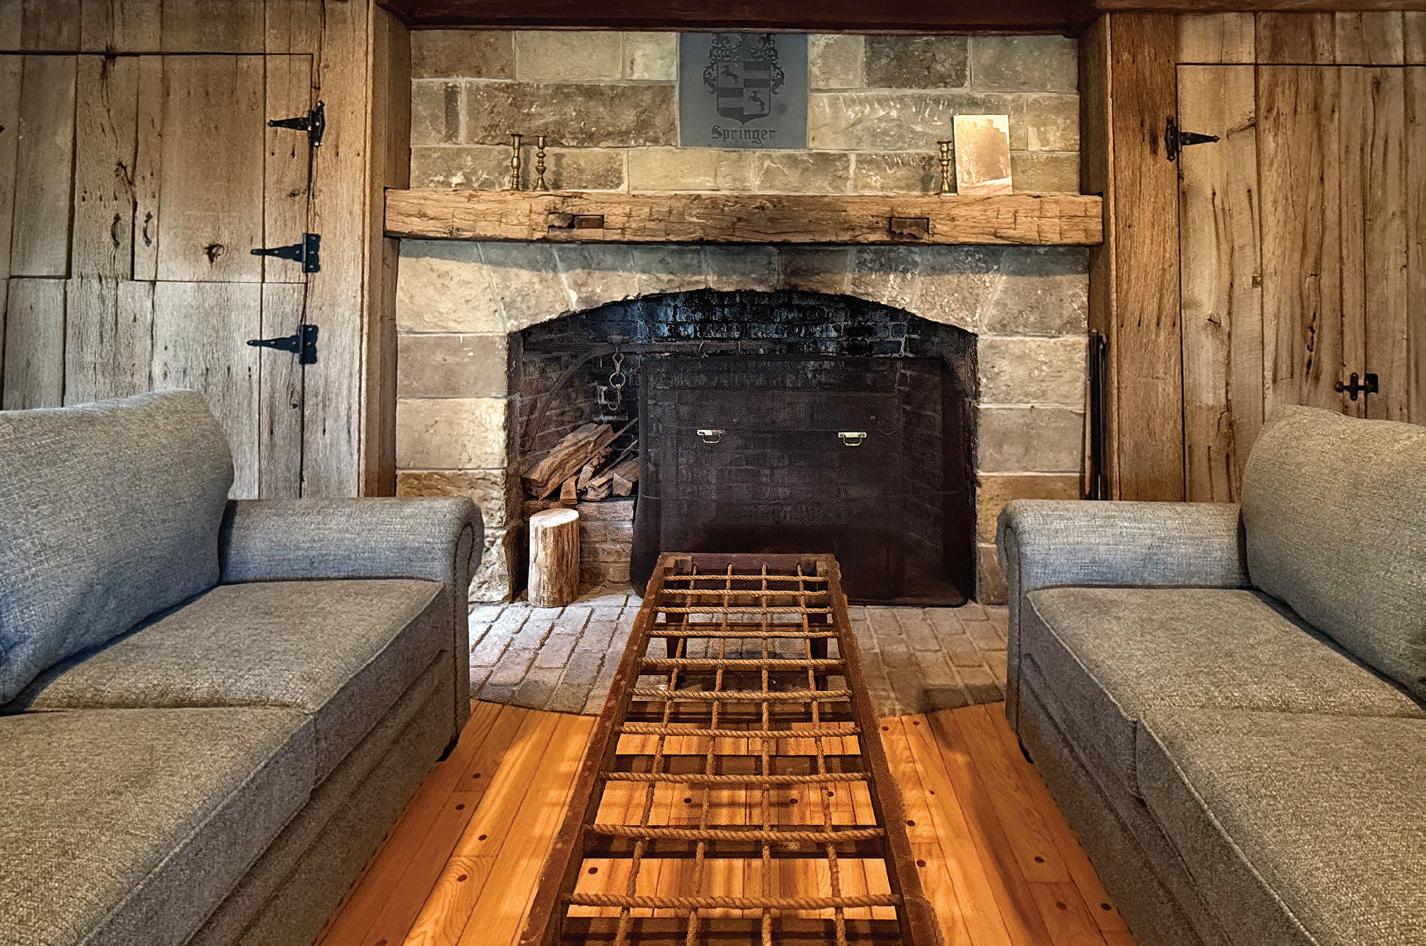
The house evolved over time. In 1890, Cranz added a west wing to the original structure. Additional rear and west-side wings were constructed in the 1970s under owner Donald Springer, nearly doubling the home’s size while adapting it for continued residential use. Springer also restored the original front entry porch,
one of the few surviving porches of its kind in the valley.
The property was added to the National Register of Historic Places in 1993 for both its agricultural and architectural significance, particularly its representation of the 1867-1930 period. The Western Reserve Historical Society acquired the property from the National Park Service in 2002. For many years, the home was occupied by Hale Farm & Village founding director Siegfried Buerling and his wife, Heidi.
Preservation-first approach
Jason Klein, chief historic preservation officer for WRHS, says the house was structurally sound when planning for the renovation project began because it
had been occupied until only a few years earlier. However, several exterior and infrastructure upgrades were needed.
“Although the interior was quite dated to the ‘70s-‘80s, the most immediate needs were exterior components, which included siding repairs, new windows, a roof, gutters and downspouts,” Klein says. “Additional upgrades to site infrastructure were necessary, including a driveway, drainage and a water system. The project was approached not to transform or change the historic integrity or original intent of the structure but rather accentuate it while creating spaces that are made for modern living.”
Integrating new components into an older building required careful coordination, he says.
“Being a 1860s timber-framed farmhouse, marrying original materials with like replacements is always challenging,” Klein says. “It was also challenging to retain components built for the original intent of the structure while updating it for use in the modern world.”
Andrew Clark, president of R.W. Clark Co., Inc., notes the scope of the project additionally included complete demolition of interior finishes, replacement of electrical and mechanical systems throughout, new doors and cabinets and restoration of existing floors, plus installation of new appliances, fixtures and finishes.
“I truly love the challenge of mating the new materials and finishes into an old structure like this in a way that they do not appear out of place,” Clark says. “All of the craftspeople who worked on the job – both subcontractors and our own team members – did a fantastic job.”
Klein notes that several areas stand out as particular highlights of the project.
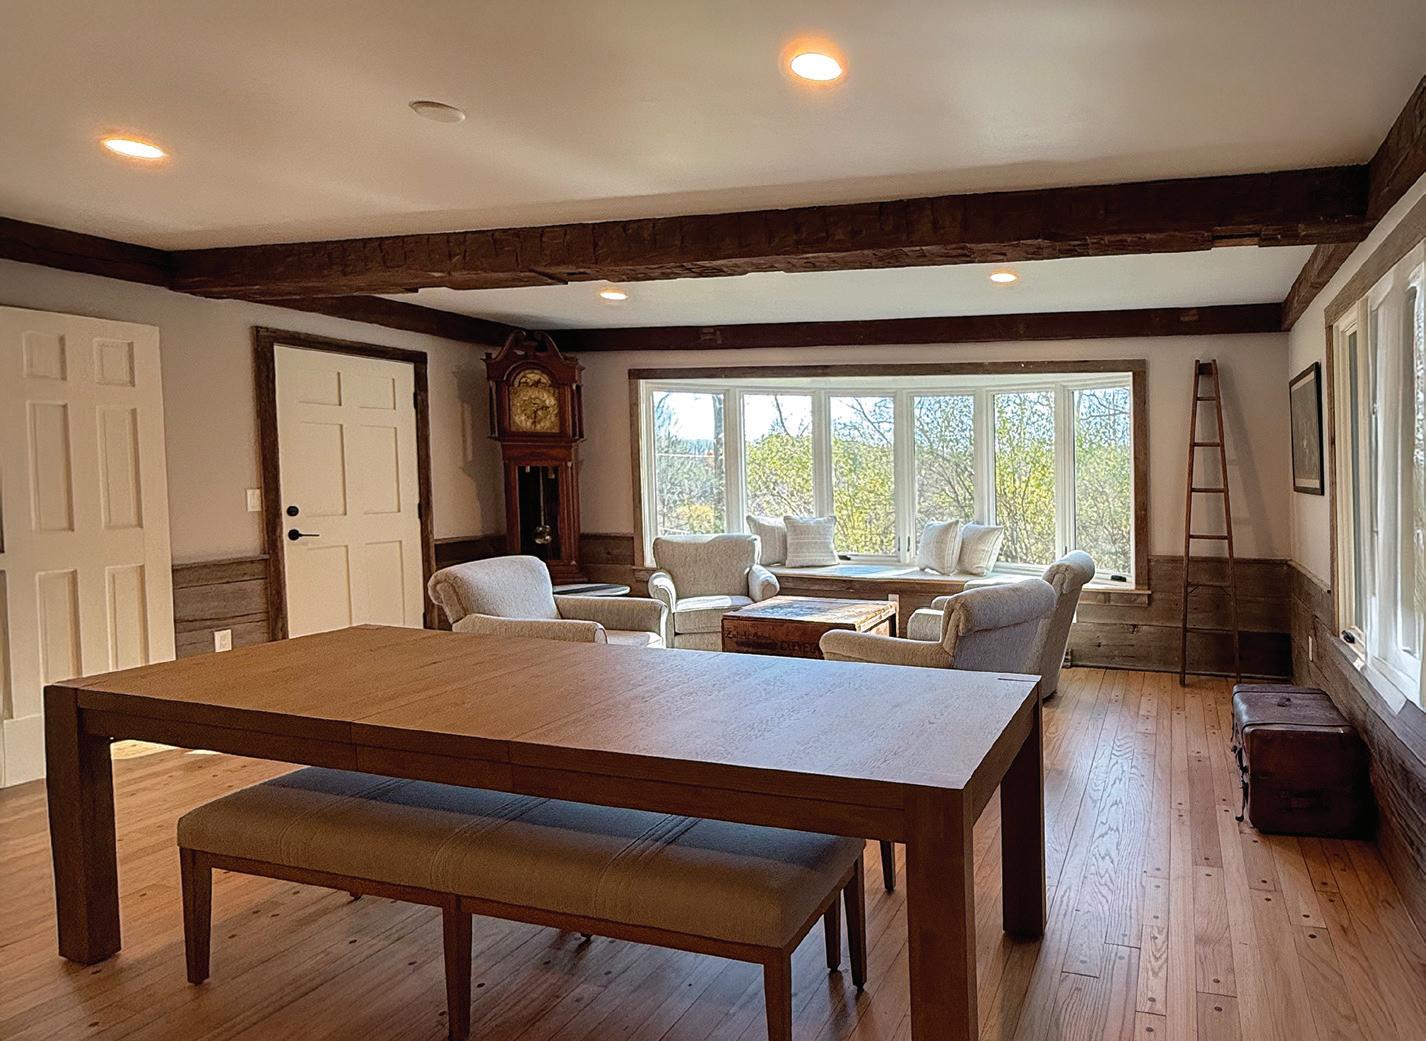
“The great room, which was only cosmetically updated, blends in seamlessly with the other spaces of the updated house,” he says. “The footprint of the small original kitchen remained unchanged yet it was transformed into a modern fully functioning space. And views of the valley
RURAL RENEWAL Situated within the preserved landscape of Cuyahoga Valley National Park, the Cranz Farm Inn retains its historic farmhouse character while benefitting from modern updates, including restored exterior components, new electrical and mechanical systems, restored flooring and woodwork, along with installation of new appliances, fixtures and finishes.
Meld Architects is proud to have partnered with Western Reserve Historical Society and RW Clark Company on the restoration of historic Cranz Farm.
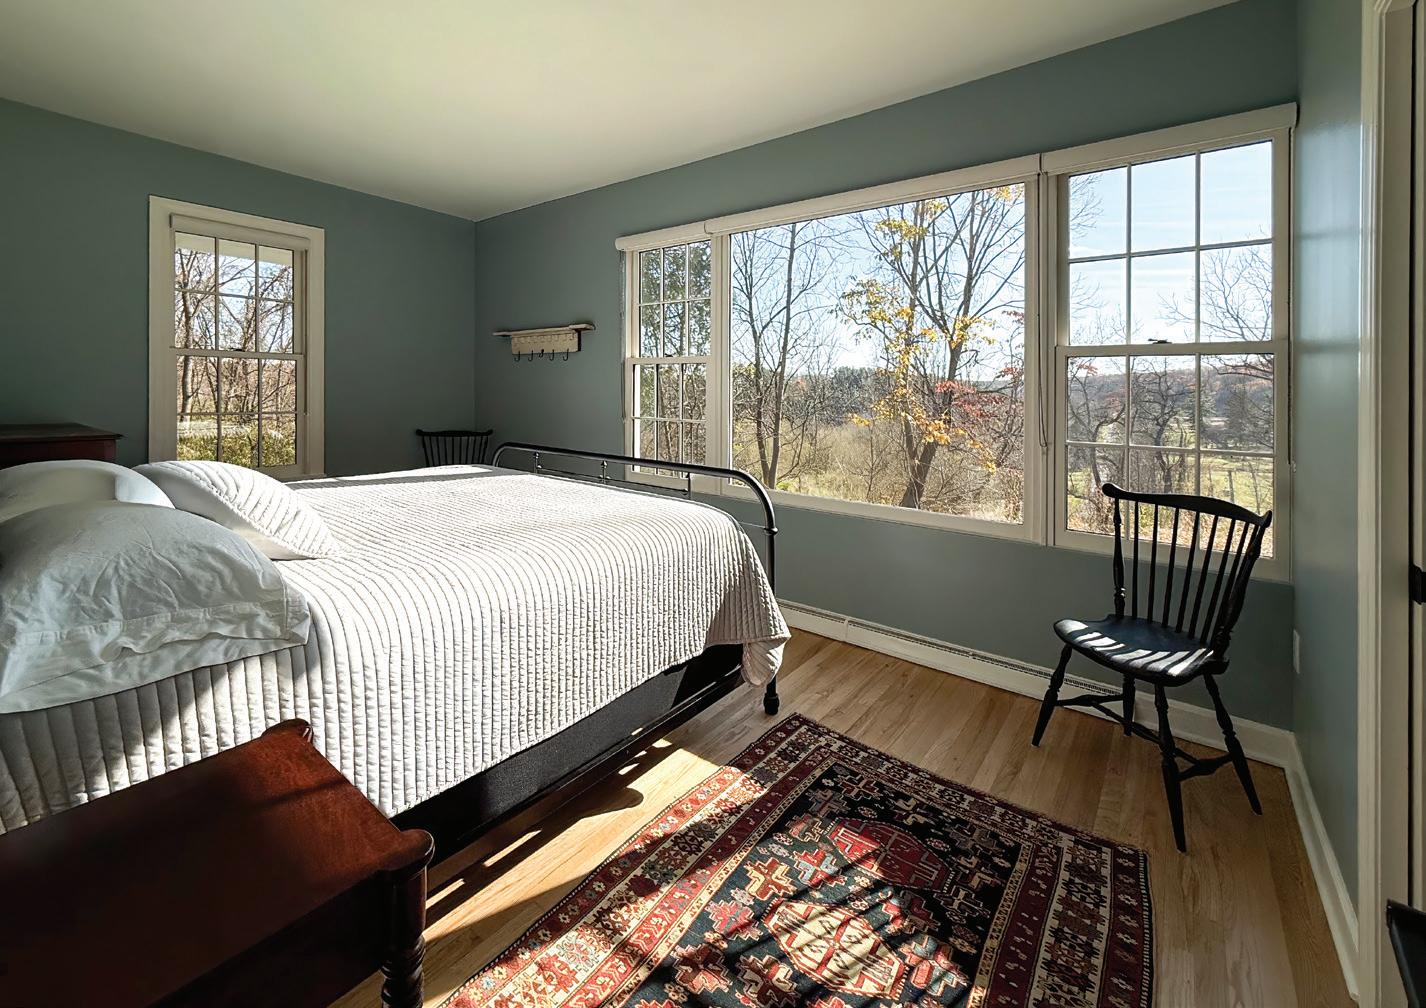
HERITAGE + HARMONY Original
architectural elements are paired with updated finishes throughout the restored farmhouse, from the fireplace gathering space (top) and main living area (middle) to guest bedrooms (bottom).
were largely retained from the interior spaces.”
During construction, workers uncovered original paint layers that informed final finish selections in several rooms, he says. This includes a light shade of green used in a firstfloor sitting room and one of the second-floor bedrooms.
“Additionally, the use of WRHS collection pieces to decorate the spaces helps blend the historic fabric with modern updates,” he adds. These include select artwork, area rugs, dining room furniture and dressers.
Michael Wellman, project architect and principal with Meld Architects, notes that while conversion of the house to an inn was fairly straightforward, the team did add bathrooms and make several changes to the circulation path to accommodate the new use.
“Previously, the western addition could only be accessed through the kitchen,” Wellman says. “To improve this connection, we created a new passage through an adjacent space and made the kitchen an enclosed room. We also added a corridor to the stair at the first floor, which improved privacy and allowed for the creation of an additional bedroom.”
Safeguarding an asset
Funding for the project included support from the State of Ohio, WRHS, the Lehner Family Foundation, the Ohio & Erie Canalway Association, the Bath Community Foundation and the Louise H. and David S. Ingalls Foundation, in addition to individual donors.
“It is a fantastic example of an adaptive reuse project,” Klein says. “The result is a dynamic historic site that, while serving its main purpose of providing overnight stays in the Cuyahoga Valley National Park, immerses guests in the history of the region. It has also created a means to care for this property.”
HVAC + PLUMBING
More Than Heating + Cooling Outlining the benefits of upgrading HVAC equipment in a commercial building
By Jason Hughes S.A. Comunale, Inc.
Upgrading HVAC equipment in a commercial building offers numerous advantages that extend beyond basic heating and cooling. As systems age, they become less efficient, more expensive to maintain and less capable of meeting modern comfort and regulatory standards. Investing in new HVAC technology can significantly improve operational performance, reduce costs and enhance the overall value of commercial property.
One of the most substantial benefits of upgrading HVAC equipment is improved energy efficiency. Older systems often operate at much lower efficiency ratings compared to modern units, which are engineered to meet stricter energy standards. New high-efficiency systems consume less electricity or fuel while delivering better performance, resulting in lower utility bills. For large commercial buildings with high energy demands, these savings can be substantial and continue year after year, providing a strong return on investment.
Another key benefit is reduced maintenance and repair costs. Aging HVAC systems typically require frequent service, replacement parts and emergency repairs, all of which can disrupt business operations and increase expenses. New equipment is more reliable and often comes with manufacturer warranties that cover parts and labor for several years. This reliability minimizes unexpected downtime and allows facility managers to plan maintenance more strategically.
Upgrading HVAC equipment also greatly improves indoor air quality and occupant comfort. Modern systems incorporate advanced filtration, humidity control and precise temperature regulation. These improvements help reduce airborne contaminants, allergens and odors, creating a healthier environment for employees, tenants and customers. Enhanced comfort can lead to increased productivity, fewer sick days and higher tenant satisfaction, important factors for any commercial property owner or manager.
Compliance with current building codes and environmental regulations is another critical advantage. Older HVAC systems may use refrigerants or components that no longer meet environmental standards. New systems are designed with environmentally friendly refrigerants and comply with modern efficiency regulations, reducing a building’s carbon footprint. This not only helps avoid potential fines and compliance issues but also supports sustainability initiatives that are increasingly important to businesses and investors.
Finally, upgrading HVAC equipment can increase a building’s overall value and marketability. Prospective tenants and buyers are more attracted to properties with modern, efficient mechanical systems, knowing they will benefit from lower operating costs
and improved comfort. A new HVAC system can be a strong selling point in competitive commercial real estate markets and can justify higher lease rates or property valuations.
In conclusion, upgrading HVAC equipment in a commercial building provides lasting benefits, including energy savings, reduced maintenance costs, improved indoor air quality, regulatory compliance and increased property value. While the initial investment may be significant, the long-term financial and operational advantages make HVAC upgrades a smart and strategic decision for commercial building owners.
Jason Hughes is HVAC service manager with S.A. Comunale, a full-service mechanical and fire protection company based in Barberton. For more information, visit www.comunale.com.
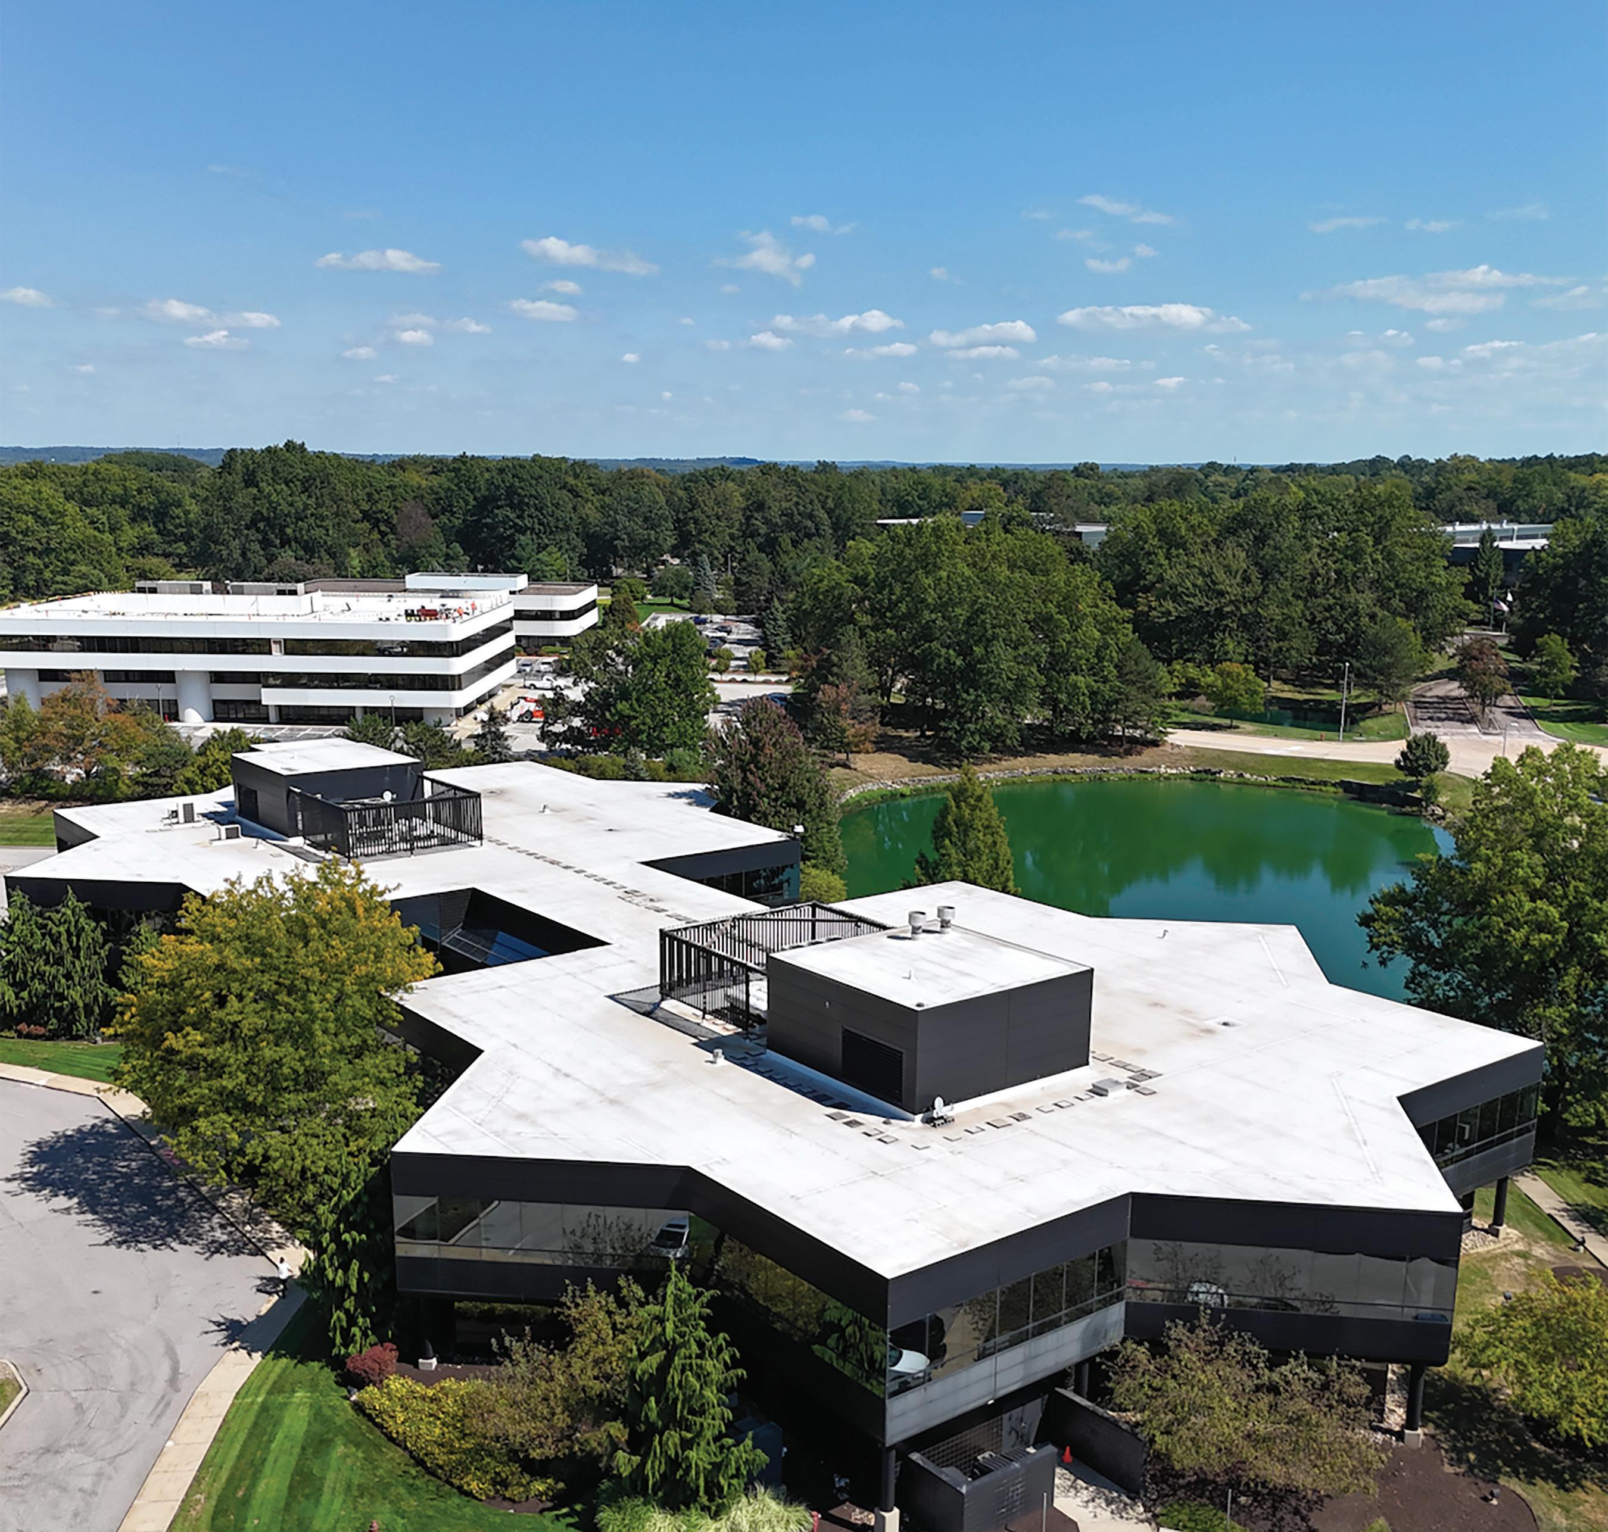
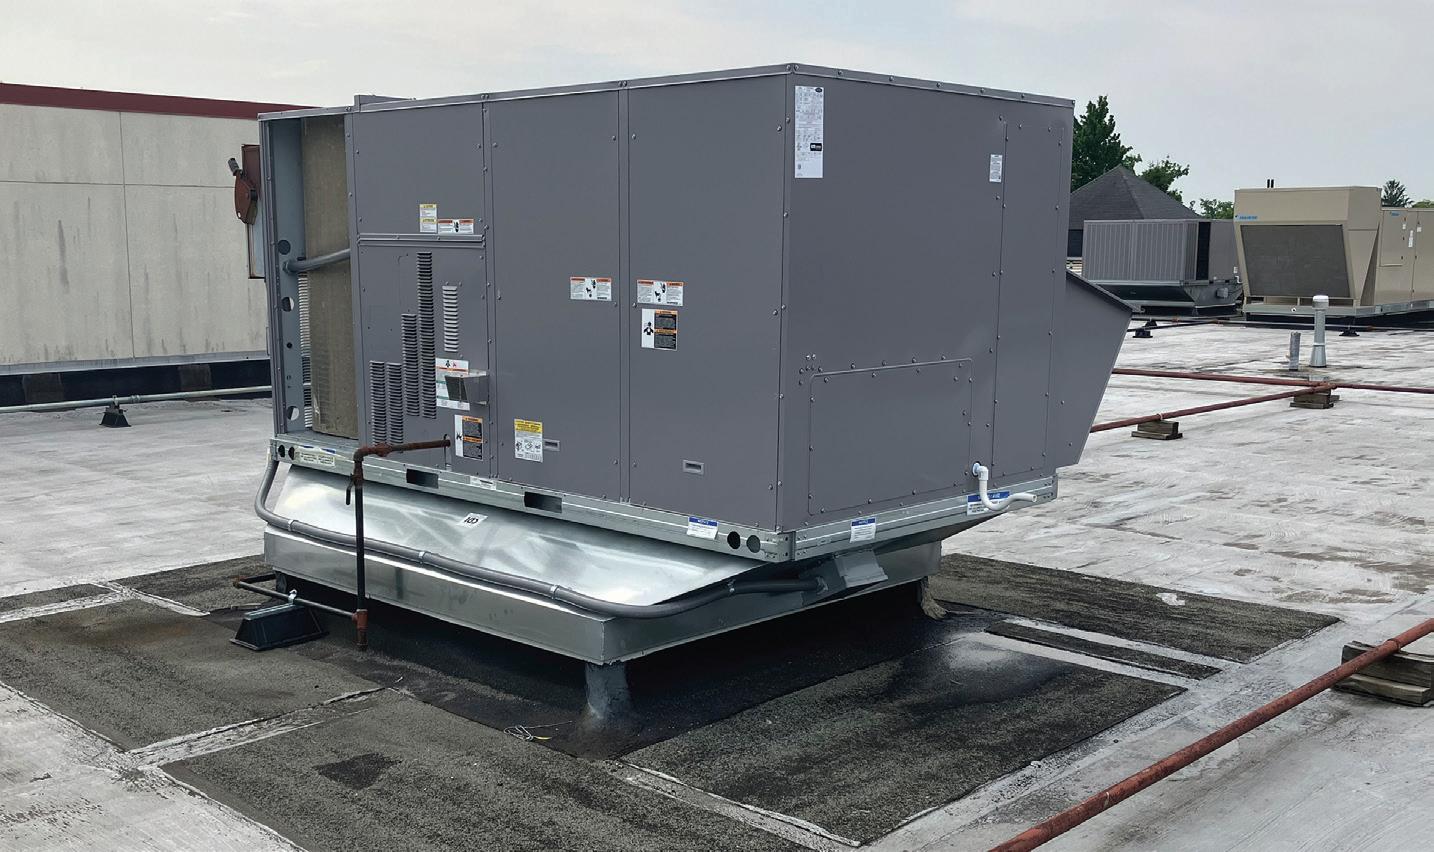
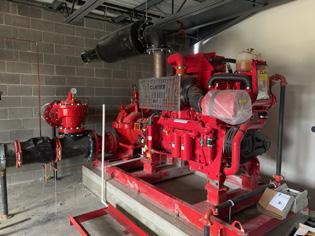
BOOSTING VALUE Modern HVAC upgrades can increase a property’s marketability and appeal, attracting prospective tenants and buyers with lower costs and improved comfort.
Photo courtesy of S.A. Comunale, Inc.
HVAC + PLUMBING
Inside Fire + Smoke Damper Testing
A look at inspection protocols + compliance considerations for life-safety systems
By Garry S. Bryant Air Distribution Technologies Inc.
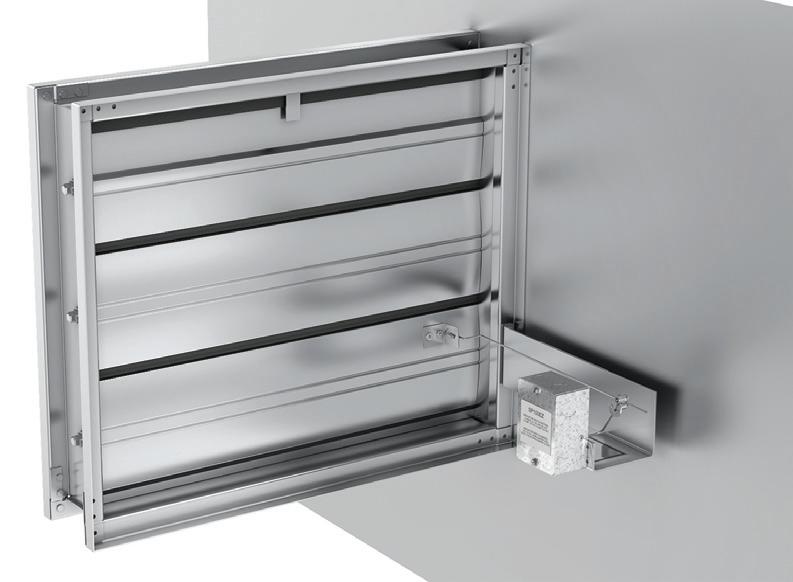
Fire dampers and combination fire/smoke dampers operate under extreme conditions. Installed within HVAC ductwork that penetrates fire-rated walls and floors, these devices close during a fire to maintain the integrity of fire-rated barriers and limit the spread of flames and smoke. Like any mechanical device, they are vulnerable to failure if neglected.
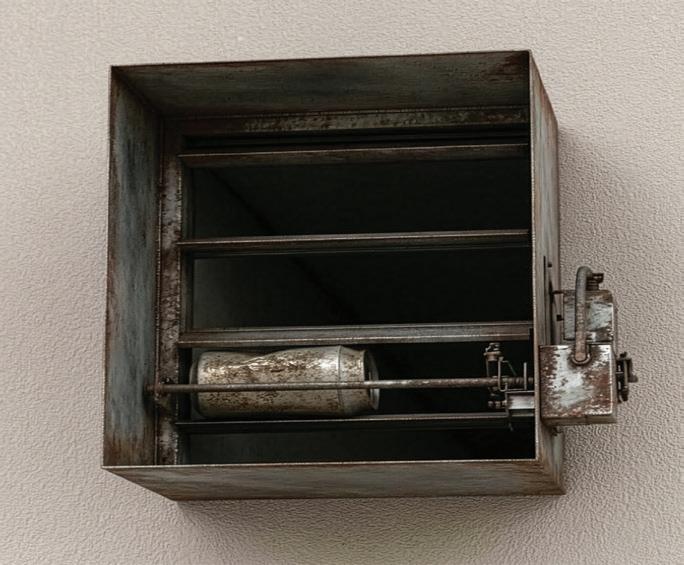
Common issues include 1) obstructed or inaccessible dampers; 2) corrosion or debris; 3) painted, damaged or missing fusible links; and 4) actuators or position indicators that fail. These issues are often unnoticed until an inspection or emergency occurs. The National Fire Protection Association (NFPA) emphasizes that regular testing is the only reliable way to confirm a damper will function when exposed to heat or smoke. Fire dampers prevent the spread of fire through fire-rated assemblies. They respond to heat, typically through a fusible link or thermal device. Combination fire/smoke dampers serve both fire containment and active smoke control roles. Because these dampers remain open during regular operations, their performance depends on 1) proper installation, 2) verified performance and 3) ongoing inspection, testing and maintenance. In the United States, these activities are code-mandated life-safety requirements, per NFPA (www.nfpa.org). When products are correctly applied and maintained in accordance with codes, fire dampers and combination fire/smoke dampers provide a reliable means of preserving compartmentation and protecting occupants during a fire.
Applicable U.S. codes and standards include:
• NFPA 80 – Standard for Fire Doors and Other Opening Protectives
• NFPA 105 – Standard for Smoke Door Assemblies and Other Opening Protectives
• International Fire Code – Enforces NFPA requirements
SMOKE SHOW Visual inspection and testing of smoke dampers can confirm that dampers not only work, but are also communicating via end switches.
• UL 555 Fire Dampers – Outlines testing requirements for fire exposure, hose-stream resistance and dynamic closure
• UL555S Smoke Dampers – Outlines testing requirements for cycling, operation, dynamic closure and leakage
• Air Movement and Control Association (AMCA) standards and application manuals for damper selection, airflow performance and system integration
Testing + inspection requirements
Fire and combination fire/smoke dampers must be tested at defined intervals to ensure proper operation. NFPA standards require testing upon installation, again one year later, and at least every four years thereafter. In hospital environments, the interval may extend to six years due to the complexity of accessing dampers in patient care areas (www.nfpa.org). Where equipped with position indicators, certain dampers may
be tested remotely in accordance with NFPA 80 and 105.
A typical damper test involves both visual inspection and functional verification by a qualified technician. This includes confirming clear access, ensuring the damper is fully open prior to testing, removing the fusible link and observing full closure. Technicians also assess blades, tracks and frames for damage or corrosion, while resetting the damper and replacing fusible links if necessary. For smoke and combination dampers, cycle testing is performed by interrupting and restoring power to verify proper operation.
Actuated fire/smoke dampers require additional checks to confirm proper response to power loss, smoke detection signals or fire alarm system commands, per www.nfpa.org.
The hidden challenge
One of the most common barriers to damper compliance is access. Both the International Building Code (IBC) and NFPA 90A require dampers to have access doors to allow inspection, testing and resetting. Dampers above hard ceilings or walls without access panels cause citations for deficiencies during inspections. Facility managers can address this issue proactively by incorporating access reviews into renovation projects and long-term maintenance planning, rather than waiting for an issue to arise during an inspection.
Documentation + maintenance
Proper documentation is a critical component of compliance. Fire mar-
shals, insurance providers, accreditation bodies and third-party inspectors typically require records identifying each damper, along with inspection dates, pass/fail results and any corrective actions taken.
Many organizations are moving toward a more proactive approach by integrating damper testing into broader HVAC and life-safety programs. Coordinating inspections, improving access during ceiling or ductwork upgrades and standardizing equipment during retrofits can reduce disruptions, control costs and support long-term compliance.
Fire and smoke damper testing may be out of sight, but it should never be out of mind. With clear requirements established, U.S. facility managers have a defined framework to follow. Regular testing, proper access, accurate documentation and informed maintenance practices help ensure that fire dampers perform their critical function.
Garry S. Bryant is marketing manager with Air Distribution Technologies Inc. and can be reached by email at gbryant@adticorp.com. This article was provided by Mussun Sales and is for general informational purposes only. Fire damper and combination fire/smoke damper requirements may vary by jurisdiction. While the information provided reflects widely adopted U.S. codes and standards, facility managers, designers and inspectors should consult the applicable editions of the IBC, IFC, NFPA standards, product listings and the Authority Having Jurisdiction to confirm project-specific compliance.
Photo
HVAC + PLUMBING
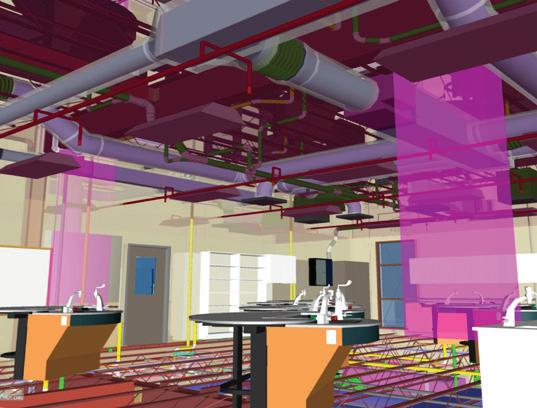
Why Design-Assist Delivers Better Projects
Bringing the right contractors to the table before construction begins changes everything
By Tom E. Martin & Ross Mitchell T.H. Martin Inc.
Every construction project starts with a plan. But too often, the contractors who will actually build it – particularly the mechanical, electrical and plumbing trades whose work represents a significant share of total cost – aren’t brought into the conversation until long after critical decisions have been made. The result is familiar: change orders, schedule delays, budget overruns and friction that follows the project through closeout.
There is another way. It’s called design-assist, and it’s gaining traction on some of the most complex commercial, healthcare and institutional projects in the region.
What is design-assist?
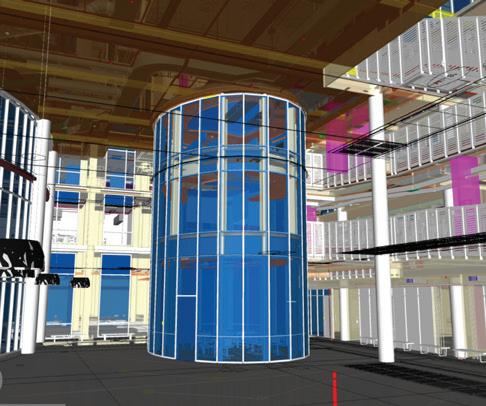
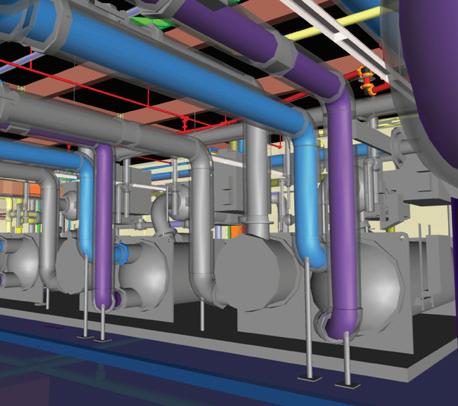
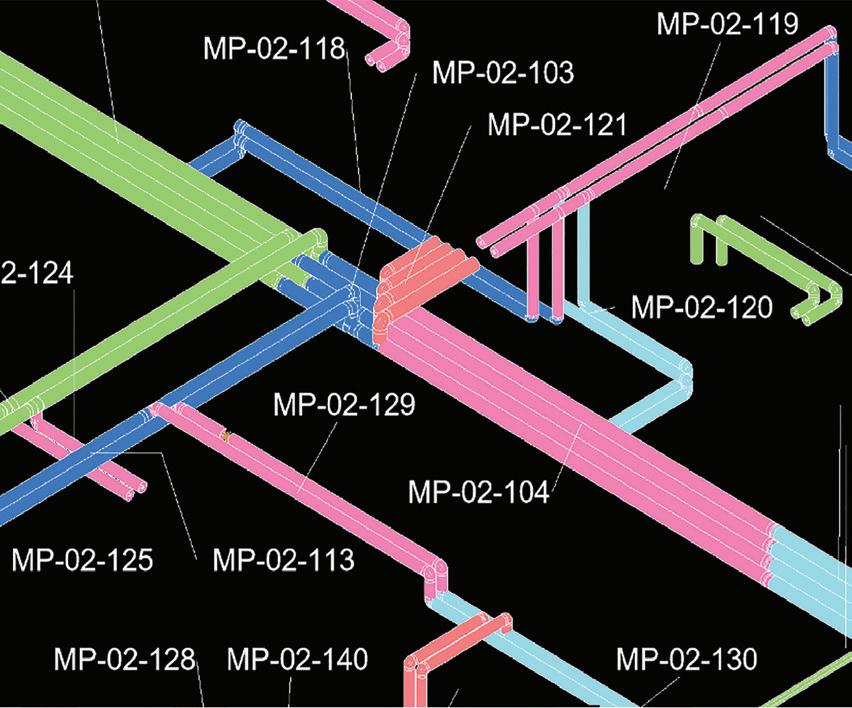
Design-assist is a collaborative delivery model that engages key trade subcontractors early in the design and pre-construction phases. Rather than waiting for bids to go out, owners and construction managers bring in specialized contractors – particularly MEP trades – to assist with value engineering, constructability analysis and coordination while the project is still being shaped.
The approach is especially well-suited to complex projects, such as hospitals, manufacturing facilities, laboratories and large commercial or institutional buildings where mechanical and electrical systems are integral to the building’s function. On these projects, MEP work often represents a substantial portion of total construction cost. Involving those trades in the design phase delivers measurable impact on cost, schedule and long-term operational efficiency.
The Cuyahoga County Yard Consolidation Project and the Ashtabula County Medical Center are two Northeast Ohio examples where early contractor engagement allowed the team to resolve constructability issues before they became costly field problems.
Benefits for every stakeholder
The design-assist delivery model can provide a range of benefits to all
CAREFUL COORDINATION Ashtabula Regional Medical Center’s new 115,000-square-foot Patient Care Tower was accomplished through a designassist collaboration between T.H. Martin Inc. and the rest of the project team.
stakeholders on a project. Owners and facility managers gain cost transparency, fewer surprises and greater accountability from the trades. Change orders – one of the most common sources of budget erosion – are significantly reduced when contractors help shape the scope rather than inherit it.
Design professionals and engineers gain real-world constructability input during the phase when it matters most. Contractors can flag design issues before they reach the field, reducing RFIs, field conflicts and design-related change orders. Closeout documentation improves as well.
General contractors and construction managers benefit from schedule
compression. Design-assist subcontractors engaged ahead of bidding can identify long-lead equipment early and initiate procurement sooner. On MEP-intensive projects, that can mean weeks or months of schedule recovery.
The bottom line
Design-assist requires upfront investment of time and coordination, but the returns are significant. Greater certainty in the design process reduces design creep – one of the quieter but most persistent sources of cost overruns on complex projects. It also produces more efficient closeout documents and drawings, which matters to everyone at the finish line.
Projects delivered through this model consistently demonstrate improved cost efficiency, tighter schedules and better constructability. When the right people are at the table from day one, the entire project benefits, from design through closeout. The best outcomes occur when every member of a project team is empowered to contribute their expertise. Designassist makes that possible.
Tom E. Martin is president of T.H. Martin Inc. and immediate past president of SMACNA National. Ross Mitchell is retired director of preconstruction and design services at T.H. Martin Inc., with over 45 years of experience in HVAC estimating, design-assist and preconstruction services. He has been a member of ASHRAE and served on the board of directors of the Cogence Alliance, a Northeast Ohio coalition of owners, construction managers, architects, engineers and trade contractors dedicated to improving construction delivery in the region.
Photo courtesy of T.H. Martin Inc.
HVAC + PLUMBING
A Defining Moment for Building Owners
Refrigerant transition, electrification + the closing window on incentives
By Marin Musser Gardiner
The HVAC industry is entering a period of accelerated change. This shift is fundamentally reshaping how building owners approach their mechanical systems. While change is nothing new in this space, what makes this moment different is the convergence of three major forces.
These include federally mandated refrigerant transitions, the growing push toward electrification and a narrowing window of financial incentives tied to energy efficiency. Individually, each represents a shift. Together, they create a level of urgency many building owners have not previously had to navigate.
Refrigerant transition
The phasedown of high global warming potential (GWP) refrigerants is already underway. The industry is moving away from widely used options such as R-410A toward lower-GWP alternatives like R-454B and R-32. This transition is driven by federal regulation under the AIM Act, which granted the EPA authority to establish rules phasing down the production and use of hydrofluorocarbons (HFCs) over the coming decade. The EPA has since implemented those regulations, and manufacturers are already redesigning equipment platforms to align with them. For building owners, this does not mean immediate obsolescence. It does, however, change the economics of system ownership.
Existing systems will continue to operate, but over time:
• Refrigerant costs are expected to increase for high GWP refrigerants (e.g., R-410A)
• Availability of these high-GWP refrigerants will become more constrained
• Repairs tied to older refrigerants may carry higher premiums
What was once a straightforward “repair versus replace” decision is now influenced by regulatory trajectory and
NAVIGATING OPTIONS Building owners evaluating an aging HVAC system today must consider the long-term viability of refrigerants tied to that equipment, whether electrification should be incorporated into replacement plans and whether financial incentives can offset investment if acted on in time.
long-term serviceability. The pressure is gradual but unavoidable.
Electrification
At the same time, electrification has shifted from a long-term concept to an active consideration across many facilities. Driven by policy, corporate sustainability goals and advances in technology, electric-based HVAC systems – particularly heat pumps – are becoming viable in a broader range of applications.
However, electrification is not a onesize-fits-all solution. Many buildings were not designed with the infrastructure required to support full electrification. Others operate in conditions where hybrid systems remain the most practical and reliable option. A full conversion, if not carefully evaluated, can introduce unnecessary risk.
What is emerging instead is a more measured, strategic approach that incorporates 1) incremental upgrades aligned with equipment lifecycle, 2) targeted integration of high-efficiency or electric systems, and 3) a balance between sustainability goals, reliability and cost.
For building owners, the question is no longer whether to electrify. It is how and when to do so in a way that aligns with the realities of their facilities.
The 179D deduction
Layered into these technical and regulatory changes is a financial factor that adds further urgency. The Section 179D tax deduction has long provided an incentive for energy-efficient building upgrades. This includes HVAC improvements that reduce energy use
Photo courtesy of Gardiner
Step One. Hire a service technician with stellar work ethic. Step Two. Sit back and watch the accolades roll in.
Ty Turk | Service Technician
Meet Ty Turk. Providing best-in-the-industry service is hard work – and Ty knows that better than anyone. With a strong drive, a positive attitude, and an incredible passion for what he does, Ty has received more accolades from our clients than we can count. That’s because Ty exemplifies what our clients already know: Gardiner’s strength is in our people.
Our team knows that the most extreme challenges require more than just the standard. It’s how Gardiner has become a stand-out workplace, a trusted building solutions partner, and a name you can trust for HVAC Service and beyond. This is How Gardiner Does It.
HVAC + PLUMBING
by 25% or more compared to established baselines.
Recent legislative developments have introduced a critical timing element. Certain enhanced provisions are scheduled to sunset, with projects needing to begin construction before mid-2026 to fully benefit. For building owners, this creates a narrowing window.
HVAC projects, particularly those involving system redesign or electrification, require planning, engineering, procurement and coordination. Equipment lead times and construction schedules can extend months beyond the initial decision. Waiting until deadlines are imminent may limit the ability to act.
Pressures + strategic decisions
must consider the long-term viability of refrigerants tied to that equipment, whether electrification should be incorporated into replacement plans and whether financial incentives can offset investment if acted on in time.
Recent legislative developments have introduced a critical timing element. Certain enhanced provisions are scheduled to sunset, with projects needing to begin construction before mid-2026 to fully benefit [from the Section 179D tax deduction]. For building owners, this creates a narrowing window.
What makes the current environment notable is not any single driver. It is the intersection of all three. A building owner evaluating an aging system today
This convergence shifts HVAC decisions from reactive maintenance to proactive, strategic planning. In many cases, the greatest risk is not making the wrong decision. It is delaying the decision altogether.
As these forces evolve, the role of HVAC within a building portfolio is also changing. What was once viewed primarily as a maintenance function is increasingly recognized as a critical component of operational performance, energy strategy and long-term asset management. For building owners, this moment represents an opportunity. Those who take a proactive approach by evaluating systems, aligning capital plans with regulatory and financial timelines, and making informed, phased upgrades will be better positioned to manage both cost and performance. Those who wait may find that rising service costs, constrained options and missed incentives limit their flexibility.
Marin Musser is an HVAC system sales engineer at Gardiner and can be reached by email at mmusser@whgardiner.com or by phone at 440-248-3400. For more information, visit www.whgardiner.com.
VANTAGE POINT
Experts weigh in on industry issues
Unlocking Advantages with MEP Prefabrication
By Mike Furlong Integrated Project Solutions, LLC
Technology on the job site has advanced significantly in the past decade. Yet, many of us are still relying on old ways of working. Today, you will find iPads, GPS stations and Jaibots on job sites all over the country. We need to get better at our jobs and take advantage of all the tools at our disposal to compete in today’s construction world.
If you have been in the MEP construction world for any length of time, you must have encountered a project where storage area or laydown space is non-existent. In such a case, it will be necessary to think outside the box and ideally, at the same time, put some much needed unrealized dollars back into your pocket. If you aren’t using any type of pre-fabrication, now might be a great time to start.
Pre-fabrication is defined as the process of assembling smaller, individual components into larger, yet manageable systems. To accomplish that, the modeling and coordination efforts must be completed using accurate fittings, as well as correct pipe or duct information and details, even down to the hanger placements. All of that information will be used to create what is referred to as a spool sheet.
ated with the spool points, you will be armed with a very powerful tool.
Once the spool documents are authored, they can be assembled in a shop environment under ideal conditions. The spool can be manipulated
POINT TO POINT A spool map provides installers with a clear, stepby-step layout showing the sequence and location of prefabricated mechanical assemblies.
manner according to the spool map that shows the entire project. As the spool assemblies arrive in the field, they can be elevated into place and installed using the elevations provided on the installation documents that accompany the spool drawings. Along with the separate spool drawings, a spool map will be provided that shows the order in which the spools will be installed.
A spool sheet will show all of the separate components and will illustrate the exact manner of how to assemble them. The spool will provide the pipe fitters or sheet metal fabricators with exact dimensions of lengths of pipes or ducts, number of fittings, lengths of unistrut or number of hangers, and define where the connection points will be for the entire assembly. When this is used in conjunction with a GPS system that converts point data into real world coordinates for the locations of hanger rods associ-
The spool can be manipulated easily for assembly of components at a level that is bench height, instead of working overhead where space may be limited or difficult to reach.
easily for assembly of components at a level that is bench height, instead of working overhead where space may be limited or difficult to reach. Assembled spools can then be delivered to the site as needed and installed in an orderly
Other ancillary benefits to prefabrication include the fact that material waste is minimized. In a field environment, less than full pieces of material could possibly end up in a dumpster. In a shop environment, those same pieces will be used as infill pieces where and when they can be used. These will be both a time- and labor-saver on any project. If a mechanical or plumbing contractor isn’t receiving that level of coordination documents, they need to find someone who will provide them with that standard.
Mike Furlong, CM-BIM, AIBD, is managing principal and virtual design consultant with Integrated Project Solutions, LLC. For more information, visit www.iprojsolutions.com.
HVAC + PLUMBING
LEGAL PERSPECTIVES
Navigating property laws & regulations
SUSAN M. WHITE, ESQ.
Design-Assist vs. Performance-Based HVAC
As HVAC subcontractors take on more collaborative and designinfluenced roles, the line between installer and designer blurs.
Two increasingly common delivery approaches – design-assist and performance-based specifications – offer opportunities for efficiency and innovation, but they also carry distinct legal risks. For HVAC subcontractors, understanding where responsibility begins and ends under each model is critical to managing exposure.
In a design-assist arrangement, the HVAC subcontractor contributes expertise during the design phase, often working alongside the engineer of record. While this collaboration can improve constructability and cost control, it can also create ambiguity around liability. Courts and claims professionals frequently look beyond contract labels and examine actual conduct. If a subcontractor’s input materially influences the final design, that subcontractor may face arguments that it assumed some design responsibility – even if the con-
tract attempts to disclaim it. The risk is heightened where documentation is incomplete or where roles are not clearly delineated.
Performance-based specifications present a different, and often more direct, risk profile. Under this model, the subcontractor is responsible for delivering a system that meets defined performance criteria – such as airflow, energy efficiency or indoor air quality – without detailed prescriptive plans. While this can provide flexibility, it may unexpectedly shift design responsibility downstream.
If the system fails to meet the specified outcomes, the subcontractor may be exposed to claims for defective design, not just defective installation. Unlike design-assist, where liability may be shared or disputed, performancebased delivery often places clearer accountability on the subcontractor.
Insurance coverage is another key consideration that often becomes more complicated under these approaches. Many HVAC subcontractors carry commercial general liability (CGL) policies that are geared toward installation-related risks. However, design-related liability – whether arising from design-assist involvement or performance obligations – may fall outside the scope of standard CGL coverage. In projects involving design responsibility, professional liability (errors and omissions) coverage may be necessary, particularly where the subcontractor is providing calculations, system layouts or other design services. Failing to align insurance coverage with the actual scope of responsibility, regardless of the project delivery label, can create significant coverage gaps that may not become clear until a claim arises.
Contract language remains the most effective tool for managing these risks. In design-assist scenarios, subcontractors should clearly define the advisory nature of their role, confirm that the engineer of record retains ultimate design responsibility, and require that all design decisions be formally incorporated into the contract documents. For performance-based work, subcontractors should carefully review the specified criteria, seek clarifications where metrics are vague or conflicting, and consider negotiating reasonable limitations on liability tied to factors outside their control, such as building envelope performance or owner-supplied criteria.
Two practical protections in the contracting phase are often overlooked but highly effective. First, include a clear “no design responsibility” or “delegated design” clause in design-assist agreements, stating that any input provided
is for constructability purposes only and that the licensed design professional remains responsible for final design adequacy. Subcontractors should also
In a design-assist arrangement, the HVAC subcontractor contributes expertise during the design phase, often working alongside the engineer of record.
While this collaboration can improve constructability and cost control, it can also create ambiguity around liability.
include language confirming they are entitled to rely on the plans, specifications and other information provided by the design team and owner, and are not responsible for errors or omissions in those documents.
Second, for performance-based scopes, negotiate a provision that ties
WE
performance obligations to objective, measurable criteria and limits liability where performance depends on others’ work or assumptions provided by the owner or design team. These provisions help align contractual risk with actual control on the project.
Ultimately, both delivery methods can be successful when properly managed, but neither is without risk. HVAC subcontractors who understand the legal implications, document their role with precision, and align their contracts and insurance with their actual scope of work will be better positioned to take advantage of these evolving project models without assuming unintended liability.
Susan M. White, Esq. is a partner at Frantz Ward LLP. Her practice focuses on both transactional and litigation matters within the construction industry, providing comprehensive legal support to general contractors, subcontractors, project owners, and suppliers.
HVAC + PLUMBING
ACAR CORNER
Issues in the real estate industry
Considering Heat Pump Water Heaters
More property owners than ever are choosing energy-efficient heat pump water heaters (HPWH) over fossil-fueled water heaters. Demand for heat pump water heaters has grown significantly in recent years as more consumers look for efficient, lower-cost alternatives to traditional gas and electric models.
Not only do HPWHs perform up to three times more efficiently than conventional systems, they also last longer and cost less to operate. With current rebates, tax incentives and low-interest financing options available, now is the prime time to get up to speed on water heater efficiency.
What should property owners know before making the switch?
How heat pump water heaters work
The HPWH is a highly efficient way to heat water as it transfers heat rather than creating it. The unit is around three times more energy efficient than standard electric or gas models.
HPWHs use electricity to extract heat from the surrounding air to warm water in a storage tank. A fan pulls in the surrounding air and blows it across evaporator coils filled with refriger-
ant. The warmed refrigerant is pumped through a compressor to increase pressure and temperature before traveling through condenser coils to transfer the built-up heat to the water. After cooling, the refrigerant returns to the evaporator coils and repeats the process.
Benefits of HPWHs
Heat pump water heaters are a cleaner, safer, more efficient and affordable option to heat water. Because the process of transferring heat also draws moisture from the air, HPWHs offer additional dehumidification benefits if installed in a humid environment like a basement of a building.
Cleaner & safer
HPWHs eliminate the risk of occupant exposure to carbon monoxide and other indoor air pollutants produced
JEANNET WRIGHT
by combustion and also produce fewer greenhouse gas emissions.
Efficient
HPWHs are two to three times more efficient than gas or electric options. Efficiency means less running time thanks to faster heating. As a result, HPWHs can cut water heating costs by as much as 50%, depending on hot water usage and the type of heater being replaced.
Affordable
Nationally, heating water is usually the second-largest household energy expense after space heating and cooling costs and can account for as much as 20% of a home’s energy consump-
Heat pump water heaters are a cleaner, safer, more efficient and affordable option to heat water. Because the process of transferring heat also draws moisture from the air, HPWHs offer additional dehumidification benefits if installed in a humid environment like a basement of a building.
tion. The average household spends approximately $400 to $600 each year on water heating. Switching from a standard electric to a HPWH can cut that in half.
For landlords and multifamily property owners, lower water-heating costs can also help reduce operating expenses and improve long-term building efficiency.
Ohio homeowners and some property owners may qualify for incentives that help offset the cost of a heat pump water heater. Current state-administered federal programs have listed rebates of up to $1,750, subject to income eligibility, program availability and current guidelines. Some electric utilities also periodically
offer appliance or water-heater rebates, so property owners should check with their provider for current offers.
Installation + maintenance
HPWHs are relatively simple to install without major disruptions. Water heaters are typically located in basements, utility rooms, garages or
mechanical spaces, depending on the type and size of the property.
The space must meet certain criteria:
• Maintains a temperature between 40°F and 90°F
• At least 500 cubic feet of air space around the water heater or a ducted air source
HVAC + PLUMBING
• Includes access to pipe condensate to a drain system
• Access to a 240-volt, 30-amp electrical circuit
Tank size depends on occupancy, hot water demand and property type. Residential systems commonly range from 50 to 80 gallons, while larger or commercial properties may require higher-capacity solutions.
A professional installer can recommend the best location for installation and size based on energy use needs for a property. Professional installers will also provide any necessary plumbing or electrical needs for proper installation.
Like conventional water heaters, HPWHs require routine maintenance. Performing this maintenance or getting a unit serviced regularly can extend the water heater’s life and minimize loss of efficiency. Routine maintenance can include visual inspection for damage,
draining once a year to avoid the buildup of sediment or checking the pressure relief valve and anode rod for functionality throughout the year.
Alongside this routine maintenance, property owners should be aware of a
few HPWH-specific maintenance checks:
Wash the filter
Typically located at the top of the unit, air filters should be checked every few months or when a unit alerts that cleaning is needed. Filters can be washed using mild detergent or soap. Make sure the filter is dry before placing it back in the water heater.
Clean the condensate lines
It is important to clean the condensate drain annually to prevent any backup. To clean condensate drain lines, pour a cup of bleach into the access opening to ensure that no algae, mold or mildew will form in the pipe throughout the year.
Check the operations manual
Before performing any routine or HPWH-specific maintenance, make sure to consult the manufacturer’s operations manual for specific guidance and step-by-step instructions for your particular HPWH model.
Whether you own a home or manage commercial property, it pays to pay attention to the water heating system and plan ahead for replacement before a failure occurs. If a unit is more than 10 years old, shows signs of corrosion or leaks, or if operating costs are on the rise, it may be time to explore newer high-efficiency options such as heat pump water heaters. If a HPWH is not the right fit for the space, other efficient alternatives – including electric storage, tankless or solar water heating systems – may also offer long-term energy savings, improved performance and lower utility costs.
Jeannet Wright (Berkshire Hathaway HomeServices Professional Realty) is 2026 president of the Akron Cleveland Association of Realtors (ACAR). This article was reprinted from www.nar.realtor. For more information, visit www.akronclevelandrealtors.com.
BOMA NORTHEAST OHIO
Specializing for Over 49 years in:
• Packaged Rooftop Units
• Boilers
• Sheet Metal Fabrication
• Valued Engineering
• Full-Service Maintenance Department
ENERGY-SAVING UPGRADES
BUILDING & PROCESS AUTOMATION: Engineering • Installation
ON-TIME PERFORMANCE GUARANTEED
The
Become a Member
Our members represent the largest investment in fixed assets in the Northeast Ohio Area.
Becoming a member gives you the tools to increase ROI and access the most up-todate information, training, education and members only benefits and savings
BOMA NORTHEAST OHIO
BOMA NORTHEAST OHIO
CONSTRUCTION PROGRESS REPORT
Updated info on important projects in the region, provided courtesy of ConstructionWire (www.constructionwire.com)
Project: #3900904
STRUTHERS MUNICIPAL COURT RENOVATIONS
PROJECT TYPE/SIZE: Government Buildings (1,154 sq-ft)
CONSTRUCTION TYPE: Renovation, Flash Project
ESTIMATED VALUE: $0.100 million
SECTOR: Public
LOCATION: 6 Elm St. Struthers, OH 44471
DETAILS: Plans call for the renovation of a 1,154-square-foot space in the existing Struthers Courtroom. The project will involve interior renovations, including updates to the courtroom finishes, installation of a new judge’s bench, witness stand and jury box. The scope of work includes general construction and minor electrical improvements.
Estimated Schedule (as of 5/1/2026)
STAGE: Starts in 1-3 months
CONSTRUCTION START: 6/2026
CONSTRUCTION END: Q3/2026
ARCHITECT: Olsavsky Jaminet Architects
Contact: Tracie Kaglic, President tkaglic@olsjam.com
114 E. Front St., Ste. 200 Youngstown, OH 44503
P: 330-744-8981
OWNER: City of Struthers (OH) 6 Elm St. Struthers, OH 44471
P: 330-755-2181
Project: #3743479
MARQUEE AT CEDAR LEE APARTMENTS REBUILD
PROJECT TYPE/SIZE: Multifamily (139 units)
CONSTRUCTION TYPE: New
ESTIMATED VALUE: $66 million
SECTOR: Private
LOCATION: 13200 Cedar Rd. Cleveland Heights, OH 44118
DETAILS: Plans call for the rebuild and for the construction of a 139-unit apartment building that was destroyed by a fire. The existing fire-damaged building will be demolished.
Estimated Schedule (as of 4/20/2026)
STAGE: Construction
CONSTRUCTION START: 7/2025
CONSTRUCTION END: Q4/2026
BID DUE DATE: N/A
DEVELOPER, GC: F&C Holdings, LLC
Contact: Eric Skaggs, Project Superintendent 211 N. Pennsylvania St. 3000 Indianapolis, IN 46204
P: 317-816-9300
ARCHITECT: City Architecture Inc.
12205 Larchmere Blvd.
Cleveland, OH 44120
P: 216-881-2444
Project: #3898868
20914 CENTER RIDGE ROAD URGENT CARE FACILITY
PROJECT TYPE/SIZE: Medical
CONSTRUCTION TYPE: New
ESTIMATED VALUE: $1.25 million
SECTOR: Private LOCATION: 20914 Center Ridge Rd. Rocky River, OH 44116
DETAILS: Plans call for the construction of a 3,927-square-foot urgent care facility.
Estimated Schedule (as of 4/22/2026)
STAGE: Groundbreaking
CONSTRUCTION START: 5/2026
CONSTRUCTION END: Q4/2026
BID DUE DATE: N/A
GC: Nyman Construction Co. 23209 Miles Rd. #2 Cleveland, OH 44128
P: 216-475-7800
OWNER: 20914 Center Ridge LLC 1311 Orchard Park Dr. Rocky River, OH 44116
Project: #3822333
THE CENTERS’ H.O.P.E. CAMPUS RENOVATION
PROJECT TYPE/SIZE: Office/Non-Profit (25,00049,999 sq-ft), Medical
DETAILS: Plans call for the renovation of the nonprofit Cleveland Christian Home as part of a rebranding of the facility as the H.O.P.E. Campus, which will provide youth residential services, psychiatric treatment, and other services. This project will also include a new welcome center that will serve as the front door for all children entering the facility.
Estimated Schedule (as of 3/30/2026)
STAGE: Construction
CONSTRUCTION START: 8/2025
CONSTRUCTION END: 12/2026
BID DUE DATE: N/A
OWNER: The Centers
Contact: Eric Morse, Director eric.morse@thecentersohio.org 3929 Rocky River Rd. Cleveland, OH 44111
P: 216-252-5800
GC: Marous Brothers Construction
36933 Vine St. Willoughby, OH 44094 P: 440-951-3904
ARCHITECT: Beegan Architectural Design
Contact: Susan Broadwater, Project Manager
susan@beegan-ad.com 15703 Madison Ave. Lakewood, OH 44107
DETAILS: Plans call for the construction of a 75,000-square-foot facility for Reese Consumer Health with 16,000 square feet allocated for office space.
Estimated Schedule (as of 3/20/2026)
STAGE: Early Construction
CONSTRUCTION START: 4/2026
CONSTRUCTION END: Q2/2027
BID DUE DATE: N/A
OWNER: City of Cleveland (OH) 601 Lakeside Ave. E. Cleveland, OH 44114
P: 216-664-2561
TENANT: Reese Consumer Health 10617 Frank Ave. Cleveland, OH 44106 P: 800-321-7178
PROJECT TYPE/SIZE: Retail/Office/Restaurants/ Social (50,000-99,999 sq-ft)
CONSTRUCTION TYPE: Renovation, Backfill
ESTIMATED VALUE: $11.101 million
SECTOR: Private
LOCATION: 2435 Superior Ave. Cleveland, OH 44114
DETAILS: Plans call for the conversion of two neighboring buildings into a new entertainment hub that will feature a restaurant, event spaces, a gallery, and office spaces.
Estimated Schedule (as of 3/11/2026)
Mike Hicks President
STAGE: Planning
BID DUE DATE: N/A
DEVELOPER, OWNER: GBX Group
2101 Superior Ave. Cleveland, OH 44114
P: 216-241-6689
LEGACY AT MEDINA SQUARE
Project: #3321320
PROJECT TYPE/SIZE: Hotels (77 rooms)
CONSTRUCTION TYPE: New
ESTIMATED VALUE: $12 million
SECTOR: Private
LOCATION: 253 S. Court St. Medina, OH 44256
DETAILS: Plans call for the demolition of the two existing buildings and the construction of a new four-story hotel with 77 units.
Estimated Schedule (as of 4/23/2026)
STAGE: Construction
CONSTRUCTION START: 2/2024
CONSTRUCTION END: Q4/2026
BID DUE DATE: N/A
GC: Pride One Construction
Contact: Mike Tanski, Project Superintendent mtanski@prideone.cc
2211 Medina Rd. 100 Medina, OH 44256
P: 330-239-6100
DEVELOPER: Autonomy Capital
Contact: Jason Stevenson, Founder, Chief Executive Officer
jstevenson@autonomycapitalgroup.com
3991 Jefferson St. Medina, OH 44256
P: 407-595-7590
ARCHITECT: AVID Architects
Contact: Jana Call, Project Manager jcall@AVIDtransforms.com
907 Fairlawn Corp. Pkwy. Fairlawn, OH 44333
P: 330-666-5770
DEVELOPER, PROPERTY MANAGER: Riley Hotel Group
Contact: Joseph Moffa, President jmoffa@rileyhg.com
387 Medina Rd., Ste. 400 Medina, OH 44256
P: 330-590-8040
Project: #3887001
UNIVERSITY HOSPITAL PATHOLOGY LABORATORY
PROJECT TYPE/SIZE: Office (100,000-249,999 sq-ft), Medical
CONSTRUCTION TYPE: Renovation
ESTIMATED VALUE: $68.4 million
SECTOR: Private
LOCATION: 20800 Harvard Rd. Highland Hills, OH 44122
DETAILS: Plans call for the conversion of an existing 127,680-square-foot building into a pathology laboratory.
Estimated Schedule (as of 3/23/2026)
STAGE: Early Construction
CONSTRUCTION START: 4/2026
CONSTRUCTION END: 9/2027
BID DUE DATE: N/A
DEVELOPER, OWNER:Orangestar Property Advisors and Investors 535 N. Broad St. #5 Canfield, OH 44406
Ohio Office P: 330-652-2525
TENANT: University Hospitals 11100 Euclid Ave Cleveland, OH 44106
LOCATION: NWC of Barber Ave. and W. 30th St. Cleveland, OH 44113
DETAILS: Plans call for the construction of an 82,222-square-foot, four-story, 98-unit apartment building. There will be a 38-space parking garage under the building with bike parking, storage, and utilities.
Estimated Schedule (as of 3/10/2026)
STAGE: Planning
CONSTRUCTION END: N/A
BID DUE DATE: N/A
DEVELOPER, OWNER: Seaton Woods Ventures Contact: Ben Beckman, President bbeckman@seatonwoods.com 2400 Orange Ave., Ste. 6042 Cleveland, OH 44101
P: 216-502-3845
ARCHITECT: Vocon Design Inc. 3142 Prospect Ave. E. Cleveland, OH 44115 P: 216-588-0800
Project: #3877896
STARK LIBRARY
PROJECT TYPE/SIZE: Libraries (70,000 sq-ft)
CONSTRUCTION TYPE: New
ESTIMATED VALUE: $54 million
SECTOR: Public
LOCATION: 715 Market Ave. Canton, OH 44702
DETAILS: Plans call for the demolition of the existing structure and the construction of a 70,000-square-foot Stark Library. The new facility will include two large meeting rooms, a maker studio, an interactive children’s play and learning area, study rooms, an outdoor story
walk, community greenspace and upgraded technology.
DETAILS: Plans call for the construction of a 58,000-square-foot commercial storage and warehouse complex designed for small businesses (landscapers, contractors, etc.).
Estimated Schedule (as of 4/23/2026)
STAGE: Starts in 1-3 months
CONSTRUCTION START: 7/2026
CONSTRUCTION END: Q3/2027
DEVELOPER, TENANT: Nova Storage Expansion 14800 Rinaldi St. Mission Hills, CA 91345 P: 818-924-4899
OWNER: Stark Glass
Contact: Mike Knight, President 1250 Nova Dr. SE Massillon, OH 44646 P: 330-833-4175
Construction project reports are provided with permission through ConstructionWire, courtesy of BuildCentral (www.buildcentral.com). BuildCentral specializes in planned construction project leads and location analytics for CRE, hotel, multi-family/single-family, medical, mining & energy, and retail construction spaces. Properties Magazine makes no warranty of any kind for this information, express or implied, and is not responsible for any omissions or inaccuracies. To notify Properties of any reporting errors, we encourage you to email cpr@propertiesmag.com.
Let’s Talk Applied.
For over 50 years, engineers, architects, and contractors have trusted Air Control Products to solve their airside challenges. Now, we’re expanding our applied systems offering with AHUs, DOAS, and RTUs, giving you more solutions supported by the same people you’ve worked with for years.
• Fully Custom Design
• Assembled Construction
• Mission Critical Applications
• Configurable DX Units
• Indoor or Outdoor Use
• Retro-fit Friendly Design
• Configurable Components
• Smart Controls
• Application-Driven Design
• Inverter-Driven Efficiency Rooftop Units Custom Air Handlers