INSIDE : Mabel’s BBQ • Parker Hannifin Downtown YMCA • Plumbing & HVAC Systems
May 2016/$7.95
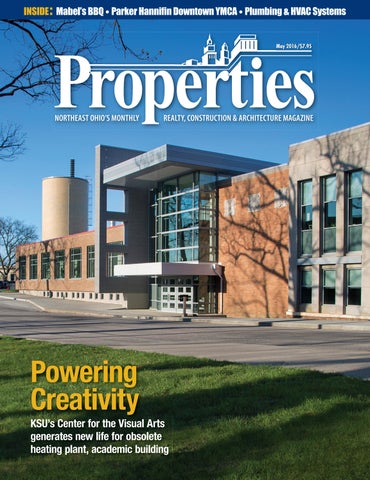
Powering Creativity KSU’ Center KSU’s C for f the h Visual Vi l Arts generates new life for obsolete heating plant, academic building
When your fair share of taxes is neither fair... nor your share
Fostering Fairness for All Taxpayers The attorneys at Siegel Jennings bring experience as accountants, appraisers and real estate developers to the practice of law. Our property tax services include: Ŷ Representation at the administrative level through the State Supreme Court Ŷ Local expertise in every state through the American Property Tax Counsel Ŷ Tax management – acquisition/disposition strategies Ŷ Cutting edge approaches to property tax reductions
Siegel Jennings Call J. Kieran Jennings, Esq at 216.763.1004 23425 Commerce Park Drive, Suite 103, Beachwood OH 44122
www.siegeltax.com
Cleveland Ŷ Pittsburgh Ŷ Columbus Founding member, American Property Tax Counsel (APTC) • www.aptc.com
Cover Your Investments With Confidence
Count on Commercial Roofing and Coating Systems, Inc. to get on top of your roofing project – no matter the size. We specialize in roofing repairs, replacements and maintenance for Commercial, Industrial and Residential clients throughout Northeast Ohio. Our main focus? Providing efficient and cost-effective service. Our full line of services includes: Roofing Maintenance | Inspections & Reporting Infrared Leak Detection & Reporting | Low Slope Roofing Single-Ply Membrane Roof Systems | TPO, PVC, EPDM, Modified Asphalt Sheet Metal & Custom Flashings | ACM Composite Panels | Coatings Insulation | Tapered Insulation, Tapered Roofing | Metal-Retrofit Systems Daylighting | Solar Roof Systems | New Construction & Roof Replacement
Contact us today at 330-207-3879 to handle all of your roofing needs! Mailing Address: P.O. Box 73, Garrettsville, OH 44231 | Physical Address: 10025 SR-82, Windham, OH 44288 brandon@ohiocommercialroofing.com | www.ohiocommercialroofing.com
ting Celebreaars 70 Y 1946
May 2016, Volume LXX, Number 5
Since
FEATURES phone: 216.251.0035 toll free: 888.641.4241 fax: 216.251.0064 www.propertiesmag.com CLEVELAND 3826 W. 158th St. Cleveland, Ohio 44111 AKRON P.O. Box 9 Munroe Falls, Ohio 44262
Photo by Ken Krych
OWNER/PUBLISHER Kenneth C. Krych kkrych@propertiesmag.com MANAGING EDITOR/ART DIRECTOR Mark Watt mwatt@propertiesmag.com CONTRIBUTING WRITERS Doug Bardwell, Jeanne Bluffstone, Dennis Castiglione, Ian Frank, Lou Kren, Matt Lehnert, Alec Pacella, Diane DiPiero Rodio, John Slagter, David Woodburn ACCOUNT EXECUTIVES Matt Lehnert mlehnert@propertiesmag.com 216.251.6753 Larry Overbey loverbey@propertiesmag.com 216.251.6649
10
March Construction Eases Back 1% Nationally
15
Full on East 4th Michael Symon cooks up a ‘uniquely Cleveland’ atmosphere at Mabel’s BBQ
21
53 Exercising Flexibility Parker Hannifin Downtown YMCA moves into rebuilt, former retail spaces at The Galleria
63
Special Section: Plumbing & HVAC Systems 63 Preventative Maintenance = Peak Performance: Proactive service of HVAC systems saves money, reduces energy & improves health
OFFICE MANAGER Lisa Larissey 216.251.8506
66 Generating Efficiency: Gardiner outfits multi-facility campus with innovative, sustainable HVAC system
Cover photo: Center for the Visual Arts at Kent State University, by Jim Maguire
Properties (ISSN 033-1287) is published monthly for architects, engineers, building owners and managers, general contractors, home builders, mortgage bankers, savings and loans, real estate agents, appraisers, servicers and suppliers in Northern Ohio by Properties, Inc., 3826 W. 158th St., Cleveland, Ohio 44111. Copyright © 2016 by Properties, Inc. All rights reserved. Reproduction or use, without written permission, of editorial or pictorial content is strictly prohibited. Periodicals postage paid in Cleveland, Ohio and additional offices. Subscription rates: one year $24.95, single copy $7.95, back issues $10 when available. Postmaster: send change of address notices to Properties, P.O. Box 112127, Cleveland, Ohio 44111.
Powering Creativity KSU’s Center for the Visual Arts generates new life for obsolete heating plant, academic building
71 BOMA Business – An Ounce of Prevention 73 Tradition of Competition: Plumbers, pipefitters face off at annual UA State of Ohio Apprenticeship Contest
DEPARTMENTS 8 34 38 40 45 48 50 74
PROPERTIES PEOPLE ACAR CORNER LEGAL PERSPECTIVES FINANCIAL STRATEGIES BILLBOARD NAIOP NEWS VANTAGE POINT CONSTRUCTION PROGRESS REPORT www.propertiesmag.com 5
PUBLISHER’S NOTE May 2016
Time & Shifting Spaces elcome to our May issue and the promise that spring is here at last with summer not far off. With that in mind, it won’t be long before we’ll be checking our air conditioning systems and turning them on in facilities around Northeast Ohio.
W
It’s a proper fit that this month features our annual HVAC & Plumbing Systems special section with an examination of the products and services that keep buildings comfortable and the need for skilled professionals to keep everything in working order. We thank Brennan Heating & Cooling Inc., Mechanical and Plumbing Industry Council (MAPIC), Gardiner and Neptune Plumbing & Heating., Co. for their contributions to this special edition.
KEN KRYCH
Featured projects They say that the only thing constant over time is change. With three major
restoration projects we’re featuring this month, time has proven to be our friend. All three stories highlight efforts to bring new life to older facilities around Northeast Ohio. KSU Center for the Visual Arts Our cover feature shines the spotlight on Kent State University’s Center for the Visual Arts, which was many years in the making but well worth the wait. Payto Architects, Thomarios, Kent State’s Office of the University Architect and a host of other consultants and prime contractors have delivered a complex that
“Your Custom Architectural Metal Specialists” COMMERCIAL INDUSTRIAL INSTITUTIONAL RETAIL 330.274.3100 6
Specializing In Engineering, Fabrication & Installation Of: • Composite Metal Wall Systems • Copper & Stainless Steel Systems • Custom Fascias, Frieze Boards, Eaves • Metal Roofing (Rolled on Site!) • Flashing & Trim • Custom Gutters & Downspouts • Commercial Gutters (Rolled on Site!)
P.O. Box 827, Mantua, OH 44255
courtadinc.com Properties | May 2016
incorporates the renovated Terrace Drive Heating Plant and Van Deusen Hall next door, plus a new addition built as a connector between them. It’s a seamless blend of old and new that should serve the School of Art for years. Parker Hannifin Downtown YMCA After years of vacancy, former retail storefronts at The Galleria have found a new lease on life with the opening of the Parker Hannifin Downtown YMCA in Cleveland. The adaptive reuse project has equipped the Prospect Avenue facility with a gleaming, glass-enclosed health club that sports an indoor pool, yoga space, spin room, workout areas and more. Mabel’s BBQ East 4th Street is full once again with the opening of Mabel’s BBQ in Cleveland’s Historic Gateway District. Michael Symon’s newest restaurant occupies the last remaining vacant space on the street, offering carnivorefriendly dining within a thoughtfully designed space inspired by old-school Cleveland family picnics and the West Side Market alike. Coming next month! As of this writing, we are looking at quite mix of projects to be highlighted in our June 2016 issue, including Cuyahoga Community College’s new Jack, Joseph and Morton Mandel Humanities Center, Greater Cleveland RTA’s Lee - Van Aken Rapid Station, the remodeling and addition to The Inn at Belden Village in Canton, and the opening of the restored former Cleveland Board of Education Building as the new Drury Plaza Hotel. The June issue also includes our annual Environmental Solutions special section, which will feature a number of articles from top experts on environmental challenges faced in the region, success stories and the latest systems and techniques used in the industry. Until then, enjoy the ever-improving springtime weather! Positively,
Suntrol It! SUNTROL
™
G L A S S
E N H A N C I N G
F I L M S
Suntrol.com 800-466-TINT(8468) ESTABLISHED 1975
Love Your Windows!
Select Pro Window Film Dealer: • Security • Privacy/Custom • Energy Savings • Glare Reduction • Sun Protection
Does your parking lot look like this? Then it’s time to make a call to:
800.PAVE.NOW
• Asphalt Paving • Pavement Milling • Pavement Marking • Hot Mix Production Facility • Concrete and Excavating Services
Quality and Excellence in Asphalt Paving Since 1939
www.RonyakPaving.com Kenneth C. Krych Owner/Publisher www.propertiesmag.com 7
PROPERTIES PEOPLE Highlighting notable industry events
1
2
3
4
1
5
The Blue Book Showcase 2
3
Recently, the The Blue Book Building and Construction Network held its 12th annual networking showcase at First Energy Stadium with 55 vendors showcasing their products and services to 775 attendees. This year’s event, re-named the “Who’s Who” Showcase, enabled guests to interact primarily with subcontractors and suppliers in an afternoon filled with educational seminars, a new “Who’s Who” listing project launch, drinks and lots of great food. P
1
8
7
6
2
1 Dawn Strawn, Lindsey Yoder, Jon Libava, Mike Fanizzi, Mark Arnold and Ed Haege (The Blue Book) 2 Rob Wiltshire (Panzica Construction) 3 George Nemeth and Rick Grenig (Infinity Construction) 4 Marisa Livingston and Laurie Miller (JJO Construction) 5 Joy Veneskey, Chris Wiseman and Matt Marcum (Precision Environmental/ ProCut) 6 Lucas Bernesser (ICON) 7 Annie Sumang and Ken Kuehm (EDI Building Consultants) 8 Kent Powell, Tony Wurst and Leo O’Connor (ABC Supply)
3
4
3 1 Max Wagner and Kate Csontos (HSB Architects & Engineers) 2 Jen Brennan, Jill Schristoff and Tracy Sciano Vajskop (Bialosky Cleveland) 3 Ron Czaplicki (Barber & Hoffman), Jessy Medina (CHA Companies), Mary Gerard (Environments by Design) and Eric Pempus (Oswald Companies) 4 Carole Sanderson, Carolina GandiniBennett, Judith Varga and Amanda Romeo (Herschman Architects)
AIA Cleveland ‘Canstruction’ AIA Cleveland held its 11th annual Canstruction event recently at South Park Mall in Strongsville, gathering approximately 30,000 pounds of canned foods and raising over $3,000 for the Cleveland Food Bank. (See full story, pg. 44.) P 8
5
BOMA ‘Vertical’ Trade Show The Building Owners and Managers Association (BOMA) of Greater Cleveland held its annual showcase of members’ products and services entitled “Red, White & Blue” at the Holiday Day Inn South recently in Independence. Sixty-nine exhibitors and some 200 guests attended the event, which included the tradeshow and networking reception. An opening luncheon featured Ohio’s Lieutenant Governor Mary Taylor as keynote address speaker. P
6
7
8
1 Michael Wallenstein (Neptune Plumbing), Ohio Lieutenant Mary Taylor (State of Ohio) and Scott Wallenstein (Neptune Plumbing) 2 Don Woodard and Courtney Bacik (Gardiner) 3 Amanda R. Marsco and Robin L. Bishop (Diamond Roofing Systems) 4 Matt Large and Jessica Kern (John G. Johnson Construction Co.) 5 Michelle Brooks-Santiago and Nicolette Destefano (Platinum Restoration) 6 Kathie and John Hansen (Suntrol and Custom Tint, Inc.) 7 Donna McCaskey and Patrick Herbert (EA Group, Inc.) 8 Todd Janda and Bill Nichols (SA Comunale, Inc.)
Properties | May 2016
Serving Northeast Ohio For Over 60 Years! Residential Ŷ Commercial Ŷ Industrial Ŷ Institutional
Expert Brick Matching and Complete Inventory of Brick, Block, Masonry, Cast & Natural Stone, Plaster Products & Tools
9005 Woodland Ave., Cleveland, OH 44104 216.791.9800 Ŷ www.bruderinc.com
SMPS NORTHEAST OHIO UPCOMING EVENTS May 17
Luncheon Speaker Series | Placemaking: Community-Driven Visionary Design The City Club of Cleveland | 850 Euclid Avenue, 2nd Floor 11:30 am-1:30 pm | Cost: $40 member / $55 non-member
May 26
Special Education Event A/E/C Business Development - The Decade Ahead by Scott Butcher, FSMPS, CPSM 1111 Superior Avenue, 5th Floor, 530B 7:45-9:30 am | Cost: $15 member / $25 non-member
June 7
Education Series | Leveraging LinkedIn Oswald Conference Center | 1100 Superior Avenue 7:45-9:00 am | Cost: $15
BECOME A MEMBER Join by May 31st & your first luncheon program is on SMPSNEO!
SMPS is open to professionals seeking education, exploration, networking, and personal/professional advancement in the A/E/C industry. Check out our website for additional information and to register for these great events!
smpsneo.org | @smpsneo
If you aren't here , you are missing out! www.propertiesmag.com 9
March Construction Eases Back 1% Nationally t a seasonally adjusted annual rate of $660.5 billion, new construction starts in March receded 1% from February’s pace, according to Dodge Data & Analytics. Total construction starts in the U.S. had jumped 13% in February, led by a huge gain for the electric utility and gas plant category. While the dollar amount of electric utility and gas plant starts fell considerably in March, accompanied by a pullback for public works, the latest month featured a substantial increase for nonresidential building as this sector is providing more evidence that it’s regaining upward momentum. In addition, residential building in March registered moderate growth, helped by the continued strength for multifamily housing.
A
During the first three months of 2016, total construction starts on an unadjusted basis were $141.7 billion, down 10% from the same period a year ago that included the start of several massive power plants and liquefied natural gas (LNG) export terminals. If the volatile electric utility and gas plant category is excluded, total construction starts on a seasonally adjusted basis in March would be up 4% from February, while the year-to-date comparison on an unadjusted basis would show just a modest 4% decline. The March data produced a reading of 140 for the Dodge Index (2000=100),
compared to a revised 142 for February. Both February and March came in higher than the sluggish 126 average during the previous seven months.
second half of last year that continued through January,” says Robert A. Murray, chief economist for Dodge Data & Analytics. “What’s noteworthy about the March report is the renewed strength shown by nonresidential building, and in particular its institutional building segment. Nonresidential building had settled back 5% Robert A. Murray in 2015 after its 24% surge in Dodge Data & Analytics 2014, reflecting not only a steep 36% plunge for manufacturing “While March construction activ- plant construction but also a slight 1% ity was down slightly from February, decline for institutional building. The it stayed above the lackluster per- strength shown by institutional buildformance witnessed during the ing in March provides some indication
“The strength shown by institutional building in March provides some indication that it’s beginning to shift back into expansion mode.”
HOW BAD IS THAT LEAK?
Keep your assets safe by taking the time to ensure that problems at the top of your building are not damaging your bottom line.
Carey Roofing Corp. has eliminated asset damage due to a leaking roof with practical solutions since 1946. 216 • 881 • 1999 CAREY www.careyroofing.com
Roofing Corp. 10
founded in 1946
MEMBER: National Roofing Contractors Association
;d]n]dYf\ k Kl]]d @]Y\imYjl]jk
&ROXPELD %XLOGLQJ 3URGXFWV STEEL JOISTS STRUCTURAL IRON METAL ROOF DECK STEEL STAIRS & RAILS STEEL ERECTION
440-235-3363 *-1.) =de Kl&$ ;d]n]dYf\$ G@ ,,)+0
Properties | May 2016
that it’s beginning to shift back into expansion mode, helped by growth for educational facilities as well as by the start of several large transportation terminal projects. Assuming this pattern gets repeated over the course of 2016, it would be an important factor behind nonresidential building reestablishing an upward trend.”
Nonresidential building Nonresidential building in March climbed 23% to $228.1 billion (annual rate), strengthening for the second month in a row after February’s 5% gain. The institutional building group in March soared 44%, with most of the structure types reporting growth. Leading the way was the transportation terminal category, up 339%, as it was lifted by the start of two very large projects – $663 million for work on the rail terminal caverns at Grand Central Station in New York, New York and $537 million for the new North Terminal building at Louis Armstrong International Airport in New Orleans, Louisiana. Educational facilities, the largest nonresidential building category by dollar volume, advanced 20% in March. Several large university buildings reached groundbreaking, including a $131 million research building at the University of Kentucky in Lexington, Kentucky and the $110 million seismic replacement of Tolman Hall at the University of California Berkeley. The amusement and recreational category had a strong March, rising 38% with the boost coming from the $284 million casino portion of the $630 million Montreign Resort and Casino in Kiamesha Lake, New York and the $192 million casino portion of the $500 million MGM Resort and Casino in Springfield, Massachusetts. The public buildings category and healthcare facilities rebounded from weak February amounts, rising 55% and 53% respectively. Church construction, sliding 54% in March, ran counter to the general upward trend for institutional building. The commercial categories as a group increased 5% in March, reflecting a mixed pattern by project type. Hotel construction rose 47%, lifted by the $332 million hotel portion of the Montreign Resort and Casino, and support was also provided by the $78 million hotel por-
tion of the Springfield, Massachusetts MGM Resort and Casino. Store construction in March increased 19%. On the negative side, office construction retreated 27% in March after its 26% hike in February. Warehouse construction also retreated in March, slipping 13%. The manufacturing plant category showed improvement after its weak February amount, rising 20%.
Residential building Residential building, at $292.0 billion (annual rate), grew 3% in March.
Multifamily housing increased 15%, bouncing back following a 6% decline in February, as it continues to proceed at a brisk pace. There were 12 multifamily projects valued at $100 million or more that reached groundbreaking in March, led by two projects in New York, New York valued at $404 million and $308 million respectively. Other large multifamily projects that reached groundbreaking were a $305 million condominium tower in Sunny Isles Beach, Florida; a $243 million condominium tower in Miami, Florida;
www.propertiesmag.com 11
and the $229 million Transbay Block 9 multifamily development in San Francisco, California. The New York, New York metropolitan area comprised 25% of the national multifamily dollar amount during the January-March period, staying close for now to the 27% share that was reported for the full year 2015. Single-family housing in March slipped 2%, essentially remaining close to its February pace. By major region, March showed this pattern for single-family housing relative
to February – the Northeast, up 6%; the South Atlantic, up 2%; the West, down 2%; the South Central, down 4%; and the Midwest, down 10%.
Nonbuilding construction Nonbuilding construction in March fell 30% to $140.4 billion (annual rate), after surging 50% in February. The electric utility and gas plant category retreated 38% from its exceptional February amount, which included the $3 billion third segment (or train) of an
Stop Leaks • Increase Energy Efficiency • Extend Roof Life
Don’t re-roof. Re-cover.
Turn this...
Into this...
and avoid this!
5HQHZ DQG LQVXODWH ZHDWKHUHG DQG OHDNLQJ URRIV UP TO 20-YEAR LEAK-FREE WARRANTY
ZZZ 0LGZHVW5HVWRUDWLRQ*URXS FRP
YOUR ONE-STOP SHOP FOR ALL CUSTOM FABRICATED METAL NEEDS AND ROOFING SUPPLIES SINCE 1953
State-of-the-Art Equipment Folds Metal to Most Precise Dimensions, Ensuring Quality Design, Function and Durability ARCHITECTURAL SHEET METAL • FLASHINGS • GUTTERS • DOWNSPOUTS STANDING SEAM PANELS • OTHER METAL FABRICATIONS Phone 216.252.3700 | Fax 216.252.0500 www.truform-metal.com | 12305 Grimsby Avenue, Cleveland, OH 12
LNG export terminal in Freeport, Texas as well as the start of several very large power plants. Even with the decline, the level of activity for the electric utility and gas plant category was still fairly high in March, coming in only 3% below the average monthly pace reported during 2015. The 10% decline for total construction starts on an unadjusted basis during the first three months of 2016 compared to last year was due to a varied pattern by major sector. Nonresidential building dropped 9% year-to-date, with manufacturing plant construction down 53%, the institutional building segment down 9%, while the commercial building segment ran counter with a 5% gain. Residential building grew 12% year-to-date, with similar growth for single-family housing, up 11%; and multifamily housing, up 13%. Nonbuilding construction plummeted 34% year-to-date, with public works down 28% and electric utilities/ gas plants down 42%. The reduced amounts for public works and electric utilities/gas plants so far in 2016 are relative to particularly strong activity during the first three months of 2015, with respective gains of 18% and 439% compared to the same period of 2014. By geography, total construction starts for the January-March period of 2016 showed a 37% drop for the South Central region, which last year included the start of several massive LNG terminal projects. The other four regions registered this year-to-date pattern for total construction starts – the South Atlantic, no change; the Midwest, up 1%; the Northeast, up 7%; and the West, up 9%. Further perspective comes from looking at 12-month moving totals, in this case the 12 months ending March 2016 versus the 12 months ending March 2015. On this basis, total construction starts were up a slight 0.4%, as the result of this behavior by major sector – nonresidential building, down 10%; residential building, up 14%; and nonbuilding construction, down 5%. By geography, the 12 months ending March 2016 revealed this pattern for total construction starts – the Northeast, up 14%; the Midwest and West, each up 4%; the South Atlantic, up 1%; and the South Central, down 14%. P Properties | May 2016
The Road to Cleanliness Starts Here Ê ",Ê Ê "Ê "-/Ê* , Ê , Ê -- --
UÊ-Üii« } UÊ*ÀiÃÃÕÀiÊ7>Ã } UÊ-VÀÕLL } UÊ*>Ûi i ÌÊ,i«> ÀÃ UÊ-ÌÀ « } UÊ-> Ì }
/
UÊ- ÜÊ* Ü } UÊ ÃÌÀÕVÌ Ê- Ìià UÊ*>À }Ê Ìà UÊ*>À }Ê iV à UÊ7>Ài ÕÃià UÊ-«iV > Ê Ûi ÌÃ
- ViÊ£ ä
330-798-9200
ÜÜÜ°LÕV iÞiÃÜii« }°V
COMMERCIAL & INDUSTRIAL ELECTRICAL CONTRACTORS
SERVICE Upfront Pricing • Trouble-Shoot & Repair NEW CONSTRUCTION Design/Build • Spec/Build ENERGY-SAVING UPGRADES BUILDING & PROCESS AUTOMATION Engineering • Installation ON-TIME PERFORMANCE GUARANTEED
15035 Berkshire Industrial Pkwy, Middlefield, OH 44062 service@jltaylorcompany.com • www.jltaylorcompany.com
440.834.1223
OH LIC #21927
www.propertiesmag.com 13
Proud to have provided construction clean-up for
MICHAEL SYMON’S MABEL’S BBQ
Point One Design, Ltd.
is proud to have provided Plumbing & Mechanical Engineering for
Michael Symon’s Mabel’s BBQ ͿͿͺͷ ͺͺͷ ͺͺͶǦͶǦͷ;ͶͶ ̻ Ǥ
Ǥ Ǥ ;ͶͶ ǡ ͽͶ ͺͷ ͼͷͺǦͻͺͶǦͻͶͶ ̻ Ǥ
Specializing in: Construction Cleanup Window Cleaning • Pressure Washing Janitorial Services • General Labor
GM EQUITY
DEVELOPMENT 1080 D Center Rd., Auburn Hills, MI 48326 • 248-933-6990
FORTNEY & WEYGANDT, INC. IS THE PROUD GENERAL CONTRACTOR OF MABEL’S BBQ.
FORTNEY & WEYGANDT, INC. General Contracting • Design/Build • Rollout Program Management 31269 Bradley Rd. • North Olmsted, OH 44070 • www.fortneyweygandt.com • 440.716.4000
14
Properties | May 2016
Full on East 4th Michael Symon cooks up a ‘uniquely Cleveland’ atmosphere at Mabel’s BBQ By Todd Williams | Photos by Ken Krych
hen it comes to barbeque, Michael Symon and Doug Petkovic are ready to take on the big boys – that is, Kansas City and Texas. The marquee on their new restaurant, Mabel’s BBQ on East 4th Street, invites meat-hungry diners to step inside to a uniquely Cleveland dining experience. Once through the doors, they’re met with a brash, red neon sign urging them to “Eat More Meat.” The atmosphere recalls both the West Side Market and an ethnic Cleveland picnic: family-style dining tables, post industrial finishes, terrazzo floors, concrete block walls with glazed brick, and a steel mesh lined mezzanine anchored by a giant black and white photograph of a Symon family gathering. Symon and Petkovic, of B Spot hamburger joint fame, have again teamed up to open an eatery with a unique look and feel – one that is classic Cleveland. Named after Symon’s Bull Mastiff dog because “he moves like we cook our meat here – slowly,” Mabel’s is in the space that previously housed restaurateur Terry Tarantino’s La Strada. The building was constructed in the late 1800s as an FW Woolworth “dime store,” recounts Petkovic.
“Originally we were going to put a B Spot in here, but we decided to go with a new concept that was uniquely Cleveland and we came up with Mabel’s” says Petkovic. He owns eight B Spots. Petkovic, Symon and his wife Liz, and Scott Richardson, owner of Cleveland’s Richardson Design, sat down for several months to formulate the Mabel’s concept. Along the way, they were joined by Brandi Wilson, project architect with Levy & Associates, and Greg Freeh, president of Fortney & Weygandt, general contractors. Both Wilson and Freeh had worked with the others on B Spot restaurants, making for a familiar, cohesive team. “From the very beginning of the design process, our goal was to create a unique Cleveland barbeque experience, not like Texas, Kansas City or others,”
recalls Richardson. “We talked about the West Side Market, ethnic foods and tailgating, and those discussions were part of our design process.” During the meetings, the design team came up with some solid ideas that are incorporated into the new restaurant. The first is an overall feeling of warmth and coming home. This is brought about by the use of warm, smoky colors throughout the space, including red glazed brick, brown terrazzo floors and the Amish-built, 14-foot wood community tables and chairs designed to resemble church picnic furniture, Richardson says. And then there is the feeling of being in a barbeque pit. This is accomplished by painting some of the original cement block with a black finish that appears www.propertiesmag.com 15
Photo by Larry Overbey
W
FRESH LOOK Childhood memories of family picnics served as one design inspiration at Mabel’s BBQ. For example, the bar was custombuilt to resemble an old fashioned green Coleman cooler.
to be dripping down the wall. Further enhancing the pit effect, some walls are covered with black charred wood, which has been sealed with a clear coating. In a nod to Cleveland’s industrial heritage, the designers incorporate steel gratings around the mezzanine and staircase. An industrial-looking wooden door covered with locally collected leather belts is seen behind the hostess area. The door stylistically represents Symon. A challenge facing the architect was: what to do with the old elevator shaft near the front door? A unique solution to the problem resulted in another unusual touch. The elevator shaft was kept with original metal doors left open
and a window installed so that people outside the restaurant can look through the shaft and into Mabel’s. There are other quirky touches to the space, Richardson points out. Take the new bar, for instance. It was designed to resemble an old fashioned green Coleman cooler. Over the main dining space is a long wooden box containing lights. The box is suspended from the ceiling with colored ratcheting straps. The ceiling itself is vaulted, reminiscent of the West Side Market. Industrial looking lights are attached to curved steel rails. Other lights attached to the south wall resemble motorcycle headlights.
3OHDVHG WR SURYLGH WKH ðUH protection/sprinkler system at
MABEL’S BBQ RESTAURANT
R.M. RIGGLE ENTERPRISES, INC. FIRE PROTECTION & MECHANICAL PIPING CONTRACTORS 440.234.0700 | rick@rmriggle.com 879 W. Bagley Rd. | Berea, OH 44017 16
The Symon catchphrase “Eat More Meat” neon sign is enclosed in steel grating, both to create an industrial effect and to safeguard the sign from accidents. Behind the reception desk are industrial menu signage and lettering. Garrett Thompson, Richardson Design’s creative director, even contributed an original piece of artwork, Mabel the dog, made entirely of matchsticks.
Prep work Before these personal touches came to life, the building had real infrastructural issues that needed to be addressed, notes Petkovic. After purchasing the lease on the defunct La Strada, the first step was to gut the old restaurant to make a clean slate for Mabel’s, he says. “After the demo work, we took a long, hard look at the mechanical and electrical systems and found them inadequate,” Freeh explains. “We studied the cooking and prep space first and then other needs in the restaurant. This was a long process that lasted nearly a year before construction began.” One of the few pieces of hardware saved from the La Strada days was the kitchen hood, an expensive piece of equipment. The terrazzo floor in the restaurant was also saved, but was intenProperties | May 2016
Fine Art Picture Framing Art Installation
Providing site-specific corporate artwork to Northeast Ohio’s top companies since 1984. ǁǁǁ͘ƚŚĞĨƌĂŵĞƌƐŐĂůůĞƌLJ͘ĐŽŵ ź ϰϰϬ͘ϱϮϲ͘ϵϮϲϮ ź ϳϳϯϬ ŚŝƉƉĞǁĂ ZĚ͕ ƌĞĐŬƐǀŝůůĞ
TASTEFUL TEMPTATION Enclosed in steel grating at the restaurant’s entrance, a bold neon sign urges diners to “Eat More Meat”
tionally not refinished to add to the gritty ambiance. Moving the bar from the south side to the north side of the space caused some headaches, according to Freeh, noting that this entailed a major plumbing and electrical rerouting. Another major rework was the mezzanine. Because the main floor of the restaurant is relatively small at 2,800 square feet, the design team decided to expand the mezzanine’s front walkway by four feet, allowing for a row of tables along the walkway. This entailed reframing the mezzanine and adding columns for support. Expanding the mezzanine for extra tables also allowed the meat smoker to be placed in a corner of this area, freeing up more space for expansion of the kitchen right below, Freeh explains. The mezzanine now encompasses 1,000 square feet of dining space. Total capacity of the restaurant is 100, with another 30 spaces on the front patio. Another challenge, according to designers, was where to place the wheelchair ramp for ADA compliance. Because of limited space at the eatery’s front entrance, the decision was made to place the ramp to the right of the door and under the stairway to the mezzanine. Another issue was figuring out what to do with the basement. According to Petkovic, there was no way to provide diners with adequate access to the basement because of the stairway’s location behind the reception table. This narrow space would have also made it diffi-
You Already Take Enough Risks. You work with industry experts to reduce risks to you and your employees. Shouldn’t the same be true for your accounting firm?
With over 95 years of experience in the construction industry, we understand the business cycles, the special income tax issues, the reporting and bonding requirements, and the unique risks and opportunities contractors face each day. Accounting Expertise x Business Planning x
Tax Planning
Succession Planning x Profit Enhancement x Bid Reviews Cost Control x Litigation Support Services x Job-Cost Auditing
To reach our Cleveland Office, call 216.241.3272 or visit www.meadenmoore.com
AKRON | BEACHWOOD | CLEVELAND | WOOSTER www.propertiesmag.com 17
COOKING UP CHARACTER Red brick, darktoned metal, wood accents and smoky brown terrazzo flooring combine to create a feeling of being within a barbeque bit.
cult for servers to carry food downstairs. So the decision was made to use the 2,000-square-foot basement strictly for storage and an office. An additional challenge was the poor acoustic environment created by all the glazed brick, concrete, metal and wood surfaces. This was solved through installation of 2x8-foot Tectum acoustic panels in the ceiling. “I was at Mabel’s for the friends and family night,” Freeh recalls. “The place was packed and the sound levels were very manageable. It was not echoing at all.” Lastly, rest rooms have been expanded and refinished.
Ready to serve All in all, the designers of Mabel’s are very pleased with the end results of nearly a year of planning and six months of construction. “This restaurant is a new concept for me,” Symon says. “It’s like going to someone’s house for a picnic. It’s a very
“This restaurant is a new concept for me. It’s like going to someone’s house for a picnic. It’s a very special design, yet does not go over the top. It’s unpretentious like a typical barbeque joint.” Michael Symon Mabel’s BBQ special design, yet does not go over the top. It’s unpretentious, like a typical barbeque joint.” Freeh, whose firm has built over 500 eateries across the country, says Mabel’s stands out as one of the most unique restaurants Fortney & Weygandt has built. “It’s not a cookie cutter [establishment],” he says. “The imperfections in the [building] help give it character. It has an unpolished Cleveland feel to it.” Symon agrees. “A well designed restaurant should tell a story and reveal what kind of food is being served,” he says. “We’ve accomplished this in Mabel’s.” P 18
Properties | May 2016
CARPET | CERAMIC | RESILIENT FLOORING | WINDOW SHADES | WALLCOVERING PAINT & SPECIALTY COATINGS | PRESSURE WASHING | INDUSTRIAL/EPOXY FLOORS
Proud to Have Provided Painting, Concrete Polishing, & Ceramic Tile for MABEL’S BBQ
Qualified Interiors FOR 25 YEARS, PROFESSIONALLY FURNISHING & INSTALLING: HEALTHCARE & SENIOR LIVING FACILITIES | OFFICE FACILITIES | RESTAURANTS RETAIL & BANKING | INDUSTRIAL | INTERIOR & EXTERIOR SCHOOLS & CHURCHES | HOSPITALITY INDUSTRY | COMMERCIAL
871 Canterbury Rd., Unit C, Westlake, OH 44145 • 440-617-9050 • www.qualifiedinteriors.com www.propertiesmag.com 19
^^^ [OVTHYPVZ JVT
Powering Creativity KSU’s Center for the Visual Arts generates new life for obsolete heating plant, academic building By Mark Watt | Photos by Daniel Morgan
or decades, Kent State’s School of Art was scattered across the university’s sprawling main campus, located in as many as nine different facilities: Painting studios tucked away in one educational building, textiles in another. Glass studios in an administrative office building. Ceramics within a barracks-style former men’s locker room. The remaining disciplines? Most called the Art Building home – a poorly aging 1972 facility with a failing roof that was springing “a leak a week” during recent rainy summers, according to Dr. Christine Havice, school director.
F
gifts, the $30.4 million facility consists of two renovated, repurposed existing buildings – Terrace Drive Heating Plant and Van Deusen Hall – with a newly built connecting structure situated between. Totaling 127,900 square feet, the complex houses modern classrooms, galleries and a lecture hall, plus dedicated studios for each of the school’s programs, including Painting, Drawing, Ceramics, Sculpture, Glass, Jewelry/Metals/ Enameling, Textiles, Foundations, Print Media & Photography, Art History and Art Education.
“Each program has its own specific needs and objectives, so it’s almost like designing a dozen different buildings within one,” says Jeffery Foster, project architect with Payto Architects. “Now all of these departments are integrated into one space. There are opportunities for cross-pollination and collaboration between disciplines that never existed before.”
Uncovering opportunity At the heart of the project is the renovation, repurposing and revival of two aging structures. The Terrace www.propertiesmag.com 21
Photo by Mark Watt
“When prospective students would tour campus, they’d have to visit all these different buildings to view the program,” says Gerald Payto, principal of Payto Architects. “There was no front door, no address, no identity.” That’s no longer the case. By mid-summer 2016, all disciplines will be joined together for the first time at the recently opened Center for the Visual Arts at 325 Terrace Dr. in Kent. “The School of Art is finally under one roof,” Havice says. Funded primarily through universityissued bonds and some philanthropic
Photo courtesy of Kent State University Libraries / Special Collections and Archives
UNDER ONE ROOF
KENT STATE UNIVERSITY
CENTER FOR THE VISUAL ARTS
PAST POWER The boiler house (shown circa 1980s) served as the primary heat source for Kent State’s campus for nearly 80 years.
Drive Heating Plant, a landmark on campus with its brick smokestacks and 68-foot-high coal silo, was constructed in 1916, with subsequent additions over the following century. The coal-fired boiler house served as the primary heat source for the entire campus for almost
“Now all of the [art programs] are integrated into one space. There are opportunities for cross-pollination and collaboration between disciplines that never existed before.” Jeffery Foster Payto Architects 80 years, until made obsolete with the construction of a modern power plant in 2003. Similarly, Van Deusen Hall, a cast-inplace concrete classroom building next door, had reached the end of its useful operating life. Constructed to house the College of Technology in the early 1950s, the facility was ripe for renovation. While the building was outdated, it had “good bones” and its past usage lent itself to arts instruction, Foster says. “When we started planning for this project in earnest in 2009, we considered different options, including constructing 22
Properties | May 2016
CORE DISCIPLINES A new addition has been constructed within the center of the former heating plant, equipping the School of Art with safe, modern studios for glass, ceramics, sculpture, printmaking, jewelry and metals.
an entirely new freestanding building, but the discussion kept coming back to renovating Van Deusen,” he says. One advantage is that the building was designed specifically to house industrial arts – including Applied Engineering and Aeronautics programs – so it offered unique amenities. For example, a portion of the building incorporates a sawtoothshaped roof with a series of north-facing skylights that allow natural, indirect light to fill interior spaces. “The building is from a time when artificial lighting was more of a secondary lighting source, so it was always meant to have daylighting,” Foster says. “That lends itself beautifully to art studios.”
The heating plant offered distinct advantages as well. In fact, as a separate project in 2004, Kent State and Payto Architects had already renovated part of the structure to house sculpture studios. The remainder of the building still presented challenges, however. “There were three coal boilers left and one newer gas-fired boiler – each the size of a two-story house – and they were laden with asbestos and lead,” Foster says. “Also, this was the junction box for the entire campus for years. We had high pressure steam, campus backbone communications and high voltage electrical, all passing through the building to get to
HVAC ■ Plumbing ■ Fire Protection ■ Process Piping ■
other locations on campus. All would require relocation or careful integration into any further renovations.”
Digging up the past Construction began in the spring of 2014 with abatement, demolition and utility relocation. Demolition in the heating plant was significant, essentially removing the building’s core to allow construction of a new addition within the existing footprint and between original walls. It also included removal of two 120-foot brick stacks. “It broke our hearts to demolish the chimneys because they were icons on campus, but we found that the mortar was
Proud of our involvement at Kent State University’s new Center for the Visual Arts 800-776-7181 www.sacomunale.com
“Large Enough To Meet Your Needs, Small Enough To Care” www.propertiesmag.com 23
WELCOME ADDITION A new entryway has been constructed on the southwest corner of the complex, taking advantage of the building’s prominent location at the intersection of Terrace Drive and the Lefton Esplanade, a campus-wide pedestrian pathway leading westward toward downtown Kent.
completely gone in places so bricks were literally just sitting up there,” Foster says. That wasn’t the only surprise. Early on, while performing utility site work, excavators uncovered remains of several structures with ties to the infamous May 4, 1970 shootings. Unbeknownst to project planners, four ROTC buildings that demonstrators burned down during protests at the time were simply bulldozed and buried onsite some 45 years ago.
“Nobody knew they were there, and they had asbestos issues,” says Beth Ruffing, Kent State’s assistant director of Capital Design and Construction. “We spent more than $250,000 to remove contaminated materials to run new steam lines, chilled water lines and storm water drains.” Packages for foundations and structural steel followed, as well as construction of an auger cast pile earth retaining wall system along Terrace
Proud to have provided flooring for the
CENTER FOR THE VISUAL ARTS
Commercial, Institutional & Industrial Floor Covering Provider & Installer
Specializing in the healthcare marketplace with the highest quality & best service since 1989. We provide 24/7 service & installation. Call us today to take advantage of our trained in-house staff and extensive library of product information. Complete line of flooring including: Carpeting • Resilient Flooring, Vinyl & Ceramic Tile • Athletic Floors
Call today for a FREE estimate! 4300 Brookpark Rd., Cleveland, OH 44134 • 216-595-0100 • Toll Free 888-271-8200 24
Drive. A comprehensive final bid event included abatement and selective demolition to strip Van Deusen back to its structural frame. It also included new construction for both the Heating Plant and Van Deusen, with installation of new exterior envelope systems, interior partitions and finishes, HVAC, fire protection, plumbing, electrical, telecommunications and furnishings. “It was a pretty extensive general trades package with some significant challenges, but everybody worked well together for a common goal,” says Hubert Maninga, estimator and project manager with Thomarios, which served as lead contractor/general trades. A key challenge, Maninga notes, was securing the site to allow students and faculty to maintain safe access in and out of the buildings during construction. “Portions of the buildings remained open for classes throughout construction,” he says. “There were students coming and going in one building while we were working on another. On top of that, it’s a tight site on a busy campus, with not just vehicular traffic but pedestrian traffic as well.”
Drawing attention As an architectural expression, the Center for the Visual Arts is designed to deftly balance old and new – with rustic, Properties | May 2016
GENERATING INTEREST With galleries visible from outside (above) and a glassenclosed main entry (bottom), the addition aims to expose art to passersby and invite non-majors to come in for a look around.
raw industrial details of the existing cast-in-place concrete and masonry buildings complemented by newly integrated, modern features. “The complex is twice the length of a football field, so there’s no way you can perceive the building in one moment,” Payto says. “It’s more of a sequence of events and experiences, almost like a city block.” Stacked masses of dark gray-toned EIFS (exterior insulation and finish system) act as bookends to the arts complex, while aluminum and glass curtain wall systems provide a sense of openness. Metal panels and siding tie together the new and existing structures’ exteriors. “Metal is used as a unifying element, which we interpreted three different
“The complex is twice the length of a football field, so there’s no way you can perceive the building in one moment. It’s more of a sequence of events and experiences, almost like a city block.” Gerald Payto Payto Architects ways based on scale and texture, ranging from polished, composite-level paneling on the western façade to thinner, ribbed horizontal siding on the north and then very large, 12-inch ribbed paneling on the eastern side,” Foster says. New entryways take advantage of the project’s prominent location at the intersection of Terrace Drive and the Lefton Esplanade, a campus-wide pedestrian pathway leading westward toward downtown Kent. So do new gallery spaces, visible through exterior walls of glass, which aim to attract attention of passersby. “Whether you’re walking or driving by, you’re exposed to works of art,” Payto says. “The new entries are designed to encourage non-majors and the public to walk through and experience the work www.propertiesmag.com 25
We’re proud to have provided site & civil infrastructure work at Kent State’s CENTER FOR THE VISUAL ARTS
Partner with us...
...it’s time we help you grow. Real Estate & Construction Practice Group
Precision i Engineering E i & Contracting, Inc.
John P. Slagter • Nicholas T. George • John Swansinger • Tara J. Rose Michael J. Matasich • David L. Drechsler • Matthew R. Duncan David J. Lindner • David W. Woodburn • Anthony R. Vacanti
Professional Engineers & Construction Contractors Buckingham, Doolittle & Burroughs LLC A Northeast Ohio Business Law Firm Akron • Canton • Cleveland bdblaw.com
31340 Solon Rd., Ste. 25 & 26, Solon, OH 44139 440.349.1204 | www.precisioneng.us
21st Century is proud to have been part of the team at Kent State University’s Center for the Visual Arts
POV
Interior Design EDGE Certified
Point of View Interior Design is honored to have been apart of Kent State University Center for the Visual Arts w w w. P OV i n t e r i o r d e s i g n . c o m An Equal Opportunity Employer
21ST CENTURY CONCRETE CONSTRUCTION INC. 13925 Enterprise Ave., Cleveland, OH 44135
216.362.0900 www.21stcenturyconcrete.com SBE | CSB | EDGE | ODOT Certified 26
Properties | May 2016
Proud to provide Program Management Services for KENT STATE UNIVERSITY
NEW USE Former classrooms on the second floor of Van Deusen Hall have been replaced with administrative and faculty offices for the School of Art.
taking place in the building up close. It’s all about bringing the students and public together and raising the visibility of the School of Art.”
Color & texture Accessing the new Center for the Visual Arts from the main entrance on Terrace Drive, visitors enter a spacious, 30-foot-high lobby, with the former heating plant to the north and Van Deusen to the south. “There are nine levels of elevation between the two buildings, and it took a lot of subtle moves to make those connections work,” Foster says. “We used lobby entrances as a way to make those connections and create orientation points.” The main lobby is primarily white, with the exception of a red back-painted glass elevator shaft. “Except for occasional punches of red, public spaces are almost completely white and gray,” says Christie Payto, principal of Point of View Interior Design. “Because there will be art on display throughout, you almost want the background to disappear. You don’t want the design to compete with the use of the space.”
Nodding to the building’s 1950s origins, furniture is mid-century modern style, especially in common areas, she says. The second floor of Van Deusen now houses administrative and faculty offices for the School of Art, a pair of classrooms and a conference room overlooking the main lobby. A primary corridor, featuring original terrazzo flooring and new exterior windows, leads to a secondary lobby at the southwest corner of the complex. “There was never access into the buildJeffery Foster ing from the south before, but now Payto Architects there’s direct entry from the Esplanade,” Foster says. “That was a structural challenge that required demolishing the original floor, installing new structural steel flooring and adding new terrazzo stairs.” As in the main lobby, a red elevator shaft helps the space to pop visually, offsetting existing details such as structural concrete that’s been left bare. “We purposefully left some areas raggedy and raw, with exposed pipes, concrete beams and sealed concrete floors,” Foster adds. “There was no sense in recreating the architecture, because
“We purposefully left some areas raggedy and raw, with exposed pipes, concrete beams and sealed concrete floors.”
Great People. Proven Results. General Contractor Construction Management Design/Build Sharon Center, Ohio 330-239-2800 www.ruhlin.com
www.propertiesmag.com 27
͙͙͔͔ ǡ ǡ ͕͕͗͘͘ Ǧ ͖͕͚Ǥ͚͖͘Ǥ͚͔͔͘ ͖͕͚Ǥ͚͖͘Ǥ͚͔͕͘
Ƭ Ƭ Ȁ Ǧ Ƭ
Ǥ Ǧ Ǥ
YOUR INTEGRATED SOURCE FOR ARCHITECTURE AND ENGINEERING
͖͘Ȁ͛Ȁ͚͙͗
WE ADD VALUE THROUGH OUR UNIQUE APPROACH AND FULL SERVICE CAPABILITIES. 800.955.4731 www.gpdgroup.com
!30(!,4 0!6).' !30(!,4 2%0!)2 3%!,#/!4).' #2!#+ &),,).' #/-0,%4% 3)4% #/.3425#4)/.
0!6 ) . ' ) . # s %XCELLENT QUALITY COMPETITIVE PRICING RELIABILITY
%8#!6!4)/. 4/ #/-0,%4)/.
s #UNNINGHAM 0AVING IS A FAMILY OWNED BUSINESS WITH OVER YEARS OF EXPERIENCE s ,ICENSED BONDED INSURED s /UR MOTTO h+EEPING OUR CUSTOMERS SATISFIED KEEPS THEM COMING BACK v
* iÊӣȰxn£°nÈää >ÝÊӣȰxn£°nÈnÎ !URORA 2OAD 7ARRENSVILLE (EIGHTS /( 28
Properties | May 2016
CREATING SPACE The renovated, first floor of Van Deusen Hall houses a 2,400-square-foot main gallery (top), a 200-seat lecture hall (middle) and a variety of art studios (bottom), plus classrooms and ancillary spaces.
there was already a language here and a very distinct feeling.”
New views in Van Deusen Downstairs on the building’s first level are a multitude of classrooms, galleries and studios, plus a visual resource center and 200-seat lecture hall. To accommodate these spaces, a 6,000-square-foot, six-foot-deep former airplane hangar needed to be back-filled to create a uniform elevation across the entire floor. Studios for drawing, painting and the school’s multi-disciplinary Foundations program are designed as flexible workspaces. Walls are lined with plywood-backed Homasote panels to allow artwork to be displayed and replaced with ease. “These students are makers,” says Dr. Havice, of the School of Art.
“These students are makers. They make messes so we needed spaces that can be cleaned easily and aren’t easily damaged.” Dr. Christine Havice Kent State University School of Art “They make messes so we needed spaces that can be cleaned easily and aren’t easily damaged.” Critique spaces are purposefully integrated into public areas, such as corridors, to help artists become comfortable putting their art in front of wider and wider audiences, Foster notes. In the previous Art Building, much of the school’s collections remained packed away, out of sight. Not here. The new Collection Room is prominently located with interior glass walls, allowing direct view of artwork organized on a rack system in a climate-controlled, secure environment. Instructors can pull out pieces of art, gather students around a work table and teach a lesson directly within the room. Located directly off of the lobby is a 2,400-square-foot main gallery, with www.propertiesmag.com 29
FUELING THE ‘FIRE ARTS’ In the former heating plant, the existing coal silo now houses a staircase (left) linking four floors of studios and support areas for glass (top right), jewelry/metals/enameling (bottom right), printmaking, sculpture and ceramics.
a pair of 500-square-foot student galleries nearby. “The main gallery is used for a whole range of exhibits, including works from students, faculty and even guest artists from around the country,” Dr. Havice says. Utilizing a custom designed clamping system, flexible LED light fixtures can be manipulated to best accentuate artwork. In the main gallery – as well as the Collection Room and textile studios nearby – artificial lighting is supplemented by the north-facing sky-
lights. Old wire-glass clerestory windows have been replaced with high-efficiency polycarbonate glazing systems, with a manual louver system to control natural light levels as needed.
Accommodating ‘fire arts’ Back through the main lobby, students can enter the former heating plant, which houses an array of specialized studios and workshops. “The space planning was organized so that the fire arts, or those arts that
ALBER & RICE
CIVIL + STRUCTURAL ENGINEERS
ALBER & & RICE RICE IS IS PROUD PROUD TO TO HAVE HAVE PROVIDED PROVIDED ALBER CIVILAND ENGINEERING SERVICES AT KENT STATE CIVIL STRUCTURAL ENGINEERING SERVICES UNIVERSITY’S CENTER FOR THEEXPANSION VISUAL ARTS FOR THE HYLAND SOFTWARE 17138 LORAIN AVENUE | CLEVELAND | OHIO | 44111| 216.252.7840 | www.alberandrice.com
30
create a lot of dust, are in the heating plant, which is a more primitive kind of space,” Ruffing says. Embracing the building’s past, the existing 68-foot coal silo has been cleaned and repurposed to house a staircase, linking four floors of studios and ancillary spaces. Printmaking and photography studios are located on the top floor, while jewelry/metals/enameling and glass studios are situated at street level. Twenty-five feet below are expansive areas for ceramics and sculpture, with a mezzanine level featuring glassenclosed classrooms that overlook the production spaces underneath. Even here, deep within the building, light wells and glass interior walls offer exposure to daylight. “By design, you always feel connected to the outside or to another program within the building,” Ruffing says. The project is targeting LEED Silver certification, an achievement considering highly energy-dependent programming requirements, she adds. Indoor air quality was critical in various labs, from glass and ceramics furnaces, kilns and ovens to dedProperties | May 2016
Try it Free for a Month www.skysite.com
32
Properties | May 2016
ARE THERE INCOME TAX DEDUCTIONS HIDING IN YOUR CLIENT’S BUILDINGS? Photo by Mark Watt
• Cost Segregation FRESH ANGLES A portion of Van Deusen Hall incorporates a sawtooth-shaped roof with a series of north-facing skylights that allow natural, indirect light to fill studios and galleries inside.
• Energy Efficiency Certifications ( 179D) • New IRS Repair v. Capitalization
icated jewelry/metals rooms for soldering, brazing, enameling and powder coating.
Fine finish Select departments began occupying the building in fall 2015, while remaining programs will move in by mid-summer, according to Dr. Havice. For those who have started working and learning in the new complex, the feedback has been overwhelmingly positive, she says. “The students love the new space,” she says. “They appreciate the industrial aesthetic and the fact that they can see the sutures and the strata of the building. It’s a great mix of industrial work areas and clean, quiet learning spaces with wonderful lighting.” For Jerry Payto, involvement with the project was especially meaningful, as he graduated from Kent State in 1968, majoring in architecture with a minor in art. “This project was an opportunity I never imagined would happen in my lifetime,” he says. “It brings things full circle for me, personally and professionally. It’s probably been the most gratifying project that I’ll experience in my lifetime.” Maninga, of Thomarios, notes the complex was one of the more challenging projects he’s worked on. “There were certainly obstacles and the kind of surprises that come along with opening up older buildings, but it’s worth it,” he says. “I love the look and the mix of old and new. It’s interesting to walk through and observe these artists’ work come to life. I think the owners will be pleased for many years.” P
Call Craig Miller Cleveland: 440.892.3339 Columbus: 614.949.4185 Detroit: 248.752.7433 www.costsegexperts.com
THE REGION’S LEADING INCOME TAX REDUCTION EXPERTS
www.propertiesmag.com 33
ACAR CORNER Issues in the real estate industry
Wire Fraudsters Targeting Real Estate Transactions n recent months, real estate professionals in Northeast Ohio have reported an upswing in a particularly insidious wire scam. A hacker will break into a licensee’s email account to obtain information about upcoming real estate transactions. After monitoring the account to determine the likely timing of a close, the hacker will send an email to the buyer, posing either as the title company representative or as the licensee.
I
STEPHEN MERKLE
The fraudulent email will contain new wiring instructions or routing information, and will request that the buyer send transactionrelated funds accordingly. Unfortunately, some buyers have fallen for this scheme, and have lost money. Unlike many other email-based “phishing” schemes, this particular manifestation appears to be more sophisticated and less recognizable as fraud. The communications do not contain the typical grammatical or stylistic oddities that are often present in scam emails. In addition, because the perpetrator has been monitoring the licensee’s email account, the fraudulent communication may include detailed and accurate information pertaining to the real estate transaction, including existing wire and banking
information, file numbers and key dates, names and addresses. Finally, the emails may come from what appears to be a legitimate email address, either because the thief has successfully created a sham account containing a legitimate company’s name, or because he or she is sending the email from a truly legitimate — albeit hacked – account.
Prevention Follow this guidance to avoid becoming a victim: • Immediately contact all parties to all of your upcoming transactions and inform them of the possibility of this fraud. Attorneys, escrow agents, buyers, sellers, real estate agents and title agents have all been targeted in these scams.
PCS CONTAINER SALES LLC • (330) 696-6458 Call Carol Pack for Pricing 20’ One Way Units For Sale 20’ Used Containers For Sale 40’ One Way Units for Sale 40’ Used Containers For Sale 40’ Used High Cube Containers For Sale MANY USES, MODIFICATIONS AVAILABLE! Farm, Industrial, Professional, Construction, School, On-Site Ground Level Storage, Pop-Up Boutiques & Stores as Seen in Ohio City, Built-out Homes for Sustainable Living 34
Properties | May 2016
• If possible, do not send sensitive information via email. If you must use email to send sensitive information, use encrypted email. • Immediately prior to wiring any money, the person sending the money must call the intended recipient to verify the wiring instructions. Only use a verified telephone number to make this call. • Do not trust contact information in unverified emails. The hackers will recreate legitimate-looking signature blocks with their own telephone number. In addition, fraudsters will include links to fake websites to further convince victims of their legitimacy. • Never click on any links in an unverified email. In addition to leading you to fake websites, these links can contain viruses and other malicious spyware that can make your computer – and your transactions – vulnerable to attack.
1( 2KLR·V (OHFWULFDO 6HUYLFH 0DLQWHQDQFH 6ROXWLRQV 6SHFLDOLVWV
&/(9(/$1'
$.521
6LQFH
7URXEOH 6KRRWLQJ ([SHUWV 6XUJH 3URWHFWRUV /LJKWLQJ 5HWURILWV &RQVXOWDWLRQV /,9( 'LVSDWFKHU 2Q &DOO
,Q +RXVH IW %XFNHW 7UXFN (PHUJHQF\ +RXU 5HVSRQVH 9 /DQGVFDSH² 9 6\VWHPV 758( 52, /LJKWLQJ $QDO\VLV
ZZZ $&(OHFWULF2+,2 FRP
>ŝĐĞŶƐĞ EŽ͘ >ͲϮϰϭϲϭ
COMPLETE FACADE RESTORATION www.aiconstruction.com Restoration Contractors
440.243.5535
• Never conduct business over unsecured Wi-Fi. • Trust your instincts. Tell clients that if an email or a telephone call ever seems suspicious or “off,” that they should refrain from taking any action until the communication has been independently verified as legitimate. • Clean out your email account on a regular basis. Your emails may establish patterns in your business practice over time that hackers can use against you. In addition, a longstanding backlog of emails may contain sensitive information from months or years past. You can always save important emails in a secure location on your internal system or hard drive. • Change your user names and passwords on a regular basis, and make sure your employees and licensees do the same.
Excellsior SSign, Excelsior iggn, a ddivision v io of of EExcelsior xcc or or M Marking, ark rk g iss ddedicated eddicc ted ed ttoo hhelping he e p ng Northeast Noort N rthe t Ohio Ohhioo businesses, O b n sess, s, Architects Arc rch te tect cts and cts a d Contractors an Co tra Co racttors r w th interior with terr or sign projects. proj roje ro jects ts FFrom roo de ddesign e ig ttoo pr pproduction. roodd ct o Specializing Spe pec ec z n in aall ttypes yppeess ooff AD A ADA DA signage. g ge Offering gn Offerr g ffull ccolor, o or or, ddimensional,l, eengraved, r vveddd,, c stt and cast a d architectural arrc rch te rch tecctt ra signs. s Expertise Exp xper per ert rt e in Corporate Corp Co Corp rporr t andd Donor rpor Do orr Do Recog Recognition ccoog t o ddisplays p ys aandd awards. aw rd rds
• Never use user names or passwords that are easy to guess. • Make sure to implement the most up-to-date firewall and anti-virus technologies in your business.
Damage control If you believe your email or any other account has been hacked, or that you or
Contact Amandas@excelsiormarking.com
www.excelsiormarking.com www.propertiesmag.com 35
Landscaping Contracts – with Extraordinary Color Plans Planting, Design & Installation • Irrigation Installation & Repair Routine Ro outtine ti PProperty roperty ope pee y Ins Inspection sspec pecti pec tion o & Maint Maintenance Maintena a tenaa ce ce
T HHNTIFJTGFIK GGNTFGMTEMMI '48+0) .. 1( *+1
a client has otherwise been a victim of online fraud, you should take the following steps: • If money has been wired via false wiring instructions, immediately call all banks and financial institutions that could possibly put a stop to the wire. • Contact your local police. • Contact clients or other parties who may have been exposed during the attack so they take appropriate action. Remind them not to comply with any requests from an unverified source. • Change all user names and passwords associated with any account that you believe may have been compromised or otherwise made vulnerable by the attack. • Report fraudulent activity to the FBI via their Internet Crime Complaint Center. • Brokers should report any fraudulent activity to their state or local Realtor association so that the associations can send out alerts or take other appropriate action. This advice is not all-inclusive, and real estate practitioners should work with Information Technology and cybersecurity professionals to ensure that their email accounts, online systems and business practices are as secure and upto-date as possible. Be aware that these emails are extremely convincing. Many sophisticated parties have been duped. No one should assume that they are “too savvy” to fall victim. In addition, no one should assume that they are “too small a target” to be on these criminals’ radars. This fraud is pervasive, convincing and constantly evolving. • If you would like more information on the housing market in Northeast Ohio, please visit www.akronclevelandrealtors.com or follow us on our social media outlets. P Stephen Merkle is the president of the Akron Cleveland Association of Realtors® (ACAR). ACAR is the voice for real estate in Northeast Ohio – to our members, the real estate industry and the public. ACAR is a regional leader, dedicated to the excellence and advancement of our more than 5,000 real estate professionals.
36
Properties | May 2016
PAVING WITH PRIDE FOR 30+ YEARS Since 1982, we’ve been building our reputation job by job
LET’S MAKE YOUR JOB OUR NEXT STOP >L ^V\SK HWWYLJPH[L HU VWWVY[\UP[` [V Z\ITP[ V\Y YLJVTTLUKH[PVUZ HUK LZ[PTH[LZ MVY `V\Y!
5L^ 7HYRPUN 3V[ *VUZ[Y\J[PVU
.YHKPUN ,_JH]H[PVU
:P[L +L]LSVWTLU[
(ZWOHS[ 9LZ\YMHJPUN
*H[JO )HZPUZ +YHPU[PSL
:[VYT :L^LY >VYR
(ZWOHS[ 9LWHPYZ
*YHJR -PSSPUN :LHSJVH[PUN
4PSSPUN
Specialists from site development to chuckhole patching!
We're doing it better for less every day
Call us today at 216.421.1203 2417 Woodhill Rd., Cleveland, OH 44104 • Fax 216.421.1278
^^^ UVY[OJVHZ[WH]PUN JVT
LEGAL PERSPECTIVES Navigating property laws & regulations
Liquidated Damages: It’s a Matter of Perspective uoting Benjamin Franklin, the Supreme Court of Ohio reminded the construction industry recently that “time is money.” In the case of Boone Coleman Construction, Inc. v. Village of Piketon, the Court upheld an award to the Village of Piketon, compensating for a contractor’s delayed completion of a project. The case is most often discussed due to the Court’s guidance concerning the enforcement of liquidated damages provisions in public works construction contracts. But there is more than one lesson to be learned from this.
Q
TOM CARDONE
The dispute involved a contract for the installation of a traffic light and roadway improvements. The Village of Piketon agreed to pay Boone Coleman Construction $683,000. Boone Coleman Construction agreed to substantially complete the project within 120 days of commencement. The parties’ contract included a liquidated damages provision entitling the Village to $700 for each day the project extended beyond the agreed substantial completion date.
costly litigation if a dispute arises. The law, however, requires that liquidated damages provisions be reasonable and satisfy certain criteria in order to be enforced. In summary, if the parties to a contract express their agreement to a pre-determined amount of damages, the agreement will be enforced as a valid liquidated damages provision, and not a penalty, if:
Liquidated damages primer
(ii) the contract as a whole is not manifestly unconscionable, unreasonable, and disproportionate; and
Liquidated damages provisions are common in construction contracts. Their purpose is to establish in advance the amount of damages to which the non-breaching party to an agreement is entitled. The provisions are beneficial when it may be difficult to determine the financial impact of a breach. By establishing agreed damages on the front end of a project, the parties – in theory – may avoid
38
(i) the actual amount of damages that may be incurred are uncertain and difficult to prove;
(iii) the parties clearly and unambiguously express their intention and agreement to the pre-determined damages in the contract. Boone Coleman Construction substantially completed the Village of Piketon’s roadway project 397 days late, account-
Properties | May 2016
ing for one authorized extension. The Village argued it was entitled to $277,900 in liquidated damages. Boone Coleman claimed the liquidated damages award – which was approximately 40% of the total contract price – was unreasonable and unenforceable. Initially, Ohio’s Fourth District Court of Appeals agreed and concluded that, in its application, the liquidated damages award was disproportionate and resulted in an unenforceable penalty. The Supreme Court of Ohio disagreed and upheld the award. The Court reiterated its well-established rule.
It’s a matter of perspective In Boone Coleman Construction, the Court of Appeals viewed the issue in hindsight and retrospectively focused on the amount of the award as compared to the total value of the contract. The Supreme Court held that the proper analysis was to view the contract prospectively, focusing on reasonableness of the parties’ agreement at the time the contract was formed. The Court also noted that a per day assessment of damages is more likely to be enforced than a lump sum amount that cannot be adjusted to compensate for the circumstances of the breach. The key takeaway from the Supreme Court of Ohio’s opinion is that, as long as the parties’ estimate of damages is reasonable under the circumstances at the time the contract is formed, liquidated damages clauses will be enforced, even though the result may be significant and lopsided.
project. On numerous other occasions, the contractor requested additional compensation for changes in the work, among other reasons. But it failed to follow the terms of the contract. Like most construction agreements, the claims and disputes provisions of the parties’ contract included detailed notice requirements as a condition of any time or compensation adjustments. Specifically, the contractor was required to provide both the Village and the project engineer written notice of all requests within 30 days of the start of the event giving rise to the claim. An additional written notice, including documentation supporting the claim, was required to be sent to the Village and the project engineer within 60 days. The contract expressly provided that “[n]o claim for an adjustment in Contract Price or Contract Times (or Milestones) will be valid if not submitted in accordance…” with the contract’s notice provisions. The contractor’s notices were late. In one case, notice was delivered well after the project had been completed. And while the contractor sent notice to the project engineer, it did not send a copy of its notices to the Village. Nor did the contractor follow up any of its notices with the required, 60-day supplement with supporting documentation. Although it’s impossible to know if Boone Coleman was entitled to all of its requested adjustments, some of the project delays may have been excusable and compensable. Unfortunately, the failure to strictly follow the terms of the parties’ contract barred Boone Coleman from even arguing entitlement to additional time. In addition to providing guidance concerning liquidated damages provisions, Boone Coleman Construction underscores the necessity of strictly adhering to the terms of construction contracts. P
As long as the parties’ estimate of damages is reasonable under the circumstances at the time the contract is formed, liquidated damages clauses will be enforced, even though the result may be significant and lopsided.
Lesson in strict contract compliance What is less often discussed about Boone Coleman Construction is that the contractor may have avoided some or all of the delay damages awarded to the Village. In fact, the contractor may have been entitled to additional compensation. Boone Coleman argued that the project delays were actually caused by the Village. On two separate occasions, the contractor requested contract time extensions. One request was allegedly due to the Village of Piketon failing to obtain a necessary permit, which delayed the
Tom Cardone is a lawyer in Frantz Ward LLP’s Construction Law Group in Cleveland, Ohio, where he dedicates his practice to representing contractors, subcontractors, suppliers, construction managers, developers, design professionals and sureties.
2'%+#.+<+0) +0 #.. #52'%65 1( '6#. 4#/+0)X 4;9#..X %1756+%#. '+.+0)5 #0& .114+0)
f n 6 X 174 )1#.5 #0& 8#.7'5 #4' %105+56'06 9+6* #.. %.+'065U &'.+8'4 37#.+6; 914-X 10 6+/' #0& 10 $7&)'6T ' 564+8' 61 ':%''& '8'4; %.+'06 5 ':2'%6#6+105 #0& (14/ # .#56+0) 2#460'45*+2T 74 56#0&5 9+.. '0574' # (.#9.'55 241,'%6 '8'4; 6+/'T KMF T #).'; &T '4'#X HHNEK ).'00u+%109%(T%1/ 999T+%109%(T%1/
HHNgFFEgLFKI www.propertiesmag.com 39
FINANCIAL STRATEGIES Smart use of fiscal planning & action
Tools of the Trade always appreciate when readers of this column take the time to reach out to me. Sometimes I know the person and sometimes I don’t but regardless, it is certainly always a delight to hear your comments. Last month, while at a real estate event, I was engaged in a discussion by a reader. This particular individual had one pressing question. No, they didn’t want to know about my favorite ‘80s-era supercar (512 Testarossa) or how my Aunt Norma made her lasagna (old Italian women never reveal their exact recipe). This avid reader simply wanted to know what software I used to analyze investment deals.
I ALEC J. PACELLA
Simple question, not so simple answer – but it was asked so I’m obligated to answer.
Financial calculator Although technically not software, it is an invaluable tool. I’m partial to the Hewlett Packard 10B but there are many alternatives available from calculator giants such as Texas Instruments and Sharp. Financial calculators have a few significant benefits. They are very powerful and capable of performing all sorts of financial calculations in seconds. Despite this power, they are very affordable. Most cost less than $50 and iPhone
and Android emulator apps are available for even less. And they are extremely portable. Calculators can be stashed in the pocket of a sport coat, purse or briefcase and used quickly and easily in a variety of settings. If you are using an app on your phone, there is an even greater chance of having this powerful tool at your fingertips. However, all of this portability and affordability comes at a cost – namely, functionality. While determining the IRR of a series of cash flows will take just seconds, determining that series of cash flows will involve countless calculations,
Where does your business fit? Call Properties now at 216.251.0035 today to book your ad in these upcoming Special Sections. JUNE
JULY
AUGUST
ENVIRONMENTAL SOLUTIONS From site assessments & decontamination services to wetlands & brownfields legal issues, we’ll ask the experts for advice & answers.
INTERIORS An inside look at interior design & furnishings, including windows, doors, appliances, lighting fixtures, paints & coatings, furniture, millwork, audio/video systems, carpet & floor coverings.
SECURITY & FIRE PROTECTION Detailing the latest surveillance, sprinkler systems & other products & services that keep facilities safe & secure.
AD CLOSE: Wednesday, May 25, 2016
AD CLOSE: Friday, June 24, 2016
AD CLOSE: Monday, July 25, 2016
INSURANCE An examination of risk management in design, construction and real estate.
For info on advertising & editorial opportunities opportunities, call 216 216.251.0035 251 0035 or email kkrych@propertiesmag kkrych@propertiesmag.com. com View the 2015 Media Planner at www www.propertiesmag.com. propertiesmag com 40
Properties | May 2016
Daus, You Know? ALL IN THE NEIGHBORHOOD Last month, a small shopping center in Lakewood sold for an impressive $160 per square foot. This center is located a few blocks from Lakewood City Center, which recently sold for an equally impressive $182 per square foot. –AP
> COMMERCIAL REAL ESTATE expertise. > PERSONALIZED COMMUNITY BANK service.
probably with a good dose of old fashion pencil and paper thrown in. And good luck if someone asks you to email the analysis to them.
Microsoft Excel I use Excel more than any other tool, as it offers many significant advantages. At the top of the list is flexibility. Excel can handle anything from a single-tenant cap rate analysis to a multi-tenant discounted cash flow analysis to a tenant occupancy costs analysis. In many ways, the software is only limited by the underlying skills of the user. Financial calculations, such as IRR, NPV and loan functions are inherent. It’s easy to build templates that can be used and re-used without having to re-create the proverbial wheel each time. And it’s universal, so I can send the analysis to someone without worrying about them having difficulty in opening the file. But despite all of these advantages, there are also a few disadvantages. While extremely flexible, Excel is a blank slate that requires the user to create an analysis from scratch (at least initially). Although it is very powerful and has numerous financial functions built into it, the user has to know how to actually utilize this. There are no built-in reports and while the software can include output that rivals some of the best financial modeling software, the user again has to know how to initially create these. Despite these challenges, Excel remains my go-to tool for the majority of my analysis needs. Over the years, I have created a variety of workbooks ranging from a static single-year analysis to a more dynamic multi-year analysis and everything in between. For the money, this software is hard to beat.
It’s all about collaboration, individualized service and fostering economic growth in our community. We’re committed to it. And nearly 80 years of community banking expertise supports it.
LET OUR TEA M HELP YOUR S THR I V E . Contact Rig Goss at (216) 239-5904.
BUILDING QUALITY AND COLLABORATIVE INTERIOR SPACES Experts in creating ȣ healthcare and ƣ commercial projects built with exceptional service.
Cash flow modeling software This is one of those “love it or hate it” tools. On one hand, I know plenty of real estate investors who have made a whole lot of money without ever having used
GENERAL CONSTRUCTION • CONSTRUCTION MANAGEMENT • DESIGN/BUILD P.216.938.5050 • F.216.938.5033 • johngjohnson.com
www.propertiesmag.com 41
any kind of cash flow modeling software (heck, some can barely use a calculator). And on the other hand, I know many real estate investors who will not even consider a deal without first running multiple scenarios using this type of software. Before getting into the good things and bad things, let’s first discuss the purpose of this type of software. The underlying value of a real estate investment is created by a series of income streams, some of which is offset by various expense streams. The amount, timing and duration of the income and
expense streams is primarily dictated by the leases that exist between landlord and tenant. And while this isn’t a big deal if there are only a few tenants, things can get much more complicated as the number of tenants increases. Cash flow modeling software allows the analyst to input the terms of each lease, tenant by tenant, capturing things like rent, future rent increases, lease expirations and expense pass-throughs along the way. It also incorporates all sorts of forward-looking assumptions. For instance, a set of assumptions can be
Sustainable practices. Superior results. Only from Schill.
5HWDLO _ &RPPHUFLDO _ ,QGXVWULDO _ &RQGRPLQLXPV +2$V _ $SDUWPHQWV _ +RVSLWDOV _ $VVLVWHG /LYLQJ *URXQGV 0DLQWHQDQFH /DQGVFDSLQJ 6QRZ ,FH 5HPRYDO 6HUYLFHV 6XVWDLQDEOH /DQGVFDSLQJ 5H 'HVLJQ 3ODQQLQJ &XVWRP *URXQGV 0DLQWHQDQFH 3ODQV WR 5HGXFH &RVWV 2YHU 7LPH ,PSURYHPHQW RI &XUE $SSHDO 5HGXFH /LDELOLW\ ZLWK 6DIH (QYLURQPHQWDO 6ROXWLRQV )LQG RXW KRZ 6FKLOO FDQ KHOS \RX FUHDWH KHDOWK\ JUHHQ VSDFHV IRU OLYLQJ ZRUNLQJ RU VKRSSLQJ &DOO XV IRU D TXRWH WRGD\
<RXU EHVW VRXUFH IRU ODQGVFDSLQJ VQRZ UHPRYDO LFH PDQDJHPHQW VHUYLFHV LV 6FKLOO *URXQGV 0DQDJHPHQW 0LOOV ,QGXVWULDO 3DUNZD\ 1RUWK 5LGJHYLOOH 2+ VFKLOOJURXQGVPDQDJHPHQW FRP 42
made related to future lease up of vacant spaces. And another set of assumptions can be made related to what happens to occupied spaces once the lease expires. Still other items that can be forecasted include operating expenses, capital costs, mortgages and tenant credit loss. All of these incomes and expenses are distilled down to a single series of future cash flows, allowing a variety of financial calculations to then be performed. So let’s talk about some of the good things associated with this software. At the top of my list is that these provide an “off the shelf” solution when analyzing larger and more complex properties. Although I could build an analysis in Excel that would come really close to performing the same task, it would take hours of time. And the thought of having to make even a minor change to the assumptions would make me cry. Another advantage is what I’ll call “industry acceptance.” When working with institutional investors, such as REITs, Pension Funds or Insurance Companies, the first thing usually asked for is the Argus run (Argus is one of the leading cash flow modeling software packages). Now, let’s look at some downsides. Cost is certainly a consideration. An Argus license will initially cost several thousand dollars and require an annual renewal to ensure the latest updates. Training is another – although this software can make life much easier when analyzing large and complex properties, it will require the user to have a somewhat unique skill set. It would be very difficult to complete an analysis using the software without at least a moderate amount of specific training. So, circling back to the original question of what I use to analyze investment deals, the answer really is “it depends.” If I’m working on a high-quality downtown office tower, Argus will likely be the winner. But if I’m doing a quick “down and dirty” valuation of a single-tenant net lease property, I’ll likely use the trusty old HP10B. And if I’m planning Sunday dinner, I just may have to dig out Aunt Norma’s recipe. P Alec Pacella, CCIM, senior vice president at NAI Daus, can be reached by phone at 216.455.0925 or by email at apacella@naidaus.com. You can follow him on twitter @dausyouknow or on his blog at http://blog.sbequitiesinc.com. Properties | May 2016
Ǥ Ƥ Ǧ Ƥ Ǧ Ǥ ơ ǡ ȋ ͖͘Ȁ͛ Ȍ ǡ Ǥ Ƥ Ǧ ơ Ǧ Ǧ Ǧ Ǥ
Ǥ Ǥ
͔͕͗͜ Ǥ Ǥ ͓͚ ǡ ͘͘͘͘͜ ͔͗͗Ǧ͙͚͜Ǧ͖͙͔͔
Ȁ
͚͖͚͛ Ǥ ǡ ͖͖͛͘͘ ͔͗͗Ǧ͙͔͜Ǧ͙͚͔͗
̷ Ǥ
NEVER over budget Complete Glass Experts Family-Owned & Operated for 60 years! Specializing in: • Commercial Glass and Glazing • Aluminum Doors & Storefronts • Custom Sandblasted “Etched” Glass with Clearshield • Bullet Resistant Glass & Polycarbonate • Custom Frameless Shower Doors, Mirrors & Glass Table Tops
Free Commercial Estimates 24 Hour-Board-Up Service phone 216-621-1971 | fax 216-621-6602 www.sandgloglass.com 2316 St. Clair Avenue | Cleveland, Ohio 44114
• Due Diligence • Development & Leasing • Retail, Commercial • Historical/Industrial and Industrial Renovations • Construction Management • Design/Build
330-659-2040 Charles Marshall – cmarshall@mccdesignbuild.com
Construction Company a division of
P.O. Box 1092, Bath, OH 44210 • www.beaconmarshall.com
11528 Royalton Road, North Royalton, OH 44133 (440) 582-5200 • www.royaltonsupply.com
*URZLQJ WR PHHW \RXU QHHGV :H¶YH PHUJHG ZLWK $EUD[XV 6DOW //& WR PHHW \RXU QHHGV DOO \HDU ORQJ . 3URYLGLQJ FRPPHUFLDO DQG UHVLGHQWLDO ODQGVFDSH VXSSOLHV SURPSWO\ ZLWK WKH DUHDV EHVW VHUYLFH Ɣ 7RSVRLO Ɣ 0XOFK Ɣ &RPSRVW Ɣ 'HFRUDWLYH 6WRQH Ɣ &RQVWUXFWLRQ $JJUHJDWH Ɣ <DUG :DVWH 'LVSRVDO Ɣ 7UXFNLQJ Ɣ 'HLFLQJ &KHPLFDOV 44
Properties | May 2016
BILLBOARD News about people, products, places & plans
Abraxus Salt Purchases Royalton Supply Landscape Center egional road salt provider Abraxus Salt, LLC, recently announced expansion plans that include the purchase of Royalton Supply Landscape Center in North Royalton. “The acquisition of Royalton Supply strengthens our relationship with landscape customers currently buying our salt and we believe we can continue offering the exceptional products and services Royalton Supply has been known for,” says Frank Dedon, president of Abraxus. Planning to retain the existing staff of Royalton Supply and create new jobs by Doug Ellis at Royalton Supply Landscape Center growing the business, Dedon has placed Doug Ellis, an industry veteran of 20 years, at the helm. A regional supplier of bulk materials and organic alternatives for lawn and garden care, Royalton Supply will be introducing additional products for the commercial landscaper and home gardener from its current location at 11528 Royalton Rd. in North Royalton.
Photo courtesy of Abraxus Salt
RF+PA Named as Super School communities, schools and educational organizations Competition Semi-Finalist Richard Fleischman + Partners Architects (RF+PA) was recently selected for an outstanding Cleveland Super School concept on April 8 from over 700 applications nationwide. Since last fall, the XQ Super School project invited individuals,
across the U.S. to rethink the American high school. Philanthropist Laurene Powell Jobs (Apple co-founder Steve Jobs’ widow) and Russlynn Ali (assistant secretary for Civil Rights, Obama Administration’s Education Department) announced semi-finalists and five institutions will be awarded a
collective $50 million for their new educational solutions. RF+PA’s Super School submission is designed to “foster the mind, the body, as well as the creative spirit.” “We looked at creating a non-rectilinear form and by defining the new school in a circle, it creates more synergy and fosters collaboration,” states RF+PA submission description. “By removing the
Image courtesy of RF+PA
R
RF+PA Cleveland Super School 3D Model
boundaries and changing the way we define space, everyone within the super school would be impacted. The open layout would cultivate the creative process, truly support open thinking and by extension increase the quality and level of learning.” RF+PA is now developing its Cleveland Super School concepts into tangible educational designs by May 23. For more info on the school concept, visit www.studiorfa. com/the-superschool.
HBA Cleveland Choice Awards Recently, the Home Builders Association (HBA) Cleveland celebrated its 25th
͖͕͚Ǥ͕͗͜Ǥ͕͕͛͛ Ǧ Ǥ
͔͘ Ǥ Ǥ
www.propertiesmag.com 45
BILLBOARD
Photo courtesy of Brickhaus Partners
Brickhaus Partners’ Clifton Pointe Luxury Ecohomes (HBA award-winner)
annual Cleveland Choice Awards, held at the Westin Cleveland Downtown. The awards presentation showcased the “best of the best” in all aspects of home building and individual achievement throughout the region.
A cocktail reception was followed by dinner, with keynote speaker Matt Fox, host of HGTV’s Room by Room, along with co-host Ed “Flash” Ferenc announcing the 78 award winners. Some of the notable winners included “Custom Home of the Year” awards to Perrino Builders & Remodelers and Otero Signature Homes, plus in the “Custom Green Built Category,” North Star Builders and Parkview Homes.
AIA Cleveland Hosts Canstruction Event AIA Cleveland hosted the 11th annual Canstruction event recently, in which architects, engineers, contractors, interior designers
Bialosky + Partners’ Devo-themed ‘Whip It’ can sculpture
and students team up to build creative designs out of food cans, which are then donated to the Cleveland Food Bank. This year’s event was held at a new venue – South Park Mall in Strongsville – and raised over $3,000 for the Food Bank, plus 30,000 pounds of canned goods.
Ten teams were challenged to complete, conceive, design and build sculptures fitting this year’s theme, “The Heart of Rock ‘N Roll is in Cleveland,” which were viewed by thousands of shoppers. Teams included Bialosky + Partners, Cleveland State University, Domokur Architects, GPD Group, HSB Architects, USGBC, Herschman Architects, Leiden Cabinet Company and Perspectus Architecture. Awards were presented at a dinner ceremony for over 100 in the central mall galleria within the mall. P WHAT’S NEW? For coverage within Billboard, send along company news, story ideas and project information to billboard@propertiesmag.com.
OVER 750,000 SQ. FT.
OF INTERIOR CONSTRUCTION COMPLETED THROUGHOUT NORTHEAST OHIO IN 2015
Turner Construction Company has been building in Cleveland since 1907. But we’re also proud of our work we’ve done to build out and modernize interior spaces. In the last year, our Special Projects Division completed more than 750,000 square feet of renovations, additions and fitouts for all types of facilities throughout Northeast Ohio - and we added value for our clients by self-performing much of the work.
TURNERCONSTRUCTION.COM/CLEVELAND 46
Properties | May 2016
Photo courtesy of AIA Cleveland
News about people, products, places & plans
OUR BUSINESS WILL MAKE YOUR BUSINESS SHINE!
Perfection. It’s more than a word. It’s what business owners and property managers strive for each and every day. Perfect Power Wash is the company that can keep the exterior surfaces of your commercial business or multi-unit properties clean and maintained.
BUILDINGS l CONCRETE l ROOFS l CONDOS & APARTMENTS Call or click today for an instant quote:
216.255.6771 l PerfectPowerWash.com
NAIOP NEWS Commercial real estate happenings
Façade Inspections Mandate Adopted – with Sunset Clause ast month, an article appeared in Properties from my law partner Jack Waldeck regarding the City of Cleveland’s proposed ordinance mandating building façade inspections of older buildings that meet specific requirements. Since that time, the ordinance was passed on April 4, 2016 and will become effective June 6, 2016. However, it was passed with substantial revisions from what was originally proposed.
L
R. TODD HUNT
Thanks to the lobbying efforts of several organizations, including, but not limited to, the Downtown Cleveland Alliance, the Building Owners and Managers Association, and NAIOP, as well as the cooperation and attention given to the issues by several Cleveland councilpersons including Council President Kevin Kelley, Matt Zone and former Councilperson Joe Cimperman, the final ordinance passed by the Council is a reasoned effort to address a substantial problem with older buildings. The ordinance was precipitated by recent incidents of building façades deteriorating and falling onto public ways around Greater Cleveland, which resulted in damage to property but thankfully not injury to persons, as yet. The ordinance was proposed by former Councilperson Cimperman as new sections to the City’s Building Code that would require inspections of the façades of buildings that are five stories high
or 75 feet above grade (whichever is shorter), and more than 30 years old. Generally, buildings that are 50+ years old must be inspected within the first year of the effective date of the ordinance and every five years thereafter, while buildings that are 30+ years old must be inspected within the first two years of the effective date of the ordinance and every five years thereafter. Buildings will be subject to the new ordinance if they are within a protected distance/setback (defined as the space between the building and the public way, other structures or adjoining property) that is equal to or less than the height of the tallest portion of the structure above grade. One-, two- and three-family residential buildings are exempt from the ordinance. The ordinance applies city-wide and not just to the Downtown Cleveland area. The ordinance places the burden of producing an inspection report upon the
Custom Reprints Make a Great Impression Did you know you can now order custom reprints of articles originally published in Properties? Imagine the impact of a customized publication – a profile on your company or a project with which you were involved – that can be distributed to your existing and future clients. Use reprints as a proven, effective marketing tool to build your business.
Call 216. . today for a free quote! 48
Properties | May 2016
building owner. The report is required to document all significant deterioration, unsafe conditions and movement. Building owners would then be required to begin repairs or implement reinforcement and precautionary measures immediately. When a building passes inspection, a certificate will be issued by the City and must be available upon request by anyone requesting the same. If the building inspection does not result in the reporting of a safe condition and a certificate issued to the building, the building cannot be occupied. Revisions made to the proposed ordinance prior to final passage include: • Clarifying the definition of a qualified inspector as either of the following: (1) A design professional (engineer or architect) certified in inspection of the specific elements that make up the façade of the structure, and licensed by the State of Ohio, or (2) A special inspector or inspection agency accredited and experienced in the specific type of structure being inspected, and qualified under the Ohio Building Code for Special Inspectors. • Clarifying that the initial required inspection is a general inspection that meets or exceeds the ASTM Standards for Periodic Inspection of Building Facades for Unsafe Conditions contained in Designation E2270-14. Any areas found to be deficient in the general inspection then require a detailed inspection. • Revising the requirement that all inspections and reports be completed within one year of the effective date of the new ordinance.
Council members with a review of the legislation. • Most significantly, the ordinance expires and will be of no force and effect two years after the effective date of the ordinance. This is meant to give the Council the opportunity to again review its effectiveness and determine whether to extend or re-enact the ordinance with any amendments deemed necessary. As part of the Building Code, the ordinance carries with it misdemeanor penalties for failure to comply. Building owners who do not comply with the ordinance may be found guilty of a first
The ordinance was precipitated by recent incidents of building façades deteriorating and falling onto public ways around Greater Cleveland, which resulted in damage to property but thankfully not injury to persons, as yet. degree misdemeanor and each day of non-compliance may constitute a separate offense of the ordinance. Affected building owners should obtain a copy of the final ordinance from the City Record or from the City of Cleveland’s website to review the details of the ordinance, which will be Sections 3143.01 through .05, and .99 of the Building Code. City Council’s willingness to listen to the building owner community was extremely important, given the unintended consequences that may result from any legislation that imposes new regulations, particularly upon older structures in the community. Such unin-
tended consequences may be: the ability to finance or refinance the re-development of older properties or transfers of those properties; the availability of qualified inspectors to perform the detailed inspections required by the ordinance within the first year of its effectiveness; the staffing within the City’s Department of Building and Housing needed to timely review inspection reports, perform follow-up inspections, issue certificates, and pursue enforcement; owners having adequate financial resources for inspections and repairs; negative effects on rents; and potential involvement of the City’s historic review process when historic buildings are involved. All in all, the final ordinance passed by City Council is an example of public/private cooperation to solve a significant problem in a thoughtful and measured manner. • Please join NAIOP at: •Charity Golf Classic on June 13 at Shaker Heights Country Club •CE Real Estate Deals Unique to Northern Ohio - Putting the Deal Together on June 2 at 925 Euclid Building • CE Advocacy Update Program on June 22 Email naiop@wherryassoc.com for details on these and all NAIOP Northern Ohio events. P R. Todd Hunt is a partner, chair of the Economic Development Practice Group, and member of the firm’s Real Estate, Public Law and Litigation Practice Groups of Cleveland-based Walter|Haverfield LLP.
• Removing the requirement that the building post the Certificate of Exterior Walls and Appurtenances at the main entrance of the building. This was replaced with the requirement the owner keep the complete inspection documentation and Certificate on site or produce that documentation within 48 hours of any request by the City’s Director of Building and Housing, the Chief of Fire, or their designees.
Who’s taking care of your facility?
• One year after the effective date of the ordinance, the Director of Building and Housing must provide
Single-Source Solution for All Facility Management & Maintenance Service
440.365.1725 www.simplifiedfacilities.com www.propertiesmag.com 49
VANTAGE POINT Experts weigh in on industry issues
What’s the Meaning of This?!?! ews flash! Construction contracts should always be in writing. This advisory might well end on that note. In the mythical “perfect world,” the written construction contract would always represent a complete expression of the parties’ intentions. If the parties decide to modify the contract, the modification should also be in writing. Everyone gets along fabulously right up to the ribbon-cutting, followed by champagne and the awards ceremonies.
N
JOHN SWANSINGER
As highlighted by a recent decision coming out of the Ohio Court of Claims, having a written contract is not enough! The written contract must also be clear and unambiguous. All of the terms are integrated. Each has meaning. If they contradict each other, judges and referees will decide, “What’s the meaning of this?”
That is exactly what happened in Suburban Maintenance and Construction, Inc. v ODOT (2016-Ohio-1253). The Suburban case is nothing remarkable. The parties wrote a contract which included a project description of “…patching bridge pier columns...” on 11 bridge structures in five Ohio counties. A dispute arose over the scope of Suburban’s “removal”
New Roofs Ì Tear-Offs Ì Repairs Ì Flat Roofs Ì Coatings Flashings Ì Custom Copper Work Ì Factories Ì Warehouses Churches/Steeples Ì Additions Ì Apartments Ì Condos
FAMILY OWNED & OPERATED
APPROVED APPLICATORS FOR RPI, FIRESTONE, POLYGLASS, CTD & GAF
Ph 216.898.1563 Ì Fax 216.898.1853 Ì www.absoluteroofing.com 2013 NARI Contractor of the Year Award Winner – Commercial Specialty 50
Properties | May 2016
or “patching” of concrete portion of the Sellars Road Bridge. The project specifications set forth “PORTIONS OF STRUCTURE REMOVED, AS PER PLAN.” The “PLAN” was more specific and read “8 CU.YD. PORTIONS OF STRUCTURE REMOVED, AS PER PLAN.” The description went further to state that the “…work consists of the removal of top 2 to 3 feet of pier columns for repair.” They proceeded under those specifications. After the project was well underway, Suburban and ODOT discovered they were interpreting the scope of the “work” differently as applied to the Sellars Road Bridge. ODOT believed the language was specific and literal and therefore required Suburban to remove exactly and precisely eight cubic yards of concrete. Suburban believed the language meant up to eight cubic yards of concrete as determined in the field, based on actual need and field conditions. Suburban contended that a fair reading of the contract required Suburban to retain an engineer to assess what concrete needed to be removed, versus patched. Suburban further contended that it retained an engineer to assess the concrete, and that because eight cubic yards actually needed to be removed it bid a lower amount for the Sellars Road Bridge work. When ODOT ordered removal of the entire eight cubic yards, thus increasing Suburban’s contract costs, Suburban wanted to get paid for that work. ODOT did not want to pay it. The Referee agreed with Suburban, emphasizing that reading the contract as a whole and attempting to give meaning to all of its provisions “…leads to the conclusion that [the] contested provision of the contract about the need to remove eight cubic yards of concrete is unclear, ambiguous and subject to various interpretations when read together with the balance of the contract.” The following key facts upon which the Referee based the decision point to the fact that various sections of the contract conflicted and could not be read in a way which would clearly and unambiguously direct the parties to perform: 1. The wording of the specification required concrete to be removed but then went on to state that provisions “…apply except as specified by the following notes.”
2. The initial description of the project was for “patching” which is much more than removing. 3. There was a caveat that the details and dimensions of the plans were to be considered “tentative and approximate” and that ODOT would pay for all project work
In the mythical perfect world, there would be no need for arbitration or mediation because everyone would always agree. Courtrooms could be converted to luxury hotels with soft pillows and high thread count sheets and fancy soap. based upon “actual details and dimensions which have been verified in the field.” 4. The contract called for the not so precise “removal of top 2 or 3 feet of pier columns.”
5. ODOT to “measure the quantity of removals on a cubic yard basis” and to pay for it “at the contract cubic yard price bid.” 6. There was a requirement of on-site structural assessment which would necessarily support the assertion that Suburban had responsibilities to adjust its work based upon actual field conditions. 7. Finally, the parties used ODOT’s form, and thus, the long established standard that ambiguities are to be construed against the drafter. Suburban won because the Referee interpreted the contract in its favor. However, had Suburban and ODOT identified the ambiguities when the contract was being negotiated, each could have saved thousands and avoided the controversy. When it comes to “What is the work?” and “How much does it cost?” the perfect world exists in clear and unambiguous contracts. P
John Swansinger is a real estate & construction partner at Buckingham, Doolittle & Burroughs LLC. He is also the founder and chief contributor to a construction news outlet called YouDig?. Learn more about Swansinger by reading his biography at www.bdblaw.com, or by visiting YouDig? at www.youdig.biz.
We are Proud to Provide our
Leff Managed Inventory Service to the Hilton Cleveland Downtown Convention Center Hotel Contact us for a site survey for your next project.
4700 Spring Rd. Cleveland. 216.432.3000
www.leffelectric.com www.propertiesmag.com 51
INFINITY CONSTRUCTION IS PROUD TO HAVE SERVED AS CONSTRUCTION MANAGER FOR THE PARKER HANNIFIN DOWNTOWN YMCA
Exercising Flexibility Parker Hannifin Downtown YMCA moves into rebuilt, former retail spaces at The Galleria By Dennis J. Castiglione | Photos by Jason Miller / Pixelate Ltd.
fter a five-year journey of research, site consideration, planning and construction, the Parker Hannifin Downtown YMCA officially opened on March 29, 2016 within The Galleria at East 9th Street and St. Clair Avenue. The YMCA of Greater Cleveland left its original downtown location at 2200 Prospect Ave. following 105 years in that building.
A
“The original building was a historical, iconic building but it was no longer a location that could effectively serve the residential and business population of downtown Cleveland,” says YMCA of Greater Cleveland President/CEO Glenn Haley. “Downtown living and business has physically moved toward the lake. Over the years, our membership dropped from 2,100 units [individuals and families] to 1,100. Downtown Ys typically serve the business community. That drop told us we were no longer in the right place.” A search began in 2011 to locate a site that was both convenient for the 125,000 daily business commuters and
16,000 residents of downtown, as well as a practical space for the YMCA to renovate and occupy. “We wanted a site that would be a long term solution,” Haley says. “We began with 12 to 15 sites on our radar and issued an RFP for a partner to help us find the most suitable location. We were very fortunate to have the Downtown Cleveland Alliance volunteer to help. They provided very important demographic information and conducted a concept survey of corporate leaders in the area to determine what site might best serve the needs.” Ultimately three potential sites were identified. These included One
Cleveland Center, the Cleveland Athletic Club and The Galleria. The YMCA of Greater Cleveland settled on The Galleria for a number of reasons. First and foremost? Location. “We are on the edge of the business district, an eight- to 12-minute walk from 62,000 downtown workers and residents,” Haley says. “[The Galleria] is an asset that needed life, so we knew we could be valuable to them, as well. We were extremely lucky to find a generous owner at the right time.” The targeted space sat unoccupied for several years. It seemed to be a perfect way to serve the collective long-term needs of the landlord and tenant. www.propertiesmag.com 53
OPEN ATMOSPHERE Brushed steel and glass décor in the new facility represent a dramatic modernization, compared to the historic brick structure of the original downtown YMCA. A key component was the emphasis on an open, naturally lit space.
“There are some vacant storefronts [in The Galleria], but around us there’s a good core of corporations and people living downtown,” says Amanda Lloyd, director of membership marketing and digital/visual communications for the YMCA of Greater Cleveland. “Moving to this space is a perfect fit.”
Good planning, good fortune Moving to the new location was made easier by the acquisition of the original Prospect Avenue building by Cleveland State University in 2009. This helped relieve some debt and provided financial flexibility. In early 2012, Beachwood-based Parker Hannifin secured naming rights with
a $1 million donation to the YMCA. Since then, the company has donated $2 million to the project. Other funding came from Cleveland-based foundations, organizations and businesses, grants and individual donors. “Our goal is to raise more dollars to offer more programs, as opposed to paying off debt,” Haley says. Once the location was secured, the YMCA released RFPs for architectural and construction partners. “We looked at about seven architects and five construction firms and ultimately narrowed it down to two candidates for both,” says Haley. Moody Nolan was selected as the architect and Infinity Construction was named construction manager.
“These are both great partners,” Haley says. “Moody Nolan provided a design to cost that truly reflects who we are as an organization and Infinity has done a wonderful job of managing the project within the budget.” The total construction cost was approximately $11.2 million for the 42,000-square-foot facility. The team worked together effectively and efficiently from the onset. Bi-weekly meetings were held throughout the project and weekly sessions were conducted during the last six weeks of construction to keep all parties up to speed. A dedicated FTP site was established by Moody Nolan to share plans. Additionally, the firm developed 3D digital visual models, which became
PERFORMANCE PAINTING )%( 6%( ('*( &HUWLÀHG FBE City of Cleveland
Proud to be part of the team at PARKER HANNIFIN DOWNTOWN YMCA
SBE Cuyahoga County Commercial, Institutional & Industrial Painting Contractor Serving all of Northeast Ohio • Interior/Exterior Painting • Wallcovering • High Performance Coatings • LEED Projects • Historic Preservation • Rigid Wall Protection • Female-Owned Enterprise • Epoxy Flooring • Dry Erase Surfaces
Let our PERFORMANCE help your bottom line 7603 First Place Suite 3B Oakwood Village, OH 44146 Q 440-735-3340 Q F: 440-735-3341 Q Performpaintllc@aol.com 54
Properties | May 2016
Proud to be Part of the Team at Parker Hannifin Downtown YMCA
BARBER & HOFFMAN B Photo by Ken Krych
C O N S U LT I N G
ENGINEERS
C L E V E L A N D | C O L U M B U S | C R A N B E R R Y T W P. P 2217 E. 9th St., Cleveland, OH 44115-1257 | 216.875.0100 | barberhoffman.com NATURAL CHOICE Custom wood laminate lockers were selected rather than traditional metal lockers to minimize wear and tear and also lend to the aesthetics.
particularly valuable as the tower was erected in the center of the complex. “I built a physical model first,” says Jakiel Sanders, project coordinator with Moody Nolan. “When we created the digital version, everyone had it on their phones and laptops for easy, instant referral, which definitely sped up the construction process.” The Moody Nolan design took into consideration the national branding standards for the YMCA. The brushed steel and glass décor in the new facil-
“We wanted to take full advantage of the attributes of the building and incorporate structure and materials that would withstand the rigors of and be appropriate for a health and wellness center.” Christopher Petrow Moody Nolan ity represent a dramatic modernization, compared to the historic brick structure of the original downtown YMCA. A key component was the emphasis on an open, naturally lit space. “We worked to balance high, elegant aesthetics with durability,” says Christopher Petrow, architect and project manager for Moody Nolan. “We wanted to take full advantage of the attributes of the building and incorporate structure and materials that would withstand the rigors of and be appropriate for a health and wellness center.” www.propertiesmag.com 55
Proud to provide the pool wheelchair lift at Parker Hannifin Downtown YMCA
J.V. Janitorial Services, Inc. • Commercial Buildings • Construction Sites • Special Event Clean-Up • Concrete Cleaning • Carpet Cleaning • Window Cleaning LIMITED APPLICATION ELEVATOR • VERTICAL WHEELCHAIR LIFTS • PLATFORM LIFTS INCLINED PLATFORM LIFTS • GALAVANT HOME ELEVATORS • ACORN STAIRLIFTS
Burning River Lifts and Elevators, LLC Hiram, OH • 877-372-6835 • www.brlifts.com
• Wall Washing • Acoustical Ceilings
1230 East Schaaf Road Brooklyn Heights, OH 44131
216-749-1150 www.jvjanitorial.com
BETWEEN THE WEATHER & YOU SINCE 1922
WARREN ROOFING WARREN ROOFING AND INSULATING COMPANY
Proud to be part of the team with Infinity Construction for the Parker Hannifin Downtown YMCA
Commercial/Industrial Roofing + Architectural Sheet Metal 56
440.439.4404
Fax 440.439.7523
www.warrenroofing.com Properties | May 2016
WORKOUT RESOURCES A group exercise room is stocked with Plyometric jump boxes, kettle bells, battle ropes, Dynamax weighted balls and other exercise equipment.
One of the more interesting adaptations included conversion of a tri-level space previously occupied by a pair of retail stores into the YMCA pool. A three-level internal staircase leading from The Limited to Victoria’s Secret had to be removed and structural support added to accommodate the new aquatic center, which includes a threelane, 24-yard lap pool, hot tub, sauna, steam room and locker rooms. The pool is stainless steel and had to be brought into the building in pieces and erected on-site. Ceramic tile was used extensively in the pool and locker room areas. A unique PVC ceiling was installed in the pool area, which helps to baffle sound and adds to the sleek, contemporary lines in the space. The locker rooms feature custom wood laminate lockers, which were selected rather than traditional metal lockers to minimize wear and tear and also lend to the aesthetics. “These are pretty basic locker rooms,” says Haley. “We don’t have the frills of some health clubs but we were acutely focused on durability, low maintenance and aesthetics.” While it was not specifically designed to meet LEED standards, sustainability was always in focus for the team. LED lighting is used throughout the facility, as is Armstrong bio-based tile (BBT) flooring. “It looks like VCT [vinyl composition
tile] flooring but is not only ‘green,’ it’s more durable,“ explains Sanders. “We learned from our experiences in the construction of the Lakewood YMCA [which opened in 2004] that BBT flooring helped cut down our maintenance costs,” adds Haley. It is obvious that the plans included total maximization of space. It seems every foot of the facility has a purpose, including stretching areas immediately
adjacent to the fitness rooms. “We used every inch of space we could,” says Lloyd, of the Downtown YMCA.
Natural light + open space Natural light pours into the facility on all four sides, including The Galleria promenade. Glass walls surrounding the facility include decorative window film, which takes advantage of the light while protecting the privacy of the
Proud to have provided concrete services at PARKER HANNIFIN DOWNTOWN YMCA with Infinity Construction Co.
NORTH COAST CONCRETE Brian R. Dalrymple, Vice President Ź Quality Workmanship
Ź Customer Satisfaction
Ź On-Time Performance Ź Emphasizing Safety
216-642-1114
Member of:
www.northcoastconcrete.com 6061 Carey Dr., Valley View, OH 44125 www.propertiesmag.com 57
Tec is proud to contribute to the revitalization of Cleveland as part of the design team for the Downtown YMCA.
216.662.5200 chassvecinc@brightdsl.net
58
Properties | May 2016
Join us! Photo by Ken Krych
Cleveland Engineering Society GOOD FIT Serving the collective long-term needs of both the landlord and tenant, the new YMCA fills a space at the Galleria that sat unoccupied for several years.
patrons. Horizontal punched windows rim the upper walls of second-floor exercise space to allow natural light to paint the area, too. There is access to the facility from the street (St. Clair Avenue) and internally from The Galleria. The new buildout provides a great line of sight into and through the YMCA main lobby area. Patron convenience is another key element of the design. There are day lockers in every exercise space. Express changing rooms with key-code entry can be found just inside street entrance of the YMCA for commuters who might pop in for a quick workout. The first floor includes a free-weight area with ½”-thick Mondo indoor sport rubber flooring. A spin-class room is also on the first floor and features a 10-foot diameter fan to aid cooling. There are 70 pieces of premium fitness equipment in the expansive training area. The second level includes three exercise rooms with 2-½” raised floors, as well as a room dedicated to hot yoga and meditation.
New use for retail spaces Renovation projects always present unique challenges of converting existing resources into the intended functional space. The Galleria has been in place for more than 30 years and there have been several renovations since Bostonbased architect Bertolucci rendered the original drawings in 1986.
One of the challenges was converting from a mercantile occupancy to a place of assembly. “This was mostly an engineering challenge,” says Mark Busta, project superintendent with Infinity Construction. “The mechanical lines had to be moved and the utility needs [for the YMCA] were far different than the retail tenants in that space.” Also, the Galleria’s urban footprint and glass-barrel vaulted roof provided minimal space to incorporate new HVAC equipment, says John Milenius, Tec Inc.’s mechanical engineering director. “The area on the flat roof was very crowded with equipment and there were already large cooling towers on the roof,” he says. “When the new chiller was added, careful coordination was made and even special provisions to the chiller to avoid short-circuiting heat rejection air into the existing cooling towers so as not to reduce the capacity of the towers.” Ardra Zinkon, director of lighting design for Tec Studio Inc., notes that the YMCA’s pool area presented its own challenges. “In addition to selection for purpose and aesthetics, pool lighting requires forethought when it comes to future maintenance and replacement,” Zinkon says. Due to size constraints of the space, the pool has a narrow deck and that will not allow conventional lift equipment to reach the lights. “To solve this issue, we installed access hatches through the pool walls into the second floor area
136th Annual Meeting & Celebration Wednesday, May 25, 2016 6:00 to 9:00 PM Cleveland Metroparks Zoo Primate, Cat & Aquatics Building 4101 Fulton Parkway Cleveland, Ohio 44144
Leadership Breakfast Series Thursday, June 2, 2016 7:30 to 9:00 AM DR. DENNIS IRWIN, P.E. President, Ohio Society of Professional Engineers, and Dean of the Russ College of Engineering and Technology at Ohio University
Crowne Plaza Hotel 5300 Rockside Road Independence, OH
Register online at www.cesnet.org or call 216-361-3100. -!'!:).% ).#
is a proud media sponsor of the Cleveland Engineering Society www.propertiesmag.com 59
reliable & local CALL OUR COMMERCIAL SALES MANAGERS TODAY, TO DISCUSS YOUR ELECTRIC SERVICE NEEDS
Wes Tarver: 216.664.3922 ext.145 Kim Smith: 216.664.3922 ext. 253
We specialize in light rigging with custom crating and shipping options. Movers of The Rock and Roll Hall of Fame and Museum, The Cleveland Orchestra and more...
216.898.2990
www.bereamoving.com
COMMERCIAL Q RESIDENTIAL Q INSTITUTIONAL FAMILY OWNED AND OPERATED SINCE 1961
We were proud to be part of the team at PARKER HANNIFIN DOWNTOWN YMCA with Infinity Construction Co.
60
Photo by Ken Krych
VISIT US AT WWW.CPP.ORG
REFRESHING CHANGE A tri-level space, previously occupied by Victoria’s Secret and The Limited, has been transformed into the YMCA’s aquatic center with a three-lane, 24-yard lap pool, hot tub, sauna, steam room and locker rooms.
beyond,” says Timothy Pool, Tec’s director of electrical engineering. “These access hatches can be opened to allow servicing of the lamps in the fixtures from the other side of the wall. Because of the vapor barrier in the walls surrounding the pool, these hatches needed to be properly constructed and installed to maintain the vapor barrier.”
Construction challenges The YMCA needed a separate HVAC system from the retail merchants in The Galleria. The YMCA has its own chilling tower on the roof and separate boilers. “We had to coordinate carefully with The Galleria when it came to moving and installing mechanical lines and ductwork,” Busta says. “We worked late at night and on the weekend to avoid interference with the retail tenants.” Local radio station WKNR (850 AM) broadcasts from The Galleria, so minimizing construction noise was vital, as well. “Since they broadcast around the clock, we had to be particularly careful,” adds Busta. Some selective demolition and temporary walls had to be completed in October 2014 based on the initial plans by Moody Nolan. As final plans were completed, structural demolition began in February 2015 to open up the space. Walls, columns, fire protection lines and Properties | May 2016
9G YQWNF DG RTQWF VQ DG RCTV QH [QWT VGCO QP [QWT PGZV EQPUVTWEVKQP RTQLGEV
CONTAINER SERVICE, INC.
¸;OL 3LHKLY PU *VU[HPULY :LY]PJL¹ -), *:) ,+., *,9;0-0,+
>>> 7,;,(5+7,;,05* *64
@6<9 *65:;9<*;065 :7,*0(30:;: .9,,5 3,,+ 7961,*;: @(9+ -965; 36(+ *65;(05,9: @(9+ 96336-- *65;(05,9: www.propertiesmag.com 61
Photo by Ken Krych
plumbing had to be moved. Infinity managed to reuse existing steel columns in the structural build. Infinity also discovered a three-foot crawl space between the first floor and the underground parking garage. “This was a really tricky space to negotiate,” Busta says. “At one point, we had the plumber core drilling to the crawl space and then core drilling again to the parking area to run plumbing lines.” Roof drains for the YMCA had to be tied into the original gutter system. All new glass was installed both internally (facing The Galleria promenade), as well as externally. The exterior curtain wall included non-insulated pane glass that had to NEXT LEVEL The second floor includes three exercise rooms, a room dedicated to hot yoga and be replaced. A new emergency egress meditation, staff spaces and offices, plus access to an on-site Metro Health urgent care center. also had to be developed. “The redevelopment of a landWeight Loss Program, diabetes preIn addition to the impressive health and fitness center facilities, an arrange- vention and Livestrong, a program for mark two-story retail space over an underground parking facility into a ment was struck with Metro Health to cancer survivors. “This facility is for all walks of life,” state-of-the-art recreational and fitness establish an on-site urgent care center. “It’s the only one in downtown Haley says. “We truly get a mix from center presented many unique design Cleveland, which is both convenient for young urban professionals who are now and construction challenges,” says our patrons as well as residents and com- living downtown to commuters who work Infinity Construction President Charlie muters,” Lloyd says. The Metro Health here and enjoy the convenience of the Izzo. “The collaborative efforts of Moody facility has access from The Galleria as location. The YMCA is a change agent Nolan, the YMCA and our staff delivwell as direct access from the YMCA. for all Clevelanders. It’s amazingly beauti- ered a project that will be both a catalyst in the further development of downtown “It’s available for wellness checks, health ful to watch [the mix of people].” Cleveland as well as a marquee facilscreenings and more.” ity for the Greater Cleveland YMCA. Anticipating population growth There is a social gathering space in the YMCA officials believe the Parker Infinity is honored to have been a part lobby, café-style seating in the gallery, and a space to host lunchtime learning classes Hannifin Downtown YMCA can be of this project and the YMCA’s storied an anchor for a downtown popula- history in Cleveland.” through workplace wellness. “This has been an amazing journey,” The Parker Hannifin Downtown tion projected by Downtown Cleveland YMCA services include massage ther- Alliance to balloon to 18,000 within adds Haley. “We are extremely pleased with how this worked out.” P apy, personal training, The Real You the next two years.
SERVING NORTHEAST OHIO SINCE 1928 Now Providing Vactor Sewer Cleaning & Jetting
- 3
PLUMBING & HEATING, INC. COMMERCIAL
INDUSTRIAL
INSTITUTIONAL
Plumbing Installations Fire Sprinkler Installation & System Testing Industrial Piping | Medical Gas
216.831.5165 | www.jpplumbing.com
Preventative Maintenance = Peak Performance Proactive service of HVAC systems saves money, reduces energy & improves health By David Masciarelli Brennan Heating & Cooling, Inc.
ewer than half of companies perform preventive maintenance on their building’s heating, ventilation and air conditioning (HVAC) systems, which ultimately becomes more costly and harmful down the road. To avoid accumulating unnecessary costs through damaged equipment, companies need to be conscious of the importance of preventative maintenance.
F
A common reason for neglected maintenance is that HVAC systems are usually installed in an area that isn’t often seen – such as rooftops, basements or in mechanical rooms – making them easy to ignore. Decreased efficiency, utility overpayment, contaminated air, premature replacement and higher repair costs are often the result.
Keep costs down Over one-third of the energy used in the United States is to heat and
cool buildings. Having a properly managed preventative maintenance plan for HVAC systems will have the biggest impact on energy costs and will help prevent equipment failure. Studies show that proper maintenance can reduce HVAC operating costs while also extending equipment life and improving occupant comfort and health. The purpose of preventative maintenance is to keep your facility’s HVAC equipment running with minimal breakdowns and
failures, while also reducing overall energy consumption. Dirt and neglect are the top causes of heating and cooling system inefficiency and failure. Polluted filters, coils and fans will cause the equipment to run longer, thus using more energy to maintain the designated space temperature. Routine HVAC system maintenance also helps to improve indoor air quality (IAQ) by helping to eliminate mold while reducing dust throughout the building. www.propertiesmag.com 63
)LQG D &HUWLÀHG 4XDOLÀHG &RQWUDFWRU Ensure your project receives the highest quality expertise from the safest and most reputable HVAC companies in the industry. LOCAL 33 SHEET METAL WORKERS
www.NEOHVAC.com
...SINCE 1961
Proudly serving SMACNA & SMART
RESIDENTIAL | COMMERCIAL | INDUSTRIAL RIAL HVAC • Service • Testing & Balancing &XVWRP )DEULFDWLRQ $UFKLWHFWXUDO 5RRÀQJ Fire Life Safety • Duct Cleaning • Kitchen
SMACNA - Cleveland 6060 Royalton Rd. North Royalton, OH 44133 (440) 877-3500 www.smacnacle.org
SMART Local #33 12515 Corporate Dr. Parma, OH 44130 (216) 267-1645 www.smwlu33.org
Given the rules and regulations pertaining to air quality, keeping these systems clean and hygienic is crucial.
Proactive, not reactive A proper preventive maintenance program for HVAC should include tracking of all maintenance activities, regular maintenance scheduling and intimate knowledge of maintenance needs for all types and makes of HVAC equipment and systems. Routine preventative maintenance requires a set schedule of inspecting and changing belts, lubricating motors and dampers, and checking and replacing filters. It’s also important to thoroughly inspect heat exchangers because cracks
who is licensed, bonded and insured. To schedule a thorough preventative maintenance appointment, call your HVAC company, or vet other qualified service
professionals in your area. Note: If you are hiring a new company, verify that the technicians are familiar with equipment from a variety of manufacturers. P
David Masciarelli is president/CEO of Brennan Heating & Cooling, Inc., in Cuyahoga Heights. A commercial, industrial and residential company servicing clients throughout Northeast Ohio for 35+ years, Brennan Heating & Cooling, Inc. has developed a comprehensive preventive maintenance program for its clients. To learn more, visit www.brennanhvac.com or call (216) 391-4822.
Studies show that proper maintenance can reduce HVAC operating costs while also extending equipment life and improving occupant comfort and health. in the exchangers can release carbon monoxide into the airstream. Beyond that, a thorough maintenance checkup will include proper calibration of controls, checking all operating safeties, cleaning of burners and air conditioning coils, and measurement of air temperatures and system pressures to ensure efficient heating and cooling.
Save the date Depending on the make and model of the equipment, maintenance should be performed several times throughout the year. Performed on a regular schedule, preventive maintenance will keep small problems such as dirty filters or worn belts from becoming major inconveniences for property owners and tenants.
Trust the expert Proper maintenance is one of the most important steps that you can take to prevent future problems with your facility’s HVAC system. Services should be performed by a qualified technician www.propertiesmag.com 65
Photo courtesy of Gardiner
<RXU +LJK 3HUIRUPDQFH %XLOGLQJ 3DUWQHU
*$5',1(5 +9$& 6\VWHPV (QHUJ\ 6HUYLFHV LQFOXGLQJ (QHUJ\ 6WDU (QHUJ\ 0DQDJHPHQW 6XSSO\ 'HPDQG 6KDUHG 6DYLQJV '\QDPLF &RPPLVVLRQLQJ /DE 6HUYLFHV %XLOGLQJ 6HUYLFHV %XLOGLQJ $XWRPDWLRQ &RQWUROV ,QWHOOLJHQW 6HUYLFHV +9$& 3DUWV 6XSSOLHV
&OHYHODQG 2I¿FH %DLQEULGJH 5RDG 6RORQ 2+
$NURQ &DQWRQ 2I¿FH &RUSRUDWH :RRGV 3NZ\ 6WH 8QLRQWRZQ 2+
ZZZ :+*DUGLQHU FRP 66
Generating Efficiency Gardiner outfits multi-facility campus with innovative, sustainable HVAC system By Daniel Babic Gardiner
hen you think of cutting-edge energy and HVAC projects, a private campus in suburban Cleveland may not be the first place that comes to mind. There is a project now wrapping up, however, that is the first of its kind anywhere in the United States and sets an example for sustainability and energy independence.
W
A multi-facility campus sits on approximately 170 acres of land in North Ridgeville. In early 2015, the building owners set out to investigate the feasibility of producing their own energy. The goal was to no longer need to rely on the utility grid to serve the campus’ power needs. “The conversation started with a simple inquiry about replacing gas boilers with electric,” recalls Todd Barnhart, who heads up the Energy Services practice at Gardiner, a Northeast Ohio-based company who designed and managed the entire construction project from start to finish. “When we learned what they were really looking to do, it gave our team a chance to work with some tech-
nologies that many companies aren’t willing to realistically consider yet.” The engineered solution ended up combining wind and solar power with geothermal heating and cooling, as well as battery back-up, in a unique system that allows the owner the capability to be completely utility-free, but still provides them the option of switching to grid power if they choose. Ground was broken in June 2015 and construction involved building a temporary access road to transport the wind turbines, as well as a permanent building addition to house the geothermal pumps, controls and related equipment. The project, which effectively has set the campus owner up with its own Properties | May 2016
)DEULFDWLRQ ,QVWDOODWLRQ 6HUYLFH
DUV LQ
Dedicated to real estate & building progress in Northeast Ohio since 1946 TODAY
OL]LQJ I
6SHFLD
,16,'( (XFOLG &RPPRQV DW &68 6WHSKDQLH 7XEEV -RQHV 7UDQVLW &HQWHU &($ ,16,'( :KLWH 3RQG 7KH 5HVLGHQFHV DW 6L[ 6L[ (LJKW 3DUWQHUV IRU 8URORJ\ +HDOWK
January 2011/$7.95
June 2010/$6.95
)\PSKPUN ) \PSK /HYTVU` / HYT
2010
Celebra ting 65 Years
11Haa Z[\KPLZ WYVNYHT [HRLZ Haaa ZZ[\KPLZ [ KP [ R JJLU[LY Z[HNL H[ 6ILYSPU *VSSLNL LU U[LY Z[HNL ^P[O KYHTH[PJ UL^ MHJPSP[` ^ P[[O K KYHTH[P
Since 1946
,16,'( 'HYHORSHUV 'LYHUVLILHG 5HDOW\ +4 7ULSRLQW 0HGLFDO &HQWHU 3K\VLFLDQV 3DYLOLRQ
Pinnacle of Patient Care
December 2009/$6.95
University Hospitals weds wellness, healthcare at new Ahuja Medical Center
73<:! 7 3<:! ,,U]PYVUTLU[HS :VS\[PVUZ U]]PYYVUTLU[H :WLJPHS :LJ[PVU : WLLJPHS :LJ[PV
INSIDE: W Wellington ellingtton Place • East Hall H at Hiram College • Security & Firee Prevention Preveentiion n
October 2008/$ 2008/$6.95 $6.995
2000
-VY^HYK 7YVNYLZZ <UP]LYZP[` VM (RYVU JOHYNLZ <UP]LYZP[` VMM (RYVU JOH ,16,'( 6WRQHEULGJH 3OD]D 1DJHOH 0DQXIDFWXULQJ &R 6HFXULW\ )LUH 3UHYHQWLRQ HOLHK ^P[O UL^ 0UMV*PZPVU :[HKP\T :\TTH -PLSK G[lgZ]j *((/' .&1-
PLUS: Financial Review & Forecast 2010/2011 C Crunching i the numbers on Northeast Ohio’s real estate & construction markets market
73<:!
)<03; ;6 :<0; A special i l llook k att C Con Construction struction t ti n Management in Northeast Ohio
1990
HIGHFLYING
DESIGN Celebrated Viennese architectural firm creates new Akron Art Museum addition as cultural beacon
Class Act Dramatic renovation re-imagines Hanna Theatre as permanent home for Great Lakes Theater Festival
PLUS Cleveland Clinic Courts equips Cavs with state-of-the-art athletic training facility
\H RU RYHU
URRIWRS WHU G H J D KRW ZD HOGLQJ 3DFN P D Z ¥ VWH DWLRQ F %RLOHUV L U E D I HWDO HOGLQJ 6KHHWP ULFDWLRQ Z IDE QW J 3ODVWLF LQHHULQ QFH GHSDUWPH J Q H G HQD 9DOXH PDLQW H F L Y U H V )XOO
1980
1970
1960
1950
1946
www.propertiesmag.com
ZZZ OLVFRKYDF FRP 6WDWH 5G 1 5R\DOWRQ 2+
PRIVATE RESIDENCE, ONE CENTRAL PARK, NEW YORK CITY
Creative Architectural & Fine Interior Photography kevinreevesphotographer.com www.propertiesmag.com 67
Space Comfort co. )$0,/< 2:1(' 23(5$7(' :,7+ +$1'6 21 (;3(5,(1&( ,1 0(&+$1,&$/ &2175$&7,1* 6$/(6 6(59,&( 6,1&( ([SHUWV LQ Q 7XUQNH\ VROXWLRQV GHVLJQ EXLOG YDOXH HQJLQHHULQJ Q 6HUYLFH LQVWDOODWLRQ PDLQWHQDQFH RI DOO PDNHV PRGHOV RI +9$& HTXLSPHQW ERLOHUV Q 1HZ UHQRYDWLRQ UHPRGHOLQJ UHVWRUDWLRQ Q 3XEOLF SULYDWH 3URYLGLQJ UHOLDEOH SHUVRQDO VHUYLFH WR RZQHUV RI UHWDLO FHQWHUV PDOOV DSDUWPHQW FRPSOH[HV UHWLUHPHQW KRXVLQJ LQ 2KLR QHLJKERULQJ VWDWHV
5201 CLARK AVENUE, CLEVELAND OHIO 44102 Q PH. 216-281-2000 Q FAX. 216-281-8420 Q 800-203-9645
68
Properties | May 2016
SPECIALIZING IN EXTERIOR MASONRY REPAIR & RENOVATION SINCE 1972 • COMPLETE INSPECTION/ASSESSMENT OF FAÇADE CONDITIONS • TUCKPOINTING/CAULKING
• BRICK & STONE REPAIR/REPLACEMENT
• SEALING/WATERPROOFING
• CLEANING/PRESSURE WASHING
Photo courtesy of Gardiner
Ph 216.881.4142 | Fx 216.881.6557 | 4408 St. Clair Ave., Cleveland, OH 44103
CWRU Tinkham Veale University Center
MOCA Cleveland
HIGH NUMBERS The project includes two 100kW wind turbines that each stand 120 feet tall, overlooking a solar field providing up to 300kW of power.
“micro grid” is powered by two 100kW wind turbines that each stand 120 feet tall and overlook a solar field consisting of 54 racks with 1080 total solar panels providing up to 300kW of power. But generating power wasn’t the only consideration in the project. Power storage and building efficiency were equally important in designing the system. “The great challenge with this project was that it really forced us to look at both sides of the equation to find the right balance,” Barnhart says. “The more efficient we were able to make the buildings, the more we could save on the assets required to generate power. The wind turbines and solar fields are the visible, highprofile parts of the project, but the HVAC system, LED lights, controls and battery pods are what really made this possible.” To optimize building efficiency, eight existing rooftop units were replaced with new Trane geothermal heat pumps, and a complete interior and exterior lighting upgrade to the campus was completed. As important as the hardware is, another key is the building automation system (BAS). The BAS interfaces with the battery and renewable energy control system to provide the owner with a dashboard to monitor and control their campus, as well as
CSU CIMP
CWRU Tinkham Veale University Center
Integrated Project Solutions BIM Coordination Services • Site Logistics • 3D Content Creation Revit® • Navisworks® • 3D Studio Max • Residential Design MIKE FURLONG, CM-BIM Managing Principal
330.414.9970 | mike@iprojsolutions.com | www.iprojsolutions.com
One Call for All Your Maintenance Needs
440-234-7777 www.gocitywide.com 711 W. Bagley Rd., Berea, OH 44017 www.propertiesmag.com 69
Photo courtesy of Gardiner
BALANCE OF POWER The engineered solution ended up combining wind and solar power with geothermal heating and cooling, as well as battery back-up, in a unique system that allows the owner to be completely utilityfree, but with the option of switching to grid power if they choose.
provide temperature control, monitoring and power consumption control. This is the first time a battery backup system of this scale has been interfaced with solar and wind in the United States. When they are off the grid and the wind isn’t blowing and sun isn’t shining, there is enough battery backup (3,658 kWh) to power the buildings’ critical systems for over six hours. The three battery pods weigh in at a massive 215,000 pounds total. Flexibility and choice for the owner were key outcomes of the project. The system allows the owner to switch between on-grid power and its own renewable resources at any time. When connected to the grid, they participate in a net metering agreement with the utility, which allows any surplus of power they generate to be transferred back to the grid and “banked” for later use. The project highlights what both technology and creative engineering can accomplish in terms of energy, principles that can be applied to the challenges that all building owners face. “This was a very specific application to accomplish something that most commercial building owners won’t really relate to,” Barnhart says. “But it’s a great illustration of how there are creative ways to manage energy and operating costs in a facility from both the supply and demand side, and that’s something that anyone responsible for a facility should be thinking about right now.” P 70
Properties | May 2016
BOMA BUSINESS Exploring timely topics with BOMA members
An Ounce of Prevention enjamin Franklin’s axiom that “an ounce of prevention is worth a pound of cure” is especially true when running a business or operating a facility. Preventative maintenance, particularly when conducted on a consistent basis, can be a property’s first line of defense against costly repairs and time-wasting delays.
B
Plumbing systems are certainly no exception. Often, people think of hiring a plumber only in reaction to emergencies. However, proper maintenance can prolong the life of plumbing systems and equipment, which can assist in reducing emergency repairs. Three key preventative maintenance services include drain cleaning/sewer jetting, drain camera inspections and catch basin cleaning.
Drain cleaning services Drain cleaning services, which remove the sludge, grease and debris that build up over time, help prevent clogs and blockages in plumbing lines, usually via hydro-jetting. Unfortunately, skipping this relatively simple service can lead to sewer back-ups, flooded basements, expensive cleanup cost, loss of and damage to property, and even the interruption of day-to-day business operations. Regularly scheduled service can help prevent problems before they become emergencies, protect valuable investments, ensure health department compliance and prevent loss of revenue as a result of expensive closures.
plumbing problems can be avoided, making this a vital step in the preventative maintenance checklist.
Catch basin cleaning Another tool in the essential arsenal of preventative plumbing maintenance is the cleaning of catch basins. Catch basins, by nature, collect trash and debris, keeping such pollutants out of the local water supply and environment. To ensure proper function, they must be cleaned and maintained on a regular basis, typically through the use of a vacuum truck. Creating a preventative maintenance program for catch basins can avoid flooding while also ensuring compliance with local rules and regulations. Every facility is unique and custom preventative maintenance programs can be tailored to meet its specific needs. Creating a preventative maintenance program allows building owners and operators to budget for sewer and drain maintenance and schedule service at convenient times; it is necessary to keeping a facility running smoothly. P
&9$&--&/$& */ &7&3: Simplicity %&5"*-
is the new luxury.
Drain camera inspections Drain camera inspections are an incredibly valuable tool in the diagnostics of current and potential problems. This high-tech tool discovers deeper issues that even experienced plumbers would be unable to locate, including deep-rooted blockages and clogs, small cracks and leaks. When caught early enough, these potentially catastrophic
BOMA Greater Cleveland is proud to provide this space to our associate members so they can inform, educate and share their knowledge with property management professionals. This article was written by Michael Wallenstein, director of business development of Neptune Plumbing & Heating Co. He can be reached at 216475-9100 or michaelw@neptuneplumbing.net. Neptune Plumbing & Heating Co. can be found on the web at neptuneplumbing.net.
.BZGJFME 3E -ZOEIVSTU 0) www.snowappliance.com
.PO 5VFT 5IVST 8FE 'SJ 4BU www.propertiesmag.com 71
Count On The Best Mechanical, Plumbing & Sprinkler Contractors in Northeast Ohio
THE CLEVELAND PLUMBING CONTRACTORS’ ASSOCIATION, INC.
DĞĐŚĂŶŝĐĂů ŽŶƚƌĂĐƚŽƌƐ͛ ƐƐŽĐŝĂƟŽŶ
DĞĐŚĂŶŝĐĂů ŽŶƚƌĂĐƟŶŐ /ŶĚƵƐƚƌLJ
To learn more, visit www.mapic.org or call 216.459.0770.
Photos courtesy of MAPIC
Tradition of Competition Plumbers, pipefitters face off at annual UA State of Ohio Apprenticeship Contest By Kathy Rolland Mechanical & Plumbing Industry Council
he 62nd annual United Association State of Ohio Apprenticeship Contest took place the week of April 16-19, 2016 in Cleveland at the Plumbers’ Local 55 and Pipefitters’ Local 120 training centers. The United Association (UA) is the International Union of the Plumbers and Pipefitters.
T
The event carried on a tradition of friendly competition and skillbuilding that stretches back over six decades. In 1954, Then-General President Martin Durkin started the Apprentice Contest to showcase the skills necessary to become a well-trained plumber/pipefitter in preparation for the building boom after World War II, and to prepare for the nuclear energy power plants of the future. This annual contest is also supported by the Mechanical Contractors’ Association. For this year’s event, 48 of the finest apprentices in the State of Ohio came to Cleveland to demonstrate their skills in five different disciplines: Pipefitting, Plumbing, Welding, HVAC Service, and Sprinkler Fitting. Over 30 judges presided over the event and carefully evaluated the competitors in up to six different sub-categories within each area of specialty. Competition was stiff, as some apprentices won by fractions of points. In addition to the 48 contestants and the 30 judges, a crowd of over 100 guests walked the training centers to observe these skilled craftsmen
showing off their talents. Guests consisted of union officials, contractors, media and educators. These competitive events included such challenges as knot tying for rigging, welding six-inch pipe, installing underground plumbing in a sand pit, connecting a refrigeration system and installing a sprinkler system, plus up to 20 other events to help judges select the top three in each category. The local hosts of this statewide event were Pipefitters’ Local 120 Business Manager Terry McCafferty and Plumbers’ Local 55 Business Manager
Bill Armstrong, who left the coordination of this event in the capable hands of their training directors, David Brown and Jason Shank. Both training centers were abuzz with excitement as the contestants amazed the judges and onlookers with their technical skills. The event ran smoothly and was a huge success, according to event organizers. The contestants, who traveled far and wide from their respective Locals throughout the state of Ohio, were all winners just to be selected to participate in the contest. P
STRUCTURAL STEEL FABRICATORS & ERECTORS SINCE 1958
0DVRQ 6WHHO Contact Mike Smith for a Proposal: (440) 439-1040 | (800) 686-1223 7500 Northfield Rd. | Walton Hills, OH 44146 www.masonsteel.com Other Fine Products Available: Stone | Pavers | Fireplaces | Windows | Doors www.propertiesmag.com 73
CONSTRUCTION PROGRESS REPORT Updated info on important projects in the region
Project Report #: 01509 BRADLEY BUILDING RENOVATION/RESTORATION LOCATION: 1220 W. 6th St. Cleveland, OH (Cuyahoga County) PROJECT TYPE: Renovation CATEGORY: Mixed Use CONTRACTING METHOD: Bids by invitation only PROJECT STATUS: Work underway - project proceeding in phases - substantial completion 30-60 Days EST. VALUE: $3,000,000 OWNER/DEVELOPER: 60-North Investments c/o Bradley Building Contact: Bill McCarthy 1220 W. 6th St., Ste. 100 Cleveland, OH 44113 Phone: 216-621-2001 www.thebradleycle.com ARCHITECT: Larsen Architects, Inc. Contact: James Larsen 12506 Edgewater Dr., # 10 Cleveland, OH 44107 Phone: 216-221-2350 www.larsenarchitects.com CM: Greater Cleveland Construction Contact: Mark Mazzone 1148 Prospect Ave. Cleveland, OH 44115 Phone: 216-696-3494 www.greaterclevecon.com DESCRIPTION: 1 bldg, 8 stories. Interior and exterior restoration into mixed-use with offices retail on first floor - upgrade of interior including all trades, elevator upgrades,
Precision Laser
& Instrument, Inc.. www.laserinst.com
exterior awnings and lighting. Conversion into apartments on upper floors. Project Report #: 01514 LINCOLN TREMONT RESIDENTIAL DEVELOPMENT LOCATION: Scranton & Willey Avenue Cleveland, OH (Cuyahoga County) PROJECT TYPE: New Construction CATEGORY: Residential CONTRACTING METHOD: Bids by invitation only PROJECT STATUS: Working drawings nearing completion - potential June start on Phase One EST. VALUE: $6,500,000 OWNER/DEVELOPER: Scranton Place LLC Contact: Richard Gray 5425 Warner Rd., Ste. 11 Valley View, OH 44125-1147 Phone: 440-296-2189 www.thelincolntremont.com OWNER AGENT: Ted & Company/Howard Hanna Contact: Ted Theophylactos 1903 W. 25th St. Cleveland, OH 44113 Phone: 216-375-7060 ARCHITECT: Horton Harper Architects Contact: Michael Horton 812 Huron Rd. E., Ste. 301 Cleveland, OH 441156 Phone: 216-600-9028 GC: Sustainable Construction Contact: Anthony Kucia 5425 Warner Rd., Ste. 11 Valley View, OH 44125-1147 Phone: 440-397-3613
Construction Sales
Service
Survey
Rentals
Training
Shop Online!
Build Construction Solutions
Robert Fancher | Build Construction Solutions 2I¿FH _ &HOO _ 5-)#ODVHULQVW FRP
Design
74
Build
Operate
GIS Support
DESCRIPTION: 2 bldgs, 4 to 6 stories. New residential development with townhomes, flats and penthouses. Phase 1: 9 flats, 3 penthouse flats, 1 townhouse & 1 penthouse - 27 car parking (14 total). 28,100 sf. Phase 2: 7 townhouses, 4 penthouses (11 total) 31,900 sf - covered, secure parking area. Project Report #: 01513 TRUTH FOR LIFE WORLD HEADQUARTERS LOCATION: 7040 Pettibone Rd. Chagrin Falls, OH (Geauga County) www.truthforlife.org PROJECT TYPE: New Construction CATEGORY: Commercial / Corporate CONTRACTING METHOD: Bids by invitation only PROJECT STATUS: Construction 50% complete - possible October/November completion set EST. VALUE: $7.7 million OWNER: Truth For Life Contact: Alistair Begg 7040 Pettibone Rd. Chagrin Falls, OH 44023 Phone: 888-588-7884 www.truthforlife.org ARCHITECT: Paskevich & Associates Architects Contact: Tony Paskevich 1708 Euclid Ave. Cleveland, OH 44115 Phone: 216-696-0916 www.paskevich.com BUILDER: John G. Johnson Construction Company DELIVERY METHOD: Design-Bid-Build Contact: Chris Gibson 1284 Riverbed St. Cleveland, OH 44113 Phone: 216-938-5050 www.johngjohnson.com CIVIL ENG: Hejduk-Cox & Associates, Inc. STRUCTURAL ENG: I.A. Lewin & Associates, Inc. MECH ENG: Denk Associates ELEC ENG: Denk Associates OWNERS REP: Donley’s Inc. DESCRIPTION: 3.75 acres, 1 bldg, 2 stories, 34,000 sf. Class A office space - video and audio recording studios - production labs warehouse and shipping - conference rooms - gathering space. Project Report #: 01504 AAA AKRON AUTO CLUB HEADQUARTERS LOCATION: 100 Rosa Parks Dr. Akron, OH (Summit County) PROJECT TYPE: New Construction CATEGORY: Commercial CONTRACTING METHOD: Competitive Bids PROJECT STATUS: Work underway - set for September completion OWNER: AAA Akron Auto Club Properties | May 2016
Contact: Brian Thomas 111 W. Center St. Akron, OH 44308 Phone: 330-762-0631 ARCHITECT: GPD Group 520 S. Main St. Akron, OH 44311 Phone: 330-572-2100 BUILDER: The Tober Building Co. DELIVERY METHOD: General Contractor Contact: Todd Tober 3401 Brecksville Rd., Ste. 114 Richfield, OH 44286 Phone: 330-659-0598 www.toberbuilding.com DESCRIPTION: 1 bldg, 2 stories, 13,000 sf. Offices administration area - classrooms - driver training - warehousing space. Project Report #: 01474 KSU INTEGRATED SCIENCE BUILDING LOCATION: Kent State University Campus Kent, OH (Portage County) PROJECT TYPE: Renovation/Addition CATEGORY: Institutional CONTRACTING METHOD: Competitive Bids PROJECT STATUS: Work underway in phases - completion set for summer 2017 EST. VALUE: $80,000,000 OWNER: Kent State University Contact: Michael E. Bruder Harbourt Hall 615 Loop Rd., Ste. 101
Kent, OH 44242 Phone: 330-672-9610 PROGRAM MANAGER: The Ruhlin Co. P.O. Box 190 6931 Ridge Rd. Sharon Center, OH 44274 330-239-2800 ARCHITECT: Ayers Saint & Gross Contact: c/o owner CM AT RISK: Turner Construction 1422 Euclid Ave., 14th Floor Cleveland, OH 44115 Phone: 216-522-1180 www.tcco.com DESCRIPTION: 3 bldgs. Renovation of Smith, Williams and Cunningham Hall, with addition onto Cunningham Hall. Project Report #: 01470 METROHEALTH BRECKSVILLE HEALTH CENTER LOCATION: Rte. 82 & I-77 Brecksville, OH (Cuyahoga County) PROJECT TYPE: New Construction CATEGORY: Institutional CONTRACTING METHOD: Bids by Invitation Only PROJECT STATUS: work underway - potential June/ July completion - September occupancy EST. VALUE: $32,000,000 OWNER: Cleveland Metro Health Systems Contact: Walter Jones (Written Inquiries Only) 2500 Metro Health Dr., M 123 Cleveland, OH 44109
Phone: 216-778-2705 ARCHITECT OF RECORD: CBLH Design Contact: Marc Bittenger 7850 Freeway Circle # 101 Cleveland, OH 44130-6317 Phone: 440-243-2000 www.cblhdesign.com DESIGN ARCHITECT: Perspectus Architects 13212 Shaker Square, Ste. B 204 Cleveland, OH 44120 216-752-1800 www.perspectusarch.com CM AT RISK: Donley’s Inc. 5430 Warner Rd. Cleveland, OH 44125 Phone: 216-524-6800 www.donleyinc.com DESCRIPTION: 20 acres, 1 bldg, 2 stories, 65,000 sf. Emergency department - ambulatory surgery - retail - pharmacy - imaging medical offices - infusion - laboratory and public spaces. Project Report #: 01296 200 PUBLIC SQUARE BUILDING RENOVATION LOCATION: 200 Public Square Cleveland, OH (Cuyahoga County) PROJECT TYPE: Renovation CATEGORY: Commercial CONTRACTING METHOD: Bids by invitation only PROJECT STATUS: Set for June completion. EST. VALUE: $4,000,000 OWNER: Harbor Group
www.propertiesmag.com 75
Contact: Renee Evans 200 Public Square, Ste. 215 Cleveland, OH 44114 Phone: 216-902-7878 www.hgcleveland.com ARCHITECT: Westlake Reed Leskosky Contact: Ron Reed 1422 Euclid Ave., Ste. 300 Cleveland, OH 44115 Phone: 216-522-1350 www.wrldesign.com GC: Infinity Construction Co. 18440 Cranwood Pkwy. Warrensville Hts., OH 44128 Phone: 216-663-3777 www.infinityconstruction.com DESCRIPTION: Interior renovation to public spaces, lobby and eight-story atrium interior renovations and improvements - new Ruth’s Chris Steakhouse 1,800 sf increasing collaborative space - leveling areas, flooring. Project Report #: 01362 CITY OF KENT POLICE STATION LOCATION: 200 E. College Ave. Kent, OH (Portage County) PROJECT TYPE: New Construction CATEGORY: Institutional CONTRACTING METHOD: Competitive Bids PROJECT STATUS: Working drawings in progress bidding set for spring - groundbreaking scheduled for June 2016 EST. VALUE: $10,500,000 OWNER: City of Kent 215 E. Summit St. Kent, OH 44240 Phone: 330-676-8030 ARCHITECT: D S Architecture Contact: Jeff Meyers 136 N. Water St. Kent, OH 44240 Phone: 330-678-6144 OWNER AGENT: The Ruhlin Co. P.O. Box 190 6931 Ridge Rd. Sharon Center, OH 44274 Phone: 330-239-2800 CIVIL ENGINEER: Howard and Baird Inc.
STRUCTURAL ENGINEER: Ohlin & Reed Structural MECHANICAL ENGINEER: Hinckle Engineering ELECTRICAL ENGINEER: Epic Design Group DESCRIPTION: 1 bldg, 3 stories, 32,000 sf. New facility will include: dispatch center - jail - operations area - detective bureau administration area - community center space - additional parking. Project Report #: 01467 SPRINGHILL SUITES MARRIOTT LOCATION: Rockside Rd. & I -480 Independence, OH (Cuyahoga County) PROJECT TYPE: New Construction CATEGORY: Commercial PROJECT STATUS: Working underway - June completion set EST. VALUE: $15,000,000 OWNER: Janus Hotels & Resorts Contact: Tom Moore 6001 Rockside Rd. Cleveland, OH 44131 Phone: 216-264-2605 www.janushotels.com DEVELOPER: Cury Group Ed Cury 335 S. Biscayne Blvd. Miami, FL 33131 Phone: 305-373-3366 www.curygroup.com BUILDER: The Krill Company Inc. Contact: Doug Fischback 1275 Main Ave. Cleveland, OH 44113 Phone: 216-357-4777 www.krill.com DESCRIPTION: New hotel with 120 rooms. Project Report #: 01436 UNIVERSITY HEIGHTS LIBRARY RENOVATION & ADDITION LOCATION: 13866 Cedar Rd. University Hts., OH (Cuyahoga County) www.heightslibrary.org PROJECT TYPE: Renovation CATEGORY: Institutional PROJECT STATUS: Working drawings to start this Summer with possible 3rd Quarter start - possible completion September 2017
EST. VALUE: $4,000,000 OWNER: Heights Library System Contact: Nancy Levin 2345 Lee Rd. Cleveland Hts., OH 44118 Phone: 216-932-3600 x 1240 ARCHITECT: CBLH Design Contact: Marc Bittenger 7850 Freeway Circle # 101 Cleveland, OH 44130 Phone: 440-243-2000 www.cblhdesign.com CM: Regency Construction Services 14600 Detroit Ave., Ste. 145 Lakewood, OH 44107 Phone: 216-529-1188 DESCRIPTION: 1 bldg, 2 stories, 10,500 sf. Renovation to existing library and addition with finished lower level - main entrance moved to the rear of the building, glass panels - upgrades to HVAC and electrical system - ADA compliant ramps - bathroom renovations. Project Report #: 01295 PUBLIC SQUARE RENOVATIONS LOCATION: Public Square Cleveland, OH (Cuyahoga County) PROJECT TYPE: Renovation/Addition CATEGORY: Commercial CONTRACTING METHOD: Competitive Bids PROJECT STATUS: Work underway set for June completion EST. VALUE: Over $30,000,000 OWNER: City of Cleveland c/o Land Studios Contact: Ann Zoller 1939 W. 25th St., Ste. 200 Cleveland, OH 44113 Phone: 216-621-5413 ARCHITECT: James Corner Field Operations Contact: Veronica Rivera 475 10th Ave. New York, NY 10018 Phone: 212-433-1450 x235 CM: Donley’s Inc Contact: Josh Zielinski 5430 Warner Rd. Cleveland, OH 44125 Phone: 216-524-6800 www.donleyinc.com DESCRIPTION: 10 acres. Multiple green open spaces - fountains - bike lanes and numerous public areas. North half: primarily green w/two hills rising at the NE & NW corners. South half: speaker’s plaza, splash zone, reflecting pool & an outdoor cafe. Information included in Construction Progress Report has been produced, processed and/or verified through sources believed to be reliable. Properties Magazine makes no warranty of any kind for this information, express or implied, and is not responsible for any omissions or inaccuracies. To contribute project data or to notify Properties of any reporting errors, we encourage you to email cpr@propertiesmag.com.
76
Properties | May 2016
Your Powerful Ally in Building Business in Northeast Ohio Subscribe to Properties today and stay informed on the very best in construction and development activity in Northeast Ohio. The longest running publication of its kind in the state, Properties delivers vital news and revealing in-depth features on residential, commercial, industrial and institutional building!
E NOW B I R C S B SU 5 A Y E A R!
$24.9 FOR JUST O Y E A R S! W T R O F OR $34.95 % off 0 Up to 8 price! r e cov
Yes, I want to subscribe to Properties now! TO ORDER NOW BY PHONE, CALL LISA AT 216.251.8506 or subscribe online at www.propertiesmag.com Your Name __________________________________________________
Title _______________________________________
Company Name _____________________________________________________________________________________________ Street Address ________________________________________________________________________________________________ City ________________________________________ Phone ________________________
State ________________
Fax ________________________
One year (12 issues) for $24.95
Zip ________________________________
email ______________________________________
Two years (24 issues) for $34.95
Name on Credit Card ____________________________________ Credit Card Type
Visa
Mastercard
Credit Card Number ____________________________ Exp Date (Month/Year) ________________
American Express
Security Code ___________
Billing Address (if different than above): Street Address ________________________________________________________________________________________________ City ________________________________________
State ________________
Zip ________________________________
What is your profession? (Select all that apply.) DEVELOPER BUILDING OWNER PROPERTY MANAGER APPRAISER BANK MORTAGE COMPANY SAVINGS & LOAN TITLE COMPANY
REALTOR REAL ESTATE LAW APARTMENT OWNER GENERAL CONTRACTOR HOME BUILDER DESIGN BUILDER INVESTOR GOVERNMENT AGENCY
ARCHITECTURAL SERVICES INTERIOR DESIGNER STRUCTURAL ENGINEER MECHANICAL ENGINEER ELECTRICAL ENGINEER CIVIL ENGINEER LANDSCAPE ARCHITECT ENGINEERING SERVICES
MATERIAL SUPPLIER INSURANCE/BONDING BUILDING EQUIPMENT SUPPLIER SUBCONTRACTOR (LIST TYPE):
OTHER:
Coming in June Jack, Joseph and Morton Mandel Humanities Center at Cuyahoga Community College RTA Lee-Van Aken Rapid Station Drury Plaza Hotel Inn at Belden Village Environmental Solutions ...and more Interested in advertising? Call Properties today and an account representative can help you www.propertiesmag.com address your advertising needs: Visit us online for archived fea-
ture articles, advertising rates, 216.251.0035 / 888.641.4241
specs and subscription information.
www.propertiesmag.com
Visit us online today to download archived issues featuring live hypertext links to advertisers’ websites! 78
ADVERTISER INDEX 21st Century Concrete Construction, Inc. .....26 Absolute Roofing Inc...............................................50 AC Electric & General Contracting, LTD .........35 AIA Cleveland ..............................................................32 Alber & Rice Inc...........................................................30 ALL Construction Services .......................................9 American International Construction.............35 ARC Document Solutions .....................................31 Barber & Hoffman, Inc. ...........................................55 Berea Moving, Co. .....................................................60 BOMA Greater Cleveland ......................................58 Brennan & Associates ..............................................65 Bruder Building Materials, Inc................................9 Buckeye Sweeping, Inc........................................... 13 Buckingham Doolittle & Burroughs ................26 Building Enclosure Council...................................75 Burning River Lifts & Elevators, LLC..................56 Carey Roofing..............................................................10 Chagrin Valley Steel Erectors...............................38 Charles Schulz Building Company ...................76 Charles Svec Inc..........................................................58 City Wide Maintenance..........................................69 Ciuni & Panichi Advisors LLC ...............................45 Cleveland Engineering Society ..........................59 Cleveland Public Power .........................................60 Columbia Building Products ...............................10 Commercial Roofing & Coating Systems, Inc. ......................................................3 County Fire Protection Inc.................................... 13 Courtad Construction Systems. Inc. ...................6 Cunningham Paving Inc. .......................................28 Diamond Roofing Systems ..................................43 Duffy & Duffy Cost Segregation Services.....33 EA Group........................................................................79 EM Construction Co./Beacon Marshall Companies ...............................................................44 Excelsior Marking ......................................................35 First Federal Of Lakewood.................................... 41 Fortney & Weygandt, Construction, Inc. ....... 14 Framer’s Gallery.......................................................... 17 Gardiner ........................................................................66 GM Equity Development, LLC ............................ 14 GPD Group....................................................................28 HMH Restoration Ltd...............................................69 Icon Interiors ................................................................39 Infinity Construction................................................52 Integrated Project Solutions................................69 J Norman Stark, LPA .................................................33 J.V. Janitorial Services, Inc......................................56 Jamieson Ricca Fenestration ...............................36 JL Taylor, Co. Inc.......................................................... 13 John G. Johnson Construction Co.................... 41 JP Plumbing & Heating, Inc..................................62
Kalkreuth Roofing & Sheet Metal, Inc............22 Kevin Reeves Photographer ................................67 KMU Trucking and Excavating ...........................60 Leff Electric ...................................................................51 Lisco Heating & Cooling, Inc. ...............................67 Maguire Photographics .........................................32 MAPIC/MCA Cleveland...........................................72 Mason Structural Steel, Inc...................................73 Masonry Restoration Maintenance..................70 Meaden & Moore, Ltd ............................................. 17 Messina Floor Covering, Inc. ................................24 Midwest Restoration Group ................................ 12 Moody Nolan Inc. ......................................................55 Nelson Contracting ..................................................36 Neptune Plumbing & Heating Company .....70 North Coast Concrete, Inc.....................................57 North Coast Paving ..................................................37 Novogradac & Company, LLP ............................. 11 Payto Architects .........................................................22 PCS Container Sales .................................................34 Pease Photography ..................................................68 Perfect Power Wash .................................................47 Performance Painting .............................................54 Pete & Pete Container Service ............................ 61 Point of View Interior Design ..............................26 Point One Design Limited..................................... 14 Precision Engineering & Contracting Inc. .....................................................26 Precision Environmental Co.................................28 Precision Laser & Instrument, Inc...................... 74 Qualified Interiors, Inc............................................. 19 Refrigeration Sales, Inc. ..........................................80 Regency Construction ............................................32 RM Riggle Enterprises, LLC ...................................16 Ronyak Paving................................................................7 Royalton Supply Landscape Center ................44 Ruhlin Co., The ............................................................27 S.A. Comunale Company ......................................23 Sandglo Glass & Mirror Co. ...................................44 Schill Grounds Management ..............................42 Siegel Jennings .............................................................2 Simplified Facilities Group ....................................49 Skoda Minotti Company...........................................4 SMACNA Cleveland ..................................................64 SMPS Northeast Ohio ................................................9 Snow Brothers Appliance, Inc.............................71 Space Comfort Co. ....................................................68 Suntrol Co.........................................................................7 Tec Inc. Consulting Engineers .............................58 Thomarios .....................................................................20 Tru Form Metal Products....................................... 12 Turner Construction.................................................46 Warren Roofing & Insulating Co. .......................56
Properties | May 2016
LEED CERTIFICATION SERV ICES FOR CONSTRUCTION PROJECTS
EA Group can help you make the pieces fit! For your projects that are pursuing LEED certification, EA Group has the experience and capabilities to assist your project team in successfully obtaining the required credits. Whether the project is new construction, core and shell, or a renovation to an existing building, we can provide environmental consulting, sampling and analysis services to support the sustainable design goals. We are proud to have provided environmental assessment, documentation of remediation, air quality plans and air quality testing on well over 60 LEED registered projects at various k-12 schools, universities, healthcare facilities and commercial projects. Sustainable Sites Prerequisites and Credits: • Environmental Site Assessment (ESA) Phase I and Phase II for LEED credit and Funding Requirements • Brownfield Redevelopment
BREATHE EASIER
Indoor Environmental Quality: • Indoor Air Quality Management Plan During Construction (for IEQ 3.1) • Baseline Air Quality Testing Prior to Occupancy (IEQ 3.2) • Mold Prevention
800.875.3514 • 440.951.3514 • www.eagroupohio.com 7118 Industrial Park Boulevard • Mentor, OH 44060
YOUR SOLUTIONS PROVIDER CARRIER ® EQUIPMENT PACKAGED RTU
CARRIER ® BUILDING AUTOMATION
CARRIER ® SPLIT SYSTEMS
216.525.8200 www.rsc2go.com Founded over 70 years ago by Warren Farr Sr., Refrigeration Sales Corporation continues to proudly create world-class comfort, dependability, DQG HI¿FLHQF\ E\ :KROH6HUYLQJ WKH KLJKHVW TXDOLW\ environmental control systems and services.