,16,'( (OL]D %U\DQW &HQWHU IRU 'LDO\VLV &DUH ,QWHULRUV 3OXPELQJ +9$& %RE *LOOLQJKDP )RUG
May 2015/$7.95
3\_\Y` 3VVRV\[
4HYPULY»Z >H[JO KLSP]LYZ KYHTH[PJ ]PL^Z ZVWOPZ[PJH[LK HWHY[TLU[ SP]PUN PU 6OPV *P[`
&(57,),(' 6KHHW 0HWDO &RQWUDFWRUV 6KHHW 0HWDO :RUNIRUFH 48$/,),(' Because your building projects demand the very best.
+,*+(67 67$1'$5'6
6LQFH 60$&1$ &OHYHODQG KDV SURYLGHG WKH PRVW TXDOLÀHG WUDLQHG HGXFDWHG DQG FHUWLÀHG +9$& &RQWUDFWRUV DQG 6KHHW 0HWDO :RUNHUV LQ WKH FRQVWUXFWLRQ LQGXVWU\ $Q\ 60$&1$ &OHYHODQG &RQWUDFWRU FDQ IXOÀOO DOO RI \RXU IDEULFDWLRQ FRQVWUXFWLRQ LQVSHFWLRQ DQG VHUYLFH QHHGV
683(5,25 75$,1,1* (YHU\ &RQWUDFWRU LV OLFHQVHG ERQGHG DQG LQVXUHG DQG HDFK ZRUNHU KDV FRPSOHWHG DQ LQWHQVH DQG H[KDXVWLYH ÀYH \HDU DSSUHQWLFHVKLS SURJUDP LQ D VWDWH RI WKH DUW WUDLQLQJ IDFLOLW\ WKDW LV UHFRJQL]HG DV RQH RI WKH EHVW WUDLQLQJ FHQWHUV LQ WKH ZRUOG
813$5$//(/(' 6$)(7< (YHU\ 6KHHW 0HWDO :RUNHU LV D SDVVLQJ SDUWLFLSDQW RI D FHUWLÀHG 'UXJ )UHH 7HVWLQJ 3URJUDP DQG FDUULHV 26+$ VDIHW\ FHUWLÀFDWLRQV WR HQVXUH VDIHW\ RQ \ \ H DQG RII WKH MRE VLWH
5(6,'(17,$/ « &200(5&,$/ « ,1'8675,$/ +9$& 6HUYLFH 7HVWLQJ %DODQFLQJ &XVWRP )DEULFDWLRQ $UFKLWHFWXUDO 5RRÀQJ )LUH /LIH 6DIHW\ 'XFW &OHDQLQJ .LWFKHQ SMACNA - Cleveland 6060 Royalton Rd., North Royalton, OH 44133 Phone: (440) 877-3500 • www.smacnacle.org
PRQW
VXUIDFHV
)URP VRSKLVWLFDWHG FKLF WR VW\OLVK OX[XU\ PRQW TXDUW]
Designed for your life!
(QJLQHHUHG 4XDUW]
&RFKUDQ 5RDG 6RORQ 2+ S SUPPLIER OF FINE SURFACES
PAVING WITH PRIDE FOR 30+ YEARS Since 1982, we’ve been building our reputation job by job
LET’S MAKE YOUR JOB OUR NEXT STOP >L ^V\SK HWWYLJPH[L HU VWWVY[\UP[` [V Z\ITP[ V\Y YLJVTTLUKH[PVUZ HUK LZ[PTH[LZ MVY `V\Y!
5L^ 7HYRPUN 3V[ *VUZ[Y\J[PVU
.YHKPUN ,_JH]H[PVU
:P[L +L]LSVWTLU[
(ZWOHS[ 9LZ\YMHJPUN
*H[JO )HZPUZ +YHPU[PSL
:[VYT :L^LY >VYR
(ZWOHS[ 9LWHPYZ
*YHJR -PSSPUN :LHSJVH[PUN
4PSSPUN
Specialists from site development to chuckhole patching!
We're doing it better for less every day
Call us today at 216.421.1203 2417 Woodhill Rd., Cleveland, OH 44104 • Fax 216.421.1278
^^^ UVY[OJVHZ[WH]PUN JVT
May 2015, Volume LXIX, Number 5
phone: 216.251.0035 toll free: 888.641.4241 fax: 216.251.0064 www.propertiesmag.com
FEATURES Photo by Scott Pease
CLEVELAND 3826 W. 158th St. Cleveland, Ohio 44111 AKRON P.O. Box 9 Munroe Falls, Ohio 44262 OWNER/PUBLISHER Kenneth C. Krych kkrych@propertiesmag.com MANAGING EDITOR/ART DIRECTOR Mark Watt mwatt@propertiesmag.com
11 Healthy Growth at Eliza Bryant Village Historic long-term care facility campus expands with dedicated Center for Dialysis Care
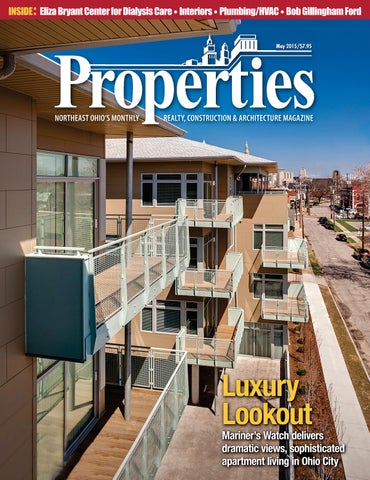
16 Luxury Lookout Mariner’s Watch delivers dramatic views, sophisticated apartment living in Ohio City
26
26 Dynamic Commissioning Makes a Difference: How real-time controls system data can be used to optimize comfort, energy and performance 31 The Expert Guide to Residential Spring Plumbing Maintenance 33 Product Profile: Ultra High-Efficiency Condensing Boilers Save Space, Operating Costs 35 Vantage Point: Is There a Place for Technology in Plumbing? 37 The Pay-Off of Planned Upkeep: HVAC preventative maintenance helps avoid costly risks
CONTRIBUTING WRITERS Doug Bardwell, Jeanne Bluffstone, Karen Cahill, Dennis Castiglione, John Elliott, Lou Kren, Matt Lehnert, Alec Pacella, John Slagter, David Woodburn ACCOUNT EXECUTIVES Laura Chernauskas lchernauskas@propertiesmag.com 216.251.2520
53
Larry Overbey loverbey@propertiesmag.com 216.251.6649 OFFICE MANAGER Lisa Larissey 216.251.8506
Cover photo: Mariner’s Watch, by Christian Phillips Properties (ISSN 033-1287) is published monthly for architects, engineers, building owners and managers, general contractors, home builders, mortgage bankers, savings and loans, real estate agents, appraisers, servicers and suppliers in Northern Ohio by Properties, Inc., 3826 W. 158th St., Cleveland, Ohio 44111. Copyright © 2015 by Properties, Inc. All rights reserved. Reproduction or use, without written permission, of editorial or pictorial content is strictly prohibited. Periodicals postage paid in Cleveland, Ohio and additional offices. Subscription rates: one year $24.95, single copy $7.95, back issues $10 when available. Postmaster: send change of address notices to Properties, P.O. Box 112127, Cleveland, Ohio 44111.
Inside Design: Artfully shaped interior spaces in Northeast Ohio & the people behind them 55 Design on Display: AIA Cleveland unveils Center for Architecture and Design in downtown Cleveland 59 Sound Solutions: Utilizing acoustic products to control distracting noise & improve interior spaces 61 Finding the Right Floor: What to consider when selecting the appropriate commercial flooring for your workspace 63 Project Profile: STERIS Showroom 65 Project Profile: BOMBA Tacos & Rum 67 Efficiency Through Integration: UH consolidates customer service operations in Highland Hills 71 Beneath the Surface: A look at the benefits of engineered quartz as a surface option
Matt Lehnert mlehnert@propertiesmag.com 216.251.6753
REPRINTS Andrea Keener akeener@propertiesmag.com 216.849.4350
Special Section: HVAC & Plumbing Systems
75
Driving Ahead Renovation/addition upgrades customer experience at Bob Gillingham Ford
DEPARTMENTS 8 40 42 44 46 48 50 82
PROPERTIES PEOPLE FINANCIAL STRATEGIES ACAR CORNER LEGAL PERSPECTIVES NAIOP NEWS BOMA BUSINESS BILLBOARD CONSTRUCTION PROGRESS REPORT www.propertiesmag.com 5
PUBLISHER’S NOTE May 2015
From The Inside Out h, it is May at last. Looking around Northeast Ohio this month, it’s clear that spring has sprung. In fact, summer is just around the corner and, soon enough, air conditioners will be kicking on in facilities around Northeast Ohio.
A KEN KRYCH
Fitting then that this month features our annual HVAC & Plumbing Systems special section, with an examination of the products and services that keep buildings comfortable. We thank Space Comfort Co., Brennan Heating & Cooling, Inc., Mechanical and Plumbing Industry Council (MAPIC), Gardiner and Neptune Plumbing & Heating Co., for their contributions. Also this month, we offer our annual Inside Design special section, highlighting interior environments. We visit BOMBA Tacos & Rum in Rocky River, AIA
Cleveland’s Center for Architecture and Design, and the STERIS showroom at the Global Center for Health Innovation. We also welcome insights and expert advice from Icon Interiors, Mont Granite and ProSoCoustic on a variety of topics. Lastly, we thank Levelheads, Inc. for detailing their efforts to remodel a Highland Hills facility building as University Hospitals’ new Customer Services Center. Profiled projects Our cover feature this month is Mariner’s Watch, the newly opened apart-
Expert Services We Keep You Covered
X-Cell Business Park 11911 Prospect Road Strongsville, Ohio 44149 Phone: 440.572.7500 Fax: 440.238.3151 Email: prs3@sbcglobal.net
Member of Ohio Roofing Contractors Association
6
Professional Roofing Service has been covering the roofs of Northern Ohio since 1983. We specialize in commercial, industrial, and residential roofing installation, maintenance and repair. Professional Roofing Service has installed and repaired roofing systems ranging from single family homes to high-rise commercial buildings.
Commercial Roofing Services
Residential Roofing Services
UÊ Re-Roofing UÊ Roof Removal & Replacement UÊ Single Ply White TPO UÊ Single Ply EPDM Rubber Systems UÊ Hot Asphalt/Tar Roofs UÊ Multi Ply Modified Bitumen Roofing Systems UÊ Green/Energy Efficient Roofing Systems LEED Requirements UÊ Custom Architectural Sheet Metal UÊ Gutters & Downspouts UÊ Crane Services Available UÊ All Types of Roofing Repair
UÊ Re-Roofing UÊ Roof Removal & Replacement UÊ Mold Remediation UÊ Shingles: Asphalt, Slate, Wood, Architectural (3 Dimensional) UÊ Copper & Lead Coated Copper Roofs UÊ Aluminum and Copper Gutters & Downspouts UÊ Skylights UÊ All Types of Roofing Repair
3URSHUWLHV | May 2015
ments designed by Dimit Architects, LLC. We also tour the new Center for Dialysis Care at Eliza Bryant Village and the Bob Gillingham Ford dealership in Parma, which has been updated with interior and exterior improvements, as well as a service center addition. Coming next month! As of this writing, we are looking at an interesting mix of projects to be highlighted in our June 2015 issue, including the new Kay Jewelers Pavilion at Akron Children’s Hospital, Cleveland Clinic’s Lutheran Hospital expansion in Ohio City, and the new Near West Theatre in the Gordon Square Arts District of Cleveland. The June issue will also include our annual Environmental Solutions special section with a host of articles on environmental challenges faced in the region Until then, enjoy the ever-improving springtime weather!
STRUCTURAL STEEL FABRICATORS & ERECTORS SINCE 1958
Mason Steel Contact Mike Smith for a Proposal: (440) 439-1040 | (800) 686-1223 7500 Northfield Rd. | Walton Hills, OH 44146 www.masonsteel.com Other Fine Products Available: | Stone Pavers | Fireplaces | Windows | Doors
Sustainable practices.
Positively,
Superior results. Kenneth C. Krych Owner/Publisher
Only from Schill.
Letters We were very pleased with our 100th anniversary feature in Properties (February 2015). We’ve received many compliments, both internally and externally, and all have mentioned how the feature did a great job telling our story. We plan to use this to continue raising awareness of Ruhlin in the marketplace and Properties is a great platform for that goal.” Jim Ruhlin The Ruhlin Company • Oh behalf of the Cleveland Engineering Society Board of Directors, staff and the 63rd Annual Design & Construction Conference Planning Committee, thank you for your in-kind support as our Media Sponsor. This year’s conference would not have been a success without you. Susan Davis, Tuwhanna Lewis & Rebecca Peterson Cleveland Engineering Society
5HWDLO _ &RPPHUFLDO _ ,QGXVWULDO _ &RQGRPLQLXPV +2$V _ $SDUWPHQWV _ +RVSLWDOV _ $VVLVWHG /LYLQJ *URXQGV 0DLQWHQDQFH /DQGVFDSLQJ 6QRZ ,FH 5HPRYDO 6HUYLFHV 6XVWDLQDEOH /DQGVFDSLQJ 5H 'HVLJQ 3ODQQLQJ &XVWRP *URXQGV 0DLQWHQDQFH 3ODQV WR 5HGXFH &RVWV 2YHU 7LPH ,PSURYHPHQW RI &XUE $SSHDO 5HGXFH /LDELOLW\ ZLWK 6DIH (QYLURQPHQWDO 6ROXWLRQV )LQG RXW KRZ 6FKLOO FDQ KHOS \RX FUHDWH KHDOWK\ JUHHQ VSDFHV IRU OLYLQJ ZRUNLQJ RU VKRSSLQJ &DOO XV IRU D TXRWH WRGD\
<RXU EHVW VRXUFH IRU ODQGVFDSLQJ VQRZ UHPRYDO LFH PDQDJHPHQW VHUYLFHV LV 6FKLOO *URXQGV 0DQDJHPHQW 0LOOV ,QGXVWULDO 3DUNZD\ 1RUWK 5LGJHYLOOH 2+ VFKLOOJURXQGVPDQDJHPHQW FRP www.propertiesmag.com 7
PROPERTIES PEOPLE Highlighting notable industry events
1
2
3
4
1
5
6
7
8
BOMA “Vertical” Trade Show 2
3
4 1 Tradeshow floor at The Blue Book Building and Construction Network Showcase 2 Anthony Valencic and Matt Large (John G. Johnson Construction Co.) 3 Vladimir Yefreneuko and Matthew Fritz (Smartland) 4 Bill Kirchner (Cleveland Chemical Pest Control)
The Blue Book Showcase Recently, the Blue Book Building and Construction Network held its 11th annual networking event at the Renaissance Cleveland Hotel in downtown Cleveland. Sixty-five exhibitors took advantage of the opportunity to showcase their products and services to some 800 attendees at this premier networking and educational event, which is offered each spring. P 8
The Building Owners and Managers Association (BOMA) of Greater Cleveland held its annual showcase of members’ products and services entitled “Dollars and $ense” recently at the Holiday Inn in Independence. Sixty-two exhibitors and some 300 guests attended the event, which included educational sessions, a tradeshow and a closing networking reception. An opening luncheon featured City of Cleveland Director of Economic Development Tracey Nichols as keynote address speaker. P
1
4
1 Roberta Hudy (Schill Grounds Management) 2 Will Wachs and Annah Mueller (RWK Services, Inc.) 3 Tracey Nichols (City of Cleveland) and Janice Parham (BOMA Greater Cleveland) 4 Harry Brenner and Kurtis Taylor (VIP Restoration Inc.) 5 Erin Blaskovic and Mike Kobuszewski (The Krill Co., Inc.) 6 Ryan Orr (Janitorial Services, Inc.) 7 Kathy and John Hansen (Suntrol Co.) 8 Tim Korte (H & M Landscaping, Inc.)
2
3
5
6
ACE Mentor Program of Cleveland Scholarship Banquet Recently, the 2015 ACE Mentor Program Scholarship Banquet was held at Windows on the River and included the presentation of 18 scholarships totaling nearly $100,000 in front of over 400 attendees. The industry program provides junior and high school students with a look at the fields of architecture, construction and engineering. Six student teams presented mock RFPs focusing on water conservation, management and pollution issues to a panel for judgment and comments. P
1 Margaret Bernstein (WKYC Channel 3) 2 Eric Gordon (Cleveland Metropolitan School District) and Kendale King (Cleveland State University) 3 Glen Schumate (Construction Employers Association) 4 Crandall Miller (University Hospitals) 5 Kristen Zeiber (Kent State University) and Tyjuan Swanson (John Hay High School) 6 Student scholarship recipients from James Ford Rhodes, John Hay, New Tech West and Max S. Hayes high schools
3URSHUWLHV | May 2015
NEVER over budget
Partner with us..
• Due Diligence • Development & Leasing • Retail, Commercial • Historical/Industrial and Industrial Renovations • Construction Management • Design/Build
...it’s time we help you grow.
330-659-2040
Anthony R. Vacanti • John P. Slagter • James S. Simon • David L. Drechsler David W. Woodburn • John Swansinger • David J. Lindner Nicholas T. George • Matthew R. Duncan
Charles Marshall – cmarshall@mccdesignbuild.com
Real Estate & Construction Practice Group
Construction Company a division of
Akron • Canton • Cleveland
P.O. Box 1092, Bath, OH 44210 • www.beaconmarshall.com
bdblaw.com
COMMERCIAL • INDUSTRIAL • INSTITUTIONAL • HISTORICAL • CHURCHES
OUR GOAL IS TO EXCEED THE EXPECTATIONS. WWW.CLEVELANDROOFS.COM
216.771.0447
www.propertiesmag.com 9
3DQ]LFD &RQVWUXFWLRQ &RPSDQ\ LV SURXG WR KDYH EHHQ WKH &RQVWUXFWLRQ 0DQDJHU IRU &HQWHUV IRU 'LDO\VLV &DUH (OL]D %U\DQW
%HWD 'ULYH 0D\ÀHOG 9LOODJH 2KLR ZZZ SDQ]LFD FRP
&RQVWUXFWLRQ 0DQDJHPHQW 'HVLJQ %XLOG *HQHUDO &RQWUDFWLQJ
When your fair share of taxes is neither fair... nor your share Billions in assessment reductions The attorneys at Siegel Jennings bring experience as accountants, appraisers and real estate developers to the practice of law. Our property tax services include: Ŷ Representation at the administrative level through the State Supreme Court Ŷ Local expertise in every state through the American Property Tax Counsel Ŷ Tax management – acquisition/disposition strategies Ŷ Cutting edge approaches to property tax reductions
Siegel Jennings 10
Call J. Kieran Jennings, Esq at 216.763.1004
Cleveland Ŷ Pittsburgh Ŷ Columbus
23425 Commerce Park Drive, Suite 103, Beachwood OH 44122 www.siegeltax.com
Founding member, American Property Tax Counsel (APTC) • www.aptc.com
3URSHUWLHV | May 2015
Healthy Growth at Eliza Bryant Village Historic long-term care facility campus expands with dedicated Center for Dialysis Care By Dennis Castiglione | Photos by Scott Pease
ounded in 1972, the Centers for Dialysis Care (CDC) is an independent provider of dialysis and related health services to individuals with kidney failure. It’s the largest outpatient dialysis provider in Northeast Ohio with 18 locations. Its services include in-center dialysis, home dialysis, nutrition counseling, a Vascular Access Center and more.
F
“Our goal is to make dialysis treatment as convenient as possible for those needing it and their families,” says CDC VP, Strategic Planning Cheryl Winterich. “We are very committed to providing greater, more convenient care to the underserved population. We are extremely proud of our facility in this community and the level of care we are able to deliver here.” CDC opened its first outpatient facility in 1974. Its newest facility is located on the campus of the Eliza Bryant Village on Wade Park Avenue in Cleveland. Founded in 1896, Eliza Bryant Village is the oldest operating African American long-term care facility in the United States. As Eliza Bryant Village Chief Development Officer Linda Prosak, CFRE puts it, the
Eliza Bryant Village President & CEO Harvey Shankman agrees. “Because renal failure is so prevalent among African Americans, our residents and their families, we are very sensitive to the needs and appreciate the fact that CDC now is readily available and accessible to them on our campus,” Shankman says. “We’re also excited because our seniors will have ready access. It’s an easy transport down the hall and back to their rooms after treatment. No waiting for transportation.” CDC is pleased to be workDavid Thompson ing with Eliza Bryant Village, Perspectus Architecture Winterich says. “They have a long history of service to the “We are proud to have the opportunity community and our missions match up to collaborate with CDC to bring this extremely well,” she explains. state-of-the-art facility to this commuThe newest CDC building is nity where it is so much in need.” a 10,462-square-foot facility with inclusion of the Centers for Dialysis Care on campus is “just perfect.” “Within the African American community, there is a much higher incidence of renal failure, so the need for these types of services is tremendous,” she says.
“The design intent was to create an environment that instills confidence in patients and family members walking through the front door and supports the CDC’s message of quality care.”
www.propertiesmag.com 11
FLOWING FEATURE Bakelite core panels covered with a wood veneer are used as design elements on the exterior and interior of the new facility, providing the feel of continuous surface throughout.
20 treatment bays. It was built by Panzica Construction and designed by Perspectus Architecture. The construction value is $3.7 million. The team of Panzica Construction and Perspectus Architecture has become a familiar and winning combination for the Centers for Dialysis Care. This is the fourth building they’ve collaborated on
for CDC in the past few years. “We are very pleased with our relationship with Panzica and Perspectus,” says Winterich. “There are unique requirements in the construction of a facility like ours and both organizations understand them and manage the process well for us.” Design for the building began in the spring of 2013 and once ground was
Proud to have provided rubber tile, carpet tile & VCT for the Center for Dialysis Care at Eliza Bryant Village
0HVVLQD )ORRU &RYHULQJ //&
broken, the work drew the attention of the Eliza Bryant residents. “We had tremendous interest of all 149 residents in our senior housing,” Shankman says. “They really became sidewalk superintendents on the project. In nice weather they sat by the glass windows or took a walk outside to watch the construction. Some even reported the progress to me as it was being built. “It was just terrific to watch this project grow out of the ground. It was a delight to work with Panzica [Construction]. They were very accommodating and easy to work with.”
Fitting into the campus Commercial, Institutional & Industrial Floor Covering Provider & Installer Specializing in the healthcare marketplace with the highest quality & best service since 1989. We provide 24/7 service & installation. Call us today to take advantage of our trained in-house staff and extensive library of product information. Complete line of flooring including: Carpeting • Resilient Flooring, Vinyl & Ceramic Tile • Athletic Floors
Call today for a FREE estimate! 4300 Brookpark Rd., Cleveland, OH 44134 • 216-595-0100 • Toll Free 888-271-8200 12
Perspectus was sensitive to blend the design of the new structure into the architecture of Eliza Bryant while still protecting the CDC branding requirements. “When we first began working with CDC a few years ago, they were interested in refreshing some of their existing facilities as well as build new ones,” says Jen Gibson, interior designer for Perspectus. “So we developed a whole new palette of materials for them that was in sync with their re-branding efforts as well. We work hard to make each facility recognizable as Centers for Dialysis Care but they’re not all the same.” 3URSHUWLHV | May 2015
BRIGHTENING DISPOSITION Clerestory windows flood the treatment space with natural light while prioritizing patient comfort.
“Here [at Eliza Bryant] we focused on making everything blend together with the décor of the existing campus buildings and still protect the CDC branding initiatives,” she adds. CDC at Eliza Bryant is a one-floor slab structure on grade that features a brick exterior with an aluminum curtain wall, plenty of glass and Bakelite core panels covered with a natural wood veneer. The panels are also used in the interior giving the feel of continuous surface from the exterior into the building. It’s a steel frame structure with steel trusses for sloped roofs used to reference the neighboring buildings. The pitched roof construction is clad with standing seam metal, and EPDM (ethylene propylene diene terpolymer) is used for the flat roofs. “The exterior cladding was developed to create a harmonious element on the existing Eliza Bryant campus, while still providing a distinct, welcoming element for CDC patients,” explains David Thompson, project director at Perspectus Architecture.
Patient & family comfort is key “The design intent was to create an environment that instills confidence in patients and family members walking through the front door and supports the CDC’s message of quality care,” continues Thompson. The waiting area
for patients and family members offers a refreshment station, access to natural light, and features a rhythmic wall of wood paneling and glass. The atmosphere in the treatment area is open, light and friendly. “One of our key design objectives was to make the environment as calming as possible,” says Gibson. “The entire space is light and bright with refreshing colors and the inclusion of natural light without it being invasive.” Clerestory windows flood the treatment space with natural light while prioritizing patient comfort. “Dialysis patients are very susceptible to light, heat and cold and temperature changes,” says Thompson. “So while
we wanted to include as much natural light as possible, we moved the windows up high on the wall to allow natural light in, but minimize direct exposure to the patients in the treatment bays.” Patient comfort and privacy are equally important and the design approach was sensitive to this, too. “Patients are here for a long time for each treatment and we not only want them to be comfortable, but we also want their visual experience to be calming and pleasing,” says Gibson. “You’ll notice that there are no curtains used, for example. Each has their privacy but there is an open, airy feeling that curtains would detract from.”
Cleveland | Columbus
perspectusarch.com
VISION
216.752.1800
•
LEADERSHIP
•
C R E AT I V I T Y
www.propertiesmag.com 13
3URXG 7HDP 0HPEHU IRU 7KH &HQWHU IRU 'LDO\VLV &DUH DW (OL]D %U\DQW 9LOODJH & / ( 9 ( / $ 1 ' _ & 2 / 8 0 % 8 6 _ & 5 $ 1 % ( 5 5 < 7 : 3
%$5%(5 +2))0$1 % & 2 1 6 8 /7 , 1 * ( 1 * , 1 ( ( 5 6
( WK 6W &OHYHODQG 2+ _ _ EDUEHUKRIIPDQ FRP
Does your parking lot look like this? Then it’s time to make a call to:
800.PAVE.NOW
• Asphalt Paving • Pavement Milling • Pavement Marking • Hot Mix Production Facility • Concrete and Excavating Services
TREATED WITH CARE Treatment bays are equipped with independent lighting controls and TV screens, plus recliners with adjustable heat and massage controls.
Among the amenities for patients are independent lighting controls and individual TV screens for each treatment bay, which allow users a personalized experience during treatment. Patient treatment recliners all offer adjustable heat and massage controls, too. The caregiver’s experience was a consideration as well. “We also wanted to be certain to pay attention to [caregivers’] needs,” Gibson says. “All surfaces, for example, are easily cleanable and maintainable.” Wood panel end caps at each caregiver workstation soften the environment and help screen caregiver workspaces. While patients have a level of privacy and peacefulness built into their treatment bays, the staff serving them can see all patients at all times from their work areas. “It’s a very symmetrical layout,” says David Panzica, project manager from Panzica Construction. There are 10 treatment units per section as well as an isolation room that is used to treat patients with Hepatitis B.
Unique construction challenges Quality and Excellence in Asphalt Paving Since 1939
www.RonyakPaving.com
14
There are elements and conditions that are specific to a dialysis facility that needed to be addressed during design and construction. For example, because the water used for dialysis is highly corrosive, special consideration had to be given to the most appropriate construction of the chase walls. “We needed to vent those walls but be able to have access inside so we 3URSHUWLHV | May 2015
BUILDING HARMONY The facility’s exterior features brick, aluminum curtainwall and plenty of glass, with a wood veneer panel system. “The exterior cladding was developed to create a harmonious element on the existing Eliza Bryant campus, while still providing a distinct, welcoming element for CDC patients,” explains David Thompson, project director at Perspectus Architecture.
could see what’s going on with all the individual systems,” says Klepek. The chase walls run the full perimeter of the treatment space, as each of the patient bays is along those outside walls. A state-of-the-art water treatment system was installed which utilizes a heat disinfectant system. Interior radiant panels were also used in the construction to keep condensation down. The heating and cooling is mostly forced air with a separate perimeter (fin tube) system. While there were LEED principles used, CDC at Eliza Bryant is not a LEED building. “However, sustainability is
always at the forefront of our discussions with any construction,” says Panzica. Not unlike many commercial job sites in and around the Greater Cleveland area, CDC at Eliza Bryant represented a tight construction space. Staging and building had to be carefully planned, as did the ordering and delivery of materials. “We worked in a pretty tight space and we also had to be cognizant of the active buildings on the campus,” says Pete Klepek, field superintendent for Panzica. It’s not unusual to discover old construction when digging to set the foundation for a structure, he adds. “In this particular
case, we found some old house foundations when we dug – and an old safe,” he says, adding with a laugh: “No, there was no money in it.” Once the building was in place, work began on landscape design of the outdoor space, as well. “We’ve been in this community for 118 years,” says Prosak. “We are an anchor here and enjoy a trusted relationship with our neighbors. Adding the Centers for Dialysis Care not only increased our level of visibility, but also demonstrated our commitment to the community and their needs. We’re very proud of that.” P
www.propertiesmag.com 15
Luxury Lookout Mariner’s Watch delivers dramatic views, sophisticated apartment living in Ohio City By Doug Bardwell | Photos by Christian Phillips
ituated high above Lake Erie, in the northern quarter of Ohio City, Mariner’s Watch offers amazing views in all four compass directions. Docked at 3107 Detroit Ave., the 62 apartments provide panoramic lake vistas to the north and west, a European-like view of Ohio City with its half-dozen church steeples to the south and the imposing downtown Cleveland skyline view to the east. There are scenes to enjoy both day and night from its large windows and private balconies with glass patio doors.
S
This 0.92-acre location has always maintained ties to the lake, despite its actual distance from the water. Given its elevation, it was an ideal place to observe the comings and goings of ships arriving from distant shores. Just down Church Street, to the east of Mariner’s Watch, sits St. John’s Episcopal Church, thought to be a stop on the Underground Railroad before and during the Civil War. From this hilltop perch, former slaves would watch for a light, meaning it was safe to move down to the water’s 16
edge, boarding ships for safe passage to Toronto, Canada. During the 19th century, many immigrants who settled in Ohio City would also use this hilltop lookout to watch for ships arriving, often loaded with textiles from around the world. That meant employment, as workers were needed to unload the ships and transport the goods to nearby warehouses. Even into the 20th century, the maritime connection continued as multiple boating and sailing suppliers located
near here on Detroit Avenue. Most recently, this location was a parking lot for Cleveland Yacht & Supply Company who incorporated here in 1932. After Cleveland Yacht & Supply closed, the property remained vacant for a period of time.
Time for a new use The four-piece parcel was purchased in 2005 with the intent of creating luxury condominiums. However, after plans for a 55-unit condo were initially developed, 3URSHUWLHV | May 2015
FKULVWLDQ SKLOOLSV SKRWRJUDSK\ DUFKLWHFWXUDO LQWHULRUV ODQGVFDSH LQIR # F S SKRWR FRP FKULVWLDQSKLOOLSVSKRWR FRP 2+ 1< 0$ ZLOO WUDYHO $VVRFLDWH $,$ 0HPEHU rialto theater/mitchell’s ice cream headquarters by dimit architects
VHH WKH GLIIHUHQFH D WUDLQHG DUFKLWHFW FDQ PDNH ORRNLQJ WKURXJK WKH OHQV
www.propertiesmag.com 17
TAKING SHAPE The building is “H-shaped,” with four levels of apartments above a subgrade parking garage. Two courtyards are created at the center of this “H”, one protected and fronting the more-intimate scale of Church Street and one open to Detroit Avenue (above) with views to the lakefront.
:H ZHUH SURXG WR EH SDUW RI WKH WHDP DW 0DULQHUÖV :DWFK ZLWK 2KLR &LW\ 'HYHORSPHQW 3DUWQHUV
&OHYHODQG &HPHQW &RQWUDFWRUV ,QF %XLOGLQJ IRU WKH )XWXUH 6LQFH 9DQ (SSV 5RDG &OHYHODQG 2KLR ZZZ FOHYHODQGFHPHQW FRP 18
the project was scratched as the market quickly bottomed out. By 2008, all plans were shelved indefinitely. “In 2004 and 2005, Ohio City Incorporated performed a study resulting in a number of desired outcomes for the greater Ohio City neighborhood and this property,” explains Brian Koch with Ohio City Development Partners, owner of Mariner’s Watch. “While housing was desired, they didn’t want a row of garages facing Church Street. It was also important to maintain open sightlines as much as possible for neighbors to the south. Additionally, it was important to create a ‘neighborhood within a neighborhood’ – not to wall off the property and create a stand-alone [community], separate from the existing neighborhood.” After the market began to rebound in 2012, the project would resume as rental apartments instead of condominiums. “With Ohio City’s criteria in mind, we attended numerous neighborhood and block-club meetings,” says Koch, “often meeting with small groups in the evening to make sure we could address the concerns of neighbors early in the process and incorporate features in the building that the local residents would favor. I relayed these preferences and Ohio City’s neighborhood planning concepts to the project team at Dimit Architects, 3URSHUWLHV | May 2015
CENTRAL SPACE A two-story entry lobby with tall glass façades and open stairs is spacious, occupied only by modern seating clusters with brightly colored, striped upholstery.
authorized them to get started with their designs, and then I promptly boarded a ship for a cruise around South America.” While specifics such as the final number of parking spaces, floor levels and apartments provided remained flexible during the initial design phase, the basic need for a structure that was respectful of its context and that capitalized on the site’s dramatic views were core requirements. “The project design really emerged as the result of a collaborative effort with Brian [Koch] during that period,” recalls Matt Plecnik, project manager at Dimit Architects. “Principals Scott and Analia Nanni Dimit evolved the concept of a ‘modern courtyard’ approach for the building that allowed almost every apartment to have great views of the lakefront and downtown city skyline, and Brian embraced and ran with that idea.” By Christmas, before even getting back to dry land from his cruise, Koch had decided to proceed with the project. The exterior design of Mariner’s Watch needed to respond to the smaller-scale Hingetown area of the Ohio City neighborhood and historic houses surrounding the site. “We really worked to break down the scale of the façades,” says Paul Rossetti, project designer with Dimit Architects. “So instead of creating a massive five-story brick block, the parking base is recessed halfway below grade, and the top floor of the apartments is recessed all around to provide rooftop decks that also reduce the apparent height of Mariner’s Watch from street level.” Recessed and projecting decks with large clear picture windows provide residents with ample outdoor spaces along all of the street frontages, and further encourage a relationship between the new residents and the neighborhood, meeting one of the
desired outcomes from the 2005 Ohio City study. “By January and February, we were deep into the value-engineering process,” relates Koch, “and by March we had letters of intent for the loans. By June, with the help of people from Ohio City Incorporated, Councilman Joe Cimperman and the Cleveland Landmarks Commission, we were ready to file for building permits. We closed on our loans in August and started construction in October. Our first move-in occurred in November 2014, and within
the last two months, all but 10 of the suites are now spoken for.”
Overall project design The final designs for Mariner’s Watch resulted in a building that is “H-shaped” in plan, with four levels of apartments above a recessed subgrade parking garage. Two courtyards are created at the center of this “H”, one protected and fronting the more-intimate scale of Church Street and the second, larger and open to Detroit Avenue with sweeping views to the lakefront. A gentle www.propertiesmag.com 19
TOP AMENITIES Situated on the fourth floor is the Sky Lounge, a large community space with an 80-inch flat screen TV and full kitchen facilities, plus a fully equipped fitness center and a spacious outdoor deck.
incline leads from the Detroit Avenue sidewalk up five feet through the landscaped courtyard to the main entry and central lobby. The rear courtyard fronting Church Street provides an outdoor plaza with barbecue grills, tables and seating, and other seasonal amenities for the residents.
The apartments are all built above a semi-recessed garage, one half of which is buried below grade level. This arrangement elevates the first floor apartments and large communal patio a half level above grade, so that even occupants of the first floor apartments have great sightlines out to Lake Erie.
3URXG WR KDYH SURYLGHG WKH HOHFWULFDO IRU 0$5,1(5Ƞ6 :$7&+
&RPPHUFLDO _ ,QGXVWULDO _ ,QVWLWXWLRQDO _ 5HVLGHQWLDO 6HUYLFH *URXQG 8S _ 5HQRYDWLRQ _ 0DLQWHQDQFH *HQHUDWRU ,QVWDOODWLRQV _ 'HVLJQ %XLOG _ /LJKWLQJ 5HWURˉW 'HGLFDWHG 0DQDJHPHQW ZLWK Ȣ7HDP 3OD\HUȣ 3KLORVRSK\
20
The parking garage was readily excavated, given the site’s geological makeup composed mostly of the glacial sands and silt of a bygone pre-historic beach. Post-tensioned concrete columns and floors with masonry block walls enclose the parking garage, which provides residents with 64 parking spaces, a trash compactor room and a bike parking area. The bike parking area is a secure, locked room with special racks to vertically support dozens of bikes. A compressor is also available for bike and car tire inflation. The garage is fully heated by gas, safe-guarded by CO2 detectors and an exhaust system. Another unique building amenity for the tenants is an EV charging station, with outlets available to accommodate multiple vehicles. Above the post-tensioned garage level, conventional wood framing was used to provide the structure for the majority of the building. At the center of the building “H,” a two-story entry lobby with tall glass façades facing north and south welcomes residents with an open stair leading to the second floor. As a result of the all-glass exterior walls, residents living along Church Street still have a sense of their former views north through the 3URSHUWLHV | May 2015
3URXG WR KDYH SURYLGHG WKH SOXPELQJ IRU 0$5,1(5Ƞ6 :$7&+
'6$1 3OXPELQJ ,QF 2:1(5 23(5$7(' 67$7( /,&(16(' 3/80%,1* &2175$&725 5(*,67(5(' 60$// %86,1(66 )2&86,1* 21 7+( 3/80%,1* 6,'( 2) &216758&7,21 5(02'(/6 $1' $/7(5$7,216 2+ /,&
GVSOXPELQJLQF#KRWPDLO FRP _ ZZZ GVDQSOXPELQJ FRP
WELL-EQUIPPED Outfitted with treadmills, ellipticals, weight machines and more, the fitness facility provides panoramic views of Lake Erie and downtown Cleveland.
lobby to the distant lakefront. The lobby is spacious and open, occupied only by modern seating clusters with brightly colored, striped upholstery, selected by Analia Dimit. Also on the first floor, you’ll find the leasing office, the mailroom (complete with recycling center) and a dry-cleaning pickup area. In keeping with the scale of Ohio City’s primarily three-story homes,
“Many of the apartments have 180-degree views of literally miles of Erie lakefront, and some of the penthouse residences even have 270-degree panorama views.”
Let RadioActive Electronics design and install the perfect technology to fit your lifestyle. Connecting Your World. Visit www.RadioActiveNow.com or call 440.632.1600 to learn more. AUDIO & VIDEO
NETWORKING
SURVEILLANCE Like us on Facebook
Commercial & Residential
(;&/86,9( ),71(66 3529,'(5 )25
0$5,1(5Ƞ6 :$7&+
Paul Rossetti Dimit Architects the fourth floor of Mariner’s Watch is recessed back from the perimeter walls and creates less of an imposing presence in the neighborhood. It also allows for more private as well as communal exterior deck areas. It is here on the fourth floor that you’ll find the Sky Lounge, a large community space with an 80-inch flat screen TV and full kitchen facilities, plus a fully equipped fitness center. With panoramic lake and city views, exercising is liable to be much more attractive to residents, notes Chuck
<RXU RQH VWRS GHVWLQDWLRQ IRU 0XOWLIDPLO\ &RUSRUDWH :HOOQHVV ˉWQHVV DPHQLWLHV 5RRP 'HVLJQ ȝ (TXLSPHQW )ORRULQJ VDOHV#VSHFLDOW\ˉWQHVVHTXLSPHQW FRP
ZZZ 6SHFLDOW\)LWQHVV(TXLSPHQW FRP www.propertiesmag.com 21
FINISHING FEATURES All suites share upgraded finishes, including Europeanstyled high-gloss white cabinets and granite countertops (top). Bathrooms boast a fully tiled, walk-in shower (bottom) complete with ‘‘frameless” full glass, quietclose enclosure and built-in fully tiled seating area.
Herman, owner of Specialty Fitness Equipment, which designed the fitness space. “We thought about the flow of the room so residents could take advantage of the amazing views,” Herman says. “Our challenge was to limit the liability of an unmanned room, while maximizing the space and providing state-of-the-art fitness equipment.” True Fitness exercise machines let residents track their workouts with a handy smartphone app and watch Direct TV on each machine’s personal monitor. Mariner’s Watch is also developing a series of events for residents in the Sky Lounge, from cooking demonstrations to tasting events to sports parties. With a huge outdoor patio area facing the lake and downtown, it will undoubtedly be one of the most sought-after locations for watching the Cleveland Air Show and Independence Day fireworks.
Building exterior Many people driving by the building have inquired about the exterior siding of Mariner’s Watch. The predominant siding is a “Tuscan Tan” colored fibercement board product provided by an overseas-based manufacturer named Nichiha. It’s actually a complete rain management system with a drained and back-ventilated moisture cloth applied over the sheathing. A long clip installation channel is then applied, which the ship-lapped cement board panels clip onto, preventing the need for any exposed fasteners. The entire building was framed and built to be condo spec quality, with staggered stud partitions, woven insulation and outlets in opposing stud spaces. Soundproofing continues completely up through the plenum spaces to the floor above. All openings between suites were sealed for fire protection and acoustics. Under the fitness room and Sky Lounge, particular attention was paid to acoustics to prevent sound transference to the suites below. A floating
layer was installed above the structural components to minimize noise transmission. All construction assemblies were selected for their high STC ratings. In keeping with the name, it’s easy to see some of the nautical references in material selections outside the building. Open scuppers are found where rainwater needs to run off and chrome air-vent
cowls are used over dryer and heating exhaust vents. Similar cowls could have undoubtedly been found here six decades ago when Cleveland Yacht and Supply occupied the property.
Apartment interiors In all, there are 16 unique floor plans available at Mariner’s Watch, ranging
Proud to be part of the team at Mariner’s Watch
Phone 440.526.1200 | Fa x 440.526.1270 2917 Reser ve Avenue, Copley OH 44321 www.ebersoleltd.com www.propertiesmag.com 23
PRIZED PERSPECTIVE Throughout the apartment facility, the architecture aims to optimize the hilltop site’s spectacular views of downtown Cleveland and Lake Erie. The fourth-floor outdoor deck, for example, will undoubtedly be one of the most sought-after locations for watching the Cleveland Air Show and Independence Day fireworks.
from 650 to 1,500 square feet in area. Twenty-nine units are one-bedroom with one bath, while another 33 of the units are two-bedroom with two baths. All of the floor plans are named after Great Lakes bodies of water. Apartments located on floor levels one through three have nine-foot ceiling heights, while the fourth floor apartments feature 10-foot ceiling heights.
All suites share upgraded finishes including European-styled high-gloss white cabinets with self-closing doors and drawers, as well as granite countertops. Rich looking vinyl-plank flooring from Shaw Floors makes for attractive and durable interiors, with simple replacement should an accident occur. Full-sized Whirlpool stainless steel appliances complement the kitchens,
3LNHS L_JLSSLUJL ^P[O JYLH[P]L [OPURPUN HUK WYHJ[PJHS HK]PJL ZPUJL
CAV I TC H FA MILO & DURKI N Legal Professional Association
7YV\K [V WYV]PKL SLNHS ZLY]PJLZ MVY 4(905,9»: >(;*/
)<:05,:: 3(> Y 9,(3 ,:;(;, Y *(70;(3 -05(5*, ,:;(;, 73(5505. Y 30;0.(;065 Y -(403@ 3(> c ++H]PZ'JH]P[JO JVT c ^^^ JH]P[JO JVT [O -SVVY , [O :[ *SL]LSHUK 6OPV 24
and Moen faucets and fixtures are used throughout. Garbage disposals, dishwashers and in-suite laundries are standard as well. Large, walk-in closets are typical and each spacious bathroom boasts an attractive, fully tiled, walk-in shower complete with ‘‘frameless” full glass, quiet-close enclosure and built-in fully tiled seating area. Elevator access to all floors and keyless entry to each suite are popular amenities with all occupants. For security purposes, the last 1,000 entrances to each apartment are logged into the computer database. All suites feature large windows and glass patio doors. Windows are fully screened and operable. Windows have horizontal venetian blinds and doors have white vertical blinds. State-of-the-art VRF (variable refrigerant flow) HVAC units from LG handle heating and cooling, and can be remotely monitored and controlled. “I was on vacation in Machu Picchu when one of the tenants sent in a request to have their suite’s temperature adjusted,” recalls Koch. “Since the HVAC system management is all cloud-based, I was able to make the adjustment right from my smartphone, raising the temperature from 68° to 73° without needing to contact anyone locally.” 3URSHUWLHV | May 2015
Proud to provide insurance for Mariner’s Watch
TS
Almost all of the apartments have either a private balcony or outdoor deck – and the views are just spectacular, Rossetti notes. “Each of the units has either a great lake or skyline view,” he says. “Many of the apartments have 180-degree views of literally miles of Erie lakefront, and some of the penthouse residences even have 270-degree panorama views.” Sustainable and smart building practices also featured in the design of Mariner’s Watch. “The entire project was built to meet current Enterprise Green Communities standards for new buildings,” Plecnik adds. “We worked with George Trappe from Residential Energy Services to design a building envelope that goes beyond typical requirements, and then selected suites were required to pass stringent infiltration tests upon completion of construction.”
DO#DIJLQVXUDQFH FRP &HQWHU 5LGJH 5RDG 6XLWH 5RFN\ 5LYHU 2+ ZZZ DIJLQVXUDQFH FRP
VI
OU
,1685$1&(
VISUAL IMPACT The architects worked to break down the scale of the façades to respond to smaller-scale structures in the surrounding neighborhood. For instance, the top floor of apartments is recessed to provide rooftop decks while reducing the apparent height of Mariner’s Watch from street level.
Since 1925
TA N
CE
• EXC E
3UHVLGHQW
TS • UC
* A.F.Goldenbogen Co.
AL PRO ION D PT
Alan J. Goldenbogen
D IN G S E
R
2IÀFH 7ROO )UHH &HOOXODU )D[
Your great work merits recognition. We’re proud to be the construction financing partner of Mariner’s Watch.
Member FDIC
firstmerit.com • 216-694-5654
Proud to be the Verifier for Ohio City Development Partners at Mariner’s Watch. Congratulations on Achieving ENERGY STAR Certification.
An initial success times three As a new developer, Ohio City Development Partners has struck it rich on its first endeavor. In addition, Ohio City benefits from someone daring to take the chance and re-entering the real estate market when things still seemed sketchy. Prospective tenants also win with a selection of spaces to suit their individual life styles. “Those who love the urban fabric seem to gravitate toward suites on floors one and two, while those who prefer a quieter and more scenic space love the panoramic views of the third and fourth floor units,” says Koch. At Mariner’s Watch, there’s a stateroom to suit everyone. P
+RPH (QHUJ\ (YDOXDWLRQV 7KLUG 3DUW\ 9HUL¿HU
%XLOGLQJ &RGH &RPSOLDQFH &LW\ 7D[ $EDWHPHQW &ROXPELD *DV 5HEDWH ZZZ 5HVLGHQWLDO(QHUJ\6HUYLFHV FRP /RFDOO\ 2ZQHG DQG 2SHUDWHG
THIRD PARTY SPECIALISTS CERTIFIED BY: RESNET Green Rater, Certified HERC Rater State of Ohio, Department of Development, American Lung Association Health House Approved, City of Cleveland Green Communities Verifier, HERS Verifier
www.propertiesmag.com 25
*$5',1(5 Dynamic Commissioning Makes a Difference +9$& 6\VWHPV (QHUJ\ 6HUYLFHV LQFOXGLQJ (QHUJ\ 6WDU (QHUJ\ 0DQDJHPHQW 6XSSO\ 'HPDQG 6KDUHG 6DYLQJV '\QDPLF &RPPLVVLRQLQJ /DE 6HUYLFHV %XLOGLQJ 6HUYLFHV %XLOGLQJ $XWRPDWLRQ &RQWUROV ,QWHOOLJHQW 6HUYLFHV +9$& 3DUWV 6XSSOLHV
&OHYHODQG 2I¿FH %DLQEULGJH 5RDG 6RORQ 2+
$NURQ &DQWRQ 2I¿FH &RUSRUDWH :RRGV 3NZ\ 6WH 8QLRQWRZQ 2+
ZZZ :+*DUGLQHU FRP 26
How real-time controls system data can be used to optimize comfort, energy and performance By Jim Wajciechowski, CEM, PE Gardiner
oday’s buildings are fitted with hundreds or even thousands of system controls and sensors, which potentially offer millions of real-time data points that can be used to manage energy efficiently. However, this data is rarely tracked or analyzed properly.
T
With Dynamic Commissioning, that changes. Dynamic Commissioning is a process of continuously gathering realtime data from your controls system on all of the key conditions that impact comfort, energy and intended performance. That data can then be turned into actionable measures which save you money and energy. The value of energy savings from systems recommissioning followed by a continuous real-time process of maintaining optimal performance – Dynamic Commissioning – can be a significant contribution to an organization’s bottom line.
tilation, failed equipment, failed sensors and poor sequence of operation.
The importance of benchmarking Do you know how your building stacks up to its competition? If you cannot measure it, you cannot manage it! It is important to benchmark your building against industry standards and track its performance against your goals. By utilizing tools like Energy Star and ASHRAE Building Energy Quotient (bEQ), energy conservation goals can be established. Once these goals are in place, you are closer to achieving a high performance building.
Benefits of Dynamic Commissioning This process identifies opportunities with quick pay back, improving energy and comfort performance in your facility. Some examples include equipment running when it is not needed, over-ven-
Why make the change? Our industry is finally at the crossroads between advanced technologies and newly defined applications worth leveraging. The opportunity for 3URSHUWLHV | May 2015
Images courtesy of Gardiner
<RXU +LJK 3HUIRUPDQFH %XLOGLQJ 3DUWQHU
Dynamic Commissioning is present when benchmarking buildings – both new and old. However, the process is best when it begins at startup to validate a working system and continues through its lifecycle. LEED, energy efficiency and commissioning all play a part in making buildings work, but the progression needs to be unbroken to see the greatest benefits.
Turning data into dollars Through Dynamic Commissioning, opportunities for facility improvements are identified and implemented, saving money, improving building comfort and developing a strategy for maintaining peak performance. As examples, take a few trusted clients of Gardiner, a full-service HVAC, building automation/controls, energy solutions and professional services company which provides Dynamic Commissioning. A local school in Northeast Ohio was able to improve its building performance by 53% in the first year. The high school’s energy consumption dropped from $1.24 per square foot to $.62 per square foot. Gardiner also partnered with a newly developed school in Northeast Ohio to help it move from a 16 Energy Star rating to a 78, which in turn cut the school’s energy spend by over half. An industrial client reduced its overall
ACTION PLAN A high performance building partner should strive to improve its clients’ buildings though the process of analyzing, designing, optimizing, maintaining and sustaining.
energy spend by over 40% by utilizing a Gardiner shared savings agreement. Gardiner optimized one local hospital’s chilled water plant’s energy costs, in turn saving over 40% in multiple central chilled water plants. These different yet successful examples illustrate the impact of Dynamic Commissioning, no matter what kind of building you have.
Also, as these examples demonstrate, Dynamic Commissioning is most effective when a partnership is involved. One of the Gardiner’s clients previously saved over 40% of its utility cost while partnering with the company. They later decided to run the building by themselves. After two years, they had lost most of that savings. While surprising, this showed the
LAKE ERIE
COMPANY
ϮϭϲͲϳϰϭͲϭϵϮϵ
tŚŽůĞƐĂůĞ WůƵŵďŝŶŐ͕ /ŶĚƵƐƚƌŝĂů Θ tĂƚĞƌǁŽƌŬƐ ^ƵƉƉůŝĞƐ ϰϱϰϳ ,/E <> z /E h^dZ/ > W Z<t z > s > E ͕ K, ϰϰϭϬϵ ǁǁǁ͘>ĂŬĞ ƌŝĞtŝŶŶĞůƐŽŶ͘ĐŽŵ www.propertiesmag.com 27
'2(6 $ /,*+7,1* 5(752),7 0$.( 6(16( )25 <285 3523(57<" :H FDQ SURYLGH UHDO LQSXW LQYHVWPHQW VWUDWHJLHV WR KHOS \RX GHFLGH
2+ /LF (/
9LVLW XV RQOLQH DW ZZZ DFHOHFWULFRKLR FRP RU FDOO IRU D )5(( HVWLPDWH
6ROYLQJ \RXU /,*+7,1* (/(&75,&$/ QHHGV 72'$< IRU D EHWWHU 52, WRPRUURZ &/(9(/$1' _ $.521
A Trusted Friend of Northeastern Ohio Since 1946.
importance in the nature of Dynamic Commissioning. Without continuous effort, the savings simply erode. The most difficult task is sustaining that high level of performance and recent history reveals that Dynamic Commissioning is key – what is set into motion must be maintained. Many buildings are LEED certified and also Energy Star rated at the start of the building’s life. Dynamic Commissioning allows for a smooth transition into energy savings and sets your building’s direction in an excellent path. Because too many of the best investments fall by the wayside due to lack of performance, Dynamic Commissioning needs to be implemented on a continuous basis. This gets your facility working right from day one and keeps it at the highest level. In fact, a building often improves over time as Dynamic Commissioning is implemented and executed.
Implementation COMMERCIAL • INDUSTRIAL • RESIDENTIAL
2IIHULQJ &203/(7( +9$& 6ROXWLRQV 6HUYLFH ,QVWDOODWLRQV $XWRPDWLRQ $OO 0DNHV 0RGHOV 3URFHVV 2U &RPIRUW Temperature Maintained 3OHDVH $VN )RU 2XU 5HIHUHQFHV
216.961.8428 • rjmechanical.net • 3805 Clark Ave., Cleveland
),5( 3527(&7,21 6(59,&(6 x
)LUH ([WLQJXLVKHUV $ODUPV ([LW (PHUJHQF\ /LJKWLQJ .LWFKHQ )LUH 6XSS 6SULQNOHUV )0 +DORQ &2 6\VWHPV %DFNIORZ 3UHYHQWLRQ 6HFXULW\ $FFHVV &RQWURO
x
'LYLVLRQ )LUH ([WLQJXLVKHUV DQG &DELQHWV WR &RQVWUXFWLRQ 7UDGHV
x )LUH 3URWHFWLRQ &RQWUDFWLQJ ZZZ FRXQW\ ILUH FRP
6HUYLFHV WR 3URSHUW\ 2ZQHUV 0DQDJHUV
!KRON s #LEVELAND s #OLUMBUS s 4OLEDO 28
Providing building owners with simplified operating and financial data as a return on investment is the overall goal of Dynamic Commissioning. Verifying that data and taking proactive steps to protect building investments and client satisfaction helps a partner like Gardiner validate its direction and plan to improve your facility each month. Whether you have a healthcare facility, educational institution, municipal or manufacturing building, Dynamic Commissioning can be applied and make a lasting impact by sustaining high performance. So ask yourself, “How is my building doing?” It’s likely that your building could benefit from Dynamic Commissioning. P Jim Wajciechowski, CEM, PE is director of marketing at Gardiner, a full-service HVAC, building automation/controls, energy solutions and professional services company. The company has over 200 associates and has been serving Northeast Ohio’s commercial, industrial and institutional facilities since 1962. Its team of degreed engineers, Professional Engineers (PEs), Certified Energy Managers (CEMs), LEED Accredited Professionals (LEED AP), LEED Green Associates, project managers and local factory-authorized service technicians have over 2,500 years of combined industry experience. 3URSHUWLHV | May 2015
Count On The Best Mechanical, Plumbing & Sprinkler Contractors in Northeast Ohio
THE CLEVELAND PLUMBING CONTRACTORS’ ASSOCIATION, INC.
DĞĐŚĂŶŝĐĂů ŽŶƚƌĂĐƚŽƌƐ͛ ƐƐŽĐŝĂƟŽŶ
DĞĐŚĂŶŝĐĂů ŽŶƚƌĂĐƟŶŐ /ŶĚƵƐƚƌLJ
To learn more, visit www.mapic.org or call 216.459.0770.
dtz>wj qttpnsl fy ymj kzyzwj tk a]Q Ts qnkj0 ymjwj fwj iwjfrjwx fsi ymjwj fwj itjwx/ WR qjyx ~tz gj gtym |nym ymj kzyzwj tk a]Q yjhmstqtl~/ P}ujwnjshj ymj j}hjuyntsfq fi{fsyfljx tzw Xzqyn a Ta x~xyjrx hfs gwnsl yt ~tzw sj}y otg5 A A A A
Ojxnls ņ j}ngnqny~ ^nrzqyfsjtzx mjfynsl fsi httqnsl ^zujwntw jkŅ hnjsh~ Wt| qnkj h~hqj htxy
Wjfws rtwj fgtzy ymj kzyzwj tk a]Q fsi nsst{fyntsx ~tz sj{jw ymtzlmy utxxngqj fy ql {wk/htr
amxl VQ/ mx=w epp tswwmfpi. &RQWDFW %DUW %DUU\ # )RU PRUH LQIRUPDWLRQ DERXW /*¶V 0XOWL 9 ,9 95) 6\VWHP
X`W_T aij Ta
20001747
ISO 9001: 2008
LG ELECTRONICS INC.
ıDBCF WR Pqjhywtsnhx `/^/L/0 Tsh/0 Pslqj|tti Nqnkkx0 YU/ Lqq wnlmyx wjxjw{ji/ WR Wnkj>x Rtti nx f wjlnxyjwji ywfijrfwp tk WR Ntwutwfynts/
5HIULJHUDWLRQ 6DOHV &RUSRUDWLRQ $OOHQ 'ULYH 6XLWH $ _ 9DOOH\ 9LHZ 2+ _ ZZZ UVF JR FRP
The Expert Guide to Residential Spring Plumbing Maintenance By Thomas Wanner MAPIC
ortheast Ohio is notorious for its spontaneous weather patterns, and those who live in the area know that spring doesn’t always feel like it should. One day it’s sunny and warm, the next it’s snowy and cold. Although the weather might be unpredictable, that doesn’t mean you have to be unprepared for when the spring weather finally sticks.
N
The Cleveland Plumbing Industry (CPI), Greater Cleveland’s premier resource for experienced plumbing and mechanical contractors, offers “spring cleaning” tips for owners and managers of residential properties in Northeast Ohio, to protect their residential buildings against various plumbing-related problems. Following these steps will help ensure you are prepared for the change in temperature: • Make sure yard drains, gutters and downspouts are cleaned out, open and are free of any debris. • Pour a gallon of water into infrequently used drains (including floor drains) to fill the trap and prevent odors from entering the house. Slow floor drains should be snaked to ensure they will carry away water quickly in the event of a flood. • Check exposed pipes under sinks and in the basement for signs of leaks. • If your property has a sump pump, make sure it operates properly by pouring a few buckets of water into the sump pit. The pump should quickly turn on, discharge the water then shut off without any problems. • Carefully drain several gallons from the water heater tank to flush out corrosion-causing sediment, which reduces heating efficiency and shortens the life of the heater. • Install a backflow valve in the floor drain if your property is located in an area where sewers sometimes
back up into homes. This device will prevent future backups.
dye test kits.) If the toilet is leaking, color will appear in the bowl within 30 minutes.
• Inspect for slow leaks in a residential property by asking the tenants to take a reading on the water meter before going to bed. The next morning, without using any water overnight, take another reading. If the reading has changed, there is a leak that should be repaired.
• Check faucets and hose bibs to make sure water flows freely. If an outdoor faucet drips or if there is leakage inside your residential property the first time the hose is turned on, you may have had a frozen pipe that cracked and needs to be replaced.
• Inspect toilets for hidden leaks. An easy way to do this is by dye testing a toilet. (Ask your plumbing contractor if they can provide you with
• Install flood alarms. Like a smoke alarm, a flood alarm is a batteryoperated device that sounds an alarm when it comes in contact with water. www.propertiesmag.com 31
Space Comfort co. )$0,/< 2:1(' 23(5$7(' :,7+ +$1'6 21 (;3(5,(1&( ,1 0(&+$1,&$/ &2175$&7,1* 6$/(6 6(59,&( 6,1&( ([SHUWV LQ Q 7XUQNH\ VROXWLRQV GHVLJQ EXLOG YDOXH HQJLQHHULQJ Q 6HUYLFH LQVWDOODWLRQ PDLQWHQDQFH RI DOO PDNHV PRGHOV RI +9$& HTXLSPHQW ERLOHUV Q 1HZ UHQRYDWLRQ UHPRGHOLQJ UHVWRUDWLRQ Q 3XEOLF SULYDWH 3URYLGLQJ UHOLDEOH SHUVRQDO VHUYLFH WR RZQHUV RI UHWDLO FHQWHUV PDOOV DSDUWPHQW FRPSOH[HV UHWLUHPHQW KRXVLQJ LQ 2KLR QHLJKERULQJ VWDWHV
5201 CLARK AVENUE, CLEVELAND OHIO 44102 Q PH. 216-281-2000 Q FAX. 216-281-8420 Q 800-203-9645 32
3URSHUWLHV | May 2015
It alerts you to potential flooding or leaks. Ask your plumbing contractor for more information. If you don’t feel comfortable performing the maintenance yourself and you are experiencing any of the above plumbing issues in your residential property, we recommend you contact a professionally licensed, bonded and insured plumbing contractor. Hiring a plumber who possesses these qualifications is important to ensure that the work you need is done right by someone who has been formally trained and educated. The difference between a licensed and unlicensed plumber is huge and could end up costing you a lot of time
The difference between a licensed and unlicensed plumber is huge and could end up costing you a lot of time and money if the plumbing is improperly installed. and money if the plumbing is improperly installed. It can also cause substantial damage to your property, and could put your residents’ health at risk. Set aside the time to confirm that the plumbing contractor you have chosen is in fact licensed and educated before any of the work is completed. P The Cleveland Plumbing Industry (CPI) is an institution of highly experienced and well-established plumbing and mechanical contractors – each of whom is professionally licensed, bonded and insured. CPI is located at 950 Keynote Circle #40, Brooklyn Heights, Ohio, 44131. CPI can be reached by phone 216-459-0770 or via plumberstotrust.com. Thomas J. Wanner is executive director of MAPIC (Mechanical and Plumbing Industry Council). The president of the three associations and the two chairman of the industry funds are the council members of MAPIC. The total combined membership of the three associations and the two industry funds is 150 Mechanical and Plumbing Contractors serving the Greater Cleveland and Northeast Ohio area.
Product Profile: Ultra High-Efficiency Condensing Boilers Save Space, Operating Costs By Tim Smith Space Comfort Co.
I
n just the last few years, several boiler manufacturers have engineered the latest in “smart” boilers – high-efficiency condensing boilers. These types of boilers can be up to 98% efficient. Many models can fit through an average doorway, even boilers up to 2,000,000 BTUs, which often supply heat to schools, churches, apartment buildings and industrial processes. Smart boilers, on average, can save property owners 30-50% on their fuel and maintenance bills due to several key factors. Fifty years ago, the low cost of fuel led to cast iron boilers that were typically oversized and inefficient. Today’s smart boilers are not only more efficiently constructed, but have LED control systems which are designed to use only the amount of fuel necessary to heat a particular facility; there is virtually no waste. Cost savings can also be found in the maintenance of smart boilers. With today’s smart boiler systems, offsite control capability and monitoring allows owners to verify efficient operation. The systems are designed to signal when a service issue arises, with an option for sending the signal to the owner’s email or smart phone. GREAT SHAPE Space Comfort Company recently Each smart boiler is factory wired, removed old cast iron boilers at Messiah Lutheran School pre-programmed and test-fired. in Fairview Park and installed Weil-McLain Slimfit™ highThe boilers are fitted with lockable efficiency condensing boilers. The compact footprint and caster wheels for easy positioning. ease of installation allowed the boilers to be installed in In addition, the boilers allow for a such a way that the school was never without heat. variety of acceptable venting materials, including PVC, CPVC, ABS and stainless steel. The maximum allowable vent lengths can be up to 100 feet, which allows for a great deal of flexibility in boiler placement. This flexibility makes these smart boilers ideal for the industrial user, as well as the commercial client. P Bill Kula is vice president of Space Comfort Company, which was founded in 1964 as a factory authorized contractor for Iron Fireman boilers and burners. Today, Space Comfort not only services commercial and industrial boilers, but also is a full service mechanical contractor involved in all aspects of the HVAC industry, including design-build services and turnkey installations. For further information about Space Comfort Company, high-efficiency boilers or any other HVAC needs, contact Tim Smith or Bill Kula at 216-281-2000 or visit www.spacecomfort.com. www.propertiesmag.com 33
VANTAGE POINT Experts weigh in on industry issues
Is There a Place for Technology in Plumbing? echnology has its place in nearly every facet of our daily lives and commercial businesses, tasked with making things simpler, easier and faster. While you might think that there is no place in the plumbing industry for technology, you would be wrong. When it comes to better servicing the customer, there is no way technology should be over-looked in this field.
T
ADAM WALLENSTEIN
At Neptune Plumbing, we’ve discovered the many needs for technology, allowing it to infiltrate every aspect of our business from dispatching to diagnosis, all to the benefit of the customer. From the moment a service call comes in, technology can be applied. For example, Neptune utilizes Jonas Construction Software, a software package that ties all aspects of company operations together. Jonas allows our dispatchers to communicate directly with technicians, providing them with all of the necessary information promptly and accurately. Jonas’
live inventory tracking ensures that all vehicles are appropriately stocked and reduces job down time by anticipating product restocking needs. Upon entering our lobby, customers will notice this software put to use on flat screen monitors, where it provides us with a live visual of every current job status as well as the geographical location of each of our plumbing technicians. Our service supervisors then utilize this data to coordinate with client needs and dispatch technicians accordingly. Since each of our service vans is equipped with this GPS technology,
:H 1DYLJDWH <RX %HQHÀW
NORTHEAST ENERGY
ADVISORS
√ Procures electricity & natural gas for business clients at the best rates available from the best suppliers available √ Constantly monitors market conditions for the best times to purchase your electric & natural gas √ Provides competitive, no obligation retail energy supply evaluations (Apples to Apples rate/term comparisons) We are an energy advisory & management firm, not a self-serving supplier.
3939 Massilon Road, Suite 801-1, Uniontown, Ohio 44685 | 330-828-6612 | www.northeastenergyadvisors.com 34
3URSHUWLHV | May 2015
A: Carrier
we are able to instantaneously pinpoint where our vehicles are located to make quick, efficient dispatching decisions. Additionally, our GPS software tracks vehicle maintenance records, providing ease in properly maintaining our vans and minimizing unexpected problems and delays. The use for technology certainly doesn’t end once we’re on the job. We’ve equipped each of our technicians with a tablet, which they use to send and receive job details remotely, create new work orders while on site, access job history and review blueprints. Customers are also able to use these tablets to access manufacturer product catalogues for a faster selection of fixtures, analyze and sign work orders on-site, and quickly receive work orders and invoices via email for review. The abundance of capabilities in these small devices expedites the entire process, increasing job accuracy and decreasing costs. When it comes to troubleshooting in the field, one of our most effective tools is a high-tech sewer camera. This state-of-the-art video inspection can accurately diagnose sewer problems quickly and efficiently, determining if a clogged or broken sewer line, tree root damage, or aged line is to blame. This tool can also be used when pipe location services are needed. These videos are then posted to a secure online portal for immediate customer review. Every single piece of technology we’ve implemented allows us to be more efficient, reducing costs – a savings which is then relayed to our customers. One of our seven core values is “We Embrace Change”; this is imperative, even in the plumbing industry. By embracing change and accepting new technology, customers are better serviced, and jobs are run more efficiently. Is there a place for technology in plumbing? Absolutely! P
Q: Who gets the picture that filling this curb goes beyond just fitting it?
Fitting a curb isn’t all you need to compete in the rooftop business. Beyond a quality product, you need trained support, plus on-hand inventory and parts to make every fit picture perfect.
Free Rooftop App
commercial.carrier.com
Adam Wallenstein is director of service for Neptune Plumbing. He can be reached at 1-800-PLUMBING (758-6246) or AdamW@ NeptunePlumbing.net. Neptune Plumbing can be found on the web at www.neptuneplumbing.net. www.propertiesmag.com 35
)DEULFDWLRQ ,QVWDOODWLRQ 6HUYLFH LQ \HDUV U H Y RU R OL]LQJ I 6SHFLD RS U G URRIW H J D RW ZDWH N F K 3D LQJ ¥ VWHDP DWLRQ ZHOG V U H O L R % ULF HWDO IDE ZHOGLQJ P W H H K 6 ULFDWLRQ E D I F L W W 3ODV HHULQJ DUWPHQ Q S L H J G Q H H 9DOXHG H PDLQWHQDQF UYLF )XOO VH
ZZZ OLVFRKYDF FRP 6WDWH 5G 1 5R\DOWRQ 2+
The Road to Cleanliness Starts Here Ê ",Ê Ê "Ê "-/Ê* , Ê , Ê -- --
Ƭ Ǧ ǡ
Ǧ ǡ
UÊ-Üii« } UÊ*ÀiÃÃÕÀiÊ7>Ã } UÊ-VÀÕLL } UÊ*>Ûi i ÌÊ,i«> ÀÃ UÊ-ÌÀ « } UÊ-> Ì }
/
UÊ- ÜÊ* Ü } UÊ ÃÌÀÕVÌ Ê- Ìià UÊ*>À }Ê Ìà UÊ*>À }Ê iV à UÊ7>Ài ÕÃià UÊ-«iV > Ê Ûi ÌÃ
General Contracting • Design/Build • Rollout Program Management 31269 Bradley Rd. • North Olmsted, OH 44070 • www.fortneyweygandt.com • 440.716.4000 Contact Jerry Gentz, Director of Business Development
37 years’ experience building for the retail, restaurant, senior living, lodging, multifamily, commercial and institutional markets in Northeast Ohio. Ǧ ǡ
Ǧ ǡ
- ViÊ£ ä
330-798-9200
ÜÜÜ°LÕV iÞiÃÜii« }°V 36
3URSHUWLHV | May 2015
Please join us! Cleveland Engineering Society
The Pay-Off of Planned Upkeep HVAC preventative maintenance helps avoid costly risks
135th Annual Meeting & Celebration *745&#;X 70' FIX FNEI JUNN 61 MUNN
By David Masciarelli Brennan Heating & Cooling, Inc.
he secret to saving money and avoiding costly repairs is as simple as planning ahead. As a property owner or manager, the most important thing you can invest in to keep your tenants happy – and keep your building running efficiently – is a preventative maintenance program for your heating, ventilating and air conditioning (HVAC) system.
.'8'.#0& 75'7/ 1( #674#. +5614;
T
While it may appear that your HVAC system is running smoothly, over time the system will eventually wear down and build up with dirt, dust and mold. Without regular preventative maintenance, this build-up could cause the equipment to break or malfunction – leading to a substantially higher service bill.
Short-term investment equals long-term savings Preventative maintenance is an inexpensive investment that could end up saving you a lot of money further down the road. To put it into perspective, the cost of repairing or replacing a heating and cooling system is often five times higher than a preventative maintenance program would have been in the first place.
The purpose of preventative maintenance is to keep HVAC equipment running efficiently with minimal breakdowns and failures, while also reducing overall energy consumption. Even if you recently purchased an entirely new HVAC system, the warranty will be invalid unless you have maintained the equipment per the manufacturer’s recommendations. Aside from saving money by avoiding equipment malfunctions and costly repairs, preventative maintenance helps property owners and managers prevent other costly risks that could greatly impact their tenant retention rates.
Attract & retain top tenants One of the most common reasons tenants decide to leave their prop-
E #&' 8#. 4T .'8'.#0&X HHENJ
*' '8'0+0) 9+.. +0%.7&'U x 145 & 1'784'5X %1%-6#+.5X &+00'4 #0& 0'6914-+0) x 0641&7%6+10 1( 0'9 $1#4& &+4'%6145 x %*1.#45*+2 24'5'06#6+105 x '5+)0 n 105647%6+10 #9#4& 24'5'06#6+105 10 6 /+55 6*+5 52'%+#. #007#. '8'06 61 %'.'$4#6' 174 57%%'55 #0& *'#4 2.#05 (14 174 (7674'T 14' &'6#+.5 #6 999T%'50'6T14) 14 FEJgGJEgGENNT -!'!:).% ).#
+5 # 2417& /'&+# 5210514 1( 6*' .'8'.#0& 0)+0''4+0) 1%+'6; www.propertiesmag.com 37
reliable & local CALL OUR COMMERCIAL SALES MANAGERS TODAY, TO DISCUSS YOUR ELECTRIC SERVICE NEEDS
Wes Tarver: 216.664.3922 ext.145 Kim Smith: 216.664.3922 ext. 253 VISIT US AT WWW.CPP.ORG
erty is because of inadequate heating and cooling. Studies have shown that proper preventative maintenance helps improves occupant comfort and health, decreases HVAC energy costs and even extends equipment life. When a heating and cooling system does not receive regular maintenance, the filters, coils and fans become contaminated by the buildup of dirt and dust over time. Eventually, this causes the equipment to run longer than needed, wastes more energy (and money) to maintain the designated space temperatures, and causes the air in the building to become polluted. Routine HVAC system maintenance helps improve indoor air quality (IAQ) by helping to eliminate mold while reducing dust throughout the building. Tenants – especially those with allergies and respiratory disorders – will be much happier with cleaner air and sufficient temperature controls.
Knowing who & when to call With most makes and models of equipment, maintenance should be performed at least on a quarterly basis every year. This regular schedule will keep smaller problems such as dirty filters or worn belts from becoming major (and costly) inconveniences for property owners and tenants further down the road. Consistent maintenance should be performed from a qualified technician who is licensed, bonded and insured. To schedule a thorough preventative maintenance appointment, call your HVAC company, or vet other qualified service professionals in your area. Note: If you are hiring a new company, verify that the technicians are familiar with equipment from a variety of manufacturers. P David Masciarelli is president and CEO of Brennan Heating & Cooling, Inc., in Cuyahoga Heights. For nearly 40 years, Brennan Heating & Cooling, Inc. has developed a comprehensive preventative maintenance program for its commercial, industrial and residential clients throughout Northeast Ohio. To learn more, visit www.brennanhvac.com, or call 216. 391.4822. 38
3URSHUWLHV | May 2015
Ignoring your environmental issues won’t make them go away.
EA Group has provided environmental consulting and laboratory services to a wide range of clients for over 25 years. We’ve helped
BREATHE EASIER
hundreds of companies solve their most challenging environmental issues from assessments and analysis to project management and remediation. Stop hiding from the problem and put our team to work early to avoid environmental emergencies that can result in costly and unexpected delays. Our expert technicians are experienced in: • Asbestos and Hazardous Materials Management • Site Assessment and Remediation • Indoor Air Quality Assessment • Industrial Hygiene and Safety • Mold Remediation Management • Analytical Laboratory Support
800.875.3514 • 440.951.3514 • www.eagroupohio.com 7118 Industrial Park Boulevard • Mentor, OH 44060
FINANCIAL STRATEGIES Smart use of fiscal planning & action
Bird in the Hand here are many decisions that real estate investors have to make during the course of their ownership of an investment property. And one of the most challenging is the decision to upgrade the property with the goal of attracting a higher rent versus continuing as-is at the current rental rate. This month, we are going to discuss an effective way to compare these two scenarios by using a couple of familiar financial tools – internal rate of return (IRR) and Net Present Value (NPV).
T ALEC J. PACELLA
You may recall that although IRR and NPV have different definitions, they can be considered “kissing cousins.” A formal definition of IRR is the percentage rate earned on each dollar invested for each period it is invested. The formal definition of NPV is the present value of the future cash flows netted against the initial investment. In “Alec speak,” IRR tells you how much the property will yield while NPV tells you how much more or less that you need to pay in order to hit the target yield. These measures are useful tools and we have used IRR and NPV for a variety of investment real estate analysis over the years. But this application is slightly different – we are not comparing one investment property against another but rather two different scenarios associated with the same property. This analysis is a bit complex so we will tackle it over two months. We will set up the model this month, while next month we will discuss the actual analysis
utilizing our financial measures of NPV and IRR. To help facilitate this, let’s consider an example. Suppose that we own a 20,000-square-foot office building that is fully leased to a single tenant. The property was built for the current tenant 15 years ago, the original lease term was 15 years with no options and the original loan on the property matched the lease term, so it will be fully paid off when the tenant expires. The tenant’s lease is to be expiring in six months but they have already proposed to renew their lease under the following terms: $8 per square foot net rent with 1% annual increases for another 15 years and they will take care of any costs associated with cosmetics upgrades. However, the immediate submarket in which the property is located has experience steady growth, bolstered by limited opportunities for new development. Because of this, we think that there is a
/HW·V %XLOG 7RJHWKHU With over 95 years of experience in the construction industry, we understand the business cycles, the special income tax issues, the reporting and bonding requirements, and the unique risks and opportunities contractors face each day. Meaden & Moore services, tailored to the needs of construction firms, include: Ƈ Accounting Expertise
Ƈ Succession Planning
Ƈ Cost Control
Ƈ Business Planning
Ƈ Profit Enhancement
Ƈ Litigation Support Services
Ƈ Tax Planning
Ƈ Bid Reviews
Ƈ Job-Cost Auditing
216.241.3272 40
meadenmoore.com 3URSHUWLHV | May 2015
clear opportunity to upgrade the building to a multi-tenant facility and achieve a higher rental rate. Competing buildings are achieving net rents averaging $12 per square foot and increasing by 1% each year. However, the cost to convert and upgrade the property is estimated to be $45 per square foot and we anticipate that the lease-up will occur over a 24-month period, with 30% occupancy anticipated the first year and 60% occupancy anticipated the second year. The market vacancy rate is currently 10% and this is expected to hold over the anticipated holding period. There are three additional factors to consider. First, we have a solid relationship with a lender that is willing to either refinance the property if the tenant renews or provide us with financing to complete the renovations if we elect to convert the property to a multi-tenant building. In either instance, the lender will use a debt service coverage ratio (DSCR) of 1.2 and use the first year rent if the tenant renews or the stabilized rent in year three if the property is converted. The associated interest rate would be 5% and the amortization period would be 20 years. Second, we are considering a 10-year hold period and capitalize the year 11 net operating income (NOI) at 10% in order to determine our future sale price. And third, we have a targeted yield of 15%. The first step in this analysis is to determine the series of cash flows and resultant future value. However, as a part of this, we need to determine the associated loan amount, using a DSCR of 1.2. For the “as-is” scenario, the first year net operating income would simply be the year one rental rate. We are not considering a vacancy loss, as this single-tenant building will be either fully occupied or fully vacant and we are assuming the former. Using the rest of the assumptions above, our anticipated refinancing proceeds for this scenario would be $1,683,000 – the year one NOI of $160,000 has a maximum annual debt service of $133,333 or $11,111 per month. The NOI will increase 1% each year, pursuant to the proposed lease terms, and we will capitalize the year 11 NOI by 10% in order to determine the future value. Finally, since we would be refinancing the property based on the year one NOI, we need to recognize the proceeds at the initial time period as well as the ongoing annual debt
N
$
N
$
0
1,683,598
0
1,418,337
1
26,667
1
(111,600)
2
28,267
2
(38,160)
3
29,883
3
61,224
4
31,515
4
63,672
5
33,164
5
66,145
6
34,829
6
68,642
7
36,510
7
71,165
8
38,209
8
73,712
9
39,924
9
76,286
10
41,657 + 719,835
10
78,884 + 1,208,588
Figure 1: As-Is
service throughout the course of the hold period and loan payoff at the end of the holding period. The t-bar associated with this scenario is shown in Figure 1 (above). The “renovate” scenario is a little more involved. While the anticipated rental rate is higher, it will take 24 months to reach a stabilized occupancy and we will only realize 30% of the total anticipated
Daus, You Know? BIG DEAL Last month, Fifth Third Center transferred for $53.75 million. This represents the largest sale, in terms of sale price, in the last seven years. –AP NOI the first year and 60% the second year. We also need to consider the renovation costs, which we will be collectively recognized at beginning of the analysis. And we have a refinancing event to consider, with part of the proceeds being used to pay for the renovation and any excess recognized as proceeds. The loan amount is determined by using the stabilized year three NOI, which includes the market
Figure 2: Renovate
vacancy rate since this scenario assumes a multi-tenant property. Using the assumptions above, our anticipated loan for this scenario would be $2,318,000 – the year three NOI of $220,341 (remember the 1% annual rent increases and the 10% vacancy loss) has a maximum annual debt service of $183,600 or $15,300 a month. We will capitalize the year 11 NOI by 10% to determine the future value and again recognize both the ongoing annual debt service as well as the loan payoff at the end of the hold period. The t-bar associated with this scenario is shown in Figure 2 (above). Now that our cash flow model is set up for each scenario, we are ready to utilize NPV and IRR for the analysis. Be sure to tune in next month to see what is worth more – a bird in the hand or two in the bush. P Alec Pacella, CCIM, senior vice president at NAI Daus, can be reached by phone at 216.455.0925 or by email at apacella@naidaus.com. You can follow him on twitter @dausyouknow or on his blog at http://blog.sbequitiesinc.com.
Extend the life of your roof. With Reflective Roof Coating Systems… A Sustainable Option COST EFFECTIVE - 1/3 the cost of replacement SUSTAINABLE - can be extended to last the life of the building ADVANCED POLYMER TECHNOLOGY - long-term warranties FLUID APPLIED, 100% ADHERED - no seams, fasteners or adhesives to fail UP TO 90% REFLECTIVITY – protects roof from further deterioration & lowers energy costs
BuildingRetrofit.com | nick@buildingretrofit.com
Call 216-533-0563 today to schedule your FREE Roof Inspection! www.propertiesmag.com 41
ACAR CORNER Issues in the real estate industry
A Broader & Brighter Outlook he National Association of Realtors (NAR) recently released its Spring 2015 issue of Commercial Connections titled “A Broader & Brighter Outlook.” Features include an outlook on the first quarter market survey, new research on cross-border investment, NAR’s commercial legislative and regulatory priorities for the year, and updates from our technology partners Commercial Search and RPR Commercial.
T
SALLY JOHNSON
First quarter forecasts are typical in the business world, but relating those predictions to the commercial real estate industry can be a challenge. NAR solicited insight from Director of Commercial Research George Ratiu and members across the country for their take on why the outlook for commercial real estate is looking so good from their point of view. Why is 2015 expected to be a strong year for commercial real estate? As economic factors continue improving – employment, consumer confidence and spending, business investments – commercial real estate fundamentals strengthen. Net absorption is expected to increase across all property types in 2015, as demand for commercial space grows.
Completions of new commercial spaces are also growing, but at a slower pace than absorption, leading to declines in availability and rising rents. The only exception to the rule comes in the apartment markets, where strong new supply is already exerting downward pressure on rents. As fundamentals ensure growing positive cash flows, investors continue to find commercial assets attractive. Since the post-recession trough of 2009, investment sales have posted higher volume with each subsequent year and 2014 was no exception. Sales volume in 2014 totaled $433 billion, according to Real Capital Analytics. Prices rose across the board, with apartment and CBD office properties exceeding pre-recession peaks. Moreover, in 2014 commercial lending
9G YQWNF DG RTQWF VQ DG RCTV QH [QWT VGCO QP [QWT PGZV EQPUVTWEVKQP RTQLGEV
CONTAINER SERVICE, INC.
¸;OL 3LHKLY PU *VU[HPULY :LY]PJL¹ -), *:) ,+., *,9;0-0,+
>>> 7,;,(5+7,;,05* *64 42
@6<9 *65:;9<*;065 :7,*0(30:;: .9,,5 3,,+ 7961,*;: @(9+ -965; 36(+ *65;(05,9: @(9+ 96336-- *65;(05,9: 3URSHUWLHV | May 2015
found new vigor, as sources broadened and capital availability increased. In light of these factors, 2015 should offer continued advances in property prices, sales volume and leasing activity. What local factors or economic indicators can members in small to mid-sized markets look for in order to help their clients capitalize on improving access to financing? Tracking basic economic factors such as employment, wages and retail spending at the local level provides important insight into the overall health of markets. Based on NAR’s Commercial Lending Survey, the majority of Realtors consider local and regional banks as the main sources of capital. Maintaining relationships with local lending sources is likely to provide timely updates on changes in lending terms and cost of capital. As sources of capital are likely to continue broadening, Realtors should remain aware of additional sources of liquidity which have become more active in smaller markets – institutional investors, insurance companies, cross-border capital.
is expected to rise 3.1%, and apparent rent to rise 3.7%. Multifamily housing continues to be the top-performing sector with the current rental demand exceeding supply, leading to rent growth that is easily outpacing inflation in many metro areas throughout Ohio. Potential speed bumps include: weakness in global economy, economic sluggishness overseers, and a strengthening U.S. dollar. As always, the ACAR staff is happy to assist with any comments, ques-
tions or concerns. Please visit www. AkronClevelandRealtors.com or call (216) 901-0130 or (330) 434-6677. P
Sally Johnson is the president of the Akron Cleveland Association of Realtors (ACAR). ACAR is the voice for real estate in Northeast Ohio. ACAR provides a variety of services to its professional members including education, insurance, affinity programs and legislative representation, as well as membership in the Ohio Association of Realtors (OAR) and the National Association of Realtors (NAR). For more info, visit www.AkronClevelandRealtors.com
What national or international economic indicators should Realtors continue to watch? In addition to the performance of the national economy, Realtors should consider the changes in interest rates a fundamental indicator, as it directly relates to cost of capital. Also, while considering employment trends, personal and household income would be figures worth following, as they translate into both consumer confidence and consumer spending. Internationally, maintaining an awareness of global economic health provides insights into how the U.S. economy and markets perform relative to other major countries. Having an eye on currency exchange trends offers a view on the relative cost of U.S. commercial properties. With cross-border investors accounting for about 10% of U.S. commercial transactions, the value of the dollar relative to major currencies can impact this segment of the market. Commercial fundamentals outlook stated office vacancy rates are expected to drop 0.1%, along with industrial space vacancy rates dropping 0.4%, retail space vacancy rates dropping 0.3%, and multifamily vacancy rates raising 0.1%. GDP
Experience You Can Trust... Call Gordon M. Priemer or Rob Weeks at 216.621.4277 2800 Euclid Avenue Cleveland, OH 44115 www.jamiesonricca.com
www.propertiesmag.com 43
LEGAL PERSPECTIVES Navigating property laws & regulations
Non-Conforming Work: Protecting Your Rights onstruction is almost finished. The project owner claims that a subcontractor installed a sink and toilet in the wrong location. The general contractor believes that the piping and fixtures were installed by its subcontractor exactly as depicted on the drawings.
C
So what now?
MARC A. SANCHEZ
Scenario No. 1: Owner’s field representative demands that the general contractor open up the floor/ceiling, move the already-installed piping and re-locate the fixtures. What should the parties do to protect their rights? Intuitively, the parties must follow the terms of their contracts, but what does that mean? First, the owner should not issue a demand for repairs directly to the subcontractor; the owner should follow contract lines and send its rework demand to the general contractor. The owner should also consider holding money from the general contractor’s latest pay application, but only the amount necessary to cover the reasonably anticipated cost of the required repairs. The owner should timely notify its design professional of the general contractor’s position. This notice should include a demand that the design pro-
fessional notify its errors and omissions carrier if, as here, the contractor has alleged design defect. Finally, if the non-conformity or other conduct of the contractor constitutes a material default under the parties’ agreement, the owner should put the general contractor’s bonding company on notice. Unless the general contractor self-performed the work, it should not take sides in this brewing dispute. Rather, it should act as a conduit between the owner and the subcontractor. In this instance, the general contractor should transmit the demand for the plumbing re-work to its subcontractor and ask the subcontractor for its position in writing. The general contractor will then convey the plumbing subcontractor’s position to the owner. If the owner disagrees with the subcontractor’s position (that the drawings depict the piping and fixtures in the wrong location), and orders the general contractor to perform the work, the general contrac-
BRICKLAYERS LOCAL 5 Ŷ CLEVELAND, OHIO Providing Highly Skilled Work Force for Public & Private Projects Since 1867
• Brick, Block, Stone & Marble Masonry • Masonry Restoration • Educated Skilled Labor • Comprehensive Safety Training
6200 Rockside Woods Boulevard North, Independence, Ohio 44131 216-447-9965 Ŷ www.bricklayerslocal5ohio.org 44
3URSHUWLHV | May 2015
Disputes involving non-conforming work can be very complex and challenging.... Do not confuse your philosophical beliefs regarding who is “right” with what position is in your business interests.
Again, the owner should follow contract lines and send written notice to the general contractor demanding that it repair the damage. This communication from the owner should also demand that the general contractor place its liability carrier on notice. The owner should also place its builder’s risk carrier on notice of the loss. The tender to the builder’s risk carrier has several advantages. These policies are “no fault” and will respond whether liability against the plumber (or anyone else) is ever established. In addition, these policies typically cover all parties on the job and, as a result, will not allow subrogation. This saves time and expense, and causes the loss to stay with the carrier. The general contractor should first notify its own liability carrier of the loss and offer to coordinate an inspection of the premises before any remedial work is
Disputes involving non-conforming work can be very complex and challenging. Your response must be well thought out and regimented. Do not confuse your philosophical beliefs regarding who is “right” with what position is in your business interests. Your business interests are paramount. Know your contracts and timely document all your positions and demands in writing. If you avoid taking sides and give all parties timely notice, it will greatly increase your odds of recovering for non-conforming work, whether covered by insurance or not. P
$
Northeast Ohio’s Most Respected Contract Cleaning & Services Management Company
Y HU Q Q L V DU
Scenario No. 2: General contractor orders the plumbing subcontractor to tear out the existing work and reinstall the piping and fixtures. While performing the work, however, the subcontractor overtightens and damages the connection to the supply line. Prior to substantial completion, the connection bursts and water damages the floor/ ceiling below it. What should the parties do?
performed. Second, the general contractor should issue a written notice to the subcontractor demanding that it defend, indemnify and hold it harmless against the Owner’s claims, per the terms of the General Contractor / Subcontractor Agreement. As the general contractor will likely be named as an additional insured under the subcontractor’s liability policy, this notice will also demand that the subcontractor’s carrier defend and indemnify it. If the loss occurs on a larger project, where a Wrap-up Policy (such as an Owner Controlled Insurance Program) is in place, the general contractor should also notify that carrier. To the extent a loss might impact the general contractor’s future insurance premiums, moving the loss to a Builders’ Risk Policy or Wrap-up Policy will mitigate this risk. Notice requirements contained in liability insurance policies are typically less stringent than those found in construction contracts. They usually require notice be given in a timely fashion, such as “as soon as practicable” after any loss or claim. These provisions are designed to give the carrier the opportunity to investigate a loss and make a coverage decision as soon as possible.
\
tor will pass that Constructive Change Directive on to its subcontractor. If the plumber refuses, the general contractor should perform the work under protest, document the possible back charges to the subcontractor, and withhold only that amount necessary to cover the required repairs and any liquidated damage or other exposure. The general contractor should also timely notify the owner of the potential claims arising out of the alleged design deficiencies. As most contracts contain written notice requirements and strict deadlines for making claims, it is critical to timely document positions and demands in real time. Failure to adhere to these contract terms may leave a party with no ability to recover for its losses.
Locally owned and operated, Janco offers contract cleaning services and on-demand facility support services.
Carpet Cleaning Tile Floor Maintenance Restroom Products High Bay Cleaning Construction Clean-up Fire & Flood Restoration Light Maintenance Service Management Day Porter & Matron Services
Cleveland/Akron
330-650-4611 Marc A. Sanchez is a partner in Frantz Ward LLP’s Construction Law Group in Cleveland. He counsels clients regarding claim avoidance, claim prosecution, risk allocation as well as surety and insurance issues.
www.Janco-Services.com Proud Member of BOMA Greater Cleveland www.propertiesmag.com 45
NAIOP NEWS Commercial real estate happenings
Keeping Watch on Legislation, Policy Matters n Washington, D.C. and in Columbus, NAIOP Northern Ohio continues to advocate for responsible development, sound policies and fair taxation.
I
CRAIG MILLER
NAIOP members are a resource for legislators and for federal and state agency policy makers, and NAIOP is actively participating in discussions regarding proposed changes to the treatment of tax deferred exchanges and expanding the Clean Water Act.
IRC Sec. 1031 Tax Deferred Exchanges The tax reform debate includes a debate on how lowering the corporate income tax rate or any tax cut is paid for. In the exchange of property between two parties held for productive use in a trade or business, neither party is currently required to recognize a taxable gain or loss at the time of the exchange. President Obama’s 2016 Budget proposes to raise revenue, by way of a $1 million per taxpayer per year deferral limitation on like-kind exchanges for real property in order to finance a cut in the corporate income tax rate. NAIOP strongly opposes any efforts that raise taxes on the real estate indus-
try, opposes efforts that would impede the transfers of real property, and advocates for rules to ease these property transfers and improve the overall allocation of capital in our economy. The Section 1031 Like-Kind Exchange Coalition published an analysis in March 2015 examining the macroeconomic impacts of repealing the like-kind exchange rules. “Repealing like-kind exchange rules would subject businesses… to a higher tax burden on their transactions, resulting in longer holding periods, greater reliance on debt financing, and less productive deployment of capital in the economy.” In addition, many Sec. 1031 exchanges are by pass-throughs, which would not receive a benefit if the change is used to finance a cut in the corporate tax rate. The analysis concludes that in the long term, pairing the 1031 Exchange repeal with a cut in the corporate income tax rate would adversely impact the economy as the cost of capital
7,5(' 2) %(,1* 5,33(' 2))"
7KHQ VWRS KLULQJ À\ E\ QLJKW ³URR¿QJ FRQWUDFWRUV´ ZKRVH RQO\ RI¿FH DGGUHVV LV ZKHUHYHU WKHLU SLFN XS WUXFN KDSSHQV WR EH SDUNHG DW WKH WLPH 7KH QR LQVXUDQFH LUUHVSRQVLEOH RSHUDWRUV DUH GULYLQJ WKH IHZ UHPDLQLQJ KRQHVW URR¿QJ FRQWUDFWRUV RXW RI EXVLQHVV 8QOHVV WKH FRQVXPHU JHWV ZLVHU WKHUH ZLOO EH QR TXDOLW\ URRIHUV OHIW :H DUH ORRNLQJ IRU D IHZ ZLVH FRQVXPHUV ,I \RX ¿W WKH ELOO FDOO XV WRGD\
6,1&(
(DVW WK 6WUHHW &OHYHODQG 2+ ZZZ FDUH\URR¿QJ FRP )D[ 46
3URSHUWLHV | May 2015
increases and investment in productive real estate business assets slow, and real estate asset prices and subsequently rents would be negatively impacted. “In addition to encouraging longer holding periods, the increase in taxation would also increase the cost of equity financing relative to debt financing and encourage businesses to substitute debt for equity.”
the unintended consequence of putting ditches, driveways and even low spots under the jurisdiction of the EPA, making it virtually impossible to farm or develop rural lands without first receiving a permit. The EPA has created a website – http://www2.epa.gov/cleanwaterrule/ditch-myth – seeking to dispel concerns about the rule.
NAIOP Legislative Day in Columbus President Obama’s Proposed Clean Water Rule A proposed rule to clarify the scope of the Clean Water Act has caused deep divisions and considerable rancor between environmentalists and some in the agriculture community. The EPA and allies say the rule is necessary because recent court decisions have made it unclear which bodies of water are covered by the 1972 law. The U.S. Supreme Court has ruled that the Clean Water Act covers “relatively permanent” streams, though some “ ephemeral” streams — which don’t flow during dry periods — also might qualify for protection under the law. A concurrent opinion found that such protected waters include wetlands with a “significant nexus” to navigable waters. The Environmental Protection Agency and Army Corps of Engineers announced the EPA rule changes and began taking public comments on it last year. In essence, the debate boils down to this: What does the EPA have oversight of? These policies directly impact the commercial and industrial real estate community. Many farmers have low-lying spots that gather water, or streams on their property that don’t connect with larger bodies. Would those, they wonder, require EPA permits should they install a fence or tiling? One of the most fervent critics of the proposal is from farm country in Northeastern Ohio: Rep. Bob Gibbs, R-Lakeville, chairman of the House Transportation and Infrastructure Committee’s subcommittee on Water Resources and Environment. He said the 1972 law works best as a partnership between the federal government and states, with states enforcing the law with EPA guidance. Other critics say the rule is another example of the Obama administration’s overreach. They say the rule could have
NAIOP advocates year-round in Washington, D.C. and Columbus on behalf of its members. Each year, NAIOP members host a Legislative Day in Columbus, meeting with Ohio legislators and State Agencies to discuss existing and proposed legislation and policy matters impacting commercial real estate. In late April this year, NAIOP received Gov. Kasich’s
amended substitute state budget proposal, discussed important proposed changes to TIF-Incentive District legislation, proposed modifications to the Ohio New Markets Tax Credit, and legislative initiatives regarding Historic Tax Credits and Brownfield Tax Credits. Visit www.naiopnortherohio.com for all updates and events. We hope to see you at the May 13 Awards of Excellence, June 1 Charity Golf outing at its new location at Lakewood Country Club, and our June 17 Membership Mixer/ Virtual Golf event! P Craig Miller, CPA, CGMA, CGFM, MBA, is president of Cost Segregation Services, Inc. and a member of the Board of Directors for NAIOP of Ohio.
SPECIALIZING IN EXTERIOR MASONRY REPAIR & RENOVATION SINCE 1972 • COMPLETE INSPECTION/ASSESSMENT OF FAÇADE CONDITIONS • TUCKPOINTING/CAULKING
• BRICK & STONE REPAIR/REPLACEMENT
• SEALING/WATERPROOFING
• CLEANING/PRESSURE WASHING
Ph 216.881.4142 | Fx 216.881.6557 | 4408 St. Clair Ave., Cleveland, OH 44103
Knock Out 15-30% off your current phone service bill 3 99 99.85% 85% Customer C R Retention i R Rate 3 24/7/365 Monitoring and Disaster Protection 3 Manage multiple locations from a single screen 3 Unmatched Call Clarity 3 Cost-Reducing, Energy-Efficient Hardware 3 Unlimited Voice Mail that forwards to email 3 Video Conferencing 3 Call Recording
The Complete & Scalable Cloud-Based Unified Communications Solution for Businesses
To learn more, call us at 216.485.2000
$XWKRUL]HG 5HVHOOHU
www.propertiesmag.com 47
BOMA BUSINESS Buy, manage and use from one source? It’s a no-brainer.
Exploring timely topics with BOMA members
Proving the Value of Energy Management t’s estimated that the average office building spends about 29% of its operating budget on utilities, namely electricity and natural gas (www.energyright.com/business). You already recognize that energy costs can be decreased, but convincing executive decisionmakers to allocate some of the company’s budget for energy efficient endeavors is no easy task.
I
Here’s how to show your CFO or CEO the value of energy management:
$ BUY
Lead with the bottom line MANAGE
USE
With energy designed to meet your unique needs, switching to Constellation just makes sense. Constellation is the endorsed energy supplier to BOMA Greater Cleveland.
If you want adequate time to fully pitch your case, you must quantify the benefits of energy management upfront. It is estimated that 30% of commercial buildings’ energy costs are wasted (http://www.energystar. gov/buildings). It is also estimated that with an energy management solution, businesses can save as much as 10% in energy expenses annually, according to Energy Star.
Explain how it works Talk to us and make America’s energy choice your choice. Call 888.232.5975 or visit Constellation.com/BOMACleveland.
© 2015 Constellation Energy Resources, LLC. The offerings described herein are those of either Constellation NewEnergy-Gas Division, LLC, Constellation NewEnergy, Inc., Constellation Energy Services - Natural Gas, LLC, Constellation Energy Services, Inc. or Constellation Energy Services of New York, Inc., affiliates of each other and ultimate subsidiaries of Exelon Corporation. Brand names and product names are trademarks or service marks of their respective holders. All rights reserved. Errors and omissions excepted.
48
Energy management tools and solutions provide data integration, automation and real-time visibility into consumption, materials, waste, energy and carbon emissions; enabling facility managers to identify trends and implement strategic operational changes to decrease waste (http://blogs.constellation.com/energy4business/2015/01/20/ how-to-manage-your-energy-better-in2015-2-tools-you-should-consider). With greater insight into how a facility consumes its energy, managers can set savings goals and monitor energy usage to ensure those goals are met and perpetuated.
Assure ROI measurability Energy management services, products and solutions not only make ROI measurability possible, but also easy (http://www.constellation.com/businessenergy). Instead of using estimates to
project ROI, energy management tools offer exact data from which to gauge the success of your energy strategy. Additionally, by choosing the right provider to work with, your company will have the option of bundling its commodity and energy efficiency solution. By rolling the cost of its energy efficiency project into a power contract, your company can simultaneously reduce consumption and spend.
Cover the peripheral benefits Energy management strategies don’t require fixture replacements or retrofit projects that can be costly, messy and disruptive. In addition to overall energy bill savings, an energy management solution will also act as a diagnostic tool, identifying mechanical issues before they become larger problems. Lastly, achieving sustainable energy efficiency could qualify your company for LEED certification and certain tax deductions, contributing even further to cost savings and bottom line health. P
BOMA Greater Cleveland is proud to provide this space to our Associate Members so they can inform, educate and share their knowledge with property management professionals. This article was written by Troy Williams, senior business development manager of Constellation. He can be reached at 888.232.5975 or troy. williams@constellation.com. Constellation can be found on the web at www.constellation.com/ BOMACleveland. 3URSHUWLHV | May 2015
7KH SXUVXLW RI SHUIHFWLRQ
3HUIHFWLRQ ΖWȇV PRUH WKDQ D ZRUG ΖWȇV ZKDW EXVLQHVV RZQHUV DQG SURSHUW\ PDQDJHUV VWULYH IRU HDFK DQG HYHU\ GD\ 3HUIHFW 3RZHU :DVK LV WKH FRPSDQ\ WKDW FDQ NHHS WKH H[WHULRU VXUIDFHV RI \RXU FRPPHUFLDO EXVLQHVV RU PXOWL XQLW SURSHUWLHV FOHDQ DQG SHUIHFW
%8Ζ/'Ζ1*6 O &21&5(7( O 522)6 O &21'26 $3$570(176 &DOO RU FOLFN WRGD\ IRU DQ LQVWDQW TXRWH
O 3HUIHFW3RZHU:DVK FRP
BILLBOARD News about people, products, places & plans
The Flats at East Bank Apartments Set for July Opening he Flats at East Bank Apartments recently opened its leasing center and is accepting applications through Village Green. Located at 1055 Old River Road in Cleveland, the residential development is set for a July 1 occupancy. The development offers more than 20 unique floor plans, ranging from one- to-three bedrooms including penthouse options. Floor-to-ceiling The Flats at East Bank windows offer panoramic views of Lake Erie and downtown Cleveland throughout the eight-floor building. Luxury finishes include granite countertops, stainless steel appliances, spa-inspired bathrooms and private balconies. Other amenities include 24/7 concierge/room service, a 24-hour professional fitness center with yoga studio, business center/conference room and indoor garage parking, as well as an outdoor kitchen, fire pit and resident lounge. The development will also include a riverfront boardwalk and numerous restaurants and entertainment venues, including Zack Bruell’s Alley Cat, Coastal Taco, Toby Keith’s I Love This Bar & Grill, The Big Bang, Beerhead, Flip Side, Punch Bowl Social and more. For more information, visit www.flatsateastbank.com or call (216) 503-1877.
Rendering courtesy of The Flats at East Bank
T
CBRE Cleveland Offices Welcome Retail Associate The Cleveland offices of CBRE, Inc. recently announced the appointment of Kevin Moss as Associate in the Retail Services Group focusing on tenant and landlord representation throughout Ohio. Moss joins
a team of established market professionals, Keith Hamulak and Joseph Khouri, supporting their group to service existing CBRE clients while developing and implementing new business opportunities throughout Ohio. Moss was formerly employed by Chase Properties, LTD for two years, where he was
responsible for the small shop leasing and renewals for its Ohio, Indiana and Minnesota shopping center portfolio. He has been involved in the commercial real estate industry since 2012, interning at DDR Corp in the Anchor Store Leasing department. A Cleveland native, Moss graduated from The Ohio State
University with a Bachelor’s Degree in Marketing with a minor in Entrepreneurship.
LevelHEADS, Inc. Recognizes Employees LevelHEADS, Inc. (LH), a regional architectural and owner’s rep firm, recently acknowledged Gail Imondi and Todd Fodor for their excellence in their fields and contributions since joining LH in fourth quarter 2014. Gail Imondi previously worked at the Cleveland Clinic for 15 years as a cytologist, excelling in research, testing and education. Now as LH’s Integration Manager, she provides leadership in areas of programming and planning, operations, business development and marketing, lean/ six sigma, and project management. Imondi is currently engaged on several healthcare projects for LH including programming and planning of a same day surgery project for the Philadelphia VA and strategic planning for outpatient services for an Ohio
%5,1* <285 %8,/',1*6 %$&. 72 /,)(
M ASONRY RESTORATION M AINTENANCE, Inc.
([WHULRU )DFDGH 5HVWRUDWLRQ 5HSDLU &RPSOHWH ([WHULRU %XLOGLQJ 0DLQWHQDQFH )DFDGH ,QYHVWLJDWLRQV $VVHVVPHQWV +LVWRULF 3UHVHUYDWLRQ 5HQRYDWLRQ
ZZZ PUPUHVWRUDWLRQ FRP _ +DPOHW $YHQXH _ &OHYHODQG 2KLR _ 3KRQH 50
3URSHUWLHV | May 2015
BILLBOARD
Gail Imondi
hospital system. Her education includes a Bachelor’s of Arts in Rhetoric and Communication from Kent State University, Certification from Henry Ford Hospital School of Cytotechnology, and a Bachelor Degree in Chemistry and Biology from Madonna University.
Todd Fodor is managing LH’s Western Ohio region from Port Clinton and serves as designer and project manager for a wide variety of projects. Since joining LH, Fodor has opened up new regions and project types for the firm, including K-12 schools, retail and municipality. He just completed a master plan for BCS School District and construction documents for a water treatment plant for the City of Bucyrus, Ohio. He will continue to support LH’s healthcare service line and just completed a Cath/EP Lab replacement project for the Philadelphia VA. Fodor is a graduate from the School of Architecture and Design, Kent State University and recently joined the City of
Serving the Greater Cleveland Area Since 1922
PSB Est. 1922
THE PIONEER SAVINGS BANK RESIDENTIAL & COMMERCIAL LOANS, REFINANCING, SAVINGS, CERTIFICATES OF DEPOSITS, IRAS Virginia C. Barsan - President/Chief Executive Officer Joseph D. Rose - Executive Vice President/Secretary 6701 Detroit Ave, Cleveland, OH 44102 (216) 961-0422 | www.psb1922.com
!30(!,4 0!6).' !30(!,4 2%0!)2 3%!,#/!4).' #2!#+ &),,).' #/-0,%4% 3)4% #/.3425#4)/.
0!6 ) . ' ) . # s %XCELLENT QUALITY COMPETITIVE PRICING RELIABILITY
%8#!6!4)/. 4/ #/-0,%4)/.
s #UNNINGHAM 0AVING IS A FAMILY OWNED BUSINESS WITH OVER YEARS OF EXPERIENCE s ,ICENSED BONDED INSURED s /UR MOTTO h+EEPING OUR CUSTOMERS SATISFIED KEEPS THEM COMING BACK v
* iÊӣȰxn£°nÈää >ÝÊӣȰxn£°nÈnÎ !URORA 2OAD 7ARRENSVILLE (EIGHTS /( www.propertiesmag.com 51
BILLBOARD News about people, products, places & plans
Port Clinton Architectural Review Board.
the Hasenstab team, having designed a variety of projects for educational, healthcare and commercial clients.
Hasenstab Architects Announces Newly Registered Architect, Welcomes New Employee Hasenstab Architects recently announced Nino Samardzic, LEED AP as a newly registered Architect. Samardzic has been with Hasenstab since 2008, working on a variety of building types for laboratory, educational and governmental clients. Prior to joining Hasenstab, Samardzic was an assistant professor in the Department of Architecture at the University of Banja Luka in Bosnia and Herzegovina.
IMAGINiT Technologies Earns Autodesk Award
Nino Samardzic
The firm also announced the recent hire of Nick Davis, LEED AP BD+C, who joins the company as a Project Intern. Educated at The Ohio State University and the University of Tennessee, Davis brings four years of architectural experience to
Rand Worldwide, a global leader in providing technology solutions to organizations with engineering design and information technology requirements, recently announced that its IMAGINiT Technologies division has earned a 2015 Autodesk Platinum Club Award at Autodesk’s One Team Conference in Las Vegas, Nevada. IMAGINiT earned this coveted award by achieving the largest growth
of any Autodesk partner in the United States. “As a member of the Platinum Club for many years, IMAGINiT customers benefit from the team’s commitment to deliver the highest levels of efficiency, competitiveness and innovation,” says Steve Blum, senior vice president of Worldwide Sales and Services, Autodesk. IMAGINiT’s high growth has been consistent across Canada and the United States. IMAGINiT’s team of Autodesk certified experts and licensed engineers and architects continually work with customers to help design, simulate and analyze their ideas. P
;d]n]dYf\ k Kl]]d @]Y\imYjl]jk
Built to work. for you. &olXPELa %XLlGLnJ 3UoGXFts As a Krill client, you receive the benefit of a professional construction resource available to you. Anytime. You can count on us to help you out whenever questions or ideas arise.
Star t working with Krill. Visit krill.com or call 216.357.4777
STEEL JOISTS STRUCTURAL IRON METAL ROOF DECK STEEL STAIRS & RAILS STEEL ERECTION
440-235-3363 *-1.) =de Kl&$ ;d]n]dYf\$ G@ ,,)+0
52
3URSHUWLHV | May 2015
INSIDE D E S I G N BOMBA Tacos & Rum (Photo by Scott Pease / Courtesy of The Krill Co.)
(Y[M\SS` ZOHWLK PU[LYPVY ZWHJLZ PU 5VY[OLHZ[ 6OPV [OL WLVWSL ILOPUK [OLT
Complete Glass Experts Family-Owned & Operated for 60 years! Specializing in: • Commercial Glass and Glazing • Aluminum Doors & Storefronts • Custom Sandblasted “Etched” Glass with Clearshield • Bullet Resistant Glass & Polycarbonate • Custom Frameless Shower Doors, Mirrors & Glass Table Tops
Free Commercial Estimates 24 Hour-Board-Up Service phone 216-621-1971 | fax 216-621-6602 www.sandgloglass.com 2316 St. Clair Avenue | Cleveland, Ohio 44114
54
3URSHUWLHV | May 2015
INSIDE
Photo by Scott Pease
D E S I G N
Design on Display AIA Cleveland unveils Center for Architecture and Design in downtown Cleveland By Aaron Hill AIA Cleveland
he Cleveland Chapter of the American Institute of Architects recently announced the official opening of its new Center for Architecture and Design in downtown Cleveland. Located in the heart of Playhouse Square, the new Center is intended to serve as a community resource for Cleveland design professionals as well as the public. The emphasis of the space is not only to provide administrative and meeting space for AIA Cleveland as it continues to serve its members, but also to raise awareness on the value of architecture and design in Cleveland and the surrounding region.
T
This opening marks the culmination of almost two year’s worth of work. The planning process began in the summer of 2013 with a seven-member Task Force taking a broad look at the Chapter’s long-range plans relative to its mission. That mission is to promote the value of architecture and design, foster collegiality, advocate for local members, educate, and support archi-
tects as leaders in the community. From there, the Task Force analyzed its home office of the past 10 years on Huron Road and whether it met the Chapter’s present and long-term needs. The Task Force concluded that a more resourceful facility was desired that allowed for greater flexibility and more visibility to the public. With this goal and the mission of the Chapter in mind, the Task
Force, assisted by the pro bono services of realtor Kevin Riley, of Weber Wood Medinger, began to seek options available for a new facility. During the course of the search, the Task Force seriously considered eight different spaces, all centralized in the downtown area. While analyzing these options, it became clear that engaging AIA Cleveland’s membership and the www.propertiesmag.com 55
3URXG WR VHUYH DV *HQHUDO &RQWUDFWRU IRU WKH QHZ
$,$ &OHYHODQG +HDGTXDUWHUV
,Q DQ HYHU HYROYLQJ PDUNHW SODFH ZH DGDSW WR EHVW VHUYH \RXU SURMHFW QHHGV Evolution Construction Services, LLC (YROXWLRQ &RQVWUXFWLRQ 6HUYLFHV //& %XUNH /DNHIURQW $LUSRUW 7520 Clover Ave., Ste. 13 1 0DUJLQDO 5RDG Mentor, OH 44060 &OHYHODQG 2KLR
(440) 918-1628
jhounshell@evolution-construction.com
(PDLO LQIR#HYROXWLRQ (PDLO LQIR#HYROXWLRQ FRQVWUXFWLRQ FRP
&OHYHODQG·V )LQHVW $UFKLWHFWXUDO $UW *ODVV &RPSDQ\ &XVWRP )UDPHOHVV 6KRZHUV 6WDLQHG *ODVV &DUYHG (WFKHG *ODVV 0LUURUV 5DLOV %DOFRQLHV *ODVV )XUQLVKLQJV 7DEOHWRSV 6FXOSWXUHV &XVWRP 0LUURUV &DUYHG (QWU\ 'RRUV 'HVLJQHU 6HUYLFHV &DVW *ODVV 3DLQWHG *ODVV 3URGXFWV
, / / 8 6 , 2 1 6
DUFKLWHFWXUDO DUW JODVV
9LVLW 2XU 6KRZURRP 5LFKPRQG 5G DW 0LOHV
56
287 67$1' ,1*
$'- SURMHFWLQJ SURPLQHQW GLVWLQJXLVKHG QRWLFHDEOH
$W &U\VWDO ,OOXVLRQV RXU FRPPLWPHQW WR H[FHOOHQFH ZLOO FRQWLQXH WR EULQJ \RX VWDWH RI WKH DUW SURGXFWV WRS OHYHO VHUYLFH DQG WKH GHVLJQ DVVLVWDQFH UHTXLUHG WR GR WKH MRE ULJKW
public from a storefront in the heart of Playhouse Square would be ideal in sending a message to the organization’s membership and the general public. That message is that AIA Cleveland is an active organization that is inclusive, an important part of the community, and growing the next generation of leadership in Cleveland. AIA Cleveland eventually found its ideal location at 2059 E. 14th St., directly adjacent to the entrance of the Hanna Theater. A 35-foot-wide storefront provides a window in on AIA Cleveland and the world of design for the community. At 1,100 square feet,
With the launch of this new space, there is a renewed opportunity for AIA Cleveland to become more outward focused, a hub for architecture and design in Cleveland which bridges the gap between architecture and the public. it is 500 square feet smaller than the Chapter’s previous office space, but is more efficient in its layout, which allows more space for events with less administrative and storage space. The more efficient size in turn creates an annual savings of approximately $5,000 for the Chapter. The space was fortunately an empty shell, which allowed AIA Cleveland to design it to best suit its needs. The design of the space was a collaboration between three firms who each volunteered their services: Richard Fleischman + Partners Architects as the Design Architect, Vocon as the Architect of Record, and Westlake Reed Leskosky performing all of the engineering. The construction cost of the build-out was rolled into the six-year lease. AIA Cleveland has an option to renew the lease for an additional five years beyond that. The layout of the new space is flexible and will be able to accommodate 3URSHUWLHV | May 2015
INSIDE lectures, meetings, receptions, continuing education seminars and exhibits for up to 50 guests. While AIA Cleveland holds many events larger than this, that size was ideal for the majority of events that take place throughout the year. For larger events, AIA Cleveland partners with the Kent State University CUDC (Cleveland Urban Design Collaborative), utilizing their gallery space just a half-block away. With the launch of this new space, there is a renewed opportunity for AIA Cleveland to become more outward focused, a hub for architecture and design in Cleveland which bridges the gap between architecture and the public. With that goal in mind, the decision was made to brand the space as the AIA Cleveland Center for Architecture and Design. Through lectures, exhibitions, tours, film series and collaborative programs with other organizations, the Center will celebrate design, explore creative possibilities for the future of the Greater Cleveland region, and highlight the contributions of local architects and designers. The Center will bring together multiple design industries – architecture, interior design, graphic arts, landscape architecture, urban planning and others to strengthen the association’s positive impact in the business and civic communities. Agreements have already been reached to allow these other organizations to use the Center, such as the International Interior Design Association (IIDA) OPEN ATMOSPHERE A 35-foot-wide storefront (top) on E. 14th St. has become the home to and school programs such as “Look AIA Cleveland’s new Center for Architecture and Design. The simple, flexible space (bottom) can accommodate lectures, meetings, receptions and exhibits for up to 50 guests. Up To Cleveland.” The Center will exhibit design Another important feature of the be to focus primarily on Clevelandexcellence and represent the talent and Center will be the AIA bookstore. related architecture, design and art. aspirations of AIA Cleveland members. The bookstore, which currently fea- AIA Cleveland has applied for grants, A 72-inch digital display projected on tures approximately 750 various items which would allow for it to stay open the storefront glass will allow for both related to architecture and design, extended hours on the evenings before Chapter events as well as members work had only appeared at the Chapter’s shows at the Hanna Theater. P to be displayed to those passing through large events in the past. The bookPlayhouse Square. A gallery display store having a permanent home in Aaron Hill is president of AIA Cleveland, now system on the walls inside also allows the Center will present a unique retail based from the new Center for Architecture and for exhibits to be showcased, such as the amenity for residents and visitors Design at 2059 E. 14th St., Cleveland, OH one on display now, which highlights the to Playhouse Square. The intention 44115. To learn more, call 216.626.5755 or work of local female architects. of the bookstore as it evolves will visit www.aiacleveland.com. www.propertiesmag.com 57
Photos by Scott Pease
D E S I G N
CLEVELAND
GRAND RAPIDS
DETROIT
CHICAGO
Product Shown: Flaviker Dakota
BETWEEN THE WEATHER & YOU SINCE 1922
WARREN ROOFING WARREN ROOFING AND INSULATING COMPANY
Working directly with manufacturers to provide efficient, reliable service and installation of a complete selection of roof systems, from single-ply to solar & green roofing. ABOVE ALL... WE ARE THE ROOFING PROFESSIONALS
Commercial/Industrial Roofing + Architectural Sheet Metal 58
440.439.4404
Fax 440.439.7523
www.warrenroofing.com 3URSHUWLHV | May 2015
INSIDE D E S I G N
Sound Solutions Utilizing acoustic products to control distracting noise & improve interior spaces By Chris Bednar, CTS ProSoCoustic
hen most of us consider interior space design, we think of the arrangement of structures, the textures and materials, the colors, reflections and shadows. However, there is an important part of the user experience that is too often overlooked. What we’re missing is what makes up the majority of an interior environment. It is, quite literally, the space – the area between the surfaces. We walk right through it and never even notice it, even though what happens in that space has a profound impact on our health and well-being. That space is filled with air, which is the medium for sound wave propagation. In other words: acoustics. We’ve all experienced the frustrations and headaches – literally and figuratively – of poor acoustics in the places we live and work. It can be difficult to quantify the effect that those experiences have on us. Sound affects us physiologically, psychologically and cognitively. Our ACOUSTIC CONTROL Hanging baffles are hung vertically in an open space and work to body’s reaction to sound is primi- interrupt and absorb acoustical energy, reducing background ambient noise buildup. tive and involuntary. When you hear an impactful sound, it makes your few simple root problems, such as high you can understand a message that is heart race and your muscles tense. Try ambient noise levels or a reverb time being conveyed. to imagine yourself in a world where that is too long. Low speech intelligibility can cause waking to a twig snapping could be the A reverb time (RT60) measurement learning difficulties in the classroom, difference between life and death. Even is a relatively simple measurement to as well as safety hazards when notificaa constant, subtle rhythmic pattern will make, and can tell an acoustician a tions are unclear. In the healthcare space, affect your heart rate and breathaccurate charting and HIPAA ing without you ever knowing. compliance are an ever-growing Psychologically, sounds can concern. Studies show that hospiaffect your mood and how you tals and emergency facilities have react to a situation. Cognitively, become increasingly noisier places, sound affects our ability to retain making accuracy a challenge. information and to concentrate The good news is that these on a task. Our attention spans, our problems, even in existing struclevels of irritation, our patience tures, are relatively simple to fix and our reaction times are all affected by lot about what is going on in a space. with the right plan and quality acousthe noise in our environment. The longer Long reverb times are often the cul- tical treatment materials. Physics and we are exposed to harsh sound environ- prit when speech intelligibility is low. modern computing technology enable ments, the more they affect our health Speech intelligibility is a measure- us to accurately model the acoustic and well-being. ment of a person’s ability to make out results and aesthetic impact of a specific More often than not, a poor acoustic the articulations of specific sounds. treatment. This takes the guesswork out environment can be isolated down to a Ultimately, it’s a measure of whether of acoustic treatment.
More often than not, a poor acoustic environment can be isolated down to a few simple root problems, such as high ambient noise levels or a reverb time that is too long.
www.propertiesmag.com 59
Photo courtesy of ProSoCoustic
W
Acoustic panels Acoustic panels, when properly specified and placed, provide effective acoustic control in a range of environments. Products range from standard series panels, which provide utilitarian acoustic control in many applications, to specialized, highly engineered panels suitable for professional sound
Photo courtesy of ProSoCoustic
Specialty companies, such as North Ridgeville-based acoustic treatment manufacturer ProSoCoustic, can help building owners/managers, architects and interior designers to develop the proper solution for all types of facilities, including commercial, residential, industrial, healthcare, house of worship, education and more. This could include installation of wall-mounted acoustic panels to control reflections, as well as the use of diffusors, hanging baffles or ceilings clouds to shape the sound of an environment. Each product has its strengths and preferred uses. BOUNCE BACK Hard surfaces, like walls and windows, cause sound to reflect, which can reduce intelligibility within a workplace environment. When properly specified and placed, acoustic panels can provide an effective solution.
engineers, recording studios and commercial spaces.
Hanging baffles Hanging baffles are hung vertically in an open space, such as a
vaulted ceiling, and work to interrupt and absorb acoustical energy as it migrates open areas. The effects can be astounding. Such panels greatly reduce the reverberation time and reflective energy coefficient from the ceiling area that allows for greater reduction in background ambient noise buildup in an environment.
Ceiling clouds Lastly, ceiling clouds provide many of the same benefits as hanging baffles, but do so by absorbing vertically directed acoustical energy. As they are situated horizontally or parallel to the floor, they greatly improve ambiance by reducing overhead noise, controlling reflections and minimizing reverberation times. To learn what products may work best for your facility, consider contacting an acoustic treatment manufacturer directly to learn the benefits and options available. P
ACOUSTIC WALL + CEILING + FREESTANDING PRODUCTS DESIGN CONSULTING + 3D RENDERING High Performance | Eco-Friendly | Made in the USA 1.800.403.5714 | www.prosocoustic.com | info@prosocoustic.com 60
Chris Bednar, CTS is marketing coordinator for ProSoCoustic, located at 33484 Liberty Parkway in North Ridgeville. ProSoCoustic is a manufacturer of acoustic treatment products with acousticians on staff who are able to design and visualize proper solutions for all facility types. For more information, contact ProSoCoustic by phone at 615.833.1824 or visit www.prosocoustic.com. 3URSHUWLHV | May 2015
INSIDE D E S I G N
Finding the Right Floor What to consider when selecting the appropriate commercial flooring for your workspace By Glenn Pickens Icon Interiors, Inc.
ffice, restaurant, retail, educational, healthcare, institutional… Whichever type of facility your own or manage, it comes to this: a floor must not only look attractive, but also must suit the needs of a specific space and last a certain period of time.
O
Today’s flooring choices are more varied than ever, with a wide range of styles, finishes and applications to consider. What makes one flooring product more beneficial than another? The answer lies in your specific needs.
PATTERN OF PERFORMANCE Modular carpet products offer durability and flexibility, with countless color and pattern options.
are going for. You can also create inlays and borders with mixed materials, but proper planning should be done to achieve seamless transitions with various floor type thicknesses.
Durability What kind of traffic will the floor endure? Offices typically bear light traffic, while conference rooms and facility entryways tend to see moderate traffic. Common areas and corridors endure heavy traffic, while the most severely trafficked spaces in a facility include areas bearing heavy equipment, vehicles and rolling carts.
Investment natural stone? These are some of the considerations when examining maintenance needs of different flooring types. Most mid-grade products offered today need little to no maintenance, just regular cleaning with the manufacturers’ specified products or approved equivalents.
When specifiying price points, durability, maintenance and appearance should always be considered. If you choose to save a dollar today with a high maintenance floor, it will likely cost you that that similar dollar amount each year in maintenance costs.
Appearance
With those four points in mind, you will want to consider the various flooring types available. From wood to tile,
Maintenance Do you want to be burdened with heavy maintenance to sustain a wax system on a VCT floor or a sealing process on
With all of the products available today, you can be sure to find the exact look you
2'%+#.+<+0) +0 4;9#..X '6#. 4#/+0) n %1756+%#. '+.+0)5 6 X 174 )1#.5 #0& 8#.7'5 #4' %105+56'06 9+6* #.. %.+'065U &'.+8'4 37#.+6; 914-X 10 6+/' #0& 10 $7&)'6T ' 564+8' 61 ':%''& '8'4; %.+'065 ':2'%6#6+105 #0& (14/ # .#56+0) 2#460'45*+2T 74 56#0&5 9+.. '0574' # (.#9.'55 241,'%6 '8'4; 6+/'T
U
n
HHNgFFEgLFKI KMF T #).'; &TX '4'#X *+1 HHNEK ).'00u+%109%(T%1/ 999T+%109%(T%1/ www.propertiesmag.com 61
Photo courtesy of Mohawk Flooring
and from carpet to stone, each flooring type has its benefits.
Carpet Carpet can be found in broadloom and modular tiles. Both offer various density tuft, fiber dye process and performance backings to meet durability requirements. Broadloom carpet is generally more cost effective, but modular
tiles can create a unique look and most importantly be installed in occupied spaces without the need to relocate equipment and furniture with the use of a lift system. Carpet will also help to absorb sound.
Resilient flooring Resilient flooring includes VCT, sheet vinyl, LVT, rubber and soft coat-
ings. All offer a softer, warmer surface than a hard surface. Depending on the application, you may need a seamless floor to meet clean room standards; this would include sheet vinyl or a soft coating. In a typical office setting however, you may want the look of tile or wood, without the cost. If so LVT is perfect. A rubber floor may be desired in a gym. The new trend of epoxy and urethane coatings can provide a 100% seamless floor with a variety of colors and designs. Most resilient floors will require little to no maintenance with the exception of VCT, which you must wax.
Hard surface
THE CRITTENDEN BUILDING 1382 WEST 9 STREET SUITE 201 CLEVELAND OH 44113-1231 USA
Tile, wood, marble, terrazzo and industrial floor coatings are all considered “hard surface” flooring systems. Generally speaking, tile is available in ceramic, porcelain, natural stone and glass, while industrial floor coatings include epoxy, polyurethane and ceramic. Tile and wood products will lend a more luxurious look to your commercial space. These will generally be durable to an extent, but there are a few pitfalls as cementuous grout will stain, wood will scratch and natural stone must be sealed. Industrial floor coating may not provide the same appearance as tile or wood, but can be almost bulletproof and is ideal for severely trafficked areas.
2 1 6 . 6 8 7 . 0 2 0 0 FAX 216 . 687 . 0214 EMAIL info@skunta.com
skunta.com
No matter which flooring type you feel is right for your workspace, be sure to do your homework. Ask other businesses with similar facilities about the pros and cons of products they’ve used – and question whether their specifier did his or her due diligence before product selection. With the right flooring product selected and installed by a reputable contractor, your facility will be equipped to handle its needs for years to come. P Glenn Pickens is owner of Icon Interiors, Inc., a specialty wall, ceiling and floor contractor based in Berea and serving Northern Ohio. For more information, call him at 440.221.8275 or visit www.iconwcf.com.
62
3URSHUWLHV | May 2015
INSIDE D E S I G N
Project Profile:
STERIS Showroom GCHI, Cleveland
S
Photos courtesy of Karen Skunta & Company
TERIS Corporation, a global leader in infection prevention, surgical, critical care technologies and more, is one of several premier healthcare companies showcasing their business at the Global Center for Health Innovation (GCHI) in Cleveland. The facility is the only one of its kind in the world serving as a permanent resource for innovation, technology and education in the healthcare field. With a successful long-standing relationship, Karen Skunta & Company (KSCO) and STERIS transformed a bare-bones 2,500-square-foot space into a comprehensive healthcare showroom with a cohesive brand strategy. The STERIS hexawave logo and its corporate blue are elements of the exhibit walls and interactive monitors (top photo). Regal blues and stainless steel materials provide a strong and visually integrated landscape. “We took advantage of the front of the showroom being all glass – making it visible from the public walkway,” says KSCO President & Creative Director Karen Skunta. “This openness and transparency supports presenting STERIS’s customer solutions across the showroom and invites the public in to experience their innovative offerings.” A self-guided space for daily GCHI visitors begins with the “welcome” by STERIS CEO Walt Rosebrough (middle photo) and his invitation to visit the corporate headquarters east of GCHI. On an adjacent wall, the company’s skin-care products encourage visitors to personally try an antiseptic handrub formula. A bar-height table features four iPads for visitors to view the broad portfolio of STERIS innovative surgical, infection prevention and G.I. solutions (bottom photo). Interactive media continues throughout the space with a 70-inch screen and seating area, followed by a three-monitor multi-touch wall presenting various informative STERIS presentations. All media was created by KSCO and includes a lead-generating program inviting visitors to learn more about what they have experienced; and which allows STERIS to collect information from visitors. The rear of the space can be seen through a glass wall and serves as a special event area for customers. A robust A/V system allows for lecture-style seating for up to 36 individuals along with a formal conference table, two large monitors and teleconferencing capabilities. This area looks out onto the GCHI atrium with an abundance of natural light and the green space of the outdoor mall framing the view. P www.propertiesmag.com 63
INSIDE D E S I G N
Project Profile:
BOMBA Tacos & Rum 19880 Detroit Rd., Rocky River, OH
B
Photos by Scott Pease
OMBA Tacos & Rum is a new concept restaurant for The Paladar Group, which has several established restaurants in Cleveland, Maryland, Florida and Virginia operating as Paladar Latin Kitchen & Rum Bar. BOMBA aims to be more of a fast-casual themed restaurant, while still keeping the bold and vibrant Latin theme it’s already reputable for. The Krill Co., Inc. was brought on as the General Contractor in December to completely renovate the 4,500-square-foot existing space, located in a strip center in Rocky River (top photo). The full renovation included all new utilities, underground plumbing for a full service kitchen, along with a new bar and built-in wall seating booths (middle photo). With a corner space, it also allowed for an open air, 1,000-squarefoot covered addition that features full-length retractable doors, enabling guests to enjoy fresh air for three out of the four seasons with seating still available in the winter months. In warmer months, guests can enjoy a small outside patio as well. The interior of the restaurant brings a very eclectic Latin theme finish that doesn’t spare any detail (bottom photo). StudioTECHNE Architects and Richardson Design worked with The Paladar Group to bring this new concept to fruition while still keeping aspects of Paladar’s previous restaurants in mind. “The bright, bold colors are set against a neutral background to play off the vibrancy of Latin culture,” says Kristie Oldham, design and trend director at Richardson Design, noting that the restaurant’s name references the lively, traditional Puerto Rican music style called bomba. “There’s a combination of weathered, gritty features against more refined elements, like the furniture.” Richardson hand chose some of the unique pieces obtained from Rustbelt Reclamation, including the suspended box-beam made from reclaimed barn siding that encompasses the bar, and three wall-art pieces made of sand-casting foundry forms salvaged from Taylor & Boggis Foundry. “A copper pot in the bar signifies the rum distillery process, and we carried that through with other copper elements throughout the space,” Oldham says. The whole project was a collaborative effort from all parties involved. The fun, vivacious atmosphere combined with Paladar’s reputation should fare well for this new concept restaurant and keep patrons coming in to enjoy the food and drinks. P www.propertiesmag.com 65
ARE THERE TAX DEDUCTIONS HIDING IN YOUR BUILDING?
5 / +LOO 0DQDJHPHQW DV WKH &RQVWUXFWLRQ 0DQDJHU LV SURXG WR EH SDUW RI WKH SURMHFW WHDP DW 81,9(56,7< +263,7$/6 +$59$5' &5266,1* &86720(5 6(59,&( &(17(5
Many building owners have millions of dollars in income tax deductions they don’t know about. If you own commercial or industrial property and need more tax deductions, let our Cost Segregation professionals furnish you with an estimate. It won’t cost you anything to find out!
Call Dennis Duffy or Craig Miller: Cleveland 440.892.3339 / Columbus 614.949.4185 Detroit 248.752.7433 or visit our website www.costsegexperts.com
THE REGION’S LEADING INCOME TAX REDUCTION EXPERTS
5 / +,// 0$1$*(0(17 ,1&
$XURUD 5G 6RORQ 2+ ZZZ UOKLOOPJPW FRP
New Roofs Ì Tear-Offs Ì Repairs Ì Flat Roofs Ì Coatings Flashings Ì Custom Copper Work Ì Factories Ì Warehouses Churches/Steeples Ì Additions Ì Apartments Ì Condos
FAMILY OWNED & OPERATED
APPROVED APPLICATORS FOR RPI, FIRESTONE, POLYGLASS, CTD & GAF
Ph 216.898.1563 Ì Fax 216.898.1853 Ì www.absoluteroofing.com 2013 NARI Contractor of the Year Award Winner – Commercial Specialty 66
3URSHUWLHV | May 2015
Photo by James Vaughan
Building Design Owner’s Representation Interior Design Facility Assessments
Efficiency Through Integration UH consolidates customer service operations in Highland Hills By Christopher P. Trotta, AIA levelHEADS, Inc.
Master Planning Signage & Wayfinding* Medical Equipment Planning Logistics Planning
he Northeast Ohio healthcare market is quite remarkable considering the quality of care provided by our regional, world-class healthcare providers and the advanced facilities utilized to provide patient care services at a premier level. Healthcare systems, community hospitals and private practices are in constant evolution through acquisitions, physician alignment and outpatient strategies reacting to healthcare reform and evolving demographics and reimbursement.
T
University Hospitals (UH) is no exception to this paradigm, and is a regional forerunner through its strategic approach to these changing times and providing the communities of Cleveland/Akron with the highest level of patient care and patient outcomes. Most recently, UH executed the integration of Elyria, Parma and Robinson Healthcare Systems into the health system to strengthen its regional footprint and community outreach. “With these new facilities online it was even more important for UH to ensure that customer service did not get diluted and continued to be a priority within the delivery of care model through the multiple touch points with patients and their overall care experience,” says UH Vice President, System Resource Management Mary Beth Levine. Similar to how UH consolidated administrative and support services at the Management Services Center
Integrated Project Delivery
(MSC) in Shaker Heights several years ago, the hospital system wanted to bring together customer services for the enterprise into a single building. This strategy would also free up space in the MSC for additional alignments and overall reduction of system leases and continued operational improvement efficiencies. The 130,000-square-foot, four-story Harvard Crossing building was selected for this transformation – very similar to the MSC in the sense that it was a former OfficeMax corporate facility. The building was almost fully furnished with workstations, casework and case goods, however was not organizationally structured to meet UH’s programmatic needs. Revenue Cycle, Customer Service and Patient Access (Call Center) were the three main programs consolidating to this Northfield Road/Harvard Road facility. Patient Access Services pulled four functional areas together including physician scheduling, radiol-
Diversity/Supply Chain CLEVELAND
216 308 9178 AKRON
330 436 5080 w w w. l e ve l H E A D S . u s
*SIGNAGE & WAYFINDING | 216 514 7800 | richardsgo.com www.propertiesmag.com 67
Photo by James Vaughan
SIMPLE SERENITY Color palettes for the facility were selected to create a “warm but calming space for staff and employees to work in,” says Debra DeCapite, of University Hospitals.
“The UH Customer Services Center was a large renovation project which included numerous contractors and vendors and a great collaborative effort to complete,” says UH Senior Project Coordinator Debra DeCapite. “We had weekly construction meetings to discuss any issues which kept the project on track and on schedule. The ability for all of the designers, contractors and vendors to meet and interact with each other facilitated the communication process, which made the project run very smoothly.” “To execute the project in a fast 150-day ogy scheduling, insurance verification/ The architect-of-record, levelHEADS, precert and concierge services. In all, the timeframe after closing on the property project brought together 900 employees back in fall 2014, UH put together a com- and construction manager, R.L. Hill prehensive and diverse team to execute Management, worked within a design/ to improve operations. “This consolidation has increased the selective renovation of every floor build mindset, efficiently addressing the multiple bid packages, tight time productivity and cross-functional frame, field discrepancies, code and synergies between these groups,” life safety issues, and interactions says Maria Kamenos, vice president with the Village of Highland Hills of Patient Access Services. “Due to Building Department. DeCapite was the open layout of the space, it has instrumental with managing the led to easy collaboration amongst Village and its critical and thorough the teams, and the space offers some directives. Square One Architects beautiful amenities that the staff Maria Kamenos was brought on board to support really love. In addition, keeping the walls low around the perimeter of University Hospitals Patient Access Services levelHEADS and provide life-safety management and third-party “special the space allows a great deal of natural light to permeate the space, while our and modernize the building’s interior and inspections” required by the Village of sound masking system manages noise infrastructure. A “fast-track” approach Highland Hills and the plans examiner. R.L. Hill Management was able to levels and creates a serene and profes- was implemented to keep design just a few complete this project in cooperation with steps ahead of construction. sional environment. levelHEADS and Karpinski Engineers, from pre-construction through occu3URXG WR KDYH SURYLGHG HOHFWULFDO FRQWUDFWLQJ DW pancy, notes R.L. Hill Management 81,9(56,7< +263,7$/6 &86720(5 6(59,&( &(17(5 Director of Construction Philip S. Ozan. “There was also great cooperation from all of the subcontractors who we hand-selected for their skill and man(/(&75,& power to meet the schedule,” Ozan says. Together, R.L. Hill Management and 5HVLGHQWLDO &RPPHUFLDO ,QGXVWULDO levelHEADS employed a hands-on 6HUYLFH 7HOH 'DWD &DEOLQJ approach to demolition. They walked the facility together with demolition )285 67$5 (/(&75,& &253 documents in hand and marked directly *UHHQZLFK 5G 1RUWRQ 2KLR on interiors walls, and other site features, IRXUVWDUHOHFWULF#VEFJOREDO QHW items to be saved or demolished, extent
“Due to the open layout of the space, it has led to easy collaboration amongst the teams, and the space offers some beautiful amenities that the staff really love.”
)285 67$5
68
3URSHUWLHV | May 2015
INSIDE of the demolition and other important field directions. The result was limited rework from the fast-track demolition advancing just ahead of permits for new construction. “Work included surgical demolition of certain walls and ceilings, as well as installation of all new flooring, painting, selective drywall, millwork, countertops and lighting,” Ozan says. Other successful measures that helped keep the project on pace and on budget included detailed user group attention and interface, creative design philosophy execution, FF&E resource management and implementation, and utilization of UH staff to support the team with IMPROVING MOVES Work within the former OfficeMax corporate facility included “surgical design and client management. From demolition of certain walls and ceilings, as well as installation of all new flooring, painting, the beginning, levelHEADS Inc. was selective drywall, millwork, countertops and lighting,” says Philip S. Ozan, of R.L. Hill Management. contracted to help manage the three building constituents and figure out the minating ceilings of varying heights project delivery. Nine hundred and adjacencies based on optimum space uti- to accept new open office planning. fifty Allsteel/HON Concensys 68-inchlization, office size standardization, work Linear direct and indirect lighting was high workstations existed within the group organization and how to maximize reorganized so very limited supplemen- building and had to be torn down, itemexisting room layouts to minimize demoli- tal lighting was required. ized, temporarily stored within on-site tion and construction. “To meet the challenge of tight budget, trailers, supplemented with new parts, “Over 200 linear feet of millwork was much of the existing MEP systems were re- refurbished and reinstalled in a phased repurposed to different locations, and worked in lieu of wholesale replacement,” manor to new configurations to serve approximately 100 doors, sidelights and says Andrew Dzienny, PE and associate UH’s program and work flow. Sales door frames were saved and reused to fit for electrical at Karpinski Engineering. Representative Chris Rozzo was handsnew configurations of rooms and office “Care was taken during design phase to on through the entire process and was entrances,” says Marissa Petrovic, project review record drawings and field verify instrumental in site management and manager for levelHEADS accounts. the systems to be re-purposed.” working with UH to fulfill all workStrategic use of bulkheads cut costs Workstation management was a sig- stations requirements. Mock-ups were of new ceiling products due to ter- nificant component to the on-time utilized to provide the users with options
3URXG WR SURYLGH EDFNXS SRZHU JHQHUDWLRQ DW 81,9(56,7< +263,7$/6 &86720(5 6(59,&( &(17(5
)8// 6(59,&( '(6,*1 %8,/' (/(&75,&$/ &2175$&7,1*
9RLFH 'DWD )LEHU 2SWLF 3RZHU /LJKWLQJ 7KHUPDO ,PDJLQJ %DFN 8S 3RZHU 6\VWHPV +HOZLJ 6W %HUHD 2KLR ZZZ GQVFOHYHODQG FRP www.propertiesmag.com 69
Photo by James Vaughan
D E S I G N
Photo by James Vaughan
FRESHLY SERVED The remodeling project included renovation of the building’s lunchroom and kitchen in the lower level.
of configurations. In addition to existing FF&E, 255 HON Initiate workstations were provided for the Patient Access space on the third floor. UH Staff Architect James Miller was instrumental in working with the users to determine their workstation needs and coordinate with the architect on the execution of construction documentation and vendor deliverables. DeCapite supported levelHEADS from an interiors standpoint by providing finish selections and coordination with sub-contractors. “Finish design consisted of six color palettes for each area: third floor, second
floor, first floor, lower level, common areas and cafeteria,” DeCapite says. “We initiated finish boards based on our University Hospitals finish standards to create a warm but calming space for staff and employees to work in.” Additional notable spaces within this project include a renovated building lunchroom and kitchen in the lower level, multiple conference and training spaces from 20 to 100 occupants, a private concierge department, and a totally reorganized service dock for shipping/ receiving and facility maintenance. The project also included installation of a one-megawatt backup power
HVAC ■ Plumbing ■ Fire Protection ■ Process Piping ■
70
system to support the entire facility indefinitely in the event of a power outage. “Hospitals are 24-hour facilities, and require 24-hour support,” says Bob Ponstingle, vice president of DNS Techologies Inc., which designed and installed two backup generators onsite. “With this system in place, patients can expect the highest level of care that they have come to expect.” All in all, the beneficiary of the new Customer Services Center will be the patients and families of Northeast Ohio. By providing a conducive and positive work environment for employees to implement University Hospitals’ mission and vision, the care experience will be elevated to the highest standard from external interface of the CSC through to the clinical environment and beyond. P Christopher Trotta is president of levelHEADS, Inc. and served as lead designer and principal-incharge for the UH CSC project. levelHEADS is a full-service consulting firm focusing on design, owner’s representation, construction management, strategic planning and team integration. Trotta can be reached at 216.308.9178 and chris@levelHEADS.us.
Proud of our involvement with R.L. Hill Management at University Hospitals’ Customer Services Center 800-776-7181 www.sacomunale.com
“Large Enough To Meet Your Needs, Small Enough To Care” 3URSHUWLHV | May 2015
INSIDE D E S I G N
Beneath the Surface A look at the benefits of engineered quartz as a surface option By Carol Payto Mont Granite, Inc.
oday’s engineered quartz combines modern technology with the luxury and appeal of natural stone, resulting in an array of surface options that are both beautiful and durable. Available in solid colors or natural stone look-a-like patterns, the “new” engineered quartz surfaces combine attributes of natural and manmade surfaces.
T
Photo courtesy of Mont Granite, Inc.
What’s the difference between engineered and natural quartz? Natural quartz is a mineral that forms in clusters. It is among the most abundant minerals on earth and is extremely strong, second only to diamonds. Engineered quartz is made up of ingredients that, when combined, take on qualities of natural stone. These ingredients are quartz mineral (up to 93%) and several additional additives, such as resin and color. When natural quartz is combined with resins and formed under heat and pressure, the cracks and crevasses between the quartz crystals are filled, and a nonporous, strong surface material is created – engineered quartz.
Engineered quartz: commercial options Select surface suppliers and wholesalers work with developers, contractors, designers, management companies and architects to provide cut-to-size options for engineered quartz commercial applications, such as hospitality, health care, office, retail, institutional and multifamily projects. These cut-to-size options are available in both engineered quartz and natural surface materials.
APPEALING APPEARANCE Today’s engineered quartz has been designed to mirror the movement, color and brilliancy of natural stones, such as granite, marble and soapstone.
The Pros:
• Uniformity in color patterns – A slab of natural stone may have large variations in the color pattern from one end to the other. Conversely, engineered quartz has a consistent color pattern throughout the slab.
• Non-porous – There is little concern with bacteria and germs settling in an engineered quartz countertop. It is also less likely to stain.
• Wide color palette – Engineered quartz has multiple color options not available in natural stone, such as bright greens, blues and yellows.
• Maintenance-free – Because it is nonporous, engineered quartz retains its luster and does not require sealing. It is easily cleaned with mild soap and water.
• Movement – Today’s engineered quartz has been designed to mirror the movement, color and brilliancy of natural stones, such as granite, marble and soapstone.
Pros & cons of engineered quartz
• Style options – Man-made quartz can be engineered to match any design. The Cons: • Susceptible to heat and impact damage – Engineered quartz can chip or crack under heavy impact and requires trivets and hot pads to protect the surface. • Chemical sensitivity – Engineered quartz can be damaged by household chemicals that are highly acidic or alkaline-based, such as heavy-duty cleaners, bleach and others. • Scratch sensitivity – The resin that binds the quartz crystals together is www.propertiesmag.com 71
All Things Concrete – Your Commercial & Decorative Total Concrete Solution susceptible to scratches when cutting directly on the surface. • Limited use – Engineered quartz is not recommended for exterior use or fireplace applications.
Cost comparison Natural stone countertops vary widely in cost. Engineered quartz varies similarly with a wide range of pricing. It’s up to the buyer to decide which variables are most important to them – such as cost, style, durability and maintenance – when comparing engineered quartz to natural stone. An Equal Opportunity Employer
21ST CENTURY CONCRETE CONSTRUCTION INC. 13925 Enterprise Ave. Cleveland, OH 44135
216.362.0900 www.21stcenturyconcrete.com
Selecting the brand The material composition of engineered quartz is basically the same across all brands. Therefore, when selecting a brand, keep these suggestions in mind: • Make sure it is a highly engineered surface material that features the latest technology. • Require a wide selection of surface designs that expand your choices and appeal to your individual style. • Look for brilliancy, depth and clarity in the material.
Looking Forward
• Seek high-end designs that include movement in the material that mirrors natural stone.
To Looking Up!
• Ask about availability through a local infrastructure and distribution system. • Look for quick delivery time – turnaround in two to three days. Cleveland Medical Mart
NORTON
• Create warmth & elegance with
INC.
• Commercial, Retail, Healthcare,
INDUSTRIES looking forward to looking up
Wood Ceilings Division 1366 W. 117th Street Lakewood, Ohio 44107
(216) 228-6650
one of our Wood Ceiling Systems Educational Facilities, Offices, Churches, Auditoriums, Airports
• Alternative to custom millwork Design. Create. Inspire.
Call (216) 228-6650
www.nortonceilings.com 72
• Find out if purchasing half slabs is an option. • Research a competitive price point. • Look for warehousing and storage opportunities for commercial projects. If you or your clients are looking for a durable, low-maintenance, sophisticated look that provides the ability to select from a myriad of colors and designs, then engineered quartz could be the surface of choice. P Carol Payto is director of marketing for Mont Surfaces by Mont Granite, Inc., a supplier of fine surface materials. For more information, visit www.montgranite.com or call 440.287.0101. 3URSHUWLHV | May 2015
,I \RX FDQ
GUHDP LW ZH FDQ EXLOG LW Nothing should get in the way of your vision—even when your construction needs call for wide-open interiors, heavy load limits, or other complex building requirements. As your local Butler Builder ®, we can deliver with an attractive Butler ® building system that meets both your needs and your budget. To discover more reasons to build with Butler, contact us today.
7 % 7 &RQVWUXFWLRQ 6HUYLFHV ,QF
XXX CVUMFSNGH DPN
3K )D[ WEWFRQVWUXFWLRQ QHW LQIR#WEWFRQVWUXFWLRQ QHW
©2014 BlueScope Buildings North America, Inc. All rights reserved. Butler Manufacturing™ is a division of BlueScope Buildings North America, Inc.
216.662.5200 chassvecinc@brightdsl.net
www.propertiesmag.com 73
74
3URSHUWLHV | May 2015
Driving Ahead Renovation/addition upgrades customer experience at Bob Gillingham Ford By Doug Bardwell | Photos by Ken Krych
riving past 8383 Brookpark Rd. in Cleveland earlier this year, you undoubtedly noticed a new space-age aluminum façade rising to cover the old Bob Gillingham Ford. Part of a rebranding effort by Ford, the new feature wall and new signage updated the appearance of Gillingham’s venerable Ford dealership, which has anchored this Parma location since 1967.
D
“This wasn’t an upgrade mandated by Ford,” explains Rob Gillingham, a third generation Gillingham and general manager of the dealership. “Ford actually offered us an opportunity to upgrade, providing funds and design suggestions. Those also came with an opportunity ‘window’ whereby if we wanted the funds, we needed to do the work within a certain time-frame.” In the summer of 2013, Ford first sent out its own design team to look at the existing dealership. Based on physical constraints of the property and existing structure, they suggested some improvements for customer convenience and some ways to introduce newer technology innovations. That was enough to be the start of a master plan. “We liked the idea of having architect and contractor working together, so we hired Coastal Quality Construction
[CQC] as our design/builder,” explains Gillingham. “CQC then brought in K2M Design as our architect.” In January 2014, CQC made its first presentation and was hired by the beginning of March. Drawings were started later that same month and completed in July. Permits were received and work began by the end of July 2014. March is to auto sales as Black Friday is to retail, and “correctly or not,” says Gillingham, “many people will only buy cars during ‘Car Show Month,’ feeling that’s when the best deals are offered. With that in mind, we let CQC know that no matter what, we had to be up and operating in March 2015.”
Bringing new identity to the brand One of the biggest changes noticeable to the public as they drive by is the new Alpolic Hairline aluminum linear
wall with four columns, which spans the length of the showroom and carries the new signage. Connecting with the former overhang of the showroom roof, it now creates a protected stand-alone walkway with an entry tower centered on the front doors to the showroom from Brookpark Road. “Most of the roofing work took place in November, before it got really cold,” recalls David Gutfranski, president of Coastal Quality Construction. “We’d only open as much as we could tie back in each night, depending on the weather.” Removing the old vestibule, the team was able to add a new handicap accessible ramp to enter the main center door to the showroom. Formerly, only the east side door was handicap accessible. With three new overhead doors and the 4,500-square-foot addition outside the former service bay, people now have www.propertiesmag.com 75
POLISHED IMPRESSION Entering the front door, Bob Gillingham Ford customers now see an entirely updated showroom. Shiny Virginia Tile floors in Ford Silver and Ford Gray (above), gleaming white walls and a new acoustical ceiling have been added.
additional room to pull inside and be protected from the elements as the service advisors write up their work orders. New infrared heaters keep the area comfortable in the winter months. Also, all new service desks were installed behind a glass windbreak, facing the new addition.
Devising a plan to make it happen Coordination and sequencing were crucial to keeping the dealership open
during construction, remodeling and redecorating. “We first moved the service write-up advisors to a trailer parked on the western edge of the property,” explains Gutfranski. “That enabled us to construct the addition to the east side of the building. Once that area was complete, service moved back in and some of the sales people moved to the new customer waiting area. Step by step, we worked our way across the
"UILDING 2ELATIONSHIPS "ASED ON 4RUST AND 2ESULTS
0ROUD TO BE THE $ESIGN "UILD 0ARTNER FOR THE NEW 'ILLINGHAM &ORD ! FRESH LOOK FOR A YEAR TRADITION OF EXCELLENCE FOR THIS TOP &ORD DEALERSHIP ! HITECT !RC ECTURE URE E \ %N %N NGIN NEER EE ING ING \ )N )NTER )NTER ERIOR IOR O $E $ SIG $E SIGN N \\ !S !SSET SET -A SET -A -ANAG NAGEME NAG E NT EM EME
76
WW WWW K WW W MD W K W MD MDESI DESI ESIGN GN COM GN GN COM
showroom, usually at night, always leaving a portion of the showroom available for sales and customers.” “We also needed to bring in temporary, but high-quality restrooms for two months while the walls were removed, relocated and the complete new restrooms were built out,” recalls Gutfranski.
Lighting is a key new feature Entering the front door, customers now see an entirely updated showroom. Shiny Virginia Tile floors in Ford Silver, gleaming white walls and a new acoustical ceiling have been added. New lighting is a combination of LED track lights and recessed, indirect LED lay-in fixtures. Lighting helps accentuate the vivid metallic and tri-coat colors of today’s cars, but the dealership had to strike just the right balance. Not wanting to look too expensive (like a high-priced jewelry store), they also didn’t want to look like they were skimping on lighting. The result was just the right amount of track lights to highlight the two or three cars in the main showroom, while providing comfortable, adequate lighting everywhere else. It’s typically just during the months of September through March that people shop during hours when lights are always needed. While they were doing renovations for the front-of-house sections of the 3URSHUWLHV | May 2015
Proud to have been a furniture provider at BOB GILLINGHAM FORD
40,000 Sq. Ft. Showroom for ALL of Your Office Furniture & Workstation Needs. Featuring New and Pre-owned Bookcases, Chairs, Conference Tables, Credenzas, Desks, Display, File & Storage Cabinets, and more
1100 E.55th St. Cleveland, OH 44103
Pickup and Delivery Full Office Design Consulting 216.881.6460 citydeskinc.com
Far less noticeable than any of the other improvements, life safety was also given a significant boost with the installation of a fire alarm and sprinkler system throughout. “Originally the dealership had been grandfathered in under the old regulations regarding sprinklers and fire alarms,” explains Gutfranski. “That was probably the biggest challenge on the project when we realized that a new system was going to be required. We ultimately needed a new water service to be brought across from the other side of Brookpark Road, and so many work days were lost with the extremely cold winter we had.”
New customer waiting area Customers had their cars serviced very differently back in the 1960s IMPROVED ILLUMINATION Lighting within the dealership has been upgraded to create a when Gillingham Ford was originally brighter environment while lowering operating costs. New lighting is a combination of LED built on Brookpark Road. “It was rare track lights and recessed, indirect LED lay-in fixtures. that a customer would come in with their car and wait for the service to dealership, Gillingham also looked at re- the showroom side, making the entire be completed,” explains Gillingham. lighting and re-lamping the service area atmosphere more spacious and relaxed. “Even in the early to mid-‘90s, most and body shop sections of the dealership. One of the other most striking new customers would go elsewhere for oil The effort proved successful as the team features in the renovated showroom is the changes and lubrication, so we didn’t was able to secure a re-lighting contract semi-circular reception desk just inside really concentrate on providing comfortwith a full 10-year life guarantee, offering the entrance. Designed by Ford Motor, able waiting areas.” both significant cash and energy savings. the light-toned wood desk provides seatRecently, the dealer network realing and workspace for two people and is ized they should be tapping into the Changes in the showroom backed up with a straight, tall “Dealer” service business more fully and made Sales associates used to escort prospec- wall. The backside of the wall has a flat- a concerted effort to not let the routive customers behind partitions into screen TV and comfortable upholstered tine maintenance work slip away. To their cubicles, but those have all been seating for four. Slightly darker porcelain convince the customer to come in for done away with in this new plan. The floors in Ford Gray set off this area nicely, routine maintenance, and to “stick partitions were all removed and now contrasting with the otherwise very light- around” while maintenance was being each sales office is completely open on colored tile in the rest of the showroom. completed, dealerships began installing
HVAC ■ Plumbing ■ Fire Protection ■ Process Piping ■
78
Proud of our involvement with Coastal Quality Construction at Bob Gillingham Ford 800-776-7181 www.sacomunale.com
“Large Enough To Meet Your Needs, Small Enough To Care” 3URSHUWLHV | May 2015
J.V. Janitorial Services, Inc. • Commercial Buildings • Construction Sites
͙͙͔͔ ǡ ǡ ͕͕͗͘͘ Ǧ ͖͕͚Ǥ͚͖͘Ǥ͚͔͔͘ ͖͕͚Ǥ͚͖͘Ǥ͚͔͕͘
Ƭ Ƭ Ȁ Ǧ Ƭ
• Special Event Clean-Up • Concrete Cleaning
Ǥ Ǧ Ǥ
• Carpet Cleaning • Window Cleaning • Wall Washing • Acoustical Ceilings
1230 East Schaaf Road Brooklyn Heights, OH 44131
216-749-1150
͖͘Ȁ͛Ȁ͚͙͗
www.jvjanitorial.com
PROUD TO HAVE PROVIDED PAINTING AT BOB GILLINGHAM FORD
PAINTERS S OF O THE WESTERN S RESERVE S PAINTING SERVICES FOR THE COMMERCIAL, INDUSTRIAL & INSTITUTIONAL MARKETS THROUGHOUT NORTHEAST OHIO.
Jeff Whims | 330.808.0678 www.PaintersWR.com www.propertiesmag.com 79
SERVING NEEDS In addition to the upgraded showroom and waiting areas, the renovation project included updates to the dealership’s service area.
Capturing Your Inspiration
fancy waiting areas, large screen TVs, coffee pots and more creature comforts. “We couldn’t accommodate that before, as our service waiting area was essentially just a long corridor,” says Gillingham. “Now, with closing in the old courtyard parking area, we’ve been able to significantly increase the size and comforts available for our waiting area.” The new waiting area has state-ofthe-art displays, currently featuring the benefits of the new Ford F-150 pickup. A large, wall-mounted flat-screen TV provides entertainment, while a fullfeatured coffee and beverage bar offers liquid refreshments. Comfortable seating makes the wait all the more palatable.
Better positioned for the future
0' 1JKQĀU 2TGOKGT #GTKCN 2JQVQITCRJ[ 8KFGQITCRJ[ 2TQXKFGT 4GCN 'UVCVG 2TQRGTVKGU _ %QPUVTWEVKQP 2TQITGUUKQP _ 'XGPVU %QTRQTCVG 2TQOQVKQPCN 8KFGQU _ (WNN 8KFGQ 2TQFWEVKQP 'FKVKPI *KIJGUV 8KFGQ 2KEVWTG 3WCNKV[ - 4GUQNWVKQP 2TQHGUUKQPCN CPF 4GNKCDNG _ .QECNN[ 1YPGF CPF 1RGTCVGF (TCOGF %CPXCU 2TKPVU #XCKNCDNG HQT ;QWT .QDD[ QT 1HğEG 9CNNU
440.241.1677
www.aerialagents.com hello@aerialagents.com 80
Utilizing Unmanned Aerial Systems!
“You know,” says Gillingham, “we are the only family-owned single dealership in the Cleveland metro area, where you can come in any day and actually be greeted by one of my family members. Our customers really enjoy being able to find my dad in the showroom on any given day and strike up a conversation.” As the only Ford dealership in Ohio’s seventh largest city, Gillingham Ford is trying to attract and retain customers from the entire area. Situated as they are at the extreme north end of the city, the challenge is to remain top-of-mind with those living at the opposite geographical ends of town. With the new updated exterior and comfortable interior, as well as the company’s renowned low-pressure sales style, Gillingham Ford hopes to be poised for long-term success. P 3URSHUWLHV | May 2015
Serving Northeast Ohio For Over 60 Years! Residential Ŷ Commercial Ŷ Industrial Ŷ Institutional
.XUW] %URV ,QF LV D SLRQHHU LQ FDULQJ IRU 2KLR¬V HQYLURQPHQW DQG QDWXUDO UHVRXUFHV :H RIIHU D YDULHW\ RI VXVWDLQDEOH &RPPHUFLDO 6HUYLFHV DQG SURGXFWV ,QGXVWULDO %HQH²FLDO 5HXVH &RQVWUXFWLRQ 'HEULV 'URS RII 5ROO RII &RQWDLQHU 6HUYLFHV
RU FXELF \DUG VL]HV
0RELOH :RRG *ULQGLQJ 6HUYLFHV (QYLURQPHQWDO &RQVXOWLQJ 6WRUPZDWHU 0DQDJHPHQW 7UDQVSRUWDWLRQ 6HUYLFHV
Expert Brick Matching and Complete Inventory of Brick, Block, Masonry, Cast & Natural Stone, Plaster Products & Tools
/((' &UHGLWV 2'27 6RLO 6RLO 5HPRYDO (URVLRQ &RQWURO &RPSDFWDEOH )LOO <DUG :DVWH 5HF\FOLQJ 5HF\FOHG $JJUHJDWHV [
[
9005 Woodland Ave., Cleveland, OH 44104 216.791.9800 Ŷ www.bruderinc.com
\ 174 75 61/ 4%*+6'%674#. '6#. 2'%+#.+565[
1746#& 0%T *VTTLYJPHS 0UK\Z[YPHS 0UZ[P[\[PVUHS 9L[HPS :WLJPHSPaPUN PU LUNPULLYPUN MHIYPJH[PVU PUZ[HSSH[PVU VM! TL[HS YVVMPUN YVSSLK VU ZP[L MSHZOPUN [YPT J\Z[VT MHZJPHZ MYPLaL IVHYKZ LH]LZ JVWWLY Z[HPUSLZZ Z[LLS Z`Z[LTZ JVTWVZP[L TL[HS ^HSS Z`Z[LTZ J\Z[VT N\[[LYZ KV^UZWV\[Z JVTTLYJPHS N\[[LYZ YVSSLK VU ZP[L
GGNTFKHTGENN T T 1: LFKX #067#X HHFII 999T%1746#&+0%T%1/
www.propertiesmag.com 81
CONSTRUCTION PROGRESS REPORT Updated info on important projects in the region
Project Report #: 01401 SALVATION ARMY BLDG AND CHAPEL LOCATION: 17625 Grovewood Ave. Cleveland, OH (Cuyahoga County) PROJECT TYPE: New Construction CATEGORY: Religious CONTRACTING METHOD: Competitive Bids PROJECT STATUS: Project proposed and submitted for city approvals - construction schedule not set yet - further progress within six months. EST. VALUE: Over $3,000,000 OWNER: Salvation Army of Greater Cleveland Contact: Major Lurelene Johnson 2507 E. 22nd St. Cleveland, OH 44115 Phone: (216) 861-8185 www.salvationarmycleveland.org ARCHITECT: Van Auken Akens Contact: Christopher Dewey 1422 Euclid Ave., Ste. 1010 Cleveland, OH 44115 www.vaakins.com BUILDER: Not selected yet DESCRIPTION: 2 bldgs, 35,000 sf. Project Report #: 01407 MCGREGOR ASSISTED LIVING CENTER (RENOVATION) LOCATION: 26310 Emery Rd. Warrensville Hts., OH (Cuyahoga County) PROJECT TYPE: Renovation CATEGORY: Institutional CONTRACTING METHOD: Bids by Invitation Only PROJECT STATUS: Work nearing completion - facility scheduled to open soon. EST. VALUE: $3,500,000
OWNER: Joel Scheer Inc Contact: Joel Scheer 4 N. Main St. Chagrin Falls, OH 44022 Phone: (216) 407-3429 ARCHITECT: Herman Gibans Fodor Contact: David DiFrancesco 1939 W. 25th St., Ste. 300 Cleveland, OH 44113 Phone: (216) 577-6245 www.hgfarchitects.com CONSTRUCTION MANAGER: Geis Companies Contact: Sam Messina 10020 Aurora Hudson Rd. Streetsboro, OH 44241 Phone: (330) 528-3500 DESCRIPTION: 1 bldg, 2 stories, 22,000 sf. Total interior and exterior renovation of original athletic complex. All trades involved. Project Report #: 01406 MONTVILLE ADMINISTRATIVE BUILDING (NEW & ADDITION) LOCATION: 6665 Wadsworth Rd. Medina, OH (Medina County) PROJECT TYPE: Renovation CATEGORY: Institutional CONTRACTING METHOD: Competitive Bids PROJECT STATUS: Early plans in progress - construction start date not established yet. EST. VALUE: $3,450,000 OWNER: Montville Township 6665 Wadsworth Rd. Medina, OH 44256 Phone: (330) 725-8313 ARCHITECT: AODK 17306 Madison Ave.
Lakewood, OH 44107 Phone: (216) 771-1920 GENERAL CONTRACTOR: Panzica Construction 739 Beta Dr. Cleveland, OH 44143 Phone: (440) 442-4300 DESCRIPTION: Includes both a new Safety Service and Maintenance Center plus addition to Administration Building. Project Report #: 01408 CORNING PLACE APARTMENT (RENOVATION FROM OFFICE BUILDING) LOCATION: 1965 E. 6th St. Cleveland, OH (Cuyahoga County) PROJECT TYPE: Renovation CATEGORY: Residential CONTRACTING METHOD: Bids by Invitation Only PROJECT STATUS: Project proposed - further progress pending zoning approvals. EST. VALUE: $32,000,000 OWNER: Corning Place Ohio LLC/Millennia Housing Contact: Stephen Chappuies 8111 Rockside Rd., Ste. 200 Valley View, OH 44125 Phone: 216-861-1350 ARCHITECT: The Millennia Company Contact: Matt Soloman 8111 Rockside Rd., Ste. 200 Valley View, OH 44125 Phone: 216-861-1350 DESIGN/BUILDER: American Preservation Builders LLC 8111 Rockside Rd., Ste. 101 Valley View, OH 44125 Phone: 216-236-2007 DESCRIPTION: 1 bldg, 12 stories. Renovation of existing former Garfield Office Building
Are You Ready For April Showers & May Flowers? &$// 72'$< )25 <285 &203/,0(17$5< $1$/<6,6 P R O V I DI NG C O M M E R C I A L & MU LT I - FA M I LY L A N D S C A P I NG S E RV IC E S I NC E 1 9 9 5
Landscape Maintenance
Lawn Fertilization Mowing, Trimming & Edging Weed Control & Proper Pruning Planting, Seeding, Sodding
Innovative Design Landscape Construction Mulching (Bark, Stone, Etc.) Seasonal Flower Displays
986 Broadway Avenue • Bedford, Ohio • 44146 • (440) 786-9840 • www.tuckerlandscaping.com
82
3URSHUWLHV | May 2015
into 123 Unit Apartments, 35,000 sf of retail and office space on lower level. Project Report #: 01300 STANDARD BUILDING RENOVATION LOCATION: 1370 Ontario St. Cleveland, OH (Cuyahoga County) PROJECT TYPE: Renovation CATEGORY: Residential CONTRACTING METHOD: Bids by Invitation Only PROJECT STATUS: Design development in progress - construction schedule possible start in July. EST. VALUE: $60,000,000 OWNER: Weston Inc. Contact: James Asher 4832 Richmond Rd., Ste. 100 Cleveland, OH 44128 Phone: (440) 914-8484 CONSULTING ARCHITECT: Sandvick Architects Contact: Jonathan Sandvick 1265 W. 6th St. Cleveland, OH 44113 Phone: (216) 621-8055 CONSTRUCTION MANAGER: Marous Brothers Construction 1702 Joseph Lloyd Pkwy. Willoughby, OH 44094 Phone: 440-951-3904 DESCRIPTION: 1 bldg, 21 stories, 400,000 sf. Work entails renovations to 90-yearold office building - conversion to 287 apartments - several floors of office space and first-floor retail - apartments will range from 600-1,100 sf - one and two bedrooms. Complex will house a theater, fitness room and common spaces throughout the property - kids playground, basketball court, climbing wall, pet area and dog park. Project Report #: 01233 ARHAUS FURNITURE CORPORATE HQ & DISTRIBUTION CENTER LOCATION: Hines Hill Rd. & Route 8 Boston Heights, OH (Summit County) PROJECT TYPE: New Construction PROJECT STATUS: Construction underway - completion set for February 2016. EST. VALUE: Over $42,000,000 OWNER: Arhaus Furniture Corporation Contact: Greg Teed CFO 7700 Northfield Rd. Walton Hills, OH 44146 Phone: 440-439-7700 www.arhaus.com ARCHITECT: Davison Smith Certo Architects Contact: Jeff Certo 26031- B Center Ridge Rd. Westlake, OH 44145 Phone: 440-835-3957 www.dscarchitects.com CONSTRUCTION MANAGER: Premier Development Partners, LLC
> COMMERCIAL REAL ESTATE expertise. > PERSONALIZED COMMUNITY BANK service.
It’s all about collaboration, individualized service and fostering economic growth in our community. We’re committed to it. And nearly 80 years of community banking expertise supports it.
LET OUR TEA M HELP YOUR S THR I V E . Contact Rig Goss at (216) 239-5904.
OVER 70 YEARS OF BUILDING EXCELLENCE Creating inspiring projects built with exceptional service. Contact us today to discuss your building needs or project ideas.
GENERAL CONSTRUCTION • CONSTRUCTION MANAGEMENT • DESIGN/BUILD P.216.938.5050 • F.216.938.5033 • johngjohnson.com www.propertiesmag.com 83
Contact: Jerry Gruzewski 5301 Grant Ave. Cleveland, OH 44125 Phone: (216) 341-1200 www.premierdevelop.com DESCRIPTION: 64 acres, 1 bldg, 1 story, 770,000 sf. New office headquarters and distribution center on site of former Boston Mills Country Club.
S I
&216758&7,21 0$1$*(0(17 *(1(5$/ &2175$&7,1* '(6,*1 %8,/'
Project Report #: 01397 CHARTER SCHOOL FOR GIFTED CHILDREN LOCATION: 2149 W. 53rd St. Cleveland, OH (Cuyahoga County) PROJECT TYPE: Renovation CATEGORY: Institutional CONTRACTING METHOD: Bids by Invitation Only PROJECT STATUS: Project proposed - early plans in progress - developer may apply for historic tax credits - construction schedule not set yet. OWNER: Menlo Park Academy DESCRIPTION: 8 acres. Proposal to convert vintage 1920-era garment factory into a charter school for enrollment of up to 600 children. Project Report #: 01396 TREMONT BLOCK TOWNHOUSES LOCATION: 1003-1009 & 2170-2180 W. 10th St. Cleveland, OH (Cuyahoga County) PROJECT TYPE: New Construction
:KDW GRHV %,0 PHDQ WR \RX" %,0 FDQ EH PDQ\ WKLQJV²JUHHQ LQWHJUDWHG D SURFHVV D WHFKQRORJ\ D WHFKQRORJ\ %XW DOO \RX FDUH DERXW LV \RXU %,0 \RXU WHDP DQG \RXU FOLHQWV FOLHQWV $OO ZH FDUH DERXW LV PDNLQJ %,0 ZRUN IRU \RX 5HYLW 1DYLVZRUNV DQG )DFLOLWLHV 0DQDJHPHQW H[SHUWV WV ,PSOHPHQWDWLRQ WUDLQLQJ WHFKQLFDO VXSSRUW²LQ SHUVRQ RU RQOLQH RQ RU RQOLQH WR %,0 DQG ,0$*,1L7 &ODULW\ IRU $XWRGHVN 5HYLW 6HUYHU 6FDQ WR %,0 DQG ,0$*,1L7 8WLOLWLHV IRU 5HYLW 3URGXFWLYLW\12: 3RUWDO SURYLGHV VXSSRUW H/HDUQLQJ IUHH IUHH 8WLOLWLHV DQG DQ DFWLYH FRPPXQLW\ 7KH 3URGXFWLYLW\12: 3RUWDO KDV 2: 3RUWDO KDV FRQWHQW IRU HYHU\RQH ZLWK DGYDQFHG IXQFWLRQDOLW\ DYDLODEOH RQO\ WR DLODEOH RQO\ WR ,0$*,1L7 FOLHQWV 7R JHW VWDUWHG RU DVN D TXHVWLRQ FDOO RXU &OHYHODQG RI¿FH ¿FH DW RXU &ROXPEXV RI¿FH DW RU RU YLVLW LPDJLQLW FRP
84
3URSHUWLHV | May 2015
CATEGORY: Residential CONTRACTING METHOD: Bids by Invitation Only PROJECT STATUS: Project proposed - preliminary plans submitted for city approval - further progress pending approval. OWNER: JRoc Development Contact: Jesse Grant ARCHITECT: Works Partnership Architecture 524 Burnside St. Portland, OR 97214 Phone: (503) 234-2945 DESCRIPTION: 2 bldgs, 3 stories. Total of eight wood-framed townhouses with attached parking.
Landscaping Contracts – with Extraordinary Color Plans Planting, Design & Installation • Irrigation Installation & Repair Routine Ro outtine ti Property Property ope pe y Ins Inspection sspec pecti pec tion o & Maintena Ma Maintenance ainttenaa ccee
T HHNTIFJTGFIK GGNTFGMTEMMI '48+0) .. 1( *+1
Project Report #: 01403 EATON CHAGRIN BOULEVARD SHOPPING CENTER LOCATION: Chagrin Blvd. Woodmere, OH (Cuyahoga County) PROJECT TYPE: Renovation CATEGORY: Commercial CONTRACTING METHOD: Bids by Invitation Only PROJECT STATUS: Project proposed - further development pending owner’s decision to proceed. EST. VALUE: Not announced OWNER: Robert L. Stark Enterprises 1350 W. 3rd. St. Cleveland, OH 44113 Phone: (216) 464-2860 DELIVERY METHOD: Design Build by Owner DESCRIPTION: Plans may include bowling alley with restaurant - patio - 10 bocce courts - outdoor eating areas. Project Report #: 01404 OFFICE BUILDING LOCATION: 7061 E. Pleasant Valley Rd. Independence, OH (Cuyahoga County) PROJECT TYPE: Renovation CATEGORY: Commercial CONTRACTING METHOD: Bids by Invitation Only PROJECT STATUS: Project proposed - early plans in progress - construction start date not set yet. EST. VALUE: Over $2,000,000 OWNER: Brotherhood of Locomotive Engineers Contact: Dennis Pierce 1370 Ontario St. Cleveland, OH 44113 Phone: (216) 241-2630 ARCHITECT: Not announced DESCRIPTION: 40,000 sf. To include state of the art education and training center.
Information included in Construction Progress Report has been produced, processed and/or verified through sources believed to be reliable. Properties Magazine makes no warranty of any kind for this information, express or implied, and is not responsible for any omissions or inaccuracies. To contribute project data or to notify Properties of any reporting errors, we encourage you to email cpr@propertiesmag.com.
Restoration Contractors American International Construction, Inc. is a company dedicated to the restoration and preservation of numerous types of buildings, including related services on new structures. Let our commitment to quality and client satisfaction work for you. UÊ >Õ }ÊEÊÃi> > Ìà UÊ Õ ` }ÊV i> } UÊ/ÕV « Ì } UÊ >V>`iÊÀiÃÌ À>Ì UÊ >à ÀÞÊEÊÃÌ iÊÀiÃÌ À>Ì UÊ-Ì ÀivÀ ÌÊÀi Û>Ì UÊ7>ÌiÀ«À v } UÊ ÃÌ À VÊ«ÀiÃiÀÛ>Ì
Michael Petrasek president
1073 WEST BAGLEY ROAD, BEREA, OHIO 44017 ph: 440.243.5535 f: 440.243.7745 www.aiconstruction.com
& 200 (5 &, $/ ,, 1 '8675 , $/ ,, 1 67, 787, 21$ /
ȋ͚͚͜Ȍ ͙͘͜Ǧ͖͕͖͛ Ǥ www.propertiesmag.com 85
&RPLQJ LQ -XQH .D\ -HZHOHUV 3DYLOLRQ DW $NURQ &KLOGUHQ·V +RVSLWDO &OHYHODQG &OLQLF·V /XWKHUDQ +RVSLWDO ([SDQVLRQ 1HDU :HVW 7KHDWUH (QYLURQPHQWDO 6ROXWLRQV 6SHFLDO 6HFWLRQ DQG PRUH ,QWHUHVWHG LQ DGYHUWLVLQJ" &DOO 3URSHUWLHV WRGD\ DQG DQ DFFRXQW UHSUHVHQWDWLYH FDQ KHOS \RX DGGUHVV \RXU DGYHUWLVLQJ QHHGV ZZZ SURSHUWLHVPDJ FRP
9LVLW XV RQOLQH IRU DUFKLYHG IHD
WXUH DUWLFOHV DGYHUWLVLQJ UDWHV VSHFV DQG VXEVFULSWLRQ LQIRUPD WLRQ WWLL R RQ Q
ADVERTISER INDEX 21st Century Concrete Construction, Inc. ...................... 72 A F Goldenbogen Co. ...............................................................25 Absolute Roofing Inc. ...............................................................66 AC Electric & General Contracting, LTD .......................... 28 Aerial Agents.................................................................................80 AIA Cleveland ...............................................................................54 ALL Construction Services ..................................................... 18 American International Construction .............................. 85 Barber & Hoffman, Inc.............................................................. 14 Brennan & Associates ...............................................................38 Bricklayers Local 5 ......................................................................44 Bruder Building Materials, Inc. ............................................. 81 Buckeye Sweeping, Inc. ...........................................................36 Buckingham Doolittle & Burroughs.....................................9 Carey Roofing...............................................................................46 Cavitch Familo & Durkin LPA ................................................ 24 Chagrin Valley Steel Erectors.................................................15 Charles Schulz Building Company.....................................86 Charles Svec Inc........................................................................... 73 Choice Cabinets ..........................................................................22 Christian Phillips Photography .............................................17 City Desk Co. Inc., The ..............................................................77 Cleveland Cement Contractors , Inc. ................................ 18 Cleveland Commercial Roofing .............................................9 Cleveland Engineering Society ........................................... 37 Cleveland Plumbing Industry .............................................. 32 Cleveland Public Power...........................................................38 Coastal Quality Construction ................................................74 Columbia Building Products................................................. 52 Constellation Energy ................................................................48 County Fire Protection Inc. .................................................... 28 Courtad Inc. .................................................................................. 81 Crystal Illusions, Inc. ..................................................................56 Cunningham Paving Inc. ........................................................ 51 Dimit Architects LLC...................................................................17 DNS Technologies ...................................................................... 69 DSAN Plumbing, Inc.................................................................. 21 Duffy & Duffy Cost Segregation Services ......................66 EA Group ........................................................................................ 39 Ebersole Structural Engineers Ltd. ....................................23 EM Construction Co./Beacon Marshall Companies ...............................................................9 Evolution Construction ...........................................................56 First Federal Of Lakewood ..................................................... 83 First Merit Bank ............................................................................25 Fortney & Weygandt Construction, Inc...........................36 Four Star Electric, Inc. ...............................................................68 Gardiner ......................................................................................... 26 Hecei Roof Coating Systems, Inc. ....................................... 41 HMH Restoration Ltd. ............................................................... 47 Icon Interiors ................................................................................. 61 IMAGINiT Technologies ...........................................................84 Infinity Construction.................................................................84 J.V. Janitorial Services, Inc....................................................... 79 Jamieson Ricca Fenestration ................................................ 43
Janco Service Industries.......................................................... 45 John G. Johnson Construction Co. .................................... 83 k2m Architecture ........................................................................ 76 Karen Skunta Associates ......................................................... 62 Krill Company, Inc....................................................................... 52 Kurtz Bros. ...................................................................................... 81 Lake Erie Winnelson .................................................................. 27 Leff Electric ....................................................................................80 levelHEADS, Inc. .......................................................................... 67 Lisco Heating & Cooling, Inc. ................................................36 Maguire Photographics .......................................................... 73 MAPIC/Mechanical Contractors Association ............... 29 Mason Structural Steel, Inc. ......................................................7 Masonry Restoration Maintenance................................... 50 Meaden & Moore, Ltd...............................................................40 Messina Floor Covering, Inc. ..................................................12 Mont Granite....................................................................................3 Nelson Contracting ................................................................... 85 Neptune Plumbing & Heating Company ....................... 35 North Coast Paving.......................................................................4 NorthEast Energy Advisors....................................................34 Norton Industries, Inc............................................................... 72 Ohio Business Machines ......................................................... 47 Painters of the Western Reserve ..................................79, 88 Panzica Construction, Co. .................................................... 10 Pease Photography ...................................................................54 Perfect Power Wash .................................................................. 49 Perspectus Architects................................................................13 Pete & Pete Container Service ............................................. 42 Pioneer Savings & Loan Bank ............................................... 51 Precision Environmental Co.................................................. 79 Professional Roofing Service Inc. ..........................................6 ProSoCoustic/ TechRep ...........................................................60 R L Hill Management ................................................................66 RadioActive Electronics........................................................... 21 Refrigeration Sales ..............................................................30, 35 Residential Energy Services Co. LTD .................................25 RJ Mechanical............................................................................... 28 Ronyak Paving.............................................................................. 14 Rustbelt Reclamation ...............................................................64 S.A. Comunale Company.................................................70, 78 Sandglo Glass & Mirror Co. ....................................................54 Schill Grounds Management...................................................7 SecuriTec One Inc .......................................................................36 Siegel Jennings ........................................................................... 10 Skoda Minotti Company ......................................................... 87 SMACNA Cleveland ......................................................................2 Space Comfort Co. ..................................................................... 32 Specialty Fitness Equipment ................................................ 21 TBT Construction ........................................................................ 73 Tri-County Electric...................................................................... 20 Tucker Landscaping, Inc.......................................................... 82 Tusing Roofing Services .......................................................... 85 Virginia Tile Company .............................................................. 58 Warren Roofing & Insulating Co. ........................................ 58
ZZZ SURSHUWLHVPDJ FRP
9LVLW XV RQOLQH WRGD\ WR GRZQORDG DUFKLYHG LVVXHV IHDWXULQJ OLYH K\SHUWH[W OLQNV WR DGYHUWLVHUV· ZHEVLWHV 7KH 0HGLD 3ODQQHU LV QRZ DYDLODEOH DV D 3') GRZQORDG 86
3URSHUWLHV | May 2015
ENHANCING & MAINTAINING ARCHITECTURAL INTEGRITY THROUGH CUSTOM PAINTING & FINISHES
PAINTERS OF THE WESTERN RESERVE PAINTING SERVICES FOR THE COMMERCIAL, INDUSTRIAL & INSTITUTIONAL MARKETS THROUGHOUT NORTHEAST OHIO.
Jeff Whims | 330.808.0678 | www.PaintersWR.com