,16,'( 8QLYHUVLW\ 7RZHU $SDUWPHQWV &RWPDQ 9LVWDV ,QWHULRU 'HVLJQ 3OXPELQJ +9$&
May 2014/$7.95
7YVNYHTTLK MVY 7YVNYLZZ : M[ :VM[^HYL JVTWHU` L_WHUKZ K >LZ[SHRL JHTW\Z ^P[O HKHW[P]L YL\ZL VM MVYTLY [LUUPZ JS\I
PAVING WITH PRIDE FOR 30+ YEARS Since 1982, we’ve been building our reputation job by job
LET’S MAKE YOUR JOB OUR NEXT STOP >L ^V\SK HWWYLJPH[L HU VWWVY[\UP[` [V Z\ITP[ V\Y YLJVTTLUKH[PVUZ HUK LZ[PTH[LZ MVY `V\Y!
5L^ 7HYRPUN 3V[ *VUZ[Y\J[PVU
.YHKPUN ,_JH]H[PVU
:P[L +L]LSVWTLU[
(ZWOHS[ 9LZ\YMHJPUN
*H[JO )HZPUZ +YHPU[PSL
:[VYT :L^LY >VYR
(ZWOHS[ 9LWHPYZ
*YHJR -PSSPUN :LHSJVH[PUN
4PSSPUN
Specialists from site development to chuckhole patching!
We're doing it better for less every day
Call us today at 216.421.1203 2417 Woodhill Rd., Cleveland, OH 44104 • Fax 216.421.1278
^^^ UVY[OJVHZ[WH]PUN JVT
E N V IRONM EN T AL C O NT R O L S E R V IC E S FO R H E A L T H C A R E FA C IL IT IES
You know that the health of your medical facility is also important to the well-being of the people inside. Hospitals and healthcare facilities are acutely aware of the infec-
For over 25 years, EA Group has worked with a variety of leading
tion risks posed by construction and renovation projects in and
healthcare facilities to help reduce the risk of infection from en-
around their facilities. EA Group has designed and managed the
vironmental contaminants. When renovation, construction or
safe removal of asbestos and hazardous materials from health-
water leak repairs require Infection Control Risk Assessment
care facilities for over two decades. We have developed expertise
procedures, EA Group provides critical site monitoring. Our
in Infection Control Risk Assessment (ICRA) and Infection
project managers inspect isolation barriers, conduct air monitor-
Control Implementation during construction, renovation and
ing and work with construction and facilities staff to implement
remediation projects. We work in conjunction with the hospital’s
and document ICRA controls. Put the expertise of EA Group to
construction, facility engineering and infection control staff to
work for your organization and start to breathe a little easier.
develop and implement plans to protect patients and hospital staff during these projects.
BREATHE EASIER • Infection Control Monitoring • Exposure Monitoring
• Pre-Construction Hazardous Materials Assessment & Management • Mold & Moisture Damage Response • Analytical Laboratory Support
800.875.3514 • 440.951.3514 • www.eagroupohio.com 7118 Industrial Park Boulevard • Mentor, OH 44060
www.per fectpower wash.com www.perfectpowerwash.com OVER 14 YEARS IN BUSINESS
May 2014, Volume LXVIII, Number 5
phone: 216.251.0035 toll free: 888.641.4241 fax: 216.251.0064 www.propertiesmag.com
FEATURES
CLEVELAND 3826 W. 158th St. Cleveland, Ohio 44111
Photo by RPM Images
AKRON P.O. Box 9 Munroe Falls, Ohio 44262 OWNER/PUBLISHER Kenneth C. Krych kkrych@propertiesmag.com
10 March Construction Climbs 7% MANAGING EDITOR/ART DIRECTOR Mark Watt mwatt@propertiesmag.com CONTRIBUTING WRITERS Doug Bardwell, Jeanne Bluffstone, Dennis Castiglione, John Elliott, Lou Kren, Alec Pacella, Molly Reeves, John Slagter, David Woodburn
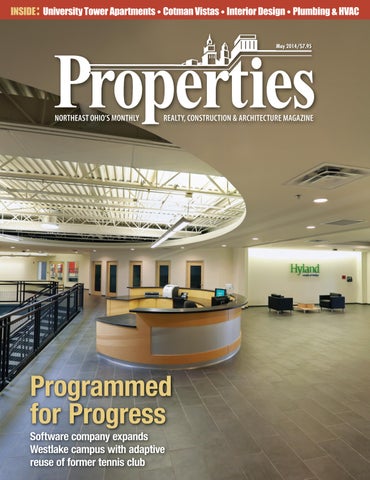
13 Programmed for Progress Software company expands Westlake campus with adaptive reuse of former tennis club
21
22 ASID – Designing Our Future 23 The Art & Spirit of Interior Architecture: Facility upgrades support mission of healing at Cleveland’s St. John Medical Center 29 Solid Performer: Durability, versatility make porcelain slabs a strong choice for interior surfaces 32 Raising Visibility: Specialty ceiling products provide dynamic design possibilities with acoustic benefits
ACCOUNT EXECUTIVES Andrea Keener akeener@propertiesmag.com 216.849.4350 Larry Overbey loverbey@propertiesmag.com 216.251.6649 OFFICE MANAGER Lisa Larissey 216.251.8506
48
Towering Achievement Famicos Foundation delivers updated affordable housing in historic building
57
Accessibility Assured Cotman Vistas provides affordable housing for residents with physical mobility disabilities
63 Cover photo: Hyland Westlake Campus – Building 3, by Tim Greathouse
Properties (ISSN 033-1287) is published monthly for architects, engineers, building owners and managers, general contractors, home builders, mortgage bankers, savings and loans, real estate agents, appraisers, servicers and suppliers in Northern Ohio by Properties, Inc., 3826 W. 158th St., Cleveland, Ohio 44111. Copyright © 2014 by Properties, Inc. All rights reserved. Reproduction or use, without written permission, of editorial or pictorial content is strictly prohibited. Periodicals postage paid in Cleveland, Ohio and additional offices. Subscription rates: one year $24.95, single copy $7.95, back issues $10 when available. Postmaster: send change of address notices to Properties, P.O. Box 112127, Cleveland, Ohio 44111.
Inside Design: Artfully shaped interior spaces in Northeast Ohio & the people behind them
Special Section: Plumbing & HVAC Systems 63 Designed to Decipher: A look at the interconnected union-affiliated associations in the plumbing/mechanical trades 65 Project Profile – Uptown Cleveland: Smart HVAC solution meets the challenge, exceeds Uptown Cleveland project goals 67 Industry Profile – Northeast Plumbing & Mechanical: Lakewood-based contractor offers ‘big company feel with small company pricing’ 68 BOMA Business – Lessons Learned from the Polar Vortex
DEPARTMENTS 8 34 36 39 44 46 72
PROPERTIES PEOPLE FINANCIAL STRATEGIES LEGAL PERSPECTIVES BILLBOARD ACAR CORNER NAIOP NEWS CONSTRUCTION PROGRESS REPORT www.propertiesmag.com 5
PUBLISHER’S NOTE May 2014
Flipping the Switch elcome to our May 2014 issue. This month, our major articles are about change and switching gears, which is certainly fitting in this season of renewal. We present our annual Plumbing & HVAC special section just as most of us are ready to flip the switch on our thermostats from heat to cool. We also bring you our annual Interiors special section, which focuses on refreshing our environments – spring cleaning as it were.
W
KEN KRYCH
Our cover story concerns a remarkable transformation of a former athletic club into the latest building to accommodate the continued growth of Westlake-based software company Hyland, creator of OnBase enterprise content management. Our thanks to Hyland’s staff in assisting us in making this possible and we are happy to feature some newer friends to our pages with the Krueger Group and LS Architects who in a true team effort
renovated Building #3 into a dynamic and fun place to work and create. University Tower Apartments recently received an award from the Cleveland Restoration Society as one of the best historic restorations of the year. This former hotel in University Circle, later converted into apartments, has been masterfully restored by City Architecture and Marous Brothers Construction for Famicos Foundation. The rehabilitation
New Roofs Ì Tear-Offs Ì Repairs Ì Flat Roofs Ì Coatings Flashings Ì Custom Copper Work Ì Factories Ì Warehouses Churches/Steeples Ì Additions Ì Apartments Ì Condos
FAMILY OWNED & OPERATED
APPROVED APPLICATORS FOR RPI, FIRESTONE, POLYGLASS, CTD & GAF
Ph 216.898.1563 Ì Fax 216.898.1853 Ì www.absoluteroofing.com 2013 NARI Contractor of the Year Award Winner – Commercial Specialty 6
3URSHUWLHV | May 2014
preserves the building’s original character while artfully turning former hotel rooms into spacious and modern apartments. Lastly, Cotman Vistas was built and tenants were moved in to make possible the renovation of Euclid 115, which appeared on our March cover. The team of City Architecture and Testa Builders put a great deal of thought and innovation into building this facility, owned and managed by Maximum Accessible Housing of Ohio, to provide housing for physically disabled tenants. Interior Special Section Our thanks to Laura Gills, of Laura Gills Inc. and president of Associated Interior Designers International (ASID), for her opening article to our 2014 Interiors special section. We also welcome Icon Interiors with a feature on specialty ceilings, levelHEADS for insights on branding integration at St. John’s Medical Center and Mont Granite for a feature on utilizing porcelain for interior surfaces.
3URIHVVLRQDO 0DLQWHQDQFH E\ $VSKDOW (QJLQHHUV
Asphalt h l Maintenance M i A Applications li li i Asphalt Repair & Preventative Maintenance Seal Coating Ì Line Striping Ì Crack Filling Ì Patchwork
CALL 216-408-6566 216 408 6566 FOR FREE F ESTIMATES THROUGHOUT N E NE E OHIO O 20814 Aurora Road, Cleveland, Ohio 44146 Ì Fax 216-581-8683
Sustainable practices.
Plumbing & HVAC Systems Thanks to Neptune Plumbing for a special BOMA Business article on preventative maintenance and Refrigeration Sales Corporation with a look at the HVAC system utilized at MRN’s Uptown development. We present a special profile on Northeast Plumbing & Mechanical of Lakewood. Also, we’ve also included an informational piece that seeks to help explain the interconnectedness of the various plumbing and mechanical associations in our region.
Superior results. Only from Schill.
Coming in June Looking ahead, we will be highlighting a diverse group of renovations and additions in June: the classic new offices of Jones Day Headquarters in Cleveland, an upgrade project at Canal Park in Akron, and lastly a renovation and addition for Manitowoc Cleveland Range. I have been wanting to write “coming in June” for what seemed like a long, long while, so enjoy the summer months ahead and take some time to explore some of the top spots close to home.
Kenneth C. Krych Owner/Publisher
Now, we’re pioneering the use of sustainable business practices and products.
©Schill Grounds Management
Positively,
Schill Grounds Management has been a trusted provider of commercial landscaping and snow removal services to premier properties in Northern Ohio for 20 years.
From propane-powered equipment to bio-nutritional fertilizers to reduced pesticide use, Schill delivers earth-friendly solutions that protect the planet and your property – without costing more. Find out how Schill can help you create healthy, green spaces for living, working, or shopping. Call us today.
5000 Mills Industrial Parkway • North Ridgeville, OH 44039 • (440) 327-3030 • schillgroundsmanagement.com
www.propertiesmag.com 7
PROPERTIES PEOPLE Highlighting notable industry events
1
3
2
4
1
5
6
7
2 8
BOMA ‘Vertical’ Trade Show
3 1 Jim Jordan (U.S. Representative for Ohio’s 4th Congressional District) 2 Michael Allio (MASCOT Workwear, LLC), Amanda Kormushoff (MASCOT Workwear, LLC) and Maria Page-Lignos (Amerisafe Services Inc) 3 Ryan Odendahl (Kwest Group), Nick Nykulak (Ross Brittain & Schonberg Co.), Rob Reese (Construction Labor Contractors) and Bryan Williams (ABC of Ohio)
Building Owners and Management Association (BOMA) of Greater Cleveland held its annual showcase of products and services this year at the Holiday Inn in Independence. Over 60 exhibitors and 140 registered guests attended the event, which involved an opening luncheon with keynote speaker Len Komoroski, of the Cleveland Cavaliers and Quicken Loans Arena, educational sessions, tradeshow exhibits and a closing networking reception with gifts, raffles and prizes. P
9
10 0
1 Janice Parham (BOMA Greater Cleveland) and Len Komoroski (Cleveland Cavaliers and Quicken Loans Arena) 2 Dan Osicki (The Pattie Group), Vickie Neece and Wanda Brown (BOMA Greater Cleveland) 3 Adam Miller (NorthEast Energy Advisors) 4 Will Rainey and Kelli Williams (Leff Electric Co.) 5 John Walsh and Lee Rodenfels (Brilliant Electric Sign Co. Ltd.) 6 Stephanie White and Bob Fergus (Boak & Sons Roofing) 7 Lou and Anthony Vitantonio (Delta Industrial Services, Inc.) 8 Frank and Pasquale Monteleone (The Davey Tree Expert Company) 9 Rob Rybak and Adam Wallenstein (Neptune Plumbing & Heating Co.) 10 Donna McCaskey and Pat Herbert (EA Group)
ABC Spring Clay Shoot ABC (Associated Builders and Contractors) held its annual Spring Clay Shoot recently at the Hill’n Dale Club in Medina. Over 60 shooters participated in an 11-station sporting clays event. The competition was followed by a social networking cookout and a live auction of unique specialty items. With close to 100 in attendance, special guest Jim Jordan, U.S. Representative for Ohio’s 4th Congressional District, addressed the group and took questions. P 8
1
2
HBA 2014 Cleveland Choice Awards Over 250 individuals attended the “Red Carpet” event at Cleveland Convention Center, held by the Home Builders Association (HBA) of Cleveland to celebrate and honor builders, remodelers and designers who competed in residential home construction and design. Over 75 gold and silver awards were presented as local broadcast personality Michael Cardamone of WKYC-TV Channel 3’s Live on Lakeside hosted. P
3 1 Ryan Puzzitello (Parkview Homes), Rick Colwell (Little Mountain Homes), and Rick Puzzitiello, Jr. (Parkview Homes) 2 Rick Colwell (Little Mountain Homes) and Mike Payne Jr. (Payne & Payne Builders) 3 Brenda Callaghan (HBA), Rick Colwell (Little Mountain Homes), Debi Colwell (All Title Services) and Michael Cardamone (WKYC-TV)
3URSHUWLHV | May 2014
1
6
The Blue Book Showcase Recently, The Blue Book held its 10th annual networking event entitled “Brownstown” at The Cleveland Browns’ FirstEnergy Stadium. About 60 vendors had the opportunity to showcase for some 800 attendees at this premier networking and education event, which is offered each spring. The gathering underscores the need for interaction, meeting new people, and establishing new relationships for future success. P
2
3
7
8
4
5
9
10 0
1 Back row: Paul Stimac, Bill Porter, Tina Strauss, Brian Guzik, Patricia Koch, Eric Melkerson; Front row: Peter Snavely, Dennis Zanath, Seth Musick and Laura Graham (The Snavely Group) 2 Susan Davis (Cleveland Engineering Society) 3 Joy Venesky and Jill Keppler (Independence Excavating/Precision Environmental) 4 Kristine Lombardy and Kyle Schmidt (Legacy Construction Services) 5 William and Nick Schulz (Charles Schulz Building Company) 6 Phil Adkins and Danny Stephenson (Adkins Building Co., Inc.) 7 Claudia Mihesan and Ryan Dalessandro (Ozanne Construction) 8 Kyle A. Konczos (The Krill Company) 9 Robert LaRosa, Virginia Dix, Jon Libava, Mike Fanizzi, Fred Martinez and Ron Faber (The Blue Book) 10 Alan Pollack, Robert Grant Perry and Don Lydon (Welty Building Company, Ltd)
:LWK RXU VWUHQJWK LQ WKH FRQVWUXFWLRQ LQGXVWU\ ZH DUH WKH RQHV WR WXUQ WR IRU \RXU FRQFUHWH QHHGV $ IDPLO\ RZQHG EXVLQHVV OHDGHU LQ WKH 5HDG\ 0L[ &RQFUHWH LQGXVWU\ VLQFH WKH V RIIHULQJ D FRPSOHWH OLQH RI PDVRQU\ EXLOGHUV VXSSOLHV :HVWYLHZ &RQFUHWH RSHUDWHV IDFLOLWLHV WKURXJKRXW 1RUWKHUQ 2KLR :H KDYH WKH FDSDELOLW\ WR PHHW DQ\ MRE VLWH UHTXLUHPHQW RQ WLPH RQ WKH PRQH\ &DOO XV WRGD\ WR OHDUQ ZKDW ZH FDQ GR IRU \RX
BRICK • STONE • EROSION BLOCK RETAINING WALLS • BUILDER SUPPLIES
READY MIXED CONCRETE 440-235-1800 • 1-800-332-2738 • www.westviewconcrete.com www.propertiesmag.com 9
March Construction Climbs 7% ew construction starts in March advanced 7% to a seasonally adjusted annual rate of $521.4 billion, according to McGraw Hill Construction, a division of McGraw Hill Financial. Nonresidential building picked up the pace after its lackluster performance at the outset of this year, while nonbuilding construction managed a moderate gain. Meanwhile, residential building settled back as single-family housing remained sluggish. During the first three months of 2014, total construction starts on an unadjusted basis were reported at $107.4 billion, down 2% from the same period a year ago.
N
Please join us! Cleveland Engineering Society
134th Annual Meeting & Celebration *745&#;X 70' FJX FNEH JUNN 61 MUNN '56'40 '5'48' +5614+%#. 1%+'6;U 4#9(14& 761 75'7/ ENLFI #56 17.'8#4& .'8'.#0&X *+1 HHENJ
U
Euclid Beach Carousel Restoration & Installation $; 1*0 4#61 (Cleveland’s Euclid Beach Park Carousel Society)
x 1%-6#+.5 x +00'4 x %*1.#45*+25 x '#&'45*+2 9#4& PII (14 /'/$'45 PJI (14 010/'/$'45
#6 999T%'50'6T14) 14 %#.. FEJgGJEgGENN 2105145*+2 12214670+6+'5 #8#+.#$.'Y %106#%6 (14 /14' +0(14/#6+10T -!'!:).% ).#
+5 # 2417& /'&+# 5210514 1( 6*' .'8'.#0& 0)+0''4+0) 1%+'6; 10
The latest month’s data lifted the Dodge Index to 110 (2000=100), up from February’s 103, and close to last year’s average reading for the Index at 112. “The slow start for construction activity in early 2014 can be attributed to tough winter weather conditions, in combination with the up-and-down pattern that’s frequently been present during the hesitant upturn witnessed over the past two years,” says Robert A. Murray, chief economist for McGraw Hill Construction. “This is particularly true for nonresidential building, which bounced back sharply in March after depressed activity in January and February, alleviating some concern that its recovery may be stalling. Nonresidential building’s potential for more growth in 2014 is being supported by a rising volume of bank lending directed at commercial real estate development, more energy-related manufacturing projects, and signs that the institutional building sector is finally turning the corner after five years of decline. Nonbuilding construction in 2014 is seeing a less severe pullback for electric utilities compared to last year, although public works is generally proceeding at a slower clip. Residential building so far in 2014 is benefitting from more strength for multifamily housing, yet the loss of momentum for single-family housing in the first three months of 2014 stands out relative to
the steady gains registered in 2012 and most of 2013.”
Nonresidential building Nonresidential building in March jumped 24% to $176.3 billion (annual rate), regaining upward movement after declines in January (down 9%) and February (down 7%). The often volatile manufacturing plant category provided much of the lift in March, surging 140% after a weak February. The commercial categories in March edged up 1%, reflecting a mixed pattern by individual structure type. Office construction continued its ascent from low levels, advancing 17% in March with the help of these large projects – a $160 million office building at the Fan Pier site in Boston, Massachusetts; a $100 million tenant fit-out at One World Trade Center in New York, New York; an $87 million office building in Austin, Texas; and an $83 million office building in Houston, Texas. Hotel construction in March increased 19%, with the support of $95 million for the hotel portion of a $200 mixed-use facility at the Mall of America in Bloomington, Minnesota. Store construction in March receded 6%, although it did include $65 million for the retail portion of the mixed-use facility at the Mall of America. The institutional side of the nonresidential building market grew 30% in March after a subdued February. Healthcare construction surged 64%, in
“It’s expected that [single-family housing] construction will pick up during the second quarter, given tight inventories of new homes for sale and what are still low mortgage rates.”
3URSHUWLHV | May 2014
a departure from its generally flat pattern of activity over the past few years, reflecting the March groundbreaking for an $820 million Kaiser Permanente hospital in San Diego, California. The educational building category in March improved 18%, with the support of such projects as a $64 million geosciences building at the University of Colorado/Boulder and a $46 million renovation to a vocational school in Tyngsboro, Massachusetts.
Residential building Residential building in March settled back 2% to $208.6 billion (annual rate). The multifamily side of the housing market retreated 9% from its elevated February amount, although March was still 17% above the average monthly pace for multifamily housing during 2013. Single-family housing in March was essentially unchanged from February, and since the most recent peak was reached in October 2013 construction activity has been flat or down for five straight months. By geography, March showed slight gains in the Midwest (up 4%), the South Atlantic (up 2%), and the Northeast and South Central (each up 1%), while the West retreated (down 6%). “The soft pattern for single-family housing has probably been the result of tough weather conditions in recent months, so it’s expected that construction will pick up during the second quarter, given tight inventories of new homes for sale and what are still low mortgage rates,” Murray says. “At the same time, the limits of the singlefamily housing recovery are becoming more apparent, including constrained demand as the result of strict bank lending standards and the preference by
March Construction Starts for Greater Cleveland/Akron Areas McGraw-Hill Construction recently reported on March contracts for future construction in the metropolitan statistical area of Cleveland-Elyria-Mentor, consisting of Cuyahoga, Geauga, Lake, Lorain and Medina counties, and the Akron area, consisting of Portage and Summit counties. An authority on the construction market, the firm produces Dodge Reports and Sweets Catalog Files. According to the Dodge Analytics unit of McGraw-Hill Construction, construction activity included: Cleveland-Elyria-Mentor Area (Cuyahoga, Geauga, Lake, Lorain and Medina counties) 2014 2013 Percent Change Nonresidential $79,048,000 $35,600,000 +122 Residential $61,377,000 $61,852,000 -1 Total Building $140,425,000 $97,452,000 +44 Akron Area (Portage and Summit counties) Nonresidential Residential Total Building
2014 $19,637,000 $16,969,000 $36,606,000
2013 $6,186,000 $26,982,000 $33,168,000
Percent Change +217 -37 +10
• Nonresidential buildings include commercial, manufacturing, educational, religious, administrative, recreational, hotel, dormitory and other buildings. • Residential buildings include one- and two-family houses and apartments. Source: McGraw-Hill Construction
some segments of the millennial generation for apartments in urban locations.” The 2% decline for total construction starts on an unadjusted basis during the first three months of 2014 relative to last year was due to a mixed performance by major sector – nonresidential building, down 4%; residential building, up 3%; and nonbuilding construction, down 8%. By geography, the pattern of total construction starts for the JanuaryMarch period of 2014 was the following – the South Central, down 9%; the Midwest, down 7%; the South Atlantic, down 4%; the West, up 4%; and the Northeast, up 8%.
Additional perspective comes from looking at 12-month moving totals, in this case the 12 months ending March 2014 versus the 12 months ending March 2013. On this basis, total construction starts were up 6%, as the result of this behavior by major sector – nonresidential building, up 7%; residential building, up 18%; and nonbuilding construction, down 8%. By geography, the 12 months ending March 2014 revealed the following for total construction starts compared to the previous twelve months – the Northeast, up 15%; the West, up 9%; the Midwest, up 7%; the South Atlantic, up 3%; and the South Central, unchanged. P
www.propertiesmag.com 11
CONGRATULATIONS TO Hyland, creator of OnBase WE ARE PROUD TO BE YOUR CONSTRUCTION MANAGER
THE KRUEGER G R O U P, I N C . BUILDERS • DEVELOPERS • ADVISORS www.thekruegergrp.com
Programmed for Progress Software company expands Westlake campus with adaptive reuse of former tennis club By Doug Bardwell | Photos by Tim Greathouse
yland, creator of OnBase, has expanded its Westlake campus once again, adding 23 acres and converting a former tennis club into an additional 167,000 square feet of office space for its Research & Development team. As you enter the curved drive of Building 3, located at 28105 Clemens Rd., you can’t help but notice the impressive swooping roof lines that blend nicely into the wooded landscape.
H
Hyland has become a global leader in enterprise content management (ECM) software, helping to manage the collected knowledge of a variety of business enterprises including financial, insurance, healthcare, higher education as well as government and non-profit organizations. Since 1991, its OnBase suite of management tools has helped businesses tame their paperwork load and quickly access needed documents. The Westlake campus began when Hyland moved to its initial building in 2001. Building 1, the company’s headquarters, consisted of 72,000 square feet.
Within a couple years, it needed to expand and added an additional 60,000 square feet. Still needing more space, Hyland acquired the former Nordson Building across the street. Building 2 added another 60,000 square feet and increased the campus size from 18 acres to 38 acres. By 2012, Hyland needed even more room to grow. “We looked at a range of options in the Westlake area that included leasing more space, construction of a new building and the renovation of another remote property we owned,” says Rick Kirk, director of facilities for Hyland. “The final result
was that we decided to build a new 100,000-square-foot facility and attach it to one of our existing buildings.” Drawings were completed and, just before placing shovels in the ground, Hyland decided to take one more look at the opportunity of converting the tennis club, Kirk recalls. It was right next to Building 2, which fit into the company’s master plan of having contiguous space. The additional 20 acres would increase the campus to 58 acres total. “We also really had a timing issue,” continues Kirk. “We were overflowing with employees and hiring at a brisk pace. Renovating afforded us the opporwww.propertiesmag.com 13
Fitness equipment provider for Hyland
Serving Northeast Ohio For Over 60 Years! Residential Ŷ Commercial Ŷ Industrial Ŷ Institutional
Let our experts help you choose the right equipment t $PNNFSDJBM 3FTJEFOUJBM &RVJQNFOU t 'BDJMJUZ %FTJHO t %FMJWFSZ *OTUBMMBUJPO t 'JOBODJOH t 4FSWJDF 1SFWFOUBUJWF .BJOUFOBODF
1-800-537-0516 www.livefit.com
Expert Brick Matching and Complete Inventory of Brick, Block, Masonry, Cast & Natural Stone, Plaster Products & Tools
9005 Woodland Ave., Cleveland, OH 44104 216.791.9800 Ŷ www.bruderinc.com
Forging long-term, trusting relationships with a diverse group of clients over the last 35 years, The Krueger Group is committed to delivering your vision with passion, experience and value. Our projects are a well-orchestrated collaboration between experts in the construction, architectural and engineering fields. We specialize in the following: Design/Build • Commercial New Construction & Existing Renovation • Education Historic Renovation • Industrial • Residential New Construction & Existing Renovation • Not-for-Profit
THE
K RUEGER
BUILDERS • DEVELOPERS • ADVISORS 14
G R O U P,
INC.
www thekruegergrp com www.thekruegergrp.com 3URSHUWLHV | May 2014
OPEN COURT The original building footprint was set up for two “wings” of tennis courts to fan out from the central core. In one of the wings, a second floor was built to float a new open office area for Hyland’s Research and Development team.
tunity of moving in more quickly than building an entirely new facility.” After agreeing to purchase the tennis club in March, Hyland took possession in June 2013 and wanted to move in a significant number of employees by the end of the year. The total project was divided into two phases. “On December 27, we moved 400 people into the 115,000 square feet of space that was completed,” Kirk says. “On St. Patrick’s Day, the other wing was completed, bringing the total to 167,000 square feet and 200 more people moved in.” Of the company’s 1,700 global employees, 600 primarily Research & Development employees would occupy Building 3. “It was really the right move,” he says. “From a timing, an investment and from a cultural perspective, it’s made the campus even better than it had been.”
mentioned Bob Krueger’s name. Krueger, owner and president of The Krueger Group, a full-service construction management and design-build firm in Cleveland, came in and successfully solved the unique situation.
Shortly after obtaining Building 2, Hyland began looking for a new construction manager. “Through a bid/ interview process, Krueger won and has been our construction manager of record for over a couple hundred
A new team is formed Well before this project started, there was a small, but highly visible project that needed to be redone in the reception area of Building 1. Someone www.propertiesmag.com 15
Proud to be part of the team for Hyland’s campus expansion with The Krueger Group
www.leonardinteriorsupply.com 11960 Hawke Rd., Columbia Station, OH 44028 / 440-748-3884
Ceiling Material • Drywall • Metal Stud • Insulation
WƌŽƵĚ ƚŽ WƌŽǀŝĚĞ ƵƐƚŽŵ ĂďŝŶĞƚƌLJ Θ tŽŽĚǁŽƌŬ Ăƚ ,z> E
ǾÉÉÄà h^dKD /E d^
Ϯϭϲ͘ϲϴϴ͘ϬϬϰϯ ďƌŝƩŽŶĐĂďŝŶĞƚƐΛĂƩ͘ŶĞƚ ϭϮϯϬϮ dƌŝƐŬĞƩ ZĚ͘ ůĞǀĞůĂŶĚ͕ K, ϰϰϭϭϭ
3URXG WR KDYH ZRUNHG ZLWK 7KH .UXHJHU *URXS DV DQ LQVXUDQFH SURYLGHU IRU WKH +\ODQG SURMHFW
6XSHULRU $YH 6XLWH &OHYHODQG 2+ _ ZZZ HYDUWVWUHPDLQH FRP 16
FILLED TO FIT As part of the adaptive reuse project, a large indoor lap pool in the building’s core was filled and replaced with a new video conferencing room.
thousand square feet of renovations,” Kirk recalls. Working with The Krueger Group on previous Hyland projects, LS Architects joined the team and was poised to partner with the renovation of the tennis club. In order to complete a project of this size and in the time allotted, a team approach was needed. “From a speed, functionality and dollar perspective, we really needed to function as one team,” relates Kirk. “It was the only way it would work.” Krueger agrees. “If Hyland, LS Architects and our firm hadn’t worked so well together, there is no way we could have completed 115,000 square feet of ready-to-move-in space in under six months,” he says.
Formula for a successful space With 12 years of experience in its first building, Hyland has developed a formula that works – an open floor plan, lots of natural light and collaborative work spaces. Looking around the new space, you’ll see glass everywhere, letting in natural light and letting everyone see into all areas of the facility. “We are an open book and we have an open door policy, so no one works behind closed walls,” Kirk says. “We’ve always had a high tech, minimalist approach to architecture and we’ve maintained that along with the same color palate. As you go from one building to the next, you’ll see the same furniture and finishes. More importantly, we also wanted to blend that ‘work hard-play hard’ work/ life balance into this latest building and the team was able to create that.” Walking into the entry lobby of Building 3, the first clue of the ‘work hard-play hard’ philosophy might be a badminton shuttlecock, floating back 3URSHUWLHV | May 2014
ENCOURAGING ACTIVITY A ‘work hard-play hard’ philosophy is evident throughout Hyland’s Building 3, which includes a workout facility (top) and recreation space with pool tables (middle) and arcade games. Elsewhere, four former racquetball courts were converted into a two-story-high badminton/volleyball court for employees’ use (bottom).
and forth, just behind the receptionist’s desk. Where four racquetball courts were formerly located, the team decided to maintain the beautiful hardwood floors and convert the central space to a two-story-high badminton/volleyball court for the employees’ use. Open, black steel railings with stainless steel handrails provide a viewing platform for visitors and other employees. With the sloping landscape, people actually enter the building from the second floor level. Other employee amenities include a full service restaurant, a fully equipped wellness center with nurse practitioner, and a salon for haircuts, manicures and massages, as well as a workout facility. “The workout area is equipped with Life Fitness treadmills, elliptical, stationary bikes and free weights,” says Tony Giordano, director of commercial sales for G&G Fitness Equipment, Inc. Outside, a bike garage, walking paths and four outdoor tennis courts await the warm weather months.
New layout for new purpose The original building footprint was set up for two “wings” of tennis courts to fan out from the central core. These two wings now accommodate the R&D team. In the central core, you’ll find all the common areas, large conference rooms, restrooms, eating areas, training rooms and auditorium. Being separated from the core by glass doors, acoustical privacy is maintained in the office areas so multiple events can take place simultaneously. Large video conferencing rooms with dual 72-inch flat screen monitors are located throughout the space. In contrast, there is also an abundance of huddle rooms – tiny, private rooms with a desktop and a door – for those who need to take a private phone call or temporarily work in privacy. Each of the two former tennis court areas was approximately 25,000 square feet in size. By adding www.propertiesmag.com 17
SERVING NEEDS Situated in the central core of the former tennis club are all common areas, including large conference rooms, restrooms, training rooms and auditorium, as well as a kitchen and dining area.
a second floor above each, Hyland would quickly gain 50,000 square feet of additional office space. Adding the second floor wasn’t without its challenges however. The existing courts were covered in asphalt, which first needed to be removed. The team also needed to remove and fill in an Olympicsized outdoor pool and a large indoor lap pool that existed in the building’s core. “While our team decided not to pursue LEED certification, we subscribed to their energy codes and their recycling of materials,” Krueger says. “In addition to the pools needing to be removed, we needed to create an additional 500 parking spaces for the higher occupancy load.” The team ultimately elected to bring a crusher on site, he says.
“Taking all the materials to the crusher outside, we were able to recycle the walls of both pools, the interior masonry walls that were removed, and a banked concrete running track,” Krueger says. “Once they were pulverized, we were able to fill and compact both pool areas with the demolition debris. By saving and repurposing all that debris, we felt like were being good stewards of the materials at hand.” Looking at soil reports generated during original construction of the tennis club, the team knew that there were more issues that would need to be addressed before placing the new columns for the second floor. Instead of caissons, a helical footing system was used with three spirals supporting each
$/%(5 5,&(
&,9,/ 6758&785$/ (1*,1((56
> Z Θ Z/ /^ WZKh dK , s WZKs/ /s/> E ^dZh dhZ > E'/E Z/E' ^ Zs/ ^ &KZ d, ,z> E ^K&dt Z yW E^/KE /25$,1 $9(18( _ &/(9(/$1' _ 2+,2 _ _ _ ZZZ DOEHUDQGULFH FRP
18
footing. Roughly 70 columns needed to be placed in the wings to support the new second floors. This included providing for perimeter columns as well, since the floor beams could not be tied into the original steel building I-beams. Up above, LS Architects programmed additional insulation for energy efficiency and Krueger installed a new acoustical ceiling with custom-designed perimeter moldings to separate the ceiling from the I-beams. “Instead of trying to hide the beams, we expanded the base and the flanges and celebrated them by showing a greater height,” Krueger says.
M&E changes required “Due to a specific exemption in the fire code, the former tennis court areas of the building had not required sprinklers,” explains Leon Sampat, principal of LS Architects. “The system now needed to be reworked to handle the additional 100,000 square feet of office space. Through careful planning, we were able to enlarge the system without having to completely replace it.” HVAC capacity was minimal while the building functioned as a tennis club with just 20 tons of cooling. Krueger added 40 tons of new cooling capacity on the roof of the core building along with a completely new system of spiral 3URSHUWLHV | May 2014
6036 1(2 LV QHDUO\ WKH ODUJHVW ZH·YH EHHQ LQ RXU &KDSWHU·V KLVWRU\ $QG ZH·UH JURZLQJ
+HUH·V ZK\ &OLHQW 3DQHO /XQFKHRQV 0DUNHWLQJ 'RPDLQ 6SHDNHU 6HULHV (GXFDWLRQDO 3URJUDPV 1HWZRUNLQJ DQG 6RFLDO (YHQWV %HQHÀWV RI 0HPEHUVKLS DQG 2QOLQH 5HVRXUFHV 9ROXQWHHU 2SSRUWXQLWLHV 1RW RQO\ GRHV D PHPEHUVKLS RIIHU DFFHVV WR ORFDO LQGXVWU\ RSSRUWXQLWLHV 6036 LV D QDWLRQDO RUJDQL]DWLRQ ZLWK PRUH WKDQ PHPEHUV DQG HQGOHVV RSSRUWXQLWLHV IRU DGYDQFHPHQW 6036 SURYLGHV EXVLQHVV SURIHVVLRQDOV ZLWK WKH RSSRUWXQLW\ WR OHDUQ QHWZRUN DQG EXLOG EXVLQHVV H[SDQG WKHLU XQGHUVWDQGLQJ RI WKH LQGXVWU\ GLVFRYHU WKHLU LQWHUHVWV GHÀQH WKHLU IRFXV DQG H[SORUH WKH SRVVLELOLWLHV IRU WKH IXWXUH
/HDUQ PRUH DERXW 6036 1RUWKHDVW 2KLR DQG XSFRPLQJ HYHQWV DW ZZZ VPSVQHR RUJ
!30(!,4 0!6).' !30(!,4 2%0!)2 3%!,#/!4).' #2!#+ &),,).' #/-0,%4% 3)4% #/.3425#4)/.
0!6 ) . ' ) . # s %XCELLENT QUALITY COMPETITIVE PRICING RELIABILITY
%8#!6!4)/. 4/ #/-0,%4)/.
s #UNNINGHAM 0AVING IS A FAMILY OWNED BUSINESS WITH OVER YEARS OF EXPERIENCE s ,ICENSED BONDED INSURED s /UR MOTTO h+EEPING OUR CUSTOMERS SATISFIED KEEPS THEM COMING BACK v
* iÊӣȰxn£°nÈää >ÝÊӣȰxn£°nÈnÎ !URORA 2OAD 7ARRENSVILLE (EIGHTS /( www.propertiesmag.com 19
EXPANDING ENVIRONMENT The conversion of the former tennis club in Westlake provides Hyland with 167,000 additional square feet of office space for its research and development team.
ductwork, giving the place an almost Jetsons look. Aircraft wire was used to suspend both ductwork and light fixtures, making the suspension almost disappear. “Small pear-shaped, white fans are suspended as well, aiding in the recirculation of heated air to the offices below, saving on the capacity of the new systems,” Sampat says. Electrically, it was going to be very expensive to bring in an additional 800 amps of service underground, Krueger notes. “Fortunately, we were able to work with CEI and they upgraded the existing service for this project to 2,000 amps,” recalls Krueger. From light level readings obtained in Buildings 1 and 2, Kirk was able to provide Krueger and LS Architects with evaluations of what worked and what didn’t. Using that experience, optimal levels of illumination could be planned for the office and common areas of this facility. At workstations, for example, proper illumination levels are provided by a combination of fluorescent uplights and LED downlights, in addition to daylight harvesting. “I promised Rick [Kirk] that with today’s technology we could power this
[167,000-square-foot] building for less than what they were paying at Building 1 with its 132,000 square feet,” Krueger says. After receiving the first bill, the prediction was correct, with about a 40% savings. In addition to its energy efficiency goals, the team sought to create aesthetic consistency. “We tried to simplify the design, so people can’t tell what was added and what was original,” Krueger adds. “We worked
was kept updated during the entire project. Each Thursday, we would meet with [Kirk] and discuss schedules and budget. Along with having great cooperation from him, we were also extremely fortunate to have great cooperation from the Westlake Building Department. A number of times we went back to them as we found better solutions and they were extremely great to work with.”
results “We tried to simplify the design, so people With theThebuilding’s 167,000 can’t tell what was added and what was square feet of total space came the option to more effectively deploy original... so as a thousand employees are Hyland’s workforce. In March of year, 1,200 employees were moving from building to building, their this relocated throughout the three perception of each remains the same.” buildings, more closely aligning
20
workgroups for maximum efficiency.
hard to make the ‘feel’ of each building similar to the ones that existed before, so as a thousand employees are moving from building to building, their perception of each remains the same.” Looking back, Krueger recalls, “We really tried to make sure everyone
Building 3, Hyland now has expansion room in each of its three buildings – something the company hasn’t enjoyed since the original move-in back in 2001. With projections to hire 300 additional employees by year’s end, one can only wonder how long this luxury will last. P 3URSHUWLHV | May 2014
Photo by Ken Krych
Bob Krueger With the increased size of its meanThe Krueger Group dering campus and the completion of
INSIDE D E S I G N St. John’s Medical Center – Photo by RPM Images
(Y[M\SS` ZOHWLK PU[LYPVY ZWHJLZ PU 5VY[OLHZ[ 6OPV [OL WLVWSL ILOPUK [OLT
INSIDE D E S I G N
ASID: Designing Our Future By Laura Gills ASID Ohio North Chapter
SID, the American Society of Interior Design, is the oldest and leading professional organization for interior designers. Though created in 1975 by the merger of the American Institute of Interior Designers and the National Society of Interior Designers, its roots go back to the ‘30s. This helps illustrate just how relatively young the interior design profession is. Though there are other respectable interior design organizations out there, ASID is unique in the fact that it embraces all interior design disciplines, including residential, commercial, hospitality, government, retail and so on.
A
LAURA GILLS
In February, I was in Washington, D.C. for our Presidents Forum where all the chapter presidents gather to meet with the national ASID staff. It was a valuable time for a few reasons: understanding the state of the industry, engaging in serious discussions of the needs and direction of the profession, and pursuing how ASID – as the largest interior organization in the world – is going to continue to address the evolving culture. Here are a handful of stats that may help color the state of things: •
Between May 2008 and May 2011, 23.2% of all interior designers left the industry, according to the Bureau of Labor Statistics (BLS).
•
The BLS forecasts average job growth in interior design; jobs in the field should grow 19% between 2010 and 2020.
•
12,500 – the number of Americans turning 50 every day
•
6.6 million – the number of Americans who will be over 85 by 2020
•
For the first time in history, the majority of the world’s population lives in an urban setting.
If you add environmental sustainability, globalization and quickly developing new markets, it is clear we are in a rapidly changing world. We’re struggling to keep up with it, embracing the most valuable and discarding the rest. It can be a little scary, but also very exciting. There is great opportunity not only in making a living, but to create better environments. The American Society of Interior Designers believes that design transforms lives. This spring, ASID is developing 2.0. It’s about creating a process for moving forward. It’s about engaging our entire membership: practitioners, industry partners, educators and students. It’s about research and identifying core markets. It’s about education and mentoring our 6,500 ASID student members as well as our young professionals. It’s about partnering with other organizations and professions. We the members of the Ohio North Chapter of the American Society of Interior Designers are committed to designing our future. P
Laura Gills, ASID is president of the ASID Ohio North Chapter. Gills is owner of Laura Gills: An Interior Design Company.
22
3URSHUWLHV | May 2014
The Art & Spirit of Interior Architecture Facility upgrades support mission of healing at Cleveland’s St. John Medical Center By Christopher Trotta levelHEADS, Inc.
nterior architecture has long been a means for a static building to personally identify with its occupants on a human scale by providing a series of tangible events to inspire, direct and create a welcoming destination to interact with others. Dynamic use of color, textures, forms and pathways can define this experience and directly reflect an organization’s brand and mission when executed in a comprehensive manner. Nothing speaks louder in regards to branding and marketing then a hospital system’s desire to serve as the destination of choice for patient care. Healthcare delivery will continue being a highly competitive service line further complicated by healthcare reform and the trend of more economic services migrating to demographic-reaching, outpatient settings. University Hospitals and The Sisters of Charity Health System (50/50 partnership) were faced with
this exact challenge at St. John Medical Center (SJMC) in Westlake, Ohio. SJMC decided to reinvest in current infrastructure and double-down on its reputation of delivering high-quality, affordable healthcare services in an environment that meets each patient’s physical, mental and spiritual needs. However, what seemed to be missing from this Catholic-based hospital was a physical facility that reflected its mission: “St. John Medical Center is a community healthcare resource committed
to excellence. Our mission is rooted in a deep reverence and respect for human life and the dignity of each person. Our service is characterized by a spirit of love, truth, justice and stewardship. We strive always to provide care that is compassionate and professional, continuing the healing ministry of Jesus in our community.” Recognizing its founding mission needed to surface through its $51.4 million master facility upgrade investment, SJMC wanted the exterior and intewww.propertiesmag.com 23
Photos by RPM Images
I
INSIDE D E S I G N
LIFTING UP A grand staircase (left) was designed to connect the first and second floor of the outpatient center and represented Jesus’ journey to crucifixion and his ascension into heaven. Glass LED votives (right) represent the 15 stations of the cross and usher patients and their families up to their outpatient surgery destination on the second level.
rior architecture to reflect back to its establishing roots as a Catholic hospital which promotes and defends human dignity and attending to the whole person. That directive was the challenge set forth by the integrated design and construction team led by Array Architects, the Architect of Record, and Donley’s Inc., the Construction Manager.
Interior promotes SJMC’s mission From the renovated main entrance and lobby to the new outpatient entrance, a brand was established through the use
24
of religious symbolism, material choices, furniture selections, artwork, signage and wayfinding, and space volumes. Just placing artwork on key wall locations was not going to be enough to meet the needs of SJMC. The design team needed an integrated solution that would tell a story and provide a much deeper patient experience, which would embody the mission of the medical center and its founding principles. The Catholic faith served as the foundation for all interior architecture. Early in schematic design, the decision was
made to create an approach based on spirituality and guide the interiors to reflect such high inspiration and faith. The main entrance was designed to feel like a church with a large elliptical naïve and an elevator shaft symbolizing a bell tower. Elliptical and circular forms were utilized throughout the project as a common thread and represented shapes that include and embrace when an individual encounters them. Three circular skylights representing the “trinity” (God, Jesus and the Holy Spirit) were strategically placed in the two-story lobby ceiling to reflect
3URSHUWLHV | May 2014
Building Design Owner’s Representation Interior Design Facility Assessments Integrated Project Delivery Master Planning Signage & Wayfinding* SPIRITUAL SENSIBILITY From the renovated main entrance and lobby to the new outpatient entrance, a brand was established through the use of religious symbolism, material choices, furniture selections, artwork, signage and wayfinding, and space volumes.
their presence in this healing facility. At the main entrance, the Trinity was represented by a landscaped exterior garden surrounding a relocated Jesus statue and through the front desk and seating area in the lobby by way of millwork shapes and soffit design. Both lobbies tied together by interior shapes, materials and artwork. A grand staircase was designed to connect the first and second floor of the outpatient center and represented Jesus’ journey to crucifixion and his ascension into heaven. Glass LED votives represent the 15 stations of the cross and usher patients and their families up to their outpatient surgery destination on the second level. Heaven is represented by a dropped ceiling framed by glass reinforced gypsum panels that were ‘S’ curved to create this effect in a soft and cloud-like manner. Stone, metal, porcelain, wood and other quality materials were chosen carefully to enhance the design concept and Van Auken Akins Architects selected interior finishes and furnishings to complement the entire composition.
Glass art brings interiors to life As a Cleveland glass artist, Mark Sudduth makes objects. Some are vessel-oriented, while others are sculptural. “Array approached me about collaboration and I was excited to step
outside my norm, to make a free handblown glass form that would work within the confines of the architecture,” Sudduth says. Fifteen hand-blown glass forms were blown from a soda-lime glass specially formulated for off-hand blowing. These pieces were free-blown, meaning no molds were used to form them – just traditional glass blowing skills. Through the use of LED lighting and carefully designed and located support brackets, the team created the illusion of “candle-lit” votives. “It was very fulfilling to join this process and witness, first hand, the joy of individuals that encountered this ever-changing, luminescent, creative vision,” Sudduth says. In addition to Sudduth’s work, Marc Konys Glass Design, of Rocky River, was utilized to help create the illusion of a waterfall element, which is the main focal point upon entering the outpatient rotunda and serves as the backdrop for the main greeter desk. The design team was fascinated by Konys’ use of ¾-inch, low-iron glass to make display shelves. Glass sheets are heated up and edges melted to a point where the glass is pliable enough to partially drip and create the appearance of water. Trotta used these shelves to
Medical Equipment Planning Logistics Planning Diversity/Supply Chain CLEVELAND
216 308 9178 AKRON
330 436 5080 w w w. l e ve l H E A D S . u s
*SIGNAGE & WAYFINDING | 216 514 7800 | richardsgo.com www.propertiesmag.com 25
&OHYHODQG +RUVHVKRH &DVLQR
:LQGRZ ILOP FRXOG VDYH PLOOLRQ EDUUHOV RI RLO LQ MXVW RQH VWDWH ,PDJLQH WKH LPSDFW 6XQWURO FRXOG PDNH LQ 1RUWKHDVW 2KLR $FFRUGLQJ WR WKH &(& ZLQGRZ ILOP QHHGV WR EH FRQVLGHUHG DV DQ LPSRUWDQW UHWURILW VROXWLRQ DV ZH XSJUDGH OHJDF\ EXLOGLQJV ,QIRUPDWLRQ SURYLGHG E\ WKH ,QWHUQDWLRQDO :LQGRZ )LOP $VVRFLDWLRQ
6 8 1 7 5 2 / &DUO % 6WRNHV )HGHUDO &RXUWKRXVH
7KH /HDGHU ,Q (QYLURQPHQWDO 'HVLJQHU *ODVV )LOP ZZZ VXQWURO FRP
/LPD /LEUDU\
&RPPHUFLDO ƒ 5HVLGHQWLDO ƒ 5HWDLO /((' &RQWULEXWLQJ 3URGXFWV 6HUYLQJ 2KLR )RU 0RUH 7KDQ <HDUV
26
3URSHUWLHV | May 2014
EMBRACING WELCOME Elliptical and circular forms were utilized throughout the project as a common thread and represented shapes that include and embrace when an individual encounters them.
terminate each mosaic tile water sheet and add a third dimension to the composition, highlighted by down lighting.
create a tie back to the religious undertones of the project.
Branding, environment & wayfinding
Tom Huck, art curator for University Hospitals, was involved early into the project to gain a clear understanding of the design and took the time to really understand the core message for the interiors and how to complement the interior architecture with moments of fascination and color. “The artwork for SJMC was selected foremost to enhance the patient and visitor experience,” Huck says. “Careful consideration was also given to the interior design and its open public spaces. Additionally, works were chosen for their organic-inspired imagery and calming colors found in nature.” The fine art collection chosen for SJMC continues to support the mission of University Hospitals: To Heal. To Teach. To Discover.
‘To Heal. To Teach. To Discover.’ Branding, environment and wayfinding are key in developing a strategy that comes to life, one that lives well beyond just a logo. When strategically implemented, these elements create an experience that customers, employees and shareholders can interact with and align themselves to. “Companies today need to deliver their brand across multiple touch points,” says John Richards, president/ CEO of Richards. At SJMC, Richards developed a comprehensive signage package that integrated the religious theme. The approach incorporated the use of brushed aluminum, translucent materials and even the superimposed graphic background of stained glass within directional boards to
The involvement of art and spirit within interior architecture is a process that can change one’s experience and makes a lasting impression. Meeting the Sisters of Charity’s expectations for renewal of its founding mission was a proud accomplishment of this project and served as the true basis for design of the interior architecture. The author gives special thanks to University Hospitals Director of Construction Cassandra Johnson for her leadership contributions and support of the design vision. P Christopher Trotta, AIA was Array VP of the Midwest region at the time of the SJMC project, serving as the lead designer and putting together the team of architects, artists and interior designers to implement his vision. Trotta is now president of levelHEADS, Inc. founded in January 2013. levelHEADS is a full-service consulting firm focusing on design, owner’s representation, strategic planning and team integration. He can be reached at 216.308.9178 and chris@levelHEADS.us. www.propertiesmag.com 27
SUPPLIER OF FINE SURFACES
Solid Performer Durability, versatility make porcelain slabs a strong choice for interior surfaces By Carol Payto Mont Granite
orcelain can be traced back centuries to China’s Han Dynasty. In the 1700s, its advancement to porcelain terrazzo for use in religious buildings and important homes spread its popularity throughout the world.
P
The evolution of porcelain Design traditions for ceramic tile and, later, porcelain slabs have developed over time to go beyond ornamental to
utilitarian uses. While mosaic tiles were commonly used as ornamental décor during the Roman Empire, today porcelain surfaces adorn homes and public buildings across the globe, transforming living and work spaces to extraordinary works of art. The terms “ceramic” and “porcelain” are often used interchangeably, but each has its own unique characteristics and advantages. Ceramic is made of clay mixed with several minerals and water, which is then processed with heat to create a solid substance. Because ceramic is porous, it requires a sealed glaze over the top surface, which provides its color, design and texture. Depending upon the quality of
the glaze, ceramic can be highly resistant to scratches, burns and moisture. Porcelain is composed of finely ground sand. Unlike ceramic, processing porcelain involves pressure and extremely high temperature, resulting in a very dense material with an absorption rate of less than 0.5%. Porcelain’s density and composition allow it to be used in a variety of interior and exterior applications that can withstand the most extreme weather conditions.
Today’s highly engineered slabs The porcelain slabs of today feature the latest advancements in surface technology and offer even more unique design possibilities, coupled with lastwww.propertiesmag.com 29
Photos courtesy of Mont Granite
Porcelain is still popular today as technological advances have evolved to allow for large slabs that can be used for interior and exterior applications, such as floors, ceilings, steam showers, fireplace surrounds, murals and even exterior cladding. Today’s architects, designers and consumers are seeking more beautiful, durable, versatile and high performing surfaces for their surroundings, and porcelain has become an optimal solution as it can easily be incorporated into a myriad of spaces.
INSIDE D E S I G N
SURFACE STYLES Ink jet glazing is used to recreate specific designs, such as concrete or marble, on the durable, versatile porcelain products available today.
ing beauty, extreme strength and versatility, ease of installation and high performance. Today’s porcelain product – available at Mont Granite in Solon – is exceptional because it comes in oversized slabs (fivefoot by 10-foot) and reduced thickness (1/4-inch), allowing for large, seamless application and continuity between indoor and outdoor applications. The porcelain slabs are dust pressed to 7,500 PSI to guarantee extreme strength. Offered in 15 dazzling colors and patterns, the slabs are available in a honed or polished finish to guarantee not only an incredible aesthetic quality but also a high resistance to stress. Being through body, these slabs are a stronger compound for commercial flooring applications, and cuts and fabrication are straightforward. Ink jet glazing is used to recreate specific designs (marble looks, wood, concrete, metal, etc.) and a level of flexibility allows
the slabs to be installed on flooring, pre-existing or new construction. Technology in modern surface design has evolved from the mystique of ancient clay to the lasting beauty and high perfor-
mance of today’s contemporary porcelain slabs. Now, with the added benefit of being oversized and extremely durable, porcelain slabs enable designers to create spaces that are unique and timeless. P
Carol Payto is the marketing director at Mont Granite, a wholesale supplier of fine surfaces. With over 25 years of experience, Mont Granite is recognized as one of the Midwest’s premier wholesale suppliers of fine surface materials for commercial and residential projects. Maintaining an extensive inventory of natural stone (granite, marble and onyx), porcelain slabs, quartz and recycled glass in each of its seven divisions, Mont Granite provides architects and designers the ability to specify the perfect surface material for their projects. Mont Granite is headquartered at 6130 Cochran Rd. in Solon and is open to the general public. You can also browse its website at www.MontGranite.com.
YOUR LOCAL MARKET EXPERTS We believe that you are only as good as the people you are in business with. That’s why we make it a priority to be in business with the best.
The Osborne Group
KW Commercial / The Osborne Group has expertise in all facets of commercial real estate. We are your local market experts with the resources of a national platform, cutting edge tools and international network at our disposal.
7400 Center Street | Mentor, Ohio 44060 | 440-299-5190 | www.KWCommercialOhio.com 30
3URSHUWLHV | May 2014
Complete Glass Experts Family-Owned & Operated for 60 years! Specializing in: • Commercial Glass and Glazing • Aluminum Doors & Storefronts • Custom Sandblasted “Etched” Glass with Clearshield • Bullet Resistant Glass & Polycarbonate • Custom Frameless Shower Doors, Mirrors & Glass Table Tops
Free Commercial Estimates 24 Hour-Board-Up Service
216.662.5200 chassvecinc@brightdsl.net
phone 216-621-1971 | fax 216-621-6602 www.sandgloglass.com 2316 St. Clair Avenue | Cleveland, Ohio 44114
0HVVLQD )ORRU &RYHULQJ //&
Commercial, Institutional & Industrial Floor Covering Provider & Installer Specializing in the healthcare marketplace with the highest quality & best service since 1989. We provide 24/7 service, installation and flooring maintenance. Call us today to take advantage of our trained in-house staff and extensive library of product information. Complete line of flooring including: Carpeting • Resilient Flooring, Vinyl & Ceramic Tile • Athletic Floors
Call today for a FREE estimate! 4300 Brookpark Rd., Cleveland, OH 44134 • 216-595-0100 • Toll Free 888-271-8200 www.propertiesmag.com 31
INSIDE D E S I G N
NEW ANGLES Specialty ceilings can be used to create dramatic focal points in entry areas or alter the perceived size of interior spaces.
Raising Visibility Specialty ceiling products provide dynamic design possibilities with acoustic benefits By Glenn Pickens Icon Interiors, Inc.
s most architects and builders would attest, specialty ceilings can drastically improve the image and function of any space, whether it’s a bar/restaurant, retail space or the lobby of a hotel, educational facility or office building.
A
Types of specialty ceilings While specialty ceilings primarily serve as an architectural element of design, most also provide sound control benefits. There are essentially three 32
primary types of specialty ceilings with numerous variations to meet a wide range of design and sound specifications. Clouds/canopies Clouds/canopies are generally one ceiling or a system of smaller ceilings located within a larger area. These ceilings can be flat, angled, radial or geometric. Edge trim options are vast with numerous sizes and edge profiles to choose from, products from USG Compasso and Armstrong Axiom being the most prevalent. Acoustic ceiling clouds can be an aesthetically pleasing alternative to traditional acoustic ceiling tiles, providing effective reverberation control and sound absorbance while allowing the ceiling deck to be exposed.
Baffle ceilings Baffle ceilings are basically flat acoustical panels, suspended by cable, which are designed to absorb and/or deflect sound transmission in open ceiling areas, while providing visual impact. They can be installed vertically or horizontally at any elevation. All ceilings should be strategically placed to meet sound and design requirements. Direct-applied ceiling systems Many commercial spaces are finished with rigid products, such as gypsum, concrete or masonry. Sound absorbent ceiling/ wall systems can be directly applied to these surfaces to reduce acoustic reverberation, help isolate individual conversations and improve overall function of an open space. These ceilings offer no direct access 3URSHUWLHV | May 2014
Photos courtesy of Armstrong Ceiling Systems
What are specialty ceilings? They are basically unique suspended ceilings that come in a multitude of shapes, sizes and textures. Products are made from a variety of materials, such as mineral fiber, aluminum, lexan, wood, vinyl and composite. From a design perspective, they can be used to create dramatic focal points in entry areas or alter the perceived size of interior spaces. They can also be used to designate specific areas within an open floor plan in lieu of traditional bulkheads or walls.
TOP PERFORMANCE Acoustic ceiling clouds can provide effective reverberation control and sound absorbance while allowing the ceiling deck to be exposed.
to the above structure, so access panels would likely need to be used.
Installation Some specialty products are a more suitable solution when keeping a roof structure exposed for functional or aesthetic purposes, while others can be directly applied to an existing ceiling. All ceilings can be attached to any structural substrate. There are two fastening methods: direct and intermediate. Direct fastening will attach to the roof structure or fixed ceiling above. Intermediate fastening will clip to a preinstalled or existing ceiling grid system, strut channel or other rigid product previously installed to the structure above. Ceilings will then be suspended by hanger wire, aircraft cable, threaded rod or traditional framing/gypsum. Whichever system is selected, a qualified installer can install the ceiling products cleanly and in a time efficient manner with minimal disruption in occupied spaces. Most specialty ceilings will cost 100% to 1,000% more than the typi-
cal acoustical ceiling you see day to day. Because of that cost difference, these products may not be practical for everyone. But for those who are
willing to invest, they can provide the dynamic and impactful interior environments that many clients, employees and tenants now desire. P
Glenn Pickens is owner of Icon Interiors, Inc., a specialty wall, ceiling and floor contractor based in Berea and serving Northern Ohio. For more information, call him at 440.221.8275 or visit www.iconwcf.com.
2'%+#.+<+0) +0 4;9#..X '6#. 4#/+0) n %1756+%#. '+.+0)5 6 X 174 )1#.5 #0& 8#.7'5 #4' %105+56'06 9+6* #.. %.+'065U &'.+8'4 37#.+6; 914-X 10 6+/' #0& 10 $7&)'6T ' 564+8' 61 ':%''& '8'4; %.+'065 ':2'%6#6+105 #0& (14/ # .#56+0) 2#460'45*+2T 74 56#0&5 9+.. '0574' # (.#9.'55 241,'%6 '8'4; 6+/'T
U
n
HHNgFFEgLFKI KMF T #).'; &TX '4'#X *+1 HHNEK ).'00u+%109%(T%1/ 999T+%109%(T%1/ www.propertiesmag.com 33
FINANCIAL STRATEGIES Smart use of fiscal planning & action
The Past is History en years ago, my friend Joe bought a small shopping center. Over the last decade, the property has had some ups and downs. It was stabilized when he bought it but then lost a lead tenant and was vacant for a while. He was recently able to re-lease the space to a national retailer and is now thinking about selling the property, so we met to discuss.
T
ALEC J. PACELLA
34
During our meeting, all he wanted to talk about was the history of the property – how it was profitable at first, then lost money with the loss of the lead tenant and is now making money again. But what he needs to be talking about is the future. The past is history and should have virtually nothing to do with his decision process going forward. This month, we are going to discuss a fundamental investment concept that my friend Joe needs to understand, as well as explore his primary alternatives. In this situation, the critical component is a concept known as “investment base.” Before he can make any decisions, Joe needs to determine how much money he would have if he sold the shopping center today. This would start with a realistic selling price for the property and then deduct all of the costs associated with the sale, the tax due as a result of
the sale (both capital gains and recapture) and the payoff of any outstanding loans associated with the property. What is left is typically called “sales proceeds after tax,” or SPAT, but in this instance, it also establishes our investment base. As you can see, determining investment base has little to do with the historical performance of the property and everything to do with what the investor would be putting in his pocket if he were to sell the property today. In Joe’s case, let’s suppose that he can realistically sell the center for $3.5 million. The costs associated with the sale, such as transfer tax, his share of the title policy, filing fees, document prep fees, legal expense and, of course, the real estate commission, would total $168,000. The tax associated with capital gain would be $22,000 and the tax associated with recapture would be $26,000. Finally, his loan payoff would be $2.3 mil-
3URSHUWLHV | May 2014
lion. So Joe’s investment base, the money that he is putting in his pocket, would be $984,000. Now the real fun starts.
Alternative 1: Hold and do nothing. Joe could certainly decide to “keep on keeping on” and continue to own the property with no changes. But if he does, he is essentially buying it today for $984,000. We know that he isn’t really selling and then re-buying it but, for purposes of comparing the alternatives, this is the approach we must take. So the analysis associated with alternative 1 would be a purchase price of $3.5 million with $984,000 in equity. The existing debt would continue but we would need to make income and expense projections over the anticipated future holding period. Finally, we would need to make assumptions regarding a future sale event at the end of the holding period, including a sale price as well as cost of sale, payment of taxation and repayment of the mortgage.
Alternative 2: Refinance and buy a non-real estate investment. Another path that Joe could take is to hold the property and refinance it. In this instance, it would be similar to alternative 1 but with a couple exceptions. In alternative 1, the entire amount of the investment base, $984,000, is assumed to remain in the property in the form of equity. But in this alternative, the assumption is to place new debt, which may require initial equity less than $984,000. Suppose that a lender would be willing to refinance the property based on an 80% loan-to-value and recognizing the $3.5 million value. This would result in refinancing proceeds of $284,000 ($3.5 million value less $2.8 million new loan equal $700,000 in equity as compared to the investment base of $984,000). A key thing to keep in mind is that any refinancing proceeds have to be the difference between the investment base and the initial equity required by the new loan. Said another way, the initial equity plus the refinancing proceeds has to equal the investment base. The other exception is that an assumption needs to be made regarding the refinancing proceeds. Joe can bury the extra $284,000 in the back yard, he can go to the Horseshoe Casino or he can buy a stock, among other things. But we need to make an assumption to what happens with the money that is now outside of the real estate investment.
Daus, You Know? CHURNING Last month, Hackman Capital sold a 163,000-square-foot industrial warehouse on Darice Parkway in Strongsville. The buyer was Boston-based STAG Industrial, who paid a little over $8 million for the property. This is the second property that Hackman has sold in Strongsville in less than a year.–AP More specifically, what will it grow to over a future holding period that matches that of the real estate investment?
Alternative 3: Refinance and buy another real estate asset. This is very similar to scenario 2 but the excess refinancing proceeds are assumed invested in another real estate asset versus some other investment vehicle. So the $284,000 that Joe would receive after refinancing his shopping center would be used to fund a second property. Assumptions and projections over the hold period for this second property would need to be made as well as disposition assumptions based on a hold period equal to that of the shopping center.
Alternative 4: Sell and buy another real estate asset. Joe could choose to sell his shopping center and use those proceeds to purchase another property. His initial equity investment would be his investment base: $984,000. Assumptions and projections over the hold period
for this new property would need to be made as well as disposition assumptions based on a hold period equal to the other alternatives.
Alternative 5: Sell and exchange into another real estate asset. Joe could also choose to sell his shopping center and use the proceeds to exchange into another property. The difference between this and alternative 4 is that in this instance the $48,000 in total taxes associated with the sale would be delayed as result of the exchange. It is important to understand that Joe’s investment base doesn’t increase and is still $984,000. And although the $48,000 is used as additional equity, the exchange would establish a substitute basis and effectively “true up” at the end of the analysis hold period. Two things need to be kept in mind throughout this process. First, the common starting point for all of these alternatives has to be the investment base of $984,000. It is this number that puts everything on an apples-to-apples basis. And second, all of these alternatives need to have a common ending point, as all of the forward-looking alternatives need to have equal holding periods. P Alec Pacella, CCIM, senior vice president at NAI Daus, can be reached by phone at 216.455.0925 or by email at apacella@naidaus.com. You can follow him on twitter @dausyouknow or on his blog at http://blog.sbequitiesinc.com.
Restoration Contractors American International Construction, Inc. is a company dedicated to the restoration and preservation of numerous types of buildings, including related services on new structures. Let our commitment to quality and client satisfaction work for you. UÊ Õ ` }ÊV i> } UÊ >Õ }ÊEÊÃi> > Ìà UÊ >V>`iÊÀiÃÌ À>Ì UÊ/ÕV « Ì } UÊ >à ÀÞÊEÊÃÌ iÊÀiÃÌ À>Ì UÊ-Ì ÀivÀ ÌÊÀi Û>Ì UÊ ÃÌ À VÊ«ÀiÃiÀÛ>Ì UÊ7>ÌiÀ«À v }
Michael Petrasek president
1073 WEST BAGLEY ROAD, BEREA, OHIO 44017 ph: 440.243.5535 f: 440.243.7745 www.aiconstruction.com
www.propertiesmag.com 35
LEGAL PERSPECTIVES Navigating property laws & regulations
Alternative Options for Managing Performance Risks erformance risks do not discriminate. The impact of defaults is shared by everyone. These risks include safety or environmental issues, schedule delays, defective work, payment defaults, design errors, scope disputes and financial insolvency. Some risks may be insured. Still others are not covered by traditional insurance policies, yet plague projects and cause significant legal disputes. These risks require additional performance security.
P IAN FRANK
Surety bonds are the most frequently used form of security against performance defaults. They serve as a guarantee by the surety that its principal will fulfill certain defined contractual obligations. The surety “stands in the shoes” of its principal when there is a default and is equally responsible, up to the penal sum of the bond. But a bond is a credit-risk product, not an insurance policy. Subcontractor Default Insurance (SDI), however, is an insurance policy and provides another means of securing against defaults. SDI provides coverage to a single insured, typically the prime contractor or construction manager, for economic losses resulting from subcontractor defaults. SDI policies are written by multiple carriers, but are targeted
toward contractors with a high volume of subcontracted work annually Additional forms of security, such as letters of credit (LOC) or parent/affiliate guarantees, provide another option, but are used less frequently in the U.S. Most LOCs are irrevocable instruments issued by a financial institution in a defined amount, and are immediately payable upon demand of the holder, without proof of default. Parent/affiliate guarantees are simply written agreements that act much like a bond in that they serve as a financial backstop.
Costs While you will not pay anything to get a guarantee from an affiliate, there can be significant known, and
ÊÃà ٠® ½ Z ½ Ýã ã D Ä ¦ Ù͛Ý ZÊÊ¥ ÝÝ ã D Ä ¦ à Äã WÙʦ٠à tĞ ĂŶ ƐƐŝƐƚ tŝƚŚ͗ Q ZŽŽĨ ŽŶĚŝƟŽŶ ŶĂůLJƐŝƐ Q WƌĞͲWƵƌĐŚĂƐĞ /ŶƐƉĞĐƟŽŶƐ Q dƵŶĞͲƵƉ /ŶƐƉĞĐƟŽŶƐ Q ZĞƉĂŝƌ Θ DĂŝŶƚĞŶĂŶĐĞ WƌŽŐƌĂŵƐ
EŽďŽĚLJ ŽǀĞƌƐ zŽƵ ĞƩĞƌ͘Ρ ))L^IVKML *]QTLQVO 8ZWL]K\[ 44+
ϵϯϮϭ ZĂǀĞŶŶĂ ZĚ͕͘ ^ƚĞ͘ ͕ dǁŝŶƐďƵƌŐ͕ K, ϰϰϬϴϳ ͻ WŚ͘ ϭͲϴϬϬͲϰϵϴͲϯϵϳϱ͖ &dž͘ ϭͲϯϯϬͲϰϬϱͲϰϴϲϭ ǁǁǁ͘ĂĂĚǀĂŶĐĞĚ͘ĐŽŵ ŝŶĨŽΛĂĂĚǀĂŶĐĞĚ͘ĐŽŵ 36
3URSHUWLHV | May 2014
unknown, costs for other forms of security. Bond premiums vary depending upon underwriting criteria, size of the bond and other factors. SDI premiums are often less than their bond counterparts, but come with significant deductibles (possibly $500,000 to $1 million) as well as co-pay requirements for claims exceeding the deductible. LOCs might only cost a contractor about 1% of the face amount on an annual basis, but the true costs come in the form of cash restrictions because they must be 100% cash secured.
Qualification process The hallmark of bonding is the surety’s independent underwriting process regarding the contractor’s character, capital and capacity. It is intended to serve as a pre-qualification of the principal’s financial and technical ability to complete the project. It is never a guarantee against default. SDI also involves a qualification process that includes a review of financial information and past performance, but instead of being done confidentially by the surety, the information is laid out for the contractor to see, causing tension and anxiety at the beginning of the relationship. Bonded subcontractors are not covered by the SDI policy. Neither an LOC, nor a parent guarantee, involves any qualification process, which can be a significant disadvantage. The absence of underwriting prevents any quality control, and makes these methods merely a “vessel” for recovery of damages. They do not provide a means of evaluating performance risk early in a project.
Scope of coverage and remedies Performance and payment bonds provide guarantees against a wide variety of performance risks. They ensure the contractor will perform work in accordance with the contract documents, in a timely manner. They also protect trade contractors against the risk of non-payment. Parent/affiliate guarantees can be written to provide the same coverage as traditional bonding. SDI policies, however, permit the insured to recover a broad scope of damages for subcontractor defaults, but have a number of gaps in comparison to bonds.
SDI policy coverage usually extends to the costs of completing the work; correcting defective work; attorneys’ and professional fees; liquidated damages; and extended overhead, acceleration and schedule-related costs. But SDI lacks direct financial guarantees against the prime contractor’s insolvency or default, including their inability to absorb the significant self-insurance requirements associated with these policies. The most often cited criticism of SDI, however, is the absence of any
payment protection to subs and suppliers that would exist with a payment bond. Though other remedies exist to minimize this risk, such as mechanic’s liens, project account claims or joint check arrangements, those options are often not available or a meaningful form of security. LOCs are payable in full upon demand without proof of default or itemization of damages. But an LOC fails as an adequate form of security where there is default with catastrophic financial con-
Come join the newest, hippest, in-crowd in Cleveland, BEC-CLE. And yes, we’re all about the science of building enclosures, too!
Thank you to our charter sponsors for helping to make BEC-CLE a reality: PLATINUM LEVEL Dow Corning DuPont Tyvek / Parksite Johns Manville / Reps of Ohio Tremco VIP Wiss, Janney, Elstner (WJE) Assoc. Inc. GOLD LEVEL Derbigum Firestone/AAdvanced Prosoco Technical Assurance SILVER LEVEL ECO Commissions Integrated Engineering Consultants Inc. Mid-State Restoration Sika / Chilco Diversified Siplast The Chas. E. Phipps Co.
The Building Enclosure Council / Cleveland is an interdisciplinary forum of architects, engineers, consultants, manufacturers, contractors, developers, owners, facility managers and other construction professionals. We invite you to be part of our efforts in elevating the knowledge base of local professionals to effectively deal with the unique climatic conditions affecting building enclosures in N.E Ohio. Visit our website for information on our meetings, seminars and events, and how to become a member!
Become a member today!
www.bec-cleveland.org www.propertiesmag.com 37
sequences as it is rarely for the full value of the contract.
Claim process and recovery LOCs have no claim process and present the riskiest proposition for contractors issuing them. Proof of default is not required, so it is “pay now and argue later.” The claim process for an SDI policy is intended to be very prompt. The contractor insured controls the process entirely, and is the only one that can make a claim. Also, unlike most bonds, subcontractors need not be
terminated and thrown off the job as a condition of pursuing a policy claim. The tradeoff is certainty. SDI policies often contain a “clawback” provision that requires the contractor return proceeds where it is later determined the sub did not default. Bond claims allow a claimant to have finality with recovery, but often at the expense of speed. Strict compliance with the bond terms and governing laws is critical. The claimant receives an independent investigation by the surety, but that analysis takes time and
When Quality Counts, Count on Delta.
Providing Industrial Cleaning, Painting & Maintenance with Quality & Service that is Second to None. INDUSTRIAL CLEANING & MAINTENANCE • Hot pressure / steam cleaning • Waterproofing and sealing • Parking deck cleaning, painting, and striping • Overhead cleaning / painting • Exterior and interior building cleaning • Industrial oven cleaning • Dust collector cleaning • Pigeon / bat excrement removal • Graffiti removal
• Roof fan and ventilator cleaning • Industrial exhaust system cooling and heating coil cleaning • Kitchen exhaust system and kitchen equipment cleaning • Machinery cleaning / painting • Welding exhaust cleaning • Construction clean-up or restoration of property for sale and leasing
INDOOR AIR QUALITY • HVAC system cleaning & sanitizing • Air duct cleaning • Mold remediation
Contact Delta Industrial today! 216-281-8700 5201 DENISON AVE., CLEVELAND OHIO 44102 38
comes with the reality that the surety likely has a well-established relationship with its principal. Most bond defaults involving disputed underlying performance issues result in litigation, with the surety tendering its defense to the principal. The prospect of deferring the defaulting contractor’s position is even more pronounced when parent guarantees are involved, as they are likely to side with their contractor affiliates. While SDI, LOCs and parent guarantees are not likely to replace traditional bonding any time soon, each has attributes and shortcomings. LOCs and parent guarantees may provide meaningful protection for contractors that are unable to secure or do not have access to tra-
Performance and payment bonds provide guarantees against a wide variety of performance risks. They ensure the contractor will perform work in accordance with the contract documents, in a timely manner. They also protect trade contractors against the risk of non-payment. ditional bonding, or have exhausted annual bond capacity. These options may also experience increased consideration due to the influence of international constructors in the U.S. construction market. Further, where viable payment remedies exist for trade contractors and the owner is confident in its construction manager’s ability to perform, SDI may be the answer. In the end, the decision regarding which method is the right fit depends on an individualized assessment of the key risks, players, delivery method and other project-specific factors. P Ian Frank is a partner with Frantz Ward LLP in Cleveland. he focuses his practice on construction and surety law, counseling and representing contractors, material and equipment manufacturers, design professionals and other stakeholders in managing and litigating complex commercial construction disputes. 3URSHUWLHV | May 2014
BILLBOARD News about people, products, places & plans
Westlake Reed Leskosky Project Recognized with National Awards ith Westlake Reed Leskosky as design architect, the modernization and green renovation of the Wayne N. Aspinall Federal Building and U.S. Courthouse in Grand Junction, Colorado was recently honored with a 2014 AIA COTE Award as one of the top 10 national examples of sustainable architecture and green design solutions. The American Institute of Architects’ Committee on the Environment Top Ten Green Projects is the profession’s best known recognition program for sustainable design excellence. Wayne N. Aspinall Federal Building and U.S. Courthouse The project also recently received a GSA Design Award Citation, presented by the U.S. General Service Administration and recognizing the project’s achievements in architecture, engineering, interior design and preservation; the building is poised to become the GSA’s first net-zero-energy facility. The LEED® Platinum renovation has converted the 1918 landmark into one of the county’s most energy efficient, sustainable historic buildings. It restores and showcases historic volumes and finishes, while sensitively incorporating innovative systems and drastically reducing energy consumption. Features include a roof canopy-mounted 123 kW photovoltaic array, variablerefrigerant flow heating and cooling systems, 32-well passive Geo-Exchange system, a thermally upgraded enclosure, energy recovery, wireless controls and post-occupancy monitoring. The project was completed for GSA Rocky Mountain Region by Westlake Reed Leskosky and The Beck Group who were awarded the project in a Design-Build contract.
Photo by Kevin Reeves
W
Buckley King Welcomes Hochheiser as Partner Buckley King recently welcomed Alan C. Hochheiser as a partner in its Financial Services Practice in Cleveland.
With experience in creditors’ rights and bankruptcy law, Hochheiser advises and represents businesses, regional and national banks, credit unions, equipment lessors, as well as secured and unsecured credi-
tors. Prior to joining Buckley King, he was managing partner of the Bankruptcy Unit of Weltman, Weinberg & Reis Co. LPA. Hochheiser received his JD from Case Western Reserve
University School of Law, and his BA cum laude from State University of New York at Albany.
County Fire Protection Announces Open House/ Training Event Plans County Fire Protection Inc. recently announced details on its annual Open House/Training event, which will be held on Friday, May 16 with two sessions at 10:00 a.m. – 12 p.m. and 1:00 p.m. – 3:00 p.m. The event, which will be held at the company’s office at 4630 Crystal Parkway in Kent, is held in conjunction with the McKinley and Northern Ohio chapters of the American Society of Safety Engineers, the Northeast Ohio Chapter of the Society of Fire Protection Engineers and Zurich Services Corporation. In the past, area businesses and new customers have attended this event and are again encouraged to stop and
Where does your business fit? Call Properties now at 216.251.0035 today to book your ad in these upcoming Special Sections. JUNE
JULY
AUGUST
ENVIRONMENTAL SOLUTIONS From site assessments & decontamination services to wetlands & brownfields legal issues, we’ll ask the experts for advice & answers.
CONSTRUCTION TRADES A special inspection of the skilled trades that make building projects come together, including electricians, glaziers, masons, plasterers, carpet layers, painters and more.
SECURITY & FIRE PROTECTION Detailing the latest sprinkler systems, surveillance technologies and other products and services that keep facilities safe and secure.
AD CLOSE: Friday, May 23
AD CLOSE: Wednesday, June 25
AD CLOSE: Friday, July 25
For info on advertising & editorial opportunities, call 216.251.0035 or email kkrych@propertiesmag.com. View the 2014 Media Planner at www.propertiesmag.com. www.propertiesmag.com 39
:KDW GRHV %,0 PHDQ WR \RX" %,0 FDQ EH PDQ\ WKLQJV²JUHHQ LQWHJUDWHG D SURFHVV D WHFKQRORJ\ D WHFKQRORJ\ %XW DOO \RX FDUH DERXW LV \RXU %,0 \RXU WHDP DQG \RXU FOLHQWV FOLHQWV $OO ZH FDUH DERXW LV PDNLQJ %,0 ZRUN IRU \RX 5HYLW 1DYLVZRUNV DQG )DFLOLWLHV 0DQDJHPHQW H[SHUWV WV ,PSOHPHQWDWLRQ WUDLQLQJ WHFKQLFDO VXSSRUW²LQ SHUVRQ RU RQOLQH RQ RU RQOLQH ,0$*,1L7 &ODULW\ IRU $XWRGHVN 5HYLW 6HUYHU 6FDQ WR %,0 DQG WR %,0 DQG ,0$*,1L7 8WLOLWLHV IRU 5HYLW 3URGXFWLYLW\12: 3RUWDO SURYLGHV VXSSRUW H/HDUQLQJ IUHH IUHH 8WLOLWLHV DQG DQ DFWLYH FRPPXQLW\ 7KH 3URGXFWLYLW\12: 3RUWDO KDV 2: 3RUWDO KDV FRQWHQW IRU HYHU\RQH ZLWK DGYDQFHG IXQFWLRQDOLW\ DYDLODEOH RQO\ WR DLODEOH RQO\ WR ,0$*,1L7 FOLHQWV 7R JHW VWDUWHG RU DVN D TXHVWLRQ FDOO RXU &OHYHODQG RI¿FH ¿FH DW RXU &ROXPEXV RI¿FH DW RU RU YLVLW LPDJLQLW FRP
40
3URSHUWLHV | May 2014
BILLBOARD News about people, products, places & plans
including just finishing her fifth year as a seasonal staffer for the Cleveland International Film Festival where her most visible role was as host of the online Daily Buzz video blog. As administrative assistant, she will focus on keeping the office running smoothly and managing the firm’s daily business activities.
bring a business partner to browse the many educational stations that will showcase its products, including fire suppression systems, sprinkler systems, FM 200 systems, UL 300 kitchen systems, backflow preventers, fire extinguisher and exit emergency lighting and ground ladder testing.
Studio Graphique Adds Two More to Growing Team
Jamie Wilhelm
Meaghan Earley
Studio Graphique recently announced it has hired Jamie Wilhelm as a senior design consultant and Meaghan Earley as administrative assistant. The new hires represent a continued growth strategy for the company which specializes in branding, wayfinding and placemaking.
Wilhelm is a boomerang employee to Studio Graphique. He worked with the firm from 2007 through 2010, and has experience from other Cleveland area design firms. As part of the Studio Graphique design team, he will be primarily focused in environmental graphic design
projects of all kinds including signage and wayfinding programs, interpretive graphics and placemaking elements. He will also apply his experienced aesthetic to brand development, web design and report layout. Earley has had a variety of working experiences
Grizzly Ridge Earns LEED Silver Certification The U.S. Green Building Council (USGBC) recently awarded the Akron Zoo’s Mike & Mary Stark Grizzly Ridge exhibit the Leadership in Energy and Environmental Design (LEED) Silver certification, reinforcing the zoo’s
J.V. Janitorial Services, Inc. • Commercial Buildings • Construction Sites • Special Event Clean-Up • Concrete Cleaning • Carpet Cleaning • Window Cleaning • Wall Washing • Acoustical Ceilings
1230 East Schaaf Road Brooklyn Heights, OH 44131
216-749-1150 www.jvjanitorial.com www.propertiesmag.com 41
CUSTOM DESIGN & DEVELOPMENT OF COMMERCIAL CONSTRUCTION 0TCPSOF 3FBM &TUBUF 4FSWJDFT MFBE CZ 3JDL 0TCPSOF +S JT B GVMM TFSWJDF DPNNFSDJBM EFTJHO BOE EFWFMPQNFOU DPOTUSVDUJPO DPNQBOZ UIBU JT EFEJDBUFE UP BMM PG ZPVS DPNNFSDJBM SFBM FTUBUF OFFET 8F PGGFS B XJE EF WB BSJ S FUUZ Z PGG TFS FSWJ WJDF DFT T UIBU XJMM FOTVSF UIB IBU U XI XIFO FO ZPV ZPVS S QB Q SUUOF OFS XJJUI U VT BMM PG ZPVS DPNNFSD SDJB JBM SF FBM BM FTUBU TUUBUUF F CV CVJMEJ EJJOH OH OFF FFETT BSF DPWF FSF S E E 4QFDJBMJ[JO JOH H JO H O
Custom Design & Development Construction, Interior Build-Outs Renovations, Expansions Property Management
AIA Cleveland 1001 Huron Road Suite 101 Cleveland, Ohio 44115 (216) 575-1224/FAX (216) 575-1244
Osborne O sborne R Real eall E Estate sttate t Services Serviices s )JHI 4U 'BJSQPSU )BSCPS 0) ] XXX PSFTMMD OFU
©1990, AIA
When your fair share of taxes is neither fair... nor your share Billions in assessment reductions The attorneys at Siegel Jennings bring experience as accountants, appraisers and real estate developers to the practice of law. Our property tax services include: Ŷ Representation at the administrative level through the State Supreme Court Ŷ Local expertise in every state through the American Property Tax Counsel Ŷ Tax management – acquisition/disposition strategies Ŷ Cutting edge approaches to property tax reductions
Siegel Jennings 42
Call J. Kieran Jennings, Esq at 216.763.1004
Cleveland Ŷ Pittsburgh Ŷ Columbus
23425 Commerce Park Drive, Suite 103, Beachwood OH 44122 www.siegeltax.com
Founding member, American Property Tax Counsel (APTC) • www.aptc.com
3URSHUWLHV | May 2014
BILLBOARD News about people, products, places & plans
mission of conservation of not only wildlife, but of all natural resources.
national outreach in a variety of building markets. Anderle has a bachelor degree from Kent State University.
Photo courtesy of Akron Zoo
TDA Welcomes Anderle
Mike & Mary Stark Grizzly Ridge Exhibit at Akron Zoo
commitment to conservation and sustainability. Designed by Hasenstab Architects and built by Hammond Construction as CM at Risk, the Grizzly Ridge exhibit (see Properties, September 2013), which includes habitats for grizzly bears, otters, wolves, coyotes,
eagles and other native birds, was built with sustainability in mind. The project features a green roof on the bear exhibit, a bio-retention basin, a pool water recycling system, reuse of plants and rock excavated from the existing site and many other sustainable features that further the zoo’s
ThenDesign Architecture (TDA) recently announced that Jeff Anderle has joined as director of marketing to support the growing firm’s marketing and business development efforts. Prior to joining TDA, Anderle was the deputy director of communications for the Northeast Ohio Sustainable Communities Consortium. His experience includes 20 years of marketing leadership for planning, architecture and interior design firms in Cleveland and Chicago. This work has included local, regional and
NAWIC Announces Golf Outing Details The Cleveland Chapter of The National Association of Women in Construction (NAWIC) recently announced details on its 10th Annual Golf Outing. The event, featuring a four person scramble format, takes place on Saturday, May 31, 2014, at Valleaire Golf Course in Hinckley. Registration for the event is now underway. For information, contact Karen Torrence at ktorrence@custommillworkcmd.com or 440.232.4644.
! " # $ %
& % '## %%( )%
&*+ % ,- # .+ - .
www.propertiesmag.com 43
ACAR CORNER Issues in the real estate industry
Monitoring ‘Patent Trolls’ ne of the most recent issues that Realtors have been monitoring is the prevalence of “patent trolls.” A patent troll is a person or company that misuses patents to file lawsuits against infringers, or in some cases to halt a business’s productivity. Patent trolls are harming the ability of small businesses to evolve and innovate and are in turn stifling their ability to compete and succeed.
O
SETH TASK
As a real estate agent, this can impact your business. Not surprisingly, the real estate industry is more and more dependent on the use of information technology and software products to market properties and manage businesses. An increase in patent-infringement claims can drag unsuspecting real estate professionals into expensive and time-consuming litigation, putting all Realtors at risk. The recent CIVIX lawsuit is a good example. According to the National Association of Realtors (NAR), CIVIX owns a very broad patent on any online service that provides “systems and methods for remotely accessing a select group of items from a database.” As a result of this patent infringement lawsuit, a number of MLSs (multiple listing services) have been required to pay licensing fees to this
patent holder. Patent reform could help to more narrowly tailor patents and reduce the scope of future infringement lawsuits. NAR recently learned that several members have been sent draft complaints in a patent litigation suit involving their use of scanner copiers. News reports indicate the holder of these patents believe that 99% of businesses are violating their patent. New “trolls” pop up all the time and increasingly Realtors and MLSs are the subject of their demands to license bogus patents. The problem is only growing worse over time. Recently the president of the NAR, Steve Brown, released an op-ed about this very topic, which highlighted some of the recommended actions that Congress could take. Those recommendations include passing comprehensive common sense patent reform legisla-
7,5(' 2) %(,1* 5,33(' 2))"
7KHQ VWRS KLULQJ À\ E\ QLJKW ³URR¿QJ FRQWUDFWRUV´ ZKRVH RQO\ RI¿FH DGGUHVV LV ZKHUHYHU WKHLU SLFN XS WUXFN KDSSHQV WR EH SDUNHG DW WKH WLPH 7KH QR LQVXUDQFH LUUHVSRQVLEOH RSHUDWRUV DUH GULYLQJ WKH IHZ UHPDLQLQJ KRQHVW URR¿QJ FRQWUDFWRUV RXW RI EXVLQHVV 8QOHVV WKH FRQVXPHU JHWV ZLVHU WKHUH ZLOO EH QR TXDOLW\ URRIHUV OHIW :H DUH ORRNLQJ IRU D IHZ ZLVH FRQVXPHUV ,I \RX ¿W WKH ELOO FDOO XV WRGD\
6,1&(
(DVW WK 6WUHHW &OHYHODQG 2+ ZZZ FDUH\URR¿QJ FRP )D[ 44
3URSHUWLHV | May 2014
tion. The U.S. House of Representatives passed H.R. 3309 in December; it and several other bills are awaiting further action in the U.S. Senate. Another recommendation is that Congress requires “demand letter transparency,” which makes it illegal for patent assertion entities to hide behind multiple shell corporations. This will allow businesses to know what they are up against when they receive a demand letter. A third option would be for Congress to create a cheaper, swifter alternative to litigation by allowing the Patent Office to review business method and software patents when evidence validates that the plaintiff is a troll. Patent trolls are able
ARE THERE TAX DEDUCTIONS HIDING IN YOUR BUILDING?
Many building owners have millions of dollars in income tax deductions they don’t know about. If you own commercial or industrial property and need more tax deductions, let our Cost Segregation professionals furnish you with an estimate. It won’t cost you anything to find out!
Patent trolls are able to exploit low quality and overly broad patents because there are few ways to challenge them without litigation. to exploit low quality and overly broad patents because there are few ways to challenge them without litigation. Another idea is for Congress to create disincentives for trolling behavior. If a court declares a lawsuit is frivolous, the patent assertion entities should pay court fees. They should also be prevented from suing end users who are easy targets, and instead go after the intermediary manufacturers and producers. President Brown said it best in his op-ed: “Patent trolls… are now antagonizing any business that adopts emerging technologies to improve customer services and transactions, and especially the small business owners who lack the resources to defend themselves. That includes Realtors in every city and state. “Fortunately, there is a solution. Congress must pass comprehensive patent reform that protects innovators and main street businesses from broad claims of patent infringement.” As always, ACAR’s staff is happy to assist with any questions you may have. P Seth Task is the president of the Akron Cleveland Association of Realtors (ACAR). For more info, call the Akron office at 330.434.6677 or the Cleveland office at 216.901.0130. Visit ACAR online at www.akronclevelandrealtors.com.
Call Dennis Duffy or Craig Miller: Cleveland 440.892.3339 / Columbus 614.949.4185 Detroit 248.752.7433 or visit our website www.costsegexperts.com
THE REGION’S LEADING INCOME TAX REDUCTION EXPERTS
^ĂůĞƐ Ε >ĞĂƐŝŶŐ Ε ƵLJĞƌͬdĞŶĂŶƚ ZĞƉƌĞƐĞŶƚĂƟŽŶ Ε ŽŶƐƵůƟŶŐ
¤ ¬ ထ ¢ ªထ £ ¤ ထ ¡ ¨ £¤လ ¡ £¤ ¤ ¡© £ ª ¤
¡ ¨ ¦ ££
(DVW $YHQXH 0HQWRU 2+ ZZZ *OREDO&RPPHUFLDO5( FRP
www.propertiesmag.com 45
NAIOP NEWS Commercial real estate happenings
Taking the Lead in a Year of Uncertainty, Optimism he NAIOP Chapter Leadership Retreat and Legislative Day in Washington, D.C. on February 12, 2014 included awards to Ohio and highlighted federal legislative efforts impacting commercial real estate in the current uncertain economy.
T CRAIG MILLER
Specifically, NAIOP Northern Ohio’s Flats East Bank Developers’ Showcase was recognized by the national organization as an outstanding special event. The award recognizes the best in special events, publications, membership, advocacy and more. Congratulations also to the statewide Ohio Chapter of NAIOP for being recognized for outstanding legislative efforts with the Ohio General Assembly and state agencies, receiving the first “Capital Dome” award from NAIOP’s vice president for Government Affairs. The trip also included a full and exciting day of advocating on Capitol Hill for NAIOP commercial property owners and stakeholders, with NAIOP Northern Ohio delegates meeting in person with eight key Ohio legislators or senior staff. Delegates met in person with Senators Rob Portman and Sherrod Brown, and also outlined key issues in meetings with senior staff of Representatives Marcy Kaptur, Jim Renacci, Marcia Fudge, David Joyce, Bob Gibbs and Tim Ryan.
Legislative efforts for 2014 NAIOP is endorsing a long-term extension and increase in funding for
federal transportation and infrastructure legislation. The success of commercial development depends on infrastructure investment and connectivity strategies. NAIOP strongly encourages federal longterm investment and prioritization for infrastructure that supports trade, drives economic development, removes burdensome and needless regulatory obstacles, and creates permanent jobs. NAIOP is advocating for more certainty on Capitol Hill. Regulatory uncertainty remains in terms of future taxation, terrorism risk insurance for insurers (set to expire after 2014), the future of availability for funding and tax benefits for brownfield remediation, expired energy efficiency tax incentives (Energy Policy Act of 2005), and for regulating foreign investment. Be aware too that tenant lease accounting changes are on the horizon with the Financial Accounting Standards Board changing how tenants report leases on their balance sheets. Tenants will now be required to report “right of use assets” and liabilities on the balance sheet, and report rent expense straight-line. Transparency and consistency in lease accounting is the goal, but the potential negative impact on
ǡ Ǥ Ƭ ǡ Ƭ ǡ ǡ Ǥ
Ǥ Ȉ Ǥ Ȉ Ǥ Ȉ Ǥ Ǥ Ȉ Ǥ Ȉ
Leading The Future. Honoring the Past.
46
Ȉ Ȉ
Ǥ
3URSHUWLHV | May 2014
tenant behavior, on lease contracts and debt covenants, lending and property valuations are all uncertain. The final standards and effective date should be known by the end of 2014.
Cautious optimism We’ve seen some stabilization in commercial real estate in the last year. Values are slowly returning to pre-2008 asset price levels and transactions in many markets. According to the annual forecast “Expectations & Market Realities in Real Estate 2014 - The Future Unfolds,” released by Real Estate Research Corporation (RERC), Deloitte and the National Association of Realtors (NAR), many are confident that 2014 will provide solid returns, although perhaps slightly behind 2013. Faster economic
We’ve seen some stabilization in commercial real estate in the last year. Values are slowly returning to pre-2008 asset price levels and transactions in many markets.
Fee. The Ohio Supreme Court has accepted the Sewer District’s appeal on two narrow issues regarding in general terms the authority of water and sewer districts. Even if the Supreme Court decides in the Sewer District’s favor on those issues, the Court of Appeals would still be required to rule on whether the Sewer District’s stormwater fee is a lawful tax and that the Stormwater Management Program is constitutional. Arguments against the Sewer District’s position regarding the authority of water and sewer districts must now be made before the Ohio Supreme Court. Stay
tuned for a Supreme Court decision and ramifications in the coming months. We hope to see you at our upcoming events: June 2 – Annual Charity Golf outing at Weymouth and Fox Meadow Country Clubs and June 17 – Membership Mixer at Chez Francois in Vermillion. For info, contact naiop@wherryassoc.com. P
Craig Miller is NAIOP of Northern Ohio Public Affairs/Government Relations Chair and a member of the NAIOP of Ohio Board Directors. For more info, visit www.naiopnorthernohio.com.
'2(6 $ /,*+7,1* 5(752),7 0$.( 6(16( )25 <285 3523(57<" :H FDQ SURYLGH UHDO LQSXW LQYHVWPHQW VWUDWHJLHV WR KHOS \RX GHFLGH
2+ //LF ( 2+ LF LF ((//
9LVLW X XV R RQOLQH D DW ZZZ DFHOHFWULFRKLR FRP RU FDOO IRU D )5(( HVWLPDWH
6ROYLQJ \RXU /,*+7,1* (/(&75,&$/ QHHGV 72'$< IRU D EHWWHU 52, WRPRUURZ &/(9(/$1' _ $.521
growth and more jobs mean increased demand for office, retail, apartment and other commercial real estate sectors. Rent growth and occupancy remain below historical averages across most property types. Fortunately, multifamily and hotel construction were the first to grow after the recession. The future of the supply pipeline of quality industrial, office and retail development to meet tenant demand will largely depend on jobs, public-private partnerships, the U.S. Treasury interest rates and bank lending, and government regulation.
NEORSD update Uncertainty also exists for property owners in the Northeast Ohio Regional Sewer District’s facility planning area for stormwater runoff taxes (NEORSD v. Bath Twp, et al.). The 8th District Court of Appeals has reversed the trial court and entered judgment finding that the Regional Stormwater Management Program and the Stormwater Fee are unauthorized by either the Ohio Revised Code or the Sewer District’s Charter. The court ruled that the Sewer District does not have the authority to implement, levy or collect the Stormwater www.propertiesmag.com 47
Towering Achievement Famicos Foundation delivers updated affordable housing in historic building By Dennis Castiglione | Photos by Ken Krych
he continuing growth and refreshment of Cleveland’s University Circle area is clearly mirrored in the recent rehabilitation of University Tower Apartments (UTA) by the Famicos Foundation, a Cleveland-based non-profit community development corporation (CDC). The 100,000-square-foot building, once the prestigious Sovereign Hotel (built in 1922), is perched on the edge of Rockefeller Park and adjacent to the expansive Louis Stokes Veterans Affairs hospital campus in a strategic investment corridor known as Heritage Lane.
T
“We acquired the property in 2005 as a result of the VA development,” says Mike Bier, project manager for Famicos. “The VA developer wanted
the land around the property for the VA expansion but they didn’t want to take on an affordable housing building, nor did they want to demolish it, so they
17706 Miles Rd., Cleveland, OH 44128
216/663-9855 (U ,X\HS 6WWVY[\UP[` ,TWSV`LY 48
Proud to have completed the HVAC work at UNIVERSITY TOWER APARTMENTS with Marous Brothers Construction
arranged for us as the area non-profit agency to acquire it.” The property was Section 8 subsidized housing at the time. The building was extremely obsolete and struggling with HUD in terms of passing inspections and needed a complete overhaul. “The building was not a comfortable place to live,” Bier adds. “There was a lot of [tenant] turnover.” The Sovereign Hotel was converted to an apartment building in 1960 but there were few improvements made during the past 45 years. It had old hotel bathrooms, some new fixtures and plumbing 3URSHUWLHV | May 2014
Marous Brothers Construction offers a powerful combination of experience, creativity and a depth of services that ensure the successful, on-time and on-budget completion of your construction project. We self-perform construction services, making us one of the few construction firms in the Midwest that can call themselves a true builder. This approach gives us greater control of design elements, schedules, budgets and most importantly, quality and workmanship. For more than 30 years, our award-winning staff has helped developers and owners realize the potential of their dreams.
IT’S TIME TO PUT MAROUS BROTHERS CONSTRUCTION, A REAL BUILDER, TO WORK FOR YOU.
1702 Joseph Lloyd Parkway • Willoughby, OH 44094 440.951.3904 • www.marousbrothers.com
www.propertiesmag.com 49
Proud to contribute at University Tower Apartments i.a. lewin, pe and associates 4110 mayfield road, suite b cleveland, ohio 44121 p: 216.291.3131 f: 291.2605
STRUCTURAL ENGINEERS COMMERCIAL, RESIDENTIAL INDUSTRIAL, INSTITUTIONAL STEEL, CONCRETE, MASONRY TIMBER, FOUNDATIONS
PICTURES OF THE PAST Situated near the reception desk, framed newspaper articles detail the building’s history as the Sovereign Hotel.
SPECIALIZING CIALIZING IN EXTERIOR MASONRY REPAIR & RENOVATION SINCE 1972 • COMPLETE INSPECTION/ASSESSMENT OF FAÇADE CONDITIONS • TUCKPOINTING/CAULKING
• BRICK & STONE REPAI P R/REPLACEMENT
• SEALING/WA WATERPROOFING
• CLEANING/PRESSURE WA W SHING
Ph 216.881.4142 | Fx 216.881.6557 | 4408 St. Clair Ave., Cleveland, OH 44103
Proud to be part of the team at UNIVERSITY TOWER APARTMENTS
,<*30+ .3(:: +669 *644,9*0(3 .3(:: +669: :05*,
Glazing contractor & service contractor specializing in storefronts, curtain wall, aluminum entrance doors, heavy glass walls & doors, glass replacement, door repairs, hardware installations, closers & parts. Caulking services, steel door replacement, security glass, reception-ticket-teller glass, glass table tops, mirrors & privacy glass
/6<9 ,4,9.,5*@ :,9=0*, -(*030;0,: 4(05;,5(5*, 440.269.1335 www.euclidglass.com Q 4560 Glenbrook Rd., Willoughby, OH 44094 50
upgrades, but not much more in terms of modern amenities. “University Tower was very worn out,” says August Fluker, project architect with City Architecture, Inc. “It was functionally obsolete and extremely energy inefficient.” HUD required that the facility continue to offer affordable housing so it was imperative that Famicos seek appropriate financing for the rehabilitation and modernization of the building. Famicos has much experience with utilizing historic buildings for affordable housing, however preservation of the building and creating attractive living space with appropriate amenities can be a very delicate balance. Bier came on board at the Famicos Foundation in 2007 and spearheaded the first application for financing from the Ohio Housing Finance Agency (OHFA) for low-income housing tax credits. “It is a very competitive, complicated, time-consuming and arduous process,” Bier says. “It’s also somewhat expensive. Routinely it costs between $20,000 to $30,000 to apply because plans are needed, as are market studies, appraisals and capital needs assessments.” Famicos’s application was unsuccessful in 2007; the CDC decided not to apply in 2008 because the economy was soft and the market for tax credits had gone down and would not have produced much equity. In 2009, the market had improved for tax credits and Famicos hit on a brainstorm that would ultimately serve as the watershed for the project’s financing. 3URSHUWLHV | May 2014
SAVING SPACES The interior of the building was gutted from floor to ceiling, while preserving original elements, including the original hotel lobby.
Up the road from University Tower was the Doan Classroom Apartments, which also required rehabilitation to be sustained. Famicos decided to send some of the living units in the UTA to Doan to create more space in the Tower, allowing it to create larger living units in the Tower and help populate the Doan building. The CDC submitted two plans to OHFA, one with a building expansion to accommodate all 158 apartment units at the Tower and a second to move 45 units to the Doan facility. The 2009 applications were not successful but OHFA liked the concept of a cooperative submission for the two buildings and ultimately in 2010 Famicos was successful in its application. The CDC was able to capture a $13.75 million Low Income Housing Tax Credit allocation and quickly secured state and federal historic tax credits. By fall 2011, all necessary funds were secured, including a City of Cleveland Housing Trust Fund loan, a Federal Home Loan Bank of Cincinnati Affordable Housing Program grant and a Cleveland Foundation grant, among other sources.
Collaboration drives design Once financing was aligned, City Architecture went back to tweak designs and construction manager Marous Brothers Construction prepared new cost estimates. But one thing was for certain, the interior of the building would need to literally be gutted to create modernized, more spacious living and common spaces.
“This was definitely a collaborative effort,” Bier says. “This team stayed together from 2007, working through the financing submissions to completion of the construction in the October 2013.”
Restoration began in July 2012, but before construction could begin the entire building had to be vacant. Moving approximately 130 households off-site was, in itself, a huge undertaking. The new plan called for 113 apartment units
Let our PERFORMANCE help your bottom line Proud to be part of the team at UNIVERSITY TOWER APARTMENTS
PERFORMANCE PAINTING )%( 6%( ('*( &HUWLÀHG FBE City of Cleveland
SBE Cuyahoga County
Commercial, Institutional & Industrial Painting Contractor Serving all of Northeast Ohio • Interior/Exterior Painting • LEED Projects • Female-Owned Enterprise
• Wallcovering • Historic Preservation • Epoxy Flooring
• High Performance Coatings • Rigid Wall Protection • White Boards
7603 First Place Suite 3B Oakwood Village, OH 44146 Q 440-735-3340 Q F: 440-735-3341 Q Performpaintllc@aol.com www.propertiesmag.com 51
%QPETGVG 5CYKPI CPF &TKNNKPI 2TQHGUUKQPCNU # &K)GTQPKOQ %QORCP[
9CNN 5CYKPI 5NCD 5CYKPI 9KTG 5CYKPI %QTG &TKNNKPI
5JQV $NCUVKPI )TKPFKPI 5JQTKPI 0GGFNG $GCOKPI %QPETGVG 4GOQXCN 4GRNCEGOGPV +PVGTKQT $WKNFKPI 'ZECXCVKQP )TQWPF 2GPGVTCVKPI 4CFCT 0'9
5RGEKCNV[ GSWKROGPV RTQXKFKPI GOKUUKQP CPF FWUV HTGG QRVKQPU KPENWFKPI XQNV OKPK GZECXCVQT RTQRCPG RQYGTGF DQDECVU CPF *'2# ſNVGTGF CKT ſNVTCVKQP FGXKEGU 1NF $TGEMUXKNNG 4QCF +PFGRGPFGPEG 1JKQ RJQPG Ŗ HCZ
YYY RTGEKUKQPRTQEWV EQO
HVAC ■ Plumbing ■ Fire Protection ■ Process Piping ■
Proud of our involvement with Marous Brothers Construction and Famicos Foundation at University Tower Apartments
800-776-7181 www.sacomunale.com
“Large Enough To Meet Your Needs, Small Enough To Care”
2TQWF VQ DG RCTV QH VJG VGCO YKVJ /CTQWU $TQVJGTU %QPUVTWEVKQP CV 7PKXGTUKV[ 6QYGT #RCTVOGPVU
CONTAINER SERVICE, INC.
¸;OL 3LHKLY PU *VU[HPULY :LY]PJL¹ -), *:) ,+., *,9;0-0,+
>>> 7,;,(5+7,;,05* *64 52
@6<9 *65:;9<*;065 :7,*0(30:;: .9,,5 3,,+ 7961,*;: @(9+ -965; 36(+ *65;(05,9: @(9+ 96336-- *65;(05,9: 3URSHUWLHV | May 2014
RESIDENTIAL RETREAT University Tower today is designed to allow residents to comfortably “age in place” within modernized onebedroom apartments and efficiencies with spacious bathrooms and kitchens, wide doorways and large elevators.
(down from 158) and when the leasing process began it took only two months to be full. Design-wise, even though the interior was gutted from floor to ceiling, the corridors had to be maintained as part of the historic circulation. “Having Precision Environmental here as an integral part of the demolition and build-out was key,” says Jeff Roush, project manager at Marous Brothers Construction. “They’ve ‘been here/done that’ and were great partners when it came to gutting this building and preserving the historic elements. The circulation patterns needed to be maintained in the building and even the doorways that were covered as we removed apartment units had to retain their molding and framing.” Rehabilitation included the installation of new mechanical, electrical, plumbing and fire suppression systems. Two new full-sized elevators were installed in new shafts, replacing the old hotel-era elevators. Through-wall air conditioners were removed and carefully sealed. All masonry was restored and over 700 new architecturally compatible windows were installed. “We used the drawings from the 1960 renovation of the building for some of
the reconfiguration in the historic application,” says Fluker. A swimming pool that was once a social gathering place for young professionals and college students living in
the building in the 1960s was removed and has become a scenic patio on the property. The exterior also received a face-lift via a careful restoration of the historic façade.
Precision Environmental has reached our 25th anniversary as an abatement, selective demolition and specialty services company serving Northeast Ohio. Thank you to everyone who has contributed to the success of our company for the past 25 years.
We look forward to working together for many more years to come.
5500 Old Brecksville Road • Independence, OH 44131 216.642.6040 • www.precision-env.com
www.propertiesmag.com 53
CUSTOM REPRINTS MAKE A GREAT IMPRESSION Did you know you can now order custom reprints of articles originally published in Properties? Imagine the impact of a customized publication – a profile on your company or a project with which you were involved – that can be distributed to your existing and future clients. Powerful, personalized, timeless & affordable, reprints are a proven, effective marketing tool to build your business.
Call 216.849.4350 today for a free quote!
The company to trust with your window replacement needs.
REVIVED OUTSIDE The exterior of the building has received a face-lift via a careful restoration of the historic façade.
Providing Lasting Value for Legacy Projects 2800 Euclid Avenue | Cleveland, OH 44115 (216) 621-4277 | Fax: (216) 621-7665 | www.jamiesonricca.com 54
“This is a pretty solid building,” Roush says. “The building was constructed using cast-in-place concrete with metal pan forms, consolidated with rebar. It’s a very dense building, too, with relatively low ceilings, lots of beams, columns and joists that we needed to avoid with our utilities.” He adds with a chuckle: “We certainly had our challenges.” Structurally, there were 15 layouts per floor for the nine-floor building and the units were stacked vertically, adds Brian Pasek, project manager at Marous Brothers Construction. “We had to be creative in not only how we built, but what City Architecture designed for configuration of the units,” Pasek says. “We couldn’t assume that the layout on the third floor was consistent with that on the fifth floor despite being stacked. So every level was a new adventure.” Wall configurations and uneven floors presented some obstacles that had to be dealt with, too. Ingenuity and cooperative planning continually brought solutions to the surface. For example, the routing of the utilities was considered by all to be one of the major challenges in the project. As a solution, the original elevator shafts were used to route some of those utilities. Another obstacle was working on a fairly tight construction 3URSHUWLHV | May 2014
NEW VIEW A swimming pool that was once a social gathering place for young professionals and college students living in the building in the ‘60s was removed and has become a scenic patio on the property.
site, as the building was boxed in by the VA campus. Accessibility routes had to be developed as the construction done on that campus changed the topography of the area. “Working in an historic building definitely presents lots of interesting challenges,” Fluker says. “We had to be proactive, come out here and work through any number of issues with Marous [Brothers Construction] to cooperatively arrive at a solution.” The building had to be fully occupied by December 31, 2013. “[Marous Brothers Construction] was great about keeping things moving despite our obstacles,” Fluker adds. “We all knew we had a finite deadline to meet.”
Thoughtful planning = space, comfort Now fully occupied, University Tower today allows residents to comfortably “age in place” within one-bedroom
apartments and efficiencies with spacious bathrooms and kitchens, wide doorways and large elevators. “University Tower previously had no elbow room,” Bier says. “This right-sizing
– moving to 113 units from 158 – allowed us to make apartments larger and increase the amount of community space for building residents. This 91-year old building is ready to face another century.” P
685(7< )DPLFRV 7,7/( )RXQGDWLRQ RQ $*(1&< D :RQGHUIXO ,1& $GGLWLRQ WR
&RQJUDWXODWLRQ
8QLYHUVLW\ &LUFOH
5HDO (VWDWH 7LWOH DQG (VFURZ 6HUYLFHV 6LQFH 6LQFH
$FFXUDWH ([SHULHQFHG 'HGLFDWHG 'HSHQGDEOH 6XSHULRU $YH 6XLWH /HDGHU %XLOGLQJ &OHYHODQG 2+
.XUW] %URV ,QF LV D SLRQHHU LQ FDULQJ IRU 2KLR¬V HQYLURQPHQW DQG QDWXUDO UHVRXUFHV :H RIIHU D YDULHW\ RI VXVWDLQDEOH &RPPHUFLDO 6HUYLFHV DQG SURGXFWV ,QGXVWULDO %HQH²FLDO 5HXVH &RQVWUXFWLRQ 'HEULV 'URS RII 5ROO RII &RQWDLQHU 6HUYLFHV
RU FXELF \DUG VL]HV
0RELOH :RRG *ULQGLQJ 6HUYLFHV (QYLURQPHQWDO &RQVXOWLQJ 6WRUPZDWHU 0DQDJHPHQW 7UDQVSRUWDWLRQ 6HUYLFHV
/((' &UHGLWV 2'27 6RLO 6RLO 5HPRYDO (URVLRQ &RQWURO &RPSDFWDEOH )LOO <DUG :DVWH 5HF\FOLQJ 5HF\FOHG $JJUHJDWHV [
[
ZZZ VXUHW\WLWOH FRP www.propertiesmag.com 55
CITY ARCHITECTURE
Partners in transforming University Circle as a “Living” District with
Maximum Accessibile Housing of Ohio & Famicos Foundation
Accessibility Assured Cotman Vistas provides affordable housing for residents with physical mobility disabilities By Dennis Castiglione | Photos by Ken Krych
ometimes it takes a while for vision to become reality. In the case of Cotman Vistas, the vision of Executive Director Steve Hansler of Maximum Accessible Housing of Ohio (MAHO) took nearly eight years to come to fruition but the results were worth the wait.
“We’re a small non-profit organization and when we initially talked about the kind of facility we wanted to build we had only $23,000 in unrestricted funds,” Hansler says. “But the board of directors agreed that we should move forward and progress incrementally, so we hired Paul [Volpe of City Architecture] and got to work on our plans.” It was far from an overnight deal. The contract to begin planning Cotman Vistas was signed on November 1, 2006. Construction began in March 2012. “Our tenants literally started packing the minute we told them we were working on this new development,” says MAHO Assistant Executive Director Beth Glas, adding with a laugh that “we had to tell them, this is
going to take a while, you should probably unpack.” MAHO initially purchased and renovated a former furniture warehouse building on Euclid Avenue in 1984 (Circle Vistas), turning it into the first apartment community in Northeast Ohio specifically designed to allow people with mobility disabilities to live independently. Over 25 years later, the building and the accessibility features became obsolete. Case Western Reserve University was interested in developing Euclid Avenue into an Arts and Retail District and approached MAHO about purchasing the Circle Vistas building. Ironically, CWRU owned the property immediately adjacent to that building and the two organizations agreed to
work out purchase agreements for each other’s properties. “We said, ‘as long as we’re able to remain whole and move our current residents into accessible housing’, we’d be open to the idea,” explains Hansler. A security building for CWRU was on the plot that MAHO purchased and had to be removed (and the security force relocated) before construction on Cotman Vistas could begin. Once the purchase was made and plans were in the works, the process of fundraising began to finance the project. “Our buildings are HUD subsidized and at the time there was legislation that was passed to allow us to move the subsidy to a new building, which was significant because only two other projects in the www.propertiesmag.com 57
Photo courtesy of City Architecture
S
Point. Click. Connect. Photo courtesy of City Architecture
Visit Properties online today to view past & current editions in digital format – featuring interactive magazine ads that take you directly to advertisers’ websites with one mouse-click!
www.propertiesmag.com Landscaping Contracts – with Extraordinary Color Plans Planting, Design & Installation • Irrigation Installation & Repair Routine Ro outtine ti PProperty roperty ope pe y Ins Inspection sspec pecti pec tion o & Mai Maintenance Mainte ainttenaa ccee
T HHNTIFJTGFIK GGNTFGMTEMMI '48+0) .. 1( *+1
*SVIWX 'MX] 'ETMXEP 7TIGMEPM^MRK MR EJJSVHEFPI LSYWMRK ERH *,% ½RERGMRK *SVIWX 'MX] 'ETMXEP MW TVSYH XS LEZI ½RERGIH 'SXQER :MWXEW [MXL *,% ½RERGMRK ERH XS LEZI [SVOIH [MXL XLI QER] SYXWXERHMRK SVKERM^EXMSRW XLEX QEHI XLMW TVSNIGX TSWWMFPI 8SR] 0SZI ` :MGI 4VIWMHIRX 8IVQMREP 8S[IV 4YFPMG 7UYEVI ` 'PIZIPERH 3, ` XSR]PSZI$JSVIWXGMX] RIX
FITTING FORM “Our aspiration was to create something that was natural, light, beautiful, unpretentious and a building that was reflective of the flavor of the [Uptown] neighborhood,” says Architect Paul Volpe, of City Architecture.
country had [moved a subsidy in that way],” Glas explains. A capital campaign was also staged to cover non-subsidized accessibility features that MAHO wanted to add to the new building. The HUD subsidy deal required that MAHO maintain the same number of units in the new building as were present in the original property. Cotman Vistas has 36 total units – 22 one-bedroom suites (662 square feet) and 14 two-bedroom suites (872 square feet). Overall the facility occupies 38,000 square feet. The total construction and development cost for the project was $8 million. MAHO financed the project through tax credits, a HUD-inspired mortgage, the capital campaign, contributions from various foundations and individual donations. Testa Builders of Cuyahoga Falls was the builder. “We have built three other properties with Testa so we had some history and experience with them,” says Hansler. A big part of the due diligence, even before construction began, was the financing, land acquisition, moving utility poles and putting together the construction package so it could get financed. “We have done a lot of Ohio Housing Finance Agency projects with Testa and they understand that process, which was a major advantage,” Volpe adds. Denk Associates, Inc., Isaac Lewin and Riverstone Company provided the engineering on the project.
Universal design for all The concept of universal design is to create a facility for everyone’s needs. It is 58
3URSHUWLHV | May 2014
CLEAR ENTRY An open lobby space is designed with few obstructions, allowing physically disabled residents to move about freely.
a concept that is fully embraced by City Architecture. The firm is proud that visitors to Cotman Vistas don’t immediately recognize, design-wise, that it was built for those with physical mobility disability. It works for everyone. “For example, unless you look extremely closely and [MAHO] gives you the details, you wouldn’t know that elements like the windows in this building were extremely carefully selected for the folks who live here,” Volpe says. “They have very low, shallow wells and are very easy to open and close.” Design elements throughout the building are both aesthetically pleasing and specifically designed for physically disabled tenants. The doors are all 36 inches wide with swing-clear hinges to provide extra clearance. The entry doors are automatic, too. Kitchens are large and well lit with a great deal of storage space in the cabinets. There is under-counter lighting and outlets are all at a level to accommodate both caregivers as well as those who are wheelchair-bound. “Even though we designed specifically to serve the disabled tenants, we wanted
to be certain that when one looks at the design, it’s not immediately evident,” Volpe says. “When you look closely, you realize that some of the amenities and design figures are actually more convenient for the able-bodied person, as well.” MAHO even involved its tenants in the design of the floor plans for their units. “We went so far as to tape off the floor plans in the conference room in our other building and have tenants come in and try it out,” Hansler says. There is a large community room that features dividers to break the space down for smaller gatherings. A large, centralized laundry room is easily accessible with plenty of room to maneuver around the wash/dry units. Even the elevators
are larger to accommodate multiple and oversized wheelchairs. What MAHO and the design team didn’t think of on their own in terms of convenience and accessibility, they relied on input from the residents to fine-tune the offering. “Before we moved our tenants from the other building, we took them one by one and let them see their specific apartments to be certain that the accessibility features we built into their units fit their unique needs,” explains Glas. “This was a learning process for us, too,” adds August Fluker, project architect from City Architecture. “HUD would review our plans and tell us that a feature doesn’t meet their accessibility codes but
67(3+(1 :(,1*5$' $77251(< $7 /$:
LV SURXG WR KDYH UHSUHVHQWHG &RWPDQ 9LVWDV LQ WKH GHYHORSPHQW RI LWV QHZ IDFLOLW\ IRU WKH PRELOLW\ LPSDLUHG ORFDWHG LQ 8QLYHUVLW\ &LUFOH www.propertiesmag.com 59
“People with disabilities and seniors need knowledge, advocates and builders to help ensure that appropriate housing is available,” Glas says, who, in addition to her position as MAHO assistant executive director, also acts as the director of the Anderson Center. The Center is launching new activities in 2014 for several groups: people with disabilities and seniors, families and caregivers, and social service and housing professionals. “This building is a reflection of the vision that Steve [Hansler] and Beth [Glas] had, which went way beyond anything that previously existed when it came to this kind of caregiving,” Volpe says.
A perfect fit for the neighborhood “Our aspiration was to create
SIZED TO SUIT Design elements are both aesthetically pleasing and specifically designed for physically disabled tenants. Doors are all 36 inches wide with swing-clear hinges to provide something that was natural, light, beautiful, unpretentious and a buildextra clearance, while elevators can accommodate multiple and oversized wheelchairs.
we would demonstrate to them that the amenities we built into these units were more flexible. It was a good exchange [with HUD] and we all learned. Many of the features we designed for Cotman Vistas were planned into other projects as a result.”
Research yields creative solutions MAHO specializes in providing affordable accessible housing for people with physical mobility disabilities. In all of the organization’s apartments in its many properties,
the head of the household must have a physical disability. “Our intent is to provide accessibility features so that they can live as independently as possible,” Glas says. The organization is devoted to its mantra of providing an ultimate living experience for those with physical mobility limitations. Supporting this mission is the Anderson Center for Accessible Living, a resource center within Cotman Vistas that allows MAHO to provide much-needed training and information on accessible housing.
ing that was reflective of the flavor of the neighborhood,” Volpe says. “This is a part of the revitalization of the Uptown district of University Circle so when our turn came as urban designers and architects, we thought about how we could become part of the neighborhood, design-wise, with elements, the brick, the materials, the massing that allows us to fit in but be distinctive, warm and friendly as well as practical. It’s simple, it’s expressive and it’s purposeful.” Adds Fluker, “We believe that architecture isn’t bricks and mortar. We build for people. It’s social. So we find our-
EDUCATIONAL EQUIPMENT Serving Cleveland and Northeast Ohio Since 1936 We are specialists in: • Operable Panel Partitions • Accordion Doors • Chalk/Marker Boards • Bulletin Boards • Trophy & Display Cases • Signage • Directories SALES
INSTALLATION
SERVICE
845 Overholt Rd., P.O. Box 154, Kent, Ohio 44240 — Phone (330) 673-4881 Fax ((330) 673-4915)
60
3URSHUWLHV | May 2014
FUNCTIONAL FEATURES Kitchens are large and well lit with a great deal of storage space in the cabinets. There is under-counter lighting and outlets are all at a level to accommodate both caregivers as well as those who are wheelchair-bound.
selves making an emotional investment in this kind of project.”
Comprehensive thinking “We address the objective of accessibility in every project we do, but we’ve never worked on a project where we’ve had the opportunity to think so comprehensively about it,” Volpe says. “There was a lot of invention used here and a ton of cooperative team thinking that went into every design element in this building.” A prime reason that MAHO selected City Architecture for the project was because of its excitement and interest in learning, Hansler says. “On our journey, to get this project off the ground and complete, we had to think about both accessibility and universal design which, in itself, is sustainable,” offers Fluker. “It’s aging in place too. We had to think about people who were disabled today but also consider what their needs would be years from now.” Speaking of sustainability – the building is also aiming for LEED Silver
certification, which is unique for an apartment building. Cotman Vistas is one of five MAHO properties and its experience – and that of its design/build team – assured that
this facility represents a true state-ofthe-art building for tenants with physical mobility disability. Indeed, it has become a cornerstone property for this nonprofit organization. P
Proud to be part of the team at COTMAN VISTAS
CRANO Excavating )$0,/< 2:1(' 6,1&( (' 6,1&( (' 6,1 5(6,'(17,$/ / &2 &20 &200(5& &,$ $/ $/ '(9(/230(176 (/230( /230 :$7(5 0$,16 $7(5 0 6(:(5 0$,16 6(:(5 0 (:(5 0$,16 (:(5 0
CRANO
Exca Excav Exc Ex cava avating vati tin ing ngg
+$1'/,1* <285 + 5 -2%6 %27+ %,* 60$// ,1'8675,$/ 3$5.:$< $.521 2+,2 ,1'8675,$ 3+21( )$; ZZZ DFUDQR FRP www.propertiesmag.com 61
Count On The Best Mechanical, Plumbing & Sprinkler Contractors in Northeast Ohio
THE CLEVELAND PLUMBING CONTRACTORS’ ASSOCIATION, INC.
DĞĐŚĂŶŝĐĂů ŽŶƚƌĂĐƚŽƌƐ͛ ƐƐŽĐŝĂƟŽŶ
DĞĐŚĂŶŝĐĂů ŽŶƚƌĂĐƟŶŐ /ŶĚƵƐƚƌLJ
To learn more, visit www.mapic.org or call 216.459.0770.
Designed to Decipher A look at the interconnected union-affiliated associations in the plumbing/mechanical trades By Mark Watt
CA, CPCA, CPWB, MCI…. For the uninitiated, the acronyms can be intimidating, but one thing is clear about the various union-related entities found on this page: all are interested in promoting safety and success within the mechanical and plumbing trades. The clearest division is that there is 1) a labor side (UA and its local unions), which approaches all workplace issues and concerns from the perspective of the individuals in the field, and 2) the management side, which represents contractors – on the national and local levels. For more info, visit the websites listed below. P
LOCAL LEVEL
NATIONAL LEVEL
M
LABOR
MANAGEMENT
UA
MCAA
MCERF
United Association of Journeymen & Apprentices of the Plumbing & Pipe Fitting Industry of the United States & Canada | www.ua.org A trade union consisting of journeymen and apprentices who fabricate, install and service piping systems, UA serves as a collective voice for workers through negotiation and collective bargaining with employer contractor groups, such as MCAA. The UA has roughly 370,000 members and more than 300 individual local unions across North America, including Pipe Fitters Local #120 and Plumbers Local #55 in Northeast Ohio.
Mechanical Contractors Association of America | www.mcaa.org
Mechanical Contracting Education & Research Foundation | www.mcerf.org
MCAA is comprised of approximately 2,300 mechanical, plumbing and service contractors nationwide. Members enjoy educational programming, a catalog of resources to help them manage and grow their businesses, an informative website and collection of periodicals to keep them informed and connected, and business services and discounts that are designed to save them money.
MCERF underwrites industry-critical research and supports MCAA’s Student Chapter Program, designed to bring college students into the mechanical contracting industry.
MSCA
PCA
NCPWB
Mechanical Service Contractors of America
Plumbing Contractors of America
National Certified Pipe Welding Bureau
An MCAA subsidiary, the MSCA is a national trade association representing HVAC and refrigeration service contractors. MSCA supports 1,400 member contractors with management and marketing tools, training and education programs, and government and labor relations. MSCA is currently chaired by local Cleveland contractor Dick Starr, from the Enterprise Corp.
The PCA is a benefit for qualified members of the MCAA, providing union plumbing contractors with tools to enhance business acumen and reliable management practices. The PCA represents the interests of its membership on a national level through lobbying efforts and partnerships with industry groups and associations.
The NCPWB is an association representing UA-affiliated mechanical contractors who are regularly engaged in piping system fabrication or erection. Its purpose is to create and maintain a force of welders uniformly trained and qualified to ensure safe, dependable installations and permit efficient interchange of such welders between NCPWB members.
MAPIC Mechanical & Plumbing Industry Council | www.mapic.org | Exec. Director: Thomas Wanner
Pipe Fitters Local #120 www.pipefitters120.org
Formed over a century ago to represent pipe fitters working in Cleveland and surrounding areas, Local #120 is based at 6305 Halle Drive in Cleveland. In cooperation with MCA, the union provides apprentice training and journeyman upgrading.
Plumbers Local #55 www.plumbers55.com
With an office at 980 Keynote Circle in Cleveland, Local #55 represents plumbers working throughout Greater Cleveland. In cooperation with CPCA, the union provides apprentice training and journeyman upgrading.
MAPIC handles administrative services, such as payroll, paying rent and utilities, etc., for MCA, CPCA, CPWB, MSCA, MCI and CPI.
MCA
CPCA
CPWB
MSCA
Mechanical Contractors Association of Cleveland | President: Michael Brandt
Cleveland Plumbing Contractors Association | President: John Marotta
Certified Pipe Welding Bureau of Cleveland | President: Mike Brandt
MCA of Cleveland represents about 75 union-affiliated mechanical, sprinkler and service contractors signatory to Pipe Fitters Local #120. Goals include promoting better relations between all facets of the industry, maintaining high professional standards, striving for harmonious, economically justifiable relations with employees and providing for affiliation with the MCAA national association, plus a range of other benefits.
CPCA represents about 60 plumbing contractors who are signatory to Plumbers Local #55. Every three years, CPCA and Local #55 negotiate a collective bargaining agreement and handle grievances that arise during the contract. CPCA offers networking opportunities, legislative representation and other benefits, such as safety programs, manuals and directories, educational programs, technical training and government agency liason services.
The local chapter of the NCWB represents pipe welders in the mechanical/ plumbing trades. CPWB seeks to take guidelines and methods established within the national organization and apply them locally with an overall goal of promoting, developing the use of and generally maintaining the quality of welding in the piping industry.
Mechanical Service Contractors Association | Chairman: Cathy Hattenbach
The Northeast Ohio chapter of MSCA represents about 90 contractors in the region who are signatory to Pipe Fitters Local #120. The association works toward improving contractor training and improving advantages against nonunion competition, plus other related issues.
MCI
CPI
Mechanical Contracting Industry Fund of Cleveland | Chairman: Dave Kause
Cleveland Plumbing Industry Promotion & Education Fund | Chairman: Jim Roddy
As a result of collective bargaining, MCA’s labor agreement with Pipe Fitters Local #120 established the MCI Fund of Cleveland to provide promotional and educational programs.
The Cleveland Plumbing Industry Promotion and Education Fund was established by CPCA’s Labor Agreement with Plumbers Local #55. CPI is governed by three management trustees appointed by the associations. www.propertiesmag.com 63
dtz>wj qttpnsl fy ymj kzyzwj tk a]Q Ts qnkj0 ymjwj fwj iwjfrjwx fsi ymjwj fwj itjwx/ WR qjyx ~tz gj gtym |nym ymj kzyzwj tk a]Q yjhmstqtl~/ P}ujwnjshj ymj j}hjuyntsfq fi{fsyfljx tzw Xzqyn a Ta x~xyjrx hfs gwnsl yt ~tzw sj}y otg5 A A A A
Ojxnls ņ j}ngnqny~ ^nrzqyfsjtzx mjfynsl fsi httqnsl ^zujwntw jkŅ hnjsh~ Wt| qnkj h~hqj htxy
Wjfws rtwj fgtzy ymj kzyzwj tk a]Q fsi nsst{fyntsx ~tz sj{jw ymtzlmy utxxngqj fy ql {wk/htr
amxl VQ/ mx=w epp tswwmfpi. &RQWDFW %DUW %DUU\ # )RU PRUH LQIRUPDWLRQ DERXW /*¶V 0XOWL 9 ,9 95) 6\VWHP
X`W_T aij Ta
20001747
ISO 9001: 2008
LG ELECTRONICS INC.
ıDBCF WR Pqjhywtsnhx `/^/L/0 Tsh/0 Pslqj|tti Nqnkkx0 YU/ Lqq wnlmyx wjxjw{ji/ WR Wnkj>x Rtti nx f wjlnxyjwji ywfijrfwp tk WR Ntwutwfynts/
5HIULJHUDWLRQ 6DOHV &RUSRUDWLRQ $OOHQ 'ULYH 6XLWH $ _ 9DOOH\ 9LHZ 2+ _ ZZZ UVF JR FRP
Photo by Rien van Rijthoven / Courtesy of MRN Ltd.
Project Profile: Uptown Cleveland Smart HVAC solution meets the challenge, exceeds Uptown Cleveland project goals By Bart Barry Refrigeration Sales Corporation
oday, most renovation projects are designed to recreate the original space into a welcoming yet modern setting that incorporates the latest innovations in cost-effective technology and green initiatives. Part of meeting these goals includes installing the right HVAC system that can provide long-lasting and ideal comfort that cuts both costs and energy use.
T
A recent example of a large-scale renovation project is Uptown Cleveland, one of Cleveland’s earliest and liveliest cultural districts, that was looking to reduce energy consumption and waste without taking away from the building’s eclectic atmosphere. The team, including Refrigeration Sales Corporation, WHS Engineering and MRN Ltd., was determined to incorporate the right HVAC system that would meet all of these guidelines.
Cost-effective solution found in superior VRF technology Working with approximately 118,000 square feet of residential, retail and entertainment space and a cost-efficient goal in mind, the team wanted to find a system that could easily control temperature in select areas “on demand” without wasting energy and expense
heating or cooling areas not in use, and could maintain low sound levels to keep from disturbing residents. All of these were components that needed to be matched in order for the Uptown renovation to be considered a success. Many air conditioning systems currently available today only heat or cool an entire building at once. Uptown was looking for an option that could deliver heating or cooling to individual zones, so Uptown couldn’t look to these types of systems to provide the exact solution they were looking for. LG’s Variable Refrigerant Flow (VRF) system offers custom temperature control in specific rooms, allowing the diverse tenants of Uptown to heat or cool their space based on their respective needs. This ability, incorporated in LG’s Multi V III Heat Recovery unit, provided the perfect
cost-effective solution to the project team in choosing the best HVAC system to incorporate in the redesigned Uptown space. With a VRF System, the owner is able to not only save on utility bills by heating or cooling only the spaces in use, but can effectively monitor the energy usage of each tenant as well to reduce overall energy consumption. LG’s VRF system also has a lower lifecycle cost than other HVAC units currently on the market, providing substantial cost benefits to the owner.
VRF benefits address Uptown Cleveland’s needs “Coming up with solutions to reduce overhead expenses, such as utility bills, is an important factor for our clients, and therefore, an essential task for us,” says Bart Barry, director of engiwww.propertiesmag.com 65
),5( 3527(&7,21 6(59,&(6 Fire Extinguishers, Alarms, Exit/Emergency Lighting, Kitchen Fire Suppression, Sprinklers, FM-200/Halon/CO2 Systems/Backflow Prevention Divison 10 fire extinguishers and cabinets to construction trades
www.county-fire.com
Fire protection contracting services to property owners/managers
!KRON s #LEVELAND s #OLUMBUS s 4OLEDO
Q: Who gets the picture that filling this curb goes beyond just fitting it? A: Carrier Fitting a curb isn’t all you need to compete in the rooftop business. Beyond a quality product, you need trained support, plus on-hand inventory and parts to make every fit picture perfect.
Free Rooftop App
commercial.carrier.com
66
SOUND SELECTION As sound levels were a major concern within the residential suites of Uptown, the Multi V III system with VRF (variable refrigerant flow) alleviated the worry of loud noise, since it maintains an indoor sound rating of 32-34 dBA.
neering sales at Refrigeration Sales Corporation. “Every dollar we save on operational costs can go back to helping Uptown better serve their tenants and the local community.” As sound levels were also a major concern within the residential suites of Uptown, the Multi V III system with VRF alleviated the worry of loud noise, since it maintains an indoor sound rating of 32-34 dBA. Additionally, a VRF system allowed the project team to be more efficient, as less piping was involved in the installation. “The Multi V III provided essential benefits we did not find in other units,” says Bill Shepardson, owner of WHS Engineering. “By choosing Variable Refrigerant Flow technology, we ended up with a solution that met our primary goals for more efficient energy use and custom temperature control, while also delivering a quieter, easier-to-maintain system in the process.” P Lorie Quillin-Bell is the ‘Go-to-Market’ director of LG Electronics USA’s Commercial Air Conditioning business. For more information on LG VRF, please contact Bart Barry, commercial sales manager with Refrigeration Sales Corporation, at 216.525.8200. 3URSHUWLHV | May 2014
Photo courtesy of Refrigeration Sales Corporation
888.528.0928
Industry Profile: Northeast Plumbing & Mechanical Lakewood-based contractor offers ‘big company feel with small company pricing’ By Lou Kren
n 13 years as a corporate pilot, Chris Baggott learned the value of customer service and the need to build relationships with customers. Ingrained in his business philosophy, Baggott brought these lessons to Northeast Plumbing & Mechanical, in Lakewood, upon founding the plumbing, HVAC and refrigeration service company.
I
“We strive on being there when we say we’ll be there, and we’re dependable, accountable and trustworthy,” Baggott says. “We work with many different property owners who give me a set of keys and say, ‘Just go there and take care of it.’ Northeast Plumbing & Mechanical is a hands-free, doesn’tneed-to-be-managed kind of company where customers can place their trust and faith.” With a tagline of “Big company feel with small company pricing,” Northeast Plumbing & Mechanical (www.northeastplumbingandmechanical.com) and its seven employees provide 24/7 service, an important selling point given how plumbing and mechanical malfunctions can quickly lead to safety issues and structural damage, not to mention loss of business and inconvenience. Northeast Plumbing & Mechanical has clients within about a 20-mile radius of its Lakewood base, and is placing particular emphasis on commercial and industrial work. The company boasts expertise in servicing older buildings, including structures throughout Cleveland, Lakewood, Shaker Heights and other localities. “We specialize in the service and repair of residential and commercial plumbing, and HVAC and refrigeration systems for multi-unit and single-family homes, apartment buildings, and businesses – includ-
ing the service of water heaters, gas lines, water lines and sewer systems,” Baggott explains, noting that the company performs new construction and remodeling work as well. With its plumbing expertise, Northeast Plumbing & Mechanical offers a host of specific services covering fire protection; gas-line leak repair;
sewer video inspection and location; service and install of dishwashers, garbage disposals, tankless water heaters and hot-water tanks; water-line work; sewer cleaning and installation; and backflow assessment and service. The company’s range of work related to HVAC and refrigeration is just as extensive. Offering free estimates, Northeast Plumbing & Mechanical also provides commercial billing and takes all forms of credit and debit cards. “Our number one goal at Northeast Plumbing & Mechanical is the satisfaction of our customers,” says Baggott. “Our prompt response, premium quality products and professional workmanship will give you peace of mind – without breaking your budget.” P
Big company feel with small company pricing.
SERVING ALL OF NORTHEEASTERN OHIO Residential, Commercial & Industrial Plumbing, HVAC & Refrigeration Experts 24/7 Service with Free Estimates
Call 216.402.0737 or visit www.neplumbing.net today. www.propertiesmag.com 67
BOMA BUSINESS Exploring timely topics with BOMA members
Lessons Learned from the Polar Vortex he Polar Vortex that engulfed much of the nation this winter featured unprecedented weather and dominated headlines. One of the more common stories was the effect the Polar Vortex had on plumbing systems. Commercial buildings throughout Northeast Ohio were certainly not immune. Many succumbed to frozen water and drainage lines, inconveniencing both owners and tenants. In more extreme cases, pipe bursts caused significant water damage, loss of property, and extensive disruption to business.
T
While the damage has been fixed and business has returned to normal, there is still a lot that can be learned from the Polar Vortex. Changes can be made during the warmer months to prepare plumbing systems for the not-too-distant winter. Making those changes now can allow property managers to avoid costly emergency repairs and provide for greater flexibility in scheduling these improvements. When it comes to preparing for cold weather, preventative maintenance is always the first line of defense. This entails periodically 68
exercising shutoff valves to ensure they are functioning properly. Beyond preventative maintenance, the installation of electric heat tracing and thermal pipe insulation are effective tools for combating pipe freeze. Electric heat tracing is used to maintain or raise the temperature of pipes and can be applied to pipes that are notorious for freezing or are located in more vulnerable positions. Covering plumbing systems with thermal insulation creates a barrier against cold temperatures, retains heat loss, and allows for more efficient 3URSHUWLHV | May 2014
The Road to Cleanliness Starts Here Ê ",Ê Ê "Ê "-/Ê* , Ê , Ê -- --
UÊ-Üii« } UÊ*ÀiÃÃÕÀiÊ7>Ã } UÊ-VÀÕLL } UÊ*>Ûi i ÌÊ,i«> ÀÃ UÊ-ÌÀ « } UÊ-> Ì }
/
UÊ- ÜÊ* Ü } UÊ ÃÌÀÕVÌ Ê- Ìià UÊ*>À }Ê Ìà UÊ*>À }Ê iV à UÊ7>Ài ÕÃià UÊ-«iV > Ê Ûi ÌÃ
- ViÊ£ ä
330-798-9200
High-quality HVAC We offer full lines of
products:
• PTAC (Replacements for ALL legacy and OEM models) • WSHP • Fan Coil Units • Hybrid Water-Cooled Air Conditioners • Single Package Vertical Air Conditioner/ Heat Pumps
RSC Refrigeration Sales Corporation 13 locations in Ohio/Pennsylvania!
www.rsc2go.com | 216.525.8200
ÜÜÜ°LÕV iÞiÃÜii« }°V
Space Comfort co. )$0,/< 2:1(' 23(5$7(' :,7+ +$1'6 21 (;3(5,(1&( ,1 0(&+$1,&$/ &2175$&7,1* 6$/(6 6(59,&( 6,1&( ([SHUWV LQ Q 7XUQNH\ VROXWLRQV GHVLJQ EXLOG YDOXH HQJLQHHULQJ Q 6HUYLFH LQVWDOODWLRQ PDLQWHQDQFH RI DOO PDNHV PRGHOV RI +9$& HTXLSPHQW ERLOHUV Q 1HZ UHQRYDWLRQ UHPRGHOLQJ UHVWRUDWLRQ Q 3XEOLF SULYDWH 3URYLGLQJ UHOLDEOH SHUVRQDO VHUYLFH WR RZQHUV RI UHWDLO FHQWHUV PDOOV DSDUWPHQW FRPSOH[HV UHWLUHPHQW KRXVLQJ LQ 2KLR QHLJKERULQJ VWDWHV
5201 CLARK AVENUE, CLEVELAND OHIO 44102 Q PH. 216-281-2000 Q FAX. 216-281-8420 Q 800-203-9645 www.propertiesmag.com 69
7KH 1XPEHUV 'RQ·W /LH
)DEULFDWLRQ ,QVWDOODWLRQ 6HUYLFH SPRAY FOAM TECHNOLOGIES OF
OHIO
<RXU $YHUDJH +HDWLQJ &RROLQJ 6DYLQJV ZLWK 6SUD\ 3RO\XUHWKDQH )RDP 63) ,QVXODWLRQ 6RXUFH 6SUD\ 3RO\XUHWKDQH )RDP $OOLDQFH 5HVXOWV PD\ YDU\ EDVHG RQ LQGLYLGXDO +9$& XVDJH
5
3HU ,QFK
LQ \HDUV U H Y R RU OL]LQJ I 6SHFLD WRS U HG URRI J D RW ZDWH N F K D 3 P GLQJ ¥ VWHD ZHO Q R L W D F %RLOHUV UL HWDO IDE HOGLQJ 6KHHWP ULFDWLRQ Z IDE W 3ODVWLF HHULQJ DUWPHQ Q S L H J G Q H H F 9DOXHG H PDLQWHQDQ UYLF )XOO VH
63) KDV 1HDUO\ 7ZLFH WKH ,QVXODWLQJ 9DOXH RI 7UDGLWLRQDO )LEHUJODVV· 5 SHU LQFK
&DOO &OLFN WR XWLOL]H 63) ,QVXODWLRQ RQ \RXU QH[W SURMHFW
6SUD\)RDP7HFK2KLR FRP $%$$ 1&), 26+$ &(57,),(' $XURUD +XGVRQ 5G +XGVRQ 2+
70
ZZZ OLVFRKYDF FRP 6WDWH 5G 1 5R\DOWRQ 2+
3URSHUWLHV | May 2014
([SHULHQFHG 'HSHQGDEOH
heating of pipes that have been lined with heat tracing. Sometimes frozen pipes are simply unavoidable and, if next year brings anything like the Polar Vortex, plumbers will again be in high demand. Now is a good time to establish proper damage mitigation policies to temporarily alleviate problems before a plumber is able to arrive. For example, property managers, as well as their tenants, should know where all shutoff valves are located and make sure they are easily accessible. Additionally, blueprints should be made available for quick reference during emergencies. While providing tenants with these policies, now is also a good time to remind them that heat should be kept at no lower
6WUXFWXUDO 6WHHO )DEULFDWRUV DQG (UHFWRUV VLQFH &RQWDFW 0LNH 6PLWK IRU D SURSRVDO ZZZ PDVRQVWHHO FRP 1RUWKILHOG 5RDG :DOWRQ +LOOV 2KLR 2WKHU )LQH 3URGXFWV $YDLODEOH 6WRQH 3DYHUV )LUHSODFHV :LQGRZV 'RRUV
Property managers, as well as their tenants, should know where all shutoff valves are located and make sure they are easily accessible. than 55 degrees Fahrenheit during the winter months, even in vacant spaces. During exceptionally cold periods, they should also keep water running in pipes prone to freezing as water is less likely to freeze if it is moving. The installation and implementation of these simple recommendations will help protect plumbing systems against the harsh conditions of winters as severe as the Polar Vortex. These relatively inexpensive changes can help avoid the significantly higher costs of water damage while also providing peace of mind for property managers and building owners. P BOMA Greater Cleveland is proud to provide this space to associate members so they can inform, educate and share their knowledge with property management professionals. This article was written by Adam Wallenstein, director of service at Neptune Plumbing & Heating Co. Wallenstein can be reached at 216-475-9100 or adamw@neptuneplumbing.net. www.propertiesmag.com 71
CONSTRUCTION PROGRESS REPORT Updated info on important projects in the region
Project Report #: 01260 ONE UNIVERSITY CIRCLE - APARTMENTS LOCATION: University Circle Cleveland, OH (Cuyahoga County) PROJECT TYPE: New Construction CATEGORY: Residential CONTRACTING METHOD: Bids by Invitation Only PROJECT STATUS: Project proposed - land secured - architect to be selected within 90 days - work is expected to begin early third quarter 2015 EST. VALUE: $130,000,000 OWNER: First Interstate Properties Michael Schneider 25333 Cedar Rd. Lyndhurst, OH 44124 Phone: (216) 381-2900 DESCRIPTION: Over 1 acre, 1 bldg, 25-28 stories. 280 units ranging in size from 720-4,200 sf penthouse - fitness center with private training rooms - indoor - outdoor pool facility -common area green rooftop for community gathering - outdoor kitchen - entertainment gaming room - lounges. Project Report #: 01244 LITTLE ITALY - UNIVERSITY CIRCLE RAPID STATION LOCATION: Cleveland, OH (Cuyahoga County) PROJECT TYPE: Renovation CATEGORY: Transportation CONTRACTING METHOD: Competitive Bids PROJECT STATUS: GC awarded September 17, 2013 - work underway and tentatively
scheduled for completion late 2015 or early 2016. EST. VALUE: $17,500,000 OWNER: Greater Cleveland Rapid Transit Authority Don Terreba 1240 W. 6th St. Cleveland, OH 44119 Phone: (216) 621-9500 ARCHITECT: City Architecture 3636 Euclid Ave Cleveland, OH 44115 Phone: (216) 881-2444 DELIVERY METHOD: General Contractor BUILDER: McTech Contractors 8100 Grand Ave. Cleveland, OH 44104 Phone: (216) 391-7700 DESCRIPTION: 1 acres, 1 bldg, 2 stories. Single platform house and entrance plaza - heavy duty elevator and stairway from street level to the platform and waiting areas - new concrete sidewalks - landscaping lighting and repairs to bridge abutments. Project Report #: 01261 THE AURORA INN & CONFERENCE CENTER LOCATION: Aurora, OH (Portage County) PROJECT TYPE: Renovation CATEGORY: Commercial CONTRACTING METHOD: Bids by Invitation Only PROJECT STATUS: Project proposed - some renovations underway - further progress possible in 60 days
COMMERCIAL & RESIDENTIAL SPECIALISTS Full service for residential and commercial real estate transactions including: Title Insurance, For Sale By Owner Packages, Closing and Escrow and Home Builder Services, including:
1031 Exchange Services Limited Lien Searches
MENTOR 8500 Station St., Ste 285, Mentor, OH 44060 440.974.8242 CLEVELAND 2077 E. 4th St., Cleveland, Ohio 44115 216.325.0400
www.lakecountytitle.com 72
OWNER: Aurora Hotel Properties c/o Riley Hotel Group Joe Moffa 387 Media Rd. Medina, OH 44256 Phone: (330) 590-8040 ARCHITECT: Consulting - ADOK Inc. David Krebs 17306 Madison Ave Lakewood, OH 44107 Phone: (216) 771-1920 DESCRIPTION: Renovation of historic inn originally built in 1927 on former stage coach stop - 67 rooms - three suites - restaurant and patio dining - swimming pool - bar - fitness center. Project Report #: 01266 MUSEUM OF NATURAL HISTORY LOCATION: University Circle Cleveland, OH (Cuyahoga County) PROJECT TYPE: Renovation/Addition CATEGORY: Institutional CONTRACTING METHOD: Competitive Bids PROJECT STATUS: Early plans in progress - project to proceed in several phases - groundbreaking tentatively scheduled for 2016 with completion set for 2019 in time to honor the museum’s centennial in 2020. EST. VALUE: $125,000,000 OWNER: Cleveland Museum of Natural History c/o Project Cindy Fink 127 Public Square Cleveland, OH 44114 Phone: (216) 406-2805 ARCHITECT: URS 1375 Euclid Ave Cleveland, OH 44115 Phone: (216) 622-2400 DELIVERY METHOD: Construction Management DESCRIPTION: Project will total 300,000 sf when completed - Kirtland Hall (Dinosaurs) will be demolished along with Human Ecology Hall new wings to be constructed - new glass enclosed lobby - 300 space parking garage to be located on the west side of the building. Project Report #: 01251 44 UNIT AFFORDABLE HOUSING COMPLEX LOCATION: 2000 Akron Rd., Wooster, OH (Wayne County) PROJECT TYPE: New Construction CATEGORY: Residential CONTRACTING METHOD: Competitive Bids 3URSHUWLHV | May 2014
PROJECT STATUS: Project to proceed pending funding - Further information to be released within 60 days EST. VALUE: Over $5,000,000 OWNER: Wayne Metropolitan Housing Authority Debra Catlett 345 Market St. Wooster, OH 44691 Phone: (330) 264-2727 DESCRIPTION: ADA compliant affordable apartment complex. Project Report #: 01263 JUSTICE CENTER RENOVATIONS LOCATION: Cleveland, OH (Cuyahoga County) PROJECT TYPE: Renovation/Addition CATEGORY: Institutional CONTRACTING METHOD: Competitive Bids PROJECT STATUS: Very early planning in progress work to proceed in multiple phases over the next 10 years EST. VALUE: $295,000,000-$429.000.000 OWNER: Cuyahoga County Department of Public Works Ginger Cox 2100 Superior Viaduct Cleveland, OH 44113 Phone: (216) 443-7669 ENGINEERING STUDY: Osborn Engineering Sandy Iwaszko 1100 Superior Ave. Cleveland, OH 44113
Phone: (216) 861-2020 BUILDER: Not selected DESCRIPTION: The Justice Center consists of 4 buildings: The Courts Tower - Cleveland Police Headquarters - 2 buildings for the jail Project Report #: 01264 CLEVELAND HOPKINS AIRPORT RENOVATION LOCATION: Off Brookpark Rd. Cleveland, OH (Cuyahoga County) PROJECT TYPE: Renovation CATEGORY: Institutional CONTRACTING METHOD: Competitive Bids PROJECT STATUS: Design development underway - project may be released for bidding fall 2014 - tentative start of construction 2015 EST. VALUE: $20,000,000 OWNER: City of Cleveland - Port Control Ricky D Smith 5300 Riverside Cleveland, OH 44135 Phone: (216) 265-6022
ARCHITECT: Van Auken Architects LLC Jill Akins 1422 Euclid Ave Cleveland, OH 44115 Phone: (216) 241-2220 BUILDER: Not selected DESCRIPTION: Work to include renovation to the front entrance and ticketing level - north end of lobby - ceiling to be raised approximately 18 feet to accommodate taller windows - improved sunlights - improvements to the terminal façade - possible improvements to restrooms - exterior improvements include redesigning the canopy to extend further. Project Report #: 01259 SCHOOL OF ART RENOVATION AND ADDITION LOCATION: Kent State University Kent, OH (Portage County) PROJECT TYPE: Renovation/Addition CATEGORY: Institutional CONTRACTING METHOD: Competitive Bids
;d]n]dYf\ k Kl]]d @]Y\imYjl]jk
0DNLQJ \RX ORRN JRRG LV RXU EXVLQHVV
&ROXPELD %XLOGLQJ 3URGXFWV
5HVLGHQWLDO FRPPHUFLDO ODQGVFDSH LQVWDOODWLRQ PDLQWHQDQFH 6LQFH
STEEL JOISTS STRUCTURAL IRON METAL ROOF DECK STEEL STAIRS & RAILS STEEL ERECTION
440-235-3363 *-1.) =de Kl&$ ;d]n]dYf\$ G@ ,,)+0
LLQIR#UEVWRXWLQF FRP I # E W
ZZZ UEVWRXWLQF FRP www.propertiesmag.com 73
SUBSCRIBE NOW R TWO YEARS!
AR! OR $34.95 FO FOR JUST $24.95 A YE% off cover price! Up to 75
*LDPEURQH &RQVWUXFWLRQ )XOO 6HUYLFH :%( )%( *HQHUDO &RQWUDFWRU
*LDPEURQH 0DVRQU\
0DVRQ 6WRQH ,QVWDOODWLRQ 5HSDLU
8QLYHUVDO 6FDIIROGLQJ
Your Powerful Ally in Building Business in Northeast Ohio
Subscribe to Properties today and stay informed on the very best in construction and development activity in Northeast Ohio. The longest running publication of its kind in the state, Properties delivers vital news and revealing in-depth features on residential, commercial, industrial and institutional building!
5HQWDO /HDVH 6DOH RI 4XDOLW\ 6FDIIROGLQJ
ZZZ *LDPEURQH FRP $NURQ &OHYHODQG $XURUD +XGVRQ 5G +XGVRQ 2+
Call Lisa at 216-251-8506 and subscribe today!
Exceptional Architectural and Interior Photography Visit us at www.maguirephoto.com or give us a call at 330.630.9050.
74
3URSHUWLHV | May 2014
PROJECT STATUS: Structural steel and concrete packages have been awarded - GC to be awarded in May - demolition complete and site work underway. EST. VALUE: $2,714,912 OWNER: Kent State University University Architect’s Office 800 E. Summit St. Kent, OH 44240 Phone: (330) 672-3000 ARCHITECT: Payto Architects 1220 W. Sixth St. Cleveland, OH 44113 (216) 241-6800 Project Report #: 01258 CASE COLLEGE OF APPLIED ENGINEERING SUSTAINABILITY AND TECHNOLOGY LOCATION: Case Building - KSU Campus Kent, OH (Portage County) PROJECT TYPE: New Construction CATEGORY: Institutional CONTRACTING METHOD: Bids by Invitation Only PROJECT STATUS: Structural steel is 80% erected concrete for lower level slabs was poured in April 2014 - construction on masonry tower also started in April. EST. VALUE: $14,450,000 OWNER: Kent State University University Architect’s Office 800 E. Summit St. Kent, OH 44240
Phone: (330) 672-3000 ARCHITECT: Bostwick Design Partnership 2729 Prospect Ave. Cleveland, OH 44115 Phone: (216) 621-7900 DELIVERY METHOD: Construction Management BUILDER: Hammond Construction Company Nate Williams 1278 Park Ave. S.W. Canton, OH 44706 Phone: (330) 672-3000 Project Report #: 01265 LEAGUE PARK RENOVATIONS AND ADDITION LOCATION: East 66th and Lexington Ave Cleveland, OH (Cuyahoga County) PROJECT TYPE: Renovation/Addition CATEGORY: Institutional CONTRACTING METHOD: Competitive Bids PROJECT STATUS: Work on the historical portion of the stadium underway - design continues for the remainder of the project. EST. VALUE: $6,300,000 OWNER: City of Cleveland Michael Cox 601 Lakeside Ave E Cleveland, OH 44114 Phone: (216) 664-2282 ARCHITECT: City Architecture Paul Volpe 3636 Euclid Ave Cleveland, OH 44115
Phone: (216) 881-2444 DELIVERY METHOD: General Contractor BUILDER: Nerone and Sons 19501 S Miles Rd., #1 Cleveland, OH 44128 DESCRIPTION: 8 acres, 2 bldgs, 1 & 2 stories, 3,500 and 3,400 sf. Work to include historical renovation of 1891 stadium and construction of two new buildings - 3,500 sf ticket office and 2,400 sf visitor’s center. Project Report #: 01246 BLUE LINE CORRIDOR EXTENSION (FEASIBILITY STUDY) LOCATION: Shaker Heights, OH (Cuyahoga County) PROJECT TYPE: Renovation/Addition CATEGORY: Transportation CONTRACTING METHOD: Competitive Bids PROJECT STATUS: Consultative analysis in progress - bidding and construction schedules not determined. EST. VALUE: Over $10,000,000 OWNER: Greater Cleveland Regional Transit Authority Don Terreba 1240 W. 6th St. Cleveland, OH 44113 Phone: (216) 566-5100 DESCRIPTION: 1 acre, 1 bldgs, 2 stories. Construction of a new intermodal transit facility - park and ride lots - a 0.3 mile extension of the Blue Line across the realigned intersection -
BETWEEN THE WEATHER & YOU SINCE 1922
WARREN ROOFING WARREN ROOFING AND INSULATING COMPANY
Work rki king ing di dire rect ec ly witih manu ufa fact ctur u ers to provi vide dee eeffi ffici cient, i reliable serv se r ic rv ice annd inst instaallation of a co omp m le lete tee sselection of roof sys yste tems mss, from fr om sin ingl glegl e ply to sol olar ar & ggre reen roofin fing. g. ABOV AB OVE AL ALLL... W WEE ARE TTHE HE ROO OOFI FING NG P PR ROFESS SSIO ION NALS
Commercial/Industrial Roofing + Architectural Sheet Metal
440.439.4404
Fax 440.439.7523
www.warrenroofing.com www.propertiesmag.com 75
All Things Concrete – Your Commercial & Decorative Total Concrete Solution
An Equal Opportunity Employer
21STT CEN NTU T RY Y CON ONC CRE R TE E CON ONST STRUC ST STRU RU UCTI T ON ON INC. 1392 13 92 25 En Enterpri r se e Ave ve. Clev Cl evvelan elan el and d, OH 44 4413 13 135 35
216.362.0900
www ww w.21 1st stce ce ent ntur uryc con oncr cret ete. et e.co c m
realign current intersection of Warrensville Center Road - Rte. 8 - Van Aken Blvd. Project Report #: 01267 YMCA OF GREATER CLEVELAND RENOVATION LOCATION: The Gallleria Cleveland, OH (Cuyahoga County) PROJECT TYPE: Renovation CATEGORY: Institutional CONTRACTING METHOD: Competitive Bids PROJECT STATUS: Schematic design in progress - construction documents to begin mid May - anticipated release for bidding August or September - work to begin late fourth quarter 2014 or early first quarter 1015. EST. VALUE: $8,000,000-$10,000,000 OWNER: YMCA Of Greater Cleveland Glen Harvey 2200 Prospect Ave. Cleveland, OH 44115 Phone: (216) 344-0095 ARCHITECT: Moody-Nolan Inc. 4415 Euclid Ave. Cleveland, OH 44115 Phone: (216) 432-0696 DELIVERY METHOD: Construction Management BUILDER: Infinity Construction Co. 18440 Cranwood Parkway Warrensville Heights, OH 44128 Phone: (216) 663-3777 DESCRIPTION: 1 acres, 1 bldg, 2 stories. Renovations for first two floors - pool - meeting rooms. Project Report #: 01232 TINKHAM VEALE UNIVERSITY CENTER LOCATION: Case Western Univversity Cleveland, OH (Cuyahoga County) PROJECT TYPE: New Construction CATEGORY: Institutional PROJECT STATUS: Work underway on interiors and scheduled for completion Spring 2014. EST. VALUE: $50,000,000 OWNER: Case Western University Bill Lubiner - Director of Media Relations 10900 Euclid Ave. Cleveland, OH 44106 Phone: 216-368-4207 case-news@case.edu ARCHITECT: Perkins and Will Jason Flores 300 North Wabash Ave. Chicago, IL 68611 Phone: (312) 755-755-4772 DELIVERY METHOD: Construction Management BUILDER: Donley’s, Inc. Courtney Moore 5430 Warner Rd. Cleveland, OH 44106 Phone: (216) 524-6800 DESCRIPTION: 1 acre, 1 bldg, 2 stories w/ bsmt, 78,000 sf. Local architect is CBLH - Tim Hunsicker project architect. Building with ‘21st’ century look - sloping green roofs - wedge like shapes-includes 24/7 student area with dining-media lounge-ballroom - meeting
76
3URSHUWLHV | May 2014
rooms for student organizations and a bar/ restaurant that is open to the public. Project Report #: 01219 CLIFTON PARK LUXURY ECOHOMES PHASE 2 LOCATION: 1300 Sloan Ave. Lakewood, OH (Cuyahoga County) PROJECT TYPE: New Construction CATEGORY: Residential PROJECT STATUS: Under construction - owner acts as General Contractor EST. VALUE: Under $15,000,000 OWNER: Brickhaus Partners (formerly Abode Modern Lifestyle Developers) Brenda Rodriquez 26401 Emery Rd. Cleveland, OH 44128 Phone: (216) 721-0027 ARCHITECT: Dimit Architects 14414 Detroit Ave., Suite 306 Lakewood, OH 44107-4473 Phone: (216) 221-9021 BUILDER: Owner Subcontracts Information included in Construction Progress Report has been produced, processed and/or verified through sources believed to be reliable. Properties Magazine makes no warranty of any kind for this information, express or implied, and is not responsible for any omissions or inaccuracies. To contribute project data or to notify Properties of any reporting errors, we encourage you to email cpr@propertiesmag.com.
Are you satisfied with your current investment returns? Is your IRA growing at 11% - 15% per year? Do you have ANY investments worth DOUBLE what you paid for them? YOU CAN...
NOW YOU HAVE A CHOICE! TURNKEY INVESTOR PROPERTIES, A STARK COMPANY offers a unique and effortless way to earn 11%, 12%, 15% annually, starting with a very low minimum investment. Call Brian Stark directly today at 216-310-1470 to learn more! www.turnkeyinvestorproperties.com
“The Stark Group Live!” Talking Real Estate Thursdays at 7 pm on Newstalk 1490 AM WERE
\ 174 75 61/ 4%*+6'%674#. '6#. 2'%+#.+565[
1746#& 0%T *VTTLYJPHS 0UK\Z[YPHS 0UZ[P[\[PVUHS 9L[HPS :WLJPHSPaPUN PU LUNPULLYPUN MHIYPJH[PVU PUZ[HSSH[PVU VM! TL[HS YVVMPUN YVSSLK VU ZP[L MSHZOPUN [YPT J\Z[VT MHZJPHZ MYPLaL IVHYKZ LH]LZ JVWWLY Z[HPUSLZZ Z[LLS Z`Z[LTZ JVTWVZP[L TL[HS ^HSS Z`Z[LTZ J\Z[VT N\[[LYZ KV^UZWV\[Z JVTTLYJPHS N\[[LYZ YVSSLK VU ZP[L
GGNTFKHTGENN T T 1: LFKX #067#X HHFII 999T%1746#&+0%T%1/
www.propertiesmag.com 77
&RPLQJ LQ -XQH -RQHV 'D\ +HDGTXDUWHUV &DQDO 3DUN 5HQRYDWLRQ 0DQLWRZRF &OHYHODQG 5DQJH (QYLURQPHQWDO 6ROXWLRQV 6SHFLDO 6HFWLRQ DQG PRUH ,QWHUHVWHG LQ DGYHUWLVLQJ" &DOO 3URSHUWLHV WRGD\ DQG DQ DFFRXQW UHSUHVHQWDWLYH FDQ KHOS \RX DGGUHVV \RXU DGYHUWLVLQJ QHHGV
ZZZ SURSHUWLHVPDJ FRP 9LVLW XV RQOLQH IRU DUFKLYHG IHD
WXUH DUWLFOHV DGYHUWLVLQJ UDWHV VSHFV DQG VXEVFULSWLRQ LQIRUPD WLRQ
ZZZ SURSHUWLHVPDJ FRP
9LVLW XV RQOLQH WRGD\ WR GRZQORDG DUFKLYHG LVVXHV IHDWXULQJ OLYH K\SHUWH[W OLQNV WR DGYHUWLVHUV· ZHEVLWHV 7KH 0HGLD 3ODQQHU LV QRZ DYDLODEOH DV D 3') GRZQORDG 78
ADVERTISER INDEX 21st Century Concrete Construction, Inc.............. 76 A Crano Excavating, Inc. ................................................ 61 AAdvanced Building Products, LLC.........................36 Absolute Roofing Inc. ........................................................6 AC Electric & General Contracting, LTD ................. 47 AIA ............................................................................................42 Alber & Rice Inc. ................................................................. 18 American International Construction ....................35 Asphalt Maintenance Applications ............................7 BOMA Greater Cleveland ..............................................70 Brennan & Associates .....................................................71 Britton Custom Cabinets .............................................. 16 Bruder Building Materials, Inc. ................................... 14 Buckeye Sweeping, Inc. .................................................69 Buckingham Doolittle & Burroughs ........................46 Building Enclosure Council .......................................... 37 Carey Roofing .....................................................................44 Chagrin Valley Steel Erectors .......................................11 Charles Schulz Building Company ...........................73 Charles Svec Inc. ................................................................ 31 City Architecture ...............................................................56 Cleveland Engineering Society.................................. 10 Cleveland Public Power .................................................78 Columbia Building Products .......................................73 County Fire Protection Inc. ..........................................66 Courtad Inc. ........................................................................77 Cunningham Paving Inc................................................ 19 Delta Industrial Services, Inc. ......................................38 Duffy & Duffy Cost Segregation Services .............................................................................45 EA Group ..................................................................................3 Educational Equipment .................................................60 Euclid Glass & Door Inc. .................................................50 Everts Tremaine Flicker Company, Inc.................... 16 First Federal Of Lakewood ........................................... 76 Forest City Capital Corp.................................................58 G & G Fitness ....................................................................... 14 Giambrone Masonry, Inc............................................... 74 Global Real Estate Advisors, Inc. ...............................45 HMH Restoration Ltd. .....................................................50 Icon Interiors .......................................................................33 IMAGINiT Technologies .................................................40 Infinity Construction ....................................................... 47 Isaac Lewin & Associates ...............................................50 J.V. Janitorial Services, Inc. ............................................ 41 Jamieson Ricca Co. ...........................................................54 Krueger Group, The .................................................. 12, 14
Kurtz Bros..............................................................................55 KW Commercial Osborne Group ..............................30 Lake County Title ..............................................................72 Leff Electric .......................................................................... 41 Leonard Interior Supply ................................................ 16 levelHEADS, Inc..................................................................25 Lisco Heating & Cooling, Inc. ......................................70 LS Architects, Inc. .............................................................. 15 Maguire Photographics................................................. 74 MAPIC/MCA Cleveland ..................................................62 Marous Brothers Construction...................................49 Mason Structural Steel, Inc. .........................................71 McGraw-Hill Construction Network........................43 Messina Floor Covering, Inc. ....................................... 31 Miles Mechanical, Inc......................................................48 Mont Granite.......................................................................28 National Construction Rentals ...................................24 Nelson Contracting..........................................................58 Neptune Plumbing & Heating Company .............68 North Coast Paving.............................................................2 Northeast Plumbing & Mechanical .........................67 Osborne Real Estate Services, LLC. ..........................42 Pease Photography..........................................................40 Perfect Power Wash ...........................................................4 Performance Painting..................................................... 51 Pete & Pete Container Service....................................52 Precision Environmental Co. .......................................53 Precision ProCut ................................................................52 RB Stout, Inc. .......................................................................73 Refrigeration Sales ............................................64, 66, 69 Ronyak Paving....................................................................80 S.A. Comunale Company ..............................................52 Sandglo Glass & Mirror Co............................................ 31 Schill Grounds Management .........................................7 Siegel Jennings .................................................................42 Skoda Minotti Company ...............................................79 SMPS Northeast Ohio ..................................................... 19 Space Comfort Co. ...........................................................69 Spray Foam Technologies ............................................70 Star Design-Build Contractors....................................34 Stark Group, The................................................................77 Stephen Weingrad ...........................................................59 Suntrol Co. ............................................................................26 Surety Title Agency Inc..................................................55 Virginia Tile Company ....................................................26 Warren Roofing & Insulating Co. ...............................75 Westview Concrete Corp. ................................................9
reliable & local CALL OUR COMMERCIAL SALES MANAGERS TODAY, TO DISCUSS YOUR ELECTRIC SERVICE NEEDS
Wes Tarver: 216.664.3922 ext.145 Kim Smith: 216.664.3922 ext. 253 VISIT US AT WWW.CPP.ORG
3URSHUWLHV | May 2014
After 75 years, we’ve got the experience needed for your next paving project. Since the early days of ashpalt paving back in the 1930’s, Ronyak Paving has been a leader in the industry for advancements in machinery, materials and worker safety. Now, after 75 years of paving all sorts of surfaces from streets to highways to parking lots large and small, Ronyak Paving is the obvious choice for your next commercial, industrial or Ronyak Paving owns and operates our own asphalt plant to ensure quality and maintain project schedule.
municipal paving project. Put the experience of 75 years in the industry to work for you. We know how to get it done.
Quality and Excellence in Asphalt Paving Since 1939
800.PAVE.NOW www.RonyakPaving.com