Construction
CONSTRUCTION
Services
Coast to Coast
Construction & Remodeling Office, Buildings, Medical, Restaurants, Retail, Industrial & Mixed Use Spaces
General Contractors Licensing Nationwide - All 50 States
Your GO-To for
New Construction, Design-Build, Tenant Improvements, Open Facility Remodels
Facility & Property Management
FACILITIES MANAGEMENT
Solutions
We Make it Easy! 24/7 - 365
Qualified Vendors, Vetted Contractors, Labor Management, Paperwork, Emergency Services
Specialty Service Teams HVAC, Janitorial, Parking Lot Solutions
Mobile Maintenance Technicians
General Repairs, Electrical, Plumbing, HVAC
PVC Connect keeps you in touch at all times, gives real-time date, and makes key reports instantly available! PLEASANTVALLEYCORPORATION.COM | NAIPVC.COM AKRON | 330.535.2661 • CLEVELAND | 216.831.3310 • MEDINA | 330.239.0176
COMMERCIAL REAL ESTATE SERVICES, WORLDWIDE
AMISH ROOFERS | INSTALLED BETTER TO LAST LONGER
Founded in 2007, Deutsche ComAg (DCA) Roofing specializes in commercial & industrial roofing of every size and nature throughout NE Ohio and beyond. With a strong Amish background and work ethic, DCA prides itself with having conscientious & qualified installers who are capable of handling all of your commercial roofing needs.
330-359-2030 | 330-988-2379
www.dcaroofing.com
March 2023, Volume 77, Number 3
FEATURES info@propertiesmag.com www.propertiesmag.com
EDITOR-IN-CHIEF Mark Watt mwatt@propertiesmag.com 216.251.2655 OFFICE MANAGER Lisa Larissey llarissey@propertiesmag.com 440.429.6153
MEDIA CONSULTANTS Matt Lehnert mlehnert@propertiesmag.com 216.251.6753 Larry Overbey loverbey@propertiesmag.com 216.251.6649 OWNER Real Estate Publishing Corporation Jeff Johnson, CEO jeff.johnson@rejournals.com Cover photo: The Monroe, by Doug Bardwell
Photo by Mark Watt
CONTRIBUTING WRITERS Doug Bardwell, Scott Esterly, Dan Holland, Christopher Johnston, Alec Pacella
9
Paving a Path Forward
12
Engaging Upgrade
20
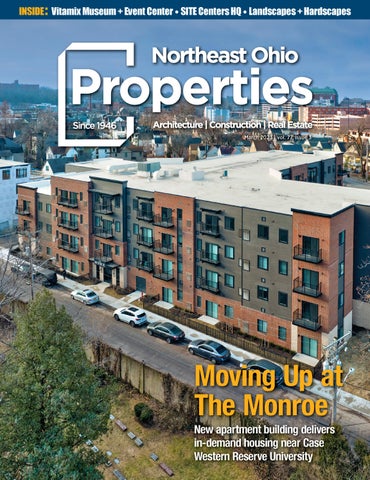
Moving Up at The Monroe
43
Blending History with Hospitality
52
Special Section: Landscapes + Hardscapes
Contractors Assistance Association honors pioneers in minority construction participation SITE Centers unveils new look, cultural shift with renovated headquarters New apartment building delivers in-demand housing near Case Western Reserve University Vitamix honors past, introduces flexible gathering space with museum & event center 52 Cultivating Questions: Considerations when changing a property’s landscape design 54 Sustainability with Clay: Contemplate the grander environment with permeable clay pavers 60 Planting Callery Pear No Longer Permitted in Ohio: ODNR shares information regarding control of common tree variety, offers alternatives 62 NAIOP News: Well-Maintained Landscapes Lift Property Value 65 Surveying the Landscape: Davey Tree Expert Company shares trends, popular topics in 2023
Properties (ISSN 033-1287) is published monthly for architects, engineers, building owners and managers, general contractors, home builders, mortgage bankers, savings and loans, real estate agents, appraisers, servicers and suppliers in Northern Ohio by Properties, Inc., 8305 Chesterfield Ave., Parma, OH 44129-1813. Copyright © 2023 by Properties, Inc. All rights reserved. Reproduction or use, without written permission, of editorial or pictorial content is strictly prohibited. Periodicals postage paid in Cleveland, Ohio and additional offices. Subscription rates: one year $30, single copy $9, back issues $12 when available. Postmaster: send change of address notices to Properties, 8305 Chesterfield Ave., Parma, OH 44129-1813.
DEPARTMENTS 6 28 30 32 36 40 62 66
PROPERTIES PEOPLE LEGAL PERSPECTIVES ACAR CORNER FINANCIAL STRATEGIES BILLBOARD VANTAGE POINT NAIOP NEWS CONSTRUCTION PROGRESS REPORT www.propertiesmag.com 5
PROPERTIES PEOPLE Highlighting notable industry events
1
2
3
4
Photos provided by SMPS Northeast Ohio
3
4 1 Sara Peters (THP), Tammy Polenz (THP), Aaron Hill (Bialosky Cleveland) and Hallie Crouch (Bialosky Cleveland) 2 Stephen Schmitz, Leslie Panfil, Allison Pacanovsky and Sarah Kaiser (The Austin Company) 3 Al Matheny, Wayne Schmidt, Dushan Bouchek, Jacob Walker, Brian Rice, Anthony Alexander, Kyle Matheny and Hannah Matheny (Onyx Creative) 4 Adam Matthews, Kenneth Neely, Jerry DeLiberato, Melanie Lewis and Donald Butchko (Bowen+)
SMPS NEO Rock n’ Bowl
The Northeast Ohio chapter of Society for Marketing Professional Services (SMPS) recently hosted its annual Rock n’ Bowl event at Spins Bowl Independence, raising over $3,000 for the ACE Mentor Program of Cleveland. A total of 24 teams competed, with Onyx Creative claiming top honors.
6
6
Vazquez-Normal, Dennis Roberts and ULI 2023 Emerging Trends 1 Jennifer Michelle Thomas (Cuyahoga County Land Bank)
The Urban Land Institute of Cleveland (ULI Cleveland) recently hosted an educational program at The Union Club in Cleveland, focused on 2023 Emerging Trends in Real Estate and featuring guest speaker Charles DiRocco (PwC). His presentation was followed by a local panel, moderated by Jack Newton (GBX Group).
2 Crissy Klein (EDGE Commercial Real Estate) and Steve Ross (CBRE) 3 Erin Ryan (Rycon Construction, Inc.), Tammy Polenz (THP LTD) and David M. Vovak, P.E. (ECS Midwest LLC) 4 Drew Sparacia, Kelly Hoy, Jack Newton, Antonin Robert, Seth Unger, Rachael Price, Gordon Short, CPA, Esq. and Sharon Knuth (GBX Group) 5 James Jaworski (Thompson Hine LLP), Ken Kalynchuk (Project Management Consultants LLC) and Nora Walsh (Project Management Consultants LLC) 6 Jack Newton (GBX Group) and Michael Smith (Green Harvest Capital LLC)
1
2
4
HBA Installation & Awards Recently, the Home Builders Association (HBA) of Greater Cleveland held its 79th Annual Installation & Awards Banquet to honor outstanding individuals in the new home building industry. More than 100 members and guests attended this year’s event, which was held at Tudor Arms Hotel in Cleveland.
5
3
6
1 2023 President Debra Branske (Third Federal Savings & Loan) 2 Past President Ryan Puzzitiello (Parkview Homes) swears in HBA President Debra Branske (Third Federal Savings & Loan), Vice President Darren Mancuso (Mancuso Homes) and Secretary Dan Smoulder (Petros Homes) 3 Crowd giving standing ovation for 2023 HBA President Debra Branske 4 Rob Myers (Myers Homes) and Roger Frisman (Revere Title Agency) 5 Dennis Reber (Apollo Supply) 6 Stacey Garner and Debra Branske (Third Federal Savings & Loan) Properties | March 2023
Photos provided by HBA of Greater Cleveland
2
5
Photos provided by ULI Cleveland
1
PAINTING, WALLCOVERING & SPECIALTY COATINGS
CELEBRATING
21 YEARS
OF COST SEGREGATION 2002-2023
ACCELERATE DEPRECIATION AND SHIELD INCOME TAXES NOW • Cost Segregation • Energy Efficiency Certifications (179D) • New IRS Repair v. Capitalization
Call Craig Miller
www.yypainting.com
330.861.0022
Cleveland 440.892.3339 / Columbus 614.362.3773 Detroit 248.289.4880 / www.costsegexperts.com
THE REGION’S LEADING INCOME TAX REDUCTION EXPERTS
BUILD BIG,FAST.
PREFABRICATED LOAD-BEARING AND BUILDING ENCLOSURE SYSTEMS Fully customizable building enclosure systems and load-bearing structural wall and floor packages. Mammoth Prefab saves time, money, and coordination.
mammothprefab.com
www.propertiesmag.com 7
CAA MEMBERS
– all of whom are among the best in the industry.
CONTRACTING
EDUCATION Provide education and training programs to enhance diverse companies.
EMPLOYMENT Support and seek to increase diverse construction management and trade workforce.
Paving a Path Forward Contractors Assistance Association honors pioneers in minority construction participation By Rhonda Crowder | Photos by Alaina Battle
C
onsidering the racial and gender makeup of Greater Cleveland, in terms of minority participation, the construction industry has been underserved for over 100 years. At the same time, pioneers such as Robert P. Madison, Leroy Ozanne, Fred Perkins, Al Sanchez, Lonnie Coleman and Curtis Thompson Sr. have paved the way for African Americans, Hispanics and women to have a seat at the table, while honing their crafts and building sustainable businesses – some of which are now entering into a second or third generation. Unfortunately, many of the hurdles they had to overcome continue to exist. “Today, I am hopeful about facing some of the similar challenges my dad and the other pioneers experienced,” says Rhoni Thompson, president, R.L. Cole Enterprise. “My experiences look different. We have a culture that allows people to feel comfortable in expressing what is right and, more importantly, expecting what is right. In the past four years, I have had more conversations about having a more equitable and diverse project than any other time in my career.” Thompson says difficult challenges will always surface, but as the global culture continues to change systemically, so will the PAYING TRIBUTE During a Black History Month brunch last month, Contractors Assistance ecosystem which includes the Association paid homage to several local pioneers in minority construction participation. Here, construction industry. “The future Eddie Taylor (Taylor Oswald) remarks on honoree Lonnie Coleman (Coleman Spohn Corp.). looks positive; we just have to make it so,” she adds. Contractors Al Sanchez, Terri Sandu, “In addition, we wanted to focus on And that’s why the work of orga- John Todd and Mark Rivera worked contracting, employment and connizations like Contractors Assistance with Ozanne to establish CAA, in struction education just as CCAC and Association (CAA) remains relevant. addition to Glen Shumate who was Cleveland Hometown Plan did back in The mission of CAA, which was the day,” Ozanne says. formed in 2009 and affiliated with CAA’s predecessor, Construction Construction Employers Association Contractors Assistance Corporation (CEA), is to advance inclusion in (CCAC), led by the late James construction through education, H. Walker, was formed in 1969. employment and contracting opporIts membership consisted of sevtunities. CAA also works closely with eral storied names in Cleveland’s the Urban League and the Hispanic minority construction history, Chamber of Commerce as well as most including Ware Plumbing, Dunham of the region’s institutional owners. Construction, Seawright Rhoni Thompson Brothers “There was no multiracial construcConstruction, Burks Electric, Ozanne R.L. Cole Enterprise Construction and others. One of the tion organization with minorities and women as members and in leadership more significant activities of CCAC positions,” says Dominic Ozanne, CEO hired as the executive director. At the was the development of its construcof Ozanne Construction, the first presi- time, CEA, the majority union contrac- tion management training course, dent of CAA and immediate past chair tor association in Northern Ohio, only which later became the James H. of CEA. Walker/Turner School of Construction had two diverse members.
“We have a culture that allows people to feel comfortable in expressing what is right and, more importantly, expecting what is right... The future looks positive; we just have to make it so.”
www.propertiesmag.com 9
Management. It continues today on the campuses of Cuyahoga Community College (Metro) and Kent State University, and throughout the U.S. The Cleveland Construction Equal Opportunity Plan (“The Hometown Plan”) was a 1970s-era program among unions, community organizations and the City of Cleveland to assist with job placement for minorities. Despite gains at the community level as well in local and state legislation, the policies enacted to increase minority participation and procurement have been consistently challenged. For example, Cleveland’s Fannie Lewis Law took effect in 2004, requir- JOINING TOGETHER (From left) Linda Frazier, Natoya Walker Minor, Cuyahoga Councilwoman ing that City of Cleveland residents Merideth Turner and Nicole Ward gather at a CAA Black History Month tribute brunch, held in make up at least 20% of the workforce February at Aloft on the Lake in Cleveland. on all construction projects where there is a city contract exceeding $100,000. and support mentor-protégé and assis- neers and professional service providers. However, this law was overturned in 2019 tance programs. The organization recently elected its by the Ohio Supreme Court, notwithThe goal is to grow competitive, newest slate of officers, including Adrian standing its widespread acceptance and union-affiliated minority and female Maldonado, president; Fatima Ware, successful economic impact. construction companies, promote vice president; Heather Baines, treasurer It took nearly 40 years for the State construction education and pre-appren- and Rhoni Thompson, secretary. of Ohio to reach its 15% purchase goal, ticeship training for young people, Maldonado, president of Adrian with over 21% of the State of Ohio especially Cleveland Metropolitan Maldonado & Associates, has been in spending with MBEs in 2020, under School District students, and promote business for over 15 years and a member Governor John Kasich’s administration employment goals as well as targeted of CAA for about five years. He believes According to Ozanne, the purpose hiring programs to provide career minority contractors need support as of the current CAA is to create, within opportunities for Cleveland residents, well as patience to be successful. CEA, an organization consisting of the minorities and women. “We need patience from these bigger owners of majority, minority and female Currently, CAA has 65 members, firms that talk about diversity and look firms that would collaborate to develop including architects, contractors, engi- for partners,” he says. “Having the right partners is important.” The development of those relationships and partnerships often begins at CAA. Thompson believes the work her dad and others have done hasn’t been in vain. “A lot of people feel like there’s been a lot of injustice and want to see change,” she says. “I think the problems are now solvable.” During a Black History Month tribute brunch last month, CAA paid homage to the above-mentioned pioneers, living legends among minority contractors. “Those men faced a lot of adversity yet never fell short of putting in a lot of work so that contractors like myself and others can participate in this industry. They deserve to be honored,” says Fatima Ware, CEO of WTD Mechanical. P For more info on Contractors Assistance Association, visit www.contractorsassistance.org or contact Glen Shumate, executive director, by email at caa@ceacisp.org. 10
Properties | March 2023
R.L. Hill Management is pleased to have had the opportunity to work on the newly renovated Starbucks Café within the H Building of Cleveland Clinic Main Campus.
We would like to extend a thank you to everyone for supporting our company in our efforts of achieving 25 years of business.
31835 Aurora Rd. Solon, Ohio 44139 | 440.439.0490 | rlhillmgmt.com
www.propertiesmag.com 11
Engaging Upgrade SITE Centers unveils new look, cultural shift with renovated headquarters By Dan Holland | Photos by Mark Watt
S
ITE Centers Corp., a real estate investment firm with interests in more than 140 shopping centers across the U.S., recently unveiled a complete interior renovation of its corporate headquarters in Beachwood. The multimillion-dollar upgrade aims not only to provide an open, modern and comfortable workspace for its 200-plus employees, but also to reflect and support a deliberate evolutionary shift in the company’s culture.
SITE Centers operates out of two connected three-story office buildings at 3300 and 3400 Enterprise Pkwy., built in 1999 and 2004, respectively. A third connected building located to the rear, at 3333 Richmond Rd., is being leased out to office tenants. Plans call for the second and third floors of 3300 to house business tenants as well. The project, which consisted of a complete gutting and renovation of the interiors of the 3400 building and first floor of the 3300 building, with each floor plate consisting of approximately 15,000 square feet of space, reached completion in January. “Our company was evolving rapidly over the years, and our space needed to adapt with it, explains Joe Chura, SVP of property operations. “So, we only needed 12
two-thirds of what we had in these two buildings. We went from needing 90,000 square feet to 60,000.” SITE Centers brought in studioTECHNE, of Cleveland, as the design and architectural team in 2018. Summit Construction, of Akron, who won lowest, most qualified bid through a limited bid invite, was awarded a lump sum contract for the project. Demolition work began with the third floor of 3400 in January 2022.
New space, new identity
Early in the project, significant time was devoted to melding the design with the company’s new culture, which centers around its “Matters of FACT” principles – Fearless, Authentic, Curious and Thoughtful.
“It goes back to the origination of our new corporate values, because we had a leadership change in 2017 and our culture needed to evolve, and we needed our space to evolve with it,” explains Lori Parsons, VP of human resources. “We launched our core values and, at the same time, we launched this renovation project to support that change. The values came out of a desire to transform the culture to support a more open, transparent and authentic workplace.” “We spent those first few months figuring out who they are, how they want to work, and what things are most important to them; what they wanted the image of SITE Centers to be,” says Marco Ciccarelli, founding principal at studioTECHNE. “We spent a great deal of time around image, identity and the culture.” Properties | March 2023
Building relationships. Making an impact.
www.propertiesmag.com 13
Call our commercial sales managers today, to discuss your electric service needs.
Visit us at www.cpp.org
Photo courtesy of SITE Centers
reliable & Mark Herron local 216.563.7331
Kim Woodford 216.563.7240 LIVELY LOOK Behind the reception desk, a wood feature wall incorporates strips and sections of green petrified moss highlighting the SITE Centers logo.
“The goal was to right-size the facility to accommodate the population and projected growth of the company but also to align the quality and offering of spaces to support the culture and values of SITE Centers,” adds Kelly Stinson, associate principal at studioTECHNE.
Design + employee input
The architectural team took part in a series of SITE employee focus group meetings as a first step in the overall project. “We spent the first four months just doing discovery and working with SITE on understanding their ideas: what the current culture was and what they wanted it to become,” explains Ciccarelli. “We spent a lot of time with the employees and the leadership teams developing parameters around culture and core values. We didn’t put pen and paper to drawings until we were four or five months into the project.” “We had executive support, which was really important, but then we started planning right away with our teams,” adds Chura. “We got feedback from employees on sound, light and other concerns, so it was very much a grassroots planning process.”
Photo By Summit Construction
Congratulations ON YOUR NEW SPACE! We are extremely honored to have been a part of SITE Centers’ new headquarters, providing a full interior solution offering.
THANK YOU, SITE CENTERS TEAM!
AMINTERIORS.COM
14
A walk through the refreshed offices
Falkbuilt Construction
Coming into the main lobby of 3300, visitors will note a dark wood feature wall with strips and sections of green petrified moss highlighting the SITE logo behind the reception desk. Directly opposite is a wall element composed of wood pegs arranged to represent each of the company’s nationwide sites. Properties | March 2023
ENCOURAGING CONNECTION Kitchenette/dining areas and a variety of casual gathering spaces are situated throughout the headquarters, fostering informal interactions between associates.
The north half of the floor contains the IT department, which includes a server room, conference room and open collaboration spaces. The south half houses the HR department with its own conference room, a hotel/team room, wellness room, electrical and mechanical rooms and restrooms. Also located on the south portion of the building is The Main Hub, a bright and colorful gathering area that serves the entire headquarters and is immediately accessible via an entrance corridor from the neighboring 3400 building. The Main Hub offers a kitchenette area, a micro-market offering healthy breakfast and lunch options, and a variety of seating. Wood slat framing
extends from counter height to ceiling to demarcate the space. Adjacent to The Main Hub is a main conference room called Homebase with sliding glass doors along one wall that can be opened up to accommodate large groups. “We struggled over the name of the new conference room,” says Chris Reville, director of construction and development for SITE. “We didn’t want to call it the ‘board room,’ because we didn’t want it to seem like you couldn’t use it if you’re not an executive.” “It was all about everyone having the same access to the amenities and spaces and feeling that they’re part of the company and part of the team,” adds Ciccarelli.
“We wanted our employees to understand that we were not taking any amenities away from them,” says Kurt Pettit, VP of corporate branding. “The Main Hub and Homebase areas were always designed to be an expansion that would include collaborative spaces, accessibility to coffee and upgrading from vending to a micro-market with food choices.” Homebase and other conference rooms throughout the facility feature a linear white window film of randomized striations that mimic the pattern of dark wood wall features found in the lobbies and main corridors of both buildings. From The Main Hub, an exterior door leads to a stamped concrete courtyard sit-
Proud Project Partner for SITE Centers’ Newly Renovated Corporate HQ COMMERCIAL ROOFING SPECIALISTS Proudly providing roofing services to Northeast Ohio’s commercial real estate market since 2012.
• Advising & Consulting • Inspections & Infrared Scans • Repairs, Replacement & Preventative Maintenance • Custom Sheet Metal & Commercial Gutters
www.efficientroofingllc.com ★ 216-409-9842 ★ efficientroofingllc@yahoo.com www.propertiesmag.com 15
PIECE BY PIECE Falkbuilt interior construction products were a major component of the project, including sliding and conventional doors (top), glass walls (middle) and woodlook demountable partition walls (middle).
Photo by Megan Smith
uated between the two buildings that will contain a pergola and outdoor furniture. Inside the 3400 building next door, offices for more than 20 individual departments are situated across three similarly composed floorplates. Conference rooms, mini-hub/kitchenette spaces, hotel/team rooms, phone rooms and collaboration spaces are available at each level. Collaboration spaces throughout offer a variety of seating options with overhead linear lighting and felt-covered acoustic baffles above. Workstations, composed of low-rise cubicles with frosted glass panels along the top, are located near exterior windows, while offices generally sit near the center of each floor to maximize natural light for the majority of employees. “We wanted to increase the volumes of the floor plates, provide more daylight and open up sightlines,” says Ciccarelli. The open floor plans allow for additional workstations or offices to be added as needed. “The genesis of the design was really centered around company values, having the department adjacencies correct, and also allowing space for people to interact,” says Ciccarelli. “They have all of these team-building events and get-togethers, so we focused on adding spaces they needed to support those activities. We spent a lot of time studying how they were currently working and understanding their values and meld those elements together.” “There were no collaboration spaces, and departments were extremely isolated, making it difficult to foster a culture that embraced sharing of information,” adds Pettit. “One of things we kept in mind coming into the project was understanding that the way in which we were working would have to change in order for us to evolve: more collaboration spaces, fewer walls and more transparency both literally and figuratively.” Each floor is color-coded to represent one of the tones found within the company logo: red, magenta and purple. “In the former building, there was a lack of identity for the different floors, so a person coming to the building for the 16
Properties | March 2023
SEPARATING SPACES Conference rooms throughout the facility feature a linear white window film of randomized striations, which provides a degree of privacy while maintaining an intended sense of openness and transparency.
first time wouldn’t know which floor he or she was on because there was so much similarity in layout and in the finishes and color palettes,” says Stinson. “We made a conscious effort to create more identity for each floor.” Throughout the entire facility, drop ceilings were removed. To provide improved acoustic control, the newly exposed 12-foot-high ceilings incorporate K-13 sound dampening insulation, while sound
masking devices are strategically placed throughout each floor of the building.
Modular construction components
Falkbuilt interior construction products were a major component of the project, notes Lindsey Ray, LEED AP, vice president of interior construction with American Interiors. This included solid and glass demountable partition walls throughout the facility, writable
surfaces, sliding and conventional doors, custom millwork and countertops, prewired power and telescoping glass walls. The modular interior system provided numerous benefits, Ray notes, including speedy, efficient assembly. “[Using these systems] allowed us to save four or five weeks on the construction schedule,” Ray says. “They can be disassembled and reconfigured in the future as needed, which
10 • 20 • 30 • 40 Yard Roll off Dumpsters 2 • 4 • 6 • 8 Yard Front Load Dumpsters Topsoil • Mulch • Aggregates Boulders • Fill Sand • Clay We Accept Construction Debris, Clean Fill Dirt, Concrete and Organic Waste BOYAS RECYCLING
PETE & PETE
11311 Rockside Rd., Valley View, OH 44125 216-524-3620 www.boyasrecycling.com
4830 Warner Road Garfield Hts., OH 44125 216-441-4422 www.peteandpeteinc.com www.propertiesmag.com 17
provides long-term flexibility for changes large or small.” “The advantage of [the Falkbuilt system] is that it expedites the schedule because it’s fabricated off site,” says Reville, “So, you can lay the whole floor carpet, prep it, install the [Falk] walls at the end and then install furniture.” “The sound mitigation for Falk walls is significantly more than conventional drywall as well,” adds Chura.
Building systems
Both RTUs at 3400 were replaced with high-efficiency units. VAVs and ductwork were more thoughtfully placed for maximum efficiency, according to Reville. Exterior walls contain spray-urethane foam insulation. Both FLEXIBLE FOR THE FUTURE Because of the modular interior construction system utilized buildings were topped with a white for the renovation, walls, doors and even entire glass-enclosed conference rooms could be TPO roofing membrane system. disassembled and reconfigured to accommodate future needs. Flooring consists of porcelain tile in construction manager, we were able SITE’s wellness and sustainability efforts lobbies, first-floor main corridors and restrooms, while carpet tile planks fill to manage all of that,” says Chura. and LEED pursuit. the office areas. Luxury vinyl tile lines “They were able to look ahead and Team effort know what to plan for. We do confloors in common gathering spaces. Collaboration and communication Much of the existing plumbing system struction as part of our business, so was kept intact, with new isolation valve we had a leg up on what to plan for were key elements in delivering a successful project. shut-offs and fixtures added throughout. looking ahead.” “The amount of discovery we were able Green + clean to do at the beginning of the project to Challenges The project is currently seeking LEED really understand who SITE is – that was Although the COVID-19 pandemic posed certain challenges, it also pro- Silver certification. “We made a lot of a part of the job that we loved most,” says vided the team with an empty building effort to not have our discarded materi- Stinson. “It completely informed the way to begin renovations. “We were looking als put in a landfill so that they could be in which we approached the project and at some fairly complicated construction repurposed by others,” explains Parsons. established the priorities we maintained throughout. The process was highly sequencing in having everyone on collaborative all the way through.” site and being able to clear out a “Collaboration was the key,” adds whole floor, renovate that area and Reville. “We spent a lot of time even then bring people back in,” explains working with the contractor on pricCiccarelli. “But the pandemic ing and the architect on the design. allowed us to move everything out We made some suggestions, they made of 3400, do all the work and slowly some suggestions, and it worked out bring people back. I don’t think we very well.” could have done that otherwise.” “It was an all-around good expeRenovations took approximately Kurt Pettit rience,” says Labbe. “Everyone was three months per floor, says Clayton SITE Centers communicating openly when we Labbe, project superintendent for would have weekly meetings. A lot of Summit Construction. “We started with the top floor, and as we finished each “And then creating a space that uses good things came out of that. We’re all floor, we were able to slowly bring people more sustainable materials and conserves very happy with the outcome.” energy and water.” “There were some stressful moments, into those finished floors,” he explains. Green features incorporated into and I think it was driven by the fact that Items such as audiovisual equipment for conference rooms, fire alarm panels the design include low-flow plumbing, the stakes were so high in getting it just and glazing all had delivery delays, automatic faucets, HVAC controls, dim- right,” adds Chura. “But this team pulled according to Reville. Despite this, the mable lighting controls, all-LED lights, together and we got through it. We all team was able to hold to the original daylight harvesting and enhanced plug had problem-solving at the front of our loading. In addition, all offices and minds in getting the right solution and construction schedule timeline. “Between Summit Construction workstations are outfitted with motor- end product as our goal, and it all worked and Chris Reville’s efforts as our ized adjustable height desks as part of out very well.” P
“[We understood] that the way in which we were working would have to change in order for us to evolve: more collaboration spaces, fewer walls and more transparency both literally and figuratively.”
18
Properties | March 2023
PROPERTY TAX S SA AVINGS AVINGS
WE KNOW HOW TO GET RESULTS BECAUSE WE KNOW PROPERTY TAX LAW. We are the property tax law firm. It’s all we do, with more than 40 years of experience and billions in assessment reductions nationwide. Contact Kieran Jennings and the team at Siegel Jennings for a no-fee, no-risk review of your portfolio.
216-763-1004 • siegeltax.com
SIEGEL BOLD JENNINGS RESULTS P R O P E R T Y TA X L AW
Cleveland
• Chicago • Columbus • Pittsburgh
Photo by Doug Bardwell
Moving Up at The Monroe New apartment building delivers in-demand housing near Case Western Reserve University By Doug Bardwell | Photos by Doug Bardwell & Harry Dempsey (auto:haus Image)
T
he Monroe could be called the trifecta of apartment development success. With 80 apartments located at 1862 E. 123rd St. in Cleveland’s Little Italy neighborhood, the developers first found a large enough parcel in this densely populated area, found a site that was essentially ready for construction, and then managed to lease the entire project before it was even completed. Projects like this don’t come often, but Michael Panzica, owner of M. Panzica Development, and Brad Nosan, owner of City Six Development, were eager to joint venture again after successfully completing the Baricelli apartment project, less than a mile away on Cornell Road.
Faucets + fixtures
For decades, this location was home to Woodhill Supply, a distributor of all types of plumbing supplies and fixtures. In 2010, they moved their business to South Marginal Drive at East 55th Street. The old location then sat vacant as they waited for a good offer. Early on, a developer showed interest in the property, hoping to create a six-story apartment building. Prolonged 20
legal objections by a nearby resident stymied the project. After being empty for five years, the building caught fire in 2015, rendering
“This was always intended to be a mid-market product, something more affordable than some of the other options in the market area.” Brad Nosan City Six Development it unusable. It was then demolished in 2016. In 2019, University Circle Inc. (UCI) realized the property’s desirability and
acquired the large parcel, spanning from East 123rd on the east to Coltman Road on the west. Working with the Little Italy Redevelopment Corp., UCI put out an RFP in the fall of 2020.
Apartments + single-family homes
The RFP indicated a preference for both single-family homes as well as multi-family. “We had worked very collaboratively with Little Italy before, and with the perceived success of Baricelli, we decided to make a proposal for this site,” explains Panzica. “They were looking for a mixed-use site, with multi-family and single-family townhomes,” says Nosan. “Our original proposal contemplated 110 apartments in a five-story building and nine townProperties | March 2023
Thrilled with another successful collaboration
Photo by Doug Bardwell
Structural Engineering Provider sixmoae.com
SPRINGING FORWARD Soon, residents will be able to plant their own community gardens in a large grassy area to the south of the building.
homes along Coltman. They were looking for some ‘for-sale’ product on the site, so we partnered with Knez Homes.” “Working with the architects, that was a big part of the master plan process for this site,” continues Nosan, “trying to find the proper mix of apartment and single-family that worked financially.” In meetings with the community, it became evident that they wanted a less imposing structure and more ‘for sale’ homes. “We eventually ended up doing a complete bifurcation of the property,” says Panzica. The Monroe took the largest parcel in the northeast corner for the apartments. The remaining portion along East 123rd Street will be four multiple-story townhomes, and the entire frontage along Coltman Road will have 13 more townhomes. “Working with the Geis Companies’ Brandon Kline and Brian Jarzenski, architect with GDOT Design, plans were put out to bid in June 2021,” recalls Brandon Moore, project manager with Geis Construction. “At the time, prices were extremely volatile, and it seemed like we were revising estimates daily. In all, we ended up working with 46 different subcontractors.” During the development process, the team recognized that Bluewater Capital Partners had a shared vision for the project and brought them into their general partnership. After the groundbreaking in August of 2021, but before the property formally
UPRIGHT STEEL, LLC
• Specializing in metal work using stainless steel, aluminum, steel & cable systems • Turnkey capabilities from concept to completed fabricated product
216.923.0852 | www.uprightsteelfab.com | Cleveland, OH
Signage Solutions N AT I O N W I D E
“We Build the Best, and Service the Rest.” • Parking Lot Lighting • Monument Signs • Pylon Signs • Building Identification • ADA • Interior Building Signage • Wayfinding • Video Boards • Pole Banners • Building Wraps • Digital Printing • Emergency Service & Repair
216.551.7900 www.propertiesmag.com 21
Photo by Doug Bardwell
BUILDING A BLEND The primary element on the front elevation of The Monroe is a lightly textured red Cedarville modular brick. Segments of the upper floors also feature a Rich Espresso plank-style Hardie Board lap siding, while at the corners and around the front entrance is white, splitface CMU.
transferred title, there was a two-month delay while the City resolved some technicalities regarding the title transfer. Fortunately, the problem was resolved in early October 2021, and the partners obtained possession of the property by mid-month. The City enabled them to have a year-long lane closure on both East 123rd and Coltman as they made tie-ins to the utilities and sewers. The only environmental issue was a slightly delayed issuance of the Ohio Department of Health certificate for the amenity area’s splash pad and wading pool.
The team was shooting for a completion date of January 1, 2023. “Even before our conversations with Case Western, we thought there would be some grad students or medical students looking for housing for the spring semester, which started in mid-January,” explains Panzica. “This was always intended to be a mid-market product, something more affordable than some of the other options in the market area,” states Nosan. According to Panzica, while this was never built with the intent of being student housing, as luck would have
Proud to be a part of team at THE MONROE
FINE WOOD DESIGN 35535 Center Ridge Rd., North Ridgeville, OH 44039 440-327-0751 • finewooddesign@windstream.net
22
it, there was a need, and they had the product. Case Western Reserve University was underbuilt on campus, so the university leased all the suites for the following three semesters to house some upper-class and grad students.
Constructing the project
The 80,000-square-foot building’s main entrance faces East 123rd, while the parking entrance faces south. Surrounding the building are 80 parking spaces, some on permeable pavers. The concrete foundation is slabon-grade, while the entire building is wood-framed. Recalling the winter of 2021-2022, Moore mentions the effects of the cold and the snow. They got hit in December as they were preparing to pour the slab. With a vapor barrier to go under the slab and some underground heating cables, they kept waiting for it to warm up and dry out. “We probably lost two months there because of the weather,” recalls Moore. That delay affected the Amish framing crew that initially planned to do the project. By the time the slab was finished in March 2022, that crew had Properties | March 2023
DOWN TO DETAILS Flooring throughout the completed project varies, from stained, polished concrete in the entrance lobby (top) and carpeting in residential corridors (middle) to patterned LVT in the mail room (bottom)
Photo by Doug Bardwell
already accepted other work and wasn’t available. Moore and his team scrambled and secured another crew so that by May 2022, the building was topped out. The primary element on the front elevation of The Monroe is a lightly textured red Cedarville modular brick. Segments of the upper floors also feature a Rich Espresso plankstyle Hardie Board lap siding. At the corners and around the front entrance is white, splitface CMU. Most units feature black aluminumrailed Juliet balconies.
Touring the interior
Photo by Doug Bardwell
Photo by Harry Dempsey
Entering the building from East 123rd, a vestibule opens to a bright lobby with gray walls, white trim and a stained, polished concrete floor. A row of pendant glass globe fixtures provides plenty of light. To the left is a small conference room with a table and four chairs. Across the hallway is the popular fitness room, amply supplied with cardio machines, weights and other equipment. Behind the elevator are the mailroom and package rooms. Many residents will likely spend significant time in the community room. A regulation-sized pool table looks out over the patio area. A large parsons table has four high stools and sits in front of a food serving area, complete with large sink, microwave and full-sized refrigerator. Across from the table are a comfortable sofa and two easy chairs for flat-screen TV or movie viewing. On the opposite side of the central corridor is another seating area with an extended banquette-style cushioned seating area, three moveable tables and additional chairs. Three large pendant fixtures in front of a wood-paneled back wall make this a bright place to do homework or grab a snack. Next to this space, and right inside the door to the main parking area or community garden, is a dog washing www.propertiesmag.com 23
Congratulations to M. Panzica Development & Geis Companies/GDOT Design. Mullin Bros. is proud to have provided finished carpentry & painting at The Monroe.
The Monroe
Photo by Harry Dempsey
Construction & Painting
1300 East 260th Street Euclid, OH 44132 Phone: 216-731-9070 mullinbros@sbcglobal.net
ASPHALT PAVING | ASPHALT REPAIR | SEALCOATING CRACK FILLING | SEWER REPAIRS | DRAINAGE | LAYOUT & DESIGN COMPLETE SITE CONSTRUCTION | EXCAVATION TO COMPLETION
UNNINGHAM PAVING CO
• Excellent quality, competitive pricing & reliability • Family-owned business with 30+ years of experience • Our motto: ‘Keeping our customers satisfied... keeps them coming back.’
216.581.8600 | www.cunninghampaving.com
Proud to be part of the team with Geis Companies at The Monroe
N E T T A L P . R.J SINCE 1922
CONTRACTING CO.
Your Complete Sitework Contractor: Excavation | Sewer | Concrete
14490 YORK RD., NORTH ROYALTON, OH 44133
440-237-8070 24
www.rjplatten.com
GREEN GOALS The building has been built to Green Building Standards, certifying environmentally responsible design, construction and operation. For instance, lighting throughout is LED, and motion controls monitor first-floor secondary spaces.
area with stainless steel sink and grooming platform. Getting people out of their rooms was essential to the development team, so there are multiple areas on the first floor to relax or meet up with neighbors. One of the biggest pleasant surprises for project partners was the view of the
“Even before our conversations with Case Western, we thought there would be some grad students or medical students looking for housing for the spring semester, which started in mid-January.” Michael Panzica M. Panzica Development downtown skyline for those on the third and fourth floors. With the orientation of the building, most residents on the northwest side enjoy expansive views of the city’s high-rises. The building has been built to Green Building Standards. All apartments are served by individual VTAC units for comfort control, while a rooftop unit serves all the common area needs. Properties | March 2023
Photo by Harry Dempsey
AMENITIES FOR ALL Many residents will likely spend significant time in the community room, which features a regulation-sized pool table, a parsons table with four high stools, a food serving area and comfortable seating.
Lighting is all LED, and motion controls monitor the first-floor secondary spaces. As of early February, the only unoccupied suite was Apartment 415. Listed as a studio apartment, the unit feels spacious, and a view of the Cleveland Skyline is perfectly centered in the glass patio doors leading to the balcony. A spacious kitchen opens to the living room and features granite tops on the
kitchen cabinets and peninsula with overhang for high-top stools. A large stainless-steel sink with garbage disposal is equipped with a gooseneck faucet. Fullsized Frigidaire electric appliances are all stainless steel, including a double-door refrigerator with a water/ice dispenser, built-in microwave and stove/oven. Recessed can lighting in the ceiling provides abundant general illumination
for working in the kitchen. In contrast, an additional row of pendant fixtures over the peninsula provides different feature lighting for dining or studying. The living areas use cedar-toned plank-style luxury vinyl tile, while the bedroom and large walk-in closet include a multi-toned gray plush carpet. The bright, white bathroom provides a wide vanity with a cultured marble
10 • 20 • 30 • 40 Yard Roll off Dumpsters 2 • 4 • 6 • 8 Yard Front Load Dumpsters Topsoil • Mulch • Aggregates Boulders • Fill Sand • Clay We Accept Construction Debris, Clean Fill Dirt, Concrete and Organic Waste BOYAS RECYCLING
PETE & PETE
11311 Rockside Rd., Valley View, OH 44125 216-524-3620 www.boyasrecycling.com
4830 Warner Road Garfield Hts., OH 44125 216-441-4422 www.peteandpeteinc.com www.propertiesmag.com 25
Photo by Harry Dempsey
LIVING WELL Units throughout the building are bright and open, featuring spacious kitchen areas with granite tops, large sinks with gooseneck faucets and stainless steel appliances.
top and seamless concave sink. The full-size tub has a large showerhead and oversized white ceramic-tiled walls in a horizontal brick pattern. Millwork features solid raised panel doors with wide flat casings and four-inch-tall white wood base. This particular suite also provides a separate study nook/office space/hobby space with a full closet as you walk into the suite. “We really wanted to provide a very heavily amenitized building at an affordable price point, so the majority [of units] are one-bedroom or studio apartments,” reasons Panzica, “but they are generally smaller in size to accommodate a wider range of affordability.” A few two-bedroom units are found at the corners of the building.
A breath of fresh air
In a large grassy area to the south of the building, Nosan pointed out four large metal frames that await the coming of spring, where residents can begin planting their own community gardens. A large dog park is planned for the far southwestern corner of the project. The original plan provided for a community playground at the southwest corner. Still, 26
after repeated community meetings, the residents said they’d prefer a large dog park instead of yet another playground. “The project’s north side includes a public pedestrian thoroughfare through a sculpture park, connecting East 123rd to Coltman,” says Nosan. “We are working with our neighbor, The Sculpture Center, to curate a col-
“It was a long community engagement process led by UCI and Little Italy Redevelopment Corporation, which ultimately led to a project the community was happy with.”
A tall black ornamental fence along the north side lines the perimeter of the spacious amenity area for The Monroe residents. A concrete patio extends from the building lobby with seating and outdoor grilling potential. “Unique in the residential marketplace, and as an homage to the neighborhood, will be an outdoor bocce court for residents,” states Panzica. “I can’t think of another multifamily project with a bocce court.” A splash pad and wading pool for the younger set will add more exciting opportunities during warmer months, added Nosan.
Worth the wait
“It was a long community engageBrad Nosan ment process led by UCI and Little City Six Development Italy Redevelopment Corporation,” recalls Nosan, “which ultimately led to lection of their sculptures to display a project the community was happy with. on pads we’ve already placed along the It took a lot of preparation, with three or sidewalk. Over time, they’ll be able to four meetings, but those were important.” rotate their art exhibits.” Reflecting, Panzica agrees, “This was The concrete sidewalks twist and an underutilized site that sat vacant wind their way between the buildings, for a number of years, which led to amongst the sculptures connecting the unsavory activities, so thanks to the parking area behind The Monroe with neighborhood development groups, we the public streets on both the east and were glad to be able to bring it back west sides. with a new life.” P Properties | March 2023
Congratulations and thank you to everyone who was part of the team at THE MONROE
Congratulations, M. Panzica Development and Team We are proud to be a partner on The Monroe project.
Member FDIC
Matt Zuro
Regional President mzuro@fcbanking.com (216) 416-0577
Megan Dellapina
Senior Corporate Banker mdellapina@fcbanking.com (216) 416-0490
fcbanking.com
www.propertiesmag.com 27
LEGAL PERSPECTIVES Navigating property laws & regulations
Don’t Crush Your Own Claim
O
ften overlooked, notice requirements in construction contracts often play a much larger role than most unsuspecting parties would assume. Although, mostly innocuous in the terms themselves, the devil lies in the details. A complete understanding of the notice requirements in your contract is imperative to avoid grounding your own claim before it has a chance to take off.
MICHAEL J. FRANTZ, JR.
Notice requirements can be clearly called out in their own separate provisions or can be inconspicuously placed in the text of other provisions, typically the claims and change order provisions in construction contracts. Construction industry form documents all have their own way of dealing with notice requirements as they relate to claims and disputes on a project. For instance, the American Institute of Architects (AIA) documents contain numerous provisions relating to the timing and content of notices, and separately call out the time within which notice must be provided – in most instances requiring that notices of claims be given to the other party within 21 days of the claimant becoming aware of the issue giving rise to a claim. Also, AIA documents provide additional con-
ditions precedent, including, among other things, mediation, that a claimant must satisfy prior to advancing a claim to a final decision-maker, whether it be arbitration or litigation. The ConsensusDocs on the other hand more fully incorporate notice requirements into the claims provisions and typically require that a claimant provide notice of a claim for compensation or time within 14 days of the event giving rise to the claim. A claimant under the ConsensusDocs is then required to provide supplemental information related to the claim – detailed cost and time backup – within 21 days. Finally, like the AIA documents, the Engineers Joint Contract Documents Committee (EJCDC) more specifically calls out notice requirements, requiring claimants to provide notice “promptly”
ALL FLOOR
REMOVAL 216.586.1500
www.allfloorremoval.com
AFR’s mission is to provide commercial floor covering removal services including removal of adhesives, mastics thinsets and other floor coatings turning the project over leaving a clean, bare, fresh floor surface ready for a new coating or polished concrete.
CONCRETE PLANING • FLOOR COVERING DEMOLITION • CONCRETE PROFILING 28
Properties | March 2023
but no later than 30 days after the event giving rise to the dispute. The EJCDC documents also provide more structured time requirements for prosecuting a dispute in the event one arises. Specific notice and claims requirements obviously are not limited to the industry form documents. More customized contracts often contain specific provisions that require precise compliance with notice requirements; specify fatal consequences for failing to follow the such provisions; and eliminate a party’s ability to waive the notice requirements – all of which can leave a claimant with little relief if they fail to provide notice as required by the contract.
A two-way street
A common misconception is that the notice provision affects one party – the contractor – more than the other. While notice provisions can be drafted to disproportionately affect one party over another, generally the provisions are intended to affect both parties equally. Accordingly, if an owner is faced with the prospect of pursuing a claim, it is well advised to pay close attention to its contractual notice obligations.
Don’t risk waiver
The failure to follow the contract requirements for providing notice of a claim can have devastating consequences on the claimant’s ability to pursue the claim. Indeed, the law in Ohio, like most other states, is fairly well settled – courts apply clear and unambiguous contract provisions without regard to the equities and hardships involved. The seminal case in Ohio is Dugan & Meyers Construction Co., Inc., v. Ohio Department of Administrative Services. There, the Ohio Supreme Court held that a contractor’s failure to follow the contractual notice requirements for a multimillion-dollar claim resulted in the absolute waiver of that claim. The court’s holding in Dugan & Meyers is particularly poignant because it highlights the harshness of the rule. There, the evidence clearly established that the owner knew about the claims and caused the delays, giving rise to the contractor’s claims. Even still, the court determined that contractor’s failure to follow the notice requirements in the contract was fatal to its multimillion-dollar claim.
The court’s holding in Dugan & Meyers has been repeatedly reaffirmed over the years, leaving little doubt about how an Ohio court will view a party’s failure to follow contract requirements. It is important to note that strict compliance with contractual notice requirements is not an Ohio-specific con-
The law in Ohio, like most other states, is fairly well settled – courts apply clear and unambiguous [construction] contract provisions without regard to the equities and hardships involved. cept. Many cases throughout the country, have ended with a claimant out of luck, simply because they did not follow the notice requirements of the contract. While these results may appear manifestly unjust, the courts have determined that they are “powerless to save a competent person from the effects of his own voluntary agreement” (Dugan & Meyers). So, the answer to the question – how can a party avoid crushing their own
claim? – is actually pretty simple: follow the contract! Strict compliance with each of the notice and reporting requirements in the contract is the only way for a party to ensure they will not suffer a manifestly unjust result. Take note of whether the contract contains different notice requirements for time adjustments as opposed to cost adjustment, and whether there are supplementation requirements after initial notice has been provided. Use tools to track potential claims and the requisite notice obligations during the course of the project. Of course, all of this requires that you thoroughly understand your contract and each specific notice requirement at the outset of the project. While strict compliance during the course of the project may seem difficult, it will be far less difficult than trying to explain to your contracting partner, or a court, why you should be excused from following the rules of the game. P Michael J. Frantz, Jr. (mjfrantzjr@frantzward. com) is an attorney in the Construction Group at Frantz Ward LLP in Cleveland. For more information, please visit FrantzWard.com.
How Bad is tHat Leak?
Keep your assets safe by taking the time to ensure that problems at the top of your building are not damaging your bottom line.
Carey Roofing Corp. has eliminated asset damage due to a leaking roof with practical solutions since 1946. 216 • 881 • 1999 CaReY www.careyroofing.com
Roofing Corp.
founded in 1946
MEMBER: National Roofing Contractors Association www.propertiesmag.com 29
ACAR CORNER Issues in the real estate industry
7 Mistakes That Can Sink Investors’ Rental Profits
R
eal estate has repeatedly proven to be a smart investment for those looking to generate long-term wealth. As mortgage rates continue to decline, investors have a prime opportunity to purchase a rental property to earn extra income while building equity.
AKIL HAMEED
However, many fail to realize the complexities involved in managing properties effectively and efficiently. That’s why residential property managers must know how to prevent these seven common mistakes to protect their clients’ bottom line.
1. Inadequately screening tenants
It’s important to screen potential clients thoroughly to ensure they have a good financial history and are able to pay rent on time. Failure to do so can result in lost income from unpaid rent and the costs associated with eviction. Inadequate tenant screening comes with other financial implications as well, including expensive repairs, increased insurance premiums and decreased property value. When you take the time to find high-quality tenants, your leases will be much more profitable in the long run.
2. Ignoring property maintenance
SAFETY & SECURITY
and inspections, and proactively handling any other property maintenance that may be needed. Additionally, property managers can help housing providers identify opportunities for cost savings and increased profitability by finding more efficient ways to maintain the premises.
3. Failing to prepare for repair costs
When owners do not budget finances correctly and do not have sufficient funds set aside to cover maintenance and repair costs, it can sink property profits. To avoid costly surprises and frustrated tenants, property managers should ensure housing providers are fully aware of the fixed and unexpected expenses that come with maintaining a rental property. To determine how much money to allocate, rental property owners can follow the 1% rule – reserving 1% of the total property value for maintenance expenses.
Failing to address repairs and maintenance issues can lead to damage that decreases property value. Property managers can help ensure the building remains in good condition by coordinating repairs, arranging for regular cleaning
When rental prices are too low, housing providers will not be able to cover their expenses and earn a profit. On
ENERGY SAVINGS & COMFORT
DECORATIVE STYLES
4. Setting the wrong rental price
www.SunrayFilms.com
800.295.8468
A Minority & FemaleaFamily Owned “It’s Always Sunny DayCompany at Sunray!”
30
800.295.8468
“It’s Always a Sunny Day at Sunray” ™ A Female & Minority Owned Company www.sunrayfilms.com Authorized Dealer & Applicator
Properties | March 2023
the other hand, setting rent prices too high can make the property difficult to rent out and lead to longer vacancy periods. To circumvent these issues, property managers must help investors research the local market and set a competitive rent price to maximize profits. Property managers can also help maintain consistent cash flow by adjusting rents as needed and ensuring that rent payments are collected on time.
5. Inadequate property insurance
Sufficient insurance coverage can protect rental properties in case of accidents, natural disasters and other losses. Insurance can cover risks including malicious or intentional damage to the property by the tenant or their guests, loss of income if a tenant defaults on rent payments, and liability for a claim against you by a tenant. Forgoing comprehensive landlord insurance can result in significant financial impacts, where owners may be forced to pay out of pocket. Property managers should encourage landlords to review their insurance coverage and consider adding policies that might make sense for their property, such as protections for rent loss, earthquakes and flooding.
as the cost of marketing the property to attract potential tenants. Property managers should work with landlords to make any necessary repairs or upgrades to the property to make it more appealing to prospective tenants. By helping landlords plan for vacancies, property managers can help ensure that unoccupied units are filled quickly and their income remains stable. Property managers can provide valuable assistance to housing providers by helping them manage their rental
properties responsibly to avoid common financial mistakes. With their expertise and guidance, property managers help landlords save time and effort to maximize the profitability of the property. P Akil Hameed (FASS Management & Real Estate Svc.) is 2023 president of Akron Cleveland Association of Realtors (ACAR). Article reprinted with permission from NAR’s REALTOR Magazine. For more information, contact ACAR Communications Director Kelli Moss by phone at 216-525-4847 or email at kmoss@akronclevelandrealtors.com.
6. Neglecting customer service
Good customer service is essential for property managers because it helps to ensure that tenants are satisfied with the services they are receiving, which can help to maintain good tenant-landlord relations. When tenants are happy with their property manager, they are more likely to renew their lease, which minimizes vacancies, and provide positive reviews of the property, which can help attract new tenants. Additionally, good customer service means maintenance issues are resolved quickly and efficiently, which can prevent small problems from turning into larger, costly repairs. Establishing open communication lines reduces the risk of misinformation and sets clear expectations for tenants and property managers.
7. Failing to plan for vacancies
Despite the recent rise in rental property demand, property managers must plan for losses they incur from vacancies. It’s wise to set aside funds to cover the loss of rent during a vacancy as well
Space Comfort co. HEATING & COOLING Experts in:
n Turnkey solutions, design/build & value engineering
n Service, installation & maintenance of all makes/models of HVAC equipment & boilers n New, renovation, remodeling & restoration n Public & private Providing reliable, personal service to owners of retail centers, apartments, retirement housing & more WWW.SPACECOMFORT.COM
5201 CLARK AVE., CLEVELAND, OH 44102 n PH. 216-281-2000 n 800-203-9645 www.propertiesmag.com 31
FINANCIAL STRATEGIES Smart use of fiscal planning & action
OPM – Part II
L
ast month, we had the first part of our “double period” and discussed various types of loan structures that can be utilized by a real estate investor. This month, we are going to roll into the second part of this discussion and highlight various key terms associated with loans. There are two specific documents. The first is the mortgage, which pledges the real estate as collateral for the loan. Equally important is the promissory note (usually called the note), which is the document that contains the terms and conditions between the borrower and the lender. It memorializes the deal that both sides need to live with, so it’s important to understand some key components.
ALEC J. PACELLA
Loan amount
This is the amount of money the lender has provided. If funds are going to be held back from the full amount, the note will specify when and how the borrower will receive these additional funds.
Method of repayment
As discussed last month, there are all types of loans, including fully amortizing, partially amortizing, interest-only, participating, etc. This section of the note will
detail exactly how, when and under what conditions the loan will be repaid.
Interest rate
The contract interest rate will be clearly stated in the note, along with a description of any future adjustments to this rate. For example, if the loan is tied to an index, this section will clearly state the index, the specific timing associated with future adjustments and any margin or spread that will be applied over the specified index.
Term
The note will include the initial date of the loan and the maturity date, or when the outstanding loan balance must be repaid to the lender. Some loans have a term that matches the amortization period. For example, loans originated by a pension fund will often have a 15-year term that matches up with a 15-year
Providing Solutions for Secure, Energy Efficient Environments
Building Automation
HVAC Service 24 Hour Service Highly Trained & Experienced Building Automation and Service Technicians Proven Track Record in Commercial, Industrial, Education, Governmental Agencies
Security
Provide Custom Designed Building System Solutions Trusted Long-Range Planning Resource Carefully crafted construction expertise Established Design & Build Partner
HVAC Equipment
Your Facility Solutions Partner Contact Us Today 32
wadsworthsolutions.com
216-391-7263 Properties | March 2023
What I C @ PVC MIDDLE MARKET STRONG Last month saw another value-oriented apartment property trade. 6384-6402 Ridge Rd. is an 18-unit complex located in Parma. It sold for $1,100,000 or $63,000 per unit. –AP
amortization period. However, most loans will have a term that is shorter than the amortization period. It may be amortized over 20 years but have a term, when the loan balance must be repaid, of five years.
Acceleration clause
This clause is always included in a note, as it gives the lender a strong position to force repayment. Under an acceleration clause, the lender has the right to declare the entire loan balance due in the event of default, which can be defined to include missing one or more mortgage payments, failing to keep the property maintained to building codes, failing to pay insurance premiums or property taxes, having a key loan metric such as debt service coverage ratio fall below a specified threshold, etc.
Because lenders have a direct interest in a property’s ability to generate income, they may use various mortgage covenants to specifically outline various controls. For example, a lender may have to approve leases that exceed a certain size threshold or consent to various repairs that exceed a certain dollar amount.
Do
your commercial real estate financing with us.
We offer comprehensive options for commercial real estate owners and investors. Multi-family, industrial, retail, office and residential lot development. Ground-up and value-add construction, refinancing, purchase financing, tax credits and port authority financing.
John Funderburg Senior Vice President/ Division Manager JFunderburg243@dollarbank.com 216-736-8955
Ron Adair Vice President RAdair230@dollarbank.com 216-736-8957
Equal Housing Lender. Member FDIC. Copyright © 2023, Dollar Bank, Federal Savings Bank.
WE CRUSH OUR COMPETITION
Properties March Ad.indd 1
2/16/23 2:05 PM
Most loans will have a grace period that allows the borrower the opportunity to cure some of these defaults.
Prepayment provisions
A lender may want to protect the yield received on a specific loan by specifying a time period which the loan cannot be prepaid, often called a lockout period. Or the loan may be allowed to be repaid with an associated pre-payment penalty. Certain loan products, most notably CMBS loans, will include a variation such
COMMERCIAL, RESIDENTIAL & INDUSTRIAL DEMOLITION ASBESTOS SURVEYS & ABATEMENT • WRECKING
CAREY DEMOLITION 216-881-0608 | www.careydemolition.com 2695 E. 55th St. | Cleveland, OH 44104
www.propertiesmag.com 33
as defeasance and yield maintenance, which allows the borrower to repay the loan according to a fairly sophisticated formula that again results in the yield being protected.
Due on sale
This clause will require full repayment of the loan upon the sale of the underlying real estate collateral.
Escrow/reserve accounts
A lender may establish various accounts that are used to withhold
funds that are earmarked for specific events. The most common examples are escrow accounts for real estate taxes and property insurance premiums, as the lender will want to ensure that sufficient funds are available to pay these obligations when they become due. Reserve accounts go one step further and will withhold funds associated with a significant future expenditure. For example, if the roof on a large warehouse is anticipated to need replacement in a few years, the lender may require that the owner establish a reserve specifi-
cally to hold funds associated with this future replacement.
Property management & operation
Because lenders have a direct interest in a property’s ability to generate income, they may use various mortgage covenants to specifically outline various controls. For example, a lender may have to approve leases that exceed a certain size threshold or consent to various repairs that exceed a certain dollar amount.
Loan guarantees
Lenders may require additional security for the loan, beyond the value of the property, and a personal guarantee from the borrower is a common way to accomplish this. In the event a loan is personally guaranteed, the lender can require the borrower to pay any shortfall in the event of default or foreclosure. As a result, the security of the loan is beyond just the immediate real estate collateral and is extended to include other assets controlled by the borrower. A related concept is joint and several liability. If two or more borrowers are a party to a recourse loan, a joint and several loan guarantees the lender a right to recover the full amount of the deficiency from any of the borrowers, regardless of their ownership interest in the property.
Carveouts
Although not all loans contain guarantees/recourse, even non-resource loans will have some personal liability. These are commonly called carveouts and include full personal liability in certain events or circumstances. These circumstances include acts of fraud, misrepresentation, omission of facts or causing environmental damage to the property.
Brennan
Heating & Cooling, Inc.
34
Now that we have discussed the various forms a loan can take as well as the common terms and conditions they will contain, it’s time to get to some numbers. But that will have to wait until next month, when we head to the eighth and final period of the school day. P Alec Pacella, CCIM, president at NAI Pleasant Valley, can be reached by phone at 216-4550925 or by email at apacella@naipvc.com. You can connect with him at www.linkedin.com/in/ alecpacellaccim or subscribe to his youtube channel; What I C at PVC. Properties | March 2023
BILLBOARD News about people, products, places & plans
AIA Akron Announces Design Awards Call for Entries
Photo by Roland Halbe Fotografie
T
he Akron chapter of American Institute of Architects recently announced details of the AIA Akron Design Awards program, which will take place on Friday, October 20 at The Akron Art Museum. The biannual event honors top design projects and recognizes area architects who have shaped communities with their creativity, imagination and innovation. Various awards categories for this year’s program include design, emerging professional, photography, maker and experiential graphics. All entries will be judged by a team of industry thought-leaders who will Akron Art Museum evaluate design achievement based on individual project programs, intent and requirements. All awards submissions, regardless of category, are to be submitted through AIA Akron’s online submissions portal (available via www.aia.org/akron), which will open on May 22, 2023. The submission deadline is July 1, 2023. For more information, contact AIA Akron’s Executive Director Jillian Tipton at jtipton@aiaakron.org.
City of Cleveland Renews DCA Maintenance Contract Cleveland City Council recently announced it has renewed its contract with Downtown Cleveland Alliance to manage, program and promote City of Cleveland-owned properties at North Coast Harbor. DCA has maintained the contract with the City of Cleveland since 2013. Its work in North Coast Harbor includes animating the space year-round with family-friendly pro-
gramming, assisting with special events and marketing/communications, while securing and maintaining the site with its Downtown Ambassadors program.
Hahn Loeser & Parks Names Construction Services Director Hahn Loeser & Parks LLP recently announced the promotion of Chad Van Arnam to a new firm role as director of construction services. Van Arnam, who has served as a senior project manager at Hahn Loeser since 2019, has
played a key role in the growth of the construction practice. Van Arnam partners with the firm’s attorneys and clients to execute construction project management and risk management procedures, and tackles complex project issues and challenges head-on across all construction segments and disciplines. He provides operational guidance and consultation in the oversight of projects from the pre-planning phase of budgeting, bidding and resource planning, through the construction and turnover phase.
Chad Van Arnam
Hahn Loeser’s Construction team is comprised of more than 40 experienced construction attorneys, providing counsel on nearly every area of law impacting the construction industry.
SMDK Names Hoelting-Van De Merwe as Principal Singerman, Mills, Desberg & Kauntz Co., L.P.A. recently announced that Jacqueline (“Jackie”) Hoelting-Van De Merwe has become a principal of the firm. She first joined the firm as a law clerk and “rose through the ranks,” becoming an associate and now a principal. Recently named a Rising Star for 2023 by Ohio Super Lawyers, Hoelting-Van De
Subscribe Now & Save Over 80%
Stay informed on the very best in construction and development in Northeast Ohio. Subscribe online or by phone at 216.251.8506. INSIDE : SpringHill Suites Independence
• Hyatt Place at Legacy Village •
Green Building
September 2016/$7.95
Exclusive | Focused | Informative | Dependable | Connected
www.Propertiesmag.com
Reshaping Public Square
$50 million public-private project brings renewed energy to Cleveland’s most visible intersection
36
Properties | March 2023
BILLBOARD News about people, products, places & plans on all aspects of purchasing, selling, leasing and financing of real estate.
SBM Appoints Five New Principals
Jackie Hoelting-Van De Merwe
Merwe received her B.S. in Business Administration, magna cum laude, from the University of Dayton in 2010, and earned her J.D. degree, summa cum laude, from Cleveland State University College of Law in 2013. Her practice focuses
Five associates of Scheeser Buckley Mayfield were recently appointed principals of the firm. Combined, they have over 55 years of experience at SBM, and have designed and managed projects for numerous health care, higher education, government and industrial jobs. Joe Cavanaugh, PE, CEM, principal/mechanical engineer, joined the firm in 2012 and has design experience on multiple HVAC retrofit projects addressing deferred maintenance needs.
Tyler Masters, Matt Mottice, Joe Cavanaugh, Sam Pavlik & John Varga
Tyler Masters, PE, principal/electrical engineer, has been with SBM since 2017, following working as a co-op student at the firm for three years prior. He has worked on a wide variety of projects, providing electrical design work including lighting, lighting control systems,
fire alarm systems, emergency power distribution, medium voltage distribution and branch circuiting. Matt Mottice, PE, BCxP, principal/mechanical engineer, joined the firm in 2011. He has been involved in numerous health care and higher education proj-
INDUSTRIAL ROOFING? Let SMARTCOAT™ restoration help you save money while conserving the environment & energy.
STRUCTUR is proud to be the largest certified CertainTeed SMARTCOAT™ contractor in the USA
FLAT & LOW-SLOPED ROOFS – IDEAL FOR SMARTCOAT™ RESTORATION PROCESS. 100% silicone-based, solvent-free, seam-free roof. SMARTCOAT 450 creates a membrane that is vapor permeable, adaptive to temperature extremes, extreme UV reflective and acceptable to ponding water. Your building will be protected against the most severe weather conditions.
LIQUID-APPLIED ROOF RESTORATION IS THE FASTEST GROWING SEGMENT OF LOW-SLOPE ROOFING. WHY? •Restoring a roof & avoiding tear off labor can reduce project costs up to 40%. It saves building owners time, money & noise around the business. •SMARTCOAT Roofing System is classified as maintenance, so there are tax advantages for building owners. The economical SMARTCOAT™ Roofing System is normally a 100% write-off in year one •SMARTCOAT Roofing System is 88% reflective of the UV rays creating a 60˚F roof temperature reduction in many applications.
CALL US TODAY. TAKING 2023 SEASON RESERVATIONS NOW! 216-504-5160 | 844-807-0274 | smartindustrialroofing.com
•SMARTCOAT Roofing System reduces the environmental footprint by eliminating tear off & landfill disposal for the life of the building. •20-YEAR LABOR & MATERIAL WARRANTY. No Dollar Limit warranty available through CertainTeed.
www.propertiesmag.com 37
Fabrication, Installation + Service
Specializing for Over 45 years in:
FREE DELIVERY & PICKUP ON YOUR FIRST RENTAL* *Applies to new accounts only. Mention this ad to receive discount.
216.465.3737 admarsupply.com
• Packaged Rooftop Boilers • Boilers • Sheet Metal & Plastic Fabrication • Valued Engineering • Full-Service Maintenance Department
440.237.1777 | www.liscohvac.com
MARCUM CONSTRUCTION
WANT TO REMAIN ON TOP OF CONSTRUCTION TRENDS? From financing and bonding issues to skilled labor challenges, count on a proactive business advisor with hands-on industry expertise to help your business exceed growth objectives. Ask Marcum.
For more information about Marcum Construction, contact: Roger Gingerich Partner | 440.459.5725 roger.gingerich@marcumllp.com
marcumllp.com 38
Properties | March 2023
BILLBOARD News about people, products, places & plans ects, designing specialized air handling units and exhaust, steam humidification, plumbing and fire protection systems. Sam Pavlik, PE, principal/ mechanical engineer, has managed the design of HVAC, plumbing and fire protection systems for numerous projects since joining the firm in 2013. This work includes several chiller replacements, air handling unit replacements and campus grid upgrades with project budgets as high as $5 million. Lastly, John Varga, PE, principal/mechanical-plumbing engineer, joined SBM’s plumbing department in 1999. He has performed calculations sizing water lines, sanitary lines, booster pumps,
water heaters, mixing valves, natural gas/propane systems, medical gas systems and fire protection systems.
PVC, NAI Pleasant Valley Welcome New Leadership Pleasant Valley Corporation and NAI Pleasant Valley recently announced two additions to its leadership team. Kevin Ballish, RPA has joined as senior vice president of property management. He has 30 years of experience in real estate management, including property operations, tenant relations, capital projects and financial forecasting. He is currently chairman of BOMA Greater Cleveland. Marty Guastella, SHRMSCP, SPHR has joined as vice
Kevin Ballish
Marty Guastella
president of human resources. Guastella has 25 years of experience and professional designations of SHRM-SCP (Society for Human Resource Management Senior Certified Professional) and SPHR (Senior Professional in Human Resources). He
previously served as chief human resource officer with Oswald Companies. P WHAT’S NEW? For complimentary coverage in Billboard, send company news & project information to billboard@propertiesmag.com.
COMMERCIAL & INDUSTRIAL ELECTRICAL SERVICE: Upfront Pricing • Trouble-Shoot & Repair NEW CONSTRUCTION: Design/Build • Spec/Build ENERGY-SAVING UPGRADES BUILDING & PROCESS AUTOMATION: Engineering • Installation Southside High
Tulane University Freeman Business School
Public Square Cleveland
ON-TIME PERFORMANCE GUARANTEED
Wooster Community Hospital
OH LIC #21927
Integrated Project Solutions BIM Coordination Services • Site Logistics • 3D Content Creation Revit® • Navisworks® • 3D Studio Max • Residential Design
MIKE FURLONG, CM-BIM Managing Principal 330.414.9970 | mike.furlong@ipsvdc.com | www.ipsvdc.com
www.jltaylorcompany.com
440.834.1223 www.propertiesmag.com 39
VANTAGE POINT Experts weigh in on industry issues
Office Market Faces Challenging Times
V
acancy. Negative Absorption. Remote. Hybrid. Like most large cities across the country, the Northeast Ohio office market has become all too familiar with these terms. As the world attempts to return to some type of normalcy following the COVID pandemic, empty office buildings are a reminder that the traditional workplace is very likely a thing of the past.
ROBERT “KIP” DANZINGER, ESQ.
ELIZABETH GROOMS TAYLOR, ESQ.
While many workers are slowly returning to their downtown desks, office space usage was still at roughly half of its prepandemic norm at the end of 2022. In fact, the Cleveland market gave back 606,389 square feet of office space in the fourth quarter of 2022, and the vacancy rate for office space in the region grew to 19.8%, up from 18.2% in the previous quarter (Cleveland Market Reports, Cleveland Office Market Report 4Q22). The vacancy rate in the Cleveland CBD was even higher at 21%. The predictions for 2023 don’t inspire much confidence that those empty offices will be filled anytime soon. Those hardest hit are older office buildings, many of which feature in a city’s skyline. Interestingly, as the demand for office space shrinks, the quest continues for high-quality spaces with desired amenities, such as fitness centers, onsite
restaurants, upgraded lobbies, lounge spaces and cafés. As a result, employers are downsizing their office footprint and investing in upgraded office space with employee-focused amenities. While this has worked in favor of Class A office space, Class B spaces are lagging behind, resulting in higher vacancy levels and lower rents. One solution offered by developers is the conversion of vacant office buildings to residential living and mixed-use spaces. For example, the vacancy rate in Cleveland’s CBD would have been higher if a significant amount of vacant office space hadn’t been removed from the market through conversion. Indeed, more than 1.4 million square feet of office space has been converted to residential and hotel use since 2020 (JLL: Cleveland Office Insight Q4 2022). A few of the
Fire Protection & Mechanical Contractor
One Call Solves it All Fire Sprinklers Alarm & Detection Fire Extinguishers
Plumbing HVAC Process Piping WWW.SACOMUNALE.COM
330-706-3040 40
contact@comunale.com
Barberton, OH Properties | March 2023
Web: http:\\www.uscande.com most prominent buildings slated for such conversion are the Centennial and Rockefeller buildings. Other solutions being promoted by community leaders and developers include job creation grants, an office modernization loan fund and commercial tax abatements, all of which would be designed to encourage prospective office tenants to return to downtown locations. However, until such programs become a reality, vacancy in the downtown office market will likely continue its upward climb and, along with higher interest rates, may cause a significant decline in an asset’s value. Recently, counties across the state have issued Tax Year 2022 assessments from
Interestingly, as the demand for office space shrinks, the quest continues for high-quality spaces with desired amenities, such as fitness centers, onsite restaurants, upgraded lobbies, lounge spaces and cafés. which tax obligations are calculated. It is important to review an assessment to ensure that it reflects the realities of the office market. If over-assessed, Ohio law affords the taxpayer an opportunity to contest the assessment. To initiate the process, a formal written complaint must be filed with the county. The deadline to file the complaint is March 31, 2023. Once the complaint is filed, the local board of revision will schedule the complaint for a hearing, at which time evidence supporting the lower value can be submitted. Typically, an independent appraisal is the best form of evidence. Of importance, the Ohio Supreme Court has held in some circumstances that it is the unauthorized practice of law for a non-attorney to prepare and file a tax complaint. Therefore, prudence requires contacting an attorney prior to commencing the tax complaint process. P Robert “Kip” Danzinger, Esq. and Elizabeth Grooms Taylor, Esq. are tax attorneys with Sleggs, Danzinger & Gill Co., L.P.A. They can be reached at 216.771.8990 or email at rdanzinger@sdglegal.net or etaylor@sdglegal.net.
4933 Neo Parkway Garfield Heights, OH 44128 (216) 478-0810 www.uscande.com
Your best choice for Voice, Data and Video... ...and now Security, Audio/Visual andwww.uscande.com In-Building Wireless!
Your best choice for Voice, Data and Video... ... and now Security, Audio/Visual and In-Building Wireless!
Ignoring your environmental issues won’t make them go away.
EA Group has provided environmental consulting and laboratory services to a wide range of clients for over 40 years. We’ve helped hundreds of companies solve their
BREATHE EASIER
most challenging environmental issues from assessments and analysis to project management and remediation. Stop hiding from the problem and put our team to work early to avoid environmental emergencies that can result in costly and unexpected delays. Our expert technicians are experienced in: • Asbestos and Hazardous Materials Management • Site Assessment and Remediation • Indoor Air Quality Assessment • Industrial Hygiene and Safety • Mold Remediation Management • Analytical Laboratory Support
800.875.3514 • 440.951.3514 7118 Industrial Park Boulevard Mentor, OH 44060 www.eagroupohio.com
www.propertiesmag.com 41
C O M M E R C I A L Proud to be the window supplier and part of the project team for :
Vitamix Museum and Event Center
Congrats to Ozanne Construction Co. for bringing Richard L. Bowen & Associates' vision to life.
Design Fenestration Consultants since 1932
216-586-6959 26150 Richmond Road Bedford Heights, OH 44146
HEALTHCARE
PUBLIC
CORRECTIONAL
K-12 EDUCATION
MULTI-FAMILY HOUSING
CORPORATE
AVIATION
https://www.pella.com/professionals /commercial/
OZANNE
MARKETS 1976
42
Properties | March 2023
Blending History with Hospitality Vitamix honors past, introduces flexible gathering space with museum & event center By Doug Bardwell | Photos by Doug Bardwell and Kevin Reeves
L
For the project, Richard L. Bowen + Associates created a new soaring entry area serving both a 3,500-square-foot museum space and a 2,600-square-foot event space. Construction was completed at the end of winter in 2022, and the official grand opening event was held in July 2022, with more than 600 people in attendance.
Planning the transformation
The Vitamix brand started scoping out the museum and the event space in 2020. Robin Dieterich, fifth-generation Barnard family member, historian and channel marketing coordinator for Vitamix, served as one of the project managers during design and construction. “The idea originated from the Barnard family’s vision to create a lasting legacy
for Vitamix and the family by renovating and repurposing its historic company buildings to create a versatile event center as well as a museum that pays tribute to the company’s history and creates inspiration for its future,” says Dieterich. “Throughout the construction process, our goal was to create a functional balance between the historic integrity and characteristics of the buildings while integrating a modern addition and design elements,” she adds.
Continuity of design
Vitamix has been working with Bowen as its architect for more than 10 years. Kyle Hulewat, director of design for Bowen, recalls that the initial conversations were very open. “They said, ‘Here are the programs – how do we fit
them in?’ That meant we first needed to figure out how to repurpose the buildings. We were also faced with an ADA challenge; the two buildings were on different levels. We did extensive modeling and 3D walkthroughs to make sure Vitamix was comfortable with the design and what they were getting.” “We competitively bid on the project in 2020,” says Dominic Ozanne, project manager for Ozanne Construction, “and began work in April 2021. We self-performed rough and finish carpentry and, as general contractor, we bid out all the other trades.” “One of the biggest challenges I faced from a project management standpoint was the border closures caused by the pandemic,” explains Dieterich. [She lives in Toronto, Canada.] “Due to this www.propertiesmag.com 43
Photo by Kevin Reeves
ocated at 8615 Usher Road in Olmsted Township, the gleaming world headquarters of Vitamix houses a small museum-like display of corporate timelines in its reception area. For the familyowned company’s 100th anniversary, it was only fitting to commemorate the centennial with an adaptive re-use of the historic first building constructed on the site – built by the founder’s son in a mere 30 days – and install a new museum in this location.
Photo by Doug Bardwell
SETTING THE STAGE The 70-foot-long lobby is large enough to be a multi-purpose area in its own right or to serve as a pre-function space.
issue, I oversaw most of the project remotely, and so, having great teams on the project and maintaining constant communication between Vitamix, Bowen, Ozanne and the History Factory was crucial to its success.” “The History Factory, from Washington, D.C., was brought in to help design the exhibits in the museum space,” says Diane Vargo, manager of trade marketing and events for Vitamix. “They specialize in helping companies and corporations pull together experiential elements, bringing history to life.” Ozanne completed the additions and renovations quickly. “We received our certificate of occupancy in January 2022,
allowing the History Factory to begin their display work,” recalls Ozanne.
First impressions
Being the first building you encounter after entering the drive from Usher Road, the building needed a presence befitting its role. With its soaring roofline, the addition to the south elevation directs visitors to the main entrance. The peak complements and mirrors the height of the log cabin to its right and the original corporate building to its left. “The challenge,” recalls Hulewat, “was that you have two very distinct buildings – one, a log cabin, and the other, a board and batten structure – that need
to have a piece that tied them together while still being able to let them stand on their own.” “And, they’ve done a really nice job of it,” states Vargo, “blending the two spaces with a beautiful modern element connecting them.” Upon entering, a backlit front element of the custom-built reception desk draws visitors to that area. From here, they will either enter the event center on their right or the museum to their left. The 70-foot-long lobby is large enough to be a multi-purpose area in its own right or to serve as a pre-function space. For sound absorption, the ceiling in the lobby is a felt linear baffle system, that wraps down the lobby west soffit,
CONGRATULATIONS to Vitamix on your new Museum & Event Center!
rlba.com
44
Properties | March 2023
DYNAMIC DESIGN The meticulously curated museum showcases the history and evolution of the Vitamix brand over the past century with a variety of dynamic exhibits.
concealing the ductwork serving the space. The overhang outside the eastfacing glass curtain wall and main entry visually matches the interior linear system with an exterior metal linear soffit element system. Roofing over the new area is all standing seam metal roofing. Photo by Kevin Reeves
A second addition
Photo by Kevin Reeves
To the north of the lobby is a new, enlarged restroom area with showers, mechanical rooms and a large prep/ storage area. “We also tried to keep or repurpose as many original elements of the building as possible,” explains Dieterich. “For example, we repurposed a set of double doors removed from the log cabin building to create the entrance to the prep/storage space and worked with the History Factory team to incorporate historical imagery as the window film for the two doors to pay homage to the original building.” Now, instead of looking through the glass panes in the doors and seeing storage beyond, you can look through time to see production as it would have been back in the ‘70s. Flat roofing over a portion of this area is EPDM and supports a large rooftop HVAC unit that supplies the entire building.
A museum to house 100 years of achievement
Photo by Doug Bardwell
While Vitamix is synonymous with its iconic blenders, the actual first product sold by the company’s founder, William G. “Papa” Barnard, was the Polly Can Opener in 1921. His demonstrations showed a safer way to access the nutrition available in canned foods, making the 25-cent purchase a necessary utensil for meal preparers. It was not until the 1936-1937 Great Lakes Exposition in Cleveland that he was first introduced to a new product called the blender. Impressed with the city and the people of Cleveland, he moved his family from Illinois and in 1939 opened up a brick-and-mortar store in downtown Cleveland. There www.propertiesmag.com 45
Photo by Doug Bardwell
BACK INTO FOCUS Within one of the galleries, the design team recreated the actual set used for what would later come to be known as an “infomercial.” A video of the company’s first infomercial plays on a screen while all the elements of the original TV set are on display.
he sold a variety of health products, including the first Vitamix, marketing it as a way to produce “health cocktails.” Dieterich sees the museum experience as multi-layered – showcasing both the architecture and products through history. The museum space consists of four galleries, 12 inches higher than the lobby floor and the event space. “That was our initial challenge,” explains Hulewat, “trying to determine the most elegant and space-saving way to get ADA access to the upper level.” A ramp along the western wall solved the problem. “The museum is a chronological walk through time, both in style and in the storytelling of the history and growth of Vitamix,” notes Sara Eagin, senior curator at History Factory. “Galleries One and Two are held within the company’s first headquarters building that was constructed by Bill Barnard in 1948 when the family decided to transition the company back to a mail-order business and move it to Bill and Ruth’s 10-acre property in Olmsted Township,” says Dieterich. “Bill told Papa that he would build the entire building within 30 days if Papa 46
could run the business without him during construction. As promised, the 1,100-square-foot building was move-in ready, and they’ve been headquartered in Olmsted Township ever since.” “Within the Vitamix Museum, we made several architectural design decisions based on wanting to recreate the original structure of the 1948 headquarters building as much as possible. Firstly,
ceiling in Gallery Two shows the original plaster ceiling that would have been used throughout. In the remaining part, Ozanne opened everything up to expose the fire damage that happened during the original construction of the headquarters building in 1948. “When we typically retrofit a building, we try to leave everything better than we found it,” says Jim Balogh, project engineer for Ozanne Construction. “I found it inspiring that when we found some of the old charred wood ceiling framing, Vitamix was passionate about wanting them left exposed to recall that part of their history when a fire occurred in the building.” “We relocated one of the original ladders to this area as well so that Sara Eagin the original concrete counterweights History Factory would be more visible,” adds Dieterich. “Another small finishing detail in the we brought back the original knotty museum is that the History Factory pine paneling throughout Galleries team incorporated some leftover hisOne and Two.” toric knotty pine from the Barnard “We ended up opening up the ceilings Homestead and our historic company to create as much height as possible for building into the display structures in the exhibits,” recalls Hulewat. Gallery Two.” The ceiling in Gallery One is comGallery One reflects their history posed of the original ceiling joists and through 1936, while Gallery Two conattic decking boards. A portion of the centrates on 1937 through 1948.
“The museum is a chronological walk through time, both in style and in the storytelling of the history and growth of Vitamix.”
Properties | March 2023
Cleveland’s Steel Headquarters
J.V. Janitorial Services, Inc. Columbia Building Products
• Commercial Buildings
Steel JoiStS Structural iron Metal roof Deck Steel StairS & railS Steel erection
• Window Cleaning
440-235-3363 25961 Elm St., Cleveland, OH 44138
• Construction Sites • Special Event Clean-Up • Concrete Cleaning • Carpet Cleaning • Wall Washing • Acoustical Ceilings
1000 Resource Drive Brooklyn Heights, Ohio 44131
216-749-1150 www.jvjanitorial.com
Congratulations to R.L. Bowen and Ozanne Construction on the completion of the Vitamix Museum + Event Space
Building Cleveland for Generations FrantzWard.com
Claims Management, Analysis & Avoidance | Competitive Bidding Disputes Workplace Safety | Construction Litigation, Arbitration & Mediation Contract Drafting & Negotiation | Surety Law | Lien & Bond Claims
www.propertiesmag.com 47
Photo by Doug Bardwell
PRESERVING THE PAST The log cabin which houses the Event Center was originally purchased from the Pioneer Log Cabin Company in July 1950, and it was the first expansion to the company’s headquarters. Today, the space has been extensively updated with new MEP and AV systems to accommodate modern needs while retaining its rustic aesthetic.
“Since the original building had a garage door, we incorporated a replica door created by Tim Franklin and Associates to be the entry between Galleries Two and Three,” explains Dieterich. “During construction, we also uncovered the original 1948 roofline, so we decided to highlight this feature by incorporating lighting and finishing the ‘exterior’ walls visible in Galleries Three and Four with board and batten siding to frame out the original building footprint within the complex. Galleries Three and Four are housed within the building expansion that was added in 1977. Gallery Three focuses on the years 1949 through 1999, highlighting the growth and diversification of the company in the post-WWII years. Within this area, they recreated the actual set used for what would later come to be known as an “infomercial.” A video of the company’s first infomercial plays on a screen while all the elements of the original TV set are on display. With a historic TV camera in place, it’s become a popular place for selfies. Gallery Four highlights progress to the present date, with the latest technologi48
cal achievements and the expansion into international and commercial endeavors. “Gallery Three is finished to embody the mid-late 20th century in flooring and wall color, while Gallery Four brings the aesthetic and branding up to the
Log Cabin Company by William G. “Bill” Barnard, Jr. in July 1950, and it was the first expansion to the company’s headquarters. Bill built the foundation as they trucked in the logs from Michigan. Over time, Vitamix used this building for warehousing, production and offices before becoming a storage and facilities shop. When the current team originally began envisioning the renovation of the event center, the going assumption was that the original wood roof would need to be removed and replaced. Diane Vargo “When we first looked at this space,” recalls Hulewat, “there was a drop ceilVitamix ing throughout the space, so we didn’t know what to expect.” 21st century, with clean white lines and Upon removing the drop ceiling, the branded red finishes,” Eagin explains. wonderfully preserved wood tongue and “The Vitamix Museum allows us to groove decking, intermediate wood suphonor and celebrate the company’s his- port members and wood trusses appeared tory while showcasing our continued to still be in great shape. “That was probably one of the coolest commitment to health and wellness, product quality and innovation, and the parts of this project,” adds Ozanne. “I distinctly recall walking with the CEO of local community,” Dieterich says. Vitamix, Jodi Berg, and asking her if she’d From first addition to event center be interested in saving the existing strucDieterich explains that the log cabin ture. Almost immediately, she said, ‘Yes.’”. The focus shifted quickly to preservwhich houses the Event Center was originally purchased from the Pioneer ing and refinishing the 2x wood trusses
“People are in awe, the fact that this is such a beautiful log cabin, and how we’ve been able to restore it. Feedback has been so positive. People love it.”
Properties | March 2023
Photo by Doug Bardwell
AWARDS of EXCELLENCE
REFLECTING THE FUTURE The entire east wall of the cabin was removed and replaced with a floor-to-roof glass wall, which allows the space to feel more open and light, while enhancing a visual connection with the modern headquarters building next door.
and wood roof decking to complement the coloration of the log walls below. New asphalt shingles were installed on a six-inch nail base roof insulation panel over a one-inch thick Thermacal insulation panel. New gutters and downspouts completed the reroofing project. New windows were installed throughout, and new glass double-door exits were added to the south and eastern walls. “Our biggest challenge,” says Balogh, “was getting roofing materials during the pandemic. All the foam insulation suppliers were shut down. It turned out to be another bonus – saving the existing structure – so we could continue work inside while we waited for the roofing to arrive.” New round ductwork was introduced at the top of the trusses, while all new electrical service and distribution updated the center for modern-day events. In a 90-foot by 30-foot space, there is plenty of flexibility when planning events. In place of one large A/V screen mounted from the ceiling, four wide, flat-screen monitors are mounted on casters and can be relocated to whatever configuration is used for the tables and chairs. Both tables and chairs are also equipped with casters for ease of setup. Suspended above, across the entire area, are speakers and Webex linear microphones so that people can talk
without leaving their tables, no matter where they are in the room. A few wing walls were removed from the space, and the entire east wall was removed and replaced with a floor-toroof glass wall. “The addition of the glass wall in the Event Center,” adds Dieterich, “allows the space to feel more open, and provides more natural light, while keeping the log cabin’s original ceiling and truss structure, along with the space’s rustic appeal.” “Not only that, we wanted that visual connection to the headquarters building,” mentions Hulewat. Electric roller shades from Motorized Solutions were installed to prevent glare and heat gain. The shades roll down into a slender box on the floor, complete with their triangular tops. Only minute guide strings are visible when the shades are retracted.
WEDNESDAY, MAY 10, 2023 NEW LOCATION THIS YEAR!
TRUSS 2061 W. 25TH ST. CLEVELAND, OH 44113 DON’T MISS THE OPPORTUNITY TO SHOWCASE YOUR FIRM WITHIN THE OFFICIAL AWARDS PROGRAM! EMAIL INFO@PROPERTIESMAG.COM FOR DETAILS.
Immensely popular
Wrapping up the project, everyone had positive comments. “We did the headquarters project for Vitamix, along with probably five or six other smaller projects with them and we have a long-term relationship with Ozanne, so again, it was a great team effort,” states Hulewat. “This is probably the first and last log cabin we’ll ever renovate,” says Ozanne wistfully. “They just don’t build them
For registration information or sponsorship inquiries, contact NAIOP Northern Ohio at 440-899-0010 or email naiop@wherryassoc.com www.propertiesmag.com 49
Photo by Doug Bardwell
YOUR INDUSTRY IS OUR BUSINESS. At Hahn Loeser, our Construction Team was listed for the third year in a row in Construction Executive Magazine’s Top 50 Construction Law Firms. Further, we are ranked as a National Tier 1 practice for Litigation – Construction in the 2023 “Best Law Firms” report by U.S. News & World Report and Best Lawyers® and our attorneys are recognized as industry leaders by Chambers USA®, Best Lawyers® and Super Lawyers®. We offer our clients exceptional strength, leadership and industry knowledge. Our responsive team of hardworking professionals is committed to seeking outstanding results for our clients around the corner and across the country. For the latest legal developments impacting your business, subscribe to our blog at constructionlawinsights.com.
HAHN LOESER & PARKS LLP | hahnlaw.com | 216.621.0150 200 Public Square | Suite 2800 | Cleveland, OH 44114
50
COMPLEMENTARY ADDITION Situated just steps away from the company’s gleaming world headquarters facility, the Vitamix Museum and Event Center provides an enriched experience for visitors.
like this anymore. It was a great experience, and we really enjoyed working with Bowen and the Vitamix team, and hearing all the positive comments. That’s gratifying.” When asked what is most often heard as people start to visit the new space, Vargo doesn’t hesitate and replies, “Wow!” “People are in awe, the fact that this is such a beautiful log cabin, and how we’ve been able to restore it,” she adds. “Feedback has been so positive. People love it.” “Overall, the rest of the Barnard family and I are very pleased with the finished project,” concludes Dieterich. “It allows us to showcase our most historic buildings and breathe new life into them. The museum has become a valuable educational asset for the company, providing an immersive space to introduce new hires, partners and customers to our company and brand history. “Both Bowen and Ozanne understood the vision and did a wonderful job with the building’s design and implementation throughout the course of the project. Since our grand opening, we have had a lot of positive feedback and interest in both the Vitamix Museum and Event Center.” As one of only a few centenarian companies in the area, Vitamix continues today to innovate and foster healthy living, just as its founder did in the early 20th century. The museum now preserves that legacy for generations yet to come. P Properties | March 2023
You Already Take Enough Risks You Already Take Enough Risks You Already Take Risks You work with industry experts to Enough reduce risks to you and your
You work with industry experts to reduce risks to you and your employees. Shouldn’t theexperts same be for risks your to accounting firm? You work with industry to true reduce you and your employees. Shouldn’t the same be true for your accounting firm? employees. Shouldn’t the same be true for your accounting firm?
Accounting Expertise •Business Planning • Tax Planning Accounting Expertise •Business Planning • Tax Planning Succession Profit Enhancement BidPlanning Reviews AccountingPlanning Expertise• •Business Planning ••Tax Succession Planning • Profit Enhancement • Bid Reviews Cost Control •Planning Litigation• Support Services • Job-Cost Auditing Succession Profit Enhancement • Bid Reviews Cost Control • Litigation Support Services • Job-Cost Auditing Cost Control • Litigation Support Services • Job-Cost Auditing MEADENMOORE.COM | 216.241.3272 MEADENMOORE.COM | 216.241.3272 AKRON | BEACHWOOD | CLEVELAND | WOOSTER MEADENMOORE.COM | 216.241.3272 AKRON | BEACHWOOD | CLEVELAND | WOOSTER
Landscapes + Hardscapes Cultivating Questions Considerations when changing a property’s landscape design Provided by the National Association of Landscape Professionals
Y
our landscape can pay dividends when it comes to tenant retention, attracting clients and welcoming guests, in addition to increasing the value of your property. With such opportunities on the line, it is important to take time when planning for new landscaping or making changes to your existing landscaping so that your needs and expectations are met.
Here are a few things to consider: Is there anything that isn’t working with your current landscape design? Has the function of your property changed? Do you have problems with maintenance of your current plants and trees? Has the weather created problems or have there been issues of functionality? Give some thought to what hasn’t worked as well as you wanted and then look for solutions in your new design. Good landscape design will solve problems at your property, not add to them. Well-developed designs can block the sun, screen out the wind, help control run-off, provide interactive areas and attract clients and tenants.
Can you save some of the existing landscaping?
Whether you are building a new property or making changes at your existing one, it pays to think about whether you can save some of the existing landscape materials. Large trees offer shade and wind breaks, while cutting down on your energy use. Replacing large trees costs thousands of dollars. They also make a property look well established. Ask your landscape contractor if you can save trees and other plants or if it is possible to move them during renovation. Be sure to discuss how to protect them during the construction process.
Will your landscape design work in 10, 20 or 50 years?
When you are making the investment in your landscape design, it is important not only to think about what you want it to do now, but also in the future. Ask your contractor what the landscape will look like at maturity, how big the trees will get, 52
CONSIDERING GROWTH When investing in your landscape design, it is important not only to think about what you want it to do now, but also in the future. Ask your contractor how big the trees will get, and if everything will be the right scale at maturity.
and if everything will be the right scale at maturity. Understand the life cycle of your plants, shrubs and trees. You should have a plan to layer in new plants and
Understand the life cycle of your plants, shrubs and trees. You should have a plan to layer in new plants and trees so when the older ones hit their life expectancy, you have something to take their place. trees so when the older ones hit their life expectancy, you have something to take their place.
Are there plans for further development of your property?
If you think that you might expand your building or change the grounds in
the future, assess whether your current landscaping plan can adapt or whether you want to design it now with future changes in mind. Your contractor can help you plan for anticipated changes to your building so that you invest most appropriately in your landscape and in a way that it can grow with you. As you consider changes to your building, your landscape should not be an afterthought. Use your landscape professional as a trusted advisor so that you understand how to invest wisely in your landscape. Remember, your landscape is not a commodity; it is a living representation of your property and your brand. P The National Association of Landscape Professionals, Inc. (NALP) is an organization built by the collaboration of landscape and lawn care professionals from across the U.S. For more information, visit www.loveyourlandscape.org. Properties | March 2023
Chas. Svec, Inc.
Concrete Masonry Products
5470 Dunham Rd. Maple Heights, Ohio 44137 (216) 662-5200 Fax 662-5666
www.chassvecinc.com
masonry for Concrete today’s structures
let us help you design an outdoor environment Show your employees that you care! Create the experience that keeps customers coming back!
ResidenTial to CommeRCial ARENAS
MEDICAL FACILITIES
SCHOOLS
RESIDENTIAL HOMES
CAR WASHES
PUBLIC and PRIVATE
FIRE STATIONS
Visit riceslandscapes.com or call us at 330.499.9857 to request a quote.
BUILDINGS
Repair. Restore. Preserve. experts in exterior masonry Vertical Masonry Surfaces Brick Façades Storefronts Concrete Balconies Garage Structures
MMASONRY ASONRY ESTORATION RRESTORATION AINTENANCE, Inc. Inc. MMAINTENANCE, 216-883-1526
www.mrmrestoration.com
5500 Old Brecksville Road Independence, Ohio 44131 216-642-6040 p | 216-642-6041 f www.precision-env.com
www.propertiesmag.com 53
Landscapes + Hardscapes
Sustainability with Clay Contemplate the grander environment with permeable clay pavers Story & images provided by The Belden Brick Company
W
ith landscape architects poised to lead a new era of infrastructure, the need for creating sustainable foundations is at the forefront of any new project, especially with alternative resources becoming more popular in lowering one’s environmental impact. Consumers are choosing ecofriendly materials such as stone, HempCrete, urbanite and recycled plastics. Another leading-edge product that has substantial environmental benefits is permeable clay brick pavers. Permeable clay paving systems have been gaining popularity because they help reestablish a more natural hydrologic balance and reduce stormwater runoff volume, trapping and slowly releasing precipitation into the ground instead of allowing it to flow into storm drains and out to receiving waters as effluent. Not only are they durable, aesthetically pleasing and low maintenance, but permeable clay pavers are a strategic component of sustainable design. Because they are drought-tolerant, clay pavers allow water and moisture to seep into the ground, which means more water is available for plants, and less water makes it into the storm drains. In addition to reducing the runoff 54
from the rain that falls on them, permeable clay paver systems can help filter out pollutants that contribute to water pollution, making them increasingly
Permeable clay paving systems have been gaining popularity because they help reestablish a more natural hydrologic balance and reduce stormwater runoff volume. popular among municipalities with aging wastewater systems and property owners looking for resourceful, beautiful ways to go green.
Landscape architects can use fired clay brick products to accommodate stormwater infiltration, traffic load, durability, maintenance and installation issues. Fired clay pavers serve as the wearing surface for the pavement. These are brick units fired in a kiln to develop the necessary strength, absorption and durability properties. The unit’s geometry and spacing creates necessary void space in the pavement to allow stormwater infiltration to the base and subbase. Due to their materials and process of manufacture, permeable clay pavers provide a robust and weather-resistant surface to the pavement. Pavers of 2-3/4 inch thickness will support heavy Properties | March 2023
Paving Northeast Ohio Since 1992
■ Commercial Paving ■ Asphalt Milling ■ Resurface ■ Parking Lot Renovation ■ Parking Lot Construction ■ Storm Water Management ■ Parking Lot Repair Proud Member of
Phone 440-975-8929 | Fax 440-975-9019 Contact John@ohiopaving.com | www.ohiopaving.com
THE INDUSTRY’S BEST MATERIAL BLOWING MULCH • SOIL/COMPOST • TERRASEEDING PLAYGROUNDS • EROSION CONTROL • AGGREGATES
CALL 440-238-8588 | VISIT www.elitematerialblowing.com
SOLID FIT In commercial and public areas, permeable pavers are suitable for walkways, plazas, sidewalks and courtyards, in addition to parking lots.
vehicular traffic as well as foot traffic of pedestrians, maintenance is minimal as no additional upkeep is necessary to maintain the brick appearance, and they remain colorfast for generations.
Inspired Landscapes. Reliable Service. Delighted Clients.
Materials + detailing considerations
The keys to the success of permeable pavements are to insure proper design,
Because they are droughttolerant, clay pavers allow water and moisture to seep into the ground, which means more water is available for plants, and less water makes it into the storm drains materials, installation and maintenance. The engineered design must include traffic-bearing capacity and storm exposure provisions. In addition, the soil type on which the paving is to be built and the expanse of the paved area all come into play when analyzing the system’s requirements. This design must be performed by landscape architects or qualified engineers to identify the variables of
Design/Build | Landscape Maintenance Dumpster & Demolition Services Family-owned and operated since 1974, J. Barker Landscaping builds distinctive, high-quality designs and provides reliable, professional maintenance service for Northeast Ohio residential, commercial, industrial and institutional clients.
29 Taylor Rd., Bedford, OH 44146 440-232-1115 | www.jbarkerlandscaping.com www.propertiesmag.com 57
Protect Your Project with
AIA Contract Documents
Preventative Care Programs for Carpet, Area Rugs, Panel Systems and Upholstery.
MAINTENANCE MADE SIMPLE Maintaining a healthy indoor environment. A better work place, fewer worries.
To Place Your Order p. 216 626 5755
e. director@aiacleveland.com
Center for Architecture & Design 2059 E. 14th St. Cleveland, OH 44115 www.aiacleveland.com
58
Properties | March 2023
drainage rates, base type and Permeable clay pavers bring depth, setting material, paver several advantages to the table, type and size, joint material from aesthetics to function; and edge restraints. While withstanding extreme weather, many of these systems look they are a healthy option for similar, the design is unique rural areas to prevent floodto each project. The proper ing and replenish groundwater. size and depth of the supportThey meet ADA standards ing base and subbase for the and qualify for additional pavers are determined in the LEED Certification categories design. This way, the base has of Sustainable Sites, Water sufficient strength to resist Efficiency, and Materials and traffic loading and adequate Resources, depending on the volume to act as a reservoir design strategies. to hold the stormwater until These are all great reasons it is absorbed or drained away to consider permeable clay from the surrounding soil. pavement for your next projFrom here, the stormwater LAYERED APPROACH The entire pavement section is designed and ect, but the most impressive will deplete over time to the constructed for structural stability with permeability. In this case, feature might be its sustainsurrounding area or can be pavers (A) are arranged with spaces between (B), which allow water able impact for residential and collected as raw water for irri- through a 2” setting bed (C), a 4” base (D) and 12” minimum subbase commercial purposes. As more (E) and finally to the sub grade below (F). gation or other needs. permeable clay paving systems The highly penetrable are constructed, and lessons aggregate that fills the joints learned are shared, the design various land use contexts. On residengives the pavement surface its perme- tial sites, they are suitable for driveways, and implementation of this technology ability rather than the paver. As the patios and walkways. In commercial and will continue to improve. P pavers are the first line of stormwater public areas, they serve as parking lots, flow, their installation must create a sidewalks, plazas, courtyards and walk- The Belden Brick Company is the largest familyminimum of 8% surface void area. In ways. They are also appropriate on city owned brick manufacturer in the United States. permeable pavements, spacer lugs on streets, parking lanes and other pave- For more information, visit www.beldenbrick. com or call 330-456-0031. clay pavers are larger to maintain a uni- ments subjected to vehicular traffic. form joint width of 1/4 inch or more. In contrast, pavements with a sand setting bed have sand-filled joints as narrow as Benjamin Little 1/16 inch, making them comparatively Field Technology Sales impermeable. Alternatively, the shape 330-607-6622 of the paver may allow water to pass The Experts in Design-Build-Operate Solutions BJL@bpohiovalley.com through openings formed by its edges or Proudly Serving PA, OH & WV within its body; the installation pattern in which the pavers are laid provides enough area for drainage. Clay pavers in these permeable paving systems should comply with ASTM C902 or ASTM C1272. Permeable clay pavers that comply with either ASTM standard can support light vehicular loads when properly installed. Mixed Reality
Applications
Permeable clay brick pavements are appropriate where traffic loads are not excessive and where reduction of runoff and improvement of water quality would be beneficial. They are applicable in
Construction Layout Building Point Ohio Valley proudly serves Ohio, Pennsylvania and West Virginia, and is dedicated to improving productivity for the construction industry via intuitive technologies. Our Trimble solutions enhance overall precision, communication and collaboration, helping realize greater efficiency and profitability.
www.propertiesmag.com 59
Landscapes + Hardscapes Planting Callery Pear No Longer Permitted in Ohio ODNR shares information regarding control of common tree variety, offers alternatives Provided by Ohio Department of Natural Resources
I
t is now illegal to sell, grow or plant Callery pear (also known as Bradford pear) in Ohio because of its invasive qualities and likelihood to cause economic or environmental harm. There is no requirement for the removal of existing plants, but the Ohio Department of Natural Resources (ODNR) Division of Forestry encourages control and removal to benefit native forest ecosystems. “Callery pear often dominates young, regenerating forest areas and inhibits the growth and establishment of native plant species,” says Dan Balser, chief of the ODNR Division of Forestry. “Halting the further sale and intentional propagation of Callery pear will help reduce the further introduction of this environmentally harmful tree species.” Callery pear is an ornamental species native to regions of Asia. It was introduced to North America in the early 1900s for agricultural use. It quickly became a favorite in landscaping for its adaptability, flowering, fall color and rounded crown. Callery pear is most easily spotted in early spring, when it blooms with white flowers along highways, yards, fields and other disturbed sites. The rounded leaves are dark green with a shiny upper surface, and arranged alternately. The leaf margin is wavy and finely serrated. The white flowers are clustered with five petals, and blooms typically have a strong, unpleasant smell, often compared to rotting fish. Tiny, hard pears appear in the fall. The brown fruit is almost woody until frost softens it.
PLANT BAN Once a favorite choice for landscaping, Callery pear trees are no longer allowed to be sold, grown or planted in Ohio. The trees are most easily spotted in early spring, when they bloom with white flowers along highways, yards and fields.
After that, the fruits are eaten by birds who spread the seeds. The tree was also believed to be unable to reproduce by seed and bred to be sterile. However, many cultivars can cross-pollinate with each other and produce viable fruit. The most popular of those is the Callery pear, or ‘Bradford.’ Other common species
include ‘Cleveland Select,’ ‘Autumn Blaze,’ ‘Chanticleer’ and ‘Whitehouse.’ Depending on site conditions, Ohioans may consider using tree species native to the eastern United States with similar characteristics to the Callery pear. Some potential alternatives include: • Serviceberry (Amelanchier spp.) • Eastern redbud (Cercis canadensis) • Chokecherry (Prunus virginiana) • American plum (Prunus americana) • Flowering dogwood (Cornus florida) • Eastern hophornbeam (Ostrya virginiana) • American hornbeam (Carpinus caroliniana) • Yellowwood (Cladrastis kentukea) • Hawthorn (Crataegus spp.) • Blackgum (Nyssa sylvatica) P For more information, visit Ohio Department of Natural Resources online at www.ohiodnr.gov.
60
Properties | March 2023
SINCE 1984
440-564-1157 855-GREEN-06
hmlandscaping.com
Bring Your Corporate Appearance to Life Landscaping makes a powerful statement to existing and new clients. Let our Grounds Maintenance Division and Hardscape Construction Division keep
yours in top condition all year long.
PROPERTY ENHANCEMENT - PROPERTY MAINTENANCE PEOPLE SERVING PEOPLE TO ENHANCE EVERYDAY LIVING
Landscapes + Hardscapes
NAIOP NEWS Commercial real estate happenings
Well-Maintained Landscapes Lift Property Value
H
ardscapes and landscapes play a significant role in real estate development by enhancing the value of property and providing a range of benefits to residents and property owners. For a Class A office building, a well-maintained landscape can create an inviting environment for tenants and visitors, enhancing the building’s image and increasing property values, while promoting sustainability and energy efficiency.
TOM CHAREK
One of the primary benefits is that they can increase the aesthetic appeal of a property, which can help to increase property values and attract potential buyers or renters. A property with a well-designed and maintained exterior is often more appealing to buyers, as it creates a positive first impression and a sense of pride and ownership.
Inviting impact
A commercial property’s landscaping is the first impression that tenants and visitors have of the building, and the quality of the outdoor experience
62
can make a big difference in creating a welcoming atmosphere. In a highly competitive real estate and job market, an attractive landscape and hardscape can set a Class A office building apart from the competition and help to attract top-level tenants and employees, who often seek out work environments that are appealing and well-maintained. Incorporating hardscape elements like walkways, plazas, outdoor seating areas and garden terraces can create additional space for tenants and visitors to relax and unwind. These
Properties | March 2023
DISTINGUISHED DESIGNS DECADES OF EXPERIENCE Upcoming NAIOP Events WLN Panel Discussion (4:30-6:30 at Cocky’s Bagels in the Flats East Bank) 3/23 Knock the Rust off with NAIOP at the Drive for Membership (4:00-6:00 at West Bank Golf Club) 4/26 NAIOP of Ohio Legislative Day in Columbus 5/10 Awards of Excellence (TRUSS, Cleveland)
EBRATIN EL
90
G
C
3/8
YEARS
E
ST
.
19
3
3
Contact naiop@wherryassoc.com for details.
Celebrating 90 years as Northeast Ohio’s premier distributor of:
features can also offer unique environments for informal meetings or outdoor work areas.
BRI CK
Natural benefits
Landscapes also provide a range of practical benefits. Plants, trees and shrubs can help to improve air quality, reduce noise pollution and provide shade and cooling effects, which can help to reduce energy costs. Additionally, landscaped areas can provide habitat for wildlife, such as birds and bees, which can help to support a more vibrant and diverse ecosystem.
Supporting sustainability
Hardscapes and landscapes can contribute to a sustainable and environmentally conscious property, which is becoming increasingly important to tenants, especially those who want to reduce their carbon footprint. A welldesigned and maintained landscape can incorporate practices that are environmentally responsible, like using native plants, irrigation systems that conserve water, and stormwater management that reduces runoff. An eco-friendly landscape can make tenants feel good about their contribution to sustainability, and it can also be a point of pride for owners of the property. For a commercial office property, a well-designed landscape can promote natural cooling and heating, which can reduce energy costs for the building. For example, strategically placed trees can provide shade during hot weather, reducing the need for air conditioning. Similarly, using low-water
v
S TONE
v
TILE
v
CL A DDIN G
THOMAS BRICK
COMPANY
Beachwood 216.831.9116 v Westlake 440.892.9400 www.thomasbrick.com
Make Your Move.
Contact us today to build a strategic ad program as part of your 2023 business development plan.
Exclusive | Focused | Informative | Dependable | Connected www.propertiesmag.com
| info@propertiesmag.com www.propertiesmag.com 63
Experts In Exterior Masonry Repair & Restoration
McMahon Masonry Restoration Brick + Stone Repair & Replacement Caulking | Tuckpointing | Sealing Pressure Washing | Building Cleaning
landscaping techniques can help to reduce water consumption.
Phone 216-778-9666 | Fax 216-661-4520 9449 Brookpark Rd. Unit A, Parma, Ohio 44129 mcmahonrest1@att.net
Landscaping and hardscapes can promote brand recognition for Class A office buildings. Incorporating welldesigned landscaping and hardscape elements that are unique to the building can help to create a distinctive image and identity for the property. These features can help to reinforce a building’s brand, making it more memorable and identifiable to tenants and visitors. For example, a fountain or sculpture in the
Call for Your Free Building Inspection & Assessment
A Contractor with a passion for people and community. Defining the Skyline since 1968
TOLEDO | CLEVELAND | COLUMBUS
ocpcoc.com
Saves time, money and increases accuracy!
Virtual Tour
Drone Mapping
Panoramic Images
Photogrammetry
3D Scanning to CAD Floor Plan
recap@seblueprint.com • 216-241-2250 • www.seblueprint.com 64
Brand building
A commercial property’s landscaping is the first impression that tenants and visitors have of the building, and the quality of the outdoor experience can make a big difference in creating a welcoming atmosphere. courtyard of an office tower can create a lasting impression, and potential tenants may associate that artwork with the brand of the building. In conclusion, hardscapes and landscapes are an essential component of real estate development, providing a range of benefits that enhance value and appeal. From improving aesthetic appeal and creating functional outdoor spaces to fostering community and promoting environmental sustainability, hardscapes and landscapes are critical to the success of real estate development projects. By incorporating well-designed and maintained hardscapes and landscapes, developers can create properties that are attractive, functional and environmentally responsible, contributing to the overall well-being and satisfaction of property owners and residents. P Tom Charek is president of Welty Development and Communications Chair with NAIOP Northern Ohio. Visit NAIOP Northern Ohio online at www.naiopnorthernohio.com. Properties | March 2023
Surveying the Landscape Davey Tree Expert Company shares trends, popular topics in 2023 Story & photo provided by The Davey Tree Expert Company
A
new year means new landscape trends are emerging on the commercial property scene. Whether you’re managing a retail space, an office park, a healthcare facility, an educational environment or an industrial facility, knowing the new advancements and ideas for your landscape could not only make your property stand out, but could also save you time and money.
Take a look at these commercial trends in landscaping for 2023. You might see something that inspires an idea for your commercial property or something you may want to add to your long-term plan for your site.
Efficiency is the name of the game
Your operational costs, including rent, labor and consumables, continue to rise, and that’s not something you can control. But you can get the most for your investment in your services to ensure you’re spending dollars wisely. Commercial landscape professionals are experiencing these same increasing operational costs. As such, you want to make sure you partner with a company that has stability in the supply chain and can scale and allocate resources to meet your needs and goals. TAKING CHARGE While landscape equipment, such as mowers and string trimmers, are When it comes to being more effi- typically fuel-powered, newer equipment using rechargeable batteries is trending as a more cient, you can also cut costs with your sustainable alternative. commercial landscaping by minimizWhile landscape equipment, such as including temperature shifts and alteraing waste on things like water, fertilizer and other chemicals. Opting to have mowers and string trimmers, are typi- tions in precipitation, sea level, storm your commercial landscape professional cally fuel-powered, newer equipment intensity and pest pressure. This is resultconduct a water audit can be a great way using rechargeable batteries is trend- ing in longer growing seasons, warmer to ensure your irrigation and drainage ing as a more sustainable alternative. winters and drier summers, impacting And some major manufacturers have your commercial landscape plants in difsystems are working properly. Using sustainable landscape ideas introduced more robust battery-powered ferent ways. This means that buying the wrong and planting more native plants can tools that are just as capable as their gasspecies of plant, especially if your haralso help you reduce water usage, as powered counterparts. These machines have reduced diness zone has changed, can lead to well as the need for any additional chemical inputs. Native plants are noise, lower emissions and less fuel increased maintenance needs. Focusing more adapted to your specific region, costs because there is no need for a on native plants and making sure you’re so they tend to require less mainte- gas/oil mixture, and they store more working with a commercial landscape nance. These traits can decrease your safely. As landscapers move to bat- partner that is choosing the right plants expenses, while still giving you a pro- tery-powered equipment, the benefits for your site can not only keep you operating within your budget, but can also are felt by everyone. fessional, positive image. ensure high-end visual appeal. P
Shifting to battery power
Along with rising fuel prices, climate change continues to be a concern.
Get in the zone
Nearly every area of the U.S. has experienced impacts from climate change,
For more information, visit The Davey Tree Expert Company online at www.davey.com. www.propertiesmag.com 65
CONSTRUCTION PROGRESS REPORT Updated info on important projects in the region, provided courtesy of ConstructionWire (www.constructionwire.com) Project: #3336248 AVON BREWING NEW RESTAURANT AND PRODUCTION FACILITY PROJECT TYPE/SIZE: Retail/Restaurants (< 10,000 sq-ft), Retail/Mfg./Industrial/Warehouse (< 10,000 sq-ft) CONSTRUCTION TYPE: New ESTIMATED VALUE: $5 million SECTOR: Private LOCATION: 36383 Detroit Rd. Avon, OH 44011 DETAILS: Plans call for a construction of 12,000-square-foot restaurant with double the seating capacity of the current location, outdoor beer garden, separate party room, and production facility for Avon Brewing. The project will include 124 parking spaces. STAGE: Groundbreaking CONSTRUCTION START: 2/2023 CONSTRUCTION END: 8/2023 BID DUE DATE: N/A OWNER, TENANT: Avon Brewing Company Contact: Mathias Hauck, Co-owner 37040 Detroit Rd. Avon, OH 44011
P: 440-937-1816 ARCHITECT: Sixmo Architects 1101 Auburn Ave. Cleveland, OH 44113 P: 216-767-5400 ARCHITECT: HSB Architects Contact: Forrest Paige, Project Manager fpaige@hsbarch.com 1250 Old River Rd. Cleveland, OH 44113 P: 216-586-0229 F: 216-586-0440 GENERAL CONTRACTOR: Engelke Construction Services Contact: Mike Vrsansky, Director of Construction mvrsansky@engelkecs.com 2927 Nationwide Pkwy. Brunswick, OH 44212 P: 330-273-2222 F: 330-273-1752 Project: #3367066 LINCOLN HEIGHTS PROJECT TYPE/SIZE: Multifamily (50-100 units) CONSTRUCTION TYPE: New
ESTIMATED VALUE: $12 million SECTOR: Private LOCATION: 1850 Brevier Ave. Cleveland, OH 44113 DETAILS: Plans call for construction of a new multifamily development. STAGE: Planning CONSTRUCTION END: N/A BID DUE DATE: N/A DEVELOPER: Geis Companies Contact: Brandon Kline, Director of Design Development brandon@geisco.net 10020 Aurora Hudson Rd. Streetsboro, OH 44241 P: 330-528-3500 F: 330-528-0008 Project: #3366524 PLAZA ON PEARL PROJECT TYPE/SIZE: Retail (36,700 sq-ft) CONSTRUCTION TYPE: New ESTIMATED VALUE: $5-$25 million SECTOR: Private LOCATION: 6862 Pearl Rd. Middleburg Heights, OH 44130
Proud to serve Hahn Loeser & Parks as Construction Manager for its recently completed two floor law office renovation at the Huntington Center in Columbus.
Where do you want to grow in 2023? We can help you get there. 18440 Cranwood Parkway, Warrensville Heights, Ohio 44128 • infinityconstruction.com
66
Properties | March 2023
DETAILS: Plans call for the construction of a 36,700-square-foot shopping center. It will contain two retail buildings, one of which is a 20,000-square-foot grocery store and will also include electric car charging stations and a pedestrian walkway between the grocery store’s front door and Pearl Rd. STAGE: Construction CONSTRUCTION START: 5/2022 CONSTRUCTION END: Q4/2023 BID DUE DATE: N/A ARCHITECT: RDL Architects, Inc. 16102 Chagrin Blvd., Ste. 200 Shaker Heights, OH 44120 P: 216-752-4300 F: 216-752-4301 DEVELOPER: Wald & Fisher Inc. 3311 Richmond Rd. #200 Beachwood, OH 44122 P: 216-464-2000 Project: #3367059 THE HITCHCOCK CENTER FOR WOMEN PROJECT TYPE/SIZE: Office (10,000-24,999 sq-ft), Medical CONSTRUCTION TYPE: New ESTIMATED VALUE: $8 million SECTOR: Private LOCATION: 1227 Ansel Rd. Cleveland, OH 44108 DETAILS: Plans call for construction of a new building for The Hitchcock Center for Women. STAGE: Planning CONSTRUCTION END: N/A BID DUE DATE: N/A OWNER: Hitchcock Center for Women 1227 Ansel Rd. Cleveland, OH 44108 P: 216-421-0662 GC: Marous Brothers Construction Contact: Brian Gerrity, Project Manager bgerrity@marousbrothers.com 36933 Vine St. Willoughby, OH 44094 P: 440-951-3904 F: 440-951-3781 Project: #3321320 DOWNTOWN MEDINA HOTEL PROJECT TYPE/SIZE: Hotels (75 rooms) CONSTRUCTION TYPE: New ESTIMATED VALUE: $12 million SECTOR: Private LOCATION: 253 S. Court St. Medina, OH 44256 DETAILS: Plans call for the demolition of the two existing buildings and the construction of a new four-story hotel with 75 units. STAGE: Starts in 1-3 months CONSTRUCTION START: 3/2023 CONSTRUCTION END: Q1/2024 BID DUE DATE: N/A ARCHITECT: Illes Architects, Inc. 3599 Reserve Commons Dr., Suite A
Medina, OH 44259 P: 330-725-6262 F: 330-725-2590 DEVELOPER, OWNER: Gerspacher Real Estate Group Contact: James Gerspacher, Real Estate Agent & Consultant 5164 Normandy Park Dr., Suite 285 Medina, OH 44256 P: 330-722-5002 jim@grspachergroup.com
Akron, OH 44304 P: 330-434-4464 F: 330-434-8546 TENANT: Akron Children’s Hospital Contact: Brian Lapolla, VP, Facilities, Planning, Construction and Public Safety blapolla@akronchildrens.org 214 West Bowery St. Akron, OH 44308 P: 330-543-1000
Project: #3302541 AKRON CHILDREN’S HOSPITAL BEHAVIORAL HEALTH CARE CENTER PROJECT TYPE: Office (< 10,000 sq-ft), Medical CONSTRUCTION TYPE: Renovation ESTIMATED VALUE: $2.9 million SECTOR: Private LOCATION: 630 30th St. NW Canton, OH 44709 DETAILS: Plans call for the renovation of the Arthur J. Cirelli building to convert it into a regional behavioral health care center with a counseling clinic for children between the ages of 7 and 18. STAGE: Starts in 1-3 months CONSTRUCTION START: 4/2023 CONSTRUCTION END: Q1/2024 BID DUE DATE: N/A DEVELOPER, OWNER: A. Altman Company Contact: Richard Altman, Managing Partner raltman@aaltmanco.com 2555 34th St. NE Canton, OH 44705 P: 330-456-0777 ARCHITECT: Hasenstab Architects Contact: John Stouffer, Principal jstouffer@hasenstabinc.com 190 N. Union St.
Project: #3270654 CORPORATE CIRCLE PROJECT TYPE/SIZE: Retail (28,400 sq-ft), Office (63,100 sq-ft) CONSTRUCTION TYPE: New ESTIMATED VALUE: $5-$25 million SECTOR: Private LOCATION: Westlake, OH 44145 2211 Crocker Rd. DETAILS: Plans call for a construction of two 14,200-square-foot, single-story buildings for retail and restaurants and a single story 63,100-square-feet “U” shaped office building. Mission BBQ will be a tenant. STAGE: Construction CONSTRUCTION START: 5/2022 CONSTRUCTION END: Q2/2023 BID DUE DATE: N/A ARCHITECT: Bialosky & Partners Contact: David Craun, Principal dcraun@bialosky.com 6555 Carnegie Ave. Cleveland, OH 44103 Cleveland Office P: 216-752-8750 F: 216-752-9437 TENANT: Mission BBQ 7748 Governor Ritchie Highway
Commercial, Institutional & Industrial Floor Covering Provider & Installer
Specializing in the healthcare marketplace with the highest quality & best service since 1989. We provide 24/7 service & installation. Call us today to take advantage of our trained in-house staff and extensive library of product information. Complete line of flooring including: Athletic Floors Resilient Flooring • Vinyl & Ceramic Tile • Carpeting
Call today for a FREE estimate! 4300 Brookpark Rd., Cleveland, OH 44134 • 216-595-0100 • Toll Free 888-271-8200 www.propertiesmag.com 67
Glen Burnie, MD 21060 P: 410-773-9888 Project: #3310497 UNIVERSITY HOTEL AND SUITES CLEVELAND REBRAND PROJECT TYPE/SIZE: Hotels (189 rooms) CONSTRUCTION TYPE: Renovation ESTIMATED VALUE: $39 million SECTOR: Private LOCATION: 3614 Euclid Ave. Cleveland, OH 44101 DETAILS: Plans call for extensive renovations to the University Hotel & Suites Cleveland in order to rebrand it to a 189-room Delta Hotels by Marriott hotel. STAGE: On Hold/Postponed CONSTRUCTION END: N/A BID DUE DATE: N/A ARCHITECT: Kaczmar Architects Inc. Contact: Christopher Kaczmar, Principal chris@kaczarch.com 1468 W. 9th St., Ste. 400 Cleveland, OH 44113 P: 216-687-1555 OWNER: Crimson Rock Capital 315 W. 36th St. New York, NY 10018 P: 203-451-6991 Project: #3313300 CLEVELAND CLINIC PALLIATIVE CARE RENOVATION PROJECT TYPE/SIZE: Medical CONSTRUCTION TYPE: Renovation ESTIMATED VALUE: $2.6 million SECTOR: Private LOCATION: 9500 Euclid Ave. Cleveland, OH 44106
Restoration Contractors
440.243.5535 BEREA, OHIO
FACADE RESTORATION BALCONY RESTORATION BUILDING CLEANING CAULKING & SEALANTS COATING SYSTEMS GARAGE RESTORATION HISTORIC PRESERVATION MASONRY RESTORATION STONE RESTORATION WATERPROOFING
www.aiconstruction.com 68
DETAILS: Plans call for renovations to a 15,000-square-foot space on the 7th floor of Building M into a Palliative Care unit. STAGE: Construction CONSTRUCTION START: 9/2022 CONSTRUCTION END: Q1/2023 BID DUE DATE: N/A OWNER: The Cleveland Clinic 9500 Euclid Ave. Cleveland, OH 44195 Cleveland Clinic P: 216-444-2200 ARCHITECT: Hasenstab Architects Contact: Steve Taylor, Project Architect 700 W. St. Clair Ave. #300 P: 216-298-4038 staylor@hasenstabinc.com Cleveland, OH 44113 ENGINEER: IMEG Corp. 672 E. Royalton Rd. Broadview Heights, OH 44147 P: 440-546-9696 GC: Mid-Continent Construction (MidCon) Contact: Darryl Wilkins, Principal dwilkins@midconconstruction.com 7235 Free Ave., Ste. A Cleveland, OH 44146 P: 440-439-6100 Project: #3362015 FOUNDRY LOFTS PHASE 2 PROJECT TYPE/SIZE: Multifamily (50-100 units) CONSTRUCTION TYPE: New ESTIMATED VALUE: $12 million SECTOR: Private LOCATION: 7220 Euclid Ave. Cleveland, OH 44103 DETAILS: Plans call for the construction of a multifamily development as Phase 2 of the Foundry Lofts.
STAGE: Planning CONSTRUCTION END: N/A BID DUE DATE: N/A ARCHITECT: City Architecture Inc. Contact: John Wagner, Project Architect john@cityarch.com 12205 Larchmere Blvd. Cleveland, OH 44120 P: 216-881-2444 F: 216-881-6713 Project: #3356012 AVON POINTE HOTEL PROJECT TYPE/SIZE: Hotels (122 rooms) CONSTRUCTION TYPE: New ESTIMATED VALUE: $15 million SECTOR: Private LOCATION: American Way and Chester Rd. Avon, OH 44011 DETAILS: Plans call for the construction of a fourstory hotel with 122 rooms. STAGE: Planning CONSTRUCTION END: N/A BID DUE DATE: N/A OWNER: S.P. Brady Inc Contact: Shaun Brady, Owner spbradyinc@gmail.com 1290 Bassett Rd., Ste. 3 Westlake, OH 44145 P: 440-567-8768 Project: #3365780 CIRCLE SQUARE PHASE 1 RESIDENTIAL (LIBRARY LOFTS) PROJECT TYPE/SIZE: MultiFamily (505 units) CONSTRUCTION TYPE: New ESTIMATED VALUE: $50 million SECTOR: Private LOCATION: 10600 Chester Ave. Cleveland, OH 44106 DETAILS: Plans call for the construction of a multifamily building with 505 units. STAGE: Planning CONSTRUCTION END: N/A BID DUE DATE: N/A ARCHITECT: Bialosky & Partners 6555 Carnegie Ave. Cleveland, OH 44103 Cleveland Office P: 216-752-8750
Construction project reports are provided with permission through ConstructionWire, courtesy of BuildCentral (www.buildcentral.com). BuildCentral specializes in planned construction project leads and location analytics for CRE, hotel, multi-family/single-family, medical, mining & energy, and retail construction spaces. Properties Magazine makes no warranty of any kind for this information, express or implied, and is not responsible for any omissions or inaccuracies. To notify Properties of any reporting errors, we encourage you to email cpr@propertiesmag.com. Properties | March 2023
www.northcoastpaving.com
2417 Woodhill Rd., Cleveland, OH 44104
(216) 421-1203
• Pavement Milling • Asphalt Paving & Maintenance • Site & Sewer Work • Line Striping & Sealcoating
Coming in April The Ascent at Top of the Hill Lorain Public Library System Avon Branch CSA Group Distributed Energy Resources Lab NAIOP Awards of Excellence Roofing/Building Envelope Special Section …and more Want to increase your connections? Contact Properties today and an account representative can help you address your marketing needs: info@propertiesmag.com
www.propertiesmag.com Visit us online today to view archived issues in an interactive digital format. 70
ADVERTISER INDEX Admar Construction Equipment
Lisco Heating & Cooling, Inc.................................... 38
& Suppliers.................................................................. 38
Mammoth Prefab/Panel Tech Group....................7
AIA Cleveland.................................................................. 58
Marcum LLP...................................................................... 38
Air Control Products, Inc............................................71
Masonry Restoration Maintenance......................53
All Floor Removal.......................................................... 28
McMahon Masonry Restoration............................ 64
American Interiors + Knoll.........................................14
Meaden & Moore, Ltd..................................................51
American International Construction................. 68
Messina Floor Covering, Inc......................................67
APX/Apex Pinnacle Services.....................................21
Mullin Brothers Construction Services...............24
Belden Brick......................................................................55
NAI Pleasant Valley of Northern Ohio...................2
BOMA Greater Cleveland...........................................27
NAIOP Awards of Excellence....................................49
Bowen................................................................................. 44
North Coast Paving...................................................... 69
Brennan Heating & Associates............................... 34
OCP Contractors...............................................................4
BuildingPoint Ohio Valley/Precision
Ohio Paving & Contracting...................................... 56
Laser & Instrument, Inc...........................................59 Carey Demolition...........................................................33 Carey Roofing.................................................................. 29 CESCO Imaging.................................................................7
Ozanne Construction Co............................................42 Pella Window & Door Company/ Gunton Corp................................................................42 Perfection Landscapes/Elite
Charles Schulz Building Company....................... 60
Material Blowing........................................................57
Charles Svec Inc...............................................................53
Pete & Pete Container Service..........................17, 25
Cleveland Public Power..............................................14
Precision Environmental Co.....................................53
Columbia Building Products....................................47
Reserve Millwork............................................................13
CEA/CAA........................................................................8, 10
Rice’s Landscapes...........................................................53
Cunningham Paving Inc.............................................24
RJ Platten Contracting Co..........................................24
DCA Roofing.......................................................................3
RL Hill Management.....................................................11
Diamond Roofing Systems.......................................35
RoviSys Building Technologies...............................62
Dollar Bank........................................................................33
Rycon Construction Inc...............................................31
Duffy & Duffy Cost Segregation Services...........7
S.A. Comunale Company.......................................... 40
EA Group............................................................................41
SE Blueprint, Inc............................................................. 64
Efficient Roofing LLC ...................................................15
Siegel Jennings ..............................................................19
Fiber Seal Fabric Care System................................. 58
Sixmo Architects Engineers, Inc.............................21
Fine Wood Design, Inc................................................ 22
Sleggs Danzinger & Gill.............................................. 72
First Commonwealth Bank........................................27
Space Comfort Co..........................................................31
Frantz Ward LLP..............................................................47
STRUCTUR Industrial Roofing..................................37
Geis Companies..............................................................27
Summit Construction Co............................................13
H&M Landscaping & Snow Pros, Inc....................61
Sunray Window Films LLC........................................ 30
Hahn Loeser & Parks, LLP....................................11, 50
Suntrol Co.......................................................................... 50
Infinity Construction................................................... 66
Tec Inc, Consulting Engineers..................................47
Integrated Project Solutions....................................39
The Thomas Brick Co....................................................63
J Barker Landscaping, Co...........................................57
Upright Steel Fabricators &
Jamieson Ricca Fenestration................................... 58
Erectors, LLC...............................................................21
JL Taylor, Co. Inc..............................................................39
US Communications & Electric Co........................41
JV Janitorial Services, Inc............................................47
Wadsworth Solutions...................................................32
Kempthorn Motors..........................................................4
Yerman & Young Painting, Inc...................................7 Properties | March 2023
When starting our business in 2019, When starting our business in 2019, ACP was instrumental. From working ACP was instrumental. From working with their salesman to even being able with their salesman to even being able to meet with the owner directly. Their to meet with the owner directly. Their streamlined services, well-educated streamlined services, well-educated salespeople, and on-staff engineersalespeople, and on-staff engineering team make projects run smoothly. ing team make projects run smoothly. They are the go-to for all our DOAS, They are the go-to for all our DOAS, kitchen hood, fans, ductwork, and air kitchen hood, fans, ductwork, and air distribution needs. distribution needs.
Jeff Perrin, President - Creative Comfort Jeff Perrin, President - Creative Comfort At Air Control Products, it’s not only business, it’s a partnership and it’s personal. We At Air Control Products, it’s not only business, it’s a partnership and it’s personal. We help our customers assemble systems using only top-of-the line equipment and we help our customers assemble systems using only top-of-the line equipment and we always have their back. Together we build better buildings. We are the Premier always have their back. Together we build better buildings. We are the Premier Commercial HVAC & Architectural Solutions Provider. Commercial HVAC & Architectural Solutions Provider. www.aircontrolproducts.com www.aircontrolproducts.com
Sleggs, Danzinger & Gill, Co., LPA
Reducing Real Property Tax Assessments Throughout Ohio And Across The United States
When you hire Sleggs, Danzinger & Gill, you work directly with Sleggs, Danzinger and Gill. Each client is directly represented at all levels by a Partner of the firm with a combined 90 years of experience. No pyramid, no associates, no on-the-job training. Our clients deserve the very best representation, so we structured our firm to allow each client, throughout the entire process, to work directly with Todd Sleggs, Robert Danzinger and Steve Gill. Our philosophy is to work cooperatively with school district and county officials to ensure that our clients pay the lowest possible real property tax obligations. If a fair resolution requires litigation, Sleggs, Danzinger & Gill have the depth of trial and appellate experience to handle the most complex valuation issues. Whether the valuation relates to large industrial plants, apartments, shopping centers, warehouses, office buildings, hotels or any other type of commercial property, the attorneys at Sleggs, Danzinger & Gill will ensure that you receive the best counsel, legal advice and litigation expertise. Most importantly, Sleggs, Danzinger & Gill wishes everyone continued health as we navigate through the Covid-19 pandemic. Todd W. Sleggs, Esq tsleggs@sdglegal.net
Robert K. Danzinger, Esq rdanzinger@sdglegal.net
Steven R. Gill, Esq sgill@sdglegal.net
(216) 771-8990 www.sdglegal.net
Sleggs, Danzinger & Gill
820 West Superior Avenue, 7th Floor, Cleveland, Ohio 44113