INSIDE : CSU’s Washkewicz Hall • ABB Highland Hills Facility • Landscapes + Hardscapes
March 2018/$8.95
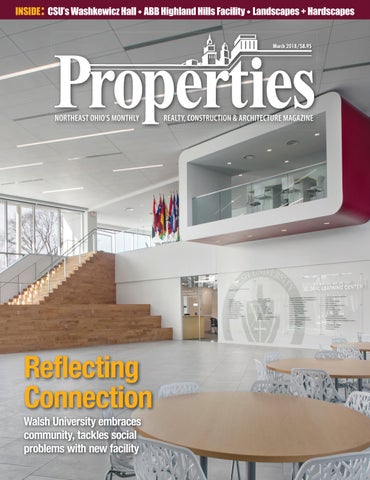
Reflecting Connection Walsh University embraces community, tackles social problems with new facility
Paving Northeast Ohio Since 1992
Ŷ Commercial Paving Ŷ Asphalt Milling Ŷ Resurface Ŷ Parking Lot Renovation Ŷ Parking Lot Construction Ŷ Storm Water Management Ŷ Parking Lot Repair Proud Member of
Phone 440-975-8929 | Fax 440-975-9019 Contact John@ohiopaving.com | ohiopaving.com
Cover Your Investments With Confidence
Count on Commercial Roofing and Coating Systems, Inc. to get on top of your roofing project – no matter the size. We specialize in roofing repairs, replacements and maintenance for Commercial, Industrial and Residential clients throughout Northeast Ohio. Our main focus? Providing efficient and cost-effective service. Our full line of services includes: Roofing Maintenance | Inspections & Reporting Infrared Leak Detection & Reporting | Low Slope Roofing Single-Ply Membrane Roof Systems | TPO, PVC, EPDM, Modified Asphalt Sheet Metal & Custom Flashings | ACM Composite Panels | Coatings Insulation | Tapered Insulation, Tapered Roofing | Metal-Retrofit Systems Daylighting | Solar Roof Systems | New Construction & Roof Replacement
Contact us today at 330-207-3879 to handle all of your roofing needs! Mailing Address: P.O. Box 73, Garrettsville, OH 44231 | Physical Address: 10025 SR-82, Windham, OH 44288 brandon@ohiocommercialroofing.com | www.ohiocommercialroofing.com
Reducing Real Property Tax Assessments Throughout Ohio And Across The United States Sleggs, Danzinger & Gill, Co., LPA
When you hire Sleggs, Danzinger & Gill, you work directly with Sleggs, Danzinger and Gill. Each client is directly represented at all levels by a principal of the firm with a combined 75 years of experience. No pyramid, no associates, no on-the-job training. Our clients deserve the very best representation, so we structured our firm to allow each client, throughout the entire process, to work directly with Messrs. SLEGGS, DANZINGER and/or GILL. Our philosophy is to work cooperatively with school district and County officials to ensure that our clients pay the lowest possible real property tax obligations. If a fair resolution requires litigation, SLEGGS, DANZINGER & GILL have the depth of trial and appellate experience to handle the most complex valuation issues. Whether the valuation relates to large industrial plants, apartments, shopping centers, warehouses, office buildings, vacant land or any other type of commercial property, the faces above will ensure that you receive the best counsel, legal advice and litigation expertise.
Member Firm
Todd W. Sleggs, Esq.
Robert K. Danzinger, Esq.
Steven R. Gill, Esq.
tsleggs@sdglegal.net
rdanzinger@sdglegal.net
sgill@sdglegal.net
(216) 771-8990 sdglegal.net
Sleggs, Danzinger & Gill 820 West Superior Ave. Seventh Floor Cleveland, OH 44113
March 2018, Volume LXXII, Number 3
FEATURES Phone: 216.251.0035 Toll Free: 888.641.4241 Fax: 216.251.0064 www.propertiesmag.com CLEVELAND 3826 W. 158th St. Cleveland, Ohio 44111
Photo by Maguire Photographic
AKRON P.O. Box 9 Munroe Falls, Ohio 44262 OWNER/PUBLISHER Kenneth C. Krych kkrych@propertiesmag.com 216.251.0035 MANAGING EDITOR/ART DIRECTOR Mark Watt mwatt@propertiesmag.com 216.251.2655 CONTRIBUTING WRITERS Doug Bardwell, Ian Frank, Lou Kren, Matt Lehnert, Alec Pacella, Diane DiPiero Rodio, Robert Sandrick, John Slagter, Carlo Wolff, David Woodburn
10
Inspiring Together Richard Fleischman | DS Architecture crafts future as elite culture-based design firm
14
Engineering on Display Cleveland State University’s new Washkewicz Hall invites active academic exploration
27 Reflecting Connection Walsh University embraces community, tackles social problems with new facility
52
Major Move ABB’s new Highland Hills facility makes high-tech hands-on
MEDIA CONSULTANTS Matt Lehnert mlehnert@propertiesmag.com 216.251.6753
62 Special Section: Landscapes + Hardscapes 62 Enhancing the Outdoor Experience: Four hardscape features to incorporate into your commercial property’s landscape design
Larry Overbey loverbey@propertiesmag.com 216.251.6649
67 The Power of Plants: How horticulture benefits wealth & health of communities 68 Project Profile: Cleveland Botanical Garden – Putting a regional jewel in a new light 72 Covering Ground: Making the case for manure-fortified soft-wood mulch
OFFICE MANAGER Lisa Larissey 216.251.8506
75 BOMA Business: Improving Contractor-Client Communication 76 Industry Profile: Schill Grounds Management – Commercial landscape company celebrates 25th year of customer service-driven growth
Cover photo: Global Learning Center at Walsh University, by Todd Kaminski (Maguire Photographic)
80 Complete Layout Control: How modern layout positioning solutions can benefit landscape/hardscape installers
DEPARTMENTS Properties (ISSN 033-1287) is published monthly for architects, engineers, building owners and managers, general contractors, home builders, mortgage bankers, savings and loans, real estate agents, appraisers, servicers and suppliers in Northern Ohio by Properties, Inc., 3826 W. 158th St., Cleveland, Ohio 44111. Copyright © 2018 by Properties, Inc. All rights reserved. Reproduction or use, without written permission, of editorial or pictorial content is strictly prohibited. Periodicals postage paid in Cleveland, Ohio and additional offices. Subscription rates: one year $29.95, single copy $8.95, back issues $12 when available. Postmaster: send change of address notices to Properties, P.O. Box 112127, Cleveland, Ohio 44111.
8 36 38 42 44 48 50 75 82
PROPERTIES PEOPLE VANTAGE POINT FINANCIAL STRATEGIES ACAR CORNER BILLBOARD NAIOP NEWS LEGAL PERSPECTIVES BOMA BUSINESS CONSTRUCTION PROGRESS REPORT www.propertiesmag.com 5
PUBLISHER’S NOTE March 2018
Shaping The Landscape elcome to our annual Landscapes + Hardscapes issue. With the arrival of spring, our focus turns to the environs outdoors with input from a number of local and national experts on a variety of topics geared to this important portion of our industry.
W
KEN KRYCH
Topics range from specialized lighting, hardscapes, to the power of plants. We thank all contributors, including H&M Landscaping; National Association of Landscape Professionals; Precision Laser & Instrument, Inc.; Premier Plant Solutions/Willoway Nurseries, Inc.; Suncrest Gardens; Urban Organics; and Tec Inc. We also have included a special 25th anniversary tribute to Schill Grounds Management Inc. Walsh University Global Learning Center Our cover story highlights Walsh University’s unique new Global Learning
BaMJHMF Business Domestic Employment Estate Planning Insurance Labor Litigation Municipal Natural Resources Probate Public Education Real Estate Transportation Water NQJDQR NLpensation
Center, which creates a strong architectural presence on its campus in North Canton. From a soaring atrium to its quiet stained-glass chapel, the building is designed to allow students to develop ideas to tackle global social challenges. CSU Washkewicz College of Engineering We visit the latest addition to Cleveland State University’s everimproving downtown campus: the four-story, 108,000 square foot Washkewicz College of Engineering building. Connected with Fenn Hall, the new glass-encased facility accom-
Clients first. Our guiding principle since 1931. TSSHMF BKHDMSR EHQRS HR MNS ITRS NTQ RKNF@M S R HMFQ@HMDC HM @KK VD CN We understand that attorney-client relationships should no longer be defined by a billable hour. We build our relationships @QNTMC NTQ BKHDMSR NAIDBSHUDR SN DMRTQD SG@S @ UHBSNQX HR MNS pyrrhic, but meaningful. Our clients rely NM TR SN CDKHUDQ QDRTKSR SG@S G@UD KNMF-SDQL ONRHSHUD HLO@BSR NM HMCHUHCT@KR~ E@LHKHDR~ FNUDQMLDMSR and organizations. It R an enormous QDRONMRHAHKHSX SG@S VD DLAQ@BD ADB@TRD VD L@JD NTQ BKHDMSR FN@KR NTQ NVM
VVV NLCOK@V BNL 6
Properties | March 2018
modates 2,300 students within a multitude of engineering disciplines. ABB Cleveland Training Center Swiss multinational corporation ABB recently opened a new training center in Highland Hills, its second largest in the U.S. It is a vast building where its team develops and tests state-of-the-art technology for building management, and which serves as a training center for clients. Richard Fleischman|DS Architecture We are also proud this month to bring you an inside look into the dedicated team at Richard Fleischman | DS Architecture with a profile feature that highlights the firm’s recent growth. ACE Mentor Program 10th Anniversary We’ve included a special supplement with this issue of Properties to celebrate the 10th anniversary of the ACE Mentor Program of Cleveland. It will give you an in-depth look at generous professionals within the AEC community who are working to mentor high school students throughout the Cleveland Metropolitan School District who wish to pursue a career in the industry. Coming in April Next month, we feature our annual Roofing and Building Enclosure special section with informative articles on the latest developments in building enclosure/roofing materials and design. We will present a pair of anniversary profiles on John G. Johnson Construction (75 years) and Thorson Baker & Associates, Inc. (25 years). Also on the way: an inside look into Bialosky Cleveland’s headquarters. Additionally, our April issue will include a special supplement for NAIOP Northern Ohio’s Awards of Excellence, which will be held on May 9. The annual awards event honors the region’s top projects and people in design, development, construction and real estate. Until then, may the days be sunny and warm with Spring’s arrival. Aren’t you glad? Positively,
Kenneth C. Krych Owner/ Publisher
440.234.0700 | RICK@RMRIGGLE.COM 879 W. BAGLEY RD. | BEREA, OH 44017
DELIVERING VALUE THROUGH PARTNERSHIP.
Your value-added partner to design, fabricate & install innovative, high quality unitized curtain wall & custom building facades.
For your glass & glazing requirements, contact us @ 216.920.2900 Our Cleveland facility has moved! Our new location is:
2550 Brookpark Road, Cleveland, Ohio 44134 216.920.2900 | www.pioneerglazing.com
EXPERTS IN CREATING PROJECTS BUILT WITH EXCEPTIONAL SERVICE ƕ Worship ƅ Education ì Healthcare
Celebrating 75 Years: 1943 –2018 Ƅ Municipal Ɣ Commercial
Ȕ Hospitality µ Multi-Family
GENERAL CONTRACTORS CONSTRUCTION MANAGERS DESIGN/BUILDERS SUBCONTRACTORS BID PACKAGE SPECIALISTS P.216.938.5050 • F.216.938.5033 • johngjohnson.com www.propertiesmag.com 7
PROPERTIES PEOPLE Highlighting notable industry events
1
2
1
3
4
5
2
6
7
3
8
4 1 Christopher Ogden and Gughan Venkatu (Federal Reserve Bank of Cleveland) 2 Jeff Caimi (Hertz Investment Group), Laura Parrish (Constellation) and Michael Wallenstein (Neptune Plumbing) 3 Judy Simon (Cushman & Wakefield), Michael Corcoran (Playhouse Square Real Estate Services) 4 Kevin Ballish (Dalad Group) and Don Woodard (Gardiner)
BOMA/IREM Economic Forecast BOMA Greater Cleveland and IREM Northern Ohio recently hosted an Economic Forecast event at Embassy Suites Independence that featured Gughan Venkatu, vice president and senior regional officer with The Federal Reserve Bank of Cleveland. For an audience of more than 40 individuals, he reviewed the economy in 2017 and what to expect in 2018. P 8
SMPS Northeast Ohio’s Annual Rock N’ Bowl The Northeast Ohio chapter of Sales & Marketing Professional Society (SMPSNEO) hosted its annual Rock N’ Bowl event at the newly renovated Cloverleaf Lanes (Spins Bowl) in Independence. The fundraising event included a record 24 teams with proceeds of over $3,000 raised to support the ACE Mentor Program of Cleveland. The afternoon included a 50/50 raffle, networking, pizza and wings, with this year’s winning team Herschman Architects Inc. taking the bowling trophy back to their offices for another year. P
9
10
1 Nate Otermat, Jessica Maynard, Sharon Potoczak, Matthew Danis, Jon Kiehl, Alex Shaw, Doug Talarcek, Mackenzie Kaser and Mike McCue (Shook Construction) 2 Ashley Paul, Lindsey Ray and John Webster (American Interiors), David Fox (Knoll), Mike Liezert, Rick Miller, Kim Miller, Jeff Valus and John Rach (CBLH Architects) 3 Scott Bindel, Keeley Williams, Travis Okel, Nick MacKenzie, Jessica Tanner, Mike Donauer, Darrell McCoy, Bill Helmet, Tommy Hasson, Keri Ash, Wayne Weiss Jr. and Todd Gerber (Gilbane Building Co.) 4 Rachel Rauscher (Moody Nolan) and Erin Blaskovic (Cleveland Construction) 5 Back row: Jean Spackman, Mike Colson, Phil Netzband, Eric Sundby, Kirsten Lyzen and Bob Renz. Front row: Stacie Steele and Josh Falin (U.S. Communications) 6 Bob Buettner (OCP Contractors), John Cantrell (Foundation Building Materials), Patrick Walling and Brian Exl (OCP Contractors), Mark Vega, Rebecca Wollenhaupt, Emily Lord and Tim Lorian (The Albert M. Higley Co.) 7 Fred Margulies, Brandon Garfield, Eric Haefner and Kyle Matheny (Herschman Architects) 8 Jaime Jasinski, John Milenius, Tim Pool, Patty Milenius and Steve Bohn (Tec Inc.) 9 Jeremy Rowerstein, Jenna Brannan, Nick Salaman and Lauren Wilson (Whiting Turner Construction) 10 Jennifer Stull (Osborn Engineering Co.) and Stephanie Ciezkowski (K2M Design Inc.)
Properties People sponsorship opportunities are now available. Call 216.251.0035 for details. Properties | March 2018
RESIDENTIAL • COMMERCIAL • MUNICIPAL
Your One-Stop Sewer Contractor • Free Estimates • 24/7/365 Service • Video Inspect 3” to 48” Piping • Sewer Jet Service • • Infiltration Testing • Underground Locating Service • Sewer Repair Service • • Electric Sewer/Drain Cleaning • Confined Space Entry • Pump or Vacuum Clean • Grease Traps • • Lift Stations • Sand and Oil Separators • Parking Lot Drains • Call Today For A Free Estimate!
RESIDENTIAL • COMMERCIAL • MUNICIPAL 37100 Research Drive • Eastlake, OH 44095 • East: 440.942.6867 • West: 216.433.7997 • www.cirossewer.com
Inspiring Together Richard Fleischman | DS Architecture crafts future as elite culture-based design firm By Mark Watt | Photos courtesy of Richard Fleischman | DS Architecture
n early 2017, DS Architecture’s leadership group had gathered to discuss the company’s long-term goals when principal Jeffrey Meyers floated the idea: “How do we take a 25-person architectural firm that’s rooted in restaurant, retail and municipal work, and grow into a premier design firm in Northeast Ohio?”
I
To an outsider, the suggestion may have seemed far-fetched for an architectural practice that had operated relatively under the radar for many of its first 35 years, but founder/principal David Sommers didn’t blink. Since Meyers became a partner in 2010 at age 30, the firm has methodically positioned itself for growth, driven by the younger principal’s contagious enthusiasm in tandem with the hard work of its staff. “Vision is Jeff’s passion,” Sommers says. “I’m consistently amazed that he always seems to know what the next step is for this firm. He has a clear vision of where we need to go and how to get there.” “To become a leading design firm, we figured we should probably talk with the greatest designer in the history of Cleveland and see what he thinks,” Meyers says. “So we reached out to Richard Fleischman, whom I consider the godfather of modernist architecture in Cleveland.” Within weeks, Meyers and Fleischman met for dinner, quickly developed a good rapport and began serious discussions about joining forces. Fleischman is enjoying the renaissance phase of his storied, five-decade career, which has 10
included over 400 completed projects, including University of Akron’s Polymer Science building, St. Paschal Baylon in Highland Heights and the Ohio Aerospace Institute. DS Architecture, on the other hand, is flush with young energy with a staff of 26 who are almost entirely under the age of 40. The potential of teaming up thrilled both parties and last spring a formal partnership
to create buildings that inspire people and Richard’s role is to encourage us to think about timeless design continuously.” Today, the Richard Fleischman | DS Architecture partnership is thriving, Sommers says. The firm operates six project-focused studios, including Restaurant/ Retail, K-12 Education, Higher Education, Adaptive Transformation, Police/Fire/ Administration and Healthcare. “Currently, we’re completing about 100 projects per year, from $500,000 quick-service installations to $30 million, large-scale facilities,” Sommers says, noting that the firm has between 40 and 50 active projects at any given time. Recent projects have been wide-ranging, from new police stations for the Richard Fleischman cities of Kent and Newburgh Heights Richard Fleischman | DS Architecture to the renovation of Lake and Olsen halls at Kent State University and Tri-C was announced, creating Richard Parma’s Public Safety Training Center. Fleischman | DS Architecture, with Other recently completed or ongoing projects include BMW Campus Dining offices in Kent and Cleveland. “The goal is for Richard to mentor the Services (South Carolina), a remodel of firm, not to influence us directly so much UH Portage Medical Center (Ravenna) as inspire us,” Meyers says. “The buildings and the Coleman Phoenix Block we design will outlast us and may outlast Transformation (Ravenna), winner of our children and grandchildren. We want numerous design awards.
“Architecture is a patient search. It’s about asking questions and encouraging people to question what they do and why, to challenge convention.”
Properties | March 2018
W E L I S T E N . W E L E A D . W E I N N O V AT E . R I C H A R D F L E I S C H M A N | D S A R C H I T E C T U R E
NEW HOME The firm recently moved into the renovated L.N. Gross building in Kent.
Photo by Mark Watt
Designing a New HQ Highlighting a period of ambitious growth, Richard Fleischman | DS Architecture officially moved into its new headquarters in February 2018. Previously based on North Water Street in downtown Kent, the firm now occupies the newly renovated L.N. Gross Building (315 Gougler Ave.) just across the Cuyahoga River. The 220,000-square-foot building will also eventually house an aluminum bottled water company called Onus Aqua LLC. “It was meaningful for us to renovate a building to create our new home base,” says Fleischman | DS Principal Jeffrey Meyers, regarding the 1928 art-deco landmark, originally built as a dress manufacturing plant. “We think adaptive transformation is often the fairest option, to find new life in older buildings.” Assisted by $2.1 million in state and federal historic tax credits, the $6.2 million project incorporates restored brick walls, exposed ceilings and original window treatments. It also is targeting LEED certification with a bevy of green features, including high-performance glass and high-efficiency MEP systems. “Combining historic tax credits and LEED certification on the same project was certainly interesting and challenging,” says Director of Design Eric Pros, who oversaw design. “Thankfully, the building’s owner Bob Cene saw value in preservation.” Adorned with the company’s colors of gray and fire engine red, the open-office studio features a reception area, boardroom, meeting rooms and offices, plus a mezzanine level overlooking the design floor. Out back, a bi-level deck overlooks the riverfront. Cameron Hill, project manager with Gilbane Building Company, says the project illustrates the firm’s cooperative spirit. “Richard Fleischman | DS Architecture approached the partnership with Gilbane and its subcontractors in a truly collaborative manner, and everyone worked well together with successful results,” Hill says. Complementing the new offices in Kent, Richard Fleischman’s existing headquarters (1020 Huron Rd., Cleveland) now serves as the firm’s Cleveland branch. “We now have two of the premier design spaces in Northeast Ohio and we have the capacity to grow,” Meyers says. –MW 12
LOFTY IDEAS Adopting a motif of transparency and collaboration, Richard Fleischman | DS Architecture’s new headquarters features a mezzanine level overlooking an open studio floor.
“It’s exciting,” Meyers adds. “Revenues have increased. In 2010, it was slightly under $300,000 gross architectural work completed. This year, we project gross revenue of $2.7 million gross architectural.”
Back to the start It was mid-February 1983 that Sommers launched a one-man architectural practice out of a spare bedroom in a condominium in Kent. Growing to a staff of three within the first couple of years, the firm cut its teeth with numerous quick-service restaurants throughout the ‘80s. “We did Pizza Huts forever,” Sommers says. “That’s the work that keeps the lights on, allowing you to do other types of projects.” Its other primary client early on was Sea World, with countless zoological projects completed at the water-themed amusement park in Aurora, supplemented by a moderate amount of fire and police jobs. “We built a nice base of repeat clients,” Sommers notes. In 2002, Meyers joined the firm as an intern and began developing his skills, taking on more responsibilities with each passing year. In 2010, Sommers convinced his protégé to become a partner with the firm. “I was 30 and he was 60,” Meyers says. “David said it was good timing because the economy was down and we could ride the wave up together.” With Sommers’ encouragement, Meyers immediately began working to expand the firm. The firm now employs 26 individuals, including 12 registered architects, three interior designers, eight technical staff and three administrative personnel. Rick Quinlan, president of Epic Engineering Group, has watched the
firm’s growth with interest. “A few years ago when they had five employees, I went on a golf outing with Jeff [Meyers],” Quinlan says. “He said, ‘Rick, we need to get to a 25-person firm to be successful and we will.’ And now they have met that goal. I have no doubt with this leadership group and the energy they have that they will accomplish whatever they set their minds to do.” Halim Saab, principal with Barber & Hoffman, Inc. says the leadership’s high energy and positivity has been key. “It’s been my experience that energetic teams perform better and work better together,” Saab says. “It’s great to see a good company with sound principles succeed like they have.”
Building a team Today, Meyers acts as the firm’s visionary leader. “My main role is to create the vacuum where other talent can be successful, to be there as support but not as someone who dictates how work is done,” Meyers says. “The aim is to put passionate, talented people together and then get out of the way.” Sommers, founding principal, acts as both the firm’s administrative director and a project manager. As director of design, Eric Pros manages the firm’s process “to make sure we’re exceeding clients’ expectations and ensure that we’re doing work that pushes beyond just what is expected,” Pros says. Leading the firm’s six design studios are Sean Barbina (Police/Fire/ Administration); Lucas Kraft (Higher Education); Paul Romanic (K-12 Education, Adaptive Transformation); Jennifer Fritz-Hunter (Restaurant/Retail); Properties | March 2018
JOINING FORCES In 2017, Richard Fleischman (top, left) partnered with DS Architecture, founded 35 years ago by David Sommers (top, right). Recent projects include the City of Kent’s new police station (middle) and the BMW Campus Dining Services in South Carolina (bottom)
and David Potts (Healthcare), who also acts as the Cleveland branch manager. “The studio directors are the leaders of the firm,” Meyers says. “Right now, each studio has three to five people and the goal is to grow each of them to at least five to six people by 2020. We intend to grow to a 40-person within the next two years. A business can grow fast or grow slow, but whatever it is, it needs to be planned growth and done to a cadence. That’s our approach. We want to make sure we hire the right people for the right job. We are focused on smart growth.” Rounding out the leadership team is Fleischman, who embraces his role as an inspirational guru to the firm’s young staff. “I came up in a world that was very much into Bauhaus, where designers would constantly collaborate and discuss ideas together to work through problems and come up with solutions,” says Fleischman. “That’s what we do. Architecture is a patient search. It’s about asking questions and encouraging people to question what they do and why, to challenge convention.” AIA has recognized this timeless design philosophy by awarding 10 of Fleischman’s projects the prestigious ‘25 Year Award’.
Culture + core values Building upon the tight-knit, supportive working environment that Sommers established 35 years ago, the Richard Fleischman | DS Architecture team is committed to maintaining a culture of integrity, Meyers says. To do this, the firm operates with a steady adherence to its five core values: 1. Fairness – We expect everyone to stay humble, take the initiative to contribute when help is needed, and make decisions for the greater good. 2. Trustworthiness – We expect honesty and integrity, and believe that trusting and empowering each other will lead us all to success. 3. Conviction – We possess a passion to solve any problem and accomplish any
challenge, persevering for the greater good of all. 4. Collaboration – We expect everyone to share ideas and experiences, and to listen to the contributions of others. 5. Commitment to Knowledge – We are always eager to learn; willing to teach. Those core values aren’t just lip service, says Travis Mathews, director of planning, design and civil engineering firm EDG (Environmental Design Group), who has collaborated with the firm on numerous projects. “We see a commitment throughout the organization to engage their teaming partners early and often in the planning and design process,” Mathews says. “They collaborate with purpose and provide a structure that allows for the sharing of ideas and perspectives. We truly appreciate this approach… and feel strongly that through collaboration, we
can leverage the very best ideas to better serve the clients and communities we work with.” Joan Sablar, group leader with HZW Environmental Consultants, agrees. “The firm’s ongoing growth is indicative of their commitment to their core values,” she says. “Their management understands what each team member brings to the group and that allows for smooth collaboration.” That strategic approach has led to success on projects. It has also led to success in building a strong team internally, Meyers says. “It’s about hiring good people and then enabling them to do what they do best,” he says. “We believe we have surrounded ourselves with great and diverse talent and it seems to be working. We have the biggest backlog in our firm’s history right now and we expect to only grow as time moves on.” P www.propertiesmag.com 13
Engineering on Display Cleveland State University’s new Washkewicz Hall invites active academic exploration By Doug Bardwell | Photos by Rob Marrott & B. Thomas Hart
ecember 15, 2017 marked the dedication of Cleveland State University’s latest building, the Donald E. Washkewicz Hall, home to the Washkewicz College of Engineering. This four-story, 108,000-square-foot building parallels Chester Avenue and forms a new gateway to the campus at East 24th Street. The dedication signaled completion of Phase One in this $42.5 million project. Through vast walls of glass, commuters on Chester Avenue can peer into the building and observe 2,300 students studying all aspects of engineering. Among the disciplines offered are mechanical, electrical, computer engineering, computer science, mechanical engineering technology, electronics engineering technology, civil and environmental, chemical and biomedical engineering.
From remodel to a new building “In 2012, Cleveland State University began a deferred maintenance assessment across campus,” explains Shehadeh Abdelkarim, CSU’s executive director of facilities services. “We established a $26 million bond fund to address the buildings that needed improvements. Fenn Hall, which housed our engineering college, 14
was selected for a remodel as part of this process.” Shortly after that assessment was made, the university was the beneficiary of a combined $20 million gift from former CSU student and past Parker Hannifin Chairman of the Board/CEO Parker Hannifin Don Washkewicz, his wife Pam and the Parker Hannifin Foundation. CSU also successfully advocated for capital funds from the State of Ohio for the construction of a new, state-of-the-art, 65,000-square-foot addition to Fenn Hall that would be named Washkewicz Hall. An RFP was put out in 2015 for a design team and a construction manager at risk. CBLH Design and Harley Ellis Devereaux (HED) teamed up to lead the design and engineering component, while Gilbane Building Company was
the successful bidder for construction manager at risk. “The business relationship I have had with [HED Principal] Sam Bayne over the past several years was what made the perfect fit to team together on the CSU Engineering project,” says Marc Bittinger, principal in charge of CBLH Design. “I recall Sam calling me about a very similar project they had just completed in Detroit which became the fundamental reason we teamed up. Their imperial knowledge of science/ engineering projects and our strength in construction documents and local familiarity with Cleveland State helped to create a unique and iconic addition for this growing campus.” “The university first looked at multiple options to redecorate and/or remodel Fenn Hall, followed by adding Properties | March 2018
Photo by Rob Marrott (RPM Images)
D
::: 0$5286%527+(56 &20
director@aiacleveland.com
3528' 72 %( <285 &$6(:25. 0,//:25. &2175$&725
Congratulations
Cleveland State University CBLH is proud to serve as your Architect.
www.cblhdesign.com 15
Properties | March 2018
SINCE 1972 Photo by Rob Marrott (RPM Images)
Façade Inspection | Tuckpointing/Caulking Pressure Washing | Brick & Stone Repair/Replacement 216.881.4142 | 4408 St. Clair Avenue | Cleveland, Ohio 44103 www.hmhrestoration.com
OPEN INVITATION The 108,000-squarefoot building is designed to create a new gateway to the campus at East 24th Street.
a 35,000-square-foot addition, and then a 65,000-square-foot addition,” recalls Brian Hennies, project architect for CBLH Design. “With the gift, CSU President Ronald Berkman decided in 2014 that it would be better to invest the money in a new building which would enhance the College of Engineering’s prospects for future students,” explains Abdelkarim.
Design work begins “Long before the design team developed any concepts, Dean Anette Karlsson had requested several visioning sessions with
“We all agreed that the building should embrace the concept of ‘Engineering on Display,’ inviting those passersby on Chester Avenue to engage with the building. Hence the transparent glass façade.” Congratulations Donley’s on the
Cleveland State University Washkewicz College of Engineering Building
Defining THE Skyline®
ocpcoc.com
Marc Bittinger CBLH Design various groups and departments within the School of Engineering. Some of the meetings were very spirited, but many of those early discussions are reflected in the final structure,” recalls Bittinger. “As the design progressed, we all agreed that the building should embrace the concept of ‘Engineering on Display,’ inviting those passersby on Chester Avenue to engage with the building. Hence the transparent www.propertiesmag.com 16
Photo by B. Thomas Hart
ATTRACTING ATTENTION Interior glass walls and entryways allow full visibility into community spaces and classrooms alike.
glass façade. The result is a building that respects the street edge yet offers relief and green space on the northeast corner of the site, giving balance and scale with the nearby Recreation Center.” “Not only outside, but interior as well, as much of the classrooms are glass as possible,” says Hennies. The more people can see what’s happening inside the classrooms, the more opportunities there are for future students to get excited about additional fields of study. “The rationale behind adding onto the existing Fenn Hall was not just about the need for more space, but the need for the right kind of space,” says Bayne, who acted as lead designer for the project. “The existing structure, originally designed as a car dealership in the late 1920s, had significant limitations in support of modern engineering curriculums. The 24- by 24-foot structural bays greatly restricted the size and capacity of rooms due to the visual interference of columns. As such, following a series of program/ visioning sessions with faculty, staff and students, the decision was made to locate in the addition those functions requiring large, column-free space such as large
capacity classrooms, teaching labs and a unique maker space where students could craft what they had learned in the classroom, putting theory into practice.” “In addition, we needed space outside the classrooms for students to gather
and to study. That was one of the students’ main requests in our annual facility survey,” explains Randy Bowling, communications specialist with CSU’s Department of Facilities Services. Students were literally sitting in the hall-
Gilbane is proud to have partnered with the CSU Washkewicz College of Engineering!
www.gilbaneco.com
www.propertiesmag.com 17
STUDYING RESULTS Visioning sessions with faculty, staff and students revealed a need to include ample space outside of classrooms where students could gather and study. As a result, the building incorporates various such communal spaces with a mix of seating options.
ways with their power cords stretched to any available power outlet.
Maximizing the existing site To add on to Fenn Hall and to provide space for the new building would require the demolition of the old Chester Building. “The Chester Building was abated prior to demolition, removing what the EPA classifies as a brownfield site from existence,” says Hennies. “By locating on a previously developed site, we preserved undeveloped greenfield areas.” SUPERIOR INSULATING
“With the Chester Building so close to the sidewalk, safeguarding the existing utility lines, sidewalk and Chester Avenue as we abated and demolished the building was quite a challenge,” recalls Travis Okel, project manager for Gilbane Building Company. “There was also considerable coordination tying in the various utilities and relocating the various faculty and departments before the building could come down.” “The site area defined for the addition is located between the north end of the existing Fenn Hall and Chester
SAFETY & SECURITY
Avenue, a narrow space about 70 feet wide extending west from East 24th Street to the campus Classroom Building. The program identified an addition of approximately 100,000 gross square feet, consisting of four levels above grade and one level below grade to align with the existing building,” explains Bayne. Bittinger adds, “After realizing it would greatly impact the construction cost to relocate major underground utility lines on our site, it was decided to change the shape of the building to put
ENERGY CONSERVATION
DECORATIVE
Proud to have provided & installed Custom Gradient Window Film for CSU
www.SunrayFilms.com Photo by B. Thomas Hart
800.295.8468
A Female & Minority Owned Company “It’s Always a Sunny Day at Sunray!”
18
Authorized Dealer & Applicator
Properties | March 2018
ENVISIONING VERSATILITY Academic spaces range in size and function, including teaching labs (top) and tech-friendly small group study areas (middle), as well as specialized spaces like the Parker Hannifin Motion and Control Lab (bottom).
that money into the building rather than in the ground.” “This required the reshaping of the east end of the building, pulling it back from the street,” continues Bayne, “to allow the utilities to continue to pass by. This new challenge provided an opportunity to create a new entry plaza and green space similar to the adjacent Recreation Center to the east, creating a new entry gateway to the East 24th Street walkway.” “There was also an extensive earth retention system utilized during the demolition of the existing structure and construction of the new building,” says Megan Crawford, structural engineer with HED. “The earth retention system allowed for the existing building to be demolished while maintaining critical
“Not only was this design consistent with other campus buildings, it also provided for greater image opportunities for the College of Engineering.” Sam Bayne HED
Photos by B. Thomas Hart
utilities as well as allowing excavation to occur adjacent to the busy Chester Avenue while causing minimal disruption to traffic.” According to Bayne, “Not only was this design consistent with other campus buildings, it also provided for greater image opportunities for the College of Engineering. The resulting two-winged building allows all lab functions, teaching and research to be efficiently contained in the west wing while non-lab functions, such as classrooms, presentation rooms, administration and student services, to be housed in the east wing. The connecting bay of the two wings is a ‘hub’ for collaboration and vertical circulation, while providing a new south entry leading to a future campus green.” www.propertiesmag.com 19
͙͙͔͔ ǡ ǡ ͕͕͗͘͘ Ǧ ͖͕͚Ǥ͚͖͘Ǥ͚͔͔͘ ͖͕͚Ǥ͚͖͘Ǥ͚͔͕͘
Ƭ
Photo by B. Thomas Hart
Ƭ Ȁ Ǧ Ƭ
Ǥ Ǧ Ǥ INSIDE LOOK A portion of the east lobby floor is open to reveal the maker space below, visible through floor-to-ceiling walls of glass.
͖͘Ȁ͛Ȁ͚͙͗
Proud Energy Provider For CSU’s New Washkewicz College of Engineering Building
THE
POWER
Final building design
OF
CLEVELAND THERMAL, LLC STEAM | CHILLED WATER
1921 HAMILTON AVE. | CLEVELAND, ELAND, D, OHIO O 44114 | P: 216.241.3636 | F: 216.2 216 21 216.241.6486 48 86 86
WWW.CLEVELANDTHERMAL.COM WWW.CLEV WWW WW W.CLEVELA C CLEVELANDTH VELANDTHERM NDTHERMAL.C THERMAL.COM RMAL.COM AL.COM COM M
DOWNTOWN CLEVELAND’S LEADING BUSINESS DISTRICT ENERGY PROVIDER 20
The lower level contains the large Dan T. Moore Makerspace for senior projects. The first floor is home to The Parker Hannifin Motion and Control Lab, along with the freshman lab and exhibition space. The second floor holds large simulation labs and teaching labs, while the third floor is primarily offices and conference rooms. The fourth floor holds an even larger conference room and large flexible classrooms. Phase two on each floor will add additional large teaching labs and research labs.
“The building mass, four stories tall and almost 300 feet in length, could have easily overpowered the adjacent street and neighborhood,” Bayne says. “Since the street façade faced north, the solution was to create a structure that was light in appearance and largely transparent. The all-glass ground floor appears to let the building gently float above the street level while allowing the engineering activities within to be on display for all passersby.” The upper floors of the east wing’s north façade are clad in a taut glass curtainwall, reflecting the precision and technology within. The west wing’s north and south façades are comprised of a combination of opaque panels and glass. “One of the most interesting applications was use of Taktl panels on these walls,” says Okel. The panels are an ultra-high-performance concrete, four times stronger than traditional Properties | March 2018
concrete panels, yet only 5/8” thick, resulting in less weight on the steel structure. “This required a lot of coordination in the fabrication, delivery, backing and installation of the panels. “Bright green CSU stripes surround the window jambs for a punch of color between the opaque panels. “The interior continues the ‘Engineering on Display’ aesthetic of the exterior,” relates Bayne. “Structural, mechanical and electrical systems with polished concrete floors are exposed and celebrated throughout the public spaces. Where appropriate, full-height glass walls showcase engineering activities, all within a neutral color palette. A part of the east lobby floor is opened to reveal the maker space below, allowing student projects to be securely showcased. A connection back to Fenn Hall occurs at this lobby level, conveniently uniting old and new into one engineering complex.” The structural system chosen is one of steel columns and beams with the lateral system consisting of moment frames in each direction. The use of moment frames and larger than typical column spacing allowed for ultimate flexibility when planning the building as there are no shear walls or braces which restrict program functionality. “The new engineering building, being an addition to the existing Fenn Hall,
Photo by B. Thomas Hart
MAKING SPACE Located on the lower level, the Dan T. Moore Makerspace provides students with flexible workspaces for completing and displaying projects.
had limitations on the floor-to-floor height to closely match the levels of the existing building,” adds Crawford. “Because of this, steel beams at each floor level contain numerous open-
ings to accommodate mechanical and plumbing systems in order to maximize the ceiling height which required extensive coordination between structural and mechanical.”
Our gratitude is written in stone. Concrete
Thanks to Gilbane were proud to be part of the team for Building Co. We CSU’s WASHKEWICZ COLLEGE OF ENGINEERING & Cleveland with Gilbane Building Company. Cleveland State University Cement Serving Northeast Ohio Since 1944
Contractors, Inc.
clevelandcement.com
www.propertiesmag.com 21
The design of the building also includes many energy conservation measures for long-life benefit. “Hopefully we will obtain LEED Gold certification,” says Hennies. “Benchmarked against the state energy code, the building shows more than a 30% reduction in energy cost,” explains Kirk Pesta, mechanical engineer with HED. “The building management system includes utility meters to realtime monitor how the systems are performing. The mechanical room houses the HVAC equipment which includes central station air handling units to deliver fresh air and thermal comfort. Campus chilled water and district steam provide the main sources of cooling and heating. A snow-melt system utilizes waste condensate to keep sidewalks and entrance areas free from snow and ice. Water saving plumbing fixtures utilize more than 40% below code allowable consumption rates.” The building’s electrical design features a robust infrastructure, having 22
capacity and flexibility to accommodate future changes to the functional operation of its teaching labs and classrooms, without the need for substantially modifying the electrical infrastructure. “The building is equipped with the latest energy-efficient technology, con-
“[Throughout construction, we] used the building as a learning tool, involving students and faculty with regular tours and monthly bulletins about what work was transpiring.” Travis Okel Gilbane Building Company sisting of LED luminaires and occupancy sensors for automatic lighting control and variable frequency drive controllers for motor-driven air handling equipment and pumps,” says Barrett Newgeon, electrical engineer for HED. “For electrical
system reliability, the building includes a double-ended substation supplied by the campus 11.4 KV primary power system and a 500 KW outdoor diesel generator supplying the building emergency loads and optional standby loads.” “We needed to have the building open for spring semester 2018,” says Maryanne Stone, project manager in CSU’s Office of the University Architect. “Starting in the summer of 2016, we set an 18-month schedule for the project.” With some 155 tradespeople employed at the peak of construction, the project was completed on schedule. “We were able to achieve 42% of the work being done by diverse trade contractors,” Okel says. “We also used the building as a learning tool, involving students and faculty with regular tours and monthly bulletins about what work was transpiring.” The Dean’s Office was able to move in December 18, giving them a full month before the semester started. As the 2018 school year began, the College Properties | March 2018
Photo by B. Thomas Hart
TEXTURE + TONE Polished concrete floors, aluminum and glass stair systems, and light-toned woodwork combine to create a sleek, modern learning environment.
We are proud to be a part of the team at Cleveland State University’s Washkewicz College of Engineering. Precision Engineering & Contracting, Inc. worked at Cleveland State University’s Washkewicz College of Engineering with Gilbane Building Company, providing: Site Demolition • Earthwork • Grading • Sheeting & Shoring • Dewatering • Site Utility Work
CSU Washkewicz College of Engineering (Cleveland, Ohio)
Precision Engineering & Contracting, Inc. Professional Engineers & Construction Contractors www.precisioneng.us | 31340 Solon Rd., Ste. 25 & 26, Solon, OH 44139 | 440.349.1204
zŽƵƌ ,ŝƐƚŽƌŝĐ tŝŶĚŽǁ ZĞƉůŝĐĂƟŽŶ WĂƌƚŶĞƌ ĨƌŽŵ ^ƚĂƌƚ ƚŽ &ŝŶŝƐŚ
ǁǁǁ͘ũĂŵŝĞƐŽŶƌŝĐĐĂ͘ĐŽŵ ͮ ϭϴϰϱ ĂƐƚ ϰϬƚŚ ^ƚ͘ ůĞǀĞůĂŶĚ K, ϰϰϭϬϯ ͮ ;ϮϭϲͿ ϲϮϭ ϰϮϳϳ
24
Properties | March 2018
Photo by B. Thomas Hart
2018 AWARDS of EXCELLENCE MEETING AREAS Supporting faculty and staff, the building’s third floor is comprised primarily of offices and conference rooms.
WEDNESDAY, MAY 9, 2018 3:15 PM - 7:30 PM
of Engineering’s enrollment had registered 200% growth since 2008.
WINDOWS ON THE RIVER | POWERHOUSE NAUTICA 2000 SYCAMORE, CLEVELAND, OH 44113
Instant success “Almost instantly upon unlocking the doors to the building, students flooded in and found study and collaboration spaces to work in,” says Danielle Vath, manager, external relations and communications for CSU’s College of Engineering. “The students have really taken ownership of the space, flocking first to the fourth-floor collaboration space with its views of Lake Erie. That’s always the first space to fill up.” “We overheard students as they first entered the building say, ‘It looks like they forgot the ceiling;’ but that was intentional, as the entire space can be used as a learning tool for engineering students to understand what goes on above the ceiling and behind the walls of a building,” says Okel. “It also helped us as we mentored students during their projects, enabling us to help them understand what it takes to complete a building. The Gilbane staff also jumped at the opportunity to guest lecture whenever the subject of construction came up.” “It has been a pleasure having had the opportunity to work alongside numerous professionals within the university, the design team and all those involved during the construction of this outstanding building, and we wish the best for the future students of the new Washkewicz College of Engineering,” adds Bittinger. “This is exemplary of the best of collaboration, while demonstrating the university’s commitment to green design,” says Bowling. “This is giving our students the space they need to be successful.” P
DON’T MISS THE OPPORTUNITY TO SHOWCASE YOUR FIRM WITHIN THE OFFICIAL AWARDS PROGRAM! CALL 216.251.0035 OR EMAIL KKRYCH@PROPERTIESMAG.COM FOR DETAILS. For registration information or sponsorship inquiries, contact NAIOP Northern Ohio at 440-899-0010 or email naiop@wherryassoc.com www.propertiesmag.com 25
Congratulations to Walsh University on its new Global Learning Center!
330.494.3542 graco.com
330.494.1007 fredolivieri.com
330.526.0555 mrobuilt.com
Reflecting Connection Walsh University embraces community, tackles social problems with new facility By Bob Sandrick | Photos by Maguire Photographic
hen students, professors and staffers at Walsh University look outside their campus in North Canton, they see a pleasant, desirable place to live. But they also see hunger and lack of healthcare. In Stark County, where Walsh occupies 136 acres, one in four children live in food-insecure households, according to the county’s Hunger Task Force. Meanwhile, infant mortality rates in Ohio, especially among blacks, exceed the national average, the state Department of Medicaid has found.
W
Walsh has always turned outward to tackle these issues. The university is now partnering with Massillon to curb hunger in that city. To improve healthcare and address a shortage of occupational therapists in the region, Walsh has created a new master’s degree program in occupational therapy. So when Walsh started planning a new academic center for its campus, the school wanted the building to reflect its connection to the community and its needs, not just locally but globally. Walsh envisioned a space where students would meet and work together to solve community problems, and where they would use various forms of electronic media to show their ideas to each other and the world. The result is the two-story, 44,000-square-foot Marlene and Joe Toot Global Learning Center, which opened January 22. The $11.4 million center houses three new research insti-
tutes where students study food design and sustainability, community health and civic engagement. The learning center includes classrooms with the latest in digital technology on the first and second
laborate. The atrium also features a café and two projecting lounges that provide both visibility and privacy. “The atrium acts as a crossroads,” says Allan Renzi, principal with Richard L. Bowen + Associates Inc., the Cleveland architectural firm that designed the Global Learning Center. “This is where everybody meets. It’s also a multipurpose venue. We wanted to encourage casual interactions and gatherings.” To express Walsh’s ties to the community, the learning center is transparent, with aluminum glass walls that give students Douglas Palmer curtain views of the outside, and North Walsh University Canton residents a view of the campus. On the second floor, a floors, surrounding a high-ceiling cen- long counter with high seating allows tral atrium, which is the focal point of students to look onto East Maple Street the building. The atrium contains plenty as they work. The center also includes video-proof spaces – including monumental stairs made of maple – where students can duction and graphic-design labs, and relax, spread out their materials and col- film-editing and recording studios, so
“We want to be a strong community ourselves, but we also take responsibility for making positive changes outside the campus. The building supports the internal community, so that we can support the external community.”
www.propertiesmag.com 27
CONNECTING TO THE COMMUNITY The $11.4 million, 44,000-square-foot Marlene and Joe Toot Global Learning Center houses three new research institutes where students study food design and sustainability, community health and civic engagement.
that students can communicate potential solutions to societal problems. A giant TV screen, on which students can show off their work, adorns a wall in atrium, and the monumental staircase doubles as a stage. The spacious, wideopen center of the atrium can hold 300 chairs for special events. A chapel is tucked away in a corner of the center, and a connector joins the newest building on campus to its oldest building, Farrell Hall. “This building really functions well in bringing the campus community together,” says Douglas Palmer, Walsh’s provost and vice president for academic affairs. “We want to be a strong community ourselves, but we also take responsibility for making positive changes outside the campus. The building supports the internal community, so that we can support the external community.”
Growth + vision Walsh was established in 1960 by the Brothers of Christian Instruction, a Catholic educational organization founded during the 1800s in France to educate the working class. The university specializes in the liberal arts and sciences. Students from 40 countries attend here. As a faith-based institution, Walsh has always looked for ways to connect and serve. Since 2007, students and 28
faculty have flown to Africa to study, conduct research and exchange cultures. Nursing students at Walsh visit hospitals and clinics in Tanzania, and students help women hatch and grow small businesses in Uganda. Walsh also maintains a campus in Rome, Italy. Enrollment at Walsh, now at about 3,000 students, has grown over the years. And since Richard Jusseaume was
“Employers across the country are saying... we need people who know how to solve problems, work on a team and be creative. And that’s what we’re trying to do here.” Douglas Palmer Walsh University appointed university president in 2002, the student population has skyrocketed by nearly 80%. The campus has also grown. Within the last six years alone, Walsh built and opened Birk Center for the Arts, The Commons Residence Hall and St. John Paul II Center for Science Innovation. Walsh, needing additional classroom space, had room for another building on campus, and the university wanted to
make it count with a signature building. Planning for the global center began in spring 2012. The new building, university officials decided, would continue and expand Walsh’s commitment to the community with three new educational initiatives. They were eventually named the Food Design Institute, the Gary & Linda Byers Family Institute for Community Health and the James B. Renacci Forum & Center for Civic Engagement. Students in the three institutes would work together to bring change, so it was important for them to have collaborative spaces within the new building. Also, students would need recording studios and labs to produce documentaries and podcasts showcasing their work and ideas. All of these factors – community relations, collaboration, wide perspectives and media savvy – would prepare students for the 21st-century economy. “Employers across the country are saying we don’t need better accountants, we don’t need better nurses,” Palmer says. “We need people who know how to solve problems, work on a team and be creative. And that’s what we’re trying to do here.” In November 2012, Walsh launched a fundraising effort, the We Believe Campaign, for the proposed learning center and other campus needs. The Properties | March 2018
ŧńŻø ¥ń LÕƐÿ ŧńƐğøÿø Ϛ OĽŭŵÕĴĴÿø ŵĜÿ ńńƪĽĖ Ϛ iÿŵÕĴ ÕĽÿĴ ƗŭŵÿĻŭ Ĕńŧ WALSH UNIVERSITY GLOBAL LEARNING CENTER with Fred Olivieri Construction Co.
ARCHITECTURAL METAL SPECIALISTS
“Your Custom Architectural Metal Specialists” COMMERCIAL INDUSTRIAL INSTITUTIONAL RETAIL 330.274.3100
Specializing In Engineering, Fabrication & Installation Of: • Composite Metal Wall Systems • Copper & Stainless Steel Systems • Custom Fascias, Frieze Boards, Eaves • Metal Roofing (Rolled on Site!) • Flashing & Trim • Custom Gutters & Downspouts • Commercial Gutters (Rolled on Site!)
Properties@CourtadDalton.com
CourtadDalton.com
CO N G R AT U L AT I O N S T O W A L S H U N I V E R S I T Y ON YOUR NEW GLOBAL LEARNING CENTER!
Richard L. Bowen + Associates is proud to help Walsh fulfill their vision for this exciting facility .
RLBA.COM 216-491-9300 www.propertiesmag.com 29
OPEN TO IDEAS The building’s atrium contains plenty of spaces – including monumental stairs made of maple – where students can relax, spread out their materials and collaborate. The atrium also features a café and two projecting lounges that provide both visibility and privacy.
goal was $30 million. The campaign brought in $32 million, the largest amount Walsh ever raised in one fundraising drive. Then Walsh chose Richard L. Bowen + Associates Inc. to design the learning center. The university liked the firm’s experience designing K-12 and highereducation buildings. Bowen’s projects have included Kent State University’s College of Architecture and Environmental
Design, Cuyahoga Community College’s satellite campus in Brunswick, Case Western Reserve University’s Alumni House and a renovation of John Hay High School in Cleveland. “They understood the intent of the building,” Teresa Fox, vice president of marketing with Walsh, says of Bowen. Bowen worked on the design through June 2013, but then the project came to a halt. Walsh first had to address a need
reliable & local CALL OUR COMMERCIAL SALES MANAGERS TODAY, TO DISCUSS YOUR ELECTRIC SERVICE NEEDS
Wes Tarver: 216.664.3922 ext.145 Kim Smith: 216.664.3922 ext. 253 VISIT US AT WWW.CPP.ORG
30
for new science facilities, due to a sudden influx of science majors. Design work on the global learning center didn’t resume until April 2016. The project went out to bid in October 2016, and the contract was awarded to Fred Olivieri Construction Co., of North Canton. Construction started one month later.
Joining old with new Renzi, of Bowen & Associates, realized the global learning center would be different than any building on Walsh’s campus. “And it’s really kind of new to most universities,” Renzi says. “It isn’t defined by a specific use, and it encourages interaction, engagement, collaboration and connection to community. It’s kind of 21st-century thinking.” Nevertheless, Walsh needed the learning center to mesh with the campus’s older buildings, which were constructed with a unique combination of brick known as the “Walsh blend.” Bowen slightly modified that design for the Properties | March 2018
READY TO DISPLAY Video-production and graphic-design labs, and film-editing and recording studios (top, middle) enable students to communicate potential solutions to societal problems. A giant video screen, on which students can show off their work, adorns a wall in atrium (bottom).
learning center, with help from Belden Brick Co., the Canton firm that created the Walsh blend years ago. Another way Walsh and Bowen integrated the new learning center to the rest of the university was to build a connector that joins the library in Farrell Hall, the oldest building on campus, to the state-of-the-art St. Gabriel Media Center and Knowledge Bar, a multimedia production space for video production and podcasting in the learning center. The connector, called the Brothers of Christian Instruction Mission Walk, displays a pictorial history of the organization that founded Walsh. Olivieri faced few site challenges when it began construction of the new center, although workers did have to
“[The Global Learning Center] isn’t defined by a specific use, and it encourages interaction, engagement, collaboration and connection to community. It’s kind of 21st-century thinking.” Allan Renzi Richard L. Bowen + Associates move underground utility lines and bring in fill, measuring about eight feet deep, to level part of the site. Also, the project required the removal of trees, which was a little unsettling for Walsh. The campus was built on farmland, so whatever trees stood there were planted by the university’s founders more than 50 years ago. “In the fall, part of the characteristic of the campus was the change in foliage, so people were sensitive about the trees coming down,” Palmer says. “It’s always been our policy that for every tree that comes down, we plant two.” Walsh found a way to preserve part of one maple tree taken down. www.propertiesmag.com 31
Register Now! 66th Annual Design & Construction Conference & Tradeshow TUESDAY, MARCH 20, 2018 LaCentre Conference & Banquet Center Westlake, OH Featuring Keynote Speakers: Matthew Zone 15th Ward Council Member City of Cleveland President National League of Cities
Bill Koehler Chief Executive Officer Team NEO
Register or see more details at www.cesnet.org. -!'!:).% ).#
is a proud media sponsor of the Cleveland Engineering Society 32
FINDING NEW LIFE Adorning the St. Teresa Calcutta Chapel is a hand-crafted crucifix with a unique touch. The cross utilizes wood from a maple tree that previously stood on campus, but which needed to be removed during site preparation and underground utility modifications.
Mark Wilhelm, an assistant professor of physical therapy at Walsh and a woodworker, carved the tree into part of a crucifix that now hangs in the learning center’s chapel. Once construction of the building commenced, Olivieri quickly noticed something that wouldn’t exactly make life easier – Bowen’s design consisted of no square corners. There were curves and angles everywhere. It’s not something most people would notice, except for the contractors charged with fitting the building together. “I have to give all the contractors kudos because the design required a lot of coordination in the field,” says Mike Lombardi, vice president of Olivieri’s commercial division. “What goes in first, the metal panels or the glass curtain walls? There was an intent behind the design, and we had to make sure everybody understood what the story of the building was and bring it all together without delays.” Bret Fleischer, project superintendent with Olivieri Construction, agrees. “We had to constantly remind each trade to stay aware of how their work
aligned with other trades, from control joints in the masonry brick to the edge of a window to the heights of the windows to how it comes in relationship with the floors,” Fleischer says. “There was a detail for everything.” Kyle Hulewat, director of design with Bowen, says the design wasn’t intended to challenge the skills of Olivieri and its team. It was simply a reaction to the purpose of the building and its relationship to the campus and the street. For example, a curved mosaic wall on one end of the global center creates both an intimate space for the chapel and a sense of entry into the campus from East Maple Street, Hulewat says. The building’s north side is aligned with East Maple and Farrell Hall. Meanwhile, the south and east sides are angled to provide an entrance to the center of the campus and allow a pedestrian flow around the global center and another nearby building.
A design in itself For Bowen, the St. Teresa of Calcutta Chapel was a design unto itself. Originally, Bowen fashioned it with Properties | March 2018
)DEULFDWLRQ ,QVWDOODWLRQ 6HUYLFH
3URXG &RQWUDFWRU RQ WKH :DOVK 8QLYHUVLW\ *OREDO /HDUQLQJ &HQWHU
LQ \HDUV U H Y R RU OL]LQJ I 6SHFLD WRS U HG URRI J D RW ZDWH N F K D 3 P GLQJ ¥ VWHD ZHO Q R L W D F %RLOHUV UL HWDO IDE HOGLQJ 6KHHWP ULFDWLRQ Z IDE W 3ODVWLF HHULQJ DUWPHQ Q S L H J G Q H H F 9DOXHG H PDLQWHQDQ UYLF )XOO VH
x 1HZ &RQVWUXFWLRQ x 5RRI 5HSODFHPHQW x 0DLQWHQDQFH 5HSDLUV x ([WHULRU &ODGGLQJ x &XVWRP 0HWDO )DEULFDWLRQ x (PHUJHQF\ 5HVSRQVH
::: .560 1(7 _
ZZZ OLVFRKYDF FRP 6WDWH 5G 1 5R\DOWRQ 2+
www.propertiesmag.com 33
PROPERTIES FOR LEASE & FOR SALE The Bolivar Building 1020 Bolivar Road Cleveland, OH Details: Up to 108,000 SF available. 36,000 SF per floor FOR SALE OR FOR LEASE Enginehouse No. 3 1325 Carnegie Ave. Cleveland, OH Details: 4,185 SF
FOR LEASE Brownell Development 1340 Sumner Ave. Cleveland, OH Details: Up to 13,500 SF
FOR LEASE Brownell Development 1320 Sumner Ave. Cleveland, OH
American Book Bindery 1104 Prospect Ave. Cleveland, OH
Details: 5,000 SF
Details: 1 and 2 bedroom Units and Lofts Available for Purchase
FOR LEASE
FOR SALE
Providing World Class Office, Apartments & Parking Services Throughout Northeast Ohio 1325 Carnegie Ave., Cleveland, Ohio 44115 / 216-621-9255 www.thefrangosgroup.com / www.americanbookcondos.com
EDUCATIONAL ENVIRONMENT Study areas (top) and classrooms with the latest in digital technology are situtated on the first and second floors (middle, bottom).
curtain walls, like the atrium, but Jusseaume and the donors asked for a more isolated, contemplative space with stained-glass windows. “We took advantage of the curved mosaic wall on the one end of the building, and that’s where we placed the altar,” says Ken Chow, project architect with Bowen. “The rest of the chapel arranges itself around that.” The chapel, in addition to the cross made from the maple tree, holds statues of Mary and Joseph that were originally commissioned in Italy for the Canadian Order of Brothers of Christian Instruction. Like the atrium, the chapel is two stories tall, and includes a balcony entrance on the second floor. Although the learning center opened in January, construction vehicles and equipment remained on site in mid-February. Landscape work still had to be completed. Still, Walsh officials are breathing sighs of relief. “I know it sounds overly sentimental, but I legitimately got choked up the first time I walked through here,” Palmer says. “I’ve been on college campuses all over the country, and this is as nice an academic building as you will find anywhere.” Shelley Brown, Walsh’s vice president of finance, says it was gratifying to see students take to the center immediately. “As soon as the building opened, they came in and knew what to do with it,” Brown says. “They were hanging out on the monumental stairs from day one. That to me was justification of why we built it, and it was right.” Renzi says it will take months for students to discover all the possibilities in the building. He credits the project’s success to teamwork among Bowen, Olivieri and the subcontractors. “It was a design-build, a forced marriage between the designers and builders, but from our side, it went extremely well,” Renzi says. “The relationship between the design and construction teams seemed to go very well, and that’s always a good recipe for success.” P www.propertiesmag.com 35
VANTAGE POINT Experts weigh in on industry issues
The ABCs of P3s he United States is facing consequences from decades of deferred maintenance and underinvestment in infrastructure. At the same time, available public fund levels for such projects are low and resistance to increased taxation is high.
T
TONY CONSTANTINE
One approach government agencies are exploring to help meet the needs for new infrastructure projects is developing public-private partnerships (P3s). These arrangements could provide profitable opportunities for contractors in the near future, so it’s important to know how they work.
systems, parking facilities, toll bridges, roads, highways and prisons. In some cases, the P3 is formed to develop a new infrastructure project; in others, an existing asset is transferred to a private partner that assumes responsibility for needed upgrades, repairs and ongoing maintenance work.
The concept, defined
Pros & cons
Under the P3 model, a public entity (federal, state or local) engages a private partner, which in turn hires, supervises and pays the contractor. The private partner may participate in the design, financing, operation and maintenance of the project, as well as in the construction. The specific role of the private partner varies considerably from one project to another. Ideally, everyone’s role is clearly spelled out in the contract. The types of projects that have been handled as P3s include water and sewer
The chief advantage proponents see in P3s is that both the public and private entities involved do what they do best. The public entity is better able to serve its constituency by targeting and completing the necessary projects. The private partner is motivated to work effectively and efficiently, because its contractually specified compensation depends on good performance. In addition, by working together, P3 partners often are able to develop better infrastructure solutions than either
C0NF1D3NC3 Here, it’s about more than just numbers. At Ciuni & Panichi, we take a personal approach to accounting and auditing. One that’s built on understanding and trust. When you work with us, you can feel confident that you’ll get the highest level of attention. Most importantly, you’ll get expert guidance to help you achieve your definition of success. Ɣ FS DGYLVRUV FRP 36
:KHUH 5HODWLRQVKLSV &RXQW Properties | March 2018
could have come up with on their own. Projects may be built faster when timeto-completion is included as a measure of performance and, thus, profit. Risks are appraised fully before a project moves forward, with the private partner often serving as a check against unrealistic government promises or expectations. Taking advantage of the private partner’s experience in containing costs can mean more efficient use of government funds and resources, too. P3s also present some potential disadvantages — especially where the size, nature or complexity of the project limits the number of potential private partners. When only a few private entities have the necessary scope and skills to handle the job, there may not be enough competition to ensure cost-effective partnering. Furthermore, if the expertise in the partnership is weighted heavily on the private side, it puts the government at an inherent disadvantage. Under those
One approach government agencies are exploring to help meet the needs for new infrastructure projects is developing publicprivate partnerships (P3s). These arrangements could provide profitable opportunities for contractors in the near future, so it’s important to know how they work.
For example, some state P3 laws don’t address bonding requirements at all, while others allow alternative forms of security, such as guarantees from a parent company or equity partner. Sometimes the security required makes it difficult or even impossible for a subcontractor or supplier to pursue payment claims, which can increase your risk of nonpayment on a P3 project. Even more onerous, state and local governments own the land on which most P3s are built. Thus, subcontractors can’t rely on mechanics’ liens for compensation if the general contractor defaults.
Your best interests Analysts expect P3s to become more prevalent for infrastructure projects in years to come. So you may want to keep an eye out for such work and be prepared
to pursue it, assuming the project suits your construction company’s strengths. If you do get the chance to participate in a P3, consult your CPA, attorney and surety rep before starting work. You’ve got to ensure that the contract into which you’re entering will reasonably serve your best interests. P
Tony Constantine, CPA, is a tax partner at Ciuni & Panichi, Inc. C&P Advisors complements traditional accounting, auditing and tax services with a broad range of management advisory services, including assistance with obtaining financing, mergers and acquisitions, business valuation, financial forecasts and projections, succession planning, and litigation support. C&P Advisors, LLC is also comprised of C&P Wealth Management LLC., a financial planning and investment advisory firm. For more information about C&P Advisors visit cp-advisors.com.
ϰϵϯϯ EĞŽ WĂƌŬǁĂLJ 'ĂƌĮĞůĚ ,ĞŝŐŚƚƐ͕ K, ϰϰϭϮϴ ;ϮϭϲͿ ϰϳϴͲϬϴϭϬ ǁǁǁ͘ƵƐĐĂŶĚĞ͘ĐŽŵ
zŽƵƌ ďĞƐƚ ĐŚŽŝĐĞ ĨŽƌ sŽŝĐĞ͕ ĂƚĂ ĂŶĚ sŝĚĞŽ͘͘͘ ͘͘͘ĂŶĚ ŶŽǁ ^ĞĐƵƌŝƚLJ͕ ƵĚŝŽͬsŝƐƵĂů ĂŶĚ /ŶͲ ƵŝůĚŝŶŐ tŝƌĞůĞƐƐ͊ www.uscande.com
INTERIOR CONSTRUCTION CLE | DET | TOL
circumstances, it can be difficult for the public partner to accurately assess the proposed costs.
The contractor’s perspective As mentioned, P3s represent potentially profitable opportunities for contractors with the requisite experience and resources to perform the work. If you want to consider going after one of these projects, it’s important to be aware of the ways they differ from traditional public works construction. At the state and local level, laws governing P3s vary widely from state to state and municipality to municipality. They don’t always offer contractors the same protections typically provided in publicly funded projects.
aminteriors.com www.propertiesmag.com 37
FINANCIAL STRATEGIES Smart use of fiscal planning & action
What’s the Issue? ’ve never been a politically charged person so it’s a bit ironic that one of my lasting memories from elementary school was the presidential election between Richard Nixon and George McGovern. The halls of my elementary school were decorated with colorful posters, some for Nixon and others for McGovern and several of the older students gave speeches supporting each side. But what really stuck with me from that first week of November in 1972 was this thing called the Vietnam War being mentioned in all of the speeches. And over the course of that first week in November, I began to realize that elections were less about who looked better or spoke smoother and more about their stance on this war
I ALEC J. PACELLA
Although the political landscape has dramatically changed over the last 35 years, one thing that hasn’t changed is that specific issues are still at the core of elections. Last month, we discussed a primary issue from the current election – tax reform. And while this was a critical issue, it wasn’t the only one. This month, we are going to discuss several other issues that could have a pronounced impact on the real estate industry.
Infrastructure spending A drive across Cleveland will quickly get to the heart of this issue – America’s transportation infrastructure is in dire need of repair. The American Society of Civil Engineers agrees, publicly giving the nation’s transportation infrastructure a
38
grade of D+ and stating that $2 trillion is needed in order to achieve a “good” state of repair. Last month, the current administration unveiled a legislative plan with a target of $1.5 trillion in projects over the next decade. The main component of the plan is a proposed $100 billion in infrastructure grants that will be given to city, county and state government entities. In order to be considered for this ‘Infrastructure Incentive Program,’ the government entity would need to fund at least 80% of the total project cost. Another $50 billion in federal funding would be distributed via state block grants and directed to rural infrastructure projects. $20 billion would be earmarked for what are called transformative infrastructure projects, such as building necessary
Properties | March 2018
Daus, You Know? I’M JUST A BILL There is currently a bill working its way through Ohio’s legislative process that could impact commercial real estate sales. The bill is called the ‘LLC Loophole’ bill and is designed to eliminate an advantage that can be enjoyed by certain types of sales. In Ohio, a real estate transfer is generally subject to transfer tax and the transfer will typically trigger a re-assessment for tax purposes based on the sale price. However, if the real estate is fully owned in a singleentity LLC and the shares of that LLC are the thing being sold, there is no recorded transfer price which can result in no transfer tax being paid and no re-assessment occurring for the real estate. The primary purpose of this bill is to close this loophole. –AP
CELEBRATING
YEARS
The Americans with Disabilities Act (ADA) became law in 1990. It was designed to provide clear guidance, on a national scale, to eliminate discrimination against individuals with disabilities. It does this primarily through Title III, which places regulations and guidelines
OF COST SEGREGATION 2002-2017
ACCELERATE DEPRECIATION AND SHIELD INCOME TAXES NOW • Cost Segregation • Energy Efficiency Certifications (179D) • New IRS Repair v. Capitalization
components for a high-speed rail system. Finally, $30 billion will be used to expand various loan programs. These can include private activity bonds as well as a capital financing fund. At press time, this 55-page plan was being couched as merely the starting point to facilitate discussion.
Reforming of the ADA Act
15
Call Craig Miller
Cleveland 440.892.3339 / Columbus 614.949.4185 Detroit 248.752.7433 / www.costsegexperts.com
THE REGION’S LEADING INCOME TAX REDUCTION EXPERTS
A drive across Cleveland will quickly get to the heart of [the] issue – America’s transportation infrastructure is in dire need of repair. The American Society of Civil Engineers agrees... stating that $2 trillion is needed in order to achieve a “good” state of repair. to ensure access to and enjoyment of public accommodations. Most of us are accustomed to seeing the result of these regulations via items such as handicapaccessible bathrooms, sidewalk ramps at crosswalks and at building entry points, and designated handicap spaces in parking lots. In early 2017, a bill was introduced that would reform this original act. This bill is specifically aimed at attempting to address non-compliance and often ensuing litigation by property www.propertiesmag.com 39
(URVLRQ 6HGLPHQW &RQWURO ,QVSHFWLRQV _ &3(6& &HUWLÀHG SWPPP Planning | Environmental Compliance Consulting
Strongsville, OH | 440.590.2903 | lisamvavro@gmail.com 6%( )%( ('*( '%( FHUWLÀHG
SAVE THE DATE SMPS Northeast Ohio’s 1st Annual Chapter Awards Thursday June 14th, 2018 | 5:30 - 8:00 PM | Forest City Brewing Company Cost: $10 per person - Check out smpsneo.org for more details!
40
Properties | March 2018
owners. It does this through three primary components. First, it would require a reasonable notice and cure period prior to initiating a private civil action. Second, it would require the Department of Justice to develop education programs to assist state and local governments as well as property owners on ways to comply with ADA requirements. And third, it would require the Judicial Conference of the United States to develop a process that promotes dispute resolution related to ADA compliance through means other than civil litigation. At press time, the amendment, known as H.R. 620, had just been approved by Congress and is headed toward the Senate.
Dodd-Frank Reform In response to the meltdown known as the financial crisis of 2008, a massive legislation known as the Dodd-Frank Wall Street Reform and Consumer Protection Act was passed in 2010. This act has
Many small to midsize banks have argued that the restrictions imposed by Dodd-Frank are hurting their ability to lend. Last summer the House voted to replace it with the Financial CHOICE Act. It died on the Senate floor but is being revamped with a much narrower focus. numerous components, including monitoring the financial stability of major firms, preventing tax dollars from being used to keep banks afloat, forcing banks to increase their reserve requirements, preventing predatory mortgage lending and restricting how banks can invest their funds, amongst a host of other items. However, many small to midsize banks have argued that the restrictions imposed by Dodd-Frank are hurting their ability to lend. In response, last summer the House voted to replace this with the Financial CHOICE Act. It died on the Senate floor but is being revamped with a much narrower focus. For example, the threshold at which banks are considered ‘too large to fail’ will increase to $250 billion in assets as compared to the current $50 billion. This would free up more than two dozen midsize U.S. banks and allow
them to hold lower levels of capital to cover losses (and thus be able to lend this capital), not have emergency dismantling plans in place in the event of insolvency and not be required to take the Fed’s bank health test annually but rather only periodically. The revamped legislation is expected to make its way back to the Senate in March.
and the District of Columbia. But he had the vote of a certain first grade student that day. It wasn’t because of the war or a promise of a guaranteed minimum income but rather because of elephants. Yes, as a child, I was terrified of elephants. Today, my decision process is much more objective come election time – but I’m still a little leery any time I go the zoo. P
History will tell us that the presidential election of 1972 was one of the largest landslide wins ever – McGovern garnered just under 40% of the popular vote and only won a single state, Massachusetts
Alec Pacella, CCIM, senior vice president at NAI Daus, can be reached by phone at 216.455.0925 or by email at apacella@naidaus.com. You can follow him on twitter @dausyouknow or on his blog at http://blog.sbequitiesinc.com.
We’re Out to Clean Up This Town SWEEPING PRESSURE WASHING CONSTRUCTION SITES PARKING LOTS & DECKS WAREHOUSES SPECIAL EVENTS FLUSHING
330.798.9200 | WWW.BUCKEYESWEEPING.COM
Cleveland 216-663-3777 Toledo 419-865-7100 LQ¿QLW\FRQVWUXFWLRQ FRP
([SHULHQFH
([FHOOHQFH &RPPLWPHQW www.propertiesmag.com 41
ACAR CORNER Issues in the real estate industry
Effects of the New Federal Budget Deal he federal budget deal recently signed by President Trump contains a number of wins for real estate, including a temporary extension of federal flood insurance and extension of National Association of Realtors-backed tax provisions that include several energy-efficiency related details.
T
KAREN O’DONNELL
One noteworthy item within the budget is the extension of the energy efficient commercial buildings deduction. This provision extends the deduction for the cost, up to $1.80 per square foot, of energy-efficient commercial building property. Increasing the energy efficiency of commercial buildings not only helps the environment, but it also saves building owners and tenants money that they can use to grow their businesses and the economy. This extension is among a handful of tax provision extensions for the 2017 tax year. About 20% of all the energy we use in the U.S. goes to power commercial buildings. However, according to the U.S. Green Building Council, green buildings consume an average of 25% less energy, 11% less water, 34% less in greenhouse gas emissions and 19% less in maintenance costs. Green building simply makes good business sense. Sustainability continues to be an important focus in all sectors of real estate. Growing interest and demand for greener, more sustainable properties is driving a dialogue between Realtors,
buyers and sellers. It is significant that over half of Realtors find that buyers have interest in real estate sustainability issues and practices, according to NAR’s 2017 Realtors and Sustainability Report. So how does this translate into useful, actionable information? In the planning stage for a new build or remodel, contractors have an opportunity to seek out and stress the sustainable features of the products and processes used. This can be in the form of high performance insulation, windows, lighting or HVAC systems that emphasize the energy efficiency of their products. Contractors can be proactive and inform Realtors, brokers or property managers of the special sustainability features in each building and explain how to use this as marketing advantage. Other budget items with implications for the estate industry include: • National Flood Insurance extension: The NFIP is extended through March 23, giving lawmakers time to work on longer term reauthorization and reform legislation. It also adds $27 billion in mitigation and resiliency
Subscribe Now & Save Over 80% Stay informed BCPVU the very best in construction and development in Northeast Ohio. Subscribe online or by phone at 216.251.8506. INSIDE : Cleveland
Clinic Rehabilitation
Hospital • AkzoNobel
lding uilding • Roofing/Buil
Envelope Envell pe
INSIDE : SpringHill Suites Independence
• l • Hyatt Place at Legacy Village
Building een Building Green G INSIDE : MetroHealth Brecksville
Sepptember 2016/$7.95 September
7.95 2016/$7.95 April 2016/$7
INSIDE : Larry Health & Surgery Center
Sears and Sally
• Renova Renovation ation & Restoration
October ober 2016/$7.95
Zlotnick Sears think[box] at CWRU
• Phoenix Buildin
g
January 2016/$7.95
INDUSTRY LEADER SINCE 1946 Celebrating 70 Years Since 1946
Exclusive | Focused | Informative | Dependable | Connected
www.Propertiesmag.com 42
ld The Schofield ing ake Reshap awaakens Building Reaw historic h Renovation revives o new to structure as home n Hotel apartments, Kimpton
q Public Square $50 million public-private project brings renewed energy to ti
Encore Resurgence on Performan nce cee the
Restoration specialists re-create e-createe Ohio Theatre’s original lobby bby design at Playhouse Square are
Waterfront
Flats Ea Eastt Bank Phase Ph e II sprou sp ts new residential, t entertainment dining & ex i
Properties | March 2018
funds to address issues arising from last year’s hurricanes. The extension makes $12 billion available under the Community Development Block Grant (CDBG) program to fund U.S. Army Corp of Engineers flood mitigation projects. The following tax extenders are also retroactively extended for the 2017 tax year: • Mortgage Debt Forgiveness: This provision will prevent homeowners who were forced to sell their home through a short-sale last year, or who faced a foreclosure, from being taxed on the “phantom income” they received when a lender cancelled their debt.
STRUCTURAL STEEL FABRICATORS & ERECTORS SINCE 1958
0DVRQ 6WHHO Contact Mike Smith for a Proposal: (440) 439-1040 | (800) 686-1223 7500 Northfield Rd. | Walton Hills, OH 44146 www.masonsteel.com Other Fine Products Available: Stone | Pavers | Fireplaces | Windows | Doors
• Deduction for Mortgage Insurance Premiums: This provision will allow approximately four million homeowners to deduct the mortgage insurance premiums they paid as part of their mortgage. NAR estimates that roughly two million homebuyers annually purchase a home that is subject to mortgage insurance. This provision helps make homeownership more affordable for first time and entry-level homeowners. In addition to these major tax extensions, there are also several more minor extenders that affect real estate, as follows: • Nonbusiness Energy Property Credit: This allows 10% of amounts paid for qualified energy efficiency improvements (e.g., energy-saving roofs, windows, skylights, and doors) and 100% of amounts paid for qualified energy property (e.g., high-efficiency water heaters, air conditioning units, and furnaces), with respect to the taxpayer’s principal residence. • Residential Energy Efficiency Property Credit: The plan extends and phases down the temporary components of the section 25D residential energy property credit for fuel cells, distributed wind property and geothermal heat pumps. • Credit for energy-efficient new homes: This extends the $1,000-$2,000 credit for construction and sale of qualified new energy-efficient homes. P Karen O’Donnell is 2018 president of Akron Cleveland Association of Realtors. For more info, visit www.AkronClevelandRealtors.com. www.propertiesmag.com 43
BILLBOARD News about people, products, places & plans
CVNP Breaks Ground for New Boston Mill Visitor Center he Cuyahoga Valley National Park (CVNP) recently held a groundbreaking ceremony for its first official welcome center after 43 years of waiting. Scheduled to open in May 2019, the new $6 million Boston Mill Visitor Center will serve as a central, one-stop resource, a destination for visitors to plan their journeys in the national park and Ohio & Erie Canalway. Designed by Peninsula Architects and built by Regency Construction, the project will feature complete rehabilitation of an historic two-story, 3,600-square-foot building that once Boston Mill Visitor Center groundbreaking served as a store for workers of the nearby mill. Two smaller buildings will serve as public restrooms and provide office space. The indoor exhibits will offer information to orient visitors to the park about its geography, natural resources, history and the surrounding areas.
Photo by Ted Toth, National Park Service
T
JMT Launches JMT Architecture, Appoints Augoustidis Johnson, Mirmiran & Thompson, Inc. (JMT), a 1,500-person multi-disciplinary planning, design, technology and construction management consulting firm based in Hunt Valley, Maryland, announced the launch of JMT Architecture and the appointment of
Michael Augoustidis, AIA to lead its Architecture and Interior Design Studio in Cleveland recently. Augoustidis brings 35 years of experience in healthcare, higher-education, adaptive re-use and workplace environments. In his new role, Augoustidis will be responsible for managing the business operations of the Cleveland studio along with the architectural efforts in Columbus
and Cincinnati. JMT Architecture consolidates four locations – Baltimore, Philadelphia, Cleveland and Columbus – offering architecture and interior design under one name. Augoustidis has served on numerous civic committees including the Mid-Town Cleveland Architectural Review Board; the Cleveland Gateway District Design Review Committee; and
the Tremont Architectural Review Board. He has also served as a visiting studio juror at the Kent State University School of Architecture and Environmental Design and is currently serving a two-year term as a juror for the prestigious Cleveland Arts Prize.
Skoda Minotti Launches NE Ohio Real Estate & Construction Survey Skoda Minotti recently launched its 11th annual survey of Northeast Ohio’s real estate and construction industries. This survey is designed to provide professionals within these industries with valuable insights, news and trends. This year’s survey digs deeper into new topics like tax reform and its impact on business. The survey, which takes less than 10 minutes to complete, will be open through Friday, March 30. To participate in either survey, please visit skodaminotti.com/ survey. To thank participants for their involvement, Skoda
9G YQWNF DG RTQWF VQ DG RCTV QH [QWT VGCO QP [QWT PGZV EQPUVTWEVKQP RTQLGEV
CONTAINER SERVICE, INC.
¸;OL 3LHKLY PU *VU[HPULY :LY]PJL¹ -), *:) ,+., *,9;0-0,+
>>> 7,;,(5+7,;,05* *64 44
@6<9 *65:;9<*;065 :7,*0(30:;: .9,,5 3,,+ 7961,*;: @(9+ -965; 36(+ *65;(05,9: @(9+ 96336-- *65;(05,9: Properties | March 2018
BILLBOARD News about people, products, places & plans
Minotti will randomly select one of every 20 recipients to receive a $50 Visa gift card.
Donley’s Adds to CM Team Donley’s has announced the recent addition of Jack Baumann, RA, LEED AP, as project manager, and Bill Painter as senior project engineer, to its construction management team. Baumann and Painter are joining a team that is consistently ranked in the top three construction firms in Northeast Ohio and in the top 300 nationally. Baumann most recently served as the executive director of facilities at Cleveland State University (CSU) where he had worked for the last six years. While at CSU,
Jack Baumann
Bill Painter
Baumann was the senior project manager on the $47 million Center for Innovation in Medical Professions building, the university’s first CM at Risk project, along with many other transformative campus development projects. Prior to joining CSU, he worked at
Braun & Steidl Architects for 14 years as an associate and project manager. Over his 10-year career, Painter has worked on new construction and renovation projects throughout Northeast Ohio. He previously worked with Turner Construction
What’s New?
and RL Hill. His portfolio of work includes numerous complex renovations at Cleveland Clinic’s main campus, Fairview and Hillcrest locations, and various projects on Kent State University’s main campus. Other notable projects include the Global Center for Health Innovation & Cleveland Convention Center, the Cuyahoga County Juvenile Justice Center, and the renovation to the Allen Theater in Playhouse Square.
SMDK Welcomes Byron Singerman, Mills, Desberg & Kauntz Co., L.P.A. recently announced that Stephen L. Byron has joined the firm as a principal. Prior to joining the firm, Byron was a partner
Serving Northeast Ohio For Over 60 Years! Residential Ŷ Commercial Ŷ Industrial Ŷ Institutional
Promote your company announcements and events here in the Billboard section of Properties. Best of all, it’s FREE! Add us to your mailing list: billboard@propertiesmag.com
Expert Brick Matching and Complete Inventory of Brick, Block, Masonry, Cast & Natural Stone, Plaster Products & Tools
INDUSTRY LEADER SINCE 1946 Exclusive | Focused | Informative | Dependable | Connected www.Propertiesmag.com
16900 Rockside Rd., Maple Heights, OH 44137
216.791.9800 Ŷ www.bruderinc.com www.propertiesmag.com 45
BILLBOARD News about people, products, places & plans
at Walter Haverfield and is currently the law director for Orange Village, Pepper Pike, Hunting Valley and Waite Hill, and serves as the acting law director for the City of Willoughby Hills. Byron will use his experience in municipal law to lead the firm’s Public Sector practice.
Fairmount Properties Announces Marketing VP
Lisa (Schwan) Pocci
Cleveland-based developer Fairmount Properties recently named industry veteran Lisa (Schwan) Pocci as the firm’s vice president of marketing. Pocci will oversee a broad range of services for Fairmount’s growing portfolio of properties, including media and community rela-
tions, advertising, branding, event planning, graphic design, digital marketing and partnerships. Beginning immediately, she will spearhead marketing for Pinecrest, Fairmount’s 750,000-squarefoot mixed-use development opening in Orange Village
this spring. Pinecrest will feature a dynamic mix of shopping, dining, office, hotel, residential and entertainment venues in a walkable district. Pocci joins Fairmount following nearly seven years with Stark Enterprises of Cleveland. Her work has earned more than 20 industry honors, including years of national recognition for retail marketing from the International Council of Shopping Centers.
Braun & Steidl Architects Joins PRIME AE Group PRIME AE Group, Inc. recently announced that it has acquired Akron- and Columbus-based Braun
Celebrating a Century of Service
& Steidl Architects, now operating as a Studio of PRIME AE Group, a 25-person architecture firm focused on hospitality, housing, religious, higher education, K-12 schools, public, corporate and historic restoration markets. PRIME is a 400+ person multi-discipline engineering and architecture firm providing a full range of services in architecture and engineering, construction management and inspection, transportation, water, survey and technology.
Industrial Commercial Properties Names COO Industrial Properties,
Commercial LLC, the
;d]n]dYf\ k Kl]]d @]Y\imYjl]jk
FOUNDED IN 1918
THE OLDEST AND MOST EXPERIENCED WATERPROOFING, CONCRETE & MASONRY RESTORATION CONTRACTOR
&ROXPELD %XLOGLQJ 3URGXFWV
Concrete Repair Masonry Restoration Brick/Stone Repair Epoxy Injection Post Tensioning Repairs
STEEL JOISTS STRUCTURAL IRON METAL ROOF DECK STEEL STAIRS & RAILS STEEL ERECTION
Caulking/Sealants Expansion Joints 7UDIƓF &RDWLQJV Epoxy Flooring Masonry Sealers/Coatings
Exterior Cleaning :DWHUSURRƓQJ Spray Foam Insulation Air Barrier Systems Fire-Stopping
440.740.0100 | WWW.RAMSERVICES.COM 100 CORPORATION CENTER | BROADVIEW HEIGHTS, OHIO 46
440-235-3363 *-1.) =de Kl&$ ;d]n]dYf\$ G@ ,,)+0
Properties | March 2018
BILLBOARD News about people, products, places & plans
Chris Salata
Cleveland-based real estate and development company, recently announced Chris Salata has joined the firm as chief operating officer. Salata brings 19 years of commercial real estate, finance, development and legal expertise to ICP. Previously, he was former senior vice president of development at DDR Corp. He also was a principal at Fairmount Properties, serving as chief information officer (CIO) and general counsel, and was the lead project executive for the $240 million Pinecrest
mixed-use project in Orange Village that is set to open later this year. Salata started his career as an attorney with McDonald Hopkins LLC. “We’re fortunate to have acquired someone of Chris’s caliber and expertise to enhance our operations,” says Chris Semarjian, owner of ICP. “As we expand our business model, we have grown into a multifaceted, regional development company which requires a COO to coordinate our resources and spearhead the financial and client relations aspects of our business.”
Tradesmen International Welcomes Klebba as New CIO Tradesmen International, LLC., a provider of construction staffing and labor-cost containment solutions, recently announced that Jesse Klebba has joined the company as its new CIO. Prior to joining Tradesmen, Klebba served as the CEO for Urgent Technology in Chicago. He brings 20 years
of experience in the technology world, including enterprise project and program management, software development and systems integration for Fortune 500 companies, plus lead generation and business development, software development and risk management.
Zingery Named Partner at SōL Harris/Day Architecture Recently, SoL Harris/Day Architecture announced that Yvette Zingery, NCIDQ, IIDA, LEED AP, has been named the firm’s newest partner. Zingery has been the leader of the firm’s Interior Design group for the past decade and has led the design of projects in the education, corporate and recreational markets. Her work in Northeast Ohio area has included Bridgestone Americas Akron Technical Center (Akron), Campbell Oil Company Headquarters (Massillon), Stark State College Business and Entrepreneur Center (Canton)
Yvette Zingery
and Eric Snow YMCA (Canton), among others. Zingery earned degrees from Miami University and San Diego Mesa College (Bachelor of Psychology in 2000 and an associate of science in Interior Design in 2007). She is a current board member for the Stark County Hunger Task Force and is a graduate of the 30th class of Leadership Stark County’s Signature Program. WHAT’S NEW? For coverage within Billboard, send along company news, story ideas and project information to billboard@propertiesmag.com.
Everything For Concrete, Except Concrete, Since 1910 THE LAKEWOOD SUPPLY
CONCRETE REPAIR PRODUCTS
COMPANY
• Concrete Restoration & Repair Materials • Granular Concrete Colors • Rebar Detailing/Fabrication & Assemblies
216.898.1113 4901 West 150th Street, Cleveland, Ohio 44135 • www.lakewoodsupplycompany.com www.propertiesmag.com 47
NAIOP NEWS Commercial real estate happenings
Advocacy, Education & Growth AIOP Northern Ohio continues to enjoy growing membership and influence in Ohio and on Capitol Hill. Through enhanced programming, advocacy, education and special events, we have elevated the return on investment (ROI) for all our members. Each new member sets another record as we top 200 in total. How did we get here?
N
ROB WEEKS
We have grown by recognizing what members need and that they will participate only when they see real value returned on their membership dues. Whether paid personally or by their corporate sponsor, we acknowledge we’re not the least expensive option for professionals seeking simple networking events; we are more than ‘networking’ and we must deliver more. Today we do – and will be focused on delivering even more in 2018 and beyond.
Advocacy Our growing chapter membership leads to a louder voice for all our members in D.C. and in Columbus as we advocate for the commercial real estate issues vital to Northern Ohio. On February 5 through 7, NAIOP National held its annual Chapter Leadership & Legislative Retreat in Washington, D.C. Ohio was well represented with 14 attendees and
your Northern Ohio Chapter represented half of the Ohio total with seven! These included VP|President Elect Michael Panzica, Vice President Ryan Moore, Past President Craig Miller, Chair of Awards Erin Ryan, Chair of Strategic Initiatives Amy Whitacre and NAIOP National Trustee Mike Merle. With this team, we were able to meet with more members of congress and each of our senators with a large contingent demonstrating that NAIOP Northern Ohio represents an important constituency that is focused, and bases their votes, on commercial real estate. We were there to thank our representatives for their support of many CRE issues that seemed to be on the chopping block during the tax reform debate. We thanked them for listening to the thousands (I have the math to back this up) of NAIOP members and colleagues who responded to our calls for action. We
SEALCOAT • STRIPING Crack Fill - Signage - Parking Blocks 216.310.4314
MidwestPLM.com
WBE / FBE / SBE / LPE / EDGE 48
Properties | March 2018
were there to remind them we’re watching, offer them our resources on complex CRE issues and build lasting relationships with them for future advocacy. NAIOP Northern Ohio will be in Columbus later this year as well, advocating to enhance and remove the limits of the Ohio Historic Tax Credit and address many other issues critical to CRE in Ohio.
Developing leaders Commercial real estate, development, design and construction has always been a passion for me. I had mentors in my early career and I realize I’d be nothing without advice of those who’ve been here before me. The Mentorship Initiative NAIOP launched on February 22 is important to our DL’s, local chapter, NAIOP National and to me personally. Locally, we have 50 developing leaders and we have the generous support from 21 mentors who will be volunteering their time to meet with mentees using a proprietary online Mentoring Portal, a tool offered by NAIOP National. This initiative will bring our future leaders insights of those who’ve seen the evolution of Cleveland and Northeast Ohio over the years. This includes
insights into the several ‘renaissances’ we’ve seen grow and then bust, while sharing the experience and knowledge of how this current renaissance might be sustained. Our future leaders must see there is real opportunity here and now or they will certainly leave for the boom towns on the coasts. Illustrating the path to success in a challenging economy through mentoring can and will assist in the retention of talent, for NAIOP and Northern Ohio.
Membership Emphasizing our focus on the Principal Member and the value we must deliver has produced results recognized by National as they awarded NAIOP Northern Ohio a Chapter Merit Award for Membership. You may recall we also won Chapter of the Year last year. The recognition of our new members, growing DL participation and gavel sponsors is really the most significant metric that we follow. We’re growing and we’re on the right track. Our next milestone is 350 members, the threshold for being labeled a Large Chapter by National. Will we make it
and when? We’ll be holding another strategy retreat on March 2 to lay out the plan. Stay tuned. Join us. Add your voice to ours in our Northern Ohio cities and counties, and in Columbus and D.C. Meet awesome people with similar passion for Cleveland and Northern Ohio. Learn about how your colleagues are successfully executing complex deals. Earn valuable continuing education credits at our various events. Enjoy the renaissance of Cleveland with those who are making it real! • Save the date and join us at these upcoming events: April 19 – 8:30 a.m. – Spring CE Program with special guest, Jim Neyer, NAIOP Chairman, Cleveland Botanical Garden May 9 – 3:15 p.m. – Annual Awards of Excellence, Windows on the River June 25 – Charity Golf Classic, Quail Hollow Resort P Rob Weeks (R-Weeks Consulting) is 2018 president of NAIOP Northern Ohio. For more information, visit www.naiopnorthernohio.com.
Top-tier construction lawyers. With a down-in-the-trenches approach. At Frantz Ward, our Construction Practice Group really digs in to solve complex issues. It’s what has made us nationally recognized as a leading law firm for our depth and experience in the industry.
Claims Management, Analysis & Avoidance | Competitive Bidding Disputes | Workplace Safety Construction Litigation, Arbitration & Mediation | Contract Drafting & Negotiation | Surety Law | Lien & Bond Claims
FrantzWard.com
www.propertiesmag.com 49
LEGAL PERSPECTIVES Navigating property laws & regulations
When OSHA Comes Knocking, Will You Be Ready? ith OSHA inspections and penalties on the rise, it is now more important than ever to be focused on safety. At any moment, OSHA could show up at your facility or jobsite and, in most cases, you will not receive advance notice. Establishing processes and controls to comply with safety regulations can be complex, and requires the assistance of experienced professionals and advisors.
W
KELLEY J. BARNETT
Here’s what to expect when OSHA comes knocking and how to prepare.
operations and records. The contact will also be responsible for shadowing the inspector during the inspection and documenting the inspector’s every move.
What may prompt a visit from OSHA Knowing what may prompt OSHA to show up in the first place may reduce the element of surprise. According to OSHA, imminent danger situations, fatalities, injuries requiring hospitalization or amputation, workplace accidents, worker complaints (even bogus ones) and industries deemed by OSHA to involve high hazards are at the top of their list. OSHA inspectors have also been known to stop by construction jobsites just because they notice potential safety issues while coincidentally driving by.
• An inspection toolbox ready at hand, so your designated contact can mirror the inspection conducted by OSHA. At a minimum, the toolbox should include a camera, clipboard, notebook, pens, measuring tape and flashlight. • A designated private room, away from operations, where the opening conference (pre-inspection meeting with inspector), employee interviews and closing conference (post-inspection meeting with inspector) will take place.
Preparing for OSHA requires a plan
• Getting required records in order. OSHA inspectors often ask to review OSHA 300 logs and 300A summaries, usually for the last three to five years. OSHA regulations require employers to provide copies of these records within four business hours. Inspectors do not usually enforce that deadline, but com-
Pre-planning for an OSHA inspection is a must. Your plan should include: • A designated point-of-contact (and back-up) for when OSHA arrives. This should be someone who can answer the inspector’s questions about company safety programs,
Capitalize on Your Coverage. M k a great impression! Make i i ! Contact C info@propertiesmag.com i f i to order d reprints or custom copies of articles originally published in Properties, which can be distributed to your existing and future clients. UWLQJ 6XSSRU :WV[SPNO[PUN [OL WYVMLZZPVUHS ZLY]PJL WYV]PKLYZ J[PVU WYVQLJ[Z ILOPUK Z\JJLZZM ILOPUK Z\JJLZZM\S JVUZ[Y\ &DVW :WV[SPNO[PUN [OL Plan Ahead & Negotiate Wisely to Maximize Value
INDUSTRY LEADER SINCE 1946
Outparcels Ou of Shoppingg Center Out
By Megan C. Zaidan, Esq. Walter | Haverfield LLP
value ad rs to create added of a retail center – allow developers utparcels – small lots on the periphery outparcels are more s, as outparcel utilized by banks or restaurants, to shopping centers. Outparcels are often features, such as specific featur increased visibility and ability to add attractive to these users based on the to the user’s business. a patio or drive-thru, which are important docu Recorded documents
O
Developers will most often convey the parcels either by longterm ground lease or outright sale to the end user.
Legal subdivisions
Exclusive | Focused | Informative | Dependable | Connected www.Propertiesmag.com 50
From a developer’s perspective, it may be necessary for the outparcel to be legally subdivided from the larger shopping center parcel as a condition of sale to the end user. If a developer knows in the initial stages of development that it is likely to sell off one or more outparcels, it would be wise to create the separate parcels early in the development process. Such a pro-active approach is particularly important in jurisdictions with time-consuming subdivision processes. The sub-dividing of the outparcel from the large shopping center could expedite subsequent sales of any such outparcels created. the Alternatively, developer may require the end-user to cause the parcels to be subdivided; however, the developer will need to remain involved and aware of the subdivision plans
Megan C. Zaidan, Esq.
Equally important for the developer is to ensure that outparcel plans independently meet or exceed applicable parking requirements
ce subdivided, the respecOnce bligations of tthe developer tive obligations own (or ground he parcel owner and the lessee)) will likely be governed Reciprocal Easement by a Reciproca ement (an “REA”). The Agreement fort each party’s REA will set forth such as ma ation for matters obligation ss, utilities, maintenance access, and insurance. In addition, may also look to the developer m ose certain operating and impose upon the restrict ding restrictions building within the REA, arcel with outparcel heigh restrictions to uding height including building constructed ure any build ensure not block the viseon will no thereon signage of the shopping ty or signag ibility tenant ter’s tenants. center’s developer may also look he develop The number of tenants or imit the nu to limit lo If the outparcel userss of the lot. is not restricted to a single user, it develop into a multi-tencould be developed rip-center tthat could eventually ant strip-center compe with the larger compete center for small shoppi shopping shop tenants. Finally, the would likely look develo developer architectural in to include and signage standards for the outparcel, so it conform with the shopping forms ensuring a more cent center,
From a developer’s perspective, it may be necessary for [an] outparcel to be legally subdivided from [a] larger shopping center parcel as a condition of sale to the end user.
Expanding Oppo
Geis Companies By Dan Maurer
rtunity
hits the road to
| Photos by
Marco Zecchin/Im
build $80 million
Thermo Fisher
age Center Scientific facility he Geis Compan ies Streetsboro-based has been busy in Northeas t Ohio in 2014. company complete Brecksville, a Within d a 110,000-s 75,000-square-foot quare-foot medical the past 12 months, the aluminum dye call center for device facility Panther Logistics casting facility for AMT in in building for Firefighters CommunTwinsburg for General Dye. in Medina and a 90,000-sq uare-foot It finished a service center ity Credit Union 12,000-square-foot addition for in Cuyahoga Steel Warehou office Hofbräuhaus Heights, plus se of Ohio. More Cleveland. a 40,000-square-foot recently, the Garnering company also the most buzz, Geis unveiled The completed for 9, the
T
Thermo Fisher massive $170 lion project Scientific, a mil- based in Boston- Fisher multination that incorporate downtown Cleveland Scientific in product developmen al, biotechnology s the East Bay Administrative the Cuyahoga County of California, region t company with enues of $17 prompted by Headquarters, rev- tion of billion. In fact Metropolitan the expiraThe th existing l nea l 60% h t l
Properties | March 2018
panies should expect that they will. Inspectors may also ask to see Hazard Communication program documents, employee training records, safety policies and required OSHA postings, so make sure those are up to date. • Having legal counsel on speed dial. Counsel may not need to attend every inspection, but should definitely attend inspections involving fatalities and serious accidents. At a minimum, given the potential consequences of an OSHA investigation, a phone call to legal counsel when OSHA arrives is a good idea. As a general rule, the earlier counsel is involved, the better.
to create a record of everything documented, photographed and measured by the inspector. This includes pictures and video taken from the same visual perspective as the inspector, as well as duplicate measurements (double-check the inspec-
to prepare management employees and in some cases attend those interviews.
Wrapping it up During the closing conference, the inspector will explain the findings and what citations (if any) to expect. Listen, take notes and ask questions. But do not argue with the inspector, even if you disagree with the findings. OSHA does not always get it right, but maintaining a positive, professional relationship may improve your chances of later reducing or eliminating citations. Being prepared is half the battle and will put any company in the best position to have some control over the process and minimize potential OSHA liability. P
Knowing what may prompt OSHA to show up in the first place may reduce the element of surprise. According to OSHA, imminent danger situations, fatalities, injuries requiring hospitalization or amputation, workplace accidents, worker complaints (even bogus ones) and industries deemed by OSHA to involve high hazards are at the top of their list.
What to do when OSHA shows up Alert your designated point of contact immediately. If that person is offsite when OSHA arrives, ask OSHA to return later or wait a reasonable amount of time until your contact is available. The contact person should escort the inspector to a private room and request an explanation for the OSHA visit. If it’s an employee complaint, request a copy. If OSHA requests the company’s OSHA injury and illness records, be ready to hand them over and keep a list of everything requested by and provided to OSHA. Next, discuss the parameters of the inspection. OSHA does not have the right to roam your site. Employers have the right to object to inspections that aren’t reasonable in scope (such as those that aren’t limited to the area of complaint or which would be overly disruptive to operations). While you have the right to insist on a search warrant, companies often waive the warrant requirement after negotiating an acceptable scope for the inspection. Also, keep in mind that OSHA can cite apparent violations that are in plain view, even if they are not related to the original purpose of the inspection. So, limit the inspector’s view by taking the inspector only to the area to be inspected. Finally, if the area to be inspected might reveal confidential trade secrets, get the inspector’s confirmation that any photographs of the area will be noted as such in OSHA’s file so they cannot be disclosed to the public. During the inspection, the designated company contact should use the toolkit
tor’s measurements) of any kind, including sound and air quality.
OSHA interviews When possible, put non-management employees at ease by advising them of the possibility that questions will be asked and reminding them to be truthful. The stakes are higher for management employees because their statements may bind the company. Legal counsel should be involved
Kelley J. Barnett is a partner at Frantz Ward LLP. She is OSHA certified and counsels employers, contractors, subcontractors, project owners and property owners on a wide range of OSHA issues including training, compliance, accident investigations and OSHA proceedings. She can be reached at 216-515-1661 or kbarnett@frantzward.com.
:ȝ &Ȫ8ȫ+ 2ȭ5 &ȧ0Ȩ(Ȭ,Ȭ,ȧ1
COMMERCIAL, RESIDENTIAL & INDUSTRIAL DEMOLITION ASBESTOS SURVEYS & ABATEMENT • WRECKING
CAREY DEMOLITION 216-881-0608 | www.careydemolition.com 2695 E. 55th St. | Cleveland, OH 44104 www.propertiesmag.com 51
Major Move ABB’s new Highland Hills facility makes high-tech hands-on By Carlo Wolff | Photos courtesy of Gilbane Building Company
he entryway to the new ABB facility in Highland Hills is both prominent and inviting. Stabilized by a double-height entrance and flexible gathering space inside, it’s all about transparency. Indeed, openness and collaboration are watchwords throughout the new, 135,430-square-foot facility, which serves as an engineering, R&D and customer care center for ABB, a Swedish-Swiss multinational corporation operating in robotics, power, heavy electrical equipment and automation technology.
T
built by ARCO National Construction Company, of St. Louis, Missouri. ARCO was design-builder utilizing its designer GMA Architects, Inc., of St. Louis to produce the construction documents. The striking new building, which varies in height with the atrium 35 feet tall and rest of the L-shaped structure 18 feet, was developed and is owned by Weston Inc., of Warrensville Heights.
Boundary & Topographic Survey & Construction Layout for the New ABB Cleveland Training Center
52
Executing the building is a testament to right-sizing, accommodating a business operation that employed some 1,600 at its peak in the 1970s, according to Andrew Kovach, ABB’s vice president of U.S. Life Cycle Services.
Proximity + visibility In late 2014, ABB engaged CBRE’s project management team, led locally by Mike Schumaker, to assist with scope and budget development of the various project components. CBRE’s Fred Herrera was the broker charged with finding suitable sites, eventually pinpointing a 16-acre former golf driving range in Highland Hills. “We brought ABB officials to this site when it was still a driving range and explained that if we overcame many hurdles, ‘a hole in one’ could be achieved here,” says Herrera, who notes the project was a catalyst for bringing Highland Hills together with Cleveland under an income tax-sharing JEDD agreement. Properties | March 2018
Photo courtesy of Suncrest Gardens
In the making for four years, the single-story structure accommodates 425 employees who until the end of 2017 worked at ABB’s 525,000-square-foot facility in Wickliffe. Another 25 who worked in Solon, where ABB manufactured low-voltage electrical products, also made the move. The building was designed by Richard L. Bowen + Associates, of Cleveland, and
CONGR AT UL ATIONS TO A B B ON YOUR NEW OFFICE IN HIGHL AND HILLS!
Richard L. Bowen + Associates is proud to help ABB create a new regional headquarters.
Richard L. Bowen + Associates is proud to serve as designers and owner’s representative for this exciting project. Special thanks to our design-build partners!
RLBA.COM 216-491-9300
ADVANTAGE DELIVERED. CBRE is proud to provide Project Management services for ABB at their new Highland Hills facility. As the unrivaled leader in commercial real estate services, CBRE is committed to bringing combined power of our global platform & Cleveland’s local expertise to every client we serve. Contact us to learn how \RXU SURMHFW QHHGV FDQ EHQHÀW IURP RXU H[SHULHQFH DQG YDOXH FUHDWLRQ For more information contact: Mike Schumaker | Senior Project Manager CBRE, Inc. | 950 Main Avenue, Suite 200, Cleveland, OH 44113 +1 216 363 6446 | michael.schumaker@cbre.com
www.propertiesmag.com 53
MODERN APPROACH The building is a fitting addition to the Chagrin Highlands neighborhood with its high-tech, modern feel. The exterior is a sleek symphony in greys and blues, underscored by bright red ABB signage.
ABB wanted to stay on the east side of Cleveland, according to Kovach. “We had a lot of people historically who lived in Mentor and the Wickliffe area, but as our workforce became more dispersed in Cuyahoga, Lake and Geauga counties, this location was ideal: right off the interstate, plenty of restaurants and hotels in a very up-and-coming area,” Kovach explains, noting that the site’s proximity to Interstate 271 provides easy access to Lake County, the airport and Cleveland’s west side. “We looked at
modification of some existing buildings [in the area], but there wasn’t anything that fit.” Erected in less than a year, the nearly $24 million building runs 565 feet along Harvard Road and 384 feet along Green Road. “The building is a ‘beta test’ facility for ABB, implementing their latest technology products, including a total building management system that is quite sophisticated,” says Schumaker, who notes that ABB has a 15-year lease
on the property. “They wanted this building to be highly efficient and serve as a model for other offices worldwide, while also attracting top local talent. It’s designed to be flexible for future expansion and development.” This is ABB’s second-largest center in the U.S., Kovach adds. “It is definitely one of our biggest investments in the U.S.,” he says. The facility houses 20 conference rooms, 45 huddle rooms, a customer experience center, a demonstration
You Don’t Know Clean, If You Don’t Know Jack Cleveland Owned & Operated with 20+ Years of Management Experience in Facility Maintenance
FACILITIES
SERVICES JANITORIAL TURN KEY
OFFICES
WORKSPACE CARE
INDUSTRIAL
CARPET/FLOOR CARE
RETAIL
POST CONSTRUCTION CLEAN-UP
HEALTHCARE
PRESSURE WASHING
APARTMENTS
WINDOW CLEANING
INSTITUTIONAL
PORTER & MATRON
GOVERNMENT
COMMON AREA CARE
RESTAURANTS
www.janitorjack.net 54
216-307-7007
info@janitorjack.net Properties | March 2018
Proud to be part of the team for the new
ABB Cleveland Training Facility
STRONG ADDITION The $24 million building is the second-largest center in the U.S. for the Swedish-Swiss tech company.
room for company products, six research and development labs running ABBdesigned and -developed equipment, four training centers for customers and ABB employees, a call center, an employee fitness center, traditional shipping and receiving, and staging areas. Behind the atrium is a multi-purpose flexible space that can accommodate company-wide
“[ABB] wanted this building to be highly efficient and serve as a model for other offices worldwide, while also attracting top local talent. It’s designed to be flexible for future expansion and development.” Mike Schumaker CBRE meetings. All are controlled by five server rooms and six independent networks. There is parking for 600 cars and future plans for an outdoor seating area. As a local touch, all huddle rooms are named after famous Cleveland-area landmarks and destinations. The building is a fitting addition to the Chagrin Highlands neighborhood with its high-tech, modern feel. The exterior is a sleek symphony in greys and blues, underscored by bright
Commercial Carpentry
Metal Stud Framing Drywall Acoustical Ceilings
3222 Lakeside Ave. | Cleveland, OH 44114 Phone 216.335.9555 | www.expertconstructioninc.com
www.propertiesmag.com 55
AHEAD OF THE CURVE Visual focal points of the building’s interior include curved walls and soffits, towering ceiling heights and an interior finish palette of white, gray and red consistent with the ABB logo.
red ABB signs on the front and at the entrance. That palette, largely branded by ABB, extends to the interior. Bowen created a unique interior design, but also one that fits in with ABB’s global identity. “We wanted to do something that was more in line with some of the other techoriented buildings in Highland Hills,” says Kyle Hulewat, director of design
for Bowen. The building is constructed of tilt-up concrete panels, which are typically seven-and-a-half to nine-anda-quarter inches thick, the thickness increasing with the height. The bigger ones weigh between 100,000 to 125,000 pounds each. “These form the structural frame of the building, and the exterior skin is a combination of aluminum glass curtain
Specializing in the Fabrication & Installation of Aluminum Composite Panels Proud Metal Panel Fabricator and Installer at the ABB Cleveland Training Center
Enterprise Services
330.497.5200
www.foxenterpriseservices.com 7630 Freedom Ave. NE, North Canton, OH 44720 56
wall, metal panels and metallic painted concrete,” Hulewat says. “Cut-ins were made for all windows, with insulation and primarily white drywall interior finishes. It resulted in a very quick construction method.” Visual focal points of the building’s interior include curved walls and soffits, as well as acoustical ceiling clouds – some almost 100 feet long and more than 35 feet in the air – constructed by Expert Construction, of Cleveland. The roof system is steel frame, topped with a “typical metal deck with rigid insulation on steel joists and girders,” and the top is white, 60-millimeter TPO membrane, says Hulewat. The MBF-HVAC system includes packaged rooftop units – four larger ones to handle big, open areas, plus some smaller units to provide redundancy and dedicated service to specific areas.
Overcoming challenges “This has been a four-year-plus project for Bowen,” says Hulewat, noting ABB approached Bowen in 2013 for a space identification program, test fit and building design. Bowen was design/criteria architect. Weston Inc. entered the picture in 2016. “At one point, we had to keep the building as efficient as we could,” he says. “How do you Properties | March 2018
Charting Your Destination? We’ve been helping companies steer toward new and better futures as an icebreaker in forging strong new relationships for over 70 years! Your Single Source Contractor Ensuring Total Project Success
Engineering Industrial Refrigeration Mechanical/Electrical/Plumbing Service
DESIGN
BUILD
freije-rsc.com
SERVICE
INDUSTRY LEADER SINCE 1946 Exclusive | Focused | Informative | Dependable | Connected www.Propertiesmag.com
!30(!,4 0!6).' !30(!,4 2%0!)2 3%!,#/!4).' #2!#+ &),,).' #/-0,%4% 3)4% #/.3425#4)/.
0!6 ) . ' ) . # s %XCELLENT QUALITY COMPETITIVE PRICING RELIABILITY
%8#!6!4)/. 4/ #/-0,%4)/.
s #UNNINGHAM 0AVING IS A FAMILY OWNED BUSINESS WITH OVER YEARS OF EXPERIENCE s ,ICENSED BONDED INSURED s /UR MOTTO h+EEPING OUR CUSTOMERS SATISFIED KEEPS THEM COMING BACK v
* iÊӣȰxn£°nÈää >ÝÊӣȰxn£°nÈnÎ !URORA 2OAD 7ARRENSVILLE (EIGHTS /( www.propertiesmag.com 57
FORM + FUNCTION Irregularly positioned light fixtures and acoustical ceiling clouds – some almost 100 feet long and more than 35 feet in the air - add visual interest while contributing to a comfortable working environment throughout the building.
get everything in there while making it as efficient as possible? Limiting size was our big mandate: how do we reorganize space for maximum efficiency?” Hulewat was not the only participant in the project to cite challenges. “To start and finish in a nine- or 10-month process was a challenge in a weather climate that can be pretty nasty
at times,” says Michael King, senior project manager for ARCO. “There was a lot of time spent getting to a schematic design that ABB homed in on in negotiations with the landlord. From well before we got to that point, there was a desire for occupancy of this building on January 1, 2018. As that process continued to push, the construction period continued to
compress. When we got to that point, we looked at the construction schedule to try to come up with a plan to get it done in that time frame, and that was one of the challenges of the build.” Among the features that required heavy lifting, according to Kovach: lab areas with a raised-floor system and loaded with electrical cabinets.
Proud to have provided interior/exterior signage at the new ABB CLEVELAND TRAINING CENTER
24-Hour Emergency Service
35280 Lakeland Boulevard | Eastlake, Ohio 44095 | 440.918.1311 | www.agilesignohio.com 58
Properties | March 2018
Photo by Ken Krych
Specializing in the design, manufacture, installation and maintenance of signs.
Proud Partner of
Nationwide Fire Protection
Photo by Ken Krych
ABB Inc. in Highland Heights with
QUIET COMFORT A white noise/sound masking system is utilized to reduce noise distractions and protect speech privacy.
ARCO spent time at Wickliffe trying to assess what lab users would want in their new facility. “To try to really define what they had and what they needed, it became quite a challenge to get that incorporated into the design documents within a tight time schedule,” says King. Consultation with employees before the move from Wickliffe was essential, Kovach suggests, noting “we were used to this big building with all kinds of space” and that necessitated “a redesign of the whole.” Besides the 425 employees it moved from the former Bailey Controls Co. in Wickliffe, where it had been since 1955, ABB also relocated 25 from Thomas & Betts, the 14,000-square-foot Solon facility where it manufactured connectors and other home electrical devices.
Fire Sprinklers
Alarm & Detection
Fire Extinguishers
%DFNŴRZ Preventers
Emergency Exit Lights
> COMMERCIAL REAL ESTATE expertise. > PERSONALIZED COMMUNITY BANK service.
A building with brains The building is not only multi-functional. It’s also highly technological. In addition to a sophisticated AV communications system in conference and huddle rooms, “a white noise/sound masking system has done a really nice job of knocking down the echo and providing a level of background noise so when people are talking it’s not disruptive to those around,” says Todd Weber, IT business engagement manager with ABB North America. There are plans to manufacture a solar canopy panel in the parking lot
It’s all about collaboration, individualized service and fostering economic growth in our community. We’re committed to it. And nearly 80 years of community banking expertise supports it.
LET OUR TEA M HELP YOUR S THR I V E . Contact Rig Goss at (216) 239-5904.
www.propertiesmag.com 59
Photo by Ken Krych
Landing on the Green
Photo courtesy of Suncrest Gardens
By Dan Van Voorhis Suncrest Gardens In 2015, Peninsula-based landscape contractor Suncrest Gardens was enlisted to transform an existing golf driving range into a suitable site for ABB’s new Highland Hills facility. Previously, the 16-acre corner-intersection site was consistently sloped from west to east. This existing slope is still visible along the main thoroughfare to the north, but has been completely altered to suit ABB. To build this project, a “cut-and-fill” method was used where the west of the property was excavated out, while the east of the property was raised up with the excavated soil. This effort was to accommodate the level building pad and surrounding parking areas. Where the building and parking meet the property edges, there are steep slopes back to existing grades as well as steep slopes to accommodate the large stormwater storage area for 650 parking spaces and access driveways. Installation required three acres of the site to be outfitted with erosion-control matting, in order to stabilize steep perimeter slopes. The landscape plan reflects ABB’s desire to make the property look as attractive as possible while reflecting the high-class profile of the building and the business. The landscape is adorned with 350 trees, 420 shrubs and 600 grasses/ perennials, which provide screening as well as foundation landscaping. Six acres of lawn provide groundcover in the level and sloped areas, while large landscape beds adorn driveway entrances. Work will be completed this spring with placement of lush green grass atop the existing bare soil, providing the final touch of the initial landscape installation and ensuring that the property can serve ABB for many years to come. Dan Van Voorhis is landscape design associate with Suncrest Gardens. For more info, visit www.suncrestgardens.com 60
REVEALING SPACE To maximize the natural light and underscore an open atmosphere, ABB used as much glass as possible – even in huddle rooms.
that at peak could meet 45% to 50% of the building’s power needs, and ABB hopes to open up its high-efficiency EV charging stations to the public, according to Kovach. Bill Kern, the facilities manager, says ABB is creating a building management system that can zone in on a specific fixture like one of the LED lights, adjusting radiance strength to meet users’ needs. That web-based system also will sense temperature and carbon monoxide levels, adjusting to human presence. To maximize the natural light and underscore an open atmosphere, ABB used as much glass as possible – even in huddle rooms, Kern says. There are several kinds of huddle rooms, from relatively casual ones with more rounded furniture to more formal ones with straight-backed seating. Nearly all offer the same functionality, equipped with Skype-enabled and VOIP speaker phones with integrated cameras and large-format displays, or Microsoft Surface Hubs, which are essentially wallmounted big brothers to the Microsoft Surface tablet. Overhead lighting is angular and irregularly positioned by design. It is prominent, as are the cable trays that wind their way across the ceilings. There are six independent networks in the building, each with a different purpose and color code. In addition, according to Weston Director of Development Kurt Updegraff, ABB-manufactured drivers that control
the light fixtures “tie into the building management system. They send messages back there, the system thinks about it for a while, then sends messages back – and controls everything.” An early plan called for 4,000-amp service, but the decision to go with all-LED lighting reduced the power demand, says Weber, “which created some space for future needs.” At the same time, he adds, “every area of the building is built out for its intended purpose, with some thought given to expansion of labs, which are the highest-in-demand rooms.”
A culture change The new ABB facility is a school in itself. Not only does it represent an unusual style of management, but it also provides clues to the future of work. “ABB’s Workplace 2020 is an initiative to redefine our workspaces to deliver work environments that best suit the way we work and make best use of latest building and office technology,” Kovach says. “Locally, we were able to design the workspaces best suited for our many businesses in the Highland Hills location. The office design allows people to come together or work independently as tasks require. Having no traditional offices in the building allows our teams to work together in a modern, healthy and safe workplace. We use the latest in technology and have created a digital environment that drives 24/7 collaboration with ABB colleagues and customers around the world.” P Properties | March 2018
When your fair share of taxes is neither fair... nor your share
Fostering Fairness for All Taxpayers The attorneys at Siegel Jennings bring experience as accountants, appraisers and real estate developers to the practice of law. Our property tax services include: Ŷ Representation at the administrative level through the State Supreme Court Ŷ Local expertise in every state through the American Property Tax Counsel Ŷ Tax management – acquisition/disposition strategies Ŷ Cutting edge approaches to property tax reductions
Siegel Jennings Call J. Kieran Jennings, Esq at 216.763.1004 23425 Commerce Park Drive, Suite 103, Beachwood OH 44122
www.siegeltax.com
Cleveland Ŷ Pittsburgh Ŷ Columbus Founding member, American Property Tax Counsel (APTC) • www.aptc.com
Landscapes + Hardscapes
Enhancing the Outdoor Experience Four hardscape features to incorporate into your commercial property’s landscape design By Missy Henriksen National Association of Landscape Professionals
reat commercial landscape design goes beyond a well-maintained lawn and the landscape surrounding your building; it also focuses on your clients’ experience. The design should enhance the overall look and image of your building while also serving a functional purpose. Adding experiential spaces – such as hardscape features – to your commercial landscape is an ideal way to increase functionality, make the property more inviting to employees and visitors, and increase the property’s value.
G
Not only can hardscape features enhance your property’s overall landscape by adding visual appeal, creating spots for outdoor meetings, meals and relaxing, they can also complement your landscape’s flowers, shrubs and trees by introducing different materials, textures and heights. With spring approaching, now is the time to talk to your professional landscape team about incorporating hardscaping into your property’s design. 62
Here are four hardscape features that can provide new dimension to your space:
1. Courtyards and patios One of the most popular ways to incorporate a hardscape into your property’s landscape design is by installing a courtyard or patio near the front or back entryway of your building. Serving as an extension of
your property, courtyards and patios are often made with mixed hardscape materials, such as concrete, gravel, bricks, stone and pavers. If you are interested in working with your professional team to install a low-cost patio or courtyard, gravel is inexpensive, easy to install and can accommodate curves and intricate landscape details. For property managers considering a more permanent fixture Properties | March 2018
Southside High
Tulane University Freeman Business School
Public Square Cleveland
Wooster Community Hospital
Integrated Project Solutions BIM Coordination Services • Site Logistics • 3D Content Creation Revit® • Navisworks® • 3D Studio Max • Residential Design
MIKE FURLONG, CM-BIM Managing Principal
216.662.5200 chassvecinc@brightdsl.net
330.414.9970 | mike@iprojsolutions.com | www.iprojsolutions.com
IMAGINE
adding permanent features to your landscape and enhancing the beauty of your outdoor living space
www.propertiesmag.com 63
DESIGN s INSTALL s MANAGE U Install to your specs or our design U Complete maintenance services U Quality...Value... Professional
Landscape Development Management s Garden Center
5157 Akron-Cleveland Rd. s www.SuncrestGardens.com s 330.650.4969
Commercial, Institutional & Industrial Floor Covering Provider & Installer
Specializing in the healthcare marketplace with the highest quality & best service since 1989. We provide 24/7 service & installation. Call us today to take advantage of our trained in-house staff and extensive library of product information. Complete line of flooring including: Athletic Floors Resilient Flooring • Vinyl & Ceramic Tile • Carpeting
Call today for a FREE estimate! 4300 Brookpark Rd., Cleveland, OH 44134 • 216-595-0100 • Toll Free 888-271-8200
Restoration Contractors
440.243.5535 BEREA, OHIO FACADE RESTORATION BALCONY RESTORATION BUILDING CLEANING CAULKING & SEALANTS COATING SYSTEMS GARAGE RESTORATION HISTORIC PRESERVATION MASONRY RESTORATION STONE RESTORATION WATERPROOFING
www.aiconstruction.com 64
NEW PERSPECTIVE In addition to the many energy-saving benefits of green roofs, they also create opportunities for unique outdoor gathering spaces for building users and guests to enjoy.
for their outdoor space, consider using materials such as concrete, which can be poured or assembled from precast modular slabs, or baked clay bricks or pavers, which can take on a variety of textures and colors. Keep in mind, decorative hardscaping using brick or
Not only can hardscape features enhance your property’s overall landscape by adding visual appeal, creating spots for outdoor meetings, meals and relaxing, they can also complement your landscape’s flowers, shrubs and trees by introducing different materials, textures and heights. walkways leading to entrances can also draw attention and enhance the visual power of your building. When working with a landscape professional to decide on materials for installing a courtyard or patio on your commercial property, be sure to take into consideration the climate of your region. Given Ohio’s cold and snowy winters, it is a good idea to consider dense stone, such as bluestone and Properties | March 2018
WATER WAYS Ponds, lakes, fountains, water walls and waterfalls offer instant calming effects and provide statement pieces to any commercial landscape, no matter the size.
granite, which resists flaking in freezing weather. Softer, more porous limestones and sandstones are good choices for properties located in warm, dry regions.
2. Green roofs If your commercial property is limited in outdoor space, there are alternative ways to incorporate hardscapes into your landscape design. Green roofs, which are vegetative layers lining a building’s roof, provide many benefits to commercial properties, including the production of oxygen, cooling and insulation for the building that results in energy savings and a reduction of storm-water runoff. And, while green roofs offer the same wonderful opportunities for tenants to enjoy outdoor spaces as patios do, they are built to maximize space and can offer additional vantage points of your property’s landscape for tenants and guests to enjoy. When incorporating a green roof into your landscape design, consider the style of your building to ensure the addition blends in with or complements your space. Before making plans for the new addition, consult with your landscape team who can help with the design and implementation of a green roof.
3. Fire features While outdoor fire features are most commonly associated with residential properties, that does not mean property managers and building owners cannot install safe and aesthetically appealing fire features for their tenants. If your building’s outdoor space is often used as a gathering place for tenants, fire places are the ideal option when looking to add a statement piece to your property’s hardscape. Fire pits, generally the less expensive fire feature, are ideal for open spaces and lend themselves to more
casual entertaining, particularly of large crowds. On the flip side, fireplaces can be a more formal option, adding height, drama and ambiance. When working with professionals to install a fire feature on your property, there are many material options to consider, such as brick, stacked stone, river rock, flagstone, fieldstone, limestone and concrete. In addition to a variety of material considerations, there are also several fuel sources to decide between. If your commercial space is more flexible, a wood-burning or propane-fueled fire feature can be built almost anywhere on your property as
they are typically free-standing permanent structures that don’t require utility connections. On the other hand, if you choose a gas fireplace, a gas line will need to be installed which may affect the placement options for the feature.
4. Water features Water features are a great way to bring nature to your building and create a relaxing environment. Ponds, lakes, fountains, water walls and waterfalls offer instant calming effects and provide statement pieces to any commercial landscape, no matter the size. If your property’s landscape is smaller or you
COMMERCIAL & INDUSTRIAL RIAL ELECTRICAL CONTRACTORS SERVICE Upfront Pricing • Trouble-Shoot & Repair
OH LIC #21927
NEW CONSTRUCTION Design/Build • Spec/Build ENERGY-SAVING UPGRADES BUILDING & PROCESS AUTOMATION Engineering • Installation ON-TIME PERFORMANCE GUARANTEED
service@jltaylorcompany.com www.jltaylorcompany.com
440.834.1223 www.propertiesmag.com 65
are located in an urban setting, consider consulting with your landscape team to incorporate tabletop fountains, small pails or interesting pots of water to house aquatic plants into the landscape design. For bolder statements that complement recent experiential landscape design trends, consider working with landscape professionals to incorporate water walls or large fountain fixtures. If you are looking for ways to attract wildlife – like birds, frogs and butterflies – to your grounds, a pond may offer just the enticement they need. There are a host of other hardscape projects, like the addition of retaining walls, stone pathways and fencing, that
All Things Concrete – Your Commercial & Decorative Total Concrete Solution
For bolder statements that complement recent experiential landscape design trends, consider working with landscape professionals to incorporate water walls or large fountain fixtures. If you are looking for ways to attract wildlife – like birds, frogs and butterflies – to your grounds, a pond may offer just the enticement they need. can all add decorative and practical benefits – not to mention value – to your commercial landscape. As you consider what hardscaping options will best support the way in which the outdoor living spaces are used, talk with your landscape professional team who will provide guidance and offer ideas to support and enhance your vision. P
An Equal Opportunity Employer
21ST CENTURY CONCRETE CONSTRUCTION INC. 13925 Enterprise Ave., Cleveland, OH 44135
216.362.0900 www.21stcenturyconcrete.com SBE | CSB | EDGE | ODOT Certified 66
Missy Henriksen is vice president of public affairs for the National Association of Landscape Professionals, which represents an industry that employs nearly one million landscape, lawn care, irrigation and tree care professionals who create and maintain healthy green spaces for the benefit of society and the environment. Learn more by visiting LoveYourLandscape.org. Properties | March 2018
The Power of Plants How horticulture benefits wealth & health of communities By Emily Showalter Willoway Nurseries, Inc. & Premier Plant Solutions
well-maintained garden or landscaped patio can be breathtaking at the onset of spring or on a calm summer night. But plants are so much more than “just pretty.” Horticulture positively affects people’s lives where they live, work, shop and play, according to data gathered by Dr. Charlie Hall, the Ellison Endowed Chair in International Floriculture at Texas A&M University.
A
A collection of Dr. Hall’s research was released this past year through the National Institute for Consumer Horticulture (NICH), which focuses on promoting the health, well-being and economic benefits of plants. Did you know that installing a landscape averages a return on investment of 109%? That’s one finding of Hall’s research, which also shows that stores with landscaped areas have higher sales resulting from longer shopping occasions and can charge more due to higher perceived quality. “The story doesn’t just stop at direct economic impact,” says Casey Sclar, NICH Chair. “Consumer and society engagement through plants permeates all aspects of our lives, from provid-
driver safety and result in fewer traffic accidents.
ing the aesthetic backdrop to directly enriching our health and well-being.” According to the NICH report, plants benefit society in many ways:
• Horticulture creates 2 million jobs across a diverse array of businesses.
• Plants in the workplace reduce employee sick time by 14% and improve work productivity and speed.
• America’s public gardens are key tourist destinations and generate $2.3 billion in community tourism spending.
• Well-landscaped homes are more valuable; since homes represent 25% of personal wealth, outdoor plants pack a powerful personal finance punch. • Americans are growing more of their own food; 25% of all Americans grow berries, veggies or fruit trees. • Shaded roadways save up to 60% of repaving costs. Trees also improve
NICH is a consortium of industry leaders who are promoting the benefits and value of horticulture and which brings together academia, government, industry, and nonprofits to cultivate the growth and development of a healthy world through landscapes, gardens and plants – indoors and out. NICH’s mission is to grow a healthy world through plants, gardens and landscapes. P
Emily Showalter is COO with Premier Plant Solutions (emilys@premierplantsolutions.com; 440-934-4435). Portions of this article originally appeared on PRWEB, authored by Susan McCoy of Garden Media Group. For more information, visit www.consumerhort.org.) www.propertiesmag.com 67
Photos by Scott Pease
Landscapes + Hardscapes
Project Profile: Cleveland Botanical Garden Putting a regional jewel in a new light By Adam Kilbourne, FSMPS, CPSM & Ardra Zinkon, CLD , IALD Tec Studio Inc.
he Cleveland Botanical Garden has been one of the jewels of the city and now shines even brighter. After years of challenges replacing burnt-out lights and corroded electrical connections throughout the Glasshouse, the Cleveland Botanical Garden made the decision to replace the lighting and portions of the electrical system.
T
The Glasshouse is divided into three areas: two drastically different habitats – a Costa Rican rainforest and a Madagascar desert – for public viewing, and a staff-only area for plant prep and facility maintenance. The original lighting system installed on the ceiling trusses incorporated small accent luminaires intended to highlight the space as well as high brightness metal halide luminaires to encourage plant growth. However, the transparent nature of the glasshouse construction provided sufficient light to maintain growth 68
and as the original fixtures began to burn out and fail, many were abandoned due to the challenge of maintaining the fixtures at this height within the habitats. In addition, the extreme environmental conditions created by the habitat’s reverse osmosis system caused corrosion and wear on the fixtures and wiring. “We developed a plan that provided a dramatic solution to enhance the space while being considerate to both the maintenance and environmental issues associated with the lighting,” says Tec Studio Inc. President/Director of
Lighting Design Ardra Zinkon, CLD, IALD. Tec Studio Inc. is a WBE and EDGE certified lighting design firm based in Columbus. Zinkon worked closely with Cleveland Botanical Garden Project Manager Brian Parsons and Glasshouse Manager Mark Bir to understand the delicate landscape within the glasshouse. Locations for installation were considered to create a series of scenic “moments” within the walking tour of the space, while avoiding damage to the root systems of the plants. The existing lighting within the Glasshouse was completely replaced Properties | March 2018
with new low-maintenance, energyefficient LED lighting. To enhance the experience, three levels of lighting were designed for the habitats. The first level, comprised of low voltage LED landscape luminaires, was specifically aimed to highlight the unique plants and features in the habitats. Colored lenses were added to these fixtures in specific locations for effect. The second level of LED lighting was installed on the walkways and stairs to allow better visibility around the paths and the elevator. The third level of lighting replaced the existing metal halide luminaires on the overhead trusses and provides general illumination within the space. The
The extreme environmental conditions in the Glasshouse do not play well with electrical devices. All of the lighting products used are IP66 rated and include anti-corrosion coatings similar to what may be used in nautical environments. In addition, the flying birds and butterflies in the Glasshouse needed to be safe from any heat produced by the
light fixtures. The external operating temperature of the new light fixtures was specifically selected to prevent damage to the unique animals that live in the Glasshouse habitats. Care was also taken to confirm the fixtures’ harmonic distortion would not impact the animals. Both the animals and plant life require periods of darkness and the
“We developed a plan that provided a dramatic solution to enhance the space while being considerate to both the maintenance and environmental issues associated with the lighting.” Ardra Zinkon Tec Studio Inc. overhead light fixtures selected for this project also offer full color changing capability and can be used to create dramatic nighttime effects inside the space. They enhance the outdoor environment as the Glasshouse lighting is visible from the exterior as well. The lighting control system has programming capability to control each fixture independently or in groups and allows each fixture to be assigned with over 35 million colors. Pre-programmed scenes can be selected by the Botanical Garden staff to create different lighting effects for the various events and programs in the Glasshouse. The new lighting system has a connected load of only 0.41 watts/psf, far below the 1.06 watts/psf allowed per the current energy standard in the State of Ohio. The project was not without a few challenges to plan for and work around.
Photo: Scott Pease | Pease Photography
It’s a lovely experience walking through the gardens at night.
EDGE Certified 614-866-2868 www.tecstudioinc.com
Thank you Cleveland Botanical Garden for allowing our lighting design and engineering team to help you enhance the experience for your visitors.
440-953-8760 www.tecinc1.com
www.propertiesmag.com 69
J.V. Janitorial Services, Inc. • Commercial Buildings • Construction Sites • Special Event Clean-Up • Concrete Cleaning • Carpet Cleaning • Window Cleaning • Wall Washing • Acoustical Ceilings
1230 East Schaaf Road Brooklyn Heights, OH 44131
216-749-1150 www.jvjanitorial.com
70
Properties | March 2018
LIGHT TOUCH Existing lighting within the Glasshouse (top) was completely replaced with new low-maintenance, energy-efficient LED lighting. In key areas, colored lenses were added to fixtures for effect (bottom).
Photo by Scott Pease
Photo by Adam Kilbourne
scenes were programmed to follow their biological rhythms. Prior to the renovation, the Glasshouse was too dark to allow use of the space in the evenings, due to safety concerns. A benefit of the new lighting system is the opportunity for the Botanical Garden to utilize the space for rentals after hours, providing an additional revenue stream. Tec Inc. Engineering & Design completed the electrical engineering associated with new lighting and controls. Principal Tim Pool, PE, RCDD and Electrical Engineer Ebbie Bobbitt determined the facility had adequate power available, however, the existing electrical system required new GFCI circuits to prevent tripping breakers previously experienced in the humid environment. “Flexible metal conduit with a plastic coating was specified to protect it from damage caused by natural plant growth, replacement of plants, animals and water,” Bobbitt says. Lake Erie Electric, the electrical contractor on the project, had very unique challenges. The existing overhead fixtures had to be removed and the new fixtures were installed on the building structure in areas not accessible by scissor lifts or ladders. In order to reach those areas, the installers used ropes to hang and repel from the structure. The low voltage wiring for the groundbased lighting was buried in the garden substrate. The design team worked closely with the greenhouse manager and the electrical contractor in staking all ground mounted accent lighting to ensure root structures would remain intact and wiring could effectively be run to incoming locations. The project was completed within a six-month timeframe for completion by the holiday GLOW event in late 2017. The installation schedule allowed for continuous operation within the space during the renovation. P www.propertiesmag.com 71
Landscapes + Hardscapes Covering Ground Making the case for manure-fortified soft-wood mulch By Michele Bishop Urban Organics, Inc.
hy should real estate property managers concern themselves with what ‘mulch’ they are using, besides the obvious visual impact that is has on the landscape? In other words, why purchase anything but the least expensive material. What’s the difference in the long run?
W
Actually what is referred to as ‘mulch’ is a catch-all phase similar to how we refer to ‘wine.’ It’s overly broad and for every high-end Opus One variety, there are many Boone’s Farm-type selections out there. Why it really matters is more than personal preference. Real bottomline cost savings are at stake. Your landscape is a major investment. It has a big impact on prospective tenants, and using quality mulch is your insurance policy for protecting that investment. When the soil is healthy and properly balanced with naturally occurring beneficial microbes, fungi and insects, then earthworms can aerate and loosen compacted soils so moisture and oxygen can get to the root zone. When your soil is alive, your plants will thrive. You might ask: what does mulch have to do with healthy soil? If a mulch is made from ground-up hardwoods that haven’t been composted, then that material takes many years to break down and provide nutrients to the soil as it would in the forest naturally. While it sits there, it is actually competing for nitrogen from the surrounding plants.
To combat this adversarial relationship, your landscaper has to spend time and money on fertilizers, insecticides and repeated trips just to maintain an area that should be self-sufficient if it had proper soil conditions.
ѴѴŊ";u b1; -m7v1-r; ;vb]m Ň omv|u 1ঞom Ň -bm|;m-m1; Ň "mo ş 1;
ĺr;u=;1ঞomѴ-m7v1-r;vĺ1ol 72
This condition also results in more plant die-off and costly replacements, not to mention the increased expense of watering the landscape. Here is why. Inexpensive un-composted hardwood mulch forms a hard crust and repels water so it doesn’t reach the root zone unless the ground is essentially flooded each time, which is an increased water expense. Also, because the crust is so hard, it forms a barrier to air flow and that’s when unhealthy fungus and pathogens thrive and weaken or kill your plants. Fertilizers and insecticides are added at great expense and they kill off the earthworms and beneficial organisms. The soil gets compacted, then every couple of years the built-up faded mulch needs to be removed, adding yet another expense. Add chemicals, rinse, repeat! Properties | March 2018
Starting to get the picture? By using quality mulch that has been naturally allowed to break down/decompose through the process of composting, the resulting material is transformed into a beneficial additive that provides organic matter, which is what worms and beneficial microbes need as their food source. They they protect the roots from pathogens and help the roots spread wide and deep quickly. It’s a totally symbiotic relationship, especially if your mulch is fortified with manure-based nutrients. This type of mulch is more expensive on the front-end but on a net basis, it is far more cost-effective. In the end, it is better to limit the use of un-
By using quality mulch that has been naturally allowed to break down/ decompose through the process of composting, the resulting material is transformed into a beneficial additive that provides organic matter, which is what worms and beneficial microbes need as their food source. needed chemicals. Less water, less die-off plant replacement, less chemicals, labor savings and a more attractive thriving landscape = win-win-win. Look for composted soft-wood mulch fortified with manure. This type of mulch has a sweet earthy smell after its done composting and won’t form a crust. It retains far more moisture than hardwood mulch and slowly releases nutrients which feed the plants. Lastly, it turns into humus or worm food within one year, so it never builds up or needs to be removed. Property managers should require their landscapers to use quality mulch material and cut back on the chemicals. Cheaper isn’t really cheaper. P Michele Bishop is co-owner of Urban Organics, Inc., producer of SweetPeet in Brunswick Hills, Ohio. For wholesale or distributor information, visit www.SweetPeetOhio.com.
HOW BAD IS THAT LEAK?
Keep your assets safe by taking the time to ensure that problems at the top of your building are not damaging your bottom line.
Carey Roofing Corp. has eliminated asset damage due to a leaking roof with practical solutions since 1946. 216 • 881 • 1999 CAREY www.careyroofing.com
Roofing Corp.
founded in 1946
MEMBER: National Roofing Contractors Association www.propertiesmag.com 73
Y landscaping Your l d makes k a powerful f l statement to your clients l and prospective clients. Let our Grounds Maintenance Division keep yours in top condition all year long.
*5281'6 0$,17(1$1&( ',9,6,21 3URIHVVLRQDO _ 'HGLFDWHG _ ([SHULHQFHG
ZZZ KPODQGVFDSLQJ FRP *5((1
BOMA BUSINESS Exploring timely topics with BOMA members
Specializing in all aspects of Metal Framing, Drywall, Acoustical Ceilings and Flooring
Improving Contractor-Client Communication ell-communicated relationships often provide for sustainable and enjoyable partnerships for years to come. We often hear, “They’re great people and we love their work but simply cannot get in touch with them.” Is this a contractor you would work with? Have you ever sat down and discussed this with your contractor?
W
I recommend using some of the following steps to help improve your process of day-to-day management of contractors. 1. Pre-project or task meetings By setting up a meeting with all responsible parties prior to starting a project or task, you can define who is responsible for any decisions, what form of communications are best (email, text or phone), timelines, specifications and most importantly your expectations. 2. Weekly, daily or monthly site meetings Depending on the length of the project or type of project, it may be necessary to get together more often than just your initial meeting. These meetings act as good feedback for both parties to correct any comments or concerns before they become issues. Please keep in mind there will always be a transition period for your new contractor to learn any of the little ideocracies learned from previous conversations if you have replaced a contractor previously in place for an extended period of time. 3. Establish reporting methods There could be a task or service that might not require meetings, if there is a reporting method in place. For example, consider a service that takes place during non-business hours such as cleaning or snow removal. The use of an email service-rendered confirmation sheet/form could be utilized and sent to the manager when these services are complete. Not only does the email serve as a timestamp
but can be retrieved during established business hours. 4. Feedback & progress It’s important with any new or existing relationship to provide as much feedback regardless of whether it’s good or bad. You will never achieve the results you’re trying to obtain without an honest and open forum or by keeping quiet and/or circling the truth because you don’t want to hurt feelings, of course with proper delivery as always. Don’t wait until the end of the contract to let your contractor know you’re not satisfied with a service that happened months ago, when this simply could have been corrected previously had you given honest feedback. 5. Final evaluation Schedule a final evaluation meeting upon the completion of the project/task. During this meeting, discuss the expectations set forth at the pre-project meeting to make sure the steps were followed and both parties were completely satisfied. This meeting ultimately determines the success or failure of all involved. P BOMA Greater Cleveland is proud to provide this space to our Associate Members so they can inform, educate and share their knowledge with property management professionals. This article was written by Mark Barker, branch manager of H & M Landscaping Inc. (440-564-1157; markbarker@hmlandscaping.com; www.hmlandscaping.com).
DESIGN/BUILD TENANT & CAPITAL IMPROVEMENTS ARCHITECTURAL TRADES SUBCONTRACTOR At ICON INTERIORS, our goals and values are consistent with all clients: deliver quality work, on time and on budget. We strive to exceed every client’s expectations and form a lasting partnership. Our standards will ensure a flawless project every time. 2150 St. Clair Ave. Cleveland, OH 44114 glenn@iconwcf.com www.iconwcf.com
SERVING ALL OF NORTHEAST OHIO
216.713.2383 www.propertiesmag.com 75
Landscapes + Hardscapes
Industry Profile: Schill Grounds Management Commercial landscape company celebrates 25th year of customer service-driven growth By Diane DiPiero Rodio | Photos courtesy of Schill Grounds Management
s teens, Jerry and Jim Schill enjoyed earning money landscaping and doing odd jobs outdoors. In those early years, the brothers may not have realized that their summer job would inspire a successful entrepreneurial endeavor. The two went on to earn business degrees and pursue what Jerry calls the “traditional track.” But it didn’t take long for either of them to realize where they belonged.
A
“We took a hobby – landscaping – and turned it into a full-time business,” Jerry says. That was 25 years ago. Today, Schill Grounds Management has locations in Middleburg Heights, North Ridgeville and Sandusky, and offers commercial landscaping management services to customers between Cleveland and Akron. The company employs as many as 120 people during the peak season. Going back to their roots, so to speak, felt natural to the Schills, but their business education helped them to build a reputable and reliable company. “We’re problem-solvers,” says Jerry. “We like the idea of identify- HEALTHY GROWTH In 1993, Jerry and Jim Schill took a hobby of landscaping and turned it into a ing an issue and fixing it.” full-time business. 25 years later, Schill Grounds Management continues to expand its reach within In this capacity, the problem Northeast Ohio, employing as many as 120 people during the peak season. may involve early-morning snow equipment and the right people,” Jerry and their specific needs. “This creates removal from a commercial parking lot or drainage issues in the landscaping says. “We coach and train the perfect a better customer service experience employee mix for every job.” that drives our culture,” Jerry explains. of a condominium complex. Schill Grounds Management’s cusJerry and Jim adopted a company Schill Grounds Management prides itself on providing 24/7, customized tomized approach means that a team model focused on four pillars: consisservice for clients. “We have the right of experts gets to know customers tency, accessibility, reliability and expertise. “We don’t focus on top-line revenue but on our core values,” Jerry says. “Remaining true to those takes Container Stock discipline. Through them we create a Trees & Shrubs ~ Ornamental Grasses ~ Perennials sustainable environment.” The four pillars model requires conB&B Stock Shade & Ornamental Trees ~ Shrubs ~ Evergreens tinuous improvement, which in turn encourages a business to learn and grow. Bulk Materials Not only does that impact the way Schill Blended Topsoil ~ Mulch ~ Dyed Mulches Grounds Management performs landscape maintenance services, it has also 6126 Neff Rd.,Valley City helps to streamline internal processes. 330.483.3324 The company is paperless, tech-driven and able to respond in real-time. A davistreefarm.com customer service experience program
Congratulations to a Great Company on 25 Years!
76
Properties | March 2018
Landscapes + Hardscapes SERVING THE REGION Schill Grounds Management has locations in Middleburg Heights, North Ridgeville and Sandusky, and offers commercial landscaping management services to customers between Cleveland and Akron.
encourages feedback so the company can adjust as necessary. As Schill Grounds Management has grown through the years, the company moved away from an “all things to all clients” mentality towards one that zeroes in on commercial customers in the verticals of commercial office, retail, condos and apartments. “Each one has specific needs or wants,” Jerry says. “We create and deliver solutions for those needs.” It’s important for a grounds maintenance company to be consistent yet
“We don’t focus on top-line revenue but on our core values. Remaining true to those takes discipline. Through them we create a sustainable environment.” Jerry Schill Schill Grounds Management flexible to accommodate changing demands, according to Jerry. While Jerry and Jim take credit for the founding of Schill Landscaping, they understand that success is dependent upon building a core of experts in various disciplines. “We surround ourselves with smart people in finance, sales, operations and so on,” Jerry says. Combined with experts in grounds maintenance and customer engagement, these professionals impact the positive experience that internal and external stakeholders have come to expect, he notes. As Schill Grounds Management has realized success for a quarter of a century, it has expanded its reach cautiously and responsibly. “We don’t grow for the sake of growing,” Jerry says. “We see a 78
Properties | March 2018
demand in a particular region and grow in a healthy way.” Within the next 24 months, Schill Grounds Management will open additional locations on the east and south sides of Cleveland. The goal, as always, will be to service clients in a personalized, time-sensitive manner that supports their specific landscape management needs. These days, Jerry says that he and Jim find themselves in more of an ambassador role with the business. This is the benefit of having strategic experts in place within a company. Nevertheless, as invested owners who understand and appreciate the work that’s being done, they remain active. “We still interact with our clients,” Jerry says. They’re still open to getting their hands dirty on a site. That’s how they stay connected to employees and customers and how they reconnect with the teenage summer work that led them down this path. P
CONGRATULATIONS TO SCHILL GROUNDS MANAGEMENT ON 25 YEARS OF EXCELLENCE Rooted to Grow
A member of the Willoway Nursery family www.premierplantsolutions.com
BETWEEN THE WEATHER & YOU SINCE 1922
WARREN ROOFING WARREN ROOFING AND INSULATING COMPANY
With 94+ years in business, Warren Roofing knows what it means to provide top-notch customer service and quality workmanship. We work directly with manufacturers to provide a complete selection of roof systems from single ply to modified/built up, liquid applied coating, solar and green roofing, along with maintenance and repairs.
Commercial/Industrial Roofing + Architectural Sheet Metal
440.439.4404
Fax 440.439.7523
www.warrenroofing.com www.propertiesmag.com 79
Landscapes + Hardscapes
Complete Layout Control How modern layout positioning solutions can benefit landscape/hardscape installers By Shane Zysk Precision Laser & Instrument, Inc.
erhaps older than the first settlements and the discovery of farming is the practice of tailoring our world through landscaping, while the use of hardscapes involving the use of concrete dates back to antiquity. The methods and materials have changed with the centuries, but never as rapidly as they have in just the past 15 years.
P
MAKING THE GRADE A worker checks grade using a Spectra Precision GL412N rotary grade laser, receiver and grade rod.
to help you locate points. Again, these are often a bit outside of the normal needs of what landscapers and hardscapers truly require. Of all the positioning solutions to come into being, the two most valuable for landscaping and hardscaping are undoubtedly rotary lasers and robotic total stations.
Rotary lasers dozens of points, but millions, giving you incredibly detailed data with which to understand existing site conditions, monitor progress or even generate digital models. Such power, while tantalizing, is usually quite more than those involved in landscapes and hardscapes will typically ever need, however. Then you have GPS/GIS/GNSS-based solutions that use satellite technology and reference stations
Suntrol It! SUNTROL
™
G L A S S
E N H A N C I N G
F I L M S
Suntrol.com 800-466-TINT(8468) ESTABLISHED 1975
Love Your Windows! 80
Select Pro Window Film Dealer: • Security • Privacy/Custom • Energy Savings • Glare Reduction • Sun Protection
Both rotary and line lasers have been around for some time, and have continued to improve with age. Utilizing their light amplification by stimulated emission of radiation (LASER), they project visible beams that can be detected by laser receivers to aid in a number of positioning tasks with more precision and repeatable accuracy than older methods could ever hope to achieve. Whether you’re using them to achieve the perfect foundation grade or level a wall, the positioning lasers of today are a must-have for many in the landscape and hardscape industry. Today’s models offer powerful features, such as operating ranges over 2,000 feet, automatic self-leveling, dualaxis slope-matching, dial-in grade and even the ability to provide the existing grade of an unknown piece of ground. They’re also very user-friendly, with many offering one-button operation by a single user. Pair this with the relatively low-cost of many of today’s lasers, being Properties | March 2018
Photo courtesy of Precision Laser & Instrument, Inc.
Indeed, the technological boom that has given us personal computers and mobile phones has impacted landscaping and hardscaping in ways not seen since the introduction of steam and gas-powered machinery. Yet, with so much in the “digital era” everevolving so rapidly, is there really a need – no, benefit – to actively try to change what has worked for so long in an attempt to modernize? In short, yes, there is every reason to work to adopt the technology of today, because if you’re in the business of doing landscapes and hardscapes, it has the power like never before to save you time and money, increase your accuracy, and make you more competitive. When it comes to exploring the innovative options that are out there today, it can be a bit daunting. At one end, you have 3D laser scanners, which are at the high end of solutions price-wise, yet capture the most detail by far. In mere minutes, you’re able to record not
at the cheaper end of the solution spectrum price-wise, and the short learning curve of less than a day for most, and the reasons to own one become that much clearer. Just imagine the ability to specify the needed level or grade on a spot of land, have one person go to your layout points and have them be able to tell exactly what needs to be added or removed to achieve it, and you know why you need a laser on the job.
Robotic total stations Another positioning solution for landscapers and hardscapers to consider is the total station. A total station consists of three components: the instrument, a data collector and a target. The instrument is the combination of a theodolite, which measures horizontal and vertical angles, with an electronic distance meter. Data collectors, meanwhile, are portable computers that serve to locate and record layout points. Finally, the target itself consists of a group of prisms centered plumb over a layout point that reflects light back to the total station so that it can be identified and recorded. Early total stations were all mechanical, and required two-person operation, one to move the target around and the other to follow the target with the total station. New robotic total stations, however, have wireless communication via radio between the instrument and the target, allowing the total station to automatically lock onto and follow a target around as it is moved. An obvious benefit of this is, of course, half the labor cost and the lessening of human error, since the total station is moving on its own. While lasers have their place in helping landscapers and hardscapers determine level and grade on a jobsite, working with actual layout points and plans are the way of the total station. With some models capable of ranges up to 9,800 feet and accuracies of down to 1/16 of an inch, total stations can either work off of downloaded, pre-existing design files or create layout points on-site that can be stored and communicated. They’re the essential tie-in that makes virtual plans reality on the ground, and can not only save you
a tighter control over your profit margins, but your new precision could allow you to bid and accomplish a reputation for more complex and impressive landscape and hardscape works than ever before possible. Better, more reliable profit margins; the ability to plan for, identify and adjust to changes or errors encountered; and the means to go after and build a reputation for more advanced work? I think anyone doing landscapes and hardscapes would find interest in that! P
time and money, but allow your work to be that much more compelling. The design and workflows of these solutions will save you time and money on labor and reduce human error considerably, but the final, perhaps most important, feature of these solutions is that they can make you more competitive. Imagine being able to go to a site beforehand, gather existing site conditions through the determination of aspects such as grade and layout points, and present your clients with a bid based off of reliable time, quantity and cost estimations, perhaps with actual site plans! Not only could you achieve
Shane Zysk is marketing coordinator with Precision Laser & Instrument, Inc. For more information, visit www.laserinst.com.
Experts In Exterior Masonry Repair & Restoration
McMahon Masonry Restoration Brick + Stone Repair & Replacement Caulking | Tuckpointing | Sealing Pressure Washing | Building Cleaning 9449 Brookpark Rd. Unit A, Parma, OH 44129 216-778-9666 | Fax 216-661-4520 | mcmahonrest1@att.net
Call for Your Free Building Inspection & Assessment
Precision Laser
& Instrument, Inc.. www.laserinst.com
Construction Sales
Service
Survey
Rentals
Training
GIS Support
Shop Online!
Construction Layout & Positioning Solutions
Jeff Pritt | Construction Positioning Sales & Support 330.351.2255 | JLP@laserinst.com Robert Fancher | Build Construction Solutions 513.265.8228 | RJF@laserinst.com www.propertiesmag.com 81
CONSTRUCTION PROGRESS REPORT Updated info on important projects in the region
Project Report #: 01760 SENIOR HOUSING DEVELOPMENT LOCATION: Kruse Drive Solon, OH (Cuyahoga County) PROJECT TYPE: New Construction CATEGORY: Residential PROJECT STATUS: Project Proposed - Pending Rezoning Issue On May Ballot - Possible Construction Start September 2018 EST. VALUE: $23 million DEVELOPER: Omni Property Cos. Contact: Gary Biales, President 23205 Mercantile Rd. Beachwood, OH 44122 Phone: 216-514-1950 www.omniproperties.com ARCHITECT: RDL Architects Contact: Howard Shergalis 16102 Chagrin Blvd., Ste. 200 Shaker Heights, OH 44120 Phone: 216-752-4300 www.rdlarchitects.com BUILDER: To Be Determined DESCRIPTION: 2 bldgs, 150,000 sf. 4-story building - 90-unit independent facility - 3-story building - providing 42 assisted living and 18 memory care units. Project Report #: 01484 CLEVELAND ATHLETIC CLUB BUILDING/MIXEDUSE LOCATION: 1118 - 1148 Euclid Ave. Cleveland, OH (Cuyahoga County) PROJECT TYPE: Renovation CATEGORY: Residential - Commercial PROJECT STATUS: Working Drawings in Progress - Interior Demolition Underway- 2nd Quarter 2018 Start With Completion Set for 3rd Quarter 2019 EST. VALUE: $60 million OWNER: Group of Investors c/o Ned S. Weingart Contact: Ned S. Weingart
82
17480 Shelburne Rd. Cleveland, OH 44118-4912 Phone: 216-932-6343 ARCHITECT: Sandvick Architects Inc. Contact: Tim Wagner 1265 W. 6th St., 2nd Fl. Cleveland, OH 44113 Phone: 216-621-8055 www.sandvickarchitects.com GC: Welty Building Co. Contact: Don Taylor 3421 Ridgewood Rd., #200 Fairlawn, OH 44333-3119 Phone: 330-867-2400 www.weltybldg.com CIVIL ENG: Riverstone Co. STRUCTURAL ENG: Barber Hoffman MECH ENG: Denk Associates ELEC ENG: Denk Associates OWNERS REP: Richard Sheehan (NGKF) DESCRIPTION: 1 bldg, 15 stories, 253,000 sf. 165 apartments - fitness center - townhouse-style residences - about 4,000-sf first-floor commercial space.
325 Superior Ave Cleveland, OH 44114 Phone: 216-623-2800 ARCHITECT: To Be Selected DESCRIPTION: New, 20,000 sf branch library
Project Report #: 01774 MARTIN LUTHER KING CLEVELAND BRANCH PUBLIC LIBRARY LOCATION: North Side of Euclid Ave. & E. 105th St./ Stoke Blvd. Cleveland, OH (Cuyahoga County) www.cpl.org PROJECT TYPE: New Construction CATEGORY: Institutional PROJECT STAGE: Pre-Plan Stage PROJECT STATUS: Architect Selection In Progress - Further Action In May - Construction Set for 2019 EST. VALUE: $10 million OWNER: Cleveland Public Library Contact: Joyce Dodrill & Martiza Rodriguez
Project Report #: 01686 UNIVERSITY OF AKRON INSTITUTE FOR HUMAN SCIENCE AND CULTURE LOCATION: 73 South College St. Akron, OH (Summit County) PROJECT TYPE: Renovation CATEGORY: Institutional PROJECT STATUS: Working Drawings Nearing Completion - Construction Set To Start Late March/Early April - Completion Set For February 2019 OWNER: University of Akron Contact: Steve Myers 302 E. Buchtel Ave. Akron, OH 44325 Phone: 330-972-6631 www.uakron.edu ARCHITECT: BSHM Balog Steins Hendricks Manchester Contact: Bill Hrinko 15 Central Square, Ste. 300 Youngstown, OH 44503 Phone: 330-744-4401 www.bshm-architects.com CM AT RISK: The Ruhlin Co. Contact: Brian Snyder 6931 Ridge Rd. Sharon Center, OH 44274 Phone: 330-239-2800 www.ruhlin.com MECH ENG: Karpinski Engineering ELEC ENG: Karpinski Engineering DESCRIPTION: 22,000 sf. Renovating the third and fourth floors of the Drs. Nicholas and
Project Report #: 01771 BRECKSVILLE REDEVELOPMENT LOCATION: Brecksville & Miller Rds. - Former Site of VA Hospital Brecksville, OH (Cuyahoga County) PROJECT TYPE: New Construction CATEGORY: Commercial PROJECT STATUS: Project Proposed - Possible Further Progress - 30 to 60 Days DEVELOPER: Digernonimo Development LLC. 5720 Schaaf Rd. Independence, OH 44131 Phone: 216-524-1700 ARCHITECT: To Be Announced DESCRIPTION: 103 acres. Redevelopment of site into retail stores - restaurants - apartments hotels - hospitals - manufacturing plants - warehouses - offices - laboratories.
Properties | March 2018
Dorothy Cummings Center for the History of Psychology to feature galleries - reading room - classrooms - workshop. Project Report #: 01688 “FRONT-CENTER” MIXED-USE BUILDING LOCATION: 111-118 Front St. Berea, OH (Cuyahoga County) PROJECT TYPE: New Construction CATEGORY: Mixed-Use PROJECT STATUS: Work Underway - Set for 3rd Quarter 2018 Completion EST. VALUE: $15 Million DEVELOPER: Joint Venture of DiGeronimo Cos. and Baldwin Wallace DiGeronimo Cos. Contact: Abbas Hasan, Director of Development 5720 E. Schaaf Rd. Independence, OH 44131 Phone: 216-446-3500 www.digeronimocompanies.com Baldwin Wallace Robert Helmer, President 275 Eastland Rd. Berea, OH 44017 Phone: 440-826-2900 ARCHITECT: GPD Group 520 S. Main St., Ste. 2531 Akron, OH 44311 Phone: 330-572-2100 DESCRIPTION: 1 bldg, 4 stories, 64,000 sf. Four-story, mixed-use building with
ground-floor retail and 81 residential units capable of housing 130 BW students above. 16,000 sf ground-floor retail space. Project Report #: 01773 GERVASI VINEYARD HOTEL & DISTILLERY ADDITION LOCATION: 1700 55th St. NE Canton, OH (Stark County) PROJECT TYPE: Addition CATEGORY: Commercial PROJECT STAGE: Construction/Start Date PROJECT STATUS: Finalizing Permits - Expected Spring Start - Completion Set For Late 2018/Early 2019 EST. VALUE: $8.5 Million OWNER: Gervasi Vineyard Contact: Ted Swaldo 1700 55th Street NE Canton, OH 44721 Phone: 330-497-1000 www.gervasivineyard.com ARCHITECT: FMD Architects Inc. 2841 Riviera Dr. Ste. 200 Fairlawn, OH 44333 Phone: 330-836-2343 www.fmdarchitects.com BUILDER: Cornice Company 3200 W. Market St., Ste. 6 Fairlawn, OH 44333 Phone: 330-836-2189 www.thecorniceco.com
CIVIL ENG: Scheeser Buckley Mayfield LLC STRUCTURAL ENG: Thorson Baker & Associates MECH ENG: Scheeser Buckley Mayfield LLC ELEC ENG: Scheeser Buckley Mayfield LLC DESCRIPTION: 2 bldgs, 1 story, 10,800 sf. 24-room upscale boutique hotel - distillery - coffee house - cigar bar. Project Report #: 01511 CIRCLE SQUARE APARTMENT COMPLEX (MIXEDUSE) LOCATION: MLK Dr. and E. 105th - Chester Ave. and Euclid Ave. Cleveland, OH (Cuyahoga County) PROJECT TYPE: New Construction CATEGORY: Mixed Use PROJECT STATUS: Project Proposed - Zoning Approved - Tentative Ground Breaking 2018 - Project to Proceed in Phases over Two Years EST. VALUE: $300 million DEVELOPER: Joint venture of Midwest Development Partners, Orlean Co., Weiss family and Goldberg-Ponsky family Midwest Development Partners Contact: Steve Rubin 19910 Malvern Rd., Ste. 219 Shaker Heights, OH 44122 Phone: 216-310-1766 www.midwestdevpartners.com ARCHITECT: To Be Announced DESCRIPTION: 2.5 acres, 8 stories, 150,000 sf. Cluster of eight-story buildings with
Space Comfort co. )$0,/< 2:1(' 23(5$7(' :,7+ +$1'6 21 (;3(5,(1&( ,1 0(&+$1,&$/ &2175$&7,1* 6$/(6 6(59,&( 6,1&( ([SHUWV LQ Q 7XUQNH\ VROXWLRQV GHVLJQ EXLOG YDOXH HQJLQHHULQJ Q 6HUYLFH LQVWDOODWLRQ PDLQWHQDQFH RI DOO PDNHV PRGHOV RI +9$& HTXLSPHQW ERLOHUV Q 1HZ UHQRYDWLRQ UHPRGHOLQJ UHVWRUDWLRQ Q 3XEOLF SULYDWH 3URYLGLQJ UHOLDEOH SHUVRQDO VHUYLFH WR RZQHUV RI UHWDLO FHQWHUV PDOOV DSDUWPHQW FRPSOH[HV UHWLUHPHQW KRXVLQJ LQ 2KLR QHLJKERULQJ VWDWHV
5201 CLARK AVENUE, CLEVELAND OHIO 44102 Q PH. 216-281-2000 Q FAX. 216-281-8420 Q 800-203-9645 www.propertiesmag.com 83
possible 17-story apartment tower 725 apartments - more than 150,000 sf of lower-level retail and community uses - 17,500-sf loft office space garages - revamped streets - outdoor gathering spaces - townhouses - 1,025 parking spaces. Project Report #: 01531 LAKE HEALTH MENTOR WELLNESS CAMPUS LOCATION: 8655 Market St. Mentor, OH (Lake County) PROJECT TYPE: New Construction CATEGORY: Commercial CONTRACTING METHOD: Bids by Invitation Only PROJECT STATUS: Completed EST. VALUE: $23 million OWNER: Lake County Ohio Port & Economic Contact: Mark Rantala 1 Victoria Place, Ste. 265A Painesville, OH 44077 Phone: 440-357-2290 www.lcport.org ARCHITECT: TC Architects Contact: Susan Allen 755 White Pond Dr., Ste. 401 Akron, OH 44320 Phone: 330-867-1093 www.tcarchitects.com BUILDER: The Albert M. Higley Co./The Boldt Company Joint Venture DELIVERY METHOD: Integrated Lean Project Delivery
The Albert M. Higley Co. 2926 Chester Ave. Cleveland, OH 44114 Phone: 216-861-2050 The Boldt Company Contact: Will Lichtig 2525 North Roemer Rd. Appleton, WI 54912 Phone: 916-583-5617 CIVIL ENG: Karpinski Engineers STRUCTURAL ENG: Ohlin & Reed MECH ENG: Karpinski Engineers ELEC ENG: EPIC Engineering Group OWNERS REP: The Boldt Company DESCRIPTION: 8.82 acres, 1 bldg, 2 stories, 86,000 sf. Health & wellness center anchored by medically based fitness and integrated outpatient services - urgent care - occupational health - diagnostic imaging - cardiac rehabilitation - sports medicine - primary care and physical therapy wellness programs. Project Report #: 01555 TOP OF THE HILL DEVELOPMENT LOCATION: Euclid Hts. Blvd. & Cedar Road Cleveland Heights, OH (Cuyahoga County) PROJECT TYPE: New Construction CATEGORY: Mixed-use PROJECT STATUS: Preliminary Approval Set Design To Start Shortly EST. VALUE: $75 million
DEVELOPER: Flaherty & Collins Properties Contact: Deron Kintner 8900 Keystone Crossing #1200 Indianapolis, IN 46240 Phone: 317-816-9300 www.flco.com DELIVERY METHOD: Design/Build DESCRIPTION: 4 acres - 250 apartments - 25 townhomes/condominiums - 30,000 sf restaurant and retail space - 750 structured parking spaces - 110-room hotel. Project Report #: 01667 PLAYHOUSE SQUARE HIGH-RISE APARTMENT TOWER LOCATION: 1550 Euclid Ave. Cleveland, OH (Cuyahoga County) www.playhousesquare.com PROJECT TYPE: New Construction CATEGORY: Residential - Commercial CONTRACTING METHOD: Bids by Invitation Only PROJECT STATUS: Working Drawings in Progress - Set To Start in May - Potential Completion Early 2020 EST. VALUE: $135 million OWNER: Playhouse Square Foundation Contact: Tom Einhouse 1501 Euclid Ave., Ste. 200 Cleveland, OH 44115 Phone: 216-241-6000 www.playhousesquarerealestate.com ARCHITECT: Solomon Cordwell Buenz Contact: Devon Patterson 625 N. Michigan Ave., #800 Chicago, IL 60611 Phone: 312-896-1100 www.scb.com BUILDER: Gilbane Building Co. Contact Name: Scott Bindel & Craig Wagner 950 Main Ave., Ste 1410 Cleveland, OH 44113 Phone: 216-771-6100 www.gilbaneco.com CIVIL ENG: Mannik & Smith Group Inc. STRUCTURAL ENG: Magnusson Klemencic Associates ELEC ENG: dbHMS DESCRIPTION: 1 bldg, 35 stories, 597,000 sf. 318 luxury apartments - 550-space underground parking garage - 22,000 sf residential amenities - 20-foot-deep retail strip on ground floor - amenity deck including a pool, heated gathering areas and a dog run to span the garage roof.
Information included in Construction Progress Report has been produced, processed and/or verified through sources believed to be reliable. Properties Magazine makes no warranty of any kind for this information, express or implied, and is not responsible for any omissions or inaccuracies. To contribute project data or to notify Properties of any reporting errors, we encourage you to email cpr@propertiesmag.com. 84
Properties | March 2018
LEED CERTIFICATION SERV ICES FOR CONSTRUCTION PROJECTS
EA Group can help you make the pieces fit! For your projects that are pursuing LEED certification, EA Group has the experience and capabilities to assist your project team in successfully obtaining the required credits. Whether the project is new construction, core and shell, or a renovation to an existing building, we can provide environmental consulting, sampling and analysis services to support the sustainable design goals. We are proud to have provided environmental assessment, documentation of remediation, air quality plans and air quality testing on well over 60 LEED registered projects at various k-12 schools, universities, healthcare facilities and commercial projects. Sustainable Sites Prerequisites and Credits: • Environmental Site Assessment (ESA) Phase I and Phase II for LEED credit and Funding Requirements • Brownfield Redevelopment
BREATHE EASIER
Indoor Environmental Quality: • Indoor Air Quality Management Plan During Construction (for IEQ 3.1) • Baseline Air Quality Testing Prior to Occupancy (IEQ 3.2) • Mold Prevention
800.875.3514 • 440.951.3514 • www.eagroupohio.com 7118 Industrial Park Boulevard • Mentor, OH 44060 www.propertiesmag.com 85
Coming in April Roofing/Building Enclosure Special Section Bialosky Cleveland Headquarters John G. Johnson Construction 75th Anniversary Thorson • Baker + Associates 25th Anniversary …and more
ADVERTISER INDEX 21st Century Concrete Construction, Inc. ...........................66
J.V. Janitorial Services, Inc. .......................................................... 70
Agile Signs...........................................................................................58
Jamieson Ricca Fenestration ..................................................... 24
AIA Cleveland .................................................................................... 15
Janitor Jack .........................................................................................54
American Interiors + Knoll .......................................................... 37
JL Taylor, Co. Inc. ..............................................................................65
American International Construction...................................64
John G. Johnson Construction Co. ............................................7
BOMA Greater Cleveland ............................................................ 24
Kalreuth Roofing & Sheet Metal, Inc. .................................... 33
Brennan & Associates .................................................................... 43
Lakewood Supply Co..................................................................... 47
Bruder Building Materials, Inc................................................... 45
Lisco Heating & Cooling, Inc. ..................................................... 33
Buckeye Sweeping, Inc................................................................. 41
Maguire Photo .................................................................................. 33
Carey Demolition ............................................................................ 51
Marous Brothers Construction ................................................. 15
Carey Roofing....................................................................................73
Mason Structural Steel, Inc......................................................... 43
CBLH Design, Inc.............................................................................. 15
Masonry Restoration Maintenance........................................ 70
CBRE, Inc. ............................................................................................. 53
McMahon Masonry Restoration .............................................. 81
Chagrin Valley Steel Erectors.....................................................38
Meaden & Moore, Ltd.................................................................... 87
Charles Schulz Building Company..........................................82
Messina Floor Covering, Inc. ......................................................64
Charles Svec Inc................................................................................63
Midwest Parking Lot Maintenance, LLC ..............................48
Ciro’s Sewer Cleaning, Inc. .............................................................9
O’Toole McLaughlin Dooley Pecora/OMDP .........................6
Ciuni & Panichi Advisors LLC .....................................................36
OCP Contractors .............................................................................. 16
Cleveland Cement Contractors, Inc. ...................................... 21
Ohio Paving & Contracting............................................................2
Cleveland Engineering Society ................................................ 32
Pease Photography ........................................................................ 70
Cleveland Public Power................................................................30
Perfection Landscapes .................................................................72
Cleveland Thermal..........................................................................20
Pete & Pete Container Service ..................................................44
Columbia Building Products .....................................................46
Pioneer Cladding & Glazing ..........................................................7
Commercial Roofing & Coating Systems, Inc. .....................3
Precision Engineering & Contracting Inc. ...........................23
County Fire Protection Inc..........................................................66
Precision Environmental Co.......................................................20
Courtad Dalton LLC ........................................................................29
Precision Laser & Instrument, Inc. ........................................... 81
Cunningham Paving Inc. ............................................................. 57
Premier Plant Solutions/Willoway
Davis Tree Farm & Nursery, Inc. ................................................ 76
Nurseries, Inc................................................................................ 79
Dempsey Surveying Co................................................................ 52
RAM Construction Services of Cleveland ...........................46
Duffy & Duffy Cost Segregation Services ........................... 39
Richard Fleischman | DS Architecture....................................11
EA Group..............................................................................................85
Richard L. Bowen + Associates Inc. .................................29, 53
Expert Construction....................................................................... 55
RM Riggle Enterprises, Inc. ............................................................7
Exscape Designs, LLC. ................................................................... 63
S.A. Comunale Company ............................................................ 59
First Federal Of Lakewood.......................................................... 59
Schill Grounds Management.....................................................77
Fox Enterprise Services.................................................................56
Siegel Jennings ................................................................................ 61
Frangos Group ..................................................................................34
Sleggs Danzinger & Gill ...................................................................4
Frantz Ward LLP................................................................................ 49
SMPS Northeast Ohio....................................................................40
Interested in advertising? Call Properties today and an account representative can help you www.propertiesmag.com address your advertising needs: Visit us online for archived fea-
Fred Olivieri Construction Company ................................... 26
Space Comfort Co. ..........................................................................83
Freije-RSC Engineered Solutions............................................. 57
Suncrest Gardens ............................................................................64
Gilbane Building Co. .......................................................................17
Sunray Window Films LLC........................................................... 18
H & M Snow Pros & Landscaping, Inc.................................... 74
Suntrol Co............................................................................................80
Harlan Associates ............................................................................ 39
Sweet Peet/Urban Organics ......................................................73
HMH Restoration Ltd. .................................................................... 16
Tec Inc. Consulting Engineers ...................................................69
specs and subscription information.
Icon Interiors ...................................................................................... 75
Unilock Ohio ......................................................................................88
Infinity Construction...................................................................... 41
US Communications & Electric Company........................... 37
Integrated Project Solutions......................................................63
Vavro Conservation Services, LLC ...........................................40
J Norman Stark, LPA .......................................................................84
Warren Roofing & Insulating Co. ............................................. 79
ture articles, advertising rates, 216.251.0035 / 888.641.4241
Contact an Advertiser. www.propertiesmag.com Visit us online today to view archived issues in an interactive digital format. 86
Properties | March 2018
You Already Take Enough Risks You work with industry experts to reduce risks to you and your employees. Shouldn’t the same be true for your accounting firm?
ACCOUNTING EXPERTISE ◆ BUSINESS PLANNING ◆ TAX PLANNING SUCCESSION PLANNING ◆ PROFIT ENHANCEMENT ◆ BID REVIEWS COST CONTROL ◆ LITIGATION SUPPORT SERVICES ◆ JOB-COST AUDITING
MEADENMOORE.COM | 216.241.3272 AKRON | BEACHWOOD | CLEVELAND | WOOSTER
S PA C E MATTERS Creating public and amenity spaces in residential and multifamily developments is essential for modern communities. Our full line of architectural pavers and retaining walls, offer unique, beautiful and durable solutions. The team at Unilock has been trusted for over 40 years to provide technical expertise and project support in the exploration of segmental paving product options.
PROJECT: The Preserve. Oakville, ON DESIGN: NAK Design Group PRODUCT: Artline™ with Umbriano® and Smooth Premier Finishes
Contact your Unilock Representative for samples and product information for your team.
UNILOCK.COM 1-800-UNILOCK