The Park pairs Scandinavian-inspired design, amenity-rich apartment living in Lincoln Heights







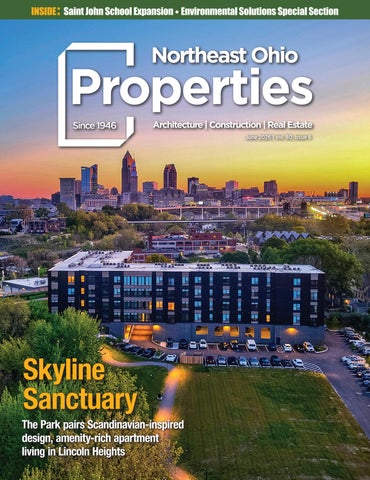
The Park pairs Scandinavian-inspired design, amenity-rich apartment living in Lincoln Heights
EDITOR-IN-CHIEF
Mark Watt mwatt@propertiesmag.com 216.251.2655
OFFICE MANAGER
Lisa Larissey llarissey@propertiesmag.com 440.429.6153
CONTRIBUTING WRITERS
Doug Bardwell, Scott Esterly, Dan Holland, Christopher Johnston, Alec Pacella
MEDIA CONSULTANTS
Matt Lehnert mlehnert@propertiesmag.com 216.251.6753
Larry Overbey loverbey@propertiesmag.com 216.251.6649
OWNER
Real Estate Publishing Corporation
Jeff Johnson, CEO jeff.johnson@rejournals.com
Cover photo: The Park, by Doug Bardwell info@propertiesmag.com www.propertiesmag.com
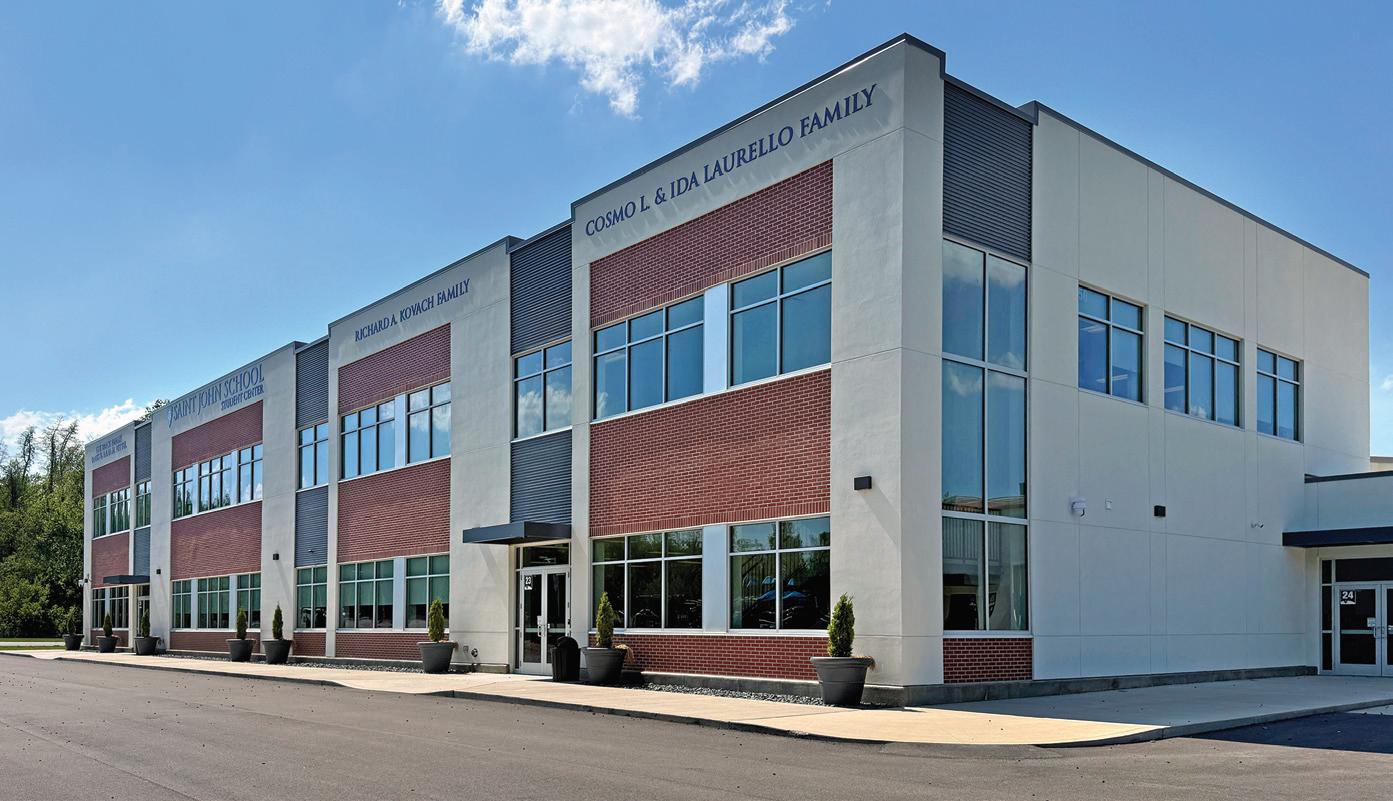
8 Head of the Class
Saint John School addition utilizes latest tech to meet 21st century educational demands
15 Skyline Sanctuary
The Park pairs Scandinavian-inspired design, amenity-rich apartment living in Lincoln Heights
33 Celebrating Student Innovation
ACE Mentor Program of Cleveland teams provide design solutions to local businesses
36 Special Section: Environmental Solutions
36 Building Toward 2030: Green Building Challenge celebrates high-performance projects throughout Northeast Ohio
42 Vantage Point: Brownfields are the Answer
45 Envisioning The Midline: SRF initiative aims to convert fragmented brownfields into shovel-ready development sites
48 Smarter Surfaces: A look at how geosynthetic interlayers help property owners extend pavement life
50 Clearing the Air: Building stronger businesses + communities through air quality investment
52 Managing Spotted Lanternfly in Northeast Ohio: How monitoring, tree removal + professional guidance can minimize nuisance populations
56 ACAR Corner: Solar Considerations for Homeowners
Properties (ISSN
loans, real estate agents, appraisers, servicers and suppliers in Northern Ohio by Properties, LLC, 8305 Chesterfield Ave., Parma, OH 44129-1813. Copyright © 2026 by Properties, Inc. All rights reserved. Reproduction or use, without written permission, of editorial or pictorial content is strictly prohibited. Periodicals postage paid in Cleveland, Ohio and additional offices. Subscription rates: one year $30, single copy $9, back issues $12 when available. Postmaster: send change of address notices to Properties, 8305 Chesterfield Ave., Parma, OH 44129-1813.





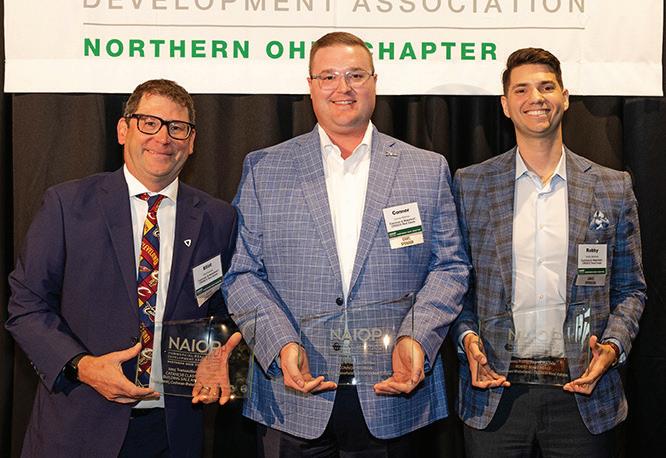

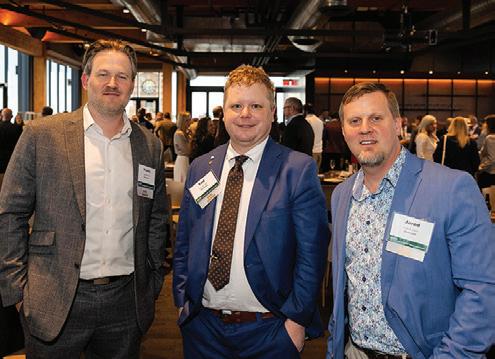
The Northern Ohio chapter of NAIOP recently hosted its annual Awards of Excellence at TRUSS Event Center in Cleveland, with more than 300 commercial real estate (CRE) professionals in attendance. The awards program recognized 2025’s top projects, developments, real estate transactions and individual contributions to the region’s CRE industry, and was followed by a cocktail reception. (See full story, pg. 28.)


1 Craig Miller (Duffy + Duffy Cost Segregation) and Charlie Filisko (The Fedelli Group)
2 Eliot Kijewski, Connor Redmond and Robby Martinelli (Cushman & Westfield | CRESCO Real Estate)
3 Charlie Filisko (The Fedeli Group), Mike Konrad (American Structurepoint) and David Thal (Weber Murphy Fox)
4 Linda Sherman (Premier Development Partners), Holly Tufts (Premier Development Partners), Kevin Hinkel (Frantz Ward LLP) and Jerry Gruszewski (Premier Development Partners)
5 Travis Kreidler, Ted Ferringer and Jared Korchok (Desmone)
6 Spencer Pisczak (Premier Development Partners) and Charlie Filisko (The Fedelli Group)



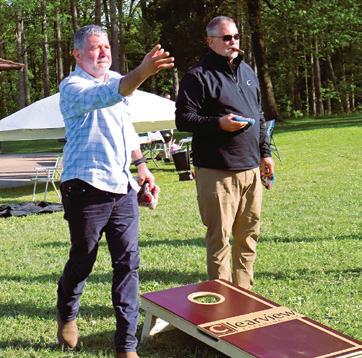
BOMA Northeast Ohio recently hosted its second annual Rib Cook-Off and Cornhole Tournament at Brecksville Reservation. Members and guests gathered for an evening of friendly competition, while enjoying delicious BBQ and networking. This year’s winning teams including H&M Landscaping in first place, JTL Construction in second place and CertaPro Painters in third. Cornhole champs included John Gassman (Metropolis) and Lifetime BOMA Member Tom Kroth.

1 Tom Smith (Optima) and Lifetime BOMA Member Tom Kroth
2 Dave Ellison, Jo Schaetzle, Drew Christopher, Billy Butts and Brian Kenney (H&M Landscaping)
3 Cornhole tournament players
4 Chris Turner (CertaPro Painters)
5 Rib cook-off competitors
6 Cornhole champs John Gassman (Metropolis) and Lifetime BOMA Member Tom Kroth












By Dan Holland | Photos by Mark Watt
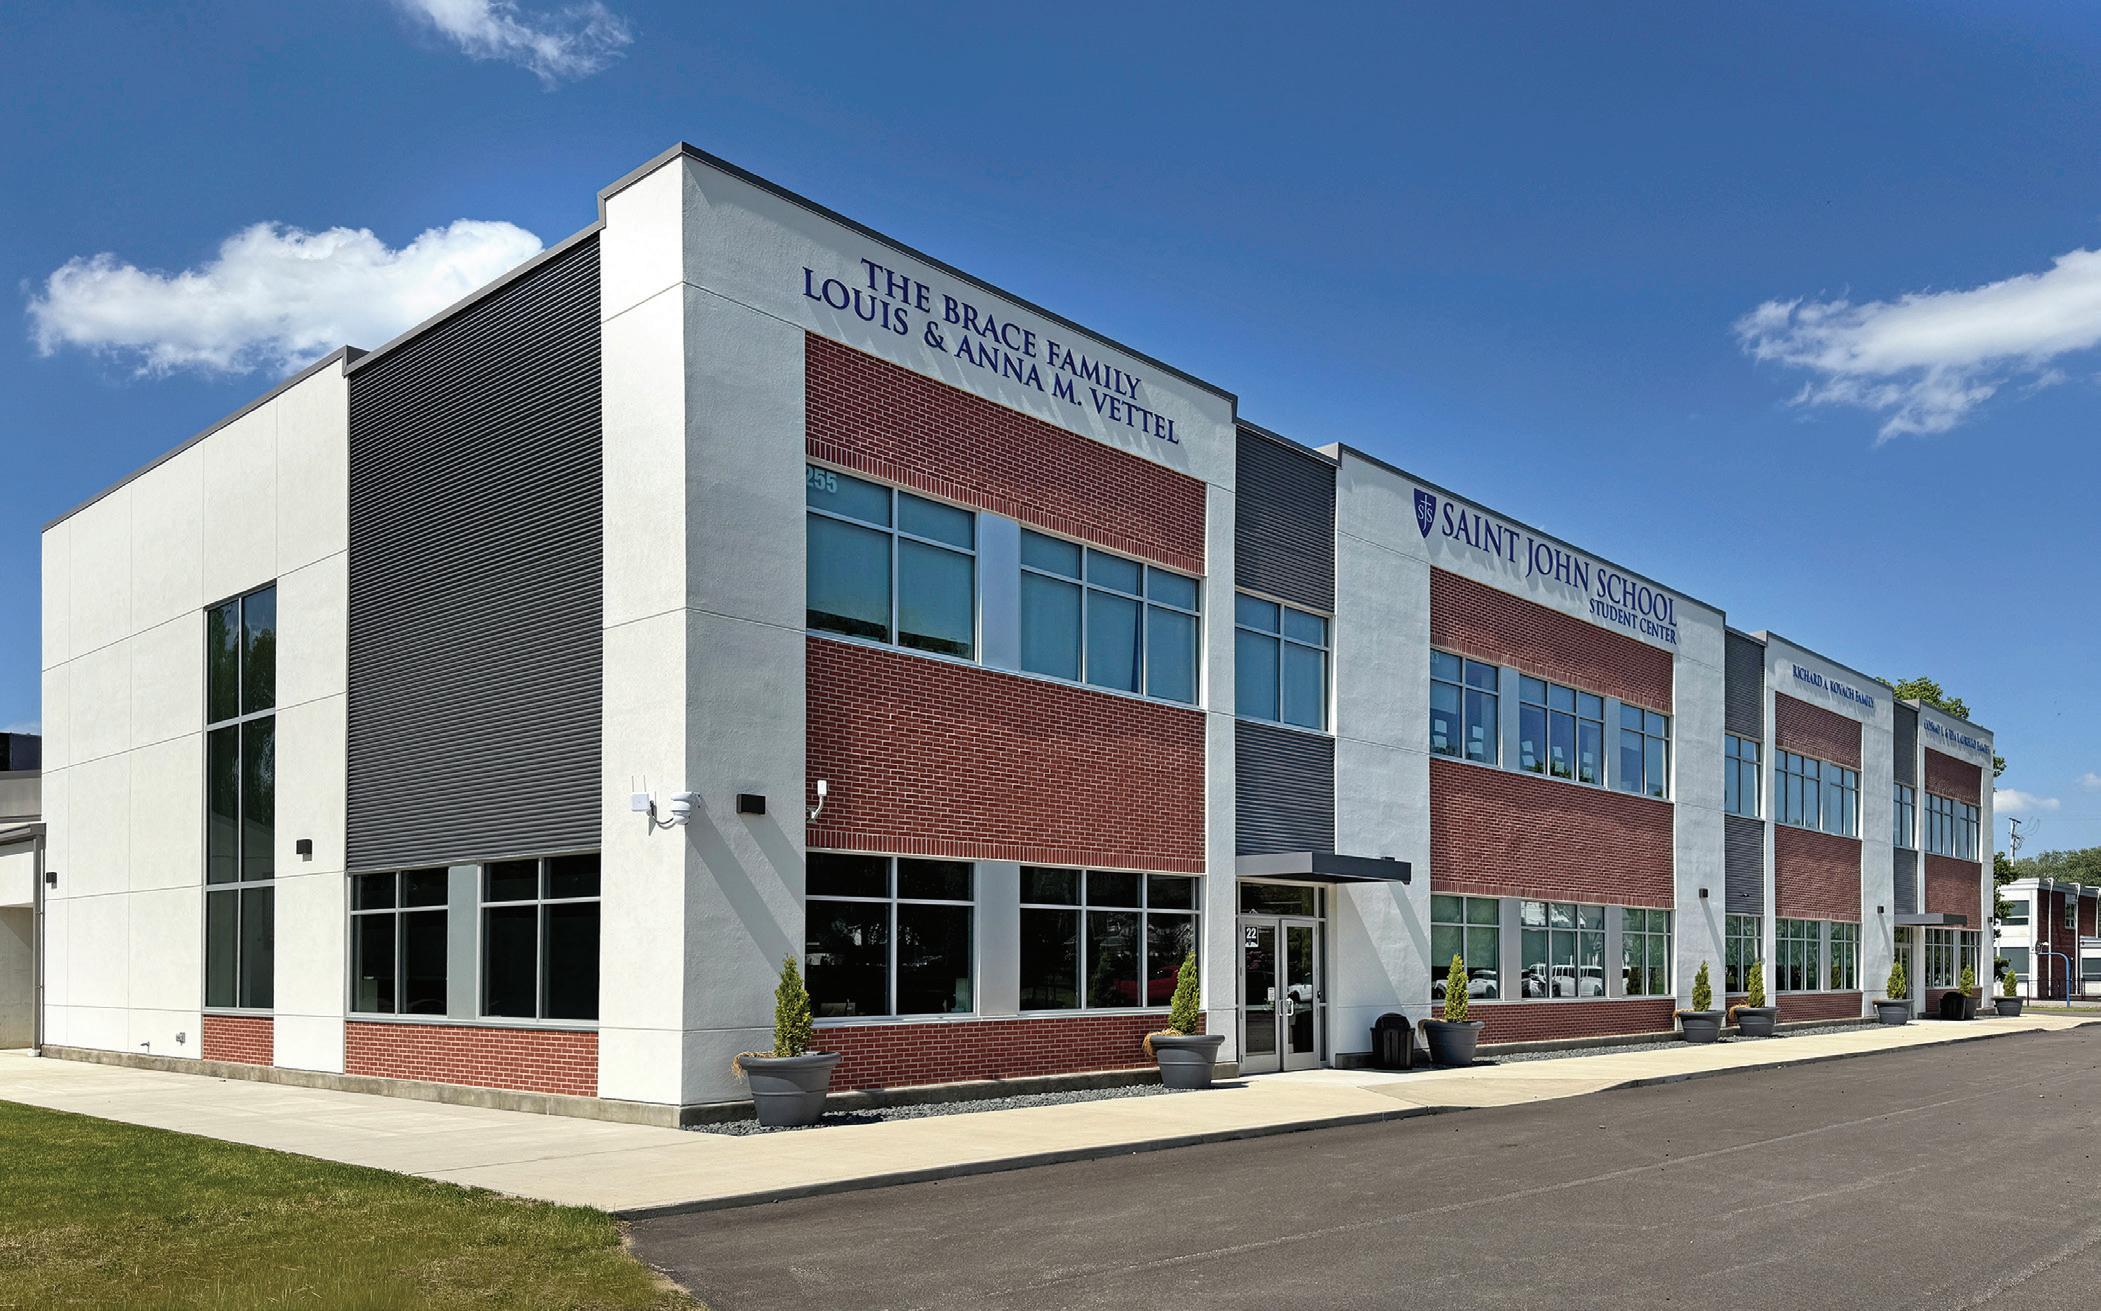
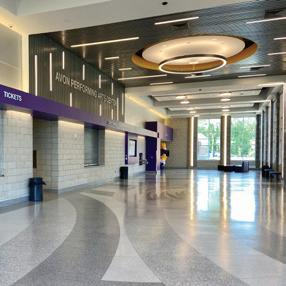
To accommodate ever-increasing enrollment numbers, Saint John School unveiled a new, twostory student center in August 2025 as the latest addition to its 13-acre campus at 7911 Depot St. in Saybrook Township. The $6 million, 22,000-square-foot facility includes modern classrooms, tutoring areas, a new high school cafeteria and kitchen area, plus additional space for campus ministries for the private K-12 parochial school.
Saint John School, which is affiliated with the Catholic Diocese of Youngstown, was established in the city of Ashtabula in 1953. It reopened at its current site in August 2012 after purchasing the former Saybrook Public School, originally built in 1931. Since then, it has expanded in phases, with a central “connecting” section with a smaller cafeteria space completed in 2013 and a 29,000-square-foot gym that was added in 2015. A new main school entrance/atrium was also added in 2020.
A capital campaign that raised close to $7.5 million was used to fund the new school addition, which houses grades 7 through 12, while the Saybrook building houses kindergarten through grade six. Student enrollment has nearly doubled
from the 350-student head count tallied a dozen years ago.
Conversations concerning the new addition began in 2020. “With the new
“The [design] goal wasn’t to be showy, but to unify what was already there, acting as a connector that brings everything together in a way that feels cohesive and intentional.”
Tommy Chesnes Onyx Creative
building addition, we knew we had to go with two stories,” recalls Todd Nagy, principal at Onyx Creative, whose firm also designed the school’s previous additions. “When we finished the gym, we
knew we had enough real estate in the back to bring in a 22,000-square-foot addition for the high school.”
Housel Construction, who served as general contractor on the project, was also involved in building the former school additions. Groundbreaking for the new building took place in May 2024, with substantial completion reached in August 2025.
Onyx Creative Design Architect Tommy Chesnes was tasked with matching the new exterior facings and style with the existing.
“With all of the previous additions, there were already many elements with different architectural styles and expressions, so we made a conscious decision not to introduce another competing language,” says Chesnes. “Instead, we focused
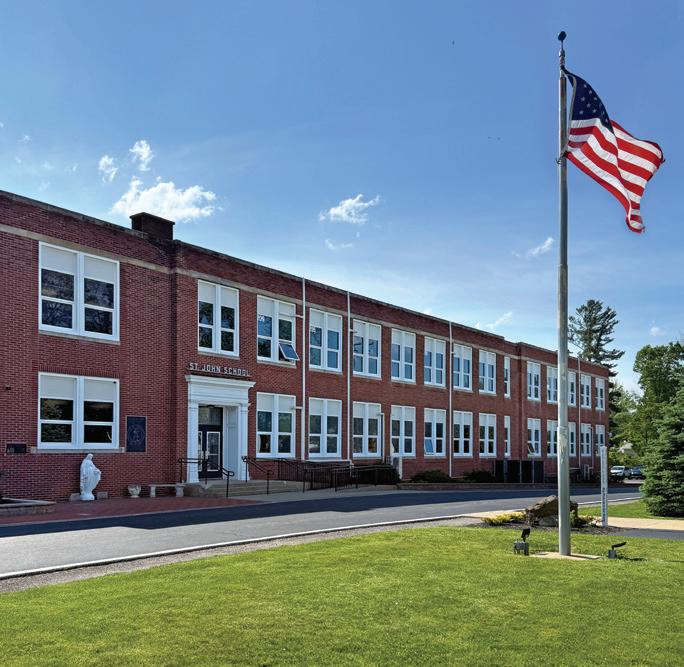
EMBRACING GROWTH Since relocating to the former Saybrook Public School building in 2012, Saint John School has expanded the campus in multiple phases.
on simple forms and a unifying palette of white, brick and metal. The goal wasn’t to be showy, but to unify what was already there, acting as a connector that brings everything together in a way that feels cohesive and intentional.”
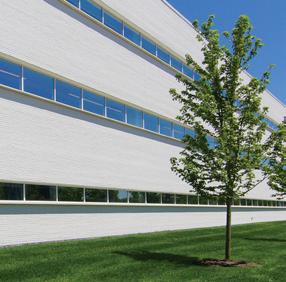
To maximize the schools’ resources and expedite the construction timeline, the new building was designed as a simple form and is absent of extraneous surface changes.
“It was more about what we could do with surface treatments to create rhythm and language – trying to do the most with the least,” says Chesnes. “It’s a simple and clean look without saying too much, and it unites all the different styles found throughout the school.”
“We have a lot of material palettes –brick, block and concrete – and he was able to marry the materials we had to give the look we have now so that it plays off the existing elements,” adds Nagy.
The names of several local families critical to the mission of the school are emblazoned atop the front wall of the new addition.
Having been involved with the design of the previous school expansion projects, Nagy had a vision for the way the latest addition would tie in.
“A high school regulation gymnasium serves as the nucleus of this addition, and flanking on both sides are the athletic training/weight room spaces along with the associated locker rooms,” explains Nagy. “Additionally, six new classrooms were added on the other side to complete that addition. The way these spaces were configured, we were able to work off the
Phone 216-778-9666 | Fax 216-661-4520 9449 Brookpark Rd. Unit A, Parma, Ohio 44129 mcmahonrest1@att.net
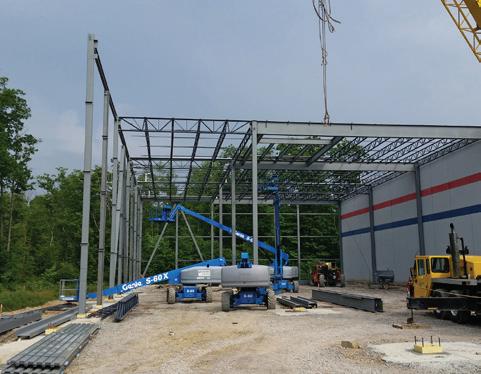
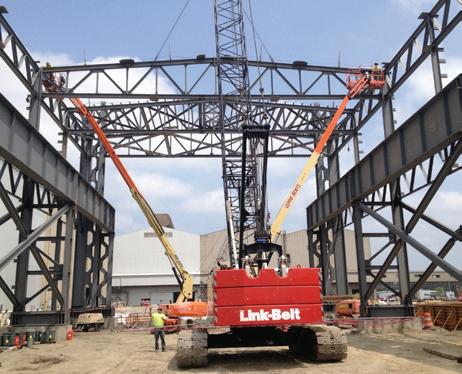
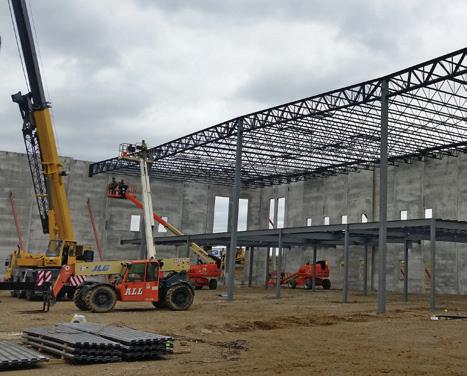

◆ Engineering/design of structural & miscellaneous steel
◆ Experiened project management dedicated to project execution & delivery
◆ Production processes using the latest technology/automation in engineering, drafting, fabrication & shipping
◆ Transportation of fabricated material utilizing company-owned & operated fleet of tractors & trailers
◆ Erection of structural & miscellaneous steel
◆ Project support from inception to completion of project
◆ Certified fabrication of structural & miscellaneous steel per AISC & CWB Standards
◆ American Institute of Steel Construction Safety Award Recipient 2015 & 2016



We offer comprehensive options for commercial real estate owners and investors.
Multi-family, industrial, retail, office and residential lot development.
Ground-up and value-add construction, refinancing, purchase financing, tax credits and port authority financing.

John Funderburg Senior Vice President/ Division Manager funderburgja@dollarbank.com 216-736-8955
Ron Adair Vice President adairra@dollarbank.com 216-736-8957
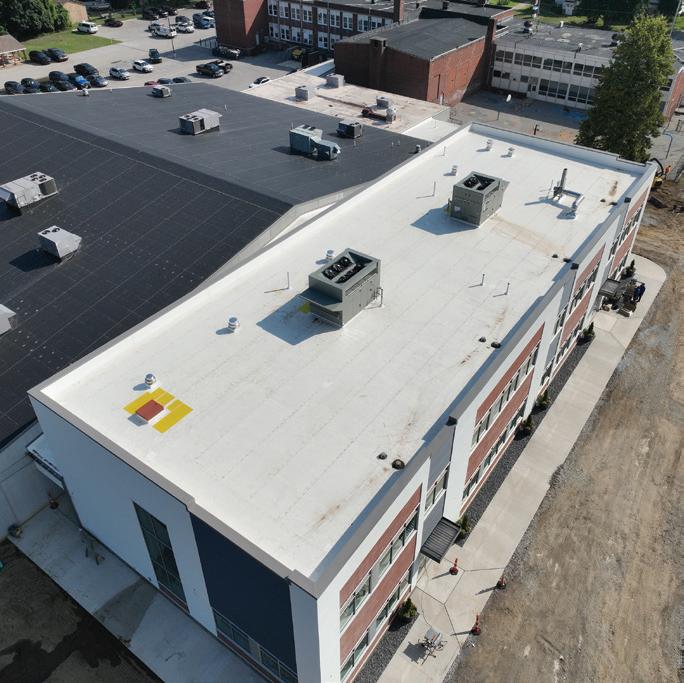
BUILDING UP The new high school-focused addition expands classroom, dining and student gathering space while tying into the existing athletic complex.
current circulation components as the driving force for the connection component to the new facility.”
A new hallway was added between the old and new addition, and is accessible from both of the existing circulation corridors, he notes.

Birchway Title Agency excels in commercial real estate transactions, delivering expert title, escrow, and 1031 exchange services. Our sophisticated, responsive team ensures every deal is handled efficiently, accurately, and customer centered.
“[This new corridor was created] to handle the occupant load of the gymnasium in the event of an emergency to safely exit the facility, as well as create a structural break between the existing and new addition,” he adds. “The new ‘connector’ component allowed us to direct the new snow drifting loads from the new addition onto this section of the building without having to provide structural modifications to the existing building.”
A goal of the addition’s design was to demarcate a transition to a modern high school atmosphere.

“We wanted to create a space that was reflective of a high school environment,” Nagy says. “When you have a K-12 campus configuration, it’s hard to delineate the facility to be reflective of the students occupying these areas. So, as you progress through the campus, you get a sense of a transition from the elementary portion of the campus to the high school area of the campus.”
The main cafeteria/student union in the new addition features ceiling projectors and drop-down screens that allows the space to function as a multipurpose room. A kitchen warming area and dishwashing room are located adjacent to the cafeteria. A separate one-floor kitchen storage area, with an overhead delivery door, was also included.
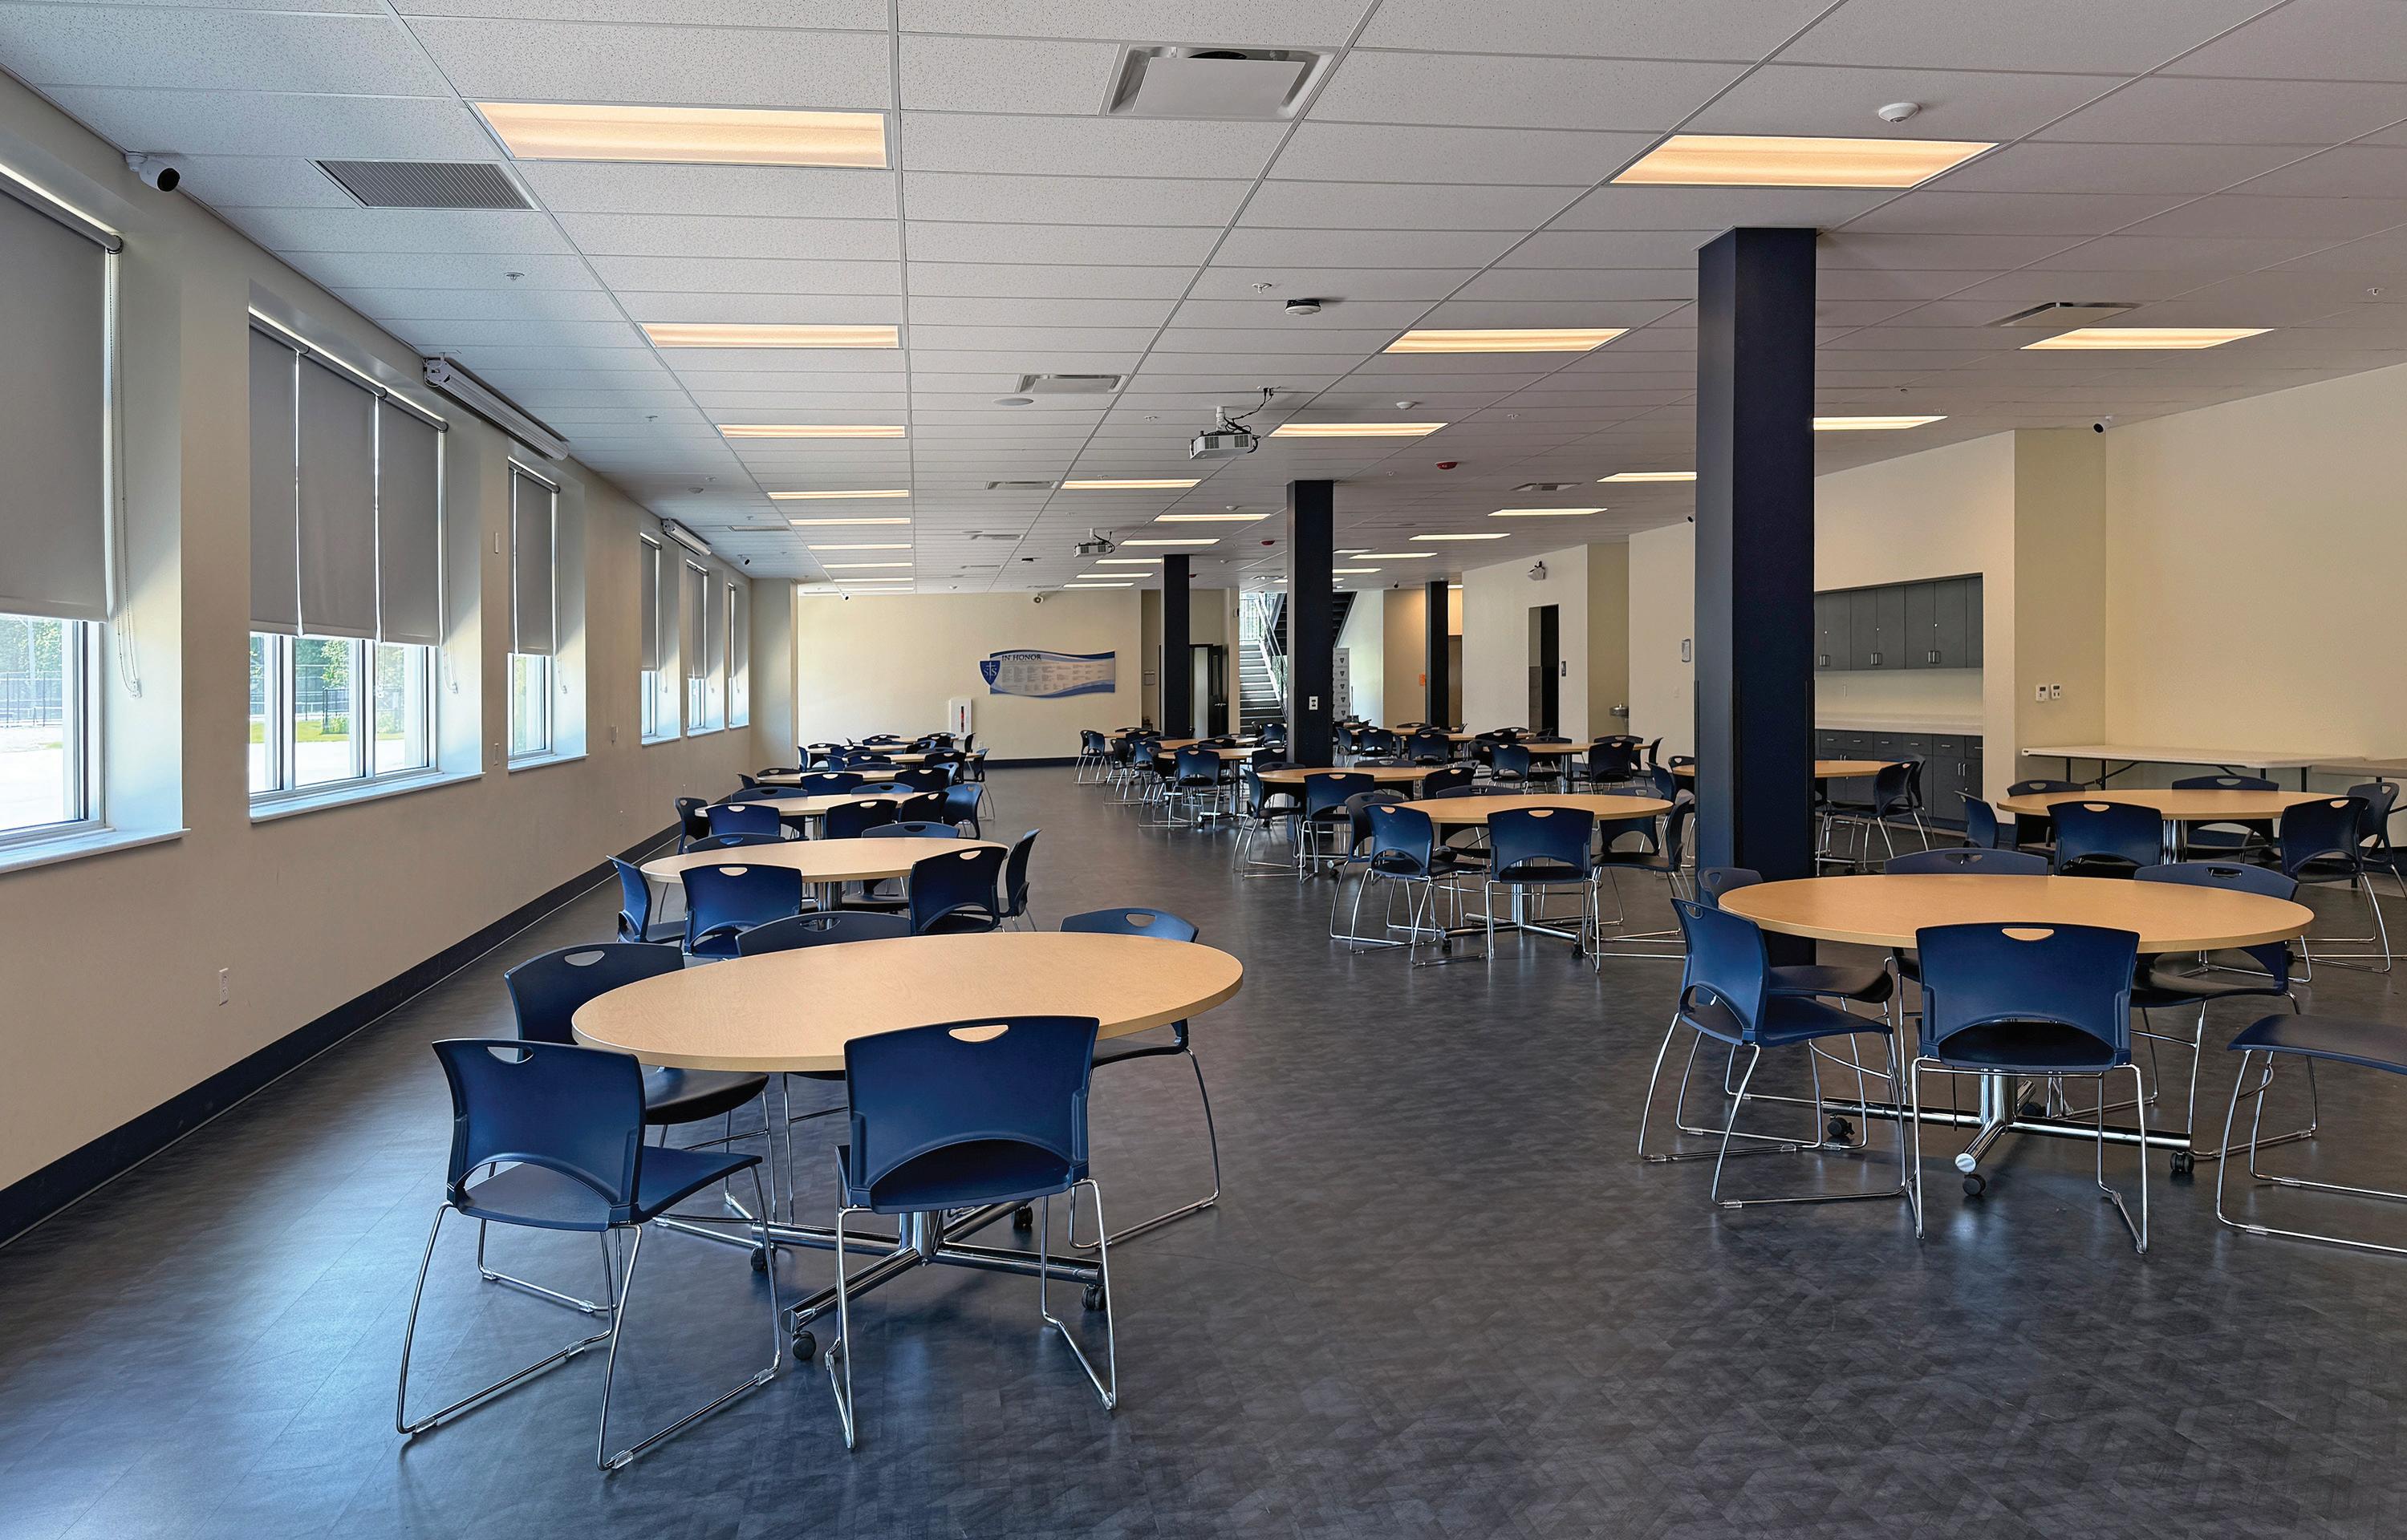
Additional first-floor spaces include a waiting area, offices, a tutoring room, restrooms, a mechanical room and storage.
A new commercial-grade elevator was installed, as were wide stairwells at each end of the building. All classrooms are located on the second level.
Chemistry and biology labs feature exhaust hoods, eye-washing stations and storage cabinets, plus water and natural gas fixtures, with a master shut-off located at the teacher’s sta-
tion. Additional spaces on the second floor includes an art room, classroom, tutoring space, campus ministry office, storage and restrooms.
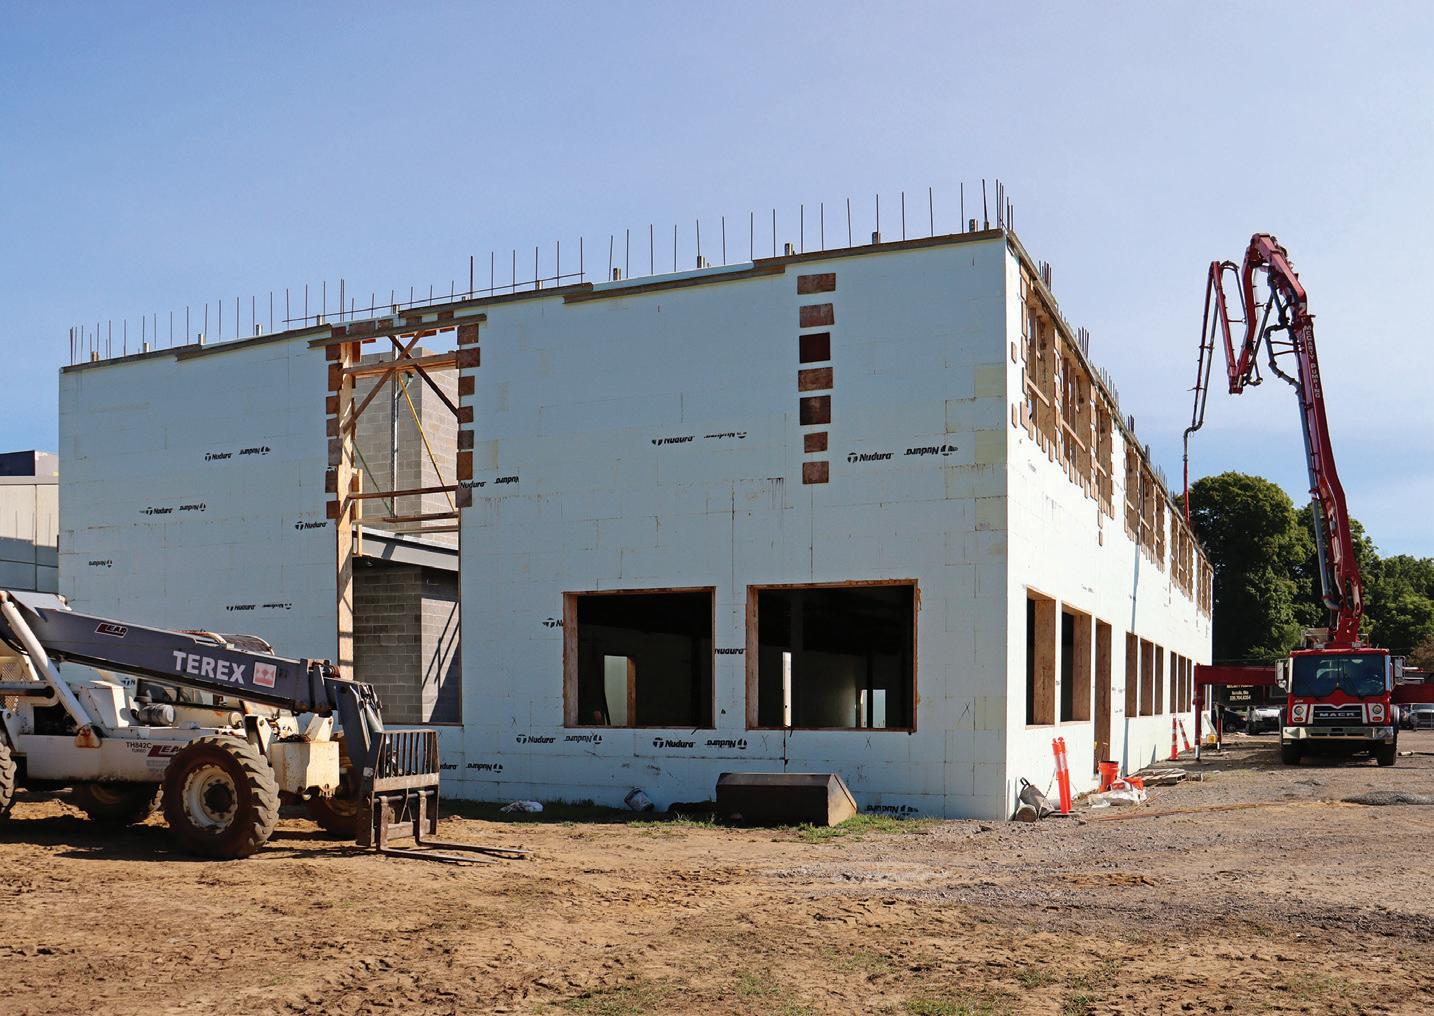
During early design stages in 2023, Nagy learned about an insulated concrete form (ICF) product by Nudura that could be used to construct the outer walls of the new building. The forms, made of expanded polystyrene (EPS)
foam and high-density polypropylene plastic, all lock together. The interior of the open forms are filled onsite with rebar and concrete.
“I reached out to Nudura, which is a sister company of Tremco, and they had Dryvit and other products,” says Nagy. “They told us that if we used their products exclusively, that they could work on discounting the costs. The walls are Nudura, while the exterior is all Tremco Dryvit, and the roof system
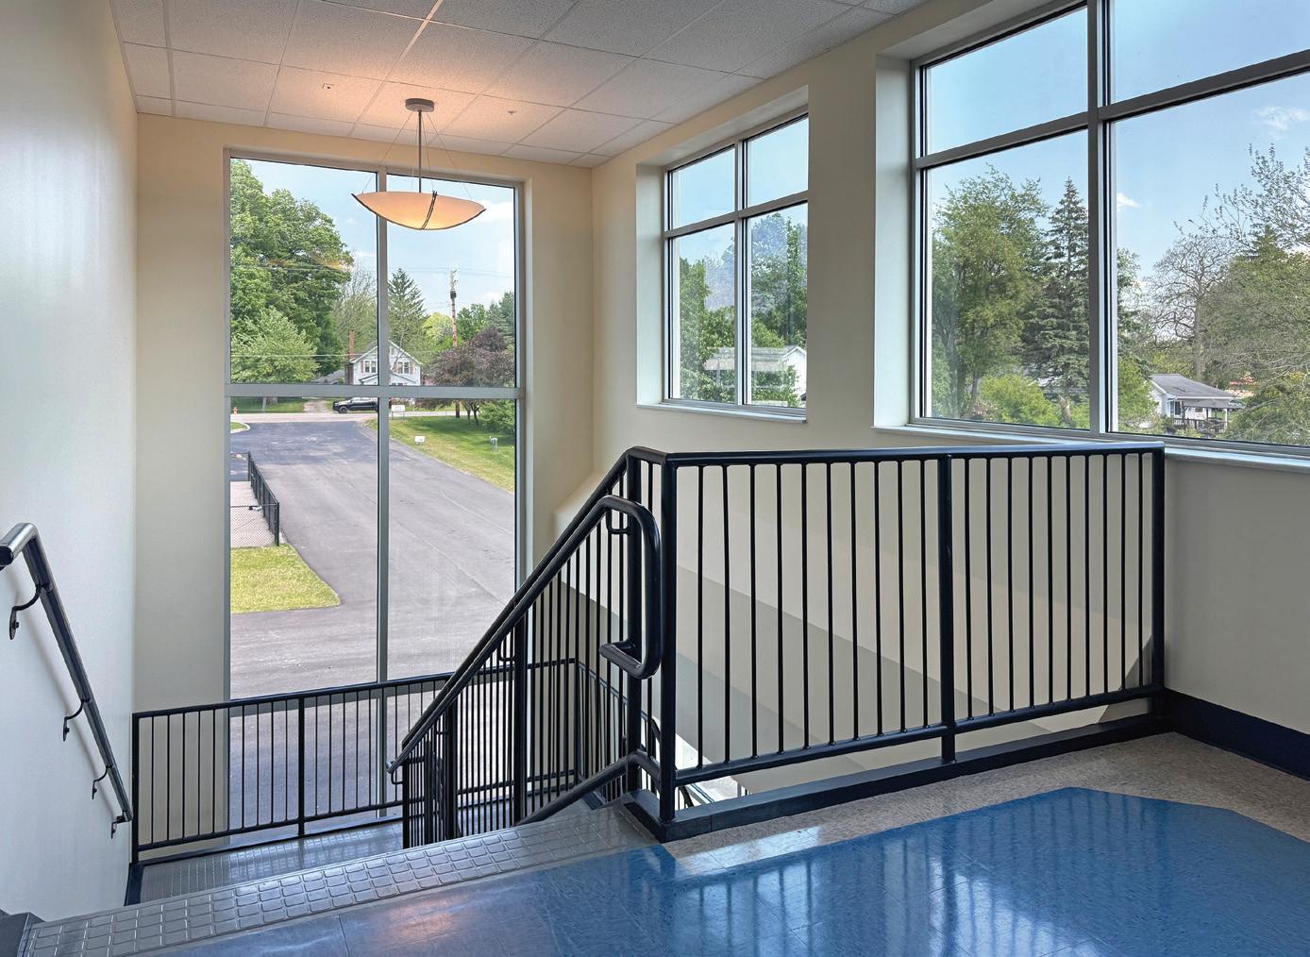
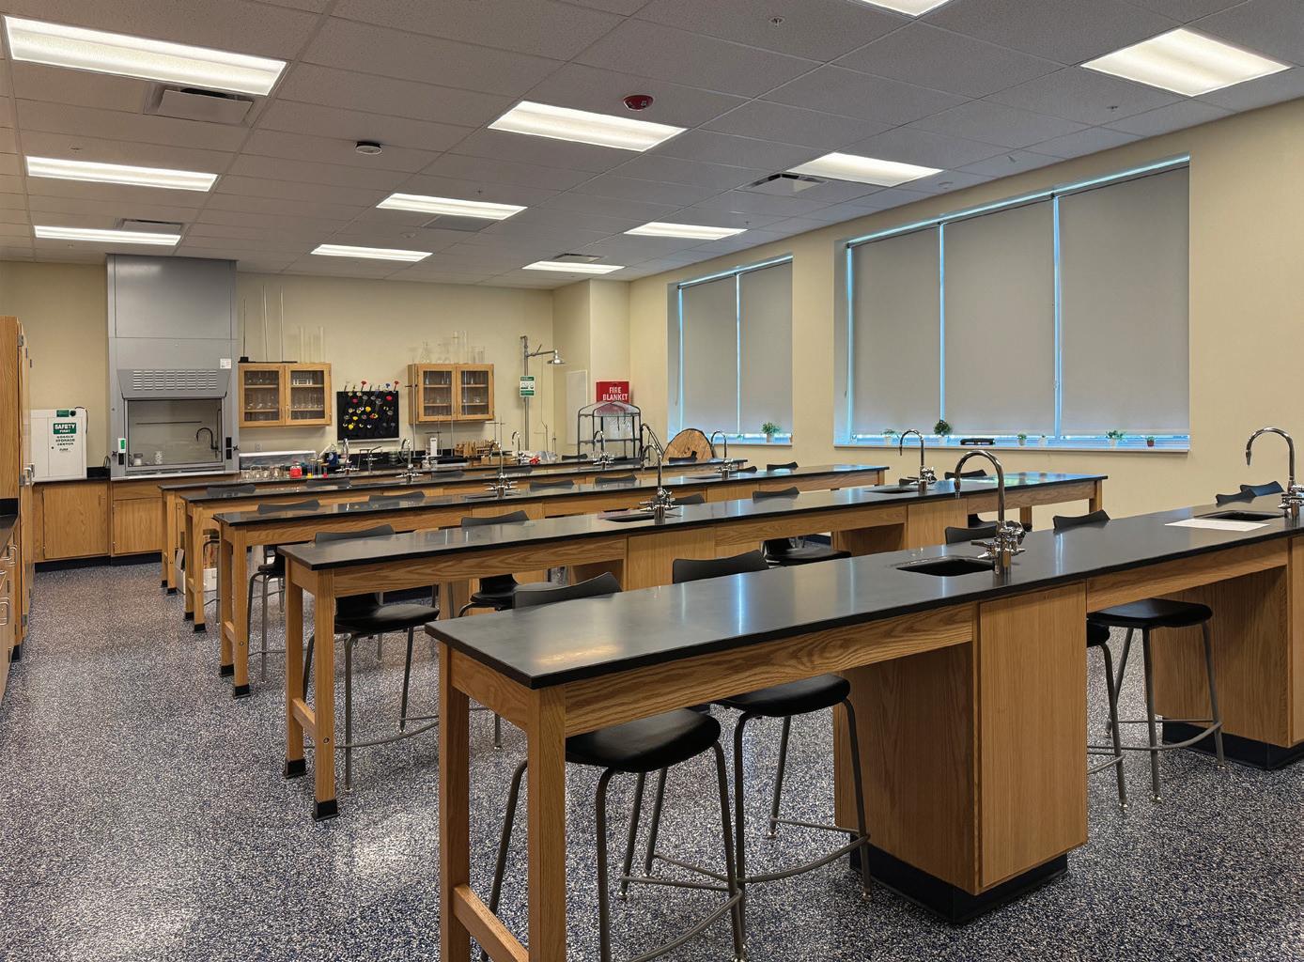
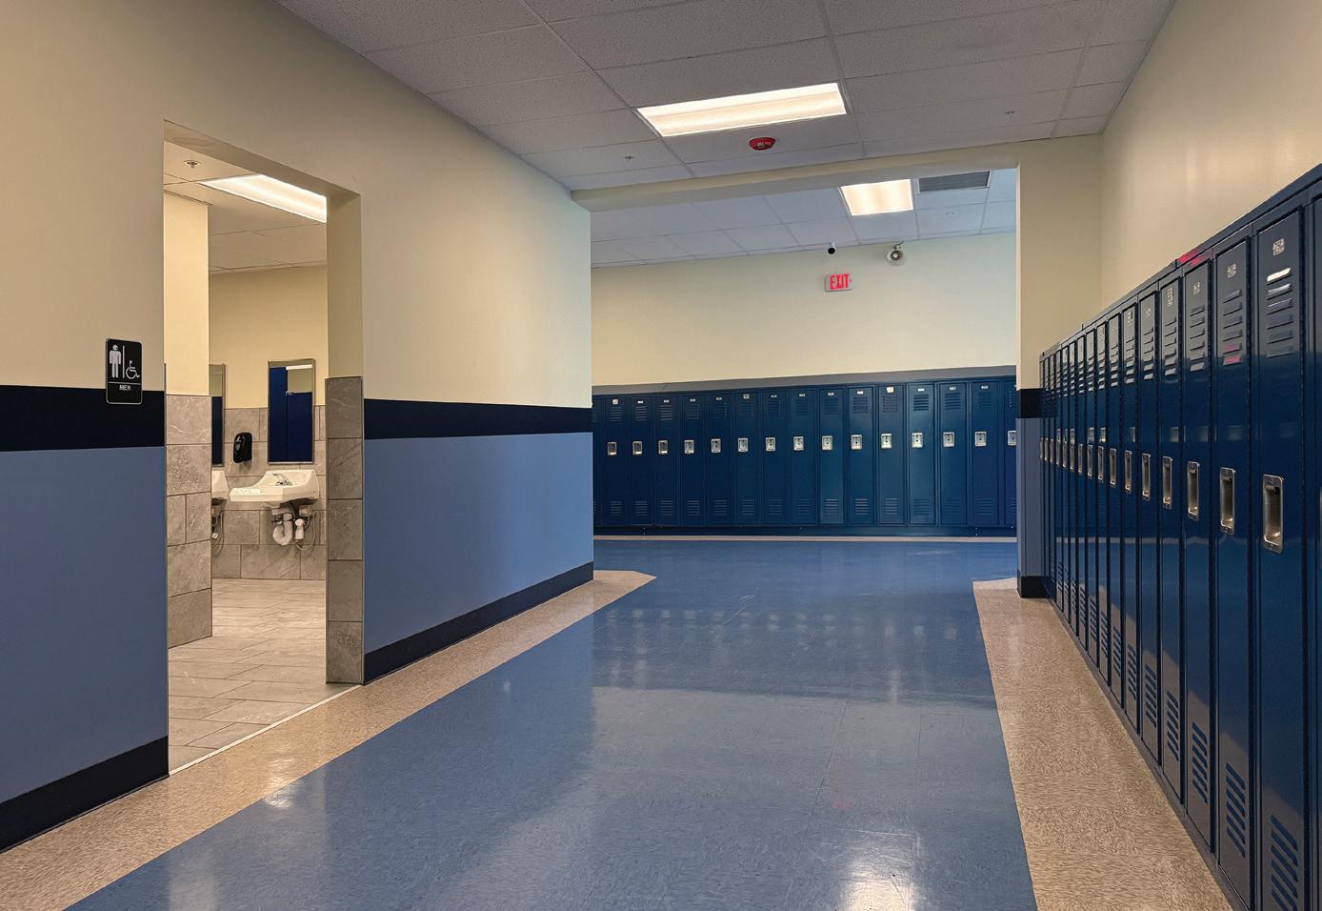
FUNCTIONAL FLOW A pair of daylit stairwells (top) within the addition lead to second-floor academic rooms (middle) along a locker-lined circulation corridor (bottom).
is a mechanically fastened TremPly Kee single-ply roofing system over two layers of three-to-six-inch ISO insulation.”
“This was my first time working with ICFs, and I loved everything about it, from the energy efficiency component to the ease of construction,” he adds. “It went up so fast, whereas, with conventional block, you’re restricted by weather and temperature. But that didn’t factor in with this product.”
Attachment of exterior and interior finish products was made easier with the ICF system, according to Adam Johnson, project manager for Housel Construction.
“With the ICF panels, when they open up – there’s a webbing inside of them –and every 16 inches in the panels, there is a backer that you can screw something into from the outside and inside,” explains Johnson. “The drywall is glued and screwed right to the ICFs. And with the exterior, we did a couple of sections with the EIFS direct applied.”
“Since it’s a foam backing with the ICFs, a lot of it is adhered surfaces,” adds Nagy. “So, the brick is a thin brick veneer adhered to the system, along with the EIFS and metal panels to add the different elements to the appearance of the building exterior.”
Use of the product helped expedite the interior and exterior building process.
“The subcontractor came in and did the first level in a week,” Johnson recalls. “Then, they waited for me to get the steel in for the second floor. We poured the second floor, and they came back a week later and went up with the second level. They were here for a total of four weeks.”
“Once we had the [Nudura] rep out here to explain how it worked, it was pretty simple,” recalls Johnson. “We built the interior stud walls – six inches on metal – and once we learned how to adhere materials to the forms, we were able to fly right through it. We didn’t have to fur out walls and build extra stud walls in front of the block. You could just attach the drywall right to it.”
A Nudura “Prebuck” system was also utilized for exterior openings.
“It’s a laminated wood product with metal returns that slide in around the
framing, and when they pour it, it’s all one piece,” explains Nagy. “So, when we put our windows in, we had sturdy elements to secure the windows into. It was the same with the parapet top. The whole system just sits right on it, and we laid the flash right over it.”
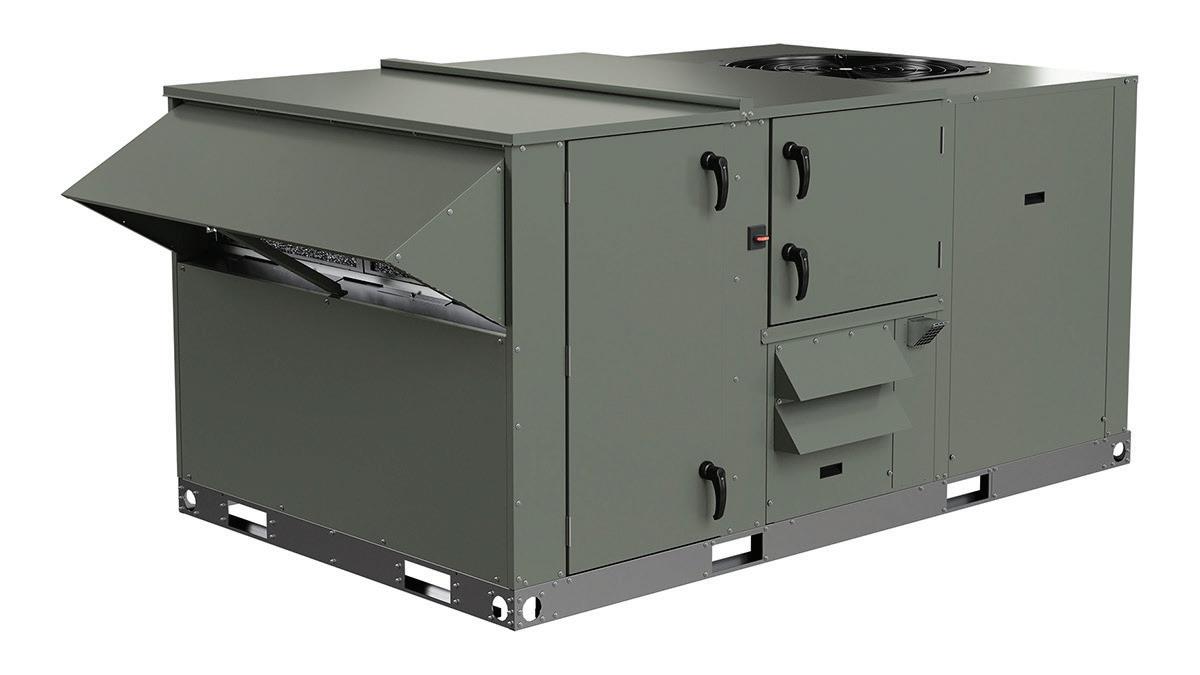
The interior of the building is steel frame with a poured concrete second floor. Roofing consists of a metal deck and an insulating system, while other exterior surfaces include EIFS, thin brick veneer and metal panel, and a Kawneer storefront window system. The foundation utilized standard spread footers. HVAC needs are supplied by standard RTUs sized for the facility.
Flooring throughout consists of LVT, epoxy flooring in science labs, ceramic tile in restrooms and rubberized flooring in stairwells. The school’s signature blue and white colors are integrated into the flooring, lockers and walls.
Two new driveways were added to improve traffic flow through the site, while parking areas that previously consisted of crushed asphalt were paved and striped during the project.
“We’re one of the largest employers in the township with more than 80 employees here,” says Sister Maureen Burke, president of Saint John School. “And one thing from a building perspective that
we tried to emulate with this project is that almost all of the subcontractors were local. We wanted to keep the business within Ashtabula County and, when possible, enlisting smaller businesses.”
That sense of local support goes both ways, Nagy says.
“The excitement for the project from the community was tremendous,” he explains. “It’s something people in this community wanted to support, and they came out from all over to show that support in any way they could.”
Burke says the new addition has provided students and the community with “a sense of pride, ownership and stability.”
“In our early years, we would have to ‘beg, borrow and steal,’” she says. “We would go to places that were selling used lockers, and such, but in this building, everything is brand-new. It gives the sense that we’re as good as any other school program, and that our kids deserve this as much as any other school does.”
“At times in the past, our enrollment would go up and down, as people didn’t know if the school would survive or not. But now with a new building, it’s something that will be here for a long time. And, we were fortunate to have so much community support throughout this project.”


By Doug Bardwell | Photos by Doug Bardwell & Sonny Lindsey
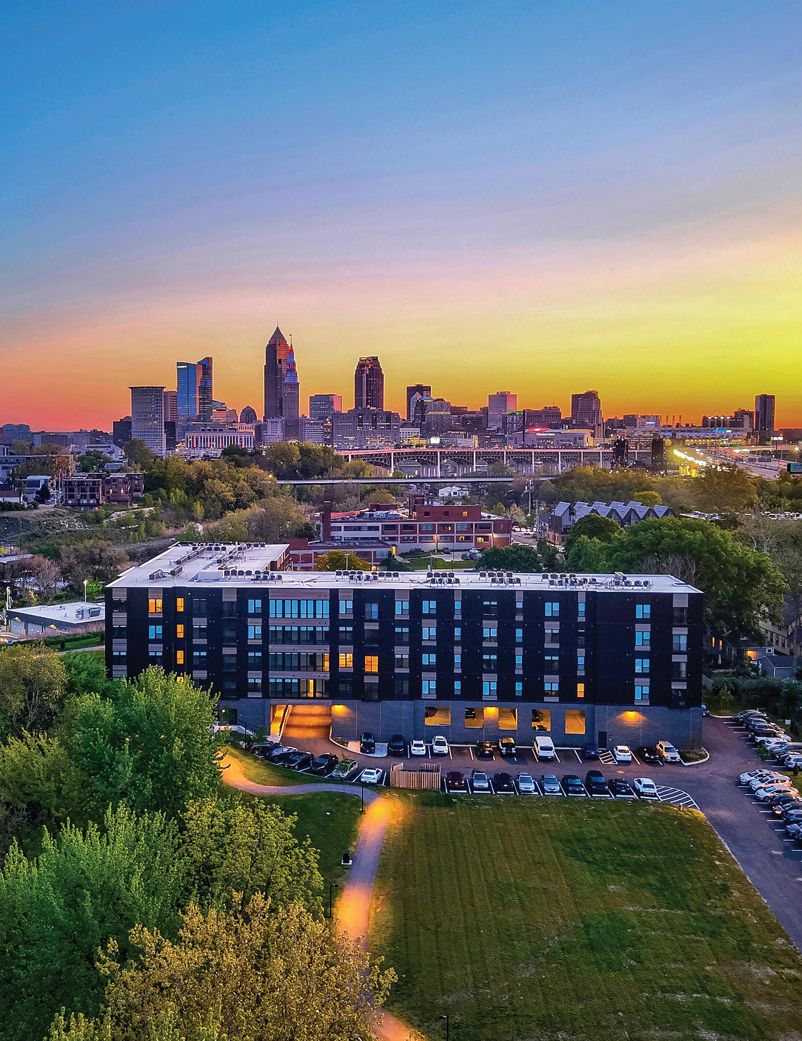
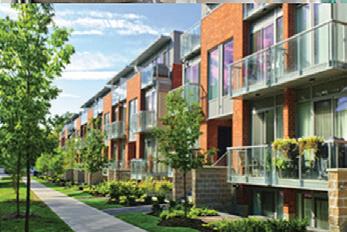
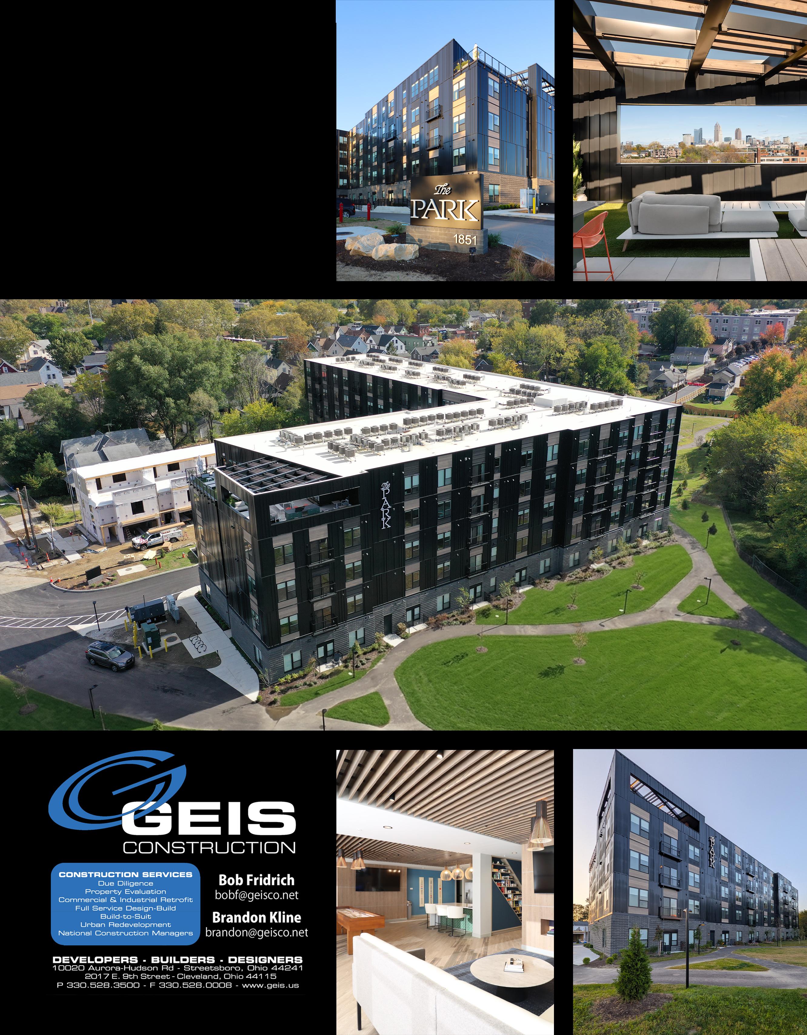
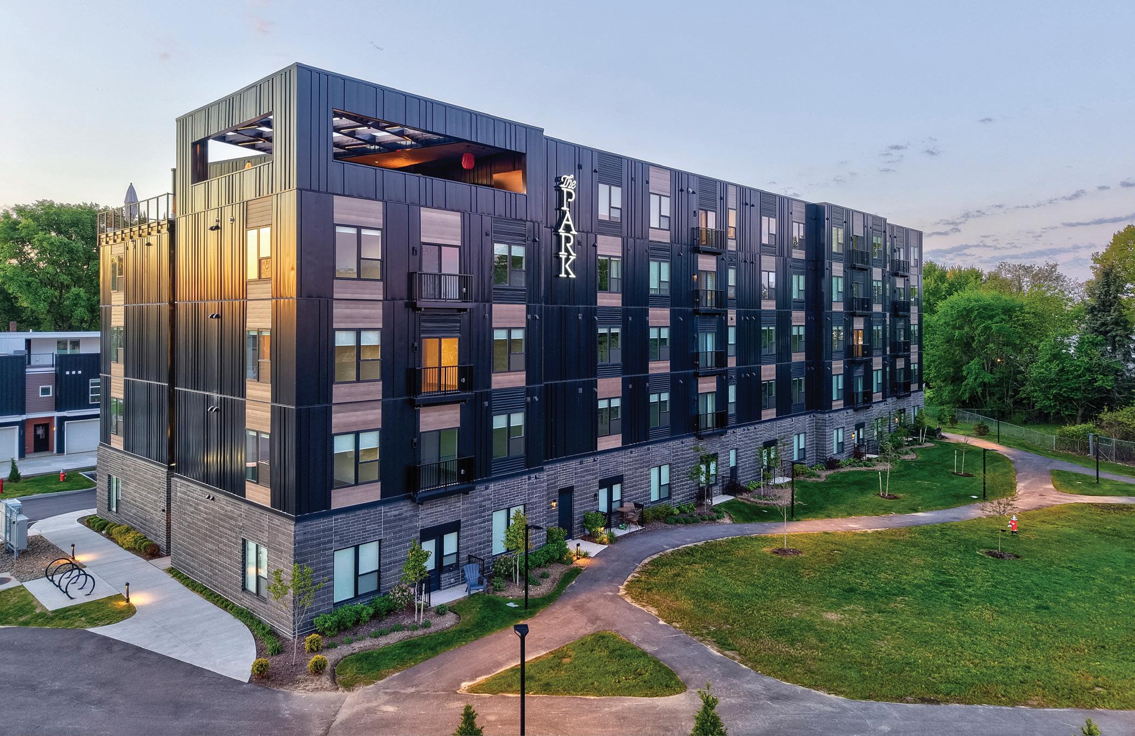
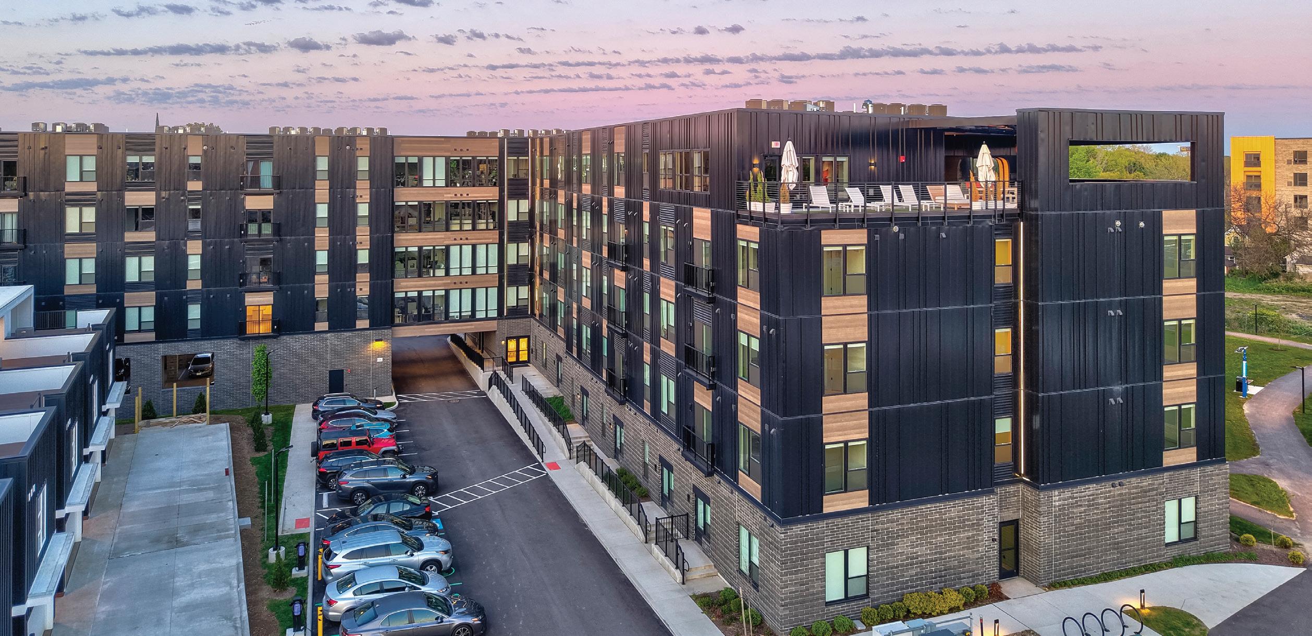
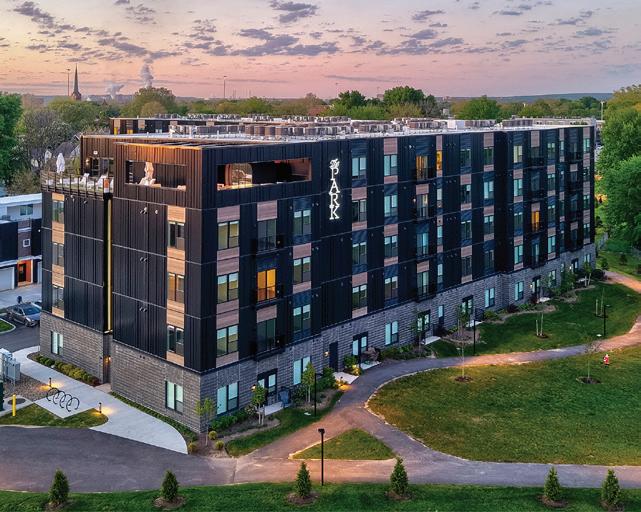
With the most panoramic view of downtown Cleveland imaginable, The Park offers 107 one- and two-bedroom suites, just minutes from downtown. This $35 million, five-story, 104,000-squarefoot project is already 85% leased, and suites are leasing faster than anticipated.
Located at 1851 Brevier Ave., about a tenth of a mile west of Scranton Road, this project is secluded in its own quiet parklike setting. A football field-sized grassy lawn surrounded by a walking path gets lots of traffic from the two- and four-legged residents of The Park.
Active since 1986, Rick Nosan, president of Property Advisors, has developed a portfolio exceeding one million square feet across multifamily, distribution, flex, industrial, office and self-storage properties in Ohio, Indiana and Massachusetts.
More recently, he has been joined by his sons Brad, Greg and Mike, and together they’ve begun a series of multifamily projects across Ohio and along the North Carolina coast.
A few years ago, Brad Nosan, vice president of development at Property Advisors, worked with Michael
Panzica to complete The Monroe, an apartment project in Little Italy, and teamed with the Geis Companies for design and construction.
“Right now, I focus on initial acquisitions, pre-development, entitlements, initial design and pro forma work to determine how many units best fit each location,” says Brad Nosan.
“The Monroe project was part of a master plan that called for public green space, townhomes and a multifamily component. We are not for-sale townhome developers, but we formed a relationship with Bo Knez, who developed the townhomes. Working together to complete a master-planned community was quite satisfying. The master plan, developed by Geis, brought together green space, forsale homes and rental apartments.
“Fast-forward, Bo bought a parcel of land from the Animal Protective League here on Brevier. This parcel was within the Lincoln Heights Neighborhood
Master Plan. The plan also called for public green space, lower-density townhome-type product and higher-density multifamily. Since Bo didn’t do multifamily, he asked if we would consider joining him again on this project.
“At first, I was unfamiliar with the location. Seeing it on a map, you’re down the street from Scranton, and you don’t necessarily know where it is, and I didn’t necessarily know where it was, but I agreed to come look at it. As we walked the site and got out to where The Park sits now, you see the whole skyline. It immediately occurred to me that if you can get up five stories here, you’re going to have one of the best views of the city.”
From there, it was just a matter of getting the city’s approval for the plans as a single master-planned development.
“The Lincoln Heights master plan included apartments, townhomes, green space and walking paths open to the
community, which our plans delivered,” he adds.
“In retrospect,” adds Rick Nosan, “because you’re off the main drag, you don‘t hear the buses, trucks and everything else going by. Back here, it’s so quiet and peaceful.”
The location suits the residents well, with Ohio City close by and Lincoln Park in Tremont just an eight-minute walk away. Nearby bike paths allow residents to travel even farther.
Construction. “The development team and our design team felt that was a critical element of the project.
the density needed to make the project pencil out.”
“As we walked the site and got out to where The Park sits now, you see the whole skyline. It immediately occurred to me that if you can get up five stories here, you’re going to have one of the best views of the city.”
Brad Nosan Property Advisors
Neighborhood block meetings made it clear that local residents relied on this parcel to cut through to the two back streets, Moltke Court and Lamoille Court, to access public transportation.
“The original Lincoln Heights master plan had a significant amount of green space,” says Brandon Kline, vice president of design with Geis

One of the biggest challenges was how to create this park within that site while still allowing us to achieve
In addition, a sewer easement ran along the western edge of the property, cutting diagonally across the property toward the front, so it had to be avoided. Fortunately, the design team was able to situate the walking paths and driveway to avoid the easement.
“The other challenge was that we really wanted to orient the building toward the downtown skyline,” states Kline. “It was a major element that we felt was incredibly important. The client wanted a beautiful roof terrace, and we felt it needed to overlook that skyline.”
Initially, the team thought they might have to build two separate buildings to achieve the required density on the parcel.
Referring to their concept board, there was a photograph of a police station in Belgium that sparked an idea.
“As Ben Brannan and I were working on this, I really liked the concept of two building masses coming together with this glass tower in the center, similar to the photo on our board,” he says.


That led the design team to the idea of joining the two buildings in an ‘L’ shape, with an underpass so cars and/or emergency vehicles could pass through the building and reach the road bordering the southern extent of the property.
“It also significantly reduced costs because we didn’t need two elevator banks, we didn’t need four staircases, and we brought utilities into one structure instead of two,” explains Kline. “So, it really came together naturally and organically through multiple iterations.
“The building’s aspect was central to the design. We aimed to create a sleek building that fit the context of the area, while also giving it a sense of movement and texture. The solution was to use
segmented, randomized panels to create a unique texture and pattern, then soften it with wood-grain panels. That gave it a Scandinavian feel and design, which we carried through to the outdoor sauna and the roof deck.”
Elizabeth Chlebus, project architect for Geis, then finalized the design to reflect smooth-face masonry units on the first floor. Floors two through five are wood-stud construction with 24-inch-tall wooden floor trusses. The exterior is then wrapped in matte black vertical metal panels and accented below and above each window with Smoked Birch MAC horizontal metal siding.
The east wing features floor-to-ceiling glass lites on all floors above the under-
pass. The remaining units feature black Anderson windows. Certain units have Juliet balconies.
With agreement on how the building would sit on the site, Greg Nosan, vice-president of operations and strategy, began focusing on the architectural details alongside Shannon Lutterbie, an interior designer from G-Dot Design.
“We spent a lot of time thinking about these interior spaces, especially the amenity spaces,” says Greg Nosan. “Mike and I worked together to pull together the model unit, making decisions down to the smallest detail. From there, the operations part kicks in, figuring out how we were going to deal with all the specialty items, like EV chargers, things that feel like small details but end up being kind of worlds unto themselves.”
Wesley Kloss, the team’s long-time friend and trusted graphic designer, led the Nosans through a color selection process to settle on a palette that could be used for interior design as well as for branding for print and web.
“We then worked with G-Dot’s design team to bring it all together. Every color and font decision was thoughtfully considered,” states Greg Nosan. “So what
you see in the building, on the website, in the brochure or in the move-in swag bag is all integrated.”
Color selections in the suites were kept more neutral so residents could add color to reflect their personalities.
Work on the 3.55-acre parcel should have made life easy, with plenty of laydown area. However, getting large deliveries down narrow Brevier Avenue, with cars parked on both sides of the street, was anything but pleasant. This land been vacant for a long time, which is probably why Lincoln Heights created its master plan, explains Greg Nosan.
“In the 1800s, this was a river valley, and if you look at 19th-century maps, you can see slaughterhouses, ice houses and ponds to support that industry,” he says. “But over time, it became a dumping ground for construction debris.”
“For safety’s sake, we fenced in the entire property,” says Bill Kobie, project manager for Geis Construction. “As we started clearing the site, old trees lined the eastern edge of the property and had to be removed. We had to sink eight-foot-tall corrugated piping, probably 30 feet deep, for the underground water detention system. As we pulled out debris, it couldn’t go back in, so we had to stage it. But when we started excavating for the building’s footprint, we discovered even larger blocks of concrete with twisted, protruding rebar. In addition, we removed more than 300 old tires.”
That created an enormous removal project and subsequently required a similar quantity of premium fill to be brought in, he says. Since the soil didn’t meet the bearing requirements for the building, the team dug more than 300 cast-in-place 18-inch-diameter ground elements, averaging about 30 feet deep around the perimeter, along with rigid inclusions. After filling them with rebar and concrete and letting them cure, the team proceeded with traditional footings and column pads before going vertical.
“The other challenge was the low water pressure at the end of Brevier
Avenue,” he says. “There was not enough pressure to support a fire suppression system for the entire building, even with the addition of a fire pump. One option was to bring a new line down Brevier the entire distance from Scranton, which
would have been extremely expensive and would have required us to remove a number of amenities. Fortunately, [Geis Construction President] Bob Fridrich was able to reason with the city, and they agreed not only to supply our build-







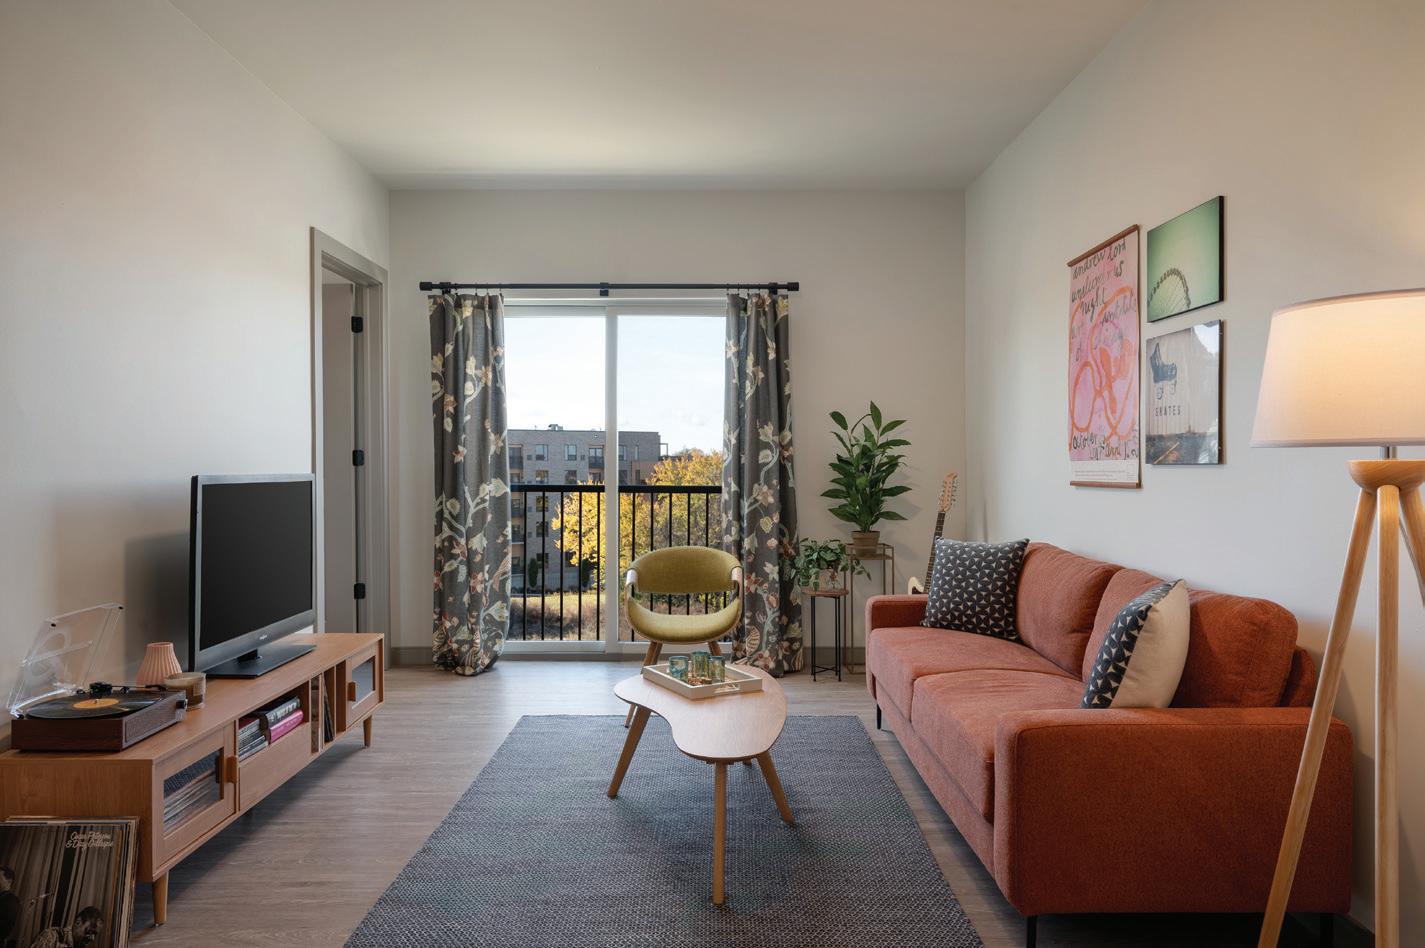
GOOD LIVING Warm, elegant interiors define each residence, where woodtoned floors, high ceilings and expansive windows bring natural light and city views deep into the living space.
ing but also to supply a dozen or so homeowners on Brevier with adequate pressure by installing a new line.”
The city then requested that they extend the new line to Lamoille Court to create a loop around the block, making it more reliable for an even greater number of residents.
Because some plan reviews from the fire department were delayed, Geis had to revise their plan to go vertical on both wings at the same time, and were only able to start on the west wing in March 2024. By the time it was completed and under roof, all reviews were approved and received and they were able to begin the eastern wing along with the tie-ins to the west wing over the drive-through opening at ground level. Topping out occurred in July 2024.
Preleasing began in May 2025, and the first residents moved into the building in July 2025. Mike Nosan, facilities manager for Property Advisors, became one of the first tenants. Having worked with Greg Nosan to design lobbies and amenity spaces, he also interfaced with Kobie as construction progressed.
Of the 107 total apartments, 80 are one-bedroom, one-bath units and the remaining 27 are two-bedroom, twobath units. The 100-plus parking spaces are all at ground level, with 29 located in a privately accessed first-floor garage with roll-up grilles for locked access.
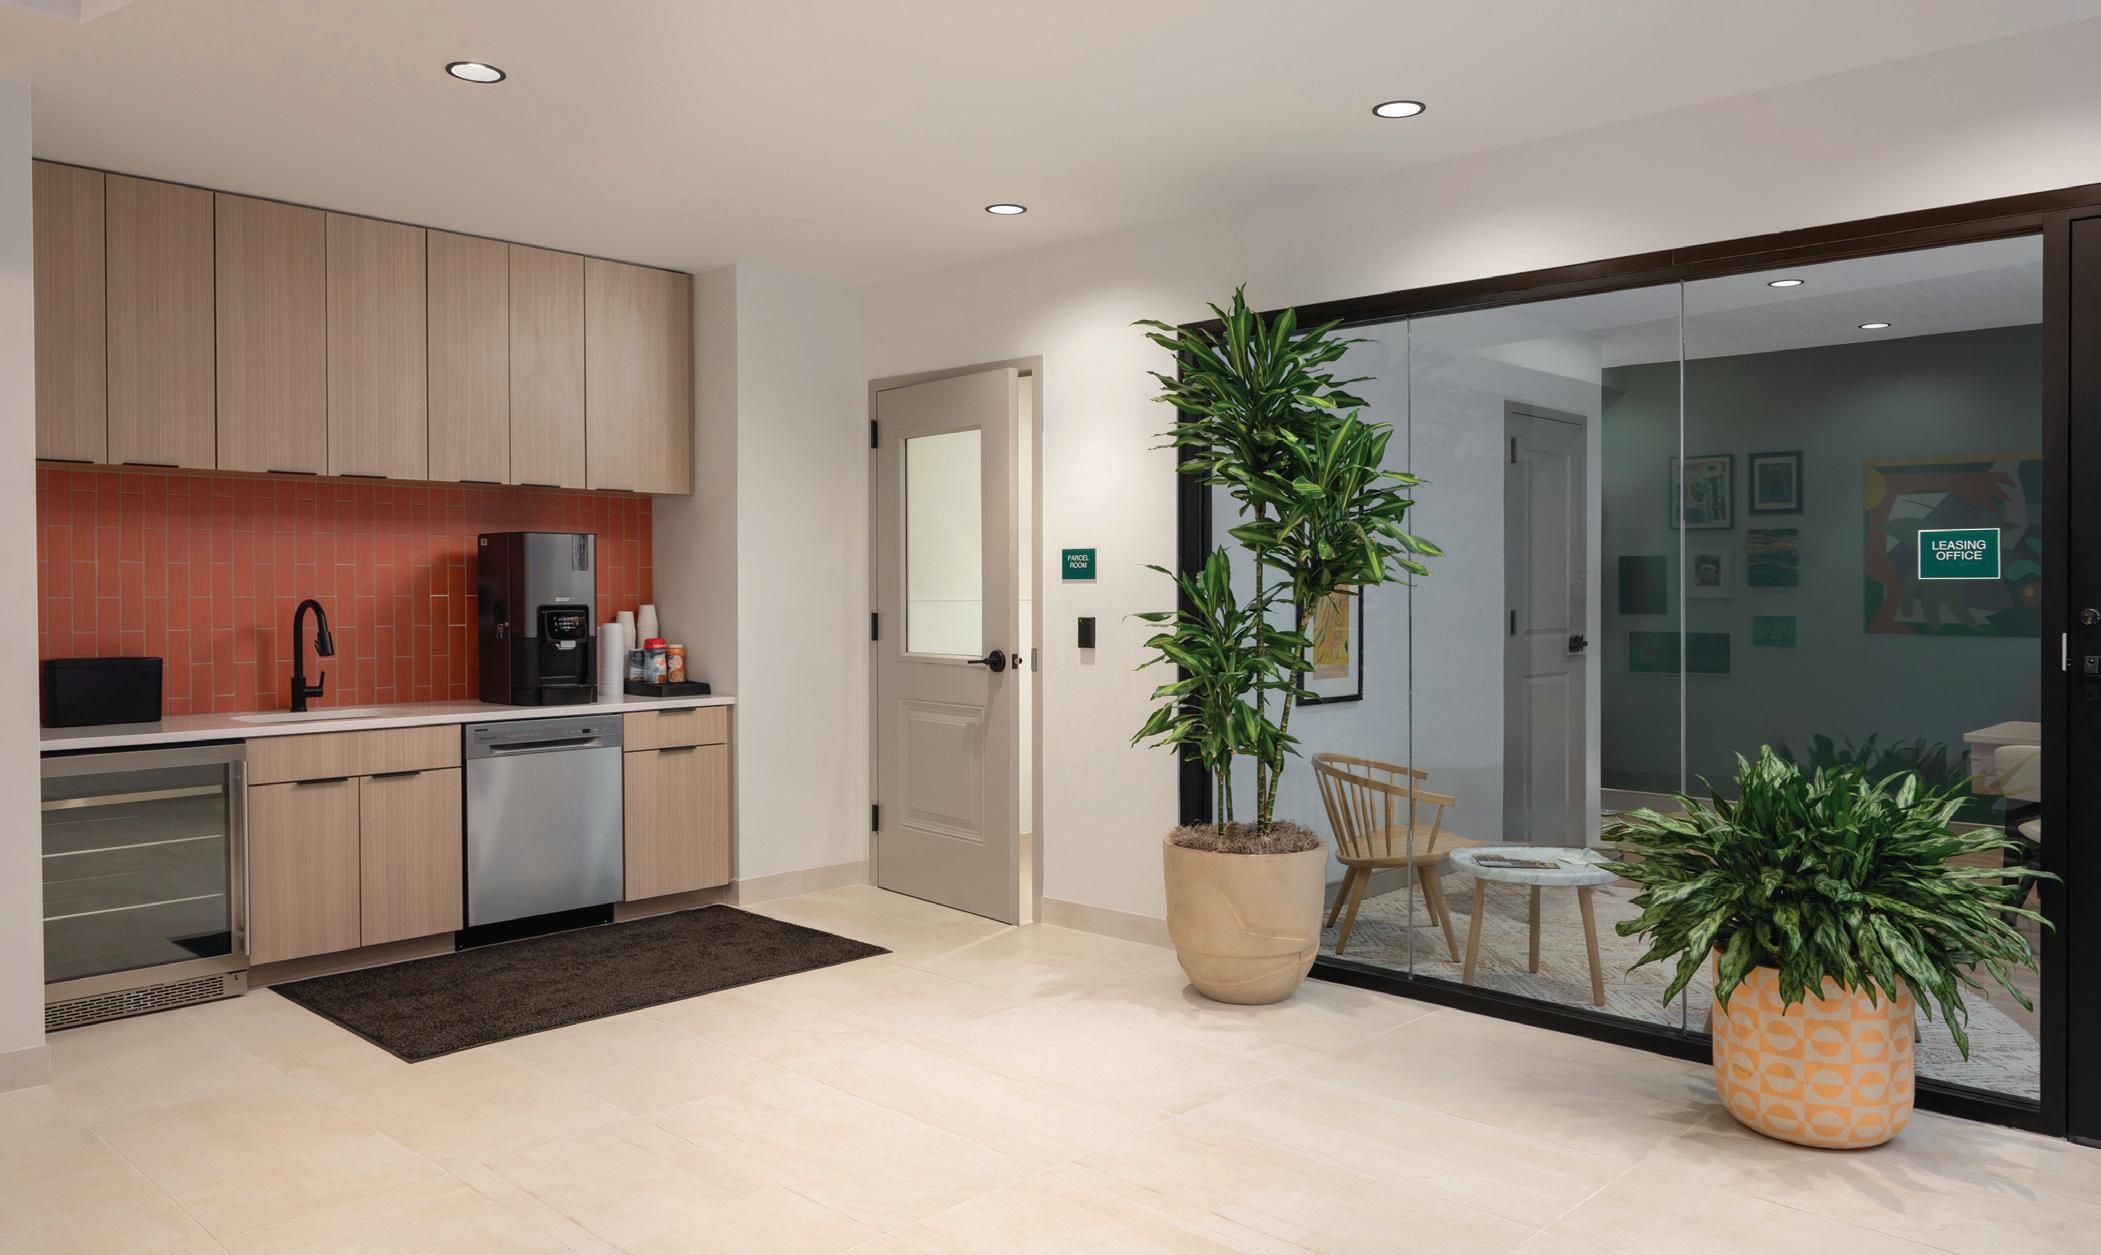
Guests will arrive and enter the building next to the underpass, then proceed to a spacious lobby adjacent to the leasing office. A curated collection of art is displayed on the south wall and is changed quarterly.
A self-service coffee area in the lobby is heavily used, with multiple coffee choices available at the push of a button. Across from the leasing office is the mail and parcel delivery area. The elevator is also accessible from the lobby and serves all five floors.
Down the corridor to the south is the fitness room. A collection of equipment
is available to residents. Two treadmills line the wall of equipment, which also includes a rowing machine, an Assault air bike and a stair climber.
Smart mats for floor exercises and a collection of exercise balls line the south glass wall, facing the large green area. A rack of free weights and a weight bench are located in front of a large mirror on the west wall. In the northwest corner, a Bodycraft HFT Pro Functional Trainer sits in front of its own mirror wall.
Linear uplights are suspended in a herringbone pattern, illuminating the super-graphic-designed ceiling.
Proceeding north from the fitness room, residents can access any of 11 suites on the first floor. Ceiling heights are 10 feet high on the first floor and nine feet high on the remaining floors.
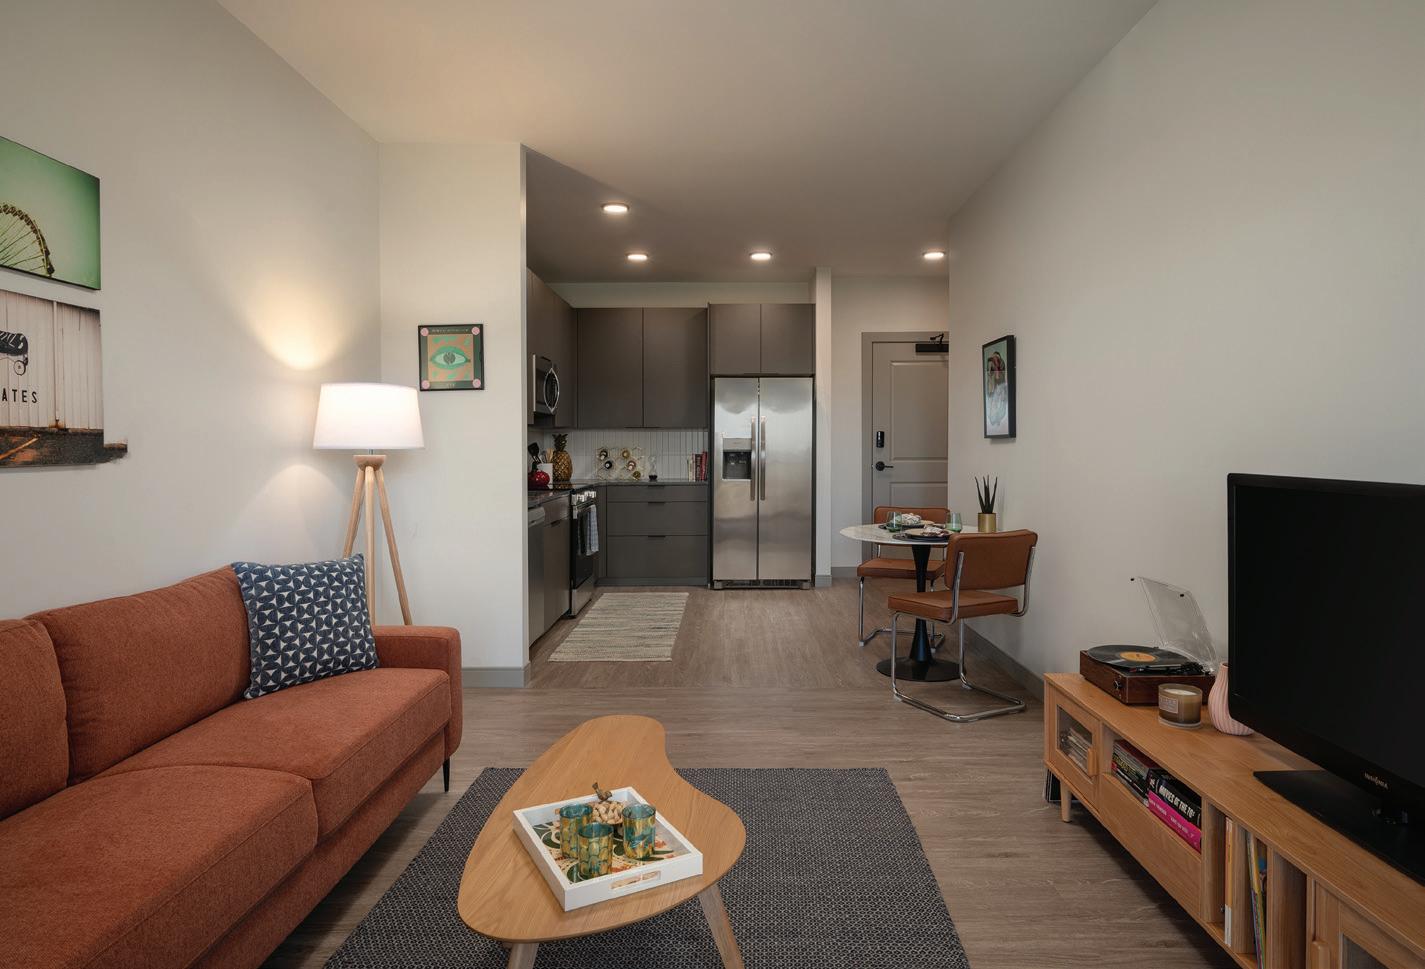
Each suite features a full kitchen with flush cabinets and stainless-steel appliances, including an under-cabinet microwave and a large, deep undermount stainless-steel sink with a goose-neck, one-handle faucet. A white vertical stacked subway-tile backsplash makes cleanup easy. All appliances, including in-unit stacked washers and dryers, are electric. Each suite has its own heat pump for heating and air conditioning.
Flooring throughout is dark-wood-toned luxury vinyl tile. Bathtubs have waterfall shower heads and tiled walls on three sides. Walk-in closets are fitted with open wire shelving. Windows come with roller shades. Doors have programmable pushbutton locks, and key fobs operate doors and elevators, providing 24-hour access.
“You see a lot of other properties out there with more neutral colors
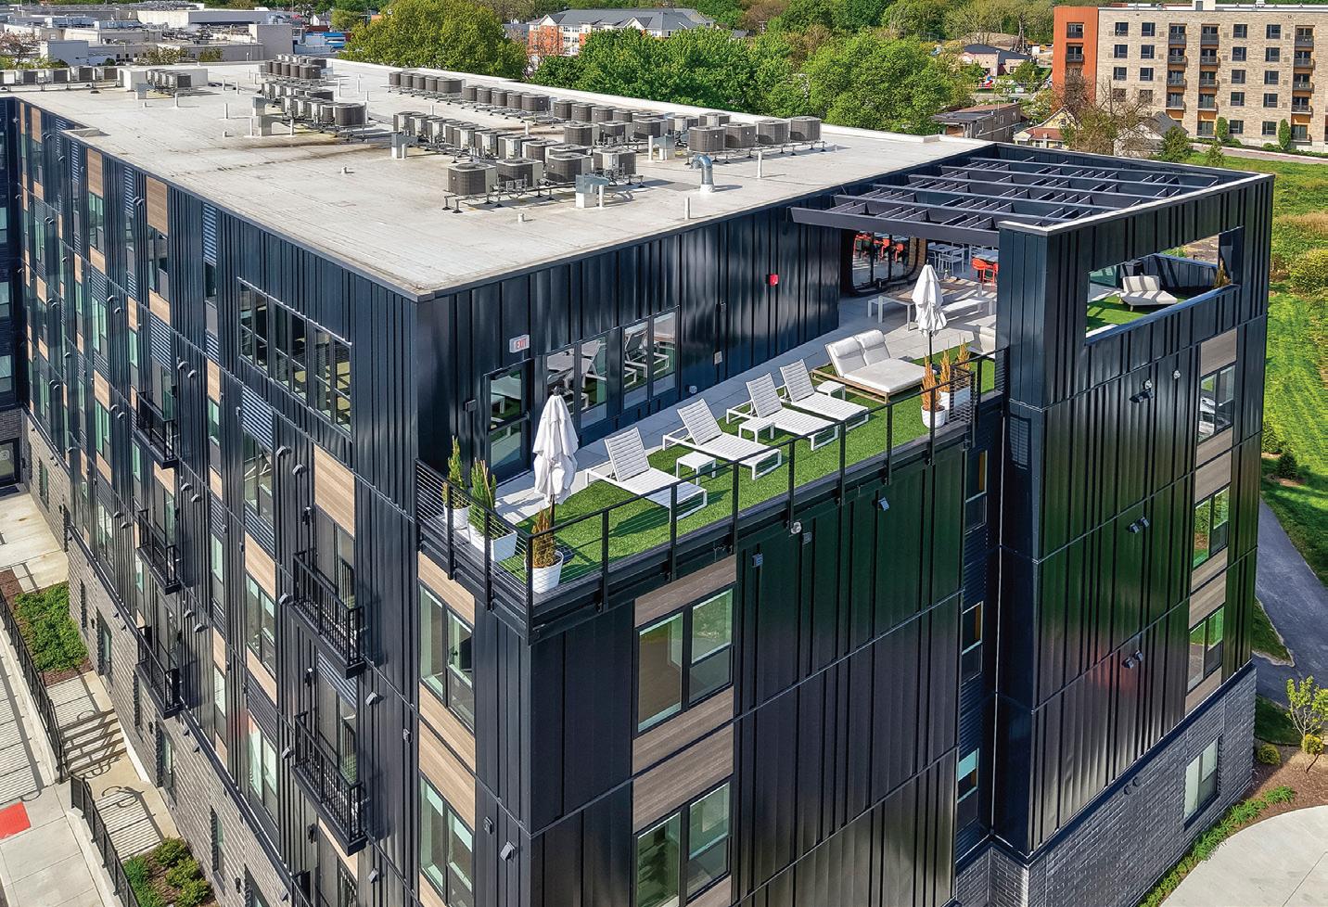
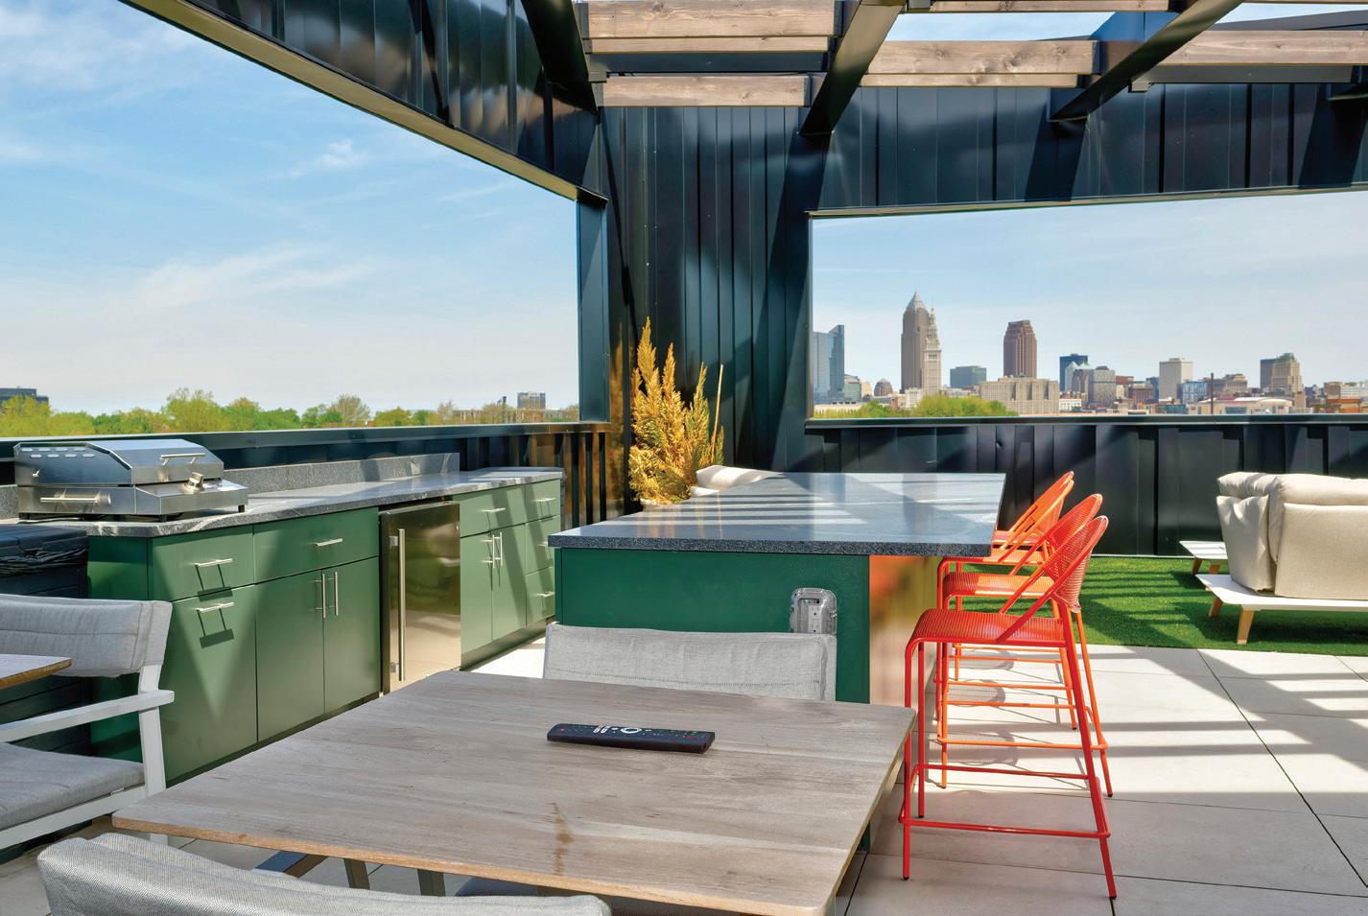
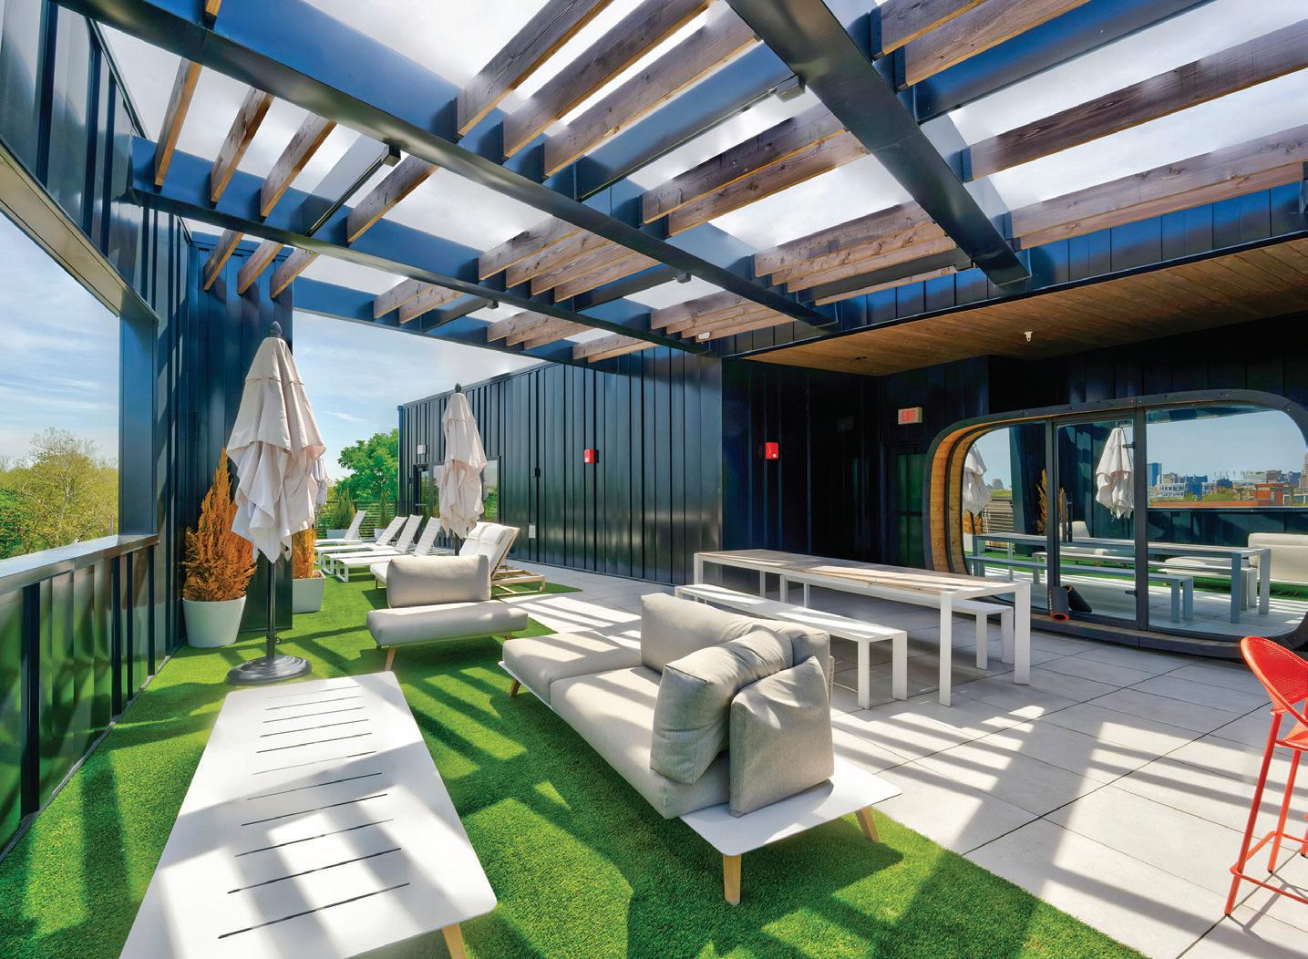
ELEVATED EXPERIENCE The fifth-floor roof deck (top) functions as the project’s signature amenity, including grilling areas (middle), a variety of seating options and a sauna (bottom), along with an uninterrupted view of Cleveland’s skyline.
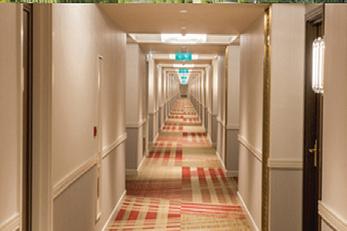
throughout their common areas,” states Brad Nosan. “We’ve added a lot of color to the common areas. Even the hallways have lighter carpet, which can be a challenge, but there’s a lot of positive feedback about having it a bit brighter and a little more fun. From what we’ve heard, it makes it feel more homey.”
Floors two through four each have 25 suites, while the fifth floor has 21. The remaining space on the fifth floor features a community room and outdoor roof deck.
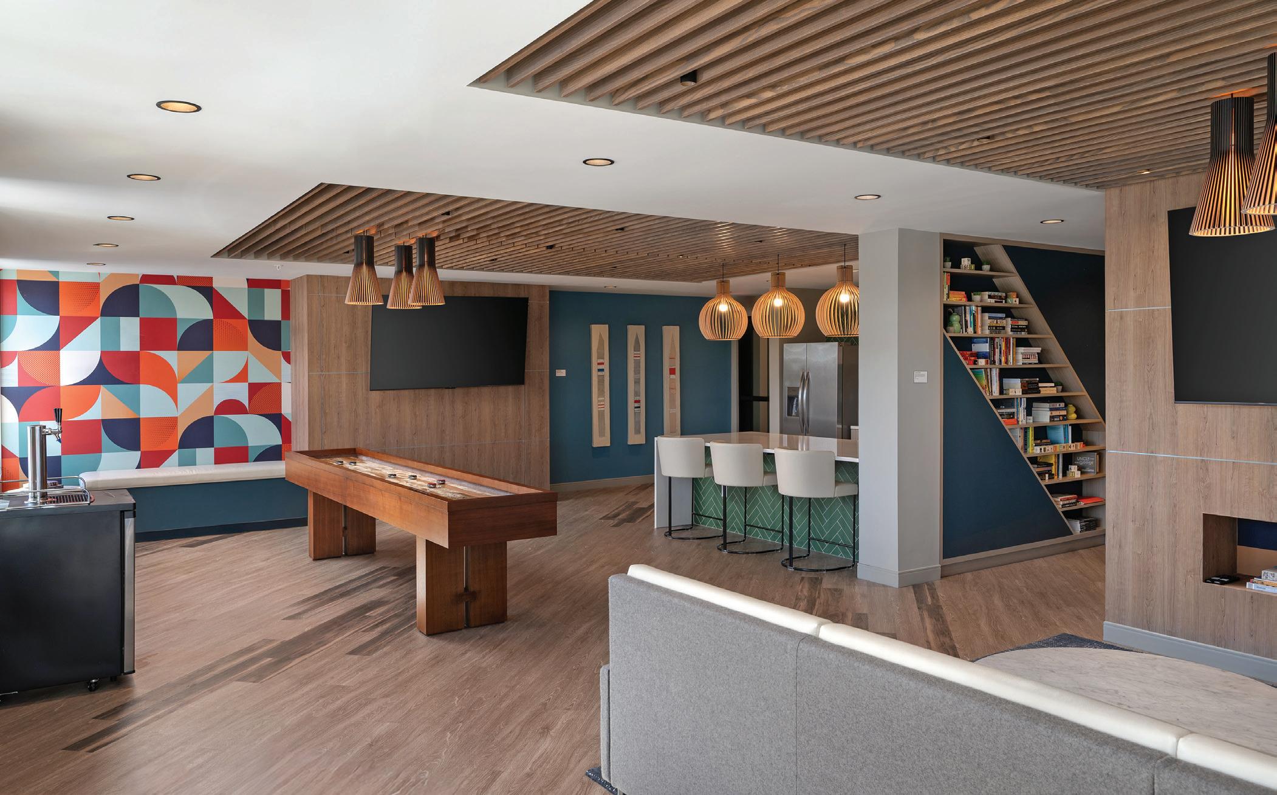
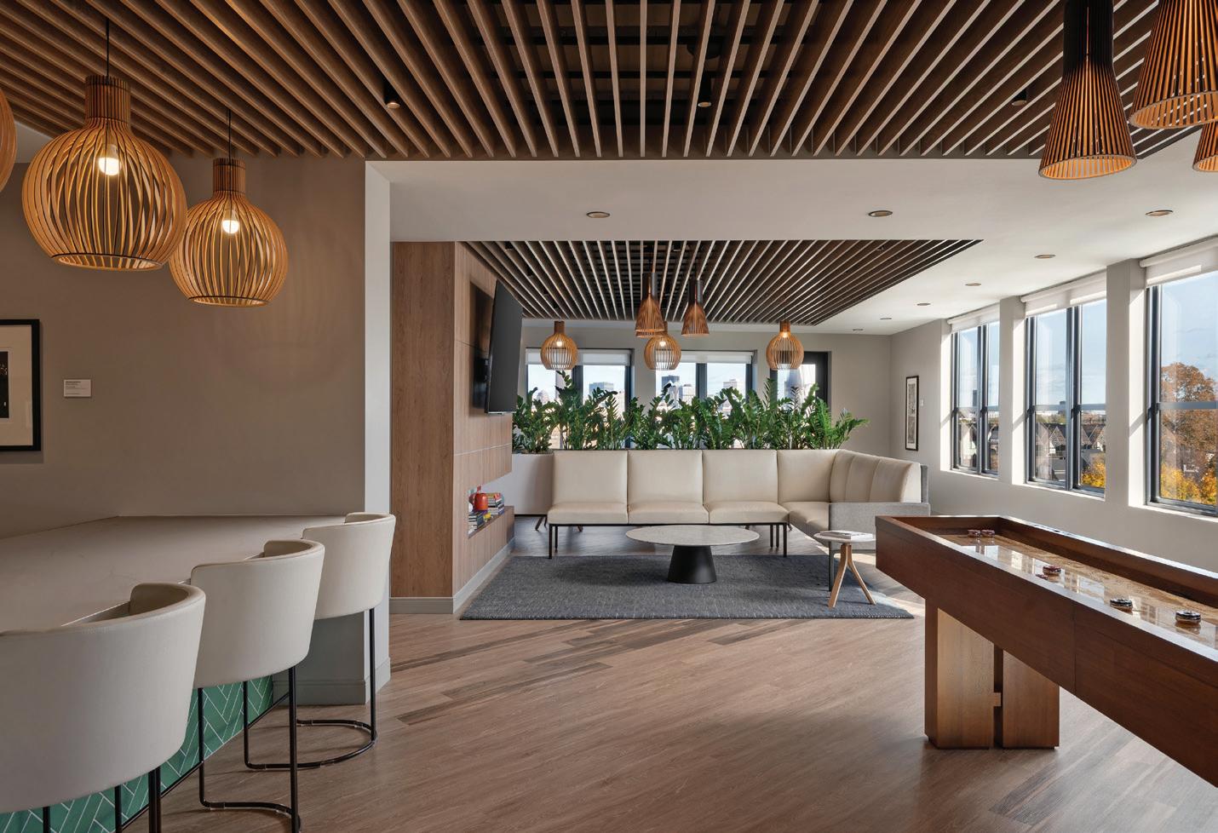
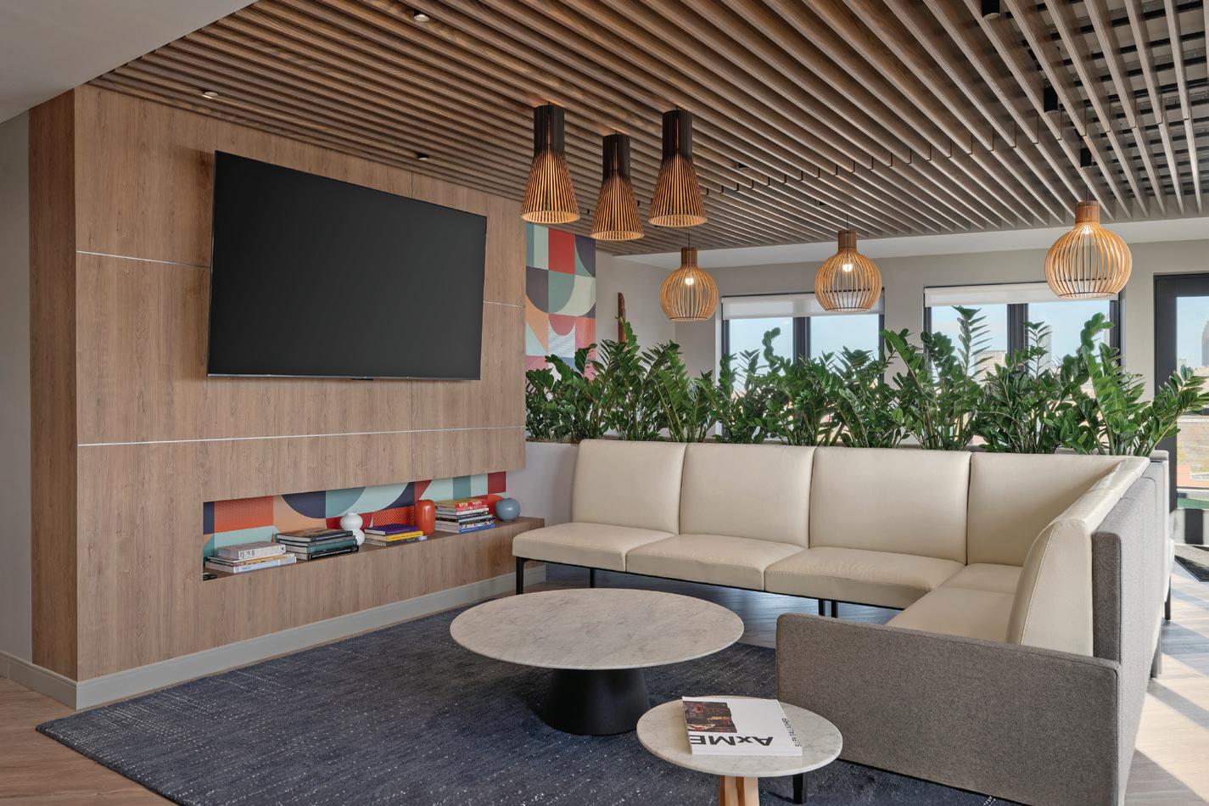
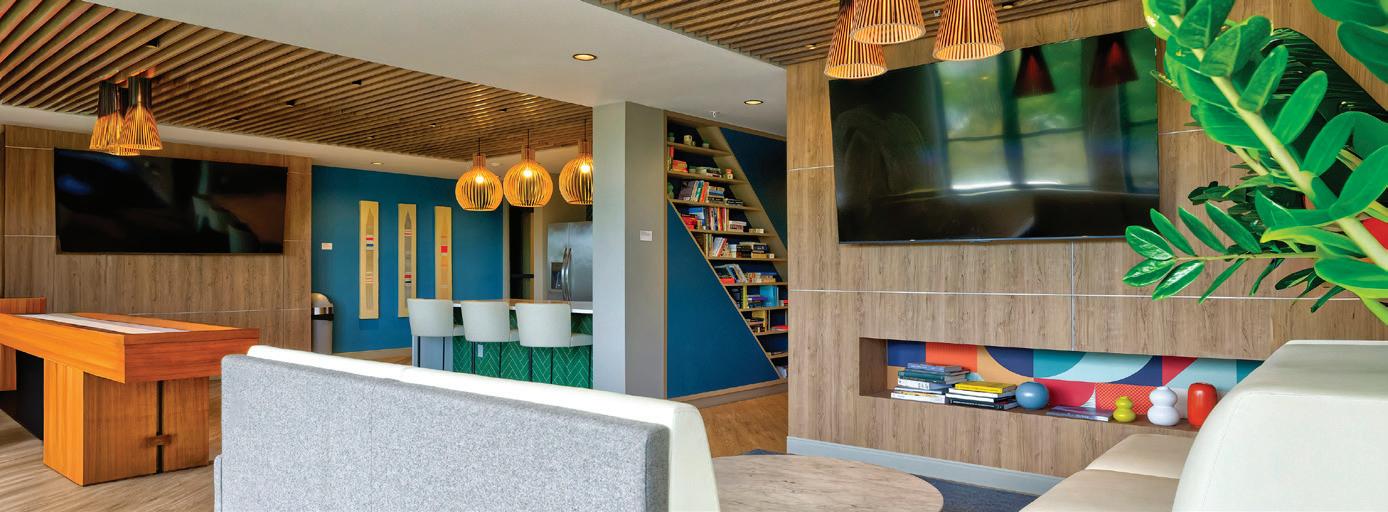
The community room is a perfect place for a party, with its TVs, shuffleboard table, lending library, beer tap and full kitchen. Multiple seating options lend themselves to
“One
of the key design elements was creating that kind of framed opening on the deck that is almost a perfect picture frame for the city’s skyline.”
Brandon Kline Geis Construction
conversation, cards or games. Available year-round, this light-filled area should see plenty of use.
Stepping out onto the roof deck is truly a pleasure. With great views of downtown, this is where you’ll want to be when the weather allows. Here, you’ll find ample pool-style lounge chairs, tables, a wall-mounted TV and a barbecue. A large wooden sauna is big enough for a good-sized group to enjoy the experience together.
“One of the key design elements was creating that kind of framed opening on the deck that is almost a perfect picture frame for the city’s skyline,” explains Kline.
“We’ve had multiple people come to us and say this feels like the best view in the city,” beams Brad Nosan. “It’s a straight-on shot of downtown. Geis did
a fabulous job framing the scene with the architecture on the deck.”
“It was an intentional decision,” adds Greg Nosan, “to spend less on the downstairs lobby and instead make this fifth-floor community room and roof deck the best possible.”
In an egalitarian gesture, the Nosans decided to let everyone in the building enjoy the building’s best views instead of merely one or two top-floor tenants.
“Looking back,” says Greg Nosan, “this was a challenging project, but the complexity made it fun for those of us who enjoy solving puzzles. We weren’t just building a building; we had to think about the landscape, because the park landscape played a bigger role in this project. Landscape wasn’t a small amenity. It wasn’t a tiny grassy dog park. It was a main selling point for the project, as designed in the master plan. So the challenge, and part of the fun, was thinking about how these things fit together and how to make a public space that felt like it would be an ornament to the neighborhood.”
Living at The Park gives Mike Nosan a particular investment in and perspec tive on everything that happens here. “I live on the first floor, and we get a lot of dog walkers,” he says. “I know all of
them, as well as all the dogs in the building, which is great. The park the team created certainly gets a lot of use.”
“The Nosan family was an incredibly involved and extremely collaborative client, which I think was beneficial,” says Kline. “They brought many unique suggestions to the table. They didn’t want this building to feel like just another project. They wanted it to be unique and special, which I believe it is for both them and the neighborhood.”





Commercial real estate happenings


Many contractors have started using different AI tools in their contract review. The AI systems generate a report-type memorandum detailing the risks, time for required notices and key contract requirements. We have recently compared AI summaries against the contract itself in an effort to assess the software’s functionality and improve AI training.
Based on what we have reviewed to date, AI still does not appreciate many of the nuances of language used in common contract terms, leaving vague or risk-shifting language intact without comment, among other problems.
A recent AI review the firm performed demonstrated that AI failed to appreciate significant project risks, including the following (being reviewed from the prospective of a subcontractor):
• That flow-down rights should include the rights for subcontractors flowing back up the chain
• The risk-shifting provisions requiring lower tiers to take on their own tests of existing and installed conditions
• The timelines for lien preservation requirements that conflicted with Ohio law
• Failed to suggest solutions for the risks associated with waiver and short timeframe provisions on the preservation and advancement of claims
• The interplay between multiple indemnity provisions (challenging for humans as well), and synthesizing the same (e.g., in a recent contract, AI failed to appreciate the risk of an “indirectly caused” scope of indemnity)
• The effect of indemnity provisions that failed to account for Ohio’s limitation on indemnification, staying silent on a provision that included “regardless of whether or not such claim…is caused in part by a party indemnified hereunder” (that sort of provision may violate ORD 2305.31)
• Failing to appreciate the order of claim prosecution; staying silent on a provision that permitted an upper tier to exhaust all dispute processes before a subcontractor could pursue the upper tier, and thereby forcing the subcontractor to sit and wait while financing the claim
• Failing to suggest compromises regarding pay-if-paid language that

make it more equitable and fair to the subcontractor
• Failing to review or comment on monthly waivers
All of these issues are ones that trained eyes catch and comment on every day. Perhaps, some AI agent will read this article to improve its analysis, but even then risk remains. Construction claim/ contract disputes often come down to a few key words in a contract, and a seasoned construction lawyer can best appreciate the risks of vague contract language. Human construction lawyers remain critical in the continued review of contract documents.
While AI may need time to develop, human beings involved in construction and real estate development projects can still impose ample risk of liability, project delay and overages, and negative PR. Projects routinely must face complex employment law issues. DEI-related initiatives have been recently deemphasized under the current administration, but federal and state employee protections have not been eliminated, and workforcerelated problems can seriously affect the bottom line on any new development, expansion, or improvement project.
Consider two hypothetical scenarios:
Scenario #1: A female project engineer repeatedly reports sexual harassment by a superintendent employed by a subcontractor. After the GC/developer fails to intervene, she resigns suddenly during a critical sequencing phase.
Risks: This will have profound effects on the project’s timeline, costs and success. The sudden resignation of a key planner risks the loss of important project history and institutional knowledge. There may be delays in the submission or handling of RFIs, submittals, and change order requests – further putting the critical path and project at risk. Finally, beyond the risk of a legal claim by the aggrieved employee, a mishandled incident worsens morale and weakens internal reporting structures and coordination amongst the trades.
Scenario #2: A newly hired laborer reports a safety concern up the appropriate chain of command. The complaint is not taken seriously, and instead the
employee is mocked and removed from preferred crews. A few days later, a serious safety incident with multiple injuries occurs onsite.
Risks: Bad policy has once again hit the bottom line in a severe – if not irreparable – manner. A culture of retaliation is a culture in which information
Construction claim/contract disputes often come down to a few key words in a contract, and a seasoned construction lawyer can best appreciate the risks of vague contract language. Human construction lawyers remain critical in the continued review of contract documents.
cannot flow freely, either up the chain or between trades – a disaster on a complex construction or development project. Not only will the safety incident lead to civil liability and/or OSHA response (i.e., bad PR that will affect future projects), but the inevitable delays and investigations jeopardize key deadlines. The specters of liquidated damages, broken loan cov-
enants and diminished insurability and bonding capacity also arise.
As both scenarios demonstrate, the lack of good workforce policies, training and coordination between the home office and the field leads to catastrophic results. Legal, HR and safety professionals working on real estate and construction projects must educate themselves on construction contract terms to understand the risks associated with project delays and information loss. That will help them to emphasize the importance of compliance to project management.
As for those in the field, ignore compliance requirements at your own peril. Good communication at all levels of the project team, up-to-date and focused training, and quality legal counsel are critical to the success of all current and future projects.
Aaron Evenchik is an attorney at Hahn Loeser & Parks, specializing in construction and real estate law. Christina Hassel is a partner in Hahn Loeser & Parks’ litigation practice. For more information, visit www. hahnlaw.com. Visit NAIOP Northern Ohio online at www.naiopnorthernohio.com.

Last month, we discussed the real estate taxation concept of basis. If you missed that article (and shame on you if you did), we detailed the four primary ways that basis is originally established by the IRS – outright purchase, inheritance, gift and 1031 exchange. The article concluded by teasing an associated topic for this month’s column: determining the asset’s depreciation schedule. But before I launch into that, we need to take a step backwards to review what the concept of depreciation is and why an owner of real estate should care.
Depreciation is a concept used by the IRS to acknowledge wear and tear as well as economic obsolescence associated with a physical asset. Although it is applicable to all sorts of property, such as machinery, equipment, fixtures and vehicles, the focus of this article is one that is most near and dear to our hearts – real property, i.e. real estate. As soon as the asset is placed into service (i.e., the real estate is purchased), the depreciation clock starts ticking and the owner can offset income that the real estate produces by the amount of value the IRS believes the real estate has lost. This is a true shelter, as deprecation
is considered a non-cash expense. The owner is not writing a check each year for the value that is lost. This can be a good thing for the owner/taxpayer. The greater the amount of depreciation, the more an owner can shelter, which means that they will owe less in federal income tax – which means they will get to keep more money. The immediate question that comes to mind is likely this: how does the IRS figure out how much depreciation can be taken each year?
There are four basic steps to determine the amount of annual. And guess what? It all starts with determining the original basis. The next step is to allocate

this basis between land and improvements. This is done because, unlike the physical improvements, land is not considered to be subject to wear and tear. Once the value of the improvements is isolated, the third step is to determine what the IRS calls “class life.” Real estate that is classified as IRS 1231 Trade or Business is considered to be either residential (i.e., apartments) or non-residential (office, retail, industrial, etc). Applying the appropriate IRS factor to the improvement portion of the basis is the fourth and final step. Real estate classified as residential has a 27.5-year class life, which means that the IRS believes the improvements will wear out equally over a 27.5-year period. Real estate classified as non-residential has a slightly longer class life of 39 years.
DOUBLING DOWN James Kassouf followed up his purchase of the Huntington Garage in downtown Cleveland with the purchase of another large downtown garage. But this one has an office building attached to it. Kassouf purchased 800 Superior Ave., which includes a 475,000-squarefoot office tower and attached 325-space garage for $4 million in May. –AP
associated factor of 2.564% is applied to the improvement portion, resulting in them taking $96,150 of depreciation
The greater the amount of
depreciation,
ing, $6 million, plus acquisition costs of $100,000 less the unrecognized gain from the sale of shopping center of $4 million. This would result in a substitute basis of $2,100,000. Assuming 75% of the basis is attributable to improvements, the allocation to improvements would be $1,575,000. Apartments have a class life of 27.5 years so a full-year factor of 3.636% would then be applied to the improvement portion of the basis, resulting in $57,267 of depreciation for each full year.
Basis is an important concept to understand, not just for the implications during the ownership period but also for the potential tax consequence at sale. As Mystery Reader hopefully discovered, a simple question sometimes doesn’t result in a simple answer, especially when I’m involved!
the more an owner can shelter, which means that they will owe less in federal income tax – which means they will get to keep more money. The immediate question that comes to mind is likely this: how does the IRS figure out how much depreciation can be taken each year?
With that crash course on depreciation out of the way, it’s time to look at how the depreciation would be impacting, using the same examples discussed in last month’s article.
The first scenario was Mystery Reader buying my shopping center in an arms-length, outright sale for $5 million plus $75,000 in qualifying acquisition costs. Their original basis would be $5,075,000. We will assume that the improvements are considered to represent 75% of the overall value. This results in the allocated value attributable to the improvements to be $3,806,250. The shopping center is considered by the IRS to be nonresidential, which means a factor of 2.564% (or 1/39th) would be applied to the improvement portion only in each full year of ownership. This would result in Mystery Reader being able to take $97,592 of deprecation each full year they own the shopping center.
In the second scenario, which wasn’t my fav, Mystery Reader inherited my shopping center. We assumed that the adjusted basis was $1 million at the time of my death, and the market value of the center was $5 million. In this scenario, Mystery Reader would receive a stepped-up basis of $5 million at the time of inheritance, which would then be allocated 75% to the value attributable to the improvements. The shopping center is considered non-residential, with a class life of 39 years. Finally, the
each full year they own the asset, up to 39 more years.
The third scenario was Mystery Reader being gifted my shopping center. Again, at the time of gifting, the adjusted basis was $1 million, and the market value of the center was $5 million. Adding in a bit more information, assume that I’ve owned the asset for 20 years and my current full year deprecation is $34,730. In this scenario, Mystery Reader would basically step into my same shoes. Their starting point, called a “carry over basis,” would be $1 million and they would continue to take $34,730 of deprecation each full year, up to 19 more years.
The final scenario was selling my shopping center as a part of a 1031 exchange and acquiring an apartment building for $6 million as the replacement property with an additional $100,000 of qualifying acquisition costs. At this point, I would have a choice between two depreciation options. I’m only going to discuss the simpler of the two, not coincidentally called the simplified/single schedule election. In this final scenario, I would have a realized gain of $4 million ($5 million sale price of the shopping center less $1 million adjusted basis at the time of sale). If I effect a 1031 exchange and use the simplified election, my starting point, now called a “substitute basis” would be the purchase price of the apartment build-
Alec Pacella, CCIM, president at NAI Pleasant Valley, can be reached by phone at 216-455-0925 or by email at apacella@naipvc.com. You can connect with him at www.linkedin.com/in/alecpacellaccim or subscribe to his youtube channel; What I C at PVC.
The NAIOP Northern Ohio Chapter recognized top projects and professionals in the region’s commercial real estate industry during its 2026 Awards of Excellence at TRUSS Event Center in Cleveland last month. The annual program honored developments, transactions and individual achievements completed across Northern Ohio in 2025. More than 300 industry professionals attended the event, which featured an awards presentation and networking reception.
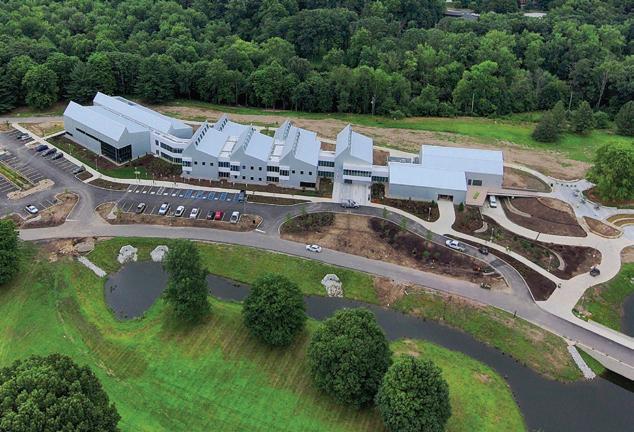
Project honors included New Construction Project of the Year, awarded to The Davey Tree Expert Company SEED Campus. Honorable mention went to Skyline 776 Apartments and the St. Ignatius High School Expansion. The Construction Renovation Project of the Year was awarded to the Cleveland Institute of Music Kulas Hall renovation, with CBRE WP360 receiving honorable mention. Additional winners included Midtown Collaboration Center for Architectural Design Project of the Year, Kyocera AVX – New Facility for Interior Design Project of the Year, Sandusky Justice Center for Exterior Renovation Project of the Year, and Globe Iron for Interior Renovation Project of the Year, with Visible Voice Books receiving honorable mention. Development honors went to Chagrin Riverwalk Phase III, while Circle East Greenway Pedestrian Park earned Landscape Architecture Project of the Year.
The Transaction of the Year recognized the Catanese Classic Seafood building sale and lease. Individual honors included Connor Redman as Broker of the Year, Robby Martinelli as Rising Star of the Year, Scott Skinner receiving Industry Recognition, Spencer Pisczak earning Lifetime Achievement, and Craig Miller receiving the President’s Award.
BlueMark Capital Promotes Stefan to VP
Beachwood-based commercial mortgage banking firm
BlueMark Capital recently
announced it has promoted Matthew Stefan to vice president. Stefan joined the firm full time in 2024 and has supported the loan production team with responsibilities
including underwriting, deal sourcing and assistance throughout the origination and closing process. He has worked across a range of commercial real estate finance

assignments, contributing to both lender engagement and transaction execution.
Before joining full time, Stefan served as an intern with the firm during his senior year at American University’s Kogod School of Business, where he gained experience in commercial real estate finance. He later earned a Master of Science in Finance from Georgetown University’s McDonough School of Business, further strengthening his background in capital markets. In his new role, Stefan will continue supporting production

efforts, underwriting analysis and lender relationships while contributing to the firm’s broader growth in commercial mortgage banking.
Design Ohio AkronCanton (DOAC) recently announced its newly elected board following its annual membership elections.
The Design Ohio AkronCanton board will include Philip Adkins, of Adkins Building Company Inc.; Kyle Craven, of Craven Construction; Ryan Dietz, of REPS; Brandilyn Fry and JC Stouffer, of Hasenstab Architects Inc.; Robert Lucius, of Allegion; Todd Westover, of
ORep Solutions; and Bryan Ziga, of SoL Harris/Day.
The elections were conducted among DOAC members, who also were invited to participate in shaping the organization’s upcoming programming and initiatives. DOAC serves as a regional networking and professional development organization for the design and construction community in Northeast Ohio.
Electrical engineer Trevor Leggett of Scheeser Buckley Mayfield has earned his Professional Engineer (P.E.) license in Ohio. Leggett has been with the firm full

time since 2021 and completed three co-op rotations there while attending the University of Akron, where he graduated.
His project experience includes work for clients such as the Cleveland Clinic, Aultman Hospital,
FirstEnergy, the University of Akron and Case Western Reserve University. At the firm, he also mentors electrical co-op students as part of his project responsibilities.
Hahn Loeser & Parks Adds Two Associates
Hahn Loeser & Parks LLP added two associates to its Cleveland office, expanding the firm’s business law and litigation practices.
Ryan M. Palko has joined the firm’s Business Law Practice, where he will focus on mergers and acquisitions, corporate matters and tax planning for closely held and lower-middle-market companies. His experience includes negotiating trans-







action documents, advising on tax diligence and structuring transactions to support business and financial objectives. He earned his J.D., MBA and Master of Accountancy degrees from Cleveland State University and recently
completed an LLM at the University of Baltimore.
Nicholas M. Hudnell joined the firm as a litigation associate. His practice focuses on complex commercial litigation and insurance coverage and recovery matters. He has

experience handling litigation through trial and has represented policyholders in insurance recovery disputes.
Hudnell earned his law degree from Cleveland State University School of Law and has been recognized by Best Lawyers Ones to Watch and Ohio Super Lawyers Rising Stars during the past two years.
Cleveland-based MRI Software recently announced that Dermot Briody has been appointed chief revenue officer. In his new role, Briody will be responsible for driving growth across all regions,
overseeing sales, services, client success and partnerships worldwide.
Most recently, Briody served nearly a decade as MRI’s managing director of EMEA, where he played a pivotal role in expanding the company’s presence and strengthening client relationships across the region.
Under his leadership, the region achieved substantial growth, with geographic and market expansion that was consistently accretive to the global company’s results.





ACE Cleveland Fall Celebration
Presented by:
INDUSTRY SPONSORS




Celebrate the impact of ACE partnerships, studen the future workforce!
Wednesday, May 14, 2025
3,000+ students engaged
4:30 - 7:00 p.m.
$2M in scholarships awarded Alumni thriving in the industry
Windows on the River 2000 Sycamore Street




Help us honor our sponsors and alumni, and supp generation of ACE professionals. RS Join us on Wednesday, May 14 at Windows on the River for the annual ACE Cleveland Spring Celebration! This event unites over 350 ACE volunteers, students, and school staff to honor our community’s achievements.




4:00 - 7:00 p.m.



Wednesday, October 15, 2025


Oswald Building 950 Main Ave, Cleveland, OH 44113

Celebrate scholarship winners, recognize our dedicated teacher and volunteer of the year, and enjoy inspiring student presentations. Join us for a memorable night of recognition and inspiration.
SILVER SPONSORS

































By Rhonda Crowder | Photos by Alaina Battle
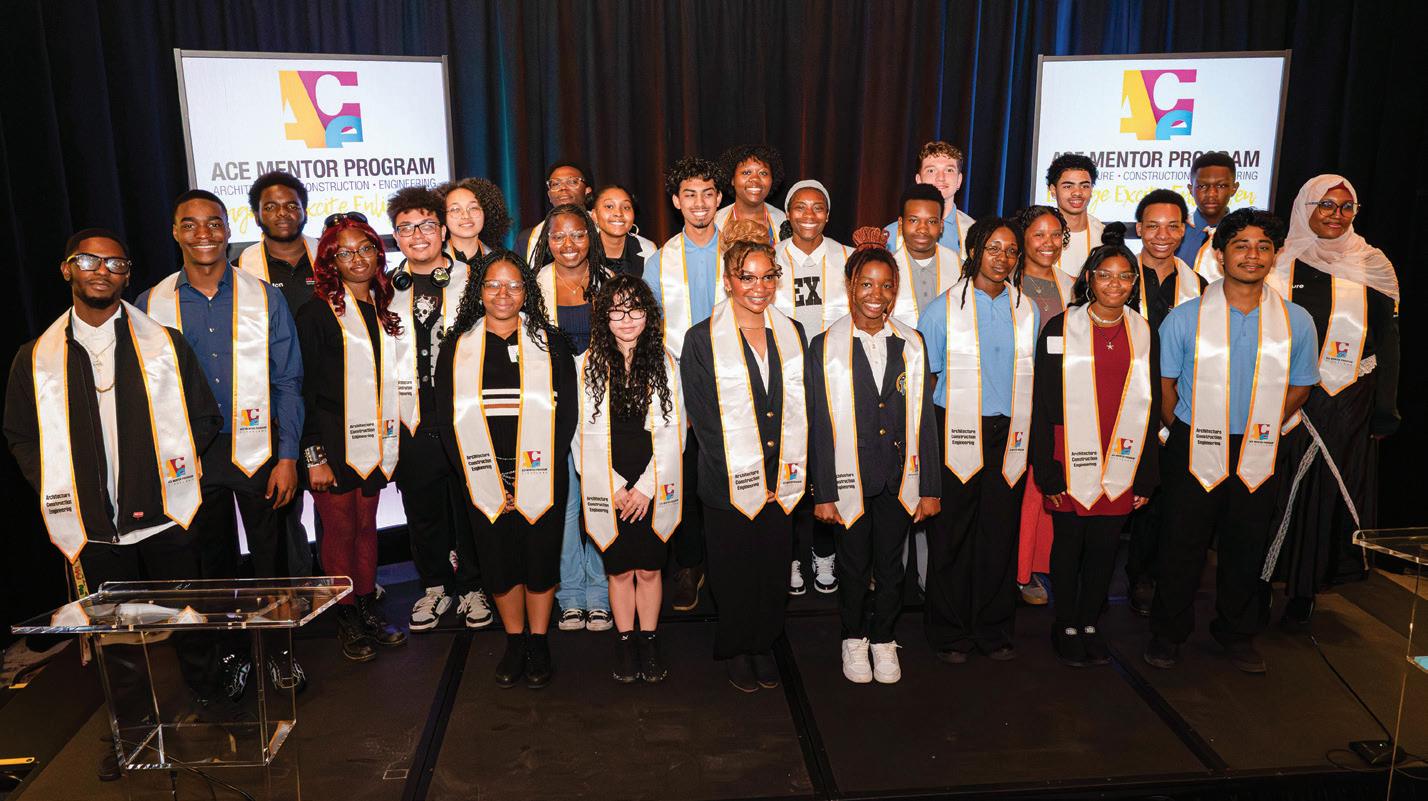
This year’s ACE Mentor Program of Cleveland’s Spring Celebration was held in May at Windows on the River in The Flats. After two rigorous presentation days in April, teams of high school students from Garrett Morgan, Warrensville Heights and Shaker Heights emerged as the top three finalists among the overall 12 teams. All three had been there before, and two had held the top place, including the 2025 winner Warrensville Heights.
Approximately 375 guests, including nearly 20 ACE Cleveland alumni – full-time employed and college students alike – all wanted to know: Who has the first place presentation?
Quenton Davis, principal at Garrett Morgan School, sat patiently though with excitement, knowing his students have presented at ACE Cleveland’s Spring Celebration three or four times since joining the program.
“I think the opportunity to have them exposed to – considering we are an engineering-based school – to see how what they learn in class can be implemented is invaluable,” said Davis, noting the merits of being given a real-world problem to solve and the opportunity to practice presentation skills. Davis says he believes “the sky is the limit for all of the teams,” not just Garrett Morgan, and that all of the students should be proud of what they’ve accomplished.
“I don’t think there’s anything, as a school, we could have done to give them this level of exposure,” he added.
As the program began, Kaitlyn Boniecki, from AODK Architecture, provided the project overview. This year’s ACE Cleveland Request for Proposal, dubbed the “Local Business Design Assistance Program,” called for teams to identify a business, non-profit or organization within a 1.5-mile radius of their school, identify an area of their space or business that could benefit from design intervention, and provide a meaningful, thoughtful solution that needed to include at least one build-out.
Boniecki explained that the teams needed to talk to the owner and gather community feedback as well as provide that data and cost analysis. The presentations were judged on the team’s ability to think critically and thoughtfully, reason and collaborate on the design challenge.
ACE Cleveland Alumni Chase Thompson, mechanical engineering student at Ohio University, introduced the evening’s judging panel: Katie Borders, president of University Circle Incorporated; Tim Tramble, president/ CEO at St. Luke’s Foundation; and Alex Pesta, partner at City Architecture.
Given eight minutes to present their proposal, each team discussed their selection process, provided historical context, detailed their project timeline and shared some form of 3D models/rendering or handouts with judges. Garrett Morgan chose Mason’s Creamery. Shaker Heights selected the Shaker Historical Society. And Warrensville Heights went with E.F. Boyd & Son’s Funeral Home.
While waiting for results from the judges, the program continued with awards, recognitions and scholarship presentations. ACE Cleveland Alumni Bakari Ballard, project engineer at Gilbane, took the opportunity to encourage employers seeking talent to consider ACE Cleveland alumni.
Janelle Hinkle, vice president of construction operations at Regency
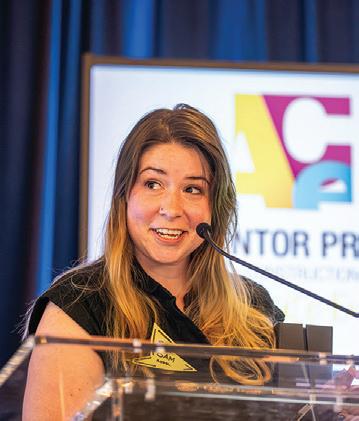
Construction, presented awards to two educators. Angela Jones, senior manager of government affairs with Northeast Ohio Regional Sewer District and the 2025 Courtney Behm Exemplary Volunteer/ Mentor of the Year, introduced this year’s recipient of that award: Samantha Meyer, interior designer with AODK Architects. Additionally, $145,000 in scholarships were presented during this event.
When the judges took the stage to announce the winner, Tramble, who acknowledged each team for an outstanding performance, said, “Deliberations were not easy.”
“We are watching the future leaders of the city of Cleveland and our region,” he continued. “The future is bright.”
Borders described the selection process as “splitting hairs,” noting that “all three were absolutely incredible. I would take them beyond the city and the world.”
After announcing Garrett Morgan as the honorable mentions, the judges declared Warrensville Heights the first ACE Cleveland team to secure first place for two consecutive years. The Warrensville Heights team is co-
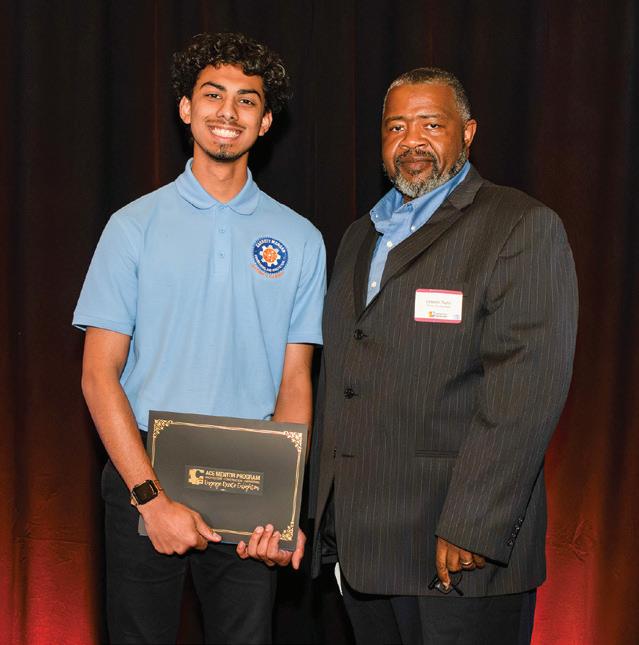
HIGH HONORS Garrett Morgan High School’s Ahnaf Haque was presented with the Hilton Smith Memorial Scholarship by Orlando Taylor (Turner Construction) at the ACE Spring Celebration.
Over the course of his career, the Late Rev. Hilton O. Smith, former senior vice president for corporate and community affairs with Turner Construction, became a legend within Cleveland’s construction industry and beyond. He led the Turner School of Construction Management, resulting in billions in contracts awarded to minority- and womenowned businesses.
In addition to Smith’s tenure at Turner, he dedicated 41 years of service to the National Association of Minority Contractors, served as president of the Cleveland NAACP, board chair at Cuyahoga Community College and board president of the Cleveland Metropolitan School District, among several other social and civic commitments. Smith, who earned a Bachelor of Arts degree in sociology and political science from St. Augustine’s University in 1968, was also a life member of Alpha Phi Alpha Fraternity, Inc. and an associate minister at Greater Abyssinia Baptist Church in Cleveland. Smith’s wide-ranging impact on civil rights, economic growth, education and community development will be felt for generations to come.
With his recent passing on March 5, 2026, an ACE Mentor Program of Cleveland scholarship was presented in his honor. Ahnaf Haque, a Garrett Morgan senior planning to attend Cleveland State University to study engineering, is the first recipient of this $3,500 annual renewable award during ACE Cleveland’s Spring Celebration. Turner’s Orlando Taylor presented the scholarship to Haque.
Taylor recalled a time when, at Turner, Smith told him, “We build relationships with people.” Taylor concluded by saying, “We honor his legacy by uplifting his belief in uplifting people.” –RC
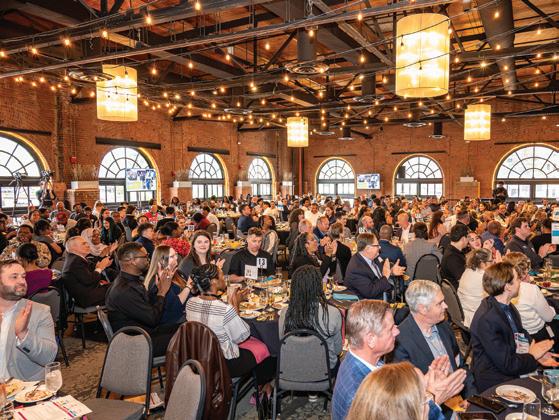

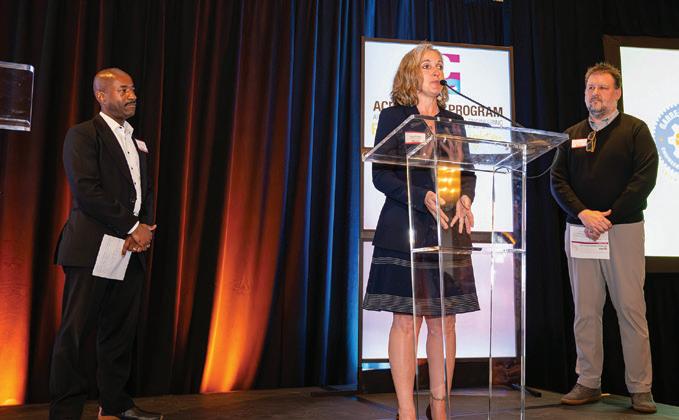
1 ACE Spring Celebration attendees


2 Mentor of the Year Sam Meyer (AODK Architects)
3 Shaker Heights senior/scholarship winner Korei Thomas (center) with family
4 Janelle Hinkle (Regency Construction Services) with scholarship winners Serenity Kindle (Warrensville Heights High School), Nia Sims (Garrett Morgan High School), Akaylah Hicks (John Hay School of Architecture & Design), Johnathan Bailey-Jenkins (Shaker Heights High School) and Marcia Congress (John Hay School of Architecture & Design)
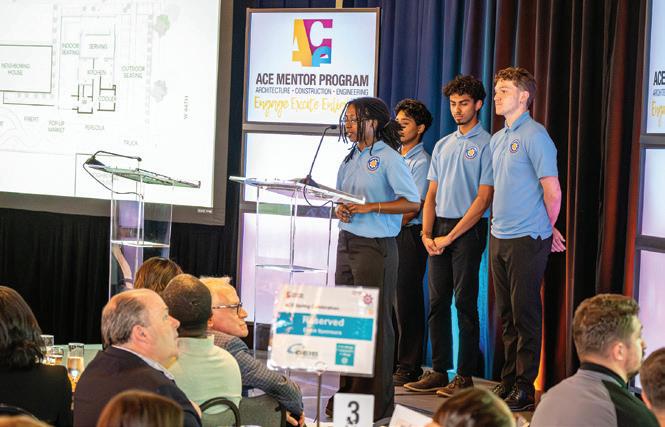
5 Student presenters from Garrett Morgan High School
6 Judges Tim Tramble (Saint Luke’s Foundation of Cleveland), Kate Borders (University Circle Inc.) and Alex Pesta (City Architecture)
7 First-place presentation team from Warrensville Heights High School
sponsored by The AKA Team and Whiting-Turner construction companies with Audrey Davis and Matt Kusanke, respectably, serving as lead mentors.
“ACE enables early exposure to students at a critical stage for career paths, that many of these students may not have otherwise considered the opportunities that exist within the industry,” said Kusanke, project superintendent at Whiting-Turner. Kusanke has been involved with ACE for five years. “ACE benefits the industry by attracting talented and intelligent people in the young professional age group into the field.”
One of the 283 students participating in ACE Cleveland programming this year, Serenity Kindle, a graduating senior at Warrensville, plans to study civil engineering at Western Carolina University. And, for her, it felt “great” to be on the winning team.
“We were confident in what we presented,” she said. She also explained how some people thought the choice to work on a funeral home was “too delicate” but she believes their solution brought a comforting mood to the space. “I felt like it took a lot of heart.”
Glen Shumate, ACE Cleveland’s executive director, said, “The record number of annual sponsors, students and scholarships this year are demonstrations of ACE Cleveland’s growth and development.”
The mission of the ACE Mentor Program of Cleveland is to engage, excite and enlighten high school students to pursue careers in architecture, construction and engineering through mentoring and continued support for their advancement into the industry. To learn more about ACE Cleveland visit acecleveland.org or contact Executive Director Glen Shumate at ace@acecleveland.org.

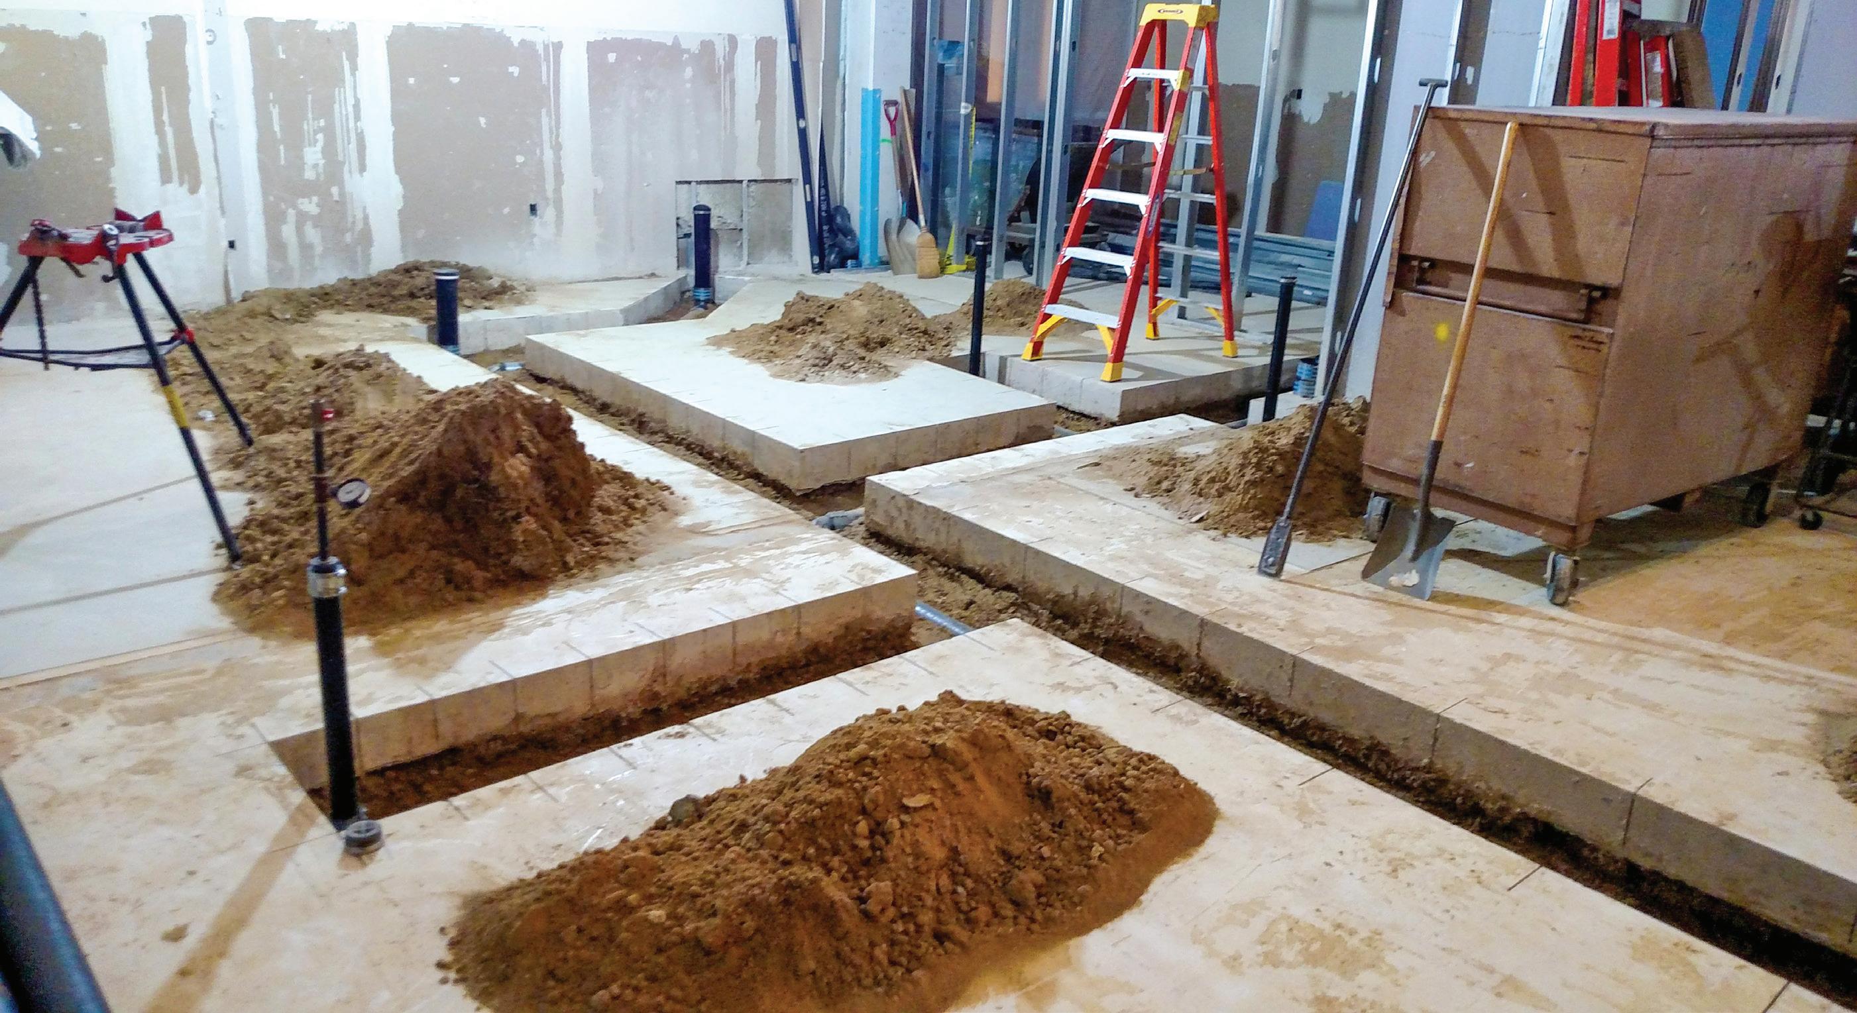


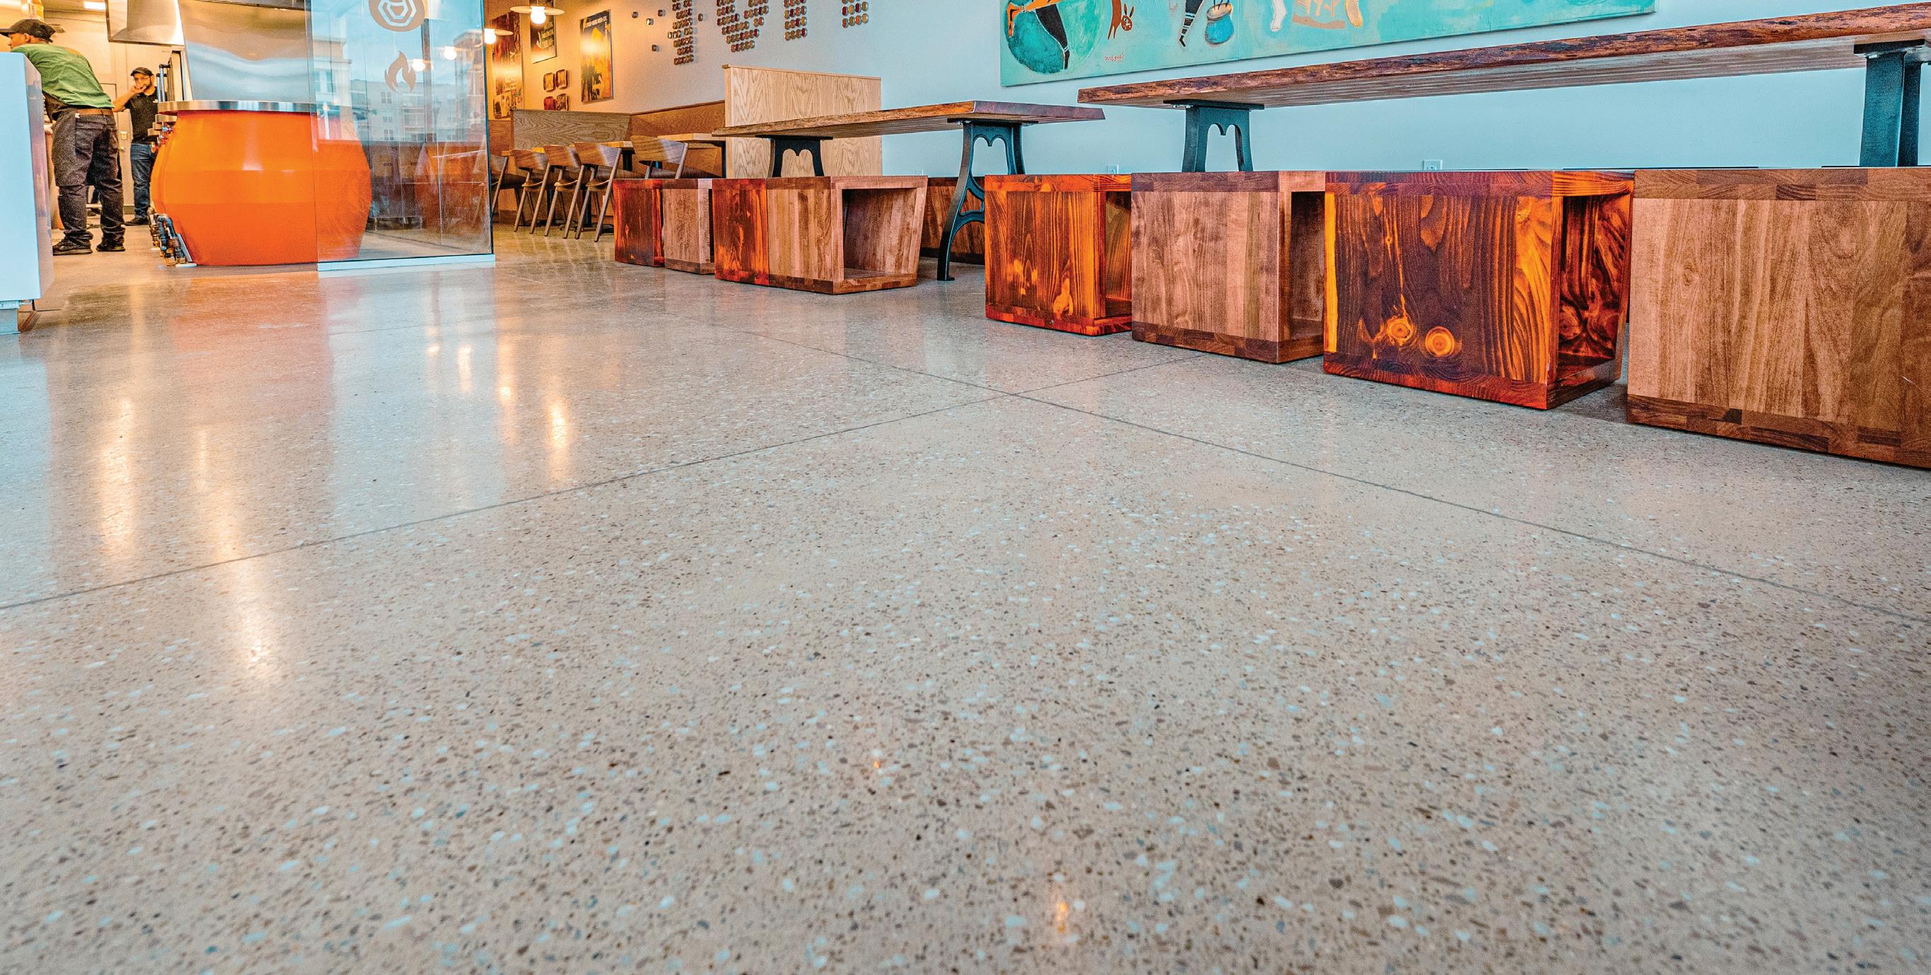
By Cynthia Cicigoi Cleveland 2030 District
The Cleveland 2030 District and the U.S. Green Building Council’s Ohio Community (USGBC Ohio) partnered for another year to promote their Green Building Challenge. This initiative recognizes commercial building projects in Northeast Ohio that exceed basic standards to achieve high-performing results in energy efficiency, water management, reducing transportation emissions and creating a healthy indoor environment.
Submissions were accepted in early 2026 for projects completed by the end of 2025. Projects that submitted for multiple categories were considered for the award of Overall Winner.
A panel of local professionals judged the competition and named the winning projects. Judges included Rob Donaldson, AIA, NCARB, LEED AP BD+C, Fitwel ambassador, associate principal/project manager with Moody Nolan; Joshua Haney, global architecture leader/principal with DLR Group; Daniella Kosareo, director of mechanical at Osborn Engineering; and Neeraja Pandav, project designer with Bowen.
This year 10 projects were recognized for their exemplary results:
2221 Rockefeller Rd., Wickliffe
Submitter: ThenDesign Architecture
Wickliffe City Schools previously operated three aging, oversized school buildings that would have required significant renovations to meet current technology standards and support the district’s long-term education vision. The new PreK-12 campus reduces operational costs while improving efficiency, and offers a wider variety of learning environments.
This LEED Silver-certified project showcases a number of features that conserved energy and water, and created a healthy indoor environment for students and staff. Among them, opti-
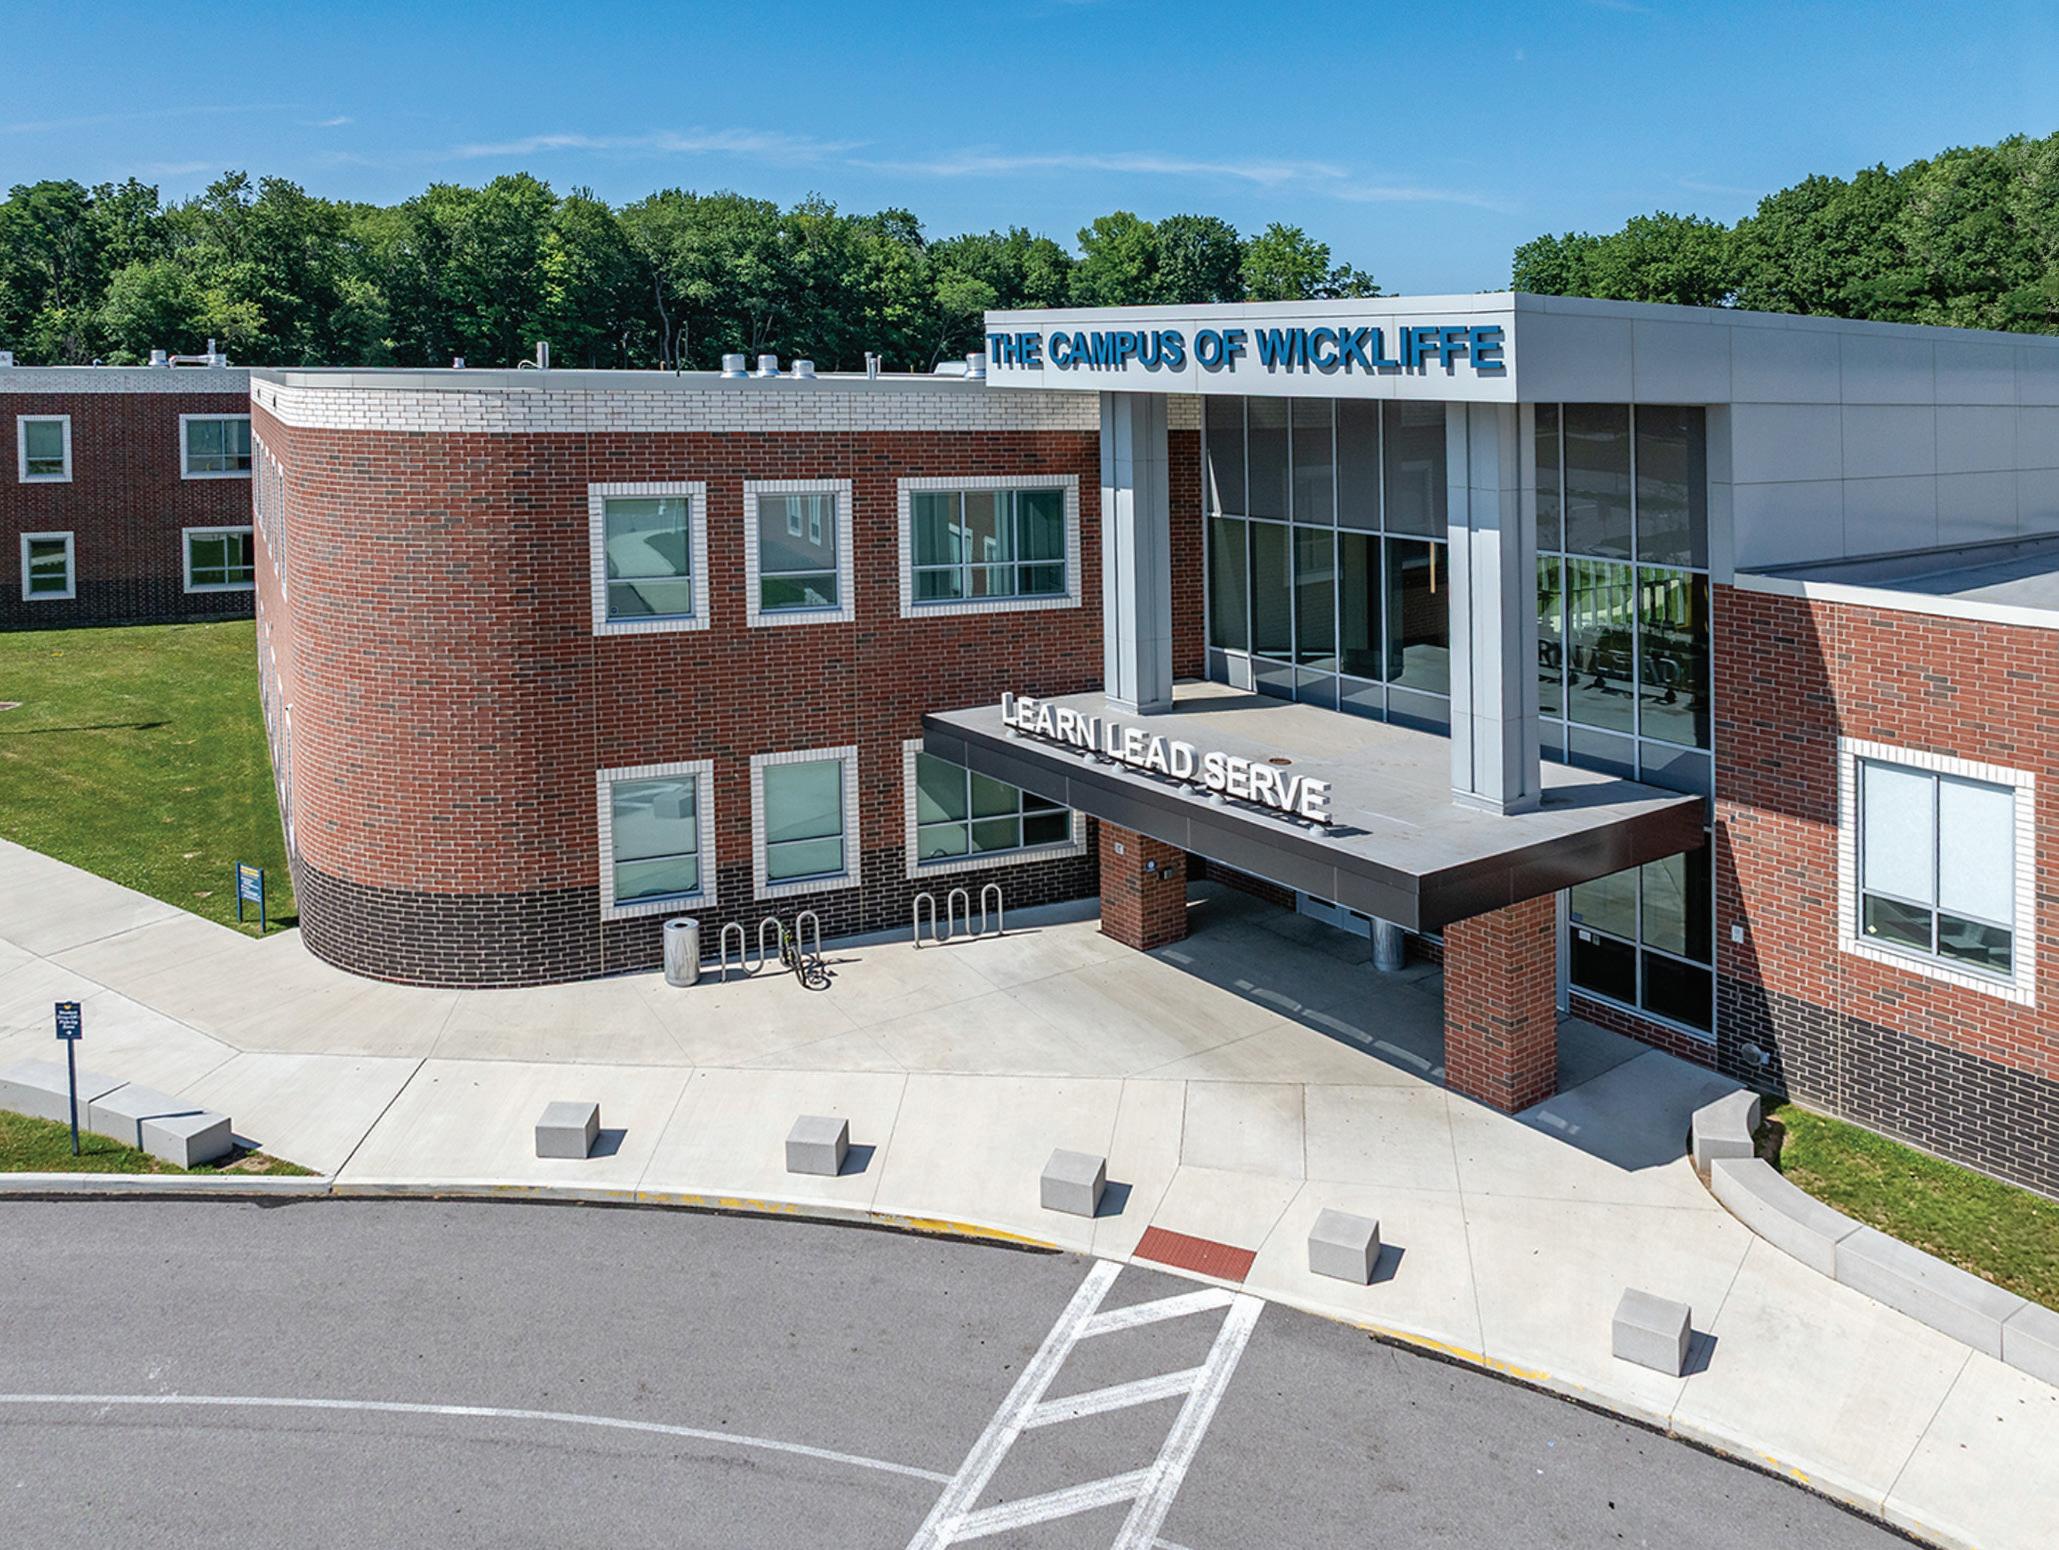
mized HVAC systems, LED lighting, daylighting and enhanced commissioning all played a role in the efficient use of energy, leading to a 22% reduction compared to a baseline value. Low-flow plumbing fixtures achieve significant water savings of 35% and native landscaping eliminates the need for irrigation systems after the plants have been established. The project also incorporated enhanced ventilation and low VOC materials.
The Wickliffe Family Resource Center is located within the school and, through partnerships with Signature Health, provides essential services and resources for families across Lake County. The
District has seen a 12% drop in chronic absenteeism due to the Center.
301 Meadow Ln., Chagrin Falls
Submitter: YellowLite
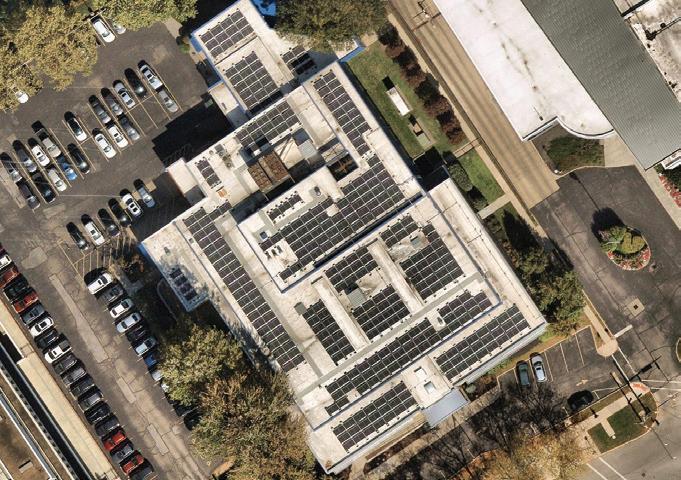
The Village of Chagrin Falls is reducing electric use and costs for its wastewater treatment facility through a multi-phased strategy. In Phase 1, they focused on using solar energy to cut both their carbon footprint and operational expenses, saving taxpayers money in the

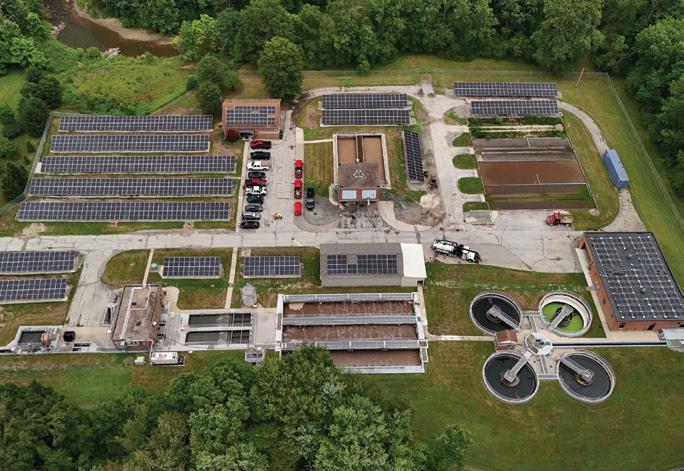
long-run. With limited area available to install solar panels, this project was able to combine 14 ground-mounted arrays, two roofs with flush-mounted panels and one roof with ballasted panels to fit as many panels as possible on viable areas. The results are impressive. This solar installation is expected to cover 35% of the facility’s energy requirements and is projected to offset 12,959 megawatt hours of electricity over the next 25 years. This is the carbon equivalent of 6,830 tons of CO2, which equates to 6.8 million pounds of coal burned or 1,000+ homes’ electric usage for one year.
HONORABLE MENTION
Cuyahoga County Board of Developmental Disabilities
1725 Lakeside Ave. E, Cleveland
Submitter: YellowLite
In the heart of Downtown Cleveland, this solar project is a great example of how a government entity can lower its carbon footprint and operating costs. By doing so, it can reallocate resources that can be invested in its primary mission to serve the community. With 333


Group can help you make the pieces fit!
EA Group is a recognized leader in environmental analysis and management. We’ve worked with a multitude of businesses and institutions to help discover, analyze, and manage their environmental issues. Since 1982, we have provided environmental, health and safety consulting, field, and laboratory services to thousands of clients throughout Ohio and the region.
Our consulting staff has extensive experience in environmental, health and safety assessment, remediation, and management. Our laboratory capabilities include full environmental analysis, industrial hygiene analysis, and asbestos analysis.
EA Group works with clients in the following industries:
• Construction & Design Companies
• Environmental Consulting and Contracting
• Educational Institutions (K-12, Public & Private, Universities)
• Healthcare Facilities
• Commercial Real Estate Development & Property Management Firms
• Manufacturing Companies
flat-mounted panels on the roof, this project will offset approximately 35% of the building’s electric usage, which equates to 5,729 megawatt hours over the next 30 years. This is the carbon equivalent of 3,000 tons of CO2, or 470 homes’ electric usage for one year. It will save the Cuyahoga County Board of Developmental Disabilities approximately $1.3 million on their energy costs over the next 20 years.
WATER MANAGEMENT WINNER
Garfield Boulevard Revitalization
Garfield Blvd., Garfield Heights
Submitter: Cleveland Metroparks
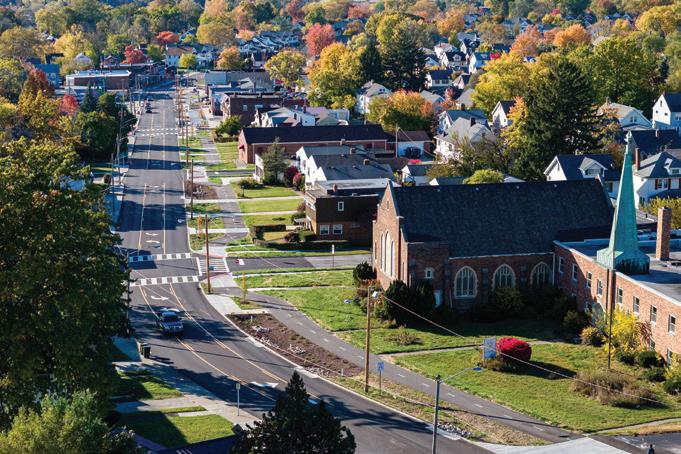
This project demonstrates how an excessively wide vehicular corridor can be reimagined to provide multiple benefits versus simply repaving a roadway as-is. It allows for multi-modal benefits that can reduce vehicle emissions and includes space for green infrastructure that will reduce stormwater runoff. The project was supported by Northeast Ohio Regional Sewer District’s Green Infrastructure Grant, among other fund-
ing partners. Eight bioretention cells were installed within widened tree lawns in the residential areas of the boulevard and four bioretention planters were added in the commercial area. These, along with the elimination of 1.27 acres of impervious area, resulted in a reduction in annual stormwater runoff along the corridor by more than 890,000 gallons.
WATER MANAGEMENT
HONORABLE MENTION
University Circle Inc. Offices at Magnolia House
10831 Magnolia Dr., Cleveland
Submitter: LDA Architects
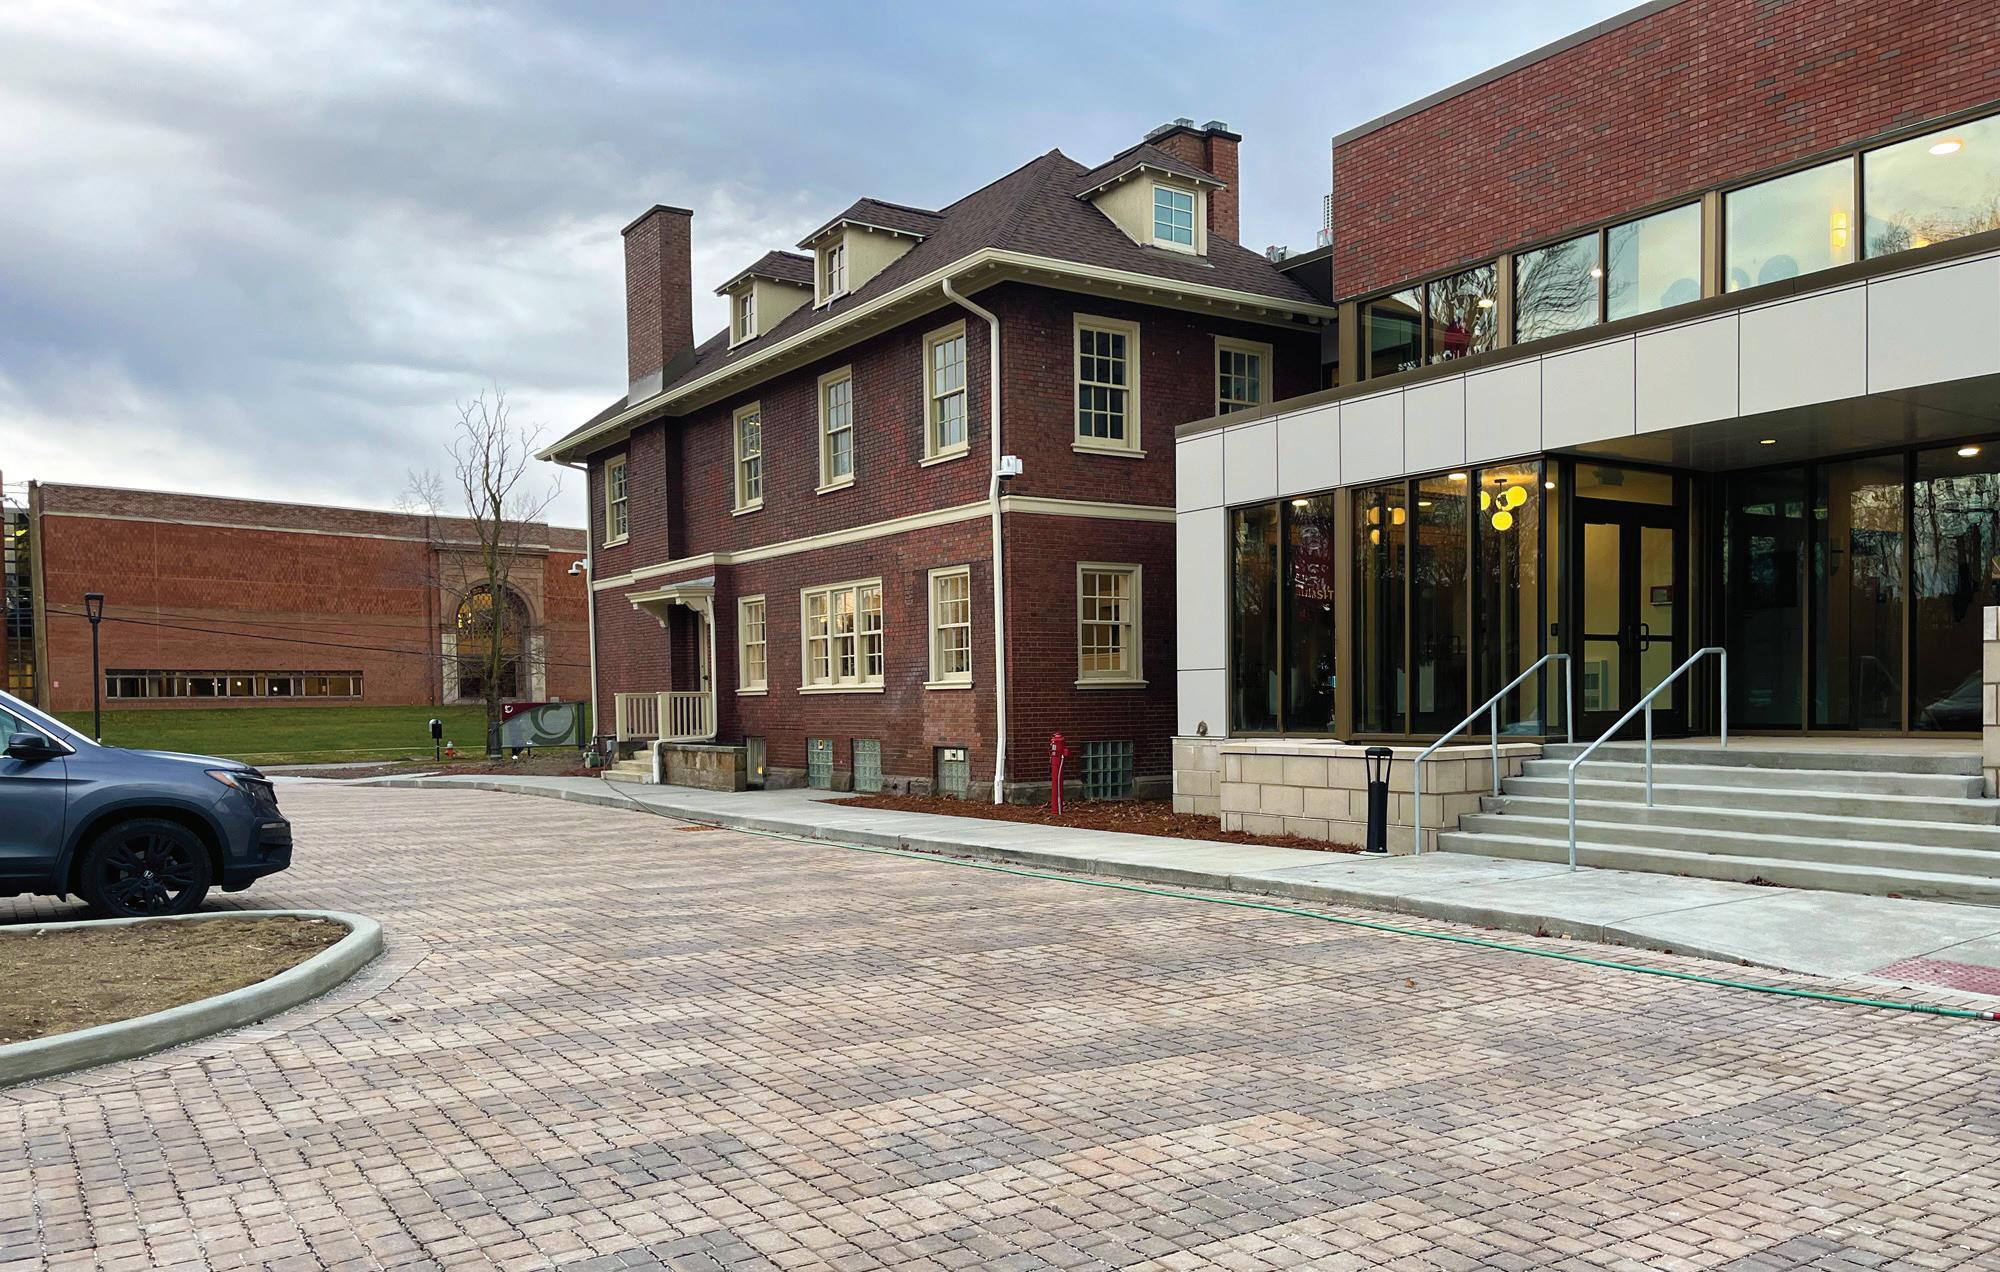
University Circle Inc. had outgrown its headquarters at Magnolia House, the




historic building they have been the steward of for over 50 years. An addition was designed to respect the character of the original house and offer a space for staff that enables collaboration and meets modern office needs. Included is the permeable paver parking area that effectively manages stormwater runoff, funded by a Green Infrastructure Grant from the Northeast Ohio Regional Sewer District. Disconnecting roof drains and reducing impervious surface area mitigates the property’s stormwater runoff.
In a city with a combined sewer system, projects like this help to reduce stormwater runoff and protect against overflow events that may spill into Lake Erie. This project will reduce runoff by 87%, resulting in an annual reduction of 415,736 gallons of stormwater.
The loop begins/ends at 36 S. Prospect St., Oberlin Submitter: City of Oberlin
The Oberlin EBus Circulator Program is a free, electric, ADA-accessible public transportation service. The system operates using two electric buses that alternate use as one is being charged. It demonstrates how a small town can decarbonize while also providing a vital








service to its community. The buses are consistently used by residents of all income levels but are particularly important to low-income residents, seniors and those with disabilities.
City-owned Oberlin Municipal Light and Power’s grid ranges from 75-90% renewable energy. Oberlin also buys renewable energy credits to achieve a 100% carbon-free grid. The Ebus transports an average of 6,100 passengers annually. Because the electric shuttle runs on 100% renewable electricity, the bus saves 12.6 metric tons of carbon emis-
sions in lieu of passengers driving separate cars. Its carbon emissions are 39.3 metric tons less than a gas-powered shuttle bus.

Bonnie Speed, 2501 St. Clair Ave., Cleveland
Submitter: Alternalite EV

Bonnie Speed installed equipment to not only charge their fleet of electric vehicles safely and efficiently but also to provide access to the general public. They use EVs for their daily courier service to business customers in the Cleveland area. Offering public access encourages ownership of electric vehicles and helps reduce transportation emissions. Teaming up with local restaurants, Bonnie Speed offers Browns fans a safe place to park and charge during home games, and provides them with transportation to participating restaurants or directly to the game. Over
the course of 124 days, the use of these charging stations delivered 1,734 charging sessions and 68,699 kWh of energy. This avoided the combustion of over 7,000 gallons of gasoline, the equivalent of taking 13 cars off the road for a year. This is about 62.5 metric tons of carbon emissions avoided.
11001 Euclid Ave., Cleveland
Submitter: Emerald Built Environments
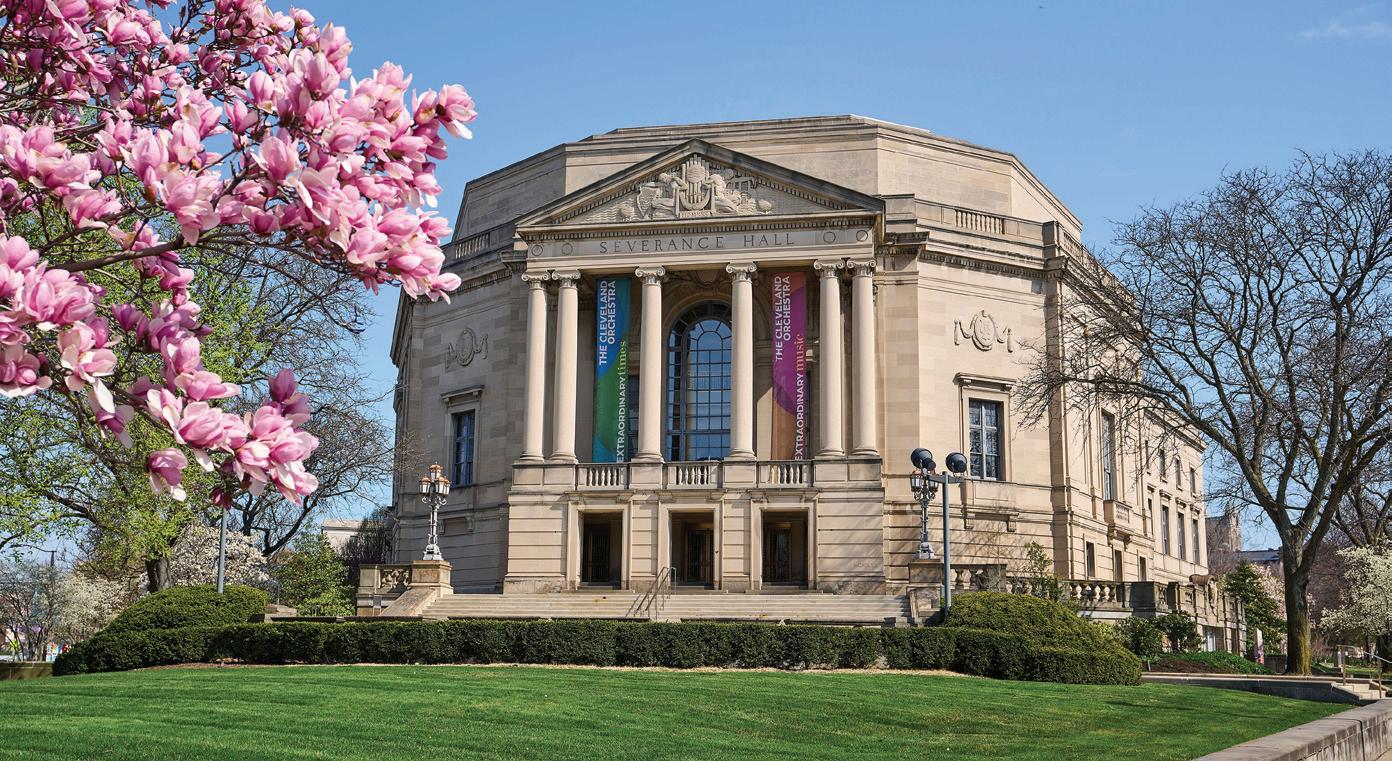
Severance Music Center, a historic landmark in Cleveland, hosts events with up to 1,000 guests per night for the worldrenowned Cleveland Orchestra. During COVID, they were unable to host to typical capacity. This articulated their need for safe indoor air quality and the ability to host events in a sustainable manner. They invested in an HVAC renovation to replace outdated equipment, upgrade the building automation system and install air filtration systems, which improved energy efficiency and air quality. Leveraging a consulting grant through Emerald Built Environments, the project achieved LEED Gold certification. Through findings from a waste audit, Severance implemented composting as well as improved waste management receptacles, signage and education, essential for a building that hosts such large events. Severance now diverts more than 30% of waste from landfills.
Indoor air quality testing of CO2 and multiple indoor air pollutants were well below recommended thresholds.
19600 North Blvd., Shaker Heights
Submitter: Emerald Built Environments
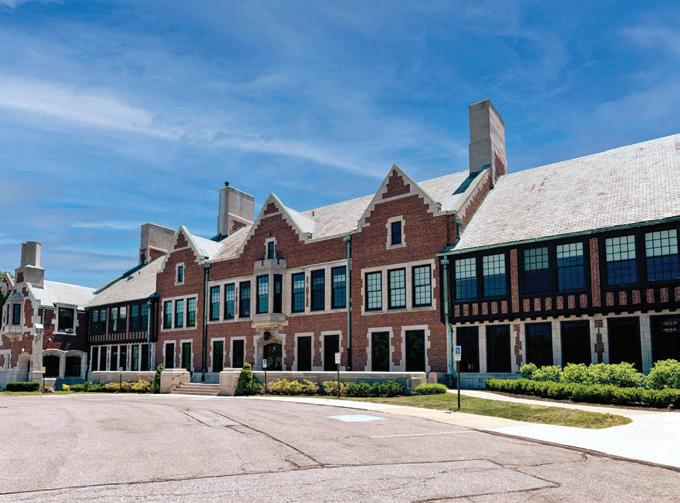
Hathaway Brown has been improving their facility through phased renovations, including upgraded HVAC systems to provide mechanical ventilation and cooling to the entire building. The school won Emerald Gives, an offer from Emerald Built Environments to receive free LEED consulting services. The school conducted exercises to validate and repair its complex HVAC systems, ensuring all air handlers were properly connected and operating as intended. They implemented improved operational policies and created a documented sustainability framework for future renovations.
The team included students – who were not only able to participate in collecting utility data, waste auditing and air quality testing, but were also exposed to careers available in the sustainabil ity community. Indoor air quality and ventilation were improved greatly to meet ASHRAE 62.1 thresholds, which is more stringent than the original building code, while a 31% waste diver sion rate was documented. This project achieved LEED Gold status.
5209 Detroit Ave., Cleveland
Submitter: Emerald Built Environments
The Centers is a non-profit organization that provides community services, includ ing clinics and pharmacies, addiction support, daycare and more, and supports 20,000 people total each year throughout Northeast Ohio. The Centers applied for Emerald Gives LEED O+M consulting as a means to help them advance their sustainability goals. By pursuing LEED, The Centers felt they could improve
and portray their sustainability progress today, have a means to validate continued sustainable operations, and provide an attractive mechanism to encourage additional fundraising donations.
Emerald completed a utility analysis of The Centers’ numerous area facilities and ultimately focused on its Gordon Square location, selected due to the several community support services they provide and the desire for future renovations. The largest issue identified was a lack of ventilation to parts of the building. They installed new energy recovery ventilators to provide adequate fresh outdoor air to all areas. The LEED process also helped showcase areas where they
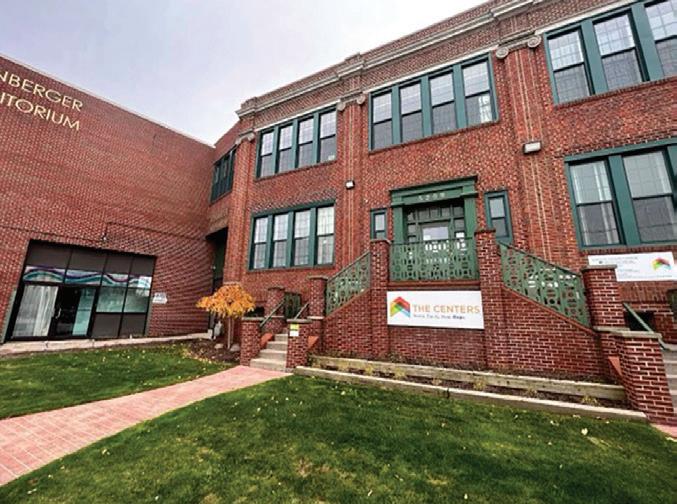
practices for green cleaning and pest management. The building was able to confirm the improved ventilation systems met industry standards for outdoor airflow requirements. The project earned LEED Gold certification.
Cynthia Cicigoi is executive director of Cleveland 2030 District. If your building management team is interested in learning more about how the Cleveland 2030 District can help your building become more operationally efficient and cost effective, visit www.2030districts.org/Cleveland. For more information about USGBC Ohio, visit https://www.usgbc.org/community/usgbc-ohio. To see the full description of these projects and a list of the organizations involved in making these projects successful, visit the Cleveland 2030 District
Experts weigh in on industry issues

Now that the dust has settled on the Intel computer-chip megaproject in central Ohio, and data centers are turning up in many communities across the state, I am writing this open letter to our leaders to offer a new perspective and with the hope that one day the focus on where to put these projects will shift from greenspace to places like Cleveland, where the infrastructure is already in place, a workforce already exists and the community would benefit greatly.
Don’t get me wrong, I am not throwing shade on these amazing successes for the state. It is an unprecedented streak of wins by any measure. But what is a win for the state is also a loss for Cleveland and Northeast Ohio. My hope is that with some planning, Cleveland and other cities like it across Ohio could be in position for this type of development one day in the future. Because…
Here we sit in Cleveland, Ohio, along one of the greatest natural water
resources in the world, Lake Erie, yet hundreds of millions of dollars will be invested by Ohio taxpayers for water reclamation facilities to accommodate such projects elsewhere. Is it possible that kind of expense wouldn’t be needed if the facility was built here in Cleveland?
Here we sit in Cleveland, Ohio, with roads already constructed, utilities already installed, internet capacity, workforce availability, public trans-



portation systems and all the other services required of a large industry, yet hundreds of millions of dollars will be invested by Ohio taxpayers to build roads and will be invested in water and wastewater utility infrastructure. Is it possible that kind of expense wouldn’t be needed if the facilities were built here in Cleveland?
a plausible argument and maybe that is true for some of the deals. But a deeper look will demonstrate that we in fact have enough land for something similar. We just don’t have it ready.
Cleveland has been the location of mega-manufacturing sites since the late 1800s. The first Rockefeller refinery was located right here in the Flats, covering
over 1,000 acres. So don’t tell me we don’t have the land.
And although the city has thousands of acres of underutilized, former manufacturing sites called brownfields and thousands of acres of former residential areas that will never be repopulated, these lands are not consolidated and there is a heavy cost to
Here we sit in Cleveland, Ohio, along one of the greatest natural water resources in the world, Lake Erie, yet hundreds of millions of dollars will be invested by Ohio taxpayers for water reclamation facilities to accommodate [megaprojects] elsewhere. Is it possible that kind of expense wouldn’t be needed if the facility was built here in Cleveland?
Here we sit in Cleveland, Ohio, with all the support businesses and industries needed to supply such projects, yet Ohio taxpayers will provide billions of dollars in on-shoring incentives to bring new businesses to the state. Is it possible we could have built up our existing business community if the facilities were built here in Cleveland?












The AVD370 is perfect for a wide range of environments where comfort, design, and performance all play a vital role in the overall experience. It’s airflow redefined.
COMMON CHALLENGES THE AVD370 SOLUTION
Loud fans in quiet spaces
Expensive energy costs
Finding a cost-effective cooling solution
Unaesthetic fans
Sleek design
Here we sit in Cleveland, Ohio, where we could have created carbon off-sets, sustainable construction and climate change benefits, but instead we are building these mega-projects on greenfields and adding to the global warming crisis. Is it possible this project could have been an example of how to create sustainable development, if it had been built here in Cleveland?
Some would say, “that is all true, but Cleveland, you do not have the land.” On the surface, maybe that appears to be
investigate and clean up such sites to get them “shovel ready.”
So, they lay fallow – and have laid fallow for many years –because we as a community are afraid to take the steps needed to be ready when the next megaproject appears on the horizon.
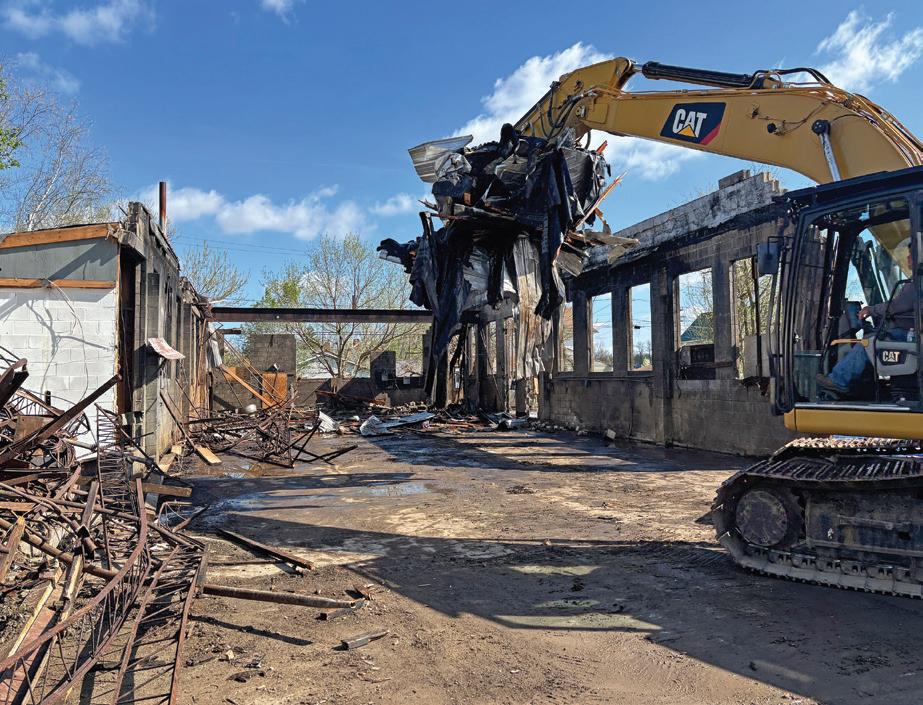
But I say that excuse no longer works. Why? Because, we have an exceptional land bank operating in Cuyahoga County that can be a resource to accumulate such lands and consolidate them, leaving them with clean title and shedding environmental liabilities.
We have started the Site Readiness for Good Jobs Fund, which just announced a plan to revitalize 350 acres of land in
Cleveland’s Central neighborhood (see full story on pg. 45).
And because right now, we have a Brownfield Grant program in Ohio with a capacity of hundreds of millions of dollars. And, the U.S. EPA is providing a historic amount of funding, over $1 billion, in their U.S. EPA Brownfield Grant program, for the assessment and cleanup of contaminated sites.
In fact, there has never been a better time to be a brownfield in Cleveland, Ohio.
So, my challenge to our leaders is to harness this funding and our resources to acquire, consolidate and clean up our underutilized properties in a comprehensive and sustainable way so that the next time there is a MEGAPROJECT, perfectly suited for our city, no one says we do not have the land.
Dan Brown, CP, CPG, is the founder of Partners Environmental Consulting, Inc. (www.partnersenv.com), and was a co-author of Ohio’s Brownfield Program, leading a Voluntary Action Program (VAP) rule-writing subcommittee for the Ohio EPA and serving as a licensed Certified Professional since its inception. He has been leading the cleanup of brownfield sites since the term was coined in the early 1990s. He can be reached by email at dbrown@partnersenv.com.

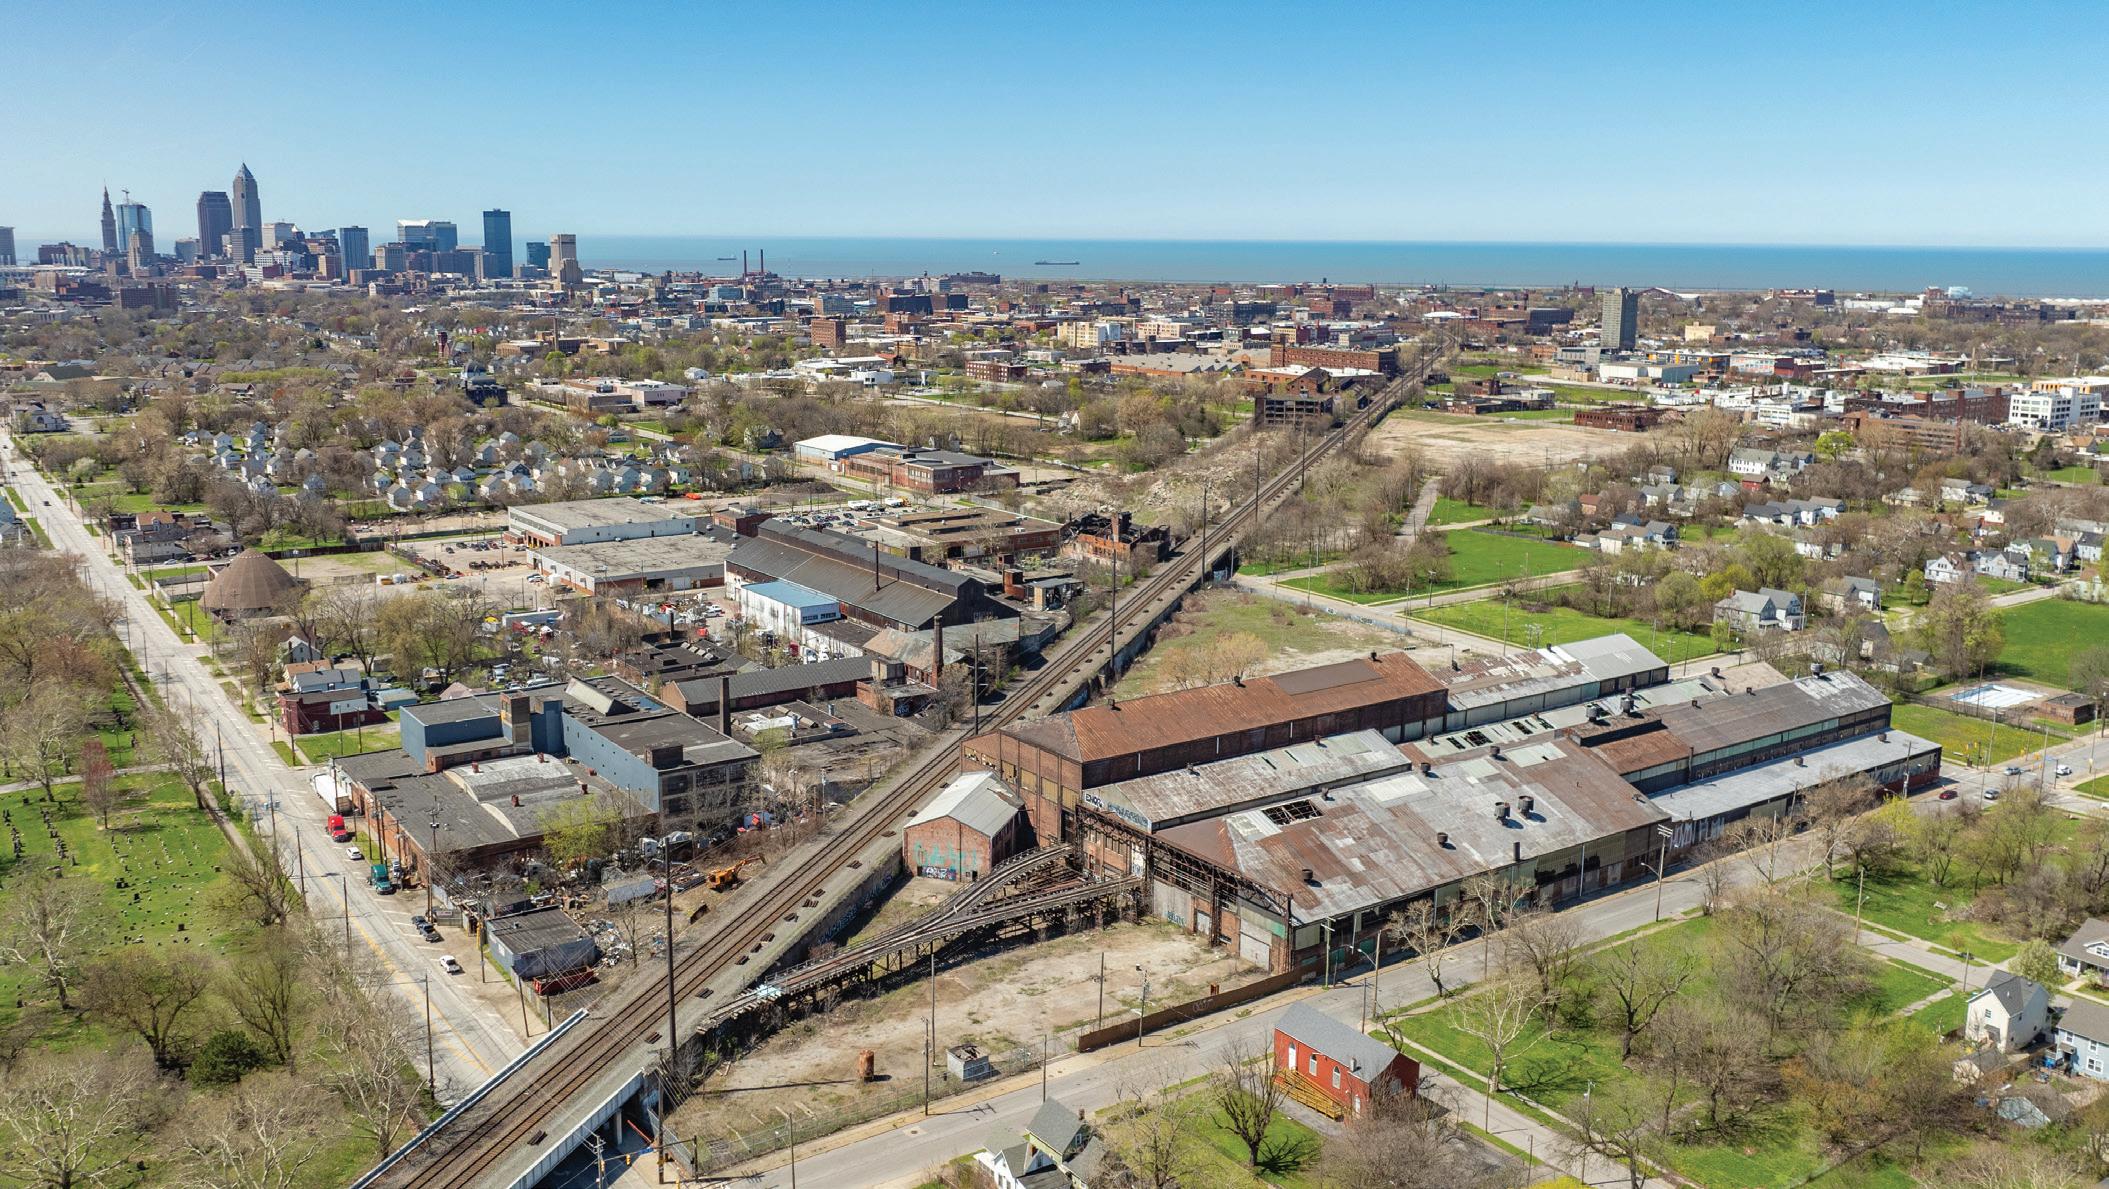
By Richard Barga, Sara Jex and Catherine Kliorys
For decades, Cleveland’s near east side carried the burdens of industrial decline. Factories closed, land sat vacant, environmental problems lingered and neighborhoods became disconnected from opportunity. The Midline aims to change that.
Announced in May by City of Cleveland Mayor Justin Bibb and the nonprofit Site Readiness for Good Jobs Fund (SRF), The Midline is Cleveland’s largest-ever industrial redevelopment effort, transforming more than 350 acres of long-vacant land between downtown and University Circle into a new business district and greenway.
The project is expected to create 2,500 jobs and 1.5 million square feet of new commercial and industrial real estate along with parks, and a two-mile trail connecting residents to jobs and green space.
The Midline is being designed intentionally for industries that generate job density and maximize jobs, including biomedical, food and beverage production, advanced light manufacturing and emerging production-oriented sectors. Leaders emphasize the district is not intended
for low-job-density uses like data or distribution centers.
Modern industrial users need large, development-ready sites – between 10-25
The Midline is Cleveland’s largestever industrial redevelopment effort, transforming more than 350 acres of long-vacant land between downtown and University Circle into a new business district and greenway.
acres – but Cleveland’s brownfields are often fragmented into small parcels with multiple owners, legal complications, liens and costly contamination.
Before Mayor Bibb assumed office, Cleveland had only one shovel-ready industrial site larger than 10 acres despite vacancy rates below 4% in one of the nation’s tightest industrial markets.
To address this, Mayor Bibb and Cleveland City Council established the Site Readiness for Good Jobs Fund in 2023. Initial support included a $50 million American Rescue Plan Act (ARPA) investment from the City of Cleveland, followed by additional sitespecific support from the Ohio Department of Development and JobsOhio. Cuyahoga Land Bank partners with SRF to hold all its properties while they are prepared for redevelopment.
The Cleveland Foundation stewards a permanent Site Readiness Fund endowment seeded by the original ARPA allocation, designed to grow
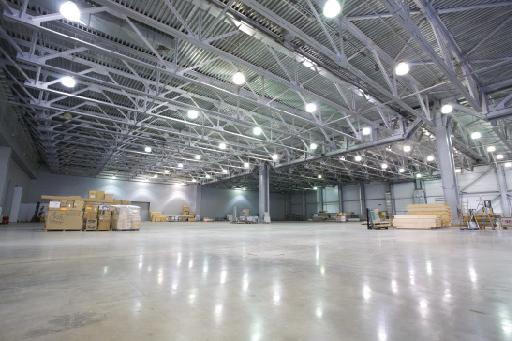


over time and sustain site cleanup across the City of Cleveland for generations.
SRF prepares urban land for private investment by financing land assembly, acquisition and environmental cleanup needed to unlock development opportunities and attract jobproducing industries.
The Midline, which is situated along an industrial rail corridor, is one of SRF’s largest projects. More than 200 acres along this corridor in Cleveland’s Central and Fairfax neighborhoods are classified as brownfields due to environmental impacts from former industrial uses.
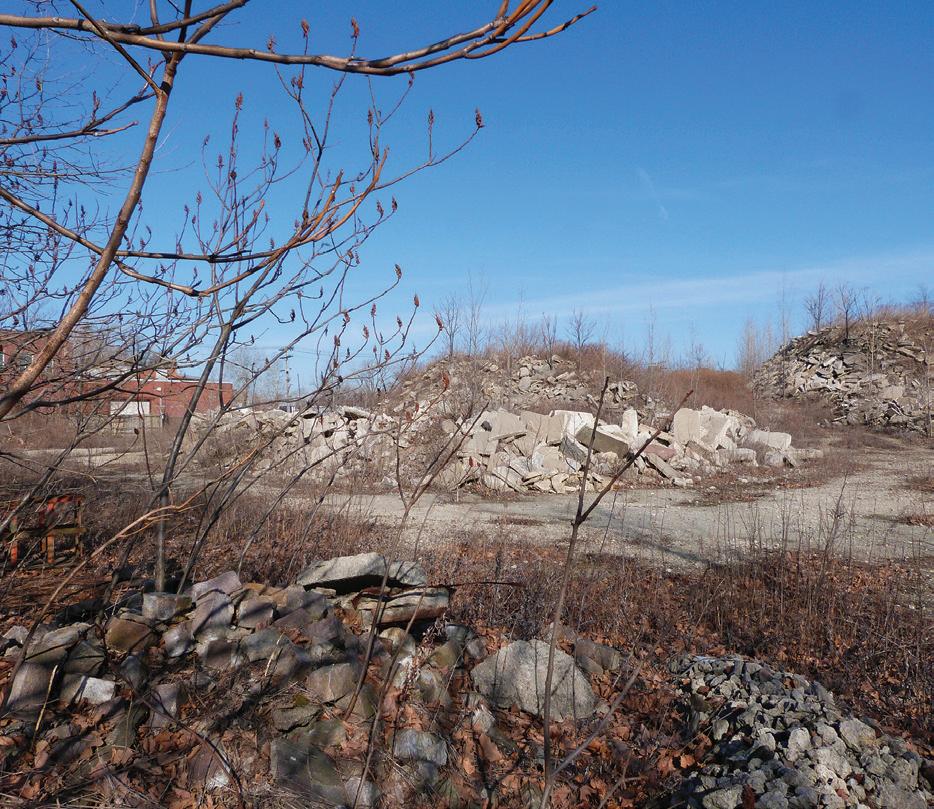
PILING UP Near homes and a high school, Cleveland’s “Concrete Mounds” have long contributed to dust and particulate concerns in the surrounding neighborhood. Cleanup efforts aim to transform the waste into reusable construction material for future redevelopment.
Many structures in The Midline redevelopment area date back to the late 1800s and early 1900s. While SRF is exploring historic rehabilitation where possible, stabilization costs far exceed demolition and construction costs in some cases.
SRF has conducted engineering reviews and environmental assessments throughout The Midline while working with residents, environmental consultants and planning partners on long-term remediation strategies, as well as developing the master plan. Partners have included Merrit Chase, Utile, Savills and TRC Companies, along with environmental consultants HzW, Partners Environmental and Mannick Smith.
SRF and partners intend to pursue No Further Action letters for impacted properties through Ohio EPA’s Voluntary Action Program; this designation will allow end users to obtain project financing for new building construction.
One of the clearest examples of SRF’s brownfield cleanup efforts is the site known as the “Concrete Mounds.”
Located near homes and a public high school in one of Cleveland’s highest-poverty census tracts, the site
contains roughly 80,000 cubic yards of illegally dumped concrete exposed to the open air. The debris contributes to dust and particulate exposure in neighborhoods already facing elevated asthma rates.
Rather than hauling the material to landfills at enormous cost, SRF plans to crush and reuse the concrete onsite

as engineered fill across Midline development sites. The strategy reduces truck traffic, lowers costs, cuts emissions and turns waste into usable construction material.
Projects like The Midline do not happen without public leadership and partnership. In addition to the early investments, SRF is leveraging additional state and federal brownfield funding for remediation, demolition and site preparation.
Cleveland’s industrial legacy built one of America’s great cities. The challenge now is ensuring post-industrial land does not remain a barrier to future opportunities. The Midline represents a new approach: reconnecting neighborhoods, restoring land to productive use and preparing Cleveland to compete for the next generation of jobs.
Richard Barga is manager of site identification & development for SRF; Sara Jex is project manager for SRF; and Catherine Kliorys is market director, Ohio with TRC Companies.
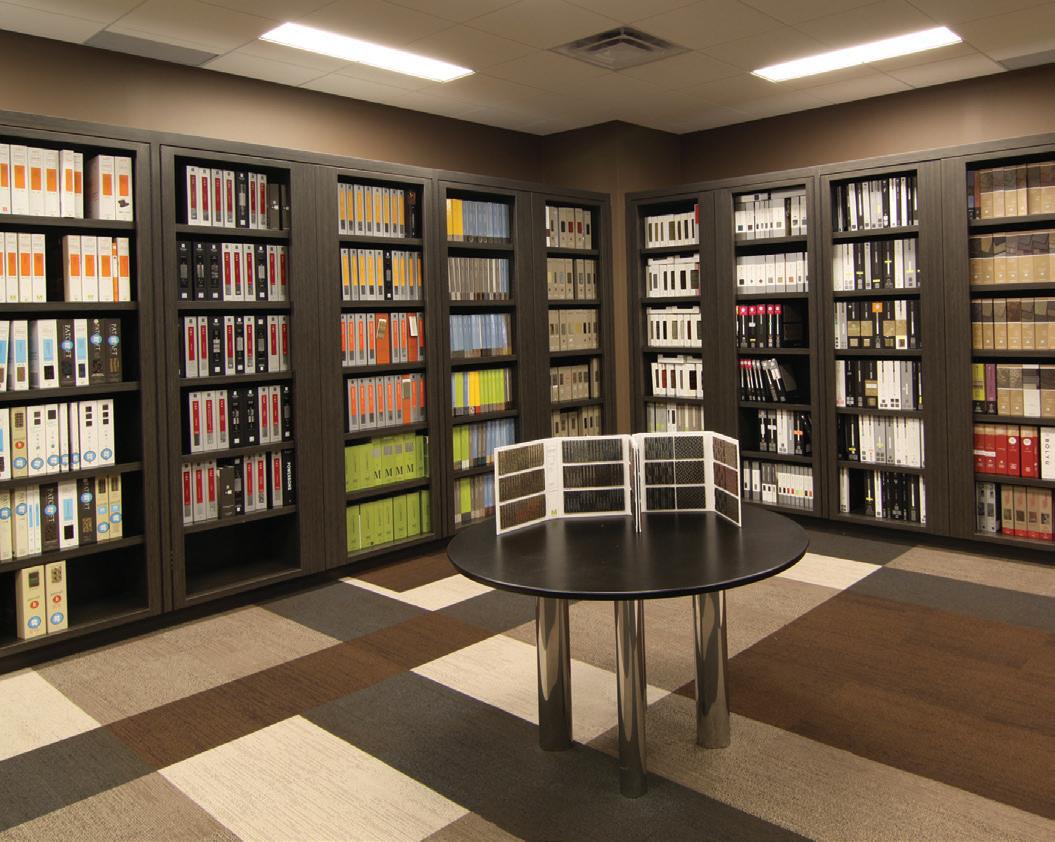
By Jeffrey Rasche Tensar, A Division Of CMC
Maintaining durable and environmentally responsible pavement infrastructure is a growing priority for property owners and managers across Northeast Ohio. They face a common challenge: maintaining asphalt pavements in a region defined by harsh winters, freeze-thaw cycles and increased traffic loads. These stressors accelerate pavement deterioration, leading to frequent repairs, rising costs and increased material consumption.
Fortunately, modern pavement reinforcement technologies provide a more sustainable and cost-effective alternative to traditional maintenance approaches.
Conventional methods of pavement repairs involve the milling and replacing of damaged asphalt and are often reactive. While effective in the short term, they can be laborintensive, costly and resource-heavy. Additionally, repeated “mill and fill” cycles may become necessary as cracks reappear and pavements deteriorate. Over time, this cycle becomes both financially and environmentally burdensome.
rather than repeatedly replacing it. Incorporating high-strength geosynthetic interlayers within asphalt overlays is a solution to extend pavement life
Incorporating high-strength geosynthetic interlayers within asphalt overlays is a solution to extend pavement life while reducing the environmental impact caused by reconstruction and constant maintenance.
while reducing the environmental impact caused by reconstruction and constant maintenance.
mats, are placed between the existing pavement and a new asphalt overlay. These materials are designed to reinforce the new asphalt overlay, allowing for additional traffic loading and the creation of a moisture barrier that keeps the road base strong and dry. By reducing reflective crack propagation and fatigue cracking, the geosynthetic reinforcement systems help maintain a smoother, longer-lasting pavement surface that requires less maintenance. Benefits of utilizing geosynthetic interlayers include:
Lower lifecycle costs + maintenance expenses
Today, property owners are shifting toward proactive strategies that strengthen the existing pavement
High-strength geosynthetic interlayers, such as fiberglass grids and paving
Traditional pavement maintenance often involves repeated resurfacing due to reflective cracking and structural fatigue. Geosynthetic interlayers

address these issues at the source by reinforcing the pavement system and slowing crack propagation. As a result, maintenance intervals are extended, and the total number of repair cycles over the pavement’s life is reduced. Fewer repairs mean lower expenditures on maintenance, materials and labor. Longer-lasting pavements mean fewer repair cycles over time, lowering the cumulative environmental impact.
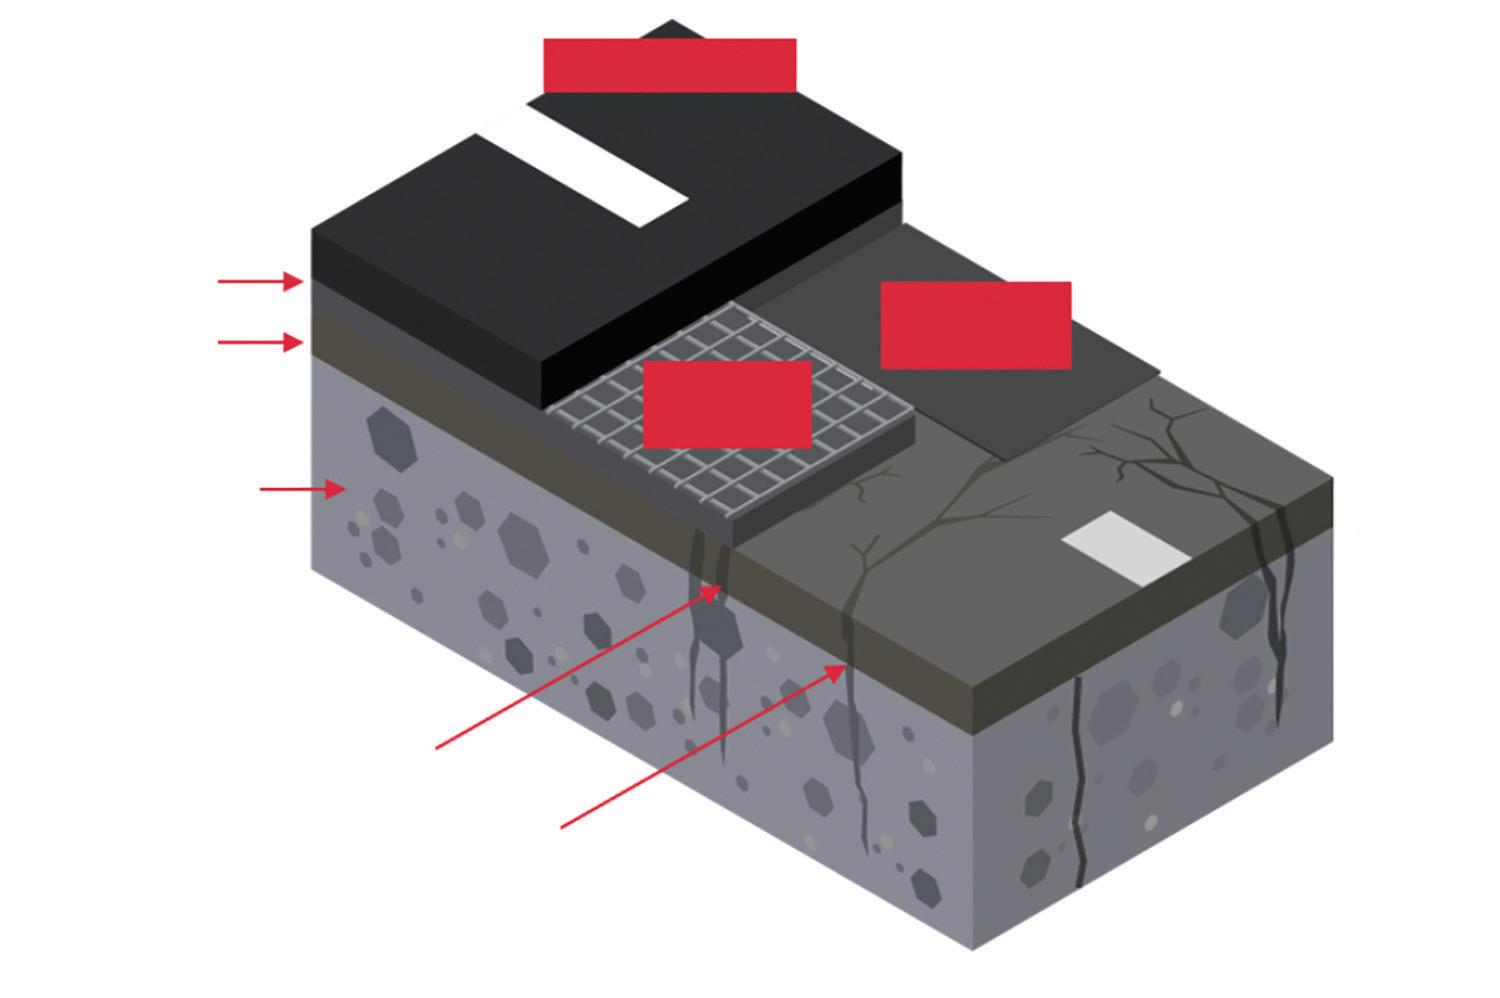
Minimized disruption costs
Frequent pavement repairs can disrupt business operations, reduce customer access and inconvenience tenants. By extending pavement life and reducing the frequency of maintenance activities, interlayers help property owners avoid these indirect costs. For commercial properties, maintaining continuous access and usability can translate into preserved revenue and tenant satisfaction.
Decreased reconstruction needs
Full-depth reconstruction is one of the most expensive pavement rehabilitation solutions. By reinforcing overlays, interlayers can delay or even eliminate the need for costly reconstruction projects. This allows property managers to allocate capital more strategically, rather than reacting to premature pavement failures.
Improved budget predictability
Because geosynthetic interlayers improve the long term durability and reduce the uncertainty of pavement performance, they allow for more predictable maintenance schedules and budgeting. Property owners can plan ahead with greater confidence, avoiding unexpected large-scale repair expenses.
Reduced carbon footprint
Fewer reconstruction events translate to reduced fuel usage, transportation emissions and construction-related air pollution. In addition, minimizing material production helps decrease the
overall carbon footprint associated with pavement projects.
Applications across property types
These asphalt maintenance solutions are well-suited for a wide range of properties, including retail centers/shopping plazas; office parks and commercial developments; industrial and logistics
facilities; multifamily housing communities; municipal streets and parking areas.
As we continue to prioritize infrastructure sustainability, property owners and managers must consider smarter approaches to pavement maintenance.
Geosynthetic interlayers offer a cost-effective solution for extending pavement life, reducing long-term costs and supporting sustainable property management practices.
Jeffrey Rasche is market manager, interlayers and pavement maintenance, with Tensar, A Division Of CMC. He can be reached by email at jeffrey.rasche@cmc.com or by phone at (708) 402-0914. Visit Asphalt Fabrics and Supply online at www.Asphaltfabrics.com.

By Theresa Groth-Joynt OAQDA
In Columbiana County, the benefits of investing in Clean Air Act compliance equipment are not abstract. It is felt standing near the equipment, in the surrounding community and in the livelihoods of the people who depend on local manufacturing jobs.
A recent project at Quaker City Concrete Products in Leetonia offers a clear example of what that looks like in practice. The company recently installed new air-quality improvement equipment to meet federal clean air requirements. The equipment also improves operational efficiency and workplace safety. Supported through $110,000 in financing, including $20,000 in additional support from the Ohio Air Quality Development Authority (OAQDA), the project reflects how targeted investment and support can help local businesses make meaningful improvements that benefit both people and performance.
On paper, it is a necessary equipment upgrade to ensure compliance. In real life, it is a story about community. In manufacturing environments like concrete production, dust and particulate emissions are a serious concern. They affect workers’ health, workplace safety and the quality of life beyond the facility. Quaker City Concrete Products’ new system addresses those challenges with a unit that captures fugitive particulate emissions before they can get into the environment. The captured material is sent back into the production process for reuse through a screw and auger system.
That means less waste, cleaner air and more efficient operation. It also means the men and women who come to work there each day can do their jobs in a healthier environment. It means the employees spend less time cleaning equipment and more time serving the community with infrastructure-related projects. It means less wear and tear on the equipment. It means cost savings for the operation.
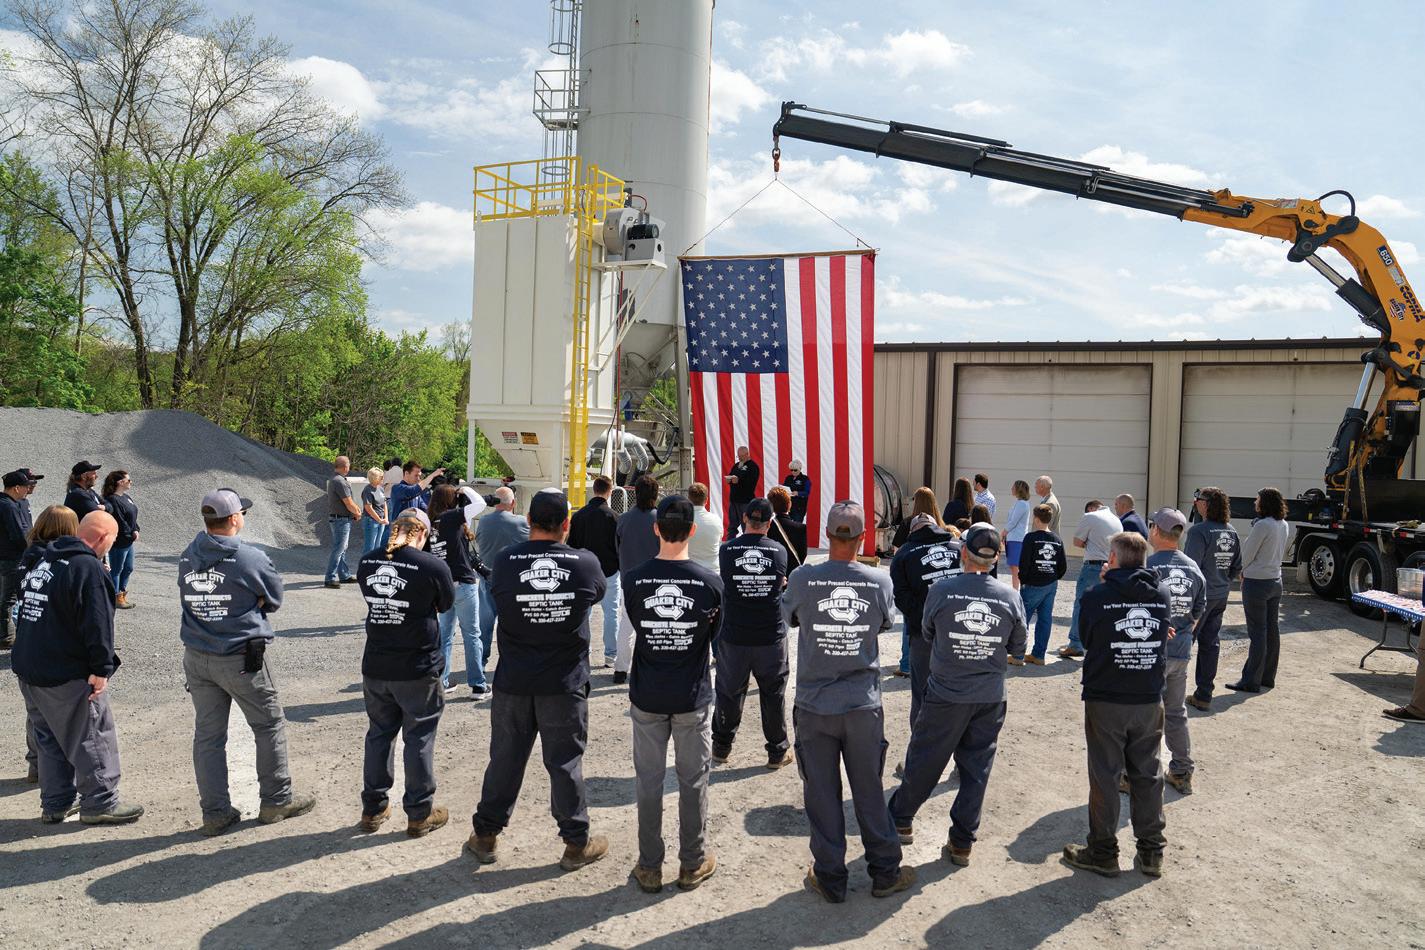
TARGETED INVESTMENT Quaker City Concrete Products employees gather at a ribboncutting ceremony celebrating the new baghouse system installation in Leetonia.
Beyond the boundary of the concrete facility itself, residents and visitors who use a local trailhead also stand to gain from improved air quality. No longer does dust coat the trailhead. In this way, the project reflects an increasingly important reality in today’s economy – the understanding that business success and community well-being are closely connected.
Project data reinforces that point. The system upgrade is expected to create nearly $100,000 in value through improved health and environmental outcomes related to reduced exposure to harmful particulate matter. This project helps to retain more than 30 jobs and supports over $1 million in annual local economic impact. The company will realize a projected $20,000 in annual economic value through increased operational performance.
The real significance of the project is more than just in the numbers. It is what those numbers represent: jobs are kept in the community, safer working conditions for employees, stronger compliance with environmental standards, and a business better positioned for the future.
Hear first-hand from the co-owners at https://youtu.be/MbhhlDBod_4
For more than 55 years, OAQDA has worked alongside Ohio businesses to support environmental improvements that also strengthen economic growth. Industries across the state continue to adapt to evolving environmental standards, rising energy costs and changing market conditions, underscoring the need for support for small businesses.
On July 1, 2026, OAQDA is set to relaunch the Small Business Clean Air
Program. This program will not only address the compliance needs of businesses such as Quaker City Concrete Products but also help drive down operational costs. The program will also include support for projects focused on energy efficiency, helping businesses save money on utility and operating expenses.
This is especially important since owner-operated small businesses make up more than 99% of businesses in Ohio. These businesses are deeply rooted in their communities, employing generations of local families and serving as economic anchors. By simplifying access to financing for energy-saving technologies and cleaner equipment, OAQDA is helping businesses strengthen both their operations and their communities.
Projects like Quaker City Concrete Products demonstrate that strategic
On July 1, 2026, OAQDA is set to relaunch the Small Business Clean Air Program. This program will not only address the compliance needs of businesses such as Quaker City Concrete Products but also help drive down operational costs.
investments in air quality improvements provide economic growth as mutually beneficial priorities. When businesses have access to the right financial tools and technical support, they can modernize operations, improve efficiency, protect workers’ health and remain competitive.
As OAQDA relaunches the Small Business Clean Air program, the goal is to continue meeting Ohio businesses where they are, with flexible financing solutions to help them navigate environmental and economic conditions while building a stronger future for their communities.
Theresa Groth-Joynt is strategy & partnerships manager with the Ohio Air Quality Development Authority (OAQDA). For more information, contact info@aqda.ohio.gov.


• Pre-Treatment for Construction Sites/ Foundations
• FHA/VA/HUD Termite Inspections, Treatments
• Wild Animal, Bat Removal & Bird Control

By Jill Odom National Association of Landscape Professionals, Inc.
While the emerald ash borer has caused devastating losses across Ohio, property owners are increasingly concerned that the spotted lanternfly (SLF) may pose a similar threat. Although the insect can be alarming in large numbers, its impact is often misunderstood.
In February 2026, the Ohio Department of Agriculture issued a statewide quarantine for spotted lanternfly, covering all counties. This regulatory action is designed to prevent the spread of SLF, particu larly to protect Ohio’s grape, hops and apple industries.
When tenants or visitors raise con cerns about spotted lanternflies, it is helpful to first determine what is driv ing the complaint. Some may simply be uncomfortable with the insect’s appearance or the large clusters that gather on tree trunks and buildings. Others may be reacting to the sticky honeydew the insects produce, or the black sooty mold that can develop on surfaces below infested trees.

Understanding the concern helps determine what approach is most appropriate.
There’s no question that large swaths of spotted lanternflies can be a major nuisance. The honeydew they produce while feeding can attract a number of stinging insects. As the honeydew collects on surfaces and other plants, it can become a sticky mess that is colonized by sooty mold.
SLF are similar to aphids or scales, taking resources trees would otherwise use for growth, reproduction or defense, but this rarely reaches the scale to seriously harm the tree.
Populations can fluctuate, with some years seeing surges and others declines. The species is considered established in Ohio.
BUGGING OUT Spotted lanternfly was first confirmed in Ohio in 2020 and has since spread through the state.
late spring or early summer as small black-and-white nymphs. These nymphs will grow and molt through two additional instar stages. The fourth and final nymphal instar stage is dramatically different from the rest, with a brilliant red color mixing with the black and white.
The adults are the largest form and have fully developed wings. In the fall,
SLF was first confirmed in Ohio in 2020 in Mingo Junction, near Steubenville, and has since spread through the state. New infestations often appear along rail lines and highways, common corridors for transported materials and equipment.
There are few early warning signs before a population becomes noticeable. During active feeding periods, adult lanternflies are visible on tree trunks and branches. Heavy feeding results in honeydew accumulation beneath host trees.
If no management efforts are made, high populations feeding year after year can stress trees, opening the door to secondary issues. A proactive strategy involves removing female tree of heaven (Ailanthus altissima), an invasive species preferred by SLF. However, because SLF feed on many plants, removing tree of heaven alone will not eliminate the insect.
Property owners and landscape professionals should be aware that Ohio law now regulates the movement of trees, nursery stock and other plant materials. Any shipments leaving the state must be accompanied by inspection certificates or permits verifying they are free of spotted lanternfly.
Spotted lanternfly has one generation per year. Their eggs hatch in the
females lay egg masses on all kinds of surfaces, including trees, buildings, vehicles, railcars and equipment. If left undisturbed, these egg masses can hatch the following spring.
Property owners and landscape professionals should be aware that Ohio law now regulates the movement of trees, nursery stock and other plant materials. Any shipments leaving the state must be accompanied by inspection certificates or permits verifying they are free of SLF. Consulting a licensed arborist or landscape professional is recommended to determine whether targeted interventions are warranted.
SLF feed on a wide range of plants, but show preference for certain spe-
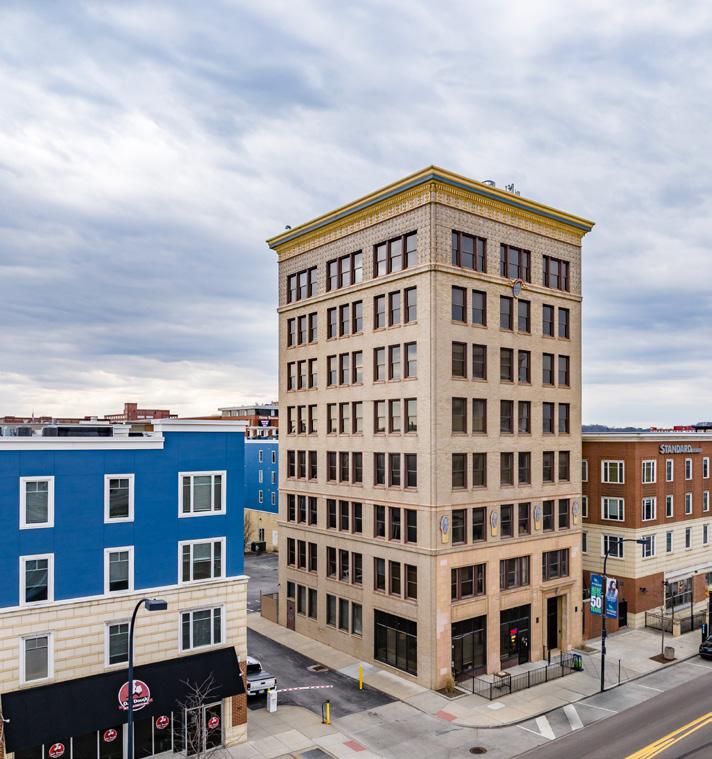
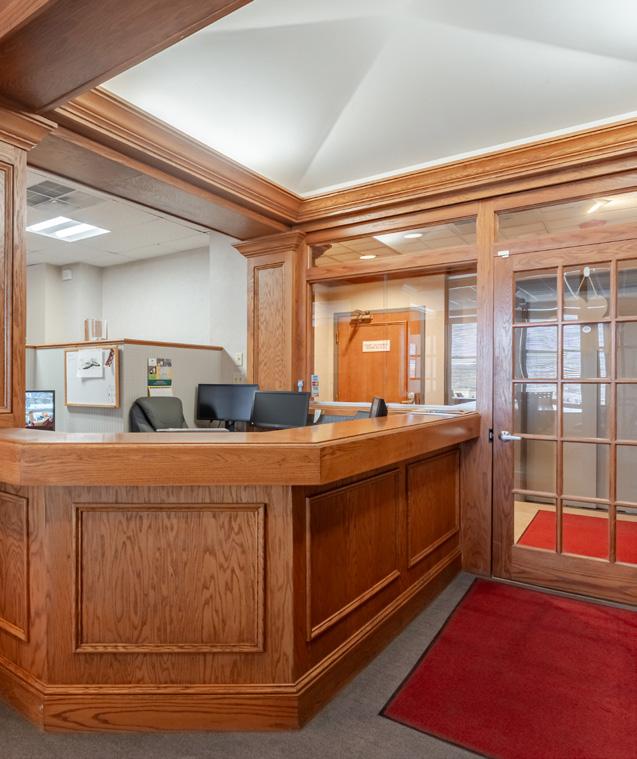
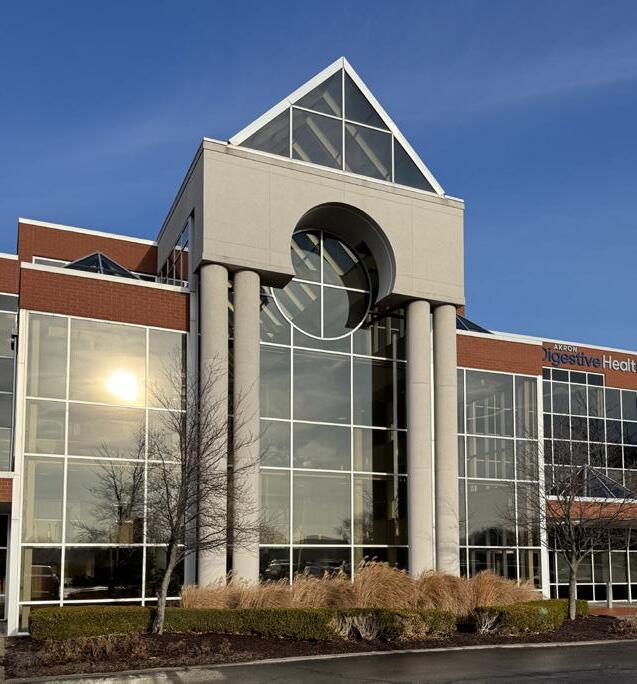
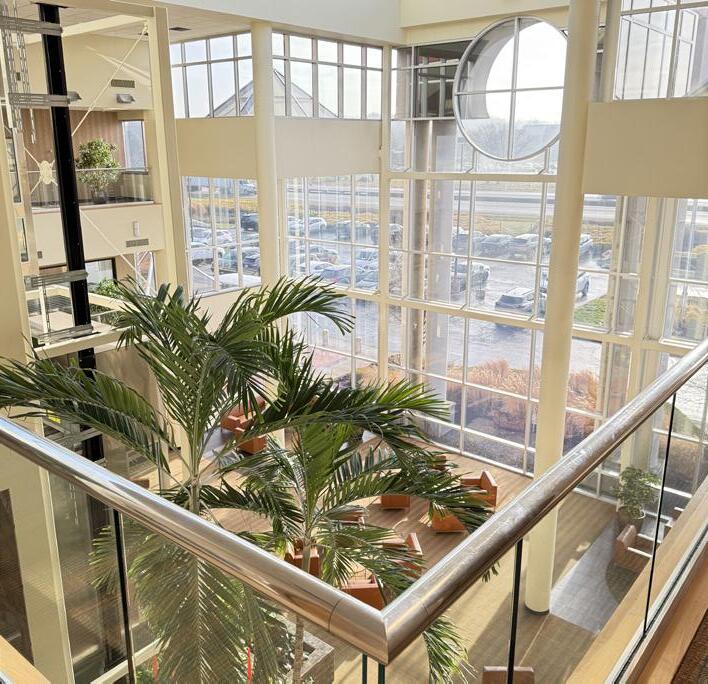
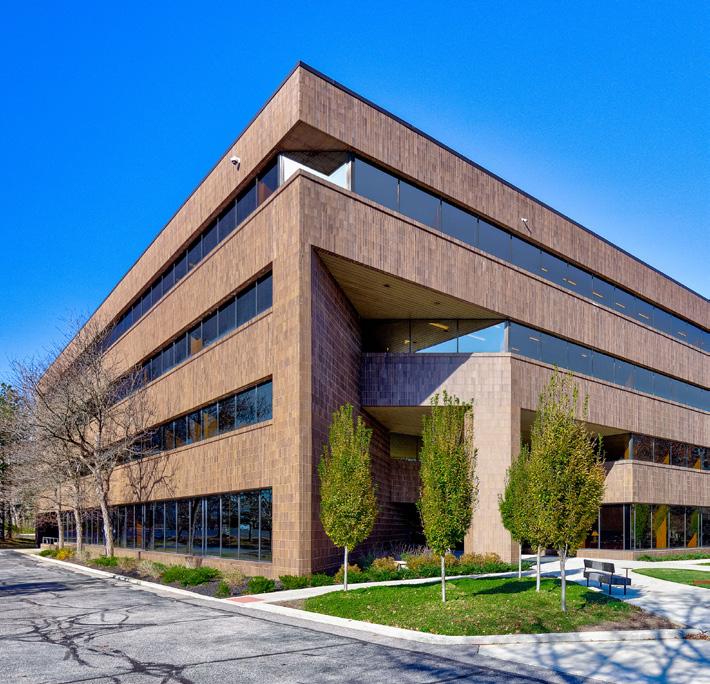
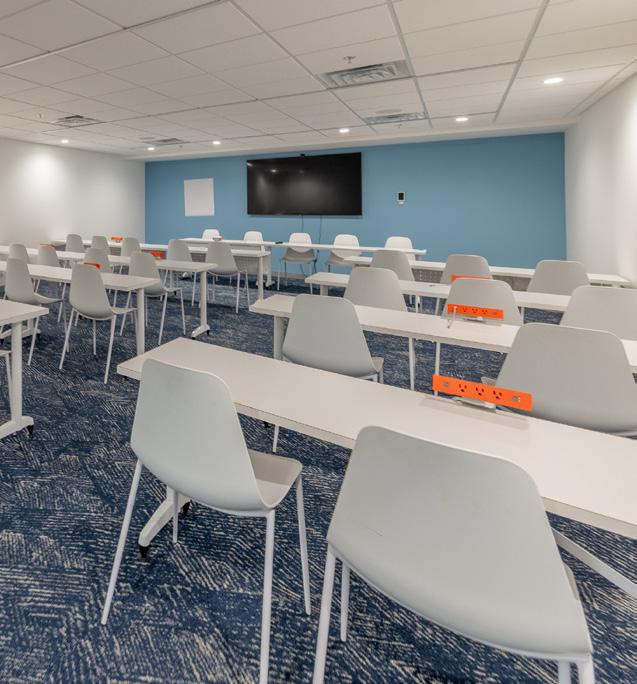
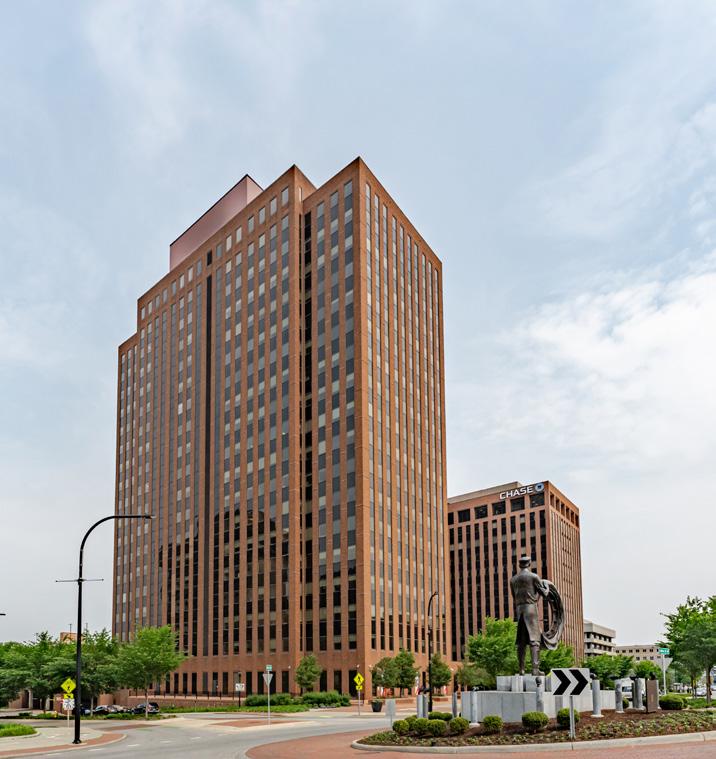
cies, which can vary seasonally. While spotted lanternflies themselves are unlikely to kill mature trees, their honeydew and resulting sooty mold can damage understory plants, shrubs or ornamental species. For example, azaleas or other plants beneath heavily infested trees can experience reduced photosynthesis and growth if coated with mold. Currently, there is no chemical solution to remove sooty mold. Prevention, proper cultural care and ongoing monitoring remain the best approaches.
Management should begin with scouting for preferred host trees and documenting which trees are most affected. This helps professionals target any pesticide treatments effectively, minimizing chemical use while reducing nuisance populations. Egg mass removal and traps can also help, but effectiveness varies. Researchers continue to explore
fungal pathogens and arthropod predators as potential biological controls.
Because of the statewide quarantine, it is no longer recommended that Ohio residents report SLF sightings to state
Because of the statewide quarantine, it is no longer recommended that Ohio residents report SLF sightings to state authorities. Focus should instead be on monitoring, prevention and working with qualified professionals.
authorities. Focus should instead be on monitoring, prevention and working with qualified professionals.
The bottom line
For property owners and managers in Northeast Ohio, spotted lantern-


fly is primarily a nuisance pest rather than a tree-killing crisis. However, it is a serious concern for Ohio’s agricultural crops, especially grapes, hops and apples. Large populations can create aesthetic and maintenance challenges, especially around high-traffic commercial properties.
Proactive monitoring, removal of female tree of heaven and coordination with licensed arborists or landscape professionals can help minimize disruption while ensuring that management decisions are based on facts, Ohio quarantine regulations and best practices rather than fear.
Jill Odom is the content manager for the National Association of Landscape Professionals, Inc. (NALP) an organization built by the collaboration of landscape and lawn care professionals from across the U.S. For more information, visit www. landscapeprofessionals.org.


Step One. Foster the career of a driven, client-first technician. Step Two. Watch her rise as a star on your Automation team.

Joy Clifford | Automation Technician
Meet Joy Clifford. Joy started her career at Gardiner, and has been a part of the Automation team for over a decade. Since then, her vast knowledge of controls and BAS, and knack for solving even the most complex building system challenges, has only grown. But it’s her commitment to our clients - going above and beyond, building long-term relationships, and ensuring the job is done right - that has made her stand out even more.
With technicians like Joy, it’s no wonder business owners across Northern Ohio trust that when they see Gardiner on the job site, they know they’re working with the best in the industry. This is How Gardiner Does It.


The appeal of solar panels, with the promise of lower electricity bills and a smaller carbon footprint, is understandable. If you’re considering buying a home with a solar installation, however, be aware of factors such as who owns the system; the age and condition of the panels; and local utility and regulatory policies that might influence solar performance and savings in the area.
Homeowners have three options when adding solar. They can purchase a system outright or with financing; lease solar panels from a third-party company; or sign a power purchase agreement (PPA) through which they buy electricity generated by a third-party company that owns the solar panels installed on their home.
Mortgage underwriting guidelines require the panels to be owned before an appraiser can consider whether they add “contributory value” to the property. If the owner takes a loan to finance the system, that loan must be paid off before a home sale closes. If
the solar panels are leased or tied to a PPA, you’ll be assuming a contract with a third-party solar company. That means monthly payments, usage terms and restrictions on modifications. Read any lease agreement carefully before committing. The lease agreement may require a UCC (Uniform Commercial Code) lien on the property, and the lease payments will be considered by your lender in determining your creditworthiness. In some states, solar companies offer PACE (property assessed clean energy) loans. These are paid back through an increase in the property taxes you

pay, and the Consumer Financial Protection Bureau warns that if you don’t make the payments, you could lose your home. While some states have active residential PACE loan programs, Ohio’s PACE financing market is currently focused primarily on commercial properties, with residential use remaining limited.
How much money you save on energy costs depends on a range of factors, from the age of the system to how much sunlight the roof gets. Energy Sage offers a solar calculator, but ask for documentation on the existing system as well as past electricity bills and solar production records. That will enable you to compare the cost of energy with that of homes that don’t have solar. Also be aware of:
• The system’s age. Upgrading an aging system is costly. The lifespan of a solar system depends on the photovolatic (PV) technology used. A typical system today is expected to last 25 to 30 years, though a system could produce meaningful power past its useful life.
• How the local utility handles excess solar energy. Net metering policies, which allow you to sell surplus power back to the grid, vary by state and utility provider. In Ohio, investorowned utilities are required to offer net metering programs, although credit structures and policies can vary among providers. Municipal utilities and electric cooperatives may follow different rules.
• Whether the system was properly permitted and inspected. Unpermitted systems can create headaches for buyers and sellers.
• What warranties transfer with the property. Look up Energy Sage’s explanation of what to look for in a solar warranty.
• Whether there’s a homeowners association. Ohio law generally limits
homeowners associations from outright banning solar installations, though associations may still impose reasonable restrictions related to placement and appearance.
• The condition of the roof. Because solar panels are roof mounted, an inspec-
In Ohio, investor-owned utilities are required to offer net metering programs, although credit structures and policies can vary among providers. Municipal utilities and electric cooperatives may follow different rules.
You may wonder if you should expect to pay a premium for a home with solar. While solar can add to the desirability of the home, a home’s price depends on what buyers are willing to pay in a competitive situation. The factors above will influence whether homes with solar can command a higher price.
Talk with your insurance agent to determine how solar panel placement could affect coverage, and work with a real estate professional who is knowledgeable about solar. For instance, those who hold NAR’s Green designation have received training on a range of sustainability topics.
Jeannet Wright (Berkshire Hathaway HomeServices Professional Realty) is 2026 president of the Akron Cleveland Association of Realtors (ACAR). This article was reprinted from www.nar.realtor. For more information, visit www.akronclevelandrealtors.com.
tion that confirms the roof’s age and condition is essential. If the roof needs replacement in the next few years, you’ll have to pay to remove the panels, reroof and reinstall them.





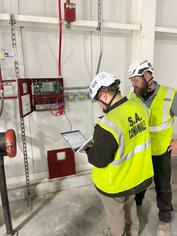



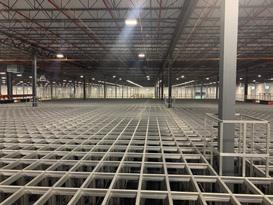
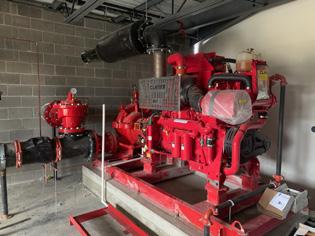




Updated info on important projects in the region, provided courtesy of ConstructionWire (www.constructionwire.com)
Project: #3678126
AKRON ZOO ANIMAL HOSPITAL
PROJECT TYPE/SIZE: Medical
CONSTRUCTION TYPE: New ESTIMATED VALUE: $11.9 million
SECTOR: Public
LOCATION: 500 Edgewood Ave. Akron, OH 44307
DETAILS: Plans call for the construction of an 11,949-square-foot animal hospital on the Akron Zoo campus. The building will include a state-of-the-art surgery suite, an intensive care unit and specialized spaces for different species. Estimated Schedule (as of 5/1/2025)
STAGE: Finalizing Construction
CONSTRUCTION START: 5/2025
CONSTRUCTION END: Q2/2026
BID DUE DATE: N/A
DEVELOPER, OWNER: Akron Zoological Park
Contact: Savannah Patterson, Capital Projects Administrator s.patterson@akronzoo.org
500 Edgewood Ave. Akron, OH 44307
P: 330-375-2550
CM: The Albert M. Higley Company 3636 Euclid Ave. Cleveland, OH 44115
P: 216-861-2050
ARCHITECT: DesignLeveL
Contact: Tracy Kameoka, Project Architect tKameoka@DesignLeveLarchitecture.com
2690 W. Dublin Granville Rd. Columbus, OH 43235
P: 614-354-3021
F: 614-798-2097
Project: #3887702
507 HURON ROAD EAST COMMERCIAL SHELL BUILDING
PROJECT TYPE/SIZE: Retail/Office (70,299 sq-ft)
CONSTRUCTION TYPE: New
ESTIMATED VALUE: $12.9 million
SECTOR: Private LOCATION: 507 Huron Rd. E. Cleveland, OH 44115
DETAILS: Plans call for the construction of a 70,299-square-foot commercial building. Estimated Schedule (as of 3/24/2026)
STAGE: Early Construction
CONSTRUCTION START: 4/2026
CONSTRUCTION END: Q2/2027
BID DUE DATE: N/A
ARCHITECT: DVA Architecture
Contact: Melissa Fliegel, Associate Principal mfliegel@dvaarchitecture.com
1422 Euclid Ave., Ste. 1010 Cleveland, OH 44115
P: 216-241-2220
OWNER: Parking Management Company 320 Prospect Ave. E. Cleveland, OH 44115
Project: #3761074
THE QUAKER SQUARE INN REDEVELOPMENT
PROJECT TYPE/SIZE: Hotels (75 rooms), Retail (< 10,000 sq-ft), Retail/Restaurants (< 10,000 sq-ft), Athletic Facilities (< 10,000 sq-ft), Multifamily (50,00099,999 sq-ft)
CONSTRUCTION TYPE: Renovation, Backfill
ESTIMATED VALUE: $75 million
SECTOR: Private LOCATION: 135 S. Broadway St. Akron, OH 44308



DETAILS: Plans call for the redevelopment of the former Quaker Square Inn at The University of Akron hotel into a mixeduse development. It will include 108 hotel rooms in the first five floors of the former silos under a new hotel flag, 75 apartment units with two-thirds of the apartments to be located in the silos on floors six to eight, and a centrally located elevator and stairway. Eighteen of the hotel rooms will be extended-stay suites with kitchenettes. Amenities will include a pool, a gym, spa, a rock-climbing wall, a rooftop and a ground-floor restaurant, and a grab-and-go market.
Estimated Schedule (as of 5/11/2026)
STAGE: Starts in 4-12 months
CONSTRUCTION START: 10/2026
CONSTRUCTION END: Q3/2028
BID DUE DATE: N/A
DEVELOPER, OWNER: Craven Construction Co.
Contact: Kyle Craven, Vice President kyle@cravenconstruction.com
2636 N. Revere Rd. Akron, OH 44333
P: 330-854-6900
DEVELOPER: J-RS Commercial Properties LLC
Contact: Joseph Scaccio, CEO 4481 Munson St. NW, Ste. 301 Canton, OH 44718
ARCHITECT: WRT, LLC
Contact: John Keene, Principal jkeene@wrtdesign.com




















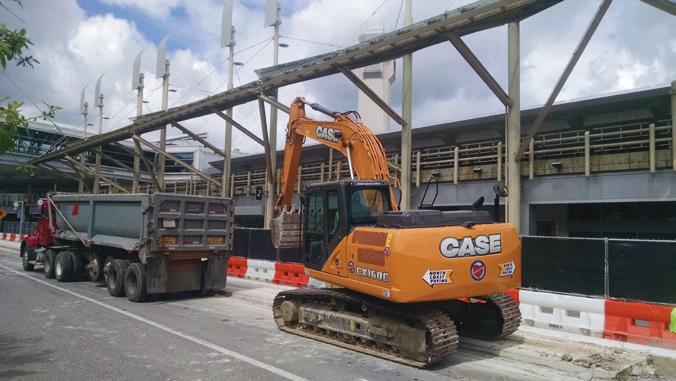

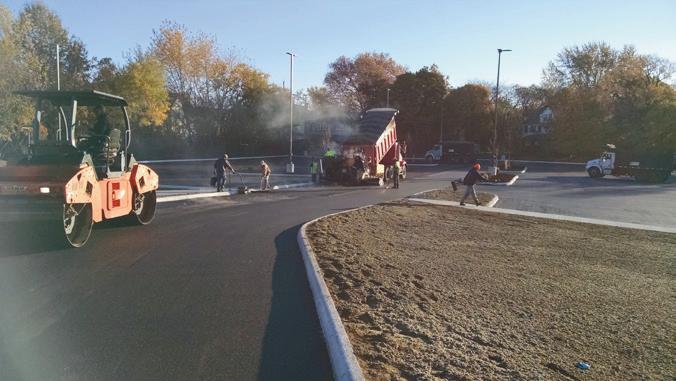
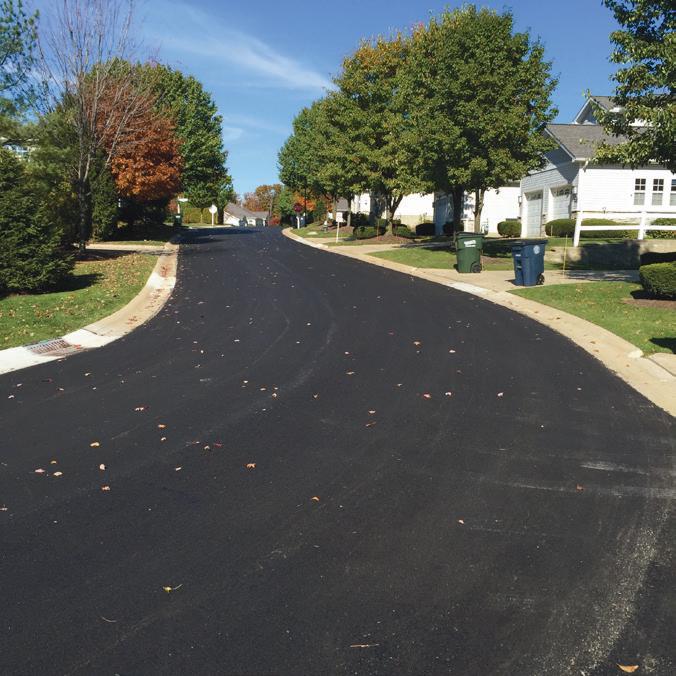
123 S. Broad St., Ste. 1450
Philadelphia, PA 19109
P: 215-732-5215
HUB 27 WORKFORCE HOUSING
Project: #3742043
PROJECT TYPE/SIZE: Multifamily (53 units), Athletic Facilities (< 10,000 sq-ft), Social (< 10,000 sq-ft)
CONSTRUCTION TYPE: New
ESTIMATED VALUE: $20 million
SECTOR: Private
LOCATION: 2500 W. 27th St. Cleveland, OH 44113
DETAILS: Plans call for the construction of a 60,045-square-foot, five-story residential development with 53 apartment units targeted for workforce individuals. It will feature 24 one-bedroom, 24 twobedroom and five three-bedroom units. Plans also include 7,708 square feet of common space, 3,091 square feet of recreation space and 61 parking spaces. The building will be part of the first phase of the Hub 27 development.
Estimated Schedule (as of 5/11/2026)
STAGE: Early Construction
CONSTRUCTION START: 4/2026
CONSTRUCTION END: Q1/2027
BID DUE DATE: N/A
DEVELOPER, PROPERTY MANAGER: Pivotal Housing Partners (MVAH Partners)
Contact: Pete Schwiegeraht, Senior VP pete.s@pivotal-hp.com
9100 Centre Pointe Dr., 210 West Chester, OH 45069
P: 513-964-1152
DEVELOPER: Metro West Community Development Organization
3167 Fulton Rd. Cleveland, OH 44109
P: 216-961-9073
ARCHITECT: BDCL Architects
Contact: Hannah Bruns, Southwest Regional Project Manager hannah.bruns@bdclarchitects.com
9100 Centre Pointe Dr., 210 West Chester, OH 45069
P: 513-964-1154
GC: Ruscilli Construction
5000 Arlington Centre Blvd., 300 Columbus, OH 43220
P: 614-876-9484
Project: #3902343
NEW CHAPMAN ELEMENTARY SCHOOL
PROJECT TYPE/SIZE: Athletic Facilities (< 10,000 sq-ft), Social (< 10,000 sq-ft), Office (< 10,000 sq-ft), Schools (K-12) (10,00024,999 sq-ft)
CONSTRUCTION TYPE: New
ESTIMATED VALUE: $5-$25 million
SECTOR: Public
LOCATION: 13883 Drake Rd. Strongsville, OH 44136
DETAILS: Plans call for the demolition of Howard Chapman Elementary School and the construction of a new elementary school campus.
Estimated Schedule (as of 5/4/2026)
STAGE: Starts in 12+ months
CONSTRUCTION START: 9/2027
CONSTRUCTION END: Q3/2029
BID DUE DATE: N/A
OWNER: Strongsville City Schools 18199 Cook Ave. Strongsville, OH 44136
P: 440-572-7000
ARCHITECT, ENGINEER: GPD Group 520 S. Main St., 2531 Akron, OH 44311 P: 330-572-2100
Project: #3395341
PARK SYNAGOGUE REDEVELOPMENT
PROJECT TYPE/SIZE: Multifamily (304 units), Religious Facilities/Cultural/Social (< 10,000 sq-ft)
CONSTRUCTION TYPE: New, Renovation
ESTIMATED VALUE: $60 million
SECTOR: Private LOCATION: 3300 Mayfield Rd. Cleveland Heights, OH 44118
DETAILS: Plans call for the construction of 304 residential units on vacant land at Park Synagogue and the conversion of the classroom wing of the Mendelsohn Building into a 26-unit residential wing
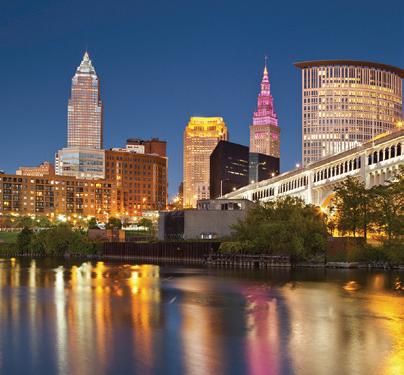



with arts, wellness and preschool spaces. This first phase includes landscaping renovations, new Park Art spaces and housing for about 100 residents.
Estimated Schedule (as of 5/13/2026)
STAGE: Early Construction
CONSTRUCTION START: 3/2026
CONSTRUCTION END: Q3/2027
OWNER: The Park Synagogue
Contact: Carol Wolf, Dir. of Development CWolf@parksyn.org
27500 Shaker Blvd.
Pepper Pike, OH 44124
P: 216-371-2244
DEVELOPER, GC: Sustainable Community Associates
Contact: Josh Rosen, Principal josh@sustainableca.com
2306 W. 17th St., Ste. 6 Cleveland, OH 44113
P: 216-571-6226
Construction project reports are provided with permission through ConstructionWire, courtesy of BuildCentral (www.buildcentral.com). BuildCentral specializes in planned construction project leads and location analytics for CRE, hotel, multi-family/single-family, medical, mining & energy, and retail construction spaces. Properties Magazine makes no warranty of any kind for this information, express or implied, and is not responsible for any omissions or inaccuracies. To notify Properties of any reporting errors, we encourage you to email cpr@propertiesmag.com.









For over 50 years, engineers, architects, and contractors have trusted Air Control Products to solve their airside challenges. Now, we’re expanding our applied systems offering with AHUs, DOAS, and RTUs, giving you more solutions supported by the same people you’ve worked with for years.
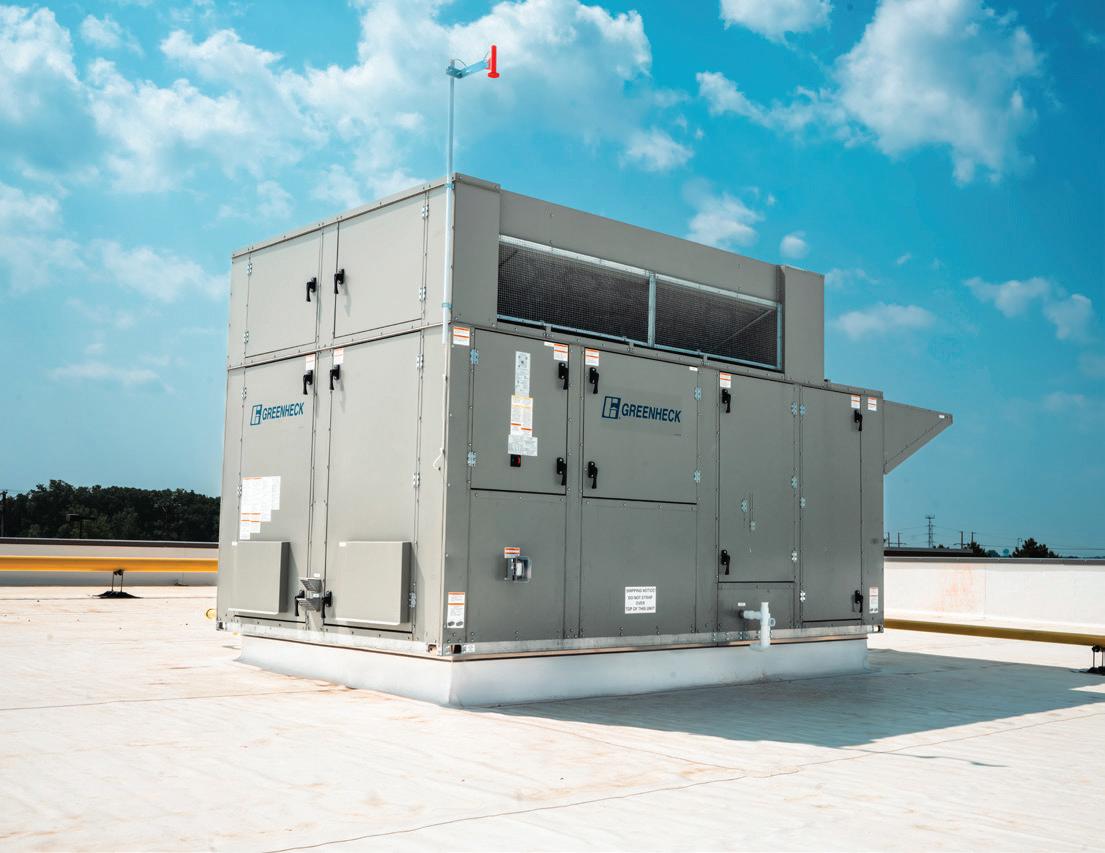
• Fully Custom Design
• Assembled Construction
• Mission Critical Applications

• Configurable DX Units
• Indoor or Outdoor Use
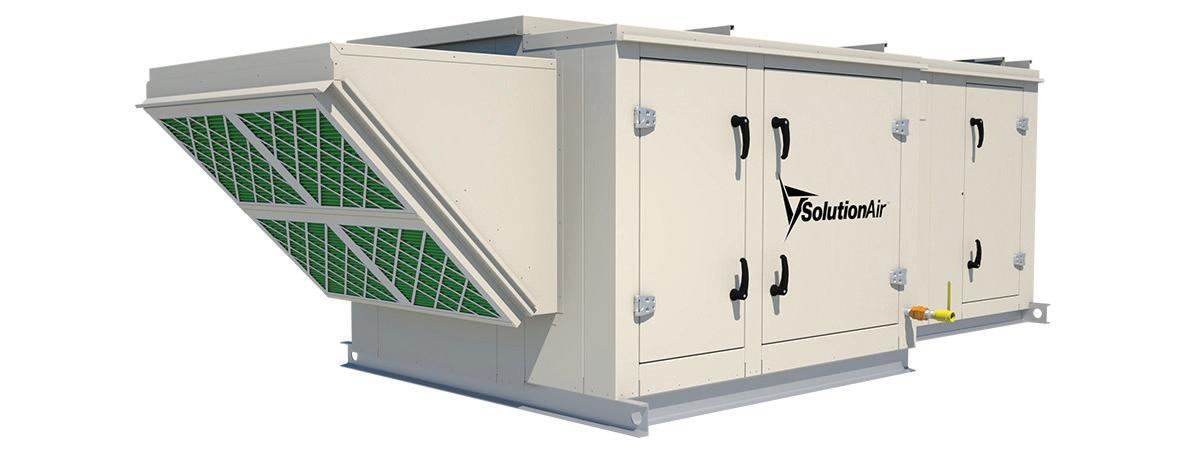
• Retro-fit Friendly Design
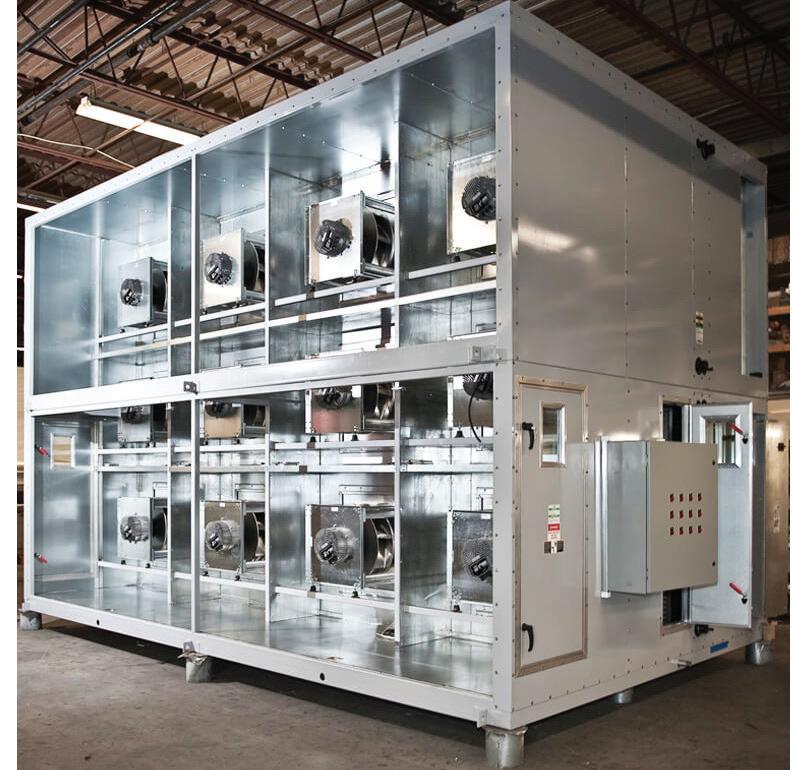

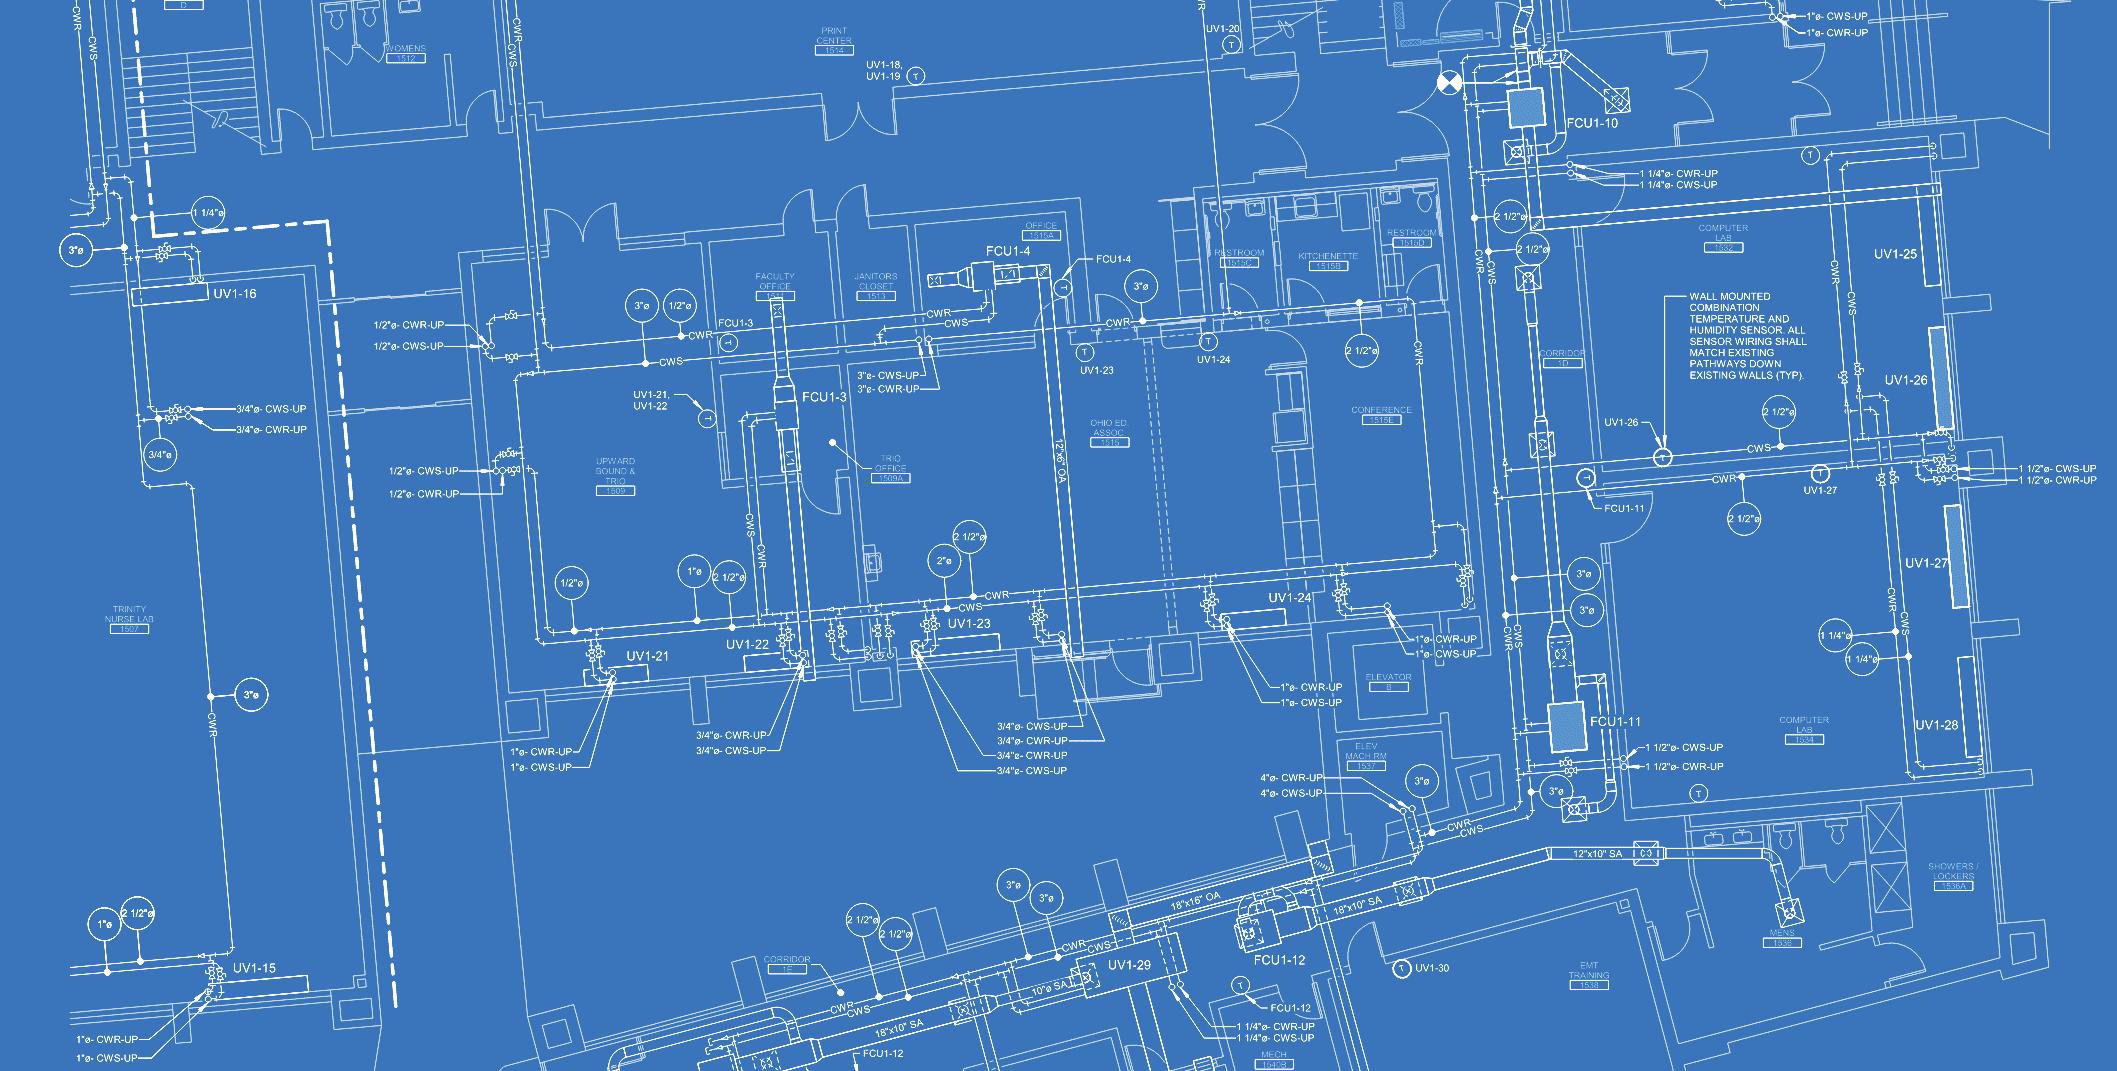
• Configurable Components
• Smart Controls
• Application-Driven Design
• Inverter-Driven Efficiency Rooftop Units Custom Air Handlers