“As a young kid coming into the industry working for my dad, my dad took me to ACP corporate office. When I first came on board full-time, the owner Mike Greene came up to me and said, “I have experience working for my dad as well in the industry; if you need any help or have any questions as you grow, here is my number”. That always stuck with me. Since then, ACP has helped me grow in the industry, and we use them for almost all of our commercial projects. Working with ACP feels like working with family. I am proud to partner with Air Control Products.”
Chaz Price - Vice President/Partner, CKP Heating and Cooling At Air Control Products, it’s not only business, it’s a partnership and it’s personal. We help our customers assemble systems using only top-of-the line equipment and we always have their back. Together we build better buildings. We are the Premier Commercial HVAC & Architectural Solutions Provider. www.aircontrolproducts.com
When it comes to performance, When it comes to performance, When it comes to performance, Impervia is an OVERACHIEVER. Pella Impervia is an OVERACHIEVER. Pella Pella Impervia is an OVERACHIEVER. ® ® ®®
®
® ® ®
Engineered to meet the rigorous specification and performance Engineered to meet the rigorous specification and performance requirements ofmeet a the commercial building, Pella Impervia products Engineered meet rigorous specification and performance requirements of a Engineered to toof the rigorous specification and performance requirements a commercial building, Pella Impervia products * provide outstanding resistance to water, wind and outside noises. commercial building, Pella Impervia products provide outstanding resistance to water, * requirements of a commercial Pella products provide outstanding resistance to building, water, wind andImpervia outside noises. * Pella Impervia windows and patio doors offer an incredible value for water * incredible value for Pella Impervia windows and patio doors offer an wind and outside noises. provide outstanding resistance to water, and outside Pella Impervia windows and patio doors offer anwind incredible value for noises. water and structural performance, energy efficiency and cost-effectiveness. And And our engineers water and structural performance, energy efficiency and cost-effectiveness. Pella Impervia windows and patio doors offer an incredible value for water and structural performance, energy efficiency and cost-effectiveness. And our engineers perform an engineering review to verify all window and requirements are met. perform an engineering review to verify all window and door performance and engineers structural performance, energy efficiency cost-effectiveness. And our perform an engineering review and to verify all window and doorengineers performance requirements aremet. met. review to verify all window and our perform an engineering door performance requirements are door performance requirements are met. *
Pella Impervia windows and patio doors have a performance class of LC or higher. For information on product ratings see www.pella.com/performance.
PELLA COMMERCIAL – DESIGN FENESTRATION CONSULTANTS SINCE 1932 PELLA WINDOW & DOOR SHOWROOM
| https://pella.com/professionals/commercial/ 26150 Richmond RichmondRoad, Road,Bedford BedfordHeights Heights| |216.586.6959 216.586.6959| https://pella.com/professionals/commercial/ 26150 26150 Richmond Road, Bedford Heights | 216.586.6959 https://pella.com/professionals/commercial/ 26150 Richmond Road, Bedford Heights | 216.586.6959 || https://pella.com/professionals/commercial/
June 2023, Volume 77, Number 6
FEATURES info@propertiesmag.com www.propertiesmag.com
OFFICE MANAGER Lisa Larissey llarissey@propertiesmag.com 440.429.6153 CONTRIBUTING WRITERS Doug Bardwell, Scott Esterly, Dan Holland, Christopher Johnston, Alec Pacella MEDIA CONSULTANTS Matt Lehnert mlehnert@propertiesmag.com 216.251.6753 Larry Overbey loverbey@propertiesmag.com 216.251.6649 OWNER Real Estate Publishing Corporation Jeff Johnson, CEO jeff.johnson@rejournals.com Cover photo: University Hospitals Ahuja Medical Center Phase 2, by Doug Bardwell
Photo by Mark Wayner
EDITOR-IN-CHIEF Mark Watt mwatt@propertiesmag.com 216.251.2655
9
Recognizing Top Projects
12
Igniting Innovative Thinking, Developing Tomorrow’s Workforce
17
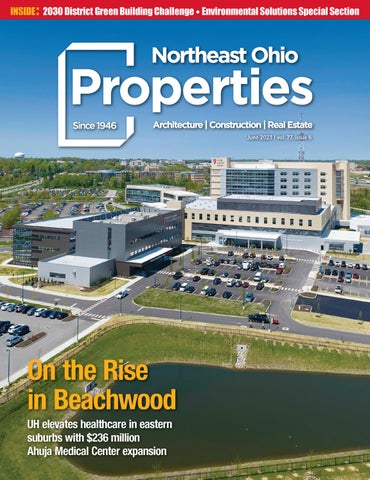
On the Rise in Beachwood
46
The Evolution of CUPKOVIC architecture
51
Project Profile: Classic Park Improvements
53
Special Section: Environmental Solutions
NAIOP Awards of Excellence honor best, brightest in local CRE community ACE Mentor Cleveland hosts annual Spring Celebration, presents $120K in scholarships UH elevates healthcare in eastern suburbs with $236 million Ahuja Medical Center expansion Locally based master-planning, full-service design firm nears 20th year with aims to expand Updated Lake County Captains facilities aspire to elevate user experience 53 Setting New Standards: Green Building Challenge recognizes exemplary Northeast Ohio projects 57 Green Scene: Green infrastructure projects in Cleveland keep stormwater at its source 59 Native Advantages: Recognizing functions of indigenous plants within a landscape 60 Cleveland Chemical Pest Control Celebrates 120 Years: Local business serves five generations of customers 63 Savings Beneath the Surface: Reducing the environmental cost of paving projects with geogrids 64 Legal Perspectives: Demand Rising for Sustainable Housing 69 What’s the Problem with PERC? Common solvent used by dry cleaners creates environmental challenges 70 Vantage Point: Big Box, Big Ideas
Properties (ISSN 033-1287) is published monthly for architects, engineers, building owners and managers, general contractors, home builders, mortgage bankers, savings and loans, real estate agents, appraisers, servicers and suppliers in Northern Ohio by Properties, Inc., 8305 Chesterfield Ave., Parma, OH 44129-1813. Copyright © 2023 by Properties, Inc. All rights reserved. Reproduction or use, without written permission, of editorial or pictorial content is strictly prohibited. Periodicals postage paid in Cleveland, Ohio and additional offices. Subscription rates: one year $30, single copy $9, back issues $12 when available. Postmaster: send change of address notices to Properties, 8305 Chesterfield Ave., Parma, OH 44129-1813.
DEPARTMENTS 6 34 38 64 70 72
PROPERTIES PEOPLE FINANCIAL STRATEGIES BILLBOARD LEGAL PERSPECTIVES VANTAGE POINT CONSTRUCTION PROGRESS REPORT www.propertiesmag.com 5
PROPERTIES PEOPLE Highlighting notable industry events
1
2
3
5
6
4
Photos provided by ABC Northern Ohio
3
4 1 Alex Hallman (Air Control Products), Mike Skala (Franck & Fric), Mike Greene (Air Control Products) and Rick Lorenzen (Associated Builders and Contractors) 2 Dave Catanese and Brian Mozena (Overmyer Hall Associates) 3 Colin Cooper, Lee Crawford, Jeff Hales and Tyler Riddle (Great Lakes Electric) 4 Mike Skala (Franck & Fric), Alex Hallman (Air Control Products) and Mike Greene (Air Control Products)
ABC Sporting Clays Event
Approximately 100 members and guests of the Northern Ohio chapter of Associated Builders & Contractors gathered recently at Hill ‘n Dale Club in Medina for the association’s annual Sporting Clays event. Immediately following the afternoon shoot, participants enjoyed a steak dinner, open bar, raffle and awards presentation. 6
1 Dan Hinkel (Frantz Ward), Erin Blaskovic (DLR Group) and Kevin Malecek (City of Mentor) 2 Kristina Fronczek (RSM US LLP), Dawn and Mark Misencik (The Mid-America Management Company) 3 Brian Bell (Harbor Bay Ventures) and David Thal (Weber Murphy Fox) 4 George Simon (Rockside Woods Real Estate Services), Austin Semarjian and Chris Semarjian (Industrial Commercial Properties) 5 Jonathan Lusin (IKM Architecture), David Vovak (ECS Midwest LLC), Hillary Lyon (Art EverySpace), Dave Crider (Dave Crider Designs), Jeanine Davy and Jillian Whalen (Harbor Bay Ventures) 6 Mark Raty (Ray Fogg Corporate Properties) and Arne Goldman (Marous Brothers Construction)
NAIOP Northern Ohio recently hosted its annual Awards of Excellence at TRUSS Cleveland, with approximately 300 members and guests in attendance. The awards program recognizes top achievements in architecture, construction and real estate in Northeast Ohio. (See full story, pg. 9)
1
2
5
HBA BRAaD Awards Home Builders Association (HBA) of Portage & Summit Counties recently hosted its Building, Remodeling, Architecture and Design (BRAaD) Awards to highlight top industry projects. More than 55 winning submissions were recognized during the celebration, held on the fifth floor of University of Akron’s InfoCision Stadium.
3
4
6 1 Steve Miller (Rembrandt Homes) 2 HBA Board Member Andrew Petrarca (Petrarca Landcare) and James Mills (BHHS Stouffer Realty) 3 Jeff Copp (Pulte Homes) 4 Dennis Reber (Apollo Siding Supply) and Chairperson Jen Gonzalez (National Design Mart) 5 Fred Zumpano (Zumpano Design and Construction) and Tony Ponikvar (Alair Homes Hudson) 6 Rick May, Chris Brown, Rick Lambes, Mary Lou Bourn, Ashley Marticke, Perry Bourn (Prestige Homes, ret.), Brooke Mitchell, Kathy Griffiths, Elaine Brunner and Melissa Beasley Properties | June 2023
Photos provided by HBA of Portage & Summit Counties
2
NAIOP Annual Awards of Excellence
Photos by Poses A Studio
1
Photos by Alaina Battles
3
5
4
6
7
CAA Diverse Business Owners Retreat The Contractors Assistance Association (CAA) recently hosted a Diverse Business Owners Retreat at SawMill Creek in Sandusky. The two-day event included a series of educational sessions, covering construction contracting basics, project/job accounting and construction bonding, as well as tips on developing, growing and sustaining a construction business, with speakers from Frantz Ward, Truax Law, Brunswick Companies, Meaden & Moore and Regency Construction Services.
Photo courtesy of BOMA Greater Cleveland/IREM
2
1
1 David Smith and Patricia Smith (Smith Construction) 2 Tari Rivera (Regency Construction) 3 Marc Sanchez (Frantz Ward LLP) 4 Chelsea Maldonado (A. Maldonado & Associates) 5 CAA Contractor Retreat participants and presenters 6 Luda Arkhipov (Meaden & Moore) 7 Glen Shumate (CAA)
Alec Pacella (NAI Pleasant Valley)
BOMA Greater Cleveland/ IREM Economic Forecast BOMA Greater Cleveland and IREM recently hosted the 2023 Economic Forecast. Over 50 members from both associations came out to learn from Alec Pacella, CCIM, president of NAI Pleasant Valley. He provided CRE professionals with a lively, easy-to-understand analysis of the current economic state, locally, regionally and nationwide.
2023 Cleveland
commercial real estate summit June 21, 2023
9th Annual 4 Hours of CE Approved for with the Ohio Department of Commerce
Scan for more information and to register:
Sponsorship Opportunities Available Ernie Abood • eabood@rejournals.com • 773-919-8799
www.propertiesmag.com 7
Southside High
Tulane University Freeman Business School
Public Square Cleveland
Wooster Community Hospital
Integrated Project Solutions BIM Coordination Services • Site Logistics • 3D Content Creation Revit® • Navisworks® • 3D Studio Max • Residential Design
MIKE FURLONG, CM-BIM Managing Principal 330.414.9970 | mike.furlong@ipsvdc.com | www.ipsvdc.com
www.jamiesonricca.com | 1845 East 40th St. Cleveland OH 44103 | (216) 621 4277 8
Properties | June 2023
Recognizing Top Projects NAIOP Awards of Excellence honor best, brightest in local CRE community By Properties Staff | Photos provided by NAIOP Northern Ohio
T
he Awards of Excellence presented by NAIOP Northern Ohio Chapter took place on Wednesday, May 10 in the TRUSS Event Center at INTRO Cleveland. The annual event recognizes the best projects, developments, real estate transactions and individual contributions in Northern Ohio’s commercial real estate (CRE) industry.
More than 300 of the area’s top commercial real estate professionals attended the event, which celebrated design, development and construction successes on various projects completed in 2022. Among numerous improvements this year, Evergreen Podcasts joined in the celebrations with interviews of winners and NAIOP chapter leadership. The awards themselves were again handmade sculptures of art, by Dave Crider Designs. The awards program was followed by a cocktail reception to celebrate the nominees and winners, and for networking among industry representatives. Event sponsors were recognized and included Naming Rights Sponsors Buckley King and Marous Brothers Construction. The Bar Sponsors (who offered signature drinks) were Brouse McDowell, Cushman & Wakefield | CRESCO Real Estate and The DLR Group. Properties served as Media Sponsor, with Evergreen Podcasts as Digital Content Sponsor. HSB Architects + Engineers was Silver Sponsor, while Bronze Sponsors included The Albert M. Higley Company, Desmone, ECS Midwest LLC, First National Bank and Langan. Hillary Lyon, of Art EverySpace, served as the event chair, and David Thal, of Weber Murphy Fox, acted as vice chair. Debbie Berry, of Greater Cleveland Partnership, acted as emcee for the evening’s events. Below is a listing of the celebrated winners of each category.
Waterford Bluffs Apartments
ARCHITECTURAL DESIGN OF THE YEAR
UH Rainbow Babies & Children’s Ahuja Center for Women & Children Moody Nolan
PUBLIC ART PROJECT OF THE YEAR
MetroHealth Arts in Health Land Studio
EXTERIOR RENOVATION OF THE YEAR
Highland Park
Industrial Commercial Properties and George Simon
Great Lakes Cheese Headquarters
BUCKLEY KING BROKER OF THE YEAR
INTERIOR DESIGN PROJECT OF THE YEAR
Hanna Commercial Real Estate
Vocon
MAGNET Headquarters
CONSTRUCTION PROJECT OF THE YEAR
DEVELOPMENT OF THE YEAR
INTERIOR RENOVATION OF THE YEAR
Marous Brothers Construction
Harbor Bay Ventures
The Krill Co., LLC
Diana Whisenant
Waterford Bluffs Apartments
Great Lakes Cheese Headquarters
INTRO Cleveland
MAGNET Headquarters
www.propertiesmag.com 9
THE INDUSTRY’S BEST MATERIAL BLOWING
RISING STAR OF THE YEAR
MULCH • SOIL/COMPOST • TERRASEEDING PLAYGROUNDS • EROSION CONTROL • AGGREGATES
Harbor Bay Ventures
Dan Whalen
TRANSACTION OF THE YEAR
Hemel Hempstead, UK Building & Land Sale & Office Relocation Hanna Commercial Real Estate
CALL 440-238-8588 | VISIT www.elitematerialblowing.com
Cleveland Strike Force – Jennings 9
FINE WOOD DESIGN 35535 Center Ridge Rd., North Ridgeville, OH 44039 440-327-0751 • finewooddesign@windstream.net
INVESTMENT TRANSACTION OF THE YEAR
Cleveland Strike Force – Jennings 9 Mark Ray, Ray Fogg Corporate Properties, LLC
INDUSTRY RECOGNITION
Glen Shumate
Construction Employers Association
PRESIDENT’S AWARD
Rhonda Winslow Port of Cleveland
LIFETIME ACHIEVEMENT
Arne Goldman
Marous Brothers Construction
Signage Solutions N AT I O N W I D E
“We Build the Best, and Service the Rest.” • Parking Lot Lighting • Monument Signs • Pylon Signs • Building Identification • ADA • Interior Building Signage • Wayfinding • Video Boards • Pole Banners • Building Wraps • Digital Printing • Emergency Service & Repair
SALES@APX12.COM 10
216.551.7900
The Fieldhouse at Studio West 117
LIVE PEOPLE’S CHOICE AWARD
The Fieldhouse at Studio West 117 The Albert M. Higley Co.
Properties | June 2023
Full Service From Start To Finish CONSTRUCTION FACILITY MANAGEMENT PROPERTY MANAGEMENT REAL ESTATE
MEDINA | 330.239.0176 CLEVELAND | 216.831.3310 AKRON | 330.535.2661 NAIPVC.COM PLEASANTVALLEYCORP.COM
Igniting Innovative Thinking, Developing Tomorrow’s Workforce ACE Mentor Cleveland hosts annual Spring Celebration, presents $120K in scholarships By Rhonda Crowder | Photos by Alaina Battle
T
he ACE Mentor program helps to prepare high school students for careers in architecture, engineering and construction. Through mentoring by industry professionals, the mission is to engage and enlighten these students as well as support their continued advancement in the industry. On Thursday, May 11, ACE Mentor Cleveland, now in its 14th year, held its Spring Celebration, the program’s culmination of the school year, at Windows on the River in Cleveland. The evening included networking, dinner, student presentations and awards. And, if this event is any indication of the future of the architecture, construction and engineering industry, then there seem to be bright days ahead. “I really didn’t know the opportunity ACE would present in my life,” says Bakari Ballard, an ACE alum who currently works for Gilbane Building Company. During opening remarks at the event, Bakari explained how, as a senior in high school, he received the highest scholarship provided by ACE, then went on to study construction management at Kent State University. He noted how
evening’s keynote speaker, Cleveland Metropolitan School District (CMSD) CEO Eric Gordan. “For us, [ACE Mentor Cleveland] is a justice issue,” Gordon says. “It’s a diversity and equity issue.” During his speech, Gordon explained how, when approached to help start the ACE Mentor Cleveland program back in 2008, his only request was to start with one school “expand, expand, expand.” Bakari Ballard then ACE is now in 10 schools: East Tech, Gilbane Building Company John Marshall, Lincoln West, Garrett Morgan. New Tech West, John Hay “ACE has given me the opportunity to (two teams – green and yellow), Ginn build relationships,” he says. “Because of Academy, Max Hayes, Warrensville ACE, my name has entered rooms before Heights and Shaker Heights. Shaker just joined the ACE Cleveland family this my feet.” Zaire Hamil, ACE alum, CMiC school year. “ACE is doing what we’re trying to do National Scholarship winner, now a second-year student at Kent State, in CMSD in a larger way,” says Gordon, working for Gilbane, introduced the speaking of the innovative thinking his mother cried when she found out, knowing she would not have the burden of funding his education. And, this year, he’s helped two ACE students secure summer employment at Gilbane.
“ACE has given me the opportunity to build relationships. Because of ACE, my name has entered rooms before my feet.”
12
Properties | June 2023
YOUR CONSTRUCTION COUNSEL
We build solutions. So you can build everything else.
Our attorneys are totally immersed in construction. We help protect clients from contract development through dispute resolution. That’s why we’re known as relationship counsel to the industry. Mixed-Use & High-Rise Residential | Hospitality & Retail | Transportation Health Care | Education | Sports & Entertainment | Heavy Highway | Heavy Civil Power & Energy | Infrastructure & Utilities | Industrial & Manufacturing
FrantzWard.com
FW123_CnstrcnAD_Cons_7x4.875_053122.indd 2
5/31/22 2:46 PM
Celebrating 25 Years Serving the Greater Cleveland Area
1998
rlhillmgmt.com
2023
440.439.0490 www.propertiesmag.com 13
THANK YOU
for the continued support of our many sponsors and partners you’re helping shape the future for students in Northeast Ohio
and complex education ACE incorporates and that he’s worked to institute across the district during his tenure. Through ACE, this learning model is evidenced in the RFP (request of proposal) projects the students engage in during the school year. This year, the RFP called for students to design a vocational school of architecture, construction and engineering to be added to their existing high school campus. Gordon went on to say the RFP responses the student’s produce have grown in sophistication and quality. “We’re using ACE to help kids find their passion,” Gordon says. “ACE brings joy and adventure. It’s more important [now] than we imagined 14 years ago.” The final three teams, competing for the first place prize at the Spring Celebration, were Garrett Morgan, John Hay Green and Shaker Heights. All three teams, using ACE jargon with ease, showcased their presentations during the event. Each included professional-level renderings, took sustainability issues into consideration and provided cost analysis. “I always go back home, feeling inspired after coming out to ACE events,” says ACE Northeast Regional Director Darius Johnson. “So many people saying good things about ACE Cleveland is testament to the authenticity of the environment.” He noted that ACE is currently serving 9,600 students across the country. ACE Mentor Cleveland claimed three national awards this year, all presented during the Spring Celebration. Dave Robar, senior associate, director with Vocon, received the “Mentor of the Year” award and Jimmy Smith, John Marshall facilitator, earned “The Exemplary Teacher.” Amir Midgett, graduating senior at Shaker Heights High School, received this year’s CMiC Award, generating a total of $34,000 in scholarships from ACE Mentor Program. The CMiC scholarship honors Allen Berg, the late founder of the construction management software company, CMiC. With the support of Berg’s family, this program awards $400,000 in new scholarships annually to students who are planning to study architecture, construction and engineering in college.
1 ACE Mentor Cleveland Scholarship Committee Chair Monica Bruaw (Garmann/Miller Architects-Engineers) presenting $120,500 in scholarships to ACE scholars 2 (From left) 2023 CMSD Graduate/ACE scholarship recipient Diaa Khaled, with mother Khawla Khaled and brother Mohammed Khaled (2018 John Hay/ACE Scholarship recipient and 2023 CSU Engineering College graduate) 3 (From left) Jimmy Smith (John Marshall School of Engineering, CMSD teacher), who was honored as one of five ACE Mentor National Exemplary Educators, with ACE National Regional Director Darius Johnson
The scholarship is competitive. Among the estimated 10,000 ACE Mentoring students nationwide, each of the 77 affiliates can only nominate only one student. Nominees go through a two-stage review process to assess merit and financial need. Midget is planning to study architecture at Kent State University. He thanked Shaker Heights Superintendent Dr. David Glasner for bringing the ACE Mentor Cleveland program to their district and his dad, Stephen Midget, for being his biggest supporter. He says he loves the camaraderie of ACE Mentor Cleveland and how it’s instilled confidence in him. “I would’ve never [considered] becoming an architect without ACE,”
says Midgett, who thought he wanted to pursue a career in computer software engineering and game design. “Now, I know I can do both. I have a plan.” In total, ACE Mentor Cleveland presented $120,000 in scholarships at the event, while The John Hay team won the RFP presentation. Major sponsors included Gilbane, Turner, Construction Assistance Association, Cleveland Marble Mosaic Company, North Coast Concrete and Ruhlin. “I am very proud of what ACE students have accomplished and how this program has evolved,” says Glen Shumate, executive director, ACE Mentor Cleveland. “I thank everyone who has supported it over the years.” www.propertiesmag.com 15
UH Ahuja Medical Center Phase 2
Professional, accurate, on-time. That is Straub Surveying…your Point of Beginning. 3D Laser Scanning/Surveying Professional Construction Layout Exisiting Conditions Surveys 12815 Detroit Ave., Lakewood, OH 44107 440.333.1700 www.StraubSurveying.com
Proud to provide Structural Steel Erection, Ornamental & Miscellaneous Metals and Personnel & Material Hoist at Ahuja Medical Center Phase 2
FOREST CITY ERECTORS, INC. 8200 Boyle Pkwy. Twinsburg, OH 44087 330-425-7185
3400 Independence Rd. Cleveland, OH 44105 216-363-1111
945 McKinley Ave. SW Canton, OH 44707 330-754-6370
www.forestcityerectors.com “A Women’s Business Enterprise” 16
Properties | June 2023
On the Rise in Beachwood UH elevates healthcare in eastern suburbs with $236 million Ahuja Medical Center expansion By Doug Bardwell | Photos by Doug Bardwell, Mark Watt & University Hospitals
O
The $236 million Phase 2 adds two new buildings, representing an additional 300,000 square feet of space, and the campus parking lots have grown to accommodate 1,700 cars. In addition to the two new buildings, more than 27,000 square feet of Support Services space were renovated in the Phase 1 buildings to provide the expanded support programs to serve the new campus growth. They expect to create more than 500 new jobs as they staff the new facilities. “UH Ahuja Medical Center was always intended to be a facility that would grow and evolve with the community to meet their needs,” says Chief Operating Officer of UH Ahuja Medical Center Percival Kane, Jr.,
MHA. “We successfully charged forward by almost doubling the size of our footprint while revolutionizing how we deliver care. We not only expanded services that are outgrowing our original configuration, but we also designed new buildings from the ground up to allow our caregivers to efficiently provide quality health care and enhance the patient experience.”
Continuing with the proven team
Leading the design team were HKS Architects Inc.; Sodexo USA, acting as the owner’s representative; and Gilbane Building Company. HKS and Gilbane served in similar roles when the original hospital opened in 2011.
“I’ve been on the project since 2016,” says Lynne Rizk, partner and studio practice leader – health for HKS. “After quickly outgrowing Phase 1, HKS was brought on in 2016 to do the detailed master plan identifying the locations for the new buildings and parking growth needed, a strategic analysis validation with the UH strategy teams and programming for the new departments to confirm massing and stacking. HKS has an inhouse advisory practice that confirms the volume projections, key planning units and approach to business planning.” “After a year or so of masterplan validation, lots of meetings and budget confirmation,” recalls Rizk, “we started the detailed programming in 2018, www.propertiesmag.com 17
Photo by Doug Bardwell
ne of Northern Ohio’s most fortuitous site selections may have been the property selected for the University Hospitals (UH) Ahuja Medical Center campus at the northeast corner of Harvard and Richmond roads in Beachwood. This 53-acre site, immediately west of Interstate 271 and just north of Interstate 480, quickly became a magnet for quality healthcare with the opening of Phase 1 in 2011. Now, with Phase 2, the additional space and specialties are drawing patients from even further away than initially imagined.
Proud to have provided Roofing with Gilbane Building Company at
UNIVERSITY HOSPITALS AHUJA MEDICAL CENTER PHASE 2
Photo by Mark Watt
hksinc.com
STRETCHING OUT Phase 2 introduces two new buildings to the Ahuja Medical Center campus, including the three-story Drusinky Sports Medicine Institute.
followed by user meetings for the schematic design phase in early 2019.” Having also worked on Phase 1, Gilbane Building Company did some early estimating and preconstruction services. “I was brought on full-time in 2019,” recalls Bill Helmet, project executive. “We had a GMP contract with design-assist, and we brought some
UH Ahuja Medical Center Phase 2 (Beachwood, Ohio)
ISO 9001 CERTIFIED
INDUSTRIAL FIRST, INC.
THE CONSTRUCTION RESOURCE COMPANY
Roofing | Structural Steel | Electrical Waterproofing | Sheet Metal | Misc. Metals Siding & Decking | Precast Installation 25840 Miles Rd., Cleveland, Ohio 44146 | corporate@industrialfirst.com www.industrialfirst.com | 216-991-8600
18
“UH Ahuja Medical Center was always intended to be a facility that would grow and evolve with the community to meet their needs. We successfully charged forward by almost doubling the size of our footprint while revolutionizing how we deliver care.” Percival Kane, Jr. UH Ahuja Medical Center trade partners on board to help us get to schematic drawings and followed that through design development and construction documents.” For more than 10 years, UH has prioritized utilizing a diverse range of suppliers for construction projects, and UH Ahuja Phase 2 continues these efforts. The expansion is currently exceeding project goals for minority participation, local Properties | June 2023
BIG PICTURE The $236 million expansion project represents an additional 300,000 square feet of space. In addition to the new sports medicine building and adjacent pavilion, more than 27,000 square feet of Support Services space were renovated in the Phase 1 buildings to provide the expanded support programs to serve the new campus growth.
workforce utilization and female business enterprise engagement. COVID-19 hit early on in the project, and no one knew what challenges would come later. “Right away, we were seeing delays in steel, so we ordered some of the steel four to six months earlier than we would normally do, just to make sure it was available,” says Helmet. “Working with HKS’s structural engineers, we were able to get the steel up and keep the project rolling when many other contractors had to postpone the start of their projects.” “We were fortunate that we had already started our user meetings,” recalls Rizk. “So when COVID hit, after a couple week delay, we were back having meetings with Zoom and at least knew people by their voices. Everyone was super excited that the project was going to continue on schedule.”
tion of the helipad and ambulance driveway, and expansion of the north parking area. “We worked with the local building department to make sure life safety parameters were in place during con-
struction,” explains Don Rerko, president of MPA. “This was particularly difficult as there was very little space between the existing and new construction. Egress from the existing building during construction was maintained.”
Building More Than Buildings®
Building Communities
www.gilbaneco.com
Gilbane is proud to be the construction manager of the University Hospitals Ahuja Medical Center Phase 2 project. Congratulations to all the teams involved in delivering this significant addition to the community!
Making room for new construction
Photo by Doug Bardwell
Berea-based Makovich & Pusti Architects (MPA) was engaged in January 2020 for removal and relocation of the ambulance entry, MRI trailer relocation, temporary relocawww.propertiesmag.com 19
LEADING THE WAY Public corridors are situated along the west side of the new pavilion, with large windows that overlook new gardens and provide a sense of orientation for patients.
Photos by Doug Bardwell
All those initial reworks and relocations were completed in the last half of 2020, enabling site work to begin in December 2020. “That’s when we took over the existing parking lots and began construction on the pavilion, excavating for the garden or the basement level,” says Helmet. “When we started this project during COVID, because of shortages on just about every type of material, there were many more things we had wanted to prefab than we could. Plus, there were a lot of lean concepts we wanted to run in the field, with block schedules, where contractors would work in a zone, then move to the next, and the next. “Without having the materials we needed, when we needed them, we had to abort most of those schedules. That led to resequencing our schedules probably 20 times, where typically we might do it three or four times. First, we couldn’t get studs, then insulation, drywall, metal panels, conduit and firestop. We were trying to procure materials wherever and whenever we could. But I’m so proud of our team. They kept fighting through it. They kept the schedule, and we maintained the budget.” Some of the new northern parking area incorporates permeable pavers to help with water management. “In addition, our study showed we needed a larger retention area, so we doubled the size of one of the ponds on the Harvard side,” Helmet says. Rizk recounted that the site is now at its limit for the number of parking spaces for new building requirements. “We were literally able to fit all the surface parking required, and any future expansion will need to go vertical,” she says. The final piece to the puzzle of perpetual ambulance access occurred just recently, since the temporary entrance was preventing the completion of one of the bridges, according to Richard Mayer, senior director, construction services with Sodexo. “So, when we were ready, we opened up the permanent ambulance canopy and transported patients through a portal on the first floor of the Phase 2 20
Properties | June 2023
Photo by Mark Watt
MAKING SPACE Private consultation rooms provide comfortable, flexible spaces where medical staff and patients can converse.
ProMark Contracting was honored to complete precise pavement markings at UH Ahuja Medical Center Phase 2
emergency department [ED] and into the existing Phase 1 ED,” Mayer says.
New pavilion
The new pavilion building blends seamlessly into the existing campus yet utilizes new materials developed since the original structure. The original light-toned design consisted of a terra cotta exterior. Today, the exterior envelope of the new pavilion matches the look of Phase 1 but is composed of TAKTL architectural ultra-high performance concrete panels (A|UHPC). The manufacturer describes it as extremely strong concrete without the voids or environmental vulnerabilities common to traditional concrete. Small gaps between each panel let rainwater drain through the rainscreen just beyond. “Standing between Phase 1 and Phase 2 pavilion buildings,” says Mayer, “you’d be hard-pressed to tell the difference in materials.” Built to expand services in the original pavilion, the new building is roughly 30 feet away with a series of connector bridges and one tunnel. The bridge at the front of the building is the public bridge, the middle bridge is for staff and support service access, and the third is the sterile bridge to connect the two surgical platforms (OR). Mayer explains that during master planning, one of the big decisions was whether to extend the existing building or to create a separate building that could be connected. “Not only was it physically convenient, but it also mitigated dust, vibration and noise.”
ProMark
Industrial Marking Services & Pavement Markings
Indoor/Outdoor Pavement Markings Traffic Sign/Bollard Installation Shot Blast/Surface Prep Line Removal/Grinding Playground Pavement Markings
855.5.STRIPE | 855.578.7473 | www.professionalmarking.com
Proud to be an asphalt partner of UNIVERSITY HOSPITALS AHUJA MEDICAL CENTER
• New Parking Lot Construction • Site Development • Asphalt & Concrete Paving • Grading & Excavation • Structural Concrete • Civil GC • Asphalt & Concrete Maintenance
50 East Highland Road | Northfield, OH 44067 | 440-946-6960 www.infinitypaving.com www.propertiesmag.com 21
FORM + FUNCTION Patient-centered care is a focus throughout campus with wide corridors in clinical spaces (top) and informal gathering areas in public portions of the building (middle). A new belowground Central Sterile Processing area is user-friendly as well, providing a lively, spacious workspace for staff (below).
Photo by Mark Watt
“Bill [Helmet] and I went through many iterations of how this would fit on the site. We purposely separated the building to maintain the existing windows and to provide new windows on the façades,” says Rizk. “In addition, the garden level of Phase 1 actually projects out, so underpinning of that foundation was avoided.” A side benefit of the space between the buildings will be its use as an outdoor courtyard. “This space will serve as a special area of respite for the staff with healing gardens that allow staff to go outside, get fresh air, light and see gardens,“ explains Rizk. “Staff work long shifts and this allows for ease of access and is centrally located.” Caissons, drilled 100 feet to bedrock, support the new building’s foundation. There are three occupied floors pres-
Photo by Doug Bardwell
“Working with HKS’s structural engineers, we were able to get the steel up and keep the project rolling when many other contractors had to postpone the start of their projects [because of COVID-related material disruptions].” Bill Helmet Gilbane Building Company ently and a mechanical penthouse on level four. Columns extend through the roof for future expansion in Phase 3 when needed. The balance of the building is structural steel with a modified bitumen roof.
Central Sterile Processing (CSP)
Photo courtesy of University Hospitals
The below-ground level of the new pavilion is home to a huge Central Sterile Processing (CSP) area occupying almost two-thirds of the overall building footprint. Usually relegated to a central, non-windowed 22
Properties | June 2023
Photo by Doug Bardwell
NATURAL ILLUMINATION On the first floor, as part of the UH Seidman Cancer Center, the UH Breast Center is a one-stop destination for diagnosis, treatment plans for benign and malignant disease, and surgery, if needed. In the waiting room, decorative window film provides privacy for patients while allowing daylight to pass through.
place in hospitals, CSPs can often be dark and sterile. To liven the space, Steris Corporation donated MEDglas prefabricated OR walls. The specially tempered security glass comes prefabricated in a range of colors, patterns, images and lighting options. For Phase 2, they selected a combination panel with a green wainscot and a photo mural of a green forest rising to the ceiling. “The glass is actually made by a German manufacturer, MEDIK, who partners with Steris here in the USA,” says Helmet. Not only are the glass panels easier to clean, they don’t dent like drywall panels, and they don’t scratch like stainless steel.
Breast Center
On the first floor, as part of the UH Seidman Cancer Center, the UH Breast Center is a one-stop destination for diagnosis, treatment plans for benign and malignant disease, and surgery, if needed. Increased demand for services led to the installation of five new mammography units. The center occupies the westernmost part of the building’s first floor, directly off the corridor which curves around, connecting to all the Phase 1 buildings. With an exterior glass wall and com-
fortable seating, the public concourse corridor is a pleasant place to wait, overlooking the new gardens. The grand staircase that connects to the surgical floor is also here at the southwest corner.
the building and an ambulance entrance on the east. Inside the walk-in entrance is a waiting area and registration. A pediatric waiting area with a brightly colored feature graphic is available if needed for Emergency Department family members. Three triage rooms open A key component to the success of directly from the registration area, and a hospital is its emergency department with walkthrough capabilities, patients (ED), explains Kane. “The ED is criti- can be taken directly into the ED without cally important to us because 80% of our returning to registration. Kane explains admissions come through the emergency that having the triage rooms will get room,” he says. patients to their destinations faster. 4933 NeoCenter Parkway On the east side of the first floor UH Ahuja Medical will now is the ED. The department has two Garfield have 43 emergency department beds – 36 Heights, OH 44128 entrances: an ambulatory pedestrian treatment rooms, five fast-track rooms P: (216) 478-0810 “walk-in” entrance on the south side of and two trauma bays. Five treatment
Web: http:\\www.uscande.com
PROUD TEAM MEMBER AT UH AHUJA MEDICAL CENTER PHASE 2 4933 Neo Parkway Garfield Heights, OH 44128 (216) 478-0810 www.uscande.com
Your best choice for Voice, Data and Video... ...and now Security, Audio/Visual and In-Building Wireless! www.uscande.com www.propertiesmag.com 23
Photo courtesy of University Hospitals
MEETING DEMAND A key objective of the project was expansion of the hospital’s emergency department (ED). The facility now has 43 emergency department beds – 36 treatment rooms, five fast-track rooms and two trauma bays.
rooms are designed for pediatric care with changeable colored walls. On the first floor of the Phase 2 building, the imaging section adds a CT Scan, two radiology labs and another ultrasound lab. The five fast-track rooms are for quickly treatable situations, while the existing emergency department turns into a
23-bed short-stay unit that will provide dedicated observation services for those needing to stay longer but without being admitted – usually 12 to 24 hours.
Ambulatory Surgery Center
The eastern section of the second floor is the Ambulatory Surgery Center UH Ahuja Medical Center
Thanks for allowing CCG to partner with you. It is great to be part of an expansion that addressed community needs.
Enhancing comfort. Conserving energy.
Healthcare | Education | Commercial | Industrial | Government
www.ccgautomation.com | 330.659.5082 24
which increases OR capacity by 80% with the addition of eight new ORs, bringing the total number of OR suites to 18 universal ORs. Four ORs will open now, allowing for expanded surgical services, including more orthopedic, general and gynecology services. The remaining four can be opened as new demands and procedures dictate. The existing endoscopy suite was expanded to provide additional capacity which is in the Phase 1 existing building. “Comparatively speaking, our ORs are huge,” says Kane, “and each of the rooms will be outfitted with the latest technology – lights, cameras, booms, robots, etc. – for our care teams to provide the best surgical interventions for our patients. Steris is our OR partner, and not only have they outfitted the new ORs, but they will also refit our existing 10 ORs in Phase 1.” “All the pre/post rooms on the western side of the building serve a universal function,” states Rizk. “Nurses are trained in both pre-op and post-op functions. Typically, they function as pre-operation preparation areas in the morning. Then, because each room has the same gas and electrical requirements, later in the day, the same room Properties | June 2023
Adrian Maldonado&Associates Inc. PROUD PARTNER AT UH AHUJA PHASE 2
POST CONSTRUCTION CLEAN-UP, PROJECT MANAGEMENT, DEMOLITION DEBRIS REMOVAL, FURNITURE MOVING, STAGING & INSTALLATION
We are a certified EDGE, MBE, DBE, HUD Section 3 & Service Disabled Veteran-Owned Business, experienced with commercial, institutional & residential structures.
Photo by Doug Bardwell
659 Grayton Rd., Berea • 216.372.0039 • adrian.maldonado@yahoo.com
SUPPORTING SPACES Five fast-track rooms within the ED are available for quickly treatable situations.
will flex as the post-op room as patients come out of surgery.” In total, 30 pre/ post rooms wrap around the central staffing and support areas. Similar to floor one, the western wall and public concourse overlook the new gardens and parking area while offering comfortable seating areas for those waiting for others in surgery.
Women & Newborn Center
The Steve and Loree Potash Women & Newborn Center occupies the entire third floor. University Hospitals obstetric experts and UH Rainbow Babies & Children’s physicians will now be available to the southeast side of Cuyahoga County and beyond. The center offers labor and delivery services, the Richard Horvitz and Erica Hartman-Horvitz Neonatal Unit, high-risk pregnancy services and two on-site Caesarean suites. “This is the one service line everyone is so excited about,” beams Kane. “I’ve been told this is the first new labor and delivery unit built on the east side since the early- to mid-90s. Our intent is to focus on family – not only mom, but mother, baby and anybody she brings with her.” The present configuration of rooms includes nine ultra-spacious labor/delivery rooms, two of which have large birthing tubs. Eleven more dual-purpose
A Contractor with a passion for people and community. Defining the Skyline since 1968
TOLEDO | CLEVELAND | COLUMBUS
ocpcoc.com
Commercial, Institutional & Industrial Floor Covering Provider & Installer
Specializing in the healthcare marketplace with the highest quality & best service since 1989. We provide 24/7 service & installation. Call us today to take advantage of our trained in-house staff and extensive library of product information. Complete line of flooring including: Athletic Floors Resilient Flooring • Vinyl & Ceramic Tile • Carpeting
Call today for a FREE estimate! 4300 Brookpark Rd., Cleveland, OH 44134 • 216-595-0100 • Toll Free 888-271-8200 www.propertiesmag.com 25
Photo courtesy of University Hospitals
CREATING COMFORT The Steve and Loree Potash Women & Newborn Center occupies the entire third floor, providing ultra-spacious labor and delivery rooms for mothers, newborns and their loved ones.
rooms can serve as either ante- or postpartum rooms. The Level II special care neonatal intensive care unit can accommodate 12 babies, with 12 private rooms so parents can comfortably spend time with their family and provides overnight facilities for the families in each room. Every two rooms have a nurse stationed right outside to continuously monitor babies’ progress in both rooms.
26
In the center of the floor are two sizeable cesarean delivery rooms with an infant stabilization room between them. Eight “on-call” rooms are available for doctors or nurses needing to spend the night. Back on level one, a large, 11-foot-high rainbow will be installed outside the entrance door at the southwest corner of the building to identify the expectant parent drop-off area. Right around
the corner from the vestibule will be two elevators to whisk them to the third floor. Upon exiting the elevator, a 24-hour, monitored and secured vestibule controls entry and exit from the labor and delivery area.
Going up
The fourth floor (roof) is partially built out with a penthouse for air handling units and other mechanical
Properties | June 2023
Photo by Mark Watt
Proud to provide signage at UH Ahuja Medical Center Phase 2
CLEAR IMPACT The Sports Medicine Building’s entire western façade is glass, looking into a three-story-high fieldhouse for sports training and rehabilitation.
equipment. When Phase 3 becomes necessary, this entire floor will be enclosed and serve as mechanical, electrical and plumbing space for levels five and six – the new bed floors planned above.
Sports Medicine Institute
We specialize in the design, manufacture, installation and maintenance of signs. 24-Hour Emergency Service
35280 Lakeland Blvd., Eastlake, Ohio 44095 440-918-1311 | www.agilesignohio.com
Unique in the nation is the new UH Drusinsky Sports Medicine Institute. The exterior shares a threestory sweeping façade with the new pavilion, but that’s where the sim-
“[The labor and delivery unit] is one service line everyone is so excited about.... Our intent is to focus on family – not only mom, but mother, baby and anybody she brings with her.” Percival Kane, Jr. UH Ahuja Medical Center ilarity ends. The building’s entire western façade is glass, looking into a three-story-high fieldhouse for sports training and rehabilitation. Centria insulated metal panels wrap the balance of the envelope. “We had to raise the elevation of the Sports Medicine Building in some areas three feet, while in others, as much as 11 to 14 feet,” explains Helmet. “We used much of the soil from the pavilion
Precision’s Flooring Specialties: Coatings Underlayments Grinding Polishing
5500 Old Brecksville Road Independence, Ohio 44131 216-642-6040 p | 216-642-6041 f www.precision-env.com www.propertiesmag.com 27
Photo by Doug Bardwell
WARM RECEPTION The Sports Medicine Institute lobby is designed to be bright and inviting, with slim linear ceiling lights leading toward the athletic field directly ahead.
basement excavation to build that pad up. That enabled us to start the spread footers for the Sports Medicine Building in February of 2021.” What no one could foresee when COVID started were the dire effects it would have on supply chain issues. Gilbane realized that the main gear would be delayed. Never expecting it to take as long as it turned out, they bought up all the temporary power that was available for safety’s sake. “So, we first bought more temporary power than we had, and we did a little study in existing buildings to see if there was more available if we needed it,” says Helmet. “Fortunately, there was. We
were getting some of the sub panels on the individual floors before this year, so we could install that work and then start feeding back off the temporary power to start up our air handler units.” Had they not provided temporary power to the HVAC system, they could never have completed the wet trades like drywall taping, tile work and painting during the winter months. “In fact, the sports medicine main gear did not show up until January of this year, and we had to be substantially complete in March,” exclaims Helmet. “This was a classic example that the design-assist approach really paid off,” concludes Helmet. “Working with our
design partners, we were able to procure a lot of our equipment early and still, the main electric gear that we ordered two years in advance arrived six weeks before completion.” The main focal point of the first floor is the William Barr III Fieldhouse, a 45-yard-long indoor football training field with the same turf as used in the Cleveland Browns training facility. The field is bordered by a narrow running track and capped at the other end with a half-court basketball court, complete with NBA-style cushioned flooring. Eight-foot-high mirrors and a ballet barre flank one side of the basketball court – not surprising, given the fact that UH
Subscribe Now & Save Over 80%
Stay informed on the very best in construction and development in Northeast Ohio. Subscribe online or by phone at 216.251.8506. INSIDE : SpringHill Suites Independence
• Hyatt Place at Legacy Village •
Green Building
September 2016/$7.95
Exclusive | Focused | Informative | Dependable | Connected
www.Propertiesmag.com
Reshaping Public Square
$50 million public-private project brings renewed energy to Cleveland’s most visible intersection
28
Properties | June 2023
FIELD VISION On the second and third floor of the Sports Medicine Building, spacious walkways and seating areas (top) provide open views into the William Barr III Fieldhouse, a 45-yard-long indoor football training field (bottom).
Drusinsky Sports Medicine Institute provides full-team physician coverage for the Cleveland Browns, Cleveland Monsters and the Cleveland Ballet. “Not only that,” says Rizk, “while there are provisions for football, soccer, lacrosse and track and field, you can do other ball sports like golf and basketball. There are even plans for a batting cage for baseball and softball.” “Two nets will allow the field to be divided into thirds so that the field area can accommodate up to three separate activities simultaneously,” adds Kane. “Just think about that, since we service 70 area middle and high schools, in addition to some colleges,” says
“The tile floors in the [Sports Medicine Institute] lobby area are meant to mimic a concrete floor you would encounter walking into a stadium. Also, the furnishings are intended to create more of a lounge atmosphere.” Lynne Rizk HKS
Photos by Doug Bardwell
Kane, “those students are going to be able to rehab with the exact same equipment that your favorite Browns player works out with.” Entering from the closest parking lot to the southeast, patients will discover a bright and welcoming lobby. Slim linear ceiling lights pull one into the space and toward the athletic field directly before you. To the left is a “Natural” food bar for healthy snacks and beverages. A free-form reception desk sits squarely in the center of the lobby. “The tile floors in the lobby area are meant to mimic a concrete floor you would encounter walking into a stadium,” explains Rizk. “Also, the www.propertiesmag.com 29
INDUSTRY LEADER IN HIGH QUA L I T Y DO C K & DO O R S E RV I C E & MAI NT E NA N C E
Opening New Doors CONGRATULATIONS TO UNIVERSITY HOSPITALS
COMMERCIAL / INDUSTRIAL / INSTITUTIONAL ONE-SOURCE FOR: • ENTRANCE DOORS • REVOLVERS • ICU DOORS • SMOKE RATED DOORS • WON-DOOR
7653 SAINT CLAIR AVENUE MENTOR, OHIO 44060
www.commercialdockanddoor.com
440.951.4541
Proud partner at University Hospitals Ahuja Medical Center Phase 2
8040 Whipple Ave. NW, North Canton, Ohio 44720 Phone 330.244.9745 Fax 330.244.8794 30
Properties | June 2023
Photo by Doug Bardwell
Photo by Mark Watt
BACK INTO ACTION The facility offers a variety of outpatient rehabilitation spaces, including a series of six sports rehab rooms and 10 open treatment stations situated alongside the football field (left), as well as a hydrotherapy pool with a treadmill at the bottom (right).
furnishings are intended to create more of a lounge atmosphere.” The MRI suite is south of the lobby, while the northern end of the floor is devoted to treatment space. The outpatient rehabilitation space and a walk-in sports clinic consist of six sports rehab exam rooms and 10 open treatment stations alongside the football field. A hydrotherapy pool has a treadmill at the bottom, which can be hydraulically raised to an appropriate height for running, or lowered entirely for those wanting to swim in place against the current. An underwater camera can be used to track your form while monitors on the wall show your progress as you exercise. The second floor of Sports Medicine houses another 16 exam rooms, two radiology labs, an intake for people with appointments and an exam space for walk-ins. The waiting area extends the floor’s entire length, and patients can watch the activity on the three-story sports field below or enjoy comfortable seating options.
the Sports Medicine department, this new concept is intended to appeal to
ment, hopefully, men will be inclined to see a doctor regularly before they develop any significant issues. The center also offers an additional focus on minority men’s health. Like the second floor, the western wall overlooks the fieldhouse, allowing a panoramic view of the three-story sports field and basketball court. The space will have a pool table and foosball table near elevator. Cleveland Browns Percival Kane, Jr. the stadium seating was obtained for UH Ahuja Medical Center lounge seating in the middle of the observation area, and the men who typically don’t always have the center will offer a wide variety of best record of caring for their health. By healthy snacks and beverages. At the providing a fun and supportive environ- far end of the space is a Zen Zone
“Since we service 70 area middle and high schools, in addition to some colleges, those students are going to be able to rehab with the exact same equipment that your favorite Browns player works out with.”
Men’s health
The UH Cutler Center for Men takes up the entire third floor. Not part of www.propertiesmag.com 31
www.northcoastpaving.com
2417 Woodhill Rd., Cleveland, OH 44104
(216) 421-1203
• Pavement Milling • Asphalt Paving & Maintenance • Site & Sewer Work • Line Striping & Sealcoating
SIZING UP When Ahuja Medical Center first opened in 2011, it quickly became a magnet for quality healthcare among Cleveland’s eastern suburbs. With completion of the Phase 2 expansion, the facility’s footprint has nearly doubled on the 53-acre campus.
where patients can relax while an 85-inch TV displays soothing images. The eastern portion of the floor will house exam and procedure rooms for various men’s specialties. UH has created a smartphone app, the Joe Team, to further incentivize patients to care for themselves. With just a few taps on their phone, patients can communicate with caregivers, affectionately named “Joes,” who serve as wellness wingmen helping men navigate a vast network of men’s health experts. Through technology, the hope is that the app can arrange all the services needed in one trip to one location.
“As an anchor healthcare institution on Cleveland’s east side, we look forward to opening these new and expanded services to our community,” adds Kane. “We are reimagining the way healthcare is delivered, both in-person and through technology, and are excited to introduce
a new level of customer service that will support and make it easy for our patients to stay healthy.” The buildings are phasing their departmental openings, starting with the ED earlier this month and the balance of the departments by June 27.
Poised to open
Photo by Doug Bardwell
“MPA was pleased to be a part of the team that was able to assist University Hospitals Ahuja Medical Center to achieve its goals to create the Phase 2 project and help control a very tight budget,” sums up Rerko. “Between the design team, Sodexo and our trade partners,” adds Helmet, “if we hadn’t had the type of teamwork and dedication amongst one another, this job definitely wouldn’t have made the schedule and wouldn’t have made the budget.” “When COVID hit, it was kind of scary,” recalls Rizk. “After all the work we’d all done, was it going to happen or not? We were so happy that everyone was so committed to the project, and the results are just fantastic.” www.propertiesmag.com 33
FINANCIAL STRATEGIES Smart use of fiscal planning & action
Halfway Home
A
s hard as it may be to believe, half of 2023 is in the review mirror. And what a first half it’s been! It seems as if everyone in the real estate biz has had eyes on the Fed, the banking system, the stock market and inflation. Throw in that pesky debt ceiling and it’s been enough to make a person crazy.
ALEC J. PACELLA
A common question on everyone’s mind is “where are things heading” and while there is no flux capacitor to help us out, one of the next best things is Dr. Glenn Mueller. He produces a quarterly publication called the “Real Estate Market Forecast,” which is widely followed and has historically been uncannily accurate. I last profiled Mueller’s thoughts in the early days of the pandemic and, given the current uncertainty surrounding the commercial real estate market, figured it was a pretty good time to revisit. The crux of Mueller’s analysis is based on a 16-point real estate cycle. As illustrated in Figure 1, the cycle is broken up into four distinct phases. Phase 1, classified as “Recovery” can be considered the bottom of the market, characterized by negative rent growth and supply drastically outweighing
demand. As conditions improve and the market crosses over the long-term occupancy average, it enters Phase 2. In this “Expansion” phase, rent growth turns positive, demand begins to outpace supply and, in the later phases, new construction occurs in earnest. At point 11, the market is considered to be in equilibrium, with supply and demand in balance. After this point, the market slides into the “Hypersupply” phase. New construction continues but demand begins to fall off, which results in slowing rent growth in the early states followed by flat rents in the later phases. Once point 14 is hit, which again represents the long-term occupancy average, the market slips into the last phase, “Recession.” This phase is characterized by negative rent growth, curtailed new construction and supply met with little to no demand.
ALL FLOOR
REMOVAL 216.586.1500
www.allfloorremoval.com
AFR’s mission is to provide commercial floor covering removal services including removal of adhesives, mastics thinsets and other floor coatings turning the project over leaving a clean, bare, fresh floor surface ready for a new coating or polished concrete.
CONCRETE PLANING • FLOOR COVERING DEMOLITION • CONCRETE PROFILING 34
Properties | June 2023
Each quarter, Mueller surveys the office, industrial, retail, multifamily and hotel sectors for 57 metropolitan areas, including Cleveland, Cincinnati and Columbus. His most recent report is as of the first quarter 2023, so if you want to know what the soothsayer thinks, read on.
Office
If any sector can be defined as a complete wildcard, it’s the office sector. Initially battered by COVID and very slow to recover, this sector continues to be a topic of which everyone has an opinion. And Mueller is no different – as of the Q1, he has metropolitan areas spread across nearly every point of the cycle. Austin, Charlotte and San Francisco are bottomed out at point 1 while New Orleans, Palm Beach, Richmond and Riverside are in equilibrium at point 11. Ohio is also a coin-flip, with Cleveland in the Expansion phase point 7 while Columbus and Cincinnati are both in the Recession phase at point 15.
Industrial
And if any sector can be considered surprise-free, it’s the industrial sector. Four distribution powerhouses in Atlanta, Memphis, Nashville and Salt Lake City are sitting at point 10. The remaining 53, including Cleveland, Columbus and Cincinnati, are at point 11, which Mueller considers market equilibrium. I’ve been following Mueller’s reports for a couple decades and while it’s not uncommon to see so many markets tightly clustered, I can’t remember a time seeing such a vast dichotomy between two real estate sectors as there currently is between the office and industrial sectors.
Apartment
There is a little more diversity in the apartment sector. The majority of metropolitan areas are at point 11, which is equilibrium. These include Cleveland, Columbus and Cincinnati. However, several markets have slipped into points 12 and 13 of Hypersupply, including Austin, Las Vegas, Nashville, Phoenix and Tampa. Mueller includes broad-based commentary to accompany the charts and one of his thoughts for the apartment sector was this: “The national apartment asking rental rate
DIVERSIFIED PIPING & MECH A NICA L
Figure 1 (Source: Mueller, Real Estate Finance, 1995)
may increase by 2.3% in 1Q23 and be up 15.9% year-over-year.”
Retail
The profile of this sector is unique in that all 57 metropolitan areas are situated at the exact same point 11, which is considered equilibrium. Mueller’s general comments include this: “We expect demand for space to continue to grow at
15 million square feet per quarter through 2023, with supply growth being slightly lower, thus keeping occupancies high.” But there is a lot brewing in this sector that is just below the surface. Mueller also produces supporting cycles, including one that profiles subsectors. And while neighborhood/community center subsector is at point 11, first-tier regional malls and power centers are one click back at
Experts In Exterior Masonry Repair & Restoration
McMahon Masonry Restoration
Brick + Stone Repair & Replacement Caulking | Tuckpointing |Art Sealing for Pens Pressure Washing | Building Cleaning Mentor, OH 44060 440-951-6004
Phone 216-778-9666 | Fax 216-661-4520 9449 Brookpark Rd. Unit A, Parma, Ohio 44129 mcmahonrest1@att.net
Call for Your Free Building Inspection & Assessment OH License 14094 Fire License 53.18.1234
HVAC • Refrigeration • Fire Protection • Process Piping • Hydronics 440.951.6004 | www.DiversifiedPiping.com www.propertiesmag.com 35
What I C @ PVC TURN OUT THE LIGHTS Last month, Sokolowski’s University Inn was sold. The well-known restaurant was shuttered and put on the market in October 2020 in the wake of the pandemic. The new owners, an affiliate of WXZ Development, paid $1.5 million for the property, which is expected to be redeveloped. –AP point 10 while second-tier regional malls are back in the Recovery phase.
YOUR INDUSTRY IS OUR BUSINESS. At Hahn Loeser, our Construction Team was listed for the third year in a row in Construction Executive Magazine’s Top 50 Construction Law Firms. Further, we are ranked as a National Tier 1 practice for Litigation – Construction in the 2023 “Best Law Firms” report by U.S. News & World Report and Best Lawyers® and our attorneys are recognized as industry leaders by Chambers USA®, Best Lawyers® and Super Lawyers®. We offer our clients exceptional strength, leadership and industry knowledge. Our responsive team of hardworking professionals is committed to seeking outstanding results for our clients around the corner and across the country. For the latest legal developments impacting your business, subscribe to our blog at constructionlawinsights.com.
HAHN LOESER & PARKS LLP | hahnlaw.com | 216.621.0150 200 Public Square | Suite 2800 | Cleveland, OH 44114
36
I had the opportunity to meet Mueller last summer and spent about an hour discussing the actual analytics involved in developing his quarterly analysis. And it is impressive to see exactly how the sausage is made. He maintains multiple databases, many of which have automated data “scrapers” to collect the raw information. Data sources range from municipal building departments to commercial brokerage firms to national subscription-based vendors. This information is then rolled up and run through various algorithms based on his 16-point cycle. And out the other side pops the end result – an estimation of where each of the 57 metropolitan areas are expected to be as of that quarter. It’s quite the operation and requires several people, mostly graduate students at the University of Denver’s real estate program, to make sure the hamster keeps the wheel spinning. I know what you are thinking right now – how much does the information cost to subscribe? Brace yourself, because it’s absolutely free. There are a variety of places that it can be retrieved – just Google ‘Mueller real estate cycle 2023.’ For those who want to take a deeper dive, Mueller does offer subscriptionbased analytics, which he performs for a variety of clients. Again, while nothing is a completely accurate predictor, the breadth of data sources, sophistication of modeling and over 30 years of continual improvement results in pretty good resource. The proof is always in the pudding, so bring on the second half of the year! Alec Pacella, CCIM, president at NAI Pleasant Valley, can be reached by phone at 216-4550925 or by email at apacella@naipvc.com. You can connect with him at www.linkedin.com/in/ alecpacellaccim or subscribe to his youtube channel; What I C at PVC. Properties | June 2023
AMISH ROOFERS | INSTALLED BETTER TO LAST LONGER
Founded in 2007, Deutsche ComAg (DCA) Roofing specializes in commercial & industrial roofing of every size and nature throughout NE Ohio and beyond. With a strong Amish background and work ethic, DCA prides itself with having conscientious & qualified installers who are capable of handling all of your commercial roofing needs.
330-359-2030 | 330-988-2379
www.dcaroofing.com
BILLBOARD News about people, products, places & plans
HBA of Greater Cleveland Hosts Annual Awards Program
Photo provided by HBA of Greater Cleveland
T
he Home Builders Association of Greater Cleveland celebrated its 32nd Annual Cleveland Choice Awards at the historic Tudor Arms Hotel recently, with nearly 200 attendees. This year’s event was hosted by Ed “Flash” Ferenc, and the HBA’s own executive director, Brenda Callaghan. The event was ‘70s themed, featuring the band Disco Inferno who performed during the cocktail hour and afterparty. The Cleveland Choice Awards recogDisco Inferno at the Cleveland Choice Awards nizes local builders, remodelers, developers, architects, designers and realtors for their exceptional displays of craftmanship, design, renovation, marketing and sales achievements. The winners are selected by professionals based on their project entries. New home entries included everything from the still-trending farmhouse to trendy minimalist designs, and some new edgy urban spaces. The most competitive categories again this year were Best Interior Design, Best Exterior Design and Best Overall Custom Home.
S.A. Comunale Welcomes Sprinkler Contract Sales VP S.A. Comunale Co., Inc. announced Henry Fontana as its new vice president of sprinkler contract sales recently. In his new role, Fontana is responsible for leading the company’s sales
38
along with building relationships with key clients and partners. He has more than 20 years of experience in the fire protection industry with a diverse range of skills. He is also actively involved in the industry, as he sits on various National Fire Protection
Association (NFPA) committees and holds four National Institute for Certification in Engineering Technologies (NICET) certifications. He is also the national membership director for ASCET (American Society of Certified Engineering Technicians), a professional organization that
Henry Fontana
promotes the development of professionals in the fire protection industry.
StudioCRM Becomes JOINERY Architecture + Design Entering its 15th year in operation, architecture firm StudioCRM has relaunched itself as JOINERY Architecture + Design. The new identity aims to more accurately reflect the studio’s approach to architecture, interiors and furniture design for hospitality, housing, workplace and mixed-use projects.
Properties | June 2023
BILLBOARD News about people, products, places & plans The rebrand comes as JOINERY expands its work in the hospitality sector. Completed projects include micro-breweries, distilleries and restaurants, as well as The Schofield Hotel & Residences in Cleveland.
Hahn Loeser & Parks Names Commercial Services & Restructuring Group Chair Hahn Loeser & Parks LLP recently announced the appointment of Christopher B. Wick as chair of the Firm’s Commercial Services & Restructuring Group. He has been an attorney at Hahn Loeser since 2003 and a partner since 2009, playing a key role in the growth of the firm’s Business Practice Area.
Christopher Wick
Wick’s practice focuses on business reorganizations, workouts, debtors’ and creditors’ rights and corporate transactions across the U.S. He has represented parties in the restructuring, reorganization or sale of complex business in various indus-
Port of Cleveland Advances Harbor Improvement Plan The Port of Cleveland has recently taken significant measures to invest in critical infrastructure and improve the competitiveness of the
Cleveland Harbor while simultaneously enhancing public access to the lakefront. The port’s board of directors recently announced it has approved additional consultant services provided by Arup, a global engineering consultant. These services will propel the CHEERS (Cleveland Harbor Eastern Embayment Resilience Strategy) to the next stage of design. The CHEERS project is a collaborative effort involving various partners, including the Cleveland Metroparks, the City of Cleveland, the Ohio Department of Natural Resources, the Ohio Department of Transportation, and the nonprofit Black Environmental Leaders Association. Funding
DISTINGUISHED DESIGNS DECADES OF EXPERIENCE
EBRATIN EL
90
G
C
PAINTING, WALLCOVERING & SPECIALTY COATINGS
tries, including energy, automotive, agriculture, telecommunications, logistics, manufacturing, real estate and steel. He also has a range of transactional experience and has advised clients in connection with a variety of debtor-in-possession financing facilities, recapitalization transactions and asset dispositions and acquisitions. He also has extensive experience in commercial loan enforcement.
YEARS
E
ST
.
19
3
3
Celebrating 90 years as Northeast Ohio’s premier distributor of:
B RI CK
v
S TONE
v
TILE
v
CL A DDIN G
THOMAS BRICK
COMPANY
www.yypainting.com
330.861.0022
Beachwood 216.831.9116 v Westlake 440.892.9400 www.thomasbrick.com www.propertiesmag.com 39
BUILD BIG,FAST.
Your Team + Our Team
Connecting the best people to build your business
PREFABRICATED LOAD-BEARING AND BUILDING ENCLOSURE SYSTEMS Fully customizable building enclosure systems and load-bearing structural wall and floor packages. Mammoth Prefab saves time, money, and coordination.
Exclusive | Focused | Informative | Dependable | Connected mammothprefab.com
www.Propertiesmag.com
How Bad is tHat Leak? J.V. Janitorial Services, Inc. • Commercial Buildings • Construction Sites
Keep your assets safe by taking the time to ensure that problems at the top of your building are not damaging your bottom line.
Carey Roofing Corp. has eliminated asset damage due to a leaking roof with practical solutions since 1946. 216 • 881 • 1999 CaReY www.careyroofing.com
Roofing Corp. 40
founded in 1946
MEMBER: National Roofing Contractors Association
• Special Event Clean-Up • Concrete Cleaning • Carpet Cleaning • Window Cleaning • Wall Washing • Acoustical Ceilings
1000 Resource Drive Brooklyn Heights, Ohio 44131
216-749-1150 www.jvjanitorial.com Properties | June 2023
BILLBOARD News about people, products, places & plans comes from a $2 million grant received from the National Fish and Wildlife Foundation. The main objective is to create a new lakefront park on approximately 80 acres between the East 55th Street Marina and Gordon Park in Cleveland. The park will offer open spaces, trails, fishing spots and other amenities. The development will involve the utilization of clean sediment dredged from the navigation channels. The Port of Cleveland will lead the creation of the in-water infrastructure, while the development of the park itself will be spearheaded by the Metroparks. The park will fully be developed over the next two decades, but construction by
the Port can begin potentially within the next three years with the initial park phase open within the next seven years.
The Emerging Leader Fellowship is a week-long experiential program, bringing together a cohort of IDA professionals from within the urban district management industry.
DCA’s Gerlach Selected for Leader Fellowship Program Audrey Gerlach, vice president of economic development and chief of staff for Downtown Cleveland Alliance (DCA), was recently named as one of 30 industry professionals selected for the International Downtown Association’s (IDA) 2023 Emerging Leader Fellowship program. These senior staff members hail from 25 cities around North America, including Washington, D.C.; San Diego; Moncton, NB;
The Marquee at Cedar Lee Breaks Ground Audrey Gerlach
Davenport, IA; Houston; Denver; Winnipeg, MB; and Cleveland. Gerlach has served the executive office of DCA since 2019 and is responsible for coordinating economic development initiatives on behalf of the organization.
Flaherty & Collins Properties recently celebrated the groundbreaking of The Marquee at Cedar Lee in Cleveland Heights, what had previously been known as the Cedar-Lee-Meadowbrook project. The $60 million mixed-use residential apartment development is located 2223 Lee Rd. The Marquee is Flaherty & Collins Properties’ second
Chas. Svec, Inc.
Concrete Masonry Products
5470 Dunham Rd. Maple Heights, Ohio 44137 (216) 662-5200 Fax 662-5666
www.chassvecinc.com
masonry for Concrete today’s structures
FREE DELIVERY & PICKUP ON YOUR FIRST RENTAL* *Applies to new accounts only. Mention this ad to receive discount.
ResidenTial to CommeRCial ARENAS
MEDICAL FACILITIES
SCHOOLS
RESIDENTIAL HOMES
CAR WASHES
PUBLIC and PRIVATE
FIRE STATIONS
BUILDINGS
216.465.3737 admarsupply.com www.propertiesmag.com 41
PROPERTY TAX S SA AVINGS AVINGS
WE KNOW HOW TO GET RESULTS BECAUSE WE KNOW PROPERTY TAX LAW. We are the property tax law firm. It’s all we do, with more than 40 years of experience and billions in assessment reductions nationwide. Contact Kieran Jennings and the team at Siegel Jennings for a no-fee, no-risk review of your portfolio.
216-763-1004 • siegeltax.com
SIEGEL BOLD JENNINGS RESULTS P R O P E R T Y TA X L AW
Cleveland
• Chicago • Columbus • Pittsburgh
BILLBOARD News about people, products, places & plans
Photo courtesy of Flaherty & Collins Properties
a wet deck, a sky lounge and a 24-hour market. Snavely Group will serve as the general contractor, with City Architecture and Project Management Consultants as additional project partners.
Cleveland Construction Promotes Hospitality Contracting Project Executive The Marquee at Cedar Lee
project in Cleveland Heights. Its first, also developed in partnership with the City of Cleveland Heights, was The Ascent at Top of the Hill (see full story in Properties, April 2023 issue, available online at www.propertiesmag.com). Expected to be completed by spring 2025, the Marquee
will be a 230,108-square-foot mixed-use project, featuring 204 luxury apartment residences and 8,534 square feet of commercial retail space. The parking garage will hold 225 parking garage spaces, with 42 surface lot spaces surrounding the property. Amenities will include a saltwater pool with
Cleveland Construction recently announced the promotion of Jon Slapnicker to the role of project executive within its hospitality contracting operations. Since joining Cleveland Construction in 2011, Slapnicker has been managing hospitality construction projects across the U.S. Over the past five years, he has
Jon Slapnicker
been instrumental in expanding the company’s hospitality portfolio and client base.
Akron-Canton CSI Announces Board of Directors Recently, the AkronCanton chapter of
2022 - 2023
2022-2023
www.propertiesmag.com 43
Paving Northeast Ohio Since 1992
■ Commercial Paving ■ Asphalt Milling ■ Resurface ■ Parking Lot Renovation ■ Parking Lot Construction ■ Storm Water Management ■ Parking Lot Repair Proud Member of
Phone 440-975-8929 | Fax 440-975-9019 Contact John@ohiopaving.com | www.ohiopaving.com
BILLBOARD News about people, products, places & plans professionals to improve project delivery processes.
City of Akron Hosts Fire Station 12 Groundbreaking The City of Akron recently held a groundbreaking celebration at the site of the future Fire Station No. 12. Located in Akron’s Wallhaven neighborhood, the new station at 112 S. Hawkins will be 14,959 square feet and cost approximately $9.5 million. The facility is expected to open in late summer of 2024. The station, which will be constructed by the team of Kenmore Construction and Metis Construction Services, will incorporate three full apparatus bays, living quarters
Photo courtesy of City of Akron
Construction Specifications Institute (CSI) announced its 2023-2024 board of directors. The board includes Brandilyn Fry (Hasenstab Architects Inc.), Pam Neely (Inpro), Adam Boswell (Sika), Lee King (SoL Harris Day Architecture), Philip Adkins (Adkins Building Company Inc.), Todd Westover (O Rep Solutions), Bryan Ziga (PRIME AE), Kyle Craven (Craven Construction) and Robert Lucius (Allegion). The not-for-profit association is dedicated to improving the communication of construction information throughout continuous development and transformation of standards and formats, education and certification of
City of Akron Fire Station 12 Groundbreaking
for nine firefighter/medics, equipment decontamination facilities and an air drying hose tower. Station 12 will join Station 2 and Station 4 as the latest to be replaced. The City of Akron has already begun discussions to evaluate
which station will be up next for replacement. WHAT’S NEW? For complimentary coverage in Billboard, send company news & project information to billboard@propertiesmag.com.
www.propertiesmag.com 45
DRIVING DESIGN The team at CUPKOVIC architecture includes (back row, from left) Trevor Rodgers, Phillip Sugalski, Craig Cosper, Jason Setty, Andriy Harmatiy, Justin Gustafson, Eric Riter, Spencer Mischka and Elijh Radosevich; (front row, from left) Nicole Wilson, Jeffrey Hoskin, Noel Cupkovic, Craig Wasserman and Susan Moore (not pictured, Elaine Cupkovic).
The Evolution of CUPKOVIC architecture Locally based master-planning, full-service design firm nears 20th year with aims to expand By Scott Esterly | Images courtesy of CUPKOVIC architecture
A
rmed with an architectural degree from The Ohio State University, Noel Cupkovic moved to New York City in 1981 to work in Abraham Geller’s office. In the early stages of Geller’s own career, he worked with Walter Gropius, one of the most pre-eminent architects of the modern architectural style.
“I took the job with Geller for very little pay just because I wanted the experience,” Cupkovic says. “It’s like I was working with a master. I always felt that in order to create opportunities in architecture, you should intern and practice in an office where you can learn.” Cupkovic returned home to Cleveland in 1984 and worked and mentored with many Cleveland-based, notable architectural practitioners, including Richard Bowen and Keeva Kekst. In 2004, CUPKOVIC architecture was launched. Nearly 20 years later, the firm continues to thrive. Cupkovic’s personal experience, and CUPKOVIC architecture’s subsequent successes, has been evolutionary. Cupkovic evolved his career by working for and with the leaders in the architectural industry and CUPKOVIC architecture has grown organically by evolving with its clientele and within the 46
commercial mixed-use industry. Today, CUPKOVIC architecture is a full-service architectural firm that has worked on multiple project types, including commercial mixed-use, retail, residential, office/ workplace, hospitality and entertainment, faith-based, sustainable design, historic preservation and light industrial.
Catalytic projects
Having traveled extensively throughout his career, Cupkovic has worked on projects across the country. Florida has become one state in which his team works often. A few Florida projects proved to be catalysts for CUPKOVIC architecture’s early growth. In Miami, before opening his own office, Cupkovic was the lead architect for Midtown Miami, a 32-acre parcel that was part of the 55-acre Buena Vista rail yard, at Biscayne and 36th Street. When Cupkovic started CUPKOVIC architec-
ture, the first project on the boards was 6 Midtown, a 32-story 325-unit high-rise residential tower, with at-grade commercial space, residential lofts, residential flats, penthouse and live/work units. In Orlando, CUPKOVIC architecture planned and designed SoDo (south of downtown), a mixed-use development that has won many unsolicited awards, including Outstanding Mixed-Use Project by NAIOP Central Florida and Best Retail Project by Southeast Construction Magazine. SoDo transformed the neighborhood with 760,000 square feet of space that encompasses 20 acres of land, which once housed a strip mall and drive-in theater. Helping to anchor the development is a Super Target retail and grocery store with a 700-car rooftop parking deck. At the time of its construction, it was the only Super Target with rooftop parking in the world. The project also includes a two-story fitness center and two officeProperties | June 2023
CATALYTIC WORK Some of CUPKOVIC’s early projects include 6-Midtown (top left, top right) and SoDo (middle, bottom). Both are large-scale mixed-use developments in Florida incorporating retail, office and residential components.
over-retail buildings. The project is organized around a mixed-use main street with 300 residential units on one side of the street, the office over retail buildings on the other side, with the Super Target at the terminus of the main street. In Gainesville, Florida, near the University of Florida, CUPKOVIC architecture planned and designed another large-scale mixed-use development known as Celebration Pointe. This project includes two phases, spread over 130 acres. The first phase was a mixed-use entertainment district, with several restaurants and major retail anchors, including Bass Pro Shops and Regal Cinema. Celebration Pointe also features Infotech’s LEED Gold Certified corporate headquarters, a multi-use office building and hotel, organized around “technology-park.” Tech-park is used for daytime respites for office workers and as a gathering space for weddings that book the adjacent Hotel Indigo. Phase two at Celebration Pointe includes the completion of the pedestrian main street. The anchor for phase two is a 200,000-square-foot sports facility that includes a fifth-of-a-mile banked track, basketball courts, volleyball courts, training facilities for amateur and professional athletes, batting cages and archery competition areas. The sports facility seats 5,000 spectators indoors and can be used for other events. CUPKOVIC architecture was the design architect for the building.
Local + regional projects
Closer to home, the firm has recently completed multiple projects for JACK Entertainment, both at JACK Cleveland Casino on Public Square and JACK Thistledown Racino. At the JACK Cleveland Casino downtown, CUPKOVIC architecture was the executive architect for Revel Oak, the Poker Room and the Sportsbook. Revel Oak borders Public Square and is an upscale new experience that lets guest play slot machines in an open-air setting. On the second floor of the Higbee
Building, the reimagined Poker Room, complete with polished marble floors, playful graphics, carpeting and frameless glass, is emblematic for JACK’s new look. Bringing a Sportsbook to Cleveland became a priority for JACK after Ohio legalized sports betting in 2021. Sportsbook at the downtown Cleveland casino features approximately 6,400 square feet of space to accommodate the bevy of screens for displaying sporting events and the odds of bets. CUPKOVIC architecture also planned the Sportsbook at JACK Thistledown
Racino in North Randall. Located in the former Slush Bar portion of the racino, it features a large LED video wall and luxury recliners. Other notable local projects include RPM International’s conference center in Medina, The Enclave student housing at Youngstown State University, and the commercial district and hotel at Franciscan University in Steubenville. In Pittsburgh, The Block Northway is a 329,000-square-feet mall redevelopment project that received many awards, including being selected as NanaWall’s www.propertiesmag.com 47
ON THE WAY Current CUPKOVIC architecture projects include Steel-pointe Harbor, a mixed-use development in Bridgeport, Connecticut (top left, top right), and Seaview Apartments, a multifamily development along the Halifax River in South Daytona, Florida (bottom).
Best Retail winner. The Block Northway features updates to entrances, tenant façades and exterior materials to create a revitalized aesthetic. Escalators on the interior were removed to create a twostory concourse to establish space for further enhancements, which include elevators, clerestory windows, modern finishes and a sleek monumental staircase. Future phases are planned at The Block Northway, which will include additional retail development that integrates office and residential spaces. The Block Northway was the first covered mall in the state of Pennsylvania. It evolved from a 1950 strip mall to a regional center, then into a covered mall. The renovation included raising portions of the structure, re-tenanting and repurposing a portion of an anchor store into covered parking.
On the boards
CUPKOVIC architecture is working on two buildings, Building 100 and Building 300/400, for Phase 2 of Celebration Pointe in Gainesville. Both buildings are retail 48
island sound. Phase one comprises a large multifamily project that will contain 450 residential units over 376,834 square feet, with 10,350 square feet of retail space and 466 parking spaces. A central block of retail is also planned and designed for this development, which includes more than 25,000 square feet of retail and restaurant space and 350 structured parking spaces. Thanks to tenacious networking and being a partner to their clients, CUPKOVIC architecture helped bring the Steel-pointe Harbor Noel Cupkovic residential project to fruition by the landowner to the CUPKOVIC architecture llc introducing multifamily housing developer. Being able to make these connections adds six stories, with 227 residential units and tremendous value to CUPKOVIC architecture’s clients and projects. 45,275 square feet of retail. In South Daytona, Seaview In Bridgeport, Connecticut, CUPKOVIC architecture has taken on Apartments is a six-story, 440-unit, the master planning and design of Steel- 600,000-square-foot multifamily develpointe Harbor. Steel-pointe Harbor is opment along the Halifax River. This in phase one of the planned multiphase project will also have an embedded project at the north end of Bridgeport seven-story, 770-car garage as part of the Harbor, the south shore of the long development. Groundbreaking is slated over multi-family apartments. Building 100 is four stories, with 38 residential units and 15,140 square feet of retail. It had some design challenges, including a zero-lot line condition that is shared with a sports facility. Building 300/400 is
“We believe that our industry is evolving and changing. As a firm, we are evolving and growing with our industry and with our clients.”
Properties | June 2023
to happen in late 2023. CUPKOVIC architecture is the design architect and architect of record on the project. In Fort Lauderdale, CUPKOVIC architecture is completing site planning studies for a film studio campus that is on a 60-acre superfund site. The studio campus will include multiple sound stages, an office building, a commissary open to the public, production offices, mills for set construction and storage. There will be 210,000 square feet of studio space, 97,000 square feet of office space, 40,000 square of storage, a 22,000-square-foot commissary and 1,453 parking spaces. Future phases of this development call for an office park. The owner and developer of the film studio campus will pursue LEED certification.
firm in 2020; and Susan Moore, senior project architect, who runs the special projects group.
Growth
CUPKOVIC architecture grew its team during COVID by capitalizing on some key professionals being available to join the firm. Looking ahead, future staff growth is imminent, with many new projects already in place. A new website and social media presence for CUPKOVIC architecture are also on the way.
“As a profession, we are dealing with high interest rates and inflation, [and] our firm is fortunate to have determined clients that are beginning new projects and starting construction of projects that we have already completed permit documents for,” Cupkovic says. “We believe that our industry is evolving and changing. As a firm, we are evolving and growing with our industry and with our clients. It’s an exciting time and we are looking forward to this evolution.”
Award-Winning Design
Culture + leadership
CUPKOVIC architecture is a fullservice firm that respects the design process and has a reputation for being a “developer’s architect.” The firm has earned this reputation by always beginning its work with the master planning of the entire development through building design and execution of the work. Importantly, CUPKOVIC architecture enjoys working with like-minded clients interested in sustainable design, whether through LEED certification or by utilizing best practices. “Sustainability is where it’s at,” says Cupkovic. “We want to do more sustainable work with like-minded clients. Today, I don’t think you can do a lot of sustainable work within the paradigm of the current commercial sector, but it will eventually happen. Part of our practice includes our sustainability team. We are looking to do more sustainable buildings as we continue to evolve and grow.” At the firm’s offices on Rockside Woods Boulevard in Cleveland, its architectural team of professionals works together in a studio format. CUPKOVIC architecture also believes in giving its team flexibility in their work schedule and the ability to work remotely. Notably, all projects are principal-led and managed. Currently, CUPKOVIC architecture has eight licensed architects on staff to lead projects. Company leadership includes Jeffrey Hoskin, design principal, who has been with the firm since inception; Craig Wasserman, principal in charge, who joined the
Celebration Pointe Residential
Infotech Corporate Headquarters
Lauderdale Center Studios
OFFICE | INTERIORS | COMMERCIAL MIXED-USE | RETAIL PLANNING | RESIDENTIAL | SUSTAINABLE DESIGN
www.cuparc.com www.propertiesmag.com 49
CELEBRATING
21 YEARS
Cleveland’s Steel Headquarters
OF COST SEGREGATION 2002-2023
ACCELERATE DEPRECIATION AND SHIELD INCOME TAXES NOW • Cost Segregation • Energy Efficiency Certifications (179D) • New IRS Repair v. Capitalization
Call Craig Miller
Cleveland 440.892.3339 / Columbus 614.362.3773 Detroit 248.289.4880 / www.costsegexperts.com
THE REGION’S LEADING INCOME TAX REDUCTION EXPERTS
Columbia Building Products Steel JoiStS Structural iron Metal roof Deck Steel StairS & railS Steel erection
440-235-3363 25961 Elm St., Cleveland, OH 44138
Infinity is proud to recently complete a clubhouse addition and stadium renovations for the Lake County Captains at Classic Park.
18440 Cranwood Parkway, Warrensville Heights, Ohio 44128 • infinityconstruction.com
50
Properties | June 2023
Project Profile: Classic Park Improvements Updated Lake County Captains facilities aspire to elevate user experience Story by Tim Boyle | Photos by Mark Wayner (Wayfind Creative)
I
n need of an expanded facility and tasked with meeting new Major League Baseball requirements, the Lake County Captains needed to step up to the plate – and fast. The Eastlake-based minor league baseball team, a High-A affiliate of the Cleveland Guardians, had to complete this project between the playoff-extended schedule of October 17, 2022 to March 1, 2023. The requirements coming out of COVID-related health concerns involved creating separate accommodations for all clubhouse occupants, including female and male umpires. Additionally, there were several upgrades needed to the existing stadium to create a top-notch environment for players, staff and fans. The scope of this $3 million, 11,400-square-foot project included an addition to the existing clubhouse, incorporating new home and visitor locker rooms, training rooms, showers, coaches’ offices, laundry and player dining areas. It also included upgrades to both field dugouts, and the “batter’s eye” in center field. Other stadium improvements included new roofing for the covered stadium areas, and all new stadium padding. Infinity Construction managed the needs of several stakeholders on this project. The Lake County Commissioners and City of Eastlake were its co-funders. The Lake County Captains minor league baseball team were its tenants. Also, Laketran’s Eastlake Transit Center is co-located at the stadium and its buses continued to drive through the active construction zone daily. Due to a known long lead issue with the new HVAC rooftop unit (RTU), the construction team left the old unit in place to provide temporary heating and cooling until GAME ON The $3 million project included a variety of improvements at Classic Park, including the unit delivers. The clubhouse and new roofing for covered stadium areas (top), upgraded field dugouts (bottom) and more. office area remained partially occupied throughout construction. tions to the team’s preparations for the league. It is this kind of commitment One of the significant challenges was upcoming season. that has enabled the Captains to field a to replace the stadium’s roofing. This The entire project completed within competitive team year in and year out. required careful planning and execu- its guaranteed maximum price and This includes reaching the conference tion over the winter. However, thanks on schedule for 2023’s opening day. final game in the 2022 season. to the collaborative efforts of the City By modernizing amenities, enhancing of Eastlake, Lake County Captains and player training areas and improving fan Tim Boyle is senior project manager with CT Consultants, the roofing completed experiences, the Captains continue to Infinity Construction. For more information, on time, while minimizing disrup- provide a stadium that rivals any in the visit www.infinityconstruction.com. www.propertiesmag.com 51
WE DESIGN EXCEPTIONAL EXPERIENCES.
ENGINEERING
DESIGN SERVICES Mechanical, Electrical & Plumbing Design
Building Optimization / Commissioning
Fire & Life Safety Design
Sustainability & Resiliency
Lighting Design
Engineer Led Design-Build Construction
Information & Communication Technology Design
Master Planning / Facility Condition Assessment
Perspectus applauds the winners of the 2022 Green Building Challenge and supports Megan Pros, AIA, WELL AP, who served on this year’s panel of judges.
pecifications All dimensions in inches, width x height
NASA GLENN RESEARCH SUPPORT BUILDING LEED GOLD CERTIFIED | 2022 NYS AIA DESIGN AWARD
PERSPECTUS.COM
CLEVELAND
COLUMBUS
DAYTON
INDIANAPOLIS
RALEIGH
Parking Lot and Garage Sweeping
page island 25” x 7.5”
Flexible Sweeping 1/3 page Schedule vertical 1/3 page square on your 2.25” x 10”
4.625” x 4.875”
1/3 page horizontal 7” x 3.25”
Dependable Service You Can Count On
page vertical 75” x 4.875”
SCA’s commercial parking lot and garage facility sweeping and cleaning division caters to your property’s needs and schedule. Our mission is to make sure that your parking lots create a positive impression for your customers, employees, and tenants – all while maintaining a low environmental impact on stormwater runoff and improving surface durability and longevity.
1/6 page horizontal 4.625” x 2.375”
1/6 page vertical 2.25” x 4.875”
SCA’s state-of-the-art sweeping vehicles are able to quickly remove foreign objects and debris, leaving your parking lots or garages looking pristine.
Our parking lot sweeping services cover: • Shopping malls
• Industrial parks
• Retail strip centers
• Commercial parking garage
• Apartment buildings • Parking garage decks • Office buildings
1-888-SWEEPING | go.sweepingcorp.com/mbparkinglots 52
Acrobat PDF (fonts & images & styles); and Adobe Photoshop
Design assistance Basic ad layout is covered in the advertising cost. Revisions may be subject to addl. charges at $60 per hour. Digital art: graphics
Properties | June 2023
environmental solutions Setting New Standards Green Building Challenge recognizes exemplary Northeast Ohio projects By Cynthia Cicigoi Cleveland 2030 District
T
The commercial building design, engineering and construction industries have the technology and capability to build efficient buildings that dramatically minimize their environmental impact, and these projects prove the point. Submissions for projects in Northeast Ohio were accepted in four categories: Reduced Energy Use, Water Conservation, Reduced Transportation Emissions and Healthy Buildings. Entries were reviewed by a panel of judges chosen by the Cleveland 2030 District and USGBC that included architects, engineers and experts in building management: Claire Markwardt Bank, AIA, NCARB (ThenDesign Architecture); Brian Brainard, P.E., HFDP, LEED AP (senior mechanical engineer, Heapy Engineering); Regan Everhard, AIA, LEED AP BD+C (project manager, Hasenstab Architects, Inc.); Anand Natarajan (energy manager, City of Cleveland, Mayor’s Office of Sustainability); and Megan Pros, AIA, WELL AP (project director, Perspectus). After careful review, the judges awarded a winner and an honorable mention in each category. Several projects submitted an entry for all four categories. The judges awarded an overall winner for the project they felt performed best in all categories. In evaluating the submissions, there were also several projects with a smaller scope. The judges felt it was important to recognize these smaller projects as
Photo courtesy of Cleveland 2030 District
he Cleveland 2030 District and Ohio chapter of U.S. Green Building Council (USGBC Ohio) have partnered on a friendly Green Building Challenge for several years. It gives both organizations an opportunity to recognize exemplary new construction and renovation projects.
INTRO Cleveland
well. They named two honorable mention awards for Small Projects. Here is a full list of winning projects:
OVERALL INTRO Cleveland (Cleveland)
Harbor Bay Ventures; Emerald Built Environments; Hartshorne Plunkard Architecture; Panzica; Forefront; Binderholz GmbH; GPD Group; Fast & Epp; Windsor MEP; Dunham Engineers; P&R Companies; PSI; Shiner and Associates; SITE At the time of completion, the overall winning project, INTRO Cleveland, was the largest mass timber project in the U.S. by square footage. Owner, Harbor Bay Ventures, is committed to raising the bar through innovative design and construction techniques to build sustainable buildings, paying special attention to emissions throughout the project’s lifecycle. Situated across from the iconic
West Side Market, it is the first residential mixed-use project in Ohio to achieve USGBC’s LEED Gold certification. “We’re creating a sense of place that feels like a complement to the historic district while also innovating in a way that can set a new precedent for building beautifully with sustainable materials,” says Dan Whalen, vice president of design and development with Harbor Bay Ventures. Project highlights include a variable refrigerant flow (VRF) mechanical system with a dedicated outdoor air system, which creates a highly efficient ventilation, heating and cooling system, and high performance windows that help the building operate efficiently. EnergyStar dishwashers, clothes washers and reduced water flow rates for showers and bathrooms not only save water but also reduce the energy needed to meet the domestic hot water load. The project includes eight electric vehicle charging www.propertiesmag.com 53
stations, as well as CO2 and VOC monitoring throughout. The project’s environmental impact includes 21% less CO2 emissions than traditional construction based on lifecycle analysis; 34% annual energy savings from baseline values; 35% reduction in water use compared to baseline values; and 100% stormwater capture.
REDUCED ENERGY USE
Photo courtesy of Cleveland 2030 District
Oberlin College Sustainable Infrastructure Program South Phase (Oberlin)
Makovich & Pusti; Salas O’Brian Engineering; EverGreen Energy, Inc.; Mortenson Construction The Oberlin College Sustainable Infrastructure Project won in the Energy category. Oberlin is notorious for their commitment to environmental stewardship and this project takes them a step closer to their goal of becoming a carbon neutral campus by 2025. This geothermal project replaced one of the school’s largest producers of carbon: its steam-driven heating system. Project highlights include a new system that is driven by approximately 850 geothermal wells, each over 600 feet in depth, and replacement of more than nine miles of dated steam lines and systems in and between nearly every building on campus. This allowed for cooling to be brought to buildings that previously were not cooled. Environmental impact highlights include five million gallons of water saved per year; four million gallons of water reduced from the sewer system; improved campus SAFETY & SECURITY
Oberlin College Sustainable Program South Phase
energy efficiency by 30%; and energy operational savings of $1 million per year.
In the Water category, the winning project was the Waterloo Arts Green
Roof and Alley Renovation. The judges were impressed by this non-profit’s innovation and creativity in this water conservation and management project. Work included a vegetated roof and a cistern installed to capture runoff not absorbed by the roof. The cistern is then used to water planters in the neighborhood. Additionally, they excavated and installed permeable pavers in the alley adjacent to their building. Project features include a 2,200-squarefoot modular living roof composed of sedum plant trays; a 1,060-gallon cistern; a 1,500-square-foot alley that incorporates permeable pavers (and provides more outdoor space for events); a skylight and hatch installed for roof access; and a
ENERGY SAVINGS & COMFORT
DECORATIVE STYLES
HONORABLE MENTION: Progressive Campus 2 Solar Array Project (Mayfield Village) HONORABLE MENTION: Case Western Reserve University Maltz Performing Arts Center (Cleveland)
WATER CONSERVATION Waterloo Arts Green Roof and Alley Renovation Project Phase I (Cleveland)
Northeast Ohio Regional Sewer District; James McKnight
www.SunrayFilms.com
800.295.8468
A Minority & FemaleaFamily Owned “It’s Always Sunny DayCompany at Sunray!”
54
800.295.8468
“It’s Always a Sunny Day at Sunray” ™ A Female & Minority Owned Company www.sunrayfilms.com Authorized Dealer & Applicator
Properties | June 2023
environmental solutions six-foot by eight-foot wall irrigated from the cistern. The project’s environmental impact included more than 96,700 gallons of runoff water diverted from sewer system and a 63% reduction in water runoff.
HONORABLE MENTION: Rocket Mortgage FieldHouse Transformation (Cleveland)
REDUCED TRANSPORTATION EMISSIONS Oberlin EV Car Share Photo courtesy of Cleveland 2030 District
(Oberlin)
Sway Mobility Inc.; Oberlin Municipal Light and Power; Sharon Pearson; Oberlin College The City of Oberlin implemented an electric vehicle car share program through Sway Mobility and was the winning project in the Transportation category. This project was designed to address goals in the City’s Climate Action Plan, including reducing emissions, increasing access to mobility and accelerating the adoption of electric vehicles. The project, which included the installation of six public charging ports, stands out for several reasons. It’s the first all-electric community car share program in Ohio, as well as the first electric vehicle car share program in the rural Midwest. It also provides public education about electric vehicles and the opportunity to experience EV mobility. Its environmental impact included the reduction of over 50,000 pounds of CO2 and an overall reduction in fuel consumption. From April 2021 to December 2022, the car share program totaled more than 2,100 trips covering about 78,000 miles.
HONORABLE MENTION: LGBTQ Community Center Greater Cleveland (Cleveland)
HEALTHY BUILDINGS LGBTQ Community Center of Greater Cleveland (Cleveland)
Weber Murphy Fox; Denk Associates; I.A. Lewin and Associates; Weber Engineering Services; The Construction Green Team; &build, a PCS company The winner in the Healthy Buildings category went to the LGBTQ
LGBTQ Community Center of Greater Cleveland
Community Center of Greater Cleveland. This project exemplifies their mission “to enrich the lives of the diverse LGBTQ+ community through advocacy, support, education and celebration.” The building’s glass façade was designed to connect the interior with the community and vice versa. The LEED Silver certified project includes numerous features that pro-
vide a positive environmental impact. Daylight floods the space, offering a sense of wellness; an open self-supporting cantilevered staircase promotes physical activity and wellness; and interior finishes are easy to clean and incorporate low-emitting materials. From an educational standpoint, the facility’s kitchen accommodates programming to promote the value of healthy eating, while a
Family Owned & Operated in Northeast Ohio Since 1903!
Cleveland Chemical Pest Control • Comprehensive, Integrated Pest Control • Pre-Treatment for Construction Sites/ Foundations • FHA/VA/HUD Termite Inspections, Treatments • Wild Animal, Bat Removal & Bird Control
18400 S. Waterloo Rd., Cleveland, OH 44119 | 216-481-8400
www.clevelandchemical.com www.propertiesmag.com 55
“Green/Sustainable” binder is available in the lobby to share the building’s sustainable features. The project is also situated in a walkable and bike-accessible location.
HONORABLE MENTION: The Lincoln (Cleveland) Photos courtesy of Cleveland 2030 District
SMALL PROJECT HONORABLE MENTION: Ohio City Farm Bee Barn (Cleveland) HONORABLE MENTION: Fairmount Presbyterian Church Electricity Use Reduction (Cleveland Heights) The built environment is responsible for 40% of annual global CO2 emissions. Of that total, building operations is accountable for 27% (per www.architecture2030.org). In the race to keep climate change in check, it is critical to address the commercial building sector’s impact on the
Ohio City Farm Bee Barn
Fairmount Presbyterian Church
environment. These projects, and so many others like them, are making a dramatic impact. Cleveland 2030 District and USGBC congratulate the 2022 Green Building Challenge winners for their admirable projects and
a smart and stunning combination of
form and function
for sharing their green design and construction approach. To see complete descriptions of winning projects, visit the Cleveland 2030 District website online at www.2030districts.org/cleveland.
At the corner of East 53rd Street and Fleet Avenue in Cleveland, a nature-based solution to stormwater runoff is not only a sight to behold. It’s also a site to hold (and infiltrate) millions of gallons of stormwater every year. It’s one of several green infrastructure projects we have designed to reduce stormwater in Cleveland’s combined sewer system. To learn about managing runoff on your properties, visit: neorsd.org/stormwater
@neorsd
56
Properties | June 2023
environmental solutions Green Scene Green infrastructure projects in Cleveland keep stormwater at its source
Photos courtesy of NEORSD
At first sight, several green spaces through Cleveland could be overlooked simply as attractive landscape features – whether it’s the well-manicured garden at the corner of East 53rd Street and Fleet Avenue (top, middle) or the lush greenery at the corner of Fairhill Road and Martin Luther King Jr. Boulevard (bottom). But a closer look reveals them to also be valuable nature-based tools to control stormwater runoff. Both sites serve as demonstration projects for the Northeast Ohio Regional Sewer District’s Green Infrastructure (GI) initiative, reducing stormwater in Cleveland’s combined sewer system. Many of the Sewer District’s GI sites have dedicated stormwater catch basins and laterals that carry stormwater to the bioretention basins. Since stormwater carries grit and other debris, pre-treatment devices were installed upstream to catch floatables and allow grit to settle out, so the system does not clog. The stormwater then enters the bioretention basin, passing through bio-engineered soils that improve water quality. The stormwater percolates down into the groundwater for long-term storage or, in the case of the Fairhill site, into an underdrain system that outfalls to Doan Brook. Or it is taken up by the roots of the basin plants and sent back into the atmosphere via evapotranspiration. The basins are designed to drain collected stormwater within 40 hours, preventing them from becoming a safety hazard or a breeding ground for mosquitos. The district’s Stormwater Inspection & Maintenance team conducts regular inspections of the basins to ensure they are free of debris and weeds, and to confirm that the system is functional and aesthetically pleasing. In addition to helping reduce the amount of combined sewer overflow (CSO) entering Lake Erie, green infrastructure can provide sustainable, visually attractive features in neighborhoods. –Provided by NEORSD www.propertiesmag.com 57
WE CRUSH OUR COMPETITION
Repair. Restore. Preserve. experts in exterior masonry Vertical Masonry Surfaces Brick Façades Storefronts Concrete Balconies Garage Structures
MMASONRY ASONRY ESTORATION RRESTORATION AINTENANCE, Inc. Inc. MMAINTENANCE,
COMMERCIAL, RESIDENTIAL & INDUSTRIAL DEMOLITION ASBESTOS SURVEYS & ABATEMENT • WRECKING
CAREY DEMOLITION 216-881-0608 | www.careydemolition.com 2695 E. 55th St. | Cleveland, OH 44104
216-883-1526
www.mrmrestoration.com
Phase I & II Environmental Site Assessments Extensive VAP Experience Environmental Compliance Audits Wetlands Delineation, Permitting & Mitigation Safety and Industrial Hygiene, Asbestos Management Geoprobe Sub-Surface Sampling HZW has three Certified Professionals under Ohio’s Voluntary Action Program
6105 Heisley Road Mentor, Ohio 44060 Phone: (800) 808-8484 Fax: (440) 357-1510 email: hzwenv@hzwenv.com Akron Cleveland HZW is recognized as a Disadvantaged Business Enterprise (DBE) by the State of Ohio
58
Properties | June 2023
environmental solutions Native Advantages Recognizing functions of indigenous plants within a landscape By Jason McKenney HZW Environmental Consultants
I
nstallation of native plant gardens is increasingly popular in Northeast Ohio and throughout the United States, whether for water quality enhancement or aesthetic purposes. The trend involves planting native vegetation and restoring local ecosystems to resemble their historical states. This restoration of native habitats has been gaining momentum as residents become more aware of the benefits provided by the plants they are cultivating. The native plant gardens and other planting areas are beginning to connect parks to neighborhoods and neighborhoods to larger wildlife travel and use corridors, which ultimately lead to large tracts of wild areas. Allowing birds, insects and other forms of wildlife to utilize these areas for food, cover and bedding, a network of small ecosystems is forming which ultimately increases Ohio’s flora and fauna biodiversity. Planting native vegetation brings several primary functions to an ecosystem. These include improving water quality by filtering out contaminants and absorbing stormwater, as well as enhancing air quality. Native vegetation sustains populations of local wildlife and revitalizes the soil. The revitalization of soil in urban and high-traffic areas can reduce the reliance on fertilizers and other chemicals that often end up in Ohio’s waterways. A successful and diverse ecosystem will exhibit a combination of these primary functions, allowing plant and animal life to flourish with minimal or no human intervention. While the attributes of the larger landscape may still influence human involvement, the goal is to gradually reduce the need for human assistance in maintaining the natural functioning of an area. An example of a successful native planting area in an urban setting is a rain garden installation. These gardens are typically located at the lowest point of a property or where roof downspouts release water. Native plants in these areas help slow down stormwater runoff, preventing
erosion and reducing sedimentation in downstream areas. They also absorb contaminants from the surrounding areas and develop deep roots that improve soil conditions. During the growing season, these native plants produce flowers and generate seeds for propagation. This flowering stage provides a food source and habitat for
Planting native vegetation brings several primary functions to an ecosystem. These include improving water quality by filtering out contaminants and absorbing stormwater, as well as enhancing air quality. birds, bees, mammals and other wildlife, thereby creating a pocket ecosystem. This isolated area within a neighborhood can serve as a starting point for others in the community to create their own local habitats, leading to the development of a plant and wildlife corridor. Another type of planting area is the typical drainage swale or ditch used
for stormwater management instead of buried pipes. These stormwater management areas are usually wet throughout the year and are linear in nature, making them ideal for developing corridors. One option for these swales is to revegetate them as natural streams or riparian corridors. This approach brings life back to the soil, improves water quality similar to a water garden, and allows for plant and animal movement. By recreating a smaller version of a headwater stream channel – with larger boulders, willows, alders and dogwoods growing along the banks, and low sedges or rushes along the slopes – a diverse riparian corridor can be established. The woody vegetation provides food and cover for various organisms, while shading the water and cooling it, facilitating the uptake of water by emergent plants and assisting in contaminant filtration, similar to a rain garden. Creating stream channels that closely resemble natural areas is an effective way to initiate the restoration of the native landscape and enhance the overall environment. As we continue to restore areas to their original state, diversity will increase, and new plants and animals will continue to inhabit these spaces. Wildlife has already started reclaiming areas from which they were displaced, thanks to the restoration of native habitats. Once native habitats are fully restored, their functions will recover, ultimately enhancing the value of properties. Jason McKenney is ecology resources manager with HZW Environmental Consultants and is president of Ohio Native Habitat Nursery. www.propertiesmag.com 59
Cleveland Chemical Pest Control Celebrates 120 Years Local business serves five generations of customers By Donna DeFranco | Photos by Scott Esterly
M
ost Americans remember 1929 as a year of devastation, as the stock market crash and subsequent Great Depression brought the nation to its knees. But the Kirchner family also remembers 1929 as a time of promise: It was the year William E. Kirchner and his wife, Lucile, purchased a pest control business that would benefit their family for generations to come. SERVING THE COMMUNITY Since The company, Cleveland 1986, Bill Kirchner has served as Chemical Company, was founded president of Cleveland Chemical Pest in 1903. The Kirchners acquired Control. The company is celebrating it in 1929 for $2,500 (paid in $100 its 120th anniversary this year. monthly installments!). In the century since, the Kirchner family There are a lot of ways to take care has built Cleveland Chemical of insects without the need for a Pest Control Inc. into a thriving pesticide application, such as sanibusiness that serves residential tation, sealing or other mechanical and commercial customers across corrections. Just because you see Northeast Ohio through four one or two bedbugs doesn’t mean divisions: Cleveland Chemical you have to apply pesticides. The Pest Control, Lake Wildlife most important aspect of pest Services, Glenridge Pest Control control is to get a proper identifiand Avalon Pest Control. cation of the insect so you can use Now celebrating its 120th annithe biology/habits of the insect to versary, the company provides a determine a treatment protocol.” full range of pest control services, In the eight years prior to taking from inspections to eliminathe reins of Cleveland Chemical tion of ants, cockroaches, fabric Pest Control, Kirchner, an pests, flies, spiders, stinging/biting Associate Certified Entomologist, insects, termites, rodents and was a technical sales representative more. It also provides commercial for Southern Mill Creek Products nuisance wildlife services, includof Ohio, a Cleveland-based pest ing bird control/exclusion. control supply company owned by “[IPM] is a sustainable approach to Bill Kirchner, president of his father and uncle before being acquired Cleveland Chemical Pest Control since managing pests by combining biological, 1986, says the company continues to cultural, physical and chemical tools in a by pest supply management giant Univar follow the formula that has helped it way that minimizes economic, health and in 2010. Their success in building that company is further testament to the succeed through five generations. “The most important aspect of pest control is Kirchner family’s dedication to the “My family’s commitment has never wavered: we provide, and to get a proper identification of the insect so pest management industry, Kirchner says. have always provided, the highest you can use the biology/habits of the insect to Kirchner himself has a 37-year level of service to every customer determine a treatment protocol.” streak of entrepreneurial sucwho trusts us with their pest mancess going, with achievements agement needs,” he says. “Our Bill Kirchner including multiple acquisitions of primary goal is to protect our cusCleveland Chemical Pest Control smaller local companies over the tomers’ health and property, as past three decades. well as the environment.” “We attribute our success to the dediOver the years, the company has environmental risks,” Kirchner explains. cation of every person who works here,” advanced its approach to incorporate “Basically it means that any problem be he says. “We are all committed to servintegrated pest management (IPM) tech- fully examined to determine what needs ing Northeast Ohio and continuing to to be done to take care of the problem. niques, Kirchner explains. 60
Properties | June 2023
environmental solutions STURDY ROOTS A 1965 company photo includes Bill Kirchner’s grandfather William E. Kirchner (left) and father William L. Kirchner (center). Since purchasing the company in 1929 – and through three generations – the Kirchner family has grown Cleveland Chemical Pest Control into a thriving business, serving customers throughout Northeast Ohio from its headquarters at 18400 S. Waterloo Rd. in Cleveland (middle, bottom).
build our company to serve generations to come.” Supporting that commitment, the company ensures its team stays current with the newest products and techniques within the industry, Kirchner says. “We are always staying up to date with training,” he says. In the industry, Kirchner is the treasurer and a past president of the Greater Cleveland Pest Control Association; a member and past president of the Ohio Pest Management Association; and a longstand-
“Our primary goal is to protect our customers’ health and property, as well as the environment.” Bill Kirchner Cleveland Chemical Pest Control ing member of the National Pest Management Association. In the community, he is a member of the Greater Cleveland Chamber of Commerce, Cuyahoga County Bed Bug Task Force and various other professional business associations. Cleveland Chemical Pest Control is also a member of the Ohio Environmental Health Association. Looking back as the company celebrates its 120th anniversary, Kirchner says the milestone is meaningful for the Cleveland Chemical Pest Control team. “It is very special to be one of the oldest companies in Cleveland,” he says. “Our job has always been to protect the public’s health and properties, and we are proud of being available to provide that service.” www.propertiesmag.com 61
ACP Architectural is Northern and Central Ohio’s exclusive distributor for Modernfold®, Skyfold®, Airolite® and Smoke Guard®. A Subsidiary of Air Control Products, Inc.
We partner on projects from design through installation! acp-architectural-adart.indd 1
4/14/23 11:33 AM
Providing Solutions for Secure, Energy Efficient Environments
Building Automation
HVAC Service 24 Hour Service Highly Trained & Experienced Building Automation and Service Technicians Proven Track Record in Commercial, Industrial, Education, Governmental Agencies
Security
Provide Custom Designed Building System Solutions Trusted Long-Range Planning Resource Carefully crafted construction expertise Established Design & Build Partner
HVAC Equipment
Your Facility Solutions Partner Contact Us Today 62
wadsworthsolutions.com
216-391-7263 Properties | June 2023
environmental solutions Savings Beneath the Surface Reducing the environmental cost of paving projects with geogrids By Conrad C. Bar Asphalt Fabrics & Supply, Inc.
O
To illustrate this, let’s consider the example of building an unpaved road with subgrade stabilization. The subgrade has a CBR (California Bearing Ratio) of 1.5, the soil type is clay with high plasticity (CH), no geosynthetic separation is required, the subgrade protection level is adequate, the axle load is 18 kips, and the number of axle passes is 1,000. The traditional method for designing this road involves an undercut of 20 inches filled with #304 stone, with an installed cost of $29.38 per square yard. However, significant cost savings can be achieved by stabilizing the road with an undercut of only 8.5 inches, along with the addition of a hexagonal geogrid and eight inches of #304 stone for a cost of $18.67 per square yard. This approach provides a savings of $10.71 per square yard. But the story doesn’t end there. We also need to consider the other side of the equation. The unstabilized design would take approximately 14.6 days to build, whereas a stabilized design using the hexagonal geogrid would only require 7.4 days. This represents a 50% reduction in construction time and a 36% decrease in construction cost. Furthermore, the stabilized design reduces truck visits from 795 to 343 and cuts fuel consumption from 4,240 gallons to 1,829 gallons. Perhaps the most significant factor is the reduction in CO2 emissions, which decreases from 150,060 lbCO2e to 78,690 lbCO2e. This reduction contributes to a healthier environment for us now and in the future, with almost half the carbon emissions achieved by using the appropriate geogrid.
Photo courtesy of Asphalt Fabrics & Supply, Inc.
ften, during the estimation of a paving project, one of the most overlooked costs is the environmental impact of the work itself. Environmental protection is often seen as just a trendy term, but it should be taken seriously. It’s crucial for us to prioritize environmental protection while also considering the reduced costs available through implementation of sustainability measures.
SHAPING UP A hexagonal geogrid is a type of geosynthetic material used in construction and civil engineering projects to provide reinforcement and stabilization to soil, aggregate or other materials.
Another example of environmental conservation involves the use of paving interlayer fabrics in asphalt road, parking lot and big box construction. By incorporating interlayer fabrics into the design, the lifespan of a road can be extended by up to 100%. This translates to less construction, reduced use of raw materials, decreased environmental impact from equipment, fuel and water usage, as well as labor and time savings. While the impact would vary from project to project, it’s evident that the
reduction in carbon emissions would be substantial. Utilizing hexagonal geogrids and asphalt interlayer fabrics not only extends the lifespan of the pavement and saves overall costs but also contributes to a decrease in carbon emissions and promotes environmental awareness. P Conrad C. Bar is product manager with Asphalt Fabrics & Supply, Inc. and can be reached by phone at 440-368-1466 or by email at conradbar@asphaltfabrics.com. www.propertiesmag.com 63
LEGAL PERSPECTIVES Navigating property laws & regulations
Demand Rising for Sustainable Housing
A
ccording to the Pew Research Center, the majority of Americans view climate change as a major threat and two-thirds believe that the government and corporations should be doing more to address climate change. Young Americans, in particular, are interested in curbing their carbon footprint and living sustainably.
AARON EVENCHIK
KATE GRADY
A 2022 Bentley-Gallup Force for Good study found that it is “extremely important” to 77% percent of Americans aged 18-29 that businesses operate in a sustainable manner. Moreover, 80% of young Americans say they are willing to pay more for sustainable products than less sustainable competitors, according to the Business of Sustainability Index by Greenprint. Can this translate into premium rent and an increased construction price for “sustainable” new housing? The number of renters in this demographic will continue to grow over the next decade. After renting, many will become future homebuyers, so, setting aside any political argument over the
importance of reducing emissions, there may be a financial incentive to develop green and sustainable housing. Simply put, according to the research, sustainability sells, and there are many ways that property developers can start making their properties more sustainable, and receive return on their sustainability investment, beyond just the savings achieved by reduced utilities or tax credits.
The LEED program
Fortunately, there are programs like U.S. Green Building Council’s Leadership in Energy and Environmental Design (LEED) available that provide guidance and certification to those wish-
Fire Protection & Mechanical Contractor
One Call Solves it All Fire Sprinklers Alarm & Detection Fire Extinguishers
Plumbing HVAC Process Piping WWW.SACOMUNALE.COM
330-706-3040 64
contact@comunale.com
Barberton, OH Properties | June 2023
ing to make their existing or future buildings green and sustainable. The LEED program relates to all aspects of real property development, from roofing to landscaping. It is a way to confirm sustainability credentials to the marketplace. Additionally, there are methods outside of LEED to make your property more sustainable and therefore more marketable to those who make choices based on environmental issues. A selfsustaining project, which only uses the energy it creates, water it captures (and recycled gray water), and as much heat from the ground as possible, is the future goal and vision, but intermediate steps can be taken now. Reducing or eliminat-
A 2022 Bentley-Gallup Force for Good study found that it is “extremely important” to 77% percent of Americans aged 18-29 that businesses operate in a sustainable manner. ing dependence on outside electricity providers is slowly maturing with the use of solar power in sunny climates. However, solar alone may be inadequate, considering the late afternoon need for air conditioning and electric car owners plugging in after work, necessitating battery storage as part of any solar system. Many Americans have already adopted solar power in some capacity, including solar outdoor lighting or solar panel powered security cameras. The technology is readily available, and solar panels are becoming more efficient, less expensive and easier to obtain. Governments may continue to subsidize and encourage solar energy. While solar power is a great start to sustainability and an amazing selling point, there are several other areas that consumers will look to when evaluating a building for sustainability. For existing structures, updating landscaping to a more environmentally friendly model can be an easy way to make the property more sustainable.
Don’t Let Asbestos Delay Your Project
Contact Bob Parks | 440.639.1191 | www.safeairinc.com
Saves time, money and increases accuracy!
Virtual Tour
Drone Mapping
Panoramic Images
Photogrammetry
3D Scanning to CAD Floor Plan
recap@seblueprint.com • 216-241-2250 • www.seblueprint.com
www.propertiesmag.com 65
HELLO, SUNSHINE. (SOLAR JUST GOT SIMPLE.) GAF TIMBERLINE SOLAR SHINGLES FROM CAMPOROOF. Finally, solar made simple. Not to mention smarter. A GAF Timberline Solar Shingle roof is a truly integrated system: one manufacturer, one installer, one warranty... including energy produced. No brackets, no roofpenetration, no nonsense. Just energy savings, LEED / tax credits, Class 4 Hail rating and more. All installed by GAF-Certified Campo roofing professionals. So go ahead, specify solar. And get simplicity along with it.
CAMPOROOF.COM | 1-877-55CAMPO
TRUSTED.
PACK CONTAINER SALES LLC There is currently a controversial “antilawn” movement, and even the City of Cleveland Heights adopted a “no-mowMay” policy to encourage pollinating insects. On TikTok, the hashtag #antilawn has 2.3 million views and #antilawn movement has 1.9 million views. Devotees claim that grass lawns are horrible for the environment. Sustainability influencers on social media promote alternatives to grass including micro clover, moss and creeping groundcover plants. Other social media influencers advocate allowing their property to return to a natural prairie-like state or landscape using only native pollinator plants. These changes are relatively inexpensive, but can send an immediate message to potential customers as the media focuses on the impact landscaping has on overall sustainability. Customers may consider initial landscaping and maintenance of the same in their purchasing decisions. Replacing grass and other high maintenance and non-native plants with more sustainable options, or even with space for community gardening for multi-family uses, can make your property more attractive to certain consumers.
NEW & USED STEEL SHIPPING CONTAINERS 20’ & 40’ SIZES SERVING NORTHEAST OHIO & SURROUNDING AREAS
Call CAROL PACK for Pricing: 330.696.6458 • carolpack@twc.com
EN V IR O N MEN TAL CO N S ULTIN G AN D LABO R ATO R Y S ER V ICES
Going forward
There is no singular path to sustainability and the definition will evolve with time, technology and cost. Additionally, significant barriers still exist, including limited sun for solar panels in Ohio, and many local zoning codes that restrict solar panels (if only for aesthetic reasons). The Ohio General Assembly is trying to reduce solar resistance, including the signing of Senate Bill 61, which prevents homeowners associations from banning solar panels. Municipalities will also need to reconsider regulations on external appearance of residential and commercial properties. Zoning codes that require front lawns of manicured grass may need to be left in the past. Aaron Evenchik (aevenchik@hahnlaw.com) is a partner in the Construction Law Practice Group and real estate chair at Hahn Loeser & Parks LLP. Kate M. Grady (kgrady@hahnlaw.com) is an associate with the firm’s Real Estate Practice Area. For more info, visit www.hahnlaw.com.
EA Group can help you make the pieces fit! EA Group is a recognized leader in environmental analysis and management. We’ve worked with a multitude of businesses and institutions to help discover, analyze, and manage their environmental issues. Since 1982, we have provided environmental, health and safety consulting, field, and laboratory services to thousands of clients throughout Ohio and the region. Our consulting staff has extensive experience in environmental, health and safety assessment, remediation, and management. Our laboratory capabilities include full environmental analysis, industrial hygiene analysis, and asbestos analysis. EA Group works with clients in the following industries: • Construction & Design Companies • Environmental Consulting and Contracting • Educational Institutions (K-12, Public & Private, Universities) • Healthcare Facilities • Commercial Real Estate Development & Property Management Firms • Manufacturing Companies
BREATHE EASIER
800.875.3514 • 440.951.3514 7118 Industrial Park Boulevard Mentor, OH 44060 www.eagroupohio.com
www.propertiesmag.com 67
COMMERCIAL & INDUSTRIAL ELECTRICAL SERVICE: Upfront Pricing • Trouble-Shoot & Repair NEW CONSTRUCTION: Design/Build • Spec/Build ENERGY-SAVING UPGRADES BUILDING & PROCESS AUTOMATION: Engineering • Installation
Move Forward with Certainty. Quality Connections for Long-Term Relationships
ON-TIME PERFORMANCE GUARANTEED
OH LIC #21927
www.jltaylorcompany.com
440.834.1223
Exclusive | Focused | Informative | Dependable | Connected
www.Propertiesmag.com
New Roofs • Tear-Offs • Repairs • Flat Roofs • Coatings Flashings • Custom Copper Work • Factories • Warehouses Churches/Steeples • Additions • Apartments • Condos
FAMILY OWNED & OPERATED
APPROVED APPLICATORS FOR RPI, FIRESTONE, POLYGLASS, CTD & OWENS CORNING
Ph 216.898.1563 • Fax 216.898.1853 • www.absoluteroofing.com 2017 NARI Contractor of the Year Award Winner – Commercial Specialty 68
Properties | June 2023
environmental solutions What’s the Problem with PERC? Common solvent used by dry cleaners creates environmental challenges By Laura Klein OAQDA
P
erchloroethylene (PERC) is the most common solvent used by dry cleaners in the United States, but it also is a very toxic environmental pollutant and a known carcinogen. The first dry cleaning operations date back to the 1800s, and at the time the cleaning solvents used were petroleum-based and highly flammable resulting in many workplace fires and explosions. A less flammable solvent, PERC, was determined to be a safer option, and in the 1940s, it became the popular dry-cleaning solvent still in use today. Since then, several regulations have been passed to curb the usage of PERC after it was discovered that it can cause severe health issues, alongside its detrimental effects on our environment. The closer you are and longer you are around it, the more toxic PERC can be. In addition to its carcinogenic properties, side effects of exposure can include headaches, skin inflammation, throat irritation, respiratory and liver damage and the potential to cause birth defects. Although dry cleaning customers have more limited exposure to the harmful chemical, those who live or work in or near the building, clean the laundry machines, or work with the clothes daily have a significant exposure risk, creating a significant occupational hazard for those in the dry-cleaning industry and health risks to their neighbors. By eliminating PERC from their operations, dry cleaners can proactively protect the health and well-being of their employees and their communities. Hale Cleaners, a Clean Air Resource Center (CARC) recipient located in Elyria, is one of many businesses that have already been able to see the benefits of eliminating PERC from their operations. After being deeply impacted by the economic effects of the pandemic on the dry-cleaning industry, the Ohio Air Quality Development Authority (OAQDA) was able to support this
minority- and woman-owned business. With the awarded bond financing and grant that Hale Cleaners received, aging dry cleaning equipment was replaced and upgraded to a new high-
While there are countless benefits to eliminating PERC, there remain substantial hurdles that businesses face when switching to hydrocarbons and other alternative solvents. capacity, green solvent machine, which ended the need to use PERC. The new equipment allowed them to be in compliance with U.S. Environmental Protect Agency rules and continue to serve the residents of their community. While there are countless benefits to eliminating PERC, there remain sub-
stantial hurdles that businesses face when switching to hydrocarbons and other alternative solvents. New equipment comes with hefty price tags, often preventing dry cleaners from making the environmentally friendly upgrades they desire. To support companies in need of aid, OAQDA offers a program through its Clean Air Resource Center (CARC) to provide financial assistance to help mitigate the costs of purchasing and installing new equipment, in addition to providing sales and use tax benefits. For information on the program, visit www.ohioairquality.org. Newer, more efficient machinery also can lower operating costs for dry cleaners by reducing water and electricity usage. By helping Ohio small businesses improve the environment for themselves and their employees, the entire community benefits with cleaner air and quality job opportunities. Laura Klein is project coordinator with Ohio Air Quality Development Authority and can be reached at Laura.Klein@aqda.state.oh.us. The Ohio Air Quality Development Authority (OAQDA) is a non-regulatory government that works to position Ohio as a leader in harmonizing a strong economy and a healthy environment. Since its creation in 1970, OAQDA has worked to improve air quality by supporting businesses, creating jobs and improving communities while enhancing the health and safety of all Ohioans. For more info about OAQDA and its services, visit ohioairquality.org. www.propertiesmag.com 69
VANTAGE POINT Experts weigh in on industry issues
Big Box, Big Ideas
N
ortheast Ohio, we need to address something. As wonderful as it is to see new development in the region, we must also grapple with our existing building stock. Our urban areas are shrinking with vacant structures that lay dormant. We need to rethink their respective purposes. And I’m not talking about the historic corner stores and magnificent old brick buildings that are sprinkled around Northeast Ohio (although we should redevelop those, too!). ZACK MILLER
I’m talking about the ugly stuff. Architectural junk. The vacant strip malls. The rusting warehouses. The boarded-up fast food joints. The vacant big-box retail stores. The stuff with no character or personality. What do we… do with that? How do we confront these grotesque and architecturally insignificant side-of-the-road eyesores? I believe we must begin to rethink these spaces – or else we will continue an unsustainable cycle of new construction and outgrowth, contributing to the region’s sea of vacant structures. During my graduate architecture degree program, I asked this question: how could we possibly imagine reusing buildings labeled as ugly and unimportant? Firstly, I thought about how to categorize these buildings. You know, the
kind of “pass-through” buildings that you utilize only for practicalities – typically just large boxes of open space for various commercial tenants to rent. Think of the grocery store chains, or the superstores, or the strip malls. It often all falls into the same category. Renowned Dutch architect Rem Koolhaas wrote about this very concept in his 2001 essay “Junkspace.” “If space-junk is the human debris that litters the universe, junk-space is the residue mankind leaves on the planet. The built product of modernization is not modern architecture but Junkspace. Junkspace is what remains after modernization has run its course or, more precisely, what coagulates while modernization is in progress, its fallout.” (“Junkspace,” Harvard Design School Guide to Shopping, 2001)
Let Us Assist from Budgeting & Design to Installation on Your Next Project. Flooring Design; Carpeting, Resilient Flooring, Tiling, Sports Flooring & Specialty Floor Prep
6668 Engle Rd., Middleburg Heights, OH 44130 (216) 335-9751 | www.drflooringgroup.com 70
Properties | June 2023
environmental solutions In non architectural-jargon mechanical/electrical/plumbing terms, the market creates such a systems, and can be avenues to fast turnaround for new space and produce new space in a costarchitecture that there’s a sort of effective manner. This project “fallout” that occurs in the procould provide housing in a nice cess – which is “junkspace.” The and modern environment but demand for new, ground-up space streamlined at a lower cost, all is higher than the rate of occupywhile using existing and overing existing ones, contributing to looked structures. an endless cycle of vacancy. We Imagine the same aisles that certainly see this happening all once held end tables and lamps over Northeast Ohio, and truly for sale – now using them as living around the country. rooms as part of someone’s home! I decided to do something If we embrace the idea that big about this. During graduate box stores don’t always have to be school, I created a proposal to big box stores, and parking lots turn a vacant big-box store in don’t always have to be parking Cleveland into affordable houslots, I think we can inch closer to ing. It almost seems ironic, creating a better and more conmaybe even impossible: big-box valescent built environment for stores are infamous for large, all of us, in Northeast Ohio and open parking lots; open spaces beyond. It’s time that we think atop concrete floor slabs; and outside the (big) box. FRESH LOOK Big box stores could potentially be redeveloped little architectural detail outside into multifamily housing, with existing roof trusses used as a Zachary Miller is an architecof large signage. framework for installing new skylights. tural designer/draftsman for HSB How can housing be retrofitArchitects+Engineers in Cleveland. He ted into an existing environment We can and should conceive of new is a 2023 graduate of Kent State’s College of like this? ways to rethink and redevelop our exist- Architecture and Environmental Design, and is Well, let’s start with structure. ing buildings, even the most banal completing his Master’s Degree at the Cleveland Superstores are typically just concrete and boring ones. These spaces have so Urban Design Collaborative. More of his architecfloor slabs with four walls and steel trusses many benefits: they are usually in desir- tural work can be seen on his instagram: https:// running atop the high ceilings. Any sort able locations, are up-to-date regarding www.instagram.com/zaarchitecture. of redevelopment needs to be economically feasible – meaning it wouldn’t make ASPHALT PAVING | ASPHALT REPAIR | SEALCOATING sense to tear down the existing store in CRACK FILLING | SEWER REPAIRS | DRAINAGE | LAYOUT & DESIGN the name of building new housing. If that were the case, it would make more sense COMPLETE SITE CONSTRUCTION | EXCAVATION TO COMPLETION to just build on an empty lot. I concluded that the housing should embrace the existing structure. It should really stay true to its superstore surroundings. It should act like the rows of merchandise shelving that typically occupy spaces like this; able to be constructed directly atop the store floor, and organized in an aisle-like manner. It should use those existing roof trusses • Excellent quality, competitive pricing & reliability as a framework for installing new skylights. It should use the long, boring • Family-owned business with 30+ years of experience exterior façades as a backdrop for new, • Our motto: ‘Keeping our customers satisfied... simple, fun cladding systems. A new housing typology, even whole neighborkeeps them coming back.’ hoods, can be carved out of what was once an endless expanse of concrete 216.581.8600 | www.cunninghampaving.com and cash registers.
UNNINGHAM
www.propertiesmag.com 71
Image courtesy of Zack Miller
PAVING CO
CONSTRUCTION PROGRESS REPORT Updated info on important projects in the region, provided courtesy of ConstructionWire (www.constructionwire.com) Project: #3113112 METROHEALTH APEX OUTPATIENT & ADMINISTRATIVE CENTER PROJECT TYPE/SIZE: Office (312,000 sq-ft), Medical CONSTRUCTION TYPE: New ESTIMATED VALUE: $140 million SECTOR: Private LOCATION: 2500 Metrohealth Drive Cleveland, OH 44109 DETAILS: Plans call for the construction of a new outpatient and administrative building that will be six stories and 315,000 square feet. The building will house space for administration, outpatient services, a cancer center and a breast health center, as well as pharmacy, lab, and imaging services. Estimated Schedule (as of 5/24/2023) STAGE: Construction CONSTRUCTION START: 5/2022 CONSTRUCTION END: 1/2024 BID DUE DATE: N/A OWNER: The MetroHealth System Contact: Robin Holmes, Interim Director of Planning, Construction, and Design rholmes@metrohealth.org MetroHealth Department of Construction Management 2500 MetroHealth Dr., Ste. SG-100 Cleveland, OH 44109 P: 216-778-5340 ARCHITECT, INTERIOR DESIGNER: Perspectus Architecture Contact: Bradley Fink, Senior Project Director
bfink@perspectus.com 13212 Shaker Square, Ste. 204 Cleveland, OH 44120 P: 216-752-1800 F: 216-752-3833 ARCHITECT: CBLH Design Inc. 7850 Freeway Circle Middleburg Heights, OH 44130 P: 440-243-2000 GC: Turner Construction Company 1422 Euclid Ave., Ste. 1400 Cleveland, OH 44115 Cleveland Office P: 216-522-1180 F: 216-522-0540 Project: #3376281 45 WEST APARTMENT PROJECT TYPE/SIZE: Multifamily (151-250 units) CONSTRUCTION TYPE: New ESTIMATED VALUE: $23 million SECTOR: Private LOCATION: North of Lorain Ave., between W. 44th St. and W. 45th St. Cleveland, OH 44113 DETAILS: Plans call for the construction of a blocklong apartment development with a mid-block entrance on the north side of Lorain Avenue. Estimated Schedule (as of 3/31/2023) STAGE: Planning CONSTRUCTION END: N/A BID DUE DATE: N/A ARCHITECT: M+A Architects 775 Yard St., Ste. 325 Columbus, OH 43212
EXPERTS AT THE READY WHEN YOU’RE STAFF. YOU ARESHORT WHATONYOU BREATHE
P: 614-764-0407 F: 614-764-0237 Project: #3376746 65 NICKEL PROJECT TYPE/SIZE: Multifamily (43 units) CONSTRUCTION TYPE: New ESTIMATED VALUE: $3 million SECTOR: Private LOCATION: 65 Nickel St. Akron, OH 44303 DETAILS: Plans call for the construction of a workforce housing community with 43 units on 1.32 acres. The project will include two garden-style, walk-up buildings with a mix of one-, two- and threebedroom units. Estimated Schedule (as of 4/5/2023) STAGE: Planning CONSTRUCTION END: N/A BID DUE DATE: N/A DEVELOPER: Spire Development, LLC Contact: Scott Harrold, Executive VP scott@livespired.com 330 W. Spring St., Ste. 430 Columbus, OH 43215 P: 614-350-0391 Project: #3371284 DOWNTOWN SOLON HYATT PLACE HOTEL PROJECT TYPE/SIZE: Hotels (110 rooms) CONSTRUCTION TYPE: New ESTIMATED VALUE: $7 million SECTOR: Private LOCATION: 32811 Aurora Rd. Solon, OH 44139
ON-CALL WITH ONE CALL
When you need to supplement your is maintenance The indoor air quality of any facility critical to staff, the on-call experts the GEM Service facility management the health of itsfrom occupants. team have you covered—whatever the reason: on our indoor air assessment and • quality Staff vacations •Count Short-staffed and detect areas of • Special projects •remediation Sick leave team to inspect concern and make necessary repairs—all without • Retirement disrupting business operations. Put our team to work for yours today. RLGbuilds.com 866.720.2700
72
GEM1069_Properties_Supplemental_2022_7x3.25-08.indd 3
Properties | June 2023 3/9/22 10:31 AM
DETAILS: Plans call for the construction of a Hyatt Place hotel building with 110 units. Estimated Schedule (as of 2/28/2023) STAGE: Planning CONSTRUCTION END: N/A DEVELOPER: RHM Real Estate 5845 Landerbrook Dr. Lyndhurst, OH 44124 P: 216-360-8333 Project: #3142298 ERIEVIEW TOWER PROJECT TYPE/SIZE: Hotels (210 rooms), Multifamily (227 units), Cultural (15,000 sq-ft), Retail/Restaurants (10,000-24,999 sq-ft), Athletic Facilities (130,000 sq-ft), Office (300,000 sq-ft) CONSTRUCTION TYPE: Renovation ESTIMATED VALUE: $136.2 million SECTOR: Private LOCATION: 1301 E. Ninth St. Cleveland, OH 44114 DETAILS: Plans call for renovations and the conversion of the Tower at Erieview. Work will include a 210-room W Hotel, 227 high-end apartments, more than 300,000 square feet of office space, and a 15,000-square-foot ballroom with an event center and conference space. The 38th floor will be converted into a fine-dining restaurant, and renovations to the adjacent 130,000-square-foot Galleria will turn it into a “lifestyle center,” complete with a spa and gym. Estimated Schedule (as of 2/23/2023) STAGE: Early Construction CONSTRUCTION START: 3/2023 CONSTRUCTION END: Q4/2024 BID DUE DATE: N/A FUNDING CONTACT: Brown Gibbons Lang & Company 980 N. Michigan Ave., Ste. 1880 Chicago, IL 60611 P: 312-658-1600 ARCHITECT: Berardi + Partners Contact: Joe Berardi, Principal jberardi@berardipartners.com 668 Euclid Ave., Ste. 9 Cleveland, OH 44115 P: 614-832-7141 Project: #3025522
GIRL SCOUT WAY HOTEL PROJECT TYPE/SIZE: Hotels (99 rooms) CONSTRUCTION TYPE: New ESTIMATED VALUE: $19 million SECTOR: Private LOCATION: 20 Girl Scout Way Macedonia, OH 44056 DETAILS: Plans call for the construction of a fourstory, 99-room hotel. Estimated Schedule (as of 4/12/2023) STAGE: Planning CONSTRUCTION END: N/A
Call our commercial sales managers today, to discuss your electric service needs.
reliable & Mark Herron local 216.563.7331
Visit us at www.cpp.org
Kim Woodford 216.563.7240
Space Comfort co. HEATING & COOLING Experts in:
n Turnkey solutions, design/build & value engineering
n Service, installation & maintenance of all makes/models of HVAC equipment & boilers n New, renovation, remodeling & restoration n Public & private Providing reliable, personal service to owners of retail centers, apartments, retirement housing & more WWW.SPACECOMFORT.COM
5201 CLARK AVE., CLEVELAND, OH 44102 n PH. 216-281-2000 n 800-203-9645
Restoration Contractors
440.243.5535 BEREA, OHIO
FACADE RESTORATION BALCONY RESTORATION BUILDING CLEANING CAULKING & SEALANTS COATING SYSTEMS GARAGE RESTORATION HISTORIC PRESERVATION MASONRY RESTORATION STONE RESTORATION WATERPROOFING
www.aiconstruction.com www.propertiesmag.com 73
BID DUE DATE: N/A ARCHITECT, ENGINEER: K.E. McCartney & Associates, Inc. (KEM) Contact: Mark Rufener, Project Manager 52 N. Diamond St. Mansfield, OH 44902 P: 419-525-0093 F: 419-525-0635 DEVELOPER: Oakwood Hospitality Contact: Vaibhav Patel, Principal 23303 Oakwood Commons Dr. Bedford, OH 44146 Quality Inn & Suites Oakwood Village P: 440-786-1998 Project: #3143041 EASTWOOD MALL COMPLEX MEDICAL DEVELOPMENT PROJECT TYPE/SIZE: Office (50,000-99,999 sq-ft), Office (50,000-99,999 sq-ft), Multifamily (50,000-99,999 sq-ft), Multifamily (100,000-249,999 sq-ft), Medical CONSTRUCTION TYPE: New ESTIMATED VALUE: $25-$100 million SECTOR: Private LOCATION: Behind 24 Boulevard Centre Niles, OH 44446 DETAILS: Plans call for a new medical development behind the Regal Boulevard Centre Stadium 14 at Eastwood Mall Complex. It would include a medical office building, a medical education center, an assisted living and memory care facility, an office building, a midrise apartment building, a physicians’ office building and a building for Mercy Health’s Saint Joseph Warren Hospital. Estimated Schedule (as of 9/13/2022) STAGE: Planning CONSTRUCTION END: N/A BID DUE DATE: N/A DEVELOPER: The Cafaro Company
Contact: Anthony Cafaro Jr., Vice President acafaro@cafarocompany.com 2445 Belmont Ave. Youngstown, OH 44505 Corporate Headquarters P: 330-747-2661 TENANT: Mercy Health 627 Eastland Ave. SE Warren, OH 44484 Saint Joseph Warren Hospital P: 330-841-4000 Project: #3215055 LEFT BANK APARTMENTS ADDITION PROJECT TYPE/SIZE: Multifamily (70 units) CONSTRUCTION TYPE: Renovation ESTIMATED VALUE: $25-$100 million SECTOR: Private LOCATION: 1250 Riverbed St. Cleveland, OH 44113 DETAILS: Plans call for the renovation of the existing building to include 70 apartments. Estimated Schedule (as of 1/31/2023) STAGE: Planning CONSTRUCTION END: N/A BID DUE DATE: N/A ARCHITECT: RDL Architects, Inc. 16102 Chagrin Blvd., Ste. 200 Shaker Heights, OH 44120 P: 216-752-4300 F: 216-752-4301 OWNER: Coloma River Capital 1140 3rd St. NE Washington, DC 20002 Project: #3316510 LOUIS STOKES CLEVELAND VAMC RESEARCH K-WING RENOVATION PROJECT TYPE/SIZE: Medical CONSTRUCTION TYPE: Renovation ESTIMATED VALUE: $15 million SECTOR: Public
LOCATION: 10701 East Blvd. Cleveland, OH 44106 DETAILS: Plans call for renovations to the research K-Wing at the VA medical center. Estimated Schedule (as of 4/12/2023) STAGE: Starts in 1-3 months CONSTRUCTION START: 7/2023 CONSTRUCTION END: Q3/2024 BID DUE DATE: N/A OWNER: U.S. Department of Veterans Affairs Contact: Stanley Burdine, Contract Specialist stanley.burdine@va.gov 4100 W. Third St. Dayton, OH 45428 P: 614-388-7827 ARCHITECT: Perspectus Architecture Contact: Rhonda Hansal rphansal@perspectus.com 13212 Shaker Square, Ste. 204 Cleveland, OH 44120 P: 216-752-1800 ENGINEER: IMEG Corp. 672 E. Royalton Rd. Broadview Heights, OH 44147 P: 440-546-9696 Project: #3366967 NEW EAST 79TH STREET STATION BLUE/GREEN LINE PROJECT TYPE/SIZE: Transportation Centers (10,000-24,999 sq-ft) CONSTRUCTION TYPE: New ESTIMATED VALUE: $10 million SECTOR: Public LOCATION: Cleveland, OH 44104 2870 E. 79th St. DETAILS: Plans call for the construction of a new train station on East 79th Street along the Blue/Green Line. Estimated Schedule (as of 2/23/2023) STAGE: Planning CONSTRUCTION END: N/A
10 • 20 • 30 • 40 Yard Roll off Dumpsters 2 • 4 • 6 • 8 Yard Front Load Dumpsters Topsoil • Mulch • Aggregates Boulders • Fill Sand • Clay We Accept Construction Debris, Clean Fill Dirt, Concrete and Organic Waste
74
BOYAS RECYCLING
PETE & PETE
11311 Rockside Rd., Valley View, OH 44125 216-524-3620 www.boyasrecycling.com
4830 Warner Road Garfield Hts., OH 44125 216-441-4422 www.peteandpeteinc.com Properties | June 2023
BID DUE DATE: N/A OWNER: Greater Cleveland Regional Transportation Authority (GCRTA) 1240 W. 6th St. Cleveland, OH 44113-1331 P: 216-566-5100 ARCHITECT: City Architecture Inc. 12205 Larchmere Blvd. Cleveland, OH 44120 P: 216-881-2444 Project: #3070250 JEFFREY & PATRICIA COLE BUILDING EYE INSTITUTE EXPANSION PROJECT TYPE/SIZE: Medical CONSTRUCTION TYPE: Addition/Expansion, Renovation ESTIMATED VALUE: $177 million SECTOR: Private LOCATION: 9500 Euclid Ave. Cleveland, OH 44195 DETAILS: Plans call for the construction of a fourstory, 150,000-square-foot building for the expansion of the Jeffrey and Patricia Cole Building at Cole Eye Institute, and renovations of the existing 130,000-square-foot Cole Eye Institute. The new facility will feature an ophthalmic surgical center that will include 12 operating rooms, three refractive surgery procedure rooms and 50 eye exam rooms. Estimated Schedule (as of 3/24/2023) STAGE: Early Construction CONSTRUCTION START: 3/2023 CONSTRUCTION END: Q4/2025 BID DUE DATE: N/A OWNER: The Cleveland Clinic Contact: Mayme Patthoff, Senior Director Cleveland Clinic Foundation 2022 E. 105th St., I Bldg Cleveland, OH 44106 Cole Eye Institute P: 216-445-7834 ARCHITECT: Bostwick Design Partnership 2729 Prospect Ave. Cleveland, OH 44115 P: 216-621-7900 ARCHITECT: HGA Architects and Engineers (HGA) 44 Canal Center Plaza, Ste. 100 Alexandria, VA 22314 Alexandria Office P: 7038367766 GC: Whiting-Turner Contracting Company 1001 Lakeside Ave., Ste. 100 Cleveland, OH 44114 Cleveland Office P: 440-449-9200 Project: #3087136 HULETT HOTEL PROJECT TYPE/SIZE: Hotels (63 rooms), Retail/Restaurants (< 10,000 sq-ft), Multifamily (< 10,000 sq-ft) CONSTRUCTION TYPE: New, Addition/Expansion, Renovation
Brennan
Heating & Cooling, Inc.
www.propertiesmag.com 75
Fabrication, Installation + Service
Protect Your Project with
AIA Contract Documents Specializing for Over 45 years in: • Packaged Rooftop Boilers • Boilers • Sheet Metal & Plastic Fabrication • Valued Engineering • Full-Service Maintenance Department
To Place Your Order p. 216 626 5755
e. director@aiacleveland.com
Center for Architecture & Design 2059 E. 14th St. Cleveland, OH 44115
440.237.1777 | www.liscohvac.com
www.aiacleveland.com
Northeast Ohio’s Premier Aerial Photography/Videography Provider
• Real Estate Properties • Construction Progress & Finished Projects • Promotional Videos • Aerial Tours • Campus Maps & Photography
Call/Text: 440.241.1677 Aerial 360º Virtual Tours Available for Your Site!
web: www.aerialagents.com | email: hello@aerialagents.com 76
Properties | June 2023
ESTIMATED VALUE: $5-$25 million SECTOR: Private LOCATION: 1452 W 25th St. Cleveland, OH 44113 DETAILS: Plans call for the conversion of a three-story building and the construction of a four-story addition for the 50,000-square-foot Hulett hotel with 63 rooms. Plans also include a restaurant, apartment units and retail space. Estimated Schedule (as of 5/24/2023) STAGE: Starts in 4-12 months CONSTRUCTION START: 12/2023 CONSTRUCTION END: Q1/2025 BID DUE DATE: N/A DEVELOPER, OWNER: The Cleveland Hostel Contact: Mark Raymond, Owner mark@theclevelandhostel.com 2090 W. 25th St. Cleveland, OH 44113 P: 216-394-0616 ARCHITECT: Vocon Design Inc. 3142 Prospect Ave. E. Cleveland, OH 44115 Cleveland Office P: 216-588-0800 Project: #3366984 UNITED CHURCH OF CHRIST REDEVELOPMENT PROJECT TYPE/SIZE: Multifamily (120 units), Retail/Office (6,800 sq-ft) CONSTRUCTION TYPE: Renovation ESTIMATED VALUE: $5 million SECTOR: Private LOCATION: 700 Prospect Ave. E. Cleveland, OH 44115 DETAILS: Plans call for the conversion of the nine-story United Church of Christ building into 120 apartments with 6,800 square feet of commercial space on the first floor. Prior to conversion, there will be a remediation involving asbestos abatement and selective demolition. Estimated Schedule (as of 2/23/2023) STAGE: Planning CONSTRUCTION END: N/A BID DUE DATE: N/A DEVELOPER: The K&D Group 4420 Sherwin Rd. Willoughby, OH 44094 P: 440-946-3600 Project: #3378291 SILVERHILLS AT LORAIN PROJECT TYPE/SIZE: Multifamily (200 units) CONSTRUCTION TYPE: New ESTIMATED VALUE: $19 million SECTOR: Private LOCATION: Corner of Kolbe Rd. and West Erie Ave., across from Fire Station No. 7. Lorain, OH 44053 DETAILS: Plans call for the construction of a four-story main building with 170 units and six two-story cottage houses
with 30 units. Most of the units will be one-bedroom that estimated between $1,450 and $1,550 per month. Estimated Schedule (as of 4/11/2023) STAGE: Starts in 1-3 months CONSTRUCTION START: 7/2023 CONSTRUCTION END: Q4/2025 BID DUE DATE: N/A DEVELOPER: Silver Hills Development Inc. Contact: Seth Mendelsohn, Principal sm.silverhills@gmail.com 23500 Shelburne Rd. Shaker Heights, OH 44122 P: 312-502-8222 ARCHITECT: Dimit Architects 14414 Detroit Ave., 306
UPRIGHT STEEL, LLC
Lakewood, OH 44107 Ohio Office P: 216-221-9021 Construction project reports are provided with permission through ConstructionWire, courtesy of BuildCentral (www.buildcentral.com). BuildCentral specializes in planned construction project leads and location analytics for CRE, hotel, multi-family/single-family, medical, mining & energy, and retail construction spaces. Properties Magazine makes no warranty of any kind for this information, express or implied, and is not responsible for any omissions or inaccuracies. To notify Properties of any reporting errors, we encourage you to email cpr@propertiesmag.com.
• Specializing in metal work using stainless steel, aluminum, steel & cable systems • Turnkey capabilities from concept to completed fabricated product
216.923.0852 | www.uprightsteelfab.com | Cleveland, OH
Make Your Move.
Contact us today to build a strategic ad program as part of your 2023/2024 business development plan.
Exclusive | Focused | Informative | Dependable | Connected www.propertiesmag.com | info@propertiesmag.com www.propertiesmag.com 77
Upcoming Issues JULY Inside Design
AUGUST Spotlight on Safety Technology Trends
ADVERTISER INDEX Absolute Roofing & Construction, Inc..............68
Jamieson Ricca Fenestration................................... 8
ACE Mentor Program................................................14
JL Taylor, Co. Inc............................................................68
Admar Construction Equipment
JV Janitorial Services, Inc.........................................40
& Suppliers................................................................41
Karpinski Engineering...............................................36
Adrian Maldonado & Associates ........................25
Krill Company, Inc........................................................38
Aerial Agents.................................................................76
Lisco Heating & Cooling, Inc..................................76
Agile Signs.......................................................................27
Makovich & Pusti Architects..................................21
AIA Cleveland................................................................76
Mammoth Prefab/Panel Tech Group................40
Air Control Products, Inc.....................................2, 62
Marous Brothers Construction.............................16
All Floor Removal........................................................34
Masonry Restoration Maintenance....................58
American International Construction...............73
McMahon Masonry Restoration..........................35
APX/Apex Pinnacle Services..................................10
Meaden & Moore, Ltd...............................................79
Asphalt Fabric & Specialties...................................62
Messina Floor Covering, Inc...................................25
BOMA Greater Cleveland........................................45
NAI Pleasant Valley of Northern Ohio............... 11
Brennan Heating & Associates.............................75
North Coast Paving....................................................32
CAMPO Roof..................................................................66
Northeast Ohio Regional Sewer District.........56
Carey Demolition........................................................58
OCP Contractors..........................................................25
Carey Roofing................................................................40
Ohio Paving & Contracting....................................44
CCG Automation/Energy Solutions...................24
Pack Container Sales, LLC.......................................67
CESCO Imaging.............................................................. 8
Pella Window & Door Company/
Charles Schulz Building Company......................75 Charles Svec Inc............................................................41
SEPTEMBER Green Building
Cleveland Chemical Pest Control, Inc...............55
Material Blowing.....................................................10
Cleveland Public Power............................................73
Perspectus .....................................................................52
Columbia Building Products.................................50
Pete & Pete Container Service..............................74
Commercial Dock & Door/Timbers
Precision Environmental Co...................................27
Kovar Co.......................................................................30
Want to increase your connections? Contact Properties today and an account representative can help you address your marketing needs: info@propertiesmag.com
78
Gunton Corp............................................................... 3 Perfection Landscapes/Elite
ProMark Contacting LLC..........................................21
Cunningham Paving Inc..........................................71
RAM Construction Services of Cleveland.......26
Cupkovic Architecture..............................................49
RL Hill Management..................................................13
D&R Commercial Flooring......................................70
Rudolph Libbe Group...............................................72
DCA Roofing..................................................................37
Rycon Construction Inc............................................65
Diamond Roofing Systems...................................... 4
S.A. Comunale Company................................ 33, 64
Diversified Piping & Mechanical Inc..................35
SafeAir Contractors, Inc............................................65
Duffy & Duffy Cost Segregation Services.......50
SE Blueprint, Inc...........................................................65
EA Group..........................................................................67
Siegel Jennings ............................................................42
Fine Wood Design, Inc..............................................10
SMPS Northeast Ohio...............................................43
Forest City Erectors....................................................16
Space Comfort Co.......................................................73
Frantz Ward LLP...........................................................13
Straub Surveying, LLC...............................................16
Gilbane Company.......................................................19
Sunray Window Films LLC......................................54
Hahn Loeser & Parks, LLP........................................36
Suntrol Co........................................................................31
Heapy Engineering.....................................................52
Sweeping Corporation of America....................52
Hicks Roofing................................................................80
The Thomas Brick Co.................................................39
www.propertiesmag.com
HKS, Inc.............................................................................18
United Glass & Panel Systems Inc.......................30
Visit us online today to view archived issues in an interactive digital format.
HZW Environmental Consultants, Inc...............58
Upright Steel Fabricators &
Industrial First Inc........................................................18
Erectors, LLC..............................................................77
Infinity Construction..................................................50
US Communications & Electric Co......................23
Infinity Paving Company.........................................21
Wadsworth Solutions................................................62
Integrated Project Solutions.................................... 8
Yerman & Young Painting, Inc..............................39 Properties | June 2023
You Already Take Enough Risks You Already Take Enough Risks You Already Take Risks You work with industry experts to Enough reduce risks to you and your
You work with industry experts to reduce risks to you and your employees. Shouldn’t theexperts same be for risks your to accounting firm? You work with industry to true reduce you and your employees. Shouldn’t the same be true for your accounting firm? employees. Shouldn’t the same be true for your accounting firm?
Accounting Expertise •Business Planning • Tax Planning Accounting Expertise •Business Planning • Tax Planning Succession Profit Enhancement BidPlanning Reviews AccountingPlanning Expertise• •Business Planning ••Tax Succession Planning • Profit Enhancement • Bid Reviews Cost Control •Planning Litigation• Support Services • Job-Cost Auditing Succession Profit Enhancement • Bid Reviews Cost Control • Litigation Support Services • Job-Cost Auditing Cost Control • Litigation Support Services • Job-Cost Auditing MEADENMOORE.COM | 216.241.3272 MEADENMOORE.COM | 216.241.3272 AKRON | BEACHWOOD | CLEVELAND | WOOSTER MEADENMOORE.COM | 216.241.3272 AKRON | BEACHWOOD | CLEVELAND | WOOSTER
7 4 0
DECADES GENERATIONS COMPROMISES
Since 1947
Mike Hicks President For over seven decades we’ve earned the reputation of being more than just roofers. Our four generations carry the tradition of partnering with our customers, who trust us to provide the right product, at the right price, installed with integrity to last for decades. Contact Hicks Roofing to get the maximum life out of your top-level investment with zero compromises.
www.HicksRoofing.com • 800-750-4425
Call to setup your free consultation today!
Walmart 200,800 Sq Ft | 2014
Wooster City Schools Custom Color Membrane Simulate Metal 15,700 Sq Ft | 2017
Buehler’s Grocery Store 84,800 Sq Ft | 2016