,16,'( 1HDU :HVW 7KHDWUH &OHYHODQG &OLQLF·V /XWKHUDQ +RVSLWDO (QYLURQPHQWDO 6ROXWLRQV
June 2015/$7.95
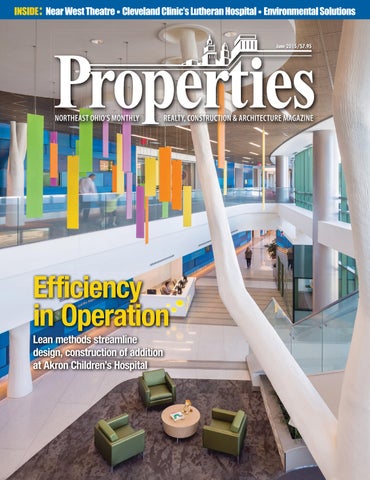
,MMPJPLUJ` PU 6WLYH[PVU 3LHU TL[OVKZ Z[YLHTSPUL KLZPNU JVUZ[Y\J[PVU VM HKKP[PVU H[ (RYVU *OPSKYLU»Z /VZWP[HS
PAVING WITH PRIDE FOR 30+ YEARS Since 1982, we’ve been building our reputation job by job
LET’S MAKE YOUR JOB OUR NEXT STOP >L ^V\SK HWWYLJPH[L HU VWWVY[\UP[` [V Z\ITP[ V\Y YLJVTTLUKH[PVUZ HUK LZ[PTH[LZ MVY `V\Y!
5L^ 7HYRPUN 3V[ *VUZ[Y\J[PVU
.YHKPUN ,_JH]H[PVU
:P[L +L]LSVWTLU[
(ZWOHS[ 9LZ\YMHJPUN
*H[JO )HZPUZ +YHPU[PSL
:[VYT :L^LY >VYR
(ZWOHS[ 9LWHPYZ
*YHJR -PSSPUN :LHSJVH[PUN
4PSSPUN
Specialists from site development to chuckhole patching!
We're doing it better for less every day
Call us today at 216.421.1203 2417 Woodhill Rd., Cleveland, OH 44104 • Fax 216.421.1278
^^^ UVY[OJVHZ[WH]PUN JVT
7KH SXUVXLW RI SHUIHFWLRQ
3HUIHFWLRQ ΖWȇV PRUH WKDQ D ZRUG ΖWȇV ZKDW EXVLQHVV RZQHUV DQG SURSHUW\ PDQDJHUV VWULYH IRU HDFK DQG HYHU\ GD\ 3HUIHFW 3RZHU :DVK LV WKH FRPSDQ\ WKDW FDQ NHHS WKH H[WHULRU VXUIDFHV RI \RXU FRPPHUFLDO EXVLQHVV RU PXOWL XQLW SURSHUWLHV FOHDQ DQG SHUIHFW
%8Ζ/'Ζ1*6 O &21&5(7( O 522)6 O &21'26 $3$570(176 &DOO RU FOLFN WRGD\ IRU DQ LQVWDQW TXRWH
O 3HUIHFW3RZHU:DVK FRP
Downtown Medina Ohio 6 7 5 2 1 * % 8 6 , 1 ( 6 6 ' ( 9 ( / 2 3 0 ( 1 7 2 3 3 2 5 7 8 1 , 7 , ( 6 $ ' , 9 ( 5 6 ( 5 ( * , 2 1 $ / ( & 2 1 2 0 < $ 1 ' $ % 8 6 , 1 ( 6 6 ) 5 , ( 1 ' / < &20081,7< 7+$7 6$<6
Come grow with us! '2:172:1 0(',1$ +,*+/,*+76 1DWLRQDO 5HJLVWHU +LVWRULF 'LVWULFW %HVW +RPHWRZQ LQ 1RUWKHDVW 2KLR E\ 2KLR 0DJD]LQH 1DWLRQDO *UHDW $PHULFDQ 0DLQ 6WUHHW $ZDUG ÀQDOLVW
0D\RU 'HQQLV +DQZHOO
*UHDW ORFDWLRQ EHWZHHQ $NURQ DQG &OHYHODQG
M EDI N A
&RXQW\ 6HDW &HQWHU RI &RPPXQLW\ 0DUNHW 3RWHQWLDO ,PPHGLDWH GHPDQG IRU UHQWDO KRXVLQJ XQLWV ([WUHPHO\ KLJK RFFXSDQF\ UDWHV RI H[LVWLQJ KLJK HQG UHQWDOV RI $WWUDFWLYH GHYHORSPHQW VLWHV IRU GLYHUVH PDUNHW RSWLRQV LQFOXGLQJ UHVLGHQWLDO UHWDLO DQG KRWHO
$JJUHVVLYH 7D[ ,QFHQWLYH 0HFKDQLVPV
&RPPXQLW\ 5HLQYHVWPHQW $UHDV 1HZ 0DUNHW 7D[ &UHGLWV &RPPXQLW\ ,PSURYHPHQW &RUSRUDWLRQ 7D[LQJ $XWKRULW\ 2SWLRQ
%DVHG RQ PDUNHW VWXG\ SHUIRUPHG E\ WKH 'DQWHU &RPSDQ\
0D\RU 'HQQLV +DQZHOO PHGLQDRK RUJ
'(9(/230(17 $5($ $
$&5(6
$&5(6
' '(9(/230(17 $5($ %
$&5(6
'(9(/230(17 $5($ &
$&5(6
'(9(/230(17 $5($ ' '(9(/230(17 $5($ *
$&5(6
$&5(6
' '(9(/230(17 $5($ (
7KH PDS VKRZQ DERYH KLJKOLJKWV SULRULW\ GHYHORSPHQW DUHDV ZLWKLQ 'RZQWRZQ 0HGLQD 7KHVH SULRULW\ GHYHORSPHQW DUHDV DUH SDUFHOV RU FROOHFWLRQV RI SDUFHOV WKDW KDYH EHHQ LGHQWLÀHG DV DUHDV ZKHUH WKH &LW\ ZRXOG VXSSRUW LQÀOO RU UHGHYHORSPHQW %\ VXSSRUWLQJ IXWXUH JURZWK DQG GHYHORSPHQW LQ WKHVH DUHDV WKH &LW\ ZLOO LPSURYH WKH YLEUDQF\ DQG HFRQRPLF FRPSHWLWLYHQHVV RI WKH 'RZQWRZQ DQG FRQWLQXH WR PDNH WKH DUHD D JUHDW SODFH WR OLYH ZRUN DQG SOD\
3 5 , 2 5 ,7 < '(9(/230(1 7 $ 5 ( $ 35() (55(' 86(6
( ) ) ( & 7 , 9 ( 0 $ 5 . ( 7 $ 5 ( $ ,1',&$7256
'(9(/230(17 $5($ $ % 5HWDLO 2IÀFH )ODWV 7RZQKRPHV
'(9(/230(17 $5($ & 5HWDLO 2IÀFH &RQIHUHQFH &HQWHU +RWHO 5HVLGHQWLDO )ODWV '(9(/230(17 $5($ ' &RPPHUFLDO )ODWV 7RZQKRPHV
3RSXODWLRQ 36,302
+RXVHKROGV 14,096
$YHUDJH +RXVHKROG 6L]H 2.56
0HGLDQ +RXVHKROG ,QFRPH
$63,702
$YHUDJH +RXVHKROG ,QFRPH $80,973
3HU &DSLWD ,QFRPH $31,664
2ZQHU 2FFXSLHG 67.0%
'(9(/230(17 $5($ ( * 5HWDLO 2IÀFH
5HQWHU 2FFXSLHG 26.6%
0HGLDQ +RPH 9DOXH ǣ
$174,344
&DOO .LPEHUO\ 5LFH WRGD\ WR UHTXHVW WKH 'RZQWRZQ 6WUDWHJLF 5HGHYHORSPHQW 3ODQ DQG GHWDLOHG UHDO HVWDWH PDUNHW DVVHVVPHQW .LPEHUO\ 5LFH (FRQRPLF 'HYHORSPHQW 'LUHFWRU &LW\ RI 0HGLQD NULFH#PHGLQDRK RUJ
YOUR SOURCE FOR CONCRETE AND MASONRY REPAIR, CLEANING AND RESTORATION SOLUTIONS.
BEFORE
AFTER
Client: The Pro Football Hall of Fame - Fawcett Stadium (Canton, Ohio) Products: Sika SikaQuick 1000 (concrete repair) Miracote Multi-Purpose Coating MPC (coating)
Innovative Construction Product Solutions QUALITY PRODUCTS. TECHNICAL EXPERTISE. TRUSTED SERVICE. C L EVEL AN D
C AN T O N
T O L ED O
216.641.2150 330.754.0467 419-874-0033 www.chasephipps.com
40,000 Sq. Ft. Showroom for ALL of Your Office Furniture & Workstation Needs. Featuring New and Pre-owned Bookcases, Chairs, Conference Tables, Credenzas, Desks, Display, File & Storage Cabinets, and more
1100 E.55th St. Cleveland, OH 44103 6
Pickup and Delivery Full Office Design Consulting 216.881.6460 citydeskinc.com 3URSHUWLHV | June 2015
June 2015, Volume LXIX, Number 6
phone: 216.251.0035 toll free: 888.641.4241 fax: 216.251.0064 www.propertiesmag.com
FEATURES
CLEVELAND 3826 W. 158th St. Cleveland, Ohio 44111 AKRON P.O. Box 9 Munroe Falls, Ohio 44262
Photo by Scott Pease
OWNER/PUBLISHER Kenneth C. Krych kkrych@propertiesmag.com MANAGING EDITOR/ART DIRECTOR Mark Watt mwatt@propertiesmag.com CONTRIBUTING WRITERS Doug Bardwell, Jeanne Bluffstone, Karen Cahill, Dennis Castiglione, John Elliott, Lou Kren, Matt Lehnert, Alec Pacella, John Slagter, David Woodburn ACCOUNT EXECUTIVES Matt Lehnert mlehnert@propertiesmag.com 216.251.6753 Larry Overbey loverbey@propertiesmag.com 216.251.6649 OFFICE MANAGER Lisa Larissey 216.251.8506
12 Preserving Progress Annual awards program celebrates significant contributions to historic conservation
15 New Construction Starts in April Advance 10% Nationally 19
Performing by Design Near West Theatre takes the stage at green-built venue in Detroit Shoreway neighborhood
28 Efficiency in Operation Lean methods streamline design, construction of Akron Children’s Hospital addition
56
Welcome Addition Planning, communication drive successful renovation of Lutheran Hospital ED
67 Special Section: Environmental Solutions 67 Stormwater Solutions: Uncovering the benefits of geosynthetic-based underground detention systems 70 Illuminating Upgrades: A look at the benefits of lighting retrofits for warehouses & manufacturing facilities 74 Brownfields Unburdened: Exploring solutions for green infrastructure on brownfield sites 76 Vantage Point: Environmental Due Diligence 80 Community Support: Integrating “livability” into brownfields redevelopment
REPRINTS Andrea Keener akeener@propertiesmag.com 216.849.4350 Cover photo: Kay Jewelers Pavilion at Akron Children’s Hospital, by Blake Marvin / HKS, Inc.
Properties (ISSN 033-1287) is published monthly for architects, engineers, building owners and managers, general contractors, home builders, mortgage bankers, savings and loans, real estate agents, appraisers, servicers and suppliers in Northern Ohio by Properties, Inc., 3826 W. 158th St., Cleveland, Ohio 44111. Copyright © 2015 by Properties, Inc. All rights reserved. Reproduction or use, without written permission, of editorial or pictorial content is strictly prohibited. Periodicals postage paid in Cleveland, Ohio and additional offices. Subscription rates: one year $24.95, single copy $7.95, back issues $10 when available. Postmaster: send change of address notices to Properties, P.O. Box 112127, Cleveland, Ohio 44111.
DEPARTMENTS 10 42 44 46 48 50 52 82
PROPERTIES PEOPLE FINANCIAL STRATEGIES ACAR CORNER NAIOP NEWS LEGAL PERSPECTIVES BOMA BUSINESS BILLBOARD CONSTRUCTION PROGRESS REPORT www.propertiesmag.com 7
PUBLISHER’S NOTE June 2015
Eyes on the Environment elcome to our June 2015 issue! With summer finally arriving this month, most of us are likely finding ourselves spending more leisure time outdoors, taking in our natural surroundings. It’s fitting then that this month’s issue of Properties features our annual Environmental Solutions special section.
W KEN KRYCH
Lately, one has only to turn on the news to see how more important this subject grows day by day, with continued focus on pollution challenges, efforts to overcome urban decay through redevelopment and the importance of green design and conservation for the future. In this edition, we’ve collected articles from key area firms on a range of topics, from overcoming stormwater runoff issues to the value of lighting retrofits, as well as the challenges and opportunities presented through brownfield
redevelopment. We thank all contributors, including PS Construction Fabrics, Hull & Associates, ROI Energy, Partners Environmental and the Mannik Smith Group. Akron Children’s Hospital Kay Jewelers Pavilion This month’s cover story highlights the new Kay Jewelers Pavilion at Akron Children’s Hospital, a significant addition that greatly expands the hospital’s ability to serve the needs of its young patients, their families and medical staff.
*/ % 6 453: -& "%& 3 */ )*() 26"- * 5 : %0 $ , %0 0 3 4 & 37 * $ & ."* /5 & /" / $ &
Opening New Doors
COMMERCIAL / INDUSTRIAL / INSTITUTIONAL ONE-SOURCE FOR:
4"*/5 $-"*3 "7&/6& .&/503 0)*0
www.commercialdockanddoor.com 8
Ì &/53"/$& %0034 Ì 3&70-7&34 Ì *$6 %0034 Ì 4.0,& 3"5&% %0034 Ì "%" %0034
440.951.4541 3URSHUWLHV | June 2015
As our story illustrates, the project’s success was driven by the use of a newer construction delivery method known as Integrated Lean Project Delivery (ILPD), which incorporates lean manufacturing/management principles and a highly collaborative design and construction process to drive down costs and maximize value with a well-designed facility to serve the hospital for decades.
Let RadioActive Electronics design and install the perfect technology to fit your lifestyle. Connecting Your World. Visit www.RadioActiveNow.com or call 440.632.1600 to learn more. AUDIO & VIDEO
NETWORKING
Lutheran Hospital ED Upgrade Speaking of unique project delivery methods and medical facilities, we also visit Cleveland Clinic’s Lutheran Hospital this month to take a look at its newly renovated Emergency Department and refreshed entrance area. The project was the result of an Owner Controlled Team Project Delivery (OCTPD) process, which was a kind of test model by the Cleveland Clinic Foundation resulting in great success and time savings for a project of this size and nature. Near West Theatre They say good things come to those who wait. This is true in the case of the newly opened Near West Theatre, now a jewel of Cleveland’s Gordon Square Arts District. From very humble beginnings 30 years ago, this community theater now has a high performing facility that is designed to provide maximum flexibility. Coming in July Often when I am touring buildings as research for feature articles, I am amazed by the craftsmanship of workers who make good buildings great through their attention to detail and focus on excellence. Next month, we will shine a light on these individuals with our second annual Committed to Craftsmanship special section. As ever, please feel free to contact us with your ideas, news, projects, important anniversaries and even projects in the early planning stages. Enjoy the month of June… it is so good to be able to say that! Positively,
SURVEILLANCE Like us on Facebook
Commercial & Residential
EXPERIENCE. KNOW-HOW. QUALITY. We’ve been operating in Northeast Ohio for over 75 years. We’re dedicated to providing the highest quality products and paving services possible. Can your paving contractor say that?
• Asphalt Paving • Pavement Milling • Pavement Marking • Hot Mix Production Facility • Concrete and Excavating Services
Quality and Excellence in Asphalt Paving Since 1939
800.PAVE.NOW www.RonyakPaving.com Kenneth C. Krych Owner/Publisher www.propertiesmag.com 9
PROPERTIES PEOPLE Highlighting notable industry events
1
2
3
4
1
5
2 1 Ashley Vincelli, Rhonda Wight and Bart Barry (Refrigeration Sales Corp.) 2 That 80s Band
RSC Beach Party Blast Refrigeration Sales Corporation (RSC), celebrating its 70th anniversary as a premier HVAC/R WholeServer, recently held its third annual open house with the theme “Beach Party Blast.” The event brought together 400 attendees with opportunities to view and talk one-on-one with over 50 product vendors, plus great food, beverages, prizes and giveaways, as well as entertainment by That 80s Band. P
Susan and Frank Dedon (Abraxus Snow & Ice Management/Abraxus Salt LLC)
Abraxus Birthday Fundraiser Abraxus Snow & Ice Management/ Abraxus Salt LLC President Frank Dedon celebrated his 65th birthday at the Italian Club in Parma Heights with a charity dinner-dance party. The event raised $12,000 for St. Jude’s Hospital and Research Center and $2,500 for the Greater Cleveland Food Bank. P 10
6
9
NAIOP 2015 Annual Awards of Excellence Recently, NAIOP Northern Ohio Chapter held its annual Awards of Excellence at Windows on the River. Over 350 individuals attended the awards event, which recognized the best in design, development and marketing successes in industrial, office, retail, mixed-use and multi-family developments during 2014 both regionally and across the country. A cocktail reception followed to recognize the nominees and winners. P
7
10 0
8
11 11
1 Craig Miller (Duffy + Duffy Cost Segregation) 2 Kimberly Rice (City of Medina) and Steve Marshall (Beacon Marshall) 3 Jeff Wherry (Wherry & Associates) and Mark Horton (Westin, Inc.) 4 Alex Pesta (City Architecture) and John Funderburg (Dollar Bank) 5 Ken Lapine (Miller Goler Faeges Lapine LLP) and Greg and Fred Geis (Geis Companies) 6 John Fundeburg (Dollar Bank) and Joe Kovach (Epiq Construction Services, Inc.) 7 Annette Malkin (Marvel Consultants) and Alex Russo (CRESCO Real Estate/Cushman & Wakefield) 8 Bill Saltzman (CRESCO Real Estate/Cushman & Wakefield) and Fred Margulies (Herschman Architects) 9 Sophia Deseran (Walter & Haverfield), Jerry Gruszewski and Linda Sherman (Premier Development Partners) 10 Mark Poltorek and David Parrish (RDL Architects) 11 Erin Ryan (SME), Vince and Casey Adamus (Greater Cleveland Partnership)
Nate Bailey (Bialosky + Partners), Tom Einhouse (Playhouse Square Real Estate), Joe Cimperman (Cleveland City Council), John Workley (Vocon Inc.), Rich Wilden (ka Architects), Jack Bialosky, Jr. (Bialosky + Partners), Dave Robar (Vocon), Adam Yaracs (Perspectus Architecture), Aaron Hill (Richard Fleischman + Partners), Chris Todd (Christopher @ Architects), Mary Helen Hammer (AIA Cleveland) and Eric Pempus (Oswald Companies)
AIA Cleveland Center for Architecture & Design Ribbon-Cutting Recently, AIA Cleveland held a ribbon-cutting ceremony to open its new Center for Architecture & Design at 2059 E. 14th St. in Playhouse Square. The grand opening was preceded by a lecture program at Kent State University’s Cleveland Urban Design Collaborative facility nearby, with Richard Kennedy (James Corner Field Operations) detailing the design and schedule of the ongoing Public Square renovation project. P 3URSHUWLHV | June 2015
)
"M V 0DUNHWLQJ *XUX .HHSHU RI WKH %UDQG )ODPH DQG RXU &02
Complete Glass Experts Family-Owned & Operated for 60 years! Specializing in:
(WKHUQHW
,QWHUQHW
'DWD &HQWHU
)LEHU
• Commercial Glass and Glazing
(QJLQHHULQJ &RQVXOWLQJ
• Aluminum Doors & Storefronts • Custom Sandblasted “Etched” Glass with Clearshield
-DQH NQRZV WKH LPSRUWDQFH RI GHOLYHULQJ EHVW LQ FODVV QHWZRUN VROXWLRQV ZKLOH SURYLGLQJ D VWHDGIDVW FRPPLWPHQW WR FXVWRPHU VHUYLFH WKDW LV XQULYDOHG ZLWKLQ WKH LQGXVWU\ 7KHUHÎV PRUH WR RXU QHWZRUN WKDQ MXVW ZLUHV
• Bullet Resistant Glass & Polycarbonate • Custom Frameless Shower Doors, Mirrors & Glass Table Tops
6HH KRZ -DQH DQG WKH UHVW RI WKH (YHUVWUHDPÛ WHDP FDQ WUDQVIRUP \RXU EXVLQHVV
YLVLW HYHUVWUHDP QHW RU FDOO
Free Commercial Estimates 24 Hour-Board-Up Service phone 216-621-1971 | fax 216-621-6602 www.sandgloglass.com 2316 St. Clair Avenue | Cleveland, Ohio 44114
Expert Services We Keep You Covered
X-Cell Business Park 11911 Prospect Road Strongsville, Ohio 44149 Phone: 440.572.7500 Fax: 440.238.3151 Email: prs3@sbcglobal.net
Member of Ohio Roofing Contractors Association
Professional Roofing Service has been covering the roofs of Northern Ohio since 1983. We specialize in commercial, industrial, and residential roofing installation, maintenance and repair. Professional Roofing Service has installed and repaired roofing systems ranging from single family homes to high-rise commercial buildings.
Commercial Roofing Services
Residential Roofing Services
UÊ Re-Roofing UÊ Roof Removal & Replacement UÊ Single Ply White TPO UÊ Single Ply EPDM Rubber Systems UÊ Hot Asphalt/Tar Roofs UÊ Multi Ply Modified Bitumen Roofing Systems UÊ Green/Energy Efficient Roofing Systems LEED Requirements UÊ Custom Architectural Sheet Metal UÊ Gutters & Downspouts UÊ Crane Services Available UÊ All Types of Roofing Repair
UÊ Re-Roofing UÊ Roof Removal & Replacement UÊ Mold Remediation UÊ Shingles: Asphalt, Slate, Wood, Architectural (3 Dimensional) UÊ Copper & Lead Coated Copper Roofs UÊ Aluminum and Copper Gutters & Downspouts UÊ Skylights UÊ All Types of Roofing Repair
www.propertiesmag.com 11
Preserving Progress Annual awards program celebrates significant contributions to historic conservation he Cleveland Restoration Society recently joined with the Cleveland chapter of the American Institute of Architects to host its 2015 Celebration of Preservation Awards program at the Allen Theatre in downtown Cleveland.
T
The event, held annually each May in commemoration of National Preservation Month, recognizes outstanding projects and individuals demonstrating significant contributions to historic preservation in the region. Fifteen projects were honored:
RESTORATION OF A HISTORIC FEATURE
Monteith Hall (Elyria, OH)
AIA CRAFTSMANSHIP
Cinecraft (Cleveland, OH)
ADAPTIVE USE
Fairmont Creamery (Cleveland, OH)
PRESERVATION OF A COMMUNITY LANDMARK
PRIZED PRESERVATION In the 1870s, Cleveland constructed picturesque Gothic Revival arches and gatehouses at the entrances of its three public cemeteries. Recently, a grassroots foundation spearheaded an award-winning restoration project at Monroe Street Cemetery in Ohio City.
Ravenna Flagpole
HERITAGE HOME PROGRAM
COMMUNITY IMPACT
(Ravenna, OH)
The Dorsch-Bower Residence
Famicos Foundation Historic Homes
(Cleveland, OH)
(Cleveland, OH)
HISTORIC PRESERVATION
Progress Through Preservation of Greater Akron Preservation House
HERITAGE HOME PROGRAM
ADAPTIVE USE & STOREFRONT RESTORATION
The Karpick-Jamison Residence
Mitchell’s Homemade Ice-Cream - Ohio City
(Akron, OH)
(Cleveland, OH)
(Cleveland, OH)
%5,1* <285 %8,/',1*6 %$&. 72 /,)(
M ASONRY RESTORATION M AINTENANCE, Inc.
([WHULRU )DFDGH 5HVWRUDWLRQ 5HSDLU &RPSOHWH ([WHULRU %XLOGLQJ 0DLQWHQDQFH )DFDGH ,QYHVWLJDWLRQV $VVHVVPHQWV +LVWRULF 3UHVHUYDWLRQ 5HQRYDWLRQ
ZZZ PUPUHVWRUDWLRQ FRP _ +DPOHW $YHQXH _ &OHYHODQG 2KLR _ 3KRQH 12
3URSHUWLHV | June 2015
League Park Restoration
PRESERVATION OF A CULTURAL LANDMARK
League Park Restoration (Cleveland, OH)
PRIVATE RESIDENTIAL RESTORATION
The Peters Residence (Shaker Heights, OH)
Photo by Scott Pease
ACOUSTIC WALL + CEILING + FREESTANDING PRODUCTS DESIGN CONSULTING + 3D RENDERING High Performance | Eco-Friendly | Made in the USA 1.800.403.5714 | www.prosocoustic.com | info@prosocoustic.com The Church of the Saviour UMC
RESTORATION OF A SACRED LANDMARK
The Church of the Saviour UMC (Cleveland Heights, OH)
HISTORIC RESTORATION
Monroe Street Cemetery (Cleveland, OH)
Cotton
AWARD OF MERIT
Cotton (Lakewood, OH)
> COMMERCIAL REAL ESTATE expertise. > PERSONALIZED COMMUNITY BANK service.
It’s all about collaboration, individualized service and fostering economic growth in our community. We’re committed to it. And nearly 80 years of community banking expertise supports it.
LET OUR TEA M HELP YOUR S THR I V E . Contact Rig Goss at (216) 239-5904.
OUTSTANDING PRESERVATION ACHIEVEMENT
The 9 (Cleveland, OH) P www.propertiesmag.com 13
VALUE
engineering
• Due Diligence • Development & Leasing • Retail, Commercial • Historical/Industrial and Industrial Renovations • Architecture/Engineering • Design/Build
330-659-2040 Charles Marshall – cmarshall@mccdesignbuild.com
Construction Company a division of
P.O. Box 1092, Bath, OH 44210 • www.beaconmarshall.com
:LWK RXU VWUHQJWK LQ WKH FRQVWUXFWLRQ LQGXVWU\ ZH DUH WKH RQHV WR WXUQ WR IRU \RXU FRQFUHWH QHHGV
$ IDPLO\ RZQHG EXVLQHVV 5HDG\ 0L[ &RQFUHWH LQGXVWU\ OHDGHU VLQFH WKH V RIIHULQJ D FRPSOHWH OLQH RI PDVRQU\ EXLOGHUV VXSSOLHV :HVWYLHZ &RQFUHWH RSHUDWHV IDFLOLWLHV WKURXJKRXW 1( 2KLR :H KDYH WKH FDSDELOLW\ WR PHHW DQ\ MRE VLWH UHTXLUHPHQW RQ WLPH RQ WKH PRQH\ &DOO XV WRGD\ WR OHDUQ ZKDW ZH FDQ GR IRU \RX BUILDERS SUPPLIES ALLAN BLOCK RETAINING WALLS HANOVER PAVERS • PAVERLOC PAVERS BRICK • READY-MIX CONCRETE HERITAGE & DUTCH QUALITY STONE
440–235-1806 • 1-800-332-2738 www.westviewconcrete.com 14
3URSHUWLHV | June 2015
New Construction Starts in April Advance 10% Nationally n April, the value of new construction starts in the United States increased 10% from the previous month to a seasonally adjusted annual rate of $698.7 billion, according to Dodge Data & Analytics. The nonresidential building sector came in particularly strong, lifted by the inclusion of two massive projects as April starts – an $8.1 billion petrochemical plant in Louisiana and a $1.2 billion office/retail high-rise in New York New York. Meanwhile, residential building slipped in April, and nonbuilding construction lost momentum as the result of a pullback by public works.
I
Through the first four months of 2015, total construction starts on an unadjusted basis were reported at $208.2 billion, up 24% from the same period a year ago. The current year has so far witnessed the start of eight massive projects valued each in excess of $1 billion, compared to four such projects during the corresponding period of 2014. Excluding projects in excess of $1 billion, the result for total construction starts would be a 3% decline in April on a seasonally adjusted basis compared to March, and a 10% gain during the first four months of 2015 on a raw (unadjusted) basis compared to last year. The April statistics raised the Dodge Index to 148 (2000=100), compared to 134 in March. For the full year 2014, the Dodge Index averaged 124. “The presence of unusually large projects in early 2015, particularly several liquefied natural gas [LNG] terminals and several petrochemical plants, has elevated the level of activity shown by total construction starts beyond the underlying trend,” says Robert A. Murray, chief economist for Dodge Data & Analytics. “It’s also increased the volatility on a month-tomonth basis, with total construction up 16% in February, down 13% in March, and now up 10% in April. Despite these wide swings on a monthly basis, it’s still possible to identify several aspects of how the construction expansion is proceeding in 2015. For nonresidential building, the upturn is broadening in scope, with its institutional segment continuing the upward movement established in 2014. For residential building, single-family housing has shown some improvement yet remains hesitant, while multifamily housing is generally proceeding at a healthy clip. For nonbuilding construction, the electric power and gas plant segment has provided a substantial near-term boost that will soon recede,
billion high-rise at the Hudson Yards development in New York, New York. Other large office projects reported as April starts were a $149 million office Nonresidential building building renovation in New York, New Nonresidential building in April York; a $90 million office building in jumped 58% to $288.9 billion (annual Sunrise, Florida; an $80 million office rate). Much of the lift came from the building renovation in Des Moines, manufacturing plant category, which Iowa; and a $77 million renovation soared 516% due to $8.1 billion esti- project at the Harry S. Truman Federal mated for the Sasol ethylene cracker Building (for the State Department) in and derivatives complex in Louisiana. Washington, D.C. Store construction If this massive project is excluded, the in April improved 2%, with support coming from $230 million for the retail portion of the Hudson Yards high-rise in New York. Warehouse construction in April climbed 17% after a weak March, but hotel construction dropped 23%. The institutional building group in April grew 7%, bouncing back after Robert A. Murray an 8% slide in March. Educational facilities increased 9%, helped by such Dodge Data & Analytics projects as a $132 million building addition at Texas A&M University manufacturing plant category in April in College Station, Texas; a $99 million would have been down 34%, while total public school renovation in New York, nonresidential building would have seen New York; and a $90 million facility at Omaha Metropolitan Community a more moderate increase of 5%. The commercial building group in College in Omaha, Nebraska. Through April grew 11%, rebounding after a 10% the first four months of 2015, the top decline in March. The office building five states in terms of new educational category surged 50%, reflecting $1.0 facility starts were – Texas, New York, billion for the office portion of a $1.2 California, Georgia and Connecticut. while public works is beginning to face constraints after surprisingly resilient activity in early 2015.”
“Single-family housing has shown some improvement yet remains hesitant, while multifamily housing is generally proceeding at a healthy clip.”
Extend the life of your roof. With Reflective Roof Coating Systems… A Sustainable Option COST EFFECTIVE - 1/3 the cost of replacement SUSTAINABLE - can be extended to last the life of the building ADVANCED POLYMER TECHNOLOGY - long-term warranties FLUID APPLIED, 100% ADHERED - no seams, fasteners or adhesives to fail UP TO 90% REFLECTIVITY – protects roof from further deterioration & lowers energy costs
BuildingRetrofit.com | nick@buildingretrofit.com
Call 216-533-0563 today to schedule your FREE Roof Inspection! www.propertiesmag.com 15
The transportation terminal category jumped 33% in April, reflecting the start of a $405 million renovation project at Grand Central Terminal in New York, New York and $403 million for airport terminal work at Orlando International Airport in Orlando, Florida. Healthcare facilities advanced 18% after a weak March, helped by groundbreaking for a $225 million hospital in Gainesville, Florida and a $100 million addition to a medical center in Omaha, Nebraska. Losing momentum in April were public buildings (courthouses and detention facilities), down 21%; and religious buildings, down 57%.
Residential building
S I
&216758&7,21 0$1$*(0(17 *(1(5$/ &2175$&7,1* '(6,*1 %8,/'
Residential building, at $245.1 billion (annual rate), slipped 3% in April. Single-family housing retreated 4% following its slight gain in March, still holding to the sluggish performance that took hold at the end of 2013. By geography, single-family housing in April experienced diminished activity in the South Central, down 12%; and the West, down 5%; while the South Atlantic held steady and modest gains were reported in the Midwest,
COMMERCIAL • INDUSTRIAL • INSTITUTIONAL • HISTORICAL • CHURCHES
OUR GOAL IS TO EXCEED THE EXPECTATIONS. WWW.CLEVELANDROOFS.COM
216.771.0447
16
3URSHUWLHV | June 2015
up 2%; and the Northeast, up 3%. Multifamily housing in April eased back 2%, retreating slightly for the second straight month after a 40% surge in February. In April, there were nine multifamily projects valued at $100 million or more that reached groundbreaking, led by $563 million for the multifamily portion of a $600 million multifamily/retail building in New York, New York. Of these nine projects, seven were located in the New York, New York metropolitan area while the other two were located in Seattle, Washington and Dallas, Texas. The 24% increase for total construction starts on an unadjusted basis during the first four months of 2015 was the result of growth for all three major construction sectors. Nonresidential building year-to-date advanced 12%, with manufacturing building up 40%, institutional building up 8%, and commercial building up 2%. Residential building year-todate was also up 12%, with multifamily housing up 15% and single family housing up 11%. Nonbuilding construction year-to-date jumped 62%, with electric utilities and gas plants up 375% and public works up 12%. The sharp increase for nonbuilding construction year-to-date was largely the result of four massive LNG terminal projects reported as construction starts in January and February. By geography, total construction starts during the January-April period of 2015 performed as follows – the South Central, up 72%; the Northeast, up 15%; the South Atlantic, up 13%; the Midwest, up 6%; and the West, up 4%. Useful insight comes from looking at 12-month moving totals, in this case the 12 months ending April 2015 versus the 12 months ending April 2014. On this basis, total construction starts were up 13%, as a result of this behavior by major sector – nonresidential building, up 19%; residential building, up 11%; and nonbuilding construction, up 8%. By geography, the 12 months ending April 2015 revealed the following for total construction starts versus the prior 12 months – the South Central, up 29%; the South Atlantic, up 16%; the West, up 8%; the Northeast, up 5%; and the Midwest, up 3%. P
Landscaping Contracts – with Extraordinary Color Plans Planting, Design & Installation • Irrigation Installation & Repair Routine Ro outtine ti Property Pro Property ope pertyy Ins Inspection sspec pecti pec tion o & Maintena Ma Maintenance ainttenaa ccee
T HHNTIFJTGFIK GGNTFGMTEMMI '48+0) .. 1( *+1
Experience You Can Trust... Call Gordon M. Priemer or Rob Weeks at 216.621.4277 2800 Euclid Avenue Cleveland, OH 44115 www.jamiesonricca.com
www.propertiesmag.com 17
;d]n]dYf\ k Kl]]d @]Y\imYjl]jk
&ROXPELD %XLOGLQJ 3URGXFWV STEEL JOISTS STRUCTURAL IRON METAL ROOF DECK STEEL STAIRS & RAILS STEEL ERECTION
440-235-3363 *-1.) =de Kl&$ ;d]n]dYf\$ G@ ,,)+0
3DQ]LFD &RQVWUXFWLRQ &RPSDQ\ LV SURXG WR KDYH EHHQ WKH &RQVWUXFWLRQ 0DQDJHU IRU 1HDU :HVW 7KHDWUH
%HWD 'ULYH 0D\ÀHOG 9LOODJH 2KLR ZZZ SDQ]LFD FRP
&RQVWUXFWLRQ 0DQDJHPHQW 'HVLJQ %XLOG *HQHUDO &RQWUDFWLQJ 18
3URSHUWLHV | June 2015
Performing by Design Near West Theatre takes the stage at green-built venue in Detroit Shoreway neighborhood By Doug Bardwell | Photos by Scott Pease
hen the curtains went up April 24, the cast and crew of the Near West Theatre celebrated a transition over 15 years in the making. The new 24,500-square-foot theater at 6702 Detroit Rd., in Cleveland’s Detroit Shoreway neighborhood, was the final component of a three-theater, $30 million capital campaign forming the Gordon Square Arts District – now home to Cleveland’s newest and oldest theaters. At Near West Theatre, audiences will now be treated to performances 12 months of the year.
W
Stephanie Morrison Hrbek started Near West Theatre in 1978 with $800 and a desire to help troubled youth find positive releases for their energy. With an original crew of 13 teens, they produced the first of many largescale productions, demonstrating to adults that they were capable of making meaningful contributions to the cultural landscape of the inner city. Located on the third floor of St. Patrick’s Club Building in Ohio City, the large ballroom space was always a challenge for the staff, the crew and even the audience. No air conditioning meant performances were often endured in 85- to 90-degree heat. No eleva-
tor meant that audience or performers using wheelchairs were excluded. Sets were built by carrying materials up a fire escape to the third floor. Despite the handicaps, with cash infusions from various foundations starting in 1983, the theater thrived and grew, offering thousands of youth the opportunity to gain experience both on stage and back-of-house. Adults wanted to get involved as well and began taking on additional roles. By 1999, Morrison Hrbek and her board devised a strategic plan and started looking for a new home. “Kevin Kennedy, an architect and member of our board, helped us design what we were looking for in a space,
working to a program instead of working to a budget,” says Morrison Hrbek. Many were critical of that strategy, believing the budget came first, but Morrison Hrbek said they should stand firm and is happy they did. A three-year goal to relocate was set and the search for a new location was on. By September 2002, a possible site had been found, and Near West Theatre (NWT) collaborated to form the West Side Arts Consortium with four other arts organizations to pursue state funding. The consortium included Near West Theatre, the Capitol Theatre, Cleveland Public Theatre, Art House and Spaces Gallery and received $250,000, which www.propertiesmag.com 19
reliable & local CALL OUR COMMERCIAL SALES MANAGERS TODAY, TO DISCUSS YOUR ELECTRIC SERVICE NEEDS
Wes Tarver: 216.664.3922 ext.145 Kim Smith: 216.664.3922 ext. 253 VISIT US AT WWW.CPP.ORG
SIGN DESIGN Above the entryway is a three-dimensional sign. Gears symbolize the community coming together and working in harmony, while the heart and torch represent hope and possibilities presented through being involved in a creative process.
Congratulations to
Near West Theatre on your new home in Gordon Square! Thompson Hine and Project Management Consultants are proud to have been part of the “Magical Factory of Transformation” project management team. We are pleased to support Near West Theatre in its mission to enrich lives and communities by engaging diverse people in transformational theatre experience.
bolstered them all into believing a brighter future was still possible. The year 2003 saw Near West Theatre receive the first-ever Governor’s Award for Community Development and Participation. In 2004, James Levin, founder and director of Cleveland Public Theatre, envisioned a revised and more focused iteration of the West Side Arts Consortium: the Gordon Square Arts District (GSAD). GSAD would be created as a capital campaign among three arts organizations – Near West Theatre, Cleveland Public Theatre and Detroit Shoreway’s Capitol Theatre – to revitalize the Detroit Shoreway neighborhood utilizing the arts as the economic catalyst. Continuing to pursue the program dream, Near West interviewed seven firms, selecting Richard Fleischman + Partners Architects (RF+PA) in 2005 to design the perfect theater for their future home and to create a new budget. “As soon as Richard [Fleischman] entered the door, there was a certain synergy and artistic sensibility that was a true match,” Morrison Hrbek recalls.
Cleveland’s newest arts district
THOMPSON HINE LLP WWW.THOMPSONHINE.COM
WWW.ABOUTPMC.COM
ATLANTA | CINCINNATI | CLEVELAND | COLUMBUS | DAYTON | NEW YORK | WASHINGTON, D.C.
20
In 2006, the three theaters – with honorary chairs Albert Ratner, Richard Pogue and Tom Sullivan and a newly formed governing board – set about to create the governing and operating agreements for the Gordon Square Arts District. The goal would be $30 million for all three theaters, parking and a streetscape, with Near West being the last piece to be completed. 3URSHUWLHV | June 2015
Complex paperwork was completed that created an “Arts District.” Little did they realize that it would take five years for the land acquisition to be completed for the Near West Theatre. Meanwhile, work began first on the Capitol Theatre, followed by the Cleveland Public Theatre. Through a complex allocation formula, the “collaborative competitor theaters” (as Morrison Hrbek calls them) were always balancing budgets as the capital campaign went along. By 2008, Near West selected a 0.64acre site and anticipated a start. “We had bid documents about 90% complete, very similar in space allocation to what you see today,” says Jason Nolde, AIA, LEED AP, partner at RF+PA. Before selecting a contractor, Near West hired Project Management Consultants (PMC) as owner’s representative. Working originally with Julie Criscione, and with Eric Gonczy later that year, Nolde evaluated contractors and put together a list of candidates for their RFP. “It was at that point that discussions also turned to construction delivery methods,” Criscione says. “The other theaters were suggesting Design-Build, in order to speed delivery, but fortuitously we selected Construction Manager at-Risk.” Bid packages were prepared and 13 firms responded to the RFP, including Panzica Construction, the successful contractor. Final cost estimates could now be prepared as there was a need to finalize budgets for the capital campaign.
Rendering courtesy of Near West Theatre
COLORS TO COME Wrapped with blue steel panels (top), the exterior of Near West Theatre’s new facility will eventually be adorned with a colorful mural (bottom).
With Near West being the only “new” building theater in the group, it would have been advantageous to lock-in material prices as soon as possible, but the real estate market and funding in general began to become problematic in 2009 and 2010. Final funds still hadn’t been raised, so construction could not start. Multiple iterations of the plan were considered and outside forces even
wanted to scrap the new building in favor of an existing building elsewhere in the city. Morrison Hrbek resisted all efforts to kill the project or to move from the selected location, but contractual agreements in the Arts District agreement provided that all projects would be completed by 2011. “Meeting with the other partners, a three-year extension was negotiated, but
Let our PERFORMANCE help your bottom line Proud to be part of the team at NEAR WEST THEATRE
PERFORMANCE PAINTING )%( 6%( ('*( &HUWLÀHG FBE City of Cleveland
SBE Cuyahoga County
Commercial, Institutional & Industrial Painting Contractor Serving all of Northeast Ohio • Interior/Exterior Painting • LEED Projects • Female-Owned Enterprise
• Wallcovering • Historic Preservation • Epoxy Flooring
• High Performance Coatings • Rigid Wall Protection • Dry Erase Surfaces
7603 First Place Suite 3B Oakwood Village, OH 44146 Q 440-735-3340 Q F: 440-735-3341 Q Performpaintllc@aol.com www.propertiesmag.com 21
Serving the Greater Cleveland Area Since 1922
522),1* ,1&
3URXG WR EH SDUW RI WKH WHDP DW &OHYHODQG·V
1HDU :HVW 7KHDWUH
PSB Est. 1922
THE PIONEER SAVINGS BANK RESIDENTIAL & COMMERCIAL LOANS, REFINANCING, SAVINGS, CERTIFICATES OF DEPOSITS, IRAS Virginia C. Barsan - President/Chief Executive Officer Joseph D. Rose - Executive Vice President/Secretary 6701 Detroit Ave, Cleveland, OH 44102 (216) 961-0422 | www.psb1922.com
22
&RPPHUFLDO 5HVLGHQWLDO 5RRÀQJ
6LQFH
HPDLO XV DW XVDURRÀQJLQF#\DKRR FRP ZHE ZZZ XVDURRÀQJLQF FRP
3URSHUWLHV | June 2015
Photo by Ken Krych
SET CHANGES Designed for flexibility, the theater can accommodate proscenium, thrust or in-the-round performances.
the arrangements were very complex,” says Morrison Hrbek. “It was a bit of a miracle we kept things going.” “We stayed the course with the owner through the difficult economic times and found a way working together as a team to make this project a reality,” reflects Mark Panzica, PE, LEED AP, executive vice president of Panzica Construction. The project made a dramatic turn when a pair of steady Near West theatergoers, Chuck and Char Fowler, got involved. Making a donation of $2 million dollars, they also suggested making the theater a model of passive energy design. With their donation and the combined capital campaign that included major support from the George Gund Foundation, the City of Cleveland and the State of Ohio (to cite just a few key players), Near West would become a reality as it reached its $7.3-million goal, enabling the theater to open with no mortgage debt. A ceremonial groundbreaking was held in November 2012 and again in October 2013, but the project still wasn’t over the obstacles. A pair of aged transformers were blocking the site and needed to be removed. With some much needed assistance from Councilman Matt Zone, then Regional Economic Development Director for
the City Chris Warren and Mayor Frank Jackson, Cleveland Public Power joined in to cover the costs to remove and relocate them. The site was still challenging, explains Terry Scott, superintendent for Panzica Construction. “The west side of the building was located four feet from the existing garage and fence line,” Scott says. “This made it a challenge to build the west wall.” The project was also nestled tight within a neighborhood, Panzica adds. “Site logistics were very difficult,” he says. “It took a lot of coordination and planning since laydown areas were a premium. We utilized just-in-time delivery methods to maximize the space we had most efficiently.”
Inspiration from abroad Inspired by the Passivhaus designs begun in Germany in the early ‘90s,
RF+PA redesigned the project to achieve incredible energy savings by making an almost impervious building envelope or “sweater” to enclose the steel skeleton. “The exterior walls and roof are almost a foot thick with the steel frame covered by multiple layers of mineral wool insulation clipped to fire-rated, 2x6 wood framing and gypsum sheathing,” says Nolde. “This created a building with walls twice the R-value of government standards – R-40 instead of R-19.” Below the slab, eight inches of insulation continue the efficient thermal barrier. As an incentive to pursue energy efficient design, the city contributed $40,000 toward the insulation. “Luckily, when we excavated last winter, we discovered we were on a firm sand foundation,” explains Gonczy. “That significantly reduced the mess on 67th Street and reduced the need for more shoring. The foun-
5 , & + $ 5 ' ) / ( , 6 & + 0 $ 1 3$571(56 $5&+,7(&76 ZZZ VWXGLRUID FRP
www.propertiesmag.com 23
26210 EMERY ROAD, SUITE 302 CLEVELAND, OHIO 44128 216.236.3786 SALES@BOLDALTERNATIVES WWW.BOLDALTERNATIVES.COM PROUD DESIGNER & INSTALLAR OF THE SOLAR PV ARRAY AT THE NEAR WEST THEATRE Photo by Ken Krych
Complete Feasibility Analysis Engineering + Solar PV Design by NABCEP Certified Designers Installation, Commissioning + Maintenance Services Maximum Performance + Efficiency Without Sacrificing Aesthetics MAKING SPACE High ceilings in the basement enable it to function as additional performing areas for classes and community events. A café is envisioned, which will be able to serve up to 300 people.
:PVS /VNCFS 0OF 4PVSDF GPS "MM :PVS 1BWJOH /FFET 4QFDJBMJTU JO OFX QBSLJOH MPU JOTUBMMBUJPOT BOE NBJOUFOBODF 403305. 9,:<9-(*05. :,(305. :;90705. 'SFF &TUJNBUFT BOE 3FDPNNFOEBUJPOT 8<(30;@ 05;,.90;@ *647,;0;0=, 790*,: *64
MJDFOTFE Š CPOEFE Š JOTVSFE
9V`HS[VU 9VHK K 5VY[O O 9V`HS[VU S 6OPV ^^^ 7YLTPLY(ZWOHS[7H]PUN JVT 24
dation was poured just as the ground started to thaw.” The basement was dug such that it has 12- to 14-foot-high ceilings. This will enable it to function as additional performing areas for classes and community events. A café is envisioned, which will be able to serve up to 300 people. Literally topping off the project is a 73-kilowatt generating array of 264 solar panels on the standing seam metal roof facing south. “The solar array is expected to offset about 36% of the energy consumed by the Near West Theatre,” says Kimberly Dyer, business development with Bold Alternatives, which designed and installed the array. Utilizing a third-party Power Purchase Agreement, NWT benefits by buying discounted solar electricity from GoSol, LLC – a Northeast Ohio-based private funder of solar for non-profits – at about 10% below the rate that is charged by its electric utility provider. “The energy bills have already been phenomenally low,” says Morrison Hrbek. In addition to the solar array, the building benefits from a range of passive design techniques. “The original building design called for a lot of glass, but the budget wouldn’t allow it,” explains Gonczy. “To maintain the desired energy efficiency, we would have had to order special thermal glass from Germany.” Instead, except for the entry doors, the entire exterior is composed of steel panels. “The theater really focused on the thermal efficiency of the skin of the building,” Panzica says. “Extra care was taken to 3URSHUWLHV | June 2015
OPEN ARMS As visitors enter the facility, they are welcomed by a floor-to-ceiling, building-wide mural in the lobby. Designed by Laura Carlson Tarantowski, Near West Theatre’s resident designer, the mural implores “See Me, Feel Me, Touch Me, Heal Me.”
eliminate any air infiltration through the skin elements and their penetrations through the exterior wall assembly.” “NWT’s commitment to sustainable design and the highly efficient envelope has allowed the project to seek a LEED Gold certification from the U.S. Green Building Council,” Nolde says. “The total passive design worked so well, we were able to heat the entire 25,000-square-foot structure with one salamander [portable heater] during the winter,” recalls Gonczy. “The building layout was developed to maximize flexibility opportunities to NWT, while minimizing cost of construction,” says Nolde. “The structure’s organization was simplified to gain efficiencies in duplication and drive down the building costs, allowing our design to provide more space the program desperately needed.” While adhering to the principles espoused by Passivhaus, Near West did deviate from its standards in terms of heating and ventilating. To ensure comfort of the occupants, a more conventional heating/cooling system was designed by Karpinski Engineering. A much smaller than typical, high-performance VAV (Variable Air Volume) system was used. If recent performances are any sign, the HVAC is more than adequate. With
62 actors, 23 crew and 30 front-of-house helpers, plus a capacity crowd of 266 in the seats, a few people mentioned it was the first time they were ever slightly cool at a Near West Theatre performance.
Almost everything they wanted “From the onset of the project, we strived to provide NWT with total
flexibility in the [facility], from stage configuration, seating arrangement, lighting layout and ultimately use of the building, to allow the non-profit organization the ability to rent the space to other local community organizations,” says Nolde. Sticking to Near West’s dream, the new facility offers most everything on the
3URXG WR 3URYLGH 6WUXFWXUDO (QJLQHHULQJ DW
1($5 :(67 7+($75(
3(//(5 $662&,$7(6 ,1&
6 7 58 & 7 8 5 $ / ( 1 * , 1 ( ( 5 , 1 * ([SHUWV IRU RYHU \HDUV LQ VWUXFWXUDO HQJLQHHULQJ LQ (GXFDWLRQDO 6HQLRU +RXVLQJ &LYLF +HDOWKFDUH ,QVWLWXWLRQDO $TXDULXPV 5HFUHDWLRQDO 7KHPH 3DUN DQG &RPPHUFLDO 'HVLJQ &RQVWUXFWLRQ ZZZ SHOOHUDQGDVVRFLDWHVZHVWODNHRK FRP &RUSRUDWH :D\ 6XLWH &OHYHODQG 2KLR www.propertiesmag.com 25
Photo courtesy of Near West Theatre
READY FOR THE SPOTLIGHT Near West Theatre celebrated the opening of its new facility with a performance of “Shrek the Musical” to a capacity crowd on April 24. At its new home, NWT can treat audiences to performances 12 months a year.
team’s original wish list. Starting with a multi-functional stage, the theater can offer proscenium, thrust or in-the-round performances. Thirteen line sets, which can be expanded to 23, offer the opportunity to do stage design like never before. As recently as a year ago, Near West was still $1.5 million over budget. A number of items were cut, like a loading dock, finishing the lower level and others. “We are still trying to add back $715,000 worth of things,” says Morrison Hrbek. Exterior murals and finishing the lower level are high on the list of priorities. Donations are certainly welcome. “We are currently fundraising to pay off $85,000 worth of risers,” she adds.
Impossible to miss as one walks inside is the floor-to-ceiling, building-wide mural in the lobby. “Our mural was designed by Laura Carlson Tarantowski, Near West Theatre’s resident designer, who also designed the entryway sign,” Morrison Hrbek says. “It was done piece-by-piece in a studio out in Cortland by Jennifer Hitmar. It was then rolled up, delivered and installed like wallcovering.” Words on the giant mural implore, “See Me, Feel Me, Touch Me, Heal Me.” With the great work done by the theater, Jason Nolde, AIA, LEED AP providing meaningful training and experience to diverse people RF+PA of all backgrounds, the city can’t help but be healed and touched doors, which is the only glass to be found by its 37 years of achievement. It’s now seeing a second generation of youth on the exterior of the project. The arch honors the theater’s motto getting involved as children of previous – a Magical Factory of Transformation. performers are now joining the theater. “Reflecting back, I really enjoyed Gears signify the community coming together and working closely together working with everyone on this project, in harmony, while the heart and torch as they all made me feel like a real partrepresent hope and possibilities pre- ner in the development,” says Gonczy. “Near West Theatre serves and bensented through the opportunity to become involved in a creative pro- efits so many people, so it is great to cess led by Near West’s inspirational be a part of their growth and mission,” adds Panzica. P Artistic Director Bob Navis Jr. is now fully ADA-compliant and can accommodate performers and/or theatergoers who use wheelchairs. On the south exterior wall is a colorful marquee, overlooking the plaza that connects the theater to Detroit Avenue. Creating an arch to frame the entry, visitors walk through a pair of glass entry
“We strived to provide NWT with total flexibility in the [facility], from stage configuration, seating arrangement, lighting layout and ultimately use of the building.”
‘Magical Factory of Transformation’ “When we took over the building, it wasn’t yet a functioning theater,” she continues. “Josh Padgett, our technical director, needed to come in and get all the sound, rigging and lighting systems installed as quickly as possible to make this the theater you see today.” From the street-level entrance to interior ramps and an elevator, Near West 26
3URSHUWLHV | June 2015
Efficiency in Operation Lean methods streamline design, construction of Akron Children’s Hospital addition By Mark Watt | Photos by Blake Marvin/HKS, Inc.
even years ago, Akron Children’s Hospital embarked on a mission to systematically improve operations to better serve its young patients and their families. With more than 650,000 patient visits per year, the hospital had evolved into the largest pediatric healthcare provider in Northeast Ohio, but the continual growth presented a problem: Akron Children’s had outgrown its existing facilities. To answer that challenge, the hospital system launched what it calls Master Plan 2030, a multi-phased initiative to upgrade its campus.
Photo by Jim Maguire
S
That ambitious plan is officially becoming a reality with the recent opening of Kay Jewelers Pavilion, a $180 million, 368,725-square-foot addition that more than doubles available space for healthcare services at its campus in downtown Akron. Paired with an adjacent $20 million, 1,100-space parking garage that opened two years ago, the new seven-story building completes the first phase of the campus master plan. Featuring a façade with a gently curving glass curtain wall overlooking the tree-lined Perkins Square Park at the 28
center of campus, Kay Jewelers Pavilion presents itself as the hospital’s new front door. Inside, the facility features a new neonatal intensive care unit (NICU), a state-of-the-art emergency department and an expanded outpatient surgery center, as well as the hospital’s first-ever dedicated labor and delivery center for high-risk births. The building allows Akron Children’s to manage a larger volume of emergency department visitors, expands clinical services and provides comfortable, spacious and flexible patient rooms, as well as
streamlining outpatient visits overall – all while creating a soothing, comfortable atmosphere designed to improve the user experience for patients, visitors and staff. “Ultimately, this building furthers our mission to deliver family-centered care to the communities we serve,” says Akron Children’s Hospital VP of Operations and Chief Operating Officer Grace Wakulchik.
Investing in efficiency Design and construction of the new facility was a collaborative effort by local, 3URSHUWLHV | June 2015
GO FOR THE
WHEN YOU NEED A WIN. GO FOR THE W. When Akron Children’s Hospital decided to double the footage for health services at their main campus, they needed a win. They chose Welty Building Company to be part of the team who completed the project two months ahead of schedule with a savings of more than $60 million.
ThinkWelty.com
'2(6 $ /,*+7,1* 5(752),7 0$.( 6(16( )25 <285 3523(57<" :H FDQ SURYLGH UHDO LQSXW LQYHVWPHQW VWUDWHJLHV WR KHOS \RX GHFLGH
2+ /LF (/
9LVLW XV RQOLQH DW ZZZ DFHOHFWULFRKLR FRP RU FDOO IRU D )5(( HVWLPDWH
6ROYLQJ \RXU /,*+7,1* (/(&75,&$/ QHHGV 72'$< IRU D EHWWHU 52, WRPRUURZ &/(9(/$1' _ $.521
+ $ 6 ( 1 6 7 $ % $ 5 & + , 7 ( & 7 6
PLAYFUL PRESENCE A new amphitheater in front of the new tower includes gardens, sculptures, curved stairways and seating.
Proud to be a part of the akron children’s hospital kay jewelers pavilion team
QRUWK XQLRQ VWUHHW $NURQ
Z Z Z K D V H Q V W D E L Q F F R P
30
regional and national project partners. The design team included Akron-based Hasenstab Architects, Inc., in partnership with HKS, Inc., of Dallas, Texas. HKS Health provided interior design services. The construction management team was comprised of The Welty Building Co., of Akron, and The Boldt Company, of Appleton, Wisconsin. Working with owner’s representative/ program manager KLMK Group (now CBRE Healthcare), the project partners completed the building two months ahead of schedule and at a cost that was $60 million less than original estimates. How? Project members point to a construction delivery method that is likely the first of its kind in the region: Integrated Lean Project Delivery. By definition, Integrated Project Delivery (IPD) is designed to incentivize collaboration throughout the design and construction process by linking stakeholder success to the overall success of the construction project. “This is established through a contractual agreement between the owner, builder and architect that details the shared financial risk and reward tied to the outcome of a project,” says Stephen Powell, onsite program manager for CBRE Healthcare. The idea is that IPD provides superior results than traditional design/bid/build and construction management models by better aligning the goals of all project partners. 3URSHUWLHV | June 2015
INVITING ENTRY A 30-foot-high atrium features floor-to-ceiling windows with views of Perkins Square Park outside. The natural scenery inspired design features, such as a pair of towering white fiberglass tree trucks and colorful leaf-like glass panels suspended from the ceiling.
Taking that approach a step further, Integrated Lean Project Delivery® (ILPD), a process trademarked by The Boldt Company, builds on the IPD model by integrating modern Lean manufacturing and Six Sigma management methodologies into the structure of the design/construction process. The goal is to eliminate redundancies and increase efficiency by systematically removing waste from pre-planning through the project’s completion and beyond. ILPD seemed a perfect fit for the project from the perspective of Akron Children’s Hospital, which began integrating Lean management principles within its own operations in 2008 to improve organizational efficiency. “We’ve been on a Lean journey since then and those philosophies have become engrained within our organization,” Wakulchik says. “This was certainly the first time our organization pursued a Lean building project. While it wasn’t necessarily part of the Master Plan when it first
developed, applying Lean principles to the design and construction of the new building eventually became an obvious choice. We asked ourselves: why would
improving the quality of the building, while the architectural and construction teams and their trade partners also stood to benefit because they had the opportunity to earn more profit as a result of realizing those savings,” Wakulchik says. Following the ILPD model to meet that target, all construction partners were engaged during the pre-construction phase in early 2012 – not Grace Wakulchik just architects and builders, but also subcontractors and consultants. Akron Children’s Hospital major “Sitting next to us through the design were MEP engineers, the strucwe build a facility that supported pro- tural engineers, key subcontractors – the cesses that aren’t Lean?” people who would actually be installing the curtain wall system or laying Early engagement the brick,” says HKS Associate Ramon Early on, the team identified a goal to Cavazos, III. “In doing so we were elimireduce baseline space and cost needs by nating waste by not drawing something 20% from original project estimates, yet that would eventually need to be changed without compromising quality. out in the field. We were drawing it cor“We aligned our incentives so rectly the first time with the input from that Akron Children’s would bene- the people who would actually be perfit through driving costs down and forming the work.”
“Ultimately, this building furthers our mission to deliver family-centered care to the communities we serve.”
www.propertiesmag.com 31
Kay Jewelers Pavilion Akron Children’s Hospital – Akron, Ohio
The Belden Brick Company is a proud supporter of Akron Children’s Hospital and glad to be the supplier of brick to the new Kay Jewelers Pavilion. In keeping with the integrity of the Akron Children’s Hospital Campus, Belden Brick was able to work directly with the Architects and Designers to provide the best solution for the building envelope. By offering our many different options in size, color and texture Belden Brick was able to supply a quality product and an economical solution. The Belden Brick Company – The Standard of Comparison Since 1885.
AN ISO 9001 QUALITY MANAGEMENT SYSTEM
www.beldenbrick.com
Photo courtesy of Akron Children’s Hospital
CREATING CONNECTION A glass walkway joins the new facility to the original hospital building and a parking garage. “The walkway serves as a connector spine that ties the buildings together while visually creating one unified campus,” says Ramon Cavazos, III, of design firm HKS.
Adds HKS Associate Principal Rachel Knox, “It was a matter of getting the right people in the same room at the right time during the project.” The early interaction between partners also led to innovative problem-solving through structured brainstorming exercises, says Cole Hamey, structural project manager with Thorson Baker + Associates. Innovation Teams were assembled across various disciplines to address different aspects of the project, such as the MEP or exterior envelope. “The idea was to encourage everyone to step outside of their respective silos and share ideas with one another to foster new ideas,” Hamey says.
“There are negative connotations to the word ‘Lean,’” Taylor says. “It implies that you need to do more for less, but in reality ILPD is not about working harder; it’s about working smarter – how do you remove waste from the process?” As an illustration of trimming waste through Lean methodology, Taylor points to a particular exercise that saved
two minutes from the cycle time for a particular concrete forming operation at Kay Jewelers Pavilion. “We did a first-run study on the concrete forming operation, videotaped [laborers] performing it in the field, had guys analyze it and come up with ideas on streamlining the process,” Taylor explains. “We ended up saving two minutes. You might think, why go through all
&RQJUDWXODWLRQV WR WKH 'HVLJQ DQG &RQVWUXFWLRQ 7HDP RQ WKH
Akron Children’s Hospital Kay Jewelers Pavilion )URP \RXU &RPPLVVLRQLQJ 3DUWQHU
Buying in on ‘Lean’ Welty Owner/CEO Don Taylor notes that the project’s success would depend on cultural buy-in on the Lean process by over 350 individuals involved in the project, from management to laborers. So from the start, Akron Children’s made “a huge investment to make sure everyone understood the Lean process,” he says. A two-day Lean Boot Camp was developed and attended by team members. The educational exercises helped to establish a commitment to the Lean process, which was supported throughout the project by educational events, meetings and daily huddles.
6XSHULRU $YHQXH 6XLWH &OHYHODQG 2+ S I ZZZ RVERUQ HQJ FRP www.propertiesmag.com 33
Photos courtesy of Akron Children’s Hospital
TEST-DRIVING DESIGN As part of the collaborative design process, full-scale cardboard mock-ups of each floor were built in a warehouse (left). Hospital department teams then held mock patient scenarios (right) to test the designs before actual construction began.
of that for two minutes? We did that cycle 8,400 times. It ended up saving 23 days on the project schedule because we took two minutes out of that one operation that would happen over and over. “There were hundreds of those types of stories that happened throughout the project. They are little and at first you think, ‘why bother, just tell the guys to work harder.’ But we got them to work
better, safer and more productively and we benefitted by having the schedule impact that came along with that.” Lean thinking also drove the decision to utilize pre-fabricated bathrooms in all patient rooms, allowing them to be dropped in place by crane. This was determined to be a safer, faster and more economical solution than stick-building them onsite. Exterior wall panels and
WƌŽƵĚ ƚŽ ŚĂǀĞ ƉƌŽǀŝĚĞĚ D W ŶŐŝŶĞĞƌŝŶŐ ĨŽƌ ƚŚŝƐ ĞdžĐŝƟŶŐ ƉƌŽũĞĐƚ ŽŶŐƌĂƚƵůĂƟŽŶƐ ƚŽ ŬƌŽŶ ŚŝůĚƌĞŶ͛Ɛ ,ŽƐƉŝƚĂů
)RUHVW /DNH 'ULYH 6XLWH $NURQ 2+ _ ZZZ EZNHQJLQHHULQJ FRP 34
patient room headwalls were prefabricated as well.
Warehouse exercises The collaborative planning process wasn’t limited to the design and construction partners. Internally, Akron Children’s Hospital formed teams for each department, including physicians, nurses, staff, support service representatives and even patient families who worked together to determine how the patient experience could be optimized within the new facility. Those department teams then worked with the design and construction teams to design their floors, starting with smallscale paper models. Later they worked with full-scale mock-ups, which were constructed of cardboard and erected within an area warehouse. This allowed teams to hold mock patient scenarios, from high-risk births to trauma cases, and test the designs before actual construction began. “We built out 50,000-square-foot floors in the warehouse and actually brought in stretchers and equipment, as well as parents and children,” Wakulchik says. “The input from the parents was invaluable.” The process led to significant design changes that improved operational workflow while ensuring a better user experience. This included minimizing walking distances for building users, streamlining movement of supplies in and out of ORs, and maximizing visibility between patients and caregivers. “There were other positives from that exercise because we literally ended up 3URSHUWLHV | June 2015
VIBRANT VIEWS In the entrance lobby, the facility’s “backyard” design theme incorporates a blue “fence” with peek-a-boo holes placed at various eye levels, providing age-appropriate graphics and interactive elements based on the height of the holes.
reducing program in the building,” says Welty Project Executive Patrick Oaks. “We were able to shell roughly 23,000 square feet that various service groups originally felt they’d need but ultimately did not. That provided $8.5 million in buildout savings, so the ROI on that front-end investment was substantial.” The warehouse exercise was completed three times, first for major layout, second for detailed design and then a final walkthrough at which point price tags were attached to furniture, equipment and finishes, allowing one last chance to identify cost savings opportunities. “We spent more money upfront getting the design as best as we could before putting a shovel in the ground,” Wakulchik says. “That helped to avoid spending money at the end when it’s really expensive to make changes. Ultimately, it saved money overall.” Following the lengthy and detailed planning process, construction began in May 2013 and was completed in February of this year.
ing main hospital building next door. Literally bridging the old and new, a glass walkway connects the new facility with the original hospital building to the north and the parking garage on the southwest corner of W. Exchange and Locust streets. “The walkway serves as a connector spine that ties the buildings together while visually creating one unified campus,” says Cavazos, of HKS. All entrances lead visitors to the Murdough Family Lobby, a 30-foot-high,
In the lobby – a light, airy communal area including an information desk and soft seating – the design incorporates two towering white, fiberglass “tree trunks” that draw eyes up to a cluster of colorful glass panels, suspended from the ceiling. The playful design continues with a vibrant blue wall themed as a “fence” with colorful peek-a-boo holes and motionactivated interactive monitors displaying animated backyard animals, including a dog, rabbit, bird and raccoon. “A focus was to design the building through the eyes of a child, but this project was unique as the patients range from newborns to 21 years old,” says Marge Zezulewicz, AIA, project manager with Hasenstab Architects, Inc. “So we had to develop a design that would appeal to that whole Don Taylor spectrum. That involved creating a good color scheme with just a little Welty Building Company bit of whimsy.” The tower’s interior design incortwo-story space, which features floor- porates conceptual “backyard” themed to-ceiling windows with open views of areas, such as the Treehouse, the Garden, Perkins Square Park outside. The natural the Sandbox and the Puddle, with spescenery is pulled into the facility via an cific color palettes for each floor. “We work on a lot of pediatric faciliinterior design theme inspired by early project feedback from patients’ families. ties and we tend to steer our clients “They wanted an environment that would away from theming, which can become feel comfortable and familiar,” Wakulchik quickly dated,” says Knox, of HKS. says. “That gave rise to a ‘backyard’ design “That was an important part of the concept here. This building represents the theme that can be seen throughout.”
“[Integrated Lean Project Delivery] is not about working harder; it’s about working smarter – how do you remove waste from the process?”
A new front door to campus Constructed of poured-in-place concrete with an exterior of masonry and aluminum and glass curtain wall, the facility is designed to create a sense of arrival, while blending with the exist-
www.propertiesmag.com 35
Photo by Mark Watt
IMPROVING FLOW The GOJO Outpatient Surgery Center includes a colorfully designed waiting room with lockers, waiting rooms and vending machines, plus a surgery status board. The facility aims to reduce wait times for outpatient surgeries – such as tonsils, adenoids and ear tubes – and provide a smooth circulation of patients from registration through discharge.
notion of a backyard but it doesn’t imply a heavy-handed theme. The design here is a more abstract and timeless solution.” Adding to the soothing atmosphere are more than 400 pieces of childfriendly art, including pieces created by local schoolchildren and photos by hospital staff. Neonatal Intensive Care Situated across floors six and seven is the facility’s 66,212-square-foot
Women’s Board of Akron Children’s Hospital Level 3 Neonatal Intensive Care Unit (NICU). Nicknamed “The Treehouse,” the NICU has 75 private rooms and space to expand by 25 more as needed. Rooms are arranged into neighborhoods of 25 rooms with dedicated clinical support spaces, nurses’ stations and family lounges. Each room includes a private bath, sleep sofa and reclining chair to accommodate families’ needs.
Proud to have provided all flooring for the new Kay Jewelers Pavilion at Akron Children’s Hospital
Commercial, Institutional & Industrial Floor Covering Provider & Installer
Specializing in the healthcare marketplace with the highest quality & best service since 1989. We provide 24/7 service & installation. Call us today to take advantage of our trained in-house staff and extensive library of product information. Complete line of flooring including: Carpeting • Resilient Flooring, Vinyl & Ceramic Tile • Athletic Floors
Call today for a FREE estimate! 4300 Brookpark Rd., Cleveland, OH 44134 • 216-595-0100 • Toll Free 888-271-8200 36
“The NICU rooms are some of the largest in the nation,” Zezulewicz says. “That’s because we sized them with flexibility in mind. They could be changed into a pediatric care unit by simply switching in a full-size bed and replacing equipment – no construction required.” Lactation rooms are centrally located on each floor, while a lactation center on the 7th floor offers storage and processing of breast milk. “The milk bank is pretty special,” Wakulchik says, noting that the center offers safe identification, fortification, storage and retrieval of individual feedings for babies. “It’s not something you see in every hospital.” Special Delivery Unit Equipping Akron Children’s with a dedicated space for labor and delivery for the first time ever, the hospital’s new Special Delivery Unit is aimed at healthy mothers carrying high-risk babies with illnesses or birth defects. Previously, babies with these conditions would be delivered at adult hospitals and then be transported to Akron Children’s. Situated on the 4th floor and featuring “The Garden” theme, the full-service unit allows fragile newborns to stay near their mothers as well as medical staff, with quick access to surgery, a full spectrum of pediatric specialists and the NICU. The delivery unit includes two private labor/delivery/postpartum rooms and a 3URSHUWLHV | June 2015
FAMILY SUPPORT The new 4th floor Special Delivery Unit includes birthing suites (top) and a cozy family waiting area (middle). Upstairs in the NICU, a lactation center (bottom), or “milk bank,” provides storage and processing of breast milk.
critical care room, with muted color tones and finishes to create a calming atmosphere. “We wanted to create a more spa-like feel on these floors for mothers,” Zezulewicz says. The delivery unit also includes a C-Section operating room, infant operating room, resuscitation room and fetal treatment area. A family lounge is furnished with a fireplace, TV, kitchenette and sofa, with upgraded details including tile backsplashes and Corian countertops.
Photo by Mark Watt
GOJO Outpatient Surgery Center On the third floor, the 35,603-squarefoot outpatient surgery center was meticulously designed to reduce wait times and provide a smooth flow of patients from registration through discharge. “Our outpatient surgery business continues to grow,” Wakulchik says. “Previously, we would have simple outpatient surgery cases co-mingled with and possibly delayed by inpatient and emergency cases. Here, we’re able to truly focus on improving that patient experience for the families and also for our surgeons.” The center, nicknamed “The Sandbox,” includes a colorfully designed waiting room with lockers, waiting rooms and vending machines, plus a surgery status board that displays up-to-the-minute progress of surgeries. The space currently includes eight pre-op rooms and four operating rooms, with room to add two more ORs as needed. New ED Located on the first floor, the new Emergency Department – known as “The Puddle” and featuring a blue color scheme – is more than twice the size of the hospital’s previous ER. With a separate EMS-only entrance on the building’s backside, the department offers three trauma rooms, two triage rooms and five behavioral health rooms, supported by a dedicated radiology suite with X-rays, CT and ultrasound equipment. There are 20 private patient rooms and 11 fast track rooms for minor illnesses and injuries. “The goal with the www.propertiesmag.com 37
COLOR CONCEPTS The interior design is conceived with “backyard” themed areas, such as the Garden (top), the Sandbox (middle) and the Puddle (bottom), with specific color palettes for each floor.
fast track rooms is to eliminate unnecessary wait times,” Wakulchik says.
Photo by Mark Watt
Photo by Mark Watt
MEP systems Servicing utilities for the entire facility is an MEP room situated at basement level. While original plans placed the MEP room on the building’s 5th floor, Innovation Teams collectively performed a CBA (Choosing By Advantages) analysis to determine if there was a more cost-effective solution, such as adding a mechanical penthouse on the roof. “Once all factors were considered, we determined that building a basement level would ultimately lower overall construction costs,” says Kevin Kindbom, mechanical engineer with Bandwen Williams Kindbom Consulting Engineers. “Adding that floor actually saved $1 million.” HVAC operational savings were realized as a result of the ILPD process as well, notes Brian Wagner, president of CCG Automation, which provided automation controls at Kay Jewelers Pavilion. “Working as a team with a common goal enabled everyone involved to be more open to ideas, which made it possible to fine tune the building, controlling the temperature to a tenth of a degree of set point, and making it both comfortable and more efficient,” Wagner says. “Based on how the new building is currently operating, it is already showing signs of being one of the most energy efficient hospitals in the area.” FedEx Amphitheater Also included in the project’s scope is the new FedEx Amphitheater, an outdoor amenity situated in front of the new building on the edge of Perkins Square Park. The space includes gardens, sculptures, curved stairways and seating. “Many of our patient families like to go outside and enjoy the park in nicer weather and we wanted to preserve that, not only for our patients and families but for the community,” Wakulchik says. The amphitheater capitalizes on a seven-foot grade change from the main hospital down to the plaza level of the 38
3URSHUWLHV | June 2015
Proud to be the exclusive Wrap-Up Administrator for the Akron Children’s Hospital project in conjunction with our partner at Oswald Companies
Full-time wrap-up administrator managing controlled insurance programs for owners, contractors & sponsors.
rŘɚÞNjŸŘŎsŘǼ Ķ ^sǣÞ¶Ř µNjŸȖƼ ǢÌ ƼÞض ǼÌs ®ȖǼȖNjs Ÿ¯ ŷȖNj NŸŎŎȖŘÞǼÞsǣ NÞɚÞĶ rضÞŘssNjÞض ˒ ĵ Ř_ǣO Ƽs NjOÌÞǼsOǼȖNjs ˒ ƻĶ ŘŘÞض ǢȖNjɚsɴÞض ˒ rŘɚÞNjŸŘŎsŘǼ Ķ ǢsNjɚÞOsǣ ˒ NŸŘǣǼNjȖOǼÞŸŘ ō Ř ¶sŎsŘǼ
Ŷ GL & Excess Only (OCIP & CCIP) Ŷ GL, Excess & Workers Compensation Ŷ Builders Risk Ŷ Owners’ Protective Professional Indemnity (OPPI) Ŷ Pollution & Environmental Liability Ŷ Subcontractor Default Insurance
&RQVWUXFWLRQ QVXUDQFH , 8) :< 6 - : ; WE SAVE OUR CLIENTS MILLIONS! 1-800-316-4031 Ŷ mywrapupinsurance.com
www.propertiesmag.com 39
Photos courtesy of Akron Children’s Hospital
Capturing Your Inspiration
0' 1JKQĀU 2TGOKGT #GTKCN 2JQVQITCRJ[ 8KFGQITCRJ[ 2TQXKFGT 4GCN 'UVCVG 2TQRGTVKGU _ %QPUVTWEVKQP 2TQITGUUKQP _ 'XGPVU %QTRQTCVG 2TQOQVKQPCN 8KFGQU _ (WNN 8KFGQ 2TQFWEVKQP 'FKVKPI *KIJGUV 8KFGQ 2KEVWTG 3WCNKV[ - 4GUQNWVKQP 2TQHGUUKQPCN CPF 4GNKCDNG _ .QECNN[ 1YPGF CPF 1RGTCVGF (TCOGF %CPXCU 2TKPVU #XCKNCDNG HQT ;QWT .QDD[ QT 1HğEG 9CNNU
440.241.1677
www.aerialagents.com hello@aerialagents.com
Utilizing Unmanned Aerial Systems!
%8,/',1* &21752/ 29(5 %8,/',1* 3(5)250$1&( &&* SURYLGHV KLJK TXDOLW\ EXLOGLQJ DXWRPDWLRQ VROXWLRQV GHOLYHUHG E\ KRQHVW HWKLFDO SURIHVVLRQDOV WR PDNH \RXU EXLOGLQJV FRPIRUWDEOH DQG HIÀFLHQW
3URXG WR EH SDUW RI WKH $NURQ &KLOGUHQ·V +RVSLWDO .D\ -HZHOHUV 3DYLOLRQ SURMHFW VXFFHVV
+HDOWKFDUH _ (GXFDWLRQ _ &RPPHUFLDO _ ,QGXVWULDO _ *RYHUQPHQW WKHFFJFRPSDQLHV FRP _ PDUNHWLQJ#WKHFFJFRPSDQLHV FRP _ 40
ACCESSIBLE IMAGING State-of-the-art imaging technology, including a CT scanner with kid-friendly, pirate-themed graphics, is available right in the Emergency Department.
new facility, explains Travis Matthews, landscape architect with Environmental Design Group, which provided landscape architecture, civil engineering and survey for the project. “It was a matter of using the topography in a meaningful way to provide an attractive outdoor space that the hospital can use for larger outdoor gatherings,” Matthews says. Furnished with IT, power and other ancillary support, the amphitheater can accommodate special events like charity walks, musical performances or even family movie nights. Future expansion Currently, the fifth floor of the new facility is shell space that will enable future expansion, possibly with integration of an obstetrics (OB) collaboration, according to Wakulchik. In addition, the next phase of the hospital’s master plan includes conversion of vacated space in the main hospital to house a sleep center, in-patient rehabilitation, infusion therapy and radiology. A pediatric dental clinic will open later this year in the Kay Jewelers Pavilion, and construction will begin on a much larger Ronald McDonald House of Akron, which is on the campus. Future phases over the next 15 years target construction of a second medical office building, an energy plant and expanded facilities for radiology, laboratory services and research.
Promising performance Osborn Engineering provided LEED Fundamental and Enhanced commis3URSHUWLHV | June 2015
sioning services at Kay Jewelers Pavilion. The purpose of commissioning was to verify that the project’s energy-related systems were installed, calibrated and performing according to the owner’s project requirements, basis of design and construction documents. “Commissioning is important since energy-related building systems were installed by multiple contractors, subcontractors and vendors with multiple points of integration and interaction,” says Christie Zula, mechanical project engineer with Osborn Engineering, noting that use of Building Information Modeling (BIM) software assisted coordination and provided clash detection. Throughout construction, each system was tested once it was substantially complete to identify major issues early and allow time for correction. This also enabled the project team to prevent similar issues from occurring as the next systems were brought online. EMBRACING GROWTH With an exterior of masonry and gently curving glass curtain wall, “The project was not only com- the facility’s design intends to create a sense of arrival, while blending with the existing main pleted on time and under budget hospital building next door. but is on track to exceed the Akron Zezulewicz, of Hasenstab Architects, project provides a flexible, high performChildren’s goal of Silver certification and achieve Gold certification under Inc., agrees. “I think that everyone ing facility that serves as a major step involved here has taken away some- forward for patient-centered care, says LEED for Healthcare,” Zula says. thing that has improved their personal Dr. Greg Benson, MD, head of outpaapproach or their company’s approach to tient surgery. Transformative experience “You look at the physical building “This project has actually changed our work smarter, to eliminate waste, to stay company to some degree,” says Taylor, on this journey of improvement,” she says. and it speaks for itself – the new paint, of Welty, when asked to reflect on the “It speaks volumes to Akron Children’s for the new carpet, the bright and light completion of Kay Jewelers Pavilion. investing in this whole culture because it atmosphere – but most importantly this “The whole Lean process requires you to has spread across every organization that building affords us the opportunity to do what we need to do to get kids healthy, be comfortable with being uncomfort- has been involved here.” As for the hospital itself – currently while creating a positive experience for able, because what you did yesterday isn’t celebrating its 125th anniversary – the their families,” he says. P always good enough today.” Congratulations Design & Construction Teams of the
2965 /03+9,5z: 6:70;(3
.D\ -HZHOHUV 3DYLOLRQ From Your Structural Engineering Partner
330.659.6688
www.propertiesmag.com 41
FINANCIAL STRATEGIES Smart use of fiscal planning & action
Bird in the Hand, Part 2 ast month, we began a discussion regarding an analysis to compare a challenging decision that often faces a real estate investor – maintain the property as-is or upgrade the property with the expectations of achieving a higher rent.
L ALEC J. PACELLA
42
If you missed last month’s column (and shame on you if you did), we set up the following scenario: an investor owns a single-tenant office building and the tenant’s lease is expiring. The tenant is interested in renewing their lease. But the building is located in a growing and attractive area, so the investor thinks a higher rental rate can be achieved if the building were to be upgraded and converted to a multi-tenant property. Last month’s column went on to detail the economics associated with each scenario and distilled the annual cash flows into T-bars, a tool that illustrates performance over a time horizon, for each. The performances of the “as-is” scenario and the “renovate” scenario are illustrated in Figure 1. But before we discuss the actual analysis, a few items need to be highlighted regarding each scenario. First, both scenarios assume that the property is owned free and clear at the beginning of the analysis and the investor plans to re-finance in either instance, based on the anticipated stabilized income. For the “as-is” scenario, the refinancing proceeds are realized as pure income while for the “renovate” scenario,
part of the refinancing proceeds will fund the necessary upgrades. Second, the “asis” scenario will result in positive cash flow in year one, as any improvements associated with the tenant renewing will be borne by the tenant. But the “renovate” scenario will take 24 months to reach a stabilized occupancy as a result of the conversion to a multi-tenant building. And third, the holding period for both scenarios is assumed to be 10 years. The cash flows illustrated in that final year for each scenario consolidate the year 10 income plus the anticipated sale proceeds (which are based on year 11 NOI) less the loan payoff. Again, all of the background information associated with each scenario was detailed in last month’s column and the first two T-bars in Figure 1 reflect the resultant cash flows on an annual basis. There are two primary ways to analyze this type of decision – the easy but limited way and the hard but complete way. Let’s tackle the easy way first. Suppose the investor has a target internal rate of return (IRR) of 12% – i.e., the anticipated IRR for this investment is 12%. To determine which scenario is
3URSHUWLHV | June 2015
Daus, You Know? INLAND MAKING NOISE The recent acquisition of Creekside Commons, a 200,000-square-foot shopping center in Mentor, marked the sixth shopping center in the Cleveland region for the Chicago-based REIT. Earlier this year, the company purchased Cedar Center North, a 60,000-square-foot retail center. –AP
RENOVATE
AS-IS
DIFFERENTIAL
N
$
N
$
N
$
0
1,418,337
0
1,683,598
0
(265,261)
1
(111,600)
1
26,667
1
(138,267)
2
(38,160)
2
28,267
2
(66,427)
3
61,224
3
29,883
3
31,341
4
63,672
4
31,515
4
32,157
-
=
5 66,145 5 33,164 5 32,981 better, simply discount all of the future cash flows back to the present at 12%. 6 68,642 6 34,829 6 33,813 A financial calculator or Excel will be 7 71,165 7 36,510 7 34,655 needed to complete this calculation 8 73,712 8 38,209 8 35,503 and you will find that the net present value (NPV) of the “renovate” scenario 9 76,286 9 39,924 9 36,362 is $1,948,628 and the NPV of the “as-is” 10 1,218,472 10 761,492 10 525,980 scenario is $2,099,228. So, assuming the investor has a targeted IRR of 12%, the Figure 1 “as-is” scenario would be preferred, as it results in a higher NPV. For those of tinue to plug in successively lower IRRs Given the specific cash flows associated you who are more math-oriented, you to answer this question, using a “trial with the “renovate” and the “as-is” scewill probably realize that the target IRR and error” approach. But there is another narios, if the target IRR is greater than is a key component for this analysis, as way, which is the second approach. 6.17%, the “as-is” scenario will be more it directly impacts the resultant NPV. Referring back to Figure 1, you will note favorable. But if the target IRR is less Suppose the investor’s target IRR is a a third T-bar entitled “Differential.” This than 6.17%, the “renovate” scenario will little higher – perhaps it’s 15%. If we represents the difference in the cash flow be more favorable. recalculate the respective IRRs of each between the “renovate” scenario and the Over the last two months, we cerscenario, we discover that the NPV tainly plowed through a lot of of the “renovate” scenario is now assumptions and analysis. But this RENOVATE AS-IS $1,822,440 while the NPV of the shouldn’t be surprising, given the 10% IRR $2,054,285 $2,162,511 “as-is” scenario is $2,023,168. But complexity associated with this 12% IRR $1,948,628 $2,099,228 what if the investor’s target IRR is type of decision. The key to this a little lower, such as 10%? Again 15% IRR $1,822,440 $2,023,168 analysis is its ability to take all of recalculating the IRRs, we find this complexity and distill it down Figure 2 that the respective NPVs are now to a number, which in this instance $2,054,285 and $2,162,511. is the crossover IRR. Once this The results of these various target “as-is” scenario each year. But we can use number is determined, that bird decision IRRs are summarized in Figure 2 and a slightly different financial calculation becomes a lot easier to make. P we can see that there are two things of for this T-bar. Instead of calculating the note going on as we change the target NPV of this series of cash flows at a target Alec Pacella, CCIM, senior vice president at NAI IRR. First, as the target IRR decreases, IRR, we actually calculate the IRR. In Daus, can be reached by phone at 216.455.0925 the NPV increases. This is expected, this instance, the IRR would be 6.17%. or by email at apacella@naidaus.com. You can as discounting back at a lower IRR will This number is significant because it rep- follow him on twitter @dausyouknow or on his always result in a higher NPV, regardless resents what is called the crossover point. blog at http://blog.sbequitiesinc.com. of the application. But there is something else going on – as the target IRR decreases, the difference between the two scenarios also decreases. At a target IRR of 15%, the difference between the “renovate” and “as-is” scenarios is just over $200,000, but at 10%, the difference narrows to just over $100,000. Put another way, the lower the investor’s SPECIALIZING IN EXTERIOR MASONRY REPAIR & RENOVATION SINCE 1972 target IRR is, the closer the two sce• COMPLETE INSPECTION/ASSESSMENT OF FAÇADE CONDITIONS narios become. This begs a question – is there a • TUCKPOINTING/CAULKING • BRICK & STONE REPAIR/REPLACEMENT target rate that results in the “renovate” • SEALING/WATERPROOFING • CLEANING/PRESSURE WASHING scenario being more favorable than the Ph 216.881.4142 | Fx 216.881.6557 | 4408 St. Clair Ave., Cleveland, OH 44103 “as-is” scenario? We could just conwww.propertiesmag.com 43
ACAR CORNER Issues in the real estate industry
Advocating for Realtors on Capitol Hill ealtors and leaders from the Akron Cleveland Association of Realtors (ACAR) joined nearly 8,500 other guests from across the country in Washington, D.C., last month to attend the 2015 Realtors Legislative Meetings & Trade Expo.
R
SALLY JOHNSON
While in the nation’s capital, local participants met with Senators Sherrod Brown and Rob Portman, as well as Representatives Marcia Fudge, Dave Joyce, Marcy Kaptur, Jim Renacci and Tim Ryan, and their staffs, on Capitol Hill to ensure qualified buyers and investors in the greater Akron and Cleveland communities have access to safe and affordable mortgage financing and protect and advance real estaterelated policies. Attending the Realtor Legislative Meetings & Trade Expo offers Realtors an opportunity to meet face-to-face with decision-makers and be heard on the issues that affect the industry and consumers’ ability to buy, sell and invest in real estate. While meeting with lawmakers, regulatory officials and industry executives last month, Realtors urged support for the issues that are most important to the industry, communities and the clients that we serve.
5HVXOW 2ULHQWHG DQG 5HOLDEOH /HJDO $VVLVWDQFH IRU WKH &RQVWUXFWLRQ ,QGXVWU\ &ODLPV 0DQDJHPHQW DQG $YRLGDQFH &RPSHWLWLYH %LGGLQJ 6FKHGXOH 'LVSXWHV 'HIHFWLYH :RUN DQG 'HVLJQ &ODLPV 3URMHFW 'HOLYHU\ DQG &RQFHSWXDOL]DWLRQ 0HFKDQLFªV /LHQV 6XUHW\ %RQG &ODLPV /DERU DQG (PSOR\PHQW $UELWUDWLRQ DQG 0HGLDWLRQ /LWLJDWLRQ
Realtors’ meetings with each of the members of Congress focused on important residential and commercial real estate issues to homeowners and investors here in Northeast Ohio, such as extending the Mortgage Forgiveness Tax Relief Act, which expired at the end of 2014 and prevents distressed homeowners from facing excessive income tax bills on forgiven home loan debt. Realtors also urged lawmakers to protect commercial real estate related tax provisions, such as retaining like-kind exchange provisions and making permanent the 15-year depreciation period for leasehold improvements. Since 1921, the Section 1031 provision has allowed investment real estate to be exchanged for property of a like-kind on a tax-deferred basis. Realtors emphasized that exchanges are essential in investment and commercial real estate transactions; and if repealed, fewer redevelopment projects will go forward, resulting in fewer new
OUR BUSINESS IS HELPING YOUR BUSINESS SUCCEED.
3XEOLF 6TXDUH 6WH &OHYHODQG 2KLR 3KRQH )D[ ZZZ IUDQW]ZDUG FRP 44
3URSHUWLHV | June 2015
jobs. The like-kind exchange provision provides liquidity to an illiquid asset. With regard to leasehold improvements, a temporary provision permitting the cost of leasehold improvements to be recovered over 15 years has been in place for many years. Unfortunately, this provision expired at the end of 2014. Realtors urged Congress to extend the provision on a retroactive basis. Without action, all costs of leasehold improvements placed in service on or after January 1, 2015, will be recovered over a 39-year period, making such investments less attractive and harm economic growth. Additionally, Realtors advocated legislation to reform patent demand letters, set nationwide data security standards, and pass the Mortgage Choice Act to end discrimination against affiliated lenders. Realtors do so much more than list and sell properties. The discussions we had last month about greater access to safe credit, patent reform, mortgage debt forgiveness tax relief and commercial real estate tax provisions will help advance policies that strengthen homeownership and property rights and make a positive difference for consumers and our industry. National Association of Realtors President Chris Polychron, executive broker with 1st Choice Realty in Hot Springs, Arkansas, praised ACAR’s efforts to actively advance the real estate industry and provide a safe and affordable path to homeownership for Americans. Polychron noted that homeownership and commercial investment help build strong communities and families. With the current policy debates underway in Washington, it’s a critical time for Realtors to take action and help shape the future of real estate. For more information about the Realtors Legislative Meetings & Trade Expo, please contact the ACAR staff at (216) 901-0130. P Sally Johnson is the president of the Akron Cleveland Association of Realtors (ACAR). ACAR is a regional leader, dedicated to the excellence and advancement of real estate professionals and providing a variety of services to its professional members including education, insurance, affinity programs and legislative representation, as well as membership in the Ohio Association of Realtors (OAR) and the National Association of Realtors (NAR). For more information, visit www.AkronClevelandRealtors.com
Restoration Contractors American International Construction, Inc. is a company dedicated to the restoration and preservation of numerous types of buildings, including related services on new structures. Let our commitment to quality and client satisfaction work for you. UÊ >Õ }ÊEÊÃi> > ÌÃ
UÊ Õ ` }ÊV i> }
UÊ >V>`iÊÀiÃÌ À>Ì UÊ/ÕV « Ì } UÊ >à ÀÞÊEÊÃÌ iÊÀiÃÌ À>Ì UÊ-Ì ÀivÀ ÌÊÀi Û>Ì UÊ ÃÌ À VÊ«ÀiÃiÀÛ>Ì UÊ7>ÌiÀ«À v }
Michael Petrasek president
1073 WEST BAGLEY ROAD, BEREA, OHIO 44017 ph: 440.243.5535 f: 440.243.7745 www.aiconstruction.com
A Trusted Friend of Northeastern Ohio Since 1946.
COMMERCIAL • INDUSTRIAL • RESIDENTIAL 2IIHULQJ &203/(7( +9$& 6ROXWLRQV 6HUYLFH ,QVWDOODWLRQV $XWRPDWLRQ $OO 0DNHV 0RGHOV 3URFHVV 2U &RPIRUW Temperature Maintained 3OHDVH $VN )RU 2XU 5HIHUHQFHV
216.961.8428 • rjmechanical.net • 3805 Clark Ave., Cleveland www.propertiesmag.com 45
NAIOP NEWS Commercial real estate happenings
Targeted Issue Advocacy Pays Dividends he Northern Ohio Chapter of NAIOP takes great pride in its advocacy efforts and educational programming. NAIOP of Ohio hired a lobbyist several years ago, and it has proven to be money well spent. Since then, the NAIOP chapters throughout Ohio, including ours, have noticeably increased our efforts to advocate on particular issues to make the law more favorable for the commercial real estate industry.
T
MICHAEL J. SIKORA III
Commercial real estate practitioners are just starting to benefit from one of NAIOP’s efforts that resulted in an improvement to Ohio law, which became effective on March 23, 2015, when Ohio’s Mortgage Satisfaction Law was expanded to commercial real estate transactions. NAIOP Northern Ohio members, including Craig Miller, Gabe Adler, Dave Sobochan, Amy Whitacre, Mike Dostal and me, explained why there was need for change in that area of the law during NAIOP of Ohio’s Legislative Day last year. Thanks in part to our efforts, that law now has more substance. Now, when a mortgage is not released within 90 days after it is satisfied, the owner may serve a supplemental notice on the lender to compel the mortgage to be released. If the mortgage is not released
within 15 days after the supplemental notice is served, then the lender will face financial consequences of $100 per day (up to $5,000) plus attorneys’ fees. This change in the law is already helping with the completion of commercial real estate transactions by ensuring that mortgages get released on a timely basis. Four members of NAIOP’s Northern Ohio Chapter, including Craig Miller, Gabe Adler, Amy Whitacre and me, participated in NAIOP’s Legislative Day on Capitol Hill earlier this year. During our meetings with multiple U.S. Senators, Congressional Representatives and their staff, we emphasized the important role that commercial real estate plays in the overall economy. We countered the threats that have been made to eliminate 1031 exchanges, and we pushed for the
9G YQWNF DG RTQWF VQ DG RCTV QH [QWT VGCO QP [QWT PGZV EQPUVTWEVKQP RTQLGEV
CONTAINER SERVICE, INC.
¸;OL 3LHKLY PU *VU[HPULY :LY]PJL¹ -), *:) ,+., *,9;0-0,+
>>> 7,;,(5+7,;,05* *64 46
@6<9 *65:;9<*;065 :7,*0(30:;: .9,,5 3,,+ 7961,*;: @(9+ -965; 36(+ *65;(05,9: @(9+ 96336-- *65;(05,9: 3URSHUWLHV | June 2015
passage of transportation and infrastructure improvement bills that would benefit the commercial real estate industry and the economy as a whole. Fortunately, everyone we met with understood our concerns, asked good questions, and seemed inclined to side with our positions on these important issues. On April 28, 2015, our members participated in NAIOP of Ohio’s Legislative Day at the Ohio Statehouse. We called upon State Senators and Representatives to address commercial real estate issues in the Operating Budget, TIF legislation, lien priority issues and historic tax credits. The fact that commercial real estate suffered so much several years ago, and is now one of the bright spots in the economy, has garnered the attention of
Commercial real estate practitioners are just starting to benefit from one of NAIOP’s efforts that resulted in an improvement to Ohio law... when Ohio’s Mortgage Satisfaction Law was expanded to commercial real estate transactions. the Legislature and was helpful to our cause. The legislative process takes time, but we are fortunate to have a seat at the table and to have our concerns taken seriously by the Ohio General Assembly. We could always use more help with our issue advocacy initiatives, as we continue to ratchet-up these efforts. If you have any interest helping with these issues, or any others of interest to the commercial real estate industry, or if you know any members of the Ohio General Assembly, please contact me at msikora@sikoralaw.com or Craig Miller at craig@costsegexperts.com. We hope to see you at upcoming NAIOP programs. Visit the commercial real estate calendar at http://www. naiopnorthernohio.com/neo-alliedprofessionals-calendar. Save the date as our Developer’s Showcase returns on September 30! P Michael J. Sikora III is NAIOP Northern Ohio President-Elect and Education Chair, Sikora Law LLC Managing Officer and Omni Title LLC President. For more info on NAIOP Northern Ohio, visit www.naiopnorthernohio.com.
All Things Concrete – Your Commercial & Decorative Total Concrete Solution
An Equal Opportunity Employer
21ST CENTURY CONCRETE CONSTRUCTION INC. 13925 Enterprise Ave. Cleveland, OH 44135
216.362.0900 www.21stcenturyconcrete.com www.propertiesmag.com 47
LEGAL PERSPECTIVES Navigating property laws & regulations
Municipal Permits for Fracking Struck Down n light of the political controversy surrounding fracking in the State of Ohio, the issue of whether state or local governments control regulating oil and gas well drilling has become critical to determining how many wells will be allowed to be developed statewide.
I
MATTHEW R. DUNCAN
MICHAEL J. MATASICH
Generally speaking, permitting requirements under state law in Ohio are more favorable to oil and gas exploration than are local ordinances. Opponents of fracking have therefore sought to reduce the control of state government over permitting decisions, while supporters of further oil and gas development have typically opposed more restrictive municipal regulations. In a recent 4-3 decision in State ex rel. Morrison v. Beck Energy Corp., Slip Opinion No. 2015-Ohio-485, the Ohio Supreme Court ruled that the State of Ohio’s role in permitting oil and gas well drilling supersedes any permit requirements issued by municipalities. In the case, Beck Energy Corporation had received a permit from the Ohio Department of Natural Resources (ODNR) to drill a well in Monroe Falls, Ohio. After Beck began drilling, Monroe Falls issued a stop-work
order and filed for an injunction because Beck Energy failed to comply with local ordinances. The city had its own permitting scheme that required Beck Energy to obtain a “zoning certificate,” wait one year, pay a fee, deposit a performance bond, and hold a public hearing before it could begin drilling. The trial court granted the injunction, but the Ninth District Court of Appeals reversed on grounds that the local ordinances conflicted with state statutes. The Ohio Supreme Court issued its decision on February 17, 2015, affirming the Court of Appeals’ decision. The Court held that Ohio Revised Code Chapter 1509 regulates oil and gas wells and production operations in Ohio. In particular, R.C. 1509.02 provides that the state government has the “sole and exclusive authority” to regulate permitting, location, spacing and production operations.
)8// 6(59,&( '(6,*1 %8,/' (/(&75,&$/ &2175$&7,1*
9RLFH 'DWD )LEHU 2SWLF 3RZHU /LJKWLQJ 7KHUPDO ,PDJLQJ %DFN 8S 3RZHU 6\VWHPV +HOZLJ 6W %HUHD 2KLR ZZZ GQVFOHYHODQG FRP 48
3URSHUWLHV | June 2015
Prior to 2004, Ohio law provided authority for local governments to regulate oil and gas well drilling and operations based upon health and safety concerns. However, Ohio Revised Code Section 1509.39, which allowed for such local regulation, was repealed on September 16, 2004 with the passage of Ohio House Bills 278 and 299. R.C. 1509.02 and other statewide oil and gas drilling regulations were put into effect at that time, such as granting Ohio’s Division of Resources Management the exclusive right to set minimum distances between oil and gas wells and related equipment and structures and public or private recreational areas, zoning districts and structures other than buildings. (R.C. 1509.23(A)(2)). In the Beck case, Monroe Falls argued that the Home Rule Amendment to the Ohio Constitution authorized it to enforce its own permitting process, but the Supreme Court rejected that argument. Instead, the Court held that the Home Rule Amendment does not allow municipalities to exercise their police powers in a manner that conflicts with state statutes. Monroe Falls’ local ordinances conflicted with the state statutes by restricting an activity – drilling – that the state had already permitted. Further, the ordinances conflicted with R.C. 1509.02, which gives the state the “sole and exclusive authority” to regulate permitting. The Ohio Supreme Court was careful to limit its decision to the particular ordinances at issue in the case by stating: “We make no judgment as to whether other ordinances could coexist with the General Assembly’s comprehensive regulatory scheme.” Local ordinances which severely restrict oil and gas well development or which require local oil and gas drilling permits will almost certainly be struck down under the precedent of the Beck decision unless the Ohio Supreme Court revisits this issue. However, local ordinances which do not directly conflict with state oil and gas statutes, such as ordinances that restrict the use of oversized vehicles on certain public roads (R.C. 4513.34), will likely still be enforced despite the Beck decision. In a concurring opinion in Beck, Justice O’Donnell also made clear that he believes that local land use zoning ordinances are unaffected by state oil and gas laws. As Justice O’Donnell expressed it: “Nothing in
R.C. Chapter 1509 expressly addresses zoning or requires ODNR to regulate the location of oil and gas wells to ensure compatibility with local land use, preserve property values, effectuate a municipality’s long-term plan for development, or uphold any of the other traditional goals of zoning.” Beck at ¶ 47. Accordingly, Beck may not be the Ohio Supreme Court’s last word on the division of power between state and local governments to regulate oil and gas drilling. For the time being, however, the ODNR and the Ohio State
Legislature have the vast majority of control over how fast and where oil and gas wells are permitted and drilled in the State of Ohio. P The material appearing in this article is meant to provide general information only and not as a substitute for legal advice. Readers should seek the advice of their attorney or contact Matt Duncan at mduncan@bdblaw.com or Michael Matasich at mmatasich@bdblaw.com. This article may not be reprinted without the express permission of Buckingham, Doolittle & Burroughs, LLC © 2015.
www.propertiesmag.com 49
BOMA BUSINESS Exploring timely topics with BOMA members
Dazzling Effects, Lasting Impressions
Join us! O Cleveland Engineering Society
135th Annual Meeting & Celebration *745&#;X 70' FIX FNEI JUNN 61 MUNN .'8'.#0& 75'7/ 1( #674#. +5614; '5+)0 n 105647%6+10 9#4&5 1( :%'..'0%' 9+.. $' 24'5'06'& (14 6*' (1..19+0) 241,'%65U '9 105647%6+10X #4)' 41,'%6U
.'8'.#0& 108'06+10 '06'4 n .1$#. '06'4 '9 105647%6+10X /#.. 41,'%6U
'0,#/+0 15' 056+676' 10 )+0) '#&37#46'45 '018#6+10X #4)' 41,'%6U
*' '56+0 16'. '018#6+10X /#.. 41,'%6U
;.#0& 1(69#4'X '56.#-' #/275 :2#05+10 2'%+#. 41,'%6U
.#;*175' 37#4' +)*6+0) 41,'%6 10 6 /+55 6*+5 52'%+#. #007#. '8'06 61 %'.'$4#6' 174 57%%'55 #0& *'#4 2.#05 (14 174 (7674'T 14' &'6#+.5 #6 999T%'50'6T14) 14 FEJgGJEgGENNT -!'!:).% ).#
+5 # 2417& /'&+# 5210514 1( 6*' .'8'.#0& 0)+0''4+0) 1%+'6; 50
nce used solely to adorn jewelry, semi-precious stones like amethyst, quartz, jasper and agate now adorn surfaces used for countertops, wall cladding, tub and shower surrounds and even columns. They are selected for quality and brilliance, and then are cut into small pieces to be glued into special resins to form full slabs of unique beauty and elegance. Precious stones used to create these stunning surfaces include: Agate: This stone is linked to the forces of the earth. High quality Agate comes from Brazil, China, India, Europe and Madagascar. Amethyst: Most often used in jewelry and furniture for over 3,000 years, Amethyst’s finest varieties come from Brazil, Uruguay, the United States, Russia, Madagascar, India, Australia and South Africa. Quartz: With its crystal-like appearance, this silica stone can be found in Brazil, the United States, Europe and Madagascar. Multi-Color Jasper: Viewed as a powerful and sacred stone, Jasper deposits are found in Brazil, Australia, India and Madagascar. Tiger Eye: Tiger Eye is characterized by an optical effect that renders it iridescent, much like the pupils of felines. Largest deposits are found in South Africa, Australia, India and the United States.
special resins. The slabs may undergo a “vacuum” process that reinforces the resin for optimal results in smoothness and color. Once the process is completed, you have full precious stone slabs – original, unique and perfectly smooth to the touch. In addition, a number of varieties are translucent and can be backlit to create unique effects in color.
Ease of maintenance Everyday care of precious stone slabs is similar to that of engineered quartz. The maintenance is simple and the product does not require sealants or waxes. On a routine basis, wipe the surface with a clean, soft cloth or sponge with a mild, non-abrasive detergent. Rinse with clean water and dry with a soft cloth or paper towel to prevent spotting.
Lasting impressions
Blending technology, nature and art
Precious stone surfaces are unforgettable in their beauty and elegance. Each one-of-a-kind slab has the ability to transform any home or commercial space with dazzling, lasting and artistic effects! P
Highly technological production, nature’s gemstones, highly skilled craftsman and a flair for art are requisite to create precious stone slabs. The process begins with the planning of designs and setting of the color patterns. Skill, patience and high accuracy are essential. Once the gemstones are selected, they are then cut with great accuracy, assembled by hand and glued with
BOMA Greater Cleveland is proud to provide this space to our Associate Members so they can inform, educate and share their knowledge with property management professionals. This article was written by Carol Payto, director of marketing of Mont Surfaces by Mont Granite, Inc. She can be reached at 440-505-5514 or carolp@montgranite.com. Mont Surfaces by Mont Granite, Inc. can be found on the web at MontSurfaces.com. 3URSHUWLHV | June 2015
PRQW
VXUIDFHV
&RORUV WKDW LQVSLUH FUHDWLYLW\ 0RQW 3UHFLRXV 6WRQH
Elegance in rare form!
SUPPLIER OF FINE SURFACES
BILLBOARD News about people, products, places & plans
Plaza, Sherwin Williams Headquarters, Cleveland Browns First Energy Stadium, Ohio Savings Bank’s exterior envelope, Galleria at Erieview’s barrel vault glazing, CSU Central Garage concrete repairs and deck coating, and Henry County 1840’s stone arch bridges rehabilitation, among others. The Cleveland branch was named “Branch of the Year” in 2008, 2009 and 2012. The branch also received a BOMA Leadership Partner Award in 2011-present, and an IREM Industry Award in 2008-present.
Accessory Brings Thermal Imagery to Smartphones newly available smartphone accessory aims to equip contractors, plumbers, electricians and homeowners with advanced thermal imaging technology in a pocket-sized package. The Seek Thermal Imaging Camera plugs into smartphones and allows users to literally see heat, making it possible to identify energy loss and water leaks in buildings, clogs in pipes and more. The Seek camera connects to smartphones using the microUSB connector on Android devices and the Lightning connector on iOS devices. A durable magnesium housing protects a next-generation thermal sensor and custom chalcogenide lens. It weighs only 0.5 ounces and creates true thermal images with a resolution of 206 x 156, or over 32,000 thermal pixels. Previously, this kind of resolution was only available in cameras typically costing $3,000 or more. Available for both iOS and Android devices for $199 at Seek Thermal Imaging Camera select brick-and-mortar stores or online at www.thermal.com, the camera works with a free app that allows users to take and share thermal photos and videos. Users can select from four different temperature measurement modes, including the ability to automatically highlight everything in a scene that is above or below a specified temperature. Users may also swipe seamlessly back and forth between a regular and a thermal image in Thermal+ mode. For more information, visit www.thermal.com.
A
Harry S. Peterson Company Renamed Western Specialty Contractors Celebrating its 100th anniversary, the original Western Construction Group (Western Waterproofing
Company) has embarked on a major rebranding effort, which includes a new name and logo for all of its nationwide branch offices and member companies. Western’s Harry S. Peterson branch in Cleveland will now be
Arkinetics Appoints New Studio Director
known as Western Specialty Contractors – Confidence Through Performance. Opened in 1995, the Cleveland branch has completed a number of Ohio-area building restoration projects including: North Point
Arkinetics Architects + Urbanists recently announced the hiring of a senior architect to its growing team of architects, urbanists and interior designers. Robert Powell, NCARB, LEED AP, BD + C has joined Arkinetics’ management team as studio director. In this role, Powell is responsible
LAKE ERIE
COMPANY
ϮϭϲͲϳϰϭͲϭϵϮϵ
tŚŽůĞƐĂůĞ WůƵŵďŝŶŐ͕ /ŶĚƵƐƚƌŝĂů Θ tĂƚĞƌǁŽƌŬƐ ^ƵƉƉůŝĞƐ ϰϱϰϳ ,/E <> z /E h^dZ/ > W Z<t z > s > E ͕ K, ϰϰϭϬϵ ǁǁǁ͘>ĂŬĞ ƌŝĞtŝŶŶĞůƐŽŶ͘ĐŽŵ 52
3URSHUWLHV | June 2015
BILLBOARD News about people, products, places & plans
for overseeing project management in all design studios. This includes client contact, schedules and budgets for the company’s projects. He also mentors and trains the firm’s creative professionals. In his 21 years in the industry, his experience includes office, industrial, mission critical data centers and food production facilities. Anthony Yannucci
First Federal Lakewood Welcomes VP, Commercial Real Estate Loan Officer First Federal Lakewood, the largest independent mutual bank headquartered in Ohio, recently welcomed Vice President and Commercial Real Estate Loan Officer Anthony
Yannucci. Yannucci will be responsible for working with commercial businesses and real estate developers across Northeast Ohio. Yannucci joins First Federal Lakewood with more than 25 years of experience in the local Commercial Real Estate banking indus-
\ 174 75 61/ 4%*+6'%674#. '6#. 2'%+#.+565[
try. Throughout his career Yannucci has held seniorlevel leadership positions with several Northeast Ohio financial institutions. Most recently he was with FirstMerit Bank for more than six years as Relationship Manager and Vice President of Commercial Real Estate. “Anthony’s extensive background managing multimillion dollar loan portfolios and cultivating customer relationships is the perfect fit for our veteran team,” says First Federal Lakewood Chief Lending Officer Jeff Bechtel. “His focus on client service will enable us to continue delivering our commercial real estate expertise through our community bank model, and help to establish long-
term partnerships that benefit the economic vitality of the communities we serve.”
Hasenstab Architects Announces Newly Registered Architect Hasenstab Architects , of Akron, recently announced Lucas Moore as a newly registered Architect. Moore has been with Hasenstab since 2011, working on a variety of building types for healthcare, educational and governmental clients. Most recently, he was a part of the design team for the newly completed Kay Jewelers Pavilion at Akron Children’s Hospital (see full story, pg. 28). Moore earned a Master of Architecture
1746#& 0%T *VTTLYJPHS 0UK\Z[YPHS 0UZ[P[\[PVUHS 9L[HPS :WLJPHSPaPUN PU LUNPULLYPUN MHIYPJH[PVU PUZ[HSSH[PVU VM! TL[HS YVVMPUN YVSSLK VU ZP[L MSHZOPUN [YPT J\Z[VT MHZJPHZ MYPLaL IVHYKZ LH]LZ JVWWLY Z[HPUSLZZ Z[LLS Z`Z[LTZ JVTWVZP[L TL[HS ^HSS Z`Z[LTZ J\Z[VT N\[[LYZ KV^UZWV\[Z JVTTLYJPHS N\[[LYZ YVSSLK VU ZP[L
GGNTFKHTGENN T T 1: LFKX #067#X HHFII 999T%1746#&+0%T%1/
www.propertiesmag.com 53
)DEULFDWLRQ ,QVWDOODWLRQ 6HUYLFH LQ \HDUV U H Y R RU OL]LQJ I 6SHFLD WRS U HG URRI J D RW ZDWH N F K D 3 P GLQJ ¥ VWHD ZHO Q R L W D F %RLOHUV UL HWDO IDE HOGLQJ 6KHHWP ULFDWLRQ Z IDE W 3ODVWLF HHULQJ DUWPHQ Q S L H J G Q H H F 9DOXHG H PDLQWHQDQ UYLF )XOO VH
ZZZ OLVFRKYDF FRP 6WDWH 5G 1 5R\DOWRQ 2+
54
Serving Northeast Ohio For Over 60 Years! Residential Ŷ Commercial Ŷ Industrial Ŷ Institutional
Expert Brick Matching and Complete Inventory of Brick, Block, Masonry, Cast & Natural Stone, Plaster Products & Tools
9005 Woodland Ave., Cleveland, OH 44104 216.791.9800 Ŷ www.bruderinc.com
3URSHUWLHV | June 2015
BILLBOARD News about people, products, places & plans
Lucas Moore
degree from Kent State University in 2013. Since 1982, Hasenstab Architects has provided professional design services for the healthcare, educational, science/technology, and commercial industries in Northeast Ohio.
NEORSD Secures Grants for Green Infrastructure Project The Northeast Ohio Regional Sewer District (NEORSD) recently announced it has won $400,000 in brownfield assessment and cleanup grants from the U.S. Environmental
Protection Agency to remediate two properties in Cleveland’s Central neighborhood. The properties are located in a 15-acre area near East 65th Street between Woodland Avenue and Kinsman Road for the Woodland Central Green Infrastructure Project. These brownfield properties will be redeveloped into a green infrastructure bioretention basin and recreational greenspace that should eliminate 14.3 million gallons of combined sewer overflow annually. The grants help offset the total cost for site cleanup estimated at $1.2 million.
NGKF’s Terry Coyne Promoted to Vice Chairman Newmark Grubb Knight Frank (NGKF) recently announced that Terry Coyne, SIOR, CCIM has been promoted to the title of vice chairman. Coyne’s 20+ year track record as an integral part of NGKF’s Cleveland office, as well as his dedication to
Terry Coyne
the company, consistent revenue production, marketing acumen and leadership both locally and nationally, have all led to his new designation. His specialty has become large, complex, industrial and investment properties that cover the northern part of the state of Ohio. Over the past 10 years, Coyne has been involved in the sale or leasing of more than one billion dollars’ worth of real estate. A top producer in the Cleveland office since 2002, Coyne earned the distinction of top-producing industrial broker for NGKF nationally in both 2013 and 2014. In
those same years, he placed in the top 50 (2013) and top 20 (2014) amongst all commercial real estate brokers in the United States. He is also a multiple winner of NAIOP Northern Ohio’s Broker of the Year, Industrial Transaction of the Year and Investment Broker of the Year awards. Coyne is a member of the Society of Industrial and Office Realtors (SIOR), is a Certified Commercial Investment Member (CCIM) and a member of the Cleveland Area Board of Realtors (CABOR). In addition to being a notable industry pacesetter, he is a dedicated community leader as a board member of the Rock and Roll Hall of Fame and Museum, Village Capital Corporation and Magnificat High School. Coyne earned his master’s degree from the University of Chicago and his bachelor’s degree from the University of Notre Dame. He has also attended St. Catherine’s College, Oxford University. P
BRICKLAYERS LOCAL 5 Ŷ CLEVELAND, OHIO Providing Highly Skilled Work Force for Public & Private Projects Since 1867
• Brick, Block, Stone & Marble Masonry • Masonry Restoration • Educated Skilled Labor • Comprehensive Safety Training
6200 Rockside Woods Boulevard North, Independence, Ohio 44131 216-447-9965 Ŷ www.bricklayerslocal5ohio.org www.propertiesmag.com 55
Welcome Addition Planning, communication drive successful renovation of Lutheran Hospital ED By Dennis J. Castiglione | Photos by Todd Williams
ouring the recently renovated emergency department at Cleveland Clinic’s Lutheran Hospital (1730 E. 25th St., Cleveland) reveals a newly designed entrance offering improved access to emergency services, 21 new private rooms, a new split-flow triage and treatment area, as well as an additional X-ray machine and CT equipment to help expedite patient care.
T
It’s an impressive expansion that doubles the size of the hospital’s previous emergency department to 14,000 square feet. It is also an investment of $17.5 million that resoundingly demonstrates the Cleveland Clinic’s continued commitment to meet the emergency services needs of the community.
Extraordinary planning, preparation But beyond the impressive structure itself, the story behind the story is the depth of preparation and the extraordinary planning infrastructure put in place by the Cleveland Clinic to encourage a collaborative effort among all the stakeholders. 56
“The difference you see with this project was the emphasis on the ‘Owner Controlled Team Project Delivery’ (OCTPD),” shares Doug Lippus, owner’s representative for the Cleveland Clinic. “We spent a lot of time before the project developing a team. Bringing the right team together was paramount. We had a mission statement and outlined goals that we acted upon. The core team, including four design-assist contractors – plumbing, interiors, HVAC and electrical – developed the goals, then it was carried down to all the trades and consultants on the job. They were all aware of our goals and bought in from the start.”
“It was a collaborative effort by the entire core team to implement our action plans and achieve the goals we had established,” adds Stephen G. Sereda, project manager from The Krill Company, the construction company for the expansion. OCTPD has been in place with the Cleveland Clinic since the building of the Heart Center 10 years ago. “This is far different from the old ‘design, bid, build’ process,” Lippus says. “We knew [because of the size of this project] that we needed a different methodology that gave us a greater chance for success. We’ve done it on larger [$100 million] projects so we decided to bring OCTPD to this project 3URSHUWLHV | June 2015
“Challenge ourselves to proudly build upon history to give care to our community.”
(/(&75,&$/ &2175$&725 0(&+$1,&$/ (/(&75,&$/ 3/80%,1* &,9,/ (1*,1((5
$5&+,7(&7
Lutheran Hospital a Cleveland Clinic hospital Emergency Department ,17(5,25 Expansion and Renovation 0(&+$1,&$/ &2175$&725 &2175$&725
&216758&7,21 0$1$*(5
Photography by Shooting Star Photography
%QPITCVWNCVKQPU VQ VJG %NGXGNCPF %NKPKE (QWPFCVKQP QP VJG EQORNGVKQP QH VJG .WVJGTCP *QURKVCN '4 'ZRCPUKQP 9G CTG RNGCUGF VQ JCXG EQPVTKDWVGF VQ VJG UWEEGUU QH VJKU RTQLGEV % . ' 8 ' . # 0 & Ň % 1 . 7 / $ 7 5 Ň % 4 # 0 $ ' 4 4 ; 6 9 2
$#4 $ # 4 $'4 $ '4 4 * 1 (( ((/#0 % 1 0 5 7 . 6 + 0 ) ' 0 ) + 0 ' ' 4 5
' VJ 5V %NGXGNCPF 1* Ň Ň DCTDGTJQHHOCP EQO
IMPROVED ENTRY A more prominent entrance to Lutheran Hospital’s ED is designed to provide better access to emergency services for the community.
and see how it works.” It was clearly a good move, Lippus adds. “Here’s a great example of how planning contributed to our success,” says Pamela J. Neckar, project coach for architecture firm Bostwick Design Partnership. “Krill’s record-keeping was unprecedented from the beginning. When they presented their estimate, it included a detailed recap of their meetings – how many times, when they were held, what was discussed, who was present – with the design assist contractors and the architects. So, if there were discrepancies, and there were very few, minor ones, you knew why and who informed the group of them. It was extraordinary.” Each month, scheduling partner NV5 prepared schedule update reports to explain the overall status of the project, look-ahead work and potential schedulerelated obstacles, notes Brian Stewart, NV5 project director. “During the course of construction, numerous design changes, bulletins and weather delays were creatively and proactively addressed and the revised early phases and project completion dates were achieved,” he says. This planning process, the use of OCTPD and the complete commitment of the team to the plan resulted in a project that finished eight weeks ahead of schedule. “Being on time and on budget was huge for us,” says Dr. Donald A. Malone, Jr., M.D., president of Lutheran Hospital and director of the Center for Behavioral Health. “What made the team accountable for the budget was the owner’s transparency of the importance of the budget,” 58
3URSHUWLHV | June 2015
CLEAN + SERENE The existing main entrance has been redesigned with bright white walls and light-toned woodwork to match the crisp, clean design style of Cleveland Clinic facilities built throughout the region in recent years.
Neckar says. “So the team was able to more completely buy into the process.”
Patients first In the summer of 2012, Dr. Brian Donley, then the president of Lutheran Hospital (and now chief of staff for the Cleveland Clinic) spoke with Bostwick Design Partnership President/Director of Design Robert Bostwick, AIA, sharing his vision for the renovation.
“I recall not only how generous he was with his time but also how very specific he was regarding what this project meant,” Bostwick says. “He explained that this renovation was symbolic of Lutheran Hospital’s commitment to the community and should be a demonstration of how important the safety of the patients and staff are to the Cleveland Clinic. It was very powerful.” Dr. Donley’s vision became a focal point for the development of the mission
statement and, as Bostwick explains, a guide and inspiration to the entire team from design through to the ribboncutting. “It was a clear, vivid sense of purpose that was easy for everyone to grasp and carry forward,” he says. Also at the forefront of the project was the need for the emergency department to stay open and fully operational during the construction. As a result, all of the contractors needed to know what was happening around them. At Dr.
THE FOUNDATION SPECIALISTS SPECIALTY & DESIGN BUILD CONSTRUCTION SERVICES $XJHUFDVW 3LOHV 7HQVLRQ 3LOHV 5HVWULFWHG $FFHVV /RZ +HDGURRP ,QVWDOODWLRQV (DUWK 5HWHQWLRQ 6\VWHPV + 3LOHV /DJJLQJ &XW 2II :DOO 3LOHV 7% 6RLO 5RFN $QFKRUV 0LFUR 3LOHV 6RLO 1DLOV 6KRWFUHWH
Proud to provide augercast piles for Cleveland Clinic’s Lutheran Hospital ED Expansion
PH 330-336-8871 P.O. BOX 557 WADSWORTH, OHIO 44282 AUGERCASTPILES@AOL.COM WWW.AUGERCASTPILES.NET www.propertiesmag.com 59
Donley’s recommendation, every contractor and all of the workers saw The Cleveland Clinic’s video: “Empathy: The Human Connection to Patient Care.” “It was important to get them in the mindset of understanding not only what our mission statement was and our budget and schedule but also to fully understand the Cleveland Clinic’s focus on ‘Patients First’,” Neckar says. Douglas Fischback, Sr., vice president/ secretary of The Krill Company explains that a site-specific orientation was set up for everyone working on the project.
“They watched the ‘empathy video’ and were presented the goals and objectives so that they knew what their roles and responsibilities were to help achieve those goals,” Fischback says. This led to team-wide understanding of the hospital’s philosophies and the project plan, explains Kris Bennett, chief operating officer at Lutheran Hospital. “I could walk into the construction site and say ‘guys I need you to stop’ and they’d stop because they knew our patients come first,” Bennett says. “They were very respectful not only to
Sustainable practices. Superior results. Only from Schill.
5HWDLO _ &RPPHUFLDO _ ,QGXVWULDO _ &RQGRPLQLXPV +2$V _ $SDUWPHQWV _ +RVSLWDOV _ $VVLVWHG /LYLQJ *URXQGV 0DLQWHQDQFH /DQGVFDSLQJ 6QRZ ,FH 5HPRYDO 6HUYLFHV 6XVWDLQDEOH /DQGVFDSLQJ 5H 'HVLJQ 3ODQQLQJ &XVWRP *URXQGV 0DLQWHQDQFH 3ODQV WR 5HGXFH &RVWV 2YHU 7LPH ,PSURYHPHQW RI &XUE $SSHDO 5HGXFH /LDELOLW\ ZLWK 6DIH (QYLURQPHQWDO 6ROXWLRQV )LQG RXW KRZ 6FKLOO FDQ KHOS \RX FUHDWH KHDOWK\ JUHHQ VSDFHV IRU OLYLQJ ZRUNLQJ RU VKRSSLQJ &DOO XV IRU D TXRWH WRGD\
<RXU EHVW VRXUFH IRU ODQGVFDSLQJ VQRZ UHPRYDO LFH PDQDJHPHQW VHUYLFHV LV 6FKLOO *URXQGV 0DQDJHPHQW 0LOOV ,QGXVWULDO 3DUNZD\ 1RUWK 5LGJHYLOOH 2+ VFKLOOJURXQGVPDQDJHPHQW FRP 60
our policies but to the people as well. It was gratifying and appreciated.” More than 100 construction employees worked on the project. “We were constantly shuffling around to respect the needs of the medical staff and our patients while we were in construction,” continues Bennett. For example, there are operating rooms situated above the emergency department. On some occasions, construction had to be stopped until surgery was completed on a patient. “We know how important providing emergency care is to our communities,” says Brad Borden, M.D., chairman of Cleveland Clinic’s emergency services institute. “Our Lutheran Hospital team worked diligently to continue treating patients so that our community was never without these much-needed services.”
Construction done in phases Design for the renovation began in 2012 and construction started in May of 2013 with complete plans in hand. “The design documents, phasing plans and construction schedules were completely defined and vetted by the project
“We spent a great deal of time engaged in conversation with the staff to be certain we understood what their needs were and assure that the architecture supported them and minimized interferences to doing their work.” Robert Bostwick Bostwick Design Partnership teams, including the hospital user groups and staff before construction started,” Sereda says. Continued collaboration throughout the project was a major contributor to the acceleration of the construction schedule. Work was started on the new entrance lobby with some precursor work. Once it was completed, the existing ambulatory entrance was shut down and ED patients were sent through the renovated space. Then Krill leap-frogged and went back to the west side of the building to work. The last two phases were the connecting 3URSHUWLHV | June 2015
OPEN AREA A new Emergency Department waiting room was created to better accommodate visitors and improve patient flow.
what has to get done and how we can make it easier for the next guy.” One example of the value of that cooperation was dealing with varying existing conditions of the renovation area. “Our approach to installing the new MEPT [mechanical, electrical, plumbing and technology] systems into the renovation area were initially developed early in the design phase,” Sereda says. “We utilized the BIM process to coordinate all of the systems in pre-construction and
HVAC ■ Plumbing ■ Fire Protection ■ Process Piping ■
designed the new MEPT infrastructure to fit within the existing conditions, in some cases to within fractions of an inch clearance space. We prioritized investigating the existing building conditions and emphasized pre-planning in an effort to eliminate the amount of ‘unknowns’ in the project.” The extensive pre-planning had a greater purpose, Neckar says. “Yes, we were going to be on budget and yes we were going to beat the schedule, but
Proud of our involvement with The Krill Co., Inc. at Cleveland Clinic’s Lutheran Hospital ED Expansion 800-776-7181 www.sacomunale.com
“Large Enough To Meet Your Needs, Small Enough To Care” www.propertiesmag.com 61
Photo provided by Cleveland Clinic
spaces between the east and west side of the department. There were eight phases overall and each member of the team knew what to expect and how to proceed based upon the plan and daily communication. “OCTPD had a huge impact on our approach and success,” says Lippus. “Everyone was aware of what the guy behind him had to deal with. Our daily meetings enabled us to share and understand what we’re doing each day,
Proud to be part of the team for Cleveland Clinic’s Lutheran Hospital ED Expansion
X Plumbing X Heating X Air Conditioning X Power & Process Piping X Service
216/391-1030 4975 Hamilton Avenue, Cleveland, Ohio 44114-3972
When your fair share of taxes is neither fair... nor your share Billions in assessment reductions The attorneys at Siegel Jennings bring experience as accountants, appraisers and real estate developers to the practice of law. Our property tax services include: Ŷ Representation at the administrative level through the State Supreme Court Ŷ Local expertise in every state through the American Property Tax Counsel Ŷ Tax management – acquisition/disposition strategies Ŷ Cutting edge approaches to property tax reductions
Siegel Jennings 62
Call J. Kieran Jennings, Esq at 216.763.1004
Cleveland Ŷ Pittsburgh Ŷ Columbus
23425 Commerce Park Drive, Suite 103, Beachwood OH 44122 www.siegeltax.com
Founding member, American Property Tax Counsel (APTC) • www.aptc.com
3URSHUWLHV | June 2015
IMPROVED CARE Expansion of the ED (top) included adding a new split-flow triage and treatment area (middle) and 21 new private rooms (bottom), plus additional X-ray and CT equipment.
a key goal was to eliminate rework to help us be on time,” she says. “The BIM process forced us to stop before we built – look, confirm and coordinate. Then we tracked how much rework was necessary – and frankly rework was negligible.” One of the interesting challenges to construction was the fact that there were multiple buildings coming together (the key reason for the varying existing conditions). The project limits went over three separate sections so there were different construction types from one end of the project to the other, all of them built at different times. Lutheran Hospital’s original emergency department was built in 1957 with updates in 1988 and 2005. Security was another issue. Six of the 21 rooms are dual purpose – medical and behavior health – and they were designed with “garage doors” (rolling walls) that lower in a behavioral emergency to cover all medical equipment and materials. Egress, delayed egress and camera systems were key components to the security in the emergency department, too. “These elements help us focus on the safety of the patient, not the surrounding areas if a security concern arises,” says Dr. Malone. “Every clinical department has its own personality and none is stronger than the ED,” explains Bostwick. “We spent a great deal of time engaged in conversation with the staff to be certain we understood what their needs were and assure that the architecture supported them and minimized any interferences to doing their work.”
A much needed upgrade “We are thrilled to complete this much-needed expansion at Lutheran Hospital,” says J. Stephen Jones, M.D., president of Cleveland Clinic’s regional hospitals and family health centers, noting that the hospital system has made significant investments in emergency services at several other facilities in recent years, including the Brunswick Family Health Center, Fairview Hospital, Richard E. Jacobs Health Center and the Twinsburg Family Health and Surgery Center. www.propertiesmag.com 63
Dedicated to real estate & building progress in Northeast Ohio since 1946 ,16,'( (XFOLG &RPPRQV DW &68 6WHSKDQLH 7XEEV -RQHV 7UDQVLW &HQWHU &($
TODAY
,16,'( :KLWH 3RQG 7KH 5HVLGHQFHV DW 6L[ 6L[ (LJKW 3DUWQHUV IRU 8URORJ\ +HDOWK
January 2011/$7.95 June 2010/$6.95
)\PSKPUN /HYTVU` Celebrat 65 Yearsing
11Haa Z[\KPLZ WYVNYHT [HRLZ [ KP [ R JLU[LY Z[HNL H[ 6ILYSPU *VSSLNL ^P[O KYHTH[PJ UL^ MHJPSP[`
Since 1946
,16,'( 'HYHORSHUV 'LYHUVLILHG 5HDOW\ +4 7ULSRLQW 0HGLFDO &HQWHU 3K\VLFLDQV 3DYLOLRQ
Pinnacle of Patient Care
December 2009/$6.95
University Hospitals weds wellness, healthcare at new Ahuja Medical Center
2010
73<:! ,U]PYVUTLU[HS :VS\[PVUZ :WLJPHS :LJ[PVU
INSIDE: INSI IDEE: Wellington Weellingto lling Place Plaace • East Hall at Hiram College • Securit Security ty & FFire ire P Prevention rev
October Octo ctoober b r 22008/$6.95 2000 200 008 08/ 8/$6 $$6. 6.95
-VY^HYK 7YVNYLZZ
PLUS: Financial Review & Forecast 2010/2011
<UP]LYZP[` VMM (RYVU JOHYNLZ <UP]LYZP[` VM (RYVU JOHYNLZ HOLHK ^P[O UL^ 0UMV*PZPVU :[HKP\T :\TTH -PLSK
SECURE SPACES Six dual-purpose rooms – medical and behavior health – are designed with “garage doors” (rolling walls) that lower in a behavioral emergency to cover all medical equipment and materials.
Crunching C i the numbers on Northeast Ohio’s real estate & construction markets
73<:!
,16,'( /DQGHUEURRN 'HQWDO 2IILFH %XLOGLQJ )<03; ;6 :<0; 6SHFLDO ,QVHUW *LDPEURQH &RPSDQLHV A special look at Construction Management in Northeast Ohio November 2008/$6.95
2000
Class Act Dramatic renovation re-imagines Hanna Theatre as permanent home for Great Lakes Theater Festival
,16,'( 6WRQHEULGJH 3OD]D 1DJHOH 0DQXIDFWXULQJ &R 6HFXULW\ )LUH 3UHYHQWLRQ
G[lgZ]j *((/' .&1-
Healthy Progress
1990
Cleveland Clinic expands presence, capabilities with Miller Family Pavilion, Glickman Tower and 89th Street Garage & Service Center
HIGHFLYING
DESIGN Celebrated Viennese architectural firm creates new Akron Art Museum addition as cultural beacon
PLUS Cleveland Clinic Courts equips Cavs with state-of-the-art athletic training facility
“This investment into the future of Lutheran Hospital shows our long-term commitment to the Ohio City neighborhood and city of Cleveland, and our dedication to expanding services that will better serve the healthcare needs of our community.” Features of the new and expanded Lutheran Hospital ED include: • 21 new private rooms with stateof-the-art patient monitoring equipment, including six behavioral health rooms specifically designed with rolling walls to stow medical equipment for patient safety
1980
• A more prominent entrance providing better access to emergency services for the community
1970
• A new split-flow triage and treatment area to expedite patient care • An additional X-ray machine and CT equipment to provide faster testing • A new built-in decontamination room for emergency preparedness
1960
• An additional $5.5 million invested in upgrades to the hospital’s infrastructure and renovation of its operating rooms
1950
1946
www.propertiesmag.com w ww 64
“Lutheran Hospital serves a unique need in our community,” says Dr. Malone. “Expanding our emergency department and renovating several areas within the hospital helped us build on the care we already provide to the community while also enhancing our patients’ access to care with faster service in a new, state-ofthe-art facility.” P 3URSHUWLHV | June 2015
;d]n]dYf\ k Kl]]d @]Y\imYjl]jk
Are you satisfied with your current investment returns? Is your IRA growing at 11% - 15% per year? Do you have ANY investments worth DOUBLE what you paid for them? YOU CAN...
NOW YOU HAVE A CHOICE! &ROXPELD %XLOGLQJ 3URGXFWV STEEL JOISTS STRUCTURAL IRON METAL ROOF DECK STEEL STAIRS & RAILS STEEL ERECTION
440-235-3363 *-1.) =de Kl&$ ;d]n]dYf\$ G@ ,,)+0
TURNKEY INVESTOR PROPERTIES, A STARK COMPANY offers a unique and effortless way to earn 11%, 12%, 15% annually, starting with a very low minimum investment. Call Brian Stark directly today at 216-310-1470 to learn more! www.turnkeyinvestorproperties.com
“The Stark Group Live!” Talking Real Estate Thursdays at 7 pm on Newstalk 1490 AM WERE
!30(!,4 0!6).' !30(!,4 2%0!)2 3%!,#/!4).' #2!#+ &),,).' #/-0,%4% 3)4% #/.3425#4)/.
0!6 ) . ' ) . # s %XCELLENT QUALITY COMPETITIVE PRICING RELIABILITY
%8#!6!4)/. 4/ #/-0,%4)/.
s #UNNINGHAM 0AVING IS A FAMILY OWNED BUSINESS WITH OVER YEARS OF EXPERIENCE s ,ICENSED BONDED INSURED s /UR MOTTO h+EEPING OUR CUSTOMERS SATISFIED KEEPS THEM COMING BACK v
* iÊӣȰxn£°nÈää >ÝÊӣȰxn£°nÈnÎ !URORA 2OAD 7ARRENSVILLE (EIGHTS /( www.propertiesmag.com 65
Space Comfort co. )$0,/< 2:1(' 23(5$7(' :,7+ +$1'6 21 (;3(5,(1&( ,1 0(&+$1,&$/ &2175$&7,1* 6$/(6 6(59,&( 6,1&( ([SHUWV LQ Q 7XUQNH\ VROXWLRQV GHVLJQ EXLOG YDOXH HQJLQHHULQJ Q 6HUYLFH LQVWDOODWLRQ PDLQWHQDQFH RI DOO PDNHV PRGHOV RI +9$& HTXLSPHQW ERLOHUV Q 1HZ UHQRYDWLRQ UHPRGHOLQJ UHVWRUDWLRQ Q 3XEOLF SULYDWH 3URYLGLQJ UHOLDEOH SHUVRQDO VHUYLFH WR RZQHUV RI UHWDLO FHQWHUV PDOOV DSDUWPHQW FRPSOH[HV UHWLUHPHQW KRXVLQJ LQ 2KLR QHLJKERULQJ VWDWHV
5201 CLARK AVENUE, CLEVELAND OHIO 44102 Q PH. 216-281-2000 Q FAX. 216-281-8420 Q 800-203-9645 New Roofs Ì Tear-Offs Ì Repairs Ì Flat Roofs Ì Coatings Flashings Ì Custom Copper Work Ì Factories Ì Warehouses Churches/Steeples Ì Additions Ì Apartments Ì Condos
FAMILY OWNED & OPERATED
APPROVED APPLICATORS FOR RPI, FIRESTONE, POLYGLASS, CTD & GAF
Ph 216.898.1563 Ì Fax 216.898.1853 Ì www.absoluteroofing.com 2013 NARI Contractor of the Year Award Winner – Commercial Specialty 66
3URSHUWLHV | June 2015
Photo provided by PS Construction Fabrics, Inc.
environmental solutions
Stormwater Solutions Uncovering the benefits of geosynthetic-based underground detention systems By Terence Sheridan GeoStorage Corp
looding has been an ever-increasing topic on the nightly news over the last few years. The increasing frequency of intense storms along with the continued development and expansion of neighborhoods challenge the capacity of existing infrastructure. Roofs and pavement replace fields and forests, which increases stormwater runoff flowing to pipes and streams. In older urban cities, stormwater and sanitary pipe networks are combined and drain to wastewater treatment plants. Heavy rains often exceed the treatment capacity of these plants – resulting in combined sewer overflows (CSOs), a simple acronym for an unpleasant occurrence.
F
One need only attend a planning board meeting discussing a new development to recognize the increased scrutiny paid to stormwater management by all involved parties. A basic principle is that post-construction stormwater runoff cannot exceed pre-construction conditions and many times developers are encouraged to also improve drainage in adjacent flood-prone neighborhoods. Stormwater detention ponds are the standard solution. They are sized and located within the new development to store runoff during an historic storm event and release the collected stormwater at a low rate after
the storm has passed. Where land is limited or valuable, stormwater ponds are installed below ground.
Along with being cost-effective, geosynthetic-based underground stormwater detention systems are easy to build. As one example, a stormwater detention system offered by GeoStorage Corp combines locally available products, mainly stone and concrete, to
store water in large chambers underground. The chambers are formed by geosynthetic reinforced stone retaining walls/abutments and capped with a concrete lid. The system is efficient because the stone retaining wall backfill has 40% porosity – the material used to create the large open chamber has an additional water storage capacity equal to 40% of its volume. Designs for these geosyntheticbased systems follow Federal Highway (FHWA) Integrated Bridge guidelines, a national standard popularized in Ohio. The large chamber enables access for www.propertiesmag.com 67
inspection and maintenance crews and allows them to monitor the infiltration bed directly on recharge applications where the goal is to replenish the water table. In addition, local availability of the system components results in the lowest carbon footprint in the marketplace. Along with being cost-effective, geosynthetic-based underground stormwater detention systems are easy to build. A geotextile liner is placed around the perimeter of an excavation, and inlet and outlet pipes are extended through the liner and daylighted into the chamber. From that point on, the project is a stone placement operation – dumping, spreading and compacting stone lifts around the perimeter, as a small dedicated crew installs the geosynthetic (geogrid or geotextile) reinforcement and wire mesh face forms at the chamber walls. Precast reinforced concrete panels are then placed over the chamber and manholes
Photo provided by PS Construction Fabrics, Inc.
UNDERGROUND ANSWER A stormwater detention system offered by GeoStorage Corp utilizes products like stone and concrete to store water in large chambers underground. The chambers are formed by geosynthetic reinforced stone retaining walls/abutments and capped with a concrete lid.
are extended to the parking lot surface with concrete rings. Stormwater management has become the most expensive component of the site development package and given the frequency of flood events and the aging stormwater infrastructure that is not likely to change. Efficient and reliable stormwater detention systems are needed to protect neighborhoods and preserve
the environment while encouraging continued investment in the development of communities. P Terence Sheridan, P.E. is president of GeoStorage Corp (www.geostoragecorp. com). PS Construction Fabrics is the local distributor of GeoStorage Underground Stormwater Detention Systems. To learn more, visit www.psconstfabrics.com.
The Next Generation in Stormwater Management Technology GeoStorage Underground Stormwater Systems offer substantial savings when compared to traditional stormwater systems, with benefits that improve overall performance and maximize design. • Higher Storage Capacity • Reduced Carbon Footprint • Easier Maintenance DISTRIBUTED BY:
10361 Pifer Road, Wadsworth, OH 44281 330-335-3635 | www.psconstfabrics.com 68
3URSHUWLHV | June 2015
EN VI RON M E N T A L C O N S ULTIN G AN D LABO R ATO R Y S ER V ICE S
EA Group can help you make the pieces fit! EA Group is a recognized leader in environmental analysis and management. We’ve worked with a multitude of businesses and institutions to help discover, analyze, and manage their environmental issues. Since 1982, we have provided environmental, health and safety consulting, field, and laboratory services to thousands of clients throughout Ohio and the region. Our consulting staff has extensive experience in environmental, health and safety assessment, remediation, and management. Our laboratory capabilities include full environmental analysis, industrial hygiene analysis, and asbestos analysis.
BREATHE EASIER
EA Group works with clients in the following industries: • Construction & Design Companies • Environmental Consulting and Contracting • Educational Institutions (K-12, Public & Private, Universities) • Healthcare Facilities • Commercial Real Estate Development & Property Management Firms • Manufacturing Companies Put our expertise to work for your organization and start to breathe a little easier with EA Group.
800.875.3514 • 440.951.3514 • www.eagroupohio.com 7118 Industrial Park Boulevard • Mentor, OH 44060
Photo provided by ROI Energy
Illuminating Upgrades A look at the benefits of lighting retrofits for warehouses & manufacturing facilities By Bob Taussig ROI Energy
oday’s industrial building owners, executives and facility managers are recognizing both a potential savings in energy, as well as the opportunity for improved long term cash flow through upgraded lighting systems.
T
There are a number of benefits to upgrading the lighting in your building, especially if you have the old metal halide, high bay fixtures illuminating your facilities, which have been around for 25 to 30 years. The two most obvious reasons to consider a lighting retrofit include 1) a significant reduction in lighting energy costs (by as much as 50-60%) and 2) a dramatic improvement of the light level in your facilities. Other benefits include:
• The ability to add motion sensors for additional savings
• Improved ability to attract new tenants or keep existing tenants
Can a lighting retrofit really reduce energy costs?
• Instant-on lighting; no waiting like HID (high-intensity discharge) fixtures
Most old metal halide fixtures, known as HIDs, draw 458 watts of
70
• Eliminating the humming and buzzing caused by old metal halide fixtures • Improvement of the space increases the value of your building • Improved sustainability with the reduction in carbon footprint • Satisfying the need to update T-12 lamps which haven’t been manufactured since 2012
power. Compare that to newer T5 or T8 fluorescent high-bay fixtures, which only draw 216-234 watts, while providing better illumination. This represents a reduction of 50% in lighting energy costs month after month – money that goes straight to the bottom line. Keep in mind that in a warehouse environment, as much as 80% of the electric bill is lighting related. For manufacturing companies, it’s closer to 20%.
What about LED high bay fixtures? Over the past 18 months, building owners and managers have been asking about the option of LED high bay fix3URSHUWLHV | June 2015
Quality Products & Services Since 1933 dŚĞ Z͘>͘ tƵƌnj ŽŵƉĂŶLJ ŝƐƚƌŝďƵƚŽƌ ŽĨ ŽŶƐƚƌƵĐƟŽŶ Θ ZĞƐƚŽƌĂƟŽŶ WƌŽĚƵĐƚƐ ^ƚĂƚĞǁŝĚĞ ([SHUWV LQ Sealants • Waterproofing
Architectural Panels Supplies • Air Barriers Concrete & Masonry y Products 7ZR 7HFKQLFDO 6HUYLFH &KHPLVWV RQ 6WDII
13320 Enterprise Ave., Cleveland, OH 44135 1-800-969-1754 www.rlwurz.com Žǁ ŽƌŶŝŶŐ ŝƐ Ă ƌĞŐŝƐƚĞƌĞĚ ƚƌĂĚĞŵĂƌŬ ŽĨ Žǁ ŽƌŶŝŶŐ ŽƌƉŽƌĂƟŽŶ͘
ATTENTION: BUILDING OWNERS & FACILITY MANAGERS
Cut Your Energy Costs in Half ...and get Twice The Light Energy Savings Through Lighting Retrofits Reduce Lighting Energy Cost 50% T-5 & LED High Bay Retrofits Dramatically Improved Plant Lighting Fast Pay Back Turn-Key Lighting Project No Interruption
330.931.3905 DESIGN MOLDED PLASTICS (Macedonia, OH)
Bob@ROI-Energy.com | www.ROI-Energy.com www.propertiesmag.com 71
Proudly serving Cleveland for 1 0 years
͙͙͔͔ ǡ ǡ ͕͕͗͘͘ Ǧ ͖͕͚Ǥ͚͖͘Ǥ͚͔͔͘ ͖͕͚Ǥ͚͖͘Ǥ͚͔͕͘
Ƭ Ƭ Ȁ Ǧ Ƭ
Ǥ Ǧ Ǥ
Complete Pest Control Services FHA/VA/HUD Termite Inspections/Pretreatments Residential - Commercial Industrial Integrated Pest Management Programs Wild Animal/Bat Removal Pre-Construction Animal Exclusion Consulting Industrial Weed Control Sentricon™ Termite Colony Elimination System
Cleveland Chemical Pest Control, Inc. Quality Pest Control Service Since 1903
18400 S. Waterloo Road Cleveland
͖͘Ȁ͛Ȁ͚͙͗
216-481-8400 Free Telephone Consultation ™-Trademark of Dow AgroSciences
BETWEEN THE WEATHER & YOU SINCE 1922
WARREN ROOFING WARREN ROOFING AND INSULATING COMPANY
Working directly with manufacturers to provide efficient, reliable service and installation of a complete selection of roof systems, from single-ply to solar & green roofing. ABOVE ALL... WE ARE THE ROOFING PROFESSIONALS
Commercial/Industrial Roofing + Architectural Sheet Metal 72
440.439.4404
Fax 440.439.7523
www.warrenroofing.com 3URSHUWLHV | June 2015
environmental solutions
Why does it seem so much brighter after a lighting retrofit? Typically after a lighting upgrade is performed, light levels dramatically improve. In many cases, foot-candle readings (i.e., the way light levels are measured) can improve by two times after a T5 retrofit. That’s due to what’s called “lumen depreciation.” Outdated HID fixtures begin to depreciate in light output (as shown on the graph) within the first 2,500 hours of use. For a one-shift warehouse or manufacturing operation, that’s after the first year. For a three-shift operation, this can begin within three to four months of use. Energy efficient T5 fluorescent lamps however, will typically lose about 6% of their lumen output over the life of the lamps, which by the way is 35,000 hours compared to only 20,000 hours for HID lamps.
Superior Lumen Maintenance
• Metal halides’ light output significantly drops within 1 to 2 years.
94%
400W Metal Halide
45% BURNING HOURS
The old office troffers can be converted to LED to provide an updated look or just converted to T8 lamps and electronic ballasts. In either case, building owners and managers can reduce energy costs by 62-75% with no loss of light when upgrading office fixtures.
What about rebate programs? Facility managers and owners often inquire about available rebate programs for lighting retrofits. FirstEnergy suspended its well-known rebate program until at least January 2017, while AEP Ohio Power, which provides
electricity to Canton, Wooster and surrounding areas, still has a rebate program in place. Regardless, with 1) the cost of energy going up, 2) the amount of lighting energy costs that can be saved and 3) the improved light levels, it still makes sense to consider a lighting retrofit for your facility. P ROI Energy Solutions, Inc. (www.ROI-Energy. com) is based in Hudson and has completed 300+ turn-key lighting upgrade projects in NE Ohio. Bob Taussig can be reached by email at Bob@ ROI-Energy.com or by phone at 330-931-3905.
HzW Environmental Consultants, LLC Our staff includes geologists, biologists, chemists, industrial hygienists, environmental specialists and support staff with the technical expertise and experience to address a wide range of environmental situations:
Replacing obsolete fixtures For buildings that still utilize eightfoot, two-lamp fluorescent fixtures in production and warehouse areas, as well as in their prismatic or parabolic office troffers, there’s another driving reason to consider a lighting upgrade. The U.S. government has outlawed the manufacture of T-12 lamps and that means they are becoming more difficult to purchase. These fixtures will require retrofits to T8 lamps and electronic ballasts, which are dramatically more energy efficient.
T5
www.hzwenv.com ph 440.357.1260 fx 440.357.1510 6105 Heisley Road Mentor, Ohio 44060
• environmental compliance • geological services • industrial hygiene services • voluntary action programs • wetlands/ecological services
AKRON ∙ CANTON ∙ MENTOR ∙ EUCLID www.propertiesmag.com 73
Illustration provided by ROI Energy
• T5HO lamps maintain light levels over their rated life - 35,000 hours
PERCENT RATED LUMENS
tures as compared to T5 fluorescent high bays. LED high bay fixtures draw as little as 150 watts of power, saving 67% in energy costs for an even larger reduction in overhead. LED fixtures have begun to come down in price, but are still pricier than T5 fixtures. You’ll need to consider that LED fixtures are more expensive on the front end, even though their life expectancy is double the lamp life of their T5 or T8 fluorescent counterparts. At ROI Energy, we’re seeing about 25% of customers converting to LED as they consider their long-term costs. Your payback will take longer, however your maintenance costs are lower with greater energy savings.
Image provided by Partners Environmental Consulting, Inc.
PROTECTION PLAN Including environmental due diligence during engineering design can avoid costly environmental liabilities associated with property acquisition, avoid unforeseen waste management construction costs, be protective of stormwater, groundwater, workers and visitors, and provide recreational greenspace at a property that once was a danger to the community and the environment.
Brownfields Unburdened Exploring solutions for green infrastructure on brownfield sites By Dan Brown and Michael Bitto Partners Environmental Consulting, Inc.
or urban communities, the need for stormwater management has resulted in a substantial financial burden. The requirement to considerably reduce combined sewer overflows is at the center of this problem. One possible solution to this problem is the use of Green Infrastructure (GI). In urban communities, where open space is limited, brownfields offer an opportunity in terms of available land, but pose a significant obstacle to implementing GI solutions.
F
Typical examples of urban brownfield sites are former gas stations, auto repair facilities, dry cleaners, funeral homes and sometimes a combination of all of them on one site. Issues with brownfield development are faced by sewer districts who find themselves needing the tools to combat the challenges inherent to brownfield sites. During high precipitation events, and in areas where combined sewers are present, stormwater mixes with raw sewage and industrial wastewater. The limited capacity of the sewer system and treatment plants to treat this influx in 74
wastewater results in an untreated discharge to surface waters called combined sewer overflow (CSO). Nationally, there are approximately 772 cities with CSOs, of which 213 are considered large CSO systems (servicing more than 50,000 people). To resolve the national CSO problem, at least 164 large CSO municipalities have been issued consent decrees by the USEPA to reduce CSO volumes. By the end of 2016, the USEPA’s goal is to have all large CSOs under consent decrees. The national solution, though, is actually the root of the local burden, as
upgrading Wastewater Treatment Plants (WWTPs) and infrastructure are not only energy intensive, but also capital intensive. Implementing Gray Infrastructure solutions (e.g., storage tunnels, separate piping, etc.) are not as cost effective for relatively small areas that require CSO control. The implementation of GI (e.g., infiltrate, bioretention basins, etc.) allows for a Triple Bottom Line approach, consisting of three prongs: 1. to be cost-effective (financial) 2. to produce greenspace for the local community (social), and 3URSHUWLHV | June 2015
environmental solutions 3. to mitigate stormwater entering combined sewers (environmental).
easement or purchase, 3) anticipated requirements for soil and groundwater waste management, Through the use of retention/ 4) anticipated requirements for detention basins, infiltration (e.g., construction worker health and bioretention basins, permeable safety, 5) assisted with the estipavers), rain gardens, rain barrels mation of maintenance costs, 6) and disconnected downspouts, identified alternative funding, and on-site stormwater management 7) recommended guidelines for is capable of capturing stormwaGI projects that include a leave ter near the source to reduce the behind enhancement (e.g., parks, volume of stormwater entering bus stops, and/or playgrounds) for combined sewers, reduce flooding the local community that is proand improve the on-site and off-site tective of visitors. wildlife habitats. “In a city such as Cleveland with HARBORING HURDLES Typical examples of brownfield Nevertheless, there are numerous relatively low development pressites are former gas stations, auto repair facilities, dry challenges with implementing GI in sure and a relatively high amount cleaners, funeral homes and sometimes a combination urban areas including: identifying of all of them on one site. of brownfields, I think the most vacant property, acquiring property, important co-benefit is turning a and ensuring community involvesite that was once an eyesore and Regional Sewer District (District), a ment. Often, vacant property in a potential health risk into a park-like urban areas is limited to brownfield leader in GI design and implementation, amenity for the community,” says Robin sites, and the first challenge is address- to overcome these challenges. Halperin, compliance manager of the Together, Partners and the District ing the environmental concerns and Northeast Ohio Regional Sewer District. determining our risk tolerance and have identified best practices for GI how those risks will be managed during design in areas where brownfields are “Often a District GI project is the best construction. Other challenges in the prevalent. Through early environmental and perhaps only viable option for rederedevelopment of a brownfield site into due diligence and the identification of velopment of a brownfield site.” P a GI site include: worker and visitor exposure, soil and groundwater waste management, funding resources and prevention/control engineering. Locally, Partners Environmental Consulting, Inc. (Partners) is currently working with the Northeast Ohio
environmental concerns before engineering design has been completed, Partners and the District have developed solutions that 1) identified properties for which GI construction is to be avoided or minimized, 2) determined if a property should be taken via
Partners Environmental Consulting, Inc. provides a comprehensive range of environmental consulting services. Dan Brown is owner/president and Michael Bitto is project manager. For more information, visit www.partnersenv.com or call 440.248.6005.
YOUR PARTNERS...
PARTNERS 31100 Solon Road, Suite G Solon, Ohio 44139 440.248.6005 Dan B. Brown President dbrown@partnersenv.com www.partnersenv.com www.propertiesmag.com 75
Photo provided by Partners Environmental Consulting, Inc.
E N V I R O N M E N TA L
VANTAGE POINT Experts weigh in on industry issues
Environmental Due Diligence hen considering the purchase of a commercial property, which may or may not include a structure, the first thing that should come to mind is the necessary process of “due diligence.” Now more than ever, the due diligence process is necessary as financial and legal liability issues have become more onerous. But beyond financial and legal due diligence, consideration must also be given to engineering and environmental due diligence.
W JOHN ZAMPINO
In combination, these due diligence processes represent a coordinated effort that promotes informed decision-making by enhancing the amount and quality of property-specific information available to prospective purchasers and their business partners and by providing means to thoughtfully deliberate on a project and evaluate its costs, benefits and risks.
Property types The due diligence focus will vary depending upon whether the property of interest is considered a “greenfield,” a “greyfield” or a “brownfield.” Greenfields are previously undeveloped, unimproved or agricultural tracts of land and are typically not served with any infrastructure or utilities such as roads, electricity, natural gas, potable water or sanitary sewers. A greyfield is an improved property, often with existing structures, that is economi-
cally obsolescent, failing or underused. Brownfields are former industrial or commercial properties where future use is affected by real, or perceived, environmental contamination. Understanding the property type will help manage one’s expectation of due diligence costs as well as timing. Greenfields are typically pretty straight-forward and easiest to manage, while the legacy issues often associated with brownfields cause them to generally be more complicated.
Due diligence methodology The methods for conducting environmental due diligence have been well established since the mid-1990s. ASTM International, formerly known as the American Society for Testing and Materials (ASTM), and the Environmental Protection Agency (EPA) have led the way in formulating
Brownfield redevelopment is first and foremost about economic development. Our award-winning expertise includes all aspects of revitalization from helping our clients secure public funding, to investigations, remediation, demolition, new construction and community outreach.
Civil | Structural Design Planning | Landscape Architecture Funding Assistance Environmental Geotechnical Construction Support Surveying 76
Brownfield Reuse | Economic Development Studies Grant Application Community Involvement Environmental Investigations | Due Diligence Wetland Assessments and Permitting Existing Condition | Topographic Surveys Feasibility Studies Risk Analysis
BEFORE
AFTER
Regulatory Coordination Environmental Compliance Remedial Plans | Specifications | Contract Documents Value-Added Engineering Bid Assistance | Coordination Construction & Remediation Oversight | Management Wastewater | Surface Water Management
MAUMEE · MONROE · CANTON · LANSING · DETROIT · CLEVELAND · COLUMBUS · TRAVERSE CITY · CADIZ
www.MannikSmithGroup.com
3URSHUWLHV | June 2015
environmental solutions the amount and type of investigation that is needed for environmental due diligence. Making matters slightly more complicated was the customization of environmental investigations by lending institutions through the addition of certain topics they deem important, such as lead in drinking water. But regardless of a particular scope of work, the primary goal of environmental due diligence is to establish a basis for qualifying for the innocent landowner, contiguous property owner or bona fide prospective purchaser defenses afforded under the Comprehensive Environmental Response, Compensation, and Liability Act (CERCLA). Secondarily, environmental due diligence can help establish whether the value of a property has been reduced due to environmental considerations. The most common method to establish a basis for the CERCLA defenses, as well as assist in establishing whether environmental issues affect the value of the property, is the ASTM Standard Practice for Environmental Site Assessments (ESA) Phase I ESA Process E1527-13, which incorporates the requirements of the United States EPA’s All Appropriate Inquiries (AAI) rule. Other less rigorous methods that could be used to establish some level of environmental due diligence include the ASTM Standard Practice for ESAs Transaction Screen Process E 152800, ASTM’s Phase I ESA Process for Forested or Rural Property, and in certain cases, Ohio’s Voluntary Action Program (VAP) Phase I Property Assessment (PA) promulgated under Ohio Administrative Code (OAC) 3745-300-06. In addition to the various Phase I ESA processes, the scope of environmental due diligence may be expanded to include the ASTM Phase II ESA Process E 1903; an Ohio VAP Phase II PA promulgated under OAC 3745-300-07, an ASTM Regulatory Compliance Audit (RCA), an ASTM Property Condition Assessment (PCA) E2018, an Asbestos Survey conducted in accordance with the EPA Asbestos Hazard Emergency Response Act (AHERA), Lead-based Paint (LBP) assessments conducted in accordance with the requirements of the federal Department
of Housing and Urban Development (HUD), Wetland/Ecological assessments, and Cultural Resource assessments. Now, the question becomes what method or methods do you apply to the type of property you plan to purchase?
Matching property & methodology Greenfield due diligence, depending upon the lender and legal requirements,
may include a Transaction Screen, a Forested or Rural Property Phase I ESA, ASTM/AAI Phase I ESA, Wetland/ Ecological and Cultural Resource assessments. For a greyfield, one should consider an ASTM/AAI Phase I ESA or an Ohio VAP Phase I PA, a PCA, Asbestos and LBP survey, and possibly an RCA. Brownfields pose the greatest challenge, and it can be expected that
Suntrol It! SUNTROL
™
G L A S S
E N H A N C I N G
F I L M S
Suntrol.com 800-466-TINT (8468) ESTABLISHED 1975
Love Your Windows!
Avoid the High Cost of Replacement Windows • Save Money • Save Energy • Enhance Security
www.propertiesmag.com 77
STRUCTURAL STEEL FABRICATORS & ERECTORS SINCE 1958
Mason Steel
an ASTM/AAI Phase I ESA or an Ohio VAP Phase I PA will be necessary. In addition, an Asbestos and/or LBP survey may be warranted if there are structures on the property. Brownfield due diligence will culminate in an ASTM Phase II or Ohio VAP Phase II PA. On a rare occasion, Wetland/Ecological or Cultural Resource assessments may also be warranted for a greyfield or a brownfield.
Contact Mike Smith for a Proposal: (440) 439-1040 | (800) 686-1223 7500 Northfield Rd. | Walton Hills, OH 44146 www.masonsteel.com Other Fine Products Available: Stone | Pavers | Fireplaces | Windows | Doors
The SunLite™ Strip Daylighting System • Adds natural daylight & energy savings • Uniquely designed for the MR-24 roof system • Retrofit or new construction • 100% diffused light; no glares, no hot spots • 3x more dawn to dusk light • Enhances employee productivity & comfort • 20-year limited warrany
Reduce your electric lighting expense up to
70%
(when combined with lighting controls)
Soak LQ WKH
Sun
7 % 7 &RQVWUXFWLRQ 6HUYLFHV ,QF
DQG WKH VDYLQJV
[I[JVUZ[Y\J[PVU UL[ PUMV'[I[JVUZ[Y\J[PVU UL[
),5( 3527(&7,21 6(59,&(6 x
)LUH ([WLQJXLVKHUV $ODUPV ([LW (PHUJHQF\ /LJKWLQJ .LWFKHQ )LUH 6XSS 6SULQNOHUV )0 +DORQ &2 6\VWHPV %DFNIORZ 3UHYHQWLRQ 6HFXULW\ $FFHVV &RQWURO
x
'LYLVLRQ )LUH ([WLQJXLVKHUV DQG &DELQHWV WR &RQVWUXFWLRQ 7UDGHV
x )LUH 3URWHFWLRQ &RQWUDFWLQJ ZZZ FRXQW\ ILUH FRP
6HUYLFHV WR 3URSHUW\ 2ZQHUV 0DQDJHUV
!KRON s #LEVELAND s #OLUMBUS s 4OLEDO 78
Staging of investigations Provided that an ample amount of time exists – typically 60 to 90 days – to conduct the full gambit of environmental due diligence, there may be project economies to conducting a Phase I ESA subsequent to other investigations that could “drive” a property transaction. For example, greenfield transactions may be driven by the outcome of wetland and ecological assessments. It may therefore be prudent to conduct these before completing a Phase I ESA to determine if the costs to address wetlands or ecological issues renders a project unprofitable or results in an unacceptable project schedule. Similarly, greyfields with their outdated or deteriorated structures will make asbestos and LBP surveys, as well as a PCA, a priority to be followed by a Phase I ESA. However, when considering a brownfield, one should conduct an ASTM/AAI Phase I ESA or an Ohio VAP Phase I PA first. An experienced environmental professional will be able to provide the appropriate sequence of investigation.
Choosing an environmental partner Environmental firms may conduct one, several or all of the services discussed above and whether you are purchasing your first property or you are a seasoned veteran you should have confidence in your environmental professional. Consider their experience and their ability to seamlessly transition your project to the next phase, which may include remediation, architectural analysis, structural, civil or geotechnical engineering. P John Zampino is senior project manager with The Mannik & Smith Group, Inc., 23225 Mercantile Rd. in Beachwood. For more information, visit www.manniksmithgroup.com. 3URSHUWLHV | June 2015
The Road to Cleanliness Starts Here Ê ",Ê Ê "Ê "-/Ê* , Ê , Ê -- --
UÊ-Üii« } UÊ*ÀiÃÃÕÀiÊ7>Ã } UÊ-VÀÕLL } UÊ*>Ûi i ÌÊ,i«> ÀÃ UÊ-ÌÀ « } UÊ-> Ì }
/
ARE THERE TAX DEDUCTIONS HIDING IN YOUR BUILDING?
UÊ- ÜÊ* Ü } UÊ ÃÌÀÕVÌ Ê- Ìià UÊ*>À }Ê Ìà UÊ*>À }Ê iV à UÊ7>Ài ÕÃià UÊ-«iV > Ê Ûi ÌÃ
Many building owners have millions of dollars in income tax deductions they don’t know about. If you own commercial or industrial property and need more tax deductions, let our Cost Segregation professionals furnish you with an estimate. It won’t cost you anything to find out!
- ViÊ£ ä
330-798-9200
ÜÜÜ°LÕV iÞiÃÜii« }°V
Call Dennis Duffy or Craig Miller: Cleveland 440.892.3339 / Columbus 614.949.4185 Detroit 248.752.7433 or visit our website www.costsegexperts.com
THE REGION’S LEADING INCOME TAX REDUCTION EXPERTS
www.propertiesmag.com 79
Y HU Q Q L V DU
Photos provided by Hull & Associates, Inc.
\
$
Northeast Ohio’s Most Respected Contract Cleaning & Services Management Company
Locally owned and operated, Janco offers contract cleaning services and on-demand facility support services.
Carpet Cleaning Tile Floor Maintenance
MOVING TOWARD SUSTAINABILITY The Partnership for Sustainable Communities works to coordinate federal housing, transportation, water and other infrastructure investments to make neighborhoods more prosperous, allow people to live closer to jobs, save households time and money, and reduce pollution.
Restroom Products High Bay Cleaning
Community Support
Construction Clean-up
Integrating “livability” into brownfields redevelopment
Fire & Flood Restoration Light Maintenance Service Management Day Porter & Matron Services
Cleveland/Akron
330-650-4611 www.Janco-Services.com Proud Member of BOMA Greater Cleveland 80
By Kara A. Allison Hull & Associates, Inc.
ave you applied for federal brownfields funding lately? Perhaps you’ve noticed an increasing emphasis on incorporating sustainable concepts, equitable development and other livabilityfocused activities into these funding proposals. It’s a shift in approach designed to support growing stronger, more sustainable communities nationwide, and if you want to secure federal funding for your future brownfields projects it’s time to start paying attention to the details now.
H
The Partnership for Sustainable Communities (www.sustainablecommunities.gov) – an interagency partnership formed in 2009 between the U.S. Department of Housing and Urban Development (HUD), U.S. Department of Transportation (DOT) and the U.S. Environmental
Protection Agency (EPA) – works to coordinate federal housing, transportation, water and other infrastructure investments to make neighborhoods more prosperous, allow people to live closer to jobs, save households time and money, and reduce pollution. The partnership agencies incorporate six 3URSHUWLHV | June 2015
environmental solutions principles of livability into federal funding programs, policies and future legislative proposals – which we’re now seeing with increased frequency in federal brownfield funding applications. So just the very nature of even implementing a brownfields project puts a community on the right path to incorporating the “livability principles” identified by the Partnership for Sustainable Communities, right? Not quite. But here are a few ways to start thinking about how to encompass every aspect of the Livability Principles (www.sustainablecommunities.gov/mission/livability-principles) in planning your next brownfield redevelopment project:
affordable, energy-efficient housing, particularly for sites assessed within any neighborhood improvement areas.
Enhance economic competitiveness Focus on and conduct assessments at key sites, which will increase opportunities for economic competitiveness by identifying brownfields for future cleanup. Market restored properties to
cess. Include local organizations, residents and businesses from the impacted neighborhoods to support your grassroots, early brownfields planning initiatives.
Coordinate & leverage federal policies, investments Apply for and leverage multiple sources of federal, state, and local grant funding for brownfields. Use logical steps in layering the available sources of public funding (planning, assessment, cleanup, and reinvestment) to help secure and attract private funding to keep growing investments in your local brownfields initiative.
The [Partnership for Sustainable Communities] incorporates six principles of livability into federal funding programs, policies and Value communities & neighborhoods future legislative proposals – which Begin assessing brownfield sites Expand transportation choices the most impacted core of your we’re now seeing with increased in Set your local brownfields task community. It not only provides the force loose on researching informafrequency in federal brownfield ability to restore a sense of commution for an infrastructure assessment nity pride in the targeted corridor, but funding applications. study to help make recommendations within the community as a whole. An for improved and additional community transportation alternatives, including ways to increase walkability in target corridors and neighborhoods.
new and expanding businesses, which will in turn create both construction and permanent jobs in the community.
Promote equitable, affordable housing
Support existing communities
Include recommendations in remedial action plans about whether assessed sites could be used to improve and grow the community’s stock of
Use outreach activities and public meetings in the targeted community to leverage information and gather input into the brownfield redevelopment pro-
added bonus: you’ll see a ripple impact on the greater regional area and the opportunity to leverage broader support for your local community brownfield initiative. P Kara A. Allison, APR, is Brownfields Market Leader with Hull & Associates, Inc. Allison can be reached at 614.793.8777 or kallison@hullinc.com.
2XU H[SHUWLVH LQ VLWH UHPHGLDWLRQ FRQVWUDLQW HQJLQHHULQJ DQG HQHUJ\ FDQ LQFUHDVH WKH UHWXUQ RQ \RXU UHGHYHORSPHQW LQYHVWPHQWV
ZH NQRZ WKH ZD\ &DOO XV DW WR GLVFXVV \RXU SURMHFW QHHGV RU JR WR ZZZ KXOOLQF FRP WR OHDUQ PRUH www.propertiesmag.com 81
CONSTRUCTION PROGRESS REPORT Updated info on important projects in the region
Project Report #: 01409 JACK, JOSEPH & MORTON MANDEL HUMANITIES CENTER LOCATION: 4250 Richmond Rd. Highland Hills, OH (Cuyahoga County) www.tri-c.edu PROJECT TYPE: Renovation CATEGORY: Institutional CONTRACTING METHOD: Bidding PROJECT STATUS: Schematics in progress - project to proceed in two phases - primary bidding potential July with January 2016 completion projected. EST. VALUE: $2,400,000 OWNER: Cuyahoga Community College Contact: Peter Mac Ewan 700 Carnegie Ave. Cleveland, OH 44115 Phone: 216-987-4702 www.tri-c.edu ARCHITECT: Richard Fleischman + Partners Contact: Jason Nolde 1020 Huron Rd., Ste. 101 Cleveland, OH 44115 Phone: 216-771-0090 www.studiorfa.com DESCRIPTION: 1 bldg, 2 stories. Renovation of existing Liberal Arts College Building. Phase 1 renovation of lobby and first floor area. Phase Two second floor with all interior remodeling trades involved, furniture, exterior signage. Project Report #: 01410 ALLIED MACHINE & ENGINEERING EXPANSIONS LOCATION: 120 Deeds Dr.
Dover, OH (Tuscarawas County) PROJECT TYPE: Renovation/Addition CATEGORY: Industrial CONTRACTING METHOD: Bids by Invitation Only PROJECT STATUS: Work underway - potential completion December 2015 OWNER: Allied Machine & Engineering 120 Deeds Dr. Dover, OH 44622 Phone: 330-364-1778 ARCHITECT: Domukur Architects 202 Montrose W. Ave., Ste. 300 Akron, OH 44321 Phone: 330-666-7878 DESIGN/BUILDER: Schumacher Construction Contact: Kim Schumacher 412 Lake Ave. NE Massillon, OH 44646 Phone: 330-833-8387 www.schumacherconstruction.com DESCRIPTION: 1 bldg, 1 story, 60,000 sf. Office addition to existing manufacturing facility. Office, research & development labs, training rooms and shipping area.
underway on foundations- potential April 2016 completion. EST. VALUE: $40,000,000 OWNER: M.B. Real Estate Contact: John T. Murphy 181 W. Madison Ave. Chicago, IL 60602 Phone: (312) 558-3882 OWNER’S REPRESENTATIVE: The Krill Company 1275 Main Ave. Cleveland, OH 44113 (216) 357-4777 ARCHITECT: Kaczmar Architects Inc. Contact: Stan Kaczmar 1468 W. 9th St., Ste. 400 Cleveland, OH 44113 Phone: (216) 687-1555 CONSTRUCTION MANAGER: The Walsh Group Contact: Patrick Kenny 929 W. Adams St. Chicago, IL 60607 Phone: (312) 563-5400 DESCRIPTION: 1.8 acres, 1 bldg, 9 stories, 165,370 sf. 276 room hotel - valet parking area off of Euclid Ave.
Project Report #: 01319 HOLIDAY INN SELECT HOTEL LOCATION: Euclid Ave. & E. 86th St. near the old Cleveland Playhouse Campus Cleveland, OH (Cuyahoga County) PROJECT TYPE: New Construction CATEGORY: Commercial CONTRACTING METHOD: Bids by Invitation Only PROJECT STATUS: Working drawings in progress - project to proceed in phases- work
Project Report #: 01411 THINK BOX CASE WESTERN RESERVE INNOVATION CENTER LOCATION: Former Lincoln Storage Building - Cedar Ave. Cleveland, OH (Cuyahoga County) PROJECT TYPE: Renovation CATEGORY: Institutional PROJECT STATUS: Phase 1 underway, potential completion early 3rd Quarter 2015. Phase 2 to be completed 2016.
7,5(' 2) %(,1* 5,33(' 2))"
7KHQ VWRS KLULQJ À\ E\ QLJKW ³URR¿QJ FRQWUDFWRUV´ ZKRVH RQO\ RI¿FH DGGUHVV LV ZKHUHYHU WKHLU SLFN XS WUXFN KDSSHQV WR EH SDUNHG DW WKH WLPH 7KH QR LQVXUDQFH LUUHVSRQVLEOH RSHUDWRUV DUH GULYLQJ WKH IHZ UHPDLQLQJ KRQHVW URR¿QJ FRQWUDFWRUV RXW RI EXVLQHVV 8QOHVV WKH FRQVXPHU JHWV ZLVHU WKHUH ZLOO EH QR TXDOLW\ URRIHUV OHIW :H DUH ORRNLQJ IRU D IHZ ZLVH FRQVXPHUV ,I \RX ¿W WKH ELOO FDOO XV WRGD\
6,1&(
(DVW WK 6WUHHW &OHYHODQG 2+ ZZZ FDUH\URR¿QJ FRP )D[ 82
3URSHUWLHV | June 2015
EST. VALUE: Over $30,000,000 OWNER: Case Western Reserve University Contact: Stephen Campbell & Dean Jeff Duerk 10620 Cedar Ave. Cleveland, OH 44106 Phone: 216-368-5779 ARCHITECT: Studio Techne Contact: Marc Cicarelli 12210 Euclid Ave. Cleveland, OH 44106 Phone: 216-791-4410 www.technearchitects.com CONSTRUCTION MANAGER: Regency Construction Services Inc. Contact: Luke Dautovic 14600 Detroit Ave., Ste. 1495 Lakewood, OH 44107 Phone: 216-529-1188 www.regencycsi.com DESCRIPTION: 1 bldg, 7 stories, 50,000 sf. Phased renovation to existing for cold storage building into engineering and innovation center space. All interior & exterior trades involved in the renovations. Manufacturing areas, printing, electronics, entrepreneur space. Elevated Walkway Link to be included. Project Report #: 01408 CORNING PLACE APARTMENT (RENOVATION FROM OFFICE BUILDING)
J.V. Janitorial Services, Inc. • Commercial Buildings • Construction Sites • Special Event Clean-Up
LOCATION: 1965 E. 6th St. Cleveland, OH (Cuyahoga County) PROJECT TYPE: Renovation CATEGORY: Residential CONTRACTING METHOD: Bids by Invitation Only PROJECT STATUS: Plans completed - construction to start within 30 days. EST. VALUE: $32,000,000 OWNER: Corning Place Ohio LLC/Millennia Housing Contact: Stephen Chappuies & Matt Soloman 8111 Rockside Rd., Ste. 200 Valley View, OH 44125 Phone: 216-861-1350 ARCHITECT: The Millenia Company Contact: Matt Soloman 8111 Rockside Rd., Ste. 200 Valley View, OH 44125 Phone: 216-861-1350 BUILDER: American Preservation Builders LLC DELIVERY METHOD: Design in Coordination with Ownership 8111 Rockside Rd., Ste. 101 Valley View, OH 44125 Phone: 216-236-2007 DESCRIPTION: 1 bldg, 12 stories, 125,000 sf. Renovate existing former Garfield Office Building into 123 apartment units, 35,000 sf of retail and office space on lower level. Built in 1893 former Garfield Building) includes Grand Banking Hall and five retail
units. Two-story penthouses on top two levels. Project Report #: 01307 THE VUE LUXURY APARTMENTS LOCATION: Chagrin Blvd and Green Ave Beachwood, OH (Cuyahoga County) PROJECT TYPE: New Construction CATEGORY: Residential CONTRACTING METHOD: Bids by Invitation Only PROJECT STATUS: Open EST. VALUE: $36,000,000 OWNER: NRP Group Diane Richey 5309 Transportation Blvd. Garfield Hts., OH 44125 Phone: (216) 475-8900 ARCHITECT: WDG Architects 1025 Connecticut Ave. Washington, D.C. 20036 Phone: (202) 857-8300 GENERAL CONTRACTOR: NRP Construction - Owner Subcontracts DESCRIPTION: 8.3 acres, 1 bldg, 4 stories, 475,902 sf. 348 units including 16 penthouse units - enclosed underground heated garage - 4 elevators - concierge desk - lobby with fireplace and fountain overlooking the pool - two-story fitness room - resident lounge with pool table - gaming - kitchenette with direct access to pool group class fitness room - 3rd floor small
OVER 70 YEARS OF BUILDING EXCELLENCE Creating inspiring projects built with exceptional service. Contact us today to discuss your building needs or project ideas.
• Concrete Cleaning • Carpet Cleaning • Window Cleaning • Wall Washing • Acoustical Ceilings
1230 East Schaaf Road Brooklyn Heights, OH 44131
216-749-1150 www.jvjanitorial.com
GENERAL CONSTRUCTION • CONSTRUCTION MANAGEMENT • DESIGN/BUILD P.216.938.5050 • F.216.938.5033 • johngjohnson.com www.propertiesmag.com 83
If you’re a savvy business owner, you know that there are many ways of promoting/marketing your firm to assure... • Continual Growth and Effectiveness • More Profitable Private and Negotiated Projects to Bid and Land • Steady Growth of Cash Flow • Your Skilled Craftsmen Are Kept Busy • Expansion of Your Repeat Client Base • You Have a Competitive Edge • Access to the Elite Power People Who Make Decisions
We’ve been able to help our clients for over 68 years in these vital areas. nd out, call us today. How? To find
Industry Leader Since 1946 | www.propertiesmag.com | 216.251.0035
FKULVWLDQ SKLOOLSV SKRWRJUDSK\ DUFKLWHFWXUDO LQWHULRUV ODQGVFDSH LQIR # F S SKRWR FRP FKULVWLDQSKLOOLSVSKRWR FRP 2+ 1< 0$ ZLOO WUDYHO $VVRFLDWH $,$ 0HPEHU xhibition by dimit architects
VHH WKH GLIIHUHQFH D WUDLQHG DUFKLWHFW FDQ PDNH ORRNLQJ WKURXJK WKH OHQV
84
3URSHUWLHV | June 2015
lounge for parties and group events - 4th floor lounge with view to downtown Cleveland - includes kitchen - bar area furnished to allow tenants to host large dinner parties - large outdoor balcony. Project Report #: 01354 FIRESTONE TRIANGLE BUILDING (RENOVATIONS) LOCATION: 1200 Firestone Pkwy. and 103 S. Main St. Akron, OH (Summit County) PROJECT TYPE: Renovation CATEGORY: Institutional CONTRACTING METHOD: Competitive Bids PROJECT STATUS: Working drawings complete demolition underway - sub bids closed - January 2016 completion. EST. VALUE: $16,000,000 DEVELOPER: Amerimar Enterprises CONTACT: Jim Loveman 50 S. 16th St., Ste. 3500 Philadelphia, PA 19102 Phone: (215) 893-6000 ARCHITECT: Sol Harris Day Architecture Contact: Matt Sutter 6677 Frank Ave. NW North Canton, OH 44720 Phone: (330) 493-3722 CONSTRUCTION MANAGER: The Welty Building Co. 3421 Ridgewood Rd. Fairlawn, OH 44333 Phone: (330) 867-2400 DESCRIPTION: 1 bldg, 4 stories, 160,000 sf. Work to include renovations to the 1926 Vintage Firestone Parking Garage and Tire Distribution Complex - Summit County plans to relocate its departments of Jobs and Family Services and Environmental Services into office space and labs. Includes all Interior and exterior renovation trades. Project Report #: 01334 FAIRLAWN COUNTRY CLUB IMPROVEMENTS
LOCATION: 200 N. Wheaton Rd. Akron, OH (Summit County) PROJECT TYPE: Renovation/Addition CATEGORY: Commercial CONTRACTING METHOD: Bids by Invitation Only PROJECT STATUS: Phase 1 complete - working drawings nearing completion on phase 2 & 3 - possible bidding within 30-60 days. EST. VALUE: $1,400,000 OWNER: Fairlawn Country Club 200 N. Wheaton Rd. Akron, OH 44313 Phone: (330) 836-5541 ARCHITECT: TC Architects Contact: Susan Allen 755 White Pond Dr. Akron, OH 44320 Phone: (330) 867-1093 GENERAL CONTRACTOR: Dan Marchetta Construction (Phase One) Contact: Dan Marchetta 525 N. Cleveland Massillon Rd. Akron, OH 44333 Phone: 330-668-4800 www.marchetta.com DESCRIPTION: Phased construction - separate contractors for each phase. Phase I - transformed garden room into Acorn Grill - work completed. Phase II - new outdoor pavilion and enhanced patio area - trellis and fireplace area. Additional phases could include swimming pool and exterior lighting improvements. Phase III - new golf practice facility - expand driving range - putting area and chipping. Project Report #: 01339 KENT STATE UNIVERSITY INSTITUTIONAL ADVANCEMENT BUILDING LOCATION: Corner of Summit and Lincoln - former Dubois Book Store
Kent, OH (Portage County) PROJECT TYPE: New Construction CATEGORY: Institutional CONTRACTING METHOD: Competitive Bids PROJECT STATUS: Work underway - potential October 2015 completion. EST. VALUE: $12,000,000 OWNER: Portage County Port Authority 217 S. Chestnut St. Ravenna, OH 44268 Phone: (330) 297-3470 ARCHITECT: City Architecture Contact: Todd Gerber 3636 Euclid Ave. Cleveland, OH 44115 Phone: (216) 881-2444 CONSTRUCTION MANAGER: Gilbane Construction Company 950 Main Ave. Cleveland, OH 44115 Phone: (216) 535-3000 www.gilbaneco.com DESCRIPTION: 3.75 acres, 1 bldg, 3 stories, 34,000 sf. The building will house alumni association, administrative services and the university foundation. LEED Silver achievement planned. Will house conference facilities and outdoor plaza space. Project is being developed by Portage County Port Authority. KSU is leasing the building with an option to purchase in the future. Information included in Construction Progress Report has been produced, processed and/or verified through sources believed to be reliable. Properties Magazine makes no warranty of any kind for this information, express or implied, and is not responsible for any omissions or inaccuracies. To contribute project data or to notify Properties of any reporting errors, we encourage you to email cpr@propertiesmag.com.
EDUCATIONAL EQUIPMENT Serving Cleveland and Northeast Ohio Since 1936 We are specialists in: • Operable Panel Partitions • Accordion Doors • Chalk/Marker Boards • Bulletin Boards • Trophy & Display Cases • Signage • Directories SALES
INSTALLATION
SERVICE
845 Overholt Rd., P.O. Box 154, Kent, Ohio 44240 — Phone (330) 673-4881 Fax ((330) 673-4915)
www.propertiesmag.com 85
&RPLQJ LQ -XO\ &LW\ RI &OHYHODQG UG 'LVWULFW 3ROLFH 6WDWLRQ &LW\ZLGH &RPPXQLFDWLRQV )DFLOLW\ 6WURQJVYLOOH 3HUIRUPDQFH 6SRUWV &HQWHU 6*6 7RRO ,QF 2IILFH 0DQXIDFWXULQJ %XLOGLQJ &UDIWVPDQVKLS 6SHFLDO 6HFWLRQ DQG PRUH ,QWHUHVWHG LQ DGYHUWLVLQJ" &DOO 3URSHUWLHV WRGD\ DQG DQ DFFRXQW UHSUHVHQWDWLYH FDQ KHOS \RX DGGUHVV \RXU DGYHUWLVLQJ QHHGV ZZZ SURSHUWLHVPDJ FRP
9LVLW XV RQOLQH IRU DUFKLYHG IHD
WXUH DUWLFOHV DGYHUWLVLQJ UDWHV VSHFV DQG VXEVFULSWLRQ LQIRUPD WLRQ W LRQ WL LR RQ Q Q
ZZZ SURSHUWLHVPDJ FRP
9LVLW XV RQOLQH WRGD\ WR GRZQORDG DUFKLYHG LVVXHV IHDWXULQJ OLYH K\SHUWH[W OLQNV WR DGYHUWLVHUV· ZHEVLWHV 7KH 0HGLD 3ODQQHU LV QRZ DYDLODEOH DV D 3') GRZQORDG 86
ADVERTISER INDEX 21st Century Concrete Construction, Inc. ........................47 Absolute Roofing Inc..................................................................66 AC Electric & General Contracting, LTD ............................30 Aerial Agents...................................................................................40 AIA Cleveland .................................................................................62 American International Construction ................................45 ARC Inc...............................................................................................88 Bandwen Williams Kindbom ..................................................34 Barber & Hoffman, Inc................................................................58 Belden Brick.....................................................................................32 Bold Alternatives, Inc..................................................................24 BOMA Greater Cleveland..........................................................79 Bostwick Design Partnership/Giorgi Interior Systems/Karpinski Engineers/The Krill Co./Lake Erie Electric/RelMec Mechanical Inc.......................................57 Brennan & Associates.................................................................49 Bricklayers Local 5 ........................................................................55 Bruder Building Materials, Inc. ...............................................54 Buckeye Sweeping, Inc..............................................................79 Carey Roofing.................................................................................82 CCG Automation/Energy Solutions ....................................40 Chagrin Valley Steel Erectors..................................................42 Charles Schulz Building Company.......................................45 Chas. E Phipps Company, The ................................................. 6 Christian Phillips Photography ..............................................84 City Desk Co. Inc., The.................................................................. 6 City of Medina, Economic Development .......................4, 5 Cleveland Chemical Pest Control, Inc. ...............................72 Cleveland Commercial Roofing ............................................16 Cleveland Engineering Society .............................................50 Cleveland Public Power.............................................................20 Columbia Building Products............................................18, 65 Commercial Dock & Door .......................................................... 8 Construction Insurance Partners..........................................39 County Fire Protection Inc.......................................................78 Courtad Inc.....................................................................................53 Cunningham Paving Inc. ..........................................................65 DNS Technologies ........................................................................48 DSAN Plumbing, Inc....................................................................86 Duffy & Duffy Cost Segregation Services ........................79 EA Group...........................................................................................69 Educational Equipment ............................................................85 EM Construction Co./Beacon Marshall Companies ....14 Environmental Design Group ................................................39 First Federal Of Lakewood.......................................................13 Fleischman, Richard & Partners, Inc....................................23 Frantz Ward LLP.............................................................................44 Grout Systems, Inc. ......................................................................59 Hasenstab Architects Inc. .........................................................30 Hecei Roof Coating Systems, Inc. .........................................15 HMH Restoration Ltd. .................................................................43 Hull & Associates...........................................................................81 HZW Environmental Consultants, Inc................................73 Infinity Construction...................................................................16 J.V. Janitorial Services, Inc.........................................................83 Jamieson Ricca Fenestration..................................................17 Janco Service Industries............................................................80
John G. Johnson Construction Co. ......................................83 Kurtz Bros. ........................................................................................71 Lake Erie Winnelson ....................................................................52 Leff Electric ......................................................................................47 Lisco Heating & Cooling, Inc. ..................................................54 Maguire Photographics ............................................................54 Mannik & Smith Group..............................................................76 Mason Structural Steel, Inc. .....................................................78 Masonry Restoration Maintenance.....................................12 Messina Floor Covering, Inc. ...................................................36 Middough Inc................................................................................... 6 Mont Granite...................................................................................51 Nelson Contracting .....................................................................17 Neptune Plumbing & Heating Company .........................18 NetZero Energy Solutions/The NCR Group ....................77 Newmark Grubb Knight Frank...............................................87 North Coast Paving ....................................................................... 2 OneCommunity/Everstream .................................................. 11 Osborn Engineering....................................................................33 Panzica Construction, Co. ......................................................18 Partners Environmental Consulting, Inc...........................75 Pease Photography .....................................................................22 Peller & Associates, Inc...............................................................25 Perfect Power Wash ...................................................................... 3 Performance Painting ................................................................21 Pete & Pete Container Service ...............................................46 Pioneer Savings & Loan Bank.................................................22 Precision Environmental Co....................................................72 Premier Asphalt Paving, Co.....................................................24 Professional Roofing Service Inc. ......................................... 11 Project Management Consultants (PMC) / Thompson Hine LLP ..............................................................20 ProSoCoustic/ TechRep .............................................................13 PS Construction Fabrics, Inc....................................................68 RadioActive Electronics............................................................... 9 RelMec Mechanical, LLC............................................................62 RJ Mechanical.................................................................................45 ROI Energy........................................................................................71 Ronyak Paving.................................................................................. 9 S.A. Comunale Company..........................................................61 Sandglo Glass & Mirror Co. ...................................................... 11 Schill Grounds Management..................................................60 SecuriTec One Inc .........................................................................14 Shooting Star Photography ....................................................58 Siegel Jennings .............................................................................62 Skoda Minotti Company ...........................................................27 Space Comfort Co........................................................................66 Stark Group, The ...........................................................................65 Suntrol Co.........................................................................................77 TBT Construction ..........................................................................78 Thorson Baker & Associates, Inc. ..........................................41 United Glass & Panel Systems Inc. .......................................39 USA Roofing Inc. ...........................................................................22 Warren Roofing & Insulating Co. ..........................................72 Welty Building Company..........................................................29 Westview Concrete Corp..........................................................14 Wurz Company, The R.L............................................................ 11
'6$1 3OXPELQJ ,QF 2:1(5 23(5$7(' 67$7( /,&(16(' 3/80%,1* &2175$&725 5(*,67(5(' 60$// %86,1(66 )2&86,1* 21 7+( 3/80%,1* 6,'( 2) &216758&7,21 5(02'(/6 $1' $/7(5$7,216 2+ /,&
GVSOXPELQJLQF#KRWPDLO FRP _ ZZZ GVDQSOXPELQJ FRP 3URSHUWLHV | June 2015
/HDGHUV LQ 5HDO (VWDWH 6ROXWLRQV 1HZPDUN *UXEE .QLJKW )UDQN LV RQH RI WKH ZRUOGßV OHDGLQJ FRPPHUFLDO UHDO HVWDWH DGYLVRU\ ĞUPV 2SHUDWLQJ IURP PRUH WKDQ RĠFHV LQ HVWDEOLVKHG DQG HPHUJLQJ SURSHUW\ PDUNHWV RQ VL[ FRQWLQHQWV RXU LQWHJUDWHG VHUYLFHV SODWIRUP SURYLGHV FOLHQWV ZLWK D VLQJOH VRXUFH VROXWLRQ IRU HYHU\ SKDVH RI RFFXS\LQJ RU RZQLQJ D SURSHUW\ :LWK D IXOO UDQJH RI VHUYLFHV LQFOXGLQJ OHDVLQJ DGYLVRU\ JOREDO FRUSRUDWH VHUYLFHV LQYHVWPHQW VDOHV DQG FDSLWDO PDUNHWV FRQVXOWLQJ SURJUDP DQG SURMHFW PDQDJHPHQW SURSHUW\ DQG IDFLOLWLHV PDQDJHPHQW DQG YDOXDWLRQ DQG DGYLVRU\ VHUYLFHV ZH SURYLGH FRPSUHKHQVLYH UHDO HVWDWH VROXWLRQV WR FRUSRUDWLRQV SURSHUW\ RZQHUV LQYHVWRUV DQG GHYHORSHUV DURXQG WKH JOREH
&OHYHODQG (XFOLG $YHQXH 6XLWH &OHYHODQG 2+ 7 1RUWK $PHULFD 6RXWK $PHULFD (XURSH $VLD 3DFLĞF $IULFD 0LGGOH (DVW
ZZZ QJNI FRP FOHYHODQG
Are you a General Contractor or Subcontractor in Cleveland? SKYSITE is a cloud file sharing and automatic file synchronization app made exclusively for General Contractors and Subcontractors. FEATURES:
• Automatic sync of drawing
• Revision control by doc date,
updates in real-time • Stores any file format quickly • Unlimited file storage at no extra cost
not upload date • Activity reporting: who got the revision, and when they received it!
• Local, face-to-face support in Cleveland • Automatic drawing number indexing • Typically 1/5 to 1/10 cost of competitive products
Download a free trial of SKYSITE at http://info.skysite.com/cleveland and earn the chance to win an Apple Watch!
Questions? Call 844.SKYSITE or visit skysite.com We will randomly select 1 person who fills out the form to create a SKYSITE account on July 30, 2015 at 4pm PST. To participate, you are limited to a single account creation. To be eligible for the prize, your form must be completed on or by July 30, 2015 at 3:59pm PST. The contest drawing will not occur if less than 200 respondents create accounts.