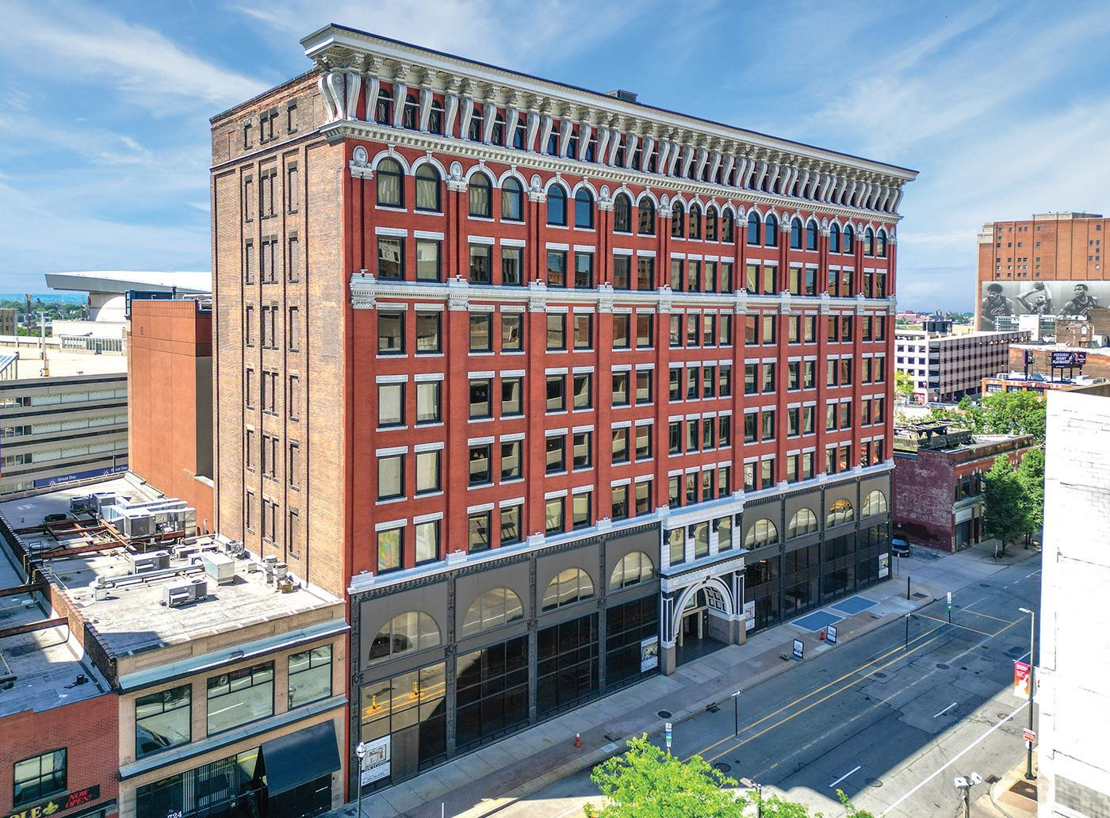
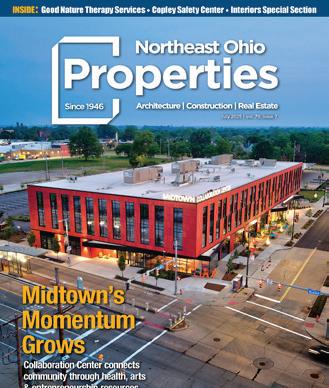
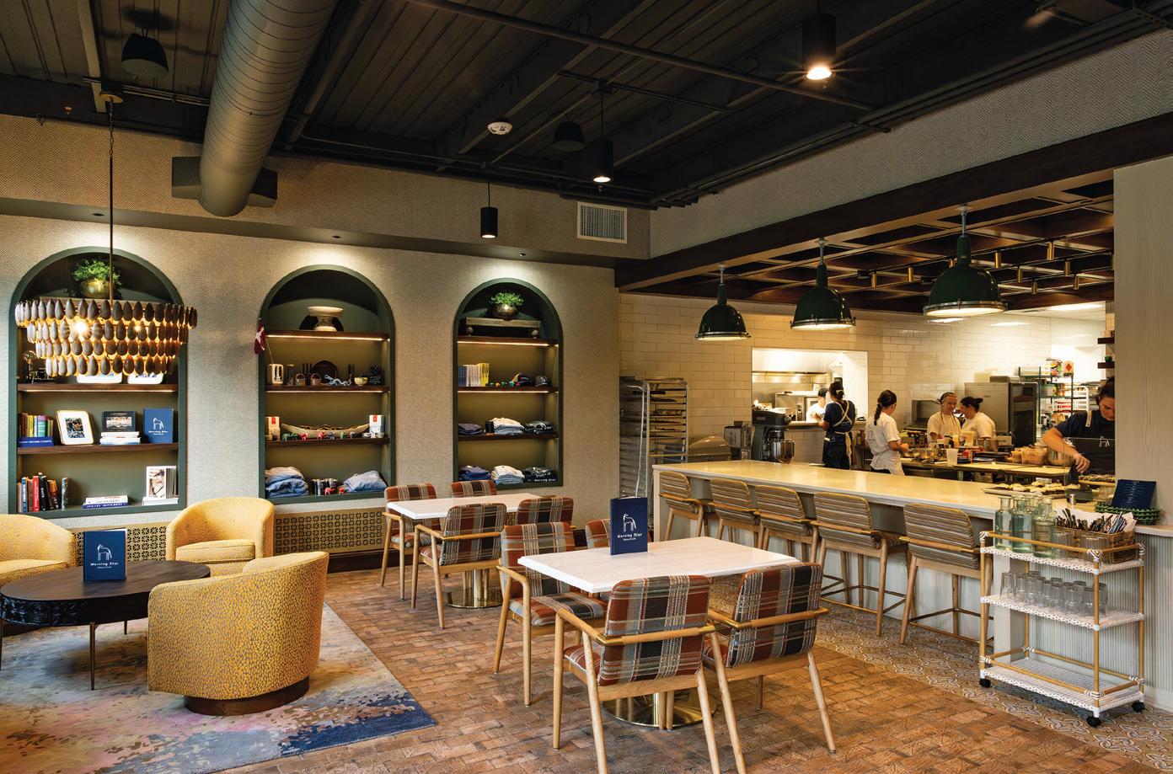
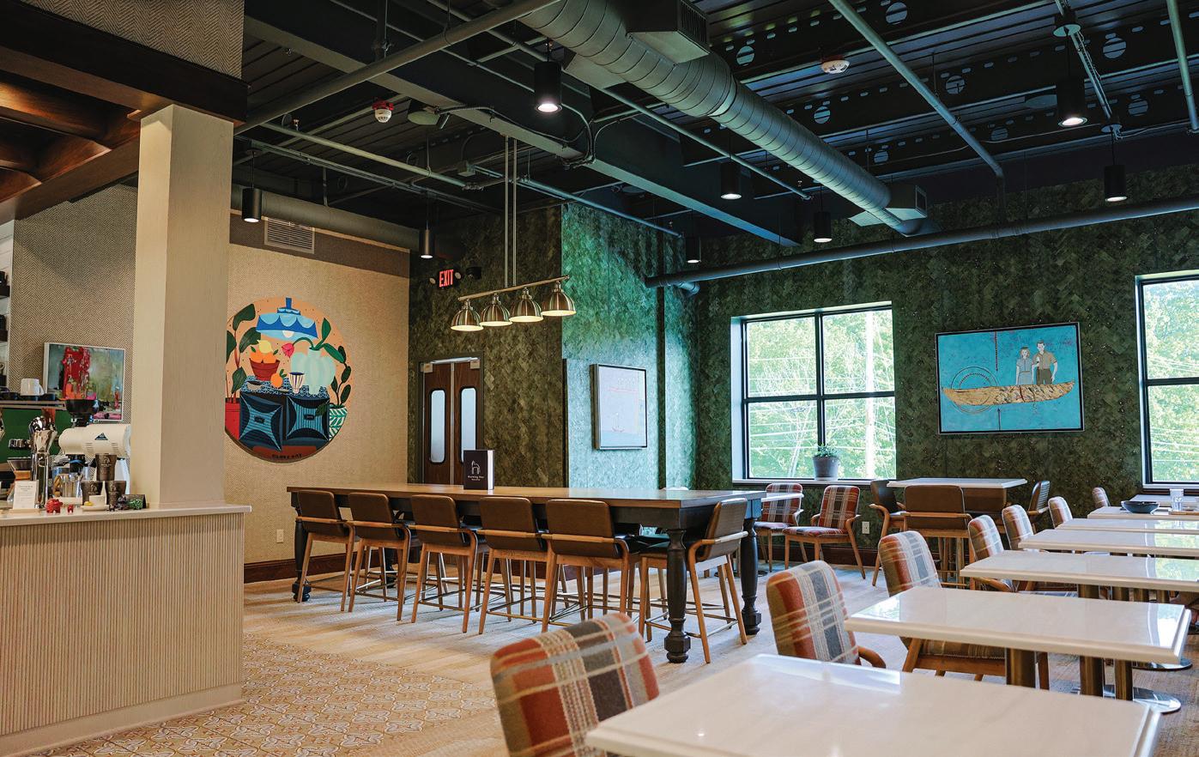
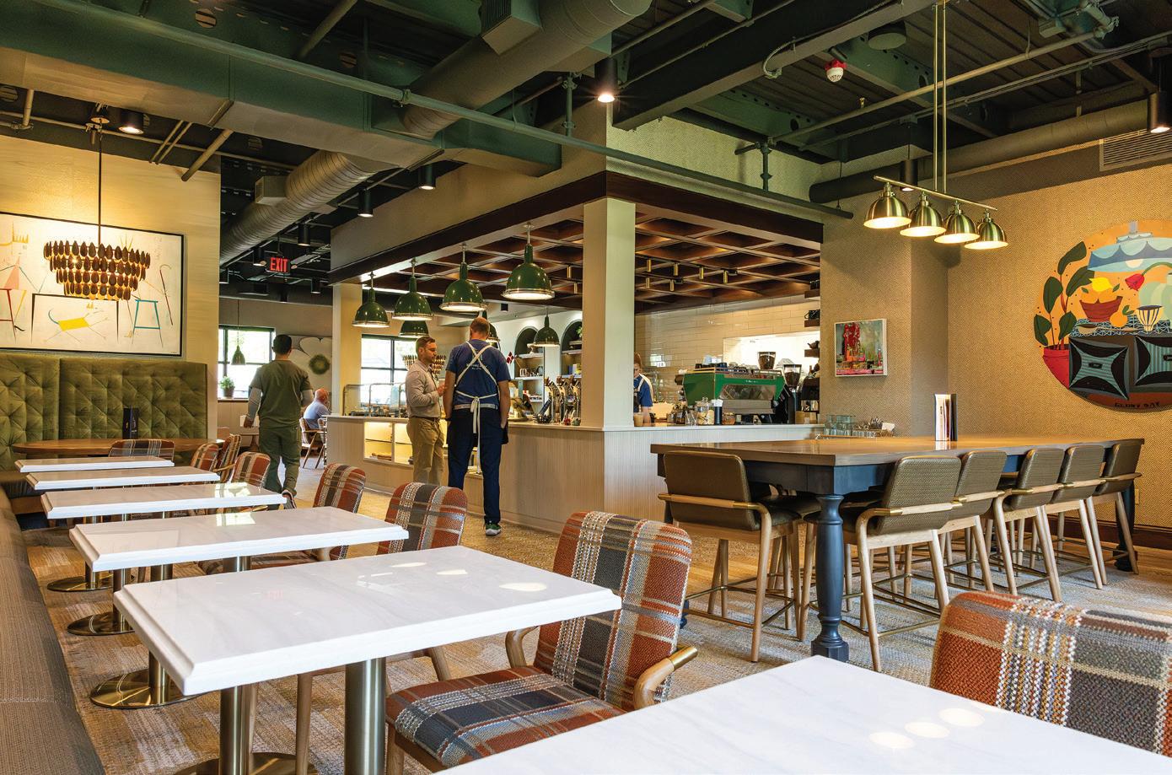
The Electric Building returns as apartments in downtown Cleveland
Historic Charm. Modern Living.
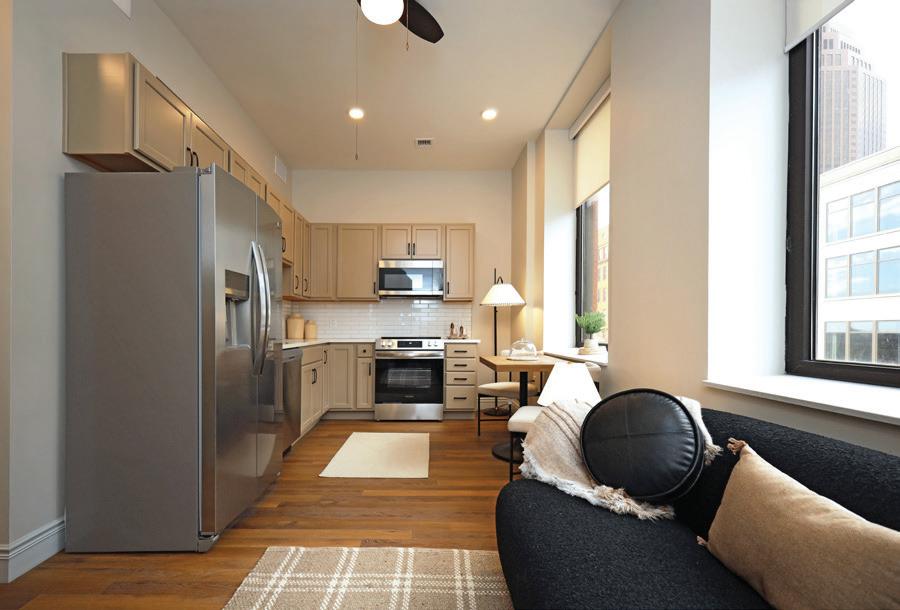
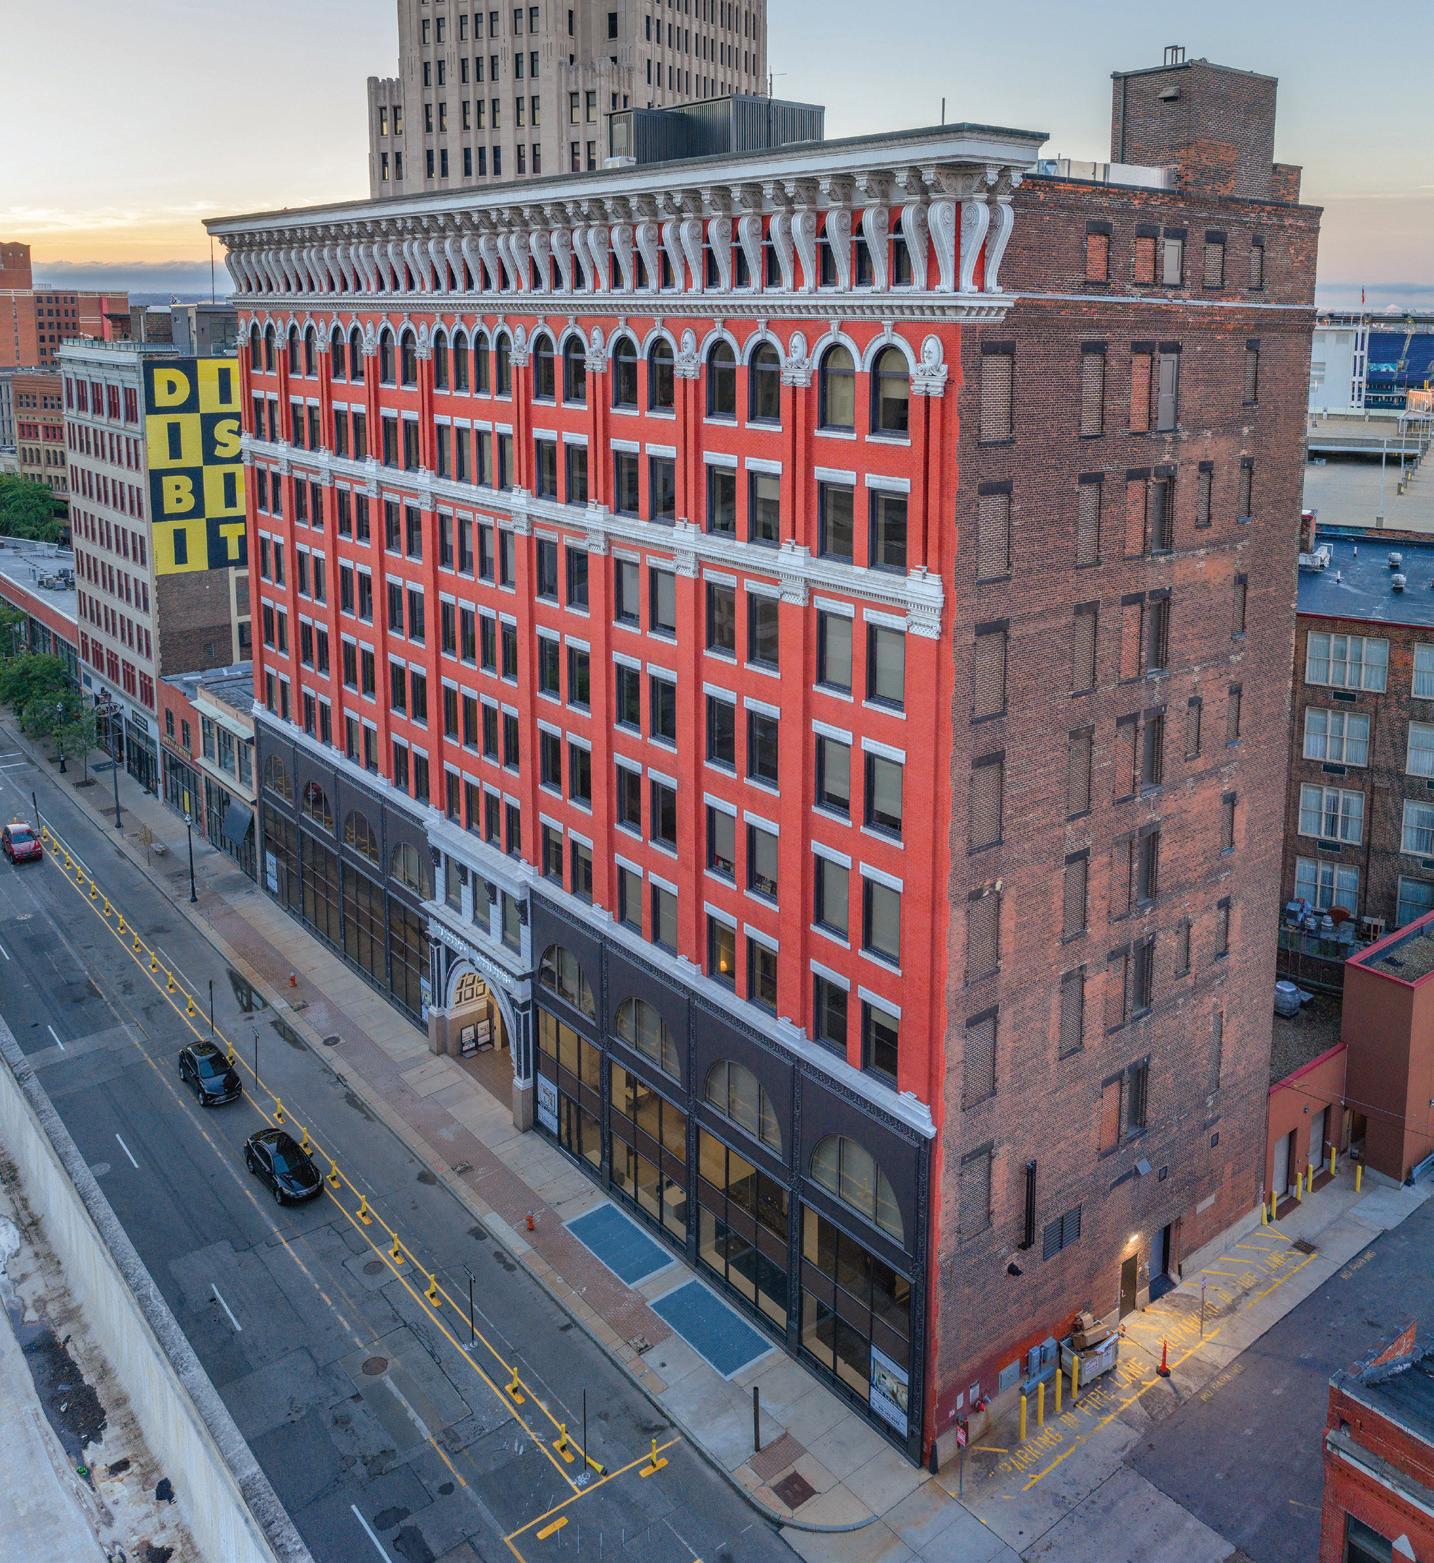
A Cleveland landmark reborn, The Electric Building blends timeless architecture with modern living in the Gateway District. Built in 1900, this former office building has been transformed into boutique apartments with smart design, contemporary finishes, and competitive pricing.
Brand New Suites Feature
Smart lock for keyless entry and Ecobee smart thermostat with app
9’ ceilings, large windows, and roller shades throughout
Hard surface flooring in living areas and kitchens; carpeted bedrooms
Energy-saving LED lighting
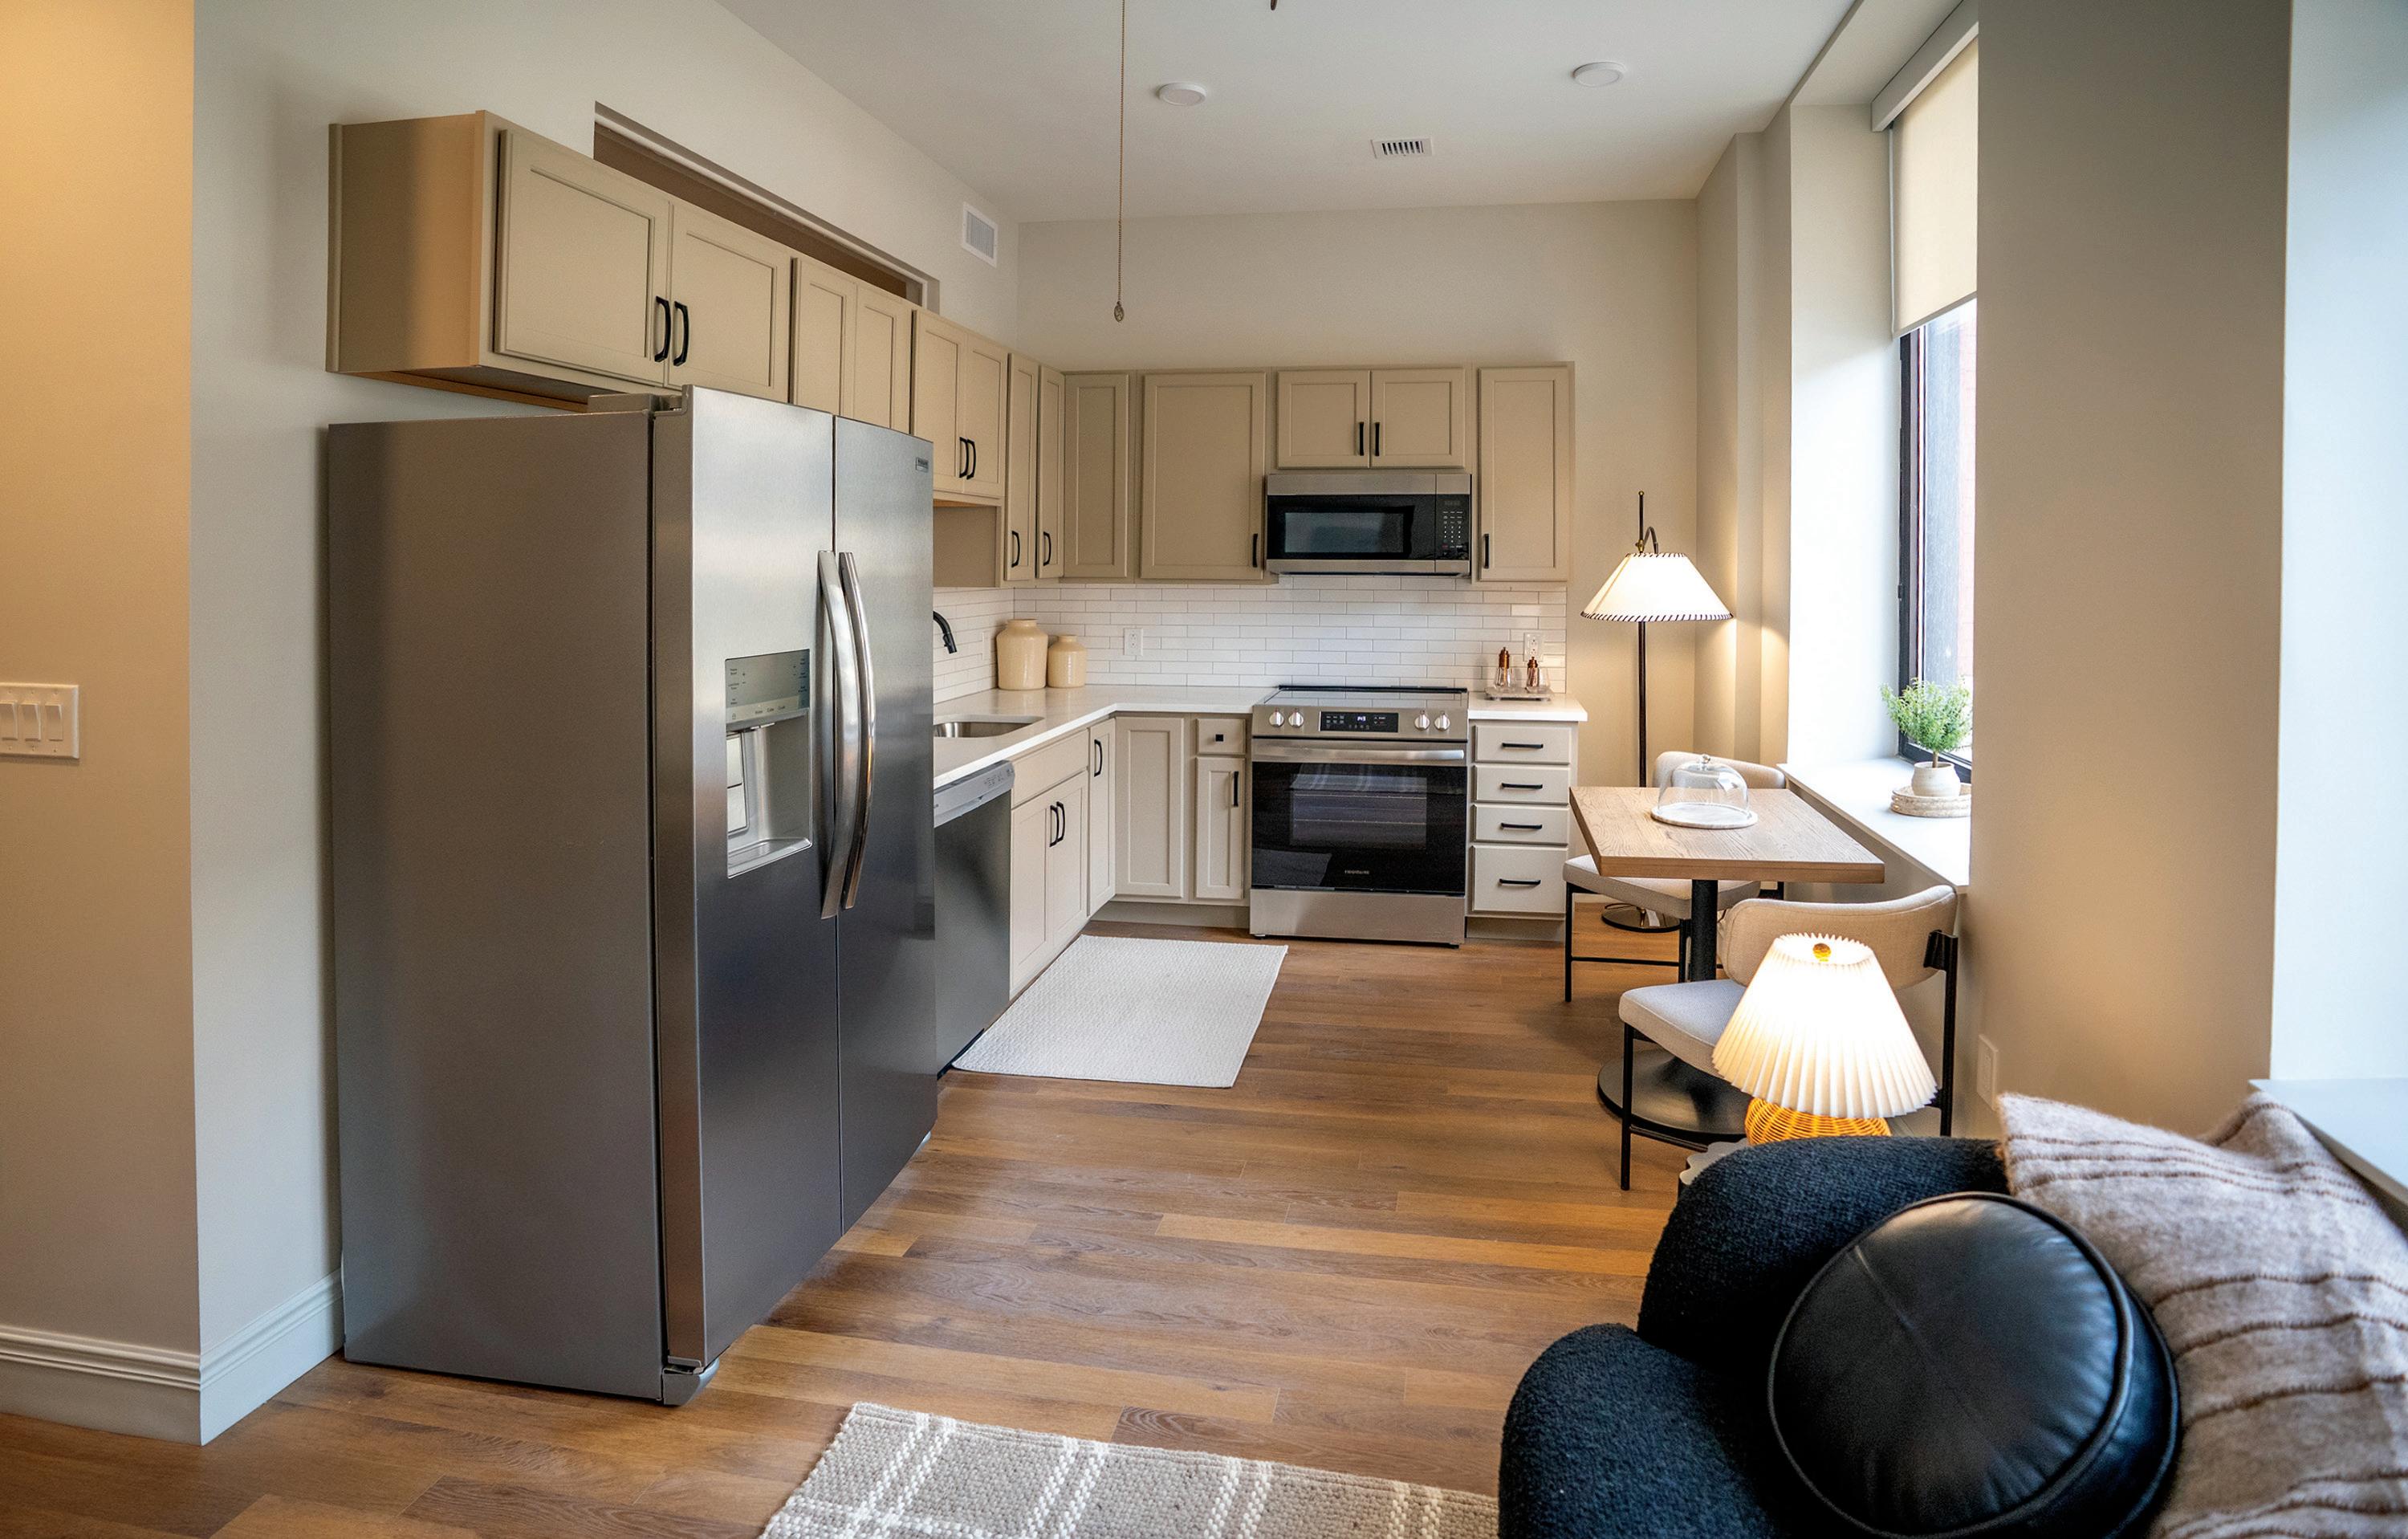
Dine-in kitchens with stainless steel appliances, quartz countertops and soft close cabinets
In-suite washer and dryer
Bathrooms with ceramic tile floors and quartz countertops
High-speed fiber internet available for connection
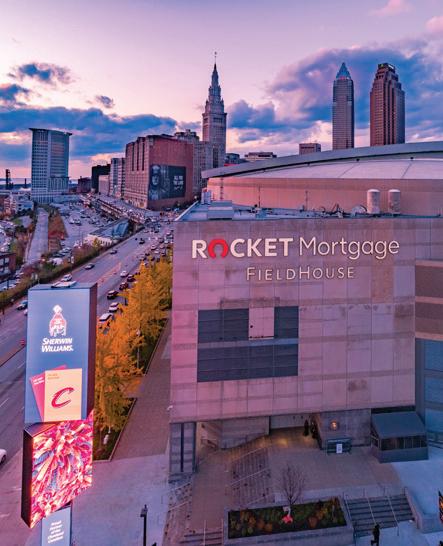
Select suites offer views of the Cleveland skyline, Lake Erie, Rocket Arena, or Progressive Field
Fitness & Wellness
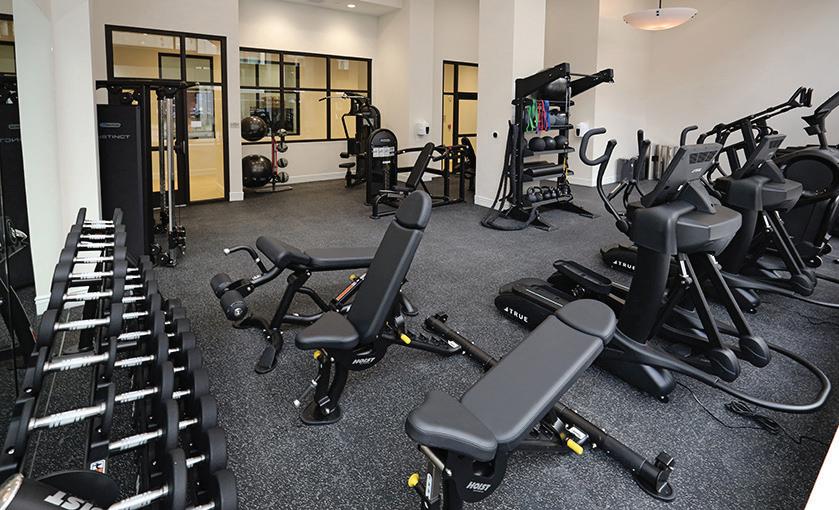
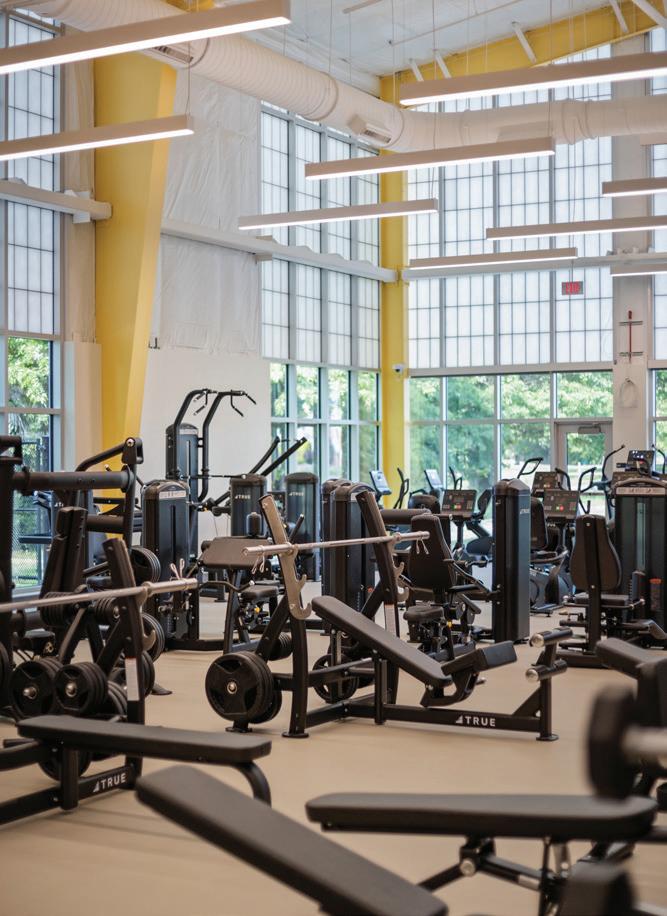
Newly designed Fitness Center on the first floor open 24/7 with fob access
Cardio machines, free weights and stretching areas
Free to residents
Community & Convenience
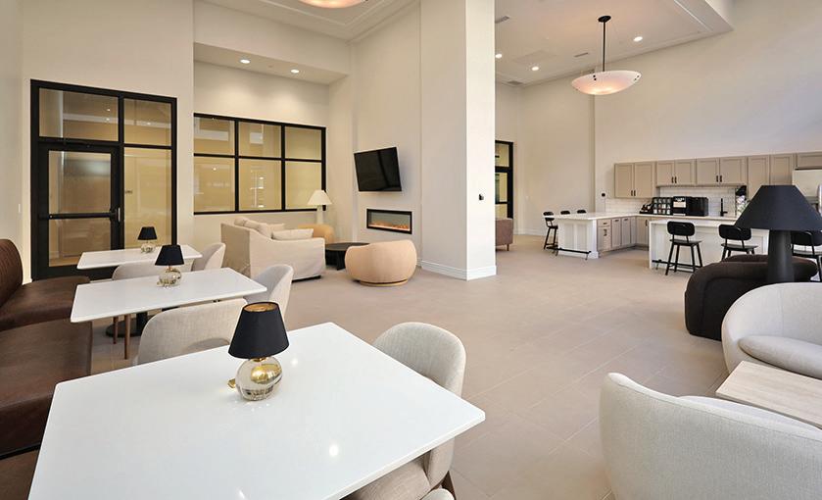
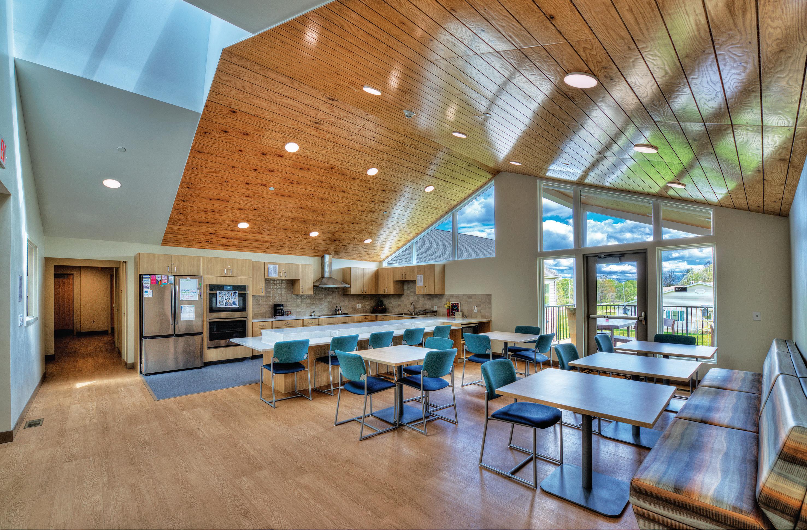
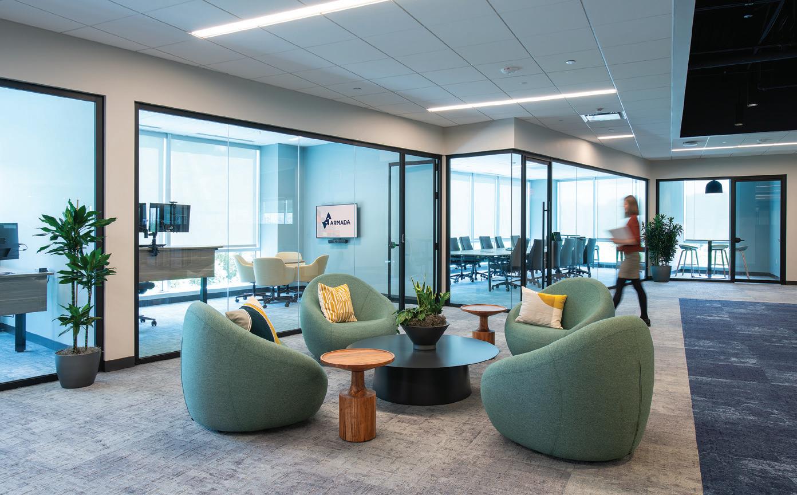
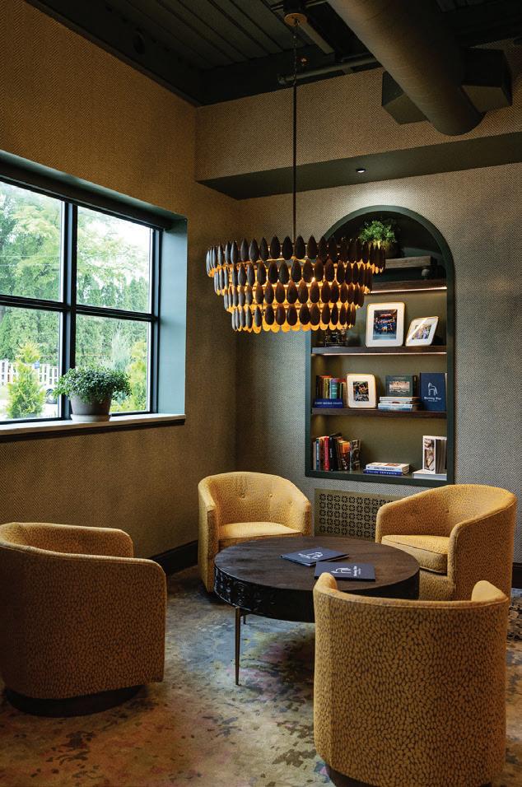
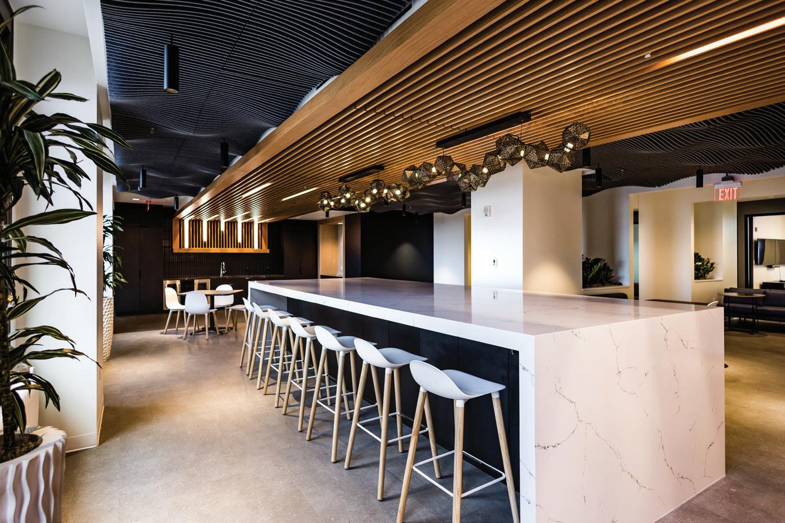
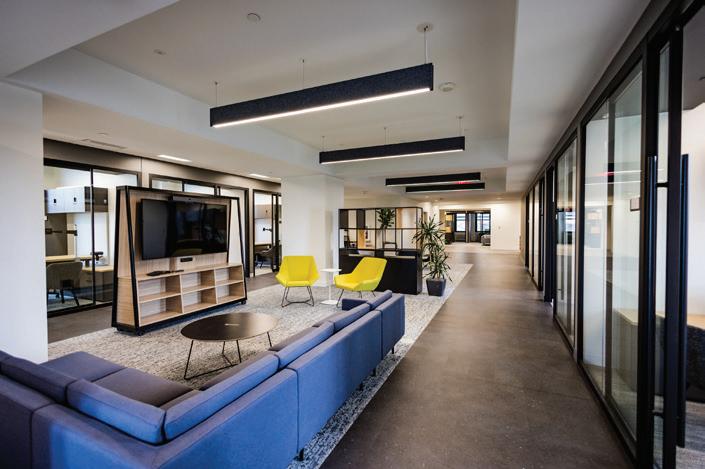
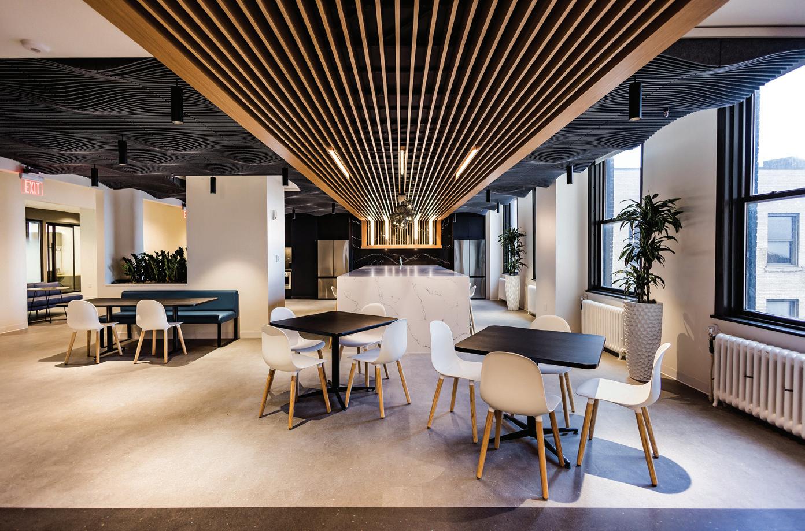
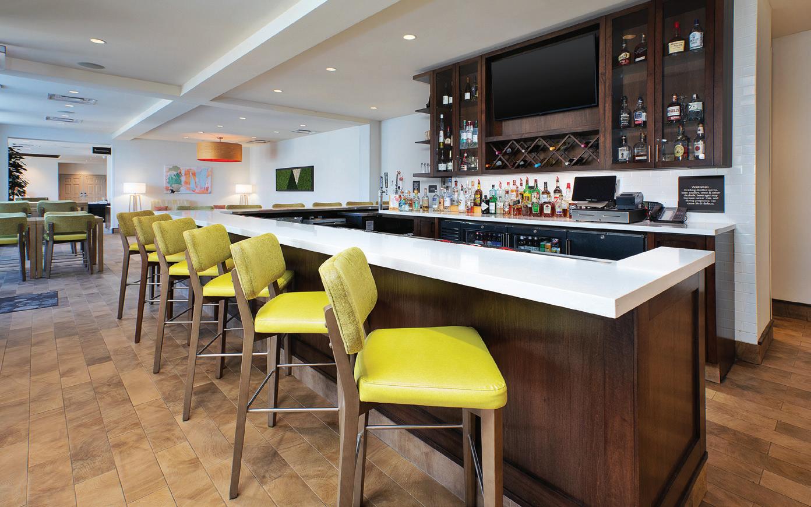
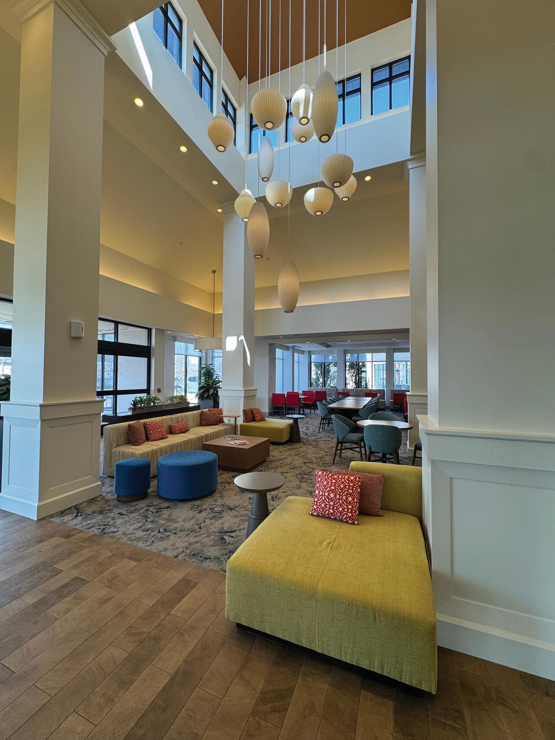
Stylish Community Lounge located on the first floor: bar seating, community tables, & large-screen TVs
Wi-Fi access in all common areas
Dedicated outdoor space for pet relief
24-hour security monitoring
Controlled access entry and intercom system
Secure garage parking available across the street
Public transportation outside the building on Prospect Avenue
Secure package room for deliveries
Online rent payment & maintenance requests
Professional on-site management & maintenance
24-hour emergency maintenance
Cats and small dogs welcome (restrictions apply)
Additional Highlights
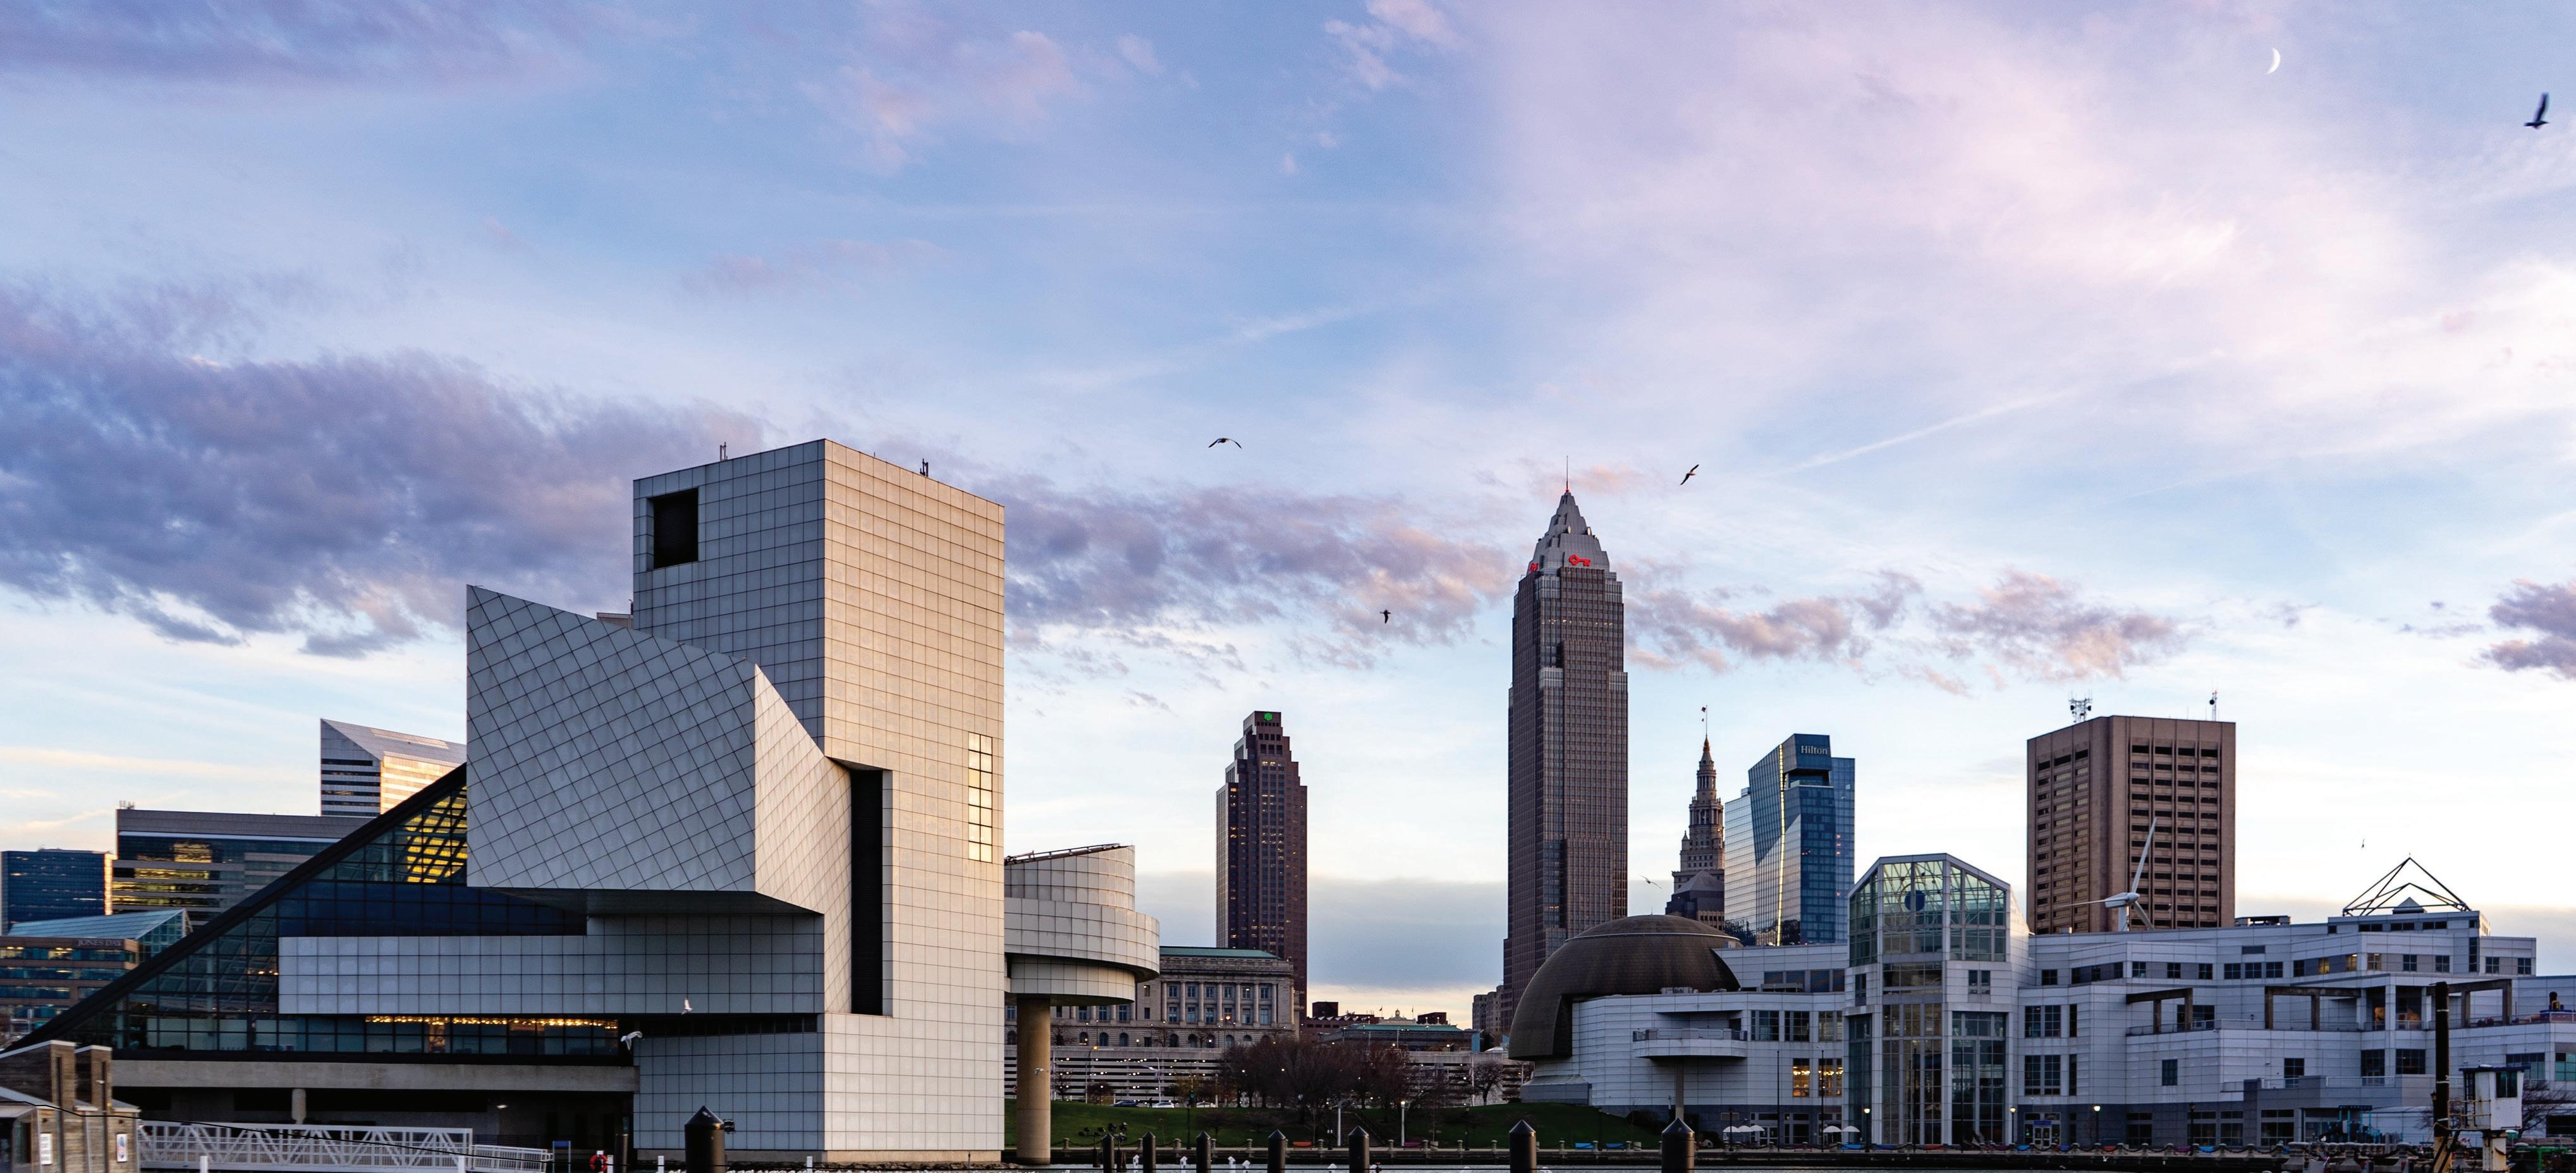
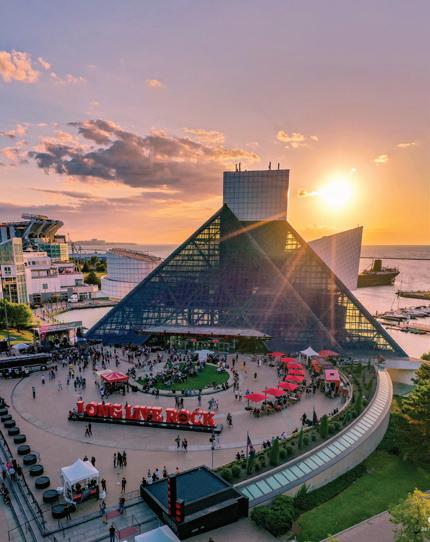
Desirable location in the Gateway District, just steps from Rocket Arena, Progressive Field, Public Square, East 4th Street, The Arcade Cleveland, and near the North Coast Harbor District, Warehouse District, and Playhouse Square
Exclusive K&D Downtown Resident Perks Program
Preferred Employer Program, Senior Discount, and Military Discount
FEATURES
EDITOR-IN-CHIEF
Mark Watt mwatt@propertiesmag.com 216.251.2655
OFFICE MANAGER
Lisa Larissey llarissey@propertiesmag.com 440.429.6153
CONTRIBUTING WRITERS
Doug Bardwell, Scott Esterly, Dan Holland, Christopher Johnston, Alec Pacella
MEDIA CONSULTANTS
Matt Lehnert mlehnert@propertiesmag.com 216.251.6753
Larry Overbey loverbey@propertiesmag.com 216.251.6649
OWNER
Real Estate Publishing Corporation
Jeff Johnson, CEO jeff.johnson@rejournals.com
Cover photo: The Electric Building, by Aerial Agents info@propertiesmag.com www.propertiesmag.com
DEPARTMENTS
Photo by Aerial Agents
PROPERTIES PEOPLE
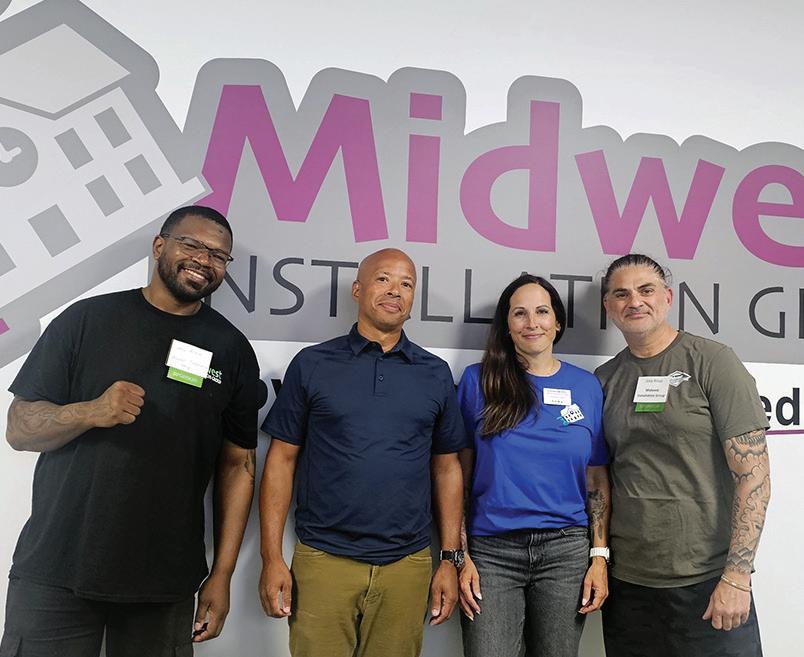
1 Jerry Primm , Chuck Haliburton , Cassie Brown and Joey Bizup (Midwest Installation Group)
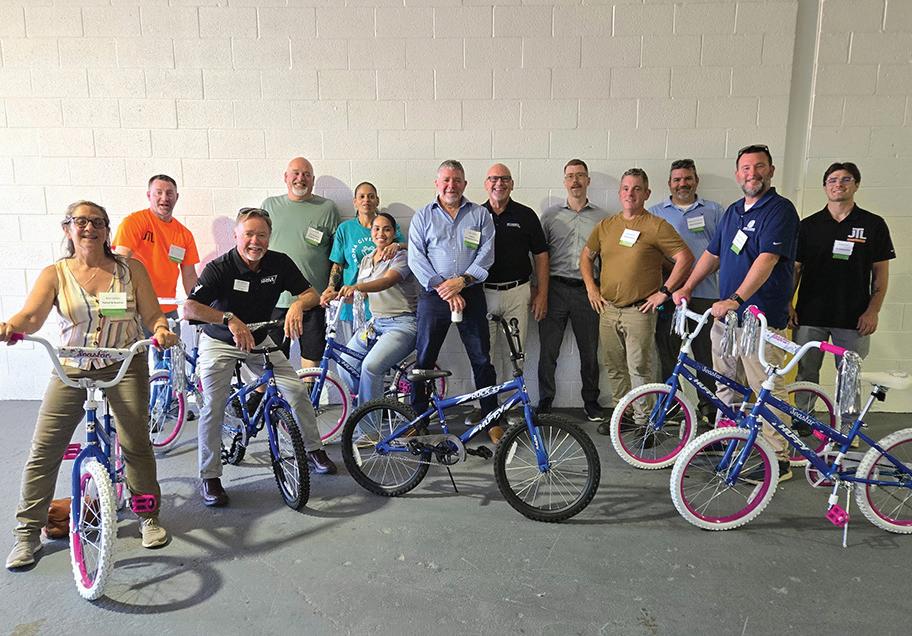
2 Build-A-Bike sponsors
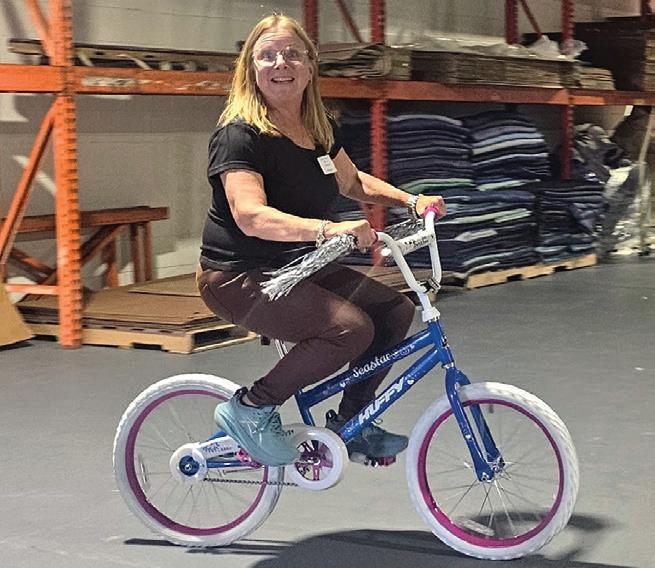
3 Cathy Schulz (Weston Inc.) testing out her team’s bike
BOMA Gives Back Build-A-Bike
BOMA Northeast Ohio members and guests gathered recently at Midwest Installation Warehouse in Cleveland for an evening of team challenges and networking while building bikes for kids. The BOMA Gives Back Build-A-Bike event found teams taking on a series of challenges to earn their bike parts, adding friendly competition and laughter along the way. In total, 13 bikes will be donated to the Ohio City Bike Co-op, where they will be matched with youth in the community.
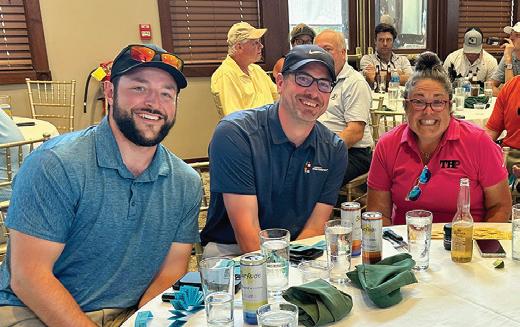
NAIOP Northern Ohio held its 33rd Annual Golf Classic recently at StoneWater Golf Club in Highland Heights. The sold-out tournament brought together CRE professionals and guests for a day of networking, 18 holes of golf and a post-round awards dinner. Proceeds benefit NAIOP Charities, supporting local real estate initiatives and community organizations throughout the region.
1 Chris McManis (Croghan Colonial Bank), Dave Robar (Vocon), Jeff Campbell (Independence Construction) and Joshua Osterhout (Civil Design Group)
2 Erin Catania and Karen Bialosky (Pella/Gunton Corp.)
3 Nic Samaniego (Lorain County Chamber of Commerce), Megan Misencik (Mid-America Management), Harlie Dengel (RSM US LLP) and Tammy Greber (RSM US LLP)
4 Nick Sheffield and Mike Konrad (American Structurepoint) with Stephanie Cieszkowski (THP Limited)
5 Don Obermeier (CESO) and Jeff Campbell (Independence Construction)
6 Amy Whitacre (First American Title Insurance Co.), Ryan Schmitt (First National Bank), Suzanne Hamilton (ErieBank) and Kailin Carlin (August Mack)
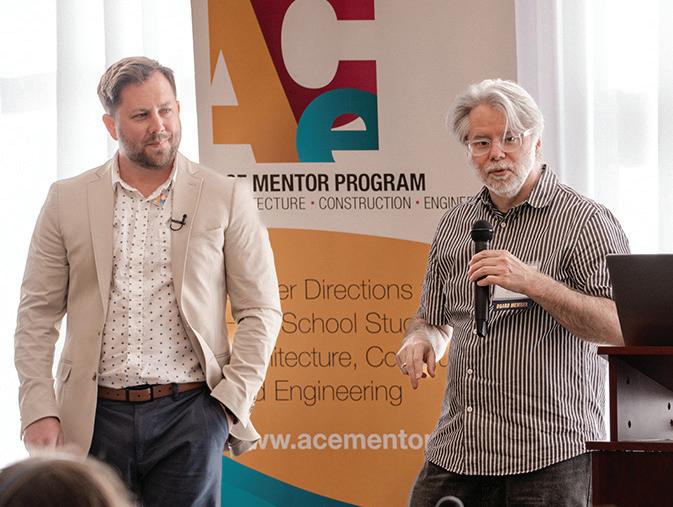
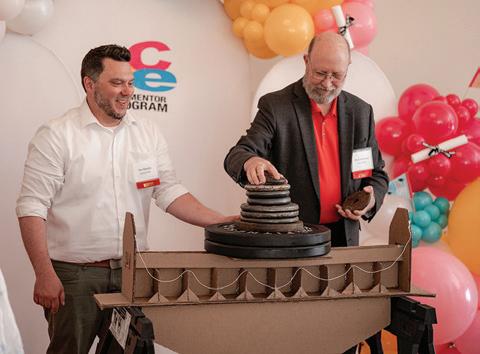
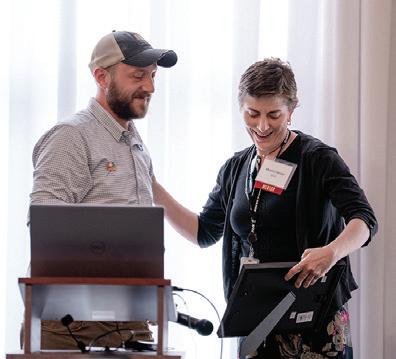
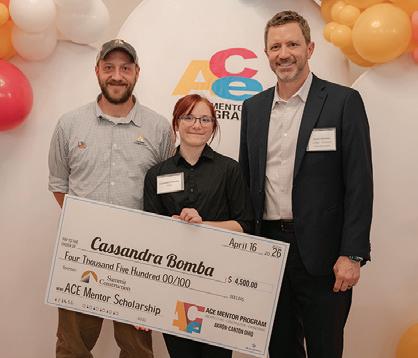
ACE Mentor Program of Greater Akron-Canton Banquet
The ACE Mentor Program of Greater Akron-Canton recently hosted its 9th Annual Year-End Banquet at Our Lady of the Cedars in Fairlawn. This year, students showcased their creativity and engineering skills by designing an entertainment space and constructing a bridge using cardboard. The evening also celebrated student achievement with more than $34,000 awarded in scholarships.
1 Matt Sibila (Coon Restoration and Sealants) and Bill Willoughby (Louisiana Tech University)
2 Firestone CLC Team
3 Peter Strawman (Summit Construction) and Exemplary Teacher Champion of the Year Monica Sprain (Ellet CLC)
4 Scholarship winner Blessing Akinditan
5 Ben Rantilla and Mark Deikmann (Hasenstab Architects, Inc.)
6 Peter Strawman (Summit Construction), scholarship winner Cassandra Bomba and Jason Woinkler (Summit Construction)
Designed with Dignity
Reserve Care opens new state-of-the-art inpatient hospice facility on shores of Lake Erie
By Dan Holland | Photos by Aerial Agents, DiMare Video Productions & Scott Pease
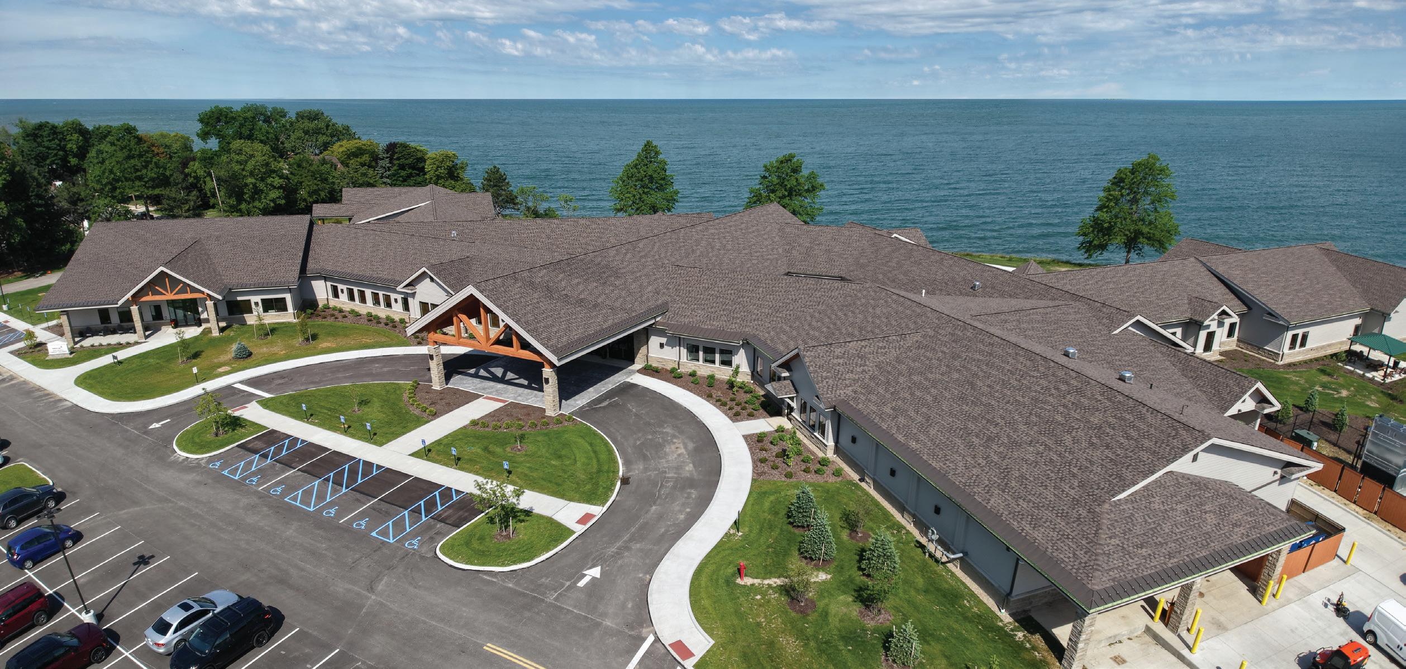
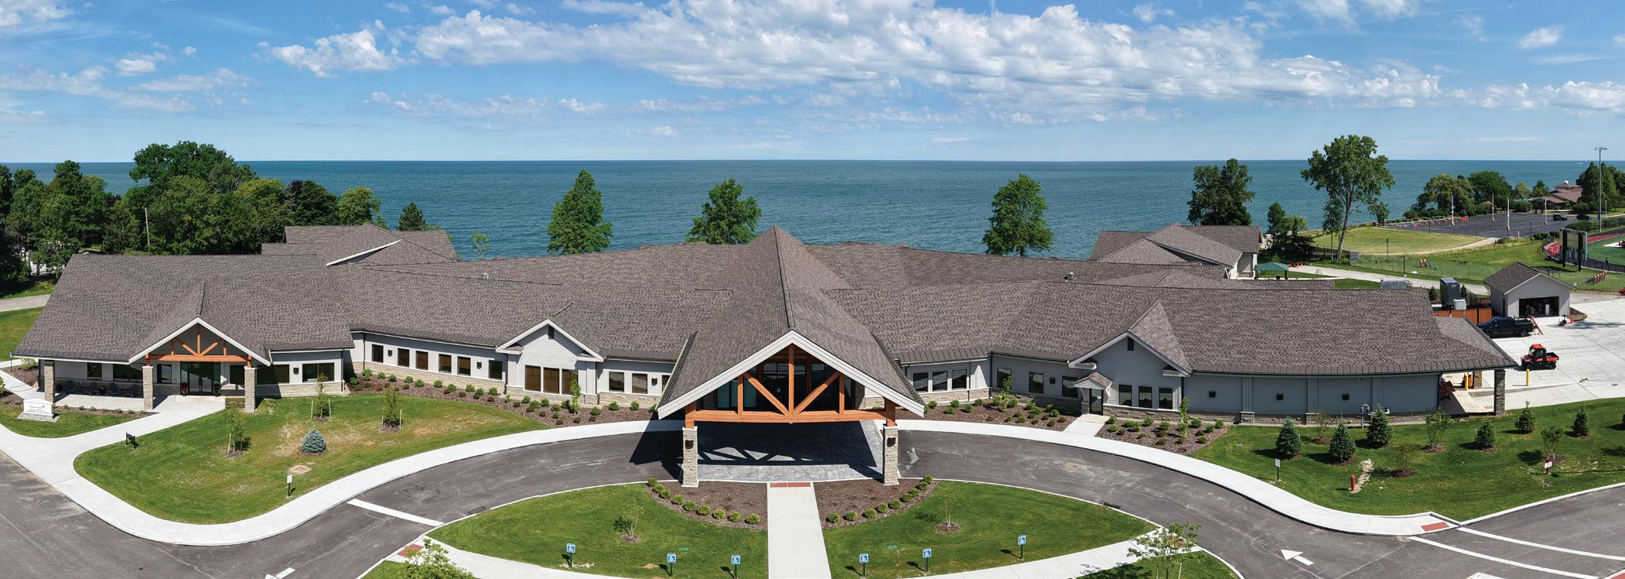
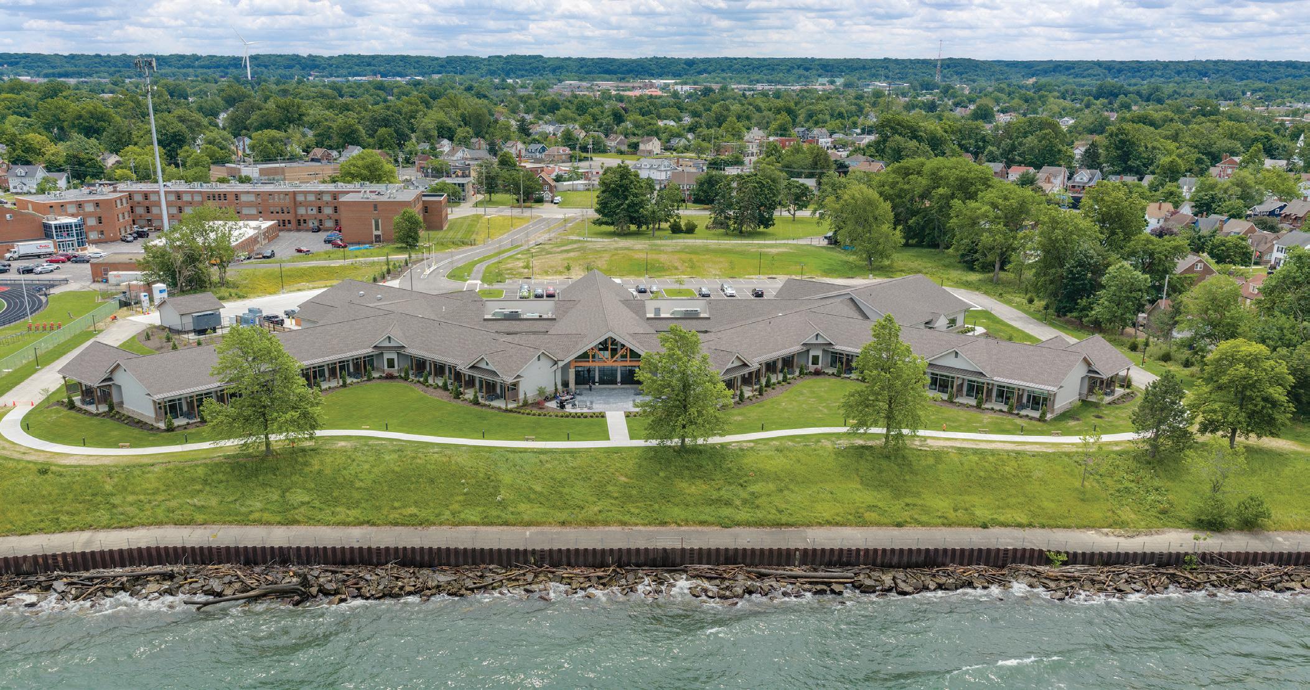
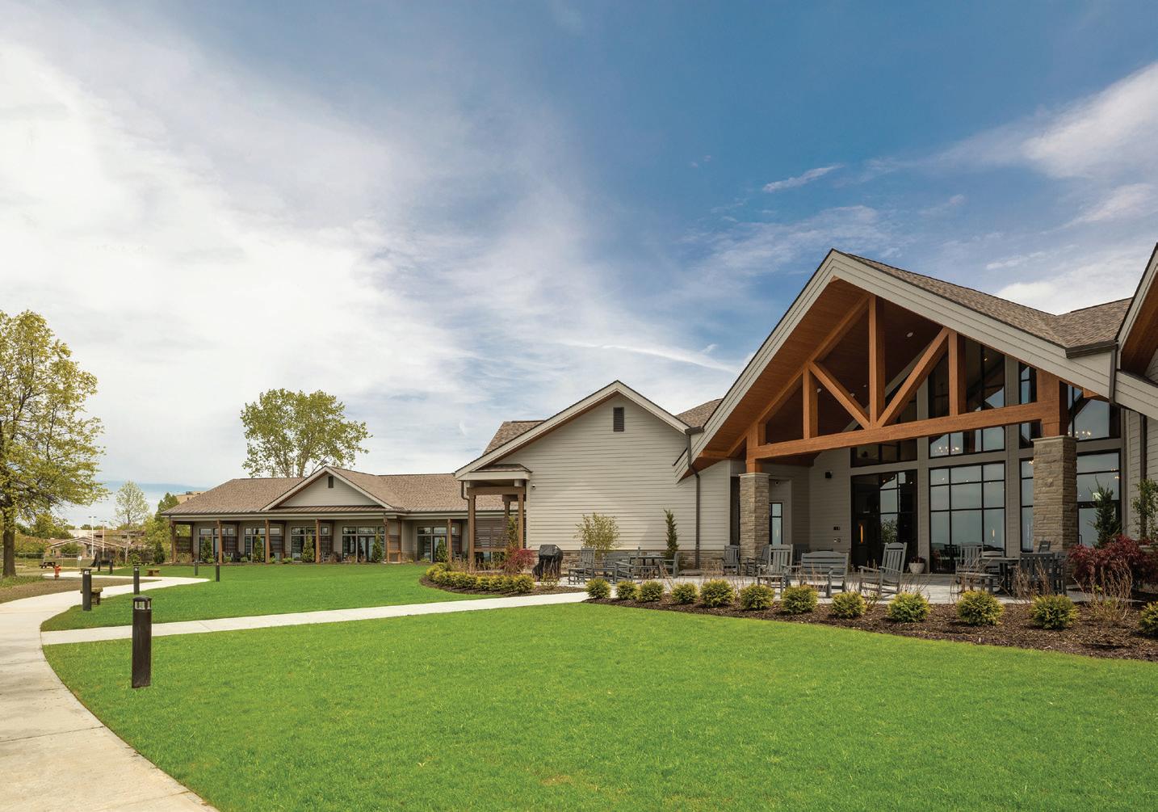
Reserve Care – formerly Hospice of the Western Reserve – a nonprofit provider of hospice, palliative and supportive care with 17 locations across Northern Ohio, recently unveiled its brand-new $25 million inpatient hospice facility along the shores of Lake Erie. The 53,000-square-foot development was funded via individual and corporate donations through a “Quality of Life” campaign that raised $23 million.
The one-story, 32-bed facility, located at 18485 Lakeshore Blvd. in Cleveland, hosted a public open house on May 8. Plans call for the building, which offers views of Lake Erie from all patient rooms, to be fully open by early summer.
Beginnings
The new facility replaces the adjacent David Simpson Hospice House, at 300 E. 185th St., which opened in 1995. Reserve Care plans to demolish the aging facility once all staff and operations relocate to the new building, according to Facilities Director Robert Phillips-Plona. Plans to redevelop the former hospice property are pending.
“We have a place next door that opened in 1995, which was one of the first in the country,” explains Phillips-Plona. “It was built as a residential hospice, and at that time, our patients were up and walking around from about six months up to a
year. Now, if we have them for six hours to six days, we’re fortunate.”
“Hospices changed and end-of-life care changed over time,” he adds. “The old building is spread out over three floors, but now the staff needs things to be more efficient. So, when we were coming over here, we wanted to view it from the standpoint of the patient experience, the family and visitor experience and the staff experience of the building.”
The hospice board began investigating whether to renovate the existing structure or build new during the early 2020s.
A study revealed that constructing a new facility would be more cost-effective and operationally efficient.
“The building was falling apart, and we kept putting so much money into it, and we had planned to rearrange the space and all kinds of things,” explains Phillips-Plona. “When we decided it was time to move out of there, we made the decision to find out how much it would
cost. We already had the land, and it had been cleared. It was a matter of how to raise the money.”
Site history
The 11-acre lakefront site, which abuts Villa Angela-St. Joseph High School, the David Simpson Hospice House and a residential neighborhood, was purchased by Reserve Care in 2011.
The site previously housed a sanitarium that included a large, spherical steel hyperbaric chamber for treating patients, a stately mansion and home – which was later acquired by the Catholic Diocese of Cleveland, serving as an orphanage and later as a retreat center. The acreage served as a park after the hospice group demolished the existing buildings.
Assembling a team
Harlan + Associates, of Beachwood, was brought in as owner’s representative for the project in summer 2023, fol-
Photo by DiMare Video Productions
Photo by DiMare Video Productions
lowed by E4H (Environments for Health Architecture) as the architectural and interior design firm after a nationwide search. Amicon Construction, headquartered in Northfield, was hired as construction manager at risk.
Construction of the building began in September 2024, with substantial completion reached in March 2026. Prior to the start of building construction, site work was completed by Great Lakes Crushing.
Interior layout
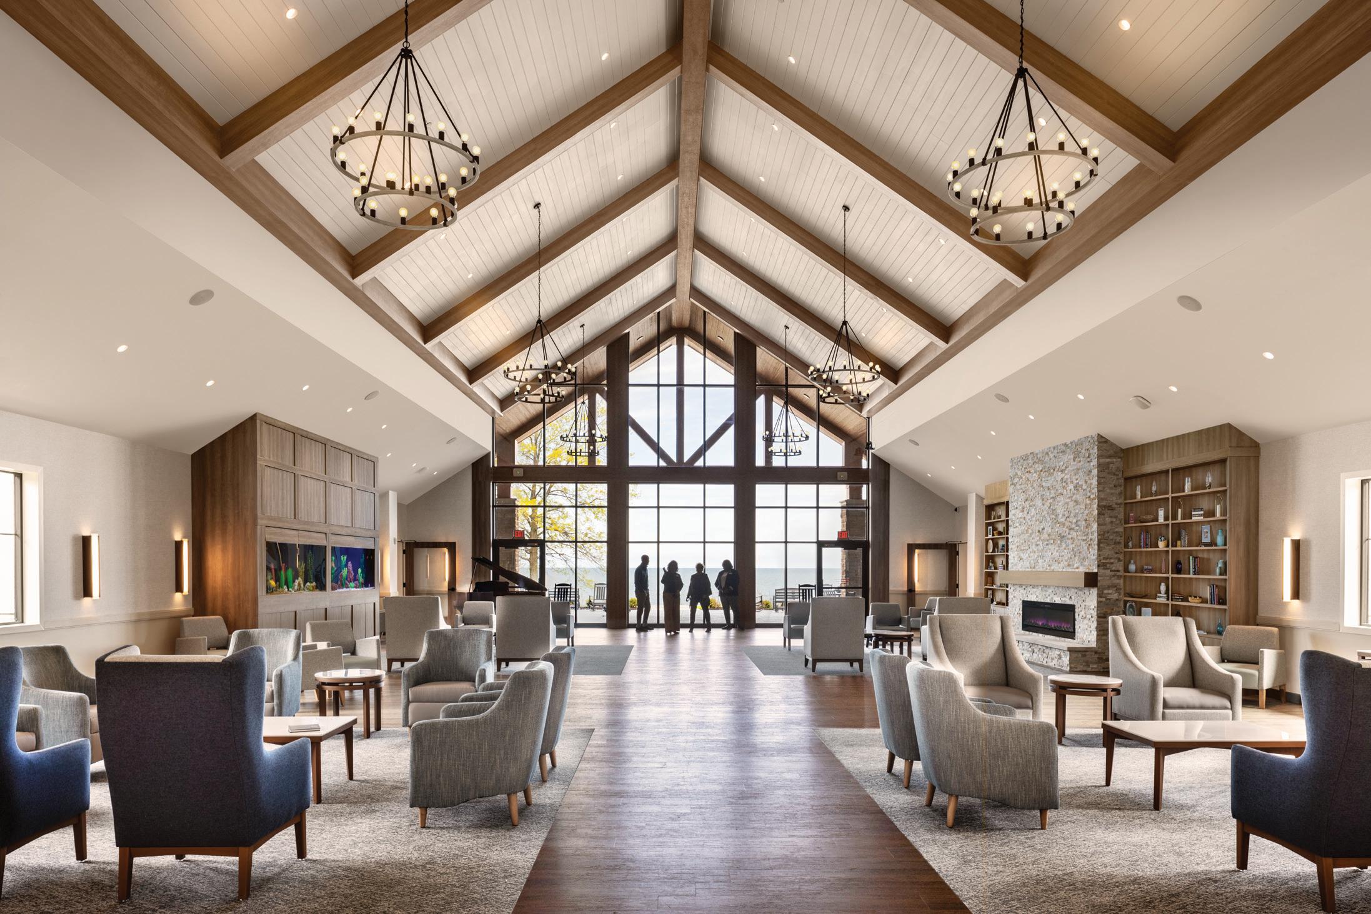
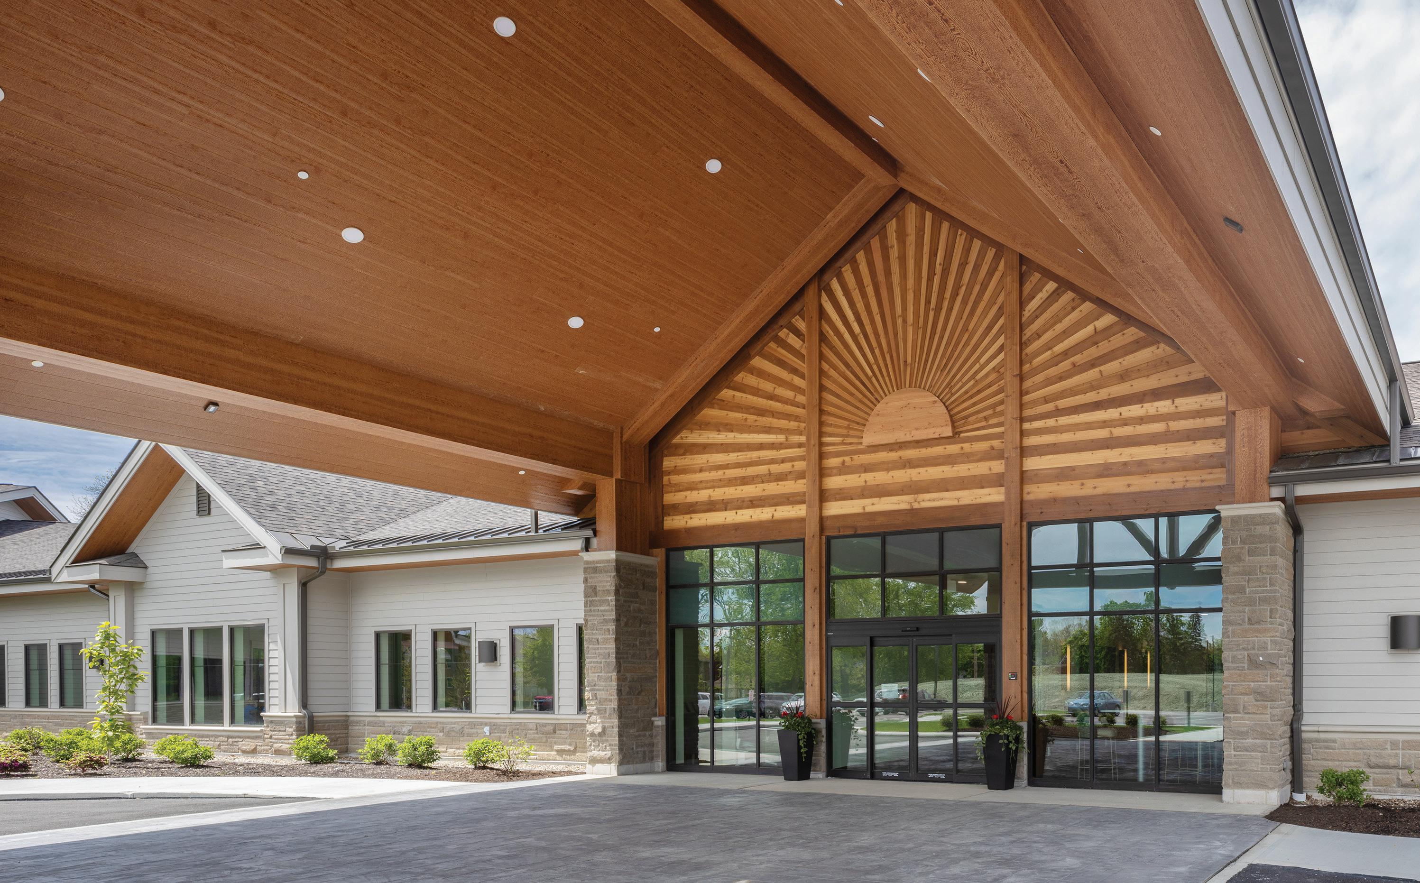
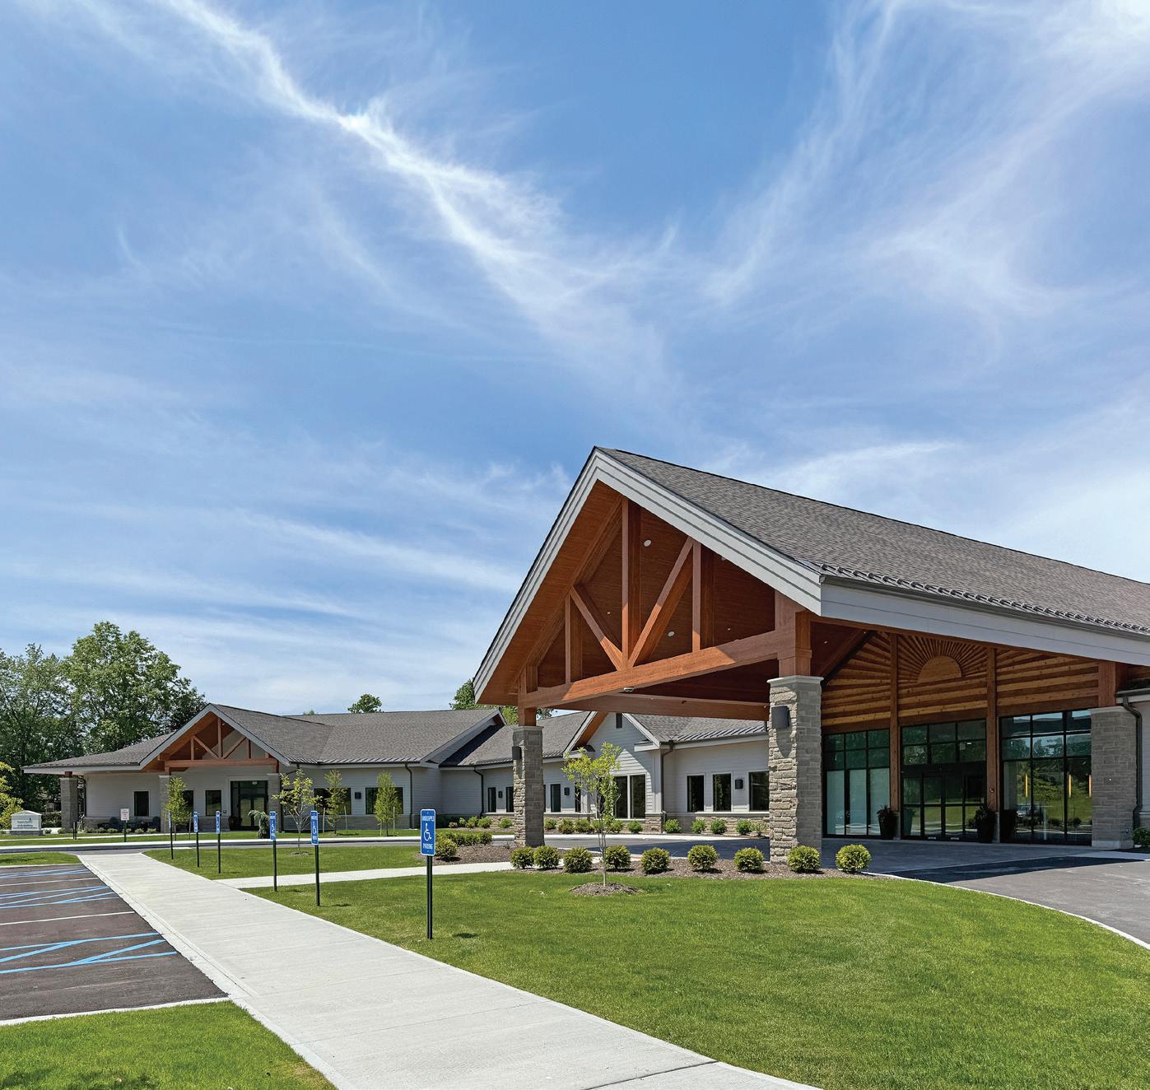
Entering the facility, visitors will pass beneath a porte cochère that features a wood ceiling and a wooden “sunshine” inlay on the wall above the main entrance. Walking through the front vestibule and into the facility’s Great Room, a grand view of Lake Erie can be immediately seen through a full-height glass wall that anchors the space.
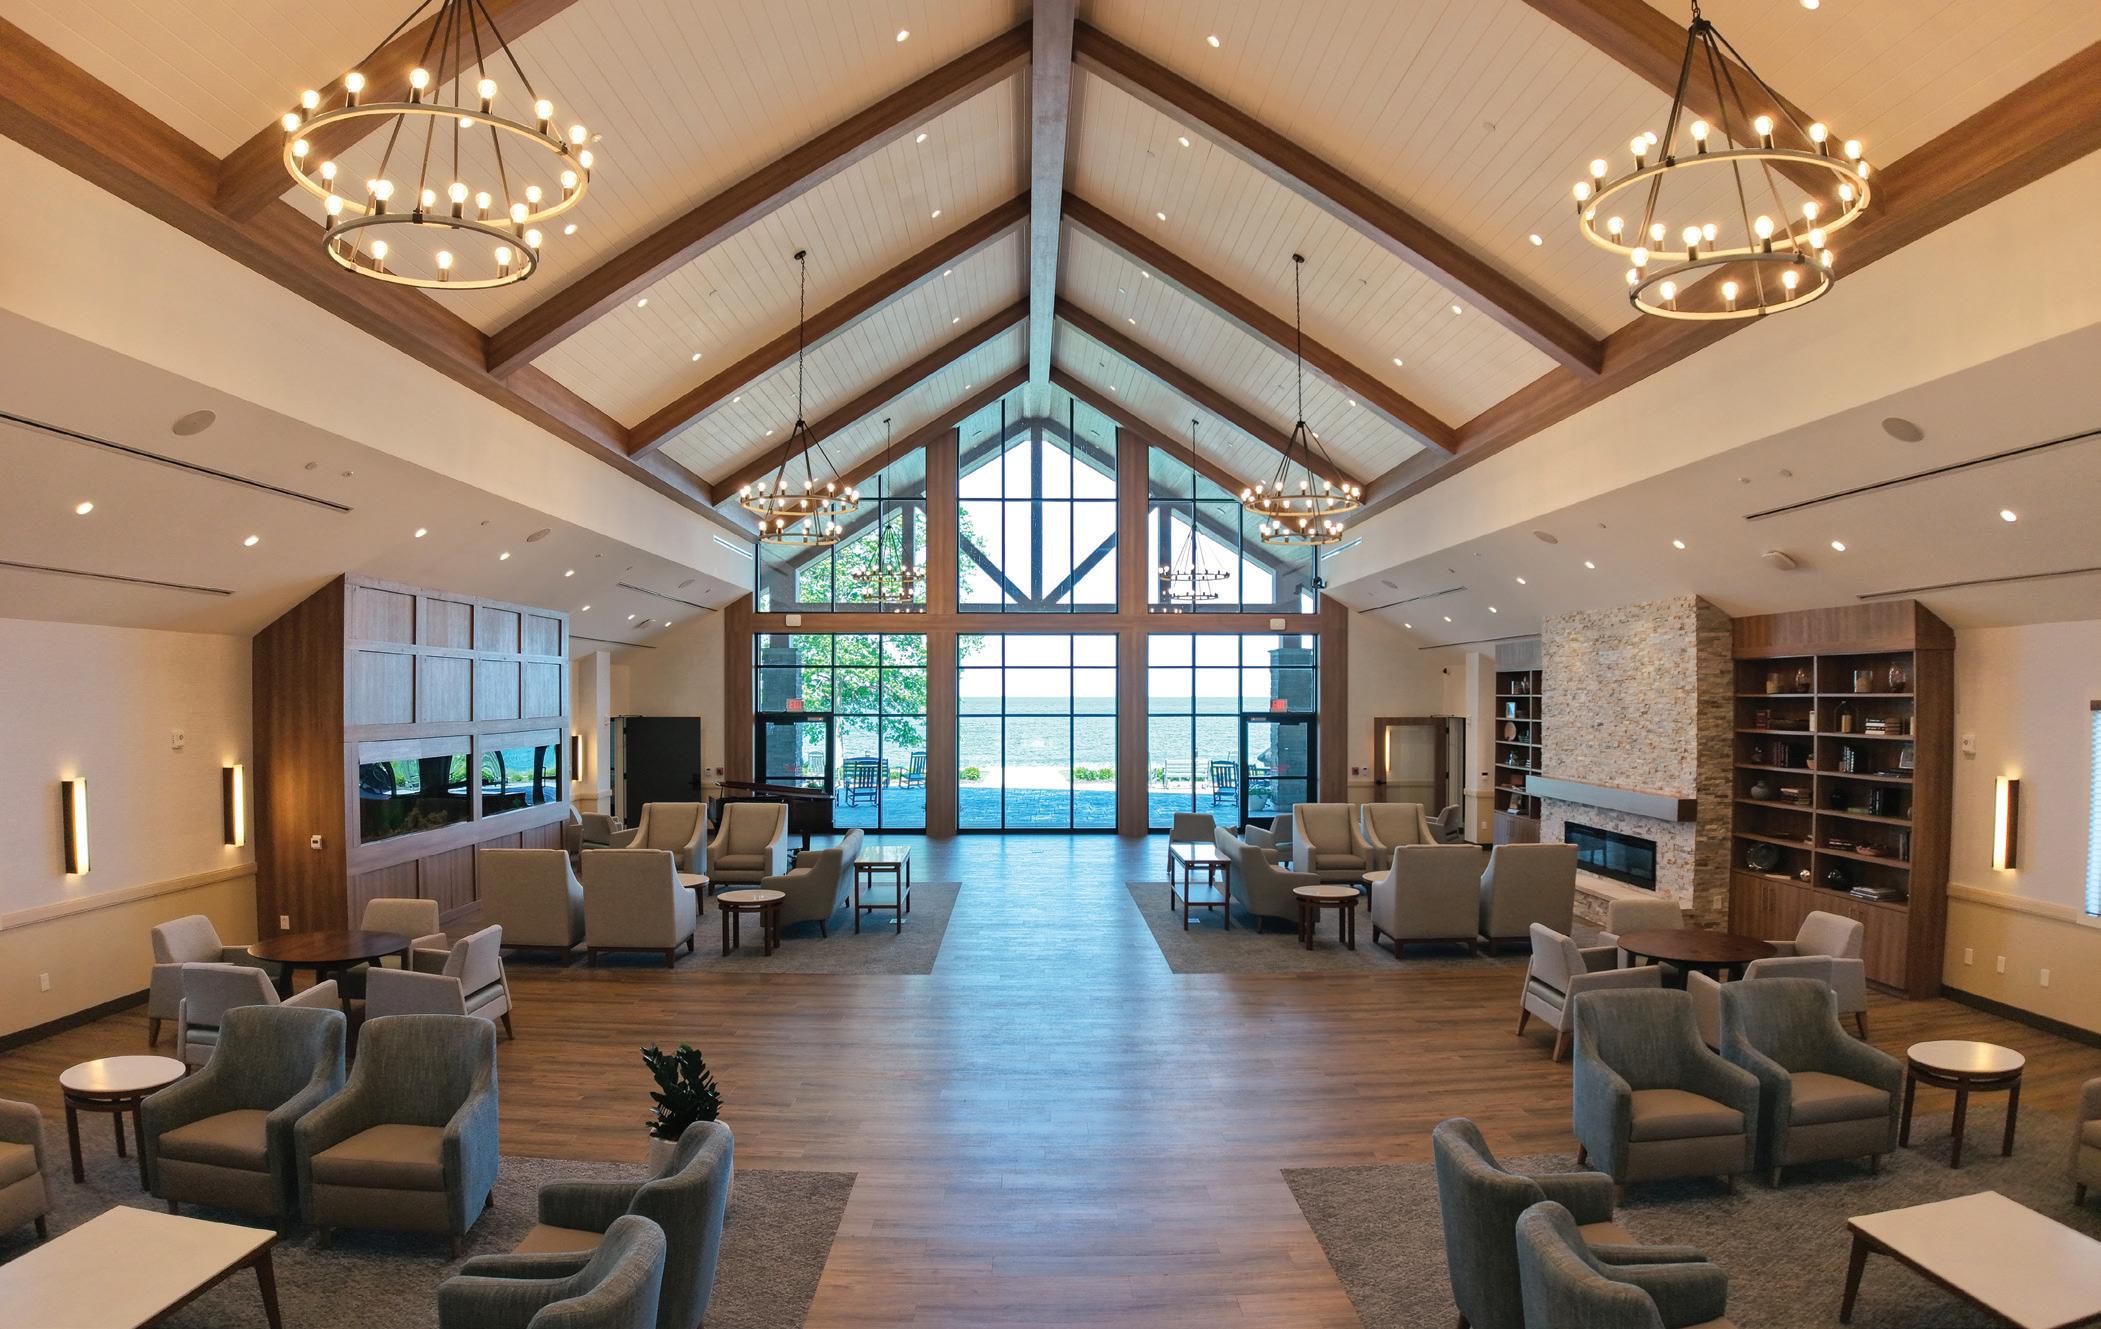
“A key priority was establishing a true ‘wow factor’ upon arrival, with a dramatic, unobstructed view of the lake from the main entrance,” explains Evan Champagne, associate principal at E4H. “The Great Room is the heart of the facility, and the moment you step through the front door, the sweeping view of the lake immediately captures your attention.
The space radiates warmth, dignity and the thoughtful attention to detail that defines Reserve Care.”
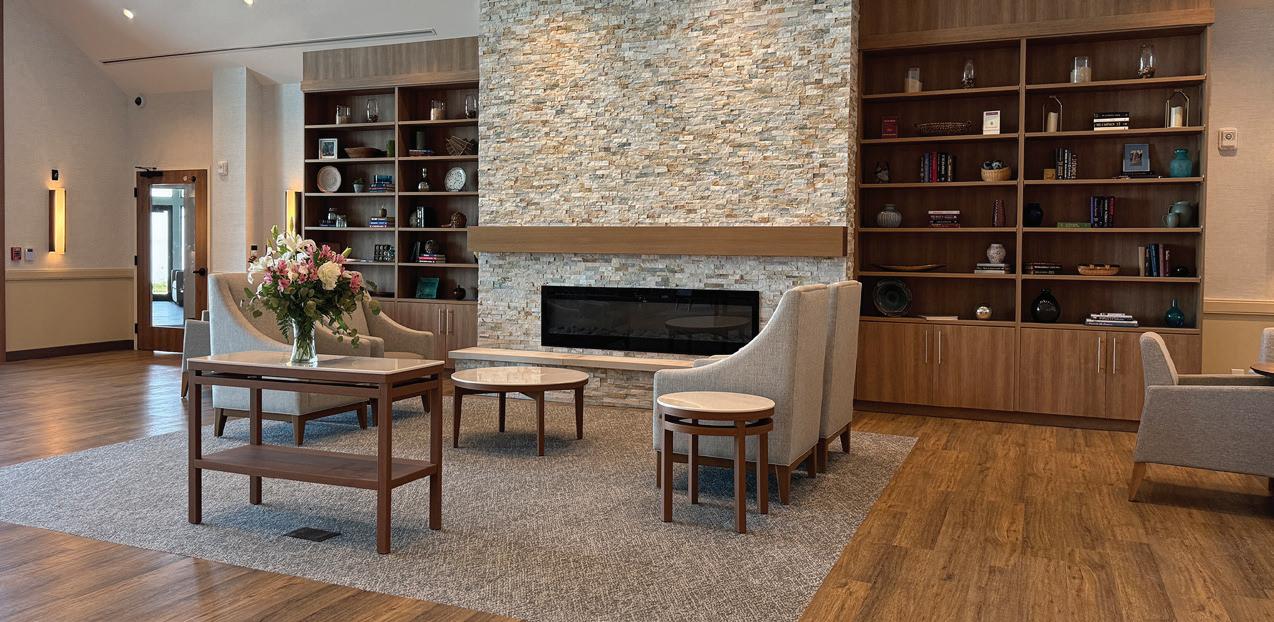
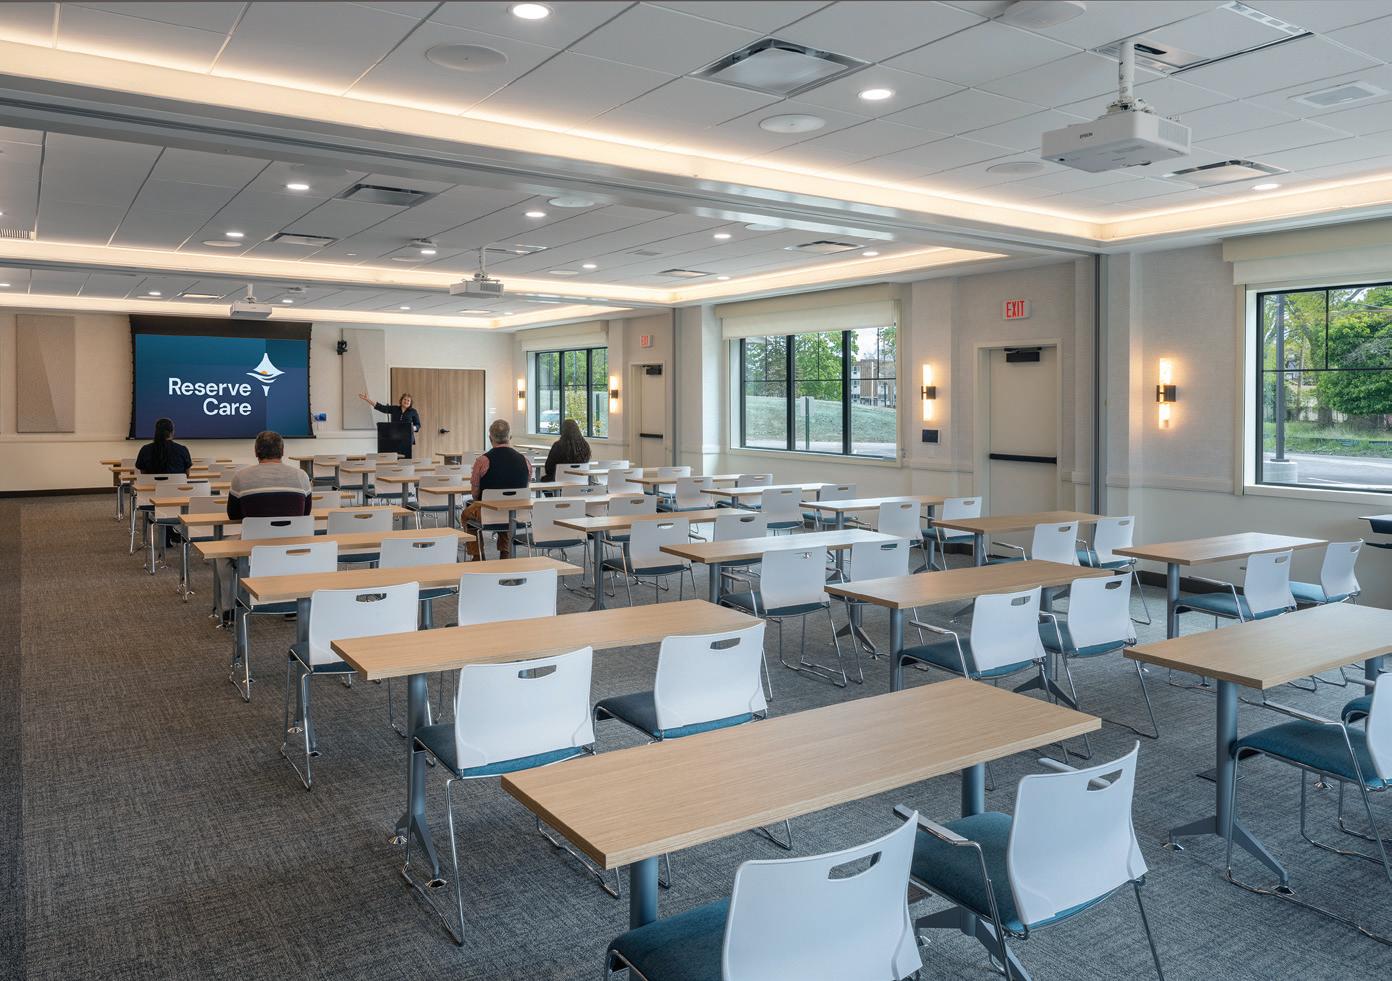
The Great Room features numerous flexible seating areas, along with aquariums, a piano, wood shelving and fireplaces, plus a covered walk-out patio at the rear.
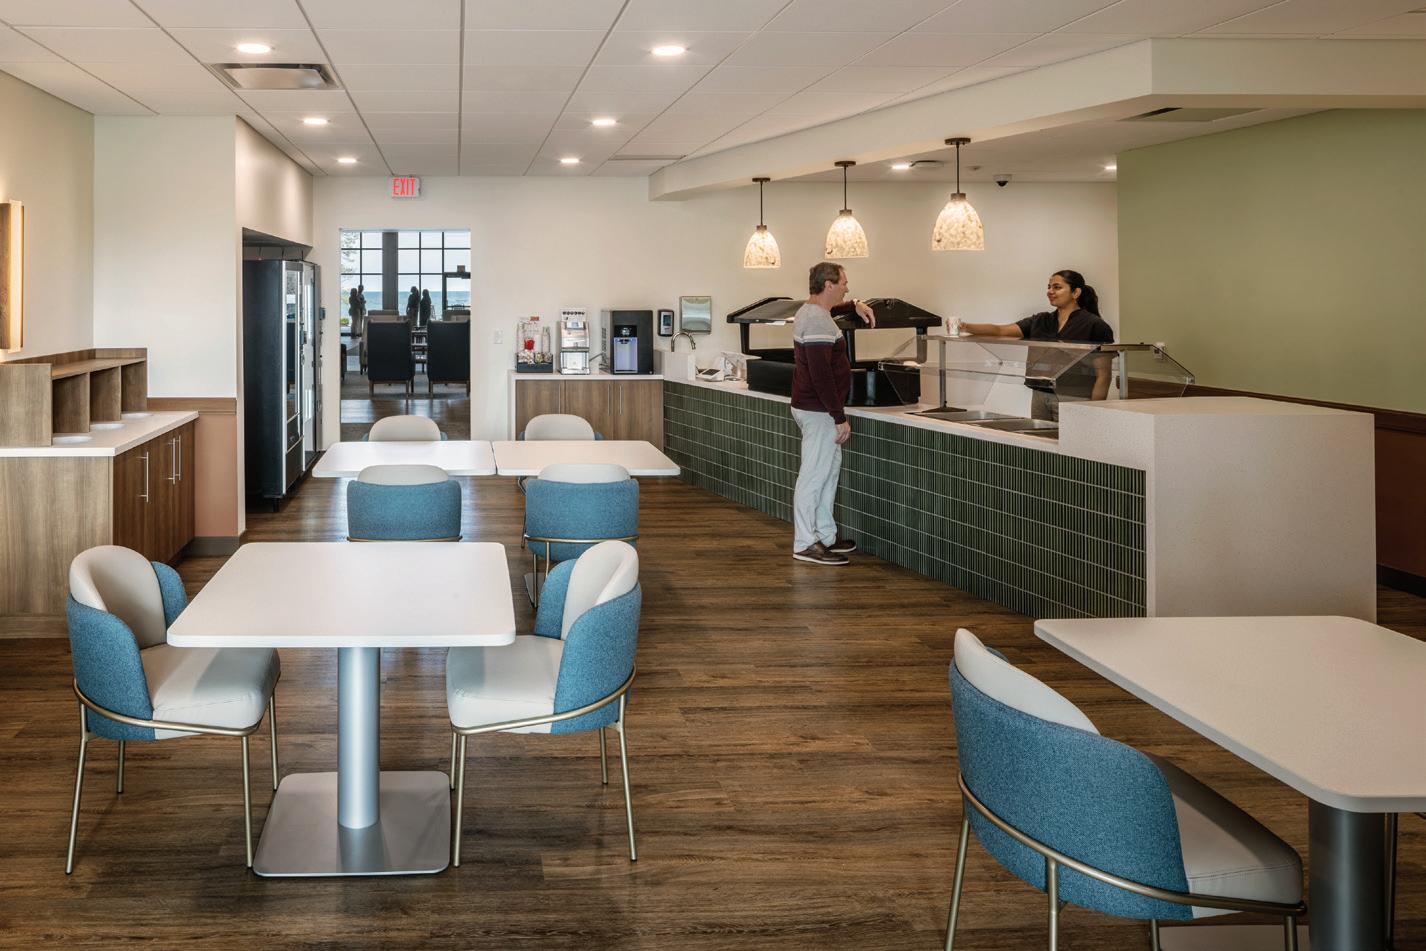
The main east-west corridor features a café, a commercial staff kitchen with
“A key priority was establishing a true ‘wow factor’ upon arrival, with a dramatic, unobstructed view of the lake from the main entrance.”
Evan Champagne E4H
walk-in freezers and stainless-steel appliances, various offices, public restrooms, a conference room, meditation room and study.
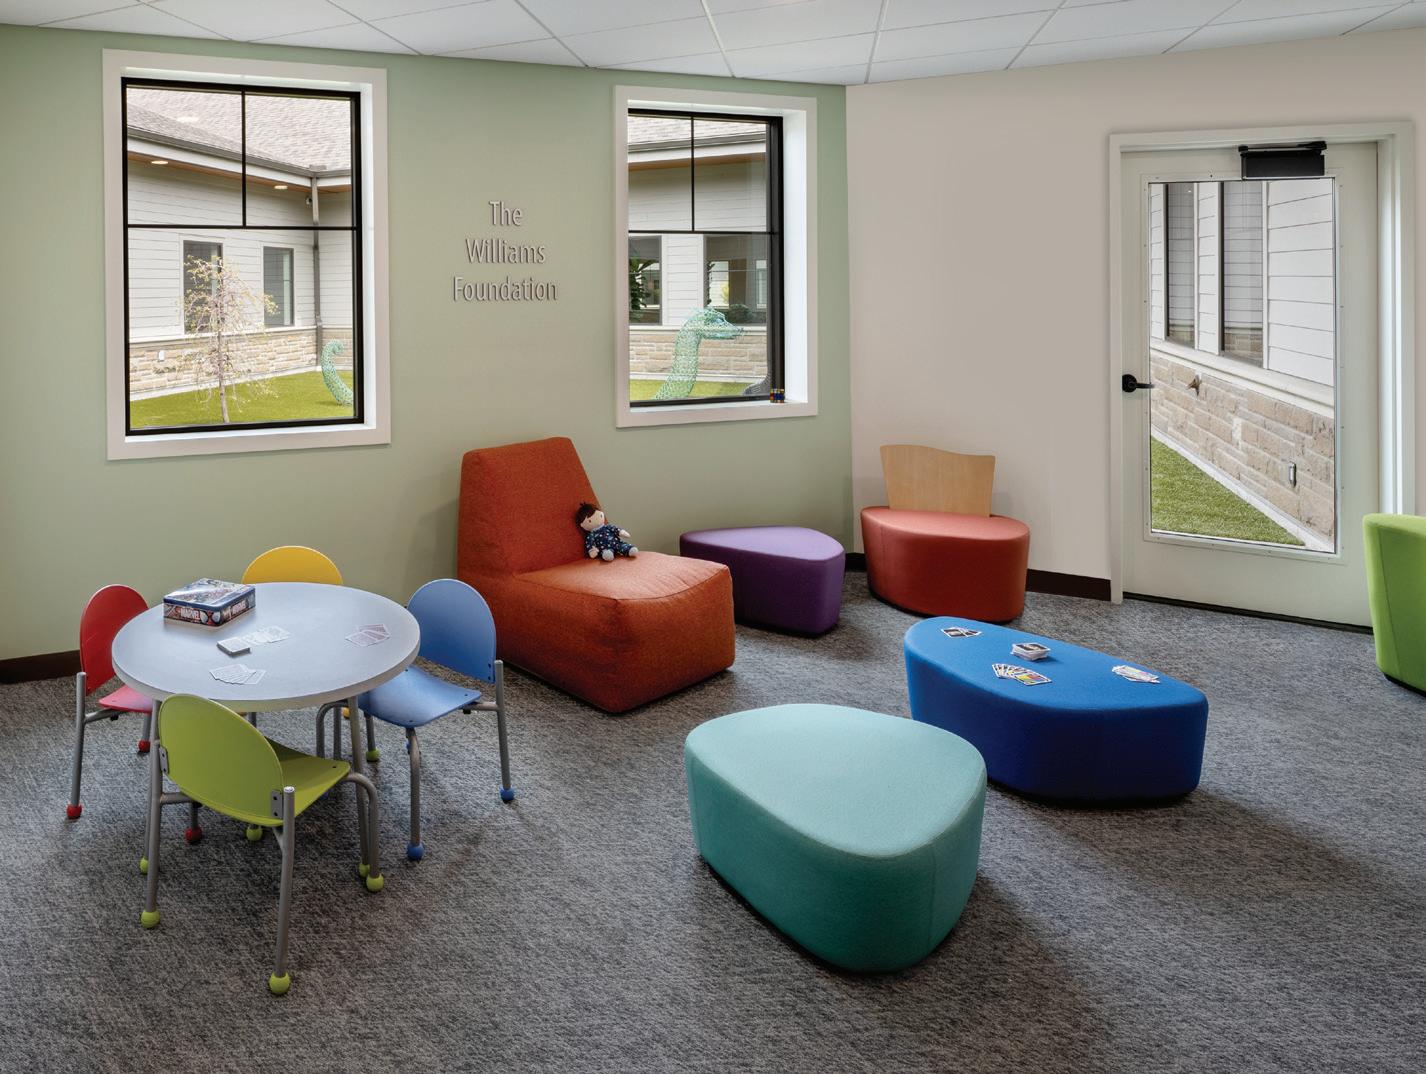
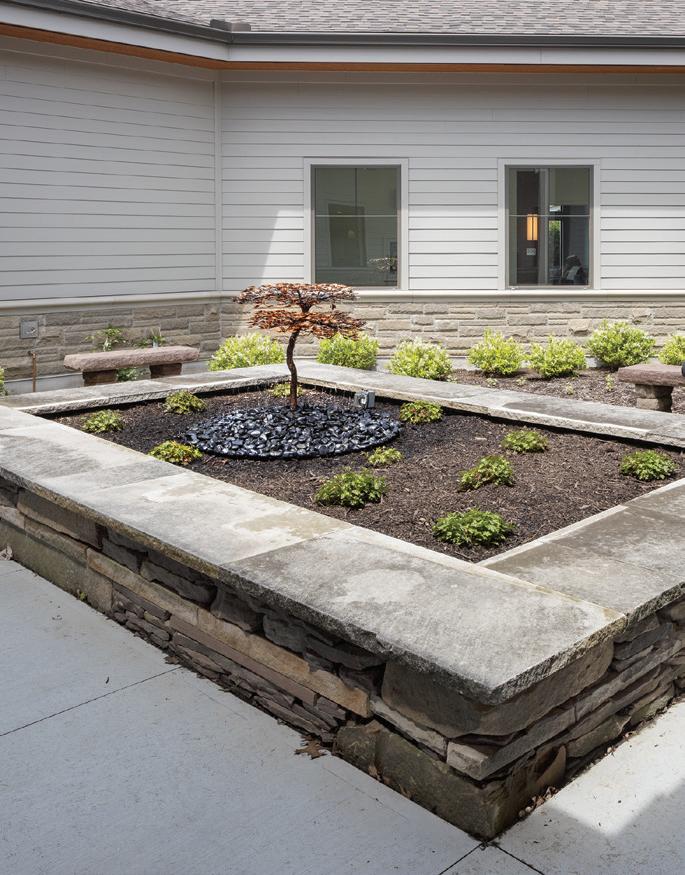
The triangular-shaped central hub around the Great Room includes family rooms and a set of courtyards – one serving as a children’s play space and the other a meditation garden centered around a maple-tree fountain.
Numerous wings attach from the central hub at 45-degree angles to maximize
frontage along the lakefront for patient rooms located along the north face. A spa, staff break room, meeting room, family rooms, pantry, storage and staff support rooms are all located within the patient wings.
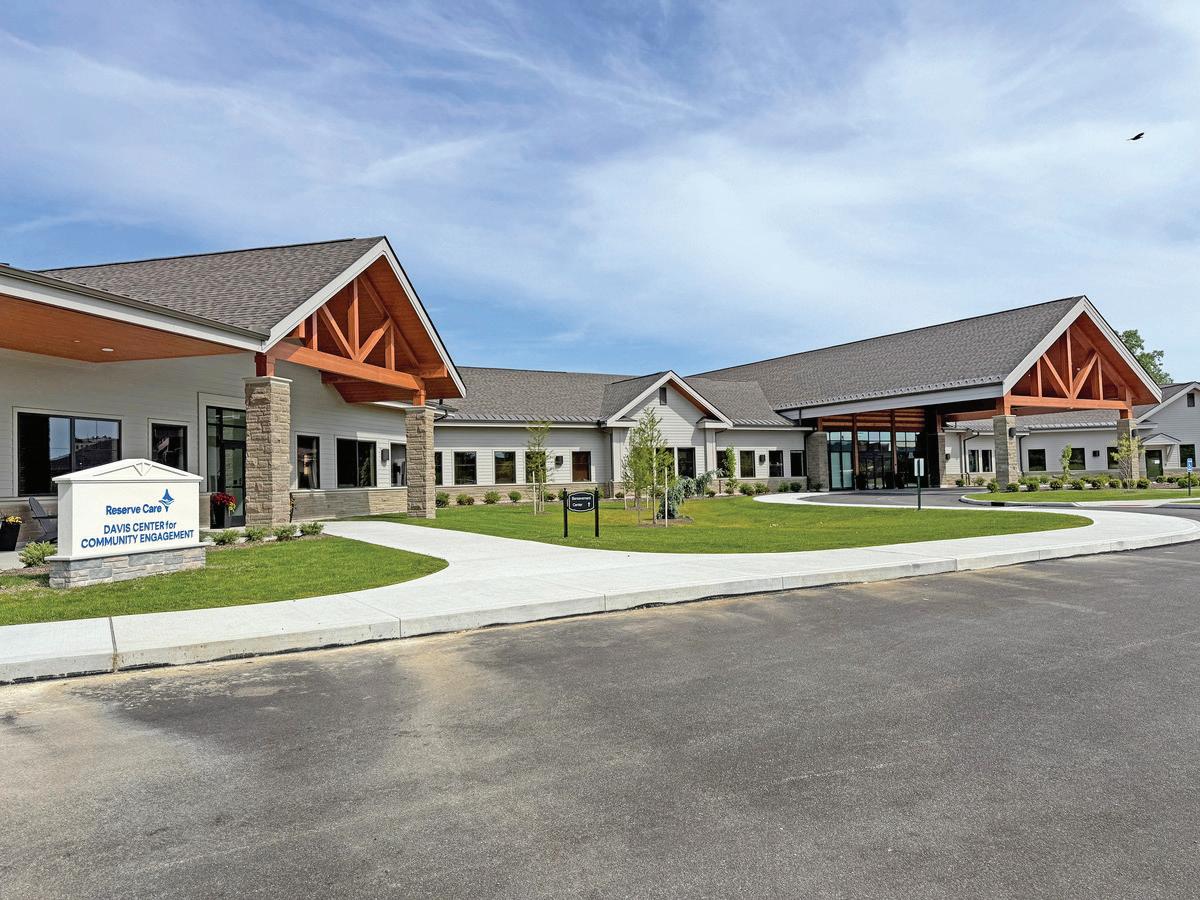
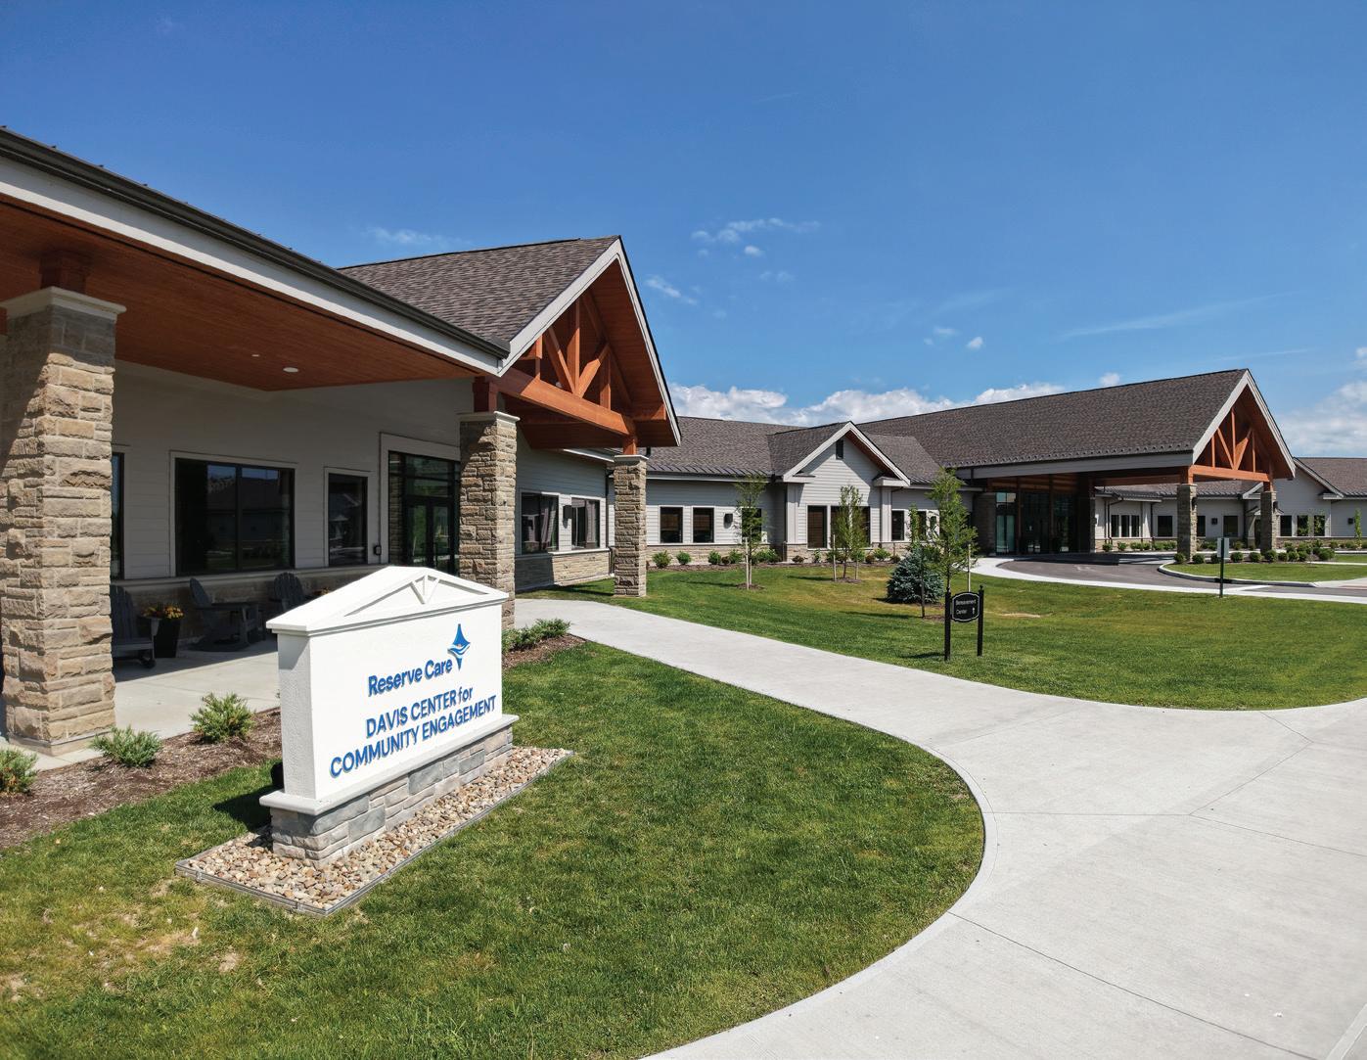
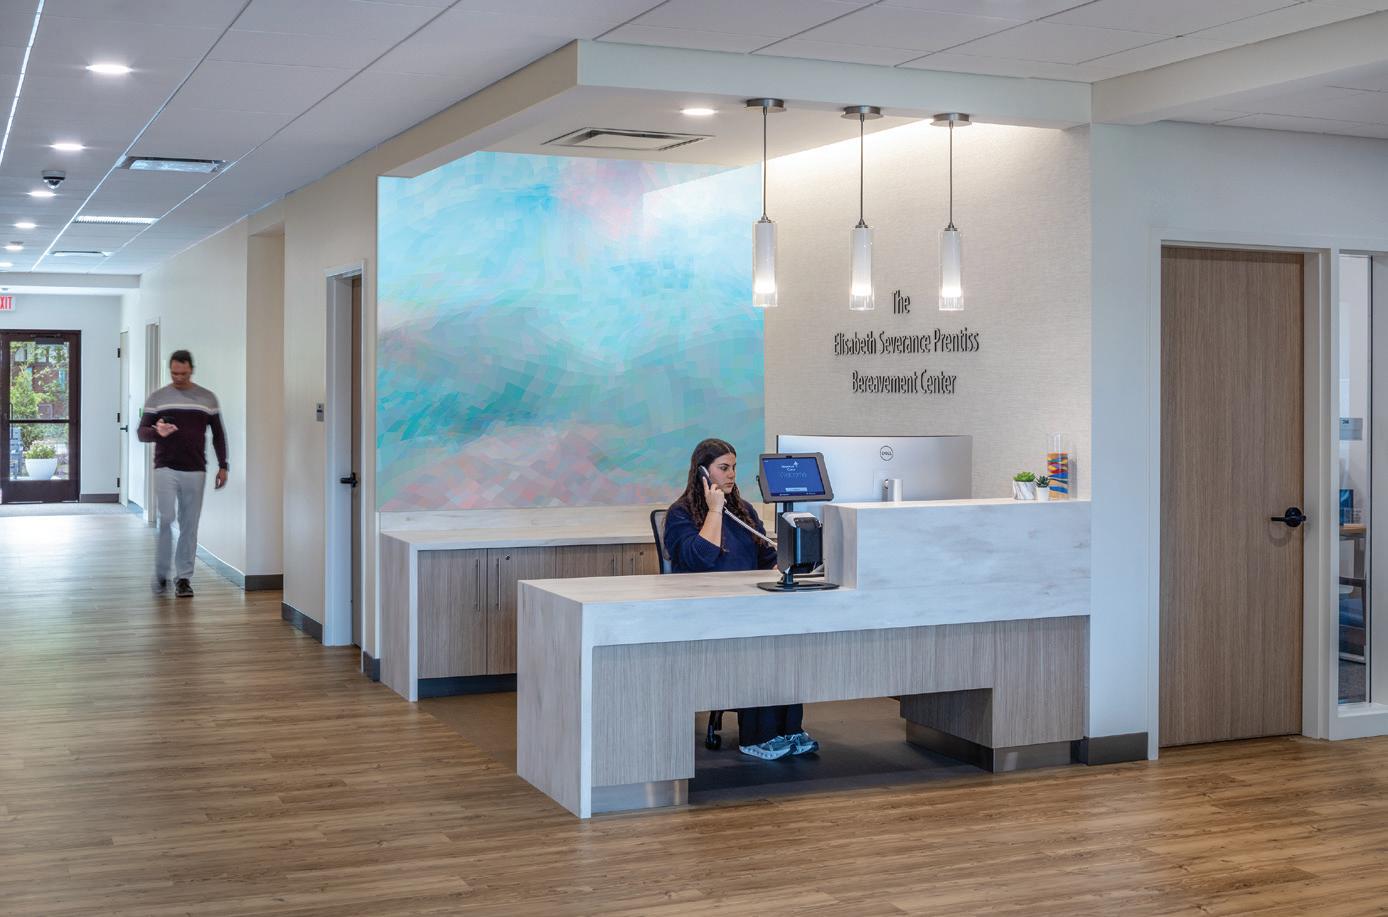
The facility also includes a wing on the southwest corner that houses the Elizabeth Severance Prentiss Bereavement Center, the Davis Center for Community Engagement and the Cleveland Foundation Conference Rooms. A southeast wing contains staff offices, storage, maintenance, electrical and mechanical rooms, laundry, restrooms, lockers, a flower room, respite room and delivery docks.
Patient rooms
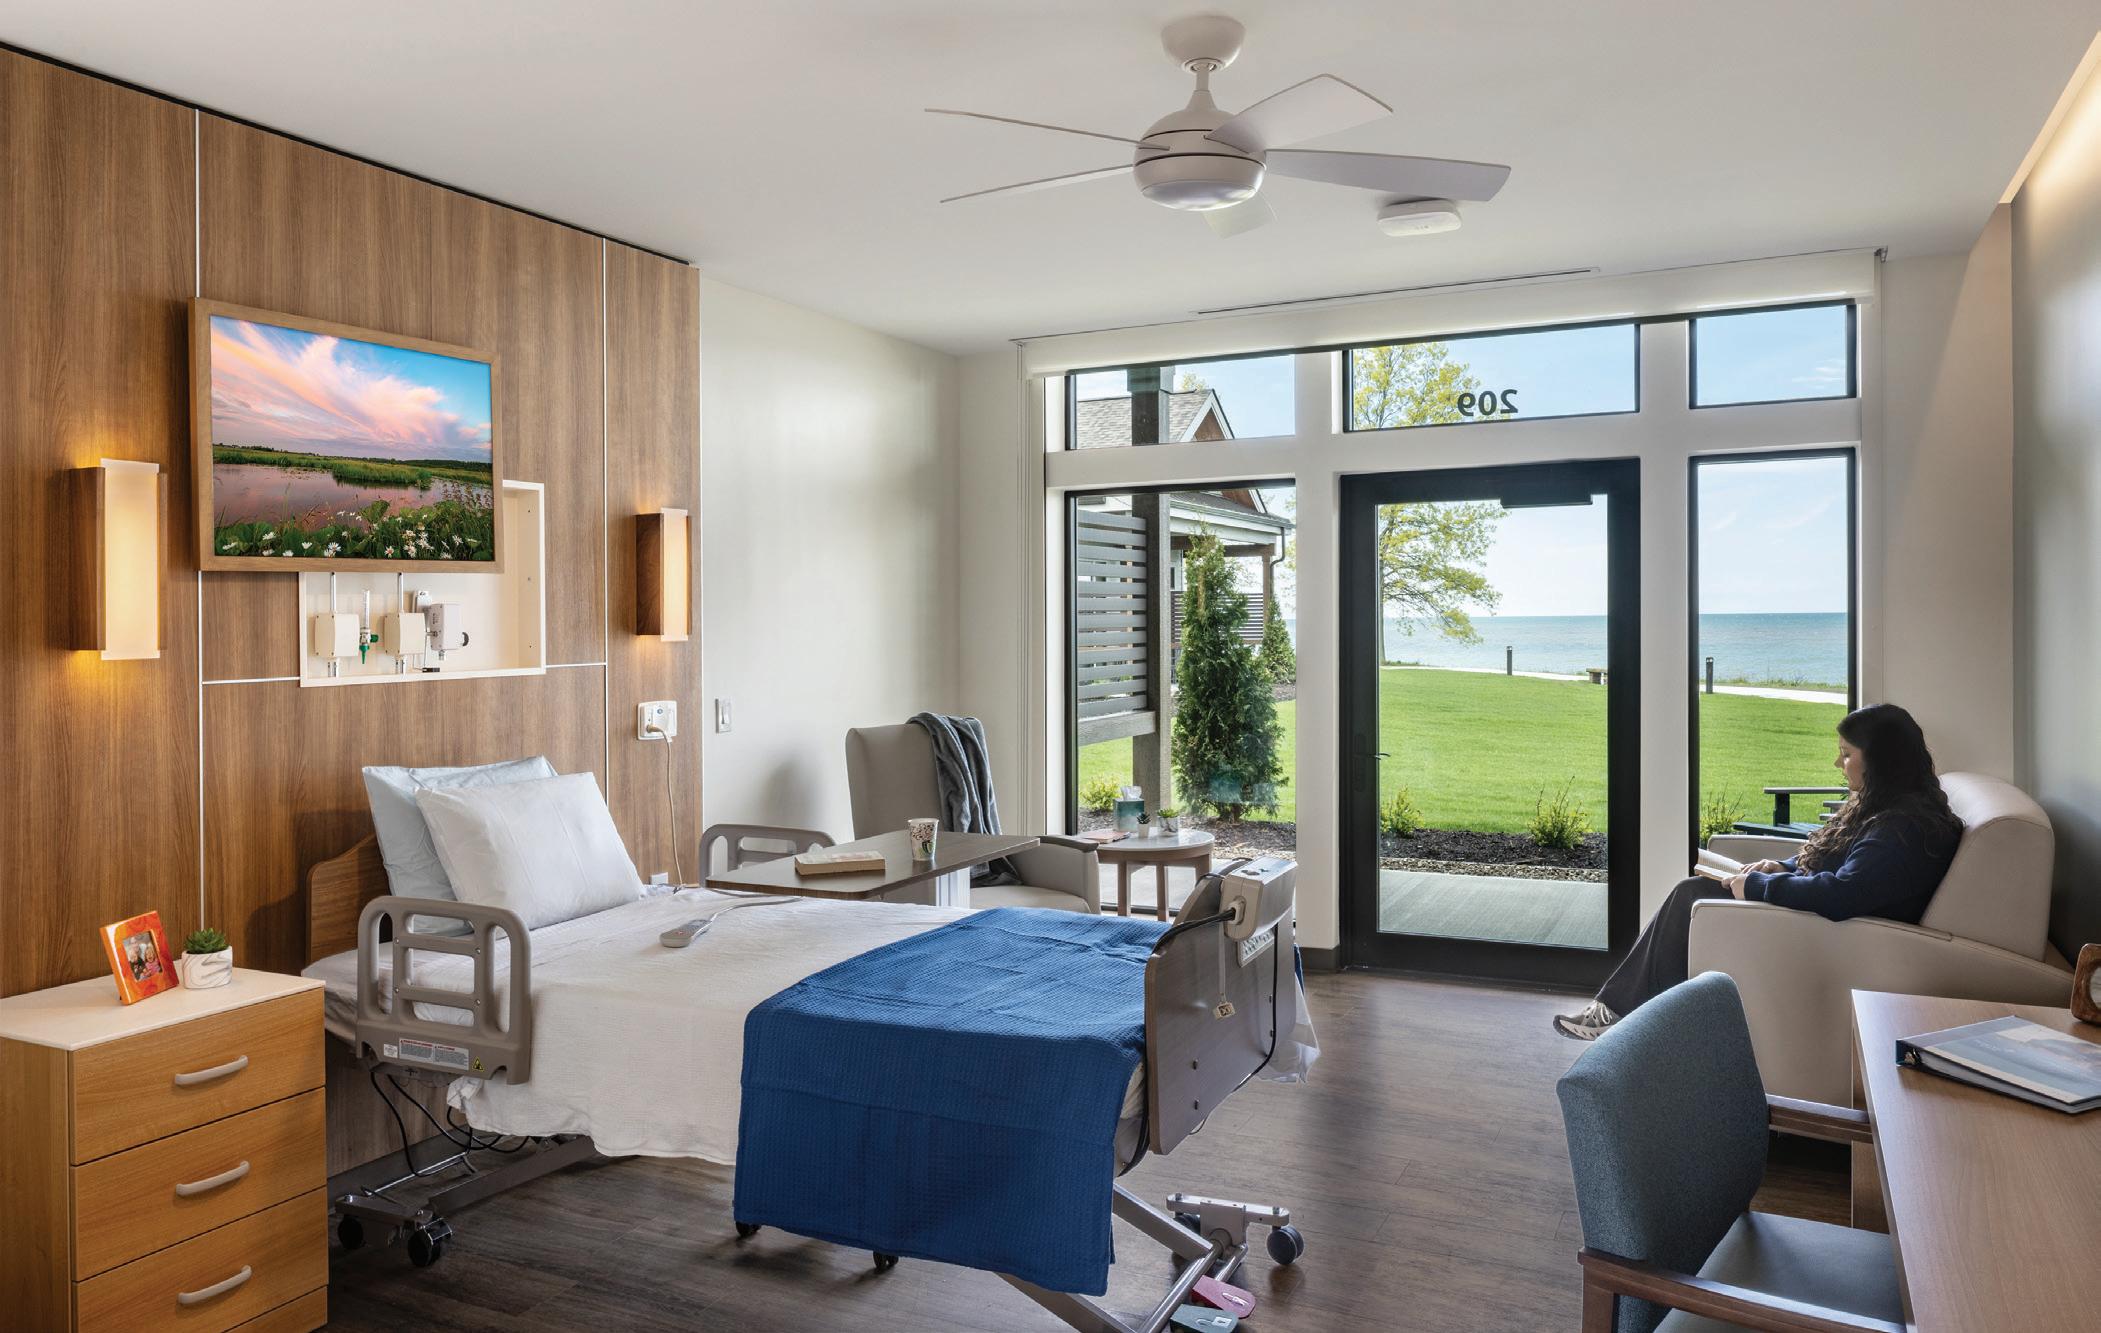
The facility’s 32 patient rooms each feature a 10- by 15-foot glass wall with an exterior door that leads out to a semi-private, plant-screen patio equipped with a call light and electrical plugs.
Beds, which can be raised and lowered and be adjusted to be made longer and wider, contain specialty air- and foam-integrated mattresses. A bariatric chair, recliner lift chair and multiple seating options are present in each room, along with a couch that converts into a bed for family members who wish
WARM WELCOME The main entry combines natural materials and custom details, including a wood ceiling and sunshine-inspired inlay, to create a calming transition into the facility.
Photo by Scott Pease
to “vigil” with a patient. Rooms can be converted for pediatric care or to accommodate dual patients.
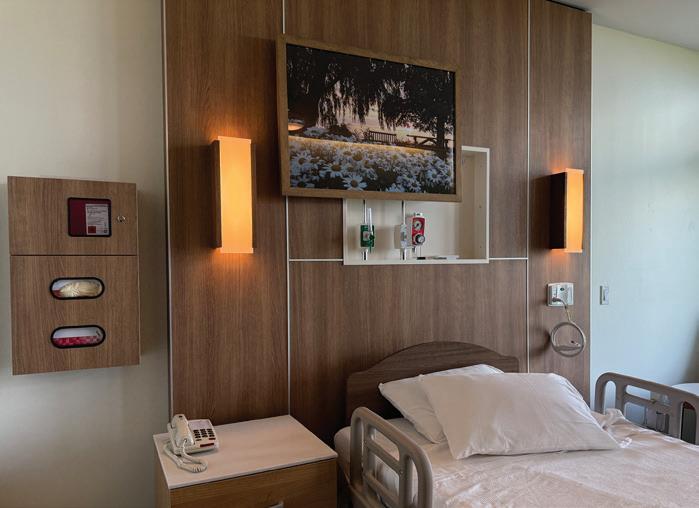
A special feature in each room consists of a recessed wall cavity containing oxygen and suction stations concealed behind a framed wall photo above each bed.
Champagne says the patient rooms were designed as the most impactful spaces within the facility, as this is where patients spend meaningful time with family, friends and staff. “Every room is designed to honor and enhance that experience – a full view of the lake directly from the bed, the ability to roll the bed onto the patio, and generous space for loved ones to stay close,” he says.
Further reflecting the facility’s patientcentered design, each room includes individual temperature controls and a ceiling fan. “Philosophically, when you have a terminal illness, over time, you’ve lost control of so many aspects of your life, and the things you can control become smaller and smaller, and they become more important, whether it be room temperature or food choice options,” says Reserve Care CEO Bill Finn. “So, we wanted to lean into that and give them the maximum control over the things they can control as they go through this experience.”
“The colors that we use – blue and green – are actually very important in creating a calming environment,”
Phillips-Plona adds. “People are coming to us during the toughest time of life, so with the furniture and the amenities we have in this building, and the patient rooms, everything is designed to become a home away from home.”
Logistics + planning
Preplanning aided in keeping the project on schedule and within budget.
“We had some design-assist subcontractors involved even before Amicon came in,” explains Eric Greenberg, partner at Harlan + Associates. “A lot of these contractors were lined up and part of the design process, which is how we were able to maintain a budget, as they were invested in the project. They were help-
LAKESIDE LINK Floor-to-ceiling glass at the north end of the Great Room creates a dramatic arrival experience, immediately connecting visitors and families to the lakefront landscape beyond.
Photo by DiMare Video Productions
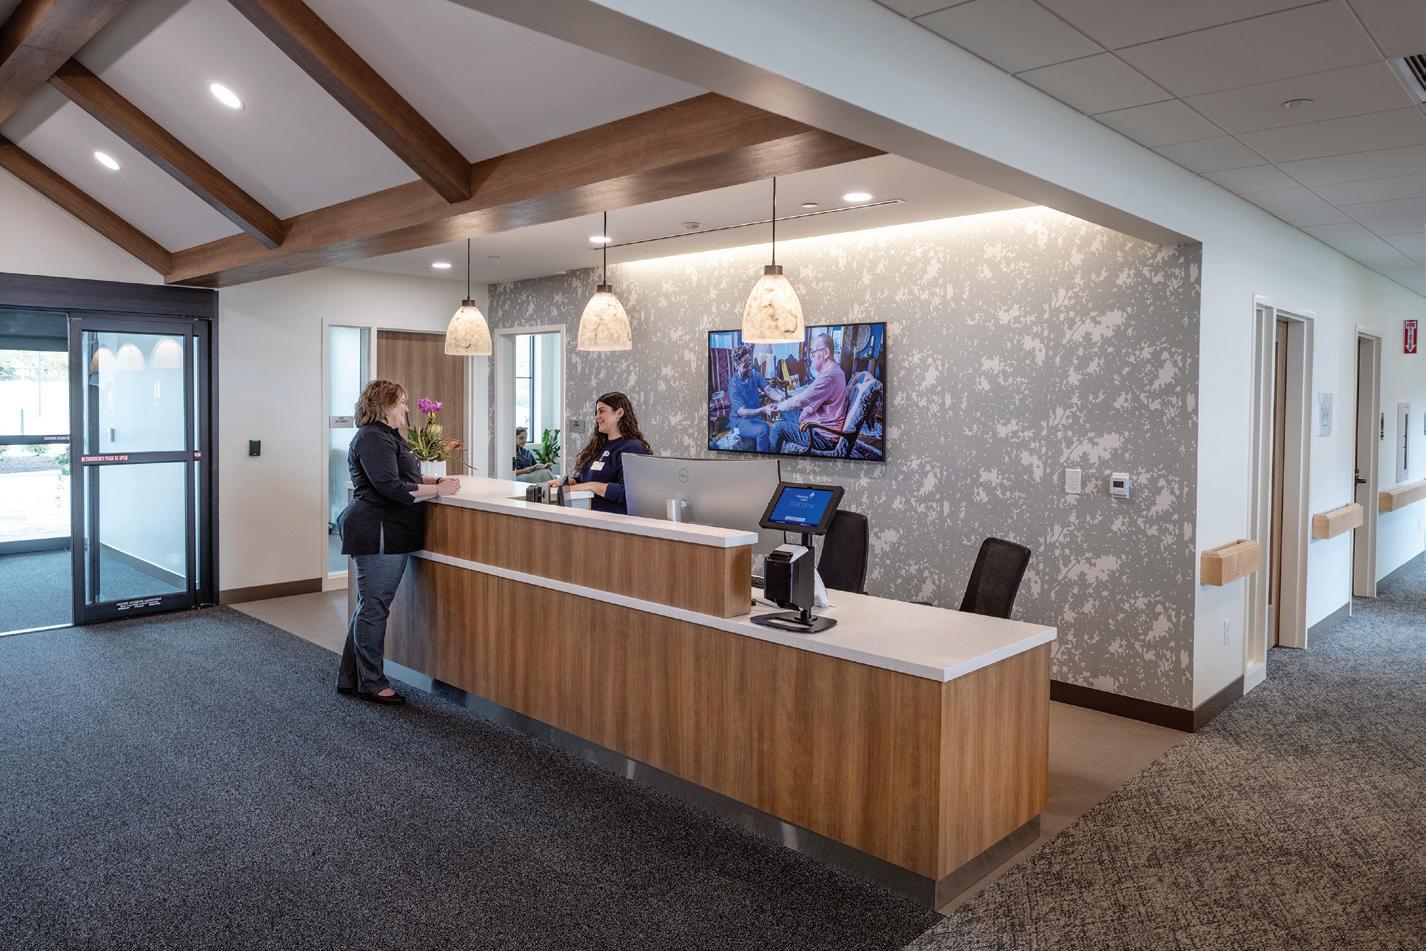
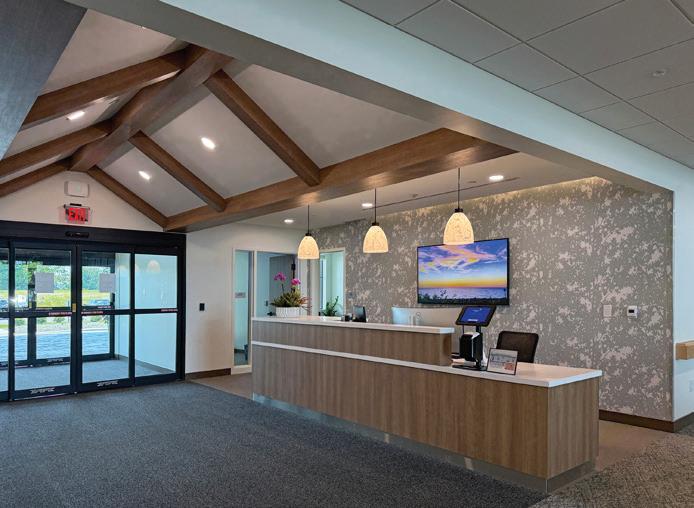
COMFORT + CONNECTION The reception area (top), café (middle) and children’s room (bottom) form part of a central gathering zone that balances operational needs with welcoming spaces for family interaction and support.
ing the architects figure out those fine details so as not to get delays, figuring how things would work from day one through the design.”
“[Harlan + Associates] also had to respond to a potential increase in costs related to tariffs,” adds Finn. “Their ability to preplan and think through how to pre-purchase materials, get things on site and deal not only with the tariffs, but with the shortages that created, all helped the process along.”
Preplanning placement of all MEP components was another consideration.
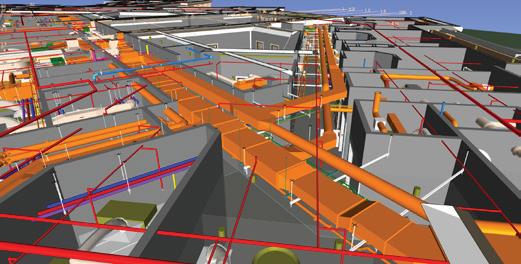
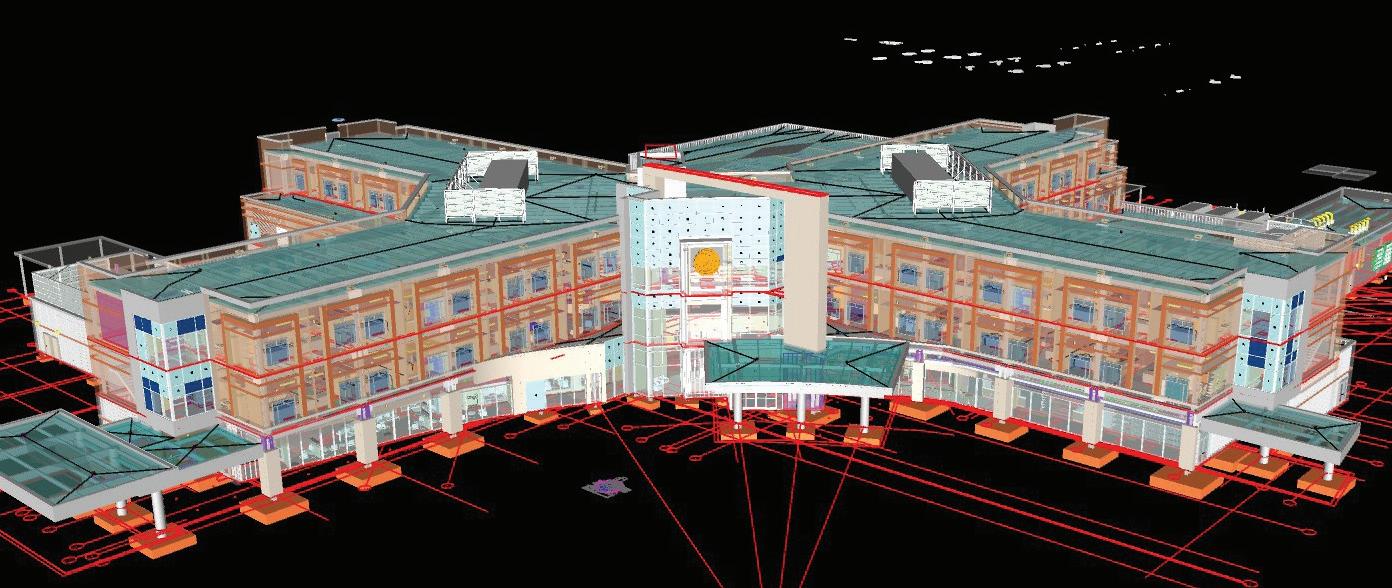
“From a constructability standpoint, there’s a lot of time and energy that went into BIM modeling once all the mechanical, plumbing, electrical and fire protection contractors were on board, making sure there were no clashes above the ceiling,” explains
“People are coming to us during the toughest time of life, so with the furniture and the amenities we have in this building, and the patient rooms, everything is designed to become a home away from home.”
Robert Phillips-Plona Reserve Care
Scott Baum, president of Amicon Construction. “When you have a tight area above the ceiling trusses to fit in all the water lines, sprinkler lines, ducts, light fixtures technology, medical gas –there’s so much up crammed there, and each one has a dedicated spot.”
“During meetings, it had to be figured out where each contractor’s space was, so there would be no conflicts later on that would delay the schedule or create an issue,” he adds. “That was well thought-out to avoid that in the field.”
“Early in design, key trade partners for framing, electrical and mechanical scopes were brought on board to identify
by Scott Pease
Photos
long lead items and uncover opportunities for cost savings,” Champagne says. “As design progressed, specific product options were reviewed with the owner to ensure selections aligned with aesthetic, performance and budget goals.”
From a mechanical engineering perspective, one of the key challenges was determining the most appropriate HVAC system for the building, notes Eric Fritz, PE, mechanical principal with Thorson Baker + Associates, which provided structural, mechanical, electrical, plumbing and technology (SMEPT) engineering services for the project.
“We had to balance energy efficiency, occupant comfort, operational flexibility, first cost and long-term lifecycle
costs while ensuring the solution aligned with the owner’s operational needs and budget,” Fritz says. “As part of the design process, we evaluated multiple HVAC options and analyzed their performance, efficiency and suitability for the facility.”
Ultimately, the team selected a water source heat pump system for the building, he notes.
“The system provided an effective balance of efficiency and flexibility, supporting the project’s sustainability objectives while reducing long-term energy consumption and operating costs,” Fritz says.
The HVAC system incorporates a central boiler and tempered DOAS units fitted with bipolar ionization to
improve air quality and reduce the risk of virus transmission.
Design considerations
“Hospices are very interesting from a design standpoint,” Greenberg explains. “Traditionally, you design buildings where people can escape and lead a life, whereas with a hospice, you’re designing a building that people can come to and die peacefully. So, it’s counterintuitive to everything you’ve been taught in school.”
“The challenge was to make a medical facility feel like your home,” he adds. “That’s what hospice is – feeling as if you’re still in your house.”
Incorporating nature into the design to “bring the outdoors in” was another
PRIORITIZING PATIENTS Each patient room was designed around comfort, dignity and control, featuring private patios, adjustable furnishings, individualized temperature settings and direct outdoor access.
Photo by Scott Pease
major component. “The experiential components of how to use the water, the vista, the sunsets – we wanted to incorporate that into every space,” says Finn. “The engagement with nature is something here we’re excited to see happen with families and patients, and now that we’ve taken the building and pushed it to engage with nature to the highest level possible, that’s leveraged that even more.”
“Everything relates back to the lake and nature and how calming that is –not only for the patients going through end-of-life, but their families as well,” Greenberg adds.
Throughout the facility, lighting and acoustics were designed to support comfort and overall well-being, Champagne explains. “In patient rooms, lighting is layered to support different needs: ambient illumination from ceiling and cove fixtures, task lighting provided by lamps and high intensity lighting for patient examination. In the conference area, lighting adjusts based on room configuration.”
“Acoustics also play a critical role in comfort, patient privacy and staff focus,” he adds. “Interior partitions are constructed with 2-by-6 framing and acoustical insulation to enhance sound separation between rooms. In open areas, ACT ceilings and corridor carpeting help maintain a quieter environment.”
Building systems + exteriors
The wood frame building is complemented by a steel structure to achieve
Photo by Scott Pease
SUPPORTIVE SPACES From the dedicated Davis Center entrance (top) to the Bereavement Center reception area (middle) and adaptable conference room (bottom), the southwest wing provides thoughtfully designed spaces for community engagement and reflection.
the necessary spans in the Great Room, and is topped with wood-framed trusses and architectural asphalt shingle roofs.
“From a structural engineering standpoint, the big challenge for this project was the wood roof truss layout and design due to the 20 +/- different roof ridge lines on the building,” notes Dave Morgan, PE, structural principal with Thorson Baker + Associates. “Designing the wood roof trusses to intersect at different angles with different slopes and bearing points took a lot of effort. The Thorson Baker + Associates structural team modeled the building in 3D using Revit to aid us in the roof design process.”
Exteriors consist of Hardie Board siding, stone facing from ground level
“Everything relates back to the lake and nature and how calming that is – not only for the patients going through end-of-life, but their families as well.”
Eric Greenberg Harlan + Associates
up to window sills and double-pane Pella windows. A storefront window system was utilized in the vaulted front and rear entrance walls.
Interior flooring consists of carpet tile, LVT, sealed concrete, rubber-base flooring, sheet vinyl and epoxy-sealed flooring.
A ZIP System wall sheathing was utilized for the exterior envelope.
“This is the first project I know of that used the insulated zip system in a rated wall assembly, where it’s a blownin mineral-fiber insulation,” explains Greenberg. “That insulation isn’t very commonly used, but you can feel it in the building. Once it was enclosed –even before we had heat and power – the building was still maintaining heat due to the insulating factor.”
Being located adjacent to Lake Erie, exterior material products were chosen for
Photo by Scott Pease
Photo by Scott Pease
Photo by
DiMare Video Productions
durability and ease of maintenance. The building is on track to achieve LEEDSilver certification.
“The thought process was how this is going to hold up on the lake with the blistering winds that come off of it, and with those exterior mate-
rials, how to protect the overhang – how they protected the building and patients and sustainability maintenance-wise,” Greenberg explains. “All of the things that embody LEED were incorporated into the construction here.”
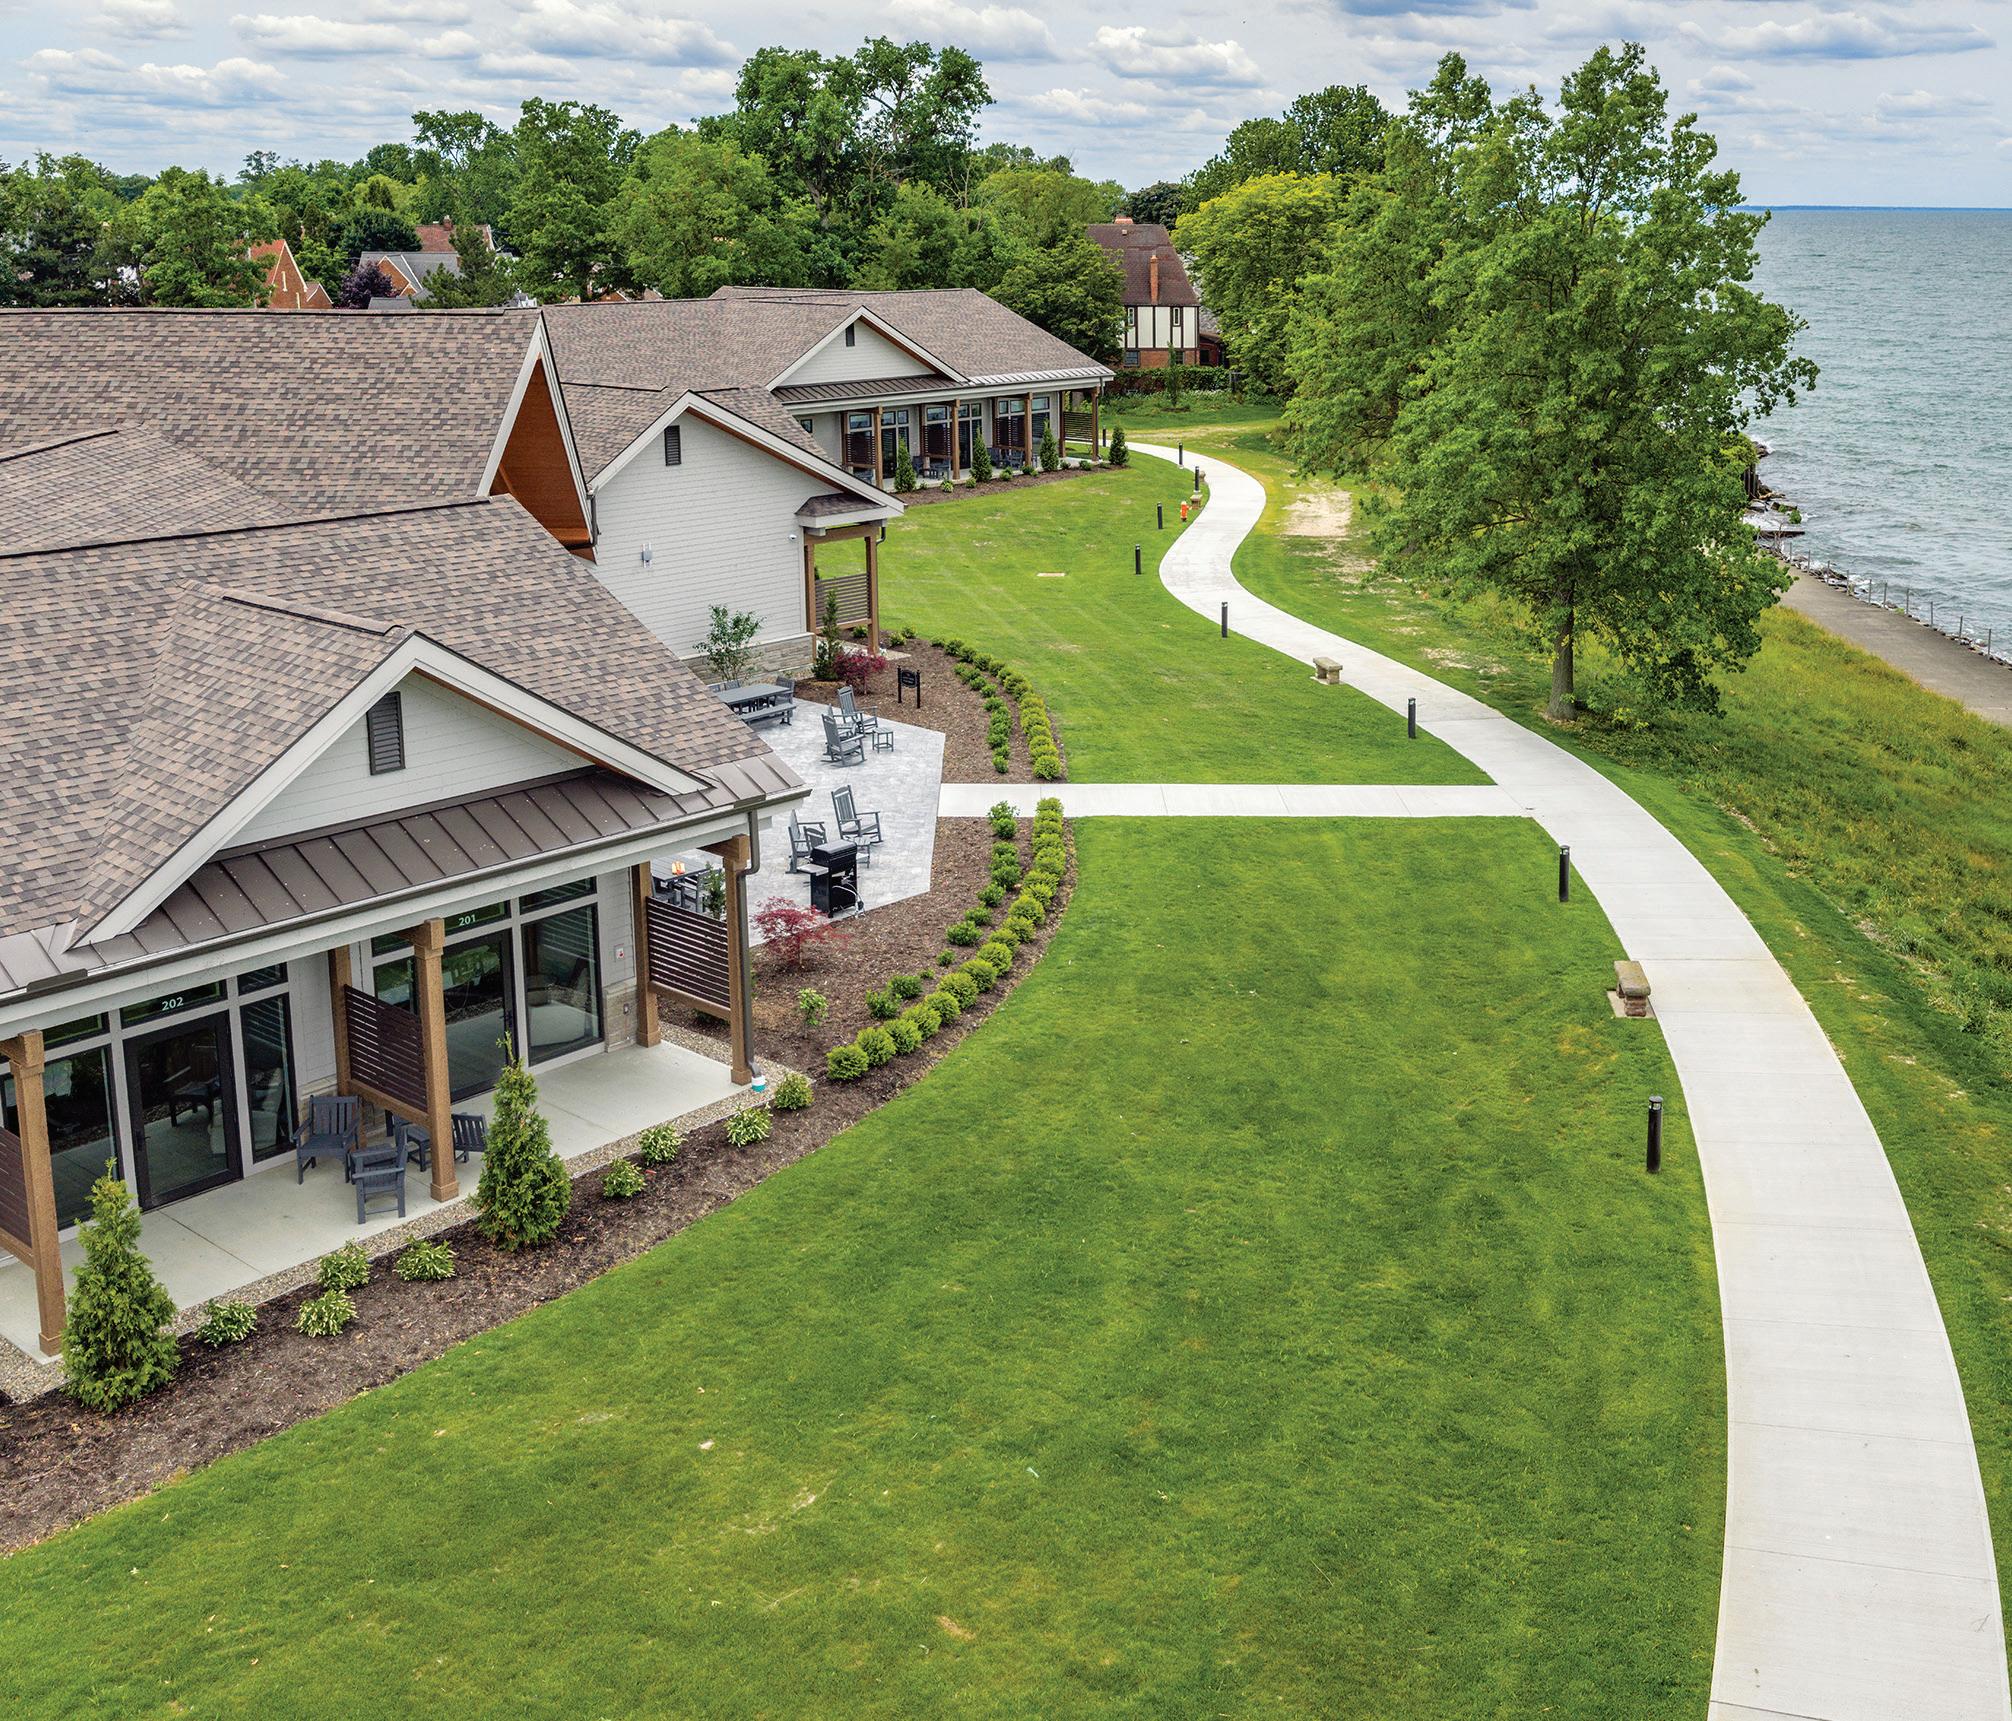
The property includes extensive landscaping, a new, lighted asphalt parking lot and a concrete lakefront walkway along the top northern edge of the property with benches, outdoor patios and a gazebo. Another concrete walkway, which is situated atop bulkheads
Photo by Aerial Agents
Newly installed
lakefront walkways, patios, benches and landscaped areas extend the facility’s healing environment beyond the building walls.
along the lakefront and sits 20 feet below the new building, is expected to be turned over to The Cleveland Metroparks and eventually opened as a public access area.
Challenges
Lake Erie weather conditions factored in as a challenge during the construction process.
“We were pouring our concrete foundations in the middle of winter,” explains Baum. “The guys were out there digging through frozen ground and using blankets. And, with the siding and roofing and everyone up there with the wind blowing off the lake, that was the most difficult part.”
Adjusting work sequences based on material deliveries posed another challenge. “Certain materials didn’t show up when we expected, but in construction, you kind of work your way around that and make plans,” says Baum. “Some things might not go in order in the way you had hoped, and you sometimes start with a different material and circle back later. We had a really good team in place that was willing to problem solve. We would find solutions and make it work.”
Team effort
In the end, all entities involved came together to produce a world-class hospice facility.
“Amicon won this job as a construction manager and put their heart and soul into this project,” says Greenberg. “I think Reserve Care recognized that it was a special contractor we had, who really cared about what they were doing, and the subcontractors all bought into it as well. They were invested in the project’s success and understood what they were building.”
“I’m very proud of what we accomplished here; it’s one of those projects you want to show off to everyone you work with in the industry,” says Baum. “It turned into one of those ‘unicorn’ projects where everyone got along and respected each other and had a great relationship. Everyone had the same
goals from beginning to end, and it just couldn’t have gone any better.”
“When you bring in a team that knows they’re building a facility to care for the dying, things change,” says Finn. “Their understanding of their role – all of that has an impact on the final product.”
Community hub + world-class facility
“We see this as another component that creates a medical/education hub right here with Cleveland Clinic Euclid Hospital and Villa Angela-St. Joseph High School adjacent to the site, so we’re looking at allowing this to be another jewel in the crown of this part of Cleveland and elevating it and working very closely with our neighbors,” he says. “I do believe that this is the top stateof-the-art hospice center in the country. As we innovate healthcare architecture, and have seen advances in healthcare construction, this building captures all of that, along with the technology.” OUTDOOR
Working with the city, surrounding neighborhood and adjacent partners helped create a new community hub at the northeast corner of Cleveland, Finn says.
by Scott Pease
by Aerial Agents
Photo
Photo
BOMA NORTHEAST OHIO
This project highlights Cleveland Construction’s expertise in historic adaptive reuse, office-to-residential conversions, and complex urban redevelopment projects.
The
Become a Member
Become a Member
Our
Our members represent the largest investment in fixed assets in the Northeast Ohio Area.
Becoming
Becoming a member gives you the tools to increase ROI and access the most up-todate information, training, education and members only benefits and savings
BOMA NORTHEAST OHIO
BOMA NORTHEAST OHIO
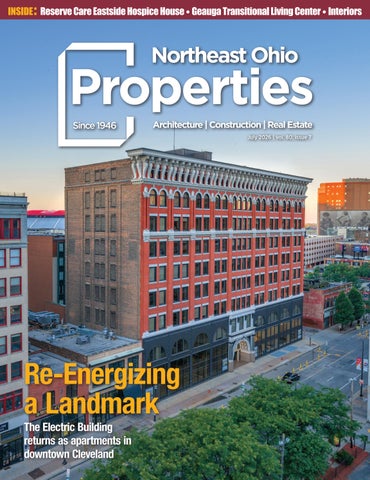
Re-Energizing a Landmark
The Electric Building returns as apartments in downtown Cleveland
By Scott Esterly | Photos by Aerial Agents, Scott Esterly and Aaron Price
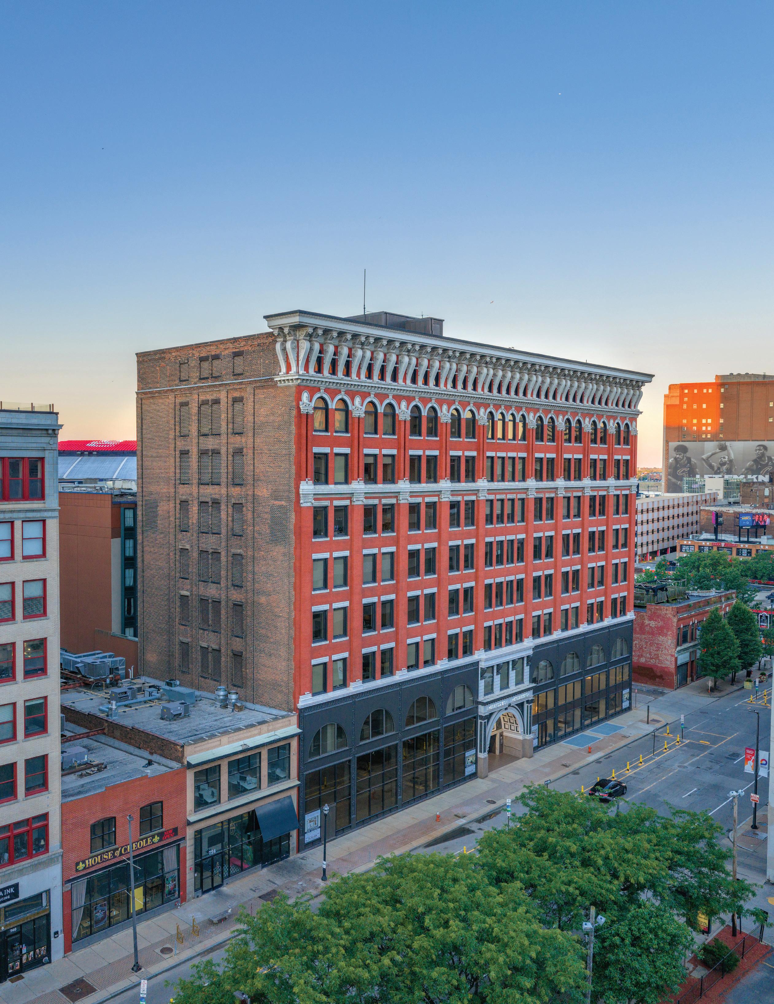
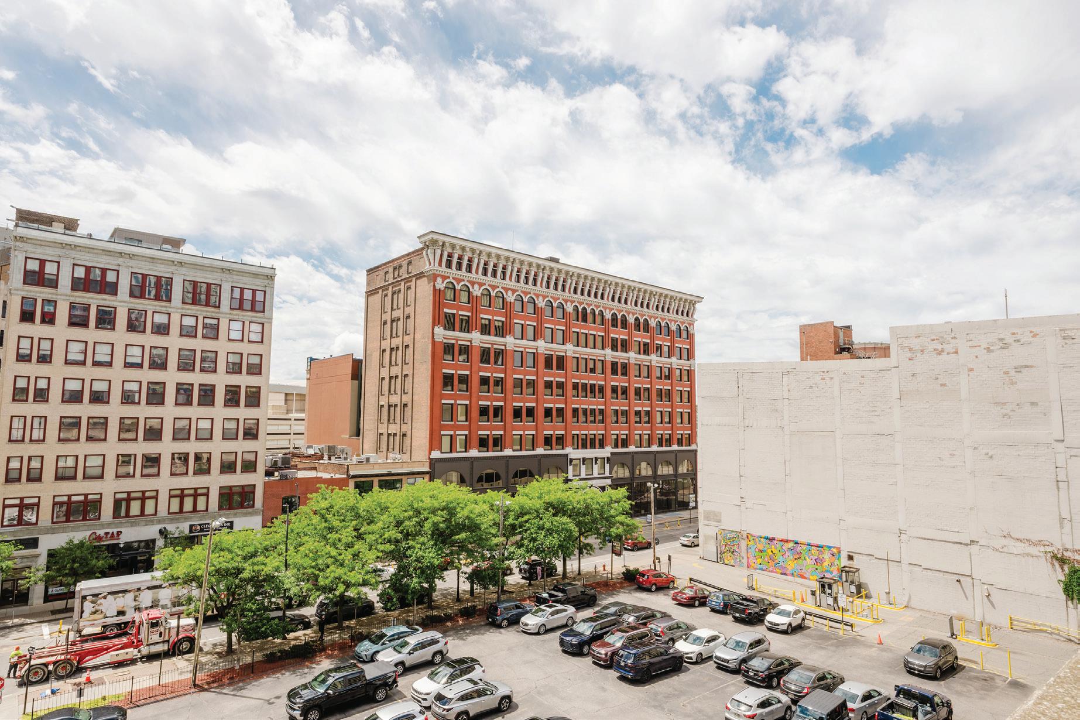
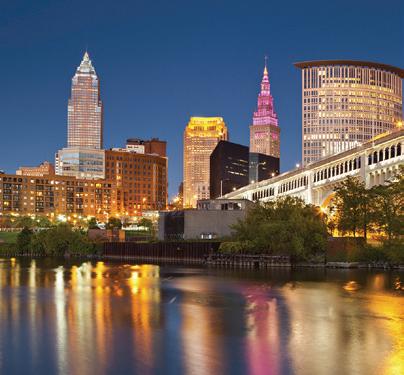
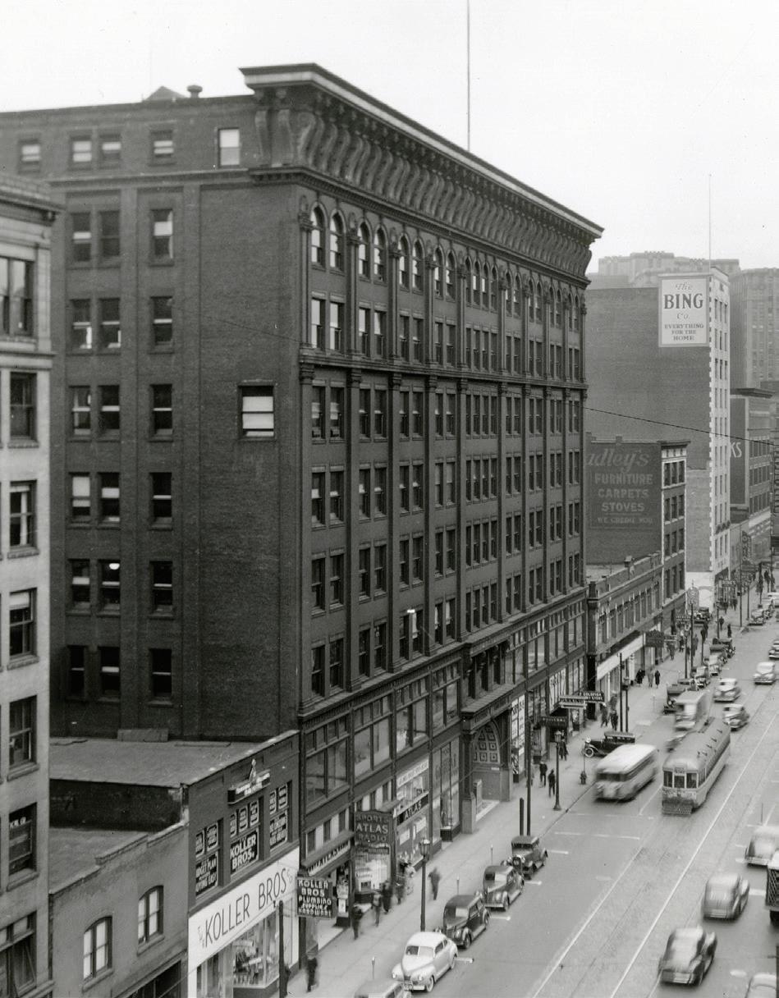
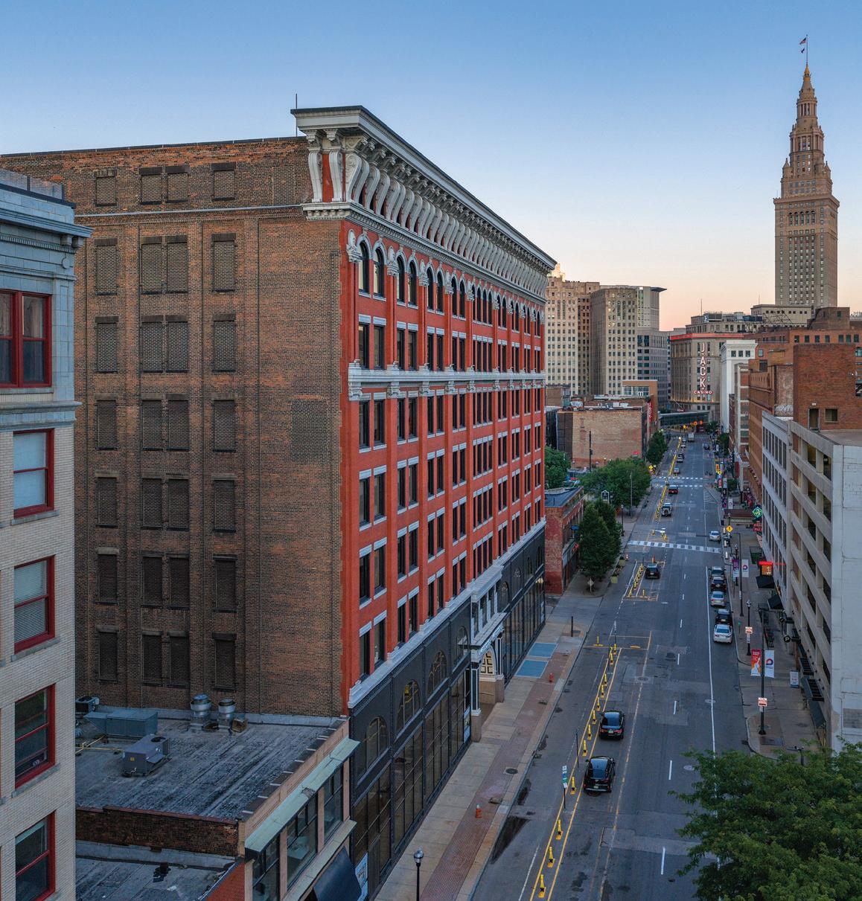
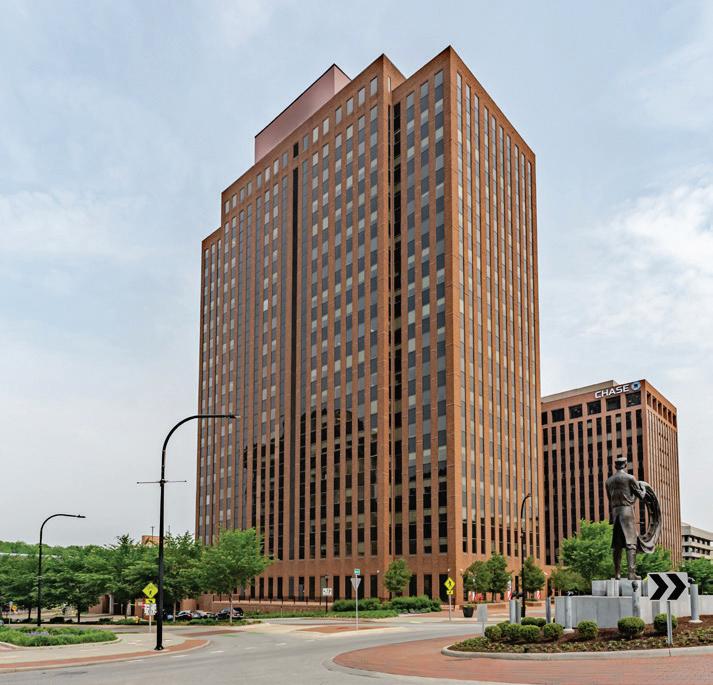
For more than 120 years, The Electric Building has stood at 700 Prospect Avenue, part of the downtown fabric between Cleveland’s business district and its sports and entertainment core. The nine-story building long occupied a prominent location in the city center, even as its original identity became less visible.
That has changed with a newly completed adaptive reuse and historic rehabilitation led by K&D Group. The $40 million, 124,170-square-foot project has converted the former office building into 120 apartments with new residential amenities, modern building systems and ground-floor retail space, while restoring important pieces of the neoclassical building’s historic character.
A brief history
Completed in 1900, The Electric Building was originally developed for office use. Its early history was tied closely to the telephone and telegraph industry, with its primary tenants housing the switches, equipment and infrastructure needed for those communication systems. That early use helped give rise to The Electric Building’s name.
Over time, the building became more conventional office space. It most recently served as the headquarters for United Church, which occupied the entire building beginning in the 1980s.
By the time K&D acquired the property, the building was vacant. Decades of interior renovations had removed much of the original historic fabric, but the exterior remained in good condition, and several important interior elements were still intact or waiting to be uncovered.
Team + timeline
K&D Group led the project as owner and developer, Cleveland Construction served as general contractor and Berardi + Partners served as architect and historic consultant.
The team began studying the building even before K&D officially acquired it in 2022, working through capacity studies, code requirements, historic review considerations and major planning issues such as stairs and elevators.
The Electric Building’s transformation blends historic rehabilitation with modern residential design, preserving a downtown landmark while adapting former office floors into a mix of studios, one-bedroom and two-bedroom apartments.
Brownfield funding from the state supported demolition and abatement, allowing the building to be taken down to a shell before construction began. Demolition started in late 2023, and the first residents began moving in early February 2026. The building was fully turned over in April.
Residential conversion
“The building just lent itself really well to residential conversion,” says Doug Price IV, vice president of K&D
Group. “The column layout was great. It’s a perfect rectangle. It just worked really well.”
The building’s floor plate shape and efficient column layout created a clear framework for apartment layouts. Its size also worked in its favor because The Electric Building was more manageable than some of K&D’s larger downtown conversions. Naturally, it was still complex enough to require careful planning. The location itself strengthened the case for residential conversion, placing
RESIDENTIAL REVIVAL
Photo by Aerial Agents
Construction & Painting
1300 East 260th Street
Euclid, OH 44132
Phone: 216-731-9070
mullinbros@sbcglobal.net
YOUR INDUSTRY IS OUR BUSINESS.
At Hahn Loeser, our Construction Team was listed for the sixth year in a row in Construction Executive Magazine’s Top 50 Construction Law Firms. Further, we are ranked National Tier 1 practice for Construction Law in the 2026
“Best Law Firms” report by U.S. News & World Report and Best Lawyers® and our attorneys are recognized as industry leaders by Chambers USA®, Best Lawyers® and Super Lawyers®
We offer our clients exceptional strength, leadership and industry knowledge. Our responsive team of hardworking professionals is committed to seeking outstanding results for our clients around the corner and across the country.
For the latest legal developments impacting your business, subscribe to our blog at constructionlawinsights.com.
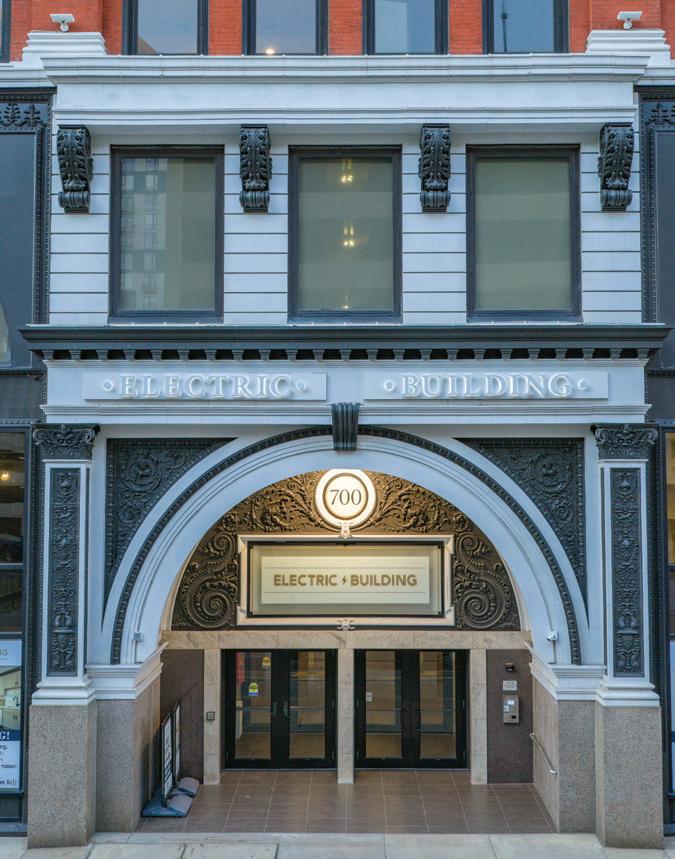
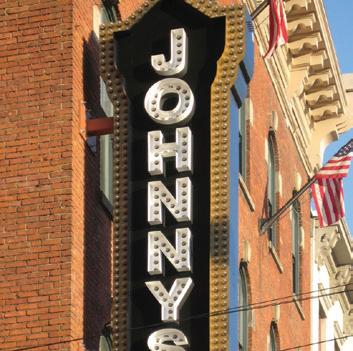
ELECTRIC ELEGANCE Restored signage and architectural details reconnect the building to its original identity.
occupants within walking distance of the prime downtown hotspots.
The project also fits into a broader downtown Cleveland story. As office demand has shifted and historic commercial buildings have been adapted for new uses, properties such as The Electric Building have become part of the city’s growing residential base. K&D has played a major role in that transition through projects including Residences at 55 and the Residences at Halle, applying lessons from previous conversions while responding to the specific conditions of each structure.
Designing from a shell
Unlike many adaptive reuse projects, where demolition and reconstruction overlap, The Electric Building was taken down to a shell before the residential build-out began. That allowed K&D, Cleveland Construction and Berardi + Partners to see the building more clearly before finalizing many of the decisions that would shape the finished product.
“It allowed us to come back and fieldverify exposed conditions,” says Joe Berardi, principal of Berardi + Partners.
“There are assumptions that we made as we were going through the original concept plans for K&D, and then we came back and verified everything. So, it helped streamline the design and construction process, which ultimately helped accelerate the schedule.”
For K&D, that condition was unusual.
“It’s the first building we’ve ever had where we started construction with an
by Aerial Agents
Photo
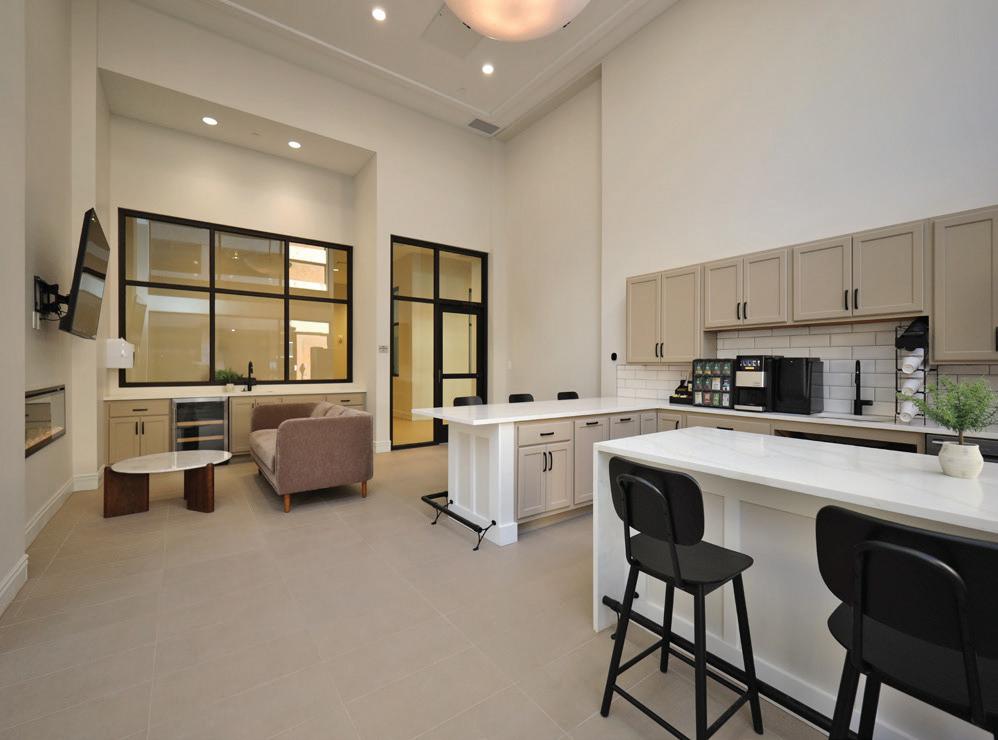
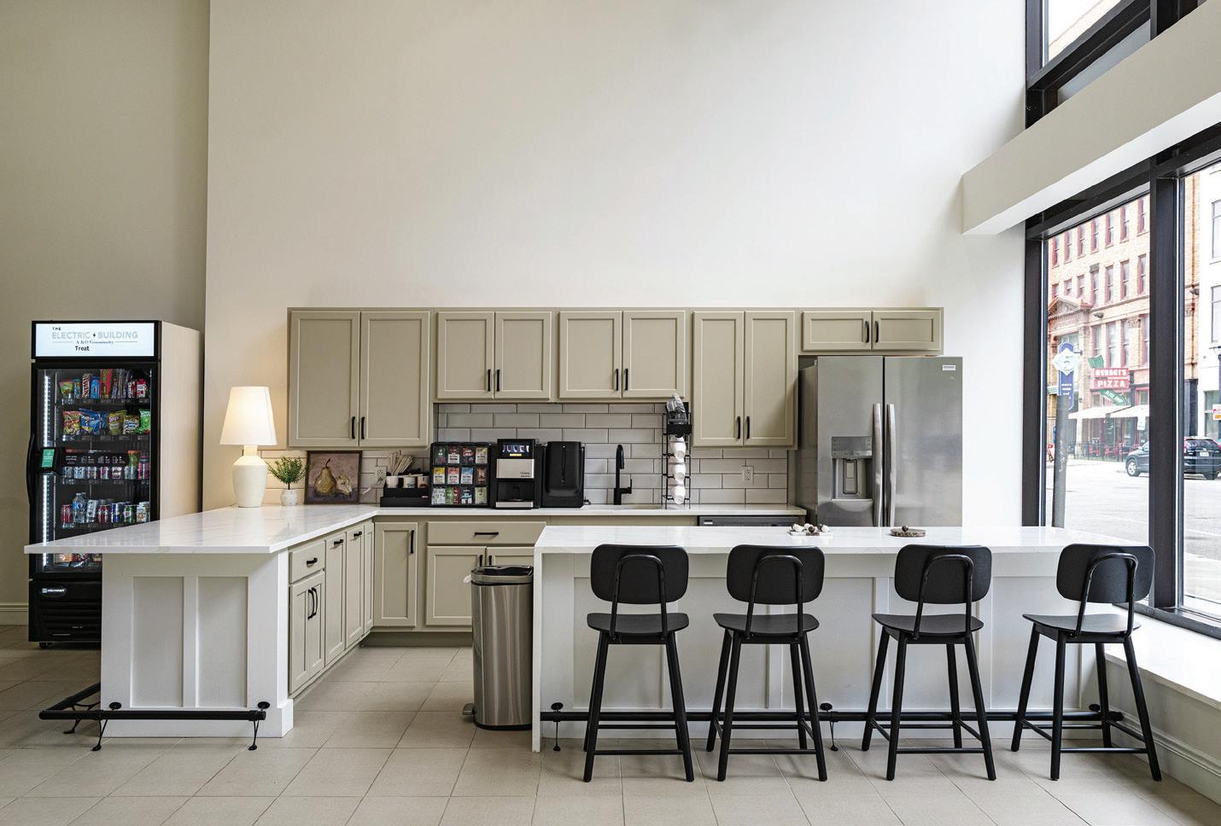
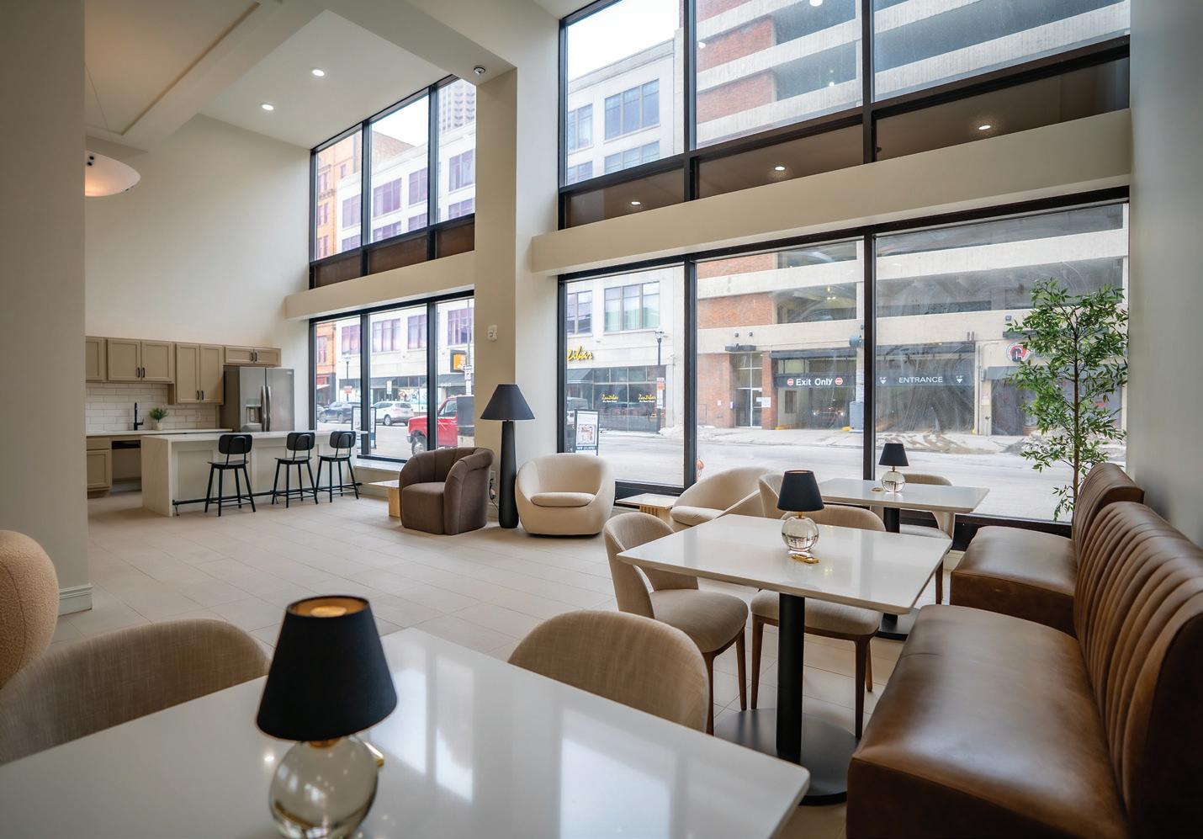
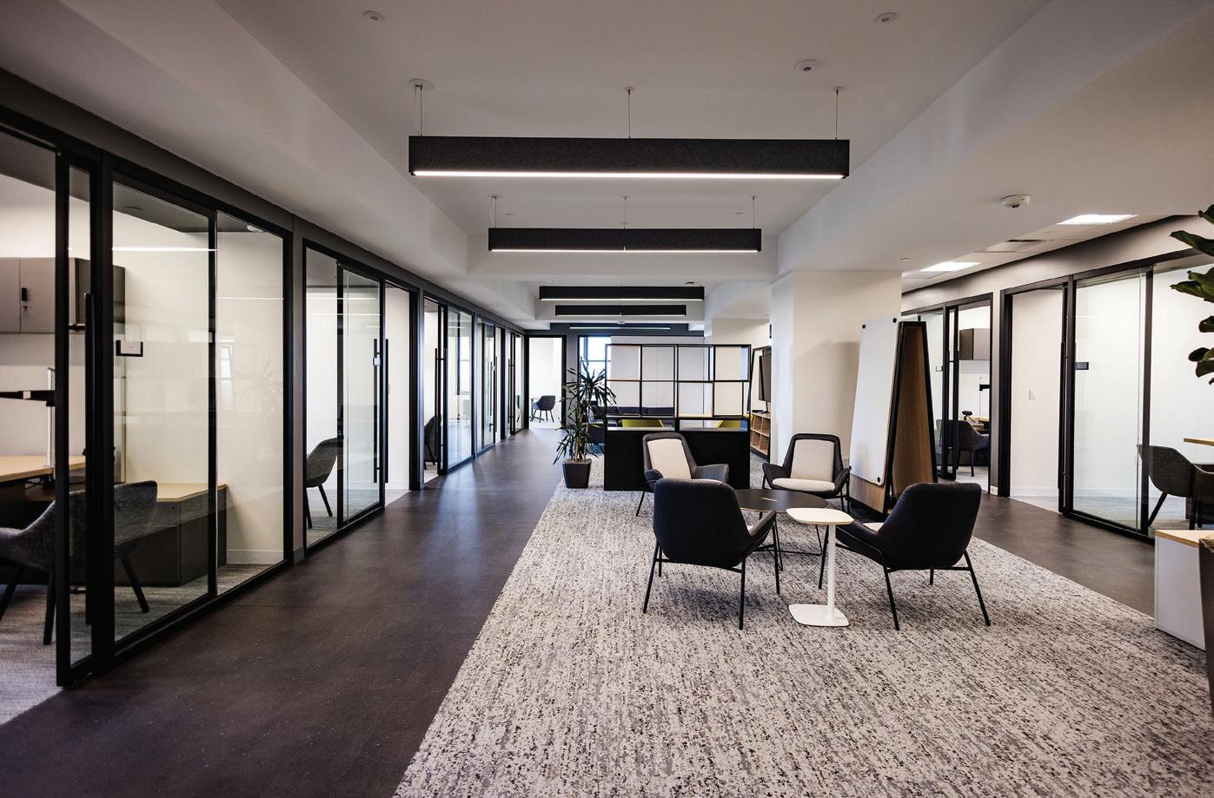
GATHERING SPACE A community lounge includes a bar area (top), soft seating and communal tables, creating a flexible space for relaxing, working remotely or meeting with family and friends (bottom).
empty shell,” Price says. “Usually, we dive into them and we’re demoing stuff and then we’re building stuff up as we’re demoing.”
With the structure open, the team could focus on the practical questions: where services could run, which historic elements remained and which decisions needed to be made before the apartment layouts were locked in.
Because the project involved state and federal historic tax credits, the team had to coordinate with the State Historic Preservation Office and the National Park Service while also meeting modern residential, life safety and building code requirements. That meant design decisions could not be made only around efficiency or cost. They also had to preserve the building’s historic character and avoid jeopardizing the tax credits that helped make the project possible.
“As you demo stuff in these buildings, you’re opening up walls or shafts or things you didn’t expect,” Price says. “To be able to have this one where it was open and all the contractors got to come in and see exactly what they were jumping into, it worked out really well.”
From a design standpoint, the shell condition was especially useful where structure and layout met. The team could study columns enclosures, chases and service routes before the apartment plans were completed, then make practical decisions that protected usable space.
“We try to be really methodical about how we approach different functions within an existing shell,” Berardi says. “There’s always a challenge in trying to fit everything.”
One of the clearest examples involved the building’s columns. In earlier configurations, columns and chases occupied more space than necessary. K&D chose to strip the columns back to the steel and rebuild tighter enclosures around them. That decision reduced the footprint of the columns and helped preserve usable floor area within the apartments.
“The column enclosure really helped define how we modified the spaces and the design,” Berardi says.
Those decisions were not as visible as the restored lobby or exterior signage,
“The building just lent itself really well to residential conversion. The column layout was great. It’s a perfect rectangle. It just worked really well.”
Doug Price IV K&D Group
but they shaped how the building was redesigned. By starting with a shell, the project team could resolve practi-
cal design questions early, before they became more expensive or disruptive later in construction.
Construction
Vertical circulation proved to be the most challenging aspect of construction. The building needed a new full-height stairwell for secondary egress, requiring the team to create a new shaft through the existing floor plates.
“Honestly, one of the biggest challenges for this was a brand-new stairwell,” says Meghan Bracken, project executive with Cleveland Construction. “Even though the building is existing, to put a brand-new stairwell inside the building, that can have some challenges to it.”
Photo courtesy of K&D Group
Photo by Scott Esterly
Large openings had to be cut through the existing floor plates, making shoring, sequencing and layout especially important. Even small deviations could create problems from one floor to the next.
“Those dimensions are critical, because if you’re off in one direction, you’re going to be off everywhere,” Berardi says.
Elevator work presented a similar challenge. The team initially hoped to use an existing opening, but as conditions were uncovered, that approach became impractical. The existing freight elevator was too small to serve the renovated property.
“We had to put a whole new shaft in to get a standard gurney accessible elevator,” Bracken says. “The building’s existing freight elevator was not sufficient per current code. The current passenger elevators are much smaller as well.”
“Normally with a structure, you’re going to build a shaft first and then you put the building around it. On these types of projects, you do the exact opposite,” she adds.
These realities slowed work down a bit. Installing stairs and shafts inside an existing building required more staging, more coordination and more patience than a typical new construction sequence.
“With the stair install inside something like this, it took probably three times as long as a normal stair would,” she says. “It’s just a slow go.”
Downtown logistics added another layer of complexity. Prospect Avenue was an active construction zone itself during all of this, and changes to traffic patterns required the team to adjust. The project used a buck hoist on the Prospect Avenue side of the building and the larger sidewalks helped with movement of workers and materials, but staging still had to be closely managed.
“The MOTs [maintenance of traffic] are always one of our biggest logistical challenges,” Bracken explains. “When
you’re on a main road like that, you have to think through how everyone is getting in and out.”
Inside the building, older materials required care. Existing terracotta and other historic conditions meant drilling, cutting and fastening could not be treated like ordinary new construction.
“Terracotta is a really brittle material,” Berardi says. “Every time we start drilling into it, you risk shattering it.”
The building systems required the same level of planning. The renovation included major electrical upgrades, but switchgear lead times were a burden. Because K&D turns over projects in phases, early floors needed heat, air conditioning and power before the entire
HISTORIC HARMONY Completed in 1900, The Electric Building (shown circa 1940 at left) was first developed for office use and its early history was tied to the telephone and telegraph industry. Today, the restored landmark (right) houses 120 apartments with modern amenities.
Photo by Aerial Agents
Archival photo provided by Berardi + Partners
building was complete. Temporary power became part of the strategy. The team had to decide what could run temporarily, when permanent systems would come online and how quickly individual floors could be conditioned so finishes could continue. In some cases, temporary systems remained in use deep into the project.
“We had the elevators on temporary power the entire project right until the end,” Bracken says.
That is where experience mattered. K&D, Cleveland Construction and Berardi + Partners had worked through similar conversions before, giving the team a clear sense of which items had to be addressed early.
“If you don’t get a team like Cleveland Construction and Berardi that know how to sequence these things and know right away, these are the things we need to jump on, you can get so far off track so quick,” Price says.
Restoring character
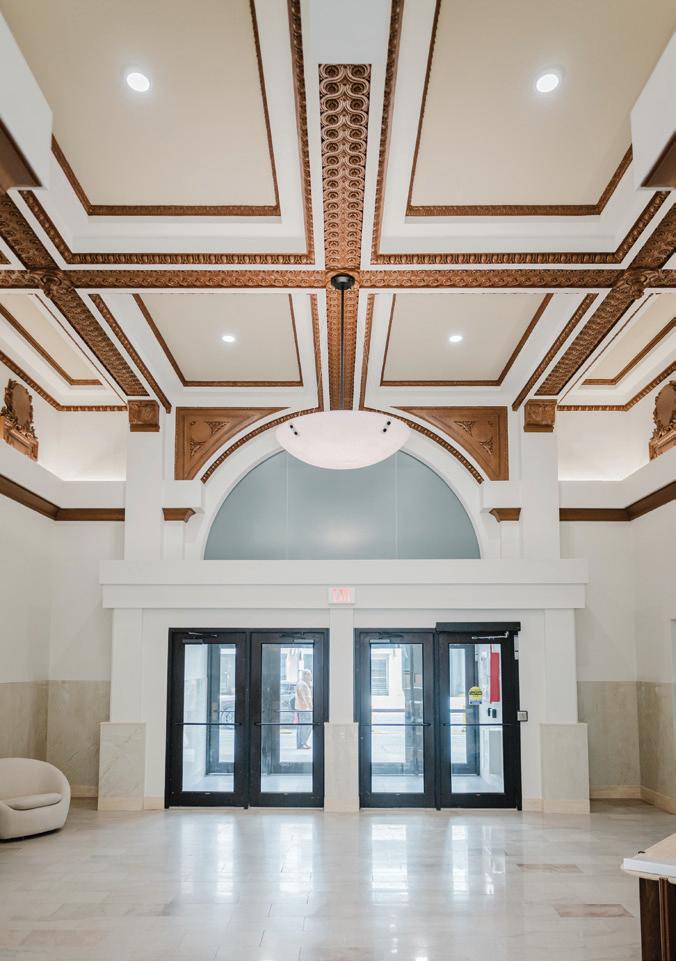
Even after decades of office renovations, The Electric Building still had important historic elements to work with. The most visible is the lobby, which became one of the project’s defining spaces.
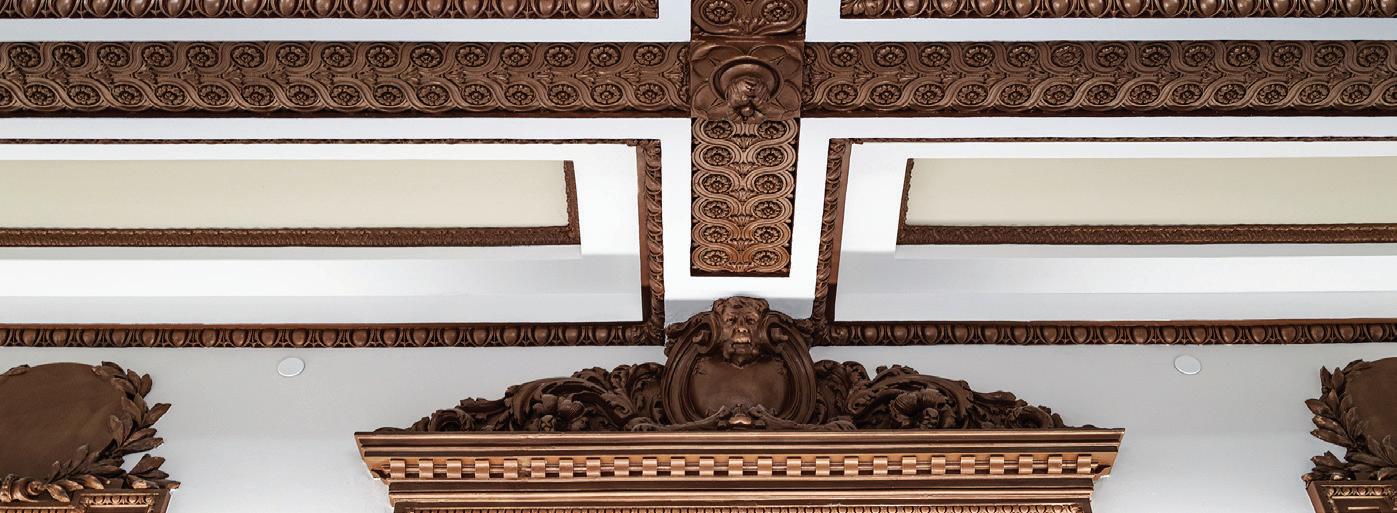
As demolition exposed the building, the team found pieces of historic plaster, crown molding and decorative ceiling work. Some elements were intact, while others survived only in fragments.
Schroeder Plastering recreated decorative plaster elements, made molds and completed much of the restoration work onsite. Openings from older light fixtures were repaired, and the ceiling was restored so the new work blends naturally with the original plaster.
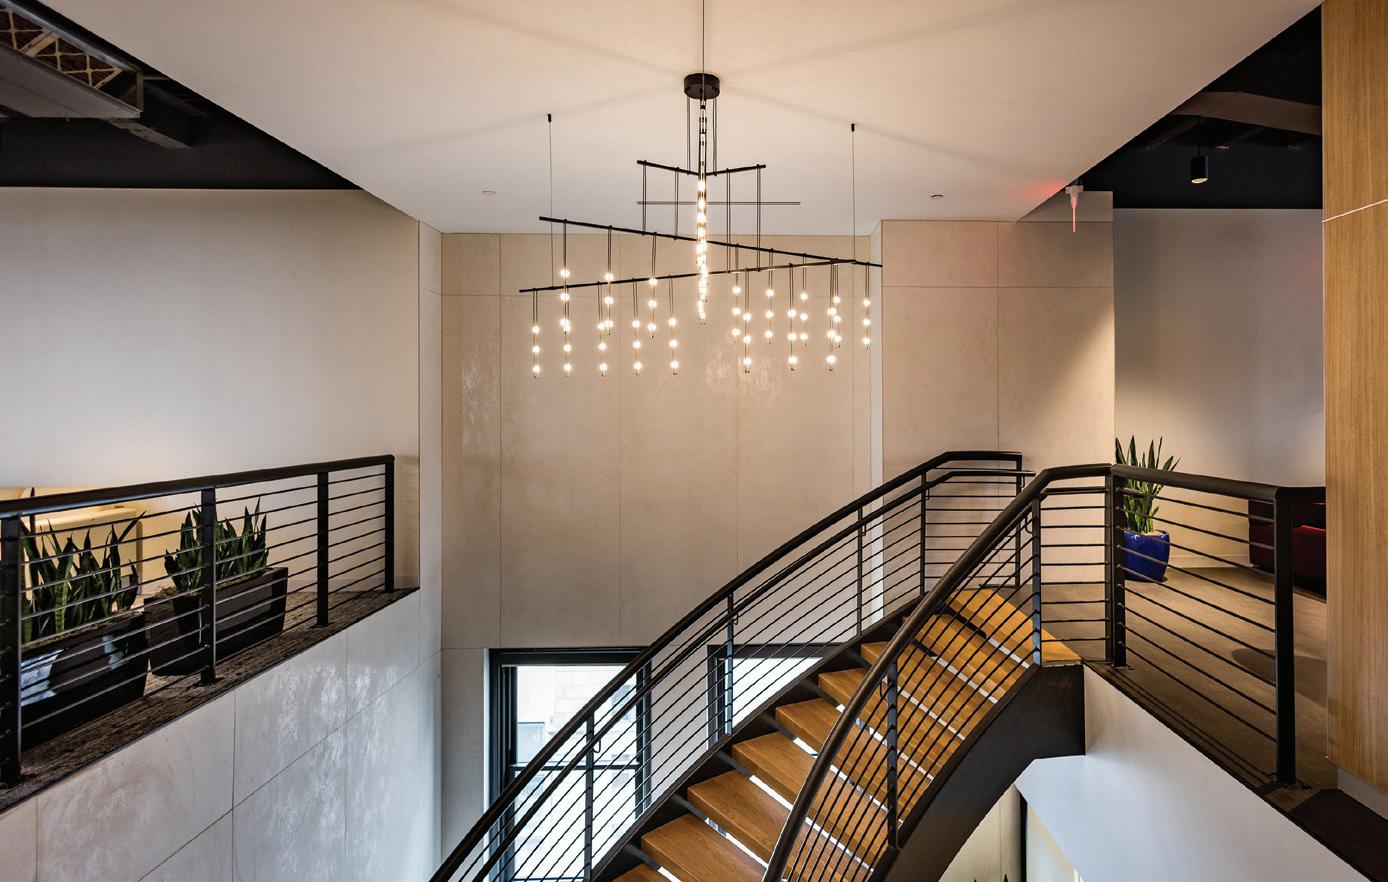
The original lobby floors and marble were protected early on, then cleaned and refinished near the end of construction. The historic stairwell in the rear of the building, which is accessible from the main lobby, was also preserved and restored. The still-original ornate risers
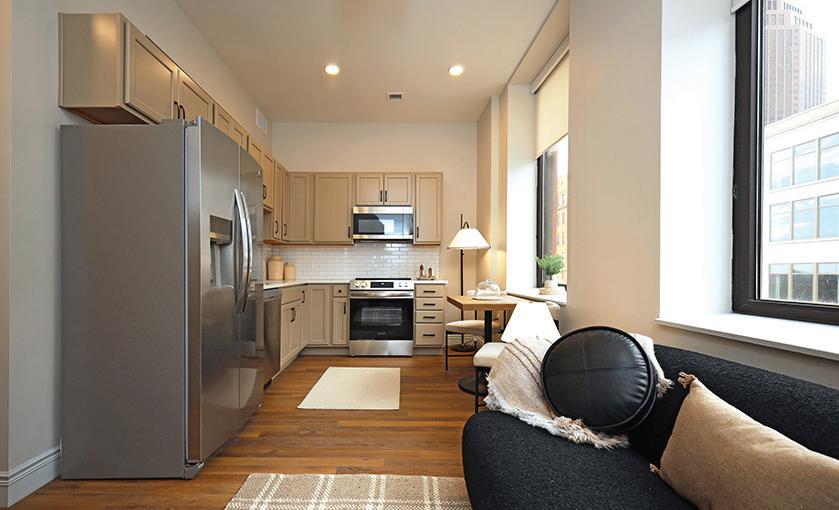
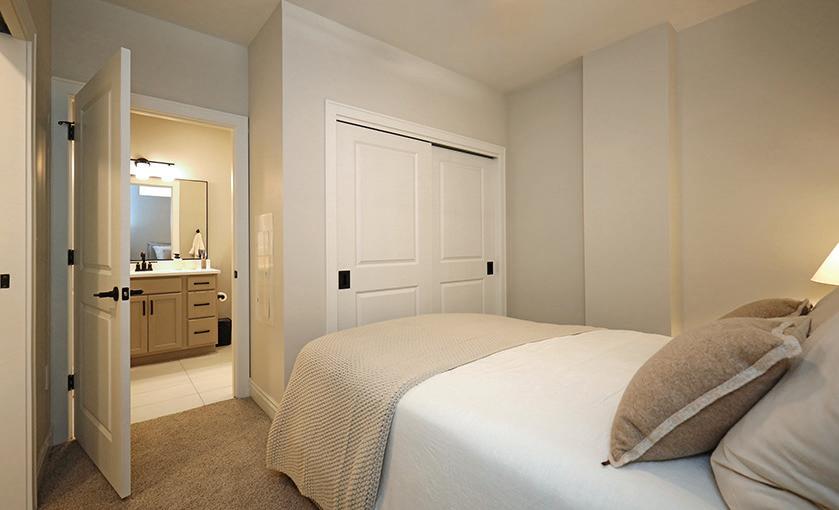
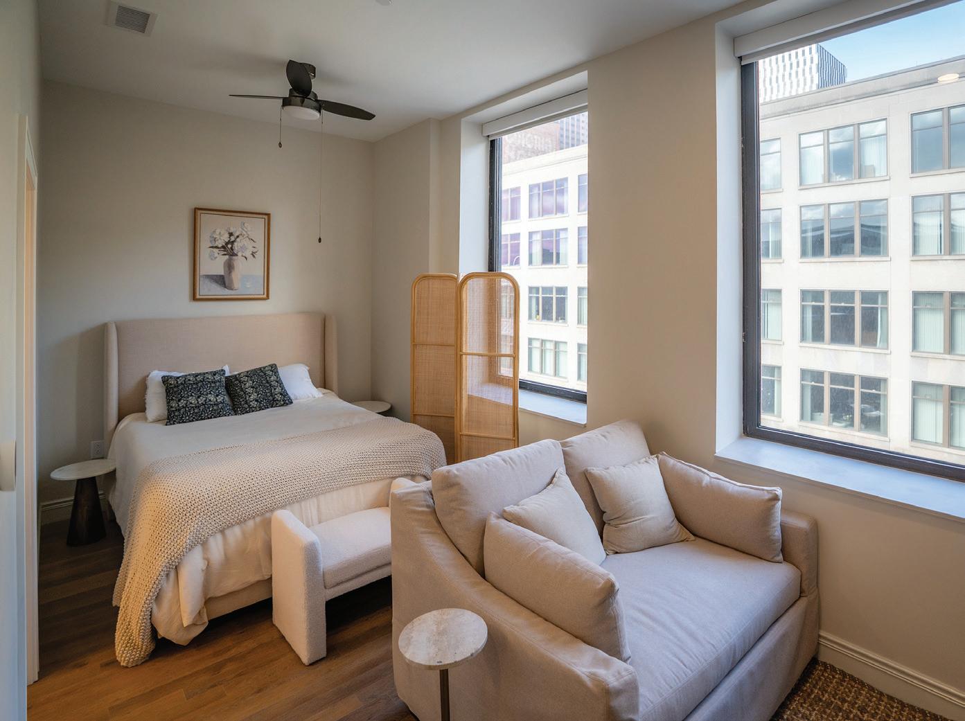
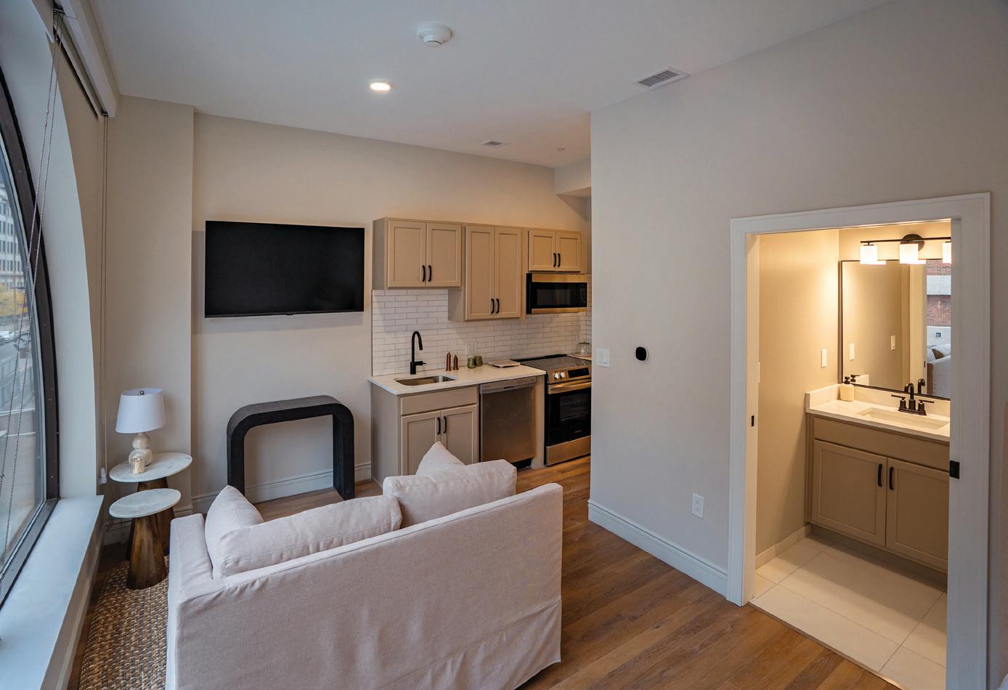
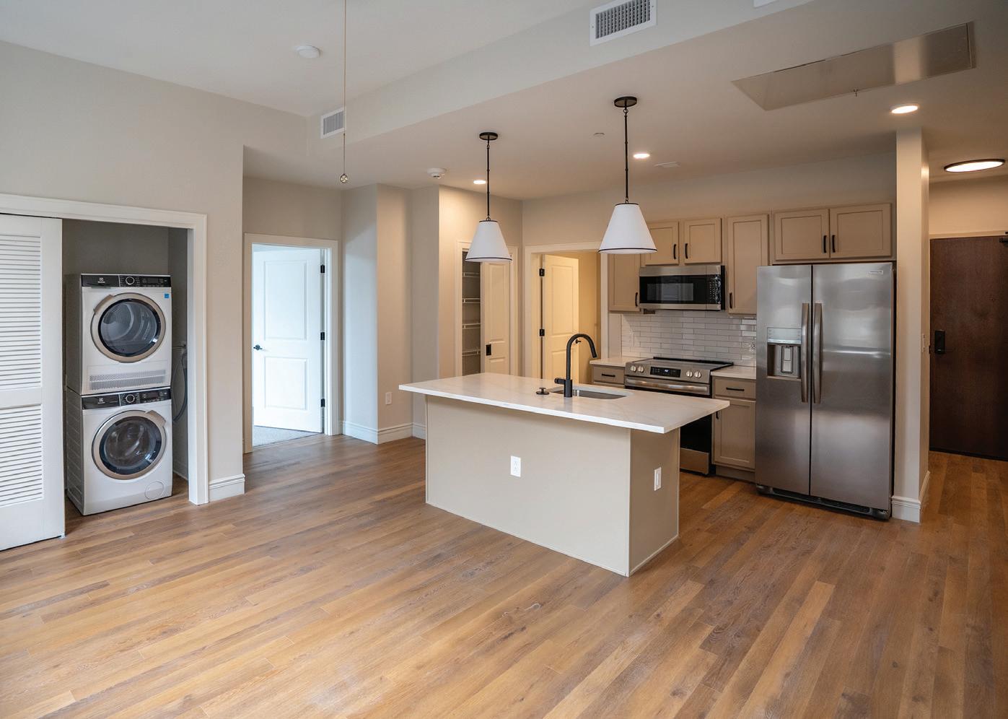
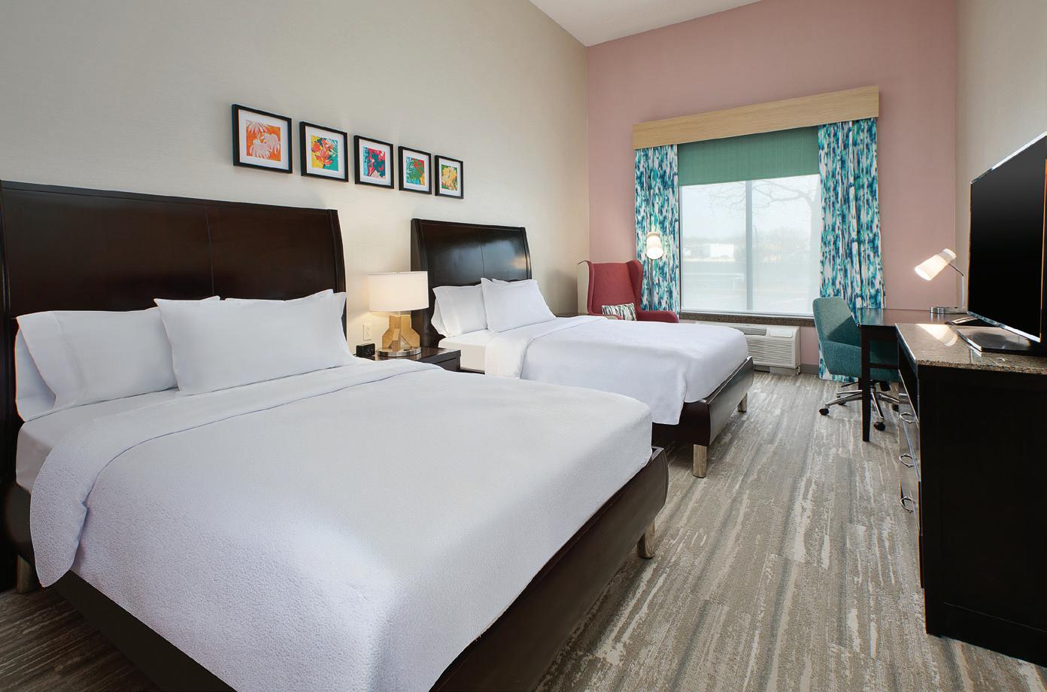
GOOD LIVING There are nine studio apartments, 103 one-bedroom apartments and eight two-bedroom apartments. All units include custom cabinets, soft-close doors, full size appliances, tan cabinetry, bright surfaces and durable flooring.
Photo courtesy of K&D Group
RISING UP Apartments range in size from 375 square feet to 1,145 square feet. Because many of the units are compact, finishes and layout carry extra weight. Kitchens, bathrooms, closets and living areas had to feel complete and deliver the finishes K&D uses in its larger projects.
on the stairs show a level of craftsmanship not found in modern construction. Also in the rear of the lobby is a custom curved bench below a large window that overlooks a courtyard between The Electric Building and Hotel Indigo behind it.
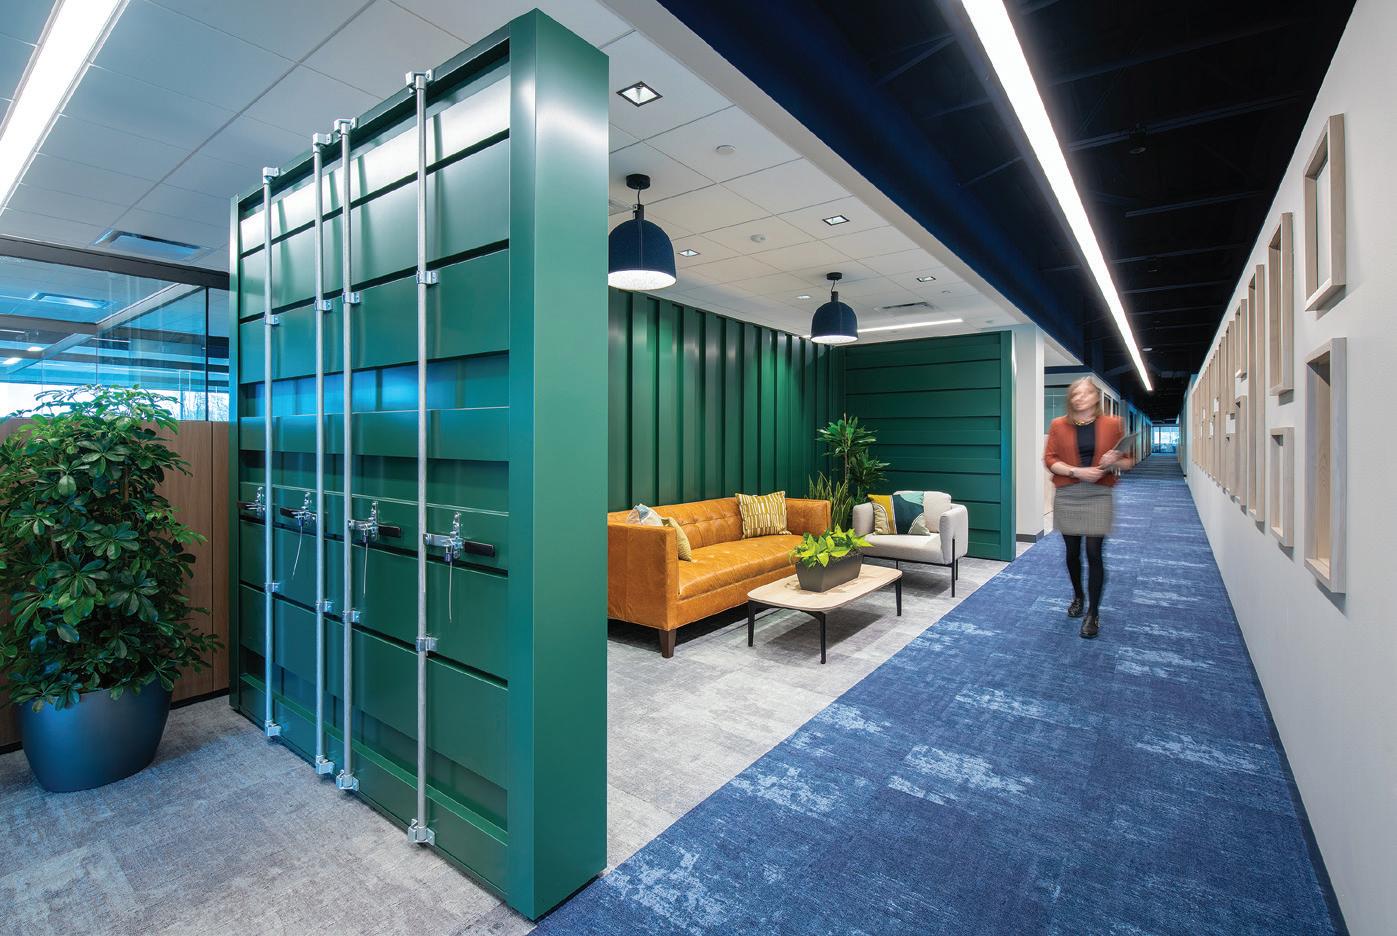
In the residential corridors, the team used a wood perimeter with carpet insets, a detail shaped through historic review to create a more appropriate transition between old and new materials. The dark patterned carpet has thin, angular lines that is meant to subtly represent electrical currents, which is a nod to the name of the building.
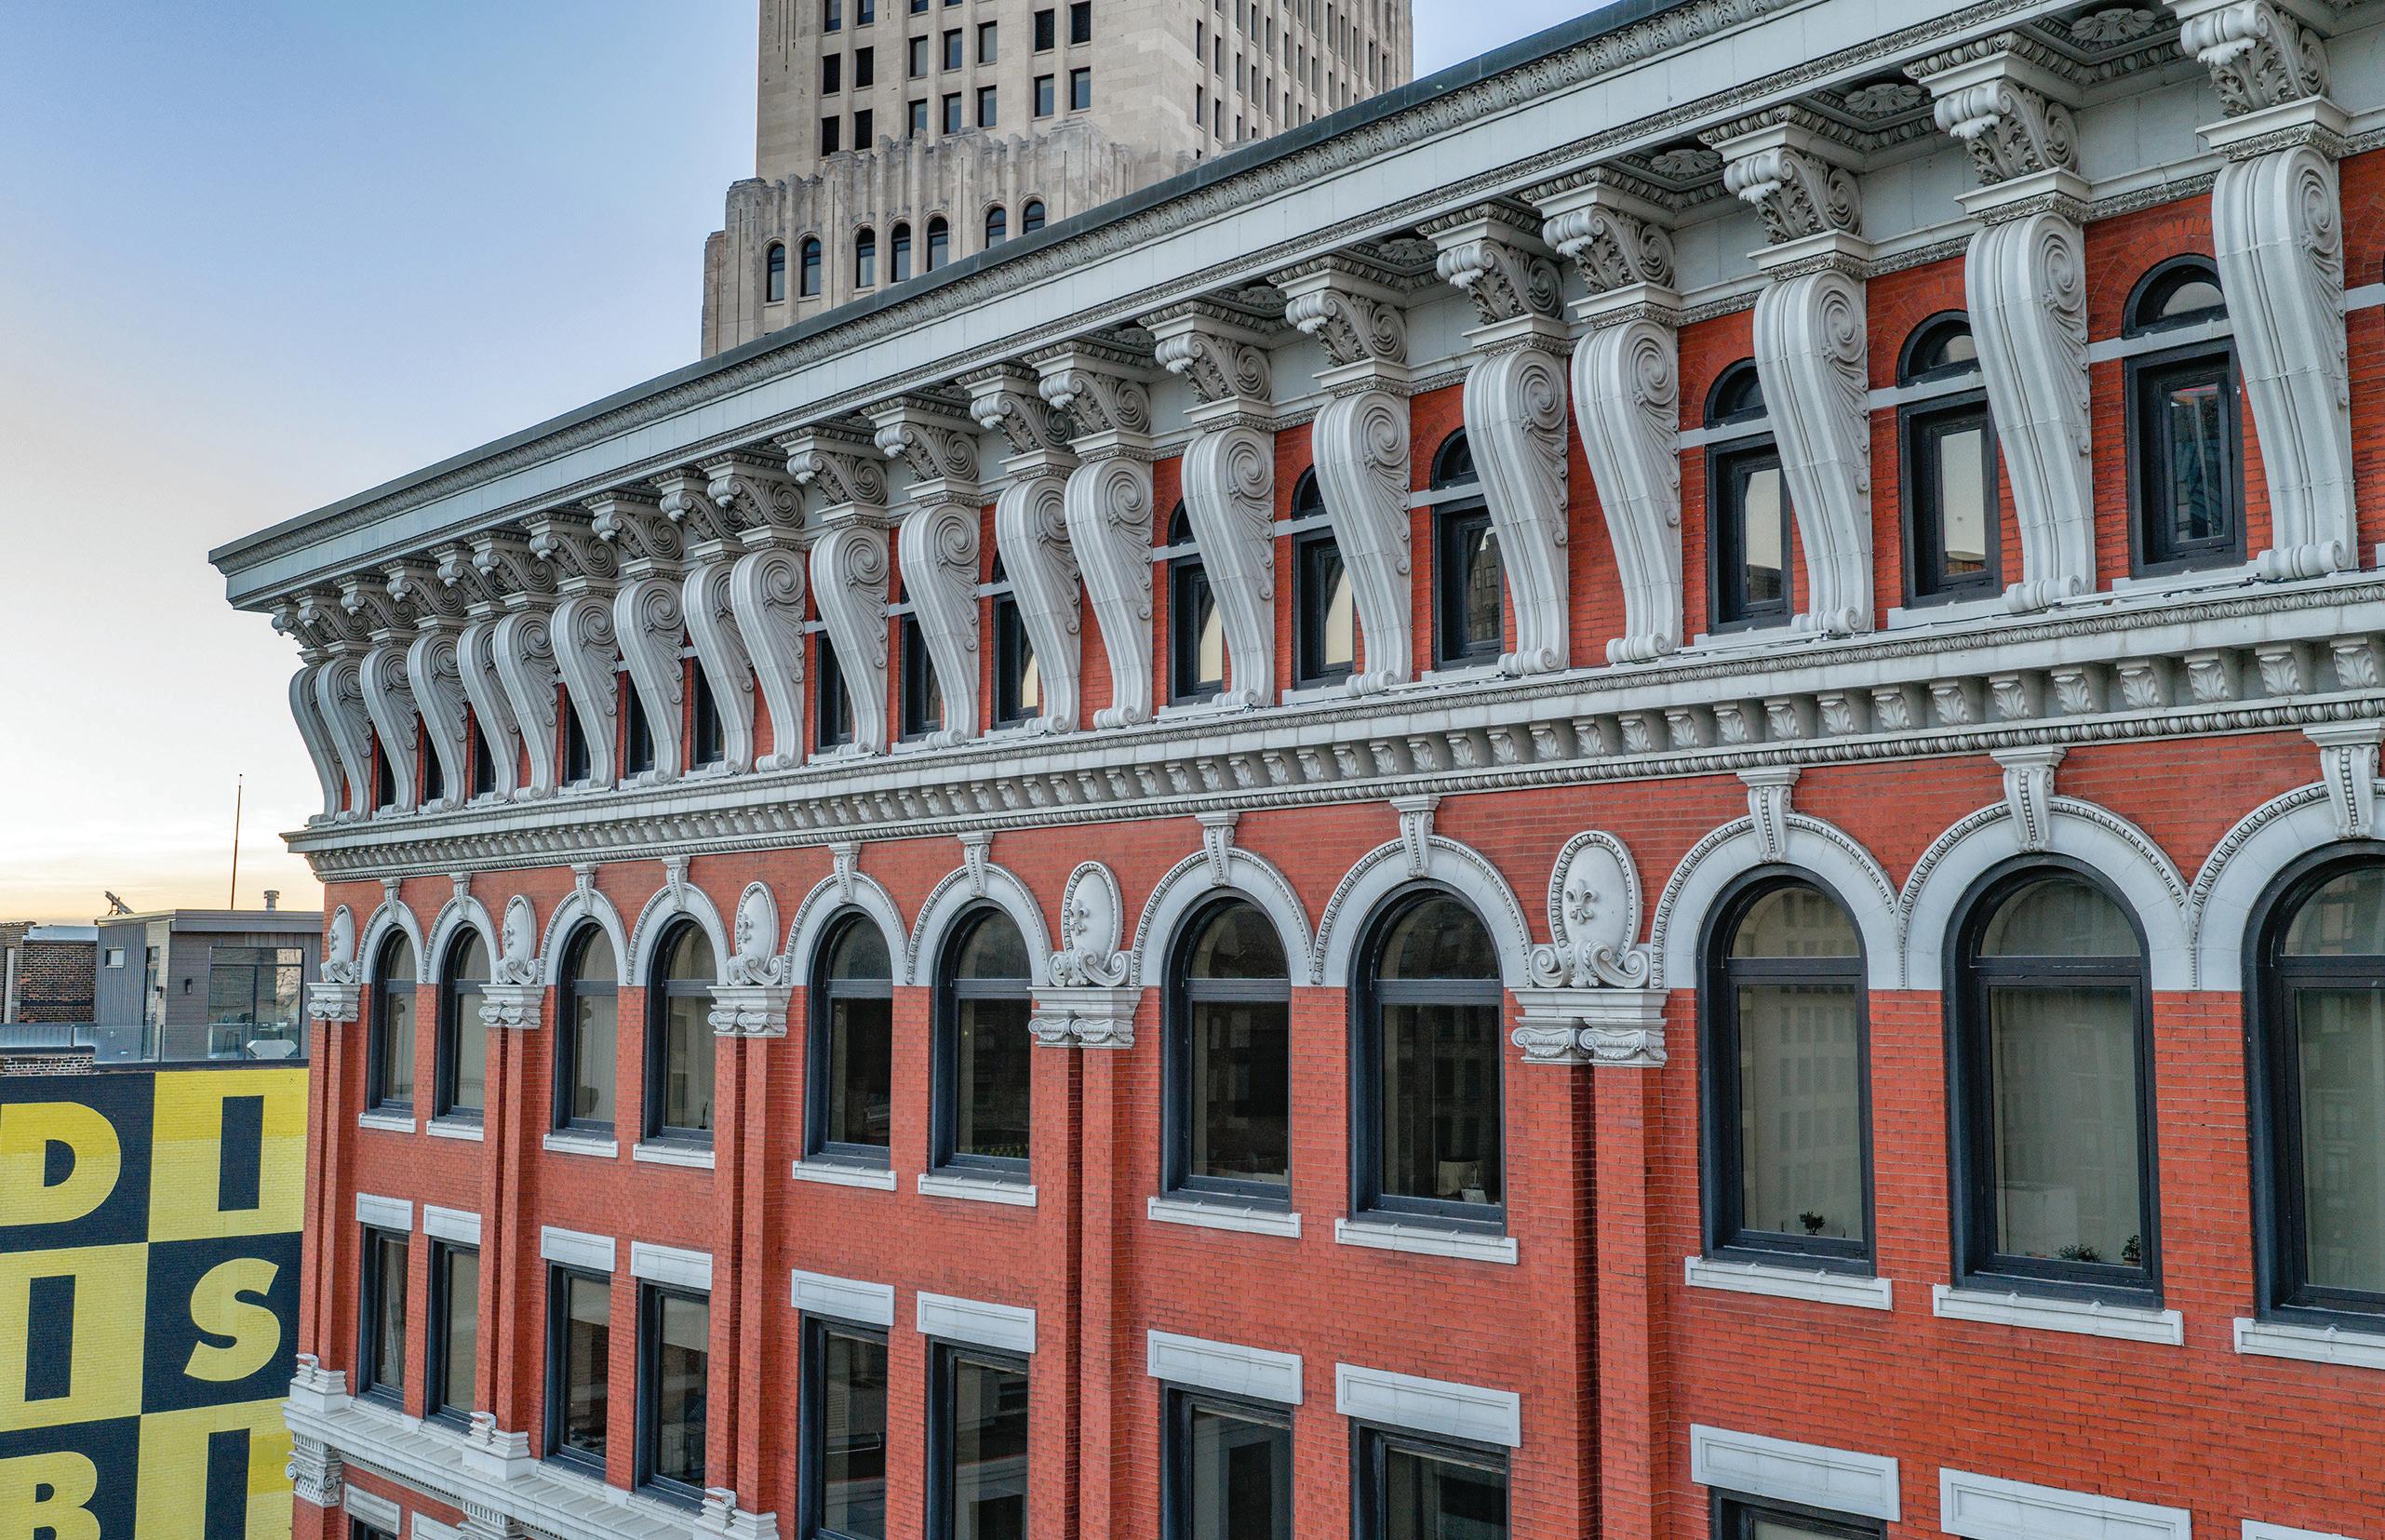
Exterior work was more selective. The façade was in good condition, requiring cleaning, tuck pointing and targeted repairs rather than wholesale reconstruction. At the entrance, cast iron features were recreated, including large panels fabricated by a Pittsburgh foundry. The project also brought back The Electric Building name through new signage replicated from historic photographs.
Apartments for downtown living
There are nine studio apartments, 103 one-bedroom apartments and eight twobedroom apartments. The apartments range in size from 375 square feet to 1,145 square feet. Because many of the units are compact, finishes and layout carry extra weight. Kitchens, bathrooms, closets and living areas had to feel complete and deliver the finishes K&D uses in its larger projects.
All units include custom cabinets, soft-close doors, full size appliances, tan cabinetry, bright surfaces and durable flooring.
“You’re getting the same kitchen here as you are in a penthouse at Residences at 55,” Price says. “A smaller space, but the same exact finish.”
Flooring became one of the more closely coordinated interior decisions, with the team ultimately using a narrow LVP product that replicated the look of wood while providing the durability needed in an apartment building.
The large, existing windows help the compact units feel more open, while
Photos
SIGNAGE SOLUTIONS
the layouts were planned to preserve usable space and clear circulation. Bathrooms were designed with access from both hallways and bedrooms, allowing guests to use the bathroom without passing through the bedroom. The two-bedroom units have twoand-a-half baths and enough room for renters who want more space or a dedicated home office.
All building systems are new throughout. Apartments are all electric and include individual water heaters, in-unit washers and dryers, and VRF heating and cooling. Because the windows are non-operable, the building also uses dedicated outside air and ERV systems, with the existing windows re-glazed and caulked to improve efficiency.
K&D initially considered using the first-floor spaces for additional retail, with residents able to access amenities at another K&D property across the street. As the project evolved, however, the team decided The Electric Building needed its own in-house amenities. Only one ground-floor retail component was kept, with nearly 5,000 square feet of space along Prospect Avenue.
By re-thinking the retail approach, the building now has a dedicated community lounge and an adjacent 24/7 fitness center, giving residents everyday gathering and wellness spaces without leaving the building. The lounge includes bar seating,
tables
ORIGINAL ELEMENTS Restored plaster, decorative ceilings and marble flooring bring renewed historic character to the building’s grand entrance.
Photo by Scott Esterly
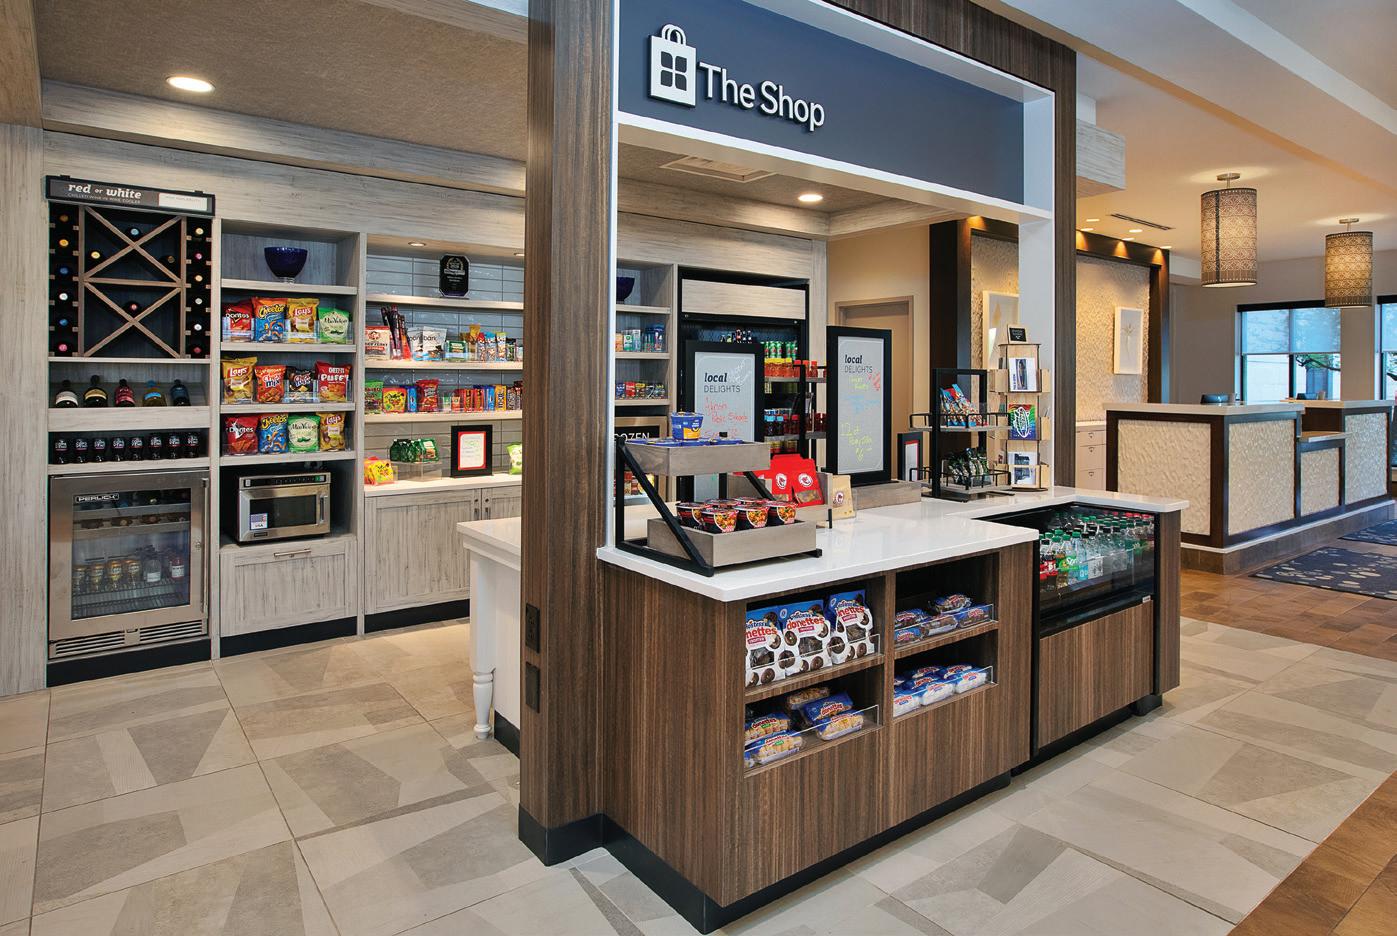
and large-screen TVs, creating a flexible space for relaxing, working remotely or meeting with family and friends. The fitness center includes high-end cardio equipment and free weights. A small resident market area, anchored by a grab-and-go refrigerator stocked with snacks and drinks, adds another layer of everyday convenience within the communal spaces.
Other conveniences, including a mail center, secure package room, common-
area Wi-Fi and on-site management, support the daily needs of residents. Parking is available across the street in a secure garage with EV chargers. The building is pet-friendly as well.
A restored identity downtown
For K&D, The Electric Building is both a continuation of its downtown conversion work and a project with its own distinct identity. It is smaller than Residences at 55 or Residences at
Halle, but it required the same discipline: understand the existing structure, preserve what remains and rebuild the rest for long-term residential use.
That balance is most apparent at the entrance. The restored lobby, recreated signage and preserved stair connect the building to its early history, while the apartments, amenities and new building systems make it part of downtown Cleveland’s residential future.
“It just feels right,” Price says.
FAÇADE IN FOCUS Exterior restoration included selective repairs, tuck pointing and recreated cast iron elements while preserving the original appearance.
Photo by Aerial Agents
FINANCIAL STRATEGIES
Smart use of fiscal planning & action
Bread, Apples + Eggs
Afew weeks ago, I saw a reference to the “four basic food groups.” This phrase will almost certainly strike a familiar chord to anyone who hung around a grade school cafeteria in the 1960s and ‘70s. For those who missed (or forgot) those days, the general idea was that each day, a person should eat at least one food from each of these groups – fruits and vegetables; milk/dairy; breads and cereals; and meat/protein. Doing so helped to ensure a healthy and balanced diet.
However, the reference that I saw had nothing to do with food. Rather, it was a discussion about commercial real estate. To see how bananas and yogurt are related to warehouses and community shopping centers, read on!
Commercial real estate covers a wide variety of specific uses and can include golf courses, movie theaters, medical buildings, self-storage and RV parks, amongst a host of others. However, the vast majority falls into one of four sectors – office, industrial, retail and multi-family. Each of these has unique terminologies, characteristics and dedicated trade associations, as detailed below.
Industrial properties represent the largest portion in Northeast Ohio, with more than 500 million square feet in this sector. There is a wide range of specific types and, dependent on the intended use, can include bulk warehouse, distribution, flex, office/warehouse,
manufacturing and freezer/cooler, amongst others. There are also some specific characteristics in this sector. Clear height is the vertical distance from the floor to the underside of the ceiling joists and determines how high material can be stored. Column spacing is the horizontal distance between the structural building columns and helps to define the interior flow of material and configuration of equipment and/or racking. Dock-high and grade-level doors shape the flow of material into and out of the facility. NAIOP is a leading association for this sector.
Office buildings comprise approximately 75 million square feet and include some of the most recognizable silhouettes in the region. These structures are sometimes referred to by height. A “high-rise” is defined to have more than 25 stories and would include Sherwin-Williams’ new headquarters,
ALEC J. PACELLA
Key Tower and 200 Public Square, all in downtown Cleveland. A “midrise” has between seven and 25 stories and would include 76 South Main in Akron, Eaton Corp’s headquarters in Beachwood and Oswald Center in downtown Cleveland. Finally, a “low rise” is less than seven stories, with examples throughout suburban Cleveland and Akron. Office buildings are often described by class. Class A is generally the newest, most prestigious, has the highest levels of amenities and achieves the highest rents in the market. Class B are less than new, offering a balance of amenities and value while Class C are the oldest and offer the best value in exchange for a lack of amenities and prestige. Office buildings also often differentiate in the way square footage is described. Usable square footage is the premises that the tenant has exclusive use of, while rentable square footage includes the usable area plus a proportional share of the common areas, such as lobbies, hallways, fitness centers and conference facilities. Building Owners and Managers Association (BOMA) is a leading group in this sector.
Approximately 60 million square feet in Northeast Ohio is in the retail sector, which includes locations that are familiar to most of us. These range from small, neighborhood-oriented centers with a nail salon and cellphone store to power centers anchored by retailers such as Target and Lowes to regional malls such as SouthPark Center to lifestyle centers such as Legacy Village and Crocker Park. Retail proper ties have some specific terminology. A tenant’s premises is termed gross leasable area or GLA. Locations that flank the entry to a larger center and feature vis ibility and access are called outparcels. Tenants are typically responsible for their pro rata share of common area main tenance, or CAM, which includes the upkeep cost of high-quality, customeroriented facilities. In addition to base rent, tenants may also be responsible for paying percentage rent, which is based on the tenant’s annual sales and payable if the sales volume exceeds a pre-established threshold. The leading trade group in the retail sector is the International Council of Shopping Centers, or ICSC.
The fourth and final primary sector is the multi-family sector, which includes
What I C @ PVC
BLAST OFF Last month, a 456,000-square-foot distribution center known as Westfield Center Commerce Park sold for $48.2 million. Situated at I-71/US 224 intersection, the facility is fully leased to B’laster Products. –AP
approximately 250,00 units in Northeast Ohio. These properties are generally separated into smaller complexes, such as doubles/duplexes and quads, and larger complexes that are buildings containing 20 units or more. This sector tends to be very popular with investors due to four
Commercial real estate covers a wide variety of specific uses and can include golf courses, movie theaters, medical buildings, self-storage and RV parks, amongst a host of others. However, the vast majority falls into one of four sectors – office, industrial, retail and multi-family.
specific characteristics. First, housing is a basic demand that includes a very large pool of potential tenants. Second, there is a low cost associated with re-tenanting the space. Third, the risk of vacancy tends to be spread over a broad range of tenants that are similar in size and
term being annual. Like the others, this sector also has some specific characteristics. Because these are residential in nature, there are a host of regulations and disclosures that are designed to protect the occupants, such as lead-based paint disclosures and complying with fair housing laws. Multi-family properties can also qualify for government-sponsored financing offered through the Federal National Mortgage Association (Fannie Mae) and the Federal Home Loan Mortgage Corporation (Freddie Mac). The National Multi-Family Housing Council is a leading association for this sector.
By the time the 1980s rolled around, the four basic food groups fell out of favor, largely replaced by the food pyramid. This revamped approach suggests eating more foods situated at the bottom of the pyramid, such as grains, fruits and vegetables, and less situated at the top, such as fats, oils and sweets. But the idea of the four basic food groups for commercial real estate has endured – so who is ready for another helping of industrial properties?
Alec Pacella, CCIM, president at NAI Pleasant Valley, can be reached by phone at 216-4550925 or by email at apacella@naipvc.com. You can connect with him at www.linkedin.com/in/
Restoration Contractors
4 40. 243.5535
B E REA, OH I O
FACADE RESTORATION
BALCONY RESTORATION
BUILDING CLEANING
CAULKING & SEALANTS
COATING SYSTEMS
GARAGE RESTORATION
HISTORIC PRESERVATION
MASONRY RESTORATION
STONE RESTORATION
WATERPROOFING
www.aiconstruction.com
Navigating property laws & regulations
Iran Conflict’s Impact on the Construction Industry
The conflict involving Iran produced clear ripple effects across global markets, and the U.S. construction industry felt the consequences. While the focus has been on high gas prices and energy costs, the war is linked to higher material costs, supply chain disruptions, elevated insurance and financing premiums, and project delays.
After a series of false alarms, it appears the U.S. and Iran have reached a memorandum of understanding (MOU) that meaningfully de escalates hostilities and has the potential to reshape that landscape quickly.
Impact of the war
Wartime impacts on U.S. construction, energy and transport costs rose early as risk to Gulf oil exports pushed crude and bunker fuel prices higher. This had a cascading effect as higher diesel and gasoline increased onsite operating costs and trucking rates, and inflated freight costs raised delivery prices for imported materials and specialized equipment. Those increases then impacted margins on fixed price contracts or forced owners to accept higher bids, and panic buying to get ahead of shortages put upward
pressure on steel, reinforcement and specialty imports. Finally, the lead time for equipment increased risks to project schedules, creating a need for contingency planning.
Materials and components most affected include:
• Crude derived inputs and petrochemicals: Polyvinyl chloride (PVC) piping and fittings, polyethylene (PE) and polypropylene (PP) sheets and geomembranes, insulation foams (polyurethane, extruded polystyrene), sealants, adhesives and many construction chemicals (curing compounds, some admixtures) can see price swings when feedstock availability is constrained.
• Asphalt and bitumen: Higher crude prices raise roadbuilding and roofing
BRAD OUAMBO
material costs and can affect paving schedules and contract pricing.
• Steel and rebar: Regional trade disruptions and higher freight/insurance costs raise import prices for structural steel, reinforcing bar and prefabricated steel sections. Shortages in one region can ripple globally, lifting scrap and hot rolled coil prices.
• Cement and concrete admixtures: Increased transport costs for bulk cement and additives (superplasticizers, retarders) raise concrete prices; rebound demand can strain ready mix capacity and delivery windows.
• Specialty metals and alloys: Nickel, chromium and other stainless or alloying metals used in HVAC equipment, fasteners and corrosion resistant components can experience volatility due to altered trade flows.
• Chemicals and coatings: Paints, protective coatings, corrosion inhibitors and waterproofing systems rely on petrochemical inputs and specialty resins subject to feedstock disruption
Impact of the MOU
The MOU that signals credible de escalation typically reduces geopolitical risk premia, with near and medium term effects for U.S. construction firms.
While the details of the MOU had not been released to the public at press time, it is expected that the U.S. and Iran will end their blockade of the Strait of Hormuz –the narrow waterway on the Persian Gulf that is one the world’s largest shipping lanes. The end of the blockade should open the shipping lane, leading to supply normalization and cost relief.
As shipping routes normalize and insurers reduce surcharges, lead times for imported items should shorten and price volatility for petrochemical derived products, steel and specialty metals can moderate. That said, there may be short term distortions due to pent-up demand from restarted projects and reconstruction efforts that may temporarily spike local prices and create capacity bottlenecks.
Planning ahead
While the MOU is evidence of deescalation, it is not a peace treaty.
Rather, it is an agreement on the terms that need to be negotiated in the future. As such, this reprieve may not be permanent. Here are some considerations for current and future projects:
1. Reassess exposure: Map supplier origins for petrochemicals, steel, glass and long lead modules.
also consider other protections related to the war or tariffs.
An MOU that de-escalates conflict involving Iran should broadly lower costs, ease supply chain constraints for petrochemical derived products, steel, cement and specialty components. However, short term demand spikes may lead to a temporary increase in prices. Further, the uncertainty on whether the deescalation will last will create a dynamic landscape. Firms that proactively map material exposures, diversify suppliers, update contracting and prepare scalable workforce and inventory plans will be best positioned to manage risk and capture opportunities during the recovery.
2. Diversify suppliers: Qualify domestic or alternate international sources.
3. Strategic inventory: Hold buffers for long lead or critical petrochemical derived items and specialty metals.
4. Contract terms: Consider the need for specific escalation clauses for fuel, steel and petrochemical inputs;
Frantz Ward’s Brad Ouambo focuses his practice on construction law and related litigation, offering tailored guidance and strategic representation to his clients. He has experience in contract review and handling complex disputes across industries, including construction, transportation, and real estate. For more information, visit www.frantzward.com.
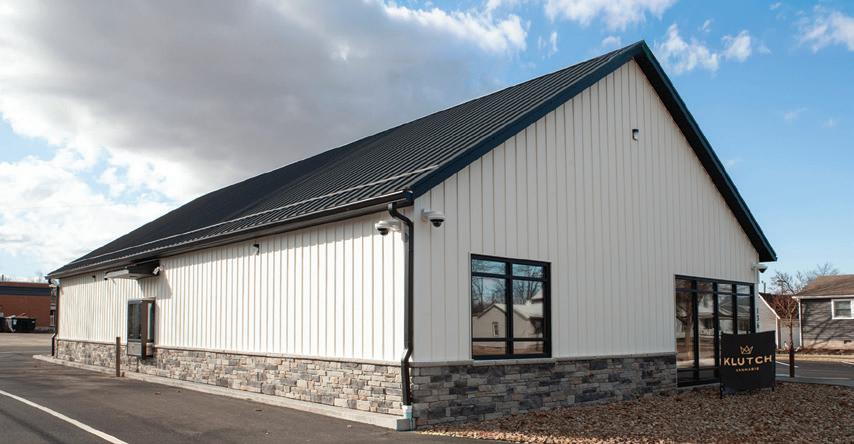
Akron-based Klutch Cannabis recently announced the expansion of its retail operations with the acquisition of a Columbus dispensary license from Farkas Farms, following approval from the Ohio Division of Cannabis Control.
The acquisition brings Klutch’s retail presence to Columbus while supporting the company’s continued growth across Ohio. The new outpost, at 5429 Bethel Sawmill Center, is the company’s seventh retail facility to open in the state. As part of the transaction, Klutch will sell its dispensary license in Loudonville to Farkas Farms.
Founded in 2020, Klutch operates its corporate headquarters and cultivation facility at 1055 Home Ave. in Akron. The company is a vertically integrated cannabis operator with cultivation, manufacturing and retail operations throughout Ohio.
Colliers Cleveland-Akron Expands Retail Team
Colliers Cleveland-Akron recently announced that Jeremy Bates has joined the firm as vice president, expanding its retail platform in Northeast Ohio. Bates brings more than 21 years of experience advising retail clients on expansion strategies, lease negotiations and
transaction services. Prior to joining Colliers, Bates served as vice president of advisory and transaction services at CBRE and held leadership roles with Coldwell Banker Commercial | Schmidt Family of Companies. He previously served as vice president of leasing at Stark Enterprises, where he led leasing strategies and negotiations across a variety
of retail properties, including power, community, specialty and lifestyle centers.
In his new role, Bates will support Colliers’ retail advisory services, leveraging his experience with national retail, restaurant and entertainment brands, as well as his background in site selection, redevelopment planning and asset performance strategies. Colliers Cleveland-Akron pro-
vides commercial real estate services throughout Northeast Ohio, including brokerage, property management, valuation, investment services and advisory solutions.
SBM Welcomes Mechanical Engineer
Scheeser Buckley Mayfield (SBM) recently welcomed Stanley Dembosky, PE, as a mechanical engineer. Dembosky returns to the Akron-based consulting engineering firm after previously completing a co-op rotation with SBM in 2019. A
Photo courtesy of Klutch Cannabis
Klutch Cannabis Columbus-Bethel Sawmill
Jeremy Bates
graduate of The University of Akron, Dembosky earned his bachelor’s degree in mechani-
brings experience from a previous engineering role in Green, where he worked on projects in the healthcare sector.
Based in Akron, Dembosky will support SBM’s mechanical engineering services as the firm continues to provide design and consulting solutions for clients throughout Ohio and surrounding states. SBM provides civil, electrical, mechanical, technology, forensics and commissioning engineering services.
Perspectus Announces Leadership Promotions
project director. Airhart and Pros have contributed to the firm’s design and project
work by guiding project teams, supporting clients and contributing to the firm’s con-
Construction, Ohio – Band 1
Megan Pros Laura Airhart
Stanley Dembosky
BILLBOARD
News about people, products, places & plans
education, historic preservation and civic projects.
DVA Architecture Promotes Interior Designer
DVA Architecture recently announced it has promoted Emma Blogna to interior designer I. Blogna joined the Cleveland-based firm in 2023 as an interior design intern and transitioned into a fulltime role after her graduation from Kent State University, where she earned a bachelor’s degree in interior design.
During her time with DVA, she has contributed to a variety of projects, including the Case Western Reserve University Interdisciplinary Science and Engineering Building (ISEB) and the
Cleveland Metroparks Zoo Primate Forest.
Hahn Loeser Welcomes Hailperin-Lausch
Hahn Loeser & Parks LLP recently announced that Jacob Hailperin-Lausch has
joined the firm’s Cleveland office as an associate attorney. He will focus his practice on advising businesses in areas including construction, real estate, corporate transactions, telecommunications and private equity.
A graduate of Case Western Reserve University School of Law and The College of Wooster, Hailperin-Lausch represents clients in state and federal litigation and provides counsel throughout the business lifecycle, from operational matters to strategic transactions. His experience includes real estate and development projects involving site acquisition, due diligence, zoning, construction, financing, leasing and disposition, as well as drafting and nego-
tiating purchase agreements, leases, easements and other transactional documents.
WHAT’S NEW? For complimentary coverage in Billboard, send company news & project information to billboard@propertiesmag.com.
Emma Blogna
Jacob Hailperin-Lausch
Mike Hicks President
Expanding Hope
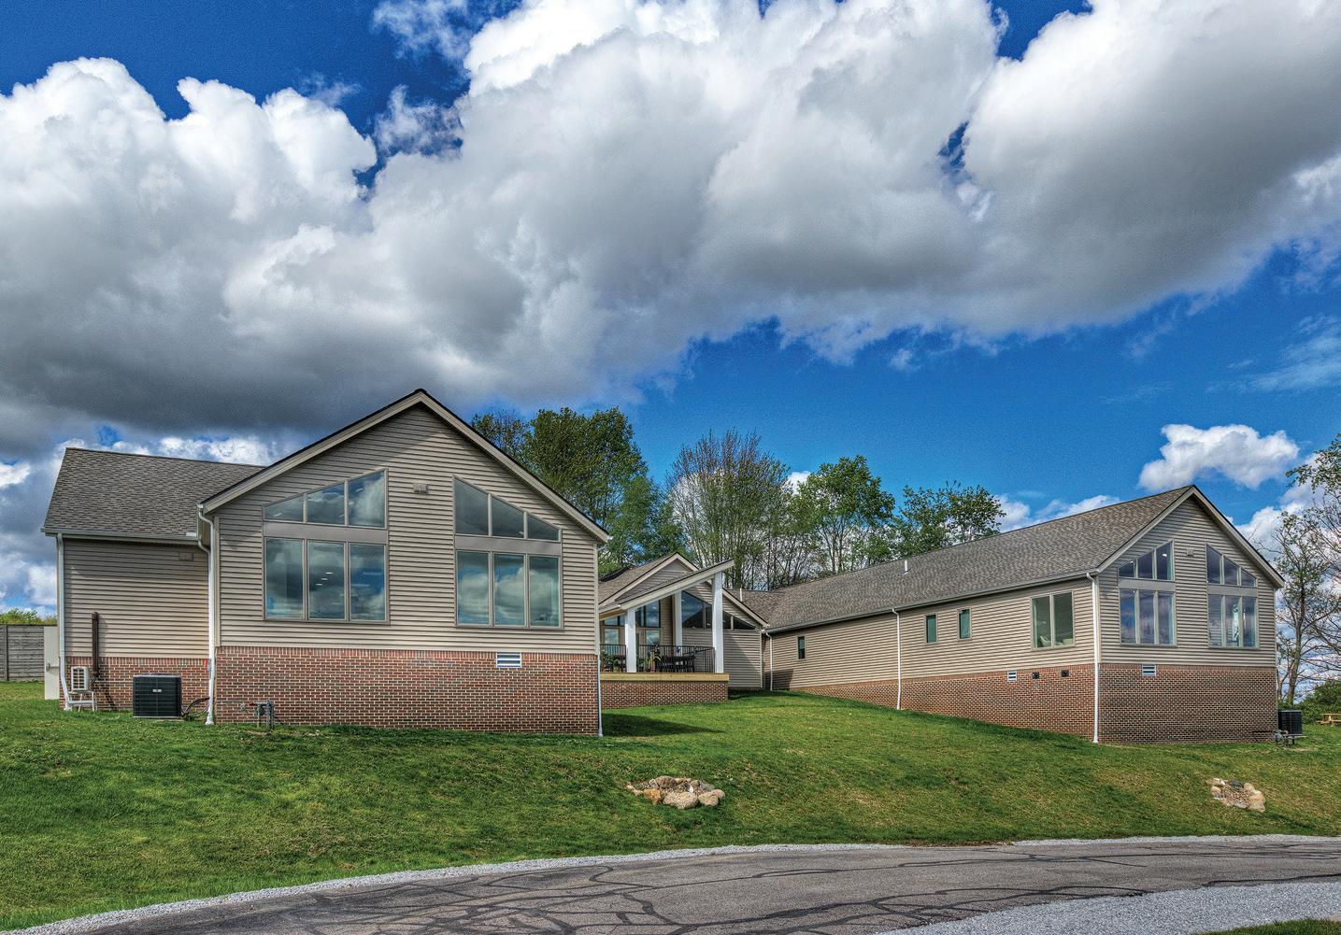
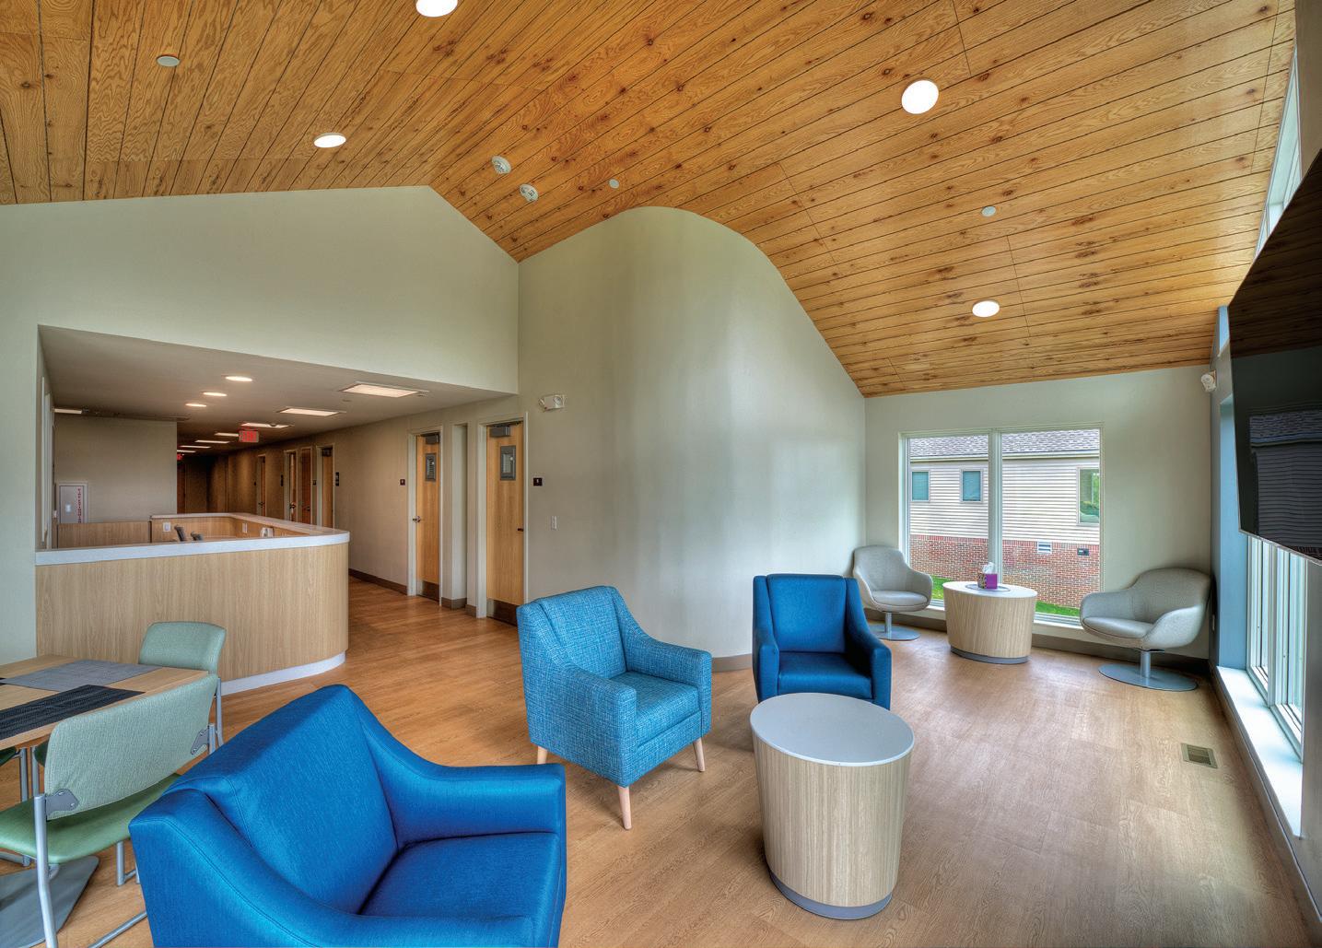
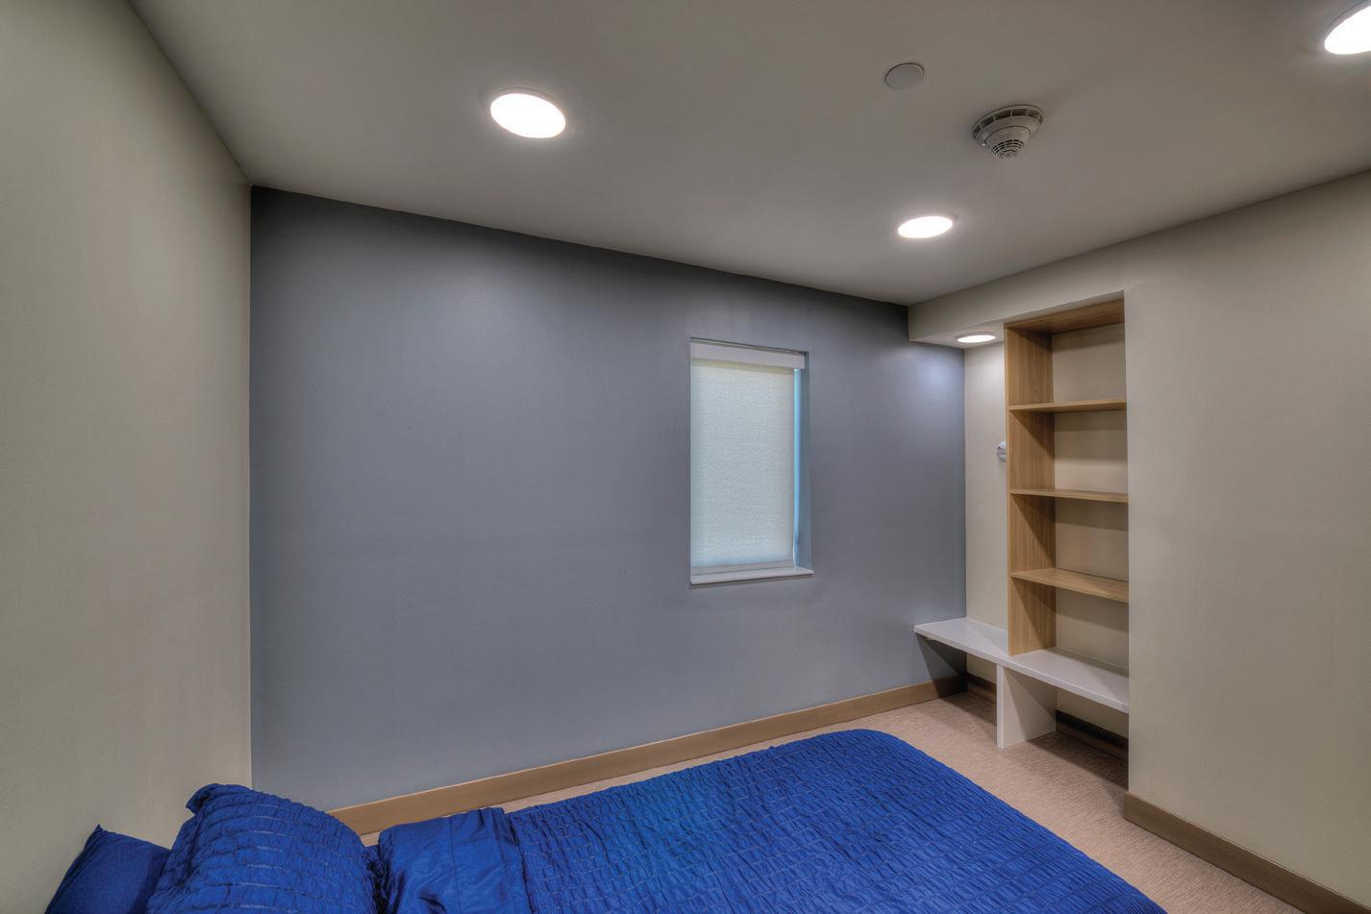
Transitional living center renovation elevates behavioral health services in Geauga County
By Properties Staff | Photos courtesy of Millstone Management Group
Arecently completed expansion and renovation at the Geauga Transitional Living Center (TLC) in Chardon is helping meet a growing need for behavioral health services while creating a more welcoming and supportive environment for residents on their path to recovery. Operated by Ravenwood Health for more than 30 years, the TLC serves individuals experiencing mental health crises or transitioning from inpatient hospitalization back into the community.
To better serve county residents, the facility recently underwent a $2.7 million renovation and expansion that increased its capacity from nine to 16 beds, more than doubling the size of the building. The project transformed the existing 3,600-square-foot facility with the addition of 4,024 square feet, creating a modern 7,624-square-foot environment designed to support recovery, dignity and community connection.
The work was completed through a collaborative effort between the Geauga County Board of Mental Health & Recovery Services,
Ravenwood Health, Perspectus Architecture and general contractor Millstone Management Group.
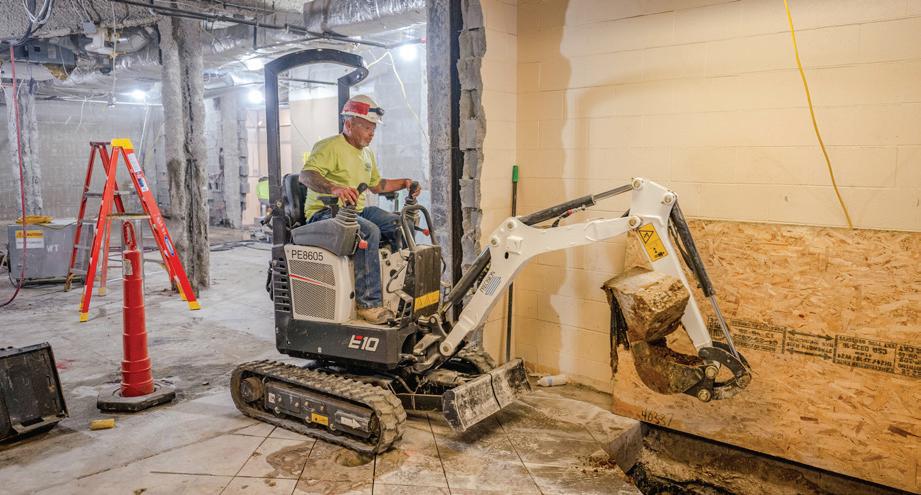
One of the project’s greatest challenges was maintaining operations throughout construction. Over a 15-month schedule, Perspectus and Millstone worked closely with facility leadership to carefully phase and sequence the work, allowing residents to continue receiving critical services while construction progressed around them. The team also partnered throughout design and construction to identify value engineering opportuni-
ties that preserved project goals and maximized the owner’s investment.
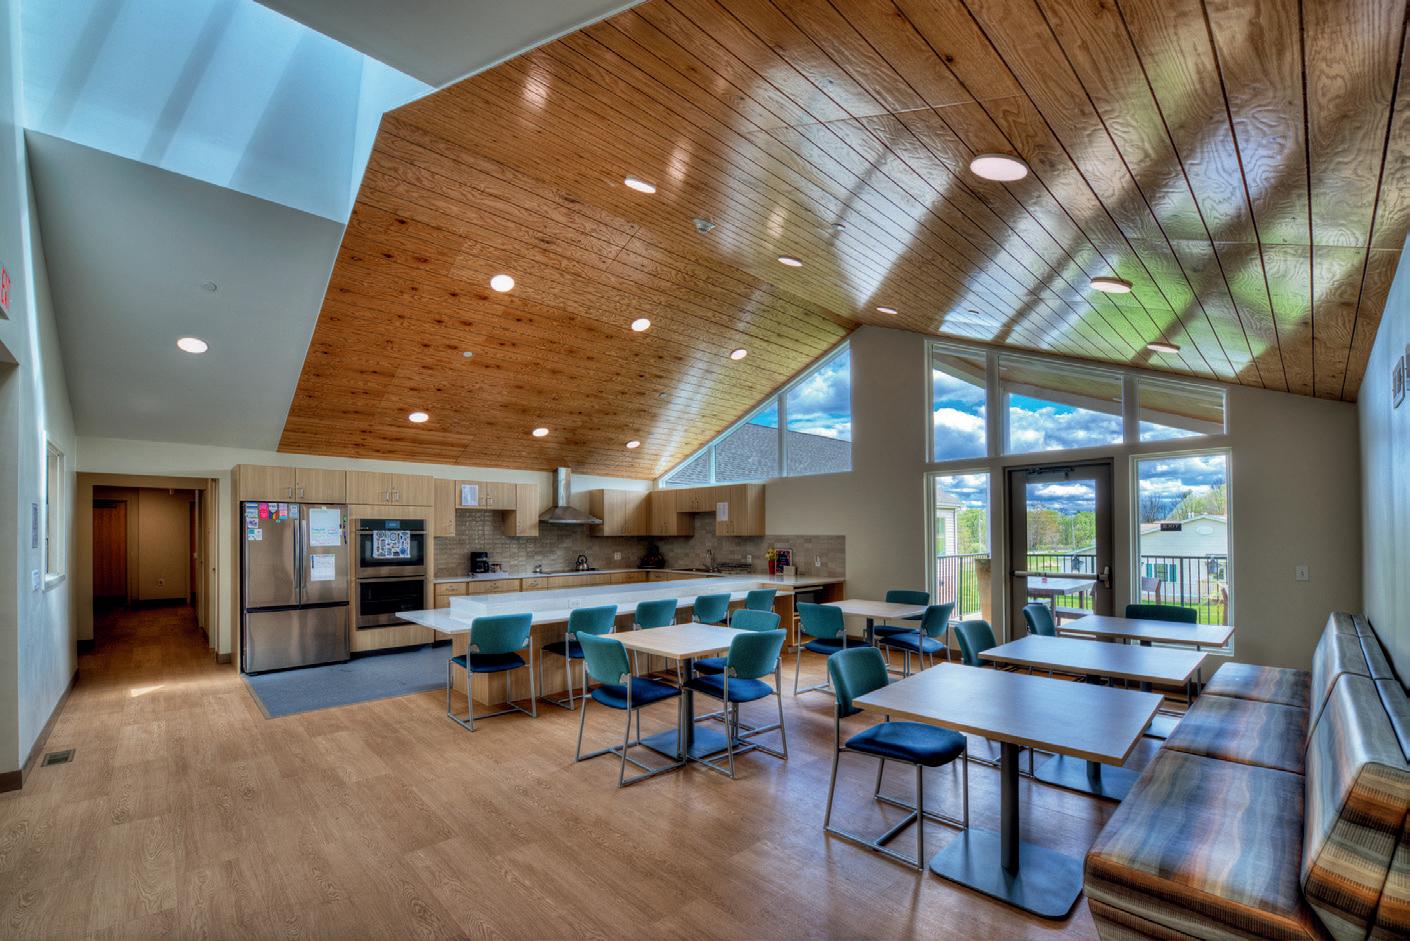
The completed facility extends well beyond additional beds. New community gathering spaces encourage social interaction and engagement among residents. Upgrades to the kitchen, support areas and outdoor spaces improve both functionality and quality of life.
Perspectus approached the design with a focus on creating an environment that feels more like home than a treatment facility, incorporating abundant natural light, warm materi-
HEALING HORIZONS The expanded Geauga Transitional Living Center enhances behavioral health care with newly designed community spaces (middle) and additional private bedrooms (bottom).
als and open, inviting spaces that support healing and recovery.
“The renovation was designed with recovery in mind,” says Christine Lakomiak, executive director of the Geauga County Board of Mental Health & Recovery Services. “The additional space, improved layout and enhanced amenities create a more welcoming and functional environment for both residents and staff. These improvements allow the facility to serve more people while providing care that reflects today’s best practices in behavioral health treatment.”
To mark the project’s completion, Millstone organized a donation drive to help furnish the newly expanded
“The
renovation was designed
with recovery in mind. The additional space, improved layout and enhanced amenities create a more welcoming and functional environment for both residents and staff.”
Christine
Lakomiak GCBMHRS
facility. Contributions included bedding, kitchen essentials, towels, storage items and other household necessities, helping create a comfortable environment for residents from their first day at the center.
A ribbon-cutting ceremony held on May 1, 2026, brought together state and local officials, community members and project partners to celebrate the milestone.
“The expansion of the Transitional Living Center represents a significant investment in the health and well-being of our community,” Lakomiak says. “By increasing capacity and modernizing the facility, we are ensuring more individuals have timely access to the support and resources they need.”
INSIDE
Behind the Curtain
From egress planning to accessibility, interior designers work to create safe, healthy spaces
By Kristin Stubbs IIDA OH KY Chapter
When most people hear the term “interior designer,” they tend to envision someone who selects paint colors, arranges furniture or curates decorative finishes. While these aesthetic choices are certainly part of the profession, they represent only fraction of what interior designers actually do. In reality, interior designers play a critical role in shaping environments that directly affect the health, safety and welfare of the public.
Their work goes far beyond visual appeal. It involves technical expertise, regulatory knowledge and a deep understanding of human behavior and spatial functionality.
For example, accessibility, egress, life safety and material selections all have impact on the public and are critical components of a facility’s design, whether its commercial, residential, institutional or infrastructural.
Accessibility
Interior designers must ensure accessories are mounted at accessible heights, doors have proper clearance for wheelchair access, and hardware is easy to operate. Grab bars, mirrors and sinks should be installed to accommodate both wheelchair users and standing individuals. Corridors must remain clear and wide for safe navigation. These design considerations ensure accessibility and safety for all users.
Egress
Designers must ensure that egress doors are equipped with panic hardware, allowing easy disengagement of locks during emergencies to prevent chaos and fatalities. Emergency egress paths must meet accessibility guidelines, leading to fire-rated exits and outdoor areas of minimum specified widths.
Proper planning of these routes is crucial for safety, as issues with egress contribute to a significant percentage of fire-related fatalities. NCIDQ-certified designers are trained
to implement these life-saving solutions effectively.
Life safety
Designers must ensure proper placement of exit signs, fire alarms and sprinkler heads to meet safety standards.
[Interior designers’] work goes far beyond visual appeal. It involves technical expertise, regulatory knowledge and a deep understanding of human behavior and spatial functionality.
Exit signs should guide occupants to exits efficiently, while fire alarms must cover all areas with a building, including rooms and corridors, to alert in case of a fire. Sprinkler heads need to be placed correctly to ensure full coverage and avoid
interference from construction elements. NCIDQ-certified designers are trained to implement these life safety measures to enhance safety in emergencies.
Materials
Designers must select flooring materials with appropriate slip resistance, durability and cleanability to reduce the risk of slips and falls, a leading cause of injury. They use the coefficient of friction (COF) to choose materials that minimize these risks. Additionally, NCIDQ-certified designers prioritize healthful materials, considering factors like infection control, ease of cleaning, and durability, especially for high-touch surfaces that require frequent disinfection.
Kristin Stubbs, NCIDQ, IIDA, is vice president of advocacy with the Ohio-Kentucky chapter of the International Interior Design Association (IIDA). For more info, visit www.iidaohky.org.
SAFETY FIRST Accessibility, life safety, egress and health-conscious material selections all have impact on the public and are critical components of a facility’s design.
Photo by Mark Watt
Time Well Spent
Designing a destination for Teddy Baldassarre at Crocker Park
By Bonnie Hakes & Tommy Chesnes | Photos by Brian Riedel Photography
Success in retail often creates its own set of design challenges. For Teddy Baldassarre, a nationally recognized watch retailer whose digital presence has grown dramatically through YouTube, that challenge became clear: the brand had outgrown its previous store.
What began as a highly specialized retail concept evolved into something much larger. Baldassarre’s online following, built through deep product knowledge, trusted commentary and in-depth luxury watch reviews, expanded the company’s reach far beyond Northeast Ohio. The previous location could no longer support the volume of traffic, the range of products or the type of immersive experience customers were seeking.
The move to a new 4,200-squarefoot space at 167 Market St. in Westlake’s Crocker Park would provide not just more space, but also an opportunity to reimagine the in-person brand experience and create a destination for Teddy Baldassarre’s clientele.
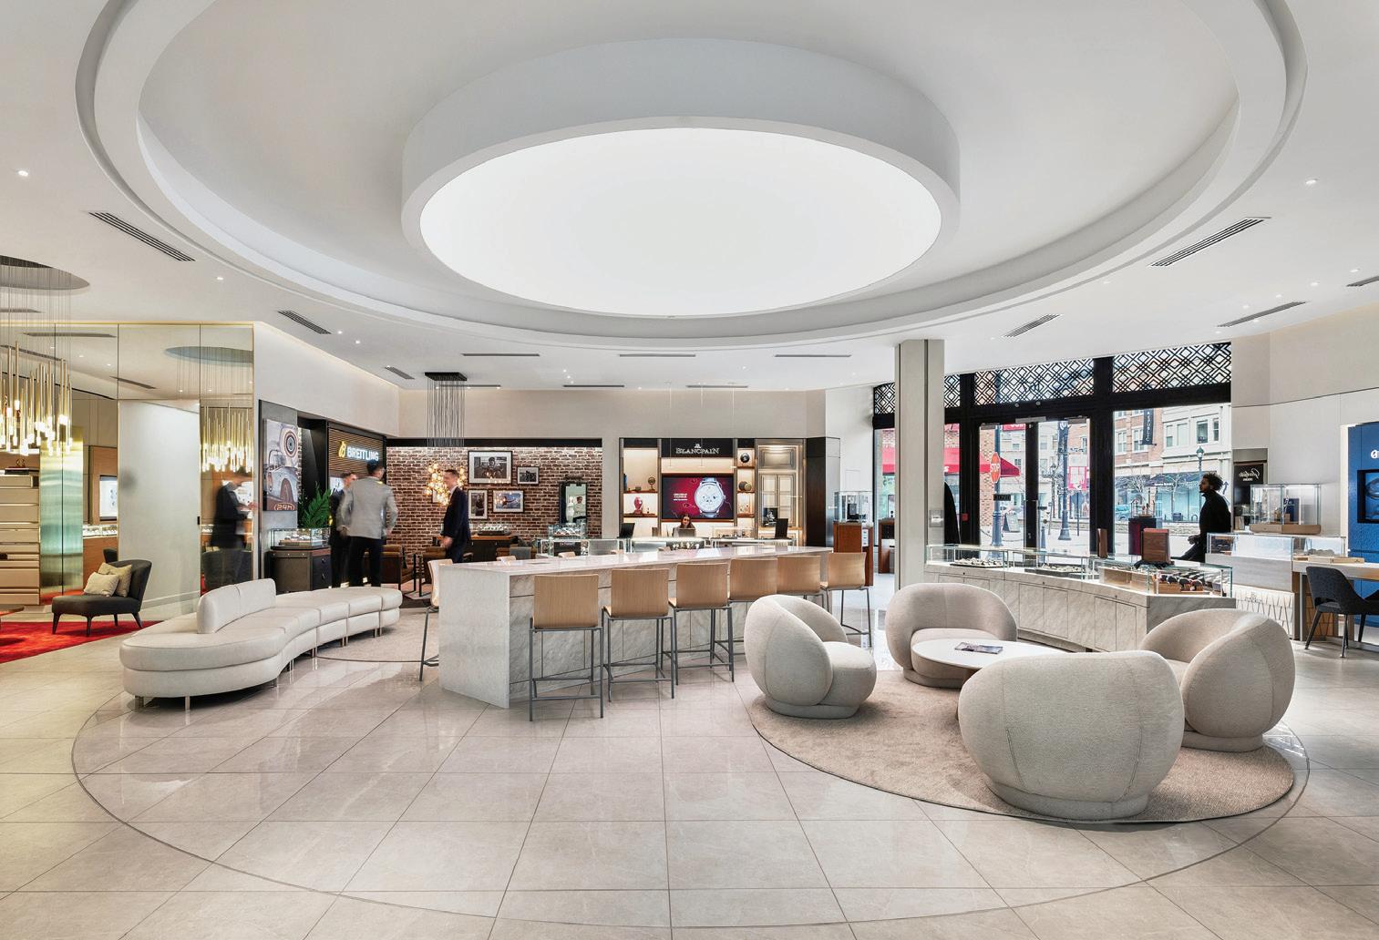
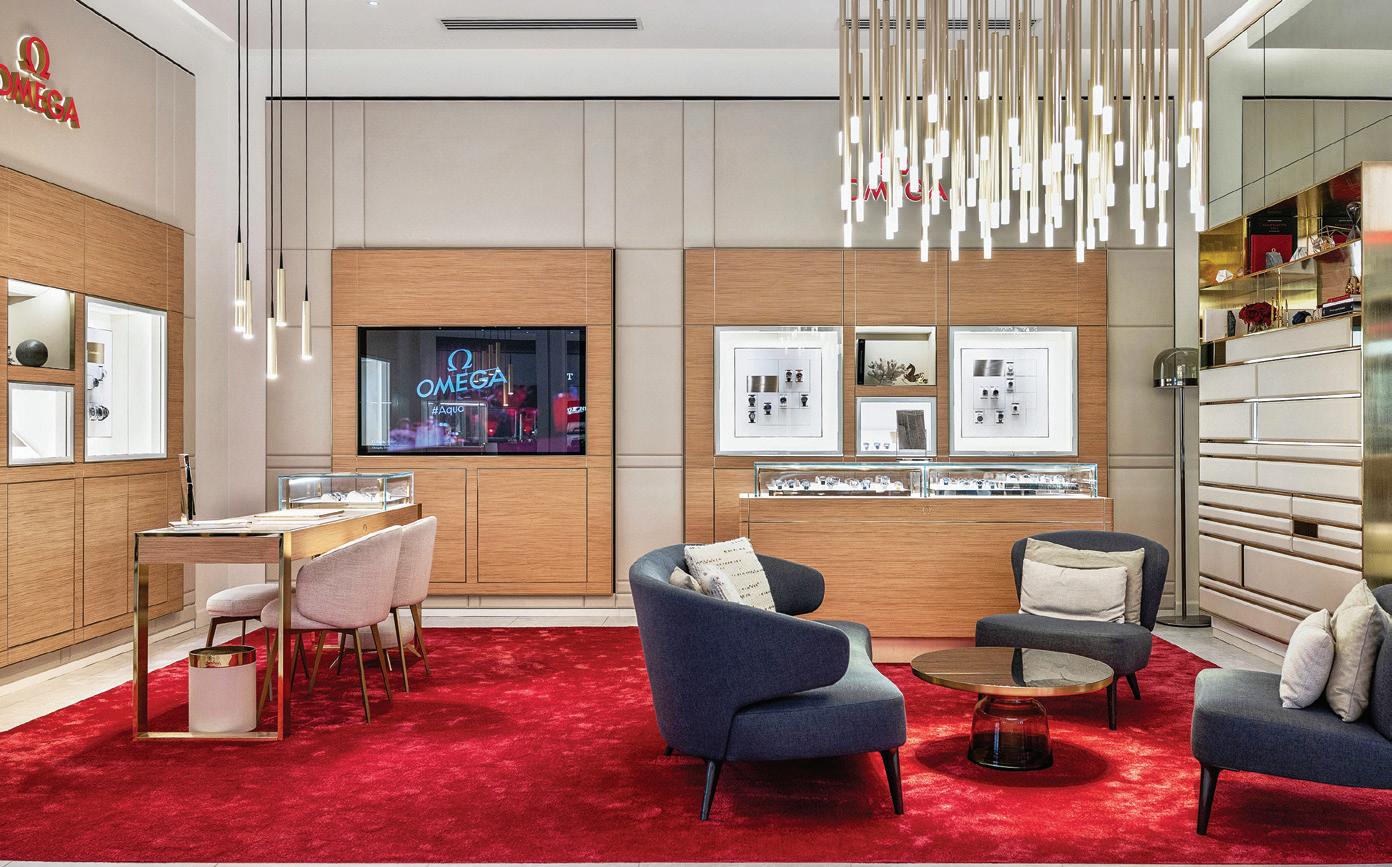
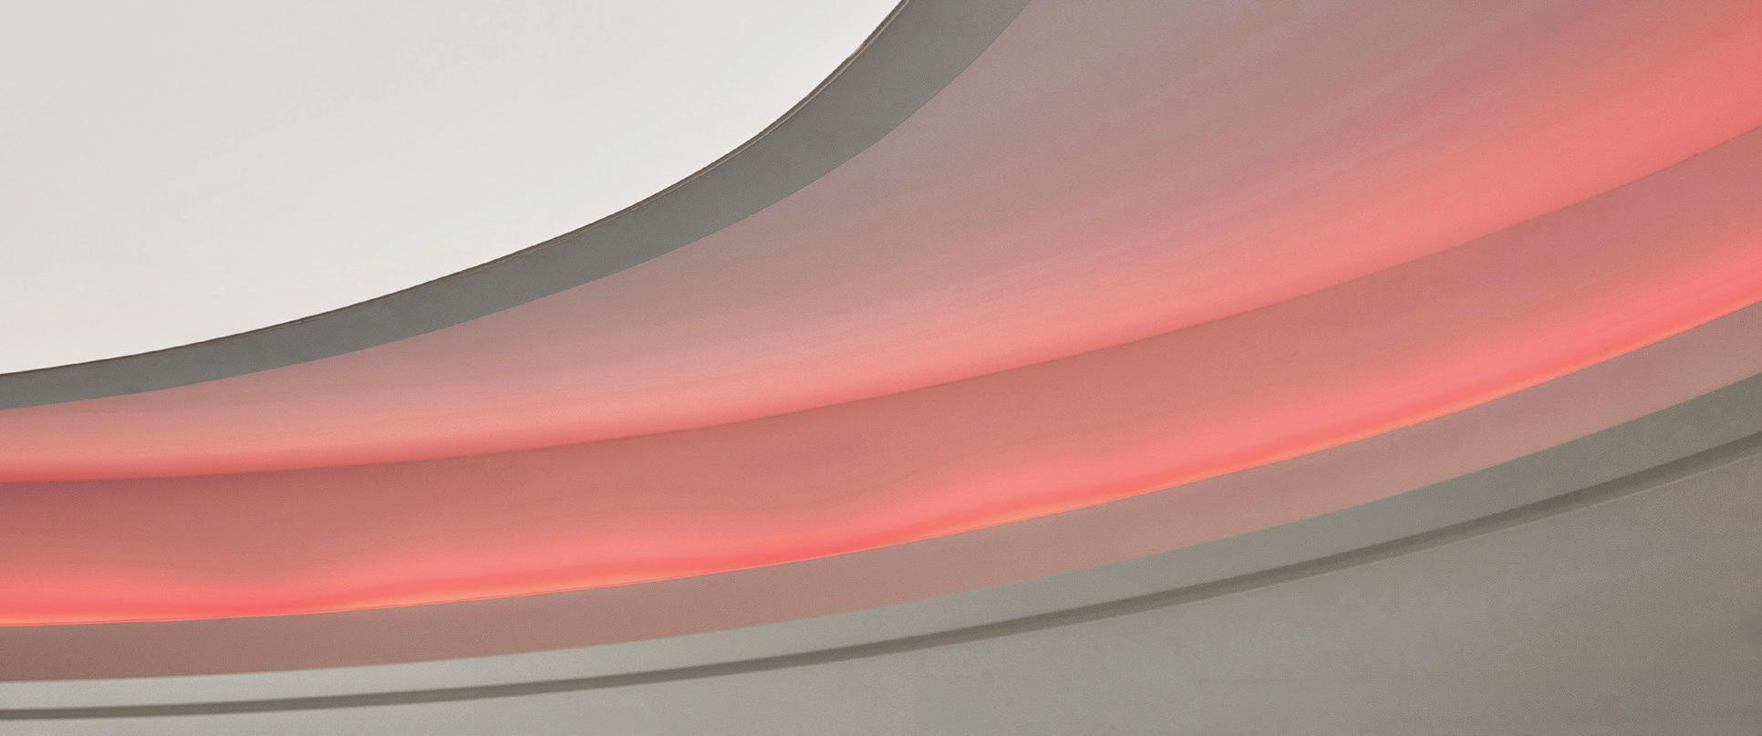
CIRCULAR CONCEPT Inspired by the mechanics of a timepiece, the store’s central hub creates a focal point around which brand displays, customer interactions and gathering spaces are organized.
The new store represents a significant leap forward in both scale and ambition. Approximately four times the size of the previous space, the new location allows the brand to showcase a much broader range of product offerings, expanding to roughly four times the number of brands previously displayed. But the value of the new space is not measured by square footage alone.
The former store had become constrained in several important ways. Display capacity was limited, making it difficult to fully represent the range of products customers had come to know online. Event hosting was challenging. Opportunities for extended consultations were restricted. And for guests who travel from outside the Cleveland area, the previous environment lacked the comfort and flexibility needed to encourage visitors to stay, explore and engage at a deeper level.
The new store addresses each of those limitations. It provides room not only for more merchandise, but also for more meaningful interaction, from first-time buyers discovering luxury timepieces to seasoned collectors interested in longer conversations, brand comparisons and community events.
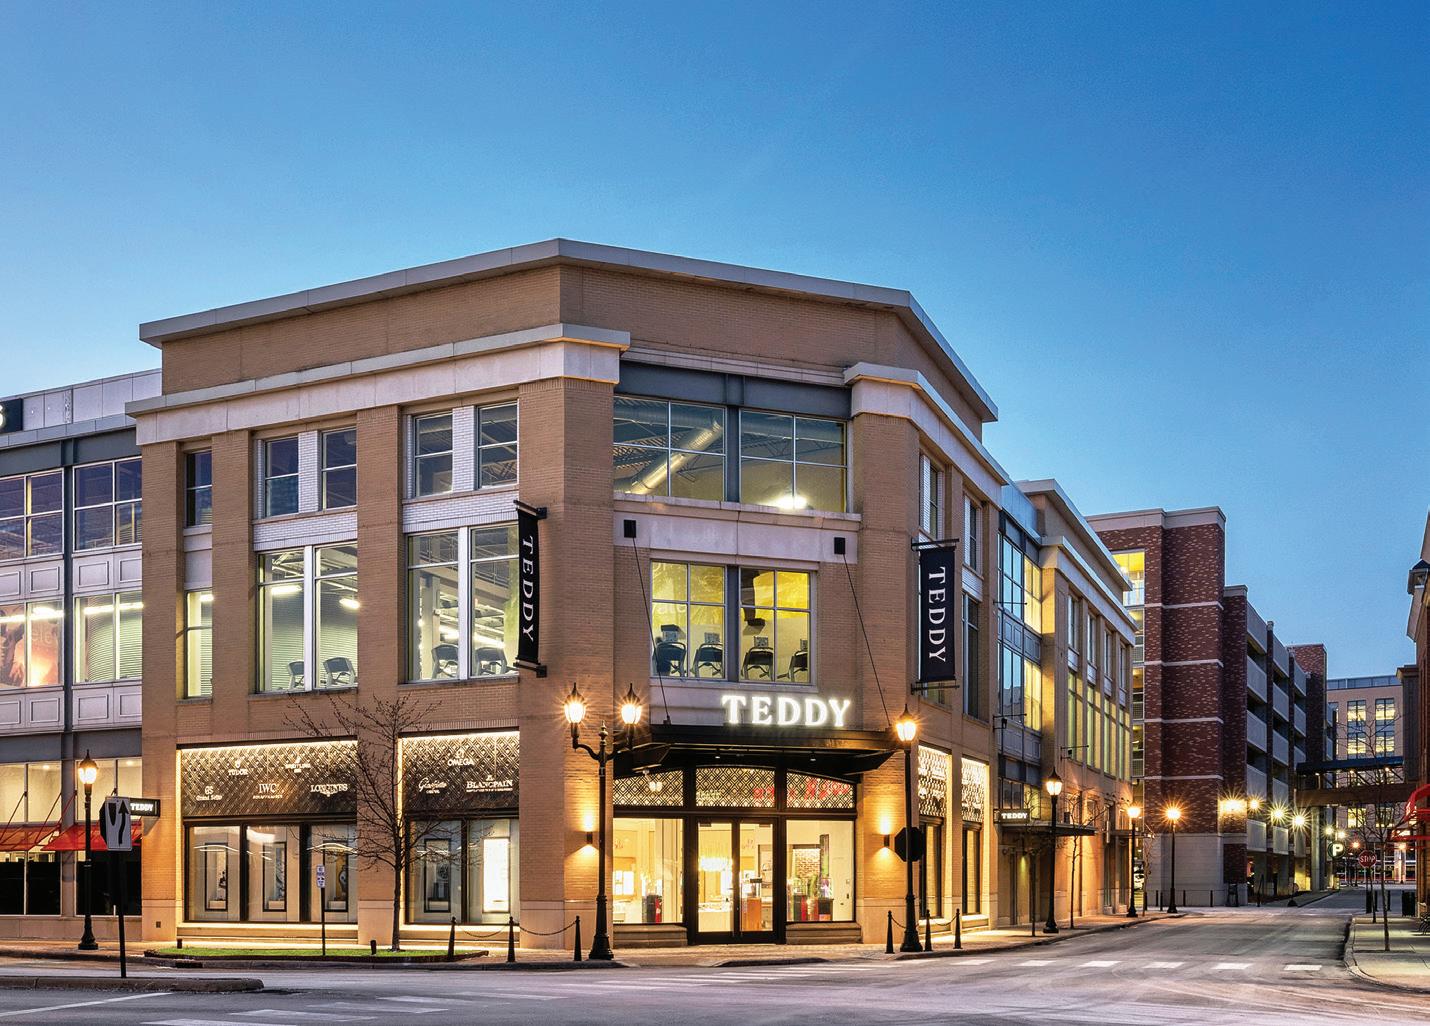
Its corner location at Crocker Park also gives the retailer something equally important: visibility. Prominently positioned within one of the region’s most active shopping environments, the store now has a physical presence that matches the strength of the brand it represents.
Translating a timepiece into design
From an architectural perspective, ownership was seeking to create an upscale experiential environment that would function as a destination and
reflect the sophistication, precision and sense of discovery associated with luxury watch collecting.
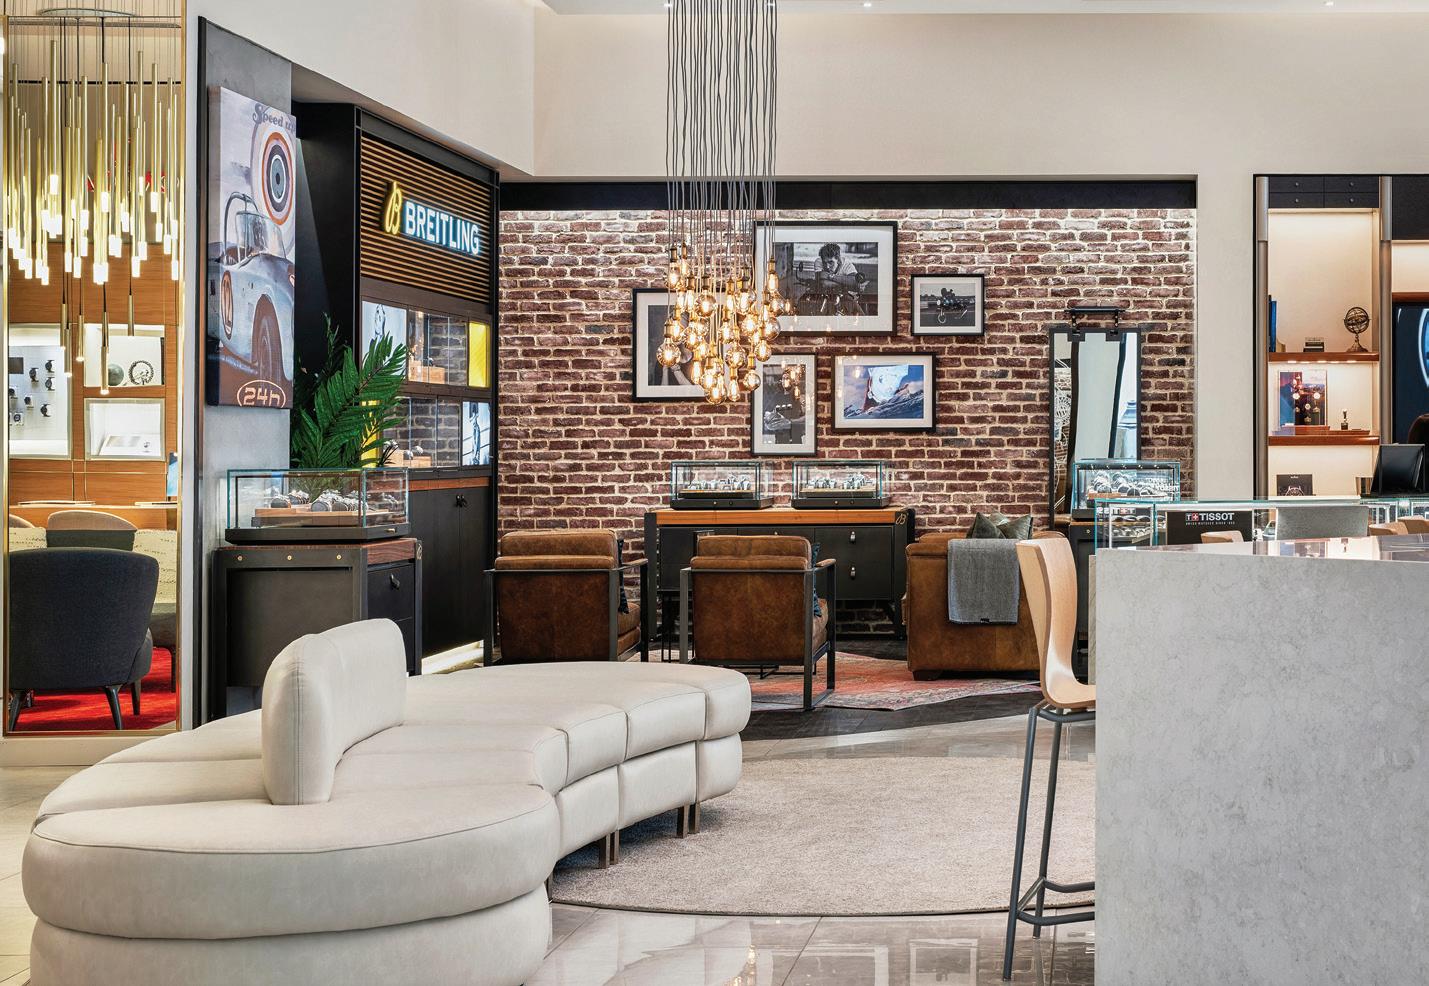
Onyx Creative helped bring that vision to life by drawing inspiration from the essential geometry and mechanics of a watch itself. The concept was translated directly into the plan. Brand-specific retail zones were organized around the perimeter of the store, reminiscent of the established numbers on a watch face. This strategy maximizes display opportunities while giving each brand its own identity and sense of presence.
At the center of the space, the design team created a flexible experiential hub anchored by a bar-height counter. Much as the hands of a watch revolve around a central axis, the store’s activity is organized around this core. Surrounding it are
CRAFTED COLLECTIONS Dedicated brand zones, tailored millwork and carefully controlled illumination illustrate the store’s focus on craftsmanship and luxury.
movable display cases and lounge furnishings that can be rearranged as needed to support featured displays, special events and evolving customer engagement.
Overhead, the concept is reinforced by one of the project’s defining elements: a 15-foot-diameter stretched fabric dome light positioned directly over the central zone. The feature serves an important functional role by casting soft, even, diffused illumination across the heart of the store. The result is both elegant and practical, a strong visual centerpiece around which the rest of the environment naturally revolves.
A full-service design approach
Onyx Creative’s scope encompassed the project from initial concept development through final opening. That process included development of both interior and exterior design concepts, space planning, brand-by-brand layout coordination and the translation of the approved design into construction documents.
From there, the team remained actively involved throughout construction, collaborating closely with Mirman Construction to oversee implementa-
tion and guide the project through punch list completion.
Restrained material palette
Material selection played a major role in shaping the final experience. On the exterior, Onyx introduced a metal filigree pattern to infill the upper portions of the storefront where fabric awnings once existed. This intervention created an elegant framework for brand signage while establishing a distinct architectural identity for the new store. The panel is face-lit with concealed linear lighting, adding depth, visibility and refinement to the façade while creating a memorable signature element for the storefront.
Inside, the design team employed a neutral material palette at the client’s request. The goal was to create an environment that elevated the watches and their associated brands without competing with them. Rather than overwhelming the merchandise, the space acts as a sophisticated backdrop. Large-format tile was selected to reinforce a sense of grandeur and permanence. A combination of matte and gloss finishes subtly defines the transition between the main circulation path and the central lounge zone, helping establish spatial boundaries while supporting ease of maintenance and future flexibility. That flexibility was inten-
ELEVATED APPROACH The new Crocker Park location (top) provides a platform for Teddy’s growing brand, combining tailored display environments and comfortable consultation spaces to create an engaging retail experience (bottom).
tional. The furnishings in the center of the store are mobile, allowing the environment to shift as needed for events, featured collections or changes in merchandising strategy.
Ceiling design was addressed with equal precision. Small-aperture lighting and low-profile emergency fixtures help preserve a clean, uncluttered overhead plane while enabling tight lighting control for each brand display. In a luxury watch environment, where detail, reflection and presentation matter immensely, that restraint contributes significantly to the overall impression.
Meeting challenges with precision
One of the greatest challenges of the project stemmed from proportion and precision. Both the interior and exterior required a careful balancing act: maximizing the client’s programmatic goals while maintaining a cohesive and refined design. Each watch brand required a very specific footprint, and those allocations had to be preserved even when unforeseen field conditions arose during construction. That demanded close coordination among all trades and a high degree of design discipline throughout the process.
Security remained a top priority. At the same time, the store needed to feel open, inviting and visually connected to Crocker Park. On the exterior, this challenge was addressed by creating window box displays for the brands. These elements establish visibility into the store’s identity even when interior walls limited transparency. These boxes became a rhythmic façade motif, linking the north and west-facing storefront elevations and giving the exterior continuity and visual interest.
A hub for the watch community
Customer response has been strong, with enthusiasm surrounding not only
the broader product offering but also the environment itself. The new store creates room for people to linger, learn, compare and connect, an important distinction in a category where trust, passion and personal experience are central to the buying process.
The surrounding community has responded as well. The prominent new location and bold façade have drawn attention from visitors who were previously unaware of the retailer’s presence in Crocker Park. In that sense, the project has succeeded as a merchandising
upgrade, as an architectural statement and also as a brand-building tool.
For Onyx Creative, the completed project reflects the value of thoughtful retail design, which does more than house product. It shapes perception, supports experience and helps transform a successful business into a destination.
Bonnie Hakes is senior interior designer, NCIDQ and Tommy Chesnes is senior designer, architect with Onyx Creative. For more information, visit onyxcreative.com, call 216223-3200 or email contact@onyxcreative.com.
Project Profile: Office Evolution
(4807 Rockside Rd., Ste. 400, Independence)
Earlier this year, Office Evolution opened a new coworking workspace in Independence, transforming a traditional office suite into a flexible environment designed to support entrepreneurs, remote workers and small businesses. Located within the Rockside Road corridor, the 9,282-square-foot facility includes 43 private offices, coworking space, meeting rooms, day offices and shared amenities distributed across two floors.
The project involved a comprehensive renovation of an existing office suite that required significant modernization. Under the direction of The Vast Coworking Group and contractor Loomis Companies, the team removed existing flooring, walls, electrical components and plumbing infrastructure to reconfigure the space for its new use. The resulting layout balances privacy, collaboration and flexibility while creating a cohesive experience throughout the facility.
The fourth floor serves as the primary hub, housing the reception area, coworking space and café. Designed as a central gathering point, the café supports informal meetings, networking opportunities and community events. Meeting rooms are equipped with audiovisual technology to accommodate presentations, virtual meetings and collaborative work sessions.
A defining feature of the workspace is the abundance of natural light. Floor-to-ceiling windows throughout the coworking and private office areas maximize daylight and contribute to an open, welcoming atmosphere. The design team complemented these views with a neutral palette accented by a Grand Canyon-colored feature wall at the reception desk and Blue Heron accent walls within meeting spaces.
Material selections emphasize durability and comfort with luxury vinyl tile flooring in common areas and corridors, and carpet tile in private offices and meeting rooms. Pendant lighting highlights key gathering spaces.
Because the facility spans two floors, creating continuity between levels presented a unique design challenge, according to Christianna Elridge, franchise owner.
“To ensure consistency between the two levels, we focused on giving the private offices on the third floor the same modern appeal and welcoming atmosphere found on the main floor,” she says. “We also incorporated greenery and added convenient amenities, including a mini café area, to create a comfortable and connected experience for members on both floors.” –Properties Staff
PACK CONTAINER SALES
Project Profile: CCPL Parma Heights
(6188 Pearl Rd., Parma Heights)
Cuyahoga County Public Library (CCPL) recently opened its new Parma Heights Branch, a 22,000-square-foot facility designed to expand community access to education, technology and collaborative gathering spaces. Designed by Bialosky and constructed by Shook Construction, the branch replaces the previous library with a modern, open-concept environment focused on flexibility, accessibility and connections to the surrounding landscape.
The interior design emphasizes transparency and daylight, while drawing inspiration from the adjacent Cleveland Metroparks Connector Trail. Floor-to-ceiling glazing throughout the building draws natural light deep into the library while framing wooded exterior views that reinforce the project’s nature-inspired aesthetic. Warm wood finishes, textured wall treatments and exposed structural elements create a cozy, inviting atmosphere.
Children’s spaces incorporate playful design features that support interactive learning and exploration. Colorful angled wall panels, nature graphics and soft seating introduce a vibrant visual identity. Additional integrated play elements and scaled furnishings create areas tailored to younger visitors without separating them from the broader library experience.
A variety of flexible spaces support changing community and educational needs. Glass-enclosed meeting and study rooms provide visual openness while maintaining acoustic privacy, and a dedicated technology classroom and Innovation Center offer maker-focused resources. Open computer stations maximize access to daylight and outdoor views.
Throughout the branch, furnishings and finishes balance durability with hospitality-inspired design. Lounge seating clustered near a fireplace creates an informal gathering space, while varied seating arrangements accommodate both collaborative and individual use. Linear lighting, acoustical ceiling treatments and patterned, earth-toned carpeting help organize circulation while softening the scale of the large public interiors.
As a regional hub for lifelong learning, the branch serves as the new headquarters for Aspire Greater Cleveland, an adult education organization focused on workforce and career development. It will also house a future early learning center operated by The Centers, a non-profit organization that provides integrated health, wellness and family support services throughout Northeast Ohio. –Properties Staff
Photos by Feinknopf Photography
ACAR CORNER
Issues in the real estate industry
5 New Construction Trends to Watch This Year
Submitted by Jeannet Wright
Berkshire Hathaway HomeServices Professional Realty
Residential design often serves as an early indicator of broader shifts in how people want to experience spaces. Features that first appear in custom homes frequently influence expectations for multifamily communities, hospitality spaces, offices and other commercial environments.
During recent home tours and new-construction showcases, several recurring design themes have emerged. For developers, property owners and facility professionals, these influences are worth watching. Here are the five residential trends gaining momentum in 2026.
1. Floor-to-ceiling stacked stone fireplaces
The dominant fireplace material this year is light, dry-stack limestone – Lueder or Indiana cut – running from hearth to ridge line on cathedral walls, usually paired with a chunky white-oak mantel. An individual who walks into a 2018 build and sees a tiled fireplace surrounded by white shiplap is going to read it as dated faster than the comps suggest.
2. Black-framed windows, top to bottom
Black metal mullion windows are showing up in starter homes and custom builds alike – gym walls, primary bedrooms, dining rooms, you name it. Replacing windows is one of the highest-cost cosmetic changes a property owners can make, and we’re now in a market where buyers are starting to deduct it on resale.
3. Wood-clad ceilings and real exposed beams
Tongue-and-groove white oak planking on tray and cathedral ceilings
is becoming frequently paired with real (or convincingly faux) structural beams. The “ceiling as fifth wall” trend has graduated out of kitchens and is now showing up in primary bedrooms and screened porches. When an end user says a room “feels custom” in 2026, eight times out of 10, they’re reacting to something happening above their heads.
4. White oak cabinets and two-tone kitchens
Stained or rift-cut white oak wood on islands and pantries is being paired with
painted perimeter cabinets in warm white, soft greige or deep matte. Some homes are pushing further into walnut and sapele, a slight warming up from pure oak. An all-white kitchen with gray quartz is not a deal-breaker, but it’s no longer the safe, neutral default it was in 2020.
5. Wet bars and show pantries on display
Almost every basement now has a built-in, fully loaded wet bar. And walkin pantries went from utilitarian to “second kitchen,” with its own range,
CLEAR CHOICE Replacing windows is one of the highest-cost cosmetic changes a property owners can make, and we’re now in a market where buyers are starting to deduct it on resale.
Photo by Brandon Doyle
TOP SHELF Basement wet bars are a common feature in new-construction homes in 2026.
sink, floating shelves, the works. The kitchen has expanded to a back-ofhouse room, and buyers are starting to expect both.
If you had to summarize all five trends in one line: end users want warmth, contrast, texture and rooms that feel
Don’t be afraid of the environmental emergencies that may be lurking around the corner at your site. EA
like they were thought through by a human being. They’re voting with their money, and tastes are shifting away from the whites and grays of the previous years.
Jeannet Wright (Berkshire Hathaway HomeServices Professional Realty) is 2026 president of the Akron Cleveland Association of Realtors (ACAR). This article was reprinted from www.nar.realtor. For more information, visit www.akronclevelandrealtors.com.
•
• Abatement
•
• Mold Assessment and Remediation Management
Photo by Brandon Doyle
Project Profile: Armada HQ
(2000 Innovation Dr., Marshall Township, PA)
When Armada, a Pittsburgh-based logistics company, relocated its headquarters recently, it marked a meaningful shift toward a more connected, inoffice culture. The design of the approximately 68,000-square-foot fit-out, completed in May 2026, reflects that transformation, with interiors carefully crafted to support collaboration, flexibility and a strong sense of identity.
Working closely with Armada, architecture firm Desmone led a comprehensive visioning process that included leadership workshops, employee engagement sessions and a company-wide survey. These efforts helped uncover key insights into how teams operate and what employees value most in their workplace environment. The resulting design balances open environments with a variety of spaces for focus, teamwork and informal interaction. Flexible work areas, diverse furniture solutions and multiple conference room types empower employees to choose how and where they work, creating a dynamic and adaptable workplace.
Interior materiality plays a central role in achieving a cohesive design. The palette features sophisticated jewel-toned accents, including rich navy, forest green and gold, paired with lighter field colors for balance. Navy carpet is paired with a coordinating exposed ceiling, creating intuitive wayfinding and breaking down large workstation areas into more intimate neighborhoods. A combination of carpet tile and luxury vinyl tile (LVT) flooring is strategically used to define circulation paths and activity zones.
Focus rooms employ color-blocking across flooring, wall paint and decorative pendant lighting to create immersive environments. Reinforcing a hospitality-inspired aesthetic, hospitality bars and the multi-purpose café are elevated with quartz countertops and tile backsplashes.
A standout feature is the custom shipping container collaboration space, inspired by Armada’s logistics roots. Complete with branded “Armada” padlocks, it serves as both a gathering area and symbolic centerpiece. Nearby, a curated awards display and a large-scale digital “Trucks in Transit” wall reinforce the company’s industry presence and ongoing growth.
Designed to serve as a physical expression of Armada’s culture, the completed headquarters aims to foster connection, celebrate accomplishments and support continued growth while providing employees with a welcoming and highly functional environment. –Properties Staff
Photo by Craig Thompson Photography
At Desmone, we design buildings and spaces that allow people to thrive – physically, emotionally, and spiritually. Our unique service journey is rooted in effective delivery strategies and informed by principles of health and wellness. We believe that healthy spaces lead to healthy people, and healthy people lead to a healthy world.
This philosophy comes to life in projects like Armada’s headquarters, where thoughtful design supports connection, adaptability, and a renewed workplace culture.
desmone.com
Project Profile: Morning Star Bakery and Café
(1070 Ghent Rd., Akron)
Some interiors are designed to be admired. Others are designed to be experienced. Morning Star Bakery & Café, located in Bath Township, belongs firmly in the latter. The European-inspired bakery aims to create an authentic connection between guests and bakers.
This project transformed a vacant 2,752-squarefoot tenant space into a bakery and café where the architecture is as much a part of the experience as the coffee and pastries. Collaboration was key as AVID Architects worked with Peninsula Architects to bring Eric and Darcie Bosshard’s vision to life.
“The owners were focused on creating a distinctly different café experience from day one,” says Lauren Lieser, architectural designer at AVID Architects. “Their collaborative approach during the early design and inspiration meetings made it possible to create a space that feels authentic to their vision.”
AVID completely reimagined the interior layout, defining the dining area, centrally located café bar, service counter, kitchen, back-of-house support spaces, storage, vestibule and restrooms, all organized to support efficient operations while reinforcing the guest experience. Peninsula carried the vision forward with authentic finishes inspired by the Bosshards’ adventures to Japan and Copenhagen.
The café bar serves as both the functional and visual centerpiece of the space. Positioned at the center of the floor plan, the expansive display cases transform hand-crafted pastries into works of art, while the open preparation island allows guests to watch bakers mix, shape and finish products throughout the day. Above, a custom wood grid ceiling with mirrored panels reflects the movement below, while a large service window offers a glimpse into the kitchen, allowing guests to follow each pastry from preparation to presentation.
“One of my favorite aspects of the project is that the baking happens right in the open,” says Joe Matava, of Peninsula Architects. “It informs and educates guests about what they’re purchasing while creating a memorable experience that goes beyond simply ordering coffee and pastries.”
Every design decision reinforces the café’s commitment to authenticity and quality. Warm materials, thoughtful sightlines and an inviting atmosphere encourage guests to slow down, stay awhile and appreciate the artistry behind every cup of coffee and freshly baked pastry. –Properties Staff
Designing for Performance
Why robotic layout tech is becoming essential to modern commercial building delivery
By Terry Diltz Valley Interior Systems
Today’s commercial buildings are expected to do more than ever before. Owners want facilities that support operational goals and improve user experiences. Architects are challenged to create innovative spaces while balancing budgets, sustainability objectives and increasingly complex building systems.
As projects demand greater precision, reliability and performance, robotic layout technology is emerging as a powerful tool for turning design intent into construction reality. While often viewed as a field construction tool, robotic layout creates greater confidence throughout the project lifecycle – from design through installation.
Turning design intent into reality
Every construction project begins with a vision. Creating spaces that meet operational needs and deliver exceptional experiences requires significant planning, investment and refinement. The challenge has always been translating that vision from a digital model into a physical structure.
Traditional layout methods rely on manual measurements and field interpretation, creating opportunities for discrepancies that can impact wall placement, ceiling alignments, specialty finishes, equipment locations and building systems. Rework resulting from these issues can affect both productivity and schedule.
Robotic layout technology directly connects coordinated BIM and CAD models to the jobsite. Design data is transferred digitally and marked with exceptional accuracy, reducing interpretation errors and helping ensure installations closely match the original design intent.
Supporting increasing complexity
Today’s commercial facilities are far more sophisticated than those built even a decade ago. Healthcare environments require exacting coordination of medical equipment and specialty infrastructure. Entertainment venues are designed to deliver immersive
guest experiences through premium spaces, integrated technology, complex acoustics and distinctive architectural features. Educational facilities incorporate advanced systems designed to support evolving learning environments.
As complexity increases, the margin for error shrinks. A framing conflict that was once a minor inconvenience can now impact multiple building systems and trade contractors, resulting in costly redesigns, schedule disruptions and rework.
Robotic layout technology enables construction teams to accurately locate walls, penetrations, ceiling systems, equipment supports and specialty architectural features according to coordinated models, helping preserve design integrity while reducing downstream risk.
Improving project predictability
Robotic layout helps improve schedule reliability and reduce disruptions during construction. Traditional layout activities often require multiple crew members over several days. A qualified layout team leveraging robotic technology can complete work significantly faster while maintaining a high degree of accuracy. This
allows framing, MEP rough-in, prefabricated assemblies and finishing trades to begin work sooner and with greater confidence. The result is a smoother workflow, stronger trade coordination and fewer project interruptions.
Value of BIM + digital design
Building information modeling (BIM) has become a key element of project delivery because of its ability to improve coordination and reduce conflicts before construction begins. However, the full value of BIM is only realized when that information is effectively utilized in the field.
Engaging a specialty contractor during preconstruction can provide constructability insights, identify coordination challenges early and strengthen the model before work begins. Contractors with in-house BIM capabilities further enhance this process by collaborating with architects, engineers and trade partners to develop coordinated models that support efficient construction.
Layout robots, such as the HP SitePrint, extend that collaboration to the jobsite by translating coordinated model data directly into precise installation points. The combination of early involvement, BIM expertise, field experience and advanced technology improves coordination, reduces uncertainty and helps preserve design intent throughout construction.
Innovation without increasing risk
Design teams continue to push boundaries through unique forms, specialty materials, complex ceiling systems, feature walls and highly detailed interior environments. Robotic layout enables the execution of increasingly sophis-
PROGRAMMING PROGRESS Layout robots, such as the HP SitePrint, are used on worksites to translate coordinated model data directly into precise installation points.
ticated designs without introducing additional risk. Complex geometries, intricate ceiling patterns, curved walls and specialty architectural features can be laid out with a level of consistency that is difficult to achieve through traditional methods alone. This allows innovative ideas to be executed with greater confidence.
Future of building delivery
As construction becomes increasingly technology-driven, digital design, BIM coordination, prefabrication and field technology are becoming more integrated than ever before.
Contractors that combine technology and field experience create a stronger connection between preconstruction and installation. The result is greater predictability, improved quality and better project outcomes.
Robotic layout technology is helping lead that transformation by connecting digital design to field execution with a level of accuracy and efficiency that is reshaping commercial construction.
Terry Diltz, is branch manager for the Cleveland office of Valley Interior Systems, and can be reached by phone at 216.663.3737. Valley Interior Systems owns the largest fleet of HP SitePrint robots in the world. Learn more at www.buildwithvalley.com.
Photo courtesy of Valley Interior Systems
Project Profile: Dix & Eaton HQ
(1501 Euclid Ave., Ste. 800, Cleveland)
As Dix & Eaton considered its next office move in downtown Cleveland, the communications firm sought a new area headquarters that would represent a modern day workplace environment while reflecting the company’s evolving brand. Partnering with DVA Architecture, Whiting-Turner and American Interiors, the firm selected a 22,000-square-foot space spanning the eighth and ninth floors of the historic Bulkley Building in Playhouse Square, creating an opportunity to establish a workplace that promotes collaboration, creativity and connection.
Dix & Eaton sought a destination workplace that would encourage employees to gather in person, strengthen company culture and provide an engaging environment for clients and visitors. The design team responded with a sophisticated workplace that balances contemporary functionality with the building’s historic character.
Respecting the architectural integrity of the Bulkley Building while meeting historic tax credit requirements was a central project objective. The project design sought to complement the building’s heritage to create a timeless architectural framework that supports the client’s goals. Architectural elements remain refined and understated, while Dix & Eaton’s signature colors are woven throughout the space through furniture, environmental graphics and carefully curated accent pieces. The result is a professional yet energetic atmosphere that reflects the firm’s creative culture.
A defining feature of the headquarters is the monumental stair connecting the two floors. Serving as both a circulation element and statement piece, the stair promotes movement, visibility and interaction among employees, and also creates a striking visual focal point within the office.
The workplace is designed to support a variety of work styles. While every employee has a private office, the headquarters also includes collaborative work areas, breakout spaces, lounges and informal gathering zones that encourage teamwork and spontaneous interaction. Amenities include a café, rooftop lounge, advanced technology infrastructure and spaces for both focused work and relaxation.
The result is a dynamic workplace that seamlessly blends historic preservation, modern workplace strategy and thoughtful brand integration, positioning Dix & Eaton for continued growth while creating an inspiring destination for employees and clients alike. –Properties Staff
Photos courtesy of Whiting-Turner
Project Profile: Hilton Garden Inn Akron
(1307 E. Market St., Akron)
It’s no secret that there’s something about the “new car” smell that is exciting. For hotels, that “new hotel” feel occurs every seven to 10 years, depending on the brand. Hotel renovations can include refreshing guest room and public area finishes, updating furniture and enhancing amenities.
Hilton Garden Inn Akron received its latest upgrade (and more) in March 2026. Opened in November 2014, the hotel resides in the East End district campus of downtown Akron and features 139 guest rooms, a 3,780-square-foot ballroom, two breakout/boardrooms, meeting amenities, indoor swimming pool, fitness center and two outdoor patios.
In Spring 2025, the owners, IRG Realty and Hotel General Manager Benjamin Schrader, kickstarted the renovation process by hiring PM Unlimited from Chicago as the project manager and Piatt Companies Design Group of Pittsburgh as the architect/designer. Phoenix Rising Contractors, located in Berea, was hired as the general contractor. Their team handled many of the renovation components in-house – demolition, painting, FF&E installation and subcontractor coordination and management for trades outside of their expertise.
For this renovation, guestrooms received new finishes, new furniture and accessories, new bedding, upgraded WiFi and bathroom lighting. All public areas received new finishes, artwork, furniture and accessories, as well as new lighting in corridors and new patio furniture outside. Phoenix Rising Contractors partnered with Habitat for Humanity of Summit County ReStore to donate all the old furniture to help fund the building of homes for local families.
A major change during the hotel’s renovation was an upgrade to its sundries shop. Previously, it was a six-foot by four-foot closet-like area with a drink cooler, freezer cooler and a few shelves of snacks and toiletry items. Phoenix Rising Contractors and its subcontractors removed walls to open the area, fabricated and installed custom millwork and countertops, and installed new commercial equipment. The new shop provides prime real estate to feature local vendors (a Hilton initiative), such as Hatch’s Honey, fresh macarons, local artist postcards and dog treats made by a local community learning center.
The project finished on time and under budget, all thanks to ownership, hotel staff and the project team. –Properties Staff
First Impressions + Commercial Property Searches
Today’s tenants are more discerning than ever when evaluating office space, and for good reason, given the high cost of construction and the enhanced complexity of designing a workspace today. Clients are scrutinizing the entire experience, from the moment they pull into the parking structure to the amount of natural light in a conference room.
Northeast Ohio’s market for Class A and trophy space has never been more competitive, and so it is critical to understand that even the smallest details can have major impacts.
Typically, tenants will first seek out major requirements, such as location, flexibility in floor plan configuration, modern HVAC systems and reliable high-speed internet. Then they’ll seek out amenities that support employee recruitment and wellbeing, whether they be in the building itself or in the surrounding neighborhood. Once these have been established, what decisionmaking factors are left?
Consider the overlooked details that communicate dedication to a quality property or impart a sense of confidence in the burgeoning relationship between tenant and landlord. Smaller,
human-scale experiences are memorable, such as a clean and modern restroom, window shades in working order and a space that is completely vacated of a previous tenant’s clutter or signage. None of these are particularly flashy line items to submit in a budget request, but package them altogether and they make a convincing case for return on investment.
It’s difficult to get an ideal image out of your head. That’s why spaces that easily facilitate the vision of a perfect working environment are so compelling. Landlords have received positive feedback for building out spec suites or removing interior partitions to show how wide and bright a space can truly be. This kind of lasting impact makes the value of an investment apparent, allowing a space to overcome compro-
RANDY HOOVER
MADDIE LEVAND
mises like commute length, parking ratios or maxed-out efficiency.
A beautifully designed and welcoming lobby means nothing if the property as a whole is not well managed. Tenants are looking for high-quality conference centers, onsite cafés and wellness rooms that signal to their employees that coming into the office is worth the commute. Tours that show off such amenities alongside quality details are exponen tially more successful. Dated common area finishes, mismatched lighting colors or a derelict vacant floor can kill a potential deal even before a letter of intent can be drafted.
McMahon Masonry Restoration Experts In
Exterior Masonry Repair & Restoration
There are more stakeholders than ever before. Leadership teams are
Tenants are looking for highquality conference centers, on-site cafés and wellness rooms that signal to their employees that coming into the office is worth the commute. Tours that show off such amenities alongside quality details are exponentially more successful.
walking tours together rather than delegating them. That means a broker and a landlord aren’t selling square footage to just one decision-maker. More often, they’re making a case to an entire committee with competing priorities. Understanding who’s in the room, what each stakeholder cares about, and how to speak to each of those needs at once is now one of the most critical parts of any successful tenant representation engagement.
Maddie Levand is a senior associate broker with CBRE Pick-Conroy and Randy Hoover is an associate director with Turner & Townsend Cleveland Project Management | CBRE. Visit CBRE at www.cbre.com. For more info, visit www.cbre.com. Visit NAIOP Northern Ohio online at www.naiopnorthernohio.com.
CONSTRUCTION PROGRESS REPORT
Updated info on important projects in the region, provided courtesy of ConstructionWire (www.constructionwire.com)
Project: #3366165
WILLOUGHBY POLICE DEPARTMENT STATION
PROJECT TYPE/SIZE: Public Safety (50,00099,999 sq-ft)
CONSTRUCTION TYPE: Addition/Expansion, Renovation
ESTIMATED VALUE: $1-$5 million
SECTOR: Public
LOCATION: 37733 Euclid Ave. Willoughby, OH 44094
DETAILS: Plans call for the renovation and expansion of an existing building into the future Willoughby Police Department station. Estimated Schedule (as of 5/13/2026)
OWNER: City of Willoughby (OH) One Public Square Willoughby, OH 44094
P: 440-951-2800
GC: Infinity Construction 18440 Cranwood Parkway Cleveland, OH 44128
P: 216-663-3777
Project: #3908450
TMS JACK, JOSEPH AND MORTON MANDEL MUSIC HOUSE
PROJECT TYPE/SIZE: Cultural (< 10,000 sq-ft),
Cleveland, OH 44106
DETAILS: Plans call for the renovation and two-story addition of the historic Gries House to be used as the Jack, Joseph and Morton Mandel Music House. This expansion will increase the existing facility from 13,000 square feet to 17,000 square feet. The project will also feature an increase in teaching spaces on campus from 28 to 42, new classrooms, and a community technology lab.
Estimated Schedule (as of 5/28/2026)
STAGE: Starts in 1-3 months
CONSTRUCTION START: 7/2026
CONSTRUCTION END: Q4/2027
BID DUE DATE: N/A
OWNER: The Music Settlement 11125 Magnolia Dr. Cleveland, OH 44106
P: 216-421-5806
ARCHITECT: Process Creative Studios Inc.
1956 W. 25th St., Ste. 300 Cleveland, OH 44113
P: 216-622-2990
ARCHITECT: Perspectus Architecture
Contact: Laura Gagnon, Senior Project Director
lgagnon@perspectus.com
1300 E. 9th St., Ste. 910 Cleveland, OH 44114
P: 216-752-1800
GC: Marous Brothers Construction
36933 Vine St. Willoughby, OH 44094 P: 440-951-3904
Project: #3914539
550 FRONT STREET MIXED-USE
Berea, OH 44017
DETAILS: Plans call for the construction of a five-story mixed-use building with 82 multifamily dwelling units and commercial space.
DETAILS: Plans call for the construction of a multifamily development with 62 units for seniors and senior veterans. Units will be
one-bedroom. Units will be affordable supportive housing units for those aged 55 and older, with 25 units reserved for veterans. On-site supportive services will be provided by the Benjamin Rose Institute and the Veterans Administration.
Estimated Schedule (as of 6/12/2026)
STAGE: Construction
CONSTRUCTION START: 1/2026
CONSTRUCTION END: Q2/2027
BID DUE DATE: N/A
DEVELOPER: CHN Housing Partners
Contact: Joe Hall, Vice President, Real Estate Development jhall@chnhousingpartners.org 2999 Payne Ave. Cleveland, OH 44114
P: 216-574-7100
DEVELOPER, PROPERTY MANAGER: Emerald Development and Economic Network (EDEN)
Contact: Judi Engel, Director of Fund Development and Communications jengel@edencle.org 7812 Madison Ave. Cleveland, OH 44102
P: 216-961-9690
ARCHITECT, INTERIOR DESIGNER: HDS
Architecture
Contact: Dave DiFrancesco, Principal ddifrancesco@hidisiarch.com 1939 W. 25th St., 300
Cleveland, OH 44113
P: 216-696-3460
GC: Ozanne Construction Company, Inc.
Contact: Robert Fitzgerald, Vice President rfitzgerald@ozanne.com 1635 E. 25th St. Cleveland, OH 44114
LOCATION: Priem Rd. & Jonathan Dr. Strongsville, OH 44149
DETAILS: Plans call for the demolition of Surrarrer Elementary School and the construction of a new elementary school campus. Estimated Schedule (as of 5/4/2026)
DETAILS: Plans call for the construction of a new approximately 166,000-square-foot high school to replace the existing Lincoln-West High School, which will be demolished. The new school building will accommodate approximately 1,000 students in grades 9 through 12.
Estimated Schedule (as of 6/10/2026)
STAGE: Planning
CONSTRUCTION END: N/A
BID DUE DATE: N/A
OWNER: Cleveland Metropolitan School District 1111 Superior Ave., Ste. 1800 Cleveland, OH 44114 P: 216-838-0000
Project: #3901221
ANNUNCIATION TERRACE RENOVATION
PROJECT TYPE/SIZE: Multifamily (50 units)
CONSTRUCTION TYPE: Renovation
ESTIMATED VALUE: $10 million
SECTOR: Private
LOCATION: 25 Broad St. Akron, OH 44305
DETAILS: Plans call for the renovation of existing apartments with 50 affordable multifamily units for seniors. There are 40 one-bedroom and 10 two-bedroom. Renovation works will include unit interior upgrades, building exterior upgrades and overall site improvements.
Estimated Schedule (as of 4/28/2026)
STAGE: Planning
CONSTRUCTION END: N/A
BID DUE DATE: N/A
DEVELOPER/PROPERTY MANAGER: Testa Companies 2335 Second Street Cuyahoga Falls, OH 44221 P: 330-928-1988
Construction project reports are provided with permission through ConstructionWire, courtesy of BuildCentral (www.buildcentral.com). BuildCentral specializes in planned construction project leads and location analytics for CRE, hotel, multi-family/ single-family, medical, mining & energy, and retail construction spaces. Properties Magazine makes no warranty of any kind for this information, express or implied, and is not responsible for any omissions or inaccuracies. To notify Properties of any reporting errors, we encourage you to email cpr@propertiesmag.com.
Let’s Talk Applied.
For over 50 years, engineers, architects, and contractors have trusted Air Control Products to solve their airside challenges. Now, we’re expanding our applied systems offering with AHUs, DOAS, and RTUs, giving you more solutions supported by the same people you’ve worked with for years.
• Fully Custom Design
• Assembled Construction
• Mission Critical Applications
• Configurable DX Units
• Indoor or Outdoor Use
• Retro-fit Friendly Design
• Configurable Components
• Smart Controls
• Application-Driven Design
• Inverter-Driven Efficiency Rooftop Units Custom Air Handlers