INSIDE : Gervasi Vineyard • CWRU Dental Clinic • Lake 2-6 Elementary • Inside Design
July 2019/$8.95
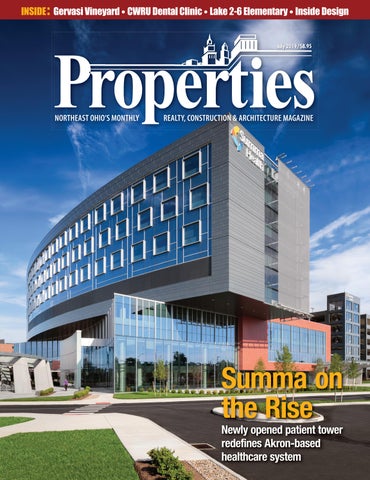
Summa on the Rise Newly opened patient tower redefines Akron-based healthcare system
When your fair share of taxes is neither fair... nor your share
Fostering Fairness for All Taxpayers The attorneys at Siegel Jennings bring experience as accountants, appraisers and real estate developers to the practice of law. Our property tax services include: Ŷ Representation at the administrative level through the State Supreme Court Ŷ Local expertise in every state through the American Property Tax Counsel Ŷ Tax management – acquisition/disposition strategies Ŷ Cutting edge approaches to property tax reductions
Siegel Jennings Call J. Kieran Jennings, Esq at 216.763.1004 23425 Commerce Park Drive, Suite 103, Beachwood OH 44122
www.siegeltax.com
Cleveland Ŷ Pittsburgh Ŷ Columbus Founding member, American Property Tax Counsel (APTC) • www.aptc.com
Vektor ®-MH Vektor ®-H
Vektor ®-CD
Vektor ®-HS ®
High Plume
Vektor -MS
High Plume Dilution
High Plume Variable Geometry Nozzle
Vektor ®-MD with ERS Unit
growing family Lab air exhaust systems for every application. Greenheck Vektor® self-contained, high-plume and high-plume dilution rooftop laboratory exhaust systems remove fumes and expel them away from roof, neighborhood and building make-up air systems. FEATURES • High-plume dispersion • AMCA certifications for Air, Sound and Air or Induced Flow Fan Air and Sound • Self-contained design
Learn more from your Greenheck representative:
BENEFITS • Safety and comfort inside and outside the facility • Quiet operation and energy efficiency • Easy installation and maintenance
(440) 526-3020 | aircontrolproducts.com
APPLICATIONS • High schools and universities • Hospitals • Pharmaceutical/Biotech • Research facilities
Vektor-H Vektor-MS Vektor-MH
Vektor-HS
Vektor-MD Vektor-CD
Fans | Energy Recovery | Packaged Ventilation | Make-up Air | Lab Exhaust | Dampers | Louvers | Coils
Paving Northeast Ohio Since 1992
Ŷ Commercial Paving Ŷ Asphalt Milling Ŷ Resurface Ŷ Parking Lot Renovation Ŷ Parking Lot Construction Ŷ Storm Water Management Ŷ Parking Lot Repair Proud Member of
Phone 440-975-8929 | Fax 440-975-9019 Contact John@ohiopaving.com | www.ohiopaving.com
July 2019, Volume LXXIII, Number 7
FEATURES Phone: 216.251.0035 Toll Free: 888.641.4241 Fax: 216.251.0064 www.propertiesmag.com CLEVELAND 3826 W. 158th St. Cleveland, Ohio 44111 AKRON P.O. Box 9 Munroe Falls, Ohio 44262
MANAGING EDITOR/ART DIRECTOR Mark Watt mwatt@propertiesmag.com 216.251.2655 CONTRIBUTING WRITERS Doug Bardwell, Eric Eakin, Scott Esterly, Ian Frank, Lou Kren, Matt Lehnert, Alec Pacella, Diane DiPiero Rodio, Carlo Wolff, David Woodburn MEDIA CONSULTANTS Matt Lehnert mlehnert@propertiesmag.com 216.251.6753
Photo by Todd Kaminski
OWNER/PUBLISHER Kenneth C. Krych kkrych@propertiesmag.com 216.251.0035
11 Recognizing Historic Preservation Efforts CRS, AIA Cleveland honor top projects at annual Celebration of Preservation awards
17
Gervasi Vineyard grows as regional destination with new distillery, boutique hotel
28
Gleaming Addition CWRU continues development of Health Education Campus with new dental clinic
52
Summa on the Rise Newly opened patient tower redefines Akron-based healthcare system
68
Larry Overbey loverbey@propertiesmag.com 216.251.6649
Special Section: Inside Design 68 Creating a Multi-Disciplinary Visual Language: Enhancing the user experience at institutional buildings through experiential design 71 Healthy Approaches in Building Design: Understanding the positive physiological impacts of design on human wellness 74 Project Profile: Lake 2-6 Elementary School: Hartville school supports collaborative learning with open, flexible teaching spaces 80 Project Profile: CWRU / Cleveland Clinic Samson Pavilion: Access floors offer flexibility, clean appearance at new health education campus 82 ACAR Corner: Kitchen Improvements Can Make a Big Impact 84 Changing Trends in Home Design: Latest kitchen, laundry room styles & tech favor clean lines, openness & simplicity
OFFICE MANAGER Lisa Larissey 216.251.8506 Cover photo: Summa Health Patient Tower, by Brad Feinknopf
Properties (ISSN 033-1287) is published monthly for architects, engineers, building owners and managers, general contractors, home builders, mortgage bankers, savings and loans, real estate agents, appraisers, servicers and suppliers in Northern Ohio by Properties, Inc., 3826 W. 158th St., Cleveland, Ohio 44111. Copyright © 2019 by Properties, Inc. All rights reserved. Reproduction or use, without written permission, of editorial or pictorial content is strictly prohibited. Periodicals postage paid in Cleveland, Ohio and additional offices. Subscription rates: one year $30, single copy $9, back issues $12 when available. Postmaster: send change of address notices to Properties, P.O. Box 112127, Cleveland, Ohio 44111.
Spirited Expansion
DEPARTMENTS 8 36 40 44 46 82 88
PROPERTIES PEOPLE FINANCIAL STRATEGIES LEGAL PERSPECTIVES NAIOP NEWS BILLBOARD ACAR CORNER CONSTRUCTION PROGRESS REPORT www.propertiesmag.com 5
PUBLISHER’S NOTE July 2019
Intentional Interiors elcome to our July issue, featuring our annual Inside Design special section. Architects, interior designers and consultants devote a great deal of thought to interior environments, and with each project we feature in Properties, we observe emerging trends and best practices to continually improve the blending of form with function.
W KEN KRYCH
6
Today, there’s increased attention on optimizing the psychological use of colors and textures in materials, adaptability of space, natural light, work-flow flexibility, artwork, wayfinding and accommodating future technologies through careful planning of floors, ceilings and walls. This month, these trends become evident as we showcase top firms and select interior projects. Thank you to this year’s contributors, including Access Floor Specialists; Akron Cleveland Association
of Realtors; DETAIL Design Studio; levelHEADS, Inc.; Snow Bros. Appliance; and Sǀl Harris Day Architecture. Summa Health Patient Tower Our cover story this month highlights the recently opened full service hospital in Akron, which serves as a centerpiece of a system-wide transformational plan underway at Summa Health. As the new front door to Summa’s campus, the seven-story, 343,000-square-foot tower is
Properties | July 2019
uniquely designed with state-of-art equipment and services. CWRU School of Dental Medicine – Clinic Case Western Reserve University’s new three-story, 134,000-square-foot dental clinic is just across from the Samson Pavilion and set adjacent to the newly rejuvenated Newton Avenue Park green space. Students work with dentists within the facility and provide community care for those unable to afford it with an outreach program.
We haven’t seen everything related to Wetlands & Development ...just an awful lot of it. Wetland Delineations | Strategic Development Consulting Wetland Categorization | Mitigation/ Stream & Wetland Design
FLICKINGER GEOSERVICES GROUP, LTD. Wetland & Development Consulting 330.931.9124 | flick@flickgeo.com | www.FlickGeo.com
The Casa & The Still House – Gervasi Vineyard Nearly a decade since it opened in Canton, Gervasi Vineyard continues to grow as a destination winery resort. This month, we take a close-up look at its two latest additions, including The Casa, a 24-room boutique hotel, and The Still House, a distillery and cocktail bar. Celebration of Preservation Awards Also this month, we present a detailed look at the winning projects from this year’s Celebration of Preservation awards. Hosted by Cleveland Restoration Society and the Cleveland chapter of American Institute of Architects, the program honors top historical preservation projects from throughout the region. Coming in August Looking ahead to next month, our August issue will include two annual sections, one devoted to Security and Fire Protection and the other on Trends in Technology. We’ll be examining the latest, most relevant developments in these fields, with contributions from local, regional and national experts. We will also be touring the new Pride of Africa exhibit at the Akron Zoo, Tru By Hilton in Cleveland’s Midtown neighborhood and more. As always, we encourage you to contact us with your ideas, project info and latest news regarding your firm. Enjoy the summer days as the season goes by quickly!
Proud of our new facilities to improve services to our customers and the community.
Maximizing Building Performance As Downtown Cleveland’s district energy provider, Cleveland Thermal offers businesses highly competitive thermal heating and cooling solutions that are more efficient than traditional energy sources and in-house HVAC systems. We help customers save money and achieve their environmental emissions targets.
Positively,
Kenneth C. Krych Owner/Publisher
To learn more visit www.clevelandthermal.com www.propertiesmag.com 7
PROPERTIES PEOPLE Highlighting notable industry events
1
2
3
1
4
AIA Boat Cruise 2
3
Members and guests of AIA Cleveland and over 20 other professional design organizations gathered recently for the 10th annual “Design Cruise Line,” offering networking and celebration on the Goodtime III as the ship traveled along the Cuyahoga River and Lake Erie with beautiful views of the Cleveland skyline. Approximately 400 guests enjoyed the event with traditional pizzas, raffles and free photos in the cruise ship photo booth, followed by an after-party. P
5
6 1 Jillian Tipton (AIA Akron) and Jing Liu Krych (Properties) 2 Adam Yaracs (Perspectus Architecture), Richard Fleischman (Richard Fleischman Architect) and Chris Jasinski (Union Studio Architects) 3 Larry Overbey (Properties) and Lisa West (Renhill Group) 4 Adam Yaracs (Perspectus Architecture), David Thal (Weber Murphy Fox) and Eric Pros (DS Architecture) 5 Rob Weeks (R-Weeks Consulting) and Nora Hoxha (n13) 6 Gwendolyn Frank, Adam Yaracs, Megan Haftl, Tim Huffman, Sean Stewart and Clint Luikart (Perspectus Architecture)
4 1 Nancy Scarcella and Michael McBride (homeowners) 2 Colin Fishbaugh (RDL Architects) 3 Peter Ketter (Sandvick Architects), Antonin Robert (GBX Group) and Liz Crooks (Sandvick Architects) 4 Douglas Price and Karen Paganini (The K&D Group)
Celebration of Preservation Recently, the Cleveland Restoration Society and Cleveland chapter of American Institute of Architects hosted the 2019 Celebration of Preservation Awards at Playhouse Square’s Ohio Theatre in Cleveland. Thirteen projects were honored for historic preservation. (See full feature, pg. 11.) P 8
1
2
NAIOP Annual Charities Golf Classic Approximately 150 golfers and volunteers gathered at StoneWater Golf Club in Highland Heights for NAIOP Northern Ohio’s recent 26th Annual Charities Golf Classic. The day of golf was called early due to rain but continued inside with prize raffles of golf gear, gift baskets and high tech items, many donated by members, along with dinner and drinks. Over $19,000 has been raised annually to donate to nine charities, including ACE Mentor Program, CSU Levin College of Urban Affairs, Cogswell Hall, Emerald Development & Economic Network, Inc., Front Steps Housing Services, Greater Cleveland Fisher House, KSU Urban Design Collaborative, North Coast Community Homes and Our Lady of the Wayside. P
3 1 Chris Westbrook (Langan) and Philip Pirro (The Cleveland Clinic Foundation) 2 Scott Spencer (Simmons Brothers Construction), Jack Juron (Albrecht Incorporated), Joe Albrecht (Albrecht Incorporated), Matt Kovedsky (Lauren Goebel), Alison Young (Ohio Desk) and Evan Swoish (Steelcase) 3 Don Obermeier (CESO), Bill Kern (Industrial Commercial Properties) and Doug Miller (CBRE/Skye Group)
Properties | July 2019
New Roofs • Tear-Offs • Repairs • Flat Roofs • Coatings Flashings • Custom Copper Work • Factories • Warehouses Churches/Steeples • Additions • Apartments • Condos
FAMILY OWNED & OPERATED
APPROVED APPLICATORS FOR RPI, FIRESTONE, POLYGLASS, CTD & OWENS CORNING
Ph 216.898.1563 • Fax 216.898.1853 • www.absoluteroofing.com 2017 NARI Contractor of the Year Award Winner – Commercial Specialty
www.propertiesmag.com 9
Southside High
Tulane University Freeman Business School
Public Square Cleveland
Wooster Community Hospital
Integrated Project Solutions BIM Coordination Services • Site Logistics • 3D Content Creation Revit® • Navisworks® • 3D Studio Max • Residential Design
director@aiacleveland.com MIKE FURLONG, CM-BIM Managing Principal 330.414.9970 | mike@iprojsolutions.com | www.iprojsolutions.com
zŽƵƌ ,ŝƐƚŽƌŝĐ tŝŶĚŽǁ ZĞƉůŝĐĂƟŽŶ WĂƌƚŶĞƌ ĨƌŽŵ ^ƚĂƌƚ ƚŽ &ŝŶŝƐŚ & H O H E U D W L Q J
<HDUV ³
ǁǁǁ͘ũĂŵŝĞƐŽŶƌŝĐĐĂ͘ĐŽŵ ͮ ϭϴϰϱ ĂƐƚ ϰϬƚŚ ^ƚ͘ ůĞǀĞůĂŶĚ K, ϰϰϭϬϯ ͮ ;ϮϭϲͿ ϲϮϭ ϰϮϳϳ 10
Properties | July 2019
Recognizing Historic Preservation Efforts CRS, AIA Cleveland honor top projects at annual Celebration of Preservation awards Story provided by Cleveland Restoration Society & AIA Cleveland | Photos by Rob Erick
he Cleveland Restoration Society and the Cleveland chapter of the American Institute of Architects recently joined together to honor exemplary historic preservation projects from the region at the annual Celebration of Preservation Awards.
T
Held this year at the Ohio Theatre at Playhouse Square, the program recognizes individuals, businesses and organizations for demonstrated excellence, community impact, innovation and outstanding commitment to historic preservation. Awards were selected by a jury of historic preservation experts and architects. This year, 13 regional projects were recognized, including:
AIA CRAFTSMANSHIP AWARD
Harcourt Manor Harcourt Manor, designed by architect Franke Meade, was built from 1911-1915 by Kermode Gill as his personal residence. A century after its original construction, the house had fallen into disrepair and sat vacant before the current owners took ownership. Their intention was to revive the property not only as their primary residence, but also to be made available as event space for community non-profits. The couple embarked on two years of repairs and renovations. Exterior stone was cleaned and restored. As the balcony was being repaired, the contractor reconstructed missing items after referring to the original Meade drawings. All original windows were refurbished. The heating system was updated with new ductwork placed in unobtrusive areas. Impeccably built hideaways such as a moveable wall hiding a third-floor office space and a bookcase constructed as a secret passage showcase creativity.
PRESERVATION PARTNERSHIP AWARD
The Madison This mid-century modern structure was designed by renowned Cleveland architect Robert P. Madison, the first African American registered architect in Ohio. The building was constructed largely by an African American crew and built for African American doctors to practice in the Glenville neighborhood. The adaptive use of this structure into market
Harcourt Manor
The Madison
rate apartments is the neighborhood’s newest in nearly a decade, and represents a $3.1 million investment. The project was orchestrated by Famicos, FRONT and the Cleveland Foundation as part of the Glenville Arts Campus. With the intention of maintaining the building’s design, storefronts were restored, windows were replaced, and the exposed steel structure was repaired and painted. Inside, corridors were retained while office partition walls were removed to reconfigure the building from a medical office to apartments.
HERITAGE HOME PROGRAM AWARD
4014 Fulton Court Before the current owners purchased 4014 Fulton Court, it had been badly “remuddled” by previous occupants. Over the course of seven months, the aban-
doned property underwent an extensive exterior rehabilitation, which included removing aluminum and stone veneer siding and installing Hardie Board siding. The interior was opened up to receive new mechanicals, drywall and flooring. A two-story addition was constructed on the rear of the house, allowing for a new open floor plan, a larger kitchen, two bedrooms and two bathrooms.
4201-4207 Clinton Avenue
NEIGHBORHOOD ENHANCEMENT AWARD
4201 - 4207 Clinton Avenue This row of four terrace houses was built in 1888 and designed by architect Andrew Mitermiler. During the Great Depression, the four homes were converted into 14 apartments. Years of wear and tear, along with deferred maintenance eventually left www.propertiesmag.com 11
Photo by Lauren Gabrielle Photography
the building in an unsafe and unsanitary condition, warranting condemnation by the Building Department. In 2016, owner Paul Meeker declined to pursue demolition in favor of returning the structures to their original use as attached dwellings. Vinyl siding that obscured the original exterior was removed and replaced with period appropriate material. Found window components became templates for the new sash configuration. Expanded porches are decked with Brazilian walnut, and the landscape has been shaped into a shared courtyard between the original building and the new alley garage.
Photo by Scott Pease
Hessler 113 Townhomes
Wayne Agency Building
MAIN STREET REHABILITATION AWARD
Wayne Agency Building Built in 1922, the Wayne Agency Co. Building originally housed retail on the lower level and professional offices on the upper level, including the Wayne Insurance Agency business. In the 1970s, half of the building had been renovated by subdividing the lower level and covering the front façade with a wood mansard and siding. Keith Saffles, of Crooked River Holdings, bought the tired build-
12
ing, not knowing the future of the Front Street commercial district. In their first historic rehab effort, Saffle and his family painstakingly researched the building’s history, collecting photographs and artifacts evidencing the original architectural features and uses. The mansard façade was removed and work began to re-mill the windows, repair parapets and recreate new, compatible storefronts. The Wayne Agency Building is now home to a candy store, ice cream parlor, salon and music school. The project has served as a catalyst for redevelopment and is a key part of Cuyahoga Falls’ effort to bring new retail/ commercial vibrancy to Front Street.
NEIGHBORHOOD PRESERVATION AWARD
Hessler 113 Townhomes The Hessler 113 Townhomes is a community of five townhomes located
within the Hessler Court Historic District in University Circle on the brickpaved Hessler Road. Most of the townhomes date back to the 1910s and 1920s, although a few were constructed as early as 1900. By the time Berusch Development Partners purchased the Tudor townhomes in 2017, they had fallen into serious disrepair. The owner wanted to restore the key elements that made the property so enticing, while refreshing the interiors to highlight their unique character. The exterior project scope included restoring the existing brick; repairing the front porch, ballustrade, and columns spanning the front façade; repairing and painting the existing stucco and trim with a new color scheme; and restoring the original windows, front entry doors and leaded glass. Interior renovation included new, energy effi-
Properties | July 2019
cient systems and updated finishes for kitchens and bathrooms.
OUTSTANDING ADAPTIVE USE AWARD
Mueller Lofts Built in 1922, this historic building has been transformed from an electrical parts factory into a vibrant living space in the heart of Cleveland’s thriving Asiatown. Sustainable Community Associates and Midwest Development Partners introduced 55 residential units into the Mueller Electric Building, complementing the manufacturing interior ambiance. Key architectural features were reinstated, including rebuilding portions of the parapet, new replica windows and overhead doors. The historic stairs received repairs and elevator shafts were incorporated into residential spaces. A new courtyard area was introduced to alleviate the expanse of interior space, allowing additional units to have natural light. A residential community roof deck was installed, providing a beautiful view of the lake and downtown Cleveland. With open floor plans, large windows and soaring 14-foot-high ceilings, the modern apartments all pay homage to the original building design. (See full story online at www.propertiesmag.com; Properties, November 2018.)
crematorium and chapel. The building functioned in this capacity until 2010, when it was vacated due to severe disrepair. The city considered several repair options, most of which entailed preserving the mausoleum crypt but demolishing the rest of the building. Instead, the city decided to restore the entire building. Portions of the exterior walls were rebuilt and the remainder cleaned and repainted. The slate roof was repaired. In the mausoleum crypt, new marble was installed, and the bronze doors polished. New plaster walls were installed in the chapel, the
beamed and stenciled ceiling and slate floors were cleaned, and original light fixtures refurbished. Elsewhere, wood doors and moldings were restored and original quarry tile floors cleaned. New MEP systems make the building functional.
INNOVATIVE INDUSTRIAL REHABILITATION AWARD
Empire Improvement Building Located in the Superior Avenue Historic District, the Empire Improvement Building was a sewing fac-
OUTSTANDING ADAPTIVE REUSE AWARD WINNER PRESENTED BY CLEVELAND RESTORATION SOCIETY AND AIA CLEVELAND
MUELLER LOFTS GENERAL CONTRACTORS CONSTRUCTION MANAGERS DESIGN/BUILDERS BID PACKAGE SPECIALISTS
Photo by Nina Barcellona Kidd
WWW.JOHNGJOHNSON.COM
Highland Park Mausoleum
DISTINGUISHED RESTORATION AWARD
Highland Park Mausoleum Built in 1926 by the City of Cleveland, the Highland Park Mausoleum was the first municipally owned and operated mausoleum in the country. The impressive building also housed administrative offices for all of the city’s cemeteries, a
Hessler : Celebration of Preservation Award Winner Presented by Cleveland Restoration Society & AIA Cleveland
Congratulations to
Berusch Development Partners! www.propertiesmag.com 13
tory in the heart of Cleveland’s Garment District, the second largest after New York. GBX Group has adapted this factory into office space, showcasing the potential of historic structures to be updated for modern uses. The exterior was repainted, damaged portions of the parapet and façade were carefully rebuilt, and windows were replaced with historically accurate sash. Original fixtures were maintained, including stone roof copings, wood entrances and glass sidelights and transoms. The interior was completely reimagined with a three-story atrium, created by cutting through the floors of the top two levels of the building. Unique renovations to the flooring system allowed the original, open ceilings to remain while controlling acoustics. This innovative approach maximizes interior functionality and connectivity for office use. (See full story online at www.propertiesmag.com; Properties, June 2018)
RESTORATION OF A CULTURAL LANDMARK AWARD
The Agora Theatre The famed Agora concert venue has been a part of the Cleveland music
were the theatre’s opera boxes. (See full story online at www.propertiesmag.com; Properties, September 2018.)
The Agora Theatre
scene for generations and is known for introducing legendary acts to Cleveland. In July 2017, AEG Presents acquired the Agora, which had been in the former Metropolitan Opera House since 1986, and set out to renovate the aging venue. When the black plywood walls and linoleum covered floors were removed, unique tiles dating back to the construction of the building were discovered. With this discovery, the entire nature of the renovation changed with a new focus on finding and preserving historic features. In the lobby and throughout the theatre, the original decorative plaster and architectural detailing was restored. The roof and the plaster ceiling were repaired and restrooms rebuilt. Faux marble columns were restored, as
Cleveland Heights High School
COMMUNITY IMPACT AWARD
Cleveland Heights High School Designed in 1926 by architects Franz Warner and W. R. McCormack, Cleveland Heights High School was dramatically altered over the years. By the time the last addition was built in the 1950s, the school’s original historic façade was blocked from view for the next several generations. In August 2017, the Cleveland Heights-University Heights City School District completed a trans-
WE’RE PROU D TO H AV E R E STOR E D TH I S C LEVELAND ICON TO I TS F OR M E R GLORY
From state-of-the-art renewable energy to historic preservation, you can count on C.T. Taylor to provide innovative and cost-effective solutions to the most complex commercial and industrial projects. Contact us at 330.656.9353.
CONSTRUCTION MANAGERS AND BUILDERS 5802 Akron-Cleveland Rd. • Hudson, OH 44236
EXPERIENCED 14
D E P E N DA B L E
R E S OUR C E F UL Properties | July 2019
Photo courtesy of HBM Architects
formational rehabilitation of the campus. The school was modernized for 21stcentury learning, while unveiling and rehabilitating the architecture of the original 1926 building. The earlier additions were removed, revealing the dramatic beauty of the original entrance. New structures adjacent to the historic core were carefully designed to complement the original architecture of the school and more modern additions were added to the rear. Important historical and architectural aspects of the building, such as the iconic clock tower, brick façade and ornate auditorium were renovated. (See full story online at www.propertiesmag. com; Properties, October 2017.)
Cleveland Public Library South Branch
Photo courtesy of K&D Group
out the building. Today, the grand lobby remains and the lower floors feature beautiful office spaces while upper floors have been converted into residential apartments. (See full story online at www.propertiesmag.com; Properties, September 2017.)
The Leader Building
EXCELLENCE IN RESTORATION AND REHABILITATION AWARD
The Leader Building First opened in 1913, the Beaux-Arts style Leader Building was designed by architect Charles A. Platt. The building boasted a limestone block exterior and many beautiful interior details such as marble walls, a grand lobby with columns, wrought iron screens, and bronze elevators designed by Tiffany & Co. A local landmark and contributing structure to the Euclid Avenue Historic District, the building was originally home to a variety of business tenants and the printing presses of the Cleveland Leader and the Cleveland News. In 2016, K&D Properties began renovation of the building. On the exterior, tuck-pointing and extensive cleaning of the beautiful limestone façade was completed. Inside, careful rehabilitation work of the grand lobby ensued. Much to the surprise of K&D, beautiful stone pillars and ironwork were discovered from beneath existing drywall in former office spaces. These elements were then incorporated into the restoration plan. The original elevators and many marble corridors were also brought back to life through-
PRESERVATION OF A COMMUNITY LANDMARK AWARD
Cleveland Public Library South Branch Constructed in 1911 by Henry Whitfield, brother-in-law to Andrew Carnegie, and his firm Whitfield & King, the South Branch of the Cleveland Public Library system is one of a few Carnegie Libraries still in operation within greater Cleveland. This complex project was
challenged with creating a 21st century modern library while respecting and restoring the historic quality of the building. Improvements to the existing building included exterior wall repair, mold and asbestos abatement, and retrofitting MEP systems. HBM Architects developed a unifying expansion inspired by the original 1911 drawings that called for an addition which was never constructed. The new addition is fully ADA-compliant and features a second entrance, accessible restrooms and a large community meeting room. Original interior elements were preserved and restored, including the rich, dark woodwork and bookshelves, the elegantly detailed ceilings and a programmable LED skylight element crowning the central space. P
Our congratulations to the winners at Cleveland Restoration Society & AIA Cleveland’s 2019 Celebration of Preservation Awards!
PELLER & ASSOCIATES, INC.
S T RU C T U R A L E N G I N E E R I N G 440.899.1661 • www.pellerandassociateswestlakeoh.com 924 Westpoint Parkway, Suite 100 • Cleveland, OH 44145 www.propertiesmag.com 15
$ _ - m h o ; u - v b ( b m ; - u 7 ķ ; _ - ; 0 ; ; m _ o m o u ; 7 | o 0 ; r - u | o = o u v 1 1 ; v v = o u o ; u Ɛ Ə +; - u v Ĵ ovrb|-Ѵb| ;vঞm-ঞomv are our Passion... $-vঞm] !oolvķ uo7 1ঞom u;-vķ )bm;ub;vķ u; ;ub;vķ bvঞѴѴ;ub;vķ !;v|- u-m|vķ |7oou (;m ;vķ );77bm] -m7 ;m| ;m|;uvķ ourou-|; ;|- - vķ -m7 o ঞt ; o|;Ѵv
$_; "ঞѴѴ o v;
Creating Great Buildings and Lasting Relationships Fairlawn, OH
16
P: 330.836.2343
www.fmdarchitects.com
Properties | July 2019
Spirited Expansion Gervasi Vineyard grows as regional destination with new distillery, boutique hotel By Mark Watt | Photos by Todd Kaminski
ine years after Gervasi Vineyard opened in Canton, the one-of-a-kind Tuscan retreat continues to enrich its 55-acre campus with new attractions. The destination winery resort has now added two new reasons to visit, with the opening of a craft distillery, called The Still House, and a 24-room boutique hotel, named The Casa.
N
A unique escape Swaldo began development of Gervasi Vineyard a decade ago. A mechani-
The project began in 2010 with restoration and conversion of an original 1823 barn into The Bistro, an upscale Italian restaurant with a wine production facility downstairs and an outdoor patio, called The Piazza. Shortly afterward came construction of a rustic gift shop called The Marketplace, as well as an open-air pavilion that takes advantage of views overlooking a small lake and rolling, wooded landscape. Nearby, the original farmhouse, constructed in 1829, was updated to serve as an overnight rental property. Inspired by Swaldo’s Italian heriTed Swaldo tage, the buildings adopted a Tuscan Gervasi Vineyard design theme, incorporating stucco, stone, aged wood and faux painting water pump manufacturing business in with a rich, sepia-toned color palette. the world. After selling the company in Supported by a pair of newly planted 2008, he originally intended to retire but vineyards, the property was seemingly soon grew restless and instead launched transformed into an old world, Italian the winery on a former tree farm in countryside estate. “After opening, we found a lot of Canton, just four miles east of Route 77 success hosting private events and wednear the Pro Football Hall of Fame. cal engineer by trade, he worked with Timken Co. in the ‘60s, later co-founded a power distribution controls business and eventually established ASC Industries, which would grow to become the largest
“We’ve been a destination property for a long time now, but now we’ve moved it one step further. We think that these projects really complete the experience here.”
www.propertiesmag.com 17
Photo courtesy of Gervasi Vineyard
“We’ve been a destination property for a long time now, but now we’ve moved it one step further,” says Ted Swaldo, founder. “We’re excited about it. We think that these projects really complete the experience here.” The combined $11 million additions were completed in 13 months, realized by the design/construction team of FMD Architects and The Cornice Company, which have partnered on all projects at the property since 2010. “Having the same team has been good for us,” Swaldo says. “We are pretty loyal. You treat us well and we’ll stick with you for a long time. There are 14 buildings on this property, and this team knows all of these buildings. They know how we operate and the level of quality we expect, and they live up to that standard.”
GETTING AWAY Situated along the back of the 55-acre property, the new, horseshoe-shaped boutique hotel features 24 guest rooms, each with a dedicated veranda overlooking a private pond.
dings,” Swaldo says. “People started asking, where can we stay overnight?” In response, Gervasi added The Village in 2011, including The Villa Grande, a conference center with ballroom; a greenhouse/wedding venue called The Conservatory; plus six communal lodging facilities called The Villas, each containing four luxury suites with shared common spaces and patios. By 2013, as the resort continued to grow in popularity, Gervasi had outgrown its original wine production facility and that October opened The Crush House, a contemporary loft-style wine bar and eatery with patio, bar and balcony dining, plus an attached winery with expanded production capabilities.
Perfect pairing The latest additions at Gervasi started taking shape two years ago. While the concept of an onsite distillery had always been a personal interest, Swaldo says, restrictive state liquor laws presented challenges. That changed in 2017 with liquor regulation revisions that now allow 18
micro distilleries to run bars and restaurants, and to have onsite retail shops. “That same year, I visited my mother’s hometown in Italy,” Swaldo says. “It’s a town called Denno, up in the mountains, maybe 50 miles from the Austrian border. While I was there, I saw the church where she was baptized, called
Around the same time, Gervasi’s management team saw an opportunity to expand lodging accommodations to meet growing demand. “We found that we were missing some of the corporate business,” he says. “Corporate business is really good for the Mondays, Tuesdays and Wednesdays. We don’t have any problems on weekends [because of weddings and weekend getaways], but the problem was that our occupancy was so high that if a corporation wanted to have a sales meeting and they wanted 10 rooms, we might not have room. We saw a need for another hotel property.” The team identified economic advantages in constructing the buildings simultaneously and began site Ted Swaldo work in fall 2017, which included Gervasi Vineyard running new utility lines, plus new roads and parking lots. “For the distillery and the hotel, there St. Gervasio. It occurred to me that we’re basically building an Italian village at was a lot of discussion focused on siting,” Gervasi Vineyard, and it seems every says Brian Grafton, project architect for Italian town needs a church. So I married FMD Architects. “The distillery would those two ideas together. Let’s create a be located in front with the hotel behind it. We didn’t want to lose sight of the distillery that’s located within a church.”
“We’re basically building an Italian village at Gervasi Vineyard, and it seems every Italian town needs a church. So I married those two ideas together. Let’s create a distillery that’s located within a church.”
Properties | July 2019
Official walls & ceilings contractor for
The Casa Hotel and The Still House at Gervasi Vineyard
Commercial Carpentry
Metal Stud Framing Drywall Acoustical Ceilings
3222 Lakeside Ave. | Cleveland, OH 44114 Phone 216.335.9555 | www.expertconstructioninc.com
INTERIOR INSPIRATION The Still House includes a spacious lounge that’s designed to resemble a church with dark wood beams, stained glass accents, archways, niches and even a faux choir balcony that serves to conceal ductwork.
hotel though, so we worked on finding solutions to make it stand out.” Part of the solution was to create a dirt pad to make the hotel sit taller than surrounding buildings. There’s now a roughly seven-foot rise from the Still House to the hotel along the back edge of the property. “We moved a lot dirt on this project,” says David Leach Jr., project manager for The Cornice Company. “The biggest challenge we faced was the weather. We were hoping to break ground in March, but because of rainy weather last spring, we didn’t start until May. Once we got moving though, the construction and design were pretty straightforward.” The Still House was completed and open for business in December 2018, while the hotel was completed in time for a grand opening in May.
“Everything here has a classic, Tuscan feel, but we wanted to give this a fresher, different look,” says Scott Swaldo, Ted’s son and general manager of GV Destinations, which also operates Twisted
Olive, a satellite restaurant in Green. While researching Italian church design online, Scott discovered images of an open-air wedding chapel with a Mission style façade that struck him.
Pleased to perform all concrete work for The Casa & The Still House at Gervasi Vineyard
The Still House Constructed with steel framing, EIFS façade and a shingle roof, the 10,000-square-foot distillery is prominently located in the middle of the Gervasi Vineyard campus.
4152 Kirby Avenue, NE | Canton, OH 44705 | 330-453-1033 www.propertiesmag.com 21
Proud to be part of the team at GERVASI VINEYARD
RT HAMPTON PLUMBING AND HEATING, INC.
• Full Service Plumbing • Full Service Heating and Cooling • Water Heater Replacement • Hydronics / Boilers • Process Piping • A/C Repair and Installation • Commercial / Industrial Maintenance
• Fire Suppression • Refrigeration • Back Flow Testing & Installation • Sewer Camera Inspection • Sewer Jetting • Drain Cleaning • Boilers Service & Repair
1225 INDUSTRIAL AVENUE SW, MASSILLON, OH 44647 (330) 809.6200 • WWW.RTHAMPTON.COM
Proud to be part of the project team for The Casa & The Still House at Gervasi Vineyard
KELL
Painting and Decorating Expert Interior & Exterior Painting Paper Hanging Pressure Washing & Deck Treatments Texturing & Faux Finishing Wood Finishing
330-453-2167 2202 – 31st Street, N.E., Canton, Ohio 44705 www.kelldecoratinginc.com | Fax: 330-453-2206 22
Photo by Mark Watt
RT Hampton services all your residential and commercial needs. We also have 24-Hour Emergency Service.
TAKING SHAPE The striking rooftop spire is designed after a similar feature found at St. Gervasio, a church in Italy where founder Ted Swaldo’s mother was baptized.
“I always thought of Mission architecture as being Spanish and later Mexican of course, but it actually has its roots in Italian Renaissance architecture,” he says. “It originated in Florence, the heart of Tuscany. It made sense. We loved the look. It would be something different, but it would still feel authentic. So we merged that with design elements from the church where my grandmother was baptized, which was built in 1542 and has a beautiful bell tower and spire.” The result is a handsome, mission-style structure with a grand, off-white, stuccostyle façade, accented by wrought iron and dark wood details, plus a rooftop spire constructed of aluminum tubing. A large veranda at the entrance incorporates stained glass accents and live-edge black walnut tables. Inside, the Still House includes a spacious lounge that serves as a café by day with signature coffee, pastries and snacks, and a cocktail bar in the evening with a heated outdoor cigar lounge. “The idea was to make it feel like this used to be a church but it has been repurposed.” Scott says. “There are classic details, presented in a modern way.” This includes checkerboard tile flooring and polished concrete floors, covered in areas with rugs and soft leather furniture. Massive wood beams arranged along the ceiling and cantilevered above the bar help to balance the scale of the Properties | July 2019
CREATIVE FLOURISHES Viewable from inside the coffee lounge/cocktail bar (top) is the production facility where numerous spirits are made (middle). Continuing the church-inspired imagery, a pair of private rooms nearby (bottom) are designed to mimic confessional booths – one labeled ‘saints’ and the other ‘sinners’ – with curtains and latticed window openings.
space, while a faux choir balcony conceals ductwork. “This was not your average metal stud/drywall project,” Leach says. “The details that give the buildings their character – bull-nose corners, curves, angles, niches and arches – had the potential to be very time-consuming, yet the crew at Expert Construction was top notch and completed their scope on or ahead of time.” Front and center in the room is a vintage, rough-hewn wood confessional booth, originally from a Mexican Catholic church and likely
“The theme of saints and sinners is consistent with the labeling of our line of liquors, which we’ve called Gervasi Spirits. We’re just getting playful with it.” Scott Swaldo Gervasi Vineyard
Photo by Mark Watt
constructed in the 1700s. Continuing the theme are two semi-private rooms flanking the entryway with curtains and latticed window openings; one is labeled ‘Saints’ and the other, ‘Sinners.’ “The theme of saints and sinners is consistent with the labeling of our line of liquors, which we’ve called Gervasi Spirits,” Scott says. “We’re just getting playful with it. From a marketing standpoint, we had so many conversations about how to do this. Are you going to offend people? We’ve tried to be very mindful so there are no religious icons, no crosses. The spire is our symbol and our product logo.” An onyx bar top, sourced from a quarry in Mexico, is backlit with colored LED panels. Just behind it, a 20-foot-high glass wall allows clear views into the distillwww.propertiesmag.com 23
GREAT ESCAPE At the Casa (top), visitors enjoy luxuriously furnished guest rooms (center) with direct access to a landscaped courtyard with fire pits and a private pond (bottom).
ery, which is designed for an annual capacity of 25,000 bottles. Currently, two bourbons, two vodkas and two gins are under production, with plans to add rum and grappa. Safety is paramount in the production area, which includes a primary 250-gallon still, a smaller 40-gallon developmental still, a mash tun, three fermentation tanks and associated equipment. “Making spirits is much more difficult and dangerous than making wine, as you’re dealing with 160 to 180 proof alcohol, which is highly flammable,” Ted says. “That required the inclusion of non-explosive motors, specialized HVAC and alarm systems, and air monitoring equipment.” Also located in the Still House is a welcome center for all guests visiting Gervasi Vineyard. Here, staff can answer questions, check-in overnight patrons and assist in dinner reservations, while an interactive touchscreen video board helps visitors navigate the campus. Photo courtesy of Gervasi Vineyard
The Casa Located behind the Still House and along the back of the property is The Casa, the resort’s new, 18,000-square-foot boutique hotel, with a similar Mission-style design. The facility includes a grand porte-cochere entrance with a wood plank ceiling. The one-story building is horseshoeshaped, with 24 private rooms all facing inward toward a private, central courtyard with fire pits, winding landscaped paths and a pond. Each 375-square-foot suite is identical, including a king-size bed, gas fireplace, heated tile flooring and a luxury bathroom with a walk-in, two-person shower, heated towel bars and a separate toilet room. Units also include walk-up bars with glassware, refrigerators and coffee brewers, while exterior doors lead to private verandas outfitted with Adirondack chairs and café tables. The main lobby boasts two massive chandeliers, a baby grand piano and lounge seating, while smaller lobbies 24
Properties | July 2019
Move Forward with Certainty. Quality Connections for Long-Term Relationships
INDUSTRY LEADER SINCE 1946 Exclusive | Focused | Informative | Dependable | Connected BEST MOVE NOW! CALL 216.251.0035 www.Propertiesmag.com
www.propertiesmag.com 25
STRUCTURAL STEEL FABRICATORS & ERECTORS SINCE 1958
0DVRQ 6WHHO Contact Mike Smith for a Proposal: (440) 439-1040 | (800) 686-1223 7500 Northfield Rd. | Walton Hills, OH 44146 www.masonsteel.com Other Fine Products Available: Stone | Pavers | Fireplaces | Windows | Doors
GRAND DETAILS Exquisite porcelain tile flooring and relief wall niches add to the building’s refined, European ambiance.
break up long hallways in each wing to create comfortable social gathering spaces. Throughout, exquisite porcelain tile flooring and relief wall niches add to the building’s refined, European ambiance. Amenities include a workout room, plus complimentary access to cruiser bicycles for exploring the property, as well as a Stark Parks hike-and-bike trail that crosses through the property.
Satisfying finish
Morris Flooring & Design was honored to provide tile for THE CASA & THE STILL HOUSE AT GERVASI VINEYARD. Let us provide factory-direct pricing with our international buying power from our suppliers in Italy and Spain. 6335 Whipple Ave. NW • N. Canton, Ohio 44720 330-526-6267 • www.morrisflooringanddesign.com 26
“Aesthetically, I’m thrilled,” says Scott, as he reflects on the completed projects. “The buildings are stately and dramatic, and people really appreciate the style. I think we were successful in connecting them with what we already have here, but also creating something different and exciting. Functionally, they’re working well and really fill a gap for our resort experience. We’ve almost doubled capacity for overnight stays.” While there are currently no plans for additional construction, Gervasi Vineyard is still concentrated on future growth, he notes. “We’ve pretty much maxed out the property, so I don’t see us adding more buildings, but I do see us focusing more on expanding the brand and product distribution,” he says, referencing Gervasi’s diverse product line, including over 20 wines and six bottled spirits. “We look forward to building on these successes.” P Properties | July 2019
LEED CERTIFICATION SERV ICES FOR CONSTRUCTION PROJECTS
EA Group can help you make the pieces fit! For your projects that are pursuing LEED certification, EA Group has the experience and capabilities to assist your project team in successfully obtaining the required credits. Whether the project is new construction, core and shell, or a renovation to an existing building, we can provide environmental consulting, sampling and analysis services to support the sustainable design goals. We are proud to have provided environmental assessment, documentation of remediation, air quality plans and air quality testing on well over 60 LEED registered projects at various k-12 schools, universities, healthcare facilities and commercial projects. Sustainable Sites Prerequisites and Credits: • Environmental Site Assessment (ESA) Phase I and Phase II for LEED credit and Funding Requirements • Brownfield Redevelopment
BREATHE EASIER
Indoor Environmental Quality: • Indoor Air Quality Management Plan During Construction (for IEQ 3.1) • Baseline Air Quality Testing Prior to Occupancy (IEQ 3.2) • Mold Prevention
800.875.3514 • 440.951.3514 • www.eagroupohio.com 7118 Industrial Park Boulevard • Mentor, OH 44060
Gleaming Addition CWRU continues development of Health Education Campus with new dental clinic By Doug Bardwell | Photos by Ken Krych
he three-story, Case Western Reserve University (CWRU) School of Dental Medicine - Dental Clinic is now open and seeing patients at 9601 Chester Ave. Gleaming white, like a great set of teeth, this white brick and glass, 134,000-square-foot Dental Clinic is part of the $515 million Health Education Campus (HEC), a collaboration between the university and Cleveland Clinic.
T
Set adjacent to the Dental Clinic is the newly rejuvenated Newton Avenue Park, a 28,000-square-foot green space that the organizations completed as part of their commitment to the city, and more specifically to nearby Hough neighborhood residents.
With this latest move, the classrooms for the School of Dental Medicine moved to the new Samson Pavilion at 9501 Euclid Ave., and the Dental Clinic portion relocated to its own building, just across Chester Avenue.
From a humble beginning
In addition to services that the new Dental Clinic offers, the school’s students and faculty go out into the community and provide much-needed services. The Healthy Smiles Sealant Program travels to Cleveland schools, providing dental exams and cavity-preventing sealants to students in grades 2, 3, 6 and 7 for their teeth without cavities. Those young people with cavities are referred for further treatment. For younger children, the Head Start Program provides services to those in Head Start and other school-readiness
More than just the building The School of Dental Medicine at the former Western Reserve University began with 21 students at East Ninth Street and Saint Clair Avenue on June 21, 1892. The dental school relocated to Adelbert Road in 1917 and later to the lower level of a building at 2124 Cornell Rd. in 1969. With that move, the school increased enrollment to 368 Doctor of Dental Science (DDS) students and 70 graduate students. In 2003, the degree program changed from Doctor of Dental Science to Doctor of Dental Medicine (DMD). 28
programs that have not seen a dentist in the prior six months. The Ronald McDonald Care Mobile unit is a dental van operated by the school and University Hospitals Rainbow Babies and Children’s Hospital, providing care to children in Head Start programs, schools and health clinics. For older adults, the Lifelong Smiles Program provides care with a 38-foot-long van and mobile equipment to seniors in nursing homes, assisted-living facilities and health clinics. In all, the Dental Clinic plans to deliver $5 million in complimentary care to those in the community. All are part of the school’s Department of Community Dentistry, whose mission is to reduce the disparity in oral health care for minorities and those underserved. Among other improvements over the school’s previous clinic, the new facilProperties | July 2019
Case Western Reserve University New School of Dental Medicine Dental Clinic Building
SERVICES • General Contracting
• Construction Management
• Design-Build
• Owner’s Representative
• Program Management
• Task Order Contracting
Ozanne Construction Company | www.ozanne.com
Our Congratulations to Ozanne Construction Company on the
Case Western Reserve University School of Dental Medicine Metal Studs, Drywall, Insulation, Acoustical Treatment, Exterior Prefab Panels & Wood Blocking Defining THE Skyline®
ocpcoc.com www.propertiesmag.com 29
CONTINUING EDUCATION Situated across the street from the newly opened Samson Pavilion, CWRU’s new dental clinic is part of the $515 million Health Education Campus, a collaboration between the university and Cleveland Clinic.
ity offers two full surgical suites with the latest technologies. New equipment includes 3D scanners and printers, which allow same-day services for procedures that normally would require multiple visits. According to a university spokesperson, students all work with a patient care
coordinator (PCC) who would normally act as an office manager in a typical private practice. The PCC helps each student make appointments with patients, control recalls, manage insurance forms and enter treatment plans so that he/she can attend to the care of each assigned
Proud to provide resilient tile, ceramic tile and selective wall coverings for Case Western Reserve University School of Dental Medicine
Commercial, Institutional & Industrial Floor Covering Provider & Installer
Specializing in the healthcare marketplace with the highest quality & best service since 1989. We provide 24/7 service & installation. Call us today to take advantage of our trained in-house staff and extensive library of product information. Complete line of flooring including: Athletic Floors Resilient Flooring • Vinyl & Ceramic Tile • Carpeting
Call today for a FREE estimate! 4300 Brookpark Rd., Cleveland, OH 44134 • 216-595-0100 • www.messinaflooring.com
30
patient. In this way, students develop an appreciation for the collegial, managerial and entrepreneurial aspects of dentistry. In fact, every fourth-year student is expected to develop a business plan for a hypothetical practice that will be critiqued and perfected under the guidance of accountants and other practicing dentists.
Not here – over there “Prior to 2013, the dental school was looking to expand, and considered a 34,000-square-foot addition to the previous facility on Cornell,” says Chris Panichi, AIA, director of planning, design and construction for Case Western Reserve University. But as the partnership between the hospital and university expanded from a medical education building to one for students from nursing, dentistry and medicine, new opportunities emerged for all. While medical and nursing students learn clinical skills in hospitals and other health care facilities, dental schools provide those opportunities through their own clinics. In creating a separate building for Case Western Reserve’s dental clinic, the project made these services far easier for patients to access. Properties | July 2019
Contact an Advertiser And Tell Them You Saw It In...
OPEN CASE Floor-to-ceiling walls take advantage of natural daylight and contribute to wayfinding.
While parking was severely limited in the old building, a new, 120-space parking lot is adjacent to the entrance and is reserved for patients. A turn-around driveway allows patients to be dropped off directly at the entrance. Ronald A. Reed, FAIA, principal with DLR Group | Westlake Reed Leskosky (DLR Group|WLR), was responsible for the exterior envelope design while Bryce Shirley, project architect, concentrated on interiors. Assisting was the firm of Kahler Slater, of Milwaukee, as dental specialist, which completed the programming and interior architectural planning services. Plans began in 2016. “Designed to be a sister building to the Samson Pavilion across the street,” says Shirley, “we were looking at a timeless, clean design – not overpowering the other building. We also concentrated on clarity for the patients with ease of approach and intuitive circulation. The other factor that was important was appropriate adjacencies of departments within the clinic.” Fortuitously, the “central park” area across the street, with reflecting pools and symmetric rows of trees, perfectly lines up with the stacked patient waiting areas on each floor. This gives the full-height windows of the waiting areas a beautiful focal point as patients look southward toward this Peter Walker-designed oasis. After a bid competition in Summer 2017, with drawings approximately 70% complete, Ozanne Construction negotiated a successful package and became Construction Manager at Risk. Fortunately, as excavation began, the majority of the basement was a
Proud to have provided Roofing and Structural Steel with Ozanne Construction at CWRU’S SCHOOL OF
DENTAL MEDICINE & DENTAL CLINIC
ISO 9001 CERTIF CERTIFIED
INDUSTRIAL FIRST, INC.
THE CONSTRUCTION RESOURCE COMPANY
Roofing | Structural Steel | Electrical Waterproofing | Sheet Metal | Misc. Metals Siding & Decking | Precast Installation 25840 Miles Rd., Cleveland, Ohio 44146 | corporate@industrialfirst.com www.industrialfirst.com | 216-991-8600 www.propertiesmag.com 31
CLEAR + CALM From the lobby (top) to clinical areas (middle) and lab spaces (bottom), the design is intended to feel impeccably clean, organized and tranquil.
Photo by Doug Bardwell
couple feet above the water table. “We did discover old garages and an old wooden conduit during excavation,” says Chuck Worsdall, project manager for Ozanne Construction. The basement comprises only about two-thirds of the entire building’s footprint, which eliminated any backfilling needs parallel to Chester Avenue. “The building is cast-in-place concrete, with a concrete roof covered with modified bitumen roofing,” explains Worsdall. “HVAC consists primarily of VAV forcedair units along with a natural gas-fired boiler in the basement. A backup gen-
“We were looking at a timeless, clean design.... We also concentrated on clarity for the patients with ease of approach and intuitive circulation. The other factor that was important was appropriate adjacencies of departments within the clinic.” Bryce Shirley DLR Group | Westlake Reed Leskosky Photo by Doug Bardwell
erator on the northeast corner of the building provides emergency power.” “The exterior envelope consists of cold-formed metal framing, three-inch glassrock insulation, vapor barrier and then the specially made face brick with a very white, baked-on, breathable coating called klaycoat,” he says. “Glass is a double pane, Low E glazing with a good balance of performance and efficiency.” The building is tracking for LEED Silver certification now with a possibility of Gold. Windows let in light all around the building, but care was taken to make sure people in dental chairs were provided privacy by having the rows of windows just above chair height. Mecho Shades are installed on all office/clinic windows. “It’s rare to have this many dental chairs in one facility – 224 of them – so there were gas, plumbing, compressed air and vacuum lines everywhere,” Shirley says. 32
Properties | July 2019
Proud provider of Data, Access Control + Cameras for
CWRU School of Dental Medicine – Dental Clinic
Proud to be part of the CWRU School of Dental Medicine & Dental Clinic design team! CIVIL ENGINEERS + LANDSCAPE ARCHITECTS + PLANNERS + SURVEYORS
2305 E. Aurora Rd., Ste. A-10 | Twinsburg, OH 44087 330-998-6743 | general@finelinecomm.com www.finelinecomm.com
6405 York Road | Parma Heights, Ohio 44130 | 440.884.3100
Proud to be part of the team at CWRU SCHOOL OF DENTAL MEDICINE & DENTAL CLINIC
(URVLRQ 6HGLPHQW &RQWURO ,QVSHFWLRQV _ &3(6& &HUWLÀHG SWPPP Planning | Environmental Compliance Consulting
Brunswick, OH | 440.590.2903 | lisamvavro@gmail.com 6%( )%( ('*( '%( FHUWLÀHG www.propertiesmag.com 33
Commercial & Industrial 24/7/365, Since 1987
5500 Old Brecksville Road Independence, Ohio 44131 216-642-6040 p | 216-642-6041 f www.precision-env.com
“There were miles of piping laid out in the concrete floors,” Worsdall adds. “It’s very intense. Probably 90% of the mechanicals came out prefabbed – we actually prefabbed everything we could.” Interior partition walls all run fullheight to the deck and are acoustically sealed based on HIPAA privacy restrictions. Ceiling-height oak doors are used throughout and many of the tabletops and worktops are oak as well. Grey laminates are used in most of the medical areas. “This was also a very aggressive schedule,” Worsdall says. “We received the Notice to Proceed in September 2017 and started immediately. In June 2019, the first students moved in.” Working together for well over a year, Worsdall and Shirley were almost on-site full-time for the duration of the project. At the same time as the building was being erected, Ozanne was fulfilling a CCF and CWRU commitment to the community, completing the adjacent park, in cooperation with the Famicos Foundation. “It’s a multi-generational park with all new landscaping, walking paths, playground equipment, picnic tables and a basketball area,” Worsdall says.
Touring the new building
Thomas Brick is proud to be the brick supplier for the new Case Western Reserve University & Cleveland Clinic School of Dental Medicine
THE
THOMAS BRICK
COMPANY
B RI CK Y S TONE Y T I L E
Beachwood 216.831.9116 Y Westlake 440.892.9400 www.thomasbrick.com 34
Basement Located in the basement of the building is the sterilization center, donated by STERIS Corporation and STERIS Foundation, which will provide the highest level of sterilization and disinfection in any dental school in the country, and will rival those found in any hospital. Also, downstairs are the student lounge, locker room, restrooms and mother’s room. A large shell space is available for future technologies or space requirements. Various storage areas, mechanical rooms and maintenance areas comprise the balance of the space. First floor Entry to the building is from the northwest corner. Clear windows rise the height of the building, announcing the entrance area and featuring the crisp white stairway beyond. An entry overhang off the turn-around driveway welcomes new patients. Inside, an inviting patient waiting area stretches better than half the Properties | July 2019
CLEAN ROOM Located in the basement is the sterilization center, which provides the highest level of sterilization and disinfection in any dental school in the country, and will rival those found in any hospital.
depth of the building. Rows of steel blue leather chairs make for spacious, comfortable seating on a gray tile floor. Across from the chairs are four check-in desks. Two patient elevators are next to the restrooms. Floors one, two and three all basically have matching layouts on this end of the building, each with their own checkin desks and cashier areas. The first floor and second floors are primarily used by faculty and graduate students. In the southwest corner, there is a faculty-practice clinic for complex conditions, such as full-mouth reconstructions due to severe damage of hard and soft tissues. Also on the south end of the building is the Advance Education in General Dentistry area and 14 faculty offices, along with staff support areas and lounge. General office area partitions are half-height with upholstered vertical surfaces. Study areas, a group function space and seminar areas take up most of the core of the building, opening up to both north and south circulation hallways. Along the north wall are Clinical Research and Imaging, Oral and Maxillofacial Surgery and Community Dentistry. A separate corridor out to the parking lot is also available for patients coming from the recovery area in the surgical suite. Behind the restrooms, a common corridor runs from the south hallway to the north. Located here are cashiers for the various specialties on each floor. With the possibility that people may need to wait in line to see the cashiers, this corridor is lined with a Sedia JumpSeat Wall – an ingenious, extremely comfortable, wall-mounted, fold-down-only-whenneeded, upholstered seating system. (Think miniature Murphy Beds made for seating, that only protrude four inches from the wall.)
Medicine, Endodontics, Periodontics and then faculty offices. Along the south corridor are Orthodontics, Craniofacial, Pediatric
dents, with 120 chairs, enabling each DMD student to see and work with patients. Two large clinic areas align along the north and south walls of the building. Multiple X-ray rooms are equispaced along the corridor walls. Faculty desk areas occur between the X-ray rooms, close to their students. In the core of the building are dispensaries, labs, conference rooms and more faculty offices.
“There were miles of piping laid out in the concrete floors. It’s very intense. Probably 90% of the mechanicals came out prefabbed – we actually prefabbed everything we could.”
Second floor From the waiting area, patients can enter either the south or north corridors. Along the south corridor are Oral
Chuck Worsdall Ozanne Construction Dentistry and more faculty offices. More seminar rooms and dispensary functions line the core. Third floor The third floor is almost entirely devoted to the undergraduate stu-
Poised for success
Last year, the dental clinic saw 19,000 patients in its previous hard-tofind location. This year, with 480 students, CWRU’s dental school plans to serve 60,000 patients, both in the highly visible, newly opened clinic and out in the neighborhood. P www.propertiesmag.com 35
FINANCIAL STRATEGIES Smart use of fiscal planning & action
Wine, Women and Song eing a child of the 1970s helps to explain my fascination with things like popcorn (popped using a hot air popper), football (played on a Tudor electric vibrating gameboard) and cars (fostered from hours playing with Hot Wheels, Matchboxes and AMX slot car racing). But as long-time readers of this column will know, gameshows hold a top spot from my childhood.
B ALEC J. PACELLA
Summer mornings were dominated watching “The Price is Right,” “The Joker’s Wild” and “Let’s Make a Deal.” This last one was particularly interesting, as I didn’t need to know grocery prices or how to play cards to do well. Success came almost exclusively from choosing the right door. This month, we are going to play a form of Let’s Make Deal. Figure 1 illustrates four “doors”. Behind each is an investment with a unique series of cash flow projected over future years. In order to make a winning decision, we first need to figure out what each of these investments are worth today – what is the present value of the respective future anticipated cash flows over each of the investment time horizons? Solving this first step requires an understanding of time value of money
SUPERIOR QUALITY IS OUR STANDARD 36
principals. In each instance, we are solving for present value (PV) and are given some combination of payments (PMT), future value (FV), time (N) and yield (I/ YR). These are a little challenging – the time period for all is 10 years and the yield for all is 10% but the cash flow profiles are unique for each alternative. Door #1 has a level PMT of $1,627.45 each year with no FV. Door #2 has a level PMT of $1,000 each year with an FV of $10,000. Door #3 has a single PMT of $16,105.10 in year five with no FV and Door #4 has a single PMT of $25,937.42 in year 10 with no FV. If you are comfortable using a financial calculator, that should be enough to have you figure out the PV for each. And when you do, you will find that each has a PV of exactly $10,000. That’s right, despite looking very different from one another in terms
Full-Service Concrete Contractor. Specialized Concrete Experience. Cleveland Cement Contractors offers comprehensive experience, skilled workmanship, conscientious supervision, financial responsibility and comprehensive job quotes to general contractors, architects and property owners.
Cleveland Cement Contractors, Inc.
Serving Northeast Ohio Since 1944 clevelandcement.com
Properties | July 2019
of cash flow projections, each Door #1 Door #2 Door #3 Door #4 door is worth the exact same amount today. N $ N $ N $ N $ Let’s take this a step further ? ? ? ? 0 0 0 0 by asking a simple question 1 1,627.45 1 1,000 1 0 1 0 – given what you now know, 2 1,627.45 2 1,000 2 0 2 0 which door would you choose? 3 1,627.45 3 1,000 3 0 3 0 Some of you are thinking door 4 1,627.45 4 1,000 4 0 4 0 #1, as it provides the great5 1,627.45 5 1,000 5 16,105.10 5 0 est amount of cash flow each 6 1,627.45 6 1,000 6 0 6 0 year. Some of you are think7 1,627.45 7 1,000 7 0 7 0 ing door #2, as it gives you a 8 1,627.45 8 1,000 8 0 8 0 little less cash flow each year 9 1,627.45 9 1,000 9 0 9 0 and the original investment 10 1,627.45 10 1,000 + 10,000 10 0 10 25,937.41 is recouped at the end of year 10. Some of you are thinking PV @ 10% PV @ 10% PV @ 10% PV @ 10% door #3, as it gives you a nice Figure 1 slug in year five and others think door #4 as it gives you an $25,937.42. If I choose to spend the cash ment rate is zero – they will be worth even nicer slug in year 10. From a purely flow, it really doesn’t much matter but exactly the same when I take them out technical perspective, I will tell you that door #4 will again provide the most as they were when buried them. But these are all equivalent investments, as aggregate cash flow. But what about that suppose I have an opportunity availthe internal rate of return (IRR, which thought of reinvesting the cash flows? able that I anticipate will yield 8% in this case we are calling ‘yield’) is 10% Well, it depends. annually over the next 10 years. The for all. The $10,000 initial investment This brings us to the second step of result is much different, as the dollars behind each door will all yield 10% over the decision. And this part revolves coming out of the various investments a 10-year period. But let’s remember one around something called a reinvest- each year will be reinvested and earn of the textbook definitions of IRR – the ment rate. If I put the cash flows that 8%. Looking at door #1, the $1,627.45 rate that each dollar earns in the invest- are produced from each investment in a that comes out of that investment in ment for the time they are invested. mason jar and bury them, the reinvest- the first year will be reinvested and Think about that statement for a few seconds, especially the last six words. At one extreme is Door #1; the dollars that come out of this investment are faster and greater than all of the rest. Compare this with Door #4, where nothing comes out until the end of the 10th year. Looping back to that simple question again but given this new piece of information regarding the textbook definition of IRR, which door would you now choose? If you are thinking “it depends,” you are on the right track. One of the limitations of IRR is that it only measures the return of dollars while they are invested. Once they come out of the deal, IRR makes no assumptions regarding those specific dollars. I can put the dollars in a mason jar and bury it in the backyard. I could use this T H E VAN AK E N DIST RIC T cash flow on wine (I prefer Caymus), women (that would be Mrs. What I C We applaud Marous Brothers Construction @ PVC) and song (I’m a big Cars fan). Or maybe, just maybe, I could reinvest for making The Van Aken District the ‘A1’ the cash flow in a second investment. destination this summer. If I chose the mason jar, the decision is very easy. At the end of 10 years, Door #1 will be worth $16,274.50, door #2 will be worth $20,000, door #3 will be worth $16,105.10 and door #4 will be worth www.propertiesmag.com 37
We’re Out to Clean Up This Town
ROLLER COASTER RATES As I type this, the 10-year Treasury Yield is 2.028%. Those that follow this bell-weather index know that this is a 100+ basis point decrease in the last six months. –AP
SWEEPING PRESSURE WASHING CONSTRUCTION SITES PARKING LOTS & DECKS WAREHOUSES SPECIAL EVENTS FLUSHING
330.798.9200 | WWW.BUCKEYESWEEPING.COM
Brennan 38
What I C @ PVC
earn 8% each year for the next nine years. The $1,627.45 that comes out in the second year will be reinvested for eight years and earn 8% and so on. If we do all of the math and add all of the cash flows plus the return associated with the 8% reinvestment rate, we can determine that Door #1 will be worth $23,664. This is much better than the mason jar scenario but is it enough to change our decision? In short – no. Under this scenario, the best choice if using an 8% reinvestment rate is still Door #4. This deal produces the greatest amount of cash at the end of 10 years. This makes sense, as the investment’s IRR of 10% is greater than the return associated with the reinvestment rate of 8%. Put another way, the dollars will earn more inside the investment than they will outside the investment so we should choose the door that keeps the dollars inside the longest. But suppose the reinvestment rate is 12%? In this instance and using the same process, the decision would shift to Door #1 as it would produce $28,560 of cash at the end of 10 years. The preference changes because the reinvestment rate of 12% is now greater than the native investment’s return of 10%. Put another way, the dollars will earn more outside of the investment than they will inside the investment so we should choose the door that releases the most dollars the quickest. The famous Monty Hall was the host of “Let’s Make a Deal” for nearly 30 years and dealt out countless “zonks,” which was lingo for choosing a door that held a trip to the swamp or a camel in a bathtub. By understanding how to apply some basic time value of money principals, you will be better prepared to choose the correct door – without having to wear some zany costume. P
Alec Pacella, CCIM, senior vice president at NAI Pleasant Valley, can be reached by phone at 216.455.0925 or by email at apacella@naidaus. com. You can follow him on twitter @dausyouknow or on his blog at http://blog.sbequitiesinc.com. Properties | July 2019
Cover Your Investments With Confidence
Count on Commercial Roofing and Coating Systems, Inc. to get on top of your roofing project – no matter the size. We specialize in roofing repairs, replacements and maintenance for Commercial, Industrial and Residential clients throughout Northeast Ohio. Our main focus? Providing efficient and cost-effective service. Our full line of services includes: Roofing Maintenance | Inspections & Reporting Infrared Leak Detection & Reporting | Low Slope Roofing Single-Ply Membrane Roof Systems | TPO, PVC, EPDM, Modified Asphalt Sheet Metal & Custom Flashings | ACM Composite Panels | Coatings Insulation | Tapered Insulation, Tapered Roofing | Metal-Retrofit Systems Daylighting | Solar Roof Systems | New Construction & Roof Replacement
Contact us today at 330-207-3879 to handle all of your roofing needs! Mailing Address: P.O. Box 73, Garrettsville, OH 44231 | Physical Address: 10025 SR-82, Windham, OH 44288 www.propertiesmag.com 39 brandon@ohiocommercialroofing.com | www.ohiocommercialroofing.com
LEGAL PERSPECTIVES Navigating property laws & regulations
The Veteran Advantage lthough enacted without much fanfare, in September 2015, the State of Ohio established a Veteran-Friendly Business Procurement Program. With approximately 245,000 service members separating from the military each year, hiring veterans provides one solution to easing the burden of the constructionindustry labor shortage.
A
Now that Ohio provides a preference on state contracts to businesses that certify as “veteran-friendly,” contractors, suppliers and service providers have even further incentive to hire, train and retain military veterans.
TOM CARDONE
Qualification as a “Veteran-Friendly” Business Enterprise Ohio’s Veteran-Friendly Business Enterprise (VBE) program is intended to benefit all businesses that hire veterans. It is not limited to veteran-owned companies, nor is it limited to in-state companies. Any sole proprietorship, association, partnership, corporation, limited-liability company or joint venture that meets the state’s veteran-employment standard – wherever based – may certify as a VBE. Businesses may qualify as VBEs in the following ways: (i) At least 10% of the business’s employees are veterans or are on active service; SAFETY & SECURITY
SUPERIOR INSULATING
(ii) At least 51% of the business is owned by veterans or persons on active service; (iii) If the business is a corporation, at least 51% of the board of directors are veterans or are persons on active service; or (iv) The business is certified by the U.S. Department of Veterans Affairs as a service-disabled veteran-owned small business (SDVOB) or a veteran-owned small business (VOB), and the owner(s) of the business meet(s) the definition of “veteran” as defined by the state. Ohio’s definition of “veteran” requires an honorable discharge or discharge under honorable conditions. While recently separated service members provide a significant potential labor pool for contractors, veterans of all eras may be included when considering whether a business qualifies as a VBE. The definition of “veteran” is also
ENERGY CONSERVATION
DECORATIVE
www.SunrayFilms.com nrayFilms.com
800.295.8468 295.8468
A Female & Minority Owned Company Company ority Owned “It’s Always a Sunny Day at Sunray!”
40
Authorized Dealer & & Applicator Applicator ed Dealer
Properties | July 2019
broader than one might think. It includes members of the Army, Navy, Air Force, Marine Corps, Coast Guard (including members of the National Guard or Armed Forces Reserve), and members of the commissioned corps of the U.S. Public Health Service, the Merchant Marine Service (during wartime), other such services that may be designated by the U.S. Congress, and the Ohio Militia (if engaged in full-time National Guard duty for more than 30 days). Ohio’s program incentivizes not only veteran business ownership, as is typical among similar federal and state programs, but notably also veteran employment and, in some circumstances, veteran business leadership.
Certifying as a VBE Enterprise The Ohio Department of Administrative Services (DAS) administers VBE certification. In order to certify as a VBE, businesses must fill out an application and submit records verifying veteran status of the proper percentage of their employees, board members or owners as appropriate, depending upon the qualification category sought. The Ohio DAS has further information available on its website, including a full list of acceptable records of verification of veteran status. The DAS has done an outstanding job streamlining the VBE certification process – it can be as simple as submitting copies of employees’ Ohio driver’s licenses (if they include the Armed Forces logo), Veterans Affairs identification cards, or military identification. Certification as a VBE continues for up to two years, at which time businesses must re-certify to continue in the program. There is no time limitation for participation or “graduating out” of the VBE program. A VBE may have its certification revoked: (i) For failing to remain in qualification compliance during the certification period; (ii) For intentionally misrepresenting material facts in the certification application; (iii) If the actions of the business or its owners result in a criminal conviction; or (iv) If revocation is “in the best interests of the state,” which may be determined based upon, without
440.234.0700 | WWW.RMRIGGLE.COM 879 W. BAGLEY RD. | BEREA, OH 44017
COMMERCIAL & INDUSTRIAL RIAL ELECTRICAL CONTRACTORS OH LIC #21927
SERVICE Upfront Pricing • Trouble-Shoot & Repair NEW CONSTRUCTION Design/Build • Spec/Build ENERGY-SAVING UPGRADES BUILDING & PROCESS AUTOMATION Engineering • Installation
service@jltaylorcompany.com www.jltaylorcompany.com
ON-TIME PERFORMANCE GUARANTEED
440.834.1223
HOW BAD IS THAT LEAK?
Keep your assets safe by taking the time to ensure that problems at the top of your building are not damaging your bottom line.
Carey Roofing Corp. has eliminated asset damage due to a leaking roof with practical solutions since 1946. 216 • 881 • 1999 CAREY www.careyroofing.com
Roofing Corp.
founded in 1946
MEMBER: National Roofing Contractors Association www.propertiesmag.com 41
limitation, debarment of the VBE by any government authority.
Veteran-friendly preference The program provides a preference on state contracts to VBEs. The extent of the preference depends upon the nature of the contract pursued. The Ohio Legislature empowered both the DAS and the Ohio Department of Transportation (ODOT) with rulemaking authority to implement the VBE program. ODOT’s rules govern its own contracts and establish ODOT procurement preferences. The DAS rules govern
and set the preference for contracts with all other state agencies. Regarding the construction of “transportation facilities” (highways, roads, bridges, among other modes and means of transportation under Ohio law), ODOT will award contracts to the lowest VBE whose bid or proposal does not exceed 2.5% of the lowest overall submission. Regarding the procurement of other supplies and services, whether from ODOT or under the DAS rules applicable to all other state agencies, VBEs receive a 5% (applicable to both bid prices and proposal scores), unless the bid is deemed
excessive. Under any circumstance, VBEs must meet competency and responsibility standards and otherwise qualify to perform the contract. The VBE program is gender and race neutral. On projects that are not awarded through specific set-aside programs (MBE; EDGE; etc.), certified VBEs receive an advantage over all non-VBE bids or proposals. On projects that are awarded through various set-aside programs, presumably the VBE preference may be used in conjunction with a qualifying business’s additional certification (MBE; EDGE; etc.). For example, a participating EDGE contractor that is also a VBE should be able to utilize the VBE preference to obtain an advantage on projects over EDGE participants that are not also VBEs.
VBE program considerations SINCE 1972
Façade Inspection | Tuckpointing/Caulking Pressure Washing | Brick & Stone Repair/Replacement 216.881.4142 | 4408 St. Clair Avenue | Cleveland, Ohio 44103 www.hmhrestoration.com
Under the law established by the Ohio Legislature, the VBE program applies to contracts with all “state agencies” and ODOT concerning the rendering of services, supply of materials and construction of public improvements. ODOT and DAS rules, however, appear to limit the applicability of the VBE program to only certain state agencies and certain service, supply and construction agreements. For example, DAS rules seem to exclude from the VBE program (at least with respect to construction) contracts with the 14 state universities or colleges deemed “state agencies” under Ohio law. Similarly, ODOT’s rules do not apply the VBE preference to professionalservices contracts. Without clarification from DAS and ODOT – or the state legislature – resolution of these apparent discrepancies may, unfortunately, be left to the courts. The VBE program is an excellent way to promote veteran business ownership and employment. Contractors, suppliers and service providers hoping to take advantage of the program and preferences on state projects should be sure to certify under DAS’s administrative procedure and identify themselves as VBEs on bids and proposals with all state agencies. P Tom Cardone is a lawyer in Frantz Ward LLP’s Construction Law Group in Cleveland. Prior to becoming a lawyer, Cardone served honorably as a U.S. Marine. He can be reached at 216.515.1639 and tcardone@frantzward.com.
42
Properties | July 2019
www.northcoastpaving.com
2417 Woodhill Rd., Cleveland, OH 44104
(216) 421-1203
• Pavement Milling • Asphalt Paving & Maintenance • Site & Sewer Work • Line Striping & Sealcoating
NAIOP NEWS Commercial real estate happenings
A Multifaceted Advocacy Approach he three pillars of NAIOP Northern Ohio’s mission are advocacy, education and networking. Typically our members will select one or two of these pillars as their primary reasons to engage with NAIOP. It is useful to illustrate here, how these three are synergic and how our mission would be ineffective without all three. This article is intended to encourage you to tag all three as your reasons to be a NAIOP member – and if you’re not a member, what are you waiting for?
T ROB WEEKS
NAIOP Legislative Days in Washington, D.C. and Columbus are the most visible advocacy activities you will see. The Legislative Days are actually only the tip of the iceberg and are the culmination of efforts of our members and all our committees over the year(s). NAIOP Northern Ohio’s influence with our legislators grows due to our chapter’s growth; more members equates to more invitations from NAIOP National to D.C. Elected officials listen more closely when four to six NAIOPers show up representing over 200 members locally and 30,000 nationally. This growing ability to access our legislators is merely one facet of our initiative. Education is a less obvious facet of our advocacy initiative. Our educational events and mission seek to share information with our members as well as offer our insights to our representatives and senators. Educated members are
44
superior advocates – and educated politicians really do write better legislation. Educated members share their insights with their networks and build awareness of issues important to commercial real estate (CRE) among a broad audience. This results in more individuals outside the CRE market space recognizing how critical our State Historic Tax Credit program is to our renaissance in Cleveland, as just one example. Networking, the third pillar of our mission, is also a critical facet in the effective voice we provide our members in D.C. and Columbus. Educated members impress their network of colleagues and inspire them to advocate. You see where this is going: Educate + Network + Advocate = Influence. You may remember a few years ago when our leaders in Columbus struck the Ohio Historic Tax Credit out of the state budget? With literally only hours to react, NAIOP Northern Ohio lit up
Properties | July 2019
our networks of members and influencers to bombard Columbus with calls, emails, texts, face-to-face meetings pleading that they reconsider and reintroduce the HTC. It worked! Members from the entire alphabet soup of acronym-titled organizations spoke with representatives, filled their in-boxes and left voicemails with strong evidence-based support of the HTC. It was certainly a suspenseful few days – testing the battery life of my phone – but in the end, HTC was added back into the budget. It worked and it still works. Each time NAIOP visits Columbus, we’ll remind them of the action taken by our members to restore the HTC. We thank them, yet the implication is clear: “don’t ever do that again!” (I will occasionally say that directly.) It still works as NAIOP is introducing improvements to the existing program now. In the near future, we’re planning to offer additional legislation that will modernize the HTC and ultimately remove the cap! Revolutionary – maybe? It’s also essential for Ohio to remain competitive in the Midwest. Advocacy, education and networking are also seen working in tandem with NAIOP’s interest in the new Opportunity Zones and Qualified Opportunity Funds. NAIOP hosted an educational panel discussion about the OZ in Lorain last year, ahead of nearly all our competitors. Currently, you should read Dave Sobochan’s article in last month’s Properties to learn more about QO Zones in a great Q&A format. Another priority advocacy issue is Ohio Senate Bill 8, which would create an Ohio-specific tax credit for Opportunity Zones! Passing this sets Ohio ahead of our Midwest competitors in the highly competitive search for OZ investors. Encourage your networks to learn of the CRE issues that keep business humming in Northern Ohio. Too often we don’t hear these issues through the noise of the modern entertainment news media. We need sources like NAIOP – along with Properties’ support in publishing our educational articles – to dive deeper into authentic, impactful legislation. Then we need to share what we know. We need to share what we’ve accomplished. We need to share what we will accomplish! P Robert Weeks, owner of R-Weeks Consulting, is a past president of NAIOP Northern Ohio. For more info, visit www.naiopnorthernohio.com.
Experts In Exterior Masonry Repair & Restoration
McMahon Masonry Restoration Brick + Stone Repair & Replacement Caulking | Tuckpointing | Sealing Pressure Washing | Building Cleaning 9449 Brookpark Rd. Unit A, Parma, OH 44129 216-778-9666 | Fax 216-661-4520 | mcmahonrest1@att.net
Call for Your Free Building Inspection & Assessment
Inspired Landscapes. Reliable Service. Delighted Clients.
Design/Build | Landscape Maintenance Dumpster & Demolition Services Family-owned and operated since 1974, J. Barker Landscaping builds distinctive, high-quality designs and provides reliable, professional maintenance service for Northeast Ohio residential, commercial, industrial and institutional clients.
29 Taylor Rd., Bedford, OH 44146 440-232-1115 | www.jbarkerlandscaping.com www.propertiesmag.com 45
BILLBOARD News about people, products, places & plans
Cleveland Engineering Society Welcomes New Board Directors
Photo by Ken Krych
T
he Cleveland Engineering Society (CES) recently welcomed six new members to its board of directors, formally introduced at its 139th Annual Meeting at the Great Lakes Brewing Company Tasting Room in Cleveland’s Ohio City neighborhood. The new board will serve a three-year term from July 1, 2019 through June 30, 2022. New members include Blaine Beichler, development / communications coordinator with Sanctuary Software; Russell Critelli, principal at OHM Advisors; Brian Foss, Current and past CES presidents include Mike Schipper mechanical engineer with The Austin (GCRTA); Dr. Michael Heil (ML Heil Consulting, LLC); Gene Baxendale (Business Improvement Catalysts, Company; Eddie Rein, project manager Inc.) and Ron Czaplicki (Barber & Hoffman, Inc.) with Intertek-PSI; Sara Simpson, design team captain with The Austin Company; and Lance Wilson, director of engineering with Alloy Bellow & Precision Welding. Two board directors were re-elected to serve a third term: Joe Hocevar, president of Hocevar Engineering LLC, and Wessam Mekhael, regional office manager at SME. Wessam will also serve as the CES Secretary through July 2020, as will the following officers: President Dr. Michael Heil, president of ML Heil Consulting, LLC; Vice President Linda Barita, chair with WiM Ohio; and Treasurer Kathy Gargasz, superintendent of consumables at Lincoln Electric.
TBA Announces Promotions Recently, consulting engineering firm Thorson Baker + Associates announced a pair of promotions. Cole Hamey, PhD, structural senior project manager,
has been promoted to associate. Since joining TBA in 2007 as an EIT, he has received his PE license and assumed the role of structural senior project manager. Hamey’s project experience includes healthcare, commer-
cial and educational projects, including Akron Children’s Hospital – Kay Jewelers Pavilion and Cleveland Clinic – Akron General Emergency Department. He has been the lead engineer on multiple Revit projects,
Cole Hamey
as well as multiple projects that are vibration sensitive. Hamey has also worked on projects utilizing the Integrated Project Delivery (IPD) and LEAN construction practices. Additionally, Bryan Melvin, associate, has been promoted to retail studio manager. He joined TBA as an electrical design engineer in January 2006 and quickly advanced to the level of senior project manager, then was promoted to associate. Melvin is responsible for client relations,
9G YQWNF DG RTQWF VQ DG RCTV QH [QWT VGCO QP [QWT PGZV EQPUVTWEVKQP RTQLGEV
CONTAINER SERVICE, INC.
¸;OL 3LHKLY PU *VU[HPULY :LY]PJL¹ -), *:) ,+., *,9;0-0,+
>>> 7,;,(5+7,;,05* *64 46
@6<9 *65:;9<*;065 :7,*0(30:;: .9,,5 3,,+ 7961,*;: @(9+ -965; 36(+ *65;(05,9: @(9+ 96336-- *65;(05,9: Properties | July 2019
BILLBOARD News about people, products, places & plans
project administration and the management and preparation of construction documents. With more than 15 years of combined experience in engineering and construction, he takes an active role in projects from inception through design, construction documents and construction.
SME Welcomes Meddock as Regional VP
Michael Meddock
SME recently announced that Michael S. Meddock, PE, CPSM, was named regional vice president for Ohio and Indiana. He is responsible for overseeing and coordinating services, including project management, technical report
review, project planning and business development. He has played a key role in developing SME’s presence in these two states and has spent time building relationships and opening offices in Indianapolis and Columbus.
He is now also overseeing SME’s Cleveland team. Meddock has served as past ASCE Michigan section, southwestern branch board member (past secretary, vice president and president). He has also served as SMPS Indiana secretary, sponsorship and education chairs. In 2016, he became a certified professional services marketer (CPSM) through the SMPS, and is currently serving as its education director and on the national SMPS CPSM Certification committee.
Properties Receives National AZBEE Award Properties received an “AZBEE Award of Excellence” from the
The American Society of Business Publication Editors (ASBPE) recently for the June 2018 article “Historic Fabric Reframed: GBX Group redevelops 1913 former garment factory to accommodate new offices,” written by Managing Editor Mark Watt (available at www.propertiesmag.com). The article won Regional Silver Award in the Print – Case History category. ASBPE is a professional association for full-time and freelance editors, writers, art directors and designers employed in the business, trade and specialty press. The Azbee Awards celebrate the highest quality reporting, editing and design in business-to-business, trade, association and professional
Space Comfort co. )$0,/< 2:1(' 23(5$7(' :,7+ +$1'6 21 (;3(5,(1&( ,1 0(&+$1,&$/ &2175$&7,1* 6$/(6 6(59,&( 6,1&( ([SHUWV LQ Q 7XUQNH\ VROXWLRQV GHVLJQ EXLOG YDOXH HQJLQHHULQJ Q 6HUYLFH LQVWDOODWLRQ PDLQWHQDQFH RI DOO PDNHV PRGHOV RI +9$& HTXLSPHQW ERLOHUV Q 1HZ UHQRYDWLRQ UHPRGHOLQJ UHVWRUDWLRQ Q 3XEOLF SULYDWH 3URYLGLQJ UHOLDEOH SHUVRQDO VHUYLFH WR RZQHUV RI UHWDLO FHQWHUV PDOOV DSDUWPHQW FRPSOH[HV UHWLUHPHQW KRXVLQJ LQ 2KLR QHLJKERULQJ VWDWHV
5201 CLARK AVENUE, CLEVELAND OHIO 44102 Q PH. 216-281-2000 Q FAX. 216-281-8420 Q 800-203-9645 www.propertiesmag.com 47
BILLBOARD News about people, products, places & plans
publications. The awards honor all types of publications including magazines, newspapers, newsletters, websites and digital media.
Home Savings Welcomes SVP Home Savings Bank recently announced the addition of Don Hayes as senior vice president, Cleveland commercial market president. Prior to joining Home Savings Bank, Hayes served as area business banking manager locally for a national financial services company. In his new role, Hayes will work to grow, develop and retain new business relationships within the Cleveland market, ensuring the combination of local
decision-making, delivery and personalized service from his team. His office is located at 1111 Superior Ave. E., Suite 1111 in Cleveland. Hayes, who earned a Master of Business Administration in finance at Case Western Reserve University, as well as his undergraduate degree in finance from Miami University, also serves as a board member for Friends of Breakthrough Schools.
Bates Joins CBRE Cleveland’s Retail Team CBRE’s Cleveland office recently announced that it has hired Jeremy Bates as a vice president. Bates, a veteran retail professional, will be involved in both agency
retail and office portfolio of over eight million-squarefeet. He has been responsible for bringing many major national retailers and restaurateurs to both Cleveland and other major markets across the country.
Scheeser Buckley Mayfield Announces Staff Update
Jeremy Bates
and occupier work, as well as regional business. Bates has over 15 years of experience, mostly in retail and office leasing. Prior to joining CBRE, he was a leader at Stark Development, responsible for leasing its
Recently, consulting engineering firm Scheeser Buckley Mayfield announced promotions, an accreditation and a new hire among the staff. Electrical engineers Tyler Masters and Zach Stevens were promoted from Engineer 1 to Engineer 2. This position requires more independent responsibly and judgment in project design.
Our employees believe in giving back to the communities in which we live and work. Our recent service activities include: The ACE Mentor Program at Warrensville Heights High School The 12th Annual Neighbors Helping Neighbors program at South Pointe Hospital
Cleveland 216-663-3777 Toledo 419-865-7100 ZZZ LQÀQLW\FRQVWUXFWLRQ FRP
48
The Cleveland Cavaliers NBA Cares Health and Wellness Center at Thurgood Marshall Recreation Center.
Properties | July 2019
Serving Northeast Ohio For Over 60 Years! Residential Ŷ Commercial Ŷ Industrial Ŷ Institutional
Expert Brick Matching and Complete Inventory of Brick, Block, Masonry, Cast & Natural Stone, Plaster Products & Tools
16900 Rockside Rd., Maple Heights, OH 44137
216.791.9800 Ŷ www.bruderinc.com
)DEULFDWLRQ ,QVWDOODWLRQ 6HUYLFH
LQ \HDUV U H Y R RU OL]LQJ I 6SHFLD WRS U HG URRI J D RW ZDWH N F K D 3 P GLQJ ¥ VWHD ZHO Q R L W D F %RLOHUV UL HWDO IDE HOGLQJ 6KHHWP ULFDWLRQ Z IDE W 3ODVWLF HHULQJ DUWPHQ Q S L H J G Q H H F 9DOXHG H PDLQWHQDQ UYLF )XOO VH
ZZZ OLVFRKYDF FRP 6WDWH 5G 1 5R\DOWRQ 2+
BETWEEN THE WEATHER & YOU SINCE 1922
WARREN ROOFING WARREN ROOFING AND INSULATING COMPANY
With 94+ years in business, Warren Roofing knows what it means to provide top-notch customer service and quality workmanship. We work directly with manufacturers to provide a complete selection of roof systems from single ply to modified/built up, liquid applied coating, solar and green roofing, along with maintenance and repairs.
Commercial/Industrial Roofing + Architectural Sheet Metal
440.439.4404 Fax 440.439.7523
www.warrenroofing.com www.propertiesmag.com 49
BILLBOARD News about people, products, places & plans
planning and creative problem solving.
Bostwick Design Partnership Announces Hire, Promotions
Joe Cavanaugh
Tyler Masters
Joe Cavanaugh, PE earned accreditation as a Certified Energy Manager (CEM). This certification reinforces Cavanaugh’s skills in optimizing solutions to reduce energy consumption. Being a CEM demonstrates knowledge of
systems, proficiency at energy modeling, and the ability to apply economic analysis. Lastly, Jacob Kaye, PE has been added to the SBM team. Kaye is an electrical engineer with over 30 years of experience. His skill set includes
Architecture firm Bostwick Design Partnership recently announced a new hire and two promotions. Rodolfo Hernandez joins the firm as Interior Design practice leader. Additionally, Amy Todd has been promoted to Interior Design practice leader and David Kent has been promoted to Code and Specifications practice leader. Hernandez brings almost three decades of experience and will operate in the firm’s Miami, Florida office. He is nationally certified in Interior Design.
Todd is an interior designer and educator, focusing on design for healthcare, higher education and library facilities. She has a master of science in Interior Architecture from Chatham University and taught for five years at Mercyhurst University. Additionally, she currently serves as president-elect of the IIDA Ohio Kentucky Chapter. Kent brings almost 20 years of experience in the architecture and construction industry to his role as the firm’s practice leader for Codes and Specifications. P WHAT’S NEW? For coverage within Billboard, send along company news, story ideas and project information to billboard@propertiesmag.com.
;d]n]dYf\ k Kl]]d @]Y\imYjl]jk
Subscribe Now & Save Over 80% Stay informed on the very best in construction and development in Northeast Ohio. Subscribe online or by phone at 216.251.8506. Clinic Rehabilitation INSIDE : Cleveland
l • Roofing/Buillding Hospital • AkzoNobe
INSIDE : SpringHill Suites Independence
Envelope
• Hyatt Place at Legacy Village •
Green Building INSIDE : MetroHealth Brecksville
Seeptember 2016/$7.95
$7.95 April 2016/$
INSIDE : Larry Sears Health & Surgery Center
• Renova ation & Restoration
and Sally Zlotni ck Sears think[ box] at CWRU
Octobber 2016/$7.95
• Phoenix Buildi
ng
January 2016/$7.9 5
e rating Celeb 70 Years Since 1946
fifielld fiel chh fie cho SSch Sc TThhhee Scho The ng ing aping ap ha h Resshap Re ak Res ak ake wak wa w Reeeaawake Rea d ngg R ding Buuuiliildin Buil B Bui iicc ric oric or tor ttoric stori historic histo hi histori evviives historic eevives rev re revive reviv revives i n revive tio tio ati va ovatio novat en enovat Renovatio Renova Ren Renovat n w o new mee tto m om home h hom as ho ure as ture cttur ct ucture uctu tructur tru tructure tructur tr structur otell ote otel Hot H Hote t n Hotel pto p mpto m im Kimp Kimpto ntss,, Kimpt ent ment me tment artme ar artment a partmen p apartme ap
are uar ua Squar ic Sq ic blic ub Public P Pub Pu
ct jeect jjec roje pro proj proje p te pr vaate ivvate rriva priv p -priva c-priva ccc-priv ic-p iic-priva b ic ubl ub pu p pub n publ iooon llliion illion m miliill mi 50 mill $50 $50 gyy ttoo g rg ergy erg ergy nerg ne nergy ed en ed wed w ewed neew newe ne newed en enewed eenew gs renewe ng ings ings rrings rin brin bring b brings br bri on on tiiion tion ctio cti erseection terse nterse ntte nter nte inters inte inters blee interse b isib is visib vis m st visible mos most d’’’ss mo d’s nd l nd’s lan ela eel velan ve evelan evela eve leve Clevel Clevela C Clevelan
Enccore En Enc oree Res Re esu surge su rrg ge geen Peeerrfo P Per n nccee on for for orma man m an anccee th the he he
Restorati Restorati Resto storation storati to ation n specia speci pee alists pecia pecialists list ists ssts t re ts rere--cre creat ccreate reate eate ate at t Ohi Oh Ohio hiioo Thea h hio TTh hea eattre tre’s re’s reee’ss ori or o gin ginal ginal inal al lo lob bby by design esign es sign ign gn at g at Playhous Playhou Pla Playho ayhous ayhouse y e Squa Squar Squ Sq Sq quar qua uar u arree
Wa W at a ate tteerfr rrffr ffro ro ont nt
Flats Flat Flats attss E Ea ast st B Ba Ban Bank ank nk Pha Phas P Ph hase h has as ase ase IIII sp ssprou spro p pro prout routs outs new new uttss ut ew resi re res r siden den de dent denti en enti entia ntial nt ntia tti tial tia al,l, dinin al al, din d di ini iining in ning nin ning ng n g& enter ntert tert tertai rttai rtai ta ai ainm inmen nm nme meent m ment entt ex experi peri per perie pe errien erien ien en nce nc ces ce PL PLU P LU LUS L US: S: Fin Fina Fi Finan Fin inanc inan nanc nan n ancia an ncia c ci cia iial Revie Rev evie viiew vview w & For Fore F Fo ore eca ec assstt
INDUSTRY LEADER SINCE 1946 Exclusive | Focused | Informative | Dependable | Connected
www.Propertiesmag.com 50
&ROXPELD %XLOGLQJ 3URGXFWV STEEL JOISTS STRUCTURAL IRON METAL ROOF DECK STEEL STAIRS & RAILS STEEL ERECTION
440-235-3363 *-1.) =de Kl&$ ;d]n]dYf\$ G@ ,,)+0
Properties | July 2019
Summa on the Rise Newly opened patient tower redefines Akron-based healthcare system By Scott Esterly | Photos by Brad Feinknopf
igh quality, compassionate care has been the centerpiece of the 127 years of Summa Health’s service to the Greater Akron area. The new patient tower at 141 Forge St., which rises into view along State Route 8, signifies that long-standing commitment to the region and looks to the future.
H
Serving as the centerpiece of a $350 million system-wide transformational plan underway at Summa Health, the tower is a full-service hospital, standing seven stories tall and consisting of 343,000 square feet. As you approach the building, a large curved canopy invites patients and families to a covered drop-off and directs them to the main entrance. Within the building are 72 private patient rooms, 36 private post-partum patient rooms, 11 state-ofthe-art operating rooms, 67 same-day surgery prep and recovery rooms, 17 labor and delivery rooms, 10 private ante-partum patient rooms and a multipurpose conference center. A separate 52
discharge for surgical patients is located on the west façade of the building, which provides a private and discrete pick-up for surgical patients.
Specialized services + care The ground floor of the tower is home to the Dr. Gary B. and Pamela S. Williams Center for Breast Health. The 19,000-square-foot breast center provides both diagnostic and screening, as well as pre- and post-surgical services for women’s health, with exam, mammography, stereotactic and ultra-sound rooms. In addition, the center has a state-of-the art MRI, believed to be one of only two in the country, that produces higher image
quality in half the time of a normal MRI, resulting in reduced time for patients in the machine. The first floor expands the existing surgery suite where patients can be admitted and undergo surgery at the Same Day Surgery Center, which is a nod to Summa Health’s commitment to providing ready healthcare access to the region. “We have two robotic rooms on the first floor with their own unique control rooms,” explains Ed Friedl, vice president of construction and property management for Summa Health. “The da Vinci system provides robotic-assisted surgery from the control room adjacent to the operating room, where the surgeons conProperties | July 2019
Designed to serve the community, together.
The Summa Design Team is proud to partner with Summa Health in their commitment to investing in our shared community.
www.hasenstabinc.com
www.perspectusarch.com
BIG CHANGES Serving as the centerpiece of a $350 million system-wide transformational plan underway at Summa Health, the new patient tower is a full-service hospital, standing seven stories tall and consisting of 343,000 square feet.
trol the robot and caregivers can view and train.” The second floor is home to Summa Health’s new main birthing center, featuring 10 private triage rooms, 10 private ante-partum rooms, 17 labor and delivery rooms, plus three Cesarean section operating rooms. The second floor also houses a 22-bed NICU that is a collaboration between Summa Health and Akron Children’s Hospital, which complements the comprehensive Birthing Center. The fourth floor supports the second-floor main birthing center with 36 private mother and baby rooms, a newborn observation area and a family lounge spaces. Private medical surgery inpatient rooms make up the entirety of the fifth and sixth floors. Mechanical systems occupy the third floor, which is not publicly accessible.
Timeline + team Teamwork became the name of the game from the beginning. Individual firm identities were cast aside to form the “Summa Design Team,” which
included Hasenstab Architects Inc. and Perspectus Architecture. Hasenstab and Perspectus developed a campus master plan with Summa in the lead-up to
formally starting on design and construction of the new tower. “What really made the team successful, was our co-location on Summa’s campus,”
Proud to furnish and install Structural Steel, Miscellaneous Metals, Entrance Canopies, Pedestrian Walkway, Glass Handrail and Monumental Stairs at Summa’s Patient Tower
FOREST CITY ERECTORS, INC. 8200 Boyle Pkwy. Twinsburg, OH 44087 330-425-7185
3400 Independence Rd. Cleveland, OH 44105 216-363-1111
www.forestcityerectors.com “A Women’s Business Enterprise”
www.propertiesmag.com 55
Proud to be part of the team at SUMMA HEALTH PATIENT TOWER &HUWLȴHG 3URIHVVLRQDO 7HVWLQJ $GMXVWLQJ DQG %DODQFLQJ /HDGHU LQ WKH 0LGZHVW :H DUH DQ LQGHSHQGHQW 1(%% &HUWLȴHG ȴUP DQG PHPEHUV RI $6+5$( 60$&1$ DQG 6KHHW 0HWDO :RUNHUV /RFDO
• Air & Hydronic Systems Balancing • Healthcare / Air Exchanges & Pressure 7HVWLQJ &HUWLȴFDWLRQ IRU $16Ζ $6+5$( Standard 170 & JC Accreditation • HVAC Systems Survey / Fan & Pump 3HUIRUPDQFH 7HVWLQJ
RENTAL EQUIPMENT READY WHEN YOU ARE
ȏ 3KDUPDF\ &OHDQ 5RRP )XPH +RRG &HUWLȴFDWLRQ ȏ )DQ :DOO 5RRP 3UHVVXUH ΖQWHJULW\ 7HVWLQJ
We are honored to be a part of the SUMMA PATIENT TOWER team by providing the testing, adjusting & balancing along with the air exchanges & pressures for critical rooms throughout the duration of the project.
www.OhioHighReach.com | 216.373.0854
440.943.9450 | IXOWRQVHUYLFH#IXOWRQDLU FRP
)HPDOH %XVLQHVV &HUWLÀHG $ 5HJLRQDO 6PDOO %XVLQHVV /RFDO 3URGXFHU
www.fultonairbalance.com
RIGHT TEAM. RIGHT SOLUTION. CUSTOM INTERIOR SOLUTIONS FOR EVERY ENVIRONMENT aminteriors.com | elevateic.com
56
Properties | July 2019
FLOOR BY FLOOR The tower’s ground floor is home to the Dr. Gary B. and Pamela S. Williams Center for Breast Health and an expanded surgery suite, while the second floor houses Summa’s new main birthing center and a 22-bed NICU.
explains Salvatore Rini, managing principal at Perspectus. “We had architects from each of our firms working together through all design phases, which promoted constant collaboration and teamwork.” The joint construction management team of Shook Construction and Donley’s Inc. joined the design team during the early stages to provide design assistance and preconstruction services leading up to construction and took a similar approach, branding themselves the “Summa Tower Team.” “We developed a team charter that talks about respect, trust, integrity and transparency,” says Don Dreier, executive vice president at Donley’s. “Everybody on the team signed the charter from the CM side and we measured the performance of the team against the charter on a periodic basis.” That teamwork was what propelled the tower to speedy construction. There were merely 730 days (exactly two years) from groundbreaking to the grand opening ceremony, which took place on May 15 of this year. As timelines go, this was a tight one, but it was executed with efficiency from start to finish. Planning for the new tower began in earnest in 2015. Hasenstab and Perspectus were also brought on in 2015. Costing models and the RFP for construction managers went out in 2016. The design-assist team was fully onboarded by the end of 2016. Groundbreaking took place in May 2017 and by April of this year, there was substantial completion. Summa Health received the certificate of occupancy, held its grand opening and began a three-week phased opening to the public, all in mid-May. In addition to Freidl, Rini and Dreier, the principals of design and construction included Bob Medziuch, vice president of Hasenstab Architects; Chris
Halapy, president, and Chris Freitag, vice president, healthcare, with Shook Construction; and Jay Waddell, senior project manager with Donley’s. They led a group of 11 Summa Construction and Facilities staff, 30 design profession-
als and 16 construction professionals, along with 32 prime subcontractors.
Construction + design “This was one of the most well thought-out, detailed and upfront build-
Congratulations Design & Construction Teams of
Summa West Tower From Your Structural Engineering Partner
330.659.6688
www.thorsonbaker.com
www.propertiesmag.com 57
Congratulations to Summa Health We are proud to have provided interior design services at the new 1BUJFOU Tower
Photo courtesy of Thorson Baker + Associates, Inc.
/DQ]D 'HVLJQ FRQVXOWV FUHDWHV DQG FRRUGLQDWHV DOO DVSHFWV RI WKH LQWHULRU GHVLJQ SURFHVV LQ KHDOWKFDUH DQG VHQLRU OLYLQJ VHWWLQJV
STRUCTURAL SUPPORT The exceptionally large concrete cantilever system became a tremendous asset to both the resulting look of the building and budget, as concrete was more cost- and schedule-effective than structural steel.
2360 Copley Rd., Ste. A, Akron, Ohio 44320
Email: Renee@lanzadesign.com
Phone: 330.835.4238
Glad to have partnered with Donley’s/Shook in providing the YVVÄUN L_[LYPVY ZOLL[ TL[HS H[ Summa Health Patient Tower
A DVANCED D ROOOFING SYYSTEMS 58
7555 Bond Street Glenwillow, Ohio 44139 440/439-9820 -H_!
ings I have ever worked on,” Waddell says. “It was a collaborative effort and everything was with a purpose and it just came together.” One way the design team was able to plan so effectively was by creating mock-ups of exterior and interior components of the building. Portions of the exterior envelope of the building were built on-site, outside of the existing Emergency Department, to study the details of how the curtainwall, metal panels and terra cotta panels worked together. There was also a vacant floor in the existing Cancer Care Center where the design team had the ability to create cardboard mock-ups of the patient, screening and surgical rooms, which allowed Summa staff and end users to have input. Once the cardboard mockups were approved, Donley’s-Shook constructed fully operational, finish material mockups to allow for another round of review and comments. Cast-in-place concrete was chosen for the seven-level structure with basement. Thanks to careful planning, the exceptionally large concrete cantilever system became a tremendous asset to both the resulting look of the building and budget, as concrete was more cost- and schedule-effective than structural steel. “The irregular shape of the structure presented unique design challenges, especially at the offset upper portion Properties | July 2019
WIDE OPEN Each private room has an eight-foot by eight-foot window, which provides beautiful views and floods the rooms with light.
that features a dramatic cantilever to the west while its reverse curvature also creates a cantilever effect on the north side,” says Rob Piriak, associate senior project manager with Thorson Baker + Associates, Inc. “The four-story cantilevers are supported by conventionally reinforced concrete walls located within the third floor mechanical space. The walls, together with the third and fourth floor plates, form deep I-beams that extend out and support the three stories above. Rigorous structural analysis was performed on the cantilever beams to make sure they would support the massive concrete structure as well as the design live loads without excessive deflection, both shortterm and long-term.” The use of concrete required many aspects of planning to be determined prior to the completion of design. Everything from plumbing fixture and
furniture placement to major mechanical infrastructure was thought-out well in advance of any concrete being poured. The concrete floors are all at least 13 inches thick, which provides the necessary stability for a hospital and its sensitive uses (e.g., surgery). The ability for patients and families to experience natural light during their
stay was an important consideration during design. Each private room has an eight-foot by eight-foot window, which provides beautiful views and floods the rooms with light. The interior color palette is simple and comprised of earth tones to complement the simple and clean exterior forms. A stunning curved wood wall
Proud Partner at Summa Health 3DWLHQW Tower 8040 Whipple Ave. NW, North Canton, Ohio 44720 Phone 330.244.9745 Fax 330.244.8794 www.propertiesmag.com 59
Proud supplier of field office trailers for the SUMMA HEALTH 1"5*&/5 TOWER project
Northeast Ohio’s Premier Modular Building Provider 330.722.2004 • www.applemobileleasing.com
Proud to provide resilient tile and carpeting for Summa 1BUJFOU Tower
Commercial, Institutional & Industrial Floor Covering Provider & Installer
Specializing in the healthcare marketplace with the highest quality & best service since 1989. We provide 24/7 service & installation. Call us today to take advantage of our trained in-house staff and extensive library of product information. Complete line of flooring including: Athletic Floors Resilient Flooring • Vinyl & Ceramic Tile • Carpeting
Call today for a FREE estimate! 4300 Brookpark Rd., Cleveland, OH 44134 • 216-595-0100 • www.messinaflooring.com
Proud site work contractor for SUMMA HEALTH PATIENT TOWER
GETTING AROUND A stunning curved wood wall accents and links the ground lobby and first-floor lobby, and acts as a subliminal wayfinding element.
accents and links the ground lobby and first-loor lobby, and acts as a subliminal wayfinding element. By placing the mechanical room on the third floor for air handling equipment, the team achieved optimal building operation performance and at the same time maximized usable floor space. The basement, which is also primarily mechanical, contains chillers, boilers and emergency generators. It also
“This was one of the most well thought-out, detailed and upfront buildings I have ever worked on. It was a collaborative effort and everything was with a purpose and it just came together.” Jay Waddell Donley’s
EXCAVATION OF COMMERCIAL, INDUSTRIAL, ATHLETIC & MUNICIPAL SITES At Sitetech, we take a lot of pride in providing our clients with the highest levels of service and professionalism in the industry. Our employees are the backbone of Sitetech and offer uncompromised experience, knowledge and safety to all of our operations. 35700 E. Royalton Rd., Grafton, OH 44044 440-748-SITE (7483) • www.sitetechexcavating.com 60
houses Summa’s own substation, which only needed to be piped up three floors to the air handling equipment for distribution throughout the building. Aside from concrete, the new building features a unitized curtain wall, terra cotta tile panels and DRI design metal panels, plus brick along the back of the building, which helps it blend with the Properties | July 2019
EMBRACING ART More than 50 unique works of art, all with Ohio ties, can be found throughout the new building, such as a mural by Darius Steward in a first-floor waiting room (above). Each piece has a QR code that patients and visitors can scan with their mobile phone to be directed to Summa’s website to learn more about the art and the artist.
existing structures on campus. The roof is adhered EPDM. Terrazzo flooring with stainless steel base is found in public spaces in the main lobby, first and second levels and, uniquely, in the surgical rooms. As is the trend, there is LED Lighting throughout. The resulting lighting control system is extremely complex and allows for daylight harvesting, custom dimming schedules and takes into
account daylight savings as necessary. LED lighting is also used on the exterior which, when combined with the interior lighting and design, allows the building to glow at night, resulting in a grand pronouncement of Summa’s new identity.
Access + a new front door It was imperative to provide direct access to the adjacent parking garage in the tower. Thankfully there had been
foresight built into the existing garage, as it was designed to have a bridge that now serves as a connector to the first floor of the new building. This is part of the reason the main lobby of the building spans both the ground and first floor. The design team wanted to ensure patients and visitors felt welcome no matter how they entered the building. “We didn’t want the parking garage entrance to be perceived as a back-
PROUD TO BE PART OF THE TEAM AT THE SUMMA HEALTH PATIENT TOWER IN AKRON
Since 1983
“A good name is more desirable than great riches.” Prov 22:1
Commercial & Industrial Insulation Throughout Northeast Ohio • Committed to Service & Quality
MECHANICAL SYSTEMS INSULATION CONTRACTOR SINCE 1983 4173 SUNNYBROOK ROAD • KENT, OH 44240 • CALL TODAY AT 330.678.2594 www.propertiesmag.com 61
LIVELY APPROACH Splashes of color add interest throughout the facility, from wall art and furniture (top), to vibrant finishes (middle) and tile accents (bottom).
door,” says Medziuch, of Hasenstab Architects Inc. “The main two-story lobby connects the ground floor main entrance and the first-floor garage entrance, creating a consistent experience as you enter the building.” The new tower faces northwest towards State Route 8 and its simple forms and strong massive curvature redefines the Summa Health campus. Vertical stainless-steel mesh lining on the western side of the building assists in screening out direct sunlight. At night, the well-lit screening along with the glowing channel glass at the front
“The big move... was to relocate the front door of the hospital and put it front and center in this new structure, providing clear and intuitive wayfinding for patients and families. This was truly going to be [Summa Health’s new] front door.” Salvatore Rini Perspectus Architecture entry adds to the State Route 8 vantage point, providing a beacon of light for all to see. “The big move during masterplanning was to relocate the front door of the hospital and put it front and center in this new structure, providing clear and intuitive wayfinding for patients and families,” Rini says. “This was truly going to be [Summa Health’s new] front door.” Lush landscaping and greenery surrounds the elliptical drive fronting the building, as does a site-engineered sculpture, by artist Stephen Canneto, that symbolizes Summa Health’s commitment to healthcare. This is one of the more than 50 unique works of art, all with Ohio ties, that can be found throughout the new building. Art is so prevalent, and so important to Summa, that each piece has a QR code that patients and visitors can www.propertiesmag.com 63
Proud to be part of the team at the new SUMMA HEALTH PATIENT TOWER
(URVLRQ 6HGLPHQW &RQWURO ,QVSHFWLRQV _ &3(6& &HUWLÀHG SWPPP Planning | Environmental Compliance Consulting
Brunswick, OH | 440.590.2903 | lisamvavro@gmail.com 6%( )%( ('*( '%( FHUWLÀHG
Our Congratulations to Donley’s Inc and Shook Construction on the
Summa Health System - Akron Campus MXnb]hn Tower Cold-Formed Framing, Non-Load Bearing Framing, Drywall, Column Covers, Fireproofing, Spray Foam Insulation, Insulation, Green Girt, AVB, Acoustical Ceilings, Wood Ceilings, Exterior Sheathing, Interior Metal Panels, Millwork, Casework, Doors-Frames-Hardware, Wall Protection, Division 10, Operable Walls, Modular Pod Installation Defining THE Skyline® 64
ocpcoc.com Properties | July 2019
PREFAB ADVANTAGE Prefabrication of headwalls, footwalls, MEP components and other elements allowed the team to increase finish quality, optimize scheduling and reduce the amount of congestion onsite, according to Chris Freitag, vice president, healthcare, of Shook Construction.
scan with their mobile phone to be directed to Summa’s website to learn more about the art and the artist.
Prefab utilization “I started working on mass prefabrication on a large hospital project over 10 years ago and now many of these ideas are becoming the standard,” says Freitag, of Shook Construction. “By utilizing offsite prefabrication of patient toilet rooms, headwalls, footwalls, envelope components and MEP systems [on the Summa Health project], we were able to increase the quality of the finish products, reduce schedules and reduce the amount of congestion on-site. Most of our hospital projects are on existing, busy campuses and the less onsite labor and materials, the less disruption we cause to the hospitals staff, patients and visitors.” The 135 patient bathroom “pods” arrived finished with all wall-ceilingfloor finishes, plumbing and light fixtures complete and were set in place as soon as concrete shoring was removed, well before any other work started on the patient floors. Benefits included quality control enhancements from being factory-built, fewer deliveries of materials like stored drywall, tile, fixtures and mortar. There were also fewer workers onsite which helped avoid parking constraints for patients and visitors. The prefabricated bathroom pods also
resulted in much less trash production than traditional onsite construction. All headwalls and footwalls in the building were also prefabricated and produced the same benefits as the bathroom prefab work.
Each MEP trade made a point to prefabricate as many components in their own shops as possible. This included thousands of feet of welded steel piping located in basement and third-floor mechanical rooms, risers and
3URXGO\ VXSSO\LQJ SURGXFWV WR WKH FRQVWUXFWLRQ LQGXVWU\ ZZZ FKDVHSKLSSV FRP &OHYHODQG 7ROHGR &DQWRQ
Proud to have provided the Civil Engineering for
Summa Health Patient Tower
YOUR SITE DESIGN SPECIALISTS IN: Pre-Development | Feasibility Studies | Site & Utility Plans Site Grading | Storm, Wastewater & Retention | Earthwork
www.w-enggroup.com | 330.673.2400 www.propertiesmag.com 65
Buying, Building and Managing, We Are Your Team
Construction
Facility Management
Real Estate
FAMILY OWNED. SUSTAINABLE GROWTH. SINCE 1976. At the foundation of every Pleasant Valley client relationship and every project is our focus on meeting your needs for buying, building and managing facilities within a full circle of integrated services. 1093 Medina Rd., Medina, OH 44256 | 330.239.0176 | www.pleasantvalleycorporation.com
Over a Century of Service FOUNDED IN 1918
COMING TOGETHER Portions of the exterior envelope of the building were built on-site, outside of the existing ED, to study the details of how the curtainwall, metal panels and terra cotta panels worked together.
floor runouts. Use of flex-head sprinkler piping greatly benefitted the construction schedule, eased staging of materials and eliminated costly, time-consuming, messy final operation of cutting in piping/heads to finish ceilings. Unitized curtainwall and window systems were fabricated in Canton and
Summa Health views this tower both as its new front door and as a symbol of its investment in the communities it serves. The tower coincides with numerous other projects as part of the masterplan, which includes further significant upgrades to the Summa Akron Campus, as well as to its Barberton Campus.
THE OLDEST AND MOST EXPERIENCED WATERPROOFING, CONCRETE & MASONRY RESTORATION CONTRACTOR Concrete Repair Masonry Restoration Stone Repair Epoxy Injection Post Tensioning Repairs
Caulking/Sealants Expansion Joints 7UDIƓF &RDWLQJV Epoxy Flooring Masonry Sealers/Coatings
Exterior Cleaning :DWHUSURRƓQJ Spray Foam Insulation Air Barrier Systems Fire-Stopping
440.740.0100 | WWW.RAMSERVICES.COM 100 CORPORATION CENTER, BLDG 4 | BROADVIEW HEIGHTS, OHIO
Proud to provide Terrazzo Flooring for SUMMA WEST TOWER
shipped to the Summa site just in time for installation.
Community investment Summa Health views this tower both as its new front door and as a symbol of its investment in the communities it serves. The tower coincides with numerous other projects as part of the masterplan, which includes further significant upgrades to the Summa Akron Campus, as well as to its Barberton Campus. As Summa Health continually updates its facilities to better serve its patients, the overall goal of improving the health of the Greater Akron region remains paramount. P
Excellence in terrazzo work since 1926 1305 Brookpark Rd., Cleveland, OH 44109 | 216-661-5650 | www.oabertin.com
www.propertiesmag.com 67
INSIDE
Rendering courtesy of DETAIL Design Studio LLC
D E S I G N
IMAGINATIVE ENVIRONMENT At UH Rainbow Babies & Children’s Hospital – Zagara Pediatric Specialty Clinic, trees found in the wall graphics are translated into column enclosures to create a sense of place.
Creating a Multi-Disciplinary Visual Language Enhancing the user experience at institutional buildings through experiential design By Jen Minotas DETAIL Design Studio
tep into a healthcare facility or education building and you’re likely to notice the constant bustle of people with different places to be. What you may miss is the way in which the building design works to provide a sense of place and act as a logical guide, making all the difference in a person’s journey in getting where they need to go – as well as making their “experience” stress-free and memorable.
S
Experiential graphic design happens at a crossroads between communication and the built environment, which in turn, touches a wide range of disciplines including graphic, architectural, interior, industrial and landscape design. More recently, digital and interactive design technologies are being created to include motion graphics and additional touchpoints for consideration. The graphic system can be a combination of text, symbols, colors, shapes and custom illustrations, which represent an organization’s brand and tell a visual story through elements such as architectural graphics, wayfinding systems and signage, donor recognition opportunities and informative displays. By integrating and collaborating with a design team, the desired expe68
rience can be better achieved by also incorporating the graphic elements through the architectural language, finish materials, flooring inlays and
People often look for visual cues to reorient themselves in an unfamiliar environment to get to their desired destination, and when that cue is lacking, this can lead to feelings of uneasiness, increased levels of anxiety and frustration. colors throughout. By unifying these graphic elements with the interior, an overarching sense of visual coherence is achieved.
Wayfinding People often look for visual cues to reorient themselves in an unfamiliar environment to get to their desired destination, and when that cue is lacking, this can lead to feelings of uneasiness, increased levels of anxiety and frustration. By utilizing interior elements, effective wayfinding goes beyond signage and can include color and form changes, recognizable landmarks and varying light levels. Intuitive wayfinding provides a sense of safety and security, reduces stress and helps people to effortlessly find their way.
Placemaking In addition to navigation, a successful experiential design system includes engaging experiences that interweave branded Properties | July 2019
Early involvement By developing the graphic system in parallel with the architecture and interiors, a cohesive design language can be implemented – preventing unwanted visual noise, which can look like an afterthought, in addition to out-of-place graphics that don’t support the surrounding design concept.
Understanding the story How do you want people to feel as they experience the space? What story do you want to tell? How can visual language be used to create a sense of pride amongst staff, as well as relatability with consumers? An organization’s brand goes beyond a website and printed material; it’s carried through and translated into how a person feels, as well as the experiences and interactions throughout their journey through the system.
Flexible + adaptable framework Complex building types result in ever-changing needs and frequent reno-
vations or additions – meaning that market research may move the dial on brand position, donors deserve recognition for their contributions, and new specialties and collaborations often require new space. By developing a system that is adjustable, interchangeable and expandable, designers can ensure that what they are doing today will not have to be redone in the future, but rather adjusted to meet current needs. When entering a new environment, what feels inviting or welcoming? What creates confidence in finding your way or knowing where to go? How does your experience through the space affect your loyalty to that organization? Do you want to visit again or recommend it to family and friends? Within highly competitive fields such as healthcare and education, cultivating brand loyalty by ensuring a positive experience is had by all is crucial to obtaining and maintaining success. P Jen Minotas is the founder and creative director at DETAIL Design Studio, a multi-disciplinary design firm including interior design, branded experience design and wayfinding strategy. She is a member of the International Interior Design Association and the Society for Experiential Graphic Design. She can be reached by phone at 330.413.0247 or email at jen@detail-llc.com.
Case Study: Zagara Pediatric Specialty Clinic Illustrating the concept of multi-disciplinary experiential design, the new Zagara Pediatric Specialty Clinic at UH Rainbow Babies & Children’s Hospital, in Cleveland, features a custom illustration in the lobby, which incorporates various elements of the Cleveland Metroparks. If you look closely, you’ll see more than just an illustration; you’ll see the story of a cardinal’s journey through the wilderness, followed by a return home to its nest and family. This particular waiting room space is typically visited multiple times by patients, so the graphic includes details that allow visitors of all ages to discover something new each time they visit. The local connection creates a feeling of “home.” The design is expandable, and as additional space is renovated, this same concept will be carried throughout, featuring a different animal’s journey. Beyond the waiting room, the placemaking morphs into a wayfinding system throughout the differing corridors, identifying various specialties with forms and colors relating back to this wall graphic. (Perspectus is architect of record.) –JM
INTERIOR DESIGN | EXPERIENTIAL GRAPHIC DESIGN
www. ww w.de deeta deta tail ailil-l -llllc.c lc.com o
heellllo@ o@de deta tailil-l -llc lc.com com
44044 0-26 2622-52 5216 16 www.propertiesmag.com 69
Rendering courtesy of DETAIL Design Studio LLC
graphics, storytelling and relatability to users which elevate and enrich relationships with their staff, teachers, students, patients and families. In institutional environments in particular, making the interior feel friendly and welcoming is the number one goal.
BRAND
THE
FOR OVER 25 YEARS, PROFESSIONALLY FURNISHING AND INSTALLING: CARPET
INDUSTRIAL/EPOXY FLOORS
PRESSURE WASHING
CERAMIC
PAINT & SPECIALTY COATINGS
WINDOW SHADES
RESILIENT FLOORING
WALLCOVERING
4XDOLÀ HG ,QWHULRUV ,QF ELGGLQJ#TXDOLÀ HGLQWHULRUV FRP ZZZ TXDOLÀ HGLQWHULRUV FRP
440-617-9050 • fax 440-617-9637 &DQWHUEXU\ 5G 8QLW & :HVWODNH 2+
Healthy Approaches in Building Design Understanding the positive physiological impacts of design on human wellness By Tammy Polenz LevelHEADS
CLEVELAND
216 308 9178 AKRON
330 436 5080
ur environment produces physiological responses in the body and powerfully influences human health, which can have positive or negative consequences.
O
Obesity has become a global issue and lack of physical activity is a major culprit. Emerging research tells us that prolonged sitting driven by occupational reasons is considered “the new smoking” and has related negative health outcomes, reported by the U.S. Centers for Disease Control and Prevention (CDC). Modern advances are partly to blame, as the need for physical exertion has been slowly engineered out of the world around us. Convenience of automatic doors, escalators, elevators and computers have made life easier, but at an unanticipated cost. Additionally, the AHA (American Heart Association) states that 80% of Americans experience stress on a reoccurring basis, which is cited as the health epidemic of the 21st century. Stress has also been linked to “deaths of despair,” in conjunction with opioid overdose, alcohol-related liver cirrhosis and suicide.
Building Design Owner’s Representation Interior Design Facility Assessments Integrated Project Delivery Master Planning Signage & Wayfinding* Medical Equipment Planning Logistics Planning Diversity/Supply Chain
The brutal combination of stress, sedentary lifestyle and poor nutrition produces additional declines in health that increase risk of heart disease, diabetes and other related medical conditions, all of which are shaped by the built structures in which we live, work and play. Corporate America is doing its best to combat these issues through corporate wellness programming, but the problem calls for a more robust solution.
PORT CLINTON
419 265 4313 PHILADELPHIA
215 519 9076 w w w. l e ve l H E A D S . u s
Design is the answer Two design philosophies surfacing to the forefront of the design-build community are Evidence Based Design (EBD) and Active Design. EBD is the process of designing healing environments that address safety, reduce stress and promote ecological responsibility using proven design strategies from research that impact patient outcomes. Allegheny Health Network (AHN), for example, used this approach
*SIGNAGE & WAYFINDING | 216 514 7800 | richardsgo.com www.propertiesmag.com 71
Suntrol It! SUNTROL
™
G L A S S
E N H A N C I N G
F I L M S
Suntrol.com 800-466-TINT(8468) ESTABLISHED 1975
• Security • Privacy/Custom • Energy Savings • Glare Reduction • Sun Protection
Photo by Matthew Carbone
Love Your Windows!
Select Pro Window Film Dealer:
INTERACTIVE + OPEN At the offices of Brookfield Property Partners in Cleveland, an abundance of natural light pours in from the surrounding windows, while highlighting a beautiful city skyline and lake views.
1993-2019 | Schill Grounds Management 72
during construction of its recently completed state-of-the-art $35 million, 63,000-square-foot Cancer and Imaging Institute at Forbes Hospital, located in Monroeville, Pennsylvania. “Patients and visitors, in healthcare projects, should be active within their temporary environment, highly engaged with staff, and have the feeling of control of their patient experience,” says Chris Trotta, AIA, president of levelHEADS and lead architect on the project. Common areas were designed as open transparent spaces with uplifting views of nature and high patient-to-staff visibility, promoting speedy recovery and better patient outcomes. The Active Design Guidelines: Promoting Physical Activity and Health in Design were developed in New York as a collaborative effort by a handful of government agencies in partnership with the academic community. Both methods state that design dictates behavior and that our built environments can be a platform for instigating behavioral change as part of a multifaceted solution towards solving the health challenges facing our communities. Architecture seemingly goes unnoticed by some and is overlooked as a potential solution, yet it has the greatest ability to reverse undesirable health trends. Integration of EBD and Active Design allows designers to manipulate Properties | July 2019
Creative ecosystems Interior spaces are changing, especially in the workplace. Old models of lined-up cubicles and private hierarchal offices promote isolation and do little to inspire creativity, community or team collaboration. Nature provides us with beautiful examples in which to mimic by way of interior décor, modified floorplans, progressive furniture arrangements and biophilic presence. Biomimicry of natural ecosystems provides an organic model for designers to address everyone’s unique neurodiversity, medical requirements and ADA needs. By creating a nomadic workflow opportunity, people gain a sense of personal environmental control that feels freeing. These types of spaces give staff a
Photo by Chris Trotta
interiors in a way that invokes a positive biological reaction in people. The interplay impacts health, vitality, productivity, stress response, patient outcomes, communication, collaboration and the overall wellness of users and their organizations in very healthful ways. “The end user experience is always positive when a wellness component is inherent in the space,” says Mark Vega, vice president of AM Higley, in Cleveland. “We have found the most successful projects are a result of a design that has included input from all end users.” Placing a fit+well (fitness + wellness) overlay creates an environmental footprint promoting healthier, happier people interacting in the space, especially when they are given the opportunity to contribute to the creative design process.
NATURAL SETTING At Forbes Hospital’s Cancer and Imaging Institute, nature is imbued in every space with beautiful art depicting scenes of landscapes and plush courtyards to create a tranquil patient experience.
chance to move more naturally throughout their workday as energy and activity ebbs and flows with changing task focus. Designing healthy means approaching each project in a way that allows people to spontaneously interact with their surroundings without stress. AM Higley recently completed a $13 million, 140,000-square-foot renovation of seven floors in Key Tower for the new headquarters of Forest City (now Brookfield Property Partners). The project is a great example of an open interactive working space. An abundance of natural light pours in from the surrounding windows, while highlighting a beautiful city skyline and lake views. Plant life peppered throughout interplays with a natural color palette that entices energy and vitality. There are key zones of
activity interconnected through a grand open staircase, enticing movement and connectivity. The clean energizing vibe encourages creativity and promotes organizational productivity. Designers have the power to not only create aesthetically beautiful environments. They also have the influence to change lives for the better and that is good for everyone. P Tammy Polenz is integration manager of Active Design for levelHEADS, Inc. Her approach revolves around integrating Active Design evidence-based architectural strategies as a fit-well overlay into every project. levelHEADS is a fullservice consulting firm focusing on design, owner’s representation, strategic planning and team integration. Polenz can be reached at 440.477.8811 and tammy@levelHEADS.us.
www.propertiesmag.com 73
INSIDE
Photo by Todd Biss
D E S I G N
Project Profile: Lake 2-6 Elementary School Hartville school supports collaborative learning with open, flexible teaching spaces By Melinda Scalfaro SōL Harris/Day Architecture
he new, 135,500-square-foot Lake Elementary School is perched on top of a hill in Hartville, with spectacular views of the surrounding neighborhoods and wooded park nearby. The exterior design is intended to pay homage to the roof lines of the adjacent homes. Playful blue metal forms highlight focal points of the building and hint at the innovative spaces inside.
T
Designed by Stark County-based SĿL Harris/Day Architecture and built by Hammond Construction as CM at Risk, this new elementary school was envisioned to be a compact, efficient building where every square foot facilitates learning. Housing over 1,200 students from grades 2 through 6, the primary goal of the building was to create a studentcentered environment that reinforces the educational vision of the district. “Early on it was agreed that the design of our facilities would represent innovative learning spaces that would foster 74
flexibility, student-centered learning, collaboration and most importantly, provide for the education needs of our students for the next 50 years,” says Superintendent of Lake Local Schools Kevin Tobin. The district had a goal for each space to be utilized in three different ways, ensuring their facility would be flexible enough to evolve with the continual changes in education. Structurally, the building is half masonry bearing and half structural steel, with an exterior of brick veneer and metal panels, says Ryan Weller, LEED AP, project man-
ager with Hammond Construction. The steel structure allowed for ultimate flexibility in the layout of the academic areas.
Re-imagining education Inside, the floor plans are organized in such a way that a two-story student dining ‘commons’ space welcomes students into the building and serves as a hub with academic wings and “specials” (art, music, gym) radiating outward. The academic wings have a unique organization, the result of a complete re-imagining of traditional academic Properties | July 2019
CONGRATULATIONS LAKE LOCAL SCHOOL DISTRICT ON YOUR NEW FACILITY FROM YOUR PLUMBING AND FIRE PROTECTION PARTNER layouts. With the goal of making all areas potential learning spaces, dedicated corridors are kept to a minimum and classrooms are pushed together, allowing spaces to easily interact with one another. Different styles of classrooms were developed to cater to the different teaching and learning styles intended to occur. Some are open spaces meant for interaction and collaboration. Some are closed spaces that cater to focused learning. Classrooms connect with moveable walls clad in floor-to-ceiling whiteboard, facilitating team-teaching and interdisciplinary learning. The diverse and flexible learning spaces are intended to maximize engagement, facilitate movement and encourage collaboration among students and teachers. “This allows teachers to act more as facilitators versus lecturers,” says Tobin. More and more employers are seeking candidates that work in a collaborative
330.799.1339
WWW.JMVEROSTKO.COM
“[Having diverse and flexible learning spaces] allows teachers to act more as facilitators versus lecturers.” Kevin Tobin Lake Local Schools manner and starting the students young can reinforce this behavior, he explains. In lieu of dedicated corridors, classrooms are grouped around shared spaces filled with flexible furniture. Glass garage doors provide the ability to use these spaces as an extension of the classroom or interconnection between multiple classrooms. Views through the doors also bring in natural light, provide a sense of community, and reinforce a culture of collaborative learning.
Under-utilized space Transitional spaces that would otherwise be under-utilized square footage have been captured to create informal group areas. Spaces below the stairs, which are typically empty, instead hold built-in wood benches with colorful www.propertiesmag.com 75
INSIDE D E S I G N
CREATIVE COMFORTS A variety of seating options are provided throughout the school, from traditional desks and work tables to bean bag chairs and “wobble” stools – and even under-stair bench seating.
cushions where students can congregate. Booth areas with wood slats and nooks filled with furniture border the main corridors, allowing for small collaboration zones between destinations.
Flexible Furniture It is well known that students learn through different modalities. In addition to offering a variety of different spaces, a range of seating types allows students to select what suits their learning style best. Furniture that is mobile promotes collaborative interactions and impromptu classroom discussions. Seating options include soft ottomans for a touch of home, “wobble” stools to help expel energy, built-in solid surface cubbies as a “hide-away” niche for reading, and carpeted steps to give students a fun spot to climb, study and learn. Standing-height tables and stools add an extra layer of choice for those who might want to stand while working. The furniture is meant to further support the learning taking place, rather than just being a place to sit.
Technology
Photos by Todd Biss
Integrated technology is a key component for success in learning. Each classroom is designed with a wall-mounted monitor and a mobile interactive monitor. The screens communicate wirelessly with teacher or student laptops and devices. When moveable walls are opened, content can be transferred to the joining classroom’s monitors, allowing easy sharing of information for an immersive learning experience. “Each student, from second grade to senior year, has a Dell laptop for interaction, communication and as a chief learning tool,” Tobin says. The media center brings together a variety of elements to create a wellrounded learning area. The space is divided by a zig-zagging green bookshelf that houses several computer stations 76
Properties | July 2019
www.propertiesmag.com 77
INSIDE D E S I G N
Furnishing Classrooms for the Future By Yvette Zingery SōL Harris/Day Architecture The term “school furniture,” for many of us, conjures an image of our childhood spent sitting at desks in perfect rows facing a chalkboard. Every classroom looked the same; every student sat at a square desk connected to a hard plastic chair. Maybe you recall spending hours staring out the window or at the back of the head of the person in front of you, leaning from side to side occasionally so you could see the teacher. It’s no wonder students were antsy after a full day; there was certainly room Lake 2-6 Elementary School for improvement. Over the last decade, the prevalence of student-centered learning, project-based learning, and their affiliated pedagogies have ushered in a new set of priorities for the classroom. The focus of furniture selection has turned to how best to meet the educational needs of the student. Sitting at the same desk, in the same chair, in the same position all day, can’t possibly spark “excitement” or “creativity” in children, or adults for that matter. The role of furniture selection is a crucial element in creating student-centered environments. So what does the new high-performance learning environment look like? These modern classrooms function much differently – students can be seen working independently or in groups, sitting in a variety of types of furniture, and changing locations a number of times throughout a typical day. MOVEMENT A buzzword for furniture selection for the new classroom is “movement,” which is meaningful in two ways: 1) movement as in reconfiguration of the classroom (i.e. flexibility), and also 2) movement by the individual student (i.e. healthy ergonomics). Having the ability and freedom to move around in one’s seat has been found to improve attention and engagement, and even allow for better concentration. CHOICE Coinciding with movement is choice, as in, giving students a choice in how they learn and where they sit. Many districts are creating classroom environments that mix up types of seating available within a single classroom – group tables, standing-height desks and even lounge seating are common. Just as not all children learn the same way, not all children choose the same postures either. Some want to stand, while some are constantly moving (i.e., fidgeting). In the new classroom, all of those activities are perfectly acceptable and, quite frankly, encouraged.
Photo by Todd Biss
FLEXIBILITY Topping the “want list” by most districts when it comes to furniture is the ability to reconfigure the classroom, based on the activity. With technology and devices at the ready, the time spent in class is expended differently than in years past. No longer is the majority of class time devoted to teacher lecture. So the question becomes, is the furniture supporting those tasks? Can it be reconfigured quickly and easily? Is furniture lightweight enough for a student to move around themselves? TECH SUPPORT Furniture must accomplish a lot of things: not only provide comfort for students all day, but also support ever-changing technology needs. Whether students are toting their own devices or a school-provided laptop or tablet, the need for power and support of these devices continues to grow. Access to power, as important as it remains, still continues to be a challenge. Not only are older classrooms not equipped properly, but even newer schools must weigh the practicality of having multiple cut-outs in the floors, versus keeping power along the walls. Newer furniture options support these needs with the ability to integrate power and/or USB for device charging. Manufacturers are also recognizing this need with options to make power more accessible, not only through the furniture, but through creative means to distribute power under the carpet. Yvette Zingery is partner – interior design leader with SōL Harris/Day Architecture. 78
and learning materials. Each half can then function independently for a fullsize class. Technology, similar to what is provided in the classrooms, allows for ease of presenting and sharing ideas here as well. “The media center is larger than many schools with vibrant carpeting, LED lighting and nooks for reading spaces,” Tobin says. “It’s a real jewel.” Safety and security is key, he adds, noting an integrated network of emergency radios, panic buttons, a computerized visitor management system and 240 cameras throughout the school.
Connecting with community A major goal when designing was to foster relationships in all aspects of the school, including paying conscious attention to building relationships with
“This project is a success, due to singular community vision, innovation and focusing on developing 21st century skills among all our students.” Kevin Tobin Lake Local Schools students, families and the community through structure and programs. Student dining occurs in a multi-purpose venue designed to be functional and inviting, providing a variety of seating for students and community. A conference room, just off the main vestibule, was intended for regular community use without the need to allow access to the entire building. The multi-use gymnasium is designed to promote physical activity and provide a place for youth sports leagues.
A new school atmosphere Daylight, natural materials and a color palette centered on nature create an environment that feels more like home, resulting in students who feel more comfortable and ready to learn. Properties | July 2019
GENERAL CONTRACTOR
www.propertiesmag.com 79
Photo by Todd Biss
The use of color also provides wayfinding, while giving each grade level a unique identity. Blues, greens and oranges are strategically used based on their psychological effect on developing minds. Finish materials were selected for durability, function, sustainability and acoustics. Rubber tile is used in student dining and connecting corridors, carpet in the offices and academic wings, and linoleum in the art and activity labs. Through the innovative plan, robust technology and incorporation of sustainable design principles, the building transcends the traditional school atmosphere and allows the district to better educate students PLAYING WITH COLOR Custom frit glazing featuring Lake’s iconic ‘Blue Streak’ filters soft light to a large collaboration stair that overlooks student dining and doubles as additional learning space. for the next generation. “This project is a success, totaling 110,000 square feet and nearly been accomplished with a true synergy due to singular community vision, innovation and focusing on 70,000 square feet of renovations at Lake of the community working with our professional teams.” P developing 21st century skills among all Middle/High School. “We have actually redesigned the our students,” Tobin says. “We will be constantly updating technology. Even whole school system by taking five build- Melinda Scalfaro is partner – sustainability leader now, in the second grade, students are ings and consolidating them into three with SĿL Harris/Day Architecture. For more working on basic computer programing new ones,” Tobin says. “This project has information, visit www.solharrisday.com. and robotics.” Weller, of Hammond Construction, credits Lake Local Schools with providing solid leadership and clear direction Keeping architects, engineers, subcontractors, and construction throughout the project. business owners on the same page is VITAL. “This was the smoothest construction project I have ever been involved with,” he says. “The design team provided well prepared construction documents and were both very responsive and provided helpful communications and solutions that kept the project’s best interest in mind. The subcontractors who worked on Precision Laser & Instrument, Inc. the building provided quality work is Now Your Local BuildingPoint on schedule while working safely. All We are dedicated to continually improving of this allowed Hammond to deliver productivity for the construction industry through advanced and intuitive technologies. a beautiful new facility on time and Our portfolio of solutions streamlines under budget.” communication and collaboration, helping In addition to the new elementary realize greater efficiency and profitability. school, Lake Local Schools recently completed a new, 57,500-square-foot The Experts in Design-Build-Operate Solutions primary school earlier this year and Rob Fancher | 513-265-8228 | RJF@laserinst.com is currently completing two additions
INSIDE D E S I G N
Project Profile: CWRU / Cleveland Clinic Samson Pavilion Access floors offer flexibility, clean appearance at new health education campus By David Carbone Access Floor Specialists
esigners agreed that using raised access floor was the best approach to future-proof Case Western Reserve University and Cleveland Clinic’s new Samson Pavilion in Cleveland, providing flexibility to adapt to ever-changing technologies in the medical field. Access flooring was selected as their means to distribute power and low voltage utilities to the students and staff while offering unlimited flexibility for future configurations of the classrooms and offices.
Underfloor utility distribution allowed the building to remain open and light, with enhanced daylighting opportunities. Access Floor Specialists, the Cleveland Tate Access Floor dealer, provided over 250,000 square feet in all the classroom and office spaces within the building. To put this in perspective, 30 full semi-truckloads of material were brought to Cleveland for this project. Union carpenters and laborers were employed for nearly 14,700 hours to accomplish the installation. To satisfy the different uses in the building, access floors were installed at finished floor heights of six, 12 and 36 inches. While the majority of the access floor panels were covered with a modular carpet tile to further promote the flexibility the access floor provides for moves, adds and changes, several specialized areas required unique access floor finishes. Over 50,000 square feet of access floor was installed in the learning community classrooms needed to replicate clinical settings. Tate Access Floors had the answer with its Nora rubber-faced panels with a medical setting grade ABS edge banding. To eliminate the appearance of seams associated with an access floor grid, Tate produced the panels with a monolithic edge to eliminate the appearance of seams. Access Floor Specialists, Tate Access Floors and Messina Floor Covering coordinated with the vendors to ensure the Nora rubber selected for the access floor and other areas of the building were produced from the same dye lots. 80
Photo by Ken Krych
D
MAKING THE GRADE At Case Western Reserve University and Cleveland Clinic’s new Samson Pavilion, over 50,000 square feet of rubber-faced access floor was installed in the learning community classrooms needed to replicate clinical settings.
The rubber-faced access floor panels were carried throughout the learning spaces, including the Academic Center for Flight Nursing simulators. Due to the life-size simulation units, the access floor was installed at three-feet-high to accommodate the hydraulics used in these classrooms. Kitchenette and break rooms on the upper floors of the building were outfitted with a porcelain tile, which is now available as a factory-applied finish. Server rooms, electrical rooms and IDF rooms were supplied with a static dissipative high-pressure laminate finish to provide the right surface for the room to function.
Is it an optical illusion? Several visitors of the Samson Pavilion have commented that it looks like the glass walls “just disappear into the carpet.”
They are correct! The glass disappears into the carpet tile without any of the typical storefront base tracks. It really isn’t an optical illusion – just the result of great design vision and excellent craftmanship. Access Floor Specialists partnered with American Interiors and DIRTT modular wall systems during design-assist to create a custom pedestal configuration that would allow for the DIRTT base track and structural wall columns to reside below the carpet line with the access floor butted tight to the DIRTT base. The result is a seamless appearance of the flooring finish and high-end modular wall and glass panels. P David Carbone, LEED AP is vice president of Access Floor Specialists, LLC. Carbone can be reached at dcarbone@accessfloorllc.com or 330.656.3015. Properties | July 2019
Repair. Restore. Preserve. experts in exterior masonry Vertical Masonry Surfaces Brick Façades Storefronts Concrete Balconies Garage Structures
M ASONRY RESTORATION M AINTENANCE, Inc. 216-883-1526
www.mrmrestoration.com
YOUR INDUSTRY IS OUR BUSINESS. At Hahn Loeser, our Construction Team members are recognized as industry leaders by ChambersUSA ®, Best Lawyers® and SuperLawyers®. We offer our clients exceptional strength, leadership and industry knowledge. Our responsive team of hardworking professionals is committed to seeking outstanding results for our clients around the corner and across the country. For the latest legal developments impacting your business, subscribe to our blog at constructionlawinsights.com.
ROB REMINGTON, ESQ. | Construction Group Chair | rrr@hahnlaw.com ANDY NATALE, ESQ. | anatale@hahnlaw.com JEFF BRAUER, ESQ. | jabrauer@hahnlaw.com A ARON EVENCHIK, ESQ. | aevenchik@hahnlaw.com JEFF ROUSH | Director of Construction Services | jroush@hahnlaw.com
Hahn Loeser & Parks LLP | hahnlaw.com 200 Public Square | Suite 2800 Cleveland, OH 44114 | 216.621.0150 CLEVELAND | COLUMBUS | NAPLES | FORT MYERS | SAN DIEGO | CHICAGO CLEVELAND | COLUMBUS | NAPLES | FORT MYERS | SAN DIEGO | CHICAGO
www.propertiesmag.com 81
INSIDE D E S I G N
ACAR CORNER Issues in the real estate industry
Kitchen Improvements Can Make a Big Impact ot every homeowner can splurge on a total upscale kitchen redo, now pegged on average at $111,000, according to the latest costversus-value report from Remodeling magazine. Many homeowners don’t even have the funds for a minor kitchen remodeling project, which is placed at around $20,000.
N
Here are a several lower cost ideas to improve this critical room: JUDY GORBETT DARWAL
Fresh paint Paint remains the least expensive change agent. Homeowners should take their cue from other colors in the room that are likely to stay — the “nonperishables,” says Chicago-based designer Mary Lou Kalmus. It might come from the backsplash or floor tile, or if the entire room is swathed in neutrals, it could be colors in the rest of the house, such as in an adjacent family room. Because the kitchen gets heavy use, it’s best to use at least an eggshell rather than a flat finish.
Backsplash tiles Backsplash tiles can be replaced, but Kalmus suggests homeowners do so from the base of the upper cabinets down to the countertop — a full 18 inches is recommended. Top on her list of favorite choices are glass or newer-looking metallic tiles. She also suggests running them vertically rather than horizontally for a less-expected look.
New countertops Replacing a countertop or two can help a room make an instant, fresh impression. And if money’s tight, homeowners can go with a laminate rather
INTERIOR DESIGN BY
crafting branded interiors for commercial, hospitality and residential spaces
82
Properties | July 2019
Specializing in all aspects of Metal Framing, Drywall, Acoustical Ceilings and Flooring
BEST LIGHT Better lighting can make a huge difference in how much time homeowners want to spend in their kitchen and how well it shows to buyers.
than granite. To prevent laminate from scratching or showing burn marks, a textured choice is best.
Refreshed appliances Décor icons such as stainless steel tend to appeal universally, says design expert and author Christopher Lowell, based in Santa Fe, New Mexico. Start by replacing some dated and dysfunctional appliances with purchases at places like Sears or Costco, which offer professionalstyle models that bring a restaurant look at affordable prices. Once homeowners introduce stainless options, they may want to run with the idea throughout — e.g., paper towel holders, trash cans and cookware, Lowell says.
Improved lighting Better lighting can make a huge difference in how much time homeowners want to spend in their kitchen and how well it shows to buyers. The best spaces incorporate three essential layers: 1) recessed lighting for an overall effect, with four-inch rather than six-inch cans for a less obtrusive look; 2) undercabinet lights to perform tasks, with efficient LEDs or xenon bulbs for quality and energy efficiency; and 3) a decorative fixture or two for mood-making, such as pendants, sconces or a chandelier. Bulbs should depend on manufacturers’ recommendations, but now often are halogens
or incandescents. “The decorative choices can add a new design vocabulary to the room,” says San Francisco architect Christian Dauer.
Floor tiles Small eight-inch floor tiles can quickly date a room, as can busy patterns. So replacing them with 16- to 22-inch porcelain floor tiles may make good economic and design sense, as well as decrease maintenance. A bigger budget may permit natural stone. Dauer is keen on wood floors since they’re easy on feet and favors bamboo and cork or a repeat of a wood used elsewhere in the home.
Island alternatives If homeowners have room for an island, but are tight on funds, they might buy a gleaming, stainless-steel, counterheight table from a local restaurant supply store with a shelf underneath, add a few chopping boards from the same supply, and create a professionallooking center they can take with them, says Lowell. This addition also helps free other countertops of clutter. P For more information, visit Akron Cleveland Association of Realtors (ACAR) online at www.akronclevelandrealtors.com, email Communications Director Kelli Moss at kmoss@ akronclevelandrealtors.com, or call 216-5254847. This article is reprinted with permission from Realtor Magazine.
DESIGN/BUILD TENANT & CAPITAL IMPROVEMENTS ARCHITECTURAL TRADES SUBCONTRACTOR At ICON INTERIORS, our goals and values are consistent with all clients: deliver quality work, on time and on budget. We strive to exceed every client’s expectations and form a lasting partnership. Our standards will ensure a flawless project every time. 2150 St. Clair Ave. Cleveland, OH 44114 glenn@iconwcf.com www.iconwcf.com
SERVING ALL OF NORTHEAST OHIO
216.713.2383 www.propertiesmag.com 83
INSIDE D E S I G N
Changing Trends in Home Design Latest kitchen, laundry room styles & tech favor clean lines, openness & simplicity By Meghan Guattery Snow Bros. Appliance
eutrals, clean lines and simple design are all the rage in home design today, but rewind 30, 40 or 50 years and you would find pastel colors, egg timers and wood paneling adorning your grandmother’s kitchen. Changing home trends are inevitable, and the appliance industry is tagging right along. Gone are the days of spending hours prepping, cooking and cleaning in solitude, isolated from family and guests. Open floor plans have led the kitchen to become the focal point of the home, reuniting lonely chefs with their loved ones and drawing more eyes than ever to their once secluded sanctuary. As the purpose of the kitchen has evolved, so too has its style. The traditional black and white appliance finishes have faded in popularity in favor of a new kitchen staple with a glossy, timeless look: stainless steel. More modern finishes, like black and white matte, have hit the market, appealing to a younger generation of homeowners who crave a clean, contemporary canvas. Meanwhile, simple designs and seamless integration have caught the eye of high-end consumers. Built-in products, like refrigeration and freezer columns, provide kitchens with a flawless finish, while dishwashers with hidden controls and illuminated floor displays give homeowners the clean lines they desire. Eye-catching features are the icing on SERVING WELL With more emphasis being placed on the look and comfort of consumers’ the cake, and innovations like custom- kitchens, cooking is no longer a daunting task, and spending time in the kitchen has become izable handles and knobs let customers a desire rather than simply a necessity. personalize even the smallest details of their kitchens. Once boring, inconHowever, similar to the way the kitchen’s ufacturers will continue experimenting sequential hardware has been replaced purpose has changed, the laundry room with new finishes as more homeowners with finishes like GE Café’s brushed style, is no longer a washer and dryer shoved in incorporate statement laundry rooms in available in copper, bronze, black and the corner of the basement. More often, their homes. stainless, that play a much bigger part consumers are incorporating entire launChange has not only been cosmetic in the look of both the appliance and dry rooms into their homes, some even in the industry, it has also made its the entire kitchen. With more emphasis going as far as to include them in their way inside large home appliances. Just being placed on the look and comfort of living spaces, hidden side-by-side behind as home security systems, televisions and consumers’ kitchens, cooking is no longer sliding barn doors or stacked in hallway thermostats have been transformed by a daunting task, and spending time in the linen closets. So, breaking with tradi- technology, the appliance industry has kitchen has become a desire rather than tion, some companies like Samsung have experienced similar changes. With the simply a necessity. released bolder finishes to their washers added convenience of Wi-Fi connectivity Down the hall in the laundry room, and dryers, like Azure Blue, Merlot Red built into many new washers and dryers, finish trends have remained relatively and the newest addition Champagne, for the need to climb up and down flights constant. The traditional white and gray- those who prefer a pop of color in their of stairs or wait for loud buzzers is a thing scale finishes are still laundry room staples design. Although traditional colors are of the past. Consumers can simply throw because of their simplicity and clean feel. expected to remain the top choice, man- their clothes into the machine, then kick 84
Properties | July 2019
Photo courtesy of Snow Bros. Appliance
N
J.V. Janitorial Services, Inc. • Commercial Buildings • Construction Sites • Special Event Clean-Up • Concrete Cleaning
S ce 192 Since Sin 1922, 1922 922 92 2, Sno 2 S w Bros Snow B ros ros.. A Appl pplian ppl iance ce has of offer ffered f ed exc except eption ional al ser servic vice e and ex extra traord ordina inary ry sav saving ings. s. Wit With h an an unma u nmatch tched ed sel select ection ion,, featur fea turing ing al alll of o f your your fa favor vorite ite ki kitch tchen en and la laund undry ry bra brands nds,, the po possibilities possi ssibil biliti ities es are endless! endle en dless! ss!
• Carpet Cleaning • Window Cleaning • Wall Washing • Acoustical Ceilings
1230 East Schaaf Road Brooklyn Heights, OH 44131
216-749-1150 www.jvjanitorial.com
5528 Mayfield Rd. | (440) 449-2650 | www.snowappliance.com
216.662.5200 chassvecinc@brightdsl.net www.propertiesmag.com 85
CELEBRATING
17
OF COST SEGREGATION
YEARS
2002-2019
Photo courtesy of Snow Bros. Appliance
ACCELERATE DEPRECIATION AND SHIELD INCOME TAXES NOW • Cost Segregation • Energy Efficiency Certifications (179D) • New IRS Repair v. Capitalization
Call Craig Miller
Cleveland 440.892.3339 / Columbus 614.949.4185 Detroit 248.752.7433 / www.costsegexperts.com
THE REGION’S LEADING INCOME TAX REDUCTION EXPERTS
:ȝ &Ȫ8ȫ+ 2ȭ5 &ȧ0Ȩ(Ȭ,Ȭ,ȧ1
COMMERCIAL, RESIDENTIAL & INDUSTRIAL DEMOLITION ASBESTOS SURVEYS & ABATEMENT • WRECKING
CAREY DEMOLITION 216-881-0608 | www.careydemolition.com 2695 E. 55th St. | Cleveland, OH 44104
86
UNFOLDING LAUNDRY More and more, consumers are incorporating entire laundry rooms into homes, some even going as far as to include them in their living spaces, hidden side-by-side behind sliding barn doors.
back and relax until their phone receives the “cycle finished” notification. Continuing on to the kitchen, Bosch’s Home Connect app links consumers to their appliances in a whole new way – connecting ranges to recipe books and diagnosing service issues with the touch of a button. In the refrigerator, hideaway shelves maximize space and make storing pitchers, twoliters and wine bottles a breeze, while dispenser Keurig attachments clear up much needed counter space. Whirlpool’s Yummly app makes lastminute dinner plans a breeze by using what is already in one’s fridge; users simply open their refrigerator doors and use the app to snap a photo of its contents, and Yummly then suggests recipes based on its contents. With less free time and more to do than ever before, consumers are increasingly favoring advancements that can save both time and money. As homeowners continue to shape what is popular in design, appliance manufacturers will release new models, designs and finishes to keep up-to-date with the latest trends, while continuing to offer the simple models and traditional finishes for those looking solely for the essentials. P Meghan Guattery is marketing coordinator with Snow Bros. Appliance. She can be reached by email at mguattery@snowappliance.com or by phone at 440.449.2650 x1016. Properties | July 2019
INTERIORS GROUP
CONSTRUCTION PROGRESS REPORT Updated info on important projects in the region
Project Report #: 01724 NEW KENT CITY HALL DOWNTOWN LOCATION: 319 S. Water St. Kent, OH (Portage County) www.kentohio.org PROJECT TYPE: New Construction CATEGORY: Institutional PROJECT STATUS: Finishing Revised Schematics Early Stages of Design in Process - Bid Date Not Set EST. VALUE: $5.7 million OWNER: City of Kent Contact: Service Director Melanie Baker 930 Overholt Dr. Kent, OH 44240 Phone: 330-678-8105 www.kentohio.org ARCHITECT: Brandstetter Carroll Zofcin Inc. Contact: Nancy Nozik 1220 W. 6th St. Cleveland, OH 44113 Phone: 216-241-4480 www.brandstettercarroll.com DESCRIPTION: 1 bldg, stories: 3 stories. New home for Kent city government offices. Project Report #: 01601 QUATTRO CONDOMINIUM BUILDING LOCATION: 2044 Random Rd. Cleveland, OH (Cuyahoga County) www.quattrocondos.com PROJECT TYPE: New Construction CATEGORY: Residential CONTRACTING METHOD: Bids by Invitation Only PROJECT STATUS: Work Underway - Leasing in Progress
EST. VALUE: $13 million DEVELOPER: Bluewater Capital Partners LLC Contact: Russell Lamb 1938 Euclid Ave., Ste. 200 Cleveland, OH 44115 Phone: 216-965-0621 ARCHITECT: RDL Architects Contact: Ron Lloyd 16102 Chagrin Blvd., Ste. 2000 Shaker Heights, OH 44120 Phone: 216-752-4300 www.rdlarchitects.com CM AT RISK: Pride One Construction Contact: Tom Charek 387 Medina Rd., Ste. 600 Medina, OH 44256 Phone: 330-590-8011 www.prideoneconstruction.com DESCRIPTION: 1 acre, 1 bldg, 5 stories. Two-level 26-unit condos/townhomes ranging from 2,100 sf to 3,000 sf - two and three bedrooms - 52-car space onsite parking adjacent to Tony Brush park. Project Report #: 01603 LORRAINE AND BILL DODERO CENTER FOR PERFORMING ARTS LOCATION: 34001 Cedar Rd. Gates Mills, OH (Cuyahoga County) PROJECT TYPE: New Construction CATEGORY: Institutional CONTRACTING METHOD: Competitive Bids PROJECT STATUS: Work Underway - Set For Completion August 2019 OWNER: Gilmour Academy Contact: Daniel Kohn
34001 Cedar Rd. Gates Mills, OH 44040 Phone: 440-473-8188 www.gilmour.org ARCHITECT: TDA Architecture Contact: Ryan Schmidt 4135 Erie St. Willoughby, OH 44094 Phone: 216-241-1100 www.hbaarchitects.com CM AT RISK: Panzica Construction Contact: Mark Panzica 739 Beta Dr. Cleveland, OH 44143 Phone: 440-442-4300 www.panzica.com DESCRIPTION: 2 bldgs, 17,000 sf. Main theater - black box theater practice rooms exhibition spaces. Phase 2: Preliminary plans - renovation to athletic field wayfinding - ice arena renovations. Project Report #: 01546 SUNBEAM ELEMENTARY SCHOOL LOCATION: 11731 Mt. Overlook Ave. Cleveland, OH (Cuyahoga County) www.clevelandmetroschools.org PROJECT TYPE: New Construction CATEGORY: Institutional PROJECT STATUS: Construction Underway Completion Set For July EST. VALUE: $24 million OWNER: Cleveland Metropolitan School District Contact: Eric Gordon 1111 Superior Ave. E., Ste. 1800 Cleveland, OH 44114
FULL SCALE SUPPORT
Laser-Focused Facility Management Services
FREES YOU UP The Rudolph Libbe Group is expanding its construction, HVAC and facility management services in Northeast Ohio, giving you easier access to a local team that can help you make the most of your bottom line.
FOR ANY SCALE
FACILITY
We’re proud to join Weston—greater Cleveland’s largest privately-held property owner and developer—as its facility management partner for 32 area buildings.
FACILITY MAINTENANCE & MANAGEMENT | HVAC & PLUMBING | CONSTRUCTION
Whatever it is, we’ll take it from here.
Learn more at RLGbuilds.com
88
Properties | July 2019
Phone: 216-838-0000 www.clevelandmetroschools.org ARCHITECT: Van Auken Akins Architects LLC Contact: Justin Fliegel 1422 Euclid Ave., Ste. 1010 Cleveland, OH 44115 Phone: 216-241-2220 www.vaakins.com CM AT RISK: Panzica Construction Co. Contact: Mark Panzica 739 Beta Dr. Cleveland, OH 44143 Phone: 440-442-4300 www.panzica.com CIVIL ENG: Thorson Baker & Associates Inc. STRUCTURAL ENG: Thorson Baker & Associates Inc. MECH ENG: Karpinski Engineering ELEC ENG: Karpinski Engineering LANDSCAPE ARCHITECT: Knight & Stolar Inc. DESCRIPTION: 4.5 acres, 1 bldg, 1 story, 94,000 sf. New K-8 fully inclusive classrooms - dining area - gymnasium with bleachers - specialty classrooms, art, music, kinesthetic studio and STEM lab - therapy pool. Project Report #: 01757 TRU BY HILTON HOTEL LOCATION: 6955 Euclid Ave. Cleveland, OH (Cuyahoga County) PROJECT TYPE: New Construction CATEGORY: Commercial CONTRACTING METHOD: Bids by Invitation Only PROJECT STATUS: Opening EST. VALUE: $12 million OWNER: Group of Investors c/o Architect & Builder ARCHITECT: Kaczmar Architects Inc. Contact: Chris Kaczmar 1468 W. 9th St., Ste. 400 Cleveland, OH 44113 Phone: 216-687-1555 www.kaczarch.com CM: The Krill Company 1275 Main Ave. Cleveland, OH 44113 DESCRIPTION: 1.55 acres, 1 bldg, 4 stories, 50,700 sf. 114 guest rooms - lower-cost, smaller-than-average rooms and large public spaces. Project Report #: 01931 UPTOWN 3 STUDENT HOUSING LOCATION: 11611 Euclid Ave. Cleveland, OH (Cuyahoga County) PROJECT TYPE: New Construction CATEGORY: Residential PROJECT STATUS: Construction Underway Completion Set For Fall 2020 DEVELOPER: Bluewater Capital Partners LLC Contact: Russell Lamb 1938 Euclid Ave., Ste. 200 Cleveland, OH 44115 Phone: 216-965-0630 ARCHITECT: RDL Architects Contact: Kevin Dreyfuss-Wells
16102 Chagrin Blvd., Ste. 200 Shaker Hts., OH 44120 Phone: 216-752-4300 www.rdlarchitects.com BUILDER: Pride One Construction 357 Medina Rd., Ste. 600 Medina, OH 44526 Phone: 330-590-8000 www.prideoneconstruction.com CIVIL ENG: Riverstone Co. STRUCTURAL ENG: GPD Group MECH ENG: BlueStreak Consulting ELEC ENG: BlueStreak Consulting DESCRIPTION: 1 bldg, 4 stories. Adding a third building with 49 new apartments convert a student lounge in one of the existing buildings into housing new lobby serving all three buildings - 3,400 sf of new retail space. Project Report #: 01952 FULLERTON K-8 ELEMENTARY/MIDDLE SCHOOL LOCATION: Cleveland, OH (Cuyahoga County) PROJECT TYPE: New Construction CATEGORY: Institutional Project Status: Completion Set For August 2019 Est. Value: $15 million OWNER: Cleveland Metropolitan School District Contact: Eric Gordon, CEO 1111 Superior Ave. E., Ste. 1800 Cleveland, OH 44114 Phone: 216-838-0000 www.clevelandmetroschools.org ARCHITECT: TDA Architecture 4135 Erie St. Willoughby, OH 44094 Phone: 440-269-2266 www.thendesign.com CM AT RISK: ICON, LLC 26650 Renaissance Pkwy. Cleveland, OH 44128 Phone: 440-600-1060 www.iconohio.com OWNER’S REP: OHG (Ozanne, Hammond & Gilbane) DESCRIPTION: 1 bldg, 55,000 sf. New elementary/ middle school. Project Report #: 01953 WAVERLY K-8 ELEMENTARY/MIDDLE SCHOOL LOCATION: Cleveland, OH (Cuyahoga County) PROJECT TYPE: New Construction CATEGORY: Institutional PROJECT STATUS: Completion Set For August 2019 EST. VALUE: $17 million OWNER: Cleveland Metropolitan School District Eric Gordon, CEO 1111 Superior Ave. E, Ste. 1800 Cleveland, OH 44114 Phone: 216-838-0000 www.clevelandmetroschools.org ARCHITECT: TDA Architecture 4135 Erie St. Willoughby, OH 44094 Phone: 440-269-2266 www.thendesign.com
Join us!
& Support STEM Education!
Cleveland Engineering Society
42ND ANNUAL GOLF OUTING & FUNDRAISER Thursday, August 22, 2019 9 am - 5 pm Boulder Creek Golf Club 9700 Page Road Streetsboro, OH Sponsorship Opportunities are available! Call 216-361-3100, ext. 2 for details or register online at www.cesnet.org/events.
-!'!:).% ).#
is a proud media sponsor of the Cleveland Engineering Society www.propertiesmag.com 89
CM AT RISK: ICON, LLC 26650 Renaissance Pkwy. Cleveland, OH 44128 Phone: 440-269-2266 www.iconohio.com OWNERS REP: OHG (Ozanne, Hammond & Gilbane) DESCRIPTION: 1 bldg, 68,000 sf. New elementary/ middle school.
DESIGN s INSTALL s MANAGE U Install to your specs or our design U Complete maintenance services U Quality...Value...Professional
Landscape Development Management s Garden Center
5157 Akron-Cleveland Rd. s www.SuncrestGardens.com s 330.650.4969
Project Report #: 01954 OLIVER HAZARD PERRY K-8 ELEMENTARY/ MIDDLE SCHOOL LOCATION: Cleveland, OH (Cuyahoga County) PROJECT TYPE: New Construction CATEGORY: Institutional PROJECT STATUS: Completion Set For August 2019 EST. VALUE: $15 million OWNER: Cleveland Metropolitan School District Eric Gordon, CEO 1111 Superior Ave. E, Ste. 1800 Cleveland, OH 44114 Phone: 216-838-0000 www.clevelandmetroschools.org ARCHITECT: TDA Architecture 4135 Erie St. Willoughby, OH 44094 Phone: 440-269-2266 www.thendesign.com CM AT RISK: ICON, LLC 26650 Renaissance Pkwy. Cleveland, OH 44128 Phone: 440-269-2266
D >"( ", D , (/9>4 D />, "( ( A ( , D
D "9D ,D #,; 5 ": "2(", 4CD
/6>*D/ D 6 !$< <: D - $- 69 D * -> <>6 69 D /-9>(< -<9 D /B- 6: D $($<CD * - 4: D 0-<4 </49 D A )/2 49D - D0<! 4D /-9<4? <$/-D27/ :9%0- )9 D D#,A"; DC/?D;/D D2 4;D/ D/?4D 14;9D",D ) A ;", D;! D',/B) D 9 D/ D )/ )D24/ 99"0, )9D;/D ="A )CD )D B";!D;! D@,&3? D )"+ =" D /, ";"/,9D ;", D >"( ", D , (/9>4 9D",D /5; 9;D &/ D
BBB ( A ( . /8 D
90
Properties | July 2019
www.iconohio.com OWNERS REP: OHG (Ozanne, Hammond & Gilbane) DESCRIPTION: 1 bldg, 55,000 sf. New elementary/ middle school. Project Report #: 01955 RIVERVIEW ELEMENTARY LOCATION: 845 Madison Ave. Painesville, OH (Lake County) PROJECT TYPE: New Construction CATEGORY: Institutional PROJECT STATUS: Completion Set For August 2019 EST. VALUE: $31 million (both schools) OWNER: Riverside Local Schools District Contact: Dr. James P. Kalis 585 Riverside Dr. Painesville, OH 44077 Phone: 440-352-0668 www.painesville-township.k12.oh.us ARCHITECT: Fanning Howey Architects 540 E. Market St. Celina, OH 45822 Phone: 419-586-7771 www.fhai.com CM AT RISK: ICON, LLC 26650 Renaissance Pkwy. Cleveland, OH 44128 Phone: 440-600-1060 www.iconohio.com DESCRIPTION: 1 bldg, 73,000 sf. One of two new elementary schools. Project Report #: 01959 POWERS ELEMENTARY SCHOOL LOCATION: Amherst, OH (Lorain County) PROJECT TYPE: New Construction CATEGORY: Institutional PROJECT STATUS: Completion Set for November 2019 EST. VALUE: $23 million OWNER: Amherst Exempted Village School District Contact: Steve Sayers, Superintendent 185 Forest St. Amherst, OH 44001 Phone: 440-988-4406 www.amherstk12.org ARCHITECT: GPD Group 520 S. Main St. #2531 Akron, OH 44311 Phone: 330-572-2100 www.gpdgroup.com CM AT RISK: ICON, LLC 26650 Renaissance Pkwy. Cleveland, OH 44128 Phone: 440-600-1060 www.iconohio.com DESCRIPTION: 103,000 sf. New elementary school. Project Report #: 01902 NORTH RIDGEVILLE FIRE STATION #1 LOCATION: Bainbridge Rd. North Ridgeville, OH (Lorain County) PROJECT TYPE: New Construction CATEGORY: Institutional PROJECT STATUS: Construction Completed EST. VALUE: $6.6 million
OWNER: City of North Ridgeville Contact: Jeff Armbruster and John Reese, Fire Chief 7307 Avon Belden Rd. North Ridgeville, OH 44039 Phone: 440-353-0819 www.nridgeville.org ARCHITECT: Mull & Weitman Architects Inc. Contact: Joe Weitman 4525 Indianola Ave. Columbus, OH 43214 Phone: 614-267-6960 www.mw-architects.com DESIGN/BUILDER: Infinity Construction Contact: Brady Oaks, project manager 18440 Cranwood Pkwy. Warrensville Hts., OH 44128 Phone: 216-663-3777 www.infinityconstruction.com DESCRIPTION: Large classroom for daily training medical-clean room - decontamination room - offices - 3-story training tower - fitness room - 4 truck bay area - 8
vehicles - administrative offices - conference room - EMS treatment/triage room - community training rooms sterile room - 10 dorm rooms - watch room - partial basement - brick exterior with cement board siding - wood truss roofing - sprinklers. Project Report #: 01951 WESTLAKE CSD - PK - 4 ELEMENTARY SCHOOL LOCATION: Center Ridge Rd. Westlake, OH (Cuyahoga County) PROJECT TYPE: New Construction CATEGORY: Institutional PROJECT STATUS: Completion Set For August 2019 EST. VALUE: $34 million OWNER: Westlake City School District Contact: Dr. Scott Goggin, Superintendent 24525 Hilliard Blvd. Westlake, OH 44145 Phone: 440-871-7300 www.wlake.org
Call our commercial sales managers today, to discuss your electric service needs.
reliable & Mark Herron local 216.563.7331
Visit us at www.cpp.org
Kim Woodford 216.563.7240
Restoration Contractors
440.243.5535 BEREA, OHIO
FACADE RESTORATION BALCONY RESTORATION BUILDING CLEANING CAULKING & SEALANTS COATING SYSTEMS GARAGE RESTORATION HISTORIC PRESERVATION MASONRY RESTORATION STONE RESTORATION WATERPROOFING
www.aiconstruction.com www.propertiesmag.com 91
ARCHITECT: Lesko Architecture 27955 Clemens Rd. #A Westlake, OH 44145 Phone: 440-835-0850 www.lesko-associates.com CM AT RISK: ICON, LLC 26650 Renaissance Pkwy. Cleveland, OH 44128 Phone: 440-600-1060 www.iconohio.com DESCRIPTION: 1 bldg, 2 stories, 154,00 sf. Elementary building is designed to include three separate pods called “houses” - one-story house for prekindergarten and kindergarten - two-story house for grades 1-2 - twostory house for grades 3-4 - Central to the plan administration offices gymnasium - cafetorium (cafeteria/ auditorium) - art and music rooms. Project Report #: 01818 GLENVILLE CIRCLE NORTH MIXED-USE DEVELOPMENT LOCATION: 1400 E. 105th St. Cleveland, OH (Cuyahoga County) PROJECT TYPE: New Construction CATEGORY: Mixed-Use CONTRACTING METHOD: Bids by Invitation Only PROJECT STATUS: Construction Nearing Completion - Completion Set For September EST. VALUE: $9 million OWNER: The Finch Group Contact: Mark Dodds 3090 Livingston Rd. Cleveland, OH 44120 Phone: 216-469-1199 www.thefinchgroup.com ARCHITECT: City Architecture Contact: August Fluker & Alex Pesta 1368 E. 55th St. Cleveland, OH 44103 Phone: 216-881-2444 www.cityarch.com GC: Ozanne Construction Co. Contact: Dale Sokoo 1635 E. 25th St.
Cleveland, OH 44114 Phone: 216-696-2876 www.ozanne.com CIVIL ENG: Neff & Associates STRUCTURAL ENG: I. A. Lewin & Associates, Inc. DESCRIPTION: 1 bldg, 4 stories, 67,000 sf. 13,500 sf of commercial space on the first floor - 63 apartments on the upper floors.
CATEGORY: Industrial CONTRACTING METHOD: Competitive Bids PROJECT STATUS: Work Underway - Set For July Completion EST. VALUE: $15.3 million OWNER: ODOT District 12 Contact: Thomas Vanet 5500 Transportation Blvd. Garfield Hts., OH 44125 Phone: 216-584-2040 www.odot.ohio.gov ARCHITECT: Star Consultants Inc. Contact: Don Osterhout 1910 Crown Park Ct. Columbus, OH 43235 Phone: 614-538-8445 www.starconsultants.org GC: Infinity Construction Inc. Contact: Shawn White, proj mgr 18440 Cranwood Pkwy. Warrensville Hts., OH 44128 Phone: 216-663-3777 www.infinityconstruction.com DESCRIPTION: 6 acres, 7 bldgs, 106,047 sf. New maintenance facility for District 12 - prototype operations vehicle maintenance facility for 36 trucks - truck maintenance - 5 maintenance bays - paint booth - 38,000 sf operations building - service bays, wash bays, welding bay and vehicle storage. Administrative offices - warehouse 26,000 sf cold storage building - 9,000 sf,10,000-ton salt storage structure diesel/gasoline fueling station. Brine storage facility. Preengineered combination metal and concrete structures.
Project Report #: 01364 THE NUCLEUS MIXED-USE PROJECT LOCATION: SE Corner E. 4th St. & Prospect Ave. 413 Huron Rd. Cleveland, OH (Cuyahoga County) www.starkenterprises.com PROJECT TYPE: New Construction CATEGORY: Commercial - Residential CONTRACTING METHOD: Bids by Invitation Only PROJECT STATUS: Schematics Approved Construction Schedule Tentatively Set For August EST. VALUE: $350 million DEVELOPER: Joint Venture between Robert L. Stark Enterprises and J. Dek Investments Ltd. Robert L. Stark Enterprises Contact: Steve Coven & Rebecca Hegyes 629 Euclid Ave., Ste. 1300 Cleveland, OH 44114 Phone: 216-464-2860 J. Dek Investments Contact: Elliot Jacobs 31110 Solon Rd. Solon, OH 44139 Phone: 440-248-3722 ARCHITECT: To be announced CM: To be announced DESCRIPTION: Two 24-story towers - 80,000 sf retail on ground floor - 400,000 sf of office space - 250 apartment units - sixfloor parking garage - pedestrian lane between both buildings.
Information included in Construction Progress Report has been produced, processed and/or verified through sources believed to be reliable. Properties Magazine makes no warranty of any kind for this information, express or implied, and is not responsible for any omissions or inaccuracies. To contribute project data or to notify Properties of any reporting errors, we encourage you to email cpr@propertiesmag.com.
Project Report #: 01973 ODOT DISTRICT 12 MAINTENANCE FACILITY LOCATION: St. Clair Ave. & Babbitt Rd. Euclid, OH (Cuyahoga County) PROJECT TYPE: New Construction
Capitalize on Your Coverage. M k a great impression! Make i i ! Contact C info@propertiesmag.com if i to order d reprints or custom copies of articles originally published in Properties, which can be distributed to your existing and future clients. UWLQJ 6XSSRU :WV[SPNO[PUN [OL WYVMLZZPVUHS ZLY]PJL WYV]PKLYZ ILOPUK Z\JJLZZM\S JVUZ[Y\J[PVU WYVQLJ[Z ILOPUK Z\JJLZZM &DVW :WV[SPNO[PUN [OL Plan Ahead & Negotiate Wisely to Maximize Value
INDUSTRY LEADER SINCE 1946
Ou Outparcels of Shoppingg Center Out
By Megan C. Zaidan, Esq. Walter | Haverfield LLP
value ad rs to create added of a retail center – allow developers utparcels – small lots on the periphery outparcels are more s, as outparcel utilized by banks or restaurants, to shopping centers. Outparcels are often features, such as specific featur increased visibility and ability to add attractive to these users based on the to the user’s business. a patio or drive-thru, which are important docu Recorded documents
O
Developers will most often convey the parcels either by longterm ground lease or outright sale to the end user.
Legal subdivisions
Exclusive | Focused | Informative | Dependable | Connected www.Propertiesmag.com 92
From a developer’s perspective, it may be necessary for the outparcel to be legally subdivided from the larger shopping center parcel as a condition of sale to the end user. If a developer knows in the initial stages of development that it is likely to sell off one or more outparcels, it would be wise to create the separate parcels early in the development process. Such a pro-active approach is particularly important in jurisdictions with time-consuming subdivision processes. The sub-dividing of the outparcel from the large shopping center could expedite subsequent sales of any such outparcels created. the Alternatively, developer may require the end-user to cause the parcels to be subdivided; however, the developer will need to remain involved and aware of the subdivision plans
Megan C. Zaidan, Esq.
Equally important for the developer is to ensure that outparcel plans independently meet or exceed applicable parking requirements
ce subdivided, the respecOnce t developer bligations of the tive obligations own (or ground he parcel owner and the lessee)) will likely be governed Reciprocal Easement by a Reciproca ement (an “REA”). The Agreement fort each party’s REA will set forth such as ma ation for matters obligation ss, utilities, maintenance access, and insurance. In addition, may also look to the developer m ose certain operating and impose upon the restrict ding restrictions building within the REA, arcel with outparcel heigh restrictions to uding height including constructed build re any building ensure not block the viseon will no thereon signage of the shopping ty or signag ibility tenant ter’s tenants. center’s developer may also look he develope The number of tenants or imit the nu to limit lo If the outparcel userss of the lot. is not restricted to a single user, it develop into a multi-tencould be developed rip-center tthat could eventually ant strip-center compete compe with the larger center for small shopping shoppi shop tenants. Finally, the developer develo would likely look architectural in to include and signage standards for the outparcel, so it conforms form with the shopping ensuring a more center, cent
From a developer’s perspective, it may be necessary for [an] outparcel to be legally subdivided from [a] larger shopping center parcel as a condition of sale to the end user.
Expanding Opp
Geis Companies By Dan Maurer
ortunity
hits the road to
| Photos by
build $80 million
Marco Zecchin/Im age
Thermo Fisher
Scientific facility Center he Geis Compan ies Streetsboro-based has been busy in Northea st Ohio in company complete Brecksville, a d a 110,000-square-fo 2014. Within the past 12 75,000-square-foot months, the ot medical device aluminum dye call center for Panther Logistics casting facility facility for AMT in building for in Firefighters CommunTwinsburg for General Dye. in Medina and a 90,000-sq uare-foot It finished a service center ity Credit Union 12,000-square-foot addition for in Cuyahog Steel Warehou office Hofbräuhaus se of Ohio. More a Heights, plus a 40,000-sq Cleveland. uare-foot recently, the Garnering company also the most buzz, Geis unveiled The completed for 9, the
T
Thermo Fisher massive $170 lion project Scientific, a mil- based in Boston- Fisher multinatio that incorporate downtown Cleveland Scientific product developmennal, biotechnology s Administrative the Cuyahoga County of California, in the East Bay region t company with enues of $17 prompted by Headquarters, rev- tion of billion. In fact Metropolitan the expiraThe th existing l nea l 60% h t l
Properties | July 2019
!30(!,4 0!6).' !30(!,4 2%0!)2 3%!,#/!4).' #2!#+ &),,).'
0!6 ) . ' ) . #
#/-0,%4% 3)4% #/.3425#4)/.
s %XCELLENT QUALITY COMPETITIVE PRICING RELIABILITY
%8#!6!4)/. 4/ #/-0,%4)/.
s #UNNINGHAM 0AVING IS A FAMILY OWNED BUSINESS WITH OVER YEARS OF EXPERIENCE s ,ICENSED BONDED INSURED s /UR MOTTO h+EEPING OUR CUSTOMERS SATISFIED KEEPS THEM COMING BACK v
* iÊӣȰxn£°nÈää >ÝÊӣȰxn£°nÈnÎ !URORA 2OAD 7ARRENSVILLE (EIGHTS /(
The Renwick Gallery for DLR Group/Westlake Reed Leskosky
Creative Architectural & Fine Interior Photography kevinreevesphotographer.com www.propertiesmag.com 93
Coming in August The Akron Zoo’s Pride of Africa Exhibit Tru by Hilton Cleveland Midtown Harsax Management 65th Anniversary Profile Security & Fire Protection Trends in Technology …and more Interested in advertising? Call Properties today and an account representative can help you www.propertiesmag.com address your advertising needs: Visit us online for archived fea-
ture articles, advertising rates, 216.251.0035 / 888.641.4241 specs and subscription information.
www.propertiesmag.com Visit us online today to view archived issues in an interactive digital format.
94
ADVERTISER INDEX Absolute Roofing & Construction, Inc................... 9 Access Floor Specialists..............................................81 Advanced Roofing Systems .....................................58 AIA Cleveland .................................................................10 Air Control Products, Inc. ............................................ 3 ALL Construction Services ........................................ 19 American International Construction..................91 APG Office Furnishings ..............................................73 Apple Mobile Leasing Inc..........................................60 Bialosky Cleveland .......................................................37 BOMA Greater Cleveland ..........................................77 Brennan & Associates..................................................38 Bruder Building Materials, Inc. ................................49 Buckeye Sweeping, Inc...............................................38 Building Enclosure Council.......................................90 Carey Demolition ..........................................................86 Carey Roofing ................................................................. 41 Cascade Insulation Company .................................. 61 Chagrin Valley Steel Erectors ...................................44 Charles Schulz Building Company ........................90 Charles Svec Inc. ............................................................85 Chas E. Phipps Co..........................................................65 Cleveland Cement Contractors, Inc......................36 Cleveland Engineering Society ..............................89 Cleveland Public Power .............................................91 Cleveland Thermal ......................................................... 7 Columbia Building Products....................................50 Commercial Roofing & Coating Systems, Inc. ..39 Cornice Company ......................................................... 16 CT Taylor Co., Inc. .......................................................... 14 Cunningham Paving Inc. ...........................................93 DETAIL Design Studio .................................................69 Diamond Roofing Systems .......................................51 Donley’s Inc. ....................................................................54 Donley’s Interior Group..............................................87 Duffy & Duffy Cost Segregation Services .........................................................................86 EA Group ..........................................................................27 Elevate Interior Construction, a Division of American Interiors ...................................................56 Expert Construction ....................................................20 Fine Line Communications.......................................33 Flickinger Wetlands Services Group, Inc. ............. 7 FMD Architects, Inc. .....................................................16 Forest City Erectors ......................................................55 Fulton & Associates ......................................................56 Hahn Loeser & Parks, LLP ..........................................81 Hammond Construction, Inc. ..................................77 Hasenstab Architects, Inc..........................................53 HMH Restoration Ltd...................................................42 Icon Interiors ...................................................................83 Industrial First, Inc. ....................................................... 31 Infinity Construction ...................................................48 Integrated Project Solutions....................................10 J Barker Landscaping, Co. .........................................45 J Norman Stark, LPA.....................................................42 J.V. Janitorial Services, Inc. ........................................85 Jamieson Ricca Fenestration ...................................10
JL Taylor, Co. Inc............................................................. 41 JM Verostko, Inc.............................................................75 John G. Johnson Construction Co......................... 13 Kaminski Photo ..............................................................25 Kell Painting ....................................................................22 Kevin Reeves Photographer.....................................93 Lanza Design, LLC.........................................................58 levelHEADS, Inc..............................................................71 Lisco Heating & Cooling, Inc. ...................................49 Mason Structural Steel, Inc. ......................................26 Masonry Restoration Maintenance ......................81 McMahon Masonry Restoration.............................45 Messina Floor Covering, Inc. .............................30, 60 Morris Flooring & Design ..........................................26 NAI Pleasant Valley Northern Ohio .......................66 Neff & Associates ..........................................................33 North Coast Paving ......................................................43 Novogradac & Company, LLP .................................. 12 O.A. Bertin Terrazzo Company................................67 OCP Contractors.....................................................29, 64 Ohio High Reach ...........................................................56 Ohio Paving & Contracting......................................... 4 Olde Wood, Ltd.......................................................25, 85 Ozanne Construction Co. ..........................................29 Pease Photography ........................................................ 6 Pella Window & Door Company/Gunton Corp. ...............................................................................96 Peller & Associates, Inc. .............................................. 15 Perspectus Architecture ............................................53 Pete & Pete Container Service.................................46 Precision Environmental Co. ....................................34 Precision Laser & Instrument, Inc. .........................79 Qualified Interiors, Inc. ...............................................70 RAM Construction Services of Cleveland ..........67 RDL Architects.........................................................13, 82 RM Riggle Enterprises, Inc. ....................................... 41 RP Construction, Inc. ...................................................21 RT Hampton Plumbing & Heating, Inc. ...............22 Rudolph Libbe Group .................................................88 S.A. Comunale Company...........................................62 Schill Grounds Management ...................................72 Shook Construction .....................................................54 Siegel Jennings ............................................................... 2 Sitetech, Inc. ....................................................................60 Skoda Minotti Co. ........................................................... 9 Snow Brothers Appliance, Inc. ................................85 Sōl Harris Day Architects, Inc...................................75 Space Comfort Co.........................................................47 Suncrest Gardens..........................................................90 Sunray Window Films LLC.........................................40 Suntrol Co.........................................................................72 The Thomas Brick Co. ..................................................34 Thorson Baker & Associates, Inc.............................57 Tri-Kote Roofing ............................................................95 United Glass & Panel Systems Inc..........................59 Vavro Conservation Services, LLC ..................33, 64 Warren Roofing & Insulating Co.............................49 Wohlwend Engineering Group ..............................65
Properties | July 2019
Ask Us About HIGH DENSITY SPF Roofing!
ROOF REPAIR, MAINTENANCE & INSTALLATION FLAT, RUBBER & ROLLED ROOFS AMISH-OWNED
CALL OR TEXT 440-725-9672 FOR INSPECTION OF YOUR ROOF 5 STAR RATING @ BBB
FACTORY TRAINED & CERTIFIED
HISTORY IN THE MAKING…. Pella introduces ‘The Architect Series Reserve’ wood windows and patio doors. This line was made for distinct creators, the purists of design, the architectural historians. And for those who refuse to settle for anything less than extraordinary. With authentic detailing and custom capabilities, each window is intricately crafted to help you achieve your design vision.
Reserve
Gunton Corporation is the Exclusive Ohio Distributor of the Pella Architect Series Reserve For more information, contact the Pella Commercial Department at 216.586.6959 26150 Richmond Road, Bedford Hts., OH 44146 | professional.pella.com/commercial