INSIDE : Wagner Awning Building • Celebration of Preservation Awards • Interiors
July 2017/$7.95
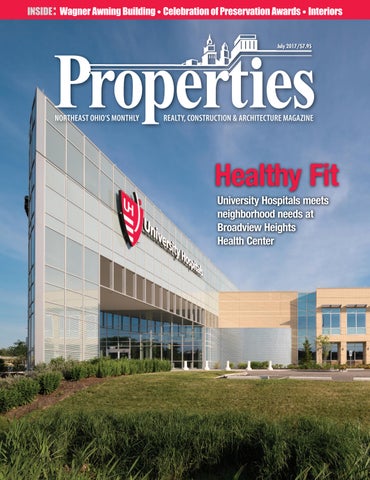
Healthy Fit University Hospitals meets neighborhood needs at Broadview Heights Health Center
Ready to Trash Your Dumpsters?
www.suterausa.com
An alternative to traditional dumpsters & expensive trash enclosures. ■ Self-compacting system reduces frequency of emptying and service
■ Dedicated trash truck approach not required! Can be located adjacent to roadways
■ Low cost of installation and long useable life
■ Increases PARKING and PROPERTY AREA by taking up less area than traditional dumpsters
■ Environmentally friendly and aesthetically pleasing – no ugly enclosure fence required ■ Reduces odors and pests, and contains foul liquids
■ Secured locking system mitigates illegal dumping and dumpster diving ■ Adequately contains up to 3,000 pounds of waste
$UFKLWHFWV IDFLOLW\ PDQDJHUV RZQHUV HQYLURQPHQWDO FRQVXOWLQJ ZDVWH PDQDJHPHQW ¿UPV &RQWDFW -HII 0DOFROP DW RI¿FH MPDOFROP#QFLSUHFDVW FRP FHOO
Distributed by:
NCI
Norwalk Concrete Industries 80 Commerce Drive Norwalk, OH 44857 www.nciprecast.com
Toll Free 800.733.3624 Phone 419.668.8167 Fax 419.663.0627
You dream it. We’ll cast it. Verti-Crete Privacy / Security Fence • Recon Retaining Wall Year-Round Outdoor Table Tennis Tables • Storm Shelters Easi-Set Transportable Concrete Buildings • Better Living Basements Stormwater / Wastewater Treatment
Ignoring your environmental issues won’t make them go away.
EA Group has provided environmental consulting and laboratory services to a wide range of clients for over 25 years. We’ve helped
BREATHE EASIER
hundreds of companies solve their most challenging environmental issues from assessments and analysis to project management and remediation. Stop hiding from the problem and put our team to work early to avoid environmental emergencies that can result in costly and unexpected delays. Our expert technicians are experienced in: • Asbestos and Hazardous Materials Management • Site Assessment and Remediation • Indoor Air Quality Assessment • Industrial Hygiene and Safety • Mold Remediation Management • Analytical Laboratory Support
800.875.3514 • 440.951.3514 • www.eagroupohio.com 7118 Industrial Park Boulevard • Mentor, OH 44060
July 2017, Volume LXXI, Number 7
FEATURES Phone: 216.251.0035 Toll Free: 888.641.4241 Fax: 216.251.0064 www.propertiesmag.com CLEVELAND 3826 W. 158th St. Cleveland, Ohio 44111
Photo by Christian Phillips
AKRON P.O. Box 9 Munroe Falls, Ohio 44262 OWNER/PUBLISHER Kenneth C. Krych kkrych@propertiesmag.com 216.251.0035 MANAGING EDITOR/ART DIRECTOR Mark Watt mwatt@propertiesmag.com 216.251.2655
10 Recognizing Renewal Efforts CRS, AIA Cleveland honor top projects at annual Celebration of Preservation awards
17 CONTRIBUTING WRITERS Doug Bardwell, Dennis Castiglione, Ian Frank, Lou Kren, Matt Lehnert, Alec Pacella, Diane DiPiero Rodio, John Slagter, Carlo Wolff, David Woodburn MEDIA CONSULTANTS Matt Lehnert mlehnert@propertiesmag.com 216.251.6753
24 Healthy Fit University Hospitals meets neighborhood needs at Broadview Heights Health Center
51
Inside Design: Artfully shaped interior spaces in Northeast Ohio & the people behind them 53 New Looks at National Design Mart: Locally owned design superstore opens in Medina to serve residential, commercial clients 57 Project Profile: St. Paul Hotel – Boutique establishment in Wooster merges the past and present 62 Project Profile: Butcher & the Brewer 63 BOMA Business: Designing the ‘Agile Office’ – Embracing today’s flexible workspace needs 65 Project Profile: 811 Kitchen Bar Lounge 66 Designing On-Brand : A mission-focused office renewal prepares Shook Construction for the next 30 years 71 Project Profile: The Corner Alley 72 Vantage Point: Centralizing Business Operations – A first-hand look at Icon Interiors’ headquarters design
Larry Overbey loverbey@propertiesmag.com 216.251.6649 OFFICE MANAGER Lisa Larissey 216.251.8506 EDITORIAL INTERN Matthew Gauthier Cover photo: University Hospitals Broadview Heights Health Center, by Scott Pease
Properties (ISSN 033-1287) is published monthly for architects, engineers, building owners and managers, general contractors, home builders, mortgage bankers, savings and loans, real estate agents, appraisers, servicers and suppliers in Northern Ohio by Properties, Inc., 3826 W. 158th St., Cleveland, Ohio 44111. Copyright © 2017 by Properties, Inc. All rights reserved. Reproduction or use, without written permission, of editorial or pictorial content is strictly prohibited. Periodicals postage paid in Cleveland, Ohio and additional offices. Subscription rates: one year $24.95, single copy $7.95, back issues $10 when available. Postmaster: send change of address notices to Properties, P.O. Box 112127, Cleveland, Ohio 44111.
Uncovering Opportunity Wagner Awning Building transformation yields new apartments, refreshed office space in Tremont
DEPARTMENTS 8 36 38 42 44 48 74
PROPERTIES PEOPLE FINANCIAL STRATEGIES LEGAL PERSPECTIVES ACAR CORNER NAIOP NEWS BILLBOARD CONSTRUCTION PROGRESS REPORT www.propertiesmag.com 5
PUBLISHER’S NOTE July 2017
Interior Outcomes elcome to our annual Inside Design issue, which showcases a host of interior projects throughout the region. Where we live, work and play has evolved through time and as one tours projects as often as we do, there are noticeable trends that tend to emerge – such as increased efforts to allow more daylight into building interiors, an increased adoption of collaborative and flexible spaces, and attempts to accommodate future technologies through adaptable design.
W KEN KRYCH
This month, those trends and others can be seen as we showcase seven diverse interior projects. There’s the new National Design Mart with Pride One Construction; St. Paul Hotel in Wooster via AODK Architects; fun spots Butcher & Brewer and The Corner Alley on E. 4th St. in Cleveland; the former 811 Kitchen Bar Lounge with Dimit Architects; Shook Construction’s new
local offices; and Icon Interiors’ new headquarters. We also present an article on designing the ‘agile office,’ courtesy of Arkinetics, Inc. UH Broadview Heights Health Center As our cover story this month, we’re proud to feature University Hospitals’ latest health center built to meet neighborhood needs in Broadview Heights and
Excellence is Our Goal We are proud of our role providing high-quality asphalt paving to health care facilities, sports facilites, general contractors, and property owners and managers throughout Northeast Ohio. • Site Analysis and Planning • Storm Water Retention • Storm Drainage • Soil Stabilization • Excavation and Grading • Concrete Walks and Curbs • Milling • Asphalt Paving • Marking, Signs & Lighting • Maintenance Programs
Premium Paving Since 1968
440-439-6464
www.carronasphalt.com 6
Properties | July 2017
surrounding communities. This striking, $28 million facility gathers a range of outpatient services, while offering a 24/7 urgent care and emergency department. Our thanks to UH, Sodexo, Moody Nolan Inc. and Ozanne Construction for their expertise and input. Wagner Awning Building Also this month, we take a look at the transformation of Tremont’s historic Wagner Awning Building from light industrial to mixed-use residential/commercial use. Re-imagined by Sustainable Community Associates with the help of Dimit Architects and Welty Cleveland Group, the 1890s-era structure has been given new life as the home to unique apartments and office spaces – an effort recently recognized with an ‘Adaptive Use of the Year’ award at the annual Cleveland Restoration Society/AIA Cleveland Celebration of Preservation.
KA Architecture is now
Coming in August Next month is our annual combination Security/Fire Protection and Technology issue, poised to look at some success stories and input from local, regional and national experts on these ever more important fields which make our buildings and homes more secure and interactive. We’ll look at the latest techniques, trends and products that are being used in new and adapted in older structures. On a personal note, I recently celebrated the 20th anniversary of taking over the reins at Properties and we continue to succeed in our goals of improving and adapting well into the 21st century. Some of the accomplishments include tripling our print readership, dramatic upgrades in color printing/design, developing our website with projects archived back to 1960 and publishing digital editions each month, not to mention our forays into social media via Facebook and LinkedIn. We continue to expand the depth of coverage to the best individuals and firms to provide more value. My thanks to our staff and all of our past, present and future clients which help make it possible.
KA Architecture has merged with NELSON. This strategic partnership transforms NELSON into a full-service architecture and interior design operation. See what we can do for you today! Architecture • Branding • Consulting Services Interior Design • Workplace Services
Positively,
KAinc.com • NELSONonline.com Kenneth C. Krych Owner/Publisher
216.781.9144 www.propertiesmag.com 7
PROPERTIES PEOPLE Highlighting notable industry events
2
3
4
1
5
6
7
HBA Cleveland Choice Awards 2
3
Members and guests of the Home Builders Association (HBA) Cleveland gathered at the Westin Cleveland Downtown recently for the association’s 26th annual Cleveland Choice Awards, with a Kentucky Derby theme. The awards presentation showcased the “best of the best” in all aspects of home building and related individual achievement throughout the region. (See pg. 48 for additional coverage.) P
8
Photos by David Harris Photography
1
1 Ted and Kelly Otero (Otero Signature Homes) 2 Beth and Ryan Puzzitielo (Parkview Homes) 3 Shirley Shandle (Shandle Construction Co.) 4 Brittany Lang, Kyle Schafer and Sandy Curl (Drees Homes) 5 Mack and Rob Myers (Myers Homes) 6 Amber and Lisa Marti (Cambria) 7 Wendi and Doug Leppelmeier (Little Mountain Homes) 8 Jill Calo and Jason Baylor (Payne & Payne Builders)
1 Jennifer Blair, Travis Oakel and Ed Valentine (Gilbane Building Co.) 2 Kyle and Kurt Knapp (Great Lakes Construction Co.), and Brandon Davis (The Austin Co.) 3 Dr. Anette M. Karlsson (CSU), Orlando Sellers (Purdue University), Andy Jones (MCPc, Inc.) and Michael J. Schipper (GCRTA)
2
3
4
CES Annual Dinner Recently, Cleveland Engineering Society (CES) members gathered for the association’s 137th annual business meeting and installation of new officers. Held at Cleveland State University’s Student Center Ballroom, the event included the annual board report by Michel L. Heil, Ph.D. P.E., of Heil Consulting; a $1,000 scholarship presentation to Orlando Sellers for tuition at Purdue University; and a presentation by Dr. Anette M. Karlsson, dean of CSU’s Washkewicz College of Engineering, regarding changes/improvements in education paradigms and information on the CSU’s new engineering building, which is currently under construction with Phase One set to open in early 2018. P 8
5
Celebration of Preservation Recently, some 300 guests attended the annual Celebration of Preservation Awards at Ohio Theatre, hosted by the Cleveland Restoration Society (CRS) and the Cleveland Chapter of the American Association of Architects (AIA Cleveland). Fourteen projects were recognized at the event (see full story, pg. 10). Following the awards presentation, attendees gathered for drinks and small plates. P
6
7
1 Christopher Cocco and Joe Ernandes (Clark & Post Architects, Inc.) 2 Rick Drury (Drury Southwest) 3 Antonia Marinucci and Jeffrey Green (The Marinucci Group) 4 Kennedy White (WhiteSpace), Keeven White (WhiteSpace) and Lauren Pinney Burge (Chambers, Murphy & Burge) 5 Lauren Pinney Burge (Chambers, Murphy & Burge), Tony Troppe (Cascade Lofts) and Elizabeth Murphy (Chambers, Murphy & Burge) 6 Karen Paganini and Doug Price (K&D Group) 7 Josh Rosen (Sustainable Community Associates), Diana Wellman (Naylor Wellman), Wendy Naylor (Naylor Wellman) and Alan Pollack (Welty)
Properties | July 2017
Photos by Rob Erick and Anita Orenick
1
OUTFIT YOUR LANDSCAPE NATURALLY
PROVIDING COMMERCIAL & RESIDENTIAL LANDSCAPE SUPPLIES PROMPTLY WITH THE BEST SERVICE IN NORTHEAST OHIO. ▶ TOPSOIL ▶ MULCH ▶ COMPOST ▶ DECORATIVE STONE ▶ CONSTRUCTION AGGREGATE ▶ YARD WASTE DISPOSAL ▶ TRUCKING ▶ DEICING CHEMICALS
11528 Royalton Rd, North Royalton, OH 44133 | 440.582.5200 | www.royaltonsupply.com www.propertiesmag.com 9
Recognizing Renewal Efforts CRS, AIA Cleveland honor top projects at annual Celebration of Preservation awards Story & photos courtesy of Cleveland Restoration Society & AIA Cleveland
he Cleveland Restoration Society and the American Institute of Architects Cleveland recently joined together to honor outstanding historic preservation projects from the region at the annual Celebration of Preservation Awards.
T
Held this year at the restored Ohio Theatre at Playhouse Square, the program recognizes individuals, organizations and the projects they’ve completed, while acknowledging their outstanding commitment to historic preservation. Awards were selected by a jury of historic preservation experts and certified architects. The recipient of this year’s Leadership in Historic Preservation Award was Northeast Ohio property management and development firm The K&D Group, in acknowledgement of the firm’s historic preservation efforts in downtown Cleveland, including transformative projects at the Atrium Office Building, Hanna Annex and the East Ohio Gas Building. Currently, the firm is bringing new life to the Leader Building and has scheduled the historic rehabilitation of the iconic Halle Building and garage and the Terminal Tower. Additionally, 14 regional projects were recognized, including:
The Plum Café
electrical and mechanical service, all while preserving and accentuating the unique brick interior and high ceilings. The original set of barn doors, uncovered under siding and drywall, was restored to full working order.
community partners to acquire the building. It is now the home of the historical society, including an education center, offices, community meeting room and gift shop. The front entrance was reconstructed and historic lamps and railings were commissioned to match the originals. A new HVAC system and elevator were installed with minimal impact to interior spaces.
STOREFRONT RENOVATION PROJECT BRICK Ceramic + Design
The Plum Café (Ohio City)
NEIGHBORHOOD PRESERVATION AWARD
BRICK Ceramic + Design (North Collinwood) Located in North Collinwood’s historic Waterloo Arts District, BRICK Ceramic + Design looks like it did in 1930, when it was constructed as an auto garage. After being vacant for many years, a local developer acquired the building and partnered with an artist to remake it into her ceramics studio. Significant updates included a new concrete slab and new plumbing, 10
Carnegie Center
PRESERVATION OF A COMMUNITY LANDMARK
Carnegie Center (Lorain) The 1903 building served as Lorain’s main library for 53 years and later housed its Parks & Recreation Department. In 2013, the Lorain Historical Society collaborated with
Situated within the Lorain Avenue Historic District near West 42nd Street, the former antique warehouse, constructed in 1868, has been given new life as a café and kitchen. While the interior was gutted and restored, the new décor gives reverence to days-gone-by with exposed brick and ductwork, subway tiles, hardwood flooring and plumbing fixtures. A brick chimney was uncovered and restored to provide an outstanding, two-story centerpiece in the main dining room. The exterior was restored, exposing Properties | July 2017
Cover Your Investments With Confidence
Count on Commercial Roofing and Coating Systems, Inc. to get on top of your roofing project – no matter the size. We specialize in roofing repairs, replacements and maintenance for Commercial, Industrial and Residential clients throughout Northeast Ohio. Our main focus? Providing efficient and cost-effective service. Our full line of services includes: Roofing Maintenance | Inspections & Reporting Infrared Leak Detection & Reporting | Low Slope Roofing Single-Ply Membrane Roof Systems | TPO, PVC, EPDM, Modified Asphalt Sheet Metal & Custom Flashings | ACM Composite Panels | Coatings Insulation | Tapered Insulation, Tapered Roofing | Metal-Retrofit Systems Daylighting | Solar Roof Systems | New Construction & Roof Replacement
Contact us today at 330-207-3879 to handle all of your roofing needs! Mailing Address: P.O. Box 73, Garrettsville, OH 44231 | Physical Address: 10025 SR-82, Windham, OH 44288 brandon@ohiocommercialroofing.com | www.ohiocommercialroofing.com
Join us! Akron Soap Company
the storefront windows, adding wooden, glass-pane doors and painting and tuckpointing the brick façade.
Cleveland Engineering Society
updates. The third home, a vernacular style Worker’s Cottage built in the 1840s, had been drastically altered into a duplex. This home was redesigned with a contemporary open floor plan that returns the structure to a single-family residence.
40TH ANNUAL GOLF OUTING & FUNDRAISER Thursday, August 24, 2017 Boulder Creek Golf Club 9700 Page Road Streetsboro, OH Golf with CES and support our education outreach programs including the
NEW FACES OF ENGINEERING ROADSHOW! Contact CES at 216-361-3100 or view details online at www.cesnet.org/events. -!'!:).% ).#
is a proud media sponsor of the Cleveland Engineering Society 12
Norton Residence Ohio City Historic Homes
HERITAGE HOME AWARD
HERITAGE HOME AWARD
Ohio City Historic Homes
Norton Residence
(Ohio City)
(Cleveland)
Antonia Marinucci and Jeffrey Green loved restoring their historic home in Ohio City. When three properties across the street came up for sale, they saw an opportunity to pursue their passion while helping to revitalize their neighborhood. Marinucci, trained as an architect, worked with the contractor and managed the projects. Renovation started with an 1891 single-family Victorian. Much of the home’s character-defining features were intact, so modern updates were planned that were sensitive to the original design. The 1910 duplex home at the rear of the parcel received kitchen, bath and paint
Built in 1907-1908, this neoclassical residential property on Wade Park Avenue is one of the most prominent structures in Cleveland’s Magnolia-Wade Park Historic District. When Robert Norton purchased it, however, it had been allowed to deteriorate. He started work immediately after to stabilize the property and repair roof leaks, foundation holes and water damage. He also rebuilt the distinctive front porch, with new railings and balusters appropriate to the age and style of the home. The home’s wood siding was then scraped, seams were caulked and all windows Properties | July 2017
were glazed. A fresh coat of white paint, paired with a blue-gray trim, respects the building’s historic color palette.
state and low income tax credits. The 30 residential units are mixed-income rentals with several two-story live/work lofts for artists.
EXCELLENCE IN COMMERCIAL REHABILITATION
Akron Soap Company (Akron) Constructed in 1893, the Akron Soap Company was a manufacturing facility where “Grand and Electric Grip Soap” used for laundry was made. The building illustrates changes from a craftbased family business to an industrial corporation and is representative of a late 19th century industrial building type with a location near an important railway. By 1908, the soap company had left the building. It was used by various companies until the ‘70s, when it was condemned and threatened with demolition. In 2013, Whitespace Creative, a growing company, was looking for new space and saw potential in the building. The owner served as his own general contractor and was involved with the project from design to backhoe operation. The structure was stabilized, repaired and rehabbed. The original factory belt-driven pulleys and elevator machinery were cleaned and left in place as a reminder of the building history.
restaurant and event center in the lower level. The building’s most intriguing feature is its bolted iron structural frame. Designed by a bridge-building company, this framework is left exposed in the new design to celebrate the building’s industrial past.
Cascade Lofts
ADAPTIVE USE AWARD
Cascade Lofts (Akron) Located at the corner of North and Howard streets adjacent to the Ohio & Erie Canal, the building was constructed in 1885 to hold the Schumacher Milling Company’s Starch Works, then housed Swinehart Tire & Rubber Company from 1905 to 1929. In 2016, the building was revitalized, creating 24 new loftstyle apartments and incorporating a
Olney Mansion and Gallery
COMMUNITY IMPACT AWARD
Olney Mansion and Gallery (Tremont) The Olney House and Gallery, located on West 14th Street in Tremont, was built in the Italianate style in the 1870s by industrialist Thomas Lamson, but later remodeled in the Colonial Revival style. In 2015, after sitting empty and
Templin-Bradley Lofts
PRESERVATION PARTNERSHIP AWARD
Templin-Bradley Lofts (Cleveland) The Templin–Bradley Company operated an international seed business from 1916 to the late 1950s at the corner of West 58th and Detroit in Cleveland. The building was under-utilized for decades and vacant since 2006. Detroit Shoreway Community Development Organization saw the potential of new life and teamed up with a local construction firm. The redevelopment required complex financing including federal, www.propertiesmag.com 13
Serving Northeast Ohio For Over 60 Years! Residential Ŷ Commercial Ŷ Industrial Ŷ Institutional
Expert Brick Matching and Complete Inventory of Brick, Block, Masonry, Cast & Natural Stone, Plaster Products & Tools
director@aiacleveland.com
16900 Rockside Rd., Maple Heights, OH 44137
216.791.9800 Ŷ www.bruderinc.com
Space Comfort co. )$0,/< 2:1(' 23(5$7(' :,7+ +$1'6 21 (;3(5,(1&( ,1 0(&+$1,&$/ &2175$&7,1* 6$/(6 6(59,&( 6,1&( ([SHUWV LQ Q 7XUQNH\ VROXWLRQV GHVLJQ EXLOG YDOXH HQJLQHHULQJ Q 6HUYLFH LQVWDOODWLRQ PDLQWHQDQFH RI DOO PDNHV PRGHOV RI + 9$& HTXLSPHQW ERLOHUV Q 1HZ UHQRYDWLRQ UHPRGHOLQJ UHVWRUDWLRQ Q 3XEOLF SULYDWH 3URYLGLQJ UHOLDEOH SHUVRQDO VHUYLFH WR RZQHUV RI UHWDLO FHQWHUV PDOOV DSDUWPHQW FRPSOH[HV UHWLUHPHQW KRXVLQJ LQ 2KLR QHLJKERULQJ VWDWHV
5201 CLARK AVENUE, CLEVELAND OHIO 44102 Q PH. 216-281-2000 Q FAX. 216-281-8420 Q 800-203-9645 14
Properties | July 2017
boarded for more than 20 years, the house was purchased by Grace Hospital to be rehabilitated as a health spa and event space. The mansion’s first floor has been left largely intact and second-floor bedrooms are now treatment rooms. Historic elements, such as fireplace surrounds and bookcases, were rebuilt. In the gallery, extensive restoration work has been completed both inside and out.
Wagner Awning was founded in 1866, first operating on Euclid Avenue and later on Perkins. Two years ago, developers saw an opportunity to convert the warehouse into apartments while maintaining many features of the original building. (See full story, pg. 17.)
previously served as the administrative home of the Cleveland Metropolitan School District. Designed as part of Cleveland’s Group Plan of 1903, this Beaux Arts landmark features an impressive two-story lobby with restored historic murals by local artist Cora Holden. Monumental light fixtures are works of functional art throughout the building and the original copper roof was replaced with 55,000 pounds of new copper.
West 25th Street Lofts
PRESERVATION ACHIEVEMENT AWARD Stan Hywet Hall & Gardens Stone Wall
AIA CRAFTSMANSHIP AWARD
Stan Hywet Hall & Gardens Stone Wall (Akron) The rebuilding of a distinctive stone perimeter fence was the focus of recent efforts at Akron’s iconic Stan Hywet Hall. The fence was originally constructed with a soil core, and Ohio’s freeze-thaw cycles had forced the stones outward and apart. In 2015, work began to rebuild the full 2,200 feet of wall in the traditional dry stone masonry method. The wall was carefully dismantled and rebuilt in sections, making sure that the result achieved the historically intended final elevations.
West 25th Street Lofts (Ohio City) With a history spanning almost 150 years, this three-block complex of nine historic buildings began with the construction of the Jacob Baehr Brewery in 1873, followed by the International Order of Odd Fellows Hall the next year. The Phoenix Ice Machine Company was constructed at W. 28th and Church around 1906 and the center of the complex was added in 1930 and 1950. Recently, all nine buildings were redeveloped into one cohesive, mixed-use facility called West 25th Street Lofts (featured in Properties, March 2017) with 83 apartment units, four commercial tenant spaces and a 54-car garage, totaling 165,000 square feet, while historic storefront openings along West 25th Street were restored.
Wagner Awning Building Drury Plaza Hotel
ADAPTIVE USE AWARD
Wagner Awning Building
DISTINGUISHED PRESERVATION ACHIEVEMENT
(Tremont)
Drury Plaza Hotel
The Wagner Awning Building in Tremont was built in two phases: the Root McBride manufacturing facility in 1895 and the Cleveland-Akron Bag Company addition built in 1900.
(Cleveland) Now home to Drury Plaza Hotel (featured in Properties, June 2016), the Cleveland Board of Education building, designed by Walker and Weeks,
Ohio Theatre Lobby
AWARD OF EXCELLENCE IN RESTORATION
Ohio Theatre Lobby (Cleveland) The Ohio Theatre opened in 1921 with one of the most elaborate lobbies the “Sixth City” had ever seen. Designed by renowned theatre architect Thomas Lamb, the Italian Renaissance interior featured an ornate frescoed ceiling, Corinthian columns and French Baroque murals. In 1964, a fire decimated the lobby and badly damaged the auditorium. Following a quick rehab, the theatre was briefly back in business, until it was shuttered along with the other Playhouse Square theatres. In 2015, an expert team examined original drawings, photo archives and scant remnants of ornamental plaster, which provided a thorough understanding of the lobby and informed plans for a faithful recreation (featured in Properties, October 2016). Platinum sponsors for the Celebration of Preservation Awards were The K&D Group, Sandvick Architects and Sherwin Williams. Gold sponsors included Drury Southwest and Playhouse Square. P www.propertiesmag.com 15
Making property improvements? Time for renovations? Let NOPEC help you get it done with competitive
Fixed Rate Financing
J.V. Janitorial Services, Inc. • Commercial Buildings • Construction Sites • Special Event Clean-Up
• HVAC • Lighting • Windows & Doors • Insulation • Roof • and More
• Concrete Cleaning • Carpet Cleaning
Discover how NOPEC can help you finance your improvements and pay for it with the energy savings generated from these upgrades.
• Window Cleaning
Financing available for projects from $5,000 – $500,000.
• Acoustical Ceilings
• Wall Washing
Contact Norma Fox Horwitz today.. 1230 East Schaaf Road Brooklyn Heights, OH 44131
440-249-7829 nfhorwitz@nopecinfo.org This institution is an equal opportunity ity ty y provider and employer.
216-749-1150 nopecinfo.org
www.jvjanitorial.com
Your Historic Window Replication Partner from Start to Finish
Congratulations to the Wagner Awning adaptive reuse Development, Design and Construction Team!
www.jamiesonricca.com | 1845 East 40th St. Cleveland OH 44103 | (216) 621 4277
16
Properties | July 2017
Uncovering Opportunity Wagner Awning Building transformation yields new apartments, refreshed office space in Tremont By Carlo Wolff | Photos by Lauren Pacini
he subtle but radical transformation of the former Wagner Awning factory on Cleveland’s near west side proves that such adaptive reuse is not only possible; it also shows how a dedicated team can – and should – work.
T
That seems to be the consensus of the people behind the conversion of the 1895 structure from industrial to residential in 2015/2016. The 88,000-squarefoot landmark at Scranton Road and Auburn Avenue in the city’s Tremont neighborhood has only paused once – last year, when it closed for six months so 59 onebedroom apartments could be built in a space where awnings used to be manufactured. The awning business, meanwhile, is relocating to Cleveland’s Slavic Village neighborhood. Since it debuted its new use in November 2016, the sturdy L-shaped structure, with a painted light gray brick
exterior, has been thriving as all of its apartments are now rented and occupied. Blue Star Design, a design, marketing and
The northwest-facing building stands at the heart of a parcel including two parking lots which can accommodate 83 cars total. The building’s developer, Sustainable Community Associates (SCA), plans to build another 50 apartments on a vacant lot across Scranton in 2018. The 1.75-acre Wagner Awning site is the second Cleveland venture for SCA, an Oberlin company Josh Rosen that in 2014 converted the longshuttered Fairmont Creamery on Sustainable Community Associates the Ohio City-Tremont border into 30 apartments, offices and a web agency, has leased almost half of the gym. Josh Rosen, Naomi Sabel and Ben 12,000-square-foot basement. The rest is Ezinga are the Oberlin College graduates who formed SCA, launching their available to lease as office space.
“We like dealing with people who want to find an apartment for under $1,500.... While other new buildings are going after the young lawyer, we like going after the young graphic designer.”
www.propertiesmag.com 17
Suntrol It! SUNTROL
™
E N H A N C I N G
F I L M S
Suntrol.com 800-466-TINT(8468) ESTABLISHED 1975
Love Your Windows!
Select Pro Window Film Dealer: • Security • Privacy/Custom • Energy Savings • Glare Reduction • Sun Protection
Photo courtesy of Ohio Awning & Manufacturing
G L A S S
UNCOVERING THE PAST Constructed in 1895, the building (shown circa 1940s) served as the home for Wagner Awning & Manufacturing for over 120 years. Now known as Ohio Awning & Manufacturing, the company relocated in 2016 and continues to specialize in residential and commercial awnings.
Artography Studios and Press Creating Art – Preserving History Specializing in documenting the renovation, restoration, and repurposing of Northeast Ohio’s historic properties Saint Luke’s Hospital The Agora Midtown Tech Park Cleveland Trust Complex Emmanual Episcopal Church Fairmont Creamery Public Square Cleveland Board of Education Wagner Awning Building Call us to discuss your project – 216-283-8228 or email lrpacini@artographyonline.com 18
first development, the $17 million East College Street Project, in that city 35 miles west of Cleveland in 2002. The trio bought Wagner Awning for $930,000. That was the first step in the $14 million project. Northwest Bank came up with a construction loan of $8.725 million. Funding was completed through $3 million in tax credit investment from Enhanced Capital and Nationwide Insurance, along with a mezzanine loan from Village Capital, $200,000 in city funds and SCA equity. Project partners included Dimit Architects, the Lakewood firm that also designed the Fairmont Creamery renovation; Naylor Wellman, a Cleveland Heights-based historical consultant; and Welty Building Co.
Reshaping a locale Rosen came to know the owner of Wagner Awning through neighborhood block club meetings. The Tremont West Development Corp., which also helped shepherd the Fairmont Creamery redo, furthered the relationship. The fact that Fairmont Creamery and Wagner Awning are in the same block club helped cement the bond. Tremont West acted as a bridge between Wagner Awning owner Andy Morse and SCA. The former was eager to find a new home for his business, while the latter was raring to repurProperties | July 2017
INCORPORATED ARTIFACT A tenant entrance at the Wagner Awning building features a vintage sewing machine as well as a mounted historical photo (circa 1960s), which together serve to celebrate the facility’s light industrial past.
pose the Tremont building that had come to be known since the 1990s as Ohio Awning. “We were able to set up a situation where Ohio Awning knew he had a buyer and he could go find a place. He knew that we would rent back to him while he was doing the build-out,” Rosen explains. “It’s kind of a cool story as opposed to us just displacing someone.” Wagner Awning now consists of one-bedroom units with high-end finishes and state-of-the-art appliances.
At 650 square feet to 1,250 square feet, the apartments rent for $600 to $1,250 a month. While there are foyers on each of the three floors, complete with large, vintage photographs of Wagner Awning through the years, there are no communal spaces other than a 2,000-square-foot elevated deck in the enclosed courtyard. “We like dealing with people who want to find an apartment for under $1,500,” says Rosen. “That’s a really good, untapped market. While other new buildings are going after the young
PERFORMANCE PAINTING
lawyer, we like going after the young graphic designer.” Appealing to workers at Cleveland Clinic, University Hospitals and MetroHealth, among others, Wagner Awning also is benefiting from the tight rental market in downtown Cleveland, he suggests. Some tenants are downtown spillover, some are from out of town and, Rosen says, “I think others are just wanting to live in Tremont.” The apartments, awash in natural light, are low-impact, earth-toned in palette and high-tech. The appliances are
Proud to be part of the team at WAGNER AWNING BUILDING
)%( 6%( ('*( &HUWLÀHG FBE City of Cleveland
SBE Cuyahoga County Commercial, Institutional & Industrial Painting Contractor Serving all of Northeast Ohio • Interior/Exterior Painting • Wallcovering • High Performance Coatings • LEED Projects • Historic Preservation • Rigid Wall Protection • Female-Owned Enterprise • Epoxy Flooring • Dry Erase Surfaces
Let our PERFORMANCE help your bottom line 7603 First Place Suite 3B Oakwood Village, OH 44146 Q 440-735-3340 Q F: 440-735-3341 Q office@performpaint.com www.propertiesmag.com 19
ORIGINAL ELEMENTS Apartments units incorporate exposed posts and beams (top), painted interior brick walls (middle) and original old-growth floors (bottom).
EnergyStar-certified, and the bathrooms are tiled, with an enclosed shower and tub. There’s a stacked washer and dryer in a discreet, capacious closet. Essentially, everything inside the building is new except for the oldgrowth maple floors. In one wing, the wood was so worn out, it necessitated installation of new, painstakingly matched flooring. Ceilings stretch 13 to 14.5 feet, and floor plans vary widely. Because of historical state tax credit requirements, the placement of windows and doors remains true to the original design.
Challenges to overcome Adapting the building for its new life took only 11 months, but there were hurdles. An interior section that had rotted out needed to be
“There are a lot of apartments coming online in Cleveland, Tremont and Ohio City. There’s a lot of competition out there, and we have to make these historic apartments compete with newer places at a market rate level.” Gary Ogrocki Dimit Architects rebuilt, and a new floor had to be constructed where a 1963 tornado had ripped it away. The roof over a small, one-story wooden structure near the loading dock had leaked to the point of rot, collapsing after the purchase but before construction, according to Gary Ogrocki, project principal with Dimit Architects. Because the electrical panels were there, “we first had to stabilize the electrical system and that portion of the building then had to be demolished, taken away and rebuilt.” That tornado 54 years ago “blew out the windows along the courtyard and part of the third floor,” says historical consultant Diana Wellman. “All of the rear windows were blocked in with 20
Properties | July 2017
CONTEMPORARY COMFORTS While raw existing features remain, the apartments are furnished with modern amenities, including EnergyStar-certified kitchen appliances, discreetly placed stacked washer/dryer units and new, efficient light fixtures.
CMU [concrete blocks] as a result, and many of the third-floor windows on the other elevations had makeshift Plexiglas and two-by-four frames. Only partial firstand second-floor sash remained. All of the windows were replaced. The third floor was rebuilt to the original appearance on the exterior, while the interior is composed of modern construction.” “The biggest challenge is that historic buildings have many ‘ghosts’ that
are unknown until work begins,” says Alan Pollack, president of the Welty Cleveland Group, which signed onto the project in November 2015. “Once the ‘secrets’ are revealed, it takes a team effort to identify them, figure out a solution [and the associated costs], and implement the work while trying to maintain the scheduled completion date. The masonry restoration is especially a challenge. The masonry scope
of work tends to grow as the masons get started and become intimate with the existing conditions.” The roof had to be removed and replaced. So did the HVAC systems, which now need to accommodate the demands of a residential building, Pollack says. Also, because of those historic tax credits, a prototype for the replacement windows required blessing from the
Congratulations to Sustainable Community Associates and the Welty team. We loved the building before and you’ve made it even better.
ǡ ϐ Ƭ Ǥ Dirty Awnings? We have onsite awning cleaning & maintenance. 216.861.2400 ȁ ̷ Ǥ ȁ ͷ Ǥǡ ǡ ͶͶͳͲͷ ȁ www.ohioawning.com www.propertiesmag.com 21
Rendering courtesy of Dimit Architects
The Lessons of Wagner Awning BE FLEXIBLE. Meeting current code is the biggest challenge in adaptive reuse, says historical consultant Diana Wellman, of Naylor Wellman. “Some physical aspects of the building can’t readily be changed, but the alternative code for historic buildings allows varying approaches to accomplish the goals to ensure the building is safe while maintaining the character-defining features,” she says. LOVE THOSE CREDITS. To Josh Rosen, of Sustainable Community Associates (SCA), Wagner Awning underlines “the importance of the federal and state historic tax credit in reinvigorating Cleveland’s neighborhoods and the need to elect a Congress who will protect these programs so that Cleveland can continue to benefit.” BE PATIENT. Wagner Awning “easily lent itself to a new use while maintaining character-defining features,” says Wellman. “It is a misnomer that historic buildings are difficult to adapt. It just takes the right team, a flexible developer, architect and contractor who are willing to see the building first and adapt the project needs to the rehabilitation.” COLLABORATION GETS RESULTS. Wagner Awning is “all about a cohesive team working together to collectively find a way to turn a rough piece of coal into a diamond,” says Alan Pollack, president of the Welty Cleveland Group. That teamwork turned that building into a “viable residential property.” STRESS THE HISTORY. Pictures tell stories. So do buildings. Asked to explain the palette in Wagner Awning units, Dimit Architects’ project principal Gary Ogrocki says, “you want to let the historic features of the building be more visible. You want to pick colors and textures and finishes so the neat thing about the building is all the historic character. You want that to come through. You can’t really replicate it.” –Carlo Wolff 22
WORKABLE SPACE As illustrated in an early rendering, about half of the building’s 12,000-square-foot basement has been leased by a local design, marketing and web agency. The rest is available for lease.
State of Ohio preservation office before the full order could be placed. The order didn’t arrive until late August, compressing the schedule for work on the exterior masonry and the interior finishes. “Neither of those areas of work could commence until the replacement windows were installed,” Pollack says. At the same time, retaining the building’s historic character was key, Ogrocki says. That meant saving several staircases, preserving historical tie-bar trusses (a type no longer used) and “sensitively” integrating life-safety features. “In such a remix,” he says, “we can’t really change the historic character of the building, especially on the exterior. On the interior we had some latitude, but we have to keep all the significant historic elements intact.” The checklist the state preservation office assembles is rigorous, and Wagner Awning had to compete against all other submitted projects vying for limited tax credits. Without those tax credits, a project like this often dies, Ogrocki says. “One of the challenges was that there are a lot of apartments coming online in Cleveland, Tremont and Ohio City,” he adds. “There’s a lot of competition out there, and we have to make these historic apartments compete with newer places at a market rate level.” According to RentJungle, a search engine that tracks housing markets, the average apartment rental cost, as of May,
in the city of Cleveland was $962, with one-bedrooms going for a monthly average of $836 and two-bedrooms for $1,098. According to the Downtown Cleveland Alliance, 1,100 residential units will come online this year, swelling the downtown residential population to 16,000. The occupancy rate has averaged more than 95% for the past six years. “New construction doesn’t always have the natural light Wagner Awning does – and these apartments have lots of large historic windows,” Ogrocki notes. “[New construction] doesn’t have those strong character, historic wooden floors either.” Yet new constructed elements enhanced the project, like the EPDM rubber roof – “cost-effective and energy-efficient,” says Ogrocki – that replaced the old one. When new construction was needed to return the building to its pre-tornado conditions, it was guided by history. Vintage photographs helped Dimit Architects to properly replicate the exterior masonry, ensuring that the new painted bricks would match the horizontal rows of the existing coursing. Even the new awnings adorning first-floor windows along Scranton and Auburn, which Wagner Awning just manufactured, echo the company’s 1940s logo. Wagner Awning, a building with good bones, shows that the old can be fresh all over again. P Properties | July 2017
Proud to have provided & installed elevators at WAGNER AWNING BUILDING with The Welty Cleveland Group
Family-owned and operated since 1991, Gable Elevator, Inc. ĚĞůŝǀĞƌƐ ĐŽŵŵĞƌĐŝĂů Θ ƌĞƐŝĚĞŶƟĂů ĞůĞǀĂƚŽƌ ĐŽŶƐƚƌƵĐƟŽŶ͕ service and maintenance throughout Ohio. ◆ ůĞǀĂƚŽƌ ŽŶƐƚƌƵĐƟŽŶ ĨŽƌ >Žǁ ZŝƐĞ Θ ,ŝŐŚ ZŝƐĞ ƵŝůĚŝŶŐƐ ◆ &ƌĞŝŐŚƚ ůĞǀĂƚŽƌƐ ĂŶĚ DĂƚĞƌŝĂů >ŝŌƐ ĨŽƌ /ŶĚƵƐƚƌŝĂů hƐĞ ◆ ZĞƐŝĚĞŶƟĂů ůĞǀĂƚŽƌͲ ^ƚĂŶĚĂƌĚ ĂŶĚ 'ůĂƐƐ ĂďƐ
9345 Ravenna Road, Suite F. | Twinsburg, Ohio 44087 330.963.3353 | 800.677.1068 | www.gableelevator.com
!30(!,4 0!6).' !30(!,4 2%0!)2 3%!,#/!4).' #2!#+ &),,).' #/-0,%4% 3)4% #/.3425#4)/.
0!6 ) . ' ) . # s %XCELLENT QUALITY COMPETITIVE PRICING RELIABILITY
%8#!6!4)/. 4/ #/-0,%4)/.
s #UNNINGHAM 0AVING IS A FAMILY OWNED BUSINESS WITH OVER YEARS OF EXPERIENCE s ,ICENSED BONDED INSURED s /UR MOTTO h+EEPING OUR CUSTOMERS SATISFIED KEEPS THEM COMING BACK v
* iÊӣȰxn£°nÈää >ÝÊӣȰxn£°nÈnÎ !URORA 2OAD 7ARRENSVILLE (EIGHTS /( www.propertiesmag.com 23
Healthy Fit University Hospitals meets neighborhood needs at Broadview Heights Health Center By Doug Bardwell | Photos by Scott Pease
leaming glass curves and zinc-magnesium shake shingles layered over a brick exterior make for a striking entrance at the University Hospitals Broadview Heights Health Center at 5901 E. Royalton Rd. in Heritage Corporate Center. On the northeast quadrant of East Royalton and Interstate 77, the seven-acre site looks spacious, but it was a design challenge from the start to situate the building on only one acre of unencumbered land.
G
The two-story, $28 million ambulatory health center now serves 10 surrounding communities with its 24/7/365 Emergency Department. The ER is designed to serve the neighboring UH System patients and complements the inpatient services available at UH Parma Medical Center. The Urgent Care department is presently open 12 hours daily and 8 hours per day on weekends.
Design challenges abound Zoning property line setbacks, deed restrictions, utility easements, design guidelines, neighbor requirements, thirdparty mineral rights, hillside restrictions 24
and soil stabilization considerations were what awaited the design team from Moody Nolan when they began work in spring of 2014. The parcel of land had been owned by Dalad Group and deed restrictions required the building to blend with their already existing two-story multi-tenant building on the east side of the park. Fortunately, the cream-colored brick and aluminum metallic accents were close to UH standards, and the only other issue was window height. The hospital needed more floor-tofloor height than the office building, so second-floor window openings are
larger and hide the elevated floor behind opaque teal-colored panels. “We started with a seven-acre site,” explains William Souders, RA LEED AP, senior associate and project manager with Moody Nolan, “but we were faced with a 100-foot utility easement on the west side, a 60-foot wide utility easement directly through the center of the property, and 50-foot setback requirement from the road.” Altogether, that left them with just slightly more than one acre of buildable ground. The emergency department program was added early on and originally was anticipated to be on the east end Properties | July 2017
Broadview Heights Health Center
ƐĞƌǀŝĐĞƐ ŽŶƐƚƌƵĐƟŽŶ DĂŶĂŐĞŵĞŶƚ ŐĞŶĐLJ ŽŶƐƚƌƵĐƟŽŶ DĂŶĂŐĞŵĞŶƚ Ăƚ ZŝƐŬ 'ĞŶĞƌĂů ŽŶƚƌĂĐƟŶŐ ĞƐŝŐŶͲ ƵŝůĚ
Integrated Project Delivery Owner’s Representative Program Management Task Order Contracting
ϭϲϯϱ ͘ ϮϱƚŚ ^ƚƌĞĞƚ ůĞǀĞůĂŶĚ͕ KŚŝŽ ϰϰϭϭϰ W͗ ;ϮϭϲͿ ϲϵϲͲϮϴϳϲ͕ &͗ ;ϮϭϲͿ ϲϵϲͲϴϲϭϯ ǁǁǁ͘ŽnjĂŶŶĞ͘ĐŽŵ
Proud to have been part of the Ozanne Team at University Hospitals’ Broadview Heights Health Center UH Broadview Heights Health Center
ISO 9001 CERTIFIED
INDUSTRIAL FIRST, INC.
THE CONSTRUCTION RESOURCE COMPANY Roofing | Structural Steel Erection Waterproofing | Sheet Metal | Misc. Metals Siding & Decking | Precast Installation | Electrical
25840 Miles Rd., Cleveland, Ohio 44146 | 216-991-8600 corporate@industrialfirst.com | www.industrialfirst.com
Proud P roud tto oh have ave provided provided e electrical lectrical c contracting ontracting att U a UH HB Broadview roadview H Heights eights H Health ealth C Center enter
New + Renovation Electrical Construction Communications High Voltage Instrumentation Wiring Energy Management Card Readers Sound CCTV + Security Fire Alarm Systems Gateway Electric, Inc. is dedicated to providing electrical contracting service of outstanding quality and value throughout Northern Ohio. We are committed to profitable partnerships with our employees, customers and suppliers. 4450 Johnston Parkway, Cleveland, Ohio 44128 www.gateway-electric.com | mail@gateway-electric.com
216.518.5500 26
Properties | July 2017
INTEGRATED OPERATIONS Located in Broadview Heights near the Ohio 82 and Interstate 77 interchange, the facility incorporates a freestanding emergency department, plus an outpatient health center. Outpatient services offered include family and internal medicine, pediatrics, general surgery, neurology, OB/GYN, orthopedics, cardiology, gastroenterology, radiology and lab services.
of the building. However, the developer didn’t want all that activity in sight of the office building to the east. After analyzing visibility from the freeway – which University Hospitals administrators desired – and availability for parking, it was finally determined that the ER should be located on the west side of the project. With the existing tree line and a 100-foot powerline restriction, the helistop was eventually placed just north of the building. The other main design challenge was locating the large emergency generator. The developer was concerned about tenants and guests at the other office building seeing or hearing the generator in operation. That resulted in locating it tight to the north wall of the ER, just out of the sight line of the office building. University Hospitals wanted to achieve LEED Silver certification, which it did, but again, not without some challenges. “There were some twists going on with this project,” explains Souders. “Many of the LEED criteria points are centered around connectivity to the urban setting. Without bus stops, sidewalks and adjacency to stores and
shopping, this site could not take advantage of some points.”
Ready, set, finish If the restrictions weren’t enough, University Hospitals wanted to accelerate speed-to-market in this area, so an uberaggressive time schedule was needed. “We started studies and made recommendations in early spring of 2014,” Souders says. “We designed the building and site in one month and were given a fall 2016 groundbreaking deadline, which meant we needed to get our first submittals into City Hall in just 30
days.” That was before the ER department was added to the project. Further submittals were made with the ER in July and final approval was issued in August. August also saw Ozanne brought in as Construction Manager at Risk, enabling the team to break ground in late September 2014. “The helistop was the final component,” says Gary Shahan, construction project manager for University Hospitals. “Even though we had to re-excavate and re-prep the location before actually constructing the helipad, it was a worthwhile addition.”
! ! " ! #
www.propertiesmag.com 27
EXPANDING BY DEMAND Originally designed for 9,000 patients per year, the ER and Urgent Care departments grew in footprint and expected number of patients. Presently, the facility is scheduled to serve up to 16,000 visits per year.
“We started with an early site/ civil package to get the site prepared with the retaining walls,” adds Joseph Molnar LEED AP, project manager for Ozanne. “From there we went to foundations and then core and shell. By the end of 2015, we had the building enclosed and began working on the upper floor while the programming for the first floor was finalized.” Robert Fitzgerald, LEED AP, VMA Originally designed for 9,000 Ozanne Construction patients per year, the ER and Urgent Care departments grew in footfall to minimize the amount of winter print and expected number of patients. weather protection needed while still Presently, the facility is scheduled to serve up to 16,000 visits per year. maintaining the aggressive schedule.” Fall of 2015 saw the parking lots completed, even as brickwork on the Proud to be part of the team at UH Broadview Heights Health Center building exterior was just starting. Fortunately, winter weather was still good in December 2015. “With speed-to-market uppermost in their minds, we proceeded to do a phased turn-over beginning in June 2016,” explains Fitzgerald. “[An onsite pediatric practice] was opened first, followed by the Emergency Department.” “That created some additional C O N S U LT I N G E N G I N E E R S logistical problems,” adds Molnar. C L E V E L A N D | C O L U M B U S | C R A N B E R R Y T W P. P “With tenants on the second floor, 2217 E. 9th St., Cleveland, OH 44115-1257 | 216.875.0100 | barberhoffman.com and construction continuing on the
Having acquired Parma Hospital earlier in 2014, the decision was made in November 2014 to make this an extension of Parma Hospital, enabling many of the outpatient services to better serve the southeastern areas surrounding Broadview Heights and Brecksville. That required a change in programming for much of the first floor of the building. Robert Fitzgerald, LEED AP, VMA, vice president for Ozanne explains, “With the final programming still in question, we completely enclosed the building with core and shell before we ever did slabon-grade. We obviously expected some
severe weather in Northeast Ohio, so we factored that in, and fast-tracked the schedule throughout the summer and
“With the final programming still in question, we completely enclosed the building with core and shell before we ever did slab-on-grade.”
BARBER & HOFFMAN B
28
Properties | July 2017
;d]n]dYf\ k Kl]]d @]Y\imYjl]jk
&ROXPELD %XLOGLQJ 3URGXFWV STEEL JOISTS STRUCTURAL IRON METAL ROOF DECK STEEL STAIRS & RAILS STEEL ERECTION
440-235-3363 *-1.) =de Kl&$ ;d]n]dYf\$ G@ ,,)+0
www.propertiesmag.com 29
SINCE 1972
Façade Inspection | Tuckpointing/Caulking Pressure Washing | Brick & Stone Repair/Replacement 216.881.4142 | 4408 St. Clair Avenue | Cleveland, Ohio 44103 www.hmhrestoration.com
THANKS TO OZANNE CONSTRUCTION COMPANY & UNIVERSITY HOSPITALS! Proud to have been the sole sign supplier for UH Broadview Heights Medical Center
30
SETTING A TONE Health center tenants were given three palette choices and each selected the one best suited to their practice.
first floor, we needed to provide first floor life safety protection as well as paths of egress.” “With all that in mind, the City of Broadview Heights was wonderful to work with,” Fitzgerald says. “We would show them the areas we wanted to occupy and they would work with us developing strategic plans allowing us to maintain life safety requirements.” “They were great from the beginning, including zoning,” adds Souders. “They helped everywhere they could.” Once the floorplan was finalized, attention turned to interiors and color palettes. Since many of the tenants coming to the facility were based at UH Parma Hospital, many of the offices were laid out similarly. “Color palettes selected for the interiors were always a University Hospitals standard,” says Christopher Petrow, AIA, associate architect for Moody Nolan. “Subsequently, I believe any remodeling now being done at Parma will find them adopting this new standard.” Petrow explained that tenants were given three palette choices and each selected the one best suited to their practice. The one noticeable exception was Rainbow Kids in the Sun, a pediatric practice which features hand-painted, large whimsical animal caricatures on its hallways and office walls. In the reception area, the childfriendly theme is accented with a luminous, LED-lit ceiling that displays a blue sky, white puffy clouds and hot air balloons. Properties | July 2017
OPEN ACCESS A two-story glass entry looks out onto the covered drop-off area. Inside, instead of a reception desk, a glasswalled concierge office provides answers to patient questions and helps with scheduling future appointments.
Dr. E.A. Gerardo explains that the artwork along with multiple aquariums for fish and turtles are very calming for his younger patients. Other specialists with space in the building include general surgeons, a neurologist, pediatric surgeons, gastroenterology, colorectal, pediatric urology, allergy and immunology.
A look inside A two-story glass entry looks out onto the covered drop-off area. Inside, instead of a reception desk, a glass-walled concierge office provides answers to patient questions and helps with scheduling future appointments. Wi-Fi is available throughout for patient convenience as well. Heading east, a glass wall corridor is located along the front (south) wall with all the orthopedic suites and lab facilities off to the left. Corridor walls of the suites have full-height glass partitions, but are screened for semiprivacy with a patterned film on the lower half, Shahan notes. Corridor floors are 12-inch by 24-inch ceramic tile with a textured surface. The color palette for public spaces is primarily composed of earth tones. Entries to the suites are accented with full-height layered stone veneer
panels on either side and above the door. The darker stone contrasts nicely with the lighter wall and floor colors, announcing each suite’s entry area. All
entry doors are power-assisted for ease of access. Six-foot-wide tenant corridors allow for larger bariatric patients and accom-
9G YQWNF DG RTQWF VQ DG RCTV QH [QWT VGCO QP [QWT PGZV EQPUVTWEVKQP RTQLGEV
CONTAINER SERVICE, INC.
¸;OL 3LHKLY PU *VU[HPULY :LY]PJL¹ -), *:) ,+., *,9;0-0,+
>>> 7,;,(5+7,;,05* *64
@6<9 *65:;9<*;065 :7,*0(30:;: .9,,5 3,,+ 7961,*;: @(9+ -965; 36(+ *65;(05,9: @(9+ 96336-- *65;(05,9: www.propertiesmag.com 31
GUIDING DESIGN Wide access corridors wrap the interior (top) while full-height stone veneer panels accent entries to each tenant suite (middle), such as the playfully designed Rainbow Kids in the Sun pediatric practice (bottom).
modate passing wheelchairs. Curved or recessed entrances add further width and echo the large curves of the exterior entrance. Suspended, circular lighting fixtures can also be found in these areas. “We are always trying to understand trends in healthcare,” Souders says. “Looking at it from the user side makes you more compassionate in your layout, as patient satisfaction scores are huge.” Heading north and west from the entry area, you’ll encounter the imaging and emergency departments. Imaging was another area to grow after initial design concepts. It now includes three digital radiation
“We are always trying to understand trends in healthcare. Looking at it from the user side makes you more compassionate in your layout, as patient satisfaction scores are huge.” William Souders, RA LEED AP Moody Nolan units, bone density, mammogram and ultrasound. It also provides a connection to the mobile MRI unit which can park on the north side of the building. Many patients who used to drive into Parma can now be accommodated here. Urgent care and the emergency department share a large space, with four urgent care rooms aligned along one wall, and 10 exam rooms on the other side of the nursing and doctor’s stations. Exam Room 1 is oversized and equipped for the most acute care. Throughout the facility, workstations feature white Corian tops and writing ledges. Dark walnut and medium-toned oak laminates along www.propertiesmag.com 33
Congratulations Design & Construction Teams of
UH Broadview Heights From Your Mechanical & Electrical Engineering Partner
330.659.6688
www.thorsonbaker.com
TEMPORARY COOLING. HEATING. DEHUMIDIFICATION.
HVAC RENTALS Tioga HVAC Rental would like to thank University Hospitals and KnjĂŶŶĞ ŽŶƐƚƌƵĐƟŽŶ ĨŽƌ ůĞƫŶŐ ƵƐ ďĞ Ă ƉĂƌƚ ŽĨ ƚŚŝƐ ƉƌŽũĞĐƚ͘ tĞ ĂƌĞ ƉƌŽƵĚ ƚŽ ŚĂǀĞ ƉƌŽǀŝĚĞĚ ŽƵƌ ƚĞŵƉŽƌĂƌLJ ,s ƐLJƐƚĞŵƐ͘ YOUR TRUSTED SITE ADVISORS FOR TEMPORARY HVAC SYSTEMS Alex Boarman | Regional Territory Manager Doug Pinkerton | Regional Territory Manager
Tioga HVAC Rentals 1000 Valley Belt Dr. Brooklyn Heights, OH 44131 800-596-0800 The Heroes of Heat • The Champions of Chill • The Defenders of Dry
Proud to have provided concrete services for UH BROADVIEW HEIGHTS HEALTH CENTER with OZANNE CONSTRUCTION COMPANY
NORTH COAST CONCRETE Brian R. Dalrymple, Vice President Ź Quality Workmanship
Ź Customer Satisfaction
Ź On-Time Performance Ź Emphasizing Safety
216-642-1114 www.northcoastconcrete.com 6061 Carey Dr., Valley View, OH 44125 34
Member of:
SHARED AREA The urgent care and emergency department facilities share a large space, with four urgent care rooms aligned along one wall, and 10 exam rooms on the other side of the nursing and doctor’s stations.
with a striated gray laminate are used for contrast on vertical surfaces. Dropped clouds of acoustical ceiling occur over the reception areas in each suite. Small speakers in the ceiling provide white noise for speech privacy, aiding their HIPAA requirements, and are more economical than providing sound control via additional drywall and insulation, according to Shahan. Two elevators serve the public, but one goes all the way to the penthouse,
“It was a challenge, moving completion from September to June, but we did deliver the space on the shorter timeline as requested.” Joseph Molnar LEED AP Ozanne Construction enabling building mechanics to take large pieces of equipment to the penthouse without using the stairs. Exiting at the second floor, patients have a panoramic view of the entry area. Laminated teal glass forms the railing overlooking the lobby. The second floor houses Rainbow Kids in the Sun, the Harrington Heart and Vascular Institute, gynecology and obstetrics, the Cardiovascular Clinic, as well as all primary care physicians. A specialty timeshare suite allows more than a dozen physicians/ Properties | July 2017
surgeons to see patients closer to their neighborhoods.
Brought to completion “As a team, it was great the way UH, Ozanne and Moody Nolan worked together, finding solutions to all the obstacles placed before us,” Souders says. “This was our first LEED project for UH and our first UH facility that had a fullscale emergency room. Being able to design and program around all the obstacles was a good feeling. In addition, Broadview Heights was flexible and University Hospitals was patient, enabling us to deliver a product that looks good despite the obstacles.” “Given there were several changes, we considered delaying the sched- COMMITMENT TO CARE Oversized and equipped for the most acute care, Exam Room 1 is ule,” says Molnar, “but instead of situated within the new urgent care and emergency department area. lengthening the schedule, University “Everybody had the same goals in mind, architect like Moody Nolan, who has so Hospitals said they actually wanted it three months earlier. It was a challenge, the deadline had to be met, and it was much University Hospitals experience.” With the project completely funcmoving completion from September to a fluid process. It also bodes well for the June, but we did deliver the space on the Construction Manager at Risk delivery tional now, just talk to any of the many system, as we were able to accelerate patients using the space and they agree, shorter timeline as requested.” “When that happens, that really speaks the project and deliver as requested. It it’s great to have a facility like this right to the team approach,” adds Fitzgerald. was also an advantage working with an in their neighborhood. P
www.propertiesmag.com 35
FINANCIAL STRATEGIES Smart use of fiscal planning & action
Shop ‘Til You Drop he retail industry has made a lot of headlines over the last 12 months, with most not containing good news. We have read about long-time national chains such as JCPenney and Sears closing hundreds of stores, regional malls such as Midway Mall struggling and Amazon’s continued drive to dominate everything that is retail.
T
These types of announcements have prompted a lot of discussions regarding the long-term health of the retail industry. In May, the leading convention for the retail industry, known as RECon, was held in Las Vegas. Any time you get 37,000 industry professionals together, there are bound to be some stories which emerge – and this year was no different. Below are some key takeaways from the 2017 show. The internet, and specifically Amazon, isn’t the only reason for the current downward spiral in the retail market. No one can deny the dramatic growth by Amazon, and the post-RECon announcement of their intention to purchase Whole Foods certainly underscores their long-term view for this sector. But a peek behind the actual statistics provided by the U.S. Department of Commerce provides an interesting framing. In the 4th
ALEC J. PACELLA
quarter 2016, total retail sales were estimated to be $1.24 trillion. Of the total retail sales, approximately $102 billion were attributed to online sales. And of the total online sales, just under $44 billion was attributed to Amazon. So that means that online sales accounted for 8.2% overall during the 4th quarter and Amazon specifically accounted for 3.5%. While no one will deny that internet sales have had an impact on the retail industry, these numbers illustrate that there are other factors which are also helping to fuel the changing nature of retail. Experts were pointing toward the continued maturity of the retail industry, increased competition and fragmenting of the industry, and evolving consumer tastes and preferences as all contributing to the woes being experienced by many retail chains. Regional malls are not just in a down cycle but rather are undergoing a transfor-
INDUSTRIAL FOR SALE 104,753 SF Industrial/Manufacturing Facility 477 Lexington Avenue, Painesville, OH 44077
x 30’ Ceiling Heights
x Rail Siding
x Storage Tanks
19.44 Acres – Office or Mixed-Use Development Land Norton Parkway, Mentor, OH 44060 (I-90 & SR 615)
x 2± to 19.44± Acres
x Ready for Development
Real Estate Advisors Inc.
Local Knowledge, Global Reach, Economic Incentives Available Through City of Painesville & Lake County Port Authority
36
Proven Results
x NW Corner I-90 & SR 615
440-255-5552 Neil Sawicki, SIOR, Broker
www.GlobalCommercialRE.com 8585 East Ave., Mentor, OH 44060
Properties | July 2017
mative change. Although the real estate industry has and will continue to be cyclical in nature, what has been happening (and will continue to happen) with regional malls is much different. Experts believed that the retail square footage attributed to enclosed malls could shrink by as much as 30% over the next five years. Further, they speculated that the majority of malls which are currently struggling will either be re-positioned or redeveloped into something else. In other words, if it is currently broken, it is not getting fixed. A quick look around the Cleveland market confirms this. The former Parmatown and Westgate malls have already been re-positioned. Randall Park Mall no longer exists and the long-vacant Euclid Square Mall is rumored to be close behind. Midway Mall and Richmond Mall are both struggling and have cloudy futures. When Southpark Mall opened in 1996, few probably thought that it would be the last regional mall developed in the Cleveland market. But 20 years later, it certainly looks that way. The balance of power between landlord and tenant has shifted toward the tenant. This has been a benefit to tenants with the strongest credit rating, as this group can have their choice when evaluating potential new locations. But this has also benefitted other tenants, as most landlords would rather have a lower-grade retailer in place that is paying their rent as compared to an empty storefront while chasing a higher-grade retailer. Because of this, retail rents are expected to remain flat, at best, and in some markets and/or for some retail properties, rents may actually decrease over the next year or two. Interest in retail properties as a real estate investment alternative has slowed. Given the rash of announcements related to store closings by many retailers and concern related to the growing impact of internet sales, most investors are taking a ‘wait and see’ approach to this sector. Industry experts believe that this attitude will persist throughout the balance of 2017, with the 2017 holiday sales coming under particularly scrutiny. There have been a couple exceptions. One is destination-type retail, such as centers which are anchored by strong grocer stores or drug stores. Consumers tend to shop at the same grocery and drug stores on a regular basis and these sectors have
Daus, You Know? ALL’S STEADY HERE Despite the turbulent retail landscape, there have been several high-profile retail sales over the first half of 2017, including the Home Depot in Highland Heights ($18 million), Barrington Town Center ($13 million), North Olmsted Town Center ($15.9 million) and Cuyahoga Falls Marketplace ($11.5 million). –AP felt little impact associated with rising internet sales. As a result, competition amongst real estate investors for these types of centers is expected to remain keen, with continued strong pricing.
ing RadioShack (550 store closings expected), Payless (400 store closings), Rue 21 (400 store closings), The Limited (250 store closings), JCPenney (140 store closings) and Kmart (100 store closings), among many others. But not all of the news is bad in this industry, as several retailers are expected to open additional stores this year. Leading the list of major retailers are Dollar General (810 new stores expected), TJX Cos (150 new stores), Ross Stores (85 new stores) and Walmart (52 new stores). A common thread amongst these is that all are value-oriented/discount retailers, which illustrates a continued expansion in this sector of the retail landscape. Overall, the majority of RECon 2017 attendees left with a positive outlook. Everyone recognized that this industry has been impacted by many changes. Some of these changes started many years ago while others are much more recent. But most attendees remained optimistic, seeing this as a time of opportunity to address these challenges and take advantage of the changing preference, ultimately become stronger in the process. P
Experts believed that the retail square footage attributed to enclosed malls could shrink by as much as 30% over the next five years. Further, they speculated that the majority of malls which are currently struggling will either be re-positioned or redeveloped into something else. However, Amazon’s recent announcement of its intention to purchase Whole Foods could certainly change this paradigm. Another exception is single-tenant net leased retail, such as restaurants, auto part stores and drug stores. Many retailers are downsizing but some are growing. The list of retailers that are closing stores is long, includ-
Alec Pacella, CCIM, senior vice president at NAI Daus, can be reached by phone at 216.455.0925 or by email at apacella@naidaus.com. You can follow him on twitter @dausyouknow or on his blog at http://blog.sbequitiesinc.com.
COMPLETE FACADE RESTORATION www.aiconstruction.com Restoration Contractors
440.243.5535
www.propertiesmag.com 37
LEGAL PERSPECTIVES Navigating property laws & regulations
Distance Yourself: Avoiding Joint Employer Liability afety, discrimination and harassment, wage and overtime payments, unions and collective bargaining — today’s employer has enough to worry about in managing its own workforce. But how would you like to be responsible for another company’s employment liabilities as well? Under the so-called “joint-employer doctrine,” that nightmare can come true, and it is especially prevalent in subcontractor and temporary employment arrangements.
S IAN FRANK
RYAN SMITH
Fortunately, that scenario may be rendered less likely thanks to new Department of Labor (DOL) Secretary Alex Acosta’s decision, on June 7, 2017, to revoke the DOL’s expanded interpretation of the joint employment relationship. An employer can only take advantage of this decision, however, if it already has proper safeguards in place. This primarily requires limiting the manner by which it controls the other company’s employees.
Joint employment relationship and why it matters Put simply, a joint employment relationship exists when one employer (the “primary”) is so related to another employer (the “secondary”) that employees of the secondary are also deemed employees of the primary. The general contractor/subcontractor relationship is one common example where this is prevalent. It is also prevalent in the relationship between a contractor and temporary staffing agency.
38
The main consequence of a joint employment relationship is that the primary employer is held responsible for the secondary employer’s employment liabilities. Here are some examples. Wage & hour violations Under the Fair Labor Standards Act, a primary employer may be held liable for the secondary employer’s failure to pay minimum wages or overtime. Similarly, on publicly funded projects, a primary may be liable for a secondary’s failure to pay prevailing wages. Unfortunately, that obligation exists regardless of joint employer status, as the Davis-Bacon and Service Contract Acts already require federal contractors to certify that their subcontractors are complying with the respective statutory requirements. Employment discrimination & harassment Under various federal and state antidiscrimination statutes, a primary can be held liable if the secondary unlawfully
Properties | July 2017
terminates or harasses one of its own employees on account of a protected characteristic (e.g., age, race, sex, disability, religion). FMLA obligations While a primary may have sufficiently few employees to avoid FMLA (Family and Medical Leave Act) obligations (fewer than 50 in a 75-mile radius), joint employers may both be subject to the FMLA if their combined workforce is sufficiently large. Additionally, a primary may be liable for a secondary’s failure to comply with its existing FMLA obligations. Union obligations & collective bargaining. Under the National Labor Relations Act, a joint employer finding can result in a primary being held responsible for unfair labor practices committed by the secondary, or being required to comply with the secondary’s collective bargaining contract. Additionally, when a secondary’s employees are involved in a labor dispute, a joint employer finding can forfeit the primary’s right to avoid pickets and boycotting. Safety violations Under OSHA’s multi-employer policy, an employer can already be cited for hazards to other employers’ employees if OSHA finds that the employer controls the hazard or is responsible for creating it. However, a joint employer finding could render a primary liable for the secondary’s safety violations on a separate worksite. Additionally, even in the absence of employer fault, a joint employer could incur workers’ compensation liability for a secondary employee who gets injured on the jobsite.
HVAC FIRE PROTECTION PLUMBING PROCESS PIPING
2900 Newark Dr. ◆ Barberton, OH 44203 ◆ 800-776-7181 www.sacomunale.com
CELEBRATING
YEARS
OF COST SEGREGATION 2002-2017
ACCELERATE DEPRECIATION AND SHIELD INCOME TAXES NOW • Cost Segregation • Energy Efficiency Certifications (179D)
Are you a joint employer? There is no single set of criteria for determining joint employer status, as the tests vary among statutes and across jurisdictions. By far, though, the most important factor is the right of control. Generally, a primary will be deemed a secondary’s joint employer where the primary has “direct and immediate control” over another company’s employees. Key factors in making this determination are whether the primary (i) hires or otherwise selects the workers, or has input into the selection process; (ii) pays the workers or determines their
15
• New IRS Repair v. Capitalization
Call Craig Miller
Cleveland 440.892.3339 / Columbus 614.949.4185 Detroit 248.752.7433 / www.costsegexperts.com
THE REGION’S LEADING INCOME TAX REDUCTION EXPERTS www.propertiesmag.com 39
compensation; (iii) directs the workers’ day-to-day activities, sets schedules or supervises performance; or (iv) has the authority to discipline the workers, enforce workplace rules or terminate the workers’ employment. In recent years, the DOL has sought to expand joint employment liability by decreasing the level of control a primary must exercise over the secondary employer’s employees. In a 2015 administration interpretation, the DOL asserted that the control need not be direct, but could also be “indirect” or potential. Fortunately, on June 7, 2017, new DOL
Secretary of Labor revoked that interpretation. This is good news, but to avoid joint employer liability, employers must still have proper safeguards in place to regulate how they control and direct the secondary’s employees.
Minimizing joint employer liability The first step to avoiding joint employer liability is having proper safeguards in the subcontract or staffing agreement. The agreement should include representations that the secondary, among other things: (1) will comply with all employment laws and will
DESIGN s INSTALL s MANAGE
U Install to your specs or our design U Complete maintenance services U Quality...Value... Professional
Landscape Development Management s Garden Center
5157 Akron-Cleveland Rd. s www.SuncrestGardens.com s 330.650.4969
Celebrating 20 years of Excellence
Cleveland 216-663-3777 Toledo 419-865-7100 LQ¿QLW\FRQVWUXFWLRQ FRP
([SHULHQFH 40
([FHOOHQFH &RPPLWPHQW
indemnify the primary for violations; (2) is solely responsible for all required training, including safety training; (3) is solely responsible for all recruiting, pre-employment screening and testing, providing personnel policies, maintaining personnel records and files, paying wages and benefits, maintaining insurance coverage, and withholding taxes; and (4) is solely responsible for hiring, setting schedules, directing day-to-day activities, conducting performance management, and imposing discipline and termination. Additionally, the agreement should be for a limited duration or scope (e.g., a single project). The limitations in the agreement must also be followed in practice. This requires developing procedures governing how the primary’s managers and supervisors deal with the secondary’s employees. When a safety violation occurs, for example, it may be appro-
There is no single set of criteria for determining joint employer status, as the tests vary among statutes and across jurisdictions. By far, though, the most important factor is the right of control. priate for the primary’s supervisor to remove the employee from the jobsite, but not discipline him. Similarly, it is appropriate for a primary to put “quality control” measures in place to ensure that work is done according to specifications, but it is not appropriate to specifically direct the workers’ activities, i.e., the means and methods by which the work is accomplished. Supervisors and managers must be trained and educated on how to accomplish this. And perhaps the best way to protect against the consequences of potential joint employer liability is ensuring that subcontractors or staffing agencies also understand and comply with their legal obligations to their employees. P Ian Frank (Construction Practice) and Ryan Smith (Labor & Employment Practice) are attorneys at Frantz Ward LLP in Cleveland. For more information, please visit FrantzWard.com. Properties | July 2017
The Diamond Difference. Ƥ Ǧ Ƥ Ǧ Ǥ ơ ǡ ȋ ͖͘Ȁ͛ Ȍ ǡ Ǥ Ƥ Ǧ ơ Ǧ Ǧ Ǧ Ǥ
www.DiamondRoofSystems.com CORPORATE OFFICE
AKRON/CLEVELAND BRANCH
8031 E. Market St. Suite #6 Warren, Ohio 44484 330-856-2500
6726 Tallmadge Rd. Rootstown, Ohio 44272 330-850-5360
Service@TeamDiamond.co
ACAR CORNER Issues in the real estate industry
Commercial Market Confidence Continues ealtors specializing in commercial real estate should have confidence that growth in the market will continue, although one hurdle that continues to affect the market is the lack of available financing to small commercial real estate investors – due in large part to regulatory uncertainty.
R
JIM FOX
Unemployment has declined to 4.4% and consumer confidence is at its highest point in 15 years. “A rising interest rate environment is likely to halt commercial price growth or even cause a minor decline, an outlook supported by the growing economy and the over 2 million jobs gained in the past year,” says Jim Fox, 2017 president of the Akron Cleveland Association of Realtors (ACAR). Global commercial investments have also slowed, which in the first quarter of 2017 decreased nearly 20% year-overyear; however, certain U.S. markets are seeing good global cash flow with $76 billion flowing to the U.S. “International buyers are likely to play a greater role in the U.S. market this year. During the past five years, a near majority of Realtors experienced an increase in the number of international clients; we expect international
buying activity to grow in 2017, which will have an overall positive impact on the commercial market’s ongoing recovery,” Fox says. One major obstacle that continues to affect the market is the lack of available financing to small commercial real estate investors. “Realtors are seeing evidence of markets being impacted by regulators’ increased scrutiny of banks’ balance sheet allocations to commercial real estate loans,” Fox says. “Considering that 64% of Realtor clients get their financing from banks, this is likely to impact transaction flow as lending conditions tightened in 37% of Realtors’ markets, a 4% increase from last year.” According to the National Association of Realtors’ Commercial Real Estate 2016 Lending Survey, Realtors reported a significant drawback when it came
BRICKLAYERS LOCAL 5 Ŷ CLEVELAND, OH Providing Highly Skilled Work Force for Public & Private Projects Since 1867
• Brick, Block, Stone & Marble Masonry • Masonry Restoration • Educated Skilled Labor • Comprehensive Safety Training
6200 Rockside Woods Boulevard North, Independence, OH 44131 216-447-9965 Ŷ www.bricklayerslocal5ohio.com 42
Properties | July 2017
to financing for buyers of properties under $2 million, which makes up 83% of Realtors’ clients in the commercial sector. These small businesses are typically financed by private investors or local and regional banks. 35% of commercial members reported they had commercial transactions fail in the past year due to a lack of financing. ACAR notes that regulatory uncertainty of financial institutions are accounting for the lack of capital in commercial lending for smaller properties. ACAR and NAR believe in protecting and enhancing the flow of capital to commercial real estate. “Realtors build communities, and those who own or invest in commercial real estate spaces help strengthen those communities and support millions of jobs nationwide,” says Fox. “It’s imperative that we continue to advocate for enhancing the flow of capital to commercial real estate.” P
> COMMERCIAL REAL ESTATE expertise. > PERSONALIZED COMMUNITY BANK service.
It’s all about collaboration, individualized service and fostering economic growth in our community. We’re committed to it. And nearly 80 years of community banking expertise supports it.
LET OUR TEA M HELP YOUR S THR I V E . Contact Rig Goss at (216) 239-5904.
For more information on how to safely and securely buy or sell a home, contact the Akron Cleveland Association of Realtors or visit www.akronclevelandrealtors.com to speak with a Realtor.
BETWEEN THE WEATHER & YOU SINCE 1922
WARREN ROOFING WARREN ROOFING AND INSULATING COMPANY
With 94+ years in business, Warren Roofing knows what it means to provide top-notch customer service and quality workmanship. We work directly with manufacturers to provide a complete selection of roof systems from single ply to modified/built up, liquid applied coating, solar and green roofing, along with maintenance and repairs.
Commercial/Industrial Roofing + Architectural Sheet Metal
440.439.4404 Fax 440.439.7523
www.warrenroofing.com www.propertiesmag.com 43
NAIOP NEWS Commercial real estate happenings
New Tax Regulations May Result in Phantom Income n partnership tax law, liability allocations are important because certain liabilities allow a partner to deduct losses and receive tax-free distributions. However, on October 5, 2016, the Treasury Department and the IRS issued temporary regulations (T.D. 9788) that impact how liabilities are allocated under Internal Revenue Code Section 752. The resulting reallocations of liabilities could lead to phantom income as well as changes in after-tax internal rate of return (IRR) for investor partners in syndicated real estate partnerships.
I RYAN SMITH
Section 752 and the regulations thereunder governs the treatment of partnership liabilities and provides the following rules: • Recourse debt is allocated among the partners, since they share risk of loss from the debt. • Risk of loss is determined by hypothetically liquidating the partnership, assuming the assets are worth zero, and then determining which partner would have a payment obligation to satisfy the outstanding liabilities. Taxpayers historically met this test by
entering into guarantees, indemnifications, or reimbursements. One such guarantee method is a “bottom-dollar guarantee.” The partner agrees to pay the last X% or $X of the debt after the lender has collected a certain amount from the partnership. This strategy was used to allow the partner to receive the benefit of the recourse debt classification while sheltering them from a full guarantee.
Bottom-dollar payment obligations The temporary regulations attempt to curb this approach by providing that
Trusted by Business Owners & Commercial Property Managers Since 1944 www.wadsworthsolutions.com
Complete HVAC Service Provider for Secure, Energy-Efficient Environments • 24 Hour Service • Highly Trained & Experienced Building Automation & Service Technicians • Proven Track Record with Private, Corporate & Governmental Agencies
• Provide Custom Designed Building System Solutions • Trusted Long-Range Planning Resource
Service Offerings from Wadsworth Solutions HVAC Service
Repair/Replace System Evaluations
Energy Utilization Assessments
Security & Data Center Solutions
Building Automation & HVAC Audits
Facility Management
Find out today how Wadsworth Solutions can help streamline your building operation, processes and save your business time and money.
44
(216)-391-7263 or email
TMARINO@wadsworthsolutions.com Properties | July 2017
a bottom-dollar payment obligation is not recognized in determining whether a partner has an obligation to make a payment that results in the liability being classified as a nonrecourse debt and subject to a different allocation regime. A bottom-dollar payment obligation is defined as: 1. With respect to a guarantee or similar arrangement, any payment obligation other than one in which the partner or related person is or would be liable up to the full amount of such partner’s or related person’s payment obligation if, and to the extent that, any amount of the partnership liability is not otherwise satisfied. 2. With respect to an indemnity or similar arrangement, any payment obligation other than one in which the partner or related person is or would be liable up to the full amount of such partner’s or related person’s payment obligation, if, and to the extent that, any amount of the indemnitee’s or benefited party’s payment obligation that is recognized is satisfied. 3. An arrangement with respect to a partnership liability that uses tiered partnerships, intermediaries, senior and subordinate liabilities, or similar arrangements to convert what would otherwise be a single liability into multiple liabilities if, based on the facts and circumstances, the liabilities were incurred pursuant to a common plan, as part of a single transaction or arrangement, or as part of a series of related transactions or arrangements, and with a principal purpose of avoiding having at least one of such liabilities or payment obligations with respect to such liabilities being treated as a bottom dollar payment obligation.
Grandfather debt (with a catch) The temporary regulations apply to liabilities incurred or assumed by a partnership and payment obligations imposed or undertaken with respect to a partnership liability on or after October 5, 2016. If the debt is incurred prior to this date, then the old rules apply (the regulations label
The CARE You Deserve. Schill is Committed to Consistency, Accessibility, Reliability and Expertise. For 25 years, Schill Grounds Management has been providing year-round landscape maintenance to regional property owners, who value quality results and appreciate personal attention from our experienced team. Let’s talk about how we can customize a seasonal landscape plan for you today.
440.327.3030 www.SchillLandscaping.com
©Schill Grounds Management
www.propertiesmag.com 45
the partnership in this situation a transition partnership and the partner a transition partner). The debt will be grandfathered until October 6, 2023. Liabilities not incurred but subject to a written, binding contract entered
into before October 5, 2016, are also grandfathered in. A portion of the debt also will lose its grandfathered status if a property subject to grandfathered debt is sold. A transition partner that is a part-
nership, S corporation or a business entity disregarded as an entity separate from its owner ceases to qualify as a transition partner if the direct or indirect ownership of that transition partner changes by 50% or more. If a debt modification results in effectively a new loan, it also will lose its grandfathered status.
Exceptions
General Contractors Construction Managers Design/Build 440-998-0609 | www.jcibuilds.com | Ashtabula, OH
HOW BAD IS THAT LEAK?
A payment obligation is not a bottom-dollar payment obligation merely because a maximum amount is placed on the partner’s payment obligation, the payment obligation is stated as a fixed percentage, or there is a right of proportionate contribution amongst the partners who are co-obligors. This is generally referred to as the vertical slice guarantee where a partner guarantees a $X or X% of the entire debt. There is also a 90% exception whereby if the partner is liable for at least 90% of the partner’s initial payment obligation, taking into account the indemnity, reimbursement agreement, or similar arrangement, then the bottom-dollar payment obligation will be respected. Real estate developers and property owners should carefully review their lending and partnership agreements in light of these new regulations. Liabilities impacted by the temporary regulations can have significant unintended consequences.
Upcoming NAIOP Events We hope to see you at these upcoming NAIOP Northern Ohio Chapter Events: • Commercial Real Estate Mixer (Premier Networking Program) at the newly opened Saucy Brew Works, July 26, from 5:00-7:00
Keep your assets safe by taking the time to ensure that problems at the top of your building are not damaging your bottom line.
Carey Roofing Corp. has eliminated asset damage due to a leaking roof with practical solutions since 1946. 216 • 881 • 1999 CAREY www.careyroofing.com
Roofing Corp. 46
founded in 1946
MEMBER: National Roofing Contractors Association
• Developers’ Showcase, August 16, Hyatt Regency Cleveland at the Arcade from 2:45-7:00. P
David Sobochan, CPA (dsobochan@cohencpa. com) is a tax partner with Cohen & Company, LTD which is the leading CPA firm for businesses in the real estate and construction industry. Sobochan is a current board member of NAIOP Northern Ohio, past president of both NAIOP Northern Ohio and NAIOP Ohio, and the former chair of the NAIOP National Tax and Finance Committee. Properties | July 2017
www.northcoastpaving.com
2417 Woodhill Rd., Cleveland, OH 44104
(216) 421-1203
• Pavement Milling • Asphalt Paving & Maintenance • Site & Sewer Work • Line Striping & Sealcoating
BILLBOARD News about people, products, places & plans
HBA Cleveland Hosts 26th Annual Cleveland Choice Awards ecently, the Home Builders Association (HBA) of Cleveland celebrated its 26th annual Cleveland Choice Awards, held at the Westin Cleveland Downtown. The awards presentation showcased top projects and individual performances in all aspects of homebuilding throughout the region. A cocktail reception was followed by dinner with keynote speaker Matt Fox, host of HGTV’s Room by Room, and WINNING DESIGN Alexandra Fine Homes was awarded in co-host Ed “Flash” Ferenc announcing the ‘Best Overall Home $500,000 to $1 million’ category at the award winners. Highlights included HBA’s Cleveland Choice Awards. an introduction by HBA President Ted Otero (Otero Signature Homes); a remembrance of longtime member Clifford L. Shandle; awards for best hat and ensemble, in reference to the event’s Kentucky Derby theme; and an after-party in the downstairs lobby and adjacent hotel restaurant, Urban Farmer Steakhouse. Proceeds from a 50/50 drawing went to benefit BuildPAC. Over 50 awards were presented in 12 categories, including Marketing & Advertising, Sales Environment of the Year, Performance in New Home Sales, Individual & Builder/Affiliate Achievement, Interior Design of the Year, Product Design of the Year – Single-Family, Product Design of the Year – Condo/Cluster, Best Exterior Architectural Design – Single-Family, Best Exterior Architectural Design – Condo/Cluster, Community Development, Best Remodeling of the Year and Custom Home of the Year.
Photo courtesy of Alexandra Fine Homes
R
Moody Nolan Cleveland Office Moves Downtown National design firm Moody Nolan recently announced that the company will move its Cleveland operations downtown, into the Keith Building on Euclid Avenue. The move comes as a result of growth, with the SUPERIOR INSULATING
Cleveland office handling projects in New York and Pennsylvania and expanding its services beyond K-12 into the areas of healthcare and sports recreation. “With expectations for continued growth, this move allows us to position ourselves prominently within the vibrant downtown commu-
nity,” says Anne Hartman, Moody Nolan’s director of Cleveland operations.
SAFETY & SECURITY
ENERGY CONSERVATION
KA Architecture Merges with Nelson and Cope Linder Local firm KA Architecture recently merged with Philadelphiabased design firm Nelson
and architecture firm Cope Linder Architects LLC. With the merger, KA Architecture gains access to Nelson’s national network of design locations and resources, and will serve as Nelson’s architecture wing on mid-sized projects including retail centers, mixed-use developments and hospitality venues. Cope Linder adds high-rise capabilities to the merger, expanding the Nelson-KA-Cope Linder offerings to all levels of architecture and design.
10th Annual ‘FORE the Kids’ Golf Classic Announced The 10th annual ‘FORE the Kids’ Golf Classic will take place on Tuesday, Aug. 1 at Fowler’s Mill Golf Course in Chesterland. The outing is organized and supported by local A/E/C firms, presenting an opportunity to network while supporting a good cause. One hundred percent of the money raised will be donated to University Hospitals Rainbow Babies and Children’s Hospital. For more information or to register, contact Matthew Danis of Shook Construction at 440.838.5400 or Hillary DECORATIVE
® See the Difference with Sunray
800.295.8468
A Female and Minority Owned Company Authorized Dealer & Applicator
48
www.SunrayFilms.com
Properties | July 2017
BILLBOARD News about people, products, places & plans
Kent State University and is a member of the American Institute of Architects.
Lyon of CTL Engineering at 216.308.3881.
Krill Company Announces Staff Additions The Krill Company recently announced the addition of two new members to its team. Aaron Beach has joined the company as project manager. He will manage day-to-day field operations, including subcontractor management, maintaining schedules and communicating project updates with owners and consultants. He has several years of project management experience and received his Master of Architecture degree from Kent State University.
Cleveland Museum of Art Opens ARTLENS Gallery
Amanda Romeo
Amanda Romeo has joined the company as director of business development. Her previous experience includes project management roles with architecture firms and general contractors in the Cleveland area. She received her architecture degree from
Cleveland Museum of Art recently opened its new ARTLENS Gallery, a reimagining of the museum’s Gallery One concept, which seeks to use technology to enhance the experience of its visitors and their connection with the museum’s world-renowned collection. ARTLENS is an immersive experience that uses barrierfree and motion-activated interactive projections to allow engagement with the art on new levels. The virtual display and games provide an
experience in which visitors can learn more about concepts such as composition, gesture and emotion, purpose and symbols. “While the innovative technology is itself aweinspiring and fun, the most exciting part of ARTLENS is that we are providing new tools for visitors to look at artwork more closely and gain a better understanding of key concepts,” says Jane Alexander, the museum’s chief information officer.
RDL Adds Interior Designer RDL Architects recently announced the addition of Katalin Signs to its interior design team. Signs received her Bachelor of Arts in interior
ALWAYS on time
• Due Diligence • Retail, Commercial and Industrial • Value Engineering
• Development & Leasing • Historical/Industrial Renovations • Design/Build
330-659-2040
Charles Marshall – cmarshall@mccdesignbuild.com
Construction Company a division of
P.O. Box 1092, Bath, OH 44210 • www.beaconmarshall.com
216.662.5200 chassvecinc@brightdsl.net www.propertiesmag.com 49
BILLBOARD News about people, products, places & plans
design from the Art Institute of Colorado, and also holds two degrees in accounting, including an MBA from the University of Dayton. She strives to use timeless furnishings, inventive finish applications and thoughtful lighting to create unique and personal designs for her clients.
Frantz Ward Adds Cleves to Labor & Employment Practice Frantz Ward recently announced the addition of Associate Andrew J. Cleves to its labor & employment practice group. Cleves advises and represents employers in a broad range of matters including discrimination, harassment, misappropriation of trade secrets, breaches of non-com-
Andrew Cleves
petition and other types of employment agreements.
RAM Receives Supplier Award from JLL Roof Asset Management USA (RAM), with regional offices in Brunswick, recently received Jones Lang Lasalle’s
(JLL) Supplier of Distinction Award for Innovation for services rendered in 2016. Working as a synergy partner with JLL, which also has regional offices in Cleveland, RAM conducted innovative aerial infrared scans and visual roof surveys, and put together a 10-year portfolio assessment and final capital plan that JLL claims resulted in millions of dollars in cost avoidance and savings.
IPA Awarded Exclusive Listing for Huron Square and Osborn Apartments Institutional Property Advisors (IPA) recently announced that the company has been awarded the exclusive listing for Huron Square
and the Osborn Apartments, two former office buildings that have been converted into 120 apartments located on Huron Road in downtown Cleveland. The properties are being offered for sale unpriced and free and clear of existing debt, says Daniel Burkons, IPA’s senior managing director. “Huron Square and the Osborn Apartments present a rare opportunity to acquire a well-established, stable operation located at one of the best and most well-known intersections in all of downtown Cleveland,” he says. P WHAT’S NEW? For coverage within Billboard, send along company news, story ideas and project information to billboard@propertiesmag.com.
)DEULFDWLRQ ,QVWDOODWLRQ 6HUYLFH
CWRU Tinkham Veale University Center
MOCA Cleveland
Public Square Cleveland
CSU CIMP
LQ \HDUV U H Y RU R OL]LQJ I 6SHFLD RS U G URRIW H J D RW ZDWH N F K 3D LQJ ¥ VWHDP DWLRQ ZHOG V U H O L R % ULF HWDO IDE ZHOGLQJ P W H H K 6 ULFDWLRQ E D I F L W W 3ODV HHULQJ DUWPHQ Q S L H J G Q H H 9DOXHG H PDLQWHQDQF UYLF )XOO VH
Integrated Project Solutions BIM Coordination Services • Site Logistics • 3D Content Creation Revit® • Navisworks® • 3D Studio Max • Residential Design
MIKE FURLONG, CM-BIM Managing Principal 330.414.9970 | mike@iprojsolutions.com | www.iprojsolutions.com
50
ZZZ OLVFRKYDF FRP 6WDWH 5G 1 5R\DOWRQ 2+ Properties | July 2017
INSIDE D E S I G N Artfully shaped interior spaces in Northeast Ohio & the people behind them
Butcher & the Brewer, Cleveland, OH / Photo by Christian Phillips
Commercial | Hotels | Apartments | Healthcare
Congratulations to NATIONAL DESIGN MART on the successful opening of its new world-class facility. Proud to have been your partner on this unique project.
We will always respect your timeline and budget.
We will save you money by passing on greater cost savings.
We’ve worked hard to earn a reputation as the construction company that keeps its promises, especially those regarding project budgets and schedules. In fact over 95% of our projects are delivered at (or better than) the promised deadline and cost.
Because of our high production volume, we are able to purchase many products straight from the manufacturer. We have partnered with multiple national companies in order to have greater buying power and pass on cost savings to our customers, no matter where we build.
We will offer guidance and support throughout all stages of your project.
We will take the stress out of the construction process.
With our diverse experience in commercial and residential construction, we can handle any project from start to finish. Our turnkey services include consulting, site selection and acquisition, design, engineering, financing, and, of course, construction.
Unlike many construction firms, we develop AND own properties, giving us a unique understanding of the design/build process from the owner’s point of view. This insight lets us preemptively identify and solve potential problems for our clients to make the entire process as smooth as possible.
330-239-6100 | 387 Medina Road, Suite #600 | Medina, Ohio 44256 | Prideoneconstruction.com
INSIDE D E S I G N
New Looks at National Design Mart Locally owned design superstore opens in Medina to serve residential, commercial clients By Diane Rankin and Mark Watt | Photos courtesy of National Design Mart
ongtime family-owned, local business National Carpet Mill Outlet has recently expanded and renamed its new Medina superstore National Design Mart. Operated by the King family, the expanded National Design Mart is the combination of its two Medina stores, National Carpet Mill Outlet and National Granite Luxuries.
L
Situated on Route 18 in Medina, between Interstate 71 and I-77, the new 150,000-square-foot design center showcases an extraordinary variety of flooring, countertops, cabinets, home décor and hardware, says Ryan King, co-owner, who along with his siblings, grew up working in the National Carpet Mill Outlet in Medina. “There’s really no place exactly like it in the country,” he says, noting the superstore’s various shopping amenities and personalized services, including installation, design consulting and financing. Bringing all services under one roof allows National Design Mart to better accommodate its clientele, which includes residential and commercial customers, he adds. ACCOMMODATING CLIENTELE The new design center incorporates 80,000 square feet of retail space, supported by 40,000 square feet of warehouse space and a 20,000-square-foot industrial What is additionally unusual is granite shop, plus 10,000 square feet of corporate offices across two floors.
Local business – not a ‘big box’
that National Design Mart is a local enterprise with a long retail history in Northeast Ohio. Dennis King, whose children Chris and Ryan King and Laura McCandless now operate the family’s businesses, founded the original National Carpet Mill Outlet in 1998 and has been in the flooring and home décor industry more than four decades. King began his first business on Kenmore Boulevard in Akron selling carpet and sewing specially embroidered mats and carpets, including one created especially for the White House.
Constructing the new design center Completed in April after six months of construction, the light industrial preengineered building was erected by Pride
One Construction, of Medina, serving as general contractor. The facility incorporates 80,000 square feet of retail space, supported by 40,000 square feet of warehouse space and a 20,000-squarefoot industrial granite shop, plus 10,000 square feet of fully suppressed corporate offices across two floors. The existing site was wooded with two homes which were removed, according to Roman Paich, vice president of commercial construction with Pride One. Successful completion of the project through the winter months was achieved through “pushing the schedule by prioritizing and coordinating the subcontractors to maintain a clean task flow,” Paich says.
Featuring an exterior of aluminum siding with a concrete block base, the structural steel-framed facility incorporates an aluminum and glass curtainwall entrance.
Showcasing products Inside, the new design center is designed as an open warehouse with various galleries to showcase product types for residential, commercial and institutional customers throughout Northeast Ohio. This incorporates two million square feet of flooring products, including 2,700+ carpet choices, 30+ hardwood styles, 90+ laminate floor products, 1,000+ ceramic tile brands and a wide selection of area rugs. Cabinet selections include www.propertiesmag.com 53
MULTITUDE OF MATERIALS Locally owned and operated, National Design Mart (top) offers a broad range of products. For example, two million square feet of flooring products available includes 120+ hardwood and laminate styles (middle) and over 1,000 ceramic tile brands (bottom).
pre-finished and unfinished choices, contemporary and classic styles, and a range of brands, such as Echelon, Mid Continent, Omega and Hardware Resources. Home décor offerings consist of beds, furniture, decorative hardware and more. Supported by its in-house cutting facility and granite slab yard, National Design Mart also offers a range of
Successful completion of the project was achieved through “pushing the schedule by prioritizing and coordinating the subcontractors to maintain a clean task flow.” Roman Paich Pride One Construction granite, marble and quartz countertops for kitchens and bathrooms, with brands including Cambria, Mont, Daltile and Casearstone. Additional amenities include a café with complimentary coffee and a supervised children’s area, called Kids’ Kingdom, which is open for creative play while parents shop.
Getting to the next level National Design Mart, which will employ approximately 150 full- and part-time workers, opened the doors of its new showroom in May. “[The new facility] is an iconic project in the interiors market,” says Paich, of Pride One. “It will help their business grow to the next level. We’re proud to have been a team member.” P Diane Rankin is digital marketing, sales and client relationship leader with Full Spectrum Marketing (www.fullspectrummarketing.com). 54
Properties | July 2017
National Design Mart is your one-stop destination for
150,000 sq.-ft. of flooring, countertops and cabinets. More in-stock choices saves you time. .QRZOHGJHDEOH H[SHUWV TXLFNO\ KHOS \RX ´QG H[DFWO\ ZKDW \RX QHHG Complete measuring and installation services.
Visited us yet? There’s no home store like National Design Mart anywhere!
2255 Medina Rd, Medina, OH 44256 | NationalDesignMart.com | 330-721-1914
Commercial, Institutional & Industrial Floor Covering Provider & Installer
Specializing in the healthcare marketplace with the highest quality & best service since 1989. We provide 24/7 service, installation and flooring maintenance. Call us today to take advantage of our trained in-house staff and extensive library of product information. Complete line of flooring including: Carpeting • Resilient Flooring, Vinyl & Ceramic Tile • Athletic Floors
Call today for a FREE estimate!
www.messinaflooring.com
4300 Brookpark Rd., Cleveland, OH 44134 • 216-595-0100 • Toll Free 888-271-8200
56
Properties | July 2017
INSIDE D E S I G N
Project Profile: St. Paul Hotel Boutique establishment in Wooster merges the past and present By Matthew Gauthier | Photos by Todd Kaminski
he St. Paul Hotel is a 16-room contemporary boutique hotel that occupies two neighboring, centuryold buildings at 203 S. Market St., a mile down the road from the College of Wooster. Originally completed in 1900, the space initially operated as a hotel, under the names CCC Hotel and later Hotel St. Paul, until it was converted to residential use in the 1970s. By 2008, the space was out of use.
T
Enter local developer Bill Erdos, who had just completed the restoration of the SoMar Wine Bar, located right next door to the former hotel. While socializing at SoMar one night, Erdos overheard patrons raving about their experience at a Chicago boutique hotel. Just like that, an idea was formed. Erdos put together a group of over a dozen investors called the St. Paul Hotel Group to restore the space and bring the boutique-hotel experience to downtown Wooster. “One of the missions of the hotel,” says Erdos, “was that we wanted to be a catalyst for growth of the historic downtown to increase other retail and restaurant establishments.” With that in mind, the group hired David Krebs of Lakewood-
based AODK, Inc. Architecture to design the new St. Paul. “We’ve worked with Bill Erdos on about eight projects over the years
and have a real synergy,” says Krebs. “We both share a passion for modern design and at the same time have a great respect for history. When we
Custom Homes | Reroofs | Pole Buildings | Custom Trim | Ceramic Tile Work | Cabinetry
Berlin Construction General Contractors – Residential & Commercial Gid A. Yoder 330-893-2003 Pager 330-763-2745 gy@berlinconst.com
Jake Hershberger 330-674-2806 Cell 330-763-3509 mjh@berlinconst.com
Elam Yoder 330-275-9663 clam@berlinconst.com Planning/Drafting
Mike Hershberger 330-231-4292 mjh@berlinconst.com Commercial Coordinator
4740 TR 356 | 5500 CR 407 | Millersburg, Ohio 44654 | 330-674-2806 www.propertiesmag.com 57
CARPET | CERAMIC | RESILIENT FLOORING | WINDOW SHADES | WALLCOVERING PAINT & SPECIALTY COATINGS | PRESSURE WASHING | INDUSTRIAL/EPOXY FLOORS
FOR 25 YEARS, PROFESSIONALLY FURNISHING & INSTALLING: HEALTHCARE & SENIOR LIVING FACILITIES | OFFICE FACILITIES | RESTAURANTS RETAIL & BANKING | INDUSTRIAL | INTERIOR & EXTERIOR SCHOOLS & CHURCHES | HOSPITALITY INDUSTRY | COMMERCIAL
871 Canterbury Rd., Unit C, Westlake, OH 44145 • 440-617-9050 • www.qualifiedinteriors.com
INSIDE D E S I G N
CAPITALIZING ON CONTRAST The hotel’s design juxtaposes rustic details of the 100-year-old building with newer materials. For instance, exposed brick walls complement sleek new finishes in bathrooms (left) and bedrooms (right).
developed the concept for the hotel, we wanted to inject life back into the building. The core and shell of the building were in good shape, but the interiors were a clean slate. We had to create a shaft for a new elevator, install steel support beams and create storage space by excavating the older dirtfloor basement.” According to Krebs, the goal was to honor the building’s history while creating an authentic new experience. “With the original 100-year-old shell as our base, we added classic mid-century
modern furniture, mixed with current modern furniture and modern features like a linear gas fireplace
and white” he says. “We wanted guests to experience an evolution – [a sense of] moving though time.” One example is the 150-year-old, stained-glass window depicting St. Paul that now sits in the hotel’s lobby, directly across from the fireplace. The window was made in Europe and spent many years in a Bill Erdos Pennsylvania church before St. Paul Hotel Group Erdos happened upon it in an antique shop down the [in the lobby] and TVs behind the street from the hotel. “Bill has been mirrors, and then we added current collecting things for years that we regional photos but printed in black hand-picked for the hotel to merge
“When we developed the concept for the hotel, we wanted to inject life back into the building. The core and shell of the building were in good shape, but the interiors were a clean slate.”
www.propertiesmag.com 59
MOD MIX The 16-room boutique hotel is furnished with a mix of mid-century modern furniture and current modern furniture alike.
the past with present,” Krebs says. the HVAC equipment without disThis initial work was completed by turbing the guests.” The team installed new individualBerlin Construction, of Millersburg. In 2016, the opportunity arose for the unit electrical HVAC systems, a new St. Paul to expand. Erdos and company skylight and a special electric-radiant-tile purchased the buildsystem, which heats ing adjacent to the the floors in each hotel and decided bathroom, along to expand the hotel with three high-end into that buildluxury showerheads ing’s second floor. in each shower. The second phase Krebs was retained of renovations was to design four new completed in early rooms totaling 1,700 2017. Since opensquare feet. Bill Erdos ing the St. Paul, Vince Mariola Construction, Ltd., St. Paul Hotel Group Erdos says the greatest reward is of Wooster, served the online reviews as the builder for the second phase. According he sees from guests, especially about to Mariola, there were a number of the heated bathroom floors, luxury challenges to expanding the hotel, shower accoutrements and five-star namely “connecting the two buildings service. “Reviews like that say a lot,” through a brick wall and moving in he says. P
“One of the missions of the hotel was that we wanted to be a catalyst for growth of the historic downtown to increase other retail and restaurant establishments.”
60
Properties | July 2017
%ULQJ 'D\OLJKW ,QWR 'DUN 6SDFHV ZLWK Tubular Skylights
Ź 6N\OLJKW &RQWUDFWRUV Ź 6SHFLDOL]LQJ ,Q $OO 7\SHV RI 6N\OLJKWV IRU 2YHU <HDUV Ź &XVWRP 6N\OLJKWV Ź 7XEXODU 6N\OLJKWV Ź &RPPHUFLDO 5HVLGHQWLDO
:,/621 6+$: ,PDJLQH KDYLQJ GD\OLJKW LQ LQWHULRU RIÀFHV RU ORZHU ÁRRUV RI D EXLOGLQJ RU LQ KDOOZD\V DQG FRUULGRUV 6RODWXEH 'D\OLJKWLQJ 6\VWHPV HQKDQFH \RXU VSDFH ZLWK EULOOLDQW QDWXUDO GD\OLJKW ZLWK QR FRORU VKLIW ,GHDO IRU ERWK RSHQ DQG FORVHG FHLOLQJ DSSOLFDWLRQV 8VH WKH 'D\OLJKW 'LPPHU WR FRQWURO OLJKW RXWSXW WR DQ\ GHVLUHG OHYHO
/25$,1 $9(18( &/(9(/$1' 2+ ::: :,/6216+$: &20
www.propertiesmag.com 61
Project Profile:
Butcher & the Brewer 2043 E. 4th St., Cleveland
T
Photos by Christian Phillips
he Butcher and the Brewer on East 4th Street serves gourmet meats and beers built around its own on-site butcher shop and in-house brewing operation. The restaurant is owned and operated by Jason Workman, of Cleveland Brewing Company, and was designed by Dimit Architects. The space once served as a turn-of-the-century department store, and still boasts the building’s original, hand-carved wooden staircase. Aside from the staircase, the interior was almost completely redone. Today, inside the restaurant’s glass façade, patrons enjoy a vintage atmosphere where “almost everything is custom,” says Dimit’s Matt Plecnik, the project architect. The concept for the two-story, 13,657-square-foot space revolves around “an assemblage of old, salvaged bits and parts,” all found by Workman and his associates. Nearly everything in the restaurant is salvaged, reclaimed or a found-object — and it all comes from different places. The 37-foot steel beam that sits above the bar came from a Cleveland steelyard. The entryway from the butcher shop to the restaurant consists of heavy, wood-framed doors salvaged from an old office building. Workman’s associates crafted the wooden tables and concrete bar top. The unique coed bathroom even features a salvaged, porcelain community sink. Speaking on the design process, Plecnik says that Workman had a general idea of what he wanted the space to be, but allowed the salvaged pieces to drive the final design. The attitude was: “If we like the look and feel, let’s make it work.” The fluid design process allowed a collaborative loop: Plecnik and the team at Dimit Architects would draw up a design, then Workman and his team would find another salvaged piece. Dimit then would revisit the designs and go through “several more iterations to figure out the best way to integrate the vintage pieces.” The backand-forth resulted in an assemblage of vintage pieces-parts that achieves the rustic atmosphere Workman envisioned. The most important of the custom furnishings are the brewing vats and fermenting tanks at the heart of the operation. The tanks, which are double-barreled for optimum temperature control, are integrated into the design of the space so that patrons upstairs or down are in the presence of brewing beer. –Matthew Gauthier P 62
Properties | July 2017
INSIDE D E S I G N
BOMA BUSINESS Exploring timely topics with BOMA members
Designing the ‘Agile Office’ Embracing today’s flexible workspace needs By Kendra Sorensen Arkinetics
he office market is constantly working to embrace endless change and daily advancement of today’s technology. The once strived-for perfection in an office environment – thoughtfully designed, redesigned, reevaluated again and again until it’s just right – can quickly become obsolete with advancing technology and Generation Z (those born in 1995 or later) ready and willing to push the limits. What does agile office mean? Starting with the basics: agile in its simplest sense is “quick and well-coordinated in movement; lithe” (Merriam-Webster Online Dictionary). When applied to office design, it can be translated as an office in the state of beta; a space flexible to the users as they push the envelope through their values and expectations. While this is not the typical approach to office design – providing a flexible platform versus providing well defined spaces – it is the next step in the revolutionized office. The design thought process of providing a flexible office platform starts by looking at one of the varying constants – the people! It is the users of the space that can bring the office to life with their diverse personalities. This diversity aides in defining how we relate to one another and
office
industrial
Rendering courtesy of Arkinetics
T
therefore helps to shape the type of environment that we can thrive in. An analytical person may be more
brand rollouts
comfortable in an office where a door can be closed to achieve a quiet concentration, whereas an expressive
hotels
Contact Kendra Sorensen to design your retail or agile office kendra@arkinetics.com
216.749.7800
arkinetics.com www.propertiesmag.com 63
:ȝ &Ȫ8ȫ+ 2ȭ5 &ȧ0Ȩ(Ȭ,Ȭ,ȧ1 person may prefer an open office setting where fellow coworkers can pull up a chair for an impromptu collaboration. In this type of platform, the user selects their micro work environment based on the responsibilities and dispositions of the day. An authentic office is then created as people are able to relate to one another and utilize office resources in ways they are most comfortable with. The flexible office environment not only relates to those who report to a main office on a daily basis, but to
COMMERCIAL, RESIDENTIAL & INDUSTRIAL DEMOLITION ASBESTOS SURVEYS & ABATEMENT • WRECKING
CAREY DEMOLITION 216-881-0608 | www.careydemolition.com 2695 E. 55th St. | Cleveland, OH 44104
All Things Concrete – Your Commercial & Decorative Total Concrete Solution
It is the users of the space that can bring the office to life with their diverse personalities.... An analytical person may be more comfortable in an office where a door can be closed to achieve a quiet concentration, whereas an expressive person may prefer an open office setting where fellow coworkers can pull up a chair for an impromptu collaboration. those who are on-the-go for work as well. With collaborative and co-op work lofts popping up nationwide, the traveling work force has options (other than the local coffee shop) for their temporary work space. These types of flex space facilities are agile in the word’s true meaning and foster the authentic office from the getgo. An office space and collaborative environment based on social styles, not hierarchies, foster the agile platform. P
An Equal Opportunity Employer
21ST CENTURY CONCRETE CONSTRUCTION INC. 13925 Enterprise Ave., Cleveland, OH 44135
216.362.0900 www.21stcenturyconcrete.com SBE | CSB | EDGE | ODOT Certified 64
BOMA Greater Cleveland is proud to provide this space to our associate members so they can inform, educate and share their knowledge with property management professionals. This article was written by Kendra Sorensen, interior designer of Arkinetics. Sorensen can be reached at 216.749.7800 or kendra@arkinetics.com. Arkinetics can be found on the web at www.arkinetics.com. Properties | July 2017
INSIDE D E S I G N
Project Profile:
811 Kitchen Bar Lounge 811 Prospect Ave., Cleveland
A
Photos by Christian Phillips
conversion project last year transformed a vacant building in a prime location into a two-story, 26,000-square-foot flexible restaurant and office space on Prospect Avenue. The building is owned by a local family real-estate company, headed by Gregg Levy, with RED Restaurant Group providing the restaurant concept, 811 Kitchen, and Dimit Architects doing design work on the entire building. The building itself dates to the 1990s and originally was intended to house a comedy club, but went largely unoccupied until Levy and company purchased the space. Given the non-storied history, Project Architect Maggie Young of Dimit Architects says it was “an interesting project to bring to life for the first time.” The original concrete-cube building had few windows and a plain façade. The first step was to open up the space. Dimit’s team worked with Dennis Luke of RDS Construction, the general contractor, to cut windows into the front and side of the building. The second floor features a newly created balcony and space for several tenants. Bi-fold garage-door windows were chosen for the restaurant space to “create an indoor-outdoor transition space,” Young says. They also add flexibility: during the summer, the open windows give the feel of patio-dining; during winter, the windows close and patrons can enjoy a cozy lounge space built around a suspended fireplace. The new windows provide natural light to complement the interior’s neutral colors. A mural designed by the Dimit team depicting a sushi-making octopus adds flair to the woodpaneled interior. The restaurant’s ceiling varies, adding visual interest. Panels of different textures complement each other to draw attention to a gold-flecked standing fireplace. Overall, Young says the design was driven by flexibility. The team sought to create “spaces that can function in multiple ways so that the restaurant can be many different things.” Moveable booths help achieve this goal, as do the wire-mesh curtains that hang from the ceiling and can be used to cordon off certain sections of the restaurant for private events. Last month, RED Restaurant Group temporarily closed the restaurant for rebranding with a reopening scheduled for this fall. –Matthew Gauthier P www.propertiesmag.com 65
Building Design Owner’s Representation Interior Design Facility Assessments Integrated Project Delivery Master Planning Signage & Wayfinding* Medical Equipment Planning Logistics Planning Diversity/Supply Chain CLEVELAND
216 308 9178 AKRON
330 436 5080 w w w. l e ve l H E A D S . u s
*SIGNAGE & WAYFINDING | 216 514 7800 | richardsgo.com 66
Designing On-Brand A mission-focused office renewal prepares Shook Construction for the next 30 years By Christopher P. Trotta, AIA | Photos by Paul Duda (Paul Duda Gallery)
hook Construction had been working out of the same office in Brecksville for nearly 30 years before making the decision to upgrade to a newer, more modern space within the same community where they have prospered and grown.
S
With additional offices located in Dayton; Indianapolis, Indiana; and Raleigh, North Carolina, regional leadership wanted to utilize this project as a company-wide catalyst to redefine Shook’s perception in the community and to create a professional workplace that would enhance employee pride and productivity. “It was important that our new office was unique to Shook and was consistent with the other regional offices that the company maintains throughout the Midwest,” says Christopher Halapy, executive vice president of Shook Construction. “We wanted it to reflect the quality of our organization and the projects we’ve implemented for more than 90 years, since Shook’s founding in 1926.” After finding an office space wellsuited to accommodate its growing staff, Shook’s leadership understood the need to implement a game plan to advance company initiatives successfully. Shook
engaged levelHEADS Inc. to strategize and define the core message, and to implement interior-finish solutions that would communicate this message to employees, clients and visitors alike. levelHEADS promotes the idea that a workspace should reflect the company’s corporate brand, and used this launch point to inspire the design and interiors of the new Shook office. Many facets of Shook’s value system influenced the design: community, outreach and inclusion, cutting-edge practices and safety. Each of these reflects a different purpose and is equally important, not only to the culture and the communities in which Shook operates, but also to how the company does business. Through a questionnaire/interview process and a visioning session or two, it was discovered that Shook’s strong presence in Northeast Ohio and its employees’ connection to the region were of the highest importance. Secondly, in addition to its construction Properties | July 2017
^«ÊÊ» ÊÄÝãÙç ã®ÊÄ Ê͘ ϲϴϲϬ t͘ ^ÄÊóò®½½ ZÊ ͕ ^ç®ã ϭϬϬ Ù »Ýò®½½ ͕ K, ϰϰϭϰϭ ϰϰϬ͘ϴϯϴ͘ϱϰϬϬ
WƌŽƵĚ ƚŽ ĐĂůů ůĞǀĞůĂŶĚ ŚŽŵĞ͘ ǁ ǁ ǁ͘ Ɛ Ś Ž Ž ŬĐ Ž Ŷ Ɛ ƚ ƌ Ƶ Đ ƚ ŝ Ž Ŷ ͘ Đ Ž ŵ
We’re Out to Clean Up This Town SWEEPING PRESSURE WASHING CONSTRUCTION SITES PARKING LOTS & DECKS WAREHOUSES SPECIAL EVENTS FLUSHING
330.798.9200 | WWW.BUCKEYESWEEPING.COM ARTISTIC TOUCH The design approach was to be subtle with corporate-logo branding and allow interior architecture, art, furnishings and finishes to be the stars of the space.
management services, Shook prides itself on being a builder that owns equipment, hires labor forces and self-performs work on its own projects. “Our new office was a key opportunity to re-tool our image and brand through the acknowledgment and demonstration of our corporate core values through interior architecture and décor,” says Matt Danis, vice president of Shook Construction. The new building features a functionally sound floor plan developed by Herschman Architects, which provided a solid foundation for the interior accessorizing by levelHEADS. The paint-color palette, ceilings, lighting, FF&E and workstations were selected prior to the involvement of levelHEADS, who provided subtle interior tweaks and accoutrements to customize the space to accomplish Shook’s unique and specific vision. The team worked collaboratively with Shook to build a plan that not only accomplished the company’s goals, but managed to do so on an economical budget of less than $20,000. Infusing art, texture, color and messaging were the main priorities of successfully branding the space. levelHEADS treated the sequence of spaces leading from the main entrance to the internal collaboration spaces as a means of telling the story of Shook Construction. When you enter the lobby, you immediately see a red feature wall that includes a large, raised Shook logo created out of brushed and polished aluminum. The approach was to be subtle with corporate-logo branding and allow the interior architecture, art, 68
Properties | July 2017
INSIDE D E S I G N
VISUAL CONNECTION The design incorporates a mix of regional photography and images from Shook Construction’s archives. This includes photos of the Cleveland skyline as seen from the Flats and the iconic Guardians of Traffic sculptures in the lobby (left), plus a crane mural flanking a collaboration area (right).
furnishings and finishes to be the stars of the space. The lobby is complemented with regional photography from Brecksville artist and photographer Paul Duda (Paul Duda Gallery) depicting the Cleveland skyline as seen from the Flats and an iconic image of the Guardians of Traffic stonework sculpture that flanks the entrance to the Hope Memorial Bridge of Cleveland. In the hands of the selected Guardian is a construction vehicle representative of Shook Construction. Along the hallway leading to the main conference room hangs a series of canvas-wrapped pictures highlighting Shook employees in the field. Opposite these three images is a large, floor-toceiling glass conference wall. This feature once again presented an opportunity to subtly infuse the Shook brand through a custom-designed window frit, while providing conference privacy from the lobby and traversing staff. Duda states that “it was a true pleasure to be included and recognized by Shook Construction as a local artist, and to participate in their office renewal in a meaningful way – through the imagery of the Cleveland region.” Other highlights of the space include a large Shook-crane wall mural which flanks the collaboration area. This image reflects the construction industry and Shook’s self-performance, while providing a large-scale graphic to balance
smaller, more focused pieces. Local imagery continues throughout the space: the break room includes images of the West
are a few photos of completed projects on the corridor walls, but these are kept to a minimum in order to maximize the focus on employee, community and Shook brand promotion. Accent walls, adjusted and reduced lighting, lobby-flooring extensions and minor wall-partition modifications also contribute to the space’s design embellishments. Execution of Shook’s mission and vision was a true collaboration of ideas, Matt Danis content and design from all involved. Shook Construction levelHEADS doesn’t always follow the typical interior-design approach, but Side Market, and the main open-office instead pulls together artists, branding work area features a nature scene from specialists and architects to implement a the local Brecksville Metroparks. There comprehensive solution for clients. P
“[This] was a key opportunity to re-tool our image and brand through the acknowledgment and demonstration of our corporate core values through interior architecture and décor.”
Christopher P. Trotta is president of levelHEADS, Inc. levelHEADS is a full-service consulting firm focusing on design, owner’s representation, construction management, strategic planning and team integration. He can be reached at 216.308.9178 and chris@levelHEADS.us.
1( 2KLR·V (OHFWULFDO 6HUYLFH 0DLQWHQDQFH 6ROXWLRQV 6SHFLDOLVWV
&/(9(/$1'
6LQFH 7URXEOH 6KRRWLQJ ([SHUWV 6XUJH 3URWHFWRUV /LJKWLQJ 5HWURILWV &RQVXOWDWLRQV /,9( 'LVSDWFKHU 2Q &DOO
$.521
,Q +RXVH IW %XFNHW 7UXFN (PHUJHQF\ +RXU 5HVSRQVH 9 /DQGVFDSH² 9 6\VWHPV 758( 52, /LJKWLQJ $QDO\VLV
ZZZ $&(OHFWULF2+,2 FRP
>ŝĐĞŶƐĞ EŽ͘ >ͲϮϰϭϲϭ
www.propertiesmag.com 69
DIMITARCHITECTS architecture + interiors + urban design www.dimitarchitects.com
216 • 221 • 9021
christian phillips photography architectural interiors landscape info @ c-p-photo.com christianphillipsphoto.com 617.990.4587 OH/NY/MA/IL will travel Associate AIA Member financial services company outside houston, tx by vocon.
...see the difference a trained architect can make looking through the lens! 70
Properties | July 2017
INSIDE D E S I G N
Project Profile:
The Corner Alley 402 Euclid Ave., Cleveland
C
Photos by Christian Phillips
orner Alley is a restaurant-bar-bowling alley owned by MRN Ltd. that sits on the corner of Euclid Avenue and East 4th Street in downtown Cleveland. Corner Alley worked with Dimit Architects to completely overhaul the interior space in order to capitalize on positive changes happening downtown. The makeover started with a sleek, new steel-clad bar echoed by the metal structure above supporting the 70-inch TVs. Much consideration went into the bar’s placement, but it was decided that the restaurant’s west end, parallel to East 4th, would offer the best street and restaurant coverage. Next came the floors. Between the bowling alley and restaurant-bar area, the ground-floor space is actually part of three separate buildings, each with different original floor levels. Previously, the floors had been built up from those differing levels to create a unified floor throughout the entire space. This, along with the bowling area’s automatic ballretrieval system, caused the floor to sit much higher than the street. The elevated floors left the space feeling blocked off and separated from the street level, says Dimit’s Sarah Krivanka, the project architect. To better engage with a bustling downtown corner, the floor in the restaurant-bar area was lowered to street level. This move dovetailed with another major change: the installation of operable garage-door windows. Previously, dark, tinted windows had precluded any view inside the restaurant. They were replaced by story-high garage-door windows on both Euclid and East 4th that open on a bi-fold to create a glass awning. The effect of these changes is to create what Gary Ogrocki, principal at Dimit, calls a “seamless quality with the street.” The massive windows and streetlevel floor create an inviting environment and allow for easy bar access from the street. Passersby immediately can see the bar, restaurant and multicolored ball-wall made of “shish-kebab-ed” bowling balls. Incorporating the street into the restaurant has been a boon for Corner Alley. MRN Director of Restaurant Operations Jonathan Seeholzer says that business has greatly increased thanks to the changes: “Before, Corner Alley was the first thing you’d walk past. Now it’s the first thing you notice.” –Matthew Gauthier P www.propertiesmag.com 71
Specializing in all aspects of Metal Framing, Drywall, Acoustical Ceilings and Flooring
VANTAGE POINT Experts weigh in on industry issues
TENANT & CAPITAL IMPROVEMENTS ARCHITECTURAL TRADES SUBCONTRACTOR At ICON INTERIORS, our goals and values are consistent with all clients: deliver quality work, on time and on budget. We strive to exceed every client’s expectations and form a lasting partnership. Our standards will ensure a flawless project every time. 2150 St. Clair Ave. Cleveland, OH 44114 glenn@iconwcf.com www.iconwcf.com
SERVING ALL OF NORTHEAST OHIO
216.713.2383 72
Photos by Ken Krych
DESIGN/BUILD
Centralizing Business Operations A first-hand look at Icon Interiors’ headquarters design By Glenn Pickens Icon Interiors
t was an exciting day for Icon Interiors Inc. in mid-December 2015 when we closed on our soon-to-be new headquarters at 2150 St. Clair Ave. in Cleveland. Our motivations for relocating were typical: more space, central location and the right price.
I
We had been in Berea since 2012, when we employed seven craftsmen and operated out of a 5,000-square-foot warehouse with a 2,500 square-foot mezzanine. Adding approximately five employees per year and striving to maintain superior quality and increasing efficiency in the process, the space became cramped by 2013 and nearly inoperable by 2014. With the purchase of the St. Clair Avenue space, we transitioned our Berea space into an auxiliary warehouse/yard to support our new headquarters. Originally built in 1900, our new headquarters had housed a number of manufacturers until 1968, when Cleveland Letter Company opened its doors. The company remained in operation until 2015 when the owner decided to retire.
By the time we purchased the building, the structure had been well maintained and updated, but the interior could best be described as “vintage,” including wood paneling, red carpet and antique furniture. Needless to say, all of the existing interior finishes and MEP systems had to go. After the demolition was complete, we had a blank canvas in which to create a functional design for both our office and warehouse areas. We discussed the design with a few architects, and the idea of exposed building materials – i.e., brick, wood and steel – was brought up consistently. I remember thinking, “I like that look… But wait! Icon Interiors was built on self-performing interior-system trades, mainly metal framing, drywall, acoustical ceilings and flooring.” Ultimately, the Properties | July 2017
INSIDE D E S I G N
BALANCING FORM + FUNCTION A bank of four offices features a sawtooth detail and a radius-bowed wall wrapped in the Cleveland skyline (left), while the company’s glass-enclosed conference room (right) incorporates a smart TV, integrated power and data and USB ports.
decision was made to stick with our roots and bury those old building materials that would thermally radiate our cold/hot climate and create a housekeeping burden. The design vision we settled on was an energy efficient facility with a semimodern/clean look. Upon entering the front door, there is a large, steel switchback staircase with open risers, maple treads and horizontal balustrade. Looking directly up, there is a catawampus drywall “cloud” with suspended white bulbs. We elected to build private offices to promote concentration and eliminate costly mistakes. The bank of four offices features a sawtooth detail and a radius-bowed wall wrapped in the Cleveland skyline. Our glass-enclosed conference room is fully functional with a smart TV, integrated power and data and USB ports, all necessary for hosting productive meetings. The kitchenette features sleek lacquer cabinets and a freestanding-radius concrete bar. To tie the open area together, we fashioned a soffit to frame the perimeter of the space and accentuate the sawtooth and radius walls. The cut-in carpet border below acts as a reflection of this framing. The open area ceilings are actually floating with a two-inch shadow detail at all edges. Trimless linear LED lighting and diffusers also have been included to create an unbroken plane within each segment. While the space is open, each area is signified by different architectural elements. All told, our new headquarters offers 12,000 square feet of warehouse and 4,000 square feet of office space to house
or less in scope. In the ways we grow our business, evaluate business objectives and strive to keep up with changing trends and labor needs, we believe our new headquarters reflects an image of Icon Interiors as a whole: we reinvest an exorbitant portion of profits every year into employees, equipment, training and technology, which allows us to grow smarter and more efficient into the future. P
our 35 craftsman and office staff of three. We certainly spent more energy and money with this design than we had originally planned, but if it allows potential customers, employees and visitors to view our capabilities first hand, without visiting various locations, it was resources well spent. The Cleveland real estate market continues to thrive, leading to many largescale sub or prime contractor jobs within the city. Additionally, we intend to establish a name in the “boutique” construction market, performing general-contractor or design/build services on projects $500,000
Precision Laser
& Instrument, Inc.. www.laserinst.com
Glenn Pickens is president of Icon Interiors Inc., a Northeast Ohio-based interior services contractor specializing in walls, ceilings and floors. For more information, visit www.iconwcf.com.
Construction Sales
Service
Survey
Rentals
Training
GIS Support
Shop Online!
Interior Construction Layout Solutions QML800/QML800G
HV302/HV302G
1/8” Accuracy $FURVV WKH HQWLUH ÀRRU
1/16” @ 100ft Accuracy (1.5mm @ 30m)
QuickMark Layout Solution
Interior Laser
Two lasers mark a visible “X” at desired points, Horizontal, vertical and plumb applications, controlled by an intuitive tablet app optimized for interior projects - Eliminate calculations and tape errors
- Split beam for plumb point transfer/90° layout
- Layout complex shapes
- Working visible range of 250ft radius
- Work arounds for columns and clutter
3HUIHFW IRU FHLOLQJV UDLVHG ÀRRUV DQG ZDOOV
Jeff Pritt | Construction Positioning Sales & Support 2I¿FH _ 0RELOH -/3#ODVHULQVW FRP
Available in RED and GREEN Beam Lasers!
www.propertiesmag.com 73
CONSTRUCTION PROGRESS REPORT Updated info on important projects in the region
Project Report #: 01472 CSU NEB ENGINEERING BUILDING PHASE ONE LOCATION: E. 24th St. & Chester Ave. Cleveland, OH (Cuyahoga County) PROJECT TYPE: Renovation/Addition CATEGORY: Institutional CONTRACTING METHOD: Competitive Bids PROJECT STATUS: Work Underway on Structural Steel - Set for January 2018 Completion. Phase Two: CM Selection in Progress with Potential Completion January 2019 EST. VALUE: $58,000,000 OWNER: Cleveland State University Contact: Jack Baumann 2121 Euclid. Ave., PS 235 Cleveland, OH 44115-2214 Phone: 216-551-2538 www.csuohio.edu ARCHITECT: CBLH Design Inc. 7850 Freeway Cir. Middleburg Heights, OH 44130 Phone: 440-243-2000 www.cblhdesign.com PARTNERING ARCHITECT: HED Harly Ellis Devereaux 1 East Wacker Dr., Ste. 200
Chicago, IL 60601-3430 Phone: 312-324-7410 www.harleyellisdeveraux.com CM: Gilbane Building Co. 950 Main Ave., Ste. 1410 Cleveland, OH 44113 Phone: www.gilbaneco.com www.gilbaneco.com DESCRIPTION: 1 bldg, 5 stories, 100,000 sf. New building for Cleveland State University’s Washkewicz College of Engineering - demo of existing buildings - classrooms - new engineering building addition - Fenn Hall renovation and addition - teaching & fabrication labs - building enclosure phased with interior build-out. Learning spaces and faculty offices. Phase two to be bid shortly - 40,000 sf interior build-out. Project Report #: 01622 CLEVELAND METRO HEALTH SYSTEMS MAIN HOSPITAL LOCATION: Metro Health Dr. & 25th St. Cleveland, OH (Cuyahoga County)
www.metrohealth.org PROJECT TYPE: New Construction CATEGORY: Institutional CONTRACTING METHOD: Competitive Bids PROJECT STATUS: Architect Selected - Possible Completion 2022 EST. VALUE: $400,000,000 OWNER: Cleveland Metro Health Systems Contact: Walter Jones 2500 Metro Health Dr. Cleveland, OH 44109 Phone: 216-778-2705 www.metrohealth.org DESIGN ARCHITECT: HGA Contact: Coral Digatono 420 North 5th St., Ste 100 Minneapolis, MN 55401 Phone: 612-758-4000 www.hga.com PARTNER ARCHITECT: Bostwick Design Partnership 2729 Prospect Ave. E. Cleveland, OH 44115 Phone: 216-621-7900 www.bostwickdesign.com PARTNER ARCHITECT: Makovich & Pusti Architects 111 Front St.
New Roofs • Tear-Offs • Repairs • Flat Roofs • Coatings Flashings • Custom Copper Work • Factories • Warehouses Churches/Steeples • Additions • Apartments • Condos
FAMILY OWNED & OPERATED
APPROVED APPLICATORS FOR RPI, FIRESTONE, POLYGLASS, CTD & OWENS CORNING
Ph 216.898.1563 • Fax 216.898.1853 • www.absoluteroofing.com 2017 NARI Contractor of the Year Award Winner – Commercial Specialty 74
Properties | July 2017
Berea, OH 44017 Phone: 440-891-8910 www.mparc.com CM: To Be Selected STRUCTURAL ENG: Barber & Hoffman MECH ENG: Karpinski Engineering ELEC ENG: R Engineering DESCRIPTION: 1 bldg, 23 stories, 765,000 sf. Demolition and replacement of existing towers. New structure to include 150 adult acute care beds - 96 perinatal care bets - 24 specialty unit beds. Project Report #: 01669 ROCKSIDE CROSSING REAL ESTATE DEVELOPMENT (MIXED-USE) LOCATION: Rockside Rd. Seven Hills, OH (Cuyahoga County) PROJECT TYPE: New Construction CATEGORY: Mixed-Use PROJECT STATUS: Schematics in Progress OWNER/DEVELOPER: LSB Seven Hills LLC, a joint venture between Focus Development Group LLC and Beck Grout of Stuart Focus Development Group LLC Contact: Jeffrey Graeff 2300 N.W. Corp. Blvd. #236 Boca Raton, FL 33431 Beck Group of Stuart Contact: Louis Beck 2300 N.W. Corp. Blvd. #232 Boca Raton, FL 3343 ARCHITECT: Bialosky Cleveland Contact: Paul Deutsch 6555 Carnegie Ave. Cleveland, OH 44103 Phone: 216-752-8750 www.bialosky.com GC: Arbor Construction Contact: Ted Kramer 1350 W. 3rd St. Cleveland, OH 44113 Phone: 216-292-0069 www.arborconstruction.com CIVIL ENG: Neff & Associates STRUCTURAL ENG: Thorson Baker & Associates, Inc. MECH ENG: Bialosky Cleveland ELEC ENG: Bialosky Cleveland DESCRIPTION: 52 acres, 3 bldgs, 1 story, 35,000 sf. 160 market-rate apartments in two mixed-use buildings - 120-room hotel 120 for-sale townhomes. Project Report #: 01668 DE NORA TECH LLC MANUFACTURING PLANT LOCATION: 6300 Tin Man Rd. Mentor, OH (Lake County) PROJECT TYPE: New Construction CATEGORY: Industrial PROJECT STATUS: Construction Underway - Site & Development Work Finished - Completion Set for Fall 2018 EST. VALUE: $31.2 Million OWNER/DEVELOPER: De Nora Tech LLC Headquarters
reliable & local CALL OUR COMMERCIAL SALES MANAGERS TODAY, TO DISCUSS YOUR ELECTRIC SERVICE NEEDS
Wes Tarver: 216.664.3922 ext.145 Kim Smith: 216.664.3922 ext. 253 VISIT US AT WWW.CPP.ORG
STRUCTURAL STEEL FABRICATORS & ERECTORS SINCE 1958
0DVRQ 6WHHO Contact Mike Smith for a Proposal: (440) 439-1040 | (800) 686-1223 7500 Northfield Rd. | Walton Hills, OH 44146 www.masonsteel.com Other Fine Products Available: Stone | Pavers | Fireplaces | Windows | Doors
EXPERTS IN CREATING PROJECTS BUILT WITH EXCEPTIONAL SERVICE Ƥ Worship
Ɣ Education
ƣ Commercial
û Healthcare
ȣ Hospitality
Ɠ Municipal
Ä Multi-Family
GENE GE NEERA RALL CO C NTTRA ACT C OR ORS S • CO ONSTR NS STR TRUC UC CTI T ON MAN ANAG AG GER ERS S D SI DE SIGN G /B GN /BUI UILD UI LDER LD ERS ER S • SU SUBC B ON BC ONTR TRAC TR AC CTO TORS R • BI RS B D PA PACK CKAG CK AG GE SP S EC ECIA IA ALI L ST STS S P.216.938.5050 • F.216.938.5033 • johngjohnson.com www.propertiesmag.com 75
GAF Unisil HS Fluid-Applied System Lakewood New Life Church, Lakewood, OH
American Roofing, Inc. is a Certified Maintenance Professional. Our select team of roof mechanics are specially trained to perform emergency roof repairs and yearly preventative maintenance. Allow us to extend the life of your commercial roof system, saving you money. FACT: Studies have shown that proactively maintained roofs last up to 60% Longer than reactively maintained roofs. FACT: Less than 1% of roof failure is caused by defective roofing materials: leaving poor installation, severe weather, and lack of maintenance to blame. FACT: As investing in a preventative maintenance program is generally tax deductible, it can represent a major tax advantage for the building owner when the cost is treated as a current expense. FREE report generated at the time of inspection. (Sent directly to you from the roof)
FREE budgeting matrix (Breaking out emergency repairs, remedial repairs and cost of replacement)
FREE cloud based roof-asset management (To keep track of yearly PM’s)
15228 MADISON AVE., LAKEWOOD, OH 44107 | 216.226.0123 | WWW.AMERICANROOFING.COM
CONTACT: Jamie Schafer 7590 Discovery Ln. Concord, OH 44077 Phone: 440-710-5300 x5335 www.denora.com ARCHITECT: Sixmo Inc. Contact: Pat Thornton 28045 Clemens Rd. D Westake, OH 44145 Phone: 216-767-5400 www.sixmoae.com CM: The Albert M. Higley Co. Contact: Gus Kiaris 2926 Chester Ave. Cleveland, OH 44114 Phone: 216-861-2050 www.amhigley.com CIVIL ENG: PSI STRUCTURAL ENG: Middough Inc. MECH ENG: Middough Inc. ELEC ENG: Middough Inc. DESCRIPTION: 18 acres, 1 bldg, 1 story, 110,000 sf. New manufacturing facility. Project Report #: 01666 URSULINE SISTERS MERICI CROSSINGS RESIDENCE LOCATION: Fairmount Blvd. Pepper Pike, OH (Cuyahoga County) PROJECT TYPE: New Construction CATEGORY: Residential PROJECT STATUS: Work Underway - Completion Set for Fall 2018 OWNER: Ursuline Sisters of Cleveland Contact: Sister Susan Durkin 2600 Lander Rd. Pepper Pike, OH 44124 Phone: 440-449-1200 www.ursulinesisters.org ARCHITECT: HDS Architecture Contact: David DiFrancesco 1939 W. 25th St., Ste. 300 Cleveland, OH 44113 Phone: 216-696-3460 x 309 www.hds-architecture.com BUILDER: The Albert M. Higley Co. 2926 Chester Ave. Cleveland, OH 44114 Phone: 216-861-2050 www.amhigley.com DESCRIPTION: 1 bldg, 3 stories, 65,000 sf. Two- and three-bedroom apartments for 70 sisters - one-story section will include a chapel a large dining area - ministry and support spaces - underground and above-ground parking lot. Project Report #: 01679 ALOFT HOTEL LOCATION: Great Northern Blvd. & Al Moen Dr. North Olmsted, OH (Cuyahoga County) PROJECT TYPE: New Construction CONTRACTING METHOD: Bids by Invitation Only PROJECT STATUS: Construction Underway - Possible Completion within 60 Days
DEVELOPER: Heritage Development Co. Contact: George Kimson, COO 34555 Chagrin Blvd., 2nd Floor Moreland Hills, OH 44022 Phone: 440-247-5400 ARCHITECT: TDA Architecture Contact: Bob Fiala 4135 Erie St. Willoughby, OH 44094 Phone: 440-269-2266 www.thendesign.com GC: Snavely Building Co. Contact: Bill Porter 7139 Pine St., Ste. 110 Chagrin Falls, OH 44022-3401 Phone: 440-516-2286 www.snavely.com DESCRIPTION: 1 bldg, 4 stories. New hotel adjacent to Great Northern Mall - 135 rooms - 5,000 sf restaurant and bar - pool and patio. Project Report #: 01667 PLAYHOUSE SQUARE HIGH-RISE APARTMENT TOWER LOCATION: SW corner of Euclid Ave. & E. 17th St. Cleveland, OH (Cuyahoga County) PROJECT TYPE: New Construction CATEGORY: Residential CONTRACTING METHOD: Bids by Invitation Only PROJECT STATUS: Project Proposed - Further Progress 30-60 Days - Possible Start Late 2017 - Potential Finish Early 2020 EST. VALUE: $135 million
OWNER: Playhouse Square Foundation Contact: Tom Einhouse 1501 Euclid Ave., Ste. 200 Cleveland, OH 44115 Phone: 216-241-6000 ARCHITECT: Solomon Cordwell Buenz Contact: Devon Patterson 625 N. Michigan Ave., #800 Chicago, IL 60611 Phone: 312-896-1100 www.scb.com LOCAL ARCHITECTS: Vocon 3142 Prospect Ave. Cleveland, OH 44115-2612 Phone: 216-588-0800 BUILDER: To Be Selected DESCRIPTION: 1 acre, 1 bldg, 34 stories, 280,000 sf. 319 apartments - 550-space underground parking garage - 215,000 sf - amenity deck including a pool, heated gathering areas and a dog run will span the garage roof.
Information included in Construction Progress Report has been produced, processed and/or verified through sources believed to be reliable. Properties Magazine makes no warranty of any kind for this information, express or implied, and is not responsible for any omissions or inaccuracies. To contribute project data or to notify Properties of any reporting errors, we encourage you to email cpr@propertiesmag.com.
͙͙͔͔ ǡ ǡ ͕͕͗͘͘ Ǧ ͖͕͚Ǥ͚͖͘Ǥ͚͔͔͘ ͖͕͚Ǥ͚͖͘Ǥ͚͔͕͘
Ƭ Ƭ Ȁ Ǧ Ƭ
Ǥ Ǧ Ǥ
͖͘Ȁ͛Ȁ͚͙͗ www.propertiesmag.com 77
Coming in August Cru Uncorked Restaurant Nestlé Corp Renovations Edgewater Beachhouse Security & Fire Protection Technology Special Section …and more
Interested in advertising? Call Properties today and an account representative can help you www.propertiesmag.com address your advertising needs: Visit us online for archived fea-
ture articles, advertising rates, 216.251.0035 / 888.641.4241
specs and subscription information.
ADVERTISER INDEX 21st Century Concrete Construction, Inc. ................ 64 Absolute Roofing Inc. ........................................................74 AC Electric & General Contracting, LTD .....................69 AIA Cleveland ........................................................................14 American International Construction ........................37 American Roofing, Inc. ......................................................76 AODK, Inc. ...............................................................................59 ARC Document Solutions ................................................32 Arkinetics, Inc. .......................................................................63 Artography .............................................................................18 Barber & Hoffman, Inc. ......................................................28 Berlin Construction Ltd. ....................................................57 BOMA Cleveland .................................................................... 9 Brennan & Associates ........................................................68 Bricklayers Local 5 ...............................................................42 Bruder Building Materials, Inc........................................14 Buckeye Sweeping, Inc. ....................................................68 Carey Demolition................................................................ 64 Carey Roofing....................................................................... 46 Carron Asphalt Paving, Inc. ............................................... 6 Chagrin Valley Steel Erectors..........................................38 Charles Schulz Building Company ...............................45 Charles Svec Inc. ...................................................................49 Christian Phillips Photography ......................................70 Cicogna Electric & Sign Co...............................................30 Cleveland Engineering Society .....................................12 Cleveland Public Power ....................................................75 Columbia Building Products ..........................................29 Commercial Roofing & Coating Systems, Inc. ....................................................11 Construction Green Team................................................27 County Fire Protection Inc...............................................13 Cunningham Paving Inc. ..................................................23 Diamond Roofing Systems..............................................41 Dimit Architects LLC ...........................................................70 Duffy & Duffy Cost Segregation Services.................39 EA Group ................................................................................... 3 EM Construction Co./Beacon Marshall Companies ......................................................49 First Federal Of Lakewood...............................................43 Gable Elevator & Lift Co. ...................................................23 Gateway Electric, Inc. .........................................................26 Global Real Estate Advisors, Inc. ...................................36 HMH Restoration Ltd. ........................................................30 Icon Interiors ..........................................................................72 Industrial First, Inc. ..............................................................26 Infinity Construction ..........................................................40
Integrated Project Solutions ..........................................50 J.V. Janitorial Services, Inc. ...............................................16 Jamieson Ricca Fenestration ..........................................16 JCI Contractors, Inc. ........................................................... 46 JL Taylor, Co. Inc. ..................................................................78 John G. Johnson Construction Co. ..............................75 KA Nelson Company ............................................................ 7 levelHEADS, Inc. ...................................................................66 Lisco Heating & Cooling, Inc. ..........................................50 Maguire Photo ......................................................................56 Mason Structural Steel, Inc..............................................75 Masonry Restoration Maintenance .............................29 Messina Floor Covering, Inc. ...........................................56 Moody Nolan Inc. ................................................................26 National Design Mart.........................................................55 NCI Precast/Norwalk Concrete Industries .................. 2 NOPEC.......................................................................................16 North Coast Concrete, Inc. ..............................................34 North Coast Paving .............................................................47 Ohio Awning & Manufacturing .....................................21 Ozanne Construction Co. .................................................25 Pease Photography.............................................................35 Performance Painting........................................................19 Pete & Pete Container Service .......................................31 Precision Environmental Co............................................17 Precision Laser & Instrument, Inc. ................................73 Pride One Construction ....................................................52 Qualified Interiors, Inc. ......................................................58 Royalton Supply Landscape Center .............................. 9 S.A. Comunale Company .................................................39 Schill Grounds Management..........................................45 Shook Construction............................................................67 Siegel Jennings ....................................................................80 Skoda Minotti Company...................................................61 SMPS Northeast Ohio ........................................................29 Snow Brothers Appliance, Inc. .......................................60 Space Comfort Co. ..............................................................14 SPEC MIX/Quikcrete Co. ....................................................79 Suncrest Gardens.................................................................40 Sunray Window Films LLC................................................48 Suntrol Co. ..............................................................................18 Thorson Baker & Associates, Inc. ..................................34 Tioga HVAC Rentals ............................................................34 Ulmer LLP .................................................................................. 4 Wadsworth Solutions ....................................................... 44 Warren Roofing & Insulating Co....................................43 Wilson Shaw Skylights.......................................................61
COMMERCIAL & INDUSTRIAL RIAL ELECTRICAL CONTRACTORS SERVICE Upfront Pricing • Trouble-Shoot & Repair
OH LIC #21927
NEW CONSTRUCTION Design/Build • Spec/Build
www.propertiesmag.com
ENERGY-SAVING UPGRADES
Visit us online today to view archived issues in an interactive digital format.
BUILDING & PROCESS AUTOMATION Engineering • Installation ON-TIME PERFORMANCE GUARANTEED
78
service@jltaylorcompany.com www.jltaylorcompany.com
440.834.1223 Properties | July 2017
BRICK & BLOCK MORTARS MORTARS
PORTLAND LIME & SAND MORTAR MORTAR CEMENT & SAND MORTAR
ADHERED VENEER MORTARS ADHERED VENEER MASONRY MORTAR POLYMER MODIFIED ADHERED VENEER MORTAR
BUILDING STONE MORTARS BUILDING STONE MORTAR (HARD OR SOFT STONE)
PAVING MORTARS SETTING BED MORTAR POLYMER MODIFIED SETTING BED MORTAR
IWR-INTEGRAL WATER REPELLENT MORTARS INTEGRAL WATER REPELLENT MORTAR
TUCKPOINT MORTARS TUCKPOINT MORTAR
THE TH HE PERFECT MORTAR FOR THE JOB! At SPEC MIX® we lock in color co consistency onsistency by weighing and preblending high quality pigments in our eengineered ngineered mortar formulations to ensure maximum performance and uuniformity. niformity. Building owners, designers and contractors can choose from 2255 standard colors or partner with our local representatives to produce a cu custom ustom color that matches the vision for the project. When the specification in includes ncludes CMU, brick, stone or horizontal installations, the complete line of S SPEC PEC MIX mortars are specially designed for the application to deliver ooptimal ptimal bond, workability and jobsite productivity—every time!
© 2017 SPEC MIX
PATRICK O’TOOLE - SPEC MIX OHIO
216-513-9502
When your fair share of taxes is neither fair... nor your share
Fostering Fairness for All Taxpayers The attorneys at Siegel Jennings bring experience as accountants, appraisers and real estate developers to the practice of law. Our property tax services include: Ŷ Representation at the administrative level through the State Supreme Court Ŷ Local expertise in every state through the American Property Tax Counsel Ŷ Tax management – acquisition/disposition strategies Ŷ Cutting edge approaches to property tax reductions
Siegel Jennings Call J. Kieran Jennings, Esq at 216.763.1004 23425 Commerce Park Drive, Suite 103, Beachwood OH 44122
www.siegeltax.com
Cleveland Ŷ Pittsburgh Ŷ Columbus Founding member, American Property Tax Counsel (APTC) • www.aptc.com