,16,'( /XWKHUDQ +LJK 6FKRRO :HVW 1RWUH 'DPH &DWKHGUDO /DWLQ ,QWHULRU 'HVLJQ
July Ju July ly 22013/$7.95 0133/ 01 /$7.9 $77.9 .95
,_OPIP[PUN 6WWVY[\UP[`
*S S K * *SL]LSHUK *VU]LU[PVU *LU[LY HUK [P * [ K .SVIHS *LU[LY MVY /LHS[O 0UUV]H[PVU KLSP]LY VW[PTPZT MVY YLNPVUHS NYV^[O
&RPPHUFLDO SURSHUWLHV IDFH FRQVWDQW H[WHULRU PDLQWHQDQFH LVVXHV <RXU EXLOGLQJV DQG FRQFUHWH VXUIDFHV WDNH DQ HQGOHVV EHDWLQJ IURP HYHU\GD\ GLUW JULPH JUHDVH DQG SROOXWLRQ 3HUIHFW 3RZHU :DVK FDQ NHHS \RXU SURSHUWLHV ORRNLQJ JUHDW 7KH FRPELQHG SRZHU RI RXU H[SHUWLVH DQG PRGHUQ HTXLSPHQW GHOLYHU RXWVWDQGLQJ UHVXOWV
$$ & $ &OHDQ %XVLQHVV ,V *RRG %XVLQHVV &OHDQ %XVLQHV &OHHDQ HDDQ %%XXVLQHVV QHV HVVVVV ,V * ,V * V *RRG RRRRRGG %XV RRG %XVLQH %%XXVLQHVV QHHVVVVV
%XLOGLQJ :DVKLQJ &RQFUHWH &OHDQLQJ 3DUNLQJ /RW &OHDQLQJ 3DUNLQJ *DUDJH &OHDQLQJ &KHZLQJ *XP 5HPRYDO 5RRI &OHDQLQJ &RQGRPLQLXPV PRUH
&DOO QRZ WR VSHDN ZLWK RQH RI RXU H[SHUW VHUYLFH UHSV
2U UHTXHVW \RXU TXRWH RQOLQH
Ignoring your environmental issues won’t make them go away.
EA Group has provided environmental consulting and laboratory services to a wide range of clients for over 25 years. We’ve helped
BREATHE EASIER
hundreds of companies solve their most challenging environmental issues from assessments and analysis to project management and remediation. Stop hiding from the problem and put our team to work early to avoid environmental emergencies that can result in costly and unexpected delays. Our expert technicians are experienced in: • Asbestos and Hazardous Materials Management • Site Assessment and Remediation • Indoor Air Quality Assessment • Industrial Hygiene and Safety • Mold Remediation Management • Analytical Laboratory Support
800.875.3514 • 440.951.3514 • www.eagroupohio.com 7118 Industrial Park Boulevard • Mentor, OH 44060
CentiMark Has You Covered Roof to Floor The CentiMark Difference - Re-roofing, roof repairs, 24/7 emergency roof service - Floor polishing, floor repairs, DIY Made-in-America products - Largest commercial roofing and flooring contractor in North America - 45 years in business
Call us for a FREE energy analysis on your roof or a FREE concrete polishing demonstration on your floor. CentiMark and QuestMark Ohio Offices: Stow: 330-920-3550 / Dayton: 937-743-3150 Columbus: 614-536-1960 / QuestMark: 330-920-3560
www.CentiMark.com / www.QuestMarkFlooring.com
13-265
:KDW GRHV %,0 PHDQ WR \RX" %,0 FDQ EH PDQ\ WKLQJV²JUHHQ LQWHJUDWHG D SURFHVV D WHFKQRORJ\ D WHFKQRORJ\ %XW DOO \RX FDUH DERXW LV \RXU %,0 \RXU WHDP DQG \RXU FOLHQWV FOLHQWV $OO ZH FDUH DERXW LV PDNLQJ %,0 ZRUN IRU \RX 5HYLW 1DYLVZRUNV DQG )DFLOLWLHV 0DQDJHPHQW H[SHUWV WV RQ RU RQOLQH ,PSOHPHQWDWLRQ WUDLQLQJ WHFKQLFDO VXSSRUW²LQ SHUVRQ RU RQOLQH ,0$*,1L7 &ODULW\ IRU $XWRGHVN 5HYLW 6HUYHU 6FDQ WR %,0 DQG WR %,0 DQG ,0$*,1L7 8WLOLWLHV IRU 5HYLW 3URGXFWLYLW\12: 3RUWDO SURYLGHV VXSSRUW H/HDUQLQJ IUHH IUHH 8WLOLWLHV DQG DQ DFWLYH FRPPXQLW\ 7KH 3URGXFWLYLW\12: 3RUWDO KDV 2: 3RUWDO KDV FRQWHQW IRU HYHU\RQH ZLWK DGYDQFHG IXQFWLRQDOLW\ DYDLODEOH RQO\ WR DLODEOH RQO\ WR ,0$*,1L7 FOLHQWV 7R JHW VWDUWHG RU DVN D TXHVWLRQ FDOO RXU &OHYHODQG RI¿FH ¿FH DW RXU &ROXPEXV RI¿FH DW RU RU YLVLW LPDJLQLW FRP
4
3URSHUWLHV | July 2013
July 2013, Volume LXVII, Number 7
phone: 216.251.0035 toll free: 888.641.4241 fax: 216.251.0064 www.propertiesmag.com
FEATURES
CLEVELAND 3826 W. 158th St. Cleveland, Ohio 44111 AKRON P.O. Box 9 Monroe Falls, Ohio 44262
MANAGING EDITOR/ART DIRECTOR Mark Watt mwatt@propertiesmag.com CONTRIBUTING WRITERS Nicole Nashar Andrews, Doug Bardwell, Jeanne Bluffstone, John Elliott, Lou Kren, Alec Pacella, John Slagter, David Woodburn
Photo by Baron Photography
OWNER/PUBLISHER Kenneth C. Krych kkrych@propertiesmag.com
11 Preservation Prizes CRS & AIA Cleveland honor top projects with annual awards program
12 17
52
Larry Overbey loverbey@propertiesmag.com 216.251.6649
60
Extracurricular Expansion Notre Dame-Cathedral Latin School upgrades arts, athletics facilities
Staging Success Lutheran West unveils state-of-the-art Jochum Performing Arts Center
63
Special Section: Inside Design 64 Design & Community Partnership 65 Sustainable strategies: A look at green tactics in commercial, residential and hospitality design 67 Project Profile: KA Updates Cleveland Indians Club Suite 68 Cabinetry Considerations: Tips on identifying the best cabinetry solution provider for your residential project 71 Cleveland Yoga Heats Up in Uptown: New studio designed to create warm, relaxing interior environment 77 Down to Details: What to look for when hiring an interior contractor 79 Fitting Flora: What to consider when selecting an interior “plantscaping” company
OFFICE MANAGER Lisa Larissey 216.251.8506 Cover photo: Global Center for Health Innovation, by Jim Maguire
Properties (ISSN 033-1287) is published monthly for architects, engineers, building owners and managers, general contractors, home builders, mortgage bankers, savings and loans, real estate agents, appraisers, servicers and suppliers in Northern Ohio by Properties, Inc., 3826 W. 158th St., Cleveland, Ohio 44111. Copyright © 2013 by Properties, Inc. All rights reserved. Reproduction or use, without written permission, of editorial or pictorial content is strictly prohibited. Periodicals postage paid in Cleveland, Ohio and additional offices. Subscription rates: one year $24.95, single copy $7.95, back issues $10 when available. Postmaster: send change of address notices to Properties, P.O. Box 112127, Cleveland, Ohio 44111.
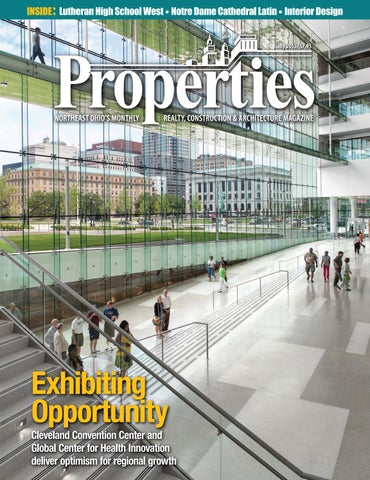
Exhibiting Opportunity Cleveland Convention Center, Global Center for Health Innovation deliver optimism for regional growth
ACCOUNT EXECUTIVES Andrea Keener akeener@propertiesmag.com 216.849.4350
Katy Wellington kwellington@propertiesmag.com 216.251.2520
May Construction Climbs 5%
DEPARTMENTS 8 15 42 44 46 48 82
PROPERTIES PEOPLE BOMA BUSINESS FINANCIAL STRATEGIES CABOR CORNER LEGAL PERSPECTIVES BILLBOARD CONSTRUCTION PROGRESS REPORT www.propertiesmag.com 5
PUBLISHER’S NOTE July 2013
Setting the Stage hey may vary greatly in size and scope but this month’s featured projects share one thing in common: they each serve as venues for public performances, exhibits and events, and in turn provide potential for positive growth in their surrounding communities.
T
KEN KRYCH
We are pleased to be able to provide a comprehensive feature on the $465 million Global Center for Health Innovation (GCHI) and Cleveland Convention Center for our cover feature. GCHI fills 235,000 square feet with showroom, ballroom and retail space. The Cleveland Convention Center, at 767,000 square feet underground, features exhibit halls, flexible meeting rooms and column-free ballroom space. Bringing this massive project in ahead of schedule and under budget was a remarkable task by Turner
Construction, as well as numerous architects, engineering consultants, design-assist subcontractors and 168 local SBE contractors. We also take a look at two high school expansion projects designed by TDA Architecture, one to the east of Cleveland and the other to the west. In Rocky River, we visit Lutheran High School West where a former multipurpose room was transformed into the beautiful new Jochum Performing Arts Center, which will be used for a range of drama and music performances. We
When your fair share of taxes is neither fair... nor your share Billions in assessment reductions The attorneys at Siegel Jennings bring experience as accountants, appraisers and real estate developers to the practice of law. Our property tax services include: Ŷ Representation at the administrative level through the State Supreme Court Ŷ Local expertise in every state through the American Property Tax Counsel Ŷ Tax management – acquisition/disposition strategies Ŷ Cutting edge approaches to property tax reductions
Siegel Jennings 6
Call J. Kieran Jennings, Esq at 216.763.1004
Cleveland Ŷ Pittsburgh Ŷ Columbus
23425 Commerce Park Drive, Suite 103, Beachwood OH 44122 www.siegeltax.com
Founding member, American Property Tax Counsel (APTC) • www.aptc.com
3URSHUWLHV | July 2013
take a look at Notre Dame Cathedral Latin High School in Chardon too, where a multi-phase program has provided many improvements, including a complete renovation of the Lions Athletic Field, a new gymnasium and the complete renovation for the new Performing Arts Center. Both of these projects were under tight schedules to accommodate scheduled student planned activities, and those goals were reached successfully. Annual Interior Design Issue We’re also happy to bring you this year’s “Inside Design” special section, focusing on interior design in Northeast Ohio. We extend our thanks to the experts who contributed to make this section possible, including Cristina McCarthy, Allied ASID, president of Ohio North for her introductory column. We offer a range of features, including a profile of the newly opened Cleveland Yoga studio in University Circle and a brief look at the remodeled Cleveland Indians Premium Club Suite, as well as informative articles provided by experts at Choice Cabinets, Icon Interiors and PLANET Interior Specialty Group.
Help!
Reliable R eliable Plumbing Plumbing Assistance Ass ssist stance Is Just Is Just A Phone Phone Call Call A Away. way. Whe When Wh en n your you our ur property’s ur prop pr p op per e ty ty’s ’ss plumbing plu lumb lumb mbiin ing system ing syst sy stem tem md decides e id ec ides ides es to to b br break eak ea k lo loose, oos ose e,, yyou e ou ou need ne need ed immediate iimm mmed m mm med edia diate iia ate e assistance ass ssis ssi iista ist is sta ttan tanc anc nce n ce from from fr m trusted tru rust ust sted ted d exp e experts xper xp per erts ts. C Ca Call all ll the the he ttrained rain ra ain iined ned d experts. cco on o ntra ntr nt n tra ract ctor ors at or a tthe he e C leve le vella ve land P land lumb mbi bin ing In ing ndu dust dust stry ryy for for or any anyy of of your you yo urr contractors Cleveland Plumbing Industry p op pr per erty rttyy’ss emergency eme merg rg gen ency cyy maintenance mai aint int nten enan en ance an nce n eeds ee ds. ds s. property’s needs.
Not J N Just ust Plumbers; Cleveland’s Most Highly Highly-Trained ghl h --Trained Plumbers ber er CALL TOLL-FREE 855-CPI-4ALL (855-274-4255)
C L E V E L A N D P L U M B I N G I N D U S T RY. C O M
Coming in August Downtown Cleveland’s first new office building complex in 20 years will be our focus with the Flats East Bank and Aloft Cleveland Downtown hotel project next month. We also will highlight a new ER/ICU addition for Fairview Hospital and the renovation of the Broadway Building into the new Lorain County Health & Dentistry center. Additionally, our annual Security & Fire Protection special section will gather educational articles regarding property protection. If you are interested in contributing to this or any future issue, feel free to call us at 216.251.0035. We are always on the lookout for new story ideas. Until then, enjoy your summer! Positively,
Kenneth C. Krych Owner/Publisher www.propertiesmag.com 7
PROPERTIES PEOPLE Highlighting notable industry events
1
2
3
1
4
5
‘Goodtime for Design’ Cruise
2
3 1 Evan Klotzman (Alpha Park, Inc.), Jesse Powers, Jim Krivanek, Sr., Jim Krivanek, Jr., Jim Doyle (Hemingway Development) and Dave Robar (Vocon) 2 Donna Haders (NAIOP), Brittany King (McGladrey), Julie White (The King Group) and Liana Lake (Arkinetics) 3 Suzanne Hamilton (NAI Daus) and Terry Feller (McSteen & Associates)
NAIOP 20th Annual Charities Golf Classic Recently, the Northern Ohio Chapter of NAIOP held its 20th annual Charities Golf Classic at Weymouth Country Club in Medina. An extremely rainy day did not stop 145 members and associates from enjoying a day of golf, a great dinner, and a number of raffles and prizes to raise nearly $20,000 for charities relating to education, medical research, housing development and urban affairs. P 8
AIA Cleveland held its annual boat cruise/networking event for some 500 members and associates on the Goodtime III recently. The floating party included pizza galore, drinks, raffles and prizes. An afterparty was held at Cleveland Browns’ FirstEnergy Stadium with music provided by That ‘80s Band. P
1 Jennifer Stull (Osborn Engineering), Amanda Romeo (Herschman Architects), Ann Lang (S. Rose Company) and Sarah Wagner (Haworth, Inc.) 2 Becky Christofferson (TES Engineering), Mike Lahr (Praxair) and Mandy Phelan (TES Engineering) 3 Margaux, Kyle and Mary Helen Hammer, and Kennedy Fay (Cleveland AIA) 4 Ken Krych and Jing Liu-Krych (Properties) 5 John Workley (Vocon) 6 Larry Overbey (Properties) and Jeff Monreal (Red Gate Window & Door Company) 7 Kim Burant (Southern Wine and Spirits) and Jess Artman (Cleveland Clinic Children’s Hospital)
2
1
5
7
6
3
6
4
7
Weeks (Cleveland Construction Co.) and Celebration of Preservation 1 Robert Scott Pease (Pease Photography)
The Cleveland Restoration Society and AIA Cleveland recently held the annual Preservation Awards at the Allen Theatre to celebrate individuals and organizations whose contributions demonstrate excellence and outstanding commitment to preservation. This year, 11 diverse projects were selected to receive this special award of recognition. (See full story pg. 11.) P
2 William Doty (Doty & Miller Architects) and Michael Bier (Famicos Foundation) 3 Liana Lake (Arkinetics Architects + Urbanists) and Vicky Jablonski (Liberty Development Co.) 4 Kevin C. Robinette (Kevin C. Robinette Architect, LLC) 5 Anthony Hiti and Jim Herman (Herman Gibans Fodor Architects, Inc.) 6 Tom Leneghan (Westport Builders), Dora Ferric Eisenberg ([ARC]form LLC Design & Construction) and Jeffrey Eisenberg of ([ARC]form LLC Design & Construction) 7 Tamera Brown (Greater Cleveland Aquarium) and Bill Doty (Doty & Miller Architects)
3URSHUWLHV | July 2013
7KH 1XPEHUV 'RQ·W /LH
SPRAY FOAM TECHNOLOGIES OF
OHIO
<RXU $YHUDJH +HDWLQJ &RROLQJ 6DYLQJV ZLWK 6SUD\ 3RO\XUHWKDQH )RDP 63) ,QVXODWLRQ 6RXUFH 6SUD\ 3RO\XUHWKDQH )RDP $OOLDQFH 5HVXOWV PD\ YDU\ EDVHG RQ LQGLYLGXDO +9$& XVDJH
5
3HU ,QFK
63) KDV 1HDUO\ 7ZLFH WKH ,QVXODWLQJ 9DOXH RI 7UDGLWLRQDO )LEHUJODVV· 5 SHU LQFK
&DOO &OLFN WR XWLOL]H 63) ,QVXODWLRQ RQ \RXU QH[W SURMHFW
6SUD\)RDP7HFK2KLR FRP $%$$ 1&), 26+$ &(57,),(' $XURUD +XGVRQ 5G +XGVRQ 2+
Complete Glass Experts Family-Owned & Operated for 60 years! Specializing in: • Commercial Glass and Glazing • Aluminum Doors & Storefronts • Custom Sandblasted “Etched” Glass with Clearshield • Bullet Resistant Glass & Polycarbonate • Custom Frameless Shower Doors, Mirrors & Glass Table Tops
Free Commercial Estimates 24 Hour-Board-Up Service phone 216-621-1971 | fax 216-621-6602 www.sandgloglass.com 2316 St. Clair Avenue | Cleveland, Ohio 44114
Space Comfort co. )$0,/< 2:1(' 23(5$7(' :,7+ +$1'6 21 (;3(5,(1&( ,1 0(&+$1,&$/ &2175$&7,1* 6$/(6 6(59,&( 6,1&( ([SHUWV LQ Q 7XUQNH\ VROXWLRQV GHVLJQ EXLOG YDOXH HQJLQHHULQJ Q 6HUYLFH LQVWDOODWLRQ PDLQWHQDQFH RI DOO PDNHV PRGHOV RI +9$& HTXLSPHQW ERLOHUV Q 1HZ UHQRYDWLRQ UHPRGHOLQJ UHVWRUDWLRQ Q 3XEOLF SULYDWH 3URYLGLQJ UHOLDEOH SHUVRQDO VHUYLFH WR RZQHUV RI UHWDLO FHQWHUV PDOOV DSDUWPHQW FRPSOH[HV UHWLUHPHQW KRXVLQJ LQ 2KLR QHLJKERULQJ VWDWHV
5201 CLARK AVENUE, CLEVELAND OHIO 44102 Q PH. 216-281-2000 Q FAX. 216-281-8420 Q 800-203-9645 www.propertiesmag.com 9
• Landscape maintenance contracts – extraordinary seasonal color plans • Landscape planting, design and installation • Irrigation installation & repair • Daily/weekly routine property inspection & maintenance
6LWH :RUN /DQGVFDSLQJ 3URSHUW\ 0DLQWHQDQFH 440-526-3257 • 330-239-1995 Fax 330-239-0265 4843 Ridge Road Wadsworth, Ohio 44281
The company to trust with your window replacement needs.
The Commercial Window Experts...Since 1969
2800 Euclid Avenue | Cleveland, OH 44115 | (216) 621-4277 | Fax: (216) 621-7665 | www.jamiesonricca.com 10
3URSHUWLHV | July 2013
Preservation Prizes CRS & AIA Cleveland honor top projects with annual awards program he Cleveland Restoration Society (CRS) and the Cleveland chapter of American Institute of Architects (AIA Cleveland) recently recognized 11 projects at the Celebration of Preservation award program, held at the historic Allen Theatre in Downtown Cleveland. The event was sponsored by The Sherwin-Williams Company, First Federal of Lakewood and PlayhouseSquare.
T
Photos courtesy of Cleveland Restoration Society
Awards are given yearly to organizations, companies and individuals whose contributions demonstrate excellence and outstanding commitment to Cleveland communities through historic preservation. Winners were selected by a jury of AIA and CRS representatives. The selection criteria included the overall quality of work, adherence to preservation standards, the risk taken by project partners, the use of innovative project tools, and impact on the greater community. The 2013 award winners are:
Award of Merit for Stewardship Gates Mills Garden Club “Esquire’s Cottage” Gates Mills, Ohio
Award of Merit Lorain County History Center Elyria, Ohio
Cleveland Public Auditorium
Heritage Home Award
Exterior Restoration Award
Preservation Achievement Award
7418 Franklin Boulevard Cleveland, Ohio
Park National Theater Cleveland, Ohio
Sharon Center Town Hall Sharon Center, Ohio
AIA Craftsmanship Award Franklin Circle Christian Church Cleveland, Ohio
Doan Classroom Apartments
The Union Building
Community Impact Award
Excellence in Preservation Achievement Award
The Apollo Theater
Doan Classroom Apartments Cleveland, Ohio
The Union Building Cleveland, Ohio
Award for Theater Restoration
The Adaptive Use Award
Award of Excellence – Exterior Restoration
The Apollo Theater Oberlin, Ohio
Greater Cleveland Aquarium Cleveland, Ohio
Cleveland Public Auditorium Cleveland, Ohio P www.propertiesmag.com 11
May Construction Climbs 5% t a seasonally adjusted annual rate of $495.7 billion, new construction starts in May advanced 5% from the previous month, according to McGraw Hill Construction, a division of McGraw Hill Financial. Much of the upward lift came from nonresidential building, which registered moderate growth for the second month in a row after its sluggish performance at the outset of 2013.
A
Smaller gains in May were reported for housing and nonbuilding construction (public works and electric utilities). During the first five months of 2013, total construction starts on an unadjusted basis were reported at $187.6 billion, down 3% from the same period a year ago. The 2013 year-to-date volume for total construction reflected a steep decline in the dollar amount for new electric utility projects relative to a robust first half of 2012. If electric utilities are excluded, total construction starts would be up 10% year-to-date, helped in particular by the strengthened pace for housing. May’s data raised the Dodge Index to 105 (2000=100), up from the 100 that was reported for April, and slightly above the average index reading for all of 2012 at 101. “The construction industry has shown modest improvement over the
past year, helped by some project types while restrained by others,” says Robert A. Murray, vice president of economic affairs for McGraw Hill Construction. “The housing sector played a leading role last year in lifting overall construction activity, and while this year’s month-tomonth gains have been smaller, housing continues to lead the hesitant construction expansion. Nonresidential building has yet to provide much of a contribution, as tenuous gains for commercial building have been offset by further weakness for institutional building. Still, the April and May pickup for nonresidential building could be a sign of more growth to come. As for nonbuilding construction, the negative impact from the sequester has so far turned out to be less severe on the public works categories than anticipated. However, new electric utility starts are in the midst of sharp
All Things Concrete – Your Commercial & Decorative Total Concrete Solution
An Equal Opportunity Employer
21STT CENTURYY CONCRETE CONSTRUCTION INC. 13925 Enterprise Ave. Cleveland, OH 44135
216.362.0900 www.21stcenturyconcrete.com 12
decline from last year’s record amount, and the extent of that decline is limiting whatever gain may be possible this year for total construction.”
Nonresidential building Nonresidential building in May grew 9% to $156.4 billion (annual rate), following its 6% rise in April. For the commercial categories, stores and shopping centers are gathering momentum, with a 16% increase reported for May. Large retail projects that reached groundbreaking in May included a $60 million shopping center in Fresno, California and the $52 million second phase of the City Point retail and residential complex in Brooklyn, New York. New hotel construction starts soared 94% in May, boosted by the $415 million SLS Las Vegas hotel complex on the site of the former Sahara Hotel and Casino. Office construction in May edged up 3%, following a substantial 58% jump in April. Large projects in May that helped to keep office construction at its improved pace were the $250 million renovation of the International Monetary Fund Headquarters in Washington, D.C., the $200 million renovation to the United Nations General Assembly Building in New York, New York, a $120 million office building in McLean, Virginia, and a $113 expansion to a data center in Dallas, Texas. Warehouse construction was the one commercial project type to retreat in May, sliding 7%, despite the start of a $100 million distribution facility in Edgerton, Kansas. The nonresidential building total was helped in May by a considerable gain for manufacturing plants, which jumped 70% with the start of a $378 million technology development center in Malta, New York and a $110 million expansion to a healthcare products manufacturing plant in Athens, Georgia. The institutional categories in May showed a mixed pattern. Educational facilities rebounded 10% after a weak April, helped by such projects as the $250 million expansion of the San 3URSHUWLHV | July 2013
Francisco Museum of Modern Art, a $91 million high school in Flower Mound, Texas, and a $67 million high school addition in Alexandria, Virginia. May included groundbreaking for 16 high school projects each with a construction start cost of $10 million or more. The public buildings category in May climbed 95% from a very depressed April, supported by the start of a $125 million detention facility in Redwood City, California. However, healthcare facilities fell back 10% in May, despite the start of a $175 million hospital tower in Orlando, Florida. Other declines were reported for amusement-related projects, down 17%; churches, down 27%; and transportation terminals, down 33%. The decline for transportation terminals came relative to a very strong April, and occurred despite the May start of several large airport terminal projects – a $229 million renovation of Terminal 5 at Los Angeles International Airport, a $90 million gate replacement project at Fort Lauderdale International Airport, and a $75 million renovation for Terminal E at Dallas-Ft. Worth International Airport.
0DNLQJ \RX ORRN JRRG LV RXU EXVLQHVV 5HVLGHQWLDO FRPPHUFLDO ODQGVFDSH LQVWDOODWLRQ PDLQWHQDQFH 6LQFH
Residential building Residential building, at $206.8 billion (annual rate), advanced 3% in May. Single-family housing, which had shown signs of leveling off in the prior two months, edged up 2% in May. The rate of activity for single-family housing continues to be high by recent standards, with May up 26% from the average monthly pace during 2012. By geography, single-family housing in May revealed gains in the Midwest, up 6%; the West, up 5%, and the South Atlantic, up 2%; but declines in the South Central, down 2%; and the Northeast, down 6%. Multifamily housing in May grew 7%, and its May volume was up 24% from the average monthly pace during 2012. Large projects that supported the increase for multifamily housing in May included a $225 million condominium tower in Sunny Isles Beach, Florida; the $144 million apartment portion of a $250 million mixed-use project in Rockville, Maryland; a $90 million multifamily building in Cambridge, Massachusetts; and a $90 million multifamily building in San Francisco, California. During the first five months of 2013, the top five metropolitan areas in terms of the
LLQIR#UEVWRXWLQF FRP I # E W
ZZZ UEVWRXWLQF FRP
Making Your Roof Last Longer Q Flat, Built-Up & Asphalt Shingle Roofing Q EPM, TPO & PVC Installations Q Complete Roof Evaluations Q Roof Asset Management Q Award-Winning Service EDGE Certified Company RESIDENTIAL
Q
330.966.9902 www.buxtonroofing.com COMMERCIAL
Q
INDUSTRIAL
www.propertiesmag.com 13
dollar amount of new multifamily starts were the following – New York, New York; Miami, Florida; Washington, D.C.; Boston, Massachusetts; and Los Angeles, California.
Nonbuilding construction Nonbuilding construction in May increased 2% to $132.4 billion (annual rate). Supporting the nonbuilding gain was a 44% jump for electric utilities from a lackluster April, although the May amount for electric utilities was still down 24% from the average monthly
pace during 2012. The public works categories in May showed varied behavior. Highway and bridge construction bounced back 11% after a 26% drop in April, continuing the up-and-down pattern that’s been present so far in 2013. Relative to last year, the stronger months for highway and bridge construction in 2013 have outweighed the weaker months, resulting in a 6% year-to-date gain. A 32% jump was reported in April for water supply systems, helped by the start of a $537 million desalination plant in California, and river/harbor develop-
When Quality Counts, Count on Delta.
Providing Industrial Cleaning, Painting & Maintenance with Quality & Service that is Second to None. INDUSTRIAL CLEANING & MAINTENANCE • Hot pressure / steam cleaning • Waterproofing and sealing • Parking deck cleaning, painting, and striping • Overhead cleaning / painting • Exterior and interior building cleaning • Industrial oven cleaning • Dust collector cleaning • Pigeon / bat excrement removal • Graffiti removal
• Roof fan and ventilator cleaning • Industrial exhaust system cooling and heating coil cleaning • Kitchen exhaust system and kitchen equipment cleaning • Machinery cleaning / painting • Welding exhaust cleaning • Construction clean-up or restoration of property for sale and leasing
INDOOR AIR QUALITY • HVAC system cleaning & sanitizing • Air duct cleaning • Mold remediation
Contact Delta Industrial today! 216-281-8700 5201 DENISON AVE., CLEVELAND OHIO 44102 14
ment climbed 81% from a weak April. On the negative side, sewer construction in May dropped 14%, sliding for the third month in a row. A steep 63% plunge was reported in May for miscellaneous public works, falling back after an elevated April that included the start of three large rail-related projects. The 3% downturn for total construction starts on an unadjusted basis during the first five months of 2013 reflected a 29% pullback for nonbuilding construction. While the public works portion of nonbuilding construction was up 5% year-to-date, electric utilities were down 70%. The first five months of 2012 featured an exceptional amount of large electric utility projects to reach the construction start stage, led by two nuclear projects – $8.5 billion for Units 3 and 4 at the Vogtle nuclear power facility in Georgia and $8.5 billion for Units 2 and 3 at the V.C. Summer nuclear power facility in South Carolina. Additional large electric utility projects that reached the construction start stage in the first five months of 2012 included a $1.3 billion gas-fired power plant in Florida, a $1.1 billion gas-fired power plant in Virginia, and a $1.1 billion solar energy complex in California. So far in 2013, the largest electric utility projects to reach the construction start stage are the $2.3 billion solar power facility in California and a $1.2 billion upgrade to a coal-fired generating plant in Kentucky. Residential building in the first five months of 2013 advanced 32% compared to last year, reflecting similar gains for single-family housing, up 32%; and multifamily housing, up 30%. Nonresidential building during this year’s first five months retreated 8%, due to a 13% drop for the institutional categories as well as a 20% decline for manufacturing plants. Commercial building on a year-to-date basis registered a 2% gain from last year. By geography, total construction starts during the first five months of 2013 featured gains in three regions – the West, up 10%; the Northeast, up 7%; and the South Central, up 6%. Year-to-date shortfalls were reported for two regions – the Midwest, down 7%; and the South Atlantic, down 22%. If electric utilities are excluded from the construction start statistics in the South Atlantic, that region would post a 23% year-to-date gain. P 3URSHUWLHV | July 2013
Building B uilding Owners Owners and a nd Managers Managers Association Association
B U S I N E S S ooff GGreater re ea ater C Cleveland leveland market, the time to act is now. Everyone agrees that a new lobby can do wonders to reposition your product but there are more important things to the workplace. The quality of the environment is perhaps veryone wants to market themselves the most. Providing better air quality or their product as being sustain- and lighting that increases productivity able or promoting wellness but that and a happier workforce is much more affects a lot of different parts of an orga- attractive. And, lower operating expenses nization and change is hard to come by. provide flexibility for both landlord and Anyone in the decision-making chain tenant during lease negotiations. It may can cast enough doubt to stop the pro- make sense to return to the days of the cess. So why keep up the fight? Two gross lease. things. One, we all agree that the curThe resources and strategies to capirent energy model cannot continue. And talize the improvements are plentiful two, the market is demanding it. yet constantly evolving. A combination The drive to of incentives, credits green our environand segregation will The drive to green our ment begins and sometimes deterenvironment begins and mine which projects ends with the owners and managers of our ends with the owners and happen and when. facilities. While a However, full realizateam effort is unques- managers of our facilities. tion of any master tionably required to plan requires buy-in While a team effort is build the pro-forma, from all stakeholders. the decision to act unquestionably required, More often than not, is ultimately made facilities and operathe decision to act is internally, far from tions play a strategic the influence of ultimately made internally, role in the implemenconsultants and venfar from the influence of tation of any plan dors. The value of and often time leads sustainability cannot consultants and vendors. the way. be sold; it must make the best busiBOMA Greater ness case. Fortunately, the planning Cleveland is proud to provide this space process of greening our buildings has to our Associate Members so they can increasingly become more sophisticated. inform, educate and share their knowledge The tools available to assess, plan and with property management professionals. finance projects can bring professionals This article was written by Bob Bajko, together earlier in the process so direc- Managing Partner, HSB Architects & tion and decisions are properly vetted. Engineers. He can be reached at 216At a minimum, they provide a better 586-0229 or bbajko@hsbarch.com. HSB understanding of the status quo, which Architects & Engineers can be found on the in itself is very beneficial. web at www.hsbarch.com. The competitive edge to be gained by doing “something” is significant. Due to the recent lag in development, projects now entering the market are substantially better than the existing inventory and Janice Parham the tenants are buying it. For the existExecutive Vice President ing properties that make up 98% of the BOMA Greater Cleveland
Market Demands Sustainable Buildings
E
Please join us! Leadership Breakfast Series X FGX FNEG .#65 #56 #0- 41,'%6 2' $; #4.'; 1*'0 j #4.#0 n 551%+#6'5k 4190' .#<# .'8'.#0& 176* IGNN 1%-5+&' 1#& 0&'2'0&'0%' KUGN gMUNN
36th Annual Golf Outing X T FFX FNEG 19.'4 5 +.. 1.( 1745' EGNMI 1%-*#8'0 4T *'56'4.#0& MUGN gIUGN j 41%''&5 $'0'(+6 &7%#6+10#. 764'#%* 41)4#/5k
+'9 &'6#+.5 10 6*'5' '8'065 #0& 16*'45 #6 999T%'50'6T14)T 14 52105145*+2 12214670+6+'5X 61 4')+56'4 14 (14 /14' +0(14/#6+10 %#.. FEJgGJEgGENNT
-!'!:).% ).#
For more info on this article or BOMA Greater Cleveland, contact Janice Parham at 216.575.0305 or jparham@bomacleveland.org
+5 # 2417& /'&+# 5210514 1( 6*' .'8'.#0& 0)+0''4+0) 1%+'6; www.propertiesmag.com 15
Exhibiting Opportunity Cleveland Convention Center, Global Center for Health Innovation deliver optimism for regional growth By Lou Kren | Photos by Jim Maguire
othing compares to a first impression. Make a good one and you’re golden, with a path paved for future fortune. Make a bad one, and there probably won’t be a second impression. What works for people and relationships works just the same geographically. The gleaming new $465 million Cleveland Convention Center and Global Center for Health Innovation (GCHI) complex provides quite the first impression. Projections call for the development to draw 300,000 convention/meeting types annually, and good first impressions from those visitors certainly can lead to repeat stays, an influx of trade events and a boon to area destinations and hotels.
N
The new 767,000-square-foot convention center sits just west of Public Auditorium under a 12-acre mall area, with nine of those acres comprising one of the largest green roofs in North America. Its 230,000-square-foot exhibition hall offers 90-foot spacing between columns – owing to the innovative tree design of the columns that provides an
expanded radius of roof support – and a 30-foot-high ceiling. Located adjacent to and partially above the Cleveland Convention Center at the corner of Ontario Street and St. Clair Avenue, the five-level GCHI showcases the latest in healthcare technology, education and commerce – a perfect fit for the region’s strong medical assets. As a permanent
showroom for medical-device manufacturers and suppliers, it is anticipated to be the first facility of its kind to be integrated with a convention center. Designed and built with an eye toward sustainability, the entire project aims for LEED Silver certification. “The Cleveland Convention Center is a testament to the possibilities of www.propertiesmag.com 17
&RQJUDWXODWLRQV WR WKH &RXQW\ DQG WKH 3URMHFW 7HDP :H DUH SOHDVHG WR KDYH FRQWULEXWHG WR WKH VXFFHVV RI WKLV 3URMHFW & / ( 9 ( / $ 1 ' _ & 2 / 8 0 % 8 6 _ & 5 $ 1 % ( 5 5 < 7 : 3
%$5%(5 +2))0$1 % & 2 1 6 8 /7 , 1 * ( 1 * , 1 ( ( 5 6
( WK 6W &OHYHODQG 2+ _ _ EDUEHUKRIIPDQ FRP
SETTING SIGHTS The spacious atrium at the new Global Center for Health Innovation (GCHI) looks out on the mall area and the convention center’s green roof outside.
THE LAKEWOOD SUPPLY COMPANY is northeast Ohio’s premier supplier of tools & materials used in concrete construction, restoration and repair. We are proud partners with the WR Meadows Company to supply the materials used to help strengthen Cleveland’s economy.
216.898.1113
4901 W. 150th St., Cleveland, OH lakewoodsupplycompany.com
JOINT SEALANT TUCKPOINT WEATHERPROOF FIRE STOP
Established 1969
Caulking & Building Restoration, Inc.
440.526.0670 6500 Harris Road, Broadview Heights, Ohio 44147 For more information, visit www.kaptoncaulking.com 18
partnership between the public, private and civic sectors of this region,” says Cuyahoga County Executive Ed FitzGerald. “This project is the result of teamwork between brilliant architects and designers, the best construction and project managers in the country, and the hard work of our local skilled craftsmen. Over the course of construction, there were approximately 3,300 construction workers employed and 250 companies involved, including 168 small-business contractors. The new convention center has become just the latest symbol of our region’s renewal and the momentum will not stop here.” The Cleveland Convention Center opens for its first event this month, while GCHI will host its first event in October. With the completion of the convention center, plans are underway for a convention center-linked hotel. Targeted to open in summer 2016, the hotel will include 600-plus guestrooms. The new convention complex, on 14.6 acres, replaces an aging structure with lower ceilings, less exhibit space between columns and a shortage of meeting space. For Cleveland to compete on the meeting circuit, it needed to appeal to meeting planners and to provide an exciting venue. Cleveland now has that. “The physical facilities, including both the Cleveland Convention Center and the adjacent Global Center for Health Innovation, are designed specifically for 3URSHUWLHV | July 2013
STRONG SUPPORT A prominent feature of the new Global Center for Health Innovation is a four-level, point-supported glass curtainwall, which hangs from a special cambered truss.
the exhibitor and attendee with highspeed wireless connectivity, Class A exhibit hall space, 35 meeting rooms and a 32,000-square foot, column-free grand ballroom with terrific views of Cleveland’s lakefront,” says Tony Prusak, senior director of sales for the Cleveland Convention Center.
State-of-the-art meeting facilities
&2168/7,1* (1*,1((56
Walking into GCHI, one cannot help but feel that good things are on
the way for this region. Bright light pours in through the four-level, pointsupported glass curtainwall – it hangs from a special cambered truss – that looks out on the mall area and the convention center’s green roof. That view is available from all of GCHI’s interior upper levels, which are undergoing build-out for tenants looking to market their medical technology. A column-free junior ballroom directly off of the main atrium provides 11,000
square feet of space as well as an outdoor landscaped patio. GCHI is in fact a location like no other, offering a business model and viewing opportunity unique in this country. The “Home of the Future” offers a case in point. Located on GCHI’s first floor, the “Home” will contain a living room, dining room and bathroom showcasing the latest in healthcare technology that reaches into households, such as products for home healthcare or recuperation.
$V SURYLGHUV RI PHFKDQLFDO HOHFWULFDO SOXPELQJ DQG ILUH SURWHFWLRQ HQJLQHHULQJ IRU WKH &OHYHODQG &RQYHQWLRQ &HQWHU DQG *OREDO &HQWHU IRU +HDOWK ,QQRYDWLRQ WKH .DUSLQVNL 7HDP LQFOXGLQJ 6DQGKX $VVRFLDWHV ,QF DQG 5 (QJLQHHULQJ 7HDP //& H[WHQGV RXU VLQFHUH FRQJUDWXODWLRQV WR WKH HQWLUH 7XUQHU &RQVWUXFWLRQ WHDP IRU DQ H[WUHPHO\ VXFFHVVIXO SURMHFW &RPSOHWLQJ D SURMHFW DKHDG RI VFKHGXOH DQG XQGHU EXGJHW LV D WHVWDPHQW WR D KLJKO\ VNLOOHG FRQVWUXFWLRQ WHDP
0 ( & + $ 1 , & $ / ( / ( & 7 5 , & $ / 3 / 8 0 % , 1 * & , 9 , / 7 ( & + 1 2 / 2 * < 6867$,1$%,/,7 < 6(&85,7 < &200,66,21,1* &(57,),(' /,*+7,1*
www.propertiesmag.com 19
&OHYHODQG 0HGLFDO 0DUW DQG &RQYHQWLRQ &HQWHU VTXDUH IHHW RI LQWHULRU DQG H[WHULRU JOD]LQJ SUHFDVW DQG HQWUDQFHV
&OHDU JOD]LQJ©VROXWLRQV©IRU©HYHU\©EXLOGLQJ© +DUPRQ ,QF LV RQH RI WKH ODUJHVW FXUWDLQ ZDOO FRQWUDFWRUV LQ WKH 8QLWHG 6WDWHV 2XU SDVVLRQ IRU FUHDWLQJ VROXWLRQV WR FRPSOH[ FKDOOHQJHV LV ZKDW GULYHV +DUPRQ WR H[FHOOHQFH 2XU YLVLRQ LV WR EH WKH SUHIHUUHG FXUWDLQ ZDOO FRQWUDFWRU LQ WKH 8QLWHG 6WDWHV :H GR WKLV WKURXJK D SURFHVV GULYHQ FXOWXUH WKDW HQVXUHV D TXDOLW\ LQVWDOODWLRQ DQG SHUIRUPDQFH DFFRUGLQJ WR VFKHGXOH DQG EXGJHW :H EHOLHYH RXU FXVWRPHU¶V H[SHULHQFH RQ HDFK MRE LV FULWLFDO WR RXU VXFFHVV 2IILFH /RFDWLRQV $WODQWD *$ $XVWLQ 7; %DOWLPRUH 0' &KLFDJR ,/ &LQFLQQDWL 2+ 'DOODV 7; 'HQYHU &2 +RXVWRQ 7; 0LDPL )/ 0LQQHDSROLV 01 2UODQGR )/ 6HDWWOH :$
ZZZ KDUPRQLQF FRP &$// 12:
PSI is a proud manufacturer of the Staycell ONE STEP® spray foam used to insulate the exterior precast concrete walls of the Global Center for Health Innovation. 6SHFLDO WKDQNV WR WKH 856 &RUSRUDWLRQ DQG +DUPRQ ,QF IRU WKHLU DVVLVWDQFH LQ VSHFLI\LQJ WKLV XQLTXH SURGXFW DQG WR 0DVFR &RQWUDFWRU 6HUYLFHV ,QF IRU LWV SURIHVVLRQDO LQVWDOODWLRQ 6XSHULRU FRVW HIIHFWLYHQHVV ILUH VDIHW\ ² 2QH SURGXFW GRHV LW DOO 8QLTXH ILUH UDWLQJV FRGH FRPSOLDQW ZLWKRXW FRVWO\ ILUHSURRILQJ +LJKO\ HIILFLHQW WKHUPDO LQVXODWLRQ RQH LQFK WKLFNQHVV UHGXFHV KHDW FROG WUDQVPLVVLRQ RYHU 6HDPOHVV DLU EDUULHU HOLPLQDWHV HQHUJ\ ORVV WKURXJK DLU OHDNDJH :DWHU YDSRU UHWDUGHU IRU PRLVWXUH DQG PROG FRQWURO 'HVLJQ VHUYLFHV SURYLGHG E\ 36, (QHUJ\ VDYLQJV DQDO\VHV 0RLVWXUH IORZ FRQWURO PRGHOLQJ &RGH FRPSOLDQFH FRQVXOWLQJ &RVW HVWLPDWLQJ
35()(55(' 62/87,216 ,1& 35()(55(' 62/87,216 ,1&
"2/!$6)%7 2/!$ s #,%6%,!.$ /( s s 4%, s &!8 s 777 34!9&,%8 #/-
20
3URSHUWLHV | July 2013
INNOVATION ALL AROUND Overlooking the expansive atrium entry, upper levels are undergoing build-out for a range of tenants looking to market their medical technology.
The top floor is dedicated to a HIMSS (Healthcare Information and Management Systems Society) Innovation Center. The HIMSS Innovation Center will become a worldwide hub for health and health IT testing, demonstration, exhibitions and consumer products, including the latest breakthroughs in mobile health devices and medicine technology, according to MMPI officials. HIMSS joins Cleveland Clinic, GE Healthcare, Johnson Controls, Philips Healthcare and University Hospitals as GCHI charter tenants. Tenants and visitors can access the main convention-center meeting rooms, main ballroom and exhibition space without walking outside. Crossing the GCHI atrium brings you to the connector and convention-center concourse. On the concourse level, convention attendees can register for events, attend breakout sessions in meeting room spaces and access the exhibition-hall floor. More than 20 meeting rooms as well as the 32,000-square-foot grand ballroom – all including the latest high-tech
audiovisual equipment along with an individualized lighting grid controlled by the latest iPad technology – are just steps away from the main exhibit floor, which can be separated into three halls. The grand ballroom offers striking views of Lake Erie. Unlike the old convention center, where no more than three trucks could dock at once, the L-shaped footprint here allows for 17 truck docks accessed north of Lakeside Avenue. Semis can drive up, unload and turn around right
in the hall – a prime tradeshow selling point. Back-of-house facilities provide catering for the entire complex, with behind-the-scenes access to the ballrooms and meeting rooms. Developer Merchandise Mart Properties Inc. (MMPI), of Chicago, worked closely with Cuyahoga County and design/builder Turner Construction Company, of Cleveland, as well as top-notch architects, engineers and contractors to bring this project home early and under budget. Properties
Hand-Held Two-Way Radios for property management or job site reliability. Free nonrecurring cell charges. 40 years of dedicated and consistent service to the community. Commercial and public safety wireless system design. “All from our Downtown Cleveland location” 2 8 01 H 2801 Hamilton Ave. Ƈ 216-621-8121 Ƈ www.WRCwireless.com www.propertiesmag.com 21
Financial, Management Expertise Paves Project Route
Photo by Ken Krych
In 2009, the Cuyahoga County Commissioners and MMPI signed a basic development agreement that served as an outline of the project, according to Appelbaum, who came on board with Thompson Hine and PMC at that point. PMC rolled up its sleeves immediately to reconstruct the development agreement to provide a workable design and construction plan. A new methodology, known as Bridging Design Build, would be used for the first time on a publicly funded project in Ohio. It arose from construction-reform efforts undertaken by the State of Ohio in 2008—Appelbaum had led the state’s construction-reform panel. “In this case, Bridging Design Build means that a concept architect, LMN out of Seattle, went through initial stages of design and prepared design drawings on behalf of the County and MMPI,” Appelbaum explains. “Simultaneously, a second team, the design-build team, was selected.” Turner Construction Company earned the title of design builder, with URS Corp., Cleveland, selected to complete working drawings in conjunction with various engineering firms. Ultimately, Turner Construction was required to provide a Guaranteed Maximum Price (GMP) contract for the project on an open-book basis with competitive proposals for each subcontract reviewed by the County and MMPI. To begin building on January 1, 2011 – a team goal – PMC along with the County and MMPI had to accomplish four things by the end of 2010, according to Appelbaum: 1. Buy up the land, with PMC negotiating and finalizing a deal for the County to take over the old convention center from the City of Cleveland and provide an easement back to the City for development of the malls on top; 2. Close financing, which was based on the quarter-percent sales tax, along with a bed tax and a contribution to Positively Cleveland, all of which were negotiated with PMC at the helm (“We also had to get a sales-tax exemption and a real-estate property-tax exemption,” Appelbaum says.); 3. Finalize the GMP agreement; and 4. Complete the entire business deal by the end of 2010 to make the project eligible for funds from the American Recovery and Reinvestment Act of 2009, better known as the Stimulus Package. “We had tens of millions of dollars of additional partially tax-exempt bond money available to us through the Stimulus Package because we had a shovel-ready project,” Appelbaum says. “These funds were available to other communities in Ohio for construction but none had gone through the process of finalizing a shovel-ready job.” As construction commenced, PMC monitored work from the County’s perspective and also performed other project-management functions. With the project winding down, PMC took a major role in reorganizing the insurance and risk-management plan, and also worked with the County in restructuring the business plan for GCHI. On behalf of the County, PMC, according to Appelbaum, also is responsible for transition from facilities construction to operation, and has an integral role in the County’s plans for an adjacent hotel. Though PMC has performed similar duties for construction of 17 professional-league stadiums and arenas across the country, no other project has encompassed more intense day-to-day effort, reveals Appelbaum. That said, he believes the project is a game changer. “The way we go about completing large developments has changed because of this project,” Appelbaum says, citing the first-time use of Bridging Design Build methodology on a public project in Ohio. “Having a public project with public money come in ahead of schedule and under budget is a rare occurrence, and that methodology will be used again on the hotel project.” –LK 22
Photo by Ken Krych
T
hompson Hine LLP and its subsidiary, Project Management Consultants LLC, have been part and parcel of Cleveland Convention Center and Global Center for Health Innovation (GCHI) work since 2009, with Thompson Hine providing project legal counsel to Cuyahoga County and PMC acting as owner’s representative and more. Properties discussed the front-end and background work performed to bring this development from wish list to reality with Jeff Appelbaum, director of Thompson Hine’s Construction Practice Group and executive director of PMC.
MEETING NEEDS Situated directly off of the main atrium, a column-free junior ballroom provides 11,000 square feet of space.
recently toured the complex along with Marty Burgwinkle, project executive from Turner Construction, and Dave Johnson, director of public relations and marketing for MMPI. The project, which broke ground in January 2011 after a considerable planning period (see “Financial, Management Expertise Paves Project Route” sidebar), required 12,200 tons of steel, 64,500 cubic yards of cast-inplace concrete and 1,431,000 pounds of total ductwork, according to Turner Construction officials. The company, originally hired in May 2010 to perform pre-construction services for the project and develop a design/build Guaranteed Maximum Price (GMP), worked closely with MMPI, other project partners and dozens of contractors once the GMP was accepted, relying on collaboration, sustainable practices and innovative technology to save time and money. Besides design, demolition and construction to create the convention center and GCHI, the project also entailed partial exterior restoration of the adjoining Public Auditorium, which was recently recognized with a Cleveland Restoration Society Preservation Award.
Building on a solid foundation In early 2009, Osborn Engineering was contracted by the Cuyahoga County Commissioners to perform an engi3URSHUWLHV | July 2013
Building A Better Cleveland The Cleveland Convention Center and Global Center for Health Innovation – world-class facilities for a world-class city. We are honored to have served as the county’s project counsel for this remarkable achievement for Cleveland.
Thompson Hine LLP www.Thompson Hi ne.com ATLANTA | CINCINNATI | CLEVELAND | COLUMBUS | DAYTON | NEW YORK | WASHINGTON, D.C.
We were proud to serve as Cuyahoga County’s owner’s representative for the Cleveland Convention Center and Global Center for Health Innovation. Congratulations and thanks to everyone who worked together to build a piece of Cleveland’s future.
Partnering For Success www.propertiesmag.com 23
Proud to perform drywall, metal studs, acoustic ceiling, doors & hardware, finish carpentry, specialty ceilings for Turner at GLOBAL CENTER FOR HEALTH INNOVATION & CLEVELAND CONVENTION CENTER
:H ZRUN WRJHWKHU WR EXLOG H[FHOOHQFH Metal Framing/Drywall Exterior Finishing Q Acoustical Q Painting Q Preconstruction Q Specialties Q Millwork Q Q
ZZZ RFS FRQWUDFWRUVLQF FRP
24
neering review analysis of the existing convention center’s foundation to see if it could support the proposed tradeshow complex. The analysis provided a thumbs up on the existing concrete mat and foundation walls, adding momentum to placement of the project at that site. Reusing the foundation also would enable the project to save millions of dollars. Osborn Engineering served as civil engineer on the project while also performing structural-engineering duties for the structure north of Lakeside. Barber & Hoffman Consulting Engineers, of Cleveland, engineered foundations and concrete construction for the convention center south of Lakeside. The complexity of the project required multiple foundation systems, according to company officials, including 160-foot-deep micropiles embedded into shale at the 40-foot-high convention center walls, 150-foot-deep drilled caissons for the convention-center columns, and strip and mat foundations for GCHI and lightly loaded areas. As had been determined in Osborn Engineering’s analysis, the existing convention center mat foundation – designed by Barber & Hoffman in the 1960s as part of an expansion project – was reused and integrated into the new foundation system. The south and west sides of the underground convention center are supported by three-foot-thick concrete retaining walls, with the east side bounded closely by Public Auditorium and the north side open to the ballroom. According to Barber & Hoffman officials, that setup presented significant design challenges dealing with lateral earth pressures, which were resolved using a combination of underground, horizontal concrete struts and the mat foundation. A utilidor for mechanical and IT connectivity tunnels continuously for 100 feet along the length of the convention center floor, and was designed with a foundation to transfer shear forces between the mat segments it interrupts. In addition, the utilidor’s top is designed to support semi-trucks. More than 8,400 cubic yards of concrete were required to place two new mat foundations. Concrete combines with steel to provide the muscle for the convention center and GCHI. Forest City Erectors, of Twinsburg, and Bosworth Steel Erectors Inc., of Dallas, were the joint-venture 3URSHUWLHV | July 2013
Congratulations! Proud to provide the Piping, Valves & Fittings for
3URXG WR KDYH SURYLGHG FRQFUHWH VHUYLFHV IRU *OREDO &HQWHU IRU +HDOWK ,QQRYDWLRQ DQG &OHYHODQG &RQYHQWLRQ &HQWHU
GLOBAL CENTER FOR HEALTH INNOVATION & CLEVELAND CONVENTION CENTER
Lakeside Supply Company
1257+ &2$67 &21&5(7( Robert J. Dalrymple, President Ź Quality Workmanship
Ź Customer Satisfaction
Ź On-Time Performance Ź Emphasizing Safety
3000 West 117th Street Cleveland, Ohio 44111
216-642-1114
216-941-6800
www.northcoastconcrete.com 6061 Carey Dr., Valley View, OH 44125
www.lakesidesupply.com
Member of:
www.propertiesmag.com 25
Photo by Ken Krych
team that provided the steel-erection package and contributed to the project’s design-assist process. “This project was fast-tracked from the start, and keeping the project on or ahead of schedule was most important,” says Jim Mirgliotta, executive director of Forest City Erectors’ Structural Steel division, giving kudos to John DeWine, project operations manager with Turner Construction for keeping the project flowing and progressing at a fast pace. “Responsible for erecting the primary structure, one of Forest City’s and Bosworth’s priorities was to stay on schedule so there were no delays for the subcontractors who followed us. At times we had four erection crews UNCONVENTIONAL COVER Just outside of the Global Center for Health Innovation is the going at once with multiple detailing 12-acre, grassy mall area covering the new Cleveland Convention Center. Nine of those acres and decking crews following behind comprise one of the largest green roofs in North America. to turn over specific areas on time.” all length, the J-Line truss was erected of FirstEnergy Stadium and The Great Highlights of this work include the innovative structural-steel tree columns in three sections including two 60-foot Lakes Science Museum. The engineers and designers took the in the exhibit hall that hold up the mas- outer sections and one 180-foot center original ballroom steel girders, according sive combination of steel, concrete and section that was hoisted as one piece. “Workers at times were 120 feet in the to Burgwinkle, to temporarily support green roof. The floor-to-ceiling height in the convention center is only 38 feet, air fitting the steel together bolt by bolt Lakeside Avenue so that crews could remove nine existing columns and founand a 30-foot clearance from the mat to in a very tight pattern,” Mirgliotta says. The grand ballroom also tested con- dations, install new foundations four the truss bottom chord had to be maintained. The trees minimized tonnage structors with its 135-foot steel truss feet lower than the originals, and then in the truss system, and the diagonal span comprised of three sections sub- install nine new columns to accommobranches reach out to cut the effective assembled on the ground prior to date the new loading dock, all the while erection. Connections had to fit per- keeping Lakeside in service. span from 90 to 60 feet. How critical was steel to this project? Another steel-erection challenge was fectly with the new steel tying into GCHI’s main truss, known as the J-Line the existing structure on each end, Consider that more steel was used here truss, which supported the suspended making for an open room with views than in construction of neighboring Key walkways, precast concrete outer skin and the massive glass system at GCHI’s atrium. Approximately 300 feet in over-
ENTRY OPTIONS Tenants and visitors can access the new Cleveland Convention Center from the main entrance aboveground along Lakeside Avenue (above) or from below via the Global Center for Health Innovation.
Tower, and that the tree-column roof supports are designed to withstand the weight of a 61-story building. In a hemmed-in downtown location, the convention-center construction site had only one access point – the existing ramp behind the Huntington Garage from West Third Street – to bring in equipment and the big steel. “The site needed better access, so we needed to build a ramp up to Lakeside,” Burgwinkle explains. But a traditional stone ramp would place too much load on Lakeside Avenue. The solution was to borrow lightweight fill slated for placement between the GCHI foundation mat and concrete pad and use that for the ramp. Double-use of the lightweight fill saved hundreds and thousands of dollars, according to Burgwinkle.
BIM provided one of many unique and challenging aspects on this project, Burgwinkle says. “BIM on this project brought huge, huge savings,” he explains, noting that this is the first project he had worked on with full BIM implementation. “We didn’t have to tear down any work due to conflicts, thanks to modeling.” BIM was especially valuable when used to design the ductwork system for the exhibit hall – which, because of tight spacing conditions, had few straight runs – and construction of the new Mall B, one of the three public malls adjacent to the convention center. Contractors fabricated the stubs of combined-utility boxes (CUBs), which were placed 30-foot-on-
center in the convention-center floor, and the frames that anchored the CUBs to the foundation mat, owing to differing box heights as a result of the sloping mat. The various utility lines underwent the BIM process to ensure their proper routing and their placement in precise CUB locations. Thanks to BIM, this potentially complex operation was eased considerably, Burgwinkle says. With construction of the new buildings, Turner’s drilling procedures for 160-foot deep caissons were challenged due to methane gas and existing sewers, and BIM was a crucial tool for the design of the complicated and compact structural system, according to company officials. As part of the BIM process,
WE ARE PROUD TO BE PART OF THE TEAM AT THE GLOBAL CENTER FOR HEALTH INNOVATION AND CLEVELAND CONVENTION CENTER
Better with BIM “We were able to complete this project ahead of schedule because of our collaboration with MMPI and other partners,” says John Dewine, construction project operations manager at Turner Construction. “By working together with local contractors and using technology like building information modeling [BIM], we were able to identify creative ways to save time and money.”
City of Cleveland CSB + MBE County SBE NEORSD SBE ODOT Edge ODOT Certified NRMCA Certified
216-361-5000 | 5000 Crayton Ave., Cleveland, OH 44104 www.propertiesmag.com 27
EErectors rectors ooff C Construction onstruction M Materials aterials Q C Crane rane SService ervice and and R Rigging igging Q
Blast B last Furnace Furnace Repairs Repairs Q T Tower ower Crane Crane & H Hoist oist Erection Erection Q
Ǥ
FOREST CITY ERECTORS, INC.
BOSWORTH STEEL ERECTORS, INC.
8200 Boyle Pkwy. 3400 Independence Rd. Twinsburg, OH 44087 Cleveland, OH 44105
4001 Jaffee St. Dallas, TX 75216
330-425-7185
216-363-1111
214-371-3700
www.forestcityerectors.com
www.bosworthsteel.com
“A Women’s Business Enterprise”
“Taking it to the Next Level”
Advanced Certified Steel Erectors through the American Institute of Steel Construction (AISC)
Turner Construction and contractors used iPads extensively onsite to access documents and deliver communications promptly.
Mall Plan inspires design concept As design architect, LMN Architects, of Seattle, derived inspiration from the Mall Plan, an early 20th-century initiative that resulted in open space framed by civic structures north and east of Public Square. LMN, which began working with the Cleveland Planning Commission in 1998 on a feasibility and site-selection study, remained engaged on other major conceptual design efforts for a new convention center. Hired by MMPI in March 2010 to create the STRUCTURAL STRENGTH Concrete combines with steel to provide the muscle for the new final design, LMN used GCHI as Cleveland Convention Center, which is immediately noticeable as visitors enter the new space a framing element and re-connected from Lakeside Avenue. tree-lined streets through the project as a means to restore the mall to its column-free signature space, remains of Lake Erie, according to LMN. The intended use as a grand civic space. in its current location at the north flexibility of the ballroom’s interior LMN’s design, an L-shaped scheme, end of the mall overlooking Lake Erie. design creates a variety of environplaces part of the exhibition hall space Competition between convention cen- ments, including those conducive to beneath GCHI and avoids the need ters often rests on the quality and musical performances, theatrical events, to raise the mall north of Lakeside. amenities of ballroom spaces, and the fashion shows and social gatherings. As a result, the main ballroom, recon- Cleveland facility is well-positioned to A series of meeting rooms link the figured to achieve a state-of-the-art, leverage its unique location at the edge ballroom to a new entry at Lakeside.
BETWEEN THE WEATHER & YOU SINCE 1922
WARREN ROOFING WARREN ROOFING AND INSULATING COMPANY
3URXG WR EH SDUW RI WKH SURMHFW WHDP DW */2%$/ &(17(5 )25 +($/7+ ,1129$7,21 7+( &/(9(/$1' &219(17,21 &(17(5
Commercial/Industrial Roofing + Architectural Sheet Metal
440.439.4404
Fax 440.439.7523
www.warrenroofing.com www.propertiesmag.com 29
HEAVY LIFTING Innovative structural-steel tree columns in the exhibit hall hold up the massive combination of steel, concrete and green roof. The trees minimized tonnage in the truss system, and the diagonal branches reach out to cut the effective span from 90 to 60 feet.
This glass-enclosed space provides an opportunity for natural daylighting and views into the exhibition hall. In addition to the entry pavilion, a concourse linking GCHI to the Lakeside entrance includes clerestory windows for additional daylighting. The convention center was designed to accommodate a variety of industry trade shows, as well as to work in combination with GCHI for healthcare-industry conventions, according to LMN officials. The layout supports simultaneous events, with direct access to meeting facilities from the exhibition hall and GCHI showrooms. The five-level GCHI is located at St. Clair and Ontario over a portion of the exhibit hall. GCHI, as described by LMN, was designed to relate to the Beaux Arts civic structures framing
the mall in both scale and materiality. GCHI’s central atrium space, which faces the mall through a multi-story glass wall, exposes the internal activity of the facility and links various internal functions to the exterior space of the mall. Landscape architect Gustafson Guthrie Nichol, also of Seattle, worked with LMN to use the roof structure over the exhibit halls to shape the ground plane. With this strategy, the center part of the mall, Mall B, becomes a green carpet that peels up at one end to reveal the large glass lobby at Lakeside. At night, the lobby glows with light and activity from within.
Demanding coordination While LMN performed the concept designs leading up to the accep-
PLEASED TO PROVIDE OUR SERVICES AT THE GLOBAL CENTER FOR HEALTH INNOVATION + CLEVELAND CONVENTION CENTER
Macinstallations.com|440-735-1932 | 23400 Aurora Rd. Suite G, Bedford Heights, OH 44146 30
tance of the GMP, URS then turned those designs, with assistance from the engineering firms that had also worked with LMN, into construction documents, according to Steve Barber, general architecture program manager at URS and senior project manager for the development. URS also provided construction services such as site coordination in conjunction with Turner Construction. “This being a fast-track project, we started working on construction documents as crews began with demolition,” Barber recalls. “The number of stakeholders – with Turner Construction, MMPI, the City of Cleveland, Cuyahoga County – required intense coordination during creation of these drawings.” In addition, discovery of unanticipated conditions challenged the design-drawing and site-coordination processes. “Existing conditions were uncovered that demanded quick decisions, which URS undertook in concert with Turner Construction as well as subcontractors and subconsultants,” says Barber. “For example, north of Lakeside plans called for keeping some structural elements but during demolition it became apparent that some of these elements were not suitable for re-use. We had to decide whether 3URSHUWLHV | July 2013
Contributing to the growth of
Cleveland
for over 120 years
Osborn Engineering continues a tradition of contributing to the growth of Cleveland having provided Structural Engineering and serving as Civil Engineer-of-Record for the Cleveland Medical Mart and Convention Center. Structurally, the scope included renovation of the original 1931 Convention Center structure. Civil Engineering provided redevelopment and reconstruction of the historic Downtown Cleveland Malls B & C originally designed by Daniel Burnham.
1100 Superior Avenue, Suite 300 Cleveland, Ohio 44114 216.861.2020
441 Wolf Ledges Road Suite 300 Akron, OH 44311 330.535.3132
osborn-eng.com
established
respected
progressive
>L»YL WYV\K [V OH]L WYV]PKLK PUZ[HSSLK [OL THZVUY` Z[VUL WH]LYZ MVY .SVIHS *LU[LY MVY /LHS[O 0UUV]H[PVU *SL]LSHUK *VU]LU[PVU *LU[LY
-V[P *VU[YHJ[PUN OHZ I\PS[ I\PSKPUNZ ^P[O [PTLSLZZ ILH\[` \ZPUN 4HYISL .YHUP[L 3PTLZ[VUL )YPJR HUK (YJOP[LJ[\YHS <UP[Z ZPUJL 6\Y L_WLY[ JYHM[ZTLU OH]L I\PS[ ZVTL VM [OL TVZ[ WYLZ[PNPV\Z I\PSKPUNZ PU 6OPV *HSS \Z MVY [LJOUPJHS HZZPZ[HUJL VY JVUZ[Y\J[PVU ZLY]PJLZ [VKH`
3SV`K 9K >PJRSPMML 6OPV X ^^^ MV[PJVU[YHJ[PUN JVT
to keep and improve an element or replace it.” Final decisions from MMPI and Turner Construction had to be made quickly as construction was proceeding, with those decisions having to reflect design intent, according to Barber.
Updates to reflect evolving tech With the Convention center substantially complete, Vocon, of Cleveland, was selected to provide master planning and interior design services for GCHI, which then will be constantly updated to reflect the ever-changing advances and technology in health and healthcare. Vocon was charged with developing a specific set of standards to give PRESENTING POSSIBILITIES The convention center was designed to accommodate a variety the building a cohesive look and feel; of industry trade shows, as well as to work in combination with GCHI for healthcare-industry working closely with the facilities conventions. The layout supports simultaneous events, with direct access to meeting facilities from the exhibition hall and GCHI showrooms. and construction teams to support the structure’s completion; supportto additional new healthcare products, between the old convention center and ing leasing activities; and developing a services and technologies,” says Megan Public Auditorium. furniture plan for public spaces to help Fleming, Vocon project manager. “For instance, Public Auditorium’s foster each area’s purpose, according to Vocon is working closely with GCHI original electrical service was removed at company officials. In addition to design and its tenants to ensure that the spaces some point in the past and the building for the public spaces, Vocon also is col- comply with LEED standards. The was powered by electrical switchgear in laborating with GCHI tenants to design firm also is developing environmental the old convention center,” says Brian their specific areas while staying true to graphics for GCHI, as it did for the David, senior vice president and director the building’s overall design. convention center. of engineering at Karpinski Engineering. “To support the Global Center’s focus “Therefore, a complete new medium voltMEP: Sorting out the services on innovation, we designed spaces that age electrical service had to be designed When Karpinski Engineering, of for Public Auditorium. Other systems not only showcase the latest advances in healthcare, but that also foster col- Cleveland, came on board in 2009 interconnected between the facilities laboration and innovation among the as mechanical, electrical and plumb- included emergency power, chilled water, tenants that utilize the Global Center, ing engineer, one of its first tasks was steam, compressed air, hot water, natural helping to encourage the creativity and to decipher the intertwined services gas, domestic water, fire protection, storm out-of-the-box thinking that may lead – installed and expanded over decades – and sanitary drains. The design-assist
2TQWF VQ DG RCTV QH VJG VGCO CV )NQDCN %GPVGT (QT *GCNVJ +PPQXCVKQP %NGXGNCPF %QPXGPVKQP %GPVGT
CONTAINER SERVICE, INC.
¸;OL 3LHKLY PU *VU[HPULY :LY]PJL¹ -), *:) ,+., *,9;0-0,+
>>> 7,;,(5+7,;,05* *64
@6<9 *65:;9<*;065 :7,*0(30:;: .9,,5 3,,+ 7961,*;: @(9+ -965; 36(+ *65;(05,9: @(9+ 96336-- *65;(05,9: www.propertiesmag.com 33
SUITABLE SPACES More than 20 meeting rooms (left) and the grand ballroom are just steps away from the main exhibit floor, which can be separated into three halls.
contractors were tremendous in working with the design team to help identify the origin of these systems, and then performing the re-work required to return the systems to operational condition.” Owing to the complex’s location primarily underground and the large green roof as contributing factors to system design and construction challenges, “the design team had to discuss many out-ofthe-box concepts in terms of utilities,
drainage and venting,” according to Tim Foresta, Karpinski Engineering’s lead plumbing and fire-protection engineer.
New power distribution Powering the project grounds and facilities are three 11,400-V underground feeders – two active and one in reserve – that distribute to nine substations to provide a total facility capacity of 15.5 mW, according to Matt Nutter,
Karpinski Engineering’s lead electrical engineer. Customized power boxes on malls B and C contain power for site lighting and special-event requirements. Routing that power proved challenging. “At some locations, as little as 18 inches of earth material had been installed above the convention center’s waterproof membrane/green roof,” Nutter says, noting that because the City of Cleveland retained ownership of the malls, power for those boxes had to be extended from Public Auditorium’s new power-distribution system. A state-of-the-art lighting-control system, with dimming capability, was installed in the exhibit halls, ballrooms and meeting rooms, including lighting fixtures in the exhibit halls with addressable ballasts for individual control of each fixture. These fixtures also can be controlled from an iPad. A new emergency generator feeds the fire pump, life-safety loads such as emergency egress lighting and the fire-alarm system, and standby loads, which include the smoke-
Ƭ
Dz dz Ȉ Ȉ Ȉ
Ȉ Ȉ Ȉ
͕͚͖͔ ǡ ǡ ͕͕͘͘͘ ͖͕͚Ǥ͚͖͕Ǥ͚͚͜͜ ȁ ͖͕͚Ǥ͚͖͕Ǥ͚͚͛͝ 34
3URSHUWLHV | July 2013
Serving Northeast Ohio For Over 60 Years! Residential Ŷ Commercial Ŷ Industrial Ŷ Institutional
The Chas. E.
Company
Expert Brick Matching and Complete Inventory of Brick, Block, Masonry, Cast & Natural Stone, Plaster Products & Tools
9005 Woodland Ave., Cleveland, OH 44104 216.791.9800 Ŷ www.bruderinc.com
$GKHVLYHV $QFKRUV %DFNHU 5RG %RQGLQJ $JHQWV &RQFUHWH &OHDQLQJ &RQFUHWH &RDWLQJV &RQFUHWH 5HSDLU &RQFUHWH 6WDPSV &RQWURO -RLQWV &XULQJ &RPSRXQGV 'DPSSURRILQJ 'HFRUDWLYH &RQFUHWH 'UDLQDJH &RPSRVLWHV (ODVWRPHULF &RDWLQJV (SR[\ 5HVLQV (SR[\ -RLQW )LOOHUV ([SDQVLRQ -RLQWV )LUHVWRSSLQJ )ODVKLQJ )RUPLQJ 7XEHV &/(9(/$1' :LOORZ 3NZ\ &OHYHODQG 2+ )D[
4XDOLW\ 3URGXFWV 7HFKQLFDO ([SHUWLVH 7UXVWHG 6HUYLFH *UDIILW &RQWURO 6\VWHPV *URXWV ,QMHFWLRQ *HOV 0DVRQU\ $FFHVVRULHV 0DVRQU\ 5HLQIRUFHPHQW 0DVRQU\ 5HSDLU 0DVRQU\ &OHDQHUV 0RUWDUV 3RO\ILOP 3URWHFWLRQ %RDUGV 5HOHDVH $JHQWV 5LJLG ,QVXODWLRQ 6HDODQWV &DXON 6HDOLQJ &RPSRXQGV 6KDNH +DUGHQHUV 7UHQFK 'UDLQ 8QGHUOD\PHQWV 9DSRU %DUULHUV :DWHU 5HSHOOHQWV :DWHUSURRILQJ &$1721 72/('2
ZZZ FKDVHSKLSSV FRP
We are proud to have provided a range of miscellaneous metal services & systems including: railings; stairwells; landings; corner guards, etc. at the Global Center For Health Innovation & Cleveland Convention Center. At Upright Steel, we specialize in various metal works that encompass steel, stainless steel & aluminum. We are sure to please the most demanding clients. Make Upright Steel your choice for all your miscellaneous metal projects today.
835,*+7 67((/ //& Setting the standard for quality in miscellaneous metal fabrication throughout Ohio and the Midwestern United States.
1325 E. 171st St., Cleveland, OH 44110 | 216-923-0852 | www.uprightsteelfab.com www.propertiesmag.com 35
FUNCTIONAL FORMS Air intake/discharge stacks feature artistic cladding, serving as prominent visual components on the malls.
exhaust system, kitchen freezers and refrigerators, and the security system.
Efficient HVAC The new fire-protection system includes 38 zones and more than 12,000 sprinkler heads connected by roughly 30 miles of piping. Smoke detection in the convention center exhibit halls and in the GCHI atrium is via an early-detection system consisting of rows of air-sampling tubing. “In the atrium, the tubing is concealed above the ceilings with only small openings in the ceiling at the sampling locations,” Nutter explains. “Standard area detection was not recommended due to maintenance concerns regarding the height of the spaces and beam detection was not considered due to the possibility that hanging banners could create false alarms.”
Five smoke-exhaust systems serve the convention center and GCHI: one for the atrium, another for the ballroom and meeting room pre-function areas, and one for each of the three exhibit halls. The systems for the exhibit halls use a reversing airflow system to exhaust high in the space while supplying makeup air at a lower height. “This ‘reversing’ feature permitted the use of normal HVAC equipment in a dual role to provide smoke control as well as normal day-to-day HVAC,” says Mark Stefanek, lead mechanical engineer on the project for Karpinski Engineering. “Throughout the exhibit halls and meeting rooms, mechanical systems use variable-volume air supply,” says James Dudt, mechanical project engineer from Karpinski Engineering, describing the complex’s HVAC setup. The underground portion of the complex uses air
intake and discharge stacks to introduce outside air and relieve exhaust air – including vehicle-exhaust fumes during exhibit setup. “Design of the stacks required many team discussions, and they certainly have become prominent visual components up on the malls,” Stefanek says, referencing the artistic cladding of the stacks above ground between the convention center’s green roof and Public Auditorium. He also notes that exit stairs from the underground portion are pressurized in the event of a fire to prevent smoke from migrating into the exits. “Relief air from the building’s HVAC system is discharged into the truck loading dock,” Stefanek continues. “This provides tempered air to the dock without using additional energy for conditioning. To control odors, all air introduced into the dock is exhausted to the outdoors to remove vehicle fumes and maintain the dock at a negative pressure with respect to the remainder of the complex.” The convention center’s kitchen exhaust system uses a pollution control unit that scrubs air before it is exhausted below the north wall of the mall above, according to Dudt. “This system removes grease and odors which would be bothersome to those enjoying the mall or taking the stairs to First Energy Stadium,” he says. “Air transfers to the kitchen from other areas of the building to reduce the amount of
%QPETGVG 5CYKPI CPF &TKNNKPI 2TQHGUUKQPCNU # &K)GTQPKOQ %QORCP[
9CNN 5CYKPI 5NCD 5CYKPI 9KTG 5CYKPI %QTG &TKNNKPI
5JQV $NCUVKPI )TKPFKPI 5JQTKPI 0GGFNG $GCOKPI %QPETGVG 4GOQXCN 4GRNCEGOGPV +PVGTKQT $WKNFKPI 'ZECXCVKQP )TQWPF 2GPGVTCVKPI 4CFCT 0'9
5RGEKCNV[ GSWKROGPV RTQXKFKPI GOKUUKQP CPF FWUV HTGG QRVKQPU KPENWFKPI XQNV OKPK GZECXCVQT RTQRCPG RQYGTGF DQDECVU CPF *'2# ſNVGTGF CKT ſNVTCVKQP FGXKEGU 1NF $TGEMUXKNNG 4QCF +PFGRGPFGPEG 1JKQ RJQPG Ŗ HCZ
YYY RTGEKUKQPRTQEWV EQO 36
3URSHUWLHV | July 2013
&ROHPDQ 6SRKQ
0(&+$1,&$/ ,1&25325$7('
& 2 5 3 2 5 $7 , 2 1
&ROHPDQ 6SRKQ &RUSRUDWLRQ ( WK 6WUHHW &OHYHODQG 2KLR )D[
0HFKDQLFDO ,QF <HOORZ &UHHN 5RDG )UHHSRUW ,OOLQRLV )D[
05/4: <+4:;8+ 3+).'4/)'2 )54:8'):589 ,58 :.+ -25('2 )+4:+8 ,58 .+'2:. /445<':/54 '4* )2+<+2'4* )54<+4:/54 )+4:+8 96+)/'2/@/4- /4 +9$& _ 3OXPELQJ _ 3RZHU DQG 3URFHVV 3LSLQJ _ 5HSDLUV DQG 0DLQWHQDQFH _ 6KHHW 0HWDO )DEULFDWLRQ
We are proud to be a partner at the
GLOBAL CENTER FOR HEALTH INNOVATION
Ƭ Uniformed Armed Security Uniformed Law-Enforcement Officers Parking Lot & Unarmed Security Officers Traffic Control/Construction Detail Officers
216-881-7743 Cleveland, Ohio x www.rcapsecurity.com
&OHYHODQG 3NZ\ 6XLWH &OHYHODQG 2+ _ ZZZ XV VFKLQGOHU FRP
OUR COMMITMENT Rockport is committed to integrity, excellence and building long-term relationships with our customers by providing individualized attention, superior value, quality and service.
CERTIFICATIONS
Quality & Service You Deserve From People You Trust ©2013 Rockport Ready Mix
38
- Disadvantage Diisa D s ad dv va an nta tag ge eB Business usin us iness ess Entity es En E ntti ntity tity ity ty (DB ((DBE) DB D BE) E) Sm S ma alll Business B us Bu siine in ne ess ss E Entity nttiitty (SBE) n ((S SB SBE BE E E)) - Small - EDGE ED G ED GE E Fema Fe Fema male le B us u sin sin ines ess Entity Enti En nti tity ity ty (FBE) (F FB BE E)) - Female Business - Cleveland Clle C ev ve ella an nd A Ar Area rrea ea S ea Small mallll Business ma Busin us u sin ine es ss (CSB) ((C CS SB B) - NEORSD NE N EO OR RS SD D - (WBE) (W WB BE) E) OD O DO OT T - ODOT NR M NR MC CA - NRMCA
3URSHUWLHV | July 2013
3URXG WR KDYH SURYLGHG 6DIHW\ 6HUYLFHV IRU *OREDO &HQWHU IRU +HDOWK ,QQRYDWLRQ &OHYHODQG &RQYHQWLRQ &HQWHU $PHULVDIH 6HUYLFHV LV D IHPDOH RZQHG RFFXSDWLRQDO KHDOWK DQG VDIHW\ FRQVXOWLQJ ÀUP 2XU JRDO LV WR KHOS FOLHQWV PHHW UHJXODWRU\ FRPSOLDQFH JXLGHOLQHV ZLWK TXDOLW\ VHUYLFHV 6RXWK 'HZH\ 5RDG $PKHUVW 2KLR DPHULVDIHVYFV FRP WUHSK#DPHULVDIHVYFV FRP
RAISING PROSPECTS Competition between convention centers often rests on the quality and amenities of ballroom spaces, and the Cleveland facility is well-positioned to leverage its unique location at the edge of Lake Erie, according to LMN Architects.
outside air that would need to be heated or cooled to provide make-up for the kitchen exhaust air.”
Pushing for LEED Silver A nine-acre green roof symbolizes how important efficiency and sustainability were on this project. Seeking LEED Silver certification, the convention center and GCHI together represent one of the largest LEED-Silver quests for a development of its kind. As part of the design and construction management team, Van Auken Akins Architects LLC (VAA), of Cleveland, provided LEED certification and construction-management services. “It is a large project, which typically creates unique challenges,” explains Christopher Dewey, LEED specialist and associate principal at VAA. “But there weren’t as many challenges here mainly because we had buy-in from the entire team early on in the project.” Roughly three years ago, Dewey and others from VAA gathered project partners and poured through every potential LEED credit, asking if each credit was achievable and whether it should be pursued. That degree of commitment should help land the project that coveted Silver. The new underground convention center replaces a below-grade structure, a decision that in itself brings energy efficiency and provides a major challenge regarding LEED-Silver pursuit.
P ud Proud d Energy nerg e gy Provider Pro o ider de to GLOBAL O CENTER C FOR F HEALT H H INNOVAT IN VATION INNO & CLEVELAND CLEVELA CLEVE CLE VELAND ND CON CONVENT CONVEN CONV CONVENT VENT TION N CENTER CENT CEN C TER R
THE
POWER
OF
CLEVELAND THERMAL, LLC STEAM | CHILLED WATER As Downt owntown ow own wnt wnto nto to tow ow wn Cleveland’s district energy provider, wn Clevel Cleve Cl Cleveland leveland veland eland and nd d Thermal hermal, h ermal ermal, rmal mal all LL LLC has LLC h the ha t capability th ca cap capa capab capabilit t offe to offer businesses o of h highly highl high hig competitive thermal the th he erm er rma rmal ma all heating hea heatin heati heating he ating ing ng g and a an nd cool cooling c oling ng solutions olutions i that th h t ar m are more efficient than traditional on on na al energy al e ener ene en nergy nerg ergy rgy gy y sources source sou sourc so ources rces ces and nd in-house in h house HVA V C sy systems. systems system s stems. tems. ms. s. In fact, it’s something we e have ha hav ha ave ve e been b bee be een en n doing d doing g proudly dl since i 18 1894. 1894
How can we improve your our urr bui build b bu building’s uildin ilding ding ing’s ng’s ’s ene energy energy ergy costs?
DOWNTOWN CLEVELAND’S LEADING BUSINESS DISTRICT ENERGY PROVIDER
1921 HAMILTON AVE. | CLEVELAND, OHIO 44114 | P: 216.241.3636 | F: 216.241.6486
WWW.CLEVELANDTHERMAL.COM www.propertiesmag.com 39
“Through the LEED program, we have to energy-model a base building and then energy-model a design-case building,” Dewey says. “In this case, because the convention center is below grade, the base building must also be below grade. The efficiencies gained from building below grade, which provides a more regulated ambient temperature, weren’t able to be captured in LEED points because those efficiencies already were present in the base building energy model. Even with that hurdle. We ended up with an energyefficiency gain of nearly 30%.”
The underground convention center enhances the mall, via the green roof, with extensive additional plant life and soil materials that more efficiently filter storm water. The new mall also employs water-efficient landscaping, including drought-tolerant plants. GCHI features extensive natural lighting, partially reducing the need for artificial lighting. The convention center also provides extensive windows for natural lighting, particularly at the Lakeside entrance and Lake Erie overlook from the grand ballroom. The white reflective roof on the above-ground GCHI reduces
Proud to have supplied our products and services to Turner Construction for the Global Center for Health Innovation & the Cleveland Convention Center
5(/,$%/(
&216758&7,21 +($7(56
'UDJRQ 'U\HU 'HKXPLGLILHU • • •
removes 30 gallons of water per day! easily transported by one person energy efficient-uses just 11 amps of power
3RUWDEOH $LU &RQGLWLRQHUV
•
•
and spot cooling devices-easily moved from one location to another Quick and affordable solution to any heatrelated problem Bring cool air to precisely where it is needed
0HUFDQWLOH 5RDG %HDFKZRRG 2+ ZZZ KHDWFRROGU\ FRP 40
heat gain in the facility and lessens energy usage. Project design includes significant water- and lighting-reduction plans, including the use of motion sensors and low-flow washroom fixtures as well as facility-wide dimmers and lightreducing systems. The construction plan included utilizing existing lighting technology, but also plans for future development by installing fixtures to accommodate higher-efficiency, emerging LED technologies. Environmental impact of the new facilities is lessened further by utilizing existing utilities rather than building and operating a separate HVAC system. District energy provider Cleveland Thermal LLC serves as the heating and cooling energy provider for the new buildings, providing an efficient and reliable way to meet the heating and cooling needs of multiple structures in a concentrated area as well as those with high peak-level usage, according to MMPI officials. Opting for Cleveland Thermal, they note, also eliminates the need for on-site boilers, chillers, air conditioners and other heating and cooling devices. Instead, thermal heat and chilled water for cooling are delivered by underground pipes from the power plant to the buildings. Project facilities feature low- and no-VOC paint materials, cleaning products and building materials, and floor mats at every entrance that reduce the amount of debris carried into the buildings, thus requiring less cleaning materials. Speaking of debris, the project tracked above 97% for re-use and recycling of demolition and construction waste. Fostering a greener commute, the project encourages use of alternate transportation with the creation of 275 bike racks on the malls, efficient and nearby connections to RTA bus and rail lines, and elimination of parking spaces.
Showtime!
)D[ 7ROO )UHH
As construction barricades come down, commuters and visitors gradually replace workers at the Cleveland Convention Center and Global Center for Health Innovation. The greenspaces over the exhibition hall and the gleaming GCHI structure are welcome additions, signaling in a big way that Cleveland is back in the convention business. P 3URSHUWLHV | July 2013
3URXG 3DUWQHU DW WKH &OHYHODQG &RQYHQWLRQ &HQWHU
HVAC • PLUMBING • FIRE PROTECTION • PROCESS PIPING Our superior reputation confirms that we have worked hard to become a leader in the fire protection services and mechanical contracting industries. We provide high quality work and excellent service at competitive prices while meeting tight schedules. We’re large enough to meet your needs. Small enough to care.
800-776-7181 www.sacomunale.com
FINANCIAL STRATEGIES Smart use of fiscal planning & action
PB&J rowing up, a staple of my normal brown bag school lunches was the good old peanut butter and jelly sandwich. Throw in an apple and maybe a Twinkie (pre-bankruptcy, of course) and I was living large. My youngest child has followed squarely in my PB&J-loving footsteps but I’m amazed at the modern twists to this classic. There are now flavored peanut butter, low-fat peanut butter, Omega 3 peanut butter and extra crunchy peanut butter, while the varieties of jellies is even more extensive. Heck, there are even pre-made sandwiches with no crust.
G
ALEC J. PACELLA
This variety is similar to the evolution of loans, with the standard fully amortizing real estate loan having evolved into a whole host of alternatives. This month, we are going to take a look at some of the more popular loan varieties.
vide consent to the borrower to allow the installation of a second mortgage. Second mortgages are sometimes used at purchase as a part of the down payment or in refinancing to raise cash.
Second mortgage
An alternative to a second mortgage is a mezzanine loan, which bridges the gap between the first mortgage and the equity. But, unlike a mortgage, mezzanine debt is secured by the investor’s equity in the property versus by the collateral of the real estate. In the event of default, the mezzanine lender would engage in legal proceedings that would give them an equity interest in the property and typically also enters into an agreement with the first mortgage holder to have the right to take over the mortgage in the event of a
A second mortgage is simply an additional loan that is secured against the collateral of the real estate. It is called a “second” because it is second in priority, behind the primary or first mortgage. In the event of liquidation, a second mortgage would be repaid only after the first mortgage has been fulfilled. Because of its lesser priority, second mortgages have greater risk associated with them and carry a higher interest rate to reflect this risk. Additionally, the holder of the first mortgage typically has to pro-
Mezzanine debt
Result-Oriented and Reliable Legal Assistance for the Construction Industry Claims Management aND !VOIDANCE s #OMPETITIVE "IDDING s 3CHEDULE $ISPUTES $EFECTIVE 7ORK AND $ESIGN #LAIMS s 0ROJECT $ELIVERY AND #ONCEPTUALIZATION s -ECHANIC S ,IENS 3URETY "OND #LAIMS s ,ABOR AND %MPLOYMENT s !RBITRATION AND -EDIATION s ,ITIGATION
OUR BUSINESS IS HELPING OUR BUSINESS IS HELPING OUR BUSINESS IS HELPING YOUR YOUR BUSINESS SUCCEED. BUSINESS SUCCEED. YOUR BUSINESS SUCCEED.
127 Public Square | 2500 Key Center | Cleveland, Ohio 44114-1230 216.515.1660 - FAX 216.515.1650 | www.frantzward.com
42
3URSHUWLHV | July 2013
default. Mezzanine loans also carry a higher interest rate commensurate with the increased risk but the payment of the associated interest ranks ahead of any dividends paid to the equity investors.
Participating loan A participating loan is secured against the collateral of the real estate but, in addition to the repayment of principal and interest associated with the loan amortization, it also provides for a share of annual net cash flow, gain on a sale and/or proceeds from a refinancing to be paid to the lender. The lender participates in some way from the cash flow generated by the property in exchange for providing a lower interest rate. There are a variety of ways that this can occur and the exact structure of the participation is highly negotiable, with no standard arrangement.
Daus, You Know? BY THE NUMBERS Los Angeles-based Hackman Capital purchased a 28-property portfolio last month, which included 16 Cleveland-area properties totaling nearly 1.6 million square feet. The allocated price associated with the local properties was approximately $56 million or $35 per square foot. –AP And while this combination is appealing, the joint venture must be structured in a way that provides the proper economic incentive for both parties. Typically, the party that is supplying the majority of the capital is provided some type of preferred return, whereby they are the first in line to receive distributions at a pre-established return. There are usually guidelines that govern how excess cash is distributed amongst the joint venture
parties after this preferred return is met. Joint ventures are usually accompanied by a mortgage and profiles of each of the partners will certainly impact the terms and conditions of the loan. Peanut butter and jelly will always be a favorite for school kids and a traditional mortgage will always be a favorite for real estate investors. But just as there are tastes for chocolate peanut butter or boysenberry jelly, there will always be a need for non-traditional financing alternatives. Just don’t make mine baloney. P Alec Pacella, CCIM, senior vice president at NAI Daus, can be reached by phone at 216.455.0925 or by email at apacella@naidaus.com. You can follow him on twitter @dausyouknow or on his blog at http://blog.sbequitiesinc.com.
Ground lease Investors usually finance both the land and the building at the same time and with the same loan. However, there are instances where the land and the building are treated separately. One example is an investor that already owns a vacant parcel and wants to develop a building. He can sell the land with an agreement to lease it back long-term via a ground lease and then use the sale proceeds as the equity in developing a building. Another example is a parcel of land that is owned by someone who is interested in retaining ownership but not interested in developing anything. An investor can lease the land long-term via a ground lease and develop and own just the building.
Joint venture A joint venture is when two or more parties share the ownership of a real estate venture. This structure provides a way to pool equity capital from more than one source, as well as the ability to include parties with different expertise in the venture. For example, one of the joint venture partners may have significant development and management expertise but not enough financial capital to put together a potential development deal. So that partner may seek out another partner that does not have the real estate expertise but is in a position to provide capital into the venture.
reliable & local CALL OUR COMMERCIAL SALES MANAGERS TODAY, TO DISCUSS YOUR ELECTRIC SERVICE NEEDS
Wes Tarver: 216.664.3922 ext.145 Kim Smith: 216.664.3922 ext. 253 VISIT US AT WWW.CPP.ORG
Restoration Contractors American International Construction, Inc. is a company dedicated to the restoration and preservation of numerous types of buildings, including related services on new structures. Let our commitment to quality and client satisfaction work for you. UÊ >Õ }ÊEÊÃi> > Ìà UÊ Õ ` }ÊV i> } UÊ/ÕV « Ì } UÊ >V>`iÊÀiÃÌ À>Ì UÊ >à ÀÞÊEÊÃÌ iÊÀiÃÌ À>Ì UÊ-Ì ÀivÀ ÌÊÀi Û>Ì UÊ7>ÌiÀ«À v } UÊ ÃÌ À VÊ«ÀiÃiÀÛ>Ì
Michael Petrasek president
1073 WEST BAGLEY ROAD, BEREA, OHIO 44017 ph: 440.243.5535 f: 440.243.7745 www.aiconstruction.com
www.propertiesmag.com 43
CABOR CORNER Issues in the real estate industry
Assuring Ethical Service id you know that Realtors adhere to a Code of Ethics? Working with a Realtor gives buyers, sellers and investors many advantages they need to succeed in today’s real estate market. One of those advantages is the assurance that Realtors subscribe to a strict Code of Ethics, which provides their clients with the highest degree of professionalism, ethics and service. This year actually marks the 100th anniversary of the Realtors Code of Ethics.
D JOANNE ZETTL
Not all real estate licensees are Realtors. Only those who are a member of the National Association of Realtors (NAR) can use the term “Realtor®” and subscribe to the Code of Ethics as a condition of that membership. Realtors are the most trusted resource for real estate information and have access to advanced educational opportunities and training in real estate specialties, bringing value to buyers, sellers and investors. The Code is a comprehensive document spelling out professional responsibilities owed to clients, other Realtors and the general public. All Realtors must take comprehensive training on NAR’s Code of Ethics at least once every four years to retain their membership. Adopted in 1913, NAR was only the second trade or
business group in the U.S. to adopt mandatory ethical standards for its members. Real estate is a business based on trust, and working ethically is a way to build trustworthy relationships. Buying and selling a home or other property is a major decision, and buyers and sellers need to be able to depend on their Realtor to guide them through the process with their best interests in mind. The Code helps provide an added layer of security to help Realtors do just that. Consisting of 17 articles organized into duties to clients, the public and Realtors, the Code outlines numerous professional responsibilities. For instance, Realtors must be honest with all parties in the real estate trans-
7,5(' 2) %(,1* 5,33(' 2))"
7KHQ VWRS KLULQJ À\ E\ QLJKW ³URR¿QJ FRQWUDFWRUV´ ZKRVH RQO\ RI¿FH DGGUHVV LV ZKHUHYHU WKHLU SLFN XS WUXFN KDSSHQV WR EH SDUNHG DW WKH WLPH 7KH QR LQVXUDQFH LUUHVSRQVLEOH RSHUDWRUV DUH GULYLQJ WKH IHZ UHPDLQLQJ KRQHVW URR¿QJ FRQWUDFWRUV RXW RI EXVLQHVV 8QOHVV WKH FRQVXPHU JHWV ZLVHU WKHUH ZLOO EH QR TXDOLW\ URRIHUV OHIW :H DUH ORRNLQJ IRU D IHZ ZLVH FRQVXPHUV ,I \RX ¿W WKH ELOO FDOO XV WRGD\
6,1&(
(DVW WK 6WUHHW &OHYHODQG 2+ ZZZ FDUH\URR¿QJ FRP )D[ 44
3URSHUWLHV | July 2013
action, including their client, other Realtors or real estate agents and their clients. Realtors should also be forthcoming with all parties by disclosing all pertinent facts regarding the property and the transaction. If something seems questionable about a property, the Realtor is obligated to investigate and make recommendations that buyers consult their own expert and inspectors. In addition, Realtors must be truthful in advertising and communications with the public. When distributing newsletters, creating websites or placing advertisements, Realtors must represent only their work and not take credit for the work of another real estate professional. Consumers can read more about the Code of Ethics and can find a summary of the Code that explains how it benefits them at www.REALTOR.org/ code-of-ethics. As always, CABOR’s staff is happy to assist with any questions you may have. P
Structural Steel Designer & Detailer Mechanical Designer & Detailer 12950 Woodin Road, Chardon, Ohio tjpgp@aim.com
440.285.5926
Joanne Zettl is the Chairwoman of the Cleveland Area Board of Realtors (CABOR). For more information, visit www.CABOR.com.
A SENSIBLE SOLUTION TO STORMWATER MANAGEMENT
J.V. Janitorial Services, Inc. • Commercial Buildings • Construction Sites • Special Event Clean-Up
Porous Asphalt Pavements provide an innovative approach to detain or infiltrate storm-water runoff. The design of POROUS ASPHALT PAVEMENTS allows water to flow through them. They are: •
Economical – fast, easy to construct and long lasting
•
Sustainable – conserves water, reduces runoff, improves water quality, replenishes aquifers, protects streams, cooler cities
•
Safer – imagine never again stepping in a puddle of water or on an ice covered surface
• Concrete Cleaning • Carpet Cleaning • Window Cleaning • Wall Washing • Acoustical Ceilings
For more information, contact Flexible Pavements of Ohio at (888) 4HOTMIX or visit our website at www.flexiblepavements.org.
1230 East Schaaf Road Brooklyn Heights, OH 44131
216-749-1150
6205 Emerald Parkway, Suite B, Dublin, Ohio 43016 • www.flexiblepavements.org Twitter: @Ohio_Asphalt • www.facebook.com/flexiblepavements
www.jvjanitorial.com www.propertiesmag.com 45
LEGAL PERSPECTIVES Navigating property laws & regulations
Asset Protection for Developers/Builders n March 27, 2013, the Ohio Legacy Trust Act (“Act”) went into effect. The Act is a monumental development in the ever-changing world of asset protection law and allows Ohio to step to the forefront in this ever-changing area. The Act presents a wonderful opportunity for builders and developers to shelter assets and protect their net worth from creditor claims.
O DAVID W. WOODBURN
Perhaps the most important provisions of the Act center around the ability of an individual to transfer personal assets into “self-settled” trusts, of which the individual can be a beneficiary. Such trusts may permit the grantor (e.g., creator) of the trust to receive income or principal from the trust (including a right to withdraw up to 5% of the value of the trust principal each year, in addition to other permitted distributions specified in the terms of the document). A grantor may also retain the right to: (1) veto a distribution from the trust; (2) exercise a power of appointment to remainder beneficiaries; (3) remove any advisors to the trust; and (4) remove any trustee. Thus, the grantor can retain significant influence over his or her interest within the trust, subject to the spendthrift provisions, which prevent a creditor from attaching the grantor’s interests. The Act generally prohibits a creditor from bringing an action against
any person who transfers assets into the trust, as long as the creditor did not have a claim prior to the creation and funding of the trust. Under the Act, the grantor must execute an affidavit which specifies the following: (1) the transferor does not contemplate filing for relief under the bankruptcy code at the time; (2) the transferor is not involved in any administrative proceeding; (3) the property being transferred into the trust was not derived from an unlawful activity; (4) the transferor has full right and authority to transfer the property into the trust; (5) the transferor will not be rendered insolvent after the transfer; (6) the transferor does not intend to defraud any creditor; and (7) there are no threatened or pending court actions against the transferor (other than identified in the affidavit). By forming and funding the trust, and executing the aforementioned affidavit, creditors of a grantor are generally precluded from attach-
!+2/. s "/#! 2!4/. s #!.4/. s #,% 6%,!.$
$AVID ,INDNER s $AVID 7OODBURN .ICK 'EORGE s *OHN 3LAGTER 4ONY 6ACANTI s *IM 3IMON
800.682.2825
bdblaw.com 46
Navigating the maze of real estate and construction law. 3URSHUWLHV | July 2013
ing trust assets. Exceptions to this proposition include child support obligations to be collected from the trust and alimony and support to be paid from trust property consisting of assets placed in the trust after marriage. Please note that if the trust was funded prior to the grantor’s marriage, assets may be protected from claims of a spouse or former spouse. Thus, this trust may be a useful planning tool prior to marriage. For builders and developers, the Act creates a unique opportunity to shelter assets without having to place them in trusts overseas or in other domestic
For builders and developers, the Ohio Legacy Trust Act creates a unique opportunity to shelter assets without having to place them in trusts overseas or in other domestic jurisdictions.
SPECIALIZING IN EXTERIOR MASONRY REPAIR & RENOVATION SINCE 1972 • COMPLETE INSPECTION/ASSESSMENT OF FAÇADE CONDITIONS • TUCKPOINTING/CAULKING
• BRICK & STONE REPAIR/REPLACEMENT
• SEALING/WATERPROOFING
• CLEANING/PRESSURE WASHING
Ph 216.881.4142 | Fx 216.881.6557 | 4408 St. Clair Ave., Cleveland, OH 44103
MBE • General Contractor Design/Builder • Construction Manager
jurisdictions (i.e., Delaware, Alaska). More so, the trust provides flexibility in who may serve as trustee (i.e., one may use an Ohio citizen) and thereby permits the grantor to have a greater comfort level in forming the trust and giving up control of the assets used to fund the trust itself. Individuals who have high liability or exposure, such as builders and developers, are perfect individuals to be exploring the use of the Legacy Trust and how it may fit within their overall estate planning and asset protection planning. Given the significance of the Act, it is important for individuals seeking asset protection to meet with estate planning counsel who deal with complex asset protection planning techniques and discuss the opportunities that the new law permits. P
Preparing tomorrow’s workforce is one of our missions.
The material appearing in this article is meant to provide general information only and not as a substitute for legal advice. Readers should seek the advice of their attorney or contact David at dwoodburn@bdblaw.com or 800.686.2825. This article may not be reprinted without the express permission of Buckingham, Doolittle & Burroughs, LLP © 2013.
8100 Grand Ave. • Cleveland, Ohio 44104 216.391.7700 • www.mctech360.com From left: Anthony Ignazio, Senior Project Manager is reviewing construction documents for a recently awarded project with Aaron Haynesworth, a McTech intern scheduled to graduate from the University of Dayton in December 2013 with a degree in Civil Engineering.
www.propertiesmag.com 47
BILLBOARD News about people, products, places & plans
Workshop Educates Homeowners on Architectural Options ecently, AIA Cleveland in association with the Neighborhood Housing Service of Greater Cleveland and the Cleveland Urban Design Collaborative (CUDC) of The Kent State University College of Architecture and Environmental Design planned and delivered a public workshop to assist Cleveland-area homeowners in an education and design program to provide insight into the design and building process in making improvements to their homes. The one-day event, which was inspired by a similar Homeowner Mike Gumbish and Chris program produced by the Chicago AIA, was entitled Tadych of Christopher@Architects “Working with an Architect.” The program included a presentation to educate homeowners on what to expect during a design and construction project. Participants heard from design professionals about navigating zoning and permit regulations, and budgets, consideration for sustainable building and payback periods for green items, defining what can be achieved as goals for home improvement, finding out what resources are available to them, and understanding the steps involved in design and construction. Attendees also had the opportunity to participate in a free, one-on-one consultation with an architect to discuss their specific, individual projects. Owners were encouraged to bring photos, plans or drawings of their homes. AIA Cleveland enlisted member architects to participate as consultants for the program and provide the one-on-one design service. Led by Jud Kline through his newly created CIVITAD Services, LLC, the team included: Dave Robar (Vocon), Amanda Romeo and Brian Casto (Herschman Architects), Chris Tadych (Christopher@Architects), Luke Visnic (Bialosky Partners) and Adam Bettcher (Westlake Reed Leskowsky). Keisha Mathews, representing Neighborhood Housing Services of Greater Cleveland, provided information on the work NHS provides for assisting homeowners in upgrading and improving their properties.
Photo by Keisha Mathews
R
CBRE Names Senior Project Manager for NE Ohio Offices CBRE, Inc. has recently announced the appointment of Mike Schumaker as Senior Project Manager for CBRE’s Northeast Ohio offices. With 20 years of construction
experience working as a general contractor and owner’s representative, Schumaker joined CBRE in May 2013. Responsible for project management operations for CBRE’s Cleveland and Akron offices, he supports the implementation of new con-
struction, renovations, tenant improvements, construction and design management, site and building development, and capital improvement project initiatives for both tenant and owner clients. Schumaker’s most recent position was with the
Cuyahoga Metro Housing Authority where he oversaw $20 million in American Recovery and Reinvestment Act energy upgrades to 12 high rise buildings and $30 million in Low Income Housing Tax Credit and neighborhood development projects. He was also associated with Marous Brothers Construction and worked on the Book Cadillac Westin project in Detroit, a $176 million historic renovation of an existing abandoned structure and the $64 million neighborhood redevelopment project incorporating 35 new buildings of retail and residential in Roosevelt Square, Chicago.
KS Associates Acquires Coastal Engineering Services Elyria-based civil engineering and surveying firm KS Associates, Inc. recently announced the acquisition of Matrix Engineering, Inc., a coastal engineering firm in business for 27 years. With the acquisition comes the formation of KS Associates’ new Coastal Engineering Group, led by former Matrix Engineering President John Matricardi, P.E.
/HW·V %XLOG 7RJHWKHU With almost 95 years of experience in the construction industry, we understand the business cycles, the special income tax issues, the reporting and bonding requirements, and the unique risks and opportunities contractors face each day. Meaden & Moore services, tailored to the needs of construction firms, include: Ƈ Accounting Expertise
Ƈ Succession Planning
Ƈ Cost Control
Ƈ Business Planning
Ƈ Profit Enhancement
Ƈ Litigation Support Services
Ƈ Tax Planning
Ƈ Bid Reviews
Ƈ Job-Cost Auditing
216.241.3272 48
meadenmoore.com 3URSHUWLHV | July 2013
7KH %XLOGLQJ 2ZQHUV 0DQDJHUV $VVRFLDWLRQ RI *UHDWHU &OHYHODQG
<RXU 0RQH\ DYLQJ 5HVRXUFH zŽƵƌ ŝŶǀĞƐƚŵĞŶƚ ŝŶ KD 'ƌĞĂƚĞƌ ůĞǀĞůĂŶĚ ƉƌŽǀŝĚĞƐ ƐŝŐŶŝĮĐĂŶƚ ƌĞƚƵƌŶƐ ƚŽ LJŽƵ ĂŶĚ LJŽƵƌ ĐŽŵƉĂŶLJ͛Ɛ ďŽƩŽŵ ůŝŶĞ͘ DĞŵďĞƌ͛Ɛ ƌĞĐĞŝǀĞ ƐƵďƐƚĂŶƟĂů ƐĂǀŝŶŐƐ ĨŽƌ ƚŚĞ ĨŽůůŽǁŝŶŐ ŝƚĞŵƐ ĂŶĚ ƐĞƌǀŝĐĞƐ͗ ŝƌ &ŝůƚĞƌƐ x x ůĞĐƚƌŝĐŝƚLJ ^ƵƉƉůLJ x EĂƚƵƌĂů 'ĂƐ ^ƵƉƉůLJ x tŽƌŬĞƌƐ ŽŵƉĞŶƐĂƟŽŶ /ŶƐƵƌĂŶĐĞ >ĂŵƉƐ͕ ĂůůĂƐƚƐ Θ ůĞĐƚƌŝĐĂů ^ƵƉƉůŝĞƐ x x ŶĚ ŵĂŶLJ ŽƚŚĞƌ ŝƚĞŵƐ Θ ƐĞƌǀŝĐĞƐ͊ x WĂŝŶƚ Θ ZĞůĂƚĞĚ ^ƵƉƉůŝĞƐ
&DOO DERXW PHPEHUVKLS DQG VWDUW VDYLQJ WRGD\
dŚĞ ŵŝƐƐŝŽŶ ŽĨ ƚŚĞ ƵŝůĚŝŶŐ KǁŶĞƌƐ Θ DĂŶĂŐĞƌƐ ƐƐŽĐŝĂƟŽŶ ŽĨ 'ƌĞĂƚĞƌ ůĞǀĞůĂŶĚ ŝƐ ƚŽ ƉƌŽǀŝĚĞ ĂĚǀŽĐĂĐLJ͕ ƉƌŽĨĞƐƐŝŽŶĂů ĚĞǀĞůŽƉŵĞŶƚ͕ ŶĞƚǁŽƌŬŝŶŐ ĂŶĚ ĞĐŽŶŽŵŝĐ ƐĂǀŝŶŐƐ ŽƉƉŽƌƚƵŶŝƟĞƐ ĨŽƌ ŝƚƐ ŵĞŵďĞƌƐ͘
ϮϬϬ WƵďůŝĐ ^ƋƵĂƌĞ͕ ^ƵŝƚĞ ϮϬϵ͕ ůĞǀĞůĂŶĚ͕ KŚ ϰϰϭϭϰ ǁǁǁ͘ďŽŵĂĐůĞǀĞůĂŶĚ͘ŽƌŐ ƉŚ͗ Ϯϭϲ͘ϱϳϱ͘ϬϯϬϱ
\ 174 75 61/ 4%*+6'%674#. '6#. 2'%+#.+565[
1746#& 0%T *VTTLYJPHS 0UK\Z[YPHS 0UZ[P[\[PVUHS 9L[HPS :WLJPHSPaPUN PU LUNPULLYPUN MHIYPJH[PVU PUZ[HSSH[PVU VM! TL[HS YVVMPUN YVSSLK VU ZP[L MSHZOPUN [YPT J\Z[VT MHZJPHZ MYPLaL IVHYKZ LH]LZ JVWWLY Z[HPUSLZZ Z[LLS Z`Z[LTZ JVTWVZP[L TL[HS ^HSS Z`Z[LTZ J\Z[VT N\[[LYZ KV^UZWV\[Z JVTTLYJPHS N\[[LYZ YVSSLK VU ZP[L
GGNTFKHTGENN T T 1: LFKX #067#X HHFII 999T%1746#&+0%T%1/
www.propertiesmag.com 49
Proud to have provided and installed the Green Roofing System for Watershed Stewardship Center at West Creek
We Keep You Covered
X-Cell Business Park 11911 Prospect Road Strongsville, Ohio 44149 Phone: 440.572.7500 Fax: 440.238.3151 Email: prs3@sbcglobal.net
Member of Ohio Roofing Contractors Association
Expert Services Professional Roofing Service has been covering the roofs of Northern Ohio since 1983. We specialize in commercial, industrial, and residential roofing installation, maintenance and repair. Professional Roofing Service has installed and repaired roofing systems ranging from single family homes to high-rise commercial buildings.
Commercial Roofing Services
Residential Roofing Services
UÊ Re-Roofing UÊ Roof Removal & Replacement UÊ Single Ply White TPO UÊ Single Ply EPDM Rubber Systems UÊ Hot Asphalt/Tar Roofs UÊ Multi Ply Modified Bitumen Roofing Systems UÊ Green/Energy Efficient Roofing Systems LEED Requirements UÊ Custom Architectural Sheet Metal UÊ Gutters & Downspouts UÊ Crane Services Available UÊ All Types of Roofing Repair
UÊ Re-Roofing UÊ Roof Removal & Replacement UÊ Mold Remediation UÊ Shingles: Asphalt, Slate, Wood, Architectural (3 Dimensional) UÊ Copper & Lead Coated Copper Roofs UÊ Aluminum and Copper Gutters & Downspouts UÊ Skylights UÊ All Types of Roofing Repair
Exceptional Architectural and Interior Photography Visit us at www.maguirephoto.com or give us a call at 330.630.9050.
50
3URSHUWLHV | July 2013
BILLBOARD News about people, products, places & plans
“The acquisition of Matrix allows KS to provide engineering solutions for all types of waterfront and water-related infrastructure,” says Lynn S. Miggins, P.E., President of KS Associates. “We can now help clients plan, design and manage the construction of projects along Lake Erie and its tributaries.” KS Associates’ new Coastal Engineering Group serves property owners, marina owners, port authorities, dock manufacturers, industrial owners and communities.
Blue Book Network Acquires Jobsite123.com The Blue Book Building and Construction Network, provider of information and
workflow solutions for the commercial construction industry, recently announced it has purchased the assets of Jobsite123.com, LLC, including the www.Jobsite123.com website and prequalification system which will now be integrated into the www.thebluebook.com network and all related Internet-based software services. “With our acquisition of the Jobsite123 profile system, we will enable our customers to showcase their project experience and supporting qualifications to companies looking for their products or services,” says Richard Johnson, president of The Blue Book Network. Coty Fournier, co-founder and CEO of Jobsite123.com,
is now Vice President of Network Solutions for The Blue Book Network. More information is expected to be released later in the year as the integration process is completed. A target date to launch the integrated systems is set for January 1, 2014.
Pring Roofing Company Announces New Hire Alex E. Gonzalez
Pring Roofing Company, established 1936, recently announced it has hired Alex E. Gonzalez. Formerly employed by The Geist Company, Gonzalez will serve as Pring Roofing’s Vice President. He will be utilizing his skills and experience to lead the company’s metal division.
He will also be responsible for selling, estimating and managing all of the company’s projects involving commercial architectural metal roofing, cornice work, metal siding, exterior metal wall panels and aluminum composite materials. P
&OHYHODQG +RUVHVKRH &DVLQR
:LQGRZ ILOP FRXOG VDYH PLOOLRQ EDUUHOV RI RLO LQ MXVW RQH VWDWH ,PDJLQH WKH LPSDFW 6XQWURO FRXOG PDNH LQ 1RUWKHDVW 2KLR $FFRUGLQJ WR WKH &(& ZLQGRZ ILOP QHHGV WR EH FRQVLGHUHG DV DQ LPSRUWDQW UHWURILW VROXWLRQ DV ZH XSJUDGH OHJDF\ EXLOGLQJV ,QIRUPDWLRQ SURYLGHG E\ WKH ,QWHUQDWLRQDO :LQGRZ )LOP $VVRFLDWLRQ
6 8 1 7 5 2 / &DUO % 6WRNHV )HGHUDO &RXUWKRXVH
7KH /HDGHU ,Q (QYLURQPHQWDO 'HVLJQHU *ODVV )LOP ZZZ VXQWURO FRP
/LPD /LEUDU\
&RPPHUFLDO ƒ 5HVLGHQWLDO ƒ 5HWDLO /((' &RQWULEXWLQJ 3URGXFWV 6HUYLQJ 2KLR )RU 0RUH 7KDQ <HDUV www.propertiesmag.com 51
Extracurricular Expansion Notre Dame-Cathedral Latin School upgrades arts, athletics facilities By John Elliot | Photos by Scott Pease
tudents, parents and faculty at Notre Dame-Cathedral Latin School (NDCL) in Munson Township can now take advantage of a state-of-the-art performing arts center, a new gym and an all-purpose athletic field, thanks to the recent completion of three capital projects that involved extensive renovation of two facilities and the building of the third. All projects became a reality due to the success of two campaigns that raised $6.2 million for the coeducational Catholic high school, sponsored by the Sisters of Notre Dame.
S
The Pat & Janet O’Brien Center for the Performing Arts, seating 300, now provides students with a dedicated space to showcase their dramatic and musical gifts and to enjoy other educational events. The new center was inaugurated in March with five sold-out performances of “Disney’s Beauty and the Beast.” Lozick Field at Lion Stadium is now an all-purpose, synthetic turf field and will be used by football, soccer and lacrosse teams, marching band, physical education classes, CYO teams and more. The new track replaces a 23-year-old track and will be used by NDCL teams and regional competitions. 52
The new construction and improvements on the expansive 75-acre campus blend in seamlessly with the existing school complex, tennis courts and baseball fields. A feasibility study in 2006 resulted in the $4.5 million capital campaign initiated in fall 2007. Included in several identified priorities for this campaign were a dedicated space for performing arts and an additional one-court gym. The all-purpose field and track were later projects catapulted by an extremely rainy and muddy fall sports season in 2011. This necessitated all fall sports played on the field to be relocated for
the season. As a result, the school also incurred significant unplanned expenses. After studying various proposals, the NDCL board of directors approved an additional $1.7 million for the Lion Stadium Initiative (LSI) to address drainage and surface issues on the field. Two challenge grants played key roles to spur gifts and pledges. An early endorsement in 2008 for the capital campaign was a $1 million challenge grant awarded by the Edward A. and Catherine L. Lozick Foundation. This challenge was successfully matched by generous donors over a three-year period. In early 2012, Pat O’Brien 3URSHUWLHV | July 2013
Built to work. for Private Education.
Krill is proud to be the General Contractor for the Performing Arts Centers at Notre Dame Cathedral Latin High School and Lutheran High School West working in collaboration with TDA Architecture. Smart relationships lead to strong results. Whether we’re working as your Construction Manager, General Contractor or in a Design-Build capacity, we take a proactive, early partnering approach to your project. Working smarter earlier means greater savings later. Start working with Krill. Visit krill.com or call 216.357.4777
based Roediger Construction Services LLC. Guided by Roediger, the board used a design-build-delivery method for the gym and athletic field and a design-bid-build for performing arts center renovation. “The [new] gym was in construction at the same time as the performing arts,” Roediger says. “Therefore, at some points there were common subcontractors for the two projects.” The design contract for both the performing arts center and the new gym was awarded to Willoughby-based Then Design Architecture (TDA) in March 2012. TDA offered experience in POISED TO PERFORM With seating for 300 people, the new Pat and Janet O’Brien Center for the both educational and performing Performing Arts equips Notre Dame Cathedral Latin with a state-of-the-art, acoustically tuned arts construction. venue for drama and music programs. Oregon, Ohio-based Maumee Bay Turf Center secured the athChevrolet offered NDCL the second and women,” says Frank Platzar, NDCL letic field bid, based largely on the matching grant of $100,000 to motivate athletic director. company’s experience with drainage $300,000 in gifts and pledges for the issues, Roediger notes. The athletic Board member steps forward Lion Stadium Initiative. field project began in April of 2012 Bill Roediger, an NDCL board and includes a new tile drainage The new, all-purpose athletic field and track project begun in late April member and chair of the board build- system, synthetic turf and a resurfaced 2012 was ready for kick-off by August of ings and grounds committee, worked track. Two layers of drain tile were 2012. Meanwhile, construction of the closely with board member Bill Zehe installed to remedy the water problem performing arts space and the new gym, and toured many facilities which ben- that rendered the original field unusbegun in fall 2012, was completed in the efited NDCL’s planning. Roediger’s able at times. dad, Stanley Roediger, built the origifirst months of 2013. The stadium had been built over an “The Lion Stadium Initiative, the new nal school building in 1963. Because underground river, notes Brad Morrison, gym and performing arts space show Roediger’s term of service on the president of Maumee Bay Turf Center. the continuing and enduring commit- NDCL board concluded in 2011, he This caused water to run onto the ment of the entire NDCL community was hired by NDCL as the owner’s rep athletic field at times. To correct this, to provide the greatest educational and for the three recent capital projects. Maumee Bay dug six-foot-deep drains in athletic experiences for our young men Presently, he operates Cleveland- the field and installed flat panel drains
54
3URSHUWLHV | July 2013
www.propertiesmag.com 55
3URXG WR KDYH SHUIRUPHG DV *HQHUDO &RQWUDFWRU IRU WKH QHZ (XJHQH 7 %DNHU *\PQDVLXP IRU 1RWUH 'DPH &DWKHGUDO /DWLQ :LWK RYHU \HDUV H[SHULHQFH ZH DUH D VHUYLFH RULHQWHG ¿UP VSHFLDOL]LQJ LQ &RQVWUXFWLRQ 0DQDJHPHQW DQG *HQHUDO &RQWUDFWLQJ &RXQW RQ RXU FRQVLVWHQW FRPPLWPHQW WR TXDOLW\ ZLWK D IRFXV DQG GULYH WR SXW RXU FOLHQW¶V QHHGV ¿UVW %HWD 'ULYH 8QLW +
6SHFLDOLVWV LQ
&OHYHODQG 2+
Q 5HWDLO *URFHU\ 5HVWDXUDQW
3K
Q $WKOHWLF )DFLOLWLHV
)D[
Q 0HGLFDO ,QVWLWXWLRQDO
ZZZ ODZOHUFRQVWUXFWLRQ FRP
Q 2I¿FHV 7UDLQLQJ &HQWHUV
Synthetic turf brings advantages The new synthetic playing surface is comprised of polyethylene fibers infilled with clean, recycled rubber and sand. The new turf provides a more consistent, thus safer, and softer surface, which is expected to lessen the impact of falls. Synthetic turf also requires less maintenance and is more environmentally friendly than natural turf since it doesn’t require fertilizer. WINNING SOLUTION The synthetic turf provides a more consistent , softer surface, which Conservation efforts resulted in the is expected to lessen the impact of falls on the all-purpose athletic field. It also requires less reuse of excavated soil from the field maintenance and is more environmentally friendly than natural turf as it doesn’t require fertilizer. for other areas. months,” he says. “We gave them the McGarry gym are centrally located and “It’s going to get a good eight to 10 years if it’s properly maintained,” field almost a month ahead of schedule.” are connected by hallways. The original athletic complex was built in 1992. Morrison explains. “It’s a great return Bids taken for new gym James Lawler, owner of Lawler on investment.” As the fieldwork neared completion, Construction, notes the biggest chalMorrison gives kudos to Roediger for working closely with him getting the job the NDCL board building and grounds lenge in building the new gym, called committee took bids for the new gym. the Eugene T. Baker Gym, was predone ahead of schedule. Cleveland-based Lawler Construction venting groundwater intrusion into the “It was a smooth process,” Morrison says. “When you have an ally like Bill on won the gym contract and began con- building pad. Seventeen groupings of the school side, it sure makes projects of struction of the 9,000-square-foot gym three auger-cast piles were installed at this magnitude easier. We don’t get that in August 2012. The new gym was the perimeter of the new gym. On each located just north of the multi-purpose pile group a cap was installed and then at every school.” Luck also played a role, Morrison adds. room, which became the performing grade beams were cast to support the “It didn’t rain one minute the entire two arts center. The new gym and the larger building walls and columns. The build-
WE ARE PROUD TO HAVE PROVIDED DESIGN/BUILD SERVICES FOR LION’S FIELD AT NOTRE DAME CATHEDRAL LATIN
Specialists across the nation in: • Synthetic and Natural Turf Projects • Landscape, Snow Removal & Deicing • Athletic Field Products
“We’re on your team.”
• Power Equipment Sales
Official Network Partner for UBU Sports
740 South Stadium Rd., Oregon, OH 43616 • 419-720-8873 • www.maumeebayturfcenter.com www.propertiesmag.com 57
Courtesy of Notre Dame Cathedral Latin & Maumee Bay Turf Center
just under the stone subgrade under the entire synthetic playing surface. “We can now take water from above and below,” Morrison says. The drains then feed the water to a swale behind the field’s scoreboard. The crew also installed a retention wall on a hill east of the home bleachers to prevent water from running down the hill onto the field.
Photo by Baron Photography
POSITIVE POINTS The new 9,000-squarefoot gym provides six wooden basketball hoops, a synthetic, urethane floor, acoustical paneled walls and remotecontrolled score boards.
ing has rooftop HVAC units positioned upon a bar joist roof with metal deck and single-ply rubber membrane roof. The gym has six wooden basketball hoops, a synthetic, urethane floor, acoustical paneled walls and remotecontrolled scoreboards. Once the new gym was built, the school renovated the sound system in the McGarry gym to match that of the new Baker gym. “The idea was to unify the campus,” adds Ryan Schmit, project manager for TDA.
Performing arts center bids taken Cleveland-based Krill Co., Inc. was selected as the general contractor for the
performing arts center. Drama and musical directors were continually consulted throughout the construction for recommendations and feedback. “The dedicated performing arts space now provides our school community with an inviting and classy venue for hosting all productions and events,” remarks Sister Jacquelyn Gusdane, SND, NDCL president. “The renovation team opted to use structural stud partition wall assemblies in lieu of concrete block,” says Dan Audia, senior vice president at The Krill Co., Inc. “This was a cleaner build and a more cost effective option to NDCL, and departed from the traditional institutional look. Krill acted as a
true partner to the project team during the entire construction process. We share a lot of the same culture and core values with NDCL.” “The biggest thing was to get a theater out of a gym on a limited budget,” Schmit notes. “It had to be easily identifiable as a performance arts center.” The theater design eliminated the institutional look of the older building by adding warmer finishes and effective lighting as well as including blue and gold, the school colors, in the walls. “We spent many meetings reviewing samples and selecting appropriate colors,” Gusdane notes. “Once you see it, you know ‘the fit’ is right. The challenge is being able to envision a small sample or swatch filling wall, stage or floor spaces.” Bob Fiala, president of TDA, says the school wanted to maintain multi-purpose capabilities in the performing arts center. Hence, they kept the flat floor and added a stage. “This is a unique and creative way to allow the school to utilize the space in a number of different ways,” says Fiala, whose company has designed numerous performing arts venues. Fiala notes that to build the stage, masonry walls had to be removed around some of the mechanical equipment in the building. It was challenging to reno-
2TQWF VQ DG RCTV QH VJG VGCO CV 0QVTG &COG %CVJGFTCN .CVKP
CONTAINER SERVICE, INC.
¸;OL 3LHKLY PU *VU[HPULY :LY]PJL¹ -), *:) ,+., *,9;0-0,+
>>> 7,;,(5+7,;,05* *64 58
@6<9 *65:;9<*;065 :7,*0(30:;: .9,,5 3,,+ 7961,*;: @(9+ -965; 36(+ *65;(05,9: @(9+ 96336-- *65;(05,9: 3URSHUWLHV | July 2013
vate the building while the building was fully occupied. A 90-foot-wide, black-painted wood stage was constructed in the performing arts center. Railed walkways allow access at both ends of the stage. A walkway in the main seating area leads to a second floor mezzanine and overlooks the main seating area. “They now have the ability to utilize stage lighting from a mezzanine, providing a range of lighting options,” Schmit says. Moveable seating was installed in the performing arts center. The seating area is fully carpeted. Spotlights hang from the ceiling. Large acoustical splayed wood panels were installed on the walls to absorb sound and redirect sound to the stage. In addition, six-foot by nine-foot prefabricated, acoustical drywall “clouds” were attached to the ceiling. “Managing sound was very important, and we took great care in developing cost-effective strategies to guarantee the acoustical integrity of the space,” Fiala says. To contain costs, the design team tried to use readily available construction materials detailed in many unique ways.
;d]n]dYf\ k Kl]]d @]Y\imYjl]jk
A projector installed in the ceiling allows audio-visual presentations to be shown on the stage. The stage itself can be divided into three separate areas, thanks to a series of three hanging curtains. Behind the stage is a separate, carpeted make-up area for performers with mirrors. The performers previously had to use classroom and other areas for costume changes. “Until this renovation, performers had no designated dressing areas,” Fiala says. The second floor backstage area has two large storage rooms for costumes and
band instruments and uniforms. “These did not exist before,” Roediger notes. “The fact that all three projects were completed on time is a tribute to TDA, Lawler, Krill and Maumee Bay Turf Center and to the relationship Roediger had with the architects and general contractors,” Gusdane says. “Sister Jacquelyn had a unique vision,” Fiala says. “Notre DameCathedral Latin School is creating a wonderful mix of curricular and co-curricular programs. She is improving the full educational experience of students at all levels.” P
3528' 72 +$9( ,167$//(' 7+( 528*+ ),1,6+(' &$53(175< )25 1275( '$0( &$7+('5$/ /$7,1 *<0 $1' 7+( 3$7 -$1(7 2ª%5,(1 &(17(5 )25 3(5)250,1* $576
Quality Guaranteed
STRANO CONSTRUCTION COMPANY 216-381-5548 • 591 Parkside Blvd., S. Euclid, OH 44143
Are you satisfied with your current investment returns? Is your IRA growing at 11% - 15% per year? Do you have ANY investments worth DOUBLE what you paid for them? YOU CAN...
NOW YOU HAVE A CHOICE! &ROXPELD %XLOGLQJ 3URGXFWV STEEL JOISTS STRUCTURAL IRON METAL ROOF DECK STEEL STAIRS & RAILS STEEL ERECTION
440-235-3363 *-1.) =de Kl&$ ;d]n]dYf\$ G@ ,,)+0
TURNKEY INVESTOR PROPERTIES, A STARK COMPANY offers a unique and effortless way to earn 11%, 12%, 15% annually, starting with a very low minimum investment. Call Brian Stark directly today at 216-310-1470 to learn more! www.turnkeyinvestorproperties.com
“The Stark Group Live!” Talking Real Estate Thursdays at 7 pm on Newstalk 1490 AM WERE www.propertiesmag.com 59
Staging Success Lutheran West unveils state-of-the-art Jochum Performing Arts Center By John Elliott | Photos by Scott Pease
utheran High School West in Rocky River has unveiled a new 4,100-square-foot professional performing arts facility called the Jochum Performing Arts Center. The center, located within the school, consists of a state-of-the-art auditorium that seats nearly 500 people, allowing for the professional presentation of school drama and music programs. The Jochum Performing Arts Center will also open its doors to its neighbors, providing the opportunity to rent the facility for business and community programming.
L
The center incorporates new audiovisual equipment, an energy-efficient HVAC system, enhanced viewing via newly appointed rows of elevated seating, a state-of-the-art sound booth, an orchestra pit and extensive dressing room and storage space. “The need for a dedicated performing arts center was identified by our community,” says John Buetow, superintendent of Cleveland Lutheran High School Association, which operates both Lutheran West in Rocky River and Lutheran East in Cleveland Heights. 60
Providing funding for the Jochum Performing Arts Center renovation was a $5 million capital campaign launched in spring 2012. Called “Unleash the Spirit,” this fundraising operation has funded a construction effort broken into three phases. The first phase included the new Jochum Performing Arts Center, which was completed in April 2013. It also provided new synthetic field turf for the football field (Alumni Field) and baseball infield, both of which were completed in August 2012, and included program
funding for The Honors Academy. A planned second phase will provide a facelift to the exterior of the school, as well as renovation of the main entrance and administrative offices, while a third phase will be a complete teardown and three-story rebuild of an existing wing. After interviewing numerous architects, the leadership team selected Willoughby-based Then Design Architecture (TDA) for the Jochum Performing Arts Center construction project under a design-bid-build contract. TDA was selected because they brought 3URSHUWLHV | July 2013
experience building both educational and performance facilities. Cleveland-based The Krill Co., Inc. was selected as the general contractor. The seating and sound booth contracts were separate and went to Chicago-based Sedia Systems Construction and Cleveland-based Soundcom, respectively. Construction for the $2 million renovation began in November of 2012 and was completed by April, just in time for a spring musical theater performance. Experienced in building within occupied educational facilities, Krill implemented various safety measures to ensure that construction and school activity could occur safely together. Renovation of the auditorium was complex as the roof was lifted to gain additional space for a raised seating system. New roof trusses and construction material were hoisted into the site via cranes. “It was actually a surgical exercise,” says Bob Fiala, president of TDA. This heavily coordinated and sequenced work was purposely scheduled to occur during winter break when school activity was diminished. Additionally, during construction, a barrier was constructed to redirect traffic away from the construction area. The Krill team collaborated extensively with school staff to ensure that access to classrooms was available and always safe. “A November to April construction schedule is challenging,” Buetow notes, adding that classes were not interrupted during the renovation. Identifying that this project could be used as a learning experience for students, the Krill superintendent coordinated tours of the construction site for interested students. “Students from the wood working and metal shop classes were enthused to see hands-on how trades work within a construction site,” says Steve Sereda, Krill project manager. “It was a great opportunity to promote our industry.” The renovation made use of existing mechanical and electrical infrastructure. Once the electrical lines were uncovered, it was discovered that some lines had corroded and needed to be replaced. “This unforeseen condition stalled the project for almost a month, but actually it was a blessing in disguise for the owner,” says Sereda.
Calling upon Valley View-based Lakeland Electric Inc., they worked out a solution. “Because the pipe and line were rusting and rotting, the new structure would have had to be torn
up again in four or five years when the line failed,” says Greg Vittardi of Lakeland Electric. “The main box is 300 to 400 feet away, but we rerouted the [2-400 amp] line in a run of 70
Proud to be part of the Krill Company team and supply the electrical work for the LUTHERAN WEST GYM and JOCHUM PERFORMING ARTS CENTER
7777 Wall St., #3, Valley View, OH 44125 • (216) 398-7866
3528' 72 +$9( ,167$//(' 7+( 528*+ ),1,6+(' &$53(175< )25 /87+(5$1 +,*+ 6&+22/ :(67 *<0 -2&+80 3(5)250,1* $576 &(17(5
Quality Guaranteed
STRANO CONSTRUCTION COMPANY 216-381-5548 • 591 Parkside Blvd., S. Euclid, OH 44143 Precision Environmental has reached our 25th anniversary as an abatement, selective demolition and specialty services company serving Northeast Ohio. Thank you to everyone who has contributed to the success of our company for the past 25 years.
We look forward to working together for many more years to come.
5500 Old Brecksville Road • Independence, OH 44131 216.642.6040 • www.precision-env.com
www.propertiesmag.com 61
RISING TO DEMAND Transformation of existing space into the new Jochum Performing Arts Center (top) required lifting the ceiling to accommodate tiered seating (bottom).
Hanging lights have been added to the ceiling near the stage, complementing the lights in the ceiling catwalk. Vertical lights have been built into the auditorium walls. Auditorium acoustics have been improved with the addition of 4-by12-foot to 4-by-14-foot, white-colored ceiling clouds made from pre-fabricated drywall finished on site. The centrally located, rail-enclosed sound booth on the west end of the auditorium overlooks the stage to the right, the seats in front and the entry walkway below. The sound booth can be accessed from the first landing of the walkway. “The school made a significant investment in sound and lighting and they are just fabulous,” Fiala says, describing the new systems as professional theater caliber.
Entry foyer added
feet pipe and built a new pull box below the now new coat room. This saved the client at least $50,000 in the long run.”
Auditorium renovated The updated auditorium is an open space. A carpeted walkway leads visitors to rows of built-in, burgundy-colored seats. The walkway, bordered by a metal rail and featuring built-in lights in the stairs, extends from the stage along a series of elevations all the way to the back of the auditorium. The existing stage was retained, notes Fiala, although the raised roof supports larger and more complex stage sets. Perhaps the most visible improvement was the introduction of tiered seating floors in the main auditorium, 62
which significantly expanded the seating area. The walkway passes the lower rows of seating to a four-foot-wide landing which houses the sound booth on the west end of the room before continuing up to the largest section of rows. Once past the sound booth, an additional section on the north side of the building showcases eight more rows, containing seven seats each.
Orchestra pit added The four-foot-deep orchestra pit in front of the stage extends across nearly the full length of the stage, accessed by rail stairways leading down to the pit on both sides. A wheelchair lift on one side of the pit allows for handicap accessibility. A three-foot-high wall above the pit shields the orchestra from view.
A lobby was added for pre-function activities and a coat check counter. Walls adorned with maple wood give the room a warm but modern look, further accented with silver ceiling lights. Fiala notes that an area originally designed as a small chapel was converted into this pre-function area, creating a sense of entry for the remodeled auditorium. “Because it is circular, it is an unusual but intimate space,” he notes. A curved wall in the school’s “commons” area carries the name of the new performing arts center and an entrance door. The Jochum Performing Arts Center was dedicated with the student body present at a chapel service prior to the first public performance. “It was truly amazing to watch their reactions as they entered the facility,” Buetow says. “We have as fine an auditorium as one could possibly have. This will be a facility in high demand.” “This is really a dedicated performing arts center,” Fiala says. “There is not a bad seat in this theater.” P 3URSHUWLHV | July 2013
INSIDE D E S I G N
Cleveland Indians Premium Club Suite – Photo courtesy of KA Architecture
(Y[M\SS` ZOHWLK PU[LYPVY ZWHJLZ [OYV\NOV\[ 5VY[OLHZ[ 6OPV [OL WLVWSL ILOPUK [OLT
INSIDE D E S I G N
Design & Community Partnership By Cristina McCarthy ASID Ohio North Chapter
nterior design has the power to positively impact the human experience in the built environment, and interior designers are excited by the future of the profession and the opportunities ahead as design becomes the engine for better health, economic growth and long term systemic sustainability of our communities.
I
CRISTINA MCCARTHY
The value of interior design is tremendously important in our society. In today’s global marketplace, there are numerous issues that deserve the expertise of a designer’s creative thinking and problemsolving ability. As designers, we are trained to recognize aspects that contribute to the quality and wellbeing of our lives. The American Society of Interior Designers (ASID) membership of 30,000 includes designers, industry representatives, educators and students of interior design, all of whom are committed to the importance of enhancing the quality of human life in the spaces where we live, work and play. As the leading professional organization for the interior design industry, ASID strives to advance the interior design profession through education, knowledge sharing and advocacy, as well as community building and outreach. ASID supports its members in every area of their professional practice – residential, commercial, healthcare, retail, hospitality, education, sustainable and universal design. Designers have the opportunity to publicize their skills and talents through a variety of positive projects. For instance, designers have joined the fight for a healthier America by incorporating activity into the interior environment. Instead of sitting in front of desks all day, designers have proposed that most professionals stand up at higher desks, walk on “treadmill desks” and work in environments that promote moving around by using staircases that are attractive and well-lit. This is just one example supporting the premise that
interior designers can positively change communities and their health. Nationally, designers are teaming up with charitable organizations, such as the Food Bank, various veterans associations, Habitat for Humanity, and numerous other community groups to help those in need. Projects benefiting the community as a whole are another way that designers positively influence our built environment. As an educator, I have witnessed the generosity of design professionals helping to foster the growth of the design student as a responsible and creative emerging professional. ASID student chapters in our region are working on designing “Healthy Spaces” for cancer patients in need. The students are working pro bono in order to gain real-life design experience and lend their service to those who need it most. The partnership with a local cancer foundation has given the students a chance to use the design strategies they learned in the classroom to benefit a patient recovering from the disease. Interiors are created to help the patient’s healing process —highlighting natural light and views, comfortable seating arrangements, cheerful colors and artwork that transform the tired space into a healthy environment. ASID’s network of professionals is actively involved in the association’s efforts and programs. Through participating in leadership opportunities within the association, networking with partner professional organizations and acquiring knowledge through continuing education opportunities, our profession is becoming the design engine for creating healthier communities. P
Cristina McCarthy, Allied ASID, is president of the ASID Ohio North Chapter. A longtime educator, she is the Interior Design Department Chair at Virginia Marti College of Art and Design. She also serves on the John Hay High School Architecture and Design Advisory Board and chairs the Student Experience Committee. 64
3URSHUWLHV | July 2013
Sustainable strategies A look at green tactics in commercial, residential and hospitality design By Annette Stelmack, Clifford Tuttle, Lucinda Jennings and Victoria Schomer American Society of Interior Designers (ASID)
esigners from all industry sectors have the opportunity through everyday choices to become environmental stewards, taking shared responsibility for their industries’ impact on the healthy, safety and welfare of projects and the triple bottom line – people, planet and prosperity. Without a doubt, most of us want a cleaner environment, responsible resourcing for product manufacturing, energy and water efficiency, and healthier environments.
D
The exponential growth of USGBC’s Leadership in Energy and Environmental Design (LEED) Green Building Rating System™ in recent years encourages and accelerates global adoption of sustainable green building and development practices through the creation and implementation of universally understood and accepted tools and performance criteria. With this significant professional move toward designing, specifying and building healthy buildings and interiors that offer superior indoor air quality and energy efficiency, it’s no surprise that sustainable design is considered to be the fastest growing segment of the design industry. Interior designers are now applying green design and material selection
strategies in all sectors of the industry, including commercial, residential and hospitality projects.
Commercial interiors The LEED™ for Commercial Interiors (CI) rating system, intended for tenant improvement projects in existing buildings, has proven to be effective in reducing energy use, reducing waste and providing a healthier work environment. The following are some sustainable design practices specific to commercial interior projects: • Design flexible floor plans for multiple uses and easy future reconfiguration. Arrange spaces to maximize the penetration of natural
daylight and allow views to the outdoors from all occupied spaces. • Anticipate future renovations and attempt to avoid them. Interior spaces are often renovated because they have become outdated, even though the materials are not worn. Discarded materials add unnecessarily to landfills. • Provide adequate space for inhabitants to recycle paper, glass, metals and plastics. Locate the recycling spaces in easy-to-use areas. • Specify materials that are manufactured locally or within a 500-mile radius to reduce the embodied energy costs of using fossil fuels. • Specify carpeting manufactured from wool or recycled fibers. Consider
www.propertiesmag.com 65
INSIDE D E S I G N
woven carpeting with minimal backing material and avoid petroleumbased backing materials.
controls with operable window coverings to optimize lighting quality, minimize glare and save energy.
• Recycle existing carpet through the Carpet America Recovery Effort.
• Recommend using office equipment, such as computers, copiers and printers, with the EnergyStar™ rating.
• Work closely with the electrical engineer to select high-quality, energyefficient lighting. Coordinate lighting
• Specify products with low VOC ratings. Patronize companies that have
submitted their products for testing by GreenGuard™ or other agencies. • Require a flush-out period prior to building occupancy. • Research materials in advance, including a review of Material Safety Data Sheets (MSDS) and require submittals of the MSDS by the contractor particularly on product substitutions.
Residential Interiors The following are some sustainable design practices that residential designers may consider as they incorporate sustainable practices into their work. • Utilize the REGREEN guidelines for best practice strategies (for details, visit www.regreenprogram.org). • Make a more ecologically sound choice of wood from a supplier who can verify through a chain of custody that the original trees came from an ecologically sustainable forest managed under guidelines of the Forest Stewardship Council (FSC).
Rocksolid Stone Works H:GK>C<
COMMERCIAL CONSTRUCTION | ARCHITECTS | INTERIOR DESIGNERS For over 34 years, Rocksolid Stone Works has been serving northern Ohio commercial markets with complete design, fabrication and installation of granite, quartz, natural stone, solid surfaces and woodwork. Our convenient Cleveland location has everything you need to meet any type of surfacing project - from the most exotic retail space to large commercial projects. To learn more, call 216-251-5509 or visit RSWSTONE.COM
• Specify “green” paint and other finishing materials that 1) have documented levels of volatile organic compounds (VOCs), or chemical emitting materials, that are the lowest levels possible, and 2) have an emission (or dissipation) rate that is as fast as possible. • Specify products free of urea formaldehyde, a known carcinogen. • Specify sustainable fabrics that support the use of materials from rapidly renewable, post-consumer or postindustrial sources. • Use rapidly renewable flooring products such as bamboo or linoleum to help reduce the amount of land and resources dedicated to producing construction materials. • Specify energy-efficient appliances, such as dishwashers and refrigerators, with the EnergyStar™ rating. • Work with contractors who use the LEED™ for Homes rating system.
:(67 7+ 675((7 _ &/(9(/$1' 2+,2
66
• Design around standard product sizes to reduce material waste. 3URSHUWLHV | July 2013
Hospitality The following are some sustainable design practices specific to hospitality projects. • Anticipate future renovations and attempt to avoid them by using “timeless and unique” designs within a market appropriate scope. Consider the use of durable products and finishes that will last beyond the typical hospitality useful life. Owners are looking for the highest quality, competitively priced products that are appropriate for their use, within budget and can work within efficient construction windows. • Work closely with the mechanical and electrical engineers to consider occupancy sensors for guestrooms. • Consider occupancy sensors for public restrooms and back-ofhouse areas. • Recommend the use of equipment, such as televisions and refrigerators, with the EnergyStar™ rating. • Recycle existing carpeting and wallcovering instead of including it in the construction waste. • Consider fabrics that are inherently flame retardant as opposed to fabrics that require chemical flame retardants that off-gas into the atmosphere.
Project Profile: KA Updates Cleveland Indians Premium Club Suite
C
leveland-based architectural firm KA completed the Cleveland Indians Premium Club Suite at Progressive Field in April 2013, just in time for the Major League Baseball season. The 5,000-square-foot design-build project with Gilbane transformed 11 existing suites on the ballpark’s press level into a spacious 120-seat entertainment venue. With a concept design provided by Populous, KA’s scope of work as design and executive architect included new balcony seating, new field side glazing system, a sports bar and interior finishes and furnishings. The generous interior space completely opens up to the outdoor, tiered balcony seating via fullwidth sliding glass doors. With the outdoor and indoor spaces linked together, patrons are given the opportunity to sit outside along the balcony or inside in a restaurant setting. “The Premium Club Suite was developed as a new approach to suite and spectator design, focusing on the fan experience,” says Bill Ragaller, KA’s Director of Architecture & Interior Design. “It gives the spectators the ability to view the game from multiple vantage points, while socializing and dining in a more conducive setting.” Adding to the fan experience are backlit display cases of Indians memorabilia, large screen televisions to view the game, and the suite opening into a broadcast booth. “The adjacent broadcast booth allows ballpark visitors to experience pre- and post-game commentary and interact with Indians broadcasters,” Ragaller says. The fast-track requirements of the project required KA to closely coordinate with the client and consultants, resulting in a successful project for the major league ballpark. P Every project can serve as an educational experience for its primary users and the visitors that enter the building, whether it’s a home, a lodging facility, an office building, manufacturing facility, elementary school, healthcare building or environmental learning center. Knowing this, many interior designers are now taking advantage of the special opportunities presented by
LEED™ to pursue recognition for their clients’ new space or building. P This article was adapted from “Sustainable Design Principles,” by Annette Stelmack, Allied Member ASID, LEED®AP, Clifford Tuttle, ASID, LEED®AP, Lucinda Jennings, ASID, and Victoria Schomer, ASID, LEED®AP and reprinted with permission from ASID. For more information, visit www.asid.org.
The Cuyahoga Companies, Inc. 2IILFH )XUQLWXUH DQG ,QWHULRUV 13427 Madison Ave., Cleveland, OH 44107 216-228-4700 | www.cuyahogaco.com A Certified Women-Owned Business Enterprise Pictured: Design & Architecture by Richardson Design & The Arcus Group, Inc.
Designer Performance | Service Leadership | Lasting Value | Environmental Stewardship www.propertiesmag.com 67
Photo courtesy of KA Architecture
• Consider the recyclability of all materials used to redirect their “next life” away from landfills.
INSIDE D E S I G N
Cabinetry Considerations Tips on identifying the best cabinetry solution provider for your residential project By Jason Laurinaitis Choice Cabinet
hen making decisions for cabinetry solutions in the residential marketplace, there are a number of critical success factors to prioritize and consider. Whether the project is multi-family, condo or single-family, the key components of the project planning must be weighed in order to determine the supplier that best fits your requirements.
W
The following guidelines can provide assistance in determining the supplier with the strongest value proposition for your projects.
The supplier should be willing to provide a dedicated project manager. The PM will match services and product with your timeline requirements during design, development and deployment. The PM should be able to go on site as needed. This will allow for relationships with other suppliers and mechanics. The dedicated PM can be very effective in avoiding change-order challenges.
Sourcing Working directly with a manufacturer is preferable. The manufacturer SMART SOURCING Dealing directly with cabinetry manufacturers can provide favorable pricing offers reduced response and lead times, and value. They may offer reduced response/lead times, product flexibility, direct engineering and design services, along with higher levels of quality control and process improvements. product flexibility, direct engineering and design services, along with higher mount. This reduces delay costs for be in a marshalling area prior to install levels of quality control and process your staff and contractors alike. or if there are a number of mechanics improvements. You can expect more completing tasks after the cabinets have favorable pricing and value when workbeen installed. ing directly with the manufacturer. Delivery There is no substitution for on time Experience Form, fit and function and intact product with no damage or Make sure your supplier has a Your supplier must feature the solid history of performance in the product that fits the lifestyle of your specific type of work you require. project. Make sure all products are Confirm projects that your supplier built with solid construction. Whether has previously completed. A visit your project requires basic builder lines to one of those sites would be recor premium design with custom feaommended. Look for track records tures, you should only accept solid and and references from major general durable product construction. contractors and developers. P
You can expect more favorable pricing and value [on cabinetry] when working directly with the manufacturer.
Fulfillment Having inventory warehoused within hours of your job site is para68
defects on arrival. Make sure cabinet Jason Laurinaitis is product and marketing manarmor protection is available if required. ager with Choice Cabinet. For more information, This is important if cabinets are going to visit www.choicecabinet.com. 3URSHUWLHV | July 2013
Photo courtesy of Choice Cabinet
Project management
EÊÙã« Ýã K«®Ê͛Ý W٠î Ù ^çÖÖ½® ٠ʥ ½½ tÊÊ ®Ä ãÝ ã ^ç Ýã Äã® ½ ^ ò®Ä¦Ý
t®ã« Êò Ù ϮϬ ù ÙÝ Ê¥ øÖ Ù® Ä ͕ ó »ÄÊó ó« ã ®ã ã » Ý ãÊ ç®½ Øç ½®ãù Ä ããÙ ã®ò ®Ä ãÝ ¥ÊÙ »®ã « ÄÝ Ä ã«ÙÊÊÃÝ ®Ä ùÊçÙ Ù Ý® Äã® ½ ÖÙÊÖ Ùãù͘ ͻ t«Ê½ Ý ½ à Äç¥ ãçÙ Ù͛Ý ®Ù ã ÖÙ® ®Ä¦ ͻ ÊÄÊÃù Ö Ùãà Äã Ä ½çøçÙù Ö Ùãà Äã ¦Ù Ý ò ®½ ½ ͻ D Ê¥ ÊĽù ã« ¥®Ä Ýã à ã Ù® ½Ý ʹ ÄÊ Ö Ùã® ½ Ê Ù ͕ ¦½ç ÊÙ Ýã Ö½ Ý ͻ ½½ Ê¥ ã« ÃÊÝã ÖÊÖç½ Ù ÊÊÙ Ýãù½ Ý Ä ¥®Ä®Ý« Ý ͻ ϰϬ͕ϬϬϬ hÄ®ãÝ ÊÄ « Ä ¥ÊÙ Øç® » ò ®½ ®½®ãù ͻ < ù ÝçÖÖ½® Ù ãÊ Ä ã®ÊÄ ½½ù ٠ʦĮþ ÊÄãÙ ã®Ä¦ ¥®ÙÃÝ
Ϯϭϲ͘ϯϳϴ͘ϮϴϮϴ
ǁǁǁ͘ĐŚŽŝĐĞĐĂďŝŶĞƚ͘ĐŽŵwww.propertiesmag.com 69
We were proud to serve as General Contractor at Cleveland Yoga Uptown in Cleveland. Congratulations on your growing business!
General Contractor | Construction Manager Design/Builder | Carpentry Contractor
440-746-9900 | www.cqcohio.com | 315 Ken Mar Ind Parkway | Broadview Heights, OH 44147
Cleveland Yoga Heats Up in Uptown New studio designed to create warm, relaxing interior environment Story and photos by Doug Bardwell
ombining world-class teachers with one of the hottest (literally) forms of Yoga practiced today, it was only a matter of time before Cleveland Yoga in Beachwood was going to have to expand. With the business constantly growing since its start in 2003, reaching over 8,000 visits each month, owner Tami Schneider began looking at expansion options in early 2012.
C
Alex Russo, broker with Kowit & Passov Real Estate Group, worked with Schneider, introducing her to MRN Ltd.’s new Uptown development in University Circle. “We considered more space in Beachwood, on East 4th downtown and we even considered Shaker Square; but when I saw what was happening in the Uptown area with its up-and-coming cultural background, the university and the vibrancy of the area, I knew this was the community I wanted to be a part of,” Schneider says. She reached agreement on a second floor space, and 11461 Euclid Avenue
would become the address for the company’s new, second studio. “We looked at a lot of spaces,” says Russo, who also helped Schneider pick her original Beachwood location. “When we walked into the new Uptown location, we knew that it had the right feeling and flow that would elevate the plans and be a great environment for a yoga studio. We were certain that the geographic setting was a perfect fit.”
Picking the right design With the austere, avant-garde architecture of the Uptown development, Schneider knew she wanted an inte-
rior that would capture the essence of Cleveland Yoga with its warm, relaxing colors. She also wanted quality materials with ease of maintenance. Teaming up with LDA Architects, they successfully crafted a blending of the minimalist black and white exterior architecture with a contemporary and colorful interior design. The architects – LDA President Dominick Durante, Jr., AIA, NCARB, and Associate Steve Jennings – chose natural wood finishes. Those were then surrounded by rich hues of the golden Cleveland Yoga logo color, and accented with its complementary color – purple. Schneider likes to refer to it as “Urban www.propertiesmag.com 71
INSIDE D E S I G N
PEACEFUL PALETTE The structural ceiling and overhead utilities are all painted a warm beige tone and the clouds are white, reflecting the window’s illumination and adjacent wall colors.
Zen, a place where students, nurses, doctors and others could come together as a vibrant community and de-stress.” The 4,500-square-foot studio above Barnes & Noble needed to encompass a large studio, a boutique area, reception, lockers and space for men’s and women’s rooms with showers. “The first thing we did was to lay out the studio, taking advantage of the abundant natural light from the southfacing windows overlooking Euclid Avenue,” Durante says. Adding even more glass inside, mirroring the rectangular window shapes became a unifying design element throughout. “We then used the same rectangular shapes as floating clouds of drywall in the ceiling area,” Durante says. “The clouds provided for indirect lighting and a place to add insulation for acoustic control.” The structural ceiling and
overhead utilities are all painted a warm beige tone and the clouds are white, reflecting the window’s illumination and adjacent wall colors. Other components then fell into place with lockers being located at the top of the stairs and then the reception/boutique area coming next as you progress further into the space. By autumn of 2012, they were ready to go to bid. Having experience from previously working in the area, Dave Gutfranski, president of Coastal Quality Construction, became the successful bidder.
Starting construction Working in an existing building, the team had the advantage of the structure already being in place. “The challenge came in getting all the components into the ceiling with no extra ceiling clearance,” Gutfranski says. As the general con-
tractor, Coastal Quality Construction self-performs all the demolition and basic carpentry work including metal studs, drywall, doors, frames, hardware and acoustical ceilings. At Cleveland Yoga, they keep it hot. The studio starts at 87 degrees and as the class heats up, so does the room, with temperatures reaching 95 degrees Fahrenheit and 55% humidity. The heat prevents stretching injuries and helps to expel body toxins. “We needed to install an Aaon unit to provide the heat and a Vapac unit to provide for the humidity, along with variable temperature control and dual fans,” Gutfranski says. The air distribution is handled by a studio-length perforated duct sock. “The heating system in the practice studio is state-of-the-art,” Schneider says. “It provides an ample amount of heat, humidity and fresh air return so our students can practice and breathe healthfully. Also, the system operates an air-purification technique that kills bacteria to keep the air clean.” In keeping with the owner’s request for easy-maintenance surfaces, Coastal Quality installed an interesting straw grass-looking porcelain tile in the reception and boutique areas. The studio received a durable, cork-backed woodlook laminate floor that withstands
The Interior Products Company ) 8ZW]L XIZ\VMZ ITWVO[QLM +WI[\IT 9]ITQ\a +WV[\Z]K\QWV 1VK QV \PM KWV[\Z]K\QWV WN +TM^MTIVL AWOI 05-6'05;,9069796+<*;:*6 *64 :<7,9069 (=, :;, - *3,=,3(5+ 6/
72
3URSHUWLHV | July 2013
Introducing Folio. Looks from Mother Nature. Performance by Father Time.
Arbor
A collection of rubber tiles inspired by nature. Six foliage patterns, each strong enough to go it alone, yet designed in pairs to play well together. Case in point: Arbor and Branches, the two patterns shown here. Folio lets you create accents and insets, borders and highlights. The perfect balance of beauty and performance, Folio is a great addition to our integrated, high-performance flooring system. To learn more about Folio, visit johnsonite.com or call 800-899-8916.
Branches
Distributed by
Sobol Sales Company
www.propertiesmag.com 73
0HVVLQD )ORRU &RYHULQJ //&
Commercial, Institutional & Industrial Floor Covering Provider & Installer Specializing in the healthcare marketplace with the highest quality & best service since 1989. We provide 24/7 service, installation and flooring maintenance. Call us today to take advantage of our trained in-house staff and extensive library of product information. Complete line of flooring including: Carpeting • Resilient Flooring, Vinyl & Ceramic Tile • Athletic Floors
Call today for a FREE estimate! 4300 Brookpark Rd., Cleveland, OH 44134 • 216-595-0100 • Toll Free 888-271-8200 74
3URSHUWLHV | July 2013
([SHULHQFHG 'HSHQGDEOH
6WUXFWXUDO 6WHHO )DEULFDWRUV DQG (UHFWRUV VLQFH &RQWDFW 0LNH 6PLWK IRU D SURSRVDO ZZZ PDVRQVWHHO FRP 1RUWKILHOG 5RDG :DOWRQ +LOOV 2KLR 2WKHU )LQH 3URGXFWV $YDLODEOH 6WRQH 3DYHUV )LUHSODFHV :LQGRZV 'RRUV
The art of a job well finished CREATING CALM Natural wood finishes blend with the rich hues of the golden Cleveland Yoga logo color throughout.
all the cleaning solutions a yoga studio requires. In the restrooms, all the shades of the studio’s color palette are repeated in a mosaic of tiles. The boutique area features a plethora of yoga wear and accessories displayed on a wooden slatwall system. The slatwall surrounds a custom designed wooden reception desk as the focal point upon entering the space.
The design worked “Dominick was adamant that the clouds would work in the studio; but not quite sure myself, I trusted his instincts,” Schneider says. “Turned out he was right and it really was fun to see this new space come to life. The clouds and the up-lights are beautiful features in our space.” The space has totally met and exceeded Schneider’s expectations. “The materials installed are all so easy to maintain, from the fixtures in the restrooms to the flooring in the studio,” she says. “They make our jobs that much easier to keep the studio sanitary and looking great.” Since adding this new location, Cleveland Yoga’s customer base has tripled. Signing new members from 18 to 80 years of age, the future looks bright for Schneider and her staff. With a soft opening in early May 2013, they have already started holding classes and are preparing for a grand opening when Case Western’s classes resume this September. P
Art Window Coverings, Inc. The “very best” just got better Art Window Shades’ slogan has always been “Next to Your Windows, We’re the Very Best.” So how can “the very best” get better? With a new location and larger showroom under the experienced management of KEVIN BOLL, Art Window Coverings, Inc. is still the same trusted source for professional commercial window coverings it has been since 1922 but has grown to meet today’s need for top quality, style and selection in Ohio. And in addition to great signature brands such as HunterDouglas and Levelor, Art Window Coverings remains your primary contract dealer of MechoShade Systems. Beautiful and intelligent, MechoShades are the smart choice for designers looking for stylish, quality window coverings that make a lasting impression. Call us today to discuss YOUR next work of art.
MechoShade® From your authorized contract dealer
Art Window Coverings, Inc. VISIT US AT OUR NEW LOCATION
3620 Perkins Ave. Cleveland, OH 44114 P s F
www.propertiesmag.com 75
216.662.5200
AIA Cleveland 1001 Huron Road Suite 101 Cleveland, Ohio 44115 (216) 575-1224/FAX (216) 575-1244 ©1990, AIA
chassvecinc@brightdsl.net
You may see it as just a parking lot. We see it as the welcome mat to your business. With over 70 years of experience, Ronyak Paving is the one contractor that understands the importance of affordably keeping a clean and safe parking surface for your employees and customers. We have the machinery and manpower to get in and get out with minimum distruption of traffic. For all your paving needs, count on Ronyak Paving.
800.PAVE.NOW
www.RonyakPaving.com
PAVING THE WAY TO A BETTER WORLD
76
3URSHUWLHV | July 2013
Down to Details What to look for when hiring an interior contractor By Glenn Pickens Icon Interiors, Inc.
hen planning an interior construction project, informed property owners and managers often elect to hire a company that focuses specifically on interior work. Why? Because an interior contractor is specialized in every architectural aspect of construction inside a building.
W
Their workforce deals with the same products, systems and problems daily. This enables them to perform at a higher level of efficiency and foresee any complications before they become a problem. In selecting an interior contractor, here are some factors to consider:
Precision Among quality interior construction specialists, the quality tolerances are very slim. While industry standards begin at ¼” and up for most trades, due diligence is used to keep these tolerances below ¼” because of the ever-growing complexity of wall and ceiling architecture. While most properly executed projects will have a full set of drawings including architectural details clearly stated, they can be overlooked or simply installed improperly by someone who is inexperienced. A worthy interior contractor will recognize potential trouble
spots before they become real problems and work to avoid them, saving valuable time and money.
Quality materials & craftsmanship Superior materials are key to a successful project. For instance, when using metal framing components, the
gauge or thickness of material is crucial. While 20-25 gauge is used for most interior partitions, a 14-18 gauge structural metal will be needed at bearing walls. Proper fasteners should be used for each substrate being attached to. Also, a building’s deck/roof will deflect and proper track can be used to accommodate. Craftsmanship is just as important. Consider drywall. There are numerous drywall types available with varied manufactured fire and sound rating, as well as curved and radius applications. The proper screw pattern and use of adhesives in lieu of fasteners are critical. Quality installation knowledge will help avoid vertical seam flashing, along with a topnotch group of drywall finishers.
Informed product selection Product selection can be a task, considering the aesthetics, durability and
2'%+#.+<+0) +0 4;9#..X '6#. 4#/+0) n %1756+%#. '+.+0)5 6 X 174 )1#.5 #0& 8#.7'5 #4' %105+56'06 9+6* #.. %.+'065U &'.+8'4 37#.+6; 914-X 10 6+/' #0& 10 $7&)'6T ' 564+8' 61 ':%''& '8'4; %.+'065 ':2'%6#6+105 #0& (14/ # .#56+0) 2#460'45*+2T 74 56#0&5 9+.. '0574' # (.#9.'55 241,'%6 '8'4; 6+/'T
U
n
HHNgFFEgLFKI KMF T #).'; &TX '4'#X *+1 HHNEK ).'00u+%109%(T%1/ 999T+%109%(T%1/ www.propertiesmag.com 77
INSIDE D E S I G N
monetary investment involved. For example, with insulation in the interior scope of work, it’s generally to prevent sound transmission. Fiberglass batts primarily lead because of cost effectiveness with moderate sound control. The denser mineral wool batts provide some fire protection and better sound control, but at a higher cost. Acoustical ceil-
ings can vary greatly in appearance and performance, grid size, tile size and type and thickness. An informed interior contractor can help property owners and managers make the right decisions.
Reputable, honest work force When hiring any contractor to work with, accountability is key.
The thoroughness of planning, bidding, scheduling and communication throughout the process is crucial. So is the contractor’s competence, not only to complete the scope of work but also to maintain insurances, bonding and licensing as needed. And of course, as safety is a necessity, it is important that the selected contractor pays proper attention to personal safety equipment, holds weekly toolbox talks with his team and follows other safety protocol. Considering these factors can help guide a property owner or manager to select a qualified, efficient and competent interior construction professional. P Glenn Pickens is owner of Icon Interiors, Inc., a specialty wall, ceiling and floor contractor based in Berea and serving Northern Ohio. For more information, call him at 440.221.8275 or visit www.iconwcf.com.
The Road to Cleanliness Starts Here Ê ",Ê Ê "Ê "-/Ê* , Ê , Ê -- --
UÊ-Üii« } UÊ*ÀiÃÃÕÀiÊ7>Ã } UÊ-VÀÕLL } UÊ*>Ûi i ÌÊ,i«> ÀÃ UÊ-ÌÀ « } UÊ-> Ì }
/
UÊ- ÜÊ* Ü } UÊ ÃÌÀÕVÌ Ê- Ìià UÊ*>À }Ê Ìà UÊ*>À }Ê iV à UÊ7>Ài ÕÃià UÊ-«iV > Ê Ûi ÌÃ
- ViÊ£ ä
330-798-9200
ÜÜÜ°LÕV iÞiÃÜii« }°V 78
3URSHUWLHV | July 2013
Fitting Flora What to consider when selecting an interior “plantscaping” company By Timm Hahn, CLT PLANET Interior Specialty Group
hen it comes to constructing a new building or completing a renovation, the main focus is most likely on the architecture and design of the space. Interior plants are often overlooked or added as an afterthought, but they shouldn’t be. Plants have been shown to reduce stress and create a more inviting shopping or work experience. A well-planned “interiorscape” design can warm up a building lobby and breathe life into an otherwise stark and cold space. It helps create a positive first impression to visitors or potential tenants. Decorative planters and interesting plants can complement a building’s architectural features, soften corners, direct traffic, cause shoppers to linger, or draw a person’s eye to a directory. There is a lot to know when it comes to interior plants. Their design and maintenance is different than exterior landscaping and requires specialized knowledge. A professional interior plantscape firm can be an important collaborator; they can create a design that complements the overall look and image of the building, as well as having the knowledge to select the perfect plants that are well suited to a building’s light and climate conditions. So what does a property manager INTERIOR IMPACT Well-planned “interiorscape” designs can warm up a building lobby and need to know when it comes to inte- breathe life into an otherwise stark, cold space. It helps create a positive first impression to visitors rior plant contracting? First decide or potential tenants, helps to complement a building’s architectural features and softens corners. whether you want to own your interior months to recoup the purchase price of No matter whether you choose to rent plants or lease them. the plants and decorative containers. your plants and decorative containers or However, after that point you will be purchase them upfront, the service and Owning vs. leasing saving money every month. replacement guarantee should be exactly Property managers and owners have The advantage to renting is that there the same. the option of purchasing plants and is no upfront investment and you have their decorative containers or leasing flexibility to make changes in the future Choosing the right plantscape firm them. Each option has advantages and without incurring large costs. Of course, Before selecting your interiorscape disadvantages. company, identify your needs and goals. your monthly costs will be higher if you The biggest advantage to purchasing choose to rent your plants and contain- You should be able to tell potential firms plants and decorative containers is that ers, but it may be worth it if you do not exactly what you are hoping to achieve it is more cost effective, in the long have it in your budget to purchase them with your interior plants: whether you run, to buy them outright as opposed upfront. Note that many companies will want to create a luxurious/high-end to renting them for years and years. It let you purchase them in the future at a atmosphere, support your sustainable normally takes approximately 18 to 24 discounted rate. or LEED-certified goals, or just create www.propertiesmag.com 79
Photo courtesy of PLANET Interior Specialty Group
W
INSIDE D E S I G N
*6473,;, -09, 796;,*;065 :,9=0*,:
s Fire Extinguishers, Fire Alarms, Fire Sprinklers, Exit/Emergency Lighting, Kitchen Fire Suppression, FM-200/Halon/ CO2 Systems s Division 10 fire extinguishers and cabinets to construction trades
^^^ JV\U[` ÄYL JVT
s Fire protection contracting services to property owners/ managers
(2965 *3,=,3(5+ *63<4)<: ;63,+6
WE BRING YOUR PROPERTY BACK TO LIFE
an inviting, relaxing space. Also consider all the different types of services you might need. Many companies will install seasonal plants for added color, or install holiday decorations. When selecting an interiorscape contractor, I suggest asking how long they have been in business, and how long they have been doing interiorscaping specifically. Ask for references and portfolios of three projects that are similar in scope to your project. Ask how long has the designer been in the interiorscape field; what their background is; and how long have their technicians been employed by them. Ask what
Decorative planters and interesting plants can complement a building’s architectural features, soften corners, direct traffic, cause shoppers to linger, or draw a person’s eye to a directory. certifications their staff holds and what professional industry organizations they belong to – both are evidence of commitment to continuing education.
What can you expect?
PAINTING, ROOFING, CONCRETE & MASONRY SERVICES
6RXWKZHVW &RPSDQLHV ,QF Commercial Property Restoration 7717 Commerce Park Oval, Independence, Ohio 44131 (216) 642-1195 Toll Free (877) 642-1195 www.southwestcompanies.net 80
A good firm will keep your plants looking healthy and will replace them when they are not. Maintenance schedules vary, but expect them to send technicians every week to two weeks to care for your plants. They will also work with you to meet your cost and design goals. Building managers and owners who hire a qualified, professional interiorscape firm will find a partner who adds value to their property and adds to the experience of customers by making your building more inviting. P Landscape Industry Certified Manager Timm Hahn, CLT, is part of the Interior Plantscaping Specialty Group at PLANET, a national trade association representing more than 100,000 landscape industry professionals. For more information, visit www.landcarenetwork.org. 3URSHUWLHV | July 2013
216.823.0064 cleveland.certapro.com
CONSTRUCTION PROGRESS REPORT Updated info on important projects in the region
PN-X0309055 UNIVERSITY CIRCLE INTESA DEVELOPMENT Cleveland, OH (Cuyahoga Co.) CONTRACTING METHOD: Developer/G.C. Subcontracts UPDATE: Developer seeking tenants; construction possible late 2013. DEVELOPER: Coral Development 13990 Cedar Rd University Heights, OH 44118 (216) 932-8822 FAX (216) 932-1166 DEVELOPER/G.C.: Panzica Construction Co. 739 Beta Drive Mayfield Village, OH 44143 www.panzica.com (440) 442-4300 FAX (440) 442-4179 ARCHITECT: Bialosky & Partners Architects 2775 S. Moreland Boulevard Cleveland, OH 44120 www.bialosky.com (216) 752-8750 FAX (216) 752-9437 DETAILS: 100,000 SF office space; 96 apartments and possible student housing; second story 30,000 SF “Tech Ribbon” where building tenants could work and mingle; 700 car garage to be connected to main building by overhead bridge; also being considered is a RTA Transit Hub at the location. PN-Y0311061 BUILDING RENOVATION North Olmsted, OH (Cuyahoga Co.) 30850 Lorain Road CONTRACTING METHOD: To Be Announced UPDATE: Owner seeking planning commission approval; drawings are schematic.
82
OWNER: Nissan of North Olmsted 28500 Lorain Road North Olmsted, OH 44070 www.bignissan.com (888) 586-9577 ARCHITECT: City Architecture Inc. 3636 Euclid Avenue, Suite 300 Cleveland, OH 44115 www.cityarch.com (216) 881-2444 FAX (216) 881-6713 Don Rerko DESIGN/BUILDER: CJI Inc. 4510 E. 71st Street, Suite 7 Cleveland, OH 44105 www.cjiinc.com/home.aspx (216) 441-2434 FAX (330) 425-2313 PROPERTY OWNER: GKJ Holdings, LLC 18605 Detroit Ave. Lakewood, OH 44107 (216) 221-5070 FAX (216) 221-5071 DETAILS: Approx. 6,400 SF; conversion of former restaurant building into office space; demolition of additions; sitework; concrete; plumbing; electrical; HVAC; finishes. PN-W0719059 NEW COMMUNITY CENTER Streetsboro, OH (Portage Co.) CONTRACTING METHOD: Public Bids STATUS: Project needs funding; planning is preliminary. OWNER: City of Streetsboro 9184 SR 43 Streetsboro, OH 44241 www.cityofstreetsboro.com (330) 626-4942
ARCHITECT: Richard L. Bowen & Associates 13000 Shaker Boulevard Cleveland, OH 44120 www.rlba.com (216) 491-9300 FAX (216) 491-8053 DETAILS: The project would replace the Streetsboro Municipal Building. The new community center would house the senior center, the parks and recreation department and possibly other city hall offices. It may also include tennis courts, swimming pools, and a workout area. PN-X0530109 COLLEGE OF ARCHITECTURE & ENVIRONMENTAL DESIGN Kent, OH (Portage Co.) ESTIMATED AMOUNT: $31,000,000 CONTRACTING METHOD: C.M. Subcontracts UPDATE: Project is in design phase; bid schedule to be announced. OWNER: KSU - Architect’s Office Suite 101 Harbourt Hall, 615 Loop Road P.O. Box 5190 Kent, OH 44242 www.kent.edu/universityarchitect/ index.cfm univarchitect@kent.edu (330) 672-3880 FAX (330) 672-2648 ARCHITECT: Richard L. Bowen & Associates - Lima 2100 Lost Creek Boulevard Lima, OH 45804 (419) 221-3539 FAX (419) 222-0150 CONSULTANT: Doty & Miller Architects 600 Broadway Avenue Bedford, OH 44146
3URSHUWLHV | July 2013
*HRWKHUPDO 6ROXWLRQV )URP ² 7RQV
*LDPEURQH &RQVWUXFWLRQ )XOO 6HUYLFH :%( )%( *HQHUDO &RQWUDFWRU
*LDPEURQH 0DVRQU\
0DVRQ 6WRQH ,QVWDOODWLRQ 5HSDLU
8QLYHUVDO 6FDIIROGLQJ
5HQWDO /HDVH 6DOH RI 4XDOLW\ 6FDIIROGLQJ
6WDQGDUG 6HPL &XVWRP &XVWRP 'HVLJQV )RU PRUH LQIRUPDWLRQ FRQWDFW *UHJ 'UHQVN\ DW H[W RU JUHJG#MDFFR FRP 2U YLVLW RXU ZHEVLWH DW ZZZ MDFFR FRP
ZZZ *LDPEURQH FRP $NURQ &OHYHODQG $XURUD +XGVRQ 5G +XGVRQ 2+
!30(!,4 0!6).' !30(!,4 2%0!)2 3%!,#/!4).' #2!#+ &),,).' #/-0,%4% 3)4% #/.3425#4)/.
0!6 ) . ' ) . # s %XCELLENT QUALITY COMPETITIVE PRICING RELIABILITY
%8#!6!4)/. 4/ #/-0,%4)/.
s #UNNINGHAM 0AVING IS A FAMILY OWNED BUSINESS WITH OVER YEARS OF EXPERIENCE s ,ICENSED BONDED INSURED s /UR MOTTO h+EEPING OUR CUSTOMERS SATISFIED KEEPS THEM COMING BACK v
* iÊӣȰxn£°nÈää >ÝÊӣȰxn£°nÈnÎ !URORA 2OAD 7ARRENSVILLE (EIGHTS /( www.propertiesmag.com 83
)DEULFDWLRQ ,QVWDOODWLRQ 6HUYLFH
6S
U RYHU
QJ IR HFLDOL]L
LQ \HDUV
WRS U HG URRI J D RW ZDWH N F K D 3 P GLQJ ¥ VWHD ZHO Q R L W D F %RLOHUV UL HWDO IDE HOGLQJ 6KHHWP ULFDWLRQ Z IDE W 3ODVWLF HHULQJ DUWPHQ Q S L H J G Q H H F 9DOXHG H PDLQWHQDQ UYLF )XOO VH
<HDUV RI 0DN J Q L W D U LQJ &HOHE
ZZZ OLVFRKYDF FRP 6WDWH 5G 1 5R\DOWRQ 2+
():63<;, 966-05. 05* 5L^ 9VVMZ • ;LHY 6MMZ • 9LWHPYZ • -SH[ 9VVMZ • *VH[PUNZ -SHZOPUNZ • *\Z[VT *VWWLY >VYR • -HJ[VYPLZ • >HYLOV\ZLZ *O\YJOLZ :[LLWSLZ • (KKP[PVUZ • (WHY[TLU[Z • *VUKVZ 0UK\Z[YPHS • *VTTLYJPHS • 3PJLUZLK )VUKLK & 0UZ\YLK 796 *VU[YHJ[VY VM [OL @LHY (^HYK ^PUULY *VTTLYJPHS ,_[LYPVY *H[LNVY` -(403@ 6>5,+ 67,9(;,+
7O -H_ ^^^ HIZVS\[LYVVÄUN JVT
Approved applicators for RPI, Firestone, Polyglass, CTD, GAF 84
56, 723
4LTILY *SL]LSHUK 3URSHUWLHV | July 2013
www.dotyandmiller.com contact@dotyandmiller.com (440) 399-4100 FAX (440) 399-4111 CONSULTANT: Four Seasons Environmental 43 New Garver Road Monroe, OH 45050 C.M.-AT-RISK: Gilbane Building - Cleveland 1621 Euclid Avenue, Suite 1830 Cleveland, OH 44115 www.gilbaneco.com cleveland@gilbaneco.com (216) 535-3000 FAX (216) 771-6491 PROGRAM MANAGER: Ruhlin Co. - Akron 400 W. Market Street, Suite 1 Akron, OH 44303 www.ruhlin.com (330) 376-4909 FAX (330) 376-8271 DETAILS: KSU-11B153. The College of Architecture and Environmental Design is one of Kent State University’s signature programs. Currently, the program is fractionalized with classroom, studios and faculty offices scattered across the campus in three separate structures that do not reflect the caliber of the program. Taylor Hall, located in the heart of campus is the base of operations and the location within the May Fourth Historic District makes it impossible to modify the existing building in a constructive way. Therefore, the university has set the construction of a new building for the program as a facility improvement priority. The proposed building is programmed at approx.120,000 SF, and will include studios, classrooms, administrative offices and various shop and research spaces. A site has been selected and will be announced during phase II of the selection process. The connection of the building to its surrounding site will be an important part of the design and the project will include all sidewalks, parking lots, landscaping and utility extensions to the site and building. The university has identified three primary drivers of project. The building must be architecturally significant and representative of the stature of the
CAED program. The building must be a model of sustainable design and energy performance. And the building must be affordable while accommodating all of the programmatic needs of the college. In addition to the CMR firm, separate consultants will be contracted with Kent State University as the A/E Firm, Major Construction Program Manager, LEED Process Consultant, and Commissioning Agent. This project will be registered with the USGBC for minimum Silver LEED certification. Maximizing energy conservation is a critical component of the design goals to comply with House bill 251. The CMR must demonstrate a thorough understanding and commitment to LEED design and is responsible for executing the design and meeting LEED goals as set forth by the university.
OWNER: Hiram College P.O. Box 67 Hiram, OH 44234 www.hiram.edu (330) 569-3211 DEVELOPER: Fairmount Properties LLC 1138 West 9th Street Cleveland, OH 44113 (216) 514-8700 FAX (216) 514-1484 DETAILS: 200 to 225 rental units for residents 55 and up; project would be done in phases; sitework; utilities; concrete; thermal and moisture protection; plumbing; electrical; HVAC; finishes; windows; doors and hardware; paving; landscaping; 90 acres.
PN-Y0311076 FORMER NASA GLENN NORTH CAMPUS REDEVELOPMENT Fairview Park, OH (Cuyahoga Co.) 21000 Brookpark Road ESTIMATED AMOUNT: $3,000,000 CONTRACTING METHOD: To Be Announced UPDATE: Announcing additional details; buildings have been purchased by the developer. DEVELOPER: RestoreCleveland 4205 St. Clair Ave. Cleveland, OH 44103 (216) 881-0644 Bill and Marty Gallagher DETAILS: Approx. 200,000 SF; renovate the twobuilding former NASA Glenn north campus to attract new tenants; sitework; concrete; plumbing; electrical; HVAC; finishes; details to be determined.
PN-Y0524043 BUILDING RENOVATION Warrensville Heights, OH (Cuyahoga Co.) CONTRACTING METHOD: Public Bids UPDATE: Announcing Architect. OWNER: Ohio University - Design & Construction 160 W. Union Street, Suite 154 West Union Street Office Center Athens, OH 45701 www.ohio.edu/facilities/design-construction (740) 593-2727 FAX (740) 593-4081 ARCHITECT: M.A. Design Group Inc. 7555 Greenfield Road Detroit, MI 48228 (313) 995-1515 FAX (313) 581-3063 DETAILS: P-2012-046 Renovation of the 60,000 SF Building A at South Pointe Hospital and will include academic and administrative space; trades could include finishes; specialties; electrical; mechanical; specific details to be announced.
PN-Y0212084 RETIREMENT COMMUNITY Hiram, OH (Portage Co.) CONTRACTING METHOD: To Be Announced UPDATE: Property still needs a zoning change; groundbreaking possible late summer/ early fall 2013; no additional information has been released.
Construction Progress Reports are provided to Properties by CNCNewsOnline.com. For more comprehensive and up-to-date building and bidding information, call Construction News Corporation at 800.969.4700 or visit the website at www.CNCNewsOnline.com.
www.propertiesmag.com 85
&RPLQJ LQ $XJXVW /RUDLQ &RXQW\ +HDOWK 'HQWLVWU\ )DLUYLHZ +RVSLWDO (5 ,&8 $GGLWLRQ )ODWV (DVW %DQN (UQVW <RXQJ 2IILFH %XLOGLQJ $ORIW &OHYHODQG 'RZQWRZQ )LUH 3URWHFWLRQ 6HFXULW\ $QQXDO DQG PRUH ,QWHUHVWHG LQ DGYHUWLVLQJ" &DOO 3URSHUWLHV WRGD\ DQG DQ DFFRXQW UHSUHVHQWDWLYH FDQ KHOS \RX DGGUHVV \RXU DGYHUWLVLQJ QHHGV
ZZZ SURSHUWLHVPDJ FRP 9LVLW XV RQOLQH IRU DUFKLYHG IHD
WXUH DUWLFOHV DGYHUWLVLQJ UDWHV VSHFV DQG VXEVFULSWLRQ LQIRUPD WLRQ
ZZZ SURSHUWLHVPDJ FRP
9LVLW XV RQOLQH WRGD\ WR GRZQORDG DUFKLYHG LVVXHV IHDWXULQJ OLYH K\SHUWH[W OLQNV WR DGYHUWLVHUV· ZHEVLWHV 7KH 0HGLD 3ODQQHU LV QRZ DYDLODEOH DV D 3') GRZQORDG 86
ADVERTISER INDEX 21st Century Concrete Construction, Inc. .......12 Absolute Roofing Inc. ...............................................84 AIA ......................................................................................76 American International Construction...............43 Amerisafe Services, Inc. ...........................................39 Art Window Coverings, Inc. ...................................75 Barber & Hoffman, Inc. .............................................18 BOMA Greater Cleveland ........................................49 Bosworth Steel Erectors ..........................................28 Brennan & Associates ...............................................78 Bruder Building Materials, Inc...............................35 Buckeye Sweeping, Inc. ...........................................78 Buckingham Doolittle & Burroughs ..................46 Buxton Roofing............................................................13 Carey Roofing ...............................................................44 Centimark ......................................................................... 4 CertaPro Painters ........................................................81 Chagrin Valley Steel Erectors ................................85 Charles Schulz Building Company .....................13 Charles Svec Inc. ..........................................................76 Chas. E Phipps Company, The .............................35 Choice Cabinets...........................................................69 Clearview Cleaning Contractors..........................34 Cleveland Engineering Society............................15 Cleveland Plumbing Industry ................................. 7 Cleveland Public Power ...........................................43 Cleveland Thermal .....................................................39 Coastal Quality Construction ................................70 Coleman Spohn Corp. .............................................37 Columbia Building Products .................................59 County Fire Protection Inc. ....................................80 Courtad Inc. ..................................................................49 Cunningham Paving Inc. .........................................83 Cuyahoga Companies Inc., The ...........................67 Delta Industrial Services, Inc. ................................14 EA Group ........................................................................... 3 First Federal Of Lakewood .....................................10 Flexible Pavements of Ohio...................................45 Forest City Erectors ....................................................28 Foti Contracting...........................................................32 Frantz Ward LLP ...........................................................42 Giambrone Masonry, Inc.........................................83 Harmon Glass, Inc. ......................................................20 HMH Restoration Ltd. ...............................................47 Icon Interiors .................................................................77 IMAGINiT Technologies ............................................. 4 Infinity Construction ................................................... 7 Interior Products Co., LTD .......................................72 J.V. Janitorial Services, Inc. ......................................45 JACCO & Associates Inc. ...........................................83 Jamieson Ricca Co. .....................................................10 Kapton Caulking & Building ..................................18 Karpinski Engineering ..............................................19 KLN Logistics .................................................................26 Krill Company, Inc .......................................................53 Kurtz Bros........................................................................84 Lake Erie Winnelson ..................................................65 Lakeland Electric, Co. ................................................61 Lakeside Supply Co....................................................25
Lakewood Supply .......................................................18 Lawler Construction ..................................................56 LDA Architects..............................................................73 Leff Electric.....................................................................24 Lisco Heating & Cooling, Inc..................................84 MAC Installations & Consulting LLC...................30 Maguire Photographics ...........................................50 Mason Structural Steel, Inc.....................................75 Maumee Bay Turf Center ........................................57 McTech Corp..................................................................47 Meaden & Moore, Ltd ...............................................48 Mechanical, Inc. ...........................................................37 Messina Floor Covering, Inc...................................74 Mont Granite .................................................................88 Nelson Contracting....................................................10 North Coast Concrete, Inc. .....................................25 North Coast Paving ....................................................87 OCP Contractors..........................................................24 Osborn Engineering ..................................................31 Ozanne.............................................................................16 Pease Photography....................................................55 Perfect Power Wash..................................................... 2 Pete & Pete Container........................................33, 58 Precision Environmental Co. .................................61 Precision ProCut ..........................................................36 Professional Roofing Service Inc. ........................50 Project Management Consultants .....................23 PSI Preferred Solutions, Inc. ...................................20 R B Stout, Inc..................................................................13 R-Cap Security ..............................................................38 Reliable Construction Heaters..............................40 Rockport Ready Mix ..................................................38 Roediger Construction Services, Inc. ................54 Ronyak Paving ..............................................................76 RSW/Wood Dimensions ..........................................66 S.A Comunale Company .........................................41 Sandglo Glass & Mirror Co. ....................................... 9 Schindler Elevator.......................................................38 Siegel Jennings ............................................................. 6 Sobol Sales Co. .............................................................73 Southwest Companies Inc .....................................80 Space Comfort Co......................................................... 9 Spray Foam Technologies ........................................ 9 Star Design-Build Contractors ..............................82 Stark Group, The..........................................................59 Strano Construction Co ....................................59, 61 Suntrol Co. ......................................................................51 Tech Ready Mix ............................................................27 Then Design Architecture Inc. ..............................55 Thompson Hine...........................................................23 Tim Potts .........................................................................45 Turner Construction ..................................................16 Upright Steel Fabricators & Erectors, LLC..............................................................35 URS.....................................................................................16 Van Auken Akins..........................................................16 Virginia Tile Company ..............................................74 Warren Roofing & Insulating Co. .........................29 Western Reserve Communications....................21
3URSHUWLHV | July 2013
PAVING WITH PRIDE FOR 30+ YEARS
Since 1982, we’ve been building our reputation job by job
LET’S MAKE YOUR JOB OUR NEXT STOP >L ^V\SK HWWYLJPH[L HU VWWVY[\UP[` [V Z\ITP[ V\Y YLJVTTLUKH[PVUZ HUK LZ[PTH[LZ MVY `V\Y!
5L^ 7HYRPUN 3V[ *VUZ[Y\J[PVU (ZWOHS[ 9LWHPYZ
*H[JO )HZPUZ +YHPU[PSL
(ZWOHS[ 9LZ\YMHJPUN
*YHJR -PSSPUN :LHSJVH[PUN
.YHKPUN ,_JH]H[PVU
Specialists from site development to chuckhole patching!
We're doing it better for less every day
Call us today at 216.421.1203 2417 Woodhill Rd., Cleveland, OH 44104 • Fax 216.421.1278
^^^ UVY[OJVHZ[WH]PUN JVT
PRQW
SRUFHODLQ VXUIDFHV
7KH GHVLJQ SRVVLELOLWLHV DUH HQGOHVV ,GHDO IRU UHVLGHQWLDO DQG FRPPHUFLDO DSSOLFDWLRQV %DFNVSODVKHV )ORRULQJ
)LUHSODFH VXUURXQGV :DLQVFRWWLQJ
6WHDP VKRZHUV 6KRZHU WXE VXUURXQGV
([FOXVLYHO\ $W SUPPLIER OF FINE SURFACES
&RFKUDQ 5RDG 6RORQ 2KLR S I ZZZ PRQWJUDQLWH FRP
6WDLU WUHDGV ULVHUV ([WHULRU FODGGLQJ
6ODEV DUH $YDLODEOH IRU 6HOHFWLRQ DQG 6SHFLÀFDWLRQ