PROPERTY TAX S SA AVINGS AVINGS
WE KNOW HOW TO GET RESULTS BECAUSE WE KNOW PROPERTY TAX LAW. We are the property tax law firm. It’s all we do, with more than 40 years of experience and billions in assessment reductions nationwide. Contact Kieran Jennings and the team at Siegel Jennings for a no-fee, no-risk review of your portfolio.
216-763-1004 • siegeltax.com
SIEGEL BOLD JENNINGS RESULTS P R O P E R T Y TA X L AW
Cleveland
• Chicago • Columbus • Pittsburgh
855-473-3606
hmlandscaping.com
Let us manage your property so you don’t have to! PROPERTY ENHANCEMENT – COMMERCIAL PROPERTY MAINTENANCE
Let our Grounds Maintenance Division show you what 35 years in Commercial Grounds Maintenance can do for your corporate appearance
February 2023, Volume 77, Number 2
FEATURES info@propertiesmag.com www.propertiesmag.com
EDITOR-IN-CHIEF Mark Watt mwatt@propertiesmag.com 216.251.2655 OFFICE MANAGER Lisa Larissey llarissey@propertiesmag.com 440.429.6153
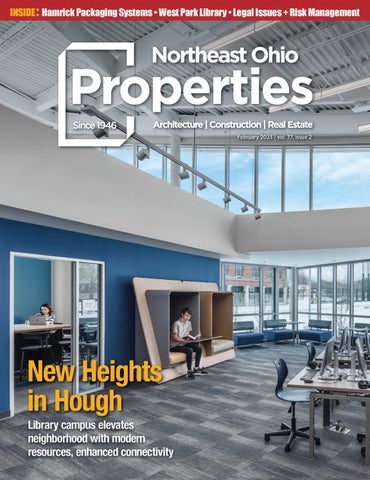
MEDIA CONSULTANTS Matt Lehnert mlehnert@propertiesmag.com 216.251.6753 Larry Overbey loverbey@propertiesmag.com 216.251.6649 OWNER Real Estate Publishing Corporation Jeff Johnson, CEO jeff.johnson@rejournals.com Cover photo: Cleveland Public Library Hough Campus, by Cory Klein
Photo by Scott Esterly
CONTRIBUTING WRITERS Doug Bardwell, Scott Esterly, Dan Holland, Christopher Johnston, Alec Pacella
9
Returning a Classic
17
New Heights in Hough
39
Filling Needs
46
Special Section: Legal Services + Risk Management
Following a total renovation, the West Park community has its beloved library back Library campus elevates neighborhood with modern resources, enhanced connectivity Hamrick Packaging Systems unveils new facility in Brimfield Township 46 A Blueprint for Success? Managing + mitigating risks in the construction submittal process 50 Laying a Foundation: Understanding your options when entering into a construction contract 52 Liar, Liar: Contractual anti-reliance provisions vs. buyer fraud claims 56 NAIOP News: Global Property Reinsurance Challenges 60 Tax Planning for the Construction Industry: Items to consider with the arrival of the 2023 tax season
Properties (ISSN 033-1287) is published monthly for architects, engineers, building owners and managers, general contractors, home builders, mortgage bankers, savings and loans, real estate agents, appraisers, servicers and suppliers in Northern Ohio by Properties, Inc., 8305 Chesterfield Ave., Parma, OH 44129-1813. Copyright © 2023 by Properties, Inc. All rights reserved. Reproduction or use, without written permission, of editorial or pictorial content is strictly prohibited. Periodicals postage paid in Cleveland, Ohio and additional offices. Subscription rates: one year $30, single copy $9, back issues $12 when available. Postmaster: send change of address notices to Properties, 8305 Chesterfield Ave., Parma, OH 44129-1813.
DEPARTMENTS 6 26 30 36 56 66
PROPERTIES PEOPLE FINANCIAL STRATEGIES BILLBOARD ACAR CORNER NAIOP NEWS CONSTRUCTION PROGRESS REPORT www.propertiesmag.com 5
PROPERTIES PEOPLE
1
2
3
4
5 6 1 AMHigley team: Mat McFredrick, Steve Chancey, ACE Mentor Evan Fullerton, Shaun Martin, Kevin Mihalcea and Logan Pringle 2 Wertz Geotechnical Engineering team: Josh Rawson, Naomi Wertz (civil engineering student), Leroy Wertz, Seth Finnegan, Dave Kahwaji and Zach Bacon 3 Darius Johnson (ACE Mentor Program) and Dennis Check (Hasenstab Architects) 4 Welty team: Michael Taylor, Chris Gibson, Brandon Ward, Mitchell Kraly and Matthew Wiesen 5 NAWIC team: Abbigail Ballas (CESO), Jessica Breth, Tina Haddock (Southeast Security), Rachel Mulholland (Shook Construction) and Monica Moody (AECOM) 6 Peter Strawman (Summit Construction), Nathan Cebula (GPD) and Jeff Dentzer (Shook Construction)
1
Photos provided by Osborn Engineering
3
4 1 Daniella Kosareo (Osborn), Doug Lancashire (Osborn) and Anne Hartman (Moody Nolan) 2 Jillian Van Wagnen and Scott Wagner (Regency Construction Services) 3 Dave McCallops, Jenny Lovano and Laura Hengle (Environmental Design Group) 4 Tony Blanc (Brown and Caldwell), Seda Ergun (TRC Environmental), Alan Stadler (Wade Trim), Jim Evans (Osborn), Chantal Miller (Osborn), Biljana Sverko (Osborn) and Tom Denbow (Biohabitas)
Osborn Groundhog Day Party Osborn Engineering & OSPORTS recently hosted their 12th annual Groundhog Day Party. More than 200 guests attended the gathering, which took place at the firms’ new offices in downtown Cleveland at 1111 Superior Ave., Suite 2100. 6
The ACE Mentor Program of Greater Akron-Canton recently hosted its Annual Bowling Tournament at Clutch Lanes and Sports Center in Cuyahoga Falls. The event raised more than $11,000 towards scholarships for students from Akron Public Schools and Canton City Schools.
1
2
5
6
3
4
7
Photos provided by ACAR
2
Akron-Canton ACE Mentor Bowling Tournament
Browning (CBRE) and 2023 President Akil Hameed ACAR Inaugural Event 1 Dave (FASS Management and Real Estate Services)
ACAR (Akron Cleveland Association of Realtors) hosted its annual inaugural event at Hilton Garden Inn in Twinsburg recently. The event included installation of its 2023 board of directors and officers, including new president, Akil Hameed (FASS Management & Real Estate Services).
Photos provided by ACE Mentor Program of Greater Akron-Canton
Highlighting notable industry events
2 Nick Jordan, Asdrid Ortega and Bryan Buckholz (PNC Bank) 3 Candice Eberhardt (Eberhardt Realty & Management) 4 Ava Wagner (Berkshire Hathaway HomeServices Stouffer Realty) and Cyndi Kane (RE/MAX Crossroads Properties) 5 Anita Berdini (Berkshire Hathaway HomeServices) and Dave Bissler (Berkshire Hathaway HomeServices Stouffer Realty) 6 Tim Damiano (Russell Realty Company) and Seth Task (Berkshire Hathaway HomeServices Professional Realty) 7 Drew Gaebelein (eXp Realty), Mark Vittardi (Century 21 DePiero & Associates, Inc.), Akil Hameed (FASS Management & Real Estate Services), Candice Eberhardt (Eberhardt Realty & Management) and Mike Valerino (ACAR) Properties | February 2023
Fresh Look, Same Mission Properties kicks off 2023 with a new logo, providing branding that’s consistent with our RE Journals family of publications throughout the U.S. Our mission, however, remains steady as it has since Properties first published in 1946: to promote progress in Northeast Ohio’s architecture, construction and real estate industries.
Exclusive | Focused | Informative | Dependable | Connected
www.Propertiesmag.com
DISTINGUISHED DESIGNS DECADES OF EXPERIENCE
Columbia Building Products
EBRATIN EL
90
G
C
Cleveland’s Steel Headquarters
YEARS
E
ST
.
19
3
3
Celebrating 90 years as Northeast Ohio’s premier distributor of:
BRI CK
S TONE
TILE
CL A DD IN G
Steel JoiStS Structural iron Metal roof Deck Steel StairS & railS Steel erection
THOMAS BRICK
440-235-3363
Beachwood 216.831.9116 v Westlake 440.892.9400
25961 Elm St., Cleveland, OH 44138
v
v
v
COMPANY
www.thomasbrick.com www.propertiesmag.com 7
30% OFF YOUR FIRST RENTAL*
Protect Your Project with
AIA Contract Documents
To Place Your Order p. 216 626 5755
e. director@aiacleveland.com
Center for Architecture & Design 2059 E. 14th St. Cleveland, OH 44115 www.aiacleveland.com
216.465.3737 | admarsupply.com *Applies to new accounts only. Mention this ad to receive discount.
Building More Than Buildings®
Building Communities
www.gilbaneco.com
Gilbane is proud to support Cleveland Public Library’s Our Future is Building program as the builder of the Hough, West Park, and Jefferson Branches.
8
Properties | February 2023
Returning a Classic Following a total renovation, the West Park community has its beloved library back Story by Scott Esterly | Photos by Scott Esterly & Mark Watt
N
early a century after the Walker & Weeks designed building first opened in Cleveland’s West Park neighborhood, Cleveland Public Library has completed a total renovation of the campus that sits on West 157th Street and Lorain Avenue. An addition that was built on the back edge of the building in the 1970s was also part of the $5.4 million project. than 400 individuals gathering to celebrate its grand re-opening.
All part of the plan
Buoyed by a levy increase approved by voters in 2017, Cleveland Public Library embarked on a master plan that would eventually prescribe improvements to all 27 local branches in its portfolio. Two other locations, Hough and Jefferson, underwent construction simultaneously. Like West Park, the Jefferson location was a substantial renovation project; the project is valued at just under $2.5 million. The Hough location (see full story, pg. 17) changed locations and was entirely new construction at a cost of just under $6 million. “The community supported us with our levy in 2017, and that gave us the financial support to launch the facilities master plan,” says Lang. “We looked at every
single one of our 27 branches from the perspective of how the building is doing and how is it serving the community.” What resulted is a 10-year program, with West Park representing the largest renovation project of group one. Seven other locations are currently under construction, while West Park, Hough and Jefferson have now officially re-opened.
Community living room
Serving the community is always at the forefront for Cleveland Public Library, Lang explains. All residents of Cleveland are at most one and a quarter mile away from the nearest library location, which is a source of pride for the library system. Along with that pride came a realization that library uses and community needs have evolved over the years. This is reflected in shifting away from referring to local libraries www.propertiesmag.com 9
Photo by Mark Watt
The Tudor-style structure has long been a beloved staple in the neighborhood. Between COVID-19 and construction closures, the community had been unable to visit the interior for some time. For a significant portion of the closure, only curbside pickup was an option for patrons due to pandemic-related concerns. While Cleveland Public Library re-opened most of its branches in February 2021, the West Park location remained closed to allow the renovation project to occur. “West Park is, year in and year out, one of the most popular and highest circulating branches in the entire CPL system,” explains John Lang, chief operating officer at Cleveland Public Library. “We knew we wanted to restore it and honor the community moving forward. The community has really turned out for it.” At long last, the library once again opened its doors in January, with more
Proud Contributor at CPL West Park Campus
McMahon Masonry Restoration Brick + Stone Repair & Replacement Caulking | Tuckpointing | Sealing Pressure Washing | Building Cleaning
Phone 216-778-9666 | Fax 216-661-4520 9449 Brookpark Rd. Unit A, Parma, Ohio 44129 mcmahonrest1@att.net
Photo by Scott Esterly
Call for Your Free Building Inspection & Assessment Proud to have provided all flooring at West Park Library with Gilbane Building Co.
Commercial, Institutional & Industrial Floor Covering Provider & Installer
Specializing in the healthcare marketplace with the highest quality & best service since 1989. We provide 24/7 service & installation. Call us today to take advantage of our trained in-house staff and extensive library of product information. Complete line of flooring including: Athletic Floors Resilient Flooring • Vinyl & Ceramic Tile • Carpeting
Call today for a FREE estimate!
Cleveland Public Library – West Park Branch (Cleveland, Ohio)
4300 Brookpark Rd., Cleveland, OH 44134 • 216-595-0100 • www.messinaflooring.com
Vocon is honored to collaborate with the Cleveland Public Library to build opportunities for our community and people.
10
REFRESHED ENTRY Previously, West Park Library’s main lobby had a drop ceiling. After renovations, it is completely open with decorative acoustic baffles installed to create a dynamic appearance.
as branches. They are now known as campuses, with this location now being called Cleveland Public Library – West Park Campus. “We are trying to keep pace and lead some library trends,” Lang says. “We see the library of today and the future as less of a house for collection and more of a community living room – versatile, reconfigurable spaces that can flex and meet needs – although we are committed to our five-star collection.” Cleveland Public Library has no plans to abandon traditional collections or get rid of actual books and other physical media. All 27 locations have physical media that can be checked out and supplied via a high-density storage distribution center. Additionally, Cleveland Public Library is a member of CLEVENET, a consortium of 47 library systems, and allows patrons access to the entirety of each system’s vast collections. A big step in the community-driven approach to the West Park renovation was providing opportunities for the community to utilize the building after-hours. “Before, we closed at 6 p.m. and it meant ‘everyone out.’ Now if you have an after-hours meeting or a baby shower, you have an opportunity to have it at the library,” says Kelly Woodard, director of marketing at Cleveland Public Library. A central piece of the planned renovation for West Park was to provide Properties | February 2023
Photo by Scott Esterly
OPENING UP Inside the historic building, some of the most significant construction elements included removing the drop ceiling in the main reading room to restore the original vaulted ceiling and cutting out a staircase to lead patrons to the lower level.
the community with a true outdoor courtyard that encourages activation, whether through library programming or simply as a gathering space. Cleveland Public Library and the design team at Vocon saw this as vital to creating a true campus environment. A total of 1,300 square feet of outdoor space was renovated to create the new courtyard. The design and construction timeline began with the successful levy increase that voters approved in November 2017. Community engagement sessions began in November 2019, followed by designs starting in January 2020. Groundbreaking took place in July 2021 with project completion in early October 2022.
Exterior improvements
Gilbane served as construction manager at risk on the West Park, Hough and Jefferson locations for the Cleveland Public Library. At West Park, the total interior renovation consisted of 13,432 square feet. Exterior renovations made up a large portion of the renovation. A major goal of the project was to preserve the origi-
nal look of a slate roof building, which resulted in a complete replacement of the deteriorated historic roof with new matching slate material and a more modern support and insulation system of the main building. The flat roof on the
“We see the library of today and the future as less of a house for collection and more of a community living room – versatile, reconfigurable spaces that can flex and meet needs – although we are committed to our five-star collection.”
Road, the hardscaping and landscaping was redone to accommodate a re-activated courtyard with bench seating and ADA compliant sidewalks. “Civil work included regrading and site redesign to accomplish ADA compliance and exterior drainage improvements,” says Matthew Murphy, mechanical associate at Karpinski Engineering.
A look inside
Inside the historic building, three of the most significant construction elements included removing the drop ceiling in the main reading room to restore the original vaulted John Lang ceiling, cutting out a staircase to lead patrons to the lower level and Cleveland Public Library installing an elevator. “Opening up these ceilings changed 1970s-era addition to the main building the look inside and matches more closely had a new TPO roof installed and an to the original space. It pays homage to entirely re-built façade. the original architecture of the buildThe entrance to the library from ing,” says Aaron Jones, project manager West 157th Street was re-opened, which with Gilbane. necessitated a new sandstone stairwell The new staircase, located just inside and concrete sidewalk. of the West 157th Street entrance, creAlong the parking lot behind the ated logistical challenges that had the building, which is accessed from Silsby construction crew threading needles. www.propertiesmag.com 11
Photo by Mark Watt
‘Before’ photo courtesy of Cleveland Public Library
DRAMATIC REVEAL For the past several decades, dropped ceilings (left) obscured the library’s original architecture. The recently completed renovation included exposing the original vaulted ceiling, which has created a brighter, more open feel throughout (right).
“The new stair opening is supported by structural steel beams,” says Jones. “Those beams are substantial in length and weight. The challenges and logistics of getting the material in the building, around the job site and into place were significant.” Installing an elevator in an existing structure is never easy, let alone in a century-old building. “We had to underpin the existing footers. With the weight of the shaft, the weight of the car, and the weight of the steel, there’s a lot more weight that wasn’t there before. We had to disperse that weight,” says Jones. “We dug the footers for the new shaft, then bol-
12
stered the existing footers. We worked down approximately 10 feet below the basement floor, digging out the new foundations and pouring concrete.”
“Opening up these ceilings changed the look inside and matches more closely to the original space. It pays homage to the original architecture of the building.” Aaron Jones Gilbane The construction crew also needed to contend with a high-water table.
Working with the design team, the solution was to dig and install a temporary sump to allow for the conditions needed to complete the elevator install. An all-new electrical system as well as new VAVs and rooftop units were installed as part of the total renovation. Gilbane needed to create pockets in existing walls to install extra structural steel to accommodate the two new rooftop HVAC units and new door openings. Electrical work included everything from newly installed building automation systems, which can adjust lighting levels to account for natural light spilling in from the windows, to now having the ability to bring in a mobile generator during a power outage. “Electrical renovation work included a new electric service, new LED lighting systems with lighting control for increased energy efficiency, new power distribution to support increased computer usage in the renovated library and support mechanical and technology and A/V systems,” says Murphy. There were other construction challenges in the lower level of the building. “The lower level has relatively shallow floor-to-floor elevation, so routing Properties | February 2023
READING ROOM Patrons descending the stairs to the lower level are met with a reading nook containing three built-in lounge seats at staggered heights (top). Nearby are three larger reading booths with bench seats and tables (bottom).
of utilities was difficult,” explains Murphy. “In addition, existing sanitary and storm in the basement was combined. Separating these in the building required detailed design, especially given the depth of the basement, how shallow the existing piping was, and the long runs of trenching required.”
Photo by Scott Esterly
Photo by Mark Watt
Community engagement
Neighborhood residents provided feedback every step of the way on the renovations. In addition to in-person meetings, the technologybased coUrbanize platform assisted community engagement. The system utilizes websites, texting and even voicemail to ensure all community members can provide feedback on real estate development projects. “It was important to our design team to make sure we heard and gathered information in-person,” explains Lisa Dye, project director with Vocon. “We also sent out surveys and were extremely thoughtful with everything that came back to ensure we created a space for the community.” Collected feedback showed that the community had a strong desire to protect and preserve the “timelessly beautiful” original architecture of the Walker & Weeks building. Preserving its historical nature was paramount. “As a design team, we felt strongly about complementing the existing architecture and not altering the beautiful original building, but enhancing it and replacing the addition in a way that was better suited for where the library is today,” Dye says. Through the community feedback, Vocon’s design was centered around statements like “the branch is a community gathering space,” “we want a larger space with updated features” and “we want a nice open space, and like large windows with natural light.” With those comments in mind, one major design element was to shorten the path that pedestrians need to take when coming on foot or from public transit via
Lorain Avenue. By reopening the West 157th Street entrance, that path was significantly shortened.
Outdoor enhancements
A dated, unused courtyard sat behind the building and was reinvigorated with open space and bench seating, which can accommodate library or community programming. “The courtyard was a grassy area, but we didn’t do much with it. Now this gives the community more access and an opportunity to do outdoor programming and gives people a chance to come and enjoy it,” Woodard says.
The existing addition on the backside of the building was reimagined. The brick façade was encapsulated with high-pressure laminate Trespa panels. These panels provide a completely updated appearance that melds with the existing architecture.
Reimagined entrance
Within the re-paneled addition is the vestibule that acts as the main entrance into the library. After-hours accessible collection boxes are just inside the main entrance, allowing for personalized and secure pickup and drop-off. www.propertiesmag.com 13
Photo by Scott Esterly
PLAYFUL BY NATURE The whimsically designed children’s area includes a custom-designed tree feature with built-in seating and storage.
Also accessible within the vestibule is a large community room that residents can reserve at any time. The room has movable furniture, a sink with ample counter space and its own restroom. “We wanted it to be clean, simple and welcoming. Whatever you have in here, whether it’s a baby shower, birthday party or educational opportunities, it can rise to the occasion,” says Dye. “The function of this space did not exist previously.” Once past the automatic sliding doors, patrons enter the open space of the main lobby. A moveable front desk occupies a far wall for customer checkout.
“Previously, the check-in desk was large and fixed. It was less flexible. This space could now be reused for a different function if the library wanted. The check-in desk is fully mobile and can be pushed out of the way,” says Dye. Within the main lobby is an additional access door to the community room, a restroom and hallway leading to a smaller community meeting space, book hold, staff space and another large community room along the Lorain Avenue side of the building. Afterschool lunches are provided in this room, which features an original, preserved fireplace.
Previously, the main lobby had a drop ceiling. After renovations, it is completely open with decorative acoustic baffles installed to create a dynamic appearance. “We wanted to do something a little more dramatic and open up this ceiling so the height difference between the main reading room felt more comfortable,” says Dye.
SAFETY & SECURITY
ENERGY SAVINGS & COMFORT
DECORATIVE STYLES
Main reading room
The main portion of the library is referred to as the main reading room and contains a computer lab and many of the traditional “stacks” filled with
www.SunrayFilms.com
800.295.8468
A Minority & FemaleaFamily Owned “It’s Always Sunny DayCompany at Sunray!”
14
800.295.8468
“It’s Always a Sunny Day at Sunray” ™ A Female & Minority Owned Company www.sunrayfilms.com Authorized Dealer & Applicator
Properties | February 2023
books and other physical media that patrons can peruse and check out. The stacks, employee workstations, computer desks and seating can all easily be moved. Most pieces of furniture are on wheels to assist in their portability. Library staff has extreme flexibility when it becomes necessary to accommodate special programming or events that call for more open space. Natural light fills the main reading room thanks to the re-exposed vaulted ceilings that allow full use of the original windows. “We wanted to expose the windows as much as possible and reopen to the existing ceiling structure above,” explains Dye. “When you remove an existing ceiling, there are a lot of surprises in an older building. The Gilbane team did an amazing job restoring it to the level that you see now.” Above the new stairway, which leads to the lower level, is a feature wall that will soon display a large-scale community art piece. The stairway itself provided more utility than simply allowing the public to access the lower level. “The architectural plan involved opening up the first floor to the lower level through an open stair in the center of the building to make the lower level brighter and airy,” says Murphy. “This was an opportunity to use this opening to improve airflow and daylighting to the lower level.”
Lower-level amenities
Photos by Scott Esterly
WELCOMED UPDATES A re-paneled addition (top) serves as the library’s main entrance. Just inside are media collection boxes and a community room, all of which are accessible after-hours (bottom).
is a multipurpose room on one side and three nooks with bench seats and tables for chess games, study sessions or quiet reading on the other. The multipurpose room features flexible furniture and has technological capabilities, including virtual reality headsets. One of the keys to the library’s overall design was enhancing visibility in all areas of the building. This can be challenging in what had previously been an underLisa Dye used basement. To aid in visibility, Vocon the multipurpose room is almost entirely encased in glass windows which helps create an open feeling creates a little more breathing room for in the lower level. everyone,” says Dye. “Because it’s the lower level, we A hallway separates the teen and the designed a color scheme that was not children’s area. Located off the hallway only reflected in the CPL brand but expanded children’s and teens’ area. After school, it’s flooded with the community, so having more separation
“We felt strongly about complementing the existing architecture and not altering the beautiful original building, but enhancing it and replacing the addition in a way that was better suited for where the library is today.”
Patrons descending the stairs to the lower level are met with a reading nook that contains three built-in lounge seats at staggered heights. The lounge seats resemble a phone booth design. This leads directly into the teen section with book stacks and a computer lab. Two restrooms and a mother’s wellness room are also located in this section. “One of our biggest goals was to try to activate the lower-level real estate because there was such a need for an
www.propertiesmag.com 15
also bright, vibrant and colorful,” says Dye. “We wanted it to feel cozy in places and still have a connection to nature with the blue and yellow tones of the natural sky.” In the children’s area, some natural light was preserved by demolishing the exterior wall to install a glass block window. Because the ceiling is naturally lower on this level, the drop ceiling was removed, and the original ceiling was exposed. Acoustic baffling was strategically placed to assist in buttressing sound, including in the hallway that acts as the buffer between the children’s and teen area. Flexible furniture, stacks and appropriately sized seating round out the children’s area, which also contains a custom-designed functional tree that children can sit on. The tree’s leaves also act as acoustic baffles. Behind emergency exit doors on the lower level is a staff breakroom, a boiler room that contains all the mechanical
Photo by Mark Watt
WARM RETURN A large community room, featuring an original, preserved fireplace and a kitchenette, is available to meet a variety of programming needs.
systems and building controls, extra storage and stairway leading to a secondary exit.
The future
Cleveland Public Library is only starting year four of the initial 10-year master plan. As the first few buildings are completed and work continues elsewhere, patrons of the library
system are beginning to see the new direction that their community libraries are taking. “I think people are catching onto the change from a branch to a campus. We want people to know we are more than books. Whether it’s indoors or outdoors, we have spaces for everything that you want to do and hope you’ll consider the library for that,” says Woodard.
Make Your Move.
Contact us today to build a strategic ad program as part of your 2023 business development plan.
Jacco is proud to be a part of the Cleveland Public Library Projects!
For All Your HVAC Needs
Exclusive | Focused | Informative | Dependable | Connected www.propertiesmag.com 16
• Roof Top Units • Air Handlers • Makeup Air • Split Systems • & More
| info@propertiesmag.com Properties | February 2023
New Heights in Hough Library campus elevates neighborhood with modern resources, enhanced connectivity Story by Scott Esterly | Photos by Scott Esterly, Cory Klein and Mark Watt
A
West African mythological bird referred to as a Sankofa is depicted in images with feet pointed forward, its body twisting behind itself whilst carrying an egg in its mouth. The word “sankofa” is roughly translated to mean “go back to the past and bring forward that which is useful.”
New location
“Hough is the first brand new building we’ve opened,” says John Lang, chief operating officer at Cleveland Public Library. Previously located on Crawford Road, Cleveland Public Library’s Hough Campus has moved catty-corner from League Park on the southwest corner of Lexington Avenue and East 66th Street. Cleveland Public Library noted that the original location on Crawford Road had become remote from public transit lines and was separated from active neighborhood centers.
During the community outreach phase while putting together the master plan for Cleveland Public Library’s 27 branches (see “Returning a Classic” on pg. 9), some area resi-
“We’re happy to be in this location... The Hough Campus is an excellent example of the new ways libraries are serving their communities.” Kelly Woodard Cleveland Public Library dents expressed that they believed the Hough library had shut down and therefore had been patronizing libraries in other neighborhoods instead. Also during the master planning phase, Cleveland Public Library determined
that to create a modern library in the Hough neighborhood, an entirely new building was necessary. “We’re happy to be in this location,” says Kelly Woodard, Cleveland Public Library’s director of marketing. “This is a beautiful building. Our patrons are pleased with the results. The Hough Campus is an excellent example of the new ways libraries are serving their communities.”
Timeline
Gilbane was hired to serve as construction manager at risk for the new Hough library campus, working alongside architecture firm Moody Nolan. Community engagement sessions and design work took place throughout 2020 and 2021. Groundbreaking occurred in June 2021 and construction of the nearly 8,000-square-foot building followed soon after. www.propertiesmag.com 17
Photo by Cory Klein
The new Hough Campus of the Cleveland Public Library takes that inspiration to heart with its new building on Lexington Avenue on Cleveland’s east side. The roughly $6 million project opened to the public last November.
Proud to have provided the HVAC System for CPL Hough Campus OH License 14094 Fire License 53.18.1234
HVAC • Refrigeration • Fire Protection • Process Piping • Hydronics
Saves time, money and increases accuracy!
Virtual Tour
Photo by Mark Watt
440.951.6004 | www.DiversifiedPiping.com
CREATIVE COMPOSITION The building features a roof with raised and flat pitches, almost in an origami fashion.
The Hough Campus received its certificate of occupancy on October 30, 2022, followed by a grand opening celebration in mid-November.
Drone Mapping
Community engagement
Panoramic Images
Photogrammetry
3D Scanning to CAD Floor Plan
recap@seblueprint.com • 216-241-2250 • www.seblueprint.com ASPHALT PAVING | ASPHALT REPAIR | SEALCOATING CRACK FILLING | SEWER REPAIRS | DRAINAGE | LAYOUT & DESIGN COMPLETE SITE CONSTRUCTION | EXCAVATION TO COMPLETION
UNNINGHAM PAVING CO
• Excellent quality, competitive pricing & reliability • Family-owned business with 30+ years of experience • Our motto: ‘Keeping our customers satisfied... keeps them coming back.’
216.581.8600 | www.cunninghampaving.com 18
“This is a branch for the community as the People’s University,” explains Rob Donaldson, project manager with Moody Nolan. “We needed to gauge the community carefully. In January 2020, we had the Ward 7 meeting. From there we did several design exercises with community and library input.” As they’ve done with each branch in its phased, system-wide effort to transform libraries throughout the city, Cleveland Public Library and its design team, in this instance Moody Nolan, utilized in-person public forums and the coUrbanize online platform to engage neighborhood residents. By utilizing this robust public engagement approach, a one-size-fitsall building design was not called for. The library and Moody Nolan could work collaboratively on a Houghspecific design. A great example is the reading garden, located behind the Hough Campus building, which will be fully activated in warmer weather. “One of the things we noticed at the old Hough location during community Properties | February 2023
OPEN TO ADAPT In the library’s main collection area, furniture can be easily repositioned to quickly transform the space for a variety of uses, such as author talks and other special events.
Construction
The various parcels of land that make up the new Hough Campus location were Cleveland Land Bank sites. While land bank sites may appear like an empty lot and ready for development, sometimes previously existing structures are demolished and pushed below ground, meaning there is always some specialized form of construction required to ensure new structures have the necessary foundational support. “There was a print shop onsite and a couple other properties that were closer to East 66th Street. There are rammed aggregate piers under this building going through the basements of former structures. The pier system forms a
grid, and your foundation sits on that,” explains Donaldson. There are some practical advantages of using a rammed aggregate pier system, notably that this process works with virtually all soil types. “The aggregate piers give strength to the soil so it can hold the building and there is no unwanted settlement,” explains Leo Torres, senior project engineer with Gilbane. To aid in storm-
water management, bioswales were added along the property. As is common on most construction projects now, simply getting building material in a timely manner became one of the biggest hurdles for Gilbane and their crew. Having a parking lot on the property made it easier for logistical issues. The lot allowed contractors to bring their materials to the job site as needed. Cleveland Public Library Hough Branch
Architecture Interior Design Experiential Design moodynolan.com
www.propertiesmag.com 19
Photo by Cory Klein
engagement, was how kids were in front of the library in the plaza space after school let out,” says Donaldson. “And we talked about how to provide something that is better for kids with a reading garden.”
LIGHT + SPACIOUS Clerestory windows and ambient lighting controls ensure a well-lit atmosphere for Hough Library patrons.
building, including the installation of a PVC membrane roof and phenolic panels on the outside of the trusses. To maintain the sleek roof design of the building, the team needed to get
with the results at the Hough Campus. “The partnership that Moody Nolan and Gilbane had with the library was a great collaboration and team effort. Together we got the best results for the library and the community,” says Torres. “The project itself is stateof-the-art. It’s very beautiful. I’m very proud about being part of the process from start to finish.”
“This is a community that still has a lot of heritage. Hough wants to move forward. We looked at how do we tell the story of where Hough has been, where Hough is going and pay homage to its heritage and its future.”
20
Design
Moody Nolan heard loud and clear from the neighborhood that they craved a library that could serve as Rob Donaldson a source of pride for the community. “We have a collaborative design Moody Nolan process,” explains Donaldson. “The community outreach component creative again when dealing with the was critical. One of the things we heard rooftop HVAC unit. the most were stories about pride in the “We made sure that we could hide the community. This is a community that mechanical unit on the roof, but it’s still still has a lot of heritage. Hough wants accessible,” explains Donaldson. to move forward. We looked at how do Overall, the design and construc- we tell the story of where Hough has tion team representatives are overjoyed been, where Hough is going and pay Properties | February 2023
Photo by Cory Klein
“We faced challenges like material issues and lead times,” Torres says. “Right off the bat, we knew steel would be an issue. We had a strategy to procure the steel on time so were able to deliver the library on time. Another example would be the roof insulation. We knew there was a backlog issue. We used temporary roofing to have the building weather tight and keep the project moving to avoid delays.” The building features a roof with raised and flat pitches, almost in an origami fashion. This presented construction teams with the need to get a little creative. “It’s a simple steel-framed building, but we had to work with the geometry of the building. You’re playing around with three different axes, as the building transforms itself throughout,” explains Donaldson. The construction and design teams followed high standards set forth by Cleveland Public Library on the Hough
Next Generation is honored to have been a part of the CPL Hough Branch Project and completing the General trades package which included a unique finish carpentry scope
Chas. Svec, Inc.
Concrete Masonry Products
5470 Dunham Rd. Maple Heights, Ohio 44137 (216) 662-5200 Fax 662-5666
www.chassvecinc.com
masonry for Concrete today’s structures
ResidenTial to CommeRCial ARENAS
MEDICAL FACILITIES
SCHOOLS
RESIDENTIAL HOMES
CAR WASHES
PUBLIC and PRIVATE
FIRE STATIONS
BUILDINGS
4317 Chester Ave., Cleveland, Ohio 44103 Office: 216-862-1727 | Cell: 216-376-0523 | NexgenL60@gmail.com
www.propertiesmag.com 21
ATTENDING NEEDS The library is equipped with numerous gathering spaces, including a private community room (top), an ultra flexible community/educational space (middle), as well as informal reading nooks and sitting areas (bottom).
homage to its heritage and its future,” says Donaldson. The Sankofa bird’s imprint on the overall design of the Hough Campus is evident in the winglike appearance the roof takes. In a nod to the both the past and future of the Hough neighborhood, the roof’s design also mirrors the pitch of the grandstands at the recently renovated League Park just across the street. Simultaneously, the new building needed to be modern in the sense that it met current and future technological needs. “There’s a number of things that CPL was very progressive in trying to figure out what they wanted to have since this was part of their master plan,” explains Donaldson. “You have lighting con-
“We can move any piece of furniture or equipment. When we met with CPL, they said they wanted to be able to walk into the branch one day from the next and the layout could possibly be changed... Providing that flexibility was key.” Rob Donaldson Moody Nolan
Photos by Scott Esterly
trols and BAS integration, so the main campus can remotely control anything with the air-handling units.” Inside the main entrance of the Hough Campus, which is accessible after hours, patrons can access Amazon-style collection lockers for pickup and drop-off of materials. The community also has access to a large community room from the main entrance which will also be available after hours. This community room has flexible furniture, technological capabilities like Wi-Fi and television hookups, a sink with ample counterspace and its own restroom. 22
Properties | February 2023
Photo by Cory Klein
KID FRIENDLY The rear half of the building is predominantly geared towards children and teens with curved stacks, a warmer color palette, appropriately sized seating and another computer lab.
“We wanted the space to be as open as possible,” Donaldson says. Notably, all the furniture and media stacks in the open floor plan of the main portion of the library are designed for ultraflexibility and can be easily repositioned by staff. For instance, at the library’s grand opening, every piece of furniture was efficiently moved to create more open space, even including a raised dais for guest speakers. To further accommodate flexibility, a Walkerduct underfloor system was
installed below the carpeting throughout the main library space. “We can move any piece of furniture or equipment,” says Donaldson. “When we met with CPL, they said they wanted to be able to walk into the branch one day from the next and the layout could possibly be changed. We don’t want to have things sit dormant. Providing that flexibility was key.” In the front section of the library, near the centrally located circulation desk,
2022-2023
patrons can enjoy plush lounge seating that includes acoustical separation, utilize a computer lab and peruse display stacks with books and other media. At the east side of the building just off the main lobby, large glass windows offer views of the Lexington Avenue and East 66th Street intersection, which includes League Park. Another community space along the north edge of the building has butcher block workspaces and several computers to accommodate group work
LEARN | LEAD | CONNECT
Sponsorship Opportunities for the 2022-2023 year are available. Check out levels, benefits, and price points at smpsneo.org/Sponsorship_Opportunities
www.propertiesmag.com 23
COMMERCIAL
Cleveland Heights High School Cleveland Heights, OH
A Promise Reflected in Every Window.
1925 Pete and Lucille Kuyper invest in the Rolscreen Company to manufacture window screens that roll up and down like a shade. 1937 The first Pella window makes its debut. 1958 Pella introduces roomside removable wood grilles (windowpane dividers).
In the small Dutch Community of Pella, Iowa in 1925, Pete and Lucille Kuyper invested in a newfangled invention – a window screen that rolled up and down like a shade. The couple went on to found a company based on the principles of traditional American values, integrity and the desire to enrich the homes and lives of others.
1960 Pella wood sliding glass doors become a popular design element in American homes.
Today, Pella Corporation is still owned by the Kuyper family, and continues to be a leader in technology and product innovation. In fact, we've been awarded more than 150 product and design patents. And the team at Pella is as committed as ever to continuing the company's proud heritage of building innovative windows and doors.
2000 Pella entry doors are introduced.
1964 Pella invents the first double-hung window with a sash that pivots so exterior glass can be washed from inside the home. 1966 Pella introduces the world’s first window with blinds tucked between-the-glass. 1970 Pella introduces wood windows with lowmaintenance aluminum-clad exteriors. 1985 The first Pella Window Store opens. 2003 The company introduces its first vinyl window and door line. 2009 Pella is the first to introduce a new highaltitude insulating glass option with argon 2017 Pella introduces Architect Series Reserve™ windows and patio doors and adds Architect Series Contemporary varieties. 2020 Pella introduces the patent-pending EasySlide Operator
Contact the Pella Commercial Department at 216-586-6959 or visit www.pella.com
Photo by Cory Klein
AWARDS of EXCELLENCE
BIGGER PICTURE Situated catty-corner from the historic League Park baseball field and museum, the newly constructed Hough Library is one of the first completed projects in Cleveland Public Library’s master plan to refresh all 27 of its branch campuses.
or educational programming. Two other small meeting rooms are just off the main lobby. A third meeting room is in the middle section of the building. Back-of-house areas, like storage, the branch manager office, staff breakout room and mechanical room are along the western side of the building. The rear half of the building is predominantly geared towards children and teens with curved stacks, a warmer color palette, appropriately sized seating and another computer lab. At the library’s rear is a larger community space. This room has a garage-style door that, when open, allows the space to serve as an extension of the main portion of the library. Immediately in front of this room in the main portion of the library are intricately designed acoustic decking dropped below the ceiling to aid in sound suppression while enhancing the aesthetic. Double doors inside the community room lead to a grassy exterior, where an outdoor reading garden will be fully open in the warmer months. “We were able to partner with MidTown to receive some of the trees from the Forest City grant that they won,” says Donaldson. “There are
ongoing efforts to complete that. It’s completely designed, and we are optimistic that in the summer it’ll happen.” One of the centerpieces of Cleveland Public Library’s master plan is to provide a true campus feeling to their local libraries. Outdoor space and programming are vital to that goal. “We look forward to activating the outdoor space in the spring and summer with our robust programming. We invite people to experience all that the new Hough Campus has to offer,” says Woodard. Cleveland Public Library officials are thrilled with the new Hough Campus that manages to be modern and stateof-the-art while still honoring the neighborhood’s past. “We gave the facilities master plan to all our design partners,” says Lang. “We wanted buildings to serve unique communities. At Hough, Moody Nolan engendered into the design respect for the neighborhood.” “Each neighborhood has its own character and we really try to bring some of that into each project, and that’s why Hough looks completely different from West Park,” says Woodard. “But, at the end of the day, we service everyone.”
WEDNESDAY, MAY 10, 2023 NEW LOCATION THIS YEAR!
TRUSS 2061 W. 25TH ST. CLEVELAND, OH 44113 DON’T MISS THE OPPORTUNITY TO SHOWCASE YOUR FIRM WITHIN THE OFFICIAL AWARDS PROGRAM! EMAIL INFO@PROPERTIESMAG.COM FOR DETAILS.
For registration information or sponsorship inquiries, contact NAIOP Northern Ohio at 440-899-0010 or email naiop@wherryassoc.com www.propertiesmag.com 25
FINANCIAL STRATEGIES Smart use of fiscal planning & action
OPM
W
ith lunchbreak now behind us, the school day moves on as we head to fifth period. We lingered a little too long at the lunchroom table and our next class is a double period so there is no time to waste!
ALEC J. PACELLA
It’s very popular for a real estate investment to include capital from sources in addition to the investor’s equity. The most common form is a mortgage, sometimes called a permanent loan, and many think that a loan is a loan is a loan. But that is not always the case. While a traditional mortgage is a very common tool used by investors, it’s not the only way to use other people’s money (OPM). To learn more about some alternatives, read on.
Construction loan
A construction loan is specifically used to finance a construction project. These are typically negotiated between a developer and a lender, with the loan being used to fund construction costs. But it is very different in its structure and characteristics. Construction loans have relatively short terms, usually one to three years, while permanent loans are much longer. A construction loan
is disbursed from the lender to the borrower/developer gradually as the project progresses. These usually take the form of “draws,” with the borrower making a request to fund a specific amount. During the time, the only repayment obligation is the interest associated with the outstanding loan balance for a given time period and the interest is based on a short-term variable or floating rate. Once the project is completed, the entire outstanding balance is due in full. This is usually accomplished by using a permanent mortgage.
Bridge loan
A loan is sometimes used to cover the time period between the construction loan ending and the permanent loan commencing. A common scenario is the development of a speculative project, where the building is completed without sufficient tenant commitments in place that would be necessary to
10 • 20 • 30 • 40 Yard Roll off Dumpsters 2 • 4 • 6 • 8 Yard Front Load Dumpsters Topsoil • Mulch • Aggregates Boulders • Fill Sand • Clay We Accept Construction Debris, Clean Fill Dirt, Concrete and Organic Waste
26
BOYAS RECYCLING
PETE & PETE
11311 Rockside Rd., Valley View, OH 44125 216-524-3620 www.boyasrecycling.com
4830 Warner Road Garfield Hts., OH 44125 216-441-4422 www.peteandpeteinc.com Properties | February 2023
What I C @ PVC FOUNDATION CRACKS? Over the last few months, some high-profile downtown properties have defaulted. Oswald Centre, a 625,000-squarefoot office tower, was taken over by the special servicer via a deed in lieu of foreclosure while the lender of the 240-unit Flats at East Bank retail and apartment complex purchased the property at auction after filing for foreclosure. –AP
qualify for a permanent loan. The construction lender will want to have their loan retired when the project is physically completed but the permanent lender may not be willing to disburse funds until the building is substantially occupied. A short-term loan, sometimes called a “mini-perm,” is a common way to fill this gap.
Call our commercial sales managers today, to discuss your electric service needs.
reliable & Mark Herron local 216.563.7331
Visit us at www.cpp.org
Kim Woodford 216.563.7240
Second mortgage
Mortgages are ranked in terms of priority and any type of mortgage that is subordinated to the first mortgage is called a second mortgage. Second
It’s very popular for a real estate investment to include capital from sources in addition to the investor’s equity. The most common form is a mortgage, sometimes called a permanent loan, and many think that a loan is a loan is a loan. But that is not always the case. mortgages carry greater risk than first mortgages because of the potential to be eliminated should there be a foreclosure of the first mortgage. This is particularly true if the value of the property has decreased since the loan(s) were originated. Therefore, second mortgages usually carry a higher interest rate and have a shorter outstanding term. The second mortgage holder typically gives notice of this encumbrance to the first mortgage holder and the first mortgage holder usually must consent to allow the creation of a second.
A Contractor with a passion for people and community. Defining the Skyline since 1968
Mezzanine loan
An alternative to using a second mortgage to obtain additional financ-
TOLEDO | CLEVELAND | COLUMBUS
ocpcoc.com
www.propertiesmag.com 27
ing is to use a mezzanine or “mezz” loan. It is different than a second mortgage because it is secured by the investor’s equity in the property instead of being collateralized against the real estate. As a result, if there is a default on repayment of the mezz loan, the lender would engage in legal proceedings that would give them an equity interest in the property. The mezz lender usually will enter into an agreement with the first mortgage holder to have a right to take over the
mortgage should there be a default by the borrower. Mezz debt typically has an associated interest rate that is several percentage points higher as compared to the first mortgage and the repayment of the mezz loan ranks ahead of any cash distributions made to the equity investor but obviously behind any loans that have priority.
Convertible loan
This type of loan is similar to a mezz loan in that it is provided to the
Restoration Contractors
440.243.5535 BEREA, OHIO
FACADE RESTORATION BALCONY RESTORATION BUILDING CLEANING CAULKING & SEALANTS COATING SYSTEMS GARAGE RESTORATION HISTORIC PRESERVATION MASONRY RESTORATION STONE RESTORATION WATERPROOFING
Participating loan
This is a mortgage secured against the real estate that typically has an associated interest rate lower than that of a traditional loan. In exchange for achieving a favorable rate, the borrower agrees to allow the lender to share in the upside of the investment. This sharing can come from various sources. The lender could receive a percentage of gross income, net operating income or cash flow after debt service and/or can share in the gain achieved because of the property being sold or refinanced. The agreement related to a participation loan is highly negotiable and there is no standard structure.
Joint venture
www.aiconstruction.com
Family Owned & Operated in Northeast Ohio Since 1903!
Cleveland Chemical Pest Control • Comprehensive, Integrated Pest Control • Pre-Treatment for Construction Sites/ Foundations • FHA/VA/HUD Termite Inspections, Treatments • Wild Animal, Bat Removal & Bird Control
18400 S. Waterloo Rd., Cleveland, OH 44119 | 216-481-8400
www.clevelandchemical.com 28
borrower and collateralized against the borrower’s equity interest. But in this instance, the loan holder has the right to convert the debt into a share of the equity rather than have the obligation repaid or retired. The timing, terms and result of a conversation will vary and be clearly spelled out in the loan document.
While not a loan in a traditional sense, a joint venture has several characteristics of an encumbrance in exchange for a stake in the real estate. In a joint venture, or JV, two or more parties share in the ownership of a real estate venture. This can be an effective way to pool equity from more than one source, as well as include parties with different expertise, capacity or access to capital. As with a participating loan, there are all sorts of arrangements and structures for a JV. As you can see, a loan is not always a loan, at least not in the way we traditionally think. Next month, we will roll into the second part of this class as we will dig a little deeper into some ways to analyze a few of these alternative approaches, as using OPM sometimes is a result of thinking outside of the box. Alec Pacella, CCIM, president at NAI Pleasant Valley, can be reached by phone at 216-4550925 or by email at apacella@naipvc.com. You can connect with him at www.linkedin.com/in/ alecpacellaccim or subscribe to his youtube channel; What I C at PVC. Properties | February 2023
When starting our business in 2019, When starting our business in 2019, ACP was instrumental. From working ACP was instrumental. From working with their salesman to even being able with their salesman to even being able to meet with the owner directly. Their to meet with the owner directly. Their streamlined services, well-educated streamlined services, well-educated salespeople, and on-staff engineersalespeople, and on-staff engineering team make projects run smoothly. ing team make projects run smoothly. They are the go-to for all our DOAS, They are the go-to for all our DOAS, kitchen hood, fans, ductwork, and air kitchen hood, fans, ductwork, and air distribution needs. distribution needs.
Jeff Perrin, President - Creative Comfort Jeff Perrin, President - Creative Comfort At Air Control Products, it’s not only business, it’s a partnership and it’s personal. We At Air Control Products, it’s not only business, it’s a partnership and it’s personal. We help our customers assemble systems using only top-of-the line equipment and we help our customers assemble systems using only top-of-the line equipment and we always have their back. Together we build better buildings. We are the Premier always have their back. Together we build better buildings. We are the Premier Commercial HVAC & Architectural Solutions Provider. Commercial HVAC & Architectural Solutions Provider. www.aircontrolproducts.com www.aircontrolproducts.com
BILLBOARD News about people, products, places & plans
Bedrock Acquires Former nuCLEus Site from Stark Enterprises
Image capture: Sept. 2022; Google Maps ©2023
B
edrock and Stark Enterprises recently announced the acquisition and sale of the former nuCLEus site, adding 3.17 acres to Bedrock’s growing downtown Cleveland development portfolio. Bedrock’s acquisition is comprised of a seven-story parking deck (611 Huron Rd.), a twostory retail building (612 Prospect Ave.) and a surface lot at 522 Prospect. Located adjacent to Rocket Mortgage FieldHouse and Progressive Field at the intersection of East Former nuCLEus site 4th Street, Prospect Avenue and Huron Road, the downtown development site complements Bedrock’s recently announced Cuyahoga Riverfront Master Plan, in partnership with the city of Cleveland and world-renowned architect David Adjaye. “Stark Enterprises quite rightly identified the former nuCLEus site as an ideal location for a high impact development and a true catalyst opportunity in downtown Cleveland,” says Kofi Bonner, chief executive officer at Bedrock. Originally slated for residential, commercial, retail and parking development, Bedrock will determine the ideal purpose and applications for the former nuCLEus site. Initial considerations include a mix of uses to enhance accessibility and equity, while also providing neighborhood essentials and entertainment features.
First Interstate Announces Leadership Changes First Interstate Properties announced recently that Chris Goodrich has been named president and Mitchell Schneider will continue to serve the real estate devel-
opment company as its full-time executive chairman. Schneider will also continue to serve as chairman of Legacy Capital Partners, which is a related real estate private equity firm. Goodrich will continue to provide daily management of
all disciplines of the company’s business, such as development, construction, asset management and operations. He is known as a hands-on professional, having begun his career at First Interstate as the operations manager and working his way up to the position
Chris Goodrich
of executive vice president. His accomplishments include several public-private partnerships through tax increment financing, several New Markets Tax Credit transactions and competitive state grant awards for the completion of projects totaling well over $200 million. Schneider founded First Interstate Properties, Ltd. in 1989 as a full-service real estate development and management company. Its work in Northeast Ohio includes Legacy Village, Avon Commons, One University Circle, Steelyard Commons,
ALL FLOOR
REMOVAL 216.586.1500
www.allfloorremoval.com
AFR’s mission is to provide commercial floor covering removal services including removal of adhesives, mastics thinsets and other floor coatings turning the project over leaving a clean, bare, fresh floor surface ready for a new coating or polished concrete.
CONCRETE PLANING • FLOOR COVERING DEMOLITION • CONCRETE PROFILING 30
Properties | February 2023
BILLBOARD News about people, products, places & plans Willoughby Commons, Oakwood Commons, and 121 Larchmere, among others. Schneider is also the co-founder and chairman of Legacy Capital Partners, which was formed in 2004.
R.L. Hill Management Announces Staff Additions R.L. Hill Management recently announced the addition of two experienced project managers to its team. Executive Project Manager Jennifer Blair joins the company after 21 years with Gilbane, bringing experience in the healthcare, commercial and education sectors as well as preconstruction management. She has led projects for
Jennifer Blair
Wendy Harris
Cleveland State University, Cleveland Public Library and ExxonMobil. Her role at R.L. Hill Management is to provide excellent service to its diverse client base in an effort to grow the firm’s construction management at risk projects. She is a graduate of Connecticut College
and a recent cohort of the Cleveland Leadership Center. Senior Project Manager Wendy Harris joins R.L. Hill Management, bringing with her 25 years of both architectural and building experience. This includes nine years with Moody Nolan and seven years with AMHigley. Her port-
folio includes a prominent background in healthcare construction as she has successfully completed projects for clients such as The Cleveland Clinic, Metrohealth and University Hospitals. Harris is a graduate of Colorado State University Global and Lakeland Community College. She is a member of the American Society for Health Care Engineering and volunteers with the National Organization of Minority Architects.
Hahn Loeser & Parks Names New Partners Hahn Loeser & Parks LLP recently announced that three attorneys practicing from the firm’s Cleveland
R.L. Hill Management is pleased to have had the opportunity to work on the newly renovated Starbucks Café within the H Building of Cleveland Clinic Main Campus.
We would like to extend a thank you to everyone for supporting our company in our efforts of achieving 25 years of business.
31835 Aurora Rd. Solon, Ohio 44139 | 440.439.0490 | rlhillmgmt.com
www.propertiesmag.com 31
BILLBOARD News about people, products, places & plans office have been elected to partnership, effective January 1, 2023, including Phil Eckenrode, Matthew K. Grashoff and Tara J. Rose. Eckenrode represents clients in business litigation matters including healthcare litigation, disputes over complex commercial transactions, fraud and enforcement of creditors’ rights. He also represents clients in employment matters involving enforcement of non-compete and non-solicitation agreements, misappropriation of trade secrets and employerside defense of discrimination charges in court and before federal and state agencies. Grashoff focuses his practice on construction law, managing all stages of the
32
use and zoning, and breach of contract actions. Attorneys James L. Holloway and Phoebe S. Wise, in the firm’s Naples office, and Elisé K. Yarnell, in Columbus, have been elected to partnership as well.
Dollar Bank Names Chief Marketing Officer Matthew K. Grashoff
Tara J. Rose
construction process from contract negotiation to dispute resolution. He is also an experienced commercial litigator, including counseling clients in the areas of cryptocurrency, insurance coverage and the appellate process. Rose is a member of the real estate and construction
practices, focusing on real estate transaction work such as leasing, acquisitions and dispositions, construction contracts, and easements, as well as real estate and construction related litigation, spanning issues such as construction defects, project claims management, tax appeals, land
Dollar Bank announced recently that Peter Kubiska has been named its new chief marketing officer. He originally joined the bank 2002 as a marketing product manager. Kubiska will oversee the Marketing Communications and Product Management teams with a primary focus on the bank’s retail growth.
Properties | February 2023
BILLBOARD News about people, products, places & plans Smith will be retiring at the end of January after 30 years at Dollar Bank.
AARP Ohio Accepting Challenge Grant Applications
Peter Kubiska
He will be responsible for the ongoing evolution of the bank’s brand while supporting lending, retail and wealth management initiatives. He currently oversees the bank’s Rate Committee and serves on its Asset Liability Committee. Kubiska brings over 20 years of marketing and finance leadership experience to the role. Prior to his tenure at Dollar Bank, he served as a product manager with Thomson Financial and a personal finance advisor with American Express Financial Advisors. Current Senior Vice President of Marketing Joe
AARP Ohio recently announced that it’s inviting local eligible organizations and governments to apply for the 2023 AARP Community Challenge grant program, now through March 15 at 5 p.m. Grants fund quick-action projects that help communities become more livable in the long-term by improving public spaces, transportation, housing, civic engagement, diversity and inclusion and more. To be considered, projects must be consistent with AARP’s mission to serve the needs of people 50 and older along with other eligibility criteria. AARP will prioritize proposals that are inclusive, address disparities and directly engage volunteers age 50 and older.
Bradley Fink
Ray Minotas
Since the challenge grant’s inception in 2017, AARP has awarded more than $12.7 million to over 1,060 projects nationwide, including more than $412,000 to 29 projects in Ohio. All projects must be completed by November 30, 2023. For more information, to submit an application and to view past grantees, visit www.AARP. org/CommunityChallenge.
Perspectus announced that Bradley Fink, AIA, and Ray Minotas, AIA, ACHA, LEED AP, will be assuming new leadership roles as principals. With nearly 20 years of architectural experience, Fink has led multi-disciplinary teams on projects in the healthcare field and beyond. Minotas, with 15 years of experience of healthcare design experience at Perspectus, specializes in the design of complex medical facilities. He recently received Board Certification from the American College of Healthcare Architects
Perspectus Announces Two New Principals Recently, Clevelandbased architecture firm
Providing Solutions for Secure, Energy Efficient Environments
Building Automation
HVAC Service 24 Hour Service Highly Trained & Experienced Building Automation and Service Technicians Proven Track Record in Commercial, Industrial, Education, Governmental Agencies
Security
Provide Custom Designed Building System Solutions Trusted Long-Range Planning Resource Carefully crafted construction expertise Established Design & Build Partner
HVAC Equipment
Your Facility Solutions Partner Contact Us Today
wadsworthsolutions.com
216-391-7263 www.propertiesmag.com 33
BILLBOARD News about people, products, places & plans Bachelor’s Degree from The University of Akron. Prior to joining the firm, she was an executive assistant to the VP at Cedars-Sinai Medical Center in Los Angeles.
(ACHA) for his specialization in Healthcare Design.
DCIC Names Coyne as Chair The board of directors at Downtown Cleveland Improvement Corporation (DCIC) recently announced that Thomas J. Coyne has been elected as chair. Coyne is a partner and chair of the 50-member national real estate practice group at Thompson Hine LLP. He previously served as chair of Cleveland Neighborhood Progress Inc., Family Transitional Housing Inc. and the Real Estate Committee of the United States Law Firm Group. Coyne currently serves on the board of the EDWINS Leadership & Restaurant Institute and is a fellow of the American College of Real Estate Lawyers (ACREL). He also serves as national real estate counsel to many public and private companies and has represented local developers on numerous City of Cleveland projects for more than 35 years.
34
Marcum Announces Annual National Construction Survey
Thomas Coyne
DCIC is an organization made up of property owners who pay a special property assessment to provide enhanced services to the Downtown Cleveland Improvement District, which DCIC’s board of directors oversees.
Sikora Law Welcomes Executive Assistant Sikora Law LLC recently announced that Alexandra “Allie” Ladd has joined the firm as an executive assistant. She will coordinate, manage and advance Sikora Law initiatives and goals. Ladd has a
Marcum LLP invites Properties readers to take part in its 16th annual national survey of the construction industry. Designed with construction professionals in mind, the study aims to provide valuable competitive analytics on how construction-related businesses throughout the area compare with each other. The survey, estimated to take less than 10 minutes to complete, is available online at https:// tinyurl.com/3vh6mxpv. According to Brandon Ferris, marketing manager with Marcum, the company will randomly select one participant each week to receive a $100 Visa gift card until the survey closes on Thursday, March 31, 2023.
In addition, participants will receive a copy of the survey results and analysis as soon as they are available. In addition, for every survey completed, Marcum will donate $1 to construction trades training and job readiness programs.
Cohen & Company Acquires BBD’s Investment Management Group Tax and accounting firm Cohen & Company recently announced it will acquire BBD’s Investment Management Group (BBDIMG). BBD-IMG is a leading provider of audit and tax services for registered and unregistered investment companies across the U.S. The deal is expected to close in March 2023. As a combined team, Cohen & Company will be the second-largest exchangetraded fund (ETF) auditor and fourth-largest registered funds auditor in the U.S. by number of funds. The group will have 300 indus-
Properties | February 2023
BILLBOARD News about people, products, places & plans try dedicated professionals and will expand Cohen & Company’s footprint to the Philadelphia market. The firm currently has more than 650 associates, with offices in Akron, Cleveland and Youngstown, in addition to Baltimore, Chicago, Detroit, Milwaukee, New York, Pittsburgh and St. Clair Shores, Michigan; and through affiliated entities has an international presence in the Cayman Islands and Ireland.
Regency Announces Leadership Changes Janelle Hinkle and Scott Wagner recently assumed new leadership roles at Regency Construction Services, Inc.,
Janelle Hinkle
Scott Wagner
where they have spent most of their careers. Hinkle’s first experience at Regency came as an intern. In 2013, she joined the company as a project engineer. Since then, she was promoted to project manager and, most recently, to project executive.
Hinkle is now vice president of construction operations, providing overall direction to the day-to-day construction operations of the company. She also chairs Regency’s Safety Committee. In her past decade with Regency, she has built experience spanning healthcare,
education, library, nonprofit, parks, civic and commercial construction industries. Wagner takes on the role of vice president of corporate operations. In addition to overseeing the company’s business operations, he continues to lead business development and marketing. He has served in several roles since joining Regency in 2001, including project manager and estimating manager. He has extensive experience with education, library, parks, government, civic, healthcare and commercial projects. P WHAT’S NEW? For complimentary coverage in Billboard, send company news & project information to billboard@propertiesmag.com.
COMMERCIAL & INDUSTRIAL ELECTRICAL SERVICE: Upfront Pricing • Trouble-Shoot & Repair NEW CONSTRUCTION: Design/Build • Spec/Build ENERGY-SAVING UPGRADES BUILDING & PROCESS AUTOMATION: Engineering • Installation
BUILD BIG,FAST.
ON-TIME PERFORMANCE GUARANTEED
OH LIC #21927
PREFABRICATED LOAD-BEARING AND BUILDING ENCLOSURE SYSTEMS Fully customizable building enclosure systems and load-bearing structural wall and floor packages. Mammoth Prefab saves time, money, and coordination.
www.jltaylorcompany.com
440.834.1223
mammothprefab.com
www.propertiesmag.com 35
ACAR CORNER Issues in the real estate industry
Understanding the Appraisal Review Process
R
eal estate agents with any experience in the field are certainly familiar with how an appraisal works. Many have worked with appraisers for years and have a strong understanding of the appraisal process. But what about the process of appraisal review?
This can be important because there are times when a transaction may not be considered complete without one. AKIL HAMEED
What is an appraisal review?
In general terms, an appraisal review is a formal evaluation of the quality of an appraiser’s work, performed by another appraiser. This is distinguished from a more cursory review of an appraisal that may be conducted by a loan processor, underwriter or quality assurance department to determine whether an appraisal appears to satisfy the lender’s guidelines, or those of regulatory entities such as Fannie Mae, Freddie Mac, HUD or VA.
Who would order an appraisal review & under what circumstances?
A client (e.g., lender or investor) is generally the one to order an appraisal review. Although most lenders and
investors have a quality assurance process in place to evaluate the majority of appraisals submitted to them, several factors might lead a client to seek an additional level of scrutiny for a specific transaction. This may include the value or complexity of the property, the amount of the loan, the client’s history with the appraiser, or specific information contained in the appraisal report. Appraisal reviews may also be ordered outside the confines of a particular transaction. For example, lenders and appraisal management companies may be mandated to perform appraisal reviews on a representative sample of the appraisals they conduct. Appraisal reviews are also conducted by regulatory and enforcement entities, often in response to complaints, to determine whether an appraisal provides a credible opinion of value, and/or
Fire Protection & Mechanical Contractor
One Call Solves it All Fire Sprinklers Alarm & Detection Fire Extinguishers
Plumbing HVAC Process Piping WWW.SACOMUNALE.COM
330-706-3040 36
contact@comunale.com
Barberton, OH Properties | February 2023
whether an appraisal was performed in accordance with recognized valuation methods and techniques.
How common is it for a residential appraisal to go for review?
A vast majority of appraisals do not undergo a formal appraisal review. As stated previously, certain transactional factors can trigger an appraisal review as part of the longstanding due diligence process by lenders and investors. However, recent claims of appraisal bias or discrimination may propel a larger number of appraisal reviews than have been historically performed. Many of the stories alleging appraisal bias involve a second appraisal that
Although most lenders and investors have a quality assurance process in place to evaluate the majority of appraisals submitted to them, several factors might lead a client to seek an additional level of scrutiny for a specific transaction.
on the property. Lenders aren’t mandated to honor such requests. In some cases, when an agent or seller requests a second appraisal, a lender may choose to have an appraisal review performed instead, as a new appraisal tends to be more expensive and take longer to obtain. There are no absolute actions based on the results of an appraisal review. If it supports the appraisal, the lender typically takes no additional action. However, if the review identifies material deficiencies in the appraisal, including a value opinion that is not
credible, it’s possible the lender will be open to obtaining a second appraisal. While a second appraisal would offer no guarantee of different results, it would certainly create an additional opportunity for a successful transaction. Akil Hameed (FASS Management & Real Estate Svc.) is 2023 president of Akron Cleveland Association of Realtors (ACAR). Article reprinted with permission from NAR’s REALTOR Magazine. For more info, contact ACAR Communications Director Kelli Moss at 216-5254847 or kmoss@akronclevelandrealtors.com
Inspired Landscapes. Reliable Service. Delighted Clients.
differs significantly in value from the first. In such cases, questions pertaining to the credibility of an appraisal may often begin with a reconsideration of the value request from the borrower or agent.
How would an agent or seller go about requesting a review?
Typically, if an appraisal does not support a pending sale price, the first step would be to request a reconsideration of value (ROV). In these cases, agents and sellers work together to ensure the property was described properly in the appraisal and to see if the appraiser used what appears to be the most appropriate comparable sales and listing data in the analysis. If factual information about the property is incorrect, or relevant comp data was not considered, this should be brought out in the ROV request. If the lender does not accept the ROV request, or if it does not result in any changes from the original appraisal, an agent or seller could ask the lender to perform an appraisal review – or they could ask the lender for a second appraisal
Design/Build | Landscape Maintenance Dumpster & Demolition Services Family-owned and operated since 1974, J. Barker Landscaping builds distinctive, high-quality designs and provides reliable, professional maintenance service for Northeast Ohio residential, commercial, industrial and institutional clients.
29 Taylor Rd., Bedford, OH 44146 440-232-1115 | www.jbarkerlandscaping.com www.propertiesmag.com 37
We are honored to have provided Commercial Design-Build Landscape Services for Hamrick Packaging Systems
in partnership with
Southside High
Tulane University Freeman Business School
Campbell Construction
Public Square Cleveland
Wooster Community Hospital
Integrated Project Solutions BIM Coordination Services • Site Logistics • 3D Content Creation Revit® • Navisworks® • 3D Studio Max • Residential Design
MIKE FURLONG, CM-BIM Managing Principal
Rice’s partners with businesses throughout Northeast Ohio to design, install and maintain their commercial landscapes. Visit riceslandscapes.com or call us at 330.499.9857 to request a quote.
330.414.9970 | mike.furlong@ipsvdc.com | www.ipsvdc.com
Proud to be Hamrick’s partner through the site selection, design, permitting and construction stages of their project.
DESIGN-BUILD SPECIALISTS SINCE 1953 INDUSTRIAL, COMMERCIAL, & INSTITUTIONAL DESIGN-BUILD SERVICES • CONSTRUCTION MANAGEMENT CONSTRUCTION SERVICES • MASTER-BUILDER APPROACH ARCHITECTURAL & ENGINEERING SERVICES • SITE SELECTION ASSISTANCE • MACHINE PIT/FOUNDATION – BOTH DESIGN & INSTALL • MAINTENANCE AND REPAIR SERVICES
330-262-5186 • www.campbell-construction.com • info@ campbell-construction.com 38
Properties | February 2023
Filling Needs Hamrick Packaging Systems unveils new facility in Brimfield Township By Dan Holland | Photos by Mark Watt
A
staple of the Portage County manufacturing community since 1975, Hamrick Packaging Systems opened its new $5.5 million, 63,000-square-foot state-of-the-art facility in mid-December in the Maplecrest Business Park located in Brimfield Township. Another $2 million was spent on land, furnishing fixtures and equipment. The company, which relocated from a smaller building in nearby Suffield Township, builds end-of-line custom packaging equipment for companies all around the globe. The end-of-line process packages products for distribution to retailers. The company had added onto its original location a dozen times and ran out of space to keep up with ever-increasing demand, explains Brian Ebie, chief operating officer for Hamrick. “We had outgrown our space, primarily because our workload had increased,” Ebie says. “We were selling more equipment, and our machinery was getting bigger when we moved into robotic applications. We also moved into larger end-ofline complete systems that would have a robotic palletizer.” According to Ebie, a machine had to be shipped out of the Suffield location in order for space to open up to build a new machine.
“It was just not productive for us – we had that little usable space,” he explains. “When the global supply
have the components to build it. Or we might have dozens of machines lined up that we couldn’t complete. Between the size of the machines and the sheer number of machines we were putting out, it just made sense not to add onto that [original] building again.”
“[The new facility is] not only designed to be appealing to the eye, but it’s also building with materials that are enduring, readily available and require less servicing over the years.”
Beginnings
An agreement between the city of Tallmadge and Brimfield Township in 2003 created a Joint Jeff Stevenson Economic Development District at Campbell Construction the locale situated just west of the I-76 interchange along Tallmadge chain hit us, it crushed us, because we Road. The tool is often used to spur couldn’t get started. We might have economic development in an area by the space on the floor, but we didn’t allowing municipal entities to combine www.propertiesmag.com 39
NEW DIGS The new Hamrick Packaging Systems complex consists of a 13,000-square-foot, L-shaped conventionally built modern office suite, which is attached to a 50,000-square-foot pre-engineered steel frame production/warehouse building.
civil engineering layouts and reports,” explains Hamrick. Original cost estimates for a new facility from an area design and construction management firm came back higher than expected, however, Ebie explains. “I can still remember when the previous firm told us what the estimated cost would be,” Ebie says. “We left that meeting so disheartened. I remember I walked out of the back door at the old plant and called an architect friend of ours and said how discouraged we were, and that’s when he put us in touch with Jeff [Stevenson, vice president of business development for Campbell Construction.] Within hours, we were on the phone with Jeff, giving him square footage and other details, and he told us, ‘I think we could
Proud to Provide Services for Campbell Construction Northeast Ohio’s Single Ply Specialists Qualified with All Major Manufacture Systems Family-Owned and Run | Established 2007
www.roofproinc.net | 330-334-3176 40
Hamrick Packaging Systems HQ
design and build a facility for you for half of that price.’” Shortly thereafter, Campbell Construction was brought aboard as the design/build team. The new facility, built on an 8.5acre lot located adjacent to the Sutton Crossings mixed retail and dining development, is the first to be built in the new industrial park, which sits on the site of the former Maplecrest Golf Course. “The best thing you can have is what they have here: a shovel-ready industrial park that we could start building on right away with no holdups,” Stevenson says. “Once we showed them this property, it was a no-brainer. The industrial park was developed jointly by DeHoff Development and Lemmon and Lemmon. Working with Dan DeHoff and Bob DeHoff was not new, as we have completed other projects for the DeHoffs.” The design/build team broke ground in August 2021.
Exterior
The complex consists of a 13,000-square-foot conventionally built modern office suite that wraps around the front southwest corner of the facility in an “L” shape, which is attached at the rear to a 50,000-square-foot preengineered steel frame production/ warehouse building. Provisions in the Properties | February 2023
Photo courtesy of Campbell Construction
services and share in tax revenues in a designated zone. “That arrangement provides utilities that you otherwise couldn’t get through Brimfield; the city of Tallmadge could provide those,” explains Ebie. “They share the tax revenues, so Tallmadge has the benefit of providing the services to this industrial park, and that way, they didn’t have to annex the property.” Discussions on building a new facility began in early 2020, according to the company’s president, Jordan Hamrick, who represents the third generation of his family to lead the company, along with his father, Phil. “We were still in Suffield Township for a year and a half; we looked at two different properties and did some preliminary
TO THE FORE Stained, burnished concrete flooring adds a distinctive, industrial touch inside, from the entry lobby (top) to office areas (middle), as well as in the break/lunch room (bottom), which also features a Full Swing golf simulator.
design included an expansion wall at the east end of the warehouse. The exterior of the one-story office area features split-face block along ground level, painted block above and around the tinted e-glass windows, and architectural metal panels above. An illuminated block “H” is mounted along a faux exterior wall that extends out from the building just to the left of the main entrance. The production/warehouse building features exterior architectural metal siding and a spilt-block masonry abuse wall that rises up eight feet from ground level. Clerestory windows are strategically placed on all sides of the building to provide natural light. An asphalt parking lot stretches along the front south-facing side of the building while a paved delivery area wraps around the rear of the building with access to the delivery bays. Extensive landscaping rounds out the exterior.
Office suite layout
The front lobby area features a secured vestibule with a curving reception desk and a variety of seating options. Two conference rooms equipped with large screen monitors and an array of offices all feature interior windows along the main corridors. Two centralized collaboration/cubicle work areas connect to a kitchenette, copy area, storage room and restrooms. A break/lunch room, which sits at the east end of the office space and abuts the warehouse area, features two kitchenettes with stainless steel appliances and varied height table seating. It’s also equipped with a Full Swing golf simulator, with a screen that can double as a display for video presentations. Exterior doors open onto a concrete patio. Office area floors consist of poured concrete, with a stained and burnished surface cut in a diagonal pattern.
Site considerations
Although the company paid a substantial amount for the land, the site www.propertiesmag.com 41
BUILT TO LAST The production/warehouse building consists of a Butler pre-engineered structure with three-plate welded steel primary structure. The roof incorporates galvanized acrylic-coated purlins along with Sky Web mesh beneath the special 9-½ inch-thick R-30 insulation.
is considered “all inclusive” with access to utilities and an existing stormwater management system. “From a site perspective, they would have probably had to buy an extra acre of land to put in their own stormwater detention system [at an alternate location],” explains Stevenson. “But the business park has a stormwater detention system that serves the whole park.” “The cost per acre for this site was substantially higher than the ones we had previously seen, but this site was all-inclusive, and with all costs factored in, this ended up being the least costly in the end,” adds Hamrick. “The developer and the gas company and everyone saw that they would undertake the dollars to [run the utilities], because there will be other companies building back here, rather than us paying to bring the gas in,” says Ebie. “With many sites, it’s easy to look back and say ‘I wish we would have done this or that,’ but that’s never been the case with this site selection,” says Hamrick. “It took us a while to find this site, but looking back on it, it’s right off I-76, and it has everything around it. We’re setting up internship programs with Kent State and the University of 42
Akron, so it’s the perfect location for what we wanted to do.”
Design considerations
Large exterior and interior corridor office windows were included in the design to allow natural light to flow through the entire office area. “We wanted collaborative spaces,” says Hamrick. “So, I wanted the glass front and also on the inside walls with a lot
“We build a great machine that runs well, but now that machine is in a nice building that provides a much better showcase.” Brian Ebie Hamrick Packaging Systems of natural light. The most important thing, though, was getting more space for assembly, because that was holding us up in the old building. That along with wanting to give everyone that open concept with a modern work area space.” The contemporary exterior and interior design, coupled with the location, serves as a sales/presentation tool for the growing company.
“In our old building, customers would have to walk through the machine shop to get back to where their machine was set up,” says Ebie. “Here, customers come through a nice reception area, walk into a conference room, meet with us, and then right off the hallway there is an entrance into the warehouse area, and their machine is sitting right there. So, we have the very best impression we can make, with this new building being part of that. We build a great machine that runs well, but now that machine is in a nice building that provides a much better showcase.” Stevenson points out that the design was made to be visually appealing as well as functional. “It’s not only designed to be appealing to the eye, but it’s also building with materials that are enduring, readily available and require less servicing over the years,” he explains. “The roof is designed to be functional, so that it lasts, and you don’t have to spend a lot of money servicing it over the years.”
Building systems
The office suite consists of traditional masonry/steel frame construction with steel bar joists and metal decking topped with an EPDM roofing membrane system. The roof contains R-29 Properties | February 2023
Congratulations to
HAMRICK PACKAGING SYSTEMS PDB & Brimfield Township welcome Hamrick Packaging Systems to Brimfield
330.297.3470 | www.portagedevbd.org
PACK + SHIP Hamrick manufactures endof-line custom packaging equipment for companies around the world, including Northeast Ohio businesses like Great Lakes Brewing Company and GOJO Industries.
insulation along with insulated masonry walls. Rooftop HVAC units combine with exterior-ground mounted cooling units to service the office area. The production/warehouse building consists of a Butler pre-engineered structure with three-plate welded steel primary structure. The roof structure incorporates galvanized acrylic-coated purlins along with Sky Web mesh beneath the special 9-½ inch-thick R-30 insulation. Interior walls are lined with six-inch-thick WMP-50, R-19 metal building insulation. Warehouse heating needs are served by a single Cambridge heating unit mounted near the ceiling. Metal louvres in the upper wall, fitted between the clerestory window sections, work in tandem with exhaust fans and additional louvres in the roof to provide natural cooling during the summer. The single-slope ceiling, with heights varying from 26 feet down to 24 feet front-to-back, is topped with a Butler MR-24 standing-seam metal roof. All gutters and downspouts are located on the rear of the building.
Continuing the legacy
The completed facility currently accommodates a staff of nearly 60 workers with room for growth, as the company is planning additional hires. As a staple of the local business/manufacturing community, Hamrick Packaging Systems was
WE CRUSH OUR COMPETITION
COMMERCIAL, RESIDENTIAL & INDUSTRIAL DEMOLITION ASBESTOS SURVEYS & ABATEMENT • WRECKING
CAREY DEMOLITION 216-881-0608 | www.careydemolition.com 2695 E. 55th St. | Cleveland, OH 44104
www.propertiesmag.com 43
SUPPORTING TRANSPARENCY Throughout the office suite, interior windows allow natural light to reach deep inside, while maintaining a lively and connected working environment.
able to maintain its roots in the community while giving back, Ebie says. “The Portage Development Board has helped us so much, not only with this building but also with the previous additions at the old location,” notes Ebie. “They have a motto of ‘locate stay - grow,’ and that’s exactly what we did. We located here many years ago, and we’ve stayed and grown. And when it was time to relocate, we stayed here.” “We have generations of people who have established roots in the community, and we have longevity in our employees,” he continues. “We’ve turned down acquisition offers from companies that wanted to take us over, and it would have been easier to sell, but we invested in our people and decided to stay here and grow our company and invest in our people who have worked so hard to make it last.” Hamrick adds, “The number of family-owned companies in our industry is shrinking as conglomerates have scooped many of them up. So, we’re proud to see our name on every piece of
interact with our customers; we would do the same thing they did for us with our customers,” says Hamrick. “If we see an increase in costs coming down A winning team As with countless other projects over the road, we want to keep our custhe past several years, supply chain issues tomers’ best interest in mind. That’s and product procurement delays pre- something Campbell did for us that sented challenges for the design/build shadows what we do as well. We want team. That said, some early advice from to work with companies that share our values and share the way that we like to do business.” “We certainly found it very enjoyable working with Hamrick,” Stevenson adds. “Campbell Construction has the same family values as they do, as we’re also family-owned. You Jordan Hamrick just know when you’re going to a good experience, thinking Hamrick Packaging Systems have it’s going to be fun and interesting and that you’ll work well Campbell Construction to put in an order together. So, what we both thought for the pre-engineered metal building due initially ended up playing out.” Ebie concludes, “Today, when you to forecasted backlogs and industry price increases ended up saving the company a come around the bend and see this substantial amount of money, according building, knowing that we have more to Ebie. It also allowed construction to than 50 people working in it right now proceed on schedule. that we have created this beautiful space “A lot of how [Campbell] interacted for; it makes you so proud of the building with us was in the same way that we and company.”
equipment we build, and we have a very good name in the industry.”
“The number of family-owned companies in our industry is shrinking as conglomerates have scooped many of them up. So, we’re proud to see our name on every piece of equipment we build.”
44
Properties | February 2023
Legal Services + Risk Management
A Blueprint for Success? Managing + mitigating risks in the construction submittal process By Allison Taller Reich Frantz Ward LLP
T
he architect (along with engineers and the design team) designs the project. The contractor (construction manager, general contractor, subs, construction team) is hired to build what the architect has designed. But there is often a gray area in translating the design team’s drawings and specifications to built structures.
As a result, the construction team may submit Requests for Information (RFIs), shop drawings, material samples and other submittals for the architect’s clarification or approval.
The submittal process
Typically, architects, as part of their contract administration services, respond to RFIs and review and approve project submittals to “ensure they conform to the design intent” as exhibited in the drawings and specifications for the project. Shop drawings typically supplement and clarify the contract documents by depicting the contractor’s interpretation of the designs and how it intends to execute its work – its means and methods for building the project the architect has designed. The architect’s approval of shop drawings merely indicates that the architect has approved of the contractor’s interpretation of the contract requirements.
Submittal risks
Not all submittals have equal risk. Architects should not review submit-
tals for matters requesting approval of matters outside of the “practice of architecture” as that is generally defined, and as specifically defined in Ohio. For example, architects should not approve means and methods, safety, sequences or techniques, scheduling or time of performance, or temporary aspects of a construction process.
Managing submittal risks
To limit the project risks, the architect’s project obligations, scope and area of expertise, as well as their exclusions
and limitations, should be expressly defined and agreed upon in the parties’ contracts, and reiterated in the disclaimer language on the architect’s submittal responses. In addition, the architect should create a list of the submittals it expects to review as part of its contract administration services and the owner should require the contractor to prepare and submit a preconstruction schedule for when those submittals will be submitted that aligns with the overall project schedule. This allows parties to plan and ensure the architect can timely review and return submittals to prevent project delays. Architects should be careful to note any discrepancies from the requirements or intent of the drawings and specifications, but should not exceed their contracted scope of services or area of expertise, particularly where there may be delegated design or engineering. If items beyond their scope change, the architect should direct the owner or construction team to
Let Us Assist from Budgeting & Design to Installation on Your Next Project. Flooring Design; Carpeting, Resilient Flooring, Tiling, Sports Flooring & Specialty Floor Prep
6668 Engle Rd., Middleburg Heights, OH 44130 (216) 335-9751 | www.drflooringgroup.com 46
Properties | February 2023
engage the appropriate design professional for review.
Example of disastrous result of errant submittal process
Remember the 1981 collapse of suspended walkways in the atrium of the Hyatt Regency Hotel in Kansas City, Missouri. The structural steel fabricator and its detailer had materially changed the design and submitted shop drawings. Prior to submittal, the steel fabricator and steel detailer had a phone call with the structural engineer who had superficially approved of the concept, orally, without reviewing the shop drawings. The submittal review process had been delegated to a junior staff member who noted the changed design, however, he lacked the ability to perform new calculations or properly evaluate the change, so he failed to identify the deficiencies in the changed design. At least knowing his
limitations, the junior staff member brought the revised design to the structural engineer, again, who represented he was aware of the change and it was “generally the same” as the initial design, again without reviewing the shop drawings.
Not all submittals have equal risk. Architects should not review submittals for matters requesting approval of matters outside of the “practice of architecture” as that is generally defined, and as specifically defined in Ohio. During the final stages of construction, a drywall subcontractor noted substantial deflection in the walkways’ supports, but believed all engineering had been properly performed and reviewed and
failed to raise the alarm. Within the first year of the hotel being open, during a party in the lobby, the walkways failed and collapsed into the crowd below, killing 114 people and injuring 216 others. While architects should manage their risks and contractual liabilities, they are always required to exercise the industry standard of care.
Best practices
Architects should only accept submittals through privity lines – through the owner, construction manager or general contractor, as specified for each project. Architects should not review submittals directly from subcontractors, suppliers or lower tiers, and those entities should not circumvent their contracting parties by submitting directly to the architect. Owners, architects and contracting parties should clearly define the scope of contract administration services in the
YOUR CONSTRUCTION COUNSEL
We build solutions. So you can build everything else.
Our attorneys are totally immersed in construction. We help protect clients from contract development through dispute resolution. That’s why we’re known as relationship counsel to the industry. FrantzWard.com
FW123_CnstrcnAD_Cons_7x4.875_053122.indd 2
Mixed-Use & High-Rise Residential | Hospitality & Retail | Transportation Health Care | Education | Sports & Entertainment | Heavy Highway | Heavy Civil Power & Energy | Infrastructure & Utilities | Industrial & Manufacturing
5/31/22 2:46 PM www.propertiesmag.com 47
Paving Northeast Ohio Since 1992
■ Commercial Paving ■ Asphalt Milling ■ Resurface ■ Parking Lot Renovation ■ Parking Lot Construction ■ Storm Water Management ■ Parking Lot Repair Proud Member of
Phone 440-975-8929 | Fax 440-975-9019 Contact John@ohiopaving.com | www.ohiopaving.com
contract, including a list of required submittals, and should require the contractor to prepare a submittal schedule. Presentation of a submittal to the architect means the contractor, owner, etc. have reviewed the submittal for conformance with their contractual responsibilities. Architects should return and reject submittals that appear to be “rubber stamped,” incomplete or contain obvious defects or deficiencies that are the responsibility of others. Architects should assign senior team members with appropriate knowledge and experience to review submittals; consider an internal secondary review process; and establish internally a log-
Presentation of a submittal to the architect means the contractor, owner, etc. have reviewed the submittal for conformance with their contractual responsibilities. Architects should return and reject submittals that appear to be “rubber stamped,” incomplete or contain obvious defects or deficiencies that are the responsibility of others. ging, tracking and follow-up system for shop drawing and submittal processing using standardized language, stamps, logs, transmittals and checklists. To avoid missed design changes, all parties should insist on a contract clause that requires the contractor to provide the architect with written notice of deviations of any type from the requirements of the contract or from the construction documents. Such a clause should state that the contractor remains liable for any deviations unless the architect reviews and expressly acknowledges the changes in writing.
Ignoring your environmental issues won’t make them go away.
EA Group has provided environmental consulting and laboratory services to a wide range of clients for over 40 years. We’ve helped hundreds of companies solve their most challenging environmental issues from assessments and analysis to project management and remediation. Stop hiding from the problem and put our team to work early to avoid environmental emergencies that can result in costly and unexpected delays. Our expert technicians are experienced in: • Asbestos and Hazardous Materials Management • Site Assessment and Remediation • Indoor Air Quality Assessment • Industrial Hygiene and Safety
Allison Taller Reich (areich@frantzward.com) is an attorney in the Construction Group at Frantz Ward LLP in Cleveland. For more information, please visit FrantzWard.com.
BREATHE EASIER
• Mold Remediation Management • Analytical Laboratory Support
800.875.3514 • 440.951.3514 7118 Industrial Park Boulevard Mentor, OH 44060 www.eagroupohio.com
www.propertiesmag.com 49
Legal Services + Risk Management
Laying a Foundation Understanding your options when entering into a construction contract By Aaron S. Evenchik and Jeffrey A. Yeager Hahn Loeser & Parks LLP
O
wners and contractors should be knowledgeable in the various contract forms and their associated risks. Among the most common construction forms are 1) lump sum, 2) cost plus a fee and 3) the hybrid, cost plus a fee with a guaranteed maximum price. Each allocates risk differently and has different benefits for the parties.
A lump sum or stipulated sum contract is common. In this contract form, an owner has a set price for all work contained in the contract. In its simplest form, the owner knows the price of the contract work, and that the owner will receive the building described in the contract in the time stated in the contract. Assuming no owner changes or other basis for the contractor to claim extra or additional costs or time, the contractor has to complete its work for the contract price and within the contract time. The owner obtains the best price by competitively bidding the work, so contractors compete to provide the best lump sum price. That mitigates the risk of excess profit or too large a contractor contingency as part of the lump sum price. If an owner is concerned about the contractor’s ability to perform for the contract price, then the owner can require the contractor to obtain and provide perfor-
mance and payment bonds. In a lump sum contract, unless there is a dispute, there is rarely the ability for the owner to audit the contractor’s books or know the contractor’s profit margin. When the owner wants more information, cost plus contracts may be proper. These are especially useful where a project starts before design is complete, making it difficult to provide a lump sum price. Open book cost plus is also useful
when the owner wants a say in selection of subcontractors and materials and wants to know the cost of each. In these situations, the contractor receives a fee on top of the amount expended, sometimes based on the original budget amount. To incentivize thrift, there may be a shared savings provision where the owner and contractor split any savings. The risk of this method is that once the shared savings are over budget, there is little incentive for the contractor to control cost. The owner then bears all of the additional cost. One benefit of cost plus over stipulated sum is in change order work. With a stipulated sum contract, change orders are also in stipulated sum, with the owner lacking access to all information on how the change order is calculated. In an open book format, the owner participates in the price selection process. Audit rights are common in a cost-plus contract. The owner needs the ability to
Subscribe Now & Save Over 80%
Stay informed on the very best in construction and development in Northeast Ohio. Subscribe online or by phone at 216.251.8506. INSIDE : SpringHill Suites Independence
• Hyatt Place at Legacy Village •
Green Building
September 2016/$7.95
Exclusive | Focused | Informative | Dependable | Connected
www.Propertiesmag.com
Reshaping Public Square
$50 million public-private project brings renewed energy to Cleveland’s most visible intersection
50
Properties | February 2023
review everything to confirm costs being passed from the contractor. The hybrid form of this is a cost-plus fee with a guaranteed maximum price (GMP). In this instance, the contractor assures the owner – subject to the contractor’s assumptions, qualifications and conditions (the devil is always in those details) – that the project will be completed for a price under the GMP. The owner still sees all costs and records, but the risk of price increases beyond the GMP is generally on the contractor, subject to adjustment as otherwise permitted in the contract. These contracts may lead to disputes, however. For
Carefully thought through and negotiated contracts can help mitigate risk of surprise costs for either side. Now more than ever, owners and contractors need to carefully review their options – and their contracts – to make sure they are selecting the arrangement that best suits their tolerance for risk.
Each form has different risk/reward profiles. Carefully thought through and negotiated contracts can help mitigate risk of surprise costs for either side. Now more than ever, owners and contractors need to carefully review their options – and their contracts – to make sure they are selecting the arrangement that best
suits their tolerance for risk, and that there are no hidden surprises in the final agreement. Aaron Evenchik (aevenchik@hahnlaw.com) and Jeff Yeager (jyeager@hahnlaw.com) are partners in the Construction Law Practice Group of Hahn Loeser & Parks LLP. For more information, visit www.hahnlaw.com/practice/construction/
YOUR INDUSTRY IS OUR BUSINESS. At Hahn Loeser, our Construction Team was listed for the third year in a row in Construction Executive Magazine’s Top 50 Construction Law Firms. Further, we are ranked as a National Tier 1 practice for Litigation – Construction in the 2022 “Best Law Firms” report by U.S. News & World Report and Best Lawyers® and our attorneys are recognized as industry leaders by Chambers USA®,
example, disagreements often arise over issues such as what is or is not properly included in the GMP. While these are most common, other types of construction contracts and variations exist, such as time and material contracts (typically used for projects without a well-defined scope of work), and unit price contracts (sometimes used for repetitive construction tasks where the work to be completed is divided up into separate units). Indeed, as owners and contractors continue to struggle with severe supply chain issues, labor shortages and other unusual levels of market risk in the wake of the COVID-19 pandemic and shutdowns, a variety of modifications, revisions and strategies for shifting or avoiding risk have been creeping into construction contracts. Contract provisions reflecting allocation of these risks are prudent.
Best Lawyers® and Super Lawyers®. We offer our clients exceptional strength, leadership and industry knowledge. Our responsive team of hardworking professionals is committed to seeking outstanding results for our clients around the corner and across the country. For the latest legal developments impacting your business, subscribe to our blog at constructionlawinsights.com.
HAHN LOESER & PARKS LLP | hahnlaw.com | 216.621.0150 200 Public Square | Suite 2800 | Cleveland, OH 44114
www.propertiesmag.com 51
Legal Services + Risk Management
Liar, Liar Contractual anti-reliance provisions vs. buyer fraud claims By Edward J. Leader Taft Stettinius & Hollister LLP
F
letcher Reede: You scratched my car! Tow Yard Employee: Where? Fletcher Reede: Right there! Tow Yard Employee: Oh… That was already there. Fletcher Reede: You – LIAR! You know what I am going to do about this? Tow Yard Employee: What? Fletcher Reede: Nothing! Because if I take it to small claims court, it will just drain eight hours out of my life and you probably won’t show up and even if I got the judgment, you’d just stiff me anyway; so what I am going to do is piss and moan like an impotent jerk, and then bend over and take it up the tailpipe! Tow Yard Employee: You’ve been here before, haven’t you?
Some of you might be familiar with the 1997 Jim Carrey film Liar, Liar (quoted above). The movie involves a duplicitous lawyer who is finally forced to tell the truth, and comedy ensues. Unfortunately, most of us in the commercial real estate world have experienced deception in one form or another. Personally, I have seen it all, from forged tenant estoppels, to falsified rent rolls, to alleged bribing of appraisers, to active concealment of property conditions. What language should be added to contracts to protect sellers from postclosing fraud claims, and alternately, to protect a buyer’s right to pursue fraud claims against sellers? Typically, sellers protect themselves from buyer claims with three contractual provisions: first, with “as-is, where-is” provisions that contain an express disclaimer of liability by the seller; second, with limitations (in duration, scope and maximum dollar exposure) of seller’s post-closing liability; and third, with a standard integration clause, stating that the entire agreement of the parties is set forth in the agreement. Experienced sellers often go a step further, adding “anti-reliance” language that prohibits buyers from making claims based on any matter not within the scope of the express representations and warranties set forth in the contract. 52
That being said, the above provisions may not be sufficient to protect the seller from buyer fraud claims, as discussed below.
The “double liar” dilemma
The so-called “double liar dilemma” is a question that courts face in contract disputes, specifically whether a lie by one party to the contract should excuse a lie by the other party. In the current context, the example is that a seller makes a material false representation to a buyer regarding the financial condition of the subject property that induces the buyer to enter into the contract. Meanwhile, the buyer agrees in the contract that it has not relied on any representations of the seller except as expressly set forth in the contract. After closing, the buyer discovers the seller misrepresentation and sues the seller for fraud. The seller argues that
the buyer’s statement in the contract that it did not rely on any representations of seller is now untrue, hence both sides have lied. The double liar dilemma puts into conflict two public policy considerations: protecting parties against fraud, versus freedom to contract. There is a dearth of Ohio case law on this topic, so we need to look to other states, specifically Delaware, for guidance. Further, the Delaware case law mainly relates to M&A and venture capital transactions, rather than real estate. Nonetheless, the same contractual provisions are present in real estate contracts, and the principles are applicable here. The seminal Delaware case, still regularly cited, is Abry Partners V, L. P. v. F&W Acquisitions LLC, 891 A. 2d 1032 (Del. Ch. 2006), relating to the purchase of a portfolio company by a private equity firm. The buyer sought to rescind the contract based on alleged false representations by the seller, both in the contract and outside of the contract. In the case, the Delaware Court of Chancery held that sophisticated parties can contractually limit or preclude fraud claims that do not relate to misrepresentations contained within the body of the contract. Conversely, attempts by sellers to limit or preclude fraud liability for in-contract misrepresentations are unenforceable (despite negotiated Properties | February 2023
INDUSTRIAL ROOFING? Let SMARTCOAT™ restoration help you save money while conserving the environment & energy.
STRUCTUR is proud to be the largest certified CertainTeed SMARTCOAT™ contractor in the USA
FLAT & LOW-SLOPED ROOFS – IDEAL FOR SMARTCOAT™ RESTORATION PROCESS. 100% silicone-based, solvent-free, seam-free roof. SMARTCOAT 450 creates a membrane that is vapor permeable, adaptive to temperature extremes, extreme UV reflective and acceptable to ponding water. Your building will be protected against the most severe weather conditions.
LIQUID-APPLIED ROOF RESTORATION IS THE FASTEST GROWING SEGMENT OF LOW-SLOPE ROOFING. WHY? •Restoring a roof & avoiding tear off labor can reduce project costs up to 40%. It saves building owners time, money & noise around the business. •SMARTCOAT Roofing System is classified as maintenance, so there are tax advantages for building owners. The economical SMARTCOAT™ Roofing System is normally a 100% write-off in year one •SMARTCOAT Roofing System is 88% reflective of the UV rays creating a 60˚F roof temperature reduction in many applications.
CALL US TODAY. TAKING 2023 SEASON RESERVATIONS NOW! 216-504-5160 | 844-807-0274 | smartindustrialroofing.com
•SMARTCOAT Roofing System reduces the environmental footprint by eliminating tear off & landfill disposal for the life of the building. •20-YEAR LABOR & MATERIAL WARRANTY. No Dollar Limit warranty available through CertainTeed.
The Modern Law Firm. Timely, thoughtful counsel to navigate complex Real Estate transactions. Taftlaw.com
www.propertiesmag.com 53
You Already Take Enough Risks You Already Take Enough Risks You Already Take Risks You work with industry experts to Enough reduce risks to you and your
You work with industry experts to true reduce risks to you and your employees. Shouldn’t the same be for your accounting firm? You work with industry experts to reduce risks to you and your employees. Shouldn’t the same be true for your accounting firm? employees. Shouldn’t the same be true for your accounting firm?
Accounting Expertise •Business Planning • Tax Planning Accounting Expertise •Business Planning • Tax Planning Succession Profit Enhancement BidPlanning Reviews AccountingPlanning Expertise• •Business Planning ••Tax Succession Planning • Profit Enhancement • Bid Reviews Cost Control •Planning Litigation• Support Services • Job-Cost Auditing Succession Profit Enhancement • Bid Reviews Cost Control • Litigation Support Services • Job-Cost Auditing Cost Control • Litigation Support Services • Job-Cost Auditing MEADENMOORE.COM | 216.241.3272 MEADENMOORE.COM | 216.241.3272 AKRON | BEACHWOOD | CLEVELAND | WOOSTER MEADENMOORE.COM | 216.241.3272 AKRON | BEACHWOOD | CLEVELAND | WOOSTER
limitations set forth in the contract) as violating public policy. Subsequent Delaware cases have provided additional color to the Abry case. Here are several important takeaways: • Contractual provisions attempting to abrogate a buyer’s right to make a fraud claim based on false representations by the seller within the contract only insulate a seller to the extent the false statements are not intentional. If a seller intentionally misrepresents a fact in a contract, then public policy does not permit seller to either avoid or cap its liability, despite express language in the contract.
any representations, warranties, information, documents, statements, or acts of the seller, its agents, or any third party, whether written or oral, beyond those expressly set forth in the contract, and that the buyer waives any potential claims based thereon. While there is no magic language required, below are some items to consider, based on Delaware case law:
• Unless covered by a specific representation or warranty of seller in the contract, the disclaimer should include a waiver by buyer of claims based on reliance on the “accuracy or completeness” of any information provided to buyer.
• The anti-reliance language must be an affirmative representation or acknowl-
Buyers should take comfort in the fact that, at least under Delaware law, the typical limitations of liability set forth in real estate contracts (as well as the anti-reliance language discussed in this article) will not prohibit or limit a buyer’s right to pursue a claim for fraud against seller for an intentional misrepresentation or omission by the seller in the representations and warranties set forth in the contract. However, with respect to fraud claims based on statements or omissions made outside of the contract, buyers should not only attempt to remove the anti-disclaimer language, but also include express language in the contract that the limitations of seller’s liability set forth in the contract do not apply to, and the buyer reserves all rights and remedies with respect to, fraud, reckless or intentional misrepresentation, omissions of material fact, and/or bad faith by the seller or its agents.
Drafting tips when representing buyers
The so-called “double liar dilemma” is a question that courts face in contract disputes, specifically whether a lie by one party to the contract should excuse a lie by the other party... The double liar dilemma puts into conflict two public policy considerations: protecting parties against fraud, versus freedom to contract.
• Contractual provisions prohibiting a buyer from making fraud claims based on false representations made outside of the contract are generally enforceable, so long as the contract contains explicit anti-reliance language through which the buyer promises that it is not relying on statements or information outside the contract in deciding whether to enter the contract. See below for specific language suggestions.
Drafting tips when representing sellers
Delaware courts have held that a standard integration clause (i.e. “This Agreement constitutes the entire agreement of the parties…”) is necessary, but insufficient, to preclude a buyer fraud claim. Further, seller disclaimer/limitation language (i.e. “Except as expressly set forth herein, Seller has made no representations or warranties of any kind, express or implied, …”) is also necessary, but likely insufficient, to preclude buyer fraud claims based on extra-contractual representations. Instead, sellers must include clear antireliance language that states that the buyer acknowledges and agrees that, in deciding whether to enter into the contract, the buyer has not relied on
edgment by the buyer, not merely a disclaimer of liability by the seller. • The anti-reliance language should also include an express disclaimer of potential claims by the buyer, as set forth above. • Provisions disclaiming reliance only as to representations made outside of the contract may be insufficient to avoid claims for fraudulent concealment, so the language should also preclude all claims relating to omissions of material facts.
UPRIGHT STEEL, LLC
Ed Leader is a partner in Taft’s Real Estate and Construction Practice Groups. He can be reached at (216) 706-3942 or eleader@taftlaw.com.
• Specializing in metal work using stainless steel, aluminum, steel & cable systems • Turnkey capabilities from concept to completed fabricated product
216.923.0852 | www.uprightsteelfab.com | Cleveland, OH www.propertiesmag.com 55
Legal Services + Risk Management
NAIOP NEWS Commercial real estate happenings
Global Property Reinsurance Challenges
T
he headlines are in and reinsurance and property rates in 2023 have made the front-page multiple times. Why? What does this mean and how will your enterprise be impacted? This article will explain what reinsurance is, how the landscape has shifted, what you should anticipate in 2023, and how to be proactive. CHARLIE FILISKO
First, what is reinsurance?
Reinsurance has a variety of applications, but put simply, reinsurance is coverage purchased by insurance companies in order to reduce their exposure to large claims. The party transferring the exposure risk(s) is the ceding company, while the party assuming the risk(s) is the reinsurer. This arrangement allows the ceding company the opportunity to increase their underwriting capacity, while also protecting against insolvency due to large losses. Some of these arrangements, which are gener-
ally created for a specific timeframe, are referred to as treaty reinsurance and include a set of requirements for the risks assumed under the reinsuring agreement. The treaty reinsurance also provides the governing reinsurance rate that is applied to all policies under the treaty’s purview, which acts as premium that is passed through to the ceding company, impacting the premium of local insurance buyers.
So, what’s the problem?
Like all insurance-type products, claims experience plays a crucial role to the reinsurance process, however, the claims experiences have not been great. For example, the 2023 treaty reinsurance property renewals, effective January 1,
Joseph M. Saponaro
Taking Your Real Estate Projects From Concept to Completion and Beyond.
Real Estate Group Chair
Hunter W. Benson Peter D. Brosse David V. Croft Bryan J. Dardis Leigh A. Hellner Scott M. Lewis Lisa Arlyn Lowe Elizabeth A. McCrea Trevor Van Fossen Holly K. Nye
28601 Chagrin Blvd., Ste 600 Cleveland, OH 44122 Phone: 216.831.0042 www.meyersroman.com
56
Properties | February 2023
NORTHEAST NORTHEAST OHIO’S OHIO’S PREMIER C O N S TCONSTRUCTION R U C T I O N CCPAS PA s were challenging for several reasons, including asset valuations due to inflation, supply chain issues and continued catastrophic losses. Additionally, there has been increasing volatility with foreign exchange rate fluctuations, reduced capacity due to a tumultuous capital market, and a challenging geopolitical environment due to conflict and lasting effects of the pandemic. Hurricane Ian, with damages anticipated anywhere from $45B to $60B, further soured reinsurers from maintaining course in underwriting prior to the January 1 renewal.
Why should I care?
Catastrophe-exposed locations are expected to see property insurance increases, with some estimating anywhere
The 2023 treaty reinsurance property renewals, effective January 1, were challenging for several reasons, including asset valuations due to inflation, supply chain issues and continued catastrophic losses. from 20-60% at the start of negotiations. Historically, the downstream effects of a challenging reinsurance renewal have made little impact on non-catastrophe exposed locations (i.e. Ohio), which insulates these areas from dramatic price increases. This is expected to change slightly in 2023. Catastrophe risks notwithstanding, the challenges facing reinsurers are far-reaching and not exclusive. Non-catastrophe considerations include material costs, labor shortages and a 40-year inflation high, all of which have made impacts to normal life for property owners; insurance is no different.
What can I expect in 2023?
Local property owners should anticipate a renewed underwriting discipline from the insurance marketplace, with enhanced focus placed on the insurance
About Us We understand the business challenges inherent to today’s
We understand the business challenges
extremely complex & constantly changing construction
inherent to today’s extremely complex and
environment. A financial misstep or poor business decisionchanging construction constantly
can have a devastating effect on your business. To environment. ensure this A financial misstep or poor business decision can have a devastating doesn’t happen, we can help you with planning, oversight & on your business. To ensure this monitoring while assisting you with growing youreffect business. doesn’t happen, we can help you with
planning, oversight and monitoring while Hobe & Lucas is well-respected in the construction industry, assisting you calling upon years of experience navigating changes in with growing your business.
tax & accounting landscape to keep you prepared. Our
Hobe & Lucas is well-respected in the
professionals’ industry-specific and generalconstruction business industry, calling upon years of Bill Wildenheim knowledge helps us provide the cash management, financing experience navigating216-750-9667 changes in tax and
to keep you prepared. & strategic business advice you need to succeed.accounting landscapebillw@hobe.com Our professionals’ industry-specific and general business knowledge helps us provide ACCOUNTING & ASSURANCE | TAX PLANNING & COMPLIANCE the cash management, financing and SUCCESSION PLANNING | BANK & BONDING SUPPORT strategic business advice you need to LITIGATION & CLAIM SUPPORT | JOB-COST SYSTEM CONSULTING succeed. FAR AUDITING & COMPLIANCE Services Offered: Contact Us for a Consultation
Accounting and assurance
Bill Wildenheim
Aaron Cook
Tax planning and compliance
(216) 750-9667
(216) 750-7125
Succession planning
billw@hobe.com
aaronc@hobe.com
Bank and bonding support Litigation and claim support Job-cost system consulting FAR auditing and compliance
Signage Solutions N AT I O N W I D E
“We Build the Best, and Service the Rest.” • Parking Lot Lighting • Monument Signs • Pylon Signs • Building Identification • ADA • Interior Building Signage • Wayfinding • Video Boards • Pole Banners • Building Wraps • Digital Printing • Emergency Service & Repair
SALES@APX12.COM
216.551.7900 www.propertiesmag.com 57
PAINTING, WALLCOVERING & SPECIALTY COATINGS
Repair. Restore. Preserve. experts in exterior masonry Vertical Masonry Surfaces Brick Façades Storefronts Concrete Balconies Garage Structures
MMASONRY ASONRY ESTORATION RRESTORATION AINTENANCE, Inc. Inc. MMAINTENANCE, www.yypainting.com
330.861.0022
CELEBRATING
21 YEARS
216-883-1526
www.mrmrestoration.com
OF COST SEGREGATION 2002-2023
ACCELERATE DEPRECIATION AND SHIELD INCOME TAXES NOW • Cost Segregation • Energy Efficiency Certifications (179D) • New IRS Repair v. Capitalization
Call Craig Miller
Cleveland 440.892.3339 / Columbus 614.362.3773 Detroit 248.289.4880 / www.costsegexperts.com
THE REGION’S LEADING INCOME TAX REDUCTION EXPERTS 58
to value of properties, resulting in far less flexibility with pricing and coverage terms. With the rise of inflation and construction costs, property owners should prepare for significant increases in property values, which will increase premiums independent of larger than normal rate increases.
Ok… what now?
As with all external factors affecting businesses, preparation is key. Owners should reach out to their insurance brokers to discuss the state of the market, and what impacts are to be expected
As with all external factors affecting businesses, preparation is key. Owners should reach out to their insurance brokers to discuss the state of the market, and what impacts are to be expected for their renewal. for their renewal. Once impacts have been discerned, an in-depth review of the correct property valuation should be completed in advance of any request from the marketplace. It is anticipated that insurers will push to increase property values at the behest of the reinsurers. Being prepared before your renewal with current reconstruction valuations will provide a starting line for carrier negotiations. Coupling this with the implementation of best-in-class risk management practices should make for a smoother insurance renewal. Property owners should lean on their insurance broker for advice in navigating this challenging environment. Charlie Filisko (charlie.filisko@marshmma.com or 216.816.5506) is a senior vice president of business insurance and surety at Marsh & McLennan Agency. He is responsible for working with his clients to provide creative risk management recommendations to improve the overall safety and financial wellness of the company. Properties | February 2023
Your future is limitless. Let Marsh McLennan Agency take you there. Providing risk management solutions and cost-saving strategies to construction and real estate developers seeking limitless possibilities. MarshMMA.com | 216.816.5506
d/b/a in California as Marsh & McLennan Insurance Agency LLC; CA Insurance Lic: 0H18131. Copyright © 2023 Marsh & McLennan Agency LLC. All rights reserved. MarshMMA.com
forward hospitality group / garden city by dimit architects
www.propertiesmag.com 59
Legal Services + Risk Management
Tax Planning for the Construction Industry Items to consider with the arrival of the 2023 tax season By Tauseef Kahn & Ira Kantor Marcum LLP
I
n the early months of 2023, many businesses are tackling a number of challenges, with sky-high inflation not seen in the last 40 years and potential for a recession on the horizon. And in the construction industry, labor shortages abound. Proactive planning, however, can help companies identify strategies for financial success.
Here are several items to keep in mind for 2023 tax planning and beyond.
Employee Retention Tax Credit
Businesses can no longer pay wages to claim the Employee Retention Tax Credit, but they have until 2024 (and in some instances 2025) to look back on their pandemic payroll to retroactively claim the credit by filing an amended tax return. Businesses have until April 15, 2024, to file amended returns for Q2, Q3 and Q4 of 2020, and until April 15, 2025, to file amended returns for Q1, Q2 and Q3 of 2021. An eligible employer could potentially qualify for a total credit of $26,000 per employee for the last three quarters of 2020 and the first three quarters of 2021 combined (there is a $5,000 maximum per eligible employee in 2020 and a $7,000 maximum per eligible employee for quarters 1-3 in 2021).
Bonus depreciation
Bonus depreciation allows business taxpayers to deduct additional depreciation for the cost of qualifying business property, beyond normal depreciation allowances. It’s intended to spur capital purchases by all business taxpayers, small, mid-sized and large. Under the Tax Cuts Jobs Act (TCJA), businesses can deduct 100% of cost of acquiring a qualified property between September 28, 2017 and December 31, 2022. It will be limited to 80% in 2023 and 60% in 60
2024 until it fully sunsets at the beginning of 2027.
Research + development expenses
The Tax Cuts & Jobs Act (TCJA) of 2017 required any research and development costs incurred after 2021 to be amortized ratably over five years, rather than deducted in the year the costs are incurred (or amortized over five or 10 years at the election of the taxpayer, subject to specific requirements).
Meal + entertainment deductions
Beginning January 1, 2023, meal and entertainment deductions will revert to tax rules under the TCJA. The passing of the Consolidated Appropriations Act of 2021 temporarily changed these deductions for tax years 2021 and 2022. For tax year 2023, many of the meal
and entertainment deductions will be reduced from 100% deductibility to 50% deductibility.
Net operating losses
When projecting losses in 2022, it is important to note that the net operating loss rules under the TCJA are back in effect beginning with tax year 2021. Most taxpayers no longer have the option to carryback a net operating loss (NOL) — most NOLs arising in tax years ending after 2020 can only be carried forward. The two-year carryback rule in effect before 2018 generally does not apply to NOLs arising in tax years ending after December 31, 2020. The Coronavirus Aid, Relief and Economic Security (CARES) Act provided for a special five-year carryback for taxable years beginning in Properties | February 2023
Fabrication, Installation + Service
Specializing for Over 45 years in: • Packaged Rooftop Boilers • Boilers • Sheet Metal & Plastic Fabrication • Valued Engineering • Full-Service Maintenance Department
440.237.1777 | www.liscohvac.com
MARCUM CONSTRUCTION
WANT TO REMAIN ON TOP OF CONSTRUCTION TRENDS? From financing and bonding issues to skilled labor challenges, count on a proactive business advisor with hands-on industry expertise to help your business exceed growth objectives. Ask Marcum.
For more information about Marcum Construction, contact: Roger Gingerich Partner | 440.459.5725 roger.gingerich@marcumllp.com
marcumllp.com www.propertiesmag.com 61
Legal Services + Risk Management 2018, 2019 and 2020. Also, losses arising in taxable years beginning after December 31, 2020, are limited to 80% of the taxable income.
Excess business loss limitation
Non-corporate taxpayers such as individuals, trusts and estates are not allowed to claim a deduction for any
excess business loss. Any disallowed excess business losses are treated as net operating losses for the current year, and this informs any NOL carryover to subsequent tax years. The at-risk limits and passive activity limits are applied before calculating any excess business loss. An “excess business loss” is the excess of the taxpayer’s aggregate
trade or business deductions (determined without regard to the limitation of the provision), over the sum of the taxpayer’s aggregate gross trade or business income or gain, plus the threshold amount which for 2022 was $540,000 for joint returns and $270,000 for any other filing status.
Section 163(J) business interest deduction limit
A taxpayer’s deduction of business interest expense paid or incurred for the tax year is generally limited to the sum of the taxpayer’s business interest income for the tax year for which the taxpayer is claiming the deduction
When projecting losses in 2022, it is important to note that the net operating loss rules under the TCJA are back in effect beginning with tax year 2021. Most taxpayers no longer have the option to carryback a net operating loss (NOL) — most NOLs arising in tax years ending after 2020 can only be carried forward. (not including investment income) and 30% of the taxpayer’s adjusted taxable income (ATI), but not less than zero.
Pass-through entity tax election
Brennan
Heating & Cooling, Inc.
62
The TCJA limited individual taxpayers’ state and local tax deduction to $10,000. In response, many states (more than half, as of now) have enacted some form of “workaround” to minimize the limitation’s impact on self-employed (Schedule C) individuals and taxpayers who own pass-through entities. The pass-through entity tax (PTE) allows partnerships and S-corporations to elect to be taxed at the entity level for state income tax purposes. If the entity makes this election, Properties | February 2023
7 4 0
DECADES GENERATIONS COMPROMISES
Since 1947
Mike Hicks President For over seven decades we’ve earned the reputation of being more than just roofers. Our four generations carry the tradition of partnering with our customers, who trust us to provide the right product, at the right price, installed with integrity to last for decades. Contact Hicks Roofing to get the maximum life out of your top-level investment with zero compromises.
www.HicksRoofing.com • 800-750-4425
Call to setup your free consultation today!
Walmart 200,800 Sq Ft | 2014
Wooster City Schools Custom Color Membrane Simulate Metal 15,700 Sq Ft | 2017
Buehler’s Grocery Store 84,800 Sq Ft | 2016
How Bad is tHat Leak? J.V. Janitorial Services, Inc. • Commercial Buildings • Construction Sites
Keep your assets safe by taking the time to ensure that problems at the top of your building are not damaging your bottom line.
Carey Roofing Corp. has eliminated asset damage due to a leaking roof with practical solutions since 1946. 216 • 881 • 1999 CaReY www.careyroofing.com
Roofing Corp.
founded in 1946
MEMBER: National Roofing Contractors Association
• Special Event Clean-Up • Concrete Cleaning • Carpet Cleaning • Window Cleaning • Wall Washing • Acoustical Ceilings
1000 Resource Drive Brooklyn Heights, Ohio 44131
216-749-1150 www.jvjanitorial.com
2022 represented another record-breaking year for Infinity’s construction work-in-place. The 102-story Empire State Building completed in one year and 45 days.
Where do you want to grow in 2023? We can help you get there. 18440 Cranwood Parkway, Warrensville Heights, Ohio 44128 • infinityconstruction.com
64
Properties | February 2023
the partner or shareholder is usually allowed to claim a credit on their state individual income tax return for the amount of their distributive share of the pass-through entity tax paid by the partnership or S-corporation. This election also allows the partner or shareholder to not report their distributive share of income on their personal state income tax return.
Inflation Reduction Act
The Inflation Reduction Act of 2022 was officially signed into law by President Biden on August 16, 2022. The bill has significantly expanded two key federal tax incentives to promote energy efficiency: the 179D deduction and 45L tax credit.
The 179D deduction
The 179D deduction is permanent within the law, allowing commercial building owners to allocate special tax deductions to their architects, engineers and contractors who design the building’s energy-efficient systems. This deduction had a maximum of $1.88 per square foot in 2022. The bill includes significant changes in four main areas: • Starting in 2023, the maximum deduction will rise to $5 per square foot if prevailing wage and apprenticeship requirements are met. • It significantly expands the list of eligible buildings to include other tax-exempt entities, such as religious and educational entities, and other nonprofits. This potentially expands the tax savings opportunities for professionals in the design and construction industries who may not have been involved in public-owned property in the past. • The bill updates the calculation methodology, replacing the partial deduction with a more favorable sliding scale. This may yield more benefits when the maximum deduction is not obtained. • The 179D commercial buildings energy efficiency tax deduction is
available to architects, engineering firms and contractors when they are considered primary designers.
45L tax credit
The existing 45L tax credit program allowed up to a $2,000 tax credit per
The 179D deduction is permanent within the law, allowing commercial building owners to allocate special tax deductions to their architects, engineers and contractors who design the building’s energyefficient systems. eligible dwelling unit, which typically impacted single-family and multi-family developments. The 45L program expired at the end of 2021, but the
bill includes significant changes in these areas: • Extends the 45L tax credit retroactive to the beginning of 2022 through the end of 2032. • Increases the maximum tax credit to $5,000 per dwelling unit starting in 2023 (the max is still $2,000 for 2022). • Aligns some program criteria with other government energy programs. This can expand eligibility to other residential developments beyond multifamily projects of four stories or less. This tax credit is abatable to home builders and multifamily residential developers. For multifamily developers, the tax credit is reduced to $500 or $1,000 per unit if strict energy efficiency rules are not followed. With spring around the corner, it is important that business leaders review current finances to identify opportunities for efficient tax planning in 2023 and beyond.
Tauseef Kahn, CPA, MST, is supervisor, Tax & Business Services, and Ira Kantor, CPA, is partner, Accounting Services with Marcum LLP. This article originally appeared on Marcum LLP’s website and is reprinted with permission. For more information, visit www.marcumllp.com.
Space Comfort co. HEATING & COOLING Experts in:
n Turnkey solutions, design/build & value engineering
n Service, installation & maintenance of all makes/models of HVAC equipment & boilers n New, renovation, remodeling & restoration n Public & private Providing reliable, personal service to owners of retail centers, apartments, retirement housing & more WWW.SPACECOMFORT.COM
5201 CLARK AVE., CLEVELAND, OH 44102 n PH. 216-281-2000 n 800-203-9645 www.propertiesmag.com 65
CONSTRUCTION PROGRESS REPORT Updated info on important projects in the region, provided courtesy of ConstructionWire (www.constructionwire.com) Project: #3240577 VAN AKEN DISTRICT APARTMENTS TYPE/SIZE: Multifamily (228 units), Parking Structures CONSTRUCTION TYPE: New ESTIMATED VALUE: $21 million SECTOR: Private LOCATION: 20767 Farnsleigh Rd. Shaker Heights, OH 44122 DETAILS: Plans call for the construction of two 16-17-story apartment towers with 228 units and a three-and-a-half-story parking garage with 280 parking spaces. Units would range from 630 and 2,800 square feet. STAGE: Early Construction CONSTRUCTION START: 11/2022 CONSTRUCTION END: Q1/2025 ARCHITECT: Solomon Cordwell Buenz & Associates, Inc. Contact: James Michaels, Associate Principal james.michaels@scb.com 625 N. Michigan Ave., Suite 700 Chicago, IL 60611 P: 312-896-1138 F: 312-896-1200
DEVELOPER: The Max Collaborative (formerly RMS) Contact: Jon Ratner, Chief Executive Officer jon@themaxcollab.com 3401 Tuttle Rd., Ste.350 Shaker Heights, OH 44122 P: 440-345-3705 GENERAL CONTRACTOR: Gilbane, Inc. 950 Main Ave., Ste. 1410 Cleveland, OH 44113 P: 216-535-3000 F: 216-771-6491 Project: #3346211 3663 PARK EAST DRIVE REDEVELOPMENT PROJECT TYPE/SIZE: Multifamily (414 units), Retail/Office/Restaurants (10,000-24,999 sq-ft), Parking Structures CONSTRUCTION TYPE: New ESTIMATED VALUE: $200 million SECTOR: Private LOCATION: 3663 Park East Dr. Beachwood, OH 44122 DETAILS: Plans call for the demolition of an existing hotel and the construction of a 568,000-square-foot mixed-use develop-
5500 Old Brecksville Road Independence, Ohio 44131 216-642-6040 p | 216-642-6041 f www.precision-env.com
66
ment with retail space, an office building, underground/garage parking and four apartment buildings totaling 414 units. STAGE: Planning CONSTRUCTION END: N/A BID DUE DATE: N/A OWNER: My Place Contact: Chad Kertesz, Owner 3210 Sulgrave Rd. Beachwood, OH 44122 P: 216-292-5767 Project: #3195135 CLEVELAND POLICE DEPARTMENT HEADQUARTERS PROJECT TYPE/SIZE: Public Safety (180,000 sq-ft) CONSTRUCTION TYPE: New ESTIMATED VALUE: $108 million SECTOR: Public LOCATION: E. 75 St. and Opportunity Corridor Cleveland, OH 44115 DETAILS: Plans call for the construction of a 180,000-square-foot police headquarters. The headquarters will include the Real Time Crime Center, where police officers monitor live video feeds from across the city, and special units including homicide. The ground floor will include a community plaza at the public entrance, community meeting rooms and space for public records. STAGE: Construction CONSTRUCTION START: Q1/2022 CONSTRUCTION END: Q1/2026 OWNER: City of Cleveland 1300 Ontario St. Cleveland, OH 44113 Division of Police P: 216-623-5005 ARCHITECT, CM: JMT Architecture 959 W. Saint Clair Ave., Ste 300 Cleveland, OH 44113 P: 216-400-6230 ARCHITECT: Dewberry 8401 Arlington Blvd. Fairfax, VA 22031-4619 Fairfax Office P: 703-849-0100 F: 703-698-9049 Project: #3178327 VÍA SANA (FKA METROHEALTH MIXED-USE AFFORDABLE HOUSING) PROJECT TYPE/SIZE: Multifamily (72 units), Retail (< 10,000 sq-ft), Office (< 10,000 sq-ft), Social (< 10,000 sq-ft) CONSTRUCTION TYPE: New ESTIMATED VALUE: $15 million SECTOR: Private Properties | February 2023
LOCATION: 2450 Metrohealth Dr. Cleveland, OH 44109 DETAILS: Plans call for the construction of a 72-unit, multi-story affordable housing building with a mix of one-, two- and three-bedroom apartments. Amenities include a fitness center, community room/lounge and business center. The first floor will feature commercial space and an Economic Opportunity Center on the first floor. STAGE: Completed (past 6 months) CONSTRUCTION START: 10/2021 CONSTRUCTION END: 8/2022 DEVELOPER, OWNER: The MetroHealth System Contact: Walter Jones, Senior Vice President of Campus Transformation wjones@metrohealth.org 2500 MetroHealth Dr., Ste. SG-100 Cleveland, OH 44109 Department of Construction Management P: 216-778-5340 F: 216-778-8232 CM, DEVELOPER: The NRP Group 5309 Transportation Blvd. Cleveland, OH 44125 Main Office P: 216-475-8900 F: 216-475-9300 ARCHITECT: RDL Architects, Inc. Contact: Christina Tayman, Project Manager christina@rdlarchitects.com 16102 Chagrin Blvd., Suite 200 Shaker Heights, OH 44120 P: 216-752-4300 F: 216-752-4301
Painesville, OH 44077 DETAILS: Plans call for renovations to the former Lake County National Bank Building in the city’s historic district to convert the building into 65 dormitory-style apartments for Lake Erie College students. STAGE: Construction CONSTRUCTION START: Q1/2022 CONSTRUCTION END: Q3/2023 TENANT: Lake Erie College Contact: Rick Eplawy, Special Assistant for Operations replawy@lec.edu 391 W. Washington St. Painesville, OH 44077 P: 440-352-3361 DEVELOPER: Renew Partners LLC 121 South St. Chardon, OH 44024 P: 440-510-1918
CONSTRUCTION END: Q3/2024 ARCHITECT: LDA Architects 5000 Euclid Ave., Ste. 104 P: 216-932-1890 F: 216-932-1891 Cleveland, OH 44103 GC: JCI Contractors Contact: Chuck Borsukoff, President chuck@jcibuilds.com 529 W. Prospect Rd. Ashtabula, OH 44004 P: 440-998-0609 F: 440-998-1485 DEVELOPER: Renew Partners LLC Shawn Neece, Partner 9755 Plank Rd., Box 229 Montville, OH 44064 P: 440-901-2030
Project: #3237887 LAKE COUNTY NATIONAL BANK BUILDING DORMITORY CONVERSION PROJECT TYPE/SIZE: Multifamily (65 units), Universities/Colleges (50,000-99,999 sq-ft) CONSTRUCTION TYPE: Renovation ESTIMATED VALUE: $14 million SECTOR: Private LOCATION: 30 S. Park Pl.
Project: #3237010 CARLISLE-ALLEN CO. & MASONIC TEMPLE REDEVELOPMENT PROJECT TYPE/SIZE: Multifamily (101-150 units), Athletic Facilities (< 10,000 sq-ft), Social (< 10,000 sq-ft) CONSTRUCTION TYPE: New ESTIMATED VALUE: $20.4 million SECTOR: Private LOCATION: 223 Progress Pl. Ashtabula, OH 44004 DETAILS: Plans call for the redevelopment of four buildings to establish over 100 affordable senior apartments, a fitness center, a community room and storage space for tenants. The existing buildings comprised part of the Carlisle-Allen Co. department store as well as the Masonic Temple, and the majority of the space has been vacant for over 20 years. The historical masonry and storefronts of the Carlisle building will be reused, with existing stairwells retained, cleaned, and repainted. The terrazzo floors and wood floors will also be repaired and retained. STAGE: Planning CONSTRUCTION START: 8/2023
Project: #3284509 WESTERN RESERVE HOSPITAL MOB PROJECT TYPE/SIZE: Office (56,200 sq-ft), Medical CONSTRUCTION TYPE: New ESTIMATED VALUE: $20.2 million SECTOR: Private LOCATION: 231 Seasons Rd. Hudson, OH 44224 DETAILS: Plans call for the construction of a 56,200-square-foot medical office building for Western Reserve Hospital. STAGE: Construction CONSTRUCTION START: 5/2022 CONSTRUCTION END: Q2/2023 DEVELOPER, TENANT: Western Reserve Hospital 1900 23rd St. Cuyahoga Falls, OH 44223 P: 330-971-7000 OWNER: City of Hudson 1140 Terex Rd. Hudson, OH 44236 P: 330-650-1799 ARCHITECT: DesignGroup Contact: Chris Haedt, Principal chaedt@designgroup.us.com 515 E. Main St. Columbus, OH 43215 P: 614-255-0515 F: 614-255-1515 DEVELOPER: Anchor Health Properties
SAFETY & SECURITY
ENERGY SAVINGS & COMFORT
DECORATIVE STYLES
www.SunrayFilms.com
800.295.8468
A Minority & FemaleaFamily Owned “It’s Always Sunny DayCompany at Sunray!”
800.295.8468
“It’s Always a Sunny Day at Sunray” ™ A Female & Minority Owned Company www.sunrayfilms.com Authorized Dealer & Applicator
www.propertiesmag.com 67
www.northcoastpaving.com
2417 Woodhill Rd., Cleveland, OH 44104
(216) 421-1203
• Pavement Milling • Asphalt Paving & Maintenance • Site & Sewer Work • Line Striping & Sealcoating
GC:
425 7th St. Northeast Charlottesville, VA 22902 P: 434-293-8004 F: 434-293-6256 The Albert M. Higley Company Contact: Evan Fullerton, Project Manager efullerton@amhigley.com 3636 Euclid Ave. Cleveland, OH 44115 P: 216-861-2050 F: 216-861-0038
Project: #3231379 WOODHILL STATION PHASE I PROJECT TYPE/SIZE: Multi-family (120 units) CONSTRUCTION TYPE: New ESTIMATED VALUE: $13 million SECTOR: Private LOCATION: 9511 Buckeye Rd. Cleveland, OH 44104 DETAILS: Plans call for a wood-framed building. Construction consists of a 120-unit apartment building. STAGE: Construction CONSTRUCTION START: 7/2022 CONSTRUCTION END: Q4/2023 DEVELOPER: The Community Builders Inc. 736 Oak St. Columbus, OH 43205 P: 380-235-7050 ARCHITECT: City Architecture Inc. Contact: Phillip Migas, Project Manager pmigas@cityarch.com 12205 Larchmere Blvd. Cleveland, OH 44120 P: 216-881-2444 F: 216-881-6713 GENERAL CONTRACTOR: Marous Brothers Construction Contact: Marjorie Sutton, Project Coordinator 36933 Vine St. Willoughby, OH 44094 P: 440-951-3904 F: 440-951-3781 Project: #3315122 MARRIOTT CENTURY PLAZA HOTEL CONVERSION PROJECT TYPE/SIZE: Hotels (92 rooms) CONSTRUCTION TYPE: Renovation ESTIMATED VALUE: $42 million SECTOR: Private LOCATION: 306 Market Ave. N Canton, OH 44702 DETAILS: Plans call for renovations of Renkert Building and turn into a 92-room extended stay hotel with a restaurant and event space. The hotel will operate under the Marriott brand. STAGE: Planning CONSTRUCTION END: N/A DEVELOPER: Coon Restoration & Sealants, Inc. Contact: Steve Coon, Owner scoon@coonrestoration.com
7349 Ravenna Ave. NE Louisville, OH 44641 P: 330-875-2100 F: 330-875-1721 DEVELOPER: Ceres Enterprises Contact: David Crisafi, President david.crisafi@ceresdevelopment.com 835 Sharon Dr., Ste. 400 Westlake, OH 44145 P: 440-617-9385 F: 440-617-9388 Project: #3103605 UNIVERSITY CIRCLE CITY CENTER PROJECT TYPE/SIZE: Multifamily (> 350 units), Libraries (10,000-24,999 sq-ft), Retail/Restaurants (100,000 sq-ft), Parking Structures CONSTRUCTION TYPE: New ESTIMATED VALUE: $300 million SECTOR: Private LOCATION: North of Stokes Boulevard and Reserve Court. South of Chester Avenue. Cleveland, OH 44106 DETAILS: Plans call for the construction of a four-block, mixed-use development consisting of 700 residential units, 150,000 square feet of retail space, a library, townhomes and 1,025 parking spaces. STAGE: Completed (past 6 months) CONSTRUCTION START: Q3/2018 CONSTRUCTION END: Q4/2022 DEVELOPER: Midwest Development Partners 2191 Murray Hill Rd. Cleveland, OH 44106 P: 216-310-1766 ARCHITECT: JKURTZ Architects Contact: Jonathan Kurtz, Principal jk@jonathankurtz.com 10803 Magnolia Dr. Cleveland, OH 44106 P: 216-302-1019 GC: Power Construction Contact: Eric Ruck, Project Manager eruck@powerconstruction.net 8750 W. Bryn Mawr Ave., Ste. 500 Chicago, IL 60631 P: 312-596-6960 F: 312-604-1531 Project: #3203288 I PROMISE VILLAGE - AFFORDABLE HOUSING PROJECT TYPE/SIZE: Multifamily (50 units), Athletic Facilities (< 10,000 sq-ft), Social (< 10,000 sq-ft), Office (< 10,000 sq-ft) CONSTRUCTION TYPE: New ESTIMATED VALUE: $13.2 million SECTOR: Private LOCATION: Cedar St. and Maple St. Akron, OH 44223 DETAILS: Plans call for the construction of a new 68,000-square-foot, 50-unit apartment building to be used as affordable housing for families with children in the LeBron James Family Foundation’s I Promise pro-
grams. The first floor of the building will include a community meeting room, an exercise room, a technology room and offices for property management staff. STAGE: Construction CONSTRUCTION START: 10/2021 CONSTRUCTION END: Q1/2023 BID DUE DATE: N/A DEVELOPER, OWNER: East Akron Neighborhood Development Corporation Contact: Cheryl Stephens, CEO 550 South Arlington St. Akron, OH 44306 P: 330-773-6838 F: 330-773-0345 ARCHITECT: City Architecture Inc. Contact: John Wagner, Project Architect john@cityarch.com 12205 Larchmere Blvd. Cleveland, OH 44120 P: 216-881-2444 F: 216-881-6713 GC: Ozanne Construction Company, Inc. 1635 E. 25th St. Cleveland, OH 44114 P: 216-696-2876 F: 216-696-8613 Project: #3142043 CLEVELAND FIRE STATION 26 PROJECT TYPE/SIZE: Public Safety (16,500 sq-ft) CONSTRUCTION TYPE: New ESTIMATED VALUE: $9.8 million Public LOCATION: 9026 Kinsman Ave. Cleveland, OH 44104 DETAILS: Plans call for the construction of a 16,500-square-foot fire station. STAGE: Construction CONSTRUCTION START: Q1/2022 CONSTRUCTION END: Q1/2024 OWNER: City of Cleveland Division of Fire Contact: Angelo Calvillo, Chief 1645 Superior Ave. Cleveland, OH 44114 P: 216-664-6800 ARCHITECT: Moody-Nolan, Inc. 1621 Euclid Ave. Cleveland, OH 44115 P: 216-432-0696 Construction project reports are provided with permission through ConstructionWire, courtesy of BuildCentral (www.buildcentral.com). BuildCentral specializes in planned construction project leads and location analytics for CRE, hotel, multi-family/single-family, medical, mining & energy, and retail construction spaces. Properties Magazine makes no warranty of any kind for this information, express or implied, and is not responsible for any omissions or inaccuracies. To notify Properties of any reporting errors, we encourage you to email cpr@propertiesmag.com. www.propertiesmag.com 69
Coming in March The Monroe SITE Centers Corporate Headquarters Vitamix Museum & Event Center Landscapes + Hardscapes Special Section …and more Want to increase your connections? Contact Properties today and an account representative can help you address your marketing needs: info@propertiesmag.com
www.propertiesmag.com Visit us online today to view archived issues in an interactive digital format. 70
ADVERTISER INDEX Admar Construction Equipment
Lisco Heating & Cooling, Inc................................. 61
& Suppliers...................................................................8
Mammoth Prefab/Panel Tech Group...............35
AIA Cleveland..................................................................8
Marcum LLP...................................................................61
Air Control Products, Inc.........................................29
Marsh & McLennan Agency..................................59
All Floor Removal.......................................................30
Masonry Restoration Maintenance..................58
American International Construction..............28
McMahon Masonry Restoration.........................10
APX/Apex Pinnacle Services.................................57
Meaden & Moore, Ltd..............................................54
BOMA Greater Cleveland.......................................21
Messina Floor Covering, Inc..................................10
Brennan Heating & Associates............................62
Meyers, Roman, Friedberg & Lewis...................56
Building Enclosure Council...................................18
Moody Nolan Inc........................................................ 19
Campbell Construction, Inc..................................38
NAI Pleasant Valley of Northern Ohio.............71
Carey Demolition.......................................................43
NAIOP Awards of Excellence................................25
Carey Roofing...............................................................64
Next Generation Construction............................21
CESCO Imaging..............................................................7
North Coast Paving...................................................68
Charles Schulz Building Company....................49
OCP Contractors.........................................................27
Charles Svec Inc...........................................................21
Ohio Paving & Contracting...................................48
Christian Phillips Photography............................59
Pella Window & Door Company/
Cleveland Chemical Pest Control, Inc..............28
Gunton Corp............................................................24
Cleveland Public Power..........................................27
Pete & Pete Container Service.............................26
Columbia Building Products...................................7
Portage Development Board...............................43
Cunningham Paving Inc.........................................18
Precision Environmental Co..................................66
D&R Commercial Flooring.....................................46
Rice’s Landscapes.......................................................38
Diamond Roofing Systems......................................3
RL Hill Management.................................................31
Diversified Piping & Mechanical Inc.................18
RL Wurz Co..................................................................... 61
Duffy & Duffy Cost Segregation Services......58
Roof-Pro..........................................................................40
EA Group.........................................................................49
S.A. Comunale Company.......................................36
Frantz Ward LLP..........................................................47
SE Blueprint, Inc..........................................................18
Gilbane Company.........................................................8
Siegel Jennings .............................................................2
H&M Landscaping & Snow Pros, Inc...................4
Sleggs Danzinger & Gill...........................................72
Hahn Loeser & Parks, LLP.......................................51
SMPS Northeast Ohio..............................................23
Hicks Roofing...............................................................63
Space Comfort Co......................................................65
Hobe & Lucas, Inc.......................................................57
STRUCTUR Industrial Roofing..............................53
Infinity Construction.................................................64
Sunray Window Films LLC..............................14, 67
Integrated Project Solutions.................................38
Suntrol Co.......................................................................43
J Barker Landscaping, Co.......................................37
Taft, Stettinius & Hollister, LLP..............................53
JACCO & Associates Inc...........................................16
The Thomas Brick Co...................................................7
Jamieson Ricca Fenestration................................32
Upright Steel Fabricators &
JL Taylor, Co. Inc..........................................................35
Erectors, LLC.............................................................55
JV Janitorial Services, Inc........................................64
V1 Dronemedia ..........................................................27
Karpinski Engineering.............................................. 12
Vocon................................................................................10
Kempthorn Motors....................................................45
Wadsworth Solutions...............................................33
Krill Company, Inc.......................................................34
Yerman & Young Painting, Inc.............................58 Properties | February 2023
www.naipvc.com
OUR TEAM WORKS FOR YOU
www.pleasantvalleycorp.com AKRON | 330.535.2661 • CLEVELAND | 216.831.3310 • MEDINA | 330.239.0176
COMMERCIAL REAL ESTATE SERVICES, WORLDWIDE
2022 TOP PRODUCERS
Bob Raskow, SIOR
Jeffrey Calig, CCIM
David Hexter, SIOR
330 697 6818 braskow@naipvc.com
216 455 0910 jcalig@naipvc.com
216 455 0890 dhexter@naipvc.com
BUILD. LEASE. BUY. SELL. MANAGE. AKRON
330 535 2661
CLEVELAND 216 831 3310
MEDINA
330 239 0176
Sleggs, Danzinger & Gill, Co., LPA
Reducing Real Property Tax Assessments Throughout Ohio And Across The United States
When you hire Sleggs, Danzinger & Gill, you work directly with Sleggs, Danzinger and Gill. Each client is directly represented at all levels by a Partner of the firm with a combined 90 years of experience. No pyramid, no associates, no on-the-job training. Our clients deserve the very best representation, so we structured our firm to allow each client, throughout the entire process, to work directly with Todd Sleggs, Robert Danzinger and Steve Gill. Our philosophy is to work cooperatively with school district and county officials to ensure that our clients pay the lowest possible real property tax obligations. If a fair resolution requires litigation, Sleggs, Danzinger & Gill have the depth of trial and appellate experience to handle the most complex valuation issues. Whether the valuation relates to large industrial plants, apartments, shopping centers, warehouses, office buildings, hotels or any other type of commercial property, the attorneys at Sleggs, Danzinger & Gill will ensure that you receive the best counsel, legal advice and litigation expertise. Most importantly, Sleggs, Danzinger & Gill wishes everyone continued health as we navigate through the Covid-19 pandemic. Todd W. Sleggs, Esq tsleggs@sdglegal.net
Robert K. Danzinger, Esq rdanzinger@sdglegal.net
Steven R. Gill, Esq sgill@sdglegal.net
(216) 771-8990 www.sdglegal.net
Sleggs, Danzinger & Gill
820 West Superior Avenue, 7th Floor, Cleveland, Ohio 44113