,16,'( .68 $HURQDXWLFV 7HFKQRORJ\ %XLOGLQJ /DQGVFDSLQJ 7KH 5XKOLQ &RPSDQ\
February 2015/$7.95
4PZZPVU (JJVTWSPZOLK 5(:( .SLUU VWLUZ MPYZ[ UL^ I\PSKPUN PU KLJHKLZ [HRLZ MPYZ[ Z[LW VM WOHZLK JHTW\Z \WNYHKL
KP ARCHITECTS CORNA-KOKOSING GLIMCHER DESIGN COLLECTIV TA N T E C GBBN L BRANDS ARCHITECT MAGAZINE LINCOLN S TUDIO KEYBANK VISIONSCAPES LANDSCAPE ARCHITECTS THE OH TAT E U N I V E R S I T Y P R O J E C T H M E Y E R S + A S S O C I AT E S A R C H I T E C T U R ETROPOLIS MAGAZINE ARCHITECTURAL RECORD ESPN IKON R C H I T E C T S H O K S C H O O L E Y C A L D W E L L A S S O C I AT E S R O G E R S K R A J N A R C H I T E C T S J O N AT H A N B A R N E S A R C H I T E C T U R E & D E S I G N H N T B W ARTNERS WESTLAKE REED LESKOSKY GENSLER ELFORD ACOC S S O C I AT E S 3 6 0 A R C H I T E C T U R E B E H N I S C H A R C H I T E K T E N R I C H A R L E I S C H M A N + PA R T N E R S A R C H I T E C T S ARQUITECTONICA DESIG ROUP H3 T H E C O L L A B O R AT I V E R E S O U R C E / A M M I R AT I JEROM C O T T N B B J O H I O H E A LT H G WAT H M E Y S I E G E L A R C H I T E C T S E D G ROUP CANNON DESIGN ELKUS MANFREDI JOHN POE ARCHITECT E S K E R O S E N T H A L A R C H I T E C T U R E & D E S I G N M K S K L I B R A RY D E S I G S S O C I AT I O N A LT R O F L O O R & WA L L S Y S T E M S RALPH APPELBAU S S O C I AT E S T U R N E R C O N S T R U C T I O N AY E R S / S A I N T / G R O S S S T U D ANIEL LIBESKIND T O N Y S PA G N O L A G U N D PA R T N E R S H I P DUKE
I N T E R N AT I O N A L LY R E C O G N I Z E D A R C H I T E C T U R A L PHOTOGRAPHER WITH OVER 125 CLIENTS WORLDWIDE
RCHITECTS COSI HGA PIZZUTI LUPTON RAUSCH M+A ARCHITECT M O O T C O N S T R U C T I O N D AV I S PA R T N E R S H I P S A U N D E R C O N S T R U C T I O A PA TIM LAI ARCHITECTURE MESSER CONSTRUCTION SKANSK WWO ARCHITECTS PA L M E R H A M I LT O N SCHUMACHER HOME ELLI CLARKE PELLI C O L E M A N PA R T N E R S GILBANE FEINKNOP A C I O C E S C H A P PA DIMIT ARCHITECTS B O B E VA N S FA R M S I N MN T H E PA I N T I N G C O M PA N Y WESTCOTT HOUSE SUPREME COUR HUMANA MODE ARCHITECTURE AEI BARTON MALO F OHIO UPLER OFFICE COOPER CAREY ZGF NETJETS HOLABIRD & ROO OLUMBUS MUSEUM OF ART CHAN-LI LIN EOP FLAD HILLIER ZAH ADID ARCHITECTS RUTHERFORD PRISM GILBANE REAL LIVIN AGAZINE STUDIOS ARCHITECTURE B U R B E R RY CUBIC ANTOIN R E D O C K A R C H I T E C T S U R S / A E C O M F R A N K L I N PA R K C O N S E R VAT O R RTKL BBB OLOGIE ROSALES TOM LOU KC ARCHITECTS R C H I T E C T U R A L A L L I A N C E P H I L L I P M A R K W O O D A R C H I T E C T S FA N N I N OWEY DUGAN & MEYERS H E E RY GUNZELMAN ARCHITECTURE TERIORS WDG ARCHITECTURE ROTO DESIGN WSA STUDIOS KIN U S I N E S S I N T E R I O R S L I F E T I M E F I T N E S S G R E S H A M S M I T H A N D PA R T N E R
www.feinknopf.com
EA Group can take the fear out of unforeseen conditions that cause costly delays and keep your project running smoothly.
Don’t be afraid of the environmental emergencies that may be lurking around the corner at your site.
EA Group has been providing hazardous materials assessment and management services to the construction and real estate
BREATHE EASIER
industry for over 25 years. We can evaluate your site, prepare abatement plans and monitor the remediation work. Put our team to work early to avoid environmental emergencies that can cause costly delays and unexpected liabilities. We offer: • Pre-Construction Hazardous Materials Surveys • Abatement Design and Management • Air Monitoring and Exposure Assessment • Mold Assessment and Remediation Management 800.875.3514 • 440.951.3514 • www.eagroupohio.com 7118 Industrial Park Boulevard • Mentor, OH 44060
The company to trust with your window replacement needs.
2800 Euclid Avenue | Cleveland, OH 44115 | (216) 621-4277 | Fax: (216) 621-7665 | www.jamiesonricca.com
When your fair share of taxes is neither fair... nor your share Billions in assessment reductions The attorneys at Siegel Jennings bring experience as accountants, appraisers and real estate developers to the practice of law. Our property tax services include: Ŷ Representation at the administrative level through the State Supreme Court Ŷ Local expertise in every state through the American Property Tax Counsel Ŷ Tax management – acquisition/disposition strategies Ŷ Cutting edge approaches to property tax reductions
Siegel Jennings 4
Call J. Kieran Jennings, Esq at 216.763.1004
Cleveland Ŷ Pittsburgh Ŷ Columbus
23425 Commerce Park Drive, Suite 103, Beachwood OH 44122 www.siegeltax.com
Founding member, American Property Tax Counsel (APTC) • www.aptc.com
3URSHUWLHV | February 2015
February 2015, Volume LXIX, Number 2
phone: 216.251.0035 toll free: 888.641.4241 fax: 216.251.0064 www.propertiesmag.com
FEATURES
CLEVELAND 3826 W. 158th St. Cleveland, Ohio 44111 AKRON P.O. Box 9 Munroe Falls, Ohio 44262
Photo by Kim Adams
OWNER/PUBLISHER Kenneth C. Krych kkrych@propertiesmag.com MANAGING EDITOR/ART DIRECTOR Mark Watt mwatt@propertiesmag.com CONTRIBUTING WRITERS Doug Bardwell, Jeanne Bluffstone, Karen Cahill, Dennis Castiglione, John Elliott, Lou Kren, Matt Lehnert, Alec Pacella, John Slagter, David Woodburn
10 New Construction Starts in December Pull Back 16% 15 Fueling Progress Kent State master plan flies forward with new Aeronautics & Technology Building
24 Roadmap to Construction Excellence The Ruhlin Company celebrates 100 years of success with eyes on the path ahead
ACCOUNT EXECUTIVES Laura Chernauskas lchernauskas@propertiesmag.com 216.251.2520
51
Matt Lehnert mlehnert@propertiesmag.com 216.251.6753
61 Surveying the Landscape: A look at projects, places & familiar faces in Northeast Ohio’s growing industry
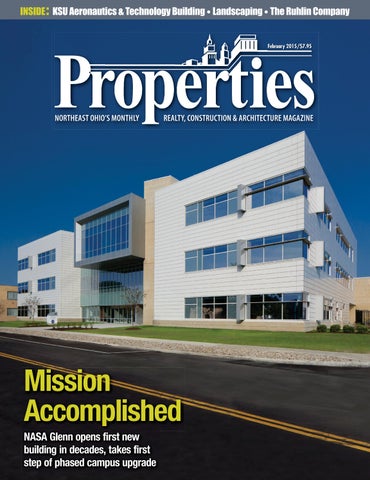
NASA Glenn opens first new building in decades, takes first step of phased campus upgrade
62 Remedies for Winter Plant Damage: Five ways the season can harm plants – and the best time, methods for treatment 64 Biophilia – A Human’s Love of Living Things: A look at how interior landscaping can bring buildings alive 66 Perks of Dormant Pruning: A look at the advantages, strategies behind wintertime plant trimming 68 Smart Selection: What to look for when choosing a professional commercial lawn & landscape company 71 Adventures in Parking Lots: Make sure yours is sending the right message to customers, employees & tenants
Larry Overbey loverbey@propertiesmag.com 216.251.6649 OFFICE MANAGER Lisa Larissey 216.251.8506 REPRINTS Andrea Keener akeener@propertiesmag.com 216.849.4350 Cover photo: Mission Integration Center at NASA Glenn Research Center, by Brad Feinknopf Properties (ISSN 033-1287) is published monthly for architects, engineers, building owners and managers, general contractors, home builders, mortgage bankers, savings and loans, real estate agents, appraisers, servicers and suppliers in Northern Ohio by Properties, Inc., 3826 W. 158th St., Cleveland, Ohio 44111. Copyright © 2015 by Properties, Inc. All rights reserved. Reproduction or use, without written permission, of editorial or pictorial content is strictly prohibited. Periodicals postage paid in Cleveland, Ohio and additional offices. Subscription rates: one year $24.95, single copy $7.95, back issues $10 when available. Postmaster: send change of address notices to Properties, P.O. Box 112127, Cleveland, Ohio 44111.
Mission Accomplished
SPECIAL INSERT: Electro Expo 2015: Powering Innovation + Technology
DEPARTMENTS 8 13 38 41 44 46 48 74
PROPERTIES PEOPLE BOMA BUSINESS LEGAL PERSPECTIVES BILLBOARD FINANCIAL STRATEGIES ACAR CORNER NAIOP NEWS CONSTRUCTION PROGRESS REPORT www.propertiesmag.com 5
PUBLISHER’S NOTE February 2015
All Systems Go! elcome to our February issue, featuring our annual Landscaping special section. While we are still shoveling and dodging cavernous potholes, it’s good to know that there is light at the end of the tunnel with spring on the way.
W
KEN KRYCH
We are pleased to bring you contributions from several top firms who brighten properties in the region, both inside and out. Our thanks to Buckeye Sweeping Inc., Plantscaping Inc., Schill Grounds Management and Turfscape Inc. for offering information and insights. We also thank the national landscape industry trade association PLANET for providing a helpful article with tips on how to select the best lawn/landscape company.
campus, the Aeronautics & Technology Building, which opened last month for students within the College of Applied Engineering, Sustainability and Technology. Based on the educational programming that takes place within the building – from mechatronics to aerospace engineering – it’s interesting to consider that some of today’s students may one day end up working within the building that graces this month’s cover....
KSU’s Aeronautics & Technology Building In addition, we tour the newest building on Kent State University’s main
NASA Mission Integration Center For this month’s cover feature, we take an inside look at NASA’s new Mission
BETWEEN THE WEATHER & YOU SINCE 1922
WARREN ROOFING WARREN ROOFING AND INSULATING COMPANY
Working directly with manufacturers to provide efficient, reliable service and installation of a complete selection of roof systems, from single-ply to solar & green roofing. ABOVE ALL... WE ARE THE ROOFING PROFESSIONALS
Commercial/Industrial Roofing + Architectural Sheet Metal 6
440.439.4404
Fax 440.439.7523
www.warrenroofing.com 3URSHUWLHV | February 2015
Integration Center, the first new facility constructed at Glenn Research Center in decades. Part of an ongoing master plan to update NASA’s Cleveland campus, the building consolidates 10 departments under one roof to explore new ideas and improve efficiency. The Ruhlin Company 100th Anniversary Also, in this edition we bring you an all-encompassing look at what has made The Ruhlin Company successful as it celebrates its 100th year in business. The Ruhlin Company is quite unique in that it performs in literally two-thirds of the construction industry, with both civil engineering work and general building. Our thanks and congratulations to James Ruhlin and his staff for their help in bringing their story to our pages. Electro Expo 2015 Properties is proud to serve as the media sponsor for the Electrical League of Ohio’s triennial trade show and convention – Electro Expo 2015 – which takes place this year on March 11 and 12 at the Cleveland Convention Center. Please see our Electro Expo special insert in this month’s issue and mark your calendars to attend. Coming in March Next month, we will focus on two important segments of our industry with dedicated special sections. Our annual Legal Issues section will highlight top firms and professionals who quietly work behind the scenes to make construction projects possible. And our Technology section will take a look at the ever-changing software and hardware tools affecting the architecture, construction and real estate communities in the region. Also next month, we will celebrate the 100th anniversary of BOMA Greater Cleveland with an in-depth profile. Plus we will tour several notable projects in the region, including Fairmont Creamery, Shoreway Lofts and more. Until then, keep an eye out for signs of spring just around the corner. Positively,
NEW YEAR, NEW LOCATION 1284 Riverbed Street, Cleveland, OH 44113
GENERAL CONSTRUCTION • CONSTRUCTION MANAGEMENT • DESIGN/BUILD P.216.938.5050 • F.216.938.5033 • johngjohnson.com
ARE THERE TAX DEDUCTIONS HIDING IN YOUR BUILDING?
Many building owners have millions of dollars in income tax deductions they don’t know about. If you own commercial or industrial property and need more tax deductions, let our Cost Segregation professionals furnish you with an estimate. It won’t cost you anything to find out!
Call Dennis Duffy or Craig Miller: Cleveland 440.892.3339 / Columbus 614.949.4185 Detroit 248.752.7433 or visit our website www.costsegexperts.com
Kenneth C, Krych Owner/Publisher
THE REGION’S LEADING INCOME TAX REDUCTION EXPERTS www.propertiesmag.com 7
PROPERTIES PEOPLE Highlighting notable industry events
1
2
3
1
4 2
3
5
6
5th Annual Groundhog Day with Osborn Engineering Some 150 friends, associates and colleagues attended the fifth annual Groundhog Day celebration held at Osborn Engineering’s modern new office headquarters at 1111 Superior Ave. in Cleveland. There was a lot of fun, great food and drink, plus a “Find Punxsutawney Phil” prize for those attending. P
1 Lee Hooper (Osborn Engineering) and Peter Bolek (HBM Architects) 2 Lisa Pim Peterson (Weber Murphy Fox), Jennifer Stull (Osborn Engineering) and Jim Weber (H.R. Gray) 3 Ashley Johnson and Tricia Matasic (Osborn Engineering) 4 Amanda Romeo (Herschman Architects Inc.), Roberto Pinedo, Scott Vura (Osborn Engineering) and Carole Sanderson (Herschman Architects, Inc.) 5 Roberto Pinedo and David Faller (Osborn Engineering) 6 Jesenia “Jessy” Medina (CHA Companies) and Don Rerko (City Architecture)
4 1
2
3
5
ACAR Second Annual Event Robert P. Madison Tribute
Approximately 200 members of Akron Cleveland Association of Realtors (ACAR) met recently at the Hilton Garden Inn in Twinsburg to celebrate and install their new officers for 2015. The event included introductions by Jim Fox, toastmaster; a farewell address from 2014 president Seth Task, of Re/Max Traditions; installation of officers/directors; and the inaugural address from Sally Johnson, incoming president. P 8
Recently 200 friends, colleagues and political figures gathered at Cleveland State University’s Maxine Goodman Levin College of Urban Affairs to salute Robert P. Madison, of Robert P. Madison International, for a lifetime of achievement. Madison has been recognized not only for his architectural talent, but also for his strong ethical standards and commitment to social responsibility. P
6
4
7
1
Robert P. Madison (Robert P. Madison International/RPMI) 2 Mayor Frank G. Jackson (City of Cleveland) and Robert P. Madison (RPMI) 3 Robert P. Madison (RPMI) 4 Robert P. Madison and Kevin Madison (RPMI) 5 Karen and Edward (Ned) Hill (Cleveland State University) 6 Lee Trotter (Retired), Robert P. Madison (RPMI) and Julian Earls (Cleveland State University) 7 Edward (Ned) Hill (Cleveland State University), Frank Jackson (Mayor City of Cleveland), Barbara Rosenthal (CSU Tribute Coordinator), Valerie McCall (City of Cleveland) and Steven Minter (Cleveland Foundation)
3URSHUWLHV | February 2015
Photos 5-6 by B. Hart Thomas Studios
1 Jim Fox and Sandy Johnson (Stouffer Realty) 2 ACAR Past Presidents 3 Sandy Johnson (Stouffer Realty), Seth Task (Berkshire Hathaway HomeServices) and Joanne Zettl (Stouffer Realty) 4 Steve Merkle (Cutler Real Estate), Dennis Steed (Re/Max Crossroads) and Alex Russo (CRESCO Realty)
Lic # 16999
www.propertiesmag.com 9
New Construction Starts in December Pull Back 16% ew construction starts in December retreated 16% to a seasonally adjusted annual rate of $568.2 billion, according to Dodge Data & Analytics. The decline follows the 13% increase reported for total construction starts in November, when activity reached its highest level in 2014 with the lift coming from several exceptionally large projects, including a massive lithium ion battery manufacturing plant, an airport terminal redevelopment program and a liquefied natural gas terminal.
N
Both nonresidential building and nonbuilding construction in December witnessed substantial percentage declines relative to their robust November amounts. At the same time, residential building managed a modest gain in December with the help of further growth by multifamily housing. For 2014 as a whole, total construction starts climbed 7% to $575.3 billion. This continues the pattern of moderate expansion for total construction starts reported during the previous two years – 2012, up 10%; and 2013, up 9%. The December statistics produced a reading of 120 for the Dodge Index (2000=100), compared to 143 in November. For all of 2014, the Dodge Index came in at 122, so while December was down considerably from the previous month, it still held close to the average for the full year. “The construction start statistics can often be volatile on a month-to-month basis, given the presence of large projects in any one given month,” says Robert A. Murray, chief economist for Dodge Data & Analytics. “The month of November included four projects valued each in excess of $1 billion, while the largest project in December was a $700 million steel mill. A better sense of the progression of construction starts over
the course of 2014 comes from looking at the data on a quarterly basis. Activity weakened during the first quarter of 2014, falling 10% from the end of 2013, but then showed steady improvement as 2014 proceeded, with gains in the second quarter, up 9%; the third quarter, up 5%; and the fourth quarter, up 2%. The continued expansion for construction starts in 2014 carried several notable features, Murray adds.
construction showed a slower pace for public works, and while electric utilities lost further momentum, the decline was much less severe than in 2013. “Throughout 2015, nonresidential building should benefit from more private investment directed at commercial building and more financing for school construction, given the passage of recent bond measures. However, the rate of increase for nonresidential building will be dampened by a slower pace for energy-related manufacturing projects. Residential building should see more multifamily housing while renewed growth for single-family housing will need the banking industry to provide potential homebuyers with greater access to home Robert A. Murray mortgages. Nonbuilding conMcGraw Hill Construction struction will be helped by the fact that federal spending levels “The nonresidential building sector for fiscal 2015 were set in December, showed more growth for commercial but Congress needs to address the stopbuilding, the first increase for institu- gap federal transportation legislation tional building after five years of decline, that expires at the end of May.” and a surge of manufacturing plant projNonresidential building ects,” he says. “Residential building was Nonresidential building in December supported by the strengthening multifamily market, but was not able to fell 23% to $196.6 billion (annual rate), offer the same upward push as in 2012 following its 32% increase in the previous and 2013 given the flat performance month. Manufacturing plant construcby single-family housing. Nonbuilding tion plunged 73%, given the comparison
“Throughout 2015, nonresidential building should benefit from more private investment directed at commercial building and more financing for school construction, given the passage of recent bond measures.”
10
3URSHUWLHV | February 2015
to November that included the $2.5 billion lithium ion battery factory for Tesla Motors in Nevada and a $1.3 billion nitrogen urea plant in Oklahoma. While December did include the start of a $700 million steel mill in Arkansas, the next largest manufacturing projects were valued at $70 million or less. The commercial building group in December slipped 5%, given a steep drop for hotels, down 34%; and much smaller declines for warehouses, down 3%; and offices, down 2%. Store construction in December showed improvement after a lackluster November, rising 10%. The institutional building group in December fell 10%. Much of the decline came as the result of a sharp 71% drop for transportation terminal work, which had been boosted in November by the start of the $1.6 billion airport terminal redevelopment program in Salt Lake City, Utah. Healthcare facilities fell 5% in December, despite the start of a $328 million hospital in the Houston, Texas metropolitan area and a $143 million hospital addition in Avon, Ohio. On the plus side, the public buildings category jumped 62% in December, with the lift coming from a $168 million prison project in San Diego, California. Also reporting large percentage gains were church construction, up 41%; and amusement-related work, up 40%. For 2014 as a whole, nonresidential building climbed 17% to $208.2 billion, following the 11% gain that was reported in 2013. The manufacturing building category surged 74%, lifted by the start of numerous energy related plants located in the Gulf Coast region of Texas and Louisiana. The commercial building group in 2014 advanced 15%, led by a 28% increase for the office category that featured the start of such projects as the $2.3 billion office portion of the $2.5 billion Apple corporate headquarters in Cupertino, California and the $806 million office portion of the $933 million Comcast Innovation and Technology Center in Philadelphia, Pennsylvania. The other commercial categories showed this performance in 2014 – hotels, up 23%; warehouses, up 18%; and stores and shopping centers, unchanged from the previous year. The institutional building group for all of 2014 increased 8%, marking the first gain since 2008. The educational
STRUCTURAL STEEL FABRICATORS & ERECTORS SINCE 1958
Mason Steel Contact Mike Smith for a Proposal: (440) 439-1040 | (800) 686-1223 7500 Northfield Rd. | Walton Hills, OH 44146 www.masonsteel.com Other Fine Products Available: Stone | Pavers | Fireplaces | Windows | Doors
When Quality Counts, Count on Delta.
Providing Industrial Cleaning, Painting & Maintenance with Quality & Service that is Second to None. INDUSTRIAL CLEANING & MAINTENANCE • Hot pressure / steam cleaning • Waterproofing and sealing • Parking deck cleaning, painting, and striping • Overhead cleaning / painting • Exterior and interior building cleaning • Industrial oven cleaning • Dust collector cleaning • Pigeon / bat excrement removal • Graffiti removal
• Roof fan and ventilator cleaning • Industrial exhaust system cooling and heating coil cleaning • Kitchen exhaust system and kitchen equipment cleaning • Machinery cleaning / painting • Welding exhaust cleaning • Construction clean-up or restoration of property for sale and leasing
INDOOR AIR QUALITY • HVAC system cleaning & sanitizing • Air duct cleaning • Mold remediation
Contact Delta Industrial today! 216-281-8700 5201 DENISON AVE., CLEVELAND OHIO 44102 www.propertiesmag.com 11
facilities category rose 12%, and featured greater activity for these major segments – K-12 school construction, up 18%; and college and university construction, up 19%. Increases were also reported for public buildings, up 13%; amusement-related work, up 12%; and transportation terminals, up 10%. The healthcare facilities category in 2014 did not participate in the broad upward trend, as it slipped 1%. Church construction in 2014 continued to be depressed, falling an additional 10%.
Residential building Residential building in December improved 3% to $247.3 billion (annual rate). Single-family housing in December
settled back 1%, as it maintained the essentially flat pattern that was present throughout 2014. The 2014 amount for residential building was $227.8 billion, up 8%, and a much smaller increase than what was reported in 2012, up 31%; and 2013, up 26%. Single-family housing grew just 2% in dollar terms, considerably less than its 27% jump in the previous year. The regional pattern for single-family housing in 2014 was mixed. Gains were reported in the South Central, up 7%; the South Atlantic, up 3%; and the Northeast, up 2%; while declines were reported in the West, down 1%; and the Midwest, down 2%. Multifamily housing in 2014
S I
&216758&7,21 0$1$*(0(17 *(1(5$/ &2175$&7,1* '(6,*1 %8,/'
12
climbed 28%, and has now shown annual dollar gains in excess of 20% for five straight years. By major region, multifamily housing revealed this performance in 2014 – the Northeast, up 41%; the South Atlantic, up 30%; the South Central, up 23%; the Midwest, up 20%; and the West, up 17%.
Nonbuilding construction Nonbuilding construction plummeted 32% to $124.3 billion (annual rate) in December, following its 21% hike in November. A large share of December’s decline was due to a 79% plunge for the electric power and gas plant category, which had been boosted in November by the start of the $3.6 billion Dominion Cove Point LNG Liquefaction project in Maryland and a $571 million natural gas-fired power plant in Virginia. For the full year 2014, nonbuilding construction dropped 6% to $139.2 billion, which followed the 9% decline reported for 2013. Public works construction overall in 2014 was down 7%, sliding back after its 12% gain in the previous year. Highway and bridge construction retreated 15% from a very strong amount in 2013 that included several substantial bridge projects, such as the $3.1 billion Tappan Zee Bridge replacement in New York. Declines were also reported for river/harbor development, down 6%; and water supply systems, down 7%. Annual gains were reported for miscellaneous public works, up 4% (with much of the support coming from increased mass transit work), and sewer construction, up 8%. The electric utility and gas plant category in 2014 retreated 2%, a much smaller drop than the 55% plunge in 2013. While alternative power generation projects (primarily solar and wind) were down sharply, more traditional power generation plants held steady, and natural gas plants increased with the start of the Dominion Cove Point LNG Liquefaction project. The 7% gain for total construction starts at the national level in 2014 was the result of greater activity in all five major regions. Leading the way was the South Central, up 14%, followed by the South Atlantic, up 11%; the West, up 7%; the Northeast, up 2%; and the Midwest, up 1%. P 3URSHUWLHV | February 2015
BOMA BUSINESS Exploring timely topics with BOMA members
Green Building to a Better Bottom Line
Join Us!
ore than 20,000 LEED (Leadership in Energy and Environmental Design) certified buildings have been built worldwide since the standards were first published 14 years ago. As a result, green building has changed the direction of the commercial real estate market. Market trends are clear: tenants are seeking greener, energy-efficient buildings and office spaces, and governments are strongly encouraging the move to greener buildings through financial and planning incentives and strong mandates.
M
Market trends are clear: tenants are seeking greener, energy-efficient buildings and office spaces, and governments are strongly encouraging the move to greener buildings through financial and planning incentives and strong mandates. Contractors and developers have adopted this shift and are reacting to it by delivering LEED certified and Energy Star compliant products to market. The results have not only redefined what constitutes Class-A and quality commercial real estate, but also the economic benefits for green building. Gone are the days of only seeing green building as a marketing tool. With a little more upfront cost, owners and developers are beginning to see not only operational cost savings, but also other tangible and intangible benefits for their tenants. This has resulted in lower vacancies and higher rents. An alternative to new construction is partial or complete renovations to existing buildings and tenant spaces in order to deliver a new Class-A product while saving time and money by utilizing the existing structure. The U.S. Green Building Council (www.usgbc.org) has announced research into the economic benefits of LEED certified buildings. Today, the cost difference between building conventional and building green is narrowing. In 2007, a survey showed that about half of building planners thought green premium would
be at least 5%. However, recent studies show that a well-planned, new green building can be accomplished with a premium of 1% to 3% or less, while retrofits run higher at 1% to 10% percent. The economic benefit has gotten even better as LEED buildings enter operation and real data on energy savings and water savings come in. A green retrofit by Adobe Systems in San Jose, California, illustrates the payoff. The $1.4 million retrofit saved so much money that it paid back in less than a year, with a 121% return on investment. Moving forward, government regulation may ultimately make green building the standard. Partnering with the right green building team will help turn new and current commercial real estate into a high tenant demand Class-A space. If the past foretells the future, tenants will continue to pay a premium for space in green buildings due to the lower operating costs, higher worker productivity and overall reputational benefits associated green buildings. P BOMA Greater Cleveland is proud to provide this space to our associate members so they can inform, educate and share their knowledge with property management professionals. This article was written by Carmen Fiorilli, president of Fiorilli Construction, Inc. He can be reached at 216-696-5845 or cf@fio-con.com. Fiorilli Construction, Inc. can be found on the web at www.fio-con.com.
63rd Annual Design & Construction Conference & Tradeshow
t 0)+0''4+0) .'8'.#0&s5 '8+6#.+<#6+10t X IX FNEH # '064' '56.#-'X '#674'& -';016' 52'#-'45 +0%.7&'U 1$ 4156 *#+4/#0 '27$.+%#0 #46; 1( 7;#*1)# 1706;
#4- '#*; '0'4#. #0#)'4 .'8'.#0& 108'06+10 '06'4 +'9 /14' &'6#+.5 14 4')+56'4 10.+0' #6 999T%'50'6T14) 14 %#.. FEJgGJEgGENNT -!'!:).% ).#
+5 # 2417& /'&+# 5210514 1( 6*' .'8'.#0& 0)+0''4+0) 1%+'6; www.propertiesmag.com 13
Fueling Progress Kent State master plan flies forward with new Aeronautics & Technology Building By Mark Watt | Photos by Kim Adams
n 2012, Kent State University unveiled its Foundations of Excellence: Building the Future initiative, a bold construction campaign comprising numerous campus improvements, from landscaping and wayfinding projects to facility upgrades, big and small, at its eight campuses. Historic in size, scope and significance, the ongoing effort includes restoration, renovation and addition of existing facilities, as well as the construction of several new, state-of-the-art buildings; nearly $170 million in general receipts bonds is funding four major capital projects on the main campus alone.
I
Kent State’s high-flying plan for progress continues this year with the completion of the initiative’s first new freestanding facility on the Kent campus: the $17.7 million Aeronautics & Technology Building. Located along Summit Street as part of the university’s Science Corridor, the educational hall accommodates aeronautics, applied engineering and construction management educational programming within the College of Applied Engineering, Sustainability and Technology (CAEST). Designed by Bostwick Design Partnership and built by Hammond
Construction as Construction Manager at Risk, the 55,200-square-foot facility houses flexible classrooms, faculty and administration offices, fully equipped sustainability, construction management and materials/processes workshops and labs, plus an aeronautics teaching lab suite structured around a $2 million air traffic control simulator. “This building is really a showpiece for the college,” says Bob Sines, CAEST interim dean, noting that the facility elevates the academic opportunities for the college’s growing enrollment, now at approximately 1,000 students. “It creates
an atmosphere that matches the quality of the education offered here.”
Launching off The new building is a significant upgrade for the college, which previously resided within Van Deusen Hall, a 64-year-old building across campus that was showing its age, says Michael Bruder, KSU’s executive director of facilities, planning and design. “Van Deusen was in need of upgrades,” Bruder says. “It had antiquated mechanical and electrical systems, and the exterior envelope was in poor condition.” www.propertiesmag.com 15
INDUSTRIAL ALLUSION In the atrium and elsewhere, exposed ductwork, polished masonry and concrete flooring nod to the industrial and durable manufacturing components of the College of Applied Engineering, Sustainability and Technology’s academic programming.
In 2009, during the study phase for the Foundations of Excellence campaign, the university partnered with Bostwick Design Partnership to analyze options for either rehabbing Van Deusen for CAEST or building a new facility. Ultimately, KSU elected to construct a new building capable of accommodating the college’s growing programmatic needs.
“When Van Deusen was built in 1951, the focus of the college was really on industrial arts and manufacturing,” Bruder says. “It was a different era with different technologies. While some components from back then do remain, the technologies have evolved dramatically and the building didn’t keep pace with it, so it made the most sense to build new.”
Proud to have provided metal railings & stairs at KSU’s AERONAUTICS & TECHNOLOGY BUILDING
David Hogue, project architect with Bostwick Design Partnership, notes that designing the new facility provided the opportunity to customize a facility for the college’s unique needs, from specialized electrical, HVAC and plumbing requirements for lab spaces to the effective use of daylight – or lack of daylight – throughout the building. “At Van Deusen, the aeronautics labs were located on an upper floor but those spaces require darkness, so they would have their shades drawn down all the time,” Hogue says. “With the new building, we could take advantage of a lower level to place programs that specifically didn’t want natural light. It was a matter of optimizing the space for the programmatic needs.”
Overcoming site challenges
MARTIN’S STEEL FABRICATION INC. Rails | Stairs | Structural Steel | Aluminum | Miscellaneous 2115 Center Rd NW, Clinton, Ohio 44216 | 330-882-4311
16
Early on, it was determined that the new facility would be constructed among other science buildings on the southeastern portion of campus. The site, formerly a section of parking lot comprising about 200 spaces near the Liquid Crystals Materials Science Building and Mathematics and Computer Science Building, would help to create a natural end point for the university’s Science Corridor. It also would snugly place the 3URSHUWLHV | February 2015
%($9(5 &216758&7256 ,1&
%($9(5
:( (;3(&7 68&&(66 6DIHW\ 4XDOLW\ /R\DOW\ ,QWHJULW\ 3ULGH &XVWRPHU )RFXV &RPPXQLW\ 6HUYLFH
0DVRQU\ &RQFUHWH )RRG 3URFHVVLQJ 5HPRGHOLQJ 6SHFLDOW\ )ORRULQJ 6WUXFWXUDO 6WHHO 3UH (QJLQHHUHG 0HWDO %XLOGLQJV (TXLSPHQW 6HWWLQJ 5LJJLQJ 6KDOH 2LO *DV ,QGXVWU\ )RXQGDWLRQV )DFLOLWLHV
%($9(5 &216758&7256 ,1& %HDYHU 3ODFH $YH 6: &DQWRQ 2+ www.propertiesmag.com 17 ZZZ EHDYHUFRQVWUXFWRUV FRP
ACTIVE EDUCATION Teaching spaces within the facility are designed to accommodate hands-on instruction, from the construction management workshop (top) and Air Traffic Control Simulator lab suite (middle) to an aeronautics classroom equipped with a wind tunnel and jet engine simulator (bottom).
new building along Summit Street, which will soon be redeveloped as a pedestrianfriendly boulevard (see ‘Foundations of Excellence Builds Momentum,’ pg. 20.) The selected site presented two challenges, however. First, underground utilities spanned a portion of the site, which necessitated placement of the new facility further south then neighboring buildings. Helpfully, this allowed the opportunity to create a quadrangle to the north of the building, with walkways and grassy areas for students to enjoy between classes. “It’s a nice amenity for the Science Corridor,” Hogue says. The second site challenge: poor soil conditions. “The building required a highly engineered foundation,” says Hammond Construction President Bill Schurman, noting that augercast piers were utilized to support the building. “There are almost 300 piles in the foundation, 40 to 50 feet deep. It’s intricate and more robust than normal.” Complicating matters, concrete work was completed through the bitterly cold weather conditions of the 2013/2014 winter season. “We were able to work through the challenges through collaboration,” Schurman says. “The university’s flexibility and adaptability allowed the project to succeed, from design right through construction.”
From the outside in “As we developed the design of the building, one of the driving goals was to have a building that was contemporary enough to reflect the nature of the activities and programs inside, yet not completely foreign to neighboring campus buildings,” Hogue says of the L-shaped, steel-framed building, which features an exterior façade of masonry and glass storefront ribbon windows and curtainwall entrances. “We wanted to use similar materials and a similar scale as other buildings on this part of campus, but really differentiate the architecture with some of the subtle details.” 18
3URSHUWLHV | February 2015
VIRTUAL VIEWS The ATC (Air Traffic Control) simulator resides within a suite of interconnected rooms, with glass partitions that allow students to be observed as they work at a range of computer terminals. This includes the control tower workstation (above) with an array of monitors displaying 240-degree views of runways and taxiways. “The system allows students to simulate the experience of being in an air traffic control tower and guiding an airplane as it comes in to land at an airport or takes off for departure,” says Bob Sines, CAEST interim dean.
Those details include brick recesses, vertical soldier courses, monochromatic banding and other understated masonry features. “They are very subtle but helpful compositional gestures to help break up an otherwise monotonous brick mass,” Hogue explains. On the north and south sides of the building, glass volumes are used to identify primary entrances – a campus-facing main entry to the north and a public entrance to the south. “We wanted to create a glass lantern or beacon for those entryways,” Hogue says, noting that a pair of stairwell towers on the east and west sides of the building utilize a darker, contemporary brick and fritted glass to further add interest and visually serve as “bookends” of primary circulation within the facility. Inside, the Aeronautics & Technology Building arranges flexible learning spaces across two floors, plus a lower level. A two-story atrium is situated at the building’s core, connecting the first and second floors with an open stairway.
“The previous building was just a series of corridors with offices and labs on either side,” says Charmaine Iwanski, project manager with KSU’s Office of the University Architect. “There was no central gathering space, no heart of the building. In the new building, we were very conscious about including that type of active space where students could relax or study between classes, or maybe bump into professors or classmates.”
The atrium includes a mix of hightop tables, café tables and lounge seating, with walls of glass overlooking the newly added quadrangle outside. Design of this area and other public spaces within the building incorporate exposed ductwork and utilities, as well as polished concrete flooring and masonry. “The intention was to nod to the industrial and durable manufacturing components of the college’s program-
ǯ Ƭ
͕͖͜ Ǥǡ ͔͕͗ ȁ ǡ ͕͕͙͘͘ ͖͕͚Ǧ͚͚͘Ǧ͕͕͕͕ ȁ Ǥ Ǥ www.propertiesmag.com 19
1
2
3
4
Foundations of Excellence Builds Momentum
K
ent State University’s Foundation of Excellence: Building the Future campaign is a multi-phase effort to upgrade its eight campuses with facility improvements to ensure the success of all students. This includes construction of several new buildings as well as many smaller scale yet highly impactful upgrades to existing classrooms, studios, study and performance spaces, plus living areas. Completed projects include the recently opened Aeronautics & Technology Building (see page 15), the restored and renovated May Prentice House & Poetry Park, a 12,000-square-foot Field House locker room addition and a pair of 3,000-square-foot Tri-Towers Sky-Lounges within two of the school’s residential halls. It also incorporates the completion of the Esplanade, a brick pedestrian walkway that meanders through campus and leads directly to downtown Kent, and a refreshed Student Green that serves as a new front door to the campus from the south, situated adjacent to the recently renovated Risman Plaza. Scheduled to complete in December 2015 is the Kent State Institutional Advancement Building, which will bring together Alumni Relations and Kent State University Foundation personnel. The $20 million, 34,400-square-foot building, at the corner of Summit and Lincoln streets, will include conference rooms, event space and a call center. Four other campus improvement projects now underway include:
1. Integrated Sciences Building Located in the Science Corridor, the new Integrated Sciences Building will wrap around the existing Williams Hall and provide additional lab, classroom and research space for chemistry, biology and physics. The facility will be approximately 54,000 gross square feet with an additional 13,500 square feet in a shelled basement for future development. The project is scheduled to be completed in summer 2017.
2. Center for Undergraduate Excellence Olson Hall, home to the College of Undergraduate Studies, is undergoing a makeover to create the new Center for Undergraduate Excellence. Targeting completion next month, the project includes renovation of existing office and meeting areas, as well as a new addition with a student commons area.
3. Center for the Visual Arts Construction is underway on a new 115,000-square-foot home for the School of Art, which combines the existing Art Annex/Power House with Van Deusen Hall, formerly home to the College of Applied Engineering, Sustainability and Technology. The repurposed and expanded facility will bring the school’s art studios, galleries and classrooms beneath one roof. Work is scheduled to complete in late fall 2015.
4. Center for Architecture and Environmental Design Also under construction is the new
Renderings courtesy of Kent State University
107,000-square-foot Center for Architecture and Environmental Design (CAED), which will bring all of the school’s programs under one roof. Designed by WEISS/MANFREDI with Richard L. Bowen + Associates as architect of record, the $40 million facility is envisioned as a signature facility for KSU, making a grand architectural statement on the west end of campus near downtown Kent. The project is set to complete in summer 2016. Coinciding with these projects on campus is the ongoing revitalization of nearby downtown Kent, made possible through private and public partnerships. This includes the Kent State University Hotel and Conference Center, with 94 guest rooms and a 5,000-square-foot conference facility, and the PARTA Multimodal Facility, a bus transfer facility with an integrated parking deck. Both projects, completed within the past few years, accentuate a recent effort to enhance the connection between the university and its host community. Soon, the City of Kent will embark on a roadway upgrade effort that will also have a direct impact on campus. The East Summit Improvement Project will remodel portions of Summit Street with a pair of roundabouts, improved crosswalks and traffic lights, as well as landscaped center islands. In total, the city and university improvements represent a $700 million investment in the future. –MW 20
NEW CONNECTIONS The college’s previous facility lacked a central gathering space. In contrast, the new building is arranged around an open two-story atrium where students can relax, study or interact with professors or classmates.
ming in a tasteful way,” Hogue says, pointing out that a couple of classrooms even include exposed steel cross bracing. From this central hub, a primary east-west corridor on each floor leads to offices, classrooms or labs. The second floor houses administrative and faculty office suites, a seminar space, conference room and three computer labs. First floor educational spaces include learning labs and classrooms, some equipped with partitions for flexible space use. This includes a construction management workshop, where students gain hands-on experience with rough and finish plumbing, electrical work, carpentry and roofing. Nearby, an aeronautics lab incorporates a wind tunnel and jet engine simulator. Down the corridor, the materials and processes lab features modern welding booths, industrial furnaces and heavier machinery, much that has been donated by partner manufacturing companies throughout Northeast Ohio, including Parker, Rockwell Automation and Ajax TOCCO Magnathermic. It also includes a clean room with 3D printers and laser cutters for rapid prototyping. Across the hall, the Environmental & Sustainable Engineering lab is 3URSHUWLHV | February 2015
ADAPTABLE ARRANGEMENT Several classrooms and a second-floor conference space (right) incorporate partitions for flexible space use.
equipped with hoods, ovens and utility feeds for hydrogen fuel cell research. Situated on the building’s lower level is a computer hardware and networking classroom, as well as a lab dedicated to instrumentation, controls, mechatronics and electronics. The aeronautics program effectively occupies the balance of this floor. The ATC (Air Traffic Control) simulator resides within a suite of interconnected rooms, including a Federal Aviation Administration (FAA) testing electronic classroom. Glass partitions allow students to be observed as they work at a range of computer terminals, including the control tower workstation, which incorporates an array of monitors displaying 240-degree views of runways and taxiways. “The system allows students to simulate the experience of being in an air traffic control tower and guiding an airplane as it comes in to land at an airport or takes off for departure,” Sines
says, noting that the lab is the only one of its kind in the state of Ohio, providing hands-on experience as part of the FAA’s Air Traffic Collegiate Training Initiative program.
Aiming ahead Due to the 2011 passage of Ohio Construction Reform (House Bill 153), which altered the state’s method of per-
forming public building projects, the Aeronautics & Technology Building became the university’s first project to utilize the Construction Manager at Risk delivery method. “We’ve been very pleased with how the CM at Risk process works because it brings the best value to the university,” Bruder says. “Sometimes the lowest bidder is not necessarily the best, and
J.V. Janitorial Services, Inc. • Commercial Buildings • Construction Sites • Special Event Clean-Up • Concrete Cleaning • Carpet Cleaning • Window Cleaning • Wall Washing • Acoustical Ceilings
1230 East Schaaf Road Brooklyn Heights, OH 44131
216-749-1150 www.jvjanitorial.com
Kent Sta te University Aeronautics and Technology Bu i l d i n g C l a ssro o m P h o to g ra p h by Ca l e b Tka c h , A I A P
www.propertiesmag.com 21
X MARKS THE SPOT Continuing the facility’s industrial-inspired architectural approach, several classrooms incorporate exposed steel lateral cross-bracing as a design element.
sometimes the most qualified might cost you more than you need to spend. The CM at Risk model helps to find that sweet spot between a contractor’s qualifications and the quality of work they offer, along with their price.” Schurman, of Hammond Construction, notes that the CM at Risk model had tangible benefits for the project. “It allowed us to mitigate potential problems from the outset through collaboration between the university, the architect and our team,” he says. “We capitalized on the advantages that the CM at Risk model is intended to create, where you bid a project strategically to extract as much savings as possible and then return those savings back to the client. That’s exactly what was achieved. There were savings realized, and then the university redirected those funds to allow additional programmatic improvements into the building as the project came together.” This meant that some areas initially identified as shell space in the facility were ultimately built out as part of the project. “There were programmatic
changes being made through construction,” Schurman says. “Those wouldn’t have been possible but for the university adapting to a lot of changes, the design team readjusting for those changes and us responding to make it happen.” In anticipation of future needs in the building, the project also includes
tion, the facility already incorporates a highly efficient external envelope, with continuous rigid insulation designed to minimize thermal bridging, high efficiency glazing and an SBS modified bitumen roof with white stone granules that are highly reflective to control solar heat gain and the heat island effect. “Thermally, it’s very efficient,” Hogue says. “It’s a high performing building.” Additionally, an energy monitoring system allows for detailed tracking of the building’s performance, which provides useful data for maintenance, as well as valuable information for use Bill Schurman in construction management and Hammond Construction sustainability-focused coursework. CAEST faculty and students plans for possible expansion as needed, are enjoying the new building and the Iwanski notes. greatly expanded opportunities it brings, “There is a potential that we could Sines says. add on in the future, including physical “This building is a big improvement expansion of the building to the east,” from what we had before, and as the she says. college continues to grow, we’ll be able This could also include installation of to expand to meet its needs,” he says. solar panels on the roof, as well as instru- “It was built not just for today’s needs, ments for wind research, which would but also with forethought to what direconly add to the building’s multiple green tions we’re leading in the future. We’re features. Tracking Silver LEED certifica- very pleased.” P
“[The CM at Risk model] allowed us to mitigate potential problems from the outset through collaboration between the university, the architect and our team.”
22
3URSHUWLHV | February 2015
Commercial, Institutional & Industrial Floor Covering Provider & Installer
Specializing in the healthcare marketplace with the highest quality & best service since 1989. We provide 24/7 service, installation and flooring maintenance. Call us today to take advantage of our trained in-house staff and extensive library of product information. Complete line of flooring including: Carpeting • Resilient Flooring, Vinyl & Ceramic Tile • Athletic Floors
Call today for a FREE estimate!
www.messinaflooring.com
4300 Brookpark Rd., Cleveland, OH 44134 • 216-595-0100 • Toll Free 888-271-8200
Space Comfort co. )$0,/< 2:1(' 23(5$7(' :,7+ +$1'6 21 (;3(5,(1&( ,1 0(&+$1,&$/ &2175$&7,1* 6$/(6 6(59,&( 6,1&( ([SHUWV LQ Q 7XUQNH\ VROXWLRQV GHVLJQ EXLOG YDOXH HQJLQHHULQJ Q 6HUYLFH LQVWDOODWLRQ PDLQWHQDQFH RI DOO PDNHV PRGHOV RI +9$& HTXLSPHQW ERLOHUV Q 1HZ UHQRYDWLRQ UHPRGHOLQJ UHVWRUDWLRQ Q 3XEOLF SULYDWH 3URYLGLQJ UHOLDEOH SHUVRQDO VHUYLFH WR RZQHUV RI UHWDLO FHQWHUV PDOOV DSDUWPHQW FRPSOH[HV UHWLUHPHQW KRXVLQJ LQ 2KLR QHLJKERULQJ VWDWHV
5201 CLARK AVENUE, CLEVELAND OHIO 44102 Q PH. 216-281-2000 Q FAX. 216-281-8420 Q 800-203-9645 www.propertiesmag.com 23
LINES OF WORK The Ruhlin Company’s diverse workload is roughly 40% civil and 40% commercial building, with a mix of industrial and structural comprising the remaining 20%. Among its civil projects was the reconstruction of the I-76/I-71 Interchange in Lodi, completed in 2010.
Roadmap to Construction Excellence The Ruhlin Company celebrates 100 years of success with eyes on the path ahead By Doug Bardwell | Photos courtesy of The Ruhlin Company
he youngest of 11 children, John Ruhlin probably never dreamed of creating a centenarian legacy when he started his company on August 4, 1915 and bid his first project – Creston School. Would a dollar per square foot get them the job? Just to be safe, he cut his bid slightly and was rewarded with Ruhlin Brothers Construction Company’s first project – a 30,000-square-foot school for $29,000.
T
Located just 15 miles away from The Ruhlin Company’s present headquarters in Sharon Center, Ohio; Creston School served the community well. With masonry expertise brought from Germany and Switzerland, John Ruhlin and his brothers built a school that would last well into the 21st century.
Early memories “My grandfather was a bricklayer by trade,” recalls President and CEO Jim Ruhlin, Sr., third-generation leader 24
of the employee-owned and operated construction company. “A big, barrelchested man, he relied heavily on those he worked with, and in turn, made sure they were treated very well. It was he that gave this company its origin of being a family-oriented company. He always wanted to share the wealth of the company with those who helped create it. “I don’t have a lot of memories of my grandfather, since he passed away when I was only eight years old,” says
Ruhlin. But one memory of his first ride-along in his grandfather’s Buick, checking job sites, still lingers today. “He was a cigar smoker and always had his trusty black dog in the car. That day it rained like crazy. I was all wet, the dog was all wet, the cigar smoke was wet, and sealed up in that car I thought I might not make it.”
Branching out In the beginning, the company was operated from John’s home, right where 3URSHUWLHV | February 2015
7KH 5XKOLQ &RPSDQ\ +RQRUHG WR EH FHOHEUDWLQJ \HDUV RI *UHDW 3HRSOH DQG 3URYHQ 5HVXOWV
*HQHUDO &RQWUDFWRU &RQVWUXFWLRQ 0DQDJHPHQW 'HVLJQ %XLOG 6KDURQ &HQWHU 2KLR ZZZ UXKOLQ FRP
FAMILY-FOCUSED FOUNDATION Based out of its headquarters (top left) in Sharon Center, Ohio, The Ruhlin Company prides itself on operating as a family-oriented business – literally and figuratively. The team (bottom) is made up of 100 salaried employees, including president CEO/President Jim Ruhlin Sr. (top right, at right) and his son Jim Ruhlin Jr. (top right, at left), a superintendent with the company’s Civil division. During the busy seasons, as many as 450 people may be on the payroll.
the University of Akron’s athletic fields exist today. In 1948, the company incorporated as the John G. Ruhlin Construction Company and moved into its first “official” offices at 1024 Home Avenue in Akron. The year 1955 saw the beginning of its Heavy Civil Division and highway projects followed as the U.S. Interstate System was being created. Having experience in forming and pouring
concrete, the firm at first teamed up and bid projects with dirt-moving companies. That proved a winning combination, and their first civil contracts were for sections of I-77 and Ohio 224. In 1960, William R. Ruhlin took the reins as the company’s second president. Two years later, the firm purchased 75 acres in Sharon Center, which would eventually become company headquar-
Congratulations to The Ruhlin Company on your 100-Year Landmark
0DUWLQ ,QWHULRUV CERAMIC | RUBBER | RESILIENT | CARPET | CERTIFIED INSTALLATION Come See Our Showroom!
Green Local School K-12
2600 Akron Rd., Wooster, OH | martininteriorsflooringamerica.com | 330-264-8000 26
ters. Its first warehouse was built on the grounds in 1964. While the remainder of the ground was still undeveloped, Ruhlin would use the grassy fields as an F.A.A. approved runway for his brother Jack’s biplane. Bill Ruhlin also started one of the country’s first profit-sharing plans with his employees during the early 1960s. “Share the rewards with those who create the profits, was his philosophy,” explains Ruhlin. “It’s been a long-term value of this company, and has served us well.” The first out-of-state projects came in the ‘60s in Pennsylvania where Ruhlin began doing concrete and earthen dams. About the same time, the company began doing industrial work in central Pennsylvania. “Also in the ‘60s, we built Cascade II and Cascade III as well as the parking deck,” recalls Russ Gregory, vice president and treasurer. “We moved our office into III Cascade, taking two floors in 1969, where we stayed until 1983.” 3URSHUWLHV | February 2015
ŽŶŐƌĂƚƵůĂƚŝŽŶƐ ƚŽ dŚĞ ZƵŚůŝŶ ŽŵƉĂŶLJ ŽŶ LJŽƵƌ ϭϬϬƚŚ ŶŶŝǀĞƌƐĂƌLJ͊ zŽƵƌ dƌƵĞ WƌŽũĞĐƚ WĂƌƚŶĞƌ ^ŬLJůŝŶĞ ^ƚĞĞů ŝƐ Ă ƉƌĞŵŝĞƌ ƐƚĞĞů ĨŽƵŶĚĂƟŽŶ ƐƵƉƉůŝĞƌ ǁŝƚŚ Ă ǁŽƌůĚ ǁŝĚĞ ŶĞƚǁŽƌŬ ŽĨ ŵĂŶƵĨĂĐƚƵƌŝŶŐ ĂŶĚ ƐƚŽĐŬŝŶŐ ůŽĐĂƟŽŶƐ͘ ^ĞĞ ŚŽǁ ^ŬLJůŝŶĞ ^ƚĞĞů ĐĂŶ ŚĞůƉ ǁŝƚŚ LJŽƵƌ ŶĞdžƚ ƉƌŽũĞĐƚ͘ sŝƐŝƚ ƐŬLJůŝŶĞƐƚĞĞů͘ĐŽŵ Žƌ ĐĂůů ϴϴϴ͘ϰϱϬ͘ϰϯϯϬ͘
CORNERSTONE OF SUCCESS Founded by John G. Ruhlin, a bricklayer, with brothers Charles and Edward, Ruhlin Brothers Construction Company won its first project bid in 1915, building Creston School (now part of Norwayne Local Schools) in Medina County at a total value of $29,000.
In 1977, the firm established an ESOP (employee stock ownership plan), giving employees a share in the company’s success, and in 1980 changed the corporate name to The Ruhlin Company. In a corporate newsletter, Bill Ruhlin stated that the new name “reflects the company’s expanding scope of operations as a major general contractor and construction management firm.” In the early ‘80s, The Ruhlin Company began to expand into international work, completing a $10 million desalination plant in Cape Verde, an island in the Atlantic Ocean off the African coast. In 1984, the company was to install 23 miles of water line in Sri Lanka, all hand dug, since there was no equipment available in the area. Within three days of arriving on site, Ruhlin’s superintendent and his wife were kidnapped by the Tamil Tigers, an independent military organization opposed to the government, and held for a million dollars ransom. Through intervention by the government and others, they were released within days without payment of the ransom, but civil war broke out shortly thereafter. Since then, Ruhlin has remained stateside and has created a stunning portfolio of projects across a vast range of industries in the surrounding states of Pennsylvania, West Virginia, Michigan, Indiana, Illinois, New York and Kentucky. John B. Ruhlin Jr. took over as president in 1988, and become CEO in
Happy 100th Anniversary!
330.659.6688
From Your Engineering Partner Structural • Mechanical • Commissioning Electrical • Technology Civil • Landscape Architecture
2XU &RQJUDWXODWLRQV WR 7KH 5XKOLQ &R DV \RX FHOHEUDWH \RXU WK $QQLYHUVDU\ /RRNLQJ IRUZDUG WR WKH QH[W &OHYHODQG &HPHQW &RQWUDFWRUV ,QF %XLOGLQJ IRU WKH )XWXUH 6LQFH 9DQ (SSV 5RDG &OHYHODQG 2KLR ZZZ FOHYHODQGFHPHQW FRP
www.propertiesmag.com 27
Congratulations to The Ruhlin Co. on 100 years of Excellence
&RQJUDWXODWLRQV 7+( 58+/,1 &203$1< RQ \RXU
<HDU $QQLYHUVDU\ *(25*( - ,*(/ &2 ,1& 6LWH 'HYHORSPHQW (DUWKZRUN 8WLOLWLHV &RQFUHWH 6RLO 6WDELOL]DWLRQ (DUWK 5HWHQWLRQ 6\VWHPV 5ROOHU &RPSDFWHG &RQFUHWH
ZZZ LJHOFR FRP
&RQJUDWXODWLRQV WR 7KH 5XKOLQ &RPSDQ\ RQ \RXU WK $QQLYHUVDU\ :H KDYH KDG WKH SULYLOHJH RI GRLQJ EXVLQHVV ZLWK \RX IRU RYHU WKH SDVW \HDUV
6SHFLDOL]LQJ LQ )LHOG :HOGLQJ RI $UF :HOGLQJ 6WXGV RQ %ULGJHV %XLOGLQJV 7KURXJKRXW 2KLR :HVWHUQ 3HQQV\OYDQLD .HQWXFN\ :HVW 9LUJLQLD )UHHGRP &RXUW (O\ULD 2KLR &DOO XV WRGD\ DW 28
3URSHUWLHV | February 2015
COMMUNITY BUILDING The company’s diverse project portfolio includes a range of institutional buildings throughout Ohio, including (clockwise from top left) Barberton Industrial Arts High School (1940) in Barberton, Vern Riffe Center for Government and the Arts (1988) in Columbus, and the John S. Knight Center (1994) in Akron.
1990, ushering the company into the third generation. 1989 saw the completion of the $138 million, 34-story Vern Riffe Center for Government and the Arts in Columbus, Ohio. Housing 2,000 state employees, the building also includes an art gallery and the Capitol Theatre for performing artists. That same year, Ruhlin moved to its 75-acre property in Sharon Center, setting up its present office building. “I think we had three months to transform a warehouse into an office,” recalls Ruhlin. “In 1993, we developed the balance of the 75 acres into the Sharon Center Industrial Park,” explains Gregory, “dividing up much of the property for a very diverse group of seven tenants.” In 1996, Jim Ruhlin Sr. was elected as president and CEO (the sixth in the company’s history) and within two years chartered an Employee Advisory Team (EAT). The EAT works with management by overseeing training, conveying information, setting meetings and ultimately selecting two people from the 100 employee-owners to serve on the board of directors. When new directors are inter-
viewed from outside the company, the EAT are also involved in the interview process. “It really keeps the employee investors involved in how the company is set up and how it’s run,” says Ruhlin.
2003 saw the creation of a formal Industrial Division and in 2006 began its Structural Erection Division. With a growing list of projects completed in all four divisions: civil, industrial,
+WVOZI\]TI\QWV[ 7V AW]Z \P )VVQ^MZ[IZa /MWZOM <PWUX[WV 8TMI[IV\ >ITTMa 4QUM[\WVM
%UDXQ 6WHLGO $UFKLWHFWV &RQJUDWXODWHV 7KH 5XKOLQ &RPSDQ\ RQ &HOHEUDWLQJ WKHLU <HDU $QQLYHUVDU\
$NURQ &ROXPEXV ZZZ EVD QHW FRP
:HVW 0DUNHW 6WUHHW $NURQ 2+
www.propertiesmag.com 29
DRIVING GROWTH The company launched its Heavy Civil Division in 1955 as the U.S. Interstate System was being created. A half-century later, The Ruhlin Company continues to complete road work in Ohio and beyond. Recent civil projects include work on the George V. Voinovich bridge carrying Interstate 90 Eastbound across the Cuyahoga River in Cleveland (left), as well as repair work along Interstate 77 through Cuyahoga County (right).
building and structural, Ruhlin had become very well known and respected. In regard to the company’s focus on civil construction, “We like to say that our expertise is in holding things up or holding things back,” quips Don Rife, AIA, NCARB, LEED AP, director of business development for Ruhlin.
Awards recognize achievements Awards began to follow with the Build America Award from the Associated General Contractors (AGC) of America in 2002 and the Build Ohio Award in 2009 for the company’s work on the IR-90 Innerbelt bridge repairs. Supports for the bridge on the west bank had begun sliding toward the Cuyahoga River and 525 lineal feet
of the bridge crept east, closing up an expansion joint. With 90,000 pounds of temporary steel for support and 26 sets of hydraulic jacks, the 10-million pound bridge was lifted, placed on silicone skid plates and moved back westward four inches before being lowered and attached to new anchor bolts. “We don’t just do the simple projects,” explains Rife. “This is the kind of work our structural group thrives on.” Looking at the company’s historical workloads, roughly 40% is civil, 40% is commercial building and the other 20% is split between industrial and structural. The Ruhlin Company presently is made up of 100 salaried employees, and as many as 450 people may be on the payroll during the busy seasons.
Flexible, durable, easy-to-construct retaining wall and steepened slope options at a fraction of the cost of conventional construction for:
“When LEED became important to many of the state entities we work with, we developed a definite strategy to get our team accredited as LEED professionals,” explains Rife. “We have professionals now that can contribute to both pre-construction as well as during construction. We like to be able to provide guidance to our customers during the design phase and then make sure that all the performance benefits are maintained during the actual construction. So far, we’ve done one LEED Gold project, eight LEED Silver projects and have several other projects awaiting certification.”
The Hollywood connection It wouldn’t be discovered until years later, but Ruhlin made a cameo appear-
Proud to be currently working with THE RUHLIN COMPANY on the Cleveland Innerbelt Bridge, George V. Voinovich Bridge, Contract Group 2
• Heavy-Highway Construction • Commercial Properties • Institutions and Industrial Complexes • Your own backyard landscape
10361 Pifer Road, Wadsworth, OH 44281 330-335-3635 | www.psconstfabrics.com
30
3URSHUWLHV | February 2015
CONSTRUCTION POWERHOUSE The Ruhlin Company is currently working on the Willow Island Hydroelectric Powerhouse project for American Municipal Power in St. Marys, West Virginia. This $140 million project is scheduled to complete this year and will generate 239 million kilowatt-hours of electricity.
ance in a Hollywood blockbuster in 1991. Well actually, it was a Ruhlin coffee mug that made the appearance. “Silence of the Lambs with Anthony Hopkins and Jodie Foster was filmed in Pittsburgh in the late ‘80s and early ‘90s, shortly after we had completed the North Shore Expressway there,”
explains Gregory. “In the scene where Hannibal Lecter is about to escape, the camera cuts to the guard sitting there drinking coffee and reading the newspaper. It was then that I realized that was one of our coffee mugs in the film. We heard later that one of our former employees had a bit part in the produc-
&RQJUDWXODWLRQV WR 7KH 5XKOLQ &RPSDQ\ RQ <HDUV
'21Ì7 '803 ,7 3803 ,7
+<'5$&5(7(
SXPSLQJ FR LQF FRQFUHWH SXPSLQJ VHUYLFH VLQFH 7UDLQ $YH Ó &OHYHODQG 2+ Ó 32
tion and must have taken the cup to work with him.”
Recent projects The year 2011 marked the start of the Willow Island Hydroelectric Powerhouse project for American Municipal Power in St. Marys, West Virginia. This $140 million project is scheduled to complete in 2015 and will generate 239 million kilowatt-hours (kWh) of electricity. Over 82,000 cubic yards of concrete and 9.5 million pounds of reinforcing steel will come together for this engineering marvel. Another of Ruhlin’s most recently completed signature projects was the three-story Education and Wellness Center for Northeast Ohio Medical University (NEOMED) in Rootstown, Ohio. This $85 million, 177,000-squarefoot facility is the new “face” of the campus as you enter from the east. (See Properties, November 2014 for full story.) Started in December of 2012 and completed in 17 months, the project required extensive infrastructure relocations to prepare the campus not only for this project, but for the next 25 years as well. Built as a Construction Manager at Risk project, certain components like the soaring roof trusses needed to be 3URSHUWLHV | February 2015
&RQJUDWXODWLRQV WR 7KH 5XKOLQ &RPSDQ\ DV \RX FHOHEUDWH \RXU WK $QQLYHUVDU\
Specializing in the installation and service of commercial/industrial HVAC systems, piping and plumbing, and full-service boiler and chiller work.
YOUR SOURCE FOR CONCRETE AND MASONRY REPAIR, CLEANING AND RESTORATION SOLUTIONS.
Congratulations to The Ruhlin Company on their 100th Anniversary. Phipps has been proud to serve Ruhlin’s construction product needs since 1964. We look forward to helping Ruhlin be even more successful over the next 100 years.
Ŷ 2QH RI WKH ODUJHVW VHUYLFH GHSDUWPHQWV LQ WKH DUHD ZLWK XQPDWFKHG H[SHUWLVH DQG H[SHULHQFH Ŷ )OH[LELOLW\ WR KDQGOH LQGLYLGXDO SURMHFWV QHZ FRQVWUXFWLRQ RU WRWDO UHSODFHPHQW
Innovative Construction Product Solutions QUALITY PRODUCTS. TECHNICAL EXPERTISE. TRUSTED SERVICE.
Ŷ ([FHSWLRQDO GHVLJQ EXLOG VHUYLFHV
C L EVEL AN D
Ŷ 6HUYLQJ 1RUWKHDVW 2KLR VLQFH _ ZZZ 6WDQGDUG3DQG+ FRP
C AN T O N
T O L ED O
216.641.2150 330.754.0467 419-874-0033 www.chasephipps.com
&RQJUDWXODWLRQV WR 7KH 5XKOLQ &RPSDQ\ RQ <HDUV RI 6HUYLFH
6WUDXVVHU 6W 1RUWK &DQWRQ 2KLR 3KRQH )D[ www.propertiesmag.com 33
&RQJUDWXODWLRQV WR 7KH 5XKOLQ &RPSDQ\ DV \RX FHOHEUDWH \RXU WK DQQLYHUVDU\ +HUH·V WR DQRWKHU FHQWXU\ RI JUHDW VXFFHVV
NEOMED Education & Wellness Center (Rootstown, OH) Work Scope: Plumbing / HVAC / Fire Protection
HVAC • PLUMBING • FIRE PROTECTION • PROCESS PIPING Our superior reputation confirms that we have worked hard to become a leader in the fire protection services and mechanical contracting industries. We provide high quality work and excellent service at competitive prices while meeting tight schedules. We’re large enough to meet your needs. Small enough to care.
800-776-7181 www.sacomunale.com
TEAM EFFORT In 2010, The Ruhlin Company was part of a joint venture that transformed Akron’s former Inventure Place museum into an innovative STEM middle school.
ordered even before design was completed to meet the aggressive schedule. The result was an impressive 52-foothigh atrium, which directs students, business executives, instructors and the community’s senior citizens to educational and conference areas as well as providing a location for the first STEM+M school in the State of Ohio. The building now brings the entire community onto the campus for everything from corporate and community meetings to weddings. Ruhlin is also currently acting as program manager for Kent State University’s comprehensive Foundations of Excellence building campaign, providing oversight as several CMs at Risk construct five new facilities at the school’s main campus in Kent (see “Foundations of Excellence Builds Momentum,” pg. 20).
probably took us five years, but eventually everyone embraced the program.” Safety awards from the AGC recognized the company’s efforts and achievements in 2007 and Ruhlin went on to win the national award in 2009. Sitting in a place of honor in the company’s conference room is a gorgeous alabaster eagle that
training for foremen and superintendents, even involving the hourly personnel’s families in our safety philosophy,” explains Ruhlin. “Employees’ children draw safety posters and those are turned into calendars for employees.”
The formula for success Though a century of successful
“Ruhlin is a company of great people. We projects have built Ruhlin’s legacy construction excellence, the don’t need to prod our people to perform, ofcompany’s Building on safety key to success is really An emphasis on safety started because they all like what they are doing and the people who perform the work. back in 1971 with Ruhlin’s first “First and foremost, Ruhlin is safety director and formal safety they like working together.” a company of great people. We manual, but under Jim Ruhlin’s watch, safety has been elevated to a passion throughout the company. After a couple of serious accidents, Ruhlin decided that things needed to change. “Despite having all the practices in place, we weren’t breeding the culture,” says Ruhlin. “It
don’t need to prod our people
Jim Ruhlin Sr. to perform, because they all The Ruhlin Company like what they are doing and was awarded to Ruhlin in 1995 for Safety and Excellence by Anheuser Busch. “We’ve actually elevated safety to an entirely different level, with behavioral
they like working together,” says Ruhlin. “It’s a family atmosphere of us as employees, but also of the employees’ families. A lot of people do things together. And that is our moral base.
Congratulations to The Ruhlin Company during your Centennial Celebration. Here’s to the next 100 years!
*UHDW /DNHV :D\ +LQFNOH\ 2+ 3KRQH )D[ ZZZ WJOFF FRP
$Q (PSOR\HH 2ZQHG &RPSDQ\ +HDY\ &LYLO &RQWUDFWRU 3HUIRUPLQJ 6LWHZRUN 9 8WLOLWLHV 9 6WUXFWXUDO &RQFUHWH 9 3DYLQJ 9 'HPROLWLRQ 3LOLQJ 9 (QYLURQPHQWDO %URZQ¿HOG 5HPHGLDWLRQ 9 2LO *DV www.propertiesmag.com 35
MODERN MARVEL In 2012, The Ruhlin Company completed construction of Bridgestone Americas Technical Center in Akron, a $100 million, 260,000-square-foot facility. Featuring a vegetative roof and other sustainable features, the building earned a LEED (Leadership in Energy and Environmental Design) Gold rating from the U.S. Green Building Council.
“It extends out to our customers. It extends out when we build something. We don’t cut corners, we do things right. Because of our great people, we’ve enjoyed longevity.” “Coming up on our 100th anniversary, we went out to survey our customers,” adds Rife. “What came back was that our customers liked our work and liked our people – their attitudes and their responsiveness. It was from [those results] that we developed
our tag line – Great People. Proven Results. 100 Years.” “I’m surrounded by a great team of company officers, lead managers and staff that do a great job for me and the company,” reflects Ruhlin. “We couldn’t be what we are today without them.”
Looking to the future Considering that the average lifespan of today’s leading businesses is only 15 years, it becomes even more remark-
100 YEARS &RQJUDWXODWLRQV THE RUHLIN COMPANY
%HVW ZLVKHV DQG PXFK VXFFHVV IRU WKH QH[W \HDUV 1100 Superior Avenue, Suite 300, Cleveland, Ohio 44114
36
p: 216.861.2020
f: 216.861.3329
www.osborn-eng.com
able that Ruhlin is celebrating its 100th anniversary. With 15 Fortune 500 clients, a client retention rate of 90% and a client satisfaction rating of 98%, the future looks bright for Ruhlin. When asked about future plans to grow the business, Ruhlin says, “I don’t think we are thinking about any new lines, but rather expanding in the lines we already know. We are looking at the oil shale business in southeastern Ohio and surrounding areas, and may make some moves in that direction.”
Coming full circle Jim Ruhlin recently had the opportunity to revisit his grandfather’s original project. “In 2010, we were selected by the Ohio School Facilities Commission to build new schools for Norwayne. As the final part of that project, we were to tear down the original building [Creston School] my grandfather first built in 1915,” recalls Ruhlin. “From that demolition, we saved the original ‘1915’ keystone as well as numerous pallets of bricks.” “You could tell the founders loved their craft, as the original bricks and mortar were still solid on the building’s exterior,” adds Gregory. The bricks have been brought back, used to create a patio outside the company’s offices in Sharon Center, and will hopefully see another century of service for Ruhlin’s family and his extended family of employees. P 3URSHUWLHV | February 2015
Trumbull Congratulates The Ruhlin Company on Its 100th Anniversary Celebrating a Valued Partner and Construction Leader
Cleveland Innerbelt Project Trumbull | Ruhlin | Great Lakes Joint Venture
www.trumbullcorp.com A Drug Free Equal Opportunity Employer www.propertiesmag.com 37
LEGAL PERSPECTIVES Navigating property laws & regulations
The Best Laid Plans? Not Always... n most cases, design and engineering efforts render accurate original plans and specifications and building projects run relatively smoothly given the usual chaotic nature of construction. Every player evaluating the project at the front end must rely heavily on the original plans. News flash: Sometimes, the plans are wrong!
I
JOHN SWANSINGER
All too often, plans deviate substantially from the physical reality of the site (typically recognized as a Type I differing site condition). Plans may also fail to account for conditions not normal for the site (Type II DSC). Naturally, if the plans are wrong, time and/or money will be lost. Risks of safety issues, unproductive conflict on the site and other intangibles may further inflate the project costs. Of course, someone must pay. Contractors and developers should be aware of how the standard form contracts and legal precedent address this potentially disastrous allocation of risk when DSC claims arise.
Type I: Oops, missed that… my bad A Type I DSC claim arises when site surface or subsurface conditions deviate substantially from the plans. More specifically, a Type I DSC occurs when:
• The contract contains an affirmative indication regarding subsurface or latent condition. • Contractor interpreted the contract as would a reasonably prudent contractor. • Contractor reasonably relied on the contract. • Contractor encountered conditions at the site that differed materially from contract indications. • The actual conditions were reasonably unforeseeable. • Additional costs. Who should have known about the condition and when they should have known it becomes the essence of a DSC. Sherman R. Smoot Company of Ohio v. Ohio Department of Administrative Services (136 Ohio App. 3d 166 [2000])
LAKE ERIE
COMPANY
ϮϭϲͲϳϰϭͲϭϵϮϵ
tŚŽůĞƐĂůĞ WůƵŵďŝŶŐ͕ /ŶĚƵƐƚƌŝĂů Θ tĂƚĞƌǁŽƌŬƐ ^ƵƉƉůŝĞƐ ϰϱϰϳ ,/E <> z /E h^dZ/ > W Z<t z > s > E ͕ K, ϰϰϭϬϵ ǁǁǁ͘>ĂŬĞ ƌŝĞtŝŶŶĞůƐŽŶ͘ĐŽŵ 38
3URSHUWLHV | February 2015
exemplifies the Type I scenario. Smoot was a large, experienced construction firm. Smoot entered into a contract to construct a building in the Ohio prison system. The contract documents called for trench footings. During the initial excavation stage, Smoot learned that the trench footings were impossible due to the prevalence of large rocks, coal and shale. Thus, the project required the more expensive, labor-intensive form footings. Smoot’s Type I DSC claim was denied and Smoot sued. The trial court agreed because in making its bid Smoot relied on soil borings, which were NOT part of the contract documents and failed to inspect the job site prior to submitting its bid. The trial court essentially determined that Smoot acted unreasonably. On appeal, Smoot successfully argued that even if it did not rely on the soil borings, the pre-bid site inspection would not have revealed the actual subsurface conditions. Thus, Smoot was NOT foreclosed from recovery on its DSC claim. In this case, the owner failed to provide the contractor plans which a reasonable contractor would have been able to use and determine the existence of the large rocks, coal and shale. Smoot caught a break here because the owner didn’t provide thorough plans. Thus, the owner is stuck with the cost of the DSC change. Had the owner added broad and inclusive language in the plans, the risk of a Type I DSC would have fallen on Smoot.
Type II: Holy cow, are you kidding me? A Type II DSC occurs when the plans are silent as to site surface or subsurface conditions that turn out to be substantially different than those normally encountered or expected in the circumstance. A Type II DSC generally occurs when:
͙͙͔͔ ǡ ǡ ͕͕͗͘͘ Ǧ ͖͕͚Ǥ͚͖͘Ǥ͚͔͔͘ ͖͕͚Ǥ͚͖͘Ǥ͚͔͕͘
Ƭ Ƭ Ȁ Ǧ Ƭ
Ǥ Ǧ Ǥ
͖͘Ȁ͛Ȁ͚͙͗
Built to work. for you.
• Contractor did not know about the differing condition. • Contractor could not have reasonably anticipated the actual condition based upon inspection or experience. • Actual condition varied from the norm in the area. The surprise presence of subsurface volcanic rock in a subdivision built on a fertile Midwest farming district (i.e. Avon, Ohio for example) would give rise
As a Krill client, you receive the benefit of a professional construction resource available to you. Anytime. You can count on us to help you out whenever questions or ideas arise.
Star t working with Krill. Visit krill.com or call 216.357.4777
www.propertiesmag.com 39
to a Type II DSC claim. Other examples of the Type II DSC are the unexpected presence of: • Hard clay • Subsurface water • Buried pipe and debris • Undersized floor joists
If such a person exists, the analysis of a DSC necessary includes maddening analysis reasonableness. Contracting parties are best served to avoid putting such an analysis in the hands of the arbitrator, judge or jury. The core documents must be written in a manner that clearly sets forth who is responsible for the surprises.
• Prior utilities installed improperly
For Pete’s sake, put it in the agreement
• Thick paint • Double-poured roof • Hazardous materials The fundamental question to be answered in a dispute over who is responsible for the risk of Type II DSC is: What would a rational, experienced prudent, intelligent contractor discover in preparing its bid?
Won’t it be easier if the underlying agreement contains clear language as to who, what, when, where, why and how a DSC claim is handled? Unfortunately, agreements don’t always cut the mustard. The American Institute of Architects (AIA) form A201-2007 at Section 3.7.4 addresses DSC’s about as well as any form agreement. Under the AIA form, if the contractor encoun-
ters Type I or Type II DSCs, it must give prompt notice (no more than 21 days from discovery). The architect will then investigate the conditions and determine if an equitable adjustment in time or cost will be required. The AIA form cannot prevent a dispute over whether an adjustment is justified, but at least the standard AIA-based alternative dispute resolution process applies and a construction industry mediation and arbitration will take place. The form permits for a quick resolution and closure even though there is the potential for architect bias on design issues.
So how about some guidance? It is cliché to advise someone to be careful… but owners and contractors alike… be careful!
Tips for owners
'2(6 $ /,*+7,1* 5(752),7 0$.( 6(16( )25 <285 3523(57<"
• Instruct your engineering team to conduct extensive pre-construction tests for latent conditions.
2+ /LF (/
• Once you discover a condition, make sure it is fully disclosed in the plans so the reasonable contractor will account for it in the bid.
:H FDQ SURYLGH UHDO LQSXW LQYHVWPHQW VWUDWHJLHV WR KHOS \RX GHFLGH
9LVLW XV RQOLQH DW ZZZ DFHOHFWULFRKLR FRP RU FDOO IRU D )5(( HVWLPDWH
6ROYLQJ \RXU /,*+7,1* (/(&75,&$/ QHHGV 72'$< IRU D EHWWHU 52, WRPRUURZ &/(9(/$1' _ $.521
),5( 3527(&7,21 6(59,&(6 x
'LYLVLRQ )LUH ([WLQJXLVKHUV DQG &DELQHWV WR &RQVWUXFWLRQ 7UDGHV
x )LUH 3URWHFWLRQ &RQWUDFWLQJ ZZZ FRXQW\ ILUH FRP
6HUYLFHV WR 3URSHUW\ 2ZQHUV 0DQDJHUV
!KRON s #LEVELAND s #OLUMBUS s 4OLEDO 40
• Having been thorough in preparing the bid package, stand firm on retaining disclaimers in the contract documents so all of the issues of risk allocation are clear and unambiguous from the beginning.
Tips for contractors )LUH ([WLQJXLVKHUV $ODUPV ([LW (PHUJHQF\ /LJKWLQJ .LWFKHQ )LUH 6XSS 6SULQNOHUV )0 +DORQ &2 6\VWHPV %DFNIORZ 3UHYHQWLRQ 6HFXULW\ $FFHVV &RQWURO
x
• If you discover a latent condition after the bid, give the contractor prompt notice and begin to mitigate the issue immediately.
• Independently inspect the plans and the site prior to your bid. • Make sure the subsurface work is described in detail in the plans. • Carefully analyze all written disclaimers so you know your burden. • If there is an issue before or during construction, raise it as soon as possible. • Know the claims process up front to avoid unnecessary delay. P John Swansinger is a partner with Buckingham Doolittle & Burroughs, LLC (www.bdblaw. com). Swansinger specializes in construction law including general counsel and litigation. He can be reached by email at jswansinger@bdblaw.com or by phone at 216-615-7356. 3URSHUWLHV | February 2015
BILLBOARD News about people, products, places & plans
Cuyahoga County Crime Lab Completes Renovation asenstab Architects recently completed a 13,826square-foot renovation for the Cuyahoga County Crime Laboratory in Cleveland. A growing need for more efficient testing services, as well as funding becoming available, served as the catalyst for the renovation. Housed at the Cuyahoga County Medical Examiner’s Office building, the crime lab now occupies a portion of the third floor, plus a portion of the basement level. Cuyahoga County Crime Laboratory The facility provides space for fingerprint, drug and ballistic laboratories, as well as associated storage, equipment and office space. Forensic specialty hoods and flexible laboratory casework are just a few of the design features that were incorporated into the new crime lab. The carefully designed layout allows for increased capacity for testing, greatly improved utilization and maximized efficiency. Renovation projects are often challenging, but this project brought additional hurdles as the Medical Examiner’s Office needed to remain operational and uninterrupted during construction, according to Mark Diekmann, project manager at Hasenstab Architects. “It was critical that the owner/architect/contractor team work together to coordinate daily construction activities to ensure building tenants were not negatively impacted by the construction process, especially when considering the nature of this facility,” Diekmann says.
Photo by Hasenstab Architects
H
Weltman Weinberg & Reis Co., LPA Announces Additional Partners Weltman, Weinberg & Reis Co., LPA (WWR), currently celebrating more than 80 years of creditors’ rights service to clients, recently announced the election of two new partners for 2015 –
Brady J. Lighthall and Keri P. Ebeck. Brady J. Lighthall is a managing attorney in the firm’s Real Estate Default practice group and is based in the Cincinnati office. Keri P. Ebeck practices in Bankruptcy, with a focus on the Consumer Bankruptcy Group and is based in the
Pittsburgh office. She is also involved in the Integrated Real Estate Default Group.
SA Comunale Announces New Hires, Promotions Akron-based fire protection and mechanical services provider S.A. Comunale, Co., Inc. recently announced
the addition of four new team members. Chris Beleal has 14 years of experience in the fire protection industry and is licensed by the state of Ohio in nine different categories. He has worked in the past as a fire sprinkler installer, service technician, salesman and project manager. Beleal’s role on the S.A. Comunale team will be as a project manager for fire sprinkler projects. Eric Cruzado has eight years of experience in the fire life safety industry and was award recipient five years in a row for Cosco Fire on yearly quota met. For S.A. Comunale, he has been hired to manage eight and growing inspection sales representatives. Territories include Ohio, Pennsylvania, West Virginia, Metro Washington, D.C., Maryland and New Jersey. Jeffrey Robinson was promoted to alarm and detection operations manager from his previous position as a fire alarm man-
Sleggs, Danzinger & Gill, Co., LPA CONTESTING REAL PROPERTY TAX ASSESMENTS IN ALL OF OHIO’S 88 COUNTIES
We help taxpayers maximize property investments by reducing property taxes.
EXPERIENCED LEGAL COUNSEL IN PROPERTY TAX LAW 216.771.8990 | www.sdglegal.net | 820 West Superior Ave., Seventh Floor | Cleveland, OH 44113 www.propertiesmag.com 41
BILLBOARD News about people, products, places & plans
manager. Blumenauer is managing installation and service of fire alarm and fire suppression systems.
NAI Daus Announces Recent Promotions
Chris Beleal
ager for S.A. Comunale’s corporate location. He will now be managing all alarm and detection, and special hazards for all of the company’s 13 branch locations including its corporate office. Robinson is a graduate from the University of Akron with an associate’s degree in Fire Protection. He has been in the industry for 21 years. He is NICET Level IV in fire alarm and NICET Level II in special hazards. Lastly, Carl Blumenauer has been promoted from fire alarm technician to fire alarm
NAI Daus recently announced two promotions within the firm. Jill Dzina, ARM, is now assistant vice president and senior property manager in the Property Management Division of NAI Daus. Dzina joined NAI Daus in 2012 as property manager. She is responsible for the management of 23 properties, consisting of 32 buildings and over 1.1 million square feet for individual owners, institutional investors and receiverships. Her portfolio of managed assets consists of industrial, office, residential and retail space throughout Northeast Ohio. Dzina directs the day-to-day activities of loss prevention, risk management, safety/security, maintenance, landscaping,
Jill Dzina
Eytan Rosenblum
snow removal, tenant buildout and other operations. She also is responsible for working with tenants to assist with renewals and retention. Dzina develops annual operating budgets and analyzes monthly financial statements. She was recently recognized by Northern Ohio Chapter of the Institute of Real Estate Management (IREM) as CPM Candidate of the Year. NAI Daus has also hired Eytan Rosenblum as an associate in its commercial real estate sales division.
“We are pleased to add Eytan to our roster,” says NAI Daus Managing Partner Alec Pacella. “He is passionate about real estate, well connected in the Cleveland community and looks forward to an exciting career in real estate.” Rosenblum will be working with Senior Vice President/ Partner Scott Garson to help deliver high quality service to clients in the Midtown and other City of Cleveland neighborhoods. Prior to joining NAI Daus, Eytan worked for Stark Enterprises; a fullservice development firm,
EDUCATIONAL EQUIPMENT Serving Cleveland and Northeast Ohio Since 1936 We are specialists in: • Operable Panel Partitions • Accordion Doors • Chalk/Marker Boards • Bulletin Boards • Trophy & Display Cases • Signage • Directories SALES
INSTALLATION
SERVICE
845 Overholt Rd., P.O. Box 154, Kent, Ohio 44240 — Phone (330) 673-4881 Fax ((330) 673-4915)
42
3URSHUWLHV | February 2015
BILLBOARD News about people, products, places & plans
where he worked with the senior vice president of property management in the pursuit of sites for real estate investment and development. Eytan is a graduate of The Ohio State University.
McCarthy Lebit Promotes Nicole M. Clark to Principal McCarthy, Lebit, Crystal & Liffman, Co., L.P.A. recently announced the promotion of attorney Nicole M. HitchClark to principal. Clark focuses her practice on all aspects of commercial real estate including acquisition, divestiture, leasing, construction, 1031 exchanges and financing. She also provides counsel to lenders and borrowers on commercial and
real estate lending and on a variety of corporate matters. She graduated summa cum laude with a Juris Doctorate from Cleveland State University ClevelandMarshall College of Law and magna cum laude with a Bachelor of Arts and Science in business administration from the University of Dayton. Clark serves on Crew Cleveland’s Programs and Development committee and is a member of the Cleveland Metropolitan and Ohio State bar associations.
NCBIA Announces First Female President Recently, the North Coast Building Industry Association (NCBIA) announced the
\ 174 75 61 / 4%*+6'%674#. '6#. 2'%+#.+565[
Mary Felton
installation of its 2015-2016 president, Mary Felton, of Fidelity National Title. Felton is the association’s first female president. She also is the first associate member to hold the office; all 62 previous presidents since 1944 were builder members.
Felton has been a member of the NCBIA since 1994. She has served as the chairman of the Sales and Marketing Committee, the Golf Committee, the Hall of Fame Committee and more. She has held the office of Associate Vice-President since 2005, serving as the liaison between the associate members and the Board of Directors. Other NCBIA officers for 2015 include Associate Vice-President Jeff Lugar (Norandex Distribution), Treasurer Liz Schneider (Farmers National Bank), Secretary Rock Bain (Kopf Construction) and Immediate Past President Aaron Kalizewski (Grande Maison Construction). P
1746#& 0%T *VTTLYJPHS 0UK\Z[YPHS 0UZ[P[\[PVUHS 9L[HPS :WLJPHSPaPUN PU LUNPULLYPUN MHIYPJH[PVU PUZ[HSSH[PVU VM! TL[HS YVVMPUN YVSSLK VU ZP[L MSHZOPUN [YPT J\Z[VT MHZJPHZ MYPLaL IVHYKZ LH]LZ JVWWLY Z[HPUSLZZ Z[LLS Z`Z[LTZ JVTWVZP[L TL[HS ^HSS Z`Z[LTZ J\Z[VT N\[[LYZ KV^UZWV\[Z JVTTLYJPHS N\[[LYZ YVSSLK VU ZP[L
GGNTFKHTGENN T T 1: LFKX #067#X HHFII 999T%1746#&+0%T%1/
www.propertiesmag.com 43
FINANCIAL STRATEGIES Smart use of fiscal planning & action
What’s Your Point? n 1994, I purchased my first house – hard to believe that was over 20 years ago. And although it was exciting, the thing that I remember most about that house was a conversation with the lender about the mortgage. I know – I have issues, but those that were around the real estate biz back then may remember how mortgage rates were at “historical lows.” And at 7.75%, my rate was indeed attractive (at least for those days).
I
ALEC J. PACELLA
But my conversation with the lender was focused on a concept known as “points.” If I were willing to pay two points at the time the loan is originated, an amount equal to 2% of the initial loan amount, the interest rate associated with the loan would be lowered to 7.5%. At the time, I didn’t have enough of a technical grasp to determine the exact impact of this, so I made a snap decision. But now I do – and in a few minutes, so will you. Analyzing the impact of points can be done using a T-bar and following three simple steps. You may recall that a T-bar is a tool developed by the CCIM Institute to help visualize time and money. As shown in Figure A, time is shown on the left side of the T and represented by N. Flows of money are shown on the right side of the T and include present value (PV), periodic payments (PMT) and future value (FV). To help walk through this, let’s go in the way-back machine and analyze the alter-
natives that I faced in 1994. My loan was for $100,000, amortized over 30 years with monthly payments. The interest rate choices were 7.75% with no points and 7.5 % with two points. For reasons that will be apparent in a few minutes, the analysis will only focus on the loan with points. The first step is to determine the monthly payment of the loan using the interest rate if the borrower were
Result-Oriented and Reliable Legal Assistance for the Construction Industry Claims Management aND !VOIDANCE s #OMPETITIVE "IDDING s 3CHEDULE $ISPUTES $EFECTIVE 7ORK AND $ESIGN #LAIMS s 0ROJECT $ELIVERY AND #ONCEPTUALIZATION s -ECHANIC S ,IENS 3URETY "OND #LAIMS s ,ABOR AND %MPLOYMENT s !RBITRATION AND -EDIATION s ,ITIGATION
OUR BUSINESS IS HELPING OUR BUSINESS IS HELPING OUR BUSINESS IS HELPING YOUR YOUR BUSINESS SUCCEED. BUSINESS SUCCEED. YOUR BUSINESS SUCCEED.
127 Public Square | 2500 Key Center | Cleveland, Ohio 44114-1230 216.515.1660 - FAX 216.515.1650 | www.frantzward.com
44
3URSHUWLHV | February 2015
to pay the two points. Figure B graphically illustrates this using a T-bar. N is 360 (30 years times 12 installments per year), PV is $100,000 (the original loan amount), FV is $0 (the loan will be fully paid off if it is held for the entire amortization period of 30 years) and I/YR is 7.5% (the interest rate when paying two points). Using a financial calculator, we determine that the monthly payment associated with these terms would be $699.21. The second step comes with a caveat. It is only done if the borrower plans to pay off the loan prior to it being fully amortized. In our example, if the borrower plans to sell in five years, you will need to solve for the FV of the loan at the end of the 60th month. We can simply adjust the T-bar from the first step to reflect this change, as shown in Figure C. Notice that only N is changed, from 360 (30 years) to 60 (five years). Using a financial calculator to resolve for FV, we determine that the loan balance would be $94,617.76 at the end of the fifth year. Again, this step is only completed if the borrower intends to pay off the loan at some point prior to it being fully amortized. This step can be skipped if the borrower intends to hold the property for a period equal or longer to the amortization period of the loan. The third step is to determine what is known as the effective interest rate, which is the key variable in our analysis. The original loan amount is $100,000 but the borrower has to pay two points, or $2,000, in order to receive the lower interest rate of 7.5%. As a result, the borrower is only getting the effective use of $98,000 – the original loan of $100,000 less $2,000 for points. We again simply adjust the T-bar from the second step to reflect
this change, as shown in Figure D. Notice that only PV is changed, from $100,000 to $98,000 (the original loan amount less the cost of points). Using a financial calculator to resolve for I/ YR, we determine that the borrower’s effective interest rate is 8.0%. To steal a line from my former friend and fellow CCIM instructor, the late, great Tim Hatlestad – who cares? If I’m the borrower, I certainly do! I am
Daus, You Know? JOINING THE PARTY Last year saw several new names added to Cleveland’s commercial real estate brokerage ranks. Avison Young, Lee & Associates and Coldwell Banker Emmco all made their debuts in 2014. –AP buying down the rate with the hope that it’s a better deal for me. But this analysis shows otherwise. The interest rate for the loan with no points is 7.75%. However, the interest rate for the loan with two points isn’t really 7.5 % but rather 8.0%. While you let that roll around, a few things to consider. The points certainly have an impact on this analysis, as I am foregoing the
use of $2,000 in exchange for the lower interest rate. But the early loan payoff actually magnifies the impact. The shorter you hold the loan, the higher the effective interest rate will become. Paying off the loan after only three years (as I actually ended up doing in 1997) results in the effective interest rate climbing to 8.27%. Conversely, the longer you hold the loan, the lower the effective interest rate will become. Suppose we considered a loan payoff at the end of the tenth year rather than the fifth year. Using our same example, the effective interest rate would be 7.8%. Understand the impact of points is critical for any borrower that is considering buying down their interest rate. Unfortunately, I didn’t know then what I know now and my snap decision to pay two points in exchange for a lower interest rate wasn’t a great one. But, as they say, live and learn. P Alec Pacella, CCIM, senior vice president at NAI Daus, can be reached by phone at 216.455.0925 or by email at apacella@naidaus.com. You can follow him on twitter @dausyouknow or on his blog at http://blog.sbequitiesinc.com.
www.propertiesmag.com 45
ACAR CORNER Issues in the real estate industry
TRIA Reauthorization Brings Back Certainty ollowing the terrorist attacks of September 11, 2001, insurers backed out of the terrorism insurance marketplace, prompting Congress to create a federal reinsurance backstop program in the Terrorism Risk Insurance Act (TRIA) of 2002, which also mandated that insurers make terrorism coverage available along with its property and casualty lines.
F SALLY JOHNSON
46
The Terrorism Risk Insurance Act lapsed at the end of 2014, and Realtors urged swift congressional action to renew the program and return certainty to the commercial real estate market. On January 7, 2015, the Terrorism Risk Insurance Program Reauthorization Act of 2015 (H.R. 26) was passed. The House passed H.R. 26 by a vote of 416-5; the following day, the Senate passed it by a vote of 93-4. Passing H.R. 26 renewed the Terrorism Rick Insurance Program for six years, which keeps it till 2020. Realtors applaud the U.S. House of Representatives and U.S. Senate for prioritizing the reauthorization of the federal terrorism risk insurance program and quickly passing the Terrorism Risk Insurance Act. The Terrorism Risk Insurance Program Reauthorization Act provides commercial property owners with sustained and affordable access to terrorism insurance, which is required by commercial mortgage-backed securities. “TRIA provides a crucial framework for economic recovery in the wake of a catastrophic terrorist
attack and allows the U.S. to maintain a stable terrorism insurance market so employers can invest in properties, create jobs and insure against losses due to a terrorist attack,” says NAR President Chris Polychron. “Without TRIA, many property owners with existing commercial mortgage balances that require terrorism insurance would be in technical default of their mortgage terms.” Along with reauthorizing the program, H.R. 26 makes a few changes to further protect the federal government from risk – it raises the trigger amount for the program from $100 million to $200 million, and increases the mandatory recoupment amount from $27.5 billion to $37.5 billion, along with decreasing the government’s share in losses from 85% to 80%. Otherwise, it makes few changes to a program that has kept terrorism risk insurance affordable and available throughout the country since 2002, at virtually no cost to taxpayers. American businesses continue to rely upon the availability and affordability
3URSHUWLHV | February 2015
of terrorism risk insurance. The federal backstop program is a critical component of the private/public partnership created to protect the nation’s business sector by ensuring the appropriate insurance coverage is available to manage economic risks. This has been a particular concern for those in commercial real estate who need to have terrorism coverage in place in order to secure financing. “The reauthorization is incredibility important,” says CBRE Inc. Northeast Ohio Market Leader Dave Browning. “Those who work in the commercial sector are thrilled that Congress passed the reauthorization. In the commercial industry, we need to protect properties and have adequate insurance in case of a catastrophe. TRIA gives certainty to real estate agents, insurance companies and landlords, and having that certainty allows the market to continue forward. The commercial industry is so important, and has such a significant impact on the economy, so having the proper insurance in place is vital.” P Sally Johnson is president of the Akron Cleveland Association of Realtors (ACAR). Visit ACAR online at www.AkronClevelandRealtors.com
www.propertiesmag.com 47
NAIOP NEWS Commercial real estate happenings
Getting Hot in Cleveland & Northern Ohio egarded as “The Best Location in the Nation” by businesses for many years, Cleveland is getting some long-overdue international recognition. Visit Cleveland? Yes, visit Cleveland.
R CRAIG MILLER
Cleveland was recently listed as one of only 12 U.S. destinations in Travel + Leisure’s “Best Places to Travel in 2015.” Forbes Magazine also recently recognized downtown Cleveland as one of 15 top emerging downtowns. In 2014, Fortune Magazine and the New York Post both took notice of the ongoing Cleveland revival. The New York Times named Cleveland a top place to visit in 2015. The Wall Street Journal notes Cleveland among the cities where young millennials are driving an urban rebound in the downtown. Even Popular Mechanics magazine named Cleveland to its list of best startup cities, highlighting innovation and entrepreneurial growth. Cleveland is changing the travel map with new contemporary hotels, the new Cleveland Convention Center, Global Center for Health Innovation, neighborhood revitalization, dining, vibrant culture and fine arts, higher education,
recreation, advanced manufacturing, medicine, health care, and medical and biotech hardware and software technologies. All are placing Cleveland prominently on an international stage.
Real estate The Northern Ohio real estate market is improving. The market recovery continues. Select industries are already in an expansion phase. The national outlook is rosy. The increase in Gross National Product and consumer spending is leading to optimism among businesses. Commercial real estate fundamentals, availability of bank and non-bank lending, increasing market values, new retail projects, renovation projects, large lease renewals, industrial sales and leases, land deals, and increasing rents lead to a strong finish in 2014 and projections are that 2015 will continue to improve. Cleveland’s Central Business District
9G YQWNF DG RTQWF VQ DG RCTV QH [QWT VGCO QP [QWT PGZV EQPUVTWEVKQP RTQLGEV
CONTAINER SERVICE, INC.
¸;OL 3LHKLY PU *VU[HPULY :LY]PJL¹ -), *:) ,+., *,9;0-0,+
>>> 7,;,(5+7,;,05* *64 48
@6<9 *65:;9<*;065 :7,*0(30:;: .9,,5 3,,+ 7961,*;: @(9+ -965; 36(+ *65;(05,9: @(9+ 96336-- *65;(05,9: 3URSHUWLHV | February 2015
expectations are bright, with declining office vacancies as companies seek to be close to growing residential developments and restaurants, as well as sports, arts and entertainment venues. Out-of-town investors are acquiring commercial properties. The outlook for the next year is brighter than it was a year ago. Momentum is increasing throughout Greater Cleveland in Uptown, University Circle, Midtown Cleveland, Ohio City and Gordon Square, and there’s even a new vision for Randall Park to the east. The suburban Cleveland markets are doing even better. Don’t forget Akron. The East End project’s new Hilton hotel and the ongoing historic Goodyear Hall redevelopment will continue through 2015. IRG’s transformation of the former Goodyear headquarters into new office space is expected to start this year as well.
visibility and awareness to Cleveland, Northeast Ohio and the state.
Collaboration There has been unprecedented regional cooperation between area economic development agencies. The State of Ohio, Greater Cleveland Partnership, BioEnterprise Corp., Team NEO, Team Lorain County, The Greater Akron Chamber, The Canton Regional Chamber of Commerce, The Cleveland Foundation, NEOTEC, COSE and others continue to collaborate for the common good of economic development, job creation and building a healthy, sustainable economy in Northern Ohio. The information and resource sharing for a common goal will no doubt make Ohio competitive for business innovation, business retention, expansion and job creation.
NAIOP advocacy Convention outlook The IX Center continues an impressive record of small and large annual trade shows, events and trade association conferences. To the west, Sandusky’s Sawmill Creek, Cedar Point and Kalahari Resort offer amazing venues for convention goers. Akron’s John S. Knight Center is a popular, flexible meeting and exposition space. The new Cleveland Convention Center and adjacent Global Center for Health Innovation is the only facility in the world that displays the future of health and healthcare presented on four themed floors. The Convention Center hosted over 2,600 attendees from more than 50 countries at the 2014 Content Marketing World Expo. The 2015 Calendar of Events also includes Cleveland Comic Con, and preparation is already underway for the 2016 Republican National Convention in Cleveland. Projections are that 50,000 travelers will visit Northeast Ohio for the RNC Convention alone. Expect accelerated project schedules, planning and logistics, and new leases in 2015 in anticipation of the 2016 Convention. Local businesses should see measurable and positive impacts. National media outlets are expected to have thousands in Cleveland for the 2016 RNC, raising
NAIOP is the Commercial Real Estate Development Association. The national officers and the state chapters of NAIOP continue to advocate for fair
banking regulations and availability of credit, low interest rates, fair taxes and capital gains rates, risk management, a balance between land use and the environment, transportation funding, research and development tax credits, like-kind exchanges, and Historic and New Market Tax Credit programs at the Federal and State levels. At press time, Northern Ohio NAIOP Chapter delegates were set to travel to Capitol Hill in Washington, D.C. to meet with the Ohio Congressional Delegation and discuss the importance of the commercial real estate sector in terms of investment, jobs, tax revenues and redevelopment in the urban cities. We hope to see you at upcoming NAIOP programs. Save the dates: • April 22 – CE Economic Update with KC Conway of Suntrust Bank • NAIOP’s Annual Awards Excellence on May 13 P
of
Craig Miller, CPA, CGMA, CGFM, MBA, is president of Cost Segregation Services, Inc. and a member of the Board of Directors for NAIOP of Ohio.
> COMMERCIAL REAL ESTATE expertise. > PERSONALIZED COMMUNITY BANK service.
It’s all about collaboration, individualized service and fostering economic growth in our community. We’re committed to it. And nearly 80 years of community banking expertise supports it.
LET OUR TEA M HELP YOUR S THR I V E . Contact Rig Goss at (216) 239-5904.
www.propertiesmag.com 49
.XUW] %URV ,QF LV D SLRQHHU LQ FDULQJ IRU 2KLR¬V HQYLURQPHQW DQG QDWXUDO UHVRXUFHV :H RIIHU D YDULHW\ RI VXVWDLQDEOH &RPPHUFLDO 6HUYLFHV DQG SURGXFWV ,QGXVWULDO %HQH²FLDO 5HXVH &RQVWUXFWLRQ 'HEULV 'URS RII 5ROO RII &RQWDLQHU 6HUYLFHV
RU FXELF \DUG VL]HV
0RELOH :RRG *ULQGLQJ 6HUYLFHV (QYLURQPHQWDO &RQVXOWLQJ 6WRUPZDWHU 0DQDJHPHQW 7UDQVSRUWDWLRQ 6HUYLFHV
/((' &UHGLWV 2'27 6RLO 6RLO 5HPRYDO (URVLRQ &RQWURO &RPSDFWDEOH )LOO <DUG :DVWH 5HF\FOLQJ 5HF\FOHG $JJUHJDWHV [
[
AIA Cleveland 1001 Huron Road Suite 101 Cleveland, Ohio 44115 (216) 575-1224/FAX (216) 575-1244 ©1990, AIA
Congratulations to NASA on achieving LEED Gold certification for their new MISSION INTEGRATION CENTER. Pinnacle is proud to have contributed to their sustainability efforts with the installation of an energy-conserving Vegetated Roof. We are experts in the unusual. As NASA has discovered, Pinnacle Construction is the general contractor to call when Failure is Not an Option. A woman-owned small business, Pinnacle has tackled numerous difficulties throughout projects including: accelerated schedules, hazardous environments, atypical engineering specifications, environmental sensitivities & historic preservation.
Specializing in Unique, Complex and Safety-Critical Construction 4545 Spring Road, Cleveland, Ohio 44131 (440) 975-0981 lynlee@pinnacleconstruction.bz
pinnacleconstruction.bz 50
Ì Vertical & Horizontal Construction Ì Remediation & Abatement Ì Project Management Ì Sustainable Construction Ì Design - Build Ì Engineering Ì LEED Certified Ì Renovations & Restorations Ì Sitework Ì Additions Ì Demolition & Deconstruction Ì Alterations & Modifications Ì Mechanical, Electrical, Plumbing Ì Fire Suppression 3URSHUWLHV | February 2015
Mission Accomplished NASA Glenn opens first new building in decades, takes first step of phased campus upgrade By Doug Bardwell | Photos by Brad Feinknopf
hile the National Aeronautics and Space Administration (NASA) has been accomplishing astonishing feats in outer space, NASA’s Glenn Research Center hasn’t seen a new office building since the ‘60s… until now. The new $20 million Mission Integration Center (MIC) was completed in July 2014 and has become the favorite building for most people on site.
W
Set up as the home for multiple engineering teams, the building functions as an office building and conference center, with 28 meeting rooms of multiple sizes. The building provides a good percentage of the Glenn employees and contractors with opportunities to use the space on a regular basis. State-of-the-art audiovisual and teleconferencing equipment makes it easy to collaborate with other offices across the country and around the world.
Flying high even before NASA In the 1930s, the National Air Races were held on Lewis Field, the 350-acre
tract just west of Cleveland Hopkins International Airport. It would be this site that would eventually assist in the race for space. Begun in 1941 as the Aircraft Engine Research Laboratory of the National Advisory Committee for Aeronautics, the laboratory opened in 1942. It eventually became home to the only Altitude Wind Tunnel (AWT) in the country, maybe the world. Open for business in 1944, it was here that full-sized aircraft engines could be tested in conditions that exactly replicated those while in flight. From 1944 until 1958, major jet engine improvements were tested here,
and during WWII, problems with the B-29 bomber were resolved here. In 1959, upon of the death of the director, George Lewis, the facility was named after him, and it became the Lewis Flight Propulsion Laboratory. October 1, 1958, during the second term of President Eisenhower, NASA was created and immediately became focused on the exploration of space. Lewis, along with Langley and Ames Aeronautical Laboratories were absorbed into the new agency to manage air and space research and development. The facility was then renamed the NASA Lewis Research Center. www.propertiesmag.com 51
Proud to have provided the Centria metal panel siding and roofing for NASA Glenn’s Mission Integration Center
A '9$1&(' )VUK :[YLL[ R22),1* .SLU^PSSV^ 6OPV Phone: 440/439-9820 S <67(06 -H_! :KDW GRHV %,0 PHDQ WR \RX" %,0 FDQ EH PDQ\ WKLQJV²JUHHQ LQWHJUDWHG D SURFHVV D WHFKQRORJ\ D WHFKQRORJ\ %XW DOO \RX FDUH DERXW LV \RXU %,0 \RXU WHDP DQG \RXU FOLHQWV FOLHQWV $OO ZH FDUH DERXW LV PDNLQJ %,0 ZRUN IRU \RX 5HYLW 1DYLVZRUNV DQG )DFLOLWLHV 0DQDJHPHQW H[SHUWV WV ,PSOHPHQWDWLRQ WUDLQLQJ WHFKQLFDO VXSSRUW²LQ SHUVRQ RU RQOLQH RQ RU RQOLQH WR %,0 DQG ,0$*,1L7 &ODULW\ IRU $XWRGHVN 5HYLW 6HUYHU 6FDQ WR %,0 DQG ,0$*,1L7 8WLOLWLHV IRU 5HYLW 3URGXFWLYLW\12: 3RUWDO SURYLGHV VXSSRUW H/HDUQLQJ IUHH IUHH 8WLOLWLHV DQG DQ DFWLYH FRPPXQLW\ 7KH 3URGXFWLYLW\12: 3RUWDO KDV 2: 3RUWDO KDV FRQWHQW IRU HYHU\RQH ZLWK DGYDQFHG IXQFWLRQDOLW\ DYDLODEOH RQO\ WR DLODEOH RQO\ WR ,0$*,1L7 FOLHQWV 7R JHW VWDUWHG RU DVN D TXHVWLRQ FDOO RXU &OHYHODQG RI¿FH ¿FH DW RXU &ROXPEXV RI¿FH DW RU RU YLVLW LPDJLQLW FRP
52
3URSHUWLHV | February 2015
MIMICKING MOTION An open stair is flanked by a three-story-tall wall of tiles – meant to reference movement and airflow across the Space Shuttle’s tiles.
1959 saw the removal of many of the components from the AWT and it was converted into two large vacuum tubes and renamed the Space Power Chamber (SPC). For the next 21 years, this was responsible for testing for the Mercury and Centaur space programs. May 5, 1961, a Mercury capsule lifted Alan Shepard Jr. into space in a suborbital flight. The following year, John Glenn Jr. was the first person to orbit the earth on February 20, 1962 in a Mercury capsule. By 1968, Apollo 8 orbited the moon and on July 20, 1969, Neil Armstrong uttered his famous “That’s one small step for man, one giant leap for mankind,” as he stepped onto the moon’s surface. In 1999, Lewis was renamed once again as NASA John H. Glenn Research Center at Lewis Field, honoring both John Glenn and George Lewis.
Planning for the next millennium During the evolution of the 350-acre site, approximately 150 buildings and structures were built through the ‘50s and ‘60s. Most all office structures were non-descript, strictly utilitarian structures, sufficient to house a workforce that peaked during the Apollo era. As the agency looked to the future, master planning for the site began in 2005 and a new vision was signed off in 2007. Multiple aging and under-utilized buildings could now be eliminated in favor of more efficient facilities. “We began strategically trying to compress our campus footprint, looking to achieve fewer and more sustainable buildings for the next generation,” says Joe Morris, chief program management officer for NASA. “The MIC, with 300 desks, actually replaces two buildings built in the ‘60s that had a 1,200-desk capacity.” With 90,000 square feet spread across three stories, the building is meant to be entirely flexible for years to come. The master plan – developed with assistance from Stantec Architecture, the architect for the MIC – envisioned a “Downtown Glenn” area where three new buildings would be built surrounded by a semi-circle of landscaped green space.
This campus center was planned to bring together workers from all disciplines to foster collaboration and innovation. The idea seems to be working, as project managers, researchers and engineers are all interacting within their new facility. Next in line on the master plan will be the Research Support Building, to be built in 2017 and 2018 to the north of MIC and connected with a ground level corridor. A third building will round out the trio of new facilities in Downtown Glenn sometime after 2020.
Base building structure The building’s design is not unlike the agency’s space suits – gleaming white and
glass exterior rising over earthen buffcolored masonry. The white tiled exterior is accentuated with a prominent silver protruding box both front and rear, creating exciting views from within the space. “In working with the NASA Glenn team on the design, we wanted to create a building that both reflected the high tech research that was occurring at Glenn and had a strong connection to the adjacent airfield to reinforce the mission of NASA Glenn,” says Mike Carter, AIA, LEED AP, principal/managing leader of Stantec Architecture. Basic construction is steel frame with limited masonry. Exterior panels are “Crushed Ice” color Centria metal panels while the protruding box section www.propertiesmag.com 53
CHEMTRON CORPORATION Total Environmental, Decontamination & Site Restoration Specialists Expert Environmental Solutions... • Property Assessment & Mitigation Services - Phase I, II & III • Environmental Remediation - Site Decontamination & Restoration • Abatement Services: Mercury, Lead, Asbestos & Soil • Hazardous Waste Disposal
TAKING SHAPE A porthole alludes to spacecraft design, while allowing borrowed light to pass through the interior.
• Complete Demolition of Structures • Analytical Testing & Identification • Transportation of Hazardous Materials
Member of Ohio Contractors’ Association
33565 Pin Oak Pkwy Avon Lake, Ohio 44012
...Your Single Source Provider
Visit our website! www.chemtron-corp.com
Ph: (440) 930-8535 Fax: (440) 933-9500
Proud to have provided NASA with a
custom portable stage Mission Integration Center Auditorium
uses metallic silver-colored Alucobond panels. Roofing is conventional bar joist and steel beam, with a composite metal deck used in the areas of the green roof. Five thousand square feet of green roof will be installed above the auditorium and outside the meeting rooms’ windows, helping to achieve the targeted Gold LEED rating. Plantings for the roof and the lawn had to be chosen very carefully with Hopkins Airport right next door. Certain grasses, trees and plants attract unwanted birds and were prohibited by the airport according to Tim Wardlow, project manager at NASA.
Taking the tour The ground floor houses the conference center, but contains two office 3URXG WR SURYLGH WKH *UHHQ 5RRI DW 1$6$ 0LVVLRQ ,QWHJUDWLRQ &HQWHU DQG DOO ODQGVFDSLQJ RI WKH PDLQ IURQW HQWUDQFH DUHD
Custom Designs – Our Specialty
)FZEVL "MM %FTJHOT '30. $0/$&15 50 $0.1-&5*0/ /DQGVFDSH _ &RQVWUXFWLRQ _ 0DLQWHQDQFH
8901 Cedar Lake Drive, Jenison, MI 49428 Phone 616-843-5993 bob@featherblock.net | www.featherblock.net 54
S _ F (+DOOGHVLJQV#\DKRR FRP )URQW 6W %HUHD 2+ 3URSHUWLHV | February 2015
FULL CIRCLE In the reception area, poured terrazzo in large wave shapes mirror floating “cloud” ceilings above.
“neighborhoods.” The second and third floors are primarily designed for offices, with some open zones referred to as “collision spaces” – areas where people from different departments can meet casually and collaborate. Entering the building from either the front (west) or the rear (east), you enter the tall central core of the building, leading directly to the reception desk in the center of the building. Ample seating and tables are available in the adjacent greeting area and the space can be used for breakout sessions during conferences. Down the hall, guests will find a business center, a small private meeting space, three equally sized conference rooms, one training room and one large video teleconferencing suite. Poured terrazzo in large wave shapes mirrors the floating “cloud” ceiling above as you progress through the open corridor. Across from the reception desk, an open stairway climbs to the second and third floors. The open stair is flanked by a three-story-tall wall of tiles – meant to mimic movement and airflow across the Space Shuttle’s tiles.
Square tiles in three finishes (matte white, gloss white and mirrored silver) are arranged diagonally to give the illusion of movement parallel to the stairway. “We were able to create a
textural feel to the wall without introducing color,” says Gross. Additional feature elements are skylights and light wells that allow vision from the first floor up to the roof. Spiral
Design with community in mind Stantec welcomes NASA to the Mission Integration Center. We are proud to have contributed to the success of this project.
stantec.com
www.propertiesmag.com 55
EXPLORING SPACE From skylights (top) and walls of windows (middle) that allow light inside, to colorful furniture and carpet choices (bottom), the facility embraces a creative, lively design approach.
lights follow the contour of the light wells and provide a decorative touch. Off to the side of the lobby area is the large 400-seat auditorium with its own sophisticated audio-visual control room/broadcast center and catering kitchen. Breaking from the drab interiors so often found in government offices, the auditorium is a sea of color. Commercial halfmeter carpet squares are arranged in a random mosaic of hues, proceeding from cool neutral colors at the entrance to bright warm hues near the stage and podium. The office spaces within the building were designed as self-sufficient “neighborhoods” of varying sizes with open office space, private offices and dedicated conference spaces in each.
“We designed the offices to be very adaptable since the building is planned to be here for 50 years or more, and the office occupants will change many times.” Joe Morris NASA Each of the neighborhoods is connected to a central collaboration space in the core designed to promote exchange of ideas between and among the teams, as well as offer a respite from the workspace. Private offices (one of two sizes) are all kept to the core of building so light can flow in from all the exterior glazing. Cubicle offices (in two sizes) are all 65 inches tall and enjoy bountiful natural light, supplemented by task lighting. With the combination of natural light and task lighting, ceiling lighting is extremely minimal. “We designed the offices to be very adaptable since the building is planned to be here for 50 years or more, and the office occupants will change many times,” Morris explains. “We have safety assurance people on 56
3URSHUWLHV | February 2015
the first floor, system engineers on the second and mission and program personnel on the third.” In the past, these people were in several different buildings scattered across the campus. “One of the driving forces for the design was NASA’s desire for universal spaces that could function for one group today and be suitable for an entirely different group tomorrow,” says Debby Gross, NCIDQ, senior associate at Stantec Architecture.
Actual construction “In 2010, the project went out for public bid,” Wardlow explains. “Northstar Contracting Inc. was successful bidder and began work that summer. Substantial completion occurred in July 2014, with the agency occupying the space shortly thereafter.” Formerly a parking lot, ringed by smaller buildings, the site was easy to prepare for construction. Many of the former support service and logistics buildings were relocated further west toward the western perimeter of the site. “A separate contract for relocation of all the smaller structures went to KBJ,” Wardlow says.
CULTIVATING CONVERSATION Informal seating in common areas promotes the exchange of ideas between and among research teams, while offering a respite from the workspace.
Work included demolition and disposal/recycling of a pair of warehouse buildings, coordinated by Chemtron Corporation Vice President Karl Guenther, to make way for a new parking lot adjacent to the Mission Integration Center and surrounding facilities. All infrastructure for the new building occurs under the sidewalk, just outside
the front door. “The facility has been fully wired with 100% redundant power feeds available from two substations located on campus,” says Jared Reed, engineering team lead for NASA. The MIC acted as a test case for Voice-over-IP [VoIP] telephones at Glenn Research Center (GRC) and was highly successful, Wardlow notes. “GRC
3URYLGLQJ %XLOGLQJ $XWRPDWLRQ 6ROXWLRQV IRU *RYHUQPHQW )DFLOLWLHV 1$6$ 0LVVLRQ ,QWHJUDWLRQ &HQWHU
6LHPHQV ,QGXVWU\ ,QF %XLOGLQJ 7HFKQRORJLHV 'LYLVLRQ 7UDQVSRUWDWLRQ %OYG *DU¿HOG +HLJKWV 2+ %XLOGLQJ $XWRPDWLRQ _ )LUH 6DIHW\ _ (QHUJ\ (I¿FLHQF\ _ /RZ 9ROWDJH 'LVWULEXWLRQ _ 6HUYLFHV 6HFXULW\ www.propertiesmag.com 57
Suntrol It! SUNTROL
™
G L A S S
E N H A N C I N G
F I L M S
Save Energy, Save Money with Suntrol! High performance window film from Suntrol:
• Saves up to 1/3 on energy costs year round • Protects from damaging UV light • Enhances security and value • Pays for itself • Includes a worry-free warranty
Suntrol.com 800-466-TINT (8468)
58
Love Your Windows!
C E L E B R AT I N G 4 0 Y E A R S
1 9 7 5 - 2 01 5
3URSHUWLHV | February 2015
Congratulations Design & Construction Teams of
330.659.6688 Structural Mechanical • Commissioning Electrical • Technology Civil • Landscape Architecture
NASA Glenn Research Center Mission Integration Center From Your
Structural and Civil Engineering &
Landscape Architecture Partner
%(& &OHYHODQG SUHVHQWV REFRESHING PERSPECTIVE Throughout the building, satellite imagery is used as artwork, presenting exhilarating and colorful views of earth from above.
is now looking to expand VoIP installations on campus,” he adds. Wireless networking is also available throughout the building. Originally planned for networked overhead projectors, much of the A/V needs have been switched over to flat screen monitors since the price of that technology has come down substantially. In the future, the lobby screens will become part of a building-wide signage system. Presently, the flat screens are primarily used in conference rooms. A large real-time energy dashboard in the west lobby actually gives virtual tours of the building, as well as displaying a live report of the building’s health – showing power, water and gas consumption, even comparing the results with those from the day before. “Nine different types of glazing have been used, depending on location and function of the windows,” says Thomas Hinshaw, architectural/structural systems manager – facilities division. “When the design was being modeled, we looked at the energy transfer through the glass, so a ceramic frit was added to help control the temperatures. We wanted to ensure that there would not be unwanted heat build-up in the conference center.”
7KH 6WDWH RI WKH ,QWHUIDFH $FKLHYLQJ %XLOGLQJ (QFORVXUH 3HUIRUPDQFH
)LRQD $OGRXV Wednesday, April 1, 2015 Corporate College East, Warrensville Heights Registration: 4:30 pm • Program: 5:30-7:00 pm dŚŝƐ ƉƌŽŐƌĂŵ ĞdžƉůŽƌĞƐ ƚǁŽ ŝŶƚĞƌĨĂĐĞƐ ĐƌŝƟĐĂů ƚŽ ĂĐŚŝĞǀŝŶŐ ŚŝŐŚ ƉĞƌĨŽƌŵĂŶĐĞ ďƵŝůĚŝŶŐ ĞŶĐůŽƐƵƌĞƐ͘ dŚĞ ĮƌƐƚ ŝŶǀŽůǀĞƐ ƚŚĞ ŝŶƚĞƌͲ ƌĞůĂƟŽŶƐŚŝƉ ďĞƚǁĞĞŶ ďƵŝůĚŝŶŐ ĞŶĐůŽƐƵƌĞ ĐŽŵŵŝƐƐŝŽŶŝŶŐ ĂŶĚ ĂƌĐŚŝƚĞĐƚƵƌĞͬĐŽŶƐƚƌƵĐƟŽŶ͘ Ɛ ĞĂĐŚ ƐŝƚĞ ĂŶĚ ďƵŝůĚŝŶŐ ƉƌŽũĞĐƚ ŝƐ ƵŶŝƋƵĞ͕ ƚŚĞ ĚĞƚĂŝůƐ ĂŶĚ ĐŽŶƐƚƌƵĐƟŽŶ ĚĞŵĂŶĚ ŝŶĚŝǀŝĚƵĂů ĂƩĞŶƟŽŶ͘ dŚĞ ƐĞĐŽŶĚ ŝƐ ƚŚĞ ĐŚĂůůĞŶŐĞ ŽĨ ĂĐŚŝĞǀŝŶŐ Ă ǁŝŶĚŽǁͲ ƚŽͲǁĂůů ŝŶƚĞƌĨĂĐĞ ƚŚĂƚ ŵĞĞƚƐ ĐŽĚĞ͕ ^,Z ͕ ĞŶĞƌŐLJ ĞĸĐŝĞŶĐLJ ĂŶĚ ŝƐ ĐŽŶƐƚƌƵĐƚĞĚ ŝŶ Ă ŵĂŶŶĞƌ ƚŽ ĂĐŚŝĞǀĞ ŚŝŐŚ ƉĞƌĨŽƌŵĂŶĐĞ ĂŶĚ ĚƵƌĂďŝůŝƚLJ͘ &ŝŽŶĂ ůĚŽƵƐ ŝƐ Ă WƌŝŶĐŝƉĂů ǁŝƚŚ tŝƐƐ :ĂŶŶĞLJ ůƐƚŶĞƌ ƐƐŽĐŝĂƚĞƐ ĂŶĚ ŚŽůĚƐ Ă ƉŽƐƚͲWƌŽĨĞƐƐŝŽŶĂů DĂƐƚĞƌ͛Ɛ ĚĞŐƌĞĞ ŝŶ ƌĐŚŝƚĞĐƚƵƌĞ͘ ^ŚĞ ŚĂƐ ĞdžƚĞŶƐŝǀĞ ĂŶĚ ŝŶƚĞƌŶĂƟŽŶĂů ĞdžƉĞƌŝĞŶĐĞ ŝŶ ĨŽƌĞŶƐŝĐ ŝŶͲ ǀĞƐƟŐĂƟŽŶƐ ŽĨ ĞdžŝƐƟŶŐ ďƵŝůĚŝŶŐƐ ĂŶĚ ƚŚĞ ĚĞƐŝŐŶ͕ ĚĞƚĂŝůŝŶŐ ĂŶĚ ŝŶƐƚĂůůĂƟŽŶ ŽĨ ǀĂƌŝŽƵƐ ŚŝŐŚͲƉĞƌĨŽƌŵĂŶĐĞ ĞŶĐůŽƐƵƌĞƐ ĨŽƌ ŶĞǁ ďƵŝůĚŝŶŐƐ͘ ^ŚĞ ŝƐ ŽŶ ^,Z ƚĞĐŚŶŝĐĂů ĐŽŵŵŝƩĞĞƐ͕ ŽŶ ƚŚĞ ŽĂƌĚ ŽĨ ŝƌĞĐƚŽƌƐ ĨŽƌ ͕ Ă ƉĂƐƚ ŚĂŝƌ ŽĨ ƚŚĞ EĂƟŽŶĂů ƵŝůĚŝŶŐ ŶĐůŽƐƵƌĞ ŽƵŶĐŝů ĂŶĚ ǁĂƐ Ă ƉƌŝŵĞ ĂƵƚŚŽƌ ŽĨ ƚŚĞ ƵŝůĚŝŶŐ ŶĐůŽƐƵƌĞ ŽŵŵŝƐƐŝŽŶŝŶŐ ŝŶĚƵƐƚƌLJ͛Ɛ ĨŽƵŶĚŝŶŐ ĚŽĐƵŵĞŶƚ͕ E/ ^ͬ ^,Z 'ƵŝĚĞůŝŶĞ ϯ Ͳ dŚĞ dž WƌŽĐĞƐƐ͘
&Žƌ ŵŽƌĞ ŝŶĨŽƌŵĂƟŽŶ ĂŶĚ ƚŽ ƌĞŐŝƐƚĞƌ͕ ǀŝƐŝƚ ǁǁǁ͘ďĞĐͲĐůĞǀĞůĂŶĚ͘ŽƌŐ
Mechanical systems Reducing the need for ductwork, and meeting the comfort needs of the www.propertiesmag.com 59
the break rooms meets a dual occupants, an active chilled purpose, to not only save beam HVAC system is used in many of the office energy, but to also foster areas, Wardlow explains. interaction,” she says. “Basically there is a hot and Another nice touch that cold water supply and return everyone seems to appreciate is system that goes to the an abundant usage of artwork units, creating a convective that NASA already owned. air movement, mixed with “We were able to use their some outside air,” he says. “It images of earth from space creates an even temperature as artwork by digitally printacross the space and elimiing them onto wallcovering nates drafts.” that was then used as accent “It also eliminates ductpieces in the corridors,” work, enabling shallower Gross explains. “The images, plenum areas,” adds Reed, accumulated over a span of “but then humidity has to 50 years, were filtered and be controlled to prevent then overlaid with identifycondensation. It brings its ing maps, and printed in own set of challenges, but large panels.” so far it is working amazBy using the images from ingly well.” space, everyone sees a time“Since all the units work UPWARD OUTLOOK Skylights and light wells allow vision from the less planet and mountains together, there is no longer first floor up to the roof. Spiral lights follow the contour of the light and valleys are shown in that blast of hot or cold wells and provide a decorative touch. the abstract when looking air that people experistraight down. ence when conventional “We wanted a light and pots and mini-refrigerators. All those forced air systems kick on,” furthers appliances used a good amount of energy timeless feel to the space, so we intenJohn Vauter, construction manager for and were not efficient. tionally did not add artifacts to the NASA. Because the HVAC is so much “Getting people to let go of those building’s interior,” Hinshaw adds. quieter, a white noise system has been individual items in favor of shared While much of what NASA does is added for acoustical privacy in the equipment is a work in progress,” true “rocket science,” it’s not hard to open spaces. explains Morris. “Eliminating all of understand what a difference this first those individual appliances is just new building has made to the entirety Developing a new culture one way we are reducing our electrical of the Glenn Research Center family. With people coming to the MIC power usage.” As interactions continue to occur in from multiple older buildings with fixedGross adds that people were very their “collision spaces,” one can only walled offices, many people were used to isolated before with their own print- imagine what new technologies may their own printers, user-supplied coffee ers and refreshment devices. “Having be inspired and developed. P
HVAC ■ Plumbing ■ Fire Protection ■ Process Piping ■
60
Proud of our involvement at the new Mission Integration Center at NASA Glenn Research Center 800-776-7181 www.sacomunale.com
“Large Enough To Meet Your Needs, Small Enough To Care” 3URSHUWLHV | February 2015
A look at projects, places & familiar faces in Northeast Ohio’s growing industry
Crocker Park / Westlake, Ohio (Photo courtesy of Schill Grounds Management)
Surveying S urv vey ey e ying the L the Landscape andscape pe
Remedies for Winter Plant Damage Five ways the season can harm plants – and the best time, methods for treatment By Roberta Hudy Schill Grounds Management
efore heading out the other day, I glanced at my phone to check the temperature: 3 degrees, but “feels like” -24. Extreme winter conditions in Northeastern Ohio are nothing new, but they do have a way of showing up unannounced.
B
lated by late summer/early autumn fertilizing or pruning can be susceptible to frost and other icy winter weather threats when temperatures drop. The result: new growth turns brown and sometimes black. When to treat it This brown and black foliage isn’t very attractive. But avoid removing it now – it can actually help insulate the plant from additional damage. Wait until spring to pick your pruners back up, when new growth emerges and the last frost date is out of the picture. How to treat it Damaged foliage and buds will usually fall off on their own. Pruning done to affected areas may include cutting dead stems all the way back and only removing the damaged parts COMMON CONDITION Winter burn occurs when on live stems – regrowth will take a plant loses more moisture than its roots can take place when things warm up. in, particularly when the plant is exposed to intense sun and wind. This type of damage is typical for evergreen shrubs, including boxwood.
1. Winter burn (desiccation) Common in evergreens, winter burn occurs when a plant loses more moisture than its roots can take in, particularly when the plant is exposed to intense sun and wind. Discoloration is a major sign of winter burn damage and typically found on the windward side of the plant. The foliage on affected plants will take on a burnt or rust-colored appearance. When to treat it It’s important to play the waiting game when it comes to winter burn. Prune too early in the year and you can put a plant’s inner leaves at risk by exposing them too soon. Wait until the end of 62
spring and for new growth to emerge before taking action. How to treat it Prune off any damaged leaves and branches that haven’t been forced off by new growth. Then follow up with spring fertilization and thorough watering throughout the growing season; this can greatly improve the recovery time. Winter burn can be best avoided through proper prevention methods in the fall and early winter.
2. Freezing When an unexpected freeze hits your landscape, any new growth stimu-
3. Frost heave
When soil conditions fluctuate between freezing and thawing, shallow-rooted plants can be forced upward from the soil, exposing a vulnerable root system in the process. When to treat it Hold off until the soil thaws. How to treat it Ordinarily, a simple replant is required once warmer weather softens the soil.
4. Salt damage Whether from runoff or careless application, ice melt products have the potential to negatively affect the well being of your commercial landscape. Salt can change the structure of your soil by 3URSHUWLHV | February 2015
Photo courtesy of Schill Grounds Management
And while you and I might have been ready for another brutal Cleveland winter, can you say the same for your commercial landscape? Whether from an unexpected winter storm, rain turning to ice or a sudden uptick in wind and warmth, winter damage to plants on your property can seem unavoidable. Each winter, commercial landscape maintenance teams field a variety of calls from clients in regard to common winter damage on their commercial sites like downed branches, trees bending under the weight of heavy snow or browning on evergreens. When we see something that’s broken or damaged, we want to repair it and make it better. Chalk it up to human nature. So when we see our landscape under duress, we want to take action right away – especially if there’s a break in the weather. But not so fast. Here are five common examples of winter damage and the best time to treat them.
making it too compacted and resemble drought-like conditions – inhibiting water and nutrient movement. Salt can also draw much needed moisture away from a plant’s roots. Plants under salt damage stress may exhibit leaf scorch – dried, burnt edges (and needles on evergreens will brown). When to treat it It’s best to wait until temperatures rise above freezing, and in most cases that happens in early spring. How to treat it Affected areas need a good detox. Flush salt damaged soils with deep, repeated waterings. The faster salt is leached from the soil, the sooner things can get back to normal. Also use fresh water to rinse the foliage and branches of any plants exposed to salt spray.
5. Branch breakage A severe winter storm that produces heavy snow and ice buildup will leave behind bent and broken branches in its wake. When to treat it The real question for you: Do any of these damaged branches, stems or trunks present a hazard to the tenants and visitors on my property? If they do, call a professional to help you remove the threat from your commercial property immediately. If your property has branch breakage but no one is at risk of being harmed by it, wait until the end of winter before pruning. How to treat it If there are severely broken branches in and around your landscape, cut branch stubs back to the nearest healthy branch or main stem/trunk. P Roberta Hudy is new business development/marketing & community relations director with Schill Grounds Management. Schill is a commercial landscaping management and snow/ice removal service provider with four offices throughout Northern Ohio, including North Ridgeville, Strongsville, Sandusky and Twinsburg. For more information, call 440-327-3030 (office), 216-337-3231 (cell) or visit www.schilllandscaping.com.
SPECIALIZING IN EXTERIOR MASONRY REPAIR & RENOVATION SINCE 1972 • COMPLETE INSPECTION/ASSESSMENT OF FAÇADE CONDITIONS • TUCKPOINTING/CAULKING
• BRICK & STONE REPAIR/REPLACEMENT
• SEALING/WATERPROOFING
• CLEANING/PRESSURE WASHING
Ph 216.881.4142 | Fx 216.881.6557 | 4408 St. Clair Ave., Cleveland, OH 44103
Sustainable practices. Superior results. Only from Schill.
5HWDLO _ &RPPHUFLDO _ ,QGXVWULDO _ &RQGRPLQLXPV +2$V _ $SDUWPHQWV _ +RVSLWDOV _ $VVLVWHG /LYLQJ *URXQGV 0DLQWHQDQFH /DQGVFDSLQJ 6QRZ ,FH 5HPRYDO 6HUYLFHV 6XVWDLQDEOH /DQGVFDSLQJ 5H 'HVLJQ 3ODQQLQJ &XVWRP *URXQGV 0DLQWHQDQFH 3ODQV WR 5HGXFH &RVWV 2YHU 7LPH ,PSURYHPHQW RI &XUE $SSHDO 5HGXFH /LDELOLW\ ZLWK 6DIH (QYLURQPHQWDO 6ROXWLRQV )LQG RXW KRZ 6FKLOO FDQ KHOS \RX FUHDWH KHDOWK\ JUHHQ VSDFHV IRU OLYLQJ ZRUNLQJ RU VKRSSLQJ &DOO XV IRU D TXRWH WRGD\
<RXU EHVW VRXUFH IRU ODQGVFDSLQJ VQRZ UHPRYDO LFH PDQDJHPHQW VHUYLFHV LV 6FKLOO *URXQGV 0DQDJHPHQW 0LOOV ,QGXVWULDO 3DUNZD\ 1RUWK 5LGJHYLOOH 2+ VFKLOOJURXQGVPDQDJHPHQW FRP www.propertiesmag.com 63
Surveying S urv vey ey e ying the L the Landscape andscape pe
Biophilia – A Human’s Love of Living Things A look at how interior landscaping can bring buildings alive By Nancy Silverman Plantscaping, Inc.
mericans spend 85% of time indoors within the confines of wood, steel and drywall, blocking out the natural world. How can our architecture and our working lives harmonize the built environment with the natural one? How do we bring buildings alive?
A
LIVELY ENVIRONMENT Today’s atriums are transitional zones that duplicate a park setting indoors with natural light, greenery and opportunities for communication as people move through them.
tional zones that duplicate a park setting indoors with natural light, greenery and an opportunity for communication as people move through them.
In 1984, Edward O. Wilson, a Harvard entomologist, coined the term biophilia, referring to the relationship between people and their surrounding environment. The benefits of seeing and being in nature are so powerful that we should all become champions of creating biophilia in our everyday life. Our feelings of wellbeing, the release of tension, our sense of inner peace and improved creativity are all responses to a natural environment. Green relaxation areas
Are You Ready For April Showers & May Flowers? &$// 72'$< )25 <285 &203/,0(17$5< $1$/<6,6 P R O V I DI NG C O M M E R C I A L & MU LT I - FA M I LY L A N D S C A P I NG S E RV IC E S I NC E 1 9 9 5
Landscape Maintenance
Lawn Fertilization Mowing, Trimming & Edging Weed Control & Proper Pruning Planting, Seeding, Sodding
Innovative Design Landscape Construction Mulching (Bark, Stone, Etc.) Seasonal Flower Displays
986 Broadway Avenue • Bedford, Ohio • 44146 • (440) 786-9840 • www.tuckerlandscaping.com
64
3URSHUWLHV | February 2015
Photos courtesy of Plantscaping, Inc.
In examining how humans have introduced nature into their living and working environments, we can travel back in time to other cultures. The Romans had homes with a separate area – an atrium – used for entertainment and conducting business. A garden courtyard was included as the focal point. We have observed the Japanese culture and how it has created a deep respect of nature with simple yet thoughtful garden pathways used as an integral part of welcoming families and visitors to their homes. In present times, we create parks, gardens, greenscapes and landscapes outdoors when planning our busy cities. Today’s atriums are transi-
HANGING PLANTS Living wall systems allow plants to grow vertically and look like living art. These living walls humanize windowless spaces.
with plants and views bolster positive feelings. The presence of plants in hospitals encourages patients to heal faster due to the soothing affects and visual stimulation that plants provide. Plants are a cost effective way to help keep us satisfied and focused as well. Recent studies conducted at Texas A&M discovered that being around plants helps people concentrate better and increases memory retention. Integrating plants into office spaces – from floor containers to even a single, simple desk plant – will effectively improve everyone’s psyche by promoting balance and tranquility.
No floor space? Try a living wall! There are now systems that allow plants to grow vertically and look like living art. These living walls humanize windowless spaces.
All of the studies conducted indicate that nurturing nature brings real benefits. So embrace your biophilia and enjoy growing a plant as well as your human spirit. P
Nancy Silverman is president of Plantscaping, Inc., currently the 15th largest interior landscaping company in the United States. Silverman founded Plantscaping in Cleveland 1979 and has grown the business from sole proprietorship to 50 team members that services hundreds of clients. For more information, visit www.plantscaping.com.
Serving Northeast Ohio For Over 60 Years! Residential Ŷ Commercial Ŷ Industrial Ŷ Institutional
Expert Brick Matching and Complete Inventory of Brick, Block, Masonry, Cast & Natural Stone, Plaster Products & Tools
9005 Woodland Ave., Cleveland, OH 44104 216.791.9800 Ŷ www.bruderinc.com www.propertiesmag.com 65
Surveying S urv vey ey e ying the L the Landscape andscape pe
Perks of Dormant Pruning A look at the advantages, strategies behind wintertime plant trimming By Andy Petit Turfscape, Inc.
ome of your favorite plants on your property have grown out of hand – they hang over walkways, cover views from windows or scratch vehicles. They have served many years of flowering beauty, but now have started to show signs of fatigue. So what now? It’s time to talk with your commercial landscape provider about pruning.
S
REPAIR + RESHAPE Dormant pruning is often more aggressive than typical maintenance pruning, with larger cuts being made to create more vigorous growth in the spring, which leads to a healthier shrub or tree.
caused by shearing is corrected at this time as well.
of pruning. Ornamental trees like crabapples and cherries also tolerate and benefit from this practice.
Evergreen plants Evergreens are plants that retain their leaves or needles throughout the entire year. While needle-leaf evergreens do not respond well to pruning in general, narrow-leaf and broadleaf evergreens are great candidates for dormant pruning. When pruning an evergreen, holes are created in the canopy to allow light to reach the internal branches. This prevents the plant from becoming excessively woody and reduces insect, disease and possible weather damage. Again, this service includes time to correct any damage caused by shearing.
Plant response to dormant pruning
Best time for dormant pruning
Deciduous plants Deciduous plants produce woody growth and drop their leaves in the fall. With dormant pruning, the oldest branches are removed at ground level or from inside the plant to open it up and reduce size. Many shrubs flowering from new wood respond very well to dormant pruning, becoming healthier, and produce vigorous blooms. Damage
In Northeast Ohio, dormant pruning occurs from late November through mid-March. Throughout this season, landscape plants have entered their dormancy period. This time of natural hibernation allows skilled landscaping professionals to prune with great detail – all without jeopardizing the health and vitality of your plants. P
Andy Petit is the business development specialist with Turfscape, Inc. Headquartered in Bath Township with a branch in Twinsburg and satellite locations in Avon and North Canton, Turfscape is a full service grounds maintenance and snow removal provider that focuses on condominium and homeowner associations, as well as commercial and healthcare facilities. To learn more, visit www.turfscapeohio.com. 66
3URSHUWLHV | February 2015
Photo courtesy of Turfscape, Inc.
Pruning is the art of cutting out unwanted growth to make a plant respond as desired. It helps to produce more and better blooms for the next season, and it keeps the desired natural shape, yet reduces the size of the plant. Dormant pruning relies on the same principles of typical maintenance pruning except that the plant is pruned while dormant to reduce stress to the plant. Dormant pruning is often more aggressive, with larger cuts being made to create more vigorous growth in the spring, which leads to a healthier shrub or tree. Training trees by scaffolding branches may be done while dormant to eliminate any weak crotch angles or rubbing branches A plant may be “thinned” while dormant, thus opening up the form or canopy and allowing light and air to circulate. Thinning helps reduce size: as much as one-third of the plant may be removed. As a technique, thinning also encourages healthy internal growth during the next growing season. Winter pruning helps to reduce vastly overgrown plants and force new growth to rejuvenate the plant. The process may often take two to three years to complete but costs far less than re-landscaping. Shrubs such as spirea, privet, taxus, forsythia, lilac, burning bush and viburnum respond very well to this type
Quality Products & Services Since 1933 dŚĞ Z͘>͘ tƵƌnj ŽŵƉĂŶLJ ŝƐƚƌŝďƵƚŽƌ ŽĨ ŽŶƐƚƌƵĐƟŽŶ Θ ZĞƐƚŽƌĂƟŽŶ WƌŽĚƵĐƚƐ ^ƚĂƚĞǁŝĚĞ ([SHUWV LQ Sealants • Waterproofing
Architectural Panels Supplies • Air Barriers Concrete & Masonry y Products 7ZR 7HFKQLFDO 6HUYLFH &KHPLVWV RQ 6WDII
)DEULFDWLRQ ,QVWDOODWLRQ 6HUYLFH LQ \HDUV U H Y R RU OL]LQJ I 6SHFLD U URRIWRS G H J D RW ZDWH K 3DFN P GLQJ ¥ VWHD ZHO Q R L W D F %RLOHUV UL HWDO IDE HOGLQJ 6KHHWP ULFDWLRQ Z IDE QW J 3ODVWLF LQHHULQ QFH GHSDUWPH J Q H G HQD 9DOXH PDLQW H F L Y U H )XOO V
13320 Enterprise Ave., Cleveland, OH 44135 1-800-969-1754 www.rlwurz.com Žǁ ŽƌŶŝŶŐ ŝƐ Ă ƌĞŐŝƐƚĞƌĞĚ ƚƌĂĚĞŵĂƌŬ ŽĨ Žǁ ŽƌŶŝŶŐ ŽƌƉŽƌĂƟŽŶ͘
ZZZ OLVFRKYDF FRP 6WDWH 5G 1 5R\DOWRQ 2+
Turfscape Expands Service Area with Avon Facility Since 1988, Turfscape has delighted customers throughout Northeast Ohio by providing PROACTIVE, FULL SERVICE Landscape and Snow Management services to: Ź Condominiums & Community Associations Ź Commercial & Healthcare Facilities
Turfscape Uniques: Contact Andy Petit to discuss what Turfscape can offer you & your property!
Call 330.405.7979 x117 • Mention Promo Code “PROPERTIESMAGAZINE” for NO CHARGE AERATION to be included in your proposal apetit@turfscapeohio.com • www.turfscapeohio.com
Avon | North Canton | Twinsburg
1. Same Day Communication Response 2. Transparent Management of Your Property (Portal, GPS) 3. We’re Committed to Doing the Right Thing, Not Focused on Being Right 4. Our Workforce is Stable, Experienced and Certified www.propertiesmag.com 67
Photo courtesy of Precision Landscape Management / PLANET
Surveying S urv vey ey e ying the L the Landscape andscape pe
Smart Selection What to look for when choosing a professional commercial lawn & landscape company By Sabeena Hickman PLANET
roperty owners and managers are often approached by a multitude of eager landscapers. But how do they make sure they find an accredited, professional landscape firm that has the reputation, experience and business acumen to help maintain the property surrounding your building?
P
A landscape provider should be a solid, reliable partner that property owners and managers can count on to not just maintain their landscape but to improve it year over year. While cost is a factor, companies should also consider a range of criteria in evaluating and hiring a landscape maintenance company. The property surrounding your building is a valuable asset and one that needs careful and expert care from a company whose skills match the needs of the property. PLANET, a national trade association of professional landscape companies, recommends that property owners and 68
managers consider the following questions when evaluating a commercial lawn and landscape company.
scope of work, includes a startup plan, and the ability to offer multi-year plans with designs and budgets so you can plan for the future.
Do they know your expectations? Before you approach a company, think about what your needs and goals are in hiring a lawn and landscape company. Any professional company should be asking about your goals, since it is the only way they can deliver the results you expect. That starts with a thorough understanding of your business and how the landscape contributes to achieving your goals. Make sure their bid captures your expectations accurately in the
What is their reputation? Find out how long they’ve been in business and get a sense of how they approach customer service, quality control, safety compliance, training programs, communication methods, and responsiveness to special requests, problems and emergencies. Ask for references of similar properties so you can look at their work and see their crews in action. Be sure to call any references they pro3URSHUWLHV | February 2015
Landscaping Contracts – with Extraordinary Color Plans Planting, Design & Installation • Irrigation Installation & Repair Routine Ro outtine ti Property Property ope pe y Ins Inspection sspec pecti pec tion o & Maintena Maint Maintenance a tenaa ccee vide. Another good way to check a company’s reputation is online. It’s easy to use Better Business Bureau to hear what people are saying.
Do they have accredited, licensed and tenured professionals and work crews? Make sure they are licensed and insured to operate in your state and are in good standing. Strong horticultural knowledge is an absolute necessity along with formal knowledge of maintenance operations, irrigation, tree care and pest control. Association memberships, such as PLANET, and certifications like Landscape Industry Certified, are an indicator of the provider’s commitment to maintaining the most current knowledge and skills.
T HHNTIFJTGFIK GGNTFGMTEMMI '48+0) .. 1( *+1
Do you want a specific service or a one-stop shop? From basic maintenance to specialty services, such as lawn treatments, irrigation, tree care, snow removal or holiday decorating, decide ahead of time if you want a full-service provider that you can go to in order to streamline your operations and clearly define accountability. Some landscape firms also have design experts on staff, such as landscape architects, to help you enhance, add on or remodel your landscape in the future.
How do they measure customer satisfaction? Look for a company that is honest, dependable and customer service oriented. Make sure they capture feedback on performance from every customer to measure their level of satisfaction and identify ways to continuously improve service delivery.
Does the company offer water management as part of its mission? Your landscape provider should be able to offer real-world solutions that encourage water conservation, and drought-resistant horticultural best practices. Ask for photos and case studies illustrating their work. On-site composting, managing water run-off, and implementing sustainable lower www.propertiesmag.com 69
Surveying S urv vey ey e ying the L the Landscape andscap pe e
Photo by Philippe Nobile Photography | Courtesy of PLANET
WATER RESOURCE Your landscape provider should be able to offer real-world solutions that encourage water conservation, and drought-resistant horticultural best practices.
landscape features are just some of the services available.
Can they show you the money? Is your provider willing to work on helping you improve your property and offer up common sense ways to reduce costs? Can the company work with you on looking at your ROI and show you examples of where they helped other customers save money?
What about safety? Ask about their safety record and what requirements they have in place for personnel and equipment. Professional landscape companies put safety first through extensive training, power equipment certification, and safety meetings. Members of the lawn and landscape
association, PLANET, participate in a safe company program called STARS. For a list of member companies visit www.landcarenetwork.org.
Are their workers trained beyond basic maintenance? Make sure the company’s workers have extensive and ongoing training on every aspect of the business from horticulture to production, opera-
3URYLGLQJ &RQVWUXFWLRQ 5HSUHVHQWDWLRQ IRU WKH 2ZQHU DQG $UFKLWHFWXUDO &RPPXQLW\
tions, equipment, time management, account management and customer service. A good provider will be able to point to examples of their training programs and materials. P Sabeena Hickman is CEO of PLANET, the national trade association for landscape professionals. To find a professional landscape company near you, visit www.landcarenetwork.org/findaprofessional.
;d]n]dYf\ k Kl]]d @]Y\imYjl]jk
&olXPELa %XLlGLnJ 3UoGXFts 3URMHFW 0DVWHU 3ODQQLQJ 'HYHORSPHQW 6XSSRUW 'HVLJQ &RQVXOWDQW 7HDP 0DQDJHPHQW x &RQVWUXFWLRQ 0DQDJHPHQW 3URMHFW (VWLPDWLQJ %XGJHW x &RQVWUXFWLRQ 3ODQQLQJ /RJLVWLFV :HVW 1RUWKZRRG 'U 2OPVWHG )DOOV 2KLR ZZZ FKRLFHUHSSV FRP
5REHUW & 0F&R\ ± 3ULQFLSDO 3 ) 70
STEEL JOISTS STRUCTURAL IRON METAL ROOF DECK STEEL STAIRS & RAILS STEEL ERECTION
440-235-3363 *-1.) =de Kl&$ ;d]n]dYf\$ G@ ,,)+0
3URSHUWLHV | February 2015
Adventures in Parking Lots Make sure yours is sending the right message to customers, employees & tenants By Jessica Nelson
here were literally people laying passed out on blankets on the parking lot islands. Beer coolers, grills, you name it. Blankets. There were blankets everywhere.” Talk about having to sweep a parking lot. Mitchell Barkman had sent in a team of people on foot to clean up the parking lot of the Richfield Coliseum after an early ‘90s Grateful Dead concert. And clean it they did of everything – everything – left over from the night before. “The funniest part was watching a tow truck pulling a big VW van with four or five Deadheads all squished in upfront with the tow truck driver.”
“T
As president of Akron-based Buckeye Sweeping, Inc., Barkman has seen it all. • The good: nice coolers left behind and cash money in the old Geauga Lake parking lot, or perfectly good hibachi mini-grills abandoned after Jimmy Buffet concerts. • The bad: straw, half-eaten funnel cakes, and even manure at county fairs; lost and orphaned baby dolls. • And the ugly: “Somebody had gone fishing and left their catch in a can in a Walmart parking lot on a 90-degree day.” Sometimes a parking lot is more than just a place to park your car. People use parking lots to congregate, to party, to tailgate, to camp out, and to take care of all kinds of business, legitimate or otherwise. That’s how parking lots can make or break a company: sweeping them and keeping them clean and clear is an essential but sometimes overlooked aspect of property management. The cleaner you keep them, the better.
Making an impression Your parking lot says a lot about you and the kind of business you run, and people notice. Barkman can take one quick glance at your lot and know who the tenants are, how conscientious they are as business owners, and even whether or not they’re likely to get sued in the near future. “If you want to retain your customers and clients, your parking lot has to be clean,” Barkman explains.
INVITING ENTRANCE Your parking lot says a lot about you and the kind of business you run, and people notice. “If you want to retain your customers and clients, your parking lot has to be clean,” says Mitchell Barkman, president of Buckeye Sweeping, Inc.
This rule applies not only to commercial but also industrial and residential properties. Tenants and people with money to spend are more likely to spend it at places that they can physically and safely drive up to without being met by litter, potholes, unplowed snow or other obstacles that could damage their vehicles. Parking lots at retail establishments tend to have the most litter, with bars being the number one offender. Liability can be an issue for bar owners in that customers can easily step on broken beer bottles, explains Barkman. Big box stores and strip malls also head up the list of high-litter establishments. When people see a lot of litter or plastic bags from these stores in a parking lot, they are more likely to think that it is OK to litter some more because the
perception is that nobody cares about maintaining the property. In addition to litter and garbage, leaves, sticks, rocks and other debris from the surrounding environment can also decrease a parking lot’s accessibility. That’s why consistent landscaping maintenance goes hand-in-hand with a seasonal parking lot sweeping schedule. Your parking lot is the space that makes your first impression for you. If it’s dirty, decrepit or dangerous, it can send the impression that your business ethics are just as unsound.
Outside coming in The quality of your parking lot on the outside can have a physical effect on the interior of your establishment, too. When cars drive over debris, dirt and www.propertiesmag.com 71
All Things Concrete – Your Commercial & Decorative Total Concrete Solution
The Road to Cleanliness Starts Here Ê ",Ê Ê "Ê "-/Ê* , Ê , Ê -- --
UÊ-Üii« } UÊ*ÀiÃÃÕÀiÊ7>Ã } UÊ-VÀÕLL } UÊ*>Ûi i ÌÊ,i«> ÀÃ UÊ-ÌÀ « } UÊ-> Ì }
/
UÊ- ÜÊ* Ü } UÊ ÃÌÀÕVÌ Ê- Ìià UÊ*>À }Ê Ìà UÊ*>À }Ê iV à UÊ7>Ài ÕÃià UÊ-«iV > Ê Ûi ÌÃ
An Equal Opportunity Employer
21ST CENTURY CONCRETE CONSTRUCTION INC. 13925 Enterprise Ave. Cleveland, OH 44135
- ViÊ£ ä
216.362.0900
330-798-9200
www.21stcenturyconcrete.com
ÜÜÜ°LÕV iÞiÃÜii« }°V
NEVER over budget Complete Glass Experts Family-Owned & Operated for 60 years! Specializing in: • Commercial Glass and Glazing • Aluminum Doors & Storefronts • Due Diligence • Development & Leasing • Retail, Commercial • Historical/Industrial and Industrial Renovations • Construction Management • Design/Build
330-659-2040 Charles Marshall – cmarshall@mccdesignbuild.com
Construction Company a division of
P.O. Box 1092, Bath, OH 44210 • www.beaconmarshall.com 72
• Custom Sandblasted “Etched” Glass with Clearshield • Bullet Resistant Glass & Polycarbonate • Custom Frameless Shower Doors, Mirrors & Glass Table Tops
Free Commercial Estimates 24 Hour-Board-Up Service phone 216-621-1971 | fax 216-621-6602 www.sandgloglass.com 2316 St. Clair Avenue | Cleveland, Ohio 44114 3URSHUWLHV | February 2015
What about a trash cans? Can’t I just put out a trash can instead of getting my whole lot swept? No. Garbage cans create more garbage, explains Barkman. “Just putting out a garbage can is not going to solve your problem. I’m not big on them. If you want to put one or two out, that’s fine. But all they do is attract more garbage. “Some big box stores put trash cans on the sidewalk and one at each cart rack. But what happens is that people decide they don’t want to pay the city for trash pick up, so they take all their garbage to Walmart and dump it in the trash cans provided by the store.” Ashtrays, on the other hand, do help to minimize litter. If they are provided with
Photo courtesy of Buckeye Sweeping, Inc.
grit, it abrades the seal coating and the pavement, exacerbating the damage to the lot. As the pavement erodes, people and equipment will transport it and track it inside. “A grocery store client of ours did not sweep at all before they came to us,” Barkman says. “After we started sweeping their parking lot, they couldn’t stop talking about how much cleaner their floors were.” Prior to sweeping, the store’s floors had been turning yellow and the HVAC systems in refrigerated sections of the building had been suffering from clogs brought on by tracked-in sediment. Sweeping the parking lot saved the store money on cleaning costs and helped mitigate potentially major mechanical problems.
CLEAN SWEEP A standard parking lot cleaning involves first cleaning sidewalks, inside corners and crevices on foot with backpack blowers, followed by a vehicle sweep of the lot. Flushing or pressure washing may also be necessary.
ashtrays and smoking urns, people will use them accordingly, Barkman notes.
So how do I get started? Arrange for a professional assessment. Sweeping professionals will analyze all the variables that affect your parking lot: • What is your business? • Who are your neighbors? • What are your hours of operation? • What products or services are sold? • Is it well-lit? • What about security? • What kind of hazards are we looking at? Broken glass from a bar? Stray construction materials like nails or
sharp objects from a home improvement store? • How busy are the businesses? • What about the property’s surrounding landscaping? • What time of year is it? Are leaves falling? Is there snow? A standard cleaning involves first cleaning sidewalks, inside corners and crevices on foot with backpack blowers, followed by a vehicle sweep of the lot. Flushing or pressure washing may also be necessary. Finally, schedule regular cleanings tailored to the needs of your property to ensure that your clients can park with confidence. P
Northeast Ohio’s Leading Fitness Equipment Supplier Since 1979
www.healthandfitnessohio.com Commercial & Residential Equipment • Facility Planning Design Delivery & Installation • Service & Preventative Maintenance
Commercial Division: 440.946.0839 x 4 Fairlawn/Akron 330.836.6640
North Canton 330.492.7773
Eastlake 440.946.0839
North Olmsted 440.734.4888
Woodmere 216.593.0233
www.propertiesmag.com 73
CONSTRUCTION PROGRESS REPORT Updated info on important projects in the region
Project Report #: 01370 ACME FRESH MARKET LOCATION: 1835 W. Market St. Akron, OH (Summit County) PROJECT TYPE: Renovation CATEGORY: Commercial CONTRACTING METHOD: Bids by Invitation Only PROJECT STATUS: Design in progress - construction to begin in May and be completed by June 2016 EST. VALUE: $9,000,000 OWNER: The Fred Albrecht Grocery Company/ Acme 1835 W. Market St. Akron, OH 44313 Phone: (330) 867-3563 DESIGN/BUILDER: The Krumroy Cozad Construction Corporation 376 W. Exchange St. Akron, OH 44302 Phone: (330) 376-4138 DELIVERY METHOD: Design/Build DESCRIPTION: 1 bldg, 1 story, 86,000 sf. Renovation of a 30-year-old bldg – includes large organic food section and upgrades to meat – produce and bakery areas. Project Report #: 01353 METRO HEALTH SYSTEMS VERTICAL ADDITION LOCATION: Metro Health Center Dr. Cleveland, OH (Cuyahoga County) PROJECT TYPE: Addition CATEGORY: Institutional CONTRACTING METHOD: Competitive Bids PROJECT STATUS: Plans in progress - project to be released for bidding soon - construction is scheduled to begin June 2015.
EST. VALUE: $80,000,000-$82,000,000 OWNER: Cleveland Metro Health Systems 2500 Metro Health Dr. Cleveland, OH 44109 Phone: (216) 778-2705 www.metrohealth.org ARCHITECT: HKS Inc. Contact: Shiela Ruder 1250 I St. NW, Ste. 12 Washington, D.C. 20005 Phone: (202) 682-6289 www.hksinc.com DELIVERY METHOD: Construction Management DESCRIPTION: 1 bldg, 2 stories, 25,000 sf. Work to include demolition of former North Coast Behavior Healthcare System - two-story addition to include 88 beds and a landing pad for Metro Health’s life flight. Project Report #: 01233 ARHAUS FURNITURE CORPORATE HEADQUARTERS & DISTRIBUTION CENTER LOCATION: Hines Hill Road & Route 8 Boston Heights, OH (Summit County) PROJECT TYPE: New Construction PROJECT STATUS: Working drawings completed, project to be fast tracked. Possible construction start on excavation within 30-60 days – completion set for February 2016 EST. VALUE: Over $42,000,000 OWNER: Arhaus Furniture Corporation Contact: Greg Teed, CFO 7700 Northfield Rd. Walton Hills, OH 44146 Phone: 440-439-7700 www.arhaus.com
ARCHITECT: Davison Smith Certo Architects Contact: Jeff Certo 26031- B Center Ridge Rd. Westlake, OH 44145 Phone: 440-835-3957 www.dscarchitects.com CONSTRUCTION MANAGER: Premier Development Partners, LLC Contact: Jerry Gruszewski 5301 Grant Ave. Cleveland, OH 44125 Phone: 216-341-1200 www.premierdevelop.com DESCRIPTION: 64 acres, 1 bldg, 1 story, 770,000 sf. New office headquarters and distribution center. Project Report #: 01364 THE NUCLEUS PROJECT BLOCKS A & B - HOTEL AND TWO PARKING GARAGES LOCATION: 3-acre block bounded by Huron Rd. Prospect St. - E. 4th Cleveland, OH (Cuyahoga County) PROJECT TYPE: New Construction CATEGORY: Commercial CONTRACTING METHOD: Bids by Invitation Only PROJECT STATUS: Architects selected and design is underway - first of two parking garages to open mid-2016 along with retail and office space - GC to be announced soon who will work with the construction management division of Stark Enterprises EST. VALUE: $380,000,000 OWNER: JV between Robert L. Stark Enterprises and J. Dek Investments Ltd. Contact: Steve Coven Robert L Stark Enterprises
7,5(' 2) %(,1* 5,33(' 2))"
7KHQ VWRS KLULQJ À\ E\ QLJKW ³URR¿QJ FRQWUDFWRUV´ ZKRVH RQO\ RI¿FH DGGUHVV LV ZKHUHYHU WKHLU SLFN XS WUXFN KDSSHQV WR EH SDUNHG DW WKH WLPH 7KH QR LQVXUDQFH LUUHVSRQVLEOH RSHUDWRUV DUH GULYLQJ WKH IHZ UHPDLQLQJ KRQHVW URR¿QJ FRQWUDFWRUV RXW RI EXVLQHVV 8QOHVV WKH FRQVXPHU JHWV ZLVHU WKHUH ZLOO EH QR TXDOLW\ URRIHUV OHIW :H DUH ORRNLQJ IRU D IHZ ZLVH FRQVXPHUV ,I \RX ¿W WKH ELOO FDOO XV WRGD\
6,1&(
(DVW WK 6WUHHW &OHYHODQG 2+ ZZZ FDUH\URR¿QJ FRP )D[ 74
3URSHUWLHV | February 2015
1350 W. 3rd St. Cleveland, OH 44113 (216) 464-2860 J. Dek Investments 3110 Solon Rd. Solon, OH 44139 (440) 248-3722 ARCHITECT: (JV) NBBJ and Bialosky and Partners Contact: Tim Fishking NBBJ Architects 1555 Lakeshore Dr. Columbus, OH 43204 Bialosky & Partners 2775 S. Moreland Blvd. Cleveland, OH 44120 Phone: (216) 752-8750 BUILDER: To be announced DESCRIPTION: 3 bldgs, 54 stories, 1.9 million sf. Project to include 500 apartments 200,000 sf of office space - 150,000 sf of stores and restaurants - 1500 parking spaces. Portfolio consists of: parking garage at 611 Huron Rd. to be demolished; 246 parking lot between Prospect Ave. and Huron Rd.; small parking lot at E. 4th and Prospect Ave.; Harold Bldg. at 310 Prospect Ave.; large parking lot on W. 9th St. ; and small parking lot. Project Report #: 01366 MAIN STREET GOURMET COMMERCIAL BAKERY LOCATION: 170 Muffin Lane Cuyahoga Falls, OH (Summit County) PROJECT TYPE: Renovation/Addition CATEGORY: Industrial CONTRACTING METHOD: Bids by Invitation Only PROJECT STATUS: City has approved the addition - further progress pending owner’s decision to proceed EST. VALUE: $4,500,000 OWNER: Main Street Gourmet 170 Muffin Lane Cuyahoga Falls, OH 44223 Phone: (330) 929-0000 ARCHITECT: Not announced DESCRIPTION: 1.5 acres, 1 bldg, 35,000 sf. Addition to include parking which will abut to the east of the existing facility. Project Report #: 01365 MALONE BUILDING LOCATION: 209 S. Main St. Akron, OH (Summit County) PROJECT TYPE: Renovation CATEGORY: Commercial CONTRACTING METHOD: Bids by Invitation Only PROJECT STATUS: City has purchased property to be sold to private developer - further progress pending owner’s decision to proceed EST. VALUE: $500,000 OWNER: The City of Akron 166 S. High St. Akron, OH 44308 Phone: (330) 375-2133 ARCHITECT: Not selected
DESCRIPTION: Developer is DPY Holdings c/o owner. Project Report #: 01368 LAW LIBRARY LOCATION: University of Akron Akron, OH (Summit County) PROJECT TYPE: Renovation/Addition
CATEGORY: Institutional CONTRACTING METHOD: Competitive Bids PROJECT STATUS: Very early planning - schematics in progress - construction schedule indefinite OWNER: The University of Akron 302 E. Buchtel Ave.
Restoration Contractors American International Construction, Inc. is a company dedicated to the restoration and preservation of numerous types of buildings, including related services on new structures. Let our commitment to quality and client satisfaction work for you. UÊ >Õ }ÊEÊÃi> > ÌÃ
UÊ Õ ` }ÊV i> } UÊ/ÕV « Ì } UÊ >V>`iÊÀiÃÌ À>Ì UÊ >à ÀÞÊEÊÃÌ iÊÀiÃÌ À>Ì UÊ-Ì ÀivÀ ÌÊÀi Û>Ì UÊ7>ÌiÀ«À v } UÊ ÃÌ À VÊ«ÀiÃiÀÛ>Ì
Michael Petrasek president
1073 WEST BAGLEY ROAD, BEREA, OHIO 44017 ph: 440.243.5535 f: 440.243.7745 www.aiconstruction.com
Are you satisfied with your current investment returns? Is your IRA growing at 11% - 15% per year? Do you have ANY investments worth DOUBLE what you paid for them? YOU CAN...
NOW YOU HAVE A CHOICE! TURNKEY INVESTOR PROPERTIES, A STARK COMPANY offers a unique and effortless way to earn 11%, 12%, 15% annually, starting with a very low minimum investment. Call Brian Stark directly today at 216-310-1470 to learn more! www.turnkeyinvestorproperties.com
“The Stark Group Live!” Talking Real Estate Thursdays at 7 pm on Newstalk 1490 AM WERE www.propertiesmag.com 75
Akron, OH 44325 Phone: (330) 972-7111 ARCHITECT: Braun & Steidl Architects Inc. 1041 W. Market St. Akron, OH 44313 Project Report #: 01360 PARKING GARAGE LOCATION: North side of Cedar Ave. East of 105th St. Cleveland, OH (Cuyahoga County) PROJECT TYPE: New Construction CATEGORY: Institutional CONTRACTING METHOD: Bids by Invitation Only PROJECT STATUS: Design for the garage bridge connection underway - proposals have been
released for the design/build team - team scheduled to be selected within 60-90 days - groundbreaking not scheduled yet EST. VALUE: $38,700,000 OWNER: The Cleveland Clinic 9500 Euclid Ave. Cleveland, OH 44195 Phone: (216) 440-2000 ARCHITECT: (Bridge Design) Bostwick Design Partnership 2729 Prosect Ave. Cleveland, OH 44115 Phone: (216) 621-4610 DESCRIPTION: Construction of a 3,000 car parking garage - could include retail space - the
garage is part of the $276,000,000 Cancer Treatment Center. Project Report #: 01356 EDGEWATER BEACH HOUSE LOCATION: Edgewater Park Cleveland, OH (Cuyahoga County) PROJECT TYPE: New Construction CATEGORY: Institutional CONTRACTING METHOD: Competitive Bids PROJECT STATUS: GC selection in progress - work scheduled to begin August 2015 and be completed May 2016 EST. VALUE: $3,000,000-$4,000,000 OWNER: Cleveland Metro Parks System Contact: Matt McDermott 4500 Valley Parkway Fairview Park, OH 44126 Phone: (216) 331-8111 ARCHITECT: Bialosky & Partners 2775 S. Moreland Blvd. Cleveland, OH 44120 Phone: (216) 752-8750 DESCRIPTION: 1 bldg, 2 stories. Concept is to have sunset viewing area deck and high quality food service on second level - first level to have regular beach food service. Project Report #: 01361 PROJECT NAME: Meijer Grocery/Department/ Garden Super Store with Gas Station STREET ADDRESS: Near intersection of Kent and Fish Creek Rds.
Proudly serving Cleveland for 1 0 years Complete Pest Control Services FHA/VA/HUD Termite Inspections/Pretreatments Residential - Commercial Industrial Integrated Pest Management Programs Wild Animal/Bat Removal Pre-Construction Animal Exclusion Consulting Industrial Weed Control Sentricon™ Termite Colony Elimination System
Cleveland Chemical Pest Control, Inc. Quality Pest Control Service Since 1903
18400 S. Waterloo Road Cleveland
216-481-8400 Free Telephone Consultation ™-Trademark of Dow AgroSciences
76
3URSHUWLHV | February 2015
Stow, OH (Portage County) PROJECT TYPE: New Construction CATEGORY: Commercial CONTRACTING METHOD: Bids by Invitation Only PROJECT STATUS: Design in progress groundbreaking tentatively scheduled for late 2015 - early 2016 EST. VALUE: $20,000,000 OWNER: Meijer Stores 15400 Waldron Way Big Rapids, MI 49307 Phone: (231) 527-0200 ARCHITECT: Woolpert Associates 3801 Whipple Ave. Canton, OH 44718 Phone: (330) 456-9355 DESCRIPTION: 193,000 sf with separate 2,500 sf gas station. Project Report #: 01362 POLICE STATION LOCATION: Intersection of Haymaker Parkway and South DePeyster Kent, OH (Portage County) PROJECT TYPE: New Construction CATEGORY: Institutional CONTRACTING METHOD: Competitive Bids PROJECT STATUS: Design development to be completed in February - construction documents to begin summer 2015 - site package to be released for bidding early summer groundbreaking scheduled for spring 2016 EST. VALUE: $10,500,000
OWNER: City of Kent 215 E. Summit St. Kent, OH 44240 Phone: (330) 676-8030 ARCHITECT: D S Architecture Contact: Jeff Meyers 136 N. Water St. Kent, OH 44240 Phone: (330) 678-6144 DESCRIPTION: 1 bldg, 3 stories, 36,000 sf. Working design includes parking lot and below-ground parking. Targeting LEED certification. Project Report #: 01367 NEW FAMILY HEALTH CENTER (DEMOLITION OF LAKEWOOD HOSPITAL) LOCATION: 14519 Detroit Rd. extension Lakewood, OH (Cuyahoga County) PROJECT TYPE: New Construction CATEGORY: Institutional CONTRACTING METHOD: Bids by Invitation Only PROJECT STATUS: Proposals for design/build teams have been released - team to be selected within 60 days - partial demolition to begin in early 2015 EST. VALUE: $34,000,000 OWNER: The Cleveland Clinic 9500 Euclid Ave. Cleveland, OH 44195 Phone: (216) 644-0177 ARCHITECT: Not selected BUILDER: Not selected
DESCRIPTION: Approx. 6.5 acres, 62,000 sf. Includes demolition of existing Lakewood Hospital and construction of an emergency department within the health center. Project Report #: 01369 SENIOR CITIZENS HOUSING COMPLEX LOCATION: Site of former Mason Elementary School off of Market St. Akron, OH (Summit County) PROJECT TYPE: New Construction CATEGORY: Residential CONTRACTING METHOD: Competitive Bids PROJECT STATUS: City approvals granted - further progress pending owner’s decision to proceed EST. VALUE: Over $5,000,000 OWNER: East Akron Neighborhood Development 550 S. Arlington St. Akron, OH 44306 Phone: (330) 724-0244 ARCHITECT: Not Announced DESCRIPTION: 40 unit senior housing complex. Information included in Construction Progress Report has been produced, processed and/or verified through sources believed to be reliable. Properties Magazine makes no warranty of any kind for this information, express or implied, and is not responsible for any omissions or inaccuracies. To contribute project data or to notify Properties of any reporting errors, we encourage you to email cpr@propertiesmag.com.
!30(!,4 0!6).' !30(!,4 2%0!)2 3%!,#/!4).' #2!#+ &),,).' #/-0,%4% 3)4% #/.3425#4)/.
0!6 ) . ' ) . # s %XCELLENT QUALITY COMPETITIVE PRICING RELIABILITY
%8#!6!4)/. 4/ #/-0,%4)/.
s #UNNINGHAM 0AVING IS A FAMILY OWNED BUSINESS WITH OVER YEARS OF EXPERIENCE s ,ICENSED BONDED INSURED s /UR MOTTO h+EEPING OUR CUSTOMERS SATISFIED KEEPS THEM COMING BACK v
* iÊӣȰxn£°nÈää >ÝÊӣȰxn£°nÈnÎ !URORA 2OAD 7ARRENSVILLE (EIGHTS /( www.propertiesmag.com 77
&RPLQJ LQ 0DUFK 6KRUHZD\ /RIWV )DLUPRQW &UHDPHU\ %20$ *UHDWHU &OHYHODQG WK $QQLYHUVDU\ $QQXDO /HJDO 6HUYLFHV 6SHFLDO 6HFWLRQ 7HFKQRORJ\ 6SHFLDO 6HFWLRQ DQG PRUH ,QWHUHVWHG LQ DGYHUWLVLQJ" &DOO 3URSHUWLHV WRGD\ DQG DQ DFFRXQW UHSUHVHQWDWLYH FDQ KHOS \RX DGGUHVV \RXU DGYHUWLVLQJ QHHGV ZZZ SURSHUWLHVPDJ FRP
9LVLW XV RQOLQH IRU DUFKLYHG IHD
WXUH DUWLFOHV DGYHUWLVLQJ UDWHV VSHFV DQG VXEVFULSWLRQ LQIRUPD WLRQ WWLL R RQ Q Q
ZZZ SURSHUWLHVPDJ FRP
9LVLW XV RQOLQH WRGD\ WR GRZQORDG DUFKLYHG LVVXHV IHDWXULQJ OLYH K\SHUWH[W OLQNV WR DGYHUWLVHUV· ZHEVLWHV 7KH 0HGLD 3ODQQHU LV QRZ DYDLODEOH DV D 3') GRZQORDG 78
ADVERTISER INDEX 21st Century Concrete Construction, Inc. ... 72 Abraxus Snow Removal....................................... 69 AC Electric & General Contracting, LTD ....... 40 Advanced Roofing Systems................................52 AIA .................................................................................. 50 American International Construction ............75 Beaver Excavating Company..............................17 BOMA Greater Cleveland .................................... 58 Bostwick Design Partnership .............................21 Braun & Steidl Architects, Inc. ........................... 29 Brennan & Associates.............................................76 Bruder Building Materials, Inc........................... 65 Buckeye Sweeping, Inc. ....................................... 72 Building Enclosure Council .................................59 Carey Roofing ............................................................74 Chagrin Valley Steel Erectors............................. 46 Charles Schulz Building Company...................45 Chas. E Phipps Company, The ..........................33 Chemtron.................................................................... 54 Choice Repps Construction Advisors.............70 Cleveland Cement Contractors , Inc. ..............27 Cleveland Chemical Pest Control, Inc. ...........76 Cleveland Engineering Society .........................13 Columbia Building Products ..............................70 County Fire Protection Inc.................................. 40 Courtad Inc. ...............................................................43 Coyle SWPPP Professionals ................................ 28 Cunningham Paving Inc. ..................................... 77 Delta Industrial Services, Inc. .............................11 EA Group ........................................................................3 Educational Equipment ........................................42 EM Construction Co./Beacon Marshall Companies ............................................................. 72 FeatherBlock.............................................................. 54 Feinknopf.......................................................................2 First Federal Of Lakewood ..................................49 Frantz Ward LLP ....................................................... 44 George J. Igel & Company, Inc.......................... 28 Great Lakes Constructtion...................................35 H & M Snow Pros & Landscaping, Inc. .......... 80 Hammond Construction, Inc. ............................14 Health & Fitness Equipment Centers ............ 73 Heyduk All Designs ................................................ 54 HMH Restoration Ltd............................................. 63 Hydracrete Pumping Company, Inc. ..............32 IMAGINiT Technologies ........................................52 Infinity Construction ..............................................12 J.V. Janitorial Services, Inc. ...................................21 Jamieson Ricca Co. ....................................................4 JCP Architectural, LLC ............................................12 John G. Johnson Construction Co. ....................7 Karpinski Engineering ...........................................21 Krill Company, Inc ....................................................39 Kurtz Bros.................................................................... 50 Lake Erie Winnelson .............................................. 38 Leff Electric..................................................................47 Lisco Heating & Cooling, Inc...............................67 Maguire Photographics ..........................................9
Martin Interiors, Inc.................................................26 Martin’s Steel Fabrication.....................................16 Mason Structural Steel, Inc..................................11 Messina Floor Covering, Inc............................... 23 National Construction Rentals ..........................10 Nelson Contracting ................................................ 69 On Site Studwelding, Inc..................................... 28 Osborn Engineering .............................................. 36 Pease Photography.................................................47 Pete & Pete Container Service .......................... 48 Pinnacle Construction & Development ....... 50 PJ Dick & Trumbull Corp........................................37 Plantscaping.............................................................. 65 Pleasant Valley Limestone .................................. 29 Precision Environmental Co................................39 PS Construction Fabrics, Inc. ............................. 30 Refrigeration Sales, Inc. .........................................79 Ruhlin Co., The.......................................................... 25 S.A Comunale Company ..............................34, 60 Sandglo Glass & Mirror Co. ................................. 72 Schill Grounds Management ............................ 63 SecuriTec One Inc ......................................................9 Siegel Jennings ..........................................................4 Siemens Building Technologies, Inc. ..............57 Skyline Steel, LLC......................................................27 Sleggs Danzinger & Gill.........................................41 Smith Architects, LLC. ............................................19 Space Comfort Co................................................... 23 Standard Plumbing & Heating, Co. .................33 Stantec ..........................................................................55 Stark Group, The.......................................................75 Suntrol Co. .................................................................. 58 Thomarious, Inc. .......................................................31 Thompson Electric Inc.............................................9 Thorson Baker & Associates, Inc. ...............27, 59 Tucker Landscaping, Inc. ..................................... 64 Turfscape Landscaping & Snow Management .........................................................67 United Glass & Panel Systems Inc. ...................33 Warren Roofing & Insulating Co. ........................6 Wurz Company, The R.L........................................67
INSERT: ELECTRO EXPO 2015 Anamet Electrical, Inc. ...................................... EE-4 Buckeye Power Sales ......................................... EE-6 CED Northeast Ohio ........................................ EE-16 Cleveland Public Power ....................................EE-7 Gexpro.................................................................... EE-14 Impact Agency, Inc. ......................................... EE-15 Karpinski Engineering .................................... EE-13 Lakeland Electric Supply ................................ EE-4 Leff Electric........................................................... EE-12 Mars Electric, Co. ................................................. EE-4 NCR Group,The/Net Zero Group Energy Solutions ............................................................. EE-8 Pepco/Professinal Electric Product, Co. ....EE-2 Teddico Electrical Products...........................EE-11 Wolff Brothers Supply, Co. .............................. EE-9 3URSHUWLHV | February 2015
dtz>wj qttpnsl fy ymj kzyzwj tk a]Q Ts qnkj0 ymjwj fwj iwjfrjwx fsi ymjwj fwj itjwx/ WR qjyx ~tz gj gtym |nym ymj kzyzwj tk a]Q yjhmstqtl~/ P}ujwnjshj ymj j}hjuyntsfq fi{fsyfljx tzw Xzqyn a Ta x~xyjrx hfs gwnsl yt ~tzw sj}y otg5 A A A A
Ojxnls ņ j}ngnqny~ ^nrzqyfsjtzx mjfynsl fsi httqnsl ^zujwntw jkŅ hnjsh~ Wt| qnkj h~hqj htxy
Wjfws rtwj fgtzy ymj kzyzwj tk a]Q fsi nsst{fyntsx ~tz sj{jw ymtzlmy utxxngqj fy ql {wk/htr
amxl VQ/ mx=w epp tswwmfpi. &RQWDFW %DUW %DUU\ # )RU PRUH LQIRUPDWLRQ DERXW /*¶V 0XOWL 9 ,9 95) 6\VWHP
X`W_T aij Ta
20001747
ISO 9001: 2008
LG ELECTRONICS INC.
ıDBCF WR Pqjhywtsnhx `/^/L/0 Tsh/0 Pslqj|tti Nqnkkx0 YU/ Lqq wnlmyx wjxjw{ji/ WR Wnkj>x Rtti nx f wjlnxyjwji ywfijrfwp tk WR Ntwutwfynts/
5HIULJHUDWLRQ 6DOHV &RUSRUDWLRQ $OOHQ 'ULYH 6XLWH $ _ 9DOOH\ 9LHZ 2+ _ ZZZ UVF JR FRP
Y landscaping Your l d makes k a powerful f l statement to your clients l and prospective clients. Let our Grounds Maintenance Division keep yours in top condition all year long.
*5281'6 0$,17(1$1&( ',9,6,21 3URIHVVLRQDO _ 'HGLFDWHG _ ([SHULHQFHG
ZZZ KPODQGVFDSLQJ FRP *5((1