7 4 0
DECADES GENERATIONS COMPROMISES
Since 1947
Mike Hicks President For over seven decades we’ve earned the reputation of being more than just roofers. Our four generations carry the tradition of partnering with our customers, who trust us to provide the right product, at the right price, installed with integrity to last for decades. Contact Hicks Roofing to get the maximum life out of your top-level investment with zero compromises.
www.HicksRoofing.com • 800-750-4425
Call to setup your free consultation today!
Walmart 200,800 Sq Ft | 2014
Wooster City Schools Custom Color Membrane Simulate Metal 15,700 Sq Ft | 2017
Buehler’s Grocery Store 84,800 Sq Ft | 2016
You Already Take Enough Risks You work with industry experts to reduce risks to you and your employees. Shouldn’t the same be true for your accounting firm?
ACCOUNTING EXPERTISE ◆ BUSINESS PLANNING ◆ TAX PLANNING SUCCESSION PLANNING ◆ PROFIT ENHANCEMENT ◆ BID REVIEWS COST CONTROL ◆ LITIGATION SUPPORT SERVICES ◆ JOB-COST AUDITING
MEADENMOORE.COM | 216.241.3272 AKRON | BEACHWOOD | CLEVELAND | WOOSTER
Buying, Building and Managing, We Are Your Team
Construction
Facility Management
Property Management
FAMILY OWNED. SUSTAINABLE GROWTH. SINCE 1976.
At the foundation of every Pleasant Valley client relationship and every project is our focus on meeting your needs for buying, building and managing facilities within a full circle of integrated services. 1093 Medina Rd., Medina, OH 44256 | 330.239.0176 | www.pleasantvalleycorporation.com
December 2019, Volume LXXIII, Number 12
Phone: 216.251.0035 Toll Free: 888.641.4241 Fax: 216.251.0064 www.propertiesmag.com
FEATURES
CLEVELAND 3826 W. 158th St. Cleveland, Ohio 44111 AKRON P.O. Box 9 Munroe Falls, Ohio 44262
MANAGING EDITOR/ART DIRECTOR Mark Watt mwatt@propertiesmag.com 216.251.2655
Photo by Scott Pease
OWNER/PUBLISHER Kenneth C. Krych kkrych@propertiesmag.com 216.251.0035
11
ABC Northern Ohio Recognizes Top Shops of 2019
CONTRIBUTING WRITERS Doug Bardwell, Eric Eakin, Scott Esterly, Ian Frank, Christopher Johnston, Lou Kren, Matt Lehnert, Alec Pacella, Diane DiPiero Rodio, Carlo Wolff, David Woodburn
Associated Builders and Contractors’ awards honor construction achievements
MEDIA CONSULTANTS Matt Lehnert mlehnert@propertiesmag.com 216.251.6753
47 A New Home for mDesign Household products company accommodates growth with headquarters build-out 52 Building Products & Maintenance
Larry Overbey loverbey@propertiesmag.com 216.251.6649
52 Building on Technology: From lofty futures to neighborhoods now, the way we build has changed forever
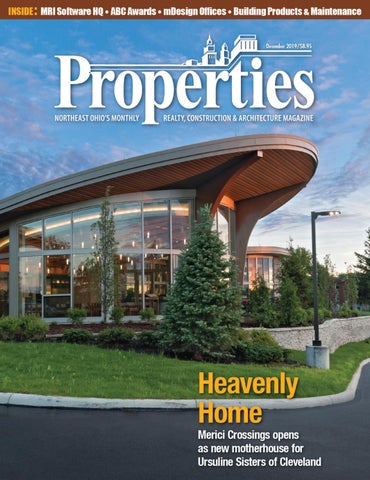
OFFICE MANAGER Lisa Larissey 216.251.8506 Cover photo: Ursuline Sisters of Cleveland’s Merici Crossings, by Scott Pease
Properties (ISSN 033-1287) is published monthly for architects, engineers, building owners and managers, general contractors, home builders, mortgage bankers, savings and loans, real estate agents, appraisers, servicers and suppliers in Northern Ohio by Properties, Inc., 3826 W. 158th St., Cleveland, Ohio 44111. Copyright © 2019 by Properties, Inc. All rights reserved. Reproduction or use, without written permission, of editorial or pictorial content is strictly prohibited. Periodicals postage paid in Cleveland, Ohio and additional offices. Subscription rates: one year $30, single copy $9, back issues $12 when available. Postmaster: send change of address notices to Properties, P.O. Box 112127, Cleveland, Ohio 44111.
16 Heavenly Home Merici Crossings opens as new motherhouse for Ursuline Sisters of Cleveland 26 Reimagined Workplace MRI Software updates global headquarters with $3.4 million remodel, renovation
54 Always ‘84 and Sunny’: Air Control Products solves unique HVAC replacement challenges at Kalahari Resort 58 Roofing Advancements Offer Greater Performance: A look at pre-applied adhesives & roof membrane innovations 60 Is a Two- or Three-Pipe VRF System Right for You? Comparing the advantages & disadvantages of two HVAC options 62 Legal Perspectives: A Project’s Last Impression
DEPARTMENTS 8 34 38 40 44 62 66
PROPERTIES PEOPLE FINANCIAL STRATEGIES NAIOP NEWS BILLBOARD ACAR CORNER LEGAL PERSPECTIVES CONSTRUCTION PROGRESS REPORT www.propertiesmag.com 5
PUBLISHER’S NOTE December 2019
Diversity in Design
W
elcome to the December edition of Properties – our final issue of the year and the decade. How time flies, right? 2019 was another busy year in terms of construction activity, and we have been proud to feature many of the region’s best projects. The trend continues this month as we highlight unique new construction and renovation efforts across Northeast Ohio. KEN KRYCH
Ursuline Sisters’ Merici Crossings Our cover story showcases Merici Crossings in Pepper Pike. As the new motherhouse for the Ursuline Sisters of Cleveland, the 85,000-square-foot residence provides a safe, comfortable and peaceful space where 70 sisters live together and minister. MRI Software LLC MRI Software, LLC, a global provider of real estate and investment manage-
6
ment software, had run out of room at its existing headquarters in Solon, which led to an extensive office renovation. This month we visit the company’s new wide-open, dynamic and colorful office space, featuring 100,000 square feet of unique collaboration areas and conference rooms, plus a food service area, game room and new outdoor pavilion. mDesign Global Headquarters Nearby, Solon-based home products company InterDesign USA has completed a new home for its online retail brand mDesign in Glenwillow. This modern 24,000-square-foot, two-story
Properties | December 2019
space is built-out within an existing warehouse/distribution center. Designed to be an inspiring work environment that will attract and retain top talent, the facility is well appointed with a blend of collaborative spaces, creative studios, modern offices and a café. ABC Excellence in Construction and Safety Awards This month, we also showcase the winners of the 2019 Associated Builders & Contractors (ABC) Excellence in Construction and Safety Awards. The annual awards program recognizes top achievements in merit shop construction projects.
COMMERCIAL & INDUSTRIAL ELECTRICAL CONTRACTORS OH LIC #21927
SERVICE Upfront Pricing • Trouble-Shoot & Repair NEW CONSTRUCTION Design/Build • Spec/Build ENERGY-SAVING UPGRADES BUILDING & PROCESS AUTOMATION Engineering • Installation ON-TIME PERFORMANCE GUARANTEED
service@jltaylorcompany.com www.jltaylorcompany.com
440.834.1223
Building Products & Maintenance Our special section for December focuses on the latest building products and tools, as well as those firms who provide maintenance services for facilities of all types. We appreciate the efforts of contributing firms, including Air Control Products, Inc.; Building Point Ohio Valley; Diamond Roofing Systems; Hahn Loeser & Parks LLP; and Trane Commercial Systems. Coming in January Next month, with the start of the new year and the 2020s, we will feature our annual Financial Review and Forecast special section with information from top local, regional and national firms. In addition, we will tour the Ohio Center for Oral, Facial & Implant Surgery in Highland Heights; Lake Middle/High School in North Canton; and Girl Scouts of North East Ohio’s new Chickadee Program Center at Camp Ledgewood in Peninsula. We will also present a special profile on Pleasant Valley Corporation and their White Pond Akron office park, and highlight the AIA Cleveland Design Awards. Until then, have a wonderful and fun-filled holiday from all of us here at Properties.
WINTER IS COMING ARE YOU PREPARED? For 26 years, Schill Grounds Management has provided custom snow and ice removal solutions for commercial properties across northern Ohio. Let’s talk about customizing a full service program for your property.
Positively,
Kenneth C. Krych Owner/Publisher
440 327 3030 | WWW.SCHILLLANDSCAPING.COM www.propertiesmag.com 7
PROPERTIES PEOPLE Highlighting notable industry events
1
2
3
1
4 2
3
AIA Cleveland Social Party Members of the Cleveland chapter of American Institute of Architects (AIA Cleveland) recently enjoyed an evening of fun, networking, dinner, drinks and shuffleboard games at their year-end social gathering, held at Forest City Shuffleboard and Bar in Cleveland. P
5
6
1 Gwendolyn Frank (Perspectus Architecture) and Adam Yaracs (IKM Architecture, Inc.) 2 Nick Heim and Fred Hussein (THP Ltd.) 3 Sharon Spokane and Jim Gaygan (Flooring Solutionz) 4 Tony Hassen and John Coughlin (Gilbane Building Co.) 5 Dave Robar (Vocon) and Dan Bickerstaff (Ubiquitous Design) 6 Patty Lampert (AIA Cleveland) and Arne Goldman (Marous Brothers Construction)
1
2
3
4 1 Gary Knopf (Stevens Engineers) and Tim Linville (CEA) 2 Al Sanchez (Turner Construction) and Tim Linville (CEA) 3 Andy Natale (Hahn Loeser & Parks LLP) and Tim Linville (CEA) 4 Elaine Shumate and Angela Linville (CEA)
Annual CEA Clambake
Construction Employers Association (CEA) hosted its 98th Annual Clambake at Landerhaven in Mayfield Heights recently, with 225 attendees. The event included the presentation of Guardian Awards to Gary L. Knopf (Stevens Engineers) and Alphonso P. Sanchez (Turner Construction), as well as the Distinguished Service Award to Andrew J. Natale (Hahn Loeser & Parks LLP). The festivities also included cocktails, dinner and casino games. P 8
4
ABC Annual Awards
Recently, Associated Builders and Contractors, Inc. (ABC) hosted its annual Excellence in Construction and Safety Awards program at Hilton Cleveland Downtown, honoring top achievements among area merit shops. Over 175 members and guests enjoyed a celebratory dinner, followed by an awards presentation ceremony. (See full story, pg. 11.) P
5
1 Ryan Odendahl (Kwest Group, LLC), Stanley Glasky, Chuck Borsukoff and Charlie Borsukoff (JCI Contractors, Inc.) 2 Paige Lorenzen (ABC) and Ali Mallo (Case Western Reserve University) 3 Ryan Odendahl (Kwest Group, LLC), Evan Mullaney and Pete Mann (North Bay Construction, Inc.), and Ryan Martin (ABC) 4 Ryan Odendahl (Kwest Group, LLC), Jameson Pagan, Kevin Carver, Alex Pagan and Glenn Pickens (Icon Interiors), and Ryan Martin (ABC) 5 Amber Mirando, Anthony Mirando, Chuck Borsukoff, Dona Borsukoff, Charlie Borsukoff, Kelly Borsukoff, Stanley Glasky and Sarah Glasky (JCI Contractors, Inc.)
Properties | December 2019
When your fair share of taxes is neither fair... nor your share
Fostering Fairness for All Taxpayers The attorneys at Siegel Jennings bring experience as accountants, appraisers and real estate developers to the practice of law. Our property tax services include: ■ Representation at the administrative level through the State Supreme Court ■ Local expertise in every state through the American Property Tax Counsel ■ Tax management – acquisition/disposition strategies ■ Cutting edge approaches to property tax reductions
Siegel Jennings Call J. Kieran Jennings, Esq at 216.763.1004 23425 Commerce Park Drive, Suite 103, Beachwood OH 44122
www.siegeltax.com
Cleveland ■ Pittsburgh ■ Columbus Founding member, American Property Tax Counsel (APTC) • www.aptc.com
constru construc construct
Connec
Associated Builders and Contractors Northern Ohio Chapter ConnectingEstimating Our Co
to Yo Connecting Our Construction Associated Builders and World daily in you World toEstimating. You. Project mana Job costing. Contractors Northern Ohio Chapter Congratulates issues. These are issues tha
issues. Th
capacity. T Estimating. Project management. Labor daily in your construction These arewo issues. These are issues that you deal with our constru Jobworld. costing. Increasing biddi daily in your construction capacity. Tax planning an The Const Job costing. Increasing bidding and bonding These are issues can thatdeliver we de capacity. Tax planning and compliance. our construction world. These are issues that we deal with dailyconstructio in Group at our construction world.The Constructionreputation can deliver on theagents promiseand o The Construction Group at Skoda Minotti maximize construction world to you byy can deliver on the promise of connecting our the necessa reputation and relationship construction world to you by leveraging our need it.insti agents and financial reputation and relationships with bonding maximize your bonding cap For a no-r agents and financial institutions to help the necessary financing youor business maximize your bonding capacity and obtain need it. the necessary financing you need, when e-mail you repo constructio For a no-risk analysis of yo need it. at 440-449 business or to sign up for For a no-risk analysis of your construction e-mail reports onwww.skod over 20 s business or to sign up for free quarterly construction industry, call R e-mail reports on over 20 segments of the at 440-449-6800 or visit Associated Builders and Contractors is a national construction industryindustry, call construction Roger Gingerich www.skodaminotti.com. ABCassociation helps its members develop win work and Based trade representing morepeople, than 21,000 members. on the or visit at 440-449-6800 our website at deliver thatphilosophy, work safely, profitably,develop and forpeople, the www.skodaminotti.com. merit shop weethically, help our members win work
Congratulates
Cleveland Construction, Inc. Simonson Construction Services, Inc.
Winner of the 2016
Winner of the 2019 Skoda MinottiSkoda Chairman’s Cup Minotti Chairman’s Cup for their work at
for their work on the renovation of the SJE Rhombus Schofield-Kimpton Hotel
betterment of the communities in which ABC and and deliver work safely, ethically and profitably forits themembers betterment of the communities in which theywork work. Safety Education Business Development Advocacy
Safety | Education | Business Development | Advocacy Phone: (440) 717-0389
Website: nocabc.com
www.nocabc.com
w
www.skodaminot
Phone: (440) 717-0389 www.skodaminotti.com
ABC Northern Ohio Recognizes Top Shops of 2019
Associated Builders and Contractors’ awards honor construction achievements Story & photos provided by ABC Northern Ohio
R
ecently, more than 175 members of the Northern Ohio chapter of Associated Builders and Contractors, Inc. (ABC) gathered at Hilton Cleveland Downtown to honor top projects completed in the region in 2019. The Annual ABC Excellence in Construction and Safety Awards celebration recognizes outstanding quality and innovations in merit shop construction projects. Award-winners and their guests celebrated at a formal dinner, followed by an elegant awards presentation ceremony. Independent judges, representing a crosssection of construction industry experts, awarded more than 25 companies the awards of Merit, Excellence, Safety and Project of the Year. Award winners included:
MERIT AWARDS
PRIZED PROJECT Coastal Quality Construction’s $1.72 million gymnasium conversion at Hawken School was recognized with a Merit Award.
Clouse Construction Corp
Kalmbach Rek Facility
Clouse Construction Corp
KALMBACH REK FACILITY Upper Sandusky, Ohio Final Contract Amount: $2,700,000 General Contractor: Clouse Construction Corp Client/Owner: Kalmbach Feeds
LUCKEY FARMERS WAREHOUSE OFFICE Bradner, Ohio Final Contract Amount: $3,000,000 Primary Architect: Technicon Design Group Client/Owner: Luckey Farmers
Coastal Quality Construction
HAWKEN SCHOOL GYMNASIUM CONVERSION Lyndhurst, Ohio Final Contract Amount: $1,720,218 Primary Architect: Studio Techne Architects Primary engineer: Leinweber Engineering, LLC. Client/Owner: Hawken School
Bay Mechanical & Electrical Corporation
NORFOLK SOUTHERN LSE PHASE III Bellevue, Ohio Final Contract Amount: $2,430,000 Primary Engineer: Urban Engineers General Contractor: Dunlop & Johnston Client/Owner: Norfolk Southern
Allen Aircraft Testing Facility
Client/Owner: O’Reilly Auto Enterprises, LLC
Hummel Construction
O’Reilly Distribution Center
Icon Interiors Inc.
O’REILLY DISTRIBUTION CENTER Twinsburg, OH Final Contract Amount: $1,200,000 Primary Architect: Manuel Zeitlin Architects Primary Engineer: IMEG Corporation Inc. General Contractor: Peak Construction
ALLEN AIRCRAFT TESTING FACILITY Ravenna, Ohio Primary Architect: T. Manfrass & Associates Architects, LLC Primary Engineer: Via Architect General Contractor: Hummel Construction Client/Owner: Allen Aircraft Products
North Bay Construction, Inc. NASA GRC 9 X 15 LSWT ACOUSTIC IMPROVEMENTS Cleveland, Ohio
www.propertiesmag.com 11
Final Contract Amount: $5,834,628 Client/Owner: Jacobs Technologies
Shake Shack - Cleveland
Coastal Quality Construction
SHAKE SHACK - CLEVELAND Cleveland, Ohio Final Contract Amount: $1,295,205 Primary Architect: Aria Group Architects Primary Engineer: Henderson Engineers, Inc. Client/Owner: Shake Shack
Hampton by Hilton – Madison
Bay Mechanical & Electrical Corporation
AWARDS OF EXCELLENCE
LIVERPOOL WASTEWATER TREATMENT PLANT IMPROVEMENTS Valley City, Ohio Final Contract Amount: $4,400,000 Primary Architect: Black & Veatch Primary Engineer: Overland Contracting Client/Owner: Medina County Sanitary Engineers
JCI Contractors, Inc.
HAMPTON BY HILTON Madison, Ohio Final Contract Amount: $8,561,000 Primary Architect: Architectural Design, Inc. Primary Engineer: Architectural Design, Inc. Client/Owner: The Vineyard Hotel Group LLC
Hummel Construction Company
KENT STATE UNIVERSITY FEDEX AERONAUTICS ACADEMIC CENTER Stow, Ohio Final Contract Amount: $5,323,000
KSU FedEx Aeronautics Academic Center
Primary Architect: AECOM Primary Engineer: AECOM Client/Owner: Kent State University
Kwest Group, LLC
QUANTICO WALL 14 Quantico Marine Base, VA Final Contract Amount: $586,683 Primary Engineer: Shannon & Wilson Inc. Client/Owner: CSX Transportation Inc.
10 • 20 • 30 • 40 Yard Roll off Dumpsters 2 • 4 • 6 • 8 Yard Front Load Dumpsters
We Accept Construction Debris, Clean Fill Dirt, Concrete and Organic Waste
12
BOYAS RECYCLING
PETE & PETE
11311 Rockside Rd., Valley View, OH 44125 216-524-3620 www.boyasrecycling.com
4830 Warner Road Garfield Hts., OH 44125 216-441-4422 www.peteandpeteinc.com Properties | December 2019
KSU FedEx Aeronautics Academic Center photo by Mark Watt
Topsoil • Mulch • Aggregates Boulders • Fill Sand • Clay
Congratulations to all ABC Excellence in Construction Award Winners!
We are proud to have business relationships with the following winners: Cleveland Construction, Inc. Mielke RJ Martin National Contracting, Inc.
The knowledge you need…with insight and experience you can trust. Call us at 440-449-6800 or visit marcumllp.com to learn more.
CELEBRATING
17
Clouse Construction Corp
OF COST SEGREGATION 2002-2019
YEARS
ACCELERATE DEPRECIATION AND SHIELD INCOME TAXES NOW
THE OLD MILLSTREAM CENTRE (HANCOCK CO. FAIRGROUNDS) Findlay, Ohio Final Contract Amount: $1,400,000 Primary Architect: Rooney Clinger Murray Client/Owner: Hancock Co. Fairboard
• Cost Segregation • Energy Efficiency Certifications (179D) • New IRS Repair v. Capitalization SJE Rhombus
Simonson Construction Services, Inc.
Call Craig Miller
Cleveland 440.892.3339 / Columbus 614.949.4185 Detroit 248.752.7433 / www.costsegexperts.com
THE REGION’S LEADING INCOME TAX REDUCTION EXPERTS
How Bad is tHat Leak?
SJE RHOMBUS Ashland, Ohio Final Contract Amount: $7,214,311 Primary Architect: Patrick G. Blees Architect, PLLC Primary Civil Engineer: Richland Engineering Limited Structural: Reigstad & Associates, Inc. MEP: Gausman & Moore Client/Owner: SJE Rhombus
CHAIRMAN’S CUP
The 2019 Chairman’s Cup award was presented to Simonson Construction Services, Inc. for its work on the new SJE Rhombus manufacturing facility in Ashland. Partners included architect Patrick G. Blees and client/owner SJE Rhombus.
2019 ABC SAFETY AWARDS
Keep your assets safe by taking the time to ensure that problems at the top of your building are not damaging your bottom line.
Carey Roofing Corp. has eliminated asset damage due to a leaking roof with practical solutions since 1946. 216 • 881 • 1999 CaReY www.careyroofing.com
Roofing Corp. 14
founded in 1946
MEMBER: National Roofing Contractors Association
Lastly, the 2019 ABC National Safety Awards were presented to a variety of companies in the region. Bay Mechanical & Electrical Corp. earned a Bronze Level Award, while Campbell Construction, Inc.; Cleveland Construction, Inc.; and J. Herbert Construction Co. received Silver Level Awards. Gold Level Award recipients included Clouse Construction Corp., Mielke Mechanical Inc. and Peerless Electric Co., Inc. The companies recognized with the highest honor – the STEP Diamond Level Safety Award – included Centennial Contractors Enterprises, Inc.; Kwest Group, LLC; North Bay Construction, Inc.; Perram Electric, Inc.; and S.A.Sauber, Inc. P Properties | December 2019
Y our T ea m . From Concept to Completion.
Excavation
Steel Erection
SJE Rhombus
Shelby Fire Station
Design-build construction Project management General contracting Site development Water/wastewater treatment plants Finish carpentry Structural steel erection Crane service Underground utilities Magnum helical piering Pre-engineered bldg sys. For all your Commercial, Industrial & Excavation needs. 2112 Troy Rd, Ashland, Oh 419-281-8299
www.simonsonconstruction.com
Congratulations! We salute the winners of the 2019 Excellence in Construction and Safety Awards and all those tirelessly striving for excellence in our industry.
Claims Management, Analysis & Avoidance | Competitive Bidding Disputes | Workplace Safety | Surety Law Construction Litigation, Arbitration & Mediation | Contract Drafting & Negotiation | Lien & Bond Claims
FrantzWard.com
FW073 FW073_ExcllncCnstrSftyAwrds_7x4.875_111919.indd 1
11/19/19 2:09 PM www.propertiesmag.com 15
Heavenly Home
Merici Crossings opens as new motherhouse for Ursuline Sisters of Cleveland By Doug Bardwell | Photos by Scott Pease
A
grassy hill overlooks the campus shared by the Ursuline Sisters and Ursuline College in Pepper Pike, and is the site of the new motherhouse for the Ursuline Sisters of Cleveland. The $22 million, 68,000-square-foot Merici Crossings, with its sweeping roofline, is located at 29777 Fairmount Blvd., just northwest of the Lander/Fairmount/Gates Mills Boulevard traffic circle. Home to 70 Ursuline Sisters, the new facility is a combination of one-, two- and three- bedroom suites with both exterior and underground parking facilities. The most striking feature as one pulls up the winding driveway is the glasswalled chapel, with its roof appearing to soar toward heaven.
Continuing a historic past
“The sisters did make clear to us that they did not want ‘just another box’... The distinctive shape was inspired by both the undulating topography in that area, and the Capital Campaign tagline, ‘Bold Faith: Building a Future.’ We strove to create a building that embodied that spirit.”
The Ursuline order was founded in Italy by Angela Merici in 1535, and in time spread widely throughout Europe. Merici’s initial focus was the spiritual development of young women and their training for service. Later, the Ursulines evolved into a community renowned as educators. The first Ursuline Sisters arrived in this country in the early 1700s, settling in New Orleans. 150 years later, in 1850, four Ursuline sisters were dispatched from a foundation in France to begin a school in the fledgling Diocese of Cleveland at the invitation of Cleveland Bishop Amadeus Rappe. Their voyage across the Atlantic was anything but relaxing. A storm devel16
within three weeks had opened a school for 300 students. In 1871, they founded the first Catholic women’s college in the state of Ohio. In the late 1920s, they moved to an even larger structure at East 55th Street and Scovill Avenue. About the same time, the superior of the community had a vision of a large campus that could feature a high school, a college and a residence for the entire community. According to Sister Susan Durkin, president of the Ursuline Sisters, that’s when the community began buying up property in Pepper Pike, just before the Great Depression. After the financial crash, the Dave DiFrancesco Ursulines were forced to sell the East Hiti DiFrancesco + Siebold 55th Street property. Taking those proceeds in 1949, they purchased the rosary. The storm subsided, the the balance of the current property and journey continued, and the statue has began planning the campus envisioned had a place of honor in the congrega- so many years before. In 1958, the sisters took up residence tion’s home ever since. Arriving in Cleveland, the sisters in the Ursuline Educational Center on settled into a donated mansion at East the Pepper Pike campus of approximately Fourth Street and Euclid Avenue, and 100 acres of former forest land. Eight oped into a hurricane, tossing the ship about. The sisters brought out a statue of the Blessed Virgin which they had packed for the trip, and began praying
Properties | December 2019
years later, in 1966, Ursuline College moved its operation to the suburban campus. 66 acres, deeded by the sisters to the school, now comprise the campus of Ursuline College. The 250,000-square-foot motherhouse built in 1958 was designed as a large dormitory facility for 18-year-old women seeking to join the Ursuline Sisters. In addition to aspiring members, the building housed infirm sisters and sisters who taught at the college. It also served as the administrative center of the community and, as such, provided living and office space for the community’s elected leaders. “Over the years, as the sisters aged, many couldn’t walk the length of a football field to get to the dining room three times a day, so they settled for skipping some of their meals,” explains Ursuline Sisters Director of Finance Robert Bazzarelli. The former home also needed major repairs and was requiring $1 million annually in maintenance costs. A financial study conducted in 2008 predicted dire results if changes weren’t made within the next 10 years. A smaller facility was in order.
Proud to be a project partner at Merici Crossings
BARBER & HOFFMAN C O N S U LT I N G
BARBER & HOFFMAN, INC.
ENGINEERS
C L EEngineers V E L A N D | C O L U M B U S | C R A N B E R R Y T W P. Consulting 2217 E. 9th St., Cleveland, OH 44115-1257 | 216.875.0100 | barberhoffman.com
Assembling a design team
After much discussion within the community, a capital campaign was begun and in 2016 a design team was identified and hired. “We were one of several firms to receive a Request for Proposal [RFP] in May 2016,” recalls Dave DiFrancesco, principal of Hiti DiFrancesco + Siebold (HD+S). “We were interviewed in June 2016 and began work later that same summer.” “We began early on as Construction Manager at Risk,” explains Gus Kriaris, project manager for The Albert M. Higley Co. “We started at the end of 2016 with a rather thorough pre-construction phase.”
Proud to serve as Ursuline Sisters of Cleveland’s Construction Manager for their new residence at Merici Crossings.
“We don’t want just another box”
The sisters had some definite ideas as to what they wanted. Sister Susan explains, “We have several sisters who are artists, and natural beauty is important to us. We wanted a building that not only reflected our life, but the spiritual side of who we are, and Dave really captured that with the chapel space. We were looking for something iconic, and he understood that right from the beginning.”
3636 Euclid Avenue, Cleveland, OH 44115 p: 216.861.2050 | f: 216.861.0038 | e: mail@amhigley.com www.amhigley.com www.propertiesmag.com 17
Cleveland’s Steel Headquarters
Columbia Building Products Proud to serve the Ursuline Sisters of Cleveland
Architecture + Interior Design + Planning www.hidisiarch.com
Steel JoiStS Structural iron Metal roof Deck Steel StairS & railS Steel erection
440-235-3363 25961 Elm St., Cleveland, OH 44138
BETWEEN THE WEATHER & YOU SINCE 1922
WARREN ROOFING WARREN ROOFING AND INSULATING COMPANY
With 94+ years in business, Warren Roofing knows what it means to provide top-notch customer service and quality workmanship. We work directly with manufacturers to provide a complete selection of roof systems from single ply to modified/built up, liquid applied coating, solar and green roofing, along with maintenance and repairs.
Commercial/Industrial Roofing + Architectural Sheet Metal 18
440.439.4404
Fax 440.439.7523
www.warrenroofing.com Properties | December 2019
WARM RECEPTION Just within the front doors is a large public area with upholstered furniture, a cozy linear fireplace and a pair of glass showcases filled with meaningful mementos collected by the congregation over the past 150-plus years.
“The sisters did make clear to us that they did not want ‘just another box,’” says DiFrancesco. “We approached the design of Merici Crossings, as we often do, from the inside out. As for the distinctive shape, that was inspired by both the undulating topography in that area, and the Capital Campaign tagline, ‘Bold Faith: Building a Future.’ We strove to create a building that embodied that spirit.” “We had seven potential sites on this property,” explains Sister Susan, “and this one won out. The sisters voted on it, selecting it for the woodland views. It turned out to be much higher [elevation] than we assumed it would be, but that has become a nice benefit.” “We spent a lot of time developing and refining apartment layouts, trying to balance the sisters’ current needs and lifestyles with the anticipated needs of future residents,” adds DiFrancesco. “The sisters chose the site for their new building, in part because of its pastoral wooded setting, so we recognized early on that letting in daylight and capturing views of the surrounding site were important to them. This led to very long dwelling units with a lot of exterior exposure and large expanses of glass. We also had to balance the privacy and security needs of the sisters’ residence with the public side of their ministry.
This led us to a very clear distinction between the three-story residence and the community areas, such as the dining room, chapel and ministry spaces.” Another consideration was that the building may eventually be appropriated for other uses, so flexibility was important. “We are envisioning an institutionally based retirement community here in the future,” says Thomas Chema, chairman
Painting Intumescent Fireproofing
of The Gateway Group. “This would be for active seniors, 55 and up – people who want an adjacent college, a faith community, and [to be] located here in these beautiful surroundings. We think it will be an attractive alternative to those presently living in Pepper Pike.” “I think balancing the current needs of the Ursuline Community with the anticipated future use of the building for
Proud to be part of the team at
MERICI CROSSINGS with The Albert M. Higley Co.
Heavy Duty Floor Coatings Wallcovering Staining Epoxy Coatings Lead Abatement
DBE | EDGE | City of Cleveland FBE & LPE NEORSD SBE & WBE | WOSB | edWOSB
Signage Acoustical Panels Mural Installation
3625 Lost Nation Rd. Willoughby, Ohio 44094 440.269.8898 www.summitpaintingllc.net www.propertiesmag.com 19
C O M M E R C I A L
Proud to be the window supplier and part of the project team at Merici Crossings for Ursuline Sisters of Cleveland For more information, contact the Pella Commercial Dept. at 216-586-6959 or visit www.pella.professional.com
CATCHING LIGHT Suspended in key areas of the building are multiple panels of stained glass from the original chapel. Each catches the sunlight and decorates the walls in a constantly changing stream of color.
possibly more secular purposes was a challenge,” reflects DiFrancesco. “In order to achieve this, we kept reminding ourselves that the word ‘catholic’ can refer to both the religion and also something universal and concerning all humanity.” Reflecting back on the time it took to get approvals for this project, Chema recalls early meetings with the Architectural Review Board in Pepper Pike. “A few of them must have had visions of the convent from the ‘Sound of Music’ before they first saw our plans,” Chema says. “It wasn’t at all what they expected. At each of our subsequent meetings, it wasn’t just Dave [DiFrancesco] and me – we had six to seven sisters there as well, ready to explain why each component of the design was so important to them. I credit them with the successful approval of the plans and the building we see today.” “In addition, we also want to create a conservation easement,” adds Sister Susan. “We understand that this property is very important to the Chagrin Watershed, so we intend to set aside 10 acres to protect the environment.”
From the back of a napkin…
Construction began in spring/summer of 2017, according to Kriaris, and even with the mass excavation for the underground garage, construction went very smoothly – until the winter of 2017/2018. Brutal cold weather, a shortage of manpower and the need to pour concrete floor-by-floor with the steel-stud-framed building created the biggest challenges. DiFrancesco also recalls the challenge of designing, engineering and installing the massive undulating roof lines. “Our project architect, Michael Werner, AIA, who is also an associate in our firm, led our team’s efforts from schematic design through construction,” DiFrancesco says. “His technical skills and those of our staff and consultants helped to transform a loose napkin sketch of a swooping roof line into a beautifully unique building that will serve the Ursulines for decades to come. We were also very fortunate to work with Barber & Hoffman as our structural engineers. Their team was led by Halim
Saab, a wonderfully patient man who unfortunately very recently passed away from a terminal illness. Halim’s health issue was challenging for him during the design of Merici Crossings, but he and his firm persevered to help bring Merici Crossings, with its curving rooflines and complex geometry, to reality.” Blending the building into the site was an important factor which drove the selection of exterior materials, reflecting the Ursuline value of harmony with nature. Looking for durability and low maintenance, a combination of engineered stone and sandstone-colored brick veneers were used for the lower levels. Above are medium-toned Nichiha panels, a true rainscreen exterior wall cladding that has the warmth and texture of natural wood, but is a much more durable, weather-resis-
tant product that won’t require expensive refinishing every few years. “The entire building is 85,000 square feet, including the 18,000-square-foot, 41-space underground parking garage,” Kriaris says. “The one-story portion of the building is structural steel frame while the three-story residence portion is primarily cold-formed metal framed. All wood trusses top off this three-story section, while metal decking forms the roof for the front section of the building. The roof covering is a PVC membrane, but with ribs added to make it look like a standing seam roof.”
Entering the public side
Following the curving driveway, guests and residents are dropped off under a porte-cochere connecting the lobby to www.propertiesmag.com 21
RICH ATTRIBUTES White maple woodwork is featured throughout, from cabinetry and bookshelves (top) to striking, multidimensional wood slat ceiling details in the chapel (middle) and dining area (middle).
the surface handicap parking area. To the left of the reception desk are three ministry offices, where sisters can meet with students or others. Suspended above the reception area and ministry offices are multiple panels of stained glass from the original chapel. Each catches the sunlight and decorates the walls in a constantly changing stream of color. “We were extremely blessed to work with Winterich Co., who actually installed the stained glass when the original chapel was built,” says DiFrancesco. “Current owners Greg and Beth Winterich and their incredible team of artisans carefully removed and restored the stained-glass panels and then helped us devise a way to suspend them like prisms within the new motherhouse.” To the right of the reception area is the largest public space. A sizable backlit three-piece stained-glass panel depicting the Holy Spirit is the feature piece in this great room outside the chapel. The stained-glass panel was also removed from the former home, restored and installed by Winterich. Featuring bright oranges and yellows, it sits above a linear fireplace surrounded by comfortable upholstered furniture. On either side are glass showcases enclosing many of the congregation’s pieces collected since their arrival in Cleveland. The large backlit stained-glass panel was donated to the Ursuline community, and is dedicated to the memory of four churchwomen – including Sister Dorothy Kazel, an Ursuline from Cleveland – who were martyred while doing missionary service in El Salvador. “All the interior woodwork is clear, white maple which was selected for its light color and tight graining,” explains DiFrancesco. “Our Associate and Director of Interior Design Kristina Reagan IIDA, used the light maple and other contrasting materials to play off of one another. This gives a richness and warmth against the bold, clean geometry of the overall building. For example, a very textural geometric stone tile highlights the reception desk and mail area, against a smooth porcelain wall tile background and polished concrete floors.” 22
Properties | December 2019
Charting Your Destination? We’ve been helping companies steer toward new and better futures as an icebreaker in forging strong new relationships for over 70 years!
Since 1922, Snow Bros. Appliance has offered exceptional service and extraordinary savings. With an unmatched selection, featuring all of your favorite kitchen and laundry brands, the possibilities are endless!
INDUSTRY LEADER SINCE 1946 Exclusive | Focused | Informative | Dependable | Connected
www.Propertiesmag.com
5528 Mayfield Rd. | (440) 449-2650 | www.snowappliance.com
Proud to have provided paving at Merici Crossings for Ursuline Sisters of Cleveland
ASPHALT PAVING ASPHALT REPAIR SEALCOATING CRACK FILLING SEWER REPAIRS DRAINAGE LAYOUT & DESIGN COMPLETE SITE CONSTRUCTION EXCAVATION TO COMPLETION
UNNINGHAM PAVING CO
• Excellent quality, competitive pricing & reliability • Cunningham Paving is a family-owned business, with over 30 years of experience • Licensed, bonded & insured • Our motto: “Keeping our customers satisfied, keeps them coming back.”
216.581.8600 www.cunninghampaving.com 20814 Aurora Rd., Warrensville Hts., OH 44146-1006 www.propertiesmag.com 23
MATERIAL MIX Blending the building into the site drove the selection of exterior materials, reflecting the Ursuline value of harmony with nature. Earth-toned metal panels, brick and engineered stone offer a warm look, while providing durability and ease of maintenance.
The circular-shaped chapel is the easternmost part of the building and is surrounded by floor-to-ceiling glass. Entering the chapel, a multi-dimensional, impressive wood slat maple ceiling immediately sweeps up and away toward the far wall behind the altar. “[The sisters] wanted the interiors to be light, bright, durable and low maintenance,” says DiFrancesco. “This often results in noisy spaces where sound is continually bouncing off hard finish surfaces. To offset this, we used special perforated maple wall panels and a suspended wood ceiling system, both of which are backed with sound absorbing insulation. The warm wood panels and slats soften the space visually and acoustically.”
Some of the furnishings in the chapel were retained from the prior chapel, but a number of pieces were handcrafted or selected specifically for the new space. The striking ceramic altar was finely crafted by Sister Diane Pinchot, one of the members of the Ursuline community. Norbert Koehn, a local artisan, carved a boulder-sized stone found in Lake Erie into a holy water font. He also took a tree which had been cut down during construction and crafted it into a credence table, a smaller side table used during liturgical celebrations. In the corner of the chapel is a small, but fully functional sacristy. While the old chapel could seat 400, the new chapel is designed for 60. With overflow seating available in the great room, the
Proud to provide Carpeting & LVT Flooring at Merici Crossings
Commercial, Institutional & Industrial Floor Covering Provider & Installer
Specializing in the healthcare marketplace with the highest quality & best service since 1989. We provide 24/7 service & installation. Call us today to take advantage of our trained in-house staff and extensive library of product information. Complete line of flooring including: Athletic Floors Resilient Flooring • Vinyl & Ceramic Tile • Carpeting
Call today for a FREE estimate! 4300 Brookpark Rd., Cleveland, OH 44134 • 216-595-0100 • www.messinaflooring.com
24
total could grow to 122. An in-house audio-visual system provides the ability to further display chapel services or other events to those in the dining room and into the individual residences. Next to the chapel, and also off the great room, is the glass-walled dining room. Tables and chairs fill the room near the windows, while self-serve islands and quartz counters abut the large commercial kitchen. A folding glass wall can close off the great room, and all floorto-ceiling windows are equipped with both roller shades and roller black-out shades. Outside, a patio awaits for warmer weather and dining al fresco.
Touring the residences
In the southwest corner of the building, the driveway winds down to the underground parking garage. Bold yellow concrete bollards accent the otherwise bright white full-length garage with 41 spaces. Dual elevators, one freight and one passenger, serve the entire building, starting at garage level. A staff laundry is also located here. Access to doors in and out is controlled by individual security fobs. Each of the three floors has 11 stacked residences in configurations of one-, twoor three-bedroom units. All units have vinyl plank flooring in the common areas, plank-shaped carpet tiles in the bedrooms and ceramic tile in the baths. Neutral walls are accented by bright white woodwork and doors. Kitchens are set up for convenience cooking only with a microwave and standard refrigerator. Stainless steel double-bowl sinks are standard. Maple recessed panel doors on the cabinetry complete the bright, inviting color Properties | December 2019
We’re Out to Clean Up This Town SWEEPING PRESSURE WASHING CONSTRUCTION SITES PARKING LOTS & DECKS WAREHOUSES SPECIAL EVENTS FLUSHING
SETTLING IN 70 sisters now make their home within three floors of residential units.
scheme. Each suite also includes an ensuite washer and dryer. Adjacent to the elevators on the first floor is the two-story atrium with more suspended stained-glass. Outside is a wooded patio area with a lovely pergola. On the second floor, there is a wellness room with all the essentials for chair yoga, stretching, biking and walking. A small Merici Mart is like a miniature drug store with essentials so the sisters don’t need to go out for things like toothpaste or Kleenex. A full-service beauty parlor sits next to the market. The third floor is home to the ministry/ community room, complete with library shelves, snack bar, stove for cooking or baking and a large table for projects.
Since 1990
330.798.9200 | WWW.BUCKEYESWEEPING.COM 330-798-9200
www.buckeyesweeping.com
Great results from an historic team
Looking back on the project, Bazzarelli points out that all the key organizations came with nearly a century of experience. The Ursulines came to Cleveland in 1850, The Albert M. Higley Co. was founded in 1925 and HD+S traces its history back to 1937. Sister Susan says, “We’ve been so appreciative of all those from both The Albert M. Higley Co. and HD+S who were so respectful of our community of older women, honoring our way of life by creating and building a structure that fosters community and spirit. It was a great process and afforded us the opportunity to work with tremendous people.” “We were very fortunate to have such a skilled and knowledgeable construction manager as the team from The Albert M. Higley Co.,” says DiFrancesco. “Their collaboration was vital to designing and building such a unique project. We are incredibly proud of how much the sisters are enjoying their new home. We hope their joy continues for many, many more years.” P
2008-2018
www.propertiesmag.com 25
Reimagined Workplace
MRI Software updates global headquarters with $3.4 million remodel, renovation By Scott Esterly | Photos by Norm Trepal Photography
L
ed from its headquarters on Fountain Parkway in Solon, MRI Software Inc. has expanded its presence locally and across the world. The company’s continued growth has been significant enough to justify the need for a complete renovation and remodeling of its existing headquarters building. “We had reached the point that there was nowhere left to put anyone,” explains Josh Laston, facilities manager for MRI Software, which provides real estate and investment management software to real estate owners, investors and operators. “Our CEO, Patrick Ghilani, really wanted to change the line of sight within the building primarily to be able to reach out to each employee and acknowledge them by name during the workday.” That line of sight was impossible in the building’s previous configuration, which consisted predominantly of highwalled cubicle workstations. 26
Today, without making any major alterations to the exterior shell of the building or constructing an addition, the new layout of the building can accommodate up to 600 employees. Presently, there are just over 400 employees onsite and every inch of the 100,000-square-foot building is utilized. Additional space was used from what had been former warehousing and storage areas.
Team comes together again
Mark A. Henning, AIA, Inc. served as the architect and planner on the project. Nancy Lindrose was chosen as
project manager for the general contractor, Bolton Pratt, to lead the team overseeing the renovation. The firms had been called on before, in 2007, to alter the space for Agilysys, Inc., another software-related firm, so they were very familiar with the building and the original drawings and plans. “We have a great working relationship with [Solon’s] Mayor Edward H. Kraus and their building department,” says Henning. “We had meetings with them, they knew what was going on and they were very excited to know that MRI was growing and bringing more people into the space.” Properties | December 2019
director@aiacleveland.com
Proud to be the General Contractor for MRI Software Global Headquarters
General Contracting Construction Management Design/Build
271 Alpha Park, Cleveland OH 44143 216-674-0240 boltonpratt.com SBE / LPE Certified
Commercial | Industrial | Healthcare | Historic Preservation | Education | Carpentry www.propertiesmag.com 27
Proud Partner for MRI Design’s Global Headquarters
Mark A. Henning, AIA, Inc. markahenningarchitect@gmail.com 3675 Rawnsdale Road Shaker Heights, Ohio 44122
216-952-7915
A R C H I T E C T
SALT • SALT • SALT Water Softener • Industrial • Food Ice Melt • Sea Salt
Call For Pricing!!
Minimum Delivery: 1 Pallet
.G S n h o
J
. c n I , rimm MEDINA, OHIO
1-800-547-1538 Salt Distributors Since 1966
www.saltdistributormedinaoh.com 28
PLANTING IDEAS A large-scale moss green wall serves as a representation of MRI Software’s commitment to sustainability and green technology.
“Our contract was as a GC, but it was very much a collaborative effort,” says Lindrose. “I felt like it was a really great team project To tackle the size of the project while keeping MRI’s work flowing, they devised a four-phase approach to construction that would fit the $3.4 million budget. The initial phase involved some of the most labor-intensive work as it required converting what was formerly a warehousing area/loading dock area into new modern, open concept office space. For the remaining phases, creativity was required to facilitate temporary work locations. For example, an area of the building that was previously a basketball court became one of the many temporary worksite locations for employees. Construction was placed on a tight schedule. Initial demolition work began in 2017 with phase one of construction starting in January 2018. The renovation was completely finished before the end of 2018. Each phase of construction saw a lot of time devoted to clearing the building of outdated materials and solving onsite storage problems. The building’s rooftop HVAC system and temperature control systems were updated and all lighting was converted to LED. With foresight always in mind, MRI can easily accommodate any future wireless upgrades that may become necessary, as there is plenty Properties | December 2019
MEETING UP A unique mezzanine allows for casual meetings and hoteling, while offering an elevated view overlooking work areas below.
of space with nearly 18-foot-tall ceilings throughout and the addition of an extra data utility closet.
Finished product shines throughout
“Our mission statement is to be the most open and connected real estate platform. If we are creating closedoff spaces, it doesn’t really reflect the mission statement,” says Laston. “We decided to go with the open concept – to show that there are humans behind everything we do.” At the forefront of the new look and feel of MRI Software is a branding-heavy and amenity-driven finished product that reinforces the company’s business-casual approach to the workplace. Keys to the upgrades and renovation were incorporating openness, flexibility and a combination of private and collaborative workspaces. Upon first entering the building through the new entrance that helps keep the entire building more secure and organized, visitors immediately see a defining showpiece of design that brings all those elements together: an 11-foot-high MRI logo enlarged
to accommodate semi-private conference booths for collaborative meetings within each letter. Bright lighting and brand-appropriate colors accentuate the functional showpiece. As a testament to how well-received the logo showpiece is, MRI staffers casually reference the letters when calling impromptu staff meetings. “I had a meeting there and somebody just said to meet them in the ‘M,’” Laston says. On the opposite side of the wall is a large-scale moss green wall, which serves as a representation of the com-
pany’s commitment to sustainability and green technology. On both sides of the office area are densely populated integrated workstations. There are private and semi-private breakout areas throughout that can be utilized as needed. Nearby, a steel frame mezzanine allows for casual meetings and hoteling. Aside from creating an elevated view that overlooks the high-density work areas below, the mezzanine also offers comfortable collaborative workspaces that create a separation from the rest of the building.
Proud to provide all plumbing work at MRI Software
The Miller Plumbing & Heating Company Plumbing & HVAC | Established in 1938 196 Bell Street | Chagrin Falls, Ohio 44022 | 440.247.6446 www.propertiesmag.com 29
Congratulations to Mark Henning Architecture, Bolton Pratt Company and MRI Software!
Peter Hasek Glass Company
Provided Architectural Millwork for MRI Software
Union glazing contractor serving Northeast Ohio and surrounding areas since 1915. Specializing in Kawneer Storefronts, Curtain Walls & Heavy All-Glass Entrances.
330-667-2336
www.peterhasekglass.com
Performed Electrical and Technology on the MRI Project
Congratulations to the
Team!
REAL ESTATE SOFTWARE
Proud to work with Pros BOLTON
PRATT MARK HENNING
SINCE 1907
Design / Build 30
Electrical Construction
Voice - Data - Video
EPM + service
LED Lighting Retrofit Properties | December 2019
WORKING WELL Bright, colorful open office areas (top, middle) are supported by unique amenity spaces, such as a lunchroom with a pool table, foosball and video games, plus a set of wood great stairs with seating for employees (bottom).
Another new amenity is the food service area that has been updated with an enlarged adjacent lunchroom and a plethora of table and booth seating. This creates a casual café environment where, to accentuate the open and brand-forward design mentality, a set of maple wood great stairs provides seating for hundreds of people. The stair seats allow employees to relax and work in a completely different landscape than they would find in their usual workstations. Above the stair seats is a custommade plaster relief wall with a patterned
“Our mission statement is to be the most open and connected real estate platform. If we are creating closed-off spaces, it doesn’t really reflect the mission statement. We decided to go with the open concept – to show that there are humans behind everything we do.” Josh Laston MRI Software
leaf display that harkens back to the MRI logo. Rounding out the lunchroom amenities are a pool table, foosball table and video game systems. Visitors are greeted with carefully planned bursts of color in strategic areas throughout the building to reflect the MRI brand palette, from the finish on the walls to the flooring design. In some cases, the colors also aid in wayfinding. For example, bathrooms are located where there are orange walls. MRI took the renovation as an opportunity to increase bathroom capacity for their growing business; the team doubled the number of restroom fixtures to accommodate the additional employees. www.propertiesmag.com 31
BOLD + BRILLIANT Visitors are greeted with carefully planned bursts of color in strategic areas throughout the building to reflect the MRI brand palette, from the finish on the walls to the flooring design.
Another way to activate the entirety of the building was the insertion of a 0.2-mile walking track that encompasses the entire footprint. One of the newest amenities, an outdoor pavilion, is located just outside the employee entrance to the building and is flanked by basketball hoops for lunchtime games in the summer. The
company mixes business with pleasure with many special activities and event days for employees to enjoy and network with each other. There are even after-hour events with free brews in the vending area. As with every MRI Software location throughout the globe, local flair is found throughout. Walls feature
Congratulations to MRI SOFTWARE
MAKING THE EXTRAORDINARY SINCE 1979
216.367.1200 WWW.PLANTSCAPING.COM 32
large graphic photographs of the downtown Cleveland skyline that go from floor to ceiling, and conference rooms are all named after Northeast Ohio landmarks.
A tradition continues
MRI Software has offices throughout the world – with over 20 locations throughout North America, Europe, Asia-Pacific, Africa and the Middle East – and each location has a common fixture: a red wall featuring the signature of every employee that works there. MRI employees visiting from other locations are also encouraged to sign the wall in whatever branch they enter. The wall incorporates MRI’s mission statement and is flanked by the five core values of the company. The wall in Solon, with hundreds of signatures on it, was anchored into the ground for years. After great care and planning, Bolton Pratt successfully moved the wall to its new location in the redesigned space, preserving the history of signatures and allowing for new additions. MRI’s bright, multi-colored renovated space now better reflects the core values of the firm as they continue to foster success in their forward expansion. P Properties | December 2019
Cover Your Investments With Confidence
Count on Commercial Roofing and Coating Systems, Inc. to get on top of your roofing project – no matter the size. We specialize in roofing repairs, replacements and maintenance for Commercial, Industrial and Residential clients throughout Northeast Ohio. Our main focus? Providing efficient and cost-effective service. Our full line of services includes: Roofing Maintenance | Inspections & Reporting Infrared Leak Detection & Reporting | Low Slope Roofing Single-Ply Membrane Roof Systems | TPO, PVC, EPDM, Modified Asphalt Sheet Metal & Custom Flashings | ACM Composite Panels | Coatings Insulation | Tapered Insulation, Tapered Roofing | Metal-Retrofit Systems Daylighting | Solar Roof Systems | New Construction & Roof Replacement
Contact us today at 330-207-3879 to handle all of your roofing needs! Mailing Address: P.O. Box 73, Garrettsville, OH 44231 | Physical Address: 10025 SR-82, Windham, OH 44288 brandon@ohiocommercialroofing.com | www.ohiocommercialroofing.com
FINANCIAL STRATEGIES Smart use of fiscal planning & action
Making Cents of It
T
he other day, I received an email touting a credit net lease investment property that was for sale. But something made me stop just before hitting the delete key – I spied a 3% cap rate. Five years ago, this would have been unheard of and a decade ago, it would have been considered a joke. And yet, there it was, in living color: net operating income (NOI) of $130,200 divided by an asking price is $4,340,000 and presto, a 3% cap rate. This month, we are going to take a look at the implications of this metric and what an investor needs to be thinking about when analyzing this type of investment. And no, I’m not going to beat up the concept of cap rate yet again… well maybe just a little.
ALEC J. PACELLA
Before we jump into some analysis, let’s review the basic metrics of the offering. It is an absolute triple net lease, with the tenant taking care of all expenses including the roof, parking lot and structural issues. That tenant is McDonald’s, which currently carries an S&P rating of BBB+. That means it is investment grade but not by much. The building encompasses 3,500 square feet and is located on an outparcel of a Costco in Orange County, California. It was built in 2011 and had an associated 20-year initial lease term, so there are 12 years of term remaining. Trusted by Business Owners & Commercial Property Managers Since 1944 www.wadsworthsolutions.com
The teaser email states a “below market rental rate” so the first thing to take a look at is the ability to move rents to match the market. Although the initial cap rate is very low, if the NOI can be increased over time, either due to fixed rental increases within the base lease or having the base lease expire and renew or re-lease the space at a higher market rate, perhaps this investment can grow into a more respectable return. But digging a little deeper, that isn’t the case in this instance. The current base rent is flat Contact Bart Barry for Information:
( 216 ) 391-7263
bbarry@wadsworthsolutions.com
Founded in 1944, Wadsworth Solutions is committed to providing our customers with a secure, energy efficient environment for their facilities. Whether it is for new construction or a retrofit of an existing facility, Wadsworth’s expert design team has a solution that can save your business time and money by removing the burdens of facility maintenance. BUILDING AUTOMATION
SECURITY & INTEGRATION
Providing Secure, Energy-Efficient Environments • 24 Hour Service • Highly Trained & Experienced Building Automation & Service Technicians
HVAC EQUIPMENT & SERVICE
34
DATA CENTERS
• Provide Custom Designed Building System Solutions • Trusted Long-Range Planning Resource
• Proven Track Record with Private, Corporate & Governmental Agencies
Properties | December 2019
What I C @ PVC TOO LITTLE TOO LATE? The overall investment sales volume has been well off the pace this year as compared to the last few years. But as we approach the end of the year, a couple large deals have occurred, including the Shoppes at Parma ($80 million) and Rockwell Automation in Mayfield Heights ($61 million). Will this be enough to bail out what has been a lackluster year? Tune in next month to find out! –AP for the entire 12 years of remaining base term and the tenant has eight five-year options to renew. Although each of these options is accompanied by a 5% increase in rent, that means that if McDonald’s elects to take advantage of this “below market rental rate” and exercises their option in 2031, the cap rate will increase to 3.15% at that time. The next thing we can take a look at is debt. Interest rates remain at historically low levels so perhaps an investor can take advantage of this. Just for kicks, I called a lender friend of mine and asked for the expected terms and conditions on a hypothetical loan for this sort of deal. The response – a loan equal to the lower of 75% LTV or 1.2 DSCR, 4.25% interest, 23-year amortization with a five-year term. The loan amount using LTV would be $3,255,000 – 75% of $4,340,000. The loan amount using DSCR would be $1,590,000 – 1.2 coverage on the $130,200 of NOI would result in a maximum annual debt service of $108,500 or $9,041.67 per month. With this number in hand, I can use the rest of the terms and back into a loan amount. And that’s the winner, the lower of the two. But look what happens to the leveraged return, as represented by cash-on-cash. In this scenario, an investor would have $2.75 million of equity in this deal – $4.34 million purchase less a $1.59 million loan. After paying the debt service, the investor would have $21,700 of annual cash flow left over – NOI of $130,200 less debt service of $108,500. As a result, the cash-on-cash would be 0.79% – cash flow of $21,700 divided by initial equity of $2.75 million. This is a classic instance of negative leverage. Not good. The last shot is to take a look at underlying value in the future. After all, this property is located in the Los Angeles
Experts In Exterior Masonry Repair & Restoration
McMahon Masonry Restoration Brick + Stone Repair & Replacement Caulking | Tuckpointing | Sealing Pressure Washing | Building Cleaning 9449 Brookpark Rd. Unit A, Parma, OH 44129 216-778-9666 | Fax 216-661-4520 | mcmahonrest1@att.net
Call for Your Free Building Inspection & Assessment Thorson • Baker + Associates Structural, Mechanical, Electrical, Technology, Commissioning & Civil Engineering Services
330.659.6688
www.thorsonbaker.com
Commercial & Industrial 24/7/365, Since 1987
5500 Old Brecksville Road Independence, Ohio 44131 216-642-6040 p | 216-642-6041 f www.precision-env.com www.propertiesmag.com 35
basin, a market that has enjoyed strong appreciation over the last half century. In order to analyze this approach, we need to shift gears and use the concept of internal rate of return (IRR). If an investor were to buy this property for $4.34 million, collect $130,200 of cash flow each year for five years and then sell the property for the same amount that they acquired it, $4.34 million, the IRR would be 3%. The return is being generated exclusively from the annual cash flow. There is no growth, either in future annual cash flows or sale price, so the IRR is comprised strictly of income. Let’s suppose that the investor has an 8% IRR requirement over a fiveyear projected holding period. The only place to go to achieve that yield is the sale price. If the property is expected to appreciate over the holding period, the investor could sell it for more than what they bought it for, which would allow them to potentially hit their target IRR. And, by using the magic of a lesser-known financial calculation called “net future value,” we can determine exactly how much more the investment would have to fetch in five years in order to achieve that 8% IRR. It’s difficult to go into the exact calculations in the pages of this column so
36
you’ll just have to trust me when I tell you that the property would have to be sold for approximately $1,275,000 more than what it was purchased. If this can happen, the investor would realize an 8% IRR over a projected five-year holding period. Although this may sound reasonable, there are a couple reality checks that can be done to see if this is realistic. The first is the concept I had mentioned ear-
There is an old saying amongst real estate investors – any deal is a good one, assuming you can wait long enough. lier – annual appreciation. The property would be purchased for $4.34 million and sold five years later for $5,615,000 ($4.34 million plus the required increase in sale price of $1,275,000 as determined above). In doing the math, this would equate to appreciative just over 5% per year. Determining the reasonableness associated with this is more subjective and would require specific market knowledge; have similar properties historically achieved
this type of appreciation, where is that market within the real estate cycle, etc. The second check is the implied disposition cap rate associated with the revised sale price. The NOI is flat at $130,200 so if we divide that into the anticipated adjusted sale price of $5,615,000 at the end of year five, we have an implied cap rate of 2.3%. Again, the reasonableness of this is subjective and depends on investor sentiment, anticipated market conditions and property metrics five years down the road, etc. We’ve kicked this deal around the room, and it seems that a potential investor would need to have a compelling reason to acquire this specific property aside from traditional performance measures. There is an old saying amongst real estate investors – any deal is a good one, assuming you can wait long enough. But in this instance, we are talking about decades, not years. P
Alec Pacella, CCIM, senior vice president at NAI Pleasant Valley, can be reached by phone at 216.455.0925 or by email at apacella@naidaus. com. You can follow him on twitter @dausyouknow or on his blog at http://blog.sbequitiesinc.com.
Properties | December 2019
www.northcoastpaving.com
2417 Woodhill Rd., Cleveland, OH 44104
(216) 421-1203
• Pavement Milling • Asphalt Paving & Maintenance • Site & Sewer Work • Line Striping & Sealcoating
NAIOP NEWS Commercial real estate happenings
Office Market Update 3Q 2019
A
s reported recently by the Federal Reserve, economic activity remained steady in the Cleveland Market and the Fourth District (including Ohio, western Pennsylvania, eastern Kentucky and northern West Virginia) during the third quarter of 2019, as most economic indicators were relatively stagnant. There was slight wage growth throughout the region, especially for entry-level positions across retail, office and industrial sectors. Demand for construction and commercial real estate remained strong and without any indications of change forthcoming in the market. Hiring numbers throughout the Cleveland market remained steady, and unemployment numbers have hovered at historic lows for the last several quarters.
DAVID LEB
Market overview
Office market conditions were relatively stable in Q3 2019 throughout Northeast Ohio, with modest changes to asking rates and vacancy rates. Overall vacancy rates continued the downward trend over the last few years, now to just 6.2% for the Northeast Ohio market. However, average asking rates experienced a slight reduction, down from $17.80 per square foot (psf) last quarter to $17.71 psf in Q3 2019. The most concerning trends were in the proposed office projects SAFETY & SECURITY
SUPERIOR INSULATING
downtown. NuCLEus is yet to begin construction, Market Square has significantly scaled back its office tower, and the Centennial project at 925 Euclid has announced a reduction in office space projected, favoring more apartments instead. While the market has remained solid for 12 straight quarters, it appears there is concern amongst developers about the market’s appetite for new product. In addition, Sherwin-William’s headquarters search status remains the most pressing open question for the Cleveland office market.
Outlook
The major data points for the market, such as vacancy rates, absorption and asking rent will largely remain stable, although that does not mean there are not dynamic changes to expect. Sherwin-Williams’ headquarters and R&D facility relocations are the biggest open question for the Cleveland market. The company’s
ENERGY CONSERVATION
DECORATIVE
www.SunrayFilms.com
800.295.8468
Minority Owned Owned Company Company A Female & Minority “It’s Always a Sunny Day at Sunray!”
38
Authorized Dealer Dealer & & Applicator Applicator Authorized
Properties | December 2019
)
Graphic courtesy of CRESCO Real Estate, A member of the Cushman & Wakefield Alliance
location choice will have collateral effects, both positive and negative. Additionally, the scaling back of previously announced speculative office developments, including Market Square and the Centennial project, suggests that developers are wary of the market’s ability to absorb new Class A space in the CBD, which will continue to be Cleveland’s most active and in- demand submarket for occupiers.
Save the date
Join us at NAIOP Northern Ohio events taking place in the months ahead: 12/11: The Northern Ohio Chapter is offering a Core Law 3 Hour Continuing Education Course at 8 a.m. at Crowne Plaza Independence (5005 Rockside Rd., Independence).
5/13:
The NAIOP Northern Ohio Annual Awards of Excellence will take place at Windows on the River in Cleveland on May 13, 2020.
For more information on all upcoming events, call 440.899.0010 or visit NAIOP Northern Ohio online at www.naiopnorthernohio.com. P
David Leb (Deb@crescorealestate.com) is a sales associate with CRESCO Real Estate, A member of the Cushman & Wakefield Alliance. CRESCO is an independently owned and operated member of the Cushman & Deb@crescorealestate.com Wakefield Alliance. Its scope of services includes: the sale and lease of commercial, 216.525.1488 industrial, retail and office properties, land acquisition and development, site selection and build-to-suit, property valuation, property management, consulting services, corporate services and tenant/landlord/ buyer/seller representation. www.propertiesmag.com 39
BILLBOARD News about people, products, places & plans
Willoughby Announces RFQ for Site Redevelopment
Conceptual rending courtesy of the City of Willoughby
T
he City of Willoughby recently announced it is seeking statements of qualifications from real estate developers/development teams to lead the redevelopment of a six-acre site with 500 feet of Mentor Avenue frontage and 200 feet of riverfront along the Chagrin River. The project area represents an opportunity to create a mixed-use waterfront/ downtown district with direct access to Historic Downtown Willoughby that Proposed Glennridge mixed-use development will create a walkable neighborhood. The City desires a mixed-use development that will both support the Historic Downtown area, provide public space, access to the Chagrin River and Todd Park baseball diamonds, along with structured parking, multifamily residential units, retail/restaurant uses and office space. With a submission deadline of January 31, 2020, the RFQ is intended to pre-qualify respondents who will then be invited to submit proposals for the project development, design, construction, financing, ownership and management. For details, contact Tom Theilman, economic development director, at 440.953.4191 or tthielman@willoughbyohio.com.
Skoda Minotti Joins National Accounting Firm Marcum LLP Skoda Minotti recently announced that it has joined Marcum LLP, a top-15 national accounting and advisory firm with a presence in major business markets across the United
States and strong international alliances. Headquartered in New York City, Marcum offers the resources of more than 2,200 professionals, including more than 300 partners, in over 30 full-service U.S. locations, including the Midwest and Florida.
Marcum’s new Akron office will be led by Christopher G. Sivak, CPA. Danielle B. Gisondo, CPA, will lead the firm’s Cleveland East office and Jonathan J. Shoop, CPA, will lead the new Downtown Cleveland office when it opens in January 2020. Skoda
Minotti’s Patrick T. Carney joins Marcum as chief operating officer of Marcum’s Midwest Region, while company founder Gregory Skoda has been named a senior partner with Marcum.
Ohio Legislature Takes Up Prompt Pay Construction Employers Association (CEA) recently announced that Ohio State Representatives Jon Cross and Bride Rose Sweeney have introduced HB 380, crafted with assistance from CEA and other construction groups. The bill requires owners of private construction projects to pay the prime contractor within 35 days of receiving a request for payment unless otherwise agreed to. If the owner fails to comply, provisions in the bill state the owner shall pay the contractor the payment due and interest in the amount of 18% per annum of the payment due. The bill had a first hearing in the House Commerce and Labor Committee. Both spon-
www.ramservices.com The Lumen (Cleveland)
FOUNDED IN 1918
New Construction Building Façade Weatherproofing Restoration
Concrete Restoration
Department of Transportation
Maintenance & Repairs
440.740.0100 | 100 CORPORATION CENTER, BLDG 4 | BROADVIEW HEIGHTS, OHIO 40
Properties | December 2019
BILLBOARD News about people, products, places & plans sors highlighted that currently there is no such provision to strengthen timely payments for private construction projects. They told members of the committee, “Since there is no time limit for when the general contractor gets paid, the subcontractor is waiting to get paid and so goes the same down the line.” Testimony highlighted that, “The construction industry suffers from 51 days sales outstanding which is the longest of any industry in the U.S.”
SVN Summit Commercial Real Estate Announces New Hires SVN Summit Commercial Real Estate Group, LLC, based in Akron, recently announced two staff addi-
with a Bachelor of Science in Sports Science and Management Cum Laude. He will be concentrating on the development and implementation of new business and sales plans for commercial real estate in the Summit County area.
Sōl Harris/Day Welcomes Project Manager/Designer Tom Fox
Graydon Fox
tions, introducing Tom Fox as senior associate advisor and his son Graydon Fox as an associate advisor. With an extensive background of 35-plus years of real estate experience, Tom Fox will be focusing primar-
ily in industrial leasing and sales, land and investment. A graduate of Kent State University, he has been a member of the Akron Rotary Club for 29 years. Graydon Fox is a graduate of The University of Akron
Sōl Harris/Day recently announced the addition of Zanna Schoeppner as project manager/designer. Schoeppner earned a bachelor’s degree in architecture from Kent State University and master’s degree in civil engineering with an emphasis on structural design from the University of Akron in 2015.
Proud to serve as Construction Managers for the new swimming pool and pavillion at Shaker Heights Country Club.
Cleveland 216-663-3777 • Toledo 419-865-7100 • www.infinityconstruction.com
www.propertiesmag.com 41
BILLBOARD News about people, products, places & plans
CHAPTER AWARDS 2020 Categories: Digital Media Print Media Promotional Item Special Event
Mark Your Calendar: April 10: Intent to Submit Due May 8: Completed Submission Due June 18: Awards Program For more info, visit smpsneo.org
Yanmar Mini-Excavators
Now available for rent in Cleveland Operating weights ranging from 2400# up to 21,550# & digging depths up to 15'9"
RENTAL
l
CLEVELAND 8465 Tower Dr. Twinsburg, OH CONTACT US
42
PARTS
l
SERVICE
CINCINNATI 4992 Rialto Rd. West Chester, OH
COLUMBUS 6850 Commerce Ct. Dr. Blacklick, OH
855-550-RENTbuckeyepowersales.com Properties | December 2019
BILLBOARD News about people, products, places & plans operators to close insurance gaps and minimize loss by implementing resident insurance compliance programs for apartment renters. The new offering, MRI Multifamily Insurance, is available through MRI Living, the company’s end-to-end suite of residential solutions.
CRS, AIA Cleveland Announce Celebration of Preservation Zanna Schoeppner
Founded in 1969 and based in North Canton, SōL Harris/ Day Architecture is a mediumsized architectural, interiors and construction services firm focused on sustainable design to the commercial and public markets throughout Ohio and the United States.
MRI Acquires Multifamily Insurance Partners Solon-based MRI Software, a global leader in real estate software solutions, recently announced that it has acquired Multifamily Insurance Partners, a leader in resident insurance programs for the U.S. multifamily rental market. The acquisition will enable property owners and
Cleveland Restoration Society and the Cleveland chapter of American Institute of Architects recently announced that they are now accepting nominations for the 2020 Celebration of Preservation Awards. The associations celebrate National Preservation Month each May by recognizing outstanding historic preservation projects from the region during their joint annual awards program. Projects are nominated by the community and reviewed by a jury of historic preservation experts and certified architects. The program highlights awardwinning projects through visual storytelling, followed by a celebratory reception. To submit a nomination, visit www.clevelandrestora-
Stark Enterprises CEO Bob Stark and Cuyahoga County Executive Armond Budish celebrate the opening of The Beacon.
tion.org. Nominations are due by 5 p.m., February 14, 2020.
Project Partners Celebrate Grand Opening of The Beacon Cleveland-based real estate developer Stark Enterprises and joint partner Reuven Dessler recently celebrated the grand opening of the first residential high-rise development in the Central Business District since 1974, The Beacon. To commemorate the project, Stark Enterprises hosted a ribbon-cutting ceremony last month. The development was designed in conjunction with Stark Enterprises, DLR, NADAA and Vocon
on both architecture and design. It was built by the company’s construction arm, Arbor Construction, and sits atop three restaurant establishments – Heck’s Express, Balance Grille and Potbelly’s – and a parking garage, with 19 floors of residential development and 187 units. The Beacon is operated by Comet Management, the residential arm of Stark Enterprises who currently manage residential properties across the country. P WHAT’S NEW? For coverage within Billboard, send along company news, story ideas and project information to billboard@propertiesmag.com.
Access an Engaged Audience with Certainty. 92% of readers say they typically read EVERY ISSUE or MOST ISSUES 87% consider Properties an EXCELLENT or VERY GOOD source of information 76% reported 2-5 OR MORE PEOPLE in their office read each issue INDUSTRY LEADER SINCE 1946 67% say YES THEY HAVE or LIKELY HAVE contacted an advertiser Exclusive | Focused | Informative | Dependable | Connected Based on October 2019 Readership Survey. For complete results, request the 2020 Media Planner at www.propertiesmag.com.
www.Propertiesmag.com www.propertiesmag.com 43
ACAR CORNER Issues in the real estate industry
9 Tips to Sell that Lingering Listing
S
o you have a listing but no interested buyers. Stop wasting time looking for a magic bullet that will sell a hard-to-sell house. There isn’t one single method or marketing campaign that will do the trick. You must begin with an action-oriented mindset and analyze the facts of the property and the sellers’ situation. Then follow these nine tips to get the house sold. JUDY GORBETT DARWAL
1. Do a new CMA.
Because this property has likely sat on the market for a long period of time, you have resources to help you understand the house better now. Hopefully, you’ve received feedback from agents and prospective buyers who’ve viewed it. Plus, there are new sales, pending sales and active listings that are competing with your impossible-to-sell house. Do a new competitive market analysis to see how the home features and price now compare to others in the area. Pretend the house is a new listing. Evaluate the absorption rate, days on the market, list-to-sell-price ratio, number of homes competing with yours and any other trends that may have changed since it was first listed.
2. Evaluate the sellers’ motivation.
Why are the sellers selling, and when, ideally, do they want to move? Is there a certain amount of money that they want to make on the sale, and is that amount
44
flexible? Perhaps the sellers’ motivations have changed since first signing the contract to list with you. Remember, in order to fall in love with the next house, the sellers have to let go of the current house – which may involve a price reduction.
3. Is lease-to-sell an option?
Research the feasibility of the sellers becoming landlords. Look at competition in the immediate market and price points. Be sure to discuss the realities of becoming a landlord; those realities may be all the motivation the sellers need to adjust the price of the house.
4. Take a “reality” tour of other listings.
Take your sellers out to show them other homes for sale in the area so you can see what’s out there together.
5. Discuss taking the hard-to-sell house off the market.
Explain to the sellers that spring is usually the most competitive time to sell a house, and people who are relocating usually move during the
Properties | December 2019
fourth quarter. It might be best for them to temporarily take the home off the market and list it again (with you) when time is more advantageous.
6. Consider a price reduction strategy.
If after two weeks or 10 showings there isn’t a workable offer on the table, then the price point of the listing is missing the mark. If the sellers are motivated, they should reposition the price of the property to reflect the expectations of prospective buyers currently looking at the house. When the sellers agree to adjust the price after the home has been on the market for several weeks or months, make sure to get an extension of your listing agreement at the same time. This way everything is done simultaneously, and it’s easier and more efficient to do all the e-signing in one session.
SINCE 1972
Façade Inspection | Tuckpointing/Caulking Pressure Washing | Brick & Stone Repair/Replacement 216.881.4142 | 4408 St. Clair Avenue | Cleveland, Ohio 44103 www.hmhrestoration.com
7. Suggest the sellers make improvements.
“Correcting” or fixing elements of the home based on feedback from agents and prospective buyers could spur more interest and a potential offer. If the cost of repairs is a problem for the sellers, do your best to find contractors who will agree to being paid at the time of closing.
8. Devise a new & improved marketing plan.
A new list price and property improvements warrant a new marketing plan. Consider hiring a stager. The listing will likely need new photos. Call all previous showing agents to update them on the new price and repairs, and invite them to come back with their clients. Create a new MLS digital flyer that reflects the new price. Schedule a new open house and consider making it an event by partnering with a charity so additional eyes are encouraged to see the property. Create a new social media campaign with the updated photos and, ideally, videos.
9. Keep your sellers updated constantly.
You need your sellers to trust that you are doing your job. Keep them in the loop on every action you’re taking to sell their home. P Judy Gorbett Darwal, broker/owner at RE/MAX Trinity, is 2019 president of Akron Cleveland Association of Realtors. This article is reprinted with permission from NAR Realtor Magazine.
Downtown Cleveland’s Premier Building Solutions Provider • Sustainable Heating and Cooling Solutions • Energy Auditing and Retro-Commissioning • Building Performance Optimization • Maintenance and Service Contracting
To learn more visit www.clevelandthermal.com 216.241.3636 | www.clevelandthermal.com www.propertiesmag.com 45
Move Forward with Certainty.
Proud to have provided complete Carpentry Services for mDesign Home Decor
Quality Connections for Long-Term Relationships
Specializing in Interior & Exterior Metal Stud Framing, Drywall, Acoustical Ceilings, Doors, Hardware & Millwork Installation
INDUSTRY LEADER SINCE 1946 Exclusive | Focused | Informative | Dependable | Connected BEST MOVE NOW! CALL 216.251.0035 www.Propertiesmag.com
440-667-5052 | 6397 Dawson Blvd., Mentor, OH 44060 www.agility-cs.com | eboesken@agility-cs.com
QUALITY CARPENTRY SINCE 2014
Proud to have been the Construction Manager for mDesign Headquarters
Commercial | Industrial | Institutional | Senior Living | Medical Facilities | Religious Structures
7670 TYLER BLVD., MENTOR, OHIO 44060 ■ 440-951-2977 ■ SPECIALISTS SINCE 1978 46
Properties | December 2019
A New Home for mDesign
Household products company accommodates growth with headquarters build-out By Christopher Johnston | Photos by Scott Pease
S
ince launching four years ago, Northeast Ohio-based mDesign has grown rapidly in the online home products market, providing an extensive, curated collection of household items that blend form and function to make “everyday living a little easier.” This year, the company moved into its new headquarters in Glenwillow, designed with a similar aim: to create a best-in-class office setting where its growing staff could feel at home. “We wanted to create an inspiring work environment for all of our existing and future associates as we look to become a destination for top talent in the region,” says Chris Quinn, president and CEO, InterDesign USA, parent company of mDesign.
E-commerce endeavors
InterDesign, founded by Bob Immerman in 1974, is a global designer and manufacturer of house wares and home fashion products. Headquartered in Solon, the company owns and operates four distribution centers in Northeast Ohio, delivering products
to stores worldwide, including Kohl’s, Target and Bed Bath & Beyond, among many other brick-and-mortar and online retailers. In 2015, venturing into the directto-consumer market, mDesign was established as a wholly owned subsidiary of InterDesign. The digitally native brand offers over 10,000 products through its e-commerce website, ranging from organization and storage solutions to furniture and home décor. In response to rapid, robust revenue growth and rising demand to increase its staff, the decision was made in 2017 to expand the 200,000-square-foot dis-
tribution center which mDesign calls home at 30325 Emerald Valley Parkway in Glenwillow. Construction completed in December that year, doubling the distribution center’s size. The sturdy, structural steelframed building features an exterior of masonry and insulated architectural metal panels. Inside, the facility is equipped with a state-of-the-art warehouse automation system, including a new Pick Tower and hospital lane with 10 conveyors, plus 24 truck docks. At 400,000 square feet, the upgraded facility immediately provided ample room for expanded business operations www.propertiesmag.com 47
Congratulations to mDESIGN and the Immermans on your new Glenwillow Office
Architectural Problem Solvers Building Shell Architect mDESIGN Owner’s Rep & Collaborative Architect
dyarch@sbcglobal.net 440-498-9928 SHAPING UP A finished plywood reception desk draws attention in the lobby of mDesign’s new headquarters.
THE CREATIVE GROUP
CREATIVE GROUP
GROUP
GROUP
David Young Architect Inc.
CREATIVE GROUP
Fine Cabinetry & Architectural Millwork mikescreativegroup@gmail.com
CREATIVE GROUP
CG Proud to be part of the team on the mDesign project
Proud to be part of the project team at mDesign Headquarters
Commercial Glass & Doors Since 1984
EUCLID GLASS & DOOR
24-HOUR EMERGENCY SERVICE & FACILITIES MAINTENANCE
440.269.1335 | www.euclidglass.com | 4560 Glenbrook Rd., Willoughby, OH 44094 48
but lacked the modern office space and amenities the company desired. This year, as the result of a $3 million interior build-out, mDesign now has its own dedicated offices and headquarters. The modern work environment encompasses two floors of workspaces with a blend of open office areas, breakout collaboration spaces and meeting rooms, as well as a dedicated studio for photographing products, a café and a fitness center. “We’ve been a pretty healthy company, so that has warranted the hiring of a lot of people,” Quinn says. “In our new, 24,000-square-foot office right now, we have 54 dedicated associates with the potential of full occupancy of 79. At some point we may go beyond this work space, as well. This is the vision of the future we want for the company.”
Assemble + organize
For the office build-out, Quinn and executive leadership knew it was essential to put together a great design-build team that would work well together and collaborate efficiently. “We went through a vetting process and were thrilled to select Vocon, M. E. Osborne Construction Company and David Young, architect and owner’s representative, as our partners,” Quinn says, noting that the company had previously worked with M.E. Osborne Construction and Young on prior projects. “We wanted to link-up with ‘best-in-class’ operators to ensure our vision was translated into reality.” Young, who served as architect for the distribution center expansion in 2017, acted as owner’s representative for the office build-out. Properties | December 2019
OPEN CONNECTION A feature staircase, with ash wood treads and custom-fabricated steel railings, ascends from the lobby to the second floor.
“It was David Young who observed that in some areas, the top 15 feet of warehouse space in the building weren’t being used,” says Don Deitrick, project manager with M.E. Osborne. Deitrick notes that the ceiling heights throughout the vast distribution center range from 30 to 45 feet high. “He recommended building offices on the south side of the structure and incorporating a mezzanine to make use of the open space.” Young also suggested hiring someone with a fresh perspective to provide the interior design for the offices. Quinn and his staff interviewed multiple companies before selecting Vocon. “We thought Vocon had the DNA and the ability to create the dream of a digitally native, friendly, open environment that has a lot of floor-to-ceiling glass,” Quinn says. “They did a great job taking us to other sites they had helped curate and design, so that served as a great journey for us to start crystallizing from a vague idea to a more specific interior design concept.” Kerre Ovens, who served as project manager for Vocon, says the firm toured several completed office projects with the client, including the headquarters of Dealer Tire and American Greetings, both in Cleveland, as well as Blue Chip Consulting, in Seven Hills. Quinn says
his team was particularly impressed with the way Vocon had executed the idea of office transparency on these projects. “Our ability to see our associates is important to us,” Quinn says, adding that the company’s previous offices were tucked into a dark part of the existing warehouse/distribution center. “So just the use of a lot of glass walls in conference
“Our number-one criterion was to create a work space that encourages and fosters collaboration.” Chris Quinn InterDesign USA
rooms and offices to have the transparency and good sight lines was critical.” Vocon completed employee surveys, conducted leadership meetings and one-on-one interviews with mDesign associates inquiring about how they worked, what they needed, what might be missing to help them better do their jobs, what would help them work more efficiently and so on. “We performed an exploration process with the entire team,” Ovens says. “We completed visioning and focus groups which permeated the entire organization.
Through the process, we were able to know InterDesign and mDesign intimately.” After spending more than a month collecting data from associates, Vocon started its design process. One of the key design elements on the project “wish list” was collaborative work areas, inspired by Vocon’s designs at Dealer Tire. “Our number-one criterion was to create a work space that encourages and fosters collaboration,” Quinn explains. “We focused on developing numerous areas in our new office where people are able to casually or in a scheduled manner, meet, as well as exchange ideas, share information and work together in an effort to create world-class products for the consumers we serve.” Because mDesign does a substantial amount of innovative design tasks, they often need to collaborate. “Having collaborative spaces and the proper technology helps them grow their brand as a new company,” says Jessica Maxwell, senior project designer with Vocon.
Fitting environment
The new offices are organized with a reception lobby, photo studio and fitness facility on the first floor, in addition to a unique, hands-on workshop/ www.propertiesmag.com 49
PAST + PRESENT A custom lighting installation over the stair features a collection of geometric light fixtures, which are a nod to company founder Bob Immerman’s early lighting designs.
makerspace where the company develops new product ideas. Upstairs, the headquarters includes a mix of breakout rooms, meeting rooms and open offices, as well as a café. To enhance the environment, the style and design of the new interior office space adeptly matches mDesign’s corporate image.
“We wanted a contemporary environment where there is a tremendous amount of glass and visibility,” Quinn says. “The ‘look and feel’ was intentionally created as a link to our design heritage and DNA. Since our mission is to help simplify people’s lives through providing innovative organizational solutions and beyond, we also wanted
Proud to provide Carpeting, LVT & Rubber Flooring at mDesign Headquarters
Commercial, Institutional & Industrial Floor Covering Provider & Installer
Specializing in the healthcare marketplace with the highest quality & best service since 1989. We provide 24/7 service & installation. Call us today to take advantage of our trained in-house staff and extensive library of product information. Complete line of flooring including: Athletic Floors Resilient Flooring • Vinyl & Ceramic Tile • Carpeting
Call today for a FREE estimate! 4300 Brookpark Rd., Cleveland, OH 44134 • 216-595-0100 • www.messinaflooring.com
50
our new environment to be more freeflowing and not overly structured.” “Phase 2 may include InterDesign’s future office interior renovations,” says Maxwell. “We strived to create a palette that is complementary to both brands as staff members between InterDesign and mDesign collaborate together frequently. The completed design is reflected in a fully integrated brand with a cohesive culture.” “The client desired a younger, refreshed modern vibe for the brand and space with a Scandinavian influence,” Maxwell adds. “We incorporated lighter woods combined with the raw elements of the warehouse.” Different floor styles throughout the building include first-floor concrete, which connects to the warehouse, and second-floor luxury vinyl tile, which helps to dampen noise. Private offices are carpeted, and in the open workstations, custom-colored carpeting with a splash of green is used as an area rug, so that all of the common pathways have a contrasting material. Rubber flooring was installed in the first-floor fitness center. Adjacent are the locker rooms and restrooms for convenience and privacy, which both have simulated “wood” porcelain tile floors. Properties | December 2019
CONTEMPORARY COMFORTS Upstairs, the headquarters includes a mixture of meeting spaces, breakout rooms (top) and open offices (middle), as well as a café (bottom).
Light fixtures throughout the building have a narrow, silhouette style, as do the venting apertures for the HVAC system, rather than large, round cylinders. Ceilings are gray, rather than stark black, to complement the lighter, warmer atmosphere. To eliminate distracting noises from sound reflecting off of the hard surfaces such as the metal ceilings, concrete and glass, and prevent voices carrying distances, the building is equipped with a white noise system. “If you were to interview 54 associates, I’ll bet you 50 of them wouldn’t even notice that there was white noise in the building,” Quinn says. Several special features underscore the contemporary flare of Vocon’s design, starting with the idiosyncratic trapezoidal reception nest in the lobby with a finished plywood reception desk. The lobby incorporates an mDesign logo carved into the ceiling above a lounge area. Nearby, an eye-catching feature staircase, with ash wood treads and custom-fabricated steel railings, ascends to the second floor. A custom lighting installation over the stair features a collection of geometric light fixtures, which are a nod to company founder Immerman’s early lighting designs.
Successful delivery
Looking back, Quinn credits Glenwillow Mayor Mark Cegelka and the city’s building department for their support of the project. “Obviously, there is a mutual benefit for us and also the county in terms of tax consequences, but Mayor Cegelka was very gracious in asking what he could do to help us, and he was easy to work with throughout the project,” Quinn says. Having good synergy and partnerships among the design/build team helped make the project a huge success for mDesign, Ovens adds. “The client is happy, which is what everybody wants,” she says. P www.propertiesmag.com 51
Building Products & Maintenance
Building on Technology
From lofty futures to neighborhoods now, the way we build has changed forever By Shane Zysk, Marketing Coordinator Building Point Ohio Valley
I
The riveting gadgets that were once the stuff of panel discussions at world’s fairs and beyond the grasp of the common person have moved from vault of the millionaire company and into the backyards of everyday life. Like it or not, the hardware, software and tied-together processes of this ‘state-of-the-art’ technology have permanently transformed the way construction is done. Robotic total stations, laser layout tools, satellite-based, pinpoint receivers and 3D scanners, all working off of IP-rated computer tablets, are becoming as commonplace on the jobsite as a truck and a hammer. Their machine-like accuracy and impossibleto-replicate consistency have endeared them to those who have made their employ. Such devices these days have found themselves backed by a network of dealers, complete with the capability to not only sell, but repair, rent, and both support and train others on their use. This wide availability and easy-to-access, local centers for knowledge have made such hardware a true consideration for all construction business owners serious about staying competitive in today’s fast-paced world. Of special note, too, is the fact that our current place in time puts these devices in the position of multiple generationsworth of fixes for bugs, and of real-world application by forerunners who have tested and proven their benefits for their work. Following suit in a streamline of technology, the software powering today’s construction layout and positioning devices has become much the same. Despite the different functions 52
Photo courtesy of Building Point Ohio Valley
t’s been a long time since we created CAD, and a half-century of development can attest to its practical importance. Yet the landscape of the office seemed catered to computers, and we were far from smudging touchscreens with mud. That is where we’ve come today, though, as the gap between field and office has shrunk in tandem with virtual and reality.
FUTURISTIC VIEWS Technologies such as mixed reality allow construction professionals the ability to view virtual models over items in the real-world on the jobsite.
of a robotic total station against a 3D laser scanner, they can be tied together through matching software with workflows that cooperate with each. The software, itself, has grown through its tests, from decades of tailoring needs into use. A breaking point has come in which the learningcurve barriers have been beat by the benefits, and of a means by which real-time, field-to-office coordination is finally possible. This isn’t data done by CDs and floppy-disks, but freeflowing motion that keeps every effort on the same exact page, no matter when or where. Hardware and software innovations have combined together to create a movement that promises to change the
game as much as CAD ever did, and its name is BIM. Building Information Modeling (BIM) makes use of construction technology to perform operations that were once straight out of fiction. Imagine the ability to visit a jobsite before ground was broken, scan a digital representation of existing conditions and take it back to the office to calculate time, material and labor-force needs, and then make an accurate bid based on these insights. Take, then, the vision of the construction project and literally build it out virtually first, right down to the final nuts and bolts, to see exactly what will unfold. When work commences, imagine an office crew informed of exactly what, when and who all play out on the site, Properties | December 2019
Web: http:\\www.uscande.com 4933 Neo Parkway Garfield Heights, OH 44128 (216) 478-0810 www.uscande.com minute by minute, as all on the ground perform their individual duties on the exact same building plans. Pre-build, pre-fabrication, cost and quantity pre-calculations, existing conditions capture, conflict identification, hardware and software-guided accuracy and workflows, real-time communication and reports, virtual plans overlaid onto the real-world and more are all at the fingertips of those who employ modern construction technology to perform the revolutionary processes known to BIM. More construction professionals than ever have adopted modern construction positioning technology, not only for its benefits as they relate to information, control and accuracy, but competiveness as well. The aforementioned uses of today’s hardware, software and processes
More construction professionals than ever have adopted modern construction positioning technology, not only for its benefits as they relate to information, control and accuracy, but competiveness as well.
Your best choice for Voice, Data and Video... ...and now Security, Audio/Visual andwww.uscande.com In-Building Wireless!
Your best choice for Voice, Data and Video... ... and now Security, Audio/Visual and In-Building Wireless! Restoration Contractors
440.243.5535 BEREA, OHIO
FACADE RESTORATION BALCONY RESTORATION BUILDING CLEANING CAULKING & SEALANTS COATING SYSTEMS GARAGE RESTORATION HISTORIC PRESERVATION MASONRY RESTORATION STONE RESTORATION WATERPROOFING
www.aiconstruction.com GENERAL CONTRACTOR
are vast, and they exist in a world that has ‘caught up’ in terms of the infrastructure needed to make them widely available. As the organizations that make use of them continue to thrive, they will increasingly dominate over more traditional methods to the point where even the mention of such ‘ineffective’ means of work will become detrimental to the future success of a business. It is no longer a question of ‘if’ construction companies should consider the technology of today, but ‘when.’ The construction industry’s foundation was built with tradition, but the capabilities of BIM shall allow us to build to the sky. P Shane Zysk is marketing coordinator with Building Point Ohio Valley. For more information, visit www.laserinst.com.
Keeping architects, engineers, subcontractors, and construction business owners on the same page is VITAL.
Trust Building Point Ohio Valley Precision Laser & Instrument, Inc. is Now Your Local BuildingPoint We are dedicated to continually improving productivity for the construction industry through advanced and intuitive technologies. Our portfolio of solutions streamlines communication and collaboration, helping realize greater efficiency and profitability.
The Experts in Design-Build-Operate Solutions WWW.BUILDINGPOINTOHIOVALLEY.COM Ben Little | 330-607-6622 | BJL@bpohiovalley.com
Authorized Distribution Partner
www.propertiesmag.com 53
Photo courtesy of Air Control Products, Inc.
Building Products & Maintenance
HIDDEN IN PLAIN SIGHT Instead of traditional metal HVAC ductwork, a fabric alternative DuctSox system was used at Kalahari Resort and Convention Center – in part because it’s less intrusive and easier to hide, blending into the roof above.
Always ‘84 and Sunny’
Air Control Products solves unique HVAC replacement challenges at Kalahari Resort By Douglas DiLillo Air Control Products, Inc.
K
alahari Resort and Convention Center, in Sandusky, offers guests a controlled inside alternative to traditional outside waterpark attractions. Just minutes from Cedar Point Amusement Park, it has become a major destination for vacationers in Ohio and surrounding states who are seeking a family-oriented atmosphere. The indoor waterpark draws visitors to Sandusky year-round – even during the winter months when neighboring outdoor attractions close due to cold weather. That’s because Kalahari is always ‘84 and sunny’ (a promise from the resort), thanks to their intricate HVAC system and roof makeup that allows penetrating sunlight.
Problem: current ductwork needed replacement
At over 173,000 square feet, Kalahari is one of the biggest indoor waterparks in the U.S. Sandusky’s resort features over 884 rooms, making it the largest hotel in Ohio. Its waterpark portion is only trumped in size by the more recently opened Kalahari resort in Pennsylvania. The Sandusky waterpark opened in 2005 at 80,000 square feet and was quickly expanded by another 93,000 square feet in 2008. 54
Due to the harsh environment presented by an indoor pool, the metal support structure for air distribution ductwork began to erode and required replacement in 2018.
intricate layout and its tight restrictions. Gundlach’s team had to use special work lifts with weight restrictions to complete the job.
Challenges: restraining environment & hours
Solution: DuctSox & specified pool environment supports
When Kalahari needed to make significant upgrades to their ductwork after an unexpected failure, they didn’t want to spend days or even weeks closed to the public. That type of downtime wasn’t in the plans, and another solution needed to be worked through to fix issues. Kalahari wanted their contractor on the project, Gundlach Metal Works, to work during off-hours. This presented a unique challenge to the contractors’ team but would also extend the life of the project before completion. Installation of the new system was also a challenge due to the waterpark’s
DuctSox, a fabric alternative to traditional metal ductwork, was pegged as the right solution for Kalahari’s massive air distribution needs. Applications for DuctSox are endless, but traditionally systems are installed in schools, offices, restaurants, pools, retail stores, warehouses and health clubs. DuctSox HVAC ducts are also installed in critical environment settings such as laboratories, commercial kitchens and food processing facilities. DuctSox is versatile due to its fabric makeup. Removing a ductwork’s metal build helps simplify design, improve cost Properties | December 2019
Serving Northeast Ohio For Over 60 Years!
Residential ■ Commercial ■ Industrial ■ Institutional
Southside High
Tulane University Freeman Business School
Public Square Cleveland
Wooster Community Hospital
Expert Brick Matching and Complete Inventory of Brick, Block, Masonry, Cast & Natural Stone, Plaster Products & Tools
Integrated Project Solutions BIM Coordination Services • Site Logistics • 3D Content Creation Revit® • Navisworks® • 3D Studio Max • Residential Design
MIKE FURLONG, CM-BIM Managing Principal
16900 Rockside Rd., Maple Heights, OH 44137 330.414.9970 | mike@iprojsolutions.com | www.iprojsolutions.com
216.791.9800 ■ www.bruderinc.com
Your Historic Window Replication Partner from Start to Finish Celebrating
50
Years 1969—2019
www.jamiesonricca.com | 1845 East 40th St. Cleveland OH 44103 | (216) 621 4277 56
Properties | December 2019
Photo courtesy of Kalahari Resort
Register Now! CHALLENGING ENVIRONMENT Due to the harsh conditions presented by an indoor pool at Kalahari Resort (above), the metal support structure for air distribution ductwork began to erode and required replacement. A new, durable DuctSox system provided the solution.
savings, lower labor hours and provide more uniform air distribution. Kalahari’s visual aesthetics are important and a big part of its brand. The highly themed resort is designed to give guests the feeling that they are spending their time on the African Savanna. To match their visual presentation, Kalahari preferred the less intrusive and easier-to-hide DuctSox system instead of more traditional metal ductwork. The DuctSox components were secured by a special support system that’s specified for unique pool environments. For pool applications, a plastic-coated impregnated cable is used for installation. Each part of the cable is individually coated in waterproof polypropylene, then wound together to increase support. The support cable will successfully withstand corrosion, abrasion and deformation over time. Although the project was challenging, open communication between supplier and contractor lead to a successful solution. “When Kalahari asked us to provide a replacement DuctSox system for their indoor waterpark, we were relieved that Air Control Products would be our supplier, and Joe Charnigo would see it through,” says Terry Kette, project man-
ager at Gundlach. “Given the enormity and complexity of the project, it was comforting to work with a trusted partner on this job.”
Results: A safer, longer-lasting air distribution system
Gundlach Metal Works team installed the new system over three months. When the project was complete, the company’s feedback on DuctSox and its ease of installation was positive. Kalahari ownership was also pleased with the project’s execution and the look presented by DuctSox. Air Control Products prides itself on its “easy to do business with” mentality and did all it could to ensure on-time completion and a lack of complexity for the installer. “Air Control Products worked closely with us in ensuring timely delivery of each phase of a very complicated project,” says Terry Gundlach, project superintendent with Gundlach. “DuctSox shipped the duct segments packaged on pallets in the correct order required for hanging. Thanks to Air Control Products, DuctSox and Joe Charnigo, everything went much smoother than we expected.” P
68th Annual Design & Construction Conference & Tradeshow "Sustaining the Region Through Design, Engineering and Construction" FRI., MARCH 27, 2020 8:00 A.M. – 4:00 P.M. LaCentre Conference & Banquet Center Westlake, OH
Engineers Earn Up to 5 CPD hours! Register by January 31 for early bird discounts. www.cesnet.org/events MAGAZINE INC.
Douglas DiLillo is marketing manager at Air Control Products. Established in 1975, Air Control Products provides products and services to the HVAC and industrial marketplace.
is a proud media sponsor of the Cleveland Engineering Society www.propertiesmag.com 57
Building Products & Maintenance
Roofing Advancements Offer Greater Performance A look at pre-applied adhesives & roof membrane innovations By Don Fusselman Diamond Roofing Systems
T
Today, roofing manufacturers use state-of-the-art pre-applied adhesives with no VOCs and no odor as part of a quality fully adhered roof system. These roof systems reduce the demand for skilled labor, which saves valuable time and money. With the new innovative membranes and advanced pre-applied adhesives on membrane and flashings, labor savings have been reported since systems are as much as four times faster to install, including seaming. This equates to much more roofing membrane being installed per day with the same crew size. The more innovative 60-mil TPO membranes consist of 10 mils of high strength adhesive across the entire width of the sheet. In addition to having other built-in enhancements to further help reduce the required installed labor time, the ergonomically manufactured 60-mil TPO membrane lays flatter, resists wrinkling and improves consistent quality of seam welding. This innovation also minimizes expansion and contraction for improved long-term membrane performance, better protecting the building owner’s investment. A 60-mil EPDM membrane that has pre-applied advanced adhesive technology applied from edge to edge on the bottom of the membrane sheet is being heavily used for several innovative reasons. This process eliminates the time required to separately apply seam tapes or additional adhesives. Membrane layout is faster and minimizes waste, due to not needing a salvage edge to install a seam. Providing superior cold weather performance, EPDM membrane systems 58
Photo courtesy of Diamond Roofing Systems
he innovation of single-ply TPO (Thermoplastic Polyolefin) roof membrane heat-welded seams and introduction of EPDM (Ethylene Propylene Diene Terpolymer) membrane seam tapes in the 1980s to replace liquid adhesives have resulted in greater productivity and enhanced the performance of roof systems.
ON THE RISE Since Thermoplastic polyolefin (TPO) roofing membranes were introduced in the mid-1980s, they have become ubiquitous within the commercial roofing industry, offering advantages over the asphalt and pitch roofs that preceded them.
with advanced adhesive technology can be installed in temperatures as low as 20 degrees Fahrenheit, per the manufacturer. This gives installers in cold weather climates the opportunity to extend the roofing season and complete installations at a more competitive cost. But will this new EPDM membrane technology pass the tests? It passed the FM 4470 standard, 4.5 Water Leakage Resistance Test where FM tests in accordance with ASTM D7281 “Standard Test Method for Determining Water Migration Through Roof Membranes.” Under this standard, the EPDM seam is subjected to various conditions to test for water migration through the
seam. It passed all requirements. Seam strength tested 32.5 times stronger than the strength needed on a FM 1-90 roof. It achieves up to 780 pounds per square foot, well beyond the pressure forces typically exerted on a building. When properly designed and installed, the new innovative roof membrane systems meet or exceed local and state building codes per FM 4474, UL 580 or UL 1897 testing. Total roof system warranties of up to 20 years with extended wind speed coverage are available. P Don Fusselman is the director of operations at Diamond Roofing Systems. He can be reached at 330-856-2500 ext. 103 or by email at dfusselman@teamdiamond.co. Properties | December 2019
Repair. Restore. Preserve. experts in exterior masonry Vertical Masonry Surfaces Brick Façades Storefronts Concrete Balconies Garage Structures
MMASONRY ASONRY ESTORATION RRESTORATION AINTENANCE, Inc. Inc. MMAINTENANCE, 216-883-1526
www.mrmrestoration.com
Space Comfort co.
Heating & Cooling Family owned & operated with hands-on experience in mechanical contracting sales & service since 1964. Experts in: n Turnkey solutions, design/build & value engineering n Service, installation & maintenance of all makes & models of HVAC equipment & boilers n New, renovation, remodeling & restoration n Public & private Providing reliable, personal service to owners of retail centers, malls, apartment complexes, retirement housing in Ohio & neighboring states.
5201 Clark avenue, Cleveland OhiO 44102 n Ph. 216-281-2000 n Fax. 216-281-8420 n 800-203-9645 www.propertiesmag.com 59
Building Products & Maintenance
Is a Two- or Three-Pipe VRF System Right for You? Comparing the advantages & disadvantages of two HVAC options By Steve Hamlin Trane Commercial Systems
A
fter you’ve decided variable refrigerant flow (VRF) is the best HVAC solution for your building, you are tasked with another important decision: do you choose two- or three-pipe technology?
The answer can depend on many variables, including the building application, architecture and age. It’s important because it will determine how air conditioning and heat will simultaneously run throughout your building. So, where do you start? Here are advantages and disadvantages of each to help you choose the technology that best fits your needs.
Three-pipe systems
VRF technology is known for its ability to simultaneously heat and cool a space. A three-pipe system does just that, but the phase separation occurs in the outdoor unit – the traditional VRF system layout. These systems require three pipes to allow simultaneous distribution of hot gas and liquid refrigerant to multiple branch controllers. There are many advantages and disadvantages to this layout, including: Advantages Not only are the three-pipe heat recovery devices dimensionally smaller
(usually), but they feature less total linear feet and piping compared with two-pipe systems. This means, the total pounds of copper used in three-pipe systems may weigh less, depending on the design. And because copper is sold by the pound, three-pipe systems also could result in cost savings for the building owner. Disadvantages Three-pipe systems are less forgiving to change than two-pipe systems – meaning, if alterations to the system design or units are made after parts are ordered, costs could potentially increase. The required system pipe diameter, for example, may change if the indoor unit capacity, indoor unit type or pipe length fluctuates. In fact, if anything about the system design changes, pipe diameter recalculation is required and new parts must be ordered. The correct diameter is important because it: • Prevents oil return problems or compressor failure
• Ensures zone and system capacity is provided • Avoids canceling the warranty provided by the manufacturer
Two-pipe systems
Like three-pipe systems, two-pipe systems can simultaneously heat and cool a space, but the phase separation occurs in the main branch controller. This more-advanced layout eliminates the need for a third distribution pipe, resulting in a more forgiving, less change-risk system when compared with three-pipe systems. But a two-pipe system comes with its own set of advantages and disadvantages, including: Advantages Installation is simpler than a threepipe system. The pipes run from the outdoor unit to one branch controller and then to the indoor units. The supply pipes running from the branch
Experience the newest industry leading ductless technology with Trane® / Mitsubishi Electric N-Generation CITY MULTI® VRF systems. Our advanced solutions deliver innovative technology, smart controls, and incredible design flexibility for ultimate comfort and efficiency. To learn more, visit trane.com/cleveland or call us at 216-654-1000 © 2019 Trane. All Rights Reserved.
60
Properties | December 2019
controller to the indoor units are always the same size based on the indoor unit’s capacity. This is a big advantage because changes to the indoor units or system design – minor layout changes or pipe extensions – do not change the pipe diameter. Also, the outdoor unit capacity determines the distribution pipe. These features make two-pipe systems less risky to change than three-pipe systems. Additional advantages include:
440.234.0700 | WWW.RMRIGGLE.COM 879 W. BAGLEY RD. | BEREA, OH 44017
• Design flexibility due to less joint requirements and fewer electrical connection sites • Less supervision field installers
needed
Proudly supplying products to the construction industry.
for
www.chasephipps.com
• Quick, individual changeover of indoor units from heating to cooling
Cleveland Toledo Canton
• Less hassle when future alterations and additions to individual branches are made Disadvantages Depending on the layout, labor and material, two-pipe systems may be more expensive because of the amount of copper needed to reach each indoor unit from the branch controller as compared with three-pipe systems. Also, the branch controller is larger and heavier, and requires condensation piping. However, the ease of installation, operation efficiency and design flexibility of two-pipe systems will likely result in a lower total cost of ownership as compared with threepipe systems. Three-pipe and two-pipe VRF systems each come with their own sets of advantages and disadvantages. To determine what system is right for you, consult your HVAC partner. P Steve Hamlin is VRF/ductless product manager with Trane Commercial Systems. As part of the new Trane/Mitsubishi Electric ductless portfolio, Trane offers one of the few two-pipe VRF systems on the market. For more information, contact your local Trane sales representative at 216-6541000 or visit www.trane.com/cleveland.
800-362-9267 800-860-3352 877-258-7601
Built to work. for Cleveland.
For over 80 years The Krill Co., Inc. has constructed and restored buildings that make our city unique. We are committed to continuing to shape its landscape.
Cleveland is our home, our commitment, and our pride.
C O N S T R U C T I O N M A N A G E M E N T | G E N E R A L C O N T R A C T I N G | D E S I G N - B U I L D | | P : 2 1 6 . 3 5 7. 4 7 7 7 | k r i l l . c o m
www.propertiesmag.com 61
Building Products & Maintenance
LEGAL PERSPECTIVES Navigating property laws & regulations
A Project’s Last Impression
E
very construction project has a lifecycle of emotions. In the beginning, a project is typically filled with ambition, hope, eagerness and excitement. The start presents endless opportunities for it to become the best project yet. As the project progresses and the day-to-day grind takes over, some of the excitement wanes. And if the project experiences difficulties, frustrations can mount. But as the project nears the finish line and the light at the end of the tunnel brightens, hope and eagerness typically reappear, and the ambition to finish becomes tangible.
CHAD VAN ARNAM
Finally, the project is at the finish line. But the dreaded closeout and turnover await, despite the yearning to start another project and put this one in the books. This lifecycle of emotions accompanies every project. But at some point, it becomes less about the actual project and more about the project relationships, which then increases the desire to leave positive lasting impressions. Although the
SONJA C. RICE, ESQ.
WE’VE STRENGTHENED SINGLE-SOURCE FACILITY SERVICES IN NORTHEAST OHIO. From site selection and construction to comprehensive facility management, the Rudolph Libbe Group has built a rock solid reputation for our work all across the state.
project team has countless opportunities to leave impressions during the delivery of the project, from start to finish, the last – and often most important – impression is successful project closeout and turnover. Failure to properly close out and turn over a project can be detrimental not only to the current project but to future projects and relationships. Project closeout is the handoff from the builder to the facility maintenance
EXPANDING OUR
CONTRACTING
Now we’re expanding in our construction, HVAC and facility maintenance/management services in Northeast Ohio, giving local businesses like yours easier access to a trusted partner with scalable solutions for a better bottom line. FACILITY MAINTENANCE & MANAGEMENT | HVAC | CONSTRUCTION SERVICES
Whatever it is, we’ll take it from here.
Learn more at RLGbuilds.com/FM
62
Properties | December 2019
team. It is the necessary communication of building products and systems and their upkeep requirements that allow the facility to operate efficiently and effectively. This often includes operation and maintenance manuals including product maintenance literature, third party warranties and as-built drawings. Just as a relay runner must pass the baton to the next runner with precision and confidence, so must the project team hand off the responsibility of building maintenance to the building owner and facility maintenance team. Disruption to this handoff can have everlasting effects to the project, the builder and the facility maintenance team, as well as the relationships between all parties. Careful communication throughout this process is critical. If the builder provides inaccurate or incomplete information, or neglects to provide adequate facility training, the builder may experience an increased number of warranty-related issues, all of which detract from project profitability. Further, if the maintenance team does not perform the correct preventative care or fails to understand the complexities of the facility systems, major issues can, and likely will, arise with costly critical equipment failures. This not only directly impacts the operation of the facility but also can result in additional investigative and repair costs by the builder and maintenance team. In the worst situations, failed project closeout and turnover can have expensive and time-consuming legal ramifications. If a building system fails, whose fault was it? Whose warranty or guarantee – the builder, system manufacturer, engineer or subcontractor – covers the problem? And whose insurance company should step in? The building owner, facility maintenance team, contractors and system manufacturer can find themselves in a web of finger-pointing, while the costs of resolving the dispute and restoring the building system mount. It can be helpful to use a checklist to ensure that all system warranties,
One Call Solves it All Fire Life Safety
Barberton/Akron Branch 2900 Newpark Drive Barberton, OH 44203
Service & Inspection
Mechanical
Cleveland Branch 135 Alpha Park Highland Heights, OH 44143
sacomunale.com 800-776-7181
YOUR INDUSTRY IS OUR BUSINESS. At Hahn Loeser, our Construction Team members are recognized as industry leaders by ChambersUSA ®, Best Lawyers® and SuperLawyers®. We offer our clients exceptional strength, leadership and industry knowledge. Our responsive team of hardworking professionals is committed to seeking outstanding results for our clients around the corner and across the country. For the latest legal developments impacting your business, subscribe to our blog at constructionlawinsights.com.
ROB REMINGTON, ESQ. | Construction Group Chair | rrr@hahnlaw.com ANDY NATALE, ESQ. | anatale@hahnlaw.com JEFF BRAUER, ESQ. | jabrauer@hahnlaw.com A ARON EVENCHIK, ESQ. | aevenchik@hahnlaw.com JEFF ROUSH | Director of Construction Services | jroush@hahnlaw.com
Hahn Loeser & Parks LLP | hahnlaw.com 200 Public Square | Suite 2800 Cleveland, OH 44114 | 216.621.0150 CLEVELAND | COLUMBUS | NAPLES | FORT MYERS | SAN DIEGO | CHICAGO CLEVELAND | COLUMBUS | NAPLES | FORT MYERS | SAN DIEGO | CHICAGO
www.propertiesmag.com 63
Quality Products & Services Since 1933
Distributor of Construction & Restoration Products Sealants • Waterproofing Architectural Panels • Air Barriers Concrete & Masonry • Safety Products
13320 Enterprise Ave., Cleveland, OH 44135 1-800-969-1754 www.rlwurz.com DOWSIL is a registered trademark of The Dow Chemical Company
Fabrication, Installation & Service rs in: 35 yea r e v o or lizing f Specia top r ed roof g a ot wate k c h a P & ing m – stea & weld n o i t a c Boilers ri etal fab elding Sheetm rication & w fab t Plastic eering artmen n p i e g d n e e c Valued e maintenan rvic Full se
440.237.1777 • www.liscohvac.com 12608 State Rd., N. Royalton, OH 44133
WE CRUSH OUR COMPETITION J.V. Janitorial Services, Inc. • Commercial Buildings • Construction Sites • Special Event Clean-Up • Concrete Cleaning • Carpet Cleaning • Window Cleaning
COMMERCIAL, RESIDENTIAL & INDUSTRIAL DEMOLITION ASBESTOS SURVEYS & ABATEMENT • WRECKING
CAREY DEMOLITION 216-881-0608 | www.careydemolition.com 2695 E. 55th St. | Cleveland, OH 44104
64
• Wall Washing • Acoustical Ceilings
1230 East Schaaf Road Brooklyn Heights, OH 44131
216-749-1150 www.jvjanitorial.com Properties | December 2019
Suntrol It! SUNTROL
™
manuals, training and maintenance documents have been provided to the facility maintenance team at the end of a project. Often, the construction contract documents themselves will provide a reference tool for ensuring that all appropriate documentation and training has been furnished. Referencing the contract documents also provides an opportunity to ensure that all tasks have been completed for issuance of final payment, thus minimizing the risk of claims down the road. Project closeout is a prime illustration of Benjamin Franklin’s famous caution-
As eager as everyone may be to finish the project, celebrate their success and move on, it is imperative to finish each project with careful closeout and turnover. This last impression is typically the most important impression and will help secure many more projects to come. ary words that “an ounce of prevention is worth a pound of cure.” As eager as everyone may be to finish the project, celebrate their success and move on, it is imperative to finish each project with careful closeout and turnover. This last impression is typically the most important impression and will help secure many more projects to come. Always remember: the best projects can quickly become terrible projects if closeout and turnover are not managed properly with the right attention to detail. P Chad J. Van Arnam, senior project manager, and Sonja C. Rice, of counsel, are both members of Hahn Loeser & Parks LLP’s Construction Team. Van Arnam can be reached at cvanarnam@hahnlaw.com or 216. 297.4175 and Rice can be reached at srice@ hahnlaw.com, or 216.274.2211.
G L A S S
E N H A N C I N G
F I L M S
Suntrol.com 800-466-TINT(8468) ESTABLISHED 1975
Love Your Windows!
Select Pro Window Film Dealer: • Security • Privacy/Custom • Energy Savings • Glare Reduction • Sun Protection
LEADERS IN MULTI-FAMILY CONSTRUCTION HARBOR VERANDAS GENERAL CONTRACTORS CONSTRUCTION MANAGERS DESIGN/BUILDERS
WWW.JOHNGJOHNSON.COM
BID PACKAGE SPECIALISTS
Family Owned & Operated in Northeast Ohio Since 1903!
Cleveland Chemical Pest Control • Comprehensive, Integrated Pest Control • Pre-Treatment for Construction Sites/ Foundations • FHA/VA/HUD Termite Inspections, Treatments • Wild Animal, Bat Removal & Bird Control
18400 S. Waterloo Rd., Cleveland, OH 44119 | 216-481-8400
www.clevelandchemical.com www.propertiesmag.com 65
CONSTRUCTION PROGRESS REPORT Updated info on important projects in the region Project Report #: 01681 STREETSBORO CITY HALL COMPLEX LOCATION: Corner of S.R. 43 and S.R. 14 Streetboro, OH (Portage County) PROJECT TYPE: New Construction CATEGORY: Institutional PROJECT STATUS: Project Proposed – Construction Indefinite Not Set Pending Funding EST. VALUE: $52 million OWNER: City of Streetsboro Contact: Mayor Glenn Broska 9184 State Route 43 Streetsboro, OH 44241 Phone: 330-626-4942 www.cityofstreetsboro.com ARCHITECT: GPD Group Contact: Joe Ciuni 520 S. Main St., Ste. 2531 Akron, OH 44311 Phone: 330-572-2100 www.gpdgroup.com BUILDER: Welty Building Co. Contact: Adam Chafe 3421 Ridgewood Rd., #200 Fairlawn, OH 44333-3119 Phone: 330-867-2400 www.thinkwelty.com DESCRIPTION: City hall - new fire station - medical office building - assisted living facility wellness center. Project Report #: 02062 CITY OF WILLOUGHBY GLENNRIDGE MIXED-USE DEVELOPMENT SITE LOCATION: Frontage along Chagrin River - Mentor Avenue Willoughby, OH (Lake County)
PROJECT TYPE: New Construction CATEGORY: Mixed-Use PROJECT STATUS: RFQ Developer Proposals Due by 4 p.m., January 31, 2020 OWNER: City of Willoughby Contact: Tom Thielman, Economic Dev Director 1 Public Square Willoughby, OH 44092 Phone: 440-953-4191 www.willoughbyohio.com ARCHITECT: To be selected DESCRIPTION: 6 acres. Plans to create a mixeduse waterfront/downtown district with access to Historic Downtown Willoughby - residential and commercial. Project Report #: 02043 SMITHERS HEADQUARTERS RENOVATION & ADDITION LOCATION: 47 N. Main St. Akron, OH (Summit County) PROJECT TYPE: Renovation/Addition CATEGORY: Commercial PROJECT STATUS: Preliminary Plans In Progress Construction Schedule Not Set EST. VALUE: $15.3 million OWNER: Smithers Contact: Michael Hochschwender, CEO 425 W. Market St. Akron, OH 44303 Phone: 330-762-7441 www.smithers.com ARCHITECT: Hasenstab Architects Inc. Contact: Brian Miner 190 N. Union St. Akron, OH 44304
Phone: 330-434-4464 www.hasenstabinc.com CM: Welty Building Company Contact: Dan Bernhard 3421 Ridgewood Rd., #300 Fairlawn, OH 44333 Phone: 330-867-2400 www.welty.com CIVIL ENG: Hasenstab Architects Inc. STRUCTURAL ENG: Hasenstab Architects Inc. MECH ENG: Peters Tschantz & Associates Inc. DESCRIPTION: 1 bldg, 6 stories, 63,000 sf. Establishing new world headquarters on floors four, five and six - new 25,000 sf research and development building. Project Report #: 02049 MADISON INDUSTRIAL PARK PHASE 1-3 LOCATION: 10801 Madison Ave. Cleveland, OH (Cuyahoga County) PROJECT TYPE: New Construction CATEGORY: Industrial PROJECT STATUS: Phase One Complete - Phase Two & Three Pending Leasing DEVELOPER: Weston Inc. Contact: Jeffrey Kennedy 4760 Richmond Rd., Ste. 200 Warrensville Hts., OH 44128 Phone: 440-914-8420 www.teamweston.com ARCHITECT: AoDK, Inc. Contact: David L Krebs 17306 Madison Ave. Lakewood, OH 44107 Phone: 216-771-1920 www.aodkinc.com BUILDER: Independence Construction
EDUCATIONAL EQUIPMENT Serving Cleveland and Northeast Ohio Since 1936 We are specialists in: • Operable Panel Partitions • Accordion Doors • Chalk/Marker Boards • Bulletin Boards • Trophy & Display Cases • Signage • Directories SALES
INSTALLATION
SERVICE
845 Overholt Rd., P.O. Box 154, Kent, Ohio 44240 — Phone (330) 673-4881 Fax (330) 673-4915
www.educationalequipment.com 66
Properties | December 2019
Contact: Domonic DeLuca 5720 E. Schaaf Rd. Independence, OH 44131 Phone: 216-446-3952 www.ind-con.com CIVIL ENG: Weber Engineering STRUCTURAL ENG: Alber & Rice MECH ENG: iEng ELEC ENG: iEng DESCRIPTION: 3 bldgs, 1 story, 400,000 sf. Phase one: speculative industrial building 168,750 sf- precast walls - ESFR fire protection system - TPO roof - LED lighting - 10 docks - 2 drives - Ins. BTS. Rail Spur available for tenants. Phase two: - 115,300 sf. Phase three: 115,300 sf. Project Report #: 02042 BELLE OAKS AT RICHMOND MIXED-USE DEVELOPMENT PHASES 1 -6 LOCATION: 621 Richmond Rd. Richmond Hts., OH (Cuyahoga County) www.belleoakrichmond.com PROJECT TYPE: New Construction CATEGORY: Mixed-Use PROJECT STATUS: Working Drawings in ProgressBid in Phases - 2nd Quarter 2020 Start EST. VALUE: $100+ million OWNER/DEVELOPER: DealPoint Merrill LLC Contact: David Frank 22815 Ventura Blvd. Ste. 310 Woodland Hills, CA 91364 Phone: 818-887-9797 www.dealpointmerrill.com ARCHITECT: Bialosky Cleveland Contact: Paul Deutsch 6555 Carnegie Ave., #200 Cleveland, OH 44103 Phone: 216-752-8750 www.bialosky.com GC: Marous Brothers Construction Contact: Doug Hart 1702 Joseph Lloyd Pkwy. Willoughby, OH 44094 Phone: 440-951-3904 www.marousbrothers.com CIVIL ENG: Neff & Associates STRUCTURAL ENG: Thorson Baker & Associates MECH ENG: Bialosky Engineering ELEC ENG: Ron Friedman Lighting Design OWNER’S REP: Christel Best, Esq. DESCRIPTION: Bldg 1: Three stories - 36 residential units - 8,085 sf ground floor retail - 14 tuckunder garages - 7 standalone enclosed garages - 18 covered surface spaces. Bldg 2: Four stories - 84 residential units - 8,551 sf ground floor retail - 27 tuck-under garages - 11 standalone enclosed garages - 28 covered surface spaces. Bldg 3: Four stories - 97 residential units - 11,250 sf ground floor clubhouse - amenity space 123 underground spaces - 15 tuck-under garages. Bldg 4: Four stories - 71 residential units - 25 tuck-under - 16 standalone enclosed garages. Bldg 5: Three stories - 42
Call our commercial sales managers today, to discuss your electric service needs.
reliable & Mark Herron local 216.563.7331
Visit us at www.cpp.org
Kim Woodford 216.563.7240
StRuctuRal Steel FabRicatORS & eRectORS SiNce 1958
Mason Steel
www.masonsteel.com
Contact Mike Smith for a Proposal:
(440) 439-1040 | (800) 686-1223 7500 Northfield Rd. | Walton Hills, OH 44146 www.masonsteel.com Other Fine Products Available: Stone | Pavers | Fireplaces | Windows | Doors
www.propertiesmag.com 67
residential units - 14 tuck-under garages - 6 standalone enclosed garages - 24 covered surface spaces. Bldg 6: Three stories - 42 residential units - 14 tuck-under garages - 6 standalone enclosed garages - 24 covered surface spaces. Project Report #: 02016 WAREHOUSE BUILDING LOCATION: Frost Rd. Interchange at I-480 Streetsboro, OH (Portage County) PROJECT TYPE: New Construction CATEGORY: Industrial CONTRACTING METHOD: Bids by Invitation Only PROJECT STATUS: Work Underway - Completion Set for 2020 DEVELOPER: Jointventure of NAI Pleasant Valley and Levelan Partners LLC NAI Pleasant Valley Contact: Robert K. Brehmer 23240 Chagrin Blvd., Ste. 250 Beachwood, OH 44122 Phone: 216-455-0920 www.naipvc.com Levelan Partners LLC Contact: Brent Lieberman 30195 Chagrin Blvd. Suite #300 Pepper Pike, OH 44124 Phone: 216-226-3020 www.levelanpartners.com DESIGN/BUILDER: Pleasant Valley Northern Ohio 1093 Medina Rd Medina, OH 44256 Phone: 330-239-8251 www.pnvinc.com DESCRIPTION: 1 bldg, 3 stories, 150,000 sf. Speculative warehouse building - precast concrete 150,000 sf expandable to 200,000 sf - 32’ high - ESFT sprinkler system.
Brennan 68
Project Report #: 02064 OFFICE BUILDING LOCATION: Garfield Hts., OH (Cuyahoga County) PROJECT TYPE: New Construction CATEGORY: Commercial CONTRACTING METHOD: Bids by Invitation Only PROJECT STATUS: Project Proposed Pending Site Selection DEVELOPER: Pleasant Valley Corp Contact: Gino Faciano 1093 Medina Rd., Ste. 100 Medina, OH 44256 Phone: 330-239-0176 www.pvcinc.com DESIGN/BUILDER: Pleasant Valley Northern Ohio 1093 Medina Rd Medina, OH 44256 Phone: 330-239-8251 www.pnvinc.com Project Report #: 01941 CLEVELAND METROPARKS HOTEL LOCATION: Cleveland, OH (Cuyahoga County) www.clevelandmetroparks.com PROJECT TYPE: New Construction Properties | December 2019
CATEGORY: Commercial PROJECT STATUS: Project Proposed OWNER: Cleveland Metroparks Contact: Brian M. Zimmerman 4101 Fulton Pkwy. Cleveland, OH 44144 Phone: 216-351-2854 www.clevelandmetroparks.com Project Report #: 01849 FLATS EAST BANK - PHASE 3 RESTAURANTS LOCATION: Cleveland, OH (Cuyahoga County) PROJECT TYPE: New Construction CATEGORY: Commercial PROJECT STATUS: Pre Construction Started - Working Drawings CompleteConstruction Schedule Not Set EST. VALUE: $17.5 million DEVELOPER: The Wolstein Group Contact: Scott Wolstein 34555 Chagrin Blvd., 2nd Fl. Moreland Hills, OH 44022 Phone: 440-247-5400 ARCHITECT: HSB Architects + Engineers Contact: Kevin Hengst 1250 Old River Rd., Ste. 201 Cleveland, OH 44113 Phone: 216-586-0229 www.hsbarch.com INTERIOR DESIGNER: Richardson Design Contact: Scott Richardson 2570 Superior Ave. E., Ste. 500 Cleveland, OH 44114 Phone: 216-696-6780 BUILDER: Engelke Construction Solutions Contact: Eric Engelke 2927 Nationawide Pkwy. Brunswick, OH 44212 Phone: 330-273-2222 www.engelkecs.com CIVIL ENG: GPD Group STRUCTURAL ENG: Sixmo MECH ENG: HSB Architects + Engineers ELEC ENG: HSB Architects + Engineers DESCRIPTION: 2 bldgs, 3 stories, 12,000 sf. Four restaurants and/or bars. Project Report #: 01978 MEDICAL MUTUAL OPERATIONS CENTER RENOVATION AMERICAN GREETINGS BUILDING LOCATION: 1 American Rd. Brooklyn, OH (Cuyahoga County) PROJECT TYPE: Renovation CATEGORY: Commercial CONTRACTING METHOD: Bids by Invitation Only PROJECT STATUS: Work Underway - Set for March 2020 Completion DEVELOPER: Industrial Commercial Properties Contact: Chris Salata COO 6675 Parkland Blvd. Solon, OH 44139 Phone: 216-570-5584 ARCHITECT: Bialosky Cleveland Contact: Paul Deutsch
6555 Carnegie Ave. Cleveland, OH 44103 Phone: 216-752-8750 www.bialosky.com CM: Geis Construction Contact: Ken Martin, President 10020 Aurora-Hudson Rd. Streetsboro, OH 44241 Phone: 330-528-3500 www.geisco.net CIVIL ENG: Chagrin Valley Engineering STRUCTURAL ENG: I. A. Lewin MECH ENG: Bialosky ELEC ENG: Bialosky DESCRIPTION: 1 bldg, 4 stories, 350,000 sf. Conversion of former American Greetings Headquarters - interior and some exterior renovations. Project Report #: 01994 DEXTER PLACE APARTMENTS LOCATION: 1578 W. 28th St. Ohio City, OH (Cuyahoga County) PROJECT TYPE: New Construction CATEGORY: Mixed-Use PROJECT STATUS: Construction Underway Completion Set Potentially for 3rd Quarter EST. VALUE: $29 million OWNER/DEVELOPER: Casto/CLE Dexter LLC Contact: Kolby Turnock 250 Civic Center Dr., Ste. 500 Columbus, OH 43215 Phone: 614-228-5331 www.castoinfo.com ARCHITECT: Dimit Architects Contact: Ted Singer 14414 Detroit Ave., Ste. 306 Lakewood, OH 44107 Phone: 216-221-9021 www.dimitarchitects.com GC: Pride One Construction Contact: Tom Charek 387 Medina Rd., Ste. 600 Medina, OH 44256 Phone: 330-239-6100 www.prideoneconstruction.com CIVIL ENG: Polaris Engnering STRUCTURAL ENG: GPD Group MECH ENG: WHS Engineering ELEC ENG: WHS Engineering DESCRIPTION: 1 bldg, 5 stories, 176,458 sf. 116 apartments on the upper four floors 8,250 sf of retail and restaurant space on ground floor - onsite parking. Information included in Construction Progress Report has been produced, processed and/or verified through sources believed to be reliable. Properties Magazine makes no warranty of any kind for this information, express or implied, and is not responsible for any omissions or inaccuracies. To contribute project data or to notify Properties of any reporting errors, we encourage you to email cpr@propertiesmag.com.
1st CHOICE ROOFING COMPANY
1st
ROO We are a customer service company providing unmatched integrity and education in the roofing and construction industry.
COPPER SLATE TILE HISTORICAL RESTORATION & PRESERVATION
1st CHOICE ROOFING COMPANY
10311 Berea Rd. Cleveland, OH 44102 www.1stchoiceroofing.com
216.227.7755 www.propertiesmag.com 69
Coming in January Girl Scouts of Northeast Ohio Chickadee Program Center Ohio Center for Oral, Facial & Implant Surgery Pleasant Valley Corporation 2019/2020 Financial Review & Forecast …and more Interested in advertising? Call Properties today and an account representative can help you www.propertiesmag.com address your advertising needs: Visit us online for archived fea-
1st Choice Roofing, Co........................................ 69
J Norman Stark, LPA.............................................. 67
ABC Associated Builders &
J.V. Janitorial Services, Inc..................................64
Contractors, Inc...................................................10
Jamieson Ricca Fenestration............................ 56
Abraxus Snow Removal...................................... 25
JL Taylor, Co. Inc.........................................................7
Agility Construction Services, LLC................. 46
John G. Johnson Construction Co................. 65
AIA Cleveland........................................................... 27
John S. Grimm, Inc................................................. 28
Air Control Products, Inc.................................... 55
Kaminski Photo....................................................... 36
Albert M. Higley Company, The.......................17
Krill Company, Inc...................................................61
American International Construction.......... 53
Lisco Heating & Cooling, Inc.............................64
Barber & Hoffman, Assocs..................................17
M.E. Osborne Co..................................................... 46
Bolton Pratt Construction, Co.......................... 27
Mark A. Henning, AIA........................................... 28
Brennan & Associates........................................... 68
Mason Structural Steel, Inc................................ 67
Bruder Building Materials, Inc.......................... 56
Masonry Restoration Maintenance............... 59
Buckeye Power Sales............................................ 42
McMahon Masonry Restoration..................... 35
Buckeye Sweeping, Inc....................................... 25
Meaden & Moore, Ltd.............................................3
Building Enclosure Council.....................................
Messina Floor Covering, Inc.......................24, 50
Building Point Ohio Valley/Precision
Miller Plumbing & Heating Co......................... 29
Laser & Instrument, Inc................................... 53
North Coast Paving............................................... 37
Burton Station Fixtures....................................... 30
Pease Photography..................................................6
Carey Demolition...................................................64
Pella Window & Door Company/
Carey Roofing...........................................................14
Gunton Corp........................................................ 20
Chagrin Valley Steel Erectors............................44
Pete & Pete Container Service..........................12
Charles Schulz Building Company................. 68
Peter Hasek Glass, Co........................................... 30
Chas E. Phipps Co....................................................61
Plantscaping............................................................. 32
Cleveland Chemical Pest Control, Inc.......... 65
Pleasant Valley Corporation.................................4
Cleveland Engineering Society....................... 57
Precision Environmental Co.............................. 35
Cleveland Public Power...................................... 67
RAM Construction Services
Cleveland Thermal................................................ 45
of Cleveland.......................................................... 40
Columbia Building Products.............................18
RL Wurz Co................................................................64
Commercial Roofing & Coating
RM Riggle Enterprises, Inc..................................61
Systems, Inc.......................................................... 33
Rudolph Libbe Group.......................................... 62
Creative Group Inc................................................. 48
S.A. Comunale Company................................... 63
Cunningham Paving Inc..................................... 23
Schill Grounds Management..............................7
David E. Young Architect.................................... 48
Siegel Jennings .........................................................9
Diamond Roofing Systems............................... 72
Simonson Construction Services Inc.............15
Duffy & Duffy Cost Segregation Services...14
Skoda Minotti Co.....................................................13
EA Group.................................................................... 71
SMPS Northeast Ohio.......................................... 42
Educational Equipment...................................... 66
Snow Brothers Appliance, Inc.......................... 23
Euclid Glass & Door Inc........................................ 48
Space Comfort Co.................................................. 59
Frantz Ward LLP.......................................................15
Summit Painting......................................................19
Hahn Loeser & Parks, LLP................................... 63
Sunray Window Films LLC................................. 38
Harlan & Assocs...................................................... 59
Suntrol Co.................................................................. 65
www.propertiesmag.com
Harrington Electric, Co........................................ 30
Tec Inc, Consulting Engineers.......................... 27
HDS Architeture.......................................................18
Thorson Baker & Associates, Inc..................... 35
Visit us online today to view archived issues in an interactive digital format.
Hicks Roofing..............................................................2
Trane Commercial Systems............................... 60
HMH Restoration Ltd............................................ 45
US Communications & Electric Company.. 53
Infinity Construction.............................................41
Wadsworth Solutions.......................................... 34
Integrated Project Solutions............................. 56
Warren Roofing & Insulating Co......................18
ture articles, advertising rates, 216.251.0035 / 888.641.4241 specs and subscription information.
70
ADVERTISER INDEX
Properties | December 2019
EN VI RON M E N T A L C O N S ULTIN G AN D LABO R ATO R Y S ER V ICE S
EA Group can help you make the pieces fit! EA Group is a recognized leader in environmental analysis and management. We’ve worked with a multitude of businesses and institutions to help discover, analyze, and manage their environmental issues. Since 1982, we have provided environmental, health and safety consulting, field, and laboratory services to thousands of clients throughout Ohio and the region. Our consulting staff has extensive experience in environmental, health and safety assessment, remediation, and management. Our laboratory capabilities include full environmental analysis, industrial hygiene analysis, and asbestos analysis.
BREATHE EASIER
EA Group works with clients in the following industries: • Construction & Design Companies • Environmental Consulting and Contracting • Educational Institutions (K-12, Public & Private, Universities) • Healthcare Facilities • Commercial Real Estate Development & Property Management Firms • Manufacturing Companies Put our expertise to work for your organization and start to breathe a little easier with EA Group.
800.875.3514 • 440.951.3514 • www.eagroupohio.com 7118 Industrial Park Boulevard • Mentor, OH 44060