INSIDE : Jennings at Brecksville • Lakewood High School • Building Products + Maintenance
December 2017/$7.95
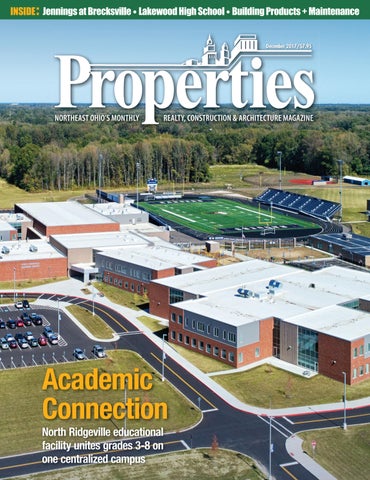
Academic Connection North Ridgeville educational facility unites grades 3-8 on one centralized campus
Happy Holidays!
Thanks for a great 2017!
CORPORATE OFFICE
AKRON/CLEVELAND BRANCH
8031 E. Market St., Suite #6 Warren, Ohio 44484 330-856-2500
6726 Tallmadge Rd. Rootstown, Ohio 44272 330-850-5360
www.DiamondRoofSystems.com | Service@DiamondRoofSystems.com
Reducing Real Property Tax Assessments Throughout Ohio And Across The United States Sleggs, Danzinger & Gill, Co., LPA
When you hire Sleggs, Danzinger & Gill, you work directly with Sleggs, Danzinger and Gill. Each client is directly represented at all levels by a principal of the firm with a combined 75 years of experience. No pyramid, no associates, no on-the-job training. Our clients deserve the very best representation, so we structured our firm to allow each client, throughout the entire process, to work directly with Messrs. SLEGGS, DANZINGER and/or GILL. Our philosophy is to work cooperatively with school district and County officials to ensure that our clients pay the lowest possible real property tax obligations. If a fair resolution requires litigation, SLEGGS, DANZINGER & GILL have the depth of trial and appellate experience to handle the most complex valuation issues. Whether the valuation relates to large industrial plants, apartments, shopping centers, warehouses, office buildings, vacant land or any other type of commercial property, the faces above will ensure that you receive the best counsel, legal advice and litigation expertise.
Member Firm
Todd W. Sleggs, Esq.
Robert K. Danzinger, Esq.
Steven R. Gill, Esq.
tsleggs@sdglegal.net
rdanzinger@sdglegal.net
sgill@sdglegal.net
(216) 771-8990 sdglegal.net
Sleggs, Danzinger & Gill 820 West Superior Ave. Seventh Floor Cleveland, OH 44113
December 2017, Volume LXXI, Number 12
FEATURES Photo by Lauren K. Davis/Feinknopf
Phone: 216.251.0035 Toll Free: 888.641.4241 Fax: 216.251.0064 www.propertiesmag.com CLEVELAND 3826 W. 158th St. Cleveland, Ohio 44111 AKRON P.O. Box 9 Munroe Falls, Ohio 44262 OWNER/PUBLISHER Kenneth C. Krych kkrych@propertiesmag.com 216.251.0035 MANAGING EDITOR/ART DIRECTOR Mark Watt mwatt@propertiesmag.com 216.251.2655 CONTRIBUTING WRITERS Doug Bardwell, Ian Frank, Lou Kren, Matt Lehnert, Alec Pacella, Diane DiPiero Rodio, Robert Sandrick, John Slagter, Carlo Wolff, David Woodburn MEDIA CONSULTANTS Matt Lehnert mlehnert@propertiesmag.com 216.251.6753
10 ABC Northern Ohio Recognizes Top Shops of 2017 Associated Builders and Contractors awards honor leading merit shops’ work
16 Industry Profile: Frantz Ward LLP Law firm enters 18th year of practice with firm foundations of construction expertise
18 ‘Here for the Long Haul’ Charles Schulz Building Company celebrates 80 years of hard work, quality service
26 Academic Connection North Ridgeville educational facility unites grades 3-8 on one centralized campus
50 Joining with the Community Jennings at Brecksville creates comfortable assisted & independent living environment
59 New School Approach Renovation & addition project equips Lakewood High School with modern amenities
70
70 Advancements in Architectural Paving Systems: A look at the latest surface technologies & finishes 74 LED Lighting – The Basics Behind the Pitch: A look at the numerous benefits & potential drawbacks of light-emitting diodes 77 BOMA Business: Getting the Most Out of Your Janitorial Contractor 78 Safeguarding Sprinkler Performance: Ten tips to keeping fire protection systems functioning properly 81 GNSS on the Construction Site: Satellite navigation technology & its benefits for building layout 84 Pest Control Considerations: Tips on selecting a pest management company 86 Dynamic Glass – The Next Evolution in Glazing: Latest technologies take glass systems to a new frontier 88 Prolonging HVAC Performance: Commonly asked questions about preventative maintenance programs
Larry Overbey loverbey@propertiesmag.com 216.251.6649 OFFICE MANAGER Lisa Larissey 216.251.8506 Cover photo: North Ridgeville Academic Center, by Lauren K. Davis/Feinknopf
Properties (ISSN 033-1287) is published monthly for architects, engineers, building owners and managers, general contractors, home builders, mortgage bankers, savings and loans, real estate agents, appraisers, servicers and suppliers in Northern Ohio by Properties, Inc., 3826 W. 158th St., Cleveland, Ohio 44111. Copyright © 2017 by Properties, Inc. All rights reserved. Reproduction or use, without written permission, of editorial or pictorial content is strictly prohibited. Periodicals postage paid in Cleveland, Ohio and additional offices. Subscription rates: one year $24.95, single copy $7.95, back issues $10 when available. Postmaster: send change of address notices to Properties, P.O. Box 112127, Cleveland, Ohio 44111.
Special Section: Building Products & Maintenance
DEPARTMENTS 8 36 38 41 46 48 90
PROPERTIES PEOPLE FINANCIAL STRATEGIES ACAR CORNER BILLBOARD MARKETING MENTOR VANTAGE POINT CONSTRUCTION PROGRESS REPORT www.propertiesmag.com 5
PUBLISHER’S NOTE December 2017
Creative Collaboration elcome to the December edition of Properties, our final issue of 2017. It’s remarkable how quickly another year has quickly passed by.
W
This month, I’m more conscious than ever of the collaboration it takes between all parties to help conceive, plan and create the projects we feature, including those we highlight in this issue. KEN KRYCH
North Ridgeville Academic Center It took 15 years but North Ridgeville’s new 3rd to 8th grade school facility was well worth the wait. The 258,000-squarefoot campus features “learning neighborhoods” designed to encourage collaboration among students. Touring the facility, I’m reminded of the many new corporate centers we’ve covered that follow similar guidelines. It makes
sense – students are being educated in environments that translate well to the “real world” of today. Lakewood High School Additionally, we highlight the 193,000-square-foot renovation and addition to Lakewood High School. The expanded and upgraded facility includes a new gymnasium and public fitness area, a new academic wing with 35 classrooms, offices and new dining areas. Jennings at Brecksville We also visit Jennings at Brecksville, a newly opened assisted living center
BETWEEN THE WEATHER & YOU SINCE 1922
WARREN ROOFING WARREN ROOFING AND INSULATING COMPANY
With 94+ years in business, Warren Roofing knows what it means to provide top-notch customer service and quality workmanship. We work directly with manufacturers to provide a complete selection of roof systems from single ply to modified/built up, liquid applied coating, solar and green roofing, along with maintenance and repairs.
Commercial/Industrial Roofing + Architectural Sheet Metal 6
440.439.4404
Fax 440.439.7523
www.warrenroofing.com Properties | December 2017
in southern Cuyahoga County. In fact, its the only such facility in the city. Completing the project required creative use of a challenging site and benefits from a design that balances safety and functionality with a pleasant and comfortable combination of colors, finishes and furniture.
COMMERCIAL & INDUSTRIAL RIAL ELECTRICAL CONTRACTORS OH LIC #21927
SERVICE Upfront Pricing • Trouble-Shoot & Repair NEW CONSTRUCTION Design/Build • Spec/Build ENERGY-SAVING UPGRADES
Charles Schulz Building Co. 80th Anniversary We are pleased to bring you a special profile of Charles Schulz Building Company, which is truly a family affair. The business is now in its fourth generation in the construction business with the founder’s great-grandson Nick Schulz taking over the reins. Congratulations to a great firm! Building Products & Maintenance This issue also includes our annual Building Products & Maintenance special section, which pulls together stories on a variety of topics regarding the development and upkeep of properties. We thank those firms who have contributed to this section, including Brennan Heating & Cooling; Cleveland Chemical Pest Control; County Fire Protection, Inc.; Enlighten Solutions; Janitorial Services, Inc.; Precision Laser & Instrument, Inc.; Thompson IG; and Unilock. Coming in January In next month’s issue, we will be touring the newly renovated Ritz-Carlton Hotel in the heart of downtown Cleveland, as well as the recently expanded and renovated University Heights Library. We’ll highlight the 2017 AIA Cleveland Design Awards with an overview of winning projects. January also includes our annual Financial Review & Forecast special section and we expect to present numerous articles from top local, regional and national experts on what occurred in the industry this year and projections toward 2018. Until then, the entire staff of Properties wishes you a joyous holiday season and a Happy New Year to one and all! Positively,
Kenneth C. Krych Owner/Publisher
BUILDING & PROCESS AUTOMATION Engineering • Installation ON-TIME PERFORMANCE GUARANTEED
service@jltaylorcompany.com www.jltaylorcompany.com
440.834.1223
SALT • SALT • SALT Water Softener • Industrial • Food Ice Melt • Sea Salt
Call For Pricing!! Minimum Delivery: 1 Pallet
.G S n h o
J
. c n I , rimm MEDINA, OHIO
1-800-547-1538 Salt Distributors Since 1966
www.saltdistributormedinaoh.com www.propertiesmag.com 7
PROPERTIES PEOPLE Highlighting notable industry events
1
4
5
Annual ABC Dinner & Awards The Northern Ohio chapter of Associated Builders and Contractors (ABC) recently hosted its annual dinner and Excellence in Construction awards celebration at Aloft Cleveland Downtown on the east bank of the Flats. Over 25 projects were honored at the event, which included a special presentation by Cyndi Geroski-Foster, of Fostoria Learning Center, whose new center earned an award of excellence. (See full story, pg. 10.) P
1
5
3
2
6
1 Bob Martin (RJ Martin National Contracting), Ryan Martin (ABC Northern Ohio), Ryan and Andrea Odendahl (Kwest Group) 2 Howie Magers (Clouse Construction) and Cyndi Geroski (Fostoria Learning Center) 3 Ali and Brian Wismer, Mike Smolko and Chong Zhang (Redwood) 4 Scott and Maureen Dockrill (Bay Mechanical & Electrical Corp.) 5 Katie and Glenn Pickens (Icon Interiors) 6 Chuck and Dana Borsukoff (JCI Contractors, Inc.) 7 Bryan and Maria Williams (ABC of Ohio)
2
6
7
3
4
7
8
Facilities Maintenance Expo Expo Source, Inc. held its 7th annual Cleveland Facilities Maintenance Expo recently at the Holiday Inn in Independence. The event featured more than 40 exhibitors presenting products and services to over 300 property management professionals and other attendees. The event also featured a series of seminars, including “The ABCs of LED Lighting,” “Explosive Dust Remediation” and “Silicone Roof Coatings for Low-Cost, High-Performance Roof Systems.” P 8
1 Edward Yandura and Jeff Weygandt (S.A. Comunale Co.) 2 Jason Smith and Laura Anderson (BWA South Co. Inc.) 3 Jim Klaserner (Expo Source, Inc.) 4 Monica Zapora and Virginia Dix (The Blue Book Building & Construction Network) 5 Peter Breeden (USA Insulation) 6 Chris Foisy and John Callahan (WS Service) 7 Gwen Voase (Preferred LLC) 8 Jeff Bucell (Advanced Asphalt Paving)
Properties | December 2017
1
3
2
Craig Miller (Duffy & Duffy Cost Segregation), Marcia L. Ballinger (Lorain Community College), Benjamin L. Marker (Riddell) and Ethan Karp (MAGNET)
CES 6th Annual Manufacturing Symposium 4
BOMA Annual Business Meeting BOMA Greater Cleveland recently held its 103rd annual business meeting, awards and installation luncheon as a year-end review and to celebrate achievements in 2017. Approximately 150 members and associated members attended the event, held this year at Windows on the River in Cleveland. As part of the festivities, BOMA Greater Cleveland Chairman Byron Bright (Progressive Companies) acted as emcee for a unique game of “BOMA Jeopardy” based on trivia related to the association. P
5
6
1 Ken Krych (Properties Magazine) and Bill McCarthy (5-4 Real Estate Services, LLC) 2 Adam Miller (Northeast Energy Advisors), Janice Parham (BOMA) and Byron Bright (Progressive Companies) 3 Josh Gagan (Dalad Group) and Michael Wallenstein (Neptune Plumbing & Heating Co.) 4 Allen Shema (Weston, Inc.) and Kristen Yankovitz (Janitorial Services, Inc.) 5 Tim Korte (H&M Landscaping), Jim Blind and Lora Atherton (Gardiner) 6 Tiffany Lacey and Thomas Mowry (RAM USA)
Recently, Cleveland Engineering Society (CES) held its 6th annual Northeast Ohio Manufacturing Symposium at Lorain Community College’s John A. Spitzer Conference Center. With over 200 in attendance, the event consisted of welcoming remarks by Ethan Karp (MAGNET); a presentation by Benjamin L. Marker (Riddell); and a speech by Marcia J. Ballinger, Ph.D, (Lorain Community College). A series of six workshops was followed by lunch, networking and a special appearance by Felix Wright, former defensive back for the Cleveland Browns. P
www.propertiesmag.com 9
ABC Northern Ohio Recognizes Top Shops of 2017 Associated Builders and Contractors awards honor leading merit shops’ work ecently, more than 150 members of the Northern Ohio chapter of Associated Builders and Contractors, Inc. (ABC) gathered at the Aloft hotel in Cleveland’s Flats East Bank to honor top projects completed in the region in 2017. The Annual ABC Excellence in Construction and Safety Awards Celebration recognizes outstanding quality and innovations in merit shop construction projects.
R
Photos courtesy of Associated Builders and Contractors, Inc.
Award-winners and their guests celebrated at a formal dinner, followed by an elegant awards presentation ceremony. Independent judges, representing a cross-section of construction industry experts, awarded more than 25 companies the awards of Merit, Excellence, Greener Tomorrow, Safety and Project of the Year. Award winners included:
MERIT AWARDS Fortney & Weygandt, Inc. ARBY’S FLAGSHIP RENOVATION Historical Renovation; Less than $4 Million Final Contract Amount: $921,600 Client/Owner: Arby’s Restaurant Group Primary Architect: RED Architecture
PRIZED PROJECT Fortney & Weygandt’s renovation and interior build-out for the 7,096-squarefoot Melt Bar & Grilled in Avon was recognized with a Merit Award.
Hummel Construction U.S. COAST GUARD LIGHTHOUSE - WEST PIERHEAD Federal Military; Less than $1 Million Final Contract Amount: $900,000 Client/Owner: U.S. Coast Guard - Tom Wallace Primary Architect: AECOM - Brendan Grady Primary Engineer: AECOM - Brendan Grady
Clouse Construction Corp. WYANDOT COUNTY EMS RENOVATION/ADDITION Other Construction Final Contract Amount: $1,128,240 Client/Owner: Wyandot County EMS / Dale Risley Primary Architect: Architectural Alliance Primary Engineer: Bruce J. Havers Company
Pinnacle Construction Development Group, Inc. NASA GRC FIBER-OPTIC BACKBONE Federal Government; Less than $10 Million Final Contract Amount: $3,366,917 Client/Owner: NASA GRC Primary Engineer: Barr & Prevost
Knoch Corporation THE VILLAGE OF ST. EDWARD Institutional; $5 to $10 Million Final Contract Amount: $6,500,000 10
Client/Owner: The Village of St. Edward Primary Architect: CC Hogson Architectural Group Primary Engineer: Karpinski Engineering
Final Contract Amount: $500,000 Client/Owner: Tarkett, Inc. Primary Engineer: Mike Cash, Air Force One
Bay Mechanical and Electrical Corp. STAR OF THE WEST - HVAC PROJECT Mechanical; Less than $2 Million Final Contract Amount: $297,360 Client/Owner: Star of the West Milling Company Primary Architect: Bay Mechanical and Electrical Corporation, Jason Neuschaefer Primary Engineer: Dennis Tomazic
JCI Contractors LAKE ERIE CANOPY TOURS WELCOME CENTER Community / Public Service Final Contract Amount: $254,685 Client/Owner: Geneva State Lodge c/o Delaware North - Eric Frantz Primary Architect: Richard A. Beck & Assoc. Richard Beck Primary Engineer: Richard A. Beck & Assoc. Richard Beck
Air Force One TARKETT, INC. Mechanical Commercial; Less than $1 Million
Edge on Euclid
RJ Martin National Contracting, Inc. EDGE ON EUCLID Residential: Multifamily and Condominium Projects up to $100 million Final Contract Amount: $4,700,000 Client/Owner: CRG Real Estate, Steve Arnold Primary Architect: Forum Studio, Chris Ching Primary Engineer: TEC, Inc., Tim Pool Additional Special Award for “Greener Tomorrow” LEED Certification Recognition Properties | December 2017
Associated Builders and Contractors Northern Ohio Chapter Congratulates
Kwest Group Winner of the 2017 Skoda Minotti Chairman’s Cup for their work on the CSX Transportation Nortonville to Romney Siding
ABC helps its members develop people, win work and deliver that work safely, ethically, profitably, and for the betterment of the communities in which ABC and its members work Safety | Education | Business Development | Advocacy www.nocabc.com
Phone: (440) 717-0389 www.propertiesmag.com 11
Specializing in all aspects of Metal Framing, Drywall, Acoustical Ceilings and Flooring
Fortney & Weygandt, Inc. MELT BAR & GRILLED RENOVATION (AVON) Renovation, Less than $1 Million Final Contract Amount: $502,086 Client/Owner: Melt Bar & Grilled Primary Architect: Herschman Architects, Inc.
Hummel Construction FAMILY & COMMUNITY SERVICES AXESSPOINTE COMMUNITY HEALTH CARE Health Care; Less than $10 Million Final Contract Amount: $3,000,000 Client/Owner: Family & Community Services Primary Architect: Theodore G. Manfrass, AIA, Architects & Planners
Final Contract Amount: $215,000 Client/Owner: North Point Educational Service Center Primary Architect: Greg Schmid, AIA, LEED AP, Poulos + Schmid Design Group Primary Engineer: Mike Cash, Air Force One
AWARDS OF EXCELLENCE M. W. Mielke, Inc. VIRGINIA POULTRY Mechanical; More than $10 Million Final Contract Amount: $10,721,508 Client/Owner: Virginia Poultry Growers Cooperative, Inc. - Phil Miller Primary Engineer: The Austin Company - Mike Leonette
Pinnacle Construction Development Group, Inc. NASA GRC LOW VOLTAGE IMPLEMENTATION Federal Government; Less than $10 Million Final Contract Amount: $3,727,936 Client/Owner: NASA GRC Primary Engineer: PRIME Engineering, Inc.
DESIGN/BUILD TENANT & CAPITAL IMPROVEMENTS ARCHITECTURAL TRADES SUBCONTRACTOR
Knoch Corporation CANTON SOUTH HIGH SCHOOL Institutional; $10 to $25 Million Final Contract Amount: $17,000,000 Client/Owner: Canton Local Schools Primary Architect: Motter & Meadows Architects Primary Engineer: Barber Hoffman Historic Mentor Village Hall
At ICON INTERIORS, our goals and values are consistent with all clients: deliver quality work, on time and on budget.
JCI Contractors HISTORIC MENTOR VILLAGE HALL Historical Restoration/ Renovation; Less than $25 Million Final Contract Amount: $1,923,000 Client/Owner: Shawn Neece, NMS CPA’s Primary Architect: Sandvick Architects, Jonathan Sandvick Primary Engineer: Emil Hach
We strive to exceed every client’s expectations and form a lasting partnership. Our standards will ensure a flawless project every time. 2150 St. Clair Ave. Cleveland, OH 44114 glenn@iconwcf.com www.iconwcf.com
SERVING ALL OF NORTHEAST OHIO
216.713.2383 12
Cleveland Construction, Inc. Icon Office Interior
Icon Interiors ICON OFFICE INTERIOR Interiors Final Contract Amount: $468,000 Client/Owner: 2150 St. Clair LLC. Primary Architect: Design Matter Architects, Brad Kershaw Primary Engineer: Harper Engineering, Mike Makarich
Air Force One NORTH POINT EDUCATIONAL SERVICE CENTER Mechanical Institutional; Less than $5 Million
RESIDENCES AT LEADER Historical Restoration/Renovation: $25-$100 Million Final Contract Amount: $41,884,558 Client/Owner: The K&D Group, Inc./Douglas Price, CEO Primary Architect: Berardi + Partners, Inc. Primary Engineer: Jezerinac/Geers & Associates Additional Special Award for “Greener Tomorrow” LEED Certification Recognition
RJ Martin National Contracting, Inc. SELECT MEDICAL-BEACHWOOD, OHIO CLEVELAND CLINIC REHAB HOSPITAL Electrical: Commercial $2 to $10 million Final Contract Amount: $2,752,647 Client/Owner: Select Medical Corporation, Dan Blaker Properties | December 2017
Congratulations to all ABC Excellence in Construction Award Winners!
We are proud to have business relationships with the following winners:
Air Force One
RJ Martin National Contracting, Inc.
Cleveland Construction, Inc.
M. W. Mielke, Inc.
Tradesmen International
The industry knowledge you need…with insight and experience you can trust. Call us at 440-449-6800 or visit skodaminotti.com to learn more.
www.propertiesmag.com 13
Primary Architect: Currence and Gray Architects, PLLC, Gary Clough Primary Engineer: Currence and Gray Architects, PLLC, Gary Clough
reliable & local CALL OUR COMMERCIAL SALES MANAGERS TODAY, TO DISCUSS YOUR ELECTRIC SERVICE NEEDS
Wes Tarver: 216.664.3922 ext.145 Kim Smith: 216.664.3922 ext. 253 VISIT US AT WWW.CPP.ORG
Electrical
Plumbing
Backflow Testing
City of Avon Lake - Environmental Water Treatment Plant
Fire Protection
HVAC
Piping ϰϰϬ͘ϮϴϮ͘ϲϴϭϲ ǁǁǁ͘ďĂLJŵĞĐ͘ĐŽŵ
%0(& RIIHUV PHFKDQLFDO DQG HOHFWULFDO PDLQWHQDQFH DQG VHUYLFH SURJUDPV IRU DQ\ VL]H IDFLOLW\ 2XU SURJUDPV DUH FXVWRP GHVLJQHG IRU HDFK FXVWRPHU Commercial, Industrial, and Institutional
i Power Distribution i Stand-by Power Systems i Lighting i Controls i Instrumentation BMEC offers rigging solutions and crane services. We can receive, store, deliver, and set in place equipment up to 20,000 pounds.
i Fire Protection Systems i Custom Sheet Metal Fabrication i Process Piping i Hydronics Whether you need basic steel erection, iron beam lifting, HVAC, or other equipment installation, %0(&¶V FUDQH DQG ULJJLQJ solutions can help.
Bay Mechanical & Electrical Corporation ENVIRONMENTAL WATER TREATMENT PLANT (SIP-3 PROJECT) Public Works/ Environmental Final Contract Amount: $2,600,000 Client/Owner: City of Avon Lake, Board of Municipal Utilities Primary Architect: MWH Constructors Inc. Primary Engineer: MWH Constructors Inc.
Kwest Group CSX TRANSPORTATION NORTONVILLE TO ROMNEY SIDING Other Specialty Construction; Less than $10 Million Final Contract Amount: $4,881,842 Client/Owner: CSX Transportation, Inc. Avian Avena Primary Engineer: Crouch Engineering - Jay Harris
0HFKDQLFDO (OHFWULFDO &RUSRUDWLRQ
&UDQH 5LJJLQJ
%D\ 0HFKDQLFDO DQG (OHFWULFDO &RUSRUDWLRQ¶V %0(& FRUH YDOXHV KDYH QRW FKDQJHG VLQFH WKH company was founded in 1948. Our commitment to providing our Customers with high quality, cost effective solutions to their construction, service, and maintenance requirements has made us a leader in our field. BMEC is a state-licensed contractor that provides top-notch industrial mechanical and electrical services for high-profile projects across Ohio. <RX FDQ WUXVW XV WR JHW WKH MRE GRQH ULJKW ZLWK RXU FRPPLWPHQW WR VDIHW\ VHUYLFH TXDOLW\ DQG FXVWRPHU VDWLVIDFWLRQ VLQFH
14
Mennell Mill Corporate Office
Clouse Construction Corp. MENNEL MILL CORPORATE OFFICE RENOVATION Renovation; $1 to $4 Million Final Contract Amount: $2,800,000 Client/Owner: Mennel Milling Company - D. Ford Mennel, President Properties | December 2017
Primary Architect: Thomas Porter Architects
M. W. Mielke, Inc. NASA ECM 14&21 Mechanical; Less than $5 Million Final Contract Amount: $4,563,194 Client/Owner: NASA GRC - Kevin Meredith Primary Engineer: Karpinski Engineering Wayne Thomas
RJ Martin National Contracting, Inc. LUBRIZOL SPECIALTY PRODUCTS, INC. LIQUIDPOWER PLANT EXPANSION Electrical: Industrial $2 to $10 Milllion Final Contract Amount: $4,800,000 Client/Owner: Lubrizol Specialty Products, Inc. Primary Architect: Louis Perry and Associates, Inc. Kevin Montesano Primary Engineer: Louis Perry and Associates, Inc. Kevin Montesano
JCI Contractors KING LUMINAIRE LED EXPANSION Industrial; Less Than $5 Million Final Contract Amount: $2,404,122 Client/Owner: King Luminaire/Stresscrete Group, Peter Gorman, VP Primary Architect: Richard A. Beck & Assoc. Richard A. Beck Primary Engineer: Richard A. Beck & Assoc. Richard A. Beck
Bay Mechanical & Electrical Corporation Institutional; Less than $5 Million LORAIN COUNTY COMMUNITY COLLEGE HEALTH & SCIENCE Final Contract Amount: $1,200,000 Client/Owner: Lorain County Community College
TOP HONORS The 2017 Chairman’s Cup award was presented to Kwest Group for its $4.9 million CSX Transportation Nortonville to Romney Siding project.
Primary Architect: Bostwick Design Partnership, Inc. Primary Engineer: Karpinski Engineering
Clouse Construction (CM) + Whitta Construction (GM) FOSTORIA LEARNING CENTER Community/ Public Service/ ABC Enhancement Special Recognition Final Contract Amount: $2,118,000 Primary Architect: SPGB Architects, Jim Butz Primary Engineer: Prater Engineering
CHAIRMAN’S CUP The 2017 Chairman’s Cup award honored Kwest Group’s $4.9 million CSX Transportation Nortonville to Romney
Siding project. Partners included client/ owner CSX Transportation, Inc. (Avian Avena) and primary engineer Crouch Engineering (Jay Harris).
2017 ABC SAFETY AWARDS Lastly, the 2016 ABC Safety Awards were presented to a variety of companies in the region. Receiving the Diamond Level safety award was Kwest Group, LLC. Platinum Level award-winners included Mielke Mechanical Inc. and S.A. Sauber, Inc. Receiving Gold safety awards were Campbell Construction, Inc.; North Bay Construction, Inc.; and Tradesmen International - Cleveland. P
Come C ome s see ee u us s iin n Booth B ooth 1 1136 136 at at tthe he NPE N PE 2 2018 018 s show! how! Use U se V VIP IP c code ode MIDWEST MIDWEST ffor or ffree ree e entry! ntry!
SEALCOAT • STRIPING Crack Fill - Signage - Parking Blocks 216.310.4314
MidwestPLM.com
WBE / FBE / SBE / LPE / EDGE www.propertiesmag.com 15
Industry Profile: Frantz Ward LLP Law firm enters 18th year of practice with firm foundations of construction expertise By Doug Bardwell | Photo courtesy of Frantz Ward LLP
hether your latest concern is joint employer liability, recent changes in AIA’s contract forms, or contested changes in the “home rule” requirements; you could have found answers to all these in recent issues of Properties, thanks to the legal experts at Frantz Ward LLP. With their frequent contributions, you can always rely on their discussion of pertinent, current topics in the “Legal Perspectives” column of the magazine.
W
If you are involved in construction, Frantz Ward is a name you’ll want to include in your contact list, and likely already have. Within their firm, a team of 11 specialists devoted exclusively to the construction/surety industry is available to serve local, national and international clients. Their project list has taken them to nearly 40 of the 50 states, five continents and places as far away as Singapore, Guam and Australia. As the firm enters its 18th year of practice, better than half of the construction team has been together with the firm for well over a decade. This allows their Construction Practice Group to provide a full complement of advisory services to industry-leading clients on a wide variety of contractual, insurance, surety, risk management, liability and litigation issues in every aspect of their business. The Frantz Ward construction team guides companies throughout the entire life cycle of a given project, and when conflicts cannot be avoided, specializes in formal dispute resolution procedures, administrative claim hearings, mediation, arbitration and litigation. In addition, the firm has dozens of attorneys who regularly work with their construction clients in other matters such as real estate, OSHA, employment and labor, worker’s compensation, foreclosure/bankruptcy and other disciplines. As an example, their Labor and Employment practice is especially well-regarded, consisting of another 15 to 20 attorneys. “For many of our clients, we serve as outside general counsel,” explains Ian Frank, partner and chair of the Construction Practice Group. “Our lawyers understand the market segments in which our construction clients operate, and take the time to learn about 16
their culture, systems, operations and project issues, even when nothing is ‘going wrong.’ This investment in each client gives us a unique knowledge and perspective of their business, and allows us to identify potential issues before they occur, or manage them early before they impact the bottom line.”
Boots on the ground On a large university project, the construction group is presently assisting a key prime contractor as it grapples with significant delays and extra work that threaten to jeopardize the success of a high-profile improvement for the university. Frantz Ward’s construction team has implemented a process to meet regularly on-site, collaborate with field staff and project management, develop an understanding of work scope and project schedule, and create project documentation controls. These steps are regularly implemented by the construction group to navigate clients
through potentially catastrophic situations, by developing comprehensive strategies to protect their financial interests, solve problems as they occur on the project, and integrate those solutions with the subtrades, owner, prime contractors and design team, minimizing impacts to schedule and project profitability. In another current, high-profile, mega-mixed-use development, Frantz Ward drafted the original construction agreements, both upstream and downstream for this multi-phase project, but this was only the first step. Frantz Ward instituted weekly conference calls with the project team, to stay ahead of developing issues. Throughout the project, Frantz Ward advised and assisted in resolving design issues, scheduling and scope issues, and worked to minimize and resolve lower tier claims and liens, all at minimal cost. One of the Construction Practice Group’s larger projects involves repProperties | December 2017
resenting Canam Steel, the structural steel fabricator for the retractable roof completed on the Arthur Ashe Stadium, the largest tennis-specific stadium in the world, located in Flushing Meadows, New York. Frantz Ward’s construction lawyers worked closely with Canam’s project and outside consultant teams during the work to analyze design problems, develop Canam’s claim position and ensure the work’s completion in 2016. Frantz Ward is now leading a litigation team to recover more than $25 million in damages in multi-party litigation in federal court in Brooklyn, New York.
ing lots to port facilities, sewer projects to steel mills, tunnel excavation to tower erection, and water plants to wastewater treatment facilities.
News & World Report, on both a regional and national basis. As a leading authority in their field, Frantz Ward’s lawyers are active members, frequent speakers and serve in leadership National recognition of excellence positions in many industry trade groups, The Construction Practice Group including the American Bar Association is often rated very highly in the Forum on Construction Law, the national rankings according to Home Builders Association of Greater Cleveland, the Advisory Committee for the Downtown Cleveland Alliance “Step Up Cleveland,” the Construction Employers Association (CEA), the Construction Practice Group of ALFA International, Associated General Contractors (AGC), Surety Association of Ohio (SAO), Associated Builders and Contractors (ABC), and the Construction Financial Management Ian Frank Association (CFMA). Frantz Ward With dozens of clients that are active members of these organizations, Frantz Ward stays closely Chambers USA. Also, a number of connected to these groups to stay the Construction Group attorneys abreast of industry developments, as are perennially rated as “best in class” well as to provide thought leaderamong their peers by such ranking ship and continuing education on the services as Super Lawyers, Martindale- legal issues that impact their segments Hubbell, and “Best Lawyers” by U.S. of the industry. P
“Our lawyers understand the market segments in which our construction clients operate, and take the time to learn about their culture, systems, operations and project issues, even when nothing is ‘going wrong.’”
Broad project experience
While each project is unique, Frantz Ward’s expertise has been sought out by a wide variety of clients. The firm has represented owners, designers, contractors, suppliers, manufacturers and a variety of other stakeholders. The breadth of their industry experience is even wider, covering the gamut from airports to arenas, casinos to convention centers, heavy highway projects to hotels, park-
Construction and surety law isn’t just something our attorneys do. It’s the only thing they do.
Ian Frank Frank
Marc S Sanchez anchez
Michael Micha haell Frantz, F Frantz Jr
Mark kR Rodio odio d
Allison T Taller aller ll Reich
Nora Loftus Loftus ft
Thomas C Cardone ardone
Mark S Stockman tock kman
Alan Ala n Dailide Dailide il
Melissa Meliss a JJones
Colleen Collee n Murnane M
FrantzWard.com
www.propertiesmag.com 17
Photo by Ken Krych
‘Here for the Long Haul’ Charles Schulz Building Company celebrates 80 years of hard work, quality service By Mark Watt | Photos courtesy of Charles Schulz Building Co.
ard work, mutual respect, honesty – those have been highly revered qualities within Nick Schulz’s family for as long as he can remember. They have also served as guiding principles within the multi-generational family business that bears his great-grandfather’s name.
H
This year marks the 80th anniversary since Charles Schulz Sr., a registered surveyor and bricklayer by trade, launched a construction company from his home in Parma
and began building bungalow-style houses in the Greater Cleveland area. Today, Charles Schulz Building Company continues to forge ahead with about $5 million of construction
Congrats to Charles Schulz Building Co. on 80 Years!
McMahon Masonry Restoration Brick + Stone Repair & Replacement Caulking | Tuckpointing | Sealing Pressure Washing | Building Cleaning
Phone 216-778-9666 | Fax 216-661-4520 9449 Brookpark Rd. Unit A, Parma, Ohio 44129 mcmahonrest1@att.net
Experts In Exterior Masonry Repair & Restoration 18
management and general contracting work completed each year for clients throughout Northeast Ohio’s healthcare, educational, commercial and industrial markets. Throughout its history, the business has evolved with the times, quietly establishing itself as a reliable and resilient player in Northeast Ohio’s construction community. The company’s reins have been passed from father to son three times over the decades with another transition of leadership anticipated in the not-toodistant future. “My father [president/owner Bill Schulz] says he has another 10 years left in him, but we’ll see,” says Nick, vice president, with a laugh. “It’s exciting to look ahead and know that Properties | December 2017
Celebrating 80 Years
4519 Brookpark Rd. Parma, OH 44134 216-749-0200
cschulzbuilding.com
REPEAT BUSINESS Over the years, Charles Schulz Building Company has completed numerous projects at Marymount Hospital in Garfield Heights, including building a three-story surgery center as an associate construction manager teamed with Turner Construction.
I will be taking over the business in the future and will carry on the family tradition.”
Strong foundations According to the U.S. Small Business Administration, about 30% of family-owned businesses survive into a second generation while only
12% are still viable into a third generation. From there, the outlook for survival diminishes quickly as only 3% of family businesses continue to operate at a fourth-generation level or beyond, putting Charles Schulz Building Company in rare company. Nick credits the company’s longevity to a tradition of hands-on mentorship
and ethical business practices that has continued through four generations. “There’s a lot of pride in the work we do,” Nick says. “We’ve always been very selective in the work we take on and try to never bite off more than we can chew. That allows us to always give our clients our full and undivided attention. We look at every job as part
Carron Salutes Charles Schulz Building Company on its 80th Anniversary of Leadership in Building and Renovation!
Paving Excellence Since 1968
440-439-6464 www.carronasphalt.com 20
Properties | December 2017
CONGRATULATIONS TO THE GREAT PEOPLE AT CHARLES SCHULZ!
Burkshire Construction We look forward to working with you for many more years to come.
• Selective Demolition • Miscellaneous Concrete • Miscellaneous Carpentry • Hoist Operations
Certified FBE/SBE/CSB | 6033 State Road | Parma, Ohio 44134 | 440-885-9700
BUILDING OUT As part of a multi-phase project at Marymount Health Care System’s Clare Hall in Garfield Heights, the company completed a rehab center, blending renovation and new construction.
of an ongoing relationship between us and our clients, most of whom are repeat customers. We are here for the long haul – and our 80 years in business are a testament to that approach.” Part of that approach, Nick says, is maintaining honest communication
“We approach each project with the understanding that everyone wants to do good work, get it done right and quickly. One of the biggest lessons I’ve learned is that the best reward you can give a contractor is just to pay them on time.”
ŽŶŐƌĂƚƵůĂƟŽŶƐ ƚŽ , Z> ^ ^ ,h> h/> /E' KDW Ez ŽŶ ϴϬ LJĞĂƌƐ ŽĨ ƐĞƌǀŝĐĞ
ϰϰϬ͘Ϯϯϳ͘Ϯϲϱϱ
ϭϮϵϵϱ zŽƌŬ ĞůƚĂ ƌŝǀĞ͕ ^ƵŝƚĞ Ϯ ͻ EŽƌƚŚ ZŽLJĂůƚŽŶ͕ KŚŝŽ ϰϰϭϯϯ
21st Century Concrete Congratulates Charles Schulz Building Company on 80 Years of Success.
Nick Schulz Charles Schulz Building Company and showing respect to owners and subcontractors alike, no matter the size of a job. “We approach each project with the understanding that everyone wants to do good work, get it done right and quickly,” Nick says. “One of the biggest lessons I’ve learned is that the best reward you can give a contractor is just to pay them on time. We deal with a lot of smaller contractors and they always have their eyes on cash flow, so we are sure to always pay everyone within 30
An Equal Opportunity Employer
21ST CENTURY CONCRETE CONSTRUCTION INC. 13925 Enterprise Ave., Cleveland, OH 44135
216.362.0900 www.21stcenturyconcrete.com SBE | CSB | EDGE | ODOT Certified www.propertiesmag.com 21
Congratulations to CHARLES SCHULZ BUILDING COMPANY for 80 Years of Excellence!
www.northcoastpaving.com
2417 Woodhill Rd., Cleveland, OH 44104
(216) 421-1203
• Pavement Milling • Asphalt Paving & Maintenance • Site & Sewer Work • Line Striping & Sealcoating
Charles Schulz Sr. and son Charles Jr.
1937 Bricklayer and certified surveyor Charles Schulz Sr. – tired of working for another contractor and regularly commuting to New York for work – launches his own business in Parma constructing bungalow homes. Charles Schulz Building Company is born. REHAB REMODEL Serving as general contractor, the company renovated two floors of the Slovene Home, a skilled care and rehabilitation facility in Cleveland.
days. We pride ourselves on keeping everyone in business and growing.”
Preparing to lead Nick, now 33 years old, graduated from Kent State University with a bachelor’s degree in theoretical mathematics, but he says his most valuable education has come from almost two decades working for his family’s business. In fact, looking back, he realizes he’s been preparing to run the company since childhood. “I never met my great-grandfather who founded the company, but my grandfather Charles Schulz Jr. took over the company in the 1950s and was still heavily involved in the company until I was about 10 years old or so,” Nick says. “I still remember him driving me around jobsites and pointing out what was happening on each project, explaining what each of the laborers were doing.” At age 15, Nick started sweeping jobsites during summer breaks. By 22, he was filling supervising roles for his father Bill and his uncle Rick, who took over the company in 1983. “I’ve been around this business my entire life and there has been no better
education than working with my dad, my uncle and grandfather over the years,” he says. “They were my teachers in this industry.” So were a handful of subcontractors who took Nick under their wing over the years and helped to mold and develop him. “There have been quite a few patient individuals who have been helpful and who I was able to learn a lot from,” he continues. “I’d be on a jobsite and my uncle would walk up to the tradesmen and say, ‘here’s a laborer, use him how you want.’” Nick’s great-grandfather would likely be proud, as he adhered to a credo that “you can’t tell anyone how to do it unless you’ve done it with your own two hands.” “I learned a lot from those experiences, getting to work with each individual trade and listening to these guys and seeing projects from their perspectives,” Nick says. He notes that his uncle, who retired last year, was a key mentor. “My uncle worked for the business for nearly 40 years and it thrived under his and my dad’s leadership,” he says. “I was able to learn a lot from him.” “There’s no shortage of mentors in this industry right now,” he adds. “If
July 1948 The founder’s son Charles Jr. joins the firm as a masonry apprentice, working under the supervision and guidance of his father.
July 1950 The company constructs a warehouse and office facility at 4519 Brookpark Rd. in Parma that will house the company’s headquarters, among other tenants. Early 1950s After serving in the Navy through the late 1940s, Charles Jr. takes over the family business. Much of the company’s work at this time centers on masonry contracting projects for National Engineering, but Charles Jr. begins leading the business toward small construction and renovation projects for industrial clients, including Ashland Chemical, Standard Products and St. Regis (Georgia Pacific), plus commercial clients like May Company, Goodyear Tire and Honey Baked Ham. (Continued on pg. 25) www.propertiesmag.com 23
Congratulations to Charles Schulz Building Company on 80 years of service. Thank you for choosing us for your Kendal at Oberlin project.
Habitech Plumbing Commercial Plumbing – New Construction – Substantial Remodeling
Serving Northeast Ohio
440.963.5051
Congratulations to CHARLES SCHULZ BUILDING CO. on 80 Years of Excellence
BUILDING BLOCKS The company is currently working on a $2.5 million remodel and addition for Kendal at Oberlin, an assisted living center in Oberlin.
you’re willing to listen and talk with these guys, they have a lot of knowledge and want to impart it upon you.”
NORTH COAST CONCRETE Brian R. Dalrymple, Vice President Ź Quality Workmanship
Ź Customer Satisfaction
Ź On-Time Performance Ź Emphasizing Safety
216-642-1114
Member of:
www.northcoastconcrete.com 6061 Carey Dr., Valley View, OH 44125
Congratulations to CHARLES SCHULZ BUILDING CO. on your 80th Anniversary!
Commercial, Institutional & Industrial Floor Covering Provider & Installer
Specializing in the healthcare marketplace with the highest quality & best service since 1989. We provide 24/7 service & installation. Call us today to take advantage of our trained in-house staff and extensive library of product information. Complete line of flooring including: Athletic Floors Resilient Flooring • Vinyl & Ceramic Tile • Carpeting
Call today for a FREE estimate! 4300 Brookpark Rd., Cleveland, OH 44134 • 216-595-0100 • Toll Free 888-271-8200 24
Looking to the future At the moment, Charles Schulz Building Company’s work is a mix of healthcare, assisted living centers, retail, automotive/trucking businesses and religious institutions. Current projects include a regional remod-
“I’ve been around this business my entire life and there has been no better education than working with my dad, my uncle and grandfather over the years. They were my teachers in this industry.” Nick Schulz Charles Schulz Building Company eling job for Peterbilt Trucks and a $2.1 million remodel and addition project for an assisted living center called Kendall at Oberlin, a renovation of the Communion of Saints Parish in Cleveland Heights, plus ongoing updates at Marymount Hospital in Garfield Heights. “Once we work with a client, they tend to keep coming back to us for more,” he says. “For instance, we’ve worked with the Cleveland Clinic for Properties | December 2017
(Continued from pg. 23)
1960s The company discovers a niche for constructing post offices, including Strongsville Post Office, Lyndhurst-Mayfield Post Office, Station B (E. 55th), Maple Heights, Midpark Post Office, Parma Post Office, Beachland Post Office and Salem Post Office. 1970s Charles Jr.’s sons Bill and Rick begin helping out during summers while on break from high school and college.
Brothers Rick Schulz and Bill Schulz
ADDING TO THE LEGACY Currently serving as vice president, Nick Schulz (right) is preparing to one day take over the family business that his great-grandfather started 80 years ago.
20 years and the Village at Marymount for over a decade.” Additional clients served throughout the years include Messiah Lutheran Church, St. Barnabas, Ashland Chemical, Vita-Mix, Georgia Pacific, Apple Hill Animal Hospital, United Parcel Service, Veterans Service Administration, City of Twinsburg, Case Western Reserve University, Catholic Diocese of Cleveland, Morgan Services, Progressive Insurance, Parma Public Schools and S&K Manufacturing, among others. Today, the family business continues to operate from the commercial office/ warehouse facility at 4519 Brookpark Rd. that it has called home since 1951. As it has for decades, the company runs lean with five full-time employees and a staff of skilled workers. “There are advantages to keeping a smaller team,” Nick says. “We can run at a lower cost because there’s little overhead.” As the company approaches its ninth decade of business, Nick and Bill aim to continue providing quality work for a stable core of loyal repeat clients while keeping an eye to the changes ahead. “Over the years, I’ve dedicated myself to learning every aspect of this company,” Nick says. “Right now,
I oversee work in the field, but I also assist with bidding, planning and administrative clients. And with certain clients, I handle all aspects of the work. We’re considering our options as we look forward, but the goal is to keep things moving and growing in some capacity. “Hopefully, as this transition takes place, my dad will be able to focus on the tasks he wants to focus on, not the ones that he doesn’t want to,” Nick adds. “We’re both looking forward to me taking over a lot of these duties and seeing how I can grow and expand the company. It’s an exciting time.” P
Early 1980s The family’s third generation takes over as Bill and Rick purchase the company from their father Charles Schulz Jr. 1987 The company completes its last masonry subcontracting job, opting to commit itself solely to general contracting work. 1990s and 2000s Under the brothers’ leadership, the company continues to diversify its portfolio as general contractor and construction manager, completing projects for religious institutions, healthcare clients, civic entities and industrial/manufacturing customers. 2016 Rick Schulz retires after four decades with the family business. Nick Schulz takes over as vice president of the company, working side by side with his dad Bill (president). –MW
STRUCTURAL STEEL FABRICATORS & ERECTORS SINCE 1958
0DVRQ 6WHHO Contact Mike Smith for a Proposal: (440) 439-1040 | (800) 686-1223 7500 Northfield Rd. | Walton Hills, OH 44146 www.masonsteel.com Other Fine Products Available: Stone | Pavers | Fireplaces | Windows | Doors www.propertiesmag.com 25
Academic Connection North Ridgeville educational facility unites grades 3-8 on one centralized campus By Bob Sandrick | Photos by Lauren K. Davis / Feinknopf
hen ThenDesign Architecture was hired in 2014 to design a new school and athletic stadium in North Ridgeville, it was given a large canvas on which to paint. The proposed site was a wide-open field, part of a former soybean farm, measuring about 31 acres off Bainbridge Road. The ground was flat and solid. The possibilities seemed endless, but like with all projects, the design was driven by the owner’s needs.
W
First, the new school would house about 2,000 pupils in grades three through eight. That’s an unusual grade configuration, and a lot of children. And even though the building would stand large and wide, North Ridgeville City Schools wanted a small-school feel, with the student population divided into smaller groups. Additionally, the district and community asked for separation between the third- and fourthgraders and the fifth- through eighth-graders. Since the new school would occupy the same campus as North Ridgeville High School, they also wanted the academic wing – which serves both schools, as does the stadium – to lie between the two buildings.
which opened in September after two years of construction. The $58 million school contains 258,000 square feet of floor space divided into four main sections: two academic wings separated by administrative offices and an athletic-cafetorium-music area. Each academic wing is divided into several “learning communities” or “learning neighborhoods,” where groups of about 120 pupils study together. The groups are broken down even further within neighborJames Powell hoods, so that pupils don’t feel lost North Ridgeville City School District inside the massive building. Outside, a plaza that includes students. Experts say that’s the future a playground and stadium entrance stretches between the academic center of education. The result is the sprawling, two-story and high school. The campus also has North Ridgeville Academic Center, outdoor learning areas. Most importantly, the district and community needed flexibility of space in the new school to accommodate collaboration among both pupils and
“Collaboration is important because teachers can learn from each other, and share ideas and information... They can plan instruction around students, instead of planning around content.”
26
Properties | December 2017
director@aiacleveland.com
www.propertiesmag.com 27
ADDING DIVISION Because the school district and community desired separation between younger and older children, students utilize different entrances depending on grade level.
“The central plaza and the sense of community are unique to this project,” says Abby Rainieri, project architect with ThenDesign in Willoughby.
Securing funds For 15 years, North Ridgeville City Schools had sought to replace the aging
North Royalton Middle and Wilcox Elementary schools, built in the 1920s and 1950s respectively. “They are extremely old buildings, and not sound anymore,” district Superintendent James Powell says. “The maintenance was difficult. There was flooding in the middle school. One year,
SURXG DUFKLWHFWV DQG GHVLJQHUV RI WKH QHZ North Ridgeville Academic Center
thendesign.com 28
it flooded five times. A couple of times I was in there and it was knee-deep. It was horrible.” The buildings were also outdated educationally. When the schools opened decades ago, one teacher ruled each isolated classroom. Today, teachers work in teams. They need larger spaces they can divide and join as needed. “Collaboration is important because teachers can learn from each other, and share ideas and information,” Powell says. “And it’s not just about instruction. They can share information about students, and they can plan instruction around those students, instead of planning around content.” The district’s master plan called for eventually moving each school onto the high school campus, where the schools own about 100 acres. It wouldn’t happen overnight, but the district had to start somewhere. It applied for and received a grant from the Ohio Facilities Construction Commission that would help pay for a new middle school. The grant would cover 17% of the cost. Unfortunately, 15 years ago when the district first requested a new tax that Properties | December 2017
MIELKE proudly provided HVAC, plumbing and fire suppression for the North Ridgeville Academic Center Congratulations to our employee team for earning top honors at the 2017 ABC Awards • 2017 Award of Excellence - NASA ECM 14 & 21 •2017 Award of Excellence - Virginia Poultry First Process Addition • 2017 Platinum STEP Award
CONTACT US TO DISCUSS YOUR NEXT PROJECT OUR DIVISIONS
MECHANICAL
CONSTRUCTORS
SERVICE
HVAC + PLUMBING + PIPING
STEEL + RIGGING
MAINTENANCE + REPAIR
1040 INDUSTRIAL PKWY MEDINA, OH 44256 P: (330) 725-8845 | mwmielke.com
www.propertiesmag.com 29
ALBER & RICE
CIVIL + STRUCTURAL ENGINEERS
ALBER & RICE RICEISISPROUD PROUD HAVE PROVIDED ALBER & TOTO HAVE PROVIDED CIVIL AND STRUCTURAL ENGINEERING SERVICES STRUCTURAL ENGINEERING SERVICES AT NORTH FOR THE HYLAND SOFTWARE EXPANSION RIDGEVILLE ACADEMIC CENTER & ROVER STADIUM 17138 LORAIN AVENUE | CLEVELAND | OHIO | 44111| 216.252.7840 | www.alberandrice.com
We were proud to be part of the team at NORTH RIDGEVILLE ACADEMIC CENTER + RANGER STADIUM
would pay for most of the new school, voters said no. Subsequent ballot issues also failed. Then the district shifted gears. It told the OFCC it had another school, Wilcox Elementary, that was also in bad shape. The district proposed expanding the size of the new school to include third-, fourth- and fifthgraders from Wilcox, in addition to the middle-school pupils, and asked the state to help cover the higher price tag. The OFCC said yes. The larger, single replacement school, funded partly by the state, was an easier sell to voters, who approved a new tax in 2013. Not long afterward, the district chose ThenDesign to design the new building. “One of the things I liked about ThenDesign is they are very thought-
“We didn’t want students walking into this huge facility with giant corridors and feel like a number. We wanted them to feel part of a community, and engaged.” James Powell North Ridgeville City School District
PCS CONTAINER SALES 330-696-6458
ful in everything they do,” Powell says. “You can just tell by the way they presented in the interview process and talked about our project. And that’s what we needed.”
Collaboration matters
Steel Shipping Containers For Sale: Used 20’, 40’, 40’ High Cubes & 45’ Units One Way Containers – 20’ & 40’ Standard LIKE NEW
Please call Carol today for pricing SERVING NORTHEAST OHIO, WEST VIRGINIA & PENNSYLVANIA 30
In 2014, the district invited citizens and parents to join administration officials and educators in the design process. This “visioning” phase involved about 50 people. “How do you design a building that keeps some separation between the grades and allows them to also work together, with shared space in the middle?” Powell says. The visioning group realized they would need a bulky building, but it worried that the size might intimidate pupils, especially younger ones. That’s why the group recommended learning neighborhoods, each with a company of Properties | December 2017
GATHERING IDEAS Learning neighborhoods include mini-media centers with condensed book collections and tiered, bleacher-like seating known as “collaborative stairs.”
about 120 pupils and led by about five or six teachers. “We didn’t want students walking into this huge facility with giant corridors and feel like a number,” Powell says. “We wanted them to feel part of a community, and engaged.” Each neighborhood would consist of a central collaborative area, about 2,000 square feet, where activities can take place in every corner. The central area would have a stage on which pupils can give presentations. Rooms surrounding the central area would include a “maker space,” where pupils create what they learn, and a “tech-rich” studio, where they gather around computer monitors. Also, the neighborhoods would include classrooms separated by dividers so that teachers can adjust their spaces as needed.
Pupil desks are on wheels, allowing small groups to break up and reform quickly. “In past schools, you have a square box with rows of students sitting, and
teachers don’t feel they can do that in a traditional setting. “So one of the goals was to make the spaces flexible, so that teacher instruction matches the space,” Powell says. “At times you need to introduce a concept to a large group of students, or you need room for collaborative learning groups. Other times, you will need students doing independent work.” Learning neighborhoods within both academic wings would share Abby Rainieri common areas, including teacherThenDesign planning rooms, special-education units, restrooms and mini-media cenwe know students don’t learn that way,” ters with condensed book collections Powell says. “Instruction is limited by and tiered, bleacher-like seating known what teachers can do. If they are look- as “collaborative stairs.” “Tiered seating is becoming increasing at curriculum and want to teach in a certain way, like through inquiry, ingly popular as a place for students to
“Tiered seating is becoming increasingly popular as a place for students to collaborate with peers, both formally and informally.”
www.propertiesmag.com 31
COLOR-CODED Serving as a wayfinding and organizational tool, each learning studio is designed around an assigned color (top, middle). Bright colors serve as accents in shared spaces as well, including the band room (bottom).
collaborate with peers, both formally and informally,” Rainieri says. The school would need several neighborhoods, since each grade is populated with more than 300 pupils, and the district’s overall enrollment is increasing by about 100 students a year. “The learning neighborhoods set the big picture as far as how this building was going to be organized,” Rainieri says. “And the district’s desire to have separation between the younger and older students cued us to have the third- and fourthgraders oriented toward one side of the building and grades five through eight on the other side. That was another key piece.” Although individual sections of the new school are symmetrical, the
“Each learning studio has its own dominant color... As a student, as you enter your wing, you can literally find your studio by looking at the ceiling or floor.” Abby Rainieri ThenDesign overall building shape is asymmetrical. Rainieri says that’s at least partly because the district wanted the new 4,500-seat stadium to connect to the school’s athletic wing – where an elevator leads directly to the stadium press box – and to stand between the two schools.
Colors & light Before construction started in July 2015, workers had to remove about six acres of trees. The property contained wetlands, which the U.S. Army Corps of Engineers allowed the district to 32
Properties | December 2017
SPORTS PLAZA Playground areas and athletic facilities are located between the existing high school and the new academic center (above).
move offsite. No unusual soil conditions were encountered. The project included both a retention pond and detention basin to handle excess storm water. This was important because, according to Powell, the site was prone to flooding. ICON LLC in Cleveland was construction-manager-at-risk for the academic center. The firm was created by Scaparotti Consulting Group and Greenspace Construction Services, both of Cleveland, and C.T. Taylor Construction, in Hudson, to focus exclusively on K-12 schools. Richard Dopatka, project manager with ICON, says the academic center was constructed with both masonrybearing walls and steel. The school’s façade consists of brick veneer and metal panels, an aesthetic choice by the district. Exteriors of the collaborative areas stand out because they are made of glass curtain wall, which allows sunlight to penetrate. “There is some research that natural light is beneficial to a learning environ-
ment,” Powell says. “It’s warmer and allows students to feel and perform better.” Visitors to North Ridgeville Academic Center can’t help but notice the sharp
interior colors inside. Contrasting hues are in the furniture, carpet, walls and ceilings. Even acoustic panels on the walls are colorful. Rainieri says the
Proud to have provided asphalt paving at NORTH RIDGEVILLE ACADEMIC CENTER
0IX SYV I\TIVMIRGI QIIX ]SYV LSVM^SRW ´ %RH ]SYV I\TIGXEXMSRW ■ 1HZ 3DUNLQJ /RW &RQVWUXFWLRQ ■ $VSKDOW DQG &RQFUHWH 3DYLQJ ■ 6LWH 'HYHORSPHQW ■ $VSKDOW DQG &RQFUHWH 0DLQWHQDQFH ■ 6HZHU ,QVWDOODWLRQ ■ *UDGLQJ DQG ([FDYDWLRQ ■ &DWFK %DVLQV DQG 'UDLQ 7LOH ■ ,QWHULRU &RQFUHWH 5HSDLU 50 EAST HIGHLAND ROAD, NORTHFIELD, OHIO 44067
440-946-6960
www.propertiesmag.com 33
Register Now! MIXING MATERIALS The school’s façade consists of brick veneer and metal panels. Exteriors of the collaborative areas stand out because they are made of glass curtain wall, which allows sunlight to penetrate.
66th Annual Design & Construction Conference & Tradeshow TUESDAY, MARCH 20, 2018 LaCentre Conference & Banquet Center Westlake, OH
Discounts available for exhibitors and individual full day registrants until Dec. 31! Register or see more details at www.cesnet.org. Interested in exhibiting or sponsoring? Call 216-361-3100, ext. 2 or email tlewis@cesnet.org -!'!:).% ).#
is a proud media sponsor of the Cleveland Engineering Society 34
colors serve a purpose: helping pupils find their way. “Each learning studio has its own dominant color,” Rainieri says. “That color is featured throughout the learning studio, with some accents. The color also starts to introduce itself outside the studio. As a student, as you enter your wing, you can literally find your studio by looking at the ceiling or floor.” In each learning neighborhood, at least one of the school colors – blue and gold – appear, and from there, the colors expand. “We thought it was important for students, especially younger students, to be exposed to a variety of colors, not just the primary colors,” Rainieri says. Flooring includes rubber tile, which is long-lasting and doesn’t need stripping and waxing. The classrooms and collaborative areas have carpet tile, which is durable and helps with acoustics, Rainieri says. The school’s tight security system includes 260 unobtrusive cameras scattered throughout the building. Visitors are buzzed into a locked holding area, and from there are allowed into a connected office. Only then can they enter the main building. As for heating and cooling, the school uses a high-efficiency boiler-chiller system. Each of the building’s four sections contains its own mechanical rooms. Three of
the sections have two mechanical rooms each, while the fourth section has one.
Work in progress Although the academic center opened two months ago as scheduled, it’s still a work in progress. At some point, the school will allow community members to use the humongous athletic wing, which contains a gym with four courts, a weight room, training room, treadmills and stationary bikes. But the district hasn’t decided whether to charge residents, or how it would do so. Powell says that in the short time the school has been open, he’s noticed an unexpected phenomenon. As he walks the building, he sees teachers utilizing the neighborhoods differently than the way he envisioned. Instead of using the central collaborative area to vary their instruction, for example, some teachers have tagged it for independent study and are summoning pupils to surrounding rooms for main instruction. “They are both valid ways to use it,” Powell says. “I hadn’t thought about it that way. All the teams of teachers use the space differently. To see the different ways that they use those spaces has really been interesting to me. It kind of proves the point that you should design the school flexibly, so you can use the space to match instructional practices. So I think it’s working.” P Properties | December 2017
PROUD TO PROVIDE MASONRY CONTRACTING FOR
NORTH RIDGEVILLE ACADEMIC CENTER + RANGER STADIUM
CELEBRATING
15 YEARS
OF COST SEGREGATION 2002-2017
ACCELERATE DEPRECIATION AND SHIELD INCOME TAXES NOW • Cost Segregation • Energy Efficiency Certifications (179D) • New IRS Repair v. Capitalization
Valentine CONTRACTORS, INC.
330-244-1506 7680 WHIPPLE AVE. NW N. CANTON, OH 44720
Call Craig Miller
Cleveland 440.892.3339 / Columbus 614.949.4185 Detroit 248.752.7433 / www.costsegexperts.com
THE REGION’S LEADING INCOME TAX REDUCTION EXPERTS
www.propertiesmag.com 35
FINANCIAL STRATEGIES Smart use of fiscal planning & action
Risky Business ime is sometimes a curious concept. The daily grind can dull the realization that days quickly turn into months, which quickly turn into years. I recently realized this during a conversation with my daughter, who turned 21 in the fall. From her perspective, it took “forever” to reach that magical age but from my perspective, it seemed to take but a snap of the finger. And while the real estate investor’s relationship with an investment is not quite the same as it is with a child, there is nonetheless a difference in perspective.
T
ALEC J. PACELLA
This month, we are going to discuss the three primary phases of the life cycle for an investment – the beginning, the middle and the end. Understanding how to adjust for risk during each of these phases can help an investor navigate the sometimes unexpected twists that an investment can take.
The beginning This is, without a doubt, the easiest component for an investor to adjust for risk, quite simply because the investor can control if and when a property is acquired. They can also determine how much they are willing to pay. But it’s important to consider other costs
SUPERIOR QUALITY IS OUR STANDARD 36
associated with this initial phase. These can include attorney’s fees, closing costs, structural studies, environmental reports and any other due diligence costs associated specifically with acquiring a property. Many of these are done as assurance that the investment is actually what it appears. For instance, an engineering study will hopefully discover any latent defects related to the structural integrity of the building. Financing introduces another level. On one hand, there will certainly be additional costs associated specifically with obtaining a loan, such as origination fees, filing costs, an appraisal and environmental studies, amongst other
Full-Service Concrete Contractor. Specialized Concrete Experience. Cleveland Cement Contractors offers comprehensive experience, skilled workmanship, conscientious supervision, financial responsibility and comprehensive job quotes to general contractors, architects and property owners.
Cleveland Cement Contractors, Inc.
Serving Northeast Ohio Since 1944 clevelandcement.com
Properties | December 2017
items. But on the other hand, a good portion of the purchase price will be provided by the lender, which will dramatically reduce the money that the investor needs to provide. As a part of this, the investor will be offsetting some of their risk. Because the investor has immediate control over all of these decisions, there is typically no risk associated with this component – every dollar spent is recognized at full value, with no discount rate.
The middle The picture gets significantly cloudier as we move into the holding period of an investment. Even for the most basic and secure investment, such as a long-term, single-tenant net leased property, there can be potential bumps in the road. As the investment gets more sophisticated and the associated uncertainty increases, these bumps can cause significantly more damage. Unfortunately, the investor has much less control during this phase. On the income side, although we’d like to think that all of the tenants will be in place during the entirety of the projecting holding period, the rental rates will continually increase over time and the vacancy rate will, at worst, remain constant over time, we know factors such as these can vary, sometimes dramatically. On the expense side, most of the line items are out of the investor’s direct control. Things such as utility costs, real estate tax assessments and repair/replacement at the property are all items that are, for the most part, decided by someone else. The best way for an investor to acknowledge this lack of control is by applying a commensurate amount of risk to the aggregated series of future annual cash flows. Dollars that are expected to be received in the future are recognized at something less than full value, with an appropriate discount rate.
Daus, You Know? BLUE LIGHT IS GETTING DIMMER Kmart continues to struggle, with several Northeast Ohio stores feeling the pinch. Over the course of this year, stores have closed on Lorain Avenue in Cleveland, Rockside Road in Garfield Heights and Mahoning Avenue in Austintown. It will be interesting to see what the future may hold for these specific locations. –AP property. And just as it did during the acquisition, the presence of a loan will introduce another consideration – having to pay off the mortgage balance upon the sale. The majority of these items can be estimated with a good degree of certainty. But the largest of these, expected sales price, is also the most difficult to accurately estimate. There are a few ways to do this. One is to use an annual rate of appreciation; for example, a property is assumed to increase 1% annually over the projected five-year holding period. Another is to apply a future cap rate to the anticipated net operating income at the end of the projected holding period. But both of these are fraught with risk. We have no idea what the average annual rate
of appreciation is going to be and it could actually depreciate, rather than appreciate, during the holding period. Similarly, we have no idea what cap rates will be in the future and net operating income at the end of the holding period can be the most uncertain of the future cash flows. Investors can apply a variety of methods to compensate for this risk and most again utilize some variation of the application of a discount rate to reflect the increased risk. As my daughter discovered, time can be a great equalizer. But most investors aren’t willing to wait 21 years to realize that benefit. By using discount rates to accommodate future risk, an investor can focus on specific parts of the investment’s life cycle but over a much shorter time horizon – and hopefully avoid the need to have a couple of drinks in the process. P Alec Pacella, CCIM, senior vice president at NAI Daus, can be reached by phone at 216.455.0925 or by email at apacella@naidaus.com. You can follow him on twitter @ dausyouknow or on his blog at http://blog. sbequitiesinc.com.
The end If the beginning cash flow is the most certain, the ending cash flow is the least certain. This represents the anticipated sales proceeds, which is the expected sale price less any associated cost of sale. These can include things such as closing costs, transfer tax, attorney’s fees and other costs associated specifically with selling a www.propertiesmag.com 37
ACAR CORNER Issues in the real estate industry
Commercial Real Estate Outlook Remains Strong s 2017 draws to a close, commercial real estate prices will plateau nationally and may fall in large markets, but secondary markets will experience sustained demand and stable real estate prices, according to Lawrence Yun, chief economist with the National Association of Realtors (NAR).
A
JIM FOX
During a commercial real estate forecast session at the 2017 Realtors Conference & Expo recently, Yun and JLL Chief Economist Ryan Severino both expressed confidence that the commercial sector should remain on an upward trajectory, but buyers and sellers could be at odds over price. “The commercial market should expect a standoff between buyers and sellers over price in the next year, which could lead to fewer transactions,” Yun says. “Buyers cannot offer
low cap rates because of rising interest rates, and sellers cite the strong economic climate as a reason for high prices. Furthermore, vacancy is falling, yet construction has been lagging because of worker shortages.” Yun explains that overall, the market is healthy; commercial property prices rose 90% in the last seven years, but recent headwinds are developing some ambiguity. “The economy is quite impressive and gross domestic product has grown 3% in the last quarter,
christian phillips photography architectural interiors landscape info @ c-p-photo.com christianphillipsphoto.com 617.990.4587 OH/NY/MA/IL will travel Associate AIA Member financial services company outside houston, tx by vocon.
...see the difference a trained architect can make looking through the lens!
38
Properties | December 2017
despite hurricanes and other economic factors,” he says. “The consumer confidence index is also growing, and the nation’s net worth and consumer spending are at historic levels.” Yun expects GDP to come in around 2.2% for 2017 and to expand to 2.8% overall in 2018, as long as job growth remains solid and construction picks up in both residential and commercial sectors. National office vacancy rates are forecast to remain fixed over the coming year with rent rising at 2.5% per year. The vacancy rate for industrial and retail space are expected to also remain stable with rent rising slowly at 4% and 2%, respectively. Even as new apartment completions bring more supply to markets, the multifamily sector will likely see a vacancy rate remain steady, with rent rising slowly at 3% per year. Supported by the ongoing stretch of outstanding job creation since
dards,” he adds. He anticipates a strong performance from all sectors of commercial real estate, with supply starting to catch up with demand. “It is important to note that commercial practitioners may be getting too comfortable with the large demand for construction and the great performance of the industrial sector,” he says. “Furthermore the suburban market is seeing more activity compared to downtown.” Yun notes the current tax reform plan in front of Congress and the impact it
may have on the commercial market. “The industry holds the 1031 like-kind exchange sacred and, currently, it is included in the tax code plan for commercial real estate. This is great news for commercial practitioners and for the industry at large,” he says. P
For more information, contact the Akron Cleveland Association of Realtors, or visit www. AkronClevelandRealtors.com to speak with a Realtor, a member of the National Association of Realtors.
“The commercial market should expect a standoff between buyers and sellers over price in the next year, which could lead to fewer transactions.” Lawrence Yun National Association of Realtors 2010, commercial real estate and vacancy rates, in particular, are expected to be stable across the country. Warehouse vacancy will continue to decrease because of a strong appetite for industrial space, specifically ecommerce and trade. Yun says that high-tech company expansions, such as Amazon, will have a large effect on regions across the country. “Depending on where these secondary headquarters land, nearby property owners will experience robust growth and property prices, but renters will indirectly feel a pinch of much higher rent payments,” Yun says. Delving into the global economy and the performance of major property types, Severino says that “global economic growth is accelerating, and 2018 sees the world’s economic trains running strongly together.” “Interest rates are also going up but remain low by historic stan-
The CARE You Deserve. Schill is Committed to Consistency, Accessibility, Reliability and Expertise. For 25 years, Schill Grounds Management has been providing year-round landscape maintenance to regional property owners, who value quality results and appreciate personal attention from our experienced team. Let’s talk about how we can customize a seasonal landscape plan for you today.
440.327.3030 www.SchillLandscaping.com
©Schill Grounds Management
www.propertiesmag.com 39
1RUWKHDVW 2KLR·V (OHFWULFDO 6HUYLFH 0DLQWHQDQFH 6ROXWLRQV 6SHFLDOLVWV
&/(9(/$1'
$.521
6LQFH
6(59,&,1* $// <285 (/(&75,&$/ $1' /,*+7,1* 1(('6 7URXEOH 6KRRWLQJ ([SHUWV 6XUJH 3URWHFWRUV /LJKWLQJ 5HWURILWV &RQVXOWDWLRQV /,9( 'LVSDWFKHU 2Q &DOO 'DWD &RPP 6HFXULW\ &DEOLQJ
,Q +RXVH IW %XFNHW 7UXFN (PHUJHQF\ +RXU 5HVSRQVH 9 /DQGVFDSH² 9 6\VWHPV 758( 52, /LJKWLQJ $QDO\VLV 6HUYLQJ 1( 2KLR
ZZZ $&(OHFWULF2+,2 FRP >ŝĐĞŶƐĞ EŽ͘ >ͲϮϰϭϲϭ
BILLBOARD News about people, products, places & plans
One University Circle Project Team Hosts Topping-Off Ceremony irst Interstate Properties and Petros Development, together with Panzica Construction and Village Green Property Management, recently celebrated the topping off of One University Circle, located at 10730 Euclid Ave. in Cleveland. The $116 million, 234-foot-tall, 20-story tower – slated for first move-ins in Spring 2018 – is the first Cleveland new construction high-rise apartment building in more than 40 years. Designed by Dimit Architects of Lakewood, One University Circle includes 276 luxury units, ranging from studios to private residences that vary in size from 512 square feet to upwards of 2,600 square feet. Residents will have access to a parking garage and a long list of first-rate amenities, One University Circle including 24/7 concierge services, a stateof-the-art fitness center, a rooftop deck with an outdoor swimming pool, grilling areas and gathering spaces, and a unique community garden space.
Photo courtesy of First Interstate Properties
F
MRI Software Acquires HAB, Inc. MRI Software, a global real estate software solutions provider based in Solon, recently announced its acquisition of HAB, Inc., a supplier of simple housing management software for public housing authorities (PHA). Earlier this month, MRI announced the acquisition of Tenmast Software, another provider of PHA and private affordable housing SUPERIOR INSULATING
financial management and property management, all tailored to meet the unique needs of PHAs.
management software. Taken together, these two acquisitions position MRI as one of the largest providers to this key segment of the U.S. multifamily real estate sector. With the acquisition of HAB, MRI Software continues to strengthen its portfolio in the affordable and public housing markets. HAB serves 210 clients across the United States, with solutions for tenant and application management,
Frantz Ward LLP recently announced that partner Ian H. Frank has been named chair of the firm’s nationally ranked Construction Practice Group, a group of nearly a dozen attorneys
SAFETY & SECURITY
ENERGY CONSERVATION
Frank Named Chair of Frantz Ward’s Construction Practice
Ian H. Frank
devoted solely to the construction industry. “Ian has been an integral part of the firm’s construction practice for over 17 years and is ideally suited to lead this group,” says Christopher G. Keim, managing partner at Frantz Ward. “He is recognized both locally and nationally as a leader in the construction industry, and his leadership, enthusiasm and energy will bring new opportunities to this already strong group of attorneys.” Frank dedicates his entire practice to all facets of construction and surety law. He counsels and represents contractors, subcontractors, specialty trades, material and equipment manufacturers, design professionals and DECORATIVE
® See the Difference with Sunray
800.295.8468
A Female and Minority Owned Company Authorized Dealer & Applicator
www.SunrayFilms.com
www.propertiesmag.com 41
BILLBOARD News about people, products, places & plans
other project participants in developing, managing, resolving and litigating complex commercial construction disputes, as well as negotiating contracts utilizing a vast array of project delivery methods. He represents clients in diverse construction disciplines, including road and bridge construction, heavy civil/tunneling projects, earthwork and utility construction, structural steel fabrication and erection, and all aspects of general trades and commercial building construction.
Barnes Named VP at Guardian Title Chris Barnes was recently named vice president of
degree in communications from Kent State University.
NAIOP Announces Awards of Excellence Call for Entries
Chris Barnes
Guardian Title & Guaranty Agency. Barnes, who also retains his previous title of chief business officer, reports to Michael P. Maniche, president of the company. He joined Guardian Title in November 2016. Barnes received his bachelor’s
NAIOP Northern Ohio recently announced a call for entries for its annual Awards of Excellence, which will be held on May 9, 2018 at Windows on the River in Cleveland. To submit a nomination, complete the Intent to Enter form online at www.naiopnorthernohio.com before the January 5, 2018 deadline for projects completed January 1 - December 31, 2017. Submissions are now open to NAIOP members and non-members alike. The annual awards program recognizes top projects,
real estate transactions and individual performance in Northeast Ohio’s commercial real estate industry. For additional information, contact Event Chair Erin Ryan at erin.ryan@psiusa.com, Vice Chair Vince Adamus at vadamus@gcpartnership.com or the NAIOP office at naiop@ wherryassoc.com.
Golor Receives CMBA’s Rosewater Award At the recent CMBA (Cleveland Metropolitan Bar Association) Annual Real Estate Law Institute, Michael Goler was honored with the “Bob Rosewater Memorial Award for Meritorious Service to The Real Estate Section of the Cleveland Metropolitan
Serving Northeast Ohio For Over 60 Years! Residential Ŷ Commercial Ŷ Industrial Ŷ Institutional
Southside High
Tulane University Freeman Business School
Public Square Cleveland
Wooster Community Hospital
Expert Brick Matching and Complete Inventory of Brick, Block, Masonry, Cast & Natural Stone, Plaster Products & Tools
Integrated Project Solutions BIM Coordination Services • Site Logistics • 3D Content Creation Revit® • Navisworks® • 3D Studio Max • Residential Design
MIKE FURLONG, CM-BIM Managing Principal
16900 Rockside Rd., Maple Heights, OH 44137 330.414.9970 | mike@iprojsolutions.com | www.iprojsolutions.com
42
216.791.9800 Ŷ www.bruderinc.com Properties | December 2017
Cover Your Investments With Confidence
Count on Commercial Roofing and Coating Systems, Inc. to get on top of your roofing project – no matter the size. We specialize in roofing repairs, replacements and maintenance for Commercial, Industrial and Residential clients throughout Northeast Ohio. Our main focus? Providing efficient and cost-effective service. Our full line of services includes: Roofing Maintenance | Inspections & Reporting Infrared Leak Detection & Reporting | Low Slope Roofing Single-Ply Membrane Roof Systems | TPO, PVC, EPDM, Modified Asphalt Sheet Metal & Custom Flashings | ACM Composite Panels | Coatings Insulation | Tapered Insulation, Tapered Roofing | Metal-Retrofit Systems Daylighting | Solar Roof Systems | New Construction & Roof Replacement
Contact us today at 330-207-3879 to handle all of your roofing needs! Mailing Address: P.O. Box 73, Garrettsville, OH 44231 | Physical Address: 10025 SR-82, Windham, OH 44288 brandon@ohiocommercialroofing.com | www.ohiocommercialroofing.com
You Already Take Enough Risks You work with industry experts to reduce risks to you and your employees. Shouldn’t the same be true for your accounting firm?
ACCOUNTING EXPERTISE ◆ BUSINESS PLANNING ◆ TAX PLANNING SUCCESSION PLANNING ◆ PROFIT ENHANCEMENT ◆ BID REVIEWS COST CONTROL ◆ LITIGATION SUPPORT SERVICES ◆ JOB-COST AUDITING
MEADENMOORE.COM | 216.241.3272 AKRON | BEACHWOOD | CLEVELAND | WOOSTER
BILLBOARD News about people, products, places & plans
Michael Goler
Bar Association” in recognition of his long-term service to the Bar Association’s Real Estate Law Section, his expertise in the practice of real estate law, and his commitment to community service in Greater Cleveland. Goler, a partner in the law firm Miller Goler Faeges
Lapine LLP, is a past chair of the Real Estate Section, a past chair and regular participant in the Section’s annual Real Estate Law Institute, and a founder and first chair of the Bar Association’s Environmental Law Section. In 2016, he received the Outstanding Fundraising Volunteer Award from the Greater Cleveland Chapter of the Association of Fundraising Professionals.
Omni Title Welcomes Title & Escrow Officer Omni Title LLC recently announced that Cara Jo Pyles-Dye has joined its team as commercial title and escrow officer. PylesDye bring more than
)DEULFDWLRQ ,QVWDOODWLRQ 6HUYLFH
Q \HDUV L
U RYHU R I J Q L OL] 6SHFLD RS U G URRIW H J D RW ZDWH N F K 3D LQJ ¥ VWHDP DWLRQ ZHOG V U H O L R % ULF HWDO IDE ZHOGLQJ P W H H K 6 ULFDWLRQ E D I F L W W 3ODV HHULQJ DUWPHQ Q S L H J G Q H H 9DOXHG H PDLQWHQDQF UYLF )XOO VH
25 years of title and escrow experience to the Cleveland-based commercially focused independent title agency.
Schill Expands with Middleburg Heights Facility Recently, Schill Grounds Management announced its acquisition of a 20,000-square-foot facility in Middleburg Heights. The building, which was formerly used as a logistics facility, will house a large fleet of the company’s landscaping and snow removal vehicles. Schill is now working to renovate the property with changes to the fencing and parking areas, as well as upgrades to the building and
landscaping. Work is scheduled to be completed in late November, after which Schill hopes to create over 50 new jobs in the area. “When we were looking for another location around the Cleveland market, Middleburg Heights met all of our requirements,” says Jerry Schill, president and founder of the company. “The city has exceptional highways access and a reputation of being business-friendly. Mayor Starr and his entire team were great to work with and were very helpful in making this a reality.” P WHAT’S NEW? For coverage within Billboard, send along company news, story ideas and project information to billboard@propertiesmag.com.
What’s New? Promote your company announcements and events here in the Billboard section of Properties. Best of all, it’s FREE! Add us to your mailing list: billboard@propertiesmag.com
INDUSTRY LEADER SINCE 1946
ZZZ OLVFRKYDF FRP 6WDWH 5G 1 5R\DOWRQ 2+
Exclusive | Focused | Informative | Dependable | Connected www.Propertiesmag.com www.propertiesmag.com 45
MARKETING MENTOR Building value through creative communication
News Flash: Rome Wasn’t Built In Two Days Either firmly believe we live in a world that leans towards, and leads us to, instant gratification. Fresh hot coffee, by the cup, brewed instantly. Do you want your friends to see what you are having for lunch? You can upload a picture instantly. Do you want the latest music from your favorite artist? Simply download or stream it – instantly.
I BOBBY DARNELL
When it comes to building new business, ‘instant’ can help but cannot replace that which it cannot replace. Developing a brand takes time. Building trusted relationships takes time. Developing a portfolio of solid projects takes time. I am a big believer in not reinventing the wheel. I prefer to look around, see what others are doing, and doing well, and try to follow. Who has not heard of Coca Cola? Yet, I see ads for Coke everywhere. Why would a brand like the Mayo Clinic feel the need to be on Twitter? Yet they are and they are crushing it. Why would contractors with billions in revenue use a lead service? Yet many do. Buying a CRM is not a business development strategy. Placing a single
ad in a publication is not an advertising campaign. Sponsoring a hole at the local association golf tournament is not a marketing program. I often use the following when engaging a prospect or client: “Buying a treadmill will not get you in shape… however, the continued and effective use of it will.” The key is the ‘continued and effective use’. I’ve witnessed companies spend thousands on CRM and use it continually, but not effectively. I have worked with companies that bought a healthy dose of advertising for one trade show but that was all. I have written business plans for companies only to follow up six months later and learn they never read it.
Everything For Concrete, Except Concrete, Since 1910 THE LAKEWOOD SUPPLY
CONCRETE REPAIR PRODUCTS
COMPANY
• Concrete Restoration & Repair Materials • Granular Concrete Colors • Rebar Detailing/Fabrication & Assemblies
216.898.1113 4901 West 150th Street, Cleveland, Ohio 44135 • www.lakewoodsupplycompany.com 46
Properties | December 2017
Of all industries, the design and construction industry understands what it means to follow a plan. There are not too many buildings that go up by assembling a couple hundred building product manufacturers, subcontractors, contractors and designers on a vacant piece of land with everyone just winging it on their own. They follow a very specific set of plans and specifications to a successful, completed goal. The same should be true for that portion of business charged with gaining new customers and keeping current ones. The desired results will not happen overnight, through a single tweet, one blog post, one half-page ad, a golf shirt with the new logo, etc. Success will come from a dedicated program that can be executed effectively and continually. Instant is for soup. P Bobby Darnell is the founder and principal of Construction Market Consultants, Inc. and can be reached at 770-887-4941 or by email at bobbydarnell@cmconl.com. You can follow him on Twitter @cmcinc or on his blog www.buildingnewbusiness.com.
Celebrating 20 years of Excellence
Cleveland 216-663-3777 Toledo 419-865-7100 LQ¿QLW\FRQVWUXFWLRQ FRP
([SHULHQFH
([FHOOHQFH &RPPLWPHQW
www.propertiesmag.com 47
VANTAGE POINT Experts weigh in on industry issues
Time for Your Annual Property Tax Check uestion: What do the following have in common? A developer of a new mixed-use power center. The owner-operator of nursing homes or assisted living facilities. A national retailer with a large distribution center. A 100+ unit multifamily owner or manager. The owner of hotel chain. A high-tech manufacturer with a research and development facility. Answer: They all pay property taxes.
Q CECILIA J. HYUN
Whether you are a real estate investor or need real estate to house and facilitate your business operations, your real estate taxes will be one of your highest expenses, and one that you must pay even if your property is vacant or underperforming. Now is the time for your yearly check-up on your Ohio properties to determine whether the values that form the basis of your property taxes are fair.
of revision, which is the initial reviewing body: Sale One way to demonstrate value is with a recent, arm’s length sale price. Generally, if a sale occurred within two years of tax lien date, did not include any non-real estate items, and was typically motivated, the price will be good evidence of the real estate value for tax purposes.
Review your assessment Start by reviewing the assessment on your tax bills. In Ohio, your tax valuation should reflect a reasonable sale price under typical market circumstances for the land and improvements as of the tax lien date of January 1, 2017. Verify that the information in the county records is accurate. For many Ohio counties, including Cuyahoga, much of this information will be online. Double-check building size, land size, year built, number of stories, etc.
Appraisal An appraisal can also be used to justify a change in value. Appraisals done for tax appeals must value the property as of the tax lien date. The appraiser should also be ready to testify at the hearing. Appraisals for tax appeals may have requirements that are not necessarily present for appraisals for other purposes, such as financing, so it is helpful to talk to someone familiar with the process.
Grounds for a change in value
Property conditions If there are unusual conditions, severe deferred maintenance, sudden changes
The following are the most common types of evidence considered by boards
Subscribe Now & Save Over 80% Stay informed BCPVU the very best in construction and development in Northeast Ohio. Subscribe online or by phone at 216.251.8506. INSIDE : Cleveland
Clinic Rehabilitation
Hospital • AkzoNobel
lding uilding • Roofing/Buil
Envel pe Envelope
INSIDE : SpringHill Suites Independence
• ll • Hyatt Place at Legacy Village
Building een Building Green G INSIDE : MetroHealth Brecksville
Sepptember 2016/$7.95 September
7.95 2016/$7.95 April 2016/$7
INSIDE : Larry Health & Surgery Center
Sears and Sally
• Renova Renovation ation & Restoration
October ober 2016/$7.95
Zlotnick Sears think[box] at CWRU
• Phoenix Buildin
g
January 2016/$7.95
INDUSTRY LEADER SINCE 1946 Celebrating 70 Years Since 1946
Exclusive | Focused | Informative | Dependable | Connected
www.Propertiesmag.com 48
ld The Schofield ing ake Reshap awaakens Building Reaw historic historic Renovation revives o new to structure as home n Hotel apartments, Kimpton
q Public Square $50 million public-private project brings renewed energy to ti
Encore Resurgence on Performan nce cee the
Restoration specialists re-create e-createe Ohio Theatre’s original lobby bby design at Playhouse Square are
Waterfront
Flats Ea Eastt Bank Phase Ph e II sprou spr ts new residential, t entertainment dining & ex i
Properties | December 2017
in occupancy, or ongoing vacancy issues that affect the value of your real estate, that information should be brought to the attention of the board. Recent sales of properties similar to yours that support a lower value for your property may also help demonstrate that your valuation is incorrect.
Filing deadline
of common pleas, or the Board of Tax Appeals (BTA) in Columbus. The BTA is an administrative tribunal that only hears tax related cases. Proceedings at this level are more formal than at the board of revision. Prior to September 29 of this year, a decision of the BTA
in disparate treatment across the state as a result.
School district increase complaints All Ohio taxpayers should be aware that Ohio is one of the few states (Pennsylvania is another) where school districts are enabled to file an action to get your tax valuation increased. Usually, this occurs when a recent purchase price is higher than the most recent tax assessment. Be aware of how the taxes will be prorated when you are working on a sale transaction. Depending on the timing of the sale, you may end up owing additional taxes for a period during which you did not actually own the property.
Whether you are a real estate investor or need real estate to house and facilitate your business operations, your real estate taxes will be one of your highest expenses, and one that you must pay even if your property is vacant or underperforming.
The deadline to contest your assessment for properties in all Ohio counties is March 31. Because it falls on a Saturday in 2018, the deadline will be extended to April 2. The complaint form can be obtained from the county in which the property is located. The form is only one page; however, there are restrictions on who can file a complaint (i.e. what relationship they have to the property) as well as some technical requirements that may be missed by those unfamiliar with them. Generally, only one complaint can be filed per triennial period, although there are some exceptions. Once the deadline has passed for a particular tax year, the chance to contest that assessment is lost.
Procedure After your complaint is filed, the local school district where the property is located has the opportunity to file a counter-complaint. After the period to file both complaints and counter-complaints has expired, the county board of revision will schedule a hearing. Each county board has its own rules regarding the submittal of evidence, requests for continuances, etc. At the board of revision hearing you will have the opportunity to explain why the assessment of your property is inaccurate. Boards of revision are not generally bound by the Ohio Rules of Evidence; boards are also empowered to conduct their own research. The board of revision may adopt the value you are seeking, it may make no change, or grant you a partial decrease. It may even increase the value, so it is important to consider carefully before filing a complaint.
could be directly appealed to the Ohio Supreme Court. Now any appeals from the Board of Tax Appeals and courts of appeals to the Ohio Supreme Court are discretionary and not as of right. The Supreme Court can decide not to hear your case. It is unclear yet the consequences of this recent legislative change, but there may be an increase
No one enjoys paying taxes, but with some research and preparation, you can make sure that your share of the real estate tax burden is fair. P Cecilia J. Hyun (chyun@siegeltax.com) is an attorney with Siegel Jennings Co, LPA and 2017 CREW Cleveland President. Siegel Jennings is the Ohio and Western Pennsylvania member of the American Property Tax Counsel (APTC), the national affiliation of property tax attorneys.
:ȝ &Ȫ8ȫ+ 2ȭ5 &ȧ0Ȩ(Ȭ,Ȭ,ȧ1
COMMERCIAL, RESIDENTIAL & INDUSTRIAL DEMOLITION ASBESTOS SURVEYS & ABATEMENT • WRECKING
Appealing the BOR decision
CAREY DEMOLITION
If you do not agree with the decision of the board of revision (BOR), you can appeal it to the county court
216-881-0608 | www.careydemolition.com 2695 E. 55th St. | Cleveland, OH 44104 www.propertiesmag.com 49
Joining with the Community Jennings at Brecksville creates comfortable assisted & independent living environment By Carlo Wolff | Photos by Scott Pease
ince it opened in August, Jennings at Brecksville has become a valued and valuable part of the community of Brecksville, a Cleveland suburb that had never had an assisted living facility before. The 74-unit building on Brecksville Road, next to St. Basil the Great Catholic Church, blends traditional wood frame construction with unique components like shock-absorbing floors and innovative fixtures enhancing its mission: taking care of people who no longer want to manage a home that’s too big for them but cherish – and can still execute on – their independence.
S
The three-story complex, built of brick, stone veneer and vinyl siding by The Krill Co. of Cleveland, features various exterior treatments and setbacks, effectively breaking one long, 78,000-square-feet rectangular structure into three sections for both geographical and aesthetic reasons.
Homestyle assisted living Assisted living residences continue to grow in popularity, says Howard Shergalis, principal/senior living director with RDL Architects. That said, many people still don’t grasp the concept. “They think it’s either a nursing home or an apartment building, and it’s not,” he says. “It’s really a hybrid between the two.” 50
And in Jennings at Brecksville, it’s unique, he suggests. It’s decidedly homelike, with cubbies for delivery of newsletters, personal cards and subscription magazines outside each apartment-like suite and a central private wellness office instead of traditional nurse stations. “The exterior style is related to Brecksville in that it had to be very residential,” he says. “It had to have pitched roofs; we had to have siding, brick and double-hung windows; and we had to try to look like a large residential-style building. The building is stepped into three elements. Because it’s a rectangular site, we needed a rectangular building; but we moved it back and forth to break up the mass of the building.”
While the construction is conventional, featuring brick, aluminum siding, synthetic stone, and a wood truss roof with asphalt shingle materials atop, Shergalis notes that first-floor residences contain one of the first such installations in Ohio: flooring made of SorbaSHOCK, a plastic-lined composite more absorptive than the conventional vinyl flooring that permeates the complex. Other flooring materials include sculptured carpeting, vinyl sheet goods and wood-grain floor tile. Typical flooring used in assistant living has a foam backing that absorbs shock, but “this goes beyond that,” Shergalis says. About an inch thick, this underlayment is a two-stage product “that Properties | December 2017
;d]n]dYf\ k Kl]]d @]Y\imYjl]jk
͙͙͔͔ ǡ ǡ ͕͕͗͘͘ Ǧ ͖͕͚Ǥ͚͖͘Ǥ͚͔͔͘ ͖͕͚Ǥ͚͖͘Ǥ͚͔͕͘
Ƭ
&ROXPELD %XLOGLQJ 3URGXFWV STEEL JOISTS STRUCTURAL IRON METAL ROOF DECK STEEL STAIRS & RAILS STEEL ERECTION
440-235-3363
Ƭ Ȁ Ǧ Ƭ
Ǥ Ǧ Ǥ
͖͘Ȁ͛Ȁ͚͙͗
*-1.) =de Kl&$ ;d]n]dYf\$ G@ ,,)+0
Built to work. for Jennings.
Proud to be the Construction Manager for Jennings C O N S T R U C T I O N M A N A G E M E N T | G E N E R A L C O N T R A C T I N G | D E S I G N - B U I L D | 216 . 3 5 7. 47 7 7 | K R I L L .C O M
www.propertiesmag.com 51
Congratulations Design & Construction Teams of
Jennings at Brecksville From Your Structural & Civil Engineering Partner
330.659.6688
www.thorsonbaker.com
PROUD TO PROVIDE & INSTALL ARTWORK FOR JENNINGS IN BRECKSVILLE.
+DSS\ +ROLGD\V Local Service. Premium Quality. Professional /ŶƐƚĂůůĂƟŽŶ͘ WOSB - Gov͛t Reg͛d
Picture Framing & Artwork for Northeast Ohio͛s Top Companies Since 1984.
www.TheFramersGallery.com 7730 Chippewa Rd, Brecksville | 440-526-9262 | Voted #1 in Cleveland
actually absorbs the shock of somebody falling on it in stages so that it prevents or at least mitigates risk of serious injury. It has a top layer, which is a little soft, and a second cellular layer below. If it’s a really hard impact, it actually temporarily collapses to absorb the shock.” Walking on such flooring is indeed different from walking on a regular floor. It’s a bit depressed and faintly bouncy. While it doesn’t put a spring in one’s step, it is markedly buoyant. It’s also discreet. That notion also persuaded RDL to install the HVAC in vertical drywall enclosures in the rooms, a more elegant and subtle variation on the HVAC units often found in hotel rooms. The HVAC includes Trane rooftop units for the common areas and Mitsubishi split-type heat pumps for those individual units.
A clean, well-lit place If unusual subflooring and subtle HVAC units speak to the design aesthetic, what’s even more striking is the
“Natural light is so important to us and to the residents. The “wonderful, rich color” of the walls “accent the brighter, creamier colors, bouncing off the wonderful natural light.” Lisa Brazytis Jennings color palette. Unlike the earth tones that dominate institutional and hospitality architecture, the color spectrum of Jennings at Brecksville is simultaneously bold and muted — and unorthodox. While off-white, creamy walls dominate, they contrast with rich, deep tones that serve as markers for residents who may not orient themselves by suite number. RDL’s interior design studio worked with Jennings on this “more contrast-y, slightly darker palette” featuring burgundy, deep purple, deep green and charcoal brown. Such tones go well with the natural light the large windows let in. Those windows are throughout the structure — by design, explains Lisa Brazytis, director of marketing with Jennings.
52
Properties | December 2017
GRAND GESTURE A two-story tree sculpture serves as a focal point in the Great Room situated just off of the facility’s main entrance.
“Natural light is so important to us and to the residents,” Brazytis says. The “wonderful, rich color” of the walls “accent the brighter, creamier colors, bouncing off the wonderful natural light.” “We like to do larger windows wherever we can, because the natural light just makes the residents feel better, especially in Northeast Ohio, where we don’t get enough sun,” Shergalis says. Aesthetics isn’t the only consideration, according to Don Posner, administrator for Jennings at Brecksville. “As we age,” he says, “people orient, not necessarily to their suite number, apartment number or room number, but sort of architecturally: Where do I live in this building?” One cue older people often use is hallway color, he Posner adds. “We contrast the richness [of some of the walls] with a very traditional, soft-color palette,” he says, noting a community room “with wine walls and white accents.” “The separate hallways are painted with subtle, but different, colors so folks can orient themselves,” he says. “If you ask them how they found their apartment, they can’t tell you. It’s subliminal.”
At the same time, they know they’re home, even though it’s a new one. Leaving a deeply familiar house can be hard, says Brazytis. In its 75-year history, Jennings has learned that moving into
• • •
PLACEMAKING ARCHITECTURE INTERIOR DESIGN
an assisted living residence “can be like a grieving process for individuals to leave a home they’ve lived in for some time that’s significantly big. They’re leaving some neighbors and it’s a big move, so one of
RDLarchitects.com www.propertiesmag.com 53
PEACEFUL SETTING Offering Catholic-based care and housing, Jennings at Brecksville includes a chapel for residents and their families.
the ideas that we had that RDL helped us design and carry through and Krill was supportive of is to create three distinctive interior design packages for the suites so that it felt a little bit more like you’re building a home or remodeling a home.” There are four general floor plans: studio, one-bedroom, two-bedroom/one bathroom, and two-bedroom/two bathroom. However, due to the shape of the building, there are nine slightly varied one-bedroom floor plans. Jennings also has incorporated semipublic gathering spaces where residents can entertain their families: five “living rooms” without doors and three community rooms of various sizes — with doors — that can be reserved for private family get-togethers. Another feature of the complex is The Pub, a mini sports bar
54
complete with a large, high-definition television, as well as a chapel. There is also a lovely, two-story sculpture by Norbert Koehn in the Great Room off the entrance. “It’s this gorgeous tree with doves and it very wonderfully captures some of the spirit of Brecksville,” Brazytis says of the sculpture, a donor’s way of thanking Jennings for its mission.
Working through zoning issues Developing Jennings at Brecksville wasn’t without its share of challenges, Shergalis says. “While Brecksville was welcoming, getting the Jennings Center into the city was challenging,” he explains, noting that the four-acre site was vacant land when Jennings acquired it from a family
trust. “The key political hurdle was that Brecksville didn’t have zoning for assisted living facilities,” he says. To get that, Jennings had to put its request to a vote. Residents had reservations about traffic and “about losing the woods they had up here on the hill,” he says. In addition, the city was concerned about how the project would look from downtown, and it required a slight height variance. Such issues triggered a two-year process in which city residents had to vote their support, eventually sending the project back to the planning commission and the board of zoning appeals for approval. Negotiations with the city required multiple iterations before settling on the final design, Shergalis says. Working with Jennings allowed RDL to lower the building.
Properties | December 2017
COMMON COMFORTS A bar area (top) and spacious dining room (bottom) are among the facility’s numerous public spaces, affording residents opportunities to mingle with neighbors.
Photo by Ken Krych
“They had a nice piece of software where they could depict the sight line and the rooftop in context next to the church and next to the other elevations, so you could actually see what it was going to look like,” Posner says. “We actually had to lower the roofline of the building.” “Basically, we participated with the city to create zoning for the site,” Shergalis says. “It was an overlay zoning process where we started with the business zoning category as a basis for the site design and then added unique criteria for the project. “We could only get a three-story building so low and we didn’t want to make the ceilings oppressive – the ceilings on the first floor are pretty decently high – so
“We took advantage of the hillside location by placing a porch in the back that’s right off the dining room and the living room so residents can go outside and it’s covered.” Howard Shergalis RDL Architects in negotiations with the city to deal with the perceived height of the building, we had to look at the site to make it work.” The original building design was altered “to mitigate the impact to the residents to the west, so the building got lower and longer and shifted toward Brecksville Road during the process,” he says. “Because of the complexity of being on the hill, we actually had to create a plateau here, so that’s why we have a retaining wall about 600 feet long between us and the church. We took advantage of the hillside location by placing a porch in the back that’s right off the dining room and the living room so residents can go outside and it’s covered. From that vantage point they have a great view toward downtown Brecksville.”
Site challenges Securing that view was tough, suggests David Fischback, Krill president and www.propertiesmag.com 55
)LQG D &HUWLÀHG 4XDOLÀHG &RQWUDFWRU Ensure your project receives the highest quality expertise from the safest and most reputable HVAC companies in the industry.
ZZZ 1(2+9$& FRP Proudly serving:
LOCAL 33 SHEET METAL WORKERS
RESIDENTIAL | COMMERCIAL | INDUSTRIAL HVAC • Service • Testing & Balancing &XVWRP )DEULFDWLRQ $UFKLWHFWXUDO 5RRÀQJ Fire Life Safety • Duct Cleaning • Kitchen HVAC Systems MECHANICAL CONTRACTORS • SHEET METAL FABRICATION PROUD MEMBER OF: CLEVELAND CHAPTER SHEETAND METAL AIR CONDITIONING
CONTRACTORS
SPECIALIZING IN:
Ÿ Sheet Metal Fabrication & Installation Ÿ HVAC Piping & Installations Ÿ Design Build / Design Assist Ÿ I.P.D. projects Ÿ HVAC Service
Cleveland Chapter President Thomas E. Martin Tomjr@thmartin.net 6060 Royalton Rd. North Royalton, OH 44133 (440) 877-3500 www.smacnacle.org
8500 Brookpark Rd., Cleveland, OH 44129 • 216-741-2020 • www.thmartin.net 56
P Properties rope p rt rtiies ies | Dece D December ecembe mberr 2017 2017
the project’s construction manager. The site, some 275 feet wide, “was basically a ravine with a change in grade of over 50 feet from one property line to the opposite property line,” he says. Site preparation included cutting trees and mass grading; the latter took nearly four months and involved hauling more than 25,000 cubic yards of dirt to create a “buildable site plateau,” he says. Krill broke ground in February 2016; the work was completed in July 2017. To meet the deadline, Krill began grade-cutting work in the winter, enabling foundation and building construction to start in summer 2016. Because of the city’s height requirements, “some areas of the site had to be cut down almost 20 feet from the original grade,” says Fischback. Other challenges included coordinating construction with utility work, developing logistics around the sole entry from Brecksville Road, and a strict timeline. “We had to stage structural
materials and lumber early on one end of the site to keep carpentry crews working on framing the building as access for deliveries was cut off during portions of the site utility work,” Fischback notes.
Advocacy in Brecksville Brazytis suggests that Jennings’ second venture outside its original Garfield Heights campus will improve Brecksville’s housing market. The living units in Brecksville range from 500 to 700 square feet. Over time Brecksville residents may well realize an uptick in the city’s residential stock. “It seems to be our experience that residents in a community tend to resist structures where there are multiple people living,” Brazytis says. “Part of the education we’ve done is that we are providing residences to people typically who are over 80 – we’re not talking about 55-year-olds. It’s the fact that those individuals can ‘right-size,’ which improves
the community because it enables the housing stock to remarket its value.” For example, an assisted living residence can help someone of limited mobility who is living in a large house “regain some independence in the right way and kind of give that extra-large house to somebody who needs the space and can manage the upkeep,” she says. Older adults — the age range of Jennings at Brecksville is 86 to 101 — may have limited physical ability and not be able to manage a five-bedroom house, along with its landscaping and maintenance. Assisted living, especially in an atmosphere both homelike and community-oriented, is a solution. “I think people want to stay in their own communities,” Brazytis says. “It’s a wonderful way for people who live in Brecksville, Broadview Heights and the surrounding area to remain part of the community instead of needing to make a move somewhere else.” P www.propertiesmag.com 57
Photo by Ken Krych
HOME STYLE Warm colors and natural-looking finishes create a home-like environment for the older adults who reside at Jennings at Brecksville.
ō Construction Management ō Integrated Project Delivery ō Design-Build
ō Owner’s Representative
ō Design-Bid-Build
ō Program Management
Ozanne Construction Company | www.ozanne.com
EDUCATIONAL EQUIPMENT Serving Cleveland and Northeast Ohio Since 1936 We are specialists in: • Operable Panel Partitions • Accordion Doors • Chalk/Marker Boards • Bulletin Boards • Trophy & Display Cases • Signage • Directories SALES
INSTALLATION
SERVICE
845 Overholt Rd., P.O. Box 154, Kent, Ohio 44240 — Phone (330) 673-4881 Fax ((330) 673-4915)
9G YQWNF DG RTQWF VQ DG RCTV QH [QWT VGCO QP [QWT PGZV EQPUVTWEVKQP RTQLGEV
CONTAINER SERVICE, INC.
¸;OL 3LHKLY PU *VU[HPULY :LY]PJL¹ -), *:) ,+., *,9;0-0,+
>>> 7,;,(5+7,;,05* *64 58
@6<9 *65:;9<*;065 :7,*0(30:;: .9,,5 3,,+ 7961,*;: @(9+ -965; 36(+ *65;(05,9: @(9+ 96336-- *65;(05,9: Properties | December 2017
New School Approach Renovation & addition project equips Lakewood High School with modern amenities By Doug Bardwell | Photos by Scott Pease
he Lakewood City School District had been waiting for the phone call since 1997. The phone finally rang in 2001. The call was from the Ohio School Facilities Commission (OSFC), and Lakewood had just been selected to be the next school system to have all its schools updated.
T
The entire process would take 16 years to finish, but the $50 million, 193,000-squarefoot renovation to Lakewood High School is nearly complete.
Back when it all started The OSFC, now known as the Ohio Facilities Construction Commission (OFCC), just celebrated the 20th anniversary of the Rebuilding Ohio’s Schools program, an effort to prioritize and oversee the updating of all school buildings throughout the state’s 613 school districts. To date, the commission has overseen 1,180 renovations or new buildings being constructed across the state. With seven elementary schools, two middle schools and one high school in
Lakewood, work was to be split into three phases. Phases one and two, consisting of four elementary schools and two middle schools, began in 2003 and were completed by 2008. In phase three, the final three elementary schools and the high school were to be done. For each phase of the work, all moneys from the state had to be matched 69% with local funds to 31% state funds before the work could be contracted. However, with the real estate market and the economy in a tailspin in 2008 and 2009, the decision was made to postpone the bond issue for phase three. In addition to providing guidelines for construction, the OFCC mandates
both minimum and maximum square footage, as well as “permitted” uses for the space. Facilities like auditoriums, wrestling rooms and black box theaters are not included in permitted uses, so if a board of education wants to provide those areas, it needs to provide 100% of the funding for that portion of the construction. While waiting for the final phase to be kicked off, the school needed additional classrooms. Lakewood High School contracted for 43 mobile modular classroom units, partially filling the parking lot across from the high school. During this phase, every 40 minutes, 800 students went back and forth across the street to attend classes in the www.propertiesmag.com 59
A Promise Delivered. The Turner | Regency | AKA construction management team welcomes the Lakewood High School students and faculty to their new facility.
JOINT VENTURE
www.turnerconstruction.com/cleveland www.regencycsi.com www.akateam.com
60
Properties | December 2017
MAKING THE GRADE Sixteen months after construction crews broke ground, the $50 million renovation and expansion of Lakewood High School is nearly complete.
mobile units. Originally anticipated to be a stop-gap measure for two years, the high school ended up using them for 11 years.
Renewed life Then in 2012, the school district was once again contacted by the OSFC. The district was informed that the funds reserved for Lakewood would need to be used or would be lost permanently. The school district went to the voters with a bond issue for the needed 69%, which was approved in time to secure the state’s matching funds. After the three elementary schools were begun, the initial ‘transition’ bid package for the high school went out in the fall of 2014. The first priority was to relocate student dining into the west side of the complex, enabling demolition to start east of the Civic Center Auditorium. Construction documents were finalized and submitted for permit on June 25, 2015. Foundations went in during the summer of 2015 and the building was enclosed by summer of 2016. The three elementary school projects wrapped up in August 2016 and the entire focus would now turn to the high school.
Unique in the state Not only were plans being made to renovate and build new wings for the
high school, the building was also to function as a community center. Jim Reitenbach, executive director of operations and construction for the Lakewood School District, explains that unlike most municipalities across the state, the school district in Lakewood is actually in charge of adult and child recreational facilities throughout the city. The first in the
state to adopt that responsibility, it’s been doing it since 1908. So, the high school’s eventual design would also incorporate opportunities for the city at large to use a portion of the building for a fitness center. Plans included a fitness center for the public on the first and second floor. For some time now, Lakewood schools have allowed citizens to come into
Proud to be the site work contractor for the LAKEWOOD HIGH SCHOOL RENOVATION + ADDITION
EXCAVATION OF COMMERCIAL, INDUSTRIAL, ATHLETIC & MUNICIPAL SITES At Sitetech, we take a lot of pride in providing our clients with the highest levels of service and professionalism in the industry. Our employees are the backbone of Sitetech and offer uncompromised experience, knowledge and safety to all of our operations.
35700 E. Royalton Rd., Grafton, OH 44044 440-748-SITE (7483) • www.sitetechexcavating.com www.propertiesmag.com 61
ATHLETIC ACCOMMODATIONS The largest portion of Building E is devoted to the 21,000-square-foot gymnasium. Bleacher seating for 1,600 people lines all four walls of the room and the running track is suspended above.
the schools to walk during the winter months. With that in mind, and with the city’s new focus on wellness, the idea of an indoor track adjacent to the fitness room was also proposed for the high school, well after plans had been approved. Then, as the project progressed, with funding from the local school board and a generous donation of $800,000 from First Federal Lakewood, the school was able to amend the plans and add a suspended running track with poured resinous floor around the full gym. “We try to find ways to give five to 10% of our earnings back to the community,” says Tom Fraser, president of
First Federal Lakewood. “The athletic facility would create a place for the community to come together to exercise and focus on their health. In addition, our employees could run seminars and informational sessions on things like establishing credit, setting a budget and saving for retirement. It would be a great place for us to share our knowledge and to help people in the community.”
A bit of everything To make state funds stretch as far as possible, the project would require a full range of services. The final product consisted of new construction, exist-
ing building renovations and interior design, relocation of academic functions, removal of the mobile modular classrooms and repaving of the parking area north of Franklin Avenue, demolition of major sections of the old buildings dating back to 1917, and then new sections being added to the academic wing and the arts and physical education wings. Current student enrollment is approximately 1,400 students, which is about half of what it was in year 2000. Consequently, with the freedom to design the ultimate facility, the design team shaved 90,000 square feet from the old footprint and yet
aecom.com (216) 622-2300
Proud partners in designing Lakewood’s future. 62
Properties | December 2017
added substantive benefit with improved traffic flow, additional function areas and operational efficiencies. “With all the additions built onto additions over the years,” explains Reitenbach, “the school was terribly inefficient.” Architecture and engineering for the high school project was led by AECOM (formerly URS Corporation) and interior design was provided by Robert P. Madison International. TRA, the team of Turner Construction, Regency Constructions Services and AKA, joint-ventured as construction manager at risk. “It was a challenge to constantly consider safety and security of the students while creating a community fitness center,” says Brian Mihalcin, RA, senior project manager for AECOM. “Also, keeping the public use separate from the school use was a challenge.” Working in and around an operating high school with over a thousand students provided a real safety challenge
“We were afforded the luxury of pre-qualifying our subs so we were sure we could obtain the top talent, all the while staying within budget.” Jeff Johnson TRA during the almost three years of construction. “Safety was primary,” reiterates Reitenbach. “TRA and their subs did an excellent job of creating safe passageways and preventing even a single injury.” “We realized that safety was paramount; however, we were afforded the luxury of pre-qualifying our subs so we were sure we could obtain the top talent, all the while staying within budget,” explains Jeff Johnson, project manager for TRA. “In addition,” adds Terry Tesmer, project superintendent for TRA, “having formerly worked with a number of the subcontractors on the elementary schools, we knew what their workloads were like, and could take that into consideration.” Working directly for the owner was Ozanne Construction as owner’s representative and Brewer Garrett as commissioning agent.
Proud to be a part of the construction team for Lakewood High School for General Trades
DUNLOP & JOHNSTON, INC.
General Contracting Construction Management Design / Build Services
330.220.2700 dunlopandjohnston.com
Setting the standard of excellence since 1910
> COMMERCIAL REAL ESTATE expertise. > PERSONALIZED COMMUNITY BANK service.
It’s all about collaboration, individualized service and fostering economic growth in our community. We’re committed to it. And nearly 80 years of community banking expertise supports it.
LET OUR TEA M HELP YOUR S THR I V E . Contact Rig Goss at (216) 239-5904.
www.propertiesmag.com 63
LOCAL COLOR School colors of purple and gold are incorporated throughout, including the choir room (top), band room (middle) and classroom/labs (bottom).
A new academic wing (C Wing) was built to the south of the remodeled Building A in the northwest corner of the campus. The new academic wing is a three-story structure, adding 47,000 square feet, and now contains 35 classrooms along with the associate principal’s office and mechanical area. HVAC in the academic wing is handled by a dedicated outside air unit with chilled beams for maximum energy efficiency and multiple zones. Six airhandling units handle the east campus. The existing boiler house was retained, although the three 100-foot smokestacks were removed. New boilers
“Having formerly worked with a number of the subcontractors on elementary schools [for the district], we knew what their workloads were like, and could take that into consideration.” Terry Tesmer TRA were installed inside and the existing tunnel infrastructure was maintained. Belden Brick produced the original face brick for the 1917 construction and Thomas Brick was able to supply matching brick for the new construction.
College-level facilities Building E, comprising 146,000 square feet, is the most noticeable addition, taking up the entire northeast corner of the property at the intersection of Franklin Boulevard and Bunts Road. The largest portion of the building is devoted to the 21,000-square-foot gymnasium (collegiate size). Bleacher seating for 1,600 people lines all four walls of the room and the running track is suspended above. A physical education gym and adaptive fitness gym is north of the main gym, and is below the public exercise area on the second floor. All new locker facilities along with a large www.propertiesmag.com 65
SERVING NEEDS Building E houses the new dining area and cafeteria lines. Upstairs, overlooking the space is a new media room.
wrestling room and coaches’ offices make up the southern portion of the east wing of Building E. All floors in the athletic rooms feature rubber tile, while walls are masonry block and painted the school’s colors – purple and gold. “The school colors are integrated into the various elements of the gymnasium, including the suspended running track, scoreboards, acoustic sound panels, bleacher end panels and gymnasium floor striping,” notes Sarah Klann, RA, senior project architect with Robert P. Madison International, Inc. The western half of Building E is the location for the new dining areas, new cafeteria lines and a shop for teamwear. Featured on the east wall of the large dining area is a historic wooden bas-relief Great Lakes mural completed by famed artist Viktor Schreckengost. Now, available for all to see, it used to adorn the “L Room,” a private dining area only accessible to high school seniors. Upstairs, overlooking the dining area, a new media room provides all types of comfortable seating, portable whiteboard walls and conference rooms. Adjacent are the alumni office and Heritage Room.
Further south in this section is the performing arts area of the school. Separate large rooms are dedicated for band practice and vocal rehearsals, as well as a Black Box theater, complete with sound-proofed control room. Another smaller room is equipped with 25+ keyboards for musical instruction and the eight small practice rooms can each accommodate three to five
Music Boosters organization. The boosters also funded specialized storage for the many musical scores owned and used by the music department.
Phased openings
C Wing – the academic wing with the new classrooms – was opened January 3, 2017 for students returning to school after the winter break. The new dining area of E Wing opened on April 17. August 17 saw the opening of the performing arts wing, the locker rooms and coaches’ offices. The gym, physical education gym, adaptive PE and weight rooms all opened on November 17, the public fitness room and Brian Mihalcin while second floor suspended track will AECOM open January 4, 2018.
“With the collaboration between ourselves, TRA and the school district, this functioned as well as any design-build project, even though it wasn’t.”
66
musicians. All rooms in this area as well as the academic wing are acoustically treated to reduce sound transmission and reverberation. Sound seals were placed on not only the walls and doors, but also on all the glazing. Not far away, a storage room has been outfitted with an automated garment storage and retrieval conveyor rack system for band uniforms and theater costumes. The rack was donated through funds raised by the Lakewood
Compliments all around “The architects did a nice job taking the west side of the building and the Civic Auditorium, and creating the east side look to bring it all together,” Reitenbach says. “I just think the storefront glass on the front of the building is an impeccable look. When you stand on the north side of the street, and sweep the entire front of the building, it just flows beautifully. It’s aesthetically pleasing and it just works.” Properties | December 2017
We are proud to be a part of the team with Turner Construction and Regency Construction. Precision Engineering & Contracting, Inc. worked at Lakewood High School, providing: Site Demolition • Building Demolition • Earthwork • Site Utilities • Stabilization • Site Concrete Asphalt • Landscaping • Fencing • Hardscaping • Site Amenities • Segmental Retaining Walls
Lakewood High School (Lakewood, Ohio)
Precision Engineering & Contracting, Inc. Professional Engineers & Construction Contractors www.precisioneng.us | 31340 Solon Rd., Ste. 25 & 26, Solon, OH 44139 | 440.349.1204
Contact an Advertiser.
RESTORED RELIC Featured on the east wall of the large dining area is a historic wooden bas-relief Great Lakes mural completed by famed artist Viktor Schreckengost.
2008-2015
68
The additions are popular with residents and students alike. Mihalcin explains, “It also has a great presence at night” with the floor-to-ceiling illumination emanating from the two-story glass of the northeast corner. “High performance coatings on all the glazing prevent excessive solar heat gain through the glass,” he adds. Fortunately, most of the large glass walls face north, and aren’t negatively affected by direct sunlight. Also contributing to the success of the project was the City of Lakewood, Johnson adds. Utility relocations and street improvements were timed to coordinate with construction throughout the project. “They were tremendous to work with, not only the relationship they had with the school board, but with our construction team as well,” Johnson says. “Over on Robinwood, where we added the academic wing, it’s very residential,” Tesmer continues. “Even there, everyone from the neighbors to the City worked well together, as we completed that phase.” “With the collaboration between ourselves, TRA and the school district,” says Mihalcin, “this functioned as well as any design-build project, even though it wasn’t.” “What was key,” explains Johnson, “was that AECOM dealt with the users. The board made it accessible for them to talk to the teachers and athletic department, so when it came to value engineering, we actually knew what they wanted.” “We really have to thank the taxpayers of Lakewood,” concludes Reitenbach. “Our citizens have embraced the school district by giving it their children and their tax dollars, and as a school district, we are extremely grateful for that. They have allowed us to be successful.” P Properties | December 2017
Proud to have provided concrete services for LAKEWOOD HIGH SCHOOL with TURNER CONSTRUCTION & REGENCY CONSTRUCTION 3URXG &RQWUDFWRU RQ WKH /DNHZRRG +LJK 6FKRRO 3URMHFW
NORTH COAST CONCRETE Brian R. Dalrymple, Vice President Ź Quality Workmanship Ź Customer Satisfaction Ź On-Time Performance Ź Emphasizing Safety
Member of:
216-642-1114 www.northcoastconcrete.com 6061 Carey Drive, Valley View, Ohio 44125
x 1HZ &RQVWUXFWLRQ x 5RRI 5HSODFHPHQW x 0DLQWHQDQFH 5HSDLUV x ([WHULRU &ODGGLQJ x &XVWRP 0HWDO )DEULFDWLRQ x (PHUJHQF\ 5HVSRQVH
::: .560 1(7 _
!30(!,4 0!6).' !30(!,4 2%0!)2 3%!,#/!4).' #2!#+ &),,).' #/-0,%4% 3)4% #/.3425#4)/.
0!6 ) . ' ) . # s %XCELLENT QUALITY COMPETITIVE PRICING RELIABILITY
%8#!6!4)/. 4/ #/-0,%4)/.
s #UNNINGHAM 0AVING IS A FAMILY OWNED BUSINESS WITH OVER YEARS OF EXPERIENCE s ,ICENSED BONDED INSURED s /UR MOTTO h+EEPING OUR CUSTOMERS SATISFIED KEEPS THEM COMING BACK v
* iÊӣȰxn£°nÈää >ÝÊӣȰxn£°nÈnÎ !URORA 2OAD 7ARRENSVILLE (EIGHTS /( www.propertiesmag.com 69
Photo courtesy of Unilock
Building Products & Maintenance
Advancements in Architectural Paving Systems A look at the latest surface technologies & finishes By Kathy Price-Robinson Unilock
ver the past few decades, technological advances have made pavers stronger and more durable than ever, and created a virtually unlimited combination of sizes, shapes, colors, textures and applications. However, they are not all created equally. Beyond the all-important aesthetic, the informed architect, landscape architect or engineer should understand the manufacturing processes and standards that deliver the best product.
O
Here are some insights to help you recognize, design for, and build with the latest concrete paver systems available today.
Paver technology: 1970 to present In the 1970s, first-generation pavers all had a standard finish, meaning that the concrete mix was the same from top to bottom. In the 1990s, distressed pavers, designed to mimic natural worn stone, were introduced in North America following the popularity of tumbled pavers in Europe. Also in the 1990s, third-generation pavers were introduced with face mix technology, where the mix design on 70
the surface of the paver was denser than the base. This allowed for new surface textures to be developed that were more durable over time. This same decade saw the introduction of the environmentally responsible permeable pavers. During the 2010s, new shapes were introduced, allowing for more rapid installation (up to 30% faster than regular paving stones). Wetcast products, reminiscent of historical street pavers, were introduced in a permeable version, improving the aesthetic options within this emerging category. And finally, the latest in the permeable
line of products are plank-style pavers that are machine installed, allowing a contractor to install 5,000 to 6,000 square feet per day with a two- to threeperson crew.
The keys to durable pavers: composition and manufacturing The evolution of pavers, and their upward trajectory of style and substance over the decades, is due to continual technological improvements in paver composition. The combination of coarse and fine aggregates in a concrete mix design is Properties | December 2017
THE POSSIBILITIES ARE ENDLESS.
Our team has been trusted for over 40 years to provide technical expertise and project support in the exploration of segmental paving product options. Optimizing color, finish, texture and size, we have what it takes to bring your vision to life.
CITY PARK PAVER™ This iconic 8” hexagonal paver is available in a variety of custom finishes and colors for a fresh and modern interpretation. The Umbriano ® finish shown has the look of granite without the cost. Rich, vibrant colors Non-slip texture Zero-bevel edge Easy to clean
PROJECT: College Campus. Amherst, MA DESIGN: Michael Van Valkenburgh Associates PRODUCT: City Park Paver™ - Umbriano® finish
Contact your Unilock Representative for samples, product information and to arrange a Lunch & Learn for your team.
UNILOCK.COM 1-800-UNILOCK
Photos courtesy of Unilock
Building Products & Maintenance
LEADING THE WAY Paver style and color options are continually evolving. Courtstone Pavers used for a roundabout in Hilliard (left) resemble old-world European cobblestone with wetcast technology, while a walkway outside of MOCA Cleveland (right) features Series™ pavers with a modern look.
vital to achieve high strength, a low absorption rate and good surface textures. Only with the proper blending and balancing of fine and coarse aggregates can a top-quality product be produced. Cement acts as the “glue” within the mix, bonding together particles of coarse and fine aggregate. With mix designs using a large amount of fine material, more cement is required to coat each aggregate particle, compared to the amount of cement needed with a mix of larger aggregate particles. The more cement used in the mix, the more expensive the product becomes; finding the right balance is key to producing quality material at a good price. Cement can be partially replaced with other materials, which are known as supplementary cementitious material (SCM). These materials may include fly ashes type C and F (residue from combustion of pulverized coal); silica fume (residue resulting from the production of silica); slag cement (ground granulated blast furnace slag, formed by rapidly chilling molten blast furnace slag); or natural pozzolans (materials that, when finely divided, will react chemically with calcium hydroxide in the presence of water to participate in a cementitious reaction). The use of supplementary materials decreases the environmental impact associated with concrete production 72
by reducing energy requirements and CO2 emissions. Face mix technology Face mix products are made with a top layer of specialized concrete mix representing about 12% of the total depth of the product. This layer — made up of either normal fine aggregates or a blend of high-quality minerals and aggregates — has a higher cement content and reduced water absorption. Larger aggre-
The evolution of pavers, and their upward trajectory of style and substance over the decades, is due to continual technological improvements in paver composition. gates are used in the base mix to give the paver high-strength. Face mix technology results in a more durable product with long-lasting color. Although face mix technology is commonly used for drycast products, it can also be utilized in a wetcast product, ensuring a particularly long-lasting, durable finish. Paver finishes Most manufacturers offer a number of different textures in standard finishes. The variety of finishes offered, in com-
bination with color options, makes for an extensive palette. Standard finishes include standard smooth, tumbled finishes, dimpled and weathered finishes, and flagstone finishes. Advanced finishes While the standard selection offered by most manufacturers is often enough to satisfy design requirements, sometimes a designer needs to create a distinctive look that can only be achieved with an advanced finish solution. Different aggregates and technologies can be added to face mix products to create different surface effects. These include a smooth finish using face mix technology, brushed paving stones, pavers with random dispersion of color to replicate granite and even stain-resistant pavers.
Technical assistance To facilitate the design process, it is best practice to work with a manufacturer who offers technical assistance. Connecting with suppliers from the early stages of your vision will eliminate unnecessary compromises further into the project. They will help you to work with the standard options for smaller projects and create realistic, on budget, custom options on larger projects. In the end, you and your customer will benefit from the collaboration. P For more information, visit www.unilock.com. Properties | December 2017
LEED CERTIFICATION SERV ICES FOR CONSTRUCTION PROJECTS
EA Group can help you make the pieces fit! For your projects that are pursuing LEED certification, EA Group has the experience and capabilities to assist your project team in successfully obtaining the required credits. Whether the project is new construction, core and shell, or a renovation to an existing building, we can provide environmental consulting, sampling and analysis services to support the sustainable design goals. We are proud to have provided environmental assessment, documentation of remediation, air quality plans and air quality testing on well over 60 LEED registered projects at various k-12 schools, universities, healthcare facilities and commercial projects. Sustainable Sites Prerequisites and Credits: • Environmental Site Assessment (ESA) Phase I and Phase II for LEED credit and Funding Requirements • Brownfield Redevelopment
BREATHE EASIER
Indoor Environmental Quality: • Indoor Air Quality Management Plan During Construction (for IEQ 3.1) • Baseline Air Quality Testing Prior to Occupancy (IEQ 3.2) • Mold Prevention
800.875.3514 • 440.951.3514 • www.eagroupohio.com 7118 Industrial Park Boulevard • Mentor, OH 44060
Building Products & Maintenance
LED Lighting – The Basics Behind the Pitch A look at the numerous benefits & potential drawbacks of light-emitting diodes By Brennan Booms Enlighten
ou’ve surely heard about or had first-hand experience with LED lighting by now – and you’re likely familiar with the marketing/advertising language commonly thrown around in support of the technology. “It saves energy” and “lasts a very long-time” are two of the more common selling points.
Y
As someone involved in building and managing of commercial or industrial properties, you may be interested in the details behind those pitches and how they might translate to your property.
Energy savings An LED light will use between 30% and 80% less power than an equivalent older-technology light (e.g. fluorescent, halogen, incandescent, etc.). However, this is not the final conclusion on energy savings. Energy is a function of power consumed over time. Said another way, a piece of equipment that draws a lot of power but over a short period of time will not consume a lot of energy. Therefore, converting to an LED lighting system will translate into significant electricity savings only if the building’s lights run for a non-trivial amount of time each week.
Like any newer technology, LED is not without its stumbling points: compatibility with incumbent fixtures, narrow light spread and pre-mature failure are a few possible drawbacks. All of these can be easily avoided if someone involved in the project has a good grasp of lighting design, a good understanding of LED technology, and a good knowledge of reputable manufacturers. Likewise, with any technology, finding someone expert in the matter can help you to better understand and quantify how various options apply to your application as well help you to manage to an optimal conclusion. P
Upgrading a lighting system provides the opportunity for better illumination, given that someone involved has a good understanding of lighting metrics, light source characteristics and space illumination projections.
Third-party groups test large samples of lights and create a rating in total number of hours describing when the majority of lights will reach the end of their useful life. A warranty is provided by the manufacturer (as opposed to a third party) and describes the number of years after purchase a manufacturer will replace a prematurely expired light. The warrantied period is usually shorter than the rated life. LED receives its “long-life” status from the fact that its lights come with the longest rated 74
Increased light quality Simply swapping out an old light for an LED light does not guarantee better lighting. However, upgrading a lighting system provides the oppor-
tunity for better illumination, given that someone involved has a good understanding of lighting metrics, light source characteristics and space illumination projections.
Summarizing the benefits Most businesses look for a minimum return on investment (ROI)
For more information on LED lighting, contact Brennan Booms, CEM of Enlighten Solutions at 844-836-5483 or contact@enlightensolns.com. Properties | December 2017
Photo courtesy of Enlighten
Maintenance savings
lives and longest warrantied periods of any lighting technology.
in a technology project of 20%. Government organizations may tolerate a lower return. Typically, a property whose lights run more than 25 hours weekly will clear that hurdle. Many commercial sites operate most of their lights for approximately 40 hours a week. However, sites may run their lights for 80 hours per week (two shifts) or more. Add in a little bit of savings from reduced maintenance time and most buildings will see between a 30% and 100% ROI for an investment in LED scaling with the number of weekly hours the building runs.
Quality Products & Services Since 1933
COMMERCIAL BUILDING LED LIGHTING CONVERSION SERVICES
dŚĞ Z͘>͘ tƵƌnj ŽŵƉĂŶLJ ŝƐƚƌŝďƵƚŽƌ ŽĨ ŽŶƐƚƌƵĐƟŽŶ Θ ZĞƐƚŽƌĂƟŽŶ WƌŽĚƵĐƚƐ ^ƚĂƚĞǁŝĚĞ ([SHUWV LQ Sealants • Waterproofing
QUALITY SOURCING Experienced, Reputable Manufacturers
Architectural Panels Supplies • Air Barriers Concrete & Masonry y Products
LIGHTING EXPERTISE Illumination Measurements/Projections
7ZR 7HFKQLFDO 6HUYLFH &KHPLVWV RQ 6WDII
FLEXIBLE SOLUTIONS Turn-key Installation or Supply Only
INCENTIVES Rebate Securement & Financing Options SITE SURVEYS Savings Proposals & Multiple Conversion Options
13320 Enterprise Ave., Cleveland, OH 44135 1-800-969-1754 www.rlwurz.com Žǁ ŽƌŶŝŶŐ ŝƐ Ă ƌĞŐŝƐƚĞƌĞĚ ƚƌĂĚĞŵĂƌŬ ŽĨ Žǁ ŽƌŶŝŶŐ ŽƌƉŽƌĂƟŽŶ͘
844.836.5483 | contact@enlightensolns.com www.enlightensolns.com
www.propertiesmag.com 75
RESIDENTIAL • COMMERCIAL • MUNICIPAL
Your One-Stop Sewer Contractor • Free Estimates • 24/7/365 Service • Video Inspect 3” to 48” Piping • Sewer Jet Service • • Infiltration Testing • Underground Locating Service • Sewer Repair Service • • Electric Sewer/Drain Cleaning • Confined Space Entry • Pump or Vacuum Clean • Grease Traps • • Lift Stations • Sand and Oil Separators • Parking Lot Drains • Call Today For A Free Estimate!
RESIDENTIAL • COMMERCIAL • MUNICIPAL 37100 Research Drive • Eastlake, OH 44095 • East: 440.942.6867 • West: 216.433.7997 • www.cirossewer.com
Your BOMA BUSINESS Professional Cleaning Specialists Getting the Most Out of Your Janitorial Contractor Exploring timely topics with BOMA members
s a property manager, having solid partnerships with your vendors can be a great asset in helping you to manage your building more efficiently.
A
Your janitorial contractor is part of your team, and should align with your vision and help in creating cost savings opportunities and offering value added services. We all know your janitorial firm can provide basic nightly cleaning services. But did you know they often can offer additional services to help eliminate your challenges and save time and money? Providing consumable products & dispensers While your janitorial contractor is already refilling the paper dispensers in your restrooms, they can also purchase these items for you. They can take on the tasks of inventorying, ordering, delivering and stocking. They can even work with their suppliers to install newer and more efficient dispensers. Matting systems Your janitorial company can implement and maintain integrated matting systems for your building, which will stop dirt and moisture at the door, protecting interior surfaces and reducing wear and tear on your floors. Hard surface floor care From stripping and recoating, to grout cleaning, to stone care – your janitorial contractor can be a one-stop shop for maintaining your flooring. Carpet maintenance program An IICRC certification will ensure that you are entrusting your carpets to the most qualified individuals. An interim maintenance plan can be a great addition to your yearly program. Emergency services Your cleaning contractor can be your first line of defense in the event of
a flood or other building emergency. While awaiting disaster recovery services, they can help by providing you with air moving fans, carpet extraction services and debris removal. Maintenance personnel In addition to the cleaning staff, your janitorial service can also provide you with trained, light-duty maintenance personnel to assist your staff with preventative functions. Sanitizing and disinfecting services Your janitorial contractor should always be prepared to handle an emergency situation involving infection control needs in your building. Trained personnel, equipment and procedures are in place in the event of any type of outbreak that requires complete disinfection services. LEED points If you are pursuing LEED Certification, choosing a company that has achieved a CIMS Green Building status results in an automatic direct compliance for the new “Green Cleaning Policy.” P
BOMA Greater Cleveland is proud to provide this space to our Associate Members so they can inform, educate and share their knowledge with property management professionals. This article was written by Kristen Yankovitz, director of sales & marketing of JSI. Yankovitz can be reached at 216-341-8601 or kbenne@ jsijanitorial.com. JSI can be found on the web at www.jsijanitorial.com.For more info on BOMA Greater Cleveland, contact Janice Parham at 216.575.0305 or jparham@bomacleveland.org.
Quality Cleaning Services for Over 45 Years Proud Member of BOMA Greater Cleveland Minority Owned Business CIMS Green Building Certified Specializing in Servicing Corporate & World Headquarter Buildings, Colleges, Medical & Surgical Facilities and Class A Office Buildings
Janitorial Services, Inc.
We’ll Keep It Clean! 8555 Sweet Valley Dr., Suite H Valley View, Ohio 44125
216.341.8601 www.jsijanitorial.com
www.propertiesmag.com 77
Building Products & Maintenance
Safeguarding Sprinkler Performance Ten tips to keeping fire protection systems functioning properly By Dan Hutton County Fire Protection
ire sprinklers can save lives and property, quite literally. To do their job properly, however, sprinkler systems require periodic testing, inspection and maintenance to ensure that they are functioning correctly.
F
That’s where fire protection professionals come in. Here are ten tips for building owners and managers. 1. Have the systems inspected. How many of you would leave your car parked for several years and expect it to start right up? This is often the case with fire sprinklers. They sit waiting for a fire, but if they haven’t been inspected, will they work when you really need them to? On one occasion, I was sent to perform an inspection on a dry sprinkler system for a new customer. The system failed to respond during the test. Upon investigation I learned that the system had not been tested for 30 years. When I opened the system, I found it completely blocked by rust and mineral deposits. I’m sure an insurance company would deny a claim if they had found out about that kind problem after a fire. Ask your state certified sprinkler inspector how often you are required to have inspections based on the type of system you have. 2. Call the local fire department after you call your monitoring company. Building owners/managers should always call their alarm monitoring company and request the account be placed in test mode prior to any sprinkler testing or repairs. It is also important to call the local emergency dispatch center and alert them that testing is taking place. I’ve had monitoring services and dispatches send the fire trucks even after being called. It helps to have proof you called when the fire trucks show up and the captain is grumpy. 3. Know where the main drain water is going & try to prevent lawn/landscaping damage. When I arrive at an inspection I like to verify where the drains are on 78
the building and evaluate if the water coming out of them is going to do any damage. Early in my career, I was sent by a customer to buy mulch after I sent his new flowerbed floating across the parking lot. Ever since, I carry a heavy plastic tarp and a flat shovel to try and lessen the damage. Building owners might consider placing large concrete paver stones under drains to minimize water damage. A two-inch drain flowing at 65 PSI is a highly destructive force. 4. Test backflows & sprinklers at same time. Most sprinkler systems built within the last 20 years have a backflow assembly to prevent contaminated water from backing up into the public drinking water supplies. I recommend that you have them checked during your annual sprinkler inspection. Most plumbers do
not truly understand how sprinkler systems function or are afraid of the alarm systems connected to them. 5. Test fire hydrants. In most cases, fire hydrants that are not located along the street are private hydrants and do not receive regular maintenance. It is not uncommon for a sprinkler inspector to find a hydrant valve turned off or seized shut during an inspection. Do you really want to discover this when your building is on fire? Hydrants need to be flowed and lubricated annually. Also, keep them painted to prevent corrosion. 6. Consider making some positive changes to the system. Experienced inspectors dread finding an inside inspector’s test that terminates Properties | December 2017
in a floor sink or similar drains. They have to open the valves slowly and pause briefly to make sure there is no trapped air. This will save them a lot of clean up. Many times they must gradually open the valve to insure the drain is capable of handling the flow to avoid an embarrassing flood. “Gas! I smell gas!” No, it’s not just a line from a movie. Sprinkler water sitting in oily pipes develops a unique odor, and I have had customers think it was a gas leak when the odor drifts into the building. Building owners may wish to consider moving inspector test lines to an outside wall to avoid these problems. 7. Eliminate obstructions to the sprinkler heads. Heat from a fire causes a sprinkler head to open up and discharge water in a cone shaped pattern that increases in size as it nears the floor. Sprinkler heads are spaced evenly to insure all of your building has protection. Items should never be stored higher than 18” below your sprinkler heads. This kind of obstruction prevents the sprinkler pattern from developing. Also keep in mind that newly constructed walls may change your coverage. Before building new walls, consult with your fire protection company about the need for sprinkler modifications. 8. Don’t let needed repairs go undone. On many occasions, I have left a customer’s building shaking my head because they continue to ignore a needed repair. Eventually I will return when the system begins to leak or has burst. Often times the fee is increased due to the added cost of repairing building damage from the water. With proper maintenance, your sprinkler system should protect a building for its lifetime. 9. Are your pipes frozen? Winter is in the air, so now is the time to ensure your building is properly heated. Wet sprinkler systems are the most common type used. They require a building be kept at a minimum of www.propertiesmag.com 79
We’re Out to Clean Up This Town SWEEPING PRESSURE WASHING CONSTRUCTION SITES PARKING LOTS & DECKS WAREHOUSES SPECIAL EVENTS FLUSHING
330.798.9200 | WWW.BUCKEYESWEEPING.COM
40 degrees. The most common winter emergency service calls are for broken pipes. Walk around your building and verify there are no penetrations in the outer walls. Also, check your attics to ensure the insulation is not disturbed or missing. If your sprinkler system is located in an outside closet or mechanical room, verify that the heater is turned on. About 80% of broken pipe service calls are because the heaters are turned off. If you have a system with “antifreeze,” be sure to have the solution checked to ensure it has the proper freezing point. Dry systems can retain water and should
The most common winter emergency service calls are for broken pipes. Walk around your building and verify there are no penetrations in the outer walls. Also, check your attics to ensure the insulation is not disturbed or missing. If your sprinkler system is located in an outside closet or mechanical room, verify that the heater is turned on. be checked prior to freezing weather to ensure they are indeed dry. If you wait until it is below 32 degrees, it is too late. 10. Keep records of all previous inspections and maintenance. It is important to keep records of previous inspections onsite for sprinkler inspectors to compare the results of testing. Without this valuable information, a problem may go unnoticed until it is too late. Ask your fire protection company if they provide 24/7 online access to fire inspection reports. P
Dan Hutton is the sprinkler manager for County Fire Protection, Inc. He covers Ohio and Pennsylvania, and can be reached at 330-6733600 or sales@county-fire.com. 80
Properties | December 2017
Photo courtesy of Precision Laser & Instrument, Inc.
GNSS on the Construction Site Satellite navigation technology & its benefits for building layout By Shane Zysk Precision Laser & Instrument, Inc.
o many contractors, the acronyms GPS and GNSS often mean very little. Seen as technical terms from the complementary yet separate and complex worlds of surveying and mapping, their true origins and practical applications for construction layout are usually far from the forefront of a general contractor’s thoughts.
T
As is often the case, though, a technology or practice within one discipline often has the ability to benefit others as well. Furthermore, the time spent in refinement for the primary industry that this technology has served has meant a smoother, simpler, more user-friendly solution for all. Utilizing its own unique attributes through a system of proven accuracy and tie-ins that now exist for seasoned workers, tailored towards their own unique industry, the GNSS receivers of surveyors today may just find a welcome home as part of the construction professional’s arsenal.
Global Navigation Satellite System (GNSS) technology is a solution that uses coordinated satellites, such as the United States’ Global Positioning System (GPS), in conjunction with ground stations and receivers to pinpoint a user’s exact location on the earth. The advantage of using an entire system of satellites is that it reduces the risk of error and increases their collective availability and precision. Due to their nature, GNSS receivers can operate anywhere with a clear view of the sky, and this can be of great value for contractors. A busy construction site often means movement and clutter, two
things that heavily impede common line-of-sight instruments, such as total stations. Rather than having to move and repeat setup each time an obstacle moves between such an instrument and the layout points, a GNSS receiver can simply continue on as normal, regardless of who or what passes by. Pulling from a system of satellites, the precision of today’s GNSS receivers is truly no joke either. The professionalgrade GNSS receivers in use today are leagues above the satellite positioning many associate with the technology that has been used to navigate in vehicles www.propertiesmag.com 81
Building Products & Maintenance
for the past decades. They have been refined by the industries they serve because the work demanded the highest in accuracy. They have a proven track record with surveyors that have made them an integral part of their own work. Far beyond the typical, error-prone results of traditional methods, GNSS receivers are capable of sub-centimeter level horizontal accuracy. This puts peace of mind in contractors performing common layout tasks for applications such as footings, retaining walls, formwork and rough grading. Quality can further be assured through control checks either along the way or upon completion. This is further made possible because the GNSS receivers of today have been designed with modern construction layout software in mind. The construction industry is moving more and more toward the implementation of digital processes involving software
Precision Laser
& Instrument, Inc.. www.laserinst.com
Photo courtesy of Precision Laser & Instrument, Inc.
ENSURING ACCURACY GNSS receivers are capable of sub-centimeter level horizontal accuracy. This puts peace of mind in contractors performing common layout tasks for applications such as footings, retaining walls, formwork and rough grading.
tying together all aspects of a building’s lifecycle, and GNSS receivers are being designed to ride this trend, rather than try and start a new one. For general contractors, this means that adding a GNSS receiver to their fleet of instruments can be viewed as an expansion of their current capabilities, instead of a costly alternate route. Familiar interfaces and simple, easyto-learn and use workflows designed for construction layout guide crews through their work with the same tablets and software as their other equipment. As long as you keep the manufacturer of your instrument fleet the same, solutions exist in the
Construction Sales
Service
Survey
Rentals
Training
Shop Online!
Construction Layout & Positioning Solutions
Trimble Field Link Software
Connecting the Construction Site Build Construction Solutions Robert Fancher | OHIO 513.265.8228 RJF#Oaserinst.com
82
Bill Nemeth | PENNSYLVANIA 412.439.2743 WJN@laserinst.com
GIS Support
form of GNSS receivers that can be added to work off of the very same designs being viewed by those operating total stations and by management back at the office. In a competitive world, working smart is just as important as working hard, especially when you have jobs to bid and complete on-time and on-budget. While it certainly didn’t originate to fill a need in the construction industry – its true roots being initially in the military – the power of GNSS technology can yield potent benefits for those who seek to increase their abilities and efficiency. Modern construction layout software and processes now act to unify all work done in the field and office, keeping everyone on the same plans, but rather than restrict what instruments field crews use, this has greatly opened the range of solutions that they may employ. With each instrument in the fleet potentially able to use the same software and plans, the task at hand becomes not choosing the exact same tools for the job, but the best fit for each application. It also offers the option of a second opinion through the use of more than one method of gathering layout data. Given GNSS’ unique ability to work anywhere with a view of the sky, its proven track record of accuracy and new models specifically created for layout work, it should become a much more familiar solution for all construction professionals in the years to come. P Shane Zysk is marketing coordinator with Precision Laser & Instrument, Inc. For more information, visit www.laserinst.com. Properties | December 2017
HOW BAD IS THAT LEAK? J.V. Janitorial Services, Inc. • Commercial Buildings • Construction Sites • Special Event Clean-Up
Keep your assets safe by taking the time to ensure that problems at the top of your building are not damaging your bottom line.
• Concrete Cleaning • Carpet Cleaning • Window Cleaning
Carey Roofing Corp. has eliminated asset damage due to a leaking roof with practical solutions since 1946. 216 • 881 • 1999 CAREY www.careyroofing.com
Roofing Corp.
founded in 1946
VALUE
engineering
• Wall Washing • Acoustical Ceilings
1230 East Schaaf Road Brooklyn Heights, OH 44131
MEMBER: National Roofing Contractors Association
216-749-1150 www.jvjanitorial.com
Promoting Progress. TODAY 2017 ,16,'( 'HYHORSHUV 'LYHUVLILHG 5HDOW\ +4 7ULSRLQW 0HGLFDO &HQWHU 3K\VLFLDQV 3DYLOLRQ
December 2009/$6.95
2010 -VY^HYK 7YVNYLZZ
2000
,16,'( 6WRQHEULGJH 3OD]D 1DJHOH 0DQXIDFWXULQJ &R 6HFXULW\ )LUH 3UHYHQWLRQ
G[lgZ]j *((/' .&1-
<UP]LYZP[` VMM ( <UP]LYZP[` VM (RYVU JOHYNLZ (RYVU JOH HOLHK ^P[O UL^ 0UMV*PZPVU :[HKP\T :\TTH -PLSK
73<:!
)<03; ;6 :<0; A special i l llook k att C Con Construction struction t ti n Management in Northeast Ohio
1990
HIGHFLYING
DESIGN Celebrated Viennese architectural firm creates new Akron Art Museum addition as cultural beacon
INSIDE: Wellington Place • East Hall at Hiram College • Security & Fire Prevention
PLUS
1980
Cleveland Clinic Courts equips quips Cavs with state-of-the-art athletic training aining facility
October 2008/$6.95
1970
• Due Diligence • Development & Leasing • Retail, Commercial • Historical/Industrial and Industrial Renovations • Architecture/Engineering • Design/Build
330-659-2040
1960
Class C las la las aass ssss Act A
Dramatic Dram ama mati tic ic renovation re enov re-im re-i ima mag ag gines Hanna Ha re-imagines Theatre for as permanent a permanent home h Great Theater Festival Grea at LLakes akes The
1950 1946
Charles Marshall – cmarshall@mccdesignbuild.com
Construction Company a division of
P.O. Box 1092, Bath, OH 44210 • www.beaconmarshall.com
INDUSTRY LEADER SINCE 1946 Exclusive | Focused | Informative | Dependable | Connected www.Propertiesmag.com www.propertiesmag.com 83
Building Products & Maintenance
Pest Control Considerations Tips on selecting a pest management company By Bill Kirchner Cleveland Chemical Pest Control/Ohio Department of Agriculture
hen you have a pest control problem, it’s important to choose a company with years of experience and knowledge of the latest technological advances available to solve your problem. It’s also important that they are licensed, insured and have the right equipment, chemical applications and can use Integrated Pest Management (IPM) techniques tailored to your particular needs, whether it is a one-time service, monthly or quarterly.
W
pest to a pest management firm that sells products to the public, get the pest identified, and ask for recommendations on the best methods and products to use. Always read and follow the label directions on all pesticides.
Here are some important facts that you need to know when facing a pest control problem.
When you have a pest problem If you suspect a pest problem in your structure, you should attempt to get a proper identification of the pest involved. In order to get the pest identified, save several intact samples of the pest. Keep the specimens in a plastic container to keep them from deteriorating.
In-house applicators The Ohio Department of Agriculture (ODA) now requires a certified applicator for in-house pest control for:
Why hire a pest management company? For many reasons, such as the safe and effective use of pesticides, it is best to use the services of a professional pest management firm. Pest control professionals have been protecting food, health, property and structures from contamination, disease exposure and damage for decades, relying on training, expertise and sophisticated techniques to manage pests in a manner that takes into account safety of occupants, pets and the environment. These firms have access to the latest variety of formulations and products available, and they have experience with current pest conditions.
• any multiple housing units with more than four apartments in one building Selecting a pest control service is as important as selecting other professional services. You should ask trusted friends, neighbors and colleagues for referrals. Consultation with your pest management professional may provide more than one option on how to take care of your problem. Ask each pest management firm for specific work that they would perform.
Going DIY If you choose to tackle a pest control problem yourself, take a sample of the
• any food handling establishment • all public/private schools and day care centers But even if you have an in-house certified applicator, a pest management professional can be a useful resource as a consultant on issues of pest identification, product selection, technique or method selection, and management options or alternatives. However, note that a pest control applicators license is an entry level certi-
Pest Management Basics • Proper pest identification is the most important aspect for proper control/elimination. Information about pests is available through your Ohio State University Extension office online at extension.osu.edu or at your local pest management company. • Having a single insect or rodent does not mean it is a pest that needs to be controlled. Some insects just wander into your structure and do not pose a significant problem. • Pesticides are one tool for pest management. Professional pest management firms have the training and experience to offer various methods of control/elimination and management of pest infestations, depending on your specific situation and circumstances. • Do NOT allow or make a pesticide application until you have made a positive identification of the insect involved. You can make a problem worse by applying the wrong product. If you have made a pesticide application, it is very important to let the pest management professional know what, where and when you last used the products. 84
Properties | December 2017
Suntrol It! SUNTROL
™
fication and does not replace on-the-job, long-term experience in using proper pest management techniques.
Your responsibilities while working with a pest management firm •
•
Do not make any pesticide applications while working with a professional firm. Do not remove professionally placed devices without their expressed permission. Doing so may compromise your professional’s ability to take care of your pest problem. Depending on the service performed, you may have to prepare for treatment before a pest management professional arrives. This is the most important aspect in expecting a successful treatment.
•
You may get a report stating sanitation/structural deficiencies, and whose responsibility it is to correct them. These deficiencies must be addressed in order to eliminate problems.
•
After any pesticide application you should receive a copy of the service record as prescribed by the ODA.
•
A pest management professional cannot perform miracles! Remember that effective pest management is a partnership – a cooperative effort by you and the pest management professional – and that communication is key!
In conclusion, make an informed decision when hiring a pest management professional. Technology is always changing. New treatment strategies and more effective materials are always coming to the market. Your pest management professional has the knowledge, tools and resources to handle the problem. P Bill Kirchner is owner of Cleveland Chemical Pest Control (www.clevelandchemical.com). Established in 1903, Cleveland Chemical Pest Control is an expert in all types of structural pest control and termite pre-treatment operations. For more information, call 216-481-8400.
G L A S S
E N H A N C I N G
F I L M S
Suntrol.com 800-466-TINT(8468) ESTABLISHED 1975
Love Your Windows!
Select Pro Window Film Dealer: • Security • Privacy/Custom • Energy Savings • Glare Reduction • Sun Protection
COMPLETE FACADE RESTORATION www.aiconstruction.com Restoration Contractors
440.243.5535
Family Owned & Operated in Northeast Ohio Since 1903!
Cleveland Chemical Pest Control • Comprehensive, Integrated Pest Control • Pre-Treatment for Construction Sites/ Foundations • FHA/VA/HUD Termite Inspections, Treatments • Wild Animal, Bat Removal & Bird Control
18400 S. Waterloo Rd., Cleveland, OH 44119 | 216-481-8400
www.clevelandchemical.com www.propertiesmag.com 85
Building Products & Maintenance
Dynamic Glass – The Next Evolution in Glazing Latest technologies take glass systems to a new frontier By Dan Danese Thompson IG
lass is a product with an amazingly long history with remnants of material being dated back about 5,000 years ago. Through the centuries and especially in recent decades, basic modernization has taken place. Glass became more visually pleasing, easier to cut and handle, more colorful and energy efficient, thanks to permanent coatings applied to the face of the material.
G
MORNING
AFTERNOON
EVENING
Thermochromic glass
change color due to change in temperature.” Thermochromic glass follows that path with an interlayer between two pieces of glass or film adhered to the glass that is heat adaptable. When the temperature rises through direct sunlight, it activates that thermochromic interlayer which tints the glass, using the sun’s power to save energy. As the sun moves across the sky, the interlayer or film returns to the clear or the original base. Since it is triggered by the environment, it comes without wires, is not dependent on additional power sources or control systems and installs just like conventional glass.
The second type of dynamic glass is thermochromic glass. Thermochromic is defined as “property of substances that
Dynamic glass comes with numerous benefits. Non-dynamic glass stays
Electrochromic glass The first type of dynamic glass is electrochromic glass. Electrochromic is defined as an “organic or inorganic substance that changes color when charged with electricity.” As the technology is based upon running an electric charge, this means the glass has to be wired into the electrical system and needs to either be manually controlled or hooked up to a system of controllers and sensors to be able to respond to changing outside conditions.
86
LIGHT SENSITIVE Since dynamic glass can tint itself, it reduces the heat load of a building – which saves energy.
in a fixed performance position, and can’t be controlled like electrochromic glass or naturally adapt to the environment like thermochromic glass. Since dynamic glass can tint itself, it reduces the heat load of a building – which saves energy. It also blocks harmful UV rays, reduces glare, and optimizes the amount of daylight that comes into a building – all this while retaining the view outside as there is less need to use any of the traditional internal or external shading systems. When using a thermochromic product that features an interlayer laminated inside the glass, that material also offers safety, security, structural and acoustic improvements. In the end, improved occupant comfort is achieved as well, no matter the approach. Improved comfort and optimal daylight for occupants has many benefits such as improved productivity, better grades for students and faster healing times for patients. Glass is a classic historical product but its always evolving. Being able to build more solutions into one piece of glass beyond being able to see through it is always a major accomplishment. Making them active and adaptable to the conditions truly is the next evolution in glass. The onset and development of dynamic glass takes a 5,000-year-old material to a completely new and important level. P Dan Danese is associate at Thompson IG and can be reached by email at dand@thompsonig.com or phone at 810-406-9468. Properties | December 2017
Photo courtesy of Thompson IG
One of the latest industry-disrupting innovations takes glass to a new frontier with it becoming an active participant in the structure. This segment has been called “dynamic glass,” thanks to the ability to match the definition of the word dynamic – offering constant change, activity or progress. It offers an advanced range of energy efficiency as well as visual and thermal occupant comfort not realized previously. Dynamic glass comes in two types, both offering the end user new levels of comfort and optimal daylighting in their living or working space. The approach of this innovation is to take a clear piece of glass and affect it so that it will tint or shade to a darkened state. So basically, dynamic glass switches from a clear piece of material to one that is tinted. How does this happen? Depending on which path you choose, your trigger can be sunresponsive or electrical.
Building Products & Maintenance
Prolonging HVAC Performance Commonly asked questions about preventative maintenance programs By David Masciarelli Brennan Heating & Cooling
n Northeast Ohio, the harsh, seasonal weather requires a reliable heating, ventilation and air conditioning (HVAC) system to keep tenants happy and comfortable throughout the year. But if you’re not in the market for a new HVAC system, the best way to avoid accumulating unexpected, unnecessary costs is to schedule regular maintenance for your HVAC system.
I
Preventative maintenance programs not only save clients money; they also keep equipment operating at peak performance while extending their operating life. However, fewer than half of property managers and owners across the country perform preventative maintenance on their building’s HVAC systems. A common reason for neglected maintenance is that HVAC systems are usually installed in an area that isn’t often seen – such as rooftops, basements or in mechanical rooms – making them easy to ignore. Unfortunately, this inattention ultimately becomes more costly and HVAC UPKEEP Research shows that proper HVAC preventative maintenance helps improve burdensome down the road, and often occupant comfort and health, decreases heating and cooling costs and even extends leaves tenants unhappy and frustrated. equipment life. Part of the reason some property important to thoroughly inspect heat been unmaintained is often five times managers/owners forego outsourcing a preventative maintenance agreement is exchangers because cracks can release more expensive than a preventative maintenance program would have been in the because they’re unaware of what it entails, carbon monoxide into the airstream. Beyond that, a thorough maintenance first place. what the benefits are, and how it helps checkup will include proper calibration with long-term cost savings. To help debunk any misconceptions, of controls, checking and operating If my HVAC system is running fine and is here are answers to some commonly safeties, cleaning of burners and air con- covered under warranty, why would I need ditioning coils and measurement of air regular maintenance? asked questions. Even if you recently purchased an temperatures and system pressures to entirely new HVAC system, the warensure efficient heating and cooling. What is “preventative maintenance?” ranty will be invalid unless you have An effective preventive maintenance program for an HVAC system How expensive is a preventative mainte- maintained the equipment per the manufacturer’s recommendations. And, should include tracking of all mainte- nance program? Good news: A preventative main- while it may appear that your HVAC nance activities, regular maintenance scheduling and expert knowledge of tenance service agreement isn’t as system is running smoothly, over time maintenance needs for all types and expensive as you might anticipate. In the system will eventually wear down brands of HVAC equipment and fact, preventative maintenance is an and build up with dirt, dust and mold. systems. Routine preventative main- inexpensive investment that could end Without regular preventative maintetenance, when done correctly, also up saving you a lot of money further nance, this build-up could cause the includes inspecting and changing belts, down the road. To put it into perspec- equipment to break or malfunction — lubricating motors and dampers, and tive, the cost of repairing or replacing leading to a substantially higher service checking and replacing filters. It’s also a heating and cooling system that has bill or premature unit replacements. 88
Properties | December 2017
How often should we schedule a maintenance check? With most makes and models of equipment, maintenance should be performed at least on a quarterly basis every year. The purpose of this type of service is to keep HVAC equipment running efficiently with minimal breakdowns and failures, while also reducing overall energy consumption. Aside from future cost savings, why invest in a preventative maintenance program? Besides saving money through avoiding equipment malfunctions and costly repairs, preventative maintenance helps property owners and managers prevent other risks that could greatly impact their tenant retention rates. Inadequate heating and air conditioning is one of the top reasons that tenants decide to leave properties. In fact, research shows that proper preventative maintenance helps improve occupant comfort and health, decreases HVAC energy costs and even extends equipment life. Routine HVAC system maintenance also helps improve indoor air quality (IAQ) by helping to eliminate mold while reducing dust throughout the building. Tenants — especially those with allergies and respiratory disorders — will be much happier with cleaner air and sufficient temperature controls. Comprehensive, proactive maintenance by a qualified technician is one of the most important steps you can take to prevent costly service repairs from occurring now and in the future. To schedule a thorough preventative maintenance appointment, call your HVAC company, or vet other qualified service professionals in your area. Tip: Verify that the technicians are familiar with equipment from a variety of manufacturers before hiring a new company. P
David Masciarelli is president/CEO of Brennan and Associates, Inc. For more information, or to schedule a consultation, visit Brennan Heating & Cooling online at www.brennanhvac.com. www.propertiesmag.com 89
CONSTRUCTION PROGRESS REPORT Updated info on important projects in the region
Project Report #: 01534 THE Q ARENA RENOVATION LOCATION: 1 Center Ct. Cleveland, OH (Cuyahoga County) www.theqarena.com PROJECT TYPE: Renovation/Addition CATEGORY: Commercial PROJECT STATUS: Work Underway - 2nd Quarter 2019 Completion Projected EST. VALUE: $140 million OWNER: Cleveland Cavaliers/Quicken Loans Arena Contact: Len Komorski, CEO One Center Ct. Cleveland, OH 44115 Phone: 216-420-2231 ARCHITECT: SHoP Architects 233 Broadway Ave. New York, NY 10279 Phone: 212-889-9005 CM AT RISK: Whiting Turner Construction 5875 Landerbrook Dr., Ste. 100 Cleveland, OH 44124-6513 Phone: 216-360-0400 www.whiting-turner.com DESCRIPTION: Plans to overhaul arena’s exterior with new glass expansion of the north
entrance to Huron Rd. Renovation to concourses and new bar/restaurants/eateries - new gathering areas - Loudville Area on top concourse. Expansion from 38,860 sf to 51,210 sf in main concourse - entry areas for main concourse expansion 9,160 sf to 42,110 sf., middle concourse from 23,270 sf to 28,840 sf. Project Report #: 01727 INTERNATIONAL HOUSE AT SAN TOMASSO TOWNHOUSES LOCATION: N. Main St., near St. Thomas Hospital and St. Anthony of Akron, OH (Summit County) PROJECT TYPE: New Construction CATEGORY: Residential CONTRACTING METHOD: Bids by Invitation Only PROJECT STATUS: Working Drawings In Progress Sub Bidding Set for 1st Quarter - Breaking Ground Set for 2nd Quarter 2018 OWNER: A partnership of Testa Cos. and International Institute of Akron Testa Cos. 2355 2nd St. Cuyahoga Falls, OH 44221
Phone: 330-928-1988 International Institute of Akron 2017 E. Tallmadge Ave. Akron, OH 44310 Phone: 330-376-5106 ARCHITECT: Mota Design 2321 Second St., Ste. 102 Cuyahoga Falls, OH 44221 Phone: 234-738-2840 www.mota.design BUILDER: c/o Developer DELIVERY METHOD: Design/Build DESCRIPTION: 40 buildings, 2 stories, 69,000 sf. 40 townhomes to be occupied largely by refugees. Project Report #: 01548 THE BEACON APARTMENTS LOCATION: 515 Euclid Ave. Cleveland, OH (Cuyahoga County) PROJECT TYPE: New Construction CATEGORY: Residential CONTRACTING METHOD: Bids by Invitation Only PROJECT STATUS: City Design Approval Received Construction Underway - Completion Set For Spring 2019
Space Comfort co. )$0,/< 2:1(' 23(5$7(' :,7+ +$1'6 21 (;3(5,(1&( ,1 0(&+$1,&$/ &2175$&7,1* 6$/(6 6(59,&( 6,1&( ([SHUWV LQ Q 7XUQNH\ VROXWLRQV GHVLJQ EXLOG YDOXH HQJLQHHULQJ Q 6HUYLFH LQVWDOODWLRQ PDLQWHQDQFH RI DOO PDNHV PRGHOV RI +9$& HTXLSPHQW ERLOHUV Q 1HZ UHQRYDWLRQ UHPRGHOLQJ UHVWRUDWLRQ Q 3XEOLF SULYDWH 3URYLGLQJ UHOLDEOH SHUVRQDO VHUYLFH WR RZQHUV RI UHWDLO FHQWHUV PDOOV DSDUWPHQW FRPSOH[HV UHWLUHPHQW KRXVLQJ LQ 2KLR QHLJKERULQJ VWDWHV
5201 CLARK AVENUE, CLEVELAND OHIO 44102 Q PH. 216-281-2000 Q FAX. 216-281-8420 Q 800-203-9645 90
Properties | December 2017
EST. VALUE: $62 million DEVELOPER: Joint venture of Stark Enterprises and J-Dek Investments Stark Enterprises Contact: Rebecca Hegyes 1350 W. 3rd St. Cleveland, OH 44113 Phone: 216-464-2860 J-Dek Investments 31100 Solon Rd. Solon, OH 44139 www.j-dek.com ARCHITECT: Partnership of DLR Group and Nadaaa DLR Group Contact: Josh Haney 1422 Euclid Ave., Ste. 300 Cleveland, OH 44115 Phone: 216-522-1350 Nadaaa 1920 Washington St., #2 Boston, MA 02118 617-442-6232 CM AT RISK: Arbor Construction Contact: Ted Kramer, VP 1350 W. 3rd St. Cleveland, OH 44113 Phone: 216-360-8989 STRUCTURAL ENG: Thornton Tomasetti MECH ENG: DLR Group ELEC ENG: DLR Group DESCRIPTION: 1 bldg, 30 stories, 250,000 sf. 187unit apartment tower - 19 residential floors atop existing nine-story parking garage - one- and two- bedroom units - a gym in the garage’s basement - rooftop deck with small dog park and enclosed party room - amenity observation deck. Project Report #: 01635 CLEVELAND CLINIC AND CWRU DENTAL CLINIC LOCATION: North of Chester Ave. & 93rd St. Cleveland, OH (Cuyahoga County) PROJECT TYPE: New Construction CATEGORY: Institutional PROJECT STATUS: Work Underway - Schedule Set For May 2019 Opening OWNER: A Joint Venture of Cleveland Clinic Foundation and Case Western Reserve University Cleveland Clinic Foundation Contact: Brian Smith 9500 Euclid Ave. CC41 Cleveland, OH 44195 Phone: 216-445-9521 Case Western Reserve University Contact: Stephen Campbell 10620 Cedar Ave. Cleveland, OH 44106 Phone: 216-368-5779 ARCHITECT: DLR Group/Westlake Reed Leskosky Contact: Phillip LiBassi 1422 Euclid Ave. Ste. 300 Cleveland, OH 44115 Phone: 216-522-1350 CM AT RISK: Ozanne Construction Company
Contact: Robert Fitzgerald 1635 E. 25th St. Cleveland, OH 44114-4214 Phone: 216-522-1180 www.ozanne.com DESCRIPTION: 1 bldg, 3 stories, 126,000 sf. Dental clinic - 200 chairs for dental care. Administrative office - partial basement. Project Report #: 01346 HEALTH EDUCATION CAMPUS LOCATION: E. 93rd between Euclid and Chester Ave. Cleveland, OH (Cuyahoga County) PROJECT TYPE: New Construction CATEGORY: Institutional CONTRACTING METHOD: Bids by Invitation Only PROJECT STATUS: Construction Underway - Set for May 2019 Completion EST. VALUE: $515 million OWNER/DEVELOPER: A joint venture of Cleveland Clinic Foundation and Case Western Reserve University The Cleveland Clinic Foundation 9500 Euclid Ave., Cleveland OH 44195 Phone: 216-444-0603 Case Western University 10900 Euclid Ave. Cleveland, OH 44106 Phone: 216-368-5555 ARCHITECT: A joint venture of DLR Group and Foster & Partners DLR Group 1422 Euclid Ave., Ste. 300 Cleveland, OH 44115 Phone: 216-522-1350 Foster & Partners 22 Hester Rd. London, United Kingdom CM AT RISK: A joint venture of Donley’s Inc. and Turner Construction Donley’s Inc. 5430 Warner Rd. Cleveland, OH 44125 Phone: 216-524-6800 Turner Construction 1422 Euclid Ave., #200 Cleveland, OH 44125 Phone: 216-522-1180 DESCRIPTION: 11 acres, 4 stories, 485,000 sf. Joint education campus - will include large central atrium - classrooms - dining study areas. Project Report #: 01517 L.N. GROSS BUILDING LOCATION: 315 Gougler Ave. Kent, OH (Portage County) PROJECT TYPE: Renovation PROJECT STATUS: Phased Construction Underway - Partial Completion Scheduled for 4th Qtr 2017 EST. VALUE: $6.2 million OWNER/DEVELOPER: Renaissance 2000 Contact: Bob and Ryan Cene
Capturing Your Inspiration
Northeast Ohio’s Premier Aerial Photography & Videography Provider ■ Real Estate Properties ■ Construction Progression ■ Campus Tours | 360º Photos ■ Corporate/Promotional Videos ■ Full Video Production & Editing
Highest Video/Picture Quality 4K Resolution Professional and Reliable Locally Owned and Operated Framed & Canvas Prints Available HQT ;QWT .QDD[ QT 1HğEG 9CNNU
Utilizing Unmanned Aerial Systems!
440.241.1677 www.aerialagents.com hello@aerialagents.com
www.propertiesmag.com 91
c/o Builder Phone: 330-286-3436 ARCHITECT: DS Architecture Contact: Eric Pros 136 N. Water St. Kent, OH 44240 Phone: 330-678-6144 www.dsarchitects.net CM AT RISK: Gilbane Building Company Contact: Courtney Behm 950 Main Ave., Ste. 1410 Cleveland, OH 44113 Phone: 216-535-3005 www.gilbaneco.com CIVIL ENG: Environmental Design Group STRUCTURAL ENG: Barber & Hoffman MECH ENG: Karpinski Engineering ELEC ENG: Epic Engineering Group DESCRIPTION: 3 stories, 24,500 sf. Redevelopment of 1928 former dress-making factory into manufacturing space and offices for Onus Aqua LLC, an artisan bottled water start-up company - plus new headquarters for DS Architecture. Project is recipient of state historic tax credits totaling $906,000 - renovation includes brick restoration, new roof and structural repairs. Project Report #: 01357 CHILDREN’S MUSEUM (RENOVATION OF FORMER STAGER-BECKWITH MANSION) LOCATION: 3813 Euclid Ave. Cleveland, OH (Cuyahoga County) www.clevelandchildrensmagazine.com PROJECT TYPE: Renovation CATEGORY: Institutional CONTRACTING METHOD: Competitive Bids PROJECT STATUS: Completed, Open EST. VALUE: $10.3 million OWNER: The Children’s Museum of Cleveland Contact: Maria Campanelli 10730 Euclid Ave. Cleveland, OH 44106 Phone: 216-791-7114 www.clevelandchildrensmagazine.com ARCHITECT: AODK Inc.
Contact: David Krebs / John Swidrak 17306 Madison Ave. Lakewood, OH 44107 Phone: 216-771-1920 www.aodkinc.com DESIGN/BUILDER: The Krill Co. Inc. Contact: Doug Fischback 1275 Main Ave. Cleveland, OH 44113 Phone: 216-357-4777 www.krill.com CIVIL ENG: Alber & Rice Inc. DESCRIPTION: 1 bldg, 4 stories, 40,000 sf. Work to include a water feature - climber - and will triple the space of the existing museum’s exhibit space - all interior finishes. Project Report #: 01735 MAY CO. COMPLEX (MIXED-USE) LOCATION: 158 Euclid Ave. Cleveland, OH (Cuyahoga County) PROJECT TYPE: Renovation CATEGORY: Mixed-Use PROJECT STATUS: Project Proposed - Further Progress 60 to 90 Days OWNER/DEVELOPER: Bedrock Contact: Gabrielle Poshadlo 630 Woodward Ave. Detroit, MI 48226 Phone: 888-300-9833 www.bedrockdetroit.com ARCHITECT: c/o Owner TBA DESCRIPTION: Mixed-use development including retail, residential, parking and potentially office space. Project Report #: 01613 STONEY POINTE COMMONS APARTMENT COMPLEX LOCATION: Vernon Odom Blvd. Akron, OH (Summit County) PROJECT TYPE: New Construction CATEGORY: Residential CONTRACTING METHOD: Bids by Invitation Only PROJECT STATUS: Work Underway - 2nd Quarter 2018 Completion Set EST. VALUE: $11.3 million DEVELOPER: Tober Building Co.
SINCE 1972
Façade Inspection | Tuckpointing/Caulking Pressure Washing | Brick & Stone Repair/Replacement 216.881.4142 | 4408 St. Clair Avenue | Cleveland, Ohio 44103 www.hmhrestoration.com 92
Contact: Todd Tober 3401 Brecksville Rd., Ste. 114 Richfield, OH 44286 Phone: 330-659-0598 www.toberbuilding.com ARCHITECT: HDS Architecture Contact: David Seibold 1939 W. 25th St., Ste. 300 Cleveland, OH 44113 Phone: 216-696-3460 www.hds-architecture.com DESIGN/BUILDER: Tober Building Company Contact: Todd Tober 3401 Brecksville Rd., Ste. 114 Richfield, OH 44286 Phone: 330-659-0598 www.toberbuilding.com CIVIL ENG: Environmental Design Group STRUCTURAL ENG: Hach Engineering Ltd. MECH ENG: M&H Engineering LLC ELEC ENG: M&H Engineering LLC DESCRIPTION: 4 acres, 1 bldg, 4 stories, 66,000 sf. 78-unit apartment complex for the chronically homeless and disabled. Project Report #: 01740 AGORA THEATRE RENOVATION LOCATION: 5000 Euclid Ave. Cleveland, OH (Cuyahoga County) www.agoracleveland.com PROJECT TYPE: Renovation CATEGORY: Commercial CONTRACTING METHOD: Bids by Invitation Only PROJECT STATUS: Work Underway - Set for 2nd Quarter 2018 Completion OWNER/DEVELOPER: AEG Worldwide 800 West Olympic Blvd., Ste. 305 Los Angeles, CA 90015 Phone: 323-930-5700 www.aegworldwide.com ARCHITECT: LDA Architects 5000 Euclid Ave., Ste. 104 Cleveland, OH 44103 www.ladarchitecture.com GC: C T Taylor Construction Contact: John Hitchcock 5802 Akron Cleveland Rd. Hudson, OH 44236 Phone: 330-656-9353 www.cttaylor.com DESCRIPTION: Mechanical and electrical renovations - lighting improvements - safety improvements - painting - exterior restoration and new signage.
Information included in Construction Progress Report has been produced, processed and/or verified through sources believed to be reliable. Properties Magazine makes no warranty of any kind for this information, express or implied, and is not responsible for any omissions or inaccuracies. To contribute project data or to notify Properties of any reporting errors, we encourage you to email cpr@propertiesmag.com. Properties | December 2017
Charting Your Destination? We’ve been helping companies steer toward new and better futures as an icebreaker in forging strong new relationships for over 70 years!
INDUSTRY LEADER SINCE 1946
EXPERTS IN CREATING PROJECTS BUILT WITH EXCEPTIONAL SERVICE Ƥ Worship
Ɣ Education
ƣ Commercial
û Healthcare
ȣ Hospitality
Ɠ Municipal
Ä Multi-Family
Exclusive | Focused | Informative | Dependable | Connected
GENE GE NEERA RALL CO C NTTRA ACT C OR ORS S • CO ONSTR NS STR TRUC UC CTI T ON MAN ANAG AG GER ERS S • DESI DE SIGN SI G /B GN /BUI UILD UI LDER LD ERS ER S SU SUBC B ON BC ONTR TRAC TR AC CTO TORS R • BI RS BID D PA PACK CKAG CK AG GE SP S EC ECIA IA ALI L ST STS S
www.Propertiesmag.com
P.216.938.5050 • F.216.938.5033 • johngjohnson.com
The Renwick Gallery for DLR Group/Westlake Reed Leskosky
Creative Architectural & Fine Interior Photography kevinreevesphotographer.com www.propertiesmag.com 93
Coming in January The Ritz-Carlton Cleveland Heights Libraries’ University Heights Branch Renovation AIA Cleveland Annual Awards 2017/2018 Financial Review & Forecast …and more Interested in advertising? Call Properties today and an account representative can help you www.propertiesmag.com address your advertising needs: Visit us online for archived fea-
ture articles, advertising rates, 216.251.0035 / 888.641.4241 specs and subscription information.
www.propertiesmag.com Visit us online today to view archived issues in an interactive digital format.
94
ADVERTISER INDEX 21st Century Concrete Construction, Inc. ........ 21
Integrated Project Solutions ..................................42
ABC (Associated Builders &
J Norman Stark, LPA ...................................................37
Contractors, Inc.).......................................................11
J.V. Janitorial Services, Inc. .......................................83
Abraxus Snow Removal............................................68
JACCO & Associates Inc. ............................................63
AC Electric & General Contracting, LTD ............40
Jamieson Ricca Fenestration..................................80
AECOM ..............................................................................62
Janitorial Services, Inc................................................77
Aerial Agents ..................................................................91
JL Taylor, Co. Inc. ..............................................................7
AIA Cleveland.................................................................27
John G. Johnson Construction Co.......................93
Alber & Rice Inc. ............................................................30
John S. Grimm, Inc..........................................................7
American International Construction................85
Kalreuth Roofing & Sheet Metal, Inc. .................69
ARC Document Solutions ........................................64
KMU Trucking and Excavating ..............................30
Bay Mechanical & Electrical Company .............. 14
Krill Company, Inc ........................................................ 51
BOMA Greater Cleveland .........................................35
Kwest Group, LLC ......................................................... 13
Brennan & Associates ................................................89
Lakewood Supply Co. ................................................46
Bruder Building Materials, Inc................................42
Lisco Heating & Cooling, Inc...................................45
Buckeye Sweeping, Inc. ............................................80
Maguire Photo...............................................................75
Building Enclosure Council .....................................47
Mason Structural Steel, Inc. ....................................25
Burkshire Construction, Co ..................................... 21
Masonry Restoration Maintenance ....................79
Carey Demolition.........................................................49
McMahon Masonry Restoration........................... 18
Carey Roofing ................................................................83
Meaden & Moore, Ltd ................................................44
Carron Asphalt Paving, Inc. .....................................20
Messina Floor Covering, Inc....................................24
Chagrin Valley Steel Erectors .................................54
Midwest Parking Lot Maintenance, LLC ........... 15
Charles Schulz Building Company ...................... 19
MW Mielke Inc. ..............................................................29
Chas. E Phipps Company, The ..............................89
North Coast Concrete, Inc. ...............................24, 69
Christian Phillips Photography..............................38
North Coast Paving .....................................................22
Ciro’s Sewer Cleaning, Inc........................................ 76
Ozanne Construction Co..........................................58
Cleveland Cement Contractors, Inc. ...................36
PCS Container Sales....................................................30
Cleveland Chemical Pest Control, Inc. ...............85
Pease Photography........................................................9
Cleveland Engineering Society.............................34
Pete & Pete Container Service ...............................58
Cleveland Public Power ............................................ 14
Precision Engineering & Contracting Inc. ........67
Columbia Building Products .................................. 51
Precision Environmental Co. .................................. 51
Commercial Roofing & Coating
Precision Laser & Instrument, Inc.........................82
Systems, Inc................................................................43
R P Madison International .......................................60
County Fire Protection Inc. .....................................79
RDL Architects ...............................................................53
Cunningham Paving Inc. ..........................................69
Ridge Plumbing ............................................................ 21
Diamond Roofing Systems ........................................3
S.A. Comunale Company .........................................52
Duffy & Duffy Cost Segregation Services........35
Schill Grounds Management .................................39
Dunlop & Johnston, Inc. ...........................................63
Siegel Jennings ............................................................95
EA Group ..........................................................................73
Sitetech, Inc. ................................................................... 61
Educational Equipment ............................................58
Skoda Minotti Company .......................................... 13
EM Construction Co./Beacon Marshall Companies..................................................................83
Sleggs Danzinger & Gill................................................4
Enlighten ..........................................................................75
Snow Brothers Appliance, Inc...................................8
First Federal Of Lakewood ......................................63
Space Comfort Co........................................................90
Framers Gallery .............................................................52
Sunray Window Films LLC ....................................... 41
Frantz Ward LLP ............................................................ 17
Suntrol Co. .......................................................................85
GE Appliances................................................................96
TDA / Then Design Architecture, Inc..................28
Greenspace Construction Services .....................27
Thompson IG/Suntuitive..........................................87
Habitech Plumbing & Mechanical, Inc. .............24
Thorson Baker & Associates, Inc. ..........................52
HMH Restoration Ltd. ................................................92
Turner.................................................................................60
ICON ...................................................................................27
Ulmer LLP.........................................................................71
Icon Interiors .................................................................. 12
Unilock Ohio...................................................................35
Infinity Construction ..................................................47
Valentine Contractors, Inc. .........................................6
Infinity Paving Company..........................................33
Warren Roofing & Insulating Co. ..........................75
SMACNA Cleveland.....................................................56
Properties | December 2017
When your fair share of taxes is neither fair... nor your share
Fostering Fairness for All Taxpayers The attorneys at Siegel Jennings bring experience as accountants, appraisers and real estate developers to the practice of law. Our property tax services include: Ŷ Representation at the administrative level through the State Supreme Court Ŷ Local expertise in every state through the American Property Tax Counsel Ŷ Tax management – acquisition/disposition strategies Ŷ Cutting edge approaches to property tax reductions
Siegel Jennings Call J. Kieran Jennings, Esq at 216.763.1004 23425 Commerce Park Drive, Suite 103, Beachwood OH 44122
www.siegeltax.com
Cleveland Ŷ Pittsburgh Ŷ Columbus Founding member, American Property Tax Counsel (APTC) • www.aptc.com
INTRODUCING THE FIRST INDOOR ELECTRIC PIZZA OVEN From paper-thin cracker crust to deep-dish indulgence, the new Monogram pizza oven delivers unrivaled results at home. It’s engineered for flawless execution and handcrafted to meet exacting standards, making it the pinnacle of pizza perfection—no matter how you slice it.
MONOGRAM.COM
For information on Monogram Builder Programs, contact Regional Manager Brian Wooden at brian.wooden@geappliances.com