INSIDE : Hawken Upper School • 2016 ABC Awards • Building Products & Maintenance
December 2016/$7.95
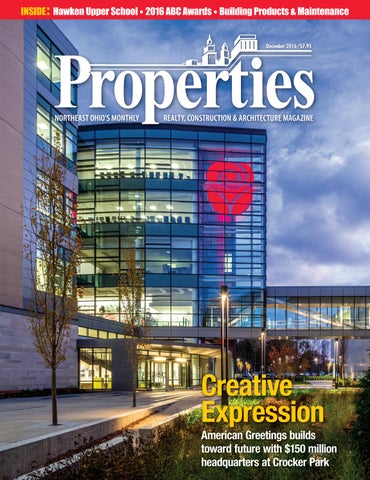
Creative Expression
A i American G Greetings i builds b ild toward future with $150 million headquarters at Crocker Park
Happy Holidays!
Thanks for a great 2016!
CORPORATE OFFICE
AKRON/CLEVELAND BRANCH
8031 E. Market St., Suite #6 Warren, Ohio 44484 330-856-2500
6726 Tallmadge Rd. Rootstown, Ohio 44272 330-850-5360
www.DiamondRoofSystems.com | Service@DiamondRoofSystems.com
BRICK & BLOCK MORTARS PORTLAND LIME & SAND MORTAR MORTAR CEMENT & SAND MORTAR
ADHERED VENEER MORTARS ADHERED VENEER MASONRY MORTAR POLYMER MODIFIED ADHERED VENEER MORTAR
BUILDING STONE MORTARS BUILDING STONE MORTAR (HARD OR SOFT STONE)
PAVING MORTARS POLYMER MODIFIED SETTING BED MORTAR
IWR-INTEGRAL WATER REPELLENT MORTARS INTEGRAL WATER REPELLENT MORTAR
TUCKPOINT MORTARS TUCKPOINT MORTAR
SPECIFY CONSISTENT MORTAR...IT’S IN THE BAG! When SPEC MIX® Colored Mortar is specified there is no jobsite batching of mortar materials and pigment that lead to color inconsistencies. At SPEC MIX we lock in color uniformity by pre-weighing the exact amount of colorant and mix constituents before the entire batch is carefully preblended and delivered. Whether the specification includes CMU, brick, or stone, the extensive line of SPEC MIX Colored Mortars are specially designed for the application to ensure optimal performance, consistency and jobsite productivity. Building owners, designers and contractors can choose from 25 standard colors or partner with our local representatives to select a custom color that completes the vision of the project.
- Patrick O’Toole © 2016 SPEC MIX, INC.
Reducing Real Property Tax Assessments Throughout Ohio And Across The United States Sleggs, Danzinger & Gill, Co., LPA
When you hire Sleggs, Danzinger & Gill, you work directly with Sleggs, Danzinger and Gill. Each client is directly represented at all levels by a principal of the firm with a combined 75 years of experience. No pyramid, no associates, no on-the-job training. Our clients deserve the very best representation, so we structured our firm to allow each client, throughout the entire process, to work directly with Messrs. SLEGGS, DANZINGER and/or GILL. Our philosophy is to work cooperatively with school district and County officials to ensure that our clients pay the lowest possible real property tax obligations. If a fair resolution requires litigation, SLEGGS, DANZINGER & GILL have the depth of trial and appellate experience to handle the most complex valuation issues. Whether the valuation relates to large industrial plants, apartments, shopping centers, warehouses, office buildings, vacant land or any other type of commercial property, the faces above will ensure that you receive the best counsel, legal advice and litigation expertise.
Member Firm
Todd W. Sleggs, Esq.
Robert K. Danzinger, Esq.
Steven R. Gill, Esq.
tsleggs@sdglegal.net
rdanzinger@sdglegal.net
sgill@sdglegal.net
(216) 771-8990 sdglegal.net
Sleggs, Danzinger & Gill 820 West Superior Ave. Seventh Floor Cleveland, OH 44113
ting Celebreaars 70 Y 1946
December 2016, Volume LXX, Number 12
Since
FEATURES Phone: 216.251.0035 Toll Free: 888.641.4241 Fax: 216.251.0064 www.propertiesmag.com CLEVELAND 3826 W. 158th St. Cleveland, Ohio 44111 AKRON P.O. Box 9 Munroe Falls, Ohio 44262
MANAGING EDITOR/ART DIRECTOR Mark Watt mwatt@propertiesmag.com 216.251.2655 CONTRIBUTING WRITERS Doug Bardwell, Jeanne Bluffstone, Dennis Castiglione, Ian Frank, Lou Kren, Matt Lehnert, Alec Pacella, Diane DiPiero Rodio, John Slagter, David Woodburn
Photo by Kevin Reeves
OWNER/PUBLISHER Kenneth C. Krych kkrych@propertiesmag.com 216.251.0035
10
Winning Designs ASID Ohio North Design Awards salute top projects
12 ABC Northern Ohio Honors Top Shops of 2016 Associated Builders and Contractors awards recognize leading merit shops’ work
17 State of Northeast Ohio’s Real Estate & Construction Industries Skoda Minotti releases results of its ninth annual survey
MEDIA CONSULTANTS Matt Lehnert mlehnert@propertiesmag.com 216.251.6753 Larry Overbey loverbey@propertiesmag.com 216.251.6649 OFFICE MANAGER Lisa Larissey 216.251.8506
21 Creative Expression American Greetings builds toward future with $150 million headquarters at Crocker Park
46 From Design to Restoration The Ritenour Group builds on over 55 years of experience, expertise in various disciplines
49 Inspired Expansion History, creativity spring to life at Hawken School’s Stirn Hall
59
Cover photo: American Greetings Creative Studios, courtesy of CallisonRTKL Inc.
Properties (ISSN 033-1287) is published monthly for architects, engineers, building owners and managers, general contractors, home builders, mortgage bankers, savings and loans, real estate agents, appraisers, servicers and suppliers in Northern Ohio by Properties, Inc., 3826 W. 158th St., Cleveland, Ohio 44111. Copyright © 2016 by Properties, Inc. All rights reserved. Reproduction or use, without written permission, of editorial or pictorial content is strictly prohibited. Periodicals postage paid in Cleveland, Ohio and additional offices. Subscription rates: one year $24.95, single copy $7.95, back issues $10 when available. Postmaster: send change of address notices to Properties, P.O. Box 112127, Cleveland, Ohio 44111.
Special Section: Building Products & Maintenance 59 DIRTT Reimagines Interior Construction: Cutting-edge manufacturer utilizes virtual reality to create custom, prefab interiors 62 Legal Perspectives: Will You Pass the Test? 67 BOMA Business: Disinfecting the Way to a Healthier Workplace 69 Designed to Deliver: How new construction layout technology can generate greater business success
DEPARTMENTS 8 34 38 41 44 74
PROPERTIES PEOPLE FINANCIAL STRATEGIES ACAR CORNER BILLBOARD NAIOP NEWS CONSTRUCTION PROGRESS REPORT www.propertiesmag.com 5
PUBLISHER’S NOTE December 2016
Instincts For Integrity his issue marks the 70th anniversary of Properties, which began with a 24-page publication and offered a message of unification and strength within the AEC industry after World War II.
T
KEN KRYCH
In the words of Jack Wyse, founding publisher, “We have a peculiar obligation – the obligation of making this magazine cover every phase of the tremendously important and active realty field. We have the dual problem of reporting present activities and presenting significant trends. We hope to be able to give you such information as will bring you a clear picture of your field in which you are making your living – and to help you do a better job of it.” Since that first issue in December 1946, Properties has endeavored to illuminate virtually every project of significance in Northeast Ohio and trends in architecture, construction and real estate through the decades. We thank you, our loyal readers, for the support through the years. We also thank all of our advertisers – including Cleveland Pest Control and Carey Roofing, both of whom advertised in the very first issue of the magazine and are still active in Properties today!
To that end, in this issue of Properties we take a look at a pair of distinctive buildings that opened recently, plus provide coverage of others through annual award results from the local chapters of both the Associated Building Contractors (ABC) and American Society of Interior Designers (ASID). American Greetings Creative Studios For our cover story, we tour American Greetings’ new headquarters at Crocker Park. The facility is a reflection of the artistic talents of more than 300 talented people who create greeting cards and associated products that cover literally every major event and emotion throughout an individual’s lifetime. Hawken Upper School We visit the recently completed Hawken Upper School in Gates Mills, which recently won an award for ‘Renovation of the Year’ at the Cleveland AIA-IIDA Awards. Designed
LIVE BETTER, WORK UNION Providing Highly Skilled Work Force for Public & Private Projects Since 1867
• Brick, Block, Stone & Marble Masonry • Masonry Restoration • Educated Skilled Labor • Comprehensive Safety Training
BRICKLAYERS LOCAL 5 Ŷ CLEVELAND, OHIO 6200 Rockside Woods Boulevard North, Independence, OH 44131 Ŷ 216-447-9965 Ŷ www.bricklayerslocal5ohio.com 6
Properties | December 2016
STRUCTURAL STEEL FABRICATORS & ERECTORS SINCE 1958
0DVRQ 6WHHO Contact Mike Smith for a Proposal: (440) 439-1040 | (800) 686-1223 7500 Northfield Rd. | Walton Hills, OH 44146 www.masonsteel.com Other Fine Products Available: Stone | Pavers | Fireplaces | Windows | Doors
Properties, Issue No. 1 (Dec. 1946)
to support the academic programming and underlying philosophies of the independent, co-ed college preparatory school, the facility merges forwardthinking design ideas while respecting its pastoral surroundings. Building Products & Maintenance Lastly, this issue includes a section devoted to building products and maintenance, featuring insightful articles contributed by Buckingham, Doolittle & Burroughs; DIRTT Environmental Solutions/American Interiors; Janitorial Services, Inc.; and Precision Laser & Instrument Inc.
6$/7 6$/7 6$/7 :DWHU 6RIWHQHU ,QGXVWULDO )RRG ,FH 0HOW 6HD 6DOW
&DOO )RU 3ULFLQJ 0LQLPXP 'HOLYHU\ 3DOOHW
Coming in January Looking ahead toward our January 2017 issue, we will feature our annual “Look Back/Look Forward” special section, in which we provide information on financial performance on the local, regional and national building and real estate industry. We will also be focusing on the Cleveland Clinic’s latest new hospital in Avon, the renovation of the Bradley Building in Cleveland and much more! Until then, the entire staff of Properties wishes you a joyous holiday season and a Happy New Year to one and all! Positively,
Kenneth C. Krych Owner/Publisher
. G S n oh
J
. c n I , rimm 0(',1$ 2+,2
6DOW 'LVWULEXWRUV 6LQFH www.propertiesmag.com 7
PROPERTIES PEOPLE Highlighting notable industry events
1
2
3
4
1
5
6
7
8
2
9
ABC EIC Awards 3
4 1 Bryon Bright (MCR-Progressive Companies), Janice Parham (BOMA Greater Cleveland) and Henry H. Chamberlain (BOMA International) 2 Brian Cappelli (Forest City Realty Trust) 3 Bryon Bright, Christine Vacca and Steve Losh (Cleveland Thermal) 4 Laura Soble (PNC Bank) and Janice Parham (BOMA Greater Cleveland)
More than 150 members and guests of the Northern Ohio chapter of Associated Builders and Contractors, Inc. (ABC) gathered at Aloft Hotel in Cleveland recently to recognize top projects of 2016. The event included a formal dinner, followed by an awards presentation (see full story, pg. 12). P
10 1 0
BOMA Business Awards
1
Recently, 160 members and associate members of Building & Owners Managers Association of Greater Cleveland (BOMA) met for the association’s 17th Annual Business Meeting awards and installation luncheon at Windows on the River in the Flats. The event centered on a review of accomplishments over the past year and goals for 2017. P
ASID Ohio North Awards Gala
8
11 11
1 Mike Frantz, Jr., Tom Cardone, Allison Taller Reich and Alan Dailide (Frantz Ward) 2 Shawn Zbasnik (Cleveland Construction), Nick Small (Cleveland Construction, Inc.) and Chris Aguilar (RJ Martin National Contracting) 3 Rick and Marie Podojil (Hummel Construction) 4 Jodee and Bryan D. Schauer (Schauer Group, Inc.) 5 Keith Karbine, Kris Kasarda and Lisa Senger (Air Force One) 6 Maria Page-Lignos (M & M Safety Solutions) and Mark Brajdich (Cleveland Key & Security) 7 Marilyn and John Hitchcock (CT Taylor Construction) 8 Andy and Holly France (Westland HVAC) 9 Marykate Hall, Dan Hynes, Jordan Jackson and Mike Shobel (ABC Student Chapter - Kent State University) 10 Ed Rebish (Air Force One) and Dustin Vaitekunas (Tradesmen Int’l) 11 Lynn and Ray Morrison, and Claudia Meade (Bell & Blaire llc)
2
The Ohio North Chapter of the American Society of Interior Designers (ASID) gathered recently at Windows on the River for the association’s Awards Gala & Annual Meeting. The event included acknowledgement of the current board, as well as introduction of the incoming officers for 2017. Additionally, Design Excellence Award winners were presented to recognize exceptional achievements in commercial and residential interior design (see full story, pg. 10). P
3
4
1 Kaleigh Cody (Otero Signature Homes), Tracy Hartong Phelps (ASID) and Bonnie Cox Hakes (Herschman Architects) 3 Joelle Snavely (Joelle Design) and Bonnie Cox Hakes (Herschman Architects) 5 Laura Suglia Isgro (KAS Interiors) 4 Ingrid Porter (Ingrid Porter Interiors), Bonnie Cox Hakes (Herschman Architects) and Tracy Hartong Phelps (ASID)
Properties | December 2016
ACCOUNTING FOR YOUR PROSPERITY.
Accounting Expertise x Business Planning x Tax Planning Succession Planning x Profit Enhancement x Bid Reviews Cost Control x Litigation Support Services x Job-Cost Auditing
To reach our Cleveland Office, call 216.241.3272 or visit www.meadenmoore.com
AKRON | BEACHWOOD | CLEVELAND | WOOSTER
CAUTION: HARD HAT AREA TEAM ULLMAN AT WORK PRIZED PROJECT Laura Suglia-Isgro, ASID (KAS Interiors) was recognized with a First Place ‘Detail’ Award for her design at a private Northeast Ohio residence.
Winning Designs ASID Ohio North Design Awards salute top projects ecently, members and guests of the Ohio North Chapter of the American Society of Interior Designers (ASID) gathered at Windows on the River in Cleveland to celebrate at the association’s 2016 Awards Gala & Annual Meeting.
R COMMERCIAL • INDUSTRIAL RETAIL • SYSTEMS
Winners of the Design Excellence Award were presented in recognition of outstanding commercial, institutional and residential design projects. Award recipients included:
DESIGN/BUILD Dedicated to serving our customers & providing quality work at competitive rates.
COMMERCIAL UNDER 3,000 SQUARE FEET FIRST PLACE
‘Confidential Commercial Client’ Chitra Matthai, ASID Hasenstab Architects
DETAIL
Ŷ Generator/UPS
COMMERCIAL OVER 3,000 SQUARE FEET
Ŷ Data Centers
HONORABLE MENTION
Ŷ Teledata/Fiber
‘Confidential Commercial Client’ Chitra Matthai, ASID
Ŷ IP Cameras
10
HEALTHCARE/HOSPITALITY FIRST PLACE
0%( )%( &HUWL¿HG 3901 Chester Avenue Cleveland, OH 44114
Braun & Steidl Architects
www.ullmanelectric.com
‘Private Residence’ Laura Suglia-Isgro, ASID KAS Interiors
HISTORIC RESTORATION
Hotel Indigo Historic Restoration Lynn Riemenschneider, ASID
216.432.5777
FIRST PLACE
Hasenstab Architects
Ŷ Access Control Ŷ Fire Alarm
Hotel Indigo (Braun & Steidl Architects)
FIRST PLACE
Holy Rosary Church Michele Lawson, ASID HWH Architects Engineers Planners Inc.
RESIDENCE OVER 3,000 SQUARE FEET
HONORABLE MENTION
FIRST PLACE
Summa Physicians Inc. Cardiology Suite Chitra Matthai, ASID
‘Private Residence’ Kaleigh Cody, Allied ASID
Hasenstab Architects
Ovation Interior Design Properties | December 2016
HONORABLE MENTION
Laura Suglia-Isgro, ASID
‘Private Residence’ John Hall, Allied ASID
KAS Interiors
The Hall Design Group
SINGLE RESIDENTIAL ROOM FIRST PLACE
‘Private Residence’ Barrie Spang, Associate ASID Holy Rosary Church (HWH Architects Engineers Planners Inc.)
OUTDOOR LIVING SPACE HONORABLE MENTION
Ingrid Porter, Associate ASID Ingrid Porter Interiors
Sapphire Pear
STUDENT – COMMERCIAL PROJECT
HONORABLE MENTION
Anna Salvati, Student ASID
FIRST PLACE
‘Private Residence’
The University of Akron P
HONORABLE MENTION
‘Private Residence’ Barrie Spang, Associate ASID Sapphire Pear
RESIDENCE UNDER 3,000 SQUARE FEET FIRST PLACE
‘Private Residence’ Barrie Spang, Associate ASID Sapphire Pear HONORABLE MENTION
‘Private Residence’ Joelle Snavely, Allied ASID joelledesign
BATH FIRST PLACE
‘Private Residence’ Sean Carter, Allied ASID Winsupply of Cleveland HONORABLE MENTION
‘Private Residence’ Ashleigh Clark, Allied ASID Sapphire Pear
‘Private Residence’ (Winsupply of Cleveland)
KITCHEN FIRST PLACE
‘Private Residence’ Ashleigh Clark, Allied ASID Sapphire Pear www.propertiesmag.com 11
ABC Northern Ohio Honors Top Shops of 2016 Associated Builders and Contractors awards recognize leading merit shops’ work ecently, more than 150 members of the Northern Ohio chapter of Associated Builders and Contractors, Inc. (ABC) gathered at the Aloft Hotel, situated on the east bank of the Flats in downtown Cleveland, to honor top projects completed in the region in 2016. The Annual ABC Excellence in Construction and Safety Awards Celebration recognizes outstanding quality and innovations in merit shop construction projects.
R
Photos courtesy of Associated Builders and Contractors, Inc.
Award-winners and their guests celebrated at a formal dinner, followed by an elegant awards presentation ceremony. Independent judges, representing a cross-section of construction industry experts, awarded more than 25 companies the awards of Merit, Excellence, Greener Tomorrow, Safety and Project of the Year. Award winners included:
MERIT AWARDS Clouse Construction Corp. Health Care – Less than $10 million Project: Good Shepherd Home – Physical Therapy Addition Final Contract Amount: $1,871,366 Client/Owner: Good Shepherd Home Primary Architect: Withers Design Group Primary Engineer: Withers Design Group
Pinnacle Construction and Development Federal Government – Less than $10 million Project: NASA GRC Centaur Rocket Relocation Final Contract Amount: $252,465 Client/Owner: NASA Glenn Research Center
Fortney & Weygandt, Inc. Renovation – Less than $4 million Project: Mabel’s BBQ Final Contract Amount: $1,168,653 Client/Owner: S & P Rochester Hill, LLC. Primary Architect: David A. Levy & Associates
Clouse Construction Corp. Industrial – Design Build $5 to $15 million Project: Rowmark Final Contract Amount: $8,000,000 Client/Owner: Rowmark, LLC. Primary Architect: RCM Primary Engineer: MDA
Pinnacle Construction and Development Federal Government/Military – Less than $10 million Project: USACE Wright Patterson Air Force Base Taxiway C Replacement 12
HONORED EFFORT Pinnacle Construction and Development’s Centaur Rocket relocation project at NASA Glenn Research Center was recognized with a Merit Award.
Final Contract Amount: $7,184,335 Client/Owner: U.S. Army Corps of Engineers Primary Architect: CH2MHILL, Dayton, OH Primary Engineer: USACE - Louisville District
AWARDS OF EXCELLENCE Air Force One Commercial – Less than $5 million Project: Murtis Taylor Health & Human Services Final Contract Amount: $750,000 Client/Owner: Murtis Taylor - Bill Newsome Primary Engineer: Osborn Engineering and Rick Mindzora, Air Force One
Hummel Construction Company Community Public Service Project: Hattie Larlham Food Hub Final Contract Amount: $1,200,000 Client/Owner: Hattie Larlham, Daniel Warner Primary Architect: Payto Architects, Jeffery Foster Primary Engineer: EPIC Engineering Group, Kyle Sands Special Award: Greener Tomorrow LEED Certification Award
M. W. Mielke, Inc. Mechanical Commercial – Less than $2 million Project: KSU - East Campus Chilled Water Plant New Chiller & New Chiller Plate & Frame Final Contract Amount: $1,698,692 Client/Owner: Kent State University Primary Engineer: Scheeser Buckley Mayfield LLC.
R J Martin National Contracting, Inc. Electrical: Commercial – $2 to $10 million Project: Select Medical - Avon, Ohio Cleveland Clinic Rehab Hospital Final Contract Amount: $3,010,896 Client/Owner: Select Medical Corporation, Dan Blaker Primary Architect: Currence & Gray Architects, PLLC,Gary Clough Primary Engineer: Currence & Gray Architects, PLLC,Gary Clough
Bay Mechanical and Electrical
Kwest Group LLC
Electrical / Mechanical Industrial – Less than $2 million Project: Norfolk Southern Fuel Dist. Improvements Final Contract Amount: 1,461,000.00 Client/Owner: Norfolk Southern Railway Primary Architect: Urban Engineers - Greg May Primary Engineer: Urban Engineers - Greg May
Other Specialty Construction – Less than $10 million Project: Mitchellville Railroad Siding Extension Final Contract Amount: $2,117,727 Client/Owner: CSX Transportation, Inc. - Avian Avena Primary Engineer: Crouch Engineering - Jay Harris
Other Construction – Less than $2 million Project: L’Oreal USA - Streetsboro Distribution Center Final Contract Amount: $272,300
Air Force One
Properties | December 2016
Associated Builders and Contractors Northern Ohio Chapter Congratulates
Cleveland Construction, Inc. Winner of the 2016
Skoda Minotti Chairman’s Cup for their work on the renovation of the Schofield-Kimpton Hotel ABC helps its members develop people, win work and deliver that work safely, ethically, profitably, and for the betterment of the communities in which ABC and its members work Safety Education Business Development Advocacy Website: nocabc.com
Phone: (440) 717-0389
YOUR SINGLE SOURCE DESIGN BUILD ELECTRICAL CONTRACTING FIRM SERVICING COMMERCIAL, INSTITUTIONAL, AND INDUSTRIAL ORGANIZATIONS.
LICENSED IN 28 STATES, RJ MARTIN HAS DELIVERED MORE THAN $350M OF HIGH QUALITY ELECTRICAL INSTALLATIONS
YOUR PREMIER ELECTRICAL CONTRACTOR FOR 30 YEARS. PROUDLY PROVIDING SUPERIOR ELECTRICAL SERVICE IN NORTHEAST OHIO AND NATIONWIDE.
22841 Aurora Road, Bedford Heights, OH 44146 • 216 662.7100 225 Seven Farms Drive, Suite 203, Daniel Island, SC 29492 www.rjmartin.net
Client/Owner: L’Oreal USA - Jeffrey Carlson, Facility Manager Primary Engineer: Ed Rebish, Air Force One
Client/Owner: American Electric Power - Bradley Bonham, P.E. Primary Engineer: American Electric Power Bradley Bonham, P.E.
Cleveland Construction, Inc. Historical Restoration/Renovation – $25-$100 million Project: The Kimpton Schofield Hotel & Residences Final Contract Amount: $36,553,337 Client/Owner: Schofield Properties, LLC Brian Intihar Primary Architect: Sandvick Architects, Bialosky + Partners Architects, Inc. & StudioCRM Primary Engineer: Barber & Hoffman, Inc. Select Medical - Avon, Ohio Cleveland Clinic Rehab Hospital
M.W. Mielke, Inc. Mechanical Commercial – $2 to $10 million Project: Select Medical - Avon, Ohio Cleveland Clinic Rehab Hospital Final Contract Amount: $4,811,609 Client/Owner: Select Medical Corporation Primary Architect: Currence & Gray Architects, PLLC Primary Engineer: Time Inc. - Consulting Engineers
Hummel Construction Company Institutional – Less than $5 million Project: Hoban High School Fitness Center Final Contract Amount: $2,500,000 Client/Owner: Archbishop Hoban High School, Inc. Primary Architect: TC Architects, Susan Allen Primary Engineer: Epic Engineering Group, Kyle Sands
Kwest Group LLC Sitework, Landscape, Hardscape Project: Breaks Station Final Contract Amount: $5,730,160
Bay Mechanical and Electrical Industrial – Less than $5 million Project: Polyone Buss Line Final Contract Amount: $1,417,600 Client/Owner: Polyone Primary Engineer: Chemstress Consultant Co. Mel Tarbuck
CHAIRMAN’S CUP The 2016 Chairman’s Cup award honored Cleveland Construction’s $36.5 million historical renovation at the Kimpton Schofield Hotel & Residences for Schofield Properties, LLC (Brian Intihar). Project partners included Sandvick Architects; Bialosky + Partners Architects, Inc.; StudioCRM and Barber & Hoffman, Inc.
2016 ABC SAFETY AWARDS
Coventry High School
Structural Building Systems Institutional – $25 to 100 million Project: Coventry High School Final Contract Amount: $27,000,000 Client/Owner: Coventry Local Schools - Russell Chaboudy Primary Architect: BSHM Architects - Brett Hendricks Primary Engineer: Kabil Associates - Shashi Savla Special Award: Greener Tomorrow LEED Certification Award
Lastly, the 2016 ABC Safety Awards were presented to a variety of companies in the region. Diamond Level safety award recipients included Clouse Construction Corp.; and Kwest Group, LLC. Platinum Level award-winners included Ayrshire, Inc.; and Bay Mechanical & Electrical Corp. Receiving Gold safety awards were AC Split Bolt, Inc.; Campbell Construction, Inc.; Cleveland Construction; Knoch Corp.; Mel Lanzer Co.; North Bay Construction, Inc.; Tradesmen International - Cleveland. Silver Level recipients included Bell & Blaire LLC; Janotta & Herner, Inc.; S.A. Sauber, Inc.; and Simonson Construction Services, Inc. J. Herbert Construction Co. received a Bronze Level award. P
FORTNEY & WEYGANDT, INC. IS THE PROUD GENERAL CONTRACTOR AND RECIPIENT OF THE MERIT AWARD FOR OUR RENOVATION OF MABEL’S BBQ.
FORTNEY & WEYGANDT, INC. General Contracting • Design/Build • Rollout Program Management 31269 Bradley Rd. • North Olmsted, OH 44070 • www.fortneyweygandt.com • 440.716.4000
www.propertiesmag.com 15
Ready to Trash Your Dumpsters?
www.suterausa.com
An alternative to traditional dumpsters & expensive trash enclosures. ■ Self-compacting system reduces frequency of emptying and service
■ Dedicated trash truck approach not required! Can be located adjacent to roadways
■ Low cost of installation and long useable life
■ Increases PARKING and PROPERTY AREA by taking up less area than traditional dumpsters
■ Environmentally friendly and aesthetically pleasing – no ugly enclosure fence required ■ Reduces odors and pests, and contains foul liquids
■ Secured locking system mitigates illegal dumping and dumpster diving ■ Adequately contains up to 3,000 pounds of waste
$UFKLWHFWV IDFLOLW\ PDQDJHUV RZQHUV HQYLURQPHQWDO FRQVXOWLQJ ZDVWH PDQDJHPHQW ¿UPV &RQWDFW -HII 0DOFROP DW RI¿FH MPDOFROP#QFLSUHFDVW FRP FHOO
Distributed by:
NCI
Norwalk Concrete Industries 80 Commerce Drive Norwalk, OH 44857 16 www.nciprecast.com
Toll Free 800.733.3624 Phone 419.668.8167 Fax 419.663.0627
You dream it. We’ll cast it. Verti-Crete Privacy / Security Fence • Recon Retaining Wall Year-Round Outdoor Table Tennis Tables • Storm Shelters Easi-Set Transportable Concrete Buildings • Better Living Basements Stormwater / Wastewater Treatment Properties | December 2016
State of Northeast Ohio’s Real Estate & Construction Industries Skoda Minotti releases results of its ninth annual survey By Roger Gingerich Skoda Minotti
or the ninth year, the Skoda Minotti Real Estate and Construction Group conducted a survey to determine how those associated with the real estate and construction industries view the health of their industries and gauge their outlook going forward.
F
This year’s results revealed interesting trends, opportunities and challenges.
• Respondents are slightly less optimistic looking at 2017.
Northeast Ohio real estate industry
Industrial
The 2016 Northeast Ohio Real Estate Industry Survey respondents continue to feel positive about their industry, though with some degree of reservation about particular challenges ahead. This is not unusual at a time when leading economic indicators predict slow growth. Respondents note several challenges, such as the continued need for experienced workers, funding acquisitions and lack of real estate inventory. The following includes highlights from this year’s survey:
• Industrial continues to be the leading sector, with 76% of respondents reporting an increase in rents.
• More than half of respondents (58%) with insufficient cash flow are choosing to sell assets to minimize losses.
• One-hundred percent of respondents predict that rents will hold steady or increase going into the next year.
• If rents are increasing, we can only surmise that income is being used for expansion or that more developers have at least some properties with cash flow challenges.
Rents Residential • Northeast Ohio’s residential and apartment market is strong, with 82% of respondents reporting increased rent. • Eighty-two percent of respondents are optimistic that rents will continue to increase, which is much higher than the 56% reported in the 2015 survey. Commercial • Rents have held steady, with 63% reporting increases, slightly up from the 2015 survey.
Lending • Banks are feeling positive about lending. In 2015, 73% of respondents saw equity demands at 30% or lower from lenders; that number has improved in 2016 with 77% of respondents reporting the same requirements. • Respondents unable to secure credit dropped from 23% in 2015 to only 10% in 2016. • Regional banks continue to climb as the number-one source of financing for new construction and acquisition, with 69% of respondents getting funding from them. Cash flow • While the lending environment remains positive and rents are increasing, we saw a record drop in the
number of respondents reporting sufficient cash flow to support existing properties and projects (12%), a 34% decrease from 2015.
Expenditures • While respondents are holding most expenditures in check, almost half of respondents report an increase in marketing expenses, which is 19% higher than 2015 figures. • These results most likely reflect the need to drive more leads and improve their digital presence. High-Volatility Commercial Real Estate • Less than 20% of respondents are aware of High-Volatility Commercial Real Estate (HVCRE) loans put into effect in 2015 for regulated financial institutions to offset potential losses from failed construction loans. www.propertiesmag.com 17
All Things Concrete – Your Commercial & Decorative Total Concrete Solution
;d]n]dYf\ k Kl]]d @]Y\imYjl]jk
&ROXPELD %XLOGLQJ 3URGXFWV An Equal Opportunity Employer
21ST CENTURY CONCRETE CONSTRUCTION INC. 13925 Enterprise Ave., Cleveland, OH 44135
216.362.0900 www.21stcenturyconcrete.com SBE | CSB | EDGE | ODOT Certified
STEEL JOISTS STRUCTURAL IRON METAL ROOF DECK STEEL STAIRS & RAILS STEEL ERECTION
440-235-3363 *-1.) =de Kl&$ ;d]n]dYf\$ G@ ,,)+0
Space Comfort co. )$0,/< 2:1(' 23(5$7(' :,7+ +$1'6 21 (;3(5,(1&( ,1 0(&+$1,&$/ &2175$&7,1* 6$/(6 6(59,&( 6,1&( ([SHUWV LQ Q 7XUQNH\ VROXWLRQV GHVLJQ EXLOG YDOXH HQJLQHHULQJ Q 6HUYLFH LQVWDOODWLRQ PDLQWHQDQFH RI DOO PDNHV PRGHOV RI +9$& HTXLSPHQW ERLOHUV Q 1HZ UHQRYDWLRQ UHPRGHOLQJ UHVWRUDWLRQ Q 3XEOLF SULYDWH 3URYLGLQJ UHOLDEOH SHUVRQDO VHUYLFH WR RZQHUV RI UHWDLO FHQWHUV PDOOV DSDUWPHQW FRPSOH[HV UHWLUHPHQW KRXVLQJ LQ 2KLR QHLJKERULQJ VWDWHV
5201 CLARK AVENUE, CLEVELAND OHIO 44102 Q PH. 216-281-2000 Q FAX. 216-281-8420 Q 800-203-9645 18
Properties | December 2016
• Of the respondents that are aware of HVCRE, less than 50% of them feel it has had a negative impact. The real estate survey report also addresses regulatory changes, election year concerns and barriers to development opportunities in Northeast Ohio.
State of the Northeast Ohio construction industry Respondents from the Skoda Minotti 2015 Northeast Ohio Construction Industry Survey were extremely positive about the future of their industry. How do respondents feel one year later about the current and future state of their industry? The results from the ninth annual survey reveal mixed views about opportunity and competition. While some issues, such as the shortage of skilled labor and health care reform, remain hot topics, some notable changes include opportunities in Northeast Ohio versus outside the region, average job size and number of bidders.
citing it above other issues; no other issue came close.
sign that the industry is getting used to the changes.
• This issue correlates with the lack of trained workers across the U.S.
Financing
Material price volatility
• Construction survey respondents feel positive about their ability to secure financing.
• This is ranked by respondents as the top political issue for the second straight year. • Conversely, material costs rank low as a perceived threat in the next 12 months.
• Only 7% of survey respondents see tightened credit as their biggest business threat over next 12 months.
Health care reform
• Overhead expenditures have increased over the past year for over half (55%) of the respondents.
• This is ranked by respondents as the second-most important political issue affecting the construction industry.
• For the next 12 months, 91% of respondents expect expenditures to hold steady or increase.
• Health care has ranked in the top three issues since the question was added in 2009. Ohio construction reform • Responses from the 2016 construction survey indicate that reform, while still a challenge, has become more accepted by the industry. • Only 10% of respondents say they saw a decrease in the average number of bids during the past 12 months, a
The 2016 construction survey results also include an update on tangible property regulations, expanded tax incentives and environmental regulations. To view the complete 2016 Real Estate and Construction Survey Report, visit skodaminotti.com/REC. P
For questions about the survey or industry matters, please contact Roger Gingerich, CPA/ABV, CVA, CCA at Skoda Minotti at 440-449-6800.
Fewer bidders/larger jobs • According to this year’s respondents, the majority (56%) of bidders are bidding against only one to four bidders, the largest percentage since the question was added in 2009.
Built to work. for Cleveland.
• For the second straight year, the average job size increased for more than half of the respondents, while only 10% report a drop in job size. Opportunities in Northeast Ohio vs. outside the region • In 2015, 69% of survey respondents predicted more opportunities in Northeast Ohio over the next three years. That number has dropped significantly in 2016 to 46%. • More than half of respondents (54%) see their businesses as having more opportunity outside Northeast Ohio in the next three years.
For over years, The Krill Co., Inc. has constructed and restored landmark buildings that make our city unique. With clients from world-class laboratory research facilities and hospitals, to college campuses and corporate headquarters, Krill has earned its reputation of being a premier contractor.
Cleveland is our home, our commitment and our pride.
Skilled labor • The lack of skilled labor is the greatest perceived threat over the next 12 months, with 46% of respondents
Visit krill.com or call 216.357.4777
www.propertiesmag.com 19
AMERICAN GREETINGS HEADQUARTERS AND CREATIVE STUDIOS WESTLAKE, OHIO
A PROVEN LEADER IN CONSTRUCTION SERVICES % General Contracting % Preconstruction Services % Design-Build Project Delivery WALSH CONSTRUCTION
20
|
4 PENN CENTER BOULEVARD, SUITE 100
|
PITTSBURGH, PA 15276
% Self Perform Contractor % Construction Management & Consulting % Partner |
412-275-8800
|
WWW.WALSHGROUP.COM
Properties | December 2016
Creative Expression American Greetings builds toward future with $150 million headquarters at Crocker Park By Doug Bardwell | Photos courtesy of CallisonRTKL Inc.
rying to describe an American Greetings card in one word, you might come up with: imaginative, original, creative, fanciful, clever, artful or brilliant. Not surprisingly, those same words apply equally well to their on-budget, more than $150-million headquarters building at One American Boulevard in Crocker Park, Westlake.
T
This campus of 13.5 acres is home to their two new buildings. The 660,000-square-foot main building houses their Creative Studios, an art gallery and future retail space on the first floor. The 90,000-square-foot building to the west consists of additional offices (Tech West) and a five-story parking garage.
A move to improve With an illustrious 110-year history, the family-owned, Cleveland-based company had grand visions for a new headquarters that would inspire their associates and provide an atmosphere to attract additional new talent.
“Corporate management started thinking about a new location back in 2010,” explains Arthur Cernoia, director of corporate services with American Greetings. “We were housed in a one-million-squarefoot, 50-year-old facility in Brooklyn, Ohio that was largely a converted industrial warehouse with very few windows, so from the very beginning, abundant natural light in our new space was high on the list of priorities.” Before beginning design work, American Greetings considered many locations, even some outside Ohio. “Not only did we do our due diligence on the sites, but one of our teams also toured
other corporate world headquarters looking for inspiration,” says Megan Baucco, associate manager, marketing communications with American Greetings. Crocker Park and the City of Westlake were eager to welcome the company and its 1,700 associates, with talks beginning in 2010. “It was a 100% coordinated effort with the city, handling all the tax, financing, traffic and parking issues that come with a project of this size,” recalls Robert Stark, CEO of Stark Enterprises. Crocker Park is a unique location. With a million square feet of office space, 1.5 million square feet of residential and 1.3 million square feet of retail, www.propertiesmag.com 21
Proud to have provided comprehensive HVAC package for both AGHQ / Creative Studios and Proud to have provided comprehensive HVAC packages for both American Greetings AG West Tech projects with Walsh Construction. World HQ Creative Studios and AG West Tech projects with Walsh Construction.
MECHANICAL CONTRACTORS • SHEET METAL FABRICATION PROUD MEMBER OF: CLEVELAND CHAPTER SHEETAND METAL AIR CONDITIONING
CONTRACTORS
SPECIALIZING IN:
Ÿ Sheet Metal Fabrication & Installation Ÿ HVAC Piping & Installations Ÿ Design Build / Design Assist Ÿ I.P.D. projects Ÿ HVAC Service
Cleveland Chapter President Thomas E. Martin Tomjr@thmartin.net 6060 Royalton Rd. North Royalton, OH 44133 (440) 877-3500 www.smacnacle.org
8500 Brookpark Rd., Cleveland, OH 44129 • 216-741-2020 • www.thmartin.net
NURTURING GROWTH American Greetings’ new home at Crocker Park includes a 660,000-square-foot main building housing studios, an art gallery and future retail space. A connected 90,000-square-foot building to the west includes additional offices and a parking garage.
“this is a true 24/7 community core with real streets, traffic patterns and lots of office dwellers that benefit from the amenities here,” states Stark. “What we offer is a vertically integrated community, which creates a positive tension like we experience when we visit those great cities in Europe.”
ible. With changing consumer trends, the spaces also needed to be adaptable. “Since we create physical products, we don’t work in a paperless office and a great amount of our space is devoted to displaying our merchandise as it will appear in the stores,” McConaughy says. “Our company is very dynamic and our business needs are constantly changing, so to avoid tearing down workspaces as needs change, we’ve tried to standardize the size of our workspaces so they can accommodate just about anyone,” Cernoia says. Continuing that thought, “We Arthur Cernoia wanted to commit a significant American Greetings amount of space to collaborative activities, which we described as ‘we’ the core and shell design. Vice President space. We wanted to be more standardJennifer Barnes designed the interior. ized and efficient with the ‘me’ space,” Faced with creating both physical prod- McConaughy says. ucts as well as digital products, American The building also had some very Greetings’ space needed to be flex- unique requirements. Accommodating Tech West to enable additional IT people to move here from Brooklyn.” CallisonRTKL Vice President William N. McCarthy, AIA was the architect for the headquarters building and designed
“We had originally envisioned a purely rectangular building. CallisonRTKL’s design Starting to design With the location determined, abandoned that idea entirely [with a design American Greetings had a design that] was unique and unlike anything else we competition, inviting multiple firms to participate based on an original considered or had envisioned to that point.” schematic design. CallisonRTKL of Baltimore was the successful firm and began design of the headquarters building in July 2011, serving as both design architect and architect of record. “American Greetings asked us to bring in Bialosky as local architect on the project, which helped greatly, having architects on the team familiar with the local jurisdiction, and able to be onsite during construction very regularly,” recalls Peter Murr, AIA, project manager for CallisonRTKL. “We had originally envisioned a purely rectangular building,” explains Cernoia. “CallisonRTKL’s design abandoned that idea entirely. Their building with a courtyard schematic design was unique and unlike anything else we considered or had envisioned to that point.” “During the programming and blocking phase, we took out a floor and saved about 100,000 square feet,” says Murr. “Eventually some space was added back to
Proud to have provided Critical Path Method (CPM) Scheduling at
AMERICAN GREETINGS CREATIVE STUDIOS
Owner Representation BIM Integration CPM Scheduling Cleveland 440-247-3700 www.NV5.com www.propertiesmag.com 23
͙͙͔͔ ǡ ǡ ͕͕͗͘͘ Ǧ ͖͕͚Ǥ͚͖͘Ǥ͚͔͔͘ ͖͕͚Ǥ͚͖͘Ǥ͚͔͕͘
Ƭ Ƭ Ȁ Ǧ Ƭ
Ǥ Ǧ Ǥ
MAKING CONNECTIONS An enclosed bridge at the second-floor office level connects the two buildings through a corridor in the garage so people are protected during inclement weather.
͖͘Ȁ͛Ȁ͚͙͗
Proud to have provided and PUZ[HSSLK [OL ÄYL WYV[LJ[PVU MVY
AMERICAN GREETINGS CREATIVE STUDIOS with Walsh Construction
HVAC | FIRE PROTECTION | PLUMBING | PROCESS PIPING
2900 Newark Dr. ◆ Barberton, OH 44203 ◆ 800-776-7181 www.sacomunale.com 24
design, photography and recording work on-site, the new building needed to provide storage and studio space for both photo and recording studios. These large spaces are located on the lower floors which have larger useable footprints than the upper three floors. “We’ve had a long history of working with American Greetings,” says Paul Deutsch, COO of Bialosky Cleveland, “and we acted as liaison with the City of Westlake and Stark Enterprises.” Bialosky Cleveland, master architects for Crocker Park, served as design architect and architect of record for the Tech West building and parking garage. The firm additionally provided quality assurance, drawing reviews, specifications and contract administration services for the overall project. Ryan Parsons was Bialosky’s senior project manager for the headquarters building, while Mark Benton was the field rep for construction administration. Providing additional office space, Tech West houses the IT department and provides additional space for special projects. An enclosed bridge at the second-floor office level connects the two buildings through a corridor in the garage so people are protected during inclement weather. “Jeremy Smith was our project architect on Tech West, and the design intent was to create a large, open, flexible space that Properties | December 2016
INSPIRED IDEAS On the 146,000-square-foot second floor is a lengthy greeting wall featuring the phrase “Happiness, laughter and love” in transparent letters, allowing the viewer to see waves of red lettering beyond. Hundreds of hand-lettered words submitted by associates answer the question, “What company values are most important to you?”
feels just like you are in the headquarters building,” says Deutsch.
Construction challenges In late 2012, management decided to leave the New York Stock Exchange and become a family-owned business. With an offer to repurchase all outstanding stock, American Greetings felt it would be best to postpone building the new
Thanks to Walsh Construction Group
headquarters. It took almost a year, but on August 8, 2013, American Greetings was once again a private company. After the delisting of the stock, American Greetings in December 2013 brought on an eight-person team from MGAC, Inc., headed by Managing Director Kris Collins, as owner’s representative. One of their first suggestions was to cast a wider net for nationally known bid-
ders to act as general contractor. Another MGAC suggestion was to add a building enclosure consultant to the project team to work on behalf of the owner. “We revised the plans and went out for bids in February 2014,” states Murr. Five construction bid packages were received. “Walsh Construction was awarded the contract for the main building in April 2014,” says John Devere, senior project
Our gratitude is written in stone. Concrete We were proud to be part of the team for American Greetings Creative Studios with Walsh Construction Group.
Cleveland Cement Contractors, Inc.
Serving Northeast Ohio Since 1944 clevelandcement.com
www.propertiesmag.com 25
ARE THERE INCOME TAX DEDUCTIONS HIDING IN YOUR CLIENT’S BUILDINGS? • Cost Segregation • Energy Efficiency Certifications ( 179D) • New IRS Repair v. Capitalization
Call Craig Miller Cleveland: 440.892.3339 Columbus: 614.949.4185 Detroit: 248.752.7433 www.costsegexperts.com
THE REGION’S LEADING INCOME TAX REDUCTION EXPERTS
The Leader in Loading Dock Systems Since 1957
TRUSTED • EXPERIENCED • RELIABLE Timbers-Kovar Company is a recognized leader in the sale & service of high quality loading dock & industrial door safety products. With our own fully equipped, factory-trained service department, we have the capability to service & install all manufacturers of loading dock equipment & will contract Planned Maintenance Programs annually.
Industrial Doors Ergonomic Lifts Overhead Doors Big Industrial Fans Loading Dock Seals Rolling Steel Doors
7653 St. Clair Ave., Mentor, OH 44060 800-222-DOCK • 440-951-1210 • www.timberskovar.com 26
Truck Restraints Properties | December 2016
CREATIVE COMFORT Circulation space has been allocated for happenstance interaction among associates, with a variety of places to sit, converse and explore new projects throughout.
manager for Walsh. “Our original goal was to have the project completed in 21 months. To meet this aggressive schedule, Walsh and its subcontractors closely coordinated the work to ensure that it was completing on time. Safety and QC personnel ensured that despite the fast pace of work, it was accomplished in a safe manner and met the high standards of quality for the building.” With a 13.5-acre site, one might expect that it was a fairly spacious workplace, but that wasn’t the case. In fact, with the 1,450-car parking garage, the adjacent Tech West office building, surrounding retail development and completion of the final development infrastructure and surface parking for 400 more cars, there were four general contractors all competing for delivery and lay-down space. “We had weekly meetings between all the GCs and it was a real testament to all the companies how well things were coordinated,” Devere says. Working through the winter of 2014-2015 was no easy task with both overall competition for tradespeople and severe, cold weather. “Everyone cooperated though, and each company worked as expeditiously as possible.” In April 2014, Wiss, Janney, Elstner Associates, Inc. (WJE) was selected as the owner’s building enclosure consultant and immediately began peer reviewing the architectural drawings and technical specifications. “The ownership team’s primary focus was keeping the critical space beneath the interior courtyard watertight,” says Mike Kotheimer, project manager for WJE Cleveland. “WJE recommended construction and testing of full-scale mock-ups, as well as field performance testing to validate the various enclosure components and interface conditions. The water tightness of the interior courtyard, as well as the identification and resolution of many other design and construction-related concerns, were successfully achieved through this process.” Over the next two and a half years, WJE worked directly with the design, www.propertiesmag.com 27
reliable & local CALL OUR COMMERCIAL SALES MANAGERS TODAY, TO DISCUSS YOUR ELECTRIC SERVICE NEEDS
Wes Tarver: 216.664.3922 ext.145 Kim Smith: 216.664.3922 ext. 253 VISIT US AT WWW.CPP.ORG
American Greetings Creative Studios
MAKING A MARK Augmenting the work of the design and construction team, more than 100 American Greetings associates designed some facet of the interior, including graphics, logos, art pieces and murals.
ownership and construction teams to resolve enclosure-related design and constructability issues. Ultimately, the collaboration of these various teams helped deliver to American Greetings an energy efficient, airtight and watertight building enclosure. In March 2016, the project was delayed by an accident, fortunately with no injuries to workers or employees. “We
DEFINING THE SKYLINE®
“Gallery W marks the first time in American Greetings history that a part of the world headquarters is open to the public.” Megan Baucco American Greetings
Interior & Exterior Metal Framing • Drywall Acoustical & Specialty Ceilings TOLEDO | CLEVELAND | COLUMBUS 28
ocpcoc.com
originally thought we would be looking at a three-month delay,” recalls Collins. American Greetings had other ideas. Due to timing of their prime selling season, the showrooms had to be finished and available for business before October. Jim Dougherty, senior project consultant with NV5, was engaged by Walsh Construction to assist in developing and facilitating a completion schedule, which helped to ensure that each area of the building was complete, clean and ready for phased move-ins. “Walsh and its subcontractors worked feverishly to minimize the delay by bringing in additional manpower and Properties | December 2016
EXHIBITING ARTISTRY The building’s first-floor entrance is through Gallery W, a spacious, 4,800-square-foot public art gallery with a wide, open staircase leading up to the second floor.
working overtime to repair damage from the accident, while simultaneously completing remaining building finishes,” Rigby says. MGAC’s FF&E team worked extended shifts to still allow the project to complete for a ribbon-cutting on September 28. Augmenting the work of the design and construction team, American Greetings had more than 100 associates design some facet of the building’s interiors. Graphics, logos, art pieces and murals were submitted, approved and installed as part of the completed project.
MGAC’s integrated building technology, procurement and movemanagement team arranged for continuity of American Greetings’ operations by dividing the move into six weekends, with approximately 300 associates moving into ‘work-ready’ spaces following each weekend move.
Enter amongst the artwork The building’s entrance on the first floor is through Gallery W, a spacious public art gallery with a wide, open staircase up to the second floor. The balance
x x x x x
of the floorplate is allocated to 90,000 square feet of future retail space and multiple photo studios with high-density prop storage. “Gallery W marks the first time in American Greetings history that a part of the world headquarters is open to the public,” says Baucco. “Located on the first floor, Gallery W is a 4,800-square-foot public art gallery that will continuously exhibit works from local artists in a wide selection of different mediums, some forsale and some not for-sale. Gallery W has a mission to foster and build relationships
EĞǁ ŽŶƐƚƌƵĐƟŽŶ ZŽŽĨ ZĞƉůĂĐĞŵĞŶƚ džƚĞƌŝŽƌ ůĂĚĚŝŶŐ ƵƐƚŽŵ DĞƚĂů &ĂďƌŝĐĂƟŽŶ DĂŝŶƚĞŶĂŶĐĞ Θ ZĞƉĂŝƌƐ
www.propertiesmag.com 29
director@aiacleveland.com
30
Properties | December 2016
GATHERING AROUND A third-floor courtyard in the center of the building offers abundant green space for socializing, with corn-hole boards, a giant Jenga game and a barbecue.
with our community through curating and publicly exhibiting diverse and inclusive works of art that may inspire, educate and entertain.” A second gallery featuring the artwork of American Greetings associates is located on the third floor and is open to associates and guests only. “Our galleries enable us to see the work of our colleagues, and many of us have collected our work over the course of our careers,” McConaughy adds. Walking up the impressive stairway from Gallery W and arriving on the 146,000-square-foot second floor, you can’t miss the lengthy greeting wall with its multi-layered artistic impression of American Greetings’ corporate culture. Large transparent letters spell out “Happiness,” “Laughter” and “Love,” allowing the viewer to see waves of red lettering beyond. Hundreds of handlettered words submitted by associates, answer the question, “What company values are most important to you?” Passing through the security turnstiles on the second floor, you begin to notice
daylight flooding the area from the third floor above. Arriving on the third floor, a.k.a. Main Street, you find yourself in an area known as Town Square. Here you’ll discover a full, franchised Starbucks, the company cafeteria (named Jacobs after the company’s founder) and Kindred, the American Greetings’ associate store showcasing company products and also featuring other gift items. All central walls are full-height glass looking onto a fabulous half-acre court-
yard. This open-air space offers green space for socializing, complete with cornhole boards, a giant Jenga game and a barbecue. Feeling less active, some associates might choose to relax in a raised, rock garden. Overhead heaters and Glycol-heated walkways will allow the space to be used throughout the year. American Greetings wanted the creative offices and conference areas to have abundant natural light, with outside views wherever possible. The
Suntrol It! SUNTROL
™
G L A S S
E N H A N C I N G
F I L M S
Suntrol.com 800-466-TINT(8468) ESTABLISHED 1975
Love Your Windows!
Select Pro Window Film Dealer: • Security • Privacy/Custom • Energy Savings • Glare Reduction • Sun Protection
www.propertiesmag.com 31
LETTING THE OUTSIDE IN Walls of glass allow a view of the courtyard to be enjoyed by everyone on the top three floors, while bathing the interiors in natural light.
solution was the third-floor courtyard in the center of the building, with floorto-ceiling glass curtainwall allowing the courtyard view to be enjoyed by everyone on the three top floors. “It was our concept of the courtyard that won us this project,” recalls Murr. “American Greetings suggested we locate it on the third floor which makes it equally accessible to all associates.” Even with the courtyard, each of the upper three floors can still accommodate 120,000 square feet of workspace. Special attention had to be paid to the waterproofing of the courtyard as it sits
above product display areas and the photo studios. “A rubber membrane was rolled out over felt in about a 12-step process,”
The fourth floor is where you’ll find Mini-Main Street. Various resource areas here stock all the essentials an artist needs to fashion a specialty card – from buttons to bows and from parchment to foil papers. A curated book library is also found here for both reference as well as inspiration. No tour is complete without going to the fifth floor where the entire 110-year chronology of the Paul Deutsch company is displayed on a multiBialosky Cleveland dimensional timeline wall with products and photos representing explains Devere, “and then flooded with each decade of the company’s existence. On most all floors, circulation space about 800,000 gallons of water overnight has been allocated for happenstance to make sure it was entirely watertight.”
“Working with American Greetings, the city, Stark Enterprises and CallisonRTKL, what impressed me was the collaboration – all of us sitting ‘around’ the table, not ‘across’ the table.”
Trusted by Business Owners & Commercial Property Managers Since 1944 www.wadsworthsolutions.com
Wadsworth Provided HVAC Equipment on the American Greetings HQ Project
Complete HVAC Service Provider for Secure, Energy-Efficient Environments • 24 Hour Service • Highly Trained & Experienced Building Automation & Service Technicians • Proven Track Record with Private, Corporate & Governmental Agencies
• Provide Custom Designed Building System Solutions • Trusted Long-Range Planning Resource
Service Offerings from Wadsworth Solutions HVAC Service
Repair/Replace System Evaluations
Energy Utilization Assessments
Security & Data Center Solutions
Building Automation & HVAC Audits
Facility Management
Find out today how Wadsworth Solutions can help streamline your building operation, processes and save your business time and money.
32
(216)-391-7263 or email
TMARINO@wadsworthsolutions.com Properties | December 2016
LOVE FOR SALE Situated near the company cafeteria and full, franchised Starbucks is Kindred, the American Greetings’ associate store showcasing company products and other gift items.
interaction among associates. Places to sit, to converse and to explore new projects are found throughout the building. Small ‘one-on-one’ meeting rooms, open work tables and social areas abound. Not everything is serendipitous however. Adjacencies were carefully considered in the design, with work relationships defining which departments were to be located close to one another. Sections of the building are referred to as neighborhoods. Befitting the company’s commitment to their associates, each desk sign is accompanied with a photo of the employee. Don’t look for desk signs denoting desk 3E321, you won’t find anything that impersonal in this building. Corridor walls throughout are adorned with artwork covering all types of media and stairwell landings have giant murals, each incorporating the trademarked American Greetings rose. Even entry walls to the restrooms have full-height murals, each one representing a unique Cleveland neighborhood.
Positive results From early on, this team seemed to all be in sync. “Working with American Greetings, the city, Stark Enterprises, and CallisonRTKL, what impressed me was the collaboration – all of us sitting ‘around’ the table, not ‘across’ the table,” Deutsch says.
“When we got a chance to walk through during the ribbon-cutting ceremonies, that was the first time we saw all the artwork complete. It was incredible to see the creativity of the design team and the creativity of the artists’ work hand-inhand, making the building a much more lively space,” says Murr. “It took the entire team of consultants, the contractor and the American Greetings team to bring this project in on schedule. Speaking with the Weiss family at the event, we were delighted to hear the positive feedback.” “Working with this client was a real joy,” states Collins, “as they let us do what we were hired to do – and that’s not always easy for owners to do. It made our job easier, as the owners cared not only about their people, but also about maintaining a fair and balanced relationship with all the consultants, vendors and contractors.” “Long-term associates were somewhat wary about the new headquarters,” explains Cernoia, “but so many have come up and said they absolutely love the place now.” Everyone seems to be enjoying the productive and collaborative new environment. “When you get a multi-billion dollarenterprise like American Greetings, with their thousands of artists coming to your community, it doesn’t get much better than that,” concludes Stark. P
B
Behold the Revolutionary New Kitchen
5528 Mayfield Rd. Lyndhurst, OH 440-449-2650 www.snowappliance.com
Mon, Tues, Thurs 10-8 Wed, Fri, Sat 10-6 www.propertiesmag.com 33
FINANCIAL STRATEGIES Smart use of fiscal planning & action
Rules of the Road ast month, I had the opportunity to sit in on a presentation given by Dr. Glenn Mueller. If you are a frequent reader of this column (and shame if you are not), you will remember that I devoted an entire article to Dr. Mueller a few years ago. A professor at the University of Denver, he is generally credited with developing the theory of a real estate cycle. And while I always value his opinion regarding where the market is situated in said real estate cycle, this time he said something else that resonated with me. When asked his opinion on the single biggest change over the last five years, he didn’t hesitate – liquidity.
L
ALEC J. PACELLA
He wasn’t referring to the current historically low interest rates but rather the fact that there is a significantly greater level of debt in the marketplace today as compared to 2011. Then he quickly followed with this statement, “But I think that lenders learned some hard lessons after the fallout from the last upturn and that part of history will not be repeated.” This month, we are going to talk about some of those lessons learned by virtue of the terms that are included in a typical commercial mortgage. Although most of these terms always existed, lenders have placed renewed emphasis on these over the last few years.
Acceleration clause This is always included in a mortgage because it provides the lender with a strong ‘hammer’ to force repayment when
34
the borrower is in default. The clause allows the lender to declare the entire loan balance due and payable if the borrower defaults in any way, such as missing a loan payment or failing to keep the property in compliance with local building codes.
Late payment provisions Most mortgages stipulate what constitutes a late payment and most also impose fees if payments are not received within a certain number of days from the due date. After a tolerable limit of late days, typically 15 days, the loan is technically in default.
‘Due on sale’ clause Most mortgages also have a clause that requires full repayment upon the sale of the underlying collateral. Lenders include this as protection from a few different
Properties | December 2016
Daus, You Know? NET GAIN? This past summer, a sports facility known as Ohio Nets quietly transferred. The 56,000-square-foot facility is located on Corporate Drive in Cleveland and houses a variety of volleyball and basketball courts. It sold for $3.25 million and the buyer is listed as Cavaliers Operating Company. –AP
risks. It prevents the lender from inheriting a new borrower that may not meet the lender’s underwriting standards. And it allows the lender to force repayment of a loan that may be paying a below-market interest rate and to reinvest those funds at a higher interest rate.
Escrow/reserve accounts Lenders have increasingly required the establishment of escrow/reserve accounts to ensure that the borrower is setting aside necessary funds. These generally fall into three categories. The first is a property tax escrow. Defaulting in property taxes will result in a tax foreclosure action and repayment real estate taxes will take priority over repayment of the mortgage. The second is an insurance escrow. In the event of a catastrophic event, the lender wants to be sure that the insurance premiums are up to date so that the proceeds are available to either rebuild the property or to repay the loan. The third is a reserve account. Perhaps there is a major capital event that is anticipated in the first few years of the loan, such as a new roof or parking lot. Or maybe there is an anchor tenant that has a lease expiring in the near future. Establishing a reserve account ensures that there are funds to help fund replacing the tenant as well as ‘weather the storm’ until the replacement tenant is secured.
Maintenance decisions In addition to requiring escrow/reserve accounts, lenders may include language to prevent ‘acts of waste’ by those in possession of the property. ‘Waste’ is a legal term meaning destruction or abuse by the entity in rightful possession that results in a reduction in value. This language helps to ensure that the property is kept in good repair.
Management decisions Lenders have taken an increasingly active role regarding decisions that
HOW BAD IS THAT LEAK?
Keep your assets safe by taking the time to ensure that problems at the top of your building are not damaging your bottom line.
Carey Roofing Corp. has eliminated asset damage due to a leaking roof with practical solutions since 1946. 216 • 881 • 1999 CAREY www.careyroofing.com
Roofing Corp.
founded in 1946
MEMBER: National Roofing Contractors Association www.propertiesmag.com 35
affect the economics for a property. For example, the owner may need to receive approval from the lender prior to executing a lease or completing a repair that exceeds a certain financial threshold.
Default A borrower is in default when they fail to comply with any of the provision contained in the mortgage agreement. Usually, default is associated with failing to make the principal and/or interest payments. However, lenders have increased the scope of events that constitute a
default. These can include things such as failure to maintain the property, failure to pay real estate taxes or insurance premiums, failure to maintain specific reserve accounts as stipulated in the mortgages document, etc. There may be a period to cure such defaults but it is important for a borrower to understand not only what constitutes a default but also how to properly cure it.
Loan guarantees In many transactions, lenders will require additional security for the
loan beyond the value of the property. One of the most common forms is for the borrower to personally guarantee either all or some portion of the loan. This means that if the borrower defaults on the mortgage, the lender can require the borrower to pay any difference between the thenmarket value of the property and the outstanding loan balance. This is commonly known as a ‘recourse’ loan. Another way to provide this extra security is by capturing interests in other properties. Commonly known as ‘cross-collateralization,’ the interest in one property is used as part of the loan collateral for the interest in another property.
Carve-outs
Sustainable practices.
Only from Schill.
In many transactions, lenders will require additional security for the loan beyond the value of the property. One of the most common forms is for the borrower to personally guarantee either all or some portion of the loan.
5HWDLO _ &RPPHUFLDO _ ,QGXVWULDO _ &RQGRPLQLXPV +2$V _ $SDUWPHQWV _ +RVSLWDOV _ $VVLVWHG /LYLQJ
some exceptions. Commonly known as ‘bad boy clauses’, the borrower has full responsibility if there was fraud, misrepresentation, omission of facts or acts that resulted in environmental damage.
Superior results.
*URXQGV 0DLQWHQDQFH /DQGVFDSLQJ 6QRZ ,FH 5HPRYDO 6HUYLFHV 6XVWDLQDEOH /DQGVFDSLQJ 5H 'HVLJQ 3ODQQLQJ &XVWRP *URXQGV 0DLQWHQDQFH 3ODQV WR 5HGXFH &RVWV 2YHU 7LPH ,PSURYHPHQW RI &XUE $SSHDO 5HGXFH /LDELOLW\ ZLWK 6DIH (QYLURQPHQWDO 6ROXWLRQV )LQG RXW KRZ 6FKLOO FDQ KHOS \RX FUHDWH KHDOWK\ JUHHQ VSDFHV IRU OLYLQJ ZRUNLQJ RU VKRSSLQJ &DOO XV IRU D TXRWH WRGD\
<RXU EHVW VRXUFH IRU ODQGVFDSLQJ VQRZ UHPRYDO LFH PDQDJHPHQW VHUYLFHV LV 6FKLOO *URXQGV 0DQDJHPHQW 0LOOV ,QGXVWULDO 3DUNZD\ 1RUWK 5LGJHYLOOH 2+ VFKLOOJURXQGVPDQDJHPHQW FRP 36
Even if the loan contains no personal recource to the borrower (i.e., is a fully non-recourse loan), there are
The relationship between lenders and borrowers is certainly one that is always evolving. But as Dr. Mueller so accurately pointed out, lenders have clearly adjusted the rules. Having a solid understanding of the current rules of the road certainly helps to avoid, or at least minimize, the result of unexpected twists and turns that may lie ahead. P Alec Pacella, CCIM, senior vice president at NAI Daus, can be reached by phone at 216.455.0925 or by email at apacella@naidaus.com. You can follow him on twitter @dausyouknow or on his blog at http://blog.sbequitiesinc.com. Properties | December 2016
LEED CERTIFICATION SERV ICES FOR CONSTRUCTION PROJECTS
EA Group can help you make the pieces fit! For your projects that are pursuing LEED certification, EA Group has the experience and capabilities to assist your project team in successfully obtaining the required credits. Whether the project is new construction, core and shell, or a renovation to an existing building, we can provide environmental consulting, sampling and analysis services to support the sustainable design goals. We are proud to have provided environmental assessment, documentation of remediation, air quality plans and air quality testing on well over 60 LEED registered projects at various k-12 schools, universities, healthcare facilities and commercial projects. Sustainable Sites Prerequisites and Credits: • Environmental Site Assessment (ESA) Phase I and Phase II for LEED credit and Funding Requirements • Brownfield Redevelopment
BREATHE EASIER
Indoor Environmental Quality: • Indoor Air Quality Management Plan During Construction (for IEQ 3.1) • Baseline Air Quality Testing Prior to Occupancy (IEQ 3.2) • Mold Prevention
800.875.3514 • 440.951.3514 • www.eagroupohio.com 7118 Industrial Park Boulevard • Mentor, OH 44060
ACAR CORNER Issues in the real estate industry
Trends in Home Buyers/Sellers Over 35 Years hirty-five years ago, the National Association of Realtors (NAR) introduced the first Profile of Home Buyers and Sellers. The year was 1981, mortgage rates were over four times higher than they are today, and first-time buyers made up a much larger share of overall sales. While many home buyer and seller behaviors and preferences have changed, some have remained constant over time.
T STEPHEN MERKLE
“When the Profile of Home Buyers and Sellers made its debut, consumers and Realtors navigated a much different real estate landscape,” says Stephen Merkle, president of the Akron Cleveland Association of Realtors (ACAR). “The internet hadn’t been invented and the average monthly mortgage rate was 15.12%.” With the recent release of the 2016 survey, it’s a great time to look at some of the data and trends in this year’s edition and how they stack up to the last threeand-a-half decades. The quickening pace of home sales over the past year included a small rebound from two key segments of buyers who have been missing in action in recent years: first-time buyers and single women.
After slipping for three straight years, the share of sales to first-time home buyers in the 2016 survey ticked up to 35%, which is the highest since 2013 – when it was 38% – and a revival from the near 30-year low of 32% in 2015. In the 35-year history of NAR’s survey, the long-term average of first-time buyer transactions is 40%. Married couples once again made up the largest share of buyers (at 66%) and had the highest income of $99,200. However, the survey revealed that single women made up more of the buyer share than in recent years, based on household composition. “After falling to 15% of buyers a year ago, which tied the lowest share since 2002, single females represented 17% of total purchases, the highest since 2011 at 18%,” Merkle says. This is
Result-Oriented and Reliable Legal Assistance for the ŽŶƐƚƌƵĐƟŽŶ /ŶĚƵƐƚƌLJ ůĂŝŵƐ DĂŶĂŐĞŵĞŶƚ ĂŶĚ ǀŽŝĚĂŶĐĞ ͻ ŽŵƉĞƟƟǀĞ ŝĚĚŝŶŐ ͻ ^ĐŚĞĚƵůĞ ŝƐƉƵƚĞƐ ĞĨĞĐƟǀĞ tŽƌŬ ĂŶĚ ĞƐŝŐŶ ůĂŝŵƐ ͻ WƌŽũĞĐƚ ĞůŝǀĞƌLJ ĂŶĚ ŽŶĐĞƉƚƵĂůŝnjĂƟŽŶ DĞĐŚĂŶŝĐ͛Ɛ >ŝĞŶƐ ͻ ^ƵƌĞƚLJ ŽŶĚ ůĂŝŵƐ ͻ >ĂďŽƌ ĂŶĚ ŵƉůŽLJŵĞŶƚ ͻ >ŝƟŐĂƟŽŶ
&ƌĂŶƚnjtĂƌĚ͘ĐŽŵ 38
Properties | December 2016
compared to 35 years ago when single females represented 11% of purchases. Despite the internet’s growing popularity over the past 20 years, buyers and sellers continue to seek a real estate agent to buy or sell a home. “In NAR’s 2016 survey, nearly 90% of respondents worked with a real estate agent to buy or sell a home. This has brought for-sale-byowner transactions down to 8%, their lowest share ever for the second year in a row,” Merkle says. Since NAR’s inaugural survey, consumer preferences have evolved and housing costs have gotten more expensive. In 1981, the typical buyer purchased a 1,700-square-foot home costing $70,000 ($201,376 in inflation-adjusted dollars). In the 2016 survey, purchased homes were typically 1,650 square feet and cost $182,500. In 1989, when NAR started collecting buyer data on down payments, first-time homebuyers financed their purchase
The quickening pace of home sales over the past year included a small rebound from two key segments of buyers who have been missing in action in recent years: first-time buyers and single women. with a 10% down payment and repeat buyers financed a loan with a 23% down payment. As low-down-payment mortgage programs entered the marketplace and credit standards eased, the typical amount of money put down fell to as low as 2% for first-time buyers both in 2005 and 2006. “For repeat buyers, the smallest median down payment was 13% both in 2012 and 2014, which is likely due to reduced equity in the home that was sold,” Merkle says. In recent years, down payment amounts have remained mostly unchanged, coming in at 6% for firsttime buyers the last two surveys and either 13% or 14% for repeat buyers in the past four surveys. P
EXPERTS IN CREATING PROJECTS BUILT WITH EXCEPTIONAL SERVICE Ƥ Worship
Ɣ Education
ƣ Commercial
û Healthcare
ȣ Hospitality
Ɠ Municipal
Ä Multi-Family
GENE GE NEERA RALL CO C NTTRA ACT C OR ORS S • CO ONSTR NS STR TRUC UC CTI T ON MAN ANAG AG GER ERS S • DESI DE SIGN SI G /B GN /BUI UILD UI LDER LD ERS ER S SU SUBC B ON BC ONTR TRAC TR AC CTO TORS R • BI RS BID D PA PACK CKAG CK AG GE SP S EC ECIA IA ALI L ST STS S P.216.938.5050 • F.216.938.5033 • johngjohnson.com
> COMMERCIAL REAL ESTATE expertise. > PERSONALIZED COMMUNITY BANK service.
It’s all about collaboration, individualized service and fostering economic growth in our community. We’re committed to it. And nearly 80 years of community banking expertise supports it.
LET OUR TEA M HELP YOUR S THR I V E . Contact Rig Goss at (216) 239-5904.
Contact the Akron Cleveland Association of Realtors or visit www.AkronClevelandRealtors. com to connect with a Realtor and learn more about buying or selling a home. www.propertiesmag.com 39
When your fair share of taxes is neither fair... nor your share
Fostering Fairness for All Taxpayers The attorneys at Siegel Jennings bring experience as accountants, appraisers and real estate developers to the practice of law. Our property tax services include: Ŷ Representation at the administrative level through the State Supreme Court Ŷ Local expertise in every state through the American Property Tax Counsel Ŷ Tax management – acquisition/disposition strategies Ŷ Cutting edge approaches to property tax reductions
Siegel Jennings Call J. Kieran Jennings, Esq at 216.763.1004 23425 Commerce Park Drive, Suite 103, Beachwood OH 44122
www.siegeltax.com
Cleveland Ŷ Pittsburgh Ŷ Columbus Founding member, American Property Tax Counsel (APTC) • www.aptc.com
BILLBOARD News about people, products, places & plans
Hasenstab Completes Kemper Science and Engineering Building asenstab Architects recently completed a new, 9,247-square-foot academic building for Lake Ridge Academy. The Kemper Science and Engineering Building provides lab, research and classroom space to better support the school’s science, technology, engineering, art and mathematics (STEAM) curriculum for their K-12 students. The freestanding building includes a chemistry lab, engineering workshop, research lab, Kemper Science and Engineering Building multi-purpose room, offices, prep areas and storage. Flexibility was a major focus of the design with movable partitions in the multi-purpose space, dubbed the “Exploratorium,” to accommodate varying types of events and multiple teaching scenarios. The engineering fab lab occupies the largest space in the new building with two separate, but connected areas for students to create and build new projects. To provide an atmosphere that mimics college-level education facilities, the maker’s lab is equipped with a 3-D printer, laser and vinyl cutters, and computer workstations. The other engineering space serves as a workshop, equipped with a Computer Numerical Control (CNC) router for safe, precise cutting of wood and other materials. A greenhouse is located on the southeast side of the building to allow for maximum solar gain and easy access from other areas of campus, such as the maple tree grove and pond. Students are able to use the living classroom to conduct biology and botany experiments. The building completes the quad at the Southwest corner of campus and was sited to take advantage of the surrounding views.
H
Wheaton Sprague Announces Headquarters Move Recently, Northeast Ohiobased Wheaton & Sprague Engineering Inc./Wheaton Sprague Building Envelope announced its move to a new headquarters facility. The firm’s new home is
located at 1151 Campus Dr., Suite 100 in Stow. The professional services practice is staffed with designers, architects, consultants, engineers and LEED APs with a technical focus on building façades, building envelopes, curtain walls and roof systems. For
more information, visit www.wheatonsprague.com.
18 Frantz Ward Attorneys Named Ohio Super Lawyers Frantz Ward LLP recently announced that 18 attorneys have been selected to the 2017 Ohio Super Lawyers list.
Each year, no more than 5% of the lawyers in the state are selected for this honor. Super Lawyers, a Thomson Reuters business, selects outstanding lawyers from more than 70 practice areas who have attained a high degree of peer recognition and professional achievement. The annual selections use a patented multiphase process that includes a statewide survey of lawyers, an independent research evaluation of candidates and peer reviews by practice area. Fourteen Frantz Ward attorneys have been named Ohio Super Lawyers and four are recognized as Ohio Super Lawyers Rising Stars, a designation provided to attorneys age 40 and under or in practice for 10 years or less. These include Keith A. Ashmus; Brett K. Bacon; T. Merritt Bumpass, Jr.; Thomas E. Cardone (Rising Star); Michael N. Chesney; Gregory R. Farkas; Michael J. Frantz; Patrick F. Haggerty; Joel R. Hlavaty; Brian J. Kelly; Andrew J. Natale; James B. Niehaus; Bradley D. Reed (Rising Star); Mark L. Rodio; Adam J. Russ (Rising Star); Marc A. Sanchez; Andrew
Custom Reprints Make a Great Impression Did you know you can now order custom reprints of articles originally published in Properties? Imagine the impact of a customized publication – a profile on your company or a project with which you were involved – that can be distributed to your existing and future clients. Use reprints as a proven, effective marketing tool to build your business.
Call 216. . today for a free quote! www.propertiesmag.com 41
BILLBOARD News about people, products, places & plans
M. Szilagyi (Rising Star); and Daniel A. Ward.
Braun & Steidl Architects Hires Two in Akron Office
Makovich & Pusti Architects Welcomes Rerko
Braun & Steidl Architects recently announced the hiring of two new employees in its Akron office. Erica Deutsch is the new business development and marketing manager, while Michael Kessel is a registered architect. Deutsch is responsible for developing and generating new business opportunities, managing the RFP delivery process and leading marketing initiatives. She was sales & marketing manager at a branding/wayfinding firm in Cleveland for 11 years, prior to joining Braun & Steidl. Michael Kessel, AIA, NCARB comes to Braun & Steidl with over 10 years
Recently, Makovich & Pusti Architects announced that Donald Rerko, AIA has joined the firm as the Partner in Charge of Strategic Growth and Special Projects. Rerko brings more than 29 years of experience in development, planning, architecture, engineering, construction and sustainability. Rerko is the founder of the Cleveland 2030 District, and has been recognized and awarded by clients for his dedication and creation of innovative solutions.
42
Donald Rerko
Makovich & Pusti Architects was founded in 1986 by Ronald J. Makovich, AIA and David J. Pusti, AIA. Headquartered in downtown Berea, the firm provides architectural services and interior design services with studios focused in healthcare, education and interior design.
experience in the AEC industry. Most recently he worked with a design/build construction firm in Northeast Ohio. Kessel has gained a wide and diverse range of experience through part-time internships during his studies, as well as full time work after earning his bachelor of science and master’s degrees in architecture from Kent State University. He has worked on project types ranging from warehouse improvements to intensive care units, all the way to reviewing shop drawings for the U.S. Capitol Building Visitors Center. P WHAT’S NEW? For coverage within Billboard, send along company news, story ideas and project information to billboard@propertiesmag.com.
Properties | December 2016
COMMERCIAL & INDUSTRIAL ELECTRICAL CONTRACTORS
SERVICE Upfront Pricing • Trouble-Shoot & Repair NEW CONSTRUCTION Design/Build • Spec/Build ENERGY-SAVING UPGRADES BUILDING & PROCESS AUTOMATION Engineering • Installation ON-TIME PERFORMANCE GUARANTEED
15035 Berkshire Industrial Pkwy, Middlefield, OH 44062 service@jltaylorcompany.com • www.jltaylorcompany.com
440.834.1223
OH LIC #21927
Architectural Product Specialists COMMERCIAL INDUSTRIAL INSTITUTIONAL RETAIL 330.274.3100
Specializing In Engineering, Fabrication & Installation Of: • Composite Metal Wall Systems • Copper & Stainless Steel Systems • Custom Fascias, Frieze Boards, Eaves • Metal Roofing (Rolled on Site!) • Flashing & Trim • Custom Gutters & Downspouts • Commercial Gutters (Rolled on Site!)
Properties@CourtadDalton.com
CourtadDalton.com
NAIOP NEWS Commercial real estate happenings
Is it the End … or the Beginning? hat a year it has been for Northeast Ohio and for NAIOP Northern Ohio. As I predicted in my inaugural Properties article as NAIOP president, the Cleveland Cavaliers won their first NBA Championship, the City of Cleveland shined brightly during the Republican National Convention, and the commercial real estate market brought buildings to market that helped bring people to our city. I didn’t predict this (nobody did), but the Indians made it to the World Series and fought valiantly to try to win it all. It was a great year… no it was actually a remarkable year for Cleveland.
W MICHAEL J. SIKORA III
Likewise, NAIOP set out to accomplish great things in Northern Ohio in 2016, and we achieved our ambitious goals, which were focused on Membership, Advocacy and Programming.
Advocacy NAIOP has become a recognized player on issue advocacy for the advancement of commercial real estate development in Northeast Ohio and throughout Ohio. NAIOP was already well-respected at the national level in Washington, D.C. We have become much stronger locally due to our partnership with NAIOP Ohio, which has retained State Lobbyist Matt Kallner and his team, who are very well-connected, knowledgeable and influential for
us at the Ohio Statehouse. We now also participate in the Downtown Cleveland Alliance Advocacy Committee and regularly join forces with other associations, such as DCA and BOMA, on issues of mutual interest, such as Cleveland’s new Building Façade Ordinance and State Historic Tax Credits.
Programming NAIOP’s programming has been extremely highly rated for years, and we continue to raise the bar. Our Education Committee (led by Ryan Moore and Domonic DeLuca) put together an outstanding Market Update Program earlier this year — with NAIOP’s national chairperson from San Francisco kicking
Everything For Concrete, Except Concrete, Since 1910 THE LAKEWOOD SUPPLY
CONCRETE REPAIR PRODUCTS
COMPANY
• Concrete Restoration & Repair Materials • Granular Concrete Colors • Rebar Detailing/Fabrication & Assemblies
216.898.1113 4901 West 150th Street, Cleveland, Ohio 44135 • www.lakewoodsupplycompany.com 44
Properties | December 2016
off that program at 925 Euclid. Several weeks ago, we hosted one of our highest rated programs ever, entitled “Keeping the Positive Momentum Moving Forward in Cleveland: Post RNC and Cavs Championship #1.” Over 120 respected commercial real estate professionals attended that program, which featured Tracey Nichols, Ed Asher, Jim Doyle and Neil Viny.
a.m. at Crown Centre (lower level conference room) on Rockside Road. Our commercial real estate broker and salesperson members find no more valuable commercial real estate focused continuing education that allows them to satisfy their requirement to obtain three hours of Core Law credit. That program qualifies for three hours of general CE credit for those who already have their necessary Core Law hours.
Membership NAIOP Northern Ohio membership has grown tremendously over the past year. We now have 163 members (and rising), who are truly the top commercial real estate professionals in Northeast Ohio — a 23% net increase compared to last year. Our members include nearly every major developer and owner of commercial real estate in Northeast Ohio, including Albrecht, Alpha Park, CAM, Cumberland, Dalad, Davis Development, DDR, Fogg, Geis, Hemingway, Jacobs, K&D, Mintz, Omni Group, Osborne Capital Group, Premier, Property Advisors Group, ReSpring, RHM, Snavely, Weston and many others. According to our member survey, one of the most valuable attributes of NAIOP membership is that NAIOP members like working with each other. NAIOP members are spread across multiple disciplines, but we help each other accomplish even greater things in our businesses. Our Membership Committee (led by Rob Weeks, Don Obermeier, Michael Panzica and Alex Russo) had several outstanding and fun networking events. The most recent of those was the first private party post-RNC at Bar 32 in the new Hilton Downtown, which had 70 registrants within 48 hours, and it sold out at 130 attendees, nearly evenly split between NAIOP members and nonmembers. What an amazing venue and a beautiful evening. A good time was had by all who attended. We continued our collaboration with other major commercial real estate associations on topics of interest to our commercial broker and salesperson members, hosting well-attended Commercial Core Law Programs in Akron and Toledo. Our final event of the year will be a Commercial Core Law Program, led by NAIOP and cosponsored by the Akron Cleveland Area Realtors, SIOR and CCIM. It will be held on December 14 from 8:00-11:00
The beginning of a new perspective It has been said that “all good things must come to an end.” Although 2016 is coming to an end, and with it my term as NAIOP Northern Ohio president, it is just the beginning of so many outstanding things for Cleveland and all of Northeast Ohio. NAIOP will continue its leadership to help our members and our community make the absolute most of this tremen-
dous run that we are on. Cleveland has changed its image. We have been liberated of the sports debacles that weighed down our psyches for so long. The entire nation is beginning to see Cleveland in a positive light. Commercial real estate professionals in our town know that many more good things are in store for Cleveland. This run can and will continue. It must. We all have a chance to move this renaissance forward, so that we can all be proud to live in and raise our families in one of the finest cities in the country and help leave a legacy for generations to come. P Michael J. Sikora III (Mike) is the president of NAIOP Northern Ohio. He is the CEO of Sikora Law LLC, which provides real estate legal services throughout Ohio, and the President of Omni Title LLC, which completes commercial real estate transactions throughout Ohio.
Professional Building Envelope Engineering & Consulting Firm
consulting group
• Façade Ordinance Inspections • Façade, Roof, Plaza & Parking Garage Evaluations • Completed Design, Bidding and CM Services • Forensic Investigations & Emergency Repair Design Contact: Kurtis Taylor, PE 216.543.2613 | www.tcgroupdesign.com
General Contractors Construction Managers Design/Build 440-998-0609 | www.jcibuilds.com | Ashtabula, OH www.propertiesmag.com 45
PROJECTS PERFORMED The Ritenour Group has contributed to numerous high-profile projects in the region, such as providing interior finishes for Adega Restaurant at The 9 Cleveland (left) and the exterior renovation of Wayne County Courthouse (right).
From Design to Restoration The Ritenour Group builds on over 55 years of experience, expertise in various disciplines By Karen Ritenour | Photos courtesy of The Ritenour Group
he Ritenour Group was founded in 1960 as a painting company, Lou Ritenour Decorators. Today the company has evolved noticeably and represents four distinct construction disciplines focused on new construction as well as renovations of existing facilities.
T
These include: • WR Restoration – Masonry and Concrete Restoration • Ritenour Industrial – Selective Demolition, Specialty Coatings and Floor Preparation • RC Glass – Interior / Exterior Windows
less to the client because of the intuitive ability of key personnel to manage multiple construction areas in a smooth and professional manner. Superintendents and foremen are well-versed in multiple disciplines but tend to have one area of expertise (i.e.,
“We bring the uncommon to our projects – a shared perspective between our Bringing to the table a keen under- divisions. Clients see and appreciate that standing of complex construction projects, all four divisions work closely aspect of our work because it saves them with general contractors, developers, time and money.” facility managers, property owners, • Lou Ritenour Decorators – All Design Finishes
designers, engineers and architects throughout Ohio and western Pennsylvania. What makes Ritenour unique is the smooth coordination of multi-discipline jobs that results from an unusually interactive project management style. For example, a project that is quoted by WR Restoration, may involve key glazing elements that require the expertise provided by RC Glass and vice versa. This is seam46
Known for reliability, the company has earned the trust of customers for its professionalism, consistency and interwoven skillsets. The Ritenour Group is often tapped for work based on their experience and because individual disciplines can be packaged together for maximum results. At the same time, the ability to work a la carte with customers is also beneficial. Even if a project changes scope midstream, Ritenour can adapt via the coordination of efforts between the various divisions.
Industry leadership
Mike Ritenour has worked for The Mike Ritenour Ritenour Group for over 30 years. The Ritenour Group Having grown up in the business his family built, he specializes in interior masonry, glass, interior finishes). They construction and oversees all aspects of work directly with the customer, coor- the finishes business. dinating and monitoring the work. “We Paul Clemens brings over 20 years of bring the uncommon to our projects – a experience in glass and glazing to his shared perspective between our divisions,” role as vice president of RC Glass. His reflects President Mike Ritenour. “Clients expertise with architectural windows, see and appreciate that aspect of our work structural glass systems and storefronts because it saves them time and money.” is invaluable. Properties | December 2016
CLEAR ADVANTAGE At the Mandel School of Applied Social Science at Case Western Reserve, glazing was performed by RC Glass.
WR Restoration Vice President Jim Wamelink has amassed 30 years of direct experience in historic preservation, masonry and concrete restoration and construction materials, which is an asset to customers. The Industrial Group is directed by Aldo Sainato, who has over 40 years of experience in specialized coatings and floor preparation, including a proprietary, no-dust method for ceramic tile removal.
Award-winning excellence The Ritenour Group has contributed to many high-profile projects. Several of their projects have been recognized recently, including: • Preservation of a Cultural Landmark Award – Heinen’s Ameritrust Rotunda • Excellence in Preservation Achievement Award – Milton and Tamar Maltz Performing Arts Center • Distinguished Adaptive Use Award – Goodyear Hall • Excellence in Exterior Restoration Award – Wayne County Courthouse • 2016 Ohio Historic Preservation Office Award – Wayne County Courthouse exterior restoration and Goodyear Hall exterior restoration P Karen Ritenour, CPA, is an owner/CFO of The Ritenour Group located in Twinsburg, Ohio. She can be reached by phone at 330-425-3232 or by email at karen@theritenourgroup.com. More information about the Ritenour Group can be found at www.louritenour.com. www.propertiesmag.com 47
Proud to have provided electrical contracting services at HAWKEN UPPER SCHOOL
CONTEMPORARY ELECTRIC, INC.
NEW & RENOVATION ELECTRICAL CONSTRUCTION INCLUDING: Electrical • Building Automation • Security • Fire Alarm • Nurse Call Communication / Data • Solar • Wind Generation • High Voltage Transmission and Substation • Overhead Distribution • Design Build
5947 Graydon Dr., Seven Hills, OH 44131 | 440-975-9965
A family-owned business founded in 1985, we are proud to have served Northern Ohio with outstanding service & value for 30+ years. 48
Properties | December 2016
Inspired Expansion History, creativity spring to life at Hawken School’s Stirn Hall By Jeanne Bluffstone | Photos by Kevin Reeves
t was a weekend of celebration August 20 and 21 when Hawken School’s Upper Campus in Gates Mills held the grand opening of Stirn Hall, a 110,000-square-foot, $26.5 million renovation and expansion that is as innovative as the 100-year-old school itself.
I
Hawken opened in Cleveland in 1915 as an independent progressive school with a guiding philosophy that the whole child matters and a set of core ideals that every child could learn: that the better self shall prevail and each generation shall pass on to its successor a higher plane of life. The same philosophy and core ideals remain today. Hawken has locations in Lyndhurst, Gates Mills and University Circle. The Upper Campus in Gates Mills opened in 1961 for grades nine through 12. It was a small school at the time but as enrollment grew, a series of wings of different vintages were added to the original building. In the oldest section, insulation was poor and mechanical systems were failing. By 2010, it was clear the campus was running out of space and it was time to expand. That year, the co-educational, private school outlined strategic priorities
for its centennial fundraising campaign. The plan described Hawken’s number one consideration and the largest ticket item as a new aca-
began their fundraising campaign, says D. Scott Looney, head of the school.
Competing designs
“Once we knew that’s what we were going to do, we created an architectural selection committee and set up a design competition,” Looney says. “Twenty architects were invited to submit materials.” That group was narrowed down to eight, and from there, Hawken invited four architects to submit materials. Two were local and two were national. “They came for site visits and brought models that were very difD. Scott Looney ferent, but one thing they had in common was that they wanted to tear Hawken School down the old Ireland Hall at the dropoff circle of the parking lot,” he says. demic building at the Upper Campus, When the four architects came in located at 12465 County Line Rd. for presentations, two were immediately in Chesterland, immediately east of eliminated and two were left. Their Gates Mills. In 2013 and 2014, Hawken designs were interesting and beautiful,
“I wanted people to walk into the building and use adjectives to describe the building in a way that also describes Hawken. The design is quirky and Hawken does quirky well. We are creative and quirky. We’re kind of proud of that.”
www.propertiesmag.com 49
! ! " ! #
WE DO THINGS WITH FIRE THAT NO OTHER FIREPLACE COMPANY EVER DREAMED OF. FARMHOUSE FORM Hawken is situated on what had been the Circle W dairy farm of Walter White, patriarch of White Motors. Taking inspiration, the new building has a long exterior that resembles a barn.
Fireplaces included at Hawken School Project
• Safe Touch™ glass • Variable color LED lighting • Modular construction allows easy installation • Safety tested and listed prior to delivery • Zero clearances to all combustibles, including TVs • Lengths up to 21 feet / Glass heights up to 58 inches
AVAILABLE AT:
COUNTRY STOVE PATIO & SPA
countrystoveandpatio.com | sales@countrystove.com 440-582-0062 | Celebrating 35 Years in Business
A modern take on property’s past
Leader in Private and Public K12 Design.
Contact: Paul Siemborski, AIA 602/692-0444 psiem@WRLdesign.com 1422 Euclid Ave, Suite 300 Cleveland, OH 44115
50
Looney says, but Jonathan Kurtz, principal at Westlake Reed Leskosky (WRL), won because he “got” Hawken. The key factor in the selection was that the design needed to “describe Hawken without words,” according to Looney. “I wanted people to walk into the building and use adjectives to describe the building in a way that also describes Hawken,” Looney says. “The design is quirky and Hawken does quirky well. We are creative and quirky. We’re kind of proud of that.”
Stirn Hall - Hawken School
Hawken is situated on what had been the Circle W farm of Walter White, patriarch of White Motors. At one time, it was the second largest active dairy farm in Ohio with the largest barns in the state. In 1977, in the middle of a school day, the barns caught fire and burned to the ground. The barns are gone, but not forgotten. The new building harkens back to that incident with a design that recognizes the past and combines it with the school’s personality. Taking inspiration from the original dairy farm, the new building has a long exterior that resembles a barn and a cantilevered roof at the entrance that replicates the pitch of a barn roof. But inside there’s a modern twist that is purely Hawken – an environment that’s open, transparent, connective and collaborative. Properties | December 2016
NATURAL CONNECTION The renovation and expansion project incorporates extensive use of glass, creating a connection between the school’s interior environment and its natural surroundings.
“Jonathan [Kurtz] had a tricky job designing the new building,” says Looney. “Hawken is a forward-focused school and wanted a modern building, but the campus is in the country, so traditional materials were used in a modern building on a traditional agrarian farm. It looks like a barn crossed with an Apple store,” he says. When you walk into the building, there is transparency – it’s full of glass – and the school sits on 300 acres of a natural ridge line, so you are connected to nature and the natural world, according to Kurtz, the project architect. “One of the core ambitions of the project was to establish a strong rela-
tionship between the building, the types of learning that will occur within it, and the site,” Kurtz says. “The dialogue between the landscape and the building – which occurs at a variety of scales, whether the expanse of the great lawn or the intimacy of an interior terrarium – is key for us in making an architecture that enhances the day-today life of its inhabitants.” The space incentivizes collaboration in many ways with public spaces and classrooms that are large and open, and which can be adapted for a variety of uses. “Giving the appropriate expressions to a very progressive and forward-looking
educational model while finding inspiration in historical forms and vernacular underpinnings was a measure by which we judged every decision,” Kurtz says. “You have a responsibility in a setting like this, when working with such an inspiring institution, to create something that is not only fresh, but that will strive for timeless qualities. That is a significant challenge to live up to.” The entrance is a perfect example of that strategy. At first glance, it seems it shouldn’t be able to stand. It’s massive, cantilevered and inspires wonder, which is exactly the sort of impact that Hawken desired, Looney says. Similarly, a 30-foot, west-facing wall of glass in the
DANESSA
CONSTRUCTION, LLC We Provide: Ŷ Rough/Finish Carpentry Ŷ Metal Stud Framing Ŷ Insulation
Ŷ Gypsum Board Assemblies Ŷ Acoustical Ceiling Systems Ŷ EIFS Ŷ %PPST )BSEXBSF
330-652-3762 Ŷ 1544 N. Main St., Suite A, Niles, Ohio 44446
Proud to have provided our services for a remarkable project. www.propertiesmag.com 51
INSPIRING AWE A 30-foot, west-facing wall of glass in the great common room offers a beautiful view, which encourages students to ponder the power of nature, says D. Scott Looney, head of Hawken School.
great common room offers a beautiful view, which encourages students to ponder the power of nature, he says. WRL also sought to utilize creative techniques to find a different expression for common materials, Kurtz says. “The façade is cedar but the process for giving it a more mysterious identity is something we really experimented with and researched,” he says. “Sometimes in the right light, it can take on the appearance of stone. We used the same stone aggregate in the cast-in-place concrete as we did in the pre-cast, and that same aggregate appears at different scales and degrees of rawness within the landscape. Consistency and rigor in
“Hawken is a forward-focused school and wanted a modern building, but the campus is in the country, so traditional materials were used in a modern building on a traditional agrarian farm. It looks like a barn crossed with an Apple store.” D. Scott Looney Hawken School material applications allow us to navigate between old and new technologies, materials and applications.”
Meeting timelines without disrupting campus Construction began after Hawken signed on with WRL. The architectural portion of the project took a year and construction took another 16 months. The Albert M. Higley Co. was called in as general contractors and did another smaller project – an expansion of a dining hall called White House – at the same time. “We did a lot of value engineering with Westlake before we hired Higley,” says Looney. Managing construction during the school year took careful planning, espe52
Properties | December 2016
Creative Architectural & Fine Interior Photography kevingreevesphotographer.com
!30(!,4 0!6).' !30(!,4 2%0!)2 3%!,#/!4).' #2!#+ &),,).' #/-0,%4% 3)4% #/.3425#4)/.
0!6 ) . ' ) . # s %XCELLENT QUALITY COMPETITIVE PRICING RELIABILITY
%8#!6!4)/. 4/ #/-0,%4)/.
s #UNNINGHAM 0AVING IS A FAMILY OWNED BUSINESS WITH OVER YEARS OF EXPERIENCE s ,ICENSED BONDED INSURED s /UR MOTTO h+EEPING OUR CUSTOMERS SATISFIED KEEPS THEM COMING BACK v
* iÊӣȰxn£°nÈää >ÝÊӣȰxn£°nÈnÎ !URORA 2OAD 7ARRENSVILLE (EIGHTS /( www.propertiesmag.com 53
INVITING OPENNESS The idea for the floor plan was basically to free the school from the use of corridors. So instead of emptying out of classrooms into closed hallways, you exit into social spaces.
cially in constructing and renovating a building that was still occupied, says Bob Jensik, project manager for Higley. “We worked in between the school’s schedules or outside of school hours when we did grading, worked on the
utilities, or did electrical power outages,” he says. Since the new building consists of three wings, classes were held in Ireland Hall until school ended for the year. Then it was deconstructed.
“Higley was great, and so were the subs,” says Looney. “It was noisy around here at times, and occasionally the power cut out. But the workers on site were incredibly appropriate with our kids. They would stop and take questions
EDUCATIONAL EQUIPMENT Serving Cleveland and Northeast Ohio Since 1936 We are specialists in: • Operable Panel Partitions • Accordion Doors • Chalk/Marker Boards • Bulletin Boards • Trophy & Display Cases • Signage • Directories SALES
INSTALLATION
SERVICE
845 Overholt Rd., P.O. Box 154, Kent, Ohio 44240 — Phone (330) 673-4881 Fax ((330) 673-4915)
54
Properties | December 2016
STIMULATING CONVERSATION Spacious common areas – including the Great Stairs at the center of the building – help to encourage interaction between students and faculty.
when the kids asked them what they were doing.”
Nuts, bolts and building details The project included tearing down the 30,000-square-foot Ireland Hall, leaving 55,000 square feet of the original building which was renovated. A new 55,000-square-foot structure was added for a total of 110,000 square feet, with 50% new construction and about half of the original building. The completed Stirn Hall has 37 new classrooms, which house humanities, science, history, languages and math, plus a fabrication lab. The idea for the floor plan was basically to free the school from the use of corridors. So instead of emptying out of classrooms into closed hallways, you exit into social spaces – an academic commons with stairs, alcoves and a huge fireplace with seating – which feeds into the school’s academic mission. “Those elements in addition to the lofts and the glass help with the connectedness of the first and second floors,” says Tony Wanner, director of Facilities and Transportation. “In most buildings, people on the second floor wouldn’t see the people on the first floor, but this design helps everyone see everyone else and they feel connected and part of a community.” That was the educational mission that Westlake used as an architectural genesis, says Chris Diehl, WRL’s project architect. There is a larger building shell and everyone is in a single “room” to promote chance interactions between staff and faculty. The building is not thought of as floors stacked on top of each other, but instead as a singular interior volume, he explains. Wanner says the Great Stairs at the center of the building help support that sense of interaction. The stairs are large and very wide and will have wood boxes attached to the risers for seating. The building has a steel frame, steel roof and exterior walls that are over two feet thick, because they capture the interior steel columns on the inside. The
outside is typical six-inch metal studs with insulation and exterior rigid insulation on the sheeting. “If you were to take off the wood cladding, you’d see a kind of a basket weave of wood backup which allows for air flow behind the wood,” Diehl says. “It amounts to a really deep wall section.” Interior features throughout the building are primarily precast concrete. Floors are white cement, which has been ground and finished to be low maintenance and match the tread and risers on the stairs. The vertical chimney of the huge fireplace is precast concrete. There are two different colors of concrete. While the floor, stairs and risers are white, vertical elements are more
of a gray tone with a sandblasted finish that exposes the aggregate internal to the limestone. Jensik, of Higley, says the cedar for the siding and around the entrance is considered ‘heart grade,’ which is totally knot-free. The exterior includes roof shingles that are faux slate, which is very durable and low maintenance, he says. The building has high efficiency boiler reheating systems throughout, and two outside rooftop units are sunken into the geometry of the roof so they cannot be seen sitting above the roof. The whole system is hooked up to a DDC Energy Management System that is accessible via the internet, says Wanner. “I can control everything from my home, www.propertiesmag.com 55
OPEN LEVELS “In most buildings, people on the second floor wouldn’t see the people on the first floor, but this design helps everyone see everyone else and they feel connected and part of a community,” says Tony Wanner, Hawken’s director of Facilities and Transportation.
or the office, and schedule it all. It’s the same with the lighting which is also on a control system and has built-in sensors to harvest the light, so there’s a lot of natural light coming into the building.”
Future in focus Although the project is essentially complete, there is still a punch list that needs to be completed. A Centennial Orchard of 88 flowering cherry trees is
sitting in Western New York, waiting to be planted in the spring. A granular surface for a walking path is still to be laid, and an irrigated rain garden still to be installed. There is a new retention pond that is part of the storm water strategy and has bleachers extending down into the water and provides educational opportunities. “The school is built on the top of a hill,” says engineer John Lewins, of Newbury-
based Hess & Associates Engineering, Inc., which performed the civil design for the site, the grading plan, sanitary and storm water retention. “We relocated the existing detention pond near the athletic facility to the front, which will hold 1.6 million gallons of storm water. It was designed to accommodate for future expansions and with planned seating part of the landscape architecture design with a 20-acre meadow.”
9G YQWNF DG RTQWF VQ DG RCTV QH [QWT VGCO QP [QWT PGZV EQPUVTWEVKQP RTQLGEV
CONTAINER SERVICE, INC.
¸;OL 3LHKLY PU *VU[HPULY :LY]PJL¹ -), *:) ,+., *,9;0-0,+
>>> 7,;,(5+7,;,05* *64 56
@6<9 *65:;9<*;065 :7,*0(30:;: .9,,5 3,,+ 7961,*;: @(9+ -965; 36(+ *65;(05,9: @(9+ 96336-- *65;(05,9: Properties | December 2016
Landscaping Contracts – with Extraordinary Color Plans Planting, Design & Installation • Irrigation Installation & Repair Routine Ro outtine ti PProperty roperty ope pee y Ins Inspection sspec pecti pec tion o & Maint Maintenance Mainte a tenaa ccee
T HHNTIFJTGFIK GGNTFGMTEMMI '48+0) .. 1( *+1
PROUD TO SUPPLY CONCRETE FOR THE EXPANSION & RENOVATION PROJECT AT UPPER HAWKEN SCHOOL FLEXIBLE BY DESIGN The space incentivizes collaboration in many ways with classrooms that are large and open, and which can be adapted for a variety of uses.
Meadow grass that takes about three years to grow will provide high visual appeal, for the agrarian setting, but it also is a sustainable strategy because the grass won’t have to be mowed regularly. While those details remain, the coeducational school is now several months into its first academic year with the new facility. What does everyone think of the building? The kids and faculty are in heaven, Looney says. The building has changed the school’s culture. “We were so time-pressured and pressured for common space before,” he says. “Now there are nine common areas, and by spacing the kids out, it feels a lot calmer and there’s less noise. The underlying structure is pretty utilitarian, but it works well as a complex. It’s laid out in a way that’s very logical.” The design team’s integrated approach to the project is a testament to the studio model, says Kurtz, of WRL. “We are proud of what we were able to remove from notice in the building, from structural to mechanical and electrical systems,” he says. “Countless hours were spent by our engineers ensuring that the original architectural concept of a truly clean building shell enclosing volumes of activity would not be burdened by commonplace systems. When the building is occupied, it’s the intellectual exchange and urbanity which the building facilitates that you notice and hopefully not much else.” P
10509 Kinsman Rd., Newbury Township, OH 44065 440-338-4915 | www.osbornecompanies.com
We are proud to have provided the civil engineering design services for HAWKEN UPPER SCHOOL
Civil & Engineering Specialists In: ■ Private & Public Work ■ Residential Subdivisions ■ Municipal & Institutional
Hess & Associates Engineering, Inc. 12121 Kinsman Road, Newbury Township, Ohio 44065 440.564.8008 | www.hess-engineering.com | George “Chip” Hess II, P.E. www.propertiesmag.com 57
CUSTOM HOSPITALITY FURNISHINGS MADE BY AMERICAN HANDS CIX Direct designs, builds, delivers and installs. Custom hospitality furniture and millwork is our specialty. From guestroom case goods to dining chairs, we move it from the finished plan to the finished product. Exquisite craftsmanship, unbeatable quality, short lead times.
1225-B US Route 62 | Wilmot, OH 44689 | 330-464-1823 | www.cixdirect.com
Building Products & Maintenance DIRTT Reimagines Interior Construction Cutting-edge manufacturer utilizes virtual reality to create custom, prefab interiors By Gary Thomas and Lindsey Ray DIRTT Environmental Solutions / American Interiors
ne manufacturer is challenging everything we know about interior construction, and it’s causing industry-wide disruption in how we approach every phase of building. The company leading this revolution is DIRTT, a North American manufacturer that uses technology and fearless innovation to solve today’s most pressing real-world building challenges.
O
DIRTT merges the best of conventional construction (ability to customize) with the best of mass production (automated manufacturing with speed, efficiencies and price certainty). The result? Higher quality interior projects that look exactly as designed, are built faster, and benefit from cost advantages at every phase of the design-manufacturinginstallation-maintenance lifecycle. It’s manufactured construction, or a fresh take on prefab interior construction. DIRTT’s defining factor is its design and specification software, called ICE®, which allows the manufacturer to create high-performance custom spaces with less than a three-week lead time. There are no standard offerings, because every project is made to measure according to the unique needs of the client and space. Custom is DIRTT’s standard.
Virtual reality design DIRTT is taking software technology initially designed for video-gaming into the construction design world. With its ICE virtual reality (VR) experience, users can physically explore inside a virtual world – their interior construction project – and examine surroundings as if they were real. With skillfully placed physical props, the line between true life and virtual reality is blurred: users can walk into a hospital patient room, for example, and physically sit on a bed. While in VR, they can modify the design and layout as ICE instantly tallies price, engineering and manufacturing data. When the design is finalized, the data is fed to the production facilities. All
CUSTOM CREATION American Interiors’ Cleveland showroom features a newly renovated GLC (Green Learning Center) which showcases DIRTT solutions, including raised access floor, data, Passive Optical Networks, walls, ceilings and timber frame solutions. This flexible boardroom/training room utilizes DIRTT Microperforated Ceilings, Willow glass markerboards and embedded technology.
project components are manufactured in a controlled off-site environment for consistency and quality, and arrive on the job site in the sizes specified and with finishes already applied, within three weeks of finalizing the order. For the first time ever, the virtual world is actually making itself buildable. The potential impact is enormous. The Northeast Ohio region isn’t immune to one of the country’s most prevalent challenges: an aging workforce shortage and lack of skilled labor to replace them. Labor shortages will continue to drive construction prices higher within the next 10 years. Simply put, there has to be a better way to build. Manufactured construction with DIRTT mitigates these challenges by using more factory labor, in a controlled environment, and delivering
finished solutions to the job site, ready to install and connect to the base building. It’s faster, cleaner, certain and eliminates costly re-work.
Budget: reversed equation These efficiencies affect a client’s budget positively. Conventional builders spend approximately 70% of the budget on labor, contingencies, fees and conditions, with just 30% left for materials. When value engineering affects a project, the only way to stay within budget using a conventional building process is to lessen the quality of the materials, as labor cost reductions are seldom realized. DIRTT reverses this model, thanks to speed and precision. The client sees 70% of their budget allotted for value-engineered-in materials and the remaining www.propertiesmag.com 59
HEALTHY BENEFITS In healthcare, where flexibility and ease of maintenance is key, ‘manufactured construction’ has broad applications. The accelerated construction schedule allows these environments to be built faster than conventional means – allowing patients to be seen more quickly.
30% for labor. They have more to invest in higher quality, durable materials that offer better performance, aesthetics and flexibility in the long run.
User-focused design For today’s emphasis on user-focused design, especially within healthcare and education facilities, user requirements can be understood and met from the start – whether it’s more efficient layouts and nicer break spaces for clinicians, or walls with technology to support learning differences in elementary schools. Budgeting allows for functional design details that improve workflow and comfort, and designers are given complete design freedom to create the most functional, beautiful, flexible and efficient space. With innovation at its core, DIRTT constantly searches for new ways to improve construction and interior environments. This includes partnering with industry leaders, such as Corning®, to bring cutting-edge technologies together. Corning Willow® Glass, the thickness of just two human hairs, can be used as a finish on a DIRTT surface, for ultimate optical clarity and durability in any environment, for instance. A universal mounting ability inside and outside DIRTT walls means they can accommodate tools, technology, 60
Properties | December 2016
Building Products & Maintenance cabinetry and furniture. Surfaces can be writeable, tackable and in finishes that stand up to harsh cleaning agents – if that’s what the client desires. With total design freedom, the walls can be as functional as needed, whether it’s by housing a healthcare exam table, embedded video conferencing board or perhaps teaching-style graphics.
Ease of installation & maintenance Consistent placement of equipment, accessories and various technologies in each room makes the space more efficient for all within it, keeps items VR ADVANTAGE Using ICE Virtual Reality, users can experience realistic immersion into secure and reduces clutter, and pro- their environments before they swing one hammer. Note the lighting and reflectivity of the vides fewer spaces for germs to hide. surfaces. This technology can be used to fly prospective donors and stakeholders through Facilities teams can access the inner environments to gain investors, reduce design changes and ensure expectations are met. wall cavity as needed, so upgrades or DIRTT project, a client moved into robust and experienced team dedicated repairs can be made to technologies quickly and cleanly. This eliminates its new space a full month faster than to this better way to build. American Interiors opened a demolition or the attendant noise, a conventional workflow would have energy and time spent, and material allowed, and the fees were 5% less. 15,000-square-foot DIRTT Green disposal common with conventional This never would have happened with Learning Center in Downtown Cleveland as a way for the community to get “hands conventional construction. updates and renovations. on” with DIRTT and to see up close what The amount of time a space is Availability in Northeast Ohio manufactured construction can do. P off-limits for construction is greatly Locally, Gary Thomas brings decreased. Education projects can be completed during school breaks, and DIRTT’s revolutionary approach to Gary Thomas, PMP is the local Northeast corporate or healthcare projects can construction to the Northeast Ohio Ohio manufacturers’ representative for DIRTT be completed with little disruption market through DIRTT’s local distri- Environmental Solutions. Contact him by phone to surrounding areas. Material waste bution partner, American Interiors. at 330-351-8882 or email at gthomas@dirtt.net, is also reduced up to 65% versus a American Interiors has been operating or Lindsey Ray with American Interiors at 419conventional project. On one recent in Cleveland for 15 years and has a 571-1384 or lray@aminteriors.com.
Explore the future of interior construction… today.
aminteriors.com www.propertiesmag.com 61
LEGAL PERSPECTIVES Navigating property laws & regulations
Will You Pass the Test? oes your commercial space violate long-standing federal law without you even knowing it? The Americans with Disabilities Act (ADA) was passed on July 26, 1996, over 20 years ago! Yet, remarkably, many commercial spaces, from mom and pop shops to mega shopping complexes and all those in between, are still non-compliant.
D
TARA J. ROSE, ESQ.
Title III of the ADA specifically applies to any and all “places of public accommodation.” A place of public accommodation is broadly defined as a facility operated by a private entity whose operations affect commerce and falls within an array of comprehensive categories such as restaurants, hotels, barber shops, shopping centers and amusement parks. Essentially, if the facility is offering goods or services to the public, it’s considered a place of public accommodation, regardless of the size of the business. What’s more is that under the ADA, if a person with a disability attempts to utilize an establishment and encounters “barriers to access,” those who own, lease (or lease to), or operate the facility can be held liable. To put this in perspective, more than 50 million Americans
– 18% of our population – have disabilities and it is only a matter of time before someone with a disability comes through your door, assuming they haven’t already. What are barriers to access? Along with passing the ADA, Congress promulgated a comprehensive volume of architectural standards, called the Americans with Disabilities Accessibility Guidelines (ADAAG). These guidelines were most recently updated in September of 2010. These design criteria must be implemented in places of public accommodation in order to give equal access to those with disabilities. Any construction after 1996 must fully comply with the ADAAG. For pre-1996 construction, any barriers to access must be removed so long as the removal is “readily
PCS CONTAINER SALES LLC • (330) 696-6458 Call Carol Pack for Pricing
Container Box Store
Ā 1PG 9C[ 7PKVU (QT 5CNG Ā 7UGF %QPVCKPGTU (QT 5CNG Ā 7UGF %QPVCKPGTU (QT 5CNG Ā 7UGF *KIJ %WDG %QPVCKPGTU (QT 5CNG Many Uses – Farm, Industrial, Professional, Construction, School, On-Site Ground Level Storage
FOR SALE • Serving Northeast Ohio, West Virginia & Pennsylvania 62
Properties | December 2016
Building Products & Maintenance achievable.” “Grandfather” provisions often found in local building codes do not exempt businesses from their obligations under the ADA. So, what does readily achievable mean? Removing a barrier to access is readily achievable if it can be easily accomplished without much difficulty or expense. When determining whether removal is readily achievable, courts will employ a balancing test and look at the nature and cost of the remediation, the financial resources of the facility, the overall financial resources of the owner/operator, and the owner/operator’s type of business. Beyond these architectural criteria, businesses must also ensure they have adopted policies and procedures in order to not exclude those with disabilities from accessing their goods or services. The ADA requires businesses
potholes or pits within the space, must be marked with the appropriate signage and striping, must be the appropriate dimensions, and must have the shortest accessible route to the entrance of the facility. As for a policy example, a clothing store must modify a policy of permitting only one person at a time in a dressing room for a person with a
Under the ADA, if a person with a disability attempts to utilize an establishment and encounters “barriers to access,” those who own, lease (or lease to), or operate the facility can be held liable.
CSU CIMP
to make “reasonable modifications” to their usual ways of doing business when serving people with disabilities. This includes having policies and procedures in place in order to serve customers with disabilities and to communicate effectively with customers with disabilities. Anything that would result in a fundamental alteration or a change in the essential nature of your business is not required. An example of a regularly litigated barrier to access is the failure to provide appropriate accessible parking. Accessible parking is more than just providing a disabled parking space near the door. Instead, the number of spaces must correspond with the parking ratio outlined in the ADAAG, the space(s) must have little to no cross or long slopes within the space, no
CWRU Tinkham Veale University Center
disability who needs their companion’s assistance to try on clothes. However, that clothing store is not required to provide dressing room assistance for a customer with a disability if this is not a service provided to other customers. As is apparent from a seemingly simple parking space requirement or dressing room policy, there are a multitude
MOCA Cleveland
CWRU Tinkham Veale University Center
Integrated Project Solutions BIM Coordination Services • Site Logistics • 3D Content Creation Revit® • Navisworks® • 3D Studio Max • Residential Design MIKE FURLONG, CM-BIM Managing Principal
330.414.9970 | mike@iprojsolutions.com | www.iprojsolutions.com
One Call for All Your Maintenance Needs
440-234-7777 www.gocitywide.com 711 W. Bagley Rd., Berea, OH 44017 www.propertiesmag.com 63
HANDLE WITH CARE There are a multitude of specifications and policies in the Americans with Disabilities Accessibility Guidelines (ADAAG) that, if not followed carefully, could lead to litigation.
2008-2015
of specifications and policies in the ADAAG that, if not followed carefully, could lead to litigation. The ADA was drafted to encourage private disabled citizens to bring private lawsuits against facility owners and operators in order to enforce the provisions of the ADA. Although the ADA does not provide plaintiffs with monetary damages, it is what is known as a fee shifting statute. This means that if a disabled plaintiff brings a lawsuit based on barriers to access and prevails, that plaintiff is entitled to have their attorneys’ fees paid for by the defendant, a.k.a. you. This means that as a facility owner, operator, lessee or lessor, you will be required to pay the plaintiff’s attorney’s fees, your own attorney’s fees, plus the cost of removing any architectural barriers or reforming offending policies. This has caused a cottage industry of serial plaintiffs, sometimes called testers, who visit places of public accommodation for the sole purpose of determining whether ADA violations exist. If a tester visits your facility, will you pass the test? P
The material appearing in this article is meant to provide general information only and not as a substitute for legal advice. This article may not be reprinted without the express permission of Buckingham, Doolittle & Burroughs, LLC © 2016. If you would like more information regarding whether you would pass the test, or if you find yourself in ADA-related litigation, contact Tara Rose at 216-615-7318 or trose@bdblaw.com. 64
Properties | December 2016
Quality Products & Services Since 1933 dŚĞ Z͘>͘ tƵƌnj ŽŵƉĂŶLJ ŝƐƚƌŝďƵƚŽƌ ŽĨ ŽŶƐƚƌƵĐƟŽŶ Θ ZĞƐƚŽƌĂƟŽŶ WƌŽĚƵĐƚƐ ^ƚĂƚĞǁŝĚĞ ([SHUWV LQ Sealants • Waterproofing
Architectural Panels Supplies • Air Barriers Concrete & Masonry y Products 7ZR 7HFKQLFDO 6HUYLFH &KHPLVWV RQ 6WDII
13320 Enterprise Ave., Cleveland, OH 44135 1-800-969-1754 www.rlwurz.com Žǁ ŽƌŶŝŶŐ ŝƐ Ă ƌĞŐŝƐƚĞƌĞĚ ƚƌĂĚĞŵĂƌŬ ŽĨ Žǁ ŽƌŶŝŶŐ ŽƌƉŽƌĂƟŽŶ͘
Commercial, Institutional & Industrial Floor Covering Provider & Installer
Specializing in the healthcare marketplace with the highest quality & best service since 1989. We provide 24/7 service, installation and flooring maintenance. Call us today to take advantage of our trained in-house staff and extensive library of product information. Complete line of flooring including: Carpeting • Resilient Flooring, Vinyl & Ceramic Tile • Athletic Floors
Call today for a FREE estimate!
www.messinaflooring.com
4300 Brookpark Rd., Cleveland, OH 44134 • 216-595-0100 • Toll Free 888-271-8200 www.propertiesmag.com 65
)DEULFDWLRQ ,QVWDOODWLRQ 6HUYLFH
LQ \HDUV U H Y R RU OL]LQJ I 6SHFLD WRS U HG URRI J D RW ZDWH N F K D 3 P GLQJ ¥ VWHD ZHO Q R L W D F %RLOHUV UL HWDO IDE HOGLQJ 6KHHWP ULFDWLRQ Z IDE W 3ODVWLF HHULQJ DUWPHQ Q S L H J G Q H H F 9DOXHG H PDLQWHQDQ UYLF )XOO VH
ZZZ OLVFRKYDF FRP 6WDWH 5G 1 5R\DOWRQ 2+
66
Serving Northeast Ohio For Over 60 Years! Residential Ŷ Commercial Ŷ Industrial Ŷ Institutional
Expert Brick Matching and Complete Inventory of Brick, Block, Masonry, Cast & Natural Stone, Plaster Products & Tools
16900 Rockside Rd., Maple Heights, OH 44137
216.791.9800 Ŷ www.bruderinc.com
Properties | December 2016
Your BOMA BUSINESS Professional Cleaning Specialists Exploring timely topics with BOMA members
Disinfecting the Way to a Healthier Workplace ith cold and flu season approaching, it’s a great time to evaluate the disinfecting protocols in your facility to ensure that you’re maximizing your efforts and minimizing risks. Did you know that your janitorial Infection control programs
W
provider can play a big role in decreasing employee illness in the workplace? Studies have proven that maintaining a clean and healthy office environment not only increases productivity, but has been shown to reduce employee absences by up to 20%! Below is a list of some things your janitorial contractor can do to help in these efforts:
Hand sanitizers Perhaps the most effective method, aside from frequent and thorough hand washing, is the use of hand sanitizer. It is important to have dispensing units throughout the building, including near entrances and restrooms. Your cleaning company can work with you to find a costeffective source for obtaining dispensers and product. They can also maintain these units on a daily basis to ensure that they are filled and in good working condition at all times.
Microfiber flat mops & wiping cloths Using a color coded system ensures a new cloth/pad for each surface, eliminating the risk of cross contamination. Understanding proper cleaning and care of re-usable microfiber mops and cloths is also an important factor.
Take some time to review your janitorial contractor’s infection control action plan. In the event of an infectious disease occurrence, they should be prepared to take immediate measures to coordinate sterilization efforts.
Hygiene testing & monitoring Your cleaning contractor can evaluate the effectiveness of their disinfecting efforts by performing ATP testing, which measures biological contamination on surfaces.
The right product & right training Knowing which product to use, when to use it and the proper application technique is necessary to receive optimal results. EPA-registered disinfectants provide hospital-grade cleaning, and are proven to be the best protection to kill infectious organisms. Employee training should be compliant with OSHA standards.
Proud Member of BOMA Greater Cleveland Certified Minority Owned Business Specializing in Servicing Corporate & World Headquarter Buildings, Colleges, Medical & Surgical Facilities and Class A Office Buildings
Vacuuming The use of HEPA filtration backpack vacuums removes twice as much dust and allergens as a standard upright vacuum cleaner. They capture bacteria without stirring up particles, reducing airborne contamination. P
#0+614+#. '48+%'5X 0%T
We’ll Keep It Clean!
Surface disinfecting Hygenic surface cleaning is crucial to the overall building health. A strategy for daily sanitizing of high touch surfaces such as door knobs, light switches, keyboards, elevator buttons, phones and desktops can be a great addition to your disinfecting program.
Quality Cleaning Services for Over 40 Years
BOMA Greater Cleveland is proud to provide this space to our associate members so they can inform, educate and share their knowledge with property management professionals. This article was written by Kristen Yankovitz, director of sales & marketing of JSI. Kristen can be reached at 216-341-8601 or kbenne@jsijanitorial.com.
5795 Canal Road Valley View, Ohio 44125
216.341.8601 www.jsijanitorial.com www.propertiesmag.com 67
CARPET | CERAMIC | RESILIENT FLOORING | WINDOW SHADES | WALLCOVERING PAINT & SPECIALTY COATINGS | PRESSURE WASHING | INDUSTRIAL/EPOXY FLOORS
FOR 25 YEARS, PROFESSIONALLY FURNISHING & INSTALLING: HEALTHCARE & SENIOR LIVING FACILITIES | OFFICE FACILITIES | RESTAURANTS RETAIL & BANKING | INDUSTRIAL | INTERIOR & EXTERIOR SCHOOLS & CHURCHES | HOSPITALITY INDUSTRY | COMMERCIAL
871 Canterbury Rd., Unit C, Westlake, OH 44145 • 440-617-9050 • www.qualifiedinteriors.com
Building Products & Maintenance
REALITY CHECK Some technology solutions include video-enhanced features that allow points and linework to be overlaid onto site imagery for accurate insights into how designs stack up against the real world.
Designed to Deliver How new construction layout technology can generate greater business success By Shane Zysk Precision Laser & Instrument, Inc.
oncept-to-completion proficiency – it’s an attribute which every contractor strives for. To attain such a trait means the mastery of synchronizing many moving parts whilst remaining true to a construction project’s original goal.
C
There is the agreed-upon design created between a client and personnel within the office – the concept, which needs to be followed as closely as possible. Next, there are the materials that will be needed to physically realize the concept. Utilizing these materials, the field crew will need to operate according to schedule, and with respect to weather and safety regulations, to try and meet a set deadline. To aid the field crew, they will need the proper construction equipment and positioning instruments, which require regular inspection and maintenance in order to ensure working efficiency and accuracy. Was it mentioned that these require training to use? With all of these aspects to consider, it’s easy to lose sight of the exact design details along the way, making conceptto-completion proficiency difficult to achieve at best. Fortunately, recent advancements in modern construction layout technology may just make proficiency attainable after all. That’s because the latest in construction hardware and software has been designed to help contractors produce their construction
projects on-plan, on-time and on-budget with remarkable ease.
AutoCAD, .dwg, .dxf and .pdf file formats, 2D views and 3D models. Even with a set of standard practices regarding what a contractor typically uses, a particular client may require plans to be of a different format or type – and what
On-plan Construction plans aren’t just paper anymore. These days, there’s CAD and
Precision Laser
& Instrument, Inc.. www.laserinst.com
Construction Sales
Service
Survey
Rentals
Training
GIS Support
Shop Online!
Build Construction Solutions
New Kenai Tablet w/ 10.1 Inch Screen!
Robert Fancher | Build Construction Solutions 2I¿FH _ &HOO _ 5-)#ODVHULQVW FRP
Design
Build
Operate
www.propertiesmag.com 69
J.V. Janitorial Services, Inc. • Commercial Buildings • Construction Sites • Special Event Clean-Up • Concrete Cleaning • Carpet Cleaning • Window Cleaning • Wall Washing • Acoustical Ceilings
p 216-663-3777 f 216-663-3778
1230 East Schaaf Road Brooklyn Heights, OH 44131
216-749-1150 CONSTRUCTION MANAGEMENT • GENERAL CONTRACTING • DESIGN/BUILD
www.jvjanitorial.com
BETWEEN THE WEATHER & YOU SINCE 1922
WARREN ROOFING WARREN ROOFING AND INSULATING COMPANY
Working directly with manufacturers to provide efficient, reliable service and installation of a complete selection of roof systems, from single-ply to solar & green roofing. ABOVE ALL... WE ARE THE ROOFING PROFESSIONALS
Commercial/Industrial Roofing + Architectural Sheet Metal 70
440.439.4404
Fax 440.439.7523
www.warrenroofing.com Properties | December 2016
CONTINUAL LINK Using the latest construction layout technology, costly rework is cut down, thanks to the continual synchronization of plans and as-built data between all field workers and the office.
of field workers using different types of instruments, such as robotic total stations against others using GNSS receivers for their site positioning? Today’s software can fix all of that and tie everything together. Provided you’re working within the same manufacturer for the aforementioned positioning instruments, software exists that will import and export all of the previously indicated file formats and display plans, virtually the same, on every instrument being used on the jobsite. Furthermore, solutions exist that will take this same connectivity and link the data being shared with that viewed in the office. This ability to view the same plans and picture across an entire company for an entire project, regardless of location, means a significant reduction in the chance of something getting lost in translation. The lack of a need to verify between different sets of plans speeds things up as well.
On-time With everyone working on the same page, according to the same plans, the next area of concern for contractors is in regards to the time spent on a project. To ensure that everything runs smoothly, the latest construction layout software has been created with task-based workflows centered on common layout tasks,
such as positioning for concrete forms, footers, anchor bolts, hangers, pipes, sleeves, etc. Lists of points to be staked can be created or imported beforehand or on-site, simplifying and streamlining the work that needs done with each layout job. In addition, some solutions include video-enhanced features that allow points and linework to be overlaid onto site imagery for accurate insights into how designs stack up against the real world. These images can be included alongside detailed text and measurement coordinates to communicate layout progress and site conditions back to the office. Plus, helpful reporting routines on the daily layout work being done, including deviation reports, can identify any issues that arise promptly, ensuring a timely and cost-effective response that keeps things moving forward.
On-budget The same features of modern construction layout technology that are making the process itself quicker and easier are helping contractors meet their budget requirements as well. Costly rework is cut down, thanks to the continual synchronization of plans and as-built data between all field workers and the office. This link also helps ensure that the materials ordered and used on a jobwww.propertiesmag.com 71
Who’s taking care of your facility?
Single-Source Solution for All Facility Management & Maintenance Service
440.365.1725 www.simplifiedfacilities.com
COMPLETE FACADE RESTORATION www.aiconstruction.com Restoration Contractors
440.243.5535
site match what’s needed, saving time and keeping material costs in-line with budget estimations. Finally, the streamlined workflows and connectivity that new software offers can reduce the time and money spent on specific layout tasks, and also give insight into what crews are doing, where and when. With a firm understanding and grip of these elements, contractors can minimize their costs and maximize their overall business prosperity with every layout project. Taking an idea and turning it into reality takes discipline and attention to detail, and the efficiency and effectiveness to which this can be done separates amateurs from seasoned professionals in
The latest innovations in construction layout technology are helping to unify efforts throughout the construction process and helping to alleviate a great deal of guesswork.
Manufacturer of Metal Ceilings and Specialty Systems featuring
Radiant Ceiling Systems
Johnstown, OH | 800.848.0496 | steelceilings.com 72
the construction world. Thankfully, the latest innovations in construction layout technology are helping to unify efforts throughout the construction process and helping to alleviate a great deal of guesswork. Even when deviations occur and decisions need to be made, they can be made with information in hand that empowers contractors like never before. Though there may be independent crews with independent instruments, performing independent construction layout-related tasks, the technology available today can keep everyone working on the same path towards the same goal, and that collective effort, together as one, is what makes concept-to-completion construction possible. Through the use of modern construction layout technology, contractors today can proficiently tackle any project and be confident of staying with the design, on schedule, and in a way that ultimately leads to their success. P Shane Zysk is marketing coordinator with Precision Laser & Instrument, Inc. For more information, visit www.laserinst.com. Properties | December 2016
The Road to Cleanliness Starts Here Ê ",Ê Ê "Ê "-/Ê* , Ê , Ê -- --
UÊ-Üii« } UÊ*ÀiÃÃÕÀiÊ7>Ã } UÊ-VÀÕLL } UÊ*>Ûi i ÌÊ,i«> ÀÃ UÊ-ÌÀ « } UÊ-> Ì }
SUBSCRIBE NOW R TWO YEARS!
AR! OR $34.95 FO FOR JUST $24.95 A YE% off cover price! Up to 75
/
UÊ- ÜÊ* Ü } UÊ ÃÌÀÕVÌ Ê- Ìià UÊ*>À }Ê Ìà UÊ*>À }Ê iV à UÊ7>Ài ÕÃià UÊ-«iV > Ê Ûi ÌÃ
Your Powerful Ally in Building Business in Northeast Ohio
Subscribe to Properties today and stay informed on the very best in construction and development activity in Northeast Ohio. The longest running publication of its kind in the state, Properties delivers vital news and revealing in-depth features on residential, commercial, industrial and institutional building!
- ViÊ£ ä
330-798-9200
ÜÜÜ°LÕV iÞiÃÜii« }°V
Call Lisa at 216-251-8506 & subscribe today!
VALUE
Partner with us...
engineering
• Due Diligence • Development & Leasing • Retail, Commercial • Historical/Industrial and Industrial Renovations • Architecture/Engineering • Design/Build
330-659-2040
...it’s time we help you grow. Real Estate & Construction Practice Group John P. Slagter • Nicholas T. George • John Swansinger • Tara J. Rose Michael J. Matasich • David L. Drechsler • Matthew R. Duncan David J. Lindner • David W. Woodburn • Anthony R. Vacanti
Charles Marshall – cmarshall@mccdesignbuild.com
Construction Company a division of
P.O. Box 1092, Bath, OH 44210 • www.beaconmarshall.com
Buckingham, Doolittle & Burroughs LLC A Northeast Ohio Business Law Firm Akron • Canton • Cleveland bdblaw.com www.propertiesmag.com 73
CONSTRUCTION PROGRESS REPORT Updated info on important projects in the region
Project Report #: 01517 L.N. GROSS BUILDING LOCATION: 315 Gougler Ave. Kent, OH (Portage County) PROJECT TYPE: Renovation PROJECT STATUS: Construction Underway Including Brick Restoration, New Roof and Structural Repairs. OWNER/DEVELOPER: Renaissance 2000 Contact: Bob and Ryan Cene Phone: 330-286-3436 ARCHITECT: DS Architecture Contact: Eric Pros 136 N. Water St. Kent, OH 44240 Phone: 330-678-6144 www.dsarchitects.net CM: Gilbane Building Company Contact: Courtney Behm 950 Main Ave., Ste. 1410 Cleveland, OH 44113 Phone: 216-535-3005 www.gilbaneco.com CIVIL ENG: Environmental Design Group STRUCTURAL ENG: Barber & Hoffman MECH ENG: Karpinski Engineering ELEC ENG: Epic Engineering Group DESCRIPTION: 1 bldg, 3 stories, 24,500 sf. Redevelopment of 1928 former dressmaking factory. Final plan is for light manufacturing - small office space - possibly a couple of apartments. Project Report #: 01584 OHIO CITY REDEVELOPMENT - MIXED-USE LOCATION: W. 25th & Detroit Ave. / 1440 W. 25th St. Cleveland, OH (Cuyahoga County) PROJECT TYPE: Renovation/Addition CONTRACTING METHOD: Bids by Invitation Only PROJECT STATUS: Work Underway - Project to Proceed in Phases EST. VALUE: $60,000,000
DEVELOPER: Snavely Development Company Contact: Peter Snavely Jr. 7139 Pine St., Ste. 110 Chagrin Falls, OH 44022 Phone: 440-585-9091 www.snavely.com ARCHITECT: Vocon Contact: Denver Brooker 3142 Prospect Ave. Cleveland, OH 44115-2612 Phone: 216-588-0800 www.vocon.com BUILDER: c/o Owner- Developer DESCRIPTION: 3 bldgs, 5 stories. Phase One: new retail uses and music settlement of existing first floors - new five-floor apartment complex on NW Corner with 194 units. Phase Two: renovation of Forest City and Seymour buildings into affordable housing - 38 units on upper floors. Project Report #: 01526 STARK STATE COLLEGE TRAINING CENTER LOCATION: Perkins Street, Near Rte. 8 Akron, OH (Summit County) www.starkstate.edu PROJECT TYPE: New Construction CATEGORY: Institutional CONTRACTING METHOD: CMR PROJECT STATUS: Working Drawings In Progress, Site Work Underway EST. VALUE: $15,000,000 OWNER: Stark State College Contact: Tony Burke 6200 Frank Ave. NW North Canton, OH 44720 Phone: 330-494-6170 x5825 www.starkstate.edu ARCHITECT: FMD Architects Inc. Contact: Melanie Friedman 2841 Riviera Dr., Ste. 200 Fairlawn, OH 44333
SPECIALIZING IN EXTERIOR MASONRY REPAIR & RENOVATION SINCE 1972 • COMPLETE INSPECTION/ASSESSMENT OF FAÇADE CONDITIONS • TUCKPOINTING/CAULKING
• BRICK & STONE REPAIR/REPLACEMENT
• SEALING/WATERPROOFING
• CLEANING/PRESSURE WASHING
Ph 216.881.4142 | Fx 216.881.6557 | 4408 St. Clair Ave., Cleveland, OH 44103
74
Phone: 330-836-2343 x228 www.fmdarchitects.com CMR: Welty Building Co. Ltd. Contact: Jon White 3421 Ridgewood Rd., Ste. 200 Fairlawn, OH 44333 Phone: 330-867-2400 www.thinkwelty.com CIVIL ENG: Lewis Land Professionals STRUCTURAL ENG: Thorson Baker MECH ENG: Thorson Baker ELEC ENG: Thorson Baker OWNERS REP: Steve Spradling DESCRIPTION: 11 acres, 1 bldg, 3 stories, 50,000 sf. Education and work force training center. Project Report #: 01531 LAKE HEALTH MENTOR WELLNESS CAMPUS LOCATION: 8655 Market St. Mentor, OH (Lake County) PROJECT TYPE: New Construction CATEGORY: Commercial CONTRACTING METHOD: Bids by Invitation Only PROJECT STATUS: Work Underway EST. VALUE: $23 Million OWNER: Lake County Ohio Port & Economic Development Contact: Mark Rantala 1 Victoria Place, Ste. 265A Painesville, OH 44077 Phone: 440-357-2290 www.lcport.org ARCHITECT: TC Architects Contact: Susan Allen 755 White Pond Dr., Ste. 401 Akron, OH 44320 Phone: 330-867-1093 www.tcarchitects.com DELIVERY METHOD: Integrated Lean Project Delivery BUILDER: Higley/Boldt Joint Venture Boldt Contact: Will Lichtig 2525 North Roemer Rd. Appleton, WI 54912 Phone: 916-583-5617 The Albert M. Higley Co. 2926 Chester Ave. Cleveland, OH 44114 Phone: 216-861-2050 CIVIL ENG: Karpinski Engineers STRUCTURAL ENG: Ohlin & Reed MECH ENG: Karpinski Engineers ELEC ENG: EPIC Engineering Group OWNERS REP: The Boldt Company DESCRIPTION: 8.82 acres, 1 bldg, 2 stories, 86,000 sf. Health & wellness center anchored by medically based fitness and integrated outpatient services - urgent care - occupational Properties | December 2016
Cover Your Investments With Confidence
Count on Commercial Roofing and Coating Systems, Inc. to get on top of your roofing project – no matter the size. We specialize in roofing repairs, replacements and maintenance for Commercial, Industrial and Residential clients throughout Northeast Ohio. Our main focus? Providing efficient and cost-effective service. Our full line of services includes: Roofing Maintenance | Inspections & Reporting Infrared Leak Detection & Reporting | Low Slope Roofing Single-Ply Membrane Roof Systems | TPO, PVC, EPDM, Modified Asphalt Sheet Metal & Custom Flashings | ACM Composite Panels | Coatings Insulation | Tapered Insulation, Tapered Roofing | Metal-Retrofit Systems Daylighting | Solar Roof Systems | New Construction & Roof Replacement
Contact us today at 330-207-3879 to handle all of your roofing needs! Mailing Address: P.O. Box 73, Garrettsville, OH 44231 | Physical Address: 10025 SR-82, Windham, OH 44288 brandon@ohiocommercialroofing.com | www.ohiocommercialroofing.com
health - diagnostic imaging - cardiac rehabilitation - sports medicine - primary care and physical therapy - wellness programs. Project Report #: 01525 TERMINAL TOWER CONVERSION LOCATION: 50 Public Square Cleveland, OH (Cuyahoga County) PROJECT TYPE: Renovation CATEGORY: Residential/Commercial CONTRACTING METHOD: Bids by Invitation Only PROJECT STATUS: Project Proposed - Construction Schedule Not Set - Potential 2019 EST. VALUE: $100,000 OWNER: K & D Group Inc. Contact: Doug Price
4420 Sherwin Rd. Willoughby, OH 44094 Phone: 440-946-3600 www.thekdgroup.com ARCHITECT: To Be Announced DESCRIPTION: 1 bldg, 52 stories, 500,000 sf. Conversion includes renovation and leasing of upper floors as office space and conversion of 10 lower floors into 283 apartments. Project Report #: 01519 SIKICH OFFICE BUILDING (FORMERLY BCG & CO.) LOCATION: White Pond Drive Akron, OH (Summit County)
PROJECT TYPE: New Construction CATEGORY: Commercial PROJECT STATUS: Under Construction - Completion Set for December 2016 OWNER: Sikich LLP Contact: Tom Hastings 1735 Merriman Rd. Akron, OH 44313 Phone: 330-864-6661 ARCHITECT: Cedarwood Development Contact: Randy Hake 1765 Merriman Rd. Akron, OH 44313 Phone: 330-869-2281 www.cedarwoodcompanies.com DESIGN/BUILDER: Tri-C Construction Co. Inc. 1765 Merriman Rd. Akron, OH 44313 Phone: 330-836-2722 www.cedarwood-development.com DESCRIPTION: 6 acres, 1 bldg, 2 stories, 34,500 sf. New accounting office building for 60 employees. Project Report #: 01350 WHITLATCH BUILDING OFFICE RENOVATIONS PHASE 1 & 2 LOCATION: 1910 Carnegie Ave. Cleveland, OH (Cuyahoga County) PROJECT TYPE: Renovation CATEGORY: Commercial CONTRACTING METHOD: Bids by Invitation Only
Proudly serving Cleveland for 1 0 years Complete Pest Control Services FHA/VA/HUD Termite Inspections/Pretreatments Residential - Commercial Industrial Integrated Pest Management Programs Wild Animal/Bat Removal Pre-Construction Animal Exclusion Consulting Industrial Weed Control Sentricon™ Termite Colony Elimination System
Cleveland Chemical Pest Control, Inc. Quality Pest Control Service Since 1903
18400 S. Waterloo Road Cleveland
216-481-8400 Free Telephone Consultation ™-Trademark of Dow AgroSciences
76
Properties | December 2016
PROJECT STATUS: Project 50% Complete - Phase 2 Pending Leasing EST. VALUE: Over $3,000,000 DEVELOPER: Hemingway Development/HD Medina LLC Contact: Jim Doyle 2950 Warrensville Center Rd., #16 Shaker Heights, OH 44122 Phone: 330-528-3500 ARCHITECT: Plans by design/build DESIGN/BUILDER: Geis Companies Contact: Fred Geis 10020 Aurora Hudson Rd. Streetsboro, OH 44241 Phone: 330-528-3500 www.geis-companies.net DESCRIPTION: 1 bldg, 3 stories, 33,000 sf. Contemporary offices. Phase 1: 13,000 sf of college and classroom space on first floor and basement completed. All interior and exterior renovation trades involved. Project Report #: 01449 CAMPUS INTERNATIONAL SCHOOL LOCATION: 21st St. & Payne Ave. Cleveland, OH (Cuyahoga County) PROJECT TYPE: New Construction CATEGORY: Institutional CONTRACTING METHOD: Competitive Bids PROJECT STATUS: Work Underway - June 2017 Completion Scheduled EST. VALUE: $21,000,000 OWNER: Cleveland Metropolitan School District Contact: Julie Beers, (CIS) Principal 1111 Superior Ave. E, Ste. 1833 Cleveland, OH 44114 Phone: 216-838-8000 www.clevelandmtroschools.org DESIGN ARCHITECT: Perkins & Will 330 N. Wabash Ave. Chicago, IL 60611 Phone: 312-755-4772 www.perkinswill.com LOCAL ARCHITECT: TDA Architecture 4135 Erie St. Willoughby, OH 44094 Phone: 440-269-2266 www.thendesign.com CM AT RISK: ICON LLC P.O. Box 24910 Cleveland, OH 44124 Phone: 440-753-5200 www.iconohio.com DESCRIPTION: 1 bldg, 4 stories, 96,000 sf. New replacement school for Cultural and Language Studies. Project Report #: 01348 APARTMENT COMPLEX (RENOVATION OF THE HALLE BLDG.) LOCATION: 1228 Euclid Ave. Cleveland, OH (Cuyahoga County) PROJECT TYPE: Renovation CATEGORY: Residential CONTRACTING METHOD: Bids by Invitation Only
PROJECT STATUS: Project Proposed - Construction Schedule Not Set Pending Funding Potential 2018 EST. VALUE: $60,000,000 DEVELOPER: K & D Group Contact: Doug Price 4420 Sherwin Rd. Willoughby, OH 44094 Phone: 440-946-3600 www.thekanddgroup.com ARCHITECT: To Be Announced DESCRIPTION: 122 apartment units - retail space first floor and basement - one or two stories of office space and apartments will be located above. Project Report #: 01586 AKRON CHILDREN’S HOSPITAL EXPANSION LOCATION: 215 W. Bowery St. Akron, OH (Summit County) www.akronchildrens.org PROJECT TYPE: Addition CATEGORY: Institutional PROJECT STATUS: Final Plans in Progress Construction Set To Start February 2017 EST. VALUE: $84 million OWNER: Akron Children’s Hospital Contact: Holly Pupino 214 W. Bowery St. Akron, OH 44308 Phone: 330-543-4360 www.akronchildrens.org ARCHITECT: Hasenstab Architects Inc. Contact: Marge Zezulewicz 190 N. Union St., Ste. 400 Akron, OH 44304 Phone: 330-434-4464 www.hasenstabinc.com DELIVERY METHOD: Integrated Lean Project Delivery BUILDER: Welty Building Company Contact: Paul Becks 3421 Ridgewood Rd., Ste. 200 Akron, OH 44333 Phone: 330-867-2400 www.thinkwelty.com CIVIL ENG: Environmental Design Group STRUCTURAL ENG: Thorson Baker MECH ENG: Bandwen Williams Kindbom ELEC ENG: Bandwen Williams Kindbom DESCRIPTION: 1 bldg, 7 stories, 230,000 sf. 11 departments will relocate to new addition including psychiatry - general surgery - outpatient pharmacy - other departments will have room to expand. Information included in Construction Progress Report has been produced, processed and/or verified through sources believed to be reliable. Properties Magazine makes no warranty of any kind for this information, express or implied, and is not responsible for any omissions or inaccuracies. To contribute project data or to notify Properties of any reporting errors, we encourage you to email cpr@propertiesmag.com.
2'%+#.+<+0) +0 #.. #52'%65 1( '6#. 4#/+0)X 4;9#..X %1756+%#. '+.+0)5 #0& .114+0)
f n 6 X 174 )1#.5 #0& 8#.7'5 #4' %105+56'06 9+6* #.. %.+'065U &'.+8'4 37#.+6; 914-X 10 6+/' #0& 10 $7&)'6T ' 564+8' 61 ':%''& '8'4; %.+'06 5 ':2'%6#6+105 #0& (14/ # .#56+0) 2#460'45*+2T 74 56#0&5 9+.. '0574' # (.#9.'55 241,'%6 '8'4; 6+/'T KMF T #).'; &T '4'#X HHNEK ).'00u+%109%(T%1/ 999T+%109%(T%1/
HHNgFFEgLFKI www.propertiesmag.com 77
Coming in January Cleveland Clinic Avon Hospital The Bradley Cleveland Cleveland AIA/ IIDA Awards 2016/2017 Financial Review & Forecast … and more
ADVERTISER INDEX 21st Century Concrete Construction, Inc.............. 18
Infinity Construction .......................................................70
ABC Associated Builders & Contractors, Inc. ....... 13
Integrated Project Solutions .......................................63
Abraxus Snow Removal ................................................64
J Norman Stark, LPA ........................................................ 47
AC Electric & General Contracting, LTD .................79
J.V. Janitorial Services, Inc. ............................................70
AIA Cleveland .....................................................................30
Jamieson Ricca Fenestration ......................................60
Albert M. Higley Company, The ................................48
Janitorial Services, Inc. ...................................................67
ALL Construction Services ...........................................65
JCI Contractors, Inc. .........................................................45
American Interiors, Inc. .................................................. 61
JL Taylor, Co. Inc.................................................................43
American International Construction ....................72
John G. Johnson Construction Co............................39
Artography Studios .........................................................30
John S. Grimm, Inc ..............................................................7
BOMA Greater Cleveland ..............................................66
Kalreauth Roofing & Sheet Metal, Inc. ...................29
Brennan & Associates ..................................................... 76
Kevin Reeves Photographer........................................53
Bricklayers Local 5 ...............................................................6
Krill Company, Inc ............................................................. 19
Bruder Building Materials, Inc. ...................................66
Lakewood Supply Co. .....................................................44
Buckeye Sweeping, Inc. .................................................73
Lisco Heating & Cooling, Inc. ......................................66
Buckingham Doolittle & Burroughs ........................73
Maguire Photo ...................................................................65
CallisonRTKL Associates ................................................20
Mason Structural Steel, Inc. ............................................7
Carey Roofing .....................................................................35
Masonry Restoration Maintenance .........................35
Chagrin Valley Steel Erectors ......................................34
Meaden & Moore, Ltd ........................................................9
Charles Schulz Building Company ...........................64
Messina Floor Covering, Inc. .......................................70
Chas. E Phipps Company, The ...................................60
NCI Precast/Norwalk Concrete Industries............ 16
City Wide Maintenance .................................................63
Nelson Contracting..........................................................57
CIX Direct ..............................................................................58
NV5...........................................................................................23
Cleveland Cement Contractors, Inc.........................25
OCP Contractors................................................................28
Cleveland Chemical Pest Control, Inc..................... 76
Ohio Desk/Integrated Interiors Group ..................26
Cleveland Demolition.....................................................71
PCS Container Sales.........................................................62
Cleveland Public Power .................................................28
Pease Photography..........................................................42
Columbia Building Products ....................................... 18
Pete & Pete Container Service....................................56
Commercial Roofing & Coating
Precision Environmental Co. .......................................24
Systems, Inc. ...................................................................75
Precision Laser & Instrument, Inc. ............................69
Interested in advertising? Call Properties today and an account representative can help you www.propertiesmag.com address your advertising needs: Visit us online for archived fea-
Construction Green Team ............................................50
Qualified Interiors, Inc. ...................................................68
specs and subscription information.
ture articles, advertising rates, 216.251.0035 / 888.641.4241
www.propertiesmag.com Visit us online today to view archived issues in an interactive digital format. 78
Contemporary Electric ...................................................48
R J Martin Electrical Contracting, Inc. ..................... 14
Country Stove, Patio & Spa ..........................................50
S.A. Comunale Company ..............................................24
County Fire Protection Inc. .......................................... 47
Schill Grounds Management ......................................36
Courtad Dalton LLC .........................................................43
Siegel Jennings .................................................................40
Cunningham Paving Inc................................................53
Simplified Facilities Group ...........................................72
Danessa Construction, LLC .......................................... 51
Sleggs Danzinger & Gill ....................................................4
Diamond Roofing Systems .............................................2
Snow Brothers Appliance, Inc. ...................................33
DLR-Westlake Reed Leskosky Ltd .............................50
Soprema Inc. .......................................................................80
Duffy & Duffy Cost Segregation Services ............26
Space Comfort Co. ........................................................... 18
EA Group ...............................................................................37
SPEC MIX/Quikcrete Co.....................................................3
Educational Equipment .................................................54
Steel Ceilings .......................................................................72
EM Construction Co./Beacon
Suntrol Co. ............................................................................ 31
Marshall Companies ...................................................73
T.H. Martin, Inc....................................................................22
First Federal Of Lakewood ...........................................39
Taylor Consulting Group ...............................................45
Fortney & Weygandt, Construction, Inc. ............... 15
Timbers-Kovar/Commercial Dock & Door............26
Frantz Ward LLP.................................................................38
Ullman Electric ................................................................... 10
Geauga Concrete ..............................................................57
Wadsworth Solutions .....................................................32
Hasenstab Architects Inc. ..............................................11
Walsh Construction Group ..........................................20
Hess & Associates Engineering, Inc. ........................57
Warren Roofing & Insulating Co. ...............................70
HMH Restoration Ltd. ..................................................... 74
Wiss Janney, Elstner Associates, Inc. .......................30
Icon Interiors .......................................................................77
Wurz Company, The R.L. ...............................................65
Properties | December 2016
1RUWKHDVW 2KLR·V (OHFWULFDO 6HUYLFH 0DLQWHQDQFH 6ROXWLRQV 6SHFLDOLVWV
&/(9(/$1'
$.521
6LQFH
6(59,&,1* $// <285 (/(&75,&$/ $1' /,*+7,1* 1(('6 7URXEOH 6KRRWLQJ ([SHUWV 6XUJH 3URWHFWRUV /LJKWLQJ 5HWURILWV &RQVXOWDWLRQV /,9( 'LVSDWFKHU 2Q &DOO 'DWD &RPP 6HFXULW\ &DEOLQJ
,Q +RXVH IW %XFNHW 7UXFN (PHUJHQF\ +RXU 5HVSRQVH 9 /DQGVFDSH² 9 6\VWHPV 758( 52, /LJKWLQJ $QDO\VLV 6HUYLQJ 1( 2KLR
ZZZ $&(OHFWULF2+,2 FRP >ŝĐĞŶƐĞ EŽ͘ >ͲϮϰϭϲϭ
WHERE INNOVATION AND EXPERTISE WORK FOR YOU
TM
ROOFING WATERPROOFING WALL SYSTEMS
CIVIL ENGINEERING
SOPREMA offers a comprehensive line of roofing, waterproofing, wall protection and civil engineering solutions combining superior products and systems with decades of proven performance. Our solutions include industry leading SBS-modified bitumen membranes, polymeric PMMA/ PMA liquid applied membranes and synthetic single ply PVC membranes. For applications as diverse as roofing, below grade waterproofing, plaza deck and balcony waterproofing, air and vapor barriers and bridge and parking structures, SOPREMA has the solution. SOPREMA’s relentless pursuit of technological advancement, sustainability and product quality has been known and respected around the world for over 100 years.
SOPREMA.US
1.800.356.3521
SOPREMA.CA
1.877.MAMMOUTH