,16,'( 28 +HULWDJH &ROOHJH RI 2VWHRSDWKLF 0HGLFLQH 1RUWKFRDVW %HKDYLRUDO +HDOWKFDUH
December 2015/$7.95
7LYMVYTHUJL PU 7YVNYLZZ
*>9< *>9< \U]LPSZ 4HS[a 7LYMVYTPUN PS 4 S[ 7 M P (Y[Z *LU[LY H[ YLUV]H[LK ;LTWSL ;PMLYL[O 0ZYHLS
PLUS: )\PSKPUN 7YVK\J[Z 4HPU[LUHUJL
1RUWKHDVW 2KLR·V (OHFWULFDO 6HUYLFH 0DLQWHQDQFH 6ROXWLRQV 6SHFLDOLVWV
&/(9(/$1'
$.521
6LQFH
6(59,&,1* $// <285 (/(&75,&$/ $1' /,*+7,1* 1(('6 7URXEOH 6KRRWLQJ ([SHUWV 6XUJH 3URWHFWRUV /LJKWLQJ 5HWURILWV &RQVXOWDWLRQV /,9( 'LVSDWFKHU 2Q &DOO 'DWD &RPP 6HFXULW\ &DEOLQJ
,Q +RXVH IW %XFNHW 7UXFN (PHUJHQF\ +RXU 5HVSRQVH 9 /DQGVFDSH² 9 6\VWHPV 758( 52, /LJKWLQJ $QDO\VLV 6HUYLQJ 1( 2KLR
ZZZ $&(OHFWULF2+,2 FRP >ŝĐĞŶƐĞ EŽ͘ >ͲϮϰϭϲϭ
Try it Free for a Month ǁǁǁ͘ƐŬLJƐŝƚĞ͘ĐŽŵ
Reducing Real Property Tax Assessments Throughout Ohio And Across The United States Sleggs, Danzinger & Gill, Co., LPA
When you hire Sleggs, Danzinger & Gill, you work directly with Sleggs, Danzinger and Gill. Each client is directly represented at all levels by a principal of the firm with a combined 75 years of experience. No pyramid, no associates, no on-the-job training. Our clients deserve the very best representation, so we structured our firm to allow each client, throughout the entire process, to work directly with Messrs. SLEGGS, DANZINGER and/or GILL. Our philosophy is to work cooperatively with school district and County officials to ensure that our clients pay the lowest possible real property tax obligations. If a fair resolution requires litigation, SLEGGS, DANZINGER & GILL have the depth of trial and appellate experience to handle the most complex valuation issues. Whether the valuation relates to large industrial plants, apartments, shopping centers, warehouses, office buildings, vacant land or any other type of commercial property, the faces above will ensure that you receive the best counsel, legal advice and litigation expertise.
Member Firm
Todd W. Sleggs, Esq.
Robert K. Danzinger, Esq.
Steven R. Gill, Esq.
tsleggs@sdglegal.net
rdanzinger@sdglegal.net
sgill@sdglegal.net
(216) 771-8990 sdglegal.net
Sleggs, Danzinger & Gill 820 West Superior Ave. Seventh Floor Cleveland, OH 44113
December 2015, Volume LXIX, Number 12
phone: 216.251.0035 toll free: 888.641.4241 fax: 216.251.0064 www.propertiesmag.com
FEATURES
CLEVELAND 3826 W. 158th St. Cleveland, Ohio 44111 AKRON P.O. Box 9 Munroe Falls, Ohio 44262
Photo by Scott Pease
OWNER/PUBLISHER Kenneth C. Krych kkrych@propertiesmag.com MANAGING EDITOR/ART DIRECTOR Mark Watt mwatt@propertiesmag.com CONTRIBUTING WRITERS Doug Bardwell, Jeanne Bluffstone, Dennis Castiglione, Ian Frank, Lou Kren, Matt Lehnert, Alec Pacella, Diane DiPiero Rodio, John Slagter, Todd Williams, David Woodburn ACCOUNT EXECUTIVES Matt Lehnert mlehnert@propertiesmag.com 216.251.6753 Larry Overbey loverbey@propertiesmag.com 216.251.6649
11
AIA | IIDA 2015 Cleveland Design Awards honor top projects
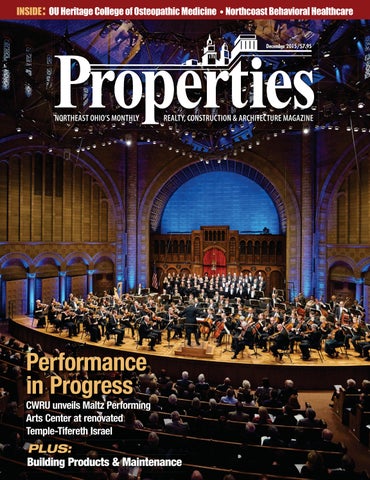
15 Performance in Progress CWRU unveils Maltz Performing Arts Center at renovated Temple-Tifereth Israel
27 Healthy Consolidation New design concepts humanize Northcoast Behavioral Healthcare campus
46
Capitalizing on Collaboration Cleveland Clinic and Ohio University establish extension campus at South Pointe
56
Building Products & Maintenance 56 The Benefits of Building Information Modeling: How the virtual world is reshaping construction in the physical world 58 Watching Out for Water Damage: Protecting commercial buildings through mitigation, prevention & restoration 61 BOMA Business: Measuring Success with KPIs 63 Examining the Importance of Annual Inspections: Practicing fire safety includes having fire doors checked every year 66 Maintaining Your Property – Properly: Understanding the importance of roof maintenance to ensure safety, lower costs 70 Property Management Best Practices: Optimizing maintenance to increase the bottom line 72 The ABCs of LEDs: Debunking myths surrounding LED retrofits and their ability to improve efficiency
OFFICE MANAGER Lisa Larissey 216.251.8506 Cover photo: Maltz Performing Arts Center, by Roger Mastroianni Photography
Properties (ISSN 033-1287) is published monthly for architects, engineers, building owners and managers, general contractors, home builders, mortgage bankers, savings and loans, real estate agents, appraisers, servicers and suppliers in Northern Ohio by Properties, Inc., 3826 W. 158th St., Cleveland, Ohio 44111. Copyright © 2015 by Properties, Inc. All rights reserved. Reproduction or use, without written permission, of editorial or pictorial content is strictly prohibited. Periodicals postage paid in Cleveland, Ohio and additional offices. Subscription rates: one year $24.95, single copy $7.95, back issues $10 when available. Postmaster: send change of address notices to Properties, P.O. Box 112127, Cleveland, Ohio 44111.
Winning Designs
DEPARTMENTS 8 34 36 38 40 43 74
PROPERTIES PEOPLE LEGAL PERSPECTIVES ACAR CORNER NAIOP NEWS FINANCIAL STRATEGIES BILLBOARD CONSTRUCTION PROGRESS REPORT www.propertiesmag.com 5
PUBLISHER’S NOTE December 2015
Constant Change & Improvement t’s always a treat for us at Properties when we have a chance to take a closer look at architectural gems from Northeast Ohio’s past. This month, we are proud to close out the year with a cover story on The Temple-Tifereth Israel in University Circle, which has recently reopened as The Milton and Tamar Maltz Performing Arts Center at Case Western Reserve University (CWRU) after a masterful renovation.
I KEN KRYCH
Constructed in 1924, the historic, domed synagogue building has received a complete makeover with skilled craftsmen restoring the exterior while transforming the interior with a new stage, lighting, mechanical and electrical upgrades and acoustical work, all while assuring that all the beautiful detailed wood and stained glass interior finishes were preserved. The Maltz Performing Arts Center will now serve as a primary venue for CWRU events. AIA | IIDA Design Awards Speaking of architectural feats, we recently attended the AIA Cleveland and IIDA Cleveland Akron Design Awards, which recognize excellence in architecture and interior design in the region. In this issue, we provide our
coverage of the event with a glance at the projects and firms who were honored with awards this year. Good medicine We visit the new Ohio University College of Osteopathic Medicine, which was recreated from a former hospital at the South Pointe Campus in Warrensville Heights. The team at OU and the Cleveland Clinic Foundation came together to truly maximize this older building and turn it into a gleaming new center for learning with the latest technology available to teach young student doctors. Mindful expansion Also this month, we tour Northcoast Behavioral Healthcare in Sagamore
THE FOUNDATION SPECIALISTS SPECIALTY & DESIGN BUILD CONSTRUCTION SERVICES &RPSUHVVLRQ 3LOHV 7HQVLRQ 3LOHV 5HVWULFWHG $FFHVV /RZ +HDGURRP ,QVWDOODWLRQV (DUWK 5HWHQWLRQ 6\VWHPV + 3LOHV /DJJLQJ &XW 2II :DOO 3LOHV 7% 6RLO 5RFN $QFKRUV 0LFUR 3LOHV 6RLO 1DLOV 6KRWFUHWH
Contracted to design, build & install the sheeting shoring system (8’ to 30’ cut), consisting of H-piles, lagging, walers, tie-back soil anchors & the installation of 350+ augercast piles to rock for support of the new five-story KSU SCHOOL OF ARCHITECTURE building in Kent. 6
PH 330-336-8871 P.O. BOX 557 WADSWORTH, OHIO 44282 AUGERCASTPILES@AOL.COM WWW.AUGERCASTPILES.NET 3URSHUWLHV | December 2015
Hills, which has undergone a dramatic expansion over the last two years. With research and careful design, the psychiatric hospital has focused on optimizing the safety and well-being of patients and staff as it has worked to make its campus more cohesive and congruent. The results are impressive and we’re pleased to offer an up-close look at the project team’s effort. Building Products & Maintenance This issue also includes our annual Building Products & Maintenance special section, which pulls together stories on a variety of topics regarding the development and upkeep of properties. We thank those firms who have contributed to this section, including Commercial Dock & Door; Commercial Roofing and Coating Systems, Inc.; Janitorial Services, Inc.; Kel-Lume Co.; NEO Realty Group LLC; Precision Laser & Instrument, Inc.; and ServiceMaster Cleaning & Restoration Services of Berea. Coming in January January will bring our annual “Look Back/Look Forward” section where we will provide input on the financial performance of the local, regional and national building and real estate industry. This has been a remarkable year for this region and it should be very interesting to see what the experts say. Plus we’ll see what they have to say as they look ahead to 2016. We will also be presenting distinctive feature articles on the Flats East Bank II development, CWRU’s Larry Sears and Sally Zlotnick Sears think[box] project and the Coleman Professional Services Phoenix Block in Ravenna, which was recently recognized with an Associated Builders & Contractors (ABC) Award of Excellence. Until then, the entire staff of Properties wishes you a joyous holiday season and a Happy New Year to one and all!
Built to work. for Cleveland.
For over years, The Krill Co., Inc. has constructed and restored landmark buildings that make our city unique. With clients from world-class laboratory research facilities and hospitals, to college campuses and corporate headquarters, Krill has earned its reputation of being a premier contractor.
Cleveland is our home, our commitment and our pride.
Visit krill.com or call 216.357.4777
ARE THERE TAX DEDUCTIONS HIDING IN YOUR BUILDING?
Many building owners have millions of dollars in income tax deductions they don’t know about. If you own commercial or industrial property and need more tax deductions, let our Cost Segregation professionals furnish you with an estimate. It won’t cost you anything to find out!
Positively,
Call Dennis Duffy or Craig Miller: Cleveland 440.892.3339 / Columbus 614.949.4185 Detroit 248.752.7433 or visit our website www.costsegexperts.com
Kenneth C. Krych Owner/Publisher
THE REGION’S LEADING INCOME TAX REDUCTION EXPERTS www.propertiesmag.com 7
PROPERTIES PEOPLE Highlighting notable industry events
1
2
3
1
4
2
3
5
6
Tadgh O’Crowley (Brewer-Garrett Co.) and Bill BOMA Business Meeting 1 Kirchner (Cleveland Chemical Pest Control)
Over 150 members and associate members of Building & Owners Association of Greater Cleveland (BOMA) met recently for the 16th annual business luncheon meeting at Windows on the River in the Flats. The event centered on reviewing accomplishments over the past year in a panel format and installing new officers for 2016. P
2 Tom Krysiak (HP Technologies, Inc.), Gavin Green (Fiber Seal Of Northern Ohio) and Dan Osicki (LandsKeepers/The Pattie Group) 3 Gene Shevchenko (Western Specialty Contractors), James McCure (EDI BC) and Blake Kruer (BASF) 4 Steve Losh (Cleveland Thermal), Christine Vacca (Cleveland Thermal) and Bill McCarthy (Colliers International) 5 Thaila Leisinger (New York Community Bank), Alan Hazzard (KeyBank Corp Real Estate) and Katie Wittine (Colliers International) 6 Lindsay Hach (Continental Realty) and Andrea Longbrake (IGS Energy)
4 1 Mark J. Kelly and Carl Weigel (The KelLume Group) 2 Dave Weisenberger and Joe Kaput (Tusing Builders & Roofing Services) 3 Bill Kirchner (Cleveland Chemical Pest Control) and Kenneth C. Krych (Properties) 4 William and Chrystall Burgher, Kevin Zietlow and Krissy Barr (Zietlow Installers & Distributors)
Cleveland Facilities Maintenance Expo The Cleveland Facilities Maintenance Expo was held recently at the Holiday Inn in Independence where 40 exhibitors displayed their products and services to over 150 property owners and facility managers. In addition, the day included seminars on a range of topics, including water damage, lighting, energy, daylighting and roof coatings. P 8
1
5
AIA | IIDA Design Awards The Cleveland chapter of the American Institute of Architects (AIA) and the Cleveland Akron chapter of the International Interior Design Association (IIDA) recently welcomed over 300 guests for the 2015 AIA & IIDA Cleveland Design Awards, held at Near West Theatre in Cleveland’s Gordon Square Arts District. (See full story on page 11.) P
2
3
6
4
7
8
1 Christopher Toddy (Christopher @ Architects LLC) and Kurt Weaver (AKW, Inc.) 2 John Waddell and Ed Erbach (Erbach Waddell Architects, LLC) 3 Andrew Wells (Dake Wells Architecture) 4 Joyce Corrigan and Richard Fleischman (Richard Fleischman + Partners Architects) 5 Jennifer Gibson and Raymond Minotas (Perspectus Architecture) 6 Peter Van Dijk (FAIA) and Mala Augoustidis (Bostwick Design Partnership) 7 Kenneth Krych and Jing Liu-Krych (Properties) 8 Jonathan Kurtz (Westlake Reed Leskosky) and Aaron Hill (Richard Fleischman + Partners Architects)
3URSHUWLHV | December 2015
Stewardship
Professional
Integrity
Consistency
Visionary
Brian-Kyles has distinguished itself as a dependable partner for professional landscape management services for nearly three decades. Centered on building trust and adding value, the Brian-Kyles signature approach is sought by the following types of commercial clients:
Retail Commercial Office Industrial Public Multi-Family Residential Discover our signature approach at www.briankyles.com | Call us today at 855.926.0303 \ 1 7 4 7 5 61 / 4%*+6'%674#. '6#. 2'%+#.+565[
1746#& 0%T *VTTLYJPHS 0UK\Z[YPHS 0UZ[P[\[PVUHS 9L[HPS :WLJPHSPaPUN PU LUNPULLYPUN MHIYPJH[PVU PUZ[HSSH[PVU VM! TL[HS YVVMPUN YVSSLK VU ZP[L MSHZOPUN [YPT J\Z[VT MHZJPHZ MYPLaL IVHYKZ LH]LZ JVWWLY Z[HPUSLZZ Z[LLS Z`Z[LTZ JVTWVZP[L TL[HS ^HSS Z`Z[LTZ J\Z[VT N\[[LYZ KV^UZWV\[Z JVTTLYJPHS N\[[LYZ YVSSLK VU ZP[L
GGNTFKHTGENN T T 1: LFKX #067#X HHFII 999T%1746#&+0%T%1/
www.propertiesmag.com 9
VALUE
+RZ FORVH LV \RXU EXVLQHVV WR RXU RZQHG DQG RSHUDWHG KLJK VSHHG ²EHU QHWZRUN"
• Due Diligence • Development & Leasing • Retail, Commercial • Historical/Industrial and Industrial Renovations • Architecture/Engineering • Design/Build
)LQG RXW E\ VHDUFKLQJ IRU \RXU EXLOGLQJ RQ RXU 1HWZRUN $YDLODELOLW\ 0DS DW
engineering
330-659-2040
HYHUVWUHDP QHW RXU QHWZRUN
Charles Marshall – cmarshall@mccdesignbuild.com
Construction Company a division of
P.O. Box 1092, Bath, OH 44210 • www.beaconmarshall.com
10
HYHUVWUHDP QHW
3URSHUWLHV | December 2015
Winning Designs AIA | IIDA 2015 Cleveland Design Awards honor top projects ore than 300 members and guests of the Cleveland chapter of the American Institute of Architects (AIA Cleveland) and the Cleveland Akron chapter of the International Interior Design Association (IIDA Cleveland Akron) came together recently for the 2015 AIA & IIDA Cleveland Design Awards. Held at the newly completed Near West Theatre in Cleveland’s Gordon Square Arts District, the event celebrated architectural and interior design excellence by Northeast Ohio firms.
M
This year’s AIA keynote speaker and design awards jury chair was Andrew Wells, FAIA, design director of the award-winning, Springfield, Missouri-based design firm Dake Wells Architecture. In addition, this year’s IIDA keynote speaker and design awards jury chair was Karen Miller, IIDA, who is a senior interior designer of the international firm NBBJ. Honored with awards for outstanding design achievements were:
AIA Awards MERIT AWARD
The Transformer Station (Cleveland, OH) Architect: Process Creative Studios Client: The Bidwell Foundation
MERIT AWARD
Event and Visitor’s Center (Midwest, US) Architect: Westlake Reed Leskosky Client: Withheld
STRONG PERFORMER Westlake Reed Leskosky was recognized with an AIA Honor Award for its work on the renovation of Gartner Auditorium for Cleveland Museum of Art.
HONOR AWARD
Gartner Auditorium Renovation
MERIT AWARD
(Cleveland, OH) Architect: Westlake Reed Leskosky Client: Cleveland Museum of Art
The Midway (Cleveland, OH) Architect: Bialosky + Partners Architects Client: Bike Cleveland
The Heinen’s Ameritrust Rotunda
MERIT AWARD (Cleveland, OH) Architect: Process Creative Studios Client: Heinen’s Morgens Hall Renovation
HONOR AWARD
CREATE at Arizona Science Center
IIDA Awards
MERIT AWARD
Onondaga Lakeview Amphitheater
EDUCATION AWARD
Morgens Hall Renovation
(Syracuse, NY) Architect: Westlake Reed Leskosky Client: County of Onondaga & Gilbane Construction Company
CREATE at Arizona Science Center
(Cincinnati, OH) Architect: Richard Fleischman + Partners Architects Client: University of Cincinnati
(Phoenix, AZ) Architect: Westlake Reed Leskosky Client: Arizona Science Center www.propertiesmag.com 11
Photos courtesy of AIA Cleveland and IIDA Cleveland Akron
The Heinen’s Ameritrust Rotunda
Space Comfort co. )$0,/< 2:1(' 23(5$7(' :,7+ +$1'6 21 (;3(5,(1&( ,1 0(&+$1,&$/ &2175$&7,1* 6$/(6 6(59,&( 6,1&( ([SHUWV LQ Q 7XUQNH\ VROXWLRQV GHVLJQ EXLOG YDOXH HQJLQHHULQJ Q 6HUYLFH LQVWDOODWLRQ PDLQWHQDQFH RI DOO PDNHV PRGHOV RI +9$& HTXLSPHQW ERLOHUV Q 1HZ UHQRYDWLRQ UHPRGHOLQJ UHVWRUDWLRQ Q 3XEOLF SULYDWH 3URYLGLQJ UHOLDEOH SHUVRQDO VHUYLFH WR RZQHUV RI UHWDLO FHQWHUV PDOOV DSDUWPHQW FRPSOH[HV UHWLUHPHQW KRXVLQJ LQ 2KLR QHLJKERULQJ VWDWHV
5201 CLARK AVENUE, CLEVELAND OHIO 44102 Q PH. 216-281-2000 Q FAX. 216-281-8420 Q 800-203-9645
When your fair share of taxes is neither fair... nor your share Billions in assessment reductions The attorneys at Siegel Jennings bring experience as accountants, appraisers and real estate developers to the practice of law. Our property tax services include: Ŷ Representation at the administrative level through the State Supreme Court Ŷ Local expertise in every state through the American Property Tax Counsel Ŷ Tax management – acquisition/disposition strategies Ŷ Cutting edge approaches to property tax reductions
Siegel Jennings 12
Call J. Kieran Jennings, Esq at 216.763.1004
Cleveland Ŷ Pittsburgh Ŷ Columbus
23425 Commerce Park Drive, Suite 103, Beachwood OH 44122 www.siegeltax.com
Founding member, American Property Tax Counsel (APTC) • www.aptc.com
3URSHUWLHV | December 2015
LARGE CORPORATE AWARD
Large Professional Services Firm (Chicago, IL) Architect: Vocon Client: Withheld
SPECIALIZING IN EXTERIOR MASONRY REPAIR & RENOVATION SINCE 1972 • COMPLETE INSPECTION/ASSESSMENT OF FAÇADE CONDITIONS • TUCKPOINTING/CAULKING
• BRICK & STONE REPAIR/REPLACEMENT
• SEALING/WATERPROOFING
• CLEANING/PRESSURE WASHING
Ph 216.881.4142 | Fx 216.881.6557 | 4408 St. Clair Ave., Cleveland, OH 44103
Marshberry Corporation
SMALL CORPORATE AWARD
Marshberry Corporation (Woodmere, OH) Architect: Bialosky + Partners Architects Client: Marshberry Corporation
Sustainable practices. Superior results. Only from Schill.
Twinsburg Family Health and Ambulatory Center / ED
HEALTHCARE AWARD
Twinsburg Family Health and Ambulatory Center / ED (Twinsburg, OH) Architect: Westlake Reed Leskosky Client: Cleveland Clinic
HOSPITALITY AWARD
Renaissance Hotel Dallas (Dallas, TX) Architect: K2M Design Client: Thomas Point Ventures
PUBLIC / CIVIC AWARD
Gartner Auditorium Renovation (Cleveland, OH) Architect: Westlake Reed Leskosky Client: Cleveland Museum of Art P
5HWDLO _ &RPPHUFLDO _ ,QGXVWULDO _ &RQGRPLQLXPV +2$V _ $SDUWPHQWV _ +RVSLWDOV _ $VVLVWHG /LYLQJ *URXQGV 0DLQWHQDQFH /DQGVFDSLQJ 6QRZ ,FH 5HPRYDO 6HUYLFHV 6XVWDLQDEOH /DQGVFDSLQJ 5H 'HVLJQ 3ODQQLQJ &XVWRP *URXQGV 0DLQWHQDQFH 3ODQV WR 5HGXFH &RVWV 2YHU 7LPH ,PSURYHPHQW RI &XUE $SSHDO 5HGXFH /LDELOLW\ ZLWK 6DIH (QYLURQPHQWDO 6ROXWLRQV )LQG RXW KRZ 6FKLOO FDQ KHOS \RX FUHDWH KHDOWK\ JUHHQ VSDFHV IRU OLYLQJ ZRUNLQJ RU VKRSSLQJ &DOO XV IRU D TXRWH WRGD\
<RXU EHVW VRXUFH IRU ODQGVFDSLQJ VQRZ UHPRYDO LFH PDQDJHPHQW VHUYLFHV LV 6FKLOO *URXQGV 0DQDJHPHQW 0LOOV ,QGXVWULDO 3DUNZD\ 1RUWK 5LGJHYLOOH 2+ VFKLOOJURXQGVPDQDJHPHQW FRP www.propertiesmag.com 13
Performance in Progress CWRU unveils Maltz Performing Arts Center at renovated Temple-Tifereth Israel By Doug Bardwell | Photos by Roger Mastroianni
ith a moving performance by the Cleveland Orchestra on September 27, Cleveland was treated to two significant events – the performance of Violins of Hope and the unveiling of Phase One of the 45,000-square-foot Milton and Tamar Maltz Performing Art Center at Case Western Reserve University. Located at 1855 Ansel Rd., The Temple will now become a primary venue for Case Western Reserve University (CWRU) events.
W
Milton Maltz had a dream to bring 20 of the violins that survived the Holocaust to Cleveland. He arranged for them to be on display in the Maltz Museum of Jewish History from October 2015 through January 2016. However, after discussions with the Musical Arts Association and a visit to Tel Aviv, plans were made that would speed completion of The Temple’s renovation, enabling the concert in September. Conductor Franz Welser-Moest led the Cleveland Orchestra while Israeli
violinist Shlomo Mintz performed on one of the restored violins to a soldout audience. What few in attendance probably understood was that the entire transformation of the temple took place in less than a year’s time.
It all started in the early 1800s Western Reserve University was founded in Hudson in 1826. Thirteen years later, Cleveland received its first Jewish immigrants and, within 11 years, Cleveland’s first Reform syna-
gogue, Tifereth Israel, was founded with 47 families worshiping in rented quarters. In 1894, they moved into their own temple at East 55th Street and Central Avenue. The late 1800s saw Case School of Applied Science join with Western Reserve University and relocate both schools to their present location in University Circle. By 1917, eight years after Tel Aviv was founded, Tifereth Israel had grown to 700 families, one of the largest conwww.propertiesmag.com 15
STAGE CHANGE One of the biggest challenges of the project was creating a concert stage large enough for a full orchestra, while retaining the ability to have a smaller, more intimate religious service in the same space. The architect’s solution was to design and build a concert hall stage that could readily be lowered and removed, leaving just the bimah (the Jewish altar) for religious use.
gregations in the world. Rabbi Abba Hillel Silver joined Tifereth Israel that same year and, determining that a larger space was needed, began searching for a new location. University Circle was their selected destination as well. Charles Greco of Boston was hired as architect for what would become the Byzantine-style structure so familiar to University Circle residents today. An
oddly shaped, hilly site was chosen at the intersections of Ansel Road and East 105th Street. Greco’s design called for a heptagonal shape (sevensided) with sides paralleling each of the angular streets. Construction of the temple began in 1922 and was completed in 1924. At the same time, Case and Western Reserve continued their expansion, purchasing
3URXG 7HDP 0HPEHU IRU 7KH 0LOWRQ 7DPDU 0DOW] 3HUIRUPLQJ $UWV &HQWHU
%$5%(5 +2))0$1 % & 2 1 6 8 /7 , 1 * ( 1 * , 1 ( ( 5 6 & / ( 9 ( / $ 1 ' _ & 2 / 8 0 % 8 6 _ & 5 $ 1 % ( 5 5 < 7 : 3 ( WK 6W &OHYHODQG 2+ _ _ EDUEHUKRIIPDQ FRP 16
additional property for their campus. By 1930, their University Circle campus consisted of 97 buildings. Fast-forward to the early 1970s and Tifereth Israel built a new branch, following a number of its members further east to Beachwood. At the same time, Milton Maltz moved to Cleveland after purchasing WHK-AM 1420 and WMMS-FM 100.7 radio stations. Very involved in philanthropic causes, Milton and Tamar Maltz would join Tifereth Israel and become active members. Shortly afterwards, in 1974, The Temple-Tifereth Israel would be listed on the National Register of Historical Places. Both the University Circle temple and the Beachwood facility were used until the late 1990s when most religious education and ceremonies were being held in Beachwood. At that point, the University Circle building was used lightly, primarily for just the High Holy Days. 3URSHUWLHV | December 2015
In 2010, plans were announced for the sale of the University Circle temple to CWRU. In a unique arrangement, Case Western Reserve University and The Temple-Tifereth Israel, would both use the space. The Temple planned to use it for High Holy Days and life events at least eight days each year.
>L»YL WSLHZLK [V OH]L WYV]PKLK [OL ZLH[PUN YLZ[VYH[PVU HUK PUZ[HSSH[PVU H[ 4HS[a 7LYMVYTPUN (Y[Z *LU[LY
Redesigning a classic structure With title transfer to CWRU, the university decided that its best use would be a venue for music, theater and dance. The university then began to look for a designer, specifically a firm that could combine secular and religious needs while preserving the sanctity of the original structure. Site visits took place at facilities designed by a number of design firms identified during the selection process. The selection committee was impressed with the experience of MGA Partners, of Philadelphia, in the design of performing arts facilities for college and university campuses where multiple departments would be housed in one facility. In 2011, MGA was selected as design architect and architect-of-record. “We worked with CWRU, The Temple-Tifereth Israel and the College of Arts and Sciences to develop a vision for the project that would meet everyone’s aspirations for the renewal of this amazing and historically significant structure,” says Katie Broh, AIA, partner and project director for MGA Partners. Dan Kelley, FAIA, partner at MGA, was lead designer for the project. Four main goals drove the initial design, according to Kelley: • Converting the sanctuary from a room for speech to a concert hall with world-class acoustics • Designing an acoustic canopy that contributed architecturally to the room while not detracting from it • Respecting and restoring the character of the building • Integrating sound/video technology for concert and broadcasting capabilities Shortly after MGA’s selection, the firm of Westlake Reed Leskosky (WRL) was retained in July 2011 as associate architect for local representation. “Our work included existing conditions survey and REVIT drawing development,” says John Roush, AIA, LEED AP with WRL. “My responsi-
:WLJPHSPaPUN PU *\Z[VT )\PS[ :LH[PUN 7YVK\J[Z 7L^ )HJRZ ^P[O ;OLH[LY :LH[Z c *\Z[VT *OHPYZ R PO O : c * *O P )LUJOLZ O *VUMLYLUJL 9VVT *HMt ;HISLZ c :LH[PUN +LZPNU + 9LUKLYPUNZ
c ^^^ LX\PWWPUN^VYZOPWJLU[LYZ JVT
9PZL :OPUL *SL]LSHUK
Complete Construction Cleaning
Window Cleaning
Div. of KOZLOVICH ENTERPRISES
@6<»33 *3,(93@ :,, ;/, +0--,9,5*, PRESSURE WASHING ALSO AVAILABLE
*HSS ;VKH` www.propertiesmag.com 17
Dedicated to real estate & building progress in Northeast Ohio since 1946 ,16,'( (XFOLG &RPPRQV DW &68 6WHSKDQLH 7XEEV -RQHV 7UDQVLW &HQWHU &($
TODAY
,16,'( :KLWH 3RQG 7KH 5HVLGHQFHV DW 6L[ 6L[ (LJKW 3DUWQHUV IRU 8URORJ\ +HDOWK
January 2011/$7.95
June 2010/$6.95
)\PSKPUN ) \PSK /HYTVU` / HYT
2010
Celebra ting 65 Years
11Haa Z[\KPLZ WYVNYHT [HRLZ Haa ZZ[\KPLZ [ KP [ R JJLU[LY Z[HNL H[ 6ILYSPU *VSSLNL LU[LY Z[HNL ^P[O KYHTH[PJ UL^ MHJPSP[` ^ P[OO K KYHTH[P
GLEESON
Since 1946
,16,'( 'HYHORSHUV 'LYHUVLILHG 5HDOW\ +4 7ULSRLQW 0HGLFDO &HQWHU 3K\VLFLDQV 3DYLOLRQ
Pinnacle of Patient Care
December 2009/$6.95
University Hospitals weds wellness, healthcare at new Ahuja Medical Center
73<:! 7 3<:! ,,U]PYVUTLU[HS :VS\[PVUZ U]]PYVUTLU[H :WLJPHS :LJ[PVU : WLLJPHHS :LLJ[PV
CONSTRUCTION
INSIDE: W Wellington ellling gton on n Plac Place Pl • East Eaastt H Hall at Hiram College • Security & Fir Fire re Prevention Preve ventioon
October 2008/ Octobe 2008/$6.95 /$6.9 /$6 $ 95 95
2000
-VY^HYK 7YVNYLZZ
<UP]LYZP[` VM (RYVU JOHYNLZ <UP]LYZP[` VMM (RYVU JOH ,16,'( 6WRQHEULGJH 3OD]D 1DJHOH 0DQXIDFWXULQJ &R 6HFXULW\ )LUH 3UHYHQWLRQ HOLHK ^P[O UL^ 0UMV*PZPVU :[HKP\T :\TTH -PLSK G[lgZ]j *((/' .&1-
PLUS: Financial Review & Forecast 2010/2011 Crunching C i the numbers on Northeast Ohio’s real estate & construction markets market
73<:!
)<03; ;6 :<0; A special look at Construction Construction n Management in Northeast Ohio
1990
HIGHFLYING
DESIGN Celebrated Viennese architectural firm creates new Akron Art Museum addition as cultural beacon
Class Act PLUS Cleveland Clinic Courts equips Cavs with state-of-the-art athletic training facility
Dramatic renovation re-imagines Hanna Theatre as permanent home for Great Lakes Theater Festival
1980
1970
1960
1950
1946
www.propertiesmag.com
::: */((621&216758&7,21 &20
BETWEEN THE WEATHER & YOU SINCE 1922
WARREN ROOFING WARREN ROOFING AND INSULATING COMPANY
3URXG WR EH SDUW RI WKH WHDP ZLWK 7XUQHU &RQVWUXFWLRQ DW 0DOW] 3HUIRUPLQJ $UWV &HQWHU
Commercial/Industrial Roofing + Architectural Sheet Metal 18
440.439.4404
Fax 440.439.7523
www.warrenroofing.com 3URSHUWLHV | December 2015
SOUND DESIGN Because it was originally conceived as a place of worship, The Temple-Tifereth Israel was acoustically designed for oratory only. Now as the Maltz Performing Arts Center, most performances will be musical, so intensive acoustic engineering was necessary.
bility was the preservation survey and recommendations report. Our task also included preservation consulting for historically significant components and design and documentation for the exterior envelope repair and restoration, as well as rehabilitation of salvageable interior elements.”
From pulpit for one to a stage for 125 One of the biggest challenges of the project would be creating a concert stage large enough for a full orchestra, while retaining the ability to have a smaller, more intimate religious service in the same space. MGA’s solution was to design and build a concert hall stage that could readily be lowered and removed, leaving just the bimah (the Jewish altar) for religious use. Broh explains that the stage is designed in four distinct sections: 1. Bimah fixed-in-place (which was enlarged as part of the project)
4. Downstage platforms which can be manually lowered and stored in place should a smaller concert platform be desired
being musical, serious acoustic engineering was required. Working with acoustician Paul Scarborough of Akustiks, the team designed a glass acoustic canopy that would allow for the spatial impact of the dome to be maintained while acoustically tuning the room and reflecting sound from the stage out to the audience. Weighting 30 tons, the suspension of the canopy from the original dome trusses proved technically to be the biggest challenge. Remarkably, the building was structurally capable of accommodating the load.
Depending on stage configuration, seating will vary from 1,000 to 1,200 in Silver Hall, the main performance space named after Rabbi Silver. While functioning as a place of worship, the original design was primarily concerned with acoustics for oratory only. Now, with most performances
Turner Construction joined the team on a limited basis for value engineering in 2013. By 2014, the company had been retained as construction manager, recalls Jack Kellogg, P.E., project manager for Turner.
2. A larger stage portion in front of the bimah with a steel spiral stage lift, which lowers the stage three feet, 10 inches to the house floor level 3. A trapezoidal, hydraulic piano lift lowers instruments more than 20 feet strategically into the existing lowerlevel instrument storage room. This arrangement can now also accommodate loading for visiting productions, brought in from East 105th Street.
Getting ready to start
www.propertiesmag.com 19
%UHZHU *DUUHWW LV SURXG WR KDYH SDUWQHUHG ZLWK .DUSLQVNL (QJLQHHULQJ DQG 7XUQHU &RQVWUXFWLRQ RQ WKH PHFKDQLFDO GHVLJQ FRQVWUXFWLRQ DQG SUHVHUYDWLRQ RI WKH KLVWRULF
0DOW] 3HUIRUPLQJ $UWV &HQWHU 7XUQ .H\ 6ROXWLRQV ͻ WĞƌĨŽƌŵĂŶĐĞ ŽŶƚƌĂĐƟŶŐ ͻ ĞƐŝŐŶͲ ƵŝůĚ ŽŶƐƚƌƵĐƟŽŶ ͻ /ŶƚĞŐƌĂƚĞĚ &ĂĐŝůŝƚLJ ^ĞƌǀŝĐĞƐ ͻ ĞŚĂǀŝŽƌͲ ĂƐĞĚ ŽŶƐĞƌǀĂƟŽŶ
ͻ WƌŽĨĞƐƐŝŽŶĂů ^ĞƌǀŝĐĞƐ ͻ ,s ^ĞƌǀŝĐĞ ͻ ŽŵŵŝƐƐŝŽŶŝŶŐ ͻ ZĞƚƌŽͲ ŽŵŵŝƐƐŝŽŶŝŶŐ
6DYH 0RQH\ 6DYH (QHUJ\ 6DYH 5HVRXUFHV
ZZZ EUHZHU JDUUHWW FRP
:H·UH SURXG WR KDYH SURYLGHG WKH UHIXUELVKLQJ UH SXUSRVLQJ RI KLVWRULF OLJKW À[WXUHV DW &:58·V MILTON & TAMAR MALTZ PERFORMING ARTS CENTER
ZLWK 7XUQHU &RQVWUXFWLRQ
BUSINESS OFFICES/STUDIO: 549 E. Washington St. Chagrin Falls, OH 44022
MANUFACTURING: 5425D Hamilton Ave. Cleveland, OH 44114
Contact: Bob Halper LC, IESNA bob@halperlightingsolutions.com 440-247-8363
Proud to have provided flooring at the Maltz Performing Arts Center
Commercial, Institutional & Industrial Floor Covering Provider & Installer
Specializing in the healthcare marketplace with the highest quality & best service since 1989. We provide 24/7 service & installation. Call us today to take advantage of our trained in-house staff and extensive library of product information. Complete line of flooring including: Carpeting • Resilient Flooring, Vinyl & Ceramic Tile • Athletic Floors
Call today for a FREE estimate! 4300 Brookpark Rd., Cleveland, OH 44134 • 216-595-0100 • Toll Free 888-271-8200 20
With most of the design issues settled and funding continuing to come in, an announcement was scheduled. On April 9, 2014, Milton Maltz unveiled plans for the 145,000-square-foot construction and renovation project. The building design included a 45% increase to existing square footage. Temple Rabbi Richard A. Block, present for the unveiling, said “This is truly a win, win, win, win, win, win, win, win project; for Case Western Reserve University, The TempleTifereth Israel, the surrounding neighborhood, University Circle, the City of Cleveland, the Jewish and arts communities, and all those whose lives it will enhance immeasurably.” More than six-dozen foundations and individuals were inspired by the possibilities, contributing to the project. As of that date, nearly $60 million had
“This is truly a win, win, win, win, win, win, win, win project; for Case Western Reserve University, The TempleTifereth Israel, the surrounding neighborhood, University Circle, the City of Cleveland, the Jewish and arts communities, and all those whose lives it will enhance immeasurably.” Rabbi Richard A. Block The Temple-Tifereth Israel been raised, including $30 million from Milton and Tamar Maltz. The music department of CWRU would fully utilize the existing and new space for its symphony orchestra, Early Music vocal ensemble, Baroque chamber ensemble and orchestra, jazz ensemble, wind ensemble, popular music groups, Case Concert Choir and more. The stimulating Think Forum would now call Maltz Performing Arts Center home, hosting programs that inform, entertain and enrich the Cleveland area.
Divide and speed up Sometime after the announcement, Maltz learned of the possibility of bringing the Violins of Hope to Cleveland, and this spurred an acceleration of the schedule so the Cleveland Orchestra 3URSHUWLHV | December 2015
could perform with them on September 27, 2015. The work would be divided into two phases, with Phase One being primarily concerned with getting the historic part of the structure brought up to current code and concert worthy. The other 100,000 square feet of renovation and new construction to add and enhance academic and performance spaces for CWRU would be reconsidered in Phase Two. Andrew Ferrarelli, AIA, LEED BD+C, project architect with MGA, would usher the project through completion of Phase One. “Phase One was to accomplish the historical structure, the part of the building that is going to stay forever,” explains Susan Kirkhope, LEED AP, AIA, project manager, planning, ENHANCED ILLUMINATION “The synagogue’s entry, known as the narthex, was lit solely design and construction for CWRU. by three flush mounted fixtures (above), but with incandescent lamps hidden behind such “That part is the concert hall, the elaborate detail they produced very little light,” says Bob Halper, president of Halper Lighting chapel turned into a recital hall and Solutions. To bring more light into the space, the fixtures were refurbished and retrofit with a the Sisterhood Parlor turned into a single down light, an indirect linear perimeter source to reflect off and display the ceiling, and a higher output LED source to reveal the original detail (top left). reception hall.” “We worked with the architects to revise the drawings and work scope to Having a large hole with scaffold 88 Starting most of the underground just cover the historical part of the project feet above made all parties involved work in March, “We worked two shifts for Phase One, and with that done, we very concerned with safety. In addition every day, plus we worked weekends, went out for bid in late 2014,” says Kellogg. to those concerns, Turner encountered finishing by April 30th,” explains By January 2015, work schedules substantial ground water flowing down Kellogg. “Remember, in addition to suphad been reformulated and Turner’s toward East 105th. port for the stage, we were also creating 45 direct subtrades sprang into action. They had just less than nine months to .DUSLQVNL (QJLQHHULQJ LV SURXG WR KDYH be complete. EHHQ D SDUW RI WKLV LQVSLUDWLRQDO SURMHFW First matter of business was to excavate down 28 feet to support the stage 0HFKDQLFDO 6HFXULW\ lifts and to enable the piano lift to reach (OHFWULFDO )LUH 3URWHFWLRQ the basement. Opening a major portion 3OXPELQJ &RPPLVVLRQLQJ of the square footage of the entire first 7HFKQRORJ\ 6XVWDLQDELOLW\ floor didn’t leave an overabundance of &LYLO &HUWLILHG /LJKWLQJ space for all the other subtrades to erect scaffold and do all the work required in ZZZ NDUSLQVNLHQJ FRP the ceiling and on the outside walls. www.propertiesmag.com 21
reliable & local CALL OUR COMMERCIAL SALES MANAGERS TODAY, TO DISCUSS YOUR ELECTRIC SERVICE NEEDS
Wes Tarver: 216.664.3922 ext.145 Kim Smith: 216.664.3922 ext. 253 VISIT US AT WWW.CPP.ORG
new air plenums in the basement for air conditioning, which this building never had before.” Richard Haas, PE, mechanical associate with Karpinski Engineering, notes that engineering a new HVAC system to serve the concert hall was indeed a challenge. “Because the building is categorized as a historic structure, we had limited areas to run ducts and piping,” Hass says. “We were to utilize existing mechanical spaces and underground concrete tunnels for the new systems. The mechanical room had housed an HV unit for many years and we had to use the same space for a larger unit with both heating and cooling. Designing the system required a lot of creativity.” Tadhg O’Crowley, engineer with mechanical contracting firm The Brewer-Garrett Company, concurs,
“Because the building is categorized as a historic structure, we had limited areas to run ducts and piping. Designing the [HVAC] system required a lot of creativity.” Richard Haas, PE Karpinski Engineering saying that a key challenge was installing new systems into the existing infrastructure while minimizing the impact on historical finishes. “This is where early-stage collaboration with the design and construction team really paid off,” O’Crowley says. As excavation work completed, scaffolding of the remainder of the hall could begin and work was in full swing through the summer. Meanwhile, outside, the building’s exterior façade of Indiana limestone was being cleaned and tuck-pointed. The contrast was striking from darkened stone to a fresh light appearance. The monumental rift sawn white oak front doors, each weighing more than 500 pounds, were removed and taken off-site for restoration. Each of the doors is 11 feet tall. The exterior dome, externally illuminated and recognizable throughout University Circle, is covered in custommade Ludowici fire-glazed, terra cotta, gold tiles in 43 different sizes, descend22
3URSHUWLHV | December 2015
ing in size as they reach the peak. Many of those needed to be replaced, but luckily the original manufacturer was able to supply the needed pieces. The balance of the building was protected by a new EPDM roof.
Two roofs are better than one Above the main hall are two domes – one interior and one exterior. Luckily for the project, there is substantial space between the two, space that would be needed for additional structural reinforcement and installation of concealed lighting and projection. The interior dome rises 88 feet above the main floor and is a vaulted, load-bearing masonry dome constructed of multiple layers of terra cotta tiles and Guastavino Akoustilith tiles, all of which needed to be stabilized to ensure they were bonded together. The tiles were then cleaned and coated with sealer to increase the acoustic TOP TREATMENT The exterior dome is covered in custom-made Ludowici fire-glazed, terra cotta, gold tiles in 43 different sizes, descending in size as they reach the peak. Many needed replaced, reverberation of the room. but luckily the original manufacturer was able to supply the needed pieces.
Acoustics are key to success Constructed of 54 panes of low-iron, ultra-clear glass, the 66,000pound, steel spaceframe acoustic canopy also supports 117 theatrical lights and microphones. Six support cables were cut through the 88-foothigh inner dome, each capable of supporting 89,000 pounds. With just minor amounts of additional steel support added to the existing trusses, they were able to suspend the acoustic canopy over the stage. To prevent street noises from affecting the sound quality of the performances, almost 80 windows were
restored and 100 windows were retrofitted with additional acoustical glass to lower sound transmission. Within the hall itself, many changes were necessary to treat the walls and inner dome for proper acoustical reflectivity. All the masonry surfaces had been coated with a decorative, sound absorptive tile. “Cleaning the interior cement-based Akoustilith tile with non-water based materials in Silver Hall was one of the biggest challenges,” recalls Roush. “We applied a rubber-like substance to all the Akoustilith surfaces and
then peeled it off, removing the dirt without using water,” says Kellogg. Wishing to retain the decorative character, but seeking to convert it to a reverberative surface, all the walls would then require a sealer. Turns out, it required eight coats of sealer. In addition, each of the 28,000 Akoustilith tiles had to be tested for adherence and any loose ones were then stabilized with injection grouting. For further fine-tuning of the sound patterns during a concert, two sets of revolving three-foot by eight-foot wooden panels were installed at the sides
' ZZ dd Θ ^^K / d ^ /^ WZKh dK , s WZKs/ ^hZs z/E' E KE^dZh d/KE > zKhd ^ Zs/ ^ dK dhZE Z KE^dZh d/KE d d, D >d W Z&KZD/E' Zd^ Ed Z Z EKs d/KE WZK: d ^ƵƌǀĞLJ ŽŶƚƌŽů Θ ŽŶƐƚƌƵĐƟŽŶ >ĂLJŽƵƚ ƵŝůĚŝŶŐ ^ĞƩůĞŵĞŶƚ ^ƵƌǀĞLJƐ >d ͬ ^D ^ƵƌǀĞLJƐ dŽƉŽŐƌĂƉŚŝĐ ͬ >ŽĐĂƟŽŶ ^ƵƌǀĞLJƐ >Žƚ ^ƉůŝƚƐ ͬ ŝƌͲZŝŐŚƚƐ >Žƚ ^ƉůŝƚƐ
'Z d Z > s > E ͛^ WZ D/ Z > E ^hZs zKZ ^/E ϭϴϵϬ %HWD 'ULYH 6XLWH &OHYHODQG 2KLR
3OHDVH YLVLW ZZZ JDUUHWWVXUYH\LQJ FRP IRU D IXOO OLVWLQJ RI VHUYLFHV &KULVWRSKHU / &RXUWQH\ 3( 36 'RXJODV * &RXUWQH\ 3(
www.propertiesmag.com 23
TAKING SHAPE Constructed in 1924, the Byzantine-style, domed structure was designed in a heptagonal shape (seven-sided) on an oddly configured, hilly site at the intersections of Ansel Road and East 105th Street.
of the hall under the balcony. These can be spun around to reflect or absorb the sound waves as needed, depending on the type of performance. One side is all hard surface, while the backside of each panel has a series of fabric-covered acoustical panels for less reflectivity. Two larger sets of pivoting seven-foot by five-foot wooden panels near the stage reflect sound back to the performers on stage, if desired. With acoustics solved, CWRU also wanted the capability to record and broadcast live events, so lighting and microphone placement would be critical for today’s high definition cameras. Working with its theater designer, Theatre Projects Consultants, MGA’s solution was to make the high-intensity theatrical lighting disappear when the space is being used for religious purposes. Above the balcony level, many of the 1911 stained glass windows (which predated the building) were removed and reframed to become operable casements. During religious services, the windows remain closed, but during performances, they can be swung open. Outside the windows, in the interstitial space between the domes, LED theatrical lights are hinged on the opposite side and can be rotated easily into position. The Maltz Performing Arts Center is 24
now one of the first concert halls illuminated with state-of-the-art, all LED theatrical lighting. For events requiring projection, a 24-foot-wide projection screen rises up from the choir loft, behind the bimah, and can show video or slides from the long-throw, high-def projector concealed in the interstitial space.
“The renovation is a gorgeous mix of old and new, restoration and imagination, state-of-the-art technology and rich respect for classical architecture.” President Barbara R. Snyder Case Western Reserve University In addition to the theatrical lighting, 37 of the original brass light fixtures were totally rewired and cleaned for reuse.
Audience comfort Seating was another critical issue for Silver Hall. “We developed a very customized approach to theater seating for the Maltz Center,” recalls Broh. “The original seats were very narrow and tightly spaced and needed to be recon-
sidered. Working with CWRU and the Maltz family, we were able to develop an approach to the seating that married new and old seamlessly. We refurbished and reused the original carved solid oak end and intermediate standards of the pews. New seat bottoms and back cushions were installed with wider spacing allowing for heritage of the sanctuary to be preserved while renewing them for modern use.” When the stage is lowered and the room is in use by the congregation, loose stackable seating was needed as well. “We collaborated with Thos. Moser furniture makers in Maine to design and handcraft 260 custom oak chairs stained and upholstered to match the pews,” says Broh. At the balcony level, the original benches were refinished and upholstered with new seat cushions. In addition, restrooms were added to the balcony level, where none had existed before. On the first floor, restrooms were enlarged and upgraded with new Italian tile, terrazzo floors and fixtures. In addition, sprinklers were added throughout the building. Two additional spaces on the first floor have been converted into moderate-sized recital halls or meeting rooms. The former chapel now has a 3URSHUWLHV | December 2015
HARMONIOUS INTRO With a special performance of Violins of Hope, the Cleveland Orchestra took the stage for the grand opening of the first phase of CWRU’s Maltz Performing Arts Center.
small stage, with an acoustical cork floor and both rooms have full, modern A/V accoutrements including overhead projectors and drop-down screens.
A successful nine months As CWRU President Barbara R. Snyder mentioned at the grand opening of the building, “The renovation is a gorgeous mix of old and new, restoration and imagination, state-of-the-art technology and rich respect for classical architecture.” “I can’t say enough good things about MGA Partners,” says Roush. “They have been totally on top of the project since day one, pushing for the highest quality workmanship during the construction.” “At peak times, as many as 118 workers were on site, but in total, nearly 500 workers put in a total of 130,000 work
hours to complete the project in less than nine months,” Kellogg says. Already Clevelanders have had occasion to enjoy a number of events in the renovated facility and more are being planned. “It’s quickly becoming very popular,” adds Kirkhope. “We have a calendar through the end of next year and I think we are already booked for 35
to 40 events. It seems like we are hearing about new ones every other day.” While new events are being added regularly, its calendar has many dates still available. Anyone in the community can reserve it for meetings, weddings or performances. Contact Jason Cohen at CWRU for more information at 216.368.6062. P
!30(!,4 0!6).' !30(!,4 2%0!)2 3%!,#/!4).' #2!#+ &),,).' #/-0,%4% 3)4% #/.3425#4)/.
0!6 ) . ' ) . # s %XCELLENT QUALITY COMPETITIVE PRICING RELIABILITY
%8#!6!4)/. 4/ #/-0,%4)/.
s #UNNINGHAM 0AVING IS A FAMILY OWNED BUSINESS WITH OVER YEARS OF EXPERIENCE s ,ICENSED BONDED INSURED s /UR MOTTO h+EEPING OUR CUSTOMERS SATISFIED KEEPS THEM COMING BACK v
* iÊӣȰxn£°nÈää >ÝÊӣȰxn£°nÈnÎ !URORA 2OAD 7ARRENSVILLE (EIGHTS /( www.propertiesmag.com 25
Healthy Consolidation New design concepts humanize Northcoast Behavioral Healthcare campus By Todd Williams | Photos by Scott Pease
ith patient safety and security as primary objectives, designers of the Northcoast Behavioral Healthcare Hospital (NBH) campus in Sagamore Hills were challenged to create a healing, therapeutic environment that still achieved those goals.
W
And if anyone still believes modern mental hospitals resemble a set from One Flew Over The Cuckoos’ Nest, a tour of the $71 million project will quickly dispel that notion. A multi-phase campus consolidation, which incorporates approximately 200,000 square feet of new additions, has allowed the hospital to unite three existing buildings to create a single, contiguous facility totaling 300,000 square feet. With a focus on enhanced security, flexibility, operations and support functions, the project has significantly updated the hospital’s ability to provide best practice-based care giving for mental health patients from Ashtabula, Cuyahoga, Geauga, Lake, Lorain and Summit counties.
Setting the stage One of the most striking aspects of the 71-acre campus is its lush, wooded, parklike setting on Sagamore Road adjacent to the Cuyahoga Valley National Park. This tranquil, rural backdrop was one of the reasons planners chose the site for the new facility. According to Robin Cox, chief of the Ohio Mental Health & Addiction Services’ (Ohio MHAS) Capital
Planning & Management office, money also played a role in site selection. About a half dozen other locations in Cuyahoga County were personally considered. The Summit County location was already home to another Ohio MHAS facility, thus eliminating land acquisition costs. “We were also able to save money by utilizing the existing structures built in 1972 by renovating and connecting them to the newly constructed patient wings,” Cox explains. Cox notes that this site was originally bought in 1922 as a farm for the Cleveland State Hospital. In 1926, due to overcrowding at the Cleveland hospital, a building was erected to house 150 patients. Over the years, more land was acquired and more structures were built. At its peak, the renamed Hawthornden State Hospital consisted of over 648 acres and over 30 buildings. But then in the 1960s, due to overcrowding and new treatment initiatives, change became imminent. The 1970s was a time of reform at Hawthornden. The 1926 dormitory was demolished and replaced with a state-of-the-art geriatric center. The campus was renamed Western Reserve Psychiatric Habilitation
Center in 1976. And in 1989, it was named Northcoast Behavioral Healthcare Hospital. In 2011, the state announced the closing of the Cleveland campus and all patients and staff relocated to the hospital in Sagamore Hills. The consolidation of campuses in Northeast Ohio provided the department the opportunity to move forward as well as to renovate the three main existing 1970s buildings to the latest in mental healthcare concepts in design, as well as construction and furnishings, according to Cox.
Designed around patient rooms In 2011 and 2012, according to Daniel E. Herstine, project architect with Akron-based Hasenstab Inc., the schematic design phase was conducted. This phase included a diverse group of participants in over 30 meetings and design exercises to review program elements, facility layout and schematic design of floor plans and elevations. Building forms and patient unit designs were developed with atypical obtuse angles to enhance views to nature in the park-like setting and to maximize visibility for staff within the unit. www.propertiesmag.com 27
STRUCTURAL STEEL FABRICATORS & ERECTORS SINCE 1958
Mason Steel Contact Mike Smith for a Proposal: (440) 439-1040 | (800) 686-1223 7500 Northfield Rd. | Walton Hills, OH 44146 www.masonsteel.com Other Fine Products Available: Stone | Pavers | Fireplaces | Windows | Doors
+ $ 6 ( 1 6 7 $ % $ 5 & + , 7 ( & 7 6
The design development phase was completed in 2012 after 20 meetings during which the final review for plans, materials and equipment were conducted. During this phase, finished mocked-up patient rooms were built in an old storage building on site. These were used as a tool to make improvements to the final patient room design by administrators, staff, family members, product vendors and design team members, he explains. Because design of patient rooms was so critical to the entire project, “built in place” mock-ups of a private and a semi-private room were also included early in the final construction, Herstine says. These rooms were constructed for the purpose of allowing the contractors to work out installation sequencing issues and to allow the owner to review construction quality or any safety or security concerns. “The mocked-up rooms,” Herstine explains, “were approved in phases so that the construction of the entire facility could proceed without holdups.
“The persistent need to evaluate safety and security from the initial design layout to the selection of every building component, including hardware, finishes, fixtures and furniture, was the real challenge. It’s all in the details.” Daniel E. Herstine Hasenstab Inc.
Architect and Interior Designer for the Ohio MHAS Northcoast Behavioral Healthcare team
QRUWK XQLRQ VWUHHW DNURQ
Z Z Z K D V H Q V W D E L Q F F R P 28
For instance, once the wall design was approved with metal stud placement and drywall design, then all the rooms proceeded in that phase.” Mock-up rooms were detailed to include bathrooms, fixtures, doors, windows, lights, finishes and furniture. These rooms became the models for the final construction phase of the new patient buildings. Jim Huffman, project manager for the general contractor, Mike Coates Construction Company, Inc., of Niles, was enthusiastic about the mock-up rooms. “These rooms were terrific,” he says. “They enabled us to work out all the bugs before construction. They 3URSHUWLHV | December 2015
SAFE KEEPING While there is little visible evidence that this is a secure facility, a closer examination reveals specially chosen features, such as security cameras throughout, double-entrance doors that are kept locked, and very heavy furniture in common areas to prevent tampering.
allowed the owners the ease of making changes without disrupting the building process. It was very efficient.”
Safety + security Huffman and Herstine point out the large number of safety and security features in the rooms. For instance the rooms are constructed of 16-inch-oncenter steel studs covered by two layers of 5/8-inch drywall for maximum impact resistance. This wall type was tested by Ohio MHAS and the design team
against nine different wall types using an ASTM Hard Body Impact test during the design phase mock-up. All light fixtures, bathroom fixtures and room and bath hardware are ligature resistant. The one-piece, molded fiberglass bathroom floors are designed to prevent water flooding the bedrooms. The shower only stays on for two minutes at a time to control intentional flooding and the water temperature is controlled to prevent scalding. The bathroom mirrors are polycarbonate to foil breakage.
There are no doors or shower curtains in the private room bathrooms. Huffman adds that the bathroom shower basins were dropped into a depression formed in the slab, making them very sturdy and leak-proof. All the rooms have a window looking out on the woods or the courtyards and this polycarbonate-coated window is designed to resist up to 2,000 pounds of impact. The windows also have internal blinds that can be operated by the patient. Beds and tables are bolted to
9G YQWNF DG RTQWF VQ DG RCTV QH [QWT VGCO QP [QWT PGZV EQPUVTWEVKQP RTQLGEV
CONTAINER SERVICE, INC.
¸;OL 3LHKLY PU *VU[HPULY :LY]PJL¹ -), *:) ,+., *,9;0-0,+
>>> 7,;,(5+7,;,05* *64
@6<9 *65:;9<*;065 :7,*0(30:;: .9,,5 3,,+ 7961,*;: @(9+ -965; 36(+ *65;(05,9: @(9+ 96336-- *65;(05,9: www.propertiesmag.com 29
GROUPED TOGETHER The two patient buildings, encompassing over 200,000 square feet, include eight patient units. Each unit provides housing for 26 individuals and incorporates a large patient dining area (above), open living spaces, visitation rooms and other amenities.
the floor and chairs are very heavy to prevent tampering. The wall-mounted wardrobe units are high-impact plastic. All patient rooms contain only one power outlet, which can be turned off by staff from a corridor-accessed utility chase serving two rooms. This utility chase also is a point of control over all plumbing and electricity for the rooms. Because patients do not have access to the chase, it is safer for maintenance staff to make repairs to the systems. And for aesthetic reasons, access panels to the chases in the corridors are illus-
trated with natural themes to disguise them as artwork.
From demo to new construction Site preparation began in 2012. This included demolition of several old existing buildings, utility and infrastructure construction and a renovation of the data center located on the ground level of the existing four-story building. “The site seems to be an ideal setting, but there were challenges to deal with like the sloping site and constructing a new building against
an adjacent building that needed to remain occupied during construction,” says Robert Piriak, PE, senior project manager with Thorson Baker + Associates, which provided structural engineering. “Because the rock layer that the foundations were to bear on varied in elevation, some of the foundations were cut into the rock, while others needed to be excavated down to rock and backfilled with a flowable fill material,” Piriak says. “Foundations adjacent to the existing building needed to be designed in
Congratulations Design & Construction Teams of the
Northcoast Behavioral Healthcare Center FROM YOUR
Structural Engineering and Landscape Architecture Partner
330.659.6688 30
3URSHUWLHV | December 2015
PATIENT PROTECTION Patient rooms are designed with security and safety in mind. Beds and tables are bolted to the floor (top), while wall-mounted wardrobe units are high-impact plastic (bottom).
a way that would prevent undermining and disturbing the structure.” Once the site prep phase was complete, work on the second phase started in July 2013 with construction of the two-story patient buildings. That work was completed in October of this year.
A look inside The two patient buildings, encompassing over 200,000 square feet, include eight patient units. According to Herstine, all patient units include 18 private rooms (197 square feet each) with baths and four semi-private, 310-squarefoot rooms with baths, housing 26 patients. Each unit is divided into two wings with 13 patients per wing. There will be a total of 258 beds in the new facility once renovation is complete. In addition to the patient rooms, each wing has a central service spine bisecting its core. These spines allow the delivery of food and laundry to occur without bringing the service carts onto the patient floors. Each unit has a central nursing station with unobstructed views down its two corridors. The stations have direct access to protected work areas, dedicated med rooms and shared staff support spaces. Herstine notes that each patient unit also includes a large patient dining area, three open living spaces, two group rooms, a large visitation/group room, a consultation room, a comfort room, an intensive care room with an ante room and dedicated patient toilet, an exam room with table, a patient laundry room and a common patient toilet, as well as direct access to shared staff support space. There is also access to the residential courtyards shared by four units. Each courtyard has a walking trail and a pavilion. The new construction also includes an attached building housing a clinic, support services and an admissions area. A separate section of that structure contains the dietary department, loading dock, storage, recycled trash room and the hospital’s energy center. The energy center is state-of-the-art and boasts natural gas-fired boilers backed-up by propane.
Two back-up diesel generators can power the entire facility for a week, if necessary. There are also 10 individually controlled power loops in the building. Two chiller units cool the facility as well. Also new to the campus is a 4,200-square foot gymnasium with a rubber-floored, full-size basketball court, as well as volleyball and foursquare courts. The gym can be configured to serve patient family dinners with up to 240 occupants or for patient events and presentations with seating for 300 occupants. Furthermore, the gym has an open exercise room, a gathering space, restrooms and access to the main patient courtyard. Herstine explains the gym and courtyards play an integral role in the proven connection between exercise and mental health rehabilitation.
“The 31,775-square-foot main courtyard has a one-eighth-mile walking trail, full court basketball, volleyball, four square and an outdoor pavilion seating 100-125 people,” he says. “There are also two secluded, concrete circular seating areas.” There are two other smaller courtyards, Herstine notes. Each of these is 8,695 square feet and contains seating areas, a pavilion and a walking trail. They are partially separated from the outside with 16-foot-high, no-climb fences. All landscaping is softwood trees and non-toxic plants, for security and safety of the patients. The last phase of the project is underway and will be completed in July 2016. Herstine says this will include the renovation of floors two, three and four www.propertiesmag.com 31
“We used colored fourof the old McKee A main by-eight HDPE sheets,” he building. The first floor says. “They were cut up and space will consist of treatment and rehabilitation milled to fit. This mateareas including a social rial withstands abuse unlike center with a meeting area, wood. It was a great choice.” meditation room, kitchen According to Herstine, rehabilitation space, work details such as using HDPE room, occupational therapy, instead of wood, installing music/multipurpose room ligature proof fixtures and and a salon, plus a courthigh impact windows, for room with dedicated family example, were a challenge to designers. waiting, attorney consult “The persistent need to and judge’s chambers. The evaluate safety and secusecond level will house a patient unit with nursing CAMPUS CONSOLIDATION The expansion project, which incorporates rity from the initial design approximately 200,000 square feet of new additions, has allowed station and staff core. And layout to the selection of Northcoast Behavioral Healthcare to unite three existing buildings to the third floor will house create a single, contiguous facility totaling 300,000 square feet. every building compophysicians’ offices and nent, including hardware, there are security cameras in many lounge and a patient unit. finishes, fixtures and furThe final phase will also include the areas and the double-entrance doors to niture, was the real challenge,” says renovation of the smaller McKee B and the units are kept locked, there is little Herstine. “It’s all in the details.” McKee C buildings. “B” will hold staff visible evidence of this being a secure Huffman agrees. “I enjoy building education rooms, a staff locker room, facility. The specially chosen furniture things out of the ordinary. And this was staff lounge and lockers, A/V studio and in the common areas is water- and that type of job,” he notes. office, and the police departMike Coates, Jr., of Coates ment. “C” will house the Construction, adds that the administrative offices and the entire construction process was streamlined by the state’s new reception lobby. decision to use multiple primes with an on-site architect repMaterial choices resentative in lieu of a CMA As in the patient rooms, (construction management Cox and Herstine note that agency) or CMR (construction safety, security and therapeutic value of the common areas are Mike Coates, Jr. manager at risk). “The architect’s represenalso very critical in the design Mike Coates Construction Company, Inc. tative was on-site every day process. Materials and finishes dealing with changes orders that are durable as well as safe stain-resistant and very heavy. And and other construction issues on an were tantamount in the design. For instance, natural lighting is for maximum durability and ease of ongoing basis,” Coates says. “By removimportant in healing and security and cleaning, sheet vinyl flooring was used ing the CM from the equation, we were able to communicate directly with is prevalent throughout the buildings. in most patient areas. Huffman was particularly impressed the architect, saving time and money. The paint colors selected for the public spaces are calming and mirror the out- by the use of HDPE for baseboards Taking out layers of administration led to a leaner delivery.” side, natural environment. Although instead of traditional wood. According to the owner, and the design and construction team, the nearly 3URXG WR KDYH SURYLGHG URRÀQJ VHUYLFHV DW decade-long project was successful due 1257+&2$67 %(+$9,25$/ +($/7+&$5( to the meetings, reviews and evaluations to ensure patient safety and security was always the primary consideration. “The collaborative efforts between the Ohio MAS representative, the architect and the contractors led to the realization of these goals: to provide a warm, therapeutic, healing environment that provides a safe and secure refuge for behavioral healthcare &RPPHUFLDO 5RRÀQJ 0DLQWHQDQFH patients to receive treatment for years ZZZ VUL URRÀQJ FRP to come,” Herstine says. P 32
3URSHUWLHV | December 2015
Rendering courtesy of Hasenstab Architects
“By removing the [Construction Management delivery method] from the equation, we were able to communicate directly with the architect, saving time and money. Taking out layers of administration led to a leaner delivery.”
Paving the way to a brighter future.
C
arron is proud of its continuing history of providing high-quality asphalt paving to health care facilities throughout Northeast Ohio. Congratulations to Ohio MHAS on the completion of the second phase of Northcoast Behavioral Healthcare’s expansion. Thank you for choosing Carron for your parking lot development.
Count on Carron for: • • • • • • • • • •
Site Analysis and Planning Storm Water Retention Storm Drainage Soil Stabilization Excavation and Grading Concrete Walks and Curbs Milling Asphalt Paving Marking, Signs & Lighting Maintenance Programs
440-439-6464 www.carronasphalt.com 7615 Bond Street, Solon, Ohio 44139
Paving the Way Since 1968
LEGAL PERSPECTIVES Navigating property laws & regulations
Repossession of Commercial Rental Real Estate s a commercial landlord, you may sometimes find yourself in a situation where a tenant fails to pay rent (or other sums due under a lease agreement) or otherwise breaches a lease. When this occurs, you may wonder whether you can utilize self-help to retake possession.
A DAVID DRECHSLER
There are a number of myths floating around about self-help repossession (such as Ohio is a non-self-help state; a commercial landlord can retake possession regardless of how the lease reads; and one of my personal favorites: since the landlord owns the premises and the tenant is not paying, the landlord can not only lock the tenant out but can also take the tenant’s assets to offset the rent). While Ohio does allow self-help repossession of commercial leased premises, none of these statements are true. A landlord can utilize self-help to retake possession of a commercial premise. The 8th District Court of Appeals has held that self-help repossession in Ohio is lawful and not contrary to public policy for commercial lease agreements. However, there are two requirements before you can retake possession through self-help. First, there must be a lease provision allowing it.
You should be sure to include language that specifically allows utilization of self-help repossession. Language such as “The landlord is entitled to retake possession of the premises through self-help if the tenant breaches the lease” should be sufficient. What you don’t want to do is have vague or uncertain language such as “If the tenant breaches the lease, the landlord has the right to retake possession.” Such language will likely not be sufficient enough to allow the landlord to utilize self-help. The best practice is to insert the words “self-help.” The second requirement is that a landlord cannot breach the peace. There is no bright line test to determine if you have breached the peace. Courts have held that a landlord may repossess the leased premises by entering the premises and changing the locks so long as the tenant does not resist. Other courts, in the context of repossession of collateral from a
ZĞƐƚĂƵƌĂŶƚ ,ŽŽĚ /ŶƐƉĞĐƟŽŶ Θ ^ĞƌǀŝĐĞ
&ŝƌĞ džƟŶŐƵŝƐŚĞƌ /ŶƐƉĞĐƟŽŶ Θ ^ĞƌǀŝĐĞ
ͻ ^Ğŵŝ ŶŶƵĂů /ŶƐƉĞĐƟŽŶƐ ͻ h> ϯϬϬ hƉŐƌĂĚĞƐ ͻ ,LJĚƌŽƐƚĂƟĐ dĞƐƟŶŐ ͻ ZĞĐŚĂƌŐĞ ͻ EĞǁ /ŶƐƚĂůůĂƟŽŶƐ
ͻ DŽŶƚŚůLJ sŝƐƵĂů /ŶƐƉĞĐƟŽŶƐ ͻ ŶŶƵĂů /ŶƐƉĞĐƟŽŶƐ ͻ ϲͲLJĞĂƌ DĂŝŶƚĞŶĂŶĐĞ ͻ ,LJĚƌŽƐƚĂƟĐ dĞƐƟŶŐ ͻ ZĞĐŚĂƌŐĞ ͻ ŵƉůŽLJĞĞ dƌĂŝŶŝŶŐ
&Žƌ ŝŶĨŽ Žƌ ƚŽ ƐĐŚĞĚƵůĞ ĂŶ ŝŶƐƉĞĐƟŽŶ͕ ĐĂůů ϯϯϬ͘ϳϬϲ͘ϯϬϰϬ ͻ <ƌŝƐƟ ZŽƐĞ dž ϯϰϰ ͻ ŵLJ DŝƚĂŶ dž ϯϲϭ &Z DKEd > s > E K>hD h^ <ZKE dK> K ǁǁǁ͘ƐĂĐŽŵƵŶĂůĞ͘ĐŽŵ 34
3URSHUWLHV | December 2015
debtor, have defined breach of the peace to include an act that is likely to produce violence, which reasonably tends to provoke or excite others to break the peace and which is not performed under judicial process. Interestingly, in one Ohio case, the landlord went to the leased premises during business with two security guards, one of whom was armed, and changed the locks. The court held that that was not a breach of a peace. The court noted that the two employees of the tenant on site at the time offered no resistance to the landlord’s action. However, it is recommended to not retake possession with an armed guard. As a landlord, you should also be cautious as to not cause damage to the tenant’s property when taking repossession. In a recent case, a landlord, without giving notice to the tenant, changed the locks, preventing the tenant from operating the business. The tenant was not permitted to retrieve the inventory; the tenant’s goods were ultimately damaged and the landlord was held liable. A better practice would be to remove the tenant’s property in a commercially reasonable manner and store it at the tenant’s cost (this obligation should be set forth in the lease) and a notice should be given to the tenant offering to make it available for pickup. Or, after the locks are changed, give notice to the tenant to collect the possessions within a reasonable period of time. Courts have also held that if a landlord obtains tenant’s property under self-help and refuses to deliver the property to the tenant after the tenant demands its return, a landlord may be liable for conversion. Conversion is the wrongful exercise of dominion and control over property in contravention of the owner’s right, or withholding the property from the owner based on a claim inconsistent with the owner’s right. Thus, if you improperly take possession of the goods or properly take possession of the goods and refuse to return them, there could be a conversion claim. Even if you have the right to selfhelp, you can choose to take possession through a forcible entry and detainer
action, which is mandated by Ohio statutes. Municipal courts can hear commercial eviction cases regardless of the value of the lease. Municipal courts are set up to handle evictions on a near weekly or biweekly basis. Thus, if an eviction is filed, a hearing will likely be set within two to three weeks. As a landlord, you need to make sure you comply with Ohio law, which requires that a three-day notice be properly served on the tenant. Some courts require that you serve a notice of termination of tenancy even if the lease does not require those measures be taken. Finally, although courts generally agree that a landlord has no affirmative duty to protect the tenant’s property during an eviction proceeding, you may be held liable for negligence or conversion while moving a tenant’s property, especially if you willfully damage property. In a recent case, a tenant owned an antique store and was judicially evicted. The court fixed a set-out date for the tenant’s property to be removed. The tenant failed to employ movers and the landlord improperly moved the tenant’s property out of the building. The tenant was unable to retrieve the property until time had passed and the tenant’s property was damaged. The court found that the landlord was liable to the tenant. Even though a landlord has the right to take repossession and remove property, it would be prudent to do so in a commercially reasonable manner so that the property is not damaged. Again, this can create additional expenses that the landlord does not want to incur but it should occur. In conclusion, while self-help is available, there are risks involved and landlords should proceed cautiously. P
The 8th District Court of Appeals has held that self-help repossession in Ohio is lawful and not contrary to public policy for commercial lease agreements.
The material appearing in this article is meant to provide general information only and not as a substitute for legal advice. Readers should seek the advice of their attorney or contact David Drechsler at ddrechsler@bdblaw.com or 800.686.2825. This article may not be reprinted without the express permission of Buckingham, Doolittle & Burroughs, LLC © 2015.
2'%+#.+<+0) +0 '6#. 4#/+0)X 4;9#..X %1756+%#. '+.+0)5 n .114+0)
n
6 X 174 )1#.5 #0& 8#.7'5 #4' %105+56'06 9+6* #.. %.+'065U &'.+8'4 37#.+6; 914-X 10 6+/' #0& 10 $7&)'6T ' 564+8' 61 ':%''& '8'4; %.+'06 5 ':2'%6#6+105 #0& (14/ # .#56+0) 2#460'45*+2T 74 56#0&5 9+.. '0574' # (.#9.'55 241,'%6 '8'4; 6+/'T KMF T #).'; &T '4'#X HHNEK ).'00u+%109%(T%1/ 999T+%109%(T%1/
HHNgFFEgLFKI www.propertiesmag.com 35
ACAR CORNER Issues in the real estate industry
U.S., Northeast Ohio Home Prices Stabilize ome prices have been on the rise in recent quarters, but are now indicating signs of slowing to a healthier pace, according to the latest quarterly housing report by the National Association of Realtors.
H
Lawrence Yun, the chief economist at National Association of Realtors (NAR), says there’s no question the housing market in the third quarter had its best quarter in nearly a decade, supporting what the market is showing. “The demand for buying picked up speed in many metro areas during the summer as more households entered the market, encouraged by favorable mortgage rates and improving local economies,” Yun says. “While price growth still teetered near or above unhealthy levels in some markets, the good news is that there was some moderation despite the stronger pace of sales.” At the 2015 Realtors Conference & Expo in San Diego, Yun told thousands of Realtors at a residential housing outlook forum that the U.S. economy grew by 2.1% this year, job creation hit a strong 2.4 million,
SALLY JOHNSON
wages are rising modestly, and interest rates remain at historic lows. These statistics are all positives for residential housing sales. Nationwide, the existing single-family median home price in the third quarter was $229,000, up 5.5% from the third quarter of 2014, while existinghome sales, including single-family and condo sales, rose 3.4% to a seasonally adjusted annual rate of 5.48 million in the third quarter. Existing-home sales are 8.3% higher than a year ago, NAR’s report reveals. The drop in mortgage rates and better economic conditions have allowed sales to move higher than last quarter. “Unfortunately, the lack of any meaningful gains in housing supply pushed prices in some areas above what some potential buyers, especially first-time buyers, are able to afford,” Yun says.
EDUCATIONAL EQUIPMENT Serving Cleveland and Northeast Ohio Since 1936 We are specialists in: • Operable Panel Partitions • Accordion Doors • Chalk/Marker Boards • Bulletin Boards • Trophy & Display Cases • Signage • Directories SALES
INSTALLATION
SERVICE
845 Overholt Rd., P.O. Box 154, Kent, Ohio 44240 — Phone (330) 673-4881 Fax ((330) 673-4915)
36
3URSHUWLHV | December 2015
The median existing single-family home price rose in 87% of tracked markets, with 154 out of 178 metro areas showing gains, according to closings in the third quarter compared to a year ago. Only 24 areas, or 13%, of tracked areas recorded lower median prices from a year earlier. “A combination of solid job gains, above average shares of vacation and foreign buyers and little new construction being added was behind these areas’ faster price growth,” Yun says. In Northeast Ohio, the approximate average median sale price of an existing single-family home was slightly above $129,000, a roughly
In Northeast Ohio, the approximate average median sale price of an existing singlefamily home was slightly above $129,000, a roughly 2.5% increase from the prior quarter, in the third quarter according to data from the NAR website. 2.5% increase from the prior quarter, in the third quarter according to data from the NAR website. “The pool of potential buyers still outweighs what’s available for sale in many markets this fall,” NAR’s 2015 President Chris Polychron says. “Realtors are still reporting that many homes are going under contract more quickly than what’s typical this time of year.” If you would like more info, please visit www.akronclevelandrealtors.com, or call 216-901-0130 to speak to an ACAR staff member. P
Sally Johnson is the president of the Akron Cleveland Association of Realtors (ACAR), which provides a variety of services to its professional members including education, insurance, affinity programs and legislative representation, as well as membership in the Ohio Association of Realtors (OAR) and the National Association of Realtors (NAR). ACAR is a regional leader, dedicated to the excellence and advancement of real estate professionals. For more information, visit www.AkronClevelandRealtors.com.
Landscaping Contracts – with Extraordinary Color Plans Planting, Design & Installation • Irrigation Installation & Repair Routine Ro outtine ti Property Property ope pe y Ins Inspection sspec pecti pec tion o & Maintena Maint Maintenance a tenaa ccee
T HHNTIFJTGFIK GGNTFGMTEMMI '48+0) .. 1( *+1
'21·7 /(7 <285 %86,1(66 *2 287 :,7+ 7+( 75$6+
NORTHCOAST Shredding & Record Center 0,66,21 72 3529,'( 6(59,&( 7+$7 (;&(('6 285 &86720(5¶6 (;3(&7$7,216
7+( &267 ,6 /(66 :+(1 <28 86( 7+( %(67 1$,' $$$ &HUWL¿HG
5HFRUG 6WRUDJH
,Q +RXVH 6KUHGGLQJ
+RVWLQJ :LWK $FFHVV
2Q 6LWH 6KUHGGLQJ
6FDQ 2Q 'HPDQG
0RQWKO\ 6HUYLFH 3URJUDPV +DUG 'ULYH 'HVWUXFWLRQ
&RPSOLDQFH :LWK $OO ,QGXVWU\ /DZV DQG 5HJXODWLRQV
6KUHGGHU 6DOHV
DQG 0XFK 0RUH
,PDJLQJ 6FDQQLQJ 6HUYLFHV WR WKH 0HGLD RI <RXU &KRLFH
&DOO &KHW *UHHQ DW
ZZZ QRUWKFRDVWUHF\FOLQJ FRP www.propertiesmag.com 37
NAIOP NEWS Commercial real estate happenings
NAIOP: Who & What We Are as an Organization eflecting on my past year as president of NAIOP Northern Ohio, I have addressed who we are as an organization and come to the realization that we must return to our original values. Reviewing our mission and vision statement and understanding beginnings of NAIOP will allow us to grow.
R
ALEXANDER L. RUSSO
38
According to NAIOP National: NAIOP, the Commercial Real Estate Development Association, began in 1967 and has retained through all these years its core group of developer members. The association began as a small group of owners and developers of industrial parks in the eastern U.S. who formed the National Association of Industrial Parks (NAIP) to facilitate a forum for the open exchange of information on development. They also had a need for standardized covenants and restrictions, building requirements, and beneficial legislation and taxation. Nine individuals first met on September 12, 1967, in Fort Washington, Pennsylvania. Reflecting changes in membership, NAIP became NAIOP (National Association for Industrial and Office Parks) in 1976. In 2009, NAIOP dropped the words behind its acronym, which no longer reflected its current membership composition. Over the years, NAIOP has attracted members who are committed to excellence, entrepreneurial in spirit, and want to reach new heights in building excellence.
NAIOP is a leading commercial real estate industry provider of unparalleled networking opportunities, educational programs, research on trends and innovations and strong legislative representation. NAIOP’s sister organization, the NAIOP Research Foundation, is one of the industry’s leading think tanks dedicated to conducting research assessing the trends, economic viability and needs of the built environment. NAIOP advocates for effective legislation on behalf of its members. As the recognized leader for commercial real estate, NAIOP furthers the industry’s public policy agenda by actively working with elected officials on legislative issues affecting its welfare. Through the efforts of their dedicated Government Affairs staff, and the strength of NAIOP’s Political Action Committee (NAIOP-PAC), they have successfully organized NAIOP’s representation on Capitol Hill and before federal regulatory agencies, making it a powerful voice for commercial real estate. Members learn about legislation being considered in Congress, regulatory
3URSHUWLHV | December 2015
matters, and the efforts relating to these important issues.
Mission NAIOP represents the commercial real estate industry. It provides strong advocacy, education and business opportunities, and connects its members through a powerful North American network.
Vision statement NAIOP is the leading organization for commercial real estate knowledge, networking and advocacy.
Principal membership Any person, legal or real, whose primary business is engaged in the development, ownership, management of, or investment in commercial real estate, shall, without discrimination, be eligible for principal membership in the chapter, provided that the person is also a principal member of the national association and maintains a place of business within the territorial jurisdiction of the chapter.
Primary goals • Network with industry peers • Gain industry insight through educational programs with cuttingedge insight • Pursue new channels for career and professional development • Advance the business environment for commercial real estate through political activity • Conduct research to actively benefit developers and members of commercial real estate Understanding the history of NAIOP as an organization will give you an even greater reason to become a member. With Mike Sikora as the incoming president, we will continue to strengthen our chapter by following the principles that have been set for us to follow. Many thanks to the 2015 board and all committee chairs, including but not limited to Education, Charity Golf, Developer’s Showcase, Membership and Awards that have made this year a success. P
SERVICE, TEAMWORK, & COMMITMENT TO EXCELLENCE Experts in creating educational, worship, and commercial projects built with exceptional service.
GENERAL CONSTRUCTION • CONSTRUCTION MANAGEMENT • DESIGN/BUILD Alexander L. Russo, senior vice president of Cushman & Wakefield CRESCO Real Estate, is 2015 NAIOP Northern Ohio Chapter president.
P.216.938.5050 • F.216.938.5033 • johngjohnson.com www.propertiesmag.com 39
FINANCIAL STRATEGIES Smart use of fiscal planning & action
Rent to Own, Pt. 2 ast month, we introduced a discussion that compared leasing real estate versus owning. The focus of that article was on some of the primary advantages and disadvantages of each and included at least some degree of subjectivity. This month, we are going to look at a much more objective measure.
L ALEC J. PACELLA
There are actually two different analytical measurements that can be used. One utilized the net present value (NPV) of each alternative while the other utilizes the IRR of the differential between the two alternatives. We will focus on the NPV measurement in this month’s article, as it’s a little simpler and more intuitive. I’ll save the IRR method for a future article, when I’m franticly scrambling for a topic. The NPV method uses the aftertax opportunity cost to compare the purchase and lease alternatives. It is important that all of the components in this analysis are after-tax, as taxation has a different impact on leasing versus owning. Also, I am going to use a simple example but will point out where additional considerations may be needed. Let’s look at the lease alternative first. We first need to calculate the annual
5HVXOW 2ULHQWHG DQG 5HOLDEOH /HJDO $VVLVWDQFH IRU WKH &RQVWUXFWLRQ ,QGXVWU\ &ODLPV 0DQDJHPHQW DQG $YRLGDQFH &RPSHWLWLYH %LGGLQJ 6FKHGXOH 'LVSXWHV 'HIHFWLYH :RUN DQG 'HVLJQ &ODLPV 3URMHFW 'HOLYHU\ DQG &RQFHSWXDOL]DWLRQ 0HFKDQLFªV /LHQV 6XUHW\ %RQG &ODLPV /DERU DQG (PSOR\PHQW $UELWUDWLRQ DQG 0HGLDWLRQ /LWLJDWLRQ
cash flows after tax from leasing for each year of the projected occupancy period. To calculate after-tax cash flows, we determine the tax reduction by multiplying the annual lease cost by the tenant’s tax bracket. We then subtract the tax reduction from the annual lease cost. Putting these words into action, suppose a company is considering a lease alternative as follows: a 15-year lease term with a flat $120,000 net rental rate throughout the term and a 34% ordinary income tax rate. We will also assume that the company has an after-tax opportunity cost equal to 7%. This means that their internal margin or profit rate is 7%, after tax. Calculating out these assumptions, we determine that the tax savings each year would be $40,800; $120,000 in net rent multiplied by the company’s ordinary tax rate of 34%. So the
OUR BUSINESS IS HELPING YOUR BUSINESS SUCCEED.
3XEOLF 6TXDUH 6WH &OHYHODQG 2KLR 3KRQH )D[ ZZZ IUDQW]ZDUG FRP 40
3URSHUWLHV | December 2015
Daus, You Know? CHICKEN? I’M NOT CHICKEN! Several months ago, I mentioned seeing a sub 4% cap rate on a McDonalds ground lease in Denver. Don’t look now, but that level of pricing has reached Ohio. Last week, I saw a Chick-Fil-A ground lease for sale in Cincinnati at a 3.8% cap rate. –AP cash flow after tax each year would be ($79,200); ($120,000) in annual rent – ($40,800) in annual tax savings. Remember that a tax savings will appear as a negative in this context and subtracting a negative will yield a positive. At this point, we can now solve for the present value of this series of cash flows; ($79,200) in years 1 thru 15 discounted at 7% results in a NPV of ($721,347). See figure 1. N
$
0
0
1
(79,200)
2
(79,200)
3
(79,200)
4
(79,200)
5
(79,200)
6
(79,200)
7
(79,200)
8
(79,200)
9
(79,200)
10
(79,200)
11
(79,200)
12
(79,200)
13
(79,200)
14
(79,200)
15
(79,200)
> COMMERCIAL REAL ESTATE expertise. > PERSONALIZED COMMUNITY BANK service.
It’s all about collaboration, individualized service and fostering economic growth in our community. We’re committed to it. And nearly 80 years of community banking expertise supports it.
LET OUR TEA M HELP YOUR S THR I V E . Contact Rig Goss at (216) 239-5904.
HOW BAD IS THAT LEAK?
Figure 1 - Lease Scenario
The process is a little more involved when we move to the purchase scenario. When purchasing, we need to consider the cash flows from three different events; (1) the initial investment, (2) the cash savings during the occupancy period, and (3) the sale proceeds at the end of the occupancy period. The initial investment would include the purchase price plus any costs associated with the acquisition. The cash savings during the occupancy period would be directly associated with the cost recovery taken during the ownership period. And the sale proceeds at the end of the occupancy period would be the sale price less the taxes related to recapture as well as any taxes related to capital gains. Once all
Keep your assets safe by taking the time to ensure that problems at the top of your building are not damaging your bottom line.
Carey Roofing Corp. has eliminated asset damage due to a leaking roof with practical solutions since 1946. 216 • 881 • 1999 CAREY www.careyroofing.com
Roofing Corp.
founded in 1946
MEMBER: National Roofing Contractors Association www.propertiesmag.com 41
Register Now & Save 20%! Discounts available for attendees and exhibitors! Don’t miss out – early registration ends Jan. 25!
64th Annual Design & Construction Conference & Tradeshow
GX FNEJ KUNN g IUNN # '064' FIKKK '641+6 &T '56.#-'X HHEHI 210514 #0& ':*+$+614 12214670+6+'5 #4' #8#+.#$.' 019 g %#.. #6 FEJgGJEgGENN (14 &'6#+.5T 10('4'0%' #66'0&''5 '#40 72 61 J *1745 g 8+'9 /14' 241)4#/ &'6#+.5 10.+0' #6 999T%'50'6T14)T -!'!:).% ).#
+5 # 2417& /'&+# 5210514 1( 6*' .'8'.#0& 0)+0''4+0) 1%+'6; 42
of these cash flows are determined, everything is discounted at the same after-tax opportunity cost that was used for the lease scenario. Again, let’s put these words into action. Suppose this same company is also considering purchasing a building. It will cost $1.4 million and they will incur $50,000 in acquisition costs. It’s an office building, so the property will be depreciated over 39 years and the value of the improvements are 75% of the property’s total value. We anticipate that the building will appreciate 2% each year, the company is considering a holding period equal to the lease term of 15 years and we estimate the cost of sale associated with the future disposition to equal 3%. The company has a tax rate of 34% across the board, including ordinary income tax, capital gains tax and recapture tax. Finally, for ease of determining cost recovery, we are assuming a purchase on January 1 and a disposition exactly 15 years later, on December 31. The present value would be ($1,450,000); purchase price plus acquisition costs. The annual cash flows will be $9,100 in year 1 (the year of acquisition), $9,480 per year in years 2 through 14 and then $9,100 again in year 15 (the year of disposition). This is determined as follows: The original basis of $1,450,000 includes an allocation to improvement equal to 75% or $1,087,500. This basis is depreciated over 39 years but, because of mid-month convention, the year of acquisition and disposition are only 11.5/12ths of the full annual cost recovery. Since there are no other cash flows associated with the property, the cost recovery of $26,763 in year one is taxed at 34% and is recognized as a tax savings. Similarly, the full year cost recovery in years 2 through 14 of $27,884 are the only components each year and are also taxed at 34%. These are again recognized as tax savings. The last component, the sale proceeds, are determined as follows: the property’s sale price after 15 years is expected to be $1,884,000, which is a 2% annual appreciation rate over the $1.4 million purchase price. The gain associated with cost recovery would be $416,012 and the gain associated with appreciation would be $377,480. So at closing, we would need to deduct $56,520 for
cost of sale (3%), $141,444 for tax on recapture (34%) and $128,343 for tax on capital gains (34%). This would result in a sales proceeds after tax equal to $1,557,693. Finally, all of these cash flows would be discounted back at 7%, resulting in a NPV of ($799,568). See figure 2. N
$
0
(1,450,000)
1
9,100
2
9,480
3
9,480
4
9,480
5
9,480
6
9,480
7
9,480
8
9,480
9
9,480
10
9,480
11
9,480
12
9,480
13
9,480
14
9,480
15
9,180 + 1,557,693
Figure 2 - Purchase Scenario
The last step is the easiest – simply compare the NPV of the lease scenario to the NPV of the purchase scenario. In this example, the leasing scenario would be a better economic alternative, as it has a NPV that is less expensive. Again, for illustrative purposes, I’ve used fairly simplistic examples. In the lease scenario, I considered a flat rent and no additional tenant costs, such as moving expenses or improvements funded by the tenant. And in the purchase example, I didn’t consider the possibility of any rental income from a third party tenant or the fact that the lease scenario may relieve the tenant of major capital repairs (i.e., expenses) but the purchase scenario likely will not. There are many factors that can influence the decision to lease versus purchase. But if you are looking for a purely objective measure that is based strictly on economics, the NPV measurement is tough to beat. P Alec Pacella, CCIM, senior vice president at NAI Daus, can be reached by phone at 216.455.0925 or by email at apacella@naidaus.com. You can follow him on twitter @dausyouknow or on his blog at http://blog.sbequitiesinc.com. 3URSHUWLHV | December 2015
BILLBOARD News about people, products, places & plans
Hilton Cleveland Downtown Hosts Topping-Off Ceremony roject partners and invited guests gathered recently for a topping-off ceremony at the in-progress Hilton Cleveland Downtown. Construction of the 600-room conventionstyle hotel, which will include local art, Cleveland-themed meeting spaces and upscale, casual and grab-and-go culinary options, is on schedule and will open in June of 2016 before the Republican National Convention. A follow-up media event included hardhat tours of the hotel, showcasing the 32nd floor, which is the promised location of a sky-high lounge called Bar 32 with stunning views of the city’s lakefront, as well as visits to the facilHilton Cleveland Downtown ity’s ballrooms and meeting space. The hotel, which is connected to the Cleveland Convention Center by a subterranean passway, was designed by Atlanta-based architectural firm Cooper Cary and is being built by Turner Construction and Ozanne Construction Company with Van Aukin Akins Architects.
Photo courtesy of Hilton Cleveland Downtown
P
CBLH Design Announces New Hires Cleveland-based architectural firm CBLH Design recently announced three new strategic hires: Ray Glover, Mike Serdinak and Apoorva Juneja. Ray Glover, senior project architect, brings over 30 years’ experience in the field of architecture. His prior work experience includes being a project architect at FMD Architects and
at Vocon. He graduated from Yale University with a Master of Environmental Design and Kent State University with a Bachelor of Architecture. His responsibilities at CBLH includes design development, construction documentation and project management. Mike Serdinak joins CBLH Design as a project architect. Serdinak is a graduate of Kent State University with a Master of Architecture and Bachelor of Science and a
graduate of The University of Akron with a Bachelor of Science in Quality Management. He earned his Architectural License in 2011. His role with CBLH includes project management, project development and construction administration. Apoorva Juneja joins the firm as a project planner. She is involved in architectural planning, design development and project support for the firm. Juneja has prior work experience at
Ray Glover
EDI Building Consultants; Kent State UniversityResearch Assistant; and Cleveland Climate Action Plan. She graduated from Kent State University with a Master of Architecture and is working towards completing a certificate of Healthcare Design.
AIA Ohio Honors Schreckenberger with Public Service Award AIA Ohio recently honored Chas Schreckenberger, a principal of Braun and Steidl Architects, with its AIA Ohio Public Service Award. It is awarded by the Ohio Chapter of the Architectural Institute of America to recognize an individual who has
Northeast Ohio’s Leading Fitness Equipment Supplier Since 1979
www.healthandfitnessohio.com Commercial & Residential Equipment • Facility Planning Design Delivery & Installation • Service & Preventative Maintenance
Commercial Division: 440.946.0839 x 4 Fairlawn/Akron 330.836.6640
North Canton 330.492.7773
Eastlake 440.946.0839
North Olmsted 440.734.4888
Woodmere 216.593.0233
www.propertiesmag.com 43
Slate. AN EFFORTLESS FINISH
Slate’s matte finish hides fingerprints, holds magnets and goes with just about anything. It’s an easy way to make your kitchen stand out for all the right reasons.
44
3URSHUWLHV | December 2015
BILLBOARD News about people, products, places & plans
made a significant impact in their community through public service. As detailed by AIA Ohio, Schreckenberger has a history of public service in the Greater Akron community. As a member of the City of Green Historic Preservation Commission, a director on the boards of both the Summit County Historical Society and Stan Hywet Hall and Gardens, he is able to further his goals of generating interest in the value of historic architecture and by doing so, helping to preserve the area’s local heritage. He has also been a member of the boards of Goodwill Industries of Akron and Weathervane Community Playhouse and a longtime volunteer with the Boy Scouts of America.
IREM Northern Ohio Installs Krumholz as President NAI Daus recently announced that Ira Krumholz, president of NAI Daus Property Management
and Gen X and Y’ers into the property management field by increasing programming for young professionals to network.
Jencen Architecture Brings Wayfinding Towers to Ingenuity Cleveland
Ira Krumholz
Division, was installed as president of Chapter 41 Northern Ohio of the Institute of Real Estate Management (IREM). “As Cleveland is a leader in the nation in healthcare and education, and we want our property management firms to lead the country as well, we will work to increase the number of Accredited Management Organizations (AMO®) in Cleveland by providing the resources and education to have these companies attain this IREM designation,” Krumholz says. Krumholz intends to work to bring more millennials
Associates at Clevelandbased international retail architecture and design firm Jencen Architecture volunteered their time and talents to design and fabricate seven large scale wayfinding installations for the 11th Annual IngenuityFest, which was held in Cleveland recently. The towers identified seven “villages” within the event’s sprawling venue covering 500,000 square feet along the city’s lakefront North Coast Harbor. The design challenge was to help the festival’s 45,000 guests navigate the immense site. The firm’s solution was 11-foot-tall branded installations engineered with wind-powered rotating illuminated sign cube tops,
Wayfinding towers at IngenuityFest 2015
while designs encouraged interactivity highlighting each village’s theme. Jencen collaborated with Ametco Manufacturing for sign cube frames and longtime local partner SE Blueprint’s Cleveland Color Imaging division to execute the installation graphics which included original photography of Cleveland landmarks by the firm’s own creative talent. P
BRICKLAYERS LOCAL 5 Ŷ CLEVELAND, OHIO Providing Highly Skilled Work Force for Public & Private Projects Since 1867
• Brick, Block, Stone & Marble Masonry • Masonry Restoration • Educated Skilled Labor • Comprehensive Safety Training
6200 Rockside Woods Boulevard North, Independence, Ohio 44131 216-447-9965 Ŷ www.bricklayerslocal5ohio.org www.propertiesmag.com 45
Capitalizing on Collaboration Cleveland Clinic and Ohio University establish extension campus at South Pointe By Dennis Castiglione | Photos by Scott Pease
leveland Clinic is an organization that is notably committed to investing in the economic growth of Northeast Ohio. One of the newest demonstrations of that commitment is a joint venture with Ohio University’s Heritage College of Osteopathic Medicine (Heritage College) on the South Pointe Campus in Warrensville Heights, Ohio.
C
With the conversion of portions of South Pointe Hospital on that campus into a medical school campus, Cleveland Clinic and Ohio University are addressing the growing shortage of primary care physicians in Ohio and investing a combined $49.1 million into Northeast Ohio.
A dynamically shared vision Work began on the infrastructure of the 60,000-square-foot renovation in June 2014 and the first students began their studies in South Pointe’s South Building in July 2015. But the groundwork started in 2012 with the exploration and ultimate conclusion by Cleveland Clinic and Ohio University to invest in the project and join hands to train physicians from the area to ultimately practice in Northeast Ohio, including underserved urban and rural areas. The Athens, Ohio-based medical school has a history of training physicians who stay in Ohio to practice, and 46
this additional site is planned to increase the number of primary care physicians who practice family medicine, pediatric and internal medicine and who will remain in Northeast Ohio to practice. South Pointe Hospital is one of the largest osteopathic teaching hospitals in Ohio. For more than three decades, Heritage College students have been based at South Pointe Hospital for thirdand fourth-year clinical rotations. Many Heritage College graduates have also completed their residency and fellowship programs at South Pointe Hospital and other Cleveland Clinic hospitals. This venture builds upon a long-standing relationship between the two institutions, which have partnered to train physicians for the past 35 years.
Noteworthy collaboration “We had a very aggressive construction schedule that was met, in large part, because of an incredible collaboration
by all parties involved,” says Heritage College Dean Dr. Isaac J. Kirstein, DO, FACOI. Dr. Kirstein was quick to point out that the Cleveland Clinic’s Owner Controlled Team Project Delivery process (OCTPD) was a cornerstone of the planning, communication and execution of the timely construction project. This renovation project in a Cleveland Clinic facility called for the continued provision of healthcare services while demolition and construction occurred. Communication had to be continual and complete to assure all parties were aware of priorities, challenges and compliance with the plan, including the goal of providing optimum patient comfort while construction was underway. “All of the players bought in from the start,” says Robert S. Juhasz, DO, FACOI, FACP, president of South Pointe Hospital. “We had a shared vision for the project and everyone was wholeheartedly committed to seeing it through 3URSHUWLHV | December 2015
XMWXTM [INM\a [WT]\QWV[ XMZNWZUIVKM +WV[\Z]K\QWV [MZ^QKM[ \PI\ LMTQ^MZ IVL [][\IQV W]Z KTQMV\[¼ ^Q[QWV
&RQJUDWXODWLRQV WR 2KLR 8QLYHUVLW\ DQG WKH &OHYHODQG &OLQLF RQ WKH RSHQLQJ RI WKH +HULWDJH &ROOHJH RI 2VWHRSDWKLF 0HGLFLQH DW 6RXWK 3RLQWH +RVSLWDO :H DUH KRQRUHG WR KDYH VHUYHG DV WR WKH &RQVWUXFWLRQ 0DQDJHU RQ WKLV FROODERUDWLYH UHQRYDWLRQ SURMHFW
CUSTOM REPRINTS MAKE A GREAT IMPRESSION Did you know you can order custom reprints of articles originally published in Properties? Imagine the impact of a customized publication – a profile on your company or a project with which you were involved – that can be distributed to your existing and future clients. Powerful, personalized, timeless & affordable, reprints are a proven, effective marketing tool to build your business. ade r ra T Trade Tr Trad Tra Trades tiioRn t cti ctio nstruct onstruc Constru AFTSMANSHIP MITTED TO C COM
Februaryy 2015/$7.95 /$7.95
Call 216.251.0035 today for a free quote!
6XSSRUW WLQJ WL QJ J &DVW ILOPUK :WV[SPN O[PUN [ OL WYV Z\JJL OL
ZZM\ ZZM\S J MLZZPVUHS ZLY VUZ[Y\ J[PVU W ]PJL WYV]PKLY YVQLJ[Z Z
Plan Ahead
& Negotiate
By Megan C. Zaidan, Esq. Walter | Haverfie ld LLP
Wisely to Maxim ize
O
9VHKTHW [V *VUZ[Y\J[PVU ,_JLSSLUJL ;OL 9\OSPU *V
Return to Splendor Phased restoration
Saviour in Clevelandd Heights effort revitalizes Church of the
TWHU` JLSLIYH[LZ `LHYZ VM Z\JJLZZ ^P[O L`LZ VU [OL WH[O HOLHK
of the Saviour
| Photos courtesy of Church schoolon one-room its congregation met in a has come a long way since ly 20th century, grew in the early hurch of the Saviour UM in the late 1800s. As membership archiC he 1920s, Cleveland house in Cleveland Heights conduct services. In the in larger spaces in which to me for the congregation church leaders looked for permanent home was asked to design a larger w Church of the en the new tect John W.C. Corbusier in 1928, when His drawings became a reality French Gothic Revival style. Heights. at 2537 Lee Rd. in Cleveland i its toll. Plaster was Saviour sanctuary was dedicated
By Diane DiPiero Rodio
C
taking ime was taki that time the church, including a of the church; turrets were made to fallingg in several areas From ornate pinnacles outlining four bell tower in 1952. A wing added to the a wreaking havoc on was to the water damage wa below years ago accommodated on the church’s west façade thing from tthe roof decking the nave, church several everything and high Gothic arches accenting wing and another location guttee interior plaster the built-in gutters, the grandeur an education Corbusier’s design captured services. ed glass windows. Not stained orate staine style while for Sunday as the oldest elaborate of French Gothic Revival As sturdy and impervious laa wing of the building of the buildthe long after the last reinforcing the spiritual focus of the church seemed from leaders decided it h ch several decades, sections knew was erected, church www.ruhlin.com ing. Through the next by the 2000s members 1 enhancements outside, www.propertiesmag.com architecturally appropriate
Value of Shop
ping Center utparcels Outparcels – small lots on the to shopping centers. Outpa periphery of a retail attractive center – allow rcels are often to these users developers utilized by a patio or based on to create banks or the increa drive-thru, added value restaurants, sed visibili which are Developers as outparcels ty and ability important will most to the user’s are more to add specifi convey the often business. parcels either c features, term ground by longsuch as lease or
to the end
user.
outright sale
Recorded docume nts
Once subdivi ded, the subdivisions tive obligat respecFrom a ions developer’s and the parcel of the develop tive, it may perspecer owner (or be necessa lessee) will ground outparcel ry likely be to be legally for the by a governed vided from Reciprocal subdithe Agreement Easeme nt center parcel larger shoppin (an “REA” g as a conditi REA will ). The sale to the on of set forth end user. each obligation oper knows If a develfor matters party’s access, such as of develop in the initial stages utilitie s, ment that maintenance and insuran to sell off it is likely one the develop ce. In additio cels, it would or more outparn, er may also be wise to impose look the separat certain to create e operati ng building development parcels early in the and restrictions process. outparcel upon the pro-active Such a within approach including the larly import is particu height restrict REA, ensure any ions to with time-coant in jurisdictions building constructed thereon sion process nsuming subdivi will not es. block the ibility or of the outparc The sub-dividing vissignage Megan C. Zaidan, Esq. el from the center’s tenants of the shoppin shoppi ng g center could large Equally The develop . subsequent important expedite er may sales for the oper is to limit the also look parcels created of any such develto ensure number of out- plans users of the tenants or independently that outparcel Altern atively. lot. If the outparc meet or exceed is not restricte applicable , developer the el parking d may require requirements could be develop to a single user, the end-use it ed into a r to cause ant strip-ce multi-te parcels to the nter that be subdivi could eventu nhow ded c ll
Legal
From a develo per’s perspective ne it
DESIGNING TO INSPIRE FUTURE PHYSICIANS DesignGroup is proud to have designed the new Ohio University Heritage College of Osteopathic Medicine on Cleveland Clinic’s South Pointe Campus.
w w w. d e s i g n g ro u p . u s . c o m
Proud to have provided flooring at the OU College of Osteopathic Medicine
Commercial, Institutional & Industrial Floor Covering Provider & Installer
Specializing in the healthcare marketplace with the highest quality & best service since 1989. We provide 24/7 service & installation. Call us today to take advantage of our trained in-house staff and extensive library of product information. Complete line of flooring including: Carpeting • Resilient Flooring, Vinyl & Ceramic Tile • Athletic Floors
Call today for a FREE estimate! 4300 Brookpark Rd., Cleveland, OH 44134 • 216-595-0100 • Toll Free 888-271-8200 48
OPENING UP A skylight and grand staircase was incorporated in the lobby, helping to add light and a more open, inviting look.
with full cooperation in every phase. It was impressive.” “As simple as it sounds, we agreed that whenever an issue came up we would address it with a phone call first, rather than an email,” says Jay Waddell, senior project manager for Donley’s Inc., the construction manager on the project. Rocco Gallo, vice president/director of electrical engineering with Karpinski Engineering, concurs, noting that the open lines of communication allowed the teams to collaborate more effectively and have more productive conversations with one another. “If something was uncovered in the field that was unexpected and instant contractor/engineer coordination was needed, one phone call was made to initiate the process and the other parties were notified while en route to the site,” he says. “The level of teamwork surpassed the majority of projects I’ve ever worked on,” adds Alana Haslow, senior interior designer with DesignGroup, the project’s architect of record. “Representatives for all parties were engaged in all meetings, whether in person or via phone. There was an incredible spirit of cooperation among all team members. DesignGroup had a great relationship with Perspectus Architecture as associate architect. Vladimir [Novakovic] was local so he was on site frequently and was able to catch issues and address them quickly. We were in constant contact.” “Our mantra was ‘one vision, many hands, one team,’” adds Waddell. In fact, the stakeholders actually took a photo3URSHUWLHV | December 2015
ENHANCED ENTRY The refreshed lobby incorporates an open floor plan and glass walls revealing entrances to the medical school offices. “The college leadership wanted a ‘wow moment’ when someone walked in the front door,” says DesignGroup’s Alana Haslow.
graph of their hands together to illustrate and emphasize their commitment.
Multiple stakeholders Scheduling, planning and budgeting are tricky enough with one client. But with two active players, it was imperative to move quickly to assure a smooth, timely production and communicate effectively so everyone was comfortable with the plan of action. “The construction budget had to pass our Board of Trustees at OU so schedules and plans had to go there first for review and approval,” says Kirstein. The team had to keep everyone in the loop as adjustments were made and challenges were encountered.
Of course, it was key to keep the community and city government apprised of plans and progress. “We enjoy a wonderful working relationship with [Mayor] Brad Sellers and the City of Warrensville
The first phase consisted of selective demolition and mechanical and electrical infrastructure upgrades to prepare the existing four-story structure. “The morgue on the first floor was converted into the new electrical room and we used as much of the existing infrastructure as we could,” Waddell says. “We also knew we needed to minimize disruption to the existing medical facility [two floors above] while we were workJay Waddell ing and to the adjacent medical Donley’s Inc. office building, so coordination and communication were key.” The second phase consisted of the Heights,” confirms Dr. Juhasz. “And among other considerations, the area demolition of architectural, branch had to be rezoned to business occupancy electrical and HVAC systems, followed by the complete build-out of the space. to accommodate the OU campus.”
“As simple as it sounds, we agreed that whenever an issue came up we would address it with a phone call first, rather than an email.”
*SL]LSHUK c *VS\TI\Z SHUVSHFWXVDUFK FRP
www.propertiesmag.com 49
Proud to provide air balancing for OU Heritage College of Osteopathic Medicine
HVAC Air Balance & Quantitative Analysis HVAC Hot & Chilled Water Testing, Balancing & Quantitative Analysis Indoor Air Quality Testing & Analysis
35601 Curtis Blvd., Eastlake, OH 44095
800.783.5248 440.946.4300
50
3URSHUWLHV | December 2015
CONNECTED CLASSROOMS Technology is abundant at the facility. Simulated exam rooms, surgery suites and skills labs are equipped with A/V recording and broadcast equipment (top), while classrooms incorporate monitors, microphones and cameras to allow real-time connectivity with the school’s other sites (bottom).
New elevators (two passenger, one service car) and a new roof were installed simultaneously. “Early engagement with the electrical contractor, phased packaging and real-time discussions of issues ultimately shaved two months off our aggressive timeline,” Waddell says. The main entrance had to remain open for hospital operations. Materials into and out of the building were lifted in through what ultimately became outside windows or through a new floor opening that became the grand staircase. “Communication with the staff, community and patients was really important to us,” Juhasz says. “We wanted to be certain that everyone knew what was happening, when, and that when the dust settled, so to speak, it was going to be great. There were actually signs posted in demolition and construction areas that said ‘This Renovation will be Awesome!’ This project definitely energized our employees and the community.”
A design blend This joint venture was not only a coordinated budgeting and construction project; it was also a reconciliation of two design templates. “OU looked at the Cleveland Clinic design standards and we realized we had some give and take to accomplish,” Dr. Kirstein says. “We were accustomed to the dark green and mahogany palette of our university, both on the Athens campus and in Dublin (Ohio). Especially in our shared spaces, there were some definitive blending of elements and color.” From a design standpoint, the primary considerations were to serve the functions of the medical school and enhance the aesthetics of the building. The grounds were improved to provide greater parking, enhanced lighting and signage. A gazebo, a walking path and casual seating areas were also included behind the building
to offer a relaxed campus environment for the students and a place to improve wellness for the community. Internal changes were significant, however. “I remember walking into the former lobby of South Pointe and thinking, ‘oh wow’,” Haslow says. “It was functional, but very dark and
uninviting. We had to remember that this first impression – the lobby – is key for patients as well as students and potential students.” Adding light and a more open, inviting look was the order. A skylight and grand staircase was incorporated in the lobby, as well as an open floor plan and
$ &ROODERUDWLYH 0RGHO IRU +HDOWKFDUH (GXFDWLRQ &RQJUDWXODWLRQV WR 2KLR 8QLYHUVLW\ DQG 7KH &OHYHODQG &OLQLF
0HFKDQLFDO (OHFWULFDO 3OXPELQJ 7HFKQRORJ\ &LYLO
6HFXULW\ )LUH 3URWHFWLRQ &RPPLVVLRQLQJ 6XVWDLQDELOLW\ &HUWLILHG /LJKWLQJ
ZZZ NDUSLQVNLHQJ FRP www.propertiesmag.com 51
Proud partner with Cleveland Clinic as sole provider of all signage and graphics for the new OU Heritage College of Osteopathic Medicine
216.741.3800
www.brilliantsign.com
4811 Van Epps Road, Cleveland, Ohio 44131
glass walls that revealed the entrances to the medical school offices. “The college leadership wanted a ‘wow moment’ when someone walked in the front door,” Haslow says. “And the Clinic wanted a space that was inviting and conducive to their nurturing patient care philosophies.” “The lobby entrance truly brings both cultures together dynamically to establish an immediate presence of professionalism,” says Dr. Juhasz. “The staircase and skylight opened up the second floor to natural light and transformed the space.” The staircase leads to a café, which has become a central, casual gathering area for students. “To open things up, we added windows at the end of corridors that give you a sense of space,” says Dave Norris, project manager at DesignGroup. LED lighting is used throughout the facility to support a goal of energy efficiency while adding to the brighter sense of space. Haslow also crafted a number of subtle but very effective elements into the design to satisfy the desire to
;d]n]dYf\ k Kl]]d @]Y\imYjl]jk
͙͙͔͔ ǡ ǡ ͕͕͗͘͘ Ǧ ͖͕͚Ǥ͚͖͘Ǥ͚͔͔͘ ͖͕͚Ǥ͚͖͘Ǥ͚͔͕͘
Ƭ Ƭ Ȁ Ǧ Ƭ
Ǥ Ǧ Ǥ
͖͘Ȁ͛Ȁ͚͙͗
&olXPELa %XLlGLnJ 3UoGXFts STEEL JOISTS STRUCTURAL IRON METAL ROOF DECK STEEL STAIRS & RAILS STEEL ERECTION
440-235-3363 *-1.) =de Kl&$ ;d]n]dYf\$ G@ ,,)+0
52
3URSHUWLHV | December 2015
BRANCHING OUT Just upstairs from the lobby is a café, which has become a central, casual gathering area for students. Here and elsewhere in the facility are graphic representations of the famed cherry blossoms that line Shafer Street at Ohio University’s main campus in Athens, Ohio.
blend the two cultures and color palettes. One example is the graphic representations of the famed cherry blossoms of Athens, Ohio that adorn the walls. (Cherry trees were presented to the university by Chubu University of Japan in 1979 to recognize OU’s 175th anniversary and the exchange program between the two schools. The trees line Shafer Street on the OU main campus.) Perhaps the most dramatic element is the “etched glass” cherry tree decal on the glass entrance doors to the Heritage College administrative offices on the first floor.
work] and the demand to support the IT infrastructure called for careful planning and close communication.” “This was a technology-saturated project that required a lot of coordination.
We learned a lot from observing the completed work at Dublin,” says Haslow. “Having Perspectus on site, continually, was really helpful in assessing our daily challenges and communicating with me
(;&/86,9( ),71(66 3529,'(5 )25
28 +(5,7$*( 6&+22/ 2) 267(23$7+,& 0(',&,1(
Technology-rich learning Ohio University is proud to be a technological leader in medical education. The internal infrastructure, therefore, had to address where and how to feed electrical, HVAC and IT conduit to serve the space, as well as the technology components required. The good news was that the original building (constructed by Donley’s in 1957) is mostly concrete construction so there were no load bearing walls that might have presented an obstacle. “Getting all of the conduit in place was definitely one of our biggest challenges,” says Novakovic, of Perspectus Architecture. “The floor-to-ceiling heights made things tight [for duct
<RXU RQH VWRS GHVWLQDWLRQ IRU 0XOWLIDPLO\ &RUSRUDWH :HOOQHVV ˉWQHVV DPHQLWLHV 5RRP 'HVLJQ ȝ (TXLSPHQW )ORRULQJ VDOHV#VSHFLDOW\ˉWQHVVHTXLSPHQW FRP
ZZZ 6SHFLDOW\)LWQHVV(TXLSPHQW FRP www.propertiesmag.com 53
as well as the construction team every step of the way.” One of the goals of the Heritage College sites in Cleveland and Dublin is to provide the students at the new campuses with the same academic experience as those at the Heritage College, Athens site. The classrooms, for example, feature monitors, microphones and cameras that enable realtime connectivity between all three sites, simultaneously. So students in each location can not only watch an instructor, live, they can interact with their classmates in each facility, too. This approach is carried out in the small-group learning pods UNDERLYING MESSAGE A casual study lounge – with soft seating, workstations and a kitchenette – featured in student labs, as includes a feature wall adorned with the Osteopathic Oath, a modern version of the Hippocratic Oath well. Each workstation has for administration to osteopathic college graduates. its own monitor, microphone equipment to reinforce the shared the students to “go live” with the Athens and camera built into the and Dublin facilities on day one. smaller six-seat learning pods located learning experience. “Ohio University, Karpinski “I wondered, early on, how working throughout the labs. The simulated examination rooms [Engineering] and Zenith [System] were with two clients on this venture would (converted from original Cleveland really key players in successfully collabo- pan out,” Haslow says. “I can tell you Clinic rooms), surgery suites and rating to get the technology in place. that it was an amazing experience for all skills labs in Cleveland are equipped They provided some key design assis- of us. A level of trust was established and with A/V recording and broadcast tance and really helped craft solutions to allowed work to start and move quickly. People like Robin Faires [OU’s project equipment for real-time and recorded the tech piece,” Novakovic says. Weaving the build-out of the multi- manager for South Pointe] and Gina review of the students’ performances. Even the 3,100-square-foot anatomy media and technological systems as a Casalinova [Cleveland Clinic’s owner’s lab features broadcast and recording design/build model with Zenith enabled representative] were great to work with from start to finish.” Proud to be the site work contractor for Ohio University Heritage College of Osteopathic Medicine A revitalization cornerstone
EXCAVATION OF COMMERCIAL, INDUSTRIAL, E ATHLETIC & MUNICIPAL SITES A A Sitetech, we take a lot of pride in providing our clients At with the highest levels of service and professionalism w iin the industry. Our employees are the backbone of Sitetech and offer uncompromised experience, o knowledge and safety to all of our operations. k
35700 E. Royalton Rd., Grafton, OH 44044 440-748-SITE (7483) • www.sitetechexcavating.com 54
“This venture is critical for a number of reasons, including Cleveland Clinic’s dedication to effectively provide community-based health care,” says Juhasz. Dr. Kirstein agrees. “The fact is, there is currently a national shortage of primary care physicians,” he says. “Within the next decade, experts predict a national shortage of more than 45,000 primary care physicians. The 20% of Americans living in rural or inner-city primary care Health Professional Shortage Areas [HPSAs] will be hit the hardest. We are very proud that we are training physicians right here in Northeast Ohio from Northeast Ohio – 38 of 50 of this year’s students are local residents – who will return to the local community to serve them.” P 3URSHUWLHV | December 2015
Paving innovative paths to wellness.
A
smooth asphalt surface, correctly laid down,
Count on Carron for:
properly drained, accurately marked, suitably
• • • • • • • • • •
lighted, and well-maintained, demonstrates a commitment to the safety and easy access for patients, students and visitors. Carron is proud of its continuing role of providing high-quality asphalt paving to health care facilities, educational institutions, general contractors, and to property managers and owners throughout Northeast Ohio.
Site Analysis and Planning Storm Water Retention Storm Drainage Soil Stabilization Excavation and Grading Concrete Walks and Curbs Milling Asphalt Paving Marking, Signs & Lighting Maintenance Programs
440-439-6464 www.carronasphalt.com 7615 Bond Street, Solon, Ohio 44139
Paving the Way Since 1968
%XLOGLQJ 3URGXFWV 0DLQWHQDQFH
The Benefits of Building Information Modeling How the virtual world is reshaping construction in the physical world By Shane Zysk Precision Laser & Instrument, Inc.
IM – a growing majority of those involved in construction have heard this term used at least once by now, but many still may view it ambiguously. Far from being limited to any one specific software program or equipment line, the term encompasses a broad, revolutionary step in the building process that will likely become as commonplace an acronym to the construction professional as “CAD.”
B
simply unthinkable before. Assumptions, even those made by the most seasoned and trained professionals, are indeed just that: assumptions. With BIM, these hunches can be transformed during the design stage into hard data that is crystal clear, universally communicable and confirmed ahead-of-time.
Design The immediate benefit to using BIM is that it makes contractors the masters of their projects in ways that were
3UHFLVLRQ /DVHU
,QVWUXPHQW ,QF
ZZZ ODVHULQVW FRP
&RQVWUXFWLRQ 6XUYH\ *,6 6DOHV 6HUYLFH 5HQWDOV 7UDLQLQJ 6XSSRUW 6KRS 2QOLQH
%XLOG &RQVWUXFWLRQ 6ROXWLRQV
5REHUW )DQFKHU _ %XLOG &RQVWUXFWLRQ 6ROXWLRQV 2I¿FH _ &HOO _ 5-)#ODVHULQVW FRP
'HVLJQ
56
%XLOG
2SHUDWH
This is because, through BIM technology, general contractors can work through an entire construction project virtually, start-to-finish, without disturbing a single blade of grass. They can go to the jobsite knowing what to expect, and that includes insights into previously unforeseeable obstacles that normally wouldn’t come up until work was already underway. By performing construction virtually first, professionals can run through simulations to verify uncertainties, expose potential problems, and save themselves some heartburn when they’re out in the field later. This same foresight can allow those in charge of construction projects to better coordinate their efforts. Knowing what will come and what is needed will allow contractors to schedule all phases of a construction project accordingly, optimizing for estimated length of time, cost, risk, labor and supply needs, and other factors as well. Cost estimation, for example, is further made easier through location-based material needs derived from actual model geometry. With all of this in mind, the task of physical construction, no matter what the project, becomes a process of just repeating what you already know.
Build During physical construction, BIM enhances collaboration and boosts both productivity and efficiency to levels contractors could only dream of before. BIM models created during the design 3URSHUWLHV | December 2015
Photos courtesy of Precision Laser & Instrument, Inc.
TECH TOOL BIM models have lasting value for facility maintenance that can make the job of operating an existing building easier and more effective than ever.
Simply put, BIM – or Building Information Modeling – is concerned with the idea of one or several digital models of a construction project being built virtually. This is why it is often referenced alongside VDC, which stands for Virtual Design Construction. As with anything new, there may be some skepticism from those who hear of BIM’s impact on construction, but whether you’re involved in the design, build or operation/maintenance phase of a structure’s lifecycle, the obvious benefits to BIM are hard to overlook.
phase can be communicated across an entire team, allowing workforces to share data, identify conflicts and unify efforts. Options exist that will automatically notify field crews of design updates, and give those in charge prompt insight into cost and schedule changes as a result, keeping in-field and in-office teams on the same page. Many of the now-common field positioning solutions, in the form of rugged tablets and robotic total stations, can be integrated with existing models that allow one person to do what used to take several and stay in-line with the approved designs. Furthermore, work can be double-checked by reversing certain processes, such as capturing points already made and verifying them off of the digital designs, allowing for a new level of quality control. All of this makes the process of physical construction a breeze, and, because work is done in-line with already-existing digital models, facility maintenance afterwards is also greatly enhanced by this new technology.
Operate Not only are BIM models useful in the design and build stages of a structure’s lifecycle, they have lasting value for facility maintenance that can make the job of operating an existing building easier and more effective than ever. With a virtual representation at your fingertips, you can visualize locations and spaces in a structure to determine the best way to reshape it during renovations. Models can be further used to help with examining a building’s energy efficiency and continuing structural integrity. If a section of pipe breaks in the heating, cooling or water system, an accurate BIM model can tell you not only where the break is, but what part to order as well. You can use the same functionality of BIM that applies to earlier stages, verifying uncertainties and exposing potential problems through simulations, to perform maintenance and even full-scale upgrades on the computer first without disturbing a single piece of drywall. Simply put, if you have an accurate virtual replica of the facility you’re main-
taining, you can know the “what” and “where” regarding anything you want or need to do, and also know “when” best to do it and “how” it will all turn out, before you ever do it. Knowledge is power, as they say – and that’s certainly the case with Building Information Modeling. BIM brings information to those involved in all aspects of a building’s lifecycle. It allows people to see what a structure will look like, at all stages of construction, before the foundation is ever laid, to get into all layers, all nooks and crannies, to see what makes it tick, and most importantly,
it empowers them to make decisions backed by hard data that they already know the results of. There are certainly many facets to BIM, as with any new technology, but the old adage, “work smarter, not harder,” holds true. That’s because, despite all it encompasses, BIM is not about the latest and greatest in hardware and software, but rather increasing the efficiency and effectiveness of the building lifecycle overall, and it is for that reason that it is the future of modern construction. P Shane Zysk is marketing coordinator with Precision Laser & Instrument, Inc. For more information, visit www.laserinst.com.
(XFOLG *ODVV 'RRU SERVICE! PROMPT PROFESSIONAL 440.269.1335 | www.euclidglass.com 4560 Glenbrook Rd., Willoughby, OH 44094 The SunLite™ Strip Daylighting System • Adds natural daylight & energy savings • Uniquely designed for the MR-24 roof system • Retrofit or new construction • 100% diffused light; no glares, no hot spots • 3x more dawn to dusk light • Enhances employee productivity & comfort • 20-year limited warrany
Reduce your electric lighting expense up to
70%
(when combined with lighting controls)
Soak LQ WKH
Sun
DQG WKH VDYLQJV
7 % 7 &RQVWUXFWLRQ 6HUYLFHV ,QF
[I[JVUZ[Y\J[PVU UL[ PUMV'[I[JVUZ[Y\J[PVU UL[
www.propertiesmag.com 57
%XLOGLQJ 3URGXFWV 0DLQWHQDQFH
Watching Out for Water Damage Protecting commercial buildings through mitigation, prevention & restoration By Durand Hopkins ServiceMaster Cleaning and Restoration Services of Berea
s we head into another wet and cold winter, it is important for facility and maintenance managers to understand the risk and seriousness of water damage. According to a study of national insurance claims conducted by the ServiceMaster Company, water damage to commercial buildings is a $3.4 billion annual problem. It is ten times more of an issue than fire damage. In Cuyahoga County alone, there is over $60 million in water damage claims each year. It is estimated that one out of every 25 buildings will have a water loss.
A
Water damage can come from not only heavy rains and melting snow but from poor drainage systems, sewer backups, frozen and broken pipes, malfunctioning sprinkler heads and vandalism. Furthermore, water from these sources is often contaminated with bacteria, oils, sewage, pesticides and building materials.
selves by wearing the proper personal protective equipment (PPE). Water valves should be shut off in the case of broken pipes. To minimize damage, key materials and equipment should be raised up off
As maintenance professionals well know, putting the time in beforehand Mitigation – a quick and qualified is the best approach to preventing and response team minimizes losses When water damage does hit, it is minimizing problems later. recommended that you call a certified water mitigation company who has the right equipment and trained manpower to respond quickly. Be sure that only trained professionals enter affected buildings and protect them-
the floor. Floor drains should be kept clear as they often become blocked. Generators and pumps, if available, should be started. Incoming water that
3FBEZ 8IFO :PV /FFE 6T
cannot be stopped should be rerouted to drains through the use of sand bags.
Prevention – target high-risk areas and assets As maintenance professionals well know, putting the time in beforehand is the best approach to preventing and minimizing problems later. Your Preventative Maintenance Schedule should include cleaning interior and exterior drains, insulating pipes and draining outside water faucets to prevent freezing and pipe burst. Your Inspection Plan should cover hoses, pipes, water heaters, boilers, pumps, generators, fire sprinkler heads, roofing and downspouts. Lastly, be sure that you have a Training Plan for appropriate
%POnU 3FQMBDF *U 3FWJUBMJ[F *U
Q !;'8 !1!+' '9;38!ধ32
Q !86'; £'!2-2+
Q -8' !1!+' '9;38!ধ32
Q -£' £'!2-2+
Q 3£& '1'&-!ধ32
Q 83<; £'!2-2+
)25 <285 +285 (0(5*(1&< 6(59,&( 1(('6 { 58
>>>W '8=-$' !9;'8 W$31 %(5($ 2+ d $9$,/$%/(
3URSHUWLHV | December 2015
Quality Products & Services Since 1933 dŚĞ Z͘>͘ tƵƌnj ŽŵƉĂŶLJ ŝƐƚƌŝďƵƚŽƌ ŽĨ ŽŶƐƚƌƵĐƟŽŶ Θ ZĞƐƚŽƌĂƟŽŶ WƌŽĚƵĐƚƐ ^ƚĂƚĞǁŝĚĞ ([SHUWV LQ Sealants • Waterproofing
Architectural Panels Supplies • Air Barriers Concrete & Masonry y Products 7ZR 7HFKQLFDO 6HUYLFH &KHPLVWV RQ 6WDII
Complete Glass Experts Family-Owned & Operated for 60 years! Specializing in: • Commercial Glass and Glazing • Aluminum Doors & Storefronts • Custom Sandblasted “Etched” Glass with Clearshield • Bullet Resistant Glass & Polycarbonate • Custom Frameless Shower Doors, Mirrors & Glass Table Tops
Free Commercial Estimates 24 Hour-Board-Up Service 13320 Enterprise Ave., Cleveland, OH 44135 1-800-969-1754 www.rlwurz.com Žǁ ŽƌŶŝŶŐ ŝƐ Ă ƌĞŐŝƐƚĞƌĞĚ ƚƌĂĚĞŵĂƌŬ ŽĨ Žǁ ŽƌŶŝŶŐ ŽƌƉŽƌĂƟŽŶ͘
phone 216-621-1971 | fax 216-621-6602 www.sandgloglass.com 2316 St. Clair Avenue | Cleveland, Ohio 44114
<285 &$55,(5
(48,30(17 %8,/',1* $8720$7,21
3529,'(5
ZZZ UVF JR FRP
)RXQGHG RYHU \HDUV DJR E\ :DUUHQ )DUU 6U 5HIULJHUDWLRQ 6DOHV &RUSRUDWLRQ FRQWLQXHV WR SURXGO\ FUHDWH ZRUOG FODVV FRPIRUW GHSHQGDELOLW\ DQG HI¿FLHQF\ E\ :KROH6HUYLQJ WKH KLJKHVW TXDOLW\ HQYLURQPHQWDO FRQWURO V\VWHPV DQG VHUYLFHV
www.propertiesmag.com 59
%XLOGLQJ 3URGXFWV 0DLQWHQDQFH
Photo courtesy of ServiceMaster Cleaning and Restoration Services of Berea
staff on how to locate and shut off water valves, and start generators and pumps. To best prioritize your maintenance efforts, be sure to target high-risk areas and assets. These would include ground level and basement areas, data centers, food or chemical storage rooms, and electrical control rooms. Important items or equipment should never be stored directly on the floor.
Restoration – having it done right minimizes losses and downtime Successful water damage restoration requires the proper completion of five major steps: mitigation, extraction, drying, disinfection and reconstruction. Not employing the right amount of equipment, manpower and expertise in an emergency response mode will undoubtedly lead to a greater loss at the end of the process. Don’t be caught off guard; be sure to vet a qualified and certified water mitigation company ahead of time. Mitigation Mitigation, as detailed above, is the first stage and should be addressed immediately by a certified emergency response company. Extraction Extraction requires the use of multiple high capacity pumps and water extractors, the removal of affected items, and the directing of water to drains. The use of the latest extraction equipment and techniques is vital to removing the water as quickly as possible. The longer the water stands, the greater the likeli-
SMART SELECTION When water damage does hit, it is recommended that you call a certified water mitigation company who has the right equipment and trained manpower to respond quickly.
hood of secondary damage and higher restoration costs. Drying Drying must be done with high capacity dehumidifiers and high CFM air movers. All too often, non-professionals will attempt to dry with “standard equipment,” leaving underlying areas such as padding, subflooring and wall joists not completely dry. This often allows for mold and bacterial growth and, subsequently, a secondary loss. A qualified and certified water mitigation company should employ the latest drying equipment, certified technicians and detection equipment to ensure your affected areas are truly dry. Disinfection Killing mold and bacteria is essential for the peace of mind of facilities man-
Suntrol It! SUNTROL
™
G L A S S
E N H A N C I N G
F I L M S
Suntrol.com 800-466-TINT (8468) ESTABLISHED 1975
Love Your Windows! 60
Avoid the High Cost of Replacement Windows • Save Money • Save Energy • Enhance Security
agers. You must be absolutely sure that you are not creating a future health hazard by letting mold or bacteria grow and having it distributed throughout the entire building via your HVAC systems. Make sure that your certified restoration company is cleaning aggressively and using safe and effective anti-microbial chemicals. Reconstruction Having a professional mitigation company brought in at the start of the process will save you in your reconstruction costs later. Some customers prefer to have their own reconstruction contractors rebuild affected areas. ServiceMaster of Berea, for instance, provides the option and will supply qualified reconstruction specialists if desired. While many facilities have their own maintenance crews, they most often lack the proper equipment, needed manpower and certified expertise to provide a quick and impactful emergency response to a water damage situation. Additionally, minimizing downtime of affected areas and buildings is a top priority. P
Durand Hopkins is president of ServiceMaster Cleaning and Restoration Services of Berea, experts in water, fire and mold damage restoration serving Northeast Ohio. To learn more, call 400234-5900 or visit www.servicemastercar.com. 3URSHUWLHV | December 2015
Your BOMA BUSINESS Professional Cleaning Specialists Exploring timely topics with BOMA members
Measuring Success with KPIs
he janitorial industry has seen countless changes over the last decade. Quality is at the forefront of our business. It’s our primary objective, and subsequently our biggest challenge.
T
While there are various tried-andtrue ways to promote consistency in service and enhance overall performance, the best management tool we have at our fingertips is establishing KPIs (Key Performance Indicators). A KPI is a quantifiable measure of progress. It is the difference between telling someone that their building is clean, and proving to them that their building is clean. Some examples of KPIs: Independent quality audits Using software that is made specifically for janitorial contractors, a team of quality inspectors is able to conduct monthly audits to assess the cleanliness in the company’s accounts. ATP (adenosine triphosphate) monitoring A system of hygiene monitoring, this is a swab test performed in high-touch areas, which provides a reading of the amount of organic matter that remains on the surface. This gives quantitative numbers that will help janitorial companies to monitor the effectiveness of their cleaning, beyond the visual standards. UV light testing Specific areas in a facility are marked with a fluorescent substance, and later checked with an ultraviolet light to ensure that proper cleaning has been completed. Results are recorded and areas are re-tested. Nightly checklists Nightly checklists are a basic method that verifies that routine tasks have been completed. These create an added level of accountability.
Client satisfaction surveys Electronic surveys can be sent to clients on a regular basis to receive valuable feedback about services. Project work schedules Having schedules in place help to show not only when the client can expect certain project work tasks to be completed throughout the year, but also show when the work has been completed. Tracking of issues & resolution Using a customer self-service portal software promotes communication between the client and the vendor. All requests or issues are now in one central location, making it easier to track and analyze trends. KPIs can be extended beyond quality, and can encompass various other aspects of a janitorial company’s services – such as training or safety. Creating these types of metrics help to quantify the company’s efforts. They take services and turn them into something more tangible, creating added value. Getting the right combination of KPIs in place can be a process of trial and error, but will ultimately result in better quality and increased customer satisfaction. P BOMA Greater Cleveland is proud to provide this space to our Associate Members so they can inform, educate and share their knowledge with property management professionals. This article was written by Kristen Yankovitz, director of Sales & Marketing with JSI. Yankovitz can be reached at 216-341-8601 or kbenne@ jsijanitorial.com. JSI can be found on the web at www.jsijanitorial.com.
Quality Cleaning Services for Over 40 Years Proud Member of BOMA Greater Cleveland Certified Minority Owned Business Specializing in Servicing Corporate & World Headquarter Buildings, Colleges, Medical & Surgical Facilities and Class A Office Buildings
#0+614+#. '48+%'5X 0%T
We’ll Keep It Clean! 5795 Canal Road Valley View, Ohio 44125
216.341.8601 www.jsijanitorial.com www.propertiesmag.com 61
All Things Concrete – Your Commercial & Decorative Total Concrete Solution
The Road to Cleanliness Starts Here Ê ",Ê Ê "Ê "-/Ê* , Ê , Ê -- --
UÊ-Üii« } UÊ*ÀiÃÃÕÀiÊ7>Ã } UÊ-VÀÕLL } UÊ*>Ûi i ÌÊ,i«> ÀÃ UÊ-ÌÀ « } UÊ-> Ì }
/
UÊ- ÜÊ* Ü } UÊ ÃÌÀÕVÌ Ê- Ìià UÊ*>À }Ê Ìà UÊ*>À }Ê iV à UÊ7>Ài ÕÃià UÊ-«iV > Ê Ûi ÌÃ
An Equal Opportunity Employer
21ST CENTURY CONCRETE CONSTRUCTION INC. 13925 Enterprise Ave. Cleveland, OH 44135
- ViÊ£ ä
216.362.0900 www.21stcenturyconcrete.com
330-798-9200
ÜÜÜ°LÕV iÞiÃÜii« }°V
*/%6453: -& "%& 3 */ )*() 26"- * 5 : %0 $ , %0 0 3 4 & 37 * $ & ."* /5 & /" / $ &
Opening New Doors
COMMERCIAL / INDUSTRIAL / INSTITUTIONAL ONE-SOURCE FOR:
4"*/5 $-"*3 "7&/6& .&/503 0)*0
www.commercialdockanddoor.com 62
Ì &/53"/$& %0034 Ì 3&70-7&34 Ì *$6 %0034 Ì 4.0,& 3"5&% %0034 Ì "%" %0034
440.951.4541 3URSHUWLHV | December 2015
Examining the Importance of Annual Inspections Practicing fire safety includes having fire doors checked every year By Diane DiPiero | Photos courtesy of Commercial Dock & Door
olling steel fire doors protect large buildings from the spread of fire, but only if they are in proper working order. NFPA 80 2013 requires that fire doors be drop-tested and visually inspected every year. Unfortunately, many businesses and building owners are not aware of this requirement, and, as a result, may be unknowingly putting employees in danger.
R
“A lot of the focus with fire safety is on smoke alarms, and the need to change your batteries every year,” says Ray Strumbly, vice president of sales and marketing for Commercial Dock & Door. “Fire doors have an important role to protect people and areas of a building from the spread of fire. We need to communicate and educate that these doors are an important part of life safety.” Setting up a fire door inspection is a fairly painless process. Your door company can arrange for a qualified technician to come out and conduct the inspection, usually with a local fire marshal in attendance. “The door company does the drop test twice and we witness it,” explains Fire Marshal Michael Kocab, of the Willoughby Fire Department and vice president of the Ohio Fire Officials Association. Kocab also sits on the board of the North Eastern Ohio Fire Prevention Association. In addition to two drop tests, the fire door inspection includes a visual check of the door and the hardware around it. “If a door has a dent in its hood, technically it fails,” Strumbly says. “If it’s missing its fire label, it will fail.”
If a door passes inspection, the company must keep the record on file for three years, per code requirements. “We [fire marshals] try to witness those tests,” Kocab says. “If we’re not on sight for the test, we need to be able to see the record of it having passed inspection.”
A rolling steel fire door can fail inspection for a number of reasons. The fusible link that melts when fire is detected, signaling to the door that it must close, stretches out over time and can become ineffective. The tracks of the door can be pinched if
Restoration Contractors American International Construction, Inc. is a company dedicated to the restoration and preservation of numerous types of buildings, including related services on new structures. Let our commitment to quality and client satisfaction work for you. UÊ Õ ` }ÊV i> } UÊ >Õ }ÊEÊÃi> > Ìà UÊ >V>`iÊÀiÃÌ À>Ì UÊ/ÕV « Ì } UÊ >à ÀÞÊEÊÃÌ iÊÀiÃÌ À>Ì UÊ-Ì ÀivÀ ÌÊÀi Û>Ì UÊ ÃÌ À VÊ«ÀiÃiÀÛ>Ì UÊ7>ÌiÀ«À v }
Michael Petrasek president
1073 WEST BAGLEY ROAD, BEREA, OHIO 44017 ph: 440.243.5535 f: 440.243.7745 www.aiconstruction.com
www.propertiesmag.com 63
%XLOGLQJ 3URGXFWV 0DLQWHQDQFH they are bumped, causing the door to stop when it detects the pinched area. Dents can also prevent the door from closing properly. A business typically has 30 days from the time of a failed inspection to make repairs, according to Kocab. “That gives them enough time to order the
necessary parts and schedule another inspection,” he says. Fortunately, most of the repairs needed for a door to pass inspection are not expensive. A new fusible link, for example, will cost a business a couple of dollars. Strumbly notes that manufacturers recommend that the fusible link be
YOUR ONE-STOP SHOP FOR ALL CUSTOM FABRICATED METAL NEEDS AND ROOFING SUPPLIES SINCE 1953
State-of-the-Art Equipment Folds Metal to Most Precise Dimensions, Ensuring Quality Design, Function and Durability ARCHITECTURAL SHEET METAL • FLASHINGS • GUTTERS • DOWNSPOUTS STANDING SEAM PANELS • OTHER METAL FABRICATIONS Phone 216.252.3700 | Fax 216.252.0500 www.truform-metal.com | 12305 Grimsby Avenue, Cleveland, OH
One Call for All Your Maintenance Needs
440-234-7777
www.gocitywide.com 711 W. Bagley Rd., Berea, OH 44017 64
replaced annually to ensure it properly functions. In some instances, parts for very old fire doors are no longer on the marketplace. In that case, it is often recommended that the entire door be replaced, Strumbly says. In addition to an annual inspection, building owners should be mindful of day-to-day actions that can prevent a rolling steel fire door from doing its job. Obstacles should be kept clear from the door and its tracks. “You can’t have things where the door should drop,” Kocab says. The tracks should also be kept clean, he adds. Many door companies are doing their part to make sure the fire doors they install are in good condition. Commercial Dock & Door, for instance, now requires certification for technicians performing drop tests of fire doors. The International Door Association offers a two-day course on installation and inspection, and participants must pass a test in order to receive certification. “We believe that this is where the industry is headed, toward certification,” Strumbly says. Knowing that a technician has experience with drop testing and physical inspection lends peace of mind to building owners, he notes. A rolling steel fire door can last for many years. It is up to the building owner to make sure that this important fire safety feature is properly working and receives required maintenance if necessary. Annual drop tests and physical inspections are a must. Holding on to the inspection information for three years is required. Keeping the door free from obstructions will allow the door to do its job in the event of a fire. “Fire doors are designed to protect people and facilities from the spread of fire,” Strumbly concludes. “Maintaining the quality of the door is really an important part of life safety.” P
Ray Strumbly is vice president, sales & marketing with Timbers-Kovar Company (www.timberskovar.com) and Commercial Dock & Door (www.commercialdockanddoor.com). 3URSHUWLHV | December 2015
)DEULFDWLRQ ,QVWDOODWLRQ 6HUYLFH LQ \HDUV U H Y R RU OL]LQJ I 6SHFLD WRS U HG URRI J D RW ZDWH N F K D 3 P GLQJ ¥ VWHD ZHO Q R L W D F %RLOHUV UL HWDO IDE HOGLQJ 6KHHWP ULFDWLRQ Z IDE W 3ODVWLF HHULQJ DUWPHQ Q S L H J G Q H H F 9DOXHG H PDLQWHQDQ UYLF )XOO VH
YOUR SOURCE FOR CONCRETE AND MASONRY REPAIR, CLEANING AND RESTORATION SOLUTIONS.
BEFORE
AFTER
Client: The Pro Football Hall of Fame - Fawcett Stadium (Canton, Ohio) Products: Sika SikaQuick 1000 (concrete repair) Miracote Multi-Purpose Coating MPC (coating)
Innovative Construction Product Solutions QUALITY PRODUCTS. TECHNICAL EXPERTISE. TRUSTED SERVICE.
ZZZ OLVFRKYDF FRP 6WDWH 5G 1 5R\DOWRQ 2+
C L EVEL AN D
C AN T O N
T O L ED O
216.641.2150 330.754.0467 419-874-0033 www.chasephipps.com
www.propertiesmag.com 65
%XLOGLQJ 3URGXFWV 0DLQWHQDQFH
Maintaining Your Property – Properly Understanding the importance of roof maintenance to ensure safety, lower costs By Brandon Paul, Owner Commercial Roofing and Coating Systems, LLC
oofs are a crucial and costly component of any building, so the more life you can get out of them, the better the investment. By identifying areas of deterioration and opportunities to correct those problems, a well-designed roof maintenance program allows building owners and managers to prolong the functional lives of their properties.
R
The benefits of a simple, effective roofing maintenance program are extensive:
Benefits
SET UP TO FAIL Without proper maintenance, roofs are destined to break down prematurely. This roof (above) has never been maintained; now the entire structure must be rebuilt and restructured.
Cost Property managers and building owners appreciate expected, projected costs of building maintenance, and this is where a roofing maintenance program excels. Not only are the maintenance costs minimal, the cost of damages the programs prevent is immeasurable. As another added bonus, certain elements of roofing maintenance – such as the installation of heat cables to prevent ice and snow accumulation – can even lower the cost of property insurance. Building owner/contractor relationship Another advantage of roof maintenance is the strong relationship created between the roofer, owner and maintenance supervisor when the same roofing contractor is used continuously over 66
time. This allows the roofing company to become familiar with a facility and develop the foresight to project and triage necessary repairs and maintenance for the owner’s investment. Being familiar with the structure results in the quickest and most cost effective repair should an emergency arise.
What does a roofing maintenance program entail? A respectable roofing maintenance program requires a reputable, knowledgeable roofing company. The contractor must have a firm understanding of many different types of roofing systems in order to fully assess the existing structure and make the best repairs and recommendations to protect the owner’s
investment. A broad understanding of roofing capabilities is a necessity in cost savings and prolonging the life of existing and future roofing structures. Although the specifics of a roofing maintenance program lie solely between the agreement of the roofing company and building owner, there are several aspects that should be contained in all exceptional maintenance agreements. Assessment First, the roofing contractor should complete an initial assessment and evaluation of the existing roof. A sophisticated “check list” is used to assess all areas and aspects of the roof. From the aesthetic appearance of the roof to the minute areas of caulking and seams of the current 3URSHUWLHV | December 2015
Photos courtesy of Commercial Roofing and Coating Systems, LLC
Safety If there is one aspect to property management that both owners and contractors can easily agree on, it’s safety – whether for the contractors working on a building or the tenants who occupy it. Maintenance programs protect the wellbeing of building users as well as valuable physical contents. Problem areas can be identified and addressed before they become dangerous, protecting against property damage or even physical injury through a full roof collapse.
ϴϱϱͲϱϵϱͲϭϴϱϲ &/Z > ZD ^z^d D^
J.V. Janitorial Services, Inc. • Commercial Buildings
^WZ/E<> Z ^z^d D^ </d , E ,KK ^hWWZ ^^/KE
• Construction Sites
y/dͬ D Z' E z >/',d/E'
• Special Event Clean-Up • Concrete Cleaning • Carpet Cleaning
&/Z yd/E'h/^, Z^
• Window Cleaning
&DͲϮϬϬ ͬ , >KE ͬ KϮ ^z^d D^
• Wall Washing • Acoustical Ceilings
1230 East Schaaf Road Brooklyn Heights, OH 44131
216-749-1150 www.jvjanitorial.com
^ hZ/dzͬ ^^ KEdZK>
t Ͳ ^ Z K D E ' D Ed
ǁǁǁ͘ĐŽƵŶƚLJͲĮƌĞ͘ĐŽŵ
CLEVELAND
GRAND RAPIDS
DETROIT
CHICAGO
Product Shown: Flaviker Dakota
www.propertiesmag.com 67
%XLOGLQJ 3URGXFWV 0DLQWHQDQFH
A
B
PROLONGED PERFORMANCE Roof A has been ignored for the past six to seven years of its 14-year life. All the seams have failed at one time, all of the insulation is saturated, and it is in need of a complete tear off and replacement. Roof B, however, has been properly maintained and drains adequately, and is on target to last years longer than its average life expectancy.
system, every detail must be reviewed. This can be as simple as a manual inspection or as sophisticated as an infrared scan of the roof identifying moisture, leading to problematic areas that the human eye cannot detect. Determining a plan of action Once the assessment is completed, the roofing contractor and building owner will meet to discuss the current conditions of the roof and a recommended plan of action. This preliminary meeting should include a diagram (often aerial photo) of the current structure, which details any deficiencies within the current roof. Any concerns will be discussed, explained, addressed and triaged in order to fully obtain the best life span of the investment. At this point, the building owner and roofing company can work together to create a plan to repair current issues and proactively strategize future restoration. The goal is to define expected, calculated costs and eliminate those unexpected issues that can lead to expensive emergency repairs. Periodic checks & cleaning Another element that all maintenance programs should entail is periodic checks and cleaning of the roof, often
biannually, in both spring and fall. These areas of maintenance are often the most overlooked, but are some of the most imperative. Weather is always a concern but often disregarded until an obligatory repair is needed. Factors such as high winds, rain, snow and ice often cause imminent issues, but are often unnoticed. Snow removal, especially in Northeast Ohio, is essential for properly maintain-
Many property owners fail to realize the amount of damage the weight of collected snow and ice can inflict upon a roof, typically by causing depressions in insulation. ing a roof. Many property owners fail to realize the amount of damage the weight of collected snow and ice can inflict upon a roof, typically by causing depressions in insulation. These depressions can lead to ponding water and eventually roof failure. These weather-related problems are coupled with other challenges, such as debris, damming and damage caused by animals. Periodic assessments and cleaning of the roofing structure help to
alleviate these issues before they metastasize and create a larger-than-necessary safety concern and/or financial burden. Putting the benefits into perspective To illustrate the benefits of a roof maintenance program, imagine a 20,000-square-foot commercial complex with multiple tenants. If proper maintenance has taken place, the property owner will spend a minimal amount money to protect his investment. This is because the costs are expected and budgeted properly over a period of time. However, if that property owner chooses to neglect the roof until structural failure occurs, the cost to fix the problem is exponentially more and at an unplanned time. That’s not to mention the stress that comes along with upset tenants and finding a quality roofing company on short notice to repair the damage. A proper roof maintenance program completed by a viable roofing company only produces positive outcomes. All parties involved in the property – the tenants, contractors, managers and owners – benefit from this type of upkeep, making the decision of whether or not to obtain a roofing maintenance program an easy one: Do it. P
Brandon Paul is owner of Commercial Roofing and Coating Systems, LLC. For more info, visit www.ohiocommercialroofing.com or call 330-207-3879. 68
3URSHUWLHV | December 2015
Serving Northeast Ohio For Over 60 Years! Residential Ŷ Commercial Ŷ Industrial Ŷ Institutional
Expert Brick Matching and Complete Inventory of Brick, Block, Masonry, Cast & Natural Stone, Plaster Products & Tools
9005 Woodland Ave., Cleveland, OH 44104 216.791.9800 Ŷ www.bruderinc.com
Proudly serving Cleveland for 1 0 years Complete Pest Control Services FHA/VA/HUD Termite Inspections/Pretreatments Residential - Commercial Industrial Integrated Pest Management Programs Wild Animal/Bat Removal Pre-Construction Animal Exclusion Consulting Industrial Weed Control Sentricon™ Termite Colony Elimination System
Cleveland Chemical Pest Control, Inc. Quality Pest Control Service Since 1903
18400 S. Waterloo Road Cleveland
S I
216-481-8400 Free Telephone Consultation ™-Trademark of Dow AgroSciences
&216758&7,21 0$1$*(0(17 *(1(5$/ &2175$&7,1* '(6,*1 %8,/'
www.propertiesmag.com 69
Property Management Best Practices Optimizing maintenance to increase the bottom line By Brant Smith NEO Realty Group LLC
ARE YOU GETTING THE MOST OUT OF YOUR INVESTMENT PROPERTY? Our Suite Of Real Estate Expertise Includes: • Expert Property Management • Traditional Owner/Tenant Brokerage Representation and Leasing • Construction Management • Sustainable Real Estate Management Consulting and Comprehensive Energy Audits • Specialty Facility Maintenance • Asset Services to Out-ofTown Owners or Asset Management Companies
B
Property management is a fluid, fastpaced and dynamic business – one that requires both technical skills, such as financial analysis acumen and a strong understanding of accounting, as well as soft skills, such as leadership and effective communication. It is a business that requires robust and often rigid policies and procedures to effectively carry out day-to-day functions and tasks, especially when related to operations such as cash receivables and contract administration. However, it is also a business that requires flexibility, adaptability and innovative thinking related to leasing, space design and tenant retention. How does a property management firm, the management team and the individual property manager carry our professional, efficient and effective services to increase NOI? By developing and following best practices. The Institute of Real Estate Management (IREM) and the Certified Property Manager (CPM) designation speak to developing and following best practices. IREM’s Best Practices: Real Estate Management Service guidebook demarcates best practices into four categories:
Brant Smith CPM, MBA Managing Broker
1. The Management Company – Written policies for managing the management company itself
14805 Detroit Ave, Suite 385 Lakewood, Ohio 44107 info@neoproperties.net
2. Client Relations – Ensure the management company identifies and delivers on the owner’s financial objectives and goals
216.801.4900 www.neorealtygroup.net 70
uilding and site maintenance is just one of the tactics a property manager can utilize to help realize an increased net operating income (NOI), especially when integrated into a more comprehensive framework of best practices related to the overall management of a property.
3. Management of the Property – Propertyspecific (the management plan) policies and procedures designed to
successfully operate the physical asset to meet owner’s objectives and goals 4. Tenant/Resident Relations – “A property’s most valuable asset is its income stream, and this income stream comes primarily from the rents paid by tenants. Keeping tenants is easier and less expensive than replacing tenants.” This author also believes that a fifth, and critically important, best practice should be incorporated into the cores business of property management, as follows: 5. Sustainable Property Management – Energy reduction has a direct relation to good management. Properties that meet the triple bottom line of people, planet and profit have a competitive advantage. How can building and site maintenance be optimized to increase NOI? Through comprehensive preventative maintenance. To carry through one example of a best practice as related to building and site maintenance, let’s explore an integrative approach to preventative maintenance. Proactive management and preventative maintenance (PM), contrary to reactive maintenance and deferred maintenance, reduce both direct and indirect costs. Direct costs are the actual, measureable financial savings associated with PM; they are the hallmark of a wellrun PM program. Indirect costs, such as the impact on tenant satisfaction and goodwill, also influence the bottom line. Understanding and analyzing the carrythrough of the PM plan back to the annual budget, capital budget and the lifecycle of the property is an example of 3URSHUWLHV | December 2015
how a CPM utilizes IREM best practices to optimize maintenance for an increased NOI. Making PM a standalone line item in the budget, it then becomes a specific and quantifiable metric to assess performance of a property. We all know when we walk into a property with an outstanding PM plan in place: floors shine, elevators are fresh, bathrooms are spotless – meanwhile what may not be immediately evident is that the equipment and mechanical systems are also operating more efficiently, with less energy, water and dollars being wasted. PM also extends the life of the property’s equipment, thus reducing longterm expenses related to premature repair and replacement. Such a well-main-
Proactive management and preventative maintenance, contrary to reactive maintenance and deferred maintenance, reduce both direct and indirect costs. tained property can also demand higher rents and is more attractive to potential tenants. Furthermore, it allows the management team to focus on tactical and strategic directives, rather than disruptive events such as emergency repairs. Utilizing just this one best practice, the building itself becomes more sustainable – not just in the environmental sense, but also in the financial sense as expenses and energy consumption are reduced, and as NOI improves. By operating a successful PM program that focuses on the monotonous day-to-day details of maintenance, an individual property manager, the management team and the management company can make a tremendous positive impact on the bottom line, while also reaching for sustainability goals. P Brant Smith is managing broker at NEO Realty Group LLC (14805 Detroit Ave, Suite 385, Lakewood, OH 44107). He can be reached by phone at 216.801.4900 or email at Brant@neoproperties.net
26210 EMERY ROAD, SUITE 302 CLEVELAND, OHIO 44128 216.236.3786 SALES@BOLDALTERNATIVES WWW.BOLDALTERNATIVES.COM
MAXIMUM PERFORMANCE – BEAUTIFUL INSTALLATIONS
Complete Feasibility Analysis Engineering + Solar PV Design by NABCEP Certified Designers Installation, Commissioning + Maintenance Services www.propertiesmag.com 71
%XLOGLQJ 3URGXFWV 0DLQWHQDQFH
The ABCs of LEDs Debunking myths surrounding LED retrofits and their ability to improve efficiency By Mark Kelly Kel-Lume Group
hen it comes to LED retrofits and energy efficient lighting overall, it is surprising how often business owners’ and facilities operators’ view of “conventional wisdom” does not meet the definition – the view and practice follows a path that is neither “conventional” nor “wise.” Let’s explore some of the history of LED and examine four myths surrounding the technology’s cost saving opportunities.
W
It seems just about everyone today has heard something about LED lighting. From flashlights to computer and TV screens, from light bulbs to headlights in cars, it looks as though the whole world is to be lit by the LED in one form or another. This technology is everywhere, due to much longer lifespan, no mercury content, instant-on and flicker-free capabilities, plus its ability to deliver higher efficiency and operating cost savings than traditional light sources.
tronics, optics and controls all have to be designed to work together. These components must be optimized to deliver the required light levels, meet the organization’s efficiency and budgetary needs, and last as long as promised.
Best Advice: Look for testing reports on the LED components, such as LM80. Ensure mechanical construction (corrosion resistive components, etc.) and driver ILLUMINATING EFFICIENCY Energy financing is a method electronics of the fixture have a to use the saved operational expense an LED Retrofit project A brief history of LED reputation for high quality, and creates as cash flow to pay for the project through time. An LED is a “Light Emitting that your product will adhere to Diode,” a semi-conductive, solidthe same high standard. Look for state device. Did you know that performance data of the fixture/ traditional light sources of incandescent/ the phenomena of electroluminescence halogen, fluorescent and CFLs, and all lamp, such as LM79. LM79 will expose from a diode was first reported in 1907 HID lamps (Metal Halide, High Pressure the performance difference between SSL by Henry Joseph Round in a publication Sodium, etc.)? If that were the case, our products in terms of efficiency. If these called Electrical World? Mr. Round was the world would be lit by green technology, items are difficult to gain or understand, personal assistant of Italian inventor and comparatively energy efficient, and we seek another supplier. electrical engineer G. Marconi, and while could go on with the bliss of the collecperforming vacuum tube experiments to tive achievement to better everything in Myth #2: LEDs and SSL products do not support long distance radio communica- sight with the saved Operating Expense work well in high temperature areas. tion, came across the phenomena. Debunked: Well-designed SSL products are (OPEX). Right? Well, not so fast. The first practical application for visThere is one word that describes why made to operate across a broad environible red LEDs was made in 1962 by we do not switch immediately: Myths. So, mental range. General Electric, which introduced LED let’s take a look at four of these myths. During high temperature testing by calculator displays for Hewlett Packard. independent labs, LEDs have shown Blue LEDs did not arrive until 1993 when to perform equally as well as fixtures Myth #1: All SSL products are Nichia Corporation of Japan brought the lit with fluorescent and HID lamps. basically the same. technology to mass production; this step Debunked: LED diode/chips and SSL prod- Product design quality matters, and an also enabled white light LED. ucts vary drastically in light quality, lifetime SSL product that manages its heat disNow at the end of 2015, there has and light output. sipation well is a prerequisite. A good been an explosion in LED technology. An SSL product relies on many ingre- indication of the SSL product’s thermal Still, if LEDs and Solid State Lighting dients. Just because it is an LED-based performance is to see the thermal data (SSL) products are so great, why doesn’t lighting product, that alone does not generated from the LM80 testing report. everyone switch to SSL products imme- mean it is any good. LED chips, heat LM80 is a standard conducted by third diately, and we can then do away with sinking (thermals), power/driver elec- party NAVLAP qualified testing facili72
3URSHUWLHV | December 2015
ties. SSL manufacturers and distributors should have access to this information. It is also important to note that LEDs work extremely well – without warm-up time – in cold environments, such as cold storage of warehousing environments. Best Advice: Look for testing data to substantiate a broad operating temperature rage. Most quality suppliers have tested product reliability, and would be capable of sharing this information.
As time passes while weighing the options on how to best spend an allocated maintenance budget, the organization always loses in the form of operational expenses due to lighting. Energy financing is a method to use the saved operational expense an
[LED lighting] technology is everywhere, due to much longer lifespan, no mercury content, instant-on and flicker-free capabilities, plus its ability to deliver Myth #3: LED and SSL products higher efficiency and operating cost will always drop in price, so it pays to wait. savings than traditional light sources.
Debunked: Waiting for prices to drop will cost you more money. While it is certainly true that SSL products have experienced significant price erosion over the past five years, most major price decreases have already occurred. Any further decreases will likely be incremental, and there are still commodity materials used in the products. Operational cost savings typically far exceed any modest price modification. Here is an example: Using $0.10 / kWh and 18 hrs/day Burn Time, compare a 6-Lamp T8 High Bay vs. LED Tubes:
LED Retrofit project creates as cash flow to pay for the project through time. A capital lease program can be administered to use the concept of energy financing.
We may not always think of using a capital lease for an item such as lighting. But why not? Businesses use leasing agreements all the time on computers, cell phone and IT services, furniture and other office equipment. Benefits to consider include: no upfront cash, no origination or closing costs, cash flow positive from day one, and flexible leasing terms. There are different terms available within a capital lease, so be sure to look for many options. Best Advice: It really makes sense to investigate using energy financing and a capital lease program to speed up savings. P Mark Kelly is chief executive officer of Kel-Lume Group, which specializes in migrating commercial and industrial buildings to new energy strategies that greatly reduce operational energy costs. Learn more at www.kel-lume.co.
7851 7+( *($56 6$9( 021(<
Annual Energy Cost
6-Lamp T8 Fixture LED T8 (12W, 140LPW) Annual Energy Cost Savings
$139.00 $47.00 $92.00 /HDN\ %XLOGLQJV (QHUJ\ (IÀFLHQF\ 3URMHFWV
Even if LED T8 Tube prices drop an unrealistic $5 per tube over the next year, it would save 6 x $5 = $30 in product cost, but you would still spend $62 per fixture ($92-$30) over that year. Best Advice: It makes no sense to wait. Start an evaluation to retrofit your facility to LED today.
Myth #4: There needs to be a budget Debunked: Budgeting processes cost you money.
:H PLJUDWH FRPPHUFLDO LQGXVWULDO QRQ SURÀW FOLHQWV IURP FRVWO\ HQHUJ\ DSSURDFKHV WR DQ XSGDWHG HQHUJ\ VWUDWHJ\ UHGXFLQJ FRVWV 2XU VWDII ZLOO FRQGXFW DQ HQHUJ\ VXUYH\ SURYLGH D IXOO SURSRVDO WR WUDQVIRUP DQ\ IDFLOLW\ /(' %$< /,*+76 /(' )/22' /,*+76 /(' 75$&. /,*+76 /(' 78%(6 /(' 3$1(/ /,*+76 025(
ZZZ .HO /(' FRP
_ ZZZ NHO OXPH &R www.propertiesmag.com 73
CONSTRUCTION PROGRESS REPORT Updated info on important projects in the region
Project Report #: 01454 SOUTH BRANCH LIBRARY (RESTORATION) LOCATION: Tremont Area - 3096 Scranton Rd. Cleveland, OH (Cuyahoga County) PROJECT TYPE: Renovation CATEGORY: Institutional PROJECT STATUS: Project proposed - Construction indefinite pending approvals & decision to proceed EST. VALUE: $3,000,000 OWNER: Cleveland Public Library Contact: Felton Thomas Jr. 325 Superior Ave. Cleveland, OH 44114 Phone: 216-623-2832 www.cpl.org ARCHITECT: To be selected DESCRIPTION: Renovation and/or restoration of former library. CARNEGIE
Project Report #: 01455 LOUIS STOKES LIBRARY WING (ALTERATIONS) LOCATION: 525 Superior Ave. Cleveland, OH (Cuyahoga County) PROJECT TYPE: Remodeling CATEGORY: Institutional CONTRACTING METHOD: Competitive Bids PROJECT STATUS: Working Drawings in Progress OWNER: Cleveland Public Library Contact: Felton Thomas Jr. 325 Superior Ave. Cleveland, OH 44114 Phone: 216-623-2832 www.cpl.org ARCHITECT: Bostwick Design Partnership 2729 Prospect Ave.
Cleveland, OH 44115 Phone: 216-621-7900 www.bostwickdesign.com CONSTRUCTION MANAGER: The Albert M Higley Company 2926 Chester Ave Cleveland, OH 44114 Phone: 216-861-2050 DESCRIPTION: New indoor garden area - conference room and welcome center. Project Report #: 01451 PRO FOOTBALL HALL OF FAME VILLAGE LOCATION: 2121 George Halas Dr., NW Canton, OH (Stark County) www.profootball.com PROJECT TYPE: New Construction CATEGORY: Commercial & Residential CONTRACTING METHOD: Bids by Invitation Only PROJECT STATUS: Master planning in progress. Work underway on Phase 1. Phase 2 set for September 2016. EST. VALUE: $500,000,000 OWNER: Pro Football Hall of Fame Contact: Kevin Shiplett 2121 George Halas Dr. NW Canton, OH 44708 Phone: 330-456-8207 www.profootball.com ARCHITECT: HKS Inc. 350 North St. & Paul Street #100 Dallas, TX 75201 Phone: 214-969-5599 www.hksinc.com CM: Welty Building Company LTD 3421 Ridgewood Rd., #200 Fairlawn, OH 44333
Phone: 330-867-2400 www.thinkwelty.com OWNERS REP: IRG Realty Advisors DESCRIPTION: Multi-phased project over five years, including Phase One - Northeast & West Stand, renovations of Fawcett Stadium and lowering of field; Phase Two - stadium, Center of Excellence with office & medical spaces, field house, arena, four-star hotel, residential units, retail, NFL HOF Family Center and interactive fan experience. Project Report #: 01390 OHIO THEATRE LOBBY RENOVATION & RESTORATION LOCATION: Playhouse Square - Euclid Avenue Cleveland, OH (Cuyahoga County) PROJECT TYPE: Renovation CATEGORY: Institutional CONTRACTING METHOD: Bids by Invitation Only PROJECT STATUS: Demolition complete - work underway - completion set for May 2016 EST. VALUE: $5,300,000 OWNER: Playhouse Square Foundation Contact: Tom Einhouse 1501 Euclid Ave. Cleveland, OH 44115 Phone: 216-771-4444 www.playhousesquare.com ARCHITECT: JV between Westlake Reed Leskosky and Evergreen Westlake Reed Leskosky 1422 Euclid Ave. Cleveland, OH 44115 Phone: 216-522-1350 Evergreen Architectural Arts 450 W. 31st St.
LAKE ERIE
COMPANY
ϮϭϲͲϳϰϭͲϭϵϮϵ
tŚŽůĞƐĂůĞ WůƵŵďŝŶŐ͕ /ŶĚƵƐƚƌŝĂů Θ tĂƚĞƌǁŽƌŬƐ ^ƵƉƉůŝĞƐ ϰϱϰϳ ,/E <> z /E h^dZ/ > W Z<t z > s > E ͕ K, ϰϰϭϬϵ ǁǁǁ͘>ĂŬĞ ƌŝĞtŝŶŶĞůƐŽŶ͘ĐŽŵ 74
3URSHUWLHV | December 2015
New York, NY 10001 Phone: 212-244-2800 CONSTRUCTION MANAGER: JV between Turner Construction and The Coniglio Company Turner Construction 1422 Euclid Ave. Cleveland, OH 44115 216-522-1180 The Coniglio Co. 4400 Commerce Ave. Cleveland, OH 44103 216-391-1800 DESCRIPTION: Renovations to the lobby and mezzanine - interior trades - construction is intended to restore lobby to 1920s-era appearance - extensive plastering, painting, wall coverings, all interior restoration trades - renovation of lower level restroom areas.
OWNER: Playhouse Square Foundation Contact: Tom Einhouse 1501 Euclid Ave. Cleveland, OH 44115 Phone: 216-771-4444 www.playhousesquare.com ARCHITECT: JV between Westlake Reed Leskosky and Evergreen Westlake Reed Leskosky 1422 Euclid Ave. Cleveland, OH 44115 Phone: 216-522-1350 Evergreen Architectural Arts 450 W. 31st St. New York, NY 10001
Phone: 212-244-2800 CONSTRUCTION MANGER: Turner Construction 1422 Euclid Ave Cleveland, OH 44115 Phone: 216-522-1180 www.turnerconstruction.com DESCRIPTION: Renovation and expansion to restrooms on lower level. Project Report #: 01335 VETERINARY HOSPITAL LOCATION: 1321 Centerville Circle Copley, OH (Summit County) PROJECT TYPE: Addition CATEGORY: Commercial
Project Report #: 01462 STATE THEATRE RENOVATION LOCATION: Playhouse Square - Euclid Avenue Cleveland, OH (Cuyahoga County) PROJECT TYPE: Renovation CATEGORY: Institutional CONTRACTING METHOD: Bids by Invitation Only PROJECT STATUS: Project proceeding in phases completion set for February 2016 EST. VALUE: $1,900,000 OWNER: Playhouse Square Foundation Contact: Tom Einhouse 1501 Euclid Ave. Cleveland, OH 44115 Phone: 216-771-4444 www.playhousesquare.com ARCHITECT: JV between Westlake Reed Leskosky and Evergreen Westlake Reed Leskosky 1422 Euclid Ave. Cleveland, OH 44115 Phone: 216-522-1350 Evergreen Architectural Arts 450 W. 31st St. New York, NY 10001 Phone: 212-244-2800 CONSTRUCTION MANGER: Turner Construction 1422 Euclid Ave Cleveland, OH 44115 Phone: 216-522-1180 www.turnerconstruction.com DESCRIPTION: Auditorium and lobby - wallcovering and painting renovations - completed lower level restroom expansion and renovations. Project Report #: 01463 PALACE THEATRE RENOVATIONS/IMPROVEMENTS LOCATION: Playhouse Square - Euclid Avenue Cleveland, OH (Cuyahoga County) PROJECT TYPE: Renovation CATEGORY: Institutional CONTRACTING METHOD: Bids by Invitation Only PROJECT STATUS: Preliminary plans in progress construction schedule not set www.propertiesmag.com 75
PROJECT STATUS: Construction nearing completion EST. VALUE: $2,800,000 OWNER: Akron Veterinary Referral and Emergency Center 1321 Centerville Circle Copley, OH 44321 Phone: 330-665-4996 ARCHITECT: TC Architects Contact: Susan Allen 755 White Pond Dr. Akron, OH 44320 Phone: 330-867-1093 www.tcarchitects.com CONSTRUCTION MANAGER: Bennett Construction Management 122 Western Ave.
Akron, OH 44313 Phone: 330-761-2267 DESCRIPTION: 1 bldg, 2 stories, 18,000 sf. Project to include specialty areas including eye - dermatology - aquatic physical therapy. Project Report #: 01308 TOWNHOMES - 11 UNITS LOCATION: Lake Ave. and W. 117 St. Cleveland, OH (Cuyahoga County) PROJECT TYPE: New Construction CATEGORY: Residential CONTRACTING METHOD: Bids by Invitation Only PROJECT STATUS: Project proposed and awaiting city demolition of existing church. Construction not set pending leasing.
EST. VALUE: $5,000,000 OWNER: Brickhaus Partners Contact: Andrew Brickman 2601 Emery Rd. Cleveland, OH 44128 Phone: (216) 360-9808 www.brickhauspartners.com ARCHITECT: JV between Dimit Architects and Richard L. Bowen Associates Dimit Architects LLC 14414 Detroit Ave. Cleveland, OH 44107 Phone: 216-221-9021 Richard L. Bowen Associates 13000 Shaker Blvd. Cleveland, OH 44120 Phone: 216-491-9300 CM: Owner subcontracts DESCRIPTION: 2 bldgs, 3 stories, 30,000 sf. Work includes repurposing portions of church building material into townhomes. Project Report #: 01336 GREENBURG MANOR APARTMENTS LOCATION: 3995-4015 Massillon Rd. Green, OH (Summit County) PROJECT TYPE: New Construction CATEGORY: Residential CONTRACTING METHOD: Bids by Invitation Only PROJECT STATUS: Work underway shortly - Potential 2nd Quarter 2016 completion EST. VALUE: $5,500,000 DEVELOPER: The Woda Group Contact: Joseph M. McCabe 229 Huber Village Westerville, OH 43081 Phone: 614-396-3200 ARCHITECT: TC Architects Contact: Todd Westover 755 White Pond Dr. Akron, OH 44320 Phone: 330-867-1093 www.tcarchitects.com BUILDER: Developer subcontracts DESCRIPTION: 1 bldg, 3 stories, 56,139 sf. New midrise construction - 50 senior living units and community amenities. Project Report #: 01447 THISTLEDOWN RACINO RENOVATIONS/ADDITION LOCATION: 21501 Emery Rd. North Randall, OH (Cuyahoga County) PROJECT TYPE: Renovation/Addition CATEGORY: Commercial CONTRACTING METHOD: Bids by Invitation Only PROJECT STATUS: Work underway - possible April 2016 completion EST. VALUE: $70,000,000 OWNER: Thistledown Race Track Contact: Rick Skinner & Greg Combs 21501 Emery Rd. North Randall, OH 44128 Phone: 216-662-8600 www.thistledown.ceasars.com ARCHITECT: KA Inc.
76
3URSHUWLHV | December 2015
1468 W. 9th St., #600 Cleveland, OH 44113 Phone: 216-781-9144 www.kainc.com GENERAL CONTRACTOR: Whiting Turner Construction 5875 Landerbrook Dr., Ste. 100 Cleveland, OH 44124 www.whiting-turner.com DESCRIPTION: Parking garage with 1,000-space garage on west side of building and connected to racino floor - high limit gaming and VIP lounge - current areas will be expanded - approximately 250 video lottery terminals to be installed - 150-seat restaurant, bar and 8,000-square-foot entertainment area. Project Report #: 01459 FRESENIUS MEDICAL CENTER LOCATION: E. 106th St. & Fairmount Blvd. Cleveland, OH (Cuyahoga County) www.fmc-na.com PROJECT TYPE: New Construction CATEGORY: Commercial PROJECT STATUS: Work just underway on building shell - to be completed June/July 2016 OWNER: JV between Fresenius Medical, Cleveland Clinic Foundation and Cleveland Metro Health Systems Fresenius Medical Care North America 920 Winter St.
Waltham, MA 02451-1457 800-662-1237 Cleveland Clinic Foundation 9500 Euclid Ave. Cleveland, OH 216-445-9521 Cleveland Metro Health Systems 2500 Metrohealth Dr. Cleveland, OH 44109 ARCHITECT: Herman Gibans Fodor 1939 W. 25th St., Ste. 300 Cleveland, OH 44113 Phone: 216-696-3460 www.hgfarchitects.com GENERAL CONTRACTOR: Infinity Construction Contact: Notarber Ardino 18440 Cranwood Parkway Warrensville Hts., OH 44128 Phone: 216-663-3777 www.infinityconstruction.com DESCRIPTION: 1 bldg, 2 stories, 32,000 sf. Medical Dialysis Center - shell only with interior finishes to be completed later. Project Report #: 01299 THE AVENUE DISTRICT APARTMENT COMPLEX LOCATION: North side of Superior Ave., east of 13th St. Cleveland, OH (Cuyahoga County) www.zarembahomes.com PROJECT TYPE: New Construction CATEGORY: Residential CONTRACTING METHOD: Bids by Invitation Only
PROJECT STATUS: Project Proposed - Construction Date Not Set Pending Approvals EST. VALUE: Over $4,000,000 OWNER: Zaremba Group Contact: Nathan Zaremba 14600 Detroit Ave. Cleveland, OH 44107 Phone: (216) 221-6600 ARCHITECT: RDL Architects 16102 Chagrin Blvd., Ste. 200 Shaker Hts., OH 44120 Phone: 216-752-4300 www.rdlarchitects.com BUILDER: Owner may act as CM DELIVERY METHOD: Construction Management DESCRIPTION: 9 bldg, 2 stories. Mix of flats and townhouse-style rental units - 108 units - 59 one-bedroom and 49 two-bedroom units ranging in size from 600-1,100 sf 77 new parking spaces.
Information included in Construction Progress Report has been produced, processed and/or verified through sources believed to be reliable. Properties Magazine makes no warranty of any kind for this information, express or implied, and is not responsible for any omissions or inaccuracies. To contribute project data or to notify Properties of any reporting errors, we encourage you to email cpr@propertiesmag.com.
www.propertiesmag.com 77
&RPLQJ LQ -DQXDU\ )ODWV (DVW %DQN 3KDVH 7KH /DUU\ 6HDUV DQG 6DOO\ =ORWQLFN 6HDUV WKLQN>ER[@ DW &DVH :HVWHUQ 5HVHUYH 8QLYHUVLW\ &ROHPDQ 3URIHVVLRQDO 6HUYLFHV 3KRHQL[ %XLOGLQJ $%& ([FHOOHQFH LQ &RQVWUXFWLRQ DQG 6DIHW\ $ZDUGV )LQDQFLDO 5HYLHZ )RUHFDVW DQG PRUH ,QWHUHVWHG LQ DGYHUWLVLQJ" &DOO 3URSHUWLHV WRGD\ DQG DQ DFFRXQW UHSUHVHQWDWLYH FDQ KHOS \RX ZZZ SURSHUWLHVPDJ FRP 9LVLW XV RQOLQH IRU DUFKLYHG IHD DGGUHVV \RXU DGYHUWLVLQJ QHHGV
WXUH DUWLFOHV DGYHUWLVLQJ UDWHV VSHFV DQG VXEVFULSWLRQ LQIRUPD WLRQ
ADVERTISER INDEX 21st Century Concrete Construction, Inc. ..............62 Abraxus Snow Removal...................................................22 AC Electric & General Contracting, LTD......................2 AIA Cleveland ........................................................................44 American International Construction ......................63 ARC Inc.........................................................................................3 Barber & Hoffman, Inc. .....................................................16 Bold Alternatives, Inc. .......................................................71 BOMA Greater Cleveland ................................................77 Brennan & Associates........................................................76 Brewer-Garrett Co., Inc. ....................................................20 Brian-Kyles Construction, Inc...........................................9 Bricklayers Local 5...............................................................45 Brilliant Electric Sign Co. ..................................................52 Bruder Building Materials, Inc. .....................................69 Buckeye Sweeping, Inc. ...................................................62 Building Enclosure Council ............................................65 Carey Roofing .......................................................................41 Carron Asphalt Paving, Inc......................................33, 55 Chagrin Valley Steel Erectors ........................................38 Charles Schulz Building Company .............................78 Chas. E Phipps Company, The .....................................65 Church Interiors Co. ...........................................................17 City Wide Maintenance....................................................64 Cleveland Chemical Pest Control, Inc.......................69 Cleveland Engineering Society....................................42 Cleveland Public Power ...................................................22 Columbia Building Products .........................................52 Commercial Dock & Door...............................................62 Commercial Roofing & Coating Systems, Inc.......80 County Fire Protection Inc. ............................................67 Courtad Construction Systems. Inc..............................9 Cunningham Paving Inc. .................................................25 Design Group ........................................................................48 Donley’s Inc. ...........................................................................47 Duffy & Duffy Cost Segregation Services .................7 EA Group .................................................................................79 Educational Equipment ...................................................36 EM Construction Co./Beacon Marshall ....................10 Euclid Glass & Door Inc.....................................................57 First Federal Of Lakewood .............................................41 Frantz Ward LLP ...................................................................40 Garrett & Associates Surveying ...................................23 Gleeson Construction.......................................................18 Grout Systems, Inc. ................................................................6 Halper Lighting Solutions...............................................20 Hasenstab Architects Inc. ...............................................28 Health & Fitness Equipment Centers........................43 HMH Restoration Ltd.........................................................13 Icon Interiors ..........................................................................35 Infinity Construction .........................................................69
J Norman Stark, LPA...........................................................71 J.V. Janitorial Services, Inc. ..............................................67 Jamieson Ricca Fenestration.........................................75 Janitorial Services, Inc.......................................................61 John G. Johnson Construction Co. ............................39 Kahoe Air Balance Co. .......................................................50 Karpinski Engineering ...............................................21, 51 Kel-Lume Group ..................................................................73 Krill Company, Inc ..................................................................7 Kurtz Bros. ...............................................................................50 Lake Erie Winnelson...........................................................74 Leff Electric .............................................................................39 Lisco Heating & Cooling, Inc..........................................65 Maguire Photographics ...................................................44 Mason Structural Steel, Inc. ...........................................28 Messina Floor Covering, Inc...................................20, 48 Mike Coates Construction Co., Inc. ............................26 Myers Appliance Service & Sales Inc.........................44 Nelson Contracting ............................................................37 NEO Realty Group ...............................................................70 Neptune Plumbing & Heating Company ...............50 Northcoast Inc. Recycling Specialists .......................37 OCP Contractors ..................................................................50 OneCommunity/Everstream ........................................10 Pease Photography............................................................10 Perspectus Architects .......................................................49 Pete & Pete Container Service......................................29 Precision Environmental Co. .........................................52 Precision Laser & Instrument, Inc. ..............................56 Refrigeration Sales. Inc.....................................................59 S.A. Comunale Company ................................................34 Sandglo Glass & Mirror Co..............................................59 Schill Grounds Management ........................................13 SecuriTec One Inc ...............................................................69 ServiceMaster Cleaning & Restoration Services of Berea.............................................................58 Siegel Jennings ...................................................................12 Sitetech, Inc. ...........................................................................54 Sleggs Danzinger & Gill.......................................................4 Space Comfort Co...............................................................12 Specialty Fitness Equipment.........................................53 SRI Roofing & Sheet Metal .............................................32 Suntrol Co................................................................................60 TBT Construction.................................................................57 Thorson Baker & Associates, Inc..................................30 Tru Form Metal Products ................................................64 Turner Construction...........................................................14 Virginia Tile Company ......................................................67 Warren Roofing & Insulating Co..................................18 Window Cleaning Specialists .......................................17 Wurz Company, The R.L...................................................59
ZZZ SURSHUWLHVPDJ FRP
9LVLW XV RQOLQH WRGD\ WR GRZQORDG DUFKLYHG LVVXHV IHDWXULQJ OLYH K\SHUWH[W OLQNV WR DGYHUWLVHUV· ZHEVLWHV 78
3URSHUWLHV | December 2015
ENV I RON M E N T AL C O N S ULTIN G AN D LABO R ATO R Y S ER V ICE S
EA Group can help you make the pieces fit! EA Group is a recognized leader in environmental analysis and management. We’ve worked with a multitude of businesses and institutions to help discover, analyze, and manage their environmental issues. Since 1982, we have provided environmental, health and safety consulting, field, and laboratory services to thousands of clients throughout Ohio and the region. Our consulting staff has extensive experience in environmental, health and safety assessment, remediation, and management. Our laboratory capabilities include full environmental analysis, industrial hygiene analysis, and asbestos analysis.
BREATHE EASIER
EA Group works with clients in the following industries: • Construction & Design Companies • Environmental Consulting and Contracting • Educational Institutions (K-12, Public & Private, Universities) • Healthcare Facilities • Commercial Real Estate Development & Property Management Firms • Manufacturing Companies Put our expertise to work for your organization and start to breathe a little easier with EA Group.
800.875.3514 • 440.951.3514 • www.eagroupohio.com 7118 Industrial Park Boulevard • Mentor, OH 44060
Cover Your Investments With Confidence
Count on Commercial Roofing and Coating Systems, Inc. to get on top of your roofing project – no matter the size. We specialize in roofing repairs, replacements and maintenance for Commercial, Industrial and Residential clients throughout Northeast Ohio. Our main focus? Providing efficient and cost-effective service. Our full line of services includes: Roofing Maintenance | Inspections & Reporting Infrared Leak Detection & Reporting | Low Slope Roofing Single-Ply Membrane Roof Systems | TPO, PVC, EPDM, Modified Asphalt Sheet Metal & Custom Flashings | ACM Composite Panels | Coatings Insulation | Tapered Insulation, Tapered Roofing | Metal-Retrofit Systems Daylighting | Solar Roof Systems | New Construction & Roof Replacement
Contact us today at 330-207-3879 to handle all of your roofing needs! Mailing Address: P.O. Box 73, Garrettsville, OH 44231 | Physical Address: 10025 SR-82, Windham, OH 44288 | crsjdbp@gmail.com