HELLO, SUNSHINE. (SOLAR JUST GOT SIMPLE.) GAF TIMBERLINE SOLAR SHINGLES FROM CAMPOROOF. Finally, solar made simple. Not to mention smarter. A GAF Timberline Solar Shingle roof is a truly integrated system: one manufacturer, one installer, one warranty... including energy produced. No brackets, no roofpenetration, no nonsense. Just energy savings, LEED / tax credits, Class 4 Hail rating and more. All installed by GAF-Certified Campo roofing professionals. So go ahead, specify solar. And get simplicity along with it.
CAMPOROOF.COM | 1-877-55CAMPO
TRUSTED.
LET OUR SNOW & ICE MANAGEMENT TEAM CREATE A CLEAR AND SAFE PASSAGE FOR YOUR CUSTOMERS & WORKERS SERVICING NORTHEAST OHIO *MEDICAL FACILITIES *DISTRIBUTION CENTERS *RETAIL PROPERTIES *OFFICE BUILDINGS *RESIDENTIAL COMMUNITIES
*SCHOOLS
hmsnowpros.com
SNOW PROS 855-473-3606
Construction
Real Estate
Facility & Property Management
COMMERCIAL REAL ESTATE SERVICES, WORLDWIDE
Providing integrated construction,
commercial real estate, facility management and property management services designed to benefit our clients’ businesses,
inspire users in their work place and respect the communities and natural world in which we all live and work, since 1976.
AKRON | 330 535 2661 CLEVELAND | 216 831 3310 MEDINA | 330 239 0176 PLEASANTVALLEYCORPORATION.COM | NAIPVC.COM
August 2023, Volume 77, Number 8
FEATURES info@propertiesmag.com www.propertiesmag.com
EDITOR-IN-CHIEF Mark Watt mwatt@propertiesmag.com 216.251.2655 OFFICE MANAGER Lisa Larissey llarissey@propertiesmag.com 440.429.6153
MEDIA CONSULTANTS Matt Lehnert mlehnert@propertiesmag.com 216.251.6753 Larry Overbey loverbey@propertiesmag.com 216.251.6649
Photo by Mark Watt
CONTRIBUTING WRITERS Doug Bardwell, Scott Esterly, Dan Holland, Christopher Johnston, Alec Pacella
9
Recognizing Historic Preservation Achievements
16
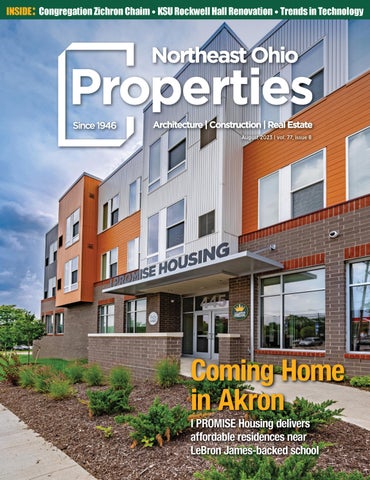
Coming Home in Akron
26
Refashioning Rockwell Hall
41
Rising to New Heights
49
Project Profile: University Hospitals Connor Whole Health
52
Special Section: Trends in Technology
CRS, AIA Cleveland honor top projects at 2023 Celebration of Preservation awards I PROMISE Housing delivers affordable residences near LeBron James-backed school
OWNER Real Estate Publishing Corporation Jeff Johnson, CEO jeff.johnson@rejournals.com
Kent State University School of Fashion gets full makeover to meet growing needs
Cover photo: I PROMISE Housing, by Scott Esterly
Interior buildout project establishes home for integrative health in Beachwood
Long-term vision for Congregation Zichron Chaim becomes reality in University Heights
52 Vantage Point: Letting AI Draft Your Contracts? Not So Fast... 54 Alarms on the Advance: Unlocking the added benefits of modern fire alarm technology 56 Financial Strategies: I’ll Be Back 60 Legal Perspectives: Artificial Intelligence on the Jobsite 64 Build Smarter, Build Safer: Improving construction worksite safety through latest hardware, software systems
Properties (ISSN 033-1287) is published monthly for architects, engineers, building owners and managers, general contractors, home builders, mortgage bankers, savings and loans, real estate agents, appraisers, servicers and suppliers in Northern Ohio by Properties, Inc., 8305 Chesterfield Ave., Parma, OH 44129-1813. Copyright © 2023 by Properties, Inc. All rights reserved. Reproduction or use, without written permission, of editorial or pictorial content is strictly prohibited. Periodicals postage paid in Cleveland, Ohio and additional offices. Subscription rates: one year $30, single copy $9, back issues $12 when available. Postmaster: send change of address notices to Properties, 8305 Chesterfield Ave., Parma, OH 44129-1813.
DEPARTMENTS 6 34 36 52 56 60 66
PROPERTIES PEOPLE NAIOP NEWS BILLBOARD VANTAGE POINT FINANCIAL STRATEGIES LEGAL PERSPECTIVES CONSTRUCTION PROGRESS REPORT www.propertiesmag.com 5
PROPERTIES PEOPLE
1
2
3
5
6
1
4
BOMA Golf Outing
Photos courtesy of Cleveland Builds
2
BOMA Greater Cleveland held its 38th Annual Golf Outing recently at the Weymouth and Fox Meadow Country Clubs in Medina. It was a perfect day for over 140 association members and guests to play golf, network, eat good food and win great prizes.
Photos courtesy of BOMA Greater Cleveland
Highlighting notable industry events
1 Mark Mazzurco, Dave Knaus and Mark Barker (H&M Landscaping) with Bill Dutton (Lytowski & Co., Inc) 2 Abigail Althoff and Tim D’Anna (TK Elevator) 3 Kevin Krcmar and Charlie Young (SP+) with Tom Kroth and Nick Riley (Millennia Commercial) 4 Matt Lehnert (Properties), Chris Yagersz (Hertz Investment Group) and Larry Overbey (Properties) 5 John Ghosn, Judy Nowak, Stephanie Lee, Dan Schreckengost and Zach Case (KONE, Inc.) with Cornell Myers (Corporate Elevator Asset Management) 6 Mike Keller (Trane)
1
2
3
5
6
Cleveland Builds Networking Event Cleveland Builds recently hosted a networking event at its new training shop in Brooklyn Heights. The event featured speeches from board members and special guest, Cleveland Mayor Justin Bibb. Participants had the opportunity to learn about the impact and growth of the work readiness program. The event also included tours of the new facility, as well as a graduation ceremony where recent apprenticeshipreadiness program participants received their certificates. P 6
4
Design Cruise Line AIA Cleveland members, along with members from other professional design organizations and the Cleveland 20/30 Club, boarded the Goodtime III cruise ship recently for the annual “Design Cruise Line” Boat Cruise. Over 400 people attended, enjoying food, drink and networking, while cruising down the Cuyahoga River and on Lake Erie. P
1 Jess Lozon (American Interiors) and Tammy Polenz (THP Limited) 2 Chris Dohar (Perspectus Architecture), Colin Fishbaugh (US Coast Guard), Megan Pros (Perspectus Architecture) and Max Wagner (HSB Architects) 3 Cam Hite (The Collaborative), Adam Yaracs (IKM Architecture) and Cade McCue (AECOM) 4 Eric Pros (DS Architecture), Melanie Lewis (Bowen+) and Andrew Bennett (Federal Reserve Bank of Cleveland) 5 Charlie Olivo, Mark Morris and Brant Miller (DLR Group) 6 Tim Nuefer (Berardi + Partners) and Mya Madison (Robert P. Madison International) Properties | August 2023
Photos by John Biliboaca
3 1 Cleveland Mayor Justin Bibb 2 Cleveland Mayor Justin Bibb with graduates of Cleveland Builds’ most recent apprenticeship-readiness program 3 Cleveland Builds apprenticeship-readiness program graduate Erica Wade
Repair. Built to work. Restore. for Cleveland. Preserve. experts in exterior masonry Vertical Masonry Surfaces Brick Façades Storefronts Concrete Balconies Garage Structures
For over 80 years The Krill Co., Inc. has constructed and restored buildings that make our city unique. We are committed to continuing to shape its landscape.
MMASONRY ASONRY ESTORATION RRESTORATION AINTENANCE, Inc. Inc. MMAINTENANCE,
Cleveland is our home, our commitment, and our pride.
pecifications All dimensions in inches, width x height 216-883-1526
page island 25” x 7.5”
page vertical 75” x 4.875”
www.mrmrestoration.com
C O N S T R U C T I O N M A N A G E M E N T | G E N E R A L C O N T R A C T I N G | D E S I G N - B U I L D | | P : 2 1 6 . 3 5 7. 4 7 7 7 | k r i l l . c o m
Parking Lot and Garage Sweeping Flexible Sweeping 1/3 page Schedule vertical 1/3 page square on your 2.25” x 10”
4.625” x 4.875”
1/3 page horizontal 7” x 3.25”
Dependable Service You Can Count On SCA’s commercial parking lot and garage facility sweeping and cleaning division caters to your property’s needs and schedule. Our mission is to make sure that your parking lots create a positive impression for your customers, employees, and tenants – all while maintaining a low environmental impact on stormwater runoff and improving surface durability and longevity.
1/6 page horizontal 4.625” x 2.375”
1/6 page vertical 2.25” x 4.875”
SCA’s state-of-the-art sweeping vehicles are able to quickly remove foreign objects and debris, leaving your parking lots or garages looking pristine.
Acrobat PDF (fonts & images & styles); and Adobe Photoshop
Our parking lot sweeping services cover: • Shopping malls
• Industrial parks
• Retail strip centers
• Commercial parking garage
• Apartment buildings • Parking garage decks • Office buildings
1-888-SWEEPING | go.sweepingcorp.com/mbparkinglots
Design assistance Basic ad layout is covered in the advertising cost. Revisions may be subject to addl. charges at $60 per hour. Digital art: graphics
www.propertiesmag.com 7
let us help you design an outdoor environment Show your employees that you care! Create the experience that keeps customers coming back! Visit riceslandscapes.com or call us at 330.499.9857 to request a quote.
www.jamiesonricca.com | 1845 East 40th St. Cleveland OH 44103 | (216) 621 4277 8
Properties | August 2023
Recognizing Historic Preservation Achievements CRS, AIA Cleveland honor top projects at 2023 Celebration of Preservation awards Story & photos courtesy of Cleveland Restoration Society & AIA Cleveland
M
embers and guests of the Cleveland Restoration Society (CRS) and the Cleveland chapter of the American Institute of Architects (AIA Cleveland) gathered recently at Ohio Theatre in Cleveland for the associations’ joint annual Celebration of Preservation Awards. Presented in person this year for the first time since 2019, the program recognized individuals, organizations and the projects they’ve completed, while acknowledging their outstanding commitment to historic preservation. This year, 11 awards were selected by a jury of historic preservation experts and certified architects, from a total of 18 submissions. The event began with opening remarks from CRS President Kathleen Crowther; AIA Cleveland President Michael Christoff, AIA; and Celebration of Preservation Juror Gwendolyn Frank, AIA. Award-winning projects included:
OUTSTANDING RETROFIT OF A HISTORIC STRUCTURE AWARD E.J. Kovacic Recreation Center 6250 St. Clair Ave., Cleveland
Constructed in 1920 as the St. Clair Avenue Public Bath House, the E. J. Kovacic Recreation Center is one of five remaining bath houses in Cleveland, four of which continue to serve as neighborhood recreation centers. The E.J. Kovacic Recreation Center had been updated more than once over the years. Demolition had been recommended by individuals over the years because of the obsolete, inconvenient and disorienting original layout. Instead of simply repairing the facility, or investing in new construction, the Division of Architecture and Site Development (DASD) of the Mayor’s Office of Capital Projects made the case to City Administration to provide enough additional capital to implement an innovative, transformative design that enhances users’ experience by removing partial floors and load-bearing walls. For this most recent restoration, two existing stairs were repaired and retained, with the east stair walls removed to create an open stair from which the entire recreation center can be accessed and enjoyed. The new, open central
E.J. Kovacic Recreation Center
space carved from a warren of small spaces, creates a “heart” that reflects the spirit of the community, providing visual connections to every program space in the facility. This “addition by subtraction” strategy has preserved this Cleveland Landmark for future generations at about one-third of the cost of demolition and replacement. The passion and dedication of the project team to the E.J. Kovacic Rec Center has resulted in a retrofit that is welcoming and community-centered.
AWARD OF EXCELLENCE FOR ADAPTIVE REUSE John H. Lehman High School 1120 15th St. NW, Canton
As the second oldest remaining public school building in Canton, the John H. Lehman High School was built in the Jacobean Revival style between 1921 and 1923. The building was vacated by the Canton School District in 2004 and slated for demolition in 2014. Those plans did not materialize but it wasn’t until 2020 that a partnership formed between a.m. Rodriguez Associates Inc.,
John H. Lehman High School
East Akron Neighborhood Development Corp. and the City of Canton to redevelop the property into a 62-unit senior housing complex. After sitting vacant for 15 years, the building had deteriorated with high levels of mold and water infiltration, causing plaster and floors to fail. On the exterior, the project scope included masonry stabilization with repairs to the light well and parapet. New fenestration replacement now complements the historic character. The interior rehabilitation respected the terrazzo corridor and relationship between doors and existing classrooms while introducing demising walls for residential units. Stairwells and glass www.propertiesmag.com 9
doors were maintained. The auditorium floor was leveled at the stage to allow for ADA accessibility. It is now used as a community room with residential units introduced under the balcony. A beautiful tile mural, found concealed by drywall, was restored. The $19.5 million renovation paired Low Income Housing Tax Credits with Historic Preservation Tax Credits and several other creative financing techniques to make this adaptive use possible. Now known as Oxford Place, the building is home to senior residents who are enjoying this beautiful historic space full of amenities.
AWARD OF MERIT FOR COMMUNITY IMPACT Studio West 117 Fieldhouse 1384 Hird Ave., Lakewood
Originally constructed in 1909 as the Bomgardner Manufacturing Company Building, this structure is part of the historic industrial fabric on the east end of Lakewood, located just north of Detroit Avenue. The building played an important role in the growth of the company, a funeral supply manufacturer, which held
Studio West 117 Fieldhouse
a patent for an innovative funeral casket bier. Now, it has been fully renovated and adaptively reused as part of the new Studio West 117, a development created to provide a welcoming environment for Greater Cleveland’s LGBTQ+ community and its allies. Great effort was made to preserve as much of the industrial character of the buildings as possible. The brick of the original historic structure was preserved, along with the
original volume of the space, and some of the historic windows. Found materials were repurposed, such as the safety glass manufacturing equipment from the last building owner, which is now prominently on display in the private dining room. The project was completed utilizing financing assistance from the Small Business Association, as well as the City of Lakewood and the State of Ohio. Studio West 117 is first-of-its-kind,
E.J. KOVACIC RECREATION CENTER BCI is proud to “Enhance Community and Quality of Life” for the users of the renovated E. J. Kovacic Recreation Center with INNOVATIVE solutions developed through COLLABORATIVE, AUTHENTIC efforts.
10
Properties | August 2023
created for and by the LGBTQ+ community of Greater Cleveland and spans over 300,000 square feet. The complex is an evolving collection of venues and amenities, and includes a rooftop patio, gymnasium and restaurants. Future plans include adding housing, a health clinic and small business retail space.
Townhomes contribute to the mix of rental and for-sale housing offered by the broader College Club project.
but areas of minor deterioration were treated using wood replacement epoxy. The four metal louvres were bent and damaged and were replicated with new custom aluminum ones. Efforts were made to preserve all original decorative details, such as the capitals and pilaster bases. A new carillon was installed and was first played on Christmas Eve. It’s now programmed to play at noon each day, and passersby can look up and appreciate the steeple.
Westminster Presbyterian Church
College Club Townhomes
AIA AWARD FOR COMPATIBLE DESIGN OF NEW CONSTRUCTION IN A HISTORIC DISTRICT College Club Townhomes 2348 Overlook Rd., Cleveland Heights
Located within the Euclid Heights Historic District, the College Club townhomes are adjacent to the historic College Club mansion and carriage house, which were converted into 14 apartments – and awarded a Celebration of Preservation award in 2022. The second phase of this project presented an opportunity to celebrate the historic property while introducing additional housing. The design intent of the townhomes is respectful of the scale and architecture of a special historic piece of property in Cleveland Heights. The double gable ends of the front façade of the College Club are replicated on the front façade of the townhome that fronts Overlook Drive. Other elements from the historic building are brought into the townhouse design, such as the windows clustered in threes, protruding bay windows, front porches and the formal landscaped entry approach – all reimagined in new materials. A new feature – horizontal siding – was introduced and all the building materials were selected to harmonize and complement the color scheme of the existing brick on the College Club. The College Club of Cleveland project has created a diverse and stable addition to the Euclid Heights Historic District and the surrounding community. The
HONORABLE MENTION FOR RESTORATION OF A HISTORIC FEATURE Westminster Presbyterian Church Steeple 1250 W. Exchange St., Akron
Built in Georgian Colonial style, the West Presbyterian Steeple was largely built at ground level and raised in November 1949. The steeple was last painted in 1987. Before painting, the contractor sandblasted the panels to remove the old paint. This resulted in considerable buckling of the copper face and an unsightly, wavy appearance. The blackened, dented steeple had become a neighborhood eyesore. In 2019, Frost Architectural Preservation was contracted to repair, preserve, replicate and paint the steeple, including the oculus windows, belfry, tower and louvres. The three oculus windows located on the masonry steeple base had significant wood rot on the outer trim and window muntins. The severely rotted wood was replicated and replaced with new wood,
UPRIGHT STEEL, LLC
Exeter Road Residence
REINSTATEMENT OF HISTORIC CHARACTER AWARD Exeter Road Residence 2597 Exeter Rd., Cleveland Heights
This residence is a contributing home to the Shaker Farm Historic District in Cleveland Heights, which is an early 20th-century suburban residential development first laid out in 1904, predating the development of today’s Shaker Heights. This house was built in 1916 with both Tudor Revival and Craftsman architectural characteristics. Over the years, the house was subject to several “remuddling” projects that covered or removed many of its historic
• Specializing in metal work using stainless steel, aluminum, steel & cable systems • Turnkey capabilities from concept to completed fabricated product
216.923.0852 | www.uprightsteelfab.com | Cleveland, OH www.propertiesmag.com 11
WE CRUSH OUR COMPETITION
COMMERCIAL, RESIDENTIAL & INDUSTRIAL DEMOLITION ASBESTOS SURVEYS & ABATEMENT • WRECKING
features. With this restoration project, the homeowners aimed to reverse many of these incompatible changes. Part of the original layout was reconfigured with mis-matched floors, and a small, drafty, late-mid-century addition was added. Now, the addition has been re-roofed, nonoriginal bookcases were removed and wood flooring made consistent throughout the home. The highly permeable thermal envelope of the mid-century addition was replaced with modern, insulated construction. Many of the original double-hung windows had been replaced with modern casements. This project revealed the blocked windows, and new double-hung windows were installed that match the home’s historic character. Additionally, the original masonry stoop at the front door was restored.
CAREY DEMOLITION 216-881-0608 | www.careydemolition.com 2695 E. 55th St. | Cleveland, OH 44104
SIGNAGE
SOLUTIONS Northeast Ohio & Nationwide
• Interior Building Signage • Monument Signs • Pylon Signs • Building Identification • ADA • Wayfinding • Video Boards • Pole Banners • Building Wraps • Digital Printing • Parking Lot Lighting • Emergency Service & Repair
“We Build the Best, and Service the Rest.”
216.551.7900
SALES@APX12.COM
12
Robertson-Lawrence House
DEDICATION TO PRESERVATION AWARD Robertson-Lawrence House 2908 Franklin Blvd., Cleveland
Located in the Ohio City Preservation District, this 1872 Italianate home has been lovingly restored by homeowners Paul Meeker and Ann Michaels. This prominent house was first occupied by Dr. Erving Robertson, a surgeon who served in the Union Army. Until recently, it had been awkwardly divided and much of the original historic material was lost. Despite this, the couple could envision what a grand home it once was and could be again. They hired an architect to reinstate lost historic material on the exterior, using an extremely high-resolution historic photograph along with graphic manipulaProperties | August 2023
tion software and computer-aided drafting software to get a very close approximation of original decorative millwork and other exterior design elements, like the original side entrance. The house was sinking into the ground and needed major structural work at the basement level. The entire frame was jacked up and repairs made. On the second floor, a bedroom ceiling had been removed to create a vaulted space into the attic. The ceiling was reinstated, restoring the original third floor space. This allowed the homeowners to completely remodel the basement, which functions as another living space, opening to the back garden. Meeker is a self-taught carpenter who did a significant portion of the work himself. Original pocket doors were removed from the wall structure, refinished and replaced. The staircase and balustrade were restored. New curved portions of the stair railing were crafted. The project is an excellent example of a historical restoration that also updates the home’s modern comforts and conveniences, bringing it into the 21st century.
COMPATIBLE ADDITION TO AN HISTORIC STRUCTURE AWARD Ford Nature Center 840 Old Furnace Rd., Youngstown
Located in Youngstown’s Mill Creek Park Historic District, the Ford Nature Center was built in 1912 as a residence and retrofitted into park facilities in 1972. In recent years, it was determined that the exhibit spaces did not meet current needs nor were the buildings ADA
Ford Nature Center
compliant. The renovation of the Ford Nature Center addressed these issues by fully renovating the interior spaces, adding 1,500 square feet of new exhibit gallery space, and repurposing the garage into a new Education Building, all while maintaining the historical character of the facility. Moldings at the ceilings and decorative columns in the foyer, a grand staircase and built-in millwork in the lobby were all restored. Mosaic floor tile, original to the building, was retained at the foyer and hallway. The greatest challenge of the project was providing the additional building mass while honoring the scale and architectural detail of the historic mansion. The massing of the new addition was tucked underneath and behind the existing structure and shaped to extend out into the sloping landscape.
The addition is clad in sandblasted limestone panels set in a large-scale, vertical common bond pattern to contrast with the coursed, rough-faced limestone of the original building.
CATALYST FOR COMMUNITY PRESERVATION AWARD Cleveland Heights Historic Preservation Design Guidelines City of Cleveland Heights
Prior to 2021, the City of Cleveland Heights did not have any single document or design guidelines to assist property owners with the practical preservation of the many historic properties within the city, including over 50 local landmarks, nine properties indi-
www.propertiesmag.com 13
tions, fewer rejected permit applications and the creation of a helpful tool to guide sensitive rehabilitation.
foot bas relief stations of the cross were rebuilt in areas and restored. Colorist theory of light to dark and mute to bright also enhanced the architectural lines of the interior. All of the work was executed meticulously by hand.
Cleveland Heights Historic Preservation Design Guidelines
vidually listed on the National Register of Historic Places and 15 National Register Historic Districts, among many historic buildings and neighborhoods that do not yet bear official designation. Design Guidelines are a published document that typically provides images and descriptions of the most prominent architectural styles and types within a city. The goal of such documents is to assist building owners in the design review process and share the importance of preserving the character of neighborhoods, both designated and undesignated. In 2020, the city was awarded a Certified Local Government Grant to create a set of Historic Preservation Design Guidelines to better educate and inform the community about historic preservation and the design review process. The project was executed during the most difficult months of COVID with completion in September 2021. With guidelines in place, Cleveland Heights expects more historically appropriate alterations/addi-
St. Vincent de Paul Church
OUTSTANDING STEWARDSHIP AWARD AND AIA CRAFTSMANSHIP AWARD St. Vincent de Paul Church
Downer/Muscarella Residence
164 W. Market St., Akron
HERITAGE HOME PROGRAM AWARD Downer/Muscarella Residence
Founded in 1853, St. Vincent de Paul is the oldest Catholic parish in Akron. The handsome Romanesque revival style church was completed in 1867. The interior of the church is adorned with plaster ornamentation, decorative painting and sculpture. The congregation raised funds to hire crafts persons experienced in decorative art restoration to refurbish the sanctuary. Significant damage to the structural elements of the ornamentation needed to be repaired and the electrical updated. Peeling paint and cracked plaster had to be remedied. Three-dimensional ornate motifs had to be replaced by making molds and four-
Built in the early ‘20s in Cleveland’s Larchmere neighborhood, 2697 E.127th St. benefitted from a Heritage Home Program loan for renovations beginning in 2022. Owners Nick Downer and Sara Muscarella worked with local contractors to complete projects, including renovating a previously disjointed kitchen and adding a bathroom on the first floor. Work was also done on the back porch which is accessed off the kitchen. The previous owners had sided over the exterior porch door. The door was opened up again, adding another exit to the driveway and backyard. P
2697 E. 127th St., Cleveland
Providing Solutions for Secure, Energy Efficient Environments
Building Automation
HVAC Service 24 Hour Service Highly Trained & Experienced Building Automation and Service Technicians Proven Track Record in Commercial, Industrial, Education, Governmental Agencies
Security
Provide Custom Designed Building System Solutions Trusted Long-Range Planning Resource Carefully crafted construction expertise Established Design & Build Partner
HVAC Equipment
Your Facility Solutions Partner Contact Us Today 14
wadsworthsolutions.com
216-391-7263 Properties | August 2023
AMISH ROOFERS | INSTALLED BETTER TO LAST LONGER
Founded in 2007, Deutsche ComAg (DCA) Roofing specializes in commercial & industrial roofing of every size and nature throughout NE Ohio and beyond. With a strong Amish background and work ethic, DCA prides itself with having conscientious & qualified installers who are capable of handling all of your commercial roofing needs.
330-359-2030 | 330-988-2379
www.dcaroofing.com
Coming Home in Akron
I PROMISE Housing delivers affordable residences near LeBron James-backed school Story by Scott Esterly | Photos by Scott Esterly and Mort Tucker
A
fter the grand opening of the I PROMISE school in Akron in 2018, Cheryl Stephens got to thinking. Stephens, the president and CEO of the East Akron Neighborhood Development Corporation (EANDC), knew that without a good night’s sleep, it was difficult for students to wake up in the morning, go to school and focus on learning. If a student is unsure where the family might stay from night to night, the situation only exacerbates itself.
16
Family Foundation, EANDC proposed the idea of a partnership in building a brand-new affordable housing development within one to two miles of the I PROMISE school that would be targeted to families with school-aged children. The Foundation was interested but, as part of their diligence in maintaining trust with their families, needed to take a closer look at EANDC’s already established housing units to get a feel for the organization and its work within the community. The first site visit Stephens took a Foundation representative to was a single family unit that left a major impression. It turns out, through pure serendipity, the family living in that unit just happened to be an I PROMISE family. Stephens and EANDC had no way of knowing that beforehand. Sometimes it all just works out.
From there, they toured some other EANDC housing units and it became clear the LeBron James Family Foundation was interested in a partnership. The next step was letting legal counsel on both sides negotiate an MOU (memorandum of understanding) for I PROMISE to operate services from a future EANDC housing community and commit to working on a design together. The agreement was completed in time for Christmas in 2019.
Location
Stephens and EANDC toured many potential sites for the project and eventually decided the 1.2 acres along South Maple Street would be perfect. Located between Rhodes Avenue and Cedar Street, I PROMISE Housing is only a 15-minute walk and a half-mile from the I PROMISE School on West Market Street. Properties | August 2023
Photo by Mort Tucker
The solution is simple in theory: housing. A home for the entire family to sleep, cook, study and congregate in. With the EANDC being the largest housing-focused nonprofit in Summit County, Stephens and her staff already had most of what was needed to bring affordable housing to the nearby I PROMISE school. One important ingredient needed was a collaboration with the LeBron James Family Foundation to build more than housing, but a relationship with their I PROMISE Program’s families. I PROMISE is, of course, the program within the LeBron James Family Foundation that has been serving families in need across the Akron community with layers of support for years. After being introduced to the community liaison at the LeBron James
Ohio Capital Corporation for Housing
was proud to provide technical support, tax credit syndication, and grants to our partners at EANDC for their
I PROMISE Housing Development.
Catherine Cawthon, President and CEO, 614-591-9379 Brian Langmeyer, EVP, Development, 614-545-7827 88 East Broad Street, Suite 1800 | Columbus, Ohio 43215 www.occh.org
Photo by Mort Tucker
YOUTHFUL VIBE A large lounge on the first level is intended for all tenants’ usage but has a younger design feel to appeal to school-agers.
The tree-covered vacant lot was also desirable because of easy access for commuters.
Funding
EANDC applied for and received lowincome housing tax credit funding in the first round of funding in which they applied, partly due to the partnership on social services with the LeBron James Family Foundation. Many tax credit projects have to go through multiple rounds of applications before receiving funding, so this was a major boon. They also received funding commitments from the Federal Loan Home Bank’s Affordable Housing Program, Huntington Bank and Premier Bank. Ohio Capital Corporation for Housing led the tax credit syndication, as well as providing technical support on financial structur-
ing for EANDC. OCCH’s affiliate, Ohio Capital Impact Corporation also provided significant grants via Huntington Bank’s technology group which helped secure grant funding for the technological aspects of the I PROMISE Housing.
Timeline + construction challenges
City Architecture was engaged to create a conceptual design package that would support the tax credit application in 2019. The design package was completed in early 2020. During the summer of 2020, Ozanne Construction Company became the general contractor on the project. Groundbreaking on I PROMISE Housing took place in September 2021, and the project was completed this June. A full-scale mock-up unit of an I PROMISE apartment was built at a nearby
EANDC property so the public could get a preview of what was to come. EANDC even held its annual meeting where the mock-up unit was located to help fundraise for the construction. Another side benefit of having a mock-up unit was being able to make subtle design changes, like vent placement, to get the look and feel of the apartments just right so construction could be a bit more seamless. One significant cost increase that the I PROMISE Housing project faced was with lumber, which increased from early estimates due to supply chain issues. As has been the case on pandemic-era construction projects everywhere, general labor shortages hit the I PROMISE Housing site as well, which created some delays. Fred Rodgers, Ozanne Construction Company’s executive vice president,
CITY ARCHITECTURE EXTENDS OUR CONGRATULATIONS TO EAST AKRON NEIGHBORHOOD DEVELOPMENT CORPORATION AND THE LEBRON JAMES FAMILY FOUNDATION. We are proud to be a partner for I PROMISE Housing.
Planning, Architecture & Urban Design
18
Properties | August 2023
PACK CONTAINER SALES LLC NEW & USED STEEL SHIPPING CONTAINERS 20’ & 40’ SIZES
Photo by Mort Tucker
SERVING NORTHEAST OHIO & SURROUNDING AREAS
Call CAROL PACK for Pricing: 330.696.6458 • carolpack@twc.com TECH BENEFITS Residents enjoy ultra highspeed Wi-Fi and convenient key fob entry, while security cameras throughout help support a safe, family-friendly environment.
notes that site logistics presented a challenge early on. “We had one way in and one way out to get all of our materials and equipment in,” Rodgers says. Getting the parking lot finished in the fall of 2022 really helped construction crews move around and store building materials much more easily, he adds. Another hurdle came when old gas lines were discovered to be encroaching on the property, and they needed to be moved. Coordinating that work with the utility company took time and money.
Topography
“This building was not simple to build or simple to navigate because of the topography,” says Rodgers. Passerby looking at the finished I PROMISE Housing might not notice it, but design and construction crews had to figure out how to work with and around the topography of the site. The natural slope of the land created the need for a split-level configuration for the apartment building. “We have a lower slab on grade and an upper slab on grade. Constant sequencing was necessary to transition work between the lower and upper building,” says Rodgers. The overall site was designed to serve residents while beautifying the surrounding area, notes Jeremy Ousley, project manager with Environmental Design Group, which served as civil engineer. “Our design includes vehicle and pedestrian circulation emphasizing ADA accessibility to parking areas and the on-
Congratulations I PROMISE HOUSING TEAM
www.propertiesmag.com 19
BUILDING COMMUNITY Amenities include several meeting rooms (top), a community area with a demonstration kitchen attached (middle) and three laundry rooms. Adding a unique touch is a vibrant I PROMISE mural near the first-floor lounge (bottom).
site community garden where residents can experience the beauty of a created green space,” Ousley says. “Consideration of project infrastructure was addressed with site drainage, featuring an underground stormwater management system, along with coordinating utility services to the new building.” Photo by Mort Tucker
Specs
The timber-structure I PROMISE Housing, which is 71,670 square feet, contains 50 units of two-, three- and fourbedroom apartments. The apartments range in size from a two-bedroom unit that is 872 square feet to a four-bedroom unit that is 1,282 square feet. Construction crews installed SAP flooring, which is a super-strong subfloor panel, for increased sound absorption. The façade contains wood-look alumi-
Photo by Mort Tucker
“One of the things we were learning as the pandemic extended is that technology is one of the primary barriers in education.” Cheryl Stephens EANDC num siding and vertical vinyl siding. A white thermoplastic polyolefin, or white TPO, roof was installed. The apartments were designed with sustainability in mind and achieved 2020 Enterprise Green Communities certification. One factor that helped them achieve this is that I PROMISE Housing is completely electric. There is no gas on-site. Each apartment even has its own 40-gallon electric water heater.
Interior
Photo by Scott Esterly
Vinyl plank flooring was installed throughout the entire building for longevity and ease of upkeep. With a building full of school-aged children, vinyl tile is much easier to clean than carpeting. The only portion of the building without tile is the exercise room, which has rubber 20
Properties | August 2023
BUILDING TECHNOLOGY STRATEGY IS WHAT WE DO. WhiteSpace navigates budgets, design, schedules and teams to deliver operational and cost-efficient buildings.
SUPPORT YOUR VISION
DESIGN YOUR SYSTEM
• • • • • • • •
• • • • •
Ensure building infrastructure supports all systems and your vision Managed WiFi Smart Apartment/Aggregator Access Control Systems Parking Controls AV & Amenity Areas Visitor Management Security/CCTV Fire/Life/Safety
ENABLE OPERATIONS
Take the worry out of building operations and energy management • • • • • •
Component Operations Sequence of Operations IP Addresses Naming Conventions Turnover Training Re-commissioning existing properties
Collaborate with project teams to produce and review Low Voltage Design documents Technology Site Survey AutoCAD Documents Construction Administration RFI Submittal Review & Comments Specification Writing
ELEVATE THE EXPERIENCE Make enhanced resident experience a reality • • • • • • • •
Curb-to-Couch Experience Frictionless Experience Digital Signage Amenity Space Electronic Locks Door Hardware Review Visitor Entry Solutions Smart Apartments
LET’S IMPROVE YOUR BOTTOM LINE, TOGETHER. team@whitespacebt.com | 440-340-3221 |whitespacebt.com
. OUCH T N I GET
Photos by Scott Esterly
FAMILY FOCUSED The apartments are warm and inviting, with nine-foot ceilings and granite countertops (left). Each unit has a nook just inside the entry, including hanging hooks for jackets and backpacks, a bench to sit on and shoe storage at the bottom (right).
flooring. Next to the exercise room is a large bike storage room. The apartments are warm and inviting, with nine-foot ceilings, large windows and granite countertops. Some units are specifically designed for those with accessibility needs and have special features like zero-entry walk-in showers. Always keeping the image of “family” present, each apartment has a nook just inside the entry. The nook includes hanging hooks for jackets and backpacks, a bench to sit on and shoe storage at the bottom.
Amenities include a community garden on the rear of the property, a large lounge on the first level with comfortable furniture and a large television screen that is for everyone but has a “younger approach,” a community room with a demonstration kitchen attached, and conference and study rooms. Each floor has its own laundry room, and a central trash compactor room is located on the first level. The entire campus is monitored with security cameras to enhance safety. “The support spaces are incredibly important and set this place apart,” says
Congratulations EANDC & LeBron James Family Foundation
Lanza Design is proud to have provided interior design services for I Promise Housing
Experienced leaders in multi-family, senior living, and healthcare design solutions, we create welcoming, one-of-a-kind spaces through thoughtful design.
lanzadesign.com • 330.835.4238 • 2360 Copley Rd, Ste. A, Akron Ohio 44320 22
Katie Veasey Gillette, associate principal at City Architecture. “There was a lot of thought given into how the community room is going to work and operate. We have a series of small conference rooms, and the lounge is a great amenity. We spent a lot of time thinking about how these spaces provide support for the families that live here.” At the end of the day, I PROMISE Housing maintains a focus on family and education. The lounge and study spaces were designed with student-age children in mind to provide a space to study. Akron-based Lanza Design played a key role in ensuring that the interior design selections and furniture rang true to the mission of I PROMISE Housing.
Design features
The LeBron James Family Foundation commissioned an I PROMISE mural opposite the elevators near the lounge on the first floor. The mural has been popular thus far and people have been taking selfies in front of it. There are also plans for more murals throughout the building. For instance, it is envisioned that murals could also be placed at the end caps of hallways, to provide more splashes of art and color. Beside every elevator is a sign with the “Personal Unit Expectations” put forth by the LeBron James Family Foundation to encourage residents to keep the building looking as fresh as it did for its grand opening: Always leave the room better Properties | August 2023
FREE DELIVERY & PICKUP ON YOUR FIRST RENTAL* *Applies to new accounts only. Mention this ad to receive discount.
216.465.3737 admarsupply.com
Spend enough time in construction and you end up building an award-winning practice. Frantz Ward’s Construction Practice Group has been ranked Band 1 in the 2023 Edition of Chambers USA. Rankings are compiled based on thousands of in-depth interviews by Chambers and Partners, a U.K.-based publisher of legal guides and directories trusted globally to objectively rank the world’s best lawyers and law firms.
FrantzWard.com
FW257_Chambers Ranked Ad_7x4.875_071023.indd 1
Claims Management, Analysis & Avoidance | Competitive Bidding Disputes Workplace Safety | Construction Litigation, Arbitration & Mediation Contract Drafting & Negotiation | Surety Law | Lien & Bond Claims 7/14/23 1:28 AM www.propertiesmag.com 23
Proudly Serving NE Ohio Snow & Ice Management Full-Service Landscape Design, Maintenance & Construction
Photo courtesy of EANDC
www.perfectionlandscapes.com
TEAM BUILDING (From left) Michele Campbell (CEO, LeBron James Family Foundation), LeBron James and Cheryl Stephens (President/CEO, EANDC) visit I PROMISE Housing during construction.
PROUD TO PROVIDE MEP DESIGN AT I PROMISE HOUSING Epic Engineering Group delivers the optimal Electrical, Mechanical & Technology design solutions allocating the highest standards for compliance, sustainability, quality and experience to our clients. We partner with the architectural and construction industries to offer innovative Electrical & Mechanical products and designs.
than I found it, wipe down the counters and table after each meal, clean the bathroom and floors at least once a week and utilize storage spaces to maintain a clutter-free environment. A more subliminal design element is that the shape of the building follows the right of way that pedestrians take on foot or bicycle. For instance, the entrance from Maple Street has a relatively small setback from the street and is close to the sidewalk and has a ramp instead of a series of steps, which also aids those with accessibility needs. Cognizant of the fact that Maple Street has a number of commercial properties nearby, I PROMISE Housing was designed in part as a transitional buffer to ease itself into the neighborhoods behind it. The L-shape design shields the view of the commercial entities along Maple Street from existing neighborhood residents. The garden in the rear of the property abuts the residential neighborhood and acts as a community connection.
Technology
3730 TABS DRIVE UNIONTOWN, OH 44685 VISIT US ONLINE: www.epic-eeg.com 24
“One of the things we were learning as the pandemic extended is that technology is one of the primary barriers in education,” says Stephens. Residents of I PROMISE Housing receive their own login info for the Properties | August 2023
Photo by Mort Tucker
TAKING SHAPE I PROMISE Housing was designed in part as a transitional buffer to ease itself into the neighborhoods behind it. The L-shape design shields the view of the commercial entities along Maple Street from existing neighborhood residents.
Wi-Fi and they will enjoy seamless service throughout the property, even outside. There are Wi-Fi repeaters all throughout the building and even in the parking lot. Another technological asset to the building is that everything is controlled with fobs. The same fob that residents have to enter the building will unlock the entrance to their apartment and it will even give them after-hours or weekend access to the community room should they request it.
Teamwork
The heart and soul of I PROMISE Housing remains the partnership forged between the LeBron James Family Foundation and EANDC. The LeBron James Family Foundation and EANDC will work hand-in-hand to provide residents with wraparound support, including job and family services, medical and mental healthcare, educational
and career advancement training, and financial literacy. Also earning praise from everyone involved in the construction process were the representatives from the City of Akron and Summit County that
“We spent a lot of time thinking about how [the shared community spaces] provide support for the families that live here.” Katie Veasey Gillette City Architecture helped find the site and fill a portion of the financial gap in the development. The partnership forged between EANDC, City Architecture and Ozanne Construction Company shepherded I PROMISE Housing from concept to a finished structure.
“We had confidence with each other, but also the comfort and strength to say, that may not work. How about we try this?” says Stephens.
Better than before
A consultant asked Stephens, “What would you say about the year?” During a time when COVID had altered the reality for everyone, the answer was that they had faced the unknown, done the unthinkable and accomplished the unforeseen. Within the context of I PROMISE Housing, the answer becomes even more poignant. “We did not know that the costs were going to go crazy, there would be labor shortages or that, for portions of a two-year period, people would be told to stay at home,” says Stephens. “And we still completed the project in 18 months. We will have families living in a better quality of life than they’ve known.” P
ENVIRONMENTAL DESIGN GROUP is proud to have served as the site civil design engineer, landscape architect and surveyor for the I Promise Housing project in Akron, Ohio.
Learn more about Environmental Design Group’s services at envdesigngroup.com www.propertiesmag.com 25
Refashioning Rockwell Hall
Kent State University School of Fashion gets full makeover to meet growing needs By Dan Holland | Photos by Mark Watt
A
s one of the nation’s top-ranked schools for fashion design and merchandising, the Kent State University (KSU) School of Fashion recently saw a complete renovation of its spaces within Rockwell Hall, located at 515 Hilltop Dr. in Kent.
The $8 million project included a full demolition and rebuild of the first floor, along with the central portion of the second floor, encompassing 27,000 square feet. A second construction phase, which will include a 24,000-square-foot addition to the building, is currently in the fundraising and planning stages. “We realized a few years ago that while we are one of the best schools of this kind in the world, our real estate did not reflect that,” explains Mourad Krifa, director of Kent State University’s School of Fashion. “We had a building that was relatively functional, but at the same time, we had some hidden gems around the building waiting to be uncovered.” Among those “hidden gems” are the school’s knit labs, which were relocated from the third floor to the first floor, along with all production and technology center spaces, putting them on full 26
display from the atrium via floor-to-ceiling glass walls opposite the Kent State University Museum. “We have a goal of making that space visible and available and to create an awareness of what major things we do at the school,” adds Krifa, who notes the school’s enrollment stands at more than 1,500 students. “The umbrella of fashion is very broad and sophisticated – not just from a perspective of fashion, but from the perspective of technology as well.” The school, which is hosting a number of workshops and other activities this summer, anticipates being fully operational for fall semester.
The big picture
Plans got underway in fall 2019, when the school’s former director began to meet with the design team of Northeast Ohio-based DS Architecture, as architect
of record, and Gensler’s Chicago team as design architect. Regency Construction Services, Inc., of Brook Park, was brought on as construction manager at risk, with early demolition work beginning in May 2022. The design approach for the overall project, which originally called for the building addition to be constructed first, changed over time. “DS Architecture won the contract, with Gensler as the design partner, and initially it was to design the addition,” explains Lucas Kraft, who managed the project for DS Architecture. “But as we started going through some of the programming, it was realized that the bigger picture of not just the addition, but what was happening with the existing inside of the building needed to be strategically thought through, and whether that renovation needed to happen first in order to enable the addition to happen. So, at that Properties | August 2023
INTERIOR UPGRADE The $8 million project included a full demo and rebuild of 27,000 square feet within Rockwell Hall, home of Kent State University’s School of Fashion.
point, we changed gears dramatically to a master planning concept effort.” “I was involved in the beginning, and I remember the whole team having open and challenging discussions with each other, and that was critical to finding a solution that would enable the future addition,” says Jeff Meyers, principal at DS Architecture. “There was a lot of time spent in the beginning prioritizing what really moves the needle, which allowed them to think about what the next chapter for their department would be,” adds Scott Hurst, design principal at Gensler.
PROUD TO HAVE SERVED AS CONSTRUCTION MANAGER AT RISK FOR THE RENOVATION OF ROCKWELL HALL FOR KENT STATE UNIVERSITY’S SCHOOL OF FASHION
Design innovation
The project is a key component in KSU’s Design Innovation Initiative, which incorporates a collection of nodes throughout the main campus and eight satellite campuses dedicated to inspiring collaboration among different creative disciplines through the use of the latest high-tech equipment and availability of cutting-edge maker spaces. “There’s a whole effort within Fashion, Art, Architecture, the Liquid Crystal Institute, et cetera, to connect other maker-spaces as part of a larger vision within the Design Innovation Initiative,” explains Phil Lanier, director of marketing & business development at DS Architecture. “The TechStyleLAB and the KnitLAB are nodes out of the DI Hub,” explains Linda Ohrn-McDaniel, design professor for KSU School of Fashion. “We’ve worked closely with the Design Innovation Initiative to develop a connec-
VISIT US AT REGENCYCSI.COM
PROUD FEMALE-OWNED CONSTRUCTION COMPANY SERVING THE CLEVELAND AND COLUMBUS REGIONS SINCE 1994
www.propertiesmag.com 27
SJD CONSTRUCTION
Proud to have provided shoring, structural demolition & masonry at Rockwell Hall for Kent State University’s School of Fashion
4933 Neo Parkway Garfield Heights, OH 44128 (216) 478-0810 2351 Pearl Rd., #101, Medina, OH 44256 | 330.273.9990 P: | www.sjdconstruction.com Web: http:\\www.uscande.com
PROUD TEAM MEMBER FOR KSU’S ROCKWELL HALL RENOVATION 4933 Neo Parkway Garfield Heights, OH 44128 (216) 478-0810 www.uscande.com
Your best choice for Voice, Data and Video... ...and now Security, Audio/Visual and In-Building Wireless! www.uscande.com
21
CELEBRATING OFand COST SEGREGATION Your best choice for Voice, Data Video... ... and now Security, Audio/Visual and In-Building Wireless! 2002-2023
YEARS
ACCELERATE DEPRECIATION AND SHIELD INCOME TAXES NOW • Cost Segregation • Energy Efficiency Certifications (179D) • New IRS Repair v. Capitalization
Call Craig Miller
Cleveland 440.892.3339 / Columbus 614.362.3773 Detroit 248.289.4880 / www.costsegexperts.com
THE REGION’S LEADING INCOME TAX REDUCTION EXPERTS 28
LETTING THE LIGHT IN The renovated spaces take advantage of natural light provided from the atrium that separates the School of Fashion from the adjacent Kent State University Museum.
tion, whether it’s classes or collaboration, with activities that go across disciplines.” For example, the KSU School of Fashion hosted the annual Fashion Tech Hackathon in March, in which student teams made use of the TechStyleLAB in marrying fashion and technology to develop fashion-themed projects with an eye toward future trends. “That is just one example of where collaboration and innovation happen,” says Krifa. “Kent State is really about creating those connections between multiple disciplines, and it is also an institution that works for the community, the region and the state. So, this project fits well within that mission and vision.”
Interior layout
Students and visitors entering the vaulted three-story atrium of Rockwell Hall can view the ground floor workings of the KSU School of Fashion through floor-to-ceiling glass walls. Just off the main entrance, two knit labs with glass walls feature a gradiated dot pattern window film designed to conceal working machine parts, power cords, cables and other functions of the industrial knitting machines while still allowing the technology to be showcased. Each knit lab features felt acoustic sound baffles overhead; one lab features Properties | August 2023
RESOURCES ON DISPLAY The main renovated space on the second floor, which previously housed a 220-seat auditorium, now consists of the fashion library, with open seating, computer stations, a pair of offices and securable library stacks.
two programmable knitting machines, with a third unit located in the additional lab. The main open-floor space comprises the open Fashion Lab and Flex Lab, with moveable tables and seating of varying heights atop white terrazzo tile flooring with overhead power connections draping down from the exposed ceiling structure above. A pair of small back-to-back glasswalled meeting rooms equipped with a digital screen, soundbar, speakers, camera and A/V connections, sit within the main space. A large fabrics lab, with textile recycling bins located out front, is situated along the east glass wall. A central design feature at the rear of this main space is a color wall with 32 individual swatches made from recycled fabrics. To the rear of the main space is a yarn store, faculty workspace, lounge and laundry/wet room. A corridor wraps around the rear of the first floor, leading to an equipment lab, classroom and the TechStyleLAB in the southwest corner of the building. Equipment in the TechStyleLAB includes a laser cutter, fabric printer and 3D printer.
The rear corridor continues past the laundry/wet room, a lighted cubby space with cushioned seating, data room and meeting room. A graduate studio and classroom occupy the southeast corner of the floor. The main renovated space on the second floor, which previously housed a 220-seat auditorium, now consists of the fashion library, which includes a
third floor, were not part of the renovation project. A storage room, mechanical room and restrooms are located on floors one and two, while the basement contains a new built-on-site air handling unit.
Interior design considerations
Common design themes throughout include glass walls, exposed ceilings, a neutral color palette and select use of recycled materials. “The big initiative here – in addition to the natural light flow – was to have the area be a neutral background,” explains Kraft. “Everything is neutral or white, with light-colored wood in order to make the student Megan Dawson work pop out and be the accent.” “We wanted to focus on light Kent State University finishes – materials that had some securable library stacks space, resource reflectivity to them that could pull light innovation lab and two small offices. deeper into that space, and also kind of The circulation desk features a glass- reflect back what the students and colencased color fabric display in its front laborators were working on, creating a panel. Floor-to-ceiling glass walls enclose storefront and display, in a sense,” adds the library on three sides. Maggie Marlin, lead interior designer To the rear of the library, a corridor for Gensler. leads to a computer lab and relocated IT “The overall space is so much data room. Offices along the perimeter brighter and more open now,” says of the second floor, along with the entire Megan Dawson, project manager for
“The overall space is so much brighter and more open now... These visual connections to the light and landscape have been extremely impactful.”
www.propertiesmag.com 29
LEARN + CONNECT The first floor houses an open lab area (top) and several traditional classrooms (middle), as well as specialized workshop spaces with overhead power connections and other accomodations for hands-on instruction (bottom).
Kent State’s Office of the University Architect. “One of our goals was getting more natural light into the center core of the space, which always felt very dark. We achieved this through the use of glass, adjacent to the atrium, and by creating openings into the perimeter classroom walls. These visual connections to the light and landscape have been extremely impactful.” Much of the main space and corridors feature exposed ceilings with an open ceiling grid, with suspended tile lay-in ceilings in classrooms and offices. “With the exposed ceilings, the grid implies the ceiling and gives you a clean plane of below and above and how to organize things,” says Kraft. “It was a good tactic to create the organization but still have the open structure ceiling.” Select exposed ceiling areas received an application of K-13 sound absorption spray. Overhead felt sound baffles are also featured in designated spaces. “That was a consideration we had with all hard surfaces; with no carpet or ceiling tiles, acoustics become an issue,” explains Kraft. “That was a design consideration to make sure the spaces were acoustically comfortable to be in with the machines running.” Flooring surfaces throughout include terrazzo tile, luxury vinyl tile, carpet tile, ceramic tile and polished concrete.
Challenges
As with many projects initiated in 2019-2020, the COVID-19 pandemic posed a number of challenges, including longer lead times for items such as air handler units and a transformer. “This project was happening at the heart of COVID, which was very impactful as far as costs, labor shortages and lead times,” Dawson explains. “That was something we had to navigate and learn on the fly. We also had trouble getting in bids from some trades.” An auditorium on the second floor – site of the new fashion library – had to be completely demoed, with a new concrete floor and steel supports installed. 30
Properties | August 2023
FITTING FEATURES A central design feature in the open lab space is a color wall composed of 32 individual swatches made from recycled fabrics (left). Nearby are a pair of small, private enclosed meeting/study rooms (right).
“The auditorium had a large sloped floor, so we opened up the whole center of the space to move that floor out, which left a huge hole in the building,” says Dawson. “We had a new floor structure that had to be constructed in the center area.” “There were 30-inch beams that had to be brought in to restructure the floor,” adds Kraft. “And then we had to go back further in the building to connect with columns that were difficult to access.” Installation of two new air handler units (AHUs) proved challenging as well, according to Krista Block, project manager for Regency Construction Services, Inc. “One AHU was a site-build in the basement that took some time with very low ceilings,” she explains. “And we lifted another unit onto the second floor where the equipment lab is. That was more of a coordination issue. The unit came in three pieces and we had to bolt it together up in the ceiling.” Maintaining school operations during construction posed additional logistical challenges. “We constructed this while there were faculty and classes working here for an entire year, so there was a lot of coordination involved,” explains Dawson. “We had to separate our work from allowing classes to take place. There was a lot of communication and coordination that went into that.”
Determining existing utility locations in the previously closed-off ceilings was aided by use of a 3D scan. “It was challenging in organizing all of that mechanical, electrical and plumbing infrastructure and also dealing with existing conditions,” says Kraft. “There is a lot of work in putting in new utilities and organizing them very carefully to make everything fit in an orderly manner to try to maximize the height of the ceiling as much as possible.” One of the school’s three knitting machines, originally located on the third
floor, had to be hoisted through an exterior opening by crane and lowered to the first floor.
Collaboration + awareness
Promoting greater awareness of the School of Fashion’s offerings and technology is one of the goals of the two-phase project, along with inspiring cooperation with other campus disciplines and the community. “Our hope for this space is to make it a vehicle for cooperation for innovation and involvement, not just for the
Commercial, Institutional & Industrial Floor Covering Provider & Installer
Specializing in the healthcare marketplace with the highest quality & best service since 1989. We provide 24/7 service & installation. Call us today to take advantage of our trained in-house staff and extensive library of product information. Complete line of flooring including: Athletic Floors Resilient Flooring • Vinyl & Ceramic Tile • Carpeting
Call today for a FREE estimate! 4300 Brookpark Rd., Cleveland, OH 44134 • 216-595-0100 • Toll Free 888-271-8200 www.propertiesmag.com 31
Proud to provide engineering services for
Chas. Svec, Inc.
KENT STATE UNIVERSITY’S ROCKWELL HALL
Concrete Masonry Products
5470 Dunham Rd. Maple Heights, Ohio 44137 (216) 662-5200 Fax 662-5666
www.chassvecinc.com
masonry for Concrete today’s structures
ResidenTial to CommeRCial ARENAS
MEDICAL FACILITIES
SCHOOLS
RESIDENTIAL HOMES
CAR WASHES
PUBLIC and PRIVATE
FIRE STATIONS
BUILDINGS
Algebra AEC
Engineering and Sustainability Consulting
216.714.2542 | info@algebraaec.com 11410 Uptown Ave., Cleveland, OH 44106 www.algebraaec.com
Congrats to KSU & Regency Construction on the Rockwell Hall School of Fashion Project!
PAINTING, WALLCOVERING & SPECIALTY COATINGS
Serving NEO since 1958 Est. 1958
2020 3M National Dealer of the Year, Mid-Market
• Create elegant privacy solutions • Renew old surfaces • Reduce solar heat gain • Protect occupants from forced entry
CONTROL THE SUN. SAVE THE WORLD. 32
www.akronglass.com 330-630-TINT (8468)
www.yypainting.com
330.861.0022
Properties | August 2023
TECH ON DISPLAY A pair of knit labs (left) incorporate walls of glass with a gradiated dot pattern window film (right), designed to conceal working machine parts, power cords and other functions of the industrial knit machines while still allowing the technology to be showcased.
School of Fashion, but also for architecture, engineering, materials science and the Liquid Crystal Institute,” says Krifa. “The openness, just from a space perspective, is meant to invite others to cooperate with us.” “One of the important aspects of this project was the research component,” adds Kraft. “In order to continue pushing the school up in rankings nationally and worldwide, and push for more collaborative research, part of that involved bringing all of that function down to the first floor where it is visible to prospective students and industry leaders.”
Enhanced student experience
“I can’t think of anywhere else where you can find access to all of these forward-looking tools in such a rich historical context,” says Hurst. “That makes this a really dynamic place to be, and it puts the students right on the cutting edge of the fashion industry.” “We provide a program that is more diverse and effective in giving students
a very engaged client, supported by inhouse collaborations among the Kent State faculty and administrative team. “They came to the table with a lot of ideas during the whole process and were very communicative of how they wanted to operate and what they wanted to achieve,” he says. “We’re very happy with the outcome,” says Krifa. “It really captures the initial vision well, provided now that we move to the next phase. The design of this space was done in a way that forces our hand to get the second phase done as well.” The planned addition will extend west from the renovated portion of Rockwell Hall, he notes, and will allow studio spaces currently located elsewhere on campus to be situated under one roof. “It’s a holistic vision, and that Mourad Krifa vision and goal will be complete Kent State University’s School of Fashion with the addition,” he adds. “This project has been a joy for us all; Kent State was a fantastic a successful career,” says Krifa. “The client, and we had a great working access to technology is very special. relationship with our broader consultOur goal with this and with everything ing team,” says Janette Scott, project we do is to enhance those opportunities architect at Gensler. for our students.” “It’s really exciting to see the final product and see the vision come to life,” Achieving a shared vision adds Dawson. “We were fortunate to Looking back on the completed first have such great partners to help make it phase, Kraft notes the value of having such a successful project.” P
“Our hope is to make [this] a vehicle for cooperation for innovation and involvement, not just for the School of Fashion, but also for architecture, engineering, materials science and the Liquid Crystal Institute. The openness is meant to invite others to cooperate with us.”
Providing additional collaboration spaces and hands-on learning was a main goal of the project. “One of the big components was that every space is a teaching space,” says Kraft. “Whether it be the balcony, the atrium or a corridor, every space was designed to be a teaching space for impromptu collaborative research and sharing of ideas.” “One thing about KSU is that our students can use the machines,” adds Ohrn-McDaniel. “At most other universities, students aren’t allowed to operate the equipment. It’s extremely important to us to allow them to have a hands-on learning experience.”
www.propertiesmag.com 33
NAIOP NEWS Commercial real estate happenings
Ohio’s Budget Bill and How It Will Affect CRE
A MICHAEL J. SIKORA III
t last, the Ohio General Assembly passed its next Budget Bill (House Bill 33). It contains some good things, some not so good things, and some of the same. Because construction costs have skyrocketed, interest rates have doubled and now a credit crunch has settled into the market, the focus of NAIOP’s advocacy efforts was on expanding and improving existing economic development incentive programs, and creating new programs that will actually facilitate and foster more commercial real estate development activity.
Here are some of the highlights that will affect the commercial real estate industry for the next two years, at least.
the county has a population of 100,000 or more and has a land bank, the land bank is the lead entity.
Brownfield Remediation Program
• Grant sub-recipients must be local governments, non-profit organizations, community development corporations, regional planning commissions, county land reutilization corporations and community action agencies. NAIOP advocated that this list include private entities, but the General Assembly did not include that language.
• Provides $350 million in additional funding for the assessment and remediation of environmentally contaminated sites • Only lead entities may submit applications. If the county has a population of less than 100,000, or a population of more than 100,000 without a county land bank, the ODOD Director must select the lead entity from a list of recommendations made by the board of county commissioners of the county. If
Demolition & Site Revitalization Program • Provides $150 million to demolish blighted buildings
ACP Architectural is Northern and Central Ohio’s exclusive distributor for Modernfold®, Skyfold®, Airolite® and Smoke Guard®. A Subsidiary of Air Control Products, Inc.
We partner on projects from design through installation! 34acp-architectural-adart.indd 1
4/14/23 11:33 AM Properties | August 2023
• Lead entities are the same as under the Brownfield Remediation Program • Also does not expressly allow private entities to be subrecipients
Transformational Mixed-Use Developments • Provides $100 million per year to support Transformational MixedUse Developments
Opportunity Zones
projects which may be used to support projects Hopefully, this funding and these programs will spur further economic development activity to help Ohio pull through these challenging economic times for the commercial real estate industry and enable our State to maintain some semblance of positive momentum until economic conditions improve. Meanwhile, NAIOP will continue to advocate for more funding for the
programs that are providing the greatest value and results for our economy and for improvements to those programs to make them more impactful. If you would like to be a part of this process, join NAIOP (if you are not already a member), and contact me at msikora@sikoralaw.com. P Michael J. Sikora III is the managing partner of Sikora Law LLC and the president of Omni Title. Sikora is a past president of NAIOP Northern Ohio, and its current Government Affairs Chair, and he is president-elect of NAIOP Ohio.
• Provides $50 million over the next year and $25 million the following year to support projects in Opportunity Zones
Ohio Historic Tax Credit Program • Provides $120 million over the next year and $60 million the following year to support historic preservation projects • All Ohio Future Fund provides $667 million to promote site readiness that benefits economic development, primarily through infrastructurerelated projects • Director of development is empowered to adopt rules to establish requirements and procedures for this fund • The bill requires Controlling Board approval before release of funds
Innovation District Fund • Provides $125 million for innovation hubs – funds may be used for: (1) capital expenses to establish an innovation hub near a researchoriented anchor institution, (2) recruiting or providing research and development opportunities within an innovation hub, or (3) creating new or preserving existing jobs and employment opportunities
Single-Family Development Tax Credit Program • Provides $50 million per year to encourage development and construction of affordable single-family housing
Waterfront Development • Provides $77,262,300 to support local parks, recreation and conservation
A Contractor with a passion for people and community. Defining the Skyline since 1968
ocpcoc.com
TOLEDO | CLEVELAND | COLUMBUS
Family Owned & Operated in Northeast Ohio Since 1903!
Cleveland Chemical Pest Control • Comprehensive, Integrated Pest Control • Pre-Treatment for Construction Sites/ Foundations • FHA/VA/HUD Termite Inspections, Treatments • Wild Animal, Bat Removal & Bird Control
18400 S. Waterloo Rd., Cleveland, OH 44119 | 216-481-8400
www.clevelandchemical.com www.propertiesmag.com 35
BILLBOARD News about people, products, places & plans
Reynolds Asset Management Acquires Park Place Apartments
Photo courtesy of Reynolds Asset Management
N
ew Jersey-based commercial real estate firm Reynolds Asset Management recently announced it has closed on a 125-unit multifamily apartment complex in Brook Park, Ohio. The 62,645-squarefoot complex, known as Park Place Apartments, is located on nearly six acres of land at 14011 Brook Park Rd., just southwest of downtown Cleveland. Renovations are slated to begin within the next few months and will add updated Park Place Apartments market-rate studio and one-bedroom residences upon completion by summer 2024. Park Place Apartments was originally built in 1955 and more than 50% of its units were renovated in 2016. Founded in 2003, Reynolds Asset Management is a commercial real estate investment and development firm, primarily specializing in multi-family apartment living. This acquisition, with financing provided in partnership with Northwest Bank, marks the company’s entry into the Ohio market.
Nowak Joins OCCH Board of Directors Ohio Capital Corporation for Housing (OCCH), an affordable housing tax credit syndicator, recently announced that Kevin Nowak has joined its board of directors. Nowak is the president and CEO of CHN Housing Partners, an affordable hous-
ing developer, housing services provider and residential lender headquartered in Cleveland. Nowak has been with CHN Housing Partners for over 10 years, first as a board member and then as director of strategic initiatives and general counsel, prior to becoming president/CEO. He is responsible for the overall management of CHN, its 35
real estate partnerships and combined annual operating and capital budget ranging from $55-75 million. OCCH is a multi-state nonprofit financial intermediary that works with private and public developers to create affordable housing opportunities through equity and debt. Since 1989, OCCH has invested more than $6
Kevin Nowak
billion in the construction, rehabilitation and preservation of affordable housing.
Hahn Loeser & Parks Welcomes Khawam Hahn Loeser & Parks LLP recently announced that Malek A. Khawam has joined its Cleveland office as an associate in the firm’s Business Practice Area. Khawam will focus on corporate and business law, real estate and land use, and construction. Serving as an attorney in Cleveland since 2020, Khawam has represented and
10 • 20 • 30 • 40 Yard Roll off Dumpsters 2 • 4 • 6 • 8 Yard Front Load Dumpsters Topsoil • Mulch • Aggregates Boulders • Fill Sand • Clay We Accept Construction Debris, Clean Fill Dirt, Concrete and Organic Waste
36
BOYAS RECYCLING
PETE & PETE
11311 Rockside Rd., Valley View, OH 44125 216-524-3620 www.boyasrecycling.com
4830 Warner Road Garfield Hts., OH 44125 216-441-4422 www.peteandpeteinc.com Properties | August 2023
BILLBOARD News about people, products, places & plans along with utility partnerships for both residential and commercial transactions
SBM Announces New Hires
Malek Khawam
advised developers in eminent domain proceedings, land use and zoning hearings, property acquisitions and development and real estate litigation. His experience includes working with municipalities, townships and political subdivisions,
Akron-Canton based consulting engineering firm Scheeser Buckley Mayfield (SBM) has announced it has added two new staff members, electrical engineer Alexander Kauntz and mechanical engineer Nick Jordan. After graduating cum laude with a bachelor’s degree from Miami University, Kauntz settled in Northeast Ohio. He joins SBM with nearly a decade of experience as a consulting engineer. Jordan completed two co-op rotations with SBM and then worked part time
Alexander Kauntz
Nick Jordan
while he finished his degree. For his mechanical engineering senior design project, he completed an energy and economic analysis based on an SBM project for a new health care facility expansion. He graduated from The University of Akron in May
and began working full time for SBM in June.
Air Control Products Names Laneve VP of Engineering Air Control Products (ACP) recently announced that Rob Laneve has been
How Bad is tHat Leak?
Mid State ReStoRation, inc.
Masonry Restoration Specialists Since 1954 Brick Repairs | Building Cleaning Stone & Concrete Restoration Caulking/Tuckpointing | Water Repellents Lintels, Parapet & Terra Cotta Repairs/Replacement
2521 Monroe Ave., Cleveland, OH 216.771.2112 www.midstaterestoration.com
Keep your assets safe by taking the time to ensure that problems at the top of your building are not damaging your bottom line.
Carey Roofing Corp. has eliminated asset damage due to a leaking roof with practical solutions since 1946. 216 • 881 • 1999 CaReY www.careyroofing.com
Roofing Corp.
founded in 1946
MEMBER: National Roofing Contractors Association www.propertiesmag.com 37
Paving Northeast Ohio Since 1992
■ Commercial Paving ■ Asphalt Milling ■ Resurface ■ Parking Lot Renovation ■ Parking Lot Construction ■ Storm Water Management ■ Parking Lot Repair Proud Member of
Phone 440-975-8929 | Fax 440-975-9019 Contact John@ohiopaving.com | www.ohiopaving.com
BILLBOARD News about people, products, places & plans role by guiding the engineering team, driving innovation and staying informed on technological advancements within the HVAC industry.” Founded in 1975, ACP provides products and services to the HVAC, industrial and architectural markets.
ACE Mentor Akron-Canton Announces Luncheon Details Rob Laneve and Bob Greene (Air Control Products)
promoted to vice president of engineering. Twenty-two years ago, Laneve was the only engineer for all three of the company’s offices in Cleveland, Columbus and Toledo. Since then, he has built up the department to be
what it is today, a leader in the industry, according to ACP President Mike Greene. “We are a better company for having Rob’s input, patience, knowledge and personality,” Greene says. “He has and will continue in his
ACE Mentor of Greater Akron-Canton recently announced it will be hosting its second annual Fall Fundraiser Luncheon on September 14 at Our Lady of the Cedars (507 S. Cleveland Massillon Rd., Fairlawn). Spencer Levy, CBRE’s global client strategist and senior economic advisor, will
serve as moderator for a panel discussion focused on development opportunities, trends and updates in the Akron-Canton area. Panelists will include Jeff Dafler (vice president of economic development/public policy, Canton Regional Chamber of Commerce), Shammas Malik (presumptive Mayor of Akron), Catherine Breck (director of economic development, inSITE Advisory Group) and Bill Koehler (CEO, Team NEO). For more info, email akroncantonoh@acementor.org or call 330-419-1920. WHAT’S NEW? For complimentary coverage in Billboard, send company news & project information to billboard@propertiesmag.com.
Cleveland’s Steel Headquarters
Columbia Building Products Steel JoiStS Structural iron Metal roof Deck Steel StairS & railS Steel erection
440-235-3363 25961 Elm St., Cleveland, OH 44138
Precision’s Flooring Specialties: Coatings Underlayments Grinding Polishing
5500 Old Brecksville Road Independence, Ohio 44131 216-642-6040 p | 216-642-6041 f www.precision-env.com www.propertiesmag.com 39
EBRATIN EL
90
G
C
DISTINGUISHED DESIGNS DECADES OF EXPERIENCE
YEARS
E
ST
.
1
93
3
Celebrating 90 years as Northeast Ohio’s premier distributor of:
BR I C K
• Construction Sites • Special Event Clean-Up • Concrete Cleaning • Carpet Cleaning • Window Cleaning
THOMAS BRICK
• Acoustical Ceilings
v
TI LE
• Commercial Buildings
CL A DDI NG
v
S TO N E
J.V. Janitorial Services, Inc.
v
COMPANY
Beachwood 216.831.9116 v Westlake 440.892.9400 www.thomasbrick.com
• Wall Washing
1000 Resource Drive Brooklyn Heights, Ohio 44131
216-749-1150 www.jvjanitorial.com
Honored to serve as CMAR for the new Congregation Zichron Chaim synagogue
40
Properties | August 2023
Rising to New Heights
Long-term vision for Congregation Zichron Chaim becomes reality in University Heights By Dan Holland | Photos by Mark Watt & Mark Wayner
A
s one of the newest synagogues to rise up in the University Heights/Beachwood area, Congregation Zichron Chaim, located at 2392 S. Green Rd., was a building project at least 10 years in the making, according to Rabbi Alexander Charlop. synagogue that occupies a 1.3-acre site one-half mile south of the previous location at 2203 S. Green Rd.
groundbreaking and dedication ceremony taking place in January 2022.
Beginnings
The 30-foot-tall building is clad on three sides with a blue/gray Endicott Manganese Ironspot thin brick product and a glass and aluminum window system consisting of a dozen long-scale tinted E-glass windows, representative of the 12 Tribes of Israel. Large format precast limestone veneer wraps around the rear corners of the building to enclose the aluminum and glass storefront system of the main building entrance off Summerfield Road and the secondary entrance off the main parking lot. A limestone inset is also cast in
Rami Berner, principal at Berner Architecture, of Beachwood, who is also a congregant of Zichron Chaim and acted as owner’s representative, began developing schematic design for the project in 2021. Rise Architecture, of Lakewood, New Jersey, served as design team and architect of record. Infinity Construction, of Cleveland, was hired as construction manager. Demolition of the six homes – one of which was donated by a congregant – took place in 2021, with a
Exteriors
www.propertiesmag.com 41
Photo by Mark Wayner
“Our congregation blossomed and grew very much from within to the point that we were renting an auditorium across Green Road for the past 20 years [at Beatrice J. Stone Yavne High School],” he explains. “There was no longer room in the old congregation, which was a renovated house. It couldn’t hold the congregation on Saturdays. But an auditorium is not a synagogue, and for about the past 10 years, we kicked around building a new place. We really got serious about it three or four years ago.” Six homes – five along South Green Road and one on Summerfield Road – were purchased and demolished to make way for the brand-new $5.2 million, 14,500-square-foot two-story
Photo by Mark Watt
BROUGHT TOGETHER The synagogue’s centerpiece is a 3,000-square-foot main sanctuary, which seats 230.
the center of the front exterior wall. Black EIFS lines the parapet, while cream-colored EIFS outlines the top of the exterior walls, window systems and storefront systems. Standard-size aluminum and glass windows and cream-colored EIFS clad the central portion of the rear exterior wall. The main ingress and egress for the lighted 39-space asphalt parking lot is along South Green Road, with a second entrance-only along Summerfield Road. A stormwater retention pond sits at the north end of the site. Concrete walkways and patios provide access to building entrances, including two rear entrance doors. Extensive landscaping is strategically placed around the building and site.
Interior layout
Entering through the protruding two-story main entrance, visitors will encounter a lighted glass chandelier overhead and dedication wall. The entrance leads into the main corridor, which features a coat room/coffee room to the right. Along the rear of the corridor sits the rabbi’s study, restrooms and 42
a storage room. Stairwells are located at both ends of the corridor, with one elevator near the north entry. An interior entry vestibule opens into the 3,000-square-foot, two-story main sanctuary, which seats 230. An
“We were trying to find a balance between something that felt contemporary and timeless but also harkens back to our traditional way of practicing our religion.” Rami Berner Berner Architecture extensive book collection lines the sides and a portion of the back wall of the space, which is utilized for both study and prayer services. Table seating for men faces the eastern wall toward a central walnut-paneled ark, which houses Torah scrolls in a cabinet space behind two sliding wood doors concealed behind a curtain. A backlit
arched mesh feature sits above the sliding doors, and a lectern is situated in front of the ark. A raised wooden platform with a lectern – a bimah – sits in the center of the room facing the ark. Floors of the sanctuary and main corridor consist of large-format porcelain tile made to resemble marble, with brass inlays that extend up to the base of the windows along the eastern wall. All raised platform areas are carpeted. The ornate 26-foothigh ceiling features a central lighted chandelier. To the rear sits a library/ auxiliary women’s seating gallery with one-way glass windows that open into the sanctuary. The second floor contains a carpeted 900-square foot study hall lined with walnut and maple bookshelves. An operable partition is situated between the room and the women’s balcony, which adjoins the sanctuary. Restrooms are located at each end of the floor, with sink/handwashing areas separated from restrooms. The lower level contains a 3,000-square-foot social hall that can accommodate up to 280 persons, a Properties | August 2023
Don’t Let Asbestos Delay Your Project
Contact Bob Parks | 440.639.1191 | www.safeairinc.com
Photo by Mark Wayner
Congratulations to Infinity Construction and Congregation Zichron Chaim!
CENTERING ATTENTION Along the eastern wall is a central walnut-paneled ark, which houses Torah scrolls in a cabinet space behind two sliding wood doors.
When we went into business in 1965, we learned one needs more than a brush and a can of paint to do the job right.
kitchen with stainless steel appliances and sink, mechanical/electrical room, storage space and restrooms. Flooring consists of LVT throughout.
To date, we have painted or repainted 500,000+ units.
Design inspiration
Charlop, Berner and a number of congregants began visiting East Coast synagogues in 2020 to get an idea of which design features they would like to incorporate into the new facility. “Being that it’s not just a classical house of worship, we wanted to see other buildings that are used very much as a study hall/house of worship; you have more of those on the East Coast,” explains Charlop. “We were also looking for a certain glamour and beauty that we felt the main sanctuary should have. Very often in the Midwest, it’s a more of a toneddown style.” “In trying to get that majesty, we didn’t want it to look dated,” adds Berner. “We were trying to find a balance between something that felt contemporary and timeless but also harkens back to our traditional way of practicing our religion.”
Design considerations
“A major aspect of this building was to give it a grandeur that we didn’t have in the renovated house or auditorium that
216-831-5651
www.pnxpainting.com
Andrew Sandor: 216-870-3946 Marc Millstein: 216-906-9441 Jordan Zur: 216-832-9351
ASPHALT PAVING | ASPHALT REPAIR | SEALCOATING CRACK FILLING | SEWER REPAIRS | DRAINAGE | LAYOUT & DESIGN COMPLETE SITE CONSTRUCTION | EXCAVATION TO COMPLETION
UNNINGHAM PAVING CO
• Excellent quality, competitive pricing & reliability • Family-owned business with 30+ years of experience • Our motto: ‘Keeping our customers satisfied... keeps them coming back.’
216.581.8600 | www.cunninghampaving.com www.propertiesmag.com 43
Proud to provide engineering services for
CONGREGATION ZICHRON CHAIM
Protect Your Project with
AIA Contract Documents
To Place Your Order p. 216 626 5755
e. director@aiacleveland.com
Center for Architecture & Design 2059 E. 14th St. Cleveland, OH 44115 www.aiacleveland.com
44
Algebra AEC
Engineering and Sustainability Consulting
216.714.2542 | info@algebraaec.com 11410 Uptown Ave., Cleveland, OH 44106 www.algebraaec.com
Properties | August 2023
is emblematic of the religion that is inherent in every aspect of our lives; bringing in a lot of woodwork and lush materials wherever we could,” explains Berner. “We kept it pretty simple, but sometimes keeping it simple makes a more striking impression.” “Rising to the challenge to create an edifice that projects the prominence required for a place of worship while being sensitive to the residential nature of the neighborhood was a challenge that we took seriously,” adds Shimon Greenebaum, managing principal at Rise Architecture. “Utilizing various stones and materials, we were able to maintain the residential feel through materiality, while introducing tall glass windows and some storefront to add the grandeur required from the exterior.” “There were a lot of high-end finishes that went into this project,“ adds Jim Fantozzi, VP of operations for Infinity Construction. “The tile work – not just in the flooring – but throughout the entire space; the amount of it, the quality of it and the design of it that was put in for the facility. A lot of attention was put into it by Rami for all the finishes to make sure the end product was reflective of their religious heritage.” Lighting and acoustics were two important components of the design. A portion of the lighting fixtures and tile products were donated by congregants employed with subcontractors that performed work on the project. “It took a lot of time to get the proper light fixtures for the project,” says Fantozzi. “Rami paid a lot of attention to the type of lighting that was used to give off the light that was needed. But there is also a lot of natural light with all the windows.” “The acoustics are also important, because the acoustic qualities of a prayer room are very different than a study hall,” says Berner. “A prayer hall needs to be a little more reverberant and echoey for prayer services. But
Photos by Mark Wayner
NATURAL COMFORT From the bimah in the center of the main sanctuary (top) to walnut and maple bookshelves that line the second-floor study hall (bottom), wood detailing lends a sense of warmth throughout the building.
when you have study hall with 100 to 200 people debating loudly, you need a lot of sound absorption in that space. Getting that balance was very tricky and something we thought a lot about.” Creating a good flow pattern between the main corridor, coat room and sanctuary was an important aspect of the design, with approximately 185 member families in the congregation, according to Berner. “Having a place for coffee and having a good flow for the coat room to come in and out was critical,” he explains. “Also, looking specifically at how the women’s gallery interacts with the rest of the synagogue. Separation is important, but we
don’t want the women to feel disengaged in any way and to feel as much a part of everything as possible.”
City approval
A number of hurdles had to be overcome in working with the City of University Heights before the project could move forward, according to Berner, who presented initial plans to the city. “The first thing we did was meet with the city in the beginning and do the ground work and work with them, and try to accommodate all of their priorities as much as possible,” explains Berner. “During their planning meetings, they www.propertiesmag.com 45
Photos by Mark Watt
CLEAR VIEWS Overlooking the main sanctuary (left) is a balcony with two rows of tiered seating. The custom-built furniture (right) includes fold-down bookstands and storage shelves.
granted us our variances concerning lot size and parking spaces. It turned out to be a great relationship. It’s been a long process but also a very good one.” “Because we walk to the synagogue on Sabbath, in that presentation to the city, we demonstrated how many people are walking, and we did radiuses of walking distances where every congregant lives,” Berner adds. “The majority of our congregants live within a quarter-mile.”
Challenges
As with many projects initiated during the COVID-19 pandemic, supply chain issues and labor shortages became a factor. “At the time the project started, it seemed to be the peak of getting materials, with the mechanical equipment taking 18 months to get in, which lengthened the project almost an additional four months and pushed us through the winter months because of the labor shortage,” says Fantozzi. “There just weren’t enough people to erect the building. That was the biggest challenge.” Issues of proximity and travel for the staff of Rise Architecture posed challenges during the pandemic. “Thankfully, having had an informed, educated and professional client rep on the job – Rami Berner, who is himself an architect – we were able to success46
fully convey the design intent to the client and help move the client decisionmaking process quickly and decisively,” says Greenebaum. The site itself posed certain obstacles, including soil conditions, according to Fantozzi. “It was a tight site,” he explains. “They did find some bad soils that were mostly in the parking area and some
“We kept it pretty simple, but sometimes keeping it simple makes a more striking impression.” Rami Berner Berner Architecture within the building footprint. There was one area of the home foundations that were removed that were a little bit lower than previously thought.” Original plans to connect to a sewer line under South Green Road had to be changed, with Ohio EPA approval required to connect through the south side of the structure to a line beneath Summerfield Road. “That was a delay of getting a lot of things done in the basement,” says Fantozzi. “After all of those finishes were installed, we had to come back and do the rest of the concrete work inside as
well as excavating on the outside of the building. The injector pump was installed one week prior to asphalt being laid down.” The ornate design of the ceilings posed additional challenges. “It wasn’t a typical ceiling grid,” Fantozzi continues. “There are a lot of coffered ceilings – not just one, but a multi-layered coffer and domed ceilings with radiuses. There was a lot of attention and detail that went into that and a lot of coordination with the lighting and mechanical systems to make those fit.”
Building systems
The steel frame structure features an interior wood frame and wood-infilled walls, along with a cast-concrete foundation in the lower level. The wood-framed truss roof support system is topped with a white PVC roofing product. Five rooftop units provide HVAC needs to the building. Per code, the building features a fire suppression sprinkler system. An injector pump was installed to serve the lower level, as it sits below sewer line grade, which allowed for 10-foot-high ceilings in all single-floor areas of the building.
Coming together
Working hand-in-hand with the city, architectural firm, construction Properties | August 2023
Call our commercial sales managers today, to discuss your electric service needs.
reliable & Mark Herron local 216.563.7331
Kim Woodford 216.563.7240
Photo by Mark Watt
Visit us at www.cpp.org
CLEAN ROOM An open handwashing area is easily accessible from the main corridor near the entrance to the main sanctuary.
team and congregants, many of whom donated time, labor and materials to the project, enabled the project to come to fruition. “It’s always incredible to see our projects come to life,” says Greenebaum. “What’s more incredible is knowing what type of impact we have made on a community in furthering their mission and goal, and giving them a proper place to call home. It was the involvement and passion of the community, led by Rabbi Charlop and Rami Berner, that gave us the impetus to give it our all and got our creative juices flowing.” “This is the home we never had,” says Berner. “It’s been a very grass-roots kind of engagement, and everyone is very excited to move in.” “It was very pleasurable working with the owners,” adds Fantozzi. “Rami was available at all hours to answer all of our questions or anything that came up as a problem with Marty Cawley in the field as superintendent. Rabbi Charlop and the whole team and congregation were a pleasure to work with.” “We’re very hopeful and optimistic about the potential that can be done here; I don’t think any of us realized what the potential here was,” says Charlop. “Fortunately, the people were very anxious to get this project done. Our goal is not to make it the biggest congregation that we can. Our congregation is very warm – like a family – and we all want to know each other.” P
EA Group can take the fear out of unforeseen conditions that cause costly delays and keep your project running smoothly.
Don’t be afraid of the environmental emergencies that may be lurking around the corner at your site.
EA Group has been providing hazardous materials assessment and management services to the construction and real estate industry for over 40 years. We can evaluate your site, prepare abatement plans and monitor the remediation work. Put our team to work early to avoid environmental emergencies that can cause costly delays and unexpected liabilities. We offer:
BREATHE EASIER
• Pre-Construction Hazardous Materials Surveys • Abatement Design and Management • Air Monitoring and Exposure Assessment • Mold Assessment and Remediation Management 800.875.3514 • 440.951.3514 7118 Industrial Park Boulevard Mentor, OH 44060 www.eagroupohio.com
www.propertiesmag.com 47
BUILD BIG,FAST.
Fabrication, Installation + Service
Specializing for Over 45 years in:
PREFABRICATED LOAD-BEARING AND BUILDING ENCLOSURE SYSTEMS
• Packaged Rooftop Boilers • Boilers • Sheet Metal & Plastic Fabrication • Valued Engineering • Full-Service Maintenance Department
Fully customizable building enclosure systems and load-bearing structural wall and floor packages. Mammoth Prefab saves time, money, and coordination.
mammothprefab.com
48
440.237.1777 | www.liscohvac.com
Properties | August 2023
Project Profile: University Hospitals Connor Whole Health
Interior buildout project establishes home for integrative health in Beachwood Provided by +Detail | Photos by Logan Ali
I
n June, University Hospitals opened the new Connor Whole Health outpatient facility, focused on holistic health and wellness, at 3723 Park East Dr. in Beachwood. The project encompasses two floors, totaling 10,661 square feet of tenant buildout space in a building shared with Civista Bank. Geis Companies was the contractor for the project, with GDOT Design as architect. Willoughbybased +Detail provided interior design. To bring the project to fruition, +Detail collaborated closely with UH and the Connor family to create a holistic health and wellness center that embraces the power of integrative medicine. The design vision was to create a sanctuary of well-being, supported by an array of services tailored to address the full spectrum of health influences. This comprehensive approach acknowledges the interconnectedness of various aspects of health and empowers individuals on their healing journey. Connor Whole Health encompasses various integrative medicine and health practices, including acupuncture, chiropractic care, meditation and massage therapy. +Detail meticulously selected materials, finishes and design elements to enhance the healing experience for patients. By incorporating nature-inspired elements and creating a soothing ambiance, the space becomes an integral part of the healing process. Upon entering Connor Whole Health, patients are greeted by an environment that immerses them in the healing power of nature. Abundant natural light floods the space, complemented by warm earthy tones that promote tranquility. Thoughtfully placed pops of color enliven the atmosphere, designed to uplift the spirit. OPENING UP The new UH Connor Whole Health facility encompasses two floors, totaling 10,661 Organic patterns and nature-inspired square feet of tenant buildout space in a building shared with Civista Bank in Beachwood. elements further contribute to a haring spaces. Reception desks, featuring beacon for those passing by on the highmonious environment, fostering a rounded edges, create a welcoming and way, this architectural marvel seamlessly sense of calm and relaxation. Every detail within Connor Whole inviting ambiance. Each element has integrates with the space, becoming a Health has been carefully crafted to been considered to contribute to an focal engagement point. Stepping into the world of the provide a tranquil retreat for patients. atmosphere of serenity and relaxation. +Detail crafted an enchanting interintention wall, visitors are invited to Flooring patterns guide individuals active intention wall on the second participate in an experience. They towards a state of peace and harmony, floor, strategically positioned to face are encouraged to write their daily while the presence of organic form I-271 South. Serving as a captivating intentions on a mesmerizing round ceiling clouds creates visually captivatwww.propertiesmag.com 49
SERENE SETTING By incorporating nature-inspired elements and creating a soothing ambiance, the facility is designed to become an integral part of patients’ healing process.
puck with dry-erase and magnetic features. With the freedom to choose any spot on the wall, they become part of an ever-changing, organic work of art. As time progresses and individuals add their unique contributions, the wall will continue to evolve, morphing into a captivating art piece, visible to onlookers from the outside. This interactive creation exemplifies exceptional thoughtfulness in design, effortlessly blending the architectural essence of the space with the mission and vision of Connor Whole Health. Beyond aesthetics, every product selected for the project meets rigorous standards of quality and performance. Flooring selections for the project are carbon neutral. The focus on durability ensures that these products have a long lifespan, effectively reducing waste in landfills. When the time comes for replacement, these specified products can be recycled, allowing them to be transformed into new carpet tiles and LVT. Through the collaborative efforts of project stakeholders, the center has become a transformative space that aims to nurture the mind, body and spirit, while also serving as an educational hub, empowering individuals and communities to embark on a holistic path to well-being. “Another project, on time, under budget, with zero safety incidents – Geis couldn’t be happier with the outcome and the continued relationship with Jonathan Berns and UH for the opportunity on another build,” says Kevin J. Hartfelder, project manager at Geis. P +Detail (www.plusdetail.co) takes pride in interiors-focused architecture – a unique blend of internal aesthetics and architectural precision that creates spaces that are colorful and unique. As a woman-owned business, +Detail infuses its work with diverse thought, creativity and resilience. They are not just here to make a living; they’re here to make a difference. 50
Properties | August 2023
“As a young kid coming into the industry working for my dad, my dad took me to ACP corporate office. When I first came on board full-time, the owner Mike Greene came up to me and said, “I have experience working for my dad as well in the industry; if you need any help or have any questions as you grow, here is my number”. That always stuck with me. Since then, ACP has helped me grow in the industry, and we use them for almost all of our commercial projects. Working with ACP feels like working with family. I am proud to partner with Air Control Products.”
Chaz Price - Vice President/Partner, CKP Heating and Cooling At Air Control Products, it’s not only business, it’s a partnership and it’s personal. We help our customers assemble systems using only top-of-the line equipment and we always have their back. Together we build better buildings. We are the Premier Commercial HVAC & Architectural Solutions Provider. www.aircontrolproducts.com
Trends in Technology
VANTAGE POINT Experts weigh in on industry issues
Letting AI Draft Your Contracts? Not So Fast …
I
f you’re entering into or even in the middle of a real estate transaction, you’re probably going to want to put things into writing. Closing costs and other ancillary expenses may already be eroding your bottom line, so the prospect of hiring and paying a real estate attorney to put the requisite documents together doesn’t necessarily elicit a warm and fuzzy response.
Then you remember that article you read about ChatGPT a few weeks ago. So you investigate. Turns out, artificial intelligence, or “AI,” is purportedly revolutionizing real estate by using algorithms to analyze data, optimize pricing, generate leads and automate tasks. You experiment and you find out that ChatGPT can craft some legitimatelooking documents. Happy that you’ve saved yourself some legal fees, you put the ChatGPT-written agreement into a final format, all parties sign and the deal is closed. You’re feeling pretty good – but then you read an article about a New York law firm that is being skewered by the media and federal courts. Apparently, a lawyer at said firm used the AI-powered chatbot to help him find judicial opinions to support his client’s case. The lawyer failed to “double-check” the cases before submitting his brief. The cases were created (i.e., fictitious) by ChatGPT. Needless to say, the court was not happy, nor was the lawyer’s client – although the media was thrilled with this new source of clickbait. You break into a cold sweat realizing that anything could have been inserted into the real estate documents by AI; you may have saved several thousand dollars in legal fees, but opened yourself up to hundreds of thousands (and possibly millions) of dollars in potential liability. So, you call a lawyer.... This story is not new to the legal profession nor has AI caused this to
happen. It’s just created a new facet. Non-lawyers have been cobbling agreements together for years using anything
Before delving into this specific area, it’s important to note that AI has actually been around for many years. In 1950, Alan Turing, famous for breaking the Nazi’s ENIGMA code, published a paper where he asked the question – can machines think? It describes a test where a human interrogator would try to distinguish between a computer and human based on text responses. If the machine can convince the interrogator that it is the human more often than not, it is considered to have passed the “Turing Test” and demonstrated human-like intelligence. Notwithstanding, there are many different definitions or viewpoints related to what AI actually is, but one
In the coming months, AI will become more prevalent – used in many more situations and become more powerful... The proverbial toothpaste is out of the tube. But for the time being, it is a tool. Not a substitute.
52
at their disposal. Google certainly helped this process. ChatGPT has also helped. But it has not replaced the need for a legal professional and likely will not for the foreseeable future.
Properties | August 2023
thing is universally agreed upon – in its simplest form, AI combines computer science and robust datasets to enable problem-solving. If you ask ChatGPT for a definition of artificial intelligence (and I did), it states that “AI refers to the field of computer science that focuses on creating intelligent machines capable of performing tasks that typically require human intelligence. It involves the development of computer systems or software that can analyze, understand, learn from, and make decisions or take actions based on data and algorithms.” There are two basic types of artificial intelligence: weak AI and strong AI. Weak AI, which is also called narrow AI, performs specific tasks. We’re surrounded by weak AI all the time: • Digital voice assistants (Siri, Alexa) • Recommendation engines (Amazon, Netflix, etc.) • Navigational systems (Waze) • Search engines (Google) • Chatbots (practically every single website on Earth) Strong AI is a theoretical form of AI where a machine would have an intelligence equal or superior to humans; it would be a self-aware consciousness and have the ability to solve problems, learn and plan for the future. Again, strong AI is theoretical (as far as any of us knows). ChatGPT is an AI-powered chatbot developed by OpenAI – it’s important to note that ChatGPT is narrow or weak AI. ChatGPT is based on the Generative Pre-trained Transformer 4 (hence, “GPT-4”) language model and it’s trained on as much as 100 trillion parameters of text data, which help it understand natural language and generate human-like responses. AI is a very useful technology. It can generate speech-to-text, assist with communication and customer service, and make suggestions based on past choices. AI is being tested and used in the healthcare industry for suggesting drug dosages, identifying treatments and aiding in surgical procedures. Banks can use AI to detect and flag
activity which help their fraud department. But AI, like most technology, is not the answer to all our problems. So, aside from all of the useful things AI can help with, we also have many questions that are left unanswered – like, who owns what AI generates from an intellectual property standpoint? Did I create something or did the computer? Is it being regulated, and if so, how? Or, as identified in the matter at hand, how do you know that the AI is creating what you want? I had a client send me an NDA that was written using AI. He asked me to look at it. It was well written, until I got to the third or fourth page. An NDA, or non-disclosure agreement, typically has one objective – to bind one or more parties to keep information confidential. The NDA I was looking at said all the right things. Then it included a section that effectively assigned all liability for anything and everything to my client. It was out of the blue. I was so surprised I had to read it several times to make sure what I was reading was actually in the document. Back to you and your real estate transaction. Did you open yourself up to significant liability? Did you give away rights or obligate yourself to something you didn’t realize? In the coming months, AI will become more prevalent – used in many more situations and become more powerful (the more data it receives, the “smarter” it gets). The proverbial toothpaste is out of the tube. But for the time being, it is a tool. Not a substitute. Hire an attorney. Or don’t listen to me – take it from Sam Altman, CEO of Open AI, the creator of ChatGPT (in a tweet from December 10, 2022), “ChatGPT is incredibly limited, but good enough at some things to create a misleading impression of greatness. It’s a mistake to be relying on it for anything important right now.” P David V. Croft is partner and chair, Business & Corporate; Blockchain & Cryptocurrency; Cybersecurity at Meyers, Roman, Friedberg & Lewis and can be reached by phone at 216.831.0042 x116 or email at dcroft@meyersroman.com.
AI
IS UBIQUITOUS
LET THE ATTORNEYS OF MEYERS ROMAN HELP YOU CONNECT THE DOTS
Seth Briskin
Managing Partner Chair, Labor & Employment
Bryan Dardis
Partner Management Committee Chair, Real Estate
David Croft
Partner Chair, Business/Corporate, and Cybersecurity
28601 Chagrin Blvd., Suite 600 Cleveland, OH 44122 216.831.0042 www.meyersroman.com
www.propertiesmag.com 53
Trends in Technology
Alarms on the Advance
Unlocking the added benefits of modern fire alarm technology By Mike Kost S.A. Comunale
W
With that in mind, end-users are not always fully aware of the capabilities of a new fire alarm system. These systems can truly be a benefit to your facility and a means of communication, no matter the situation. Modern fire alarm systems can be connected to your facility’s network and can provide a visual representation of any event that may be happening at your property any time of day. Now you can disable and enable devices and sections of your building with the use of mobile apps. With these features added to your fire alarm installation, you can have a fully code compliant system that is also programmed to meet your facility’s needs. From the site manager’s standpoint, these advances are the biggest benefit to you and your ability to respond to a situation. Any person that has ever been on the top of the call list for monitoring wishes they had the ability to view the panel for detail prior to heading into the facility at 3:00 a.m. With the use of an app that is connected to your control panel network or monitoring, you can now view events in real time and see exactly what is triggering an alarm at your facility prior to arrival. These features go beyond the use of an application on your mobile device. There is now modern UL Listed software that can be loaded onto a desktop or laptop. With this software, your fire alarm provider can upload a CAD file layout and locate all fire alarm equipment on a map. The devices then become a useable icon that allows individual control of the devices as well as instant notification of a reported event from the device. The company that performs your annual inspection will also find these features 54
Photo courtesy of S.A. Comunale
hen it comes to technology advancements, the fire alarm industry has typically been on the slower end compared to other trades. Up until the 2010 edition of NFPA 72, cellular communication was not an approved method of monitoring your fire alarm systems and standard land lines were still required. Even in 2023, some jurisdictions still require standard analog phone lines.
COMMAND + CONTROL Modern fire alarm systems can be connected to your facility’s network and can provide a visual representation of any event that may be happening at your property any time of day. Now you can disable and enable devices and sections of your building with the use of mobile apps.
as an added benefit because notification devices and building shutdowns can be disabled easily through the software. Reports can be generated for the local authority as well as service technicians to help diagnose any issues you are having with your fire alarm system. This feature can cover multiple buildings and multiple control panels. It can be especially helpful for college campuses or facilities with multiple buildings and a guard at a building across campus. The individual can view the system in its entirety and respond quickly to an emergency. In addition to monitoring services, fire alarm systems equipped with voice notification have continued to develop through the years. Integrated voice evacuation systems have been devel-
oped to be fully programmable and network-capable, depending on manufacturer. They can be programmed for a multitude of voice messages and signals to meet your facility’s needs. In the current climate we live in, quick response emergency notification is vital to onsite safety. Several of the mobile apps discussed come at a minimal charge to your budget. When upgrading your facility’s fire alarm system, keep these features in mind and how they may fit your needs. P Mike Kost, CET is Northeast Ohio operations alarm manager, Fire Alarm & Security Division with S.A. Comunale (www.sacomunale.com). He can be reached by phone at 330-352-2358 or email at mike.kost@comunale.com. Properties | August 2023
15th Annual
CLEVELAND FACILITIES MAINTENANCE EXPO
Thursday, November 2, 2023 | 9 a.m. - 2 p.m. Holiday Inn | 6001 Rockside Rd., Independence, OH WHO exhibits?
WHO attends?
Companies with products Building owners & & services for commercial managers, maintenance facilities: tools, controls, lighting, supervisors, plant engineers, roofing, flooring, maintenance contractors, plant managers products and more. and facility managers.
WHY exhibit?
To provide dynamic handson demonstrations of your products, compare services and products, network, generate sales and gain new business!
$795 Single Booth / $1095 Double Booth / Sponsorships available
A showcase of products & services for the commercial / industrial facility manager! 513-444-4828 • exposource@fuse.net • www.facilitiesmaintenanceexpo.com
Fire Protection & Mechanical Contractor
One Call Solves it All Fire Sprinklers Alarm & Detection Fire Extinguishers
Plumbing HVAC Process Piping WWW.SACOMUNALE.COM
330-706-3040
contact@comunale.com
2023 - 2024
Barberton, OH
LEARN | LEAD | CONNECT
SMPS Northeast Ohio is here to help marketers in architecture, engineering, and construction with education, networking opportunities, and industry insights. Join our mailing list for updates on upcoming events and opportunities! www.propertiesmag.com 55
Trends in Technology
FINANCIAL STRATEGIES Smart use of fiscal planning & action
I’ll Be Back
I
n 1984, a little-known actor smashed on the scene, literally and figuratively, as the villain cyborg known as the Terminator in a movie of the same title. The underlying premise of the movie was that, at some point in the future, artificial intelligence evolved to the point that computers were able to recognize humans as a threat, so they started a nuclear war to eliminate mankind. ALEC J. PACELLA
I won’t get into the resulting twists and turns of the movie, but the idea seemed much less plausible almost 40 years ago. In the mid-1980s, if you were taking a trip, you would stop at a gas station and buy a map, not ask Siri for directions. If you wanted to listen to music, you would turn on an FM radio, not ask Alexa to play a music channel. And when you arrived home in the evening, you would walk in and flip a switch, not ask Hey Google to turn on the entry lights. Technology marches on, as it often does, and took a major leap forward last November when an online chatbot known as ChatGPT
crashed on the scene. If you haven’t checked it out, get ready for a jolt. Before I get into how it has changed the paradigm, lets first talk about what it actually is. ChatGPT is an application of artificial intelligence that is powered by on an online language model developed by a company named OpenAI. If you’ve ever used an online chatbot to troubleshoot a technology issue or, more likely, try to reach customer service, then you have used this technology. OpenAI started in 2022 with a model known as General Pre-trained Transformer (GPT) which was trained
Making a way for a superior transaction. Discover the future of title insurance with our cutting-edge technology and unwavering commitment to customer satsifaction. Specializing in commercial transactions, we deliver a custom experience for each client, and we can tackle your residential properties too.
866-838-0321 | birchwaytitle.com | info@birchwaytitle.com 56
Properties | August 2023
OH License 14094 Fire License 53.18.1234
What I C @ PVC WAY TO GO Last month, a 32,000-square-foot office building on Chagrin Boulevard sold for $2.88 million or $90 psf. Known in the old days as the “Leaseway Building,” the property had previously been sold by the lender in 2019 for $1.5 million. –AP on a huge set of diverse data sources, ranging from books to articles to websites. In late November 2022, they launched ChatGPT, which fine-tuned responses by also integrating additional datasets of conversational data, such as chat logs and online discussion boards. The result is coherent, accurate and relevant conversational responses to user input. The public response has been incredible; within five days, it had one million users and within two months, users exceeded 100 million. By comparison, it took Facebook almost five years to reach 100 million users. Clearly, OpenAI was onto something. Still not sure about what it actually does? In February, a Wharton professor used ChatGPT to take a final exam for his Master’s level finance course and scored an 88%. In March, a Harvard Law professor used it to write a legal brief that scored a 94% and in May, ChatGPT was administered an intelligence test, which resulted in a verbal IQ of 155. This tool isn’t just about taking tests. It can be used to write software code, develop specific macros in Excel or even help to create a list of items when you go to the grocery store. But we are in the real estate business, so let’s focus on some specific ways it can be used in our industry.
ndM.com
HVAC • Refrigeration • Fire Protection • Process Piping • Hydronics 440.951.6004 | www.DiversifiedPiping.com
YOUR INDUSTRY IS OUR BUSINESS. At Hahn Loeser, our Construction Team was listed for the third year in a row in Construction Executive Magazine’s Top 50 Construction Law Firms. Further, we are ranked as a National Tier 1 practice for Litigation – Construction in the 2023 “Best Law Firms” report by U.S. News & World Report and Best Lawyers® and our attorneys are recognized as industry leaders by Chambers USA®, Best Lawyers® and Super Lawyers®. We offer our clients exceptional strength, leadership and industry knowledge. Our responsive team of hardworking professionals is committed to seeking outstanding results for our clients around the corner and across the country. For the latest legal developments impacting your business, subscribe to our blog at constructionlawinsights.com.
Drafting documents
We are always writing something, ranging from a simple email to a letter of intent to a research report. ChatGPT mbrellas can significantly automate the creation of most documents. The speed at which it does this is incredible and the more you use it, the more accurate and insightful the narrative becomes.
HAHN LOESER & PARKS LLP | hahnlaw.com | 216.621.0150 200 Public Square | Suite 2800 | Cleveland, OH 44114
Social media
Anyone that uses social media knows how needy it can be. New, relevant and www.propertiesmag.com 57
Trends in Technology original content is required on a continual basis. ChatGPT can help provide new ideas and refine existing ideas that can be used for posts, blogs, newsletters and ad copy. It can be used to help develop a comprehensive media calendar with accompanying captions and taglines.
Enhance the sales process
by a quick verification process. That’s it – and, by the way, establishing an account is completely free (at least for now). Once you have an account, you can create your first “prompt.” A prompt is what allows ChatGPT to works its magic, as this is how you ask the model to perform a specific task. What you type in the prompt can be
The sales process typically starts with prospecting and, once we have a client, it moves through various phases, including marketing, analysis and negotiation, before culminating with a successful conclusion. ChatGPT can assist with researching prospects, developing calling scripts, creating copy for marketing material, structuring the negotiation, drafting the lease agreement and writing the press release announcing a successful transaction.
ChatGPT can significantly automate the creation of most documents. The speed at which it does this is incredible and the more you use it, the more accurate and insightful the narrative becomes.
As you can see, the applications are incredible. If you think the learning curve is equally incredible, think again. Setting up an account takes about a minute. Go to OpenAI’s ChatGPT website and click the “sign up” button. You’ll be prompted for the usual email username and password to create an account, followed
as simple or complex as you want it to be and depends on what you are asking for and the level of desired detail. When you submit the prompt, the model will process and generate a response. Having used ChatGPT for several months, I have found the old “garbage in, garbage out” analogy to be very appropriate. Following are
some things that have helped to really improve my results.
Type clear, specific instructions
The more specific you are in the prompt, the sharper your results will be. By contrast, general and ambiguous instructions will be met with a similar grainy response.
Use a style and tone to match the audience
If the intent is something more general, use broader terms but if you are trying to speak to a specific audience, the words in the prompt should reflect that audience.
Include relevant keywords
The more you can incorporate accurate keywords, the more relevant the response will be. Keywords are anything that points to specific items, thoughts or concepts of interest.
Incorporate additional context
The greater the context, the better that ChatGPT will understand the task. Use examples, background information, limits and boundaries or additional instructions to better guide the model.
Continually experiment and refine
The more you use it, the better your results will become. Experiment with different tones, styles and levels of detail and then compare the results.
Saves time, money and increases accuracy!
Virtual Tour
Panoramic Images
Drone Mapping
Photogrammetry
3D Scanning to CAD Floor Plan
recap@seblueprint.com • 216-241-2250 • www.seblueprint.com 58
Arnold Schwarzenegger’s role in the Terminator propelled him to movie stardom, despite the fact that throughout the entire movie, he only had 17 lines containing a total of less than 100 words. And most only remember three famous words. Similarly, ChatGPT burst on the scene last November, quickly becoming the leading edge of AI. And I’m sure we haven’t seen the last of it. P Alec Pacella, CCIM, president at NAI Pleasant Valley, can be reached by phone at 216-4550925 or by email at apacella@naipvc.com. You can connect with him at www.linkedin.com/in/ alecpacellaccim or subscribe to his youtube channel; What I C at PVC. Properties | August 2023
PROPERTY TAX S SA AVINGS AVINGS
WE KNOW HOW TO GET RESULTS BECAUSE WE KNOW PROPERTY TAX LAW. We are the property tax law firm. It’s all we do, with 50 years of experience and billions in assessment reductions nationwide. Contact Kieran Jennings and the team at Siegel Jennings for a no-fee, no-risk review of your portfolio.
216-763-1004 • siegeltax.com
SIEGEL BOLD JENNINGS RESULTS P R O P E R T Y TA X L AW
Cleveland
• Chicago • Columbus • Pittsburgh
Trends in Technology
LEGAL PERSPECTIVES Navigating property laws & regulations
Artificial Intelligence on the Jobsite
T
he construction industry, with respect to technological advancements, is notoriously slow to adopt and embrace change. The notion of “if it’s not broke, don’t fix it” is almost universally accepted on most jobsites. It’s understandable, considering the nature of the industry as new advancements require growing pains and take time and energy to work through – both of which are luxuries that are rarely afforded on a construction project.
ANDREW M. HANNA
Often times, implementing new strategies and procedures can lead to initial inefficiencies or hardships, which can snowball into much larger, more costly disputes as the project advances. One technological advancement that construction employers should embrace is artificial intelligence (AI). While there are several potential advantages and tools that AI can exploit in the construction industry, this article will focus on one: improving workplace safety. AI is not a new concept. It involves a network of computers that store, analyze and implement data in order to
learn. As technological advances continue to reach new bounds, so too does AI. In years past, AI software lurked in the background of programs that drew upon it to reach wider audiences. However, over the last few years AI software has emerged from the shadows and integrated into everyday life. Whether through programs such as ChatGPT, personalized shopping apps or even fraud prevention, companies are turning to AI as a means to gain a competitive advantage. These advancements have certainly not been universally welcomed. In fact, the term AI alone has become polarizing in nature, triggering a myriad of reactions. This is no different in the construction industry.
ENERGY SAVINGS & COMFORT
DECORATIVE STYLES
What is AI?
SAFETY & SECURITY
www.SunrayFilms.com
800.295.8468
A Minority & FemaleaFamily Owned “It’s Always Sunny DayCompany at Sunray!”
60
800.295.8468
“It’s Always a Sunny Day at Sunray” ™ A Female & Minority Owned Company www.sunrayfilms.com Authorized Dealer & Applicator
Properties | August 2023
It is no secret that construction is inherently dangerous. Construction workers frequently find their profession listed among the most dangerous jobs, resulting in workplace injuries proportionally higher than most other industries. These injuries and risks will only continue to mount as construction projects become more and more complex. Fortunately, advancements in AI present construction officials and companies with a necessary tool to address these added complexities in order to provide a safer, more efficient jobsite and work environment.
from a specific activity, AI could proactively develop a process to try and mitigate that specific risk of injury or determine what common causes are at fault. By combining real time data from AI-enabled devices, and implementing other large-scale data sets from previous projects, construction com-
panies can develop additional safety procedures and protocols based upon predictive insights that have never before been made available. AI software programs are able to observe, track and compile project data at a rate much faster than the human eye, which in turn arms the key decisionmakers on the project with the most
How can AI assist workplace safety?
AI, at its core, is simply a means for a company to digest and absorb large scale data from extensive sources and analyze that data. Construction companies and safety organizations can deploy AI-enabled technologies
Whether through programs such as ChatGPT, personalized shopping apps or even fraud prevention, companies are turning to AI as a means to gain a competitive advantage. to secure the project site as the work advances. Specially located cameras and AI-enabled sensors across the entire site proactively monitor the status of the job and identify potential safety hazards that may exist. These AI databases track the data in real time and store all of the results on a central, cloud-based server. By doing so, AI is able to useFinal both current project data and data from prior projects stored on its server in order to learn and develop safer protocols and risk analysis. By tracking every aspect of a project, the AI software can flag any potentially dangerous activities or alert a construction official of specific areas of concern to more closely monitor. For example, if a common injury results
For information, contact Mussun Sales at 216.431.5088 www.mussun.com www.propertiesmag.com 61
COMMERCIAL & INDUSTRIAL ELECTRICAL SERVICE: Upfront Pricing • Trouble-Shoot & Repair NEW CONSTRUCTION: Design/Build • Spec/Build ENERGY-SAVING UPGRADES BUILDING & PROCESS AUTOMATION: Engineering • Installation ON-TIME PERFORMANCE GUARANTEED
OH LIC #21927
Southside High
Tulane University Freeman Business School
Public Square Cleveland
Wooster Community Hospital
Integrated Project Solutions BIM Coordination Services • Site Logistics • 3D Content Creation Revit® • Navisworks® • 3D Studio Max • Residential Design
www.jltaylorcompany.com
440.834.1223
MIKE FURLONG, CM-BIM Managing Principal 330.414.9970 | mike.furlong@ipsvdc.com | www.ipsvdc.com
New Roofs • Tear-Offs • Repairs • Flat Roofs • Coatings Flashings • Custom Copper Work • Factories • Warehouses Churches/Steeples • Additions • Apartments • Condos
FAMILY OWNED & OPERATED
APPROVED APPLICATORS FOR RPI, FIRESTONE, POLYGLASS, CTD & OWENS CORNING
Ph 216.898.1563 • Fax 216.898.1853 • www.absoluteroofing.com 2017 NARI Contractor of the Year Award Winner – Commercial Specialty 62
Properties | August 2023
up-to-date and complete information available to make informed decisions.
Other benefits of using AI
Implementing AI across an entire project can also indirectly promote a safer environment. AI software and data collection permits users to track their workers on the site and monitor the project status in real time. Areas and scopes that are lagging or falling behind schedule can be more quickly identified and rectified. This will promote project and worker efficiency on the jobsite, which in turn may significantly decrease and/or compress the overall project schedule. By promoting
Although the implementation of AI in the construction industry remains in its infancy, the use will only continue to expand as technology advances and adoption increases.
Your Commercial Snow & Ice Management Experts
efficiency, AI software can reduce the amount of laborers staffed on-site and reduce their total hours worked, both of which may indirectly limit risk exposure on the project.
Better data, better decisions
Although the implementation of AI in the construction industry remains in its infancy, the use will only continue to expand as technology advances and adoption increases. While no one can predict the future, AI likely will provide construction companies with the large-scale data processing and analysis necessary to simulate events and review likely outcomes. If the old adage “knowledge is power” is true, then thanks to advancements in AI, construction companies and their decision-makers have never been more powerful. P Andrew Hanna (ahanna@frantzward.com) is an associate in the Construction Practice Group at Frantz Ward LLP (FrantzWard. com) in Cleveland.
RELIABLE & READY WHEN YOU NEED US! J. Barker Landscaping Company adheres to a zero tolerance policy for snow and ice management, meaning our clients can depend on safe and continuous removal of snow and ice from parking lots, driveways and walkways. Our large snow removal fleet of trucks and equipment provide us the capabilities to properly maintain even the most challenging of facilities.
29 Taylor Rd., Bedford, OH 44146 440-232-1115 | www.jbarkerlandscaping.com www.propertiesmag.com 63
Trends in Technology
Build Smarter, Build Safer
Improving construction worksite safety through latest hardware, software systems By Shane Zysk BuildingPoint Ohio Valley
A
For far too long, the construction industry has been plagued with an image of backbreaking physical labor, reliant on error-prone hand tools, and vulnerable to injury due to potentially hazardous work environments. Most can think of someone they know who has been injured, even if minorly, in the construction field. While it’s impossible to prevent all accidents, this image and reality need to change. In our current digital age, other sectors, like manufacturing, engineering and energy, have experienced the safety impacts of technology. The construction industry must also embrace these technological advancements to enhance safety on the jobsite. Digital pre-construction – in the A WISER WAY Guided by intelligent models synced in real-time between the field and office, form of 3D modeling, whether cre- modern technology puts construction professionals in the driver’s seat and allows them to ated from scratch or transferred from perform complex, difficult and dangerous jobsite tasks from a position of safety. existing site conditions via a 3D laser needed to plan for the best possible levels Such a level of observation, understandscanner – is a game-changer. Building ing and security has never before been Information Modeling (BIM) and of not only efficiency, but safety as well. Once physical work is underway, possible on construction sites before. Virtual Design Construction (VDC) tools and workflows allow stakehold- modern construction layout instruments Then there’s the up-and-coming advent ers to simulate the entire construction can further aid in jobsite safety. These of literal robotic technologies, such as process virtually, providing insights into instruments work directly with BIM/VDC drones and construction bots that allow material quantities, scheduling and early models and plans, ensuring that crews for work in otherwise inaccessible or clash-detection. It enables identifying follow predetermined safety precautions. high-risk areas. Further developments in potential hazards and planning safety The guided workflows and operating the form of exoskeleton suits, once the measures ahead of time. Moreover, it specs help prevent costly and danger- stuff of science fiction, are now entering facilitates coordination among specialty ous errors, while wireless communication the field as yet another way the industry crews, preventing schedule conflicts that enables real-time tracking of workers on- can better protect its future workers from potential harm. could lead to unsafe conditions, such as site, promoting safety and security. This includes technologies, such Perhaps the most important comoverloading specific areas of a site or proceeding with stages of work prematurely as electronic check-in and check-out, ponent of ensuring worksite safety? without proper checks or crew training. whether via ID badge or machine-based Investing in people. For modern techIn short, being able to design, build and credentials, that keeps the right par- nology to truly succeed, companies need operate virtually beforehand gives those ties at the right place and prevents to not only invest in its acquisition but in charge of construction the insight unauthorized access to critical areas. also its implementation and the educa64
Properties | August 2023
Photo courtesy of BuildingPoint Ohio Valley
s the construction industry continues to face challenges in adapting to a rapidly changing landscape, one that includes increased demands, workforce shortages, new standards and advancing technology, it is essential to keep one particular component in focus. While many discussions focus on the potential business benefits of modern construction technology in terms of accuracy, repeatability, reliability, capabilities, cost savings and profits, another top priority should be safety.
tion of those who will regularly use it. The first important step is to dedicate resources to learning and understanding exactly what’s out there, in the form of “technology managers” who investigate, test, recommend and implement new solutions as they become available. Once deemed viable, partnerships need to be formed with trusted technology sources to ensure that the technology is not only adopted, but digested and translated in ways that enable employees to use them properly. Regular training, both introductory and continuing, needs to take place with consistency, using solutions proven to mesh seamlessly and work together. Just as industries and governments have standards that help protect workers, so too do organizations need technology regulations that make sure employees understand how to operate the new tools provided to them. The same advances designed to make construction more accurate, profitable, fast and efficient ought to be used to make it safer as well. Indeed, future generations of construction professionals should see themselves less as physical laborers and more as skilled technicians adept at bridging the gap between imagination and planning in the virtual and physical reality like never before. Costly errors and hazardous conditions should give way to intelligent models, guided workflows, robotic assistance and augmented solutions that put humans in the driver’s seat of technology on jobsites, rather than continue to limit them as horses pulling centuries-old, risk-laden carts. While the industry will always have its foundation in muscle, it’s time to put more emphasis on the brain. To attract tech-savvy workers, stay competitive and achieve engineering excellence, construction firms must embrace the modern age and prioritize safety. By doing so, they not only benefit their businesses but also fulfill their duty to safeguard the well-being of future generations in the construction industry. P Shane Zysk is marketing coordinator with BuildingPoint Ohio Valley. For more info,visit www.buildingpointohiovalley.com.
Space Comfort co. HEATING & COOLING Experts in:
n Turnkey solutions, design/build & value engineering
n Service, installation & maintenance of all makes/models of HVAC equipment & boilers n New, renovation, remodeling & restoration n Public & private Providing reliable, personal service to owners of retail centers, apartments, retirement housing & more WWW.SPACECOMFORT.COM
5201 CLARK AVE., CLEVELAND, OH 44102 n PH. 216-281-2000 n 800-203-9645
Benjamin Little The Experts in Design-Build-Operate Solutions
Field Technology Sales 330-607-6622 BJL@bpohiovalley.com Proudly Serving PA, OH & WV
Mixed Reality Construction Layout Building Point Ohio Valley proudly serves Ohio, Pennsylvania and West Virginia, and is dedicated to improving productivity for the construction industry via intuitive technologies. Our Trimble solutions enhance overall precision, communication and collaboration, helping realize greater efficiency and profitability.
www.propertiesmag.com 65
CONSTRUCTION PROGRESS REPORT Updated info on important projects in the region, provided courtesy of ConstructionWire (www.constructionwire.com) Project: #3291712 8400 LAKE AVENUE HOUSING DEVELOPMENT PROJECT TYPE/SIZE: Multifamily (50-100 units) CONSTRUCTION TYPE: New ESTIMATED VALUE: $12 million SECTOR: Private LOCATION: 8400 Lake Ave. Cleveland, OH 44102 DETAILS: Plans call for the construction of housing development on 2.156 acres. It will be a mix of housing consisting of townhomes and an apartment building. Estimated Schedule (as of 6/29/2023) STAGE: Planning CONSTRUCTION END: N/A BID DUE DATE: N/A OWNER: Property Advisors Group 29325 Chagrin Blvd., #302 Beachwood, OH 44122 P: 216-591-1920 Project: #3169692 APEX DERMATOLOGY HEADQUARTERS PROJECT TYPE/SIZE: Office (20,000 sq-ft), Medical CONSTRUCTION TYPE: New ESTIMATED VALUE: $9 million SECTOR: Private LOCATION: West of 5815 Landerbrook Drive, near Landerbrook Drive and Cedar Road Mayfield Heights, OH 44124 DETAILS: New construction of a 20,000-squarefoot medical office building on the Jasmine Circle property, west of the U.S. Post Office building
Restoration Contractors
440.243.5535 BEREA, OHIO
FACADE RESTORATION BALCONY RESTORATION BUILDING CLEANING CAULKING & SEALANTS COATING SYSTEMS GARAGE RESTORATION HISTORIC PRESERVATION MASONRY RESTORATION STONE RESTORATION WATERPROOFING
www.aiconstruction.com 66
Estimated Schedule (as of 6/20/2023) STAGE: Completed (past 6 months) CONSTRUCTION START: 5/2022 CONSTRUCTION END: 7/2023 BID DUE DATE: N/A OWNER: Apex Dermatology Contact: Jorge Garcia MD, Principal 5800 Landerbrook Dr., Ste. 250 Mayfield Heights, OH 44124 P: 440-646-1600 GC: Infinity Construction Contact: Jeff Young, Senior Project Manager 18440 Cranwood Parkway Warrensville Heights, OH 44128 P: 216-663-3777 jyoung@infinityconstruction.com ARCHITECT: Perspectus Architecture Contact: Jim Wallis, Project Manager 1300 E. 9th St., Ste. 910 Cleveland, OH 44114 P: 216-752-1800 jwallis@perspectus.com Project: #3387103 ROUNDSTONE INSURANCE HEADQUARTERS PROJECT TYPE/SIZE: Office (60,000 sq-ft), Parking Structures CONSTRUCTION TYPE: New ESTIMATED VALUE: $5-$25 million SECTOR: Private LOCATION: 19621 Lake Rd. Rocky River, OH 44116 DETAILS: Plans call for the construction of a three-story 70,000-square-foot build-
ing to serve as a new headquarters for Roundstone Insurance with a 60,000-square-foot office space and 10,000-square-foot parking garage. Estimated Schedule (as of 6/29/2023) STAGE: Planning CONSTRUCTION END: N/A BID DUE DATE: N/A DEVELOPER, TENANT: Roundstone Insurance 15422 Detroit Ave. Lakewood, OH 44107 P: 440-617-0333 ARCHITECT: Vocon Design Inc. 3142 Prospect Ave. Cleveland, OH 44115 P: 216-588-0800 F: 216-588-0801 Project: #3317108 THE RESIDENCE AT SPRING HILL FARMS PROJECT TYPE/SIZE: Multifamily (298 units), Social (< 10,000 sq-ft), Office (< 10,000 sq-ft) CONSTRUCTION TYPE: New ESTIMATED VALUE: $50 million SECTOR: Private LOCATION: 3811 Fortuna Ave. Akron, OH 44312 DETAILS: Plans call for the construction of a 49-building market-rate apartment complex with 298 units. Rents will range from $1,700-$2,495. Amenities will include a clubhouse, two mail centers, a maintenance building and car wash station. Estimated Schedule (as of 6/22/2023) STAGE: Planning CONSTRUCTION END: N/A BID DUE DATE: N/A DEVELOPER, OWNER: DeHoff Development Co. 821 S. Main St. North Canton, OH 44720 P: 330-499-8153 DEVELOPER, PROPERTY MANAGER: Metropolitan Holdings 1429 King Ave. Columbus, OH 43212 P: 614-488-1900 F: 614-488-1905 Project: #3392334 HAMPTON INN PROJECT TYPE/SIZE: Hotels (120 rooms) CONSTRUCTION TYPE: New ESTIMATED VALUE: $7 million SECTOR: Private LOCATION: Jackson St. and Water St. parking lot Sandusky, OH 44870 DETAILS: Plans call for the construction of a 120room Hampton Inn hotel. Estimated Schedule (as of 7/12/2023) Properties | August 2023
www.northcoastpaving.com
2417 Woodhill Rd., Cleveland, OH 44104
(216) 421-1203
• Pavement Milling • Asphalt Paving & Maintenance • Site & Sewer Work • Line Striping & Sealcoating
STAGE: Planning CONSTRUCTION END: N/A BID DUE DATE: N/A DEVELOPER: Fairmount Properties Contact: Randy Ruttenberg, Principal rruttenberg@fairmountproperties.com 200 Park Ave., 200 Orange Village, OH 44122 P: 216-514-8700 DEVELOPER, PROPERTY MANAGER: Northcoast Inns, Inc. 3304 Milan Rd. Sandusky, OH 44870 Project: #3307404 RH MANSION GALLERY PROJECT TYPE/SIZE: Retail/Cultural/Restaurants (45,000 sq-ft) CONSTRUCTION TYPE: New ESTIMATED VALUE: $20 million SECTOR: Private LOCATION: 4009 Orange Place Beachwood, OH 44122 DETAILS: Plans call for the construction of RH Cleveland Gallery, a 45,000-squarefoot, three-story building, with indoor furniture galleries, an interior-design department, plus a rooftop restaurant and park. Estimated Schedule (as of 5/31/2023) STAGE: Construction CONSTRUCTION START: 1/2023 CONSTRUCTION END: 12/2023 BID DUE DATE: N/A DEVELOPER, OWNER: Restoration Hardware Contact: Craig Maddy, Director of Construction cmaddy@restorationhardware.com 15 Koch Rd., Suite K Corte Madera, CA P: 415-924-1005 ARCHITECT: NORR Inc. 150 W. Jefferson Ave., Ste. 1300 Detroit, MI 48226 P: 313-324-3100 GENERAL CONTRACTOR: John G. Johnson Construction Company Contact: Christopher Minnich, Project Manager 8360 East Washington St. Chagrin Falls, OH 44023 P: 216-938-5050 Project: #3378580 BEACHWOOD PUBLIC LIBRARY REBUILD PROJECT TYPE/SIZE: Social (< 10,000 sq-ft), Libraries (10,000-24,999 sq-ft) CONSTRUCTION TYPE: New ESTIMATED VALUE: $21 million SECTOR: Public LOCATION: 25501 Shaker Blvd. Beachwood, OH 44122 DETAILS: Plans call for the demolition of the existing library to construct a new two-story library building, a community audito-
rium with 500 seats, green space, play space, study and meeting rooms. Estimated Schedule (as of 4/26/2023) STAGE: Starts in 4-12 months CONSTRUCTION START: 4/2024 CONSTRUCTION END: Q2/2025 BID DUE DATE: N/A ARCHITECT: Group 4 Architecture Research & Planning 211 Linden Ave. South San Francisco, CA 94080 OWNER: Cuyahoga County Public Library Contact: Tracy Strobel, Executive Director 2111 Snow Rd. Parma, OH 44134
P: 216-398-1800 tstrobel@cuyahogalibrary.org Construction project reports are provided with permission through ConstructionWire, courtesy of BuildCentral (www.buildcentral.com). BuildCentral specializes in planned construction project leads and location analytics for CRE, hotel, multi-family/single-family, medical, mining & energy, and retail construction spaces. Properties Magazine makes no warranty of any kind for this information, express or implied, and is not responsible for any omissions or inaccuracies. To notify Properties of any reporting errors, we encourage you to email cpr@propertiesmag.com.
Brennan
Heating & Cooling, Inc.
www.propertiesmag.com 69
Coming in September The Residences at 55 Public Square Apex Dermatology & Skin Surgery Center HQ Standing Rock Farms Green Building Special Section …and more Want to increase your connections? Contact Properties today and an account representative can help you address your marketing needs: info@propertiesmag.com
ADVERTISER INDEX Absolute Roofing & Construction, Inc........................62 ACP Architectural...................................................................34 Admar Construction Equipment & Suppliers........23 AIA Cleveland...........................................................................44 Air Control Products, Inc.................................................... 51 Akron Glass Tinting...............................................................32 Algebra AEC LLC............................................................. 32, 44 American International Construction.........................66 APX/Apex Pinnacle Services............................................. 12 Birchway Title Agency.........................................................56 BOMA Greater Cleveland...................................................44 Brandstetter Carroll............................................................... 10 Brennan Heating & Associates........................................69 BuildingPoint Ohio Valley/Precision Laser & Instrument, Inc...................................................................65 CAMPO Roof................................................................................2 Carey Demolition................................................................... 12 Carey Roofing..........................................................................37 CESCO Imaging..........................................................................8 Charles Schulz Building Company................................63 Charles Svec Inc......................................................................32 City Architecture..................................................................... 18 Cleveland Chemical Pest Control, Inc.........................35 Cleveland Public Power......................................................47 Columbia Building Products............................................39 Cunningham Paving Inc.....................................................43 DCA Roofing............................................................................. 15 DETAIL Design Studio..........................................................48 Diamond Roofing Systems...............................................67 Diversified Piping & Mechanical Inc............................57 DS Architecture.......................................................................27 Duffy & Duffy Cost Segregation Services.................28 EA Group....................................................................................47 Emerald Built Environments............................................23 Environmental Design Group.........................................25 EPIC Engineering Group LLC............................................24 Frantz Ward LLP......................................................................23 H&M Landscaping & Snow Pros, Inc...............................3 Hahn Loeser & Parks, LLP...................................................57 Hicks Roofing...........................................................................71 Infinity Construction............................................................40 Integrated Project Solutions............................................62 J Barker Landscaping, Co...................................................63 Jamieson Ricca Fenestration..............................................8
JL Taylor, Co. Inc......................................................................62 JV Janitorial Services, Inc....................................................40 Krill Company, Inc.....................................................................7 Lanza Design, LLC..................................................................22 Larsen Architects, Inc........................................................... 13 Lisco Heating & Cooling, Inc............................................48 Mammoth Prefab/Panel Tech Group..........................48 Masonry Restoration Maintenance.................................7 McMahon Masonry Restoration....................................70 Messina Floor Covering, Inc............................................. 31 Meyers, Roman, Friedberg & Lewis..............................53 Mid State Restoration, Inc.................................................37 Mussun Sales, Inc................................................................... 61 NAI Pleasant Valley of Northern Ohio............................4 NEO / Cleveland Facilities Maintenance Expo........55 North Coast Paving...............................................................68 OCP Contractors.....................................................................35 Ohio Capital Corporation for Housing....................... 17 Ohio Paving & Contracting...............................................38 Ozanne Construction Co.................................................... 19 Pack Container Sales, LLC.................................................. 19 Pella Window & Door Company/Gunton Corp......72 Perfection Landscapes/Elite Material Blowing......24 Pete & Pete Container Service.........................................36 Phoenix Painting....................................................................43 Precision Environmental Co.............................................39 Regency Construction Services, Inc.............................27 Rice’s Landscapes.....................................................................8 S.A. Comunale Company...................................................55 SafeAir Contractors, Inc......................................................43 SE Blueprint, Inc......................................................................58 Siegel Jennings ......................................................................59 SJD Construction Company.............................................28 SMPS Northeast Ohio..........................................................55 Space Comfort Co..................................................................65 Sunray Window Films LLC.................................................60 Suntrol Co...................................................................................65 Sweeping Corporation of America..................................7 The Thomas Brick Co............................................................40 Upright Steel Fabricators & Erectors, LLC...................11 US Communications & Electric Co................................28 Wadsworth Solutions.......................................................... 14 WhiteSpace............................................................................... 21 Yerman & Young Painting, Inc.........................................32
Experts In Exterior Masonry Repair & Restoration
McMahon Masonry Restoration www.propertiesmag.com Visit us online today to view archived issues in an interactive digital format. 70
Brick + Stone Repair & Replacement Caulking | Tuckpointing | Sealing Pressure Washing | Building Cleaning
Phone 216-778-9666 | Fax 216-661-4520 9449 Brookpark Rd. Unit A, Parma, Ohio 44129 mcmahonrest1@att.net
Call for Your Free Building Inspection & Assessment Properties | August 2023
7 4 0
DECADES GENERATIONS COMPROMISES
Since 1947
Mike Hicks President For over seven decades we’ve earned the reputation of being more than just roofers. Our four generations carry the tradition of partnering with our customers, who trust us to provide the right product, at the right price, installed with integrity to last for decades. Contact Hicks Roofing to get the maximum life out of your top-level investment with zero compromises.
www.HicksRoofing.com • 800-750-4425
Call to setup your free consultation today!
Walmart 200,800 Sq Ft | 2014
Wooster City Schools Custom Color Membrane Simulate Metal 15,700 Sq Ft | 2017
Buehler’s Grocery Store 84,800 Sq Ft | 2016
When it comes to performance, When it comes to performance, When it comes to performance, Impervia is an OVERACHIEVER. Pella Impervia is an OVERACHIEVER. Pella Pella Impervia is an OVERACHIEVER. ® ® ®®
®
® ® ®
Engineered to meet the rigorous specification and performance Engineered to meet the rigorous specification and performance requirements ofmeet a the commercial building, Pella Impervia products Engineered meet rigorous specification and performance requirements of a Engineered to toof the rigorous specification and performance requirements a commercial building, Pella Impervia products * provide outstanding resistance to water, wind and outside noises. commercial building, Pella Impervia products provide outstanding resistance to water, * requirements of a commercial Pella products provide outstanding resistance to building, water, wind andImpervia outside noises. * Pella Impervia windows and patio doors offer an incredible value for water * incredible value for Pella Impervia windows and patio doors offer an wind and outside noises. provide outstanding resistance to water, and outside Pella Impervia windows and patio doors offer anwind incredible value for noises. water and structural performance, energy efficiency and cost-effectiveness. And And our engineers water and structural performance, energy efficiency and cost-effectiveness. Pella Impervia windows and patio doors offer an incredible value for water and structural performance, energy efficiency and cost-effectiveness. And our engineers perform an engineering review to verify all window and requirements are met. perform an engineering review to verify all window and door performance and engineers structural performance, energy efficiency cost-effectiveness. And our perform an engineering review and to verify all window and doorengineers performance requirements aremet. met. review to verify all window and our perform an engineering door performance requirements are door performance requirements are met. *
Pella Impervia windows and patio doors have a performance class of LC or higher. For information on product ratings see www.pella.com/performance.
PELLA COMMERCIAL – DESIGN FENESTRATION CONSULTANTS SINCE 1932 PELLA WINDOW & DOOR SHOWROOM
| https://pella.com/professionals/commercial/ 26150 Richmond RichmondRoad, Road,Bedford BedfordHeights Heights| |216.586.6959 216.586.6959| https://pella.com/professionals/commercial/ 26150 26150 Richmond Road, Bedford Heights | 216.586.6959 https://pella.com/professionals/commercial/ 26150 Richmond Road, Bedford Heights | 216.586.6959 || https://pella.com/professionals/commercial/