INSIDE : Rosebrough Tiger Passage • Spotlight on Security • Insurance & Risk Management
August 2016/$7.95
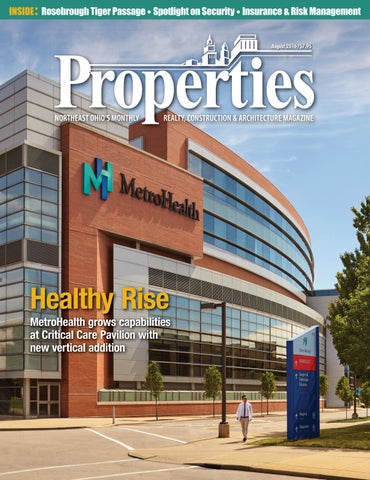
Healthy Rise
M t H lth grows capabilities MetroHealth biliti at Critical Care Pavilion with new vertical addition
Ready to Trash Your Dumpsters?
www.suterausa.com
An alternative to traditional dumpsters & expensive trash enclosures. ■ Self-compacting system reduces frequency of emptying and service
■ Dedicated trash truck approach not required! Can be located adjacent to roadways
■ Low cost of installation and long useable life
■ Increases PARKING and PROPERTY AREA by taking up less area than traditional dumpsters
■ Environmentally friendly and aesthetically pleasing – no ugly enclosure fence required ■ Reduces odors and pests, and contains foul liquids
■ Secured locking system mitigates illegal dumping and dumpster diving ■ Adequately contains up to 3,000 pounds of waste
$UFKLWHFWV IDFLOLW\ PDQDJHUV RZQHUV HQYLURQPHQWDO FRQVXOWLQJ ZDVWH PDQDJHPHQW ¿UPV &RQWDFW -HII 0DOFROP DW RI¿FH MPDOFROP#QFLSUHFDVW FRP FHOO
Distributed by:
NCI
Norwalk Concrete Industries 80 Commerce Drive Norwalk, OH 44857 www.nciprecast.com
Toll Free 800.733.3624 Phone 419.668.8167 Fax 419.663.0627
You dream it. We’ll cast it. Verti-Crete Privacy / Security Fence • Recon Retaining Wall Year-Round Outdoor Table Tennis Tables • Storm Shelters Easi-Set Transportable Concrete Buildings • Better Living Basements Stormwater / Wastewater Treatment
Ƥ ◆ ◆ ◆ Roof Asset Management
www.DiamondRoofSystems.com CORPORATE OFFICE
AKRON/CLEVELAND BRANCH
8031 E. Market St. Suite #6 Warren, Ohio 44484 330-856-2500
6726 Tallmadge Rd. Rootstown, Ohio 44272 330-850-5360
Service@DiamondRoofSystems.com
Give us a rough vision. We’ll give you a finished reality. No matter how vague or defined your project is, we will meet YOU and exceed your expectations. Designs | Builds | Delivers | Installs
Custom Case Goods Seating & Upholstery Dining Restaurant Tables & Chairs Architectural Millwork 1225-B US Route 62 | Wilmot, OH 44689 | 330-464-1823 | www.cixdirect.com
ting Celebreaars 70 Y 1946
August 2016, Volume LXX, Number 8
Since
FEATURES Phone: 216.251.0035 Toll Free: 888.641.4241 Fax: 216.251.0064 www.propertiesmag.com CLEVELAND 3826 W. 158th St. Cleveland, Ohio 44111
OWNER/PUBLISHER Kenneth C. Krych kkrych@propertiesmag.com 216.251.0035 MANAGING EDITOR/ART DIRECTOR Mark Watt mwatt@propertiesmag.com 216.251.2655 CONTRIBUTING WRITERS Doug Bardwell, Jeanne Bluffstone, Dennis Castiglione, Ian Frank, Lou Kren, Matt Lehnert, Alec Pacella, Diane DiPiero Rodio, John Slagter, David Woodburn MEDIA CONSULTANTS Matt Lehnert mlehnert@propertiesmag.com 216.251.6753
Photo by Kyle Lanzer
AKRON P.O. Box 9 Munroe Falls, Ohio 44262
10 New Construction Starts in June Drop 7% Nationally 15 A New View at the Zoo Rosebrough Tiger Passage offers up-close encounters at Cleveland Metroparks Zoo
23
23 Insuring Risk Through a Captive Insurance Company: Alternative risk management techniques for real estate and construction companies 24 Legal Perspectives: Risky Business – Examining the five-step process of construction risk management 28 Financial Strategies: Risky Proposition
40 Healthy Rise MetroHealth grows capabilities at Critical Care Pavilion with new vertical addition
51
Spotlight on Safety 51 At Your Fingertips: Latest technologies put access control, video surveillance in the palm of your hand 54 Designing Secure Access for High Performance Buildings: Examining biometric identification technology as a solution to increase security, efficiency 56 Cleveland’s Façade Ordinance – What Does It Mean for You? 59 NAIOP News: Five Cybersecurity Predictions – How to protect your organization against emerging cyberthreats 61 Safeguarding Sprinkler Performance: Ten tips to keeping fire protection systems functioning properly 65 Out of Sight, Out of Mind: Uncovering the importance of regular fire/smoke damper inspections 66 Fire Extinguishers 101: An overview of fire extinguisher methods, maintenance and inspection requirements 69 BOMA Business: Benefits of High-Rise Building Security Guards 71 Out of the Ashes: After tragedy strikes, project partners rally to rebuild Cornerstone Market & Deli
Larry Overbey loverbey@propertiesmag.com 216.251.6649 OFFICE MANAGER Lisa Larissey 216.251.8506 Cover photo: MetroHealth Critical Care Pavilion, by Craig Dugan
Properties (ISSN 033-1287) is published monthly for architects, engineers, building owners and managers, general contractors, home builders, mortgage bankers, savings and loans, real estate agents, appraisers, servicers and suppliers in Northern Ohio by Properties, Inc., 3826 W. 158th St., Cleveland, Ohio 44111. Copyright © 2016 by Properties, Inc. All rights reserved. Reproduction or use, without written permission, of editorial or pictorial content is strictly prohibited. Periodicals postage paid in Cleveland, Ohio and additional offices. Subscription rates: one year $24.95, single copy $7.95, back issues $10 when available. Postmaster: send change of address notices to Properties, P.O. Box 112127, Cleveland, Ohio 44111.
Insurance & Risk Management
DEPARTMENTS 8 30 35 74
PROPERTIES PEOPLE VANTAGE POINT BILLBOARD CONSTRUCTION PROGRESS REPORT www.propertiesmag.com 5
PUBLISHER’S NOTE August 2016
Twice as Nice elcome to our August issue, featuring two separate special sections devoted to protecting your most valuable assets. We offer you our annual Spotlight on Safety special section, highlighting security and fire protection. We also present our second annual Insurance & Risk Management special section with topical articles on handling risk in construction, architecture and real estate.
W
KEN KRYCH
We thank the companies and individuals who contributed articles for these informative, topical special sections. Our Spotlight on Security section contributors include County Fire Protection, Inc.; FST Biometrics/Wadsworth Solutions; Gillmore Security Systems, Inc.; levelHEADS, Inc.; Metropolis Consulting/SMACNA; OSS; RSM US LLP; S.A. Comunale Co., Inc.; and Taylor Consulting Group.
Providing valuable, educational content for our Insurance & Risk Management section are Frantz Ward LLP; NAI Daus; and Skoda Minotti. Cleveland MetroHealth Critical Care Pavilion Vertical Addition For our cover feature this month, we take a look at the recently completed vertical addition to Metrohealth’s Critical Care Pavilion in Cleveland.
Space Comfort co. )$0,/< 2:1(' 23(5$7(' :,7+ +$1'6 21 (;3(5,(1&( ,1 0(&+$1,&$/ &2175$&7,1* 6$/(6 6(59,&( 6,1&( ([SHUWV LQ Q 7XUQNH\ VROXWLRQV GHVLJQ EXLOG YDOXH HQJLQHHULQJ Q 6HUYLFH LQVWDOODWLRQ PDLQWHQDQFH RI DOO PDNHV PRGHOV RI +9$& HTXLSPHQW ERLOHUV Q 1HZ UHQRYDWLRQ UHPRGHOLQJ UHVWRUDWLRQ Q 3XEOLF SULYDWH 3URYLGLQJ UHOLDEOH SHUVRQDO VHUYLFH WR RZQHUV RI UHWDLO FHQWHUV PDOOV DSDUWPHQW FRPSOH[HV UHWLUHPHQW KRXVLQJ LQ 2KLR QHLJKERULQJ VWDWHV
5201 CLARK AVENUE, CLEVELAND OHIO 44102 Q PH. 216-281-2000 Q FAX. 216-281-8420 Q 800-203-9645 6
Properties | August 2016
This is the first phase of planned growth and restoration/reconstruction at MetroHealth’s campus. Completed just in time for the Republican National Convention last month, the project was completed on a tight timeline through meticulous coordination and teamwork by all involved. Rosebrough Tiger Passage Also this month, we visit Cleveland Metroparks Zoo to tour the new home of Siberian tigers Klechka and Dasha. Beautifully designed to provide a stimulating environment for the tigers and zoo guests alike, the recently opened Rosebrough Tiger Passage represents the first major exhibit expansion since African Elephant Crossing in 2011. Cornerstone Market & Deli Rebuild A fire is a terrible thing but at times better things rise from such a loss. The story of Cornerstone Market & Deli in Munroe Falls and its rise from the ashes was brought to us by Chris Trotta at levelHEADS, Inc. As the result of hard work and dedication, the family-owned business now has a custom, uniquely designed new store to serve the surrounding community. Coming in September September will include our annual Green Building special section with a special focus on initiatives and proven methods of sustainable design. We will highlight the recently renovated Public Square in downtown Cleveland, the new Hyatt Place Cleveland/Lyndhurst/Legacy Village and the new Springhill Suites in Independence. We will also present a profile of award-winning custom homebuilder Otero Signature Homes. We welcome your input for articles pertaining to green building for this special annual issue. Call me at 216-2510035 to learn how you can get involved! Until then, enjoy the warm days! Positively,
reliable & local CALL OUR COMMERCIAL SALES MANAGERS TODAY, TO DISCUSS YOUR ELECTRIC SERVICE NEEDS
Wes Tarver: 216.664.3922 ext.145 Kim Smith: 216.664.3922 ext. 253 VISIT US AT WWW.CPP.ORG
Sustainable practices. Superior results. Only from Schill.
5HWDLO _ &RPPHUFLDO _ ,QGXVWULDO _ &RQGRPLQLXPV +2$V _ $SDUWPHQWV _ +RVSLWDOV _ $VVLVWHG /LYLQJ *URXQGV 0DLQWHQDQFH /DQGVFDSLQJ 6QRZ ,FH 5HPRYDO 6HUYLFHV 6XVWDLQDEOH /DQGVFDSLQJ 5H 'HVLJQ 3ODQQLQJ &XVWRP *URXQGV 0DLQWHQDQFH 3ODQV WR 5HGXFH &RVWV 2YHU 7LPH ,PSURYHPHQW RI &XUE $SSHDO 5HGXFH /LDELOLW\ ZLWK 6DIH (QYLURQPHQWDO 6ROXWLRQV )LQG RXW KRZ 6FKLOO FDQ KHOS \RX FUHDWH KHDOWK\ JUHHQ VSDFHV IRU OLYLQJ ZRUNLQJ RU VKRSSLQJ &DOO XV IRU D TXRWH WRGD\
<RXU EHVW VRXUFH IRU ODQGVFDSLQJ VQRZ UHPRYDO LFH PDQDJHPHQW VHUYLFHV LV 6FKLOO *URXQGV 0DQDJHPHQW
Kenneth C. Krych Owner/Publisher
0LOOV ,QGXVWULDO 3DUNZD\ 1RUWK 5LGJHYLOOH 2+ VFKLOOJURXQGVPDQDJHPHQW FRP www.propertiesmag.com 7
PROPERTIES PEOPLE Highlighting notable industry events
1
2
3
4
1
5
NAIOP Golf Classic 2
3
4 1 Dennis Murphy and Thomas Lund (Skoda Minotti) 2 Jim Mirgliotta, Denise Beers, Laura Kulbert Mintz and Mike Mintz (Forest City Erectors) 3 Tom O’Loughlin, Mike Simonetti, Joe Capone and Jim Simonetti (Cleveland Cement Co.) 4 Keith Donaldson (Performance Painting), Scott Jr. and Scott Sr. Marous (Marous Brothers Construction)
Recently, 120 NAIOP Northern Ohio members and guests gathered at Shaker Heights Country Club for the association’s 23rd annual Charities Golf Classic. Sponsors and contributors helped to raise over $20,000 for various charities at the event, which included golf competitions, raffles and prizes, including a chance to win a new BMW convertible. P
1
5
Some 120 members of the Construction Employers Association (CEA) attended the organization’s annual golf outing for a picture perfect day of golf at Barrington Golf Club in Aurora. The day included lunch, 18 holes, team golf competitions, raffles and prizes, including a complete set of top-of-the-line golf clubs. P 8
Recently, 232 golfers, some 30 sponsors and volunteers attended BOMA Greater Cleveland’s 31st Annual Golf Outing held at Quail Hollow Country Club in Concord. Over $1,400 was raised and donated to the Cleveland Food Bank at the event, which included a cocktail hour, dinner, awards and games. P
7
1 David Thal (Weber Murphy Fox), Maureen Leech (NAIOP/ Wherry Associates), Lateefah Burns (CBRE) and Amber Tanzillo (Omni Title, LLC) 2 Robert Perry (Welty Building Co. Ltd.) and Bill Boron (Langan Engineering & Environmental Services) 3 John Wilgus (PNC Real Estate) 4 Carmen Fiorilli (Fiorilli Construction) and Chris Westbrook (Langan Engineering) 5 Don Barr, Mike Dolan (City of Brookpark) and Tom Scanlon (Collins & Scanlon LLP) 6 Kate Csontos (HSB Architects + Engineers), Jim Crosby (John Carroll University), Jeff Cristal (Newmark Grubb Knight Frank) and Donna Haders (NAIOP Northern Ohio) 7 Andrea Bucey (Tikkanen of Northwest Savings), Amy Regal (GRS Title), Ryan Anderson (Anderson Biro) and Steve Medinger (Bluemark Capital)
2
BOMA Golf Outing 2016 CEA Golf Outing
6
3
6
4
7
1 Michelle Brooks-Santiago and Nicolette Desterfano (Platinum Restoration) 2 Chris Kiely and Tim Breckner (Colliers International), Liana Lake and Dan Barney (Arkinetics) 3 Tom Krysiak (HP Technologies, Inc.) 4 Matt Large (John G. Johnson Construction) and Erin Blaskovic (The Krill Company) 5 Nick Krivacic (Fiber-Seal of Northern Ohio), Chrystn Palma (Allied Barton Security), Tim Korte (H&M Landscaping) and Toni Magana (Legacy Maintenance Services) 6 Joe Zabukovec and John Hawley (Stevens Commercial), Jim Krivanek (Cushman & Wakefield) and Steve Blackburn (Central Exterminating/Tree & Shrub Care) 7 Nick Monaca (Andrews Moving & Storage), Jim Brown (Suntrol) and Chris Rudy (GCA)
Properties | August 2016
;d]n]dYf\ k Kl]]d @]Y\imYjl]jk
Built to work. for Cleveland.
&ROXPELD %XLOGLQJ 3URGXFWV STEEL JOISTS STRUCTURAL IRON METAL ROOF DECK STEEL STAIRS & RAILS STEEL ERECTION
440-235-3363 *-1.) =de Kl&$ ;d]n]dYf\$ G@ ,,)+0
For over years, The Krill Co., Inc. has constructed and restored landmark buildings that make our city unique. With clients from world-class laboratory research facilities and hospitals, to college campuses and corporate headquarters, Krill has earned its reputation of being a premier contractor.
Cleveland is our home, our commitment and our pride.
Visit krill.com or call 216.357.4777
A PROPERTY MANAGER WITHOUT A CPM IS LIKE A SKYSCRAPER WITHOUT AN ELEVATOR. ®
Trust a CERTIFIED
PROPERTY MANAGER®
to Maximize The Return On Your Investments.
A CPM® has: • Expertise on salvaging, maintaining, and marketing your real estate assets • Pledged a commitment to the highest ethical standards • Proven experience in maximizing ROI in any economic climate
IREM Annual Meeting: OPEN TO ALL! After the RNC A Panel Discussion of Prominent City Leaders 11:30 a.m. • Thursday, September 8
NUEVO MODERN MEXICAN & TEQUILA BAR 1000 E. 9th St., Cleveland
Join us at Cleveland’s newest hot-spot, Nuevo, at the end of E. 9th St. where we will bring together a panel of prominent city leaders to discuss Cleveland’s shining moment, the RNC, and how it impacted the city. For details, visit www.iremnorthernohio.com.
www.iremnorthernohio.com www.propertiesmag.com 9
New Construction Starts in June Drop 7% Nationally Provided by Dodge Data & Analytics
ew construction starts in June decreased 7% from the previous month to a seasonally adjusted annual rate of $595.1 billion, according to Dodge Data & Analytics. The nonbuilding construction sector (public works and electric utilities) fell sharply after being lifted in May by the start of a $3.8 billion oil pipeline in the upper Midwest and seven large power plant projects totaling $4.3 billion. Residential building in June edged down with reduced activity reported for both single-family and multifamily housing. At the same time, nonresidential building registered moderate growth in June after sliding back in April and May.
N
Through the first six months of 2016, total construction starts on an unadjusted basis were $318.1 billion, down 11% from the same period a year ago. The January-June period of 2015 included 13 exceptionally large projects valued each at $1 billion or more, including a $9.0 billion liquefied natural gas export terminal in Texas, an $8.5 billion petrochemical plant in Louisiana, and two massive office towers in New York, New York – the $2.5 billion 30 Hudson Yards and the $1.2 billion One Manhattan West. In contrast, the January-June period of 2016 included only four projects valued at $1 billion or more. If these exceptionally large projects
are excluded, total construction starts during the first half of 2016 would be down a slight 2% from last year. June’s data lowered the Dodge Index to 126 (2000=100), compared to 135 in May. After strengthening in this year’s first quarter, the Dodge Index fluctuated in the second quarter, rebounding in May after April’s decline, followed by another decline in June. “The construction start statistics on a monthly basis continue to show an up-and-down pattern,” says Robert A. Murray, chief economist for Dodge Data & Analytics. “This has often been due to the presence or absence of
ARE THERE INCOME TAX DEDUCTIONS HIDING IN YOUR CLIENT’S BUILDINGS? • Cost Segregation • Energy Efficiency Certifications ( 179D) • New IRS Repair v. Capitalization
Call Craig Miller Cleveland: 440.892.3339 Columbus: 614.949.4185 Detroit: 248.752.7433 www.costsegexperts.com
very large projects for a given month, which most recently applies to the May and June behavior for public works and electric utilities.” Over a broader timeframe, the yearto-date comparisons during the first half of 2016 were skewed by a number of exceptionally large projects (defined as projects valued at $1 billion or more) that reached the construction start stage in last year’s first half, Murray explains. “There were fewer such projects during the second half of 2015, which should help the year-to-date comparisons as 2016 proceeds,” he says. “In addition, last year’s third quarter witnessed a broader slowdown for construction starts, as investment grew more cautious due to mounting concerns about the global economy and the continued drop in energy prices at that time. The generally weaker third quarter of 2015 will also help the year-to-date comparisons for construction starts as 2016 proceeds. While investment remains cautious, some uncertainty has been alleviated with energy prices stabilizing during this year’s first half. “In addition, the anxiety created in late June by Great Britain’s vote to leave the European Union has eased, as shown by the recent rebound in stock prices. There continue to be several supportive factors worth noting for construction activity this year – long term interest rates have moved lower, commercial development is being financed by multiple sources, construction bond measures are providing funding for institutional building and public works projects, and the multiyear federal transportation bill is in place.”
Nonbuilding construction THE REGION’S LEADING INCOME TAX REDUCTION EXPERTS 10
Nonbuilding construction in June plummeted 24% to $145.7 billion Properties | August 2016
(annual rate), reversing the 24% jump that had been reported in May. The public works categories as a group fell 27% in June, pulled down by a 65% plunge for miscellaneous public works which includes oil and natural gas pipelines. The miscellaneous public works category in May was lifted by the start of the $3.8 billion Dakota Access Pipeline, which will connect the Bakken and Three Forks oil production areas in North Dakota to existing pipelines in Illinois. While miscellaneous public works did include several large projects as June starts, such as a $140 million rail extension project in Denver, Colorado, they were not the same magnitude as the Dakota Access Pipeline reported for May. Sewer construction and water supply systems also registered declines
related projects at $3.4 billion was less than the $4.3 billion for seven large power-related projects in May.
Residential building Residential building, at $268.6 billion (annual rate) slipped 2% in June, with slightly diminished activity for both single-family and multifamily housing, relative to May. Single-family housing in June settled back 1%, which essentially maintains the plateau that’s been present in the first half of 2016 after the improved
activity registered during the closing months of 2015. The first half of 2016 showed this regional pattern for the dollar amount of single-family construction compared to last year – the Midwest, up 14%; the Northeast, up 9%; the South Atlantic and West, each up 8%; and the South Central, up 3%. Multifamily housing in June retreated 5% after climbing 16% in May. There were ten multifamily projects valued each at $100 million or more that reached groundbreaking in June, led by the $493 million mul-
“While investment remains cautious, some uncertainty has been alleviated with energy prices stabilizing during this year’s first half.“ Robert A. Murray Dodge Data & Analytics in June, falling 13% and 29% respectively. River/harbor development posted a 13% gain in June, strengthening for the second month in a row after a weak April. Highway and bridge construction in June edged up 2%, lifted by a $600 million segment of the $1.5 billion Project Neon freeway expansion in Las Vegas, Nevada. Through the first six months of 2016, the top five states ranked by the dollar amount of highway and bridge construction starts were Texas, California, North Carolina, Florida and Illinois. States ranked six through ten during this period were New York, Pennsylvania, Ohio, Nevada and Virginia. The electric utility and gas plant category in June fell 18% following its 57% increase in May. June included the start of three large natural-gas fired power plants located in Tennessee ($975 million), New York ($900 million), and New Jersey ($600 million), as well as a large wind farm in Iowa ($900 million). While substantial, the sum of these four large power www.propertiesmag.com 11
tifamily portion of the $600 million Century Plaza mixed-use development in Century City, California; two apartment towers in Brooklyn, New York valued at $228 million and $181 million respectively; and a $170 million apartment tower in Jersey City, New Jersey. Through the first six months of 2016, New York, New York continued to be the leading metropolitan area in terms of the dollar amount of multifamily starts, followed by Los Angeles, California; Miami, Florida; Chicago, Illinois; and Boston, Massachusetts. Metropolitan areas ranked six through ten during this period were Washington, D.C.; San Francisco, California; Dallas-Ft. Worth, Texas; Atlanta, Georgia; and Denver, Colorado. Of these ten metropolitan areas, seven showed greater activity compared to a year ago, while three showed declines – New York, New York; down 27%; Washington, D.C., down 18%; and Denver, Colorado, down 2%.
Nonresidential building
B
Behold the Revolutionary New Kitchen
5528 Mayfield Rd. Lyndhurst, OH 440-449-2650 www.snowappliance.com
Mon, Tues, Thurs 10-8 Wed, Fri, Sat 10-6 12
Nonresidential building in June grew 6% to $180.8 billion (annual rate), strengthening after its April and May declines. The commercial categories as a group rose 9% in June, with the upward push coming from hotels and office buildings. Hotel construction advanced 36% after a weak May, boosted by a $128 million Marriott hotel in Nashville, Tennessee; the $106 million hotel portion of a $230 million mixed-use development in Washington, D.C.; and a $100 million convention center hotel in Des Moines, Iowa. Office construction increased 19% in June, led by four large projects – a $172 million addition to the Fannie Mae headquarters in Washington, D.C.; a $150 million renovation of Nova Place in Pittsburgh, Pennsylvania; a $150 million addition to a U.S. Army building at Fort Belvoir, Virginia; and a $120 million office building in Washington, D.C. During the first six months of 2016, the top five metropolitan areas in terms of the dollar amount of office starts were New York, New York; Washington, D.C.; Dallas-Ft. Worth, Texas; San Francisco, California; and Atlanta, Georgia. Metropolitan areas ranked six through ten during this period were
Boston, Massachusetts; Los Angeles, California; Seattle, Washington; Reno, Nevada; and Chicago, Illinois. Stores and warehouses both retreated in June, sliding 4% and 17% respectively. The manufacturing plant category weakened further in June, falling 29%. The institutional side of the nonresidential building market increased 7% in June, reflecting a mixed pattern by project type. Healthcare facilities climbed 22%, boosted by three large hospital addition projects, located in Toledo, Ohio ($350 million); Bryn Mawr, Pennsylvania ($150 million); and the Fayetteville, Arkansas area ($127 million). Educational facilities edged up 1% from May’s pace, helped by such projects as the $213 million renovation of the Cincinnati, Ohio Museum Center at Union Terminal; a $98 million high school in Pittsfield, Massachusetts; and a $92 million training center for Southwest Airlines in Dallas, Texas. The relatively small transportation terminal category jumped 95% from a weak May, and included a $78 million train station renovation project in Queens, New York. Losing momentum in June were public buildings (courthouses and detention facilities), down 4%; churches, down 18%; and amusementrelated projects, down 23%. The 11% drop for total construction starts on an unadjusted basis during the January-June period of 2016 reflected reduced activity for both nonbuilding construction and nonresidential building, relative to their elevated pace of a year ago. Nonbuilding construction fell 22% year-to-date, with public works down 15% and electric utilities/ gas plants down 33%. Nonresidential building fell 19% year-to-date, with commercial building down 7%, institutional building down 12%, and manufacturing building down 70%. Residential building continues to be the one major sector that’s advancing yearto-date, rising 4%, with an 8% gain for single family housing outweighing a 4% decline for multifamily housing. By geography, total construction starts during the first six months of 2016 showed this pattern compared to last year – the South Central, down 32%; the Northeast, down 11%; the West, down 3%; the South Atlantic, down 1%; and the Midwest, up 5%. P Properties | August 2016
POWER WASHING WILL MAKE YOUR BUSINESS SHINE!
Before
After
W L ED NO
:&"34
PE
RIENC
E
EX
AMERICA’S FASTEST GROWING PRIVATE COMPANIES
K
E
FASTEST-GROWING COMPANIES
G
Crain’s 52
BUILDINGS l CONCRETE l ROOFS l CONDOS & APARTMENTS Call or click today for an instant quote:
440.984.6415 l PerfectPowerWash.com/Clean12
Architectural Product Specialists COMMERCIAL INDUSTRIAL INSTITUTIONAL RETAIL 330.274.3100
Specializing In Engineering, Fabrication & Installation Of: • Composite Metal Wall Systems • Copper & Stainless Steel Systems • Custom Fascias, Frieze Boards, Eaves • Metal Roofing (Rolled on Site!) • Flashing & Trim • Custom Gutters & Downspouts • Commercial Gutters (Rolled on Site!)
Properties@CourtadDalton.com
panzica.com • 440.442.4300
CourtadDalton.com
Panzica is proud to have served as the Construction Manager for the Rosebrough Tiger Passage at the Cleveland Metroparks Zoo.
CONSTRUCTION MANAGEMENT • DESIGN-BUILD • GENERAL CONTRACTING 14
Properties | August 2016
A New View at the Zoo Rosebrough Tiger Passage offers up-close encounters at Cleveland Metroparks Zoo By Jeanne Bluffstone | Photos by Kyle Lanzer
ometimes it’s difficult to tell who’s really on display at the Rosebrough Tiger Passage at the Cleveland Metroparks Zoo. Is it the animals or the visitors watching them? With the exhibit’s open design, and the way the environment wraps around the walking paths, guests and tigers have a rare opportunity to study each other, and on occasion, that means up close and personal.
S
Construction of the exhibit, which opened in June, represents the first major exhibit expansion since African Elephant Crossing in 2011. The Rosebrough Tiger Passage, with its wideopen spaces and unobstructed views, represents the newest concepts in zoological habitat design. There the zoo’s two Amur (Siberian) tigers, the largest cats in the wild, are observed in surroundings that mimic their natural habitat in Russia, and within the confines of the exhibit, they can climb, explore and do what tigers like to do. It took a year of planning and nine months of construction to create the $4.1 million, 15,000-square-foot state-of-theart home for Klechka, a 12-year-old male born at the Toledo Zoo, and Dasha, 14, who was born in Cleveland. Klechka has been at the Cleveland Zoo for six years.
When Christopher Kuhar, Ph.D., executive director of the Cleveland Metroparks Zoo, and his team began planning the Rosebrough Tiger Passage, they had specific ideas on the guest experience they wanted to create. “We wanted to change the visitor perspective so they weren’t just looking down on the tigers, and we wanted the habitat to seem like it was kind of surrounding the visitors,” Dr. Kuhar says. “We also wanted to provide an environment that gave the animals choices and places to explore.” It had less to do with the amount of space for the tigers, and more to do with the complexity of the space, he explains. “We wanted to be able to close off some of the areas and open others in order to switch environments periodically and keep the animals stimulated,” he says.
The site they selected was a hilly area that had been previously occupied by three small exhibits, one of which was only sporadically used. They decided the elevation changes would enhance the visitor perspective and enable guests to see the animals from different points of view. Instead of just looking down to a grotto, as they had in the past, the topography would offer them a chance to see the animals from the hillside perhaps, or from below or above. While the tigers moved about, visitors would have ongoing options to see what tigers do while living in what resembles their natural surroundings. “That was one of the guiding principles of the project,” says Jill Akins, owner of Van Auken Akins Architects. “Our work, from a design team aspect, was all about the guest experience. We don’t www.propertiesmag.com 15
SPECIALIZING IN EXTERIOR MASONRY REPAIR & RENOVATION SINCE 1972 • COMPLETE INSPECTION/ASSESSMENT OF FAÇADE CONDITIONS • TUCKPOINTING/CAULKING
• BRICK & STONE REPAIR/REPLACEMENT
• SEALING/WATERPROOFING
• CLEANING/PRESSURE WASHING
Ph 216.881.4142 | Fx 216.881.6557 | 4408 St. Clair Ave., Cleveland, OH 44103
TRAIL MIX Materials used include birch and conifer trees and over 33,000 pounds of black locust timber, plus a convincing artificial tree displaying signage at the exhibit’s entrance.
2008-2015
16
want guests to come and not see a tiger. The tigers are out there, they’re moving, they’re exploring, they’re having fun. You may not see them from everywhere, but you will see them from somewhere.” The site met the criteria that Dr. Kuhar had described and the location was large and varied enough to stimulate the interest of the tigers and give them places to explore. Planning began by prioritizing the zoo’s requirements. “We brought Panzica Construction in on the design stage and went very quickly from design to construction,” Dr. Kuhar says. “After the initial design stage, we basically knew what we wanted. We just needed to determine if it was within budget.” The first priority was to create the best possible surroundings for the tigers and give them places to go where they could explore and would have shade and water. Two design features were necessary from the zoo’s perspective, says Dr. Kuhar. There had to be a top on the exhibit so it could be three-dimensional and enable the cats to climb, and there had to be flexibility to give the tigers choices. “Research shows that even if the animals don’t use all of the space they have available, their stress level comes down if they have choices,” he explains. As explained by Cleveland Metroparks Zoo Chief Planning and Design Officer Sean E. McDermott, P.E, one of the team’s most important design challenges was developing walkways that worked Properties | August 2016
EXHIBITING OPTIONS From the zoo’s perspective, there were two necessary design features. There had to be a top on the exhibit so it could be three-dimensional and enable cats to climb, and there had to be flexibility to give the tigers choices. The result is a playground for the tigers with a variety of environments to explore, from tucked away areas with shade and water to elevated spots for perching.
with the site’s topography and enabled all people to visit the exhibit. “There were a lot of grade changes that required constant attention during both design and construction to ensure that all cross slopes and running slopes were ADA compliant,” McDermott says.
Designing a happy animal habitat Matt Schindler, principal for WDM Architects in Wichita, Kansas, was brought on as a member of the Van Auken Akins Architects LLC design team and describes his approach to
zoological habitat design in this way: “As exhibit designers, we always want to give the animals an opportunity to explore the environment and the choice to be in different places. This gives visitors the chance to watch the animals do the things they would do in the wild, and it’s pretty amazing.” Schindler’s firm is a specialist in zoological habitat design and was also involved in designing the Grizzly Ridge exhibit at the Akron Zoo. Since the Amur tiger is native to Russia, the team’s objective was to create
a habitat similar to a Russian forest and utilize materials indicative of that region. Two of those materials were birch and conifer trees, since those are indigenous to the forests of Russia. Additionally, the exhibit incorporates over 33,000 pounds (1,700 linear feet) of sustainably sourced black locust timber. The inclusion of black locust logs was an interesting design feature, says Schindler. “To be safe, we even tested the logs with the animals to make sure the animals would react positively with the material,” explains Akins.
Congratulations Design & Construction Teams of
Cleveland Metroparks Zoo Rosebrough Tiger Passage From Your Structural & Civil Engineering and Landscape Architecture Partner
330.659.6688
www.thorsonbaker.com
www.propertiesmag.com 17
CLOSE LOOK Separated by 1 ½” triple-layer ballistic glass, zoo visitors can get closer to the tigers than ever before imagined.
When guests visit the Rosebrough Tiger Passage, their experience begins at the zoo’s lower path near the historic bridge approaching Wilderness Trek, and winds gently uphill to the exhibit’s central viewing plaza. As they move uphill, they pass the exhibit’s four distinct interconnected tiger habitat areas with climbing poles, meadows, shallow streams and soaking pools. Since the exhibit covers both sides of the walking path, two transfer chutes act as bridges over the walkways and enable the tigers to cross from one side of the exhibit to the other while visitors walk below them. “This habitat is unique in that the transfer chutes are a natural conveyance and are constructed from black locust logs,” Schindler says. “With the overhead shifts, the animals can choose to be up in there – they like to be in high
vantage points – and so by including overhead crossings we provide not just a way to get from one place to the other, but they can also choose to perch there if they want to. It’s part of their habitat.”
turally support the open layout while maintaining the feel of a natural exhibit. “Nearly all of the steel at the viewing areas and elevated tiger walks are clad with natural trees that have had the bark shaved, giving the appearance that the natural trees are actually supporting these components,” Cochran says. “Keeping steel profiles small as desired by the architect was challenging, but working together we were able to develop appealing solutions.”
“As exhibit designers, we always want to give the animals an opportunity to explore the environment and the choice to be in different places. This gives visitors the chance to watch the animals do the things they would do in the wild, and it’s pretty amazing.”
Completing a unique project
The area that now houses the Tiger Passage previously contained Matt Schindler three 1,000-square-foot exhibits with WDM Architects a large moat that separated guests from the animals. The grotto-style Mike Cochran, PE, structural proj- exhibits were originally constructed in ect manager with Thorson Baker + the early 1960s. Aged gunite pools and Associates, notes that a key challenge to obsolete utilities existed throughout the the project was devising a way to struc- moated exhibit.
PERFORMANCE PAINTING
Proud to be part of the team at ROSEBROUGH TIGER PASSAGE
)%( 6%( ('*( &HUWLÀHG FBE City of Cleveland
SBE Cuyahoga County Commercial, Institutional & Industrial Painting Contractor Serving all of Northeast Ohio • Interior/Exterior Painting • Wallcovering • High Performance Coatings • LEED Projects • Historic Preservation • Rigid Wall Protection • Female-Owned Enterprise • Epoxy Flooring • Dry Erase Surfaces
Let our PERFORMANCE help your bottom line 7603 First Place Suite 3B Oakwood Village, OH 44146 Q 440-735-3340 Q F: 440-735-3341 Q office@performpaint.com 18
Properties | August 2016
NATURAL COVER Throughout the exhibit, steel supports are concealed and clad with trees to provide a natural look (top). This includes a pair of transfer chutes/bridges that allow tigers to cross from one side of the exhibit to the other (below).
Tearing out the moat and all of the underground apparatus was the first task of a big job. The concrete moat had to be chipped out and filled in, which took almost a month, explains Chris Montgomery, project manager for Panzica Construction Company. “The moat needed to be filled in with compactable fill in lifts, while also removing trees and existing gunite within the existing exhibits,” Montgomery says. “The moats blocked off access to the surrounding areas of the site, so they needed to be filled in prior to starting much of the other activities for the project.” After the moat was removed, the remaining site activities began, which included drilled caissons for the netting support, foundations for the netting walls and gunite walls and the various new utilities for the project. The new utilities also included new water and drainage lines for the tiger pools in two of the exhibits. The pools have a full pool system to provide chlorinated water that is consistently being treated and cleaned for the tigers to play in. Four drinking stations separate from the pools are always automatically filled with fresh drinking water for the tigers. The construction also included a new storm water conveyance system with rain gardens, thus filtering runoff before entering the neighboring Big Creek. Then there are the tigers’ soaking pools where water is filtered and treated like an ordinary pool, although with industrial filtration and pump systems. “Grading and pipe routing had to be carefully designed and installed to avoid costly and time-consuming relocation of existing utilities, such as power lines, water mains and sanitary sewers,” says Mike Stams, RLA, LEEP AP, civil and landscape architecture principal with Thorson Baker + Associates. Locally sourced materials were used as much as possible, and materials that were on hand, such as sandstone harvested from former exhibits, make up a large part of the new exhibit. The zoo went as far as re-utilizing trees felled during ODOT’s innerbelt construction for the tiger climbing pathways in the exhibits, a result of www.propertiesmag.com 19
Photos by Ken Krych
CROWD PLEASERS Replicating a tool used to research tigers in the wild, a camera trap (left) captures images of guests as they walk by a clandestine camera mounted to a pole. Elsewhere, a rustic wooden shelter provides shade and shelter for guests enjoying the exhibit (right).
impromptu discussions between Great Lakes Construction and the Metroparks. There is a storyline of conservation throughout the exhibit and a display that explains how poaching and logging have endangered the Amur tigers, leaving only 500 left in the wild. The central viewing plaza nestled at the top of the hill, between the tiger habitats, has a rock wall sculpted from gunite, and seven-foot-high windows that allow for an expansive view and nose-to-nose encounters with the tigers. A rustic wooden shelter affords visitors shade, and a tree slab bench and custom seating with the names of the donor’s grandchildren offer guests respite while watching the tigers on the other side of the glass. A large heated gunite rock flanks each side of the viewing glass, affording heated seating both for the tiger and guests during Cleveland’s chilly months. Separated by 1 ½” triple-layer ballistic glass, guests can get closer than ever before imagined. “Since opening the exhibit, guests now ask if we have bigger tigers, but we don’t,” Dr. Kuhar says. “It’s just that they’re seeing them up close instead of 25 feet away.” Above the glass along the walkway, log window extensions act as a transom and prevent visitors from reaching over the top. The logs also serve as cam20
ouflage for the heavy wire mesh held solidly in place by thick poles and cables. “The cats will climb a tree or a post, but if it gives, they don’t like that,” says Kuhar. “We had a lot of conversations about all of those types of issues, and with the team’s collective knowledge of the animals, we were able to find the best materials and solutions.” All of the features in the Rosebrough Tiger Passage required construction of a foundation, including the soaking
“Since opening the exhibit, guests now ask if we have bigger tigers, but we don’t. It’s just that they’re seeing them up close instead of 25 feet away.” Christopher Kuhar, Ph.D. Cleveland Metroparks Zoo pools and the netting around the central viewing plaza, says Montgomery. A very elaborate system built around the netting is reinforced by a concrete wall below ground that runs between columns to prevent the tigers from digging out. After each of the columns was installed, concrete was poured between them. “There were a number of technical and detailed steps taken that allowed us to complete this project,” he says.
The transfer chutes that arch over the path were constructed on site and had to be low slope for the walkways up so the tigers would be comfortable ascending and descending and then sitting on the level platform. The female has already used a transfer chute, to the delight of the team and guests. Technology is integrated into the exhibit in the form of a camera trap which replicates a tool used in the wild to research tigers. Children and visitors can enjoy having their image “trapped” as they walk by a clandestine camera mounted to a pole. The candid photos are then displayed for a few moments on a digital screen. Guests are immersed in the sounds of the zoo from the moment they enter the park and throughout their visit. At Rosebrough Tiger Passage, the effect continues as three separate speaker zones play different audio tracks of background noises, depending on the area that is being visited. At the exhibit’s entrance, there is the noise of chain saws, because guests are moving through an area that is being logged. Then they hear the tigers, elephants and birds as they walk through different exhibits. “This is not the zoo of the 1950s,” says McDermott. “This is what the zoo of the future is going to look like.” P Properties | August 2016
Try it Free for a Month www.skysite.com
Insurance & Risk Management Insuring Risk Through a Captive Insurance Company Alternative risk management techniques for real estate and construction companies By Jeremy M. Long Skoda Minotti
ou may be the owner of a profitable real estate enterprise and want to better manage your insurance costs or build an asset base to fund future risks. Perhaps you have experienced difficulty obtaining cost-effective coverage for your construction company.
Y
With either scenario, if you have annual insurance premiums of approximately $1 million, you may want to consider creating a captive insurance company to better control insurance costs, manage risk and generate tax savings.
The opportunity A captive insurance company is created and owned typically by one or more owners of an operating business to insure the risks of the related operating company. In other words, captive insurance is essentially a form of self-insurance whereby the insurer is owned by the same group that owns the operating company. However, the captive is a true insurance company and is regulated like any other insurance company. When you create a captive insurance company, you are able to provide the first layer of coverage for your business risks through this private insurance. You’re also able to insure what otherwise would be risks that traditional insurance companies won’t cover or would be too costly to cover, such as product liability or environmental claims. The real estate and construction industries have seen growth in captive solutions in recent years. In the real estate industry, we’ve seen developers and Real Estate Investment Trusts (REITs) use captives as an efficient mechanism for risk management. In addition to property coverage, this industry often uses captive solutions to cover Directors and Officers (D&O) and Errors and Omissions (E&O) liabil-
ity. In the construction industry, we typically see captives writing property lines, workers’ compensation and general liability policies. By having your own insurance company, you are better able to control risk management. At the same time, you can generate tax deductions at the operating company level that don’t result in taxable income within the captive insurance company. An insurance company qualifying under section 831(b) of the Internal Revenue Code allows an insurance company to earn up to $1.2 million of premiums, tax-free.
The benefit There are numerous benefits associated with captive insurance: • Better control of insurance costs since the operating business can take the first layer of risk
• Coverage for hard-to-insure risks • The ability to create a tax deduction for the operating business without creating taxable income for the insurance company • The possibility of converting ordinary income into capital gain • The ability to build a war chest for future claims instead of starting anew each year in traditional insurance markets • The means to provide access to the reinsurance market There are very specific requirements for forming and operating a captive insurance company, both from a regulatory and tax perspective. Proper planning and documentation are a must, and business owners must be prepared to provide adequate capital and ongoing attention to the captive. However, the benefits are significant. P
If you would like to have a conversation about creating a captive insurance company, or how you can take advantage of Skoda Minotti’s tax-saving ideas, contact Jeremy M. Long, CPA, MBA at 440-449-6800 or jlong@skodaminotti.com. www.propertiesmag.com 23
LEGAL PERSPECTIVES Navigating property laws & regulations
Risky Business: Examining the five-step process of construction risk management rom the owner/developer to the smallest material supplier, any project participant can lose money or make great profit on any given project. The substantial risk inherent in all construction projects can be minimized, however, through thoughtful analysis at the beginning of the project. A thorough risk analysis and management process can help ensure project success.
F
ALLISON TALLER REICH
Risk is a continuum. It can be managed, but this always comes with a cost. Project participants must carefully analyze each individual project and decide which risks to avoid, accept and transfer according to their own risk tolerance. The first step is to identify the risks inherent in a given project.
1. Identifying risk
MARC A. SANCHEZ
24
Owners must be aware of and identify risks relating to project delays, contractor insolvency, financing, differing site conditions, defective design and/or construction, as well as environmental and regulatory concerns. Contractors and suppliers risk non-payment for disputed extra work, delays or changed work, jobsite injuries, disputes over alleged defects in the work, project impacts outside of their control, as well as lower tier defaults for
financial or other reasons. Design professionals risk coordination issues between and among design disciplines, errors, omissions, late or poor management of the design process, and cost overruns and changes related to allowances.
2. Assessing risk Assessment includes analyzing the impact that a risk may have on a project and the likelihood or probability that the risk will occur. It is often necessary (or highly suggested) to consult finance, insurance, legal and other professional resources to help quantify and manage the risks presented by any particular project. While this may require added initial costs, it’s much less costly and time consuming to engage in this analysis before contracts are signed, deadlines are set and disputes and accidents begin to occur.
Properties | August 2016
Insurance & Risk Management A critical component of this assessment phase is to consider ways to structure the project and contracts. For example, the owner may choose among a number of project delivery methods such as design-build or construction manager at-risk. These methods tend to transfer risk from the owner to its construction partners. This may, however, increase the project’s overall construction costs. Another example, multi-prime project delivery, puts more risk and responsibility on the owner or developer, but may lead to lower prices. Finally, all project participants should perform some due diligence on their contracting partners. What is their track record of on-time and on-budget work? Are they litigious? Have their subcontractors filed mechanic’s liens on other
Risk is a continuum. It can be managed, but this always comes with a cost. Project participants must carefully analyze each individual project and decide which risks to avoid, accept and transfer according to their own risk tolerance. projects? What is their jobsite accident record? Are they financially stable? Knowing the answers to these questions will help evaluate a contractor’s pricing and the risk management protocols that should be employed.
right partners and delivery system, contract language provides an excellent opportunity to transfer risk. Provisions regarding change orders, contract time, indemnity and dispute resolution – in addition to others – all operate to transfer risk. Indemnity provisions are particularly important to protect against third-party claims and losses, and may include payment of attorneys’ fees and costs.
Insurance is also a key component of risk transfer. The owner must determine what amount of insurance coverage is necessary (cost-effective) to adequately cover project risk. For example, builder’s risk offers no-fault protection, but comes at a cost. Although not technically insurance, an owner may require payment and performance bonds to ensure project completion if it has concerns regarding
> COMMERCIAL REAL ESTATE expertise. > PERSONALIZED COMMUNITY BANK service.
3. Avoiding the risk After identifying the potential risks and analyzing the degree and likelihood of those risks, an owner or contractor may decide simply to avoid the risk and walk away from the project entirely. Other ways to deal with a risky project are to choose a different contractor, change the project delivery system or alter the ownership structure.
It’s all about collaboration, individualized service and fostering economic growth in our community. We’re committed to it. And nearly 80 years of community banking expertise supports it.
LET OUR TEA M HELP YOUR S THR I V E . Contact Rig Goss at (216) 239-5904.
4. Transferring the risk Typically, an owner will transfer project risk through insurance and contract language. In addition to selecting the www.propertiesmag.com 25
Community AssociaƟon Underwriters of America, Inc. (CAU) is one of the largest insurance providers in the United States exclusively serving community associaƟons, residenƟal and oĸce condominiums, cooperaƟve apartments, and homeowners associaƟons. In business since 1989, CAU is a leader in community associaƟon insurance protecƟon. Across the country, CAU provides insurance for thousands of associaƟons with hundreds of units. CAU oīers insurance coverage speciĮc to the needs of community associaƟons in the states highlighted below:
PO Box 391523 Solon, OH 44139
PO Box 2284 Cranberry, PA 16066
Chip Nail, CIC, CIRMS MarkeƟng Manager 1.800.228.1930, ext. 7175 cnail@cauinsure.com
www.cauinsure.com
a contractor’s solvency. As with everything else, however, this also carries a price. One risk transfer method that does not carry additional cost is additional insured protection. Owners should always be named as additional insureds on their contractors’ (and lower tiers’) policies to provide coverage to the owner for jobsite accidents and defective work claims.
5. Mitigating the risk Mitigating risk means being smart and investing in the project upfront. Going through this analysis is a great start. In addition to choosing the right ownership entity and project delivery system, implementing an appropriate insurance and bonding program, and negotiating favorable contracts, additional risk mitigation considerations may include developing reasonable contingencies, establishing allowances, obtaining competitive unit prices, and building additional float time into the project schedule. Even after implementing these preconstruction risk mitigation techniques, good project management is key. Working closely with the project lender and others will identify problems early and prevent costly payment disputes. Jobsite accident risk can be mitigated through implementing safety and training programs. This is usually done at the contractor or subcontractor level but owners may participate or even take a lead role in mandating, developing and implementing these critical programs.
EXPERTS IN CREATING PROJECTS BUILT WITH EXCEPTIONAL SERVICE Ƥ Worship
Ɣ Education
ƣ Commercial
û Healthcare
ȣ Hospitality
Ɠ Municipal
Ä Multi-Family
G NEERA GE RALL CO C NTTRA ACT C OR O S • CO CONS NSTR NS TR RUC CTI TION ON MAN ANAG AG GER ERS S • DESI DE SIGN SI G /B GN /BUI UILD UI LDER LD ERS ER S SU UBC B ON ONTR TRAC TR AC CTO TORS R • BI RS B D PA PACK CKAG CK AG GE SP S EC ECIA IA ALI L ST STS S P.216.938.5050 • F.216.938.5033 • johngjohnson.com
The financial risk inherent in any development project can never be completely controlled or eliminated. The risk of tenant bankruptcies, uninsurable losses, frivolous lawsuits and other risks simply cannot be transferred or avoided. Consulting with professionals and taking the time to analyze the risks and develop a risk management protocol, however, is always worth the cost. Only in this way can you perform the necessary risk/benefit analysis and give your project the best chance to succeed. P Allison Taller Reich and Marc A. Sanchez are members of Frantz Ward LLP’s Construction Practice located in Cleveland. For more information, visit FrantzWard.com. www.propertiesmag.com 27
FINANCIAL STRATEGIES Smart use of fiscal planning & action
Risky Proposition ver the summer, I rediscovered the joys of cycling. I hadn’t really ridden since my teens/early 20s, so the bicycle that I dusted off and started using was, well, vintage. After a few weeks of seeing fellow cyclists zipping around on much more modern bikes, I decided a trip to the local bicycle store was in order.
O
As I spent some time with the salesman, two things became very apparent. First, my bicycle was the equivalent of something Fred Flintstone would ride. And second, the primary difference between a bicycle that cost $1,000 and one that cost $11,000 was the quality of the components – gears, brakes, drivetrain, etc. The salesman went on to explain how much better the more expensive components performed, especially when under stress. Or, put another way, although the $1,000 bicycle is much more affordable, the fact that certain components are of a lesser quality increases the risk associated with using it. This is actually similar to evaluating investment real estate. The value of
ALEC J. PACELLA
the real estate is largely a function of the underlying cash flows and we have devoted several past columns to illustrate how an investor can use a tool called Net Present Value (or NPV) to discount these cash flows back at a given discount rate to determine value. But it’s possible that the aggregate cash flows contain various individual cash flows that may or may not be of the same quality – similar to my bicycle-shopping experience. Let’s use a small shopping center as an example. The center is anchored by a CVS drug store and includes a local florist, a Verizon store and a local coffee shop. The cash flows associated with the CVS and Verizon leases would be of higher quality and carry a lower risk (and thus
EDUCATIONAL EQUIPMENT Serving Cleveland and Northeast Ohio Since 1936 We are specialists in: • Operable Panel Partitions • Accordion Doors • Chalk/Marker Boards • Bulletin Boards • Trophy & Display Cases • Signage • Directories SALES
INSTALLATION
SERVICE
845 Overholt Rd., P.O. Box 154, Kent, Ohio 44240 — Phone (330) 673-4881 Fax ((330) 673-4915) 28
Properties | August 2016
Insurance & Risk Management higher value) as compared to the cash flows associated with the local tenants. This month, we are going to discuss how to quantify this risk and estimate the value of each of the components that make up the aggregate cash flow. This type of analysis includes two main tasks, one that is primarily science (or, in this case, math) and one that is primarily art (or, in this case, forecasting). The science part is all about segregating cash flows. We will use the shopping center example from above and also assume that all of the leases are structured as “net,” with each tenant being directly responsible for their share of operating expenses. Segregating the cash flows is fairly straightforward but requires either a rent roll or, even better, the actual tenant leases. Suppose that we review the leases each of the tenants to determine the scheduled rental income, as shown in Figure 1. If this were a normal valuation, I would first apply a cap rate to the year five income in order to determine a future sales price and then discount this entire series of aggregate cash flows back at a given discount rate. This resultant number is called the “net present value” but is also the value, based on the expected future cash flows and the given discount rate. Remember, the 8% discount rate that is used to determine the value is not the same as a CAP rate. Rather, it is the rate used to discount back all of the future cash flows to a net present value. Time to introduce the “art part.” The cash flows associated with the CVS and Verizon leases carries less risk as compared to the cash flows associated with the florist and coffee shop leases. While the owners of the floral and coffee shops may be great operators, I would feel a whole lot better about CVS and Verizon’s ability to continue to pay their rent in the event they decide to close their respective stores prior to their lease expiring as compared to the florist and coffee shop. But I can compensate for this additional risk by applying a higher discount rate to the “non-credit” cash flows and a lower discount rate to the “credit” cash flows. Figure 2 illustrates this separation, called “partitioning.” As you can see, I have
" " " ! ! ! !
"
#
$
%
&
"
(,
#!! !!! #!! !!! #!! !!! #!! !!! #!! !!! %( !!! %( !!! %( !!! &% !!! &% !!! #%( !!! #%( !!! #%( !!! #&% !!! #&% !!! $ "'& !!! #%( !!! #%( !!! #%( !!! #&% !!! $ %#) !!!
$' &!! $' &!! $' &!! $' &!! '& !!! '& !!! '& !!! '& !!!
!
"%
%! !!! %! !!! (! !!! (! !!!
%! !!! %! !!! (! !!! (! !!!
%! !!! %! !!! (! !!! " !!! !!! " !(! !!!
applied the same 8% discount rate to the cash flows associated with the CVS and Verizon leases. But I applied a higher discount rate, 12%, to the cash flows associated with the florist and coffee shop. To determine the overall value, I simply added together the value of the “credit” tenants and the value of the “non-credit” tenants. You will note the resultant value in Figure 2 is approximately $80,000 less
Daus, You Know? IF ONE IS GOOD, TWO MUST BE BETTER A few months ago, it was revealed that online retail giant Amazon was building a 250,000-square-foot warehouse in Twinsburg. Just down the road in Columbus, Amazon recently competed a 1 million-square-foot warehouse and has nearly finished a second facility that will be 850,000 square feet.–AP than the value in Figure 1 – the result of using a higher discount rate to the lowerquality cash flow components associated with the drug store and florist. As this concept starts to sink in, you will probably realize that there are a few other places along the way that we can make some additional adjustments to account for risk. One is the rate that we used for the reversion. In this example, I used the same CAP
rate, 8%, to determine the future value at the end of year five. However, in Figure 2, I could have easily applied a lower CAP rate for year five cash flow of the “credit” component and a higher CAP rate for the year five cash flow of the “non-credit” component. Another adjustment would be including a “vacancy & credit loss” line item. In this example, I completely omitted this line item, which is a contingency against rental income that recognizes market vacancy and/or the credit worthiness of the tenants. Because of the nature of the adjustments, I was able to recognize the differences in tenant credit – but including this line item would offer an extra layer of risk. As you can see, there are many ways to incorporate risk into a real estate valuation analysis. And, like most things in life, the key is mixing a little “book” knowledge with a lot of “school of hard knocks” knowledge. Or at least that’s what I keep telling myself as I plod along on my circa 1988 GT bicycle. P Alec Pacella, CCIM, senior vice president at NAI Daus, can be reached by phone at 216.455.0925 or by email at apacella@naidaus.com. You can follow him on twitter @dausyouknow or on his blog at http://blog.sbequitiesinc.com. www.propertiesmag.com 29
VANTAGE POINT Experts weigh in on industry issues
Avoiding Common Property Ownership Issues ow many times have you heard the mantra “you need to avoid probate?” Time and time again, the media imparts upon us the pitfalls associated with the probate process. No matter where you turn, the advice seems to be that you must avoid probate at all costs.
H
DAVID W. WOODBURN
The reality is that there are pitfalls in avoiding probate, especially when dealing with real estate. In its simplest form, probate is a process where an individual’s assets are administered through the court system and distributed upon death. Assets which do not have a beneficiary designation, survivorship feature, or payable on death designation pass through probate and pursuant to the terms of one’s will (or by statute if there is no will). The probate process can be time-consuming and often costly. Thus, the media’s fascination with avoiding probate at all costs. When dealing with real property, it is possible to avoid probate by titling assets as joint tenants, by using transfer on death affidavits, or titling the property in the name of a trust. Each of these options has certain pros and cons which need to be considered before implementation.
Joint tenancy Joint tenancy, otherwise known as joint and survivorship ownership,
involves titling property between one or more individuals with the right of survivorship. This right of survivorship feature allows the decedent’s interest to pass to surviving co-owner(s) by operation of law upon his or her death. If the property is owned in joint tenancy, the survivor need only file an affidavit of survivorship and an original death certificate in order to officially re-title the decedent’s interest in the property. While this result sounds fantastic (and cheap), one must understand that such property passes outside probate and outside the terms of a decedent’s will. Thus, the property may pass in a manner inconsistent with the decedent’s will. For example, when a widow titles property as joint tenants with one child (as opposed to all of her children), the widow’s interest will pass to only the one named child, as opposed to all the children (as may be required by the widow’s will). There is no legal requirement for that one child to “share” the
Where does your business fit? Call Properties now at 216.251.0035 today to book your ad in these upcoming Special Sections. SEPTEMBER
OCTOBER
NOVEMBER
GREEN BUILDING A special focus on the latest initiatives & proven methods of sustainable design in the commercial, institutional & residential markets.
RENOVATION & RESTORATION With an eye toward the renewal of older properties, we highlight the latest trends & best techniques for freshening up interiors & exteriors of Northeast Ohio buildings.
PROFESSIONAL SERVICES An in-depth look at the firms that work behind the scenes to make projects possible, from real estate lawyers & bonding insurers to title companies, accounting firms & lending institutions.
AD CLOSE: Thursday, August 25, 2016
AD CLOSE: Monday, September 26, 2016
AD CLOSE: Tuesday, October 25, 2016
FFor iinfo f on advertising d ti i & editorial dit i l opportunities, t iti callll 216 216.251.0035 251 0035 or emailil kk kkrych@propertiesmag.com. h@ ti Vi View th the 2016 M Media di Pl Planner att www.propertiesmag.com. ti 30
Properties | August 2016
property with his or her siblings as may have been desired. The use of a joint and survivorship deed also creates a present-interest gift that has potential gift tax liability. This can be problematic depending on the value of interest conveyed and may require the filing of a gift tax return. Likewise, when one titles property in a survivorship format, it potentially exposes the property to creditors of one joint tenant and poses a risk of partition in the event there is a falling out between the owners. Accordingly, joint tenancy is not the universal “best” option for owning property.
Transfer on death affidavit A transfer on death affidavit (formerly a transfer on death deed) allows property to pass to named beneficiaries upon the grantor’s death. Much like a survivorship deed, a surviving beneficiary need only file
When dealing with real property, it is possible to avoid probate by titling assets as joint tenants, by using transfer on death affidavits, or titling the property in the name of a trust. an affidavit and death certificate in order to complete the transfer. However, unlike joint ownership, the transfer on death affidavit is revocable. Thus, the grantor may actually change the beneficiary designation from time-to-time. The grantor may also name contingent beneficiaries who will inherit if the transfer on death beneficiary does not survive. Because no transfer becomes complete until the grantor dies, creditors of the beneficiary are unable to reach the interest in the property until the grantor’s death. This allows a grantor to potentially change the beneficiary if there is a fear creditors may attach the property at a later time. The transfer on death affidavit is also beneficial because ownership remains with the grantor until his or her death. Thus, upon death, the transfer on death beneficiary receives a complete stepup in basis for income tax purposes. For property which has appreciated significantly over the years, this can be a significant tax concern.
p 216-663-3777 f 216-663-3778
CONSTRUCTION MANAGEMENT • GENERAL CONTRACTING • DESIGN/BUILD
www.propertiesmag.com 31
Note: One key issue involves designating a trust as a beneficiary under a transfer on death affidavit. In order to comply with the Ohio statute, it is necessary that a trustee be specifically named in the affidavit (as opposed to simply naming the trust). Failure to follow this requirement
could inadvertently nullify the effectiveness of the transfer on death affidavit.
Trustee-owned property Finally, property which is owned by the trustee of a trust will not be subject to probate upon the grantor’s death.
COMPLETE FACADE RESTORATION www.aiconstruction.com Restoration Contractors
440.243.5535
We are Proud to Provide our
Leff Managed Inventory Service to the Hilton Cleveland Downtown Convention Center Hotel Contact us for a site survey for your next project.
4700 Spring Rd. Cleveland. 216.432.3000
www.leffelectric.com 32
Thus, an individual may title property in the name of the trustee of his or her trust during life and avoid probate of that asset. The use of a trust also provides great flexibility as the grantor of the trust may place whatever restrictions he or she desires in the trust. Such restrictions would then govern the administration of the property. This can be a very helpful tool in trying to manage property from “beyond the grave.” More so, with Ohio’s wholly-discretionary trust provisions, a grantor who is concerned about the beneficiary’s creditor issues may require that the real property remain in trust, thereby hopefully avoiding creditor attachment. Trustee-owned property is also extremely beneficial for properties owned in another jurisdiction. Real property owned outside the State of Ohio must be administered in the state in which it is situated if it passes through probate. Thus, it is conceivable that an individual could have both an Ohio estate administration and ancillary administration in the state where the property is situated. This results in significant additional expenses which can be avoided by the use of trusts or other probate avoidance techniques. One negative associated with trusteeowned property is that one must incur the cost necessary to create a trust in order to title the property in the name of the trustee. There is obviously much more time and expense that will go into creating the trust for such purposes, as opposed to using a survivorship deed or transfer on death affidavit. As one can see, there are a number of ways in which probate may be avoided when dealing with real estate. Care needs to be given to consider all the options before simply titling property with the right of survivorship or as tenants-incommon. Failure to take the items mentioned above into consideration can result in significant negative estate and gift tax consequences. Always remember to consult with your estate planning attorney before you transfer real property into another’s name. P The material appearing in this article is meant to provide general information only and not as a substitute for legal advice. Readers should seek the advice of their attorney or contact David Woodburn at dwoodburn@bdblaw.com or 800.686.2825. This article may not be reprinted without the express permission of Buckingham, Doolittle & Burroughs, LLC © 2016. Properties | August 2016
Ignoring your environmental issues won’t make them go away.
EA Group has provided environmental consulting and laboratory services to a wide range of clients for over 25 years. We’ve helped
BREATHE EASIER
hundreds of companies solve their most challenging environmental issues from assessments and analysis to project management and remediation. Stop hiding from the problem and put our team to work early to avoid environmental emergencies that can result in costly and unexpected delays. Our expert technicians are experienced in: • Asbestos and Hazardous Materials Management • Site Assessment and Remediation • Indoor Air Quality Assessment • Industrial Hygiene and Safety • Mold Remediation Management • Analytical Laboratory Support
800.875.3514 • 440.951.3514 • www.eagroupohio.com 7118 Industrial Park Boulevard • Mentor, OH 44060
BILLBOARD Proud to have provided construction clean-up at OREGON MEDICAL OFFICE BUILDING News Ne ws about abo bout ut ppeople, eopl eo ple, products, pro rodu duuct cts, s pplaces lacess & pl plan plans anns ans (Oregon, OH) for Rudolph Libbe
Serving Northeast Ohio For Over 60 Years! Residential Ŷ Commercial Ŷ Industrial Ŷ Institutional
Simply the best. Specializing in: Construction Cleanup Window Cleaning • Pressure Washing Janitorial Services • General Labor
Expert Brick Matching and Complete Inventory of Brick, Block, Masonry, Cast & Natural Stone, Plaster Products & Tools
GM EQUITY
DEVELOPMENT 1080 D Center Rd., Auburn Hills, MI 48326 • 248-933-6990
9005 Woodland Ave., Cleveland, OH 44104 216.791.9800 Ŷ www.bruderinc.com
New Roofs Ì Tear-Offs Ì Repairs Ì Flat Roofs Ì Coatings Flashings Ì Custom Copper Work Ì Factories Ì Warehouses Churches/Steeples Ì Additions Ì Apartments Ì Condos
FAMILY OWNED & OPERATED
APPROVED APPLICATORS FOR RPI, FIRESTONE, POLYGLASS, CTD & GAF
Ph 216.898.1563 Ì Fax 216.898.1853 Ì www.absoluteroofing.com 2013 NARI Contractor of the Year Award Winner – Commercial Specialty 34
Properties | August 2016
BILLBOARD News about people, products, places & plans
Motorcars Honda Earns International Carbon Neutral Award ecently, BP rolled out the ‘green’ carpet for more than 5,000 residents and businesses at Wade Oval in University Circle to present Motorcars Honda with the prestigious ‘Carbon Neutral Award’ status, becoming the first automotive dealership in the world with this distinction. The dealership’s rooftop solar panels, LG VRF systems heating/cooling system and LED lighting fixtures are just some of the ways Motorcars Honda is offsetting their CO2. (See full story in Properties, September 2015, available online at Motorcars Honda www.propertiesmag.com.) Founded in 1971, the Cleveland Heights-based automotive dealership has received numerous awards, including Honda’s Environmental Leadership Platinum Award (one of only 10 dealers in the country to win this award), Winner of 2015 Ohio Business of the Year (Green Energy of Ohio), Winner of 2016’s “Dealer of the Year” for Ohio (DealerRater) and ranked top 100 dealerships to work for in America (Automotive News).
R
County Fire Continues Expansion with Atkinson Fire & Safety Acquisition John Lubinski, owner and president of County Fire Protection in Kent, has announced the recent procurement of Atkinson Fire and Safety, located in Rimersburg, Pennsylvania, which will provide full service fire safety solutions to the area of Western Pennsylvania.
County Fire Protection is dedicated to bringing the highest quality customer service coupled with a high efficiency and intelligent approach to fire protection to ensure superior service within the Western Pennsylvania market, Lubinski says. County Fire Protection, Inc., founded in 1999, is a 13-time Weatherhead 100 award-winning company
specializing in complete fire protection services for any sized business or organization.
Arkinetics, Inc. Welcomes Revit Specialist Arkinetics recently announced the addition of Revit specialist Richard Benton, LEED AP to its growing team of architects and designers. He is responsible for project management and leads
Richard Benton
Arkinetics’ Revit team. He brings 16 years of experience in the AEC industry with a deep portfolio in manufacturing and brand rollouts. Founded over 25 years ago, Arkinetics facilitates projects through the planning, design and construction chute, helping clients to work better and serve more customers. Areas of interest include brand rollouts, hotels, office and industrial.
Karpinski Engineering Promotes Bowers to Principal Karpinski Engineering recently announced that
9G YQWNF DG RTQWF VQ DG RCTV QH [QWT VGCO QP [QWT PGZV EQPUVTWEVKQP RTQLGEV
CONTAINER SERVICE, INC.
¸;OL 3LHKLY PU *VU[HPULY :LY]PJL¹ -), *:) ,+., *,9;0-0,+
>>> 7,;,(5+7,;,05* *64
@6<9 *65:;9<*;065 :7,*0(30:;: .9,,5 3,,+ 7961,*;: @(9+ -965; 36(+ *65;(05,9: @(9+ 96336-- *65;(05,9: www.propertiesmag.com 35
HOW BAD IS THAT LEAK?
The Road to Cleanliness Starts Here Ê ",Ê Ê "Ê "-/Ê* , Ê , Ê -- --
UÊ-Üii« } UÊ*ÀiÃÃÕÀiÊ7>Ã } UÊ-VÀÕLL } UÊ*>Ûi i ÌÊ,i«> ÀÃ UÊ-ÌÀ « } UÊ-> Ì }
/
UÊ- ÜÊ* Ü } UÊ ÃÌÀÕVÌ Ê- Ìià UÊ*>À }Ê Ìà UÊ*>À }Ê iV à UÊ7>Ài ÕÃià UÊ-«iV > Ê Ûi ÌÃ
Keep your assets safe by taking the time to ensure that problems at the top of your building are not damaging your bottom line.
Carey Roofing Corp. has eliminated asset damage due to a leaking roof with practical solutions since 1946. 216 • 881 • 1999 CAREY www.careyroofing.com
Roofing Corp.
founded in 1946
MEMBER: National Roofing Contractors Association
- ViÊ£ ä
330-798-9200
ÜÜÜ°LÕV iÞiÃÜii« }°V
Commercial, Institutional & Industrial Floor Covering Provider & Installer
Specializing in the healthcare marketplace with the highest quality & best service since 1989. We provide 24/7 service, installation and flooring maintenance. Call us today to take advantage of our trained in-house staff and extensive library of product information. Complete line of flooring including: Carpeting • Resilient Flooring, Vinyl & Ceramic Tile • Athletic Floors
Call today for a FREE estimate!
www.messinaflooring.com
4300 Brookpark Rd., Cleveland, OH 44134 • 216-595-0100 • Toll Free 888-271-8200 36
Properties | August 2016
BILLBOARD News about people, products, places & plans
Jeremy Bowers, PE, has been promoted to principal in the firm’s Akron-Canton office, where he leads a close-knit team. At KE, principals are responsible for strategic vision, business development, operations, financial well-being and general management. As director of AkronCanton operations, Bowers connects with clients, manages projects and provides design leadership. His office produces projects ranging from healthcare, to higher education, to K-12 education, to commercial markets. Bowers joined Karpinski Engineering in 2000 after earning his bachelor’s degree in mechanical engineering from Grove City College. He started the Akron-Canton
Jeremy Bowers
office in 2006, and he was promoted to associate in 2013. Today, Jeremy represents the third generation of KE leadership. “With each new generation of ownership comes a different energy and vision,” says KE President Jim Cicero, PE, LEED AP. “We look for-
ward to the ways that Jeremy will help shape the firm going forward.”
National Convention. Visit www.iremnorthernohio.com for info and registration.
IREM Northern Ohio Announces ‘After the RNC’
CBLH Names Valus as Principal
The Northern Ohio chapter of Institute of Real Estate Management (IREM) recently announced details for “After the RNC: A Panel Discussion of Prominent City Leaders.” The event will take place on Thursday, September 8 at 11:30 am at Nuevo Modern Mexican & Tequila Bar, 1000 E. 9th St. in Cleveland. The event is open to the public and registration is required. The luncheon will feature city officials and organizers responsible for organizing and managing the recent Republic
As CBLH continues its growth in the areas of healthcare, libraries and higher education, the architectural services firm recently announced that Jeff Valus has been named a principal. As part of a strategic transition/succession plan, he now joins the firm’s other partners: Marc Bittinger and Mike Liezert. Valus joined the firm in 2008 and has seen many promotions from project architect to project manager to associate and now to becoming a principal. While
Partner with us... Complete Glass Experts Family-Owned & Operated for 60 years! Specializing in: • Commercial Glass and Glazing • Aluminum Doors & Storefronts • Custom Sandblasted “Etched” Glass with Clearshield
...it’s time we help you grow.
• Bullet Resistant Glass & Polycarbonate
Real Estate & Construction Practice Group
• Custom Frameless Shower Doors, Mirrors & Glass Table Tops
John P. Slagter • Nicholas T. George • John Swansinger • Tara J. Rose Michael J. Matasich • David L. Drechsler • Matthew R. Duncan David J. Lindner • David W. Woodburn • Anthony R. Vacanti
Free Commercial Estimates 24 Hour-Board-Up Service phone 216-621-1971 | fax 216-621-6602 www.sandgloglass.com 2316 St. Clair Avenue | Cleveland, Ohio 44114
Buckingham, Doolittle & Burroughs LLC A Northeast Ohio Business Law Firm Akron • Canton • Cleveland bdblaw.com www.propertiesmag.com 37
BILLBOARD News about people, products, places & plans
Jeff Valus
at CBLH, he has managed: Ritter Public Library addition and renovation (the first LEED Gold Library in the State of Ohio), Veterans Affairs Medical Centers in Cleveland, Columbus and Pittsburgh, MetroHealth Brecksville Health Center, UH Elyria Medical Center, and the Cuyahoga County Public Library Beachwood and Solon branches.
of Carl E. Wendell, a top executive president and chief operating officer, from his previous role as executive vice president and chief operating officer. Wendell has been in the design, engineering and construction solutions business for 30 years. During his career, he has led the development of business and execution of projects and programs in the process, industrial, biopharma and manufacturing industries and has earned extensive skills in contracts, EPCM, designbuild and alternative project delivery. He holds a bachelor of science in construction management from Western Michigan University and earned his master of business administration at the University of Illinois.
Construction Starts for Riddell Manufacturing Facility Project officials, development partners and community leaders joined Riddell executives last week to commemorate the start of construction for the football helmet developer’s new $27 million factory and warehouse in North Ridgeville. Scheduled to open spring 2017, the new facility will provide ample space to accommodate the growth of Riddell’s business and will be the company’s largest single location. In addition, it will bring its consumer
PDCA Recognizes GRL Engineers Executive VP
Middough Announces Wendell as New President Middough Inc., recently announced the promotion
Mohamad Hussein, P.E., executive vice president with Cleveland-based GRL
95 October 2014/$7.95
February bruary 2015/$7.95
Rock Solid
jur jurisdiction for identifying th the CWA. ters under waters th proposed y, the ely, nfortunatel Unfortunat 25 of M March le issued on rule to the a add is year may this than elimonfusion, rather confusion, nate it. inate things, the Among other adds sevproposed rule of waters eral categories as re regulated that may be including jurisdictio nal, traditional of ” Leslie Wolfe “tributaries waters, wetlands everJohn Heer navigable water and Government’s n tribu tributaries, on the t” to those expanding jurisdictio could not agree It also conin “adjacent” the justices prohibits the djacent” waters. Four justices The CWA of certain other “adjacent” definitions correct standard. any pollutant for less regula- tains expansive pansive definition “adja“navigable discharge of “tribu “tributary,” majority argued or filling in so that only the the the ms, such as the CWA, key terms, by dumping ng” (used in a permit from tion under standing or nd “neighbori and addiwaters” without Engineers. “Navigable permanent, of water cent” on of “adjacent” ). In of a of the “relatively ly flowing” bodies definition Army Corps rule delineates as “waters continuous features,” such tion, the he proposed the Corps waters” is defined geographic w would be conlakes that Over time, and “forming waters rivers of States.” the ry oceans, United t category based on their al bas have stretched as streams, but intermitten d jurisdiction using and the courts phrase to include w waters, be covered, water sidered that ps to other e would nships from channels where meaning of c concept be. relationshi ephemeral very little resemblanc y would not such or ignificantt nexus”t n “significan areas bearing nexus” would in the the bodies of water, flows only periodicall wetnos. A “significan including intermitthe fifth justice Rapanos. to traditional in ditches and Conversely, Kennedy, disagreed. exist when “a water, in combination as man-made storm drain systems majority, Justice CWA should be along or flowing either , the expensive tently situated waters using lands, He believed resulting in similarly sit interpretation affects with other and culverts, hurdles for signific significantly ming legal given a broader determination as to he region… e in the and time-consu developers. or biological a case-by-cas and wetland bears the chemical, physical, Court navigable particular landowners a tradition traditional traditional the Supreme t’s whether grity of” a territoIn 2006, t nexus” to integrity water, oor the a “significan rein in the governmen er, interstate water, attempted to of wetlands navigable waters. regulation v. United rial seas. expansive In Rapanos new rule under the CWA. 715, a five-justice impact? The proposed that followed U.S. years What is the likely States, 547 found that claims the proposed In the eight the Court struggled to Although EPA majority of applied the Rapanos, courts have its existing Justices’ “clarifies” Circuit had the to apply the le simply rule the Sixth in reviewing determine how EPA and the Army wrong standardthat certain wetlands different tests. Corps’ decisions the CWA. However, to were subject
9PZL VM ;OL 9L]P]HS H[ ,HZ[ [O ,\JSPK JVU[PU\LZ ^P[O ;OL .LPZ *VTWHUPLZ» UL^ º\YIHU YLZVY[»
resp vided, the respecOnce subdivided, develo ns of the developer tive obligations gro and the parcel owner (or ground gover ikely be governed lessee) will likely Easem procal Easement by a Reciprocal Legal subdivisions an “REA”). The Agreement (an pa From a developer’s perspecREA will set forth each party’s suc as tive, it may be necessary for the obligation forr matters such maintenance outparcel to be legally subdities, mainten access, utilities, addition, vided from the larger shopping nce. In add and insurance. lo to center parcel as a condition of the developerr may also look and operating sale to the end user. If a develain certain impose upo the oper knows in the initial stages trictions upon building restrictions of development that it is likely outparcel within the REA, outparrestrictions to to sell off one or more ight restricti including height cons cels, it would be wise to create uilding constructed ensure any building the separate parcels early in the thereon will not block tthe visshopping development process. Such a nage of the sh ibility or signage pro-active approach is particunts. center’s tenants. look ;OL 9\OSPU *VT also a may larly important in jurisdictions oper The developer Megan C. Zaidan, Esq. WHU` JLSLIYH[LZ tenants or with time-consuming subdivito limit the number of te `LHYZ VM Z\JJLZZ ^P[O sion processes. The sub-dividing users of the lot. If the outparcel Equally important for the develsingle user, it L`LZ VU [OL WH of the outparcel from the large d to a singl [O HOLHK oper is to ensure that outparcel is not restricted shopping center could expedite oped into a multi-tenplans independently meet or exceed could be developed subsequent sales of any such outthat could eventually applicable parking requirements ant strip-center parcels created. pete with the larger compete the Alternatively, ping centerr for small shopping require may developer shop tenants. FFinally, the the end-user to cause the loper wouldd likely look developer arr parcels to be subdivided; to include architectural for t standards however, the developer and signage st will need to remain the outparcel, so it conh shopping th involved and aware of ms with the forms a more ensurii the subdivision plans ter, ensuring center, to ensure the outparcel arance. without infringing upon or making uniform appearance. conforms with local zoning and overlookedd REA proAn often-overlooked use of parking spaces allocated to setback requirements, as well as the evelopers to consider vision for developers the shopping center on the whole. overall plan of the shopping center.
9VHKTHW [V *VUZ[Y\J[PVU ,_JLSSLUJL
From a developer’s perspective, it may be necessary for [an] outparcel to be legally subdivided from [a] larger shopping center parcel as a condition of sale to the end user.
www.ruhlin.com
Reprinted with permission from 3URSHUWLHV
2014
LUJL T WLYPLLUJ H` L__WLYP HTLKKH` L NHTL YL]P[HSPaLZ MHUZ MHUZ MVY )YV^UZ
| November 2014
Con nst str tr ruc uct tiion Tra I T T E D ct TO C des d R A F T S ad MA
COMM
Train
ing from IMI Internationa l Masonry Institu te lays solid Bardwell | Photos foundation courtesy of Internati or
NSHIP
By Doug
F
centur
for lifelong
ies, construction people have apprec pment or that stadium . But what most iated the strength, people don’t the beauty Largely responsib . and see is the talent that the longevity of le for that manship mason today craftscrafted that Masonry Institute is the Internati wall, that ry (IMI). Headqua onal in the arch
Developers will most often convey the parcels either by longterm ground lease or outright sale to the end user.
U
3URSHUWLHV | June
celss er Outparcels of Shopping Center
valuu eate added value create of a retail center – allow developers to utparcels – small lots on the periphery moo parcels are more utilized by banks or restaurants, as outparcels to shopping centers. Outparcels are often specific features, such as increased visibility and ability to add attractive to these users based on the to the user’s business. a patio or drive-thru, which are important Recordedd documents
a far-reachi recently proposed R estate experts Real of Engineers Act (CWA). governing go Clean Water U.S. Army Corps n to the rules .S. EPA and under the federal in a generatio United States” sweeping change “waters of the as the most repeatpromi to the new rule ps have promised Corps have referred a new rule that n. edly to issue the standard CWA jurisdictio uld clarify would al
NPUUNN 9LJOHYNP ` LYNN` -PYZ[,ULY T KLYUP H[[PVU aH[ UPaH :[HKP\ ` TV ` TVKLYUPaH PSSPVU MHJPSP[ UJLL
WHAT’S NEW? For coverage within Billboard, send along company news, story ideas and project information to billboard@propertiesmag.com.
O
and Leslie Wolfe
owns Anyone who or is property commercial entering into thinking of transaction a real estate Even if could be affected. upgradsimply you plan on or rezoning ing, expanding your existing property, should plans development account the take into of the potential impacts proposed rule.
Plan Ahead & Negotiate Wisely to Maximize Value By Megan C. Zaidan, Esq. Walter | Haverfield LLP
tively gati Negati Could Nega CWA Jurisdiction Rule Clarifying EPA’s Controversial ercial Property Owners defining d ng new rule Impact Most Comm By John Heer
business and distribution, football helmet production, and reconditioning services under one roof to create efficiencies that better service customers. The 347,205-square-foot facility will be Riddell’s new home for assembly of onfield football helmets and custom shoulder pads, as well as its primary reconditioning plant. Additionally, the company will relocate its production of full-size collectible football helmets and distribution of most football gear and apparel to the new operations center. The building will be temperature controlled to accommodate changes in the weather and will feature a fitness center, larger break and training rooms, additional storage and shipping/receiving access, and ample parking. P
UWLQJ 6XSSRU UHS ZLY]PJL WYV]PKLYZ :WV[SPNO[PUN [OL WYVMLZZPV\J[PVU WYVQLJ[Z ILOPUK Z\JJLZZM\S JVUZ[Y ILOPUK Z\JJLZZM &DVW :WV[SPNO[PUN [OL
ues ssu ntal iss environme
.955 October 2015/$7.9
Engineers, was recently recognized for his efforts and dedication to advancing the driven pile industry with the Presidential Award for Distinguished Service at the Pile Driving Contractors Association (PDCA) 20th Annual International Conference and Expo. Hussein has managed GRL’s Florida office since 1987.
onal Masonry
Institute
craft develo
James rtered Annapolis, Brice House in historic Maryland, also has the institute regional offices around country. Northeast Ohio is served the a 36,000-s quare-foo by t regional Hudson, Ohio. office in “We’ve also recently 32,000-sq opened uare-foot a regional Cincinna office in ti to our district,” serve the southern area of of the Ohio says Ken Kudela, director – Kentucky District Council. Administrative “We’ve just our second completed year of operation The IMI there.” ance betweenis a well-conceived of Bricklaye the International alliUnion rs (BAC) and and Allied Craftwor kers who want the signatory contracto By Dan Maurer to rs ity standard promote the highest | Photos by Marco Zecchin/Im s qualThe institute of masonry construc age Center he Geis Compan tion. for craftspeo offers training at all ies levels RAISING ple, Streetsboro-based has been busy in Northeas and continuin specialized profession t Ohio in 2014. company complete g education al hands-on OPPORTUNITY Not tors, and Brecksville, a Within only do IMI d a 110,000-s free technica for contrac- or even setting, but they 75,000-square-foot students ast 12 months, can also cross-train quare-foot medical the past architects, l assistanc contracto learn the aluminum dye the call center for rs. designers art of masonry to become device facility and anyone e to desiring to Panther Logistics casting facility acility for AMT construct foremen, build else ion in a superinte to attend in building for in Medina and in ndents, instructor Today, masonrywith masonry. an extensive Firefighters CommunTwinsburg for General a 90,000-square-f program, s crafts mean brick and Dye. It finished uare-foot which introduc pre-apprentice service center ity Credit Union not mortar, only a 12,000-sq craft and When but also include es them to marble, block, addition for -square-fo to jobsite in Cuyahog uare-foot the work, they show up for their ot of Steel Warehou stone, office tile, terrazzo, Hofbräuhaus “Our program safety. cement, they are first day of se of Ohio. More a Heights, plus a 40,000-sq plaster and Cleveland. both prepared eight 40-hour gives these new edgeable, to be a knowluare-f uare-foot construction. for restoration recently, the productiv people Garnering and While e and safe new company Kudela says. weeks of orientati the workforc the most the typical masonry y also complete member of buzz, Geis unveiled The comple d e. products are “This accompl on,” for Thermo 9, the massive “This year the institute important, ishes two Fisher lion project $170 milwe graduate LEED Buildin pre-appre in based multinationScientific, a Bostond 21 from screen wall also focuses on rain nticeship g that incorporate downtown Cleveland Fisher Scientific Blocks the al, systems, program biotechnol product If a project is s insulated ogy of California, in the East Bay region development and within veneers, two weeks, Administrative the Cuyahoga County seeking LEED concrete r company with 19 of them integral part accreditation enues of $17 prompted forms, air mpted by the Headquarters, riers, grouts rev- tion of employed are already of the point , masonry billion. In fact, barMetropolitan ex expiraand The the constructio existing leases nearly 60% of hotel, apartments designs. Pre-fabrichybrid masonry of the IMI LEED checklist, system. Up to 52 LEED points materials can be an two to . We expect the other and entertainm Niche Diagnostic es in 2014. The new n work Geis , offices currently start work are available obtainable Versions ated Companies ent venues. by emailing s Center of Excel stressed masonry very soon are available and preby use well. With has underway houses the Excellence But while Geis as our multiple secondary for both the US and for GreenMasonry@imiweb. systems are is outside of company’s the state of some of was creating ny’s clinical org. tice program, regular apprenCanada. also in Northeast nostics business Ohio, LEED the newer a buzz in diagwe have systems the Materials & Resources, categories: Sustainable Sites, Masonry plays a role in Clevelan craftsman with Massachusetts, touching markets employees h more than 130 in also completed Ohio, the company and as well as Indoor d and 70 Energy & Atmosphere 500 working Carolina, Florida, New York, South familiar with. contractor need a major project Environmental next-generation , We also offer in Cincinnati. Fremont, California: assays for therapeuticon next-gene to be things. Texas, Pennsylvan Quality. –DB in California specialty Before IMI First, it gives ing at the drug monitoring ia, drugs and even Mexico. train280,000-square-foot an $80 million, John Flynn of abuse screening monit see if our them a chance , a worksite, students even set The Center diagnostics ening and Training trade is a foot to they have facility tion Fremont project was a consolida- ready-to-use tests. other good fit As students in Maryland.” 1 the opportun on Secondly, they of three business continue get to learn for them. ticeship, “[Thermo Fisher ity skills of units for Thermo their apprenthe trade, the basic IMI offers cientific] is mitted to making Scientific] as well as comtraining investment the lingo. traditional and state-of-t in both stmentss in R&D Reprinted ods and with permission he-art methmaterials. from 3URSHUWLH 3URSHUWLHV Not only LHV | D December ecember 2014 V | July 2014 do they 20 014
Expanding Oppo
Geis Companies
rtunity
hits the road to
T
build $80 million
Thermo Fisher
Scientif ntific ic facility
MAKE A GREAT IMPRESSION WITH CUSTOM REPRINTS! Did you know you can order custom reprints of articles originally published in Properties? Imagine the impact of a customized publication – a profile on your company or a project with which you were involved – that can be distributed to your existing and future clients. Powerful, personalized, timeless & affordable, reprints are a proven, effective marketing tool to build your business.
Powerful • Personal • Timeless • Remarkably Affordable
Call 216.251 .0035 today for a free quote! 38
Properties | August 2016
Proudly serving Cleveland for 1 0 years
BILLBOARD
All Things Concrete – Your Commercial & Decorative Total Concrete Solution
News about people, products, places & plans
Complete Pest Control Services FHA/VA/HUD Termite Inspections/Pretreatments Residential - Commercial Industrial Integrated Pest Management Programs Wild Animal/Bat Removal Pre-Construction Animal Exclusion Consulting Industrial Weed Control Sentricon™ Termite Colony Elimination System
Cleveland Chemical Pest Control, Inc. Quality Pest Control Service Since 1903
18400 S. Waterloo Road Cleveland
216-481-8400
Free Telephone Consultation ™-Trademark of Dow AgroSciences
An Equal Opportunity Employer
21ST CENTURY CONCRETE CONSTRUCTION INC. 13925 Enterprise Ave., Cleveland, OH 44135
216.362.0900 www.21stcenturyconcrete.com SBE | CSB | EDGE | ODOT Certified
www.propertiesmag.com 39
Healthy Rise MetroHealth grows capabilities at Critical Care Pavilion with new vertical addition By Doug Bardwell | Photos by Craig Dugan
reparing to serve the community for the next five decades, MetroHealth has begun the process of reimagining its 52-acre campus at 2500 MetroHealth Dr. in Cleveland. Surrounded by existing structures on all sides, they expanded in the only direction possible – straight up.
P
The two-story addition to the existing Critical Care Pavilion had to be built above an active emergency department, a Level One Trauma Center and surgical department. The $82 million, 100,000-square-foot project provides an additional 85 beds.
ment had been correct – much work needed to be done. In addition, during a scenario like that, it was recognized that the most vulnerable were those most at risk, those in intensive care. Being the least mobile and requiring the most care, that population was identified as the most urgent going forward, and the Critical Care Pavilion became the immediate focus. “The building housing the emergency rooms and the trauma unit the newest of all our buildings, Adam O’Brien was being built just 10 years ago,” explains CBLH Design Walter Jones Jr., senior vice president of Campus Transformation, frozen pipes, leaks and air handlers going MetroHealth. “Fortunately, it was down, it was ‘all hands on deck’ to vacate built with the intention of being able antiquated parts of the Cleveland main to accommodate a two-story vertical hospital campus and relocate patients to expansion. That made it an easy choice other areas of the hospital. The assess- to be the first project priority.” During the severe winter of 2013-2014, MetroHealth officials were faced with exactly how antiquated some of their systems were, as they scrambled to maintain services during the Polar Vortex. With
“It was clear to all parties that the design Beginning with an assessment and executive team needed to work Back in the 2010-2011 time- hand in hand quickly to achieve the lofty frame, hospital administrators began reviewing the infrastructure of this expectations of this project.” complex along with their other campuses, with the intent of keeping them sustainable for the next 50 years. A detailed assessment was prepared, leading to the realization that more than a billion dollars would be required across all their 2 million square feet of properties, some of which were over 100 years old. 40
Properties | August 2016
GETTING AROUND Undulating patterns in the flooring and circular soffits create interest as one proceeds around the curved structure.
“Not only that, this was the perfect location,” adds Sheila Ruder, vice president Healthcare Group, HKS Inc. “You have the emergency department, you have the surgery department, and it’s just a vertical transport then for everyone to be taken care of in one place.” “The other element that came into play was that the board realized then that Cleveland was going to be the site for the Republican National Convention. Being a Level One Trauma Center for the region, this would be the place people would arrive should there be any large scale problem,” Jones says.
With a building ready to accept an addition, a preliminary budget established four years prior, and a pending convention arriving in less than 24 months, the stage was set for a fast track project. And, by the way, it also was adjacent to the Metro Life Flight helipad — that, plus the emergency department and operating rooms, all operating 24 hours a day. Further adding to the challenge, MetroHealth wanted to create what it believes to be the premier Ebola treatment facility in the country. While the actual patient rooms are exact duplicates of those around them, the adjoining
GILBANE IS PROUD TO HAVE PARTNERED WITH METROHEALTH ON THE CRITICAL CARE PAVILION VERTICAL EXPANSION
rooms are all very specialized with colored zones for the donning and doffing of protective garb. Negative air pressure in this SDCU (Special Disease Care Unit) keeps all the rooms segregated from the surrounding rooms and corridors. An in-suite laboratory and an autoclave for sterilization maximize safety for the patients and caregivers.
Assembling the team Instructions to the design team were pretty basic. Put as many beds as possible in a two-story addition above the existing structure. Since HKS had been
Images © Craig Dugan Photography
www.gilbaneco.com www.propertiesmag.com 41
MAKING ROOM Wood slat wall panels and opaque glass divider walls visually break up public spaces and create comfortable seating nooks.
͙͙͔͔ ǡ ǡ ͕͕͗͘͘ Ǧ ͖͕͚Ǥ͚͖͘Ǥ͚͔͔͘ ͖͕͚Ǥ͚͖͘Ǥ͚͔͕͘
Ƭ Ƭ Ȁ Ǧ Ƭ
Ǥ Ǧ Ǥ
͖͘Ȁ͛Ȁ͚͙͗ 42
working for more than a year developing various scenarios for the MetroHealth master plan, it began immediately on this first additive phase of the project. HKS led the effort as executive architect, teaming up with Osborn Engineering and KJWW Engineering Consultants as executive engineers. “In January 2015, CBLH Design was named architect of record,” says Mike Liezert, principal with CBLH Design. “We were given the criteria documents from HKS and told we needed to make sure the project would be delivered before the convention.” “Once brought on for the project and seeing the schedule, it was clear to all parties that the design and executive team needed to work hand in hand quickly to achieve the lofty expectations of this project,” says Adam O’Brien, project manager with CBLH Design. “The communications needed to be very transparent, and were, throughout the handoff and the completion of the design documents.” CBLH then teamed with CannonDesign for interior design, Karpinski Engineering for MEP and Barber & Hoffman for structural engineering. Having also been involved in the master planning, Gilbane Building Company was named construction manager at risk and was assisted locally by Regency Construction Services and the AKA team. Properties | August 2016
BUILDING UP The two-story, 85-bed addition to the existing Critical Care Pavilion had to be built above an active emergency department, a Level One Trauma Center and surgical department.
“We were brought onboard on April 17, 2015,” explains Melanie Townshend, senior project executive with Gilbane Building Company. “Drawings were probably 40% complete at that point, and our guaranteed maximum price was due six weeks later.”
Mockups serve a key role “One of the first things MetroHealth did was build a cardboard mockup of a typical patient room,” Townshend says. Dan Kovach of Regency then put together the full-finish mockup, setting the stage for a tool that would be far more valuable than anyone realized. Shortly thereafter, the request came from Dr. Akram Boutros, MetroHealth’s president and CEO, to have a full-sized, fully functional model created that could be taken down to the convention center for his second stakeholders meeting, with as many functioning components as possible. The result was a modular “stage set” with drywall partitions, real finishes,
headwall with medical gases, a footwall with plumbing equipment, light fixtures, technology and real furniture. The components were numbered and labeled so that they could be reassembled later back on site. “It was so early on that we were still designing it as Dan started to build it,” Liezert explains. “We were feeding him dimensions as quickly as we could so he could complete it in time for Dr. Boutros’ meeting.”
Jocelyn Stroupe, principal of CannonDesign, adds “We assess many aspects of the design that impact safety for patients as well as care providers. Every decision is based upon available research about the impact the built environment has on patient outcomes. We consider aspects such as limiting the spread of hospital acquired infections through careful selection of materials, placement of hand sanitizers
PROUD TEAM MEMBER AT METROHEALTH CRITICAL CARE PAVILION 4933 Neo Parkway 'ĂƌĮĞůĚ ,ĞŝŐŚƚƐ͕ K, ϰϰϭϮϴ ;ϮϭϲͿ ϰϳϴͲϬϴϭϬ www.uscande.com
Your best choice for Voice, Data and Video... ...and now Security, Audio/Visual andwww.uscande.com In-Building Wireless! www.propertiesmag.com 43
We’re proud to have furnished & installed all exterior/interior glass & composite panels for METROHEALTH CRITICAL CARE PAVILION with Gilbane Construction
CG
CARROLL GLASS Since 1967, we have provided a wide variety of products & services, including curtain walls, storefronts, windows, composite panels, architectural aluminum products & all types of doors & hardware.
www.carrollglass.com • 21721 Tungsten Rd., Euclid, OH 44117 • 216-261-4965
BETWEEN THE WEATHER & YOU SINCE 1922
WARREN ROOFING WARREN ROOFING AND INSULATING COMPANY
Proud to be part of the team with Gilbane Building Company at METROHEALTH CRITICAL CARE PAVILION
Commercial/Industrial Roofing + Architectural Sheet Metal 44
440.439.4404
Fax 440.439.7523
www.warrenroofing.com Properties | August 2016
LETTING IN LIGHT Floor-to-ceiling windows allow abundant natural light into patient rooms and public spaces alike.
and hand washing sinks. Every choice must be able to be durable and able to be maintained over many years. All of these decisions are made with the awareness that we need to reduce stress, and support dignity and independence for the patient.” “At the meeting, the mockup may have been viewed by as many as a thousand people,” says Jones. Not only did hospital officials view the model, but a patient and family advisory board was also actively involved. Dozens of improvements were discussed and implemented based on actually being able to walk through the full-sized room. A dedicated family zone was designed along the outside wall so family members could spend the night if desired. Toilets, family showers and much more were all improved with everyone’s input. The mockup also enabled the design team to finalize the headwalls so that they could be prefabbed before being delivered to the site. Now, each time a nurse enters a room, every valve and every switch is in exactly the same spot in all 85 patient rooms. It was also noted that by putting in dual gas supplies, each of the rooms could actually be converted on a moment’s notice to accommodate a second patient, doubling the capacity of the addition should the need arise. “Once the mockup came back from the convention center, it was used throughout the submittal phase for test driving many of the components,” Townshend recalls. The modular mockup is still in use today for training and simulation purposes.
No shortage of hurdles to overcome The project faced numerous challenges, notes Jon T. Leuthaeuser, PD, LEED AP, with Barber & Hoffman, Inc. “Since the project was designed as a vertical expansion over an existing building, we were initially constrained by the existing column layout below,” Leuthaeuser says. “This proved to be problematic along the south curved wall of the building. Due to current design requirements for patient rooms, several of the columns in the new addition needed to be shifted or eliminated.”
Careful planning was required to redistribute the column loads from above so as to minimize the structural reinforcement necessary at the roof of the existing building, as well as to eliminate the need for reinforcement of the structure at the lower levels, within the active surgical suites, he explains. “We wanted to utilize standardized, same-handed rooms to maximize safety and security,” adds Ruder. “They all
needed to be acuity adaptable, meaning they all had to be a certain size and accommodate varying acuity levels. Making that all happen on an odd, curved grid meant there were multiple iterations. In addition, to maximize bed count, we had to create a large central atrium, so all patient rooms could have a window.” The building then became almost an extrusion of the existing facility, rising
We were proud to be part of the team for the MetroHealth Critical Care Pavilion Expansion with Gilbane Building Company
Cleveland Cement Contractors, Inc. Building for the Future Since... 1944 4823 Van Epps Road Cleveland, Ohio 44131 www.clevelandcement.com
216.741.3954 www.propertiesmag.com 45
Proud to be Part of the Team at MetroHealth Critical Care Pavilion
BARBER & HOFFMAN B C O N S U LT I N G
ENGINEERS
C L E V E L A N D | C O L U M B U S | C R A N B E R R Y T W P. P 2217 E. 9th St., Cleveland, OH 44115-1257 | 216.875.0100 | barberhoffman.com
Congratulations to Gilbane DEFINING THE SKYLINE®
MetroHealth Critical Care Pavilion Vertical Expansion
up with one story to enclose the rooftop mechanicals and then two more to house the patient rooms. What could have become a problem actually worked in the design team’s favor, with this third floor, interstitial space acting as a buffer between the new 85-bed addition and the active surgical suite and ER below. Nevertheless, work needed to be done on all three shifts to minimize impacts and to accommodate deliveries. “The challenge was to keep the Critical Care Pavilion functional at all times during construction,” says Karpinski Engineering Principal Ken Borah, PE. “In addition, all MEP systems had to be designed to allow for easy ties to MetroHealth’s planned new Central Utility Plant, so additional valves, stubs, clearances and space had to be incorporated in the design.” Scheduling work was a major challenge as the four existing elevators all needed to be vertically extended to serve the additional floors. At least one patient elevator needed to stay running at all times. “Within 10 days after being hired, we were already ordering steel. That also
Drywall Metal • Studs • Prefabricated Headwalls • Air Barrier • SOFP Wall Protection • Acoustical Tile Ceilings • Rough & Finish Carpentry Acoustical Wall Panels • Specialties TOLEDO | CLEVELAND | COLUMBUS
46
ocpcoc.com Properties | August 2016
meant we had steel showing up during early winter,” Townshend says. “By enclosing the entire addition with scaffolding and tarps, we poured concrete and completed the exterior masonry right through the most bitter parts of the winter.” Just 14 months later, construction was complete – on time, with no change orders, and ready for the RNC. “We worked with our vendors to match the masonry as closely as possible, and while most people don’t realize it at first, there are two different bricks involved,” Liezert says. “The other advantage was that we created a buffer between the original building and the addition, so nowhere does the new brick adjoin the old,” Ruder adds. Driving down West 25th Street, only the most astute would ever realize the building was completed in two phases.
Flexibility + well-being
OUTSIDE LOOK The nature-inspired design incorporates graphics of trees and earth-toned paint
Unlike many hospitals with and floor colors, which help to create a calming environment for patients and guests. separate departments, both Floor-to-ceiling windows in all the says. “We frequently utilize palettes floors of the new addition are almost identical, enabling any patient patient rooms provide abundant light- derived from nature as these are found to use any room, no matter what his ing, and sunshades are used throughout. to be the most calming for patients, or her level of acuity, illness or injury. Triple glazing provides acoustical pro- families and caregivers in particularly The benefit here is to keep the patient tection from the adjacent helipad, and stressful environments. Imagery of in one room, decreasing the need fire-rated glass is used for those win- nature, particularly those of trees, is used throughout in the graphic panels for future transfers to other patient dows looking into the rotunda. “The palette was developed with located in patient rooms and corridors, rooms. Limiting transfers has proven to reduce patient falls, staff injuries the intent of creating a calm, nature- as well as the exterior windows facing inspired, fresh environment,” Stroupe the courtyard. and medical errors.
58
th
ANNIVERSARY 1958–2016 Kelley Steel Erectors, Inc. would like to congratulate
Gilbane Building Co. for their efforts on the Metro Health Critical Care Pavilion Expansion. Kelley Steel is proud to be a part of this project. 7220 Division Street • Bedford, Ohio 44146 • Phone: (440) 232-9595 • Fax: (440) 232-0272 • www.kelleysteel.com
www.propertiesmag.com 47
INVITING INFLUENCE A patient and family advisory board had a direct impact on the design of patient rooms, from the configuration of patient rooms (left) to the design of washrooms (right).
“Our concept is based on the idea of the two Critical Care floors creating a ‘canopy’ over top of the existing building and we wanted to incorporate imagery of canopies of trees into the design. From a more pragmatic perspective, we wanted the palette to stand the test of time so most of the colors used are neutrals.” Whites, greens and browns will be found on the walls and rubber floors throughout. Undulating patterns in the
flooring and circular soffits create additional interest as one proceeds around the already curved structure. Richlooking wood paneling is found on the head wall and the opposing wall in each patient room. Between each pair of rooms, triangular-shaped satellite charting stations with view panels can be found in the corridors, making it easy for nurses to update records without disturbing the patient and family inside. Larger, team
HVAC ■ Plumbing ■ Fire Protection ■ Process Piping ■
48
work stations with their pneumatic tube delivery systems are spaced throughout the two floors. “The art program is an impressive collection that serves to celebrate MetroHealth’s global diversity with a local focus, inspiring a sense of hope, healing and community,” Stroupe explains. “The art is intentionally placed to support the type of activity occurring in a given area. For example, more calming, softer pieces are placed in spaces such as consultation
Proud of our involvement with MetroHealth’s Critical Care Pavilion Vertical Expansion with Gilbane Building Company 800-776-7181 www.sacomunale.com
“Large Enough To Meet Your Needs, Small Enough To Care” Properties | August 2016
DESIGNING ENVIRONMENTS THAT INSPIRE
Engineering systems that support the most critical healing environments.
Suntrol It! SUNTROL
™
SPECIALIZED SPACES Integrated within the addition is a Special Disease Care Unit (SDCU) that MetroHealth believes is the nation’s premier Ebola treatment facility.
rooms, whereas rooms with more activity have higher energy pieces. The artists selected are local and a variety of mixed media are employed. It’s a program that is thoughtful and engaging, but is not the typical art program found in many hospitals where landscape imagery might be prevalent.”
Setting the stage for the future As MetroHealth looks to the future, its desire is to transform the entire health care system in a number of ways. Future phases will see a complete transformation of the 100-plus-year-old Cleveland campus. Dr. Boutros’ vision is to also transform the business model such that the main focus is on outpatient care, with improved outreach and access for the community. MetroHealth recently acquired 700,000 square feet of space from HealthSpan, consisting of 10 buildings on six sites across the county, which gives MetroHealth a far greater reach serving 40,000 new customers. In addition to the new Brecksville Health Center opening in August, this most recent acquisition will transform MetroHealth from one emergency location to four locations. As the population continues to change, MetroHealth will be poised to deliver the personalized and expert care for which it has have become so well known. P
G L A S S
E N H A N C I N G
F I L M S
Suntrol.com 800-466-TINT(8468) ESTABLISHED 1975
Love Your Windows!
Select Pro Window Film Dealer: • Security • Privacy/Custom • Energy Savings • Glare Reduction • Sun Protection
Congratulations to Gilbane Building Company on the successful completion of the METROHEALTH CRITICAL CARE PAVILION. Proud to have provided the plumbing & med gas package.
www.gorman-lavelle.com www.propertiesmag.com 49
When your fair share of taxes is neither fair... nor your share
Fostering Fairness for All Taxpayers The attorneys at Siegel Jennings bring experience as accountants, appraisers and real estate developers to the practice of law. Our property tax services include: Ŷ Representation at the administrative level through the State Supreme Court Ŷ Local expertise in every state through the American Property Tax Counsel Ŷ Tax management – acquisition/disposition strategies Ŷ Cutting edge approaches to property tax reductions
Siegel Jennings Call J. Kieran Jennings, Esq at 216.763.1004 23425 Commerce Park Drive, Suite 103, Beachwood OH 44122
www.siegeltax.com
Cleveland Ŷ Pittsburgh Ŷ Columbus Founding member, American Property Tax Counsel (APTC) • www.aptc.com
Spotlight on Safety
At Your Fingertips Latest technologies put access control, video surveillance in the palm of your hand By Ryan Slack Gillmore Security Systems, Inc.
as someone been waiting at your information desk too long? What if your surveillance system could let you know? Curious as to what the customer traffic patterns are in your retail establishment? Wouldn’t a heat map of where people walk be a major advantage in merchandising? Sitting on the beach and need to let someone in your office on a Saturday? How about doing it from an app on your smart phone? All of these things are now possible.
H
In today’s uncertain world, security has become not only a luxury, but a necessity. Two of the fastest changing areas within the security industry have been access control and video surveillance. The primary drivers for these changes have been the introduction of managed and hosted solutions (cloud-based technology) and the demand for mobile management and easier administration. In addition to these demands, there have been several refinements to more traditional offerings as new entrants to the space approach design and functionality from a more customer-centric perspective. The best part: it is all being done
more economically and reliably than ever before. In the access control realm, there has been a huge influx of investment in developing more cost effective, webbased, smart-device solutions. The access control systems of today are more intuitive and often accessible from any secured Internet portal. The days of the stand-alone PC with clunky software packages are finally behind us. With so many companies moving services into the cloud, it should come as no surprise that your security solution would be soon to follow. With this migration, one can still manage employee schedules, restrictions as well as run reports for
compliance and regulatory purposes, but now the process is simpler and available from your mobile devices. With this change, the management of these systems can also be outsourced and remotely administered by trusted security partners, significantly reducing the time spent training security personnel and reducing down time from hardware and software failures. Another area where access control has changed has been in the biometric technology arena. Early biometric readers were sometimes sluggish and unreliable. Today’s biometric devices can use a combination of facial recognition, fingerprint and proximity detection, often www.propertiesmag.com 51
all in concert, for the highest security applications. These readers are ideal for higher security entry points like server rooms, medical facilities and executive level access. The use of facial recognition also eliminates the need to fumble for keys, cards or fobs. A mere glance can grant access with a high degree of
security and reliability. In addition to the increased reliability, these new solutions are scalable and able to network together multiple locations through the cloud. With all of these advances in access control, the deployment of these systems is still most powerful when used in conjunction with IP video solutions,
Manufacturer of Metal Ceilings and Specialty Systems
Security Ceilings | Plank systems [12 & 16 Ga. Galvanized or Stainless Steel] Defender [18 Ga. Galvanized Steel] | Snap-In [20 & 26 Ga. Galvanized Steel] TSA Holding Cells, Jails, Prisons, Justice Centers, Psychiatric Hospitals Secure Access Panels | Made in the USA
Johnstown, OH | 800.848.0496 | steelceilings.com
Business & Home Solutions • Security/Fire Alarm Systems • Remote Video Surveillance • Access Control 26165 Broadway Ave., Cleveland, OH 44146
440.232.1000
www.gillmoresecurity.com 52
which add context to the events that have been captured through access control reports. While it is helpful to know who accessed what area when, to see what they did when there is more compelling. Integration between your video and access control systems can generate clips or notification tags to drive the end user to the precise time and date that an event has occurred. What does this mean to the end user? No more hours of searching through recorded video, elimination of theft risk of a physical DVR, and remote accessibility where and when you need it. In addition to smarter search capabilities, the quality of these IP camera solutions has also advanced significantly in terms of resolution, light performance and overall built-in analytics. Resolution for these cameras can exceed 4K, allowing fewer cameras to do the work of what once took many. What is most impressive about these changes in the technology is how these cameras can now provide analytics to do things like people counting, traffic patterns analysis, event notification and video health monitoring. While camera systems have historically been thought of as an investigatory tool post-event and as a general deterrent, they can now be part of a proactive notification solution and dramatically increase the security of a facility through the identification of unusual activities or impairing situations. With many of these systems operating in a virtual or cloud environment, they are also accessible via an app and/or web client at the stroke of a finger. Great for end users or guards, all that is needed is a smart phone or tablet. With limited in-house resources, end users should look closely at these new offerings as they have become an incredibly automated and reliable option to provide the highest security quotient, a necessity in the market today. P Ryan Slack is the director of sales at Gillmore Security Systems, Inc., a locally owned and family operated business proudly protecting Northeast Ohio’s homes and businesses since 1971. For more information, please visit www.gillmoresecurity. com or call 440-232-1000. Properties | August 2016
Quality Products & Services Since 1933 dŚĞ Z͘>͘ tƵƌnj ŽŵƉĂŶLJ ŝƐƚƌŝďƵƚŽƌ ŽĨ ŽŶƐƚƌƵĐƟŽŶ Θ ZĞƐƚŽƌĂƟŽŶ WƌŽĚƵĐƚƐ ^ƚĂƚĞǁŝĚĞ ([SHUWV LQ Sealants • Waterproofing
Architectural Panels Supplies • Air Barriers Concrete & Masonry y Products 7ZR 7HFKQLFDO 6HUYLFH &KHPLVWV RQ 6WDII
director@aiacleveland.com 13320 Enterprise Ave., Cleveland, OH 44135 1-800-969-1754 www.rlwurz.com Žǁ ŽƌŶŝŶŐ ŝƐ Ă ƌĞŐŝƐƚĞƌĞĚ ƚƌĂĚĞŵĂƌŬ ŽĨ Žǁ ŽƌŶŝŶŐ ŽƌƉŽƌĂƟŽŶ͘
!30(!,4 0!6).' !30(!,4 2%0!)2 3%!,#/!4).' #2!#+ &),,).' #/-0,%4% 3)4% #/.3425#4)/.
0!6 ) . ' ) . # s %XCELLENT QUALITY COMPETITIVE PRICING RELIABILITY
%8#!6!4)/. 4/ #/-0,%4)/.
s #UNNINGHAM 0AVING IS A FAMILY OWNED BUSINESS WITH OVER YEARS OF EXPERIENCE s ,ICENSED BONDED INSURED s /UR MOTTO h+EEPING OUR CUSTOMERS SATISFIED KEEPS THEM COMING BACK v
* iÊӣȰxn£°nÈää >ÝÊӣȰxn£°nÈnÎ !URORA 2OAD 7ARRENSVILLE (EIGHTS /( www.propertiesmag.com 53
Designing Secure Access for High Performance Buildings Examining biometric identification technology as a solution to increase security, efficiency By Arie Melamed FST Biometrics
echnology is not only reshaping how we interact with each other on an interpersonal basis, but also how we interact with the physical world around us. In building design, this means utilizing the most modern technologies for the greatest efficiency, or, designing high performance buildings. According to the National Institute of Building Sciences (www.nibs.org), a high performance building is “a building that integrates and optimizes all major high-performance building attributes, including energy efficiency, durability, life-cycle performance and occupant productivity.”
T
Occupant productivity in particular does not just mean designing spaces that allow employees to be optimally productive while in their offices, but also means considering how people move through building spaces and creating ways for this to happen quickly, efficiently – and securely.
Incorporating the right access infrastructure can mean more efficient employee entries and exits, lower overall cost of infrastructure, and increased employee productivity.
The solution by the numbers
The secure access challenge For office buildings in particular, this can be a challenge. Corporate office buildings can have hundreds, if not thousands of people arriving to or leaving from work during peak hours. As such, access points must be designed to keep foot traffic moving. With inefficient access points, employees can get stuck in line-ups for security and
identity verification, which can impact upon their ability to arrive on time to work, and cause frustration. To alleviate these access control challenges, while also considering costs and security issues, designers must carefully consider the infrastructure they select to accommodate large numbers of people.
A common solution of corporations that employ hundreds or thousands of people is to build a single entrance for all employees, using multiple turnstiles that employees pass through using an RFID card. This allows building management to concentrate the foot traffic and security resources to one access point, while allowing multiple people to enter and exit the building at one time. But installing multiple turnstiles is costly –
Trusted by Business Owners & Commercial Property Managers Since 1944 www.wadsworthsolutions.com
Security and Surveillance Systems Whether securing your facility at night, keeping an eye on daily activities, or keeping your critical data safe from unwanted intrusions, Wadsworth solutions has a long history of security system design and implementation that can keep your facility secure at all times. We have designed closed circuit television systems, building access security systems and alarms, emergency alert systems, keycard and photo ID systems, and other comprehensive security and surveillance systems. Contact Jeff Humphrey for More Information:
Data Center Solutions | Security Systems | Building Automation HVAC Equipment | Engineering Services 54
(216)-391-7263
JHumphrey@wadsworthsolutions.com Properties | August 2016
Spotlight on Safety
ADVANCED IDENTIFICATION “In motion identification” enables the identification of people in motion, as they are walking, without the need to stop or slow down. The systems identify users based on “who they are,” not an ID card or fob that can be lost or stolen.
approximately $30,000 for the lifecycle of each turnstile. With this approach – using multiple turnstiles and RFID cards – approximately 15 people can pass through a turnstile per minute. A company that employs 1,000 workers will need to install enough turnstiles to accommodate 60 users/minute, or four turnstiles in order to prevent line-ups and keep traffic moving during high traffic times of the day. What can be done to reduce the expense of turnstiles, which in reality are only needed at maximum efficiency a few times per day? The answer: use a better identification system.
Biometric in motion ID increases entry efficiency Biometric identification technology is a solution that more and more corporations are selecting to increase security and efficiency in their office buildings – “in motion identification,” in particular. In motion identification solutions allow for a streamlined identification and entry process while maintaining high security standards. As its name suggests, in motion identification enables the identification of people in motion, as they are walking, without the need to stop or slow down. As a biometric technology, in motion identification identifies people based on “who they are,” not an ID card or fob that can be lost or stolen. Therefore, in motion identification can speed up the access process, lower infrastructure costs, and also increase the level of security in corporate offices. Utilizing in motion identification, a company that employs 1,000
workers can secure access through just two turnstiles rather than four. Furthermore, utilizing a biometrics in motion identification system elimi-
user-base annually. With biometrics, this expense can be eliminated from the budget completely. The benefits of this type of system go beyond simply eliminating turnstiles and ID cards however. When adding all of the benefits of in motion identification together – smoother, faster and more secure entry of employees; reduced costs of infrastructure; and ultimately, happier employees – designers can create efficient and secure building entrances that meet today’s high performance building requirements. P
Incorporating the right access infrastructure can mean more efficient employee entries and exits, lower overall cost of infrastructure, and increased employee productivity. nates an additional infrastructure cost: RFID cards. Companies using identification cards can expect to replace or issue new cards for about 15% of their
FST Biometrics is a leading identity management solutions provider. The company’s IMIDTM product line offers access control through its proprietary In Motion Identification technology. This provides the ultimate security and convenience for users, who are accurately identified without having to stop or slow down. IMIDTM solutions integrate a fusion of biometric and analytic technologies that include face recognition, body behavior analytics and voice recognition. For more info, contact Jeff Humphrey at Wadsworth Solutions (jhumphrey@wadsworthsolutions.com) or visit www.wadsworthsolutions.com. www.propertiesmag.com 55
Cleveland’s Façade Ordinance – What Does It Mean for You? By Kurtis Taylor, PE Taylor Consulting Group
n early April 2016, Cleveland City Council signed an ordinance requiring building owners to complete façade inspections using qualified engineers. Cleveland now joins the list of other large cities with similar legislation.
I
Does your building fall within the inspection requirements? The ordinance applies to buildings that 1) are at least five stories tall or 75 feet above grade, whichever is shorter, 2) have a protected distance that is equal to or less than the height of the structure, and 3) are 30 years or older. For buildings that are 30 to 50 years old, a report must be filed within two years of the effective date; for buildings 50 years or older, a report must be filed within the first year of the ordinance. In each case, an inspection must then be completed every five years.
Who can perform the inspections? The ordinance indicates that a “qualified inspector” must perform the inspection. A qualified inspector is defined as 1) a design professional certified in the inspection of the façade elements licensed in Ohio, or 2) a special inspector or inspection agency experienced in the façade elements and licensed as required by the Ohio Building Code. Due to the structural nature of façades of this age, it is recommended that a
licensed professional engineer in the State of Ohio is used to perform the inspections. If during the inspection it is determined that repairs are required, the engineer that performed the inspection can design the repairs, preventing owners from having to hire additional professionals. Ultimately, using the inspecting engineer to design and manage the repairs should reduce the design and project schedule and lower costs.
What needs to be inspected and reported on? There are specific guidelines on what needs to be inspected and what needs to be reported. The ordinance refer-
Professional Building Envelope Engineering & Consulting Firm
consulting group
• Façade Ordinance Inspections • Façade, Roof, Plaza & Parking Garage Evaluations • Completed Design, Bidding and CM Services • Forensic Investigations & Emergency Repair Design Contact: Kurtis Taylor, PE 216.543.2613 | www.tcgroupdesign.com
56
ences ASTM E2270-14 – “Standards for Periodic Inspection of Building Facades for Unsafe Conditions,” which provides guidelines for inspection and reporting of the buildings. The ASTM document outlines the requirements for a general inspection of the façade. It also indicates that if during the general inspection areas within the façade are found to be deficient, a more detailed inspection must be completed. The guidelines of the detailed inspection vary based on façade material, construction type and building age. If an unsafe condition is determined, the building owner must report the deficiency – in writing – to the Director of Building and Housing and immediately begin working on the repairs.
Penalties If a business owner is not compliant with the ordinance, they are guilty of a misdemeanor of the first degree. For every day of noncompliance, it constitutes a separate offense. It took the City of Cleveland a near tragedy to finally follow in the footsteps of other large cities, but they got it right this time. New paint and flooring in the lobby that building tenants/occupants will see everyday may seem more relevant to repair than re-building a displaced parapet or making structural repairs to the façade, which most won’t even notice. However, it is essential that the structure and façade of the building are in good conditions for the safety of the tenants, the safety of the public and the reputation of the City of Cleveland. P Kurtis Taylor is a professional engineer with Taylor Consulting Group. For more information, visit www.tcgroupdesign.com. Properties | August 2016
11528 Royalton Road, North Royalton, OH 44133 (440) 582-5200 • www.royaltonsupply.com
Growing to meet your needs :H·YH PHUJHG ZLWK $EUD[XV 6DOW //& WR PPHW \RXU QHHGV DOO \HDU ORQJ 3URYLGLQJ FRPPHUFLDO DQG UHVLGHQWLDO ODQGVFDSH VXSSOLHV SURPSWO\ ZLWK WKH DUHD·V EHVW VHUYLFH JEWELRY STORE OF LANDSCAPING STONE • Deicing Chemicals/Bulk Salt • Lime Stone/Wash Gravel • Decorative Stone • Trucking • Boulders/Palletized Stone • Topsoil
www.propertiesmag.com 57
:KHQ \RX FDQ·W DIIRUG WR OHW 0RWKHU 1DWXUH VKXW \RX GRZQ Our snow & ice management division specializes in commercial maintenance programs to ensure a consistently safe and attractive environment for your clients and prospective clients. We don’t provide snowplow service.... We provide peace of mind.
&RYHULQJ $OO RI 1RUWKHDVWHUQ 2KLR Professional | Dedicated | Experienced
www.hmsnowpros.com
440-564-1157
2QH FRPSDQ\ WKDW GRHV LW DOO Office buildings, medical facilities, distribution centers, retail properties, schools and residential communities
Spotlight on Safety
NAIOP NEWS Commercial real estate happenings
Five Cybersecurity Predictions How to protect your organization against emerging cyberthreats By Loras Even, Travis Wendling, Shawn Jones and David Cossa RSM US LLP
s companies become increasingly reliant on technology to improve efficiency, productivity and mobility, vulnerabilities to cyberattacks are growing. While breaches at large organizations make headlines, no organization is too small to be a valuable target, and most companies will likely suffer a cybercrime at some point. Criminals and attack methods are evolving and becoming more sophisticated, so organizations and individuals must fully understand emerging threats and proactively plan to protect themselves.
A
Security and privacy advisors at RSM US LLP, a national accounting, tax and consulting firm, have developed a list of five cybersecurity items that will likely emerge as significant threats to individuals and organizations in the near future. The five predictions are: 1. Cybercriminals will not just go after bits and pieces of data, as has been common practice in the past. Instead, cybercriminals will increasingly seek to build entire profiles from data collected and sell it as entire identities for monetization or for nation states to use for their targeted attacks. This means cybercriminals are no longer going after just credit cards, health care data or even personally identifiable information (PII). They are building a complete victim profile and then selling it to the highest bidder. A complete profile could include traditional information forms (bank account data, credit card data and health information), but also social media information, past residence addresses, dependent information and more. This threat calls for increased controls necessary to protect traditionally stolen information, as well as safeguards consumers must take to ensure they do not provide too much information through social media. It also brings into
question the publication of traditional public information such as property tax, permitting and other public records. 2. The “Internet of things” is still growing as seemingly everything (vehicles, appliances, children’s toys, safety systems and
others) a business or consumer purchases is “Internet ready.” Unfortunately, we continue to read about these systems being broken into and either remotely controlled in disturbing ways or used to gather information on businesses or families without their knowledge. In general, most of these systems have a portal hosted by the product’s manufacturer or provider, or one of their business partners, and have relatively weak authentication controls that require only a username and password. For example, the next time you see your Internet-connected intelligent thermostat adjust the temperature in your home, ask yourself if it changed the temperature because it was needed or did someone
1( 2KLR·V (OHFWULFDO 6HUYLFH 0DLQWHQDQFH 6ROXWLRQV 6SHFLDOLVWV
&/(9(/$1'
6LQFH 7URXEOH 6KRRWLQJ ([SHUWV 6XUJH 3URWHFWRUV /LJKWLQJ 5HWURILWV &RQVXOWDWLRQV /,9( 'LVSDWFKHU 2Q &DOO
$.521
,Q +RXVH IW %XFNHW 7UXFN (PHUJHQF\ +RXU 5HVSRQVH 9 /DQGVFDSH² 9 6\VWHPV 758( 52, /LJKWLQJ $QDO\VLV
ZZZ $&(OHFWULF2+,2 FRP
>ŝĐĞŶƐĞ EŽ͘ >ͲϮϰϭϲϭ
www.propertiesmag.com 59
break into the portal account and now is experimenting with your thermostat? Best practice security measures for the portals are to use similar security controls equivalent to online banking and credit card portals with multifactor authentication, forced password changes and account lockout. 3. Cybercriminals will continue to use social engineering to facilitate their system breach efforts. Postmortem breach reviews indicate that many successful breaches are dependent on attacking the organization’s employees, customers or business partners through social engineering efforts. People will likely be the weak link in security in the foreseeable future; and efforts to improve social engineering defenses must be implemented. Many organizations have security awareness programs and improvements are slowly being seen in the responses to their social engineering testing, but there is still room for improvement.
To improve security awareness, it is recommended that organizations conduct social engineering training and testing more than once a year, and then validate the effectiveness of the training through testing. 4. Health care information has more value per stolen record than most other forms of data theft (bank account, credit card, PII). Health care information is often tied to a social security number, and it is difficult to get a new number issued that does not tie back to the original number. It simply isn’t as easy as getting a new credit card. More breaches are anticipated to occur in the health care industry as medical practices move to electronic health record systems. As the industry continues this transition, an increase in hacking events will occur due to medical data being shared via electronic exchanges. 5. System security configuration issues continue to be a common source of secu-
rity incidents and potential breaches. There are still too many weak security implementations for servers, workstations and other network devices during testing. New systems should be implemented using a National Institute of Standards and Technology (NIST) security reference or other guidelines to create a “base” image. That base image should then be used as a starting point when new systems are implemented. A short list of common “wall of shame” security issues (practices not to do) follow: • Using default administrative credentials. Most default credentials can be Googled. • Improper administrator password usage. Many companies use the same local administrator password on all workstations and servers. • Storing passwords insecurely. While conducting security testing for clients, passwords are often found on workstation shares, in text files, work documents and file names, and written on the side of monitors and keyboards. • Running services on servers with administrative rights. If the service is compromised, the attacker would have administrative rights in the system. • Weak passwords. Too often vendors use the same credentials on all of their customer systems. All forms of data have value to cybercriminals, and hackers are using new methods and continually attempting to access sensitive information. Ignoring, or not properly addressing, security vulnerabilities can leave companies and individuals exposed to a breach with significant financial and reputational consequences. Understanding and addressing these emerging threats is critical to protecting your information, and reducing the potential for a data breach in the coming year. P Loras Even is principal and Travis Wendling, Shawn Jones and David Cossa are senior associates at RSM US LLP.
60
Properties | August 2016
Spotlight on Safety
Safeguarding Sprinkler Performance Ten tips to keeping fire protection systems functioning properly By Bryan Dabe County Fire Protection, Inc.
ire sprinklers can save lives and property, quite literally. To do their job properly, however, sprinkler systems require periodic testing, inspection and maintenance to ensure that they are functioning correctly. That’s where fire protection professionals come in.
F
bly to prevent contaminated water from backing up into the public drinking water supplies. I recommend that you have them checked during your annual sprinkler inspection. Most plumbers do not truly understand how sprinkler systems function or are afraid of the alarm systems connected to them.
Here are ten tips for building owners and managers.
1. Have the systems inspected. How many of you would leave your car parked for several years and expect it to start right up? This is often the case with fire sprinklers. They sit waiting for a fire, but if they haven’t been inspected, will they work when you really need them to? On one occasion, I was sent to perform an inspection on a dry sprinkler system for a new customer. The system failed to respond during the test. Upon investigation I learned that the system had not been tested for 30 years. When I opened the system, I found it completely blocked by rust and mineral deposits. I’m sure an insurance company would deny a claim if they had found out about that kind problem after a fire. Ask your state certified sprinkler inspector how often you are required to have inspections based on your system.
5. Test fire hydrants. building and evaluate if the water coming out of them is going to do any damage. Early in my career, I was sent by a customer to buy mulch after I sent his new flowerbed floating across the parking lot. Ever since, I carry a heavy plastic tarp and a flat shovel to try and lessen the
In most cases, fire hydrants that are not located along the street are private hydrants and do not receive regular maintenance. It is not uncommon for a sprinkler inspector to find a hydrant valve turned off or seized shut during an inspection. Do you really want to discover this when your building is on fire? Hydrants need to be flowed and lubricated annually. Also, keep them painted to prevent corrosion.
On occasion, I have left a customer’s building shaking my head because they continue to ignore a needed repair. Eventually I will return when 6. Consider making some positive 2. Call the fire department after you the systems begins to leak or has changes to the system. call your monitoring company. burst.... With proper maintenance, Experienced inspectors dread findBuilding owners/managers should ing an inside inspector’s test that always call their alarm monitoring com- your sprinkler system should protect a terminates in a floor sink or similar pany and request the account be placed drains. They have to open the valves building for its lifetime. in test mode prior to any sprinkler testing or repairs. It is also important to call the local emergency dispatch center and alert them that testing is taking place. I’ve had monitoring services and dispatches send fire trucks even after being called. It helps to have proof you called when the fire trucks show up and the captain is grumpy.
damage. Building owners might consider placing large concrete paver stones under drains to minimize water damage. A twoinch drain flowing at 65 PSI is a highly destructive force.
3. Where does the main drain water go?
4. Test backflows and sprinklers at the same time.
When I arrive at an inspection I like to verify where the drains are on the
Most sprinkler systems built within the last 20 years have a backflow assem-
slowly and pause briefly to make sure there is no trapped air. This will save them a lot of clean up. Many times they must gradually open the valve to insure the drain is capable of handling the flow to avoid an embarrassing flood. “Gas! I smell gas!” No, it’s not just a line from a movie. Sprinkler water sitting in oily pipes develops a unique odor, and I have had customers think it was a gas leak when the odor drifts www.propertiesmag.com 61
into the building. Building owners may wish to consider moving inspector test lines to an outside wall to avoid these problems.
7. Eliminate obstructions to the sprinkler heads. Heat from a fire causes a sprinkler head to open up and discharge water in a cone-shaped pattern that increases in size as it nears the floor. Sprinkler heads are spaced evenly to insure all of your building has protection. Items should never be stored higher than 18” below your sprin-
kler heads. This kind of obstruction prevents the sprinkler pattern from developing. Also keep in mind that newly constructed walls may change your coverage. Before building new walls, consult with your fire protection company about the need for sprinkler modifications.
8. Don’t let needed repairs go undone. On many occasions, I have left a customer’s building shaking my head because they continue to ignore a needed repair. Eventually I will return when the systems begins to leak or has
STRUCTURAL STEEL FABRICATORS & ERECTORS SINCE 1958
0DVRQ 6WHHO Contact Mike Smith for a Proposal: (440) 439-1040 | (800) 686-1223 7500 Northfield Rd. | Walton Hills, OH 44146 www.masonsteel.com Other Fine Products Available: Stone | Pavers | Fireplaces | Windows | Doors
Stop Leaks • Increase Energy Efficiency • Extend Roof Life
Don’t re-roof. Re-cover.
burst. Often times the fee is increased due to the added cost of repairing building damage from the water. With proper maintenance, your sprinkler system should protect a building for its lifetime.
9. Are your pipes frozen? In just a few months, winter will be in the air, so now is the time to ensure your building is properly heated. Wet sprinkler systems are the most common type used. They require a building be kept at a minimum of 40 degrees. The most common winter emergency service calls are for broken pipes. Walk around your building and verify there are no penetrations in the outer walls. Also, check your attics to ensure the insulation is not disturbed or missing. If your sprinkler system is located in an outside closet or mechanical room, verify that the heater is turned on. About 80% of broken pipe service calls are because the heaters are turned off. If you have a system with “antifreeze,” be sure to have the solution checked to ensure it has the proper freezing point. Dry systems can retain water and should be checked prior to freezing weather to ensure they are indeed dry. If you wait until it is below 32 degrees, it is too late.
10. Keep records of inspections and maintenance.
Turn this...
Into this...
and avoid this!
5HQHZ DQG LQVXODWH ZHDWKHUHG DQG OHDNLQJ URRIV UP TO 20-YEAR LEAK-FREE WARRANTY
ZZZ 0LGZHVW5HVWRUDWLRQ*URXS FRP 62
It is important to keep records of previous inspections onsite for sprinkler inspectors to compare the results of testing. Without this valuable information, a problem may go unnoticed until it is too late. Ask your fire protection company if they provide 24/7 online access to fire inspection reports. P
Bryan Dabe is the sprinkler project manager for County Fire Protection, Inc. His territory covers the entire state of Ohio and can be reached at 330-673-3600 or bdabe@countyfire.com with any further questions. Properties | August 2016
)DEULFDWLRQ ,QVWDOODWLRQ 6HUYLFH
Q
\HDUV L
HU IRU RY
OL]LQJ
6SHFLD
WRS U HG URRI J D RW ZDWH N F K D 3 P GLQJ ¥ VWHD ZHO V Q U H R O L L W R D F % UL HWDO IDE HOGLQJ 6KHHWP ULFDWLRQ Z IDE W 3ODVWLF HHULQJ DUWPHQ Q S L H J G Q H H F 9DOXHG H PDLQWHQDQ UYLF )XOO VH
ZZZ OLVFRKYDF FRP 6WDWH 5G 1 5R\DOWRQ 2+
COMMERCIAL & INDUSTRIAL ELECTRICAL CONTRACTORS
SERVICE Upfront Pricing • Trouble-Shoot & Repair NEW CONSTRUCTION Design/Build • Spec/Build ENERGY-SAVING UPGRADES BUILDING & PROCESS AUTOMATION Engineering • Installation ON-TIME PERFORMANCE GUARANTEED
15035 Berkshire Industrial Pkwy, Middlefield, OH 44062 service@jltaylorcompany.com • www.jltaylorcompany.com
440.834.1223
OH LIC #21927
www.propertiesmag.com 63
)LQG D &HUWLÀHG 4XDOLÀHG &RQWUDFWRU Ensure your project receives the highest quality expertise from the safest and most reputable HVAC companies in the industry. LOCAL 33 SHEET METAL WORKERS
www.NEOHVAC.com
...SINCE 1961
Proudly serving SMACNA & SMART
RESIDENTIAL | COMMERCIAL | INDUSTRIAL RIAL HVAC • Service • Testing & Balancing &XVWRP )DEULFDWLRQ $UFKLWHFWXUDO 5RRÀQJ Fire Life Safety • Duct Cleaning • Kitchen
SMACNA - Cleveland 6060 Royalton Rd. North Royalton, OH 44133 (440) 877-3500 www.smacnacle.org
SMART Local #33 12515 Corporate Dr. Parma, OH 44130 (216) 267-1645 www.smwlu33.org
Spotlight on Safety
Out of Sight, Out of Mind Uncovering the importance of regular fire/smoke damper inspections By Bobby Ina Metropolis Consulting
e say “out of sight, out of mind” when referring to fire and smoke dampers because although they are an important piece to your overall Fire Life Safety Program like sprinklers and fire extinguishers, which you can see when walking through a building, dampers you cannot see because they are located within your ductwork in your ceilings, floors and walls. Dampers are designed to prevent the “Their support has been very imporspread of fire and smoke inside your tant. There is a sense of fulfillment ductwork system through fire-resistant in knowing we are making these rated walls and floors. Dampers work in building safer after the inspections unison with your sprinkler systems and are completed and we are proud that strategically located fire extinguishers to our organization is 100% all in with allow visitors and workers of a building this program.” to be able to exit the building properly Not only is this an important piece in the case of a fire situation and for for safety but by inspecting your dampsafety forces to be able to enter in the ers you could be saving yourself from case of a rescue situation. possible litigation or possible fights with Sheet Metal & Air Conditioning your property and casualty insurance Contractors National Association carrier. Luther Liggett, Jr., a prominent Cleveland Chapter (SMACNA Columbus-based attorney, wrote in an Cleveland) and Sheet Metal Workers article titled “Fire Code Maintenance Local 33 know how important it is SAFE PLACE SMACNA’s training apparatus allows Failure Creates Insurance Exclusion” to regularly inspect your dampers and fire safety professionals to learn and develop that “nationwide fire and building codes over the past six years have added a damper inspection and repair skills. mandate that building owners inspect, major emphasis on inspections in their maintain and document the work of Local 33 Business Manager Michael training curriculum to make sure all all fire and smoke dampers. An owner’s of their contractors and members are Coleman. “Fire and smoke dampers are failure to meet these mandatory codes experts in the inspection of dampers per in the system for the same reason sprin- provides cause to exclude coverage under the National Fire Protection Association klers are. It’s an integral part of saving the owner’s fire insurance policy. lives and property. If the fire and smoke (NFPA) guidelines. “The four-year fire and smoke damper The training involves 16 hours of dampers aren’t working properly, it’s like inspection requirement pervades the class time and a written exam to be able the whole fire life safety system is not life safety codes of our entire nation. to earn the certification necessary to working properly.” Building owners owe a duty to inspect A crucial piece in the success of this and maintain their buildings to these inspect and repair dampers. SMACNA Cleveland and Sheet Metal Workers program was being able to work with codes. Failure to do so, in the event Local 33 believe that it was critically firefighter organizations all over the of a fire, can lead to insurance policy important to have the training in this area to educate them on this issue as exclusion and tort liability, based on field for contractors and members to well as to receive their assistance in the owner’s neglect or misrepresentation, be able to say they are “experts” so speaking with property owners about even if unintentional.” they made the decision to follow the the program. In conclusion, having a well rounded “The firefighters have been great to fire life safety program designed for your very strict guidelines set forth by the International Certification Board (ICB) work with and see the importance of buildings not only keeps your workand the American National Standards this program,” says John Sickle, co- ers and visitors safe but can protect Institute (ANSI) and are proud of the owner and president of Duct Fabricators your bottom line and avoid unnecessary time and resources they have put into as well as past president of SMACNA legal battles. P Cleveland – along with Tom Martin Jr., their Fire Life Safety Program. “It struck a chord with me because it president of T.H. Martin, Inc. and cur- Bobby Ina is managing director of Metropolis made sense,” says Sheet Metal Workers’ rent president of SMACNA Cleveland. Consulting (www.metropolisconsulting.com). www.propertiesmag.com 65
Photo courtesy of SMACNA
W
Fire Extinguishers 101 An overview of fire extinguisher methods, maintenance and inspection requirements By Sean Coustillac S.A. Comunale Co., Inc.
fire extinguisher could be your first line of defense to save lives and protect property by allowing building occupants to put out a small fire or contain it until the fire department arrives. If you encounter a small fire, first assist any person in immediate danger and call 911 or activate the building’s fire alarm. The building fire alarm should notify the fire department and other building occupants. After doing these two things, you can attempt to use a fire extinguisher to put the fire out.
A
If building occupants are going to use fire extinguishers, they should be properly trained. OHSA (Occupational Safety & Health Administration) requires that employees who are expected to use fire extinguishers be trained annually per OHSA 1910.157. This training, which can be done in house or with a third party, normally includes classroom time, hands-on time, a written test and then normally employees will be issued a certificate of completion.
P.A.S.S. During the hands-on portion of the fire extinguisher training, you will learn about the P.A.S.S. method. P: Pull the pin so you can discharge the extinguisher. A: Aim the nozzle at the base of the fire where you can hit the fuel source. S: Squeeze the top handle to depress a button that releases the pressurized agent. S: Sweep from side to side at the base of the fire until the fire is completely out. If a fire extinguisher is used, the unit must then be inspected and refilled to make sure it is ready for use again in case of an emergency.
Proper maintenance After the decision has been made to allow employees to use fire extinguishers and provide the proper training, the next item is regular maintenance on the equipment to ensure it will work 66
6) Indicator for nonrechargeable extinguishers using push-to-test pressure indicators 7) Verifying that operating instructions on nameplates are legible and face outward 8) Checking for broken or missing safety seals and tamper indicators 9) Examination for obvious physical damage, corrosion, leakage or clogged nozzle properly when needed. The National Fire Protection Association’s Standard for Portable Fire Extinguishers – called NFPA 10 – outlines all of the requirements for proper installation and maintenance of fire extinguishers.
Inspection requirements NFPA 10 says that fire extinguishers shall be inspected at a minimum of 30-day intervals to ensure the unit is in place, the pressure gauge is in the normal operating position and there is no physical damage. They should also be inspected annually for the following: 1) Location in designated place 2) No obstruction to access or visibility 3) Pressure gauge reading or indicator in the operable range or position 4) Fullness determined by weighing or hefting for self-expelling type extinguishers, cartridge operated extinguishers and pump tanks 5) Condition of wheels, carriage, hose and nozzle for wheeled extinguishers
When an inspection of any fire extinguisher reveals a deficiency in any of the conditions listed above, immediate corrective action shall be taken. Nobody should ever attempt to use a fire extinguisher until they have been properly trained to do so. A proper training program will cover the type of fire extinguisher needed for every type of fuel source, such as electrical equipment, paper, wood, plastics, cooking equipment, to name a few. The program will also cover general safety guidelines for fighting fires and your company’s specific safety guidelines. Fighting a fire is a serious matter and many steps have to be taken to ensure someone is properly trained to do it. P Sean Coustillac is vice president; service & inspection for Akron-based S.A. Comunale Co., Inc. Comunale provides fire and life safety inspections, maintenance programs, and new installations for commercial customers at the local, regional and national level. Comunale can be reached at www.sacomunale.com, 800.776.7181, 2900 Newpark Dr., Barberton, OH 44203. Properties | August 2016
JUST $24.95 A YEAR! OR $34.95 FOR TWO YEARS! Up to 75% off cover price!
Subscribe to Properties today and stay informed on the very best in construction and development activity in Northeast Ohio. The longest running publication of its kind in the state, Properties delivers vital news and revealing in-depth features on residential, commercial, industrial and institutional building!
Yes, I want to subscribe to Properties now! One year (12 issues) for $24.95
Two years (24 issues) for $34.95
Your Name __________________________________________________
Title _______________________________________
Company Name _____________________________________________________________________________________________ Street Address ________________________________________________________________________________________________ City ________________________________________ Phone ________________________
State ________________
Fax ________________________
Name on Credit Card _______________________________________ Credit Card Number ____________________________
Zip ________________________________
email ______________________________________
Visa
Mastercard
Exp Date (Month/Year) _________
American Express
Security Code ______
TO SUBSCRIBE BY PHONE, CALL LISA AT 216.251.8506 To subscribe online, visit www.propertiesmag.com. Or to subscribe by fax, send completed form to 216.251.0064 www.propertiesmag.com 67
NEVER over budget
Dedicated to real estate & building progress in Northeast Ohio since 1946 TODAY
,16,'( (XFOLG &RPPRQV DW &68 6WHSKDQLH 7XEEV -RQHV 7UDQVLW &HQWHU &($ ,16,'( :KLWH 3RQG 7KH 5HVLGHQFHV DW 6L[ 6L[ (LJKW 3DUWQHUV IRU 8URORJ\ +HDOWK
January 2011/$7.95 June 2010/$6.95
)\PSKPUN ) \PSK /HYTVU` / HYT
2010
Celebra ting 65 Years
11Haa Z[\KPLZ WYVNYHT [HRLZ Haaa ZZ[\KPLZ [ KP [ R JJLU[LY Z[HNL H[ 6ILYSPU *VSSLNL LU U[LLY Z[HNL ^ P[[O K KYHTH[P ^P[O KYHTH[PJ UL^ MHJPSP[`
Since 1946
,16,'( 'HYHORSHUV 'LYHUVLILHG 5HDOW\ +4 7ULSRLQW 0HGLFDO &HQWHU 3K\VLFLDQV 3DYLOLRQ
Pinnacle of Patient Care
December 2009/$6.95
University Hospitals weds wellness, healthcare at new Ahuja Medical Center
73<:! 7 3<:! ,U] ]PYYVUTLU[H ,U]PYVUTLU[HS :VS\[PVUZ :WLJPHS :LJ[PVU : WLLJPHS :LJ[PV
INSIDE: W Wellington ellingtton Place • East Hall H at Hiram College • Security & Firee P Prevention reveentiion n
October 2008/$ 2008/$6.95 $6.995
2000
-VY^HYK 7YVNYLZZ <UP]LYZP[` VM (RYVU JOHYNLZ <UP]LYZP[` VMM (RYVU JOH ,16,'( 6WRQHEULGJH 3OD]D 1DJHOH 0DQXIDFWXULQJ &R 6HFXULW\ )LUH 3UHYHQWLRQ HOLHK ^P[O UL^ 0UMV*PZPVU :[HKP\T :\TTH -PLSK G[lgZ]j *((/' .&1-
PLUS: Financial Review & Forecast 2010/2011 Crunching C i the numbers on Northeast Ohio’s real estate & construction markets market
73<:!
)<03; ;6 :<0; A special i l llook k att C Con Construction struction t ti n Management in Northeast Ohio
1990
HIGHFLYING
DESIGN Celebrated Viennese architectural firm creates new Akron Art Museum addition as cultural beacon
Class Act PLUS Cleveland Clinic Courts equips Cavs with state-of-the-art athletic training facility
Dramatic renovation re-imagines Hanna Theatre as permanent home for Great Lakes Theater Festival
1980
1970
• Due Diligence • Development & Leasing • Retail, Commercial • Historical/Industrial and Industrial Renovations • Construction Management • Design/Build
330-659-2040 Charles Marshall – cmarshall@mccdesignbuild.com
1960
Construction Company
1950
a division of
1946
68
www.propertiesmag.com
P.O. Box 1092, Bath, OH 44210 • www.beaconmarshall.com
Properties | August 2016
BOMA BUSINESS Exploring timely topics with BOMA members
2'%+#.+<+0) +0 #.. #52'%65 1( '6#. 4#/+0)X 4;9#..X %1756+%#. '+.+0)5 #0& .114+0)
Benefits of High-Rise Building Security Guards usinesses and residences located in high-rise buildings need to stay secure. While video cameras may stream and record what happens on any given property, there must be someone trained to monitor the video and immediately respond to emergencies — not to mention provide preventive measures that reduce or eliminate incidents all together.
B
Unarmed security guards at highrise multi-tenant residential or commercial buildings function as gatekeepers and first responders. They possess the personal awareness, professionalism, training and authority to perform a combination of practical tasks, security assignments and emergency procedures. Among their numerous responsibilities, security guards take phone calls, guard entryways, log in/ out visitors and authorized personnel, and patrol the premises. Unarmed security guards check the locks of common area doors, windows and gates, monitor video surveillance, and escort employees, customers and residents to their cars. Many times, security guards are the initial responders to a crisis situation. They provide emergency services during natural disasters, man-made disasters and gas/water leaks. Security guards outnumber police officers and approximately 600,000 are outsourced nationwide. They have completed clearance checks conducted in cooperation with state and local law enforcement agencies prior to employment.
Quality security guard companies require their guards to attend ongoing training. This includes patrol techniques, incident prevention, response management, investigative and observational methods, inventory loss control and time-integrity monitoring. Security guards are trained to know the inside and outside layout of the property, including buildings, yard areas, entrances, stairways, roadways, fences, light switches, fuse boxes and power control switches. In addition, unarmed security guards are the most inexpensive type of security. Fire liability insurance drastically decreases when hiring unarmed security versus armed guards. When you select a security guard firm, be sure to take all of these considerations into account. P
BOMA Greater Cleveland is proud to provide this space to our Associate Members so they can inform, educate and share their knowledge with property management professionals. This article is written by Nick Payiavlas, president of OSS Inc. He can be reached at 330.372.1163 or npayiavlas@osscompanies.com. OSS Inc. can be found online at osscompanies.com.
f n 6 X 174 )1#.5 #0& 8#.7'5 #4' %105+56'06 9+6* #.. %.+'065U &'.+8'4 37#.+6; 914-X 10 6+/' #0& 10 $7&)'6T ' 564+8' 61 ':%''& '8'4; %.+'06 5 ':2'%6#6+105 #0& (14/ # .#56+0) 2#460'45*+2T 74 56#0&5 9+.. '0574' # (.#9.'55 241,'%6 '8'4; 6+/'T KMF T #).'; &T '4'#X HHNEK ).'00u+%109%(T%1/ 999T+%109%(T%1/
HHNgFFEgLFKI www.propertiesmag.com 69
PAVING WITH PRIDE FOR 30+ YEARS Since 1982, we’ve been building our reputation job by job
LET’S MAKE YOUR JOB OUR NEXT STOP >L ^V\SK HWWYLJPH[L HU VWWVY[\UP[` [V Z\ITP[ V\Y YLJVTTLUKH[PVUZ HUK LZ[PTH[LZ MVY `V\Y!
5L^ 7HYRPUN 3V[ *VUZ[Y\J[PVU
.YHKPUN ,_JH]H[PVU
:P[L +L]LSVWTLU[
(ZWOHS[ 9LZ\YMHJPUN
*H[JO )HZPUZ +YHPU[PSL
:[VYT :L^LY >VYR
(ZWOHS[ 9LWHPYZ
*YHJR -PSSPUN :LHSJVH[PUN
4PSSPUN
Specialists from site development to chuckhole patching!
We're doing it better for less every day
Call us today at 216.421.1203 2417 Woodhill Rd., Cleveland, OH 44104 • Fax 216.421.1278
^^^ UVY[OJVHZ[WH]PUN JVT
Spotlight on Safety
Out of the Ashes After tragedy strikes, project partners rally to rebuild Cornerstone Market & Deli By Christopher P. Trotta, AIA levelHEADS, Inc.
uring adverse weather in the late evening of May 27, 2015, Cornerstone Market & Deli went through their business’ most challenging hurdle. A presumed lighting strike ignited their 5,000-square-foot, single-story, brick building in Munroe Falls. In the blink of an eye, their familyowned business was destroyed. Opened in May of 2011, the market is run by Nick and Stephanie Bartolone with the help of family and friends and the support of 27 employees. Nick is the third generation of Bartolones in the produce business, started back in the 1930s. The family goal has always been to create a lively atmosphere, employ an energetic crew and include lavish displays delighting every customer who passed through the doors, while serving as a “cornerstone” to the community and a welcoming destination to all. “We’ve touched a lot of people and they have touched us,” Nick told ABC Channel 5 News that tragic evening. “We’re going to rebuild. We will be back.” Stephanie added, “We call each other family. Half of them BACK IN BUSINESS One year after a devastating fire destroyed Cornerstone Market & Deli’s were up here last night just hugging original building, the family-owned business reopened within a brand new facility in Munroe Falls. and crying together.” These mission-centered words while being packed full of product. The to fire damage, and fast-tracking conand caring sentiments resonated strongly with friends, family and the Bartolones have been in the produce struction. One exterior brick corner was community they serve. A year-long mis- and farm market business nearly all of specifically left intact to keep a connecsion was launched. Cornerstone Market their lives so the pressure was on to tion with the original building, literally & Deli was on a new path, not just to design this building correctly with an emphasizing the “Cornerstone” business name and the strength and thanks to rebuild, but to create a more efficient optimized store layout and efficiency. levelHEADS, Inc. was selected to join the community they serve. operation and an opportunity to redeThe design incorporated many archifine their brand and create a greater in with the family to design the new atmosphere and offering to their cus- facility and bring the owners’ vision to tectural elements that customized the tomers. It was important for Nick and life. There were many goals set forth to facility with a country charm resoStephanie to find the right operational accomplish, including re-evaluating and nating the quality of the service and model out of the space and budget they customizing the space for Cornerstone, hand-picked produce found at the had to work within and move away from while improving operations in the same market. levelHEADS utilized many a “doing the best with what we have” amount of retail square footage. The reclaimed products sourced through mentality. This rebuild was an oppor- project was built utilizing the same foun- Cleveland Art, of Chagrin Falls. They tunity to make the space work best for dation as the original building. This worked closely with artist Jason Wein Cornerstone, improve through-put of presented many challenges as far as to hand select wood and metal barn customers and make the store feel big load capacities, structural integrity due siding, lighting elements, and old carts www.propertiesmag.com 71
Photos courtesy of levelHEADS, Inc.
D
Building Design Owner’s Representation Interior Design Facility Assessments Integrated Project Delivery Master Planning Signage & Wayfinding* Medical Equipment Planning Logistics Planning Diversity/Supply Chain CLEVELAND
DEVASTATING BLOW In May 2015, a presumed lighting strike ignited the 5,000-square-foot, single-story, brick building. In the blink of an eye, the family-owned business was destroyed.
216 308 9178 AKRON
330 436 5080 PORT CLINTON
419 265 4313 PHILADELPHIA
215 519 9076 w w w. l e ve l H E A D S . u s
and other furnishings, that with slight the space, including a darker painted creative modification and positioning ceiling to act as a backdrop for the became individual elements of charac- decorative clouds, lighting and exposed ter and place. For example, paint-faded HVAC ductwork running throughout wood barn siding was used as “clouds” the space. The flooring products used suspended from the ceiling to help included Mohawk Select Step Luxury define produce and check-out areas. Vinyl Planks with a random pattern They provided just the right amount based on two colors of the plank. The of acoustic and way-finding clarity. goal of the selection of the colors was Overall, the interior to provide an older, design was meant to weathered appearance serve as a backdrop to the flooring and to with the produce, emulate some of the dairy, deli and bakery fading found on the products as the focus natural woods that through their lively were used throughout colors, organization the store and disand staging. plays. The product “The design team is extremely durable Nick Bartolone and can hold up to was able to take all of our ideas and Cornerstone Market & Deli quite a bit of foot trafsketches and turn it fic while still looking into one of the best farm markets out great. Walk-off areas entering the store there,” Nick says. “The attention to at the main entrance and coming from detail was incredible and the heart and the nursery entrance were completed soul that was put into the building by all with Interfinish Entry Level products. really shines through.” This product catches dirt and moisture As far as interior finishes, the space from the customer’s feet so that it is not utilized Sherwin Williams products in carried throughout the store. Ceramic a color palette matching the feel of the tiles were selections found at the Tile natural products that were utilized in Shop, including subway tiles in the
“The [design team’s] attention to detail was incredible and the heart and soul that was put into the building by all really shines through.”
*SIGNAGE & WAYFINDING | 216 514 7800 | richardsgo.com 72
Properties | August 2016
Spotlight on Safety RUSTIC SETTING Paint-faded wood barn siding is used to create ceiling “clouds” to help define produce and check-out areas (top), while blending with a design scheme that incorporates natural woods, exposed ductwork and a muted color palette (bottom).
deli and wainscot walls in the toilet room with some large format patterned ceramic tiles on the floors of the toilet rooms. All products considered were selected for their natural appearance, ease of maintenance, durability, long life and return on investment. “It was awesome to see my friends and team that I know put this back together for my kids,” says Interfinish Consultant/VP of Business Development Ralph Wonnell. “Bret Martell, the construction manager for Zerbe Construction, LLC; David Parker, the concrete block and stone team; RJ, my electrical team, and my finishes team were all very excited to be a part of this project and to get Nick and Steph up and running again.” What was most impressive throughout this entire process was the amazing Bartolone family and their blood, sweat and tears expended into the rebuild. Many long days and nights you could find Nick and his father Larry Bartolone building millwork and customized features, wiring low-voltage systems, and closing gaps between design and construction. The real story of this project is the family story and their spirit to prevail through this most trying time and to come out on the other side as a better platform to deliver higher quality services, increase the customer experience and show pride within to the community they serve. The grand opening was held on May 27, 2016, exactly one year to the day of the catalyst and life-changing fire. P
Christopher Trotta is president of levelHEADS, Inc. and served as lead designer and principal-incharge for the Cornerstone project. levelHEADS is a full-service consulting firm focusing on design, owner’s representation, construction management, strategic planning and team integration. Trotta can be reached at 216.308.9178 and chris@levelHEADS.us. www.propertiesmag.com 73
CONSTRUCTION PROGRESS REPORT Updated info on important projects in the region
Project Report #: 01528 SIGNATURE FLIGHT TERMINAL LOCATION: Burke Lakefront Airport Cleveland, OH (Cuyahoga County) www.signatureflight.com PROJECT TYPE: Renovation/Addition CATEGORY: Commercial CONTRACTING METHOD: Bids by Invitation Only PROJECT STATUS: Project Completed EST. VALUE: $6,000,000 OWNER: Signature Flight Support Contact: Jim Price 1601 N. Marginal Rd. Cleveland, OH 44114 Phone: 216-861-2030 www.signatureflight.com ARCHITECT: Rivers & Christian Contact: Chad Nielsen 11661 San Vincente Blvd., #1001 Los Angeles, CA 90049 Phone: 310-826-8381 www.riversandchristian.com BUILDER: Turner Construction Contact: Jeff Poore & Domonic Deluca 1422 Euclid Ave., 14th Floor Cleveland, OH 44115 Phone: 216-522-1180 www.tcco.com DESCRIPTION: 4 acres, 1 bldg, 23,975 sf. One-story building with a two-story canopied entrance - 18,000 sf hangar - 8,000 sf for terminal operations - passenger waiting area - car rental - offices - 52 parking spaces. Project Report #: 01386 NORTH OLMSTED NEW MIDDLE AND HIGH SCHOOL LOCATION: Site of Existing Jr. High School on Butternut Ridge Rd. North Olmsted, OH (Cuyahoga County) PROJECT TYPE: New Construction
CATEGORY: Institutional CONTRACTING METHOD: Competitive Bids Project Status: Preliminary Plans in Progress Construction to Begin Within One Year or Sooner and Opening Scheduled Tentatively for Fall 2018. EST. VALUE: $90,000,000 OWNER: North Olmsted City School District 27425 Butternut Ridge Rd. North Olmsted, OH 44070 Phone: 440-779-3576 ARCHITECT: TDA Architecture Contact: Chris Smith 4135 Erie St. Willoughby, OH 44094 Phone: 440-269-2266 CM: Hammond Construction 1278 Park Ave. SW Canton, OH 44706 Phone: 330-455-7039 www.hammondconstruction.com DESCRIPTION: 2 stories, 312,000 sf. Combined Middle and high school (6th to 12th grades) to include new L-shaped performing arts center - new athletic facility - new football stadium- two courtyards, tennis courts, baseball field and athletic field. Project Report #: 01496 LA SALLE ARTS AND MEDIA CENTER - MIXED USE LOCATION: 823 E. 185th St. Cleveland, OH (Cuyahoga County) PROJECT TYPE: Renovation CATEGORY: Mixed-Use CONTRACTING METHOD: Bids by Invitation Only PROJECT STATUS: Plans Complete - August Start With February 2017 Completion EST. VALUE: $4,000,000 OWNER: Northeast Shores Development Corporation Contact: Brian Friedman & John Bokanski 317 E. 156th St.
Cleveland, OH 44110 Phone: 216-481-7660 www.northeastshores.org ARCHITECT: LDA Architects Contact: Dominik Durante 5000 Euclid Ave., Ste. 104 Cleveland, OH 44103 Phone: 216-932-1890 www.ldaarchitecture.com GC: Town Center Construction Contact: Michael Vitt 7868 Olde S. Rd. Northfield, OH 44067 Phone: 330-908-0785 www.towncenterconstruction.com DESCRIPTION: 1 bldg, 3 stories, 30,000 sf. Historic restoration of the facility which will house three new storefronts; a high-tech, multiuse community room and theater space; and five apartments units and retail space. All interior and exterior remodeling trades. Project Report #: 01348 APARTMENT COMPLEX (RENOVATION OF THE HALLE BLDG) LOCATION: 1228 Euclid Avenue Cleveland, OH (Cuyahoga County) PROJECT TYPE: Renovation CATEGORY: Residential CONTRACTING METHOD: Bids by Invitation Only PROJECT STATUS: Project Proposed - Construction Schedule Not Set Pending Funding EST. VALUE: $60,000,000 OWNER: K & D Group Contact: Doug Price 4420 Sherwin Rd. Willoughby, OH 44094 Phone: 440-946-3600 www.thekanddgroup.com ARCHITECT: To Be Announced DESCRIPTION: 122 apartment units - retail space first floor and basement - one or two stories of office space and apartments located above. Project Report #: 01385 LEGACY PLACE MALL EXPANSION WITH HYATT HOTEL/PARKING GARAGE LOCATION: N Side of Legacy Village, E of Dick’s Shopping Center Lyndhurst, OH (Cuyahoga County) PROJECT TYPE: New Construction CATEGORY: Commercial CONTRACTING METHOD: Bids by Invitation Only PROJECT STATUS: Just Opened EST. VALUE: $33,000,000 OWNER: First Interstate Properties Contact: Mitchell Schneider 25333 Cedar Rd.
74
Properties | August 2016
Lyndhurst, OH 44124 Phone: 216-381-2900 ARCHITECT: Design build c/o owner DESCRIPTION: 2 acres, 1 bldg, 6 stories. 135-room hotel to include meeting rooms - indoor pool - fitness center - bar - 355 space parking garage. Project Report #: 01497 CEDAR EXTENSION REDEVELOPMENT LOCATION: Corner of E. 30th & Community College Ave. Cleveland, OH (Cuyahoga County) PROJECT TYPE: New Construction CATEGORY: Residential PROJECT STATUS: Under Construction 60% Finished Expected Completion End of 2016 EST. VALUE: $25M OWNER: CMHA Cuyahoga Metropolitan Housing Authority Contact: Jeffrey Patterson CMHA Chief Executive 8120 Kinsman Rd. Cleveland, OH 44104 Phone: 216-348-5000 ARCHITECT: City Architecture 3636 Euclid Ave., Ste. 300 Cleveland, OH 44115 Phone: 216-881-2444 www.cityarch.com GC: Mistick Construction 1300 Brighton Rd. Pittsburgh, PA 15233 Phone: 412-322-1121 CIVIL ENG: Riverstone Company STRUCTURAL ENG: Barber & Hoffman MECH ENG: WHS Engineering (Phase 1) DESCRIPTION: 15 acres. Phase 1 - 61 apartments - room on ground floor for community area and potential commercial space - 68,178 sf. Phase 2 - 50 townhouse units with multiple bedrooms - 56,888 sf.
Landscaping Contracts – with Extraordinary Color Plans Planting, Design & Installation • Irrigation Installation & Repair Routine Ro outtine ti PProperty roperty ope pe y Ins Inspect Inspection sspec pection pec tion io & Maint Maintena Maintenance a tenaa ccee
T HHNTIFJTGFIK GGNTFGMTEMMI '48+0) .. 1( *+1
Project Report #: 01498 HARBOR WOODS LIVING AT BRUNSWICK LOCATION: 4241 Center Rd. Brunswick, OH (Medina County) www.harborwoodsliving.com PROJECT TYPE: New Construction CATEGORY: Residential PROJECT STATUS: Construction Underway Expected To Be Finished November 2016 EST. VALUE: Over $10M OWNER: FFC Capital Corp Contact: Peter Kirk 625 Liberty Ave., Ste. 3110 Pittsburgh, PA 15222 Phone: 412-444-3500 www.ffccapital.net ARCHITECT: Braun & Steidl Architects Inc. Contact: Julia Duhart 1041 W. Market St. Akron, OH 44313 Phone: 330-864-7755 www.bas-net.com www.propertiesmag.com 75
GC:
RDC Inc. 1273 Washington Pike, Ste. 201 Bridgeville, PA 15017-3285 Phone: 412-257-3235 www.buildwithrdc.com CIVIL ENG: Polaris Engineering STRUCTURAL ENG: Braun & Steidl Architects Inc. MECH ENG: Braun & Steidl Architects Inc. ELEC ENG: Braun & Steidl Architects Inc. DESCRIPTION: 6 acres, 1 bldg, 4 stories, 129,205 sf. Age 55+ independent housing community - 127 one & two bedroom units - washer and dryer in room and public laundry room - fitness room - beauty salon - private patio or deck - family
room - wellness area - library - walking trail. Project Report #: 01537 THE WALLHOUSE ON THE RIVER HOTEL LOCATION: SE Corner of Portage Trail & Front St. Cuyahoga Falls, OH (Summit County) PROJECT TYPE: New Construction CATEGORY: Commercial PROJECT STATUS: Plans in Progress - Possible 3rd Quarter Construction Pending Final Approvals EST. VALUE: $8.8M OWNER: River Falls Property III LLC Contact: Jason Rice & Tom Bartlebaugh
Does your parking lot look like this? Then it’s time to make a call to:
800.PAVE.NOW
• Asphalt Paving • Pavement Milling • Pavement Marking • Hot Mix Production Facility • Concrete and Excavating Services
2251 Front St. Cuyahoga Falls, State: OH Zip: 44221 Phone: 330-805-4441 ARCHITECT: William McCullough RENDERINGS: Alan R Burge Architecture 43 E. Market St., #200 Akron, OH 44308-2039 Phone: 330-475-1521 BUILDER: To Be Announced DESCRIPTION: 1 bldg, 8 stories, 83 rooms - first floor retail space - top floor a restaurant est. 6,500 sf with 200 seats - 15 to 20 onsite parking spaces. Project Report #: 01552 TOP OF THE HILL LOCATION: Euclid Hts. Blvd. & Cedar Rd. Cleveland Heights, OH (Cuyahoga County) PROJECT TYPE: New Construction CATEGORY: Mixed-use PROJECT STATUS: Project Proposed Pending Approval - One of 5 Proposals for Property EST. VALUE: $125M DEVELOPER: Cedar Fairmount Redevelopment Partners The Orlean Co. Contact: Ken Lurie 23875 Commerce Park Rd., #140 Beachwood, OH 44122 Phone: 216-514-4994 Integrity Realty Group Cleveland, OH
J.V. Janitorial Services, Inc. • Commercial Buildings • Construction Sites • Special Event Clean-Up • Concrete Cleaning • Carpet Cleaning • Window Cleaning • Wall Washing
Quality and Excellence in Asphalt Paving Since 1939
• Acoustical Ceilings
1230 East Schaaf Road Brooklyn Heights, OH 44131
www.RonyakPaving.com
216-749-1150 www.jvjanitorial.com
76
Properties | August 2016
Phone: 216-577-5589 DESCRIPTION: 145 apartments - 80 condominiums - possible hotel rooms or offices - parking garage with 484 spaces - 100 surface parking spaces - 20,000 sf of retail - public park and gathering space reconfigured streets. Project Report #: 01553 TOP OF THE HILL LOCATION: Euclid Hts. Blvd. & Cedar Rd. Cleveland Heights, OH (Cuyahoga County) PROJECT TYPE: New Construction CATEGORY: Mixed-use PROJECT STATUS: Project Proposed Pending Approval - One of 5 Proposals for Property EST. VALUE: $50 - $100M DEVELOPER: Fairmount Properties Contact: Adam Fishman 1138 W. 9th St., Ste. 200 Cleveland, OH 44113 Phone: 216-514-8700 x103 www.fairmountproperties.com DESCRIPTION: Apartments - townhouses - hotel - 600 space parking garage - retail - restaurants - possible cooking school. Project Report #: 01554 TOP OF THE HILL LOCATION: Euclid Hts. Blvd. & Cedar Road Cleveland Hts., OH (Cuyahoga County) CATEGORY: Mixed-use PROJECT STATUS: Project Proposed Pending Approval - One of 5 Proposals for Property EST. VALUE: $102M OWNER: The Finch Group Contact: Wes Finch 3090 Livingston Rd. Cleveland, OH 44120 Phone: 216-751-8830 www.thefinchgroup.com DESCRIPTION: 248 homes/apartments - 83,500 sf commercial space - 47 surface parking spots - 550 garage spaces. Project Report #: 01555 TOP OF THE HILL LOCATION: Euclid Hts. Blvd. & Cedar Rd. Cleveland Hts., OH (Cuyahoga County) CATEGORY: Mixed-use PROJECT STATUS: Project Proposed Pending Approval - One of 5 Proposals for Property EST. VALUE: $50 to $75M DEVELOPER: Flaherty & Collins Properties 8900 Keystone Crossing # 1200 Indianapolis, IN 46240 Phone: 317-816-9300 www.flco.com DESCRIPTION: 225 to 275 Apartments - swimming pool - bike-repair room - parking structure for 550 to 600 cars. Project Report #: 01556 TOP OF THE HILL LOCATION: Euclid Hts. Blvd. & Cedar Rd.
Cleveland, OH (Cuyahoga County) CATEGORY: Mixed-use PROJECT STATUS: Project Proposed Pending Approval - One of 5 Proposals for Property EST. VALUE: $110M DEVELOPER: Liberty Development Co. 28045 Ranney Pkwy., Unit E Cleveland, OH 44145 Phone: 440-892-1800 www.liberty-development.com DESCRIPTION: 180 Apartments - 12 townhouses - 60 condos - 100-room hotel - offices - retail restaurants - more than 900 parking spaces. Project Report #: 01300 STANDARD BUILDING RENOVATION LOCATION: 1370 Ontario Street Cleveland, OH (Cuyahoga County) PROJECT TYPE: Renovation CATEGORY: Residential - Commercial CONTRACTING METHOD: Bids by Invitation Only PROJECT STATUS: Work Underway - 3rd Quarter 2017 Completion Set Est. Value: $50-60,000,000 OWNER: Weston Inc. Contact: James Asher 4832 Richmond Rd., Ste. 100 Cleveland, OH 44128 Phone: 440-914-8484 www.teamweston.com ARCHITECT: Sandvick Architects Contact: Jonathan Sandvick & Mark Baniszewski 1265 W. 6th St. Cleveland, OH 44113 Phone: 216-621-8055 CM: Marous Brothers Construction 1702 Joseph Lloyd Pkwy. Willoughby, OH 44094 Phone: 440-951-3904 www.marousbrothers.com DESCRIPTION: 1 bldg, 23 stories, 430,000 sf. Work entails renovations to 90-year-old office building - conversion of space into 285 apartment units - several floors of office space and first floor retail - apartments will range from 600-1,100 sf - one and two bedrooms and complex will house a theatre - fitness room and community room conversion of bank lobby - kids playground, basketball court, climbing wall, pet area, dog park. All interior and exterior trades including brick restoration and terra cotta.
Information included in Construction Progress Report has been produced, processed and/or verified through sources believed to be reliable. Properties Magazine makes no warranty of any kind for this information, express or implied, and is not responsible for any omissions or inaccuracies. To contribute project data or to notify Properties of any reporting errors, we encourage you to email cpr@propertiesmag.com.
[M]POWER MANUFACTURING ASSEMBLY presented by the Cleveland Engineering Society, Crain’s Cleveland Business and MAGNET
WEDNESDAY OCTOBER 19, 2016 7:30 AM - 4:30 PM John S. Knight Center, 77 E. Mill Street Akron, OH 44308 KEYNOTE SPEAKERS John E. Skory President The Illuminating Company Tim Timken Chairman, CEO & Prestident TimkenSteel
Early registration rates available until August 19. 4.75 CPD hours available! For registration, sponsorship or exhibitor opportunities call CES at 216-361-3100. -!'!:).% ).#
is a proud media sponsor of the Cleveland Engineering Society www.propertiesmag.com 77
Coming in September
ADVERTISER INDEX 21st Century Concrete Construction, Inc..............39 Abraxus Snow Removal ................................................ 16
J Norman Stark, LPA ........................................................27
Absolute Roofing Inc. .....................................................34
J.V. Janitorial Services, Inc. ............................................ 76
AC Electric & General Contracting, LTD .................59
Jamieson Ricca Fenestration .......................................11
AIA Cleveland .....................................................................53
JL Taylor, Co. Inc.................................................................63
ALL Construction Services ...........................................63
John G. Johnson Construction Co............................27
American International Construction ....................32
Karpinski Engineering ....................................................49
ARC Document Solutions ............................................. 21
Kelley Steel Erectors ........................................................ 47
Barber & Hoffman, Inc....................................................46
Krill Company, Inc ................................................................9
BOMA Greater Cleveland ..............................................67
Leff Electric ..........................................................................32
Brennan & Associates .....................................................75
levelHEADS, Inc..................................................................72
Bruder Building Materials, Inc. ...................................34
Lisco Heating & Cooling, Inc. ......................................63
Buckeye Sweeping, Inc. .................................................36
Maguire Photographics.................................................68
Buckingham Doolittle & Burroughs ........................ 37
Mason Structural Steel, Inc. .........................................62
Building Enclosure Council ..........................................39
Masonry Restoration Maintenance ......................... 31
Carey Roofing .....................................................................36
Meaden & Moore, Ltd .....................................................80
Carroll Glass & Maintenance .......................................44
Messina Floor Covering, Inc. .......................................36
CBLH Design, Inc. .............................................................. 42
Midwest Restoration Group ........................................62
Springhill Suites Cleveland Independence
Chagrin Valley Steel Erectors ......................................24
NCI Precast/Norwalk Concrete Industries...............2
Charles Schulz Building Company ........................... 74
Nelson Contracting..........................................................75
Chas. E Phipps Company, The ...................................25
North Coast Paving..........................................................70
CIX Direct .................................................................................4
Northern Ohio IREM (Institute of Real Estate) ......9
Green Building
Cleveland Cement Contractors, Inc.........................45
OCP Contractors................................................................46
Cleveland Chemical Pest Control, Inc.....................39
Ohio Desk/Integrated Interiors Group ..................46
Cleveland Engineering Society..................................77
Panzica Construction, Co. ........................................... 14
Cleveland Public Square Renovation Hyatt Place Cleveland/ Lyndhurst/Legacy Village Otero Signature Custom Homes
…and more
Cleveland Public Power ....................................................7
Pease Photography..........................................................57
Columbia Building Products ..........................................9
Perfect Power Wash ........................................................ 13
Commercial Roofing & Coating
Interested in advertising? Call Properties today and an account representative can help you www.propertiesmag.com address your advertising needs: Visit us online for archived fea-
ture articles, advertising rates, 216.251.0035 / 888.641.4241 specs and subscription information.
www.propertiesmag.com
Visit us online today to download archived issues featuring live hypertext links to advertisers’ websites! 78
Infinity Construction ....................................................... 31
Systems, Inc. ...................................................................79 Community Association Underwriters
Performance Painting..................................................... 18 Pete & Pete Container Service....................................35 Precision Environmental Co. ....................................... 42
Of America ......................................................................26
Ronyak Paving.................................................................... 76
County Fire Protection Inc. ..........................................60
Royalton Supply Landscape Center ........................57
Courtad Dalton LLC. ........................................................ 14
S.A. Comunale Company ..............................................48
Cunningham Paving Inc................................................53
Sandglo Glass & Mirror Co............................................ 37
Diamond Roofing Systems .............................................3
Schill Grounds Management .........................................7
Duffy & Duffy Cost Segregation Services ............ 10
Siegel Jennings .................................................................50
EA Group ...............................................................................33
Skoda Minotti Company ...............................................22
Educational Equipment .................................................28
SMACNA Cleveland..........................................................64
EM Construction Co./Beacon
Snow Brothers Appliance, Inc. ................................... 12
Marshall Companies ...................................................68
Space Comfort Co. ..............................................................6
First Federal Of Lakewood ...........................................25
Steel Ceilings .......................................................................52
Gilbane Building Co......................................................... 41
Suntrol Co. ............................................................................49
Gillmore Security ..............................................................52
Taylor Consulting Group ...............................................56
GM Equity Development, LLC ....................................34
Thorson Baker & Associates, Inc................................ 17
Gorman-Lavelle Corporation .....................................49
US Communications & Electric Company ............43
H & M Snow Pros & Landscaping, Inc. ....................58
Wadsworth Solutions .....................................................54
HMH Restoration Ltd. ..................................................... 16
Warren Roofing & Insulating Co. ...............................44
Icon Interiors .......................................................................69
Wurz Company, The R.L. ...............................................53
Properties | August 2016
Cover Your Investments With Confidence
Count on Commercial Roofing and Coating Systems, Inc. to get on top of your roofing project – no matter the size. We specialize in roofing repairs, replacements and maintenance for Commercial, Industrial and Residential clients throughout Northeast Ohio. Our main focus? Providing efficient and cost-effective service. Our full line of services includes: Roofing Maintenance | Inspections & Reporting Infrared Leak Detection & Reporting | Low Slope Roofing Single-Ply Membrane Roof Systems | TPO, PVC, EPDM, Modified Asphalt Sheet Metal & Custom Flashings | ACM Composite Panels | Coatings Insulation | Tapered Insulation, Tapered Roofing | Metal-Retrofit Systems Daylighting | Solar Roof Systems | New Construction & Roof Replacement
Contact us today at 330-207-3879 to handle all of your roofing needs! Mailing Address: P.O. Box 73, Garrettsville, OH 44231 | Physical Address: 10025 SR-82, Windham, OH 44288 brandon@ohiocommercialroofing.com | www.ohiocommercialroofing.com
You Already Take Enough Risks. You work with industry experts to reduce risks to you & your employees. Shouldn’t the same be true for your accounting firm?
With over 95 years of experience in the construction industry, we understand the business cycles, the special income tax issues, the reporting and bonding requirements, and the unique risks and opportunities contractors face each day. Meaden & Moore services, tailored to the needs of construction firms, include: Accounting Expertise x Business Planning x Tax Planning x Succession Planning Profit Enhancement x Bid Reviews x Cost Control x Litigation Support Services x Job-Cost Auditing
To reach our Cleveland Office, call 216.241.3272 or visit www.meadenmoore.com
AKRON | BEACHWOOD | CLEVELAND | WOOSTER