,16,'( &X\DKRJD &RXQW\ $GPLQLVWUDWLYH +4 7KH 5HVLGHQFHV DW 6SRWOLJKW RQ 6DIHW\
August 2014/$7.95
*VTLIHJR VU *HTW\Z 1VOU *HYYVSS <UP]LYZP[` \WKH[LZ Z[\KLU[ SP]PUN THPU[HPUZ OPZ[VYPJHS KL[HPSZ H[ 4\YWO` /HSS
PAVING WITH PRIDE FOR 30+ YEARS Since 1982, we’ve been building our reputation job by job
LET’S MAKE YOUR JOB OUR NEXT STOP >L ^V\SK HWWYLJPH[L HU VWWVY[\UP[` [V Z\ITP[ V\Y YLJVTTLUKH[PVUZ HUK LZ[PTH[LZ MVY `V\Y!
5L^ 7HYRPUN 3V[ *VUZ[Y\J[PVU
.YHKPUN ,_JH]H[PVU
:P[L +L]LSVWTLU[
(ZWOHS[ 9LZ\YMHJPUN
*H[JO )HZPUZ +YHPU[PSL
:[VYT :L^LY >VYR
(ZWOHS[ 9LWHPYZ
*YHJR -PSSPUN :LHSJVH[PUN
4PSSPUN
Specialists from site development to chuckhole patching!
We're doing it better for less every day
Call us today at 216.421.1203 2417 Woodhill Rd., Cleveland, OH 44104 • Fax 216.421.1278
^^^ UVY[OJVHZ[WH]PUN JVT
www.per fectpower wash.com www.perfectpowerwash.com OVER 14 YEARS IN BUSINESS
August 2014, Volume LXVIII, Number 8
phone: 216.251.0035 toll free: 888.641.4241 fax: 216.251.0064 www.propertiesmag.com
FEATURES
CLEVELAND 3826 W. 158th St. Cleveland, Ohio 44111 AKRON P.O. Box 9 Munroe Falls, Ohio 44262 OWNER/PUBLISHER Kenneth C. Krych kkrych@propertiesmag.com
CONTRIBUTING WRITERS Doug Bardwell, Jeanne Bluffstone, Dennis Castiglione, John Elliott, Lou Kren, Alec Pacella, Molly Reeves, John Slagter, David Woodburn
Photo by Ryan Arthur
MANAGING EDITOR/ART DIRECTOR Mark Watt mwatt@propertiesmag.com
10 June Construction Jumps 6% 14 16
Industry Profile: JADCO Construction Services, Inc. Unified for Efficiency Cuyahoga County Administrative Headquarters opens as first phase of The 9
ACCOUNT EXECUTIVES Karen Cahill kcahill@propertiesmag.com 216.251.6753
33 Fueling Residential Growth K&D convenes familiar team, switches East Ohio Gas Building into The Residences at 1717
Larry Overbey loverbey@propertiesmag.com 216.251.6649
58
Walter Sisson wsisson@propertiesmag.com 216.251.2520
73
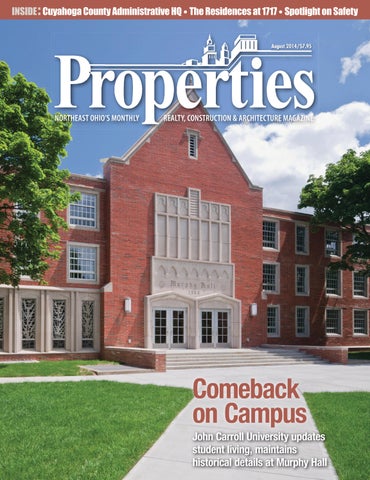
John Carroll University updates student living, maintains historical details at Murphy Hall
REPRINTS Andrea Keener akeener@propertiesmag.com 216.849.4350
Properties (ISSN 033-1287) is published monthly for architects, engineers, building owners and managers, general contractors, home builders, mortgage bankers, savings and loans, real estate agents, appraisers, servicers and suppliers in Northern Ohio by Properties, Inc., 3826 W. 158th St., Cleveland, Ohio 44111. Copyright © 2014 by Properties, Inc. All rights reserved. Reproduction or use, without written permission, of editorial or pictorial content is strictly prohibited. Periodicals postage paid in Cleveland, Ohio and additional offices. Subscription rates: one year $24.95, single copy $7.95, back issues $10 when available. Postmaster: send change of address notices to Properties, P.O. Box 112127, Cleveland, Ohio 44111.
Spotlight on Safety 73 Technical Advantage: Latest inspection tools provide reliable front-line defense against emergencies 75 Protect Your Assets Through Life Safety Fire Inspections: Key considerations when examining your facility’s fire safety systems, potential hazards 76 Detect, Determine & Deter: A look at the how various alarm systems work 79 Business Security Guidelines
OFFICE MANAGER Lisa Larissey 216.251.8506
Cover photo: Murphy Hall at John Carroll University, by Scott Pease
Comeback on Campus
DEPARTMENTS 8 13 42 45 50 52 54 56 80
PROPERTIES PEOPLE BOMA BUSINESS FINANCIAL STRATEGIES BILLBOARD LEGAL PERSPECTIVES VANTAGE POINT ACAR CORNER NAIOP NEWS CONSTRUCTION PROGRESS REPORT www.propertiesmag.com 5
PUBLISHER’S NOTE August 2014
Revival and Growth he Northeastern Ohio region in which we serve is experiencing a time of great growth and renewal. There are a number of important projects either on the drawing boards right now or under construction. Our goal as always is to bring to you the reader in-depth features on the biggest, best and most unique of them each month.
T
KEN KRYCH
This month we focus on three such projects with two of them in downtown Cleveland, which has not seen such rejuvenation and activity since the ‘90s when it was dubbed the Comeback City.
Inc. restored the historic nature of the building while opening it up to create imaginative new student suites, plus study, gathering and recreational areas that are filled with light.
Murphy Hall We take a look at John Carroll University’s Murphy Hall, which recently underwent a complete interior and exterior renovation/restoration with seamless bump-out additions. The Krill Company, Hasenstab Architects, Inc. and PCS
Cuyahoga County Administrative HQ The first of multiple building redevelopments comprising “The 9” in downtown Cleveland was recently completed with the grand opening of the new Cuyahoga County Administrative Headquarters. This significant building consolidates
*/ % 6 453: -& "%& 3 */ )*() 26"- * 5 : %0 $ , %0 0 3 4 & 37 * $ & ."* /5 & /" / $ &
Opening New Doors
COMMERCIAL / INDUSTRIAL / INSTITUTIONAL ONE-SOURCE FOR:
4"*/5 $-"*3 "7&/6& " .&/503 0)*0
www.commercialdockanddoor.com 6
Ì &/53"/$& %0034 Ì 3&70-7&34 Ì *$6 %0034 Ì 4.0,& 3"5&% %0034 Ì "%" %0034
440.951.4541 3URSHUWLHV | August 2014
many of the County offices into one modern, sleek and efficient building. This is a great example of both the private and public sectors pulling together for a winwin scenario with the Geis Companies heading up the development. Our intention is to cover the rest of “The 9” as phases are completed ending with the conversion of the historic Rotunda into a Heinen’s grocery store. The Residences at 1717 A few blocks down we visit The Residences at 1717, a K&D transformation of the old East Ohio Gas Building into upscale apartment units. Working with builder Cleveland Construction and architecture firm Berardi Partners, K&D has turned the once vacant headquarters into a vibrant living space with a centralized downtown Cleveland location.
3URIHVVLRQDO 0DLQWHQDQFH E\ $VSKDOW (QJLQHHUV
Asphalt h l Maintenance M i A Applications li li i Asphalt Repair & Preventative Maintenance Seal Coating Ì Line Striping Ì Crack Filling Ì Patchwork
CALL 216-408-6566 216 408 6566 FOR FREE F ESTIMATES THROUGHOUT N E NE E OHIO O 20814 Aurora Road, Cleveland, Ohio 44146 Ì Fax 216-581-8683
Safe & sound In addition to our project profiles this month, we offer our annual Spotlight on Safety special section, which is comprised of articles on the topic of security and fire protection. We hope you find these stories informative and helpful.
Sustainable practices. Superior results.
Coming in September Next month brings our annual Green Building special section, so we are focusing on many vital new topics and important developments that have transpired over the last year in green design and construction. In addition, we will be touring Cleveland Clinic’s Brunswick Family Health Center Emergency Department, a complete rebuild of Lakewood Country Club, the latest developments in Westlake with Westhampton at Crocker Park and the conversion of the Atrium Hotel in Aurora into the newly opened Atrium of Anna Maria and more. We welcome your feedback as always. Keep us in the loop with any news, projects and major anniversaries for your firm. Enjoy the remaining summer days!
Only from Schill.
Schill Grounds Management has been a trusted provider of commercial landscaping and snow removal services to premier properties in Northern Ohio for 20 years.
Now, we’re pioneering the use of sustainable business practices and products.
Kenneth C. Krych Owner/Publisher
©Schill Grounds Management
Positively,
From propane-powered equipment to bio-nutritional fertilizers to reduced pesticide use, Schill delivers earth-friendly solutions that protect the planet and your property – without costing more. Find out how Schill can help you create healthy, green spaces for living, working, or shopping. Call us today.
5000 Mills Industrial Parkway • North Ridgeville, OH 44039 • (440) 327-3030 • schillgroundsmanagement.com
www.propertiesmag.com 7
PROPERTIES PEOPLE Highlighting notable industry events
2
1
3
1
4
5
2014 BOMA Golf Outing 2
Nearly 200 golfers attended the annual BOMA Greater Cleveland Golf Outing this year held at Quail Hollow Country Club. A picture perfect day was celebrated with dinner, drinks, many donated prizes, gift certificates and cash prizes including a raffle. The event also gathered over $1,500 that will be donated to the Cleveland Food Bank from its Shot for Shot Putting Contest, sponsored by Constellation. P
6
7
1 Scott Sedio (ABM Janitorial Services), Kevin Krcmar and Ryan Burrows (Dalad Group), and Doug Krumrei (ABM Janitorial Services) 2 Erich Landis (NorthEast Energy Advisors), Larry Overbey (Properties) and Adam Miller (NorthEast Energy Advisors) 3 R J Burns (CBRE) 4 Jim and Wanda Brown (Suntrol) 5 Joe Carollo, Zack Dominick, Rick Zivsak and Bob Zivsak (JaniKing of Cleveland) 6 Mellissa Fiorilli (Fiorilli Construction) 7 Vicki Neece (BOMA) and Ken Krych (Properties)
3
1
2
3
4 1 Matt Howells (Your Carpenter), George Cook (CLC HQ) and Rob Satterwaite (CLC Cleveland Office) 2 Aaron Welsh, Tyson Cowley, Steve Wassem and Eric Melin (Tradesmen International Inc.) 3 Aaron Cook (Meadon & Moore) and Dana Smith (Diversified-Labor Support, LLC) 4 Greg Hullinger (Construct Force)
ABC Summer Golf Scramble Over 80 golfers participated in the Associated Builders & Contractors’ (ABC) annual Summer Scramble/ Barbeque Buffet at Valley City’s Coppertop Golf Course recently. A day of golf, dining and great weather was followed by networking, award presentations, raffles and prizes. P 8
4
CES 134th Annual Meeting Cleveland Engineering Society (CES) held its 134th annual meeting and celebration at the Western Reserve Historical Society’s Crawford Auto Museum recently. The event included dinner for 160 guests with several speakers, bestowal of the 2014 Leadership Award to Ronald R. Ledin P.E. (Middough, Inc.), and a presentation on the history of the Euclid Beach Carousel, a centerpiece of the museum’s collection. P
5
6
1 Matt Whetzel and Christina Chapman (Enterprise Holdings) 2 Alan Lupas (Meaden & Moore) and Susan Davis (Cleveland Engineering Society) 3 Brandon Davis (URS Corporation), Bill Filion (Hyland Software) and Ron Czaplicki (Barber & Hoffman, Inc.) 4 Gene Baxendale (Hill International) and Joseph Shaffer (Greater Cleveland RTA) 5 Ronald Ledin (Middough, Inc.) and Susan Davis (Cleveland Engineering Society) 6 Michael Schipper (Greater Cleveland RTA), Robert Priest (Coltene/Wholedent, Inc.) and Wessam Mekhael (PSI, Inc.)
3URSHUWLHV | August 2014
MAKING SENSE FOR THE RIGHT PRICE. CONSTRUCTION | SUPPLY | CONSULTING
Price Builders & Developers
Dedicated to providing quality, environmentally friendly products and services, creating jobs in a diverse marketplace, and promoting equality.
23103 Miles Road | Suite 200 Cleveland, OH 44128
We stand strongly behind our standard practice, “think globally, act locally, buy locally.”
P: 216.475.8112 F: 216.475.8113 davidprice@pricecorpgroup.com
Microbial | Bioremediation | Kryton | FastDitch | Over 2,200 Private Brand Products
\ 174 75 61/ 4%*+6'%674#. '6#. 2'%+#.+565[
1746#& 0%T *VTTLYJPHS 0UK\Z[YPHS 0UZ[P[\[PVUHS 9L[HPS :WLJPHSPaPUN PU LUNPULLYPUN MHIYPJH[PVU PUZ[HSSH[PVU VM! TL[HS YVVMPUN YVSSLK VU ZP[L MSHZOPUN [YPT J\Z[VT MHZJPHZ MYPLaL IVHYKZ LH]LZ JVWWLY Z[HPUSLZZ Z[LLS Z`Z[LTZ JVTWVZP[L TL[HS ^HSS Z`Z[LTZ J\Z[VT N\[[LYZ KV^UZWV\[Z JVTTLYJPHS N\[[LYZ YVSSLK VU ZP[L
GGNTFKHTGENN T T 1: LFKX #067#X HHFII 999T%1746#&+0%T%1/
www.propertiesmag.com 9
June Construction Jumps 6% ew construction starts in June advanced 6% to a seasonally adjusted annual rate of $549.7 billion, the highest level so far in 2014, according to McGraw Hill Construction, a division of McGraw Hill Financial. Nonresidential building strengthened after pulling back in May, with the lift coming from the start of several large manufacturing plant projects. Modest gains in June were also reported for housing and nonbuilding construction (public works and electric utilities). During the first six months of 2014, total construction starts on an unadjusted basis were $254.1 billion, up 1% from the same period a year ago.
N
June’s data raised the Dodge Index to 116 (2000=100), up from 109 in May. During the first two months of 2014 the Index had averaged a sluggish 104, but then the pace of construction starts began to pick up, as the Index averaged 112 over the next four months. “The first half of 2014 revealed a mixed performance by project type,” says Robert A. Murray, chief economist for McGraw Hill Construction. “Single-family housing stands out as the biggest surprise on the negative side, as its upward trend present for much of 2012 and 2013 has stalled for now. Public works and electric utilities are seeing generally decreased activity, as expected.
On the positive side, multifamily housing is still proceeding at a healthy clip, and commercial building continues to move hesitantly upward, with office construction this year providing most of the support. Manufacturing-related construction surged in the first half of 2014, boosted by the start of several massive chemical plants and refineries, while the institutional building sector is still trying to make the transition from lengthy decline to modest growth. The year-to-date increase for total construction starts, at a slight 1%, reflects the lackluster activity present in January and February. More recent statistics suggest that the expansion for total construction
Are you satisfied with your current investment returns? Is your IRA growing at 11% - 15% per year? Do you have ANY investments worth DOUBLE what you paid for them? YOU CAN...
NOW YOU HAVE A CHOICE!
is getting back on track in a moderate, if selective, manner.”
Nonresidential building Nonresidential building in June climbed 12% to $214.9 billion (annual rate), after slipping 4% in May. The increase came as the result of an exceptional volume of manufacturing projects in June, led by the start of a $3.0 billion polyethylene plant in Texas. Other large manufacturing projects that were reported as June starts included a $396 million nitrogen plant expansion in Louisiana and a $375 million refinery expansion in Montana. If the volatile manufacturing category is excluded, nonresidential building in June
The Road to Cleanliness Starts Here Ê ",Ê Ê "Ê "-/Ê* , Ê , Ê -- --
UÊ-Üii« } UÊ*ÀiÃÃÕÀiÊ7>Ã } UÊ-VÀÕLL } UÊ*>Ûi i ÌÊ,i«> ÀÃ UÊ-ÌÀ « } UÊ-> Ì }
/
UÊ- ÜÊ* Ü } UÊ ÃÌÀÕVÌ Ê- Ìià UÊ*>À }Ê Ìà UÊ*>À }Ê iV à UÊ7>Ài ÕÃià UÊ-«iV > Ê Ûi ÌÃ
TURNKEY INVESTOR PROPERTIES, A STARK COMPANY offers a unique and effortless way to earn 11%, 12%, 15% annually, starting with a very low minimum investment. Call Brian Stark directly today at 216-310-1470 to learn more! www.turnkeyinvestorproperties.com
“The Stark Group Live!” Talking Real Estate Thursdays at 7 pm on Newstalk 1490 AM WERE 10
- ViÊ£ ä
330-798-9200
ÜÜÜ°LÕV iÞiÃÜii« }°V
3URSHUWLHV | August 2014
would be down 11% after a 22% gain in May. The commercial building sector in particular retreated in the latest month, sliding 27% after soaring 33% in May. Office construction dropped 49% in June following a robust May that included $2.3 billion for the office portion of the new Apple Inc. headquarters in Cupertino, California. June still featured the start of several large office projects, such as a $146 million office tower in Chicago, Illinois and a $143 million office tower in Philadelphia, Pennsylvania. Hotel construction also pulled back in June, dropping 25% after a strong May, although the latest month did include $92 million for two convention center hotels in Boston, Massachusetts. Stores and warehouses, which were sluggish during much of the first half of 2014, advanced 5% and 15% respectively in June. The largest store project entered as a June construction start was a $138 million shopping center in Redlands, California. The institutional side of the nonresidential market improved 3% in June. The healthcare facilities category, which generally weakened in early 2014, increased 36% in June as the result of groundbreaking for a $900 million hospital campus in San Francisco, California. The amusement category also posted a sharp June gain, soaring 62% with the support of a $375 million arena in Las Vegas, Nevada. In contrast, the educational building category in June receded 10%, settling back from previous improvement. Even so, the latest month did include the start of several noteworthy public school construction projects, including a $104 million renovation of a high school in Washington, D.C.; a $94 million high school in Severna Park, Maryland; and a $68 million middle school in Lynn, Massachusetts. The other institutional categories witnessed decreased activity in June – churches, down 10%; transportation terminals, down 38%; and public buildings, down 56%. During the first six months of 2014, nonresidential building increased 9% compared to a year ago. The manufacturing plant category soared 84%, reflecting groundbreaking for several very large chemical plants and refineries, such as what took place in June. The commercial categories grew 3% year-todate, with office construction up 23% as its recovery seems to be finally gaining
June Construction Starts for Greater Cleveland/Akron Areas McGraw-Hill Construction recently reported on June contracts for future construction in the metropolitan statistical area of Cleveland-Elyria-Mentor, consisting of Cuyahoga, Geauga, Lake, Lorain and Medina counties, and the Akron area, consisting of Portage and Summit counties. An authority on the construction market, the firm produces Dodge Reports and Sweets Catalog Files. According to the Dodge Analytics unit of McGraw-Hill Construction, construction activity included: Cleveland-Elyria-Mentor Area (Cuyahoga, Geauga, Lake, Lorain and Medina counties) 2014 2013 Percent Change Nonresidential $122,133,000 $68,310,000 +79 Residential $62,373,000 $78,829,000 -21 Total Building $184,506,000 $147,139,000 +25 Akron Area (Portage and Summit counties) Nonresidential Residential Total Building
2014 $26,360,000 $39,057,000 $65,417,000
2013 $210,450,000 $21,011,000 $231,461,000
Percent Change -87 +86 -72
• Nonresidential buildings include commercial, manufacturing, educational, religious, administrative, recreational, hotel, dormitory and other buildings. • Residential buildings include one- and two-family houses and apartments. Source: McGraw-Hill Construction
traction. Over the January-June period, the top five office markets ranked by the dollar amount of new construction starts were San Jose, California; New York, New York; Houston, Texas; Washington, D.C.; and Boston, Massachusetts. Office construction markets ranked six through ten were Chicago, Illinois; Seattle, Washington; San Antonio, Texas; Austin, Texas; and Omaha, Nebraska. The year-to-date statistics showed a slight gain for hotels, up 1%; but declines for warehouses, down 3%; and stores, down 11%. Institutional building in the January-June period was able to edge up 1%, providing some evidence
that its lengthy decline has reached an end. Most notable was a 6% gain for the educational building category, supported especially by an 18% increase for K-12 facilities. However, the other major institutional category, healthcare facilities, fell 5% year-to-date. The smaller institutional categories showed a varied year-to-date performance – public buildings, up 26%; amusement-related work, up 2%; churches, down 15%; and transportation terminals, down 26%.
Residential building Residential building, at $214.3 billion (annual rate), grew 3% in June.
reliable & local CALL OUR COMMERCIAL SALES MANAGERS TODAY, TO DISCUSS YOUR ELECTRIC SERVICE NEEDS
Wes Tarver: 216.664.3922 ext.145 Kim Smith: 216.664.3922 ext. 253 VISIT US AT WWW.CPP.ORG
www.propertiesmag.com 11
Multifamily housing rebounded 22%, as it continues to show an up-anddown pattern around what is still a rising trend. The latest month included four noteworthy multifamily projects – two apartment buildings in Jersey City, New Jersey valued at $269 million and $200 million respectively; $160 million for the condominium portion of a $230 million condo-hotel in Surfside, Florida; and $120 million for the condominium portion of a $195 million condo-hotel addition in New York, New York. Single-family housing in June
slipped 2% from May, continuing the essentially flat pattern that emerged towards the end of 2013 and has carried over into 2014. “The cost of financing stayed low in June, as the 30-year fixed mortgage rate finished the month at 4.1%, but strict bank lending standards continue to make it hard for first-time homebuyers to enter the market, at a time when investor demand for single family homes is waning,” Murray says. At the six-month mark of 2014, residential building in dollar terms was up
4% from a year ago, a much smaller gain than the annual increases that were reported in 2012 (up 31%) and 2013 (up 26%). Single-family housing year-to-date was up only 1%, which reflected this pattern by the five major regions of the U.S. – the Northeast, up 6%; the South Central, up 4%; the South Atlantic, unchanged; and the West and Midwest, each down 2%. Multifamily housing advanced 16% year-to-date, not as large as the 24% hike for the full year 2013, but still in the double-digit range. The top five multifamily markets ranked by the dollar amount of new construction starts in the first half of 2014 were New York, New York; Washington, D.C.; Los Angeles, California; Miami, Florida; and Boston, Massachusetts.
“The cost of financing stayed low in June, as the 30-year fixed mortgage rate finished the month at 4.1%, but strict bank lending standards continue to make it hard for first-time homebuyers to enter the market.” Robert Murray McGraw Hill Construction Multifamily construction markets ranked six through ten were San Francisco, California; Dallas-Ft. Worth, Texas; Denver, Colorado; Philadelphia, Pennsylvania; and Houston, Texas. The 1% gain for total construction starts at the U.S. level during the first six months of 2014 came from a varied pattern by geography. Growth relative to the same period a year ago was reported in the South Central, up 9%; and the Northeast, up 5%. The South Central’s increase reflected widespread construction strength in Texas as well as the boost coming from the start of several massive chemical and refinery plants in that region. The increase in the Northeast reflected the brisk pace being reported for new multifamily construction. The West on a year-to-date basis was unchanged from 2013, while weaker activity was reported in the Midwest, down 2%; and the South Atlantic, down 5%. P 12
3URSHUWLHV | August 2014
BOMA BUSINESS Exploring timely topics with BOMA members
Enhancing Curb Appeal Through Landscaping othing makes the same impact as a first impression. When you are managing a commercial property, value and curb appeal are two major considerations. Well-maintained landscapes increase curb appeal, which is the first step to increased occupancy and optimal return on investment.
N
The following tips are provided to aid in maximizing your landscape investment while enhancing curb appeal.
Prevent damage Use landscape features to prevent damage to buildings and fixtures. Consider installing a gravel drip edge around buildings, especially those with glass at or near ground level, to prevent damage from landscape equipment. Adding mulch or planting beds around light and electrical fixtures can protect them from damage.
Invest in preventative maintenance Make sure regular inspections are performed on your site to catch potential problem areas early.
Install sensors and quick connects Rain sensors will alert the irrigation controller when enough rainfall has accumulated and skip the next programmed watering, thereby reducing water costs. Irrigation quick-connects can be used for areas that only occasionally need water.
Reduce or eliminate mulch areas Minimize mulch bed areas to reduce your annual mulch expense.
Minimize winter salt usage Evaluate your de-icing standards – do drives and walks really need to be 100% dry? Excessive salting is damaging to pavement and plants, and costly to apply.
Increase your trash vigilance Ensure the integrity of dumpster areas and cigarette urns so trash cannot blow
across your site. Encourage everyone on the site to pick up trash and make sure tenants are putting all trash securely inside the dumpster and completely closing the gates. Nothing detracts more from a neat, well-maintained landscape than blowing trash.
Develop relationships
Please join us! Cleveland Engineering Society
ANNUAL GOLF OUTING
Consider your contractors a partner instead of a vendor. This attitude could significantly change your approach. Share the owner’s investment goals with the contractor, so a management plan can be developed that matches the owner’s goals. Is this a long-term portfolio investment, or does the owner plan to sell the property soon? Appropriate investments can be recommended based on information shared by the property manager.
*745&#;X 7)756 FLX FNEH
Package services
')+564#6+10 +0%.7&'5U )1.(X $4'#-(#56X .70%* #0& &+00'4X 2.75 #0 126+10#. 24'g)1.( 5'/+0#4T
Minimize the time you must allocate to manage multiple service providers by contracting with one contractor who has total site responsibility and accountability. A higher level of service that does not require constant oversight will save valuable time you can commit to other projects and result in a more proactive performance. P BOMA Greater Cleveland is proud to provide this space to our Associate Members so they can inform, educate and share their knowledge with property management professionals. This article was written by Tim Korte, senior account manager of The Brickman Group LTD. He can be reached at 440.232.9103 or tim.korte@ brickmangroup.com.
19.'4 5 +.. 1.( 1745' EGNMI 1%-*#8'0 &X *'56'4.#0&X HHNFJ 1+0 75 (14 # &#; 1( )1.(X (70X )#/'5 #0& 24+<'5 +0%.7&+0)U PIXNNN Fg 766 1/$1 106'56Y #06#56+% 1.'g+0g 0' 4+<'5Y INfIN #((.'Y -+05Y 114 4+<'5Y +.'06 7%6+10 #0& 14'^
14' &'6#+.5 10.+0' #6 999T%'50'6T14) 14 %#.. FEJgGJEgGENNT 2105145*+2 12214670+6+'5 #8#+.#$.'Y %106#%6 (14 /14' +0(14/#6+10T
-!'!:).% ).#
+5 # 2417& /'&+# 5210514 1( 6*' .'8'.#0& 0)+0''4+0) 1%+'6; www.propertiesmag.com 13
Industry Profile: JADCO Construction Services, Inc. By Lou Kren | Photo by Ken Krych
ince its founding in 2006, JADCO Construction Services, of North Royalton, has specialized in projects that “not a lot of companies want to do.” That’s how Michael Biegacki describes the company, which performs new concrete work as well as repair and restoration, typically plying its trade across Northern Ohio with travel to neighboring states as needed.
S
The 100% female-owned business – Michael’s wife Elizabeth is the owner – has a large roster of commercial, industrial, governmental and institutional clients. Elizabeth and Michael, along with Ryan Pummell, who serves as estimator and project manager, comprise JADCO’s front office, backed in the field by union carpenters, bricklayers, finishers and laborers. Together, the team has completed projects for Ohio Dept. of Transportation, City of Cleveland Water Department, Northeast Ohio Regional Sewer District and John Carroll University, to name just a few. “We repair structures,” Michael summarizes. In doing so, JADCO performs new concrete work and repair from flat to vertical to overhead, be it related to tunnels, building foundations, parking decks and bridges. The variety and difficulty inherent in these projects leads Michael to point out that not many other compa- FAMILY NAME Led by President Elizabeth Biegacki and Vice President Michael Biegacki, concrete nies want such challenges in the specialty company JADCO is named after the husband-wife team’s children Joey, Andrew and Daniel. volume undertaken by JADCO. “We take on a lot of projects new concrete into a consistent, mono- ¼-inch coating. The tunnels opened in that others don’t want to perform,” he lithic design. Working from an artist’s July 2013, with the entrances achieving says. “We specialize in projects where drawing, JADCO had to transfer the the desired effect. others will scratch their heads and say, design to the vertical concrete, giving The unique Cold Front project is a ‘What are we doing here?’” it the desired 3D look. Complicating perfect complement to the uniqueness The “Cold Front” is one of the company’s name. Just what such project. The Cold Front does the name “JADCO” stand pedestrian tunnel connects for? “Joey, Andrew and Daniel Cleveland’s Detroit-Shoreway Company, which are the three neighborhood to Edgewater reasons my wife and I have to Park. The ODOT project work every day,” is Michael’s typicalled for incorporating old and cal response, noting that Joey, new concrete into an artistic Andrew and Danny are he and Michael Biegacki Elizabeth’s three children. “Iceberg” design for the new tunnel entrances. A threeJADCO Construction Services The family business is going dimensional look would be strong, relying on its attention accomplished on a flat vertical plane. the task was the pitted and crumbling to quality and craftsmanship, and A major challenge, Michael recalls, old concrete, which created difficulties willingness to adapt its schedule to involved saw cutting on a flat plain, and in bonding with the new. To match the those of clients and tenants to earn bringing the old (dating from 1914) and concretes, JADCO applied a special repeat business. P
“We take on a lot of projects that others don’t want to perform. We specialize in projects where others will scratch their heads and say, ‘What are we doing here?’”
14
3URSHUWLHV | August 2014
&21&5(7( 5(3$,5 5(6725$7,21 63(&,$/,676
x 2YHUKHDG 9HUWLFDO 5HSDLU x (OHYDWHG 6ODE 6ODE RQ *UDGH x (SR[\ 8UHWKDQH ,QMHFWLRQ x 7UDI´F 0HPEUDQHV &RDWLQJV x ([SDQVLRQ -RLQWV
7KLQN 6DIHW\
JADCO
CONSTRUCTION SERVICES, INC.
x &DXONLQJ 6HDODQWV x (SR[\ )ORRU 6\VWHPV
<RUN 7KHWD 'ULYH 1RUWK 5R\DOWRQ 2+
x :DWHUSURR´QJ 6HDOHUV x 0DVRQU\ 5HVWRUDWLRQ 7XFN 3RLQWLQJ
www.propertiesmag.com 15 ZZZ -DGFR&RQVWUXFWLRQ6HUYLFHV FRP
Unified for Efficiency Cuyahoga County Administrative Headquarters opens as first phase of The 9 By Doug Bardwell | Photos by Ken Krych
f you haven’t been downtown recently, you’ll be surprised to find an entirely new structure at 2079 East Ninth St. If you pass it daily, you’re probably scratching your head, wondering how the construction could be complete already. In record time, Geis Companies proposed, designed and built an entirely new, consolidated headquarters for almost all County administrative personnel.
I
The new eight-story, 220,000-squarefoot Cuyahoga County Administrative Headquarters is just part of the block-long, $250 million mega project – The 9 – that will include a 156-room Metropolitan Hotel, 101 luxury apartments, a Heinen’s grocery store and countless other amenities. The County building was the first of multiple phases and grand opened July 15.
It all started with an RFP With the new Ed FitzGerald administration, the County began to take inventory of all of its properties, with 16
the goal of determining what was really needed. The outcome of a study completed by Allegro Realty was that certain efficiencies could be obtained if the County’s 66 properties were consolidated as much as possible. They then began exploring the idea of combining all the administrative functions in one building. Health and Human Services as well as Justice Services would not be included in this new headquarters. “At that point, the County did a really clever thing,” recalls Fred Geis, owner of the Geis Companies. “They
issued an RFP specifying their space needs, but they left the solution ‘loose’ enough, which allowed tapping into the resources of the local developer community to come up with their own unique solution. The plan worked exceedingly well with five distinctly different proposals being presented. We felt we won because not only did we rid the County of some of their largest unused assets, but we also offered them a new headquarters at lightning speed.” “This section of East Ninth has been dormant since 1991,” continues Greg 3URSHUWLHV | August 2014
www.propertiesmag.com 17
&RQJUDWXODWLRQV WR &X\DKRJD &RXQW\ :H DUH SURXG RI RXU UROH LQ WKLV SURMHFW DQG ZLVK WKHP IXWXUH VXFHVV LQ WKHLU QHZ IDFLOLW\
$XURUD +XGVRQ 5RDG 6WUHHWVERUR 2KLR JHLVFR QHW DUFKLWHFWXUH S
FOREST CITY ERECTORS, INC. 8200 Boyle Pkwy. Twinsburg, OH 44087 330-425-7185
3400 Independence Rd. Cleveland, OH 44105 216-363-1111
www.forestcityerectors.com “A Women’s Business Enterprise” 18
3URSHUWLHV | August 2014
Geis, CEO of the Geis Companies. “Being able to breathe life back into this important street is a legacy project for Fred and me. It’s unusual to actually have the opportunity and the means to fundamentally change your hometown, but when this project is completed, we’ll have many amenities here that have always been lacking in Cleveland. “From modern Mediterranean dining, to a healthy urban food market, to an 8,500-square-foot rooftop sun lounge, we are filling in the gaps that have existed in Cleveland, and it couldn’t come at a better time, because Cleveland is really gaining momentum on the national stage.” Another significant benefit for the County and ultimately for taxpayers is that the County will save $84 million over the next 20 years by consolidating its entire portfolio, adds Cuyahoga County Public Works Director Bonnie Teeuwen. “In addition, in year 26, we will be able to purchase the headquarters building for one dollar,” she says. “That’s a terrific deal for the County.” The County also gains from shared use of resources (think copiers and coffee stations) not to mention the time saved from not driving or walking to each of the multiple locations formerly occupied.
Finalizing the plan One of the first decisions that had to be made was the exact location for the County office building. Initially, URS was acting as an advisor to the County to
Photo by Ryan Arthur
ABUNDANCE OF ART More than 300 pieces of art from Northeast Ohio-based artists were selected for the project. This includes Visage, a dramatic piece by Erica Weiss in the main floor lobby.
help with that selection process. “We first reviewed the idea of building the office tower on the south side of Prospect next to the parking garage,” explains the URS design team leader, Bradford Gellert, AIA, NCARB, LEED AP BD+C. “Mary Ann Lash, from our firm, helped make the determination that the P&H Building was ultimately the best loca-
tion. URS also worked with Ed Erbach of Erbach Architects and his associate Sarah Pakan to develop fit plans for the properties the County was considering.” The P&H Building formerly sat on the northeast corner of East Ninth and Prospect. Built in 1910 and reskinned in the 1970s, the structure had become functionally obsolete.
> ͮ ŶĞƌŐLJ^ƚĂƌ ͮ ŶƚĞƌƉƌŝƐĞ 'ƌĞĞŶ ŽŵŵƵŶŝƟĞƐ ͮ /Es ^d
x x x
^ƚĂƌƚͲƚŽͲ&ŝŶŝƐŚ ĞƌƟĮĐĂƟŽŶ ^ŝƚĞ ^ĞůĞĐƟŽŶ ŽŶƐƵůƟŶŐ ĐŽͲ ŚĂƌƌĞƩĞ &ĂĐŝůŝƚĂƟŽŶ
x x x
x ^ƉĞĐŝĮĐĂƟŽŶ ZĞǀŝĞǁ x ŽŶƚƌĂĐƚŽƌ DĂƚĞƌŝĂů ŽĐƵŵĞŶƚĂƟŽŶ x ŽƐƚ ŶĂůLJƐŝƐ
ŶĞƌŐLJ DŽĚĞůŝŶŐ ŽŵŵŝƐƐŝŽŶŝŶŐ Θ dĞƐƟŶŐ ĚƵĐĂƟŽŶ Θ dƌĂŝŶŝŶŐ
ůĞǀĞůĂŶĚ Ϯϭϲ͘ϰϱϮ͘ϬϵϬϵ ͮ WŝƩƐďƵƌŐŚ ϰϭϮ͘ϱϲϳ͘ϴϯϯϬ ͮ ǁǁǁ͘ŚůŵƐƐƵƐƚĂŝŶĂďůŝƚLJ͘ĐŽŵ www.propertiesmag.com 19
Photo by Ryan Arthur
WIRED AND READY All collaboration spaces are equipped with TV monitors and the latest AV technology, especially in the council chamber.
“Working with Vocon, we looked at floor plate layouts of the old 180,000-square-foot building,” says Gellert. “When Geis said they wanted to propose replacing the building, we didn’t
see how they could get their bid prices finalized quickly enough, but they did.” “We first looked at saving it, but ultimately determined we could offer lower than market rate prices by actually build-
3URXG WR KDYH SURYLGHG FRQFUHWH VHUYLFHV IRU &X\DKRJD &RXQW\ +HDGTXDUWHUV ZLWK *HLV &RPSDQLHV
1257+ &2$67 &21&5(7( Brian R. Dalrymple, Vice President Ź Quality Workmanship
Ź Customer Satisfaction
Ź On-Time Performance Ź Emphasizing Safety
216-642-1114 www.northcoastconcrete.com 6061 Carey Dr., Valley View, OH 44125 20
ing a new building,” says Tom Charek, project manager with Geis Construction. A competitive advantage enjoyed by the Geis Companies is having so many disciplines in-house. In order to deliver true design/build services, Geis used its in-house GLSD Architects as architect of record on the project. “GLSD worked with all the various consultants that the County asked us to work with, and did so in a seamless fashion,” says Greg. Taking the 75% completed documents from URS, GLSD was able to complete the package and finalize the GMP contract. “Some of the other advantages that new construction provided were ninefoot ceilings throughout the space, perimeter glass on three sides and the ability to bring natural illumination well into the space with full-height glass partitions,” Gellert says. “Besides bringing everyone together, another goal was to create a space that reflected the new, open and transparent organization for the community and employees,” says URS Senior Interior Designer Marci Zimmerman, IIDA. “We incorporated a lot of glass in the private offices and conference 3URSHUWLHV | August 2014
1DWLRQDO &RPPHUFLDO 6HUYLFHV
1DWLRQZLGH &RYHUDJH 3HUVRQDO &RPPLWPHQW
>L»YL WYV\K [V OH]L PUZ[HSSLK L_[LYPVY NYHUP[L HUK PU[LYPVY ISVJR MVY *\`HOVNH *V\U[` (KTPUPZ[YH[P]L /LHKX\HY[LYZ
-V[P *VU[YHJ[PUN OHZ I\PS[ I\PSKPUNZ ^P[O [PTLSLZZ ILH\[` \ZPUN 4HYISL -V[P -V[P *VU[YHJ[PUN OHZ I\PS[ I\PSKPUNZ ^P[O [PTLSLZZ ILH\[` \ZPUN 4HYIS *VU[YHJ[PUNN OHZ I\PS[ I\PSKPUNZ ^P[O [PTLSLZZ ILH\[` \ZPUN 4HYISL OHZ I\PS[ I\PS[ I\PSKPUNZ PS[ I\PSKPUNZ I ^P[O [PTLSLZZ ILH\[` \ZPUN 4 4HYISL .YHUP[L 3PTLZ[VUL )YPJR HUK (YJOP[LJ[\YHS <UP[Z ZPUJL .YHUP[L HUP[L 3PTLZ[VUL )YPJR HUK (YJO 3PTLZ[VUL )YPJR )YPJR HUK HUK (YJOP[LJ[\YHS (YJOP[LJ[\YHS <UP[Z ZP P[LJ[\YHS <UP[Z ZPUJL ZPUJL JL 6\Y L_WLY[ 6\ 6\Y 6\Y L_ L_WLLY[[ JYHM[ZTLU JJYHM[ZTLU OH]L I\PS[ ZVTL VM [OL TVZ[ WYLZ[PNPV\Z I\PSKPUNZ PU 6OPV *HSS YHM[ZTLU OH]L I\PS[ ZVTL VM [OL TVZ[ WYLZ[PNPV\Z I\ HM[ M[ZTLU OH]L I\PS[ I\PS[ ZVTL PS[ ZVTL TL VM VM [OL M [OL [O TVZ[ TVZ[ WYLZ[PNPV\Z [ WYLZ[PNPV\Z [P P I\PSKPUNZ I I\PSKPUNZ P P PUNZ PU 6OPV 6OPV *H 6OPV *H *HSS \Z MVY [LJOUPJHS HZZPZ[HUJL VY JVUZ[Y\J[PVU ZLY]PJLZ [VKH` \Z \Z MVY [LJOUPJHS HZZPZ[HUJL V MVY [LJOUPJHS HZZPZ[HUJL VY JVUZ[Y\J[PVU JVUZ[Y\J[PVU ZLY]PJLZ [V ZLY]PJLZ [VKH` [VKHH`
)27, C ON T R AC T I NG
3SV`K 9K >PJRSPMML 6OPV X ^^^ MV[PJVU[YHJ[PUN JVT
OUTSIDE CONNECTIONS The design takes advantage of the building’s surrounding environment. Exceptional views are provided from interior meeting spaces (top), as well as an existing elevated walkway (middle, bottom) that was retained to provide entry from a nearby parking garage.
Photo by Ryan Arthur
rooms, as well as the workstations. Not only did we want to portray a sense of this being the new government, we wanted it to be fresh, upbeat and bright, so we added illuminated panels in a number of the walls. We were also able to reduce office and cubicle sizes in many cases to be more in keeping with today’s office trends and to add more space for collaboration.” Perimeter windowed areas now are occupied primarily by open plan workstations for administrative personnel instead of being the exclusive domain of those at the management level. The plan was to also utilize the parking garage on the southeastern corner of East Ninth and Prospect for employee parking. An elevated walkway connected the garage to the P&H Building. Luckily, after tracking down the original engineer for the bridge, they discovered that the eventual replacement of the P&H Building had been a consideration when the bridge was originally designed. That meant the bridge was safe to stand on its own while the P&H Building was being demolished. “A two-toned scheme of bridge paint gave new life to the bridge exterior, while new lighting, ceiling, carpeting and handrail made the interior appear to be a new structure,” says Vocon Director Denver Brooker, AIA, LEED AP. “We added Vocon to the team to lead the exterior façade design,” says Charek. “And then URS worked with Vocon to blend our lobby design with their exterior design to make sure there was no separation between the exterior and the interior,” recalls Cuyahoga County Capital Plan Construction Administrator Ginger Cox, PE. “We wanted the entire entry area to suggest an open presence to the community.”
On your mark, get set… Photo by Ryan Arthur
After receiving the initial approval from Cuyahoga County, Geis completed the purchase in February 2013 and immediately started doing asbestos abatement. www.propertiesmag.com 23
Proud team member for the new CUYAHOGA COUNTY HEADQUARTERS
YOUR RIGHT CHOICE FOR VOICE, DATA & VIDEO
Photo by Ryan Arthur
Pro d Energy Proud e gy Provider o de to
CUYAHOGA CO COUNTY HEADQUARTE COUN HEADQ HEA HE HEADQUAR HEADQUA HEADQUARTERS QUARTERS ARTERS TERS RS
THE
POWER
DIRECTING ATTENTION In each elevator lobby, wayfinding signage announces the floor’s tenants and is placed in front of a photographic mural of area attractions.
OF
CLEVELAND THERMAL, LLC STEAM | CHILLED WATER As Downt owntown ow own wnt wnto nto to tow ow wn Cleveland’s district energy provider, wn Clevel Cleve Cl Cleveland leveland veland eland and nd d Thermal hermal, h ermal ermal, rmal mal all LL LLC has LLC h the ha th capability c ca cap capa capabili y to t offe offer businesses o off h highly highl high hig competitive thermal the th her errma erm rm ma mal all heating hea heatin heating he ating ing ng g and a an nd cooling co cool oling ng solutions olutions i that th h t are m ar more efficient than traditional on on na a all energy e ene en nergy nerg ergy rgy gy y sources sourc ssour so ources rces ces and and in-house in house h HVA V C system systems. systems s stems. tems. ms. s. In fact, it’s something we e have have hav ha ave e been bee been en n doing d doing g proudly dl since i 1894. 1894 18
How can we improve your our urr building’s build bui b bu uildin ilding ding’s ing’s ng’s ’s e energy ener nergy ergy costs?
DOWNTOWN CLEVELAND’S LEADING BUSINESS DISTRICT ENERGY PROVIDER
1921 HAMILTON AVE. | CLEVELAND, OHIO 44114 | P: 216.241.3636 | F: 216.241.6486
WWW.CLEVELANDTHERMAL.COM
24
By April, demolition was started on the P&H Building, and steel erection for the new eight-story tower began that same month. “Consistent with the overall project objectives, we designed the building exterior to convey the County’s mission for responsible and transparent government,” says Brooker. “The building anchors the East 9th and Prospect intersection with the building entrance and lobby, reinforcing the open and public nature of the building. The building program required maximizing the area on each of the eight floors, informing an efficient building design that abuts the property lines and completes the block. The accentuated vertical and horizontal elements of the building faces provide scale and texture that harmonizes with the surrounding older buildings.” The curtain wall is aluminum and glass on floors two through eight, with contrasting black tiles used on the sidewalk level. In areas not facing the street, a prefabricated, panelized exterior brick wall system was used. These are some huge panels, some 16 feet high, prefabbed with metal studs, a layer of sheathing and then a thin brick and grout veneer. The panels allow quick and easy installation in some very tight spaces, which made them the ideal material for Cleveland’s protracted winter of 20133URSHUWLHV | August 2014
ROOFTOP RETREAT An 8,000-square-foot vegetative roof features a blend of low succulents and higher herbs and chives. The unique, inviting space also includes concrete slab walkways and dozens of wooden benches and picnic tables.
2014. They also offered an R-28 thermal value, helping the team to reach energy efficiency goals. The project is targeted to achieve LEED Silver certification with HLMS Sustainability Solutions acting as LEED administrator. The roof of the building is concrete slab with a fabulous 8,000-square-foot green roof. A blend of low succulents and higher herbs and chives are boxed and placed on a white EDPM roof. The plant containers define walkways to dozens of wooden benches and picnic tables. Two tables are placed under a wooden Trex trellis for shading. Rooftop Wi-Fi access is provided by a high-power exterior antenna. “Steam heating is provided by Cleveland Thermal and keeps the energy dollars here in Cleveland,” Cox says. “A cooling tower on the roof provides cooling to the VAV systems throughout the building.” The design started with high efficiency, gas-fired boilers, says Dennis Wessel, project principal for Karpinski Engineering, “but with speed of delivery being critical, the use of district steam offered not only an immediately available heating source, but a reduced capital cost option.” Semi-custom HVAC equipment provides a cooling system tailored to the
building’s specific requirements while meeting the delivery schedule and cost budget, Wessel adds. Because the new headquarters is a high-rise building, multiple fans supply air to the build-
ing stairs to provide pressurization in case of a fire. Additionally, the use of roof-mounted fans to pressurize the elevator shafts eliminated the need for closed elevator lobbies at each floor.
'(9(/230(17 ),1$1&( *5283 7KH &OHYHODQG &X\DKRJD &RXQW\ 3RUW $XWKRULW\ LV D OHDGLQJ FDWDO\VW IRU HFRQRPLF GHYHORSPHQW DQG MRE FUHDWLRQ DFURVV &X\DKRJD &RXQW\ DQG 1RUWKHDVW 2KLR 0DQ\ SURMHFWV WKURXJKRXW WKH UHJLRQ ZHUH DVVLVWHG ZLWK ILQDQFLQJ SURYLGHG E\ WKH 3RUW $XWKRULW\¶V H[SHUW 'HYHORSPHQW )LQDQFH *URXS
)RU PRUH LQIRUPDWLRQ FRQWDFW XV DW RU YLVLW RXU ZHEVLWH ZZZ SRUWRIFOHYHODQG FRP
ůĞǀĞůĂŶĚͲ ƵLJĂŚŽŐĂ ŽƵŶƚLJ WŽƌƚ ƵƚŚŽƌŝƚLJ ϭϭϬϬ tĞƐƚ ϵƚŚ ^ƚƌĞĞƚ͕ ^ƵŝƚĞ ϯϬϬ͕ ůĞǀĞůĂŶĚ͕ KŚŝŽ ϰϰϭϭϯ
www.propertiesmag.com 25
entering any of the doors on ground level or coming across the sky bridge from the parking lot. Working with County security personnel, Karpinski Engineering security design personnel developed the state-of-the-art security system, incorporating controlled access via voice and video access to most spaces in the building. Visitors to the building will normally visit floors one through four, where most of the citizen-facing activities occur. Programmed elevators shuttle people as efficiently as possible. All collaboration spaces are equipped with TV monitors and the latest in AV technology, especially the council chambers. The chambers are located on the fourth floor, directly accessible from the garage, REFRESHING FINISH “For the interior finishes, we selected a crisp light background palette via the sky bridge. The rooms have accented by blues and greens to represent [Cuyahoga] County’s river, lake and land,” says Marci large glass windows looking out onto Zimmerman, senior interior designer with URS. “We wanted the colors to continually convey a Ninth and the balance of the walls fresh and new work environment.” are covered in acoustical wallcovering, which conceal thick fiberglass “This controlled LED lighting “Overall, the building’s mechanical, batts. Internally lit wall panels accent electrical, and plumbing systems con- scheme provides a lighting system the entry and the wall behind the tributed 24 of the projected 53 LEED which consumes 45% less energy than County Commissioners desk. points anticipated for the LEED Silver the code-required lighting baseline, “For the interior finishes, we selected a which in turn provides points toward crisp light background palette accented submittal,” he says. Lutron automated dimming systems the anticipated LEED Silver certifica- by blues and greens to represent the are used for cost savings and light tion,” Wessel says. County’s river, lake and land,” says harvesting further reduces energy Building security is provided 24 hours Zimmerman. “We wanted the colors consumption, Gellert explains. a day by Geis Properties – the manage- to continually convey a fresh and new Lighting throughout the facility is ment entity that will be maintaining work environment.” LED, including the lay-in fixtures in the building for the 26-year lease. The Selections for finishes, furniture and the acoustical ceiling and task light- County will also have six manned artwork were all reviewed in advance security stations of its own for people with employee committees. All desks are ing at desks and workstations.
Proud to be part of the team at Cuyahoga County Headquarters with Geis Companies
CONTAINER SERVICE, INC.
¸;OL 3LHKLY PU *VU[HPULY :LY]PJL¹ -), *:) ,+., *,9;0-0,+
>>> 7,;,(5+7,;,05* *64 26
@6<9 *65:;9<*;065 :7,*0(30:;: .9,,5 3,,+ 7961,*;: @(9+ -965; 36(+ *65;(05,9: @(9+ 96336-- *65;(05,9: 3URSHUWLHV | August 2014
Congratulations to Geis Companies on their success with the new Cuyahoga County Headquarters. JLJI is proud to have completed the Metal Studs, Acoustical Ceilings, Rough & Finish Carpentry, Millwork, Casework, Doors, Frames & Hardware and Division 10 specialties for the project.
Offering the Highest Level of Quality at Fair and Market Competitive Prices 21741 Tungsten Rd., Euclid, OH 44117 | 216.481.2175 | www.jljiinc.com
ǡ ϐ ǡ 'HVLJQ %XLOG ,QWHULRUV ,QGXVWULDO 6HUYLFHV /RX 5LWHQRXU 'HFRUDWRUV EHOLHYHV WKDW JUHDW GHVLJQ DQG LQWHULRU ¿QLVK LQVWDOODWLRQ FDQ EH SURYLGHG DW DOO EXGJHW OHYHOV :H SURYLGH D ZLGH UDQJH RI VHUYLFHV IURP IXOO VHUYLFH GHVLJQ LQVWDOODWLRQ WR D OD FDUWH LQWHULRU ¿QLVKHV 'HVLJQ VHUYLFHV LQFOXGH HQYLURQPHQWDO GHVLJQ VSDFH SODQQLQJ DQG SURGXFW VSHFL¿FDWLRQ ,QWHULRU ¿QLVKHV LQVWDOOHG LQFOXGH SDLQWLQJ ZDOO FRYHULQJ FDUSHW FHUDPLF WLOH YLQ\O WLOH ZRRG ÀRRU HSR[\ ÀRRULQJ V\VWHPV LQWHULRU H[WHULRU JUDQLWH FDELQHWU\ ZLQGRZ FRYHULQJV DQG PRUH $GGLWLRQDOO\ RXU ,QGXVWULDO 6HUYLFHV GLYLVLRQ SURYLGHV LQGXVWULDO SDLQWLQJ FOHDQLQJ RI IDFLOLWLHV PDFKLQHU\ URRI FRDWLQJV FRQFUHWH ÀRRU WUHDWPHQWV VHDOHUV PRUH
Established in 1960 • Celebrating Over 50 Years! 330-425-3232 • WWW.LOURITENOUR.COM • 2066 CASE PARKWAY SOUTH • TWINSBURG, OH 44087 www.propertiesmag.com 27
),1$1&,1* 3529,'(' %<
3LSHU -DIIUD\ 3LSHU -DIIUD\ LV SURXG WR SDUWQHU ZLWK WKH *HLV &RPSDQLHV WKH &OHYHODQG &X\DKRJD &RXQW\ 3RUW $XWKRULW\ DQG &X\DKRJD &RXQW\ WR SURYLGH ÀQDQFLQJ DQG XQGHUZULWLQJ VHUYLFHV IRU WKH QHZ &X\DKRJD &RXQW\ $GPLQLVWUDWLYH +HDGTXDUWHUV
&OHYHODQG &X\DKRJD &RXQW\ 3RUW $XWKRULW\ DV ,VVXHU /HVVRU
*HLV &RPSDQLHV DQG DIÝOLDWHV DV 'HYHORSHU
&X\DKRJD &RXQW\ DV /HVVHH
7KH 3LSHU -DIIUD\ &OHYHODQG SXEOLF ÝQDQFH WHDP LV FRPPLWWHG WR SURYLGLQJ XQLTXH ÝQDQFLQJ VROXWLRQV WR LWV FOLHQWV 3OHDVH FRQWDFW
$GPLQLVWUDWLYH +HDGTXDUWHUV 3URMHFW IRU &X\DKRJD &RXQW\ 6HULHV 7D[ ([HPSW /HDVH 5HYHQXH %RQGV
Ryan Stefan +1 440 617-5722 ryan.c.stefan@pjc.com
Michael Prcela +1 440 617-5720 michael.f.prcela@pjc.com
Mike Armagno +1 440 617-5721 michael.a.armagno@pjc.com
Kevin P. Barry +1 440 617-5712 kevin.p.barry@pjc.com
DV 6ROH 0DQDJHU 8QGHUZULWHU $SULO
6LQFH 0HPEHU 6,3& DQG 1<6( 3LSHU -DIIUD\ &R &0
Charles Riehl
FROM O UR TE E AM TO THE GEIS COMPANIES TEAM
Nick Catanzarite
Congratulations on Outstanding Performance
Kevin Murphy
Josh Hurtuk
Sophia Deseran
Our real estate professionals are proud to play a role in putting together major deals like the County Headquarters transaction.
Megan Zaidan
Nathan Felker
Todd Hunt Heather Baldwin Vlasuk
Carl Dyczek Geoffrey Goss
Jack Waldeck
Tyler Bobes
The Real Estate Attorneys of
Cleveland | 216.78 81.1212 | www.walterhav.com
28
3URSHUWLHV | August 2014
SLEEK SIMPLICITY “We didn’t undercut the design just to save money, but we didn’t overdesign either,” notes Bonnie Teeuwen, director of Cuyahoga County Public Works. “The budget was very appropriate for the space created.”
ADA-accessible and are easily adjustable for either seated or standing positions by a simple push button. Fully adjustable, ergonomic chairs with lifetime warranties were selected without resorting to the highest priced suppliers. Cubicle cabinetry offers storage for individual coats and bags as well as typical office files. Under-cabinet motion-sensored LED lights provide for task illumination and all 110-volt receptacles as well as phone and data jacks are above the work surface for easy access. Certain large and more expensive pieces like executive conference tables and back-of-house storage and filing were reused from former facilities.
<RX NQRZ XV IRU 0(37 *HW WR NQRZ RXU VSHFLDOW\ VHUYLFHV (QHUJ\ 6HUYLFHV &LYLO (QJLQHHULQJ &HUWLILHG /LJKWLQJ &RPPLVVLRQLQJ
Art brings life to flat walls A total of 328 pieces of artwork was selected for the project, with 100% of them created by 105 Northeast Ohio artists. In each elevator lobby, large wayfinding signage announces the floor’s tenants and is placed in front of 12-foot by nine-foot black-and-white photographic wallcovering murals by Paul Duda of various area attractions. Eileen Roth, of Art Source Inc., collaborated with Christy Gray, of Gray Haus Studios, to find 85% of the artwork from Cuyahoga County residents, far exceeding the 50% required by the RFP. Pieces were obtained from a range of
emphasizing the artist’s individual ability only, not their disability. One of the most seen pieces will surely be Visage, a mixed media on panel piece in the main floor lobby by Erica Weiss. Another fascinating piece is a large, multicolored etched metal map of
artists from emerging up to those with a national reputation. All floors feature works created by Department of Developmental Disabilities artists. Signage identifying the artist for each of these pieces are no different than any others on the project,
6HFXULW\ )LUH 3URWHFWLRQ $UF )ODVK 6WXGLHV 7KHUPDO ,PDJLQJ
ZZZ NDUSLQVNLHQJ FRP
:KHUH 6WURQJ 5HODWLRQVKLSV 6XSHULRU 6HUYLFH *XLGH <RXU 3URMHFW PDWW#ZHEHUFLYLO FRP
:(%(55
0DWWKHZ / :HEHU 3 (
( 1*,1((5,1* 6(59,&(6 (
Proud to be part of the design/build team with Geis Companies at the new CUYAHOGA COUNTY HEADQUARTERS
330.329.2037 • 2555 Hartville Rd., Ste. B • Rootstown, OH 44272 Matthew L. Weber, P.E. • matt@webercivil.com www.propertiesmag.com 29
Proud partner with Cuyahoga County and Geis Companies as sole provider of all exterior and interior signage and graphics. Congratulations to Cuyahoga County on your new Headquarters.
Cuyahoga County by Chris Zielski in the fourth floor map room. “For decisions on the artwork, we initially previewed individual artists’ work via PowerPoint to the entire art approval committee,” says Roth. “We were quite pleasantly surprised at the final review that not a single one of our suggestions was disapproved,” adds Gray.
Phased move in
216.741.3800 216 741 3800
www.brilliantsign.com www brilliantsign com
4811 Van Epps Road, Cleveland, Ohio 44131
July 17 saw the first move-ins for Public Works on the 5th floor and the Inspector General on the 6th floor, with the actual County Council Chambers moving in on August 12. The budget for the Cuyahoga County Administrative Headquarters was about $85 million, including tenant improvements. With a County requirement of 40% “in-county workforce” and 20% MBE and FBE, Charek and Tyler Mitchell assembled the subs who would meet and help them exceed the percentage requirements. “While the numbers still aren’t finalized, we have exceeded the goals,” Charek says. “I’m sure it’s well over 50%.” Teeuwen is also pleased with the outcome. “I think we made good choices in
J.V. Janitorial Services, Inc. • Commercial Buildings • Construction Sites • Special Event Clean-Up • Concrete Cleaning • Carpet Cleaning • Window Cleaning • Wall Washing • Acoustical Ceilings
1230 East Schaaf Road Brooklyn Heights, OH 44131
216-749-1150 www.jvjanitorial.com 30
3URSHUWLHV | August 2014
EFFICIENT ILLUMINATION Lighting throughout the headquarters is LED, including lay-in fixtures in the acoustical ceiling as well as recessed downlights. Clerestory windows are also utilized, providing passive lighting deep into interior spaces.
the level of design for this project,” she says. “We didn’t undercut the design just to save money, but we didn’t overdesign either. The budget was very appropriate for the space created. I’m also delighted with the convenience of having most of my people all together on one floor. We’ve never had that before. The other thing that’s interesting to see is the renewed vitality of East Ninth Street
since this project began. It’s just amazing to see on a daily basis how much life this has brought to the area.” Part of the success of this project has to be the Cleveland construction worker community, says Fred Geis. “You won’t find a better workforce anywhere,” he says. “Friendly, but focused, they really killed it when it came to delivering this project on schedule. Tom and his team
HVAC ■ Plumbing ■ Fire Protection ■ Process Piping ■
worked diligently to deliver a phenomenal project in record time. We were also very lucky to work with a decisive team from the County, which enabled us to accomplish what we did.” Is it a record timeframe for completing a construction project of this magnitude with a governmental body? We’re not sure, but even if not, it’s undoubtedly still a pride-worthy feat. P
Proud of our involvement with Geis Companies at Cuyahoga County Headquarters 800-776-7181 www.sacomunale.com
“Large Enough To Meet Your Needs, Small Enough To Care” www.propertiesmag.com 31
%5$1' 1(: 12: /($6,1* 85%$1 (/(*$1&( /2&$7,21 9,(:6 %5$1' 1(: /8;85< %('5220 68,7(6 (DVW WK 6WUHHW &OHYHODQG 2+
&OHYHODQG·V 1HZHVW /X[XU\ $GGUHVVHV +LJKHVW 4XDOLW\ /LYLQJ 'RZQWRZQ
1LQH 7ZHOYH 'LVWULFW
3OD\KRXVH6TXDUH 'LVWULFW
3OD\KRXVH6TXDUH 'LVWULFW
Ɠ DPD]LQJ YLHZV RI GRZQWRZQ WKH ULYHU DQG WKH ODNH
Ɠ FRQYHQLHQW DFFHVV WR VKRSSLQJ WKH SRSXODU GRZQWRZQ HQWHUWDLQPHQW GLVWULFWV PXVLF DQG VSRUWLQJ YHQXHV
ZZZ 5HVLGHQFHV$W+DQQD FRP
ZZZ UHVHUYHVTXDUHDSWV FRP
/8;85< %('5220 68,7(6 (XFOLG $YHQXH &OHYHODQG 2+
Ɠ FRUSRUDWH KRXVLQJ DYDLODEOH Ɠ FORVH WR 57$ +HDOWK/LQH IRU SXEOLF WUDQVSRUWDWLRQ
ʇ %UDQG 1HZ /X[XU\ 6XLWHV ʇ . ' &RUSRUDWH +RXVLQJ 678',26 %('5220 68,7(6 (DVW WK 6WUHHW &OHYHODQG 2+
Ɠ JUDQLWH FRXQWHUWRSV
ZZZ .DQG'&RUSRUDWH+RXVLQJ FRP
ZZZ 5HVLGHQFHV$W FRP
%5$1' 1(: %'50 /8;85< 68,7(6 ,1 3OD\KRXVH6TXDUH 3URVSHFW $YHQXH &OHYHODQG 2+
Ɠ VWDLQOHVV VWHHO DSSOLDQFHV
Ɠ LQ VXLWH ZDVKHU DQG GU\HU
+LVWRULF *DWHZD\ 'LVWULFW
ZZZ HXFOLGDYH FRP
7+( 5(6,'(1&(6 $7
6721(%5,'*(
7 + ( 3 / $ = $ _ 7 + ( 7 2 : ( 5 6 _ 7 + ( : $7 ( 5 ) 5 2 1 7
%'50 68,7(6 &21'26 $6. $%287 285 (;&/86,9( 5(17 72 2:1 352*5$0 'HWURLW $YHQXH &OHYHODQG 2+ 7KH )ODWV 'LVWULFW
ZZZ VWRQHEULGJHZDWHUIURQW FRP
Fueling Residential Growth K&D convenes familiar team, switches East Ohio Gas Building into The Residences at 1717 By Dennis Castiglione | Photos by Ken Krych
aren Paganini and Doug Price of Willoughby-based property management and development firm K&D have a formula for success that is tough to challenge. They find great properties in excellent locations and bring their proven team together to produce extraordinary living experiences. This includes key development successes completed in downtown Cleveland in recent years, such as Residences at 668, Residences at Hanna and Reserve Square Apartments.
K
K&D’s latest adaptive reuse project is The Residences at 1717, located within the 21-story, former East Ohio Gas Building in downtown Cleveland. The development is enjoying the most preleasing success of K&D’s recent historic renovations, with almost 50% of the units already reserved. “We expect to deliver two floors of suites every three weeks until the project is fully completed by the late spring of 2015,” says Price, K&D’s CEO and principal. The $65 million renovation and conversion includes 223 one- and twobedroom luxury apartments, a 550-car attached garage and retail at the street level in this 362,000-square-foot facility. For this latest venture, K&D reassembled the same team behind its three previous downtown residential projects: Cleveland Construction (general contractor/builder), Berardi + Partners of Columbus (architect), Evolution Construction (owner’s representative), HWH Architects Engineers Planners, Inc. (streetscape designers) and Denk Associates, Inc. (mechanical engineers). That sense of familiarity is a key advantage, notes Rudy Libertini, senior project manager from Cleveland Construction. “We all know what the expectations are and we try to anticipate what the deliverable product is going to be and what the timeframe is that we have to work within,” he says. “Doug and Karen have the vision and we work together to bring it to life.”
Transforming downtown Cleveland Downtown Cleveland is enjoying a renaissance on a variety of levels, and perhaps one of the most prominent and exciting transformations is the growth of downtown residency, notes Joe Marinucci, CEO at the Cleveland Alliance, a group that represents property owners.
BROUGHT BACK The East Ohio Gas Building sat empty for five years before K&D began its $65 million adaptive reuse project. It now houses 223 one- and two-bedroom apartments.
Apartment occupancy approached 96% at the end of last year, according to data compiled by the Downtown Cleveland Alliance. The Residences at 1717 are fulfilling a growing need for space.
“The ability to bring a major project like this on board in an environment where we desperately need more downtown housing is important,” Marinucci says. “We need more units to be brought www.propertiesmag.com 33
Cleveland Construction, Inc. Construction Manager Specializing in Historic Rehabilitations Proud to perform preconstruction and construction management services in support of the historic rehabilitation and adaptive reuse of the former East Ohio Building into the new Residences at 1717. Cleveland Construction, Inc. 8620 Tyler Blvd. Mentor, OH 44060 Tel: 440-255-8000 www.clevelandconstruction.com
Scan to learn more
,M[QOV *]QTL /MVMZIT +WV\ZIK\WZ[ +WV[\Z]K\QWV 5IVIOMUMV\
-^WT]\QWV +WV[\Z]K\QWV ;MZ^QKM[ 44+ Q[
XZW]L \W ZMXZM[MV\ <PM 3 , /ZW]X I[ \PM 7_VMZ[ +WV[]T\IV\ :MXZM[MV\I\Q^M NWZ \PM :M[QLMVKM[ I\ *]ZSM 4ISMNZWV\ )QZXWZ\ 6 5IZOQVIT :L ! +TM^MTIVL 70 ! RPW]V[PMTT(M^WT]\QWV KWV[\Z]K\QWV KWU
34
3URSHUWLHV | August 2014
ELEGANT ATMOSPHERE Marble walls provide a striking, clean look in the elevator lobby while preserving the building’s historic character.
onto the market to fulfill what’s going to be a long-term demand.” K&D has done more than just fill a demand for living space – the company has rejuvenated areas by renovating properties in key locations. In this case, The Residences at 1717 is the former East Ohio Gas property, a towering building at East Ninth Street and Superior Avenue that has sat empty since 2009. It occupied one of the largest dead zones in the city’s former financial district before K&D jumped on the location. “The Nine Twelve District was the next logical downtown area for us to focus on for residential development,” Price says. “We saw an extraordinary opportunity to transform this area of the city, and bring hundreds of new residents into what was once the Financial District, adding new life and vibrancy to the streets, and leading the way to further redevelopment.” The Residences at 1717 enjoys one of downtown Cleveland’s most central locations, giving tenants manageable walks to Playhouse Square, Public Square, First Energy Stadium,
Progressive Field, the Convention Center and the Warehouse District.
Converting ‘the vision’ “We often hear from people who think we should take a look at a building, so we
go out to see if it has ‘good bones’ and it’s feasible and it lays out right for a residential property,” says Paganini. “We fell in love with this building from the start. If you were going to set up a building from scratch for residential, you’d set it up like
Proud to have provided flooring services for The Residences at 1717
0HVVLQD )ORRU &RYHULQJ //& Commercial, Institutional & Industrial Floor Covering Provider & Installer Specializing in the healthcare marketplace with the highest quality & best service since 1989. We provide 24/7 service, installation & floor maintenance. Call us today to take advantage of our trained in-house staff and extensive library of product information. Complete line of flooring including: Carpeting • Resilient Flooring, Vinyl & Ceramic Tile • Athletic Floors
Call today for a FREE estimate! 4300 Brookpark Rd., Cleveland, OH 44134 • 216-595-0100 • Toll Free 888-271-8200 www.propertiesmag.com 35
Proud P roud t to o h have ave provided provided e electrical lectrical contracting contracting services s ervices ffor or T The he Residences Residences a at t 1717 1717
New + Renovation Electrical Construction Communications High Voltage Instrumentation Wiring Energy Management Card Readers Sound CCTV + Security Fire Alarm Systems Gateway Electric, Inc. is dedicated to providing electrical contracting service of outstanding quality and value throughout Northern Ohio. We are committed to profitable partnerships with our employees, customers and suppliers. 4450 Johnston Parkway, Cleveland, Ohio 44128 www.gateway-electric.com | mail@gateway-electric.com
216.518.5500
3URXG WR EH SDUW RI ÊÊWKH WHDP ZLWK &OHYHODQG &RQVWUXFWLRQ ÊÊ ÊÊÊ 7KH . ' *URXS DW
'HWDLOV 0DNH WKH 'LIIHUHQFH
ÊÊ 5HVLGHQFHV DW
Tile - Mosaics - Countertops x£ {Ê, V `Ê, >` i`v À`Ê i } ÌÃ]Ê" Ê{{£{È Ó£È x x ÈÇxÊ«ÊUÊÓ£È x x ÇÎäxÊv ÜÜÜ°ÃÌ iÜ À à Ì`°V - ÜÀ Ê ÕÀÃ\ `>ÞÊqÊ À `>Þ\Ê£ä\ääÊ> Ê Êx\ääÊ« / ÕÀÃ`>Þ\Ê£ä\ääÊ> Ê Ên\ääÊ« ->ÌÕÀ`>Þ\Ê£ä\ääÊ> Ê Ê{\ääÊ« «« Ì i ÌÃÊ-Õ}}iÃÌi` 36
3URSHUWLHV | August 2014
AMPLE AMENITIES Residential units offer open floor plans (top) and eat-in kitchens with marble counter tops and stainless steel appliances (middle). Residents also are provided with a community party room, business area and fitness center (bottom).
Photo courtesy of K&D
this. As soon as we saw it, we knew it was going to be our next project.” Awarded federal and state tax credits for historic preservation, the project sought to provide modern living spaces while respecting the property’s history. The glass and stone office building was originally built in 1959. At the time of construction, the East Ohio Gas building was the second tallest in downtown Cleveland post-WWII (the Illuminating Tower was the first). Prior to the development of those two projects, the city was characterized by low- to midrise buildings. The East Ohio Gas and Illuminating Tower buildings began the transformation of the downtown area, serving as a catalyst – in both style and scale – for future building development. The building was the first neo-glass curtain wall structure built in Cleveland. It has an all-concrete superstructure. As plans unfolded for the adaptive reuse of 1717, the team opted to pursue LEED certification. “This will be the first Silver LEED Certified luxury residential property in the area, meaning that the Residences at 1717 will be the most energy efficient and environmentally friendly place to live among Cleveland’s growing downtown residential neighborhoods,” Paganini says. The first step was an investment of $1 million for the installation of internal storm windows that are not only energy efficient, but also provide a further sound barrier from downtown noise. The Residences at 1717 is the first all-LED lit building in downtown Cleveland. It also utilizes heat pumps, Energy Star appliances and water saving low-flow fixtures throughout.
Ideal layout for high-end design Berardi + Partners of Columbus is the project architect for The Residences at 1717. “Our approach was to design high-end contemporary finishes and detailing to meet lifestyle demands of young professionals and empty nesters alike,” says George Berardi, the firm’s president and principal. www.propertiesmag.com 37
ͷͽͷͽ
&OHYHODQG 3NZ\ 6XLWH &OHYHODQG 2+ _ ZZZ XV VFKLQGOHU FRP
! " # $ %
& % '## %%( )%
&*+ % ,- # .+ - .
38
3URSHUWLHV | August 2014
([SHULHQFHG 'HSHQGDEOH
6WUXFWXUDO 6WHHO )DEULFDWRUV DQG (UHFWRUV VLQFH &RQWDFW 0LNH 6PLWK IRU D SURSRVDO ZZZ PDVRQVWHHO FRP 1RUWKILHOG 5RDG :DOWRQ +LOOV 2KLR 2WKHU )LQH 3URGXFWV $YDLODEOH 6WRQH 3DYHUV )LUHSODFHV :LQGRZV 'RRUV
NEW SHAPE Years ago, the public was invited to view instructional films in the Ohio Gas Theater. The tiered, radial space now serves as an administrative and leasing office.
Units feature granite countertops, stainless steel appliances and custom cabinetry, and are provided with highspeed internet and cable television. “The square building floor plates of the building were ideal for housing, providing large quantities of glass to each unit,” Berardi adds. The elevators and mechanical systems form the core of the building, leaving space for apartments to ring each floor. Berardi’s plan included 135 one-bedroom apartments and 88 two-bedroom units, ranging from 750 to 1,600 square feet. The exterior skin of the building features two profiles. The first level is constructed with black/charcoal granite veneer/panels, while the balance of the floors utilize metal/glass curtain wall. The marble-walled lobby provides a striking, clean look and preserves the historic architecture of the East Ohio Gas Building. Hallways throughout feature carpeting designed by Paganini that reflect the origin of the original tenants. “We included designs of gas flames in the pattern of the carpet as our private testimony to the origin of the building,” explains Paganini. The design appointments in the suites have the “signature” K&D touch. Each has roomy bathrooms, large walk-in closets, granite countertops and kitchen islands. The large windows throughout provide ample natural sunlight, too.
2TQWF VQ JCXG TGRTGUGPVGF - & QP VJG VTCPUHQTOCVKQPCN RTQLGEV CV 4GUKFGPEGU CV
)GV VJG ETGFKV [QW FGUGTXG 1 iÀ E iÀ i * >à iÝÌi à Ûi iÝ«iÀ i Vi Ì>Ý VÀi` Ìð "ÕÀ Ài> iÃÌ>Ìi > ` Ì>Ý >ÌÌ À iÞà V Õ Ãi `iÛi «iÀà L Ì «À wÌ > ` v À «À wÌ®] i `iÀà > ` ÛiÃÌ ÀÃ Ì i ÃÌÀ>Ìi} V ÕÃi v i`iÀ> > ` -Ì>Ìi ÃÌ À V />Ý Ài` ÌÃ] iÜ >À iÌà />Ý Ài` ÌÃ] Ü V i Õà } />Ý Ài` ÌÃ] > ` *ÀiÃiÀÛ>Ì >Ãi i ÌÃ Ì >VµÕ Ài] Ài Û>Ìi] > ` w > Vi ÕÀL> «À iVÌð Õ iÀ°V
iÛi > ` N Õ LÕÃ N V >Ì N
V>}
www.propertiesmag.com 39
We congratulate K&D in their continuing development of Downtown Cleveland.
STILL ON THE RISE The repurposed former East Ohio Gas Building is the latest in a series of residential developments completed by K&D in downtown Cleveland. “With full occupancy at Residences at 668, Residences at Hanna, and nearly full Reserve Square Apartments, we couldn’t be more excited than to continue this momentum with The Residences at 1717,” says K&D President Karen Paganini (above).
Together we can help you with all of your real estate needs. seventy-fifth
75
anniversary
global commercial real estate services
1100 Superior Ave, Suite 800 Cleveland, OH 44114
www.ostendorf-morris.com A Howard Hanna Company
40
Luxury suites include ceramic tile in the kitchens and baths and hardwood flooring in select suites. “One of the newest services we’re providing our residents is access to a very affordable interior designer who knows our building and can help them select appropriate furniture and decorations to fit the space,” says Paganini. A state-of-the-art fitness center, business center and party room are among the amenities. A streetscape is planned with an outdoor patio and Al’s Deli, a family-owned establishment serving breakfast, lunch and Middle Eastern specialties, will open its second downtown location (its first is located in the Erieview Plaza) on the first floor of the Residences at 1717. Other retail is planned in the future.
Great place to live, tough spot to build As excited as the team was to dig into the project, it was apparent from the onset that there would be challenges to renovating and building on the East 9th and Superior location. “We had two particular challenges – getting materials in and out and building in a phased occupancy scenario,” Libertini says. “We are landlocked here, so we don’t have a huge laydown area. We have to co-exist. We don’t want to disturb those who are living here but at the same time, we have to get our work done.”
There are no operable windows on the property, so tasks like getting drywall in and out can be extremely challenging. The plumbing contractor, for example, flew its longer pipes in and dropped them on the roof and moved them downwards from there. Cranes also had to be constructed to get the energy recovery units on to the roof. When renovating historic buildings there are requirements that run from obvious and simple – to confining but understandably respectful of the nature of the landmark. For example, even the composition of the mortar must be analyzed in a lab to be certain it matches what was used in the original building. “Anything added to the building over the years must be reviewed to be certain it adheres to the scope of the historic landmark restrictions,” Paganini says. The end result is a building with a great location, extraordinary design and historic value that is attracting tenants at a fast pace. The first two floors of the Residences at 1717 are already occupied. All the one-bedroom units are leased through January 2015 and the two-bedroom apartments are leased until October 2015. It is anticipated that the entire building will be complete by May 2015. Price says monthly rents are between $1.30 and $1.35 per square foot – at the upper end of downtown rates. P 3URSHUWLHV | August 2014
The Leader in Loading Dock Safety Systems Since 1957
TRUSTED • EXPERIENCED IN QUALITY & EQUIPMENT • RELIABLE • HIGHEST SERVICE LEVEL Timbers-Kovar Company is a recognized leader in the sale & service of high quality loading dock & industrial door safety products. With our own fully equipped, factory-trained service department, we have the capability to service & install all manufacturers of loading dock equipment & will contract Planned Maintenance ntenance Programs annually annually.
Industrial Doors Ergonomic Lifts Modular Offices Big Industrial Fans Loading Dock Seals Rolling Steel Doors
7653 St. Clair Ave., Mentor, OH 44060 K • 440-951-1210 • www.timberskovar.com 800-222-DOCK
Overhead Doors Truck Restraints www.propertiesmag.com 41
FINANCIAL STRATEGIES Smart use of fiscal planning & action
Building Blocks few weeks ago, I took my 10-year old son to the movies. It was his choice, so I spent the next two hours watching The Lego Movie. And as I observed the trials and tribulations of our hero Emmit in his attempts to save the Lego world from the evil Lord Business, I couldn’t help but think about the Lego block equivalent in the real estate investment world – the real estate lease.
A ALEC J. PACELLA
Like Lego blocks, leases come in all shapes and sizes and it’s up to the assembler to piece them together. We have discussed various parts of the very broad topic of leases in past columns but this month, we are going to take a little different angle. Most of us know how to determine the impact that a lease has on value – or at least how much the lease is worth. But what happens when that lease expires? Should the investor assume that the tenant will renew or vacate? What about tenant improvements? And downtime? For the answers to these questions and more, read on. The good news is that there are only four primary components to determine the economic impact of a lease. The bad news is that there are a near-endless combination related to how these components are applied, how they interact with
one another and how they may differ depending upon specific circumstances. Remember, the value of investment real estate is not just predicated on the terms and conditions of a lease today but also the anticipated terms and conditions of the lease that will be in place next week, next month and next year. Let’s take a look at each of these components and discuss the associated complexities.
Rent While this component may seem simple, it not only is one of the most impactful but also one of the most complex. The easiest scenario is an existing lease with a stated rent structure. But once we get beyond that, things can get cloudy. Specifically, what is the future anticipated rent once the current lease expires (let’s set aside the whole ques-
6th Annual
1(2 &/(9(/$1' )$&,/,7,(6 0$,17(1$1&( (;32 Wednesday, October 29, 2014 | 9 a.m. - 3 p.m. Holiday Inn Independence | Independence, Ohio WHO exhibits? &RPSDQLHV ZLWK SURGXFWV VHUYLFHV IRU FRPPHUFLDO IDFLOLWLHV WRROV FRQWUROV OLJKWLQJ URRÀQJ ÁRRULQJ PDLQWHQDQFH SURGXFWV DQG PRUH
WHO attends? %XLOGLQJ RZQHUV PDQDJHUV PDLQWHQDQFH VXSHUYLVRUV SODQW HQJLQHHUV FRQWUDFWRUV SODQW PDQDJHUV DQG IDFLOLW\ PDQDJHUV
WHY exhibit? 7R SURYLGH G\QDPLF KDQGV RQ GHPRQVWUDWLRQV RI \RXU SURGXFWV FRPSDUH VHUYLFHV DQG SURGXFWV QHWZRUN JHQHUDWH VDOHV DQG JDLQ QHZ EXVLQHVV
$695 Single Booth / $995 Double Booth / Sponsorships available Contact Expo Source to Reserve Your Spot! 513-444-4828 • exposource@fuse.net • www.facilitiesmaintenanceexpo.com 42
3URSHUWLHV | August 2014
Daus, You Know? CLOSING TIME Despite the recent flurry of recent new commercial real estate lenders entering our market, Wells Fargo has decided to close up shop. The California-based bank established its Cleveland commercial real estate practice in 2005. –AP
tion of whether the existing tenant will renew for a minute). The easiest way to deal with this is by using a concept called a market rent assumption. Market rent is the expected rent today for the subject property, usually on a per square foot basis, and is grown over time by some realistic and defendable rate. For example, suppose we have an office tenant expiring in three years and the current market rent is assumed to be $15 per square foot (psf) today with expected growth of 1% annually. So the market rate would be $15.15 psf in one year, $15.30 psf in two years, $15.45 psf in three years (when the current lease expires), $15.61 psf in four years, etc.
Tenant Improvements and Leasing Commissions While an investor is unlikely to have to pay for tenant improvements (TI) within the premises while that space is under lease, it is very likely that they will incur TIs once the lease expires. If the existing tenant vacates, the chances of a new tenant taking the space “as is,” with no TIs, are slim. Future improvements could include things such as reconfiguration of the space, new lighting, flooring, etc. But even if the existing tenant renews, the landlord may have to freshen up the space, such as installing new carpeting or repainting. A TI assumption is used to account for this and this usually includes two forms. For new tenants, a higher TI is assumed while for renewing tenants, a lower TI is assumed (again, for the moment, we will set aside the question of whether or not the existing tenant will renew). This process is similar to the market rate assumption. A current TI allowance for new tenants and for renewing tenants is established and then grown annually. So our office suite in the previous example may have a TI assumption of $25 per square foot for new tenants and $10 per square foot for renewing tenant with an associated growth rate of two percent. So when
4XDOLW\ %XLOGLQJ WKURXJK 3DUWQHUVKLSV 2QH 3URMHFW DW D 7LPH
&RQVWUXFWLRQ 0DQDJHPHQW *HQHUDO &RQWUDFWLQJ 'HVLJQ %XLOG &UDQZRRG 3DUNZD\ Ɣ :DUUHQVYLOOH +HLJKWV 2KLR 3KRQH Ɣ )D[ ZZZ LQILQLW\FRQVWUXFWLRQ FRP
www.propertiesmag.com 43
the tenant expires in three years, the TI assumption would be $26.53 psf if a new tenant comes in and $10.61 if the existing tenant renews.
Downtime If an existing tenant renews, there is no interruption in rent (unless there is a period of free rent associated with the renewal). However, if the tenant vacates, it is very likely that the premises will be vacant for some period of time. This is called “downtime” and it determines how long the space will not produce rent
as well as the timing of TIs associated with the new future tenant. In our office suite example, if we assume 12 months of downtime, both the market rent assumption and the TI assumption will kick in a year after the tenant expires or four years from today. Remember, the existing tenant has three years remaining and then the space stays vacant for a year before being leased to a new tenant.
Renewal Probability You will note that in all three of the previous components, I deferred
the question of whether or not the existing tenant will renew. The last component, the renewal probability, addresses this question. This is simply an estimate of chances that the existing tenant will renew their lease upon expiration. If the tenant has a significant amount of money invested in their space or they seem very content with the building, the renewal probability may be higher, perhaps 70% or 80%. But if the tenant is under-utilizing their space or perhaps closing locations in other markets, the probability may be lower, perhaps 20% or 30%. Estimating the renewal probability is certainly subjective but its impact on the other three components is definitely objective. Let’s go back to our office suite example once more and assume that we assign a renewal probability of 50%. Regarding the rent, we know that if the existing tenant renews, the market rent in three years will be $15.45 and if they vacate, it will take another year to lease the space but the market rent will be $15.61. But when we apply the renewal probability to this, the market rent will be pro-rated – in this instance by 50% percent. So it effectively splits the difference between the existing tenant renewing and the existing tenant vacating and the space remaining vacant for a year. The resulting pro-rated rent would be $15.53, starting six months after the existing tenant’s lease expires. If the renewal probability were higher, the market rent would be lower but so would the downtime. And the opposite would occur if the renewal probability were lower. The impact on the TI assumption is similar, as the assumed TI for a new tenant ($26.53) and renewing tenant ($10.61) will be equally blended, resulting in an anticipated TI of $18.57. Similar to Lego blocks, these four components seem fairly simple when individually considered. But if they are skillfully assembled, great things can result. P Alec Pacella, CCIM, senior vice president at NAI Daus, can be reached by phone at 216.455.0925 or by email at apacella@naidaus.com. You can follow him on twitter @dausyouknow or on his blog at http://blog.sbequitiesinc.com.
44
3URSHUWLHV | August 2014
BILLBOARD News about people, products, places & plans
Suntrol Lends Support to Case Comprehensive Cancer Center untrol of Cleveland continues its history of support for cancer protection and treatment initiatives with its support of the Case Comprehensive Cancer Center (Case CCC). The Case CCC, based at Case Western Reserve University (CWRU) is a partnership organization supporting cancer-related research efforts at CWRU, University Hospitals, Case Medical Center and the Cleveland Clinic. It is designated by the National Cancer Institute as one of only 41 comprehensive cancer centers nationwide, and the only one in Northeast Ohio. “By donating a portion of our net proceeds to the Case CCC, we are making a contribution to the cancer care and research needs of the people in our community and beyond,” says John John Hansen Hansen, owner of Suntrol. The Case CCC provides a forum and academic network for cancer researchers across the community. Through the Case CCC, medical institutions are linked in a unified effort to understand the causes and progression of cancer and its prevention. More than 300 program members work collaboratively on cancer genetics, basic sciences, breast cancer, cancer imaging, prevention and control, and research. Clinical research is supported by 11 clinical trials disease teams.
S
The Coral Company Appoints New Chief Operating Officer The Coral Company announced recently that Marvin Droz has joined the executive leadership team as Vice President and Chief Operating Officer. In this new role, Droz will be
responsible for the day-today, strategic and long range operational and financial management of the company’s commercial, residential and civic portfolio of properties and will support the company’s growth initiatives, including the pursuit of new development and redevel-
opment projects, and the expansion of the company’s third-party management and consulting business. Droz brings over 30 years of property, asset management, financial and operational experience to Coral, having previously served as vice president of
Levey & Company, senior vice president of Interstate Hotels and as a principal with Buckeye Capital Investment Company, providing real estate development and capital markets consulting. He has a Juris Doctorate from the University of Michigan, and a BS degree in Accounting from Ohio State University.
CRS Announces Benefit Tour of ‘The 9’ Cleveland Restoration Society recently unveiled a benefit tour of The 9, the $250 million project led by the Geis Companies in downtown Cleveland. The tour will take place on Saturday, October 11, 2014 from 5:30 – 9:30 pm. The high-profile project is transforming the former Ameritrust complex – located at East Ninth Street and Euclid Avenue – into apartments, a hotel, offices and a grocery store. This includes: The Metropolitan
7851 2)) <285 :$5(+286( /,*+76 $1' 7851 21 7+( 681 )LUHVWRQH 6XQ:DYH 'D\OLJKWLQJ 6\VWHP &RYHUHG LQ WKH 5RR¿QJ 6\VWHP :DUUDQW\
&DWFKHV PRUH ORZ DQJOH OLJKW ZLWK GLIIXVLRQ DV FRPSDUHG WR VWDQGDUG 7UDQVPLW PRUH OLJKW VN\OLJKWV WKDQ RUGLQDU\ VN\OLJKWV 26+$ $SSURYHG FRVW FRPSHWLWLYH
)LQG RXW PRUH WRGD\ $$GYDQFHG %XLOGLQJ 3URGXFWV //& ZZZ DDGYDQFHG FRP LQIR#DDGYDQFHG FRP www.propertiesmag.com 45
BILLBOARD 7KH
SPRAY FOAM TECHNOLOGIES
1XPEHUV 'RQ·W /LH
News about people, products, places & plans
with
OF
OHIO
<RXU $YHUDJH +HDWLQJ &RROLQJ 6DYLQJV ZLWK 6SUD\ 3RO\XUHWKDQH )RDP 63) ,QVXODWLRQ 6RXUFH 6SUD\ 3RO\XUHWKDQH )RDP $OOLDQFH 5HVXOWV PD\ YDU\ EDVHG RQ LQGLYLGXDO +9$& XVDJH
5
Best Way Up? Together.
3HU ,QFK
63) KDV 1HDUO\ 7ZLFH WKH ,QVXODWLQJ 9DOXH RI 7UDGLWLRQDO )LEHUJODVV· 5 SHU LQFK
&DOO &OLFN WR XWLOL]H 63) ,QVXODWLRQ RQ \RXU QH[W SURMHFW
6SUD\)RDP7HFK2KLR FRP $%$$ 1&), 26+$ &(57,),(' $XURUD +XGVRQ 5G +XGVRQ 2+
Tough times call for smart choices. Now more than ever, teaming up with Properties is the most cost-effective way to communicate your message directly to the top 30,000 decision makers in the real estate, construction, architectural, design and property owner/management markets of Northeast Ohio. Count on over 68 years of experience to help you every step of the way. Call today or visit us online to view the 2014 Media Planner
Industry Leader Since 1
946
www.propertiesmag.com
216.251.0035
New w Roofs Ì TearT Offs Ì Repairs Ì Flat Roofs Ì Coatings Flashings Ì Custom Copper Work Ì Factories Ì Warehouses Churches/Steeples Ì Additions Ì Apartments Ì Condos
FAMILY OWNED & OPERATED
APPROVED APPLICATORS A FOR RPI, FIRESTONE, POLYGLASS, CTD & GAF
Ph 216.898.1563 Ì Fax 216.898.1853 Ì www.absoluteroofing.com 2013 NARI Contractor of the Year Award Winner – Commercial Specialty 46
3URSHUWLHV | August 2014
BILLBOARD News about people, products, places & plans
Hotel, The Residences at The 9, restaurants, nightclubs, theater, art gallery, rooftop views, indoor dog park and more. The event will include dinner, a silent auction and wine raffle. Individual tickets starting at $175. For any questions, further clarification or purchasing reservations, contact Felicia Hall at 216.426.3110 or Felicia.hall@clevelandrestoration.org.
Management Services (REMS). McCarthy has more than 30 years of experience in building operations and property management and has overseen many of Cleveland’s most prominent buildings. Most notably, he is actively involved in the Building Owners and Managers Association (BOMA) where he is currently Chairman of the Greater Cleveland chapter.
Colliers International Welcomes McCarthy
CBRE’s Browning Named Rotarian of the Year
Colliers International Cleveland recently welcomed Bill McCarthy to its organization as senior property manager of Real Estate
CBRE Managing Director and Northeast Ohio Market Leader David M. Browning was recently honored by the Rotary Club of Cleveland
Karen Melton and David Browning
with the 2013-2014 Rotarian of the Year Award. Current Rotary Club of Cleveland President Karen D. Melton presented the award plaque to Browning and recognized his upholding and furthering the principles and ideals of the Rotary way of life.
“Dave Browning has served the Rotary Club of Cleveland with honor and distinction since joining in 1997 and does not know the meaning of the word no when it comes to our Club, especially when it comes to being president of this club,” Melton says. Melton congratulated Browning on attaining the distinguished Rotarian of the Year Award before a gathering of approximately 70 local Rotarians at Windows on the River, Nautica Complex in the Flats.
Silvoy Joins Array Architects Array Architects recently announced the addition of Laura Silvoy. As a healthcare systems engineer, she will
Quality Products & Services Since 1933 dŚĞ Z͘>͘ tƵƌnj ŽŵƉĂŶLJ ŝƐƚƌŝďƵƚŽƌ ŽĨ ŽŶƐƚƌƵĐƟŽŶ Θ ZĞƐƚŽƌĂƟŽŶ WƌŽĚƵĐƚƐ ^ƚĂƚĞǁŝĚĞ ([SHUWV LQ S Sealants • Waterproofing
.XUW] %URV ,QF LV D SLRQHHU LQ FDULQJ IRU 2KLR¬V HQYLURQPHQW DQG QDWXUDO UHVRXUFHV :H RIIHU D YDULHW\ RI VXVWDLQDEOH &RPPHUFLDO 6HUYLFHV DQG SURGXFWV ,QGXVWULDO %HQH²FLDO 5HXVH &RQVWUXFWLRQ 'HEULV 'URS RII 5ROO RII &RQWDLQHU 6HUYLFHV
RU FXELF \DUG VL]HV
0RELOH :RRG *ULQGLQJ 6HUYLFHV (QYLURQPHQWDO &RQVXOWLQJ 6WRUPZDWHU 0DQDJHPHQW 7UDQVSRUWDWLRQ 6HUYLFHV
Architectural Panels Supplies • Air Barriers Concrete & Masonry y Products 7ZR 7HFKQLFDO 6HUYLFH &KHPLVWV RQ 6WDII
/((' &UHGLWV 2'27 6RLO 6RLO 5HPRYDO (URVLRQ &RQWURO &RPSDFWDEOH )LOO <DUG :DVWH 5HF\FOLQJ 5HF\FOHG $JJUHJDWHV [
[
13320 Enterprise Ave., Cleveland, OH 44135 1-800-969-1754 www.rlwurz.com Žǁ ŽƌŶŝŶŐ ŝƐ Ă ƌĞŐŝƐƚĞƌĞĚ ƚƌĂĚĞŵĂƌŬ ŽĨ Žǁ ŽƌŶŝŶŐ ŽƌƉŽƌĂƟŽŶ͘
www.propertiesmag.com 47
BILLBOARD News about people, products, places & plans
collaborate on projects firmwide, enhancing the firm’s ability to deliver enhanced project results through more rigorous data analysis. Silvoy partnered with Array as an intern as she conducted research to complete her Master of Engineering in Healthcare Systems Engineering thesis project for Lehigh University. Laura also has a degree in Architecture. Meghan Kopp
Howard Hanna Real Estate Services Welcomes Bay Village Office Manager Starting in August, the Howard Hanna Real Estate Services Bay Village office is now led by Meghan Kopp. Kopp joined Howard Hanna in 2011 after working in the medical field in various capacities for over eight years. She has her bachelor’s degree from the University of Toledo where she studied both marketing and management. Kopp was a Top Sales and Listing Agent in the Elyria office. Among her awards
are the 2012 Lorain County Realtor® Association “Rookie of the Year” and the 2013 “Best of the Best Realtor®” by The Morning Journal, and she has also been a Howard Hanna “Million Dollar Producer” for the past two years.
Gilbane Names Global Director of Mission Critical Gilbane Building Co. recently introduced Robert Andrews as its new Global Director of Mission Critical.
In his new role, Andrews will lead Gilbane’s Mission Critical Center of Excellence (COE) – the company’s team of mission critical specialists who remain ahead of the newest thinking in the high density computing industry and keep a pulse on the needs of the ever-changing technology landscape. Andrews brings to the position more than 38 years of commercial construction expertise, including 18 years working exclusively in delivering Internet data center missiton critical facilities and data center design-build projects for major web hosting facilities for clients including Exodus, Morgan Stanley, AAA, Disney, Google, Equinix, Amazon, Savvis and Apple. He has been responsible for the construction of over four million square feet of mission critical facilities in some of the most demanding environments in the
U.S., Europe, Asia and the Middle East. Recently ranked one of the top 10 builders of mission critical facilities in the country by Building Design + Construction (BDC), Gilbane’s global experience has resulted in the successful completion of more than 10 million square feet of mission critical facilities worth more than $2 billion in the last 10 years. Gilbane is currently working on several mission critical facilities of various sizes in the U.S. and is expanding internationally.
CT Consultants Welcomes Land Development Manager CT Consultants, Inc. recently announced the addition of James M. Barry, P.E., CMS4S to its staff. Barry joins CT Consultants as land development department manager. His responsibilities will include managing the design of private development based projects and
7,5(' 2) %(,1* 5,33(' 2))"
7KHQ VWRS KLULQJ À\ E\ QLJKW ³URR¿QJ FRQWUDFWRUV´ ZKRVH RQO\ RI¿FH DGGUHVV LV ZKHUHYHU WKHLU SLFN XS WUXFN KDSSHQV WR EH SDUNHG DW WKH WLPH 7KH QR LQVXUDQFH LUUHVSRQVLEOH RSHUDWRUV DUH GULYLQJ WKH IHZ UHPDLQLQJ KRQHVW URR¿QJ FRQWUDFWRUV RXW RI EXVLQHVV 8QOHVV WKH FRQVXPHU JHWV ZLVHU WKHUH ZLOO EH QR TXDOLW\ URRIHUV OHIW :H DUH ORRNLQJ IRU D IHZ ZLVH FRQVXPHUV ,I \RX ¿W WKH ELOO FDOO XV WRGD\
6,1&(
(DVW WK 6WUHHW &OHYHODQG 2+ ZZZ FDUH\URR¿QJ FRP )D[ 48
3URSHUWLHV | August 2014
BILLBOARD News about people, products, places & plans
managing public works infrastructure projects. Barry has 29 years of experience working as an engineering professional. He is well versed in areas of design, public works, project management, education facilities, and customer service. He also has experience in assisting communities with funding applications, rate studies, and management of community infrastructure, as well as managing project budgets, schedules and staffing.
Cleveland Employment American Inn of Court Invites Buckley King Attorney Crosby The law firm of Buckley King recently announced that Elizabeth A. Crosby
Elizabeth A. Crosby
has been invited to the Cleveland Employment American Inn of Court as a Master of the Bench, based upon her experience and strict adherence to professional and ethical standards. Membership is determined
Complete Glass Experts Family-Owned & Operated for 60 years! Specializing in: • Commercial Glass and Glazing • Aluminum Doors & Storefronts • Custom Sandblasted “Etched” Glass with Clearshield • Bullet Resistant Glass & Polycarbonate • Custom Frameless Shower Doors, Mirrors & Glass Table Tops
Free Commercial Estimates 24 Hour-Board-Up Service phone 216-621-1971 | fax 216-621-6602 www.sandgloglass.com 2316 St. Clair Avenue | Cleveland, Ohio 44114
through committee evaluations and election by judges, professors and peers. Crosby was the first female attorney in Ohio to earn dual Certifications as a specialist in Labor & Employment Law and in Workers’ Compensation Law. She is recognized as a Top Rated Lawyer in Labor & Employment Law by Legal Leaders and consistently named as an Ohio Super Lawyer.
TDA Welcomes Senior Interior Designer ThenDesign Architecture (TDA) recently announced that Lauren Scioscia has joined the firm as a Senior Interior Designer to sup-
port the firm’s ongoing growth in the education market sector. Celebrating its 25th year, the firm is the largest K-12 educational facility design practice north of Columbus. For over two decades, Scioscia has created a diverse portfolio of education projects in Ohio and Pennsylvania. She has a proven track record of originating, planning and leading projects from concept to completion, while providing creative and technical solutions to achieve and enhance client business objectives. She is a NCIDQ certified designer and a graduate of La Roche College in Pittsburgh with Bachelors of Science in Interior Design. P
*LDPEURQH &RQVWUXFWLRQ )XOO 6HUYLFH :%( )%( *HQHUDO &RQWUDFWRU
*LDPEURQH 0DVRQU\
0DVRQ 6WRQH ,QVWDOODWLRQ 5HSDLU
8QLYHUVDO 6FDIIROGLQJ
5HQWDO /HDVH 6DOH RI 4XDOLW\ 6FDIIROGLQJ
ZZZ *LDPEURQH FRP $NURQ &OHYHODQG $XURUD +XGVRQ 5G +XGVRQ 2+ www.propertiesmag.com 49
LEGAL PERSPECTIVES Navigating property laws & regulations
Critical Construction Steps You Cannot Ignore wners, contractors, suppliers and subcontractors often rush to start projects and neglect necessary steps that mitigate risk and prevent problems. Handshake agreements are great fodder for litigators, but when it comes to making sure all parties are on the same page, clarity is king. Write it down, make it clear, and get it signed.
O
Consider incorporating the following simple suggestions. AARON S. EVENCHIK
Use a written contract Failing to use written contracts can be tragic. For example, in a recent mediation, an owner brought claims against a third-tier supplier who failed to use a subcontract form that would have provided excellent defenses to a significant part of the damages. The supplier had been doing business for years using a purchase order that referred to terms and conditions, but the supplier never actually provided those terms and conditions to its customer. Avoid this by putting a system in place that ensures customers receive and agree to your contract form before you begin work.
Read before you sign Failure to read or understand a contract is a bad defense, and the time to avoid problematic contract language is before you sign – not when the project is in trouble. Before signing any construction contract, read and understand how it allocates risk. For example, is there
an enforceable pay-if-paid clause? Such a clause can offer a full defense to payment if the owner does or cannot pay. Evaluate the risk that your contracting partner may not be able to pay. Upfront understanding and negotiation of contract risks reduces big headaches (and costs) later on.
Follow your own requirements to avoid waiver Make sure that the requirements of your contract are enforced in the field. Those requirements typically exist to protect you from post-contract extra claims or expenses that should have been documented and dealt with at the time they arose. When such terms and conditions exist, follow them without deviation. Require project personnel to follow the contract forms, and implement procedures to confirm compliance both upstream and downstream. The party who ignores its obligations may waive its rights.
Follow all contract requirements when making claims Ohio law is clear: fail to document extra work, changed conditions
Custom Reprints Make a Great Impression Did you know you can now order custom reprints of articles originally published in Properties? Imagine the impact of a customized publication – a profile on your company or a project with which you were involved – that can be distributed to your existing and future clients. Use reprints as a proven, effective marketing tool to build your business.
Call 216.849.4350 today for a free quote! 50
3URSHUWLHV | August 2014
or claims in strict accordance with contract requirements, and you likely have waived the claim. While waiver arguments can be made, it’s easier – and cheaper – to correctly assert claims or extras from the start of work. Consider creating a flow chart of contract requirements for extra work or changed conditions, including how quickly notice must be provided. Additionally, if demanded to perform extra work without a resolution regarding responsibility to pay for that work, then it is prudent to provide notice that the work is being performed under protest with a reservation of payment rights. Silence will be considered acceptance of your adversary’s position.
Use lower-tier Notices of Furnishing (NOF) to limit lien liability When working on a project with subcontractors or suppliers in the contract chain, maintain a list of lowertiers who provide NOFs, to preserve their lien rights. Each time payment is issued, all lower-tiers who provided NOFs should be paid. Contractors should provide signed waivers of liens and claims from their lower-tiers and suppliers acknowledging receipt of payments and waiving all liens and claims through the date of last payment. Yes, this requires a detailed approach to paperwork and management of lower-tiers, but it avoids lien or bond claims from unpaid lowertiers. If lower-tiers are not being paid, then the opportunity to issue joint checks or to direct-pay those suppliers might exist if that right is provided in your contract form.
Be cautious when signing lien waivers Payment is regularly accompanied by an obligation to sign a waiver of liens or claims. Many forms are overreaching and waive claims for unresolved extras or delays. Read carefully before you sign to avoid inadvertent waiver. If you have claims or your customer is holding retention, then those things should be explicitly reserved on the face of the lien waiver. Additionally, the waiver should be conditioned upon the receipt of funds. Finally, a contractor cannot be required to sign a waiver of disputed claims in
order to receive an undisputed payment. That demand violates Ohio’s Fairness in Contracting Act.
Obtain complete lien and claim waivers from your lower-tiers Before you issue any payment to your lower-tiers, get a conditional waiver of liens and claims from your lower-tier and its subcontractors and suppliers. The form should confirm that the amount of the payment satisfies your lower-tier in full through the period that the check covers, including any claims for extras, delay or interest. Reservation of undisputed balances for earned and unpaid retention are appropriate, but any such reservation should be specific. The claim waiver should also include an affidavit of contractor affirming that
lower-tiers have been paid and providing indemnity against any claims from these lower-tiers in the future. Like any written agreement, you must use the form to receive the benefit of its protection. Construction companies should confirm these risk mitigation controls are in place to avoid disputes and improve the bottom line. Contract forms that remain unused, unread or are unclear only lead to headaches and strife. P Aaron S. Evenchik is an attorney with Frantz Ward LLP who practices construction and real estate law, handling both litigation and transactional matters. Prior to joining Frantz Ward, he spent six years as in-house counsel for a multi-family developer. Evenchik may be reached at 216-515-1667 or aevenchik@frantzward.com.
SPEC CIALIZING IN EXTERIOR MASONRY REPAIR & RENOVATION SINCE 1972 • COMPLETE INSPECTION/ASSESSMENT OF FAÇADE CONDITIONS • TUCKPOINTING/CAULKING
• BRICK & STONE REPAI P R/REPLACEMENT
• SEALING/WA WATERPROOFING
• CLEANING/PRESSURE WA W SHING
Ph 216.881.4142 | Fx 216.881.6557 | 4408 St. Clair Ave., Cleveland, OH 44103
0DNLQJ \RX ORRN JRRG LV RXU EXVLQHVV 5HVLGHQWLDO FRPPHUFLDO ODQGVFDSH LQVWDOODWLRQ PDLQWHQDQFH 6LQFH
LLQIR#UEVWRXWLQF FRP I # E W
ZZZ UEVWRXWLQF FRP www.propertiesmag.com 51
VANTAGE POINT Experts weigh in on industry issues
Subordination, Non-Disturbance, and Attornment Agreements: What Tenants Need to Know he subordination, non-disturbance and attornment agreement, commonly referred to as an “SNDA,” is a legal document that can have a significant effect on a tenant’s lease – yet many tenants sign this document without fully understanding it. An SNDA is an important lease document because it expressly sets out the rights and obligations of the landlord, tenant and landlord’s lender, and how they intersect, particularly in the event of a foreclosure. Without an SNDA in place, the parties would be subject to the uncertainties of state law concerning their respective rights.
T
DAVID J. LINDNER
In general, an SNDA does three things: First, it subordinates the lease to a mortgage, meaning that the mortgage is given higher priority in the event of a foreclosure. Second, it ensures that the tenant will not be disturbed (i.e., evicted) if there is a foreclosure and the lender or a new owner steps into the landlord’s shoes under the lease. Finally, the SNDA requires the tenant to “attorn,” meaning that the tenant will recognize the lender or other foreclosure sale purchaser as its new landlord under the lease. When entering into a lease, the tenant generally views it as a two-party relationship between the landlord and the tenant. The landlord, however, often has a mortgage on the leased property and, therefore, the landlord’s lender also has an interest in the lease and its relationship to the lender’s
52
mortgage. The lender is primarily concerned about preserving the stream of income represented by the rent payments from the tenant, since these payments are used by the landlord to pay the mortgage. Because of this need to protect and preserve the stream of rental income, the lender may also have approval rights relating to leases. Further, the tenant must be aware that if the landlord defaults on its mortgage, the lender, through foreclosure or a deed-in-lieu of foreclosure, may become the new landlord. Thus, the lender should be considered a party to any landlord-tenant relationship where the property is subject to a mortgage. Because of the three-party relationship between the landlord, tenant and lender, the tenant typically desires an SNDA to ensure that the tenant’s rights under the lease are preserved in
3URSHUWLHV | August 2014
the event of a foreclosure. An SNDA is often executed at the commencement of a lease, in cases where there is an existing mortgage that would be senior to the lease and therefore have priority in a foreclosure. Where the mortgage has priority, the lease could potentially be terminated by a foreclosure of the mortgage. Therefore, the tenant will usually want an SNDA to ensure that its lease will not be terminated in a foreclosure, so long as it is not in default. If there is a new mortgage placed on the property after the lease has been entered into by the landlord and tenant, such as in the case of a refinancing or sale of the premises, the lease would be superior to the mortgage. In that case, the SNDA ensures that the lease is subordinated to the mortgage in priority. The landlord or lender often furnishes the form of SNDA, though in some cases the form will be attached as an exhibit to the lease, particularly where the landlord has previously received an approved form from its lender. Upon receipt of a request to execute an SNDA, a tenant should promptly forward the form of SNDA to the tenant’s attorney. Under most lease agreements, there is a required time frame in which to execute the SNDA, and failure to do so may be a lease default. Since there are likely to be some revisions and negotiations concerning the form of the SNDA, it is best to get it to your attorney for review as soon as possible. When reviewing the proposed SNDA, the tenant’s attorney will look to see whether the SNDA attempts to impose any obligations on the tenant beyond what is required in the lease, or whether the SNDA materially diminishes any of the tenant’s rights. Among other things, a lender may attempt to add an additional cure period for itself beyond the landlord’s cure period set forth in the lease. For example, if the landlord has 30 days to cure a default, the SNDA may require the tenant to give the lender notice of such default and give the lender an additional 30 days or more beyond the landlord’s cure period in which to cure a default. The lender will
never obligate itself to curing a default, but wants to have the option to do so in order to prevent a termination of the lease. Tenants should seek to have any lender cure period run concurrently with the landlord’s cure period, or at least minimize any additional time given to the lender. The tenant should also make sure that the tenant’s obligation to subordinate its lease to the lender’s mortgage is conditioned upon
bound by amendments made without lender’s prior consent. Depending on the requirements of the lease and the relative bargaining power of the parties, most of these items will end up in the SNDA in some form, though the tenant will try to add certain exceptions and limitations. In any event, the tenant’s lease administrator will need to track any additional requirements imposed by the SNDA, such as ensuring that rent is not paid more than a month in advance and that lender’s consent to any amendments is obtained. I hope this article has given you a better understanding of SNDAs and how they can affect a tenant’s rights under a lease. Most importantly, remember that the SNDA is not just a standard form that the tenant should sign without having an attorney review it carefully and revise it as needed. P
When entering into a lease, the tenant generally views it as a two-party relationship between the landlord and the tenant. The landlord, however, often has a mortgage on the leased property and, therefore, the landlord’s lender also has an interest in the lease and its relationship to the lender’s mortgage. the lender’s obligation to recognize the tenant’s lease and not to disturb its right of possession so long as the tenant is not in default. An SNDA will often further provide that the lender will not be liable for acts or defaults of the prior landlord, not be subject to offsets or defenses the tenant has against the landlord, won’t be liable for the return of the security deposit or rent paid more than one month in advance, or be
The material appearing in this article is meant to provide general information only and not as a substitute for legal advice. Readers should seek the advice of their attorney or contact David Lindner at dlindner@bdblaw.com or 800.686.2825. This article may not be reprinted without the express permission of Buckingham, Doolittle & Burroughs, LLC © 2014.
Restoration Contractors American International Construction, Inc. is a company dedicated to the restoration and preservation of numerous types of buildings, including related services on new structures. Let our commitment to quality and client satisfaction work for you. UÊ >Õ }ÊEÊÃi> > ÌÃ UÊ/ÕV « Ì }
UÊ Õ ` }ÊV i> } UÊ >V>`iÊÀiÃÌ À>Ì
UÊ >à ÀÞÊEÊÃÌ iÊÀiÃÌ À>Ì UÊ-Ì ÀivÀ ÌÊÀi Û>Ì UÊ7>ÌiÀ«À v } UÊ ÃÌ À VÊ«ÀiÃiÀÛ>Ì
Michael Petrasek president
1073 WEST BAGLEY ROAD, BEREA, OHIO 44017 ph: 440.243.5535 f: 440.243.7745 www.aiconstruction.com
www.propertiesmag.com 53
ACAR CORNER Issues in the real estate industry
Realtors Say FHA HAWK Program is a Good Start But Needs to Go Further n a letter sent to the U.S. Department of Housing and Urban Development, the National Association of Realtors offered support for the Federal Housing Administration’s efforts to reduce mortgage insurance premiums for first-time buyers through its Homeowners Armed with Knowledge, or HAWK, housing counseling pilot program but is concerned the program won’t significantly reduce premiums or reach enough qualified buyers.
I
SETH TASK
“As the leading advocate for homeowners, Realtors are concerned about FHA’s high annual mortgage insurance premiums and the insurance requirement for the life of the loan,” says NAR President Steve Brown. “FHA fees make up nearly 20% of a monthly mortgage payment today and are making it more difficult for qualified buyers to purchase a home. Since FHA is on target
to meet and exceed its capital reserve requirements in the next fiscal year, we encourage FHA to support premium reductions across the board.” First-time home buyers who participate in the four-year pilot program will benefit at closing from a 50 basis points reduction in the upfront mortgage insurance premium and a 10 basis points reduction in the annual premium. If buyers com-
When your fair share of taxes is neither fair... nor your share Billions in assessment reductions The attorneys at Siegel Jennings bring experience as accountants, appraisers and real estate developers to the practice of law. Our property tax services include: Ŷ Representation at the administrative level through the State Supreme Court Ŷ Local expertise in every state through the American Property Tax Counsel Ŷ Tax management – acquisition/disposition strategies Ŷ Cutting edge approaches to property tax reductions
Siegel Jennings 54
Call J. Kieran Jennings, Esq at 216.763.1004
Cleveland Ŷ Pittsburgh Ŷ Columbus
23425 Commerce Park Drive, Suite 103, Beachwood OH 44122 www.siegeltax.com
Founding member, American Property Tax Counsel (APTC) • www.aptc.com
3URSHUWLHV | August 2014
plete post-closing housing counseling and do not have delinquencies greater than 90 days in the first 18 months after closing, they will receive an additional 15 basis points reduction on the annual premium starting the loan’s 25th month. In its letter, NAR said HAWK fees could be prohibitive to buyers if lenders or counseling agencies aren’t able to pay a portion of fees and encouraged FHA to allow for coordination with other prepurchase counseling programs, which also typically include fee-based education. It could take buyers two years to offset the cost of counseling with the premium
All Things Concrete – Your Commercial & Decorative Total Concrete Solution
“FHA fees make up nearly 20% of a monthly mortgage payment today and are making it more difficult for qualified buyers to purchase a home.”
An Equal Opportunity Employer
21STT CENTURYY CONCRETE CONSTRUCTION INC. 13925 Enterprise Ave. Cleveland, OH 44135
Steve Brown National Association of Realtors reductions offered under the HAWK program and even longer if buyers have to satisfy other financial programs separately. NAR also urged for future expansion of the program to repeat buyers. Brown says NAR also has concerns about the amount of time it will take for buyers to access and complete the counseling program. If renters decide not to renew at the end of their lease and contact a real estate agent to begin the home search process, they could be pushed beyond their target move-out date if the next available counseling class isn’t for 30 to 60 more days. NAR plans to work closely with FHA to educate its Realtor members and consumers about the availability and benefits of the HAWK counseling program and recommends that FHA heavily market the program to lenders, real estate agents and consumers so there is awareness about its ability to make FHA loans more affordable. P Seth Task is the president of the Akron Cleveland Association of Realtors (ACAR). ACAR’s staff is available to assist with any comments, questions or concerns readers may have. Contact the ACAR at 216.901.0130 (Independence office), 330.434.6677 (Akron office) or visit www.akronclevelandrealtors.com.
216.362.0900 www.21stcenturyconcrete.com
> COMMERCIAL REAL ESTATE expertise. > PERSONALIZED COMMUNITY BANK service.
It’s all about collaboration, individualized service and fostering economic growth in our community. We’re committed to it. And nearly 80 years of community banking expertise supports it.
LET OUR TEA M HELP YOUR S THR I V E . Contact Rig Goss at (216) 239-5904.
www.propertiesmag.com 55
NAIOP NEWS Commercial real estate happenings
Second Quarter Northeast Ohio Office Market Snapshot uring the second quarter, construction activity and employment levels increased slightly in Northeast Ohio. Auto dealers saw a strong rise in new motor vehicle sales during April, while retailers experienced rising sales on a year-over-year basis. In the energy sector, coal exports strengthened, and shale gas drilling edged slightly higher. Freight volume moved higher while demand for business and consumer credit increased.
D TOM WEST
Additionally, financing for commercial development projects is becoming more available, with an uptick in quotes for new 10-year bank loans and insurance companies have resumed CRE lending. Skilled trade workers are difficult to find and are driving up wages. Several builders reported increasing benefits to stay competitive and to retain their labor force.
Occupier focus BILL SALTZMAN
The Second Quarter showed continued signs of improvement in the Office Sector in Northeast Ohio, with overall vacancy rates in the Central Business District (CBD) improving from 17.6 % to 17.4%. Outside
the CBD, vacancy rates also showed signs of progress, falling by 300 basis points to 10.4%. In Class A properties, occupancy rates showed signs of stable growth. While occupancy rates improve, office rental rates are firming, with increases shown in both downtown and suburban submarkets.
Investment focus Activity for the region shows signs of vibrancy as a number of regional and national investors continue to seek quality assets at acceptable returns not found in many overheated regions of the county. In situations where purchased properties have available space, investors must allow for additional
Where does your business fit? Call Propertiess now at 216.251.0035 today to book your add iin these th upcoming i SSpecial i l Sections. S ti SEPTEMBER
OCTOBER
NOVEMBER
GREEN BUILDING A special focus on the latest initiatives & proven methods of sustainable design in the commercial, institutional & residential markets.
RENOVATION & RESTORATION With an eye toward the renewal of older properties, we highlight the latest trends & best techniques for freshening up interiors & exteriors of Northeast Ohio buildings.
PROFESSIONAL SERVICES An indepth look at the firms that work behind the scenes to make projects possible, from real estate lawyers & bonding insurers to title companies, accounting firms & lending institutions.
AD CLOSE: Monday, August 25
AD CLOSE: Thursday, September 25
AD CLOSE: Friday, October 24
For info on advertising & editorial opportunities, opportunities call 216 216.251.0035 251 0035 or email kkrych@propertiesmag kkrych@propertiesmag.com. com View the 2014 Media Planner at www.propertiesmag.com www propertiesmag com. 56
3URSHUWLHV | August 2014
investment in infrastructure, tenant improvements, and deferred maintenance to increase occupancy levels.
Outlook Continued demand for residential housing in Cleveland’s CBD is accelerating the repurposing of functionally obsolete Class B and C office buildings to multifamily and hospitality. In an effort to keep pace with demographic trends and ongoing strong demand in residential and hospitality sectors, sev-
eral additional property conversions are anticipated and will add to the list of recent transactions. The full financial impact to the region resulting from the award granted to the City of Cleveland to host the 2016 Republican National Convention and the dramatic news that LeBron James will return to the Cleveland Cavaliers is yet to be seen. A recent front-page story in USA Today with the headline “Cleveland Rising” has Northeast Ohio poised to realize additional momentum
and enhanced opportunities for continued commercial improvement, promising new plans to spur lakefront development and frequent positive press.
Save the date Mark your calendar for NAIOP’s membership mixer, which will be held on September 23 at the Victory Building (7012 Euclid Ave., Cleveland). Details will be made available shortly. For more information, contact NAIOP by email at naiop@wherryassoc.com. P
Thomas M. West (twest@crescorealestate.com) is senior vice president/director of office services and Bill Saltzman, SIOR, CCIM (bsaltzman@crescorealestate.com) is executive vice president, director of office services at CRESCO Real Estate, A member of the Cushman & Wakefield Alliance. www.propertiesmag.com 57
Comeback on Campus John Carroll University updates student living, maintains historical details at Murphy Hall By Doug Bardwell | Photos by Scott Pease
eighbors of John Carroll University along Miramar and Washington Boulevards in University Heights haven’t seen any major construction in years. The renovation and expansion of the 100,000-square-foot, $22 million Murphy Hall would actually become the university’s first major residence hall project of the 21st century.
After 50 years as a central aspect of the JCU student experience, Murphy Hall was ready for some needed renovation. Built in 1963, the 406-bed residence hall hadn’t seen any major upgrades since it was originally constructed. Back in December 2009, conversations were started about upgrading this beautiful Collegiate Gothic four-story structure and Hasenstab Architects was retained to help determine the proper course. For a number of years, the discussion was: replace versus upgrade. “In 2011, discussions became more serious and we started working with the Office of Residence Life, Student Affairs, Admissions and even student groups, to determine what this renovated building 58
would look like,” recalls Associate VicePresident of Facilities Carol Dietz. “The university had created a master plan in the late 1920s, after changing its name from St. Ignatius College and splitting with the secondary school of the same name on Lorain Road,” says Elizabeth Corbin Murphy, FAIA, principal of Chambers, Murphy & Burge Restoration Architects. “With Historic Preservation Tax Credit funding available for properties listed in the National Register of Historic Places, we wrote and filed the nomination for the North Quad Historic District. Murphy Hall was the last and largest of the buildings to be built before the university moved away from the Collegiate Gothic style. Four years
after being built, Murphy Hall would become the first dormitory to house women on campus.” “Working with Hasenstab and Chambers, Murphy & Burge, we started to get into more detailed design,” recalls Dietz. “It was at that point that we realized it would be beneficial to confirm budget estimates and construction timelines, so we began interviewing owner’s reps and contractors. The Krill Co. was selected for pre-construction services and ultimately became our construction manager. PCS was selected for owner’s rep services.” Construction was planned for midApril 2013 with substantial completion scheduled for July 2014 and student movein in early August. As Vice President 3URSHUWLHV | August 2014
Photo by Ken Krych
N
for Higher Education.
Krill is proud to be the Construction Manager for the Murphy Hall renovation at John Carroll University working in partnership with Hasenstab Architects, Inc. Smart relationships lead to strong results. Whether we’re working as your Construction Manager, General Contractor or in a Design-Build capacity, we take a proactive, early partnering approach to your project. Working smarter earlier means greater savings later.
Start working with Krill. Visit krill.com or call 216.357.4777 www.propertiesmag.com 59
and Executive Assistant to the President Jonathan Smith explains, “We could take Murphy ‘off line’ as a residence hall for one year but it was crucial that it be returned to service as soon as possible.” Good planning and project execution were absolutely essential if they were to use this important campus footprint.
New thoughts on residence life “Prior to starting the Murphy project, we brought in [student housing management/consultant company] Capstone On-Campus with their ‘Fresh Eyes’ pro-
gram to look at all of our residence halls,” adds Vice President for Student Affairs Mark McCarthy. “We knew all our residence halls had traditional floor plans and we were looking for ways to renovate the halls to create alternative living options that would be attractive to students as they moved through their education.” Two main recommendations came from those conversations. “One, we needed to have housing options that combined private sleeping spaces with public gathering spaces, and two, we needed more variety of room options with added amenities,”
+$6(167$% $5&+,7(&76
ARCHITECT FOR JOHN CARROLL UNIVERSITY’S MURPHY HALL REHABILITATION
QRUWK XQLRQ VWUHHW $NURQ
Z Z Z K D V H Q V W D E L Q F F R P
60
McCarthy says. “Juniors and seniors especially wanted ‘public/private’ spaces where they can study with their headphones on, but still be visible to the community around them. Those were some of the criteria that eventually helped guide the Murphy design.” The design team accomplished all those ideas as final plans were developed, according to Benjamin T. Rantilla, AIA, NCARB with Hasenstab Architects. “By adding gathering spaces at corridor intersections, lounges with glass walls and bar top-height work surfaces near the recycling stations, we have multiple locations where students can work and still be visible to classmates,” Rantilla says. Instead of a dreary basement laundry room, four laundry rooms are centrally located – one on each floor. Outside the laundry room are kitchenettes, each with a microwave and sink for preparing snacks. A water-bottle refilling station provides filtered water and counts the number of plastic bottles kept out of the landfill. A high bar top counter offers plenty of space for students to work or watch videos while waiting for clothes to spin out. Two glass-walled study lounges are also located on each floor. “Another of the recommendations called for offering triple suites where none had existed before,” Rantilla says. “That required us to extend the building while maintaining its historic nature. With a lot of credit to the Krill team, we eliminated the entire end of the building, resupported the structure and then extended out from there.” Two of those triple suites were added to each floor at either end of the building, giving the residence hall an additional 6,050 square feet and 16 triple suites. “Turns out that those have become the most desirable room layouts and the students are excited about the views of Washington Boulevard,” notes Director of Residence Life Lisa Brown Cornelius. With the new floor plans, Murphy Hall would have 311 beds in a combination of 161 singles, doubles, triples and quad suites. Suites have their own full bathrooms with Corian sinks while the singles and doubles have private sinks and utilize shared baths located throughout the floors. Enhanced doubles and singles have a private bath and are already equipped for those with special needs, but all 3URSHUWLHV | August 2014
GATHERING IDEAS In the lobby of Murphy Hall, ledger stone walls, new furniture and carpeting provide a comfortable atmosphere for students to study and socialize alike.
rooms are roughed-in for grab bars should they ever be needed. Bathrooms, both private and communal, utilize one-piece fiberglass shower units and have poured epoxy floors with floor drains for the balance of the bathroom interior. Lack of caulk joints should assure simplified cleaning and maintenance. High-efficiency plumbing fixtures were used throughout the project. The ground floor also provides a new full kitchen, as well as an upgraded state-
of-the-art Student Health and Wellness Center. “With two doctor’s exam rooms, a conference room and ample waiting area, we are also installing a ‘Health Spot’ highdefinition video conferencing station that according to the specification literature, ‘will stream biomedical information in real time,’” says JCU Facilities Planning & Implementation Kris Willis, IIDA, AUID. “This will enable our students to remotely confer with board-certified healthcare providers in real time.”
On the first floor, the historic chapel was maintained, but retrofitted with new energy efficient lighting and an independent handicapped lift for the two-step height difference. All the original stained glass was cleaned and saved. The expansion also created additional requirements to maintain the historical character of the building. While the addition needed to match the general architectural style of the original building, it also had to be distinctive enough
EDUCATIONAL EQUIPMENT Serving Cleveland and Northeast Ohio Since 1936 We are specialists in: • Operable Panel Partitions • Accordion Doors • Chalk/Marker Boards • Bulletin Boards • Trophy & Display Cases • Signage • Directories SALES
INSTALLATION
SERVICE
845 Overholt Rd., P.O. Box 154, Kent, Ohio 44240 — Phone (330) 673-4881 Fax ((330) 673-4915)
www.propertiesmag.com 61
STUDYING NEEDS Numerous design concepts came from conversations with a student housing consultant. For example, bar top-height work surfaces were added to give residents a place where they can study privately but still be visible to the community around them.
to not look like part of the original. The team solved this problem with different windows and different brick tones. “JCU is to be commended for its decision to maintain this piece of history and retrofitting it to the needs of the modern student,” says PCS Vice President Kevin Lacey. “The entire design and construc-
62
tion team worked hard to turn this vision into reality.”
From paper to BIM to mock-up Hasenstab Architects had the advantage of having existing drawings from the original architects, Rowley, Payer, Huffman and Leithold, but field dimen-
sions still needed to be confirmed as the floor-to-floor heights were only 8 foot 5-3/8 inches. This would be a project that certainly required BIM (Building Information Modeling) for planning the new HVAC, plumbing, sprinkler, electrical and data wiring. “We spent five months with a group of talented subcontractors analyzing every single pipe, conduit and obstruction to completely model the project before construction. We even went so far as to mock-up a typical room offsite at one of our subcontractor’s warehouses,” explains Krill CEO & Co-Chairman Jeffrey Gliebe. Adding ductwork runs, lighting and data wiring plus adding a full sprinkler system with concealed heads was one of the biggest challenges. Offsets and dimensions were changed time and time again, sometimes by fractions of an inch during BIM coordination and mock-ups. The mock-ups also gave JCU maintenance staff the opportunity to review how valves would be accessed and filters would be changed, making sure the final project would be easy to maintain. With only the most minimal accessible acoustical tile used on the first floor, and the balance being drywall, it was 3URSHUWLHV | August 2014
3URXG WR KDYH SURYLGHG WKH PHFKDQLFDO SOXPELQJ HOHFWULFDO HQJLQHHULQJ GHVLJQ IRU 0XUSK\ +DOO 5HQRYDWLRQV IRU -RKQ &DUUROO 8QLYHUVLW\ ZLWK +DVHQVWDE $UFKLWHFWV ,QF
0F+HQU\ $VVRFLDWHV ,QFRUSRUDWHG
0& $
&RQVXOWLQJ (QJLQHHUV HVW
(PHU\ 5RDG 6XLWH :DUUHQVYLOOH +HLJKWV 2+ _ ZZZ PFKHQU\DVVRFLDWHV FRP
The company to trust with your window replacement needs.
Proud Construction Partner for Murphy Hall Renovation
2800 Euclid Avenue | Cleveland, OH 44115 | (216) 621-4277 | Fax: (216) 621-7665 | www.jamiesonricca.com www.propertiesmag.com 63
>L»YL WYV\K [V OH]L PUZ[HSSLK UL^ SPTLZ[VUL HUK IYPJR WS\Z ZHS]HNLK HUK YLPUZ[HSSLK L_PZ[PUN PU[LYPVY IYPJR MVY 1VOU *HYYVSS <UP]LYZP[`»Z 4\YWO` /HSS
-V[P *VU[YHJ[PUN OHZ I\PS[ I\PSKPUNZ ^P[O [PTLSLZZ ILH\[` \ZPUN 4HYISL -V[P -V[P *VU[YHJ[PUN OHZ I\PS[ I\PSKPUNZ ^P[O [PTLSLZZ ILH\[` \ZPUN 4HYIS *VU[YHJ[PUNN OHZ I\PS[ I\PSKPUNZ ^P[O [PTLSLZZ ILH\[` \ZPUN 4HYISL OHZ I\PS[ I\PS[ I\PSKPUNZ PS[ I\PSKPUNZ I ^P[O [PTLSLZZ ILH\[` \ZPUN 4 4HYISL .YHUP[L 3PTLZ[VUL )YPJR HUK (YJOP[LJ[\YHS <UP[Z ZPUJL .YHUP[L HUP[L 3PTLZ[VUL )YPJR HUK (YJO 3PTLZ[VUL )YPJR )YPJR HUK HUK (YJOP[LJ[\YHS (YJOP[LJ[\YHS <UP[Z ZP P[LJ[\YHS <UP[Z ZPUJL ZPUJL JL 6\Y L_WLY[ 6\ 6\Y 6\Y L_ L_WLLY[[ JYHM[ZTLU JJYHM[ZTLU OH]L I\PS[ ZVTL VM [OL TVZ[ WYLZ[PNPV\Z I\PSKPUNZ PU 6OPV *HSS YHM[ZTLU OH]L I\PS[ ZVTL VM [OL TVZ[ WYLZ[PNPV\Z I\ HM[ M[ZTLU OH]L I\PS[ I\PS[ ZVTL PS[ ZVTL TL VM VM [OL M [OL [O TVZ[ TVZ[ WYLZ[PNPV\Z [ WYLZ[PNPV\Z [P P I\PSKPUNZ I I\PSKPUNZ P P PUNZ PU 6OPV 6OPV *H 6OPV *H *HSS \Z MVY [LJOUPJHS HZZPZ[HUJL VY JVUZ[Y\J[PVU ZLY]PJLZ [VKH` \Z \Z MVY [LJOUPJHS HZZPZ[HUJL V MVY [LJOUPJHS HZZPZ[HUJL VY JVUZ[Y\J[PVU JVUZ[Y\J[PVU ZLY]PJLZ [V ZLY]PJLZ [VKH` [VKHH`
)27, C ON T R AC T I NG
3SV`K 9K >PJRSPMML 6OPV X ^^^ MV[PJVU[YHJ[PUN JVT
MAKING ROOM Removal of a stairway wall enabled the installation of an open staircase in the two-tier lobby.
necessary to get everything right the first time. “We’ve been approaching construction differently for some time now, and to John Carroll’s credit, they brought us in early enough to allow time to properly plan this project. Without joining the team as early as we did, this project would have created a greater challenge to complete in the time frame we were given,” says Gliebe. “The pre-planning included a detailed baseline schedule prepared ninth months prior to site mobilization,” says Krill Senior Vice President Daniel Audia. “On day one, we were able to staff this project with 40 men. We then ramped up to a peak of 130 for nearly nine months.”
Getting started Working with the original building meant dealing with load-bearing exterior masonry walls with concrete floors and concrete columns inside. The entire interior was gutted with the exception of the brick corridor walls and concrete floors. “Initially, the thinking was to remove the brick corridor walls and to demolish the original building lobby,” Murphy says. “Ultimately however, to qualify for the tax
credits, the State Historic Preservation offices (OHPO) in Columbus and the National Park Service (NPS) required that both be maintained, and the project became better for it.” On May 23, 2013, Krill started work, taking four months for all the asbestos
abatement and demolition. By October 14, drywall was already starting to be hung and by the following May, floors were already starting to be punched out, according to Gliebe. “If the owner hadn’t allowed us that planning and procuring time, we wouldn’t
Proud to have provided the asphalt paving for the renovation of JCU’s Murphy Hall
0IX SYV I\TIVMIRGI QIIX ]SYV LSVM^SRW ´ %RH ]SYV I\TIGXEXMSRW ■ 1HZ 3DUNLQJ /RW &RQVWUXFWLRQ ■ $VSKDOW DQG &RQFUHWH 3DYLQJ ■ 6LWH 'HYHORSPHQW ■ $VSKDOW DQG &RQFUHWH 0DLQWHQDQFH ■ 6HZHU ,QVWDOODWLRQ ■ *UDGLQJ DQG ([FDYDWLRQ ■ &DWFK %DVLQV DQG 'UDLQ 7LOH ■ ,QWHULRU &RQFUHWH 5HSDLU /267 1$7,21 5' $ :,//28*+%< 2+
www.propertiesmag.com 65
ARE THERE TAX DEDUCTIONS HIDING IN YOUR BUILDING?
Many building owners have millions of dollars in income tax deductions they don’t know about. If you own commercial or industrial property and need more tax deductions, let our Cost Segregation professionals furnish you with an estimate. It won’t cost you anything to find out!
Call Dennis Duffy or Craig Miller: Cleveland 440.892.3339 / Columbus 614.949.4185 Detroit 248.752.7433 or visit our website www.costsegexperts.com
THE REGION’S LEADING INCOME TAX REDUCTION EXPERTS
;d]n]dYf\ k Kl]]d @]Y\imYjl]jk
&ROXPELD %XLOGLQJ 3URGXFWV STEEL JOISTS STRUCTURAL IRON METAL ROOF DECK STEEL STAIRS & RAILS STEEL ERECTION
440-235-3363 *-1.) =de Kl&$ ;d]n]dYf\$ G@ ,,)+0
Suntrol It!
™
G L A S S
SU UNTROL
E N H A N C I N G
F I L M S
Save Energy, gy Save Money With Suntrol! Did you know that adding window film to existing windows could save you up to 33% on energy costs at up to 1/5 the cost of replacement windows? That’s right. Window film is a home improvement that actually pays for itself and helps protect your family and furnishings, too.
Suntrol it!™
• Pays for itself by saving you up to one third on energy costs year round. • Protects your family, interior and collectibles from damaging UV rays and infrared heat. • Provides an added measure of home security. • Is covered by today’s most generous warranty.
G L A S S
SUNTROL
E N H A N C I N G
Why Suntrol? With Suntrol, you’re satisfaction is guaranteed: • A trusted window film expert for nearly 40 years. • A multiple award winner, including Angie’s List Super Service Award. • A company that cares about Northeast Ohio.* Schedule by Sept. 1 and mention promo code Summer14, and you could SAVE UP TO 10% on whole house installation along with a FREE Suntrol window care kit!
Call today for your FREE in-home estimate! Save up to 10%*!
* Suntrol supports the Case Comprehensive Cancer Center. http://cancer.case.edu/about/
F I L M S
COMMERCIAL | RESIDENTIAL
Suntrol.com • 800-466-TINT(8468) 66
3URSHUWLHV | August 2014
LASTING EFFECT Neutral color choices are accented by teal and aqua in the carpets and feature wallcoverings. By maintaining a classic color palette instead of chasing the latest color trends, John Carroll University hopes the choices will enjoy more longevity.
have been closed in for winter and been able to start drywalling in October,” Gliebe says. “Further, the project was tracked with a unique manpower matrix to ensure accountability of trades.” While abatement was going on inside, exterior masonry restoration, roofing and the construction of the new additions was going on outside. Slate roofs were patched and repaired. After the decision was finalized at the 11th hour to incorporate the original brick walls, Krill placed an order for 38,000 (previously discontinued) Norman bricks that they had located in Connecticut. Unfortunately, upon arrival they discovered that only 2,000 of the bricks were an actual match and the balance were from a different run and had to be returned. Luckily, all the brick from the two gable end exterior walls had been saved. They were cleaned and reused, just barely providing enough for the whole project. Dozens of flat roof penetrations needed to be sequenced before final roofing would start. All flat roofs were removed and replaced with modified
bitumen. The first layer was put down before mechanicals were placed, and then the final layer was installed around the equipment. All subcontractors agreed to the sequencing and each did their part to complete on time.
Mechanicals & LEED considerations The team upgraded the heating supply to the building from the main campus loop, as well as adding new gas and water lines and a new electrical supply. “Essentially it’s a new building,” Dietz says. During the design-development stages of the project, multiple HVAC system options were evaluated for the project, including ground-source geothermal
heat pumps and VRF split systems, says Michael Bandwen, PE with McHenry & Associates, Incorporated. “We not only wanted to obtain a high LEED rating, but also wanted to maximize JCU’s payback on investment for the project HVAC systems. We ended up going with a conventional air-cooled chilled water system for cooling and using the campus hot water heating system that was already serving the building. We were able to incorporate a run-around heat recovery system to transfer building exhaust air sensible heat to the new ventilation air handling units that were added, which helped with our LEED energy model.”
17706 Miles Rd., Cleveland, OH 44128
216/663-9855 (U ,X\HS 6WWVY[\UP[` ,TWSV`LY
Proud to have completed the HVAC work at THE RESIDENCES AT 1717 with Cleveland Construction and The K&D Group www.propertiesmag.com 67
:H DUH SURXG WR KDYH SURYLGHG DQG LQVWDOOHG IORRULQJ DW -&8·V 0XUSK\ +DOO
4515M Cleveland’s Preferred Flooring Specialists. Since 1988.
AIA Cleveland 1001 Huron Road Suite 101 Cleveland, Ohio 44115 (216) 575-1224/FAX (216) 575-1244
Ŷ Leaders & innovators in specialty flooring Ŷ Recycling and sustainable surfaces Ŷ Commercial, industrial & healthcare ©1990, AIA
216.431.6551 1567 E. 40th St. Q Cleveland, Ohio 44103
68
3URSHUWLHV | August 2014
The installation and routing of new MEP systems from ground floor service entry locations up through the building was not simple, given the low floor-to-floor ceiling heights in the building. In addition, the original building was not air-conditioned previously and was heated only with hot water radiation below perimeter windows. There ended up being over 800 floor openings for the ductwork alone. “Air conditioning the building under the renovation required us to develop a plan for new resident room fan coil unit and common area ventilation system installations, with basically no room to route ductwork, piping or conduit horizontally on first through third floors,” Bandwen says. “The ground floor had more ACCOMMODATING OPTIONS With new floor plans, Murphy Hall includes 311 beds in a combination of 161 singles, doubles, triples and quad suites. Suites have their own full bathrooms ceiling clearance space to work with with Corian sinks. than the upper floors, so we came up with the concept of designing but the OHPO and NPS failed to approve terrazzo floor to be maintained. New solid new MEP shafts and utility risers from ground floor up, carefully coor- it. Luckily, alternative plans had been glass floor panels on the first floor were dinated with the architectural layouts. developed and were already priced. Plan installed and are translucent enough to There was also usable space in the east B called for removal of a small section of allow light to flow to the ground level and west attics to accommodate HVAC floor and the replacement of the stairs below, but are diffused enough that vision equipment to serve the building verti- from the ground to the first floor. Removal through the floor is impossible. of the stairway wall enabled the instalIn order to create two ADAcally from top down.” One of the other LEED requirements lation of an open staircase. New modern accessible entrances at either end of that will possibly be most appreciated by ledger stone was added to the walls sur- the building, the courtyard elevation the students is the addition of natural rounding the stairs and decorative glass was regraded to provide access without stairs. In sloping the landscape, the daylight to the interior spaces, Rantilla railings were added to the open side. Historical preservation guidelines design also opened up a large, virtual notes. “Formerly, the corridors were a 400-foot-long expanse with not a single required the original entry doors and the light well into the ground level rooms ounce of daylight visible anywhere,” he says. “Now with lounges letting in light and with two-hour fire-rated glass in the stairwells, this is no longer the dark dreary corridor of years ago.” To maintain historical credits, the 451 new aluminum Graham windows needed to precisely match the appearance of the original sash. While some feared they were being too aggressive, the Krill team went directly to the highest level of Graham’s management for confirmation that the windows would actually be delivered on time. 3URXG WR 3DUWQHU ZLWK .ULOO &R DW -RKQ &DUUROO 8QLYHUVLW\ The three sections of sash originally opened at the bottom only as a vent-style window. Now the new windows are actu/DQGVFDSH 0DLQWHQDQFH ally double hung, and the larger center /DQGVFDSH ,QVWDOODWLRQ ,UULJDWLRQ 6HUYLFHV section opens fully for fresh air.
%5,&.0$1
Balancing history with modern needs The entry lobby of the building was originally designed as a two-story atrium
%URDGZD\ $YHQXH 2DNZRRG 9LOODJH 2KLR
ZZZ EULFNPDQJURXS FRP www.propertiesmag.com 69
SIGHT AND SOUND To ensure a quiet environment for studying, rooms are equipped with full height insulation in walls and all penetrations are acoustically sealed. Light fixtures consist primarily of T8 fluorescent lamps to provide bright, efficient lighting.
facing the courtyard. New traction elevators were installed adjacent to each of the new entrances to further aid accessibility. Ductwork up to the first floor level is enclosed in a decorative wall pilaster on ground and first floors. Thin vertical linear diffusers in the pilaster mimic the thin light fixtures running across
the ceiling in similar width faux beams. Green mosaic tiles on the columns were resurrected from the original construction and give a colorful touch to the center of the space. Lighting systems needed to be low-profile and wall-mounted, while providing sufficient up-and-down lighting to illuminate the space ade-
3URXG WR KDYH SURYLGHG FRQFUHWH VHUYLFHV IRU 0XUSK\ +DOO DW -RKQ &DUUROO 8QLYHUVLW\ ZLWK 7KH .ULOO &R
1257+ &2$67 &21&5(7( Brian R. Dalrymple, Vice President Ź Quality Workmanship
Ź Customer Satisfaction
Ź On-Time Performance Ź Emphasizing Safety
216-642-1114 www.northcoastconcrete.com 6061 Carey Dr., Valley View, OH 44125 70
quately and also make the rooms/ corridors appear more spacious. New lighting fixtures consist primarily of T8 reduced wattage fluorescent lamps with energy-saving electronic ballasts and compact fluorescent lamps. All switches for ceiling lighting are capable of providing indirect up-lighting, downward-facing task lighting or both. All common areas of the building are equipped with motion sensors to turn off the lighting when the area is unoccupied. “This will provide the occupants with multi-level lighting to meet individual and group needs and preferences, and still allow the energy conservation feature of the occupancy sensors to operate,” says Bandwen. Acoustical treatment wasn’t overlooked in this total redo. Insulation is full height in the walls and every penetration is acoustically sealed. Neutral color choices for the 30 different finishes are accented by teal and aqua in the carpets and feature wallcoverings. Carpet tiles are long-life, solution-dyed material and are installed in a plank design. Painted walls are all top-of-the-line Duration paint by Sherwin Williams. By maintaining a classic color palette instead of chasing 3URSHUWLHV | August 2014
͙͙͔͔ ǡ ǡ ͕͕͗͘͘ Ǧ ͖͕͚Ǥ͚͖͘Ǥ͚͔͔͘ ͖͕͚Ǥ͚͖͘Ǥ͚͔͕͘
Ƭ Ƭ Ȁ Ǧ Ƭ
Ohio Desk wishes to thank John Carroll University for allowing us to be a
Ǥ Ǧ Ǥ
part of your team. Furniture Solutions for Corporate, Professional Services, Healthcare, Higher Education and Government
800.326.0601
͖͘Ȁ͛Ȁ͚͙͗
ohiodesk.com Akron Canton Cleveland Erie Warren Youngstown
:KDW GRHV %,0 PHDQ WR \RX" %,0 FDQ EH PDQ\ WKLQJV²JUHHQ LQWHJUDWHG D SURFHVV D WHFKQRORJ\ D WHFKQRORJ\ %XW DOO \RX FDUH DERXW LV \RXU %,0 \RXU WHDP DQG \RXU FOLHQWV FOLHQWV $OO ZH FDUH DERXW LV PDNLQJ %,0 ZRUN IRU \RX 5HYLW 1DYLVZRUNV DQG )DFLOLWLHV 0DQDJHPHQW H[SHUWV WV ,PSOHPHQWDWLRQ WUDLQLQJ WHFKQLFDO VXSSRUW²LQ SHUVRQ RU RQOLQH RQ RU RQOLQH WR %,0 DQG ,0$*,1L7 &ODULW\ IRU $XWRGHVN 5HYLW 6HUYHU 6FDQ WR %,0 DQG ,0$*,1L7 8WLOLWLHV IRU 5HYLW 3URGXFWLYLW\12: 3RUWDO SURYLGHV VXSSRUW H/HDUQLQJ IUHH IUHH 8WLOLWLHV DQG DQ DFWLYH FRPPXQLW\ 7KH 3URGXFWLYLW\12: 3RUWDO KDV 2: 3RUWDO KDV FRQWHQW IRU HYHU\RQH ZLWK DGYDQFHG IXQFWLRQDOLW\ DYDLODEOH RQO\ WR DLODEOH RQO\ WR ,0$*,1L7 FOLHQWV 7R JHW VWDUWHG RU DVN D TXHVWLRQ FDOO RXU &OHYHODQG RI¿FH ¿FH DW RXU &ROXPEXV RI¿FH DW RU RU YLVLW LPDJLQLW FRP
www.propertiesmag.com 71
SACRED SPACE On the first floor, the historic chapel was maintained, but retrofitted with new energy efficient lighting. All the original stained glass was cleaned and saved.
the latest color trends, JCU hopes the choices will enjoy more longevity.
The results “We’ve been out to change this industry for some time now, and this was a perfect example of how a project should be done,” Gliebe says. “There was never an adversarial relationship in this entire project.” Upon completion, this project validated the age-old claim of contractors and construction managers that they should be brought into the team early on. With adequate time to program, mock-up and source the materials, a “date certain” timetable was adhered to,
historic preservation tax credits were maintained, LEED certification is virtually assured and a fine quality project was the result. “This is the first LEED project for JCU and we are tracking for Silver certification, which guided our decisions all through the process,” says Dietz. “It is always satisfying to have a design and construction team that gets along well and manages their responsibilities in a timely manner,” adds Bandwen. “Hasenstab Architects and the entire JCU staff were very involved and cooperative in the MEP design process. Having Krill as a team member during design development was crucial
to help evaluate MEP system feasibility and probable construction costs. Now that the project is complete, we can look back and appreciate all the efforts put forth by everyone involved.” Working as a collaborative team – owners, contractors and consultants – was a great advantage to the project, says Rantilla. “Great ideas came from all sides of the table, which resulted in a beautiful end product,” he says. “While the determination to maintain the brick corridor and the original lobby at first seemed to be a disaster, Hasenstab found alternate design solutions for both and they became tremendous assets,” adds Murphy. The retention of the brick walls was immediately noticeable and appreciated by current students and returning alumni, says Cornelius. “While we were hesitant initially, the decision by the team to retain the walls proved why this historic renovation has been important to the campus as a whole,” she says. When students started arriving on August 9, they probably didn’t realize its pursuit of LEED certification, but they’ll certainly appreciate a building that preserves the historic beauty of the campus while striving to meet the current trends in student housing Perhaps JCU’s President, Father Robert Niehoff, best summarizes John Carroll’s reactions to the project when he notes: “We wanted a building that would excite our students and make our alumni proud. In the renovated Murphy, we have achieved those goals.” P
Proud to be part of the team for the renovation of Murphy Hall with The Krill Company
CONTAINER SERVICE, INC.
¸;OL 3LHKLY PU *VU[HPULY :LY]PJL¹ -), *:) ,+., *,9;0-0,+
>>> 7,;,(5+7,;,05* *64 72
@6<9 *65:;9<*;065 :7,*0(30:;: .9,,5 3,,+ 7961,*;: @(9+ -965; 36(+ *65;(05,9: @(9+ 96336-- *65;(05,9: 3URSHUWLHV | August 2014
Spotlight on Safety
Technical Advantage Latest inspection tools provide reliable front-line defense against emergencies By David Spence BuildingReports
ccording to the U.S. Fire Administration (USFA), in 2001 there were more than 85,000 nonresidential fires resulting in direct property loss estimated at over $2.4 billion. To mitigate the sizable risk, organizations such as the Automatic Fire Alarm Association (AFAA) and National Fire Protection Association (NFPA) have long advocated a balanced approach.
A
That is to say, rather than relying simply on fire detection (i.e. smoke alarms) or suppression (i.e. sprinklers and fire extinguishers), that builders and facility managers leverage both in coordination with each other. Common sense and these statistics show having properly functioning equipment is imperative. This makes the testing, inspection and maintenance of all fire and life safety systems critical. With thousands of devices to inspect and test among the properties they service, how can inspection professionals mitigate the risks associated with an inaccurate or incomplete inspection? One way that inspectors are improving the accuracy and comprehensiveness of inspections is with mobile and online inspection and reporting tools. Armed with these tools, inspectors can immediately determine the status of the device’s working order, verify their inspection was thorough and provide the comprehensive and detailed reports their customers and the Authority Having Jurisdiction (AHJ) need to
SMART CHOICE Mobile and online tools allow inspectors to immediately determine the status of a device’s working order, verify their inspection was thorough and provide a comprehensive, detailed report.
ensure their properties are protected from an emergency.
Get to the heart of the matter Human error, illegible paper-based reports and a delay in the submission process can put the protection of property and lives at risk. Electronic
reporting greatly improves the actual inspection process and analysis of the report. It also streamlines any actions that need to be taken by putting the necessary tools and resources directly in the hands of the inspectors. When using electronic tools, inspectors use a scanning device and online
www.propertiesmag.com 73
forms to complete the inspection, add notes and/or accurately document issues required for reporting in realtime. By automating these processes, inspectors can streamline the process of documenting failures and repairs before they even leave the property. Electronic inspection tools also enable reports to be generated and made available online immediately upon the completion of the inspection. Unlike with manual inspections, inspectors do not have to spend additional time creating a report based on their handwritten notes from an inspection they may have completed days before. Having reports made available to building owners and other authorized users in real-time allows them to gather the insight they need quickly in a centralized location to determine the overall safety of a property and take any necessary actions needed.
business intelligence, ultimately allowing for better cost and improvements in efficiency and performance. For example, it is not uncommon for fire and life safety devices to be moved from one place to another. With electronic reporting, inspectors have an automated way to take full inventory of the devices at a specific property which ultimately allow for
online report, inspectors can quickly and effectively remediate any breaches in compliance and provide resolution right then and there.
Transparency & accessibility Inspectors are not the only ones that bear the burden of ensuring a building and its occupants are safe from an emergency. Building owners and AHJs are also responsible parties and as such need to have a good working relationship with inspection professionals. When an inspector confidently presents their inspections and consistently submits reports on time, it helps to build a lasting trust among their customers and AHJs with whom they work. Online inspection and reporting tools also provide a level of transparency not achieved with manual inspections. Building owners and AHJs can verify that an inspection was completed and how long it took. With a manual inspection, there is simply no way to confirm that an inspector even went inside the building. Electronic inspection tools directly affect efficiency and accuracy so building owners and AHJs can rest assured that the inspections conducted are thorough and complete.
One way that inspectors are improving the accuracy and comprehensiveness of inspections is with mobile and online inspection and reporting tools.
It’s verifiable In addition to improving the accuracy and usability of inspection reports, online inspection tools give inspectors and their customers assurance that the inspection was actually completed and that each device was inspected. It also provides easily quantifiable insight and
more efficient asset management. If a device is moved or replaced, the inspector can instantly make note of the new location and prevent incomplete inspections in the future. In addition to not missing any devices, some of the more advanced tools available provide inspectors with online access to code and standards references. Codes and standards change frequently and can be difficult for an inspector to keep up with all of them. With the code information readily available in the
),5( 3527(&7,21 6(59,&(6 Fire Extinguishers, Alarms, Exit/Emergency Lighting, Kitchen Fire Suppression, Sprinklers, FM-200/Halon/CO2 Systems/Backflow Prevention Divison 10 fire extinguishers and cabinets to construction trades
888.528.0928 www.county-fire.com
Fire protection contracting services to property owners/managers
!KRON s #LEVELAND s #OLUMBUS s 4OLEDO 74
Leave nothing to chance There are literally lives at risk and inspection professionals play a major role in eliminating the risk. Safety devices only work well when properly inspected, tested and maintained, so having the right tools to ensure this is critical for inspectors, building owners and AHJs. Removing the potential for human error and streamlining processes is the minimum effort required. Online inspection and reporting tools are just one of the advancements that are accomplishing this and impacting the safety and security of facilities. P David Spence serves as marketing manager at BuildingReports, a safety compliance reporting resource for service companies, building owners and safety. With 15 years of experience in the marketing industry, Spence focuses on thought leadership within the business technology sector. 3URSHUWLHV | August 2014
Spotlight on Safety
Protect Your Assets Through Life Safety Fire Inspections Key considerations when examining your facility’s fire safety systems, potential hazards By John Lubinski County Fire Protection
uilding owners and occupants are the first line of defense against a potential fire hazard and should have a plan in place for periodic fire safety inspection, testing and maintenance. The first step to a safe building is to develop a list of your building’s safety systems and potential hazards. If you need assistance, contact your local fire department and ask for the fire prevention bureau. You may also consider requesting a walkthrough from your fire protection contractor to identify the types of fire protection or detection systems within your building.
B
CHECK THE TAG Each fire extinguisher in your facility should have an inspection tag that is less than one year old affixed to it. Contact your fire protection contractor if your tags are out of date or missing.
When developing an effective selfinspection program consider:
Exit lighting All commercial and public buildings have exits and fire extinguishers in common. On a monthly basis, check each exit to ensure the exit lighting is working. This is done by pressing the test button located on the fixture and verifying that the unit is still lit. Bulbs and batteries may need to be changed if the fixture did not remain lit when the test button is held in. Annually OSHA requires that each unit be tested for 90 minutes to assure proper operation in the event of a power failure.
Fire extinguishers Visually verify that fire extinguishers are properly mounted or stored in dedicated cabinets. Each extinguisher has a gauge to indicate a proper charge. The dial should be in the green area of the gauge. Each extinguisher should have an inspection tag that is less than one year old affixed to it. The rear of the tag should have a place to record monthly visual inspections. Contact your fire protection contractor if your tags are out of date or missing.
Fire sprinklers & alarm systems Some buildings are equipped with fire sprinklers and alarm systems. These systems should be included in the monthly visual inspection. Begin by verifying the control valves for the sprinkler system are open and access is not obstructed. Then tour the building and verify that
nothing is stored within 18 inches of the bottom of the sprinkler, which can obstruct the spray pattern.
Fire alarm devices As you’re walking the building, take note of the fire alarm devices. Make note of any damaged or missing detectors or obstructed pull stations. The fire alarm control panel should be observed to verify it has power and is in a normal condition. Most panels will have a yellow or red light on or a message present when they are “in alarm or abnormal.” Contact your fire protection contractor if you suspect a problem.
Common fire hazards While you’re inspecting the building, be aware of other common fire hazards, such as extension cords being used as permanent wiring or wedges
holding fire rated doors open. Are there flammable or combustible items stored inappropriately? Are ceiling tiles missing or needing replaced? Holes in walls should also be patched to prevent fire from spreading to other rooms. It’s also important to consider the outside of the building. Are sidewalks clear of vegetation or snow, allowing for a safe escape from the building? Is your sprinkler fire department connection visible from the street? Local and State codes require that all fire protection equipment have periodic inspection, testing and maintenance. Most building owners and occupants do not have the advanced training or certifications to perform these duties; therefore, consider enlisting the services of a fire protection contractor. In most cases, it’s as simple as an annual visit to service the fire extinguishers and exit lights. Larger buildings may require quarterly, semiannual or annual visits for servicing: sprinklers, alarms, kitchen suppression, computer equipment rooms or machine suppression systems. P John Lubinski (john@county-fire.com) is president of County Fire Protection, which services Akron, Cleveland, Columbus, Toledo and surrounding areas. To schedule a no-cost walkthrough of your facility, visit www.county-fire.com. www.propertiesmag.com 75
Detect, Determine & Deter A look at the how various alarm systems work By Jeaneen Bengtson Electronic Security Association
ow long would your business be affected by a property crime or fire? It could be days, weeks or months depending on the severity of the situation. You can protect your business, documents and employees by installing an alarm system in your workplace.
H
Electronic alarm systems are made up of three component parts designed to detect, determine and deter criminal activity or other threatening situations. An alarm system can detect an event such as an invasion, fire, gas leak or environmental changes; determine if the event poses a threat; and then send a notification about the event.
Detect The component of an alarm system that detects activity is called a sensor. Here are some common types of sensors that may be used to protect your workplace: • Door and window contacts are switches that indicate the opening or closing of a door or window. The switch is mounted to a door or window and is held closed by a magnet attached to the frame. When the door or window moves away from the magnet, the switch opens and it is sensed by the alarm control panel.
• Glass break detectors are designed to constantly listen for the sound of breaking glass. When the glass break detector hears the sound pattern caused by shattering glass, it sends an electronic signal to the alarm control panel.
• Motion Sensors can detect movement or motion in a large room.
• Shock sensors can detect an intruder that is using force to pound
NE Oh Ohio's Ohi hio io's 's Le Lea Leading ead adi din ing ng Se Sec Security/Surveillance ecu cur uri rit ity ty/ y/S /Su Sur urvvei veil eill lla lan anc nce ce Pr Pro Provider rovvid vide ider er
^^^ WV^LYHSHYT JVT
√ Fire/Burglar Alarms √ High-Speed Hi h S d Remote R t Sit Site Vid Video √ Smart Phone Video √ Digital Video Recorders √ Card Access √ Surveillance Cameras √ Fire Alarm Inspection & Service
Call 216-289-5600 for 24-Hour Emergency Service 76
through a wall, roof or other area of the structure. • Carbon Monoxide (CO) detectors are used to detect carbon monoxide – an invisible, odorless, colorless gas. Upon detection of CO, the sensor will send a signal to the control panel, which will then emit an audible alarm. • Panic buttons send an immediate, discreet call for help upon the press of a button. • Environmental sensors react to the presence of water or sudden increases or decreases in room temperature. • Smoke detectors are designed to detect fire. There are two types of detectors: ionization and photoelectric. The most common smoke detector, ionization detection, is best used to detect flaming fires without a lot of smoke. Photoelectric detection reacts to smoldering fires that pro3URSHUWLHV | August 2014
Serving Northeast Ohio For Over 60 Years! Residential Ŷ Commercial Ŷ Industrial Ŷ Institutional
NEVER over budget
Expert Brick Matching and Complete Inventory of Brick, Block, Masonry, Cast & Natural Stone, Plaster Products & Tools
• Due Diligence • Development & Leasing • Retail, Commercial • Historical/Industrial and Industrial Renovations • Construction Management • Design/Build
330-659-2040 Charles Marshall – cmarshall@mccdesignbuild.com
Construction Company a division of
9005 Woodland Ave., Cleveland, OH 44104 216.791.9800 Ŷ www.bruderinc.com
P.O. Box 1092, Bath, OH 44210 • www.beaconmarshall.com
!30(!,4 0!6).' !30(!,4 2%0!)2 3%!,#/!4).' #2!#+ &),,).' #/-0,%4% 3)4% #/.3425#4)/.
0!6 ) . ' ) . # s %XCELLENT QUALITY COMPETITIVE PRICING RELIABILITY
%8#!6!4)/. 4/ #/-0,%4)/.
s #UNNINGHAM 0AVING IS A FAMILY OWNED BUSINESS WITH OVER YEARS OF EXPERIENCE s ,ICENSED BONDED INSURED s /UR MOTTO h+EEPING OUR CUSTOMERS SATISFIED KEEPS THEM COMING BACK v
* iÊӣȰxn£°nÈää >ÝÊӣȰxn£°nÈnÎ !URORA 2OAD 7ARRENSVILLE (EIGHTS /( www.propertiesmag.com 77
)DEULFDWLRQ ,QVWDOODWLRQ 6HUYLFH
The Chas. E.
Company
$GKHVLYHV $QFKRUV %DFNHU 5RG %RQGLQJ $JHQWV &RQFUHWH &OHDQLQJ &RQFUHWH &RDWLQJV &RQFUHWH 5HSDLU &RQFUHWH 6WDPSV &RQWURO -RLQWV &XULQJ &RPSRXQGV 'DPSSURRILQJ 'HFRUDWLYH &RQFUHWH 'UDLQDJH &RPSRVLWHV (ODVWRPHULF &RDWLQJV (SR[\ 5HVLQV (SR[\ -RLQW )LOOHUV ([SDQVLRQ -RLQWV )LUHVWRSSLQJ )ODVKLQJ )RUPLQJ 7XEHV &/(9(/$1' :LOORZ 3NZ\ &OHYHODQG 2+ )D[
4XDOLW\ 3URGXFWV 7HFKQLFDO ([SHUWLVH 7UXVWHG 6HUYLFH *UDIILW &RQWURO 6\VWHPV *URXWV ,QMHFWLRQ *HOV 0DVRQU\ $FFHVVRULHV 0DVRQU\ 5HLQIRUFHPHQW 0DVRQU\ 5HSDLU 0DVRQU\ &OHDQHUV 0RUWDUV 3RO\ILOP 3URWHFWLRQ %RDUGV 5HOHDVH $JHQWV 5LJLG ,QVXODWLRQ 6HDODQWV &DXON 6HDOLQJ &RPSRXQGV 6KDNH +DUGHQHUV 7UHQFK 'UDLQ 8QGHUOD\PHQWV 9DSRU %DUULHUV :DWHU 5HSHOOHQWV :DWHUSURRILQJ
LQ \HDUV U H Y R RU OL]LQJ I 6SHFLD WRS U HG URRI J D RW ZDWH N F K D 3 P GLQJ ¥ VWHD ZHO Q R L W D F %RLOHUV UL HWDO IDE HOGLQJ 6KHHWP ULFDWLRQ Z IDE W 3ODVWLF HHULQJ DUWPHQ Q S L H J G Q H H F 9DOXHG H PDLQWHQDQ UYLF )XOO VH
&$1721 72/('2
ZZZ FKDVHSKLSSV FRP
ZZZ OLVFRKYDF FRP 6WDWH 5G 1 5R\DOWRQ 2+
Exceptional Architectural and Interior Photography Visit us at www.maguirephoto.com or give us a call at 330.630.9050.
78
3URSHUWLHV | August 2014
Spotlight on Safety
duce large amounts of smoke. Both technologies are required to perform at the same level in a fire and provide the same amount of warning. • A Keypad is a device that is used to arm and disarm a security system. Keypads are generally installed near the entrance or exit of a building. If a door or window is opened when the system is activated, the keypad will immediately initiate an alarm.
Determine The alarm system control panel is the brain of the system. It carries out the decide function by processing the information it receives from various sensors and responding accordingly. For example, if a door or window is open while the system is disarmed, the control panel ignores the event. But, if a window is opened while the system is armed, it will immediately respond by sending a signal to your alarm monitoring center and triggering an audible alarm. Alarm system panels have builtin communicators that transmit and receive signals via a phone line. These signals are sent to a central alarm monitoring center where trained dispatchers monitor alarm system signals. In the event of a triggered alarm, a dispatcher will contact you to verify the emergency situation and if necessary, contact the police or fire station on your behalf.
Deter An alarm panel responds to a triggered alarm by activating physical alarms such as a siren and/or strobe lights. These devices are used to scare an intruder away from your premises or alert you of a threatening situation such as a fire or the presence of carbon monoxide. The component parts of an alarm system work together to detect, determine and deter danger at your workplace. To ensure your equipment will function properly in the event of an emergency, it is important to conduct regular testing on your systems. P Jeaneen Bengtson is communications coordinator with Electronic Security Association. For more information, visit www.Alarm.org.
Business Security Guidelines
W
hat are you doing to protect the legal documents, private records, inventory, money and people in your workplace? The contents within the four walls of your business are valuable so it is crucial to keep them protected. Consider implementing some of the following business security tips into your company’s security policy.
Internal Policy Adapt a key control policy. Your business may be vulnerable to theft if you are unsure who has access to your building. Make sure the keys to your workplace cannot be duplicated without your permission. Document the names of employees who have company keys or access cards. Create a visitor access policy. It is important to know who is coming into your business. If possible, have each visitor sign in with a front entrance receptionist and acquire a visitor’s badge. If your business deals with highly confidential information, you may want to have each visitor sign a non-disclosure agreement form when he or she arrives. All visitors should be accompanied by an employee at all times.
Physical Security Install an alarm system. Alarm systems offer two forms of protection: deterrence and detection. In the event of an intrusion, most basic alarm systems will trigger an audible or visual upon the detection of a threatening situation such as a fire, intrusion or the presence of carbon monoxide. For more protection, consider installing a monitored alarm system. Not only will your system react with a physical alarm, but it will also notify emergency responders of the situation. Upgrade the security on your doors. Deadbolt locks are an inexpensive way to keep intruders out of your workplace. To maximize the effectiveness of deadbolt locks install them on every exterior door. A more advanced way to secure your business is through an electronic access control system. This system will provide a record of who opened or attempted to open every door. With an electronic access control system you can decrease the risk of an internal security breach and eliminate the risk of outside invasion due to lost or stolen mechanical keys. Use video surveillance. Video surveillance is a security system that is used to deter thieves and investigate crimes that occur on your property. Video surveillance is most effective as a deterrent when cameras are placed in plain sight. You can also use your surveillance cameras to view different areas of your office in real time on a computer, smartphone or tablet. While these tips offer basic security measures, there are many more ways to help protect your office. Speak with an alarm company to discover the solution for your business. –JB www.propertiesmag.com 79
CONSTRUCTION PROGRESS REPORT Updated info on important projects in the region
Project Report #: 01291 BASEBALL AND SOFTBALL TRAINING FACILITY LOCATION: Kent State University Campus Kent, OH (Portage County) PROJECT TYPE: New Construction CATEGORY: Institutional CONTRACTING METHOD: Competitive Bids PROJECT STATUS: Work underway and scheduled for completion third quarter EST. VALUE: 1,300,000 OWNER: Kent State University 615 Loop Rd. Kent, OH 44120 Phone: (330) 672-3880 ARCHITECT: Prospectus Architecture 13212 Shaker Square Cleveland, OH 44120 Phone: (216) 752-1800 GENERAL CONTRACTOR: Hammond Construction Steve McDonald 1278 Park Ave. SW Canton, OH 44706 Phone: (330) 455-7039 DESCRIPTION: 3 acres, 1 story, 14,400 sf. Project includes all turf fields - pitching lanes batting cages. Project Report #: 01307 THE VUE LUXURY APARTMENTS LOCATION: Chagrin Blvd and Green Ave Beachwood (Cuyahoga County) PROJECT TYPE: New Construction CATEGORY: Residential CONTRACTING METHOD: Bids by Invitation Only PROJECT STATUS: Plans complete - work underway and tentatively scheduled for completion March 2015 - first unit delivery will be in November or December 2014 EST. VALUE: $36,000,000 OWNER: NRP Group
Diane Richey 5309 Transportation Blvd. Garfield Hts., OH 44125 Phone: (216) 475-8900 ARCHITECT: WDG Architects 1025 Connecticut Ave. Washington, D.C. Phone: (202) 857-8300 BUILDER: NRP Construction - Owner Subcontracts DELIVERY METHOD: General Contractor DESCRIPTION: 8.3 acres, 1 bldgs, 4 stories, 475,902 sf. 348 Units including 16 penthouse units - enclosed underground heated garage 4 elevators - concierge desk - lobby with fire place and fountain overlooking the pool - two story fitness room - resident lounge with pool table - gaming - kitchenette with direct access to pool - group class fitness room - 3rd floor small lounge for parties and group events - 4th floor lounge with view to downtown Cleveland - includes kitchen - bar area - and furnished to allow tenants to host large dinner parties - large outdoor balcony -dog run - dog wash. Project Report #: 01299 108 UNIT APARTMENT COMPLEX LOCATION: The Avenue District Cleveland, OH (Cuyahoga County) PROJECT TYPE: New Construction CATEGORY: Residential CONTRACTING METHOD: Bids by Invitation Only PROJECT STATUS: City has approved conceptual drawings - groundbreaking tentatively scheduled for fall 2014. EST. VALUE: Over $4,000,000 OWNER: Zaremba Group Nathan Zaremba 14600 Detroit Ave. Cleveland, OH 44107
Landscaping Contracts – with Extraordinary Color Plans Planting, Design & Installation • Irrigation Installation & Repair Routine Ro outtine ti Property Property ope pe y Ins Inspection sspec pecti pec tion o & Maint Mainte Maintenance a tenaa ccee
T HHNTIFJTGFIK GGNTFGMTEMMI '48+0) .. 1( *+1 80
Phone: (216) 221-6600 ARCHITECT: Plans by owner BUILDER: Owner may act as CM DELIVERY METHOD: Construction Management DESCRIPTION: Mix of flats and townhome rental units - 59 one-bedroom and 49 twobedroom units ranging in size from 600-1,100 sf. Project Report #: 01302 APARTMENTS - 248 RENTALS AND 19 TOWNHOMES LOCATION: Along Breckwater Ave. overlooking W. Shoreway between 58th and W. 65th St. Cleveland, OH (Cuyahoga County) PROJECT TYPE: New Construction CATEGORY: Residential PROJECT STATUS: Design in progress- demolition of three buildings to begin in late fourth quarter - work tentatively scheduled for completion in 2016 EST. VALUE: $30,000,000 OWNER: NRP Group Aaron Pechota 5309 Transportation Blvd. Cleveland, OH 44125 Phone: (216) 475-8900 ARCHITECT: Dimit Architects Scott Dimit 14414 Detroit Ave. Lakewood, OH 44107 Phone: (216) 221-9021 DELIVERY METHOD: General Contractor DESCRIPTION: 11 acres, 4 bldgs. 300 units - parking spaces - green areas - clubhouse area - outdoor swimming pool phased construction with phase I to include 8 acres with sets of 4-story apartment bldgs including several townhome type unites - second phase would be to develop an additional three acres located on the eastern end of the property. Project Report #: 01304 MIXED-USE DEVELOPMENT - HOUSING, RETAIL & ENTERTAINMENT LOCATION: 20-acre site located North of Browns Stadium Cleveland, OH (Cuyahoga County) PROJECT TYPE: New Construction CATEGORY: Commercial CONTRACTING METHOD: Bids by Invitation Only PROJECT STATUS: Design development to begin in three months- first phase to break ground in 2015 - additional phases to proceed over the next several years - project will proceed in a design-bidbuild process EST. VALUE: $700,000,000 3URSHUWLHV | August 2014
OWNER: Joint Venture Between Cumberland Development and Trammell Crow Cumberland Development Richard Y. Pace 7100 Euclid Ave., Ste. 10 Cleveland OH 44103 (216) 407-7580 Trammell Crow 2100 McKinney Ave. Dallas, TX 75201 (214) 863-4101 ARCHITECT: HKS Inc 350 N. St Paul St., Ste. 100 Dallas, TX 75201 Phone: (214) 969-5599 CONSTRUCTION MANAGER: Joint Venture between Gilbane Co and Coleman Spohn Gilbane Co 950 Main Ave., Ste. 1410 Cleveland OH 44113 (216) 535-3000 Coleman Spohn 1775 E. 45th St. Cleveland, OH 44103 (216) 535-2189 DESCRIPTION: Phased development with first phase to include 200 apts - 6-story office building - additional phases to include 800 apts - parking spots, office and retail space - to include school boutique - restaurants. The city also
Proudly serving Cleveland for 1 0 years Complete Pest Control Services FHA/VA/HUD Termite Inspections/Pretreatments Residential - Commercial Industrial Integrated Pest Management Programs Wild Animal/Bat Removal Pre-Construction Animal Exclusion Consulting Industrial Weed Control Sentricon™ Termite Colony Elimination System
Cleveland Chemical Pest Control, Inc.
intends to construct a pedestrian bridge from the planned development to the downtown area which is about a 10-minute walk. Project Report #: 01274 OFFICE BUILDING (RENOVATION) LOCATION TBA Cleveland, OH (Cuyahoga County) PROJECT TYPE: Renovation CATEGORY: Commercial CONTRACTING METHOD: Bids by Invitation Only PROJECT STATUS: Project proposed - further development pending owner’s decision to proceed
EST. VALUE: Over $1,000,000 OWNER: The Millennia Company Allan Pinter 8111 Rockside Rd. Independence, OH 44125 Phone: (216) 520-1250 Project Report #: 01297 PEDESTRIAN WALKWAY LOCATION: Extending from the NE Corner of downtown mall to north Cleveland, OH (Cuyahoga County) PROJECT TYPE: New Construction CATEGORY: Institutional CONTRACTING METHOD: Competitive Bids
When Quality Counts, Count on Delta.
Providing Industrial Cleaning, Painting & Maintenance with Quality & Service that is Second to None. INDUSTRIAL CLEANING & MAINTENANCE • Hot pressure / steam cleaning • Waterproofing and sealing • Parking deck cleaning, painting, and striping • Overhead cleaning / painting • Exterior and interior building cleaning • Industrial oven cleaning • Dust collector cleaning • Pigeon / bat excrement removal • Graffiti removal
• Roof fan and ventilator cleaning • Industrial exhaust system cooling and heating coil cleaning • Kitchen exhaust system and kitchen equipment cleaning • Machinery cleaning / painting • Welding exhaust cleaning • Construction clean-up or restoration of property for sale and leasing
Quality Pest Control Service Since 1903
INDOOR AIR QUALITY
18400 S. Waterloo Road Cleveland
• HVAC system cleaning & sanitizing • Air duct cleaning • Mold remediation
216-481-8400 Free Telephone Consultation
Contact Delta Industrial today!
™-Trademark of Dow AgroSciences
216-281-8700 5201 DENISON AVE., CLEVELAND OHIO 44102 www.propertiesmag.com 81
JUST $24.95 A YEAR! OR $34.95 FOR TWO YEARS!! Up to 75% off cover price!
Subscribe to Properties today and stay informed on the very best in construction and development activity in Northeast Ohio. The longest running publication of its kind in the state, Properties delivers vital news and revealing in-depth features on residential, commercial, industrial and institutional building!
Yes, I want to subscribe to Properties now! One year (12 issues) for $24.95
Two years (24 issues) for $34.95
Your Name __________________________________________________
Title _______________________________________
Company Name _____________________________________________________________________________________________ __ Street Address _________________________________________________________________________________________________ City ________________________________________ Phone ________________________
State ________________
Fax ________________________
Name on Credit Card _______________________________________ Credit Card Number ____________________________
Zip _________________________________
email _______________________________________
Visa
Mastercard
Exp Date (Month/Year) _________
American Express ss
Security Code ______
TO SUBSCRIBE, SEND COMPLETED FORM BY FAX TO 216.251.0064 For any questions or to order by phone, call Lisa Larissey at 216.251.8506.
BETWEEN THE WEATHER & YOU SINCE 1922
WARREN ROOFING WARREN ROOFING AND INSULATING COMPANY
Working directly with manufacturers to provide efficient, reliable service and installation of a complete selection of roof systems, from single-ply to solar & green roofing. ABOVE ALL... WE ARE THE ROOFING PROFESSIONA N LS
Commercial/Industrial Roofing + Architectural Sheet Metal 82
440.439.4404 Fax 440.439.7523
www.warrenroofing.com 3URSHUWLHV | August 2014
PROJECT STATUS: RFP has been released to design teams - design team to be selected by June 2015 and construction to be completed before June 2016. EST. VALUE: $25,000,000 OWNER: Cuyahoga County Executive - Group Plan Jeremy Paris 310 Lakeside Ave. Cleveland, OH 44113 Phone: (202) 746-0041 ARCHITECT: Not selected BUILDER: Not selected DESCRIPTION: Project is designed to provide a bike and pedestrian connection from the Convention Center and Medical Mart areas to the lakefront. Project Report #: 01288 REHABILITATION ADULT INPATIENT HOSPITAL LOCATION: Located of Nagel Rd at Route I 90 Avon (Lorain County) PROJECT TYPE: New Construction CATEGORY: Institutional CONTRACTING METHOD: Bids by Invitation Only PROJECT STATUS: Project proposed and site plan submitted for city approvals in June bidding and construction schedule not set yet EST. VALUE: Over $5,000,000 OWNER: The Cleveland Clinic and Select Medical 9500 Euclid Ave. Cleveland, OH 44195 ARCHITECT: Not announced at this time DELIVERY METHOD: Construction Management DESCRIPTION: 7.5 acres. 60 bed inpatient rehabilitation hospital to be part of the Cleveland Clinic campus in Avon which will also include a new hospital and patient towers. Project Report #: 01305 AMERICAN GREETINGS WORLD HEADQUARTERS BUILDING AND CROCKER PARK EXPANSION/HOTEL LOCATION: Detroit and Crocker Park Blvd. Westlake (Cuyahoga County) PROJECT TYPE: New Construction CATEGORY: Commercial CONTRACTING METHOD: Bids by Invitation Only PROJECT STATUS: Site work underway on American Greeting building and the scheduled completion date is third quarter 2016 - design in progress for the addition planned for Crocker Park. EST. VALUE: $400,000,000 OWNERS/DEVELOPERS: Joint Venture between American Greetings and Stark Development American Greetings One American Rd. Cleveland, OH 44144 (216) 252-7300 Stark Development 1350 W. 3rd St. Cleveland, OH 44113
(216) 464-2860 ARCHITECTS: Joint Venture between Bialosky and Partners, Neff, RTKL and Mota Design Group Bialosky and Partners 2775 S. Moreland Blvd. Cleveland, OH 44120 (216) 752-8750 Mota Design Group 2321 Second St. Cuyahoga Falls, OH 44221 (234-738-2840) RTKL 1717 Pacific Ave. Dallas, TX 75201 (214) 871-8877) Neff 6405 York Rd. Parma Hts., OH 44130 (440) 884-3100 CONSTRUCTION MANAGER: Joint Venture between Panzica, Walsh and Arbor Construction Panzica 739 Beta Dr. Cleveland, OH 44143 (440) 442-4300 Arbor Construction 1350 W. 3rd St. Cleveland, OH 44113 (216) 360-8989 Walsh Construction 100 Randolph St.
Chicago, IL 60601 (312) 372-3656) DESCRIPTION: Project to include American Greetings Headquarters - 300 rental apartments - and 220,000 sf of new retail and restaurants. Project Report #: 01298 RITZ CARLTON HOTEL RENOVATIONS LOCATION: 1515 W. Third St. Cleveland, OH (Cuyahoga County) PROJECT TYPE: Renovation CATEGORY: Commercial CONTRACTING METHOD: Bids by Invitation Only PROJECT STATUS: Plans in progress for the interior renovation - plans for the exterior of the hotel have been approved by the city and work could begin Fall 2014 EST. VALUE: $10,000,000 OWNER: Rock Gaming LLC Jennifer Kulczycki 1068 Woodward Ave. Detroit, MI 48226 Phone: (313) 373-3033 ARCHITECT: KA Architecture 1468 West Ninth St. Cleveland, OH 44113 Phone: (216) 781-9144 BUILDER: Not announced DELIVERY METHOD: Construction Management DESCRIPTION: First phase to include revamped exterior of the hotel to include dark metal
'2(6 $ /,*+7,1* 5(752),7 0$.( 6(16( )25 <285 3523(57<" :H FDQ SURYLGH UHDO LQSXW LQYHVWPHQW VWUDWHJLHV WR KHOS \RX GHFLGH
2+ /LF (/
9LVLW XV RQOLQH DW ZZZ DFHOHFWULFRKLR FRP RU FDOO IRU D )5(( HVWLPDWH
6ROYLQJ \RXU /,*+7,1* (/(&75,&$/ QHHGV 72'$< IRU D EHWWHU 52, WRPRUURZ &/(9(/$1' _ $.521
www.propertiesmag.com 83
bronze awnings - matching meal and glass canopy and renovation the entry way floor and lighting - additional phases to include renovations to the interior of the hotel. Project Report #: 01300 STANDARD BUILDING RENOVATION LOCATION: 1370 Ontario St. Cleveland, OH (Cuyahoga County) PROJECT TYPE: Renovation CATEGORY: Residential CONTRACTING METHOD: Bids by Invitation Only PROJECT STATUS: Developer has applied for historic tax credits from the state - work tentatively scheduled to begin in second quarter 2015 or first quarter 2016 and will be phased construction. EST. VALUE: $60,000,000 OWNER: Weston James Asher 4832 Richmond Rd., Ste. 100 Cleveland, OH 44128 Phone: (440) 914-8484 CONSULTING ARCHITECT: Sandvick Architects Johnathan Sandvick 1265 W. 6th St. Cleveland, OH 44113 Phone: (216) 621-8055 BUILDER: Not selected DELIVERY METHOD: Construction Management
DESCRIPTION: 21 stories, 400,000 sf. Work entails renovations to 90-year-old office building - conversion to between 240-280 apts - several floors of office space and first floor retail - apartments will range from 600 to 1,100 sf - one- and two-bedroom - complex will house a theater, fitness room and common spaces throughout the property. Project Report #: 01289 SAFETY ADMINISTRATION BUILDING LOCATION: At the end of College Ave. Kent, OH (Portage County) PROJECT TYPE: New Construction CATEGORY: Institutional CONTRACTING METHOD: Competitive Bids PROJECT STATUS: Architect selected - schematic design to begin soon - target construction start 2015 with completion tentatively set for 2016 EST. VALUE: $1,100,000 OWNER: City of Kent Gene Roberts 930 Overholt Rd. Kent, OH 44240 Phone: (330) 678-8105 ARCHITECT: David Sommers & Associates, LLC 136 N. Water St. #208 Kent, OH 44240 Phone: (330) 678-6144
Celebrating our 30th year in setting the standard in commercial glass
,<*30+ .3(:: +669
DESCRIPTION: Preliminary sketches call for three floor configuration taking up different spaces for multi-use purposes. Project Report #: 01306 MIXED-USE APARTMENTS - OFFICE - RETAIL FORMER LEADER BLDG LOCATION: 526 Superior Ave. Cleveland, OH (Cuyahoga County) PROJECT TYPE: Renovation CATEGORY: Commercial CONTRACTING METHOD: Bids by Invitation Only PROJECT STATUS: Project proposed - construction schedule not set OWNER: K&D Doug Price & Karen Paganini 4420 Sherwin Rd. Willoughby, OH 44094 Phone: 216-946-3600 www.kandd.com ARCHITECT: To Be Announced BUILDER: To Be Announced DESCRIPTION: Conversion of 16-story, former Leader Building into 172 Apartment units combined with first floors of mixed retail and office space. Project Report #: 01301 THE DEPOT STUDENT HOUSING APARTMENTS LOCATION: 80 E. Exchange St. Akron, OH (Summit County) PROJECT TYPE: New Construction CATEGORY: Residential CONTRACTING METHOD: Bids by Invitation Only PROJECT STATUS: Work underway and scheduled for completion August 2014 EST. VALUE: $30,000,000 OWNER: NRP Group Aaron Pechota 5309 Transportation Blvd. Cleveland, OH 44125 Phone: (216) 475-8900 ARCHITECT: Braun & Steidl Architects Sarah Johansen 1041 W. Market St. Akron, OH 44313 Phone: (330) 864-7755 DELIVERY METHOD: General Contractor DESCRIPTION: 11 acres, 1 bldg, 4 stories, 280,000 sf. 200 units - total of 624 beds - pool - landscaped courtyard - fitness and clubhouse - red brick exterior to fit into the context of Akron - attached parking with 312 spaces.
*644,9*0(3 .3(:: +669: :05*,
Glazing contractor & service contractor specializing in storefronts, curtain wall, aluminum entrance doors, heavy glass walls & doors, glass replacement, door repairs, hardware installations, closers & parts. Caulking services, steel door replacement, security glass, reception-ticket-teller glass, glass table tops, mirrors & privacy glass
/6<9 ,4,9.,5*@ :,9=0*, -(*030;0,: 4(05;,5(5*, 440.269.1335 www.euclidglass.com Q 4560 Glenbrook Rd., Willoughby, OH 44094 84
Information included in Construction Progress Report has been produced, processed and/or verified through sources believed to be reliable. Properties Magazine makes no warranty of any kind for this information, express or implied, and is not responsible for any omissions or inaccuracies. To contribute project data or to notify Properties of any reporting errors, we encourage you to email cpr@propertiesmag.com. 3URSHUWLHV | August 2014
6036 1(2 LV QHDUO\ WKH ODUJHVW ZH·YH EHHQ LQ RXU &KDSWHU·V KLVWRU\ $QG ZH·UH JURZLQJ
+HUH·V ZK\ &OLHQW 3DQHO /XQFKHRQV 0DUNHWLQJ 'RPDLQ 6SHDNHU 6HULHV (GXFDWLRQDO 3URJUDPV 1HWZRUNLQJ DQG 6RFLDO (YHQWV %HQHÀWV RI 0HPEHUVKLS DQG 2QOLQH 5HVRXUFHV 9ROXQWHHU 2SSRUWXQLWLHV 1RW RQO\ GRHV D PHPEHUVKLS RIIHU DFFHVV WR ORFDO LQGXVWU\ RSSRUWXQLWLHV 6036 LV D QDWLRQDO RUJDQL]DWLRQ ZLWK PRUH WKDQ PHPEHUV DQG HQGOHVV RSSRUWXQLWLHV IRU DGYDQFHPHQW 6036 SURYLGHV EXVLQHVV SURIHVVLRQDOV ZLWK WKH RSSRUWXQLW\ WR OHDUQ QHWZRUN DQG EXLOG EXVLQHVV H[SDQG WKHLU XQGHUVWDQGLQJ RI WKH LQGXVWU\ GLVFRYHU WKHLU LQWHUHVWV GHÀQH WKHLU IRFXV DQG H[SORUH WKH SRVVLELOLWLHV IRU WKH IXWXUH
/HDUQ PRUH DERXW 6036 1RUWKHDVW 2KLR DQG XSFRPLQJ HYHQWV DW ZZZ VPSVQHR RUJ
Space Comfort co. )$0,/< 2:1(' 23(5$7(' :,7+ +$1'6 21 (;3(5,(1&( ,1 0(&+$1,&$/ &2175$&7,1* 6$/(6 6(59,&( 6,1&( ([SHUWV LQ Q 7XUQNH\ VROXWLRQV GHVLJQ EXLOG YDOXH HQJLQHHULQJ Q 6HUYLFH LQVWDOODWLRQ PDLQWHQDQFH RI DOO PDNHV PRGHOV RI +9$& HTXLSPHQW ERLOHUV Q 1HZ UHQRYDWLRQ UHPRGHOLQJ UHVWRUDWLRQ Q 3XEOLF SULYDWH 3URYLGLQJ UHOLDEOH SHUVRQDO VHUYLFH WR RZQHUV RI UHWDLO FHQWHUV PDOOV DSDUWPHQW FRPSOH[HV UHWLUHPHQW KRXVLQJ LQ 2KLR QHLJKERULQJ VWDWHV
5201 CLARK AVENUE, CLEVELAND OHIO 44102 Q PH. 216-281-2000 Q FAX. 216-281-8420 Q 800-203-9645 www.propertiesmag.com 85
&RPLQJ LQ 6HSWHPEHU %UXQVZLFN )DPLO\ +HDOWK &HQWHU (PHUJHQF\ 'HSDUWPHQW /DNHZRRG &RXQWU\ &OXE :HVWKDPSWRQ DW &URFNHU 3DUN $WULXP RI $QQD 0DULD *UHHQ %XLOGLQJ DQG PRUH ,QWHUHVWHG LQ DGYHUWLVLQJ" &DOO 3URSHUWLHV WRGD\ DQG DQ DFFRXQW UHSUHVHQWDWLYH FDQ KHOS \RX DGGUHVV \RXU DGYHUWLVLQJ QHHGV ZZZ SURSHUWLHVPDJ FRP
9LVLW XV RQOLQH IRU DUFKLYHG IHD
WXUH DUWLFOHV DGYHUWLVLQJ UDWHV VSHFV DQG VXEVFULSWLRQ LQIRUPD WLRQ WLR WL RQ Q
ZZZ SURSHUWLHVPDJ FRP
9LVLW XV RQOLQH WRGD\ WR GRZQORDG DUFKLYHG LVVXHV IHDWXULQJ OLYH K\SHUWH[W OLQNV WR DGYHUWLVHUV· ZHEVLWHV 7KH 0HGLD 3ODQQHU LV QRZ DYDLODEOH DV D 3') GRZQORDG 86
ADVERTISER INDEX 21st Century Concrete Construction, Inc. .......55 AAdvanced Building Products, LLC ...................45 Abraxus Snow Removal...........................................12 Absolute Roofing Inc. ...............................................46 AC Electric & General Contracting, LTD ...........83 AIA ......................................................................................68 American International Construction...............53 Asphalt Maintenance Applications...................... 7 BOMA Greater Cleveland ........................................41 Brennan & Associates ...............................................44 Brickman Group, The ................................................69 Brilliant Electric Sign Co. ..........................................30 Bruder Building Materials, Inc...............................77 Buckeye Sweeping, Inc. ...........................................10 Carey Roofing ...............................................................48 Chagrin Valley Steel Erectors ................................52 Chambers, Murphy & Burge Restoration Architects .........................................62 Charles Schulz Building Company .....................83 Chas. E Phipps Company, The .............................78 Chicago Title Insurance Company .....................21 Cleveland Chemical Pest Control, Inc. ..............81 Cleveland Construction, Inc. .................................34 Cleveland Engineering Society............................13 Cleveland Public Power ........................................... 11 Cleveland Thermal .....................................................24 Columbia Building Products .................................66 Commercial Dock & Door ......................................... 6 Commercial Interior Resources ............................68 County Fire Protection Inc. ....................................74 Courtad Inc. .................................................................... 9 Cunningham Paving Inc. .........................................77 Delta Industrial Services, Inc. ................................81 Duffy & Duffy Cost Segregation Services .......................................................................66 EA Group .........................................................................88 Educational Equipment ...........................................61 EM Construction Co./Beacon Marshall Companies .............................................77 Euclid Glass & Door Inc. ...........................................84 Evolution Construction ............................................34 First Federal Of Lakewood .....................................55 Forest City Erectors ....................................................18 Foti Contracting................................................... 22, 64 Gateway Electric, Inc. ................................................36 Geis Construction ....................................................... 17 Giambrone Masonry, Inc.........................................49 GLSD Architects, LLC/Geis Companies ............18 H & M Snow Pros & Landscaping, Inc. ..............87 Hasenstab Architects Inc. .......................................60 HLMS Sustainability Solutions..............................19 HMH Restoration Ltd. ...............................................51 IMAGINiT Technologies ...........................................71 Infinity Construction .................................................43 Infinity Paving Company.........................................65 J.V. Janitorial Services, Inc. ......................................30
JADCO Construction Services, Inc. .....................15 Jamieson Ricca Co. .....................................................63 Jiji Enterprises, Inc.......................................................27 K & D Group, The.........................................................32 Karpinksi Engineering ..............................................29 Krill Company, Inc .......................................................59 Kurtz Bros........................................................................47 Leff Electric.....................................................................43 Lisco Heating & Cooling, Inc..................................78 Lou Ritenour Decorators, Inc. ...............................27 Maguire Photographics ...........................................78 Mason Structural Steel, Inc.....................................39 McGraw-Hill Construction Network ..................38 McHenry & Associates, Inc. ....................................63 Messina Floor Covering, Inc...................................35 Miles Mechanical, Inc. ...............................................67 National Construction Rentals .............................73 Nelson Contracting....................................................80 NEO / Cleveland Facilities Maintenance Expo.................................................42 Neptune Plumbing & Heating Company........30 North Coast Concrete, Inc. ..............................20, 70 North Coast Paving ...................................................... 2 NorthStar Title Services ...........................................38 Novogradac & Company, LLP ...............................34 Ohio Desk/Integrated Interiors Group.............71 Ostendorf Morris Financial Group/ Hanna Chartwell Group..................................................40 Pease Photography....................................................68 Perfect Power Wash..................................................... 4 Pete & Pete Container Service ...................... 26, 72 Piper Jaffray & Co ........................................................28 Port Of Cleveland........................................................25 Power Alarm ..................................................................76 Precision Environmental Co. .................................71 Price Builders & Developers Inc., LLC. ................. 9 RB Stout, Inc...................................................................51 S.A. Comunale Company ........................................31 Sandglo Glass & Mirror Co. .....................................49 Schill Grounds Management .................................. 7 Schindler Elevator.......................................................38 Siegel Jennings ...........................................................54 Skoda Minotti Company ........................................... 3 SMPS Northeast Ohio ...............................................85 Space Comfort Co.......................................................85 Spray Foam Technologies ......................................46 Stark Group, The..........................................................10 Stoneworks ....................................................................36 Suntrol Co. ......................................................................66 Timbers-Kovar ..............................................................41 Ulmer & Berne LLP......................................................39 US Communications & Electric Company.......24 Walter & Haverfield LLP ...........................................28 Warren Roofing & Insulating Co. .........................82 Weber Engineering Services .................................29 Wurz Company, The R.L...........................................47
3URSHUWLHV | August 2014
@ɑɄɜȐȃɜ dɄɤɑ
ɑǸȽȃȐ Ǹ Ȑ ɉ ɉ ɄɑɉɄɑǸɜȐ
Our snow & ice management division specializes special in commercial maintenance programs to ensure a consistently safe and attractive environment for your clients and prospective clients. We don’t provide snowplow service.... We provide peace of mind.
Professional | Dedicated | Experienced
www.hmsnowpros.com
440-564-1157
ENVI RON M E N T AL C O M P L I A N CE P R O G R AMS F O R S CH O O L D IST RICT S
5DANAbO = HKP PK GJKS =>KQP AJRENKJIAJP=H NEOG =J@ AJRENKJIAJP=H ?KILHE=J?A EJ A@Q?=PEKJ=H B=?EHEPEAO
For over 25 years, EA Group has worked with a variety of Ohio school
We’ve helped hundreds of schools solve their most chal-
districts to help them deal with environmental requirements and con-
lenging environmental issues from assessments and analysis
struction issues relating to asbestos, indoor air quality and regulatory
to project management and remediation. Put the expertise
compliance. EA Group has designed and managed programs for the
of EA Group to work for your organization and start to
safe removal of asbestos and hazardous materials from educational
breathe a little easier.
facilities for over two decades. We have developed expertise in working with educational facilities to provide a safe environment for students
BREATHE EASIER
and staff members. • Evaluation of Existing Properties for New Construction or Renovation • Asbestos Management Plan Assistance • Pre-Construction Hazardous Materials Assessment & Management • Mold & Moisture Damage Response • Analytical Laboratory Support
800.875.3514 • 440.951.3514 • www.eagroupohio.com 7118 Industrial Park Boulevard • Mentor, OH 44060