,16,'( )DLUYLHZ +RVSLWDO /RUDLQ &RXQW\ +HDOWK 'HQWLVWU\ 6SRWOLJKW RQ 6DIHW\
August 2013/$7.95
(JJVTTVKH[PUN .YV^[O 5L^ *V\Y[`HYK I` 4HYYPV[[ LX\PWZ <UP]LYZP[` *PYJSL ^P[O JVTMVY[HISL TVKLYU SVKNPUN
PAVING WITH PRIDE FOR 30+ YEARS
Since 1982, we’ve been building our reputation job by job
LET’S MAKE YOUR JOB OUR NEXT STOP >L ^V\SK HWWYLJPH[L HU VWWVY[\UP[` [V Z\ITP[ V\Y YLJVTTLUKH[PVUZ HUK LZ[PTH[LZ MVY `V\Y!
5L^ 7HYRPUN 3V[ *VUZ[Y\J[PVU (ZWOHS[ 9LWHPYZ
*H[JO )HZPUZ +YHPU[PSL
(ZWOHS[ 9LZ\YMHJPUN
*YHJR -PSSPUN :LHSJVH[PUN
.YHKPUN ,_JH]H[PVU
Specialists from site development to chuckhole patching!
We're doing it better for less every day
Call us today at 216.421.1203 2417 Woodhill Rd., Cleveland, OH 44104 • Fax 216.421.1278
^^^ UVY[OJVHZ[WH]PUN JVT
@ɑɄɜȐȃɜ dɄɤɑ
ɑǸȽȃȐ Ǹ Ȑ ɉ ɉ ɄɑɉɄɑǸɜȐ
Our snow & ice management division specializes special in commercial maintenance programs to ensure a consistently safe and attractive environment for your clients and prospective clients. We don’t provide snowplow service.... We provide peace of mind.
SNOW PROS Professional | Dedicated | Experienced
www.hmsnowpros.com
440-564-1157
Proud to have provided and installed the Green Roofing System for Watershed Stewardship Center at West Creek
Expert Services
We Keep You Covered
Professional Roofing Service has been covering the roofs of Northern Ohio since 1983. We specialize in commercial, industrial, and residential roofing installation, maintenance and repair. Professional Roofing Service has installed and repaired roofing systems ranging from single family homes to high-rise commercial buildings.
Commercial Roofing Services
Residential Roofing Services
UÊ Re-Roofing UÊ Roof Removal & Replacement UÊ Single Ply White TPO UÊ Single Ply EPDM Rubber Systems UÊ Hot Asphalt/Tar Roofs UÊ Multi Ply Modified Bitumen Roofing Systems UÊ Green/Energy Efficient Roofing Systems LEED Requirements UÊ Custom Architectural Sheet Metal UÊ Gutters & Downspouts UÊ Crane Services Available UÊ All Types of Roofing Repair
UÊ Re-Roofing UÊ Roof Removal & Replacement UÊ Mold Remediation UÊ Shingles: Asphalt, Slate, Wood, Architectural (3 Dimensional) UÊ Copper & Lead Coated Copper Roofs UÊ Aluminum and Copper Gutters & Downspouts UÊ Skylights UÊ All Types of Roofing Repair
X-Cell Business Park 11911 Prospect Road Strongsville, Ohio 44149 Phone: 440.572.7500 Fax: 440.238.3151 Email: prs3@sbcglobal.net
Member of Ohio Roofing Contractors Association
! " # $ %
& % '## %%( )%
&*+ % ,- # .+ - .
4
3URSHUWLHV | August 2013
August 2013, Volume LXVII, Number 8
phone: 216.251.0035 toll free: 888.641.4241 fax: 216.251.0064 www.propertiesmag.com
FEATURES
CLEVELAND 3826 W. 158th St. Cleveland, Ohio 44111 AKRON P.O. Box 9 Monroe Falls, Ohio 44262
Photo by Scott Pease
OWNER/PUBLISHER Kenneth C. Krych kkrych@propertiesmag.com MANAGING EDITOR/ART DIRECTOR Mark Watt mwatt@propertiesmag.com CONTRIBUTING WRITERS Nicole Nashar Andrews, Doug Bardwell, Jeanne Bluffstone, John Elliott, Lou Kren, Alec Pacella, John Slagter, David Woodburn ACCOUNT EXECUTIVES Andrea Keener akeener@propertiesmag.com 216.849.4350
10 14
Original building details complement contemporary design elements at Signet Center
18
Restored to Health Long-vacant building finds new life as home for Lorain County medical and dental center
26
Emergency Averted Fairview Hospital responds to growth with ED/ICU renovation, addition
Larry Overbey loverbey@propertiesmag.com 216.251.6649
49
Katy Wellington kwellington@propertiesmag.com 216.251.2520
55
OFFICE MANAGER Lisa Larissey 216.251.8506
June Construction Settles Back 1% Lasting Impression
Creative Continuation Headquarters renovation allows HFA to expand, adapt for future needs
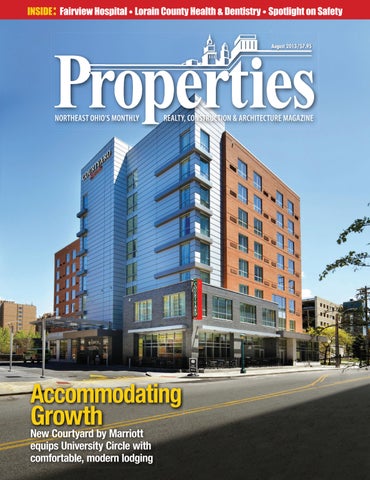
Accommodating Growth New Courtyard by Marriott equips University Circle with comfortable, modern lodging
66 Spotlight on Safety 66 Selecting a Security Partner: Tips on hiring a qualified firm to protect your assets, employees 68 Controlling Connections: Strategies for providing safe, reliable Wi-Fi access for commercial, multi-tenant buildings
Cover photo: Courtyard by Marriott Cleveland University Circle, courtesy of Courtyard by Marriott
70 Setting Sail with Improved Security: Refurbished Goodtime III elevates passenger safety with new custom IP system 73 BOMA Business: Advantages of Security Guard Services
Properties (ISSN 033-1287) is published monthly for architects, engineers, building owners and managers, general contractors, home builders, mortgage bankers, savings and loans, real estate agents, appraisers, servicers and suppliers in Northern Ohio by Properties, Inc., 3826 W. 158th St., Cleveland, Ohio 44111. Copyright © 2013 by Properties, Inc. All rights reserved. Reproduction or use, without written permission, of editorial or pictorial content is strictly prohibited. Periodicals postage paid in Cleveland, Ohio and additional offices. Subscription rates: one year $24.95, single copy $7.95, back issues $10 when available. Postmaster: send change of address notices to Properties, P.O. Box 112127, Cleveland, Ohio 44111.
DEPARTMENTS 8 36 38 40 44 46 74
PROPERTIES PEOPLE FINANCIAL STRATEGIES LEGAL PERSPECTIVES BILLBOARD NAIOP NEWS CABOR CORNER CONSTRUCTION PROGRESS REPORT www.propertiesmag.com 5
PUBLISHER’S NOTE August 2013
Diverse Developments elcome to the August issue of Properties. This month, we offer a look at several different types of projects in the area, from company headquarters projects to healthcare and hospitality.
W KEN KRYCH
6
Our cover story highlights the new Courtyard by Marriott Cleveland University Circle with the Snavely Group. Situated between Seidman Cancer Hospital and the Contemporary Museum of Art in the ever improving and expanding University Circle area, this new hotel blends well as it incorporates elements seen in various surrounding buildings, from metal panels to brick choices. Although it sits on a seemingly tight site, the hotel has all the amenities of much larger hotels, such as a swimming pool, meeting rooms and comfortable dining area.
Also this month, we take a tour of two headquarters in Akron with features on both Hitchcock Fleming & Associates’ office renovation/addition and Signet Enterprises’ new home base. Hitchcock Fleming’s addition and remodeling reflects a vibrancy of imagination and color with new meeting rooms, mezzanine offices and innovative cubical and collaboration spaces. Signet Enterprises, which has a host of divisions in development, construction and finance, moved into a newly renovated East Ohio Gas Building within view of its old offices. The project revealed some beautiful features that had
3URSHUWLHV | August 2013
been hidden, such as a marble floor, concrete and brick supports and exposed areas. These elements create an interesting mix of both old and new. On the west side, we visit the Lorain County Health & Dentistry building that has a long history of different uses but had been vacant in recent years. It now fills the medical needs of the surrounding community with five floors of offices, clinics and examination rooms. Additionally, we drop in at Cleveland Clinic’s Fairview Hospital for a close look at its new Emergency Department and Intensive Care Unit addition. Built to meet the hospital’s growing needs in the Kamm’s Corners neighborhood of Cleveland, the new facility provides 155,000 square feet of additional space.
'6#. T T T 11( 1#6+0) -;.+)*65
1//'4%+#. n 0&7564+#.
GGNTKKGTFMNN
6*1/u%122'45/+6*75#T%1/
Security and fire protection This month also includes our annual Spotlight on Security special section and we welcome articles on a range of topics from several local experts in the field. We extend our thanks to this year’s contributors. Coming in September Next month, we’re looking forward to providing an indepth look at the Flats East Bank Project, Phase One with the Ernst & Young Office Tower and Aloft Cleveland Downtown hotel. We will be getting to the heart of what it took to accomplish this important and long awaited rebirth of the Flats area. We’ll also be touring the offices of some of the new tenants, such as CBRE and Ernst & Young, to give you a look at what was created on the interior. In addition, we will visit Akron Zoo’s new Mike & Mary Stark Grizzly Ridge and MetroHealth’s new Middleburg Heights November Family Health Center. We will also be featuring our annual Green Building special section, highlighting the latest in sustainable design and construction in Northeast Ohio. As always, your input is important, so let us know about your new projects, anniversaries and thoughts on articles you would like to see in future issues. Positively,
Kenneth C. Krych Owner/Publisher www.propertiesmag.com 7
PROPERTIES PEOPLE Highlighting notable industry events
1
3
2
4
1
5
6
BOMA Annual Golf Outing
2
3 1 Ron Cazplicki (Barber & Hoffman, Inc.), Robert and Beth Priest (Coletene/ Whaledent, Inc.) 2 Rachel Leon and Rosemary Sweeney (PNC) 3 Mahmoud (Mike) Khoncarly and J. Brandon Davis (URS Corporation)
Recently, 188 members of BOMA (Building Owners & Managers Association) Greater Cleveland and guests gathered for the association’s 20th annual outing at Quail Hollow Country Club in Concord. The event included competitions, raffles, gift prizes and a steak dinner. In addition, over $1,400 was raised in charity for the Cleveland Food Bank. P
1
7
1 Rich Bretz (John Carroll University) and Louis Vitantonio (Delta Industrial Services) 2 Dave Gutfranski and Jim Moscarino (Coastal Quality Construction), and Pat O’Brien (Project Management Consultants) 3 Jackie Jara and Jim Brown (Suntrol Inc.) 4 Donna Boak (Boak and Sons Roofing & Insulation) 5 Scott Branstetter (Eaton Corporation) and Dave Horning (Standard Parking) 6 Melanie Holman (Brickman Group) and Ann Belliveau (Playhouse Square Real Estate Services) 7 Jim Treiber (Lubrizol), Eric Janashak (Janitorial Services), Ted Biskind (American Benefits Group) and John Dzurik (Janitorial Services)
3
2
4
CES Annual Meeting Nearly 300 members of the Cleveland Engineering Society (CES) attended its annual business meeting and celebration recently, which included a tour of the Greater Cleveland Aquarium, hors d’oeuvres, prizes, raffles and a dinner/presentation of strategic goals for the upcoming year at Windows on the River. The recipient of this year’s Leadership Award was Dr. Mahmoud (Mike) Khoncarly, Ph.D. P.E., of URS Corporation. Student Megan Jones, of Beaumont School, was this year’s honoree with a 4.58 grade point average moving on to the University of Notre Dame. P 8
5
Thorson Baker & Assoc. 20th Anniversary Recently, Thorson Baker & Associates, Inc. held a special party to celebrate the firm’s 20th anniversary. Held at its headquarters in Richfield, the event was topped off by great food, a live band and an outdoor bar and buffet on a beautiful spring evening. P
6
7
1 Dushan Bouchek and Fred Margulies (Herschman Architects, Inc.), and Nate Roop (Thorson Baker & Associates, Inc.) 2 Dennis Check (Hasenstab Architects, Inc.) and Jeff Zunt (Thorson Baker & Associates, Inc.) 3 Todd Wolfgang (Wheaton Sprague Engineering, Inc.) and Maria Bunjevac (Thorson Baker & Associates, Inc.) 4 Jing Liu-Krych and Ken Krych (Properties) 5 Gordon and Janet Baker, Linda and Jim Thorson (Thorson Baker & Associates, Inc.) 6 August Fluker (City Architecture) and John Rach (CBLH Design), Stephanie Cieszkowski (mbi/k2m) and Chas Schrenkenberger (Braun & Steidl Architects) 7 Mike Crislip and Dave Scherry (Herschman Architects)
3URSHUWLHV | August 2013
1
4
CEA 2013 Golf Outing Recently, 123 members of the Construction Employers Association (CEA) gathered for the group’s annual golf outing, held this year at the beautiful Chagrin Valley Country Club in Chagrin Falls. The day included prizes, raffles and awards for “best of” categories for various shots and winning teams, as well as a buffet dinner. P
2
5
3
6
1 Nick and William Schulz (Charles Schulz Building Co.) 2 Mike Essenmacher (Barnes Wendling CPA’s), Mike Steidel (Castle Heating & Air) and Joe Lucas (Lucas Drilling, Plumbing & Heating) 3 Tim Linville (Construction Employers Association) 4 Jeff Ningard (CJI, Inc.), Joe DeGeronimo (Precision Environmental) and John Arsena (CJI, Inc.) 5 Ben Brown and Mike Harrington (Chas. E. Phipps Co.), Frank Caspio (Grunwell-Cashero) and Michael Caserio (Commercial Interior Resources) 6 Ray Zetts (Superior Piping), Jack McGrandan (McGrandan & Assocs), Bob Timko (Team Plastics) and Bill Kula (Space Comfort)
3 Dru Siley (Lakewood Economic Development Director), Andrew Brickman (Abode Modern Lifestyle Developers), Mike Summers (Mayor, Lakewood), Dale Miller (Cuyahoga County Councilman), Kurt Warner (Westfield Bank) and Michael Gladys (Westfield Bank)
Clifton Pointe Phase 2 Groundbreaking/Reception Community officials and project partners recently gathered to celebrate the groundbreaking of Clifton Pointe’s second phase in Lakewood. The project will expand on Adobe Modern Lifestyle Developers’ ecocommunity of luxury townhomes, which overlooks Rocky River and Lake Erie. P
6036 1(2 LV QHDUO\ WKH ODUJHVW ZH·YH EHHQ LQ RXU &KDSWHU·V KLVWRU\ $QG ZH·UH JURZLQJ
+HUH·V ZK\ &OLHQW 3DQHO /XQFKHRQV 0DUNHWLQJ 'RPDLQ 6SHDNHU 6HULHV (GXFDWLRQDO 3URJUDPV 1HWZRUNLQJ DQG 6RFLDO (YHQWV %HQHÀWV RI 0HPEHUVKLS DQG 2QOLQH 5HVRXUFHV 9ROXQWHHU 2SSRUWXQLWLHV 1RW RQO\ GRHV D PHPEHUVKLS RIIHU DFFHVV WR ORFDO LQGXVWU\ RSSRUWXQLWLHV 6036 LV D QDWLRQDO RUJDQL]DWLRQ ZLWK PRUH WKDQ PHPEHUV DQG HQGOHVV RSSRUWXQLWLHV IRU DGYDQFHPHQW 6036 SURYLGHV EXVLQHVV SURIHVVLRQDOV ZLWK WKH RSSRUWXQLW\ WR OHDUQ QHWZRUN DQG EXLOG EXVLQHVV H[SDQG WKHLU XQGHUVWDQGLQJ RI WKH LQGXVWU\ GLVFRYHU WKHLU LQWHUHVWV GHÀQH WKHLU IRFXV DQG H[SORUH WKH SRVVLELOLWLHV IRU WKH IXWXUH
/HDUQ PRUH DERXW 6036 1RUWKHDVW 2KLR DQG XSFRPLQJ HYHQWV DW ZZZ VPSVQHR RUJ www.propertiesmag.com 9
June Construction Settles Back 1% ew construction starts in June receded 1% to a seasonally adjusted annual rate of $489.5 billion, according to McGraw Hill Construction, a division of McGraw Hill Financial. Nonresidential building lost momentum in June after strengthening during the previous two months, and housing experienced a pause from its recent upward trend. Meanwhile, nonbuilding construction advanced in June, lifted by the start of several very large bridge projects. For the first six months of 2013, total construction starts on an unadjusted basis were reported at $233.8 billion, down 2% from the same period a year ago. The 2013 year-to-date decline for total construction was due primarily to a sharp reduction for electric utilities compared to a robust first half of 2012. If electric utilities are excluded, total construction starts for the first six months of 2013 would be up 9% from last year, led by substantial growth for housing.
N
June’s construction start statistics produced a reading of 104 for the Dodge Index (2000=100), compared to 105 for May. During the first four months of 2013, the Dodge Index averaged 99, slightly below its full year average for 2012 at 101, so May and June provided some evidence that the pace of construction starts is beginning to pick up. “The first half of 2013 revealed a mixed performance by project type, producing a hesitant pattern for total construction starts,” says Robert A. Murray, vice president of economic affairs for McGraw Hill Construction. “On the plus side, the housing market continues to strengthen, and it should be able to register further gains this year even with the recent hike in
mortgage rates. Commercial building continues to slowly advance, and public works construction to this point has not seen much dampening as the result of the sequester. However, on the negative side, the retreat for institutional building has turned out to be steeper than expected, manufacturing plant construction has weakened, and new electric utility starts have plunged from last year’s record pace. Assuming the downward pull from the negative sectors in this year’s first half becomes less severe in the second half, then total construction starts for all of 2013 should still be able to register growth, but at just a single-digit pace in similarity to 2012.” Nonresidential building in June slipped 2% to $151.3 billion (annual
General Contractor Construction Manager Design/Builder Carpentry Contractor 440-746-9900 www.cqcohio.com 315 Ken Mar Ind Parkway Broadview Heights, OH 44147 10
rate), retreating slightly after May’s 9% gain. The institutional sector in June showed diminished activity for healthcare facilities, down 13%, as hospital mergers and the uncertainty related to the implementation of the Affordable Care Act continue to restrain construction. The largest healthcare projects reported as June starts were valued at $200 million or less, including a $200 million critical care tower at Akron Children’s Hospital in Akron, Ohio. The public buildings category in June plummeted 33% from its briefly improved volume in May, returning to the weak amount witnessed earlier this year. The educational buildings category in June managed to strengthen 11%, suggesting that it’s now leveling off after particularly weak activity in recent months. Large educational building projects that reached groundbreaking in June included a $252 million academic building for the New York City College of Technology in Brooklyn, New York, an $81 million middle school in Pennsylvania, and an $80 million high school addition in Connecticut. The commercial sector in June showed varied behavior. Office construction jumped 44%, led by the June start of an $861 million computing center for the U.S. Army at Fort Meade, Maryland. Other large office projects that were reported as June starts were the $200 million Samsung American Headquarters in San Jose, California and a $110 million office complex in Richmond, Virginia. Hotel construction in June dropped 29% after an elevated May amount, with June’s decline cushioned by the start 3URSHUWLHV | August 2013
of a $185 million hotel/casino renovation in Las Vegas, Nevada. Both stores and warehouses slipped back in June, falling 6% and 7% respectively. The manufacturing plant category in June fell 19% after a strong May, with the largest June projects being a $175 million iron ore pellet plant in Indiana and a $165 million refinery expansion in Salt Lake City, Utah. During the first six months of 2013, nonresidential building decreased 9% from a year ago. The institutional sector dropped 13%, including these year-to-date declines – educational buildings, down 12%; healthcare facilities, down 18%; and public buildings, down 34%. The manufacturing plant category in this year’s January-June period fell 29%, reflecting the comparison to a first half of 2012 that included such projects as a $375 million petrochemical plant in Louisiana and a $346 million metals processing plant in North Carolina. In contrast, the commercial categories in this year’s first half climbed 3%, with hotels up 28%, warehouses up 6%, and office buildings up 1%, although stores dropped 7%. The year-to-date decline
for stores was relative to a first half of 2012 that included the $400 million renovation of Macy’s flagship store in New York, New York. “As 2013 progresses, it’s expected that the gap for nonresidential building relative to last year will narrow, since the comparison will include the slower pace for nonresidential building that occurred during the latter half of 2012,” Murray notes. Residential building, at $199.9 billion (annual rate), dropped 4% in June. Multifamily housing fell 20%, after
moving at a particularly fast clip during the first five months of this year. The June level for multifamily housing was still relatively healthy by recent standards – just 2% below its average monthly pace during 2012. Large multifamily projects that reached groundbreaking in June included a $140 million residential tower in Boston, Massachusetts; a $125 million residential tower in Jersey City, New Jersey; the $91 million apartment portion of the Chinese Foreign Mission and Residential Building in Washington, D.C.; and an $85 million apartment
The Road to Cleanliness Starts Here Ê ",Ê Ê "Ê "-/Ê* , Ê , Ê -- --
UÊ-Üii« } UÊ*ÀiÃÃÕÀiÊ7>Ã } UÊ-VÀÕLL } UÊ*>Ûi i ÌÊ,i«> ÀÃ UÊ-ÌÀ « } UÊ-> Ì }
/
UÊ- ÜÊ* Ü } UÊ ÃÌÀÕVÌ Ê- Ìià UÊ*>À }Ê Ìà UÊ*>À }Ê iV à UÊ7>Ài ÕÃià UÊ-«iV > Ê Ûi ÌÃ
Rocksolid Stone Works H:GK>C<
COMMERCIAL CONSTRUCTION | ARCHITECTS | INTERIOR DESIGNERS For over 34 years, Rocksolid Stone Works has been serving northern Ohio commercial markets with complete design, fabrication and installation of granite, quartz, natural stone, solid surfaces and woodwork. Our convenient Cleveland location has everything you need to meet any type of surfacing project - from the most exotic retail space to large commercial projects. To learn more, call 216-251-5509 or visit RSWSTONE.COM
- ViÊ£ ä
330-798-9200
ÜÜÜ°LÕV iÞiÃÜii« }°V
:(67 7+ 675((7 _ &/(9(/$1' 2+,2
www.propertiesmag.com 11
complex in Fredericksburg, Virginia. Single-family housing in June edged up 1%, maintaining the strengthening trend that’s been present since mid-2011. The June amount for single-family housing was up 29% from its average monthly pace during 2012.
At the six-month mark of 2013, residential building in dollar terms advanced 28% from the first half of 2012, with single-family housing climbing 31% while multifamily housing grew 19%. For single-family housing, the year-to-date gains were widespread
Making Your Roof Last Longer EDGE Certified Company
330.966.9902
www.buxtonroofing.com
Q Flat & Built-Up Roofing
Q Complete Roof Evaluations
Q Asphalt Shingle Roofing
Q Roof Asset Management
Q EPM, TPO & PVC Installations
Q Award-Winning Service
RESIDENTIAL
12
Q
COMMERCIAL
Q
INDUSTRIAL
by geography, with all five major regions of the U.S. reporting doubledigit increases compared to a year ago – the South Atlantic, up 42%; the West, up 33%; the Midwest, up 31%; the Northeast, up 24%; and the South Central, up 21%. Nonbuilding construction in June increased 4% to $138.3 billion (annual rate). The public works portion of nonbuilding construction jumped 38%, led by a 164% surge for bridge construction. Highway construction in June advanced 25% from the previous month, boosted by $832 million for work on the Houston area’s Grand Parkway project. The miscellaneous public works category, which includes such diverse project types as pipelines and site work, climbed 60% in June. On the environmental side, sewerrelated construction increased 63% from a weak May, helped by the start of a $163 million biosolids handling plant in Irvine, California. River/ harbor development in June retreated 9%, despite $122 million for phase 3 of the Miami, Florida harbor deepening project, while water supply construction dropped 37%. Electric utility construction in June fell 78%, running counter to the general strength shown by public works. For the first six months of 2013, nonbuilding construction dropped 24% compared to last year. The electric utility category plunged 70%, reflecting the comparison to the first half of 2012 that included $8.5 billion for Units 3 and 4 at the Vogtle nuclear power facility in Georgia, $8.5 billion for Units 2 and 3 at the V.C. Summer nuclear power facility in South Carolina, plus several very large gas-fired, solar and wind power facilities. The 2% downturn for total construction starts at the U.S. level during the first six months of 2013 came from a varied pattern by geography. Greater activity for total construction was reported for the South Central, up 8%; the Northeast, up 7%; and the West, up 4%. Decreased activity for total construction was reported for the Midwest, down 5%; and the South Atlantic, down 18%. If electric utilities are excluded from the construction start statistics in the South Atlantic, that region would register a 21% yearto-date gain. P 3URSHUWLHV | August 2013
Introducing Folio. Looks from Mother Nature. Performance by Father Time.
Arbor
A collection of rubber tiles inspired by nature. Six foliage patterns, each strong enough to go it alone, yet designed in pairs to play well together. Case in point: Arbor and Branches, the two patterns shown here. Folio lets you create accents and insets, borders and highlights. The perfect balance of beauty and performance, Folio is a great addition to our integrated, high-performance flooring system. To learn more about Folio, visit johnsonite.com or call 800-899-8916.
Branches
Distributed by
Sobol Sales Company
Space Comfort co. )$0,/< 2:1(' 23(5$7(' :,7+ +$1'6 21 (;3(5,(1&( ,1 0(&+$1,&$/ &2175$&7,1* 6$/(6 6(59,&( 6,1&( ([SHUWV LQ Q 7XUQNH\ VROXWLRQV GHVLJQ EXLOG YDOXH HQJLQHHULQJ Q 6HUYLFH LQVWDOODWLRQ PDLQWHQDQFH RI DOO PDNHV PRGHOV RI +9$& HTXLSPHQW ERLOHUV Q 1HZ UHQRYDWLRQ UHPRGHOLQJ UHVWRUDWLRQ Q 3XEOLF SULYDWH 3URYLGLQJ UHOLDEOH SHUVRQDO VHUYLFH WR RZQHUV RI UHWDLO FHQWHUV PDOOV DSDUWPHQW FRPSOH[HV UHWLUHPHQW KRXVLQJ LQ 2KLR QHLJKERULQJ VWDWHV
5201 CLARK AVENUE, CLEVELAND OHIO 44102 Q PH. 216-281-2000 Q FAX. 216-281-8420 Q 800-203-9645 www.propertiesmag.com 13
Lasting Impression Original building details complement contemporary design elements at Signet Center By Jeanne Bluffstone | Photos courtesy of Hitchcock Fleming & Associates, Inc.
f it’s carved in stone, it’s forever – or so they say, particularly when it comes to buildings like Signet Center in Akron, with East Ohio Gas Company carved into the stone above the doorway as an enduring reminder of the building’s 100-year history. At the same time, the refurbished sandstone at the building’s entrance, the wide modern glass door and glass-enclosed vestibule are clear examples of Signet’s vision for the future.
I
Signet Enterprises LLC is a global company that provides highly specialized knowledge and expertise in distinct disciplines, including real estate development and international initiatives, as well as mergers and acquisitions. The company is headquartered in Akron and has offices in Jacksonville, Florida and Beijing, China. Signet Enterprises, which includes Signet Development, Signet Ventures and Signet International, had been housed in the historic Carnegie Building in downtown Akron, along with the 14
company’s law firm, since 2000. As the company grew, however, it became obvious that more space was needed. The company looked across the parking lot to the 100-year-old building next door at 19 North High Street and found a solution to its much-needed expansion. Signet elected to purchase the former East Ohio Gas Company building, which had been home to multiple law firms for the past 25 years. “We decided we needed more than just an office space and we thought this building would be a good reflec-
tion of who we are as an organization,” says Kevin Belt, project manager for Signet Development. Moreover, the move would enable Signet to create a campus that connected the two companies through a shared parking lot, and so the idea of Signet Center began to take shape. “We always had an eye on the building and when we ran out of space in the Carnegie Building we decided to purchase this one,” says Mark S. Corr, principal and chief operating officer of Signet Enterprises. “There was little 3URSHUWLHV | August 2013
available in the way of the building’s original plans and records. It seemed nobody cared about the building. It was just there.” Over the past century, the East Ohio Gas building had undergone a series of renovations, the last of which was in the 1970s when the building was occupied by a law firm, but little else was known about the structure. Since Signet Development has a construction division, it acted as general contractor. “We have to manage our investments ourselves with boots on the ground, so we were heavily involved in planning the new design and leading the construction process,” Belt says. “We looked for architects, interior designers and contractors with the expertise we needed.” GPD Architecture created the overall design concept and developed construction plans, and the project was underway. Signet took possession of the building in June 2012, and in September the first phase of site construction began with the demolition of a former bank to the rear of the building, to make way for a new employee parking lot. Then the team turned its attention to the huge task of repurposing the nearly 10,000-square-foot building. Before the first floor renovation, low ceilings and dark-colored, wall-to-wall carpet created a compartmental feel throughout the building. The design concept of the renovation was to create an open-office feel and contrast the salvageable rustic interiors of the original old building with a new hightech appearance where new elements were installed. A primary focus of the renovation was to preserve as much of the existing interior layout as possible, and reclaim any usable materials. When the old eight-foot drop ceiling was torn down, Signet found that the space had 14-foot ceilings and large exterior windows that had been covered up, Corr says. Raising the new ceilings added spaciousness to the wide-open first floor, and uncovering the windows brought in plenty of natural light. Those were big surprises, but the real turning point for the new design was when the carpeting was pulled up and revealed the 100-year-old marble flooring – large, one-inch-thick, light-colored Tennessee Pink marble tiles that were
0(7$/ 678'6 '5<:$// $&2867,&$/ &(,/,1*6
3URXG WR SHUIRUP VWXGV GU\ZDOO DFRXVWLFDO FHLOLQJV SHUIRUPHG PLVFHOODQHRXV ÀQLVKHG FDUSHQWU\ IRU 6LJQHW (QWHUSULVHV +HDGTXDUWHUV
(DVW 6WUHHW )DLUSRUW 2KLR )$; ZZZ MVMLQWHULRUV FRP
Light is Life! Light Bulb Supply Company carries a full line of commercial grade lighting products you need! • Decorative • Ballast • Batteries • Energy Saving Fixtures • Starters • Capacitors • Incandescent • Low and high voltage lamps • Fluorescent: Energy Saving T5, T8, T12 Standard, HO and VHO. • Halogen: MR11, MR16 , Compact fluorescent. • LED, Sign lamps, HID: Metal Halide, High Pressure Sodium, Mercury Vapor. • Specialty: Lenses/ Tube Guards, Miniatures, Stage/studio, Reprographic/Projector lamps, Sockets, Wire connectors. • No minimum order required.
5 2 2 5 W 1 4 0 t h S t re e t | B ro o k Par k , O H 4 4 1 4 2 216 898 1111 | 800 247 8752 | f ax 216 898 0700
www.propertiesmag.com 15
Congratulations to Signet Development, Ltd. on the Redevelopment of The Signet Centre %UHQQDQ 0DQQD 'LDPRQG LV D IXOO VHUYLFH ODZ ÀUP ZLWK SUR EXVLQHVV H[SHULHQFH LQ %XVLQHVV &RPPHUFLDO /LWLJDWLRQ &RPPHUFLDO /HQGLQJ &RUSRUDWH 0HUJHUV $FTXLVLWLRQV (VWDWH 6XFFHVVLRQ 3ODQQLQJ ,QWHUQDWLRQDO /DZ
(PSOR\PHQW /DERU /DZ &RQVWUXFWLRQ /DZ +HDOWK /DZ 3UREDWH $GPLQLVWUDWLRQ 6HFXULWLHV /DZ
5HDO (VWDWH &UHGLWRU·V 5LJKWV (GXFDWLRQ 7D[DWLRQ 5HDO (VWDWH
7KH %XLOGLQJ 2ZQHUV 0DQDJHUV $VVRFLDWLRQ RI *UHDWHU &OHYHODQG
<RXU 0RQH\ DYLQJ 5HVRXUFH zŽƵƌ ŝŶǀĞƐƚŵĞŶƚ ŝŶ KD 'ƌĞĂƚĞƌ ůĞǀĞůĂŶĚ ƉƌŽǀŝĚĞƐ ƐŝŐŶŝĮĐĂŶƚ ƌĞƚƵƌŶƐ ƚŽ LJŽƵ ĂŶĚ LJŽƵƌ ĐŽŵƉĂŶLJ͛Ɛ ďŽƩŽŵ ůŝŶĞ͘ DĞŵďĞƌ͛Ɛ ƌĞĐĞŝǀĞ ƐƵďƐƚĂŶƟĂů ƐĂǀŝŶŐƐ ĨŽƌ ƚŚĞ ĨŽůůŽǁŝŶŐ ŝƚĞŵƐ ĂŶĚ ƐĞƌǀŝĐĞƐ͗ ŝƌ &ŝůƚĞƌƐ x x ůĞĐƚƌŝĐŝƚLJ ^ƵƉƉůLJ x EĂƚƵƌĂů 'ĂƐ ^ƵƉƉůLJ x tŽƌŬĞƌƐ ŽŵƉĞŶƐĂƟŽŶ /ŶƐƵƌĂŶĐĞ >ĂŵƉƐ͕ ĂůůĂƐƚƐ Θ ůĞĐƚƌŝĐĂů ^ƵƉƉůŝĞƐ x x ŶĚ ŵĂŶLJ ŽƚŚĞƌ ŝƚĞŵƐ Θ ƐĞƌǀŝĐĞƐ͊ x WĂŝŶƚ Θ ZĞůĂƚĞĚ ^ƵƉƉůŝĞƐ
&DOO DERXW PHPEHUVKLS DQG VWDUW VDYLQJ WRGD\
dŚĞ ŵŝƐƐŝŽŶ ŽĨ ƚŚĞ ƵŝůĚŝŶŐ KǁŶĞƌƐ Θ DĂŶĂŐĞƌƐ ƐƐŽĐŝĂƟŽŶ ŽĨ 'ƌĞĂƚĞƌ ůĞǀĞůĂŶĚ ŝƐ ƚŽ ƉƌŽǀŝĚĞ ĂĚǀŽĐĂĐLJ͕ ƉƌŽĨĞƐƐŝŽŶĂů ĚĞǀĞůŽƉŵĞŶƚ͕ ŶĞƚǁŽƌŬŝŶŐ ĂŶĚ ĞĐŽŶŽŵŝĐ ƐĂǀŝŶŐƐ ŽƉƉŽƌƚƵŶŝƟĞƐ ĨŽƌ ŝƚƐ ŵĞŵďĞƌƐ͘
ϮϬϬ WƵďůŝĐ ^ƋƵĂƌĞ͕ ^ƵŝƚĞ ϮϬϵ͕ ůĞǀĞůĂŶĚ͕ KŚ ϰϰϭϭϰ ǁǁǁ͘ďŽŵĂĐůĞǀĞůĂŶĚ͘ŽƌŐ ƉŚ͗ Ϯϭϲ͘ϱϳϱ͘ϬϯϬϱ
16
3URSHUWLHV | August 2013
still in remarkably good condition and only needed to be refinished. More surprises were ahead when the wallboard was removed. Much of the original construction was still intact: concrete columns with steel reinforcement peeking through, a large brick column at the back of the space, and high wood baseboards.
Photo by Ken Krych
A change of plan The findings were too impressive to ignore. “We decided to use the unique features of the building and incorporate them into the design,” Belt says. “We refinished the concrete columns and left them exposed. We increased the height of the new ceilings and cleaned the sandstone exterior outside, and in all gave the building an entirely different look.” The overall design solution incorporated a new glass-walled conference room and the addition of glass transoms to each of the offices with exterior widows. These transoms allow natural light to penetrate into the interior spaces. The glass conference room coordinates with the front door and vestibule and reflects the light through the transoms, which glistens on the marble floor. “Our goal was to incorporate as much daylight as possible,” Corr says. Glass walls are now a design feature of the state-of-the-art conference room, as are the 10-foot-high windows in the offices, which had been covered up and hidden. New ceiling tiles top the 14-foot ceilings and new exposed spiral ductwork is included as a design feature, which reinforces the modern industrial theme. “We always consider the human aspects of how the space will be used and that dictates the interior design,” says Julia Schumacher, of Schumacher Designs. “Although this project is not LEED registered, we wanted to employ LEED practices, such as taking advantage of the natural light to reduce energy usage, help people within the space connect with the world outside, and meet code requirements. The interior design responded to what the building was telling us to do. The interior is comfortable, sophisticated and straightforward.” The team salvaged the original wood base molding and doors, Schumacher notes. “The colors of the marble floor inspired the color scheme of subtle shades of
OPEN UPDATE The existing building was modernized with a new glass-walled conference room and the addition of glass transoms to each of the offices with exterior widows.
taupe throughout the space,” she adds. “Benjamin Moore historic colors were selected for their classic, lasting good looks. J+J/Invision-brand carpeting was used to create area rugs and carpet offices where no marble existed. Indirect lighting from industrial looking fixtures reinforces the industrial theme.” Black and white photographs of completed Signet projects form a gallery along the main hall and the theme is repeated in the artwork in the conference room, kitchen and restrooms. The remodel also included the addition of new exposed spiral ductwork throughout, high-efficiency light fixtures in the offices, remodeled restrooms that are ADA accessible, and a kitchen with dishwasher, microwave and other amenities.
A deteriorating stucco wall at the back of the building was replaced with a metal panel system and is the perfect spot for Signet’s logo, which is strategically placed at the top of the panels and is illuminated at night. The idea for the panel system came from the nearby Akron Art Museum’s modern exterior, Corr says. The first floor construction was completed in December and work is now underway on the second floor to add additional offices for Signet’s growing company. By responding to the opportunities the building offered, Signet has created a cutting-edge building, which is unique, dynamic and a true reflection of the company’s culture, philosophy and capabilities. P www.propertiesmag.com 17
Restored to Health Long-vacant building finds new life as home for Lorain County medical and dental center By Jeanne Bluffstone | Photos by Scott Pease
hen Lorain County Health & Dentistry (LCH&D) decided to build a new facility for the underserved, the stars seemed to align with a lot of determination to make it a reality. LCH&D offers affordable primary and preventative medical and oral health care to persons of all ages and is the largest safety-net provider of primary care and the only Federally Qualified Health Center in Lorain County.
W
Current services include women’s health, pediatrics, dentistry and treatment for asthma/allergy. Resources are expected to be expanded in the next three years to include onsite phlebotomy in August and vision and optometry services in September of this year. Next year, adult and family medicine and behavioral health will be added. In order to meet the growing need for services in the area, LCH&D needed a larger home and wanted to replace a leased facility on Livingston Avenue. 18
The five-story former Gel-Pac Building at 1205 Broadway, which had stood vacant for 20 years, seemed to suit its needs perfectly. It was the right location to reach the low income community who need its services, and the brick and cement structure had been completely gutted and was ready for renovation, explains Stephanie Wiersma, president and CEO of LCH&D. “We wanted this building to not only service our patient community in the highest quality setting, but also serve
as a beacon of renewal for the City of Lorain,” she says.
Granting a fresh start The building was solid. It was built in the early 1900s by Richman Brothers for garment manufacturing and had 10-inch-thick concrete floors. According to local history, parachutes were manufactured there during World War II because it was bombproof. In 1945, the Gelman Commission Company, suppliers to restaurants and cafeterias, bought 3URSHUWLHV | August 2013
Built to work. for Lorain County Health & Dentistry.
Krill is proud to be the Design-Builder for Lorain County Health & Dentistry’s new Medical Office Building working in partnership with Kaczmar Architects Incorporated. Smart relationships lead to strong results. Whether we’re working as your Construction Manager, General Contractor or in a Design-Build capacity, we take a proactive, early partnering approach to your project. Working smarter earlier means greater savings later.
Start working with Krill. Visit krill.com or call 216.357.4777
experience in the medical office building and healthcare industry, and also have successfully paired together as a design/ build team. The pre-construction planning process spanned several months. This process allowed design and estimating to occur together as the team developed ideas collaboratively to deliver the programming needs of LCH&D, while also controlling costs. During the team’s initial building evaluation, it was discovered that the existing building had significant needs to meet building code that had not been included in the original grant request. “It cannot be overstated as to how significant a renovation this project was,” says David Fischback, president and cochair of The Krill, Co., Inc. WELCOME SIGHT Lobbies on each floor have an airy and welcoming feel, with bright wall colors “Essentially, the only elements and acoustical clouds made of suspended ceiling panels over the registration desk. of the existing building that could be re-used were the extethe building and it became known as of 143 totaling $727 million that went rior masonry walls, floors and the Gel-Pak building. In the 1980s, the to community health centers across support columns. It is a major accombuilding was abandoned and sat vacant the country. It was among the first plishment of the team to achieve this until LCH&D eyed it for its new main of a series of awards to community level of scope, design and finish under health centers under the health-care the budget we were working with.” building and headquarters. In 2009, the LCH&D board of reform bill. The project gained additional funds directors applied for a $6.6 million to bridge the budget gap, Wiersma says. competitive federal grant for two proj- Controlling cost, delivering quality “We had to extend the September 2012 ects: $5.9 million to renovate the Understanding that there were completion deadline while satisfying the former warehouse building and the fixed and limited resources to accom- federal grant officer along the way with balance for an addition to a satellite plish the aggressive renovation, progress and timelines updates,” she says. location elsewhere in Lorain County. LCH&D determined that working In addition to the $6.6 million Federal After much paperwork and planning, under a design/build method of con- Capital Development Grant, the project the center received a grant for $6.6 struction would allow it to achieve was funded by federal and state New million in October 2010. The grant, the greatest value possible. The board Markets Tax Credits of $2.5 million, and announced by Kathleen Sebelius, sec- selected the team of The Krill Co., a bank loan of $750,000. retary of the U.S. Department of Inc. and Kaczmar Architects, both of Parking was one of the elements that Health and Human Services, was one Cleveland, who brought significant was not accounted for, but did become a
20
3URSHUWLHV | August 2013
significant challenge. The property did not have sufficient parking to accommodate the needs of the new building or meet Lorain’s zoning requirements. The Gel-Pak Building didn’t have enough space around the building so Wiersma and her team conducted a survey of users and learned that about one-third took public transportation or used transport services. The next challenge was to acquire more land and expand the parking lot. After a series of telephone conversations, more paperwork and much luck over a four-month period, Wiersma was able to acquire a parcel to the north owned by CSX at a reduced price. “CSX later told me that our deal was the quickest sale in the history of CSX,” Wiersma says.
have to compliment the Kaczmar team on adapting their design.” The design is intended to provide a sense of what the building was like before and keep the concrete structure visible in many areas, explains Christine Raymond, of Kaczmar Architects.
:H DUH SURXG WR KDYH SURYLGHG LQVWDOOHG WKH IORRULQJ IRU /RUDLQ &RXQW\ +HDOWK 'HQWLVWU\ ZLWK 7KH .ULOO &RPSDQ\
Cleveland’s Preferred Flooring Specia Specialists Ŷ Leaders & innovators in specialty flooring Ŷ Recycling and sustainable surfaces Ŷ Commercial, industrial & healthcare
4515M
6LQFH
Cleveland’s Preferred Flooring Specialists. Since 1988.
Coming together The 55,000-square-feet Gel-Pak building was a wide-open structure with a column grid of approximately 16 feet. “The column space was very tight, so we had to design around them,” Fischback says. “Kaczmar had to fit in office space, examination rooms, blend in columns, and tuck some walls behind columns. I
“Exam room size varies and some columns protrude into the exam space, but it works,” she says, noting that it made sense to build out an addition on the north side of the building where the entrance was relocated to face the parking lot for
Call us today for a Free Estimate! 216.431.6551 Q 1567 E. 40th St. Q Cleveland, OH 44103
;d]n]dYf\ k Kl]]d @]Y\imYjl]jk
Congratulations, Lorain Health & Dentistry &ROXPELD %XLOGLQJ 3URGXFWV STEEL JOISTS STRUCTURAL IRON METAL ROOF DECK STEEL STAIRS & RAILS STEEL ERECTION
From your friends at Lorain National Bank
LNB has Money to Lend! Christian Athey
Vice President Commercial Banking
440-244-8013
440-235-3363 *-1.) =de Kl&$ ;d]n]dYf\$ G@ ,,)+0
www.propertiesmag.com 21
reliable & local CALL OUR COMMERCIAL SALES MANAGERS TODAY, TO DISCUSS YOUR ELECTRIC SERVICE NEEDS
Wes Tarver: 216.664.3922 ext.145 Kim Smith: 216.664.3922 ext. 253 VISIT US AT WWW.CPP.ORG
Proud to have provided and installed asphalt paving for Lorain County Health & Dentistry
0IX SYV I\TIVMIRGI QIIX ]SYV LSVM^SRW ´ %RH ]SYV I\TIGXEXMSRW
drop-off convenience and mitigate a four-foot grade. The addition includes a glass vestibule, lobby, fire stair and new elevators. The connection where the new tower meets the existing brick building is glass curtain wall. Original brick is exposed within each elevator lobby. The columns did pose a construction complication as well. “There was no ductwork, no electrical work, and no plumbing that was usable from the existing building,” says Tom FitzGerald, superintendent for The Krill Co., Inc. “We had to bring a significant amount of new utilities in, which was often a challenge because of the presence of the columns.” There was also a structural challenge presented by the existence of an underground area, possibly used for coal storage, which was accessible only from the basement. The team reviewed the various options and determined that the most feasible solution was to remove the existing concrete roof deck and fill in the area. Then the team would create an exterior patio and service area as an egress path from the stairs on the east side of the building. The new generator
■ 1HZ 3DUNLQJ /RW &RQVWUXFWLRQ ■ $VSKDOW DQG &RQFUHWH 3DYLQJ ■ 6LWH 'HYHORSPHQW ■ $VSKDOW DQG &RQFUHWH 0DLQWHQDQFH ■ 6HZHU ,QVWDOODWLRQ ■ *UDGLQJ DQG ([FDYDWLRQ ■ &DWFK %DVLQV DQG 'UDLQ 7LOH ■ ,QWHULRU &RQFUHWH 5HSDLU
/267 1$7,21 5' $ :,//28*+%< 2+
Proud to be the site work contractor for Lorain County Health & Dentistry Broadway Building Renovation
J.V. Janitorial Services, Inc. • Commercial Buildings • Construction Sites • Special Event Clean-Up • Concrete Cleaning • Carpet Cleaning
EXCAVATION OF COMMERCIAL, INDUSTRIAL, E ATHLETIC & MUNICIPAL SITES A A Sitetech, we take a lot of pride in providing our clients At with the highest levels of service and professionalism w iin the industry. Our employees are the backbone of Sitetech and offer uncompromised experience, o knowledge and safety to all of our operations. k
35700 E. Royalton Rd., Grafton, OH 44044 440-748-SITE (7483) • www.sitetechexcavating.com 22
• Window Cleaning • Wall Washing • Acoustical Ceilings
1230 East Schaaf Road Brooklyn Heights, OH 44131
216-749-1150 www.jvjanitorial.com 3URSHUWLHV | August 2013
SITUATING SUPPORT The building has a column grid of approximately 16 feet. Because of this, the team needed to work around existing columns, in some spaces concealing them in walls and in other areas blending them into the design.
provides emergency power for medication refrigerators, IT equipment and the elevators. The transformer was relocated to the west side of the addition to conceal it from street view. Permeable pavers provide access to the transformer. Energy-efficient windows of aluminum storefront with low-E glazing were built to fit each of the large and small windows. Some areas have clerestory windows, which allow for natural light into the exam room while providing privacy. The exam room walls are full height and sealed acoustically. Usable floor space is maximized by running the HVAC ductwork from the roof
down through an existing freight elevator shaft, and the hot water system is located on each floor in the housekeeping closets. A sprinkler system, elevators and ramps into the building were also added. MK Masonry, of Westlake, cleaned and tuckpointed the brick exterior, removing graffiti in the process. Work included hard staining and matching existing and new brick. Color correction of mortar was necessary as well. “The areas that were tuckpointed looked very different from the areas with the older mortar,” says Rick Conner, president of Masonry
Cosmetics. To improve the appearance, the specialized masonry services contractor developed a unique color mix to allow the new mortar to match the existing mortar. “We ended up with a very nice result, even without touching the brick.”
Programming with purpose Presently, LCH&D occupies 32,000 square feet of clinical and administrative space, with 8,000 square feet shelled for future use. Three floors were designed for clinical use. The top floor houses administrative offices and a call center. One floor is shelled for future expansion.
www.propertiesmag.com 23
EQUIPPED TO OPERATE Meeting rooms, medical exam rooms, administrative areas, nurse stations (left) and dental operatories (right) comprise Lorain County Health & Dentistry’s new home in the former Gel-Pac Building.
Lobby areas on each floor have exposed existing structure and are large enough to include waiting rooms and a registration desk, but have been purposely kept small as LCH&D made a commitment to maximize patient flow and minimize wait time. Each lobby has an airy and welcoming feel, with bright wall colors and acoustical clouds made of suspended ceiling panels over the registration desk. The dental area has eight operatories, which face the exterior wall so there is a view and natural light during procedures. Six of the rooms are open and two have doors for privacy during procedures. The space was designed to
fit the eight-year-old operatory furnishings and equipment. A classroom with seating for 50 has LED and LCD video screens. The room is available for use by the community. Each floor has a staff break room, except the third floor where a large lunchroom and vending area are located. Expanded offices are light and spacious, some with glass walls and some with lake views. Five operators are on duty in the call center to handle the 12,000 calls a month, so there are no ringing telephones on the clinical floors, except in the case of an emergency. There is keyed security in clinical and administrative
areas. In addition, the building has a sizeable basement, which is used for secure storage of paper medical records, and also houses mechanical, elevator and fire pump rooms. Forty staff members presently work in the building and 22 additional professional and support staff will be hired over the next two years. Once the facility is fully staffed, the center anticipates that 7,500 additional patients will be seen annually. In all, it’s quite a change for a long vacant building. “We have taken an abandoned, dilapidated building and turned it into a showpiece of what is possible in our community,” Wiersma says. P
2TQWF VQ DG RCTV QH VJG VGCO CV .QTCKP %QWPV[ *GCNVJ &GPVKUVT[
CONTAINER SERVICE, INC.
¸;OL 3LHKLY PU *VU[HPULY :LY]PJL¹ -), *:) ,+., *,9;0-0,+
>>> 7,;,(5+7,;,05* *64 24
@6<9 *65:;9<*;065 :7,*0(30:;: .9,,5 3,,+ 7961,*;: @(9+ -965; 36(+ *65;(05,9: @(9+ 96336-- *65;(05,9: 3URSHUWLHV | August 2013
Proud to have provided the masonry addition & complete exterior brick restoration for the
LORAIN COUNTY HEALTH & DENTISTRY BUILDING
MK MASONRY, INC. SECOND GENERATION UNION MASON CONTRACTOR SERVING NORTHEAST OHIO FOR OVER 65 YEARS!
440.241.8932
AIA Cleveland 1001 Huron Road Suite 101 Cleveland, Ohio 44115 (216) 575-1224/FAX (216) 575-1244
3603 Blackberry Lane, Westlake, OH 44145
©1990, AIA
Proud graduate of The Ohio State University
\ 174 75 61/ 4%*+6'%674#. '6#. 2'%+#.+565[
1746#& 0%T *VTTLYJPHS 0UK\Z[YPHS 0UZ[P[\[PVUHS 9L[HPS :WLJPHSPaPUN PU LUNPULLYPUN MHIYPJH[PVU PUZ[HSSH[PVU VM! TL[HS YVVMPUN YVSSLK VU ZP[L MSHZOPUN [YPT J\Z[VT MHZJPHZ MYPLaL IVHYKZ LH]LZ JVWWLY Z[HPUSLZZ Z[LLS Z`Z[LTZ JVTWVZP[L TL[HS ^HSS Z`Z[LTZ J\Z[VT N\[[LYZ KV^UZWV\[Z JVTTLYJPHS N\[[LYZ YVSSLK VU ZP[L
GGNTFKHTGENN T T 1: LFKX #067#X HHFII 999T%1746#&+0%T%1/
www.propertiesmag.com 25
Emergency Averted Fairview Hospital responds to growth with ED/ICU renovation, addition By Doug Bardwell | Photos by Scott Pease
airview Hospital, at 18101 Lorain Avenue, has always been a lively destination on the west side of Cleveland. A few years back, the emergency department was beginning to have an emergency of its own. It was running out of space.
F
“Space has always been a challenge for us,” says Janice Murphy, BSN, MSN and president of Fairview Hospital, a Cleveland Clinic Hospital. “The hospital moved here in 1955, using most of the available real estate at that time. Since then, space planning has always been a critical factor as the number of patients continues to grow.” “The hospital’s emergency department was being over-utilized in recent years,” Murphy adds. “Without private spaces for all the patients, the nurses and doctors could not offer the level of service they wanted to provide,” she says, noting that intensive care was actually being provided in two separate areas of the complex. “That’s when we realized we needed to expand and rethink our entire Emergency Department and Intensive Care Unit.” 26
In 2007, having worked with Columbusbased DesignGroup Architects and Cleveland-based Perspectus Architecture on past projects, the hospital assembled the same design team to analyze opportunities for cutting-edge delivery of services in the most space-efficient footprint possible. “As we began the process, we realized that delivery of ER services could be improved if patients were routed differently, dependent on their level of acuity,” explains Russ Saghy, owner’s representative for Cleveland Clinic Facilities and Construction. “People needing urgent attention should be processed differently than those with non-life-threatening problems. This split flow was unique to the industry, but we were sure it would offer the most benefit to our patients. Our throughput
had gone from a planned 50,000 ER visits to 70,000 visits annually and now we are looking at 100,000 visits a year.” The team looked at every conceivable corner of the property to find the best location for this addition, says Scott Doellinger, principal with DesignGroup Architects. “We even briefly considered building over Old Lorain Road,” he says. Project leaders also developed a mission statement that mandated a “World Class Patient First” healing environment for delivery of service in the most efficient manner possible. “In all, we looked at four separate scenarios,” recalls Peter Bohan, project architect with Perspectus Architecture. “It was an entirely collaborative process with literally dozens of stakeholders being involved in all the meetings, and they all came to every meeting.” 3URSHUWLHV | August 2013
Proud to be part of the project team for the Emergency Department & Intensive Care Unit Addition at Fairview Hospital
216.752.1800 www.perspectusarch.com CLEVELAND
HVAC ■ Plumbing ■ Fire Protection ■ Process Piping ■
l
COLUMBUS
Proud of our involvement with Turner Construction at Cleveland Clinic’s Fairview Hospital 800-776-7181 www.sacomunale.com
“Large Enough To Meet Your Needs, Small Enough To Care”
'HVLJQ*URXS FRQJUDWXODWHV &OHYHODQG &OLQLF RQ WKH RSHQLQJ RI WKH QHZ (PHUJHQF\ 'HSDUWPHQW ,QWHQVLYH &DUH 8QLW $GGLWLRQ DW )DLUYLHZ +RVSLWDO
www.designgroup.us.com 614.255.0515 28
3URSHUWLHV | August 2013
EFFICIENT ENTRY Two distinct entrances keep ambulance traffic separate from walk-in adult and pediatric patients, serving to streamline admittance. Physically injured patients are taken directly to private rooms, while more routine issues might be consulted at a desk area. The net result is that far fewer patients spend time sitting in the waiting area.
Murphy enlisted representatives from every stakeholder constituency possible to meet with the designers and to provide input. Each design idea was considered and numerous challenges were proposed. Not only doctors and nurses participated, but also maintenance, housekeeping and IT departments. In the end, the extreme easterly portion of the property made the most sense and enabled the design team to create an entirely new front entrance for the hospital. On paper, the plan looked terrific. It would provide distinct drop-off zones for adult and pediatric emergency patients, as well as provide a fresh entrance to the hospital, adjacent to the parking garage. Ambulances and emergency crews would also have their own entrance. Great on paper, but out in the real world, it required relocating all the surface parking areas that were occupying this new footprint. “We were committed to making sure our project would complement the work being done simultaneously with the development of Kamm’s Corners,” adds Saghy, referencing recent business revitalization efforts in the surrounding community. “We really worked
extremely well with the city’s traffic planning people. Congestion was not the problem that many people foresaw.” As plans were being finalized, Turner Construction was selected as construc-
tion manager in 2010 and immediately set about building a raised deck over the Riveredge parking lot, followed by expanding the physician’s parking area at Moll Center, the Cancer and Family
Precision Environmental has reached our 25th anniversary as an abatement, selective demolition and specialty services company serving Northeast Ohio. Thank you to everyone who has contributed to the success of our company for the past 25 years.
We look forward to working together for many more years to come.
5500 Old Brecksville Road • Independence, OH 44131 216.642.6040 • www.precision-env.com
www.propertiesmag.com 29
We are proud to be the signage provider to CLEVELAND CLINIC FAIRVIEW HOSPITAL
FITTING SHAPE Outside the ICU rooms, a V-shaped desk area for the nurse allows direct viewing of two patient rooms and both patients simultaneously.
(216) 741-3800 www.brilliantsign.com 4811 Van Epps Rd. Cleveland, OH 44131
Health Center located across Lorain Avenue from the new addition. “By 2011, we had completed the parking relocations and actually gained roughly 100 net parking spaces,” says Jeff Abke, project manager for Turner Construction. Once that work was complete, the new emergency department (ED) and intensive care unit (ICU) were ready to start.
Final plans take shape
All Things Concrete – Your Commercial & Decorative Total Concrete Solution
An Equal Opportunity Employer
21ST CENTURY CONCRETE CONSTRUCTION INC. 13925 Enterprise Ave. Cleveland, OH 44135
216.362.0900 www.21stcenturyconcrete.com 30
The final design called for an $83 million, 155,000-square-foot addition consisting of basement, first and second floors. The basement is primarily for mechanical and circulation space. With the new circulation routes, patients could be moved on the terrace level without having to be wheeled through public lobbies or hallways. On the first floor, two separate entrances keep ambulance traffic separate from walk-in adult and pediatric patients. “As part of the exterior ambulance arrival area, we were able to provide for decontamination areas, should that need ever arise,” Doellinger says. “The outer parking area also provides space for below-ground, fuel storage tanks for the emergency generators.” By keeping each entrance separate, patients report much higher approval ratings of their emergency service. Physically injured patients are taken immediately into one of the two Level-II trauma rooms or one of the 55 private rooms, while other more routine issues might be consulted at a desk area. The net result is that far fewer patients spend time sitting in the waiting area. 3URSHUWLHV | August 2013
PROVIDING PATIENT CARE Among the addition’s multiple improvements are 38 private ICU patient rooms (top), as well as a new imaging room (middle) and x-ray room (bottom).
Fairview is noted for its pediatric emergency services and the separate waiting area for children is at the opposite end of a long hallway. The physical distance from the adult patients and the ambulance entry makes the space much quieter and more private. Dog and cat photos on the wall and a child’s-height, cabinet-mounted TV keep the young ones occupied. Sixteen of the emergency treatment rooms belong to the pediatrics department. However, being in line with the other emergency rooms, their designated occupants can flow over if needed. Upstairs, on the second floor, there are 38 private patient rooms making up the Intensive Care Unit. The 38 rooms are divided into three clusters, with each group available as the next reaches capacity.
Let me mock that up In order to make sure all stakeholders had a clear understanding of the size and shape of the spaces, many of the ED and ICU rooms were mocked up off-site in full size. Threedimensional renderings were also utilized at every project meeting to make sure all stakeholders were comfortable with decisions being made. Additional X-ray and CT equipment was purchased and located in the emergency area to provide for faster, better service. All doctors and nurses stations are located in the building core, so patient rooms can be located on the perimeter. With the input of nursing personnel, many innovations were added to the design, which have substantially enhanced the delivery of service. A carefully placed window between ICU rooms allows one nurse to keep a watchful eye on his/her two patients without either patient being able to see the other. Similarly, outside the ICU rooms, a V-shaped desk area for the nurse allows direct viewing of two patient rooms and both patients simultaneously. Pass-through cabinetry on the hallway wall allows restocking of linens and www.propertiesmag.com 31
Over 95% of construction waste was recycled, including reuse of much of the lumber from the neighborhood homes removed in connection with the new parking area. Additionally, 20% of the materials used in the project are post-consumer content – primarily the steel. Barrier One was added to the concrete floors and roof deck – the only completely VOC-free admixture that prevents moisture transmission through the concrete. Looking ahead, the roof deck could eventually become floor three of a potential vertical addition built above the existing two-story structure. “The building structural frame in addition to the foundation system LIGHT BALANCE Large windows allow abundant natural light throughout the facility, and were engineered and sized to account artificial lighting is almost infinitely variable. for two future floors,” says Halim supplies, and removal of trash without infinitely variable. Programmable conSaab, PE, LEED AP, with Barber & housekeeping personnel ever having to trols allow interior illumination to Hoffman, Inc., mimic the exterior natural light levels, enter the ICU room. From an engineering standpoint, Sliding doors on each room allow which influences and improves recov- Saab notes that building a new strucacoustical privacy for each patient, ery times. ture in close proximity to the existing On the floor, linoleum was used for its hospital posed several challenges, espewhich score very high as patient satisfiers. Standard roller hospital draperies recycled and renewable content (cork, cially in the way of foundations for the linseed oil, wood flour and jute backing), new addition. add visual privacy when needed. All the ICU rooms are set up for as well as ease of maintenance. Coved “The existing hospital is an accudialysis and each has its own toilet. All base prevents moisture from reaching mulation of several previous additions, Hill-Rom beds are capable of flexing drywall walls. which required careful navigation to from prone position to sitting position, The design team is targeting LEED effectively merge the new and existand all rooms have overhead electric Silver certification for this project. The ing structures,” he says. “Additionally, lifts to enable patients to be as mobile project is expected to use 20% less water expansive shale is prominent at the as practical. than mandated and 14% less energy. site – especially in the basement area That’s notable because the project actu- – and its presence required close colally exceeds the ventilation requirements laboration within the design team and An environmental success Large windows allow abundant natu- – providing a healthier environment for the construction manager to develop a ral light, and artificial lighting is almost staff, patients and visitors alike. design that incorporated special provi-
2TQWF VQ DG RCTV QH VJG VGCO CV %NGXGNCPF %NKPKE U (CKTXKGY *QURKVCN '4 +%7 #FFKVKQP
CONTAINER SERVICE, INC.
¸;OL 3LHKLY PU *VU[HPULY :LY]PJL¹ -), *:) ,+., *,9;0-0,+
>>> 7,;,(5+7,;,05* *64 32
@6<9 *65:;9<*;065 :7,*0(30:;: .9,,5 3,,+ 7961,*;: @(9+ -965; 36(+ *65;(05,9: @(9+ 96336-- *65;(05,9: 3URSHUWLHV | August 2013
&RQJUDWXODWLRQV WR WKH &OLQLF DQG WKH 3URMHFW 7HDP :H DUH SOHDVHG WR KDYH FRQWULEXWHG WR WKH VXFFHVV RI WKLV 3URMHFW & / ( 9 ( / $ 1 ' _ & 2 / 8 0 % 8 6 _ & 5 $ 1 % ( 5 5 < 7 : 3
%$5%(5 +2))0$1 % & 2 1 6 8 /7 , 1 * ( 1 * , 1 ( ( 5 6
( WK 6W &OHYHODQG 2+ _ _ EDUEHUKRIIPDQ FRP
:H DUH SURXG WR KDYH SURYLGHG LQVWDOOHG WKH IORRULQJ IRU )DLUYLHZ +RVSLWDO·V QHZ (PHUJHQF\ 'HSDUWPHQW ZLWK 7XUQHU &RQVWUXFWLRQ PRECISE PLACEMENT BIM software allowed for extraordinarily accurate alignment of security/fire protection systems, light fixtures and other elements, inside and out.
sions aimed at mitigating any potential heaving of the slab on grade.”
A construction success as well Not only has the design become a resounding success, the contracting team experienced some enviable successes of its own. By using the latest in BIM and P6 (Primavera) scheduling software, the subtrades have been able to modularize and fast track many of the construction processes used at Fairview. With dozens of connections (gas, air, suction, water, electrical, data, etc.) needed at each bedside, a template was designed and a sheet metal plate was plasma cut for every opening so that no measurements need be taken, and yet every outlet was installed at the proper height and with the proper clearance. In the ceiling, all fixtures, speakers, diffusers, alarms and security are in perfect alignment, thanks to the “clash detection” capability of Navisworks. Even 15-foot sections of complex piping were laid out in advance, soldered together at the shop and then delivered to the jobsite, where they were lifted to the proper floor height and installed in minutes instead of hours. “Another advantage of using this collaborative scheduling approach was that even at peak manpower of almost 200, the workers on the project were rarely ever in each other’s way,” Abke says. “We
Cleveland’s Preferred Flooring Specia Specialists Ŷ Leaders & innovators in specialty flooring Ŷ Recycling and sustainable surfaces Ŷ Commercial, industrial & healthcare
4515M
6LQFH
Cleveland’s Preferred Flooring Specialists. Since 1988.
Call us today for a Free Estimate! 216.431.6551 Q 1567 E. 40th St. Q Cleveland, OH 44103
&(/(%5$7,1* <($56 3+21(6 &$%/,1* &20387(56 6(&85,7<
3URVSHFW 5RDG 6WURQJVYLOOH 2+ J ZZZ JWVFRPPXQLFDWLRQV FRP
Proud Partner for Cleveland Clinic’s Fairview Hospital www.propertiesmag.com 33
RADIATING INTEREST Adding visual appeal is a glass-enclosed elevator and stair tower that can be illuminated at night.
Proud to perform interior walls and ceilings, rough carpentry and millwork for Turner Construction Company at the FAIRVIEW HOSPITAL ED & ICU ADDITION
could schedule entire teams in a logical sequence so that only one trade was in an area at a time. All our trades made a tremendous effort to be cooperative and there was a great deal of trust exhibited by all involved.” All the parties agreed in advance to the “leave no team member behind” concept and if problems arose, the entire team was committed to a beneficial and prompt resolution. Problems did arise after the winter super storm hit – leaving the city with virtually no electrical crews for new installations. Alternate scheduling was devised and progress continued. The principle work was completed, and permits were obtained for partial occupancy on June 6.
All’s well
:H ZRUN WRJHWKHU WR EXLOG H[FHOOHQFH Metal Framing/Drywall Exterior Finishing Q Acoustical Q Painting Q Preconstruction Q Specialties Q Millwork Q Q
ZZZ RFS FRQWUDFWRUVLQF FRP 34
“As I walk around the new facility, I just love the beauty of the space with the natural light and bright atmosphere,” Murphy says. “On top of that, the old ER was so noisy and chaotic, where the new emergency rooms are so quiet and peaceful.” While waiting in the emergency department amid the Cleveland Clinic’s art collection, emergency room patients and family can even interact with the artwork using their smartphones. Just one more way to make a previously stressful event, a little less eventful. Both the emergency department and intensive care units are now functional. The new main entrance is scheduled to be completed in December of this year. P 3URSHUWLHV | August 2013
Ignoring your environmental issues won’t make them go away.
EA Group has provided environmental consulting and laboratory services to a wide range of clients for over 25 years. We’ve helped
BREATHE EASIER
hundreds of companies solve their most challenging environmental issues from assessments and analysis to project management and remediation. Stop hiding from the problem and put our team to work early to avoid environmental emergencies that can result in costly and unexpected delays. Our expert technicians are experienced in: • Asbestos and Hazardous Materials Management • Site Assessment and Remediation • Indoor Air Quality Assessment • Industrial Hygiene and Safety • Mold Remediation Management • Analytical Laboratory Support
800.875.3514 • 440.951.3514 • www.eagroupohio.com 7118 Industrial Park Boulevard • Mentor, OH 44060
FINANCIAL STRATEGIES Smart use of fiscal planning & action
Halfway Home ime flies when you are having fun. At least that’s how the saying goes. And while we can certainly discuss various perspectives of “fun,” two things are clear – time sure does fly and the real estate market sure is more fun that it was a few years ago. So as we cruise along past the halfway point of 2013, it’s a great time to take a breath and see just how much fun everyone is having.
T
ALEC J. PACELLA
Overall, Cleveland’s commercial real estate investment market had a decidedly solid first half of the year, with a total sales volume for the first six months of $320 million. Although this is substantially less than the $528 million achieved at this same point in 2012, I would argue that Cleveland’s investment climate is in a much better place this year, for the following reasons:
Distress-less The sale of distressed assets, such as foreclosed properties, loan sales and auctions, has been a primary contributor to the region’s sales volume over the last several years. But activity in the distressed sector has recently dropped off. Over the first six months of 2013, there were four sales that involved troubled assets. This compares to nine sales over the first six months of 2012. And while there are still many properties in some stage of distress, the overall pipeline is clearly diminishing.
This jives with the findings of Trepp, a leading information service provider that monitors the CMBS and commercial lending market. In June, their widely followed delinquency rate was the lowest in nearly three years.
Return of the STNL Single-tenant net lease (STNL) properties were a primary catalyst to the lofty and unprecedented investment sales volumes that the market reached in the mid-2000s. The economic downturn was particularly hard on this sector and activity subsequently dried up. But as the economy has come back to life and the real estate market has gotten healthier, the STNL sector again helped to jumpstart sales activity. There were nine STNL transactions over the first six months of this year. More importantly, CAP rates are approaching and in some instances have fallen below the record low levels from the mid-2000s. CAP rates for sales involving rated credit tenants
/HW·V %XLOG 7RJHWKHU With almost 95 years of experience in the construction industry, we understand the business cycles, the special income tax issues, the reporting and bonding requirements, and the unique risks and opportunities contractors face each day. Meaden & Moore services, tailored to the needs of construction firms, include: Ƈ Accounting Expertise
Ƈ Succession Planning
Ƈ Cost Control
Ƈ Business Planning
Ƈ Profit Enhancement
Ƈ Litigation Support Services
Ƈ Tax Planning
Ƈ Bid Reviews
Ƈ Job-Cost Auditing
216.241.3272 36
meadenmoore.com 3URSHUWLHV | August 2013
are currently in the low 6% range and ground leases have dipped below 5%.
Devil in the details The volume through June 2012 was a very strong $528 million. This easily outpaced the volume achieved to the same point this year. But a closer look at the individual transactions that comprised last year’s volume reveals a few important details. First, approximately half of the volume was due to a single transaction, the sale of SouthPark Mall. And second, this property was actually part of a larger seven-mall portfolio sale that totaled just over $1 billion. The allocated sale price attributable to SouthPark Mall was approximately $262 million. While a sale is a sale, the heavy influence of a single deal needs to at least be considered when comparing the overall market velocity from this year to last year.
Daus, You Know? REIT FEVER Last month, a subsidiary of Blackstone Group announced its intent to create a publicly traded REIT. It would include over 500 properties, the majority of which are groceryanchored retail centers. Eight of the properties are located in Northeast Ohio. It would be the largest offering since the wave of REITs that occurred in the early 1990s. –AP the first half is lower but the pipeline over the second half of the year looks strong. As a result, we may well end up at right around the same total sales volume when
we bring 2013 to a close. But how we get there could be very different. The sales velocity should be stronger, the activity level among the various sectors will be more balanced and the transaction base will be more diversified. Ultimately, we could be one step closer to a normal and stable investment market. And that would be a lot more fun for everyone. P Alec Pacella, CCIM, senior vice president at NAI Daus, can be reached by phone at 216.455.0925 or by email at apacella@naidaus.com. You can follow him on twitter @dausyouknow or on his blog at http://blog.sbequitiesinc.com.
Better ingredients, better story Over the first six months of this year, there were 50 total investment transactions – 27 were between $1 million and $5 million and 23 were over $5 million. Over the first six months of 2012, there were 41 total investment transactions – 24 were between $1 million and $5 million and 17 were over $5 million. This paints a fairly accurate picture of the market over the first half of 2013, with a strong and growing velocity and a nice balance between smaller deals and larger deals. Additionally, there has been a solid mix of activity among the different property types. Multi-family continues to be the most active sector, accounting for 29% of the total sales volume. But the other property sectors are all well-represented, with Industrial and Retail properties each accounting for 18% of the total sales volume and Office and Single-tenant net leased properties each accounting for 13% (the infamous “Other” category accounts for the remaining 9%).
And down the stretch they come… Last year, the sales volume tailed off over the second half of the year. After racing out to the $528 million start, the market adding just $183 million over the last 6 months to finish the year at $711 million. This was a solid showing and, in fact, was the highest volume achieved since 2008. But the second half slowdown was apparent. This year, the volume over www.propertiesmag.com 37
LEGAL PERSPECTIVES Navigating property laws & regulations
To Pay, or Not To Pay... “If” or “When” Paid: That is the Question hile Hamlet was pondering the meaning of life in his famous soliloquy, construction project participants may find themselves questioning the meaning of their own business decisions when faced with a “bet the company” payment dispute that comes down to the meaning of a few key words. A decision issued by the Sixth Appellate District Court in Lucas County a few months ago provides us an opportunity to re-examine conditional payment clauses, look at how they can impact a project, and determine “whether ‘tis nobler” to shift merely the timing of payment or the risk of nonpayment altogether.
W
IAN FRANK
In Transtar Elec., Inc. v. A.E.M. Elec. Servs. Corp., 2012 Ohio 5986 (6th Dist. Dec. 14, 2012), the Court was faced with determining whether a conditional payment clause between A.E.M., the general contractor, and Transtar, an electrical subcontractor, was a “pay-when-paid” clause or a “pay-ifpaid” clause. So, what is the difference between a pay-when-paid and a pay-ifpaid clause you ask? Good question. A pay-when-paid clause (e.g., contractor will pay subcontractor within ten days of receipt of payment from the owner) merely delays the timing of payment
to a lower tier contractor. The general contractor continues to have an unconditional obligation to pay for the work performed on its behalf, even where the owner declares bankruptcy or is insolvent. The subcontractor or supplier must wait a “reasonable time” before that obligation to pay is triggered. On the other hand, an enforceable pay-if-paid provision shifts the entire risk of the owner/developer’s financial default downstream. Lower tier contractors expressly assume the risk of the owner’s creditworthiness, even though they have no contract
%QPETGVG 5CYKPI CPF &TKNNKPI 2TQHGUUKQPCNU # &K)GTQPKOQ %QORCP[
9CNN 5CYKPI 5NCD 5CYKPI 9KTG 5CYKPI %QTG &TKNNKPI
5JQV $NCUVKPI )TKPFKPI 5JQTKPI 0GGFNG $GCOKPI %QPETGVG 4GOQXCN 4GRNCEGOGPV +PVGTKQT $WKNFKPI 'ZECXCVKQP )TQWPF 2GPGVTCVKPI 4CFCT 0'9
5RGEKCNV[ GSWKROGPV RTQXKFKPI GOKUUKQP CPF FWUV HTGG QRVKQPU KPENWFKPI XQNV OKPK GZECXCVQT RTQRCPG RQYGTGF DQDECVU CPF *'2# ſNVGTGF CKT ſNVTCVKQP FGXKEGU 1NF $TGEMUXKNNG 4QCF +PFGRGPFGPEG 1JKQ RJQPG Ŗ HCZ
YYY RTGEKUKQPRTQEWV EQO 38
3URSHUWLHV | August 2013
with the owner and likely no past working relationship upon which to assess financial strength. Some states have enacted legislation to render such provisions unenforceable as a matter of law. Pay-if-paid clauses are valid and enforceable in Ohio, though the terms of contractual provisions that attempt to shift these types of risks are often scrutinized closely. The nature of the parties’ argument in Transtar was not novel by any means. Conditional payment clauses have been the subject of frequent legal analysis by state and federal courts for decades. In fact, one of the seminal cases on this issue that is universally cited in, and whose reasoning is often followed by, courts around the nation is a federal appellate decision issued over 50 years ago. See Thos. Dyer v. Bishop International Eng. Co., 303 Fed 2d 655 (6th Cir. 1962). Transtar’s resolution of this long-fought battle, however, is a departure from prior precedent. And it remains to be seen whether other courts will follow the reasoning and conclusion of the Transtar court in future disputes. More immediately, Transtar serves as a reminder that parties must continue to evaluate the terms of their design, construction, and development agreements to ensure that they accurately reflect the intent of the parties and are enforceable in a manner consistent with that intent. The well-established rule of law in Ohio provides that in order to shift the risk of owner nonpayment in a valid pay-if-paid clause, the intent to do so must be expressed clearly and unambiguously. Numerous courts in Ohio and throughout the country have applied this principle to uphold these clauses where the language used by the parties indicated that (i) payment from the owner was a “condition precedent,” (ii) the subcontractor “assumes the risk of the owner’s nonpayment,” or (iii) the subcontractor acknowledged that it will be paid “if and only if” payment is made by the owner. See Transtar. The clause in Transtar contained the typical “condition precedent” language. The appellate court, however, determined that this language was insufficient, stating that the parties’ intent “must be made plain, in plain language, that a subcontractor must ultimately look to the owner
of the project for payment.” Id. at ¶30. Unfortunately, the court failed to provide any guidance regarding what additional language it believes would be sufficiently “plain” to make the provision a valid pay-if-paid clause. The Transtar decision is not binding precedent in other state or federal courts around Ohio outside the Sixth District, but it may create sufficient ambiguity regarding the interpretation of certain conditional payment clauses, encouraging an increase in disputes over these issues. It may even cause some to call into question the enforcement and application of standard clauses used in form contracts on a national basis. Conditional payment clauses affect everyone on a project – not just the general contractor and its subs. The battle over the timing of payment invariably impacts the completion of the work, an owner or tenant’s ability to occupy the project in order to generate revenue, and perhaps even the financial viability of the job. The transactional costs associated with financing a lengthy legal dispute
(Transtar involved a 2007 project) are rarely recouped in their entirety. So while general contractors, construction managers, subcontractors and suppliers must examine their conditional payment clauses, payment controls and remedies in the wake of Transtar, so too should owners, developers and lenders scrutinize their own contract terms and payment procedures. Prudent measures to avoid the fallout of a conditional payment brawl include the requirement of performance and payment bonds, the use of strict indemnity provisions or direct payment rights where lower tier debts are not paid promptly, the use of both progress and trailing waivers to ensure payments are getting to those who have earned them, or even implementing joint check agreements where appropriate. P Ian H. Frank is a partner in Frantz Ward LLP’s Construction Law Group in Cleveland, Ohio, where he dedicates his practice to representing contractors, subcontractors, suppliers, construction managers, developers, design professionals, and sureties.
www.propertiesmag.com 39
BILLBOARD News about people, products, places & plans
Fogg Announces Bluestone Business Center ay Fogg Corporate Properties, LLC recently announced it is breaking ground on the first project in its Bluestone Business Park in Euclid. Fogg will develop a speculative multi-tenant industrial building of over 103,000 square feet. The building, which will be ready for occupancy by the fourth quarter of 2013, will feature clear heights of 32 feet, ESFR sprinklers and will incorporate sustainable design criteria for the Bluestone Business Center shell building to meet LEED Silver standards. The first 32,000 square feet has already been pre-leased to Remedi Seniorcare of OhioNortheast, LLC, who will utilize their portion of the building as an institutional pharmacy. This leaves roughly 71,000 square feet for additional tenants. The development is notable for the Northeast Ohio real estate market because a significant speculative industrial building has not been built in the area for many years. “There is almost no inventory of modern high bay industrial space in Northeast Ohio,” says Ray Fogg, Jr., president of Ray Fogg Corporate Properties. “We are confident the market is craving this product type.” Bluestone Business Park, a certified Job Ready Site location, is located directly at the E. 260th Street exit of I-90/Rt. 2 and can be served by two railroads (CSX and Norfolk Southern). The park has approximately 70 additional acres to accommodate future projects.
Image courtesy of Ray Fogg Corporate Properties, LLC
R
Construction Journal Acquires Construction News Online Construction Journal, a provider of actionable data to the commercial and residential construction industry, recently announced that it has acquired the assets of Construction News Corporation (CNC), of Cleveland. The move expands
Construction Journal’s footprint into Ohio and Michigan. “The acquisition strengthens our market position, increases our offering and brings talented and tenured staff,” says Construction Journal President/CEO Rich Goldman. Construction Journal reports on public and pri-
vate projects in conception and design phases into the bidding process and through completion. The acquisition of CNC follows previous acquisitions of Works in Progress in South Burlington, Vermont and Construction Bulletin in Jacksonville, Florida. Located in Cleveland, CNC is a 21-year old provider of con-
struction information to Ohio and Michigan. Ted Blaicher, president of Construction News Corporation has joined Construction Journal’s executive team and continues to manage day-to-day operations at the Cleveland location.
The Ruhlin Company Hires Industrial Division GM The Ruhlin Company recently welcomed George Seanor as General Manager of its Industrial Division. Seanor comes to Ruhlin with over 30 years of construction experience with a background in the industrial and commercial markets. He has been involved with a wide variety of projects, including waste water treatment plants, industrial research facilities, public facilities and commercial properties. Seanor is responsible for coordination of the total operations of the Industrial Division, inclusive of resources, staffing, quality, and performance. He provides all necessary support
5th Annual
&/(9(/$1' )$&,/,7,(6 0$,17(1$1&( (;32 Wednesday, October 23, 2013 | 9 a.m. - 3 p.m. Holiday Inn Independence | Independence, Ohio WHO exhibits? &RPSDQLHV ZLWK SURGXFWV VHUYLFHV IRU FRPPHUFLDO IDFLOLWLHV WRROV FRQWUROV VFDIIROGLQJ PDFKLQHU\ FOHDQLQJ PDLQWHQDQFH SURGXFWV DQG PRUH
WHO attends? %XLOGLQJ RZQHUV PDQDJHUV PDLQWHQDQFH VXSHUYLVRUV SODQW HQJLQHHUV FRQWUDFWRUV SODQW PDQDJHUV DQG IDFLOLW\ PDQDJHUV
WHY exhibit? 7R SURYLGH G\QDPLF KDQGV RQ GHPRQVWUDWLRQV RI \RXU SURGXFWV FRPSDUH VHUYLFHV DQG SURGXFWV QHWZRUN JHQHUDWH VDOHV DQG JDLQ QHZ EXVLQHVV
$695 Single Booth / $995 Double Booth / Sponsorships available Contact Expo Source to Reserve Your Spot! 513-444-4828 • exposource@fuse.net • www.facilitiesmaintenanceexpo.com 40
3URSHUWLHV | August 2013
Painting
Managedwith Properties
*LDPEURQH &RQVWUXFWLRQ )XOO 6HUYLFH :%( )%( *HQHUDO &RQWUDFWRU
*LDPEURQH 0DVRQU\
0DVRQ 6WRQH ,QVWDOODWLRQ 5HSDLU
8QLYHUVDO 6FDIIROGLQJ
5HQWDO /HDVH 6DOH RI 4XDOLW\ 6FDIIROGLQJ
Call today today for a free Call free estimate estimate 216.823.0064 or 800.GoCerta 216.823.0064 www.certapro.com cleveland.certapro.com
ZZZ *LDPEURQH FRP $NURQ &OHYHODQG $XURUD +XGVRQ 5G +XGVRQ 2+
!30(!,4 0!6).' !30(!,4 2%0!)2 3%!,#/!4).' #2!#+ &),,).' #/-0,%4% 3)4% #/.3425#4)/.
0!6 ) . ' ) . # s %XCELLENT QUALITY COMPETITIVE PRICING RELIABILITY
%8#!6!4)/. 4/ #/-0,%4)/.
s #UNNINGHAM 0AVING IS A FAMILY OWNED BUSINESS WITH OVER YEARS OF EXPERIENCE s ,ICENSED BONDED INSURED s /UR MOTTO h+EEPING OUR CUSTOMERS SATISFIED KEEPS THEM COMING BACK v
* iÊӣȰxn£°nÈää >ÝÊӣȰxn£°nÈnÎ !URORA 2OAD 7ARRENSVILLE (EIGHTS /( www.propertiesmag.com 41
SUBSCRIBE NOW R TWO YEARS!
AR! OR $34.95 FO FOR JUST $24.95 A YE% off cover price! Up to 75
Your Powerful Ally in Building Business in Northeast Ohio
Subscribe to Properties today and stay informed on the very best in construction and development activity in Northeast Ohio. The longest running publication of its kind in the state, Properties delivers vital news and revealing in-depth features on residential, commercial, industrial and institutional building!
Complete Glass Experts Family-Owned & Operated for 60 years! Specializing in: • Commercial Glass and Glazing • Aluminum Doors & Storefronts • Custom Sandblasted “Etched” Glass with Clearshield • Bullet Resistant Glass & Polycarbonate • Custom Frameless Shower Doors, Mirrors & Glass Table Tops
Free Commercial Estimates 24 Hour-Board-Up Service
Call Lisa at 216-251-8506 and subscribe today!
phone 216-621-1971 | fax 216-621-6602 www.sandgloglass.com 2316 St. Clair Avenue | Cleveland, Ohio 44114
Exceptional Architectural and Interior Photography Visit us at www.maguirephoto.com or give us a call at 330.630.9050.
42
3URSHUWLHV | August 2013
BILLBOARD News about people, products, places & plans
and direction to industrial projects and their owners.
Colliers International Welcomes Hurtuk Watts The Cleveland office of Colliers International recently welcomed Katie Hurtuk Watts to its organization as Senior Associate to the Office Brokerage Team. She will specialize in tenant and landlord representation for office users. She comes to Colliers with over eight years in the industry, providing representation to her clients in support of their business goals and operating strategies. She has assisted numerous notable owners and tenants in market analysis and site
Katie Hurtuk Watts
selection, as well as lease and purchase negotiations.
new buildings for Kent State University – the College of Applied Engineering, Sustainability, and Technology on KSU’s main campus, and the Science and Nursing building on KSU’s Stark campus. He also worked with Goodyear Tire and Rubber Company on internal renovations to existing buildings associated with the company’s new world headquarters facility.
Karpinski Promotes Bowers
ENR Recognizes Perspectus Principal Novakovic
Karpinski Engineering recently announced the promotion of mechanical engineer Jeremy Bowers to Associate. Bowers recently completed the design of two
Vladimir Novakovic, AIA, NCARB of Cleveland’s Perspectus Architecture, was recently named to Engineering News Record (ENR) Midwest’s Top 20
Vladimir Novakovic
Under 40 for 2013. The competition recognizes young design/construction professionals who best demonstrate excellence in their professions and communities, focusing on individual achievement. Novakovic was the only Ohio architect and one of three Ohio recipients. P
Serving Northeast Ohio For Over 60 Years! Residential Ŷ Commercial Ŷ Industrial Ŷ Institutional
The Chas. E.
Company
Expert Brick Matching and Complete Inventory of Brick, Block, Masonry, Cast & Natural Stone, Plaster Products & Tools
9005 Woodland Ave., Cleveland, OH 44104 216.791.9800 Ŷ www.bruderinc.com
$GKHVLYHV $QFKRUV %DFNHU 5RG %RQGLQJ $JHQWV &RQFUHWH &OHDQLQJ &RQFUHWH &RDWLQJV &RQFUHWH 5HSDLU &RQFUHWH 6WDPSV &RQWURO -RLQWV &XULQJ &RPSRXQGV 'DPSSURRILQJ 'HFRUDWLYH &RQFUHWH 'UDLQDJH &RPSRVLWHV (ODVWRPHULF &RDWLQJV (SR[\ 5HVLQV (SR[\ -RLQW )LOOHUV ([SDQVLRQ -RLQWV )LUHVWRSSLQJ )ODVKLQJ )RUPLQJ 7XEHV &/(9(/$1' :LOORZ 3NZ\ &OHYHODQG 2+ )D[
4XDOLW\ 3URGXFWV 7HFKQLFDO ([SHUWLVH 7UXVWHG 6HUYLFH *UDIILW &RQWURO 6\VWHPV *URXWV ,QMHFWLRQ *HOV 0DVRQU\ $FFHVVRULHV 0DVRQU\ 5HLQIRUFHPHQW 0DVRQU\ 5HSDLU 0DVRQU\ &OHDQHUV 0RUWDUV 3RO\ILOP 3URWHFWLRQ %RDUGV 5HOHDVH $JHQWV 5LJLG ,QVXODWLRQ 6HDODQWV &DXON 6HDOLQJ &RPSRXQGV 6KDNH +DUGHQHUV 7UHQFK 'UDLQ 8QGHUOD\PHQWV 9DSRU %DUULHUV :DWHU 5HSHOOHQWV :DWHUSURRILQJ &$1721 72/('2
ZZZ FKDVHSKLSSV FRP www.propertiesmag.com 43
NAIOP NEWS Commercial real estate happenings
Northeast Ohio Market Update nticipation of the Federal Reserve winding down its bond purchase program has raised interest rates on home mortgages and on the benchmark 10-year Treasury Note. Both residential and commercial parties are trying to predict how increased rates will affect home sales and investment capital rates.
A
The Cleveland area unemployment rate of 6.9% in the second quarter compares favorably to Ohio’s 7% rate and to the national rate of 7.6%.
TOM WEST
Occupier focus
JOHN GLASSTETTER
Within the Cleveland CBD market, the Cleveland School Board has agreed to lease 88,575 square feet at 1111 Superior Ave., after selling its headquarter building to the Drury Hotels. Keycorp agreed to renew a 15-year lease of 487,000 square feet in the Key Tower building, with the owner Columbia Property Trust. The Ernst & Young Tower recently opened at Flats East Bank. The development continues to attract new tenants, including the latest to sign up being the OM Group, for the entire 27,600 square feet on the 13th floor. The Cleveland CBD overall office market statistics showed a decrease in
the vacancy rate to 19.5%, versus a first quarter rate of 20.1%. The class A overall vacancy rate remained at 16.2%, however, the class A asking rental rates increased to $22.18 per square foot versus $21.84 per square foot in the first quarter. Class A overall absorption, while remaining in the negative (1,038 square feet), was a strong improvement over the first quarter negative absorption of (296,159 square feet). Class A suburban overall vacancy rates remained steady at 9.7%, versus the prior quarter’s 9.6%; while the asking rental rates were $21.01 per square foot for the second quarter, versus $21.08 per square foot in the first quarter.
Investment focus ByteGrid Holdings, LLC. has acquired the 330,000-square-foot
EDUCATIONAL EQUIPMENT Serving Cleveland and Northeast Ohio Since 1936 We are specialists in: • Operable Panel Partitions • Accordion Doors • Chalk/Marker Boards • Bulletin Boards • Trophy & Display Cases • Signage • Directories SALES
INSTALLATION
SERVICE
845 Overholt Rd., P.O. Box 154, Kent, Ohio 44240 — Phone (330) 673-4881 Fax ((330) 673-4915)
44
3URSHUWLHV | August 2013
CLEVELAND, OH SUBMARKET
INVENTORY
OVERALL DIRECT VACANCY RATE VACANCY RATE
YTD LEASING ACTIVITY
'+*)
% $+&) ,- )"#+
- +' *.)-0
*!',&"# *.-%
#,-
*.-%/#,-
*+-%# ,- '# *.)-0
YTD DIRECT NET ABSORPTION
YTD OVERALL NET ABSORPTION
&"-*/)
*+ &) *.)-0
&+( /) *)-+*,#
*.-%# ,-
#"&) *.)-0
*+- $# *.)-0
# .$ *.)-0
897,656
662,254
(327,820)
(274,848)
$15.02
$21.09
1,670,379 1,212,254
(1,077,317)
826,164
$8.20
$11.47
SUBURBS
110,849,316
10.7%
10.4%
TOTALS
145,134,319
12.7%
12.4%
DIRECT WTD. AVG CLASS A GROSS RENTAL RATE
OVERALL WTD. AVG. ALL CLASSES GROSS RATE
YTD CONSTRUCTION COMPLETIONS
MARKET HIGHLIGHTS SIGNIFICANT Q1 2013 SALE TRANSACTIONS
SUBMARKET
TENANT
BUILDING CLASS
1111 Superior Avenue
CBD
Cleveland School Board
B
88,575
4770-4780 Hinckley Industrial Parkway
Revenue Group
B
46,676
950 Main Street
CBD
OM Group
A
27,600
9445 Rockside Road
Rockside & South
Exactcare
B
27,000
3700 Embassy Parkway
Fairlawn & Montrose
Centene
B
20,000
SIGNIFICANT Q2 2013 SALE TRANSACTIONS
SUBMARKET
TENANT
BUILDING CLASS
4670,4700,4760 Richmond Road
Weston, Inc.
$7,200,000/$62.80
115,014
5700 Pearl Road
Southwest
YAL Carpenter
$795,000/$53.00
61,251
150 Springside Road
Fairlawn & Montrose
Harbor Properties
$2,060,000/$41.19
50,017
27865 Clemens Road
West
M&S Enterprises
$760,000/$47.50
16,000
SQUARE FEET
SQUARE FEET
SOURCE: CRESCO Real Estate, A member of the Cushman & Wakefield Alliance
Cleveland Technology Center located at 1425 Rockwell Avenue, in the Cleveland CBD market, for an undisclosed price. In the southern suburban market, namely the Rockside Road corridor, the Duke Realty Corp. is offering a fivebuilding portfolio sale of approximately 600,000 square feet. The portfolio
currently has an occupancy rate of 83-96%. Duke Realty has been exiting the Cleveland market since the 20072008 recession.
Outlook Though the filming of the new Captain America movie in Cleveland and the county’s announcement of
plans for a 600-650 room hotel may initially appear unrelated, they actually represent a public/private cooperation which is vital to Cleveland’s growth. The hotel will be privately built on county owned land and will link to the new Convention Center in order to attract larger events to the Cleveland CBD market. P
Thomas M. West (twest@crescorealestate.com) is senior vice president/director of office services and John W. Glasstetter (jglasstetter@crescorealestate. com), SIOR, is senior vice president at CRESCO Real Estate, A member of the Cushman & Wakefield Alliance. Phillip D. Badalamenti, AIA, is architect/sr. project manager at Herschman Architects and is editor of NAIOP News. He can be reached at pbadalamenti@herschmanarchitects.com. www.propertiesmag.com 45
CABOR CORNER Issues in the real estate industry
Despite Market Improvements, Real Estate Financing Still Presents Challenges ince the Great Recession, the commercial real estate market has struggled to regain its grounding. However, recent data indicate the market is starting to show signs of improvement and commercial practitioners are regaining confidence.
S
JOANNE ZETTL
According to the National Association of Realtors’ (NAR) 2013 Commercial Member Profile, annual income, transactions and sales volume have all increased over the past year for commercial members. Realtors who practice commercial real estate reported a median annual gross income of over $90,000 in 2012. This is the highest level since 2008 and is over $4,000 more than in 2011. We are beginning to see small signs of improvement within the commercial market. These positive trends in income, transactions and sales volume can only mean the market is beginning to turn around. Commercial real estate is the basis for much of the growth in the American industry and economy. When the market improves it will benefit our overall economy. NAR Chief Economist Lawrence Yun recently weighed in on commercial market conditions, pointing out that vacancy rates are modestly falling
and rents are moderately rising nationwide. Overall, the commercial sectors are firming up nicely with the multifamily sector continuing to perform the best. However, financing still remains a challenge for buyers, especially those purchasing smaller properties. According to NAR’s Commercial Real Estate 2013 Lending Survey, Realtors reported a significant disadvantage when it came to financing for buyers of properties under $2 million, which makes up 85% of Realtors’ clients in the commercial sector. These small business are typically financed by private investors or local and regional banks. The survey revealed 52% of commercial members reported they had commercial transactions fail in the past year due to a lack of financing. The Cleveland Area Board of Realtors (CABOR) argues that recently proposed legislative and regulatory initiatives, as well as the regulatory uncertainty of
7,5(' 2) %(,1* 5,33(' 2))"
7KHQ VWRS KLULQJ À\ E\ QLJKW ³URR¿QJ FRQWUDFWRUV´ ZKRVH RQO\ RI¿FH DGGUHVV LV ZKHUHYHU WKHLU SLFN XS WUXFN KDSSHQV WR EH SDUNHG DW WKH WLPH 7KH QR LQVXUDQFH LUUHVSRQVLEOH RSHUDWRUV DUH GULYLQJ WKH IHZ UHPDLQLQJ KRQHVW URR¿QJ FRQWUDFWRUV RXW RI EXVLQHVV 8QOHVV WKH FRQVXPHU JHWV ZLVHU WKHUH ZLOO EH QR TXDOLW\ URRIHUV OHIW :H DUH ORRNLQJ IRU D IHZ ZLVH FRQVXPHUV ,I \RX ¿W WKH ELOO FDOO XV WRGD\
6,1&(
(DVW WK 6WUHHW &OHYHODQG 2+ ZZZ FDUH\URR¿QJ FRP )D[ 46
3URSHUWLHV | August 2013
financial institutions, are accounting for the lack of capital in commercial lending for smaller properties. CABOR along with NAR believe in protecting and enhancing the flow of capital to commercial real estate. With more liquidity in the market, conditions would certainly improve. Realtors build communities and those who practice commercial real estate help revitalize those communities. They facilitate investment and promote the sale and lease of commercial space, which supports millions of jobs nationwide. It’s imperative that we continue to advocate for enhancing the flow of capital to commercial real estate. P
SPECIALIZING IN EXTERIOR MASONRY REPAIR & RENOVATION SINCE 1972 • COMPLETE INSPECTION/ASSESSMENT OF FAÇADE CONDITIONS • TUCKPOINTING/CAULKING
• BRICK & STONE REPAIR/REPLACEMENT
• SEALING/WATERPROOFING
• CLEANING/PRESSURE WASHING
Ph 216.881.4142 | Fx 216.881.6557 | 4408 St. Clair Ave., Cleveland, OH 44103
Joanne Zettl is the Chairwoman of the Cleveland Area Board of Realtors (CABOR). CABOR is the voice of real estate in Northeast Ohio, serving the community, real estate professionals who sell real property, and businesses that work in or with the real estate industry. CABOR provides a variety of services to its professional members including education, insurance, affinity programs and legislative representation, as well as membership in the Ohio Association of Realtors (OAR) and the National Association of Realtors (NAR). For more information, visit www.CABOR.com.
A SENSIBLE SOLUTION TO STORMWATER MANAGEMENT Porous Asphalt Pavements provide an innovative approach to detain or infiltrate storm-water runoff. • Landscape maintenance contracts – extraordinary seasonal color plans • Landscape planting, design and installation
The design of POROUS ASPHALT PAVEMENTS allows water to flow through them. They are: •
Economical – fast, easy to construct and long lasting
•
Sustainable – conserves water, reduces runoff, improves water quality, replenishes aquifers, protects streams, cooler cities
•
Safer – imagine never again stepping in a puddle of water or on an ice covered surface
• Irrigation installation & repair • Daily/weekly routine property inspection & maintenance
For more information, contact Flexible Pavements of Ohio at (888) 4HOTMIX or visit our website at www.flexiblepavements.org.
6LWH :RUN /DQGVFDSLQJ 3URSHUW\ 0DLQWHQDQFH 440-526-3257 • 330-239-1995 Fax 330-239-0265 4843 Ridge Road Wadsworth, Ohio 44281
6205 Emerald Parkway, Suite B, Dublin, Ohio 43016 • www.flexiblepavements.org Twitter: @Ohio_Asphalt • www.facebook.com/flexiblepavements
www.propertiesmag.com 47
WE ARE PROUD TO HAVE SERVED AS GENERAL CONTRACTOR FOR HITCHCOCK - FLEMING & ASSOCIATES, INC.
CELEBRATING A CENTURY OF EXCELLENCE COMMERCIAL | INDUSTRIAL | INSTITUTIONAL | RELIGIOUS FACILITIES Founded in 1913, Krumroy-Cozad Construction Corporation offers complete in-house architectural design with a seasoned construction team. We provide the total package including planning and development budgets, bidding, purchasing and construction services. You can count on years of experience for new, additions, renovations and remodeling of all types of buildings.
376 West Exchange Street, Akron, OH 44302 | 330.376.4136 | www.krumroy-cozad.com
:KDW GRHV %,0 PHDQ WR \RX" %,0 FDQ EH PDQ\ WKLQJV²JUHHQ LQWHJUDWHG D SURFHVV D WHFKQRORJ\ D WHFKQRORJ\ %XW DOO \RX FDUH DERXW LV \RXU %,0 \RXU WHDP DQG \RXU FOLHQWV FOLHQWV $OO ZH FDUH DERXW LV PDNLQJ %,0 ZRUN IRU \RX 5HYLW 1DYLVZRUNV DQG )DFLOLWLHV 0DQDJHPHQW H[SHUWV WV ,PSOHPHQWDWLRQ WUDLQLQJ WHFKQLFDO VXSSRUW²LQ SHUVRQ RU RQOLQH RQ RU RQOLQH WR %,0 DQG ,0$*,1L7 &ODULW\ IRU $XWRGHVN 5HYLW 6HUYHU 6FDQ WR %,0 DQG ,0$*,1L7 8WLOLWLHV IRU 5HYLW 3URGXFWLYLW\12: 3RUWDO SURYLGHV VXSSRUW H/HDUQLQJ IUHH IUHH 8WLOLWLHV DQG DQ DFWLYH FRPPXQLW\ 7KH 3URGXFWLYLW\12: 3RUWDO KDV 2: 3RUWDO KDV FRQWHQW IRU HYHU\RQH ZLWK DGYDQFHG IXQFWLRQDOLW\ DYDLODEOH RQO\ WR DLODEOH RQO\ WR ,0$*,1L7 FOLHQWV 7R JHW VWDUWHG RU DVN D TXHVWLRQ FDOO RXU &OHYHODQG RI¿FH ¿FH DW RXU &ROXPEXV RI¿FH DW RU RU YLVLW LPDJLQLW FRP
48
3URSHUWLHV | August 2013
Creative Continuation Headquarters renovation allows HFA to expand, adapt for future needs By Jeanne Bluffstone | Photos courtesy of Caruso Architecture
here else would one expect to see a yellow eyebrow over the front door? Nowhere but the renovated headquarters of Hitchcock Fleming & Associates, Inc. (HFA), the nerve center of the marketing communications agency at 500 Wolf Ledges Parkway in Akron. The eyebrow is actually a yellow canopy and a fitting entry for the company with whimsical yellow phrases scribbled freestyle across the windows at the entrance and large canvas umbrellas over workstations inside.
W
HFA thrives on creativity and its recent renovation is truly an expression of how its employees work and what they do every single day. Ralph Hitchcock and Robert Wolfe co-founded Akron Advertising Art in 1940 and situated the company in downtown Akron where it remained for 28 years. In 1968, the firm built the midcentury modern-style building at 475 Wolf Ledges Parkway. However, 10 years later the company had grown so dramatically that it outgrew the space and elected to buy the cast-in-place concrete building with brick infill at 500 Wolf Ledges Parkway. It was around this time in 1978 when Cy Hitchcock, Ralph’s son,
and Bob Fleming took over the agency and renamed it Hitchcock Fleming & Associates, Inc. (HFA). Current HFA president and CEO Jack S. DeLeo joined the agency in 1973. The 500 building was completely renovated in 1998, winning Schumacher Designs an “Interior of the Year” award from the Ohio North chapter of ASID (American Society of Interior Designers). But by 2004 the company, still in growth mode, once again needed more space. Instead of moving yet again, the firm decided to lease its former home at 475 and use both facilities, with some employees working in the headquarters building and the rest across the divider
on the other side of the street. It worked out and everyone adapted, as the story goes, and when HFA’s employees needed to meet with their counterparts across the way, they ran out into the street and stood on the divider until the traffic passed. This went on for a couple of years until the city removed the divider and installed a crosswalk. Technology was gaining a foothold and changing the way companies do business, in particular the operations of the marketing and advertising industry. Prior to the 1998 renovation, darkrooms, electrostatic machines, photo studios and big drawing tables were replaced by computers and other types of electronic www.propertiesmag.com 49
Photo by Ken Krych
WORKING RESOURCES The advertising agency’s new facility features wide open work spaces (top) and a new large theater/ conference room (bottom) equipped with three flat screen monitors and a high-end sound system.
equipment. Interactive digital and social media were starting to step up alongside more traditional types of media. Although HFA continued to grow and add associates, employees no longer needed large work areas and the individual space needed was becoming smaller
and more collaborative. After eight years, HFA started talking expansion – again. But it was a completely different type of expansion this time. “We looked for ways to expand our space and bring all of our 90 outstanding associates back under one roof again
and still have room for growth,” says HFA Executive Vice President/CFO Chuck Abraham. “Jack [DeLeo] and Chuck [Abraham] had already investigated the idea, and there had been a couple of conceptual studies started when I was asked to work with Julia [Schumacher, of Schumacher Designs] on this project,” says Martin J. Caruso of Caruso Architecture, Inc. The footprint of the building and parking requirements were limitations when it came to increasing the size of the building so creativity kicked into high gear and provided options. The answer was to make more floor space inside the existing walls, plus an addition for a new large theater/conference room, dubbed the Great Big Room (GBR). So the existing partial second floor was extended 12 feet out over the first floor. Cable railing was installed to keep the space open, bring in natural light, and allow a view through the large windows. Inspired by DeLeo’s vision, upstairs drive-by collaboration benching workstations (Allsteel-Stride) encourage impromptu meetings and open areas are designed as fun spaces to draw associates in and stir up ideas. The largest collaborative area upstairs contains an unusual stepped arrangement of wool felt and vinyl seats built at various levels. “The glass-topped tables are designed so employees can write on the glass with markers,” Schumacher says.
Pleased to have been on the team, turning ideas into successes for HFA & Signet Enterprises For a peek at some of our other successes, please visit our website. www.schumacher-designs.com
50
3URSHUWLHV | August 2013
FURNISHING INSPIRATION Open areas are designed as fun spaces to draw associates in and stir up ideas. One such area upstairs contains an unusual stepped arrangement of wool felt and vinyl seats built at various levels.
Not everything is new. Much of HFA’s existing furniture was cleaned and reused, she explains. Where new task seating was required, Herman Miller SAYL chairs, with a frameless back design and very low environmental impact, were selected. Creativity is combined with functionality on the wide maple stairway leading to the second floor. The stairway serves as a bleacher when there are company meetings, and the shelf that follows the stairs along the wall is filled with colorful pillows which become cushions for those who prefer softer seating. A display screen strategically positioned on a soffit at the bottom of the stairway is easily accessible for presentations in 3D. Tandus Powerbond-brand hybrid resilient flooring, with moisture-proof, cushioned backing and sealed seams, flows through the space in a repeating pattern that is subtle and modern, and includes two of the company’s colors, grey and black. Royal Mosa tile with an Atlas Carpet Mills area rug are used in the spacious new lobby.
The GBR theater/conference space was added at the south side of the building. It is fitted with three state-ofthe-art monitors and a sound system, and translucent sliding privacy glass doors. The translucent doors are replicated in the sliding privacy doors of the open offices on the second floor. The conference table is HBF LogicMeet series with back-painted glass top and metal bases. Herman Miller Setu chairs were selected for their instant comfort and style.
“In the GBR, we wanted glass, but also wanted to keep the focus on the meeting,” Caruso explains. “We kept the windows high and shaded them, which reduces the heat and glare in summer.” In order to accomplish such an extensive renovation, much of the space was gutted, Abraham says. Restrooms on both floors were remodeled and fitted with Cambria counters and KraftMaid cabinets. The lunchroom includes a complete kitchen, high tables, stools, booths and more tables to write on. Residential + Commercial Design
3460 RIDGEWOOD ROAD MANY THANKS TO HFA FOR GIVING US THE OPPORTUNITY TO SERVE AS YOUR ARCHITECT. GREAT CLIENT. GREAT TEAM.
AKRON, OHIO 44333 TEL. 330.665.3432 W W W. C A R U S O A R C H . C O M www.propertiesmag.com 51
We are proud to be part of the project team for the new Hitchcock Fleming & Associates Headquarters
MARTIN’S STEEL FABRICATION INC. Rails | Stairs | Structural Steel | Aluminum | Miscellaneous 2115 Center Rd NW, Clinton, Ohio 44216 | 330-882-4311 Proud to have provided flooring services for the Hitchcock Fleming & Associates headquarters renovation
0HVVLQD )ORRU &RYHULQJ //& Commercial, Institutional & Industrial Floor Covering Provider & Installer
“We looked for ways to expand our space and bring all of our 90 outstanding associates back under one roof again and still have room for growth.”
Specializing in the healthcare marketplace with the highest quality & best service since 1989. We provide 24/7 service & installation. Call us today to take advantage of our trained in-house staff and extensive library of product information. Complete line of flooring including: Carpeting • Resilient Flooring, Vinyl & Ceramic Tile • Athletic Floors
Call today for a FREE estimate! 4300 Brookpark Rd., Cleveland, OH 44134 • 216-595-0100 • Toll Free 888-271-8200
0DNLQJ \RX ORRN JRRG LV RXU EXVLQHVV 5HVLGHQWLDO FRPPHUFLDO ODQGVFDSH LQVWDOODWLRQ PDLQWHQDQFH 6LQFH
LLQIR#UEVWRXWLQF FRP I # E W 52
There is also a jukebox. Just outside on the two-toned stained concrete patio, is molded plastic furniture from The Frank Gehry Collection. Construction took nine months and the project went smoothly. “The biggest challenge was that the building was occupied during the entire construction,” says Daniel J. Cozad, president of general contractors Krumroy-Cozad Construction Corporation. “Everyone was very cooperative and when the steel was set for the expansion, the staff decorated it with their artwork. It was loud sometimes, particularly when we were using jackhammers, so we did as much of that work as possible before the employees came in.” The employees took all of it in stride. The yellow writing on the windows and canopy continue the style of the building that had already existed. Everything
ZZZ UEVWRXWLQF FRP
Chuck Abraham Hitchcock Fleming & Associates blends in. The exposed concrete portions of the building were painted a bronzed color, which made it look new again, Schumacher explains. When the renovation was complete, HFA gained considerably more space. Prior to the effort, the building contained 16,000 square feet of space, and after the renovation it provides 19,200 square feet. The building, just like the company itself, is a product of successful collaboration. “Jack [DeLeo] was always challenging us to ‘push the envelope’ more and more as we progressed through the design [and construction] phases, until the collaboration of everyone’s talents recreated HFA’s current headquarters into a single creative environment in which to work,” Caruso says. P 3URSHUWLHV | August 2013
<HDUV RI 0DN J Q L W D U LQJ &HOHE
7KH 1XPEHUV 'RQ·W /LH
SPRAY FOAM TECHNOLOGIES OF
OHIO
<RXU $YHUDJH +HDWLQJ &RROLQJ 6DYLQJV ZLWK 6SUD\ 3RO\XUHWKDQH )RDP 63) ,QVXODWLRQ 6RXUFH 6SUD\ 3RO\XUHWKDQH )RDP $OOLDQFH 5HVXOWV PD\ YDU\ EDVHG RQ LQGLYLGXDO +9$& XVDJH
5
3HU ,QFK
63) KDV 1HDUO\ 7ZLFH WKH ,QVXODWLQJ 9DOXH RI 7UDGLWLRQDO )LEHUJODVV· 5 SHU LQFK
&DOO &OLFN WR XWLOL]H 63) ,QVXODWLRQ RQ \RXU QH[W SURMHFW
6SUD\)RDP7HFK2KLR FRP $%$$ 1&), 26+$ &(57,),(' $XURUD +XGVRQ 5G +XGVRQ 2+
():63<;, 966-05. 05* 5L^ 9VVMZ • ;LHY 6MMZ • 9LWHPYZ • -SH[ 9VVMZ • *VH[PUNZ -SHZOPUNZ • *\Z[VT *VWWLY >VYR • -HJ[VYPLZ • >HYLOV\ZLZ *O\YJOLZ :[LLWSLZ • (KKP[PVUZ • (WHY[TLU[Z • *VUKVZ 0UK\Z[YPHS • *VTTLYJPHS • 3PJLUZLK )VUKLK & 0UZ\YLK 796 *VU[YHJ[VY VM [OL @LHY (^HYK ^PUULY *VTTLYJPHS ,_[LYPVY *H[LNVY` -(403@ 6>5,+ 67,9(;,+
7O -H_ ^^^ HIZVS\[LYVVÄUN JVT
Approved applicators for RPI, Firestone, Polyglass, CTD, GAF
56, 723
4LTILY *SL]LSHUK www.propertiesmag.com 53
INNOVATING… CAPTIVATING… REVITALIZING THE FUTURE
Accommodating Growth New Courtyard by Marriott equips University Circle with comfortable, modern lodging By Doug Bardwell | Photos courtesy of Courtyard by Marriott
niversity Hospitals (UH) and University Circle Inc. (UCI) perceived a strong need for a hotel some time ago, and went out with an RFP in 2008. Through extensive collaboration and cooperation between many stakeholders, a design concept was finally agreed upon. The recently opened $27 million Courtyard by Marriott Cleveland University Circle, at 2021 Cornell Road, now successfully fulfills that vision.
U
Financing for the project was a complex combination of New Markets Tax Credits (NMTC), tax increment financing (TIF), city and county loans and grants, debt and equity.
Blending with the neighborhood “After UCI selected our development team, every detail was looked at and evaluated,” Snavely Group Vice President Peter Snavely Jr. says. “From the size of the hotel, to how it would function, we received excellent assistance and ideas from all the stakeholders involved. We co-developed this project with Concord
Hospitality – a best-in-class hotel operator and developer. We did a significant amount of outreach to Case Western Reserve University, UH, UCI and the design review district. It was a collaborative and rewarding experience that resulted in a much better building.” Adds William Kotich, AIA, LEED AP BD+C, project architect with Braun & Steidl Architects, “We knew that we wanted the building to have its own identity, but we wanted it to blend with the modern architecture of University Hospital’s Seidman Cancer Center across the street.”
The answer was an eight-story, 103,000-square-foot, block and plank construction with a primarily, sunsetred-colored brick exterior. The northwest corner of the building features insulated aluminum panels above the canopied valet entrance. Special cellular plastic panels provide rain cover for the valet area, yet allow light to flow through. In the evening, additional lighting is provided by a series of down-facing, bullet-shaped mini LED fixtures. A two-story section of dark grey iron spot brick accentuates the entrance and provides tasteful contrast to the www.propertiesmag.com 55
3URXG WR EH SDUW RI WKH SURMHFW WHDP DW &RXUW\DUG E\ 0DUULRWW &OHYHODQG 8QLYHUVLW\ &LUFOH
3URXG 'HVLJQ 7HDP IRU &2857<$5' %< 0$55,277 81,9(56,7< &,5&/(
$NURQ &ROXPEXV
$5&+,7(&785( ,17(5,25 '(6,*1 6867$,1$%,/,7<
:HVW 0DUNHW 6WUHHW $NURQ 2+ ZZZ EVD QHW FRP
Phone 440.526.1200 | Fax 440.526.1270 10275 Brecksville Road, Brecksville, OH 44141
3528' 3$571(5 $7 7+( &2857<$5' %< 0$55,277 81,9(56,7< &,5&/(
<85&+ %526 6 /,1( 675,3,1* ,1& ´2XU 5HSXWDWLRQ ,V 2Q 7KH /LQHµ 3DUNLQJ /RWV 7HQQLV &RXUWV 6KRSSLQJ &HQWHUV :DUHKRXVHV
)UHH (VWLPDWHV 0DGLVRQ $YH &OHYHODQG 2KLR
0DU\ -XUFLVLQ 3UHVLGHQW 7RP -XUFLVLQ 9LFH 3UHVLGHQW 56
WARM WELCOME A durable, deep-toned Wenge wood is used throughout, including for reception desks at the hotel’s entry.
Courtyard sign. There are also sections of light-colored natural limestone on the first floor at the northeast and southwest corners of the building. “The insulated aluminum panels blend with the hospital’s exterior without trying to look like the hospital,” Kotich says. All wall systems, including the aluminum panels are extremely energy efficient. Behind the brick is a fluid-applied exterior membrane and rigid foam insulation, providing high combined R-values. Two outside seating areas live up to the Courtyard name and each have a fireplace of sorts for the cooler spring and autumn nights in Cleveland. One area, outside the meeting rooms, has multiple seating clusters with blue fabric-covered chairs along the perimeter. Red-orange fabric seating is used for the large square meeting table. A good-sized round fire pit provides the focal point for this area. The other area faces the hospital on the west side of the building and features a through-the-wall fireplace. Waist-high railings define the exterior spaces so that pedestrians keep their distance. All these features combine and allow the building to comfortably fit within the urban fabric of University Circle.
Interior functions and layout The hotel consists of 135 rooms and 18 suites. On the first floor are three meeting rooms totaling 1,573 square feet. Various sized conference rooms can 3URSHUWLHV | August 2013
BUILT TO BLEND IN The hotel’s exterior subtly plays off of the design of surrounding buildings. For instance, metal panels allude to the nearby Seidman Cancer Center.
handle anything from small to mediumsized meetings. All meeting rooms are handicap accessible, as is the main entrance. Valet parking is available right outside. Both wired and wireless Internet is available in all meeting rooms. The Mayfield Room is equipped with a conference table for eight, while the Cornell Boardroom can handle 12 at its conference table. High back leather seats are accented with chrome to coordinate with the custom light fixture above the conference table. The light fixture is a series of medium-sized chrome beans, each individually hung at various heights. Indirect lighting provides even illumination across the length of the conference table. The larger Euclid Room is set up for theatre-style seating with a ceiling-mounted projection screen and blackout shades for the floor-to-ceiling windows. The room has been designed to allow flexible layouts, depending on the needs of the presenter and audience. Individual stackable seating allows either banquet or theater style room layouts. Large, drum-shaped fixtures of various sizes provide interest in the ceiling. The western wall features builtin cabinets with a countertop above for food service or additional display space. A large painting of primarily light-toned modern art sits above on
a field of dark wallcovering as the focal point for the room. An exit door provides egress directly to the parking lot outside. A bistro located on the first floor provides American fare for breakfast in the morning and light dinner fare in the evening for guests and the public alike. Specialty coffees are available for those who can’t start their day without their favorite Starbucks beverage.
HVAC ■ Plumbing ■ Fire Protection ■ Process Piping ■
Mood lighting changes with the time of day. Energy efficient downlights and suspended fixtures provide illumination when the floor to ceiling perimeter windows don’t provide enough lumens. Carpeting in the bistro is a field of dark chocolate fibers with vanilla swirls, undulating east and west. Dollops of red-orange, rectangular accents in the carpet mirror the same color used for the seating at the perimeter tables. Square
Proud of our involvement with Snavely Development Co. at Courtyard By Marriott University Circle 800-776-7181 www.sacomunale.com
“Large Enough To Meet Your Needs, Small Enough To Care” www.propertiesmag.com 57
PROUD PARTNER FOR COURTYARD BY MARRIOTT CLEVELAND UNIVERSITY CIRCLE
NORTHERN OHIO PLUMBING CO. 35601 CURTIS BLVD., EASTLAKE, OHIO 44095 Ŷ 440-951-3370 YOUR FULL-SERVICE PLUMBING SERVICES PROVIDER
CLEVELAND PLUMBING INDUSTRY
'HVLJQ %XLOG 0DLQWDLQ 3URYLGLQJ VNLOOHG PHFKDQLFDO FRQWUDFWLQJ H[SHUWLVH WR FRQVWUXFWLRQ SURMHFWV LQ 1RUWKHDVW 2KLR VLQFH
*($8*$ 0(&+$1,&$/ &KDUGRQ :LQGVRU 5G &KDUGRQ 2+
ZZZ JHDXJDPHFKDQLFDO FRP 58
3URSHUWLHV | August 2013
OUTDOOR AMENITIES Two outside seating areas live up to the Courtyard name and each have a fireplace of sorts for the cooler spring and autumn nights in Cleveland.
pedestal tables line the east and west walls and are set up for two chairs each, but can be easily ganged together for larger groups. In the center of the bistro is a long, custom-made, illuminated bar-height counter, which can be used for dining or impromptu work situations. Its height also serves as a mini room divider, making all the other seating areas feel more intimate.
Eight high-back stools surround the table, and there is more than adequate space for laptops and paperwork should this need to become another conference table. Above-counter duplex outlets are spaced around the raised center section, assuring continual power for those longer-than-expected work sessions. Along the north wall, three round multimedia seating pods provide for small
workgroups, each equipped with a work surface and its own private flat-screen TV and remote. The configuration of each is such that private information could be shared in this semi-enclosed space, without the need to reserve and retreat to an enclosed meeting room. In the southwestern corner, another reading/working area beckons guests to come down and collaborate.
) XZW]L XIZ\VMZ ITWVO[QLM <PM ;VI^MTa /ZW]X WV <PM =VQ^MZ[Q\a +QZKTM +W]Z\aIZL 5IZZQW\\ 8ZWRMK\ ¤ £ © © § ¡ ¢ ¡ « ¡ £ ¤ ¢ ¨ ª ¥ § ¤ § « ¨ © ¡ « ¡ £ ¤
www.propertiesmag.com 59
CUSTOM REPRINTS MAKE A GREAT IMPRESSION Did you know you can now order custom reprints of articles originally published in Properties? Imagine the impact of a customized publication – a profile on your company or a project with which you were involved – that can be distributed to your existing and future clients. Powerful, personalized, timeless & affordable, reprints are a proven, effective marketing tool to build your business.
Call 216.849.4350 today for a free quote! CREATING COMFORT In the business center, bookshelves offer titles for those who want to relax in comfortable seating with a good book.
7KH 8QLYHUVLW\ &LUFOH &RXUW\DUG E\ 0DUULRWW LV D UHFHQW 1HZ 0DUNHWV 7D[ &UHGLW SURMHFW ZKHUH %DNHU+RVWHWOHU UHSUHVHQWHG WKH 6QDYHO\ *URXS DV GHYHORSHU¶V FRXQVHO ,PDJHV FRXUWHV\ RI 6QDYHO\ *URXS OHIW DQG .HQ .U\FK
%DNHU+RVWHWOHU KDV SOD\HG D PDMRU UROH LQ VWUXFWXULQJ WD[ FUHGLW WUDQVDFWLRQV IRU FOLHQWV QDWLRQZLGH KHOSLQJ VLJQL¿FDQW GHYHORSPHQW UHGHYHORSPHQW DQG UHKDELOLWDWLRQ SURMHFWV REWDLQ DQG HI¿FLHQWO\ XWLOL]H VSHFLDO ¿QDQFLQJ WR VXFFHHG
&KLFDJR &LQFLQQDWL &OHYHODQG &ROXPEXV &RVWD 0HVD 'HQYHU +RXVWRQ /RV $QJHOHV 1HZ <RUN 2UODQGR :DVKLQJWRQ '&
ZZZ EDNHUODZ FRP 60
Bookshelves have titles for those who want to relax in the comfortable seating with a good book. There’s also another large communal conference table and chairs, made with salvaged barn wood from Reclaimed Cleveland, complete with pop-up convenience outlets spaced across the top of the table. Wi-Fi is available throughout, so guests have the choice of where they want to relax and/ or catch up with their social network. Adjacent to the reception area, guests have access to the typical Courtyard sundry/convenience store covering most of the essentials a traveler might have left behind. From pens and pencils to a late night snack, there’s a variety of choices just steps away from the lobby. In addition, being located in the University Circle area, many of the area eateries offer delivery service right to the hotel. A deep-toned Wenge wood is used throughout – a definite upgrade from the basic Courtyard standards. Wenge wood has a straight grain with a very coarse texture and low natural luster, but a very durable surface. “Real wood just looks so much richer and lasts so much longer,” Snavely says. “We’ve actually exceeded standards in a great deal of what we’ve done in this hotel. Our partner Concord Hospitality has a reputation for pushing the envelope and setting new standards for hotel interiors.” The main corridor leading to the elevator has some curious lighting strips. Not only do the lights extend left to right across the corridor ceiling, the same width strips of light are mounted vertically into the side walls. Removable plastic panels can be taken off to replace bulbs behind. The hotel also boasts an interior swimming pool with an ADA self-operable 3URSHUWLHV | August 2013
The company to trust with your window replacement needs.
The Commercial Window Experts...Since 1969
2800 Euclid Avenue | Cleveland, OH 44115 | (216) 621-4277 | Fax: (216) 621-7665 | www.jamiesonricca.com
BETWEEN THE WEATHER & YOU SINCE 1922
WARREN ROOFING WARREN ROOFING AND INSULATING COMPANY
3URXG WR EH SDUW RI WKH SURMHFW WHDP DW &2857<$5' %< 0$55,277 81,9(56,7< &,5&/( ZLWK 6QDYHO\ 'HYHORSPHQW &RPSDQ\
Commercial/Industrial Roofing + Architectural Sheet Metal
440.439.4404 Fax 440.439.7523
www.warrenroofing.com www.propertiesmag.com 61
Proud Partner at Courtyard by Marriott Cleveland University Circle
• Civil Ci il C Construction t ti • Commercial/Industrial Construction • Concrete Construction • Excavation • Exterior Restoration • Maintenance PLATFORM CEMENT 7503 Tyler Boulevard, Mentor, Ohio 44060 (T) 440-602-9750 • (F) 440-602-9753 • www.platformcontracting.com
Proud P roud tto oh have ave p provided rovided electrical electrical c contracting ontracting services services att C a Courtyard ourtyard b by yM Marriott arriott C Cleveland leveland U University niversity C Circle ircle
New + Renovation Electrical Construction Communications High Voltage Instrumentation Wiring Energy Management Card Readers Sound CCTV + Security Fire Alarm Systems Gateway Electric, Inc. is dedicated to providing electrical contracting service of outstanding quality and value throughout Northern Ohio. We are committed to profitable partnerships with our employees, customers and suppliers. 4450 Johnston Parkway, Cleveland, Ohio 44128 www.gateway-electric.com | mail@gateway-electric.com
216.518.5500 62
3URSHUWLHV | August 2013
MEETING NEEDS From a pair of boardrooms (top) to the larger Euclid Room (bottom), the hotel provides conference spaces for a range of needs and group sizes.
lift, a guest laundry and an exercise room. The fitness room boasts dual Life Fitness treadmills, dual ellipticals, a recumbent bike, Pilates balls, weight bench and a rack of dumbbells. An oversized, handicap equipped restroom is located right in the fitness area for convenience. Upstairs, the rooms offer a time-tested perfect combination of sleep comfort and space to work or sort out your day’s accomplishments. When it’s time to get something accomplished, in-room coffee/tea service can help you wake up in the morning or keep going late into the evening hours. When it’s time to rest, a choice of down, feather or foam pillows makes sure you get your full allotment of sleep. Rooms are definitely designed with the business person in mind. The typical Marriott rolling desk pulls out from under the TV counter to make for a spacious, larger work area – but only if needed. Outlets are conveniently located at desk level. In the bath, guest preferences have been heard and the showers are a doorless, walk-in arrangement with waterfall heads and glass dividers.
Construction process Once the plans were finalized and approved, the 14-month construction was started in early 2012. Occupancy was achieved spring of 2013. The site had formerly been used as a parking lot. In order to get to solid earth, excavation down 20 feet was needed. Building Information Modeling (BIM) was used by all parties and ensured
an almost trouble-free project. Revit provided the platform that allowed the HVAC system to be designed, approved and then actually fabricated in the mechanical contractor’s shop without a single blueprint being printed. The building is also equipped with a high-rise
life safety system. A system of multiple gas-fired boilers provide hot water and offer redundancy. “Thanks to BIM, we were able to tightly coordinate the utilities above the ceilings in the hallways,” Kotich says. “You’d never know it by looking at it,
Let our PERFORMANCE help your bottom line Proud to be part of the team at COURTYARD BY MARRIOTT – UNIVERSITY CIRCLE
PERFORMANCE PAINTING )%( 6%( ('*( &HUWLÀHG FBE City of Cleveland
SBE Cuyahoga County
B
Commercial, Institutional & Industrial Painting Contractor Serving all of Northeast Ohio • Interior/Exterior Painting • LEED Projects • Female-Owned Enterprise
• Wallcovering • Historic Preservation • Epoxy Flooring
• High Performance Coatings • Rigid Wall Protection • White Boards
7603 First Place Suite 3B Oakwood Village, OH 44146 Q 440-735-3340 Q F: 440-735-3341 Q Performpaintllc@aol.com www.propertiesmag.com 63
ROOM TO WORK Designed with the business person in mind, rooms include a rolling desk that pulls out from under the TV counter as needed.
but in places, there is less than one inch clearance up there. It also helped ensure proper placement for core drilling without conflicts.” In hopes of this becoming the first LEED-certified hotel in Northeastern Ohio, additional attention was paid to the energy saving features of the interior. Low-flow plumbing fixtures were used throughout, and the building benefits
from sophisticated occupant sensors. When a guest leaves his or her room, the motion sensors will cut back light and cooling. Within a year, enough data should be collected such that the LEED certification can be awarded.
Partnership with the Sewer District One of the more unique features of the property revolves around the way storm
water is handled. UCI brought it to the design team’s attention and it proved to hold great potential for this project. Studies forecasted that a million gallons of water would flow into the city’s storm sewer system yearly if a normal drainage system was used. Instead, owners and the Northeast Ohio Regional Sewer District have piloted a plan that they hope will generate zero gallons of water. A two-phased system was installed. First, a StormTech® system was installed below ground that takes the vertical drains from the roof and feeds them into a series of semitubular chambers set over a geotextile fabric allowing the water to slowly seep out the bottom. The chambers contain the water such that it can take days before it dries out. Above ground, the second system consists of permeable, Unilock pavers used throughout the parking lot. They also allow the rainwater to seep down
When your fair share of taxes is neither fair... nor your share Billions in assessment reductions The attorneys at Siegel Jennings bring experience as accountants, appraisers and real estate developers to the practice of law. Our property tax services include: Ŷ Representation at the administrative level through the State Supreme Court Ŷ Local expertise in every state through the American Property Tax Counsel Ŷ Tax management – acquisition/disposition strategies Ŷ Cutting edge approaches to property tax reductions
Siegel Jennings 64
Call J. Kieran Jennings, Esq at 216.763.1004
Cleveland Ŷ Pittsburgh Ŷ Columbus
23425 Commerce Park Drive, Suite 103, Beachwood OH 44122 www.siegeltax.com
Founding member, American Property Tax Counsel (APTC) • www.aptc.com
3URSHUWLHV | August 2013
Point. Click. Connect. Visit Properties online today to view past & current editions in digital format – featuring interactive magazine ads that take you directly to advertisers’ websites with one mouse-click!
www.propertiesmag.com
DELUXE DETAILS Bathrooms include tile, walk-in showers, glass dividers, waterfall shower heads and wood towel racks.
into the sandy soil below and avoid the city sewer system. So far, the systems seem to be working as planned, but a backup drain system exists just in case the hotel’s system should ever become overloaded. The project has been successful enough so far that the Northeast Ohio Regional Sewer District is promoting this system to other developers in the area.
Successful collaboration So is the hotel a success? When asked which is the main driver for overnight guests – tourism, the hospital or the university – Snavely answers simply and without hesitation, “Yes.” “That’s yes to all of them,” he says. “They all play a part, and we get guests because of all three. This is a dynamic market. Our base, without a doubt, is the hospitals. Case Western University is a huge demand driver, and then there’s the cultural events in the neighborhood as well. All of that taken together helps fuel occupancy for the hotel.” Adds Michael Taylor, senior vice president and western territory executive for PNC Community Development Banking, which provided financing assistance for the project, “the Courtyard by Marriott University Circle project is another major milestone of economic revitalization that reflects the success of private, government and local organization collaboration.” Sounds like a formula for success. P
Since 1912, W. W. Williams has evolved from one of the nation’s largest industrial distribution, repair and service companies to a highly diversified solutions provider. Since 1909, MTU has evolved alongside the legacy of Detroit Diesel powered generators to form MTU Onsite Energy. Together, we are committed to push the boundaries of technological development and innovation, provide comprehensive power generation plans and provide urgent response to an unexpected loss of power. Our line-up includes MTU Onsite Energy diesel powered generators from 20kw to 3250kw and gas power systems from 30kw to 2129kw. When you need over 200 years of power generation and performance at your site, call the experts. And Consider It Done.
www.wwwilliams.com
800.338.1989
OHIO Q MICHIGAN Q INDIANA Q KENTUCKY Q WISCONSIN Q ILLINOIS www.propertiesmag.com 65
Spotlight on Safety
Selecting a Security Partner Tips on hiring a qualified firm to protect your assets, employees By Charlotte Perkins R-CAP Security
ne of the most important aspects of running a business is keeping it safe and protecting your assets and employees. Finding a security firm that can help you address your individual security needs is critical. But how do you know who you can trust or who is the right choice?
O
The following tips on selecting a security partner should help ensure that your company is protected from any intrusions that could mean loss of money, property or worse.
state and local laws. The firm should be completely abreast of regulatory requirements and changes in the law. The potential liabilities that can result from noncompliant operations can affect your reputation and your bottom line. You want a company that understands that and knows that its reputation is at stake as well.
Determine security needs You should be able to easily communicate with the security firm and determine the right security solution for your business or job site. Whether you need armed or un-armed security, parking lot, traffic control, construction detail, loss prevention officers, etc., you should be able to trust in your partner’s knowledge to steer you in the right direction. You want to find a company that understands your goals and missions as a company and can deliver what you need.
Get it in writing
Find an experienced company The longer the company has been in business, the more secure you can feel knowing that they bring their expertise and knowhow to work for you. They are more likely to be a company that can be trusted to follow-through and know firsthand the most important aspects of providing security personnel and services to their clients.
Ask about staff training/ background checks Since you are enlisting this company to keep your business safe and secure, this is a critical step: ask your prospective partner about background checks and drug screenings. How do they keep their employees in align66
ment with their company goals and ensure that they adhere to the best practices of their company? Does the security company actively train its guards and keep up to date on the latest in technology and equipment to support their staff? Do the guards seem polite, helpful and clean-cut? The security company that you hire becomes an extension of your company and your company’s image, so every precaution should be taken.
Ensure compliance Make sure the security firm that you hire is fully compliant with all federal,
Any reputable security firm will have you sign a contract. This is to protect you and them, but also to lay out in clear and concise language what services you require and what services they will provide. Make sure you have both communicated your needs and their capabilities in addressing those needs – and get it all in writing. You also need to determine the consequences when those needs aren’t being met or if you need to cancel the contract for any reason. Security companies are not all the same. Following these tips should help you determine the company that best suits your requirements and helps make you feel safe and secure. Good communication and a trusting partnership is the key. P Charlotte Perkins is founder and president of R-CAP Security, a local security firm specializing in armed and unarmed security since 1997. For more information, call 216-761-6355 or visit R-CAP online at www.rcapsecurity.us. 3URSHUWLHV | August 2013
)DEULFDWLRQ ,QVWDOODWLRQ 6HUYLFH
Ready to Serve
LQ \HDUV U H Y RU R OL]LQJ I 6SHFLD RS U G URRIW H J D RW ZDWH N F K 3D LQJ ¥ VWHDP DWLRQ ZHOG V U H O L R % ULF HWDO IDE ZHOGLQJ P W H H K 6 ULFDWLRQ E D I F L W W 3ODV HHULQJ DUWPHQ Q S L H J G Q H H 9DOXHG H PDLQWHQDQF UYLF )XOO VH
Uniformed Armed Security Uniformed Law-Enforcement Officers Parking Lot & Unarmed Security Officers Traffic Control/Construction Detail Officers
216-761-6355
ZZZ OLVFRKYDF FRP 6WDWH 5G 1 5R\DOWRQ 2+
Cleveland, Ohio x www.rcapsecurity.us
&OHYHODQG +RUVHVKRH &DVLQR
:LQGRZ ILOP FRXOG VDYH PLOOLRQ EDUUHOV RI RLO LQ MXVW RQH VWDWH ,PDJLQH WKH LPSDFW 6XQWURO FRXOG PDNH LQ 1RUWKHDVW 2KLR $FFRUGLQJ WR WKH &(& ZLQGRZ ILOP QHHGV WR EH FRQVLGHUHG DV DQ LPSRUWDQW UHWURILW VROXWLRQ DV ZH XSJUDGH OHJDF\ EXLOGLQJV ,QIRUPDWLRQ SURYLGHG E\ WKH ,QWHUQDWLRQDO :LQGRZ )LOP $VVRFLDWLRQ
6 8 1 7 5 2 / &DUO % 6WRNHV )HGHUDO &RXUWKRXVH
7KH /HDGHU ,Q (QYLURQPHQWDO 'HVLJQHU *ODVV )LOP ZZZ VXQWURO FRP
/LPD /LEUDU\
&RPPHUFLDO ƒ 5HVLGHQWLDO ƒ 5HWDLO /((' &RQWULEXWLQJ 3URGXFWV 6HUYLQJ 2KLR )RU 0RUH 7KDQ <HDUV www.propertiesmag.com 67
Spotlight on Safety
Controlling Connections Strategies for providing safe, reliable Wi-Fi access for commercial, multi-tenant buildings By Brian Rosenfelt, CPA Skoda Minotti
ore and more each day, wireless technology dominates our built environment. From people who work in commercial buildings and live in multi-family structures to the owners and managers of commercial, multi-family and industrial properties, wireless technology has fundamentally changed how tenants live and work – and how AEC professionals communicate and transact business.
M
of the tenant space, and then build networks that fill needs within each space, and no more. Don’t try to overlap networks.
Today’s wireless networks are fast, and the technology is affordable to deploy. Yet with that comes big risk if security issues aren’t addressed up front. Building owners and managers must design and implement solid wireless solutions in order to mitigate that risk. Therefore we recommend consulting with a qualified information technology (IT) expert before implementing a wireless solution in a given property. At a minimum, keep these guidelines in mind:
Use the latest & greatest encryption methods
Restrict access
printed on a slip of paper to be handed to a guest who requests Wi-Fi access.
Only allow authenticated access. Don’t provide open, free wireless (or “WiFi”) – even to guests at your property. Authenticated access can be granted with something as simple as a code
Provide dedicated private wireless networks for each tenant or need. Understand the physical dimensions
Define needs, plan accordingly
Safety should be the top priority when designing a wireless network, so don’t use obsolete protocols for wireless security. Rather, look to updated encryption methods such as WPA (Wi-Fi Protected Access) and WPA2, which provide excellent protection against hackers. Also, use the Enterprise version of WPA or WPA2, rather than the Pre-Shared Key (PSK) or personal version in order to prevent employees from seeing the encryption keys or pass phrases. WPA/ WPA2-Enterprise hides an actual
We would be proud to provide & install the plumbing & fire protection systems on your next project! Exciting Recently Completed Projects: • Joyce Buick • Joe Firement Chevrolet • Mount Saint Joseph - Euclid, OH • Ashland University Stadium Complex • Center Ridge Health Campus
*LU[LY 9PKNL /LHS[O *HTW\Z
$UPRU 3OXPELQJ )LUH 3URWHFWLRQ //&
$U
PR
U
$QQXDO 7HVWLQJ ,QVSHFWLRQ 6SULQNOHUV 'HVLJQ %XLOG ,QVWDOODWLRQV FHOO PIRUG#DUPRUÀUHSURWHFWLRQ FRP
68
3URSHUWLHV | August 2013
encryption key, so it is never loaded onto computer. Once configuration is complete, users log onto a network with a username and password that can be changed or revoked.
Proactive beats reactive Include security measures such as MAC filtering, which limits the wireless network to certain devices, or advanced directory integration, which only allows access if users have a proper username and password. Additionally, secure all Ethernet ports – even the best Wi-Fi is useless if someone plugs into a port within a building accesses a network. To mitigate this risk, hide and secure all routers, APs and network devices in high mounting locations, closets or above acoustic tile ceilings.
Fire Protection For Your Investment
Build barriers that work Ensure that your wireless network can detect and block rogue wireless access points so that a user can’t plug his or her own portable wireless access point into your wired network.
Understand the range of your wireless network If you offer free Wi-Fi from your multitenant office building and happen to be located next door to a coffee shop, know that coffee shop users may likely “borrow” your Wi-Fi signal. To combat this, refer to my earlier points regarding network design. A properly designed and protected wireless building system can make tenants happier and more productive. It will enable building managers to precisely control critical building systems, saving time and money. It provides a sizeable marketing tool in an increasingly competitive marketplace. Lastly, it keeps everyone’s critical data safe in the process. P Brian M. Rosenfelt, CPA, is the associate director of Skoda Minotti Enterprise Risk Management. He can be reached at brosenfelt@ skodaminotti.com or at (440) 449-6800.
The Rapid Response Residential Fire Sprinkler System has become the leading choice of building owners across the country for protecting their facilities from the devastation of fire. From innovative technology, design and technical support to a network of installation contractors, Rapid Response is the preferred source for fire protection and piece of mind.
Visit Tyco-RapidResponse.com, or call 1-877-GET-TYCO to learn why owners trust the industry’s leading residential fire sprinkler system.
Safer. Smarter. Tyco. www.propertiesmag.com 69
Spotlight on Safety
Setting Sail with Improved Security Refurbished Goodtime III elevates passenger safety with new custom IP system Story & photos by Dennis J. Castiglione
n October 2012, the Goodtime Cruise Line in Cleveland lifted its flagship vessel, Goodtime III, from the waters of Lake Erie to dry dock and began a $300,000 refurbishing and repair project. Among the improvements planned by Rick Fryan, a third-generation owner of this private charter cruise ship, was the enhancement of safety measures.
I
It was determined that a more elaborate security system should be installed to proactively address passenger safety on the ship. Fryan contacted another Northeast Ohio company, Euclid-based Power Alarm, Inc., to manage the project. A customized, state-of-the-art, high resolution IP camera system was developed by Power Alarm, specifically for the Goodtime III. “This was a particularly challenging project,” says Power Alarm President Bill Komes. “The development of the 70
camera system wasn’t difficult, but the variation in power from shore to sea made this a bit tricky.” Power Alarm had to deal with different voltages from on-shore, direct power supply to generator power when the vessel was floating away from dock. “Aesthetics were also important to us,” Fryan says. “We wanted to be certain that the cameras were a pleasant addition to the passenger’s experience, not an eyesore or a distraction. Power Alarm came up with an attractive, practical solution.”
The emphasis was on “low key but high tech” and Power Alarm designed a perfect system for the job. The solid steel bulkhead of the Goodtime III also presented an installation challenge. “This was a good test for us,” says Komes, with a laugh. “We’ve installed security camera systems in government buildings, prisons, hospitals and schools. But it’s pretty rare that we run into the mounting and wiring challenge we encountered on the Goodtime III.” 3URSHUWLHV | August 2013
([SHULHQFHG 'HSHQGDEOH
Security cameras and sensitive monitoring equipment on a ship also need to withstand unique conditions like changes to humidity as well as direct contact with water. Besides the obvious potential for lake water reaching the units, there’s also the consideration of withstanding cleaning rigors, too.
“We wanted to be certain that the cameras were a pleasant addition to the passenger’s experience, not an eyesore or a distraction.” Rick Fryan Goodtime Cruise Line, Inc. High-pressure water guns are used to clean the Goodtime III. “Our system was designed with these considerations in mind,” Komes says. The IP camera system records the images and activities aboard the ship and stores them in a network video recorder (NVR), which encodes and processes the video at the camera rather than a direct connection to a video capture card or tuner. Then
6WUXFWXUDO 6WHHO )DEULFDWRUV DQG (UHFWRUV VLQFH &RQWDFW 0LNH 6PLWK IRU D SURSRVDO ZZZ PDVRQVWHHO FRP 1RUWKILHOG 5RDG :DOWRQ +LOOV 2KLR 2WKHU )LQH 3URGXFWV $YDLODEOH 6WRQH 3DYHUV )LUHSODFHV :LQGRZV 'RRUV
Restoration Contractors American International Construction, Inc. is a company dedicated to the restoration and preservation of numerous types of buildings, including related services on new structures. Let our commitment to quality and client satisfaction work for you. UÊ >Õ }ÊEÊÃi> > ÌÃ UÊ/ÕV « Ì }
UÊ Õ ` }ÊV i> } UÊ >V>`iÊÀiÃÌ À>Ì
UÊ >à ÀÞÊEÊÃÌ iÊÀiÃÌ À>Ì UÊ-Ì ÀivÀ ÌÊÀi Û>Ì UÊ7>ÌiÀ«À v } UÊ ÃÌ À VÊ«ÀiÃiÀÛ>Ì
Michael Petrasek president
1073 WEST BAGLEY ROAD, BEREA, OHIO 44017 ph: 440.243.5535 f: 440.243.7745 www.aiconstruction.com
5VY[OLHZ[ 6OPV»Z 3LHKLY
Sales, Design & Installation of Fire Protection Systems
OFFERING FULL-SERVICE SOLUTIONS TO MEET YOUR EVOLVING SECURITY & SURVEILLANCE NEEDS
Inspection of Water-Based Fire Protection Services
√ High-Speed Remote Site Video √ Smart Phone Video √ Digital Video Recorders √ Card Access √ Fire/Burglar Alarms √ Surveillance Cameras ^^^ WV^LYHSHYT JVT √ Fire Alarm Inspection & Service
7 . 2 )LUH 3URWHFWLRQ 330-722-1011 569 North State Rd. Medina, OH 44256
Call 216-289-5600 for 24-Hour Emergency Service 25086 Lakeland Boulevard, Cleveland, Ohio 44132 www.propertiesmag.com 71
Spotlight on Safety
*6473,;, -09, 796;,*;065 :,9=0*,:
s Fire Extinguishers, Fire Alarms, Fire Sprinklers, Exit/Emergency Lighting, Kitchen Fire Suppression, FM-200/Halon/ CO2 Systems s Division 10 fire extinguishers and cabinets to construction trades
^^^ JV\U[` ÄYL JVT
s Fire protection contracting services to property owners/ managers
(2965 *3,=,3(5+ *63<4)<: ;63,+6
Help!
Reliable R eliable Plumbing Plumbing Assistance Ass ssist stance Is Is Just Just A Phone Phone Call Call Away. Away. When decides break loose, Whe Wh en n your you our ur property’s ur prop pr p op per e ty ty’s ’ss plumbing plu lumb lumb mbiin ing system ing syst sy stem tem md e id ec ides ides es to to b br eak ea k lo oos ose e,, yyou e ou ou need experts. need ne ed immediate iimm mmed m mm med edia diate iia ate e a assistance ssis ssi ss iista ist is sta ttan tanc anc nce n ce from from fr m trusted tru rust ust sted ted d experts e exp xper xp per erts ts. C Ca Call all ll the the he trained tra rain ain iined ned d contractors Cleveland Plumbing Industry cco on o ntra ntr nt n tra ract ctor ors at or a tthe he e C leve le vella ve land P land lumb mbi bin ing In ing ndu dust dust stry ryy for for or any anyy of of your you yo urr property’s needs. p op pr per erty rttyy’ss emergency eme merg rg gen ency cyy maintenance mai aint int nten enan en ance an nce n eeds ee ds. ds s.
Not J N Just u usst Plumbers; Cleveland’s Most Highly Highly-Trained ghl h --Trained Plumbers ber er CALL TOLL-FREE 855-CPI-4ALL (855-274-4255)
C L E V E L A N D P L U M B I N G I N D U S T RY. C O M 72
SAFETY SOLUTION Mounted cameras are part of the custom-engineered security system developed for the Goodtime III, as shown by Power Alarm President Bill Komes (pictured).
it streams to the NVR for storage or remote viewing. “Another little twist in this installation is that the Internet connectivity is different on shore than at sea,” Komes says. “So we had to account for that when we developed the plan to [provide] a reliable, consistent surveillance system.” Fryan says that, at the end of the day, the passenger experience is the most important consideration. “Safety and security are an important part of that experience,” he says. The Goodtime III was back in the water in plenty of time for the prime excursion season. Besides getting a fresh paint job and other cosmetic improvements, she set sail with a top-of-the-line security system. P Goodtime Cruise Line, Inc. (GTCL) is headquartered in Cleveland. It is a third-generation, family-owned & operated business offering narrated tours, lunch, dinner and private chartered cruises of the Cuyahoga River and Lakefront of Cleveland since 1958. Power Alarm, Inc. was founded in 1980 by William “Bill” Komes. It is a family-owned and operated security business and has been the leading provider of commercial and home-based security systems for over 33 years. Headquartered in Euclid, Power Alarm installs security, fire, access control, automation and medical alarm devices for all of Northeast Ohio. 3URSHUWLHV | August 2013
Building B uilding Owners Owners and a nd M Managers anagers Association Association
B U S I N E S S ooff GGreater re ea ater Cleveland Cleveland Advantages of Security Guard Services narmed security is the most popular type of security guard contracts. These guards will usually perform multiple foot patrols, take reports on stolen items and be the first responders to medical emergencies, which is a benefit to all types of companies in today’s volatile world. At a corporate or multi-tenant commercial building, unarmed security guards take phone calls, badge individuals into the building, and provide directions. Apartment complexes will provide security around the perimeters and hospitals work the same way on their premises. Unarmed security is the most inexpensive of any type of security. Fire and liability insurance will drastically decrease as it is dramatically different for unarmed security versus armed security. Your outsourced security personnel can help upgrade your current security to protect tenants or employees from outside intruders, prevent incidents from happening in the first place and reduce your costs. Most people believe that you can recognize your own exposure and potential weaknesses. However, professional assistance can identify these areas and offer sound, cost-effective advice in upgrading your protection system. Security is a growing industry as new threats affect our society. Guards outnumber police officers and approximately 600,000 are outsourced nationwide. Most
U
security guards are the first responders to a crisis situation. They have completed clearance checks conducted in cooperation with state and local law enforcement agencies before employment. Quality security guard companies also require ongoing basic security training for patrol techniques in high rise buildings, sprawling residential complexes or large facilities in addition to incident prevention, response management, investigative and observational methods, inventory loss control and time-integrity monitoring. Security guards should be trained to know the inside and outside layout of your area, including buildings, yard areas, entrances, stairways, roadways, fences, light switches, fuse boxes, power control switches, etc. When you select a security guard firm be sure to look for all of these attributes.
“Your outsourced security personnel can help upgrade your current security to protect tenants or employees from outside intruders, prevent incidents from happening in the first place and reduce your costs.”
BOMA Greater Cleveland is proud to provide this space to our Associate Members so they can inform, educate and share their knowledge with property management professionals. This article was written by Chuck Sharon, Business Development Executive with OSS, Inc./ Commercial & Industrial Security. OSS, Inc. can be found on the web at www. osscompanies.com.
Janice Parham Executive Vice President BOMA Greater Cleveland
Please join us! 36th Annual Golf Outing X T FFX FNEG 19.'4 5 +.. 1.( 1745' EGNMI 1%-*#8'0 4T *'56'4.#0& MUGN gIUGN j 41%''&5 $'0'(+6 &7%#6+10#. 764'#%* 41)4#/5k
Leadership Breakfast Series X T EKX FNEG +%*#4& #;'4 +4'%614 1( 105647%6+10 )/6T '641 '#.6* 4190' .#<# .'8'.#0& 176* IGNN 1%-5+&' 1#& 0&'2'0&'0%'X KUGN g MUNN 0)+0''45 #40 E 174^
+'9 &'6#+.5 10 6*'5' '8'065 #0& 16*'45 #6 999T%'50'6T14)T 14 52105145*+2 12214670+6+'5X 61 4')+56'4 14 (14 /14' +0(14/#6+10 %#.. FEJgGJEgGENNT -!'!:).% ).#
For more info on this article or BOMA Greater Cleveland, contact Janice Parham at 216.575.0305 or jparham@bomacleveland.org
+5 # 2417& /'&+# 5210514 1( 6*' .'8'.#0& 0)+0''4+0) 1%+'6; www.propertiesmag.com 73
CONSTRUCTION PROGRESS REPORT Updated info on important projects in the region
Project Report #: 932945 HOLIDAY INN EXPRESS PROJECT TYPE: New Construction PHYSICAL ADDRESS: 500 Folkerth Avenue CITY/COUNTY: Sidney, OH (Shelby County) CATEGORY(S): Commercial SUB-CATEGORY(S): Hotel/Motel CONTRACTING METHOD: Developer to Subcontract. STATUS: Construction Documents. ESTIMATED VALUE: $4,800,000 OWNER: c/o Developer Developer Sunrise Hospitality Inc. 8135 Ohio 108 Wauseon, OH 43567 (419) 774-1010 Contact - N.B. Patel DETAILS: 1 Hotel/Motel, New Construction, 77 Unit(s). Project Report #: 931652 FINDLAY MARKET CAMPUS EXPANSION PROJECT TYPE: Renovation PHYSICAL ADDRESS: 1544 Central Parkway CITY/COUNTY: Cincinnati, OH (Hamilton County) CATEGORY(S): Education SUB-CATEGORY(S): College/University
74
CONTRACTING METHOD: Competitive Bids. STATUS: Seeking Funding. ESTIMATED VALUE: $2,750,000 OWNER: Chatfield College - Findlay Market Campus 1800 Logan Street Cincinnati, OH 45202 (513) 921-9856 Contact - David Laub ARCHITECT: Emersion Design, LLC 1775 Mentor Avenue - Suite 202 Cincinnati, OH 45212 (513) 841-9100 DETAILS: 1 College/University, Approximately 18,000 SF Renovation. Project Report #: 941472 INNOVATION CENTER PROJECT TYPE: New Construction, Demolition CITY/COUNTY: Copley, Orrville, OH 44321 (Summit, Wayne Counties) CATEGORY(S): Entertainment/Recreation, Green Building SUB-CATEGORY(S): Convention/Exhibit Center, LEED Certified CONTRACTING METHOD: Bids by Invitation Only.
STATUS: Conceptual Design. ESTIMATED VALUE: $1,000,000 to $5,000,000 OWNER: Smucker Co.;J.M. Strawberry Lane Orrville, OH 44667 (330) 682-0015 ARCHITECT: Shook Kelley - Los Angeles 5735 Melrose Avenue Los Angeles, CA 90038 (310) 659-9482 fax: (310) 659-9528 Description: Innovation center will be approx. 30,000 SF; plans include renovating the old manufacturing plant into a customer-based Innovation Center divided up into three separate themed spaces, each reflecting what that area of the old plans had previously been used for; part of the old plant will be razed, while the remaining portion will be repurposed for a new role. DETAILS: 1 Convention/Exhibit Center, 30,000 SF New Construction, LEED Certified, Demolition. Project Report #: 932275 C.M. AT RISK RFQ - RENOVATION OF THE MUNICIPAL COURT BUILDING PHYSICAL ADDRESS: 134 West Main Street CITY/COUNTY: Lancaster, OH (Fairfield County) CATEGORY(S): Government/Public SUB-CATEGORY(S): Capitol/Court House/City Hall CONTRACTING METHOD: Competitive Bids. STATUS: Accepting Qualifications. Qualifications Due 08/19/13 at 4:00 PM to Municipal Agency. Plans Available From: Architect/Engineer. Municipal Agency City of Lancaster 104 East Main Street Lancaster, OH 43130 (740) 687-6600 ARCHITECT/ENGINEER: Brandstetter/Carroll Lexington 2360 Chauvin Drive Lexington, KY 40517 (859) 268-1933 fax: (859) 268-3341 Contact - Michael Carroll DESCRIPTION: Renovate the Columbian Building, 134 West Main Street, Lancaster. The building will be renovated to become the City’s Municipal Court Building. The building was constructed in the late 1800’s consisting of three floors and a full basement. A smaller two story addition has been added to the rear of the building. The building will house three courtrooms, Judge’s Chambers, City Law Director’s offices, Probation, City Clerk, and other Court supporting functions. The objective of the City of Lancaster is 3URSHUWLHV | August 2013
to obtain a fully functional facility. This project will consist of the design and construction of a facility with approximately 53,000 gross square feet, which includes a new three story addition at the rear of the building. The facility shall be completely finished and include casework, building equipment, accessories, heating, cooling, lighting communications, security, and power. Supporting facilities include utility connection relocations/ upgrades, electrical service, exterior lighting, fire protection, alarm systems, building information systems, parking, sidewalks, exterior signage, storm water management, and site improvements. The proposed project will include an expansion of the first, second and third floors to accommodate and house Municipal Court functions including new court offices, support areas and administrative offices. The Scope of Work also includes site improvements to support the addition, including a new plaza and renovations to exiting parking lots, alley access to the parking lots, relocation of existing building utility services, new parking lot lighting, and connection to existing sanitary and storm sewer systems. DETAILS: 1 Capitol/Court House/City Hall, 3 Stories Above Grade, Approximately 53,000 SF Addition, sf. Project Report #: 934323 FOX BROOK PLACE RESIDENTIAL SUBDIVISION PROJECT TYPE: New Construction PHYSICAL ADDRESS: Clough Pike CITY/COUNTY: Cincinnati, OH 45230 (Hamilton County) CATEGORY(S): Residential SUB-CATEGORY(S): Single-Family Homes CONTRACTING METHOD: Owner to Subcontract. STATUS: Construction Documents. Sub-Bidding Expected August 2013. OWNER: Zicka Homes 7861 East Kemper Road Cincinnati, OH 45249 (513) 247-3500 fax: (513) 247-3512 Contact - Joe Farruggia CIVIL ENGINEER: Abercrombie & Associates Inc. 3377 Compton Road - Suite 120 Cincinnati, OH 45251 (513) 385-5757 BUILDER: Owner Acting as Builder DETAILS: 21 Single-Family Homes, New Construction, 16.97 Acres. Project Report #: 932343 KROGER PROJECT TYPE: New Construction PHYSICAL ADDRESS: Corner of Airport Highway and Holloway Road CITY/COUNTY: Holland, OH (Lucas County) CATEGORY(S): Commercial
SUB-CATEGORY(S): Supermarket/Convenience Store CONTRACTING METHOD: Bids by Invitation Only. STATUS: Seeking Site Plan Approvals. Bidding Expected third quarter 2013. ESTIMATED VALUE: Greater than $10,000,000 OWNER: Kroger Company - Columbus Division;The 4111 Executive Parkway Westerville, OH 43081 (614) 898-3341 fax: (614) 898-3377 ARCHITECT: SSOE Inc. - Troy 1050 Wilshire Drive - #260 Troy, MI 48084 (248) 643-6222 fax: (248) 643-6225 ENGINEER: Bird & Bull Inc. 2875 West Dublin-Granville Road
Columbus, OH 43235 (614) 761-1661 fax: (614) 761-1328 DESCRIPTION: New store to be located at the site of the former Farmer Jack’s store located in the Orchard Centre shopping complex. DETAILS: 1 Supermarket/Convenience Store, 123,667 SF New Construction. Project Report #: 950395 AFFINIA SENIOR CARE CAMPUS PROJECT TYPE: New Construction CITY/COUNTY: Marysville, OH (Union County) CATEGORY(S): Medical, Residential SUB-CATEGORY(S): Assisted Living Facility, Medical Office/Outpatient, Residential Shelter
The art of a job well finished
Art Window Coverings, Inc. The “very best” just got better Art Window Shades’ slogan has always been “Next to Your Windows, We’re the Very Best.” So how can “the very best” get better? With a new location and larger showroom under the experienced management of KEVIN BOLL, Art Window Coverings, Inc. is still the same trusted source for professional commercial window coverings it has been since 1922 but has grown to meet today’s need for top quality, style and selection in Ohio. And in addition to great signature brands such as HunterDouglas and Levelor, Art Window Coverings remains your primary contract dealer of MechoShade Systems. Beautiful and intelligent, MechoShades are the smart choice for designers looking for stylish, quality window coverings that make a lasting impression. Call us today to discuss YOUR next work of art.
MechoShade® From your authorized contract dealer
Art Window Coverings, Inc. VISIT US AT OUR NEW LOCATION
3620 Perkins Ave. Cleveland, OH 44114 P s F
www.propertiesmag.com 75
Contracting Method: Competitive Bids. STATUS: Conceptual Design. ESTIMATED VALUE: $5,000,000 to $10,000,000 OWNER: Affinia Development 3520 Snouffer Rd. Columbus, OH 43235 (614) 793-0348 fax: (614) 793-0713 DESCRIPTION: Phase 1 extends Professional Parkway and creates a 60,000 sq. ft. 90-bed assisted living senior facility, featuring both private and semi-private rooms with space for 70 percent assisted living and 30 percent skilled living care; Phase 2 would include medical office space, with 8000 sq. ft. buildings devel-
oped upon demand along Walnut Street, a family pharmacy could go in as well; Phase 3 would include low density, single story multi-family units for those 55 years old and over, each dwelling would provide 1,200 sq. ft. of space with two-car garages that overlook green space and offer walking trails leading to the nearby park, with approximately 65 apartments in total, cafeteria services and meal plans could be included as well. DETAILS: 68,000 SF - 1 Assisted Living Facility, 1 Story Above Grade, 60,000 SF New Construction, 90 Unit(s), 1 Medical Office/Outpatient, 1 Story Above Grade, 8,000 SF New
When Quality Counts, Count on Delta.
Providing Industrial Cleaning, Painting & Maintenance with Quality & Service that is Second to None. INDUSTRIAL CLEANING & MAINTENANCE • Hot pressure / steam cleaning • Waterproofing and sealing • Parking deck cleaning, painting, and striping • Overhead cleaning / painting • Exterior and interior building cleaning • Industrial oven cleaning • Dust collector cleaning • Pigeon / bat excrement removal • Graffiti removal
• Roof fan and ventilator cleaning • Industrial exhaust system cooling and heating coil cleaning • Kitchen exhaust system and kitchen equipment cleaning • Machinery cleaning / painting • Welding exhaust cleaning • Construction clean-up or restoration of property for sale and leasing
Project Report #: 952679 ASHTABULA MAIN HALL RENOVATION PHASE 3: BID EVENT 2 - A-WING FIRST FLOOR PROJECT TYPE: Renovation PHYSICAL ADDRESS: 3300 Lake Road West CITY/COUNTY: Ashtabula, OH (Ashtabula County) CATEGORY(S): Education SUB-CATEGORY(S): College/University CONTRACTING METHOD: Competitive Bids. STATUS: Bidding. Bids Due 08/08/13 at 11:00 AM to State Agency ESTIMATED VALUE: $1,862,000 PRE-BID MEETING: Pre-Bid Meeting on 7/25/13 at 11:00 AM at Project Site in the “Lake Room” in the Main Hall Building. Attendance Strongly Encouraged. PLANS AVAILABLE FROM: Copy Center BID BOND: 10% STATE AGENCY: Kent State University, University Architect MAILING ADDRESS: PO Box 5190 Kent, OH 44242 PHYSICAL ADDRESS: Harbourt Hall, Suite 101, 615 Loop Road Kent, OH 44242 (330) 672-3880 fax: (330) 672-2648 ARCHITECT: Payto Architects 1220 West 6th Street, Suite 405 Cleveland, OH 44113
Proudly serving Cleveland for 1 0 years Complete Pest Control Services FHA/VA/HUD Termite Inspections/Pretreatments Residential - Commercial Industrial Integrated Pest Management Programs Wild Animal/Bat Removal Pre-Construction Animal Exclusion Consulting Industrial Weed Control Sentricon™ Termite Colony Elimination System
Cleveland Chemical Pest Control, Inc.
INDOOR AIR QUALITY
Quality Pest Control Service Since 1903
• HVAC system cleaning & sanitizing • Air duct cleaning • Mold remediation
18400 S. Waterloo Road Cleveland
Contact Delta Industrial today! 216-281-8700 5201 DENISON AVE., CLEVELAND OHIO 44102 76
Construction, 1 Residential Shelter, 1 Story Above Grade, New Construction, 65 Unit(s).
216-481-8400 Free Telephone Consultation ™-Trademark of Dow AgroSciences
3URSHUWLHV | August 2013
(216) 241-6800 fax: (216) 241-3239 Contact - Jeff Foster COPY CENTER ARC eblueprint - Cleveland 3666 Carnegie Avenue Cleveland, OH 44115 (216) 281-1234 fax: (216) 281-7607 cleveland.csr@e-arc.com Agency’s Project Number: KSU-12S206 DESCRIPTION: Prevailing Wage Project. Work to be completed within 295 consecutive calendar days following authorization to proceed. Base Bid: $1,862,000; Alternate: $682,000. 5% Edge Participation Goal. Project Report #: 952773 ALDI GROCERY STORE #23 PROJECT TYPE: Renovation PHYSICAL ADDRESS: 5487 West Broad Street CITY/COUNTY: Columbus, OH (Franklin County) CATEGORY(S): Commercial SUB-CATEGORY(S): Supermarket/Convenience Store CONTRACTING METHOD: Bids by Invitation Only. STATUS: Design Development. Bidding Expected August 2013. OWNER: Aldi Inc. - Springfield 4400 South Charleston Pike Springfield, OH 45502 (937) 323-5500 fax: (937) 323-0023 DETAILS: 1 Supermarket/Convenience Store, 1 Story Above Grade, Renovation. Project Report #: 956432 WASTEWATER TREATMENT PLANT IMPROVEMENTS PROJECT CITY/COUNTY: Stockport, OH 43770 (Morgan County) CATEGORY(S): Sewer and Water SUB-CATEGORY(S): Sewage Treatment Plant CONTRACTING METHOD: Competitive Bids STATUS: Bidding. Bids Due 08/20/13 at 10:00 AM to Municipal Agency ESTIMATED VALUE: $1,211,820 PRE-BID MEETING: Pre-Bid Meeting 8/6/13 at 10:00 AM at existing Wastewater Treatment Plant, 830 E. River Road. PLAN DEPOSIT: $150.00 Non-Refundable PLANS AVAILABLE FROM: Engineer BID BOND: 100% PERFORMANCE BOND: 100% BOND NOTE: Certified or Cashier’s Check 10% MUNICIPAL AGENCY: Village of Stockport 1685 Main Street Stockport, OH 43787 (740) 559-2411 ENGINEER:Stantec - Logan 1311 West Hunter Street Logan, OH 43138 (740) 380-2828 fax: (740) 380-3535 DESCRIPTION: Construct a 90,000 gallon per day wastewater treatment plant.
Are you satisfied with your current investment returns? Is your IRA growing at 11% - 15% per year? Do you have ANY investments worth DOUBLE what you paid for them? YOU CAN...
NOW YOU HAVE A CHOICE! TURNKEY INVESTOR PROPERTIES, A STARK COMPANY offers a unique and effortless way to earn 11%, 12%, 15% annually, starting with a very low minimum investment. Call Brian Stark directly today at 216-310-1470 to learn more! www.turnkeyinvestorproperties.com
“The Stark Group Live!” Talking Real Estate Thursdays at 7 pm on Newstalk 1490 AM WERE
WE BRING YOUR PROPERTY BACK TO LIFE
PAINTING, ROOFING, CONCRETE & MASONRY SERVICES
6RXWKZHVW &RPSDQLHV ,QF Commercial Property Restoration
Construction Progress Reports are provided to Properties by Construction Journal. For more building and bidding news and information, call Construction Journal at 800.880.2309 or visit www.constructionjournal.com.
7717 Commerce Park Oval, Independence, Ohio 44131 (216) 642-1195 Toll Free (877) 642-1195 www.southwestcompanies.net www.propertiesmag.com 77
&RPLQJ LQ 6HSWHPEHU )ODWV (DVW %DQN 3KDVH 2QH LQFOXGLQJ (UQVW <RXQJ 2IILFH 7RZHU DQG $ORIW 'RZQWRZQ &OHYHODQG 7KH 0LNH 0DU\ 6WDUN *UL]]O\ 5LGJH DW $NURQ =RR 0HWUR+HDOWK 0LGGOHEXUJ +HLJKWV 1RYHPEHU )DPLO\ +HDOWK &HQWHU *UHHQ %XLOGLQJ 6SHFLDO 6HFWLRQ DQG PRUH
ZZZ SURSHUWLHVPDJ FRP
9LVLW XV RQOLQH WRGD\ WR GRZQORDG DUFKLYHG LVVXHV ZZZ SURSHUWLHVPDJ FRP IHDWXULQJ OLYH K\SHUWH[W OLQNV WR 9LVLW XV RQOLQH IRU DUFKLYHG IHD DGYHUWLVHUV· ZHEVLWHV WXUH DUWLFOHV DGYHUWLVLQJ UDWHV
VSHFV DQG VXEVFULSWLRQ LQIRUPD 7KH 0HGLD 3ODQQHU LV QRZ WLRQ
DYDLODEOH DV D 3') GRZQORDG
78
ADVERTISER INDEX 21st Century Concrete Construction, Inc.................30 Abraxus Snow Removal ..................................................... 7 Absolute Roofing Inc. ........................................................53 AIA ...............................................................................................25 American International Construction .......................71 ARC..............................................................................................80 Armor Plumbing & Fire Protection, LLC .................................................................68 Art Window Coverings, Inc. ............................................75 Baker & Hostetler .................................................................60 Barber & Hoffman, Inc.......................................................33 BOMA Greater Cleveland.................................................16 Braun & Steidl Architects, Inc.........................................56 Brennan & Associates ........................................................37 Brennan, Manna & Diamond LLC ................................16 Brilliant Electric Sign Co....................................................30 Bruder Building Materials, Inc. ......................................43 Buckeye Sweeping, Inc. .................................................... 11 Buxton Roofing ....................................................................12 Carey Roofing ........................................................................46 Caruso Architecture, Inc...................................................51 CertaPro Painters .................................................................41 Chagrin Valley Steel Erectors .........................................78 Charles Schulz Building Company ..............................69 Chas. E Phipps Company, The ......................................43 Cleveland Chemical Pest Control, Inc........................76 Cleveland Engineering Society ....................................73 Cleveland Facilities Expo..................................................40 Cleveland Plumbing Industry........................................72 Cleveland Public Power ....................................................22 Coastal Quality Construction ........................................10 Columbia Building Products ..........................................21 Commercial Interior Resources .............................21, 33 Construction Journal .........................................................74 Coppersmith Group, LLC ................................................... 7 County Fire Protection Inc. .............................................72 Courtad Inc. ...........................................................................25 Cunningham Paving Inc...................................................41 Delta Industrial Services, Inc. .........................................76 Design Group ........................................................................28 EA Group..................................................................................35 Ebersole Structural Engineers Ltd...............................56 Educational Equipment....................................................44 First Federal Of Lakewood ..............................................34 Flexible Pavements of Ohio ...........................................47 Gateway Electric, Inc. .........................................................62 Geauga Mechanical, Co....................................................58 Giambrone Masonry, Inc. ................................................41 GTS Communications........................................................33 H & M Snow Pros & Landscaping, Inc. ......................... 3 HMH Restoration Ltd. ........................................................47 IMAGINiT Technologies ....................................................48 Infinity Construction ..........................................................12 Infinity Paving Company .................................................22 J.V. Janitorial Services, Inc. ...............................................22
Jamieson Ricca Co. ..............................................................61 JSJ Interiors Inc......................................................................15 Kaczmar Architects Inc. ....................................................20 Krill Company, Inc ................................................................19 Krumroy-Cozad Construction .......................................48 Kurtz Bros. ...............................................................................53 Leff Electric .............................................................................39 Light Bulb Supply ................................................................15 Lisco Heating & Cooling, Inc. .........................................67 Lorain National Bank..........................................................21 Maguire Photographics....................................................42 Martin’s Steel Fabrication ................................................52 Mason Structural Steel, Inc. ............................................71 Masonry Cosmetics ............................................................23 McGraw-Hill Construction Network ............................ 4 Meaden & Moore, Ltd........................................................36 Messina Floor Covering, Inc. ..........................................52 MK Masonry, Inc. ..................................................................25 Nelson Contracting ............................................................47 North Coast Paving ........................................................ 2 Northern Ohio Plumbing Co..........................................58 OCP Contractors...................................................................34 Pease Photography .............................................................. 6 Performance Painting .......................................................63 Perspectus Architects........................................................28 Pete & Pete Container ................................................24, 32 Platform Cement, Inc.........................................................62 Power Alarm...........................................................................71 Precision Environmental Co. ..........................................29 Precision ProCut ...................................................................38 Professional Roofing Service Inc.................................... 4 R B Stout, Inc. .........................................................................52 R-Cap Security.......................................................................67 Reclaimed Cleveland .........................................................59 RSW/Wood Dimensions ................................................... 11 S.A. Comunale Company......................................... 28, 57 Sandglo Glass & Mirror Co...............................................42 Schumacher Designs .........................................................50 Siegel Jennings ....................................................................64 Sitetech, Inc. ...........................................................................22 Skoda Minotti Company ..................................................79 SMPS Northeast Ohio .......................................................... 9 Snavely Group .......................................................................54 Sobol Sales Co. ......................................................................13 Southwest Companies Inc ..............................................77 Space Comfort Co. ..............................................................13 Spray Foam Technologies ...............................................53 Stark Group, The ..................................................................77 Suntrol Co. ...............................................................................67 TKO Fire Protection Inc .....................................................71 Turner Construction ...........................................................27 Tyco Fire Products ...............................................................69 W.W. Williams .........................................................................65 Warren Roofing & Insulating Co...................................61 Yurch Brothers Line Striping, Inc..................................56
3URSHUWLHV | August 2013
construct Connecting Our Construction World to You. Estimating. Project management. Labor issues. These are issues that you deal with daily in your construction world. Job costing. Increasing bidding and bonding capacity. Tax planning and compliance. These are issues that we deal with daily in our construction world. The Construction Group at Skoda Minotti can deliver on the promise of connecting our construction world to you by leveraging our reputation and relationships with bonding agents and financial institutions to help maximize your bonding capacity and obtain the necessary financing you need, when you need it. For a no-risk analysis of your construction business or to sign up for free quarterly e-mail reports on over 20 segments of the construction industry, call Roger Gingerich at 440-449-6800 or visit our website at www.skodaminotti.com.
www.skodaminotti.com
. ôO N?DEREJC ö %JBKNI=PEKJ )=J=CAIAJP %) ,H=PBKNI EO = OA?QNA ?KOP ABBA?PERA @ECEP=H =N?DEREJC OUOPAI PD=P =HHKSO EIIA@E=PA =??AOO PK ?NEPE?=H EJBKNI=PEKJ EJ?NA=OEJC AILHKUAA LNK@Q?PEREPU =J@ NA@Q?EJC >QOEJAOO ?KOPO
=HH PK@=U BKN KQN OLA?E=H KJ O?=JJEJC =J@ @ECEP=H =N?DEREJC =P