,16,'( &OHYHODQG 6LJKW &HQWHU 0DUNHW %ORFN %XLOGLQJ $PHULFRQ ,QF WK $QQLYHUVDU\
August Augu g st 2012/$7.95
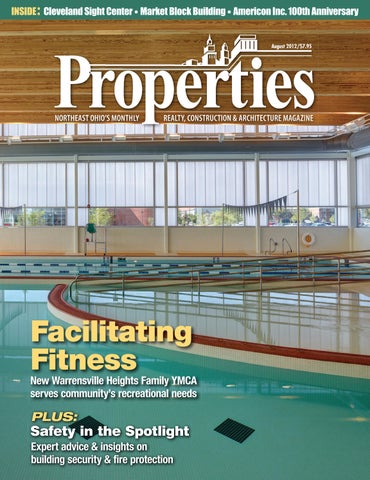
Facilitating Fitness
5L^ >HYYLUZ]PSSL /LPNO[Z -HTPS` @4*( ZLY]LZ JVTT\UP[`»Z YLJYLH[PVUHS ULLKZ
PLUS:
Safety in the Spotlight ,_WLY[ HK]PJL PUZPNO[Z VU I\PSKPUN ZLJ\YP[` MPYL WYV[LJ[PVU
&RPPHUFLDO SURSHUWLHV IDFH FRQVWDQW H[WHULRU PDLQWHQDQFH LVVXHV <RXU EXLOGLQJV DQG FRQFUHWH VXUIDFHV WDNH DQ HQGOHVV EHDWLQJ IURP HYHU\GD\ GLUW JULPH JUHDVH DQG SROOXWLRQ 3HUIHFW 3RZHU :DVK FDQ NHHS \RXU SURSHUWLHV ORRNLQJ JUHDW 7KH FRPELQHG SRZHU RI RXU H[SHUWLVH DQG PRGHUQ HTXLSPHQW GHOLYHU RXWVWDQGLQJ UHVXOWV
$$ & $ &OHDQ %XVLQHVV ,V *RRG %XVLQHVV &OHDQ %XVLQHV &OHHDQ HDDQ %%XXVLQHVV QHV HVVVVV ,V * ,V * V *RRG RRRRRGG %XV RRG %XVLQH %%XXVLQHVV QHHVVVVV
%XLOGLQJ :DVKLQJ &RQFUHWH &OHDQLQJ 3DUNLQJ /RW &OHDQLQJ 3DUNLQJ *DUDJH &OHDQLQJ &KHZLQJ *XP 5HPRYDO 5RRI &OHDQLQJ &RQGRPLQLXPV PRUH
&DOO QRZ WR VSHDN ZLWK RQH RI RXU H[SHUW VHUYLFH UHSV
2U UHTXHVW \RXU TXRWH RQOLQH
8LI XMQI XS TPER JSV XLMW [MRXIV MW RS[ 'SRXEGX YW ERH PIX´W HMWGYWW MX [[[ ZM^QIK GSQ MRJS$ZM^QIK GSQ
August 2012, Volume LXVI, Number 8
3826 W. 158th St. Cleveland, Ohio 44111 phone: 216.251.0035 toll free: 888.641.4241 fax: 216.251.0064 www.propertiesmag.com
FEATURES
OWNER/PUBLISHER Kenneth C. Krych kkrych@propertiesmag.com
CONTRIBUTING WRITERS Nicole Nashar Andrews, Doug Bardwell, Jeanne Bluffstone, John Bruening, John Elliott, Lou Kren, Jessica Nelson, Alec Pacella, John Slagter, David Woodburn ACCOUNT EXECUTIVES Bill Dyer bdyer@@propertiesmag.com 216.251.2520 Andrea Keener akeener@propertiesmag.com 216.849.4350 David Larkin dlarkin@propertiesmag.com 216.251.6753 Larry Overbey loverbey@propertiesmag.com 216.251.6649
Photo by Wetzler Studios
MANAGING EDITOR/ART DIRECTOR Mark Watt mwatt@propertiesmag.com
10 June Construction Retreats 1% 12 Checking the Pulse on NE Ohio Real Estate & Construction Industries Skoda Minotti releases 2012 survey of real estate/construction professionals
16 Historic Headquarters Revived 19th-century building in Warren finds new purpose as Wean Foundation home
24 Snowball Effect Abraxus president joins like-minded snow pros to discuss best practices, latest technology
27
New Warrensville Heights Family YMCA serves community’s recreational needs
51
Sense of Success Cleveland Sight Center renovation offers best practices for helping the visually impaired
58
OFFICE MANAGER Lisa Larissey 216.251.8506
Spotlight on Safety: Expert Advice & Insights on Building Security & Fire Protection 58 Planning for Disaster: Mentor-based Critical Response Solutions offers safety solutions should unthinkable occur 62 Are You In Compliance? Highlighting conflicts & additions to 2011 Ohio Fire Code & Building Code 65 Detection Duo: A look at two alternative fire detection technologies 66 A Century of Service: Founded as a painting business in 1912, Americon now specializes in disaster recovery
Cover photo: Warrensville Heights Family YMCA, by Feinknopf
Properties (ISSN 033-1287) is published monthly for architects, engineers, building owners and managers, general contractors, home builders, mortgage bankers, savings and loans, real estate agents, appraisers, servicers and suppliers in Northern Ohio by Properties, Inc., 3826 W. 158th St., Cleveland, Ohio 44111. Copyright © 2012 by Properties, Inc. All rights reserved. Reproduction or use, without written permission, of editorial or pictorial content is strictly prohibited. Periodicals postage paid in Cleveland, Ohio and additional offices. Subscription rates: one year $24.95, single copy $6.95, back issues $10 when available. Postmaster: send change of address notices to Properties, P.O. Box 112127, Cleveland, Ohio 44111.
Facilitating Fitness
DEPARTMENTS 8 15 36 38 40 42 72
PROPERTIES PEOPLE BOMA BUSINESS FINANCIAL STRATEGIES CABOR CORNER NAIOP NEWS BILLBOARD CONSTRUCTION PROGRESS REPORT www.propertiesmag.com 5
PUBLISHER’S NOTE August 2012
Constant State of Improvement his month in Properties, we offer a look at a mix of building types, from new construction to renovated historical structures, as well as a collection of articles touching on this month’s theme of Security & Fire Protection.
T
KEN KRYCH
On our cover is the new Warrensville Heights Family YMCA, another winwin team effort between a city and the YMCA of Greater Cleveland. We have covered the opening of virtually every one of these YMCA projects over the years and each has a different shape and distinct personality. Designed by Moody Nolan Inc. and built by Infinity Construction Inc., the new Warrensville Heights Y is part of a multi-phase effort to establish a new town center for the community, along with its next-door neighbor, a new Cuyahoga County library branch (see Properties, July 2012).
Another gem from the Chesler Group The Chesler Group, Inc. has a great talent for finding historic buildings and breathing new life into them. We look at the company’s most recent such project: Market Block Building in the heart of Warren. Built in 1885, this solid structure now serves as corporate offices of the nonprofit Raymond John Wean Foundation. The Cleveland Sight Center given new life A great deal of time and thought was given to the complete interior renovation of the Cleveland Sight Center, comprised of basically three different
The company to trust with your window replacement needs.
The Commercial Window Experts...Since 1969
2800 Euclid Avenue | Cleveland, OH 44115 | (216) 621-4277 | Fax: (216) 621-7665 | www.jamiesonricca.com 6
3URSHUWLHV | August 2012
buildings which were completely gutted and rebuilt by the Albert M. Higley Company with every detail being considered for the usability of the blind. Just one of four such facilities in the state, the center is vital for serving needs of vision-impaired individuals, from young children to the aged. The floor plans, color choices, textures and even acoustics were taken into consideration in the design, which was provided by architectural firm Vocon. Security & Fire Protection This month, we also offer our annual Security & Fire Protection Special Section, in which we shine a light on safety issues. We are thankful to CaddFX Software and Engineering, of Mentor, for contributing to an article on the latest software programs and laws that make our buildings safer in the event of an attack, as we have witnessed recently in Colorado. We also thank Multicon Inc., in Columbus, for offering insight into new laws regarding fire sprinkler inspections for buildings; and Life Safety Systems, LLC for an article on linear heat systems. Finally, we take a look at a company that can step in after misfortune strikes with a profile of disaster relief specialists Americon Inc., of Lakewood, who are celebrating their 100th anniversary this year. Coming in September Arriving in the September issue of Properties is our annual Green Building Special Section and we are gathering a number of important features from local, regional and national experts in this field. We will also feature a unique assisted living facility called The Lantern of Madison, visit a pair of key projects with the Geis Company, highlight the new Akron General Health & Wellness Center – Green, take a tour of the new Britton Gallagher offices and much more. It is remarkable how fast the summer goes so enjoy these days and make the most of them. Positively,
Kenneth C. Krych Publisher/Owner
7UHDW 5G 6XLWH $ %HGIRUG 2+
Built to work. for you.
As a Krill client, you receive the benefit of a professional construction resource available to you. Anytime. You can count on us to help you out whenever questions or ideas arise.
Star t working with Krill. Visit krill.com or call 216.357.4777
www.propertiesmag.com 7
PROPERTIES PEOPLE Highlighting notable industry events
2
1
3
1
4 2
CBLH Vendor Showcase CBLH held its third annual showcase for vendors at its headquarters in Middleburg Heights recently. The firm, well known for its expertise in designing medical spaces and facilities, provided a barbeque picnic for guests. P
5
6
1 Marc Bittenger (CBLH Design) and Sherly Sodd (Wieland Health Care) 2 Susan Wonsock (Dan Binford Associates) 3 Greg Eckstein and Marlene Campbell (Hill-Rom) 4 Laurie Baatz and Laurey Banker (Johnsonite) 5 Kathy Vislosky (American Interiors) 6 Dan Hudak, John Rach and Brian Hennies (CBLH Design)
3
2
1
3
4 1 Ted and Kelly Otero (Otero Signature Homes), Margie and Joe Krulich (Otero clients), and Elving Otero (father) 2 Jennifer L. Brewer (The Albert M. Higley Co.) and Corey Hamilton (Otero Signature Homes) 3 Tim Courtad (Courtad Inc.) and Dave Kotora (Otero client) 4 Jing Liu-Krych and Ken Krych (Properties Magazine)
Otero Signature Homes Party Otero Signature Homes held its second annual VIP Party for friends, associates and clients at Mavis Winkle’s in Independence recently, with delicious food and live entertainment by guitarist Chris Logsdon. P 8
4
5
1 Kelsey Kunce (HBA) and Mike Ellis (R. Kashmiry & Assoc.) 2 Sarah Kamrass (Sareth Properties LLC), Frank Bird (Great Lakes Publishing), Ted Otero (Otero Signature Homes, LLC), Marie Marrali (First Federal Of Lakewood), Darryl Mancini (Darryl L. Mancini, Consulting) and Paul Klein (Great Lakes Publishing) 3 Warren Tucky (guest), Tony Rosberie (Mason Structural Steel) and Chris Tsonton (Pepperwood Signature Homes) 4 Jason Baylor (Payne & Payne Builders) 5 Tony Fabrick (Xtend Technologies), Enzo and Joe Perfetto (Enzoco Homes) 6 Tony Fabrick (Xtend Technologies), Annamarie Tucky (Ohio Title Corporation), Warrey Tucky (guest) and Tony Rosberie (Mason Structural Steel), Chris Tsonton (Pepperwood Signature Homes), Nick Fabrick (Xtend Technologies) and Nick Celebrezze (guest)
6
HBA Golf Outing This year, Home Builders of Greater Cleveland (HBA) held its annual golf outing at Fowler’s Mill Creek in Chesterland. With almost 90 members and guests attending, the association gathered for 18 holes of golf, which was followed by dinner, drinks, raffles and many door prizes. P 3URSHUWLHV | August 2012
1
4
2
3
5
6
1
2
7
BOMA Golf Outing Recently, 170 members of BOMA (Building Owners & Managers Association) Greater Cleveland and guests gathered to enjoy a day of golf at Quail Hollow Country Club in Concord. Competitions, raffles, gift prizes, awards for “best of” categories and a steak buffet dinner combined for an eventful day. In addition, over $1,000 was raised in charity for the Cleveland Food Bank. The event was the association’s 27th annual golf outing. P
8
9
1 Ron Ritner (ABM Janitorial Services) and Denny Murphy (Skoda Minotti & Company) 2 Eric Cathcart, Rich Watson and Dan Jindra (ABC Fire Protection) 3 Sharon Kehoe (Roth Construction), Ann Belliveau and Rebecca Simone (Playhouse Square Real Estate Services) 4 Scott Esterly and Dwight Parham (BOMA Greater Cleveland) 5 Bob Ponstingle (DNS Technologies), Matt Finkler (Oswald Companies), Bill Milsaps (Bay Mechanical) and Dave Ponstingle (DNS Technologies) 6 Paul Etzler (Skoda Minotti & Company), Chris Livingston (Infinity Construction) and Holly Laubscher (GOJO) 7 Jim Trieber (Lubrizol), Eric Janashak (Janitorial Services), Ted Biskind (American Benefits Group) and John Dzurik (Janitorial Services) 8 Mike Fusco (CentiMark) and Eric Hepner (Hepner Air Filters) 9 Ron Ritner (ABM Janitorial Services) and Brunetta Harris (IREM)
3 1 Rich and Ken Matonis, Kim and Dave Gutfranski (All Coastal Quality Construction, Inc.) 2 Mike Buckson (Mohler Lumber), Roman Paich (JCI), Brett McWilliams (Pride One) and Andrew Demuesy (Pride One) 3 Jim Garrity, Tyson Cowley, Jason Strazala and Ryan Russell (Tradesman International)
ABC Summer Scramble Recently, about 100 individuals gathered for the annual Associated Builders and Contractors Association (ABC) golf outing scramble at Coppertop at Cherokee Hills in Valley City. The beautiful day of golf was accented with a steak dinner, raffles, prizes and awards. P
%QPETGVG 5CYKPI CPF &TKNNKPI 2TQHGUUKQPCNU # &K)GTQPKOQ %QORCP[
9CNN 5CYKPI 5NCD 5CYKPI 9KTG 5CYKPI %QTG &TKNNKPI
5JQV $NCUVKPI )TKPFKPI 5JQTKPI 0GGFNG $GCOKPI %QPETGVG 4GOQXCN 4GRNCEGOGPV +PVGTKQT $WKNFKPI 'ZECXCVKQP )TQWPF 2GPGVTCVKPI 4CFCT 0'9
5RGEKCNV[ GSWKROGPV RTQXKFKPI GOKUUKQP CPF FWUV HTGG QRVKQPU KPENWFKPI XQNV OKPK GZECXCVQT RTQRCPG RQYGTGF DQDECVU CPF *'2# ſNVGTGF CKT ſNVTCVKQP FGXKEGU 1NF $TGEMUXKNNG 4QCF +PFGRGPFGPEG 1JKQ RJQPG Ŗ HCZ
YYY RTGEKUKQPRTQEWV EQO www.propertiesmag.com 9
June Construction Retreats 1% ew construction starts in June slipped 1% to a seasonally adjusted annual rate of $446.1 billion, according to McGraw-Hill Construction, a division of The McGraw-Hill Companies. After the elevated activity that was reported during March and April, which reflected the lift coming from two nuclear power projects, total construction in May and June returned to a level just slightly above the average monthly pace reported during the previous year. June featured a moderate loss of momentum for nonresidential building, after this sector’s improved performance in May.
N
At the same time, residential building in June maintained its gradual upward trend, while nonbuilding construction was unchanged as the result of divergent behavior by its public works and electric utility segments. For the first six months of 2012, total construction starts on an unadjusted basis came in at $225.0 billion, up 4% from the same period a year ago. June’s data produced a reading of 94 for the Dodge Index (2000=100), compared to a revised 95 for May. For all of 2011, the Dodge Index averaged 92. “The construction start statistics for the most part continue to hover within a set range, showing gains for some project types but further weakness for other project types,” says Robert A. Murray, vice president of economic
affairs for McGraw-Hill Construction. “Total construction activity had jumped in March and April, due primarily to the start of two massive nuclear power projects – $8.5 billion for work at the Vogtle nuclear power facility near Waynesboro, Georgia and another $8.5 billion for work at the Virgil C. Summer nuclear power facility near Jenkinsville, South Carolina. Aside from the lift coming from this year’s nuclear power projects, total construction activity during the first half of 2012 has basically shown a hesitant up-and-down pattern. On the plus side, gains are being reported for several commercial building categories, and the strengthening trend for multifamily housing is now being
joined by moderate growth for single-family housing. On the negative side, such institutional project types as educational buildings and healthcare facilities continue to weaken, along with further declines for several public works categories.”
Nonresidential building Nonresidential building in June fell 4% to $148.7 billion (annual rate), following its 12% increase in May. For the commercial sector, office construction in June dropped 31% after jumping 34% in May, which benefitted from the start of several large data center and corporate headquarters projects. Store construction in June grew 4%, helped by groundbreaking for a
All Things Concrete – Your Commercial & Decorative Total Concrete Solution
s ,ANDSCAPE -AINTENANCE CONTRACTS n EXTRAORDINARY SEASONAL COLOR PLANS s 3NOW ICE MANAGEMENT s )RRIGATION INSTALLATION REPAIRE n CERTIlED BACKmOW TESTING s $AILY WEEKLY ROUTINE PROPERTY INSPECTION MAINTENANCE s 2ETAINING WALLS PAVERS PLANTING SURFACE DRAINAGE AND EROSION CONTROL
21ST CENTURY CONCRETE CONSTRUCTION INC. 13925 Enterprise Ave. Cleveland, OH 44135
216.362.0900
www.21stcenturyconcrete.com 10
MH_ 9PKNL 9VHK >HKZ^VY[O 6OPV 3URSHUWLHV | August 2012
$52 million outlet mall in Rosemont, Illinois and a $32 million outlet mall in Woodstock, Georgia. Warehouse construction in June managed to edge up 1%. Manufacturing plant construction in June was down 10%. The institutional sector in June showed a mixed performance by project type. The educational building category grew 4%. Healthcare facilities in June climbed 13%, supported by such projects as a $300 million hospital tower in Columbus; a $130 million hospital in Morganton, North Carolina; and a $113 million hospital addition in Boulder, Colorado. While both the education and healthcare categories showed gains in June relative to May, for each category the level of activity in June was still below its average monthly pace for 2011, with educational buildings down 8% and healthcare facilities down 11%. During the first six months of 2012, nonresidential building fell 16% from a year ago. The year-to-date decline for nonresidential building has been getting smaller as 2012 has progressed, although it still reflects the comparison to the briefly elevated amount during the first half of 2011. The commercial categories year-to-date dropped 4%, pulled down by a 24% decline for office construction.
Residential building Residential building, at $163.7 billion (annual rate), increased 1% in June compared to May. The upward push was provided by multifamily housing, which increased 5% in June on top of its 30% surge in May. Single-family housing in June was unchanged from May, essentially stabilizing after registering gains during the first five months of 2012. The June pace for both sides of the housing market were considerably above their respective monthly averages during 2011, with multifamily housing up 45% and singlefamily housing up 26% on this basis. At the six-month mark of 2012, residential building in dollar terms advanced 25% from the first half of 2011, with multifamily housing climbing 32% while single-family housing grew 23%. For single-family housing, the year-to-date gains were widespread by geography, with all five major regions of the U.S. reporting double-digit increases relative to a year ago – the West, up 32%; the Midwest,
up 26%; the South Atlantic, up 21%; the South Central, up 20%; and the Northeast, up 12%.
Nonresidential building For the first six months of 2012, nonbuilding construction was up 11% compared to last year. The electric utility category grew 30% year-to-date, in particular reflecting the start of the Vogtle and Summer nuclear power projects in March and April. Public works construction registered a 1% year-to-date gain, due mostly to a 58% jump for the “other
public works” category from its depressed amount during the first half of 2011. The 4% gain for total construction starts at the U.S. level during the first six months of 2012 was due to a varied pattern by geography. The South Atlantic region advanced 50% year-to-date, lifted by work at the nuclear power facilities in Georgia and South Carolina. Total construction starts in the Midwest were up 6%, but year-to-date declines were reported in the West, down 9%; and in the South Central and Northeast, each down 10%. P
When Quality Counts, Count on Delta.
Providing Industrial Cleaning, Painting & Maintenance with Quality & Service that is Second to None. INDUSTRIAL CLEANING & MAINTENANCE • Hot pressure / steam cleaning • Waterproofing and sealing • Parking deck cleaning, painting, and striping • Overhead cleaning / painting • Exterior and interior building cleaning • Industrial oven cleaning • Dust collector cleaning • Pigeon / bat excrement removal • Graffiti removal
• Roof fan and ventilator cleaning • Industrial exhaust system cooling and heating coil cleaning • Kitchen exhaust system and kitchen equipment cleaning • Machinery cleaning / painting • Welding exhaust cleaning • Construction clean-up or restoration of property for sale and leasing
INDOOR AIR QUALITY • HVAC system cleaning & sanitizing • Air duct cleaning • Mold remediation
Contact Delta Industrial today! 216-281-8700 5201 DENISON AVE., CLEVELAND OHIO 44102 www.propertiesmag.com 11
Checking the Pulse on NE Ohio Real Estate & Construction Industries Skoda Minotti releases 2012 survey of real estate/construction professionals By Roger T. Gingerich, CPA/ABV, CVA Skoda Minotti
t’s that time of year again – time to check in on the pulse of the Northeast Ohio real estate and construction industries. 2012 marks the fifth year that Skoda Minotti’s Real Estate and Construction Group has conducted our annual industry surveys.
I
This year, Northeast Ohio saw “megaprojects” such as the Horseshoe Casino and the Medical Mart impact some of our construction results in a positive manner. We also saw that many of our real estate respondents are struggling, in some cases more than in previous years, to find financing for their next big project. A summary of the surveys is included below. To receive the full results of the 2012 survey (plus past years’s results), visit www.skodaminotti.com/survey.html.
Construction survey results summary Ohio Construction Reform Ohio Construction Reform is certainly a topic of conversation within the construction industry. We asked several questions related to Construction Reform on this year’s survey, however the consensus was that there really was no consensus from our respondents in terms of its impact when measured by our multiple choice questions. The general split was one third of respondents felt it would be beneficial to their businesses, one felt it would be harmful and one felt it would have no impact. As one commenter put it, this may be due to lack of education on the topic – “I am not overly familiar with the act although once it hits the bid market I am sure I will become familiar quickly.”
Source: “Real Estate & Construction Survey,” Skoda Minotti (2012)
A majority of the open-ended responses were not very optimistic, however. One respondent stated, “This is the worse construction legislation to ever come out of Ohio. It will have a material impact on every small-medium size GC/ CM. All of the rules favor the jumbo firms, at the expense of smaller/medium firms and at the expense of taxpayers.” Once more contractors familiarize themselves with the legislation, it will
<hff^k\bZe Bg]nlmkbZe Ikhi^kmr FZbgm^gZg\^ Lghp K^fhoZe LZem :iieb\Zmbhg \Zmbhg P^^der Ikhi^kmr FZbgm^gZg\^ g\^ L\a^]ne^ Rhnk ?K>> <hglnemZmbhg _hk ma^ +)*+ L^Zlhg 12
<Zee hk >&fZbe
!,,)" 0+.&),0* ,)" 0+. ), ),
lZe^l9\Zf^heZg]l\Zibg`'\hf
be interesting to see how the responses change in next year’s survey. Construction opportunity outlook One overall measure of the Northeast Ohio construction industry comes from the question, “What do you see as the biggest threat to your business over the next 12 months?” While the number one answer was again “lack of work” as it has been each year of our survey, only 36% of respondents selected that choice this year. That is the lowest percentage since we started the survey. While this number was certainly influenced by some of the mega-projects that occurred over the last year, it has been trending downwards since “lack of work” was selected by 81% of respondents in 2009. Our survey respondents predicted that the current level of work in the region may continue as well. In response to, “In the next three years, do you see your business having more, less or the same amount of opportunities in Northeast Ohio?” 83% of our respondents thought that they would see “more” or “the same” amount of oppor3URSHUWLHV | August 2012
construct Connecting Our Construction World to You. Estimating. Project management. Labor issues. These are issues that you deal with daily in your construction world. Job costing. Increasing bidding and bonding capacity. Tax planning and compliance. These are issues that we deal with daily in our construction world. The Construction Group at Skoda Minotti can deliver on the promise of connecting our construction world to you by leveraging our reputation and relationships with bonding agents and financial institutions to help maximize your bonding capacity and obtain the necessary financing you need, when you need it. For a no-risk analysis of your construction business or to sign up for free quarterly e-mail reports on over 20 segments of the construction industry, call Roger Gingerich at 440-449-6800 or visit our website at www.skodaminotti.com.
www.skodaminotti.com
tunities over the next three years. That percentage represents the highest amount in the history of our survey.
Real estate survey results summary Lending climate Our real estate survey respondents seemed to indicate this year that the lending environment has taken a step backwards. With the difficulties that many respondents are having securing financing for projects, one respondent may have summed up our real estate survey with a response to the question, “What is the greatest challenge that your company currently faces and why?” The response was, “Uncertainty. People can deal with bad news, but it’s dealing with uncertain news that is problematic.” The question, “In today’s lending climate, what type of equity demands are lenders making on new projects?” provided some interesting data. Last year, 12% of respondents chose, “don’t know, unable to secure credit” and this year, that choice rose to 21%. Also, it seemed that while in 2008, 92% of respondents were seeing equity
Source: “Real Estate & Construction Survey,” Skoda Minotti (2012)
demands of less that 30%, that number has plummeted to only 46% this year. That represents the lowest level in our survey’s history and a significant drop off from 81% last year. This difficulty with securing financing has led to a change in the way that real
:+(1 ,7 &20(6 72 &/($1 :( 0($1 %86,1(66
CrystalClear BUILDING SERVICES
%URDGZD\ $YHQXH 6XLWH $ 2DNZRRG 9LOODJH 2KLR ZZZ FU\VWDOFOHDUEXLOGLQJVHUYLFHV FRP
$ FOHDQHU IDFLOLW\ SURGXFHV VRPH FOHDU DGYDQWDJHV LQFOXGLQJ D KHDOWKLHU VDIHU PRUH SURGXFWLYH HQYLURQPHQW $OO RI ZKLFK SURWHFWV DQG H[WHQGV \RXU DVVHWV &U\VWDO &OHDU %XLOGLQJ 6HUYLFHV NHHSV \RXU ZRUN HQYLURQPHQW FOHDQ DQG KHDOWK\ E\ DUPLQJ RXU FHUWLÀHG WHFKQLFLDQV ZLWK WKH PRVW DGYDQFHG FOHDQLQJ WHFKQRORJ\ DYDLODEOH )URP WRWDO IDFLOLW\ PDLQWHQDQFH WR MDQLWRULDO VHUYLFHV DQG VXSSOLHV WKH FKRLFH LV VLPSOH ³ DQG FU\VWDO FOHDU &DOO WRGD\ WR VFKHGXOH \RXU IUHH IDFLOLW\ DXGLW ) $ & , / , 7 < 0 $ , 1 7 ( 1 $ 1 & ( & 2 1 6 7 5 8 & 7 , 2 1 & / ( $ 1 , 1 * 3 2 : ( 5 : $ 6 + , 1 * : , 1 ' 2 : : $ 6 + , 1 * 6 $ 1 , 7 $ 7 , 2 1 6 8 3 3 / , ( 6 - $ 1 , 7 2 5 , $ / 6 ( 5 9 , & ( 6
14
estate professionals are choosing to fund their deals. We asked, “When you seek to refinance, where do you anticipate refinancing your existing mortgages?” For the first time since we begin asking this question in 2009, less than half of our respondents (47%) said that they were going back to their existing lender. That represents a significant fall from the 73% that were returning to their existing lender in 2011. This was also in-line with the responses to the question, “How are you funding new construction and acquisitions?” Traditional methods of funding such as national banks, regional banks, private equity, individual investment and seller financing all fell off from their response rates last year. This year, the increases were in more non-traditional areas such as insurance companies, pension funds and other institutional funds. Real Estate Opportunity Outlook This year, 73% of our real estate respondents felt that they will have “more opportunities” in Northeast Ohio over the next three years. Although this seems like a positive sign, the response fell this year from a high of 81% in 2011. This drop could be attributed to the difficult lending environment that was outlined earlier in the survey. P Roger T. Gingerich, CPA/ABV, CVA is the partner-in-charge of Skoda Minotti’s Real Estate and Construction Group. You can contact him at 440-449-6800 or rgingerich@skodaminotti.com. 3URSHUWLHV | August 2012
Building B uilding Owners Owners and a nd Managers Managers Association Association
B U S I N E S S ooff GGreater re ea ater C Cleveland leveland building is critical to your success, it is a very important decision. So what should you expect from your next cleaning contractor? For starters they must check that the people they are hiring are trustworthy. The contractor you hire will be entrusted with he protection of consumer the “keys to the castle.” And while information from being lost or it may be the tenants’ responsibility stolen is a concern to everyone. to make sure computers are password An important and far-reaching piece protected and the file cabinets are of federal legislation is the Graham- locked, the tenants have a right to Leach-Bliley Act. The thrust of the expect that certain safeguards have legislation surrounds the major idea of been put in place to minimize their protecting consumer personal informa- exposure before the cleaner enters their space. tion. So how does So how can this this all relate to your When selecting a be accomplished? For choice of a cleaning company? Well, let’s cleaning contractor, starters, drug testing and a thorough face it: “one man’s trash is another ask yourself, “What background check are a must. Next, partman’s treasure” is very important in do I really know about ner with a contractor the realm of identity the company?” The that puts an emphasis on security and theft. And who has more access to your cleaning contractor’s the proper screening of their employees to trash than the cleanclient list tells a story of minimize your risk. ing crew? When selecting a the types of businesses cleaning contractor, BOMA Greater ask yourself, “What that have already put Cleveland is proud to do I really know their trust in them. provide this space to about the comour Associate Members pany?” Do you know some of their current customers? Are so they can inform, educate and share these customers reputable? The clean- their knowledge with property management ing contractor’s client list tells a story professionals. This article was writof the types of businesses that have ten by Chris Matejka, Vice President of already put their trust in them. More Quota Contract Cleaning, with offices in importantly, are they willing to share Cleveland, Ohio and Clearwater, Florida. He can be reached at 216-701-9000 or their client list as references? Has the cleaning contractor clearly chris@quotacleaning.com. demonstrated the process for hiring their personnel? They should be willing to share how they qualify, screen and train their employees. Cleaning costs you and your company or your building’s tenants a lot of money every year to clean your Janice Parham property. And in a business where retenExecutive Vice President tion and attraction of tenants to your BOMA Greater Cleveland
Selecting a Cleaning Company with Security in Mind
T
Please join us! CES Annual Industrial & Manufacturing Conference *'/'U 0)+0''4+0) 1.76+105 61 0'4); n 08+410/'06#. *#..'0)'5 *745&#;X 18T LX FNEF KUGN g IUNN # '064' 10('4'0%' '06'4 '56.#-'X 2'0+0) ';016' 2'#-'4U 1)'4 #+..#06X *T TX :'%76+8' +4'%614X 19.'4 '06'4 (14 756#+0#$.' #.7'X
'9 6*+5 ;'#4U 10s6 /+55 6*' 567&'06 41$16+%5 &'/10564#6+105 9+6* 6'#/5 (41/ (+8' #4'# *+)* 5%*11.5^ 14 +0(14/#6+10 #$176 4')+56'4+0)X ':*+$+6+0) 14 5210514+0) %106#%6 #6 FEJgGJEgGENNT +'9 /14' &'6#+.5 #6 999T%'50'6T14)T -!'!:).% ).#
For more info on this article or BOMA Greater Cleveland, contact Janice Parham at 216.575.0305 or jparham@bomacleveland.org
+5 # 2417& /'&+# 5210514 1( 6*' .'8'.#0& 0)+0''4+0) 1%+'6; www.propertiesmag.com 15
Historic Headquarters Revived 19th-century building in Warren finds new purpose as Wean Foundation home By Lou Kren | Photos by Jeff Goldberg/Esto Photos
isted on the National Register of Historic Places, the Market Block Building on Courthouse Square in downtown Warren was built in 1868. Despite its prominent location directly across from the main entrance to Trumbull County Courthouse, the building meandered through a variety of uses in recent years, ultimately sitting vacant in the late 2000s. Enter the Warren Redevelopment and Planning Corp., which in 2008 purchased the 17,000-square-foot building as part of the city’s program to revitalize the downtown area. Today, the historic building reclaims its lofty status on Courthouse Square as home of the Raymond John Wean Foundation.
L
The foundation, formed by local industrialist Raymond John Wean in 1949, provides grants totaling $4 million annually to nonprofits in Mahoning and Trumbull counties, with a focus on economically disadvantaged people and neighborhoods, and a goal to renew the Mahoning Valley and expand economic and social opportunities for its residents. Its new home was made possible through the efforts of The Chesler Group Inc., of Cleveland, which for 25 years has specialized in award-winning restoration of historic structures. The Chesler Group purchased the three-level (basement plus two above-grade floors) building in 2011 specifically to restore it for the Wean Foundation’s use. The restoration team also included Dimit Architects, of Lakewood, as project architect and local client representation by Phillips/Sekanick Architects Inc., of Warren. As a historic-preservation project, The Chesler Group retained Chilcote Law Firm LLP, of Cleveland Heights, as legal counsel with respect to the real-estate and historic-tax-credit aspects of Market Block.
Triples former Wean Foundation space In July, The Chesler Group and the Wean Foundation broke ground for the $2,500,000-plus renovation, culminating in its grand opening on July 18, 2012. The new quarters more than triples the Wean Foundation’s old office space, located one block away in the Huntington Bank Building. Besides expanded office space for the foundation on the second floor, the building includes a first floor with a seven-office complex for new initiatives funded by the Wean Foundation. A showcase of the new headquarters is the storefront 16
RESTORED & REVIVED Situated in downtown Warren, the renovated, 17,000-square-foot Market Block Building serves as the new home of the Raymond John Wean Foundation.
Western Reserve Room, a space that can accommodate as many as 120 people for community meetings. It features stateof-the-art audio-visual equipment and a catering kitchen. “This [move] is more than a change of address; it’s what we hope will be an expansion of the Wean Foundation’s impact, not only on Downtown Warren, but across the Mahoning Valley,” says Gordon B. Wean, foundation chairman. “We are especially pleased that The Chesler Group made efforts to engage local tradespeople, companies and suppliers,” says Jeffrey M. Glebocki, Wean Foundation president. “This is a project that has and will have great local
value. We will be bringing more people downtown and expect a spinoff for local businesses and restaurants.” Glebocki says that the first of the foundation-funded programs to be housed in two of the seven first-floor offices is the Trumbull Neighborhood Partnership, which already had been sharing space in the Wean Foundation’s former offices. The lower level, called the Garden Level, includes a conference room, work room, break room, fitness room and reception area. The offices share portions of the stacked stone outside walls, while the other rooms are clustered in the center. 3URSHUWLHV | August 2012
History Never Looked Better
Andrew Jackson House / c.1868
ASM International Headquarters / c.1959
Contact us today, let’s make history together. (216) 431-9100 www.cheslergroup.com 9639 Kinsman Road Materials Park, Ohio 44073
RESTORATION CONSTRUCTION | DESIGN AND DEVELOPMENT | TAX CREDIT EXPERTS www.propertiesmag.com 17
ǯ ǡ ǡ Ǥ ǡ ǡ Ǥ
7KH &KLOFRWH /DZ )LUP //3 ǡ ǡ Ǥ
&HGDU 5RDG 6XLWH 1XPEHU &OHYHODQG +HLJKWV 2KLR _ )D[ ZZZ FKLOFRWHODZ FRP
:KDW GRHV %,0 PHDQ WR \RX" %,0 FDQ EH PDQ\ WKLQJV²JUHHQ LQWHJUDWHG D SURFHVV D WHFKQRORJ\ D WHFKQRORJ\ %XW DOO \RX FDUH DERXW LV \RXU %,0 \RXU WHDP DQG \RXU FOLHQWV FOLHQWV $OO ZH FDUH DERXW LV PDNLQJ %,0 ZRUN IRU \RX 5HYLW 1DYLVZRUNV DQG )DFLOLWLHV 0DQDJHPHQW H[SHUWV WV ,PSOHPHQWDWLRQ WUDLQLQJ WHFKQLFDO VXSSRUW²LQ SHUVRQ RU RQOLQH RQ RU RQOLQH WR %,0 DQG ,0$*,1L7 &ODULW\ IRU $XWRGHVN 5HYLW 6HUYHU 6FDQ WR %,0 DQG ,0$*,1L7 8WLOLWLHV IRU 5HYLW 3URGXFWLYLW\12: 3RUWDO SURYLGHV VXSSRUW H/HDUQLQJ IUHH IUHH 8WLOLWLHV DQG DQ DFWLYH FRPPXQLW\ 7KH 3URGXFWLYLW\12: 3RUWDO KDV 2: 3RUWDO KDV FRQWHQW IRU HYHU\RQH ZLWK DGYDQFHG IXQFWLRQDOLW\ DYDLODEOH RQO\ WR DLODEOH RQO\ WR ,0$*,1L7 FOLHQWV 7R JHW VWDUWHG RU DVN D TXHVWLRQ FDOO RXU &OHYHODQG RI¿FH ¿FH DW RXU &ROXPEXV RI¿FH DW RU RU YLVLW LPDJLQLW FRP
18
3URSHUWLHV | August 2012
OPENED UP Second-floor space for the Wean Foundation includes three restored skylights which had been sealed off in recent years.
Wean Foundation space on the second floor includes eight offices, an executive board room, two conference rooms and a central work area.
Surprises brings renovation challenges To restore Market Block to its historic prominence, designers and constructors studied, planned, dug, salvaged, and hammered and nailed their way through history. Market Block, when built, consisted of three single-story adjacent structures with low cellars, according to Ben Davis, The Chesler Group construction supervisor. Over time the structures served as dry-goods shops and similar retail establishments. In the early 1900s, the first floors of all three were combined, with steel I-beams providing a base to erect a second floor, bringing the structures to their current configuration as a single two-story building. Storefronts were constructed and modified over the years as the building became a Woolworth’s, a Dollar General and then a candy shop in the 1980s. Mahoning County took over the building and in the 1990s, but eventually, Market Block would sit vacant and in serious need of some TLC. “When we entered the building in 2011,” recalls Davis, “the second floor, remaining for the most part as it was in
the late 1800s, was very degraded, with some sections such as old showers from the early 1900s completely sealed off.” Also, sealed-off original skylights featured rotted, sagging frames, and windows – many bricked or tarred over – were in disrepair. Crews quickly went to work, demolishing virtually the entire second floor to expose the original masonry walls and the three original skylight openings.
“We had to replace a significant amount of structural members for the rooftop due to damage,” says Davis, “but also to support a new 8,000-pound rooftop HVAC unit. “During second-floor demolition,” he continues, “we found old doors – with labeling dating to the 1940s – buried in a wall, as well as pocket doors original to the 1868 construction date. We restored all of these doors, including
3URXG WR KDYH EHHQ SDUW RI WKH WHDP IRU 0DUNHW %ORFN %XLOGLQJ
<RXQJVWRZQ*UDQLWH QHW &200(5&,$/ 5(6,'(17,$/
6WDUWLQJ DW
6T 6 T T ))WWW
%HWWHU &RVWV /HVV
www.propertiesmag.com 19
Point. Click. Connect. Visit Properties online today to view past & current editions in digital format – featuring interactive magazine ads that take you directly to advertisers’ websites with one mouse-click!
ACCOMMODATING ACTIVITY Tripling the foundation’s old offices, the new headquarters includes eight offices, an executive boardroom, two conference rooms and a central work area.
www.propertiesmag.com
! ! ! . . . or what is the perfect building enclosure for the climate of Northeast Ohio? Presented by Joseph Lstiburek, Ph.D., P.Eng., ASHRAE Fellow, Lecturer
! ! ! ! ! !!! For more information and to register, visit www.bec-cleveland.org Joseph Lstiburek, Ph.D., P.Eng., ASHRAE Fellow, is a principal of Building Science Corporation and a building scientist who investigates building failures. He is internationally recognized as an authority on moisture related building problems and indoor air quality.
the hardware, and re-used them on the second floor.” The process of finding and re-using made for a careful demolition, and kept designers busy. “Entire spaces were walled in and could not even be accessed,” recalls Scott Dimit of Dimit Architects. “The Chesler Group uncovered and saved a lot of historic elements that we were able to re-use. Luckily, unlike many restoration projects we work on, many old photos of this building were available, which were invaluable during preservation design work.”
The Road to Cleanliness Starts Here Ê ",Ê Ê "Ê "-/Ê* , Ê , Ê -- --
UÊ-Üii« } UÊ*ÀiÃÃÕÀiÊ7>Ã } UÊ-VÀÕLL } UÊ*>Ûi i ÌÊ,i«> ÀÃ UÊ-ÌÀ « } UÊ-> Ì }
/
UÊ- ÜÊ* Ü } UÊ ÃÌÀÕVÌ Ê- Ìià UÊ*>À }Ê Ìà UÊ*>À }Ê iV à UÊ7>Ài ÕÃià UÊ-«iV > Ê Ûi ÌÃ
Dr. Lstiburek has appeared on PBS NOVA ("Can buildings make you sick?") and is the author of numerous books and technical papers on building science, indoor air quality and durability. He is one of the world's foremost authorities on energy efficient construction techniques and heads one of the four the Building America program teams for the U.S. Department of Energy. Dr. Lstiburek is an acclaimed public speaker and lecturer in building science. His seminars and presentations on building durability issues are attended by hundreds of architects, engineers, builders, and property managers in the United States each year. &! '*'&*"&!* "
- ViÊ£ ä
330-798-9200
ÜÜÜ°LÕV iÞiÃÜii« }°V 20
3URSHUWLHV | August 2012
REFRESHING RENOVATION The offices (top) are supported by newly built-out support spaces including the Western Reserve Room (middle) and a Garden Level executive meeting area (bottom).
The basement was reserved for the big dig, as crews with walk-behind excavators removed dirt to extend basement height, from a slope of six to seven feet, to a uniform height of more than eight feet. Basement work also included foundation underpinning. Any tour of Market Block must include this level. “It resembled a horror movie,” says Davis, noting the six-foot ceiling height, the dark dungeon feel, and the fact that, because the building is located near the Mahoning River, the basement sits below the water table. “With hydrostatic pressure in addition to all the rain we had two years back, the basement had water coming in,” Davis says. “So we dug out the floor and placed drain tile underneath, draining to sump pumps. We also dug a five-footdeep elevator pit in the basement and further excavated that to add perimeter and underfloor drain tile and a cascading series of sump pits and pumps.” Crews installed a six-mil vapor barrier along with wire mesh and concrete, so moisture no longer presents a problem. To further open up the basement, it was decided to leave the ceiling joints exposed. These were then painted white to brighten the space. Also, plaster walls were removed down to the original masonry. Part of the masonry remains exposed as a nod to the building’s history. In addition, during plaster removal, crews found signatures from original workmen, dating to the 18th century. This writing also remains exposed. Glass office walls allow light to penetrate through the space at this lower level. “That lower level holds some of our favorite spaces,” says Analia Nanni Dimit, of Dimit Architects, who provided interior-design services. “It is just beautiful now. We contrasted the existing stone – we liked its rough look – with modern furniture and materials. And we chose colors to play off of the stone to complement as well as to contrast with it.” The first floor, at street level, had been rehabbed in the late 1980s, according to Davis, and featured steel studs and drywall, which made reconfiguration relatively simple. But a wavy, uneven floor necessitated removal of all floor www.propertiesmag.com 21
material, with chipcrete pumped in to provide a flat appearance. A large portion of the first floor space includes the new Western Reserve Room at the front of the building, opening to a glass storefront lobby. “With the lobby at street level and with people spilling out of that space to the sidewalk, that is a great use of that old commercial storefront space,” says Scott Csutora, project manager for Dimit Architects. “Tenants can hold press conferences or seminars in that space, and, with the addition of a reheat
kitchen, events can be catered. This space is an excellent amenity for the building and for Courthouse Square.” A first-floor entrance corridor features artwork and photos from local talent. The second floor, added to the three adjoining structures at the turn of the 19th century, included a few doorways placed between the buildings over the years as they morphed into a single structure, but not nearly enough crossfloor access for modern office needs. “We cut nine additional openings into the two walls on the second floor to
open the space,” says Davis. “Rebuilding the skylights, uncovering and rebuilding windows, and opening interior space now allows natural light to penetrate each second-floor office.” The second floor also features the striking, reclaimed pocket doors, other reclaimed doors featuring 1940s-vintage signage, and a triple-arched-window conference room overlooking Courthouse Square. That window, and others throughout Market Block, were reworked to recreate their historic appearance. “An abundance of light now enters through those classical, arched secondfloor windows,” says Scutora, “especially with the restored higher ceiling in that conference room, which adds to the light coming from the skylights.” The second-floor lobby toward the rear of the building features re-use of 1950s-era credenzas. Analia Nanni Dimit credits Gordon B. Wean for those additions, which also adorned the original foundation offices, as a nod to his heritage.
Façades returned to historic glory
6HUYLQJ 1RUWKHDVW 2KLR 6LQFH
/DQGVFDSH 'HVLJQ %XLOG *URXQGV 0DLQWHQDQFH &RPPHUFLDO 5HVLGHQWLDO 1RUWK &OHYHODQG 0DVVLOORQ 5G $NURQ 2+ _ _ ZZZ UEVWRXWLQF FRP 22
“The windows in the front-facade storefront dated from the time that Market Block was an active commercial operation,” explains Scott Dimit. “The upper windows had been replaced with cheap aluminum-profile windows, and all of that had to be addressed.” “We demolished all of the rear windows and modeled them off of the front windows,” says Davis. “Sashes for the second-floor triple-arched windows were replaced, but the frames are existing. We took the trim and molding from the front windows as models to rebuild windows in the rear of the building.” New custom-made insulated-glass windows on the front and rear façades are finished in mahogany. “We also removed the entire degraded storefront,” Davis explains, “and exposed the 1920s-era steel lentil, building a new storefront down from there. Demolition of the storefront revealed granite, so we matched that to create a granite bottom and sides to the storefront, and also removed brick veneer and other materials that had covered up storefront granite side columns.” Besides new windows, the rear façade, facing an access alley, features a new copper awning as well as repaired and painted mortar. In addition, an old fire 3URSHUWLHV | August 2012
EMBRACING OPPOSITES Spaces on the Garden Level contrast existing stone walls with modern furniture and materials.
escape has been removed. Crews also are constructing a 14-vehicle parking lot across the access alley. The aforementioned rooftop HVAC unit anchors the building’s new climate-control system, which employs 12 VAV (variable air volume) boxes and six fan boxes. Electrical and plumbing service also has been replaced, with a whole-building sprinkler system added.
“Historic tax credits are a terrific tool for creating equity,” explains Chilcote. “Deals can be structured in a variety of ways depending on the specific project and the needs of the developer and
Parking Planning, Design & Consulting Parking Technologies Parking Assessment & Studies Signage Programming Design/Build Services
Tax credit is key The ability to obtain historic tax credits made this project viable. The Chesler Group secured and guaranteed all of the tax credits and has a direct relationship with an area taxcredit investor. Legal credit goes to Chilcote Law Firm LLP, of Cleveland Heights, which served as legal counsel to The Chesler Group on the transaction and on taxcredit aspects. Lee Chilcote, the firm’s managing partner, along with his team, worked with The Chesler Group and the Wean Foundation to structure the tax-credit portion of the deal and prepare transaction documents.
investor. This is one of Michael Chesler’s best projects and results from his passion for, and experience in, historic projects, and his company’s consistent attention to detail.” P
5589 Ridge Rd., Parma, OH 44129
www.graelic.com
216-335-9910
www.propertiesmag.com 23
Snowball Effect Abraxus president joins like-minded snow pros to discuss best practices, latest technology snow plow plows snow, a useful tool. A snow plower, or contractor, is a Risk Manager, steeped in policies and procedures that have been developed to provide a safe haven for those who work at and visit the properties that receive snow removal and ice control services. This snow business philosophy is part of the ongoing theme the Snowfighters Institute promotes as it improves the image and face of the snow industry.
A
Earlier this year, Frank Dedon, president of Abraxus Snow Inc. and Abraxus Salt LLC, attended this year’s Inner Circle event at the Snowfighters Institute in Erie, Pennsylvania. Communication and information sharing between snow industry Risk
Managers is usually sparse, as in most cases it involves their local competitors, Dedon notes. The Inner Circle is a four-day conference that provides snow contractors a venue to share their business knowledge and real-world knowhow to increase operational effi-
Extend the life of your roof. With Reflective Roof Coating Systems… A Sustainable Option COST EFFECTIVE - 1/3 the cost of replacement SUSTAINABLE - can be extended to last the life of the building ADVANCED POLYMER TECHNOLOGY - long-term performance LIQUID APPLIED, 100% ADHERED - no seams, fasteners or adhesives to fail UP TO 90% REFLECTIVITY – protects roof from further deterioration & lowers energy costs
BuildingRetrofit.com | nick@buildingretrofit.com
Call 216-533-0563 today to schedule your FREE Roof Assessment! 24
ciencies and improve bottom lines. To ensure an open exchange of information without letting the competition know their business, Inner Circle sessions allow only one contractor from any given local business geographic footprint. Sixteen snow industry pros from large and small companies across the United States and Canada joined Abraxus top management for this most recent event. “For the property owners and managers that we serve, continuous improvement on our part improves our performance,” says Frank Dedon. “When I started in this business 40 years ago, it was tough to be taken seriously as a professional. The snow industry has come a long way since then, thanks to progressive thinking beyond the accepted norm. Large areas of snow used to be cleared using only 3URSHUWLHV | August 2012
plows and loader buckets, until someone dreamed up snow pushers, those big blades that are designed to be a bucket without a bottom that moves wide paths of deep snow all at once.” As Dedon explains, it’s this kind of thinking and best practices approach that led him years ago to perpetually find ways to improve his business – not just to grow his company but also to improve safety and well-being of clients and their customers and tenants. “Property owners love it when you can come in and show them how to reduce and eliminate liability issues associated with slip and falls on snow and ice,” he says. John Allin, the leading snow industry consultant who created the Snowfighters Institute and hosted this year’s and pre-
Building Company *HQHUDO &RQWUDFWRU _ &RPPHUFLDO ,QGXVWULDO _ ZZZ FVFKXO]EXLOGLQJ FRP
“Property owners love it when you can come in and show them how to reduce and eliminate liability issues associated with slip and falls on snow and ice.” Frank Dedon Abraxus Snow Inc./Abraxus Salt Inc. vious sessions of the Inner Circle, was glad to see Dedon attend again. “Frank shows up at these events and just lights the place up with his stories and anecdotes that reflect his years of experience in the business,” Allin says. “As a moderator, I have seen other snow contractors – many of whom I have ongoing consulting relationships with – become attentive and entertained by Frank’s knowledge of the business, especially the younger guys just starting out.” Dedon notes that he may be experienced but he refuses to think he’s seen it all and can’t be taught new tricks. “One of the things I saw at this Inner Circle is technology that is a year or two from hitting the open market, but it will revolutionize the way the snow industry and their clients will be able to track performance,” he says. “Already my mind is working on ways this will improve my service to my clients.” P www.propertiesmag.com 25
Facilitating Fitness New Warrensville Heights Family YMCA serves community’s recreational needs By Lou Kren | Photos by Feinknopf
n 2010, with a handshake agreement between Glenn Haley, president and executive director of the Greater Cleveland YMCA, and Bradley D. Sellers, mayor of Warrensville Heights, a new recreation facility moved off the Warrensville Heights wish list and onto the drawing board. Two years later, the Warrensville Heights Family YMCA has just opened its doors, with a grand opening in June attended by an eager public and officials who spearheaded the effort, including Mayor Sellers as well as Congresswoman Marcia Fudge (who served as the city’s mayor a decade ago when a recreation center was first considered) and State Representative Armond D. Budish.
I
The ribbon-cutting unveiled a $10 million, 45,000-square-foot fitness center complete with custom additions meant specifically to serve the Warrensville Heights community. Located at 4433 Northfield Road in the city’s new 16-acre Town Center Complex, the YMCA resides next to the new 25,000-square-foot Warrensville Heights Public Library, with plans call-
ing for further retail and municipal development at the site. “The new YMCA has generated a positive buzz in Warrensville Heights,” Sellers says. “Our residents are able to appreciate the city’s tangible commitment to offering first-class amenities and witness the significance of regional collaboration. The YMCA truly is an indication of where this city is moving – ahead.
“[It] has raised the bar for future developments along Northfield Road,” he continues. “Our city has a rich tradition of providing excellent services, and the Town Center project has once again given residents something to take pride in. It’s key that we continue to build on this momentum.” Infinity Construction Co. Inc., of Warrensville Heights, and Coleman www.propertiesmag.com 27
28
3URSHUWLHV | August 2012
Spohn Corp., of Cleveland, served as the construction management team. Moody Nolan Inc., also of Cleveland, designed the center, with Thorson Baker & Associates Inc., of Richfield, providing, structural, mechanical and electrical engineering services. Recognizing the need for a diverse workforce in the diverse community and the YMCA’s stated commitment to supporting local communities, the team achieved a subcontract Disadvantaged Business Enterprise (DBE) goal of 30%, which was comprised of Minority Business Enterprises (MBEs), Female Business Enterprises (FBEs) and local companies.
Lucky number 13 With this grand opening as well as the opening of the new North Royalton Family YMCA the very same week, the YMCA now boasts 13 full-service centers in Greater Cleveland. The new Warrensville Heights Family YMCA features an aquatic center, including a competitive indoor swimming pool; gymnasium; segmented fitness center; group exercise studio; men’s and women’s locker rooms as well as four family changing rooms; a child-watch area; free-weight room; cycling studio; whirlpool spa and sauna; outdoor playground; multipurpose studio; and administrative offices. Recognizing community needs, the YMCA also incorporates a Teen Center – joining the YMCA at East 22nd and Prospect in downtown Cleveland as the only organization locations to provide space for programs and activities specifically geared to teenagers – and a dedicated senior area. “This facility and its spaces and programs were the result of a lot of community input,” explains Michael Carter, branch director. Construction followed
LIVELY LIGHTING Unique to the Warrensville Heights Family YMCA is the use of designer light fixtures, especially an artistic hanging-light assembly in the two-story lobby.
a series of public meetings where residents gave their input on what services and features they wanted incorporated into the branch. Carter, for his part, provided key advice for the project team throughout design and construction. “The project team then brought all of those wants and needs together to complete this facility,” Carter says. “I’ve
worked for YMCA for 12 years, and this branch is amazing to me. Every age group has its own space here.” A therapeutic garden as well as a patio off of the teen center are other unique branch amenities. Interestingly, the basketball court at Warrensville Heights YMCA is the only court in Northeast Ohio, save for Quicken Loans
www.healthandfitnessohio.com Commercial & Residential Equipment • Facility Planning Design Delivery & Installation • Service & Preventative Maintenance
Commercial Division: 440.461.0946 Fairlawn/Akron North Canton 330.836.6640 330.492.7773
Mayfield Hts. 440.461.4900
Eastlake North Olmsted Woodmere 440.946.0839 440.734.4888 216-593-0233
www.propertiesmag.com 29
AQUATIC OPTIONS The natatorium incorporates a competitive indoor swimming pool, a whirlpool spa and sauna. Nearby, a lobby sitting area provides views into the pool, allowing parents to monitor their children’s activities without having to sit on the pool deck.
Arena and Cleveland Clinic Courts in Independence (the Cleveland Cavaliers’ practice facility), to feature full National Basketball Association regulation striping on the hardwood floor. The Teen Center, opening to the first-floor lobby, includes video-game stations, pool and air-hockey tables, and space for the City of Warrensville Police Department – designed to allow the
teen community to meet and interact with local law enforcement in a relaxed, informal manner. A lobby sitting area provides views into the swimming pool, allowing parents to monitor their children’s activities without having to sit on the pool deck. The first floor also contains administrative offices, the locker rooms and entrances to the gymnasium. The second floor, accessed from a lobby
staircase and elevator, includes a sitting area as well as workout rooms and state-of-the-art fitness equipment. From the fitness areas, patrons can look down onto the basketball court.
High-End look with durable, maintenance-saving features A vibrant color scheme, beyond what YMCA had incorporated in its previous
2TQWF VQ DG RCTV QH VJG VGCO HQT VJG 9CTTGPUXKNNG *GKIJVU (COKN[ ;/%#
CONTAINER SERVICE, INC.
¸;OL 3LHKLY PU *VU[HPULY :LY]PJL¹ -), *:) ,+., *,9;0-0,+
>>> 7,;,(5+7,;,05* *64 30
@6<9 *65:;9<*;065 :7,*0(30:;: .9,,5 3,,+ 7961,*;: @(9+ -965; 36(+ *65;(05,9: @(9+ 96336-- *65;(05,9: 3URSHUWLHV | August 2012
&RQJUDWXODWLRQV 'HVLJQ &RQVWUXFWLRQ 7HDPV RI WKH
:DUUHQVYLOOH +HLJKWV <0&$
)URP <RXU 6WUXFWXUDO 0HFKDQLFDO (OHFWULFDO 7HFKQRORJ\ &LYLO DQG /DQGVFDSH $UFKLWHFWXUH 3DUWQHU &RQVXOWLQJ (QJLQHHUV ZZZ WKRUVRQEDNHU FRP
6WUXFWXUDO 0HFKDQLFDO &RPPLVVLRQLQJ (OHFWULFDO 7HFKQRORJ\ &LYLO /DQGVFDSH $UFKLWHFWXUH
7EƓAREƓPROUDƓTOƓHAVEƓ BEENƓPARTƓOFƓTHEƓTEAMƓATƓ 7ARRENSVILLEƓ(EIGHTSƓ9-#!
FOCUSED ON FITNESS Among the ample amenities provided at the YMCA is a range of state-of-the-art fitness equipment.
centers, is one of many high-quality décor features that set the Warrensville Heights Family YMCA apart. Groundfaced block interior walls are unique maintenance-saving items, as is the ceramic-tile lobby floor that provides a wood-plank appearance. While cost is a major consideration on any project, the team assembled to design and build this YMCA was able to select and install materials that, despite a higher initial cost, offer savings over their lifecycles due to durability and ease of maintenance. The center also features designer light fixtures – especially an artistic hanginglight assembly in the two-story lobby – atypical of previously built YMCAs, and the novel use of opaque exterior panels alongside glass to allow natural light to penetrate the interior while hiding support columns and other functional elements. Opaque panels along a wall in the second-floor multipurpose studio hide rooftop mechanical systems. The two-story, load-bearing-masonry building is flanked by an underwater retention basin as well as a bioswale to control rainwater runoff, one of many green features incorporated into the design. Others include an energy-saving, white TPO-membrane roof, extensive use of exterior glass to allow light penetration and waterless urinals.
Addition gets the go-ahead Site preparation began in early 2010, according to Mark Vega, project man-
216-751-2000 15508 Miles Ave., Cleveland, OH 44128 www.akateam.com A FBE MBE Union Construction Company
&216758&7,21 0$1$*(0(17
LQF
a!,7!93Ɠ+./7.Ɠ!3Ɠ4(%Ɠ4%!-Ɠ9/5Ɠ#!.Ɠ$%0%.$Ɠ/.b Proud to have provided ceramic tile for Warrensville Heights Family YMCA with Infinity Construction Co., Inc.
0HVVLQD )ORRU &RYHULQJ //& Commercial, Institutional & Industrial Floor Covering Provider & Installer Specializing in the healthcare marketplace with the highest quality & best service since 1989. We provide 24/7 service & installation. Call us today to take advantage of our trained in-house staff and extensive library of product information. Complete line of flooring including: Carpeting • Resilient Flooring, Vinyl & Ceramic Tile • Athletic Floors
Call today for a FREE estimate! 4300 Brookpark Rd., Cleveland, OH 44134 • 216-595-0100 • Toll Free 888-271-8200 www.propertiesmag.com 31
for the YMCA and the rest of Town Center, and the U.S. Department of Health was undertaking a dredging and widening project on Bear Creek at the rear of the site. Even with all of this, the project completed on time.” Because Infinity Construction also served as general trades contractor for construction of the library, the company had a role in nearly everything underway at Town Center. The ability to coordinate across multiple projects within the company was particularly helpful in terms of logistics and meeting the construction timetable, Vega notes.
Designed to project energy
SPORTING STRIPES Aside from Quicken Loans Arena and Cleveland Clinic Courts in Independence, the YMCA is the only facility in Northeast Ohio to feature full National Basketball Association regulation striping on the hardwood floor.
ager for Infinity Construction. The site prep occurred prior to actual bidding on the specific YMCA work as Infinity was tasked with preparing the entire 16-acre Town Center project – a bare field – for future development. Work on the YMCA began in February 2011. Originally, plans called for the full 45,000 square feet of YMCA space, but cost considerations necessitated design of a 36,000-square-foot facility with a 7,000- to 9,000-square-foot addition if and when money became available. Disciplined oversight and contract management, however, revealed that the budget would support the entire 45,000 square feet, according to Vega, without
32
having to hold the addition for a later date. Not only that, but enough savings were found in this project to absorb the costs for an access roadway and Town Center site preparation for future use. Site work included the addition of seven feet of fill to the YMCA footprint to bring it level with the adjacent library site, compensating for sloped land along Northfield Road. Construction proceeded over a 12-month period in relatively smooth fashion, with favorable winter weather aiding the work. “Communication and cooperation across the project team eased work on this busy site,” Vega says. “The library was being built, site work was underway
Leading design on behalf of Moody Nolan, Jodi VanderWiel explains major project architectural aims. “We had a common goal to showcase the natatorium, a focal point upon entering building,” she says. “We like to create an energized common space, and want the facility to feel open and the flow to feel intuitive. Organizationally, this design is simple: two double-height spaces, the gymnasium and natatorium that flank locker rooms on the first floor, then a central control desk with sightlines to all activities. The Teen Center was a focal point for this community, so that is prominent in the first-floor space.” A sitting area with a glass wall looking into the natatorium is an exciting feature. “YMCA generates a lot of funds through swimming classes, so we stress the comfortable viewing area,” says VanderWiel. “The natatorium itself fea-
3URSHUWLHV | August 2012
417& 61 $' 2#46 1( 6*' 6'#/ (14 #44'058+..' '+)*65 #/+.; \ 174 75 61 / 4%*+6'%674#. '6#. 2'%+#.+565[
1746#& 0%T *VTTLYJPHS 0UK\Z[YPHS 0UZ[P[\[PVUHS 9L[HPS :WLJPHSPaPUN PU LUNPULLYPUN MHIYPJH[PVU PUZ[HSSH[PVU VM! TL[HS YVVMPUN YVSSLK VU ZP[L MSHZOPUN [YPT J\Z[VT MHZJPHZ MYPLaL IVHYKZ LH]LZ JVWWLY Z[HPUSLZZ Z[LLS Z`Z[LTZ JVTWVZP[L TL[HS ^HSS Z`Z[LTZ J\Z[VT N\[[LYZ KV^UZWV\[Z JVTTLYJPHS N\[[LYZ YVSSLK VU ZP[L
GGNTFKHTGENN T T 1: LFKX #067#X HHFII 999T%1746#&+0%T%1/
!30(!,4 0!6).' !30(!,4 2%0!)2 3%!,#/!4).' #2!#+ &),,).' #/-0,%4% 3)4% #/.3425#4)/.
0!6 ) . ' ) . # s %XCELLENT QUALITY COMPETITIVE PRICING RELIABILITY
%8#!6!4)/. 4/ #/-0,%4)/.
s #UNNINGHAM 0AVING IS A FAMILY OWNED BUSINESS WITH OVER YEARS OF EXPERIENCE s ,ICENSED BONDED INSURED s /UR MOTTO h+EEPING OUR CUSTOMERS SATISFIED KEEPS THEM COMING BACK v
* iÊӣȰxn£°nÈää >ÝÊӣȰxn£°nÈnÎ !URORA 2OAD 7ARRENSVILLE (EIGHTS /( www.propertiesmag.com 33
:K\ VKLS GRFV ZKHQ RXU FORXG LV DW \RXU ÀQJHUWLSV"
3URXG WR EH SDUW RI WKH WHDP DW
:DUUHQVYLOOH +HLJKWV )DPLO\ <0&$
$FFHVV RXU ´FORXGµ DQG QHYHU VKLS GRFXPHQWV DJDLQ %\ FKRRVLQJ 6( %OXHSULQW·V 3URMHFW6KDUH \RX FDQ ! 6WRUH DQG RUJDQL]H ÀOHV ! 6KDUH ÀOHV VHFXUHO\ ! &ROODERUDWH ZLWK DQ\RQH ! 3ULQW DQ\ZKHUH LQ WKH ZRUOG
- 9 -DQLWRULDO 6HUYLFHV ,QF &RPPHUFLDO %XLOGLQJV &RQVWUXFWLRQ 6LWHV 6SHFLDO (YHQW &OHDQ 8S &RQFUHWH &OHDQLQJ &DUSHW &OHDQLQJ :LQGRZ &OHDQLQJ :DOO :DVKLQJ $FRXVWLFDO &HLOLQJV
)LQG RXW PRUH DW ZZZ ELW O\ 6(%OXH&ORXG
(DVW 6FKDDI 5RDG %URRNO\Q +HLJKWV 2+ &OHYHODQG _ $NURQ ZZZ VHEOXHSULQW FRP
Z Z Z M Y M D Q L W R U L D O F R P
3URXG WR EH SDUW RI WKH WHDP DW :DUUHQVYLOOH +HLJKWV )DPLO\ <0&$
7!22%. 2//&).' WARREN ROOFING AND INSULATING COMPANY
“Between the Weather and You since 1922”
Commercial/Industrial Roofing and Architectural Sheet Metal Ph: 440.439.4404 Fax: 440.439.7523 www.warrenroofing.com Above All Warren Roofing. Service affiliate: Total Roofing, LLC
34
3URSHUWLHV | August 2012
SPECIALIZING IN EXTERIOR MASONRY REPAIR & RENOVATION SINCE 1972
• COMPLETE
INSPECTION/ASSESSMENT OF FAÇADE CONDITIONS
• TUCKPOINTING/CAULKING ROOM FOR RECREATION The Teen Center is furnished with video game stations as well as foosball, pool and air-hockey tables.
tures top-notch finishes, including tile floors, glue-laminated beams and wood decking – all long-life and low-maintenance materials.” The building façade is a mix of Ashbury velour brick, offering a silvermetallic sheen as well as purple and pink hues, and silver composite-aluminum panels, along with the aforementioned translucent polycarbonate panels. “The natatorium is clad completely in the polycarbonate panels,” VanderWiel says, “which provides a soft translucent light to the interior, and to the exterior at night.” Designing part of the building’s second level, originally as a future addition to include the cycling studio, multipurpose studio and other space, was particularly challenging, according to VanderWiel. “The building’s exterior aesthetic as well as the interior flow had to work with or without the addition,” she says. To help give energy to the facility, second-floor fitness space features an assortment of views into other spaces – to the lobby from the fitness-space entrance, to the west via exterior vision glass, and to the gym along the south side. Moody Nolan became involved early on in the project, and the firm’s designers worked closely with principals from the library design/build team so as to complement each project’s features and not duplicate functions. “We tried to create different spaces for different uses as compared to the library,” says VanderWiel. “And inclusion of a pedestrian path allows people to travel easily between the two buildings.” Ultimately, concludes VanderWiel, “the YMCA is a piece of a bigger picture. Mayor Sellers has a strong vision for community, and the YMCA and Town Center together form a great start.” P
• BRICK & STONE REPAIR/REPLACEMENT • SEALING/WATERPROOFING • CLEANING/PRESSURE WASHING
216-881-4142 Fax: 216-881-6557
4408 St. Clair Ave. Cleveland, Ohio 44103
The art of a job well finished
Art Window Coverings, Inc. The “very best” just got better Art Window Shades’ slogan has always been “Next to Your Windows, We’re the Very Best.” So how can “the very best” get better? With a new location and larger showroom under the experienced management of KEVIN BOLL, Art Window Coverings, Inc. is still the same trusted source for professional commercial window coverings it has been since 1922 but has grown to meet today’s need for top quality, style and selection in Ohio. And in addition to great signature brands such as HunterDouglas and Levelor, Art Window Coverings remains your primary contract dealer of MechoShade Systems. Beautiful and intelligent, MechoShades are the smart choice for designers looking for stylish, quality window coverings that make a lasting impression. Call us today to discuss YOUR next work of art.
MechoShade® From your authorized contract dealer
Art Window Coverings, Inc. VISIT US AT OUR NEW LOCATION
3620 Perkins Ave. Cleveland, OH 44114 P s F
www.propertiesmag.com 35
FINANCIAL STRATEGIES Smart use of fiscal planning & action
All That Glitters is Not Gold ne of the byproducts of the economic downturn has been an influx of value-added investors (sometimes affectionately known as bottom-feeders). Although there are plenty of buyers that fit this profile, scouring the market for “good deals,” there have been far fewer value-added transactions that have actually occurred. As many have found out, it doesn’t take much for a deal to go from really good to really bad.
O
ALEC J. PACELLA
This month, we are discussing some of the potential pitfalls that are often associated with distressed real estate.
The cupboards are bare Historical financial data, particularly ongoing expenses such as utilities, repairs and maintenance, are critical in helping a buyer to understand underlying value. However, this type of information is often limited at best when dealing with distressed properties. This is usually the case if the most recent owner is no longer in the picture and a lender or special servicer controls the property. And even if information does exist, it’s often very recent and based on a property with little to no occupancy. My advice: be prepared to use estimates, either based on average expenses or actual expenses for properties of similar style, type, size and location.
The cupboards are still bare Similar to historical financial data, information on items such as heating and
36
cooling systems, data/IT infrastructure, alarm systems, elevators, capital repairs, etc. are often non-existent. Not only does this present a problem when trying to evaluate the condition and repair history, but can also make it challenging to figure out how to operate and maintain these systems going forward. My advice: be prepared to have professionals that you trust fully evaluate the systems and structure.
Who thought THIS was a good idea? Sometimes, people do things that make perfect sense at the time but with little regard to future. This is particularly true with real estate. We have all seen buildings with walls that are too narrow, ceilings that are too low, drain lines that are in the wrong place, etc. The decisions made may have been all right for the former occupant but can be all wrong for future occupants. My advice: evaluate a property with your eyes wide open and determine what potential design/layout defects can be modified (along with the associated costs) and what defects you
3URSHUWLHV | August 2012
are going to have to live with (along with the associated impacts).
It’s hard to get a second chance to make a first impression. Once a property starts on a downward spiral, it’s tough to turn things around. This is particularly true with regards to public perception. I’ll use one of my favorite Cleveland area properties as an example – City View Center in Garfield Heights. In a mere two years, this property went from the proverbial penthouse to the outhouse. Fueled by potential design flaws and environmental concerns, the property’s public perception is damaged to the point likely never being able to recover as a retail center. While this example may be extreme, any distressed property will likely be affected by public perception. My advice: make sure that you have a solid plan laid out to effectively deal with any negative public perception that may exist. Often, it’s much more involved than simply renaming the property or slapping a fresh coat of paint on it.
If it looks like a duck and quacks like a duck, it’s probably a duck. A variety of factors can be responsible for a property becoming distressed. But
Daus, You Know? CHECKING OUT Last month, SouthPark Mall in Strongsville transferred as a part of seven-property, $1 billion transaction. With an allocated price of $263 million, this sale represents the largest individual asset transaction in Cleveland’s history. –AP one of the primary reasons is that the property doesn’t match the need. Perhaps it’s an office building that was developed in the middle of an industrial area. Or a shopping center that was built in a “path of progress” that never materialized. Whatever the scenario, sometimes a property falters simply because it shouldn’t have been built in the first place. This can be the most difficult factor for a buyer to evaluate, especially if you follow the school of thought that all real estate has a buyer at the right price. My advice: have a solid and honest understanding of not only what the property is but where it is and how both of these factors ultimately affect the value.
but by the time you find the right tenants, negotiation the leases and they start paying rent, it’s taken 20 months. Or you think it will cost $20,000 to replace the HVAC system but they discover that the electric needs to be upgraded in order to handle the new system and the project ends up costing $30,000. My advice: use your best estimates when making assumptions regarding re-leasing and re-investing. Then double both the time and the cost numbers and plan for how you will handle this situation should it occur.
Doubling up
The economic downturn has clearly resulted in deflated real estate values. But as with most things in life, a good price doesn’t always equate to a good value. Distressed real estate requires the buyer to balance the real-world realities of the property today against the vision of what it can become in the future. And it certainly isn’t for the faint of heart. But those that can consistently follow a detailed, honest and thorough process will ultimately obtain the best values. P
Things always seem to take longer and cost more than originally expected. Especially when dealing with distressed real estate. Perhaps you think that it will take 12 months to stabilize the property
Alec Pacella, CCIM, senior vice president at NAI Daus, can be reached by phone at 216.455.0925 or by email at apacella@naidaus.com. You can follow him on twitter @dausyouknow or on his blog at http://blog.sbequitiesinc.com.
7KH %XLOGLQJ 2ZQHUV 0DQDJHUV $VVRFLDWLRQ RI *UHDWHU &OHYHODQG
<RXU 0RQH\ DYLQJ 5HVRXUFH zŽƵƌ ŝŶǀĞƐƚŵĞŶƚ ŝŶ KD 'ƌĞĂƚĞƌ ůĞǀĞůĂŶĚ ƉƌŽǀŝĚĞƐ ƐŝŐŶŝĮĐĂŶƚ ƌĞƚƵƌŶƐ ƚŽ LJŽƵ ĂŶĚ LJŽƵƌ ĐŽŵƉĂŶLJ͛Ɛ ďŽƩŽŵ ůŝŶĞ͘ DĞŵďĞƌ͛Ɛ ƌĞĐĞŝǀĞ ƐƵďƐƚĂŶƟĂů ƐĂǀŝŶŐƐ ĨŽƌ ƚŚĞ ĨŽůůŽǁŝŶŐ ŝƚĞŵƐ ĂŶĚ ƐĞƌǀŝĐĞƐ͗ ŝƌ &ŝůƚĞƌƐ x x ůĞĐƚƌŝĐŝƚLJ ^ƵƉƉůLJ EĂƚƵƌĂů 'ĂƐ ^ƵƉƉůLJ x x tŽƌŬĞƌƐ ŽŵƉĞŶƐĂƟŽŶ /ŶƐƵƌĂŶĐĞ x >ĂŵƉƐ͕ ĂůůĂƐƚƐ Θ ůĞĐƚƌŝĐĂů ^ƵƉƉůŝĞƐ x ŶĚ ŵĂŶLJ ŽƚŚĞƌ ŝƚĞŵƐ Θ ƐĞƌǀŝĐĞƐ͊ WĂŝŶƚ Θ ZĞůĂƚĞĚ ^ƵƉƉůŝĞƐ x
&DOO DERXW PHPEHUVKLS DQG VWDUW VDYLQJ WRGD\
dŚĞ ŵŝƐƐŝŽŶ ŽĨ ƚŚĞ ƵŝůĚŝŶŐ KǁŶĞƌƐ Θ DĂŶĂŐĞƌƐ ƐƐŽĐŝĂƟŽŶ ŽĨ 'ƌĞĂƚĞƌ ůĞǀĞůĂŶĚ ŝƐ ƚŽ ƉƌŽǀŝĚĞ ĂĚǀŽĐĂĐLJ͕ ƉƌŽĨĞƐƐŝŽŶĂů ĚĞǀĞůŽƉŵĞŶƚ͕ ŶĞƚǁŽƌŬŝŶŐ ĂŶĚ ĞĐŽŶŽŵŝĐ ƐĂǀŝŶŐƐ ŽƉƉŽƌƚƵŶŝƟĞƐ ĨŽƌ ŝƚƐ ŵĞŵďĞƌƐ͘
ϮϬϬ WƵďůŝĐ ^ƋƵĂƌĞ͕ ^ƵŝƚĞ ϮϬϵ͕ ůĞǀĞůĂŶĚ͕ KŚ ϰϰϭϭϰ ǁǁǁ͘ďŽŵĂĐůĞǀĞůĂŶĚ͘ŽƌŐ ƉŚ͗ Ϯϭϲ͘ϱϳϱ͘ϬϯϬϱ
www.propertiesmag.com 37
CABOR CORNER Issues in the real estate industry
NAR Details Advocacy Efforts very year, the National Association of Realtors (NAR) issues a list of commercial issues and actions it plans to take in its advocacy efforts for commercial real estate. Among the many actions it has taken during the current congressional session is supporting H.R. 1723, the “Common Sense Economic Recovery Act of 2011.”
E
HOWARD LICHTIG
H.R. 1723, which was introduced by Representative Bill Posey (Fl-15), currently has 52 co-sponsors, including three Ohio Representatives: Steve Chabot (OH-1), Bob Gibbs (OH-18) and Robert Latta (OH-5). If signed into law, this legislation will direct federal banking agencies to treat current, nondelinquent, and amortizing loans as accrual loans instead of as non-accrual loans, creating more financing options when commercial real estate loans mature and allowing financial institutions to play a more significant role in revitalizing our nation’s economy. Upon its introduction, the bill was referred to the House Committee on Financial Services, Subcommittee on Financial Institutions and Consumer Credit. NAR drafted and sent a letter to the Chairman of the Subcommittee, Rep. Shelley Moore Capito, and the Ranking Member, Carolyn Maloney, requesting
their support of the “Common Sense Economic Recovery Act of 2011.” The letter noted that, “Nearly $1.2 trillion of commercial real estate loans with balloon mortgages will mature over the next few years, with very limited options to refinance. For commercial borrowers that are making their monthly payments, a simple term extension or workout in lieu of a refinance makes perfect sense.” Unfortunately, as many of us in Northeast Ohio have encountered, many lenders are not offering loan modifications due to pressure from bank regulators. The letter goes on to say, “Anecdotal evidence suggests that regulators continue to encourage lenders to write down the value of performing loans and, in some instance, even call the loan if the current value of the property is less than the loan balance. This has further exacerbated the economic downturn by creating defaults in properties that were
EDUCATIONAL EQUIPMENT Serving Cleveland and Northeast Ohio Since 1936 We are specialists in: • Operable Panel Partitions • Accordion Doors • Chalk/Marker Boards • Bulletin Boards • Trophy & Display Cases • Signage • Directories SALES
INSTALLATION
SERVICE
845 Overholt Rd., P.O. Box 154, Kent, Ohio 44240 — Phone (330) 673-4881 Fax ((330) 673-4915)
38
3URSHUWLHV | August 2012
able to meet, and did meet their debt servicing obligations.” NAR believes that if this is not addressed, “the swelling wave of maturities could place further stress on our nation’s already fragile financial markets and overall economy. H.R. 1723 could be instrumental in alleviating this stress by allowing financial institutions more flexibility.” I encourage each of you contact your U.S. Representative and ask them to support the “Common Sense Economic Recovery Act of 2011.” You can find your specific Congressman’s contact information at www.house.gov or by calling the U.S. House of Representatives Switchboard at (202) 224-3121. For the latest and most up-to-date commercial advocacy information, visit the webpage for Commercial Realtors on NAR’s website, www.realtor.org/ commercial. As always, CABOR’s staff is happy to assist with any questions you may have, as well. P Howard Lichtig is the Immediate Past Chairman of the Cleveland Area Board of Realtors (CABOR). For more information, visit www.CABOR.com.
$"--*/( "-- %&4*(/ 130'&44*0/"-4 We invite you to Cleveland’s delightful PlayhouseSquare district for the "*" 0IJP $POWFOUJPO This year’s conference features many exciting attractions: Tour the new Cleveland Museum of Contemporary Art by Ms. Farshid Moussavi. Hear international keynotes, such as Italian architect Mr. Massimiliano Fuksas. Share in the health-related, well-being industry of Cleveland. Plan now to obtain all your continuing education in one easy place, at a very affordable price. Celebrate with us the body-affecting and mind-inspiring design of architecture! Cleveland is hosting the next state convention, and we want YOU to be there. This conference aims to bring us under the same hat, together: seeking professional, spatial and visceral harmony; and, creating well-being. Celebrate camaraderie, architecture and well-being with us in Cleveland this September.
3&(*45&3 50%": ALL BODIES WELCOME 8)&/ September 12-15, 2012, Wednesday– Saturday
8)&3& Wyndham Cleveland at PlayhouseSquare, Cleveland, Ohio
5)&.& Architecture: Creating Environments for Well-Being
+ G Y N I D D O L B UI B L VE
AN
D
LE TS /C EN M I NT E : O N VE U R V I R G N T CO E C E N E I N IT G B 12 20 CH TIN LLA E R E A R W C OR F ON
A AI
IO OH
'03 .03& */'03."5*0/ (0 50 888 "*"0)*0 03( 03 $"-- "*" 0)*0 "5
www.propertiesmag.com 39
NAIOP NEWS Commercial real estate happenings
Market Update: NE Outlook Remains Positive resco Real Estate, a member of the Cushman & Wakefield Alliance, recently released a research publication offering a snapshot of office real estate market in Cleveland for the second quarter of 2012. Here are the results.
C JOHN GLASSTETTER
The Federal Reserve sees lower economic growth for 2012, however, in June new home sales reached a twoyear high. The economy continues to be a mix of positives and negatives. The State of Ohio has a lower unemployment rate of 7.5% compared to the national rate of 8.2% and Northeast Ohio’s largest companies are growing through acquisitions of new business, indicating a willingness to spend cash during the post-recession recovery.
Occupying focus THOMAS WEST
The Horseshoe Casino has opened. The Medical Mart and the East Bank Development have had topping-off ceremonies. BrandMuscle, a software development company, has signed a lease to relocate its 150 people to the 1100 Superior Avenue Building. All these projects are in the Cleveland CBD (Central Business District).
The Cleveland CBD office market saw an overall increase in the vacancy rate to 19.5% for the second quarter, versus 18.4% in the first quarter of 2012. Class A overall vacancy increased to 13.5%, versus 12.2% last quarter; however, Class A asking rental rates increased to $21.52 per square foot (psf) in the second quarter, versus first quarter rates of $21.13 psf. Year-to-date class A overall absorption is a negative 63,892 square feet. The suburban class A market saw a decrease in the overall vacancy to 10.1%, versus 10.8% in the 1st quarter. The second quarter asking rental rates of $21.63 psf rose slightly compared to $21.17 psf in the first quarter.
Investment focus The lofty valuation and purchase price in 2007 resulted in the foreclosure of the Gotham King portfolio. The former nine-building Duke portfolio in the East submarket, purchased
7,5(' 2) %(,1* 5,33(' 2))"
7KHQ VWRS KLULQJ À\ E\ QLJKW ³URR¿QJ FRQWUDFWRUV´ ZKRVH RQO\ RI¿FH DGGUHVV LV ZKHUHYHU WKHLU SLFN XS WUXFN KDSSHQV WR EH SDUNHG DW WKH WLPH 7KH QR LQVXUDQFH LUUHVSRQVLEOH RSHUDWRUV DUH GULYLQJ WKH IHZ UHPDLQLQJ KRQHVW URR¿QJ FRQWUDFWRUV RXW RI EXVLQHVV 8QOHVV WKH FRQVXPHU JHWV ZLVHU WKHUH ZLOO EH QR TXDOLW\ URRIHUV OHIW :H DUH ORRNLQJ IRU D IHZ ZLVH FRQVXPHUV ,I \RX ¿W WKH ELOO FDOO XV WRGD\
6,1&(
(DVW WK 6WUHHW &OHYHODQG 2+ ZZZ FDUH\URR¿QJ FRP )D[ 40
3URSHUWLHV | August 2012
SUBMARKET
INVENTORY
OVERALL VACANCY RATE
DIRECT VACANCY RATE
YTD LEASING ACTIVITY
UNDER YTD YTD DIRECT CONSTRUCTION CONSTRUCTION NET COMPLETIONS ABSORPTION
YTD OVERALL NET ABSORPTION
OVERALL WTD. AVG ALL CLASSES GROSS RENTAL RATE*
DIRECT WTD. AVG. CLASS A GROSS RENTAL RATE*
Central Business District
34,204,808
19.50%
18.80%
138,628
475,000
-383,671
$18.69
$22.29
0
-405,734
Akron
26,374,535
8.40%
7.50%
130,953
668,900
357,942
208,218
212,802
$14.91
$21.67
Chagrin, East & Lander
13,471,711
9.70%
9.70%
142,335
580,000
48,680
29,110
32,804
$18.87
$21.51
Stark County
10,668,735
8.90%
8.90%
40,093
0
50,000
23,557
34,583
$12.37
0
Rockside & South
9,327,974
13.40%
13.20%
91,275
93,600
0
-6,862
2,938
$19.62
$21.19
West
8,681,036
12.50%
12.30%
42,497
0
0
7,908
9,910
$14.44
$19.77
Southwest
8,789,905
10.20%
8.70%
25,263
0
75,000
28,761
-103,860
$15.87
$28.40
Northeast & Lake County
7,777,491
13.00%
13.00%
20,452
0
10,750
22,556
22,556
$15.14
$24.00
Midtown
6,706,056
8.40%
8.40%
54,486
0
0
3,831
14,471
$11.28
$18.60
Lorain County
5,465,606
7.80%
7.80%
7,149
0
0
-149
-149
$11.76
0
Fairlawn & Montrose
4,255,241
14.40%
13.60%
45,350
0
0
14,229
10,374
$16.74
$19.89
Southeast
3,528,191
10.30%
9.40%
68,810
56,000
113,000
83,604
87,953
$19.22
$20.60
Medina County
3,013,515
8.10%
8.00%
13,285
0
0
-1,922
-4,394
$14.30
0
Portage County
2,195,497
5.00%
5.00%
5,237
0
0
1,385
1,385
$15.42
0
Geauga County
114,762
7.50%
7.50%
4,172
0
0
-708
-708
$14.79
0
SUBURBAN
111,785,457
10.00%
9.60%
529,450
1,398,500
655,372
301,282
205,263
$15.73
$21.77
TOTALS
145,990,265
12.20%
11.70%
668,078
1,873,500
655,372
-104,452
-178,408
$16.59
$21.97
* RENTAL RATES REFLECT ASKING $PSF/YEAR
by Gotham/King for $140 million, is now held by special servicer, Orix. The properties are well maintained, however, current rental rolls could not sustain the record purchase price. In the CBD, the owner of Tower at Erieview, the landmark 40-story, 750,000-sf office building, was able to restructure debt with a new lender, RAIT Financial Trust, and maintain control of the Tower.
Outlook Cleveland outlook continues to be positive. The major CBD developments – including the Medical Mart, the newly renovated Convention Center and Horseshoe Casino – are now a reality, along with suburban locations for Eaton Corporation’s new headquarters and the planned American Greetings headquarters. Cleveland State University has announced construction of a new $45-million building devoted to health care careers. The founder of Cleveland CycleWerks is bringing the production of motorcycles to Cleveland from China; showing a growth in entrepreneurship and returning confidence to the area.
Don’t miss these upcoming events: • 8/23 Thursday: Membership Mixer, 5:00 – 7:00 pm. Location: Edgewater Yacht Club. Free to attend and open to all members and non-members. Sponsorship Opportunities are available. Refer to the NAIOP Northern Ohio website for event details, and registration information. • 9/20 Thursday: Fall Event: SAVE THE DATE! Location and Time: TBD. An entirely new format is planned for this year’s “End-of-the-Summer” social gathering. Sponsorship opportunities are available.
For additional information on these events, to sponsor, or to register, visit the NAIOP Northern Ohio website at: www. naiop.org/NORTHERN_OHIO/index. cfm , or contact Donna Haders at (440) 899-0010 or djh@wherryassoc.com. P Thomas M. West (twest@crescorealestate.com) is senior vice president/director of office services and John W. Glasstetter (jglasstetter@crescorealestate.com), SIOR, is senior vice president at CRESCO Real Estate, A member of the Cushman & Wakefield Alliance. Phillip D. Badalamenti, AIA, is architect/sr. project manager at Herschman Architects and is editor of NAIOP News. He can be reached at pbadalamenti@herschmanarchitects.com.
reliable & local CALL OUR COMMERCIAL SALES MANAGERS TODAY, TO DISCUSS YOUR ELECTRIC SERVICE NEEDS
Wes Tarver: 216.664.3922 ext.145 Kim Smith: 216.664.3922 ext. 253 VISIT US AT WWW.CPP.ORG
www.propertiesmag.com 41
BILLBOARD Rendering courtesy of Peter Brock and Erin Guido
News about people, products, places & plans
ODOT, LAND Studio Select Local Mural Artists he Ohio Department of Transportation (ODOT), together with LAND studio, recently announced that three, local artists have been chosen for the Innerbelt Project public art mural program. Through a national search, managed by LAND studio, three local artists have been selected to adorn neighborhood underpasses with digitally captured murals to be installed upon completion of the Innerbelt Bridge. Cleveland native Natalie Lanese, Draft design for W. 14th Street Underpass Cleveland resident Eric Rippert and the team of Erin Guido and Peter Brock also with ties to Cleveland were selected for placement at one of three underpass locations in Cleveland’s Historic Gateway and Tremont neighborhoods. Lanese, a collage artist currently working in Michigan, will exhibit her designs on Ontario Street in the Gateway neighborhood. The works of Rippert, a photographer, will be showcased in the Tremont Neighborhood on Fairfield Avenue. The team of Guido, a Cleveland-based graphic designer, and Brock, a New York-based public artist, will display their work on West 14th street in Tremont. Cleveland’s Innerbelt Bridge is a critical component of the City of Cleveland’s infrastructure and one of Ohio’s most essential transportation corridors. The project is the largest transportation improvement project in the State of Ohio’s history and one of few that has incorporated a public art component. The artist’s designs are currently being finalized and will be installed as bridge construction is completed.
T
WWR Announces Real Estate Group Additions Cleveland-based Weltman, Weinberg & Reis Co., LPA (WWR) recently announced the expansion of the Real Estate Default Group (REDG) leadership team with the addition of Michele
42
Stockdale, Peggy Fairbrother and Ryan Stewart. Michele Stockdale joins WWR as the Director of the Real Estate Default Group with more than 20 years of experience in default mortgage servicing, which includes loss mitigation, foreclosure, bankruptcy,
investor and insurer claims. Throughout her career, she held key positions with JPMorgan Chase, National City Bank, ABN Amro and Washington Mutual. Ryan Stewart, bringing more than 20 years of banking and real estate experience to REDG, will manage the
real estate default operations of the Cleveland and Detroit, Michigan offices. Located in the Cleveland office, Stewart is responsible for overall foreclosure workflow and QA excellence. Prior to joining the firm, he held key positions with large regional institutions where he focused his efforts on cost management and excellent service to clients. With more than 25 years of leadership experience in the financial services industry, Peggy Fairbrother joins WWR as Associate Director to manage the Real Estate Default Group in the firm’s Ft. Lauderdale, Florida office.
Array Welcomes Planner/ Project Manager Jonathan M. Bykowski, AIA, recently joined Array Healthcare Facilities Solutions as a Planner and Project Manager. Bykowski has dedicated his decadelong architectural career to the design of healthcare facilities, bringing experience in a wide range of architectural disciplines, including conceptual design, master
3URSHUWLHV | August 2012
Commercial
COMMERCIAL SNOW & ICE MANAGEMENT • • • • •
A DESIGN, BUILD, MAINTENANCE, SNOW & ICE MANAGEMENT FIRM
24/7 Snow Management Emergency Response De-icing Capabilities Salt Applications Snow Relocation
HQMR\ WKH YLHZ
www.EnjoyTheView.com (440) 834-1866
NEO Cleveland Facilities Maintenance Expo 4th Annual
WHO exhibits? &RPSDQLHV ZLWK SURGXFWV DQG VHUYLFHV IRU FRPPHUFLDO IDFLOLWLHV URRÀQJ ÁRRU FRDWLQJV FRQWUROV HQHUJ\ HIÀFLHQF\ OLJKWLQJ HWF WHO attends? %XLOGLQJ 2ZQHUV 0DQDJHUV )DFLOLW\ 0DQDJHUV &RQWUDFWRUV $UFKLWHFWV 2WKHU .H\ 'HFLVLRQ 0DNHUV WHEN is it? :HGQHVGD\ 2FWREHU D P ² S P WHERE is it? +ROLGD\ ,QQ ,QGHSHQGHQFH ,QGHSHQGHQFH 2KLR WHY exhibit? 7R JLYH KDQGV RQ GHPRQVWUDWLRQV RI \RXU SURGXFWV QHWZRUN JHQHUDWH VDOHV DQG JDLQ QHZ EXVLQHVV
$695 Single Booth / $995 Double Booth / Sponsorships available Contact Expo Source to Reserve Your Spot! 513-444-4828 • exposource@fuse.net • www.facilitiesmaintenanceexpo.com www.propertiesmag.com 43
Painting
The Chas. E.
Company
$GKHVLYHV $QFKRUV %DFNHU 5RG %RQGLQJ $JHQWV &RQFUHWH &OHDQLQJ &RQFUHWH &RDWLQJV &RQFUHWH 5HSDLU &RQFUHWH 6WDPSV &RQWURO -RLQWV &XULQJ &RPSRXQGV 'DPSSURRILQJ 'HFRUDWLYH &RQFUHWH 'UDLQDJH &RPSRVLWHV (ODVWRPHULF &RDWLQJV (SR[\ 5HVLQV (SR[\ -RLQW )LOOHUV ([SDQVLRQ -RLQWV )LUHVWRSSLQJ )ODVKLQJ )RUPLQJ 7XEHV
Managedwith Properties
4XDOLW\ 3URGXFWV 7HFKQLFDO ([SHUWLVH 7UXVWHG 6HUYLFH *UDIILW &RQWURO 6\VWHPV *URXWV ,QMHFWLRQ *HOV 0DVRQU\ $FFHVVRULHV 0DVRQU\ 5HLQIRUFHPHQW 0DVRQU\ 5HSDLU 0DVRQU\ &OHDQHUV 0RUWDUV 3RO\ILOP 3URWHFWLRQ %RDUGV 5HOHDVH $JHQWV 5LJLG ,QVXODWLRQ 6HDODQWV &DXON 6HDOLQJ &RPSRXQGV 6KDNH +DUGHQHUV 7UHQFK 'UDLQ 8QGHUOD\PHQWV 9DSRU %DUULHUV :DWHU 5HSHOOHQWV :DWHUSURRILQJ
&/(9(/$1' :LOORZ 3NZ\ &OHYHODQG 2+ )D[
&$1721
Call today today for a free Call free estimate estimate 216.823.0064 or 800.GoCerta 216.823.0064 www.certapro.com cleveland.certapro.com
72/('2
ZZZ FKDVHSKLSSV FRP
! " # $ %
& % '## %%( )%
&*+ % ,- # .+ - .
44
3URSHUWLHV | August 2012
BILLBOARD News about people, products, places & plans
Jonathan Bykowski
planning, schematic design and the interface of design development with construction documents. Bykowski has worked for many of the nation’s top healthcare providers including H. Lee Moffitt Cancer Center, Florida Hospital, the State University of New York at Syracuse and Virtua Health, where he has been responsible for the design of healthcare facilities with a
focus on integrating operational performance with aesthetic excellence. As the largest healthcareonly architecture firm in the U.S., Array has offices in Philadelphia, New York City, Cleveland, Boca Raton, Dallas and San Francisco.
BOMA Int’l Recognizes Cleveland Buildings’ Performance Fifth Third Center, the Howard M. Metzenbaum United States Courthouse Key Tower and Skylight Office Tower in Cleveland Ohio have recently been designated as BOMA 360 Performance Buildings by the Building Owners and Managers Association
(BOMA) International. The BOMA 360 Performance Program validates and recognizes commercial properties that demonstrate best practices in building operations and management. The building designation program evaluates properties in six major areas: building operations and management; life safety/security/ risk management; training and education; energy; environment/sustainability; and tenant relations/community involvement.
RE/MAX Premiere Properties Becomes Century 21 Premiere Properties RE/MAX Premiere Properties, one of the
region’s most successful real estate companies, recently announced it has become a franchise brokerage firm of the CENTURY 21 System, and is now known as CENTURY 21 Premiere Properties. “With all the changes in the real estate industry, it was clear to us that now is the time to take advantage of all that Century 21 Real Estate has to offer,” says Kevin Young, broker/ owner of CENTURY 21 Premiere Properties. With a background in construction and commercial real estate, Young purchased the RE/MAX franchise in 2001 with three partners. Today, with 35 sales professionals, Young runs the business with
SUBSCRIBE NOW R TWO YEARS!
AR! OR $34.95 FO FOR JUST $24.95 A YE% off cover price! Up to 75
Your Powerful Ally in Building Business in Northeast Ohio
Subscribe to Properties today and stay informed on the very best in construction and development activity in Northeast Ohio. The longest running publication of its kind in the state, Properties delivers vital news and revealing in-depth features on residential, commercial, industrial and institutional building!
Call Lisa at 216-251-8506 and subscribe today! www.propertiesmag.com 45
“We don’t provide snowplow service, we provide peace of mind.”
Providing Snow and Ice Management for:
• Municipal • Industrial • Commercial • Retail
We p lo w t h e c o m p e t it i o n away! p.440.564.1157 f.440.564.5609 www.hmsnowpros.com
BILLBOARD News about people, products, places & plans
his son, Seth, who is also an active sales agent. The Youngs made the official announcement to the team at CENTURY 21 Premiere Properties on July 19 along with Rick Davidson, president & CEO of Century 21 Real Estate LLC.
AIA Ohio Honors Robert Maschke Architects The Board of Directors of AIA Ohio, a Society of the American Institute of Architects voted unanimously at the July 2012 Board Meeting to bestow the 2012 AIA Gold Medal Firm Award to Robert Maschke Architects Inc. (RMA) of Cleveland. Established in 1997, RMA becomes the
youngest firm ever to receive the award. The AIA Ohio Gold Medal Firm Award is the highest honor that AIA Ohio can bestow on an architectural firm. The AIA Ohio Board of Directors may confer this award to a firm who has consistently, over an extended period of time, distinguished itself through excellence in the practice of architecture.
Herman Gibans Fodor Names New Associate Herman Gibans Fodor, Inc. – Architects (HGF) recently announced that Jonathan A. Cana, AIA, LEED AP has been named an Associate of the firm.
Jonathan Cana
Jonathan Cana has distinguished himself as the project architect for a number of significant HGF design assignments. Since joining the firm in 2003, he has managed various multifamily housing and senior living projects along with work for other commercial and institutional clients. His
specific experience has been in design development, the production of construction documents and construction phase administration. Cana recently served as the project architect for the Squire Sanders Law Offices in Cleveland, South Pointe Commons permanent supportive housing in Cleveland and the St. Joseph Care Center at Marymount Hospital in Garfield Heights. He is currently the project architect for the new headquarters office building for Benjamin Rose in Cleveland. Cana is a Registered Architect in the State of Ohio and the Philippines, and is a U.S. Green Building Council LEED Accredited
Expert Brick Matching
AIA Cleveland 1001 Huron Road Suite 101 Cleveland, Ohio 44115 (216) 575-1224/FAX (216) 575-1244 ©1990, AIA
9005 Woodland Ave. Cleveland, OH 44104 216-791-9800 office 216-791-5116 fax www.bruderinc.com www.propertiesmag.com 47
BILLBOARD News about people, products, places & plans
Professional. He received his Bachelor of Architecture in 1991 from the Mapua Institute of Technology, Manila, Philippines.
ning, design and engineering firm that focuses on shaping, defining, utilizing, conserving and restoring land and water resources.
EDG Welcomes Montecalvo
R.E. Warner & Associates Announces Hires
Matthew Montecalvo, P.E., has joined Environmental Design Group as Director of Environmental Services. Montecalvo will be responsible for the firm’s comprehensive environmental services including: Environmental Due Diligence; Phase I and II Site Assessments; Remedial Investigations; Remediation Planning, Design and Construction Oversight; Brownfield Redevelopment; and Permitting and Regulatory Compliance.
Matthew Montecalvo
As the Director of Environmental Services, he will be working with the firm’s clients and partners in solving problems, managing risk and developing comprehensive environmental solutions for their projects. Environmental Design Group is a professional plan-
R.E. Warner & Associates, Inc., a multi-discipline consulting engineering, architectural and surveying firm headquartered in Westlake, recently announced it has hired two engineers, Donald M. Salsbury and Paul Winkler, P.E. Donald M. Salsbury, Senior Project Manager, holds a BS in Mechanical Engineering from University of Kentucky and has more than 35 years of design, man-
agement and construction administration experience on capital improvement and maintenance projects for metal production and processing facilities. He has managed all phases of a project from conceptual design and preliminary engineering, through detailed design and construction management. Paul Winkler, P.E., Structural Engineer, is a Registered Professional Engineer in the State of Ohio. He has more than five years experience in the management, design and construction inspection of large-scale industrial facilities, commercial buildings, structural restoration, façade and material testing projects. P
You may see it as just a parking lot. We see it as the welcome mat to your business. With over 70 years of experience, Ronyak Paving is the one contractor that understands the importance of affordably keeping a clean and safe parking surface for your employees and customers. We have the machinery and manpower to get in and get out with minimum distruption of traffic. For all your paving needs, count on Ronyak Paving.
800.PAVE.NOW
www.RonyakPaving.com
PAVING THE WAY TO A BETTER WORLD
48
3URSHUWLHV | August 2012
7KH 1XPEHUV 'RQ·W /LH
SPRAY FOAM TECHNOLOGIES OF
OHIO
<RXU $YHUDJH +HDWLQJ &RROLQJ 6DYLQJV ZLWK 6SUD\ 3RO\XUHWKDQH )RDP 63) ,QVXODWLRQ 6RXUFH 6SUD\ 3RO\XUHWKDQH )RDP $OOLDQFH 5HVXOWV PD\ YDU\ EDVHG RQ LQGLYLGXDO +9$& XVDJH
5
3HU ,QFK
63) KDV 1HDUO\ 7ZLFH WKH ,QVXODWLQJ 9DOXH RI 7UDGLWLRQDO )LEHUJODVV· 5 SHU LQFK
&DOO &OLFN WR XWLOL]H 63) ,QVXODWLRQ RQ \RXU QH[W SURMHFW
6SUD\)RDP7HFK2KLR FRP $%$$ 1&), 26+$ &(57,),(' $XURUD +XGVRQ 5G +XGVRQ 2+
Space Comfort co. )$0,/< 2:1(' 23(5$7(' :,7+ +$1'6 21 (;3(5,(1&( ,1 0(&+$1,&$/ &2175$&7,1* 6$/(6 6(59,&( 6,1&( ([SHUWV LQ Q 7XUQNH\ VROXWLRQV GHVLJQ EXLOG YDOXH HQJLQHHULQJ Q 6HUYLFH LQVWDOODWLRQ PDLQWHQDQFH RI DOO PDNHV PRGHOV RI +9$& HTXLSPHQW ERLOHUV Q 1HZ UHQRYDWLRQ UHPRGHOLQJ UHVWRUDWLRQ Q 3XEOLF SULYDWH 3URYLGLQJ UHOLDEOH SHUVRQDO VHUYLFH WR RZQHUV RI UHWDLO FHQWHUV PDOOV DSDUWPHQW FRPSOH[HV UHWLUHPHQW KRXVLQJ LQ 2KLR QHLJKERULQJ VWDWHV
5201 CLARK AVENUE, CLEVELAND OHIO 44102 Q PH. 216-281-2000 Q FAX. 216-281-8420 Q 800-203-9645 www.propertiesmag.com 49
3528' 72 +$9( 6(59(' $6 &216758&7,21 0$1$*(5 )25
&/(9(/$1' 6,*+7 &(17(5
50
&KHVWHU $YHQXH &OHYHODQG 2KLR 3KRQH )D[ ZZZ $0+LJOH\ FRP 0DLO#$0+LJOH\ FRP
3URSHUWLHV | August 2012
Sense of Success Cleveland Sight Center renovation offers best practices for helping the visually impaired By John Elliott | Photos by Wetzler Studios
he Cleveland Sight Center has worked hard over the years to find new and better ways to serve people who are blind or who have limited vision. The recent renovation of the center’s building on East 101st Street and Chester Avenue in University Circle significantly enhances its role as a resource for the visually impaired.
Photo by Ken Krych
T
The two-story, angular-shaped building not only utilizes new technologies, it also offers a far more user-friendly design that enables the visually impaired of all ages to learn critical life skills, thanks to a successful $10 million renovation that brought together some of Northeast Ohio’s top design and construction companies. The 758,000-square-foot, fenceenclosed building brings the center’s previously disparate functions under one roof. The renovation is designed to improve the delivery of services and allow the center’s 130 employees to work in open, shared work areas that invite teamwork. With the completion of the one-year renovation this past May, the center now serves as a model for the nation on how a facility for persons who are blind or have low vision can meet
the unique needs of clients through innovative design. The building, which has been the home of the center since 1966, includes staff offices, client programs and services, and client housing. The center serves about 10,000 clients annually (including 7,500 preschoolers)
with diagnostic services, employment training and instructions in independent living. “The new Cleveland Sight Center (CSC) building incorporates many design suggestions by our clients and staff that are blind or visually impaired,”
Proud to be a part of the Higley team for the Cleveland Sight Center Serving Ohio Since 1967
26660 Lakeland Blvd., Cleveland, OH 44132 Phone: 216-261-7070 Fax: 216-261-7077 \UPTLJOJVU'ZIJNSVIHS UL[
www.propertiesmag.com 51
TACTILE TREATMENT The renovated facility is designed to be user-friendly for the visually impaired. For instance, the interior makes use of extensive texture surface changes, hallway rails, contrasting colors and patterns, all of which make navigation easier.
says Steven M. Friedman, Ph.D., the center’s president and executive director. “Our new building will allow for improved service delivery to the clients we serve and will promote collaboration within the CSC staff which will enhance client programming. This is a building that strikes the absolute right balance between being innovative and being practical.”
“This is architecturally a best practices model of how a building can be designed for the visually impaired population,” adds Kent Smith, the center’s public relations manager. “More space is dedicated to clients through the shared work spaces of the staff.” Preschool space was also increased. The original, 25,000-square-foot, brick and concrete building was
Proud to have provided/installed asphalt paving & site concrete for the Cleveland Sight Center
0IX SYV I\TIVMIRGI QIIX ]SYV LSVM^SRW ´ %RH ]SYV I\TIGXEXMSRW ■ 1HZ 3DUNLQJ /RW &RQVWUXFWLRQ ■ $VSKDOW DQG &RQFUHWH 3DYLQJ ■ 6LWH 'HYHORSPHQW ■ $VSKDOW DQG &RQFUHWH 0DLQWHQDQFH ■ 6HZHU ,QVWDOODWLRQ ■ *UDGLQJ DQG ([FDYDWLRQ ■ &DWFK %DVLQV DQG 'UDLQ 7LOH ■ ,QWHULRU &RQFUHWH 5HSDLU /267 1$7,216 5' $ :,//28*+%< 2+
52
designed in 1964 by the Cleveland architect firm, Outcalt, Guenther, Rode & Bonebrake. Expansions in the 1970s and 1980s tripled the size of the facility and added a courtyard. The expansions, however, resulted in a maze of hallways, with client services scattered throughout its two floors.
Center adds more activities In 2005, recognizing the need for an integrated facility, the center’s 70-member board began exploring options for a new building. A key participant in these discussions was Tom Galvin, a director of Clevelandbased Vocon Design, which ultimately became the project architect for the renovation. Galvin, being a board member of the Cleveland Sight Center, recused himself personally from project discussions among the trustees and donated his own time as a Vocon project executive on a pro bono basis. The Albert M. Higley Co. was engaged early on as construction manager. Cleveland-based Westlake Reed Leskosky Architects came on board early as mechanical and electrical engineer. Chris Gruber, the CSC facilities manager, acted as the owner’s representative. 3URSHUWLHV | August 2012
In 2006, the board launched a $27 million fundraising campaign for a new building. Two years later, Friedman was hired as president and CEO. By then, however, the nation’s economic recession had taken hold, and Friedman asked the design team to give him two months to reconsider whether or not a new building should be built. Friedman recognized that the recession was impacting donations. He also felt that the existing space was sufficient for the center to meet its objectives. In 2010, the board agreed to renovate the existing building and revised the fundraising goal to $10 million. The project was 75% funded by the board, the balance PURPOSEFUL PAIRING Two indirect lighting fixtures in the entrance lobby provide a stylish touch from individual donors and foun- while preventing glare. dation awards. building, there was no direct path to the Braille transcription and a second café Team takes direction from staff, clients pre-school area from the courtyard. The are on the second floor. The only new construction was a The design team had the original second floor residents’ area did not allow second floor bridge connecting the east architectural drawings for the building. easy access to the other buildings. The building’s rectangular shape and west wings of the building. However, Galvin notes there weren’t a Lindsey Masarik, Vocon’s project lot of sight centers nationwide for the allows straight sight lines, thus addressdesign team to learn from. The center is ing the need for easy wayfinding for the designer for the renovation, worked with one of about 100 such facilities nation- visually impaired. The staff specifically pre-school instructors in coming up with ways to make it easier for youngsters to requested no curved spaces. wide and one of four in Ohio. The basic plan was to group client ser- navigate the building. Instead, the team took a lot of direcThe interior makes use of extensive tion from the clients and the staff. “It was vices and staff work areas on their own a wonderful challenge,” Galvin notes. floors. Client services, a client café and texture surface changes, extensive the central auditorium are housed on hallway rails, contrasting colors and “Everyone jumped in with both feet.” In soliciting input from staff and cli- the first floor, along with the pre-school patterns. The main hallways have ents, the team recognized that a simpler and a separated housing area on the east- hard surfaces, interrupted by rubber or building design would allow clients and ernmost side of the building. Staff work carpeted patches to signal restrooms staff to navigate more easily. In the old stations and offices, volunteer services, and elevators.
2TQWF VQ DG RCTV QH VJG VGCO HQT VJG %NGXGNCPF 5KIJV %GPVGT
CONTAINER SERVICE, INC.
¸;OL 3LHKLY PU *VU[HPULY :LY]PJL¹ -), *:) ,+., *,9;0-0,+
>>> 7,;,(5+7,;,05* *64
@6<9 *65:;9<*;065 :7,*0(30:;: .9,,5 3,,+ 7961,*;: @(9+ -965; 36(+ *65;(05,9: @(9+ 96336-- *65;(05,9: www.propertiesmag.com 53
Proud to be Part of the Project Team at the Cleveland Sight Center
;d]n]dYf\ k Kl]]d @]Y\imYjl]jk
Precision Environmental has reached our 25th anniversary as an abatement, selective demolition and specialty services company serving Northeast Ohio. Thank you to everyone who has contributed to the success of our company for the past 25 years.
We look forward to working together for many more years to come.
&ROXPELD %XLOGLQJ 3URGXFWV STEEL JOISTS STRUCTURAL IRON METAL ROOF DECK STEEL STAIRS & RAILS STEEL ERECTION
5500 Old Brecksville Road • Independence, OH 44131 216.642.6040 • www.precision-env.com
440-235-3363 *-1.) =de Kl&$ ;d]n]dYf\$ G@ ,,)+0
3URXG WR EH SDUW RI WKH WHDP DW &OHYHODQG 6LJKW &HQWHU
7!22%. 2//&).' WARREN ROOFING AND INSULATING COMPANY
“Between the Weather and You since 1922”
Commercial/Industrial Roofing and Architectural Sheet Metal Ph: 440.439.4404 Fax: 440.439.7523 www.warrenroofing.com Above All Warren Roofing. Service affiliate: Total Roofing, LLC
54
3URSHUWLHV | August 2012
SUSTAINABLE SOLUTIONS The project used low volatile organic compound (VOC) paints, adhesive, finishes and furniture as well as a lot of recycled and locally sourced materials.
The idea was to create visual contrasts to make it easier for clients to understand their surroundings. All bathrooms floor plans are similar. All have white plumbing fixtures, making them obvious against dark colored walls. Reception desks – in the main entrance, the retail store and the low vision clinic – have a similar design with rounded corners so the client easily grasps they are in a reception setting. And the women’s restroom doors are orange while the men’s restroom doors are blue; the colors are pronounced against white hallway walls. Exit doors are designated by horizontal bars that serve dual functional purposes; security and wayfinding. Many of the walls feature tactile, three-dimensional signs, most of which feature dark lettering against silver and white backgrounds. All wall signs are in Braille. The original sign on the front of the building has remained. A new, electronic sign with dark, anodized brown colored letters has been installed at East 101st Street and Chester. The design team opted not to use a tactile wayfinding map, a feature Friedman notes is often found in other buildings serving people who are blind. The staff indicated such maps are not user-friendly to the visually impaired.
“There were a lot of details that were thought out,” Masarik notes. “It’s not about the obvious gestures that were made. There are a lot of subtle details that are meaningful to people they need to be meaningful to.”
“In almost every space there is dimming capability,” Hoerig notes. A generator can provide emergency lighting and other limited functionality in the event of a power failure.
Special lighting for visually impaired
The preschool area on the first floor has a second, lower guard rail that is easier for children to use, especially when they are learning to use a walking cane. “Those double [guard] rails are intentional,” Smith notes. A special “muscle therapy” room has special equipment for physical instruction, including a swing, steps, ladder, trampoline, walking cane, tricycle and miniature basketball hoops. The preschool room has a door that allows kids access to an enclosed outdoor playground with special playground equipment. A concrete walkway surrounds the playground, which is located next to the main courtyard. A parent conference room is positioned between the preschool room and an early intervention room. The parent conference room allows parents and staff to observe children by means of a one-way mirror in both of the adjacent activity rooms. One room has a bathroom with a child training toilet.
The interior was gutted entirely. Original windows were kept, as were the three elevators, the stairways and the entrance canopy on East 101st Street. “It was a clear, open floor when we were done ‘demoing,’” says Frank Zielinski, senior superintendent at The Albert M. Higley Co. A new, TPO roof was added with 3.5 inches of insulation. A sprinkler system was added, a new electronic security system was installed, and the parking lot was resurfaced. A new HVAC system was installed, with air handling equipment on the roof. A pair of gas-fired boilers were installed in the basement. Some additional landscaping was installed on East 101st Street. New lighting was also installed in the entrance canopy. Steve Hoerig, electrical engineer for Westlake Reed Leskosky, notes that direct/indirect lighting fixtures were installed in the corridors to prevent glare. In addition, all lighting in the offices and public areas can be dimmed.
Preschooler considerations
www.propertiesmag.com 55
EARTHY AESTHETIC A second-floor lounge called The Hub includes a divider built from reclaimed residential wood.
For teenagers and adults, a home economics room has cooking appliances, washing machines and sinks. There are no white tabletops in this room, thereby making it easier for white paper to be seen against a table surface. Similarly, there are no white countertops.
Environmental certification coming The project has applied for Silver Leadership in Energy and Environmental Design (LEED) certification, having used many products with high recycled content and materials from the demolition. “We’re definitely on track for silver
certification,” says Valerie Molinksi, Vocon’s sustainability manager of the project. Sustainable features include a white, energy conserving rooftop; motion sensors throughout the building; extensive use of LED lighting; and automatic faucets and flushometers in rest rooms. A bicycle rack was added to encourage employees living nearby to use bicycles. The project used low volatile organic compound (VOC) paints, adhesive, finishes and furniture as well as a lot of recycled and locally sourced materials. In addition, Molinski notes that 80% of
)XUQLWXUH ZLWK 6RXO :DOO 3DQHOV 0LOO :RUN &XVWRP 7DEOHV
LHFH OHYHODQG FRP 56
the construction waste was diverted to other uses. Molinski further notes that the building has purchased two years’ worth of renewable energy credits for is power needs. In addition, the new plumbing system delivered a 30% reduction in water needs. Steve Smrdel, Vocon’s project architect for the renovation, notes the three separate HVAC systems have been combined into one system supported by rooftop HVAC units. The second floor bridge connecting the east and west wings of the building makes it easier for people to navigate from the residents’ area – including six two-bedroom suites and a one-bedroom suite – to the main building. By making it easier for people to navigate, the building created a more collaborative environment.
More comfortable auditorium
3URXG 6XSSOLHU WR WKH &OHYHODQG 6LJKW &HQWHU
The most utilized spaces in the building – the auditorium and the retail center – are two of the closest spaces to the main entrance. This marks a change over the older center, which required clients and visitors to walk long 3URSHUWLHV | August 2012
distances to get to the retail shop. The auditorium and retail center were at open ends of the old building. The auditorium now has a lower ceiling and carpeted floor for better acoustics, which is critical for people who are visually impaired, and can be divided by partitions into three separate floor spaces, each with technology for seminars and classes. The old auditorium was disorienting for the blind due to all the echoes, Smith notes. To enhance hearing in this space, the ceiling was lowered from 18 feet to 11 feet and 9.5-foot soffits were added. “It was very confusing for people who had vision, much less for people who didn’t,” Galvin notes about the PRESENTING PERKS The auditorium now has a lower ceiling and carpeted floor for better auditorium. “The ability to listen is acoustics, which is critical for the visually impaired, and can be divided by partitions into three greatly enhanced.” separate floor spaces, each with technology for seminars and classes. In addition, the auditorium has partimend special eyeglasses, magnifiers and non-carpeted area, tabletops and chairs tions that automatically adjust to each room’s audio visual needs. Smrdel notes other low vision optical aids, many of are white, matching a wall that features that sensors in the wall where the parti- which can be found in The Eydea Shop. a white dot pattern against a grey background. The kitchen has appliances, tion panels intersect with one another New employee lounge sinks and vending machines. activate the appropriate projectors, Another feature the architectural speakers and screens for the space. The Good feelings auditorium can divide into three areas, team insisted on is the second floor lounge, called “The Hub,” which is Since the project’s completion in each holding 50 people comfortably. The retail shop, called “The Eyedea centrally located. This is an aesthetically May, the newly renovated Cleveland Shop,” is announced by a large wall sign. pleasing area with a carpeted lounge on Sight Center is successfully meeting the It offers desktop computers with large one side and a kitchen on the other, sep- unique needs of it clients – and making print, special apparel, a variety of mag- arated by a rectangular-shaped divider an impact on those who work there as nifying glasses, talking wrist watches, made from reclaimed residential wood. well, according to Friedman. The wood divider has a gridded inlet “It has revitalized our staff,” he says. talking alarm clocks and more. Galvin, for his part, notes that Adjacent to the Eydea Shop and also in the center that allows a partial view not far from the entrance is another between the two spaces, and a drop ceil- the building has more light, is more open and generates a more positive critical area, the Low Vision Clinic, ing around the divider. The break area has cushioned fur- feel. “People feel better being there,” where optometrists evaluate vision and visual needs. Clinic staff can recom- niture in the carpeted area. In the he says. P
HVAC ■ Plumbing ■ Fire Protection ■ Process Piping ■
Proud of our involvement with The Albert M. Higley Co. at Cleveland Sight Center 800-776-7181 www.sacomunale.com
“Large Enough To Meet Your Needs, Small Enough To Care” www.propertiesmag.com 57
Spotlight on Safety y Expert advice & insights on building security & fire protection
Planning for Disaster Mentor-based Critical Response Solutions offers safety solutions should unthinkable occur By Lou Kren
ecent headlines make it plain that building security should be a top priority for facility managers and owners. Workplace and school shootings bring an awful reality home to all of us. Fires, floods and all manner of acts of God and man can result in death and injury – or, at the very least, damage to property and an interruption of critical business functions. How can you protect yourself, your employees, tenants, property and equipment while providing first responders with critical information they need to save lives?
R
Critical Response Solutions (CRS) has an answer. CRS provides products and services to visually manage the security, safety and operations of public and private facilities. “All of these incidents, such as the senseless attack in Aurora, Colorado, are tragedies, and make it even more important and critical for businesses to be prepared,” says Dan Fleischhauer, president of Cadd FX Design Services, of Mentor, the parent company of CRS. “So there’s a rising need in the industry for organizations to be proactive by having solutions in place to quickly distinguish a situation versus waiting for an incident to occur.”
Infrastructure Data Compiled by CRS for Buildings
Powerful, user-friendly database
• Floor- and siteplan drawings • Streets and parcels • Disaster pre-planning data • Fire/Life safety components • Site-monitoring equipment • Shut-off equipment for all utilities • Interior and exterior utility systems • Electrical, mechanical and data rooms • Heating and air-conditioning equipment • Standard operating procedures • Sanitary systems • Schematic and wiring diagrams • Electrical, power and lighting systems • Pumps and motors
CRS enables organizations to visually manage their businesses by importing their data into the patented FloorView database. CRS is an authorized reseller of FloorView, a leading provider of safety and security web-based software that empowers users to securely retrieve combined structural, mechanical and
technical data of buildings and surrounding geospatial infrastructure data over wireless Internet. Additionally, the FloorView database can house attributes related to architectural, mechanical, electrical and fire/life-safety systems, depending on an organization’s require-
58
ments, to improve overall business operation and procedures. FloorView is Dimensional Measurement Interface Standard-approved and is on the Department of Homeland Security equipment list, says Fleischhauer. “The software is intuitive, simple to use, and brings intelligence into your organization like no other software on the market today,” he explains. “Our enterprise-management solutions and options are critical to allowing private and public sector organizations to protect and manage infrastructure data and assets. “Software technology like this is great,” Fleischhauer continues, “but having a safety plan along with ‘as-built record condition’ site- and floorplans readily available to react in the event of an actual emergency is key. Drawings and data at least in paper format [another CRS service] should be the starting point for protecting your people and your assets.” CRS’s primary goal, with its range of mapping and planning products and services, is to provide a user’s facility 3URSHUWLHV | August 2012
9 /,(;05. 4 (09 *65+0;06505. 6505. staff as well as its safety and security groups with data that show where critical components for building operations are located, as well as to improve the emergency-response time in the event of an actual emergency.
- 0 9 , 7 9 6 ; , * ; 0 6 5 * 6 5 ; 9 ( * ; 6 9 * 6 5 : < 3;( 5 ; : + , : 0 . 5 , 9 : 0 UZ [ P [ \[ P V U H S 9 L ZP K L U [ P H S 0 U K \ Z[ Y P H S * V T T L YJ P H S * V U Z[ Y \ J [ P V U :LY ]PJLZ ,X\HS 6WWVY[\UP[` ,TWSV`LY
.(9@ :()6 79,:0+,5; , 4 ( 0 3 ! . H Y ` : H I V ' Y T O [ N J V T *,33!
, YK :[ *SL]LSHUK 6/ WO c MH_
Document management CRS offers complete document management and support for businesses of all sizes. The goal: Help organizations manage crucial data and documentation, live and online. Virus protection and behind-the-scenes data-backup programs keep information assets safe, secure and protected. Data are available to users anywhere, any time with just an Internet connection.
Data for emergency use In the event of an emergency, CRS offers protection to customers and valuable data to first responders via drawings and plans. Critical-component drawings and data identify all critical components in or near a building, which may include fire hydrants, fire-hose connections, fire panels, fire extinguishers and pull stations. Infrastructure drawings and data can cover many facets of information about your facilities based on your priorities, points out Fleischhauer, and can include schematics; photos; standard operating procedures; mechanical, electrical and plumbing lines, etc. (See pg. 62 for a detailed listing.) Emergency-evacuation maps are required in all buildings and must be displayed per OSHA Title 29 Section 1910.38, says Fleischhauer. Maps provided by CRS include emergency instructions, primary and secondary evacuation routes, tornado safe zones, first-aid-kit locations and more. Maps also designate assembly areas. When emergencies occur, explains Fleischhauer, it is crucial that employees know where to assemble for roll call. This ensures that all personnel have vacated the building and are accounted for, so as not to jeopardize the first responders attempting to save lives. In the event of a bomb threat or actual explosion in your facility, says
Restoration Contractors American International Construction, Inc. is a company dedicated to the restoration and preservation of numerous types of buildings, including related services on new structures. Let our commitment to quality and client satisfaction work for you. UÊ >Õ }ÊEÊÃi> > ÌÃ
UÊ Õ ` }ÊV i> }
UÊ/ÕV « Ì } UÊ >V>`iÊÀiÃÌ À>Ì UÊ >à ÀÞÊEÊÃÌ iÊÀiÃÌ À>Ì UÊ-Ì ÀivÀ ÌÊÀi Û>Ì UÊ7>ÌiÀ«À v } UÊ ÃÌ À VÊ«ÀiÃiÀÛ>Ì
Michael Petrasek president
1073 WEST BAGLEY ROAD, BEREA, OHIO 44017 ph: 440.243.5535 f: 440.243.7745 www.aiconstruction.com
*6473,;, -09, 796;,*;065 :,9=0*,:
s Fire Extinguishers, Fire Alarms, Fire Sprinklers, Exit/Emergency Lighting, Kitchen Fire Suppression, FM-200/Halon/ CO2 Systems s Division 10 fire extinguishers and cabinets to construction trades
^^^ JV\U[` ÄYL JVT
s Fire protection contracting services to property owners/ managers
(2965 *3,=,3(5+ *63<4)<: ;63,+6 www.propertiesmag.com 59
Spotlight on Safety
Fleischhauer, these maps allow you to view the possible impact and prepare you to vacate the premises. Should the country be elevated to ‘Terror Level Severe,’ CRS’s Code Red maps identify off-limits boundaries around your facilities as well as check points, access points, air intakes, barricades, staging areas and parking.
Variety of tools, levels of service Critical Response Solutions offers levels of products and services to fit any company’s needs, says Fleischhauer. Sophisticated measuring and mapping techniques include rotating lasers that measure an entire room from top to bottom to generate a data cloud that captures every dimension and feature, down to nuts and bolts. From there, depending on customer needs, CRS can generate paper maps and plans, or develop detailed files with interactive maps and all manner of building data for use by customers and safety services, all accessible online. Fleischhauer is quick to indicate that several factors need to be considered prior to implementing a full-blown software solution. He advises that all executives and key property managers weigh the following:
Saving lives “How do you put a price on that?” he asks. Confusion Remove the confusion and the “technical language” that is part of each set of building plans that comprise an entire structure. Instead, look to create documents that can be read quickly and easily, removing any uncertainty. Be prepared Test scenarios that are both tense and chaotic should be conducted in order to prepare your organization for an incident. Documents Have available diverse types of blueprints, architectural plans, mechanical plans, technical data, photographs and contact information that can be integrated into a simple, easy-to-understand format, and be simple to locate. Ancillary considerations Many organizations have a vast array of variables to consider when preparing for safety and security solutions. These include size of properties, number of properties, types of properties, loca-
Maintenance | Installations | Inspections | 24/7 Emergency Service
tions, staff size and customer size. Simply focus on what’s important first and prioritize your list as you formulate your plan, advises Fleischhauer.
Benefits are many Incorporating such products and services as offered by CRS can also positively affect insurance costs. “In many cases, after you have implemented safety solutions such as these to reduce your risk and liability, you should contact your insurance company,” says Fleischhauer. “You may receive a discount on your premiums. It’s just like having additional safety equipment on your vehicle such as air bags and an alarm system, whereby you typically get additional discounts. This alone can be your return on investment, but reducing the severity of any incident by having a proactive solution in place can significantly drive down your total premiums.” CRS, Fleischhauer summarizes, can provide the tools to help you prepare effective security plans, monitor the day-to-day operation of your facility, and provide essential information to first responders in the event of a crisis. For more information, visit www.crsincorporated.com or call 440-255-8788, toll-free 877-422-3339.
Additional services
440-238-5543 21931 W. Lunn Rd. Strongsville, Ohio 44149 www.foxfireprotection.com 60
CaddFX Design Services also provides floorplan-valuation services to building owners, managers, public agencies, educational institutions, nonprofit organizations, investors and developer organizations. The company’s floorplan perspective, according to Fleischhauer, is key for accurate appraisals, feasibility, development, acquisition and disposition. Facility-management and building-owner-and-manager real-estate products and services offered by CaddFX include facility maps, reverse engineering, leasing/renting plans, standards and implementation, marketing plans and more. For more information on these types of services, visit www.caddfx.com. P 3URSHUWLHV | August 2012
9LVXDO ,QIRUPDWLRQ 3URYLGHUV Visual Information Providers %XLOGLQJ 2SHUDWLRQ (PHUJHQF\ 6ROXWLRQV ,Q WRGD\¶V XQVXUH ZRUOG NHHSLQJ HPSOR\HHV EXLOGLQJV IDFLOLWLHV DQG DVVHWV VDIH LV D QXPEHU RQH SULRULW\ 2XU HQWHUSULVH PDQDJHPHQW VROXWLRQV DQG RSWLRQV DUH NH\ WR DOORZ SULYDWH DQG SXEOLF VHFWRU RUJDQL]DWLRQV WR SURWHFW UHGXFH ULVN SODQ DQG PDQDJH LQIUDVWUXFWXUH GDWD LQFOXGLQJ DVVHWV
)ORRUYLHZ 6RIWZDUH &56 XWLOL]HV WKH )ORRU9LHZ VRIWZDUH ZKLFK LV D EURZVHU EDVHG VXLWH RI VHUYLFHV WKDW HPSRZHUV D UHJLVWHUHG XVHU WR VHFXUHO\ UHWULHYH FRPELQHG VWUXFWXUDO PHFKDQLFDO WHFKQLFDO GDWD RI EXLOGLQJV LQFOXGLQJ FULWLFDO HPHUJHQF\ LQIUDVWUXFWXUH GDWD
3URGXFW )HDWXUHV
2XU SULPDU\ JRDO LV WR SURYLGH \RXU )DFLOLW\ 6DIHW\ DQG 6HFXULW\ JURXSV WKH QHFHVVDU\ GDWD E\ NQRZLQJ ZKHUH FULWLFDO FRPSRQHQWV DUH ORFDWHG IRU EXLOGLQJ RSHUDWLRQV DV ZHOO DV LPSURYH WKH HPHUJHQF\ UHVSRQVH WLPH LQFOXGLQJ SUH SODQQLQJ VDIHW\ VHUYLFHV LQ WKH HYHQW RI DQ DFWXDO HPHUJHQF\ :H DUH SRVLWLYH RXU VROXWLRQV ZLOO LPSURYH \RXU RYHUDOO SURFHVVHV DQG SURFHGXUHV &56 FDQ HQDEOH \RXU RUJDQL]DWLRQ WR YLVXDOO\ PDQDJH \RXU EXVLQHVV E\ LPSRUWLQJ \RXU GDWD LQWR WKH SDWHQWHG )ORRU9LHZ GDWDEDVH ZKLFK LV '0,6 DSSURYHG '+6 'HSDUWPHQW RI +RPHODQG 6HFXULW\ DXWKRUL]HG 7KLV HQWHUSULVH GDWDEDVH V\VWHP LV QRW MXVW \RXU DYHUDJH GDWDEDVH 7KLV VRIWZDUH LV LQWXLWLYH VLPSOH WR XVH DQG EULQJV LQWHOOLJHQFH LQWR \RXU RUJDQL]DWLRQ OLNH QR RWKHU VRIWZDUH RQ WKH PDUNHW WRGD\
$GGLWLRQDOO\ WKH )ORRU9LHZ GDWDEDVH FDQ KRXVH DWWULEXWHV UHODWHG WR $UFKLWHFWXUDO 0HFKDQLFDO (OHFWULFDO LQFOXGLQJ )LUH /LIH 6DIHW\ 6\VWHPV GHSHQGLQJ RQ \RXU RUJDQL]DWLRQ V UHTXLUHPHQWV WR LPSURYH WKH RYHUDOO EXVLQHVV RSHUDWLRQ DQG SURFHGXUHV
/LQN WR ,QWHOOLJHQW IORRU SODQV :,UHOHVV )XQFWLRQDOLW\ :HE %DVHG ,QWHUQHW DQG ,QWUDQHW ,QWHOOLJHQW )ORRU SODQV 5HG OLQH 0DUNXS 0HDVXUH WRROV *HRVSDWLDO &DSDELOLWLHV /LYH 9LGHR ,QWHJUDWLRQ $HULDO ,PDJHU\ 3DQRUDPLF 3KRWRJUDSKV ,QWHULRU ([WHULRU 3KRWRJUDSKV 7DFWLFDO 3ODQV 0RQLWRULQJ 6HQVRUV ,QWHUDFWLYH &KDW $XWRPDWHG $OHUW 1RWLILFDWLRQ 0RQLWRULQJ $VVHWV
/RFDWH ,QIUDVWUXFWXUH 'DWD )ORRU 6LWH 3ODQ 'UDZLQJV 6WUHHWV 3DUFHOV 'LVDVWHU SUH SODQQLQJ GDWD )LUH /LIH 6DIHW\ &RPSRQHQWV 6LWH 0RQLWRULQJ (TXLSPHQW 6KXW RII HTXLSPHQW IRU DOO XWLOLWLHV ,QWHULRU DQG ([WHULRU 8WLOLW\ 6\VWHPV (OHFWULFDO 0HFKDQLFDO 'DWD 5RRP V +HDWLQJ $LU &RQGLWLRQHU (TXLSPHQW 6 2 3 6WDQGDUG 2SHUDWLQJ 3URFHGXUHV 6DQLWDU\ 6\VWHPV 6FKHPDWLF DQG ZLULQJ GLDJUDPV (OHFWULFDO SRZHU DQG OLJKWLQJ V\VWHPV 3XPSV 0RWRUV HWF
Visual Information Providers
ZZZ &56,QFRUSRUDWHG FRP 7\OHU %RXOHYDUG 0HQWRU 2KLR
Spotlight on Safety
Are You In Compliance? Highlighting conflicts & additions to 2011 Ohio Fire Code & Building Code By Randy Bosscawen Multicon Fire Containment
hio typically adopts new versions of the International Fire Code (IFC) and the International Building Code (IBC), which then become the Ohio Fire Code (OFC) and Ohio Building Code (OBC). This year’s adoption of these codes has one major conflict in the area of Luminous Egress Path Markings.
O
The 2011 OFC adopted Section 1024 of the 2009 IFC. In short, this requires any new or existing buildings of Groups A, B, E, I, M and R-1 having occupied floors located more than 75 feet above grade to be provided with Photoluminescent markings on steps, landings and handrails in the stairwells and horizontal exits. The 2011 OBC deleted this section, therefore has no requirement for Luminous Egress Path Markings, so, in reality you can construct a new building without these
62
markings, be fully compliant with the current building code yet noncompliant with the current OFC. What happens when the local fire department cites a building for failure to comply with Section 1024? What is your liability if an incident occurs and you’re not in compliance with the current OFC? Most of us are hesitant to point out our buildings’ shortfalls. However, you may consider approaching your building department to secure approval to waive
the requirement of Section 1024 of the 2011 OFC. The other option would be to budget and install Luminous Egress Markings. This section is still secure in the IBC and could come around on the next Ohio code adoption cycle, which typically comes every three years. One alteration to the new 2011 Ohio Firecode is added language in Section 703 – Fire-Resistance-Rated Construction. Both the Ohio Building Code (OBC) and Ohio Fire Code (OFC) require rated assemblies to be maintained once the building is occupied. Section 703.1 reiterates this requirement with the addition of the following language: “such elements shall be visually inspected by the owner annually and properly repaired, restored or replaced when damaged, altered, breached or penetrated.” Items requiring annual inspections include but are not limited to firestops, fire proofing, fire resistive joint systems, fire blocking and draft stopping, doors, fire/smoke dampers and signage. The code does not provide any guidelines on who performs these inspections or what documentation is to be provided verifying the inspections have been performed. This can be completed by your in-house maintenance/engineering personnel or by companies that specialize in complete inspection, documentation and repair of Fire Resistance-Rated Construction. If you do contract to an outside source, verification of Errors and Omissions Insurance should be obtained. The first step in becoming compliant with Section 703.1 would be to supply a current life safety plan of your building. This plan needs to show the location of all firewalls, fire barriers, smoke par3URSHUWLHV | August 2012
Photo by Lori Greene
1320 McKinley Ave Suite C Columbus, Ohio 43222
Ohio’s leading fire containment contractor since 1990 is proud to announce their newest service. Inspection, documentation and repair services to meet the new 2011 Ohio Fire Code’s requirement for annual inspections and repair of Fire-Resistant-Rated Construction. CODE COMPLIANCE Among items requiring annual inspection for fire safety are doors and signage.
titions and smoke barriers. If no life safety plans are available, you may want to consider employing a knowledgeable firm or individual to assist in preparing this document. The next step is to inspect, document and repair items listed in Section 703. Be sure to follow the referenced NFPA codes for the inspection of doors and dampers. Best practice is to follow published standards, guidelines or recommended practices when available for any inspection or documentation. Although the OFC does not require the use of any standard practice or guideline for the inspection of firestops you may consider using FCIA-01-FCIA Recommended Practice for the Survey of Fire Resistance Rated and Smoke Resistant Penetration and Joint Firestopping in Existing Buildings. Whether you perform this requirement of the 2011 OFC in-house or employ a professional, the cost will surely outweigh the potential liability should it be ignored. P For further information, contact Randy Bosscawen at rbosscawen@multicon.us. Bosscawen is the president of Multicon Fire Containment, a Certified Healthcare Constructor, director and past president of Firestop Contractors International Association, associate director on the Central Ohio Code Officials Association and sits on numerous industry related committees, task groups and panels.
Services Include: • Budget preparation • Life Safety Plan assistance • Inspection and documentation to meet the requirements of Section 703 • Repairs of compromised fire-resistant-rated construction or assistance in budgeting these repairs • Luminous egress markings
www.multiconfirecontainment.com (614) 351-2683 Fax: (614) 351-2960 www.propertiesmag.com 63
0DOW] 0XVHXP RI -HZLVK +HULWDJH
0DQGHO -HZLVK &RPPXQLW\ &HQWHU
7+( $5($·6 ),1(67 '(6,*1(56 $1' $5&+,7(&76 $/:$<6 &+226( 681752/ )25 7+(,5 0267 35(67,*,286 352-(&76 (QHUJ\ 6DYLQJ :LQGRZ )LOPV 2SDTXH 3ULYDF\ )LOPLQJ 6FUHHQV /RJRV &XVWRP *UDSKLFV 6HFXULW\ )LOP
6 8 1 7 5 2 / 7KH /HDGHU ,Q (QYLURQPHQWDO 'HVLJQHU *ODVV )LOP
0DQGHO -&& (QWUDQFH
ZZZ VXQWURO FRP &RPPHUFLDO ƒ 5HVLGHQWLDO ƒ 5HWDLO /((' &RQWULEXWLQJ 3URGXFWV 6HUYLQJ 2KLR )RU 0RUH 7KDQ <HDUV
64
3URSHUWLHV | August 2012
Detection Duo A look at two alternative fire detection technologies By Damon G. Lewis, SET Life Safety Systems, LLC
ccasionally, engineers or building owners will come upon a situation where fire detection is required or electively desired, however the space to be protected has a harsh environment or is unusual in size.
O
Projected beam detectors and linear heat detection cable are two types of detection that are readily available to implement with any type of fire alarm system, whether it be addressable or the older conventional zone style.
Projected beam smoke detectors The use of projected beam type smoke detectors can be the answer to a few difficult areas, such as large atriums or warehouses. Most of these models are listed for 30-foot width and 300-foot length of detection coverage capability. They can be listed for use in areas that are between -22 and 131 degrees Fahrenheit, however, should not be used in areas that might be exposed to steam or theatrical fog machines. These detectors are mounted at one end of the open area to be protected and project a photoelectric beam across the area to a passive reflector, which returns the beam to the transmitter. When smoke in sufficient quantities obscures the beam within its sensitivity range, it will enter into an alarm condition. Use of these beam detectors in atriums and warehouses are desired due to the fact that much of the installation labor and materials are reduced; for example, consider that if a warehouse is 30 feet by 300 feet, approximately 10 conventional smoke detectors would be needed to do the job of just one beam detector. Projected beam smoke detectors also help reduce smoke stratification layer problems that can arise, which can affect ceiling mounted detection capability in high
bay areas where they may be varying temperatures at different heights within the space. Not to mention the sight of spot detectors dotting the entire length of the ceiling.
Linear heat detection cable An alternative to standard spot heat detectors can be linear heat detection cable, (LHD). This cable is unique in that the heat detector is the cable itself, offering detection capability along the entire length of the cable. The cable is made of extremely low-resistance metallic conductors that are separated by a thermal polymer that is engineered for a specific temperature limit. Application of heat or flame reaching the predetermined limit of the polymer causes the material to liquefy allowing the conductors to make contact with each other initiating an alarm condition. Also, the exterior jacketing of LHD cable can be ordered as UV resistant outdoor rated or polypropylene sheathed for better protection in chemically harsh environments.
They come in several fixed temperature ranges and are installed utilizing standard heat detector spacing as dictated by the requirements of NFPA 72. They can also be installed directly onto special hazard concerns such as cable trays, cooling towers, floating fuel tank rooftops, parking decks and aircraft hangars. They can even be used in refrigerated space racks. Another advantage of LHD is that different temperature rated cables can be spliced together on the same single length run which facilitates one zone monitoring various hazards.
Connection to fire alarm systems Beam smoke detectors and linear heat detection cable can be interfaced with existing conventional zoned fire alarm control panels, however it must be noted that the beam detectors will require auxiliary 24VDC power to operate. These devices can also be interfaced with an addressable fire alarm control panel using normally open contact addressable monitoring modules. These hazards can now be added to your fire alarm system without having to dedicate separate or specialized control panels, assuming the control panel you have is not already at its capacity. P Damon G. Lewis, SET is operations manager at Life Safety Systems, LLC in Middleburg Heights. He has been in the fire protection industry for 25 years and is N.I.C.E.T. Level IV certified as well as being a State of Ohio certified fire alarm designer. Contact Lewis at 440-888-7960 for further information on how to address unusual fire detection needs. www.propertiesmag.com 65
Spotlight on Safety
A Century of Service Founded as a painting business in 1912, Americon now specializes in disaster recovery By Lou Kren | Photos courtesy of Americon Inc.
his company is based on trust,” says Angelo Coutris, owner of Americon Inc., Lakewood. Americon is celebrating its 100th birthday and in that century Americon has worked hard to develop, cultivate and maintain a trust factor. Trust is important in any business, but when that business involves assisting people when they, and their assets, are at their most vulnerable, trust takes on a whole new level of importance. “If you have to trust someone, why not trust a 100-year-old family company.” Responding to crisis situations is Americon’s raison d’etre. The company has handled scores of projects per year, with residential work comprising a slight majority of the business and many of those projects involving waterrelated damage. “We want to get our customers back to where they were 10 seconds before damage occurred,” explains Mike Briola, Americon project manager in charge of contents. “We are large enough to handle the most complex project, but small enough to give people in vulnerable positions the personal attention they need.” Americon can be on the job within minutes of a disaster – personnel man the phone lines 24/7 – and the company prides itself on the ability to have a full crew of specialists on scene within one hour. Whether a fire, flood or other damage, the Americon team will stabilize the situation to mitigate damages; complete a detailed damage assessment; catalog and store files, equipment and belongings; and work closely with each customer to provide minimum disruption and maximum result during the restoration process. Americon, a fourth-generation family business with about 20 employees, can
Photo by Ken Krych
“T
TEAM TO TRUST The Americon leadership group includes (from left) Tony Trakas (VP of Operations), Mike Briola (VP of Americon Contents Division), Angelo Coutris (CEO), Michael S. Radabaugh (Jr. VP of Americon Roofing Division) and John Coutris (VP of Marketing).
quickly dispatch as much trained manpower as needed to its main service area of Northeast Ohio. The company utilizes an onsite warehouse, which houses a full complement of vehicles and state-ofthe-art equipment, and includes a fully equipped climate-controlled restoration and storage facility where contents experts restore everything from furniture
Congratulations to Americon on 100 years of service in Northeast Ohio!
CIVIL ENVIRONMENTAL STRUCTURAL ENGINEERING SURVEYING 66
1284 Som Center Road, Suite 233 Mayfield Heights, Ohio 44124 216-299-6743 cpgulla@aol.com
and clothing to documents, antiques and priceless heirlooms. Upon project completion, Americon provides the property owner with a folder containing complete details of all mitigation and restoration work and related documentation. Such a package provides a complete record of the event and eases future work related to insurance claims and/or property sales. “We set ourselves up to go beyond the scope of a typical disaster-restoration firm,” says John Coutris, Angelo’s son and vice president of sales and marketing at Americon. “We work closely with our clients from start to finish. We assess the damage, provide complete emergency-mitigation services, develop a restoration plan and, through close collaboration with our client and the 3URSHUWLHV | August 2012
*HQHUDWLRQV RI 6HUYLFH ,QWHJULW\
Spotlight on Safety
insurance company, execute the work quickly and efficiently.” The lengths that Americon goes to in documenting are extraordinary. Every area of damage is assessed and measured. All data is entered into an estimating program which generates a comprehensive estimate which is then transmitted to the insurance company. All affected papers, merchandise, equipment and belongings are “parked and marked;” that is, inspected, precisely inventoried and stored. Anything damaged, if salvageable, is restored. “Clients may want additional work and we are equipped to do that as well,” John says. “Once we are onsite, we assist our clients in complying with their insurance-company requirements and then move forward quickly to complete restoration and complete any additional work the client may want done. They can do all of that through Americon. We are a ‘one-stop shop.’”
Experience combines with expertise “We are fortunate to have an experienced and dedicated team of employees in the office and in the field,” says Angelo. “A distinguishing characteristic of our company is the tenure of our team members. It makes all the differ-
READY TO RESPOND Americon prides itself on the ability to have a full crew of specialists on scene within one hour in the case of an emergency, whether it’s a commercial, industrial or residential building.
ence, particularly when executing in the emergency environment.” How experienced? For example, the average tenure of Americon’s field supervisors is 10 years. “Our experience in emergency response and the subsequent restoration process is unmatched in our industry,” Angelo says. “Our ability to respond quickly to a catastrophic event and maintain project continuity through the restoration process is a key to our success and a welcome differentiator for our customers.”
Americon’s Origins
I
n 1912, Angelo Kiminas started a small painting company servicing the growing industrial base in Cleveland. Angelo, a recent immigrant from Chios, Greece, quickly grew his fledgling enterprise. In the 1940s, John Coutris joined Angelo, his father-in-law, in the business. The company soon branched into residential and commercial painting, and continued to expand. By the late 1960s, Angelo Coutris, John’s son, was brought into the business and in 1980 he formed Americon Inc. The company soon added general repair and restoration to its repertoire. About this time, Americon began getting requests for assistance from people experiencing both small and catastrophic losses to their home or business. The company has since become a major provider of disaster-restoration service to residential, commercial and institutional customers across Northeast Ohio. “My grandfather started the business as an industrial painting company, working on bridges and water towers,” explains Angelo. “My dad, a superintendent with American Bridge Co., then came in to work with my grandfather, his father-in-law. I worked with them as a kid and have been in the business ever since.” As the owner, 63-year-old Angelo Coutris has been in the business since he was 17. During his years with the company, Angelo was a member of the painters and ironworkers unions, and proceeded to learn all aspects of the business. Angelo is on a number of local and national boards, including the YMCA, and is a board member of the Leadership 100, an organization tasked with maintaining the ministries of the Greek Orthodox Church. “Americon prides itself on trust and professionalism,” Angelo says, “and I surround myself with very good associates.” –LK
68
Hand-in-hand with experience, inhouse expertise is a major Americon strongpoint, notes Angelo. “Crews know exactly what equipment to use, where to place it, and for how long to employ it,” he says. “Take water damage: a less-experienced contractor may see the need to dry a room and bring in equipment to do that, but leave it on too long. Just as under-drying can lead to mold and further damage, overdrying can buckle walls, adding to the repair bill and the headaches.” “That is exactly what they did for us,” says Ken Krych, publisher of Properties. “When I discovered early one morning this past year that a feed pipeline had broken and that it had flooded our first floor and much of our lower level, I knew I had to do two things quickly: shut off the water and call Angelo. Americon’s crew arrived in 15 minutes and found the source of the problem within minutes. I appreciated how professional they were in putting everything back together and better than it was before. They took care of every detail, from rescuing important papers and furniture to rebuilding entire rooms, and they were most helpful as a consultant in terms of dealing with the insurance company and city permits.”
Creating the comfort zone Besides the technical aspects, Americon is keenly aware of emotional aspects of a 3URSHUWLHV | August 2012
/HZLV 6RQ &216758&7,21 )8// 6(59,&( 522),1* &2175$&725 6(59,1* 1257+($67 2+,2
disaster, according to Anthony Trakas, vice president of operations. “In times of disaster and stress, we not only help people with the physical damage to their property, but we develop a personal relationship with them, expending every effort to focus on their unique needs,” Trakas says. “Within an hour of a call, we arrive to perform emergency work. We work closely with property owners and insurance companies to make the restoration process as stress-free and smooth as possible.” It is all about documentation and our proprietary systems, for the customer and the insurance company, according to Briola. “The insurance adjuster is under constant review by his or her superiors,” Briola says. “We are trusted by insurance companies as well as by our customers because the adjustor needs every bit of documentation possible to prepare an accurate statement of damage and correctly develop a claim.” “We have developed a comfort zone,” adds Angelo. “We can go in and recognize damage that must be fixed immediately, and we know what types of permits are needed for any type of work required, and the codes that must be adhered to. Often the customer has no idea about permits and codes when damage occurs.” Often, Americon must act as a liaison. The homeowner or business owner is often at a loss regarding how to
Congratulations to AMERICON INC. on your 100th anniversary!
&RQJUDWXODWLRQV WR $PHULFRQ ,QF RQ \HDUV RI ([FHOOHQFH 3DZQHH $YH &OHYHODQG 2+
POOHZLV #\DKRR FRP
:H ZRXOG EH SURXG WR SURYLGH LQVWDOO WKH SOXPELQJ ÀUH SURWHFWLRQ V\VWHPV RQ \RXU QH[W SURMHFW
$U
PR
U
$UPRU 3OXPELQJ )LUH 3URWHFWLRQ //& +LJK (QG 5HVLGHQWLDO &RPPHUFLDO ,QGXVWULDO
$QQXDO 7HVWLQJ ,QVSHFWLRQ 6SULQNOHUV 'HVLJQ %XLOG ,QVWDOODWLRQV Exciting Recently Completed Projects: • Mount St. Joseph Rehab Center-Euclid • Joyce Buick-Avon • Ulta-Sandusky • Joe Firment Chevrolet-Avon • Firelands Regional Medical Center • Avon City Centre • Ray and Joan Kroc Salvation Army • Oberlin College Service Building Renovation • Ashland University Stadium Complex • MTD Expansion
FHOO PIRUG#DUPRUÀUHSURWHFWLRQ FRP
Congratulations to Americon Inc. on 100 Years of Excellence
Construct ction Corp.
>H[LY -PYL 4VSK
^^^ JYKUVOPV JVT
CONCRETE PAVERS WATERPROOFING EXCAVATING & FOUNDATIONS MASONRY 12213 Brighton Ave., Cleveland, OH 44111 216-965-4824 • amigos_const@sbcglobal.net www.propertiesmag.com 69
Spotlight on Safety
Americon Areas of Service Fire/Smoke Damage: Americon has tackled hundreds of fire and smoke-damage projects. Water/Mold Damage: The company provides quick response and comprehensive action plans that help minimize damage, reduce restoration costs and minimize the impact of contaminants. Contaminants are identified and mitigated by trained specialists using approved protocols. Severe-Weather Damage: Storm damage services provided by Americon include removal of fallen trees, securing of damaged roofing, facades and building elements, identification of hail damage, tarp installation and board up, structural drying, and complete structural and contents restoration. “Americon’s roofing division and its certified roofing specialists can handle the repair or replacement of just about any type of residential or commercial roof system” says Michael Radabaugh, vice president of Americon’s Roofing Division. Construction and Remodeling: As a full-service construction and remodeling provider, the company has handled large and small construction and remodeling projects throughout Northeast Ohio. Contents Restoration: Restoration is often a more desirable option than replacing damaged contents. Americon’s contents-restoration specialists work quickly to ensure damage does not progress after an incident, preparing a detailed Contents Damage Assessment and Inventory before packing out affected contents. Depending on circumstances, the contents can be restored on premises or moved to Americon’s climate-controlled facility. respond when disaster strikes. After the mitigation phase, during the restoration there may be other entities involved such as governmental agencies, building department requirements, EPA,
homeowner associations, historical agencies, tenants, landlords and more. Thanks to their experience, Americon’s staff helps clients work through all these requirements.
Americon works with all of those entities to make sure the process goes as smoothly as possible. “We know the protocols and specific needs of all types of businesses,” says John Coutris, “and through our continuing investment in training we have all the needed certifications to provide the highest quality service.”
Crisis time: a case history A signature moment for the company occurred in July 2003 when disaster befell Erieview Metal Treating and its 90,000-square-foot facility in Cleveland. Owing to recent heavy rainfall, a portion of the roof had collapsed, flooding the plant floor. Alex Kappos, president of Erieview Metal Treating who was dining with his wife when he received a call about the collapse, recounted his reaction to Properties a few years back. “I quickly drove to the plant and then met with our staff to survey the damage,”
DEPEND ON OUR PRODUCTS… COUNT ON OUR SERVICE!
Complete Glass Experts Family-Owned & Operated for 60 years! Specializing in: 2IIHULQJ \HDUV RI H[SHULHQFH LQ VDOHV OHDVLQJ UHQWDOV UHSDLUV RI FRPPHUFLDO PXOWL UHVLGHQWLDO ODXQGU\ HTXLSPHQW 2009 NATIONAL WINNER - MAYTAG’S MULTI-HOUSING EXCELLENCE AWARD
• Aluminum Doors & Storefronts
&RLQ &DUG 2SHUDWHG /DXQGU\ )DFLOLWLHV
• Custom Sandblasted “Etched” Glass with Clearshield
/DXQGU\ 6ROXWLRQV <RX &DQ 'HSHQG 2Q
• Bullet Resistant Glass & Polycarbonate
0D\WDJ :KLUOSRRO FRPPHUFLDO ODXQGU\ HTXLSPHQW
• Custom Frameless Shower Doors, Mirrors & Glass Table Tops
'HVLJQ /DXQGU\ 5RRP /D\RXW ,QVWDOODWLRQ UHSDLU HTXLSPHQW PDLQWDQFH
23103 Miles Rd., Unit C., Cleveland, OH 44128
216-475-2040 800-628-2588 www.lakesidelaundry.com
70
• Commercial Glass and Glazing
Free Commercial Estimates 24 Hour-Board-Up Service phone 216-621-1971 | fax 216-621-6602 www.sandgloglass.com 2316 St. Clair Avenue | Cleveland, Ohio 44114 3URSHUWLHV | August 2012
FROM RESTORATION TO RECOVERY Americon offers a range of specialization, from construction and remodeling work (left) to emergency recovery services in the event of fires (right), flooding and other disasters.
he explained. “Water had ponded over an area of about 12,000 square feet and the underlying deck had deflected by at least two feet. Water was pouring onto the shop floor. I was stunned. Not knowing where to start or what to do, I contacted Angelo Coutris. He agreed to come over and take charge of things for us.” The primary goal at that stage, Angelo recalled to Properties, was to ensure safety inside the building. “Then we proceeded to outline how best to identify needed repairs and replacements, and then develop a project schedule. I also knew that getting the several production lines back up and running as quickly as possible was vital. To protect the open roof area that had collapsed, we installed a temporary cover.” Along with installation of the temporary roof, Americon quickly began cleaning up water and drying out the production area, cataloging and storing records and equipment, and helping to relocate machinery. In addition, Americon undertook or coordinated several tasks to ensure rapid return to production for Erieview. These included moving a damaged boiler system to a new location where it could continue serving as the main steam line for Erieview’s electroplating/coating operations; relocating the fire-protection sprinkler system, electrical lines and pneumatic-hose lines; and replacing bent bar joists and trusses in the building’s structural-support system. “We got them back in business within a few days,” Angelo says. “The
damaged area was larger than a football field, with parts of the roof collapsing on top of critical machinery. With that damage, Erieview could not heat treat parts to specification for their customers. We set up another contractor to heat treat the parts, and helped develop a system for the parts to be delivered
back to Erieview for packaging and shipping from an undamaged area of the plant. That kept them in business, and kept their customers happy. And all through it, we worked closely with Erieview’s insurance company to accurately assess damage and expedite paperwork and payments.” P
Are you satisfied with your current investment returns? Is your IRA growing at 11% - 15% per year? Do you have ANY investments worth DOUBLE what you paid for them? YOU CAN...
NOW YOU HAVE A CHOICE! TURNKEY INVESTOR PROPERTIES, A STARK COMPANY offers a unique and effortless way to earn 11%, 12%, 15% annually, starting with a very low minimum investment. Call Brian Stark directly today at 216-310-1470 to learn more! www.turnkeyinvestorproperties.com
“The Stark Group Live!” Talking Real Estate Thursdays at 7 pm on Newstalk 1490 AM WERE www.propertiesmag.com 71
CONSTRUCTION PROGRESS REPORT Updated info on important projects in the region PN-X0720051 APARTMENT COMPLEX Rocky River, OH (Cuyahoga Co.) ESTIMATED AMOUNT: $24,000,000 CONTRACTING METHOD: To Be Announced STATUS: Developer has received preliminary approval; no additional information has been released. DEVELOPER: Edwards Land Co. 495 South High Street Suite 150 Columbus, OH 43215 (614) 241-2070 FAX (614) 241-2080 DETAILS: 274-unit apartment complex on the eastern half of the Rockport Shopping Center property (former location of Giant Eagle); building will include one- and two-bedroom units; plans also call for two separate courtyards on the property; the northern courtyard will include a pool and gathering place with seating. PN-X0720048 NEW BANK BUILDING Rocky River, OH (Cuyahoga Co.) CONTRACTING METHOD: To Be Announced STATUS: Developer has received preliminary plan approval; tenant has submitted a letter of intent; no additional information has been released. DEVELOPER: Rockport Associates Co. LLC 3311 Richmond Road, Ste 200 Beachwood, OH 44122
(216) 464-2000 TENANT: Huntington Bank 41 S. High Street Columbus, OH 43215 (614) 480-8300 ARCHITECT: G. Herschman Architects 25001 Emery Road, Suite 400 Beachwood, OH 44128 www.herschmanarchitects.com mailbox@herschmanarchitects.com (216) 223-3200 FAX (216) 223-3210 DETAILS: New stand-alone building to be located on the Rockport Shopping Center property; sitework; concrete; masonry; thermal and moisture protection; plumbing; electrical; HVAC; finishes; SF and additional details to be announced. PN-X0720040 NEW POLICE DEPARTMENT BUILDING Louisville, OH (Stark Co.) CONTRACTING METHOD: Public Bids STATUS: Architectural Services RFQs due Friday, August 17, 2012 at 5:00 PM (To Owner) OWNER: City of Louisville 215 S. Mill Street Louisville, OH 44641 www.louisvilleohio.com (330) 875-3321 citymanager@louisvilleohio.org DETAILS: SF to be determined; sitework; concrete; masonry; metals; thermal and
& 2 00( 5 & ,$ / ,1' 867 5,$ / , 1 67, 787, 21$ /
ȋ͚͚͜Ȍ ͙͘͜Ǧ͖͕͖͛ Ǥ Ƥ Ǥ 72
moisture protection; plumbing; electrical; HVAC; finishes. PN-X0717071 GENERAL RETAIL BUILDING Market Place at Avon Avon, OH (Lorain Co.) CONTRACTING METHOD: To Be Announced UPDATE: Developer has received approvals; bid schedule to be announced. DEVELOPER: Orlean Company 23875 Commerce Park Beachwood, OH 44122 (216) 514-4994 ARCHITECT: Dimit Architects 14414 Detroit Avenue, Suite 306 Lakewood, OH 44107 (216) 221-9021 FAX (216) 221-9031 ENGINEER: Polaris Engineering & Surveying 34600 Chardon Road Willoughby Hills, OH 44094 www.polaris-es.com (440) 944-4433 FAX (440) 944-3722 DETAILS: 14,405 SF general retail building to be located in the Market Place at Avon development; potential two restaurant tenants, with two proposed on either end of the building; trades could include sitework; thermal and moisture protection; windows and doors; wood and plastics; finishes; specialties; flooring; metals; foundation; concrete; HVAC; electrical; mechanical; plumbing; specific details to be announced. PN-X0719036 NURSING HOME EXPANSION Tallmadge, OH (Summit Co.) ESTIMATED AMOUNT: $10,000,000 CONTRACTING METHOD: To Be Announced STATUS: Project is in the planning stages; owner seeking to secure HUD financing; construction possible summer 2013. OWNER: Sprenger Health Care Systems 3905 Oberlin Avenue Lorain, OH 44053 (440) 282-7701 FAX (440) 282-5952 LOCAL OWNER: Heather Knoll Nursing Home 1134 North Ave. Tallmadge, OH 44278 (330) 688-8600 ARCHITECT: JMM Architects 4685 Larwell Drive Columbus, OH 43220 www.jmmarch.com (614) 326-5565 FAX (614) 326-5566 DETAILS: Approx. 62,000 SF of construction is planned for three additions, which will more than double the size of the existing 3URSHUWLHV | August 2012
41,000 SF facility; new dementia and nursing units in addition to expanded assisted living accommodations; sitework; concrete; masonry; thermal and moisture protection; plumbing; HVAC; electrical; finishes. PN-W1004062 COMMUNITY CENTER Richfield Village, OH (Summit Co.) CONTRACTING METHOD: Public Bids UPDATE: Funding applications have been submitted and waiting for approval. OWNER: Village of Richfield 4410 W. Streetsboro Road Richfield, OH 44286 www.richfieldvillageohio.org (330) 659-9201 PRELIMINARY ARCHITECT: Westlake Reed Leskosky 925 Euclid Avenue, Suite 1900 Cleveland, OH 44115 www.WRLdesign.com (216) 522-1350 FAX (216) 522-1357 DETAILS: Project would include meeting rooms, a fitness center and an indoor pool and walking track; additional details to be determined. PN-X0209042 TOWN HALL RENOVATION Munson Township, OH (Geauga Co.) CONTRACTING METHOD: Public Bids
UPDATE: Construction documents are underway; bidding possible fall 2012. OWNER: Munson Township - Geauga Co. 12210 Auburn Road Chardon, OH 44024 www.munsontwp.com (440) 286-9255 ARCHITECT: Penttila Architects 10710 Mitchells Mill Road Chardon, OH 44024 (440) 285-5080 FAX (440) 285-5075 DETAILS: Expand the existing building from it’s 3,763 SF to 8,007 SF; some of the proposed changes include a new public meeting room with seating for 30 people; an updated kitchen and additional storage and work stations for trustees; specific details to be announced. PN-W0912044 NEW SERVICE DEPARTMENT FACILITY Chardon, OH (Geauga Co.) 499 N. Hambden ESTIMATED AMOUNT: $4,900,000 CONTRACTING METHOD: Public Bids UPDATE: Bidding possible 2013. OWNER: City of Chardon 111 Water Street Chardon, OH 44024 www.chardon.cc (440) 286-2600 ARCHITECT: R.E. Warner & Associates 25777 Detroit Road, Suite 200
LaCentre Plaza II Westlake, OH 44145 www.rewarner.com (440) 835-9400 FAX (440) 835-9474 ENGINEER: C.W. Courtney Co. 700 Beta Drive Suite 200 Mayfield Village, OH 44143 www.cwcourtney.com cwcourtney@cwcourtney.com (440) 449-4005 FAX (440) 449-0883 DETAILS: Project involves a garage/office building, salt bin, material storage facility, fueling station, park and recreation/lands and buildings storage garage, and a snow storage area; sitework; concrete; thermal and moisture protection; plumbing; electrical; HVAC; finishes. PN-X0221045 PANERA BREAD Pepper Pike, OH (Cuyahoga Co.) Lander Circle CONTRACTING METHOD: G.C. Bids (By Invitation Only) UPDATE: Bid schedule to be announced; anticipated start date is late summer 2012. OWNER: St. Louis Bread Co. 3630 South Geyer Road, Ste 100 St. Louis, MO 63127 (314) 984-1000 FAX (314) 909-3300 DEVELOPER: Osborne Capital Group 7670 Tyler Blvd. Mentor, OH 44060
Introducing Folio. Looks from Mother Nature. Performance by Father Time.
Arbor
A collection of rubber tiles inspired by nature. Six foliage patterns, each strong enough to go it alone, yet designed in pairs to play well together. Case in point: Arbor and Branches, the two patterns shown here. Folio lets you create accents and insets, borders and highlights. The perfect balance of beauty and performance, Folio is a great addition to our integrated, high-performance flooring system. To learn more about Folio, visit johnsonite.com or call 800-899-8916.
Branches
Distributed by
Sobol Sales Company
www.propertiesmag.com 73
(440) 951-2977 FAX (440) 951-2938 Lance Osborne ARCHITECT: Phillips/Sekanick Architects 142 East Market Street Warren, OH 44481 www.phillips-sekanick.com (330) 395-9518 FAX (330) 395-4296 DETAILS: Approx. 5,000 SF; brick pavers; concrete sidewalks; masonry block foundation; brick exterior; structural steel, joists and deck; EIFS; casework; millwork; conveying system; EPDM; steel doors and frames; glass and glazing; metal studs and drywall; tile flooring; food service equipment; soda system;
window treatments; leather furniture; dining chairs; vinyl wallcoverings; banquette booths; painting; metal toilet partitions and accessories; plumbing; wall and corner guards; HVAC; electrical; landscaping. PN-U1002028 NEW KENT MUNICIPAL COURT Kent, OH (Portage Co.) CONTRACTING METHOD: Public Bids UPDATE: Project is in schematic design phase. OWNER: Portage County Director of Internal Services 449 S. Meridian Street, Room 701
Ravenna, OH 44266 co.portage.oh.us/internalservices.htm (330) 297-3611 FAX (330) 297-3610 ARCHITECT: Richard L. Bowen & Associates 13000 Shaker Boulevard Cleveland, OH 44120 www.rlba.com (216) 491-9300 FAX (216) 491-8053 C.M.: Ruhlin Company 6931 Ridge Road Sharon Center, OH 44274 www.ruhlin.com (330) 239-2800 FAX (330) 239-1828 DETAILS: SF to be determined; sitework; concrete; steel; masonry; thermal and moisture protection; framing; plumbing; electrical; HVAC; finishes; specific details to be announced. PN-W0304048 LODGE ELECTRIC UPGRADES - PUNDERSON STATE PARK Newbury, OH (Geauga Co.) CONTRACTING METHOD: Public Bids UPDATE: Project is in the preliminary investigation stage; no additional information is available at this time. OWNER: ODNR - Dept. of Engineering 2045 Morse Road, Building E-3 Columbus, OH 43229 w w w. d n r. s t a t e . o h . u s /d e f a u l t / tabid/9692/Default.aspx
Proudly serving Cleveland for 100 years Complete Pest Control Services FHA/VA/HUD Termite Inspections/Pretreatments Residential - Commercial Industrial Integrated Pest Management Programs Wild Animal/Bat Removal Pre-Construction Animal Exclusion Consulting Industrial Weed Control Sentricon™ Termite Colony Elimination System
Cleveland Chemical Pest Control, Inc. Quality Pest Control Service Since 1903
18400 S. Waterloo Road Cleveland
216-481-8400 Free Telephone Consultation ™-Trademark of Dow AgroSciences
74
3URSHUWLHV | August 2012
(614) 265-6948 FAX (614) 262-2197 David Kirschner, P.E., (614) 265-6693, david.kirschner@dnr.state.oh.us, or Beth Pratt, (614) 265-6957, beth.pratt@dnr. state.oh.us AGENCY: ODAS - State Architect 4200 Surface Road Columbus, OH 43228 ci.oaks.ohio.gov statearchoff@das.state.oh.us (614) 466-4761 FAX (614) 644-7982 ENGINEER: TES Engineering 25760 1st Street Westlake, OH 44145 www.tesengineering.com (440) 871-2410 FAX (440) 871-7954 DETAILS: DNR-100038. Upgrades to the electrical and HVAC systems at the existing lodge, located at Punderson State Park. The lodge’s historic characteristics and ambiance must be maintained while focusing on improvements that result in energy conservation and efficiency. PN-X0710049 LONGEVITY RESTAURANT Middleburg Heights, OH (Cuyahoga Co.) 6872 Pearl Road CONTRACTING METHOD: To Be Announced STATUS: Developer seeking building/zoning permits; no additional information has been released.
DEVELOPER: Interstate Development Limited 2140 Lee Road Cleveland, OH 44118 (216) 932-3111 ARCHITECT: Zarzycki/Malik Architects 7500 Pearl Road Middleburg Hts., OH 44130 www.zmarchitects.com mail@zmarchitects.com (440) 816-2111 FAX (440) 816-2114 DETAILS: 1,750 SF; exterior renovations to an existing structure (former Taco Bell); drive-thru; no additional information is available at this time. PN-X0507039 WIGGINS PLACE OF MENORAH PARK Beachwood, OH (Cuyahoga Co.) 27070 Cedar Road CONTRACTING METHOD: To Be Announced UPDATE: Final approval has been received from the city; plans to go into design phase. OWNER: Menorah Park Center 27100 Cedar Road Beachwood, OH 44122 (216) 831-6500 ARCHITECT: Perkins Eastman Architects PC 1100 Liberty Avenue Pittsburgh, PA 15222 (412) 894-8300 FAX (412) 456-0906 DETAILS: 36-unit addition to existing structure; sitework; concrete; thermal and moisture protection; framing; plumbing; electrical;
HVAC; finishes; no additional information is available at this time. PN-X0416059 B SPOT Portage Crossing Cuyahoga Falls, OH (Summit Co.) CONTRACTING METHOD: G.C. Bids (By Invitation Only) UPDATE: Tenant has recently been announced for development; no additional information has been released. DEVELOPER: Robert Stark Enterprises 28601 Chagrin Boulevard Woodmere, OH 44122 cially@startkenterprises.com (216) 464-2860 FAX (216) 464-1458 TENANT: 33 1/3 Management Company LLC 900 Literary Road Cleveland, OH 44113 (216) 802-0003 DETAILS: 3,905 SF restaurant to be located in the Portage Crossing development; trades could include finishes; specialties; flooring; painting; furnishings; specific details to be announced. PN-V0518093 RENOVATION/ADDITION Eric Snow YMCA Canton, OH (Stark Co.) 405 Second Street ESTIMATED AMOUNT: $5,200,000 CONTRACTING METHOD: G.C. Bids (By Invitation Only)
We’re not your ordinary commercial landscapers. We’re LandsKeepers.
LandsKeepers Five
Star Landscape & Property Care
440.338.8200 15533 Chillicothe Rd. Novelty, OH 44072
/RFDWLRQV (DVW :HVW WR 6HUYH \RX %HVW LandsKeepers is a Pattie Group sister company
www.propertiesmag.com 75
UPDATE: Owner is fundraising; demolition to begin in the fall 2012. OWNER: YMCA of Central Stark County 405 2nd Street NW Canton, OH 44702 (330) 580-4162 ARCHITECT: Sol Harris/Day Architecture 6677 Frank Avenue North Canton, OH 44720 http://www.harrisday.com (330) 493-3722 FAX (330) 493-5777 DETAILS: Proposed 25,000 SF facility would include a swimming pool, kids fitness area, gym, locker rooms, baby-sitting area, handball and racquetball court and other program areas. The former gym and swimming pool area would be renovated and a newly constructed 18,000 SF area would be connected to the renovated area; sitework; concrete; roofing; glass & glazing; plumbing; electrical; HVAC; floor tile; painting; finishes. PN-W0321072 NEW FIRE STATION NO. 36 Cleveland, OH (Cuyahoga Co.) 3552 East 131 Street ESTIMATED AMOUNT: $3,200,000 CONTRACTING METHOD: Public Bids UPDATE: Owner is working out details for location and project is still in discussion. OWNER: City of Cleveland 601 Lakeside Avenue, Room 128
76
Cleveland, OH 44114 www.city.cleveland.oh.us (216) 664-2620 FAX (216) 664-2177 AGENT: City of Cleveland Division of Architecture 601 Lakeside Avenue, Room 517 Cleveland, OH 44114 (216) 664-2374 FAX (216) 664-4220 Robert Vilkas, RA, LEED GA (216) 6643577, rvilkas@city.cleveland.oh.us DETAILS: 12,500 SF, two-stories; four-bay apparatus room, training facilities, meeting facilities, kitchen and dining facilities, bathing and individual sleeping accommodations for 14 personnel; sitework; concrete; thermal and moisture protection; HVAC; electrical; tele/data systems; plumbing; carbon-monoxide exhaust; sitework; utilities. PN-X0711057 FOR INNOVATION IN HEALTH PROFESSIONS (CIHP) Cleveland, OH (Cuyahoga Co.) Euclid Avenue ESTIMATED AMOUNT: $35,000,000 CONTRACTING METHOD: Public Bids STATUS: A/E Services RFQs due Monday, August 6, 2012 at 2:00 PM (To Owner’s Rep.) OWNER: Cleveland State University, Purchasing Dept. 2258 Euclid Avenue, Room PH118 Parker Hannifin Hall Cleveland, OH 44115 CENTER
www.csuohio.edu (216) 687-3600 OWNER’S REP.: Cleveland State University Architect 1802 E. 25th Street Cleveland, OH 44114 www.csuohio.edu/offices/architect architect@csuohio.edu (216) 687-5121 FAX (216) 687-9227 Jack Baumann AGENT: ODAS - State Architect 4200 Surface Road Columbus, OH 43228 ci.oaks.ohio.gov statearchoff@das.state.oh.us (614) 466-4761 FAX (614) 644-7982 DETAILS: CLS-071207 / LF-1207. Cleveland State University is planning a new building called the Center for Innovation in Health Professions (CIHP). SF to be announced; sitework; concrete; steel; misc. metals; thermal and moisture protection; plumbing; electrical; HVAC; windows; doors and hardware; fire suppression; finishes; building will be located at the site of the soon-to-be demolished Viking Hall. Construction Progress Reports are provided to Properties by CNCNewsOnline.com. For more comprehensive and up-to-date building and bidding information, call Construction News Corporation at 800.969.4700 or visit the website at www.CNCNewsOnline.com.
3URSHUWLHV | August 2012
)DEULFDWLRQ ,QVWDOODWLRQ 6HUYLFH
*LDPEURQH &RQVWUXFWLRQ )XOO 6HUYLFH :%( )%( *HQHUDO &RQWUDFWRU
*LDPEURQH 0DVRQU\
0DVRQ 6WRQH ,QVWDOODWLRQ 5HSDLU
LQ \HDUV U H Y R RU OL]LQJ I 6SHFLD WRS U HG URRI J D RW ZDWH N F K D 3 P GLQJ ¥ VWHD ZHO Q R L W D F %RLOHUV UL HWDO IDE HOGLQJ 6KHHWP ULFDWLRQ Z IDE W 3ODVWLF HHULQJ DUWPHQ Q S L H J G Q H H F 9DOXHG H PDLQWHQDQ UYLF )XOO VH
8QLYHUVDO 6FDIIROGLQJ
5HQWDO /HDVH 6DOH RI 4XDOLW\ 6FDIIROGLQJ
ZZZ *LDPEURQH FRP $NURQ &OHYHODQG $XURUD +XGVRQ 5G +XGVRQ 2+
OLVFRKYDF#QHWVFDSH QHW 6WDWH 5G 1 5R\DOWRQ 2+ ZZZ OLVFRKYDF FRP
():63<;, 966-05. 05* 5L^ 9VVMZ • ;LHY 6MMZ • 9LWHPYZ • -SH[ 9VVMZ • *VH[PUNZ -SHZOPUNZ • *\Z[VT *VWWLY >VYR • -HJ[VYPLZ • >HYLOV\ZLZ *O\YJOLZ :[LLWSLZ • (KKP[PVUZ • (WHY[TLU[Z • *VUKVZ 0UK\Z[YPHS • *VTTLYJPHS • 3PJLUZLK )VUKLK & 0UZ\YLK 796 *VU[YHJ[VY VM [OL @LHY (^HYK ^PUULY *VTTLYJPHS ,_[LYPVY *H[LNVY` -(403@ 6>5,+ 67,9(;,+
7O -H_ ^^^ HIZVS\[LYVVÄUNPUJ JVT
Approved applicators for RPI, Firestone, Polyglass, CTD, GAF
56, 723
4LTILY *SL]LSHUK www.propertiesmag.com 77
&RPLQJ LQ 6HSWHPEHU
21st Century Concrete Construction, Inc.....10
H & M Snow Pros & Landscaping, Inc............46
A Piece of Cleveland .............................................56
Health & Fitness Equipment Centers.............29
Abraxus Snow Removal ......................................25
Hecei Roof Coating System, Inc.......................24
Absolute Roofing Inc............................................77
Higley, The Albert M. Company.......................50
AIA ................................................................................47
HMH Restoration Ltd. ...........................................35
AIA Ohio .....................................................................39
IMAGINiT Technologies ....................................... 18
Ajax Commercial Cleaning, Inc. .......................45
Impullitti Landscaping.........................................43
AKA Construction Management
Infinity Construction ............................................26
Team, Inc...................................................... 31
Infinity Paving Company ....................................52
American International Construction ...........59
J.V. Janitorial Services, Inc...................................34
Americon Inc............................................................67
Jamieson Ricca Co. .................................................. 6
Amigos Construction Corp. ...............................69
Krill Company, Inc .................................................... 7
Armor Plumbing & Fire Protection, LLC .......69
Kurtz Bros. .................................................................49
Art Window Coverings, Inc. ...............................35
Lakeside Laundry Equipment Company .....70
BOMA Greater Cleveland....................................37
LandsKeepers, A Pattie Group Company ....75
Brennan & Associates ........................................... 74
Leff Electric ..............................................................39
Bruder Building Materials, Inc. .........................47
Lewis & Son...............................................................69
/DQWHUQ RI 0DGLVRQ
Buckeye Sweeping, Inc. .......................................20
Lisco Heating & Cooling, Inc. ............................77
Building Enclosure Council ................................20
LSS Life Safety Systems .......................................64
(XFOLG $YH
CaddFX Software & Engineering .................... 61
McGraw-Hill Construction Network ..............44
Cameo Landscape & Design, Inc..................... 12
Messina Floor Covering, Inc. ............................. 31
*UHHQ %XLOGLQJ 6SHFLDO 6HFWLRQ
Carey Roofing Corporation ...............................40
Multicon Construction.........................................63
CertaPro Painters ...................................................44
Nelson Contracting ...............................................10
Chagrin Valley Steel Erectors ............................36
North Coast Paving ...............................................79
Charles Schulz Building Company..................25
Novogradac & Company, LLP ........................... 18
Chas. E Phipps Company, The .........................44
Pease Photography ...............................................76
Chesler Group, The................................................ 17
Perfect Power Wash ................................................ 2
Chilcote Law Firm, The ........................................ 18
Pete & Pete Container ...................................30, 53
Cleveland Chemical Pest Control, Inc. .......... 74
Precision Environmental Co. ............................... 9
Cleveland Engineering Society........................ 15
Precision ProCut .....................................................54
Cleveland Plumbing Industry ...........................62
R & M Heating & Air Conditioning ..................59
Cleveland Public Power....................................... 41
R B Stout, Inc. ...........................................................22
CNC Construction News Corp ..........................42
Ronyak Pavng ..........................................................48
Coleman Spohn Corp. .........................................28
S.A. Comunale Company....................................57
Columbia Building Products .............................54
Sable Asphalt Maintenance...............................22
County Fire Protection Inc. ................................59
Sandglo Glass & Mirror Co. ................................70
Courtad Inc. .............................................................33
SE Blueprint, Inc. .....................................................34
CRDN ...........................................................................69
Signs PDQ ..................................................................32
Crystal Clear Building Services, Inc. ............... 14
Skoda Minotti Company ..................................... 13
Cunningham Paving Inc......................................33
Sobol Sales Co. ........................................................73
Cuyahoga Engineering & Surveying .............66
Space Comfort Co. .................................................49
D. Peterman Land & Snow Inc. ........................... 7
Spray Foam Technologies..................................49
Delta Industrial Services, Inc. ............................ 11
Stark Group, The.....................................................71
Dimit Architects LLC ............................................. 17
Suntrol Co..................................................................64
Dunrite Roofing & Home Improvement ....... 4
Thorson Baker & Associates, Inc. ..................... 31
EA Group....................................................................80
Tusing Roofing Services ......................................72
Educational Equipment.......................................38
United Mechanical Contractors, Inc. .............51
Expo Source .............................................................43
Vizmeg Landscape, Inc.......................................... 3
Fox Fire Protection ................................................60
Vocon .........................................................................50
Giambrone Masonry, Inc. ...................................77
Warren Roofing & Insulating Co. ..............34, 54
Graelic LLC ................................................................23
Youngstown Granite............................................. 19
$NURQ *HQHUDO +HDOWK :HOOQHVV &HQWHU ² *UHHQ $QLPDO &OLQLF RI &KDUGRQ
DQG PRUH
,QWHUHVWHG LQ DGYHUWLVLQJ" &DOO 3URSHUWLHV WRGD\ DQG DQ DFFRXQW UHSUHVHQWDWLYH FDQ KHOS \RX DGGUHVV \RXU DGYHUWLVLQJ QHHGV ZZZ SURSHUWLHVPDJ FRP
9LVLW XV RQOLQH IRU DUFKLYHG IHD WXUH DUWLFOHV DGYHUWLVLQJ UDWHV VSHFV DQG VXEVFULSWLRQ LQIRUPD WLRQ
ZZZ SURSHUWLHVPDJ FRP
9LVLW XV RQOLQH WRGD\ WR GRZQORDG DUFKLYHG LVVXHV IHDWXULQJ OLYH K\SHUWH[W OLQNV WR DGYHUWLVHUV· ZHEVLWHV 7KH 0HGLD 3ODQQHU LV QRZ DYDLODEOH DV D 3') GRZQORDG 78
ADVERTISER INDEX
3URSHUWLHV | August 2012
PAVING WITH PRIDE FOR 30 YEARS Since 1982, we’ve been building our reputation job by job
LET’S MAKE YOUR JOB OUR NEXT STOP >L ^V\SK HWWYLJPH[L HU VWWVY[\UP[` [V Z\ITP[ V\Y YLJVTTLUKH[PVUZ HUK LZ[PTH[LZ MVY `V\Y!
5L^ 7HYRPUN 3V[ *VUZ[Y\J[PVU (ZWOHS[ 9LWHPYZ
*H[JO )HZPUZ +YHPU[PSL
(ZWOHS[ 9LZ\YMHJPUN
*YHJR -PSSPUN :LHSJVH[PUN
.YHKPUN ,_JH]H[PVU
Specialists from site development to chuckhole patching!
We're doing it better for less every day
Call us today at 216.421.1203 2417 Woodhill Rd., Cleveland, OH 44104 • Fax 216.421.1278
^^^ UVY[OJVHZ[WH]PUN JVT
Ignoring your environmental issues won’t make them go away.
EA Group has provided environmental consulting and laboratory services to a wide range of clients for over 25 years. We’ve helped
BREATHE EASIER
hundreds of companies solve their most challenging environmental issues from assessments and analysis to project management and remediation. Stop hiding from the problem and put our team to work early to avoid environmental emergencies that can result in costly and unexpected delays. Our expert technicians are experienced in: • Asbestos and Hazardous Materials Management • Site Assessment and Remediation • Indoor Air Quality Assessment • Industrial Hygiene and Safety • Mold Remediation Management • Analytical Laboratory Support
800.875.3514 • 440.951.3514 • www.eagroupohio.com 7118 Industrial Park Boulevard • Mentor, OH 44060