©2026 Real Estate Publishing Corporation
August 2026 • VOL. 43 No. 4
A modern office building gets a second act in St. Paul By Dan Rafter, Editor
D
evelopers are increasingly transforming struggling office space into multifamily developments. And usually, developers target offices with old bones for this process. Think vintage office towers, historic masonry facades and obsolete floor plans from the 1920s and 1930s. Developers view these buildings as natural fits for multifamily conversions because of the history behind the properties and the often stunning architecture that they boast.
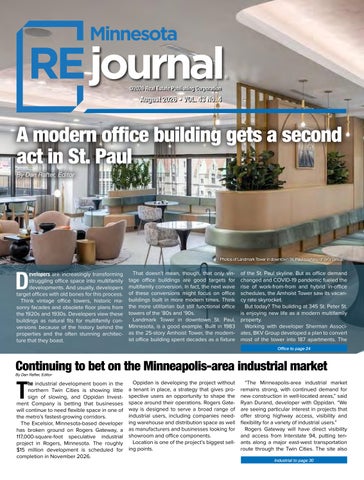
Photos of Landmark Tower in downtown St. Paul courtesy of BKV Group.
That doesn’t mean, though, that only vintage office buildings are good targets for multifamily conversion. In fact, the next wave of these conversions might focus on office buildings built in more modern times. Think the more utilitarian but still functional office towers of the ‘80s and ‘90s. Landmark Tower in downtown St. Paul, Minnesota, is a good example. Built in 1983 as the 25-story Amhoist Tower, the modernist office building spent decades as a fixture
of the St. Paul skyline. But as office demand changed and COVID-19 pandemic fueled the rise of work-from-from and hybrid in-office schedules, the Amhoist Tower saw its vacancy rate skyrocket. But today? The building at 345 St. Peter St. is enjoying new life as a modern multifamily property. Working with developer Sherman Associates, BKV Group developed a plan to convert most of the tower into 187 apartments. The Office to page 24
Continuing to bet on the Minneapolis-area industrial market
T
By Dan Rafter, Editor
he industrial development boom in the northern Twin Cities is showing little sign of slowing, and Oppidan Investment Company is betting that businesses will continue to need flexible space in one of the metro’s fastest-growing corridors. The Excelsior, Minnesota-based developer has broken ground on Rogers Gateway, a 117,000-square-foot speculative industrial project in Rogers, Minnesota. The roughly $15 million development is scheduled for completion in November 2026.
Oppidan is developing the project without a tenant in place, a strategy that gives prospective users an opportunity to shape the space around their operations. Rogers Gateway is designed to serve a broad range of industrial users, including companies needing warehouse and distribution space as well as manufacturers and businesses looking for showroom and office components. Location is one of the project’s biggest selling points.
“The Minneapolis-area industrial market remains strong, with continued demand for new construction in well-located areas,” said Ryan Durand, developer with Oppidan. “We are seeing particular interest in projects that offer strong highway access, visibility and flexibility for a variety of industrial users.” Rogers Gateway will have direct visibility and access from Interstate 94, putting tenants along a major east-west transportation route through the Twin Cities. The site also Industrial to page 30